
Property Results - On the Ball Real Estate
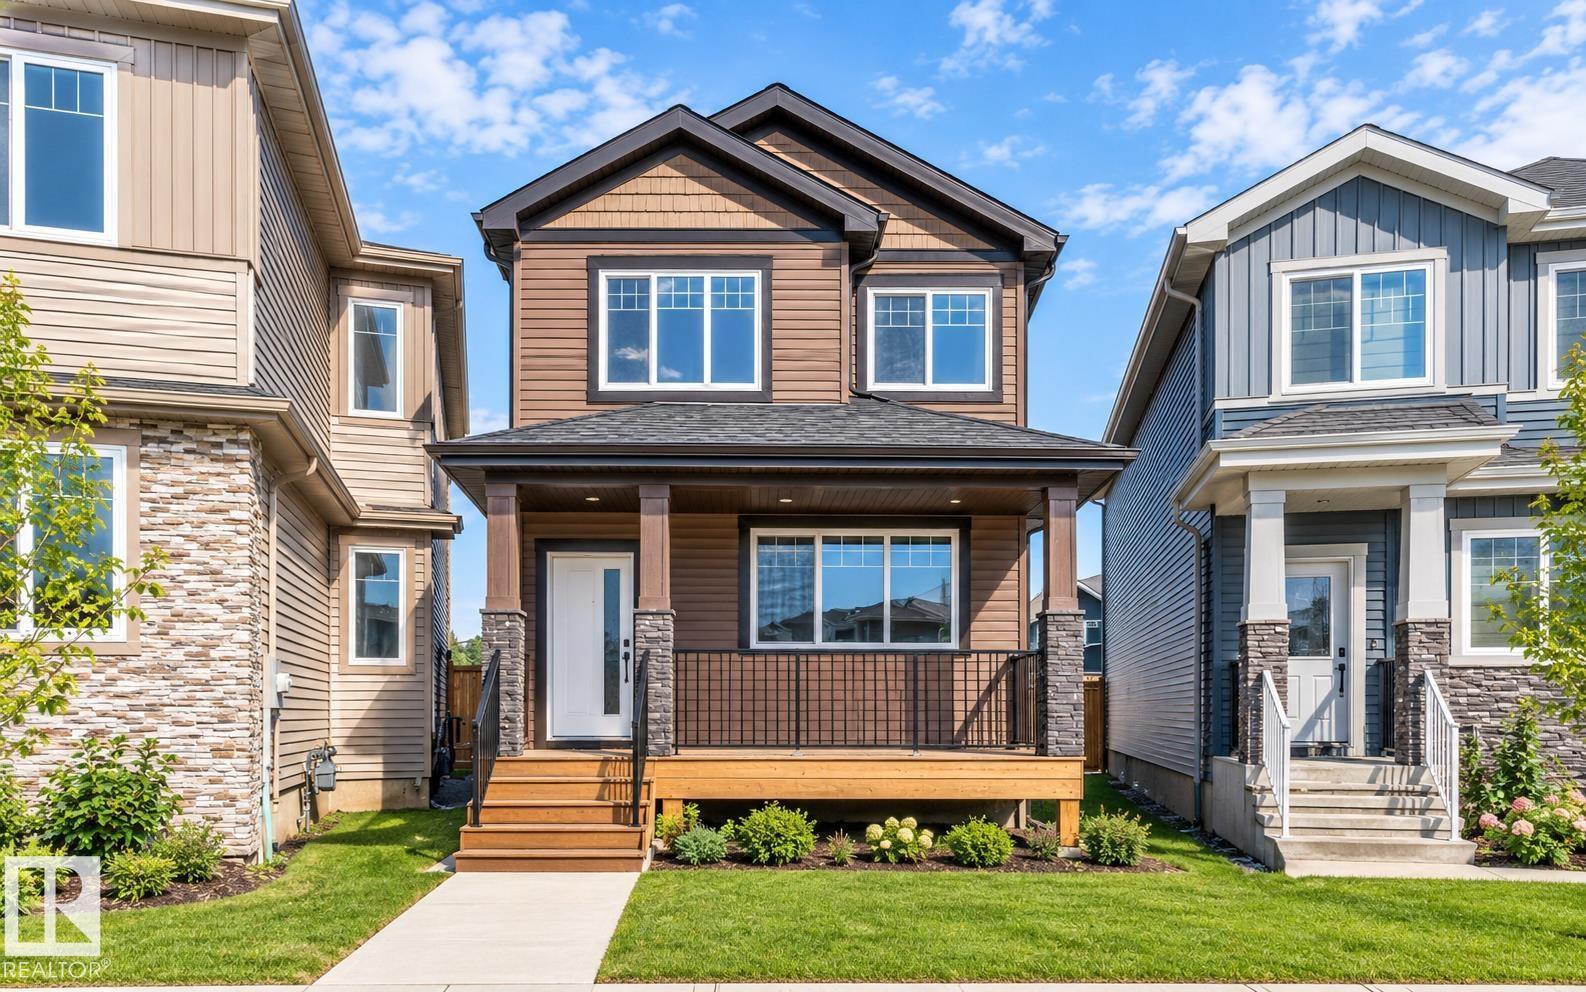
22932 80 Av NW
Edmonton, Alberta
**WEST EDMONTON**POTENTIAL REAR TRIPPLE GARAGE** SIDE ENTRY** 9TH CEILINGS** 8FT DOORS**MAIN FLOOR BEDROOM & FULL BATH **This residence combines thoughtful design with modern style, offering open living spaces filled with natural light. The main floor features a welcoming great room anchored by a fireplace, a sleek kitchen with granite counters, and a dining area. Upstairs, you’ll find a spacious master suite with a soaker tub and walk-in shower, along with two additional bedrooms and a versatile bonus room creating a sense of space and connection throughout the home. The lower level offers room to grow with a well-planned foundation, With exterior finishes designed for durability and curb appeal, every detail balances beauty with practicality. his home sits in the sought-after Rosenthal community, known for its family-friendly feel and easy access to parks, trails, and urban amenities. (id:46923)
Lpt Realty
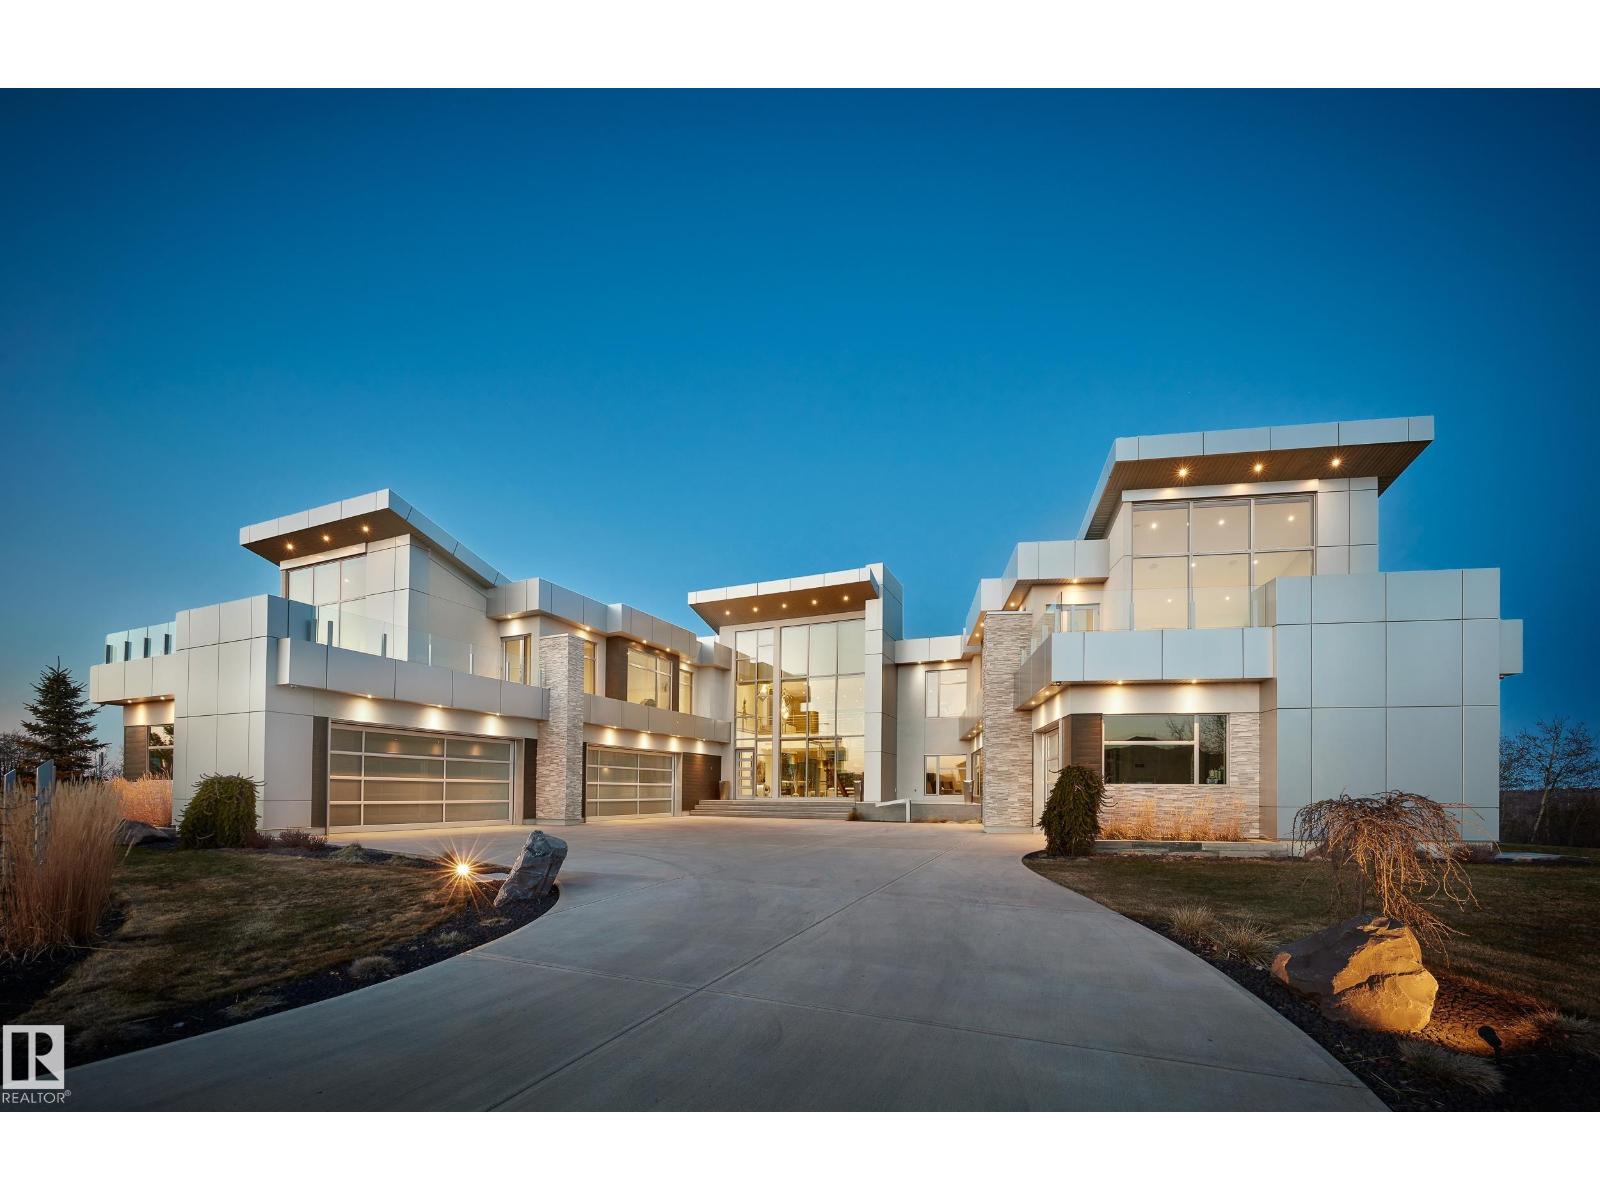
3741 Cameron Heights Pl NW
Edmonton, Alberta
Nestled on a 60,041sqft lot (1.4acres) - a natural setting & attention to detail provide the perfect fusion between structural strength & architectural form in this Modern architecture home with 360-degree views of the river valley & downtown. Encompassing over 7818sqft plus a finished 3997sqft walkout basement (11,814sqft) - 5 beds, 6 baths & 9 car-garage. This home is constructed with superior commercial grade craftmanship & captured the graceful perceptions of the beauty of nature & contemporary elegance with this home's clean lines & organized living. The interiors are characterized by their understated beauty & fluid interpretation of space. The main floor has bountiful natural light streaming in from the numerous windows throughout with 20ft ceilings, modern elegance & style, gourmet kitchen, butler kitchen, multi-level wine room & views of the river valley from every level. From the outside meticulously landscaped 1.4 acres to the construction & interior - this home is a true entertainer's dream! (id:46923)
RE/MAX River City
RE/MAX River City
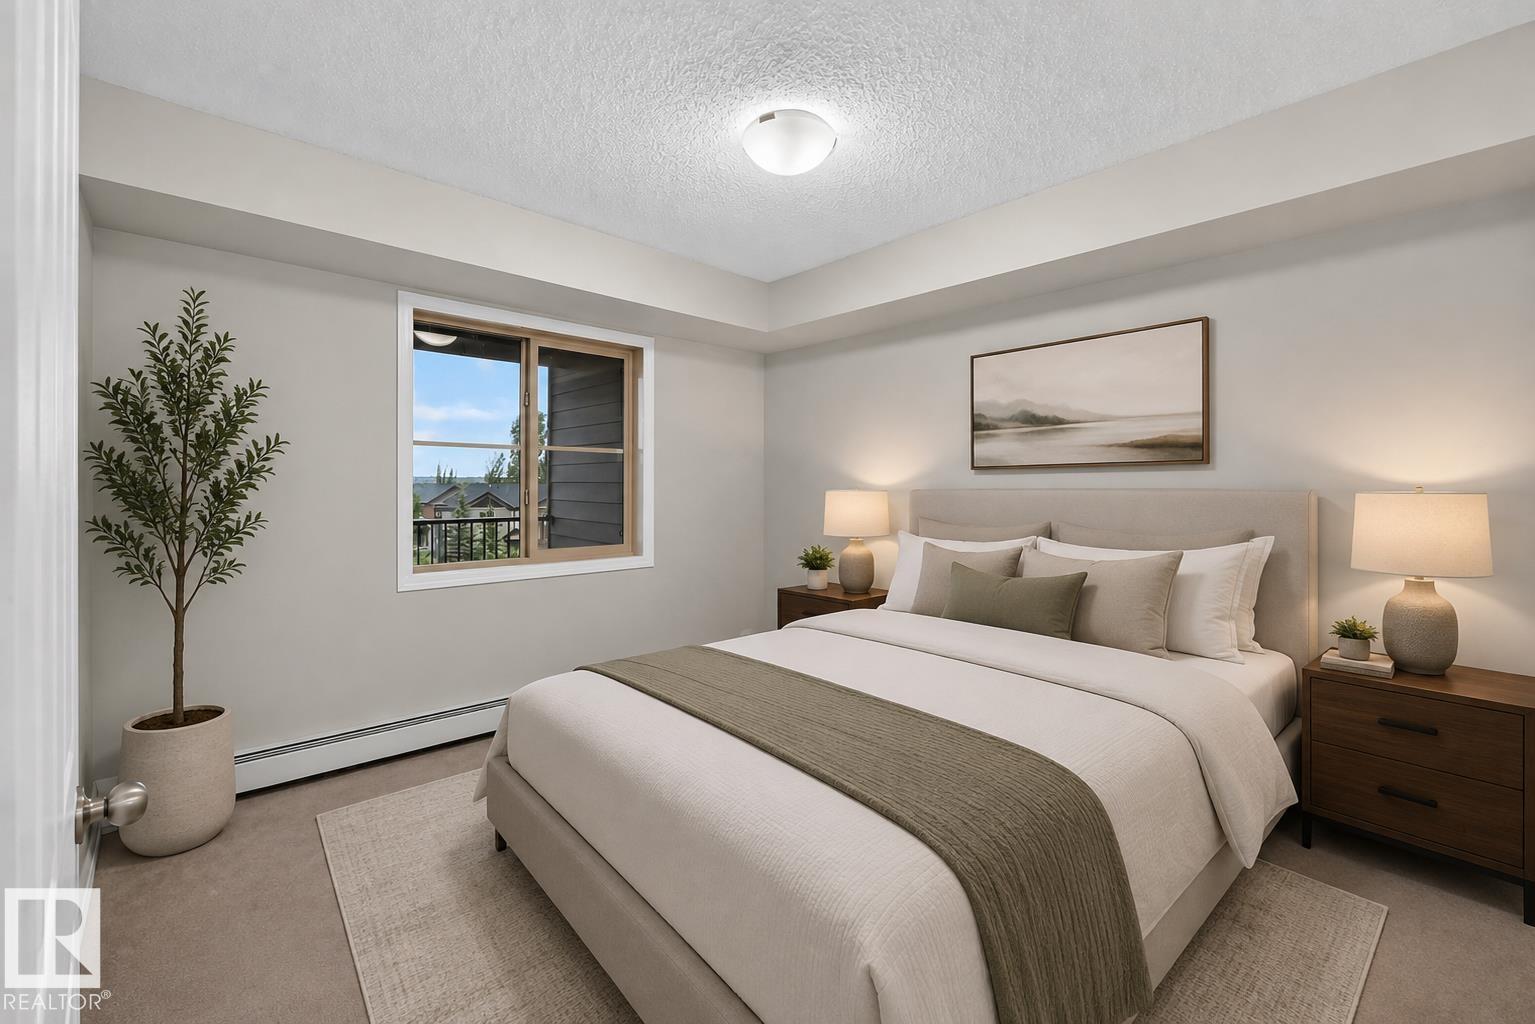
#404 12025 22 Av SW
Edmonton, Alberta
Welcome to this freshly painted, bright and inviting top-floor condo in the sought-after Heritage Valley Town Centre—an excellent choice for first-time buyers, downsizers, or savvy investors. A spacious kitchen with ample cabinetry, flowing seamlessly into the living and dining areas, creates a comfortable space for everyday living and entertaining. A generous den provides flexibility as a home office, reading nook, or extra storage space. The thoughtful layout includes two well-sized bedrooms and two full 4-piece bathrooms, providing privacy and functionality for roommates, guests, or a growing family. Enjoy your morning coffee or unwind in the evening on the large covered balcony. Additional highlights include a heated underground parking stall conveniently located beside the elevator for easy access. Ideally situated just minutes from Anthony Henday Drive, Edmonton International Airport, South Edmonton Common, public transit, restaurants, shopping, and everyday amenities. (id:46923)
Sable Realty
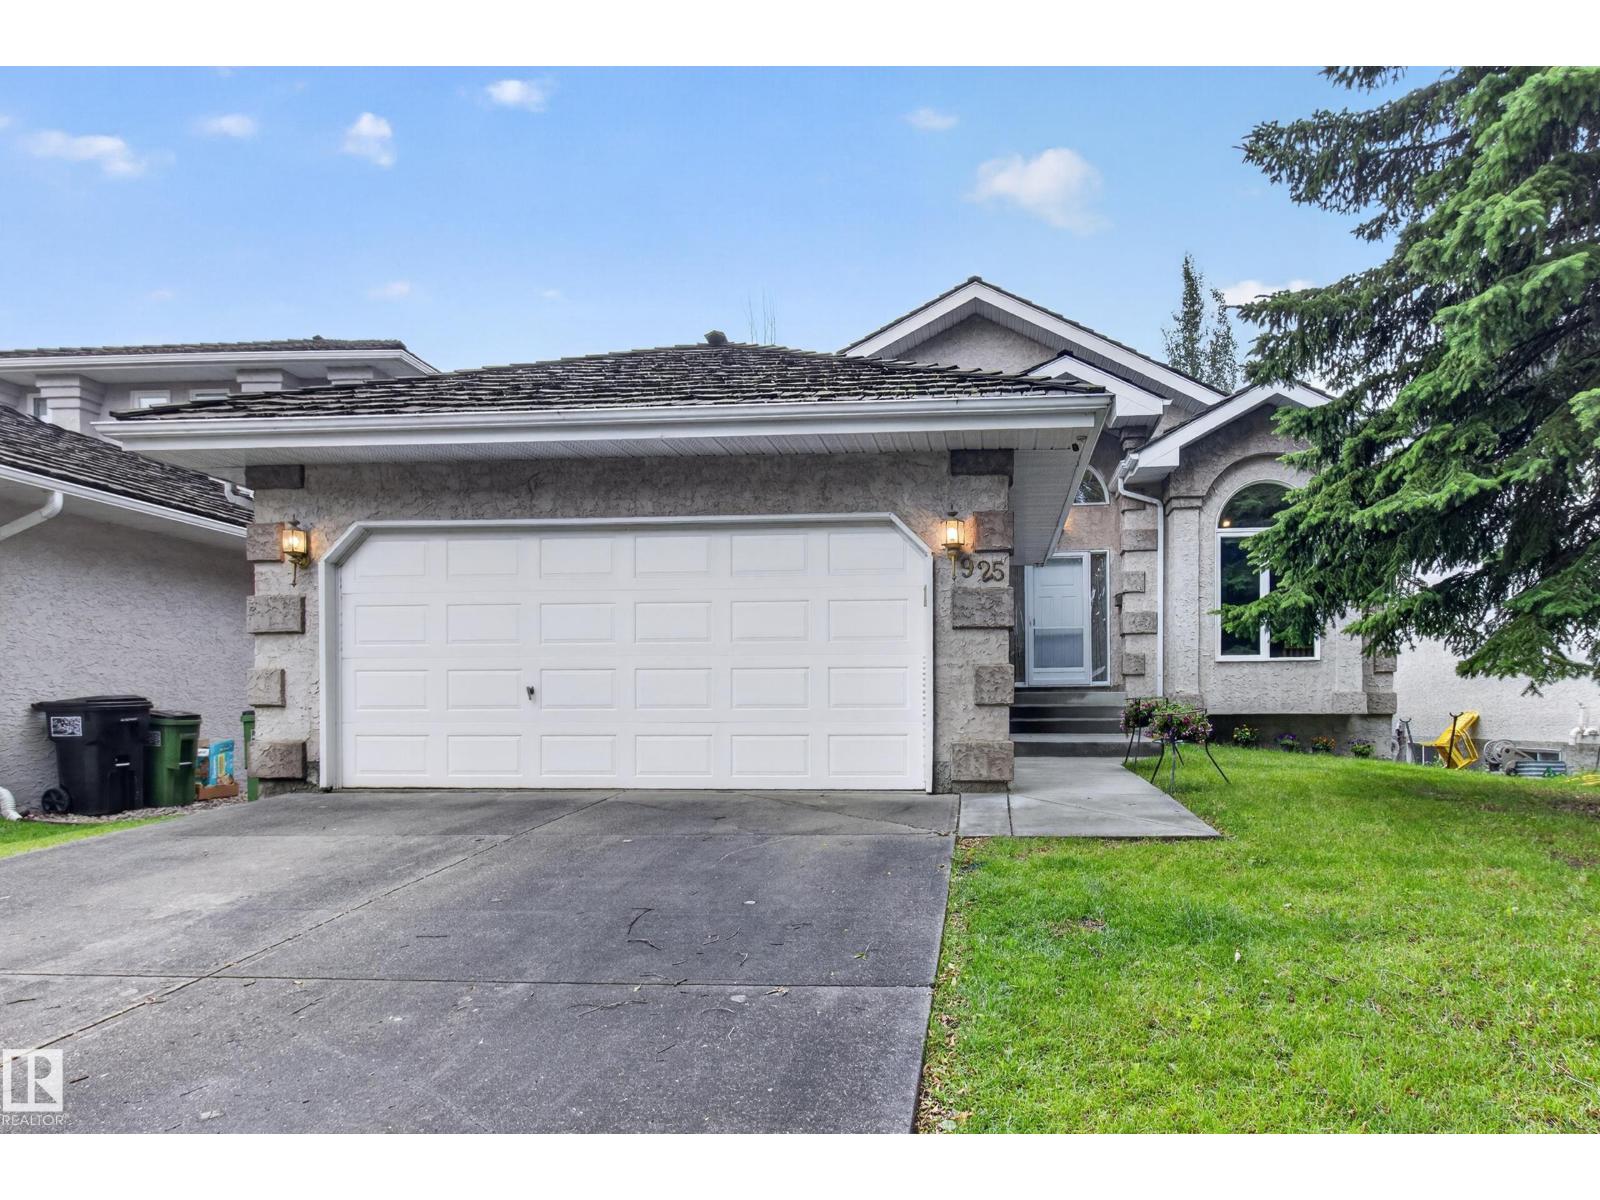
925 Burrows Cr NW
Edmonton, Alberta
Former Gannet SHOWHOME backing onto a gorgeous, private TREED WALKING PATH in sought-after Bulyea Heights! This beautifully maintained 1,682 sq. ft. bungalow offers VAULTED CEILINGS, CENTRAL A/C, GRANITE countertops, main-floor laundry, a spacious primary bedroom with a 4-piece ensuite, second bedroom, OFFICE/DEN, and another full bath. The original builder-developed basement features impressive 9-FOOT CEILINGS, BRAND NEW CARPET, two additional bedrooms, and a 4-piece bathroom. Built with continuous EPS foam insulation for OUTSTANDING ENERGY EFFICIENCY and year-round comfort. Updates include TRIPLE-PANE WINDOWS and front door (2021) + NEW PEX PLUMBING and frost-free exterior taps (2026). Enjoy an unbeatable location just steps from the brand-new 142 Street Pedestrian/Cyclist Bridge, providing direct access to Edmonton's incredible river valley trail system and just a few blocks from the scenic Whitemud Creek Ravine. A rare bungalow opportunity in one of Edmonton's premier neighbourhoods. (id:46923)
Royal LePage Noralta Real Estate
3640 31 St NW
Edmonton, Alberta
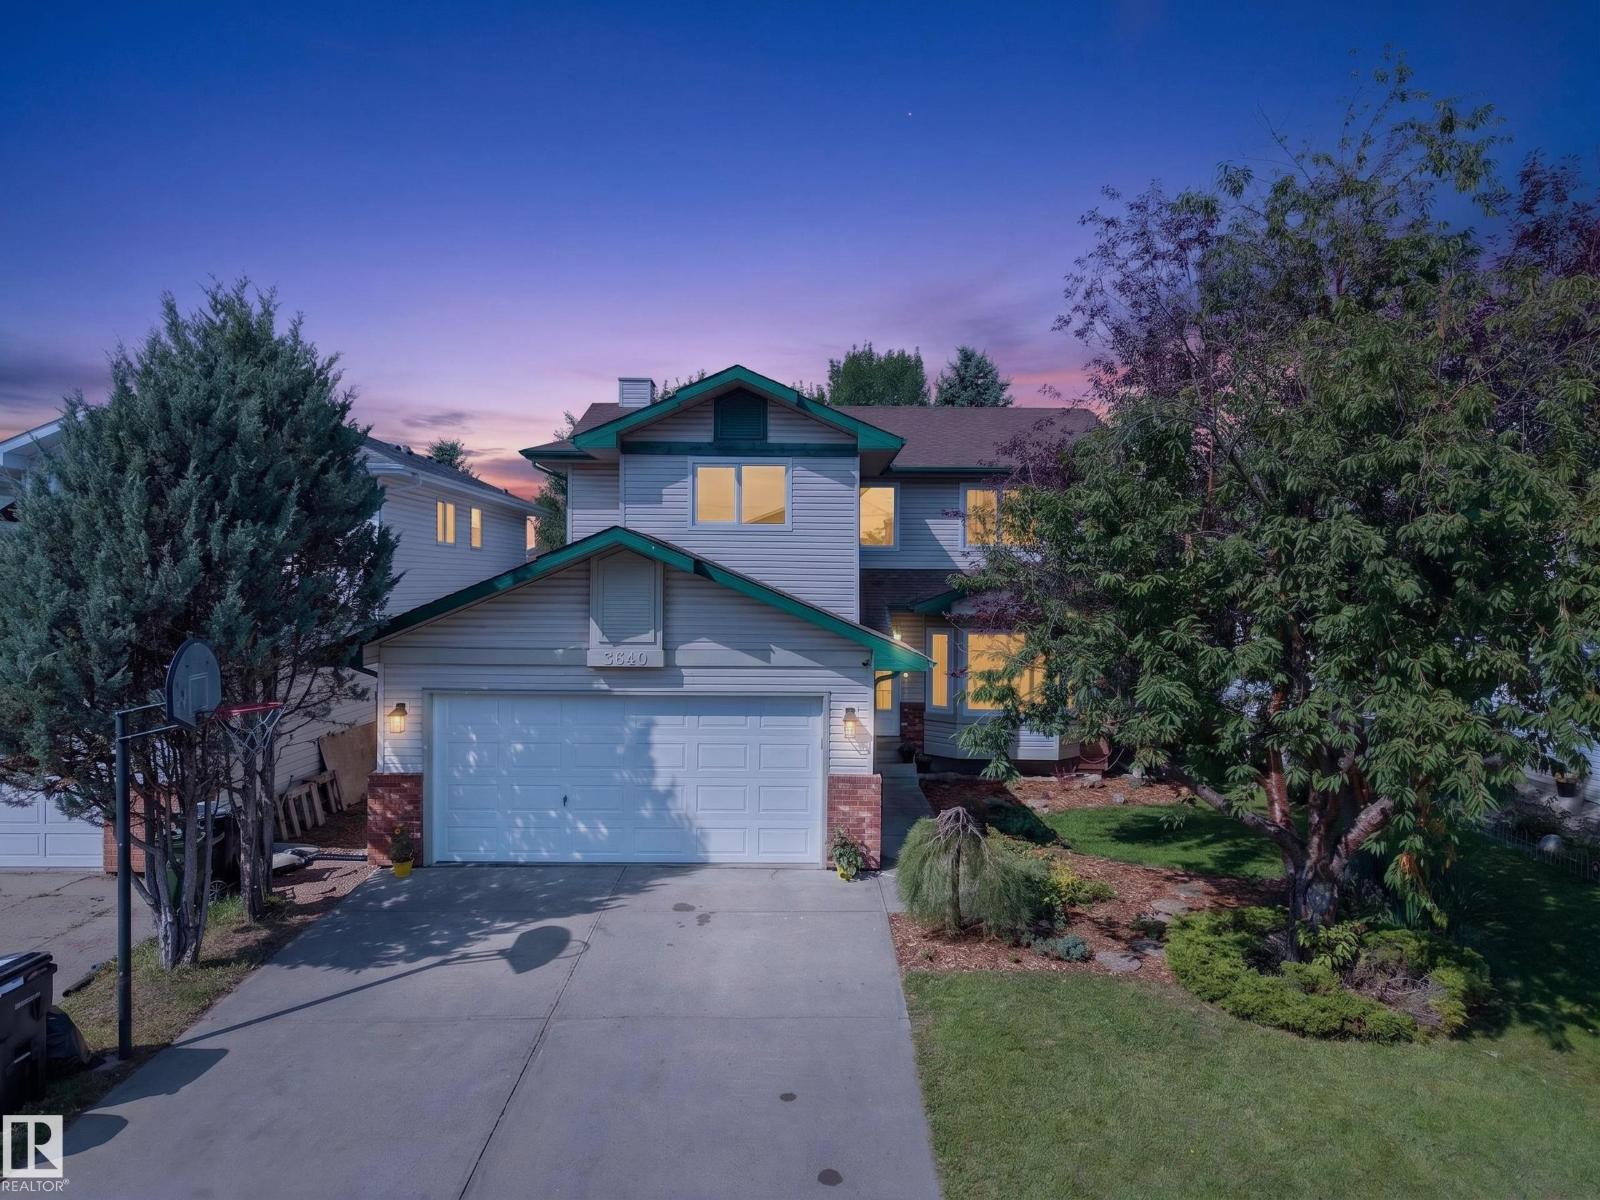
WONDERFUL WILD ROSE! Spacious family home newly RENOVATED. White Kitchen w/ GRANITE COUNTERS, ample Cabinetry & Stainless Steel Appliances incl. GAS STOVE. Enjoy multiple living spaces - formal Living Room, Family Room, formal Dining Room & Nook. Main & Upper Floors are CARPET-FREE (Luxury Vinyl Plank & Hardwood)! Bonus: GAS FIREPLACE & MAIN FLOOR LAUNDRY. Large Primary Bedroom w/ ENSUITE & Walk-In Closet. FULLY FINISHED BASEMENT w/ rec room & workshop. Upgrades: NEW PEX PLUMBING 2026 (no poly-b), HWT 2023, NINE WINDOWS REPLACED 2026. WEST FACING Backyard is fully fenced. Gorgeous yard w/ fruit trees, patio & deck. DOUBLE ATTACHED GARAGE: 19'5 x 21' (395 sq ft). Easy access to Whitemud Drive & Henday. Downtown only a 25 min commute. Short walk, bike or drive to Trails, Parks, Schools, Groceries & Public Transit. Located on a quiet cul-de-sac! (id:46923)
RE/MAX River City
10323 79 St NW
Edmonton, Alberta
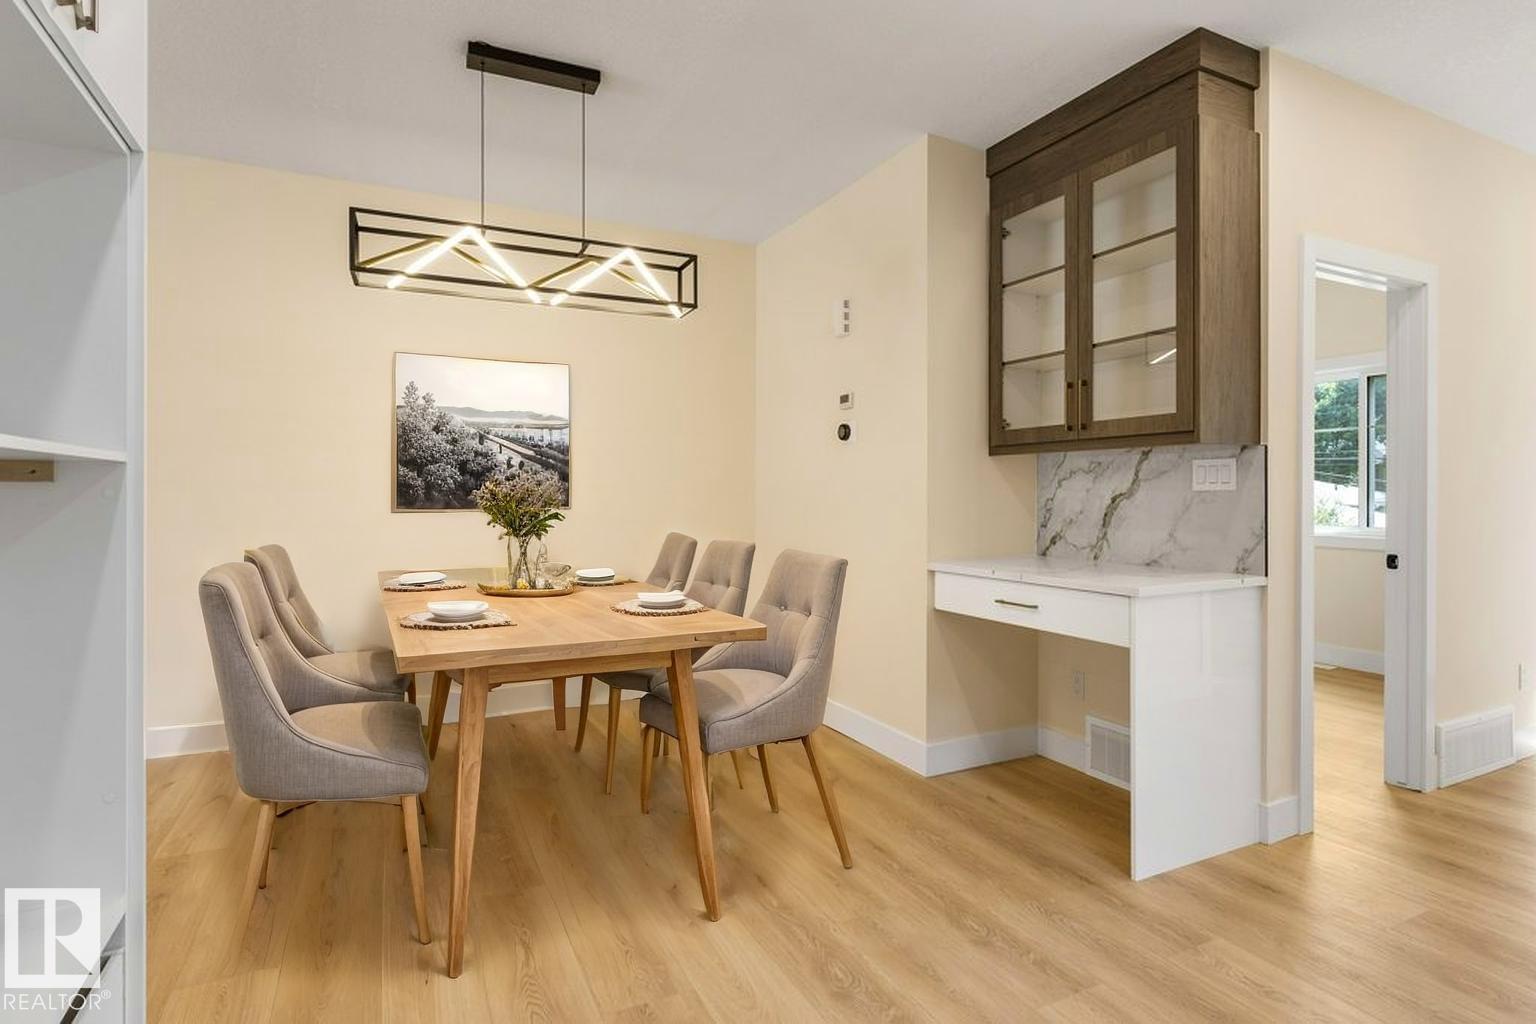
FANTASTIC FOREST HEIGHTS! BRAND NEW 6 Bedroom, 4 Bath property features TWO LEGAL SUITES. Each Suite is self-contained including their OWN LAUNDRY ROOMS & SEPARATE ENTRANCES for complete privacy! Enjoy the fully equipped kitchens w/ STAINLESS STEEL appliances & QUARTZ COUNTERTOPS. Upper suite comes w/ GAS STOVE & FIREPLACE. Upper layout incls Main Floor Bedroom, 4-piece Main Floor Bath, BONUS/FLEX ROOM & UPPER FLOOR LAUNDRY ROOM w/ SINK. Secondary, lower level suite has 9' CEILINGS & is CAPPET-FREE! Bright & Sunny residence w/ ample windows (East, West & South exposure). Quality built property comes with a DOUBLE CAR DETACHED GARAGE, DECK, final grading & NEW HOME WARRANTY. Quiet neighbourhood w/ quick access to Downtown. Parks, Schools, Playgrounds & Shops nearby! Easy access to Golf, the River Valley Trails, Gretzky Drive, Henday & Yellowhead. Opportunity to purchase a 4-Plex (both sides available)! Ideal home for those wanting help with mortgage payments, investors or multi-generational living! (id:46923)
RE/MAX River City
6551 112a St NW
Edmonton, Alberta
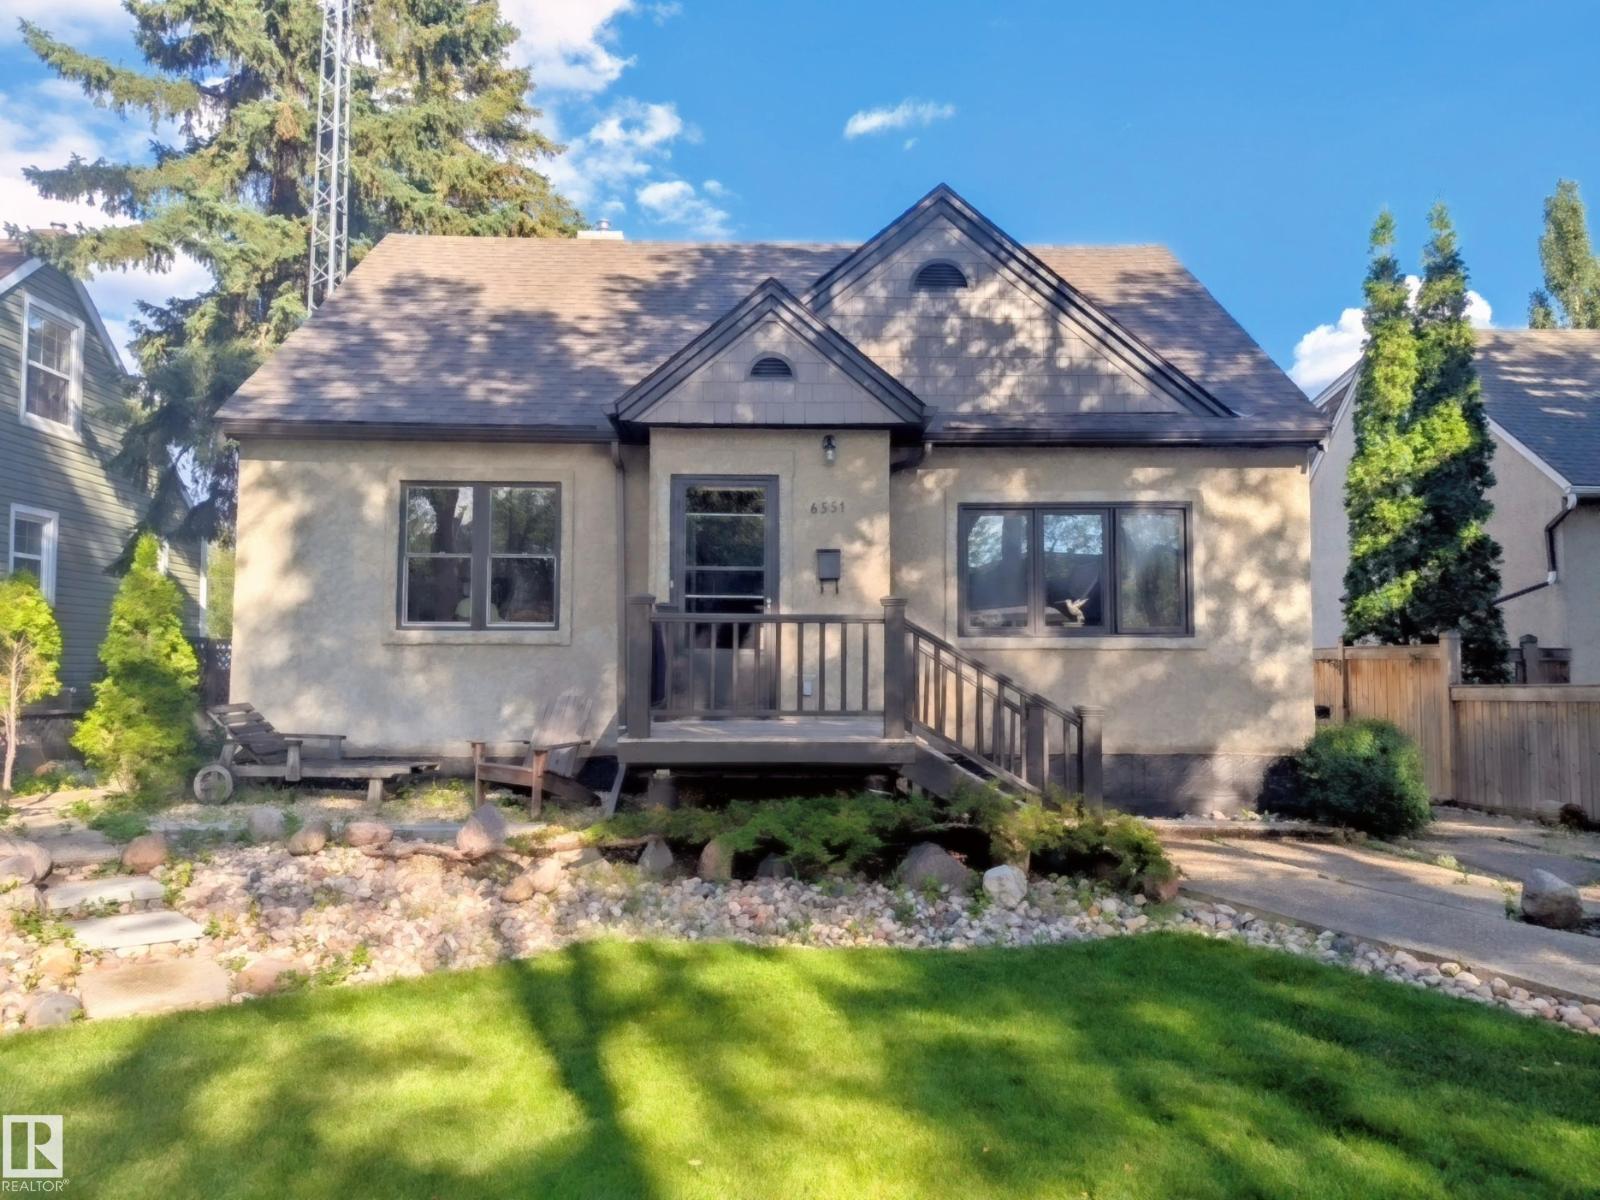
This is the one! 1450 sq ft 2 story home on a quiet tree lined street in the always desirable community of Parkallen. Situated on a large 50x130 lot for a total of 603 m2. Meticulously maintained yard displays the care and attention thats been put into this long term family home over the years. Main floor features a large living room with hardwood floor, separate dining room and galley style kitchen. A bedroom and 4 piece bathroom complete this level. Upstairs has been expanded and includes 2 large bedrooms and a bonus 2 piece bathroom. Additional storage has also been created in the attic space. Widened stairway leads to the basement which features a large second living room and an additional room. Newer high efficient furnace, 100 amp electrical, new stucco on exterior. Large insulated double garage has been rebuilt in the back along with additional parking. Lots of long term potential with the lot and move in ready home as is; or renovate it to make it your dream home for years to come. (id:46923)
Maxwell Devonshire Realty
1 Mullen Co
Leduc, Alberta
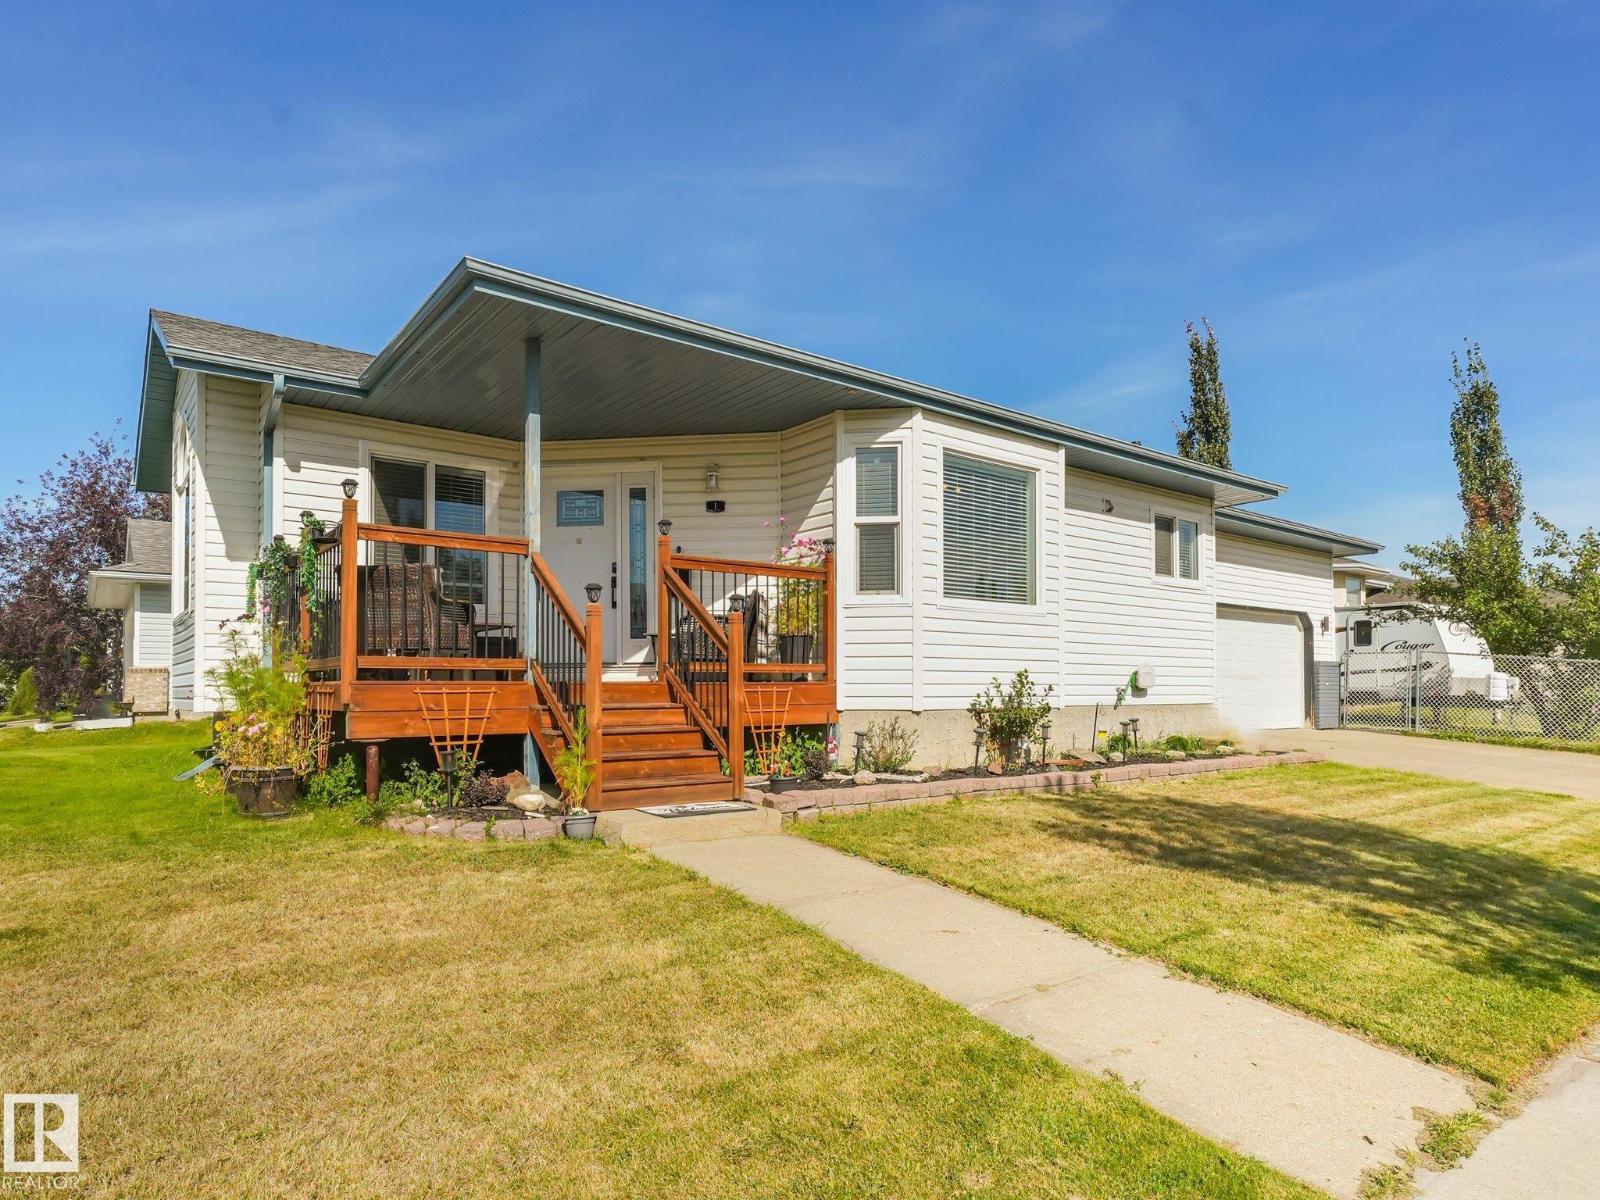
Beautiful corner lot custom bungalow in Leduc’s mature Meadowview neighborhood, offering over 1,500 sq. ft. of comfortable & inviting living space plus a backyard hibachi grill. The main floor features a stunning rock-faced feature wall surrounding a gas fireplace that extends to the vaulted ceilings, creating a warm and dramatic focal point. The spacious kitchen boasts a center island, renovated cabinetry, black stainless-steel appliances, and newer countertops. Three bedrooms are on the main floor, including a primary suite with a 4-piece, jacuzzi ensuite, plus a breakfast nook, formal dining room, full bath, and convenient laundry. The fully finished basement offers a large open-concept recreation room, fourth bedroom, full bathroom, and ample storage. Step outside to an entertainer’s dream with an outdoor kitchen area, greenhouse, and garden shed. Upgrades include shingles, main-floor windows, furnace, A/C, and tankless hot water. Complete with a double heated garage and ample RV parking. (id:46923)
RE/MAX Elite
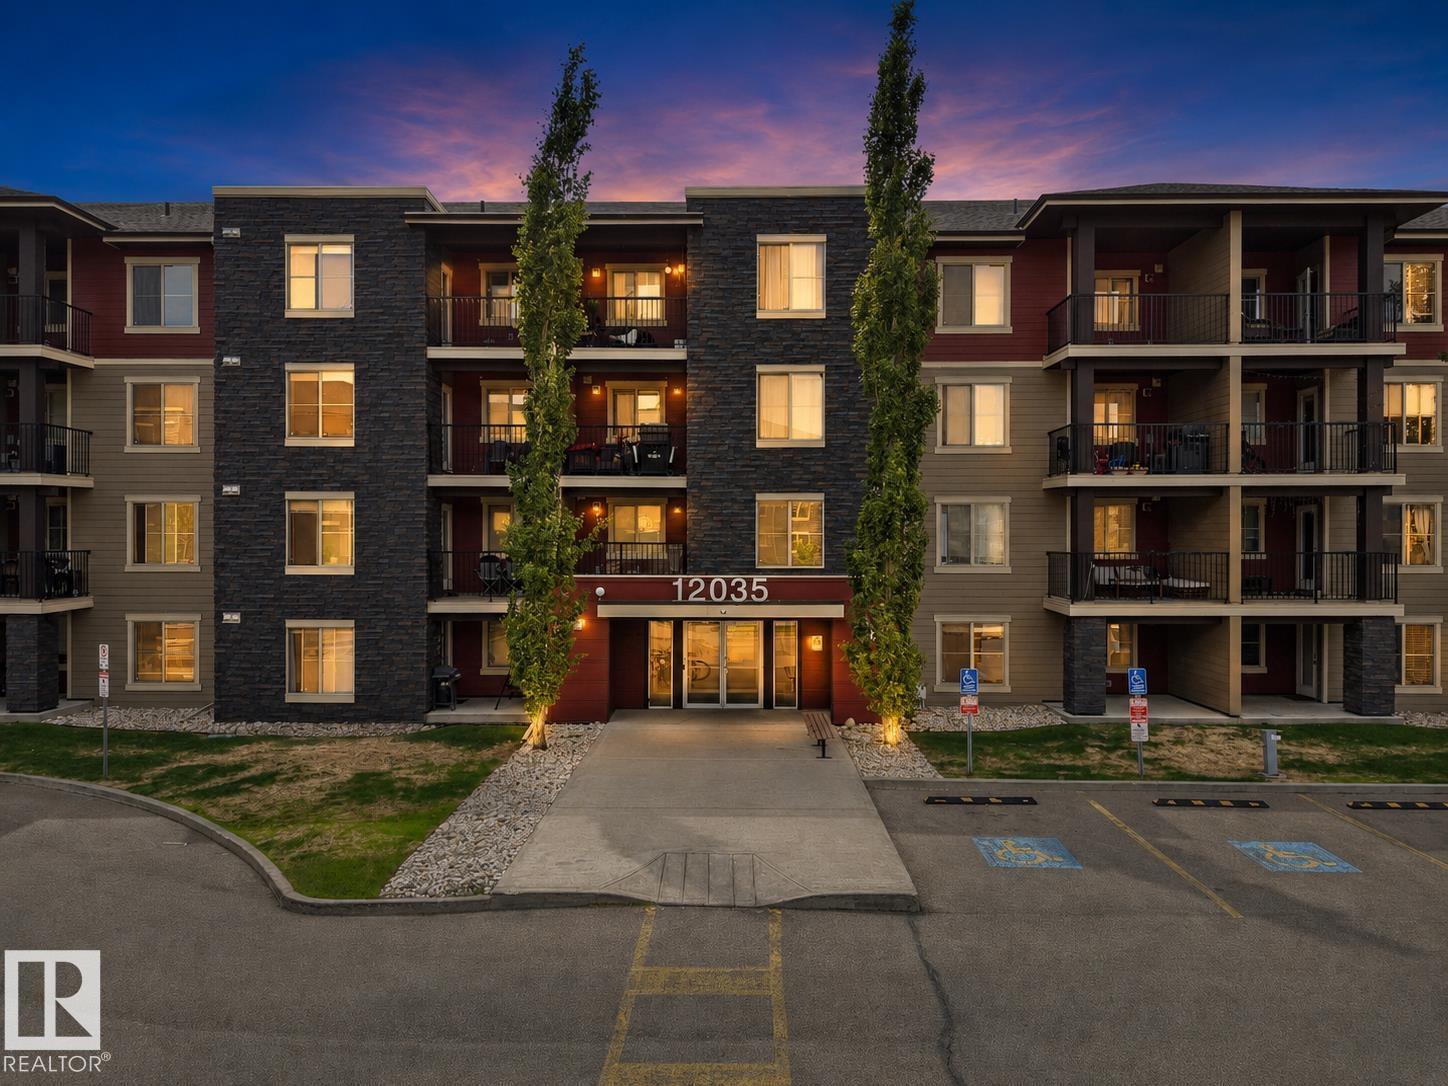
#114 12035 22 Av SW
Edmonton, Alberta
Exceptional value in Southwest Edmonton! Welcome to Rutherford Landing, a well-maintained, pet-friendly building in a prime location close to everyday essentials, excellent schools, commuter routes, parks, and the convenient Park & Ride transit centre, with future LRT expansion underway nearby. This bright 2-bedroom condo offers functional living space with a comfortable living room, practical kitchen, in-suite laundry, two well-sized bedrooms, and a private patio. Whether you're a first-time buyer, downsizing, or looking for a smart investment, this is an excellent opportunity to enjoy the convenience and lifestyle of Edmonton's southwest. Condo fees include heat and water, adding even more value and predictability to your monthly costs. With a functional layout, outdoor space, pet-friendly living, and a location that makes commuting and daily errands easy, this Rutherford Landing condo checks all the right boxes! (id:46923)
Maxwell Polaris
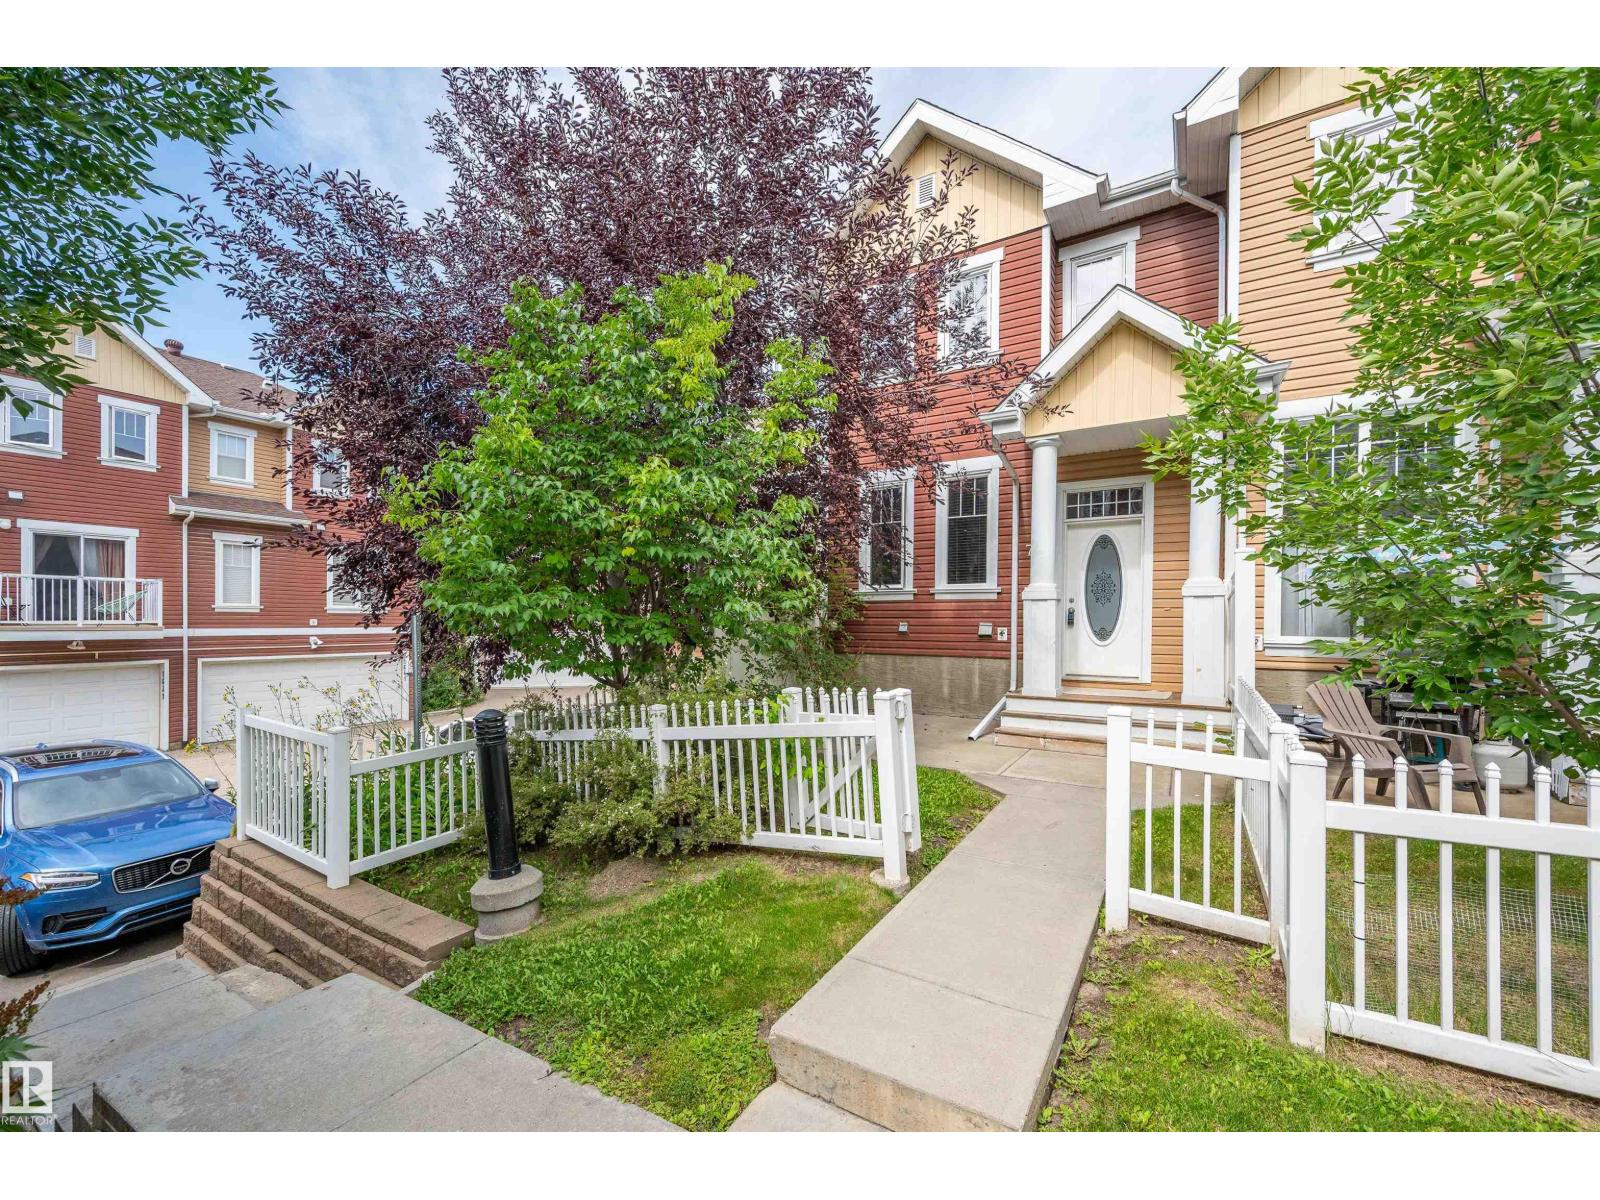
#71 1623 Towne Centre Bv NW NW
Edmonton, Alberta
Welcome to this 3 Bedroom, END UNIT in Mosaic Towne Square! You will be impressed as you step inside and instantly notice the amount of Natural light shining in along with the immaculately kept hardwood floors. The main floor is open concept with a spacious living room and potentially 2 dining areas or make the living area even larger.. The L shaped kitchen has dark cabinetry, stainless appliances and a corner pantry. Upstairs you will find 2 bedrooms, 4 pc bathroom and a Primary Suite that has a 3 pc Ensuite and walk in Closet. The Basement hosts your Laundry area, large storage area and access to your Double Attached Garage. Enjoy your morning coffee on the south facing front patio. This home is meticulously maintained, looks and feels brand new ! This unit is conveniently located in the Heart of T Towne. Close to Henday, Terwilliger Dr, Schools, Shopping. Welcome Home! (id:46923)
Blackmore Real Estate
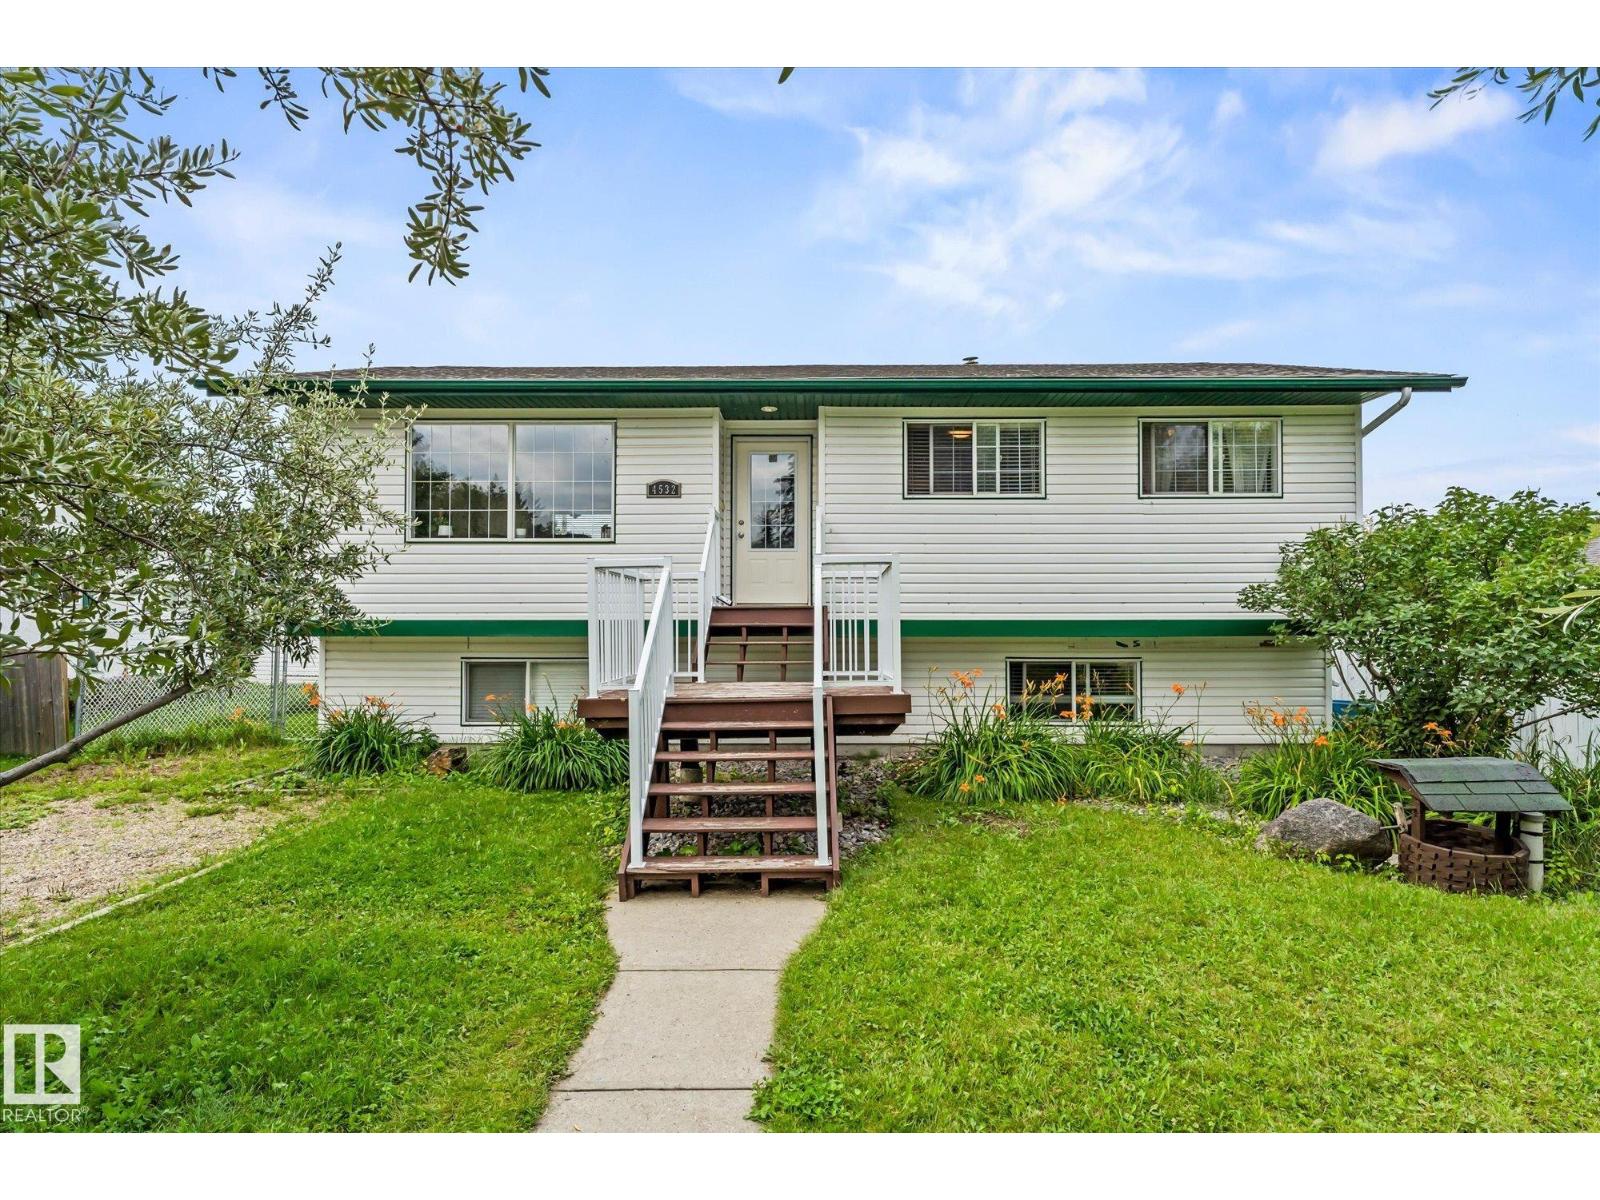
4532 46b St
Rural Lac Ste. Anne County, Alberta
Welcome to the vibrant, year round community of Alberta Beach, where lake life awaits you! Boating, fishing, golfing & much more! This sunny bi-level has 3 bedrooms & 2 baths on the main level. Open concept living & dining area. The kitchen has a brand new dishwasher & refrigerator. The fully finished lower level has been modified recently and now has 2 bedrooms, a recreation area and a full bath. Outside you'll find a large, fully fenced yard and large, 23 x 23 garage. Back lane access gives you space to store your boat or other toys. Your west facing deck gives you loads of sun in the evening to enjoy a cool drink. Other upgrades include: new HWT, new pressure tank, new battery for sump pump & new water filtration system. 5 minute walk to the beach & restaurants. Easy access to the boat launch & golfing. 45 minutes to Edmonton. (id:46923)
RE/MAX Preferred Choice
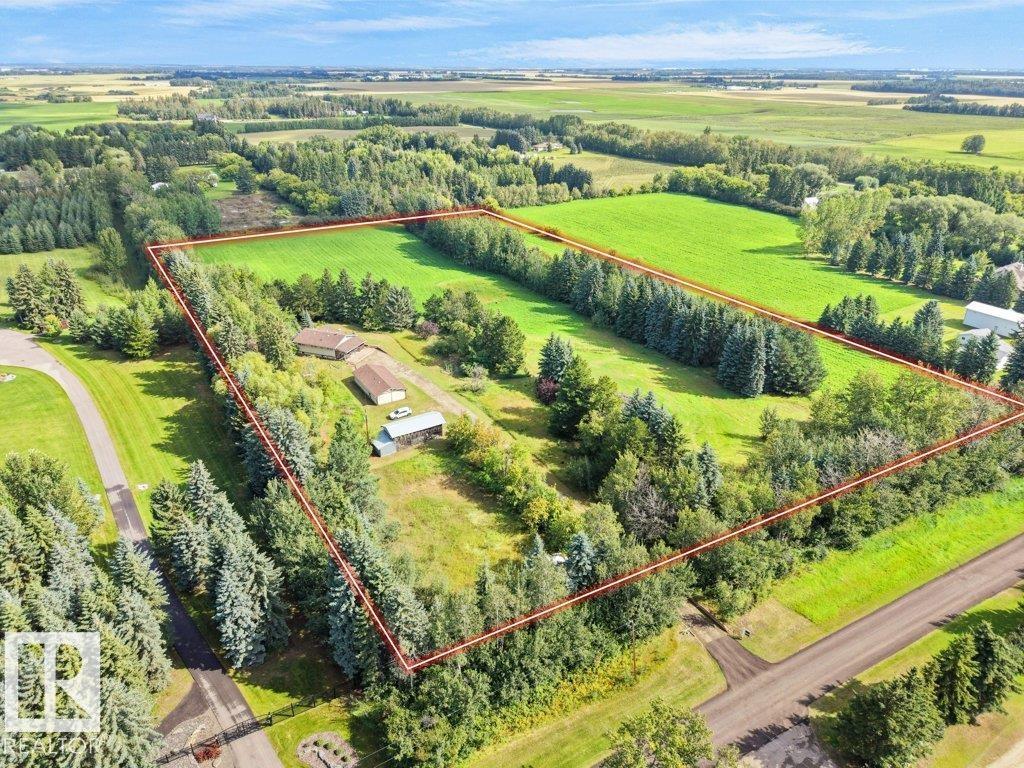
27208 Twp Road 522
Rural Parkland County, Alberta
LOCATION = RARE find! Few minutes from Spruce Grove - Potential for REDEVELOPMENT / Walk Out - 11+ acres out of subdivision, approx. 4 km from Spruce Grove with quick access to Devon and Stony Plain. 20 Min to Edmonton. Older 4 bedroom bungalow with full basement - main floor was recently repainted. Small barn and shed on the property make this ideal for horses. Rolling land offers serene views with resident deer! Detached garage has new overhead door and is oversized for workshop area. Potential for a new build is unlimited - sloping land ideal for a large walkout. (id:46923)
Latitude Real Estate Group
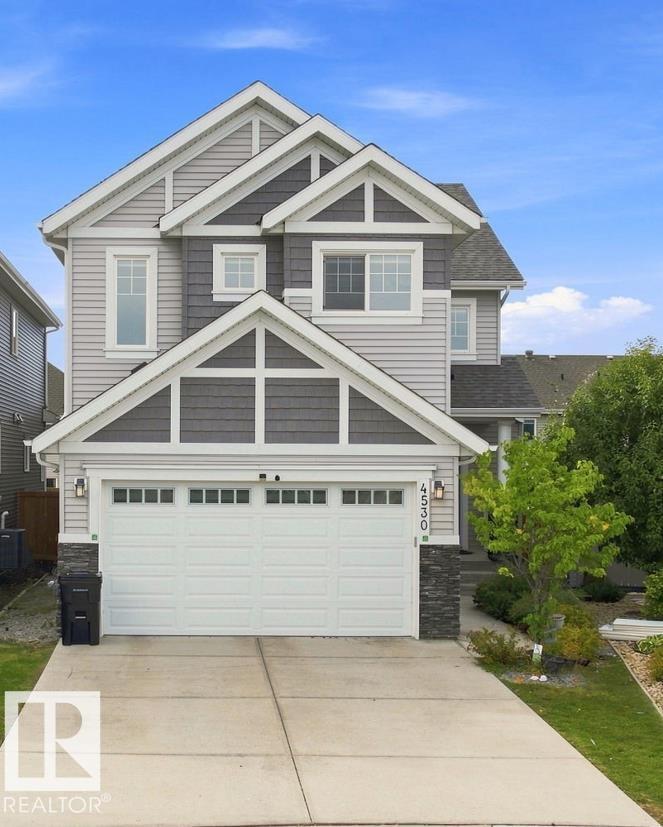
4530 Saly Pl SW SW
Edmonton, Alberta
Welcome to this beautiful 2,500 Sq. Ft. family home in Lake Summerside, ideally located in a quiet cul-de-sac across from Michael Strembitsky School & Park. This thoughtfully designed home features 9’ ceilings, engineered hardwood flooring, open metal railings, and a modern open-concept layout. The stylish kitchen offers contrasting white & grey cabinetry, expansive quartz island and counters, walk-through pantry, and a convenient mudroom. The spacious dining area features a brick feature wall and gas fireplace. A main-floor bedroom and 3-piece bathroom with shower provide flexibility for guests or family. Upstairs features a bonus room, 3 bedrooms, and laundry room with sink. The spacious primary suite includes a walk-in closet with window and built-ins, soaker tub, glass shower, double quartz vanity, and private toilet closet.BONUS: Fully Finished 1-Bedroom full bath, Rec room in the Basement! Enjoy year-round Lake Summerside amenities including skating, fishing, boating, swimming, and sandy beaches. (id:46923)
Logic Realty
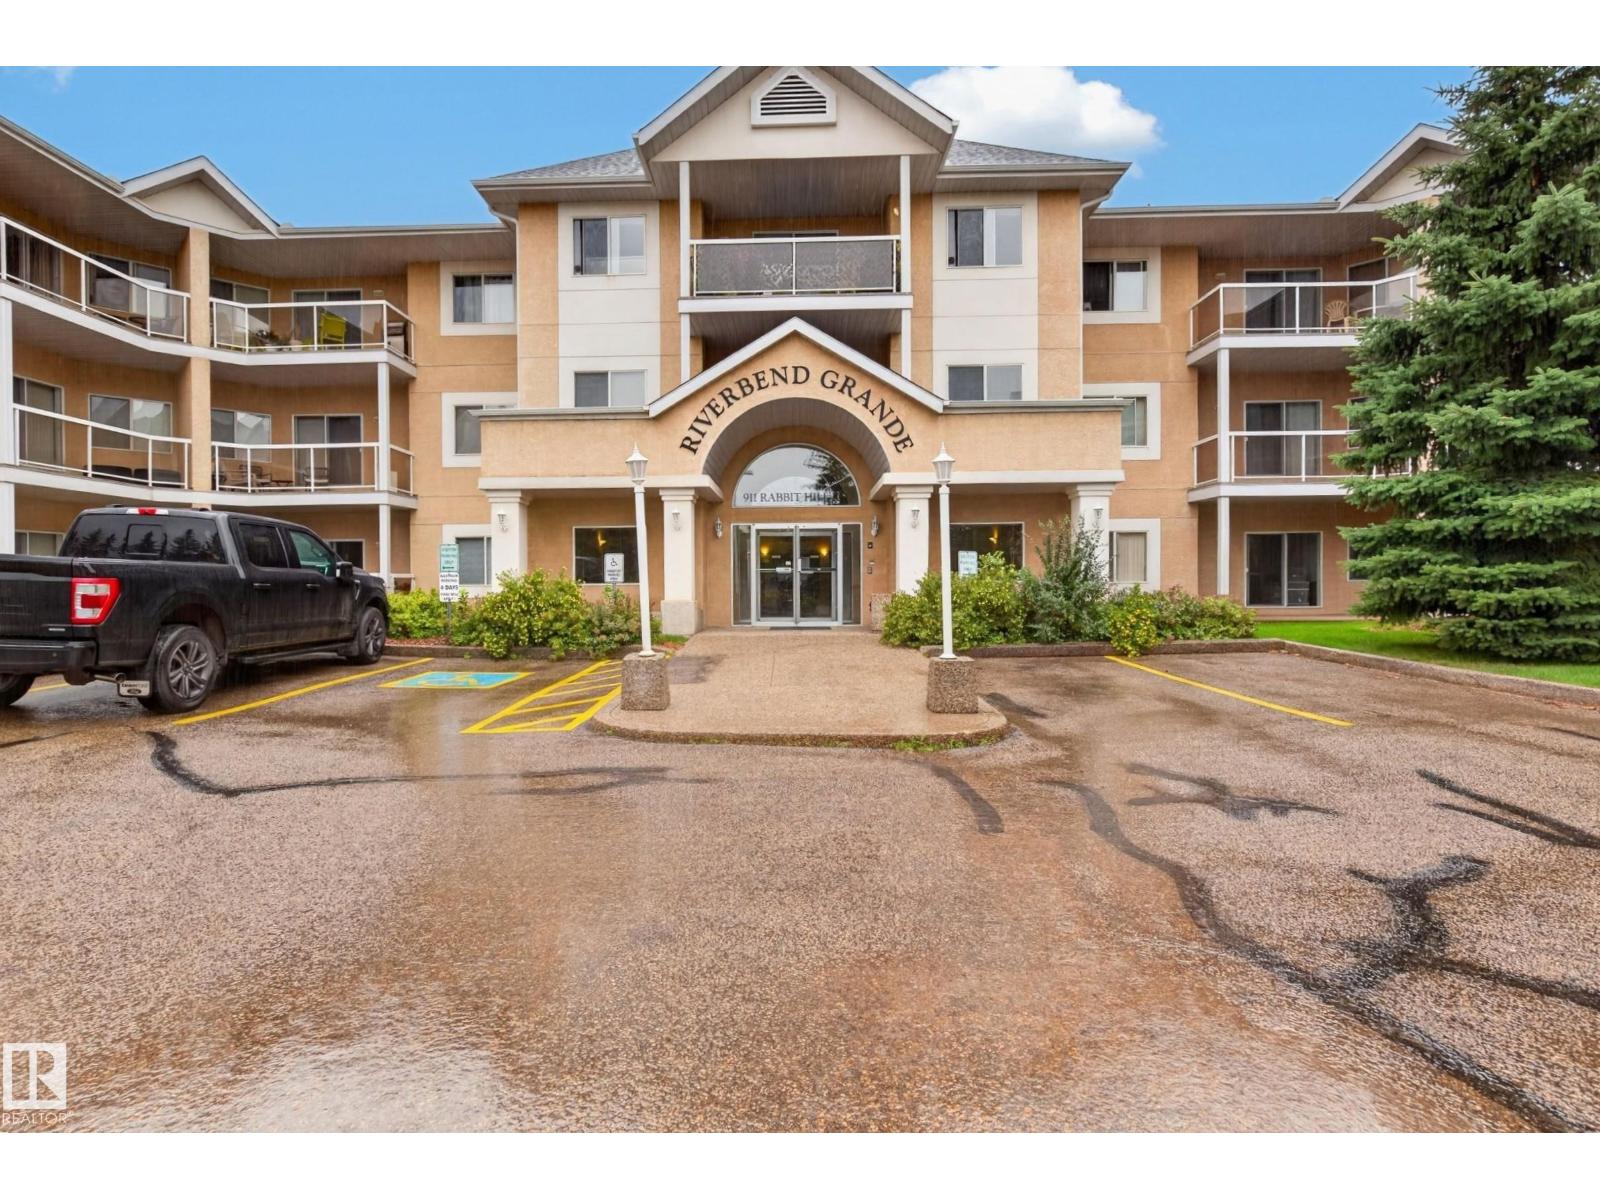
#101 911 Rabbit Hill Rd NW
Edmonton, Alberta
Riverbend Grande! Set in an unbeatable location next to Riverbend Square, this beautifully kept 1249 sqft corner unit delivers an impressive combination of space, comfort & convenience. The well designed floor plan features 3 beds & 2 baths including a generous primary with dual mirrored closets & 3pc ensuite. The bright kitchen offers white cabinetry, abundant storage & a breakfast bar that flows into the spacious dining area. Relax in the living room with a corner gas fireplace or step outside to the covered patio with natural gas hookup. 2 additional bedrooms, 4pc bath & in suite laundry complete the home. A titled heated underground parking stall with storage cage is also included & ideally positioned next to the stairway. Enjoy a quiet, well managed, pet friendly building with no age restrictions featuring a library, social room with kitchen & outdoor patio. With shopping, groceries, restaurants, transit & golf just steps away, this immaculate unit offers easy living in the heart of Riverbend. (id:46923)
RE/MAX Excellence
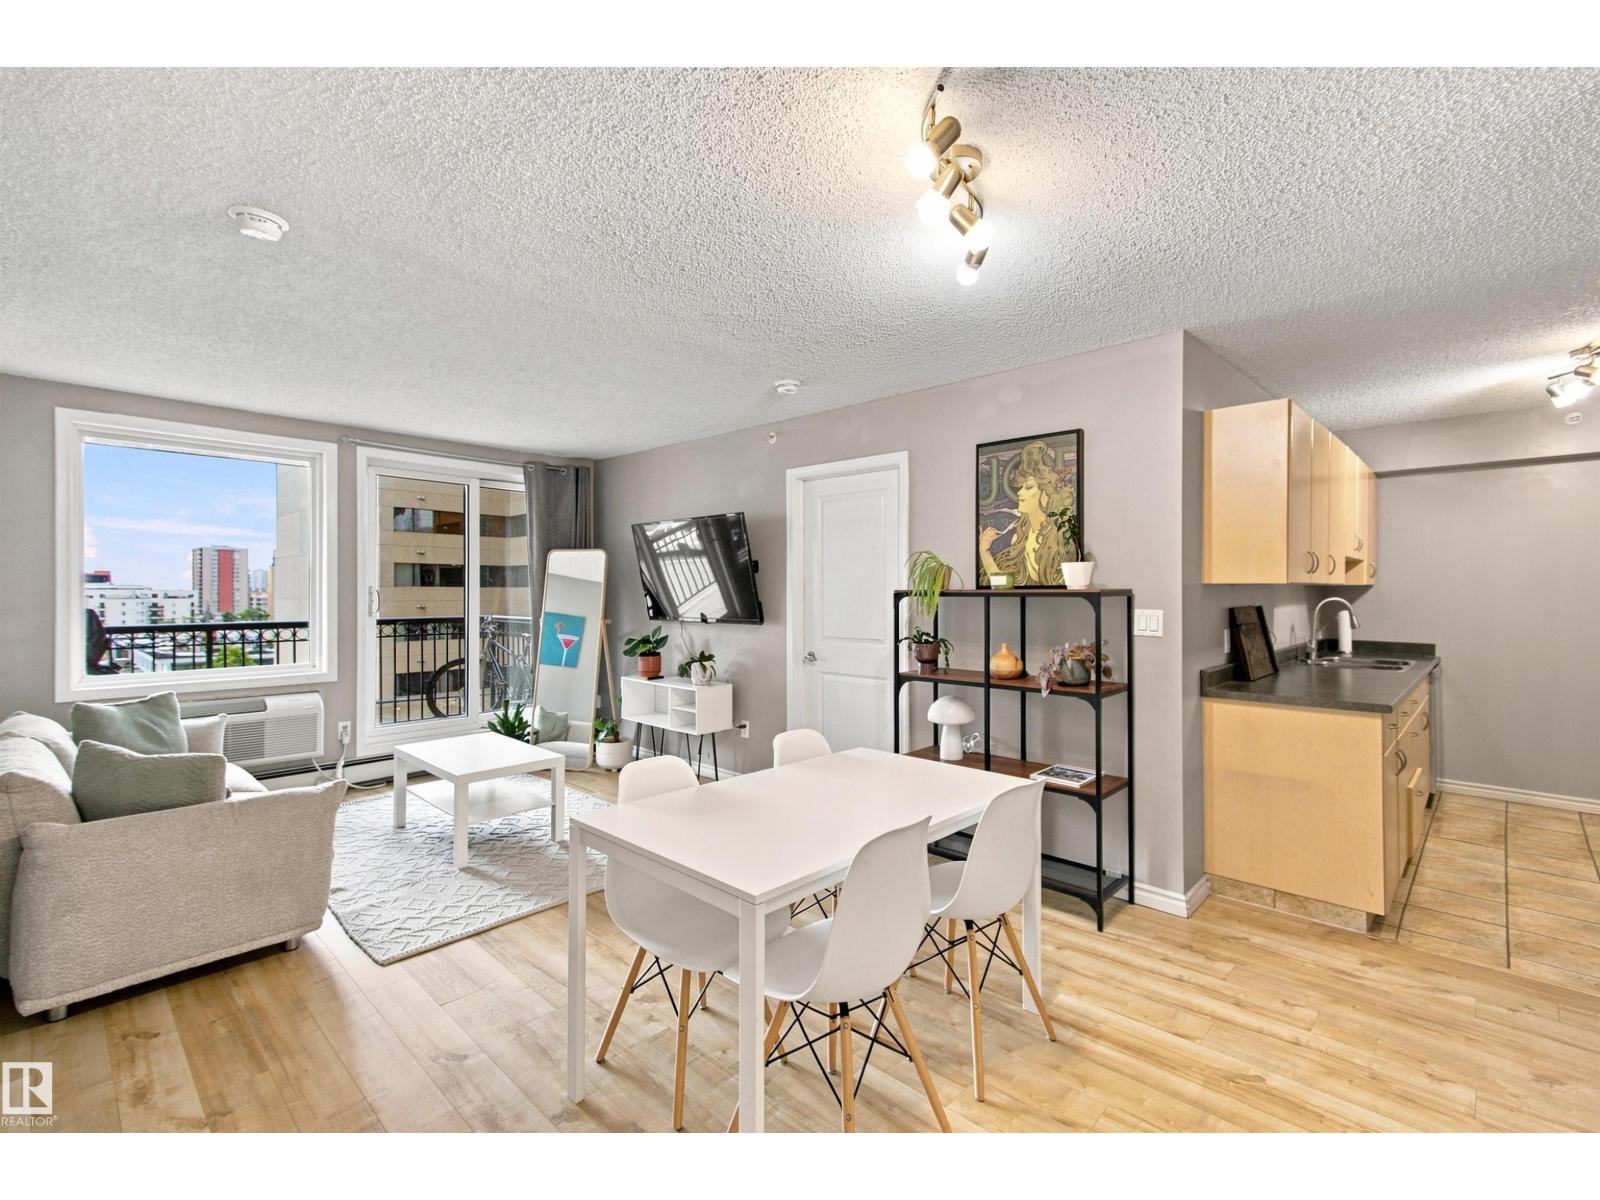
#504 10180 104 St NW
Edmonton, Alberta
Experience downtown living at The Century in the heart of Edmonton’s Warehouse District. This spacious 2-bedroom condo offers west-facing views and an open, functional layout with a galley-style kitchen and generous living and dining areas. Vinyl plank flooring runs throughout the main living space, with ceramic tile in the kitchen and comfortable carpet in both bedrooms. Step outside and enjoy one of downtown’s most walkable locations, with the ICE District, restaurants, cafes, groceries, the river valley and the 104 Street promenade all nearby. With the LRT just across the street, the U of A, NAIT, Southgate and the rest of the city are within easy reach. Urban energy by day and a calm, tree-lined atmosphere by night make this an ideal place to call home. (id:46923)
RE/MAX River City
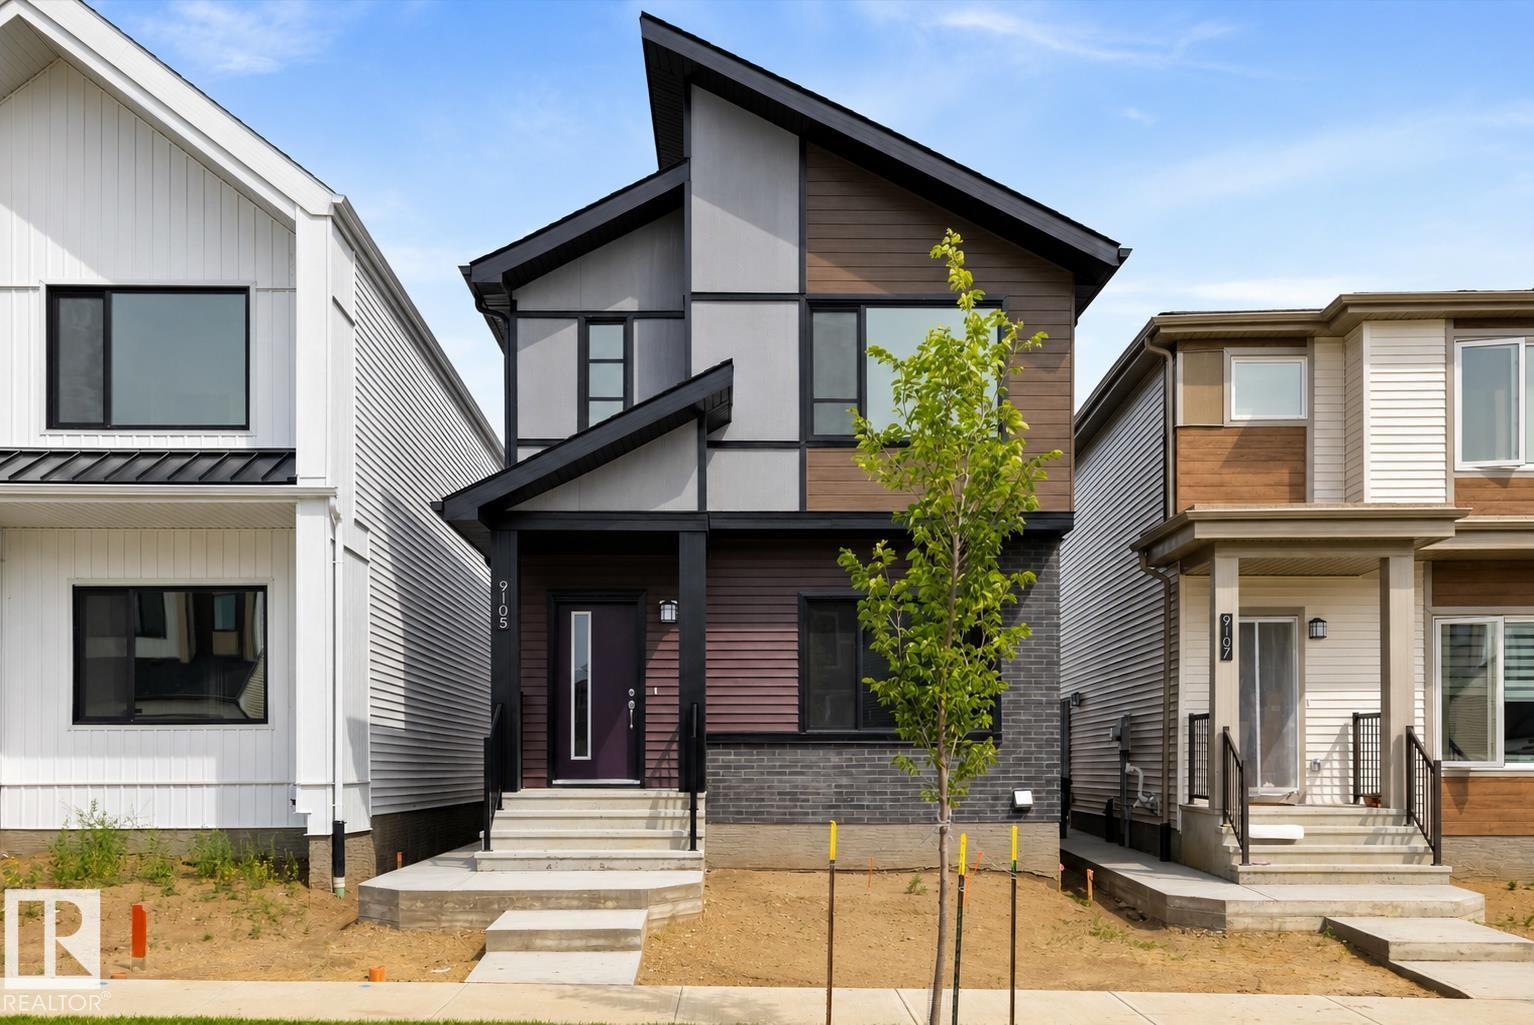
9105 Elves Lo NW
Edmonton, Alberta
Welcome to the Tiguan model built by award winning Daytona Homes, a brand-new 1,706 sq ft 4 beds + 3 baths home in the desirable community of Edgemont. The main floor features an open living and dining area alongside a modern kitchen complete with an over-the-range microwave. This level also offers a rare and highly functional main-floor bedroom paired with a convenient full bathroom—ideal for guests or multi-generational living. Upstairs, the layout includes a spacious bonus room, a dedicated laundry room, and three comfortable bedrooms. The primary suite serves as a private retreat with its own ensuite, while the additional bedrooms share a second full bath. The property features a full unfinished basement with a separate side entrance. 20x20' detached garage included . Immediate possession available! (id:46923)
Exp Realty
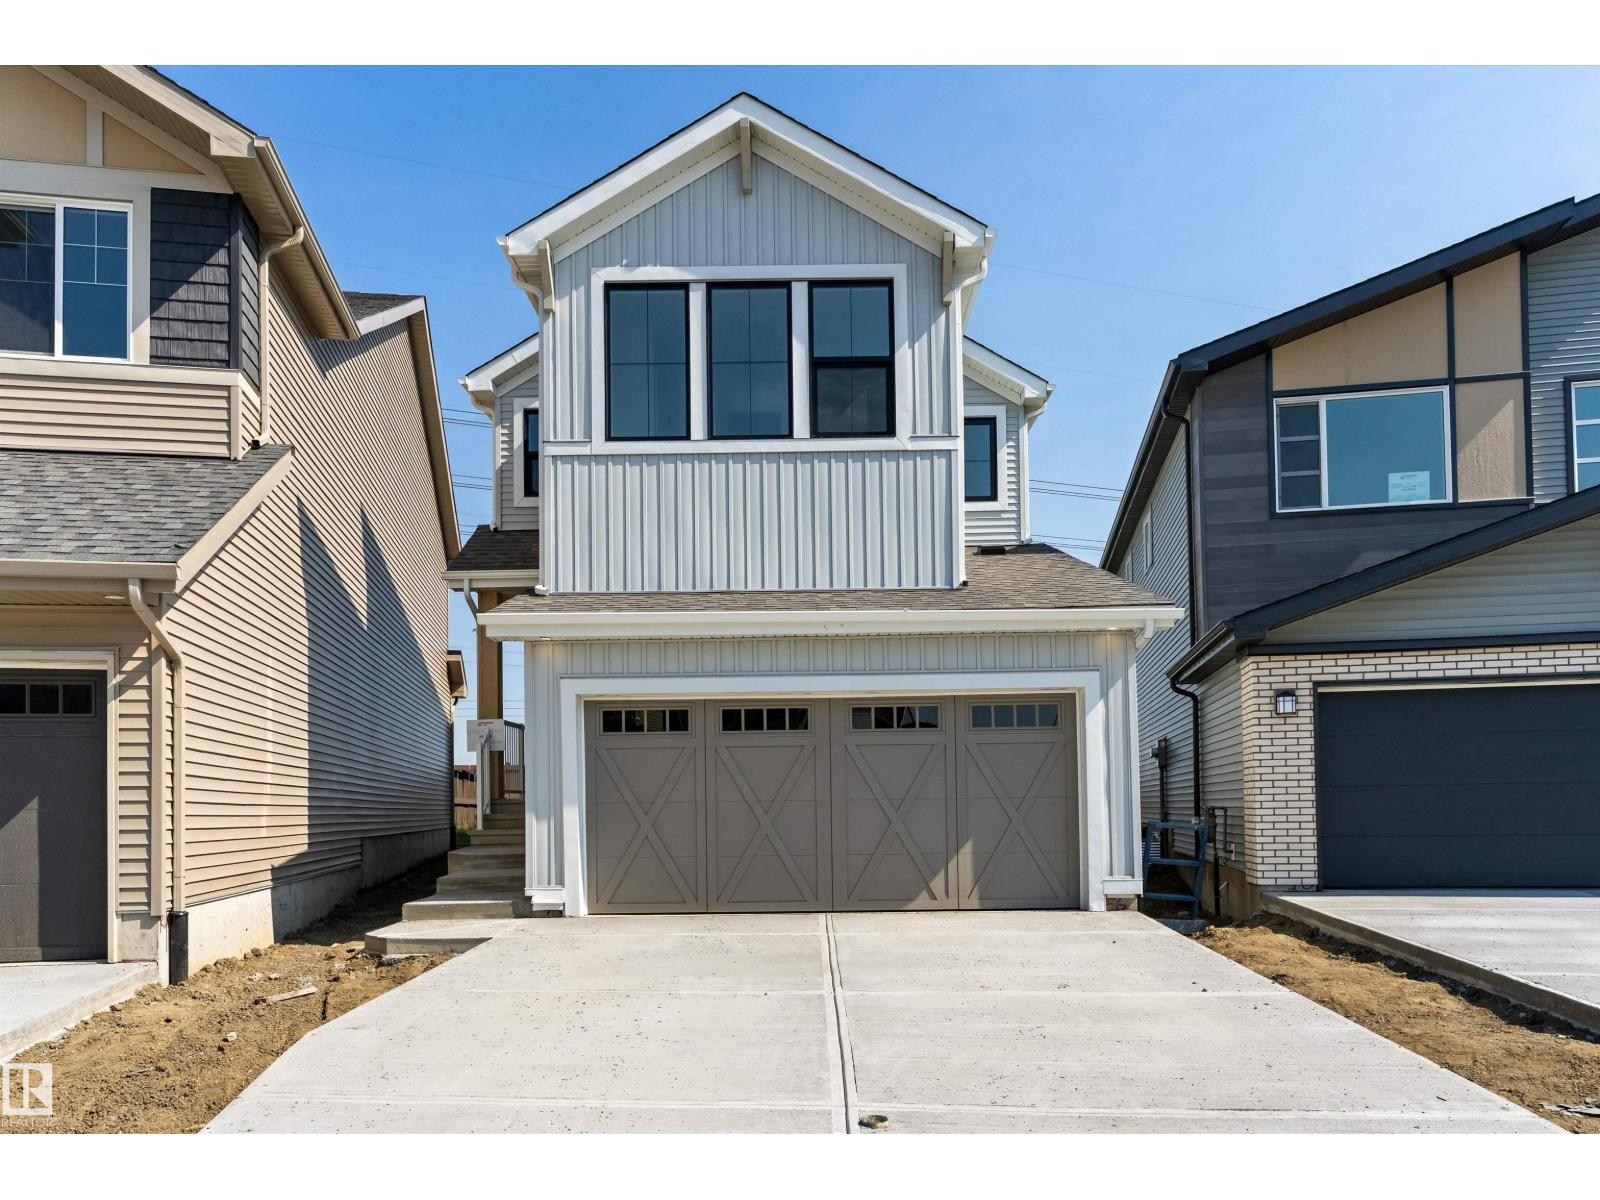
18808 29 Av NW
Edmonton, Alberta
Welcome to the Equinox model built by award-winning Daytona Homes, a brand-new build in the highly desirable community of The Uplands at Riverview. The open main floor features a kitchen that flows into a bright dining nook and living area, complete with a convenient half bath. Upstairs, the primary suite serves as a luxury retreat, boasting a spacious walk-in closet and an ensuite with a freestanding tub. This level is rounded out by a central bonus room, a dedicated laundry room, two additional bedrooms, and a second full bath. The home is complete with a double attached garage and a full unfinished basement featuring a separate side entrance. Immediate possession available! (id:46923)
Exp Realty
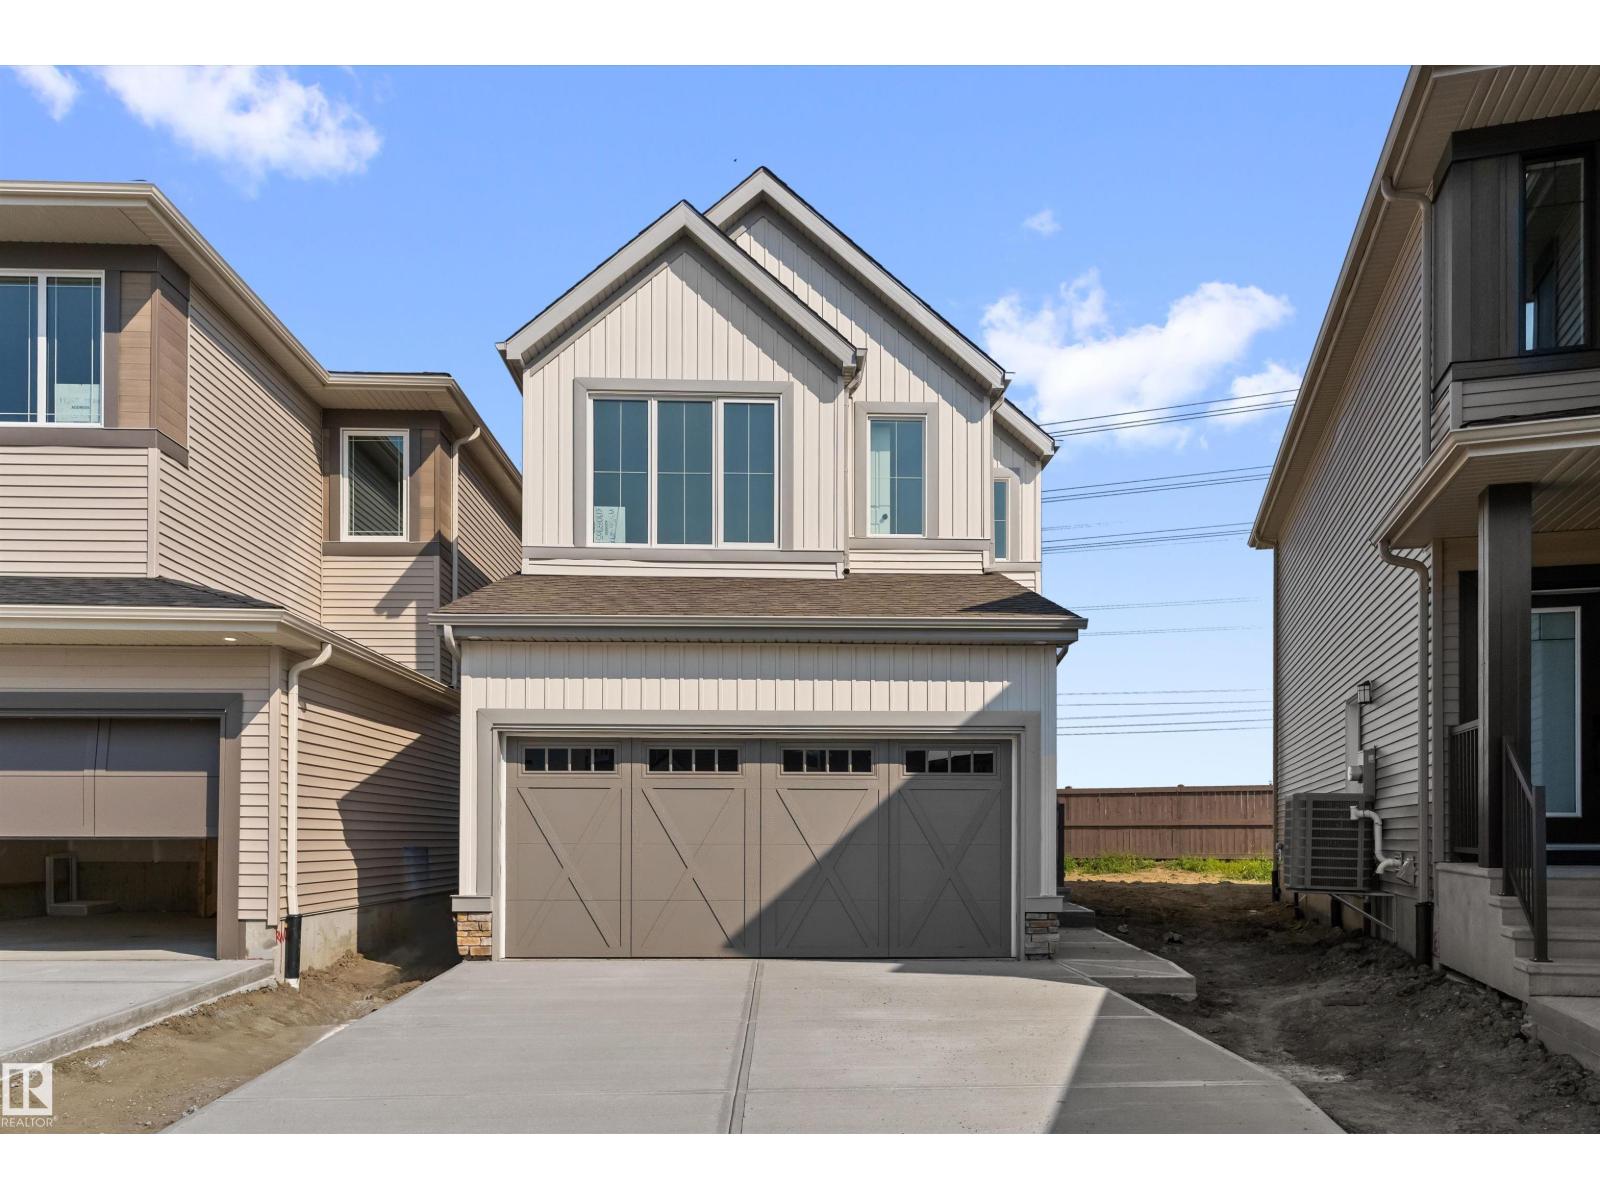
19356 29 Av NW
Edmonton, Alberta
Welcome to the Macan model built by Daytona Homes, a stunning brand-new build in the highly desirable community of The Uplands at Riverview. The thoughtfully laid out main floor features an open kitchen, a bright dining nook, and a spacious living area. This level also offers a versatile den—ideal for a home office or guest room—paired with a highly functional full bathroom. Upstairs, the layout features a central bonus room, a dedicated laundry room, and three comfortable bedrooms. The primary suite serves as a private retreat, complete with its own walk-in closet and ensuite, while the two additional bedrooms share a second full bath. The property comes complete with a double attached garage and a full, unfinished basement with a separate side entrance. Immediate possession available! (id:46923)
Exp Realty
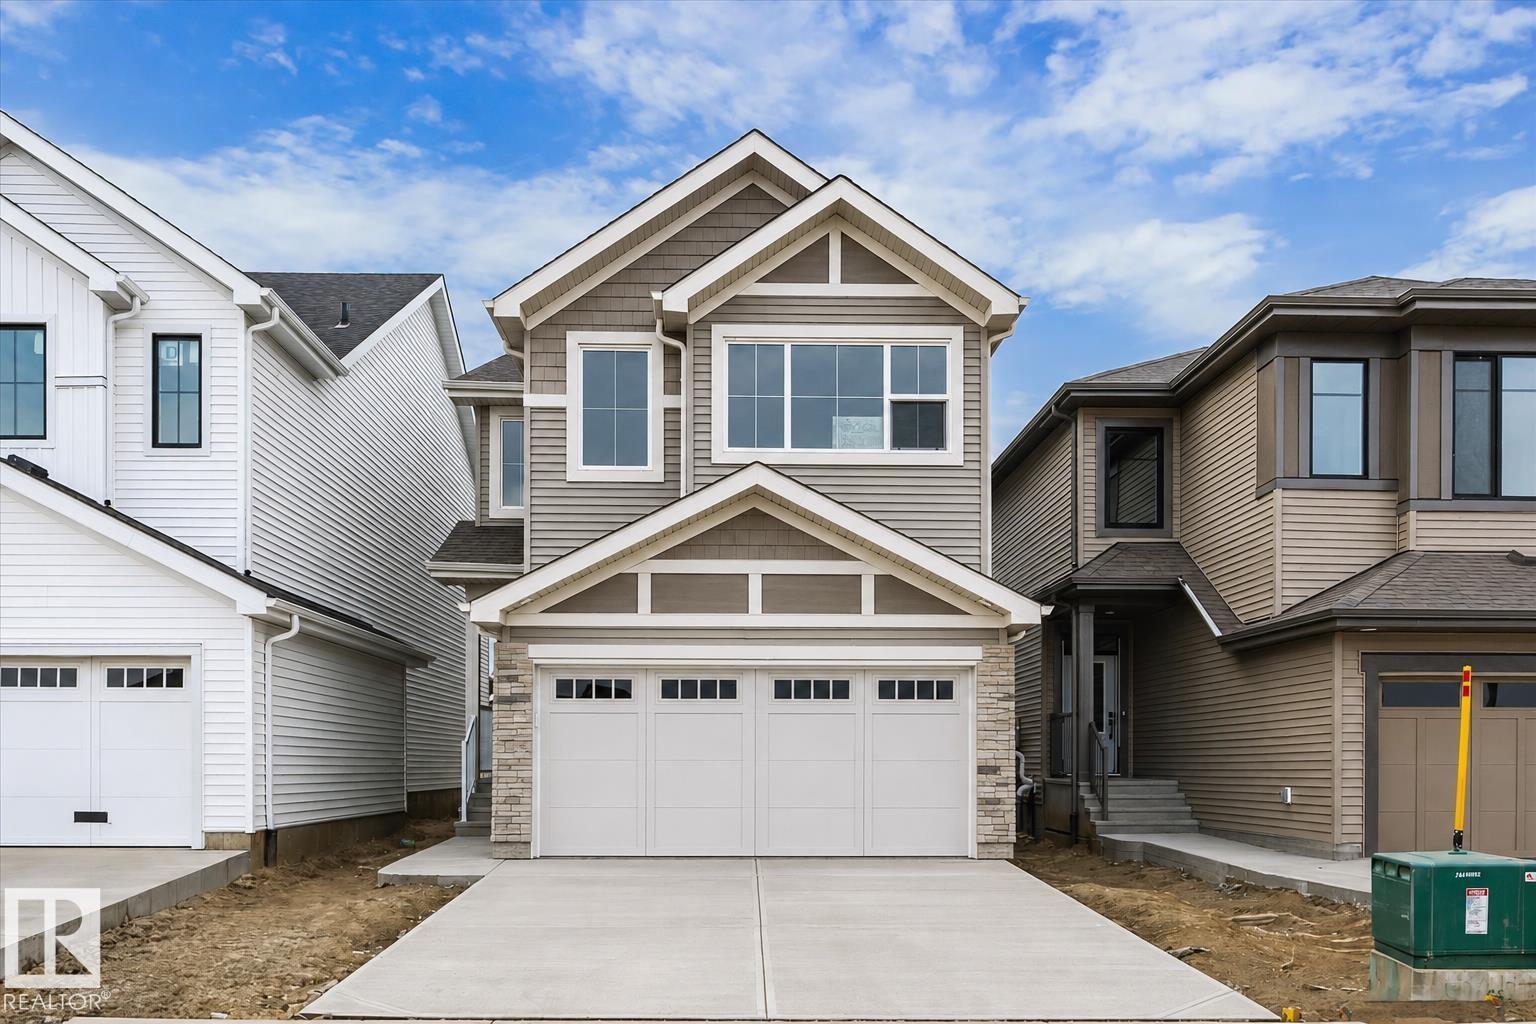
182 Stetson Lo
Ardrossan, Alberta
The Roma is a beautifully designed two-storey home offering 2,049 sq. ft. of functional living space, thoughtfully crafted for modern family living. Featuring 3 bedrooms, a main-floor den, and a spacious mud room off the garage entrance, this home balances style, comfort, and convenience. The open-concept layout creates a natural flow between the kitchen, dining, and living areas, providing the perfect setting for everyday living and special occasions alike. Upstairs, the spacious primary retreat offers a private escape complete with a luxurious 5-piece ensuite, while two additional bedrooms provide plenty of room for family, guests, or a home office. With its thoughtful design, premium features, and family-friendly layout, the Roma is a home you'll love for years to come. Pictures are from another similar home. Actual colors and upgrades may vary. (id:46923)
Exp Realty
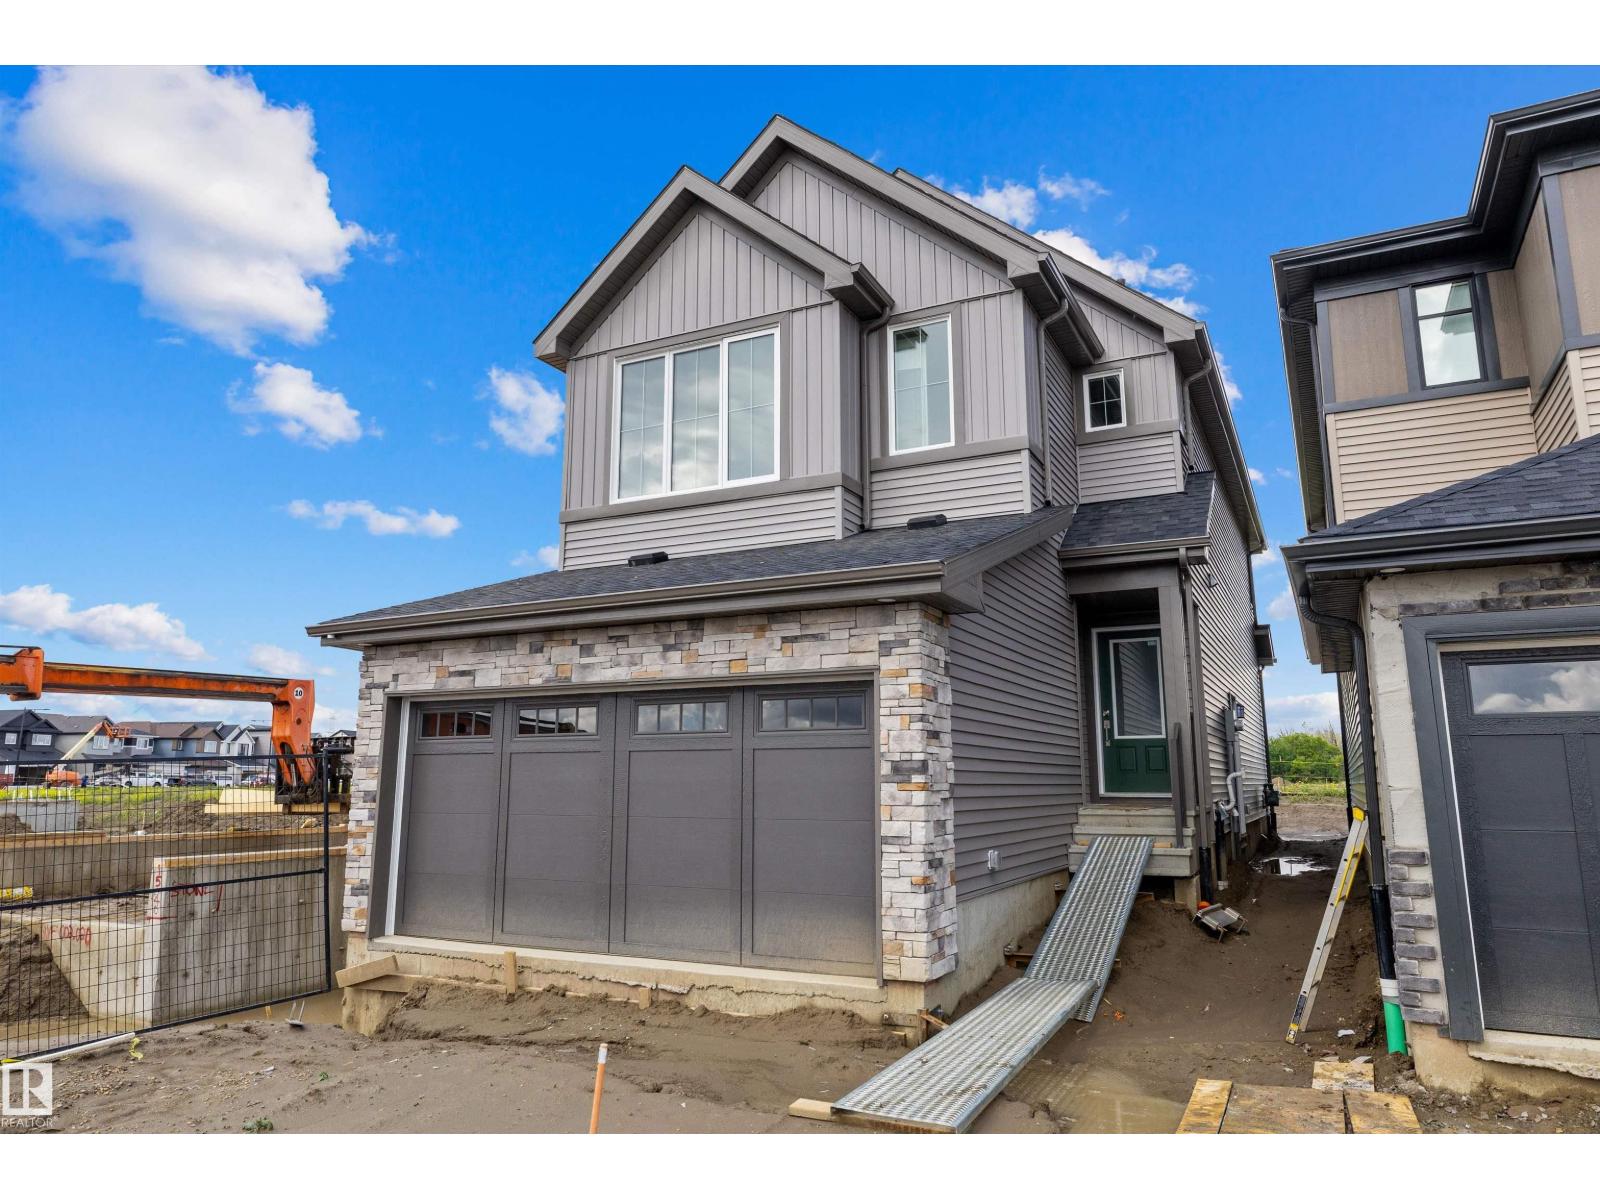
15744 7 St NE
Edmonton, Alberta
The Macan model built by Daytona Homes offers 1908 sq ft of luxury living space with 3 bedrooms and 3 FULL baths. The welcoming foyer leads past a stunning staircase into a chef’s dream kitchen. This exclusive layout includes an executive appliance package with a gas range and double-wide fridge, centered around an island overlooking the rear great room and dining nook. A brilliant walk-through pantry flows directly into the mudroom and double attached garage for effortless grocery unloading. Main floor den and full bathroom is also included! Upstairs revolves around a cozy bonus room retreat, a convenient laundry room with built-in linen storage, and two spacious bedrooms. The primary suite serves as a true sanctuary, featuring a double-sink ensuite and a walk-in closet with a window for natural light. Separate side entrance included. Move-in Ready! (id:46923)
Exp Realty
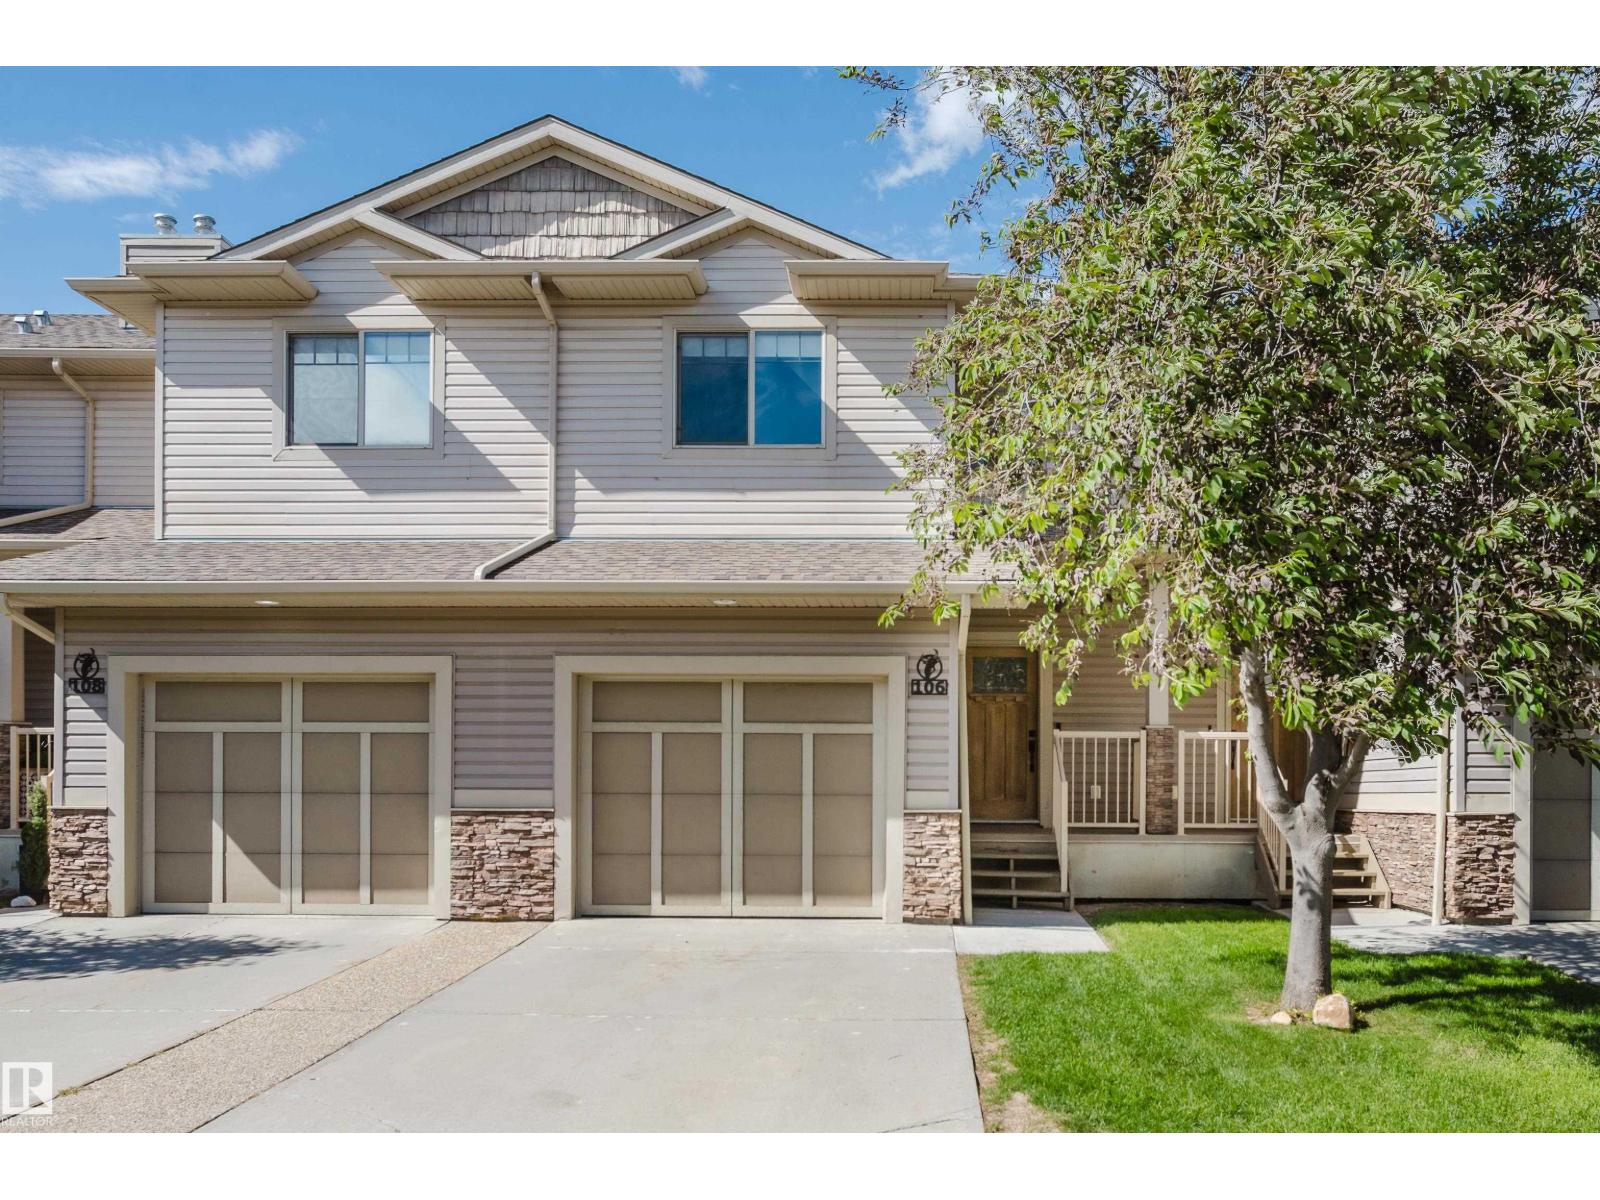
#106 5420 Grant Macewan Bv
Leduc, Alberta
Welcome to Creekside Ravines in Deer Valley! Beautifully maintained 2-storey townhome with 4 bedrooms, 3.5 bathrooms & a fully finished basement, backing onto peaceful green space. Bright and open main floor features a stylish kitchen with granite countertops, stainless steel appliances, ample cabinetry, and peninsula island perfect for entertaining. Spacious living & dining areas are filled with natural light, highlighted by a cozy gas fireplace. Upstairs, a generous primary suite accommodates a king-sized bed & includes a walk-in closet & private 4-piece ensuite. 2 additional well-sized bedrooms, full bathroom & convenient 2nd-floor laundry complete the upper level. Finished basement adds valuable living space w large bedroom/family room & 4-piece bathroom. Additional features include upgraded lighting, custom blinds, a gas BBQ hookup, & single attached garage. Ideally located close to schools, parks, public transit, Leduc Common Shopping Centre, Edmonton International Airport & essential amenities. (id:46923)
Exp Realty
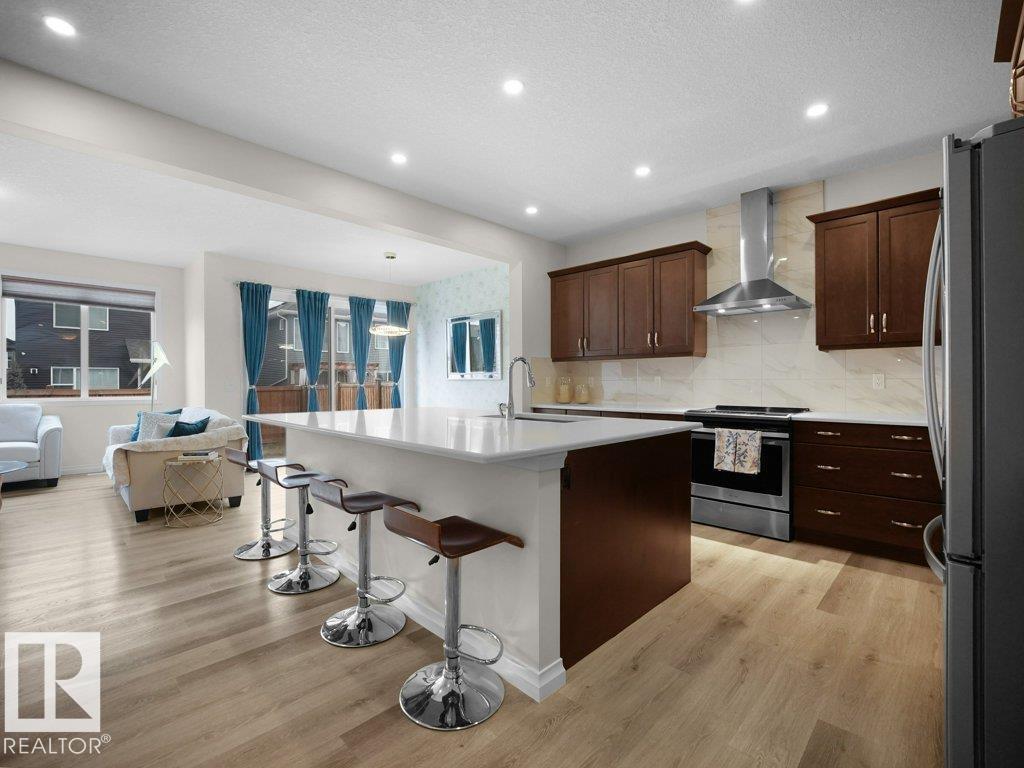
3114 Chokecherry Bend SW
Edmonton, Alberta
Welcome to the Orchards at Ellerslie. This 2019 Jayman-built, solar-powered 3-bedroom home offers a thoughtfully designed open-concept layout. The kitchen is anchored by a large quartz island, complemented by a walk-through pantry, spacious mudroom, and versatile flex/den area. A sleek linear fireplace enhances the main living space and dining nook. Upstairs, the primary suite features a spa-inspired ensuite with a soaker tub, dual vanities, and a walk-in closet. A generous bonus room with a second linear fireplace creates an ideal retreat. Convenient second-floor laundry adds everyday ease. The unfinished basement presents a blank canvas for future development. Outside, enjoy a fully fenced yard with low-maintenance landscaping. Annual HOA access includes the community clubhouse, with parks, trails, and amenities just moments away. (id:46923)
Latitude Real Estate Group
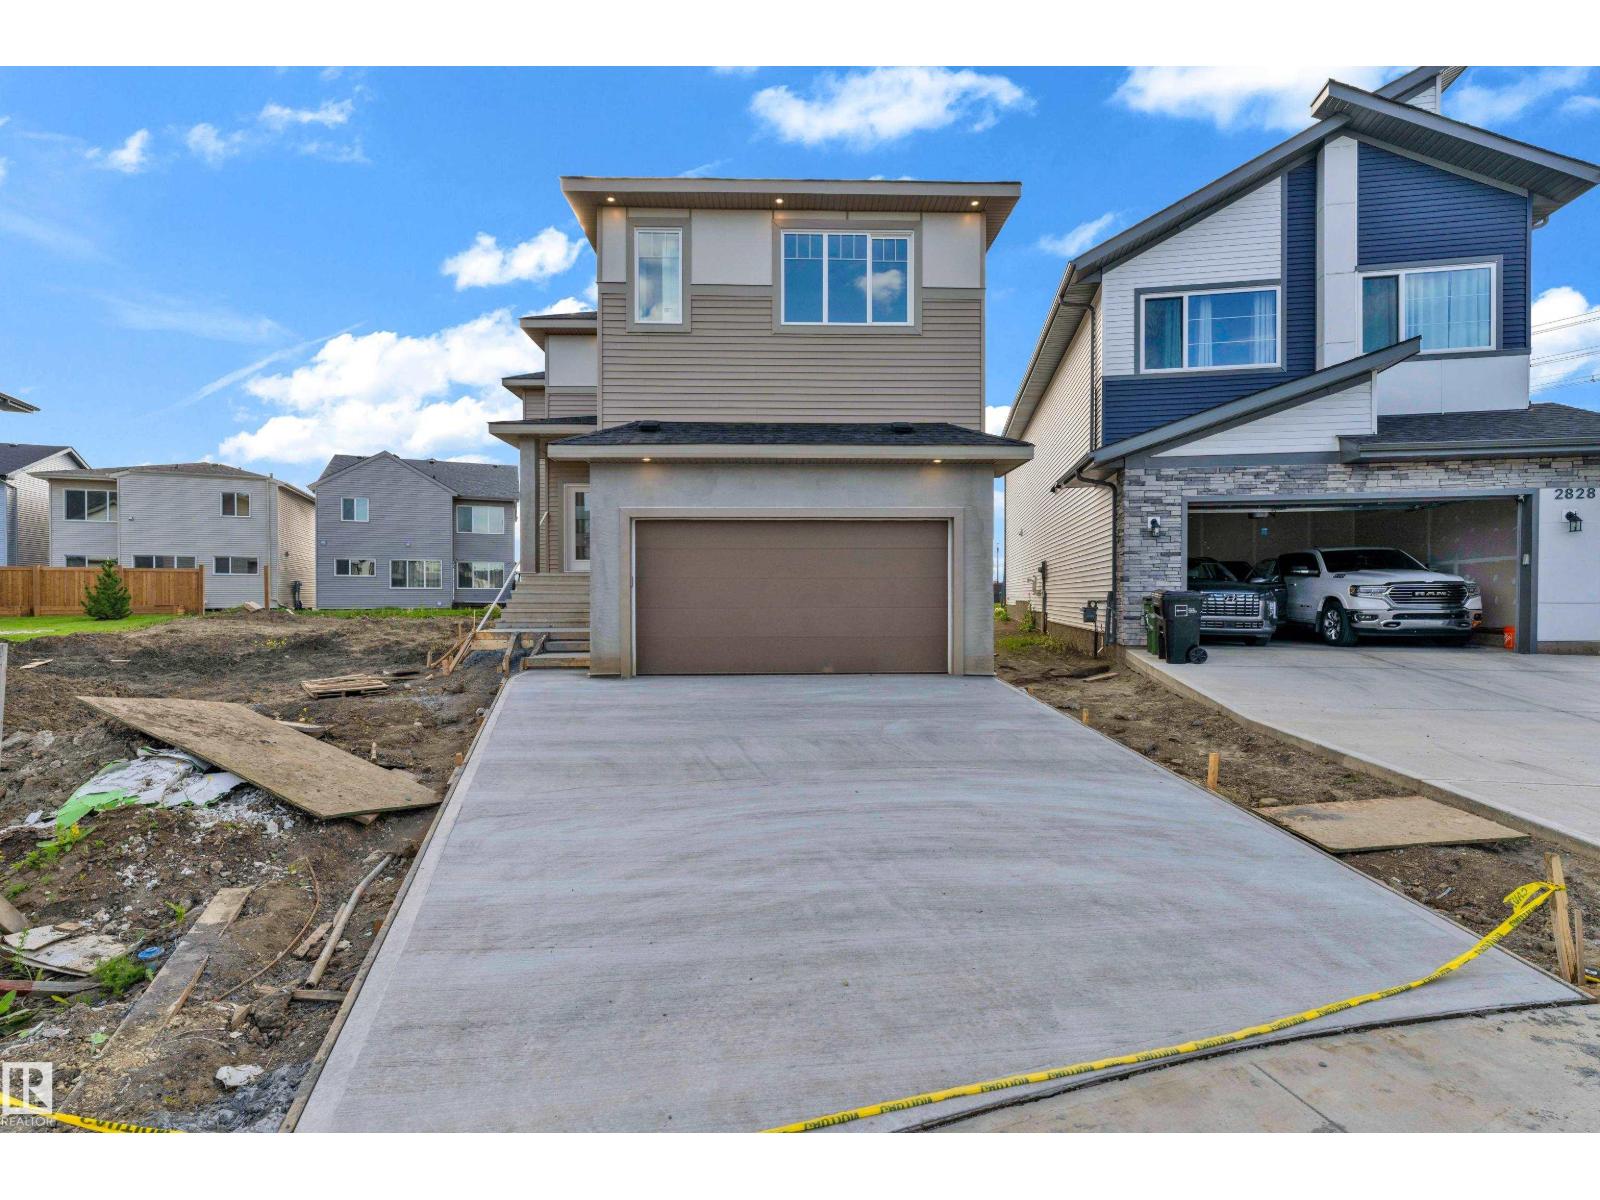
2824 194 St NW
Edmonton, Alberta
SPICE KITCHEN, TWO PRIMARY ENSUITES, PRAYER ROOM,OPEN TO BELOW, MAIN FLOOR DEN & FULL BATH. Experience modern comfort and thoughtful design in this stunning home located in the sought-after community of The Uplands in Southwest Edmonton. Offering spacious living and exceptional functionality, this home features TWO PRIMARY BEDROOMS and convenient access to Anthony Henday Drive. The main floor showcases a beautifully designed kitchen with modern finishes, a SPICE KITCHEN for added convenience, and bright, open-concept living and dining areas that are perfect for everyday living and entertaining. Upstairs, you will find a spacious bonus room, a luxurious primary suite with a walk-in closet and private ensuite, a second primary bedroom with its own ensuite, and a conveniently located laundry room. The separate side entrance provides excellent future basement development potential. Ideally situated close to parks, schools, shopping, walking trails, and all major amenities. (id:46923)
Lpt Realty
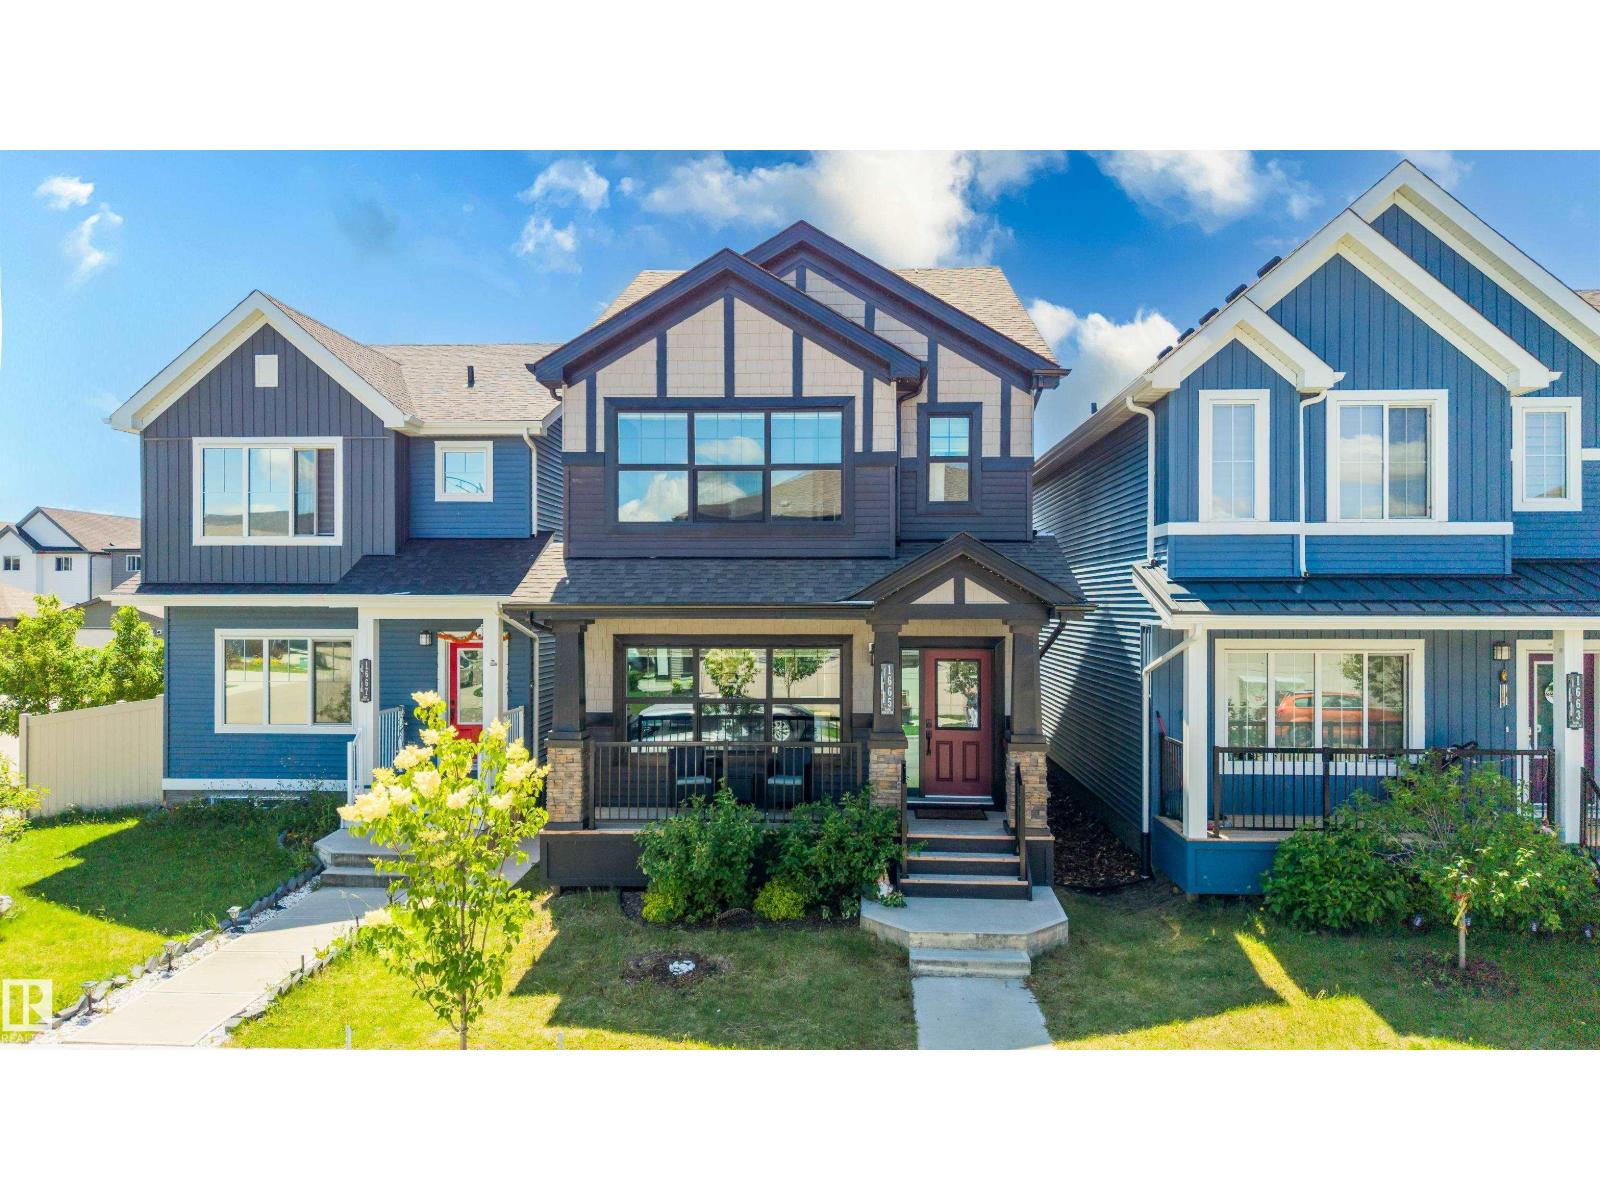
1665 Plum Circle Ci SW
Edmonton, Alberta
This 1,660 sq. ft. two-storey in The Orchards is the kind of home that feels easy to live in. The bright, open main floor gives you space to cook, gather and unwind, with a modern kitchen featuring quartz countertops, dark cabinetry, stainless steel appliances and a gas range. Upstairs, the primary bedroom feels like a true retreat with its oversized window, feature wall and walk-in closet with custom storage. The laundry area brings some fun to an everyday task with wallpaper and extra shelving to keep everything organized. Downstairs, the one-bedroom legal suite includes its own kitchen, living room, bedroom and bathroom, plus a massive window that makes the space feel bright and inviting. Central A/C, a double detached garage and a covered front porch complete the home. Located near parks, schools, pathways and Orchards amenities, this home offers a great mix of comfort, function and personality. (id:46923)
Exp Realty