
Property Results - On the Ball Real Estate
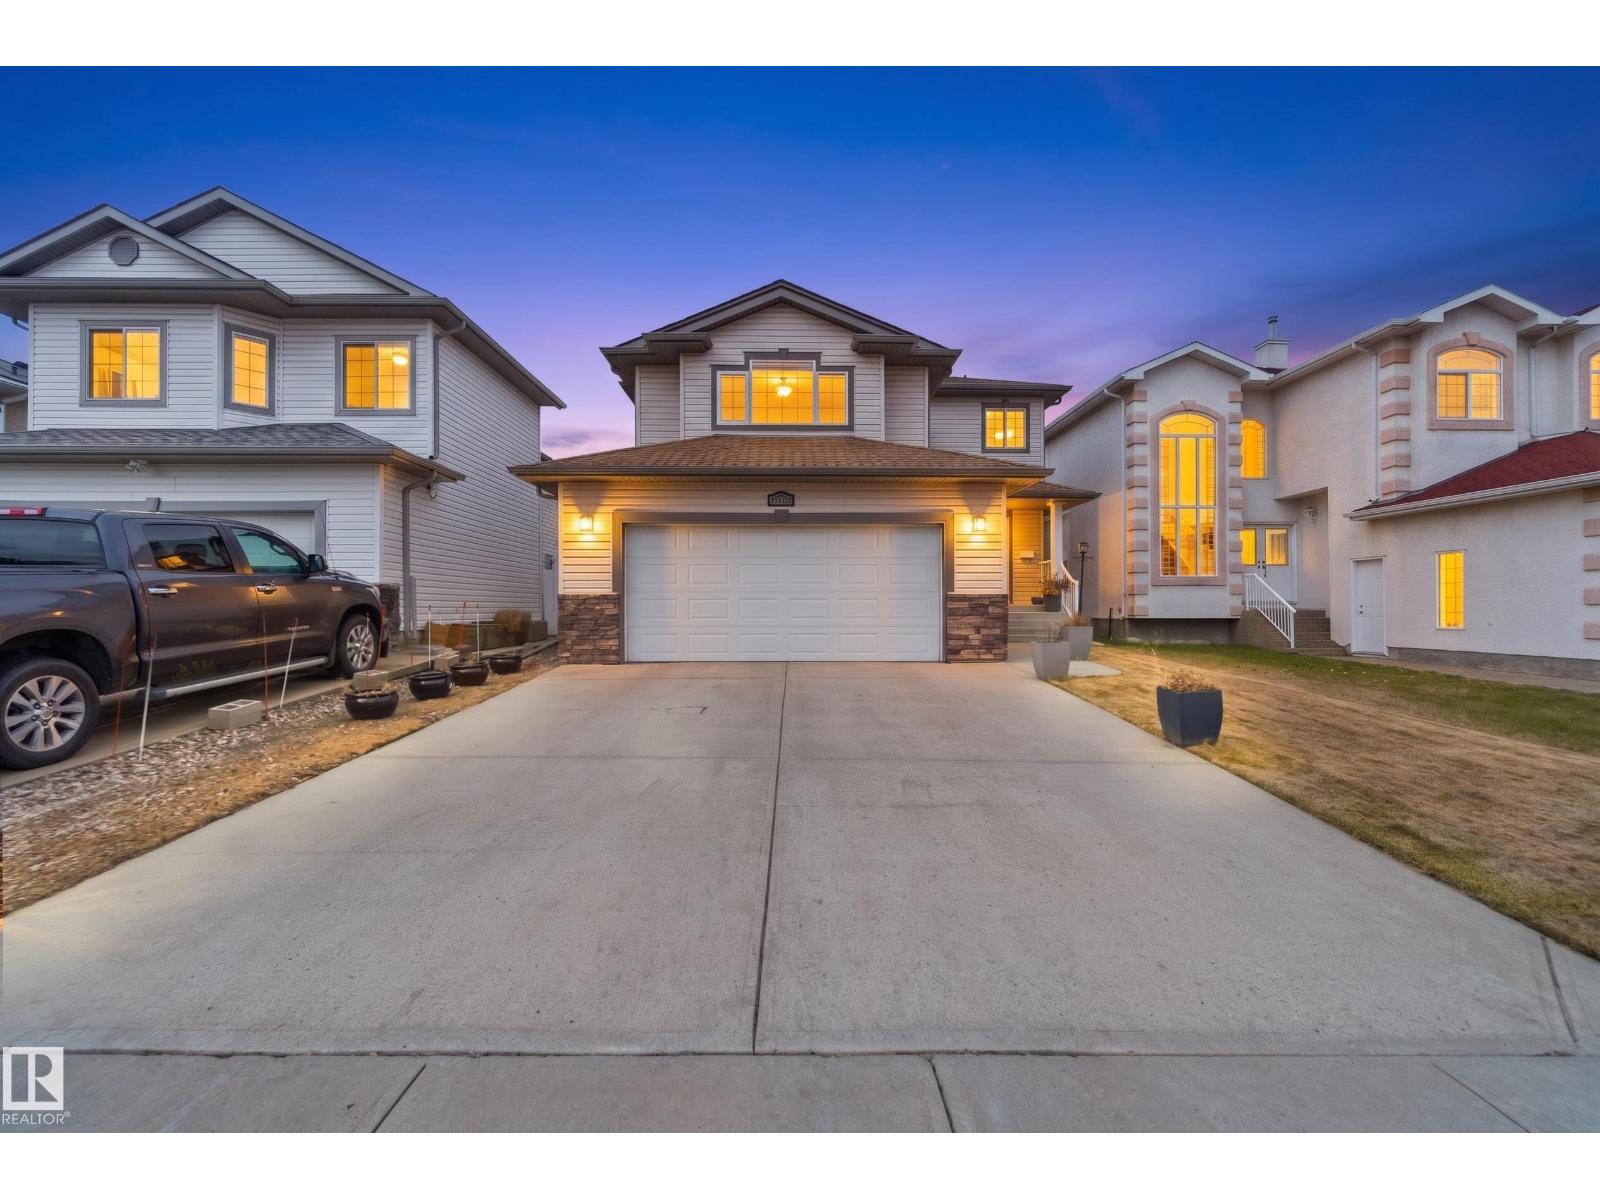
16412 60 St NW
Edmonton, Alberta
Welcome to this beautifully maintained open-concept two-storey home offering 3 bedrooms and 2.5 bathrooms, including a spacious primary retreat complete with a walk-in closet and private ensuite. The main floor is designed for both comfort and style, featuring a warm and inviting great room with a fireplace, a bright and spacious kitchen with a large dining area, and quality hardwood and ceramic tile flooring throughout. Elegant details such as rounded corners and California knockdown ceilings add to the home’s refined feel, large upper-level bedrooms and impressive vaulted bonus room provide plenty of space for the whole family. Step outside to enjoy the upgraded two-tier deck and oversized backyard, perfect for entertaining or relaxing. Ideally located within walking distance to schools, shopping, and public transit, with Anthony Henday Drive just minutes away and beautiful nearby walking paths only steps from your door. (id:46923)
Exp Realty
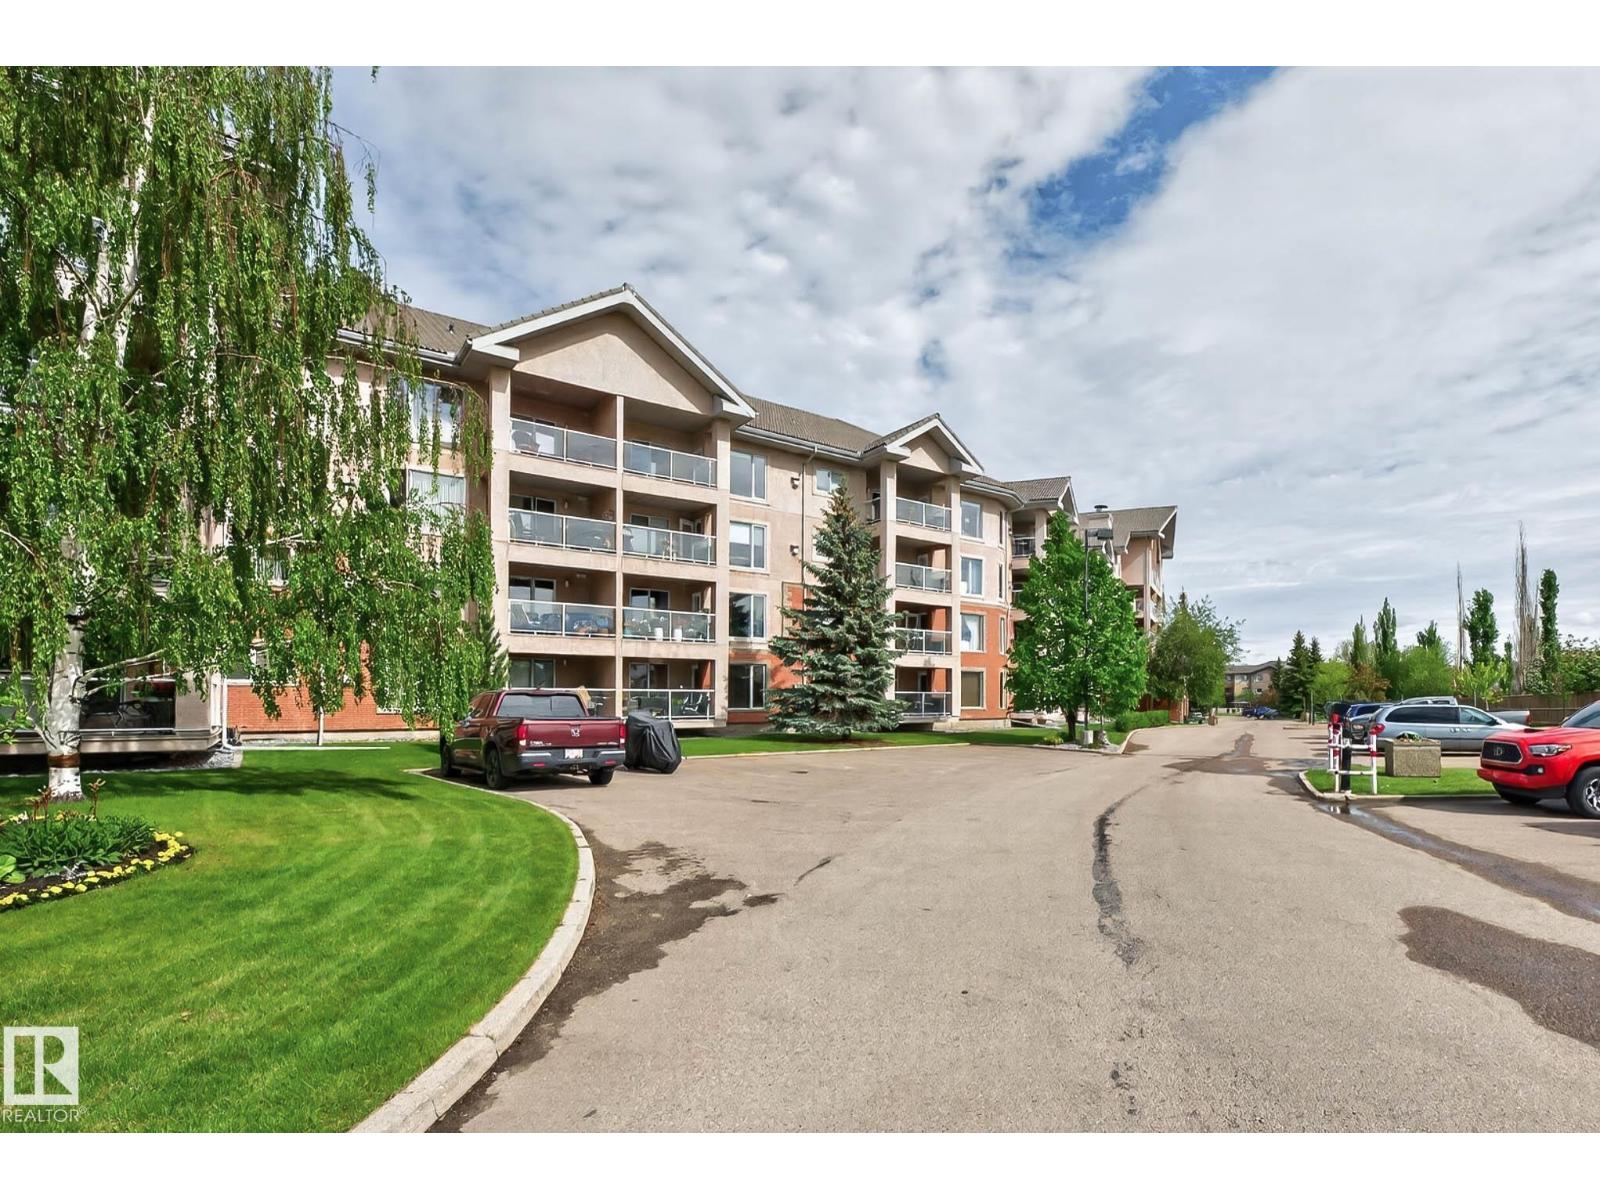
#427 200 Bethel Dr
Sherwood Park, Alberta
Top floor, 1 bedroom home in the desireable Sierras of Sherwood. Featuring central air, fireplace, a bright white kitchen with light coloured counters, a large living room/dining area, laundy/storage room, the master bedroom with a bathroom accessible from the living area and bedroom, a nice east facing covered balcony with natural gas hook up. Improvements over the years include an upgraded bathroom with a new walk in shower, newer vinyl plank floors through out, a new stacked washer and dryer, some appliances, paint, trim, and countertop. Amenities include a swimming pool, hot tub, a fitness area, library, lounge areas, party/social room (available to rent for private functions), a media room, craft/sewing room, a workshop, 4 guest rooms available to rent, a carwash, 3 pool tables, darts, shuffleboard and underground parking with a storage room in front. Condo fees even cover electricity. Many activities to fill your day, a real community. A few touch ups and you have a perfect place to call home. (id:46923)
Now Real Estate Group
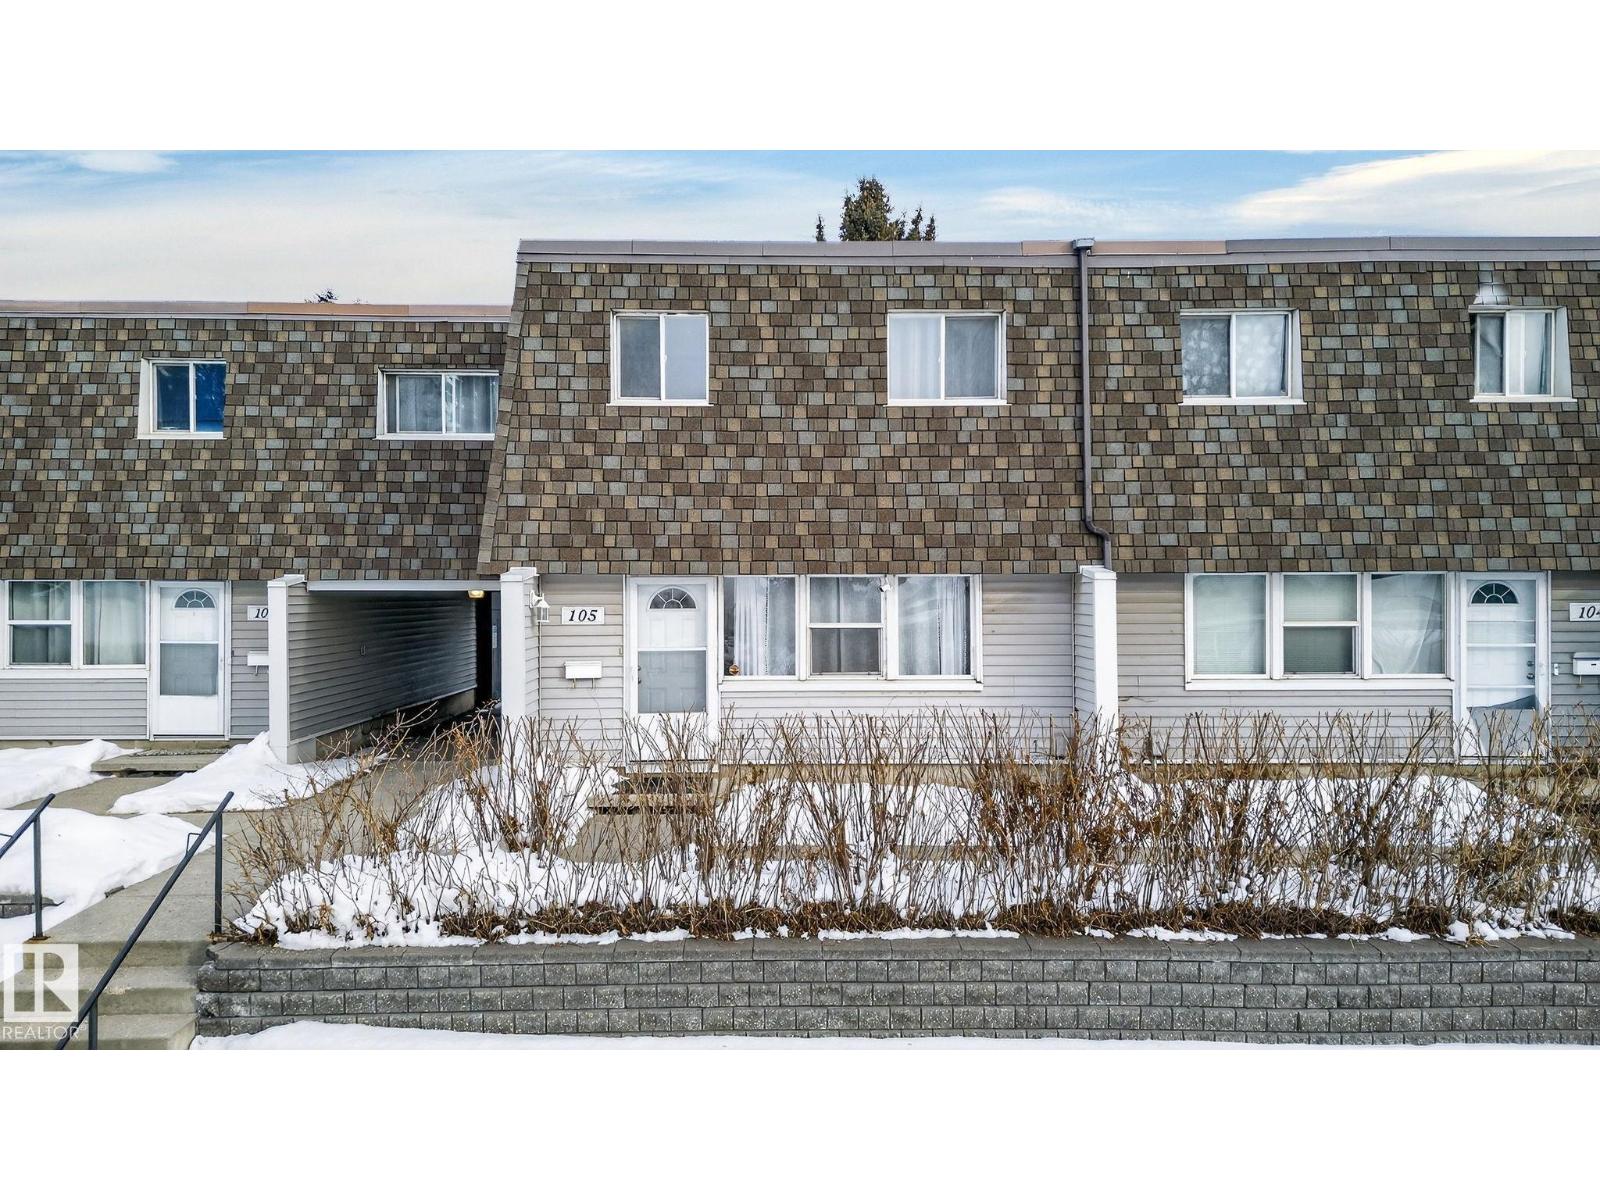
105 Village On The Green Gr NW
Edmonton, Alberta
Welcome to this beautifully maintained end-unit home in Village on the Green, offering just under 1,600 sqft of comfortable living space and the perfect blend of space, style, and convenience. Ideally located within walking distance to Londonderry Mall and the Londonderry Fitness and Leisure Centre, you’ll enjoy easy access to shopping, public transportation, and everyday amenities. Upstairs features four large bedrooms, providing plenty of room for families or those needing extra space. Inside, you’ll find a spacious layout with a large dining area—perfect for hosting family dinners and gatherings. The fully finished basement is an entertainer’s dream, complete with a generous family room ideal for cozy movie nights or relaxing with loved ones. Step outside to your landscaped and fully fenced backyard, offering privacy and a great space to unwind, with direct access to two covered parking stalls for added convenience. This move-in-ready home is a fantastic opportunity in a well-established community. (id:46923)
Sable Realty
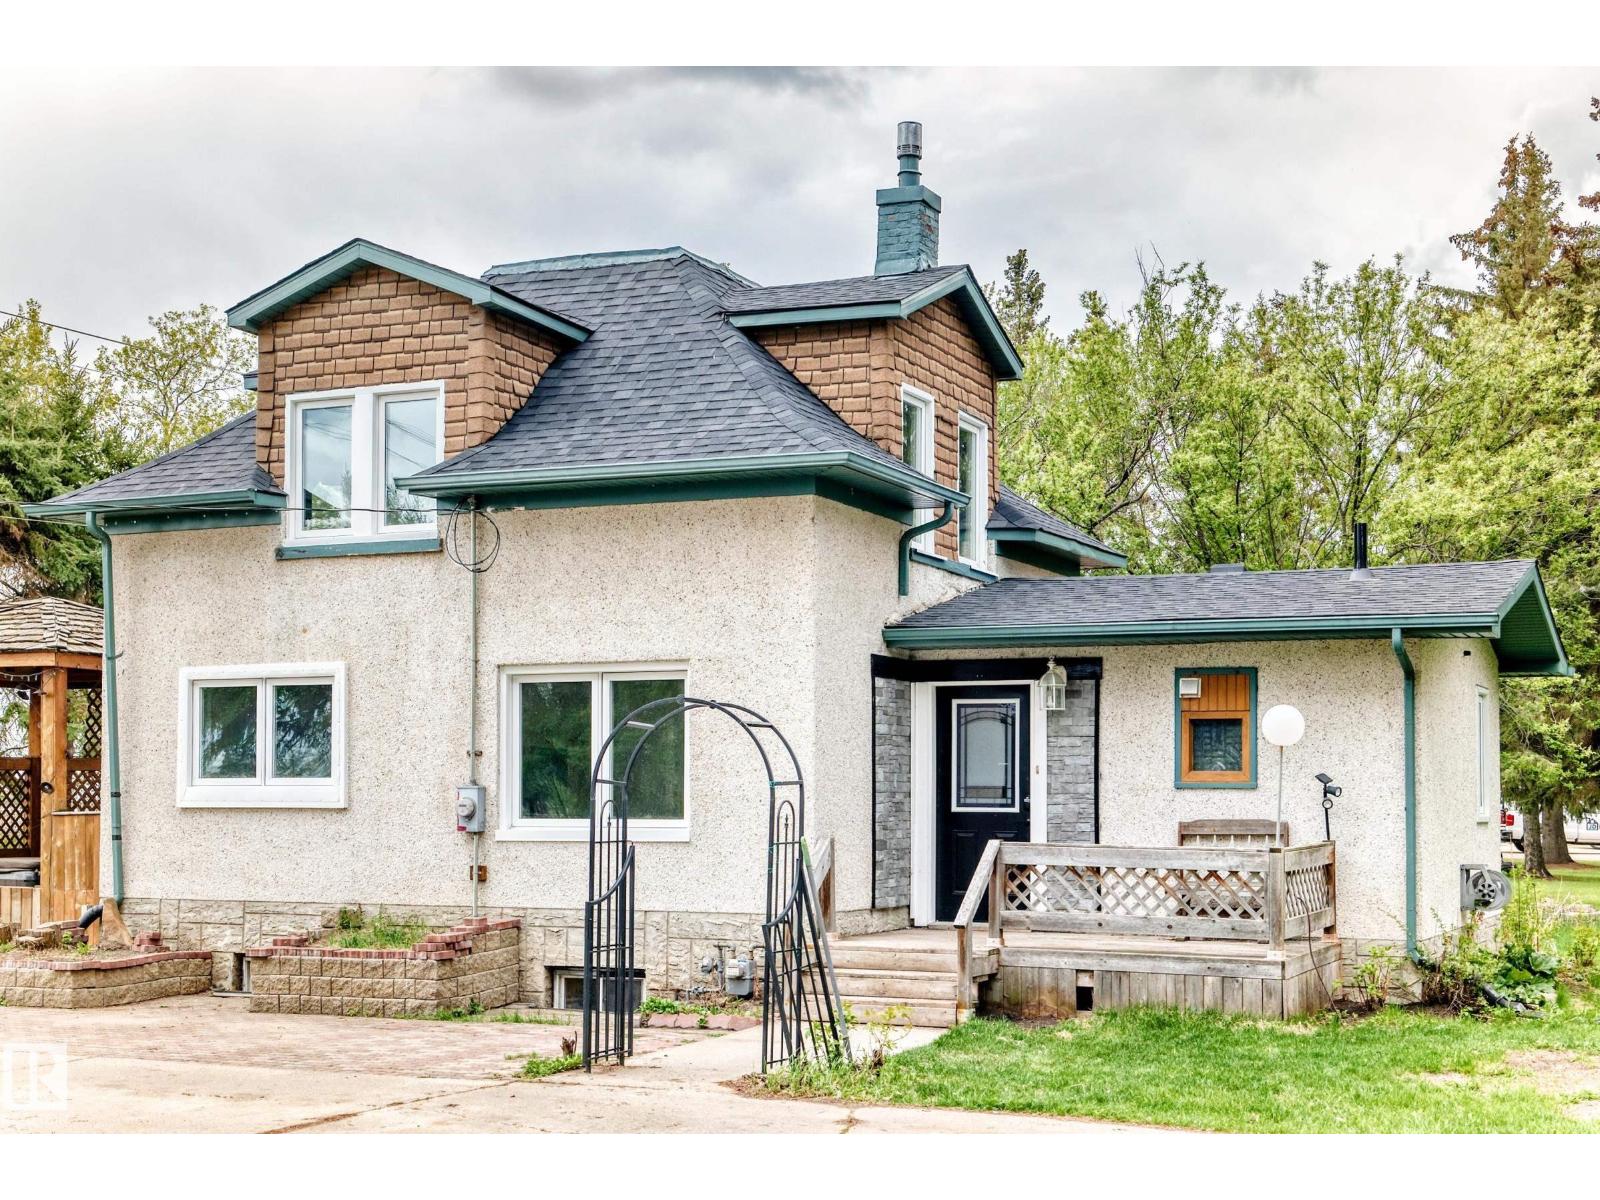
21252 Twp Road 550
Rural Strathcona County, Alberta
Escape to your own private oasis on this GORGEOUS 1 ACRE PROPERTY, perfectly located only MINUTES from Fort Saskatchewan! This well-cared-for home is packed with character and major updates, including a NEW ROOF, NEW WINDOWS, and NEW PAINT. The heart of the home features a massive living room with a cozy WOOD BURNING FIREPLACE and garden door access to a HUGE FRONT DECK—complete with a HOT TUB! The kitchen shines with MAPLE CABINETS, generous counter space, and a LARGE PANTRY. With a main-floor den (or 4th bedroom), laundry, and 3 spacious bedrooms upstairs with NEWER FLOORING, there is space for everyone. The FULLY FINISHED BASEMENT offers a rec room, 3pc bath, and massive storage. Car enthusiasts and hobbyists will LOVE the 24x36 OVER-SIZED HEATED GARAGE (45,000 BTU) with 200 Amp service, 50 Amp RV PLUG, and a newer door. The outdoor space is a dream: completely treed with spruce, professional landscaping, a FIREPIT, a wrap-around U-SHAPED CONCRETE DRIVEWAY, and multiple storage sheds. MUST SEE!! (id:46923)
Royal LePage Arteam Realty
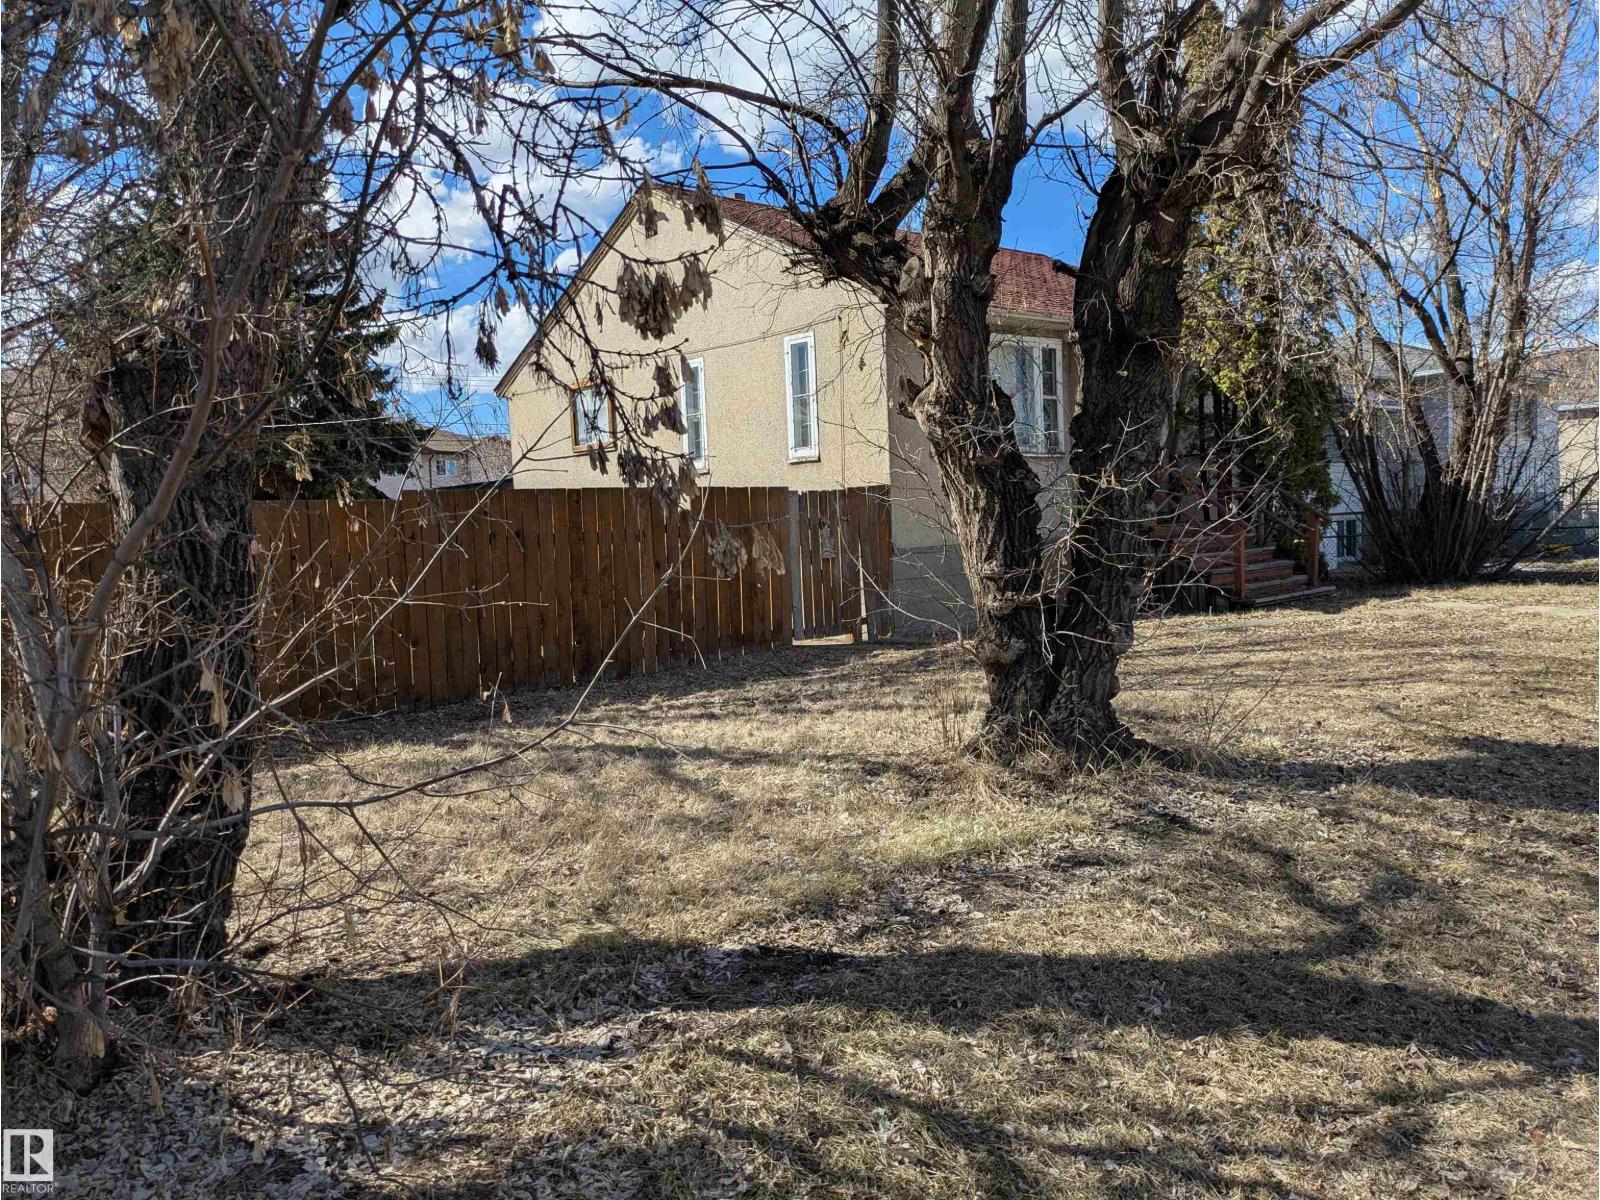
12804 126 St NW
Edmonton, Alberta
Attention Developers, Builders, Investors!! 70.89 x 124.96 ft lot (821 Sq. Meters), in an excellent mature neighborhood close to all amenities. Prime infill. Opportunities like this are rare. House on property of no value. (id:46923)
Logic Realty
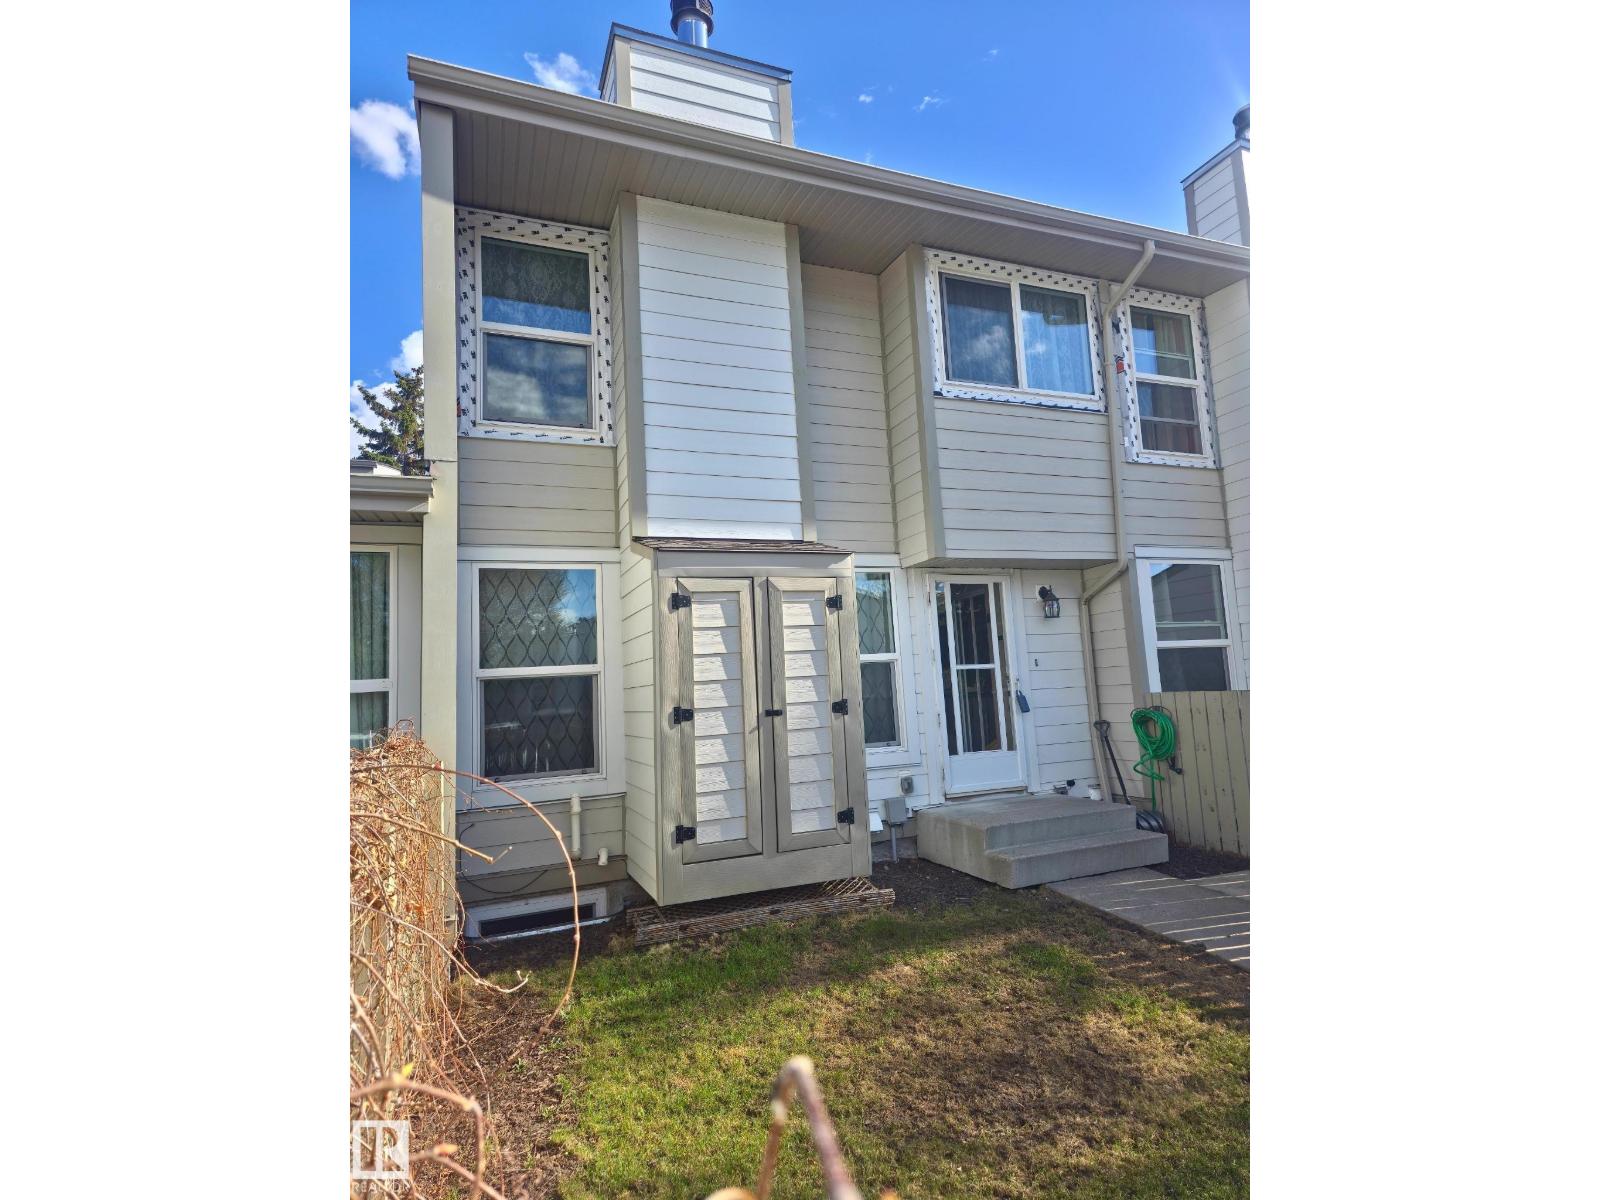
1128 Knottwood Rd E NW
Edmonton, Alberta
Discover this impeccably maintained three-bedroom townhome situated in the highly convenient community of Ekota, showcasing evident pride of ownership. This residence offers a warm, inviting layout perfect for comfortable daily living, highlighted by a beautifully updated kitchen featuring rich chocolate cabinetry, ceramic tile flooring, a contemporary backsplash, and quality stainless steel appliances. The spacious living room provides ample natural light from its large window overlooking the yard and is centered around a charming wood-burning fireplace. Upstairs, find three generously sized bedrooms and a well-appointed, spa-inspired four-piece bathroom. This professionally managed complex has a fabulous location surrounded by parks and mature trees, making it an excellent opportunity for both homeowners and investors, further enhanced by recent significant exterior upgrades including new hardyboard siding, windows, and roof. (id:46923)
RE/MAX River City
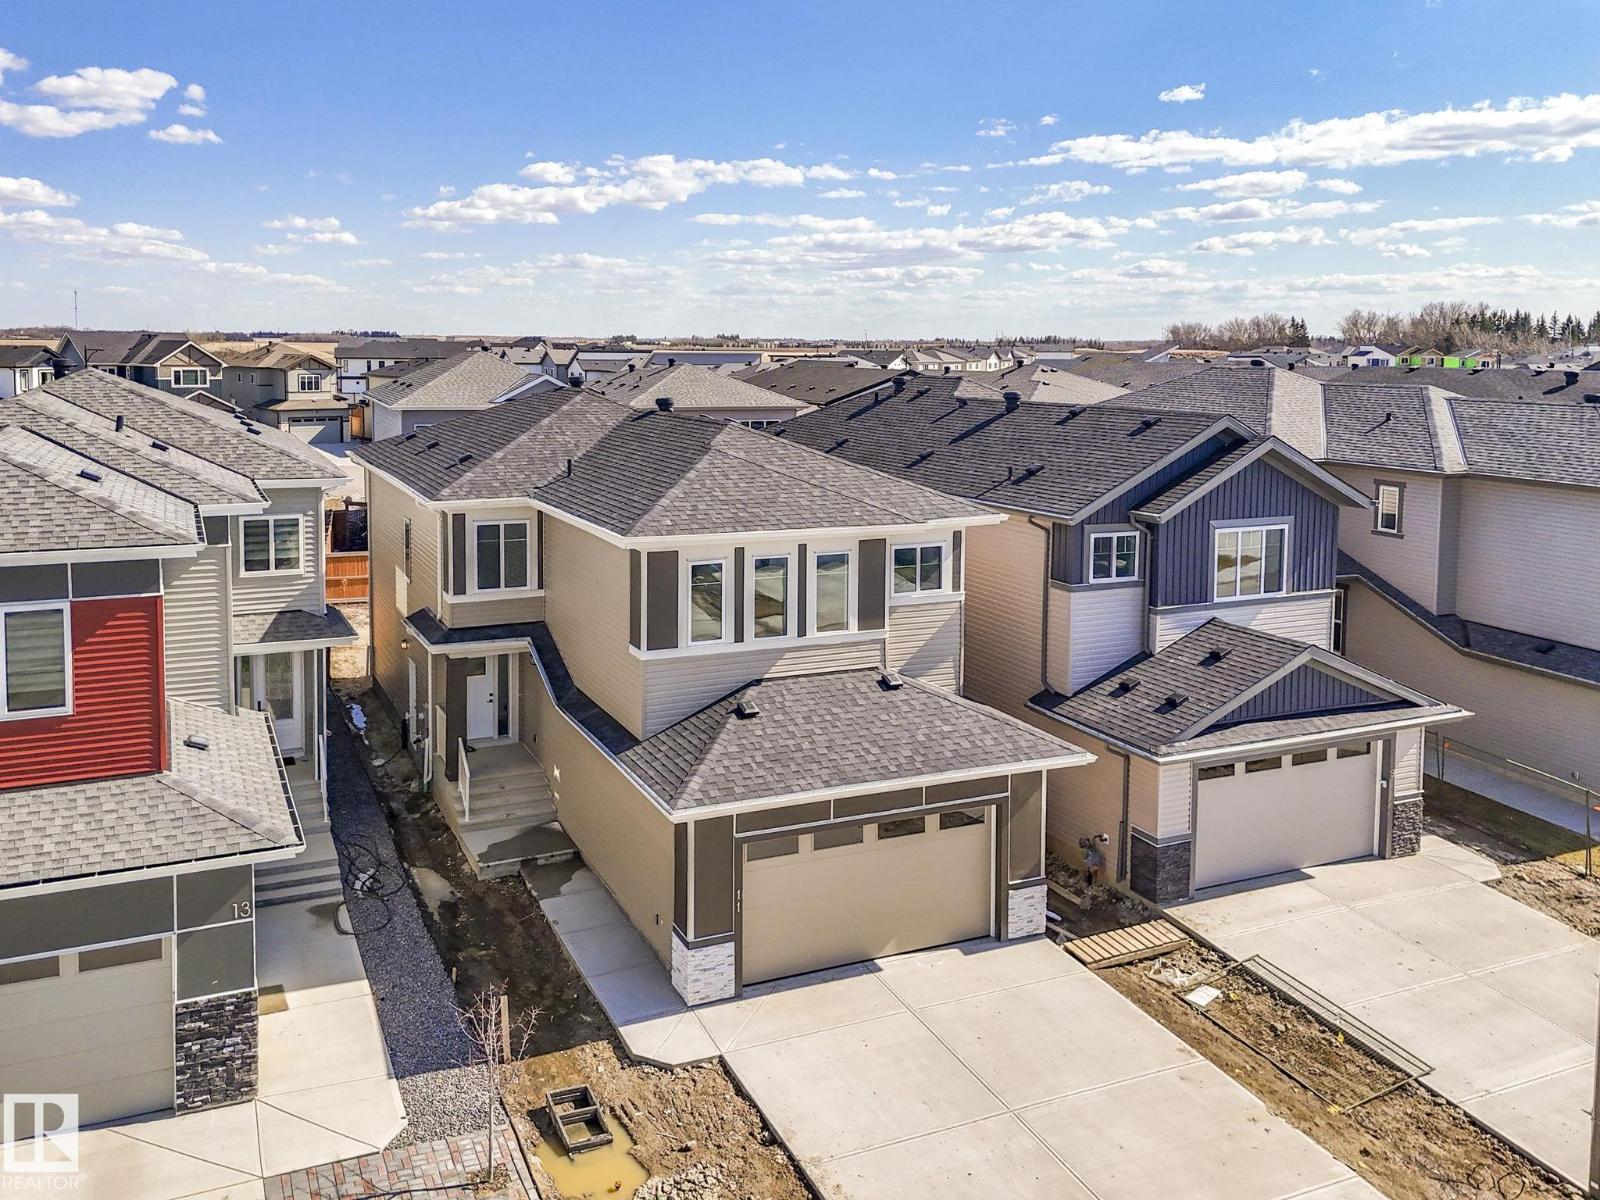
11 Dalquist Bay
Leduc, Alberta
This beautifully designed home in Meadowview Park offers space, flexibility, and thoughtful everyday function, all in one of Leduc’s fastest-growing communities. With over 2,163 sq ft of living space, this home features a bright open-concept main floor with a spacious kitchen, spice kitchen, dining area, and living room that flow naturally together for family living and entertaining. The main floor also includes a bedroom and a full 3-piece ensuite bathroom making it ideal for guests, multi-generational living, or a private home office setup. Upstairs, you’ll find a central bonus room, DUAL primary bedrooms and ensuites , plus an additional bedroom. The unfinished basement offers future development potential, while the double attached garage adds everyday convenience. Located close to parks, schools, shopping, and commuter routes, this home offers a comfortable and practical layout in a growing Leduc community. (id:46923)
Royal LePage Arteam Realty
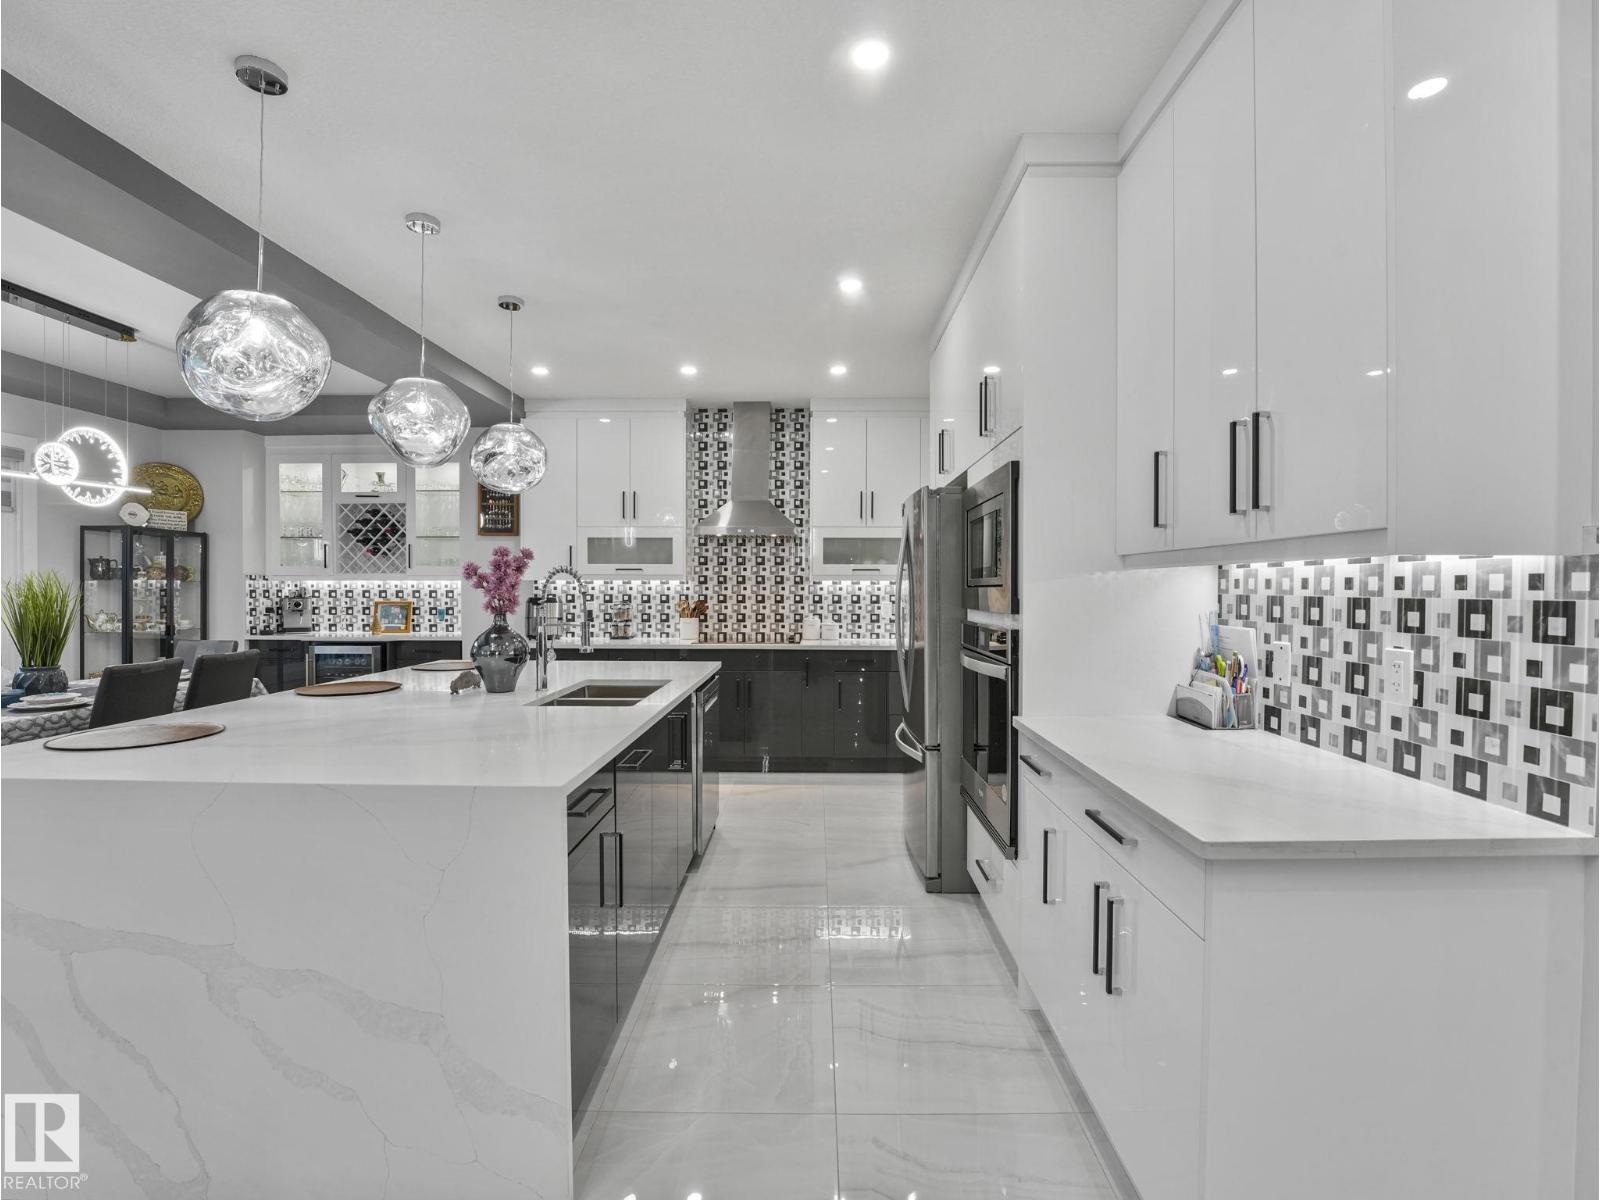
4703 41 St
Beaumont, Alberta
Welcome to your elevated Home2Love in Forest Heights—better than new & beautifully finished on a quiet cul-de-sac. Nearly 3000 sqft of thoughtfully designed space on a large landscaped lot, featuring a stunning open-to-above concept that fills the home with natural light. Built for everyday living & entertaining, enjoy a chef-inspired kitchen with oversized spice kitchen & pantry, quartz countertops, plus bar & wine cooler. The impressive 2-storey living room showcases an electric fireplace, wall of windows & porcelain tiled floors. The main floor den or 5th bedroom & full 3pc bath is perfect for guests or multi-generational living. Upstairs offers a king-sized primary retreat with spa-like ensuite, jetted tub, glass shower & walk-in closet. 3 generous bedrooms with walk-in closets & 2 additional full bath ensuites, spacious bonus room & convenient laundry complete the upper level. Oversized 3-car garage, separate entrance to the basement, dual zoned furnace, designer blinds & golf nearby all add value. (id:46923)
RE/MAX Elite
16527 3 St NE
Edmonton, Alberta
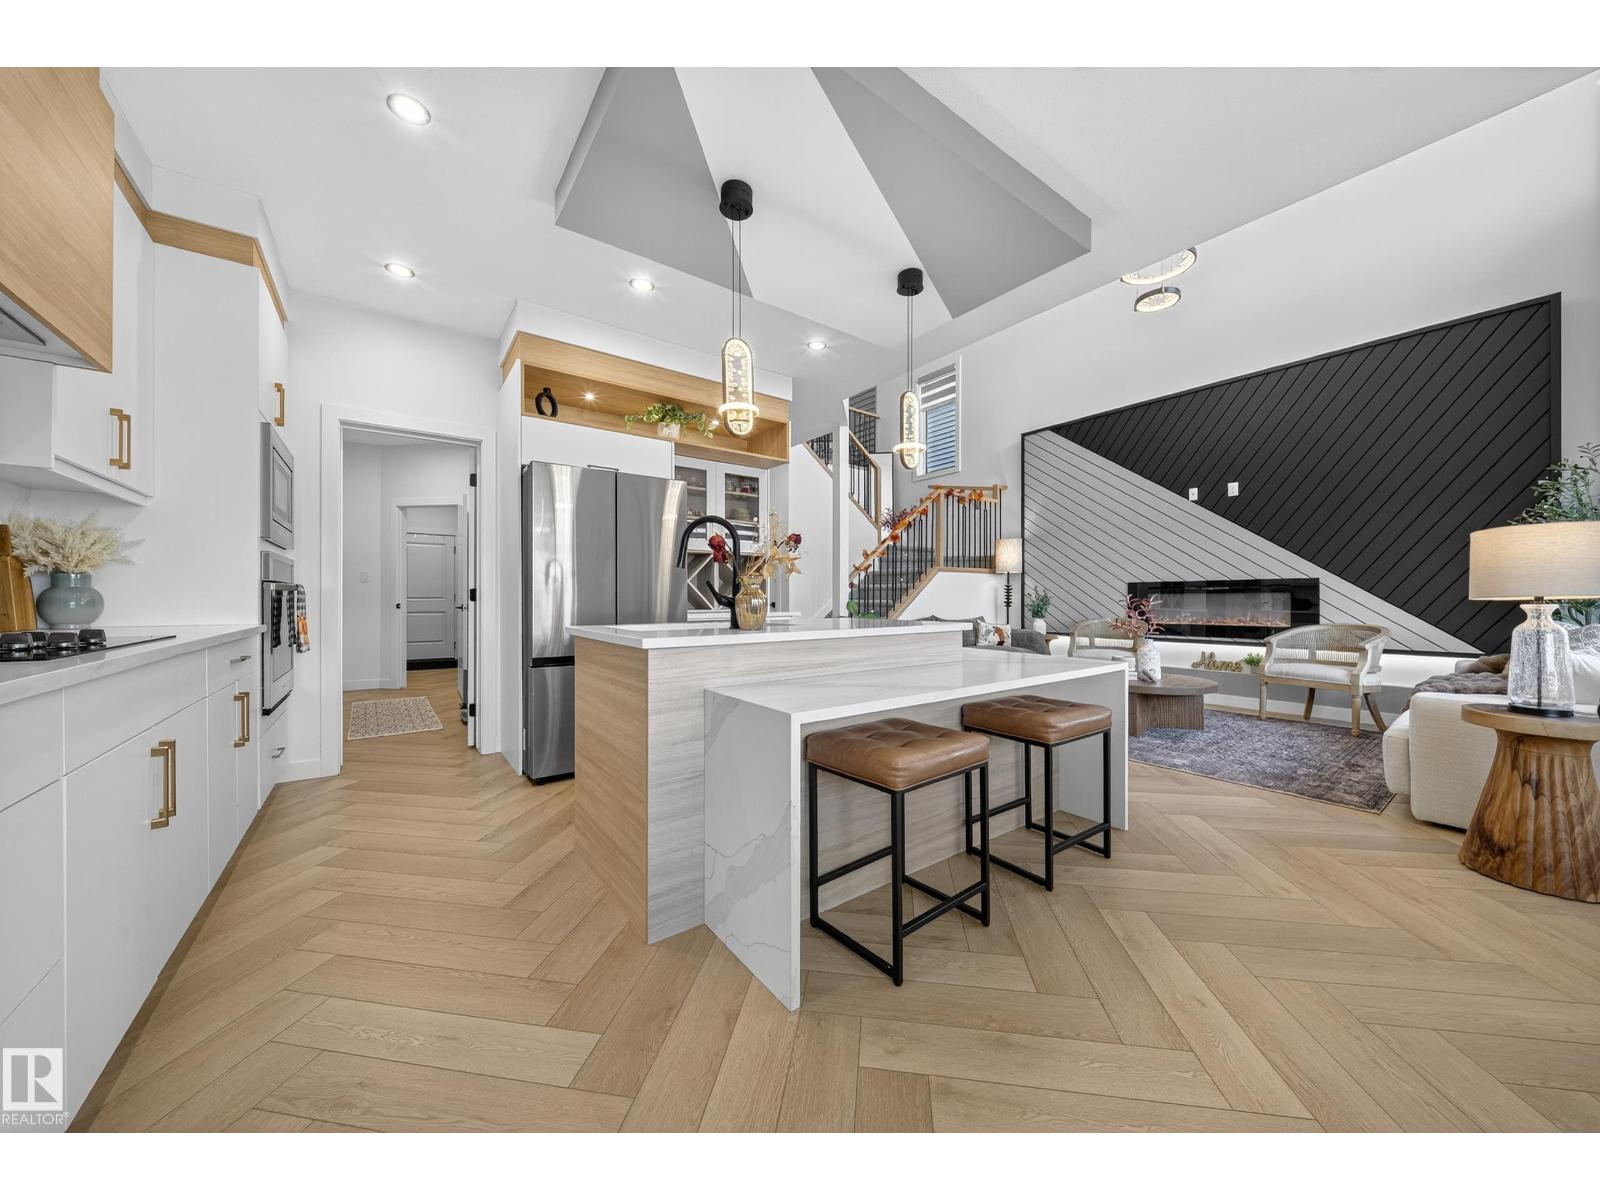
Welcome to this Beautifully Designed 5-Bedroom, 3-Bathroom home located in the Sought-After community of Quarry Ridge. The main floor offers Gorgeous Flooring throughout and features a Full Bathroom and a Versatile Bedroom—perfect for a Home Office or Guest Space. The Bright, Modern Kitchen is both inviting and functional, showcasing an Island, Ample Cabinetry, a Spice Kitchen, and a Dining Area ideal for everyday living and Entertaining. Across from the kitchen, the living room impresses with a Stunning Fireplace and Large Windows that flood the space with Natural Light. Upstairs, you'll find a Spacious Family Room, Additional Bedrooms, and a Full Bathroom for family or guests. The Primary Retreat is a true standout, complete with a Walk-In Closet and a Luxurious 5-Piece Ensuite. Step outside to your Deck and Backyard that opens onto Peaceful Green Space—perfect for Relaxing or Hosting. This Exceptional Home is complete with a Double Attached Garage and offers Comfort, Style, and Space. (id:46923)
RE/MAX River City
131 24 St SW
Edmonton, Alberta
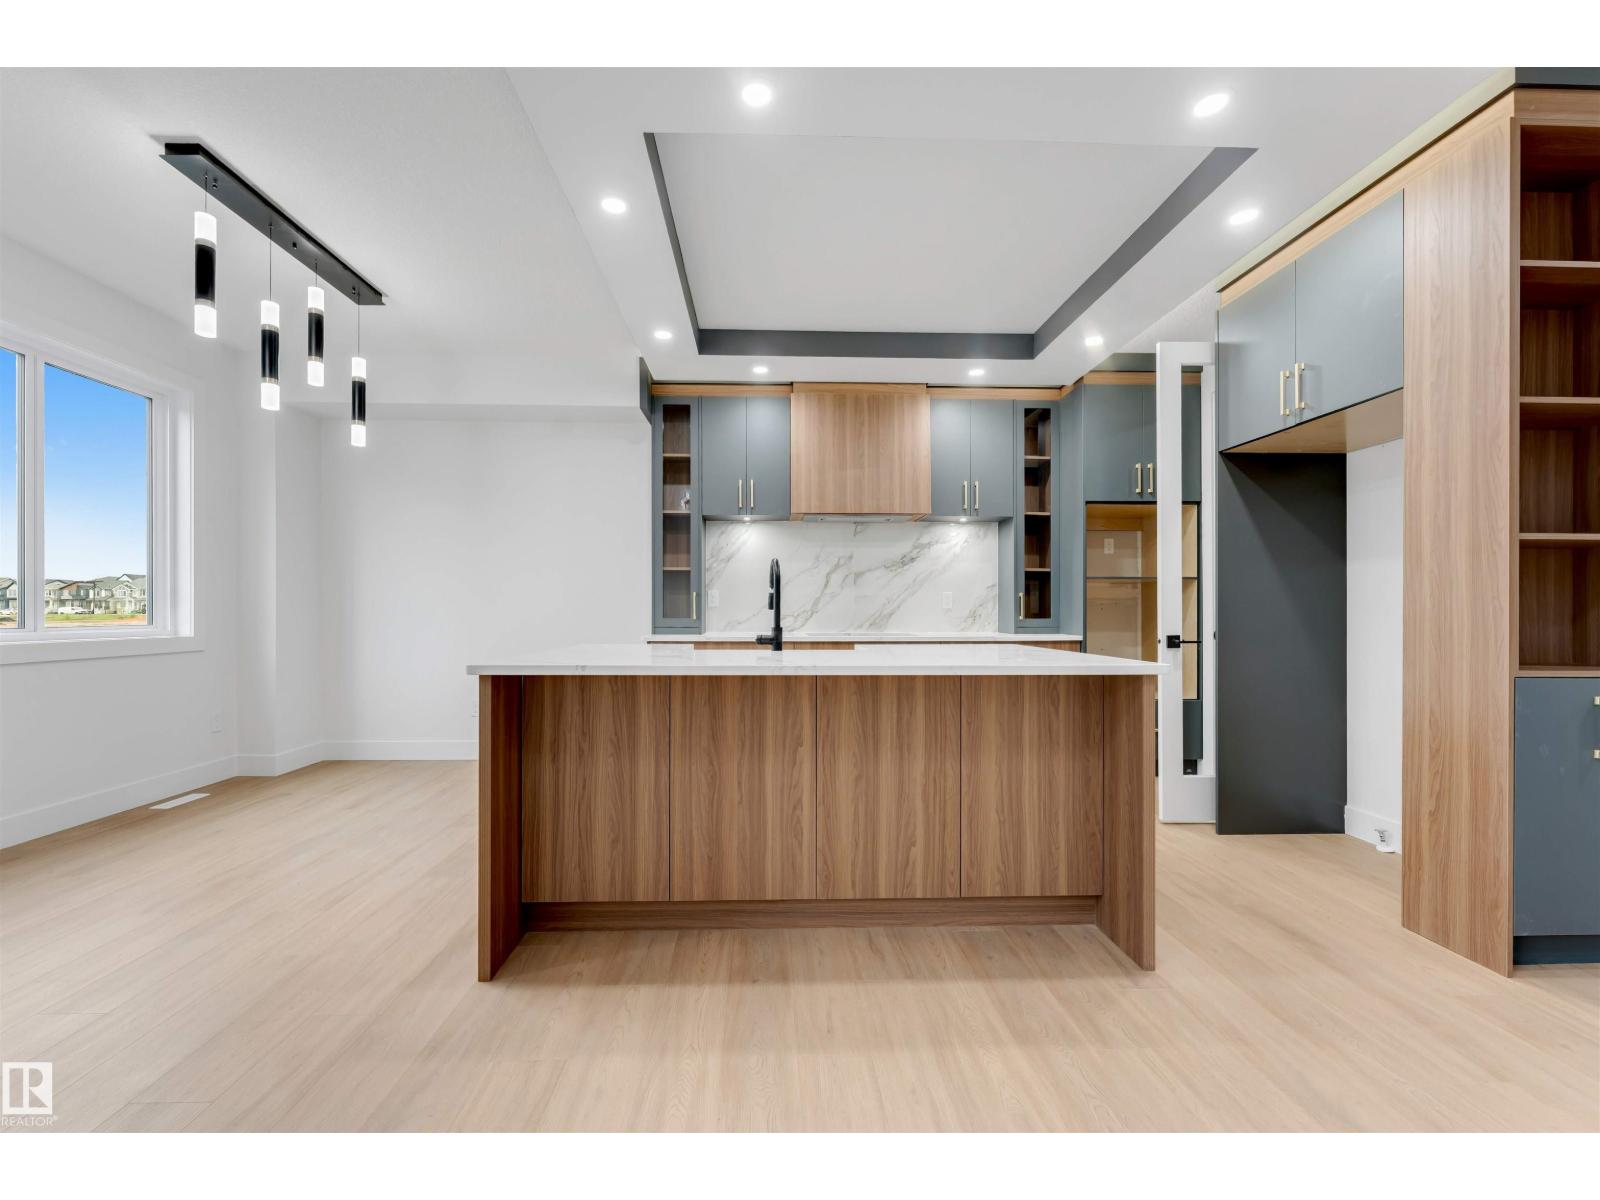
Welcome to this beautiful 2,383 sq. ft. home in the desirable community of Alces, Edmonton. Offering a total of 7 bedrooms and 4 full bathrooms, this spacious property is perfect for growing families and investors alike. The main floor features an open-to-below design, two living areas, a bedroom, a full bathroom, a modern kitchen, and a separate spice kitchen. A stylish feature wall adds a touch of elegance to the living space. Upstairs, you’ll find 4 spacious bedrooms and 2 full bathrooms, including a well-appointed primary suite. The fully legal 2-bedroom basement suite provides excellent income potential or additional space for extended family. Conveniently located close to shopping, schools, parks, and everyday amenities, this home offers the perfect blend of comfort, style, and functionality. (id:46923)
Nationwide Realty Corp
#101 625 Leger Wy NW
Edmonton, Alberta
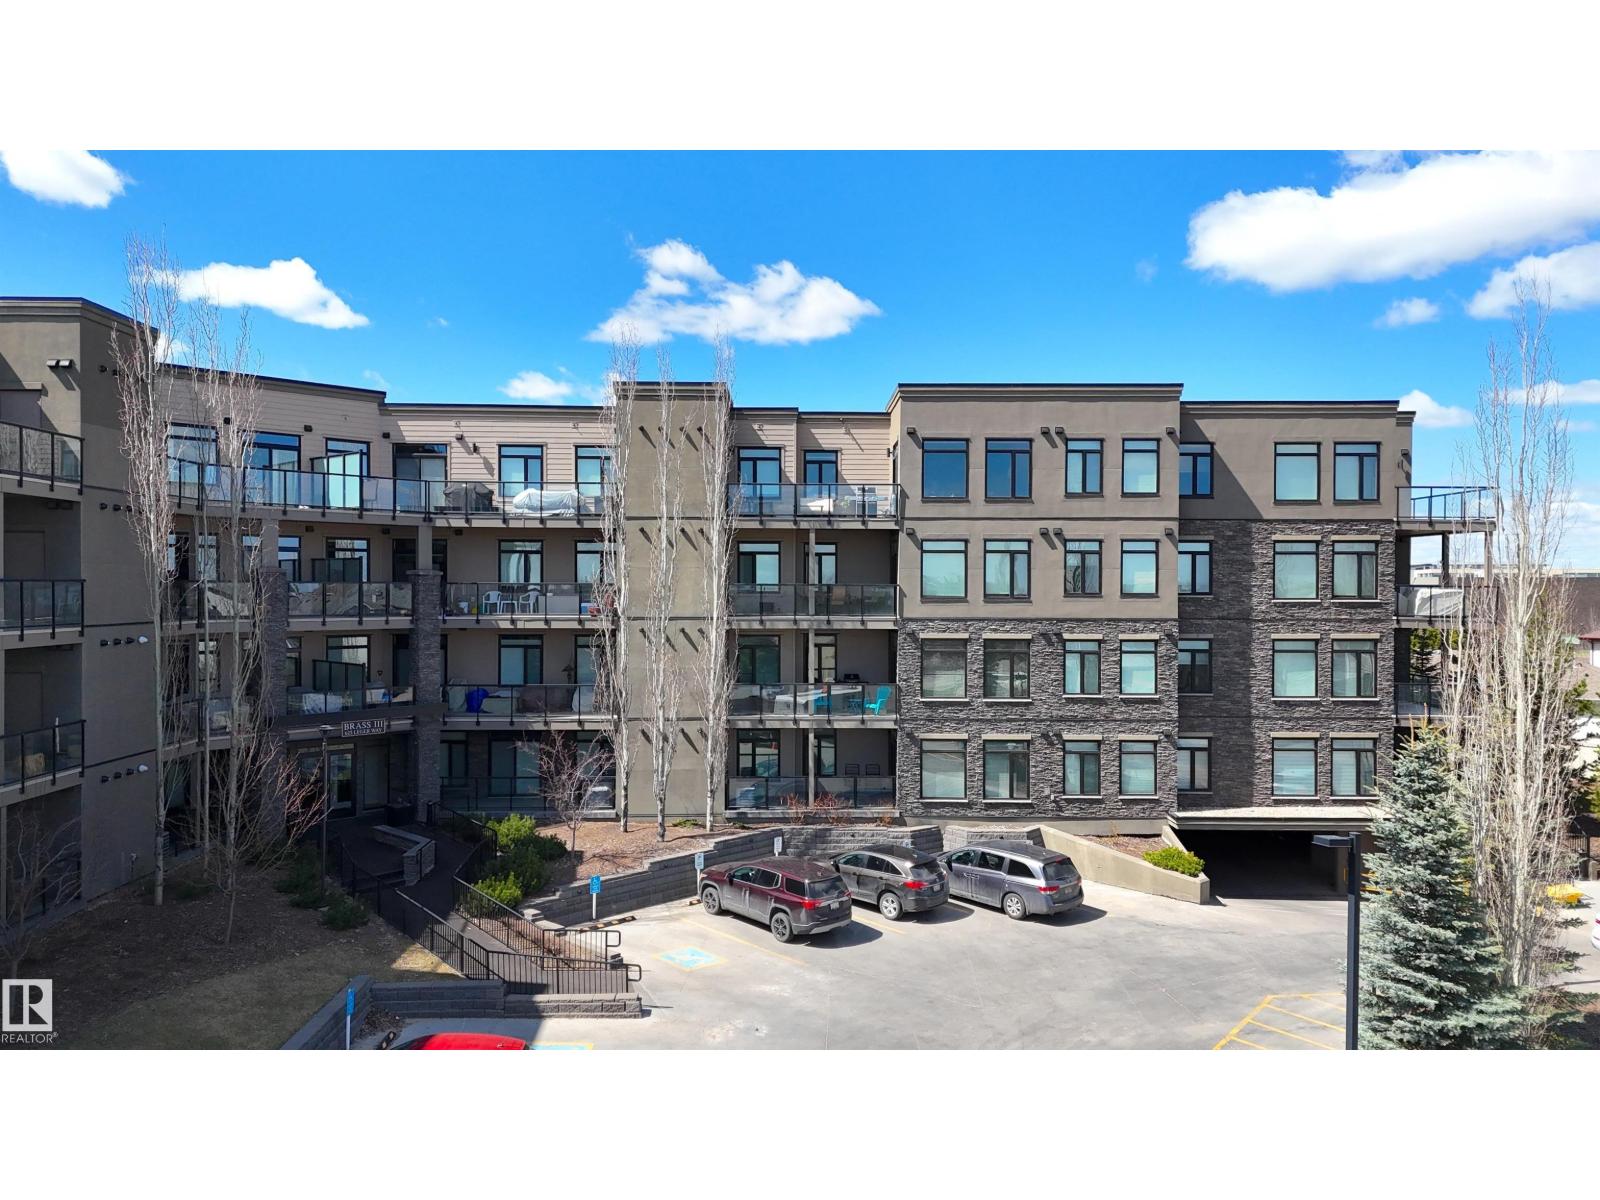
Welcome to the spacious luxury condos in the picturesque Leger. Southeast-facing unit with a large patio! This bright, open concept BRASS III home is in perfect condition with pride and care of ownership evident throughout which has created beautiful, innovative living spaces. Featuring signature quality design, architecture and construction with custom home finishing in detail rarely seen in the condo market. Offers 9 ft ceilings, 2 bdrm & 2 full baths, one titled U/G parking w storage cage, A/C-central and In suite Laundry. Open & spacious floor plan with white cabinetery, quartz countertops, engineering hardwood flooring, ss appliances, huge island with eating bar, pantry, tiled backslash, porcelain tile floors & so much more. Bright unit with extra sound proofing, huge covered balcony w BBQ hookup. This home is a rare find within easy walking distance of schools, Rec centre, park, LRT and all amenities. Don't miss your chance to experience luxury living at its finest! some photos are virtually staged. (id:46923)
Mozaic Realty Group
1155 Genesis On The Lake Bv
Stony Plain, Alberta
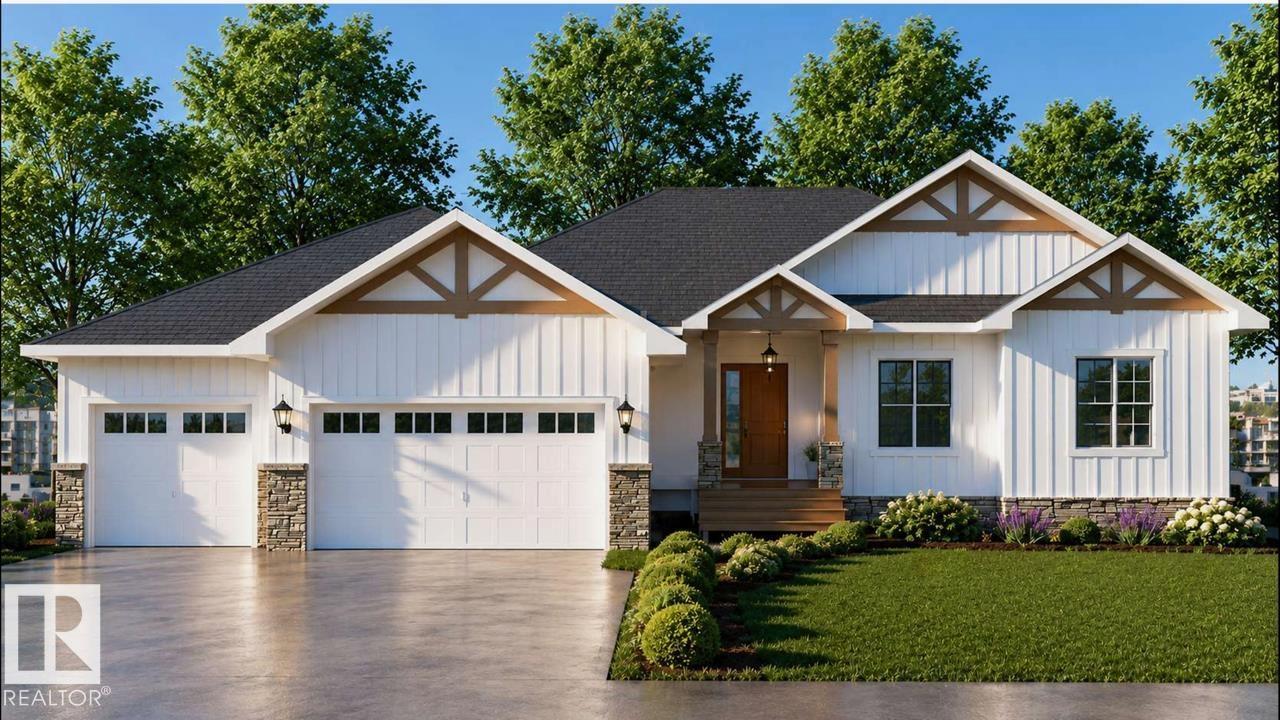
Luxury South facing Walkout Bungalow on the lake.. Welcome to this stunning modern farmhouse bungalow with a walkout basement, and thoughtfully designed and built by L5 Developments, a local custom home builder known for quality craftsmanship and timeless design. Situated on a premium almost half-acre estate lot, this home blends modern farmhouse architecture with high-end finishes, offering both elegance and functionality. The open-concept main floor will feature 10-foot ceilings, expansive windows, and a bright living space anchored by a designer's kitchen with a large island, custom cabinetry, and premium appliances. The great room flows seamlessly to the covered rear deck, creating the perfect space for entertaining or enjoying the view. The spacious primary retreat includes a spa-inspired ensuite with a walk-in shower, freestanding tub, and generous walk-in closet. • 4–5 bedroom layout available • Large recreation / theatre space downstairs • 10 ft ceilings • Energy-efficient construction (id:46923)
Now Real Estate Group
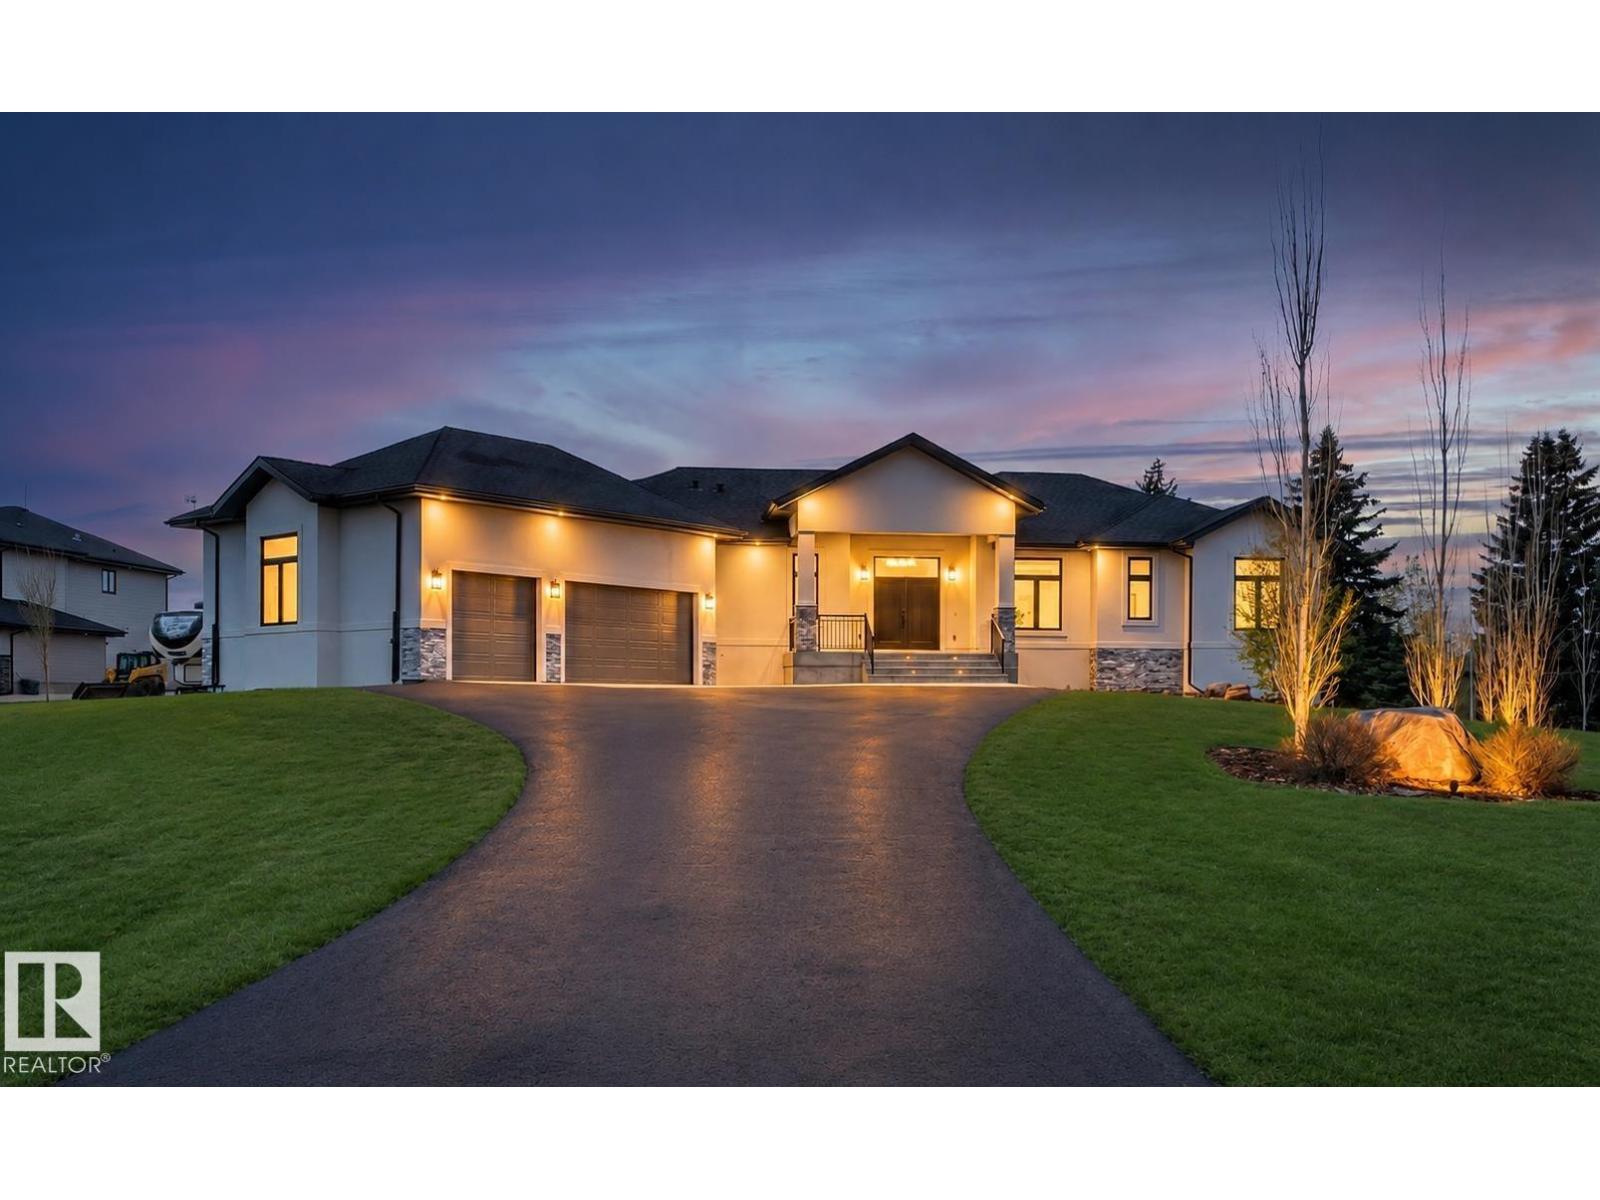
#50 26323 Twp Road 532 A
Rural Parkland County, Alberta
Luxury, space, and comfort come together in this stunning fully renovated bungalow in Royal Spring Estates. Set on 1 acre, this impressive home offers over 4,100 sq ft of beautifully finished living space. The main level welcomes you w/ vaulted & 10’ ceilings, engineered hardwood flooring & oversized windows. The kitchen is designed to impress w/ quartz counterops, abundant cabinetry & a large walk-in pantry. Entertain effortlessly w/ in-ceiling speakers throughout & on the expansive wraparound deck, while the striking gas fireplace creates a warm focal point in the living room. The luxurious primary suite features direct deck access, a spacious walk-in closet & spa-inspired ensuite. Downstairs, the walkout basement w/ 9’ ceilings & in-floor heating offers a theatre room, stylish wet bar, large recreation space w/ 2nd fireplace & 2 additional bdrms. Complete w/ a heated triple attached garage w/ height for multiple car lifts, this home was thoughtfully crafted to offer refined living & versatile spaces. (id:46923)
RE/MAX Elite
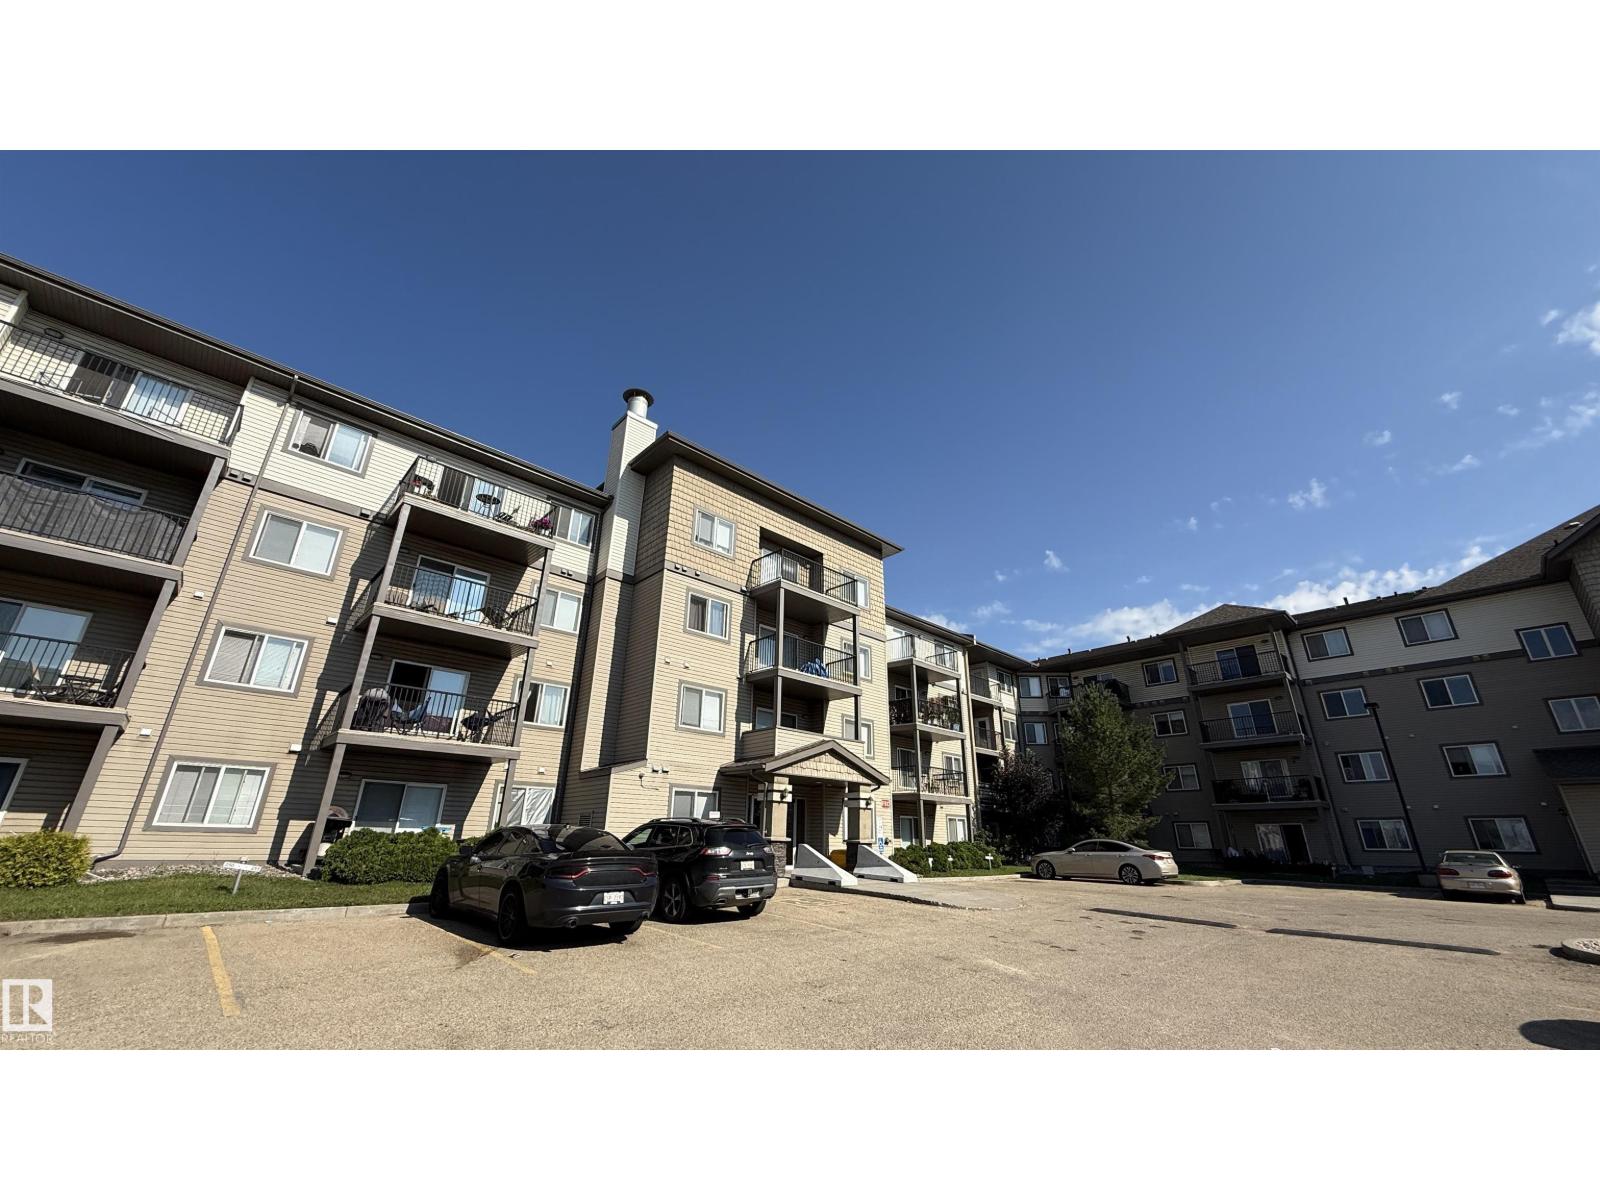
#133 301 Clareview Station Dr NW
Edmonton, Alberta
**Versatile opportunity for investors or small families in the heart of Clareview.** This bright, main-floor 2-bedroom, 2-bath condo offers a functional open-concept layout with a modern kitchen, ample counter space, breakfast bar, and in-suite laundry. The smart split-bedroom design provides privacy—ideal for roommates, guests, or a growing family—while the primary suite features a walk-through closet and full ensuite. Enjoy easy ground-level access and a private patio, plus titled parking for added convenience. Currently tenanted month-to-month and professionally managed, making it a turnkey, cash-flow-ready investment, or an easy transition for future owner-occupancy. Just steps to Clareview LRT, shopping, restaurants, and the recreation centre, this location ensures strong rental demand and everyday convenience. A low-maintenance home that works equally well as a solid addition to your portfolio or a comfortable place to call home. (id:46923)
Sterling Real Estate
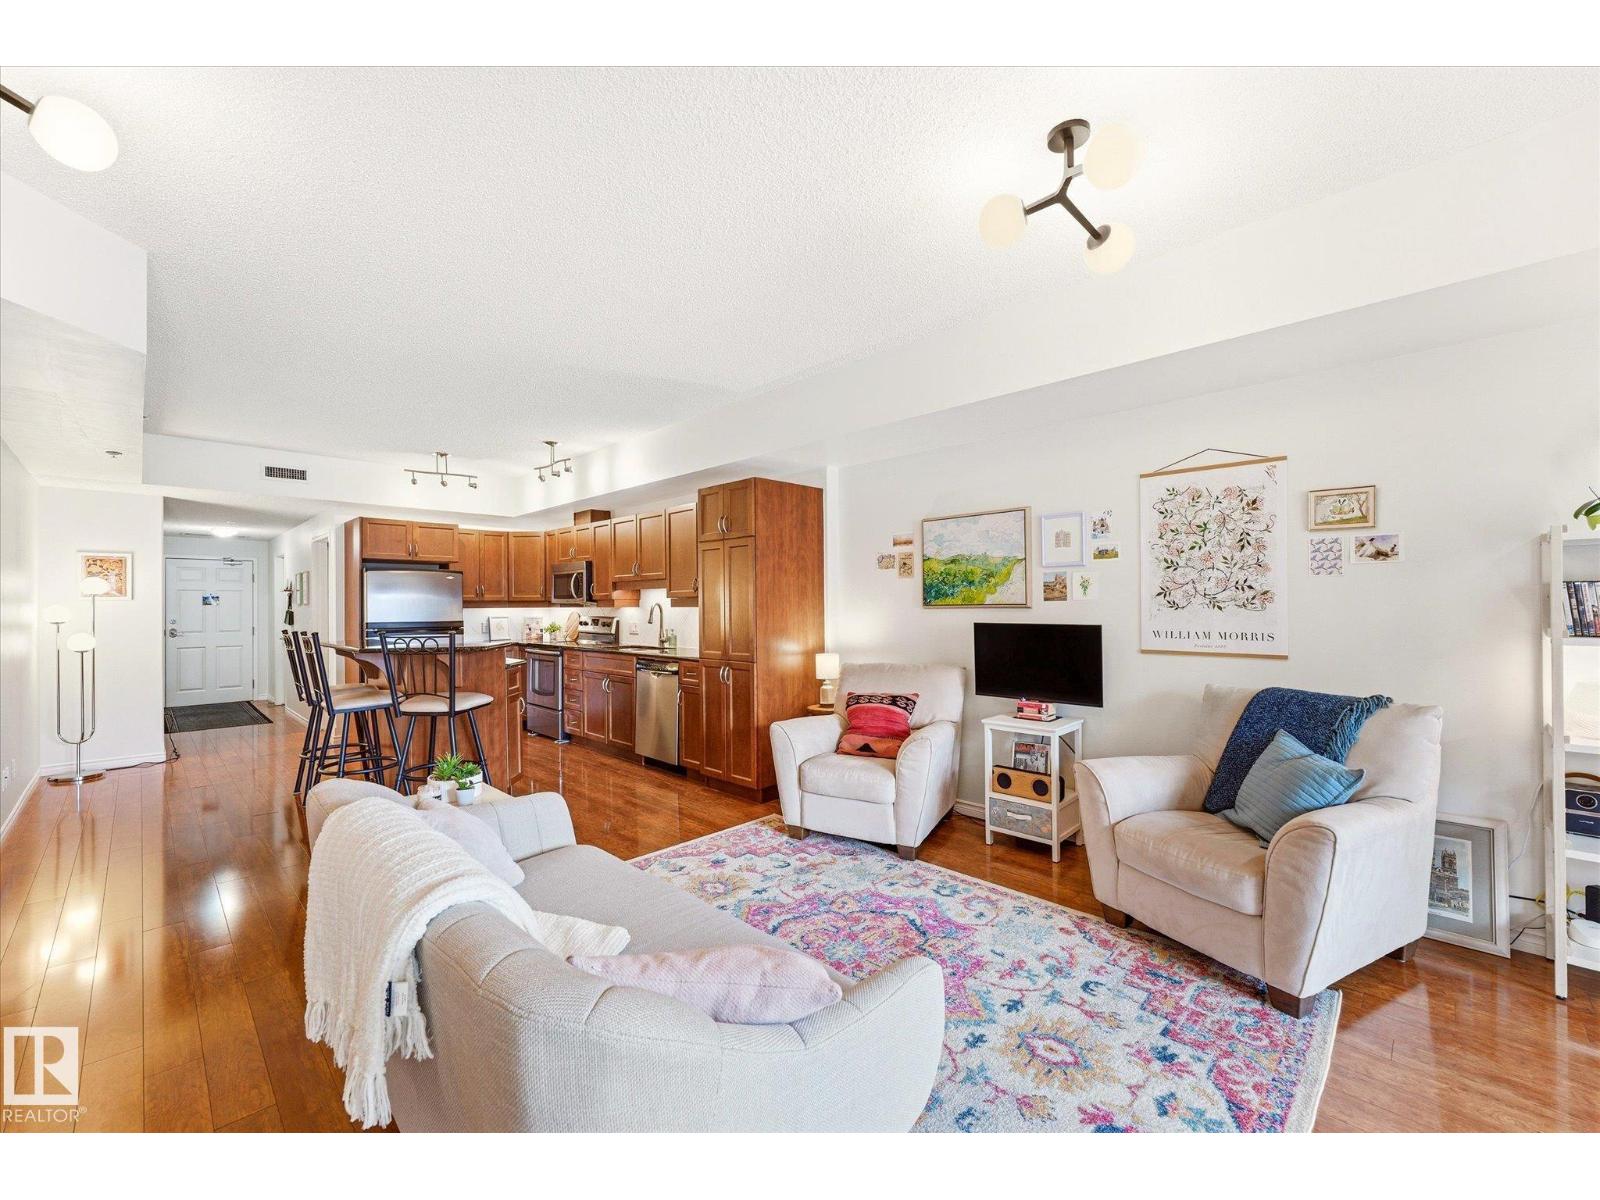
#507 10303 111 St NW
Edmonton, Alberta
AIR CONDITIONED, QUIET 18+ GREAT FOR STUDENTS building. This bright and spacious condo offers 2 bedrooms, 2 FULL BATHROOMS, and a peaceful covered balcony overlooking a serene setting. The open-concept layout features 9’ ceilings, hardwood flooring, and large windows that fill the home with natural light. Enjoy the benefits of CONCRETE CONSTRUCTION with enhanced sound reduction and LOW NOISE LIVING. The kitchen is designed for both everyday living and entertaining with granite countertops, stainless steel appliances, a large island, and ample cabinet space. The generous primary bedroom easily accommodates a king-sized bed and includes a walk-through closet with built-in organizers and a private 3-piece ensuite. A second bedroom, full 4-piece bathroom with soaker tub, and convenient in-suite laundry complete the unit. Enjoy an unbeatable location just 5 MINUTE WALK TO GRANT MACEWAN University and close to groceries, restaurants, nightlife, the River Valley trail system, and Rogers Place.UNDERGROUND PARKING (id:46923)
RE/MAX River City
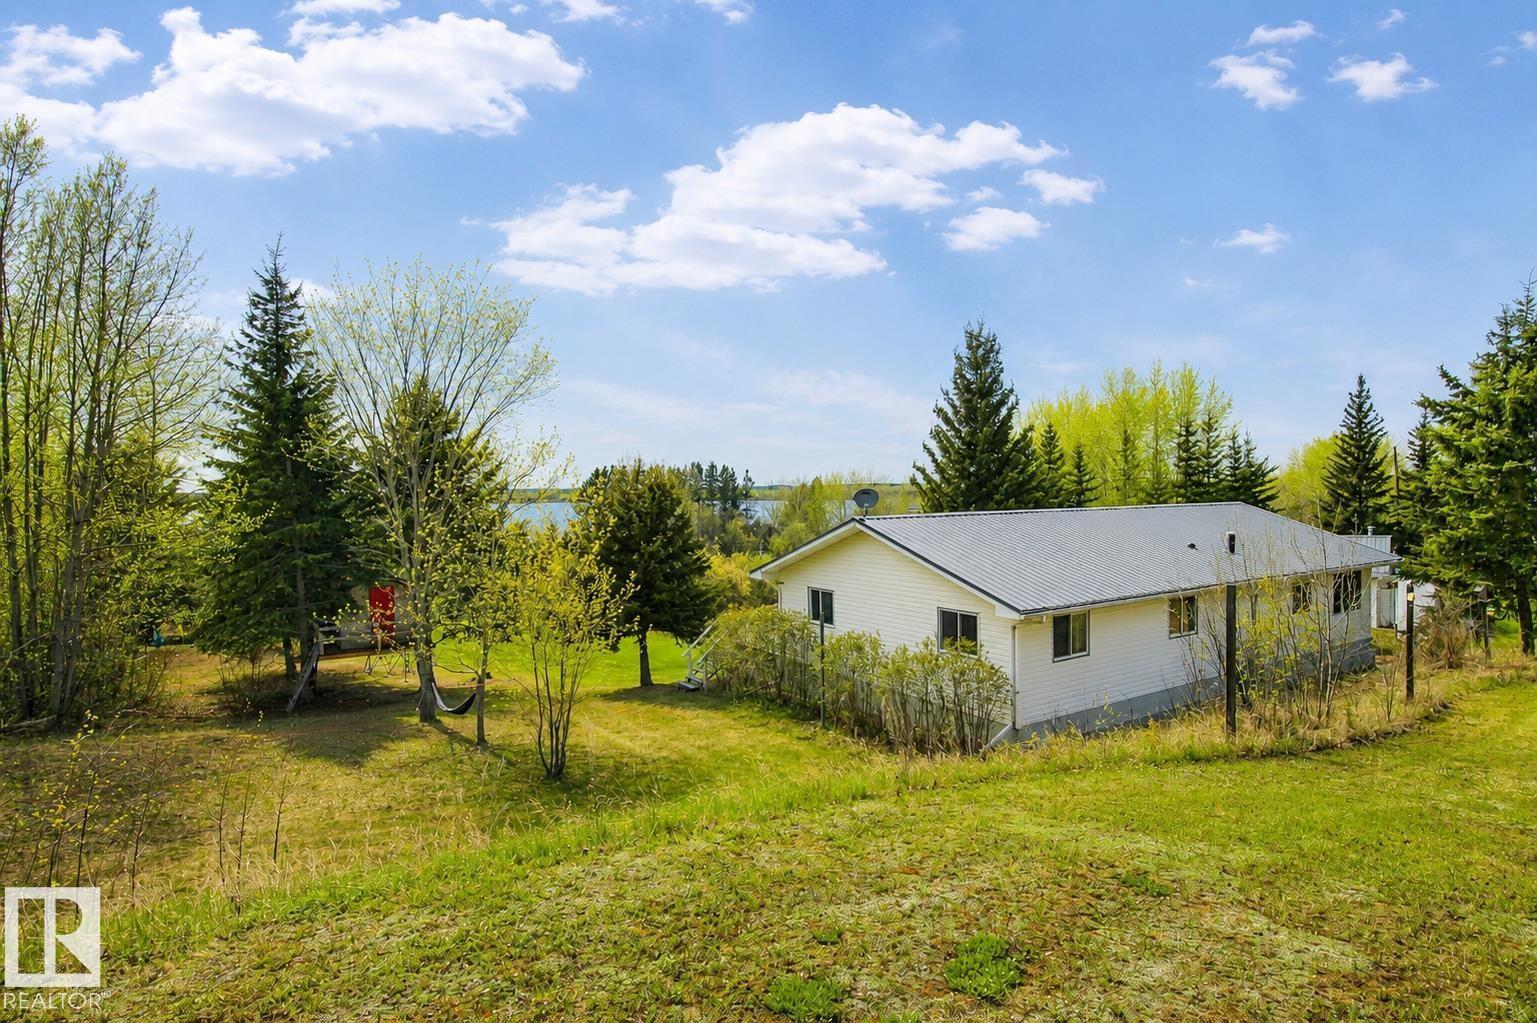
#366 60245 Range Road 164
Rural Smoky Lake County, Alberta
Escape to the tranquility of Mons Lake with this well-maintained 3-bedroom, year-round home set on 1.55 scenic acres. Enjoy panoramic lake views from the bright main living area and the expansive west-facing wraparound deck, perfect for relaxing or entertaining. The home showcases beautiful natural wood accents throughout, adding warmth and character. The cozy corner, free-standing gas fireplace, adds comfort during chilly winter months, while patio doors from both the living room and primary bedroom provide direct deck access. The property features mature trees, two separate road entrances, and an oversized triple garage with ample space for vehicles, boats, sleds, and outdoor equipment. It also hosts an additional living space for extra company or a child's retreat. A greenhouse on site offers excellent potential for gardening enthusiasts. Private, peaceful, and surrounded by nature, this is lake living at its best! Major updates include a new metal roof, furnace, and hot water tank completed in 2025. (id:46923)
More Real Estate
9923 222 St NW
Edmonton, Alberta
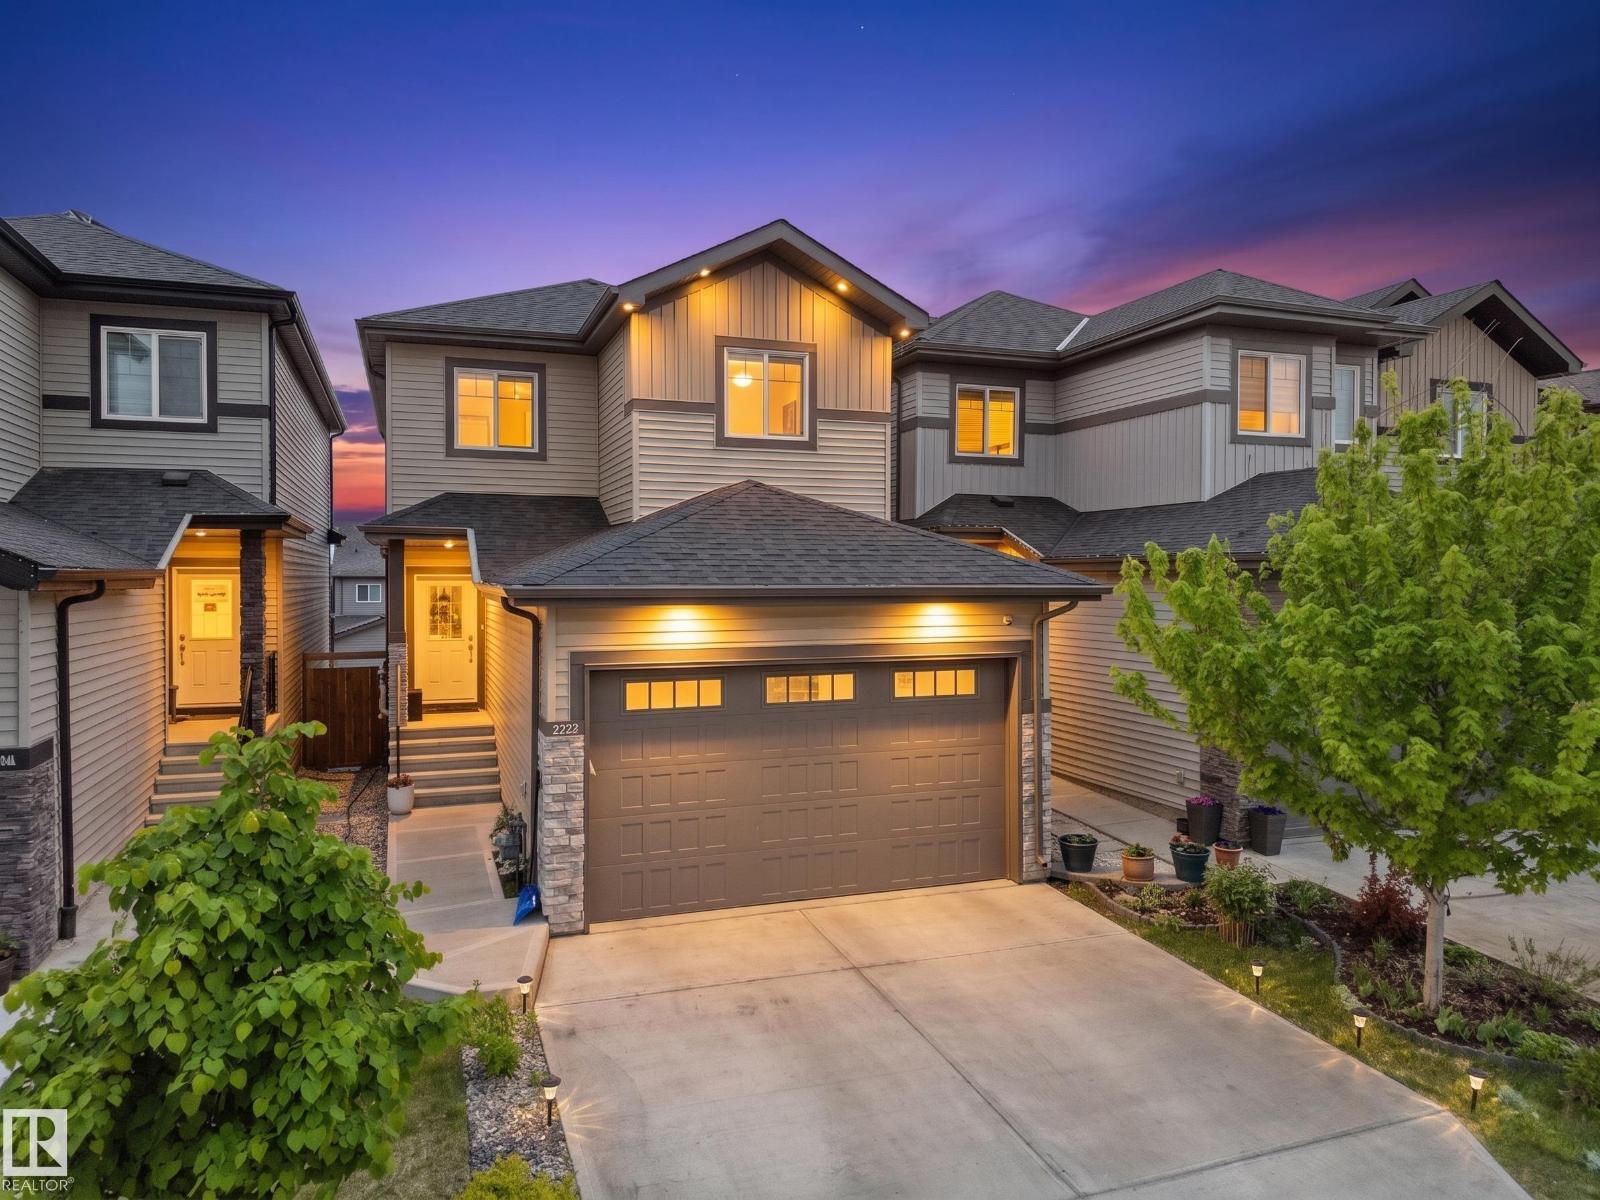
Welcome to this stylish, well-maintained WALKOUT HOME in the desirable community of Secord! this home blends modern comfort with everyday functionality. The bright open-concept main floor features a contemporary electric fireplace, expansive windows that fill the space with natural light, and a spacious dining area with access to the balcony overlooking the fully fenced backyard. The sleek kitchen is designed for both entertaining and daily living, showcasing granite countertops, stainless steel appliances, a large island with eating bar, walk-in pantry, modern cabinetry, and updated lighting. Upstairs offers 3 generous bedrooms, 2.5 bathrooms, and a versatile bonus room ideal for a home office, media room, or play area. Main-floor laundry adds convenience. The partly finished walkout basement provides excellent potential for future development. Located close to schools, parks, shopping, trails, and transit, this home is an exceptional opportunity for families seeking space, style, and convenience. (id:46923)
Maxwell Polaris
#5 4902b 43 St
Legal, Alberta
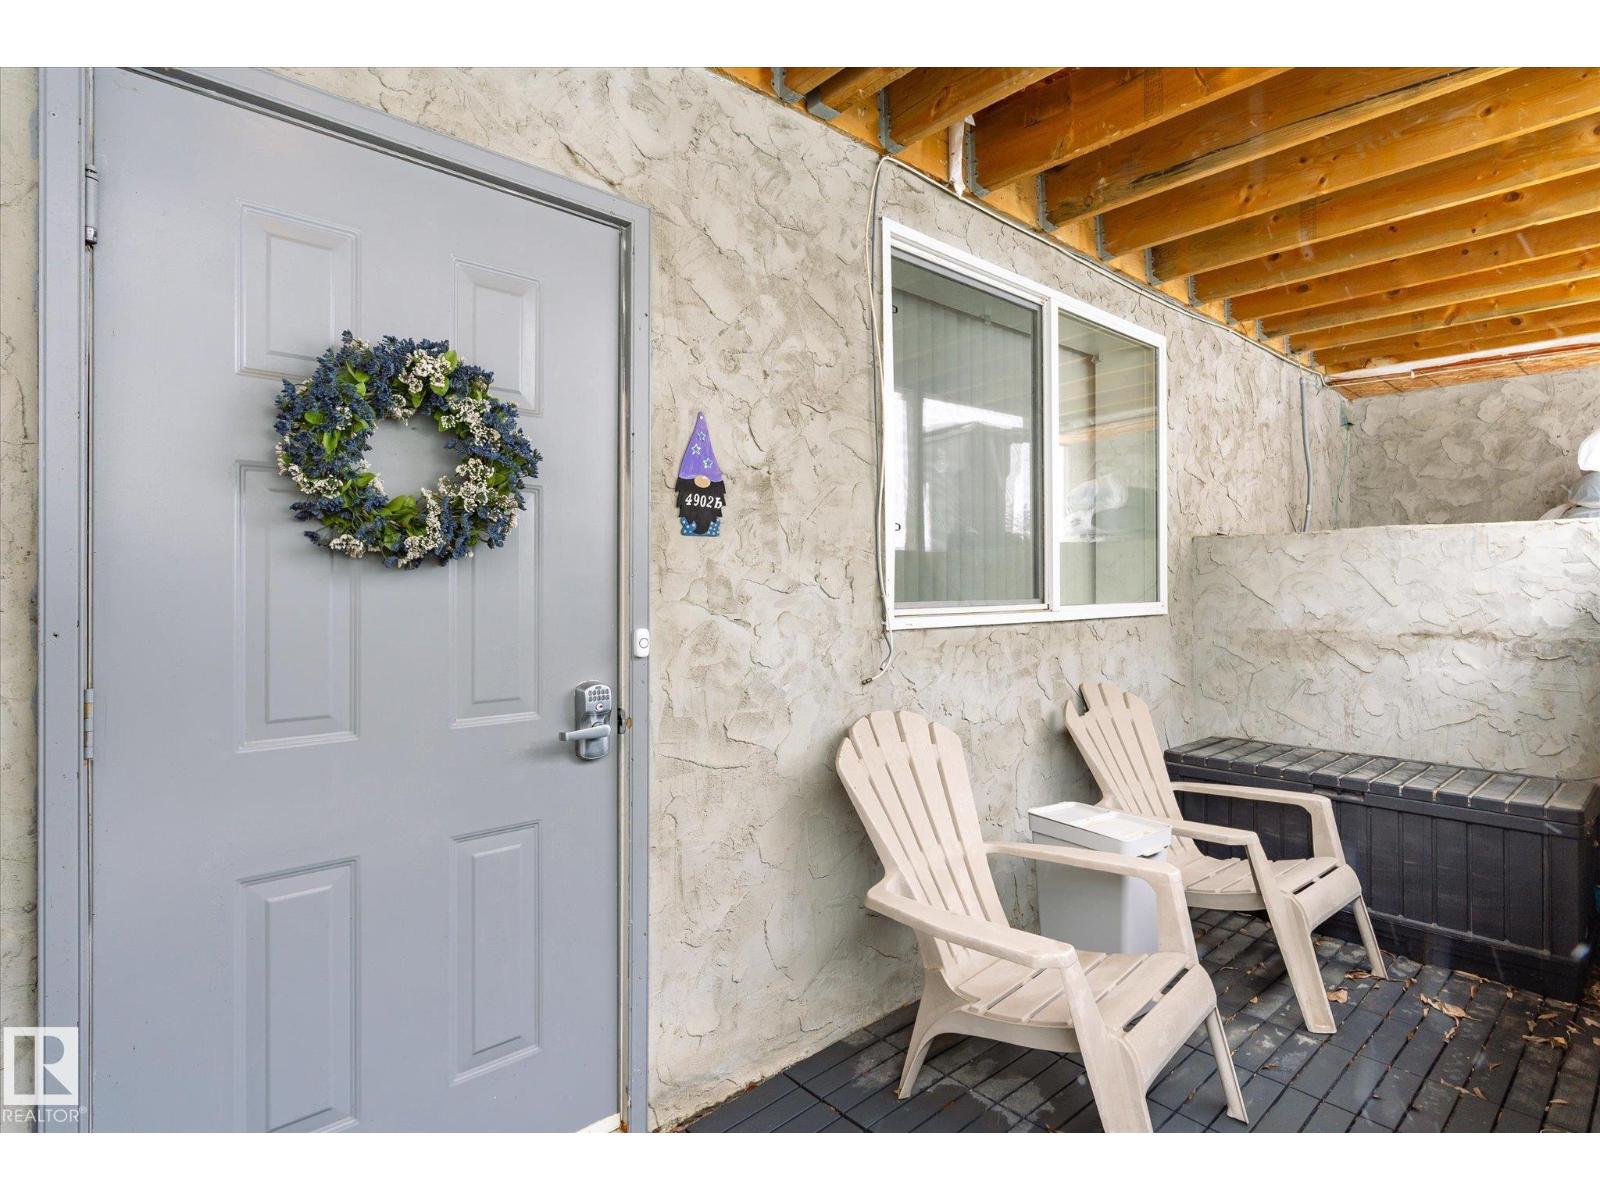
Welcome to this well appointed one-bedroom apartment style condo that perfectly blends comfort and functionality. With its own private entrance complete with a covered patio, keypad entry, and cozy seating area, you'll feel right at home the moment you arrive. Inside, the open-concept living and dining area is warm and inviting, featuring plush carpeting, abundant natural light, and thoughtful touches throughout. The living room flows seamlessly into a dedicated dining nook, ideal for intimate meals or a work-from-home setup. The kitchen impresses with rich oak cabinetry, track lighting, and a full suite of appliances including a dishwasher. The generously sized primary bedroom offers a peaceful retreat with dual closets providing excellent storage. A full four-piece bathroom with tub and shower completes this well-designed layout. Additional highlights include a private entrance patio, access to a large upper deck, and two assigned parking spots. Located near parks, walking paths and schools. (id:46923)
RE/MAX Real Estate
1017-2ave Mameo Be
Rural Wetaskiwin County, Alberta
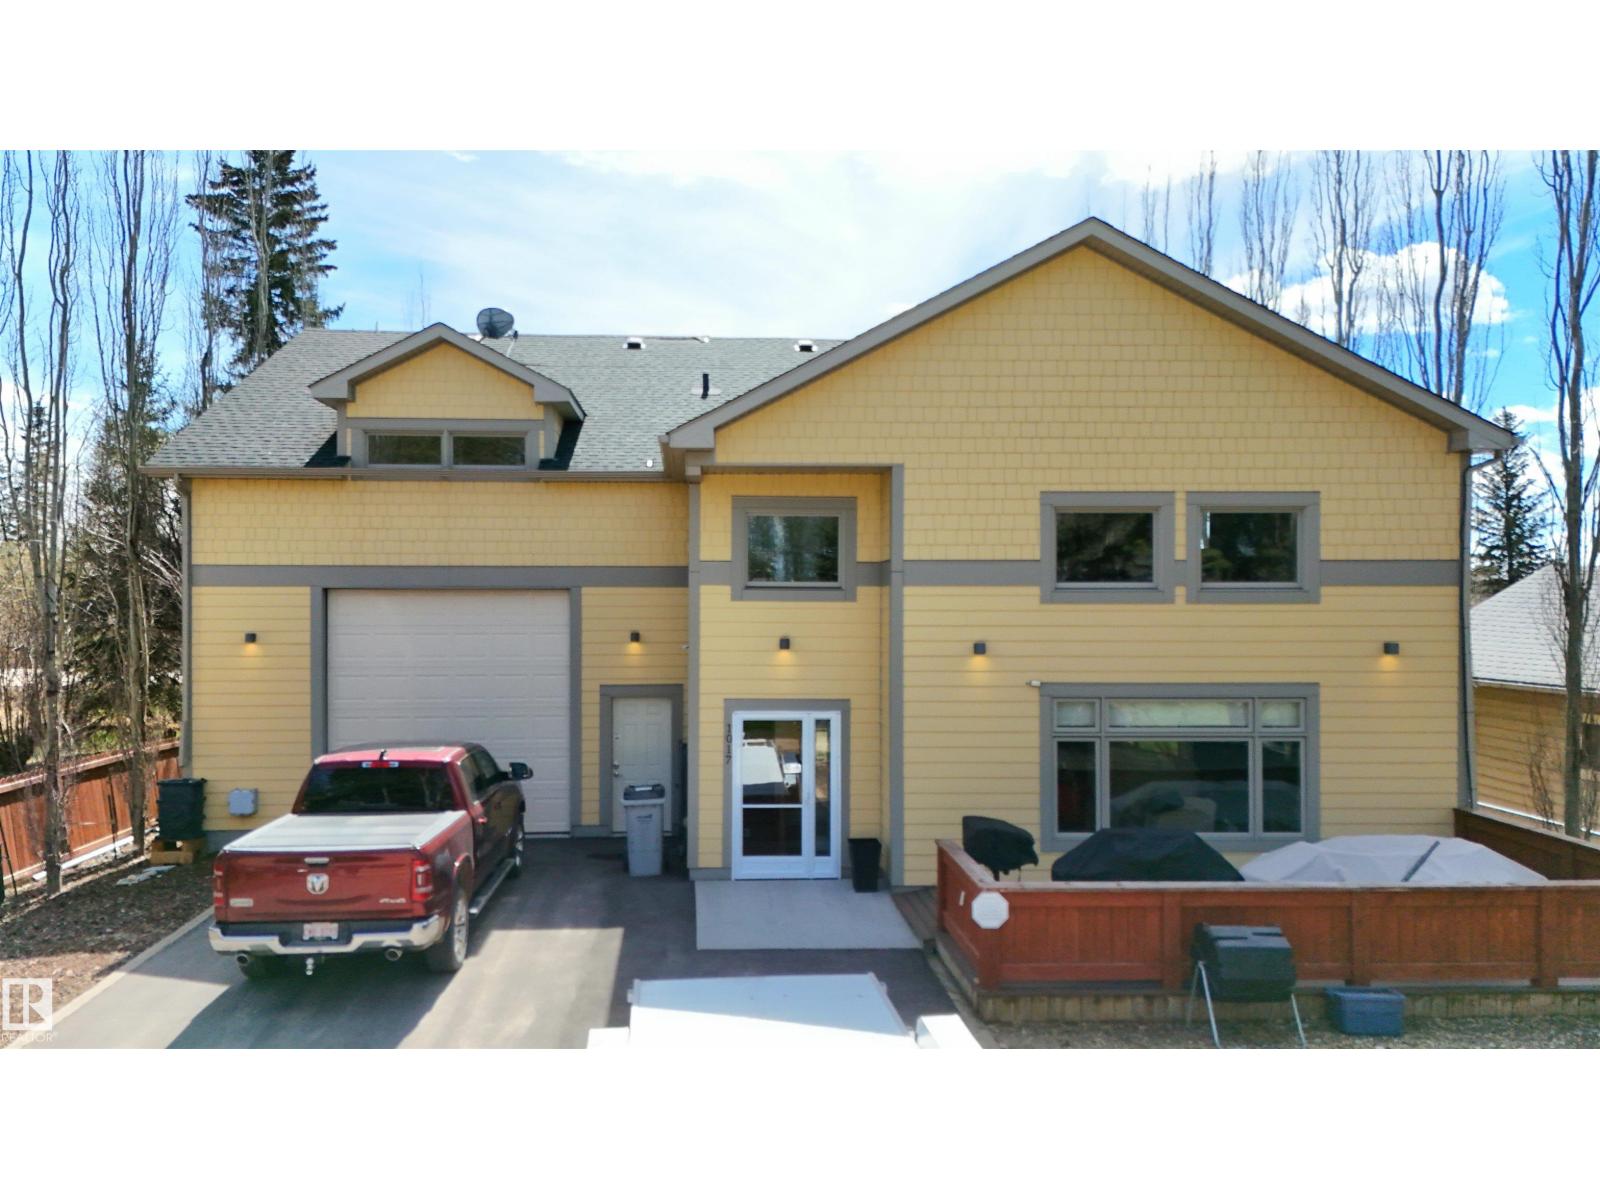
Mameo Beach, known for its beautiful sandy beach is where you'll find this stunning 1 & 1/2 storey home just steps to the shore. The 1500 sq ft home has the master bedroom, a 3 piece bathroom, laundry, kitchen and living room on the main floor, a loft upstairs and another bathroom. The kitchen has maple cabinetry, granite counter tops, stainless steel appliances and a large pantry. Spacious living room with high vaulted ceilings, & custom Hunter Douglas blinds. The current owners are moving away so the house comes with all furnishings and contents. The 1800 sq ft heated garage has epoxy flooring, 3 floor drains, wet bar and a bathroom, also included: a whole home generator & a 10,000 lb hoist, 3 furnaces, 16'6 ceiling height, a 10' door and a double 12 door so plenty of room for a large boat or motor home as it's 41' long. Hot and cold water and 220 power in the garage. The driveway is newly paved and the house has central air conditioning, Nothing to do here, it's move in ready. (id:46923)
Maxwell Polaris
2696 Anderson Cr SW
Edmonton, Alberta
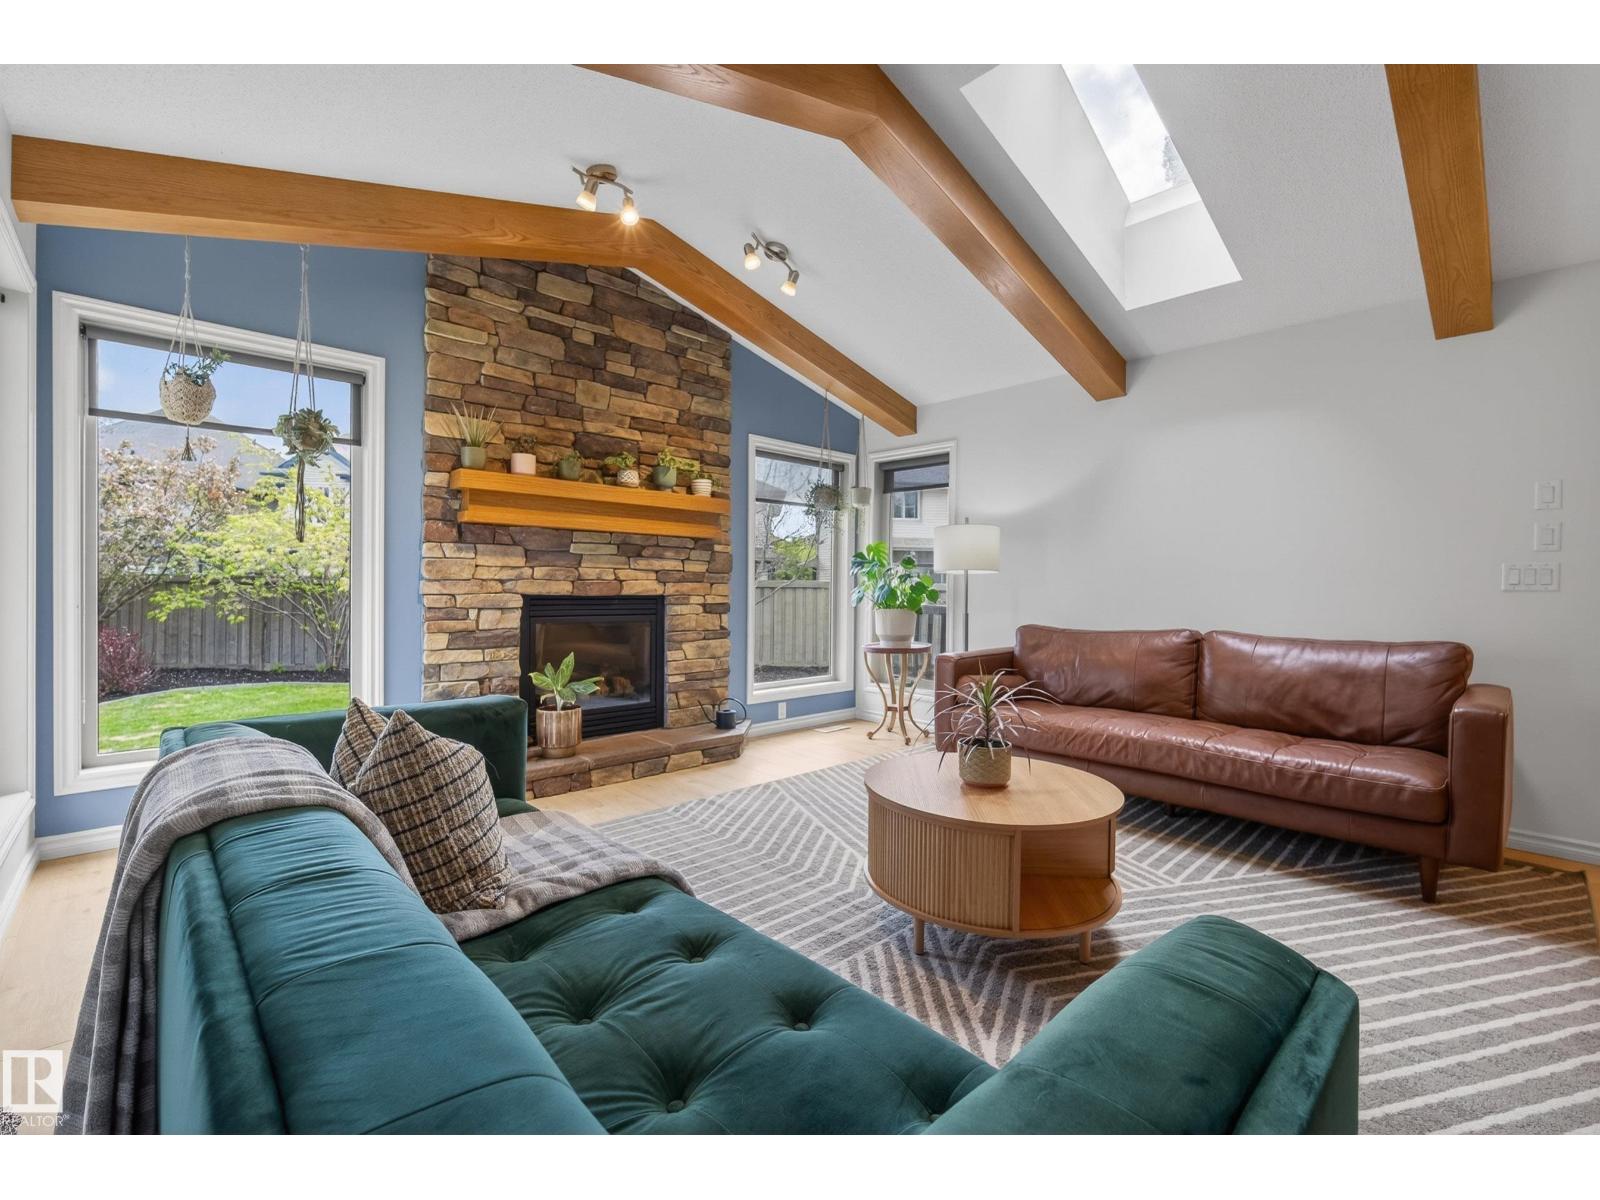
Welcome to this INCREDIBLE family home on an OVERSIZED PIE LOT tucked into a quiet cul-de-sac in the highly sought-after community of Ambleside. Just steps from fantastic schools, parks, and trail systems, and minutes to the Currents of Windermere. Inside, you’ll find a bright, functional layout with open vaulted ceilings with the most beautiful wood beam accents that add warmth throughout! 3 bedrooms UP plus 1 additional bedroom in the FULLY FINISHED basement. There’s also a spacious upstairs bonus room, a main floor den, and plenty of space for real life to actually fit. Enjoy year-round comfort with CENTRAL A/C and an OVERSIZED GARAGE for all the toys and tools.The main level flows beautifully with upgraded finishes, while outside is where it really shows off: a PROFESSIONALLY LANDSCAPED yard featuring a firepit and a deck paired with a stone patio that’s basically begging for summer nights and good company. This is not just a house—it’s the one you’ve been waiting for. (id:46923)
Royal LePage Prestige Realty
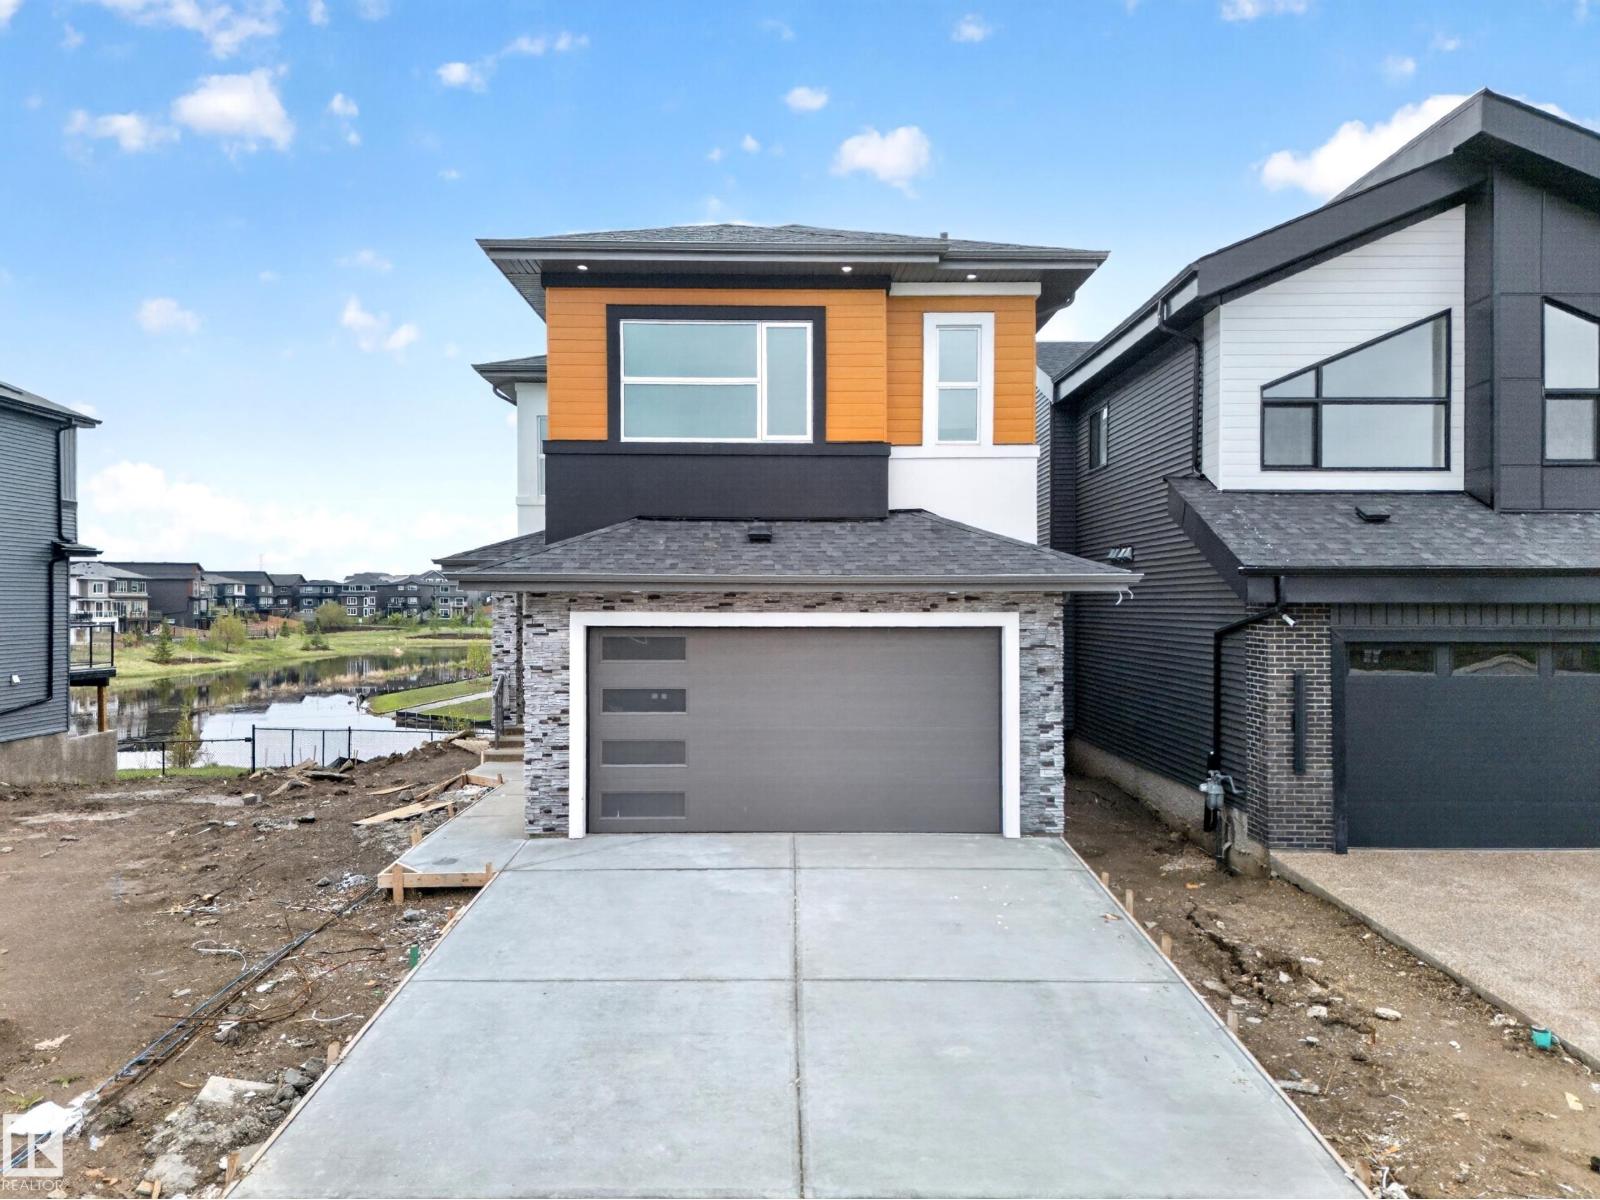
8737 Mayday Lane SW
Edmonton, Alberta
Stunning 2,956 sq. ft. walkout home with TWO FULLY FINISHED BASEMENTS, backing onto a beautiful pond in a prime location. This custom-built property offers a total of 8 bedrooms and 6 bathrooms with exceptional functionality and space throughout. The main floor features an open-to-above living area, family room, extended kitchen with spice kitchen, 1 bedroom, and a full bathroom. Upstairs includes 2 primary suites with ensuites and walk-in closets, 2 additional bedrooms, a bonus room, laundry, and a shared bath. The first basement offers 2 bedrooms, full bath, kitchen, and laundry, while the second basement includes 1 bedroom, full bath, and a spacious rec room. Enjoy scenic pond views from two balconies and easy access to schools, shopping, parks, and all amenities. (id:46923)
Maxwell Polaris
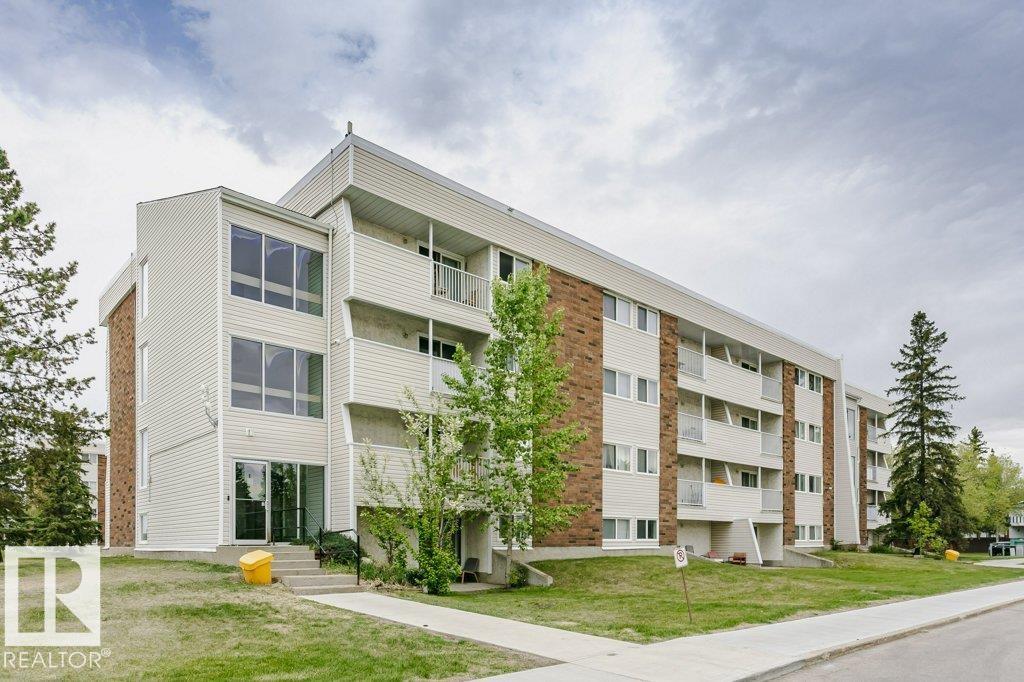
#71 11255 31 Av NW
Edmonton, Alberta
INVESTMENT OPPORTUNITY OR IDEAL STARTER HOME IN SWEET GRASS! This 4th-floor condo in the Fairways South building offers a fantastic opportunity to add your personal touch or expand your investment portfolio. Featuring a functional 2-bedroom, 1-bathroom layout, this home is full of potential. Condo fees provide exceptional value, covering professional management, building maintenance, exterior upkeep, and all major utilities—heat, water, and electricity. With same-floor laundry, an assigned parking stall, this property is an excellent option for first-time buyers or savvy investors alike. Residents enjoy access to an on-site recreation center featuring an indoor pool, fitness facility, tennis and basketball courts, daycare services, and nearby beautiful green space. Ideally located minutes from schools, shopping, Anthony Henday Drive, and Century Park LRT Station. (id:46923)
Ab Realty Ltd
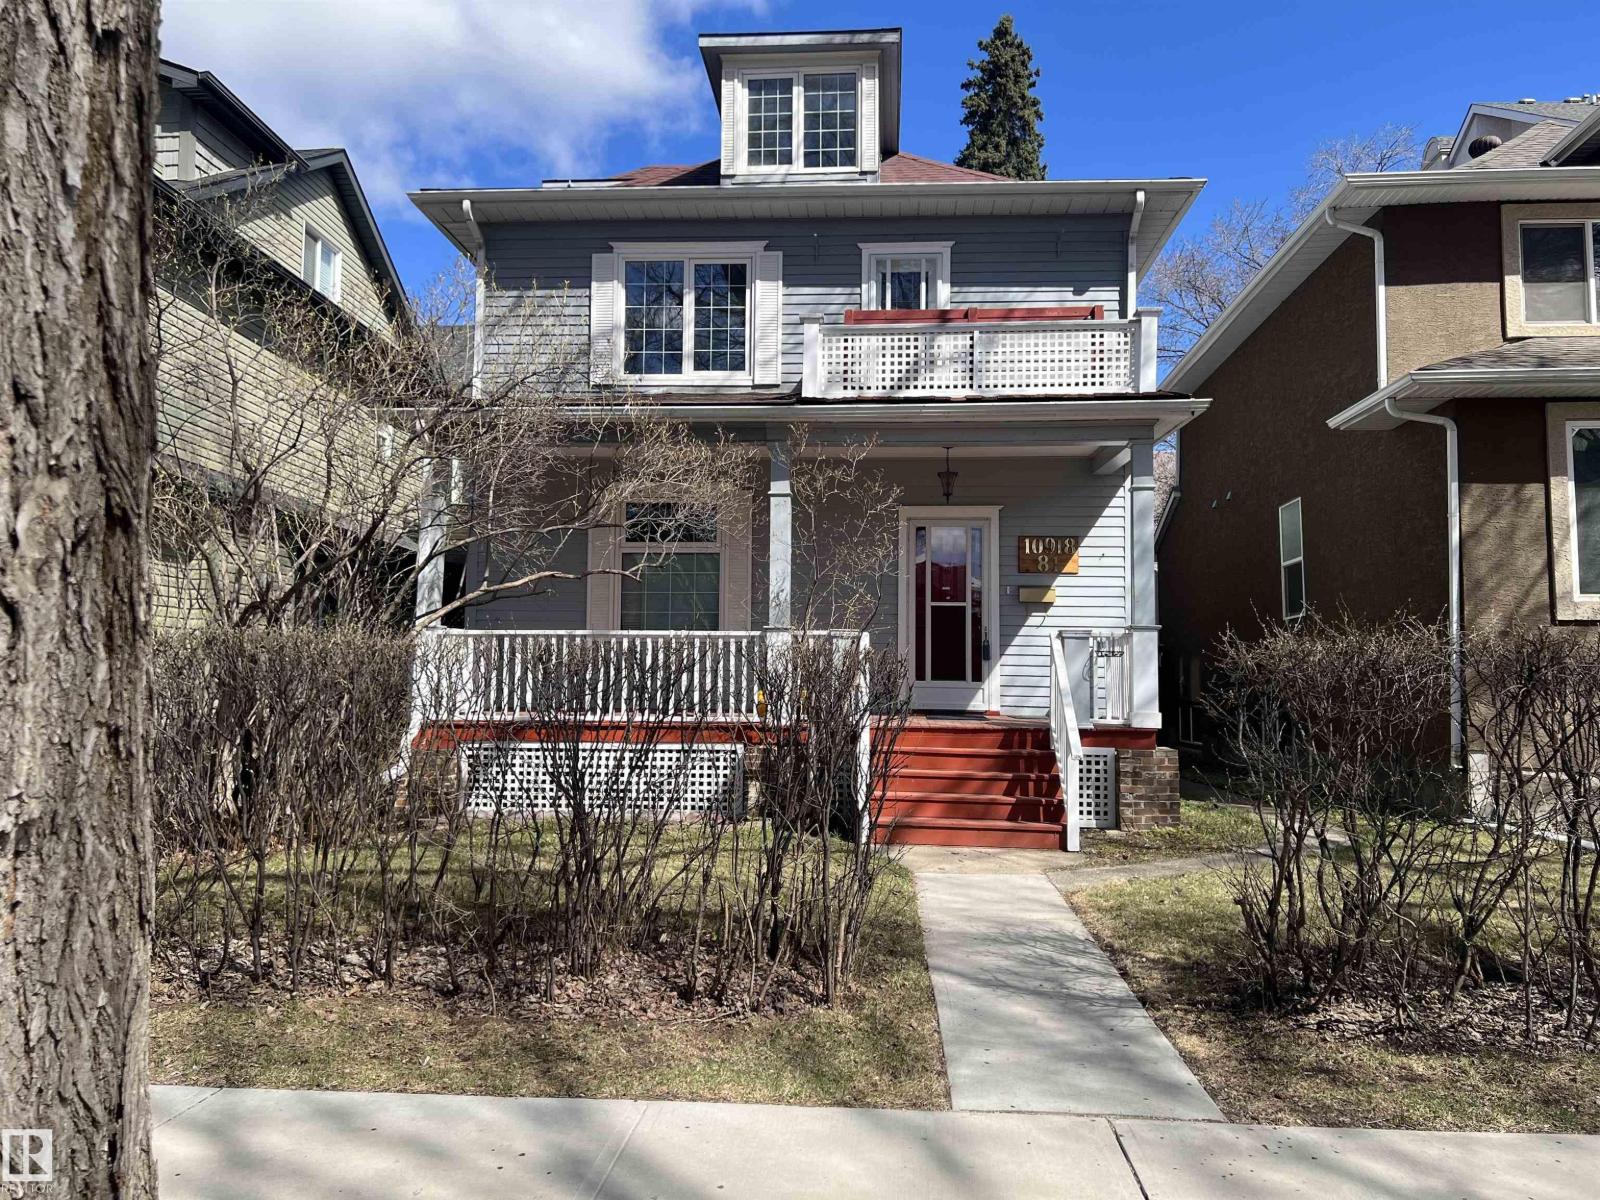
10918 81 Av NW
Edmonton, Alberta
Step into timeless character blended seamlessly with modern comfort in this exceptional 2.5-storey Garneau home. Built in 1930 & thoughtfully renovated, this move-in-ready property features vinyl windows, updated furnaces & shingles, HWT, Ecoliner sewer line, newer appliances, & an Arctic Spa hot tub. The 10' main floor offers a spacious entry, a rare 2-piece bathroom, & inviting living & dining rooms with charming barn doors. Renovated kitchen with abundant cabinetry & granite counters. Front porch, back mudroom, & a private yard with extra-tall fence. The double detached garage is well equipped with cabinetry and shelving, or offers future potential for a rebuild with a suite above. Upstairs features a huge primary bedroom with dressing room, built-ins, walk-in closet, & access to a sunny south-facing balcony, plus a spa-like 5-piece bath with claw-foot tub & a second bedroom. The third-level loft offers flexible space as needed. Separate entry basement with two offices ,workshop, storage and 1pc bath. (id:46923)
RE/MAX Excellence
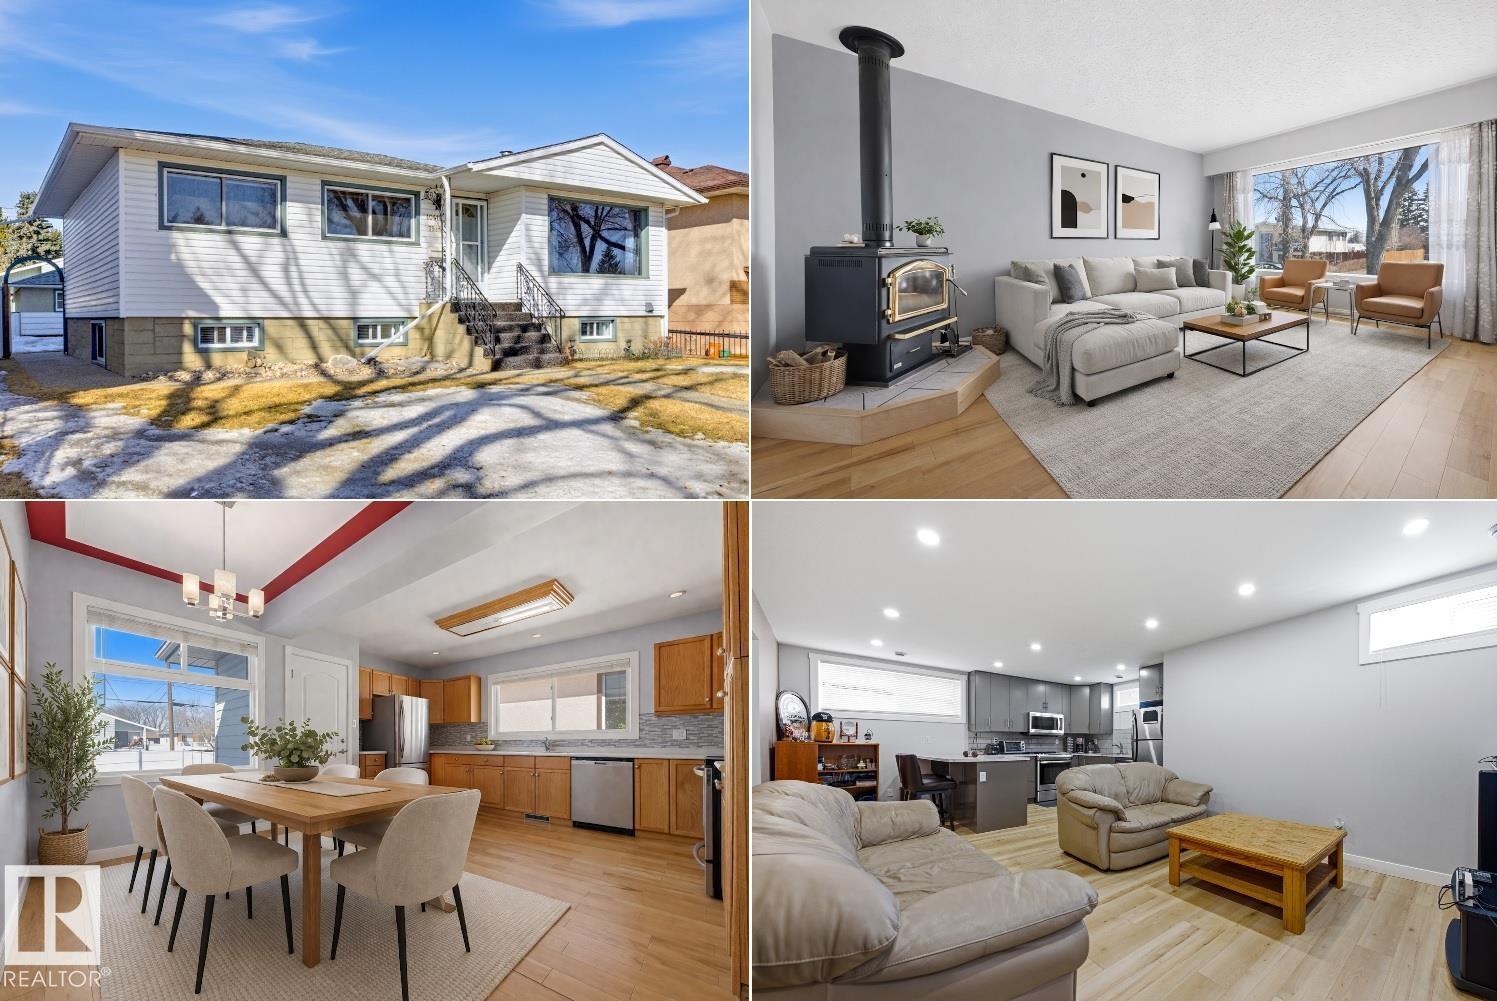
10612 79 St NW
Edmonton, Alberta
DESIRABLE FOREST HEIGHTS! FULLY RENOVATED Bungalow with A LEGAL RENTAL Basement Suite! Main floor offers: large and bright living room with a charming wood burning fireplace, efficient kitchen with an ample dining area, 3 bedrooms and 4pc bath. Downstairs suite offers excellent income potential or multigenerational living which contains: spacious kitchen and living area, 2 additional bedrooms, 4pc bath and shared laundry. Extensive upgrades provide peace of mind and include: electrical, plumbing, vinyl windows, two furnaces, hot water tank, sewer line, entire basement suite and more. Spacious fully fenced west facing yard with single oversized garage. Located just steps to Edmonton’s breathtaking River Valley trail system, you’ll love the unbeatable access to nature, walking and biking paths, while still being minutes to schools, Downtown and the University of Alberta via nearby public transit. Note: some photos have been virtually staged. RARE OPPORTUNITY & QUICK POSSESSION! (id:46923)
RE/MAX Real Estate
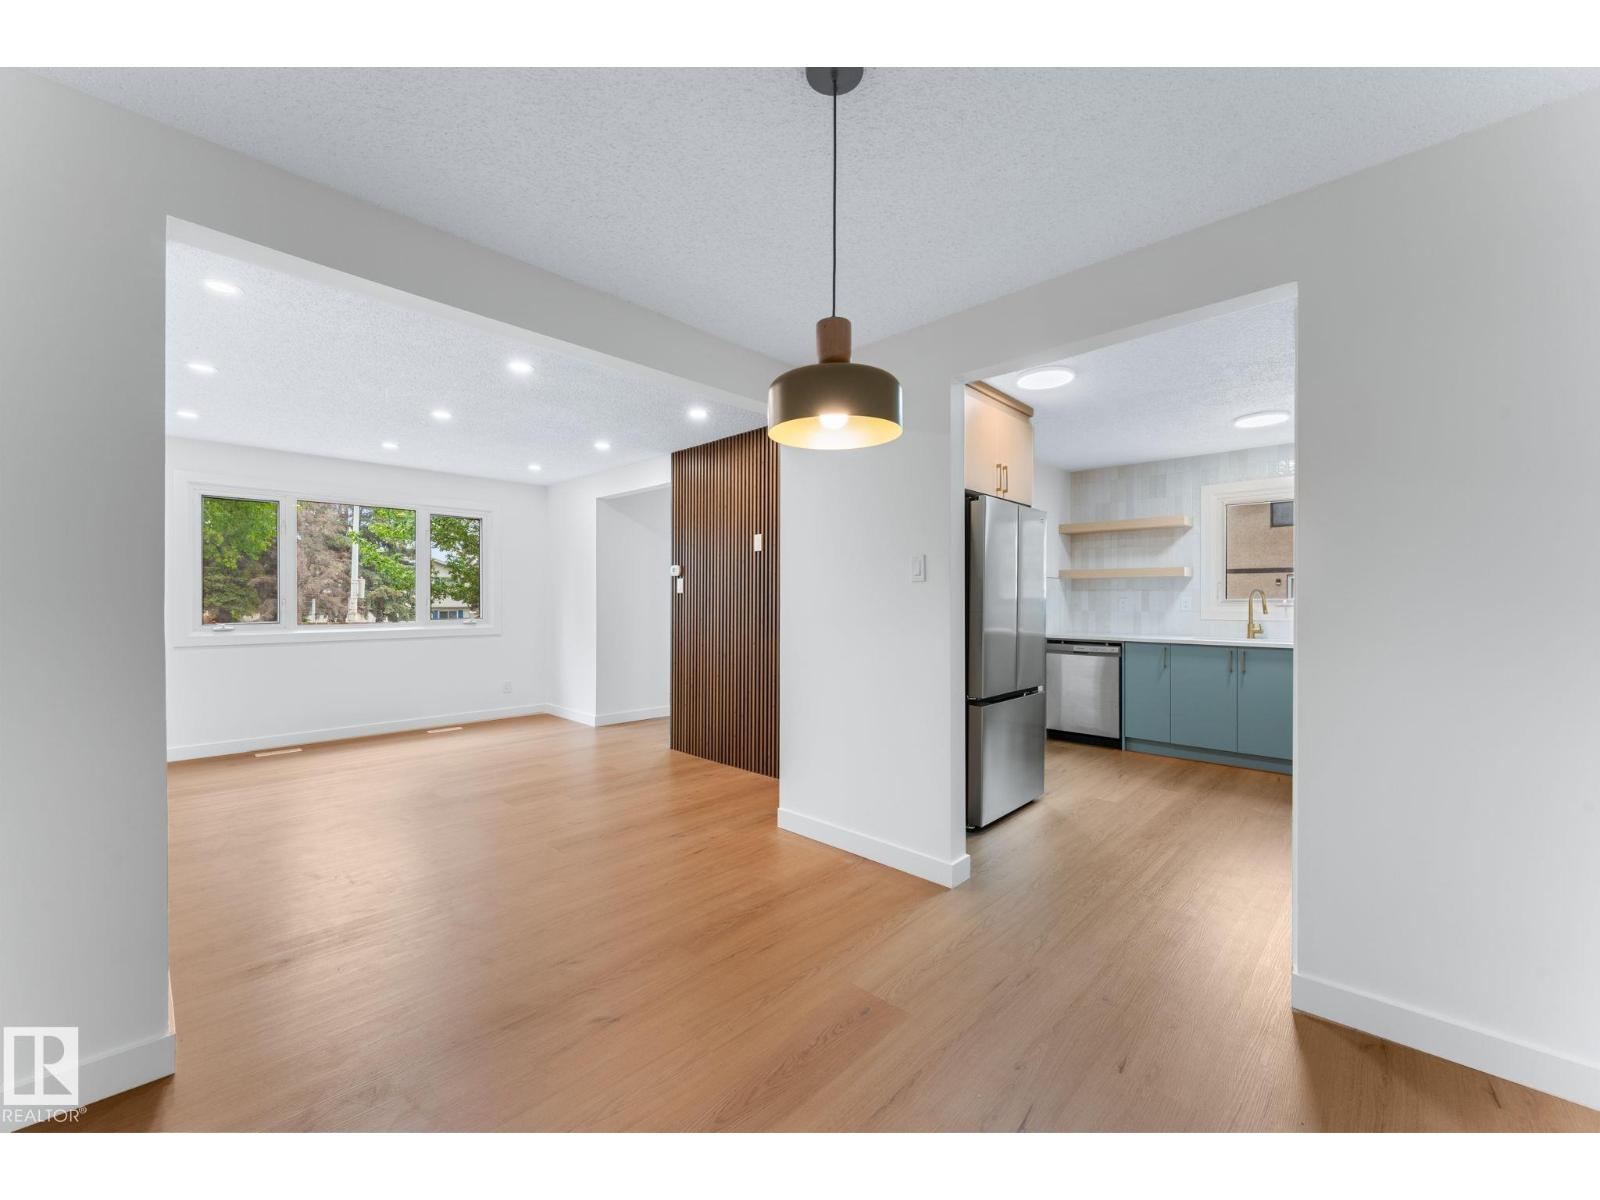
4 Belmead Gardens NW
Edmonton, Alberta
Welcome to this newly renovated 4-bedroom, 2.5-bathroom corner-unit townhouse, perfectly situated in the heart of Belmead—one of West Edmonton's most convenient and family-friendly communities. Just minutes from West Edmonton Mall, schools, parks, and the new LRT station! The bright and inviting main floor features a spacious living room, a chef-inspired kitchen with modern finishes, a large dining area, and a stylish powder room. Upstairs, you'll find three generously sized bedrooms and a beautifully updated 4-piece main bathroom. The fully finished basement adds even more functional living space, complete with a fourth bedroom, a 4-piece bathroom, a versatile rec/family room, and a dedicated laundry area. Professionally designed and renovated throughout, this home showcases a brand-new kitchen with quartz countertops, new appliances, updated lighting and plumbing fixtures, fresh paint, new flooring, updated washrooms, modern millwork, new hot water tank, and much more. (id:46923)
Sable Realty
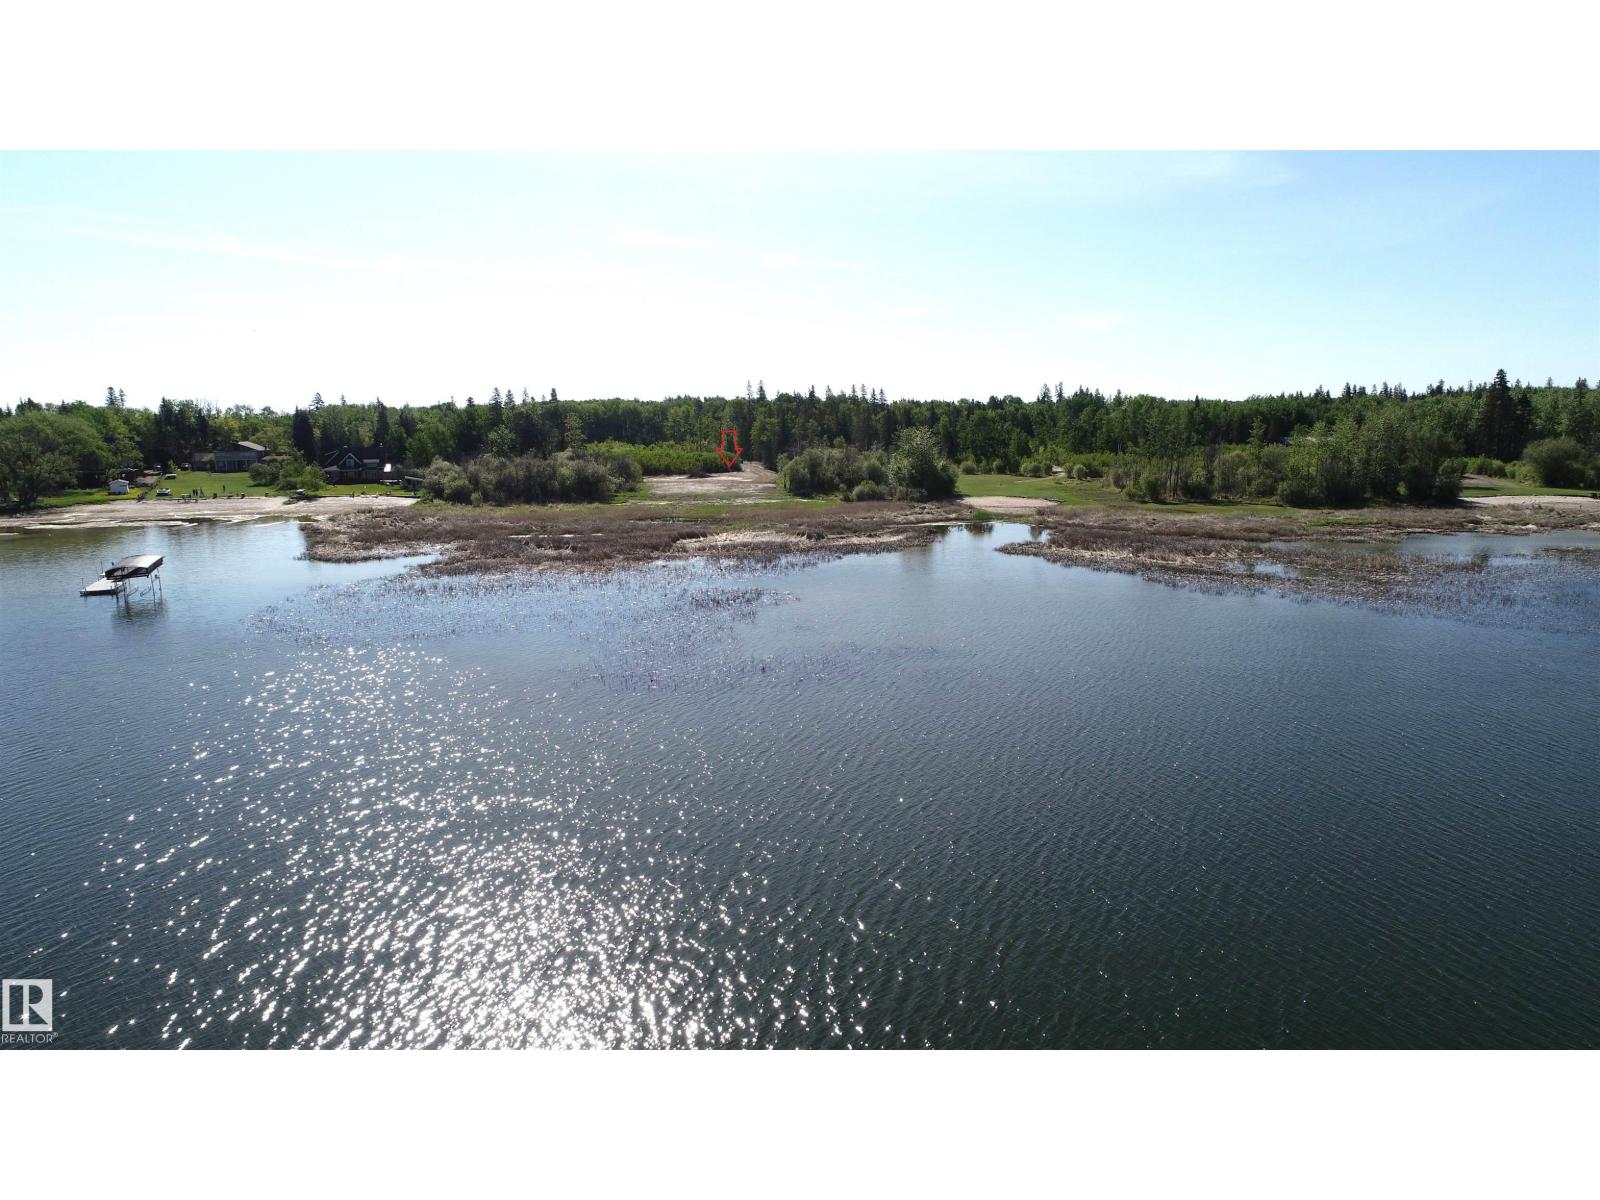
545165 Ste Anne Trail
Rural Lac Ste. Anne County, Alberta
Here is your chance to own one of the nicest lakefront acreages on Lac Ste Anne. This newly created 6.05 acre property is the perfect spot to build your forever home or family lake retreat. Fenced on 2 sides with the perfect amount of trees for privacy and a large building site which has already been established. You know you left the city behind as you wind down the brand new road that takes you through the tress and opens up to the lake in front of you. All the hard site work is done! This shoreline is known for its sandy beaches and you are close to all the amenities you need in Alberta Beach. (id:46923)
RE/MAX Preferred Choice
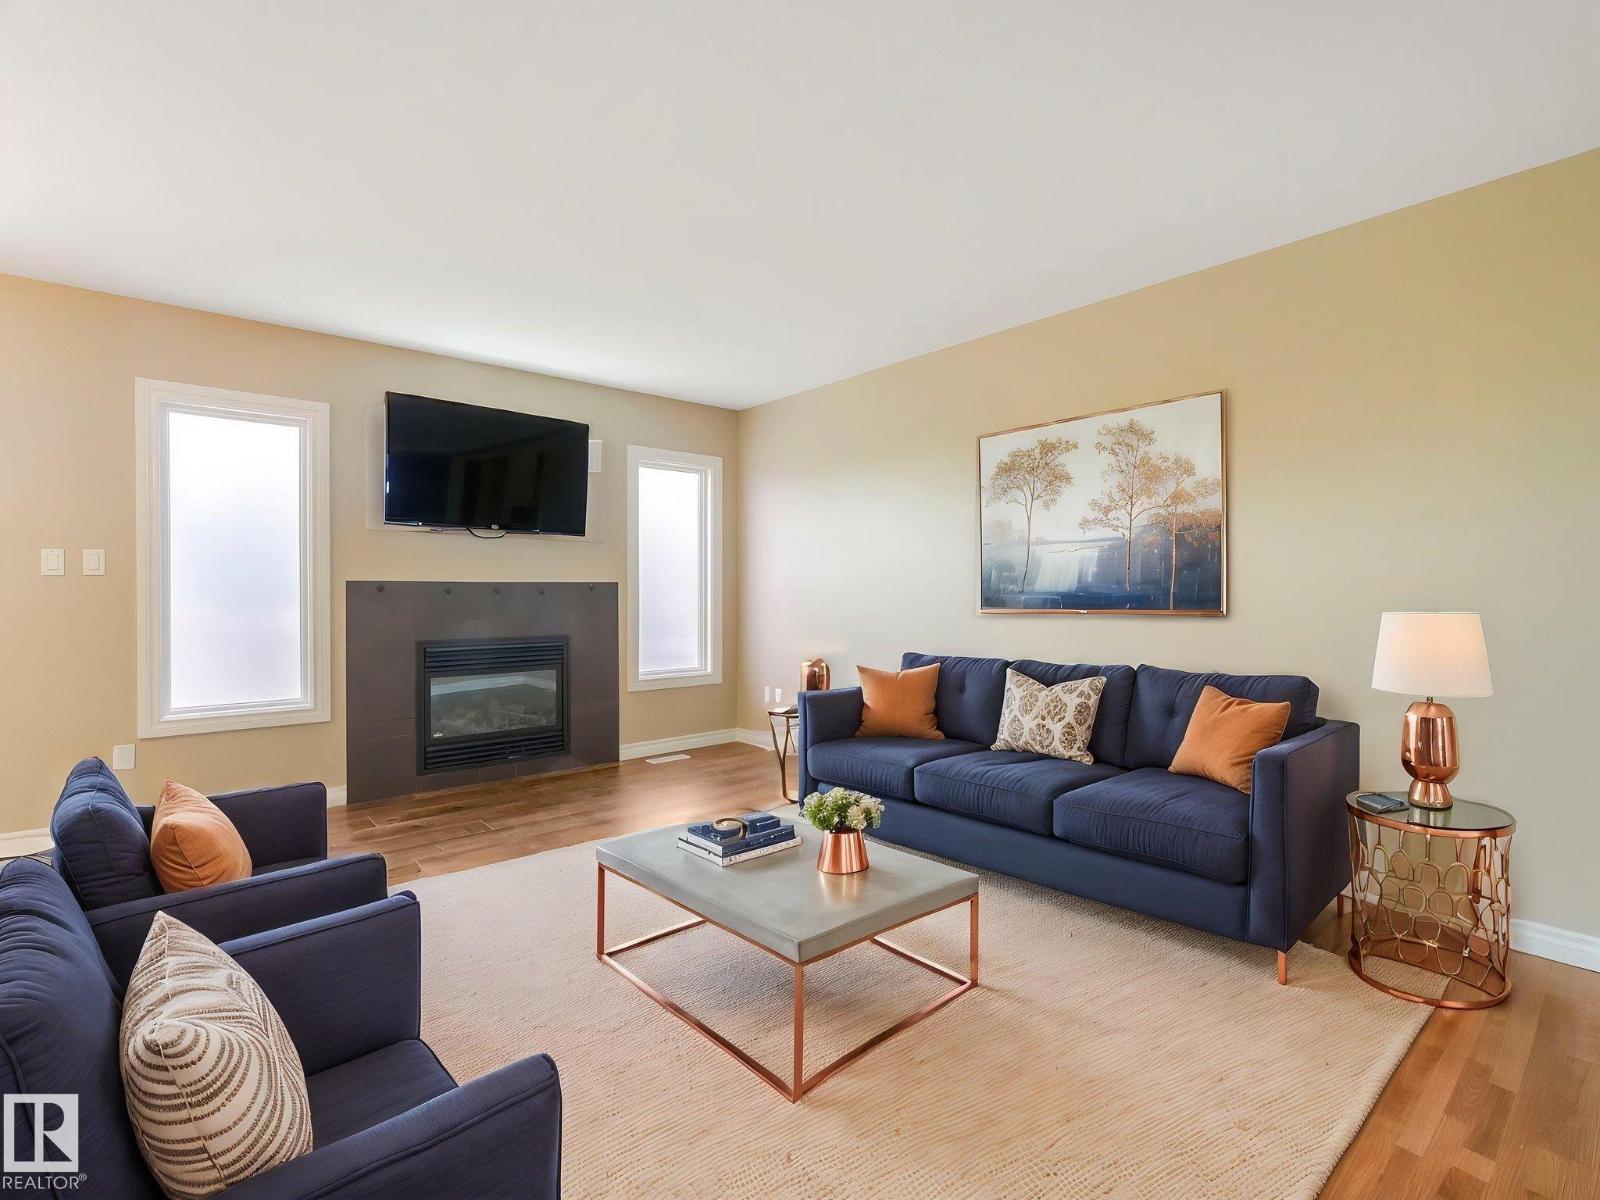
#6 85 Spruce Village Dr Dr
Spruce Grove, Alberta
Welcome to this beautifully maintained 3-bedroom townhome in the heart of Spruce Grove, offering the perfect blend of comfort, convenience, and value. The bright and functional main floor features an inviting open-concept layout with a spacious living room highlighted by a cozy gas fireplace, and large windows that fill the space with natural light. The kitchen offers ample cabinetry, generous counter space, and a practical island ideal for everyday living and entertaining. Upstairs, you'll find three well-sized bedrooms, providing plenty of room, along with 2 full bathrooms. The single attached garage offers added convenience and protection from Alberta's seasons, while the low-maintenance lifestyle makes homeownership easy and enjoyable. A fully fenced yard and full basement offer more play space! Ideally located close to shopping, restaurants, schools, parks, walking trails, and all the amenities Spruce Grove has to offer, this home delivers exceptional value in a sought-after location! (id:46923)
Real Broker
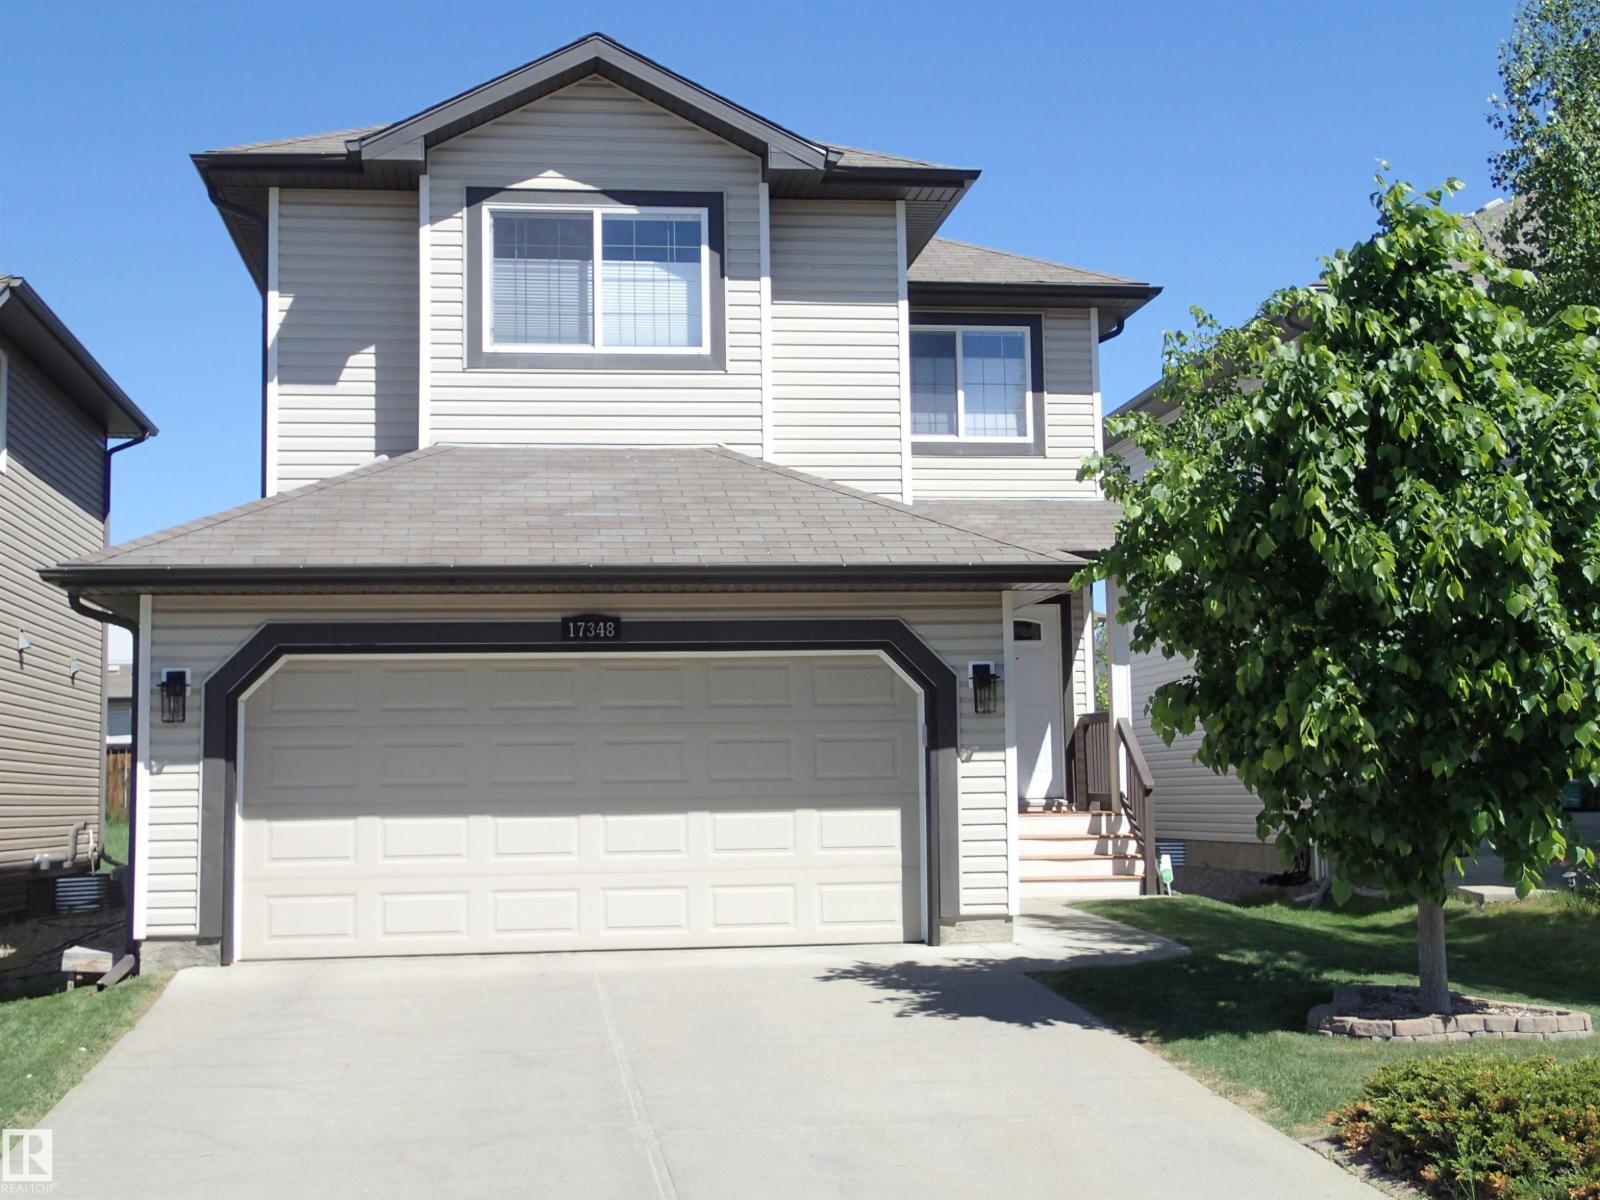
17348 8 Av SW
Edmonton, Alberta
Family Living Steps from the Park in Langdale of Windermere Welcome to this beautifully maintained 2-storey family home in the sought-after community of Langdale of Windermere — perfectly situated just a 1-minute walk to Langdale Park. With thoughtful upgrades, functional family spaces, and a move-in ready interior, this home offers the ideal blend of comfort and convenience just in time for the new school year. Step inside to discover a bright and inviting open-concept main floor designed for everyday living and entertaining. Recent upgrades throughout the home include elegant quartz countertops, updated casing and baseboards, fresh modern paint, central air conditioning, and a newer hot water tank. The separate main floor laundry room adds an extra layer of convenience for busy families. Upstairs, you’ll find a spacious bonus room — the perfect place to relax, watch movies, or unwind at the end of the day. The upper level also features 3 generously sized bedrooms, including a stunning primary retreat. (id:46923)
RE/MAX River City
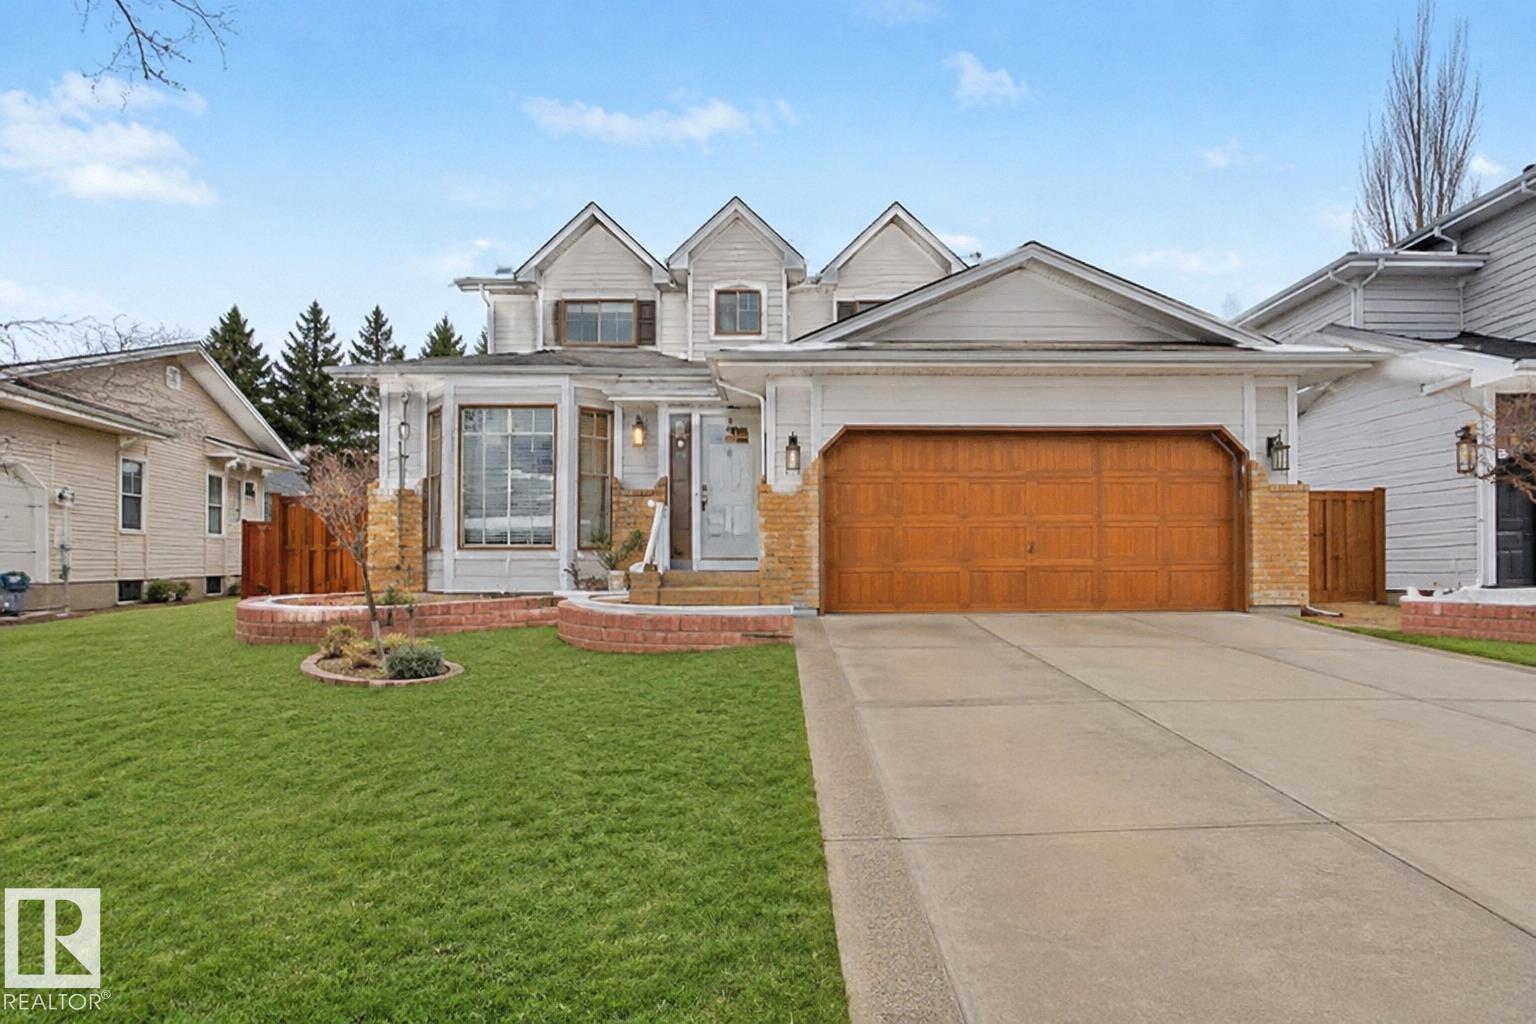
53 Coachman Wy
Sherwood Park, Alberta
Beautifully maintained & cared for original-owner home custom built by DG Stuparyk Homes, located on a quiet crescent in Clover Bar Ranch. Offering almost 1900 sq ft, this home features quality finishings & upgrades, incl. steel roof w/ lifetime warranty & triple pane windows.Main floor offers a bright & spacious front family rm/dining area, rear living rm w/ brick surround gas f/p insert, functional u-shaped kitchen w/ highend appliances & a dining nook w/ garden door to the newer vinyl deck, laundry rm & 2 pc bath.Upstairs hosts a LG primary bdrm w/ W/I closet & 4 pc ensuite, 2 additional good size bdrms & 4 pc main bath.Quality wool carpeting throughout, A/C & reverse osmosis.Huge landscaped yard w/ stone patio, mature trees, garden bed w/ water hookup, waterfall feature w/ fish pond, accent brick edging custom insulated garden shed w/ electricity. 32 ft RV parking @ side of the home via gate access. Upgraded locking system by Alberta Lock Solid. Unspoiled basement awaits your finishing touch. (id:46923)
More Real Estate
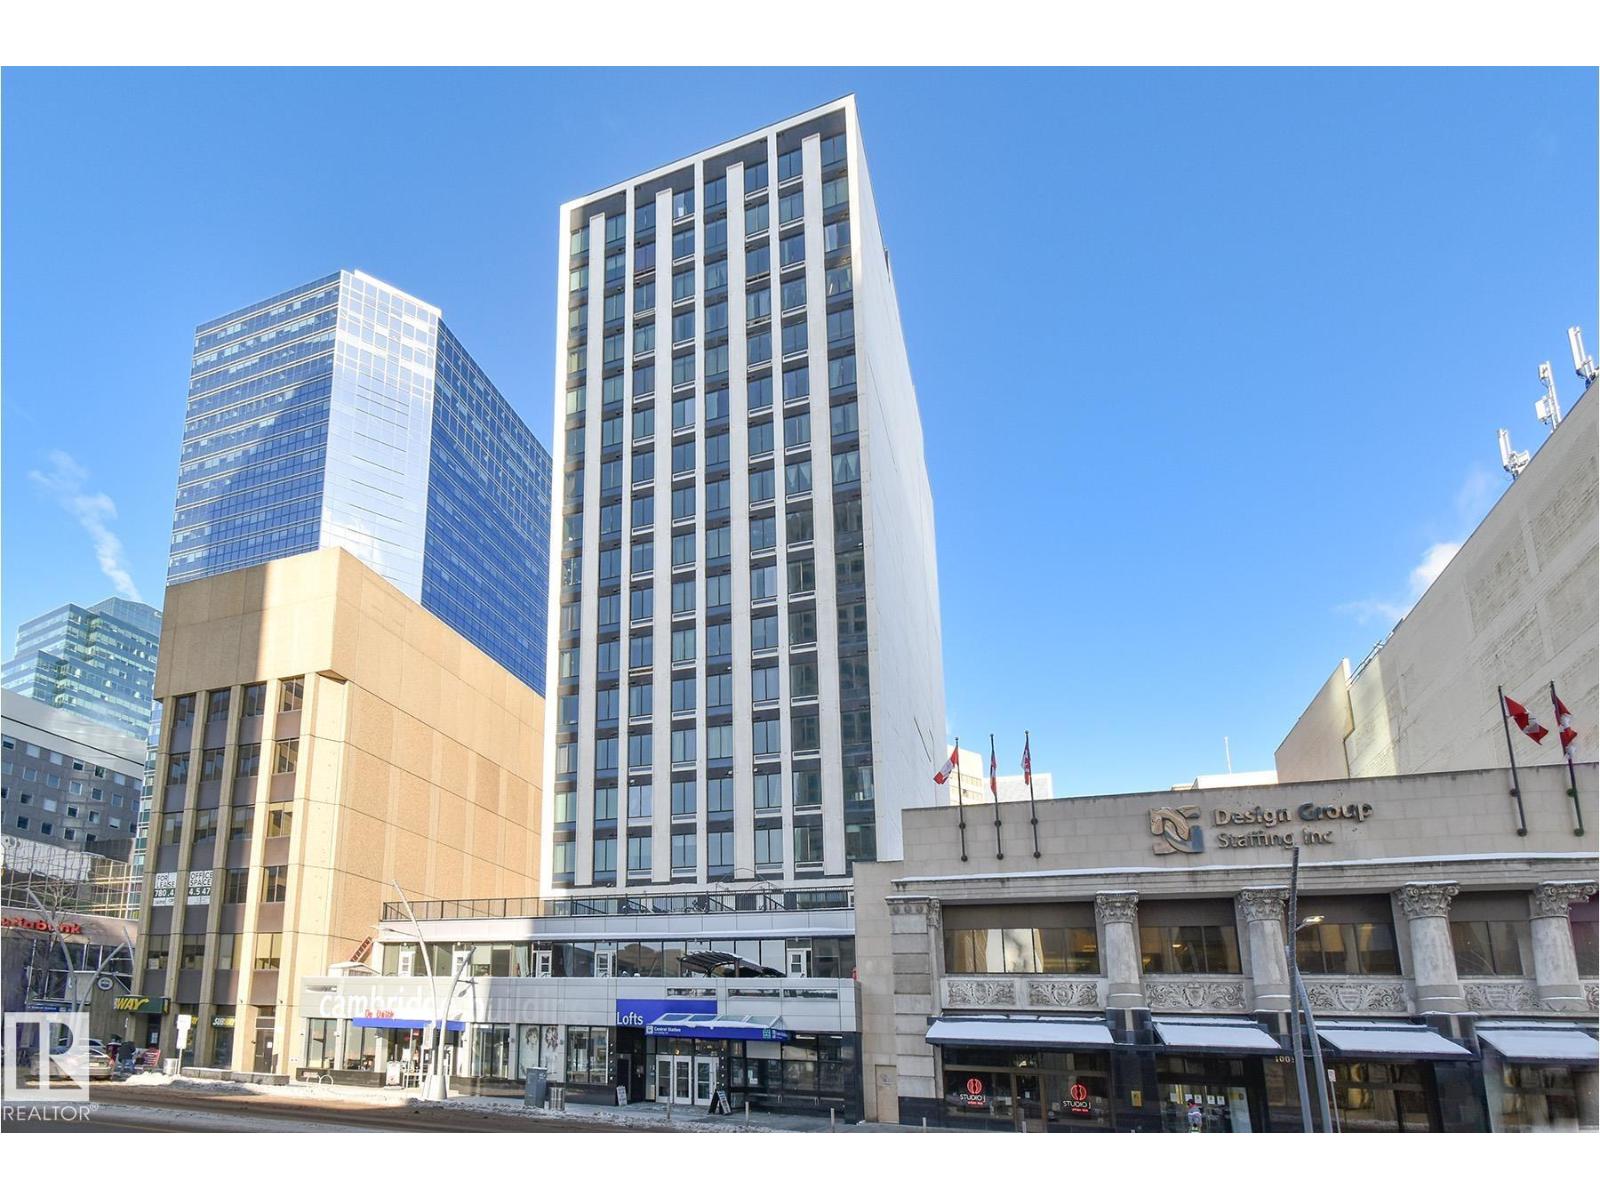
#412 10024 Jasper Av NW
Edmonton, Alberta
Welcome to Cambridge Lofts in the heart of Downtown Edmonton. This unique loft style condo offers high ceilings, oversized windows, and an open layout that creates a bright, modern living space. The efficient floor plan includes a spacious living area, kitchen, dining space, comfortable bedroom area, full 4-piece bathroom, and convenient in-suite laundry. Located directly on Jasper Avenue, the building offers something few others can, private indoor access to the LRT station and immediate access to bus routes right outside the lobby. Step outside and you are within walking distance of Rogers Place, the Ice District, Churchill Square, the Art Gallery, Royal Alberta Museum, restaurants, cafes, nightlife, and the river valley trails. Cambridge Lofts is also one of the rare downtown buildings that allows short-term rentals including Airbnb, making this property attractive for investors, students, or professionals wanting flexible urban living. A fantastic opportunity to own an affordable downtown loft in a tr (id:46923)
RE/MAX Excellence
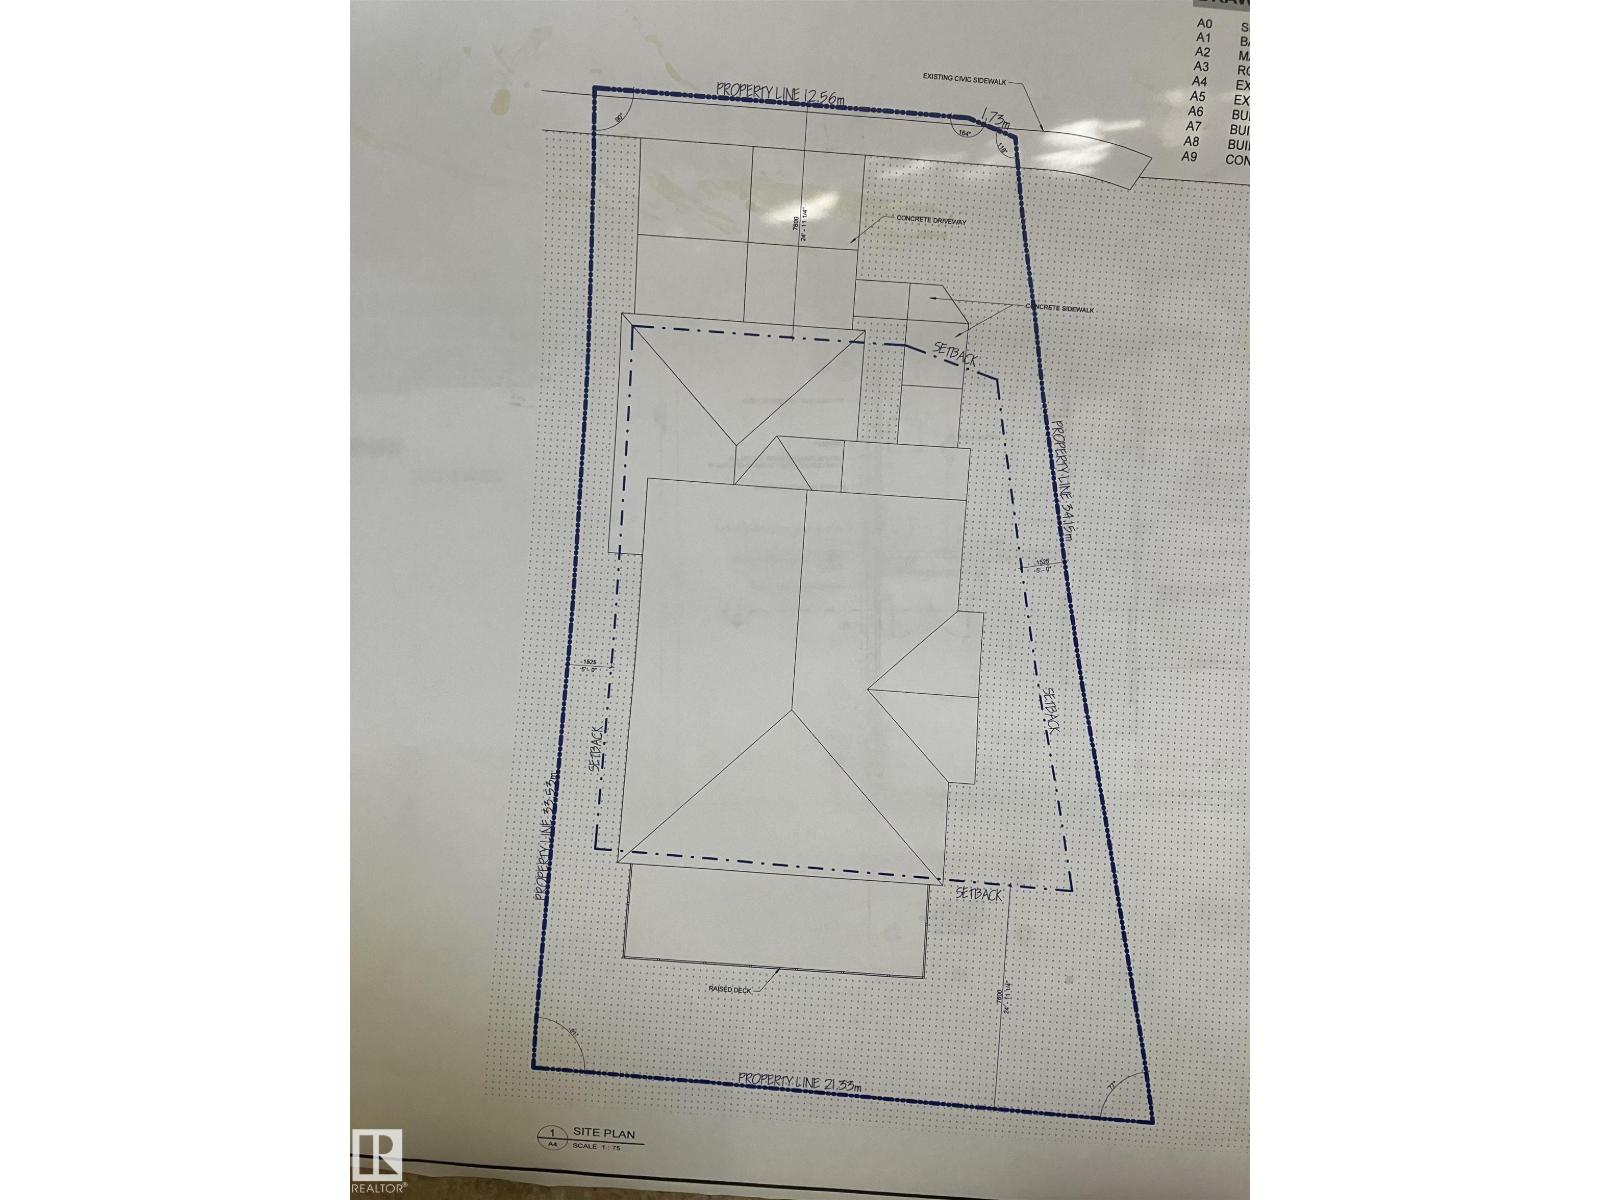
5223 49 Av
Onoway, Alberta
Vacant Cul-de-Sac lot. Good and quite location for your retirement build or other. (id:46923)
Homes & Gardens Real Estate Limited
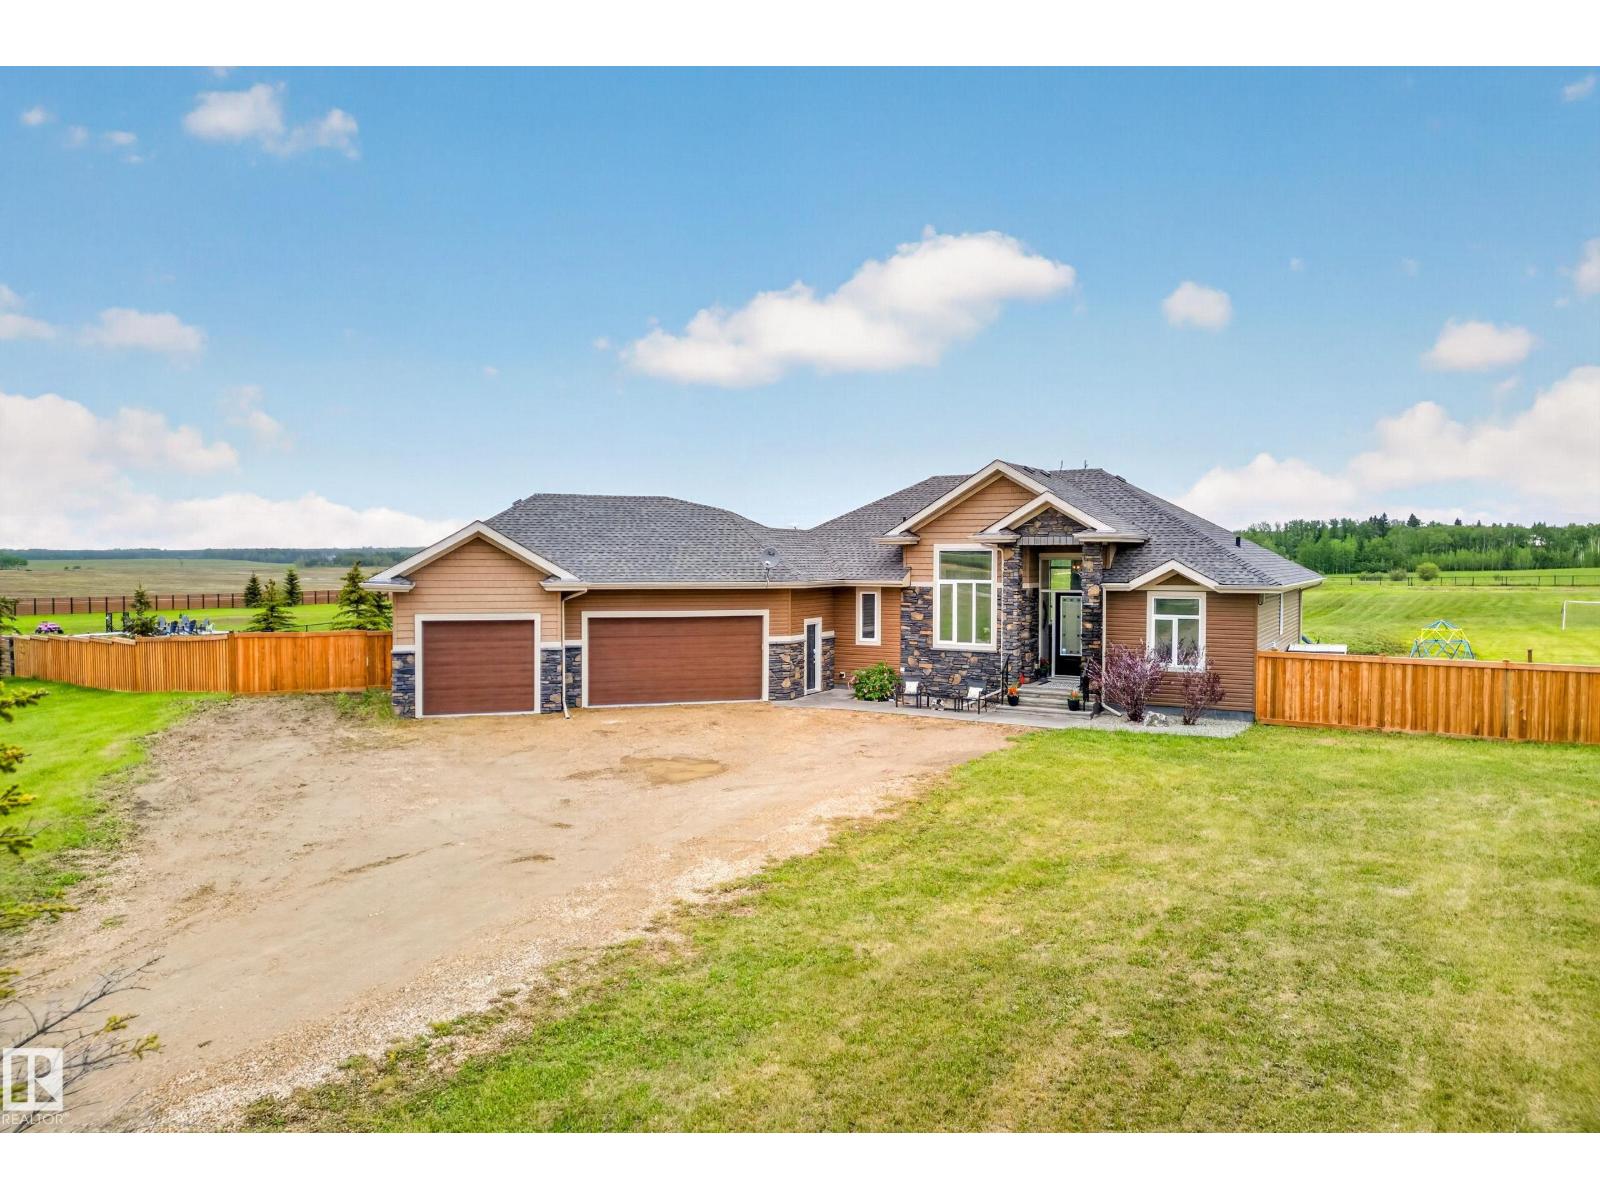
#40 50509 Rge Rd 222
Rural Leduc County, Alberta
Situated on approximately 3.5 fully fenced acres, this impressive fully finished bungalow offers the space and lifestyle you’ve been looking for. Featuring 6 bedrooms and 3 full bathrooms, including 3 bedrooms on the main floor, this home is designed for growing families and entertaining. Soaring coffered ceilings, engineered hardwood floors, and a stunning cultured stone fireplace create a warm and inviting main living space. The kitchen boasts quartz countertops, stainless steel appliances, eating bar, and spacious dining area. The primary suite features a luxurious 5-piece ensuite with corner jacuzzi tub, double shower, and dual sinks. The fully finished basement includes 3 additional bedrooms, a theatre room, large recreation area with wet bar, full bathroom, and plenty of storage. Outside, enjoy a composite deck with gas line, numerous newly planted perimeter trees, Gemstone architectural lighting, and an oversized heated triple garage with brand-new epoxy flooring and floor drain. (id:46923)
Century 21 Masters
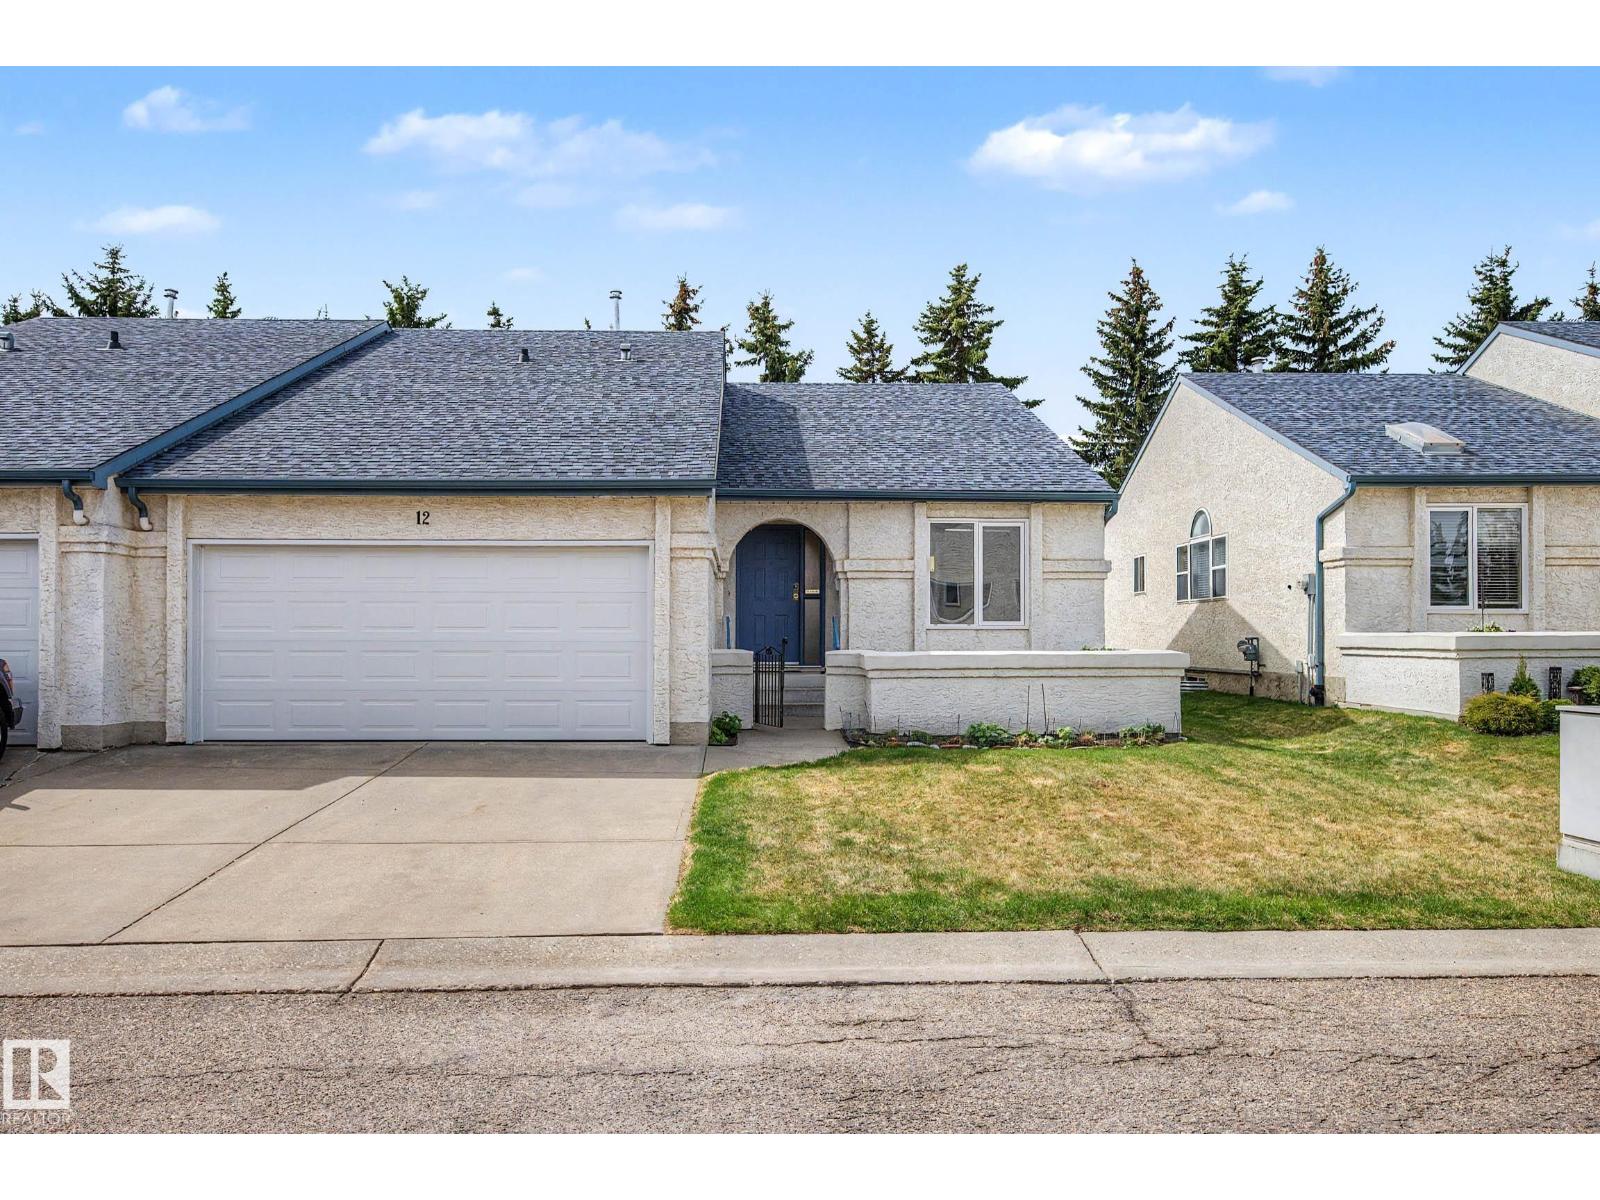
#12 9718 176 St NW
Edmonton, Alberta
Bright and cheerful 1368 sq ft adult (21+) bungalow in the desirable Village of Terra Losa! This well maintained half duplex-style condo offers low condo fees and a quiet, well managed complex with all exterior maintenance included. The spacious main floor features vaulted ceilings, tons of natural light, living/dining room, and an eat-in kitchen with white cabinetry and access to the covered deck with gas BBQ hookup. The large primary bedroom includes a walk-in closet and 3pc ensuite with shower, while the den provides flexible space for an office or guest room. A second full bathroom, main floor laundry, spacious entryway, and direct access to the double attached garage add to the functionality. The fully finished basement offers a large recreation room, 2 flex rooms, a 3pc bath, and abundant storage space. Fantastic west end location close to shopping, public transportation, the Seniors Activity Centre across the street, and only blocks from parks and the man-made lake with scenic walking paths. (id:46923)
Century 21 Masters
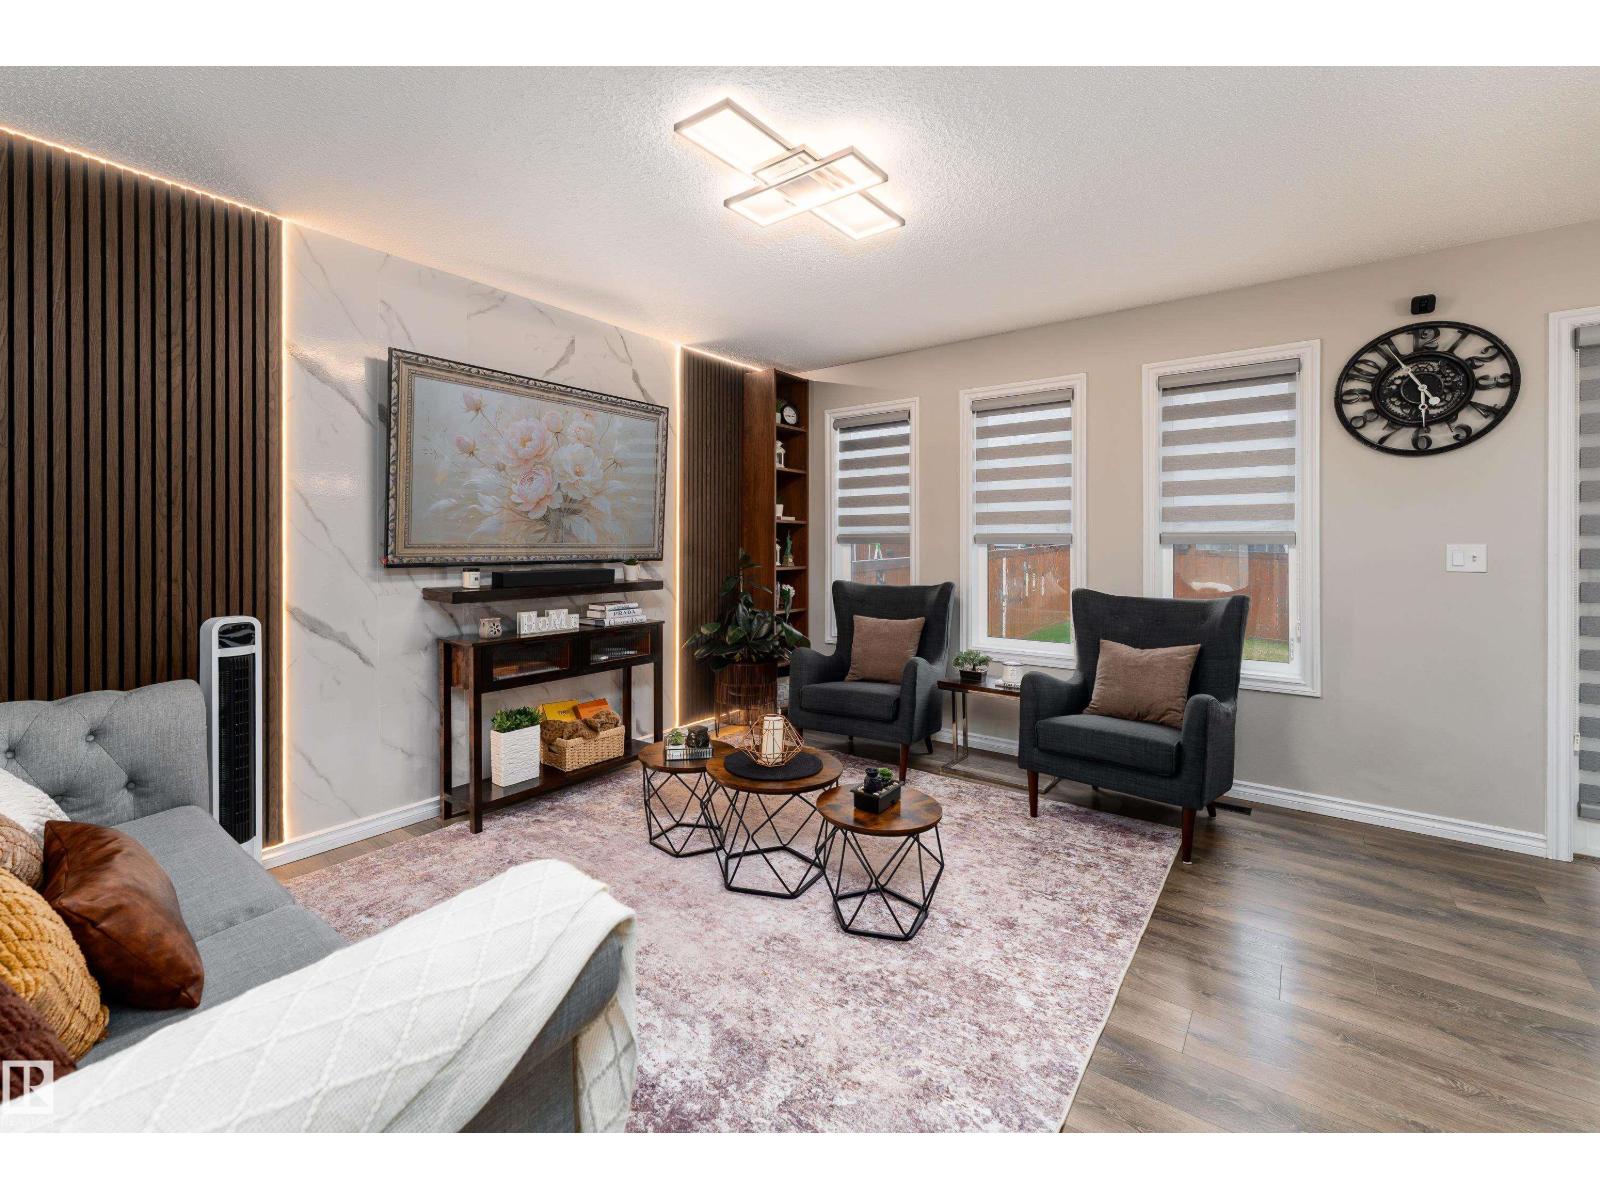
9468 209 St NW
Edmonton, Alberta
Located in the highly desirable & developed community of Webber Greens in Edmonton. This beautifully maintained half duplex features 4 spacious bedrooms & a bright, open layout designed for modern family living. From the moment you walk in, it feels like a showhome—immaculate, well cared for, and still showing like brand new. With numerous upgrades throughout, every detail reflects pride of ownership. The kitchen & living areas are warm and inviting, perfect for both everyday living and entertaining. Upstairs offers well-sized bedrooms, including a comfortable primary suite for relaxation. Additional highlights include a single attached garage and move-in ready condition with no work needed. Located close to schools, bus transportation, parks, and just minutes from West Edmonton Mall, this home offers unbeatable convenience in a family-friendly neighbourhood. A rare opportunity to own a stylish, upgraded home in one of West Edmonton’s most sought-after communities. (id:46923)
Exp Realty
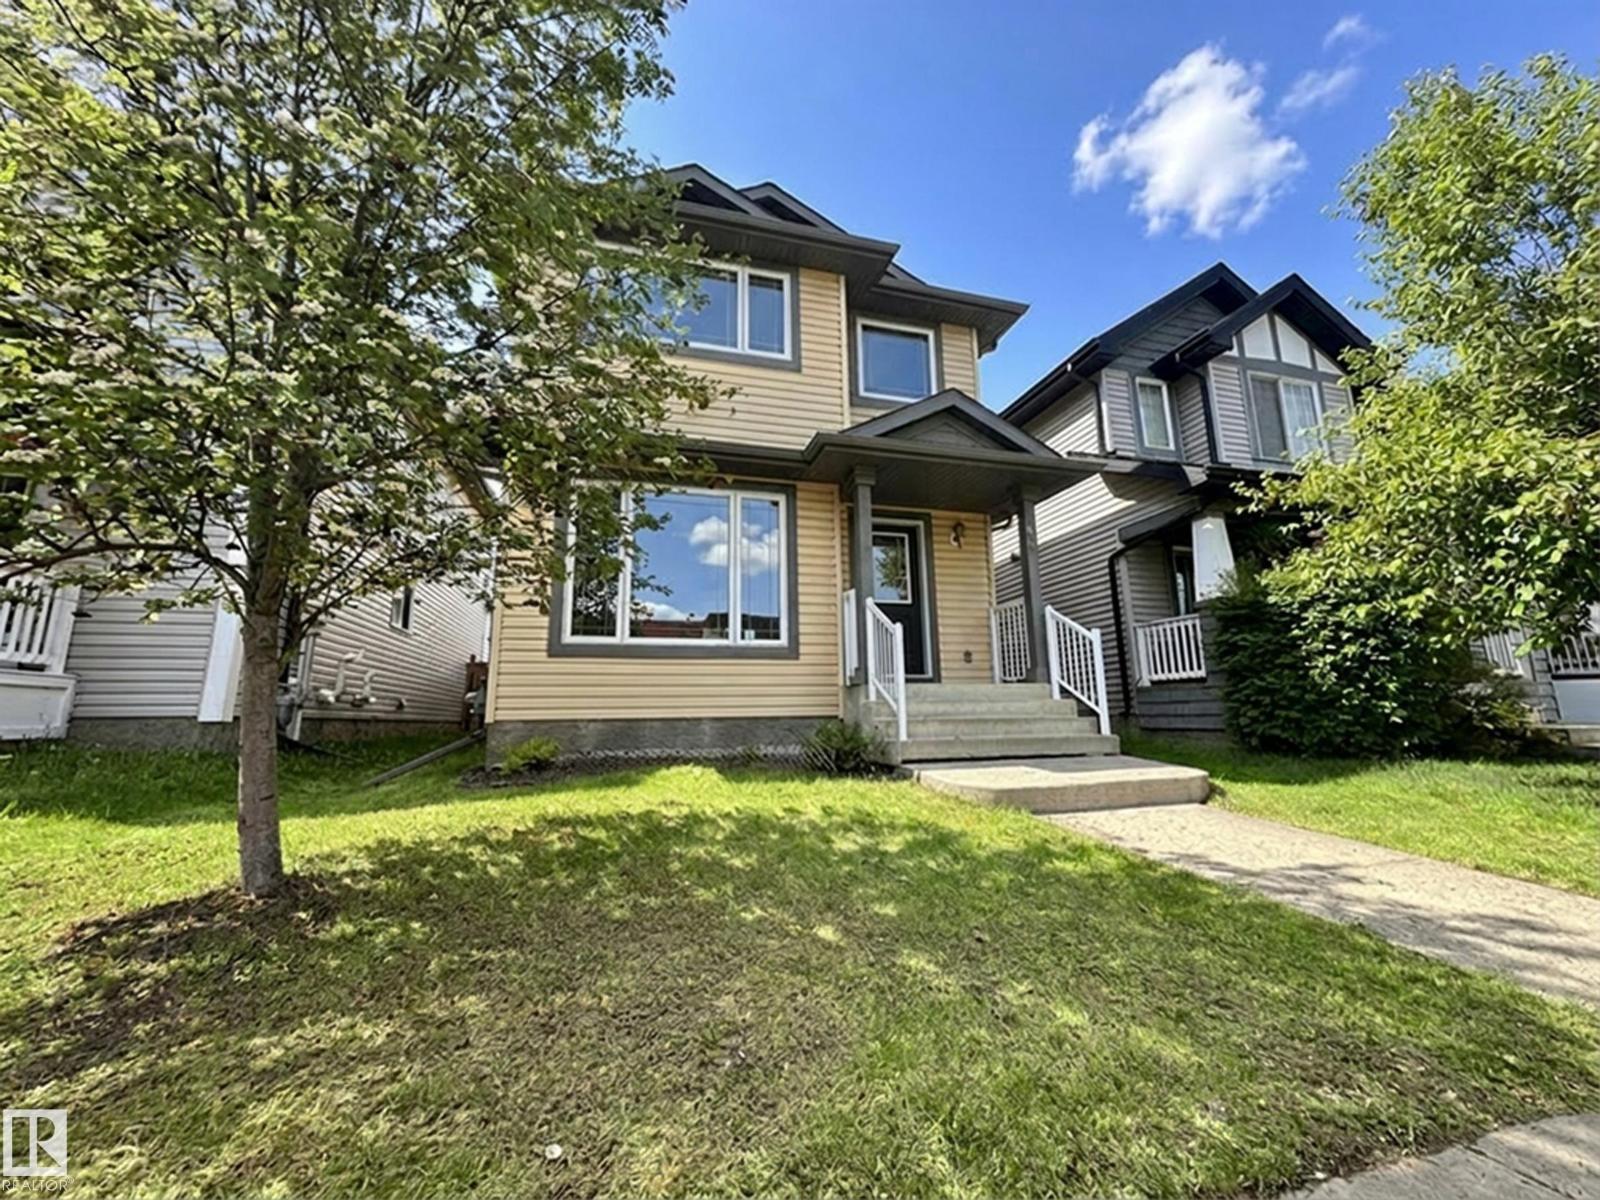
9432 211 St NW
Edmonton, Alberta
Perfect starter home in West End’s Webber Greens! This bright 3-bedroom, 2.5-bathroom home is ideally located directly across from two schools, close to shopping, transit, and golf. Features include a double-car detached garage, fully fenced and landscaped backyard, and a spacious open-to-below foyer that flows into a sun-filled living room with a huge window and gleaming hardwood floors. The open functional kitchen boasts ample cabinetry, an eating bar, a corner pantry, and stainless steel appliances. A formal dining area leads to the west-facing yard and a full-size deck—perfect for relaxing or entertaining. Upstairs, you’ll find three bedrooms, including a spacious primary master suite with a large window, private ensuite, and walk-in closet. Don’t miss this amazing opportunity in a highly convenient location! (id:46923)
Maxwell Polaris
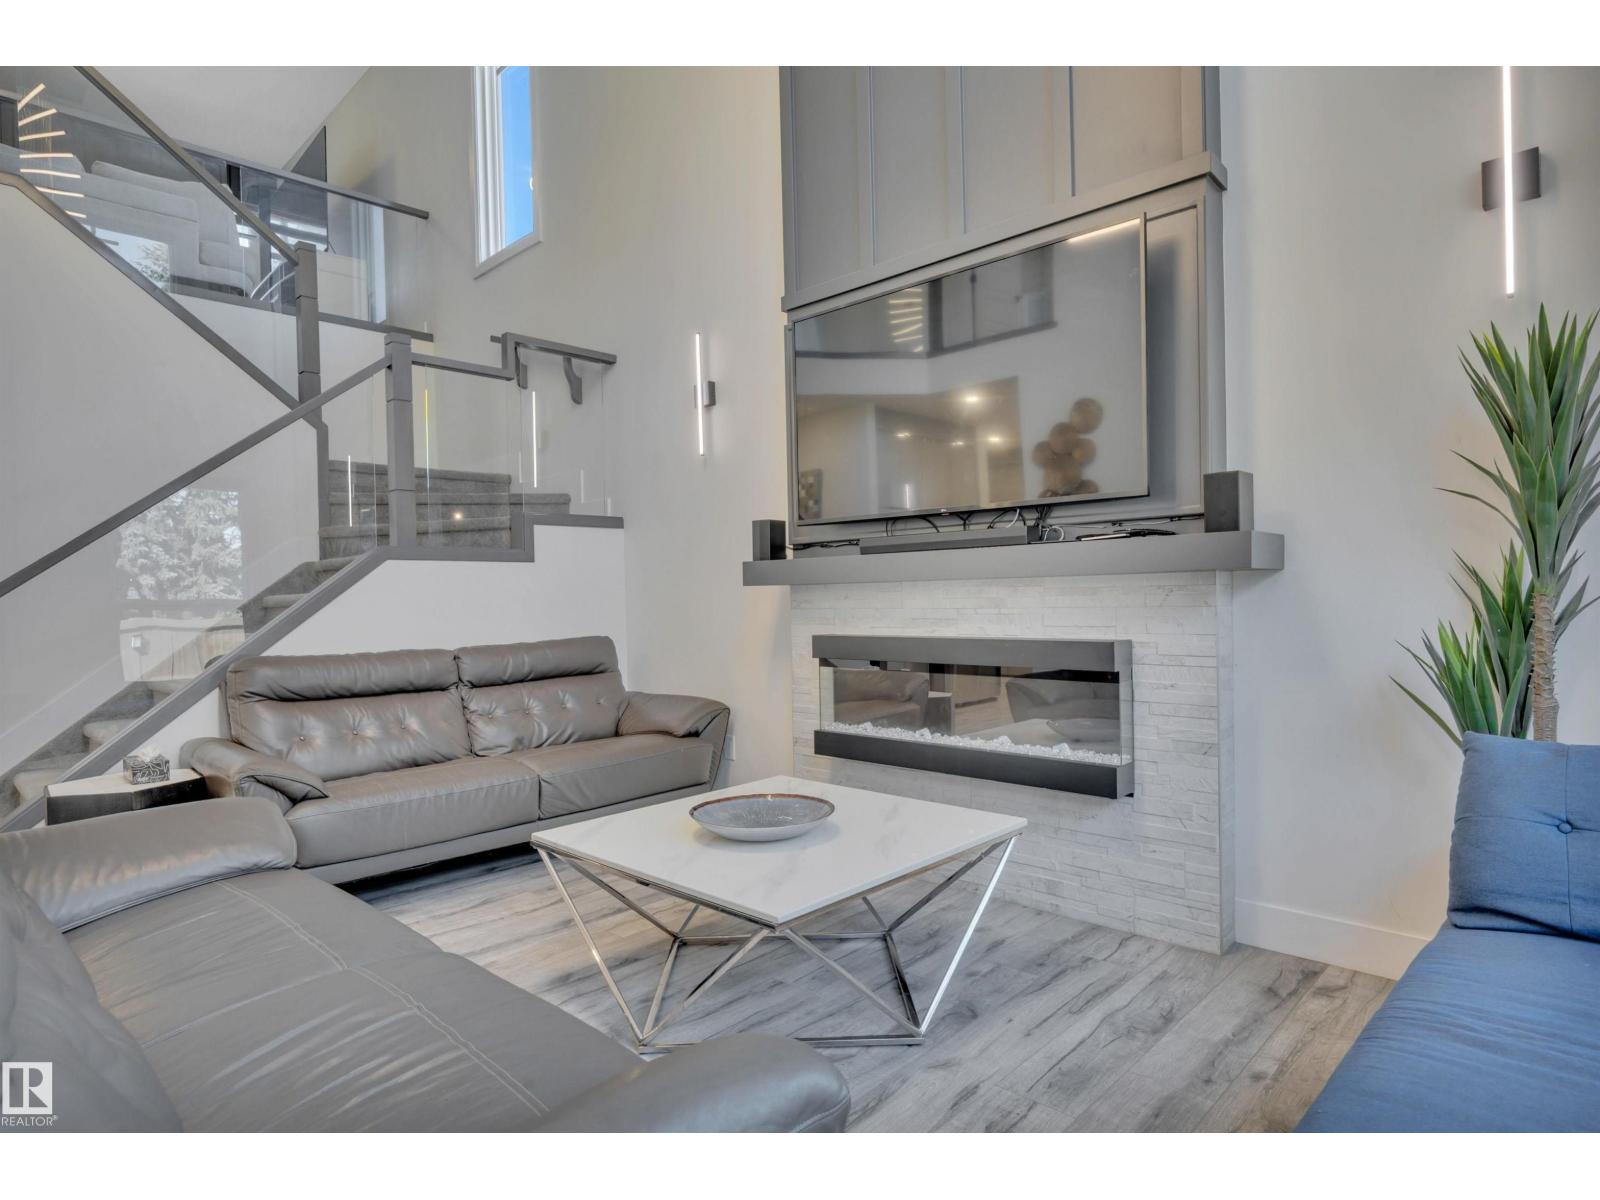
1152 Christie Vista SW
Edmonton, Alberta
Welcome to this beautifully designed home in the sought-after community of Cavanagh, offering the perfect blend of style, comfort, and functionality. A bright foyer leads to a versatile main floor flex space, ideal for a home office or sitting area. The open-concept layout showcases a stunning kitchen with modern cabinetry, quartz countertops, stainless steel appliances, and a walk-through pantry connected to the mudroom with direct garage access. The spacious dining area with custom ceiling detail overlooks the breathtaking two-storey vaulted living room, highlighted by a striking fireplace and feature wall, creating the perfect setting for entertaining and everyday living. Upstairs offers the convenience of upper-floor laundry and a spacious bonus room. Adding even more value is the separate side entrance with future basement suite potential. Backing onto green space and mature trees, . 4 security Cameras including doorbell, heated Garage, situated in quiet cul-de-sac. (id:46923)
Century 21 Signature Realty
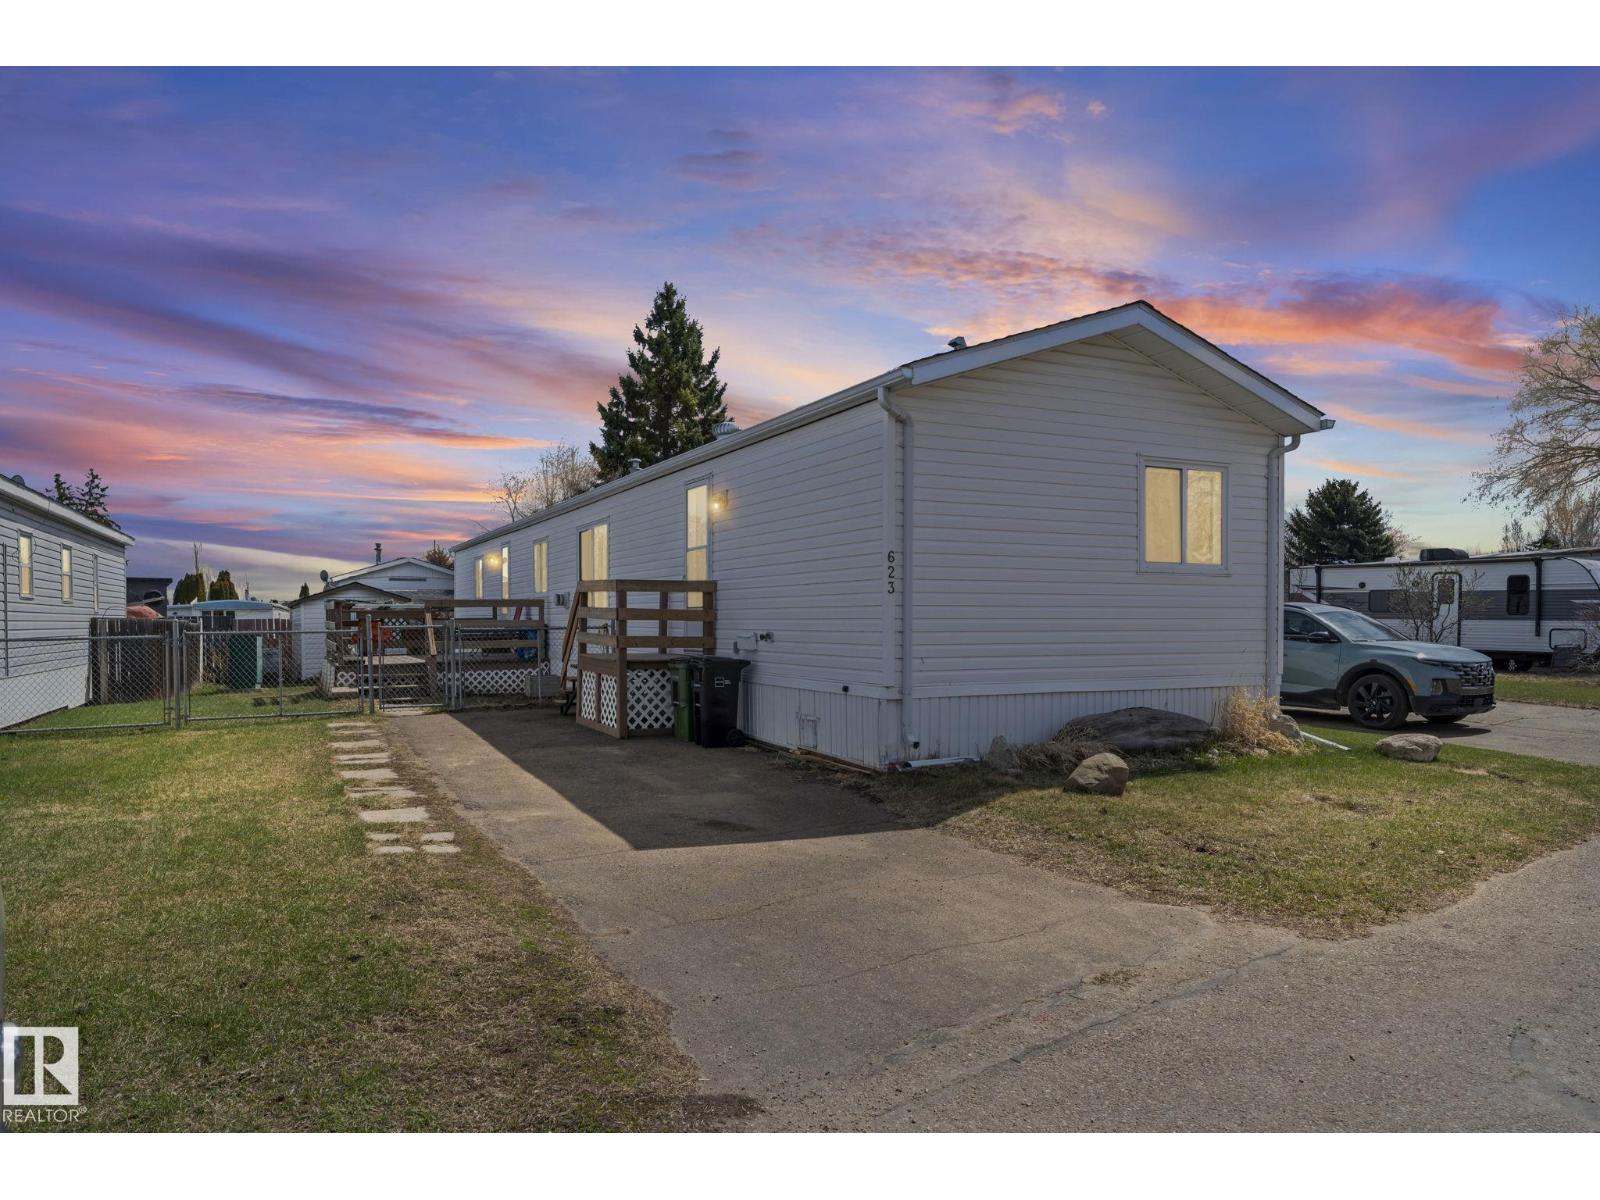
623 Evergreen Park NE
Edmonton, Alberta
Welcome to this beautifully maintained 3 bedroom, 2 bathroom home located in Evergreen Park! Featuring an open concept layout with plenty of natural light, this property offers both comfort and functionality for everyday living. The spacious kitchen flows seamlessly into the living and dining area, making it perfect for entertaining or spending time with family. The primary bedroom includes its own private ensuite, while the additional bedrooms provide plenty of room for kids, guests, or a home office. Outside, you’ll find a fully fenced yard, offering privacy and space to enjoy the outdoors and fully powered shed. This property is a must see and shows true pride of ownership throughout! (id:46923)
RE/MAX Excellence
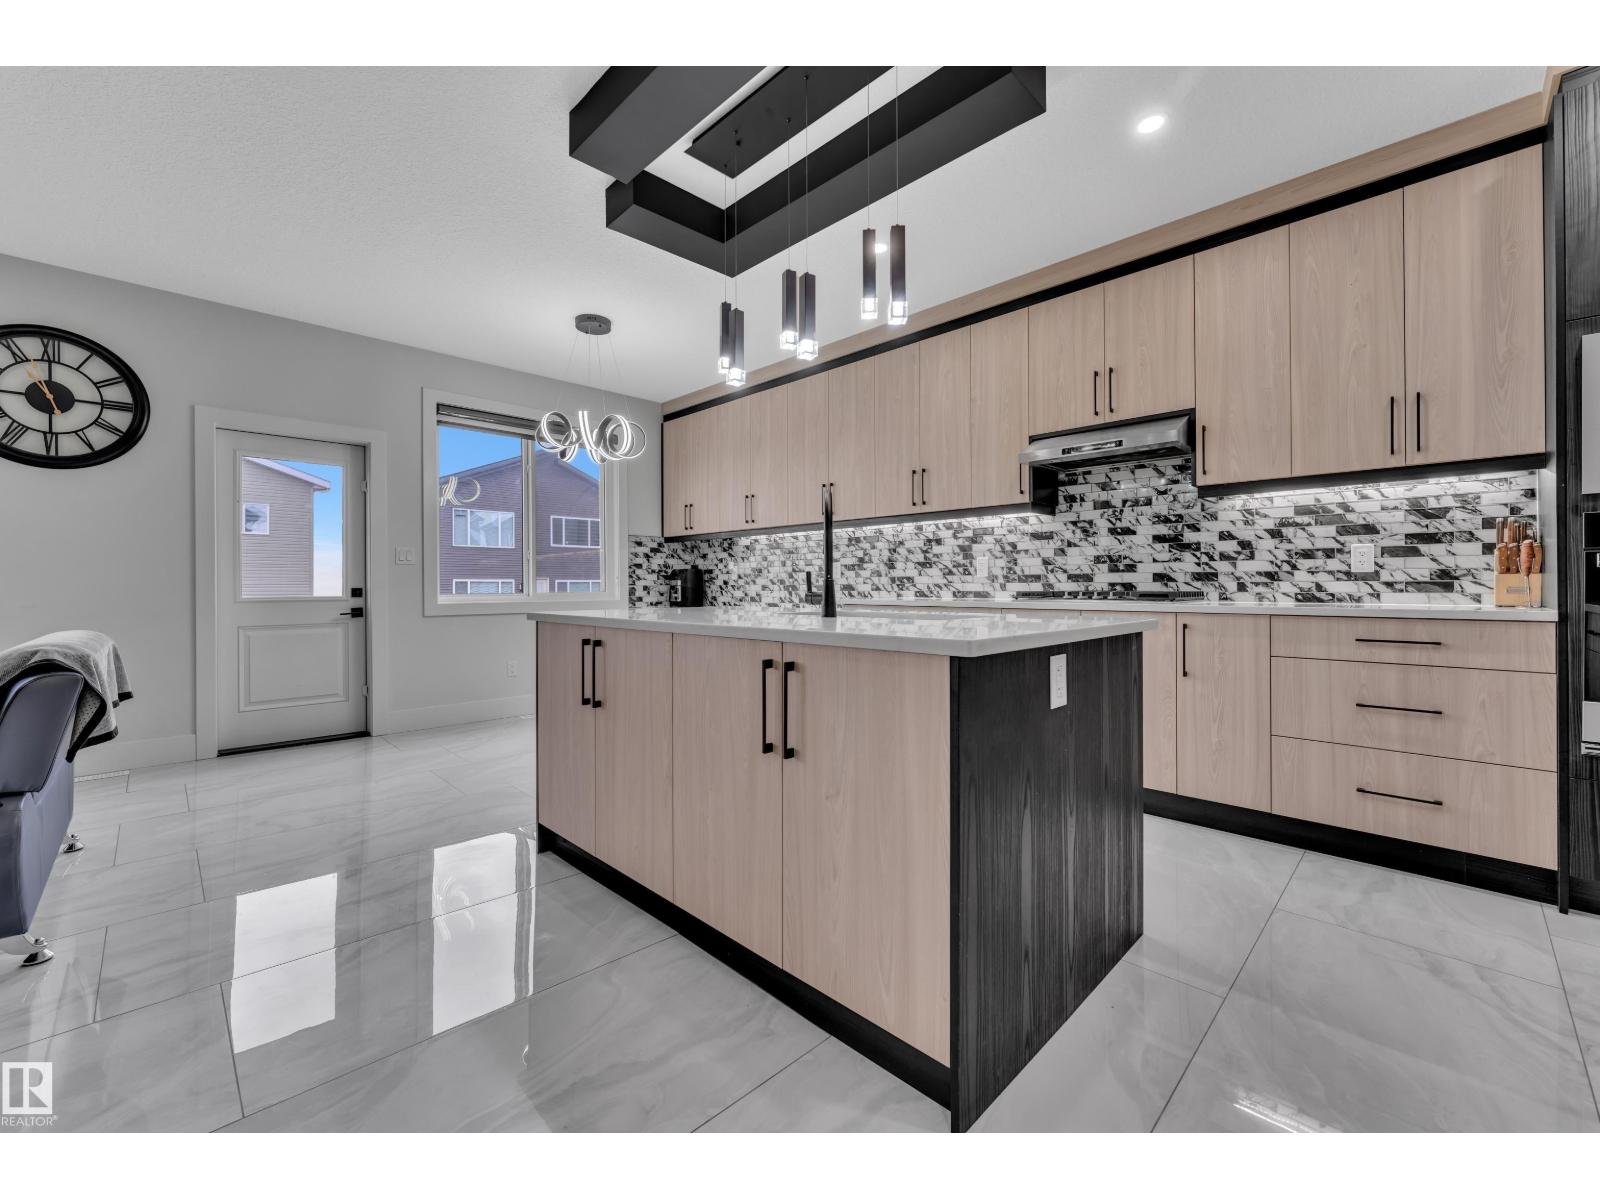
5936 18 St NE
Rural Leduc County, Alberta
East-facing home with 2 living rooms, located in a quiet cul-de-sac and filled with natural sunlight throughout the day. This well-designed home offers 3 bedrooms, a main floor den, and 3 full bathrooms, ideal for families. Features include a fully customized interior with feature walls, an extended kitchen with ample cabinetry and gas cooktop, and a dedicated prayer room. Upstairs includes durable vinyl flooring, while the built-in deck provides great outdoor space. The garage comes with a gas line and custom shelving. Situated steps from a scenic pond and close to all amenities, this almost new home includes all appliances and is move-in ready. (id:46923)
Maxwell Polaris
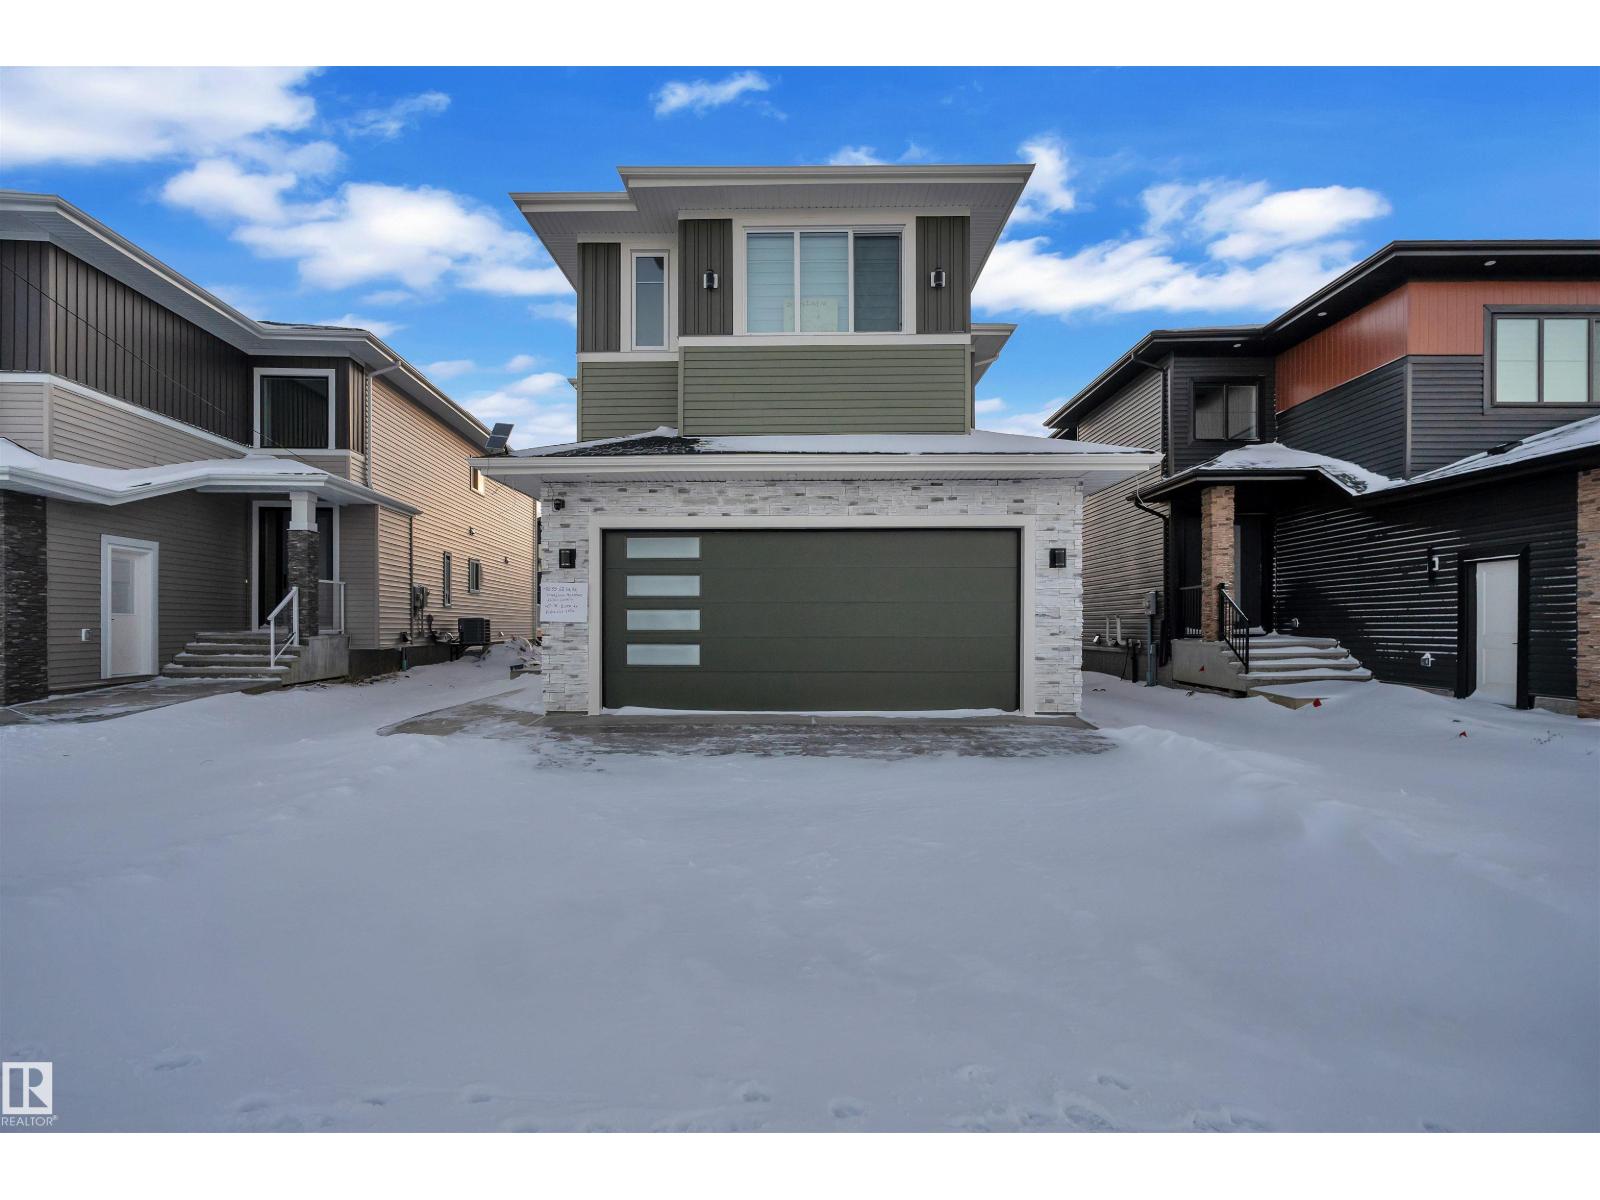
2635 62 Av
Rural Leduc County, Alberta
BRAND NEW | MOVE-IN READY | PREMIUM UPGRADES Stunning 2,700+ sq. ft. home on a rare 28-pocket lot with all appliances and blinds included. Features a custom extended kitchen plus spice kitchen, upgraded quartz countertops, and a waterfall island. Grand 9-ft ceilings and 8-ft doors. Main floor offers a bedroom with closet and 3-piece bath. Open-to-above living area with feature wall and electric fireplace. Glass-railed staircase with step lighting leads upstairs to a luxurious primary suite with 5-piece ensuite, plus two bedrooms with attached upgraded baths, a bonus room, and separate prayer room. Includes side entrance with potential for a 2-bedroom legal basement suite. Just 20 minutes from the airport. (id:46923)
Lpt Realty
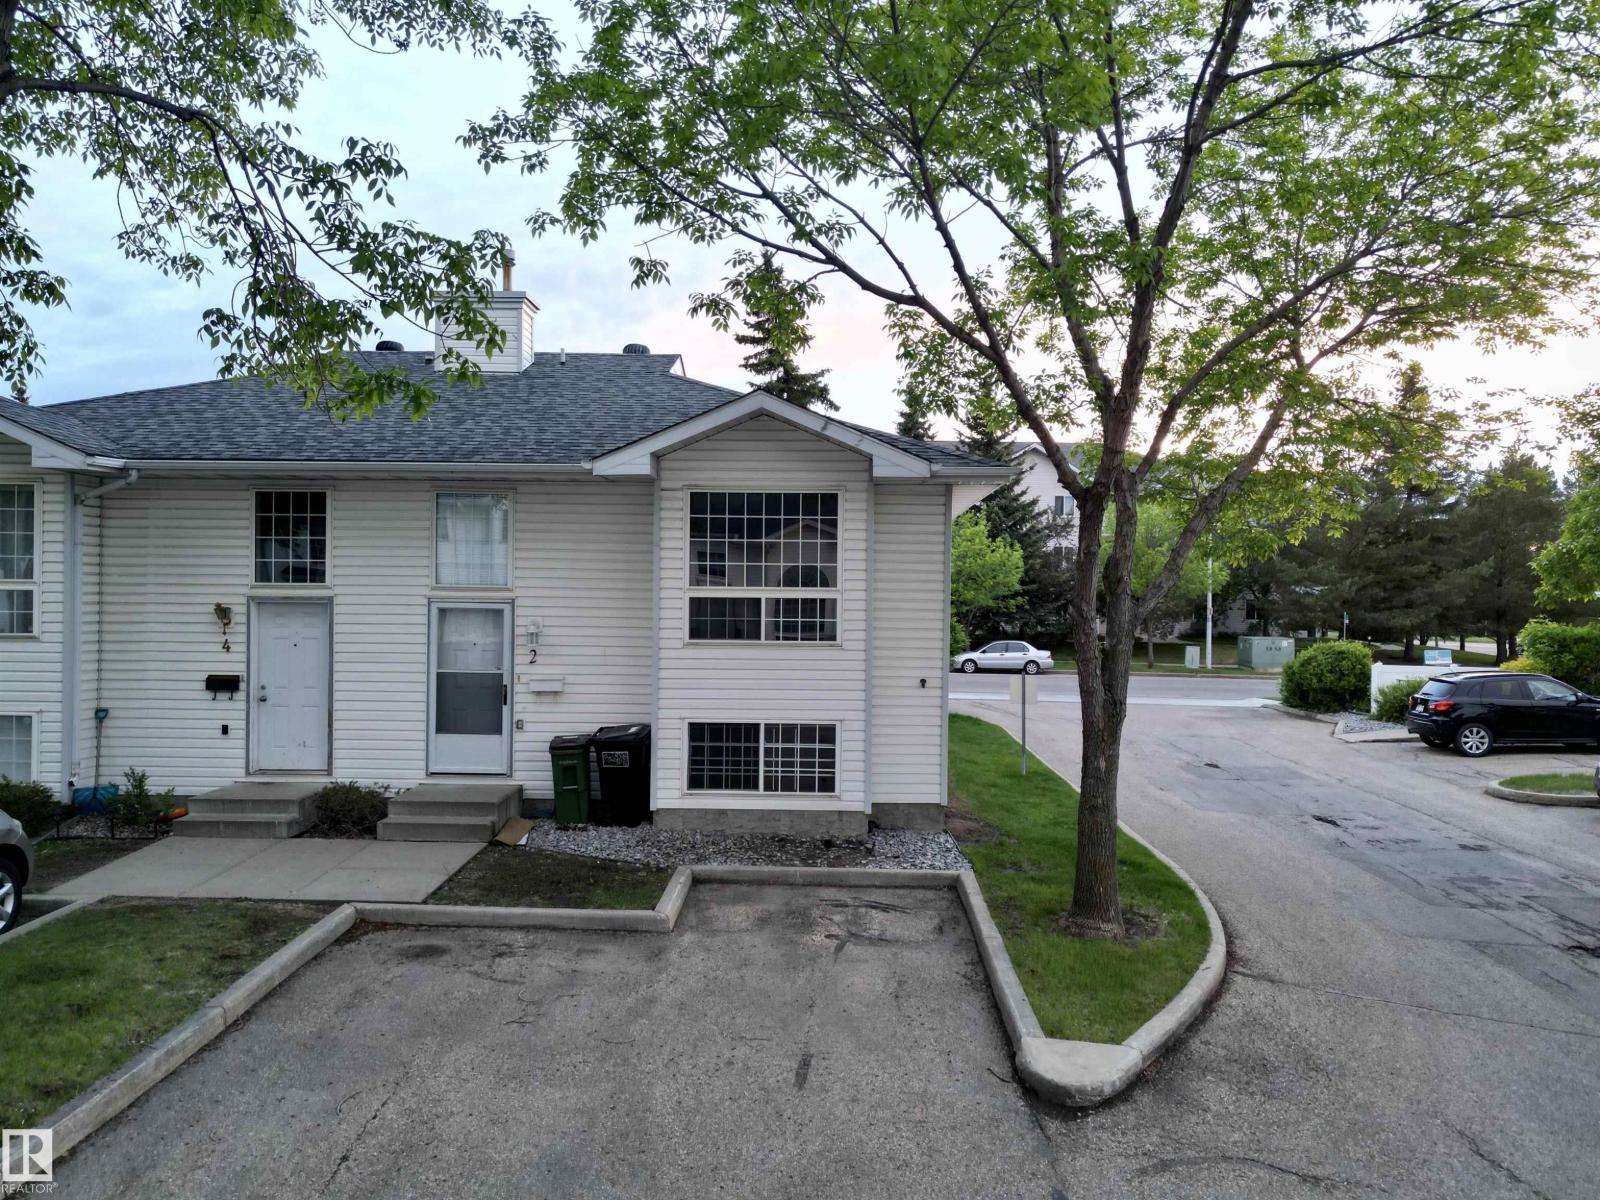
#2 3311 58 St NW
Edmonton, Alberta
Step into this move-in-ready 3-bedroom, 2-bath END-UNIT townhouse, perfectly situated just steps from Grey Nuns Hospital and the LRT station. The main level boasts a bright, spacious living room with large picture windows, newer laminate flooring, and an open-concept kitchen featuring a functional island and pantry. A cozy gas fireplace enhances the dining and living areas, while patio doors lead to a private deck—perfect for relaxing or entertaining. The lower level offers a generous primary bedroom, two additional bedrooms, a full bathroom, and convenient in-suite laundry. This home provides added privacy with separate front and rear entrances and two energized parking stalls right at your doorstep. Enjoy a partially fenced yard, low-maintenance condo living, and quick possession. Close to shopping, schools, scenic walking paths, and all major amenities, this home offers exceptional value in a prime location. (id:46923)
Royal LePage Noralta Real Estate
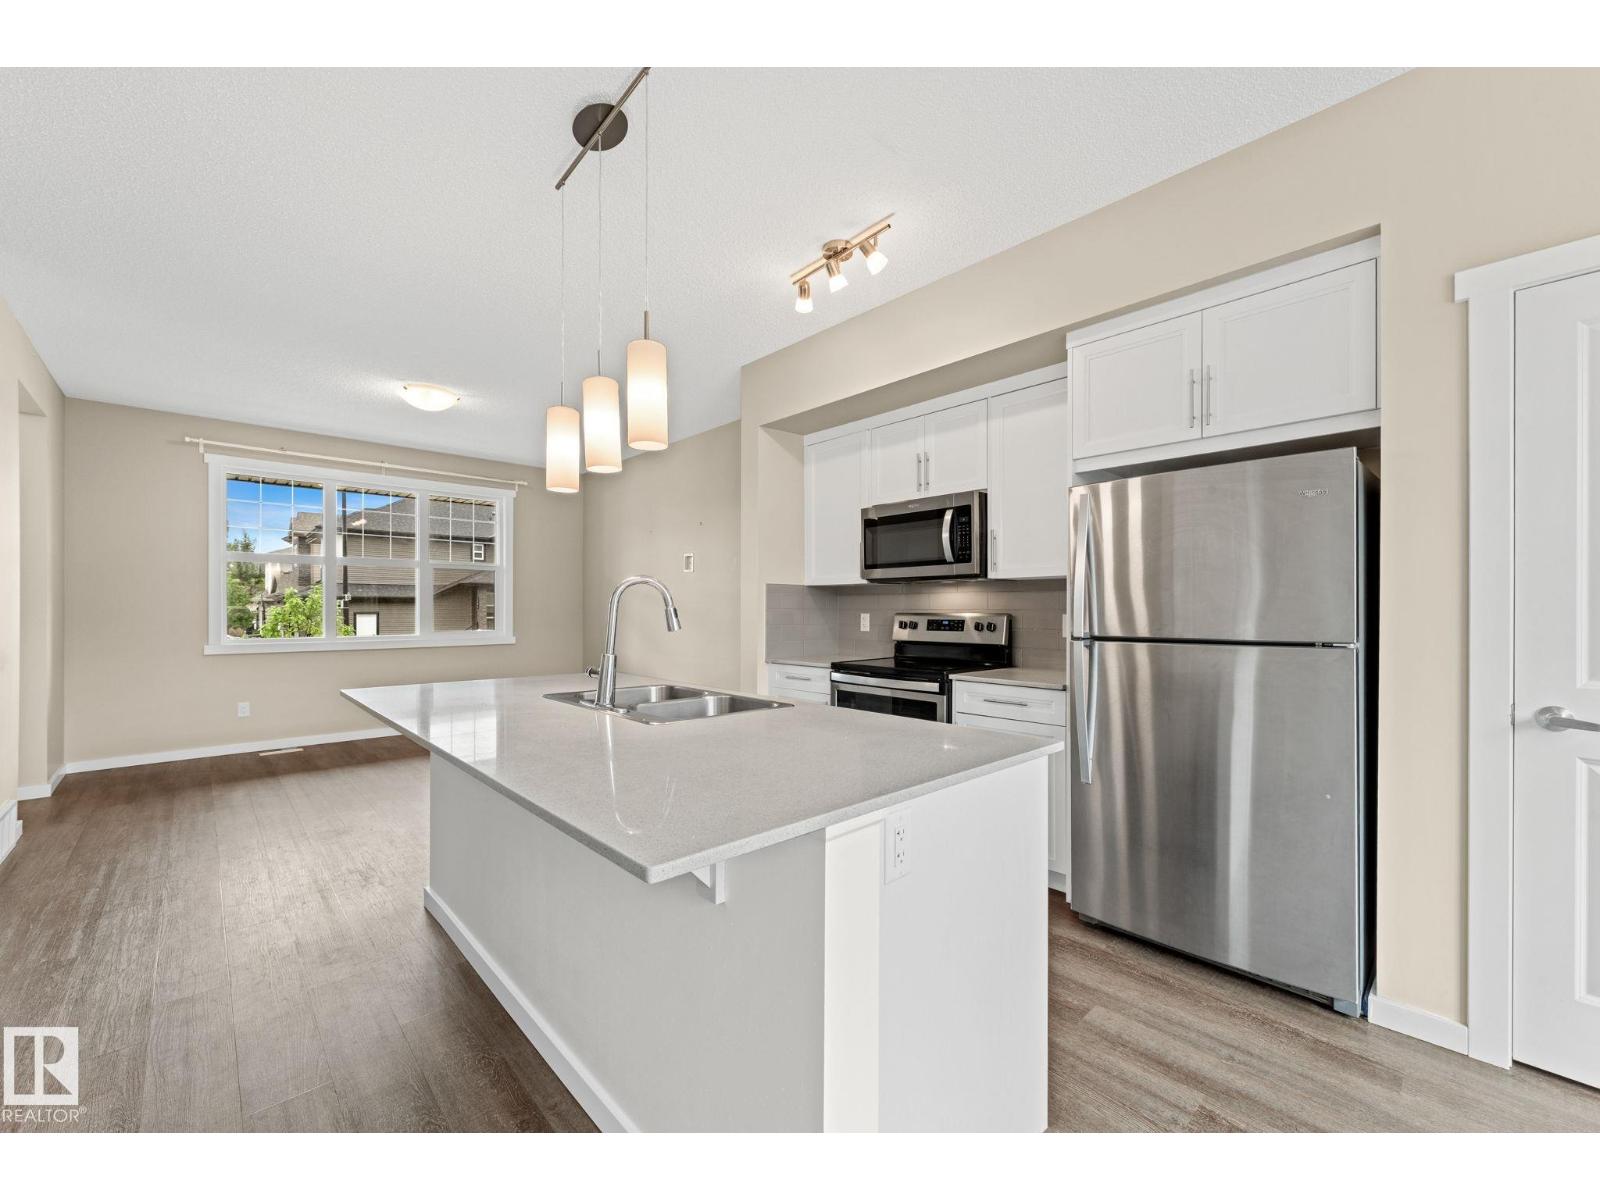
2282 Glenridding Bv SW
Edmonton, Alberta
Original owner, Homes by Avi END UNIT attached home with NO CONDO FEES! Tucked away on a quiet street in sought-after Glenridding Heights, just steps from Glenridding Park. Minutes from Jagare Ridge Golf Club & close to the Anthony Henday, schools, shopping, restaurants, & walking trails. Step inside to discover a bright & inviting open-concept layout, with large windows at the front & back of the home that fill the space w/ natural light. The modern kitchen features white soft-close cabinetry, quartz countertops, stainless steel appliances & a timeless subway tile backsplash. The main floor is complete w/ a 2-piece bathroom & access to the fully fenced & landscaped backyard, featuring a deck & a 20'x22' double detached garage. Upstairs, you'll find 3 spacious bedrooms, a 4-pc bathroom, & a generous primary retreat complete w/ a walk-in closet & private 3-pc ensuite. The unfinished basement offers endless possibilities & is ready for your personal touch. Move-in ready w/ immediate possession available! (id:46923)
Maxwell Polaris
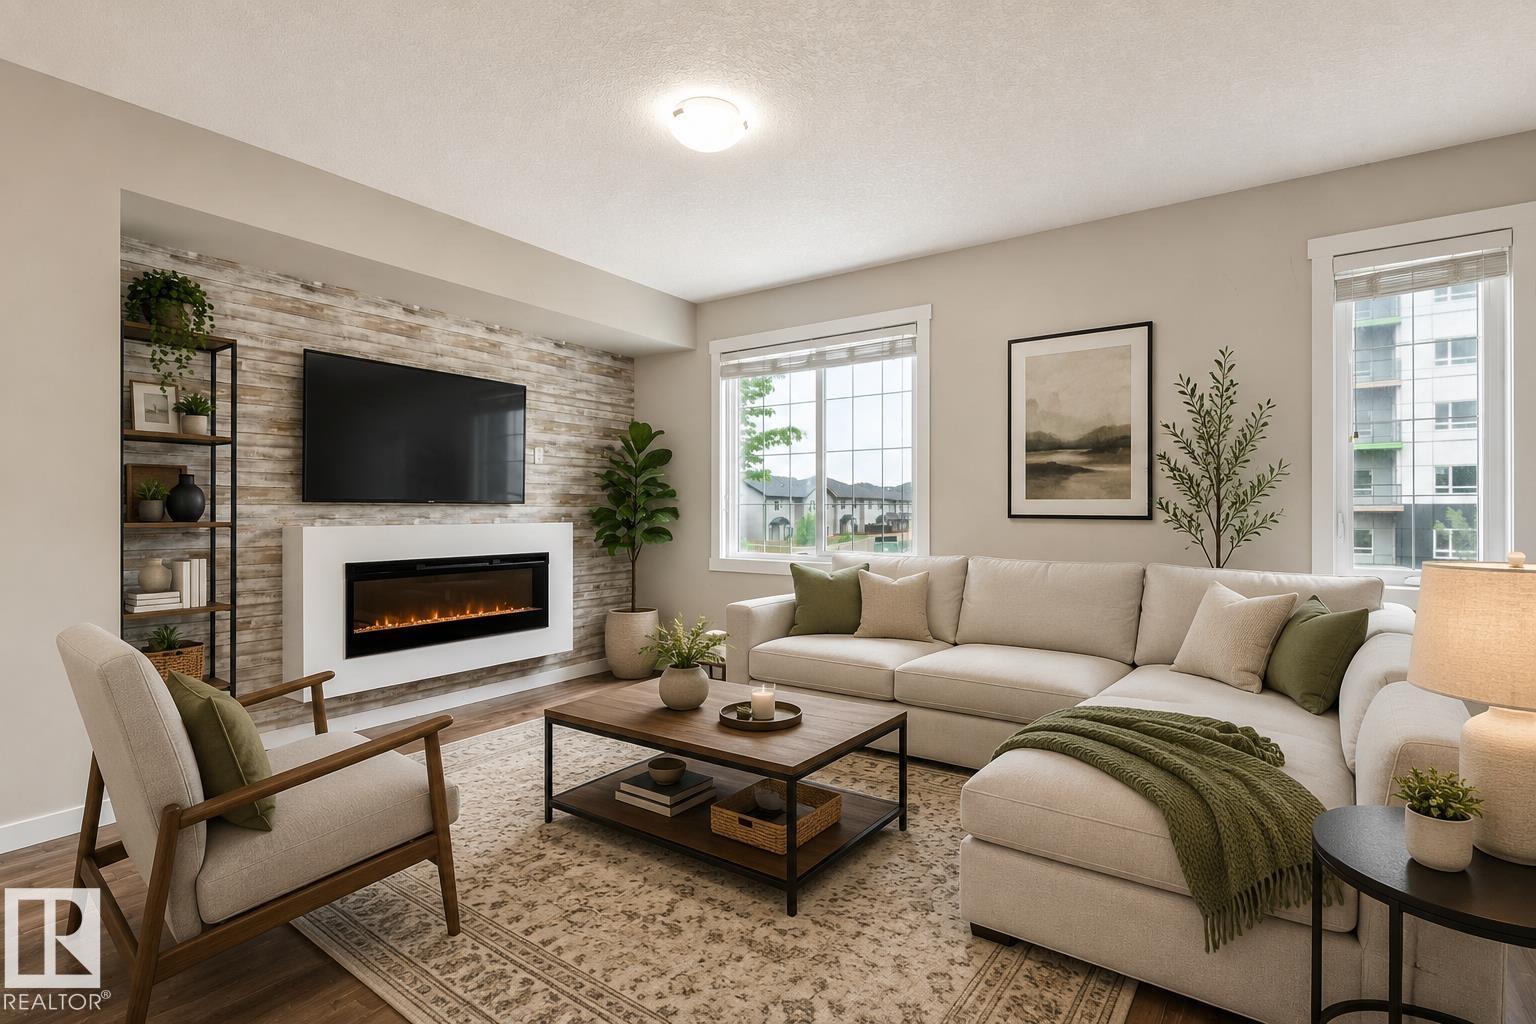
739 Allard Bv SW
Edmonton, Alberta
STYLISH 3-STOREY TOWNHOME WITH DOUBLE ATTACHED GARAGE IN SOUGHT-AFTER ALLARD! Offering over 1,500 SQ FT of living space, this well-maintained home combines modern finishes, functional design, and an unbeatable location. The entry level features a spacious foyer and flex area perfect for a home office, gym, or study space. The bright open-concept main floor showcases 9' ceilings, quartz countertops, stainless steel appliances, pantry, large island with eating bar, and a spacious dining area that flows into the inviting living room with electric fireplace. Upstairs offers 3 bedrooms, including a generous primary suite with walk-in closet and private 3-piece ensuite, plus a full bath and convenient upper-floor laundry. Complete with central A/C, visitor parking, and low-maintenance condo living. Close to schools, parks, shopping, transit, and the future LRT station, with quick access to Anthony Henday, QEII, and Edmonton International Airport. SOME PHOTOS ARE VIRTUALLY STAGED. (id:46923)
Century 21 All Stars Realty Ltd
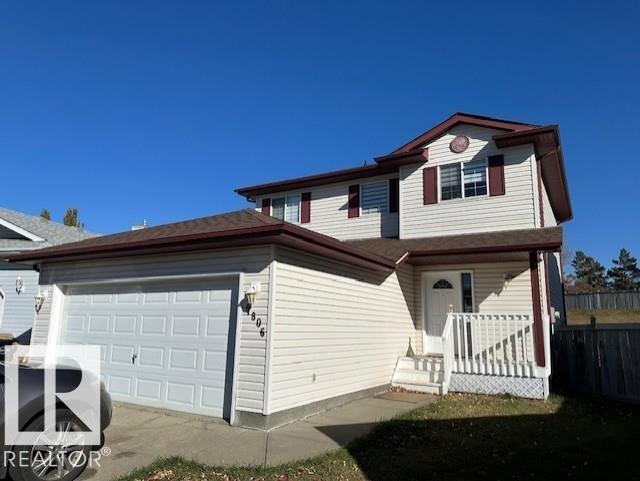
9806 179 Av NW
Edmonton, Alberta
Welcome to this nice bright 3 + 1 bedroom 2 story w/ over 1500 sqft & fully finished basement in a quiet cul-de-sac location. Spacious open Kitchen, maple cabinetry, pantry, stainless appliances, Breakfast bar adjacent to eating area. Patio doors leading to a massive deck & huge backyard! Spacious living room with mantel style gas fireplace, 2 pc bath, and laundry area leads you to the attached double garage. Upstairs offers 3 bedrooms, Master with dual closets & a massive 6 pce ensuite with Jacuzzi tub, walk in shower, duel sinks. The full basement with a 4th bedroom & full bathroom & rec space. Recent upgrades include all new vinyl plank flooring through out! Newer furnace, H2O tank, shingles. Close to schools, shopping, all amenities & recreation facilities. ETS main station Save On Foods, Shopping, Restaurants, Medical Clinics, Anthony Henday freeway & 97 Street that leads you straight to downtown Edmonton in minutes!! Just an amazing community! BRING ALL OFFERS!!i (id:46923)
Maxwell Polaris
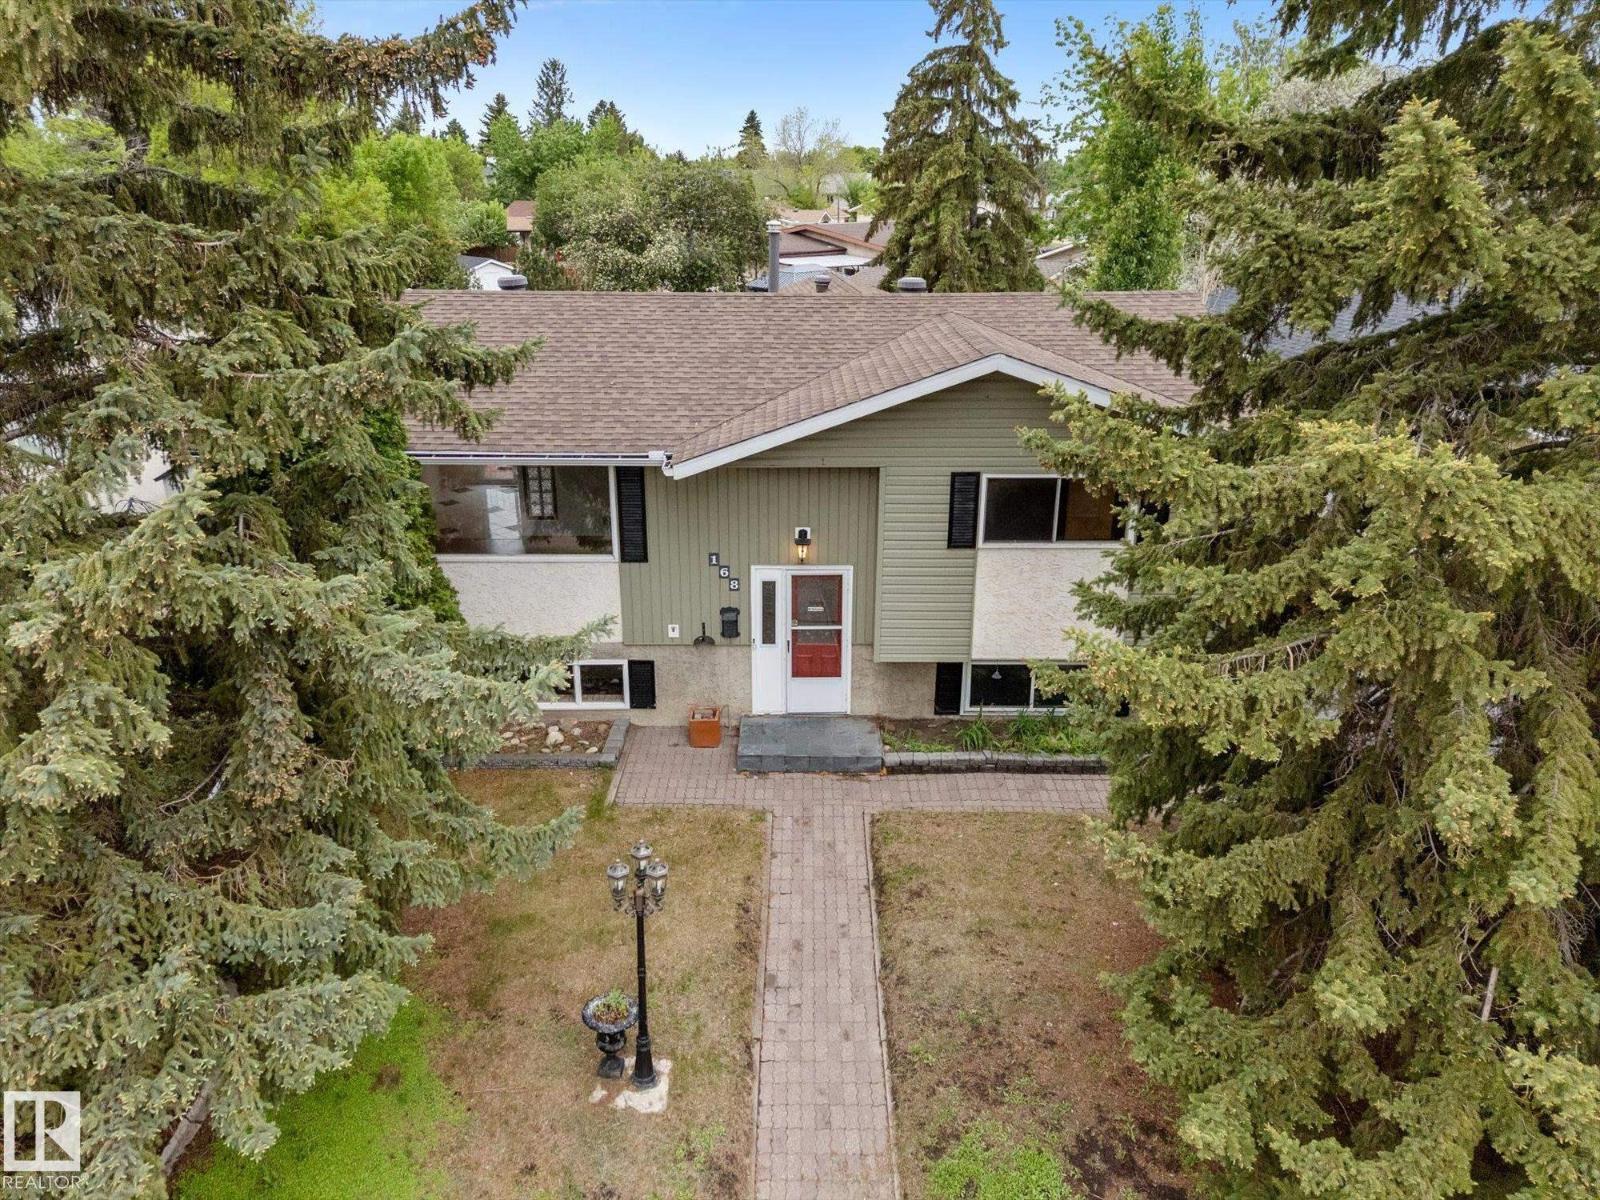
168 Clareview Rd NW
Edmonton, Alberta
Welcome to this 3 bed 2 bath bi-level in the desirable community of Kernohan offering an excellent opportunity for homeowners and investors alike. The unique layout features a private main floor primary retreat with a walk in closet & updated walk in shower while two spacious lower level bedrooms provide ideal separation for family. A bright skylit kitchen showcases timeless solid oak cabinetry with matching oak cabinets in the bathroom for a cohesive look. The fully finished basement adds valuable living space with a family room bathroom and laundry area. Major updates have already been completed including the roof in 2013 all new basement windows patio door furnace hot water tank electrical panel & central air con!. The oversized heated 24x24 detached garage offers exceptional storage & workspace. Located steps from Edmonton's river valley trails parks schools shopping & transit this property combines convenience comfort & long term value with room to personalize cosmetic finishes to suit. (id:46923)
Stone And Sling Realty Group
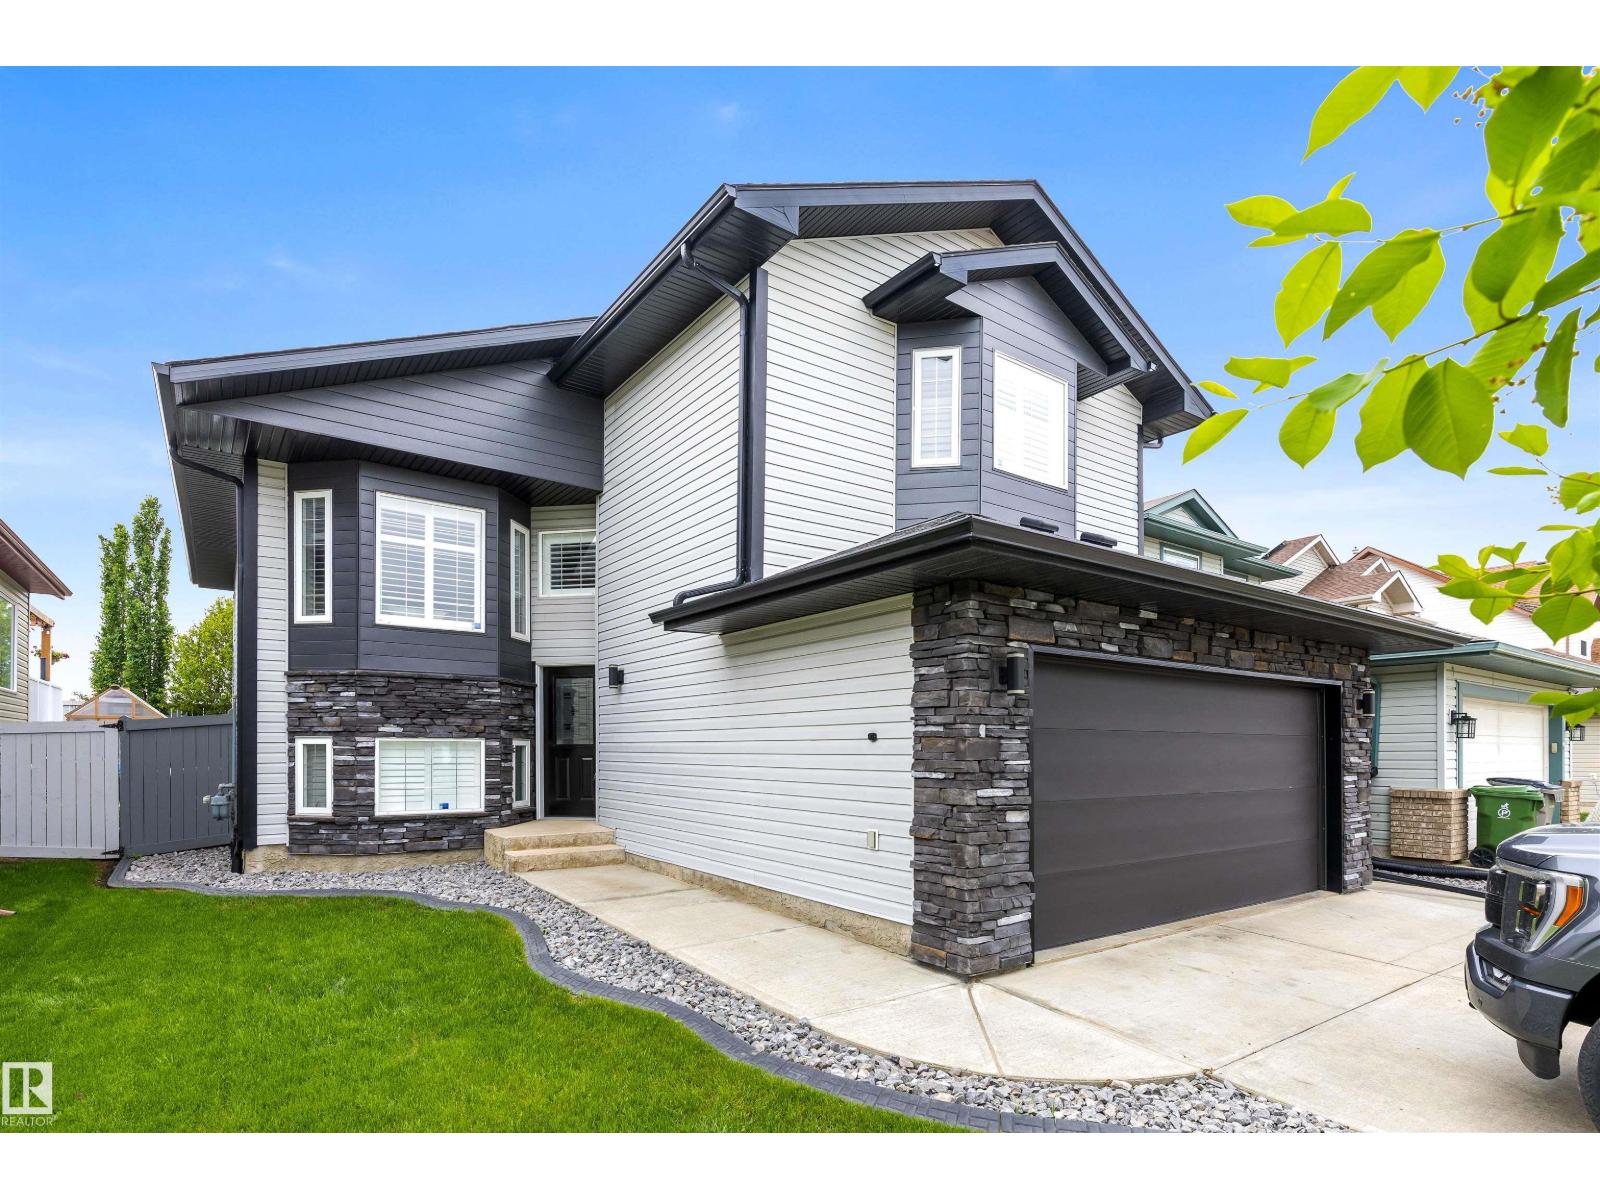
8008 97 St
Morinville, Alberta
Sweet Opportunity in South Glens! Lovingly maintained bi-level offering 3 bedrooms & 2 full bathrooms. The bright main floor features vaulted ceilings, large front windows & a cozy wood-burning fireplace. The functional kitchen offers ample cabinetry & access to the deck overlooking the huge backyard. With no rear neighbours, you'll enjoy added privacy & plenty of outdoor space. The primary bedroom includes a walk-in closet & private 4-piece ensuite. Recent updates include newer shingles, hot water tank, washer, dryer & custom blind shutters. Extras include central A/C, water softener, natural gas BBQ hookup, powered deck awning & two storage sheds. Outside is where this home truly shines, featuring extensive concrete work, an exposed aggregate retaining wall, a large deck & a full concrete sidewalk running from front to back. Completing the package is a heated double attached garage with sink & outstanding curb appeal. Ideally located close to parks, schools, shopping & amenities. (id:46923)
RE/MAX Excellence
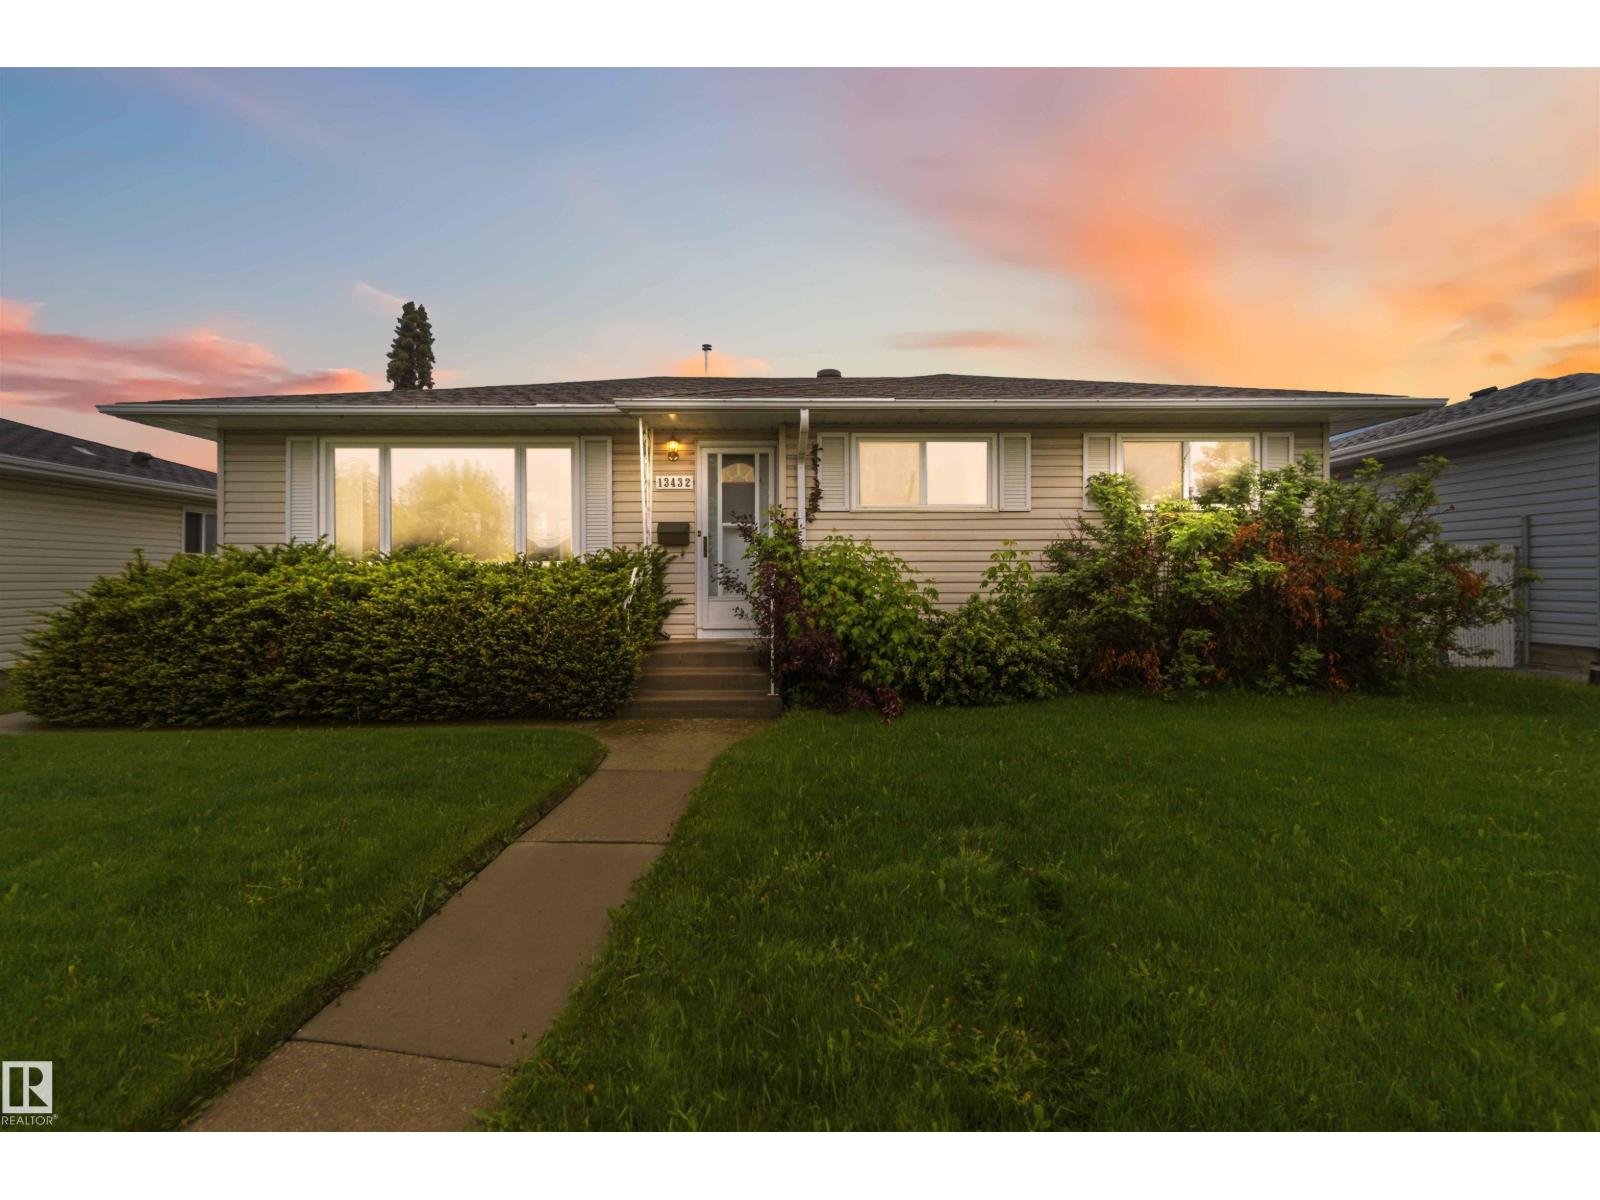
13432 Delwood Rd NW
Edmonton, Alberta
Mid-century character meets meticulous care fr the original owners. This 3+1 bdrm bungalow sits on a massive 751 sqm lot — across from Delwood School (K-6, Fr. Immersion), Delwood park, Community league, & mins to Londonderry Mall. Inside, original charm is alive & well — wall panelling, updated lighting, stone countertops, & a walk-in shower feels anything but dated. Finished basement adds a bdrm, full bath, family room, & dry bar that leans into the mid-century vibe. Separate back entrance adds flexibility. Copper electrical & plumbing throughout. Updated roof, windows, siding, washer/dryer, & AC w new coil. Outside is where this property really shines — dbl detached garage w insulated walls & mint concrete, RV parking, fully fenced yard, & a privacy screened deck built for summer. Underground front sprinkler speaks to excellent yard maintenance. Driveway & openers updated. Quick access to Yellowhead & the Henday. Homes like this — on lots like this — on a street like this — rarely come up in Delwood. (id:46923)
Exp Realty
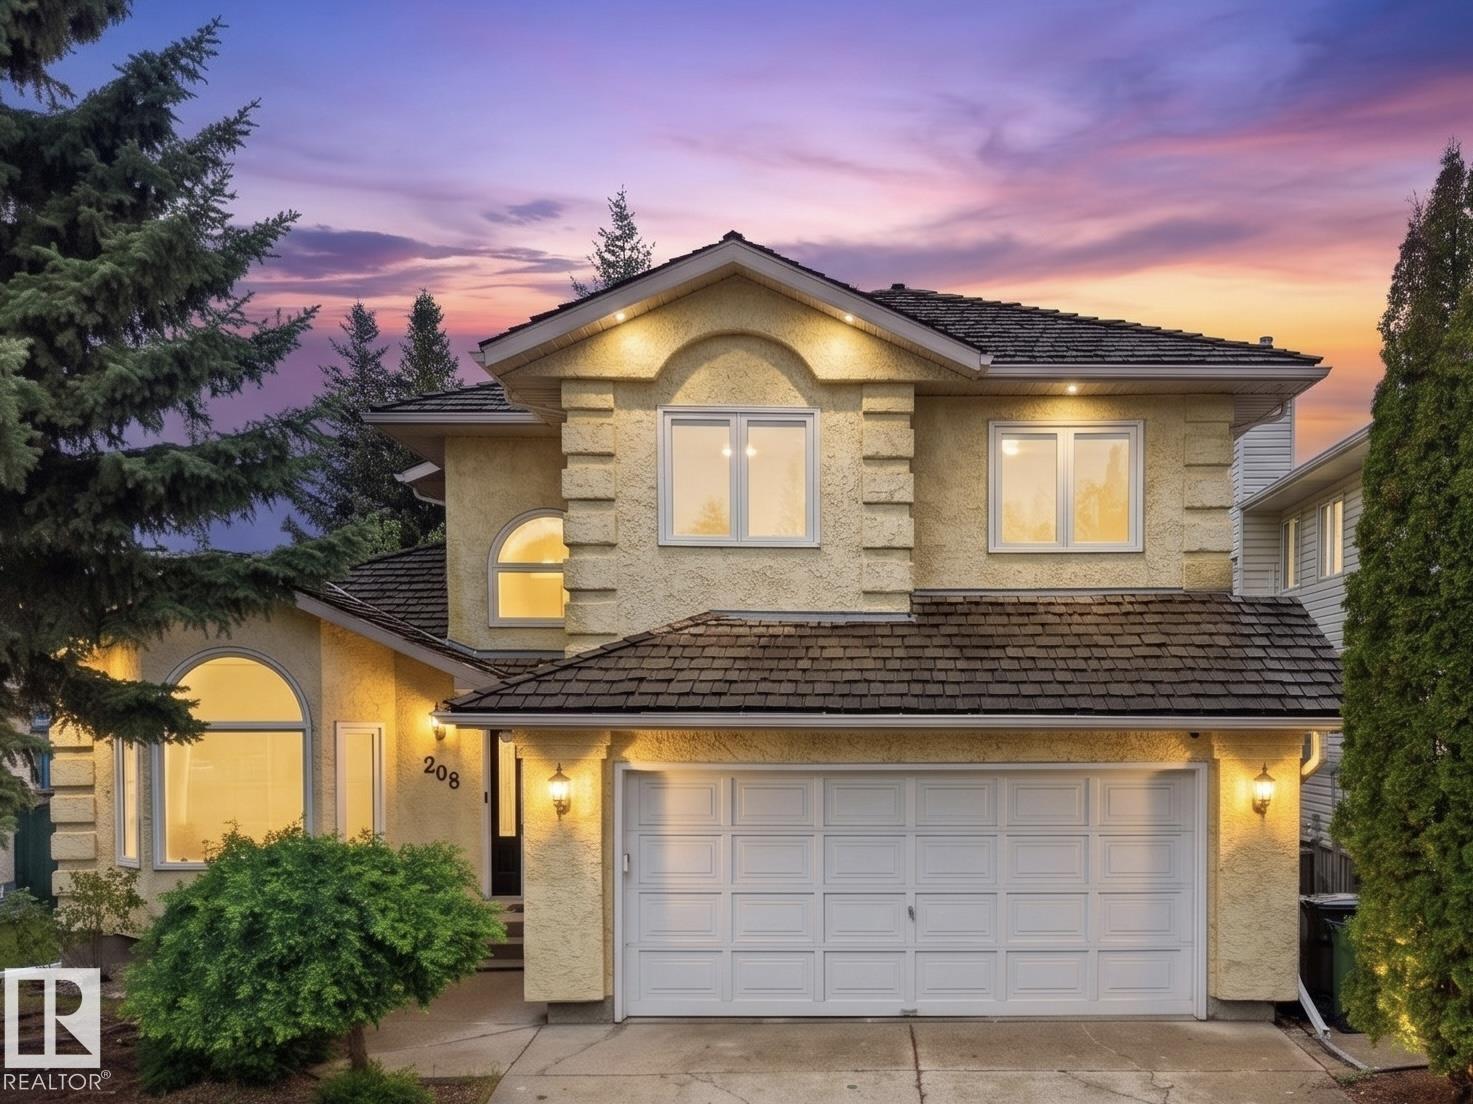
208 Ferguson Pl NW
Edmonton, Alberta
Welcome to this move-in ready 2-storey home in desirable Riverbend's Falconer Heights. Offering nearly 2,000 sq. ft. above grade plus a fully finished basement, this spacious family home features 4 bedrooms upstairs, 3.5 bathrooms, central air conditioning, soaring vaulted ceilings, and a large family room with a cozy wood-burning fireplace. The bright kitchen showcases updated quartz countertops and overlooks the beautifully landscaped backyard complete with a hot tub. The fully finished basement provides additional space for recreation, entertaining, or family living. Located close to top-rated schools, parks, walking trails, shopping, Terwillegar Recreation Centre, and the North Saskatchewan River Valley, with quick access to Whitemud Drive, Anthony Henday, Downtown Edmonton, and the University of Alberta. A fantastic opportunity to own in one of Riverbend's most sought-after communities. (id:46923)
Latitude Real Estate Group
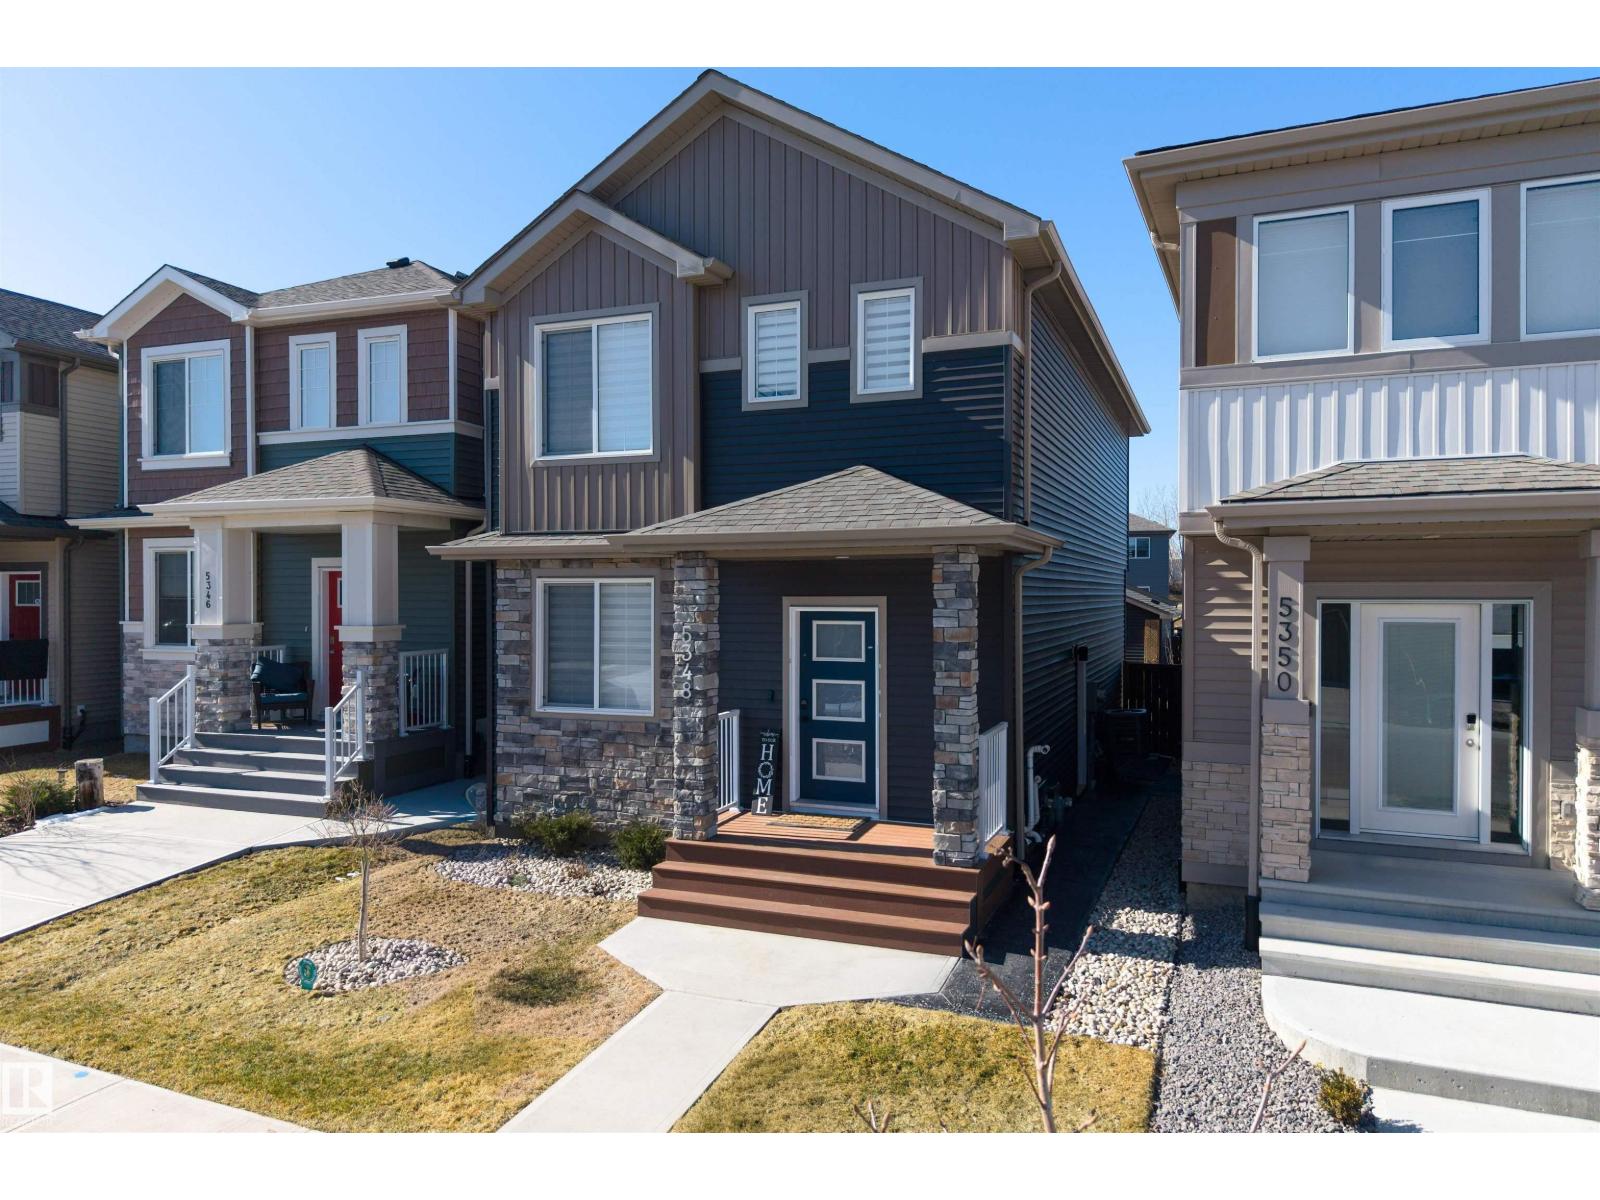
5348 Lark Ld NW
Edmonton, Alberta
Welcome to this BEAUTIFULLY UPGRADED home in Kinglet Gardens featuring a LEGAL BASEMENT SUITE—for homeowners and investors alike! Built with a rare ICF FOUNDATION, this property offers SUPERIOR INSULATION, durability, and energy efficiency rarely seen in comparable homes. Certified ENERGY EFFICIENT by the City, it includes HRV systems for both upper and basement levels, plus a TANKLESS WATER HEATER for added comfort and savings. The main home showcases a bright, functional layout with stylish finishes throughout, and spacious living areas ideal for everyday living and entertaining—enhanced with PREMIUM ENGINEERED WATERPROOF HARDWOOD flooring. Upstairs offers generous bedrooms, including a primary retreat, along with a bonus/family space. The fully self-contained basement suite features a separate kitchen, living area, bedroom, and bath and an added second window for extra light. A rare opportunity combining MODERN DESIGN, ADVANCED BUILD QUALITY, and INCOME POTENTIAL in growing northwest Edmonton! (id:46923)
Exp Realty