
Property Results - On the Ball Real Estate
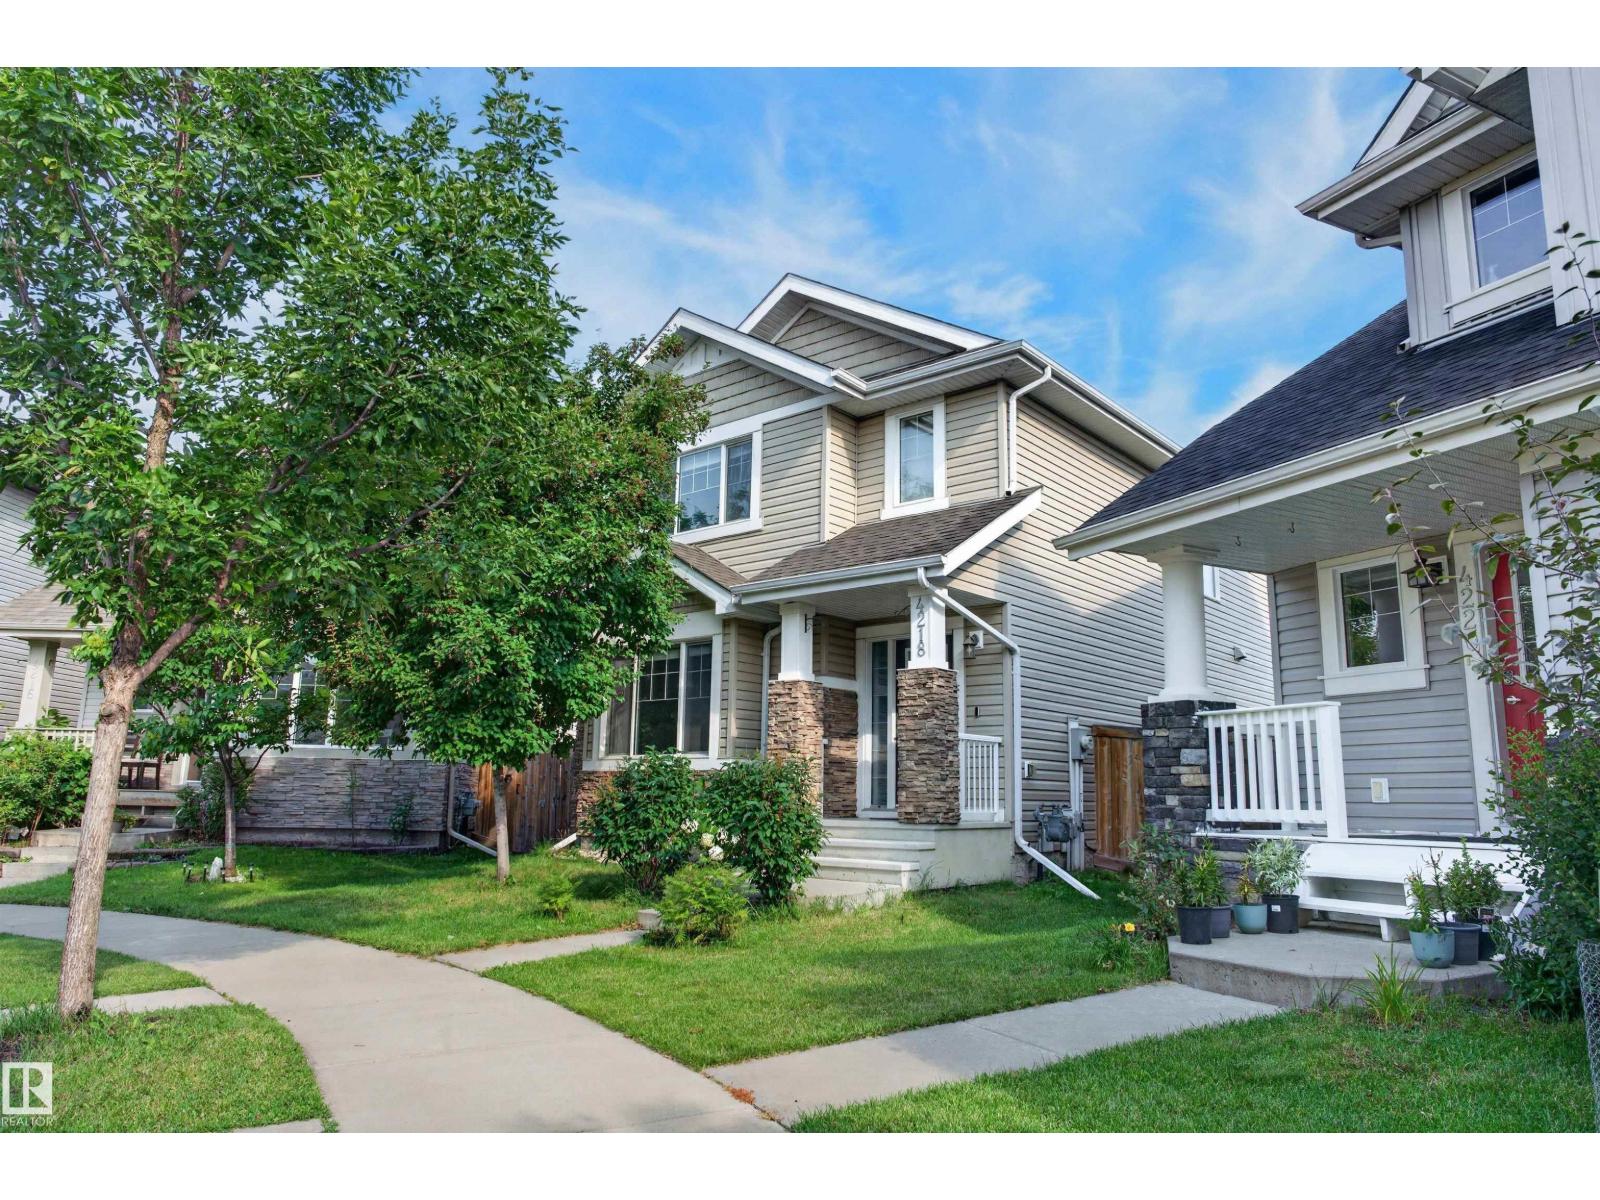
4218 Alexander Bay SW
Edmonton, Alberta
Welcome home to the finest offering in Allard. Built by Landmark, this beautifully appointed 2-storey sits on a huge pie-shaped lot with room to play, on a quiet, family-friendly cul-de-sac — backing onto a lane, walking distance to elementary & high school. Entertain on the gorgeous stone patio, framed by 9 new trees & lush shrubs within your fully fenced, private backyard oasis. Step inside the open-concept main floor, impressing with new central A/C, a gourmet kitchen with granite counters, oversized island & a huge sun-filled front living room. Upstairs, retreat to a spacious primary suite with spa-like 4-pc ensuite & walk-in closet, plus two more great sized bedrooms and convenient laundry. The fully finished basement elevates this home further with a 4th bedroom, full bath & family room — perfect for teens, guests, or a private retreat. Quiet, elegant, and exceptionally well cared for — this is the one you have been waiting for. Opportunities like this in Allard are rare and will not last long! (id:46923)
Maxwell Devonshire Realty
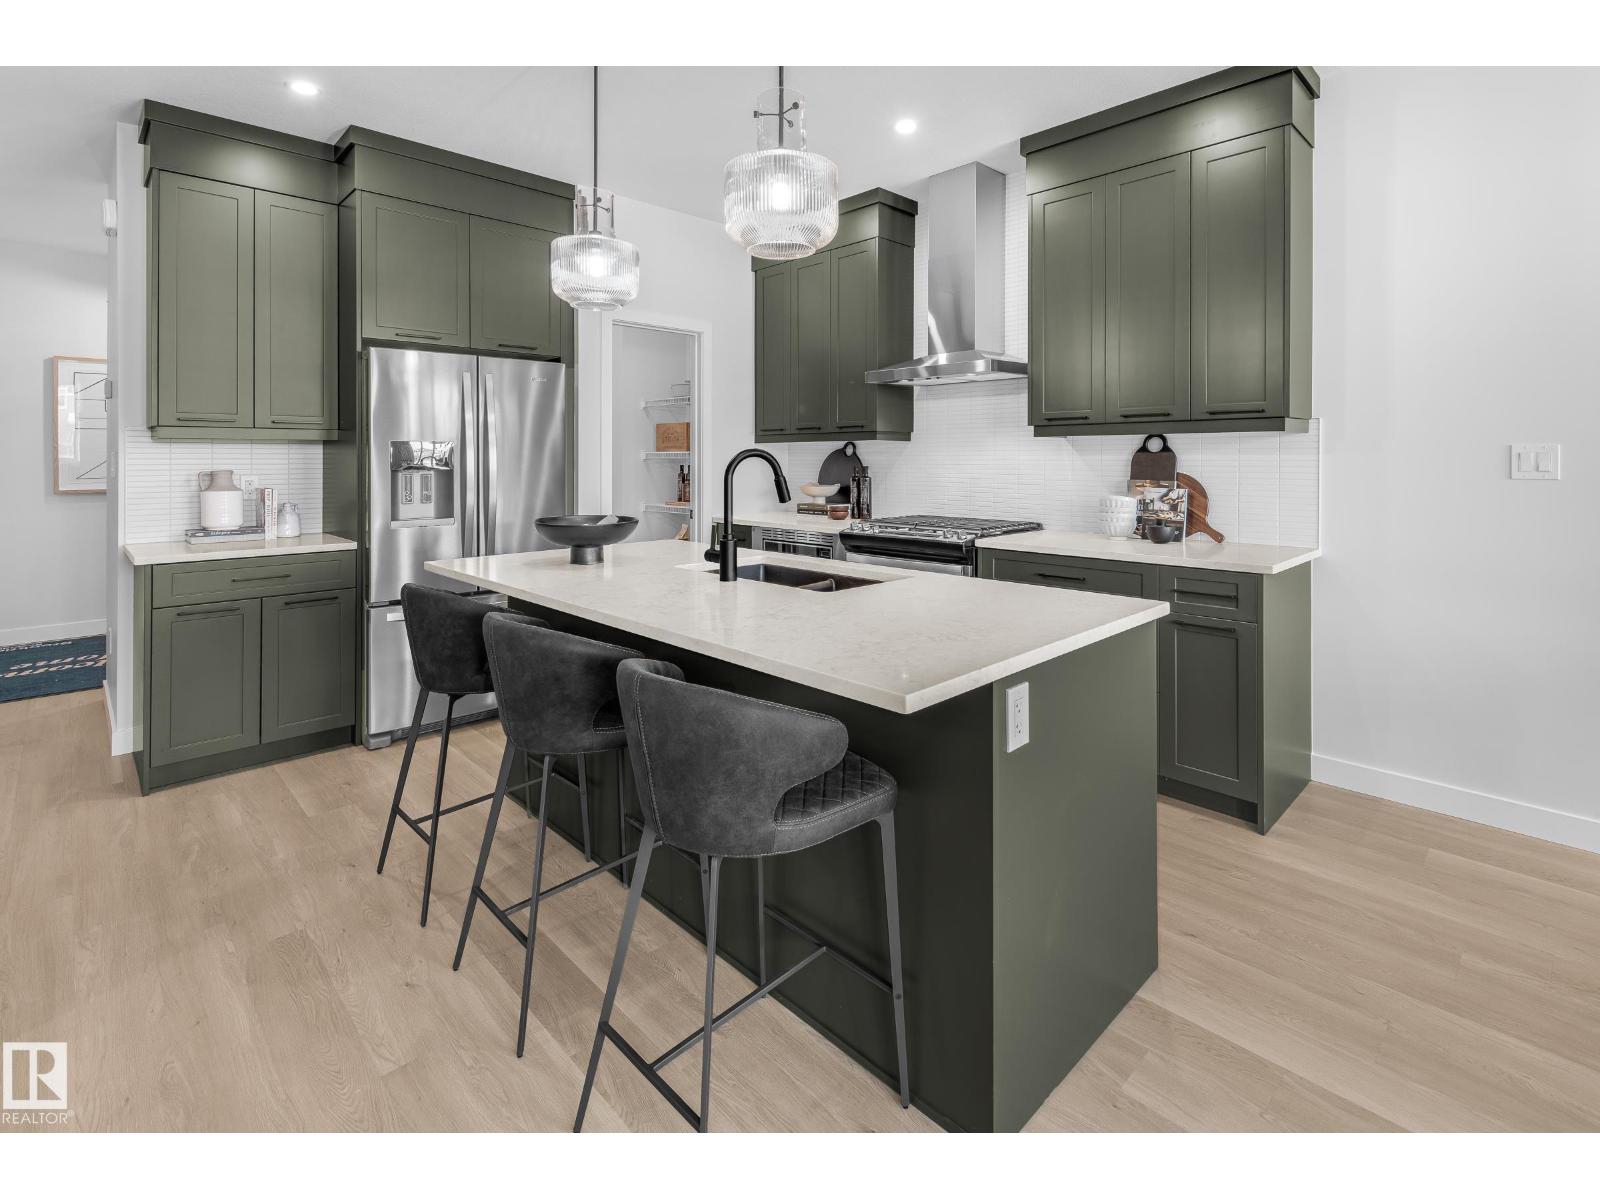
2232 Chokecherry Cl SW
Edmonton, Alberta
***SHOW HOME FOR SALE!*** Welcome to the stunning Mackay Show Home in The Orchards, a sought-after SE Edmonton community. Showcasing premium builder upgrades and designer-selected finishes throughout, this home offers exceptional style and functionality. The main floor features a WALKTHROUGH PANTRY, designer kitchen with BUILT-IN APPLIANCES and chimney hood fan, elegant SPINDLE RAILING, and sleek ELECTRIC FIREPLACE. Upstairs, enjoy a spacious bonus room, convenient upper-floor laundry, and an OVERSIZED PRIMARY SUITE with a luxurious ensuite featuring a dual vanity and walk in shower. Two additional bedrooms complete the upper level. Designer lighting, upgraded doors, custom details, and ACCENT WALLPAPER elevate every space. WINDOW COVERINGS AND LAUNDRY APPLIANCES INCLUDED! Price includes GST. Builder promotions may apply. (Photos are of actual home). $15,000 builder promotion has been applied to listing price. (id:46923)
Century 21 Leading
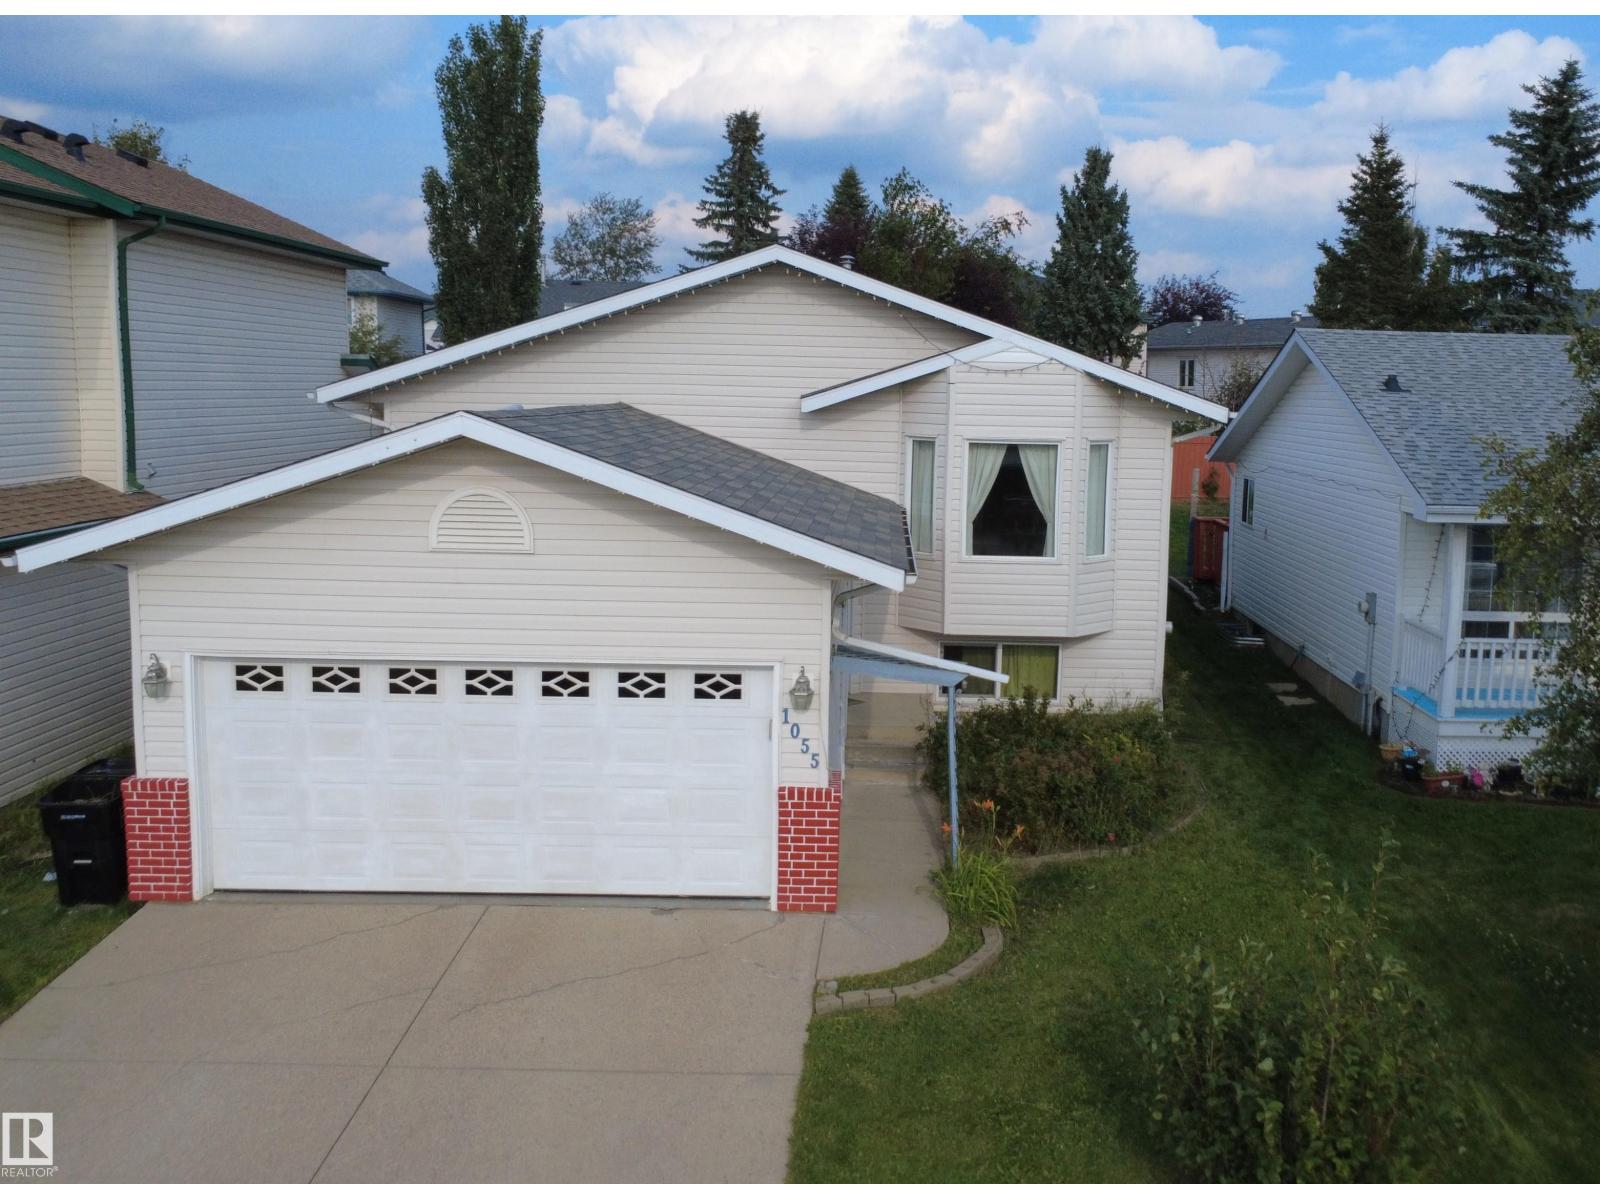
1055 Jones Cr NW
Edmonton, Alberta
FRESHLY PAINTED & MOVE-IN READY! Welcome to this spacious bi-level in the family-friendly community of Jackson Heights, offering OVER 2,300 SQ. FT. OF TOTAL FINISHED LIVING SPACE, 5 BEDROOMS & 3 FULL BATHROOMS. The main floor features a spacious living room, dining area, functional country-style kitchen, 3 bedrooms and a full bathroom. The FULLY FINISHED BASEMENT offers 2 additional bedrooms, a full bathroom, generous family/recreation space and a SECOND KITCHEN featuring quartz countertops, upgraded cabinetry and ample storage. The home features REPLACED WINDOWS, while the basement has been freshly painted, adding to its bright and refreshed feel. Located on a quiet crescent and conveniently close to schools, parks, shopping, public transit and major roadways, with Jackson Heights School and Annie May Jackson Park nearby. A fantastic opportunity for families seeking space, functionality, updated features and a convenient location! (id:46923)
Nationwide Realty Corp
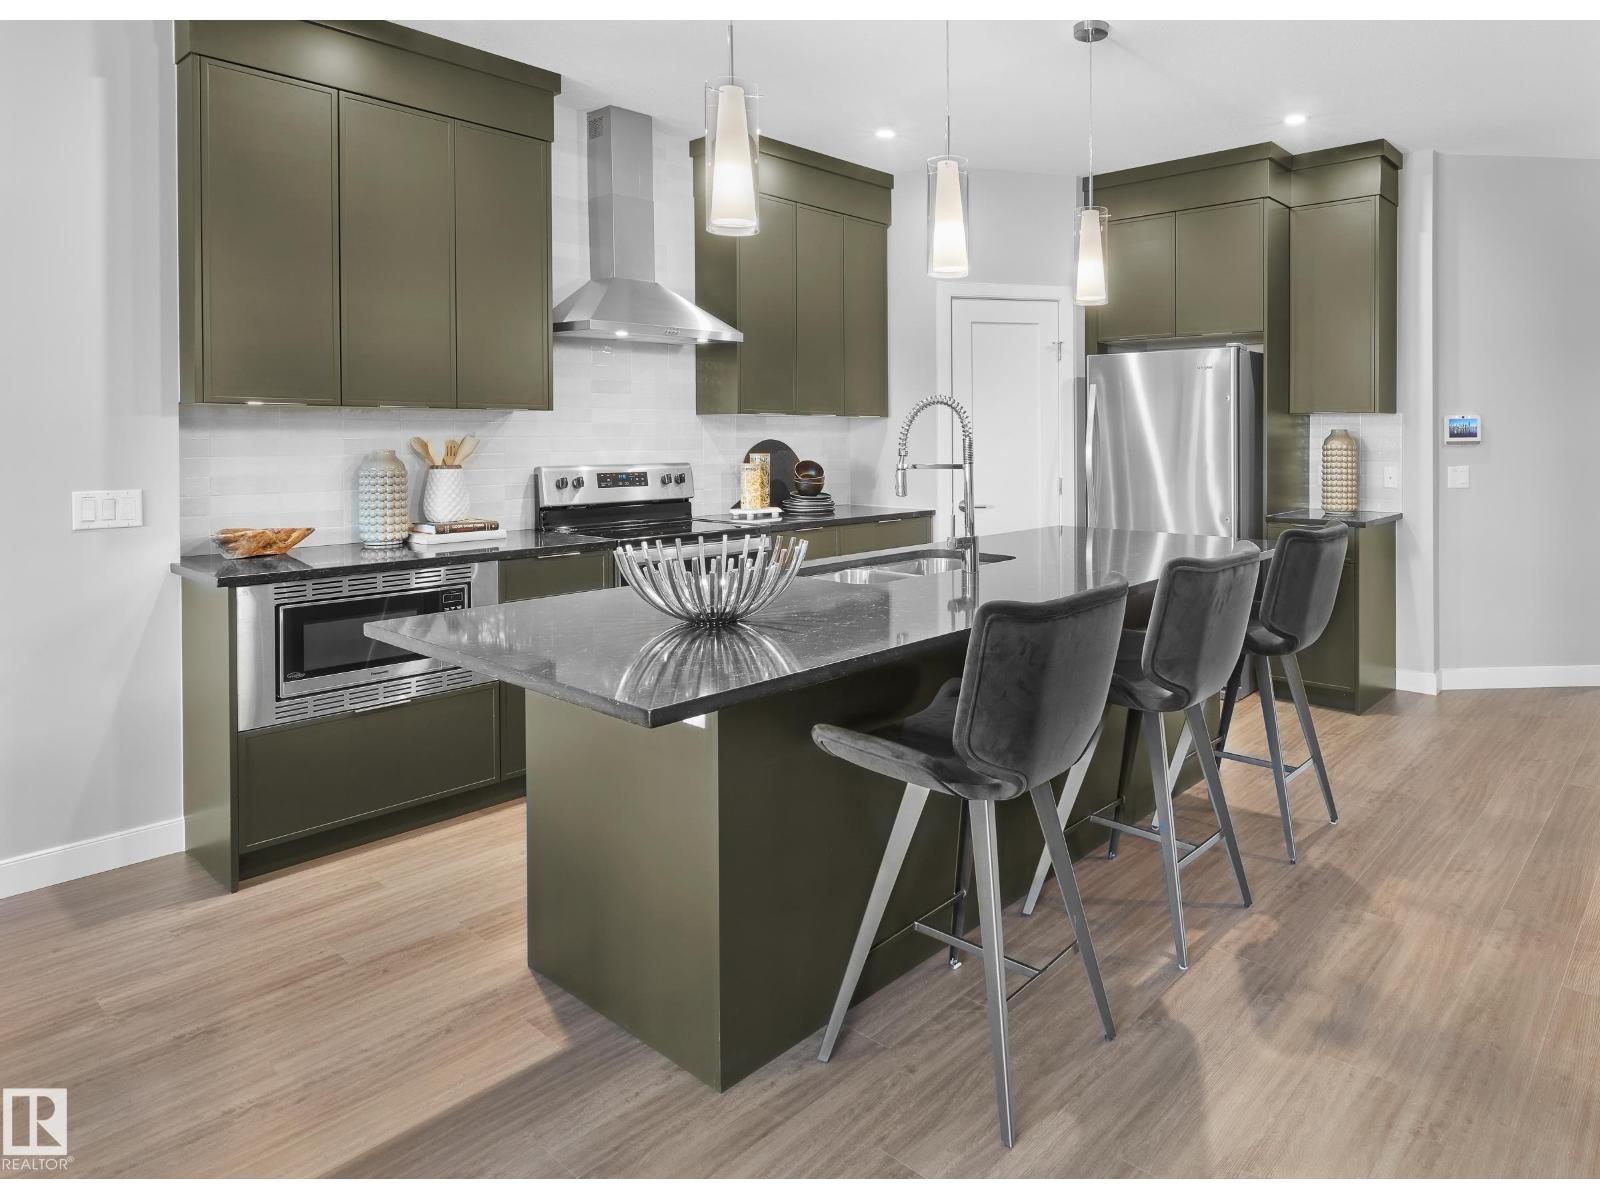
5645 Hawthorn Wy SW
Edmonton, Alberta
Welcome to the Pembina, a stylish front attached garage duplex in The Orchards, just steps from a pond and K-9 public school. The open-concept main floor features LARGE WINDOWS, a bright great room with a ELECTRIC FIREPLACE, spacious dining area with a sliding patio door, and a designer kitchen features full-height cabinetry, 3CM quartz countertops, a chimney-style hood fan, and a full tile backsplash and premium kitchen appliances including a GAS RANGE. An enclosed SIDE ENTRANCE for future basement development. Upstairs, the SPINDLE RAILING staircase leads to a versatile bonus room, convenient laundry, 3 spacious bedrooms, and a well-appointed primary bedroom with dual-door entry. Built with the Healthier Homes Initiative, this home includes reverse osmosis water filtration, radon mitigation, and a furnace equipped with UV light and carbon filtration. The Orchards is a vibrant, family-friendly community in southeast Edmonton.*Photos of showhome $15,000 builder promotion has been applied to listing price. (id:46923)
Century 21 Leading
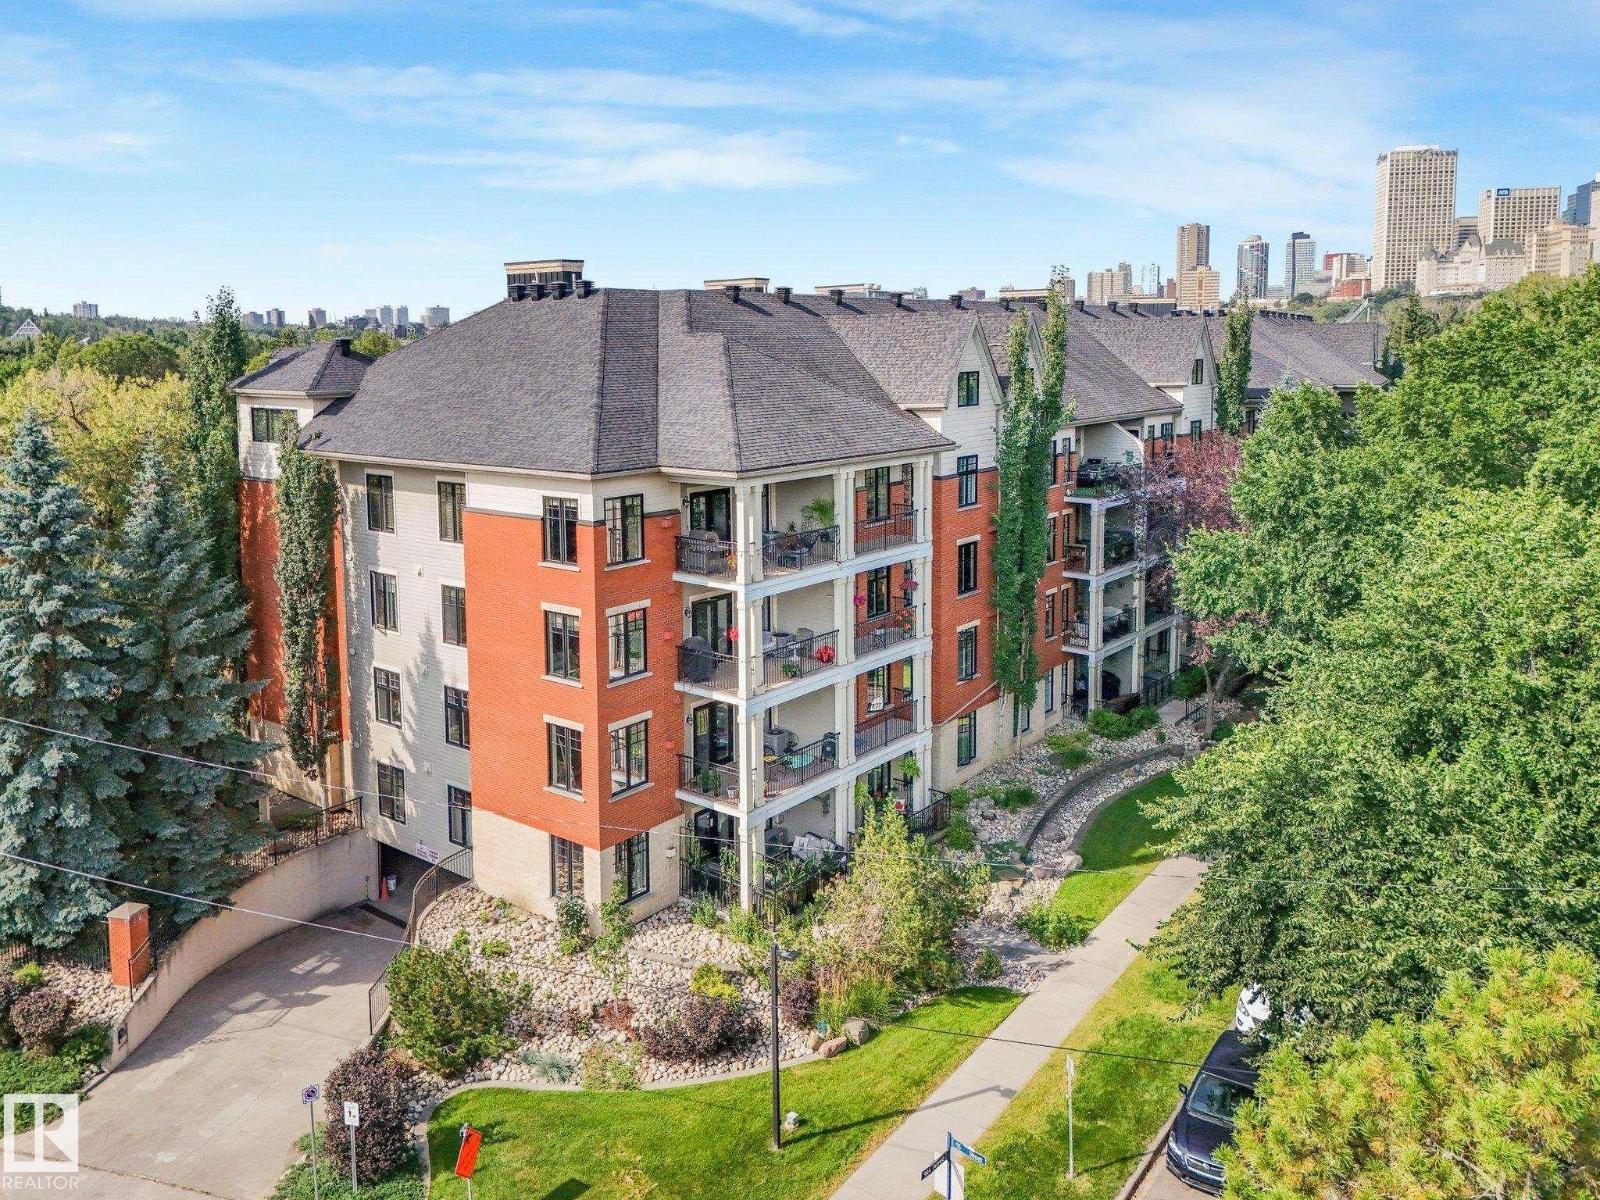
#302 9811 96a St NW
Edmonton, Alberta
LOCATION, LOCATION! Minutes to the RIVER VALLEY TRAILS, Muttart Conservatory, Downtown, LRT & Gallagher Park. This Executive unit comes with a rare TWO TITLED UNDERGROUND parking stalls. Upgrades (2026) toilets, lighting in kitchen, living room, dining & entry, microwave & den flooring. Fresh paint, beautiful hardwood flooring, amazing kitchen, large pantry, sit up bar & lots of room for large family dinners. The living room is a great size with large windows & a gas fireplace for the chilly months. The open concept makes entertaining easy! Just off the living room the deck provides amazing views of the park & tree lined street. The primary suite is a good size with lots of room for a King Size Bed (new flooring 2024). Enjoy your private 4 piece ensuite & walk in closet with lots of storage space. The laundry is located just off the master bedroom. Down the hall is a den with built in cabinets & a Murphy Bed for guests. A 3 piece bath is conveniently located just off the kitchen. Don't miss this one!! (id:46923)
RE/MAX Real Estate
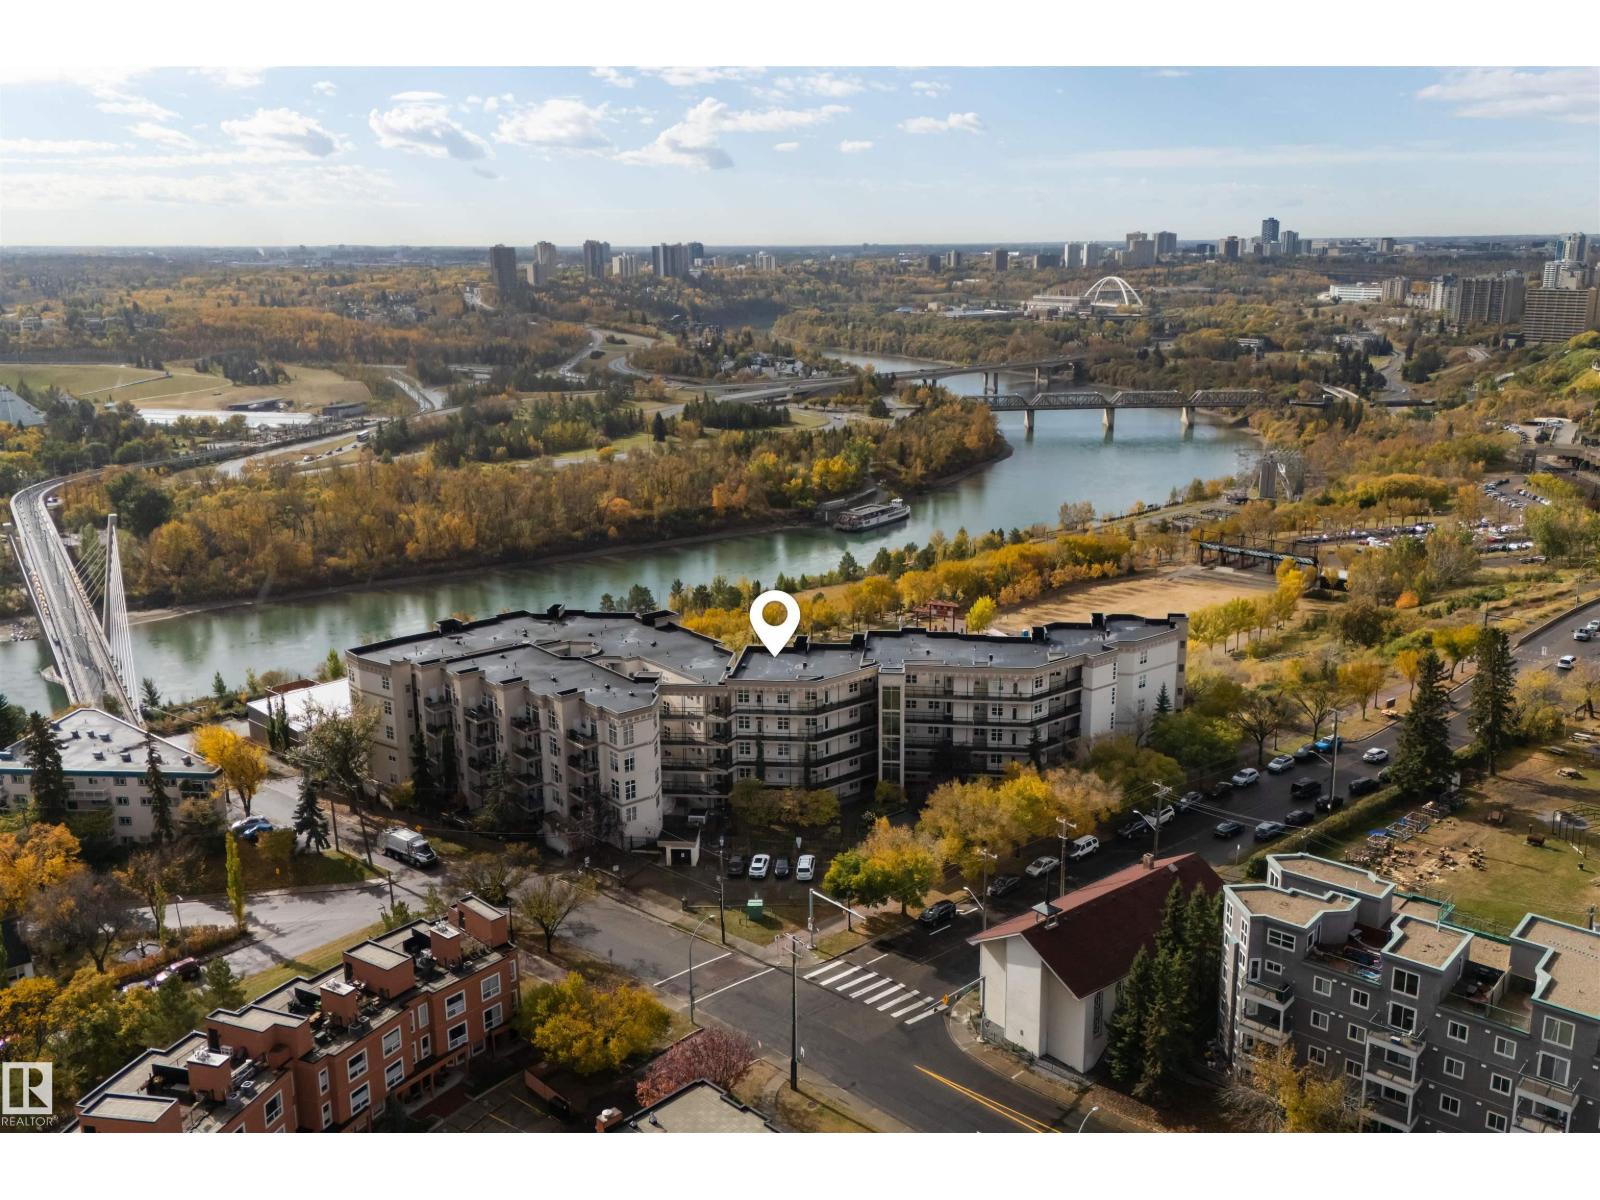
#412 9503 101 Av NW
Edmonton, Alberta
River valley views, the downtown skyline and beautifully renovated interiors define this 2-bedroom condo at The View in Riverdale. Enjoy a central Edmonton location near river valley trails, local cafés and downtown amenities. Soaring 10-foot ceilings and expansive windows frame the views and fill the open living area with natural light. The renovated kitchen features granite countertops, a generous island, abundant cabinetry and new appliances and hot water tank creating an inviting space for everyday living and entertaining. Hardwood floors and a corner electric fireplace add warmth, while the updated bathroom, central A/C and Hunter Douglas powered blinds enhance comfort. The second bedroom offers flexibility for a home office or guests, while in-suite laundry adds convenience. One titled heated underground parking stall and an included storage cage complete this thoughtfully updated home, pairing a memorable setting with effortless everyday living. (id:46923)
Maxwell Challenge Realty
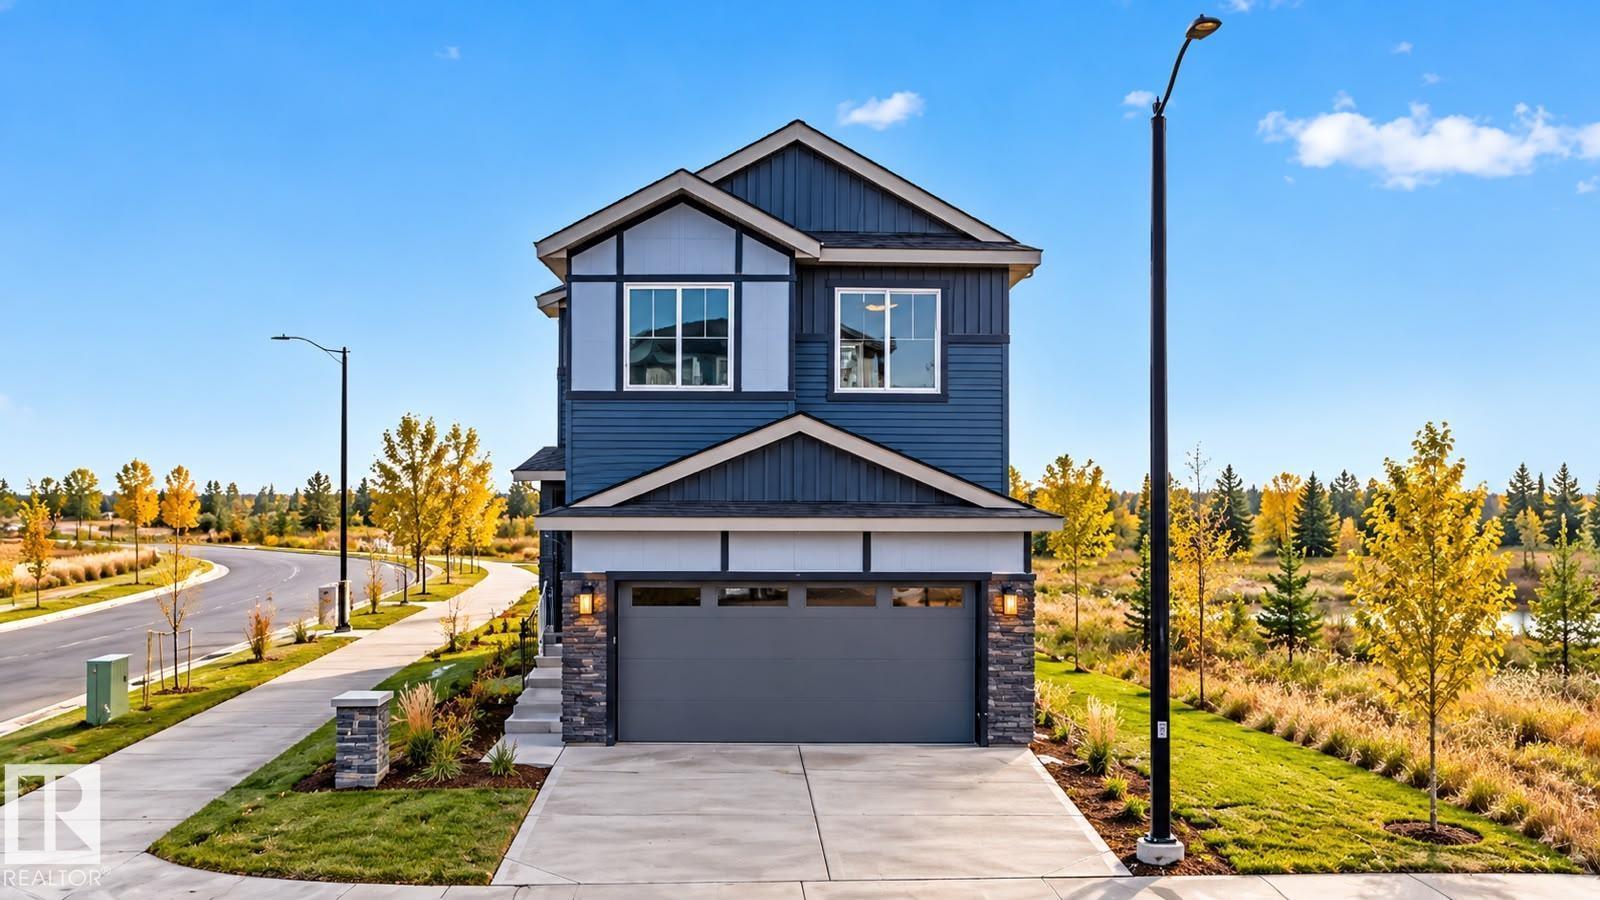
386 Linden Lo NE
Leduc, Alberta
SPACE, STYLE & ROOM FOR YOUR FAMILY TO GROW! Welcome to 386 Linden Loop, Leduc! This spacious two-storey home offers 5 bedrooms and a functional layout ideal for modern family living. The main floor features a bright living area, dining space, a well-appointed kitchen with a SPICE KITCHEN, an additional bedroom, and a full bathroom. Upstairs, the spacious primary retreat boasts a 5-piece ensuite and walk-in closet, along with three additional bedrooms and a family room. Enjoy the added appeal of a PARTIAL WALKOUT BASEMENT with a DECK, offering excellent potential and outdoor enjoyment. Complete with a double attached garage and ALL APPLIANCES INCLUDED, this home offers the space, flexibility, and features today’s buyers are looking for! (id:46923)
Maxwell Polaris
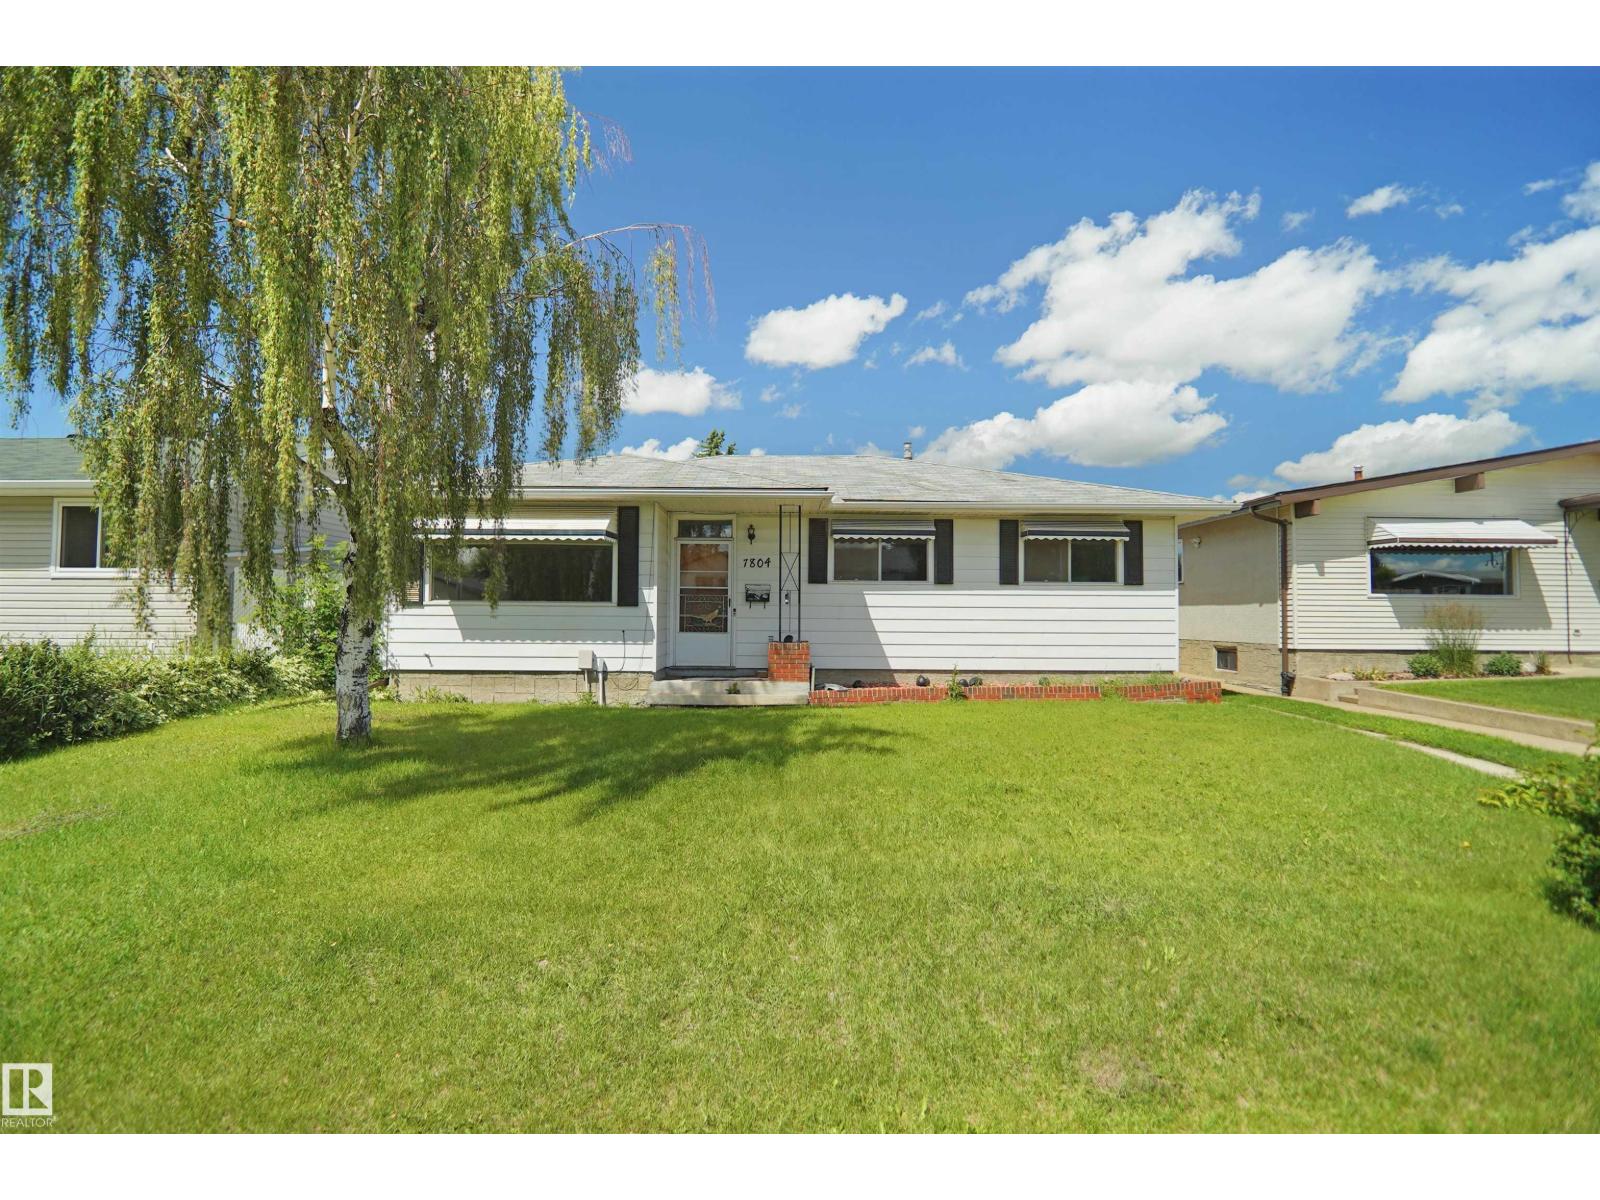
7804 143 Av NW
Edmonton, Alberta
Welcome to this well kept bungalow on a large lot. The Main Floor boasts Large living space with its warm floor plan, imbued with natural light. Kitchen with plenty of Cabinetry. The primary bedroom with a 2 piece Ensuite, two additional bedrooms. Main Bathroom with a large tub. The basement with separate entrance perfect for future development that includes a good family room great for entertaining guests with a wet bar, rough in for a kitchen, and bedroom. Heated Oversized Double Garage with space for your Trailer, Boat or RV PARKING! Upgrades Include: Shingles, Furnace, Tank, Bathrooms, Lighting, Paint. Enjoy living in one of the best locations steps to schools, excellent public transit and shopping! Welcome Home! (id:46923)
Royal LePage Arteam Realty
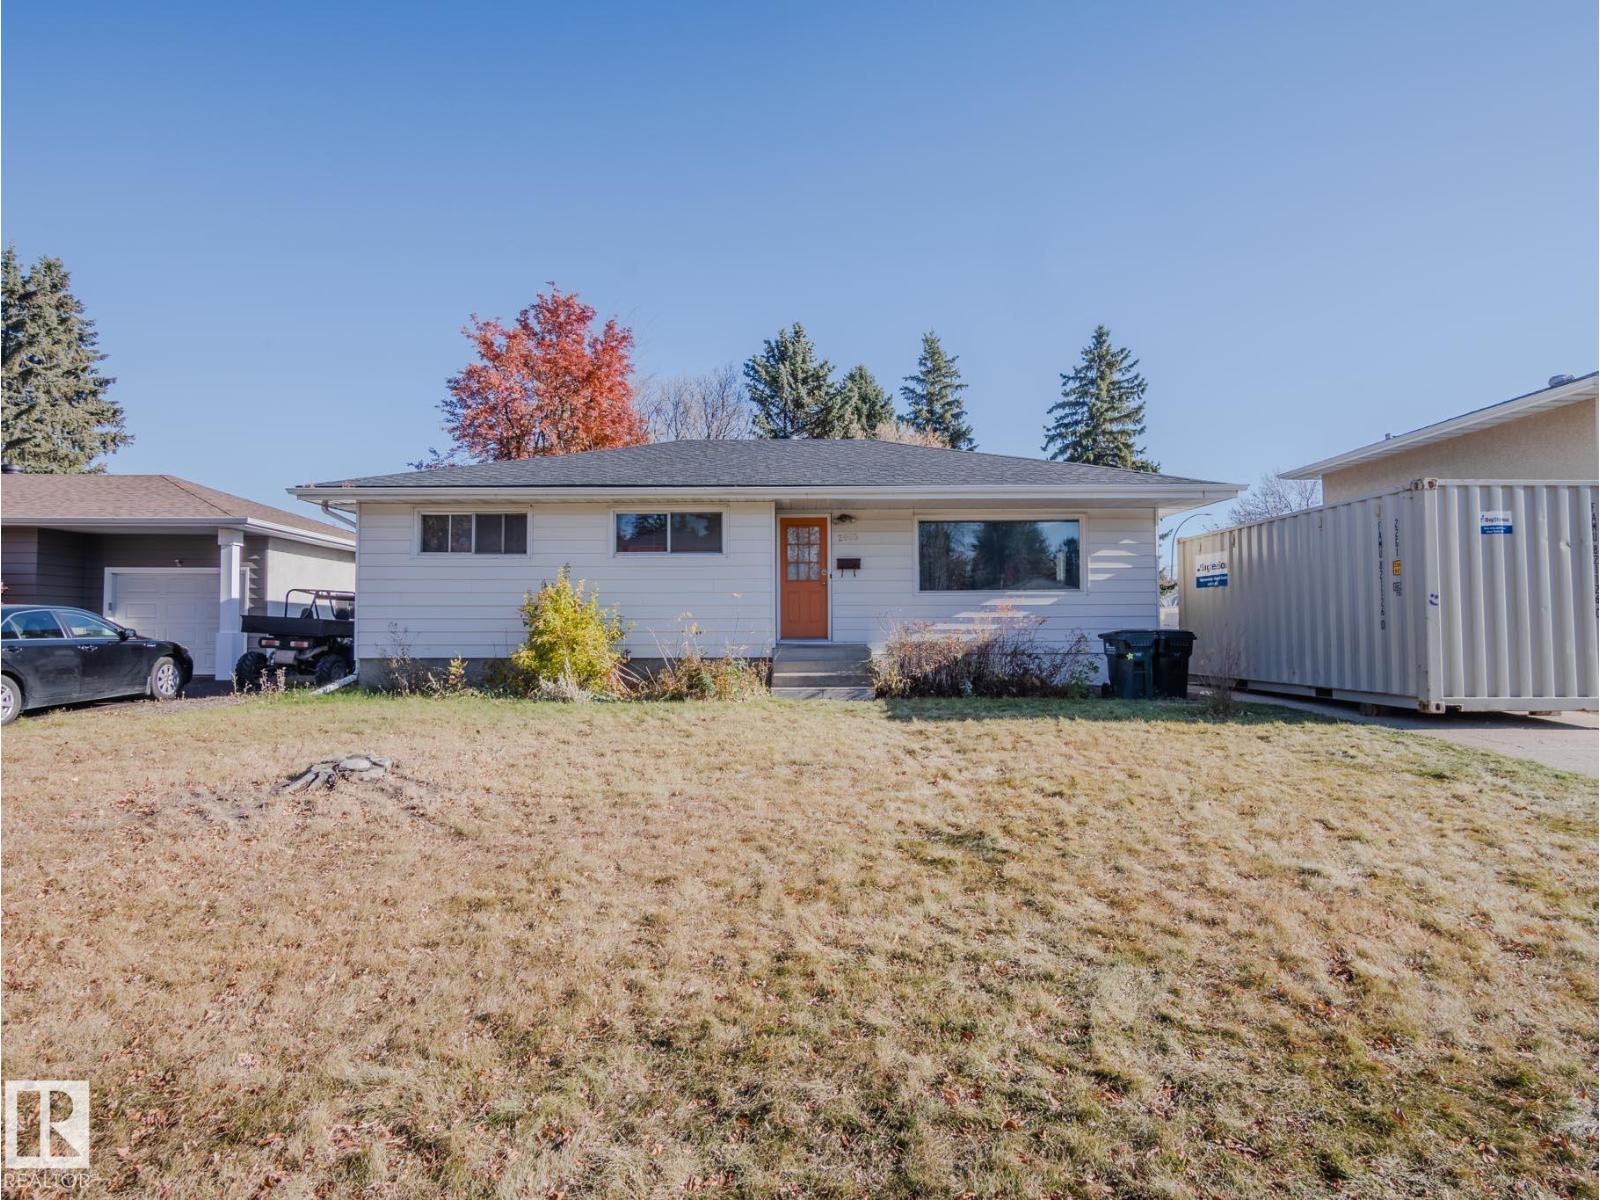
2003 Bonneville Co
Sherwood Park, Alberta
Tucked away in a quiet, private cul-de-sac, this property offers a rare opportunity to make a home your own! Set on a large very private lot with plenty of room to relax, garden or entertain, the location is hard to beat. Enjoy convenient access to nearby skating rinks, swimming pools, playgrounds, golf and beautiful Broadmoor Lake. Inside, a bright, open kitchen welcomes natural light and provides a great starting point for your future plans. Important updates include new shingles and a hot water tank in 2019, plus a new overhead door and motor on the oversized single-car garage. Whether you're a first-time buyer, investor or handy homeowner, a little sweat equity could go a long way toward unlocking this property's potential. Everything currently at the property is included in the sale, and the home is being sold strictly as is, where is. Bring your ideas, roll up your sleeves and imagine the possibilities in this established location with an exceptional lot and peaceful setting. (id:46923)
Royal LePage Prestige Realty
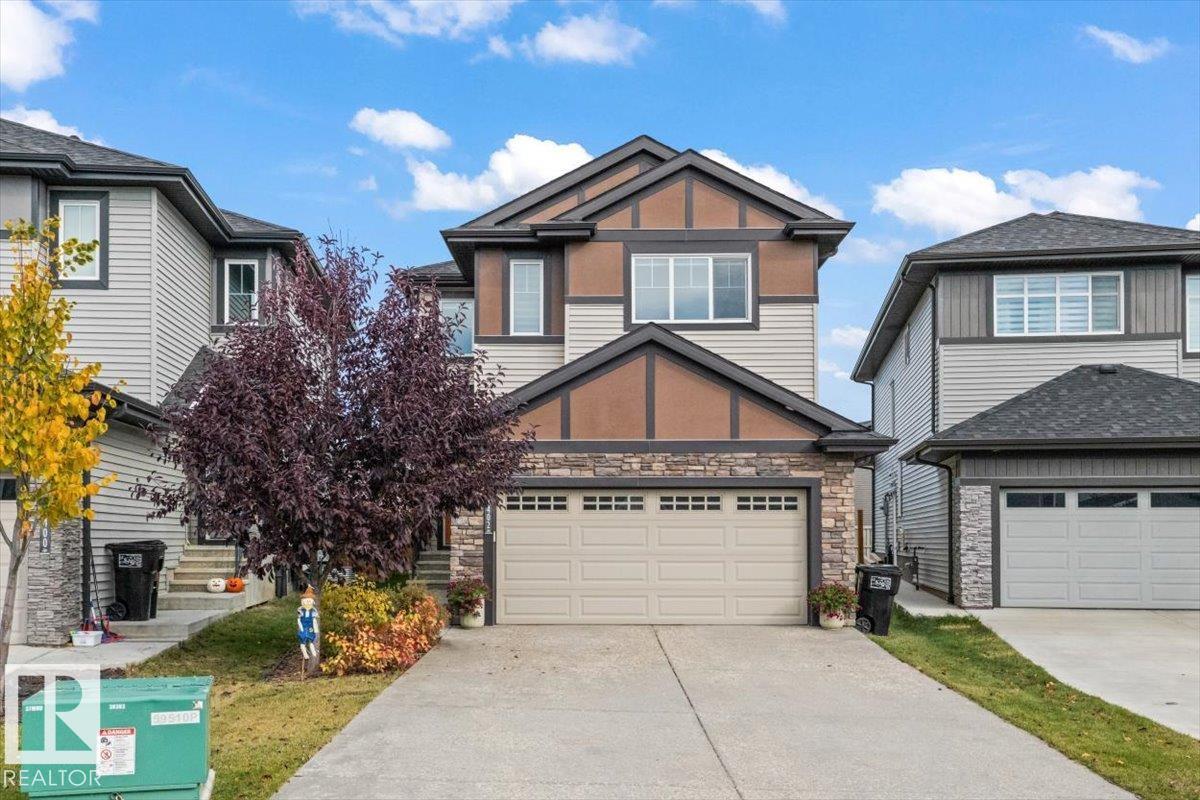
7402 Chivers Cr SW
Edmonton, Alberta
Enjoy the luxury and ease of a fully finished home in the desirable community of Chappelle. Located directly across from a park with quick access to major roadways, this impressive 3-bedroom home offers 2,359 sq. ft. of total developed space with exceptional value and quality finishes throughout. The bright main level features a versatile flex space ideal for an office, den, or playroom. An open-concept eat-in kitchen includes modern cabinetry with soft-close drawers, a designated pantry, stainless steel appliances with a gas range, premium quartz countertops, and a generous island overlooking a sunlit dining area and family room with a cozy fireplace. Upstairs, you will find a large bonus room, convenient upper-level laundry, a custom-shelved bathroom, and a primary suite featuring a 5-piece ensuite bath. Complete with a fully finished basement, central A/C, double attached garage, side entrance, deck, side gate, dog run, and landscaping, this turn-key property offers effortless living and entertaining. (id:46923)
Rimrock Real Estate
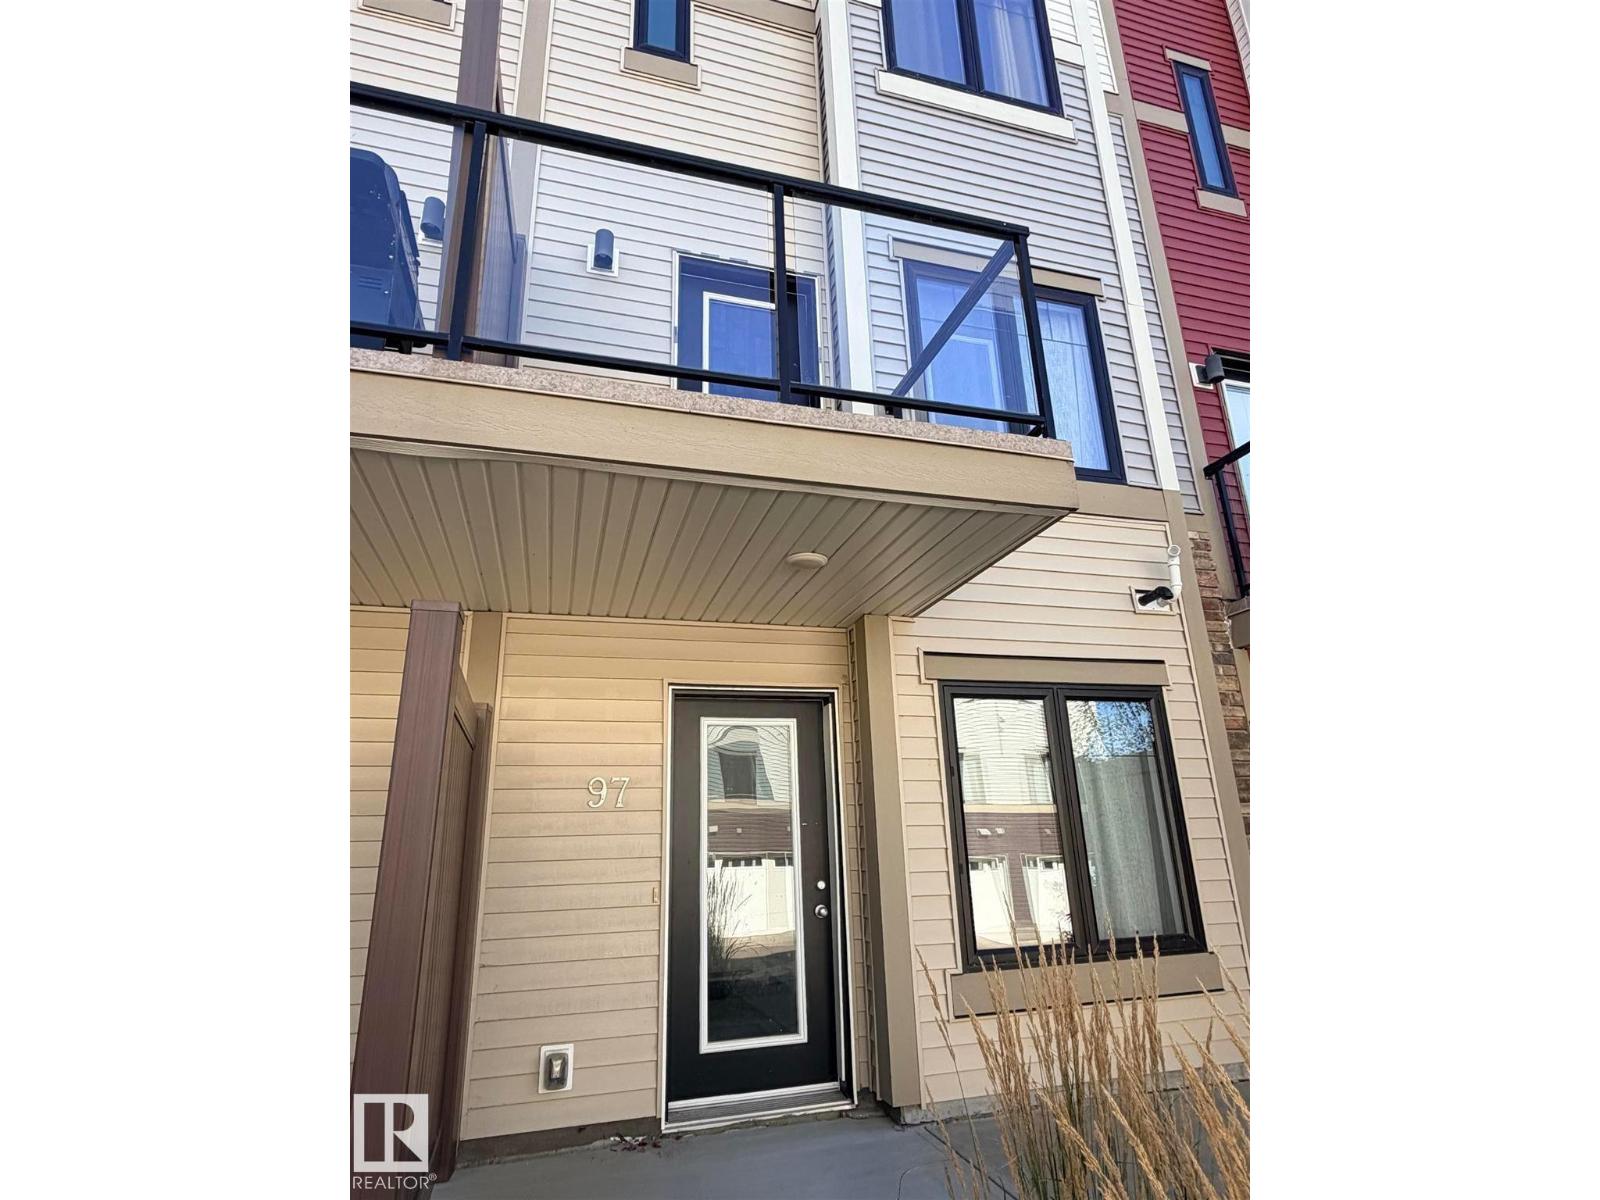
#97 804 Welsh Dr SW
Edmonton, Alberta
Discover a contemporary residential property in great condition at 97 804 WELSH Drive, Edmonton, AB, CA, designed for attractive living. The kitchen, an open plan with the living room, is equipped with stainless steel appliances and features a peninsula, creating a seamless space for daily living and entertaining. One of the bathrooms offers a walk-in shower, providing a clean and functional space. A bedroom features an ensuite bathroom and a walk-in closet, offering a private retreat. This property also includes a built-in garage, adding convenience and practical storage solutions. To truly appreciate the thoughtful design and inviting atmosphere of this property, (id:46923)
Bermont Realty (1983) Ltd
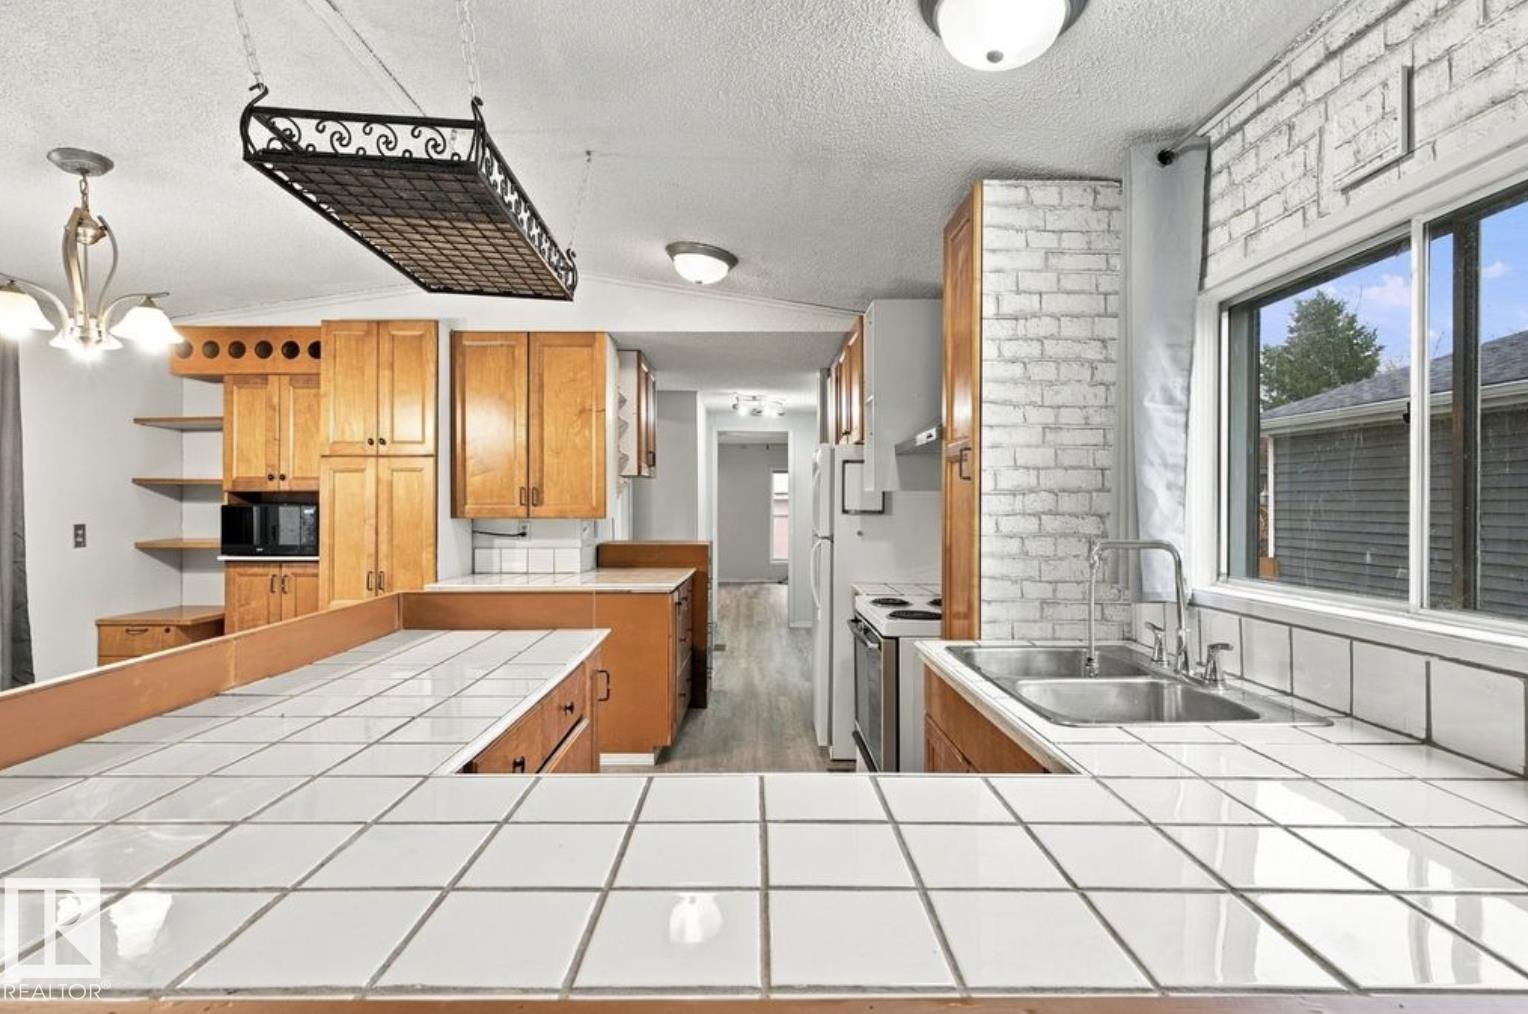
2664 Lakeview Dr NW
Edmonton, Alberta
Welcome to Westview Village! This beautifully updated 3-bedroom, 2-bathroom mobile home offers a spacious, functional layout with numerous upgrades throughout. The bright living area opens to a renovated kitchen featuring wood cabinetry, a large island, breakfast bar, and exceptional storage. Both bathrooms have been extensively renovated, including a walk-in jetted tub in the main bath. Additional upgrades include newer windows, siding, vinyl flooring, fresh paint, updated plumbing, and a newer high-efficiency furnace. The spacious primary bedroom features a large floor-to-ceiling closet, while the separate laundry area provides additional storage. Outside, enjoy a generous 12' × 24' freshly stained deck with an access ramp, an 8' × 12' storage shed with a newer roof, and ample yard space for gardening or entertaining. A fantastic opportunity in the established community of Westview Village! (id:46923)
Maxwell Polaris