
Property Results - On the Ball Real Estate
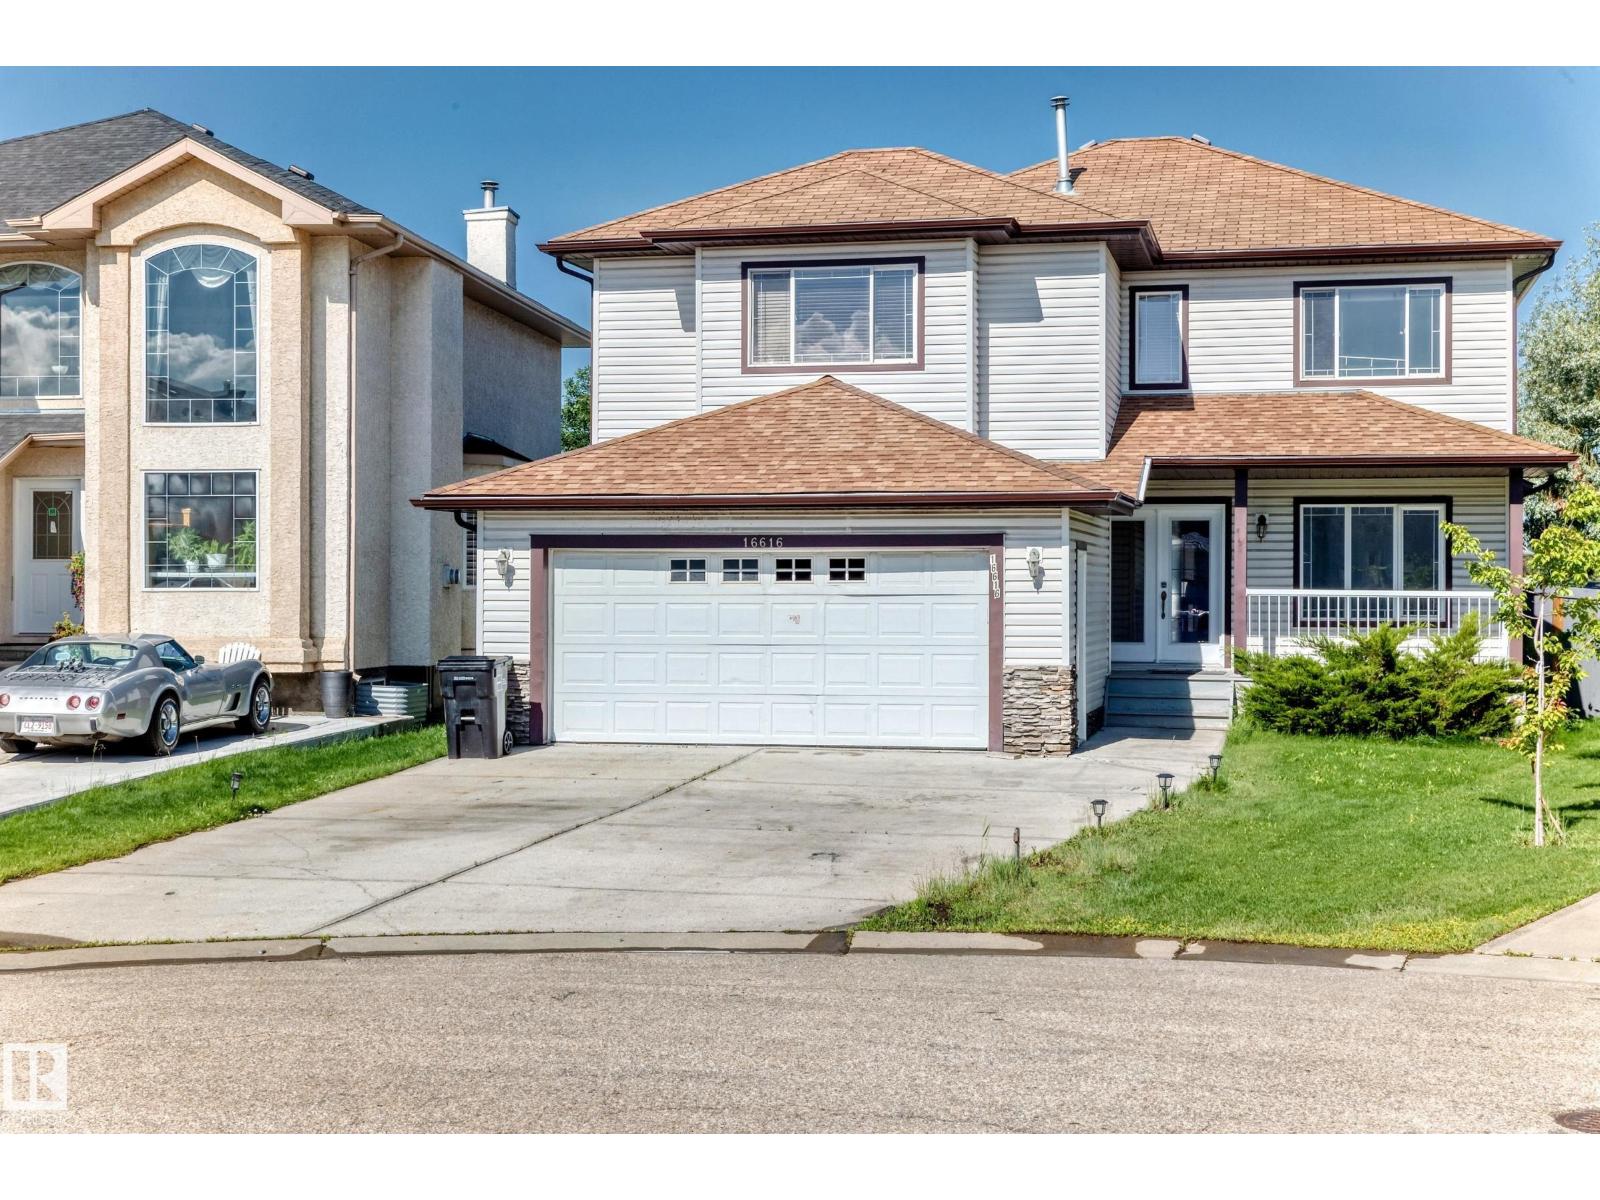
16616 70 St NW NW
Edmonton, Alberta
Welcome to this beautiful maintained 2 Storey home nestled in a quiet cul-de-sac in the sought-after community of Ozerna. Offering 2,230 sq. ft. above living space, this bright and spacious home features large windows, newer hardwood flooring, a cozy fireplace, and an open-concept layout perfect for family living and entertaining. The kitchen boasts maple cabinetry, a center island, pantry, and ample counter space overlooking the dining area with patio door access to the large deck and fully landscaped, fenced backyard. The main floor also includes a convenient laundry room, full bathroom, and versatile den that can serve as a home office or forth bedroom. Upstairs you'll find a generous bonus room, 3 spacious bedrooms, and a luxurious primary suite with walk-in-closet and ensuite featuring a soaker tub and separate shower. Additional features include AC, new paint, new flooring, new doors, and this lovely home is located near schools, parks, shopping, transit, and walking trails on Ozerna Lake. (id:46923)
Century 21 Leading
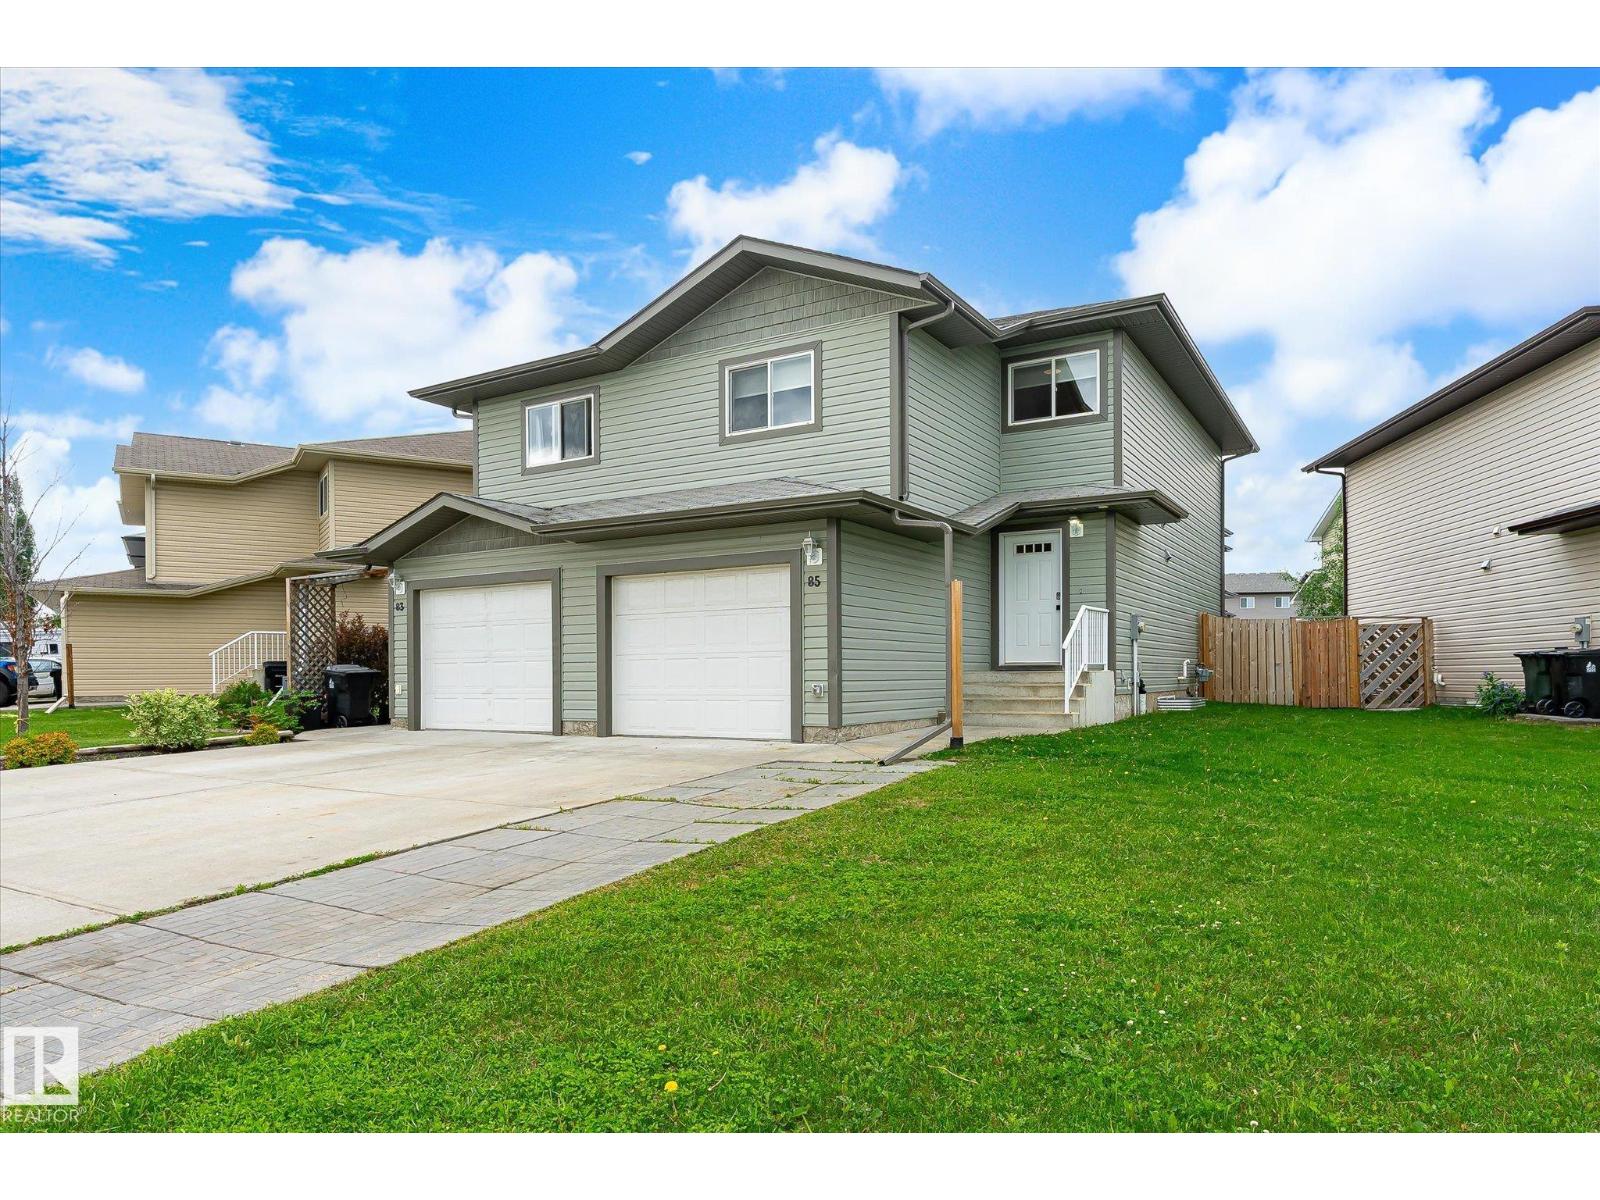
85 Haney Ld
Spruce Grove, Alberta
NO CONDO FEES! 4 BEDROOMS & 4 BATHROOMS, FULLY FENCED YARD! Welcome to 85 Haney Landing, an ORIGINAL OWNER well-maintained home in the family friendly community of Hilldowns. Offering over 1,300 sq ft of total living space, this property provides plenty of space for families and guests. Featuring 4 bedrooms and 4 bathrooms, including 2 ensuites, the functional layout offers flexibility and privacy for everyone. The FULLY FINISHED basement includes a spacious bedroom with its own ensuite and clothes organizer, making it perfect for teenagers, guests, or extended family. Recent updates include FRESH PAINT throughout all three levels and professionally cleaned carpets, making this home truly move in ready. Enjoy the attached single garage, extended driveway parking, and a fully fenced backyard, ideal for kids and pets alike. Conveniently located within a 10-minute walk to two schools, parks, playgrounds, and walking trails. This home comes with a single attached garage & OVERSIZED driveway for extra parking (id:46923)
RE/MAX River City
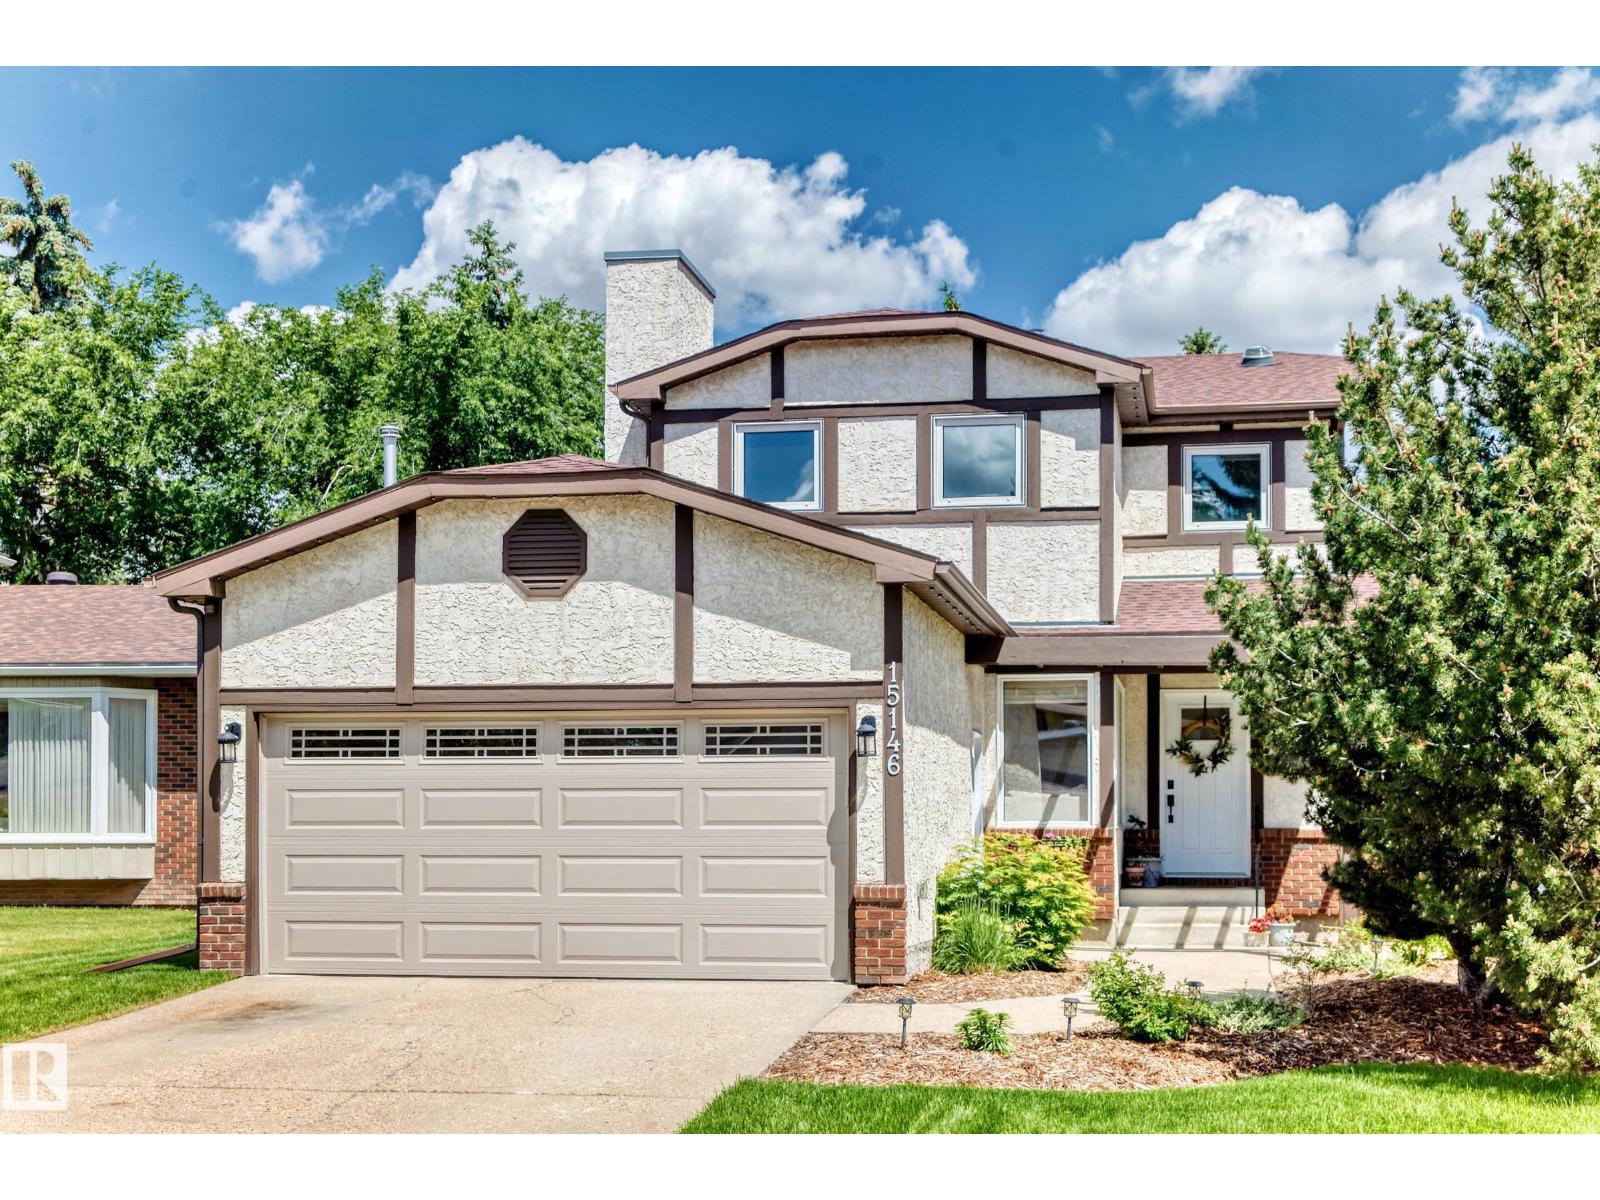
15146 Ramsay Cr NW
Edmonton, Alberta
Pride of ownership is evident throughout this beautifully updated two-storey offering 3 bedrooms and 2.5 bathrooms in Ramsay Heights, one of Edmonton's most desirable mature neighbourhoods. Located just steps from the breathtaking river valley trail system and scenic views, this home enjoys the privacy of a traffic-calmed street and the warmth of an established community with fantastic neighbours. Extensive upgrades provide peace of mind, including triple-pane windows, Lennox Elite furnace & central A/C (2025), renovated bathrooms (2025), finished heated garage, updated lighting, egress basement window, and numerous energy-efficiency improvements verified through an EnerGuide assessment. The immaculate backyard is a private oasis featuring extensive landscaping, retaining wall garden bed, permanent Govee exterior lighting, 2 storage sheds. With major mechanical, structural, and cosmetic updates already completed, this move-in-ready home perfectly blends comfort, efficiency, and exceptional long-term value (id:46923)
Royal LePage Arteam Realty
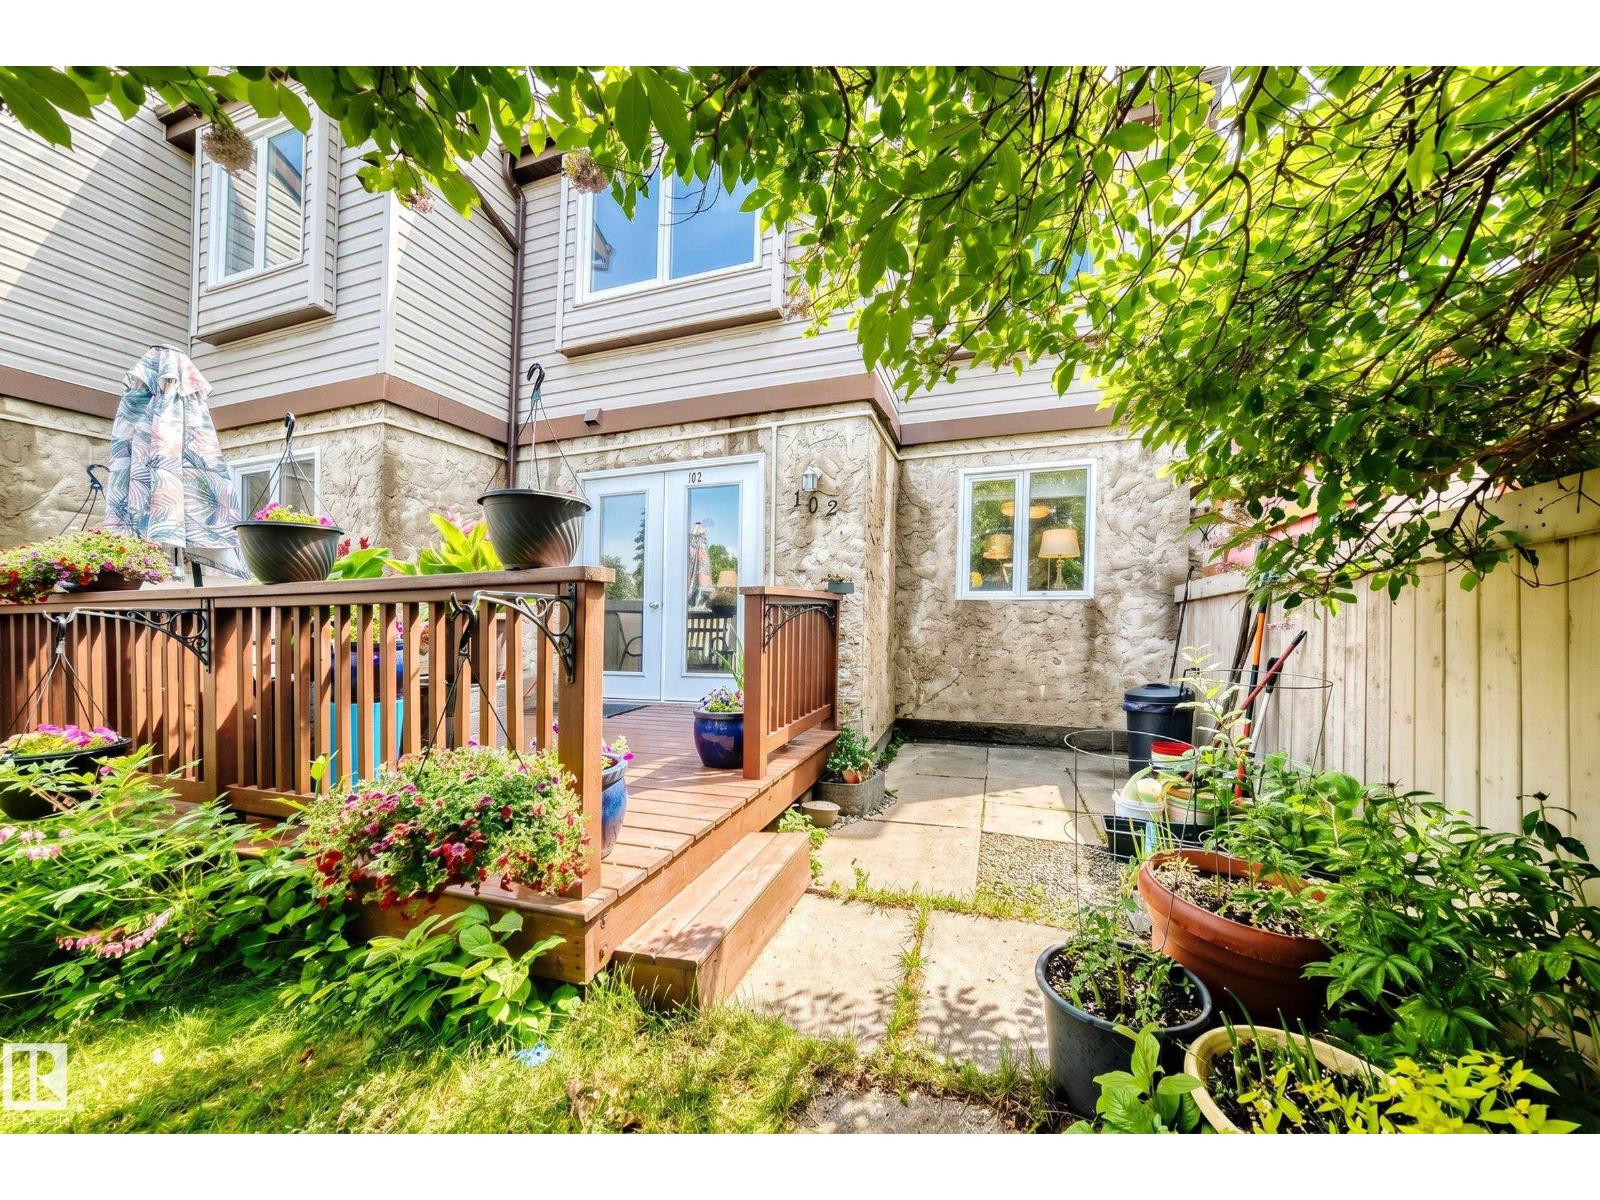
102 Royal Tc NW
Edmonton, Alberta
LOW Condo FEE, 2 Parking Stalls, Fully Finish Basement! 2-storey townhome in South Edmonton Ermineskin community! Offering 3 bedrooms, 1.5 baths, 2 parking stalls, finished basement, and a fantastic yard. This complex is quiet and family friendly, well maintained with healthy reserve fund, no special assessments, and low condo fee just $271/month. The freshly painted main floor features functional layout. A great kitchen with newer kitchen appliances. Open dining area leads into spacious living room, the patio doors that open to newly painted deck and a beautifully landscaped fenced yard, where has direct BBQ gas line connection. Upstairs, three good sized bedrooms, the master bedroom with walk-in closet conveniently connects to the full bathroom. Finished basement adds more living space with a family room and extra storage. Located with easy access to schools, parks, Century Park ETS, South Common, IKEA, and major commuter routes Henday and Whitemud Freeway. Do not miss this great home! (id:46923)
Maxwell Polaris
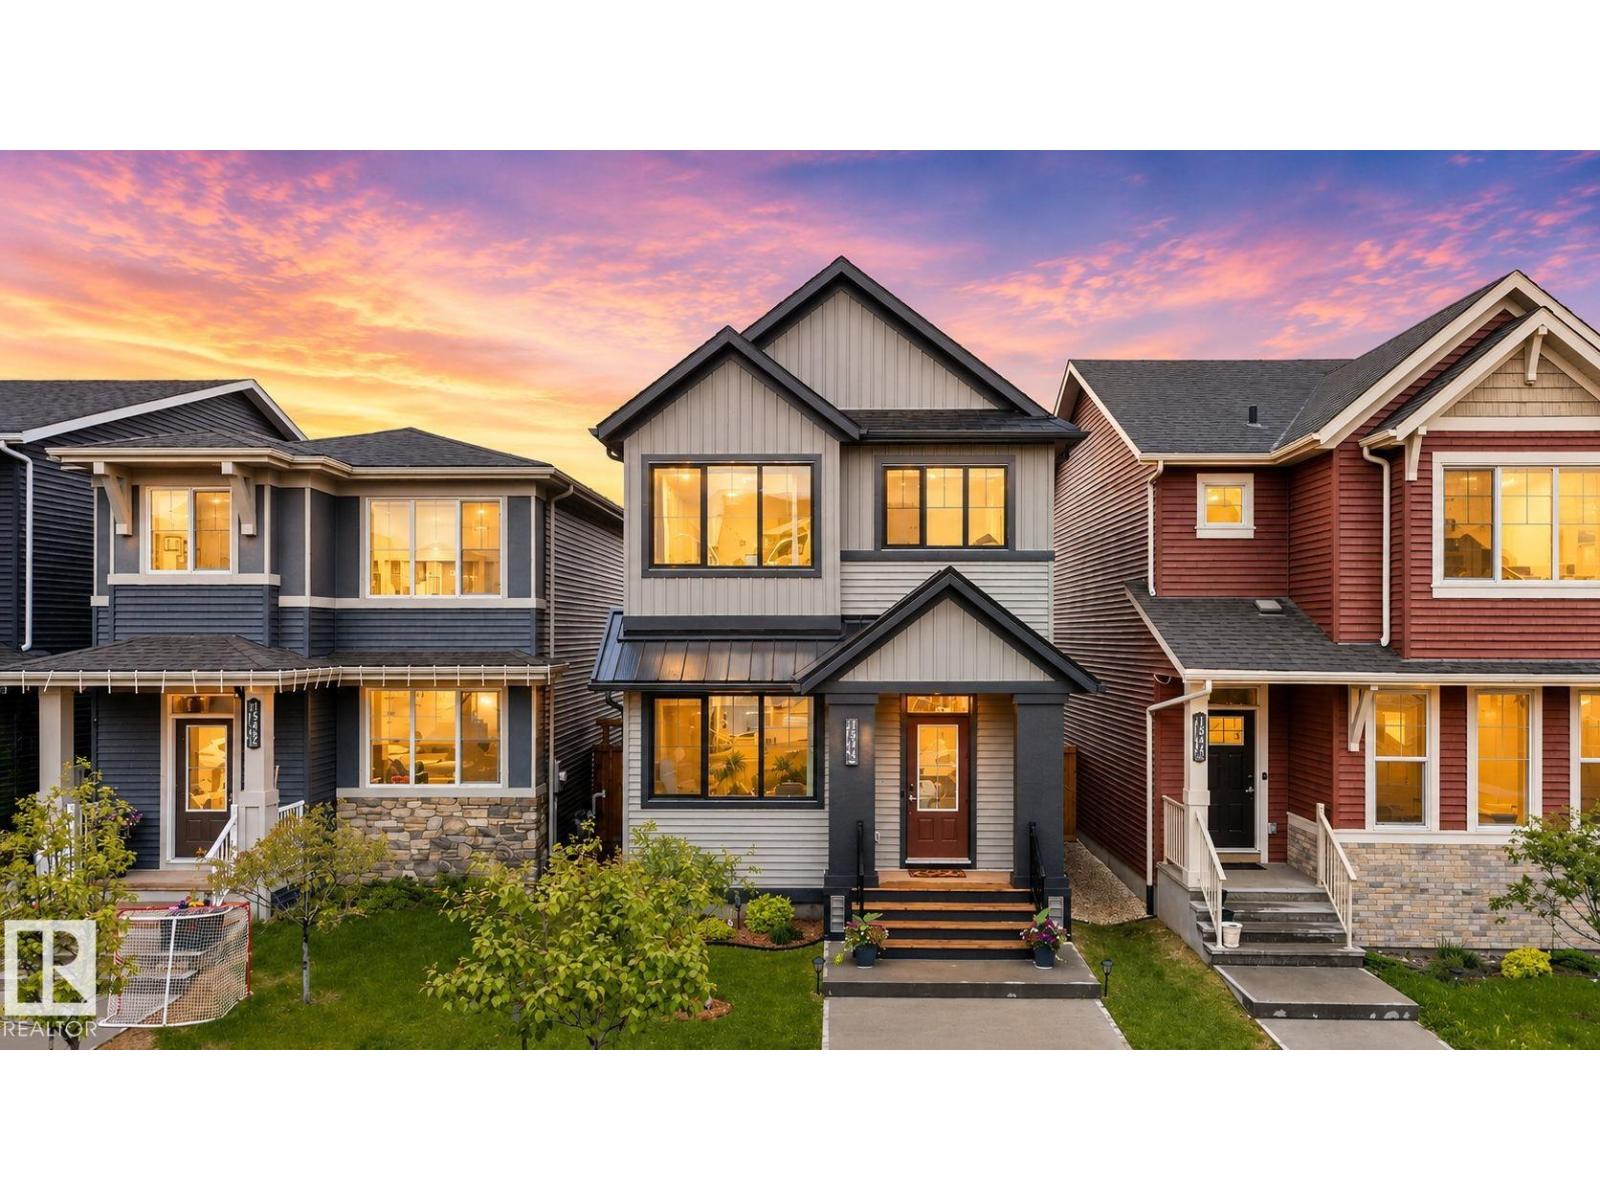
1544 Plum Circle Ci SW
Edmonton, Alberta
Welcome home to The Orchards - a family friendly neighbourhood with schools, parks and quick access to restaurants and shopping. This home features a double garage, spacious floorplan and central A/C. The main floor is bright and open with a ton of natural light. The sunken living room has a beautiful feature wall, and tons of space. The kitchen is open to the dining area and has a ton of cabinet space, quartz counters, stainless appliances and a centre island. There is also a half bath on the main floor. Upstairs is the primary suite, complete with a full ensuite and walk in closet. There are 2 more bedrooms, another full bathroom and laundry on this floor. This home is a MUST SEE! (id:46923)
2% Realty Pro
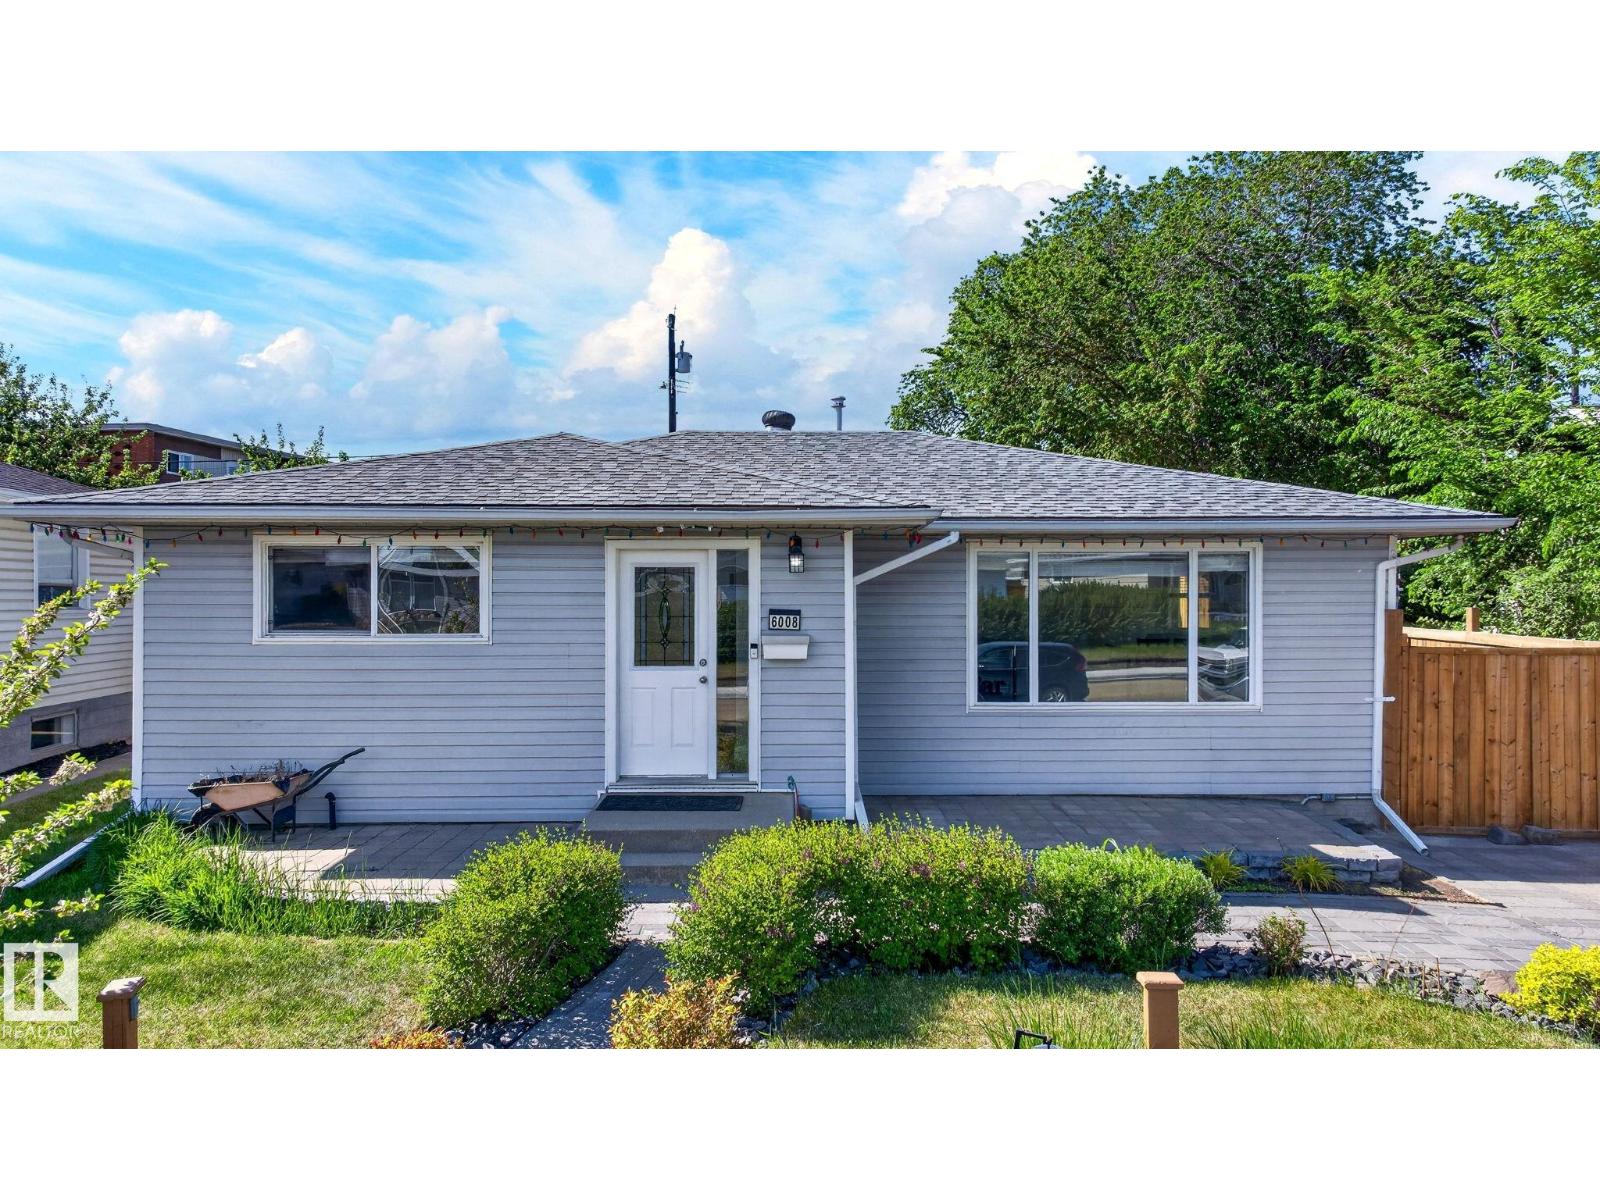
6008 97a Av NW
Edmonton, Alberta
Welcome to Ottewell! This beautifully updated home offers over 2,200 sq ft of developed living space on a large lot. Featuring 5 bedrooms (3 up, 2 down), 2 full bathrooms, 2 kitchens, and a legal basement suite with a separate entrance, it's ideal for multi-generational living or rental income. Recent upgrades include new flooring and fresh paint (2026), a new wooden fence (2025), and a newer roof. Enjoy year-round comfort with central air conditioning and two high-efficiency furnaces. Outside, you'll find a fully landscaped yard and an oversized double detached garage. Located in one of Edmonton's most desirable neighbourhoods, Ottewell offers excellent walkability to shopping centres, schools, recreation facilities, parks, and public transit, making everyday living both convenient and enjoyable. Move-in ready and packed with value, this exceptional property offers flexibility, space, and income potential in a family-friendly community with easy access to downtown, the river valley and major highways. (id:46923)
Real Broker
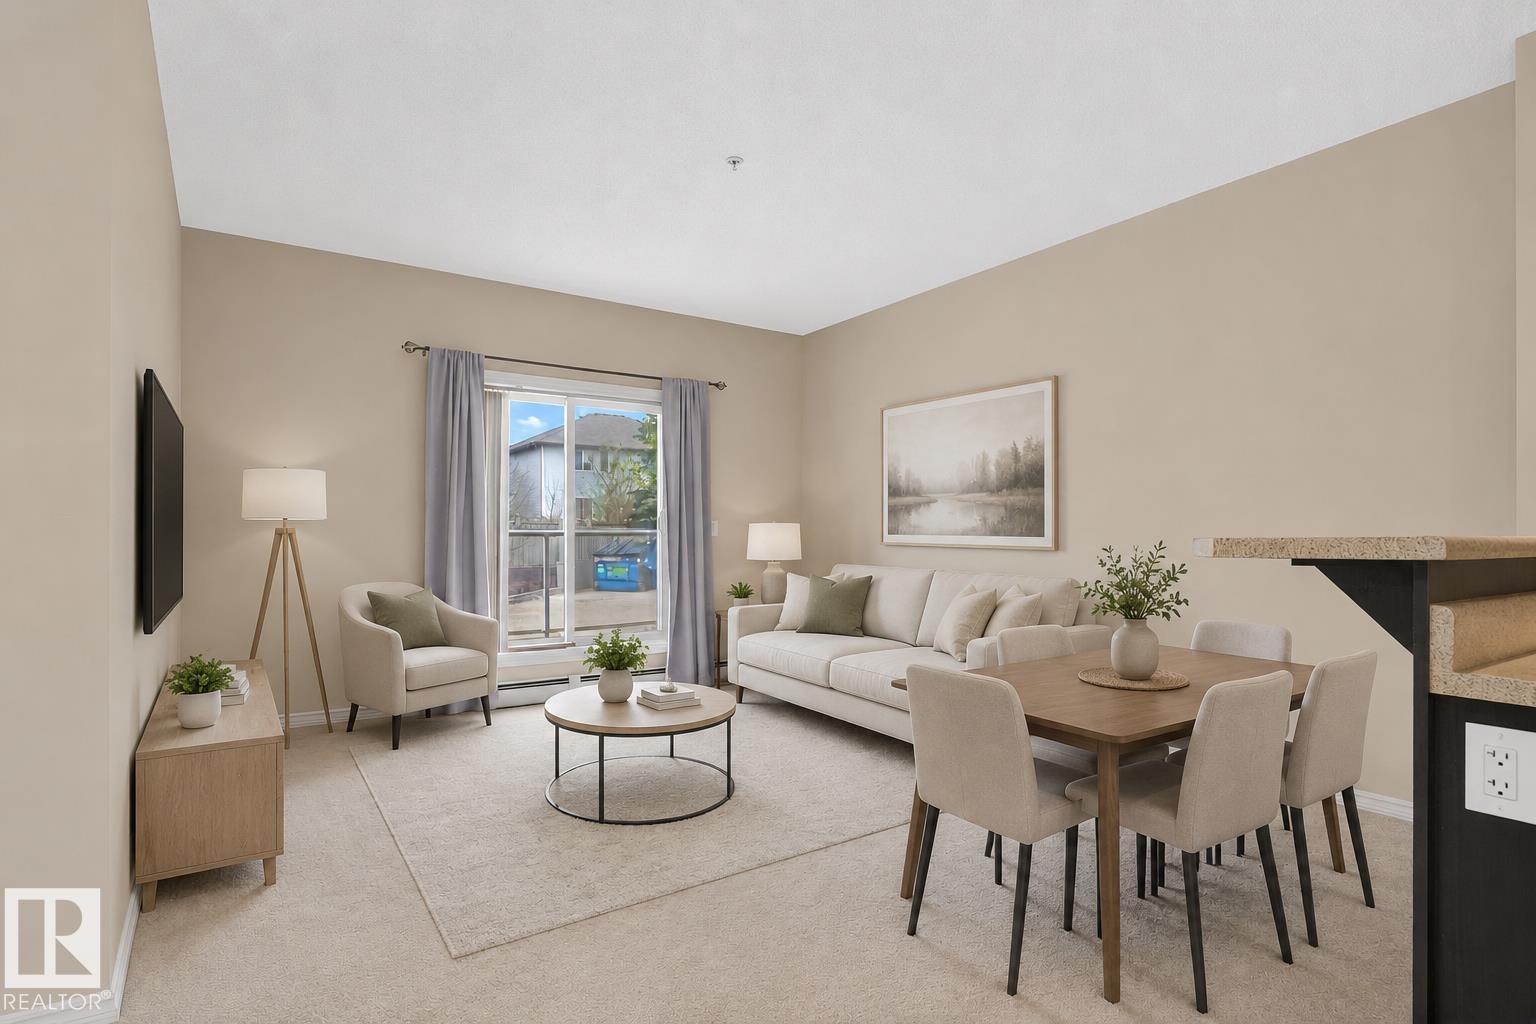
#104 263 Macewan Rd SW
Edmonton, Alberta
Stop renting, stop waiting, and start building something of your own. This ground-level 1 bed, 1 bath condo in Macewan is the kind of first home that actually makes sense: affordable, practical, easy to live in, and close to everything you need in SW Edmonton. No elevator waits. No stairs. Just open your patio door and step outside, perfect for morning coffee, fresh air, or taking your dog out without the hassle. Inside, the open-concept kitchen, dining, and living area gives you a bright, functional space that feels comfortable from day one. The bedroom connects through a walk-through closet to a full 4-piece bath, while in-suite laundry keeps life simple. Condo fees include all utilities, helping keep your monthly costs predictable, and titled underground parking means no scraping snow off your windshield. With a private gym, social room, bus stops, groceries, parks, Ellerslie Rd, and Anthony Henday all nearby, this is more than a condo. It is your chance to finally own. (id:46923)
Century 21 Bravo Realty
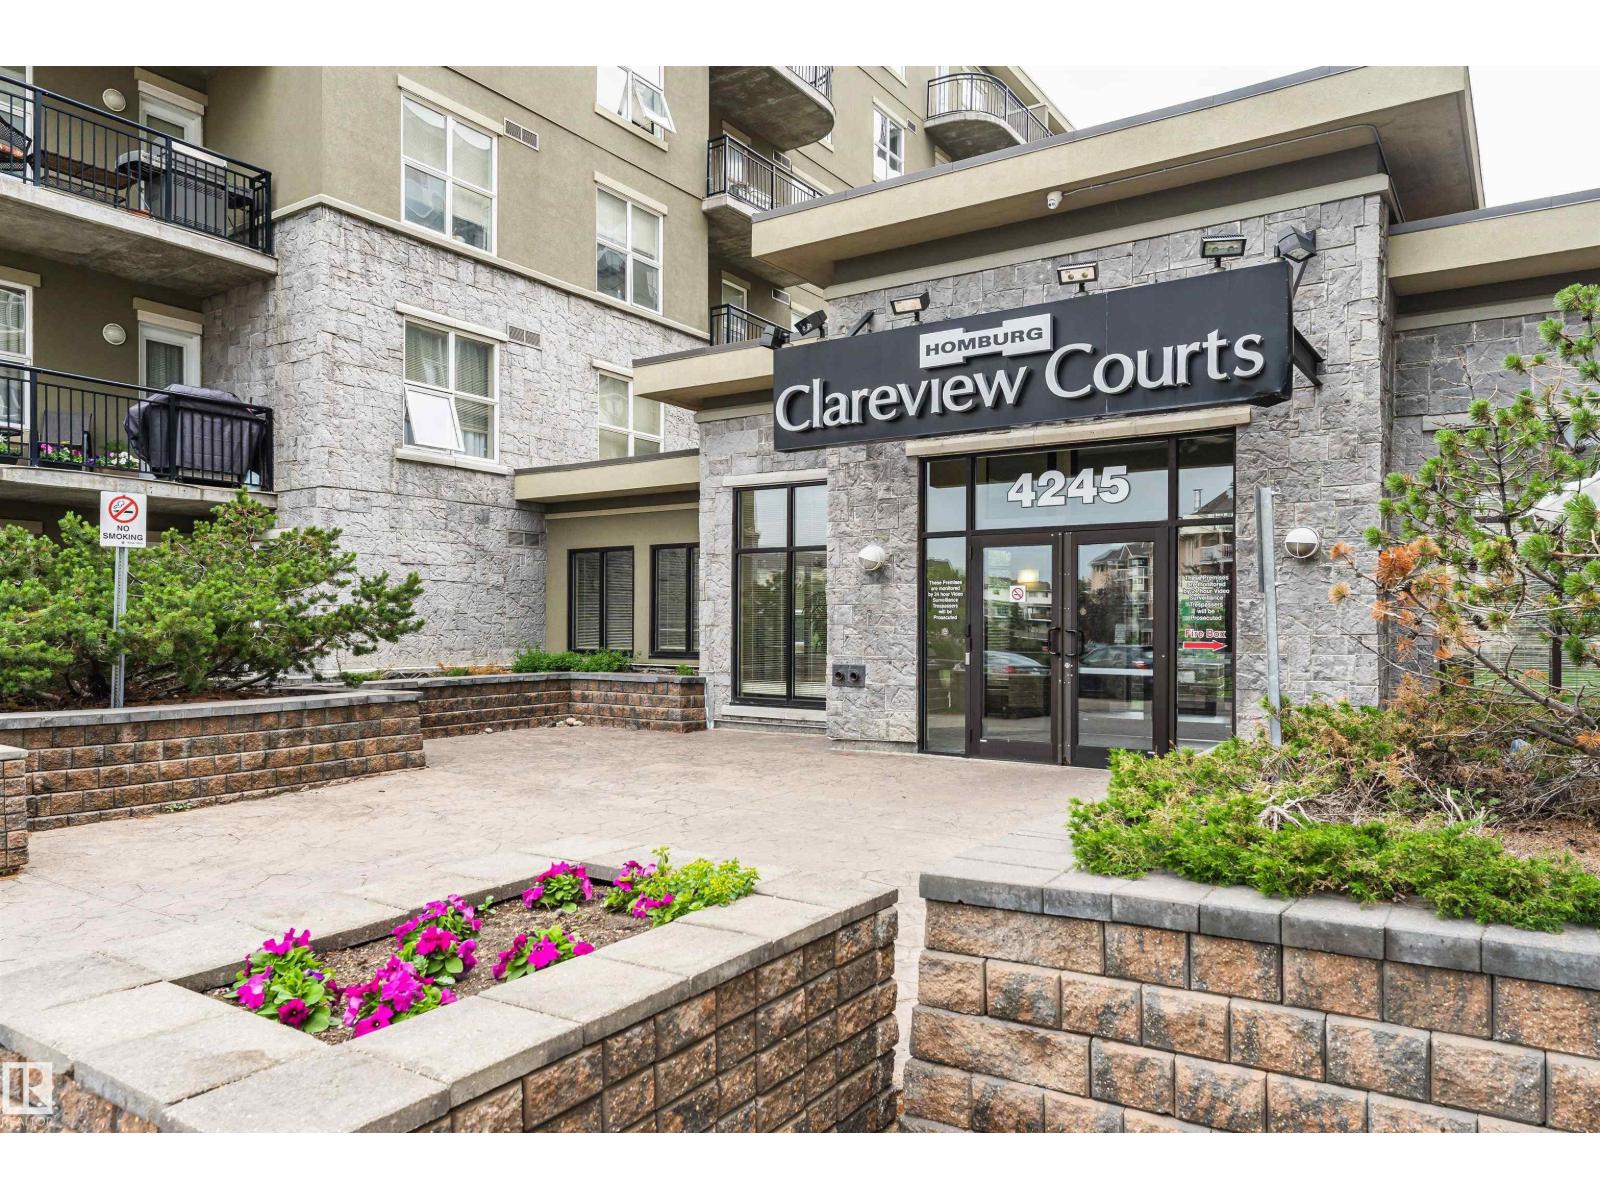
#1-402 4245 139 Av NW
Edmonton, Alberta
Welcome to this bright and beautifully maintained 2-bedroom, 2-bathroom condo offering 946 sq ft of comfortable living in the heart of Clareview! Perfect for first-time buyers, downsizers, or investors, this spacious unit features an open-concept layout with a functional kitchen, ample cabinet and counter space, and a generous living area ideal for entertaining or relaxing. The large primary bedroom includes a walk-through closet and private ensuite, while the second bedroom provides excellent flexibility for guests, roommates, or a home office. Enjoy the convenience of in-suite laundry, plenty of storage, and your own private balcony. This unit also comes with TWO Underground parking. Condo fees include heat, water and electricity. Just minutes from Clareview LRT Station, shopping, restaurants, schools, parks, and the Clareview Recreation Centre, with quick access to Anthony Henday and Yellowhead Trail. A fantastic opportunity for affordable condo living in a convenient northeast Edmonton location! (id:46923)
Century 21 All Stars Realty Ltd
7460 Singer Ld NW
Edmonton, Alberta
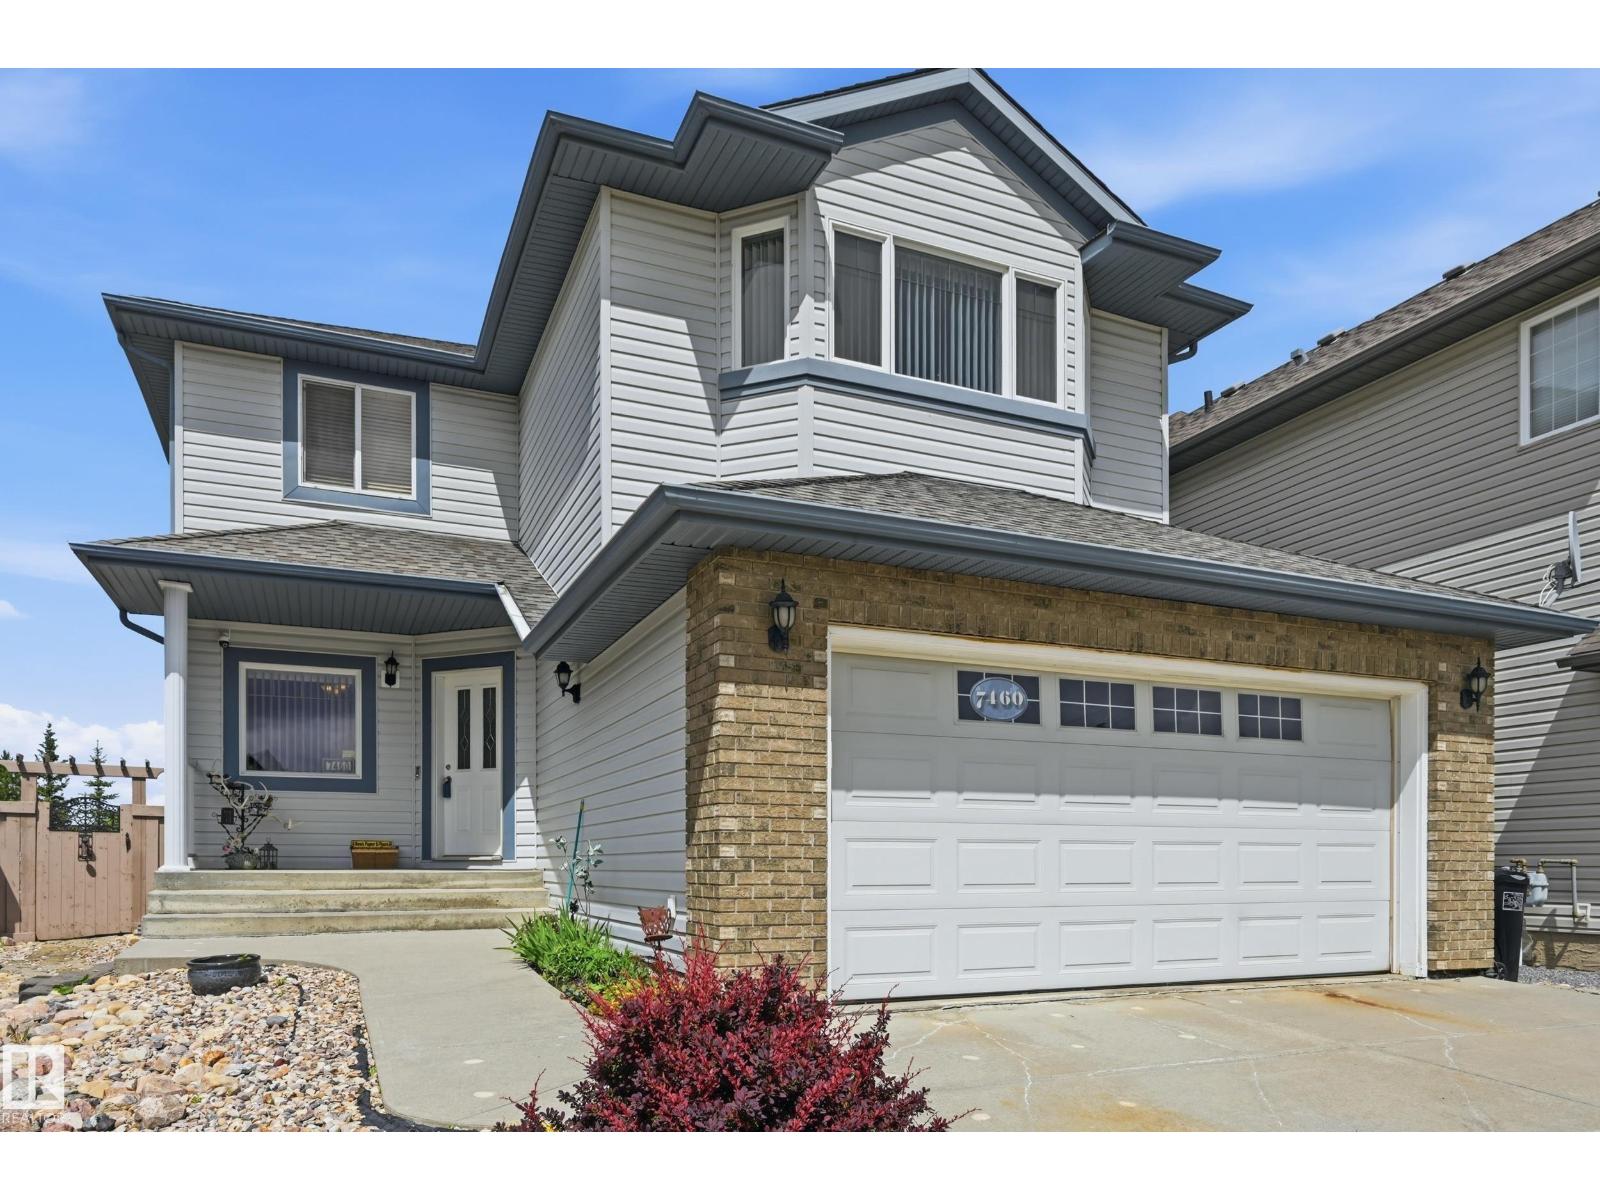
BACKING ONTO WALKING TRAIL, PARK & POND!!!! PARK-LIKED backyard with nice dream garden!! This OVER 2100 sqft 2 storey home located in the quiet CUL-DE-SAC spot in SINGER LANDING. Main floor features 9' ceilings throughout. Light Oak kitchen looking over the LIVING room & eating nook. There is a 3 PIECE FULL BATH on the main floor as well. Upper floor offering the HUGH BONUS room and a good sized master room with 4 piece en-suite which has separate TUB and SHOWER. Two more bedrooms and a 4 piece full bath also on the upper floor as well. Newer HWT. Walking distance to the PARK, POND. Close to SHOPPING, PUBLIC TRANSIT, REC CENTRE. Easy access to ANTHONY HENDAY and WHITEMUD freeway. (id:46923)
Century 21 Masters
6348 180st NW
Edmonton, Alberta
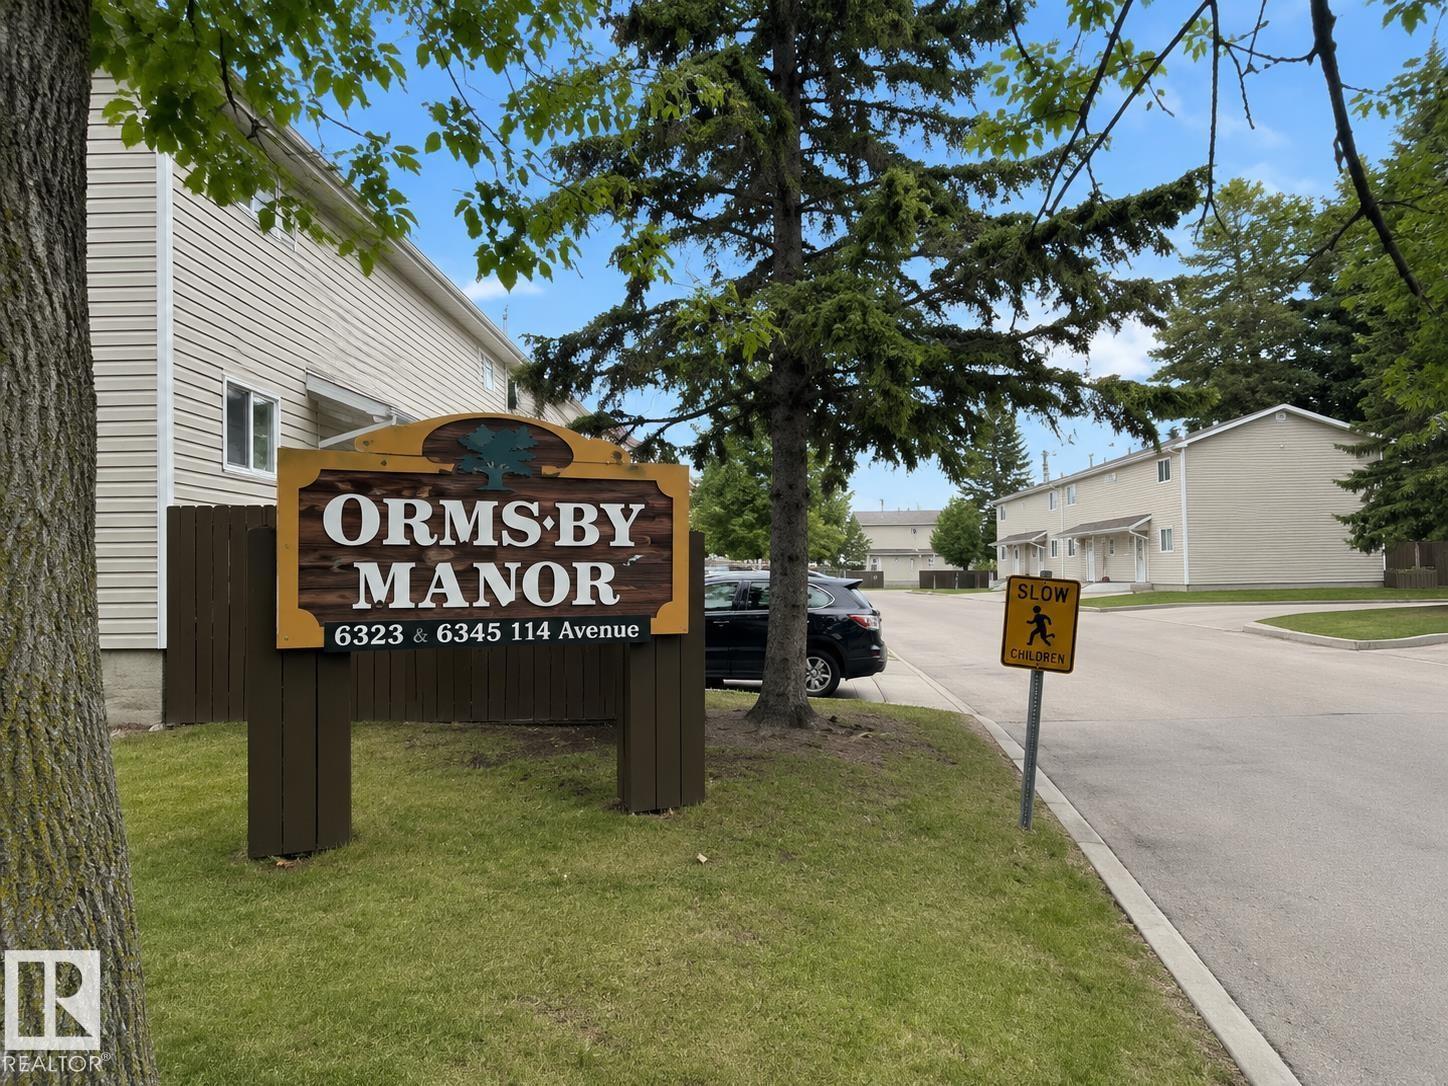
Welcome to Ormsby Manor, offering affordable and low-maintenance living in a convenient West Edmonton location. The main floor features a functional layout with a galley-style kitchen, 2 piece bathroom, dining area, and comfortable living room. Upstairs, you'll find three bedrooms and a 4-piece bathroom, providing practical space for families, first-time buyers, or investors. Numerous updates have been completed within the past five years, including the furnace. The unfinished basement offers additional space for storage or future development to suit your needs. The fully fenced backyard provides a private outdoor area for pets, children, or relaxing outdoors with minimal maintenance. Located close to schools, parks, Callingwood Shopping Centre, Anthony Henday, Whitemud Drive and West Edmonton Mall, this home offers excellent access to everyday amenities and major commuter routes. An affordable opportunity for first-time buyers, downsizers, or investors. (id:46923)
Sterling Real Estate
#408 309 Clareview Station Dr NW NW
Edmonton, Alberta
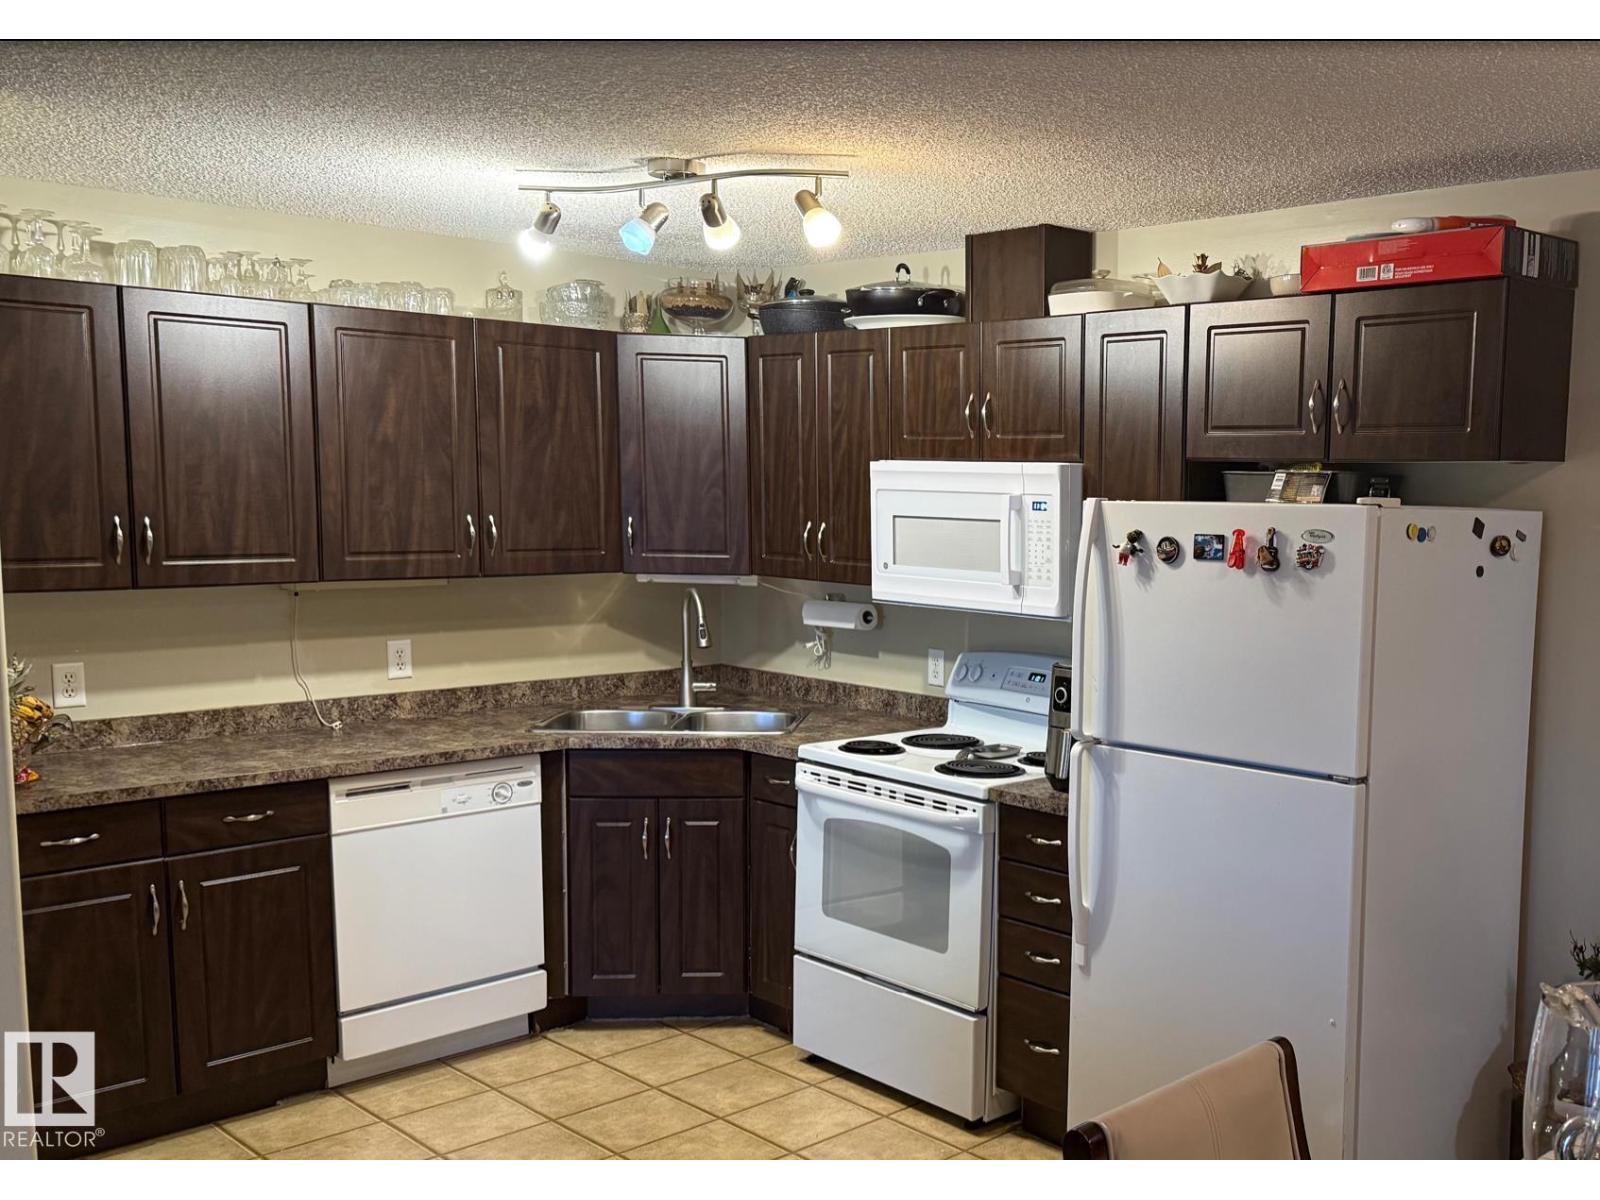
Brand new floors with 4” baseboard and door casing. Fresh paint. This beautifully maintained top-floor condominium offers 2 spacious bedrooms, 2 full bathrooms, and 2 titled parking stalls (1 underground and 1 surface stall). The open-concept layout features a bright living room, dining area, and kitchen, creating an inviting space for everyday living and entertaining. Additional highlights include in-suite laundry and a versatile office/storage area. Large southeast-facing windows fill the home with natural sunlight throughout the day. Step through the patio doors to enjoy your private balcony. The thoughtfully designed floor plan places the two bedrooms on opposite sides of the unit, providing excellent privacy—ideal for roommates, guests, or family members. Residents also enjoy access to a convenient main-floor exercise room. This well-managed building is ideally located close to the LRT, Superstore, community recreation centr (id:46923)
RE/MAX Real Estate
10103 104 Av
Morinville, Alberta
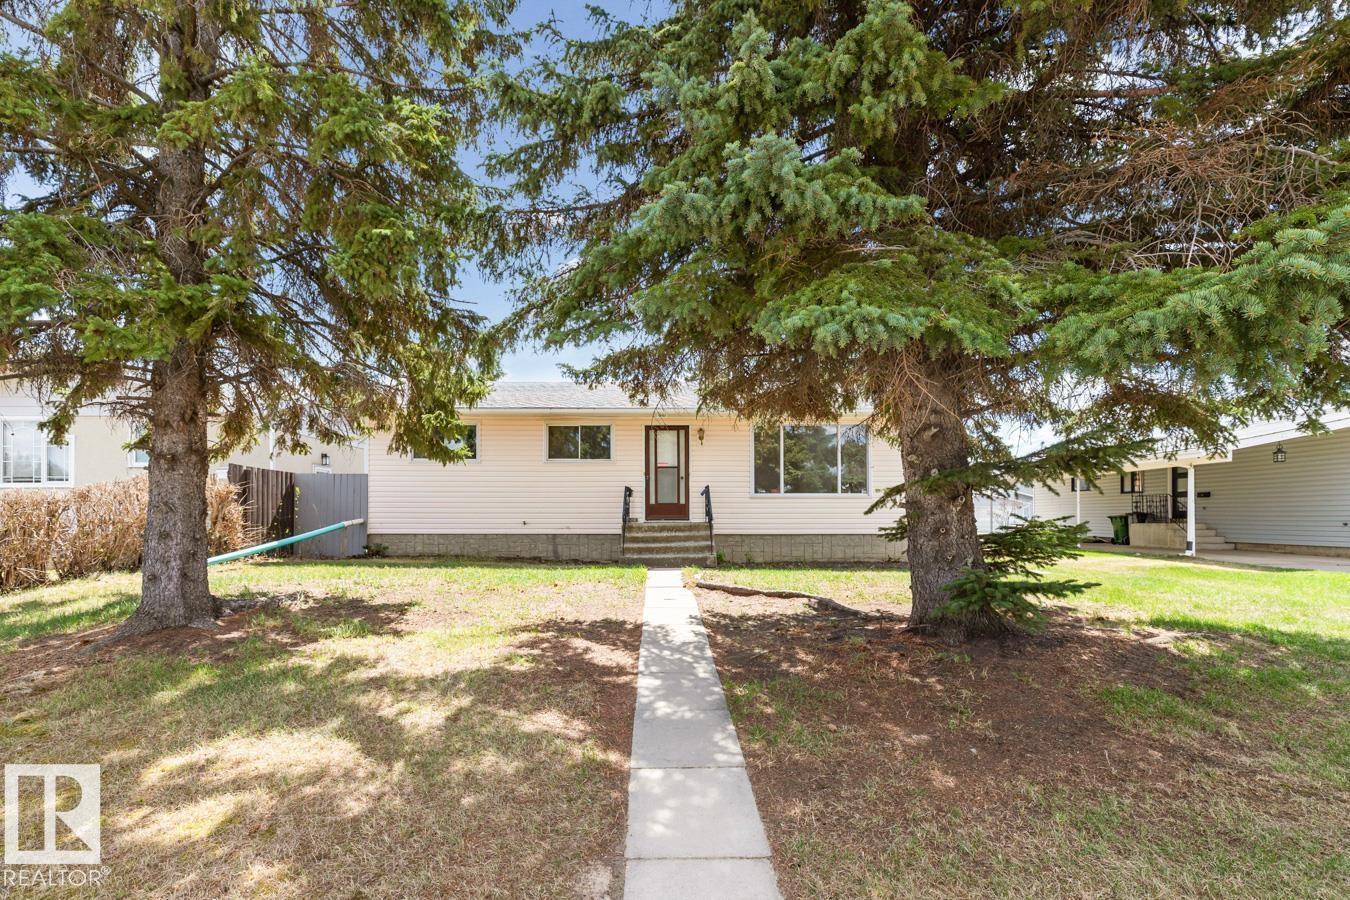
Opportunity knocks! Situated on a quiet, family-friendly street just steps from Morinville Public School, this well-built home offers 4 bedrooms, 2 baths, oversized double garage & endless potential to make it your own. Many of the big-ticket updates have already been completed, including 30-year shingles (2009), upgraded insulation (2008), furnace (2008) & HWT (2021), providing peace of mind for years to come. A large picture window fills the spacious living room with natural light, creating a warm & inviting atmosphere. The functional kitchen features an abundance of wood cabinetry, pantry storage & plenty of room for family gatherings. 3 generous bedrooms & 4pc bath complete the main level. Downstairs, the basement offers a large rec room, 4th bedroom, 2pc bath, laundry, cold room & ample storage space. Outside, enjoy the sunny south-facing yard with patio, parking pad & access to the oversized garage. A fantastic opportunity for a buyer to add their own cosmetic touch. Some pictures virtually staged. (id:46923)
RE/MAX Excellence
56413 Rge Road 43
Rural Lac Ste. Anne County, Alberta
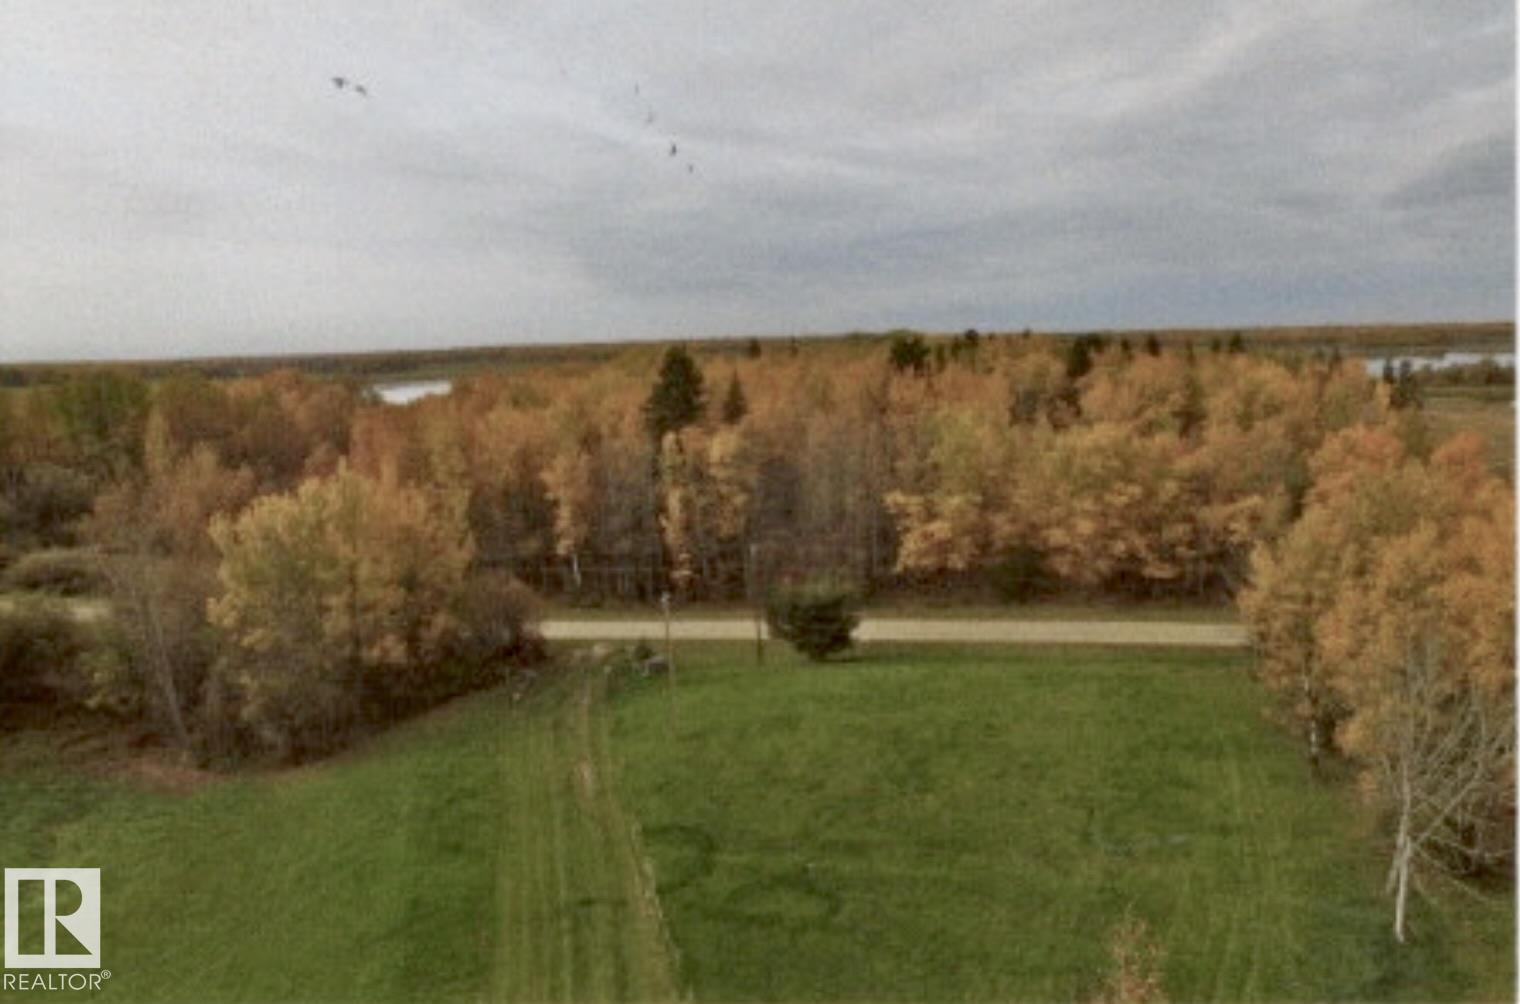
Fantastic opportunity to own a private country property directly across the road from Oldman Lake in Lac Ste. Anne County. This 39.78 acre parcel offers endless potential as a recreational retreat, weekend getaway, or future hobby farm. The existing older house and bunkhouse are uninhabitable and are being sold as-is, where-is. A 20' x 40' Quonset, approximately 13 years old, provides excellent storage for equipment, recreational vehicles, or hobby farm needs. Power is already on site, and the property is serviced with a septic pump-out system. Enjoy the peaceful rural setting, abundant wildlife, and easy access to outdoor recreation at nearby Oldman Lake. Whether you're looking for a place to camp, store your toys, build your country home, or develop a small hobby farm, this property offers exceptional value and future potential. Adjacent 39.78-acre parcel & parcel fronting the lake are also available for purchase, offering a rare opportunity to expand your land holdings and own all three properties. (id:46923)
RE/MAX Real Estate
11014 163a Av NW
Edmonton, Alberta
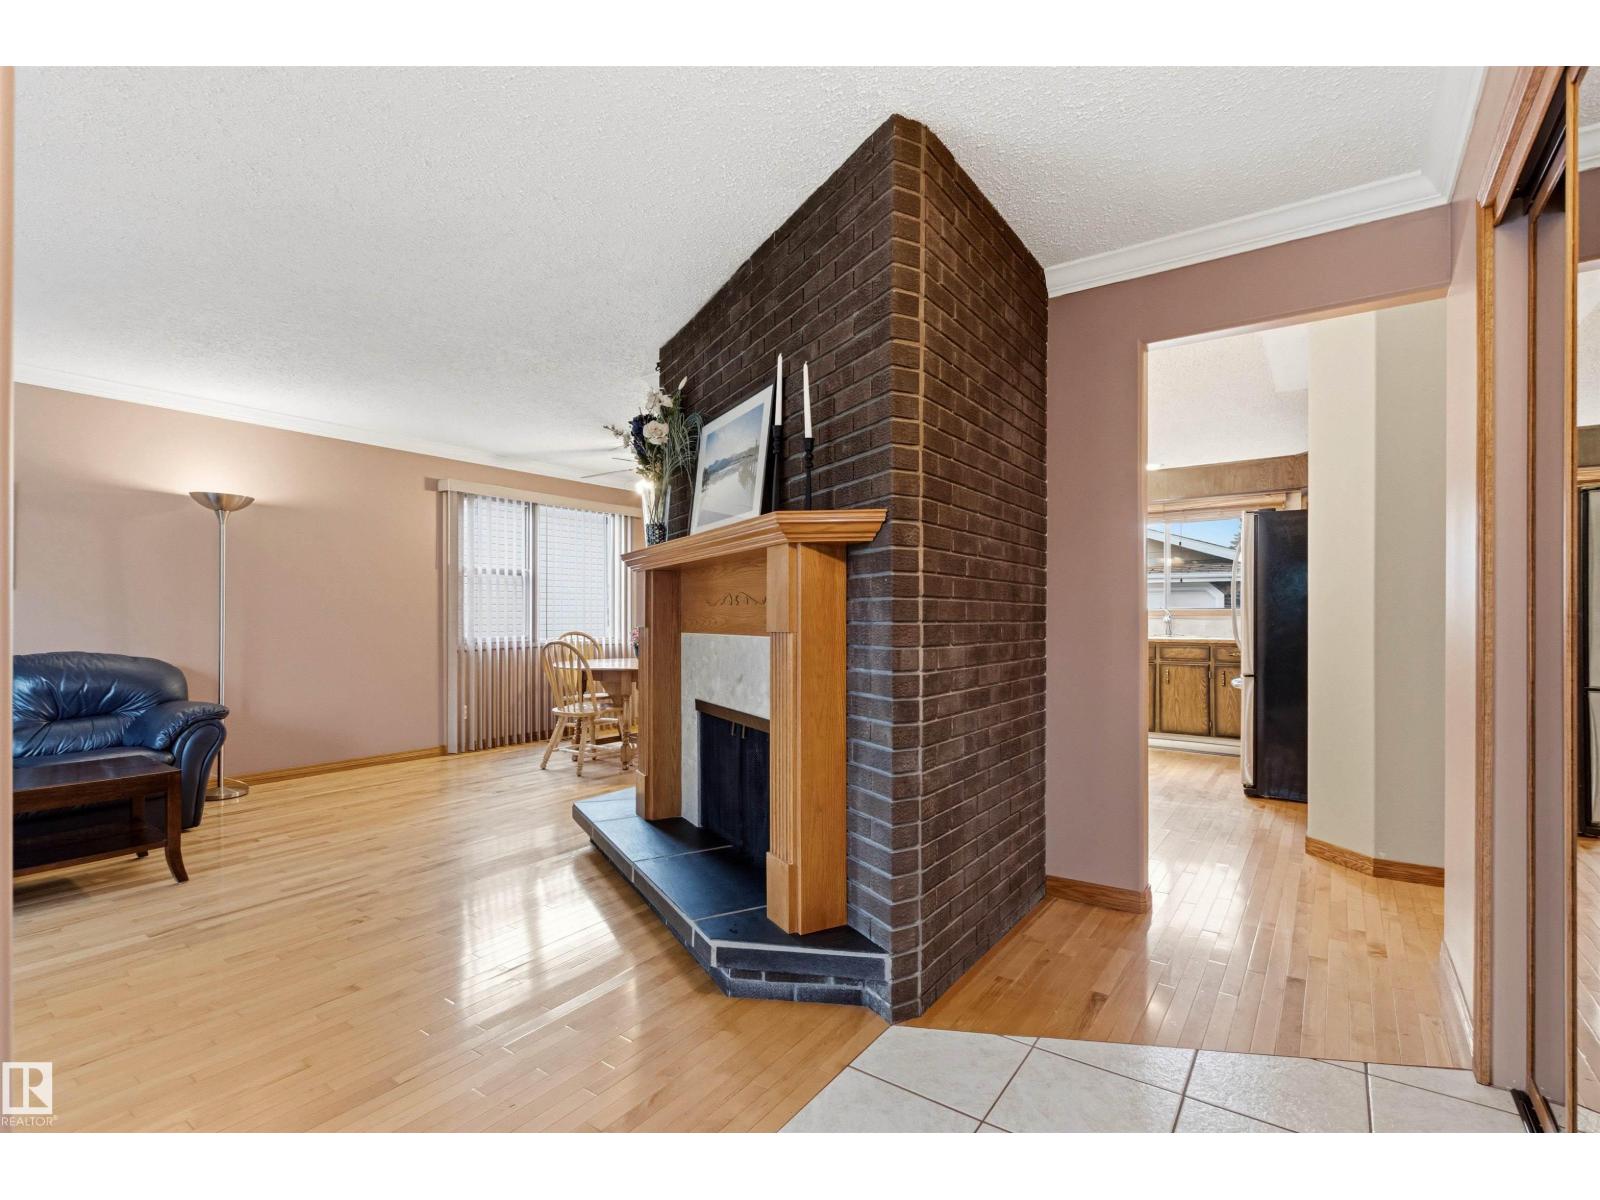
Loving life in Lorelei! This 1,200 sqft craftsman-built bungalow shows pride of ownership from the moment you arrive while offering room to add your own value. Step through the solid 3' front door into the tiled entry. The bright living room features a bay window, hardwood floors, wood buring fireplace, painted pine crown moulding, and oak baseboards. The dining area flows into the spacious kitchen with stainless steel appliances, ample counter space, and room for a breakfast nook or future island. Down the hall, a 4-piece bath with solid wood cabinetry and a 6' soaker tub, as well as three good-sized bedrooms including a spacious primary bedroom with a modern 3-piece ensuite. The finished basement offers a large rec room with electric fireplace, 4th bedroom, 3-piece bath, and large storage room with potential for a future bedroom. The oversized 24x30 detached garage features an 8x18 door, storage loft and new LED lighting. Backing walking trails and close to schools, shopping, Beaumaris Lake and more! (id:46923)
Maxwell Progressive
Range Rd 43 Township Rd 564
Rural Lac Ste. Anne County, Alberta
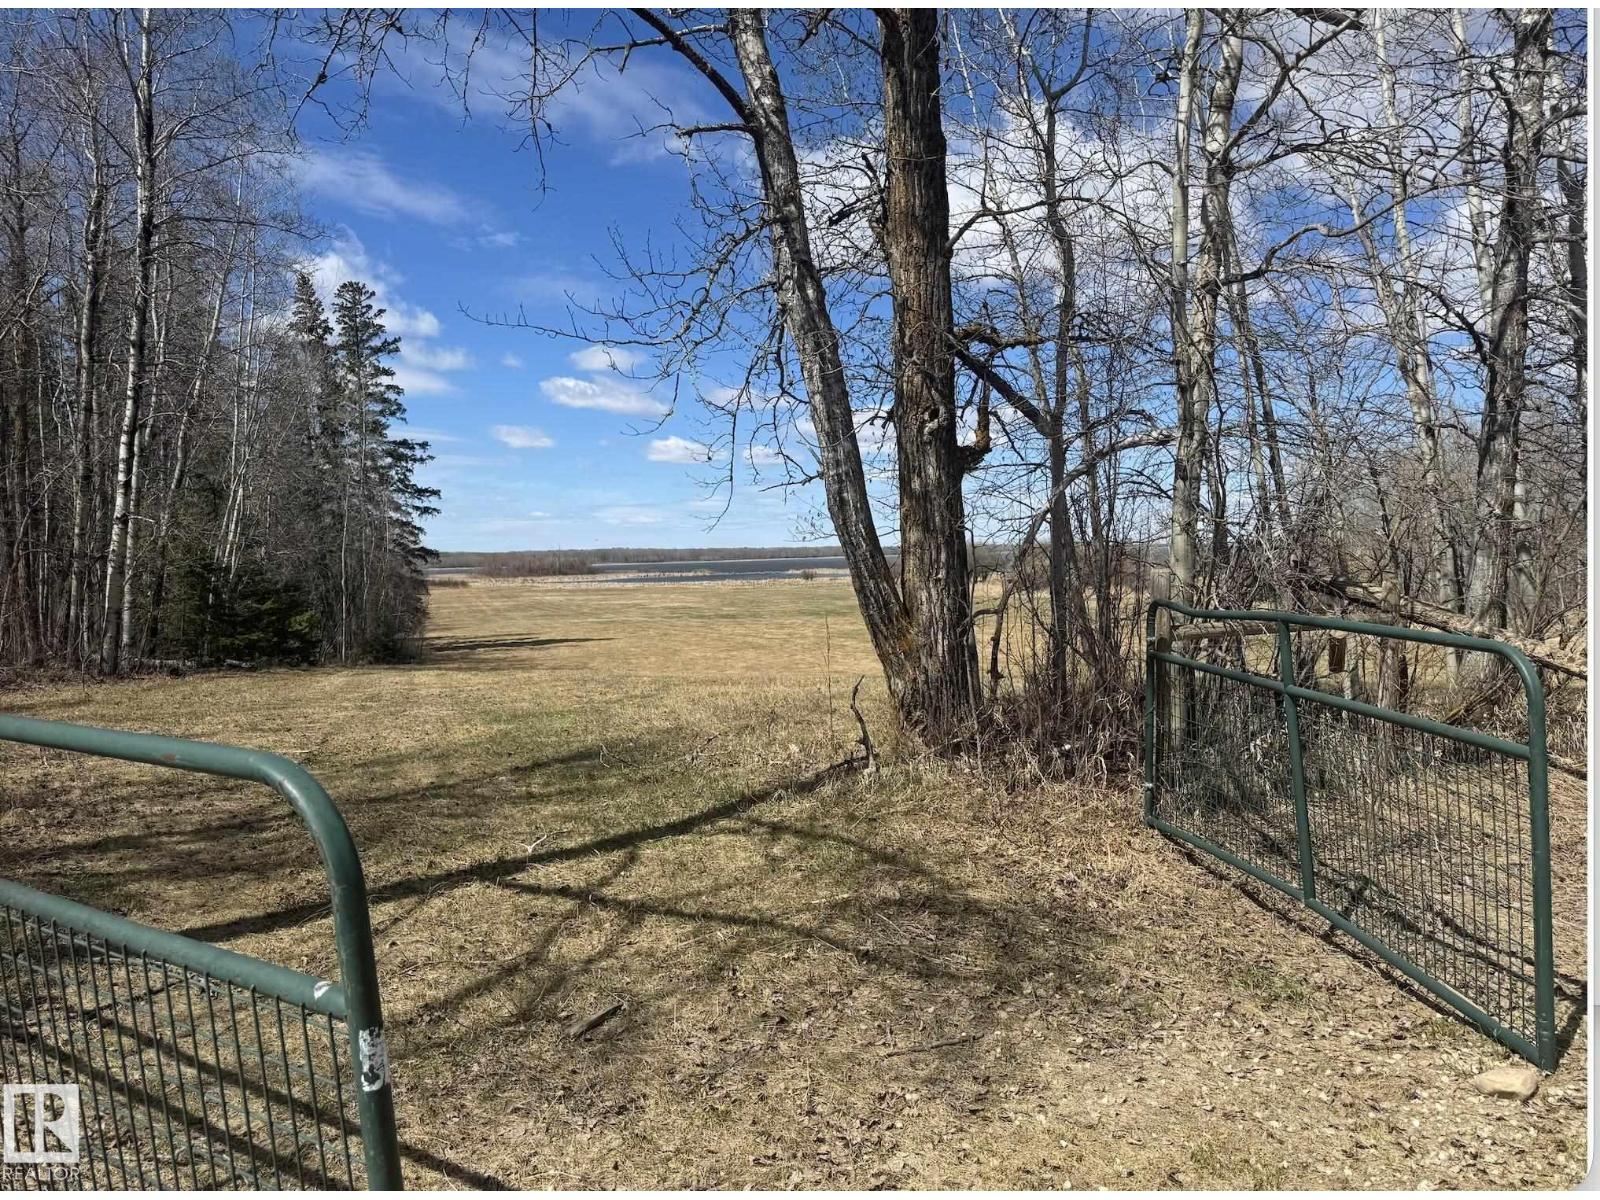
Escape to the peace and privacy of this 39.78-acre treed parcel. This vacant property offers the perfect opportunity for a recreational getaway, RV retreat, or future year-round residence. Surrounded by mature trees and natural beauty, you'll enjoy plenty of space to explore, relax, and create your ideal country escape. Conveniently located an hour from Edmonton, with easy access via mostly paved roads and just minutes from Highway 43, this property combines rural tranquility with excellent accessibility. Enjoy outdoor recreation while owning nearly 40 acres of your own private paradise. Whether you're looking to build now or invest for the future, this acreage offers endless possibilities in a country setting. Adjacent 39.78-acre parcel to the north (56413 RR 43) & parcel fronting the lake are also available for purchase, offering a rare opportunity to expand your land holdings and own all three properties. (id:46923)
RE/MAX Real Estate
Range Rd 43 Township Rd 564
Rural Lac Ste. Anne County, Alberta
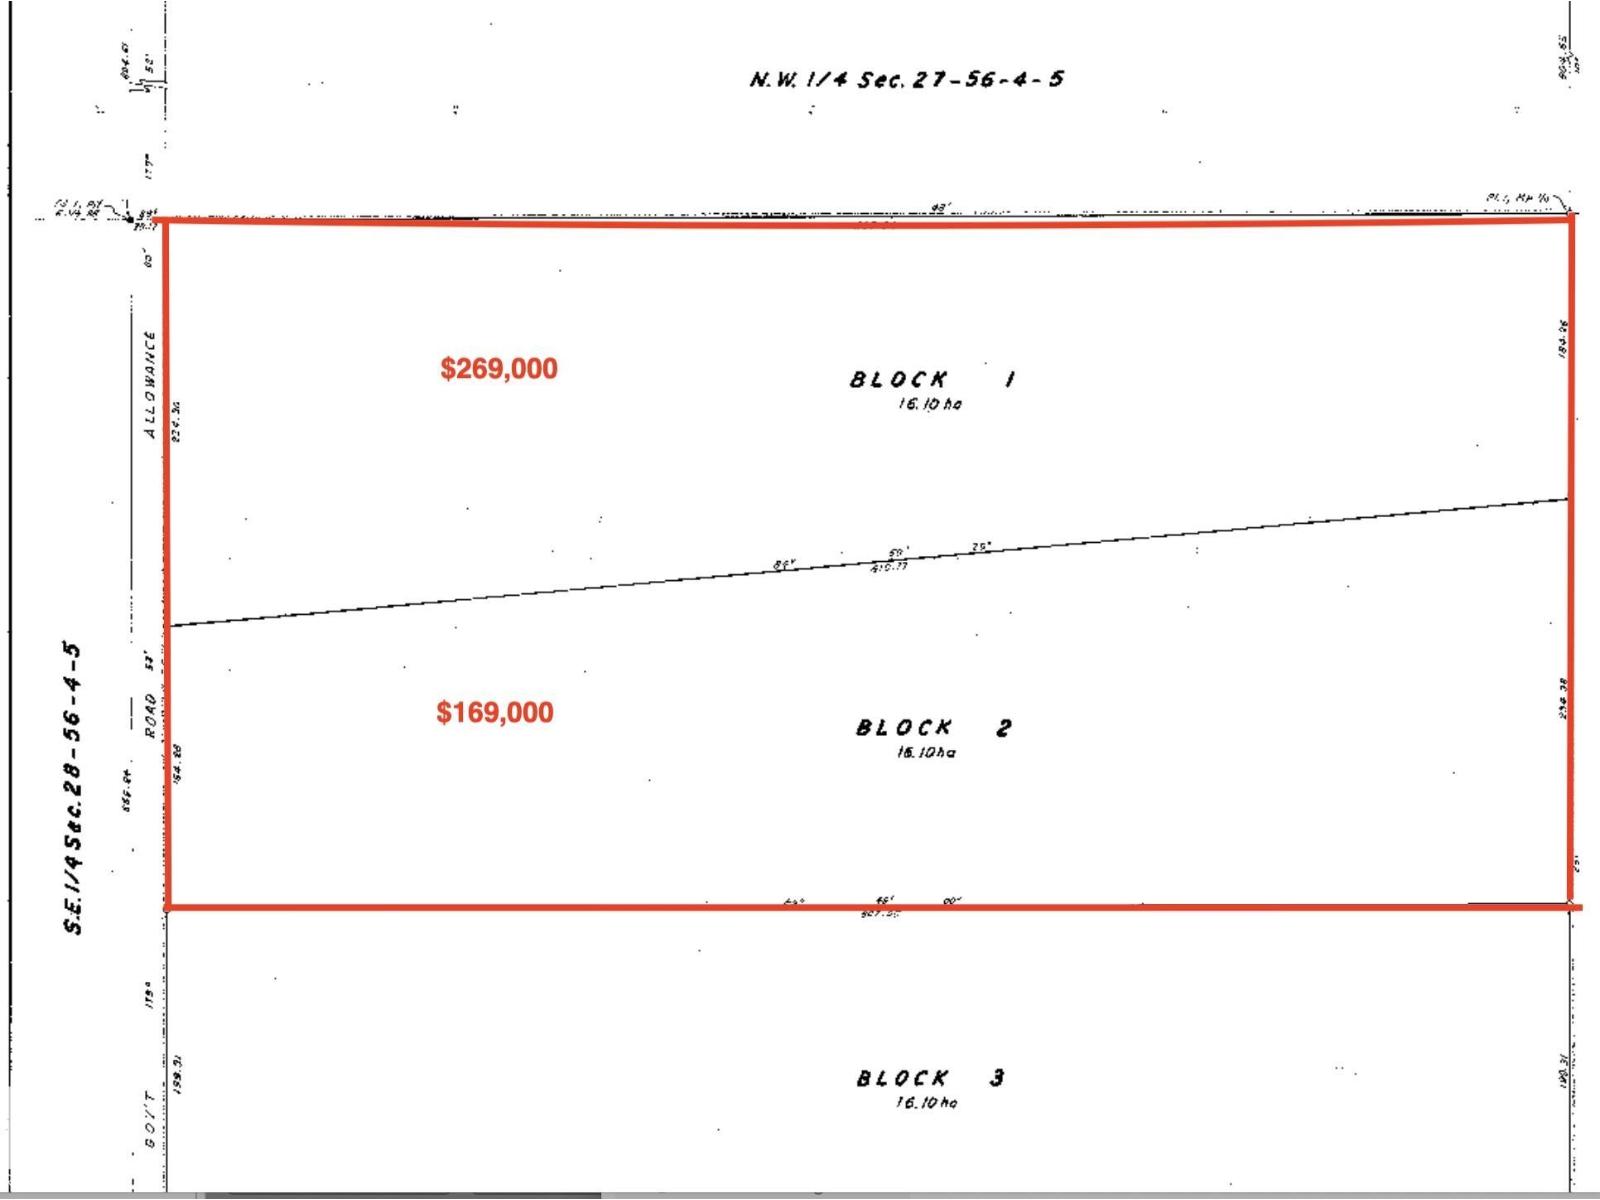
Unique 40-acre parcel in Lac Ste. Anne County consisting of a portion of the SE quarter not covered by the waters of Oldman Lake. This land surrounds the natural lakebed and offers a peaceful, private setting with mature trees, open areas, and abundant wildlife. Oldman Lake is a natural water body that enhances the property’s scenic value and creates a quiet, undeveloped backdrop ideal for recreation and nature enjoyment. An excellent opportunity for a rural retreat or future development subject to county approval. Conveniently located an hour from Edmonton with access via mostly paved roads and close to Highway 43. Buyers to verify boundaries, access, and permitted uses through their own due diligence. 39.78-acre parcel across the road (56413) & 39.78 adjacent treed parcel on south side of (56413) are also available for purchase, offering a rare opportunity to expand your land holdings and own all three properties. (id:46923)
RE/MAX Real Estate
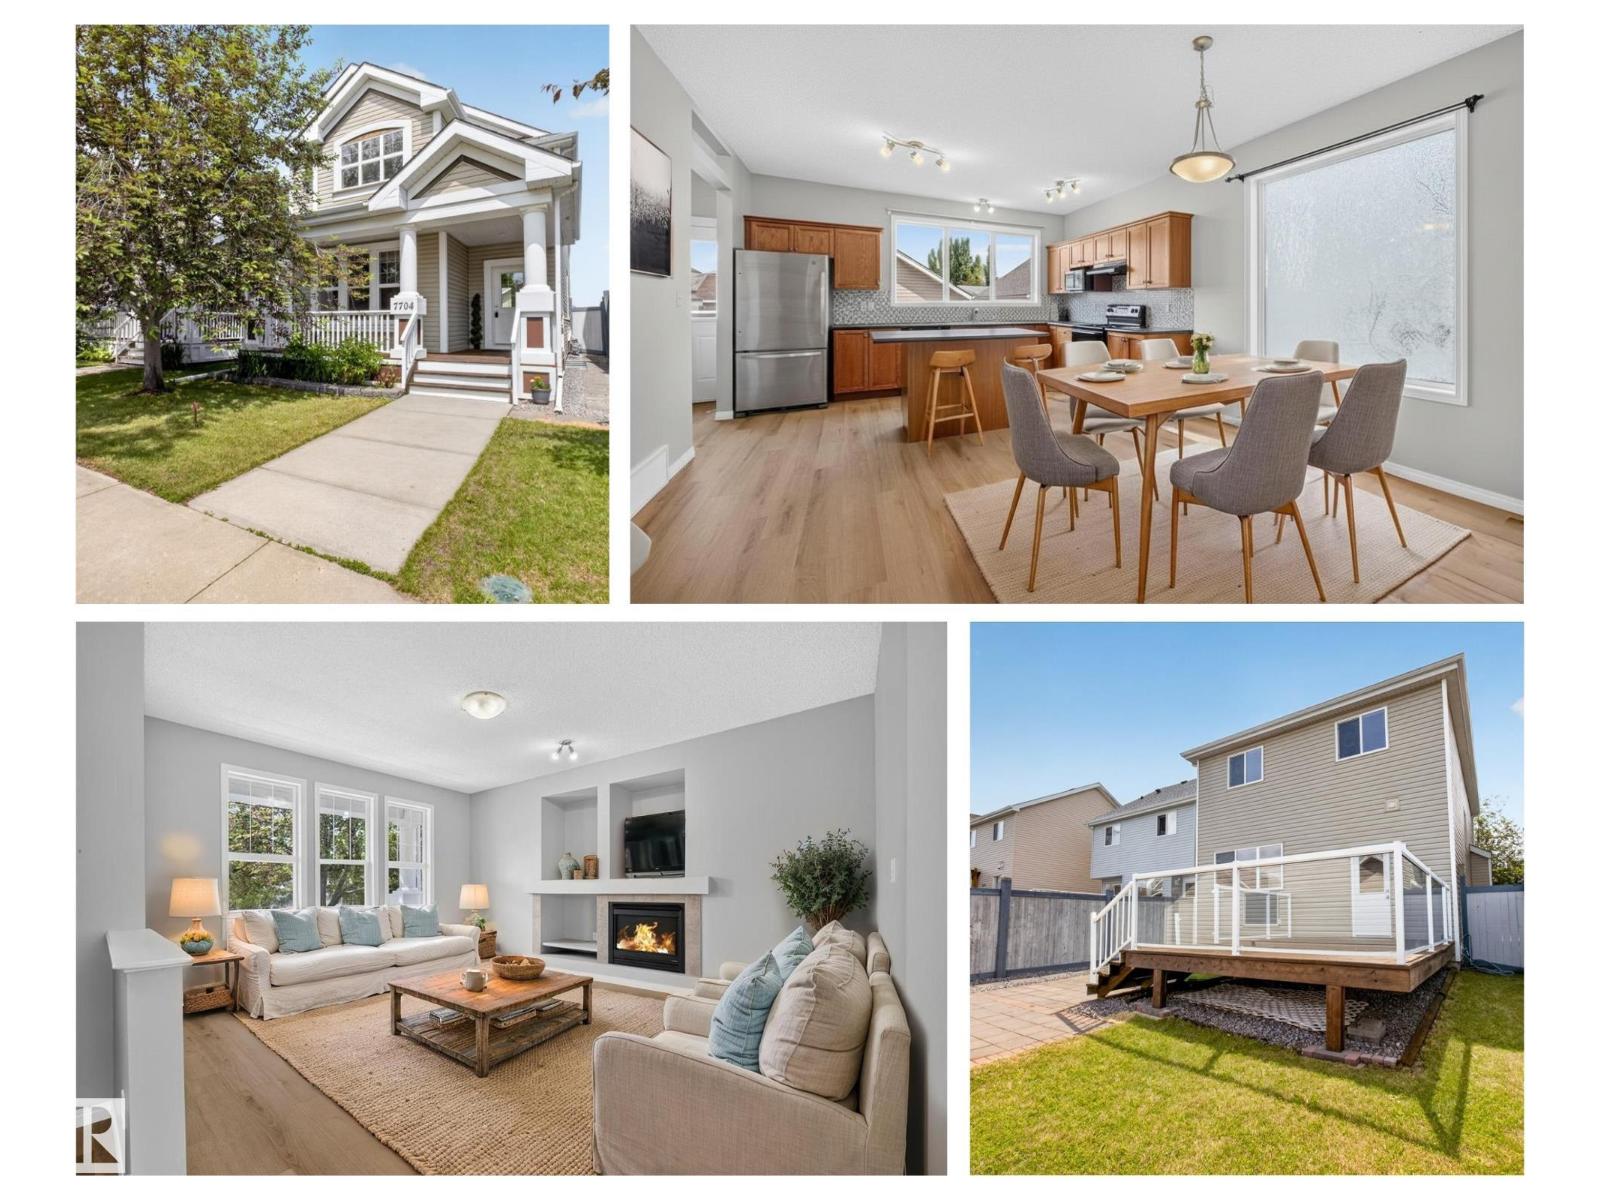
7704 16 Av SW
Edmonton, Alberta
Front porch charm invites you to sit under the protective shelter after a hard days work. The open Jayman floor plan has a fresh coat of paint and new vinyl plank flooring making this your perfect space. Casually dine around the island, plenty of oak cabinets & so much counter space warmed by gas fireplace. Upstairs there are 3 spacious bedrooms and the Primary bedroom has a soaker tub ensuite with shower stall & walk in closet. Partially finished well laid out basement. The oversized deck is a great place for BBQ’s in the fenced yard + double car garage which will fit two cars & has a good sized parking pad approach. Quiet crescent location with decent street parking too. Lake Summerside offers all the recreation options you will love…swimming, fishing, SUP or kayak, beach volleyball & tennis/pickle ball courts. (some photos have been virtually staged) Move in ready with quick possession available. Great neighbourhood amenities with both Public & Cahtolic schools, dog park, and walking & biking trails. (id:46923)
RE/MAX River City
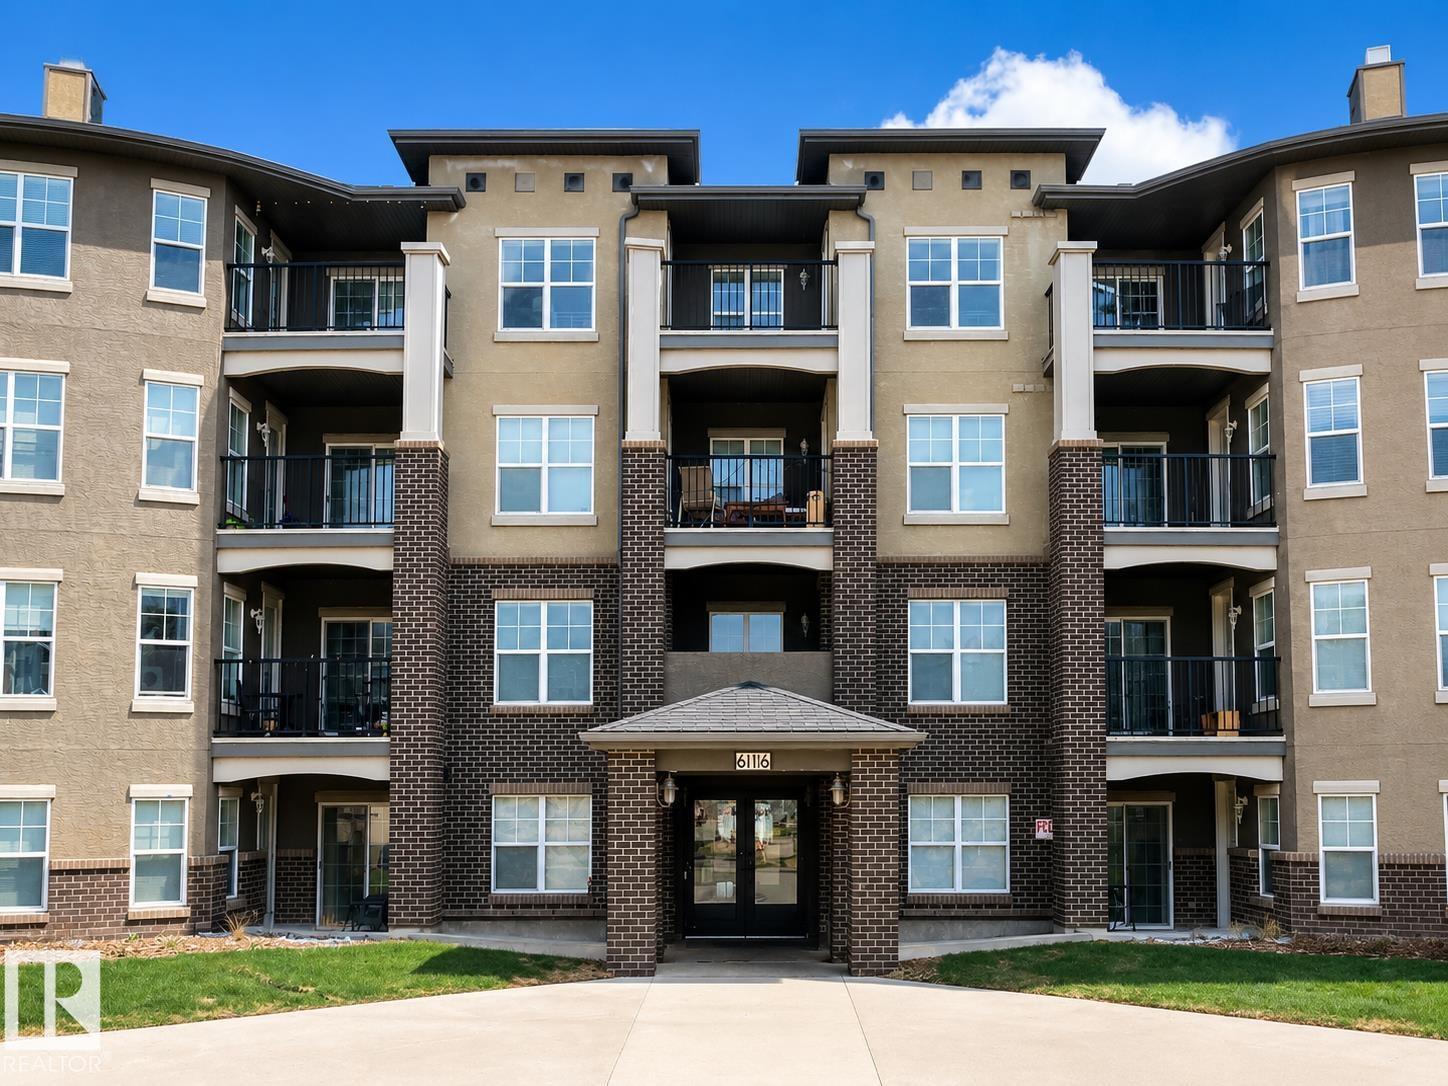
#206 616 Mcallister Lo SW
Edmonton, Alberta
Welcome home to this corner, south, facing unit in MacEwan Village. 2 beds, 2 baths, spacious and clean this unit is perfect for a first time buyer or investor. Primary bedroom has a large walk through closet and it's own ensuite! Condo fee includes, Heat, water and power! Underground, heated parking, natural gas hook up for a BBQ on balcony, and brand new in-suite washer and dryer. Great, open layout. Located just a minute from the Henday, close to shopping, schools and the airport, this is a must see if you want to live in the SW but don't want to break the bank. (id:46923)
Maxwell Polaris
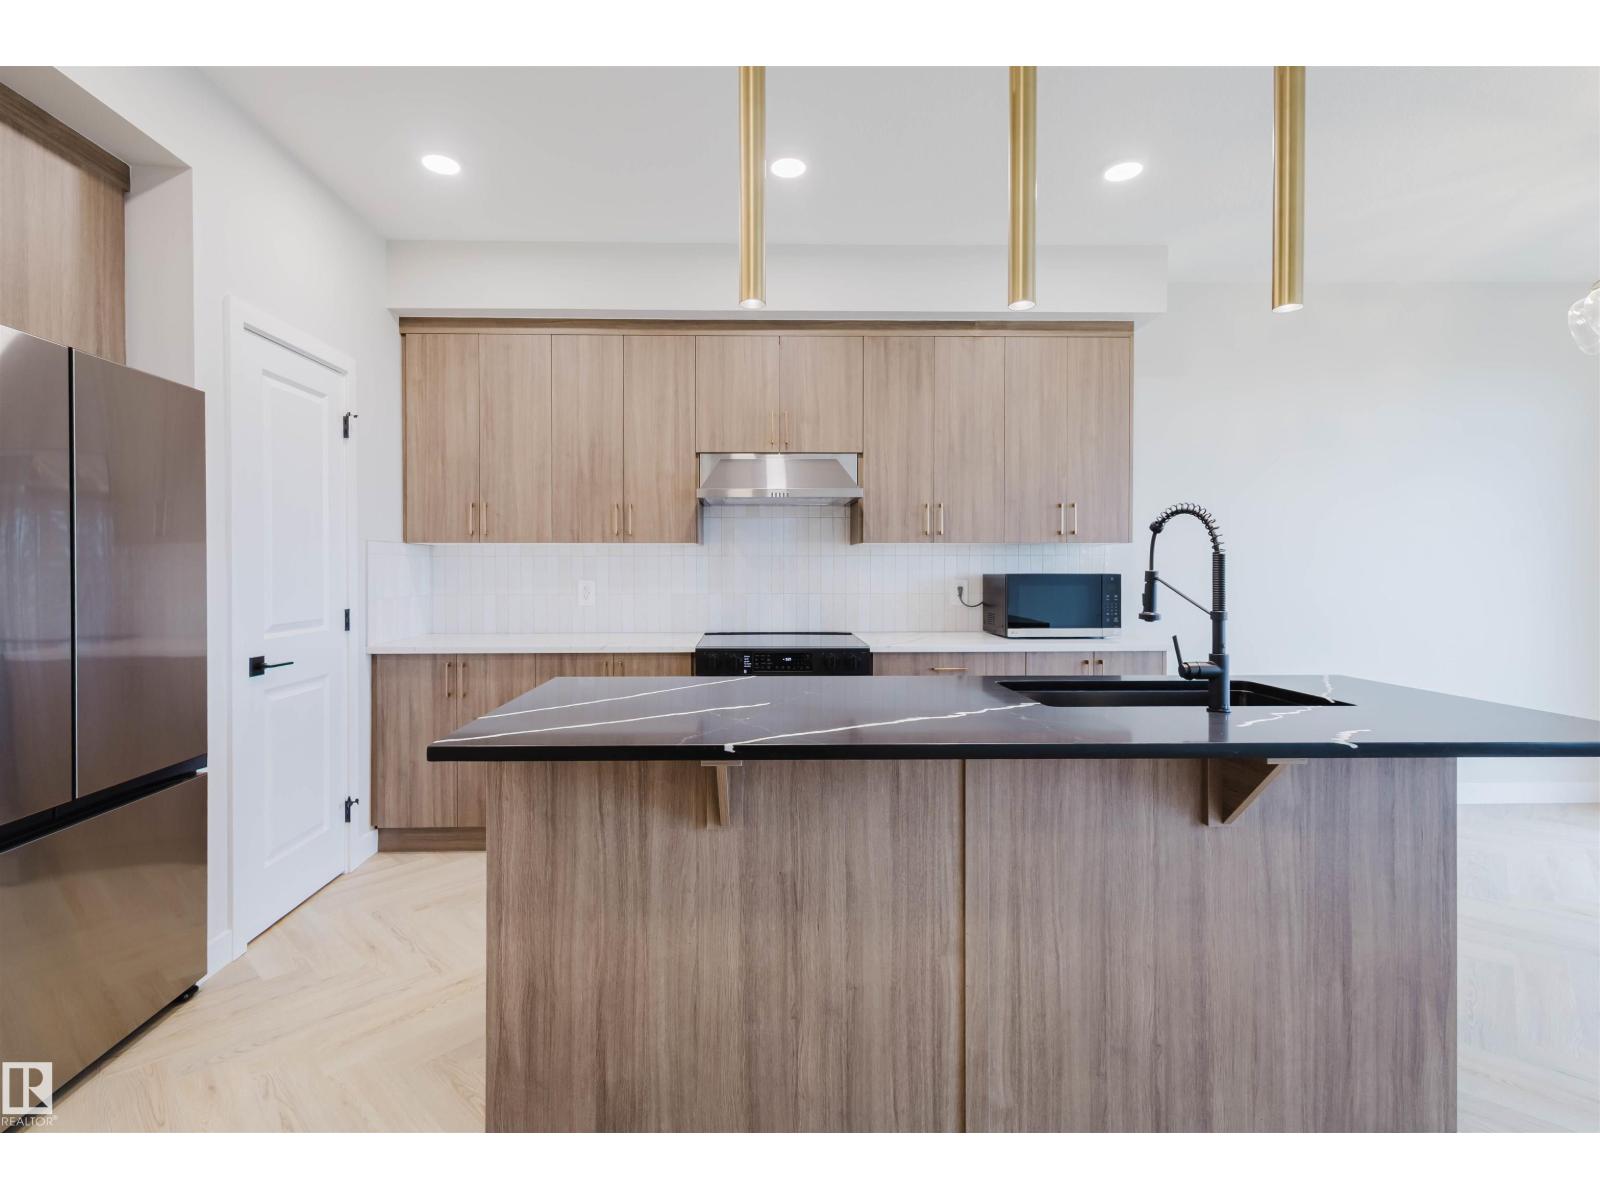
8298 Kiriak Lo SW
Edmonton, Alberta
Discover Your Dream Home in Keswick. This stunning 3-bedroom, 2.5-bathroom duplex seamlessly blends style and functionality. The main floor boasts 9' ceilings and a convenient half bath, perfect for guests. The beautifully designed kitchen is a highlight, featuring 39 upgraded cabinets, quartz countertops, a waterline to the fridge, and gas line to the stove. Upstairs, enjoy the flex area, spacious laundry room, full 4-piece bathroom, and 3 generously sized bedrooms. The luxurious primary suite offers a walk-in closet and ensuite. Other features include FULL LANDSCAPING, a double attached garage, $3k appliance allowance, unfinished basement with painted floors, high-efficiency furnace, and triple-pane windows. Buy with confidence. Built by Rohit. UNDER CONSTRUCTION! Photos example of floorplan and finish. Actual build may vary. (id:46923)
Mozaic Realty Group
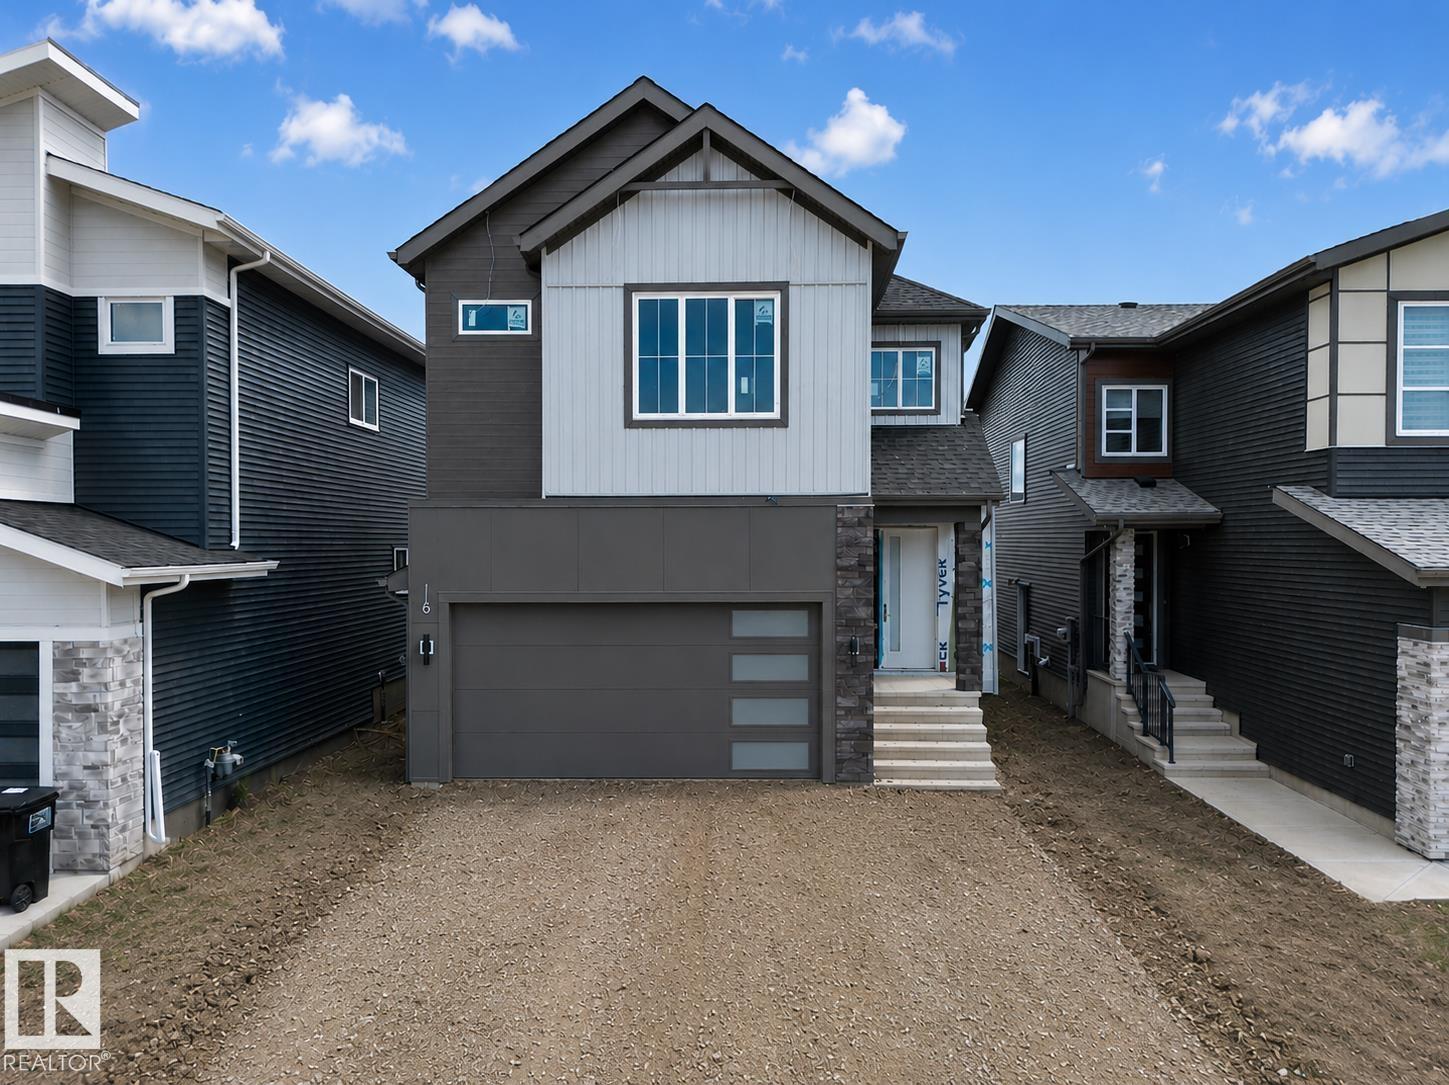
8915 Mayday Wy SW
Edmonton, Alberta
2 MASTER BEDROOMS! 2 LIVING AREAS! MAIN FLOOR BED & BATH! SPICE KITCHEN! Welcome to this beautiful, nearly 2,500 sq. ft. home in The Orchards. Built on a regular lot, this home offers plenty of space for the whole family. The main floor features 2 living areas, including a bright open-to-below living room, an extended kitchen with a spice kitchen, plus a bedroom and full bathroom. Upstairs, you'll find 4 bedrooms, including 2 master bedrooms with their own en-suites, 2 additional bedrooms, a bonus area, a common bathroom, and a convenient upstairs laundry. Located close to schools, parks, shopping, and other everyday amenities. (id:46923)
Royal LePage Noralta Real Estate
21386 128a Av NW
Edmonton, Alberta
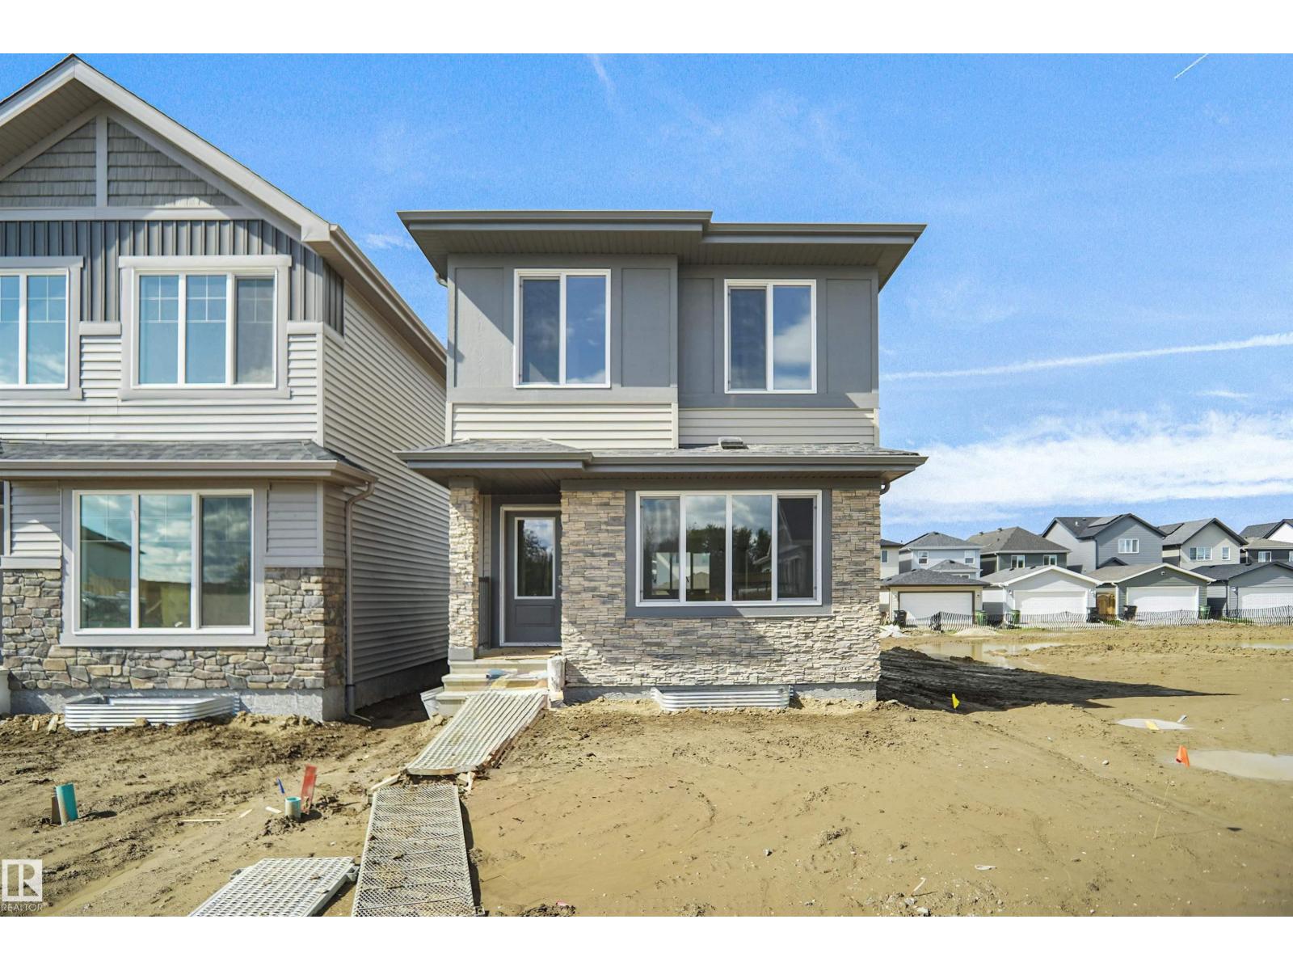
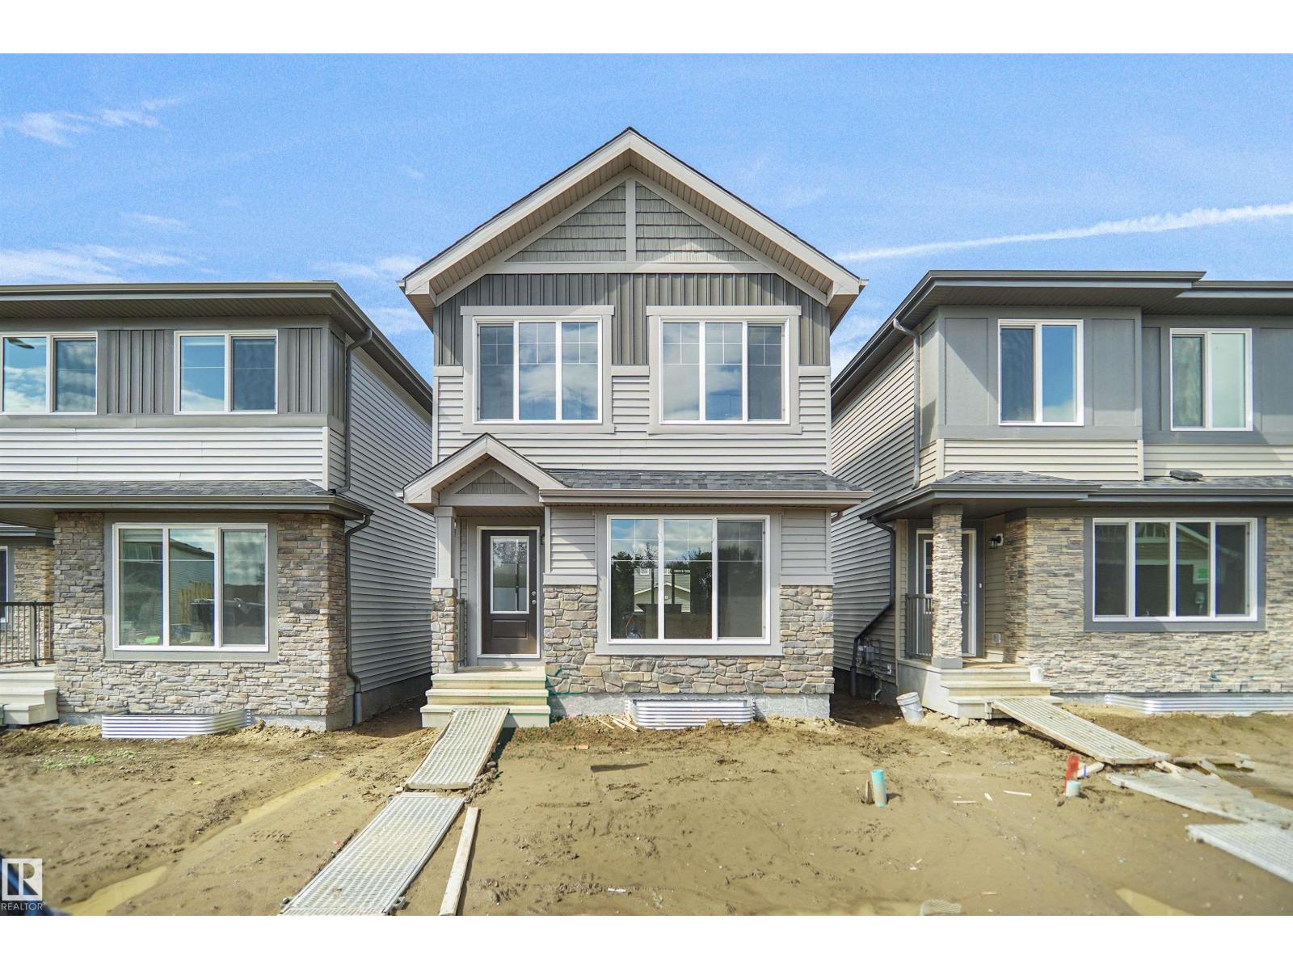
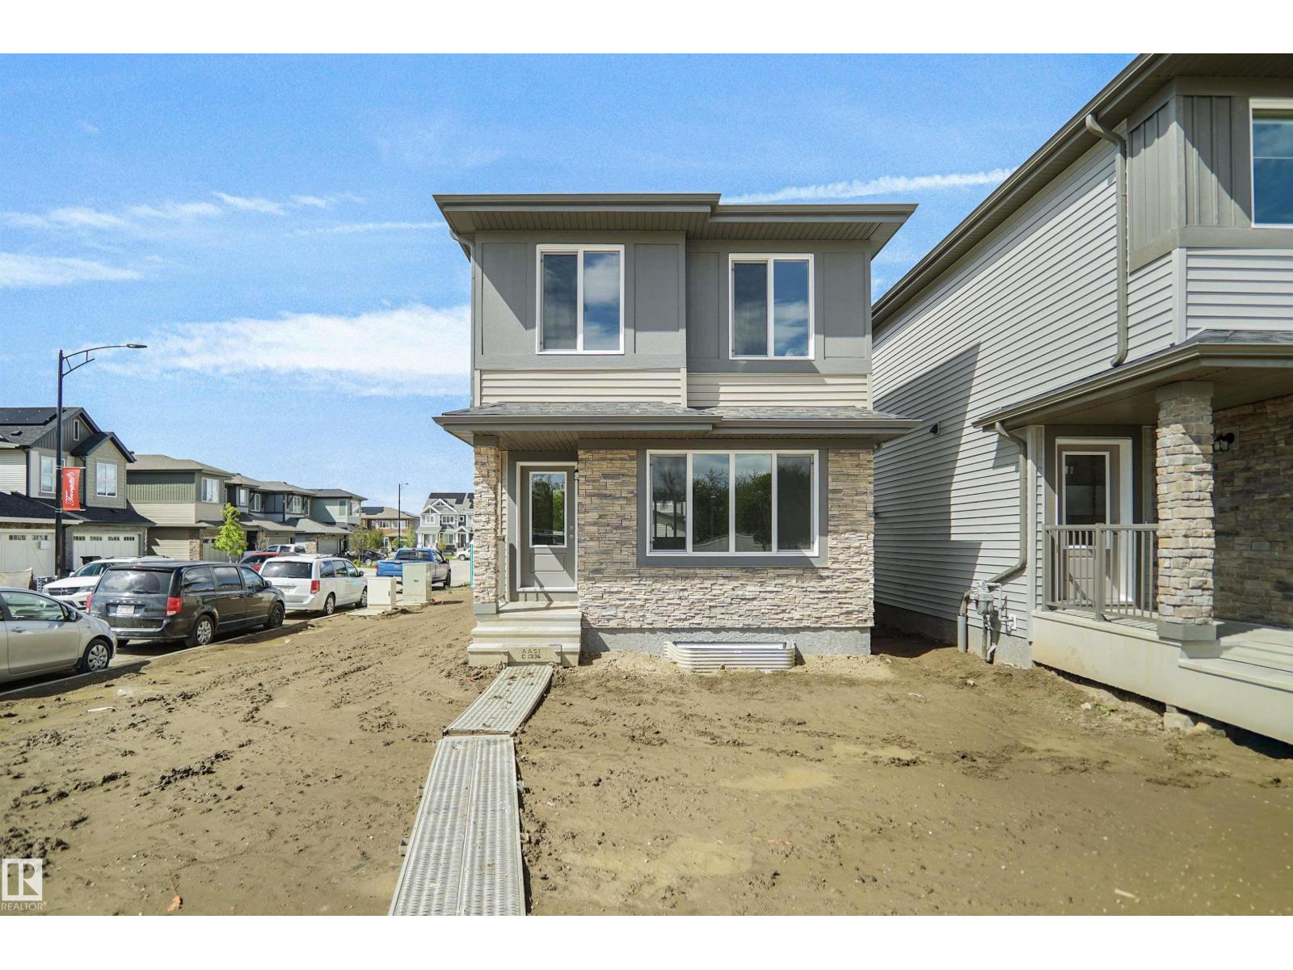
Welcome to the Phoenix built by the award-winning builder Pacesetter homes and is located in the heart of Trumpeter at Big Lake. Once you enter the home you are greeted by luxury vinyl plank flooring throughout the great room, kitchen, and the breakfast nook. Your large kitchen features tile back splash, an island a flush eating bar, quartz counter tops and an undermount sink. Just off of the nook tucked away by the rear entry is a 2 piece powder room. Upstairs is the master's retreat with a large walk in closet and a 3-piece en-suite. The second level also include 2 additional bedrooms with a conveniently placed main 4-piece bathroom. This home also comes with a side separate entrance perfect for a future rental suite. Close to all amenities and easy access to the Anthony Henday. This home is move in ready! (id:46923)
Royal LePage Arteam Realty
21390 128a Av NW
Edmonton, Alberta
Welcome to the Dakota built by the award-winning builder Pacesetter homes and is located in the heart of Trumpeter at Big Lake and only steps from future schools and Lois Hole provincial park. Once you enter the home you are greeted by luxury vinyl plank flooring throughout the great room, kitchen, and the breakfast nook. Your large kitchen features tile back splash, an island a flush eating bar, quartz counter tops and an undermount sink. Just off of the nook tucked away by the rear entry is a 2 piece powder room. Upstairs is the master's retreat with a large walk in closet and a 3-piece en-suite. The second level also include 2 additional bedrooms with a conveniently placed main 4-piece bathroom. This home also comes with a side separate entrance perfect for a future rental suite. Close to all amenities and easy access to the Anthony Henday. This home is move in ready! (id:46923)
Royal LePage Arteam Realty
21398 128a Av NW
Edmonton, Alberta
Welcome to the Phoenix built by the award-winning builder Pacesetter homes and is located in the heart of Trumpeter at Big Lake. Once you enter the home you are greeted by luxury vinyl plank flooring throughout the great room, kitchen, and the breakfast nook. Your large kitchen features tile back splash, an island a flush eating bar, quartz counter tops and an undermount sink. Just off of the nook tucked away by the rear entry is a 2 piece powder room. Upstairs is the master's retreat with a large walk in closet and a 3-piece en-suite. The second level also include 2 additional bedrooms with a conveniently placed main 4-piece bathroom. This home also comes with a side separate entrance perfect for a future rental suite. Close to all amenities and easy access to the Anthony Henday. This home is now move in ready! (id:46923)
Royal LePage Arteam Realty
#410 10531 117 St NW
Edmonton, Alberta
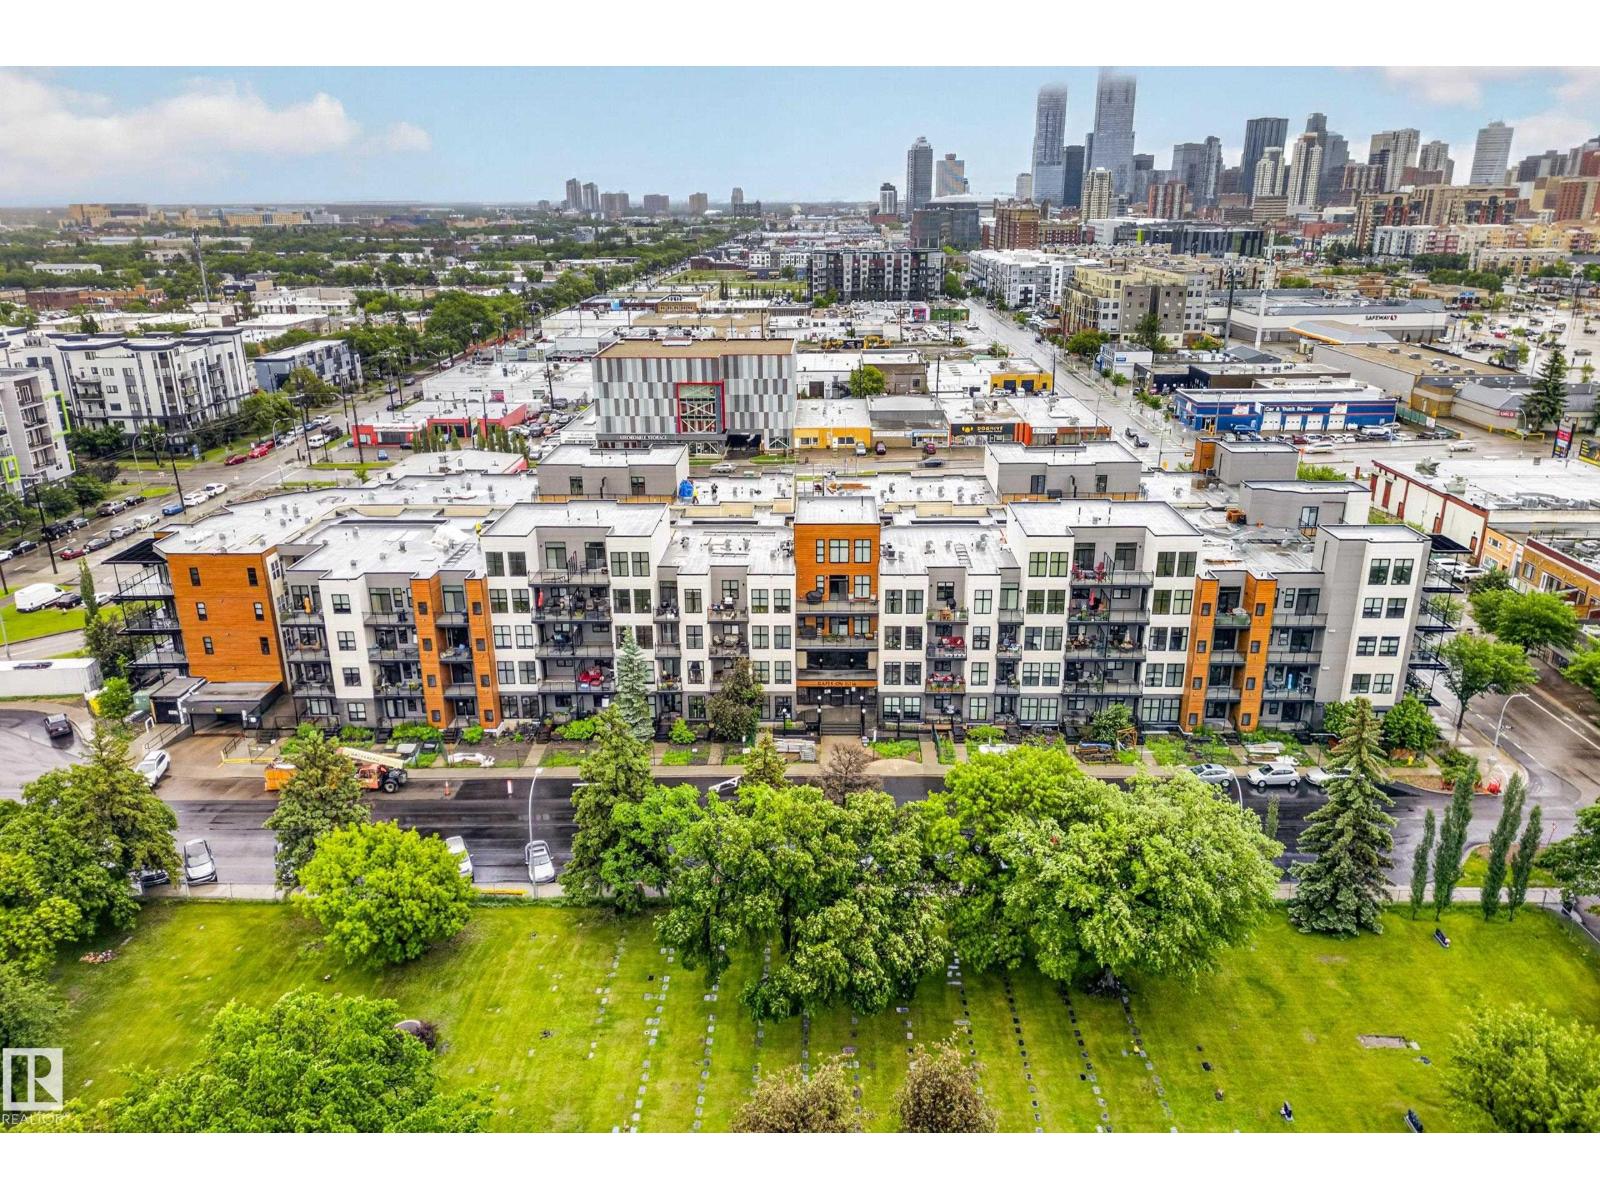
Welcome to this bright and spacious top-floor condo in the desirable Queen Mary Park neighbourhood of Edmonton. Offering 978 sq ft of well-designed living space, this 2-bedroom home combines comfort, functionality, and exceptional city views. The open-concept layout features a generous living room that flows seamlessly into the kitchen and dining area, creating an ideal space for everyday living and entertaining. Large east-facing windows fill the home with natural morning light while showcasing an impressive view of downtown Edmonton. The kitchen offers ample cabinetry and workspace, with plenty of room to gather and host. Both bedrooms are well-sized and provide flexibility for guests, a home office, or additional living needs. Enjoy the convenience and security of one underground parking stall, along with the benefits of top-floor living. Located close to downtown, this is an excellent opportunity for first-time buyers, professionals, or investors looking for easy urban living in a central location. (id:46923)
Royal LePage Noralta Real Estate
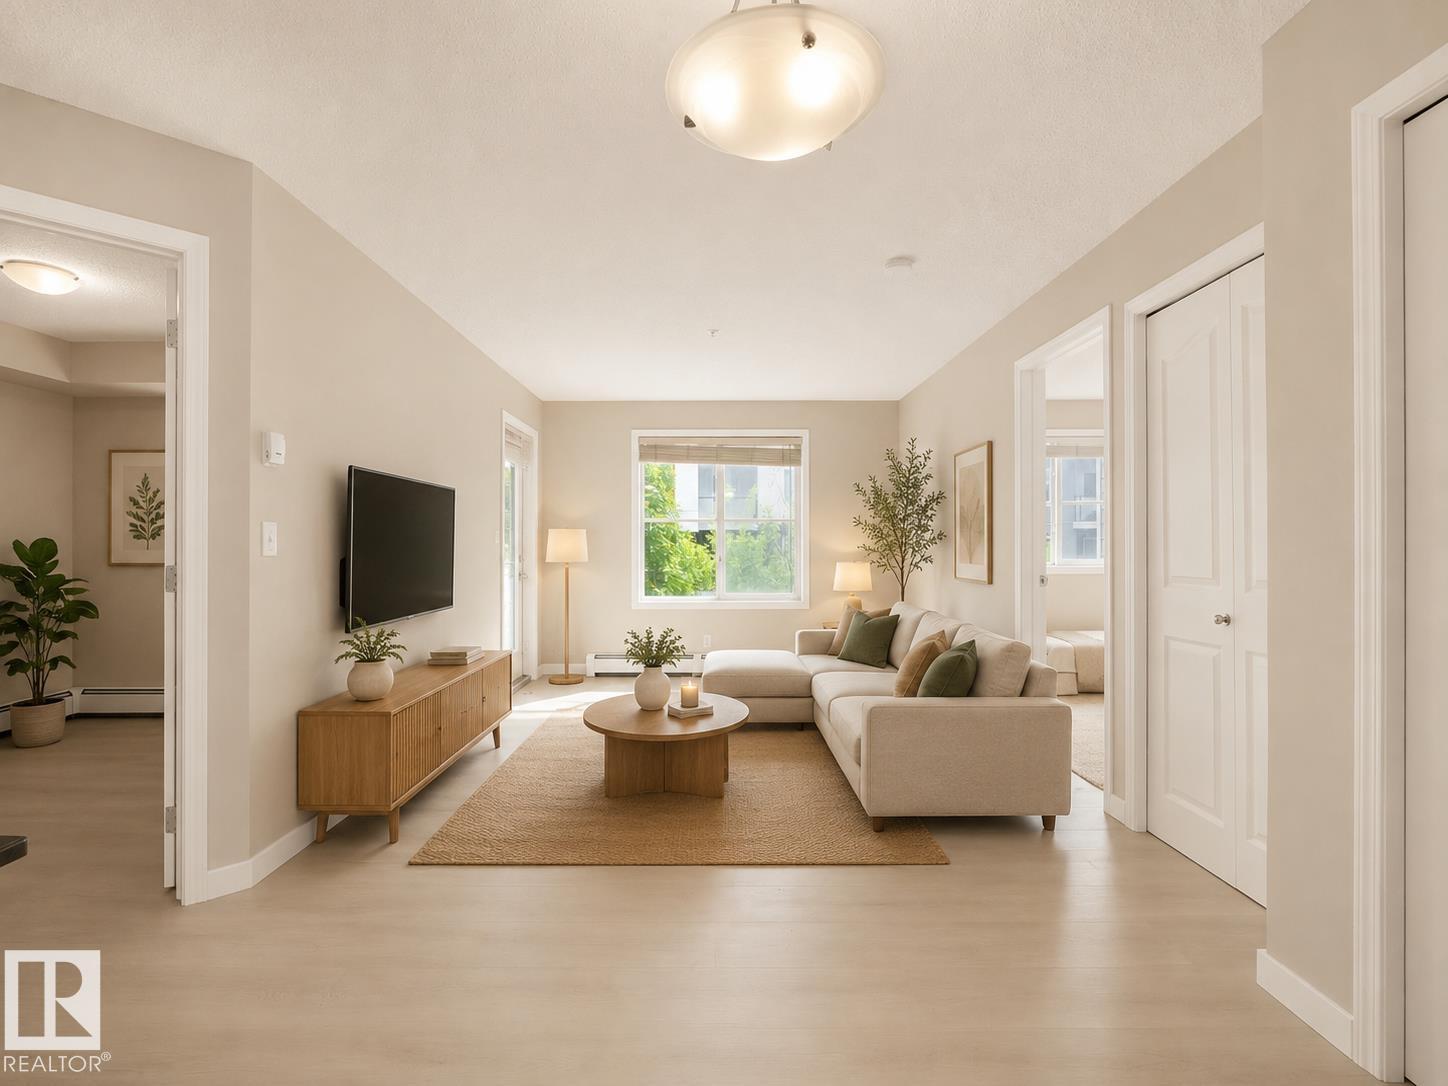
#220 12035 22 Av SW
Edmonton, Alberta
FIRST TIME HOME BUYER OR INVESTOR ALERT..LOW CONDO FEE $458.80...... AMAZING VALUE in Heritage Valley! This FULLY RENOVATED over 770 SQ FT CONDO offers 2 BEDROOMS, 2 FULL BATHROOMS, a VERSATILE DEN, and 1 TITLED UNDERGROUND HEATED PARKING STALL. Recent upgrades include NEW PAINT, NEW FLOORING WITH PREMIUM UNDERLAY FOR ENHANCED SOUNDPROOFING, and AIR CONDITIONER ROUGH-IN for future installation. The bright and functional OPEN-CONCEPT layout is perfect for first-time buyers, downsizers, or investors. Enjoy spacious bedrooms, modern finishes, and the convenience of low-maintenance condo living. Ideally located in the highly desirable HERITAGE VALLEY community, this home is just minutes from SHOPPING CENTRES, SCHOOLS, RESTAURANTS, PUBLIC TRANSIT, PARKS, and major HIGHWAYS, providing easy access throughout the city. PRICED TO SELL and MOVE-IN READY, this exceptional condo is a fantastic opportunity for homeowners and investors alike. Some of the pictures are virtually stagged. (id:46923)
Maxwell Polaris
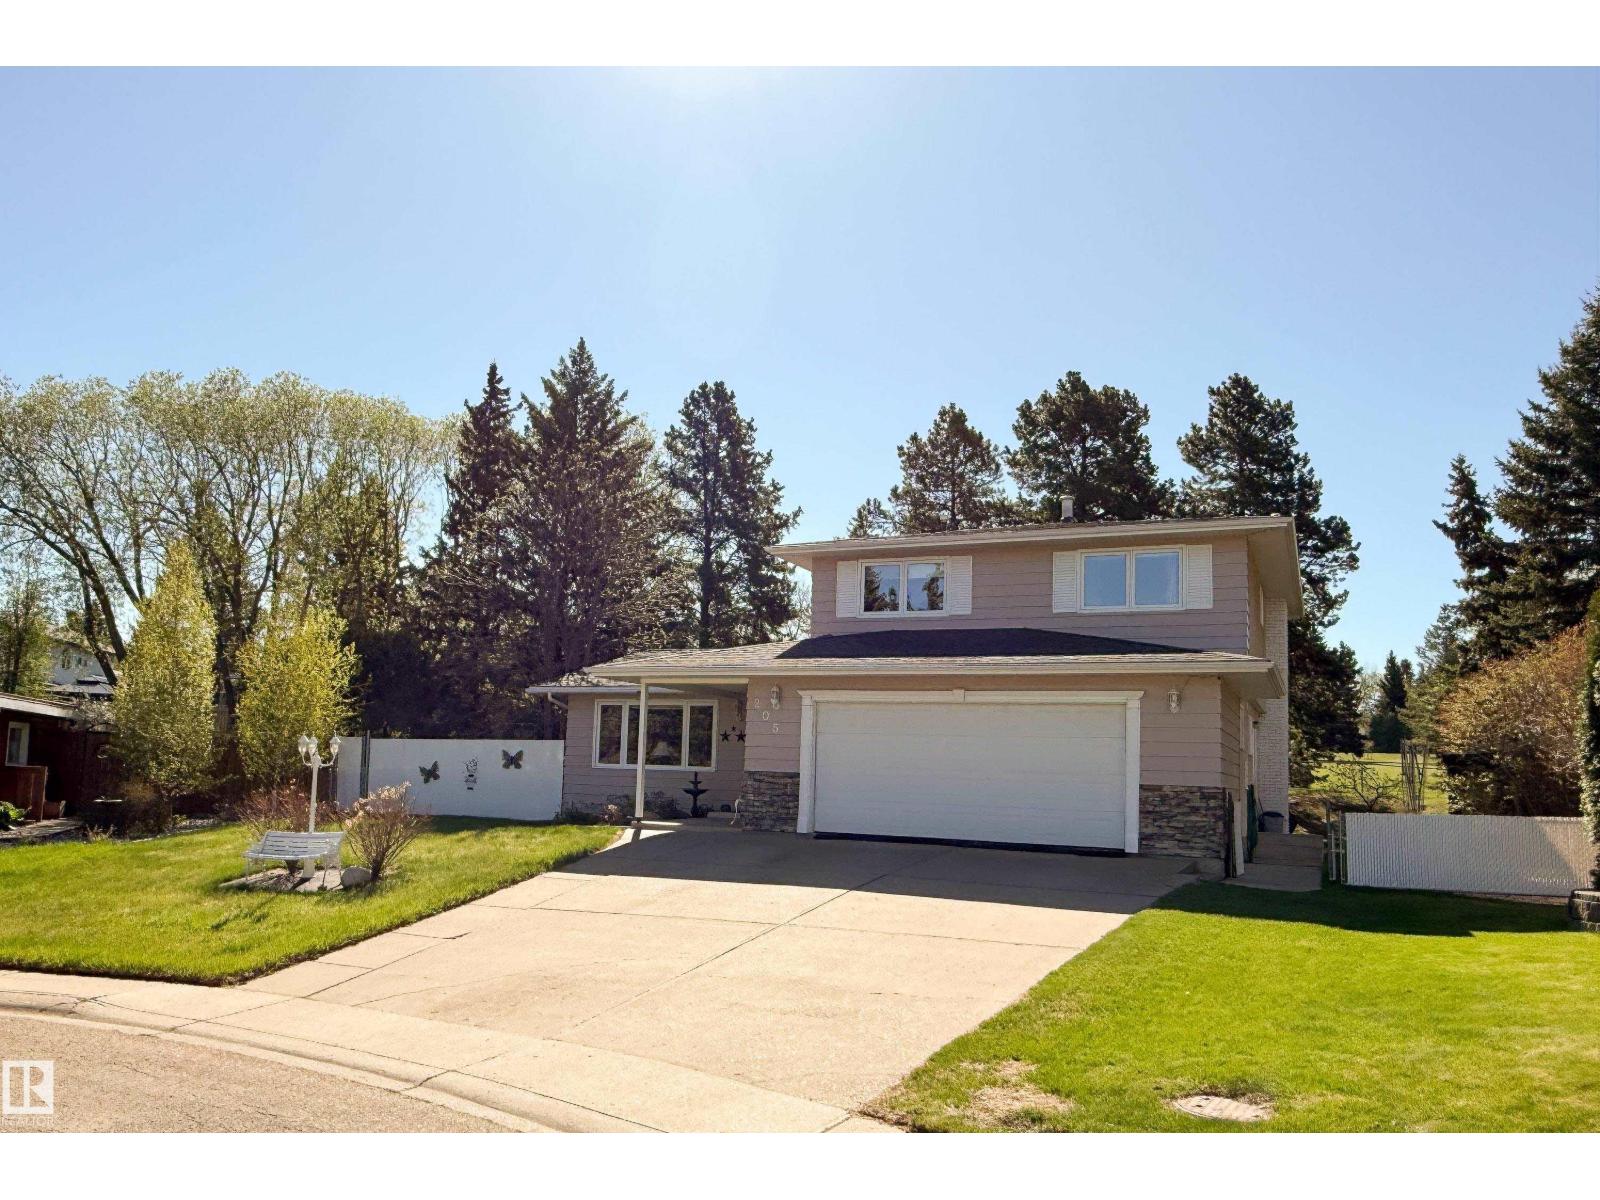
205 Manor Co
Sherwood Park, Alberta
WONDERFUL IMMACULATE 2,004 SQ. FT. HOME ON BROADMOOR GOLF COURSE. On HUGE (1,318 m2 or 14,186 sq. ft.) south-facing, pie-shaped lot, beautifully treed, located before the 14th green. Treed green space between the course & your property. Must see the location to believe it. In a private, quiet cul-de-sac, approximately a block from three schools. 3 bedroom home with 3 bathrooms. Mostly hardwood floors throughout. Large kitchen adjacent to family room with patio doors leading to covered deck. Very spacious primary bedroom (24 x 12 ft) with a walk-in closet & 3 pce. ensuite. Enjoy the secluded park- like back yard with a fire pit area surrounded by patio stones & retaining wall. Tranquill gazebo on patio stones. RV parking sequestered from the street. The current owner enjoyed this lovely home for over 40 years; it is now your turn to live in private paradise. (id:46923)
Now Real Estate Group
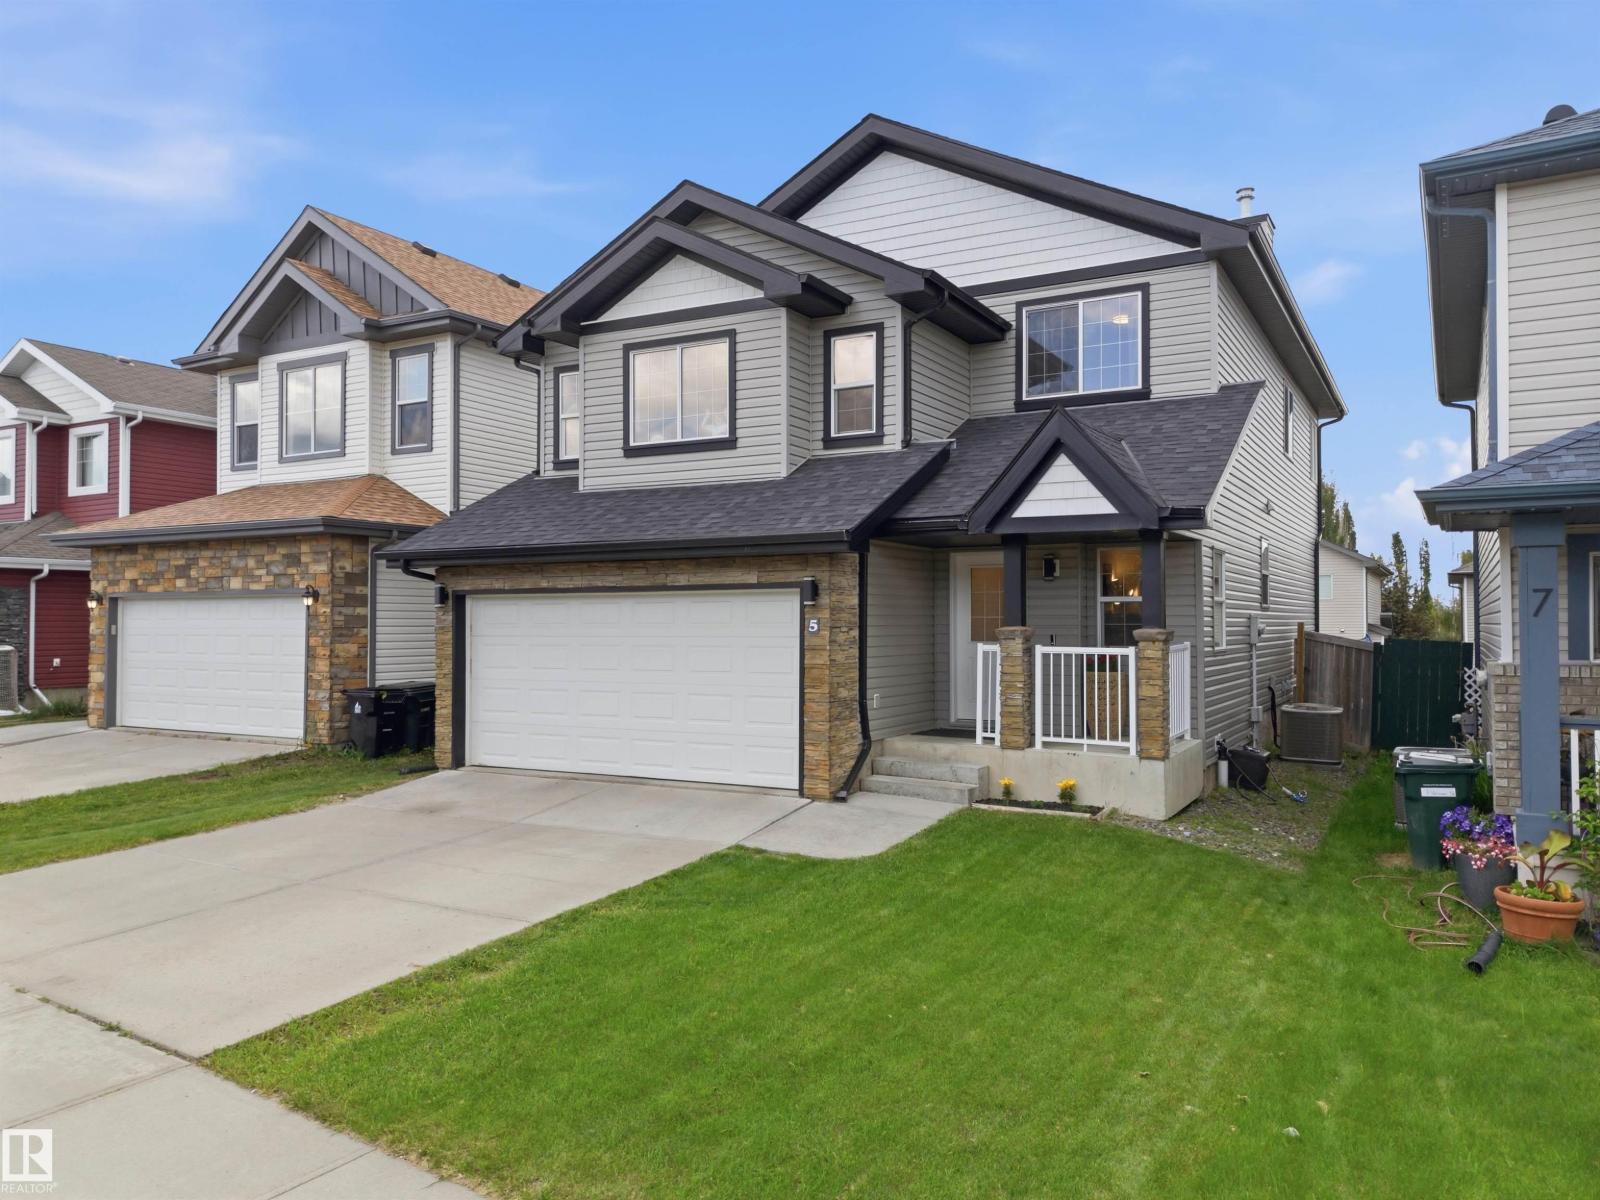
5 Vernon St
Spruce Grove, Alberta
Welcome to this beautifully updated family home offering over 2,100 sq. ft. above grade plus a newly finished basement! Recent upgrades include new roof shingles, fresh paint, new carpet, and central air conditioning, giving you peace of mind and move-in-ready comfort. The functional main floor features a spacious foyer, open-concept kitchen with pantry and breakfast bar, bright dining area with access to the west-facing deck, and a welcoming living room perfect for gathering with family and friends. Upstairs you'll love the vaulted-ceiling bonus room! Ideal as a playroom, family room, or home office. Plus with a spacious primary suite featuring a renovated spa-inspired ensuite, you will enjoy unwinding at the end of the day. Outside, enjoy beautiful views from the deck while being just steps from parks, schools, daycare, shopping, and everyday amenities. Convenient access to both major highways makes commuting simple. A perfect blend of space, comfort, and convenience for your growing family! (id:46923)
Exp Realty
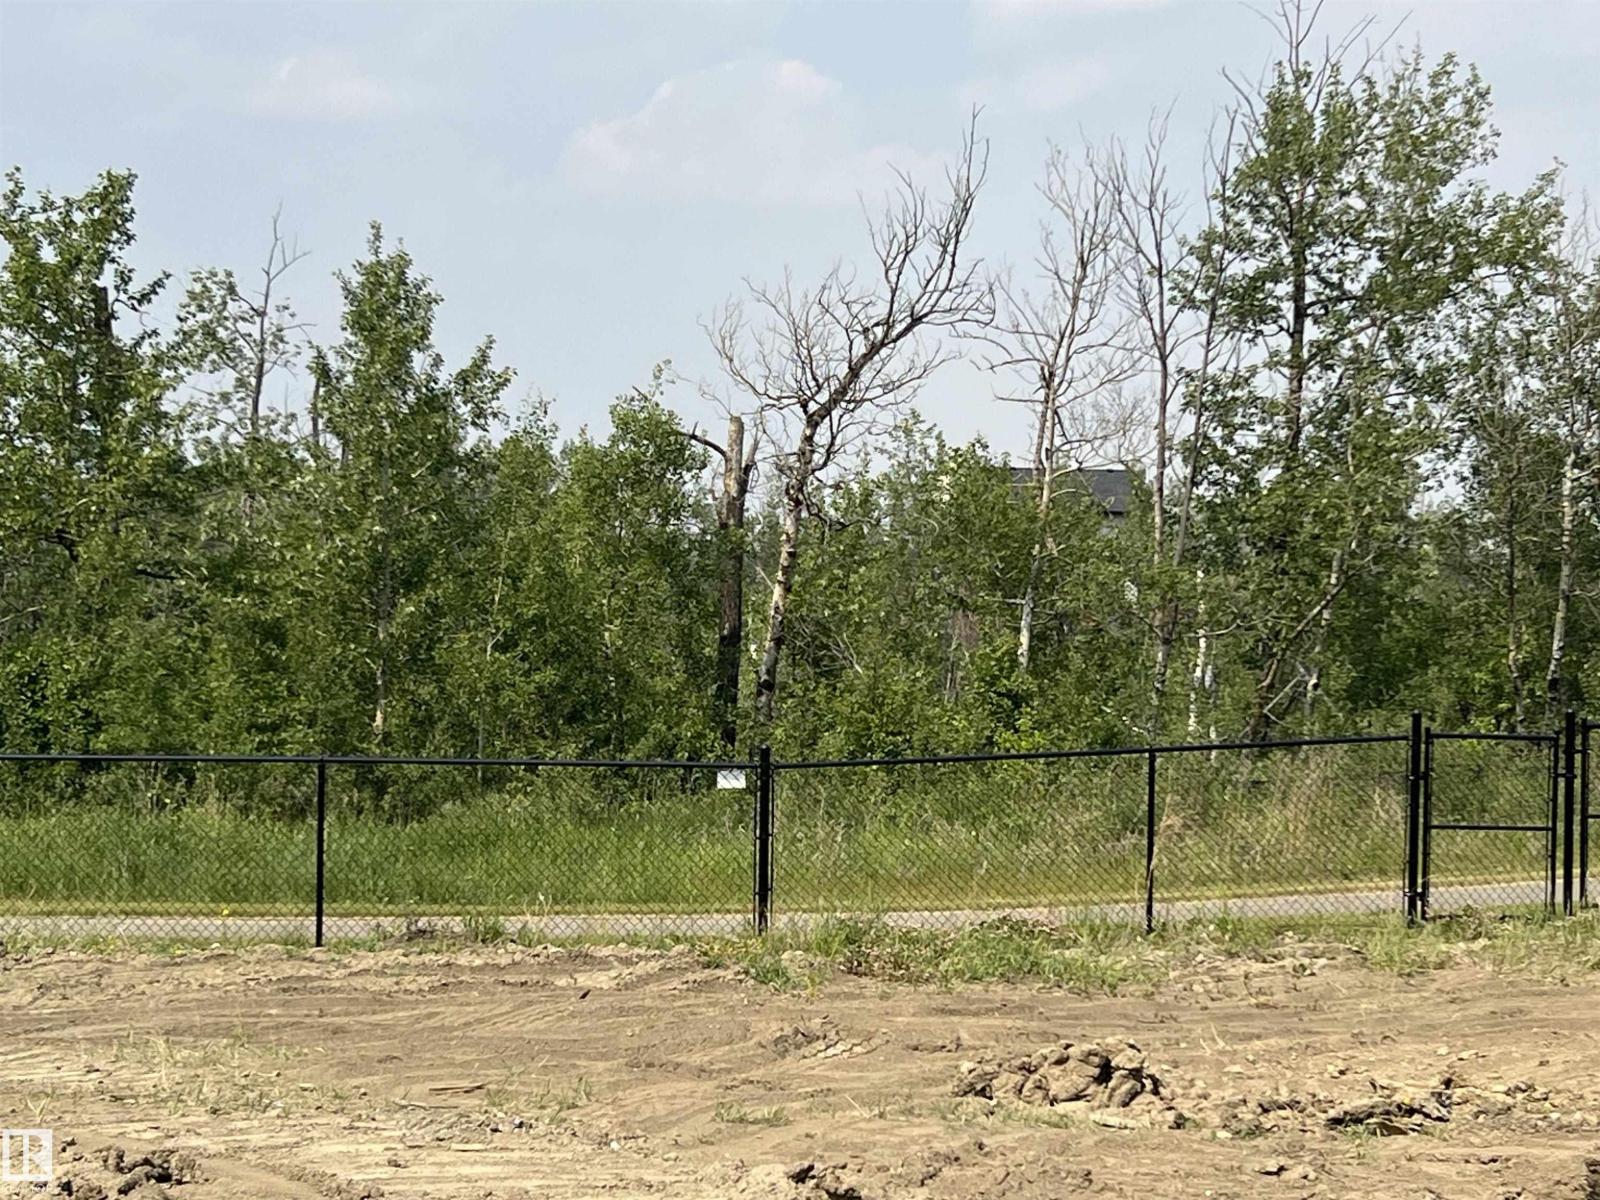
5910 14 St NE
Rural Leduc County, Alberta
40 POCKET LOT !!! Build your dream home on this ravine-backing lot in community of Irvine Creek !! This large pie-shaped lot offers a rare building pocket and backs onto private green space and ravine—perfect for creating your private own private yard. Located in a quiet subdivision, the lot comes with full municipal services including city water, city sewer, gas, power, and high-speed internet. pick your own builder or build yourself. minutes from Beaumont, Edmonton, Nisku, Leduc, and the Edmonton International Airport. PRICED TO SELL !! (id:46923)
Century 21 Masters
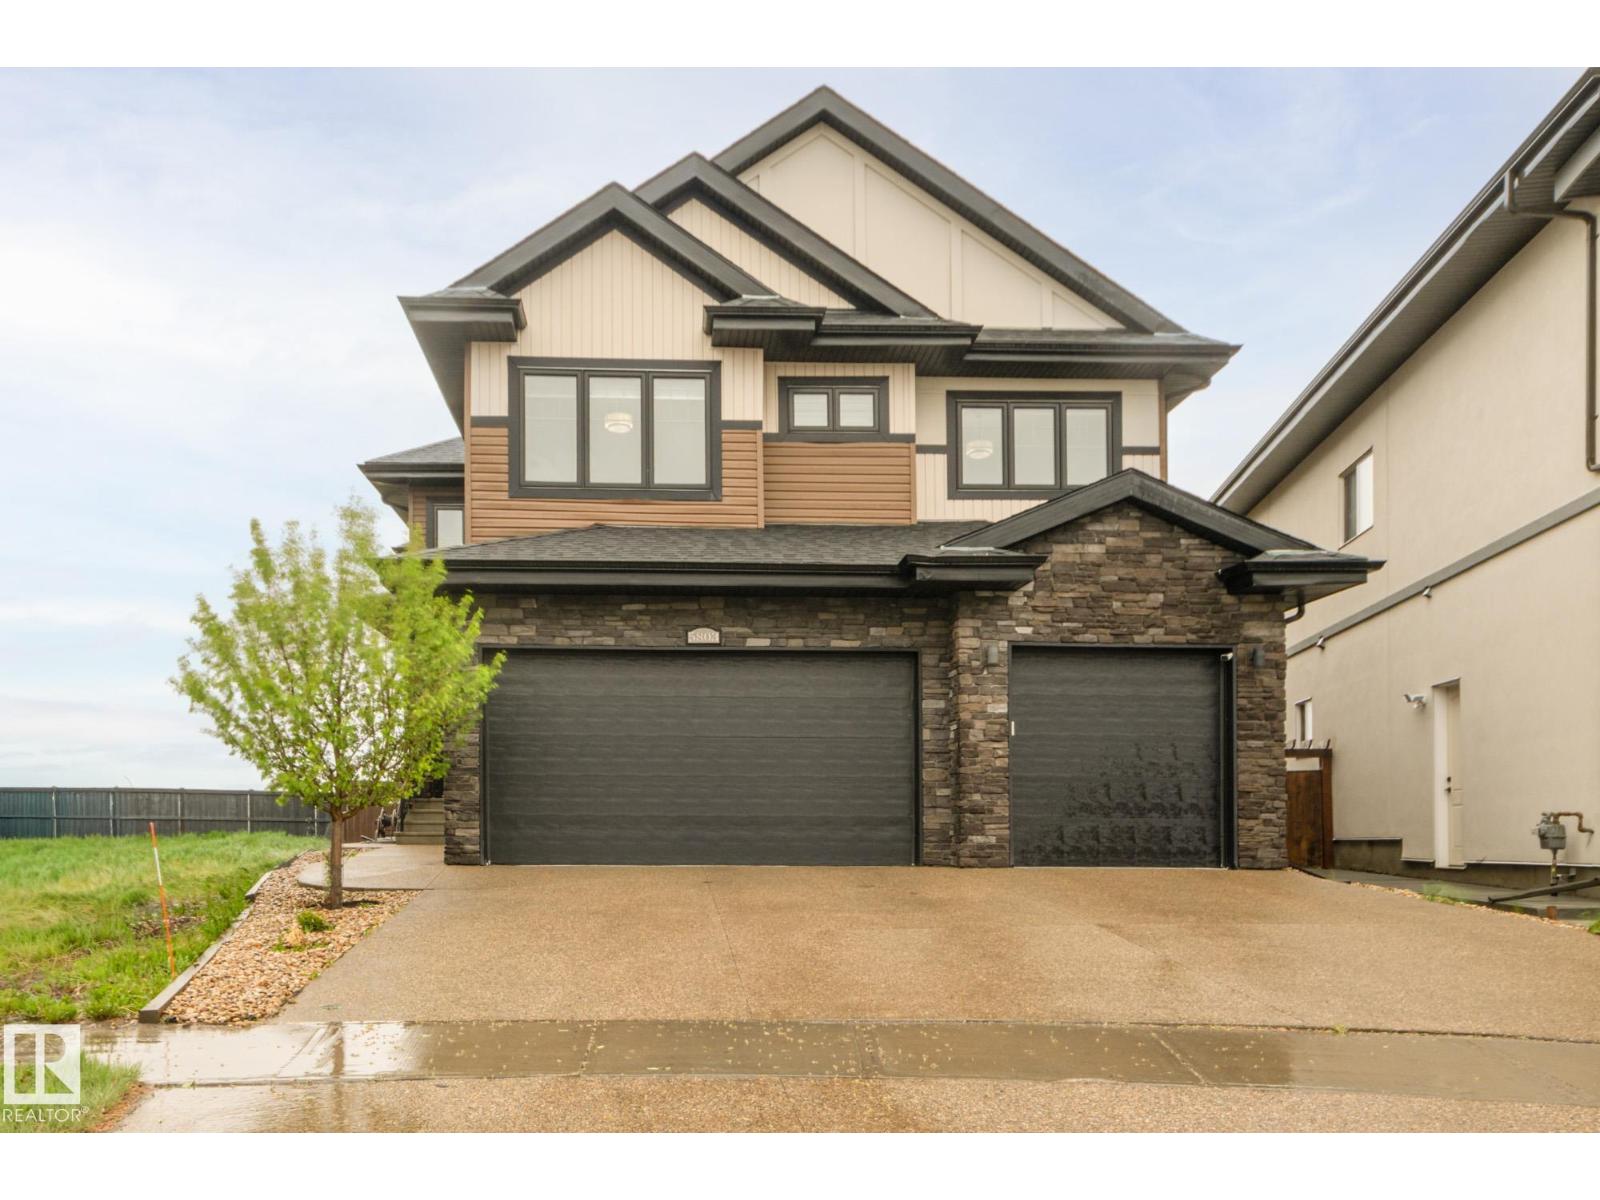
5803 32 St NE
Rural Leduc County, Alberta
Step into a stunning open-to-above foyer with a spacious walk-in closet featuring premium custom shelving. The heart of the home is a chef-inspired U-shaped kitchen with a large island, granite countertops, stainless steel appliances, a dedicated ventilated spice kitchen, and a huge walk-through pantry with custom shelving and direct mudroom access. Entertain effortlessly with a wet bar and gather around the contemporary linear electric fireplace framed by floor-to-ceiling shelving and large windows showcasing pristine country views. A main-floor bedroom and full bath add flexibility. Upstairs offers 4 bedrooms, 3 bathrooms, and a central bonus room. The luxurious primary suite features a standalone soaking tub and frameless glass shower, while bedrooms 3 and 4 share a Jack-and-Jill 4-piece ensuite. The fully finished basement with a separate entrance includes a second kitchen, 2 additional bedrooms, and ample living space. Complete with an attached triple-car garage and a private pie-shaped lot. (id:46923)
Royal LePage Summit Realty
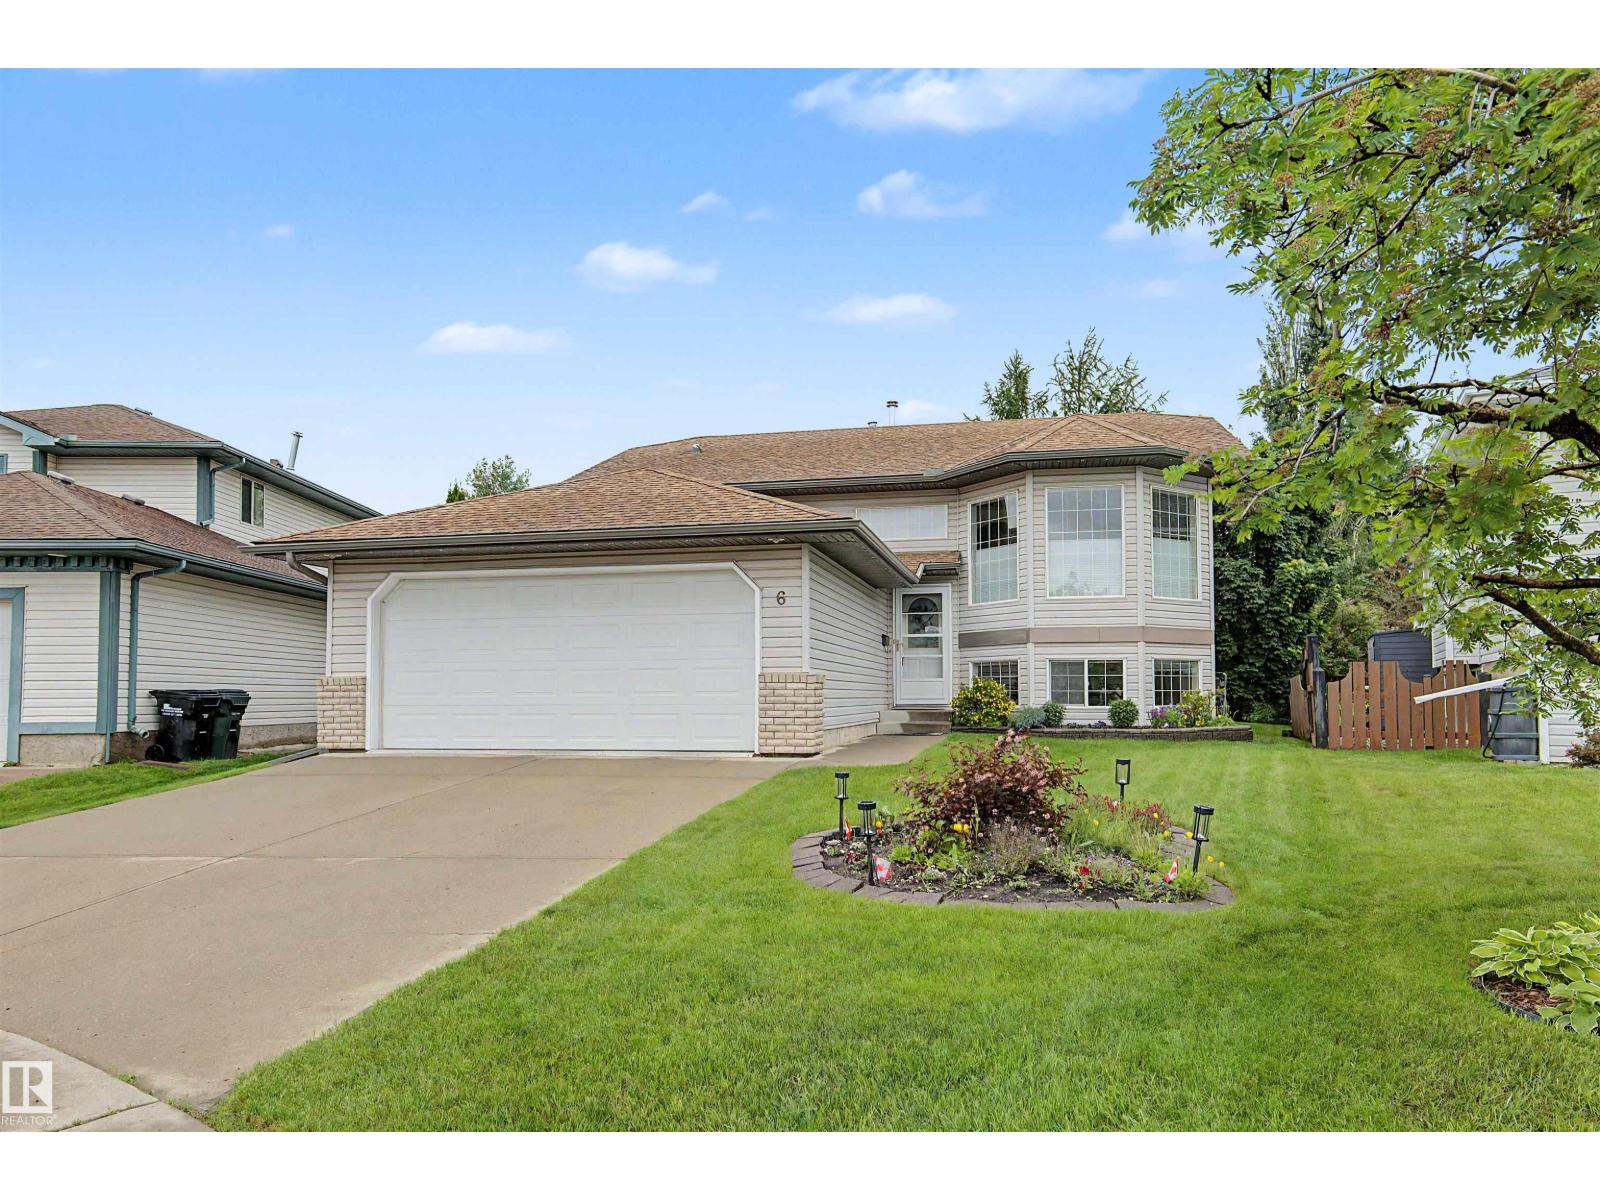
6 Chancery Wy
Sherwood Park, Alberta
Home sweet home! This warm and welcoming property has been lovingly updated and meticulously maintained — and it shows in every detail. Upstairs offers two spacious bedrooms with two more down, three full bathrooms, a generous living room, formal dining room (perfect as a study or office), spacious family room and a wonderful den — versatile enough for any family's needs. Updates include: Poly B pipes replaced (2024), 30-year roof (2016), two furnaces (2019 & 2021, serviced twice yearly), hot water tank, Leaf Filter, central air conditioning (2021), maintenance-free deck (2019), fridge & dishwasher (2025), epoxy garage floor, and freshly painted throughout. Outside enjoy a pie lot with raised garden beds, large shed, gorgeous flowers and a stunning maple tree. Steps to the splash park, schools, transit and shopping. Big bright basement windows, separate furnace and smart layout make the suite potential here truly outstanding. Clean as a whistle and move-in ready — this one is not to be missed! (id:46923)
Exp Realty
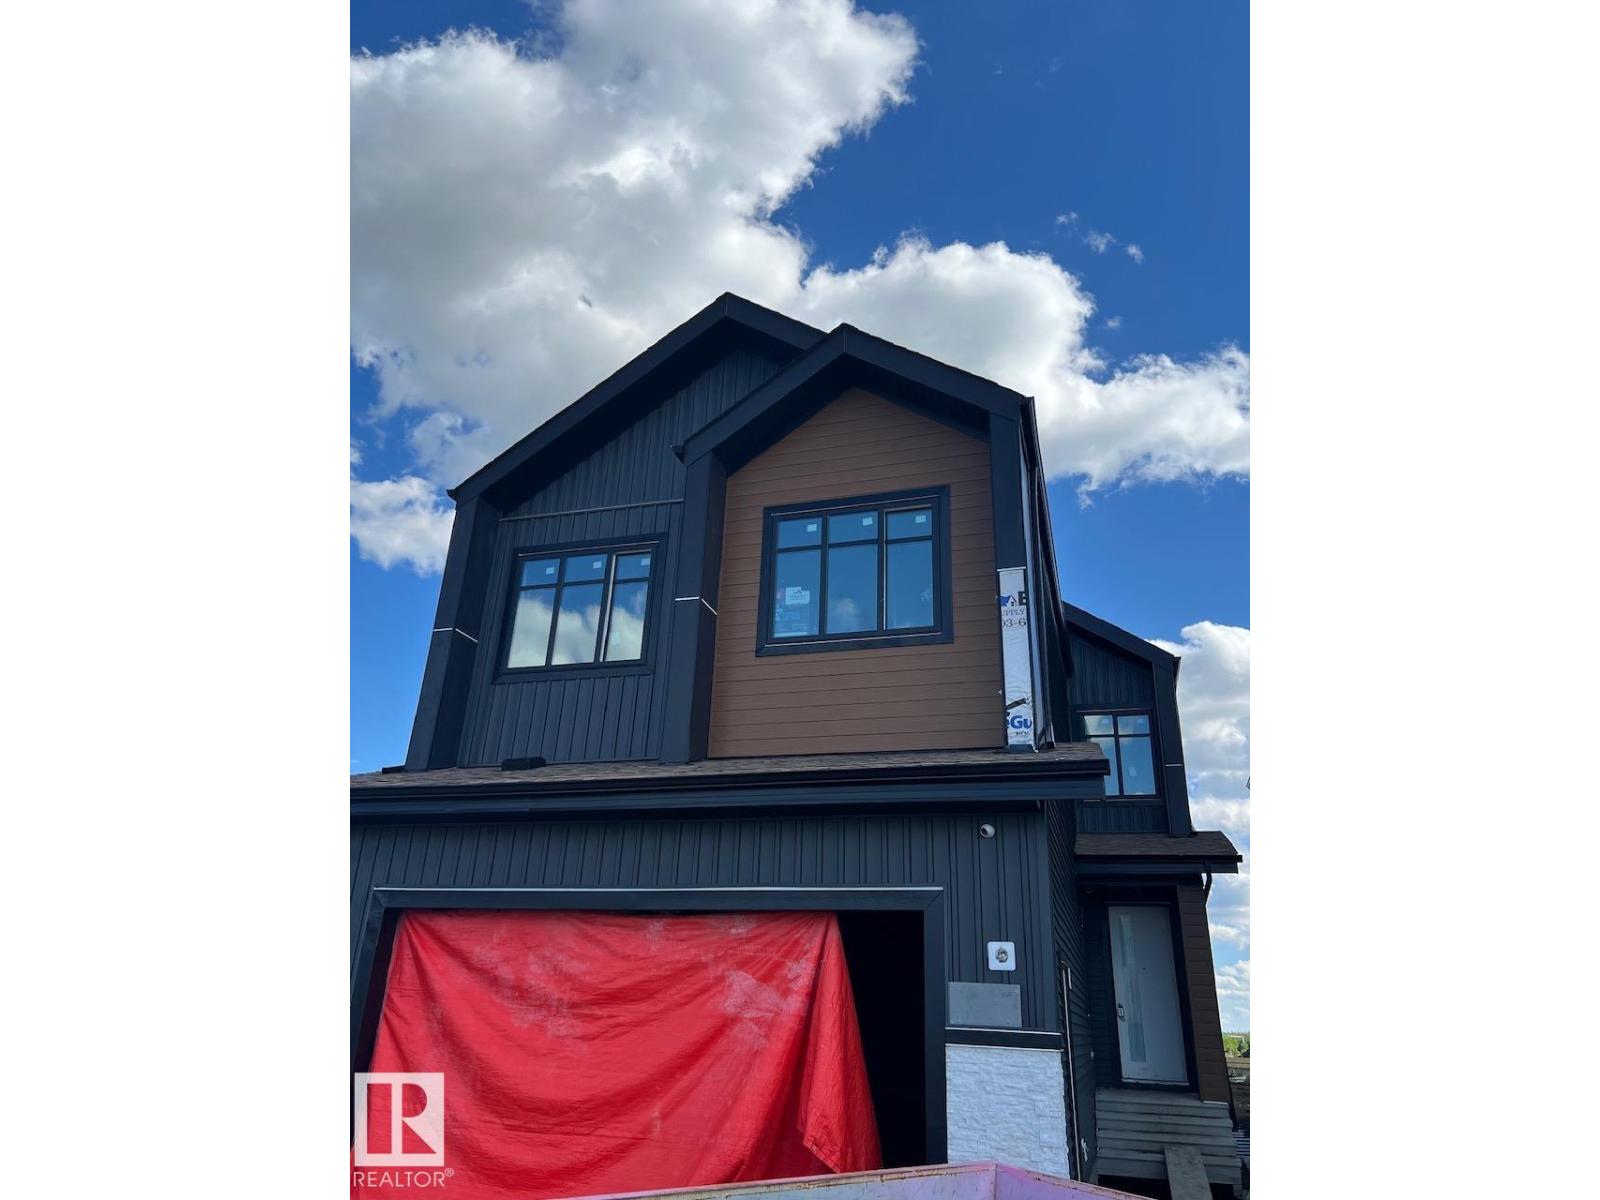
Unknown Address
,
Welcome to this stunning north-facing 2,458 sq. ft. two-storey home in the desirable Goodridge area, offering a perfect blend of luxury, functionality, and future potential. This beautifully designed home features soaring ceilings, elegant glass railings, luxury vinyl plank throughout the main floor, and a bright open-concept layout. The main level includes a spacious bedroom or office and a full bathroom, ideal for guests, extended family, or working from home. The chef-inspired kitchen showcases granite countertops, built-in stainless steel appliances, a large island, a separate spice kitchen with GAS RANGE, making it perfect for both everyday living and entertaining. Upstairs, you’ll find four generously sized bedrooms, three full bathrooms, a spacious bonus room, and the convenience of upper-floor laundry. The unfinished basement includes a separate side entrance, providing excellent potential for future development. Additional highlights include a double attached garage !! (id:46923)
Century 21 Masters
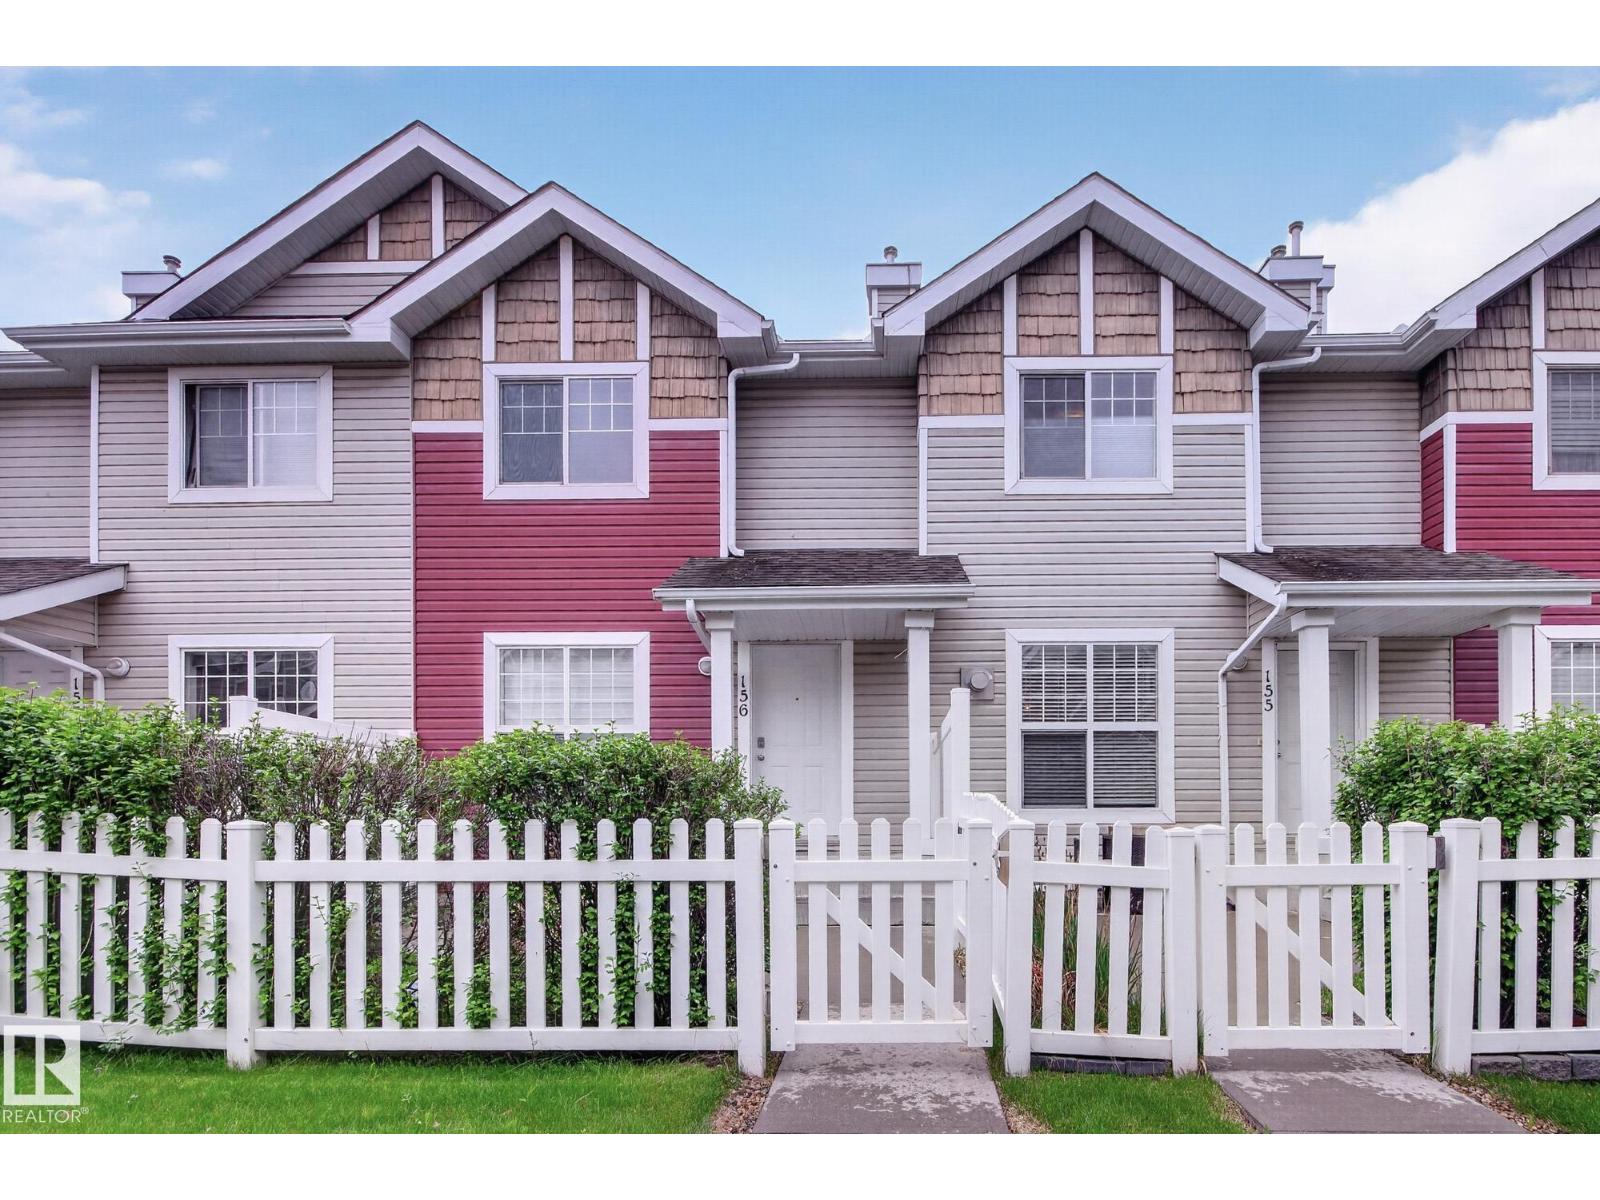
#156 5604 199 St NW
Edmonton, Alberta
Welcome to easy, low-maintenance living in the sought-after Hamptons community. This well-maintained townhouse offers the perfect blend of comfort and convenience. The main floor features a bright, open-concept layout with a spacious living area and an L-shaped island kitchen at the rear, complete with dark wood cabinetry and stainless steel appliances and hardwood flooring. Upstairs, you'll find 3 generously sized bedrooms and 2 full bathrooms, including a primary ensuite with a walk-in closet. The double attached garage provides ample space for parking, storage, and seasonal items. Ideally located close to schools, parks, shopping, and everyday amenities, with quick and easy access to Anthony Henday Drive for seamless commuting. Whether you're a first-time buyer, downsizer, or investor, this lock-and-leave home offers exceptional value in one of west Edmonton's most desirable neighbourhoods. Recent updates include: Fresh paint, new carpet and blinds. (id:46923)
Royal LePage Summit Realty
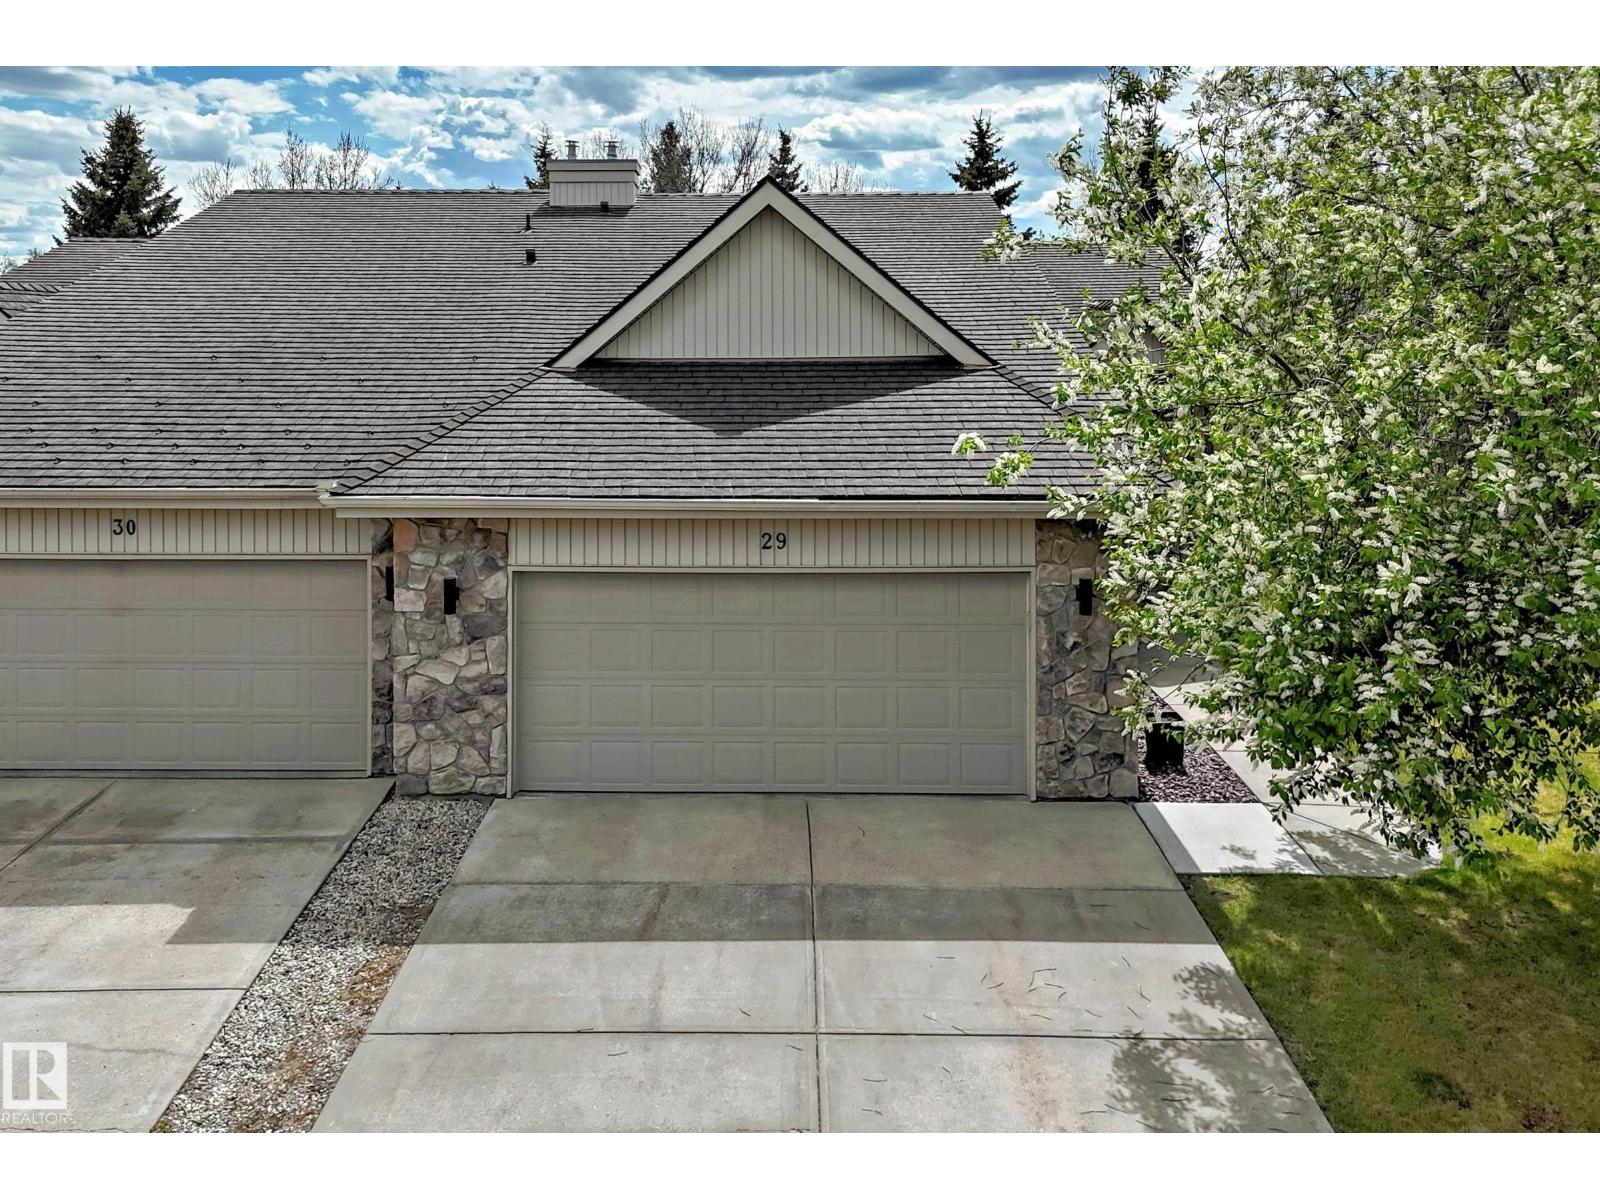
#29 929 Picard Dr NW
Edmonton, Alberta
Original owner - displaying Pride of Ownership! Welcome to this premier community (adult 45+) in Potter Greens/Lewis Estates Golf Course. This home is very well maintained featuring an open floor plan with abundant natural light throughout the main living area. Large island kitchen with adjacent breakfast nook for morning coffee. Substantial counter space for food preparation. Vaulted ceilings, gleaming hardwood, and natural gas fireplace in living room. Formal dining area allows expansion into LR for large family gatherings. Primary bedroom features large walk-through closet and 3 piece ensuite. 2nd bedroom, full bath and main floor Laundry complete main level. Lower level is fully finished with large/bright family room (2nd gas fireplace), spare guest bedroom, full bathroom, and numerous storage areas. The complex has upgraded triple pane windows. Natural gas outlet on deck and oversized double att. garage. Pets with Board approval. (id:46923)
Homes & Gardens Real Estate Limited
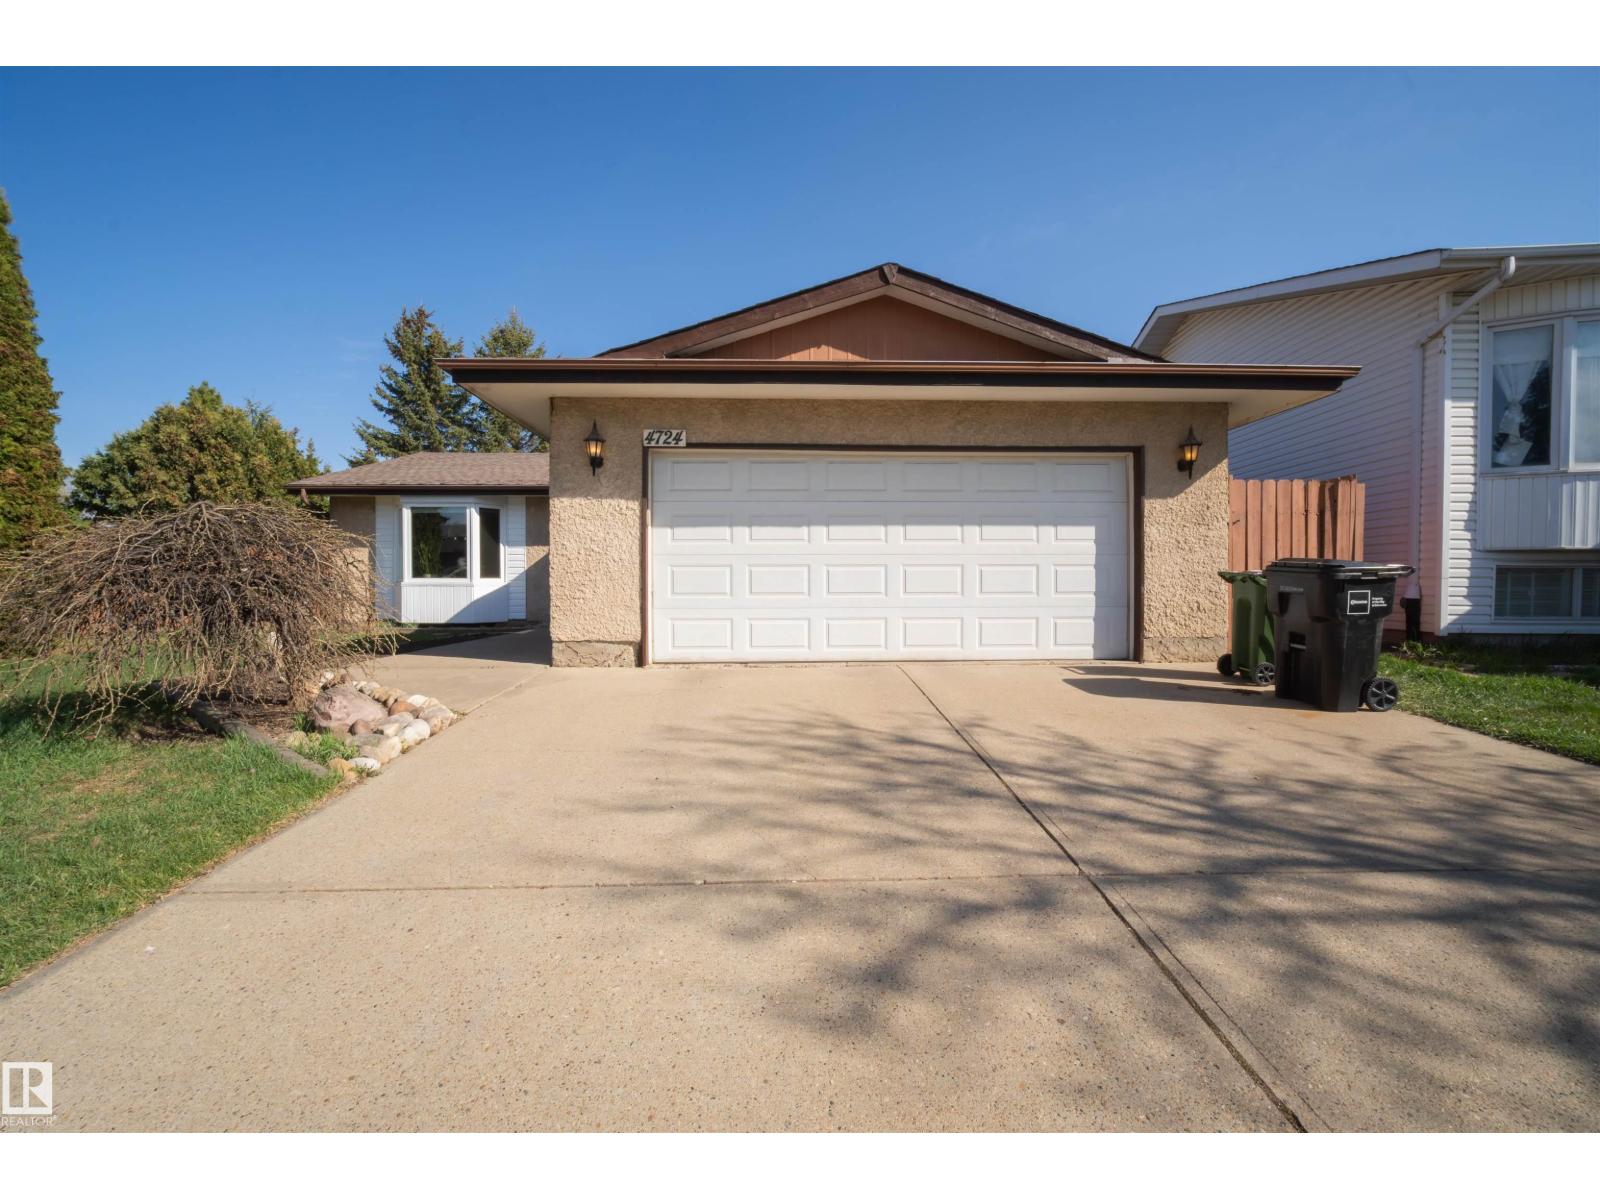
4724 38b Av NW NW
Edmonton, Alberta
Space, location, and a backyard your kids will never want to leave!! This well-loved split-level in Minchau offers 3 bedrooms and a full bath above grade, a bonus bedroom and bath on the lower level, and a large unfinished basement with endless potential. The kitchen features updated appliances; the rest of the home is original and well-maintained. This home is solid and ready for your personal touch. Outside: a huge yard, a gorgeous mature plum tree, a double garage, and a driveway that fits more. Walk to Minchau School in minutes, and when the weekend calls, Mill Creek Ravine is just around the corner. Trails, fresh air, and dogs who think every day should be an adventure! Room to grow. Room to play. Room to call home. (id:46923)
Royal LePage Arteam Realty
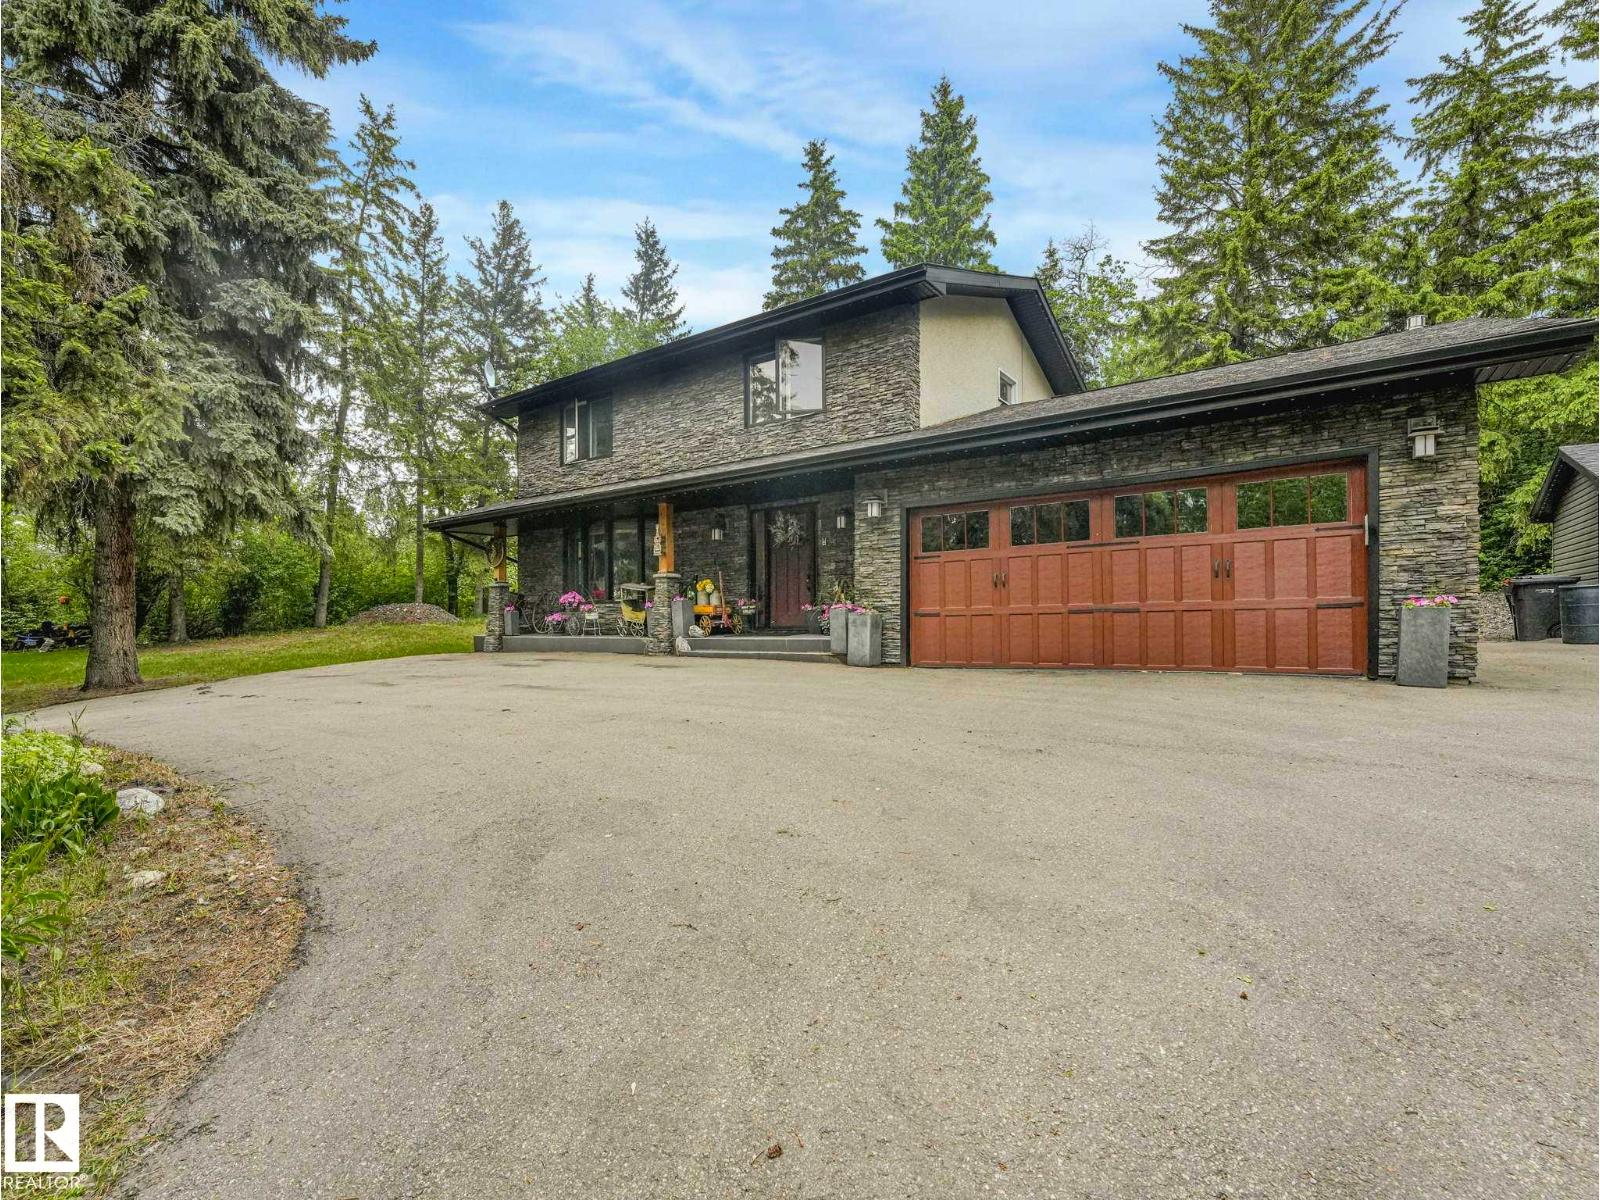
11 24512 Sturgeon Rd
Rural Sturgeon County, Alberta
LOCATION LOCATION! PRIVATE, TREE-LINED OASIS Surrounds this 2044 Sq. Ft. 4 bedroom + 2.5 bath ,2 storey with double attached heated garage. Country living located 8 minutes from St. Albert & Edmonton.Bright & Spacious main floor with L- shaped living & dining room, patio door to 980 Sq. Ft. black exposed aggregate patio, wood cabinets, granite counter tops, eating bar, newer stainless appliances, pantry, family room with stone feature wall with gas fireplace, door to patio, 2 pc bath and spacious front entrance with closets.Upstairs features 4 bedrooms,4 pc main & 3 pc ensuite.Private yard features fire pit area, single heated garage/man cave and lots of extra parking.Upgrades include, paved driveway 25,000, septic tank 40,000, front of house 15,000, inside house 25,000, shed 7,000, 3 garage doors 8,000 concrete patio 15,000, furnace,hot tank,central air 15,000,100amp panel 3,000,3 house doors 5,000 shingles ,capping black 17,000,appliances 10,000, permanent xmas lights 6,000.THIS HOME MUST BE SEEN!! (id:46923)
The Good Real Estate Company
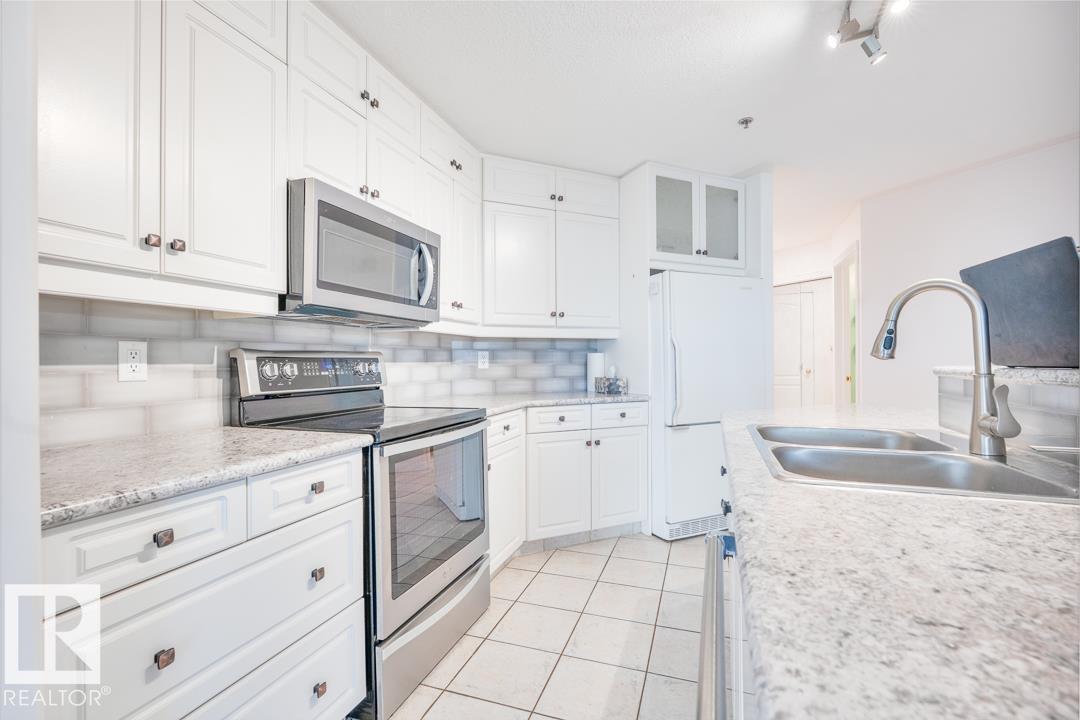
#108 12028 103 Av NW
Edmonton, Alberta
Well-maintained ground-floor condo offering 2 bedrooms and 2 bathrooms in a convenient central location. Features include in-floor heating, custom cabinetry, custom blinds, a custom primary closet, and newer appliances. The functional floor plan provides comfortable living space with generous storage. Includes one heated underground parking stall with a heated access ramp and a private storage locker. Located within walking distance of the Brewery District and close to Jasper Avenue, downtown, shopping, restaurants, public transit, and other amenities. (id:46923)
People 1st Realty
12707 87 St NW
Edmonton, Alberta
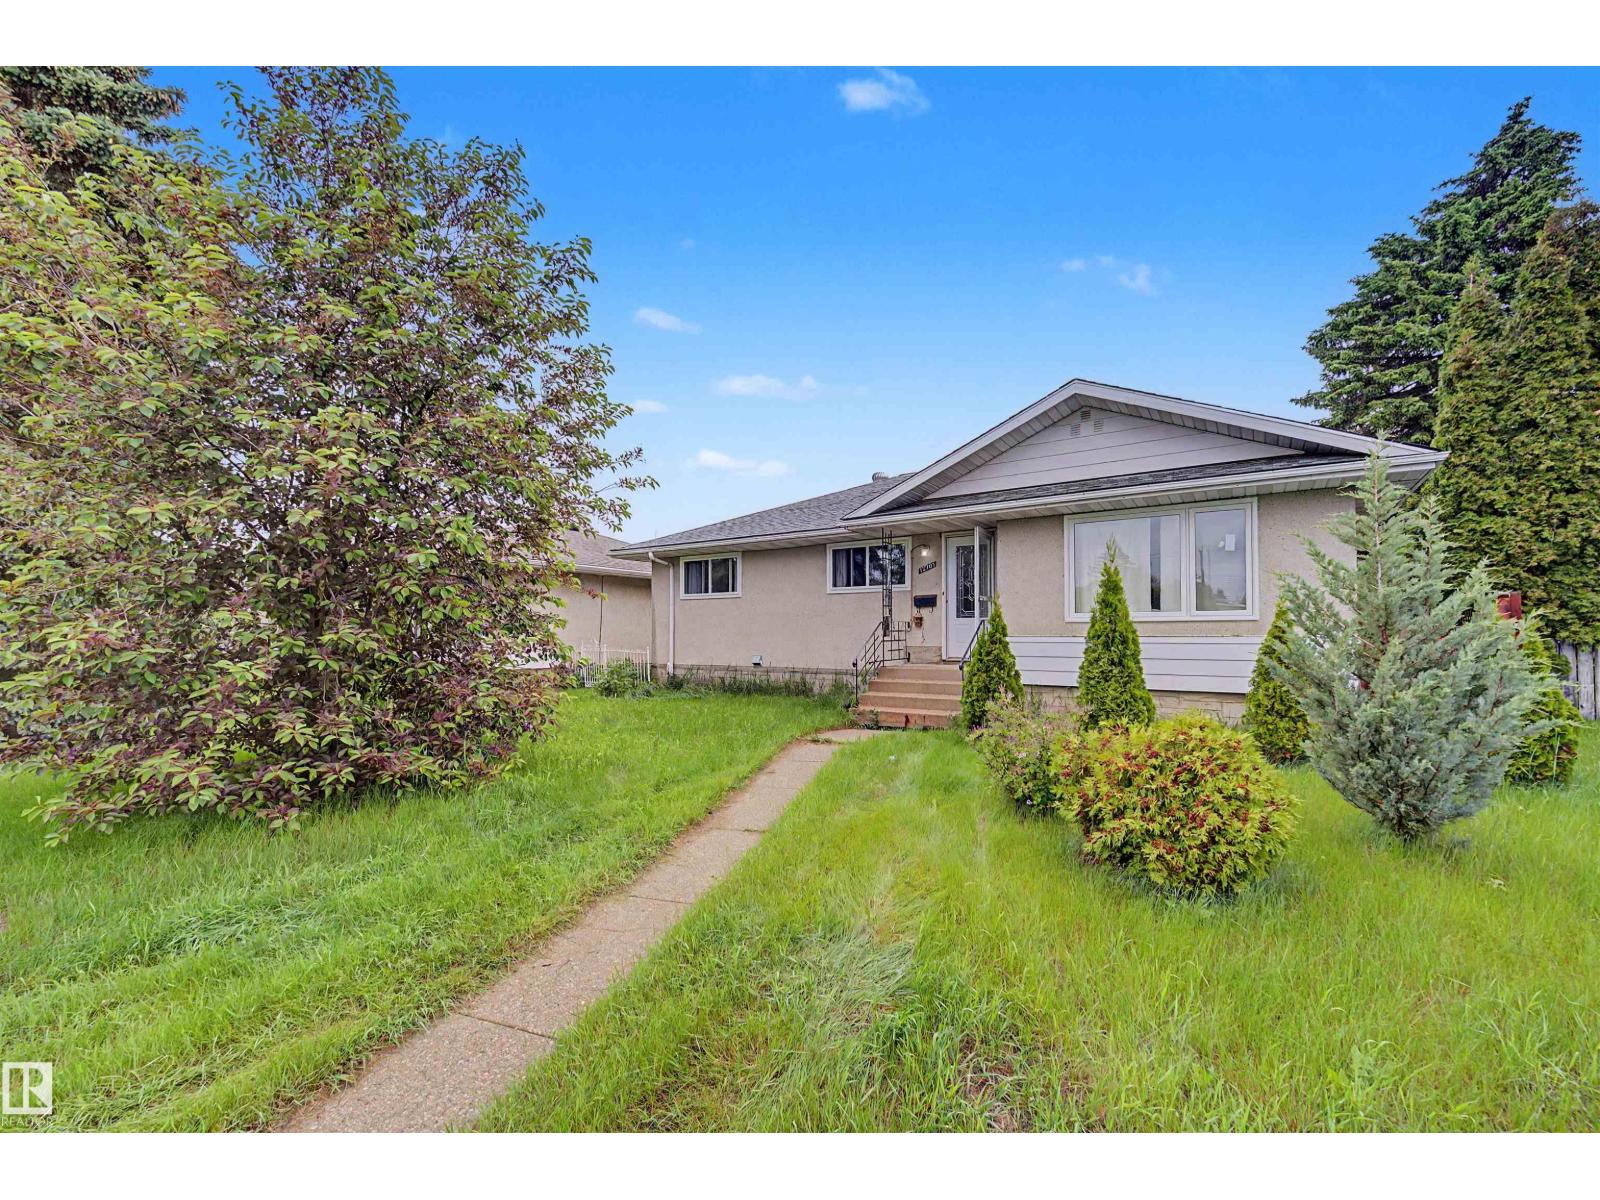
Welcome to this charming bungalow offers recently REPLACED KITCHEN CABINETS, WINDOWS, UPGRADED BATHROOMS AND FLOORING. 5 bedrooms and 2 bathrooms. The main floor offers 3 bedrooms, while the FULLY DEVELOPED BASEMENT, includes 2 additional bedrooms. Enjoy a spacious west-facing living room filled with natural light, while the dining area and kitchen overlook the large east-facing backyard. The kitchen and upper-level white cabinets, complemented by nice countertops and backsplash. A window above the sink provides a lovely view of the yard, which features apple trees, a concrete pad, green space, and a fire pit—perfect for outdoor enjoyment. The property includes a detached single garage and two additional rear parking stalls. SEPARATE ENTRANCE IN THE BACK offers excellent potential for a future suite. Upgrades include NEWER FURNCE AND TANKLESS HOT WATER TANK SYSTEM in the past few years (id:46923)
Maxwell Challenge Realty
8253 Kiriak Lo SW
Edmonton, Alberta
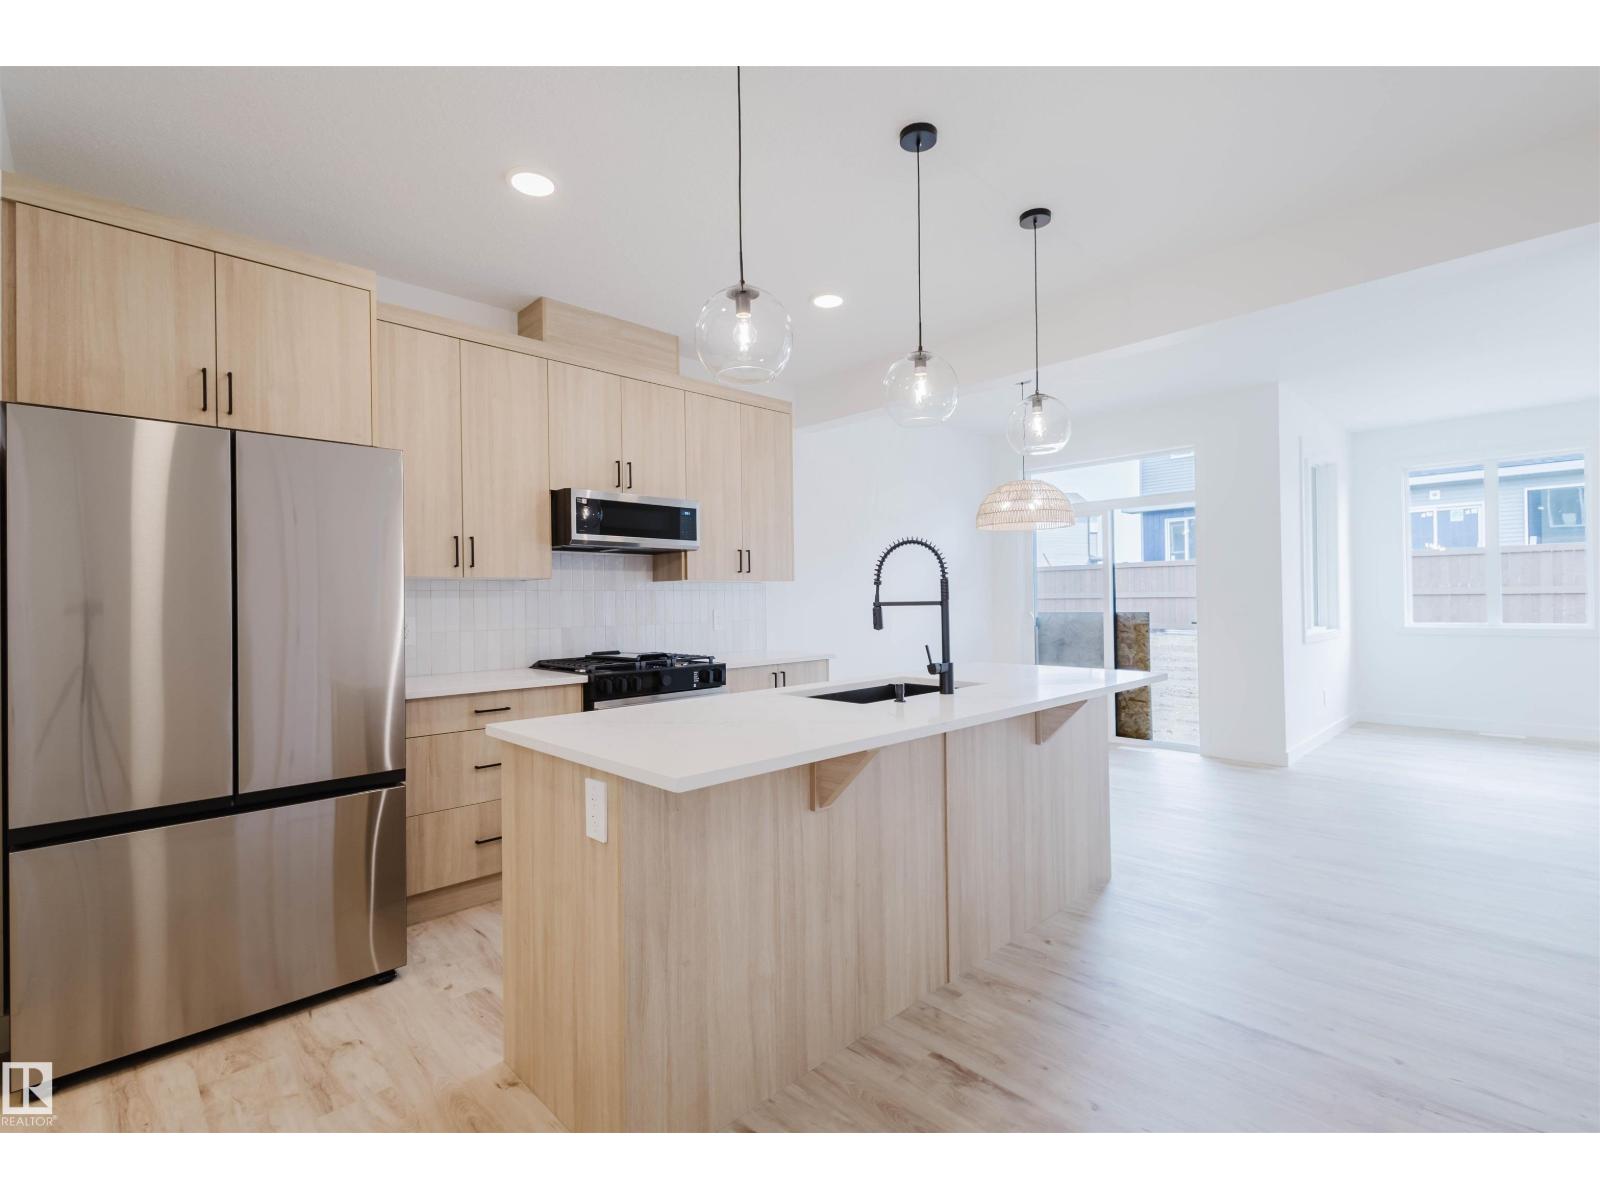
Discover Your Dream Home in Keswick! This stunning 2-story single-family home spans just over 1400sqft and offers spacious, open-concept living with modern finishes. The main floor features 9' ceilings, mud room, pantry and half bath! The kitchen is a cook's paradise, with upgraded 42 cabinets, waterline to fridge and sparkling quartz countertops. Upstairs you'll find a laundry room, full bath, and 3 large bedrooms. The primary is a true oasis, complete with a huge walk-in closet, a luxurious 4-piece ensuite. Enjoy the comfort of this home with it's undersized double attached garage and $3,000 appliance allowance. UNDER CONSTRUCTION. Photos are an example of interior colors and floorplan, actual build may vary. Appliances not included. (id:46923)
Mozaic Realty Group
60 56019 Rge Rd 230
Rural Sturgeon County, Alberta
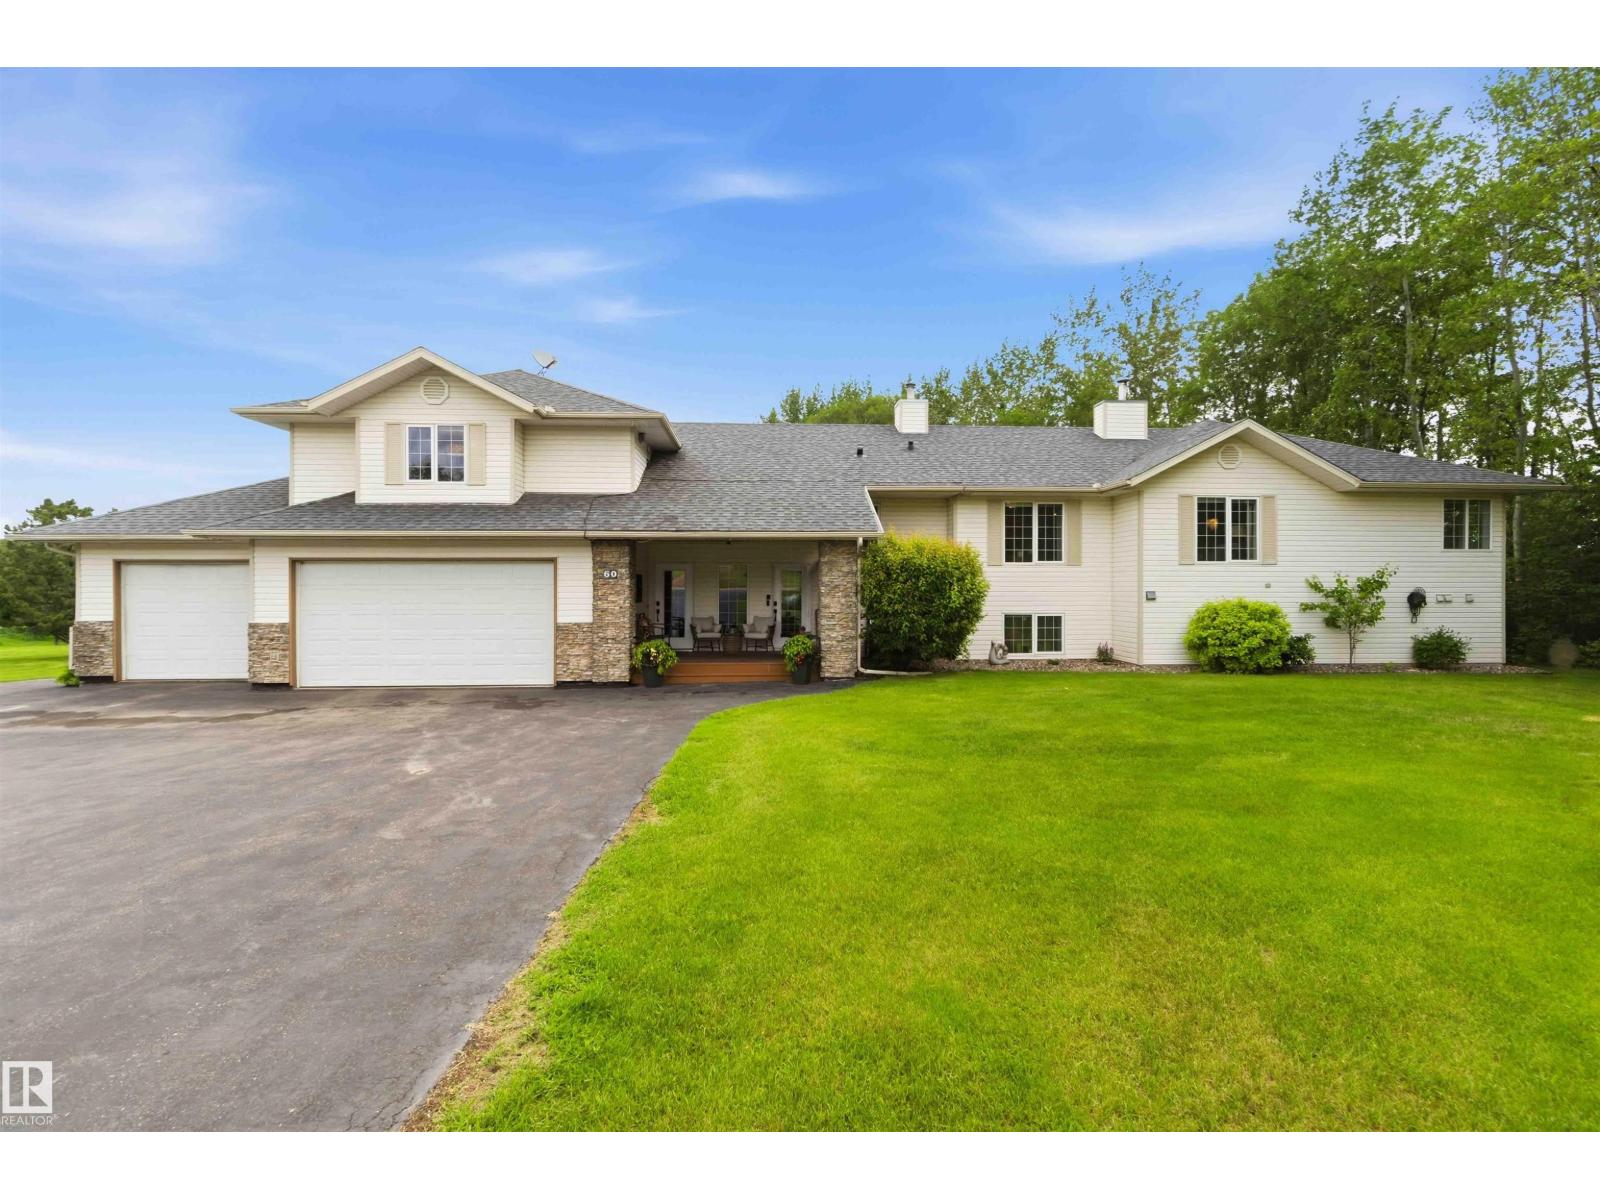
Welcome to the highly sought-after community of Casa Vista, where this grand, Custom-Built, 5 bed, 5 Bath, Bi-Level w/ Walkout & Legal Basement Suite, ideal for generational living, rests on beautifully mature treed, 1.5 acres backing onto the Sturgeon River & adjacent to Reserve Green Space. This impressive property offers the perfect blend of privacy, aesthetics & functionality. Inside, explore the thoughtful floor-plan & plentiful upgrades. Main level boasts bright, open-concept living area w/ large windows capturing country views. Kitchen provides rich cabinetry, granite countertops, corner pantry, SS appliances, & moves seamlessly to Office, Dining & Living areas w/vaulted ceilings & 2-sided, gas F/P, facing the Family Room. Step from Dining to the deck (gas). Big Primary w/ walk thru closet & 4pc Ensuite. Main floor Laundry. 2 more Bedrooms (in-floor heat). Basement level finds full, independent living space (in-floor heat) Paved roads into & through Casa Vista. City H2O. Country Club Amenities. (id:46923)
Now Real Estate Group
244 Wolf Willow Rd NW
Edmonton, Alberta
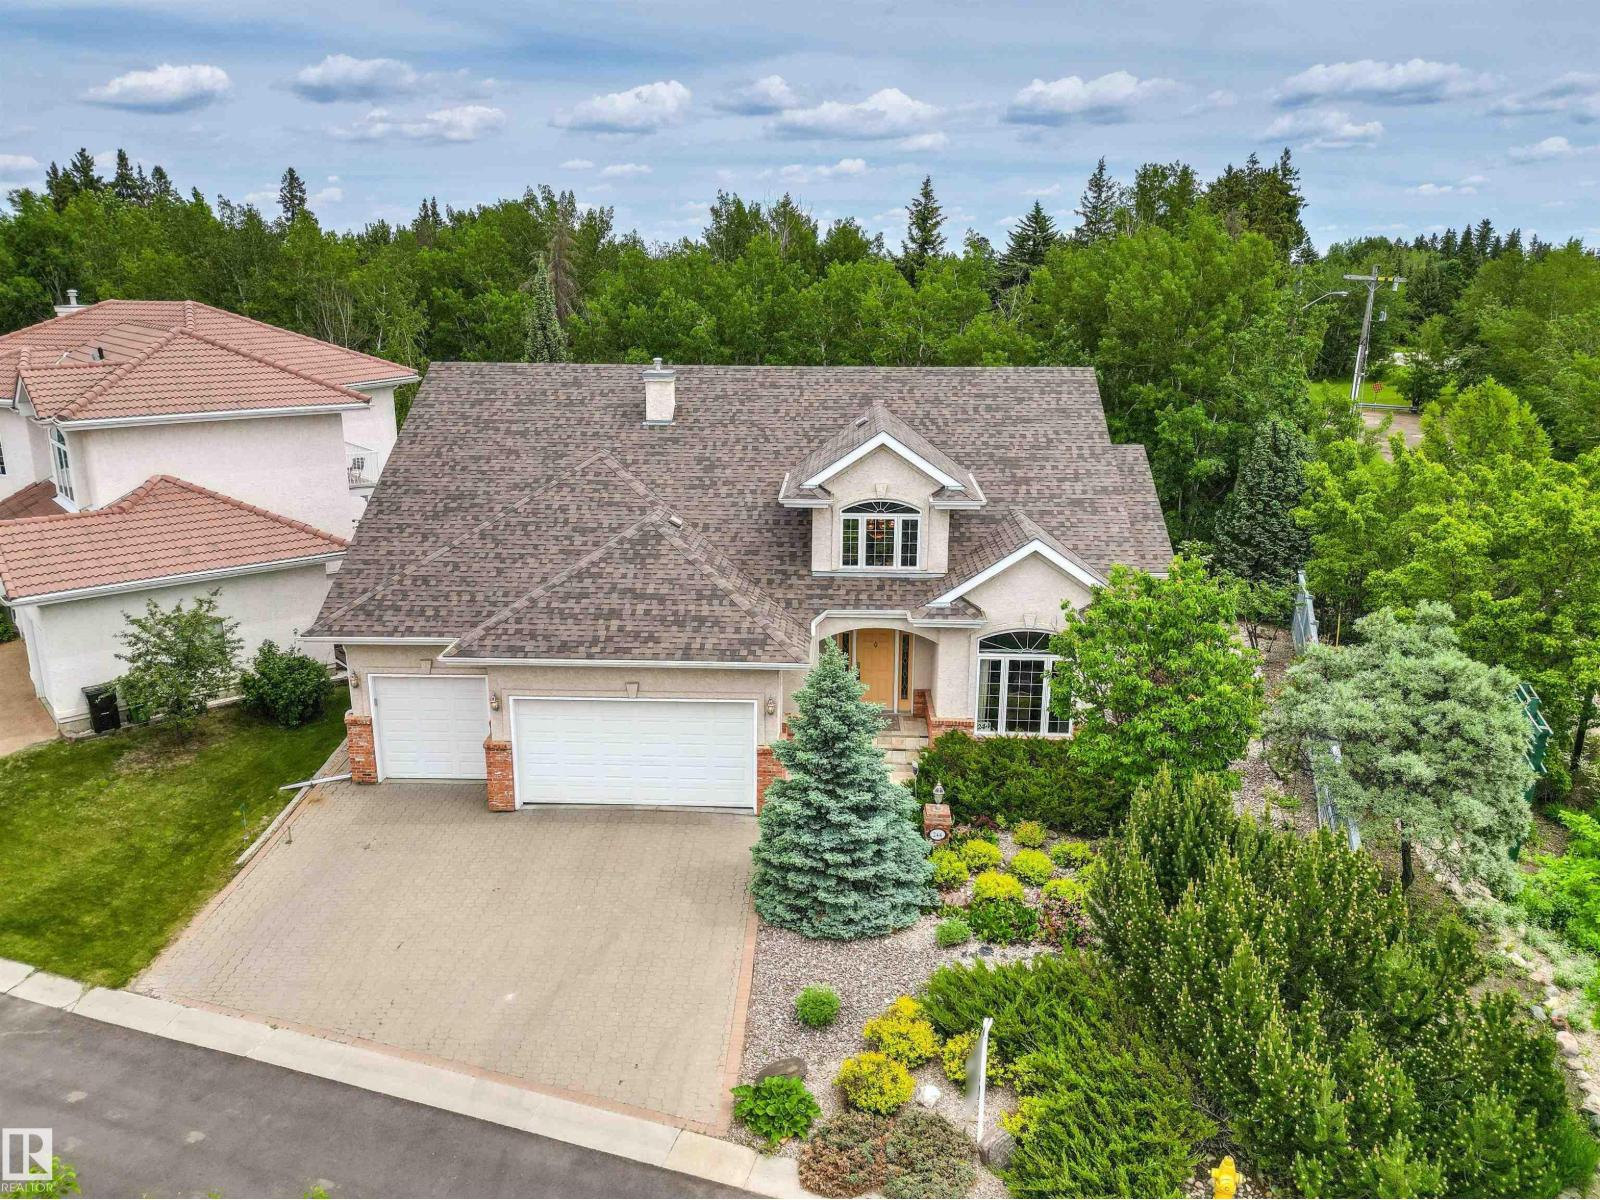
LOW MAINTENANCE | TRIPLE GARAGE. Located in Wolf Willow, backing mature trees on a lot zoned River Valley (A), steps to the river valley, & walking distance to Westridge Country Club, & Synagogue. This custom-built bungalow has over 4,753 sq. ft. of finished living space, exceptional craftsmanship, architectural detail, privacy, & scale. The open main floor features soaring 17-ft ceilings and expansive windows that flood the space with natural light. Designed for both everyday living and entertaining, this includes a main-floor office, laundry, a full bath, and a refined primary suite with a fireplace, walk-in closet, private access to a SE deck, & a 5-piece ensuite. A loft-style bonus room overlooks the main living area, perfect for another office or den, while the fully finished basement provides a spacious family room with a pool table, three bedrooms, & bathroom with a steam shower. NEWER APPLIANCES & SHINGLES (2023). A/C & heated triple garage with a lift - an exceptional offering in Westridge. (id:46923)
Rimrock Real Estate
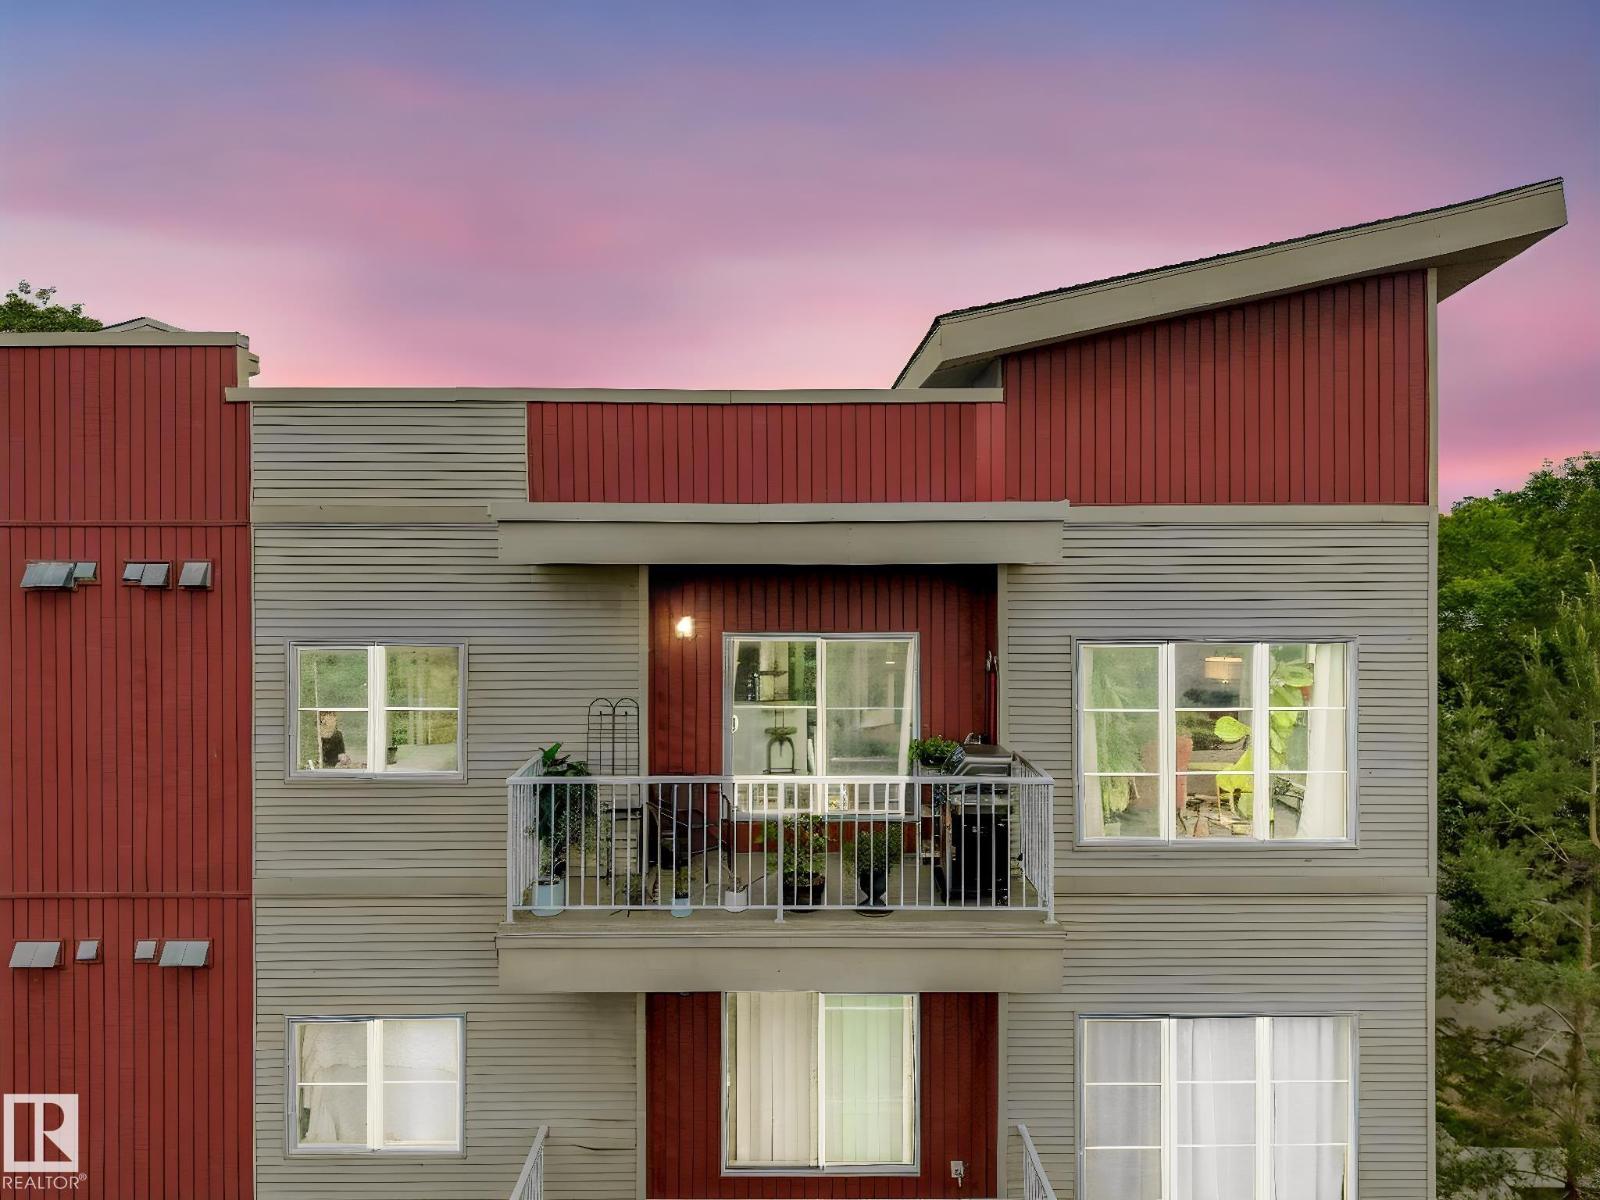
#401 11107 108 Av NW
Edmonton, Alberta
Penthouse living with Stunning Skyline Views in Queen Mary Park! Welcome to this spacious and beautifully updated 2-bedroom, 2 bathroom penthouse condo in the heart of Queen Mary Park, just minutes away from Rexall place, Kingsway Mall and downtown amenities. Offering an impressive sense of space and light, this top floor unit features 9 ft ceilings and large windows that showcase amazing city views while filling the home with fantastic light. Recently renovated, the interior was refreshed with new vinyl plank flooring in a stylish blend of warm grey and brown tones along with fresh modern paint throughout creating a move-in-ready space with a contemporary feel. The functional layout offers generous living and dining areas, ideal for both relaxing & entertaining.The spacious primary bedroom includes its own ensuite and walk through closet, while the second bedroom and full bathroom provides flexibility for guests, roomates, or a home office. A standout feature is the single garage with extra storage etc. (id:46923)
RE/MAX Elite
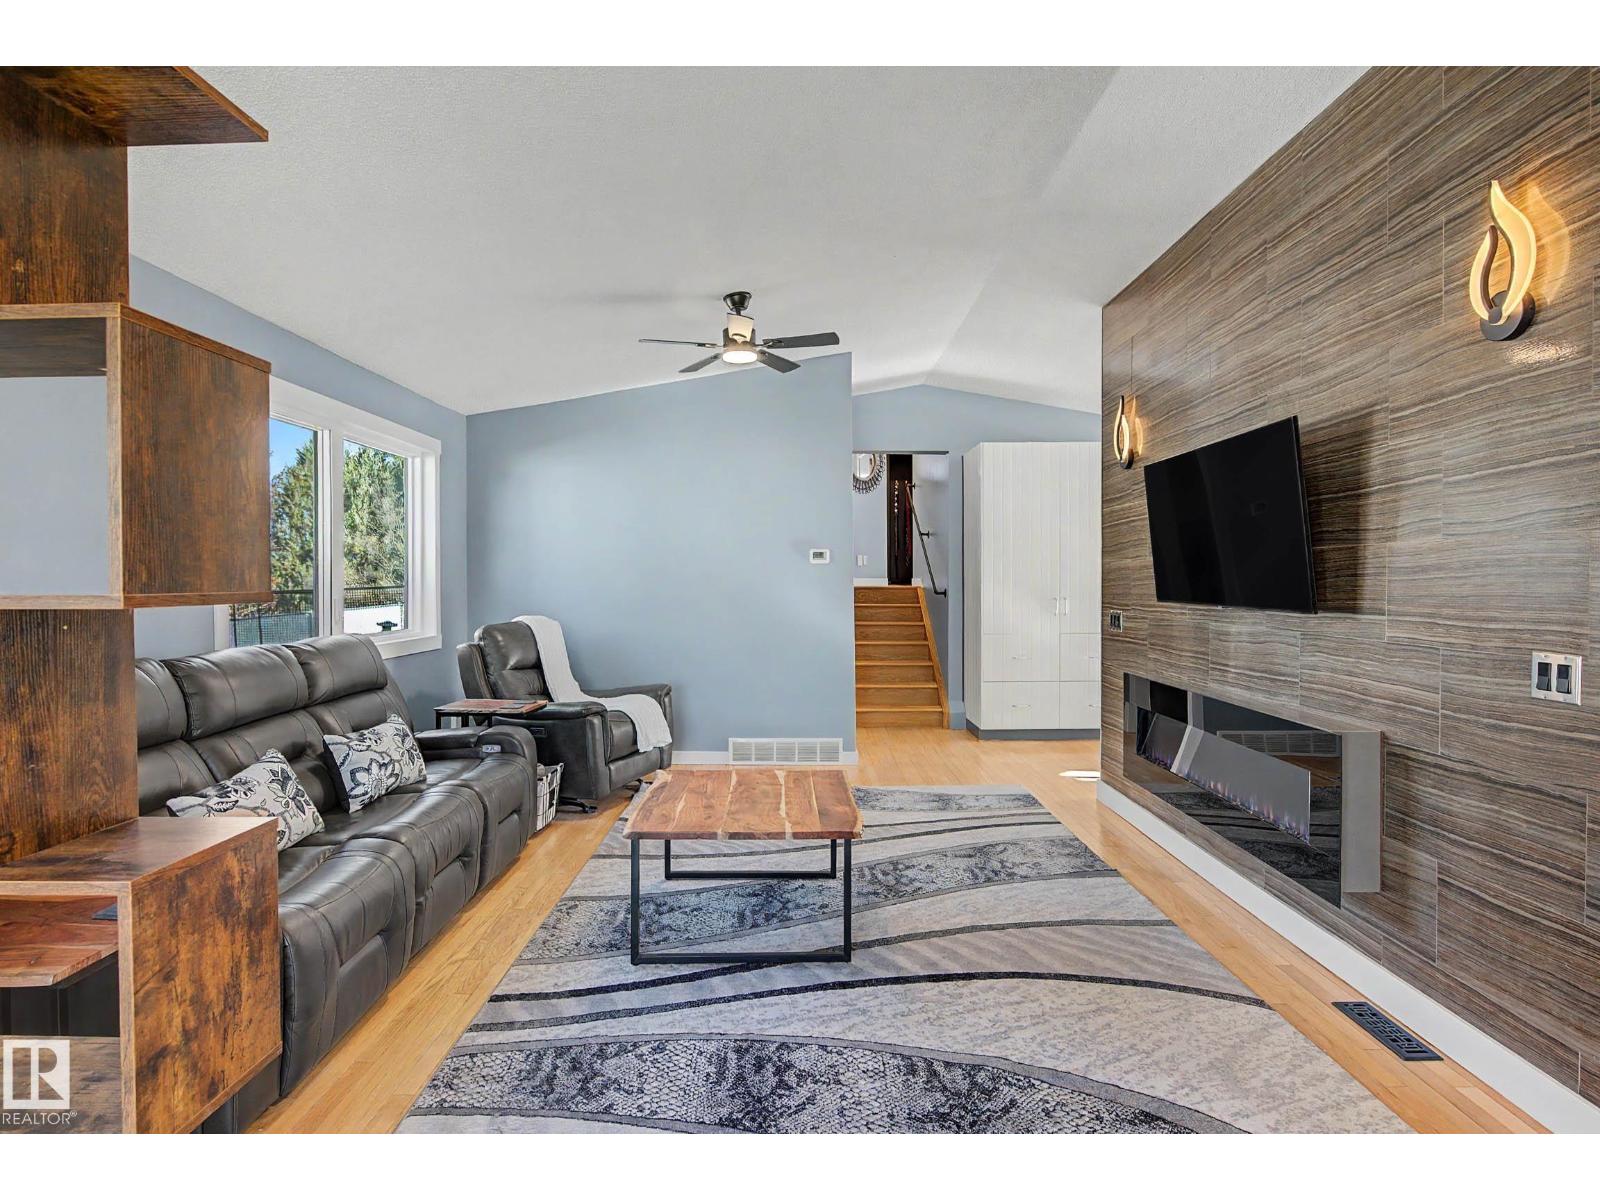
4109 44 Av
Stony Plain, Alberta
Located centrally in Stony Plain, this home has everything you need for a growing family. Plus, the convenience of walking trails, shopping and schools close by. Meridian Heights is also French Immersion. Sitting on a large lot, with a double attached garage & a HUGE driveway, there is plenty of room to enjoy the yard and park up to 6 cars easily. Inside the home you will find LOTS of renovations & over 2100 sq ft of living space. The kitchen has been updated in 2017 with new cabinets, Stainless steel appliances and granite countertops, PLUS a very large pantry. There are new floors, a cute boot room, a tiled feature wall for a modern vibe in the living room, THREE new bathrooms, FOUR new windows, new paint throughout, and a new concrete deck, front sidewalk & Shingles! The furnace and hot water tank are 9 years old as well. This home is set up for a big family w/ 4 bedrooms, 2 living room areas & a 3rd flex space for a gym or play area. If you are looking for space and upgrades, this is the one to see! (id:46923)
One Percent Realty
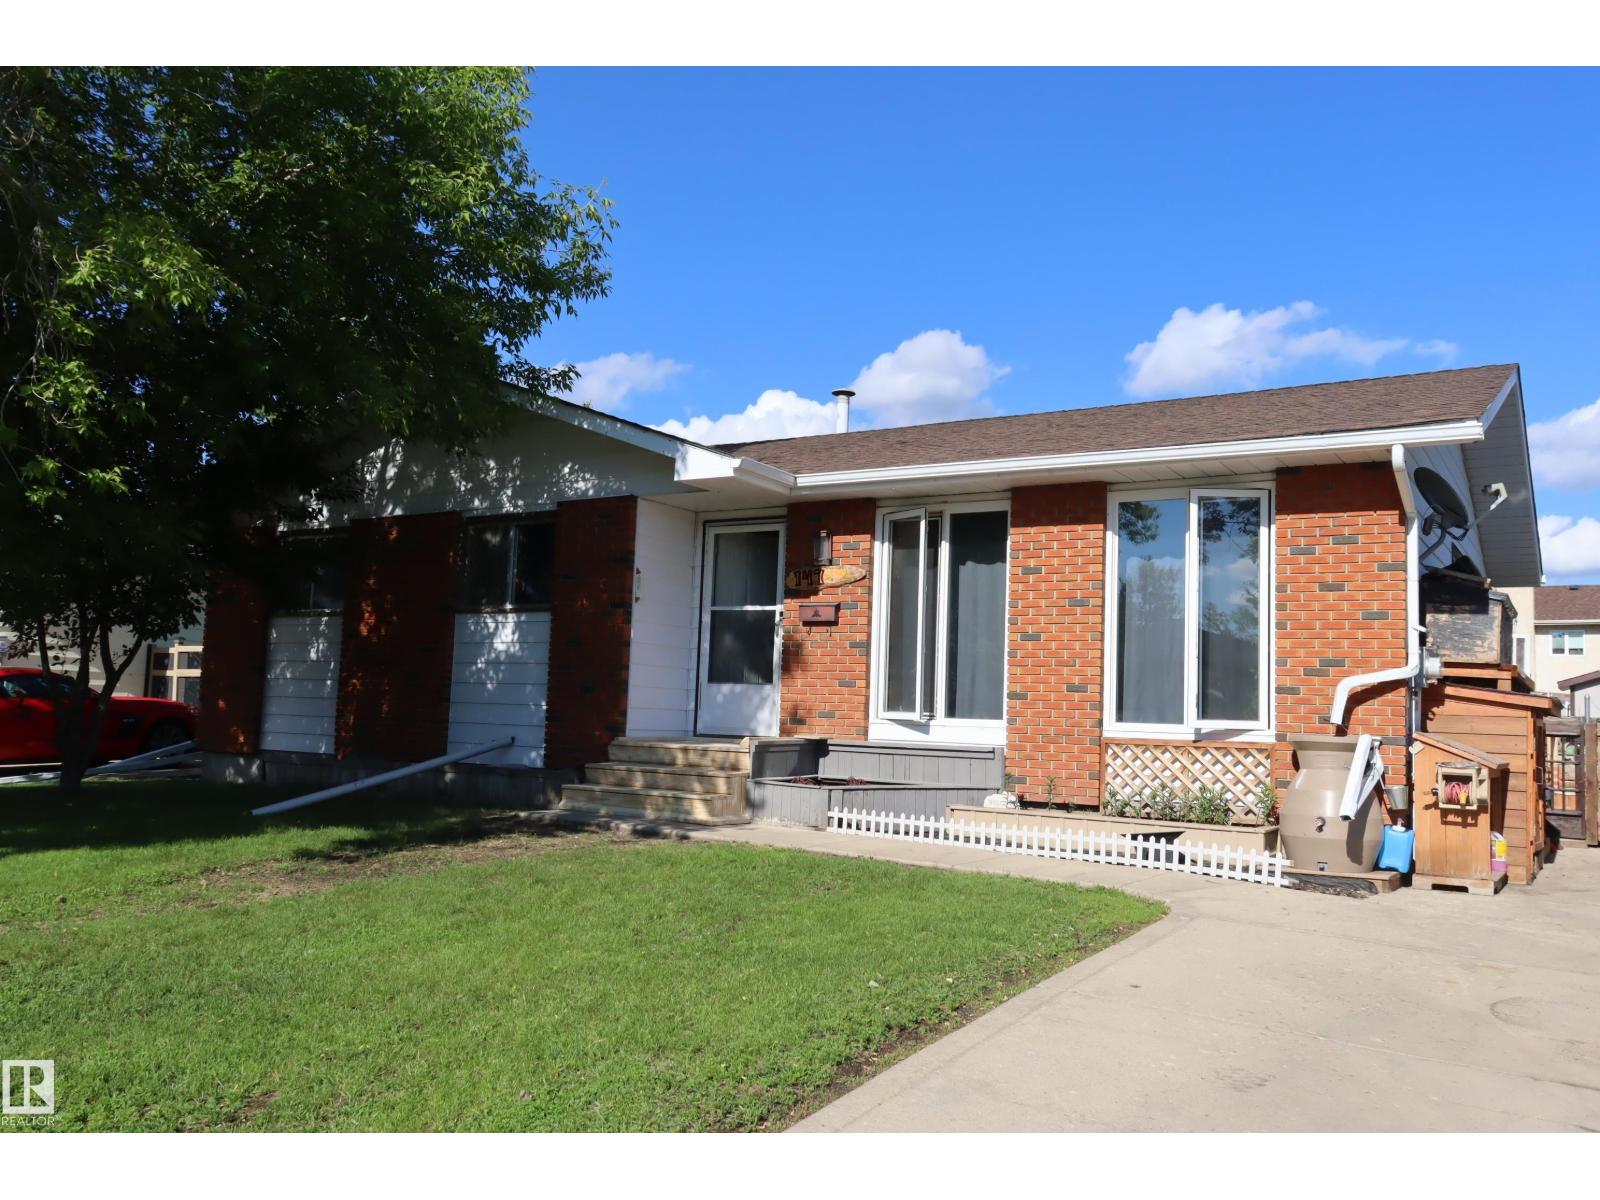
147 Garwood Cr
Wetaskiwin, Alberta
This 3+1 bedroom, 3 bath bungalow is located in a quiet crescent in Garden Meadows. This home comes with 3 bedrooms on the main floor, the large primary bedroom has a 2 piece en-suite. Basement is partially finished with a large bedroom and a 3 piece bathroom, plenty of storage space. The yard is totally fenced with a huge east facing deck perfect for entertaining and having your morning coffee. Located within walking distance to schools. (id:46923)
Century 21 All Stars Realty Ltd
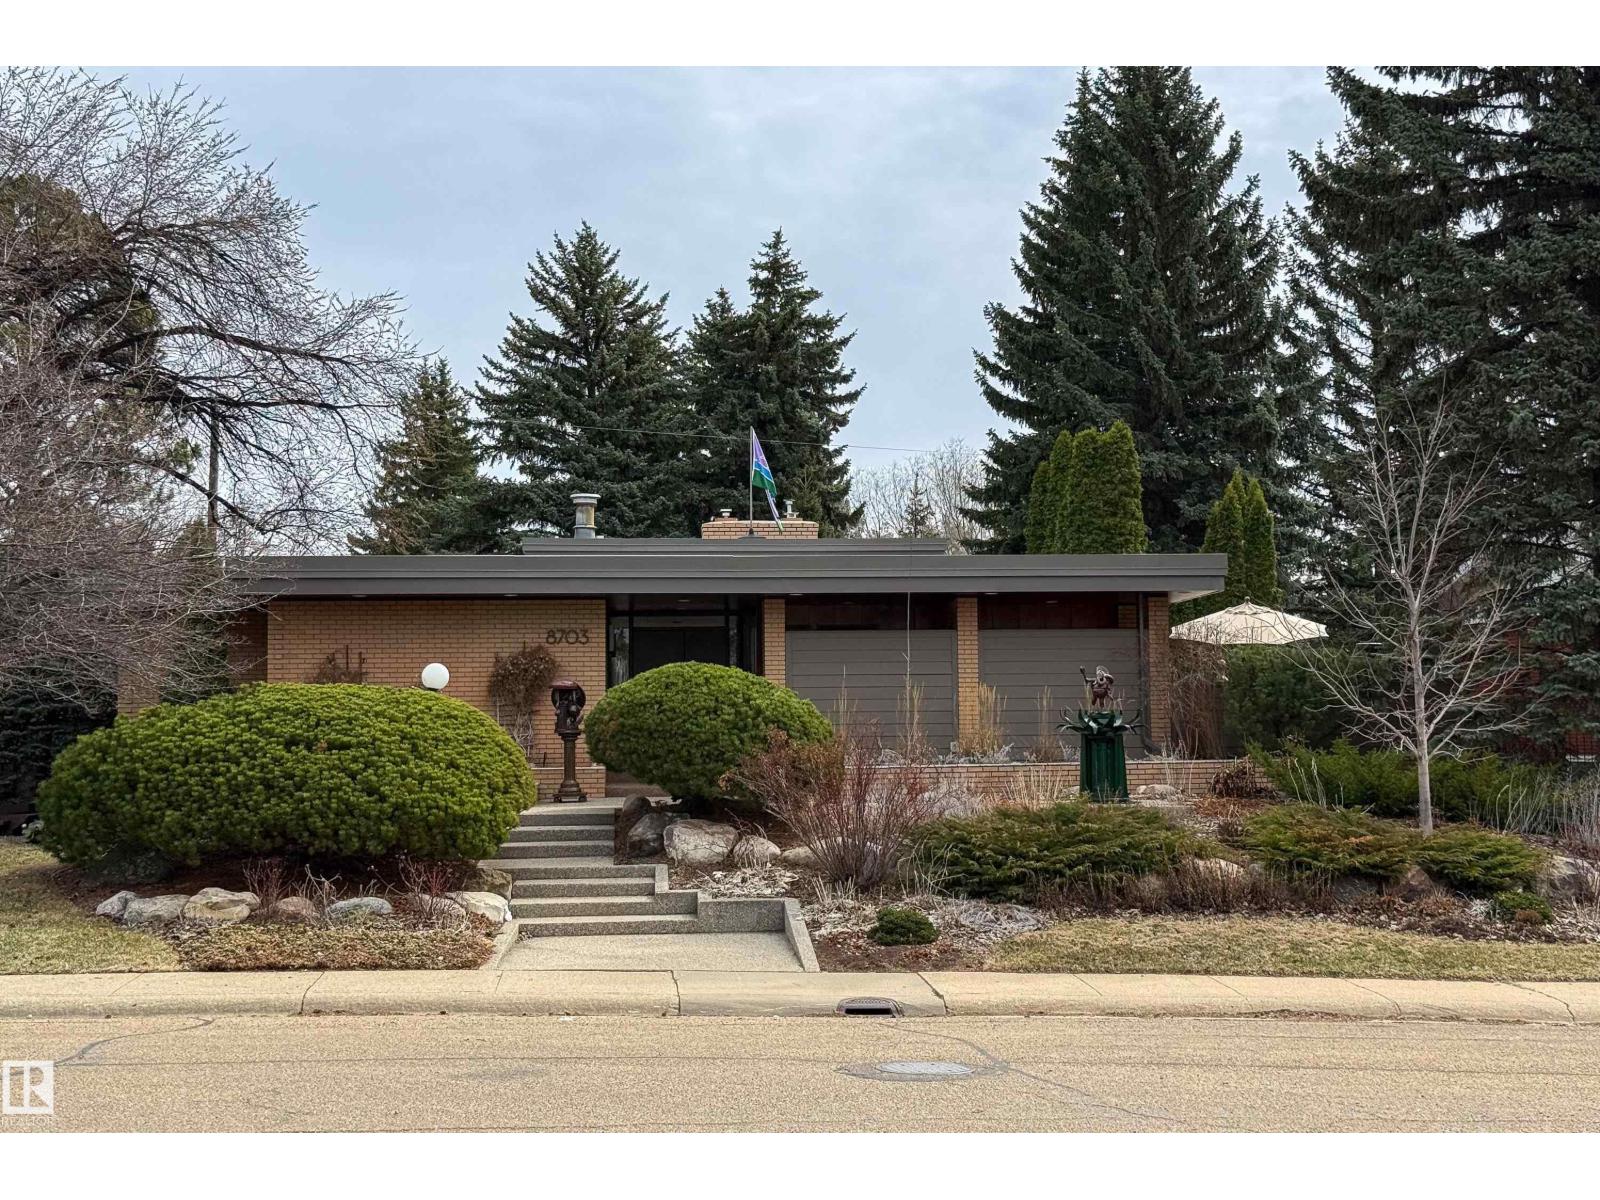
8703 137 St NW
Edmonton, Alberta
Rare Valleyview mid-century modern masterpiece with walkout basement and recent interior/exterior renovation by award winning construction firm Aquarian. Designed by architect Dave Dubeta & held by only 2 owners, this iconic home blends 1960s signatures—walnut paneling, sunken rooms, expansive floor to ceiling windows—with updates by artist owners such as a sculpted stair railing. Bright main floor features expansive family room bathed in natural light, raised dining room with rear deck access, and a bright modern fully renovated kitchen with a private patio. The primary retreat boasts a large balcony overlooking mature, meticulous gardens. Two more bedrooms, a laundry room with ample storage, and a den with a built-in desk complete this level.The wide staircase leads to desirable walk-out basement with a full bar, 4th bedroom and exercise room. Upgrades include membrane roof 2017, 2009 boiler/on-demand hot water, & basement in-floor heat, incredible low-maintenance front garden with irrigation. (id:46923)
Homes & Gardens Real Estate Limited
2523 Pegasus Bv NW
Edmonton, Alberta
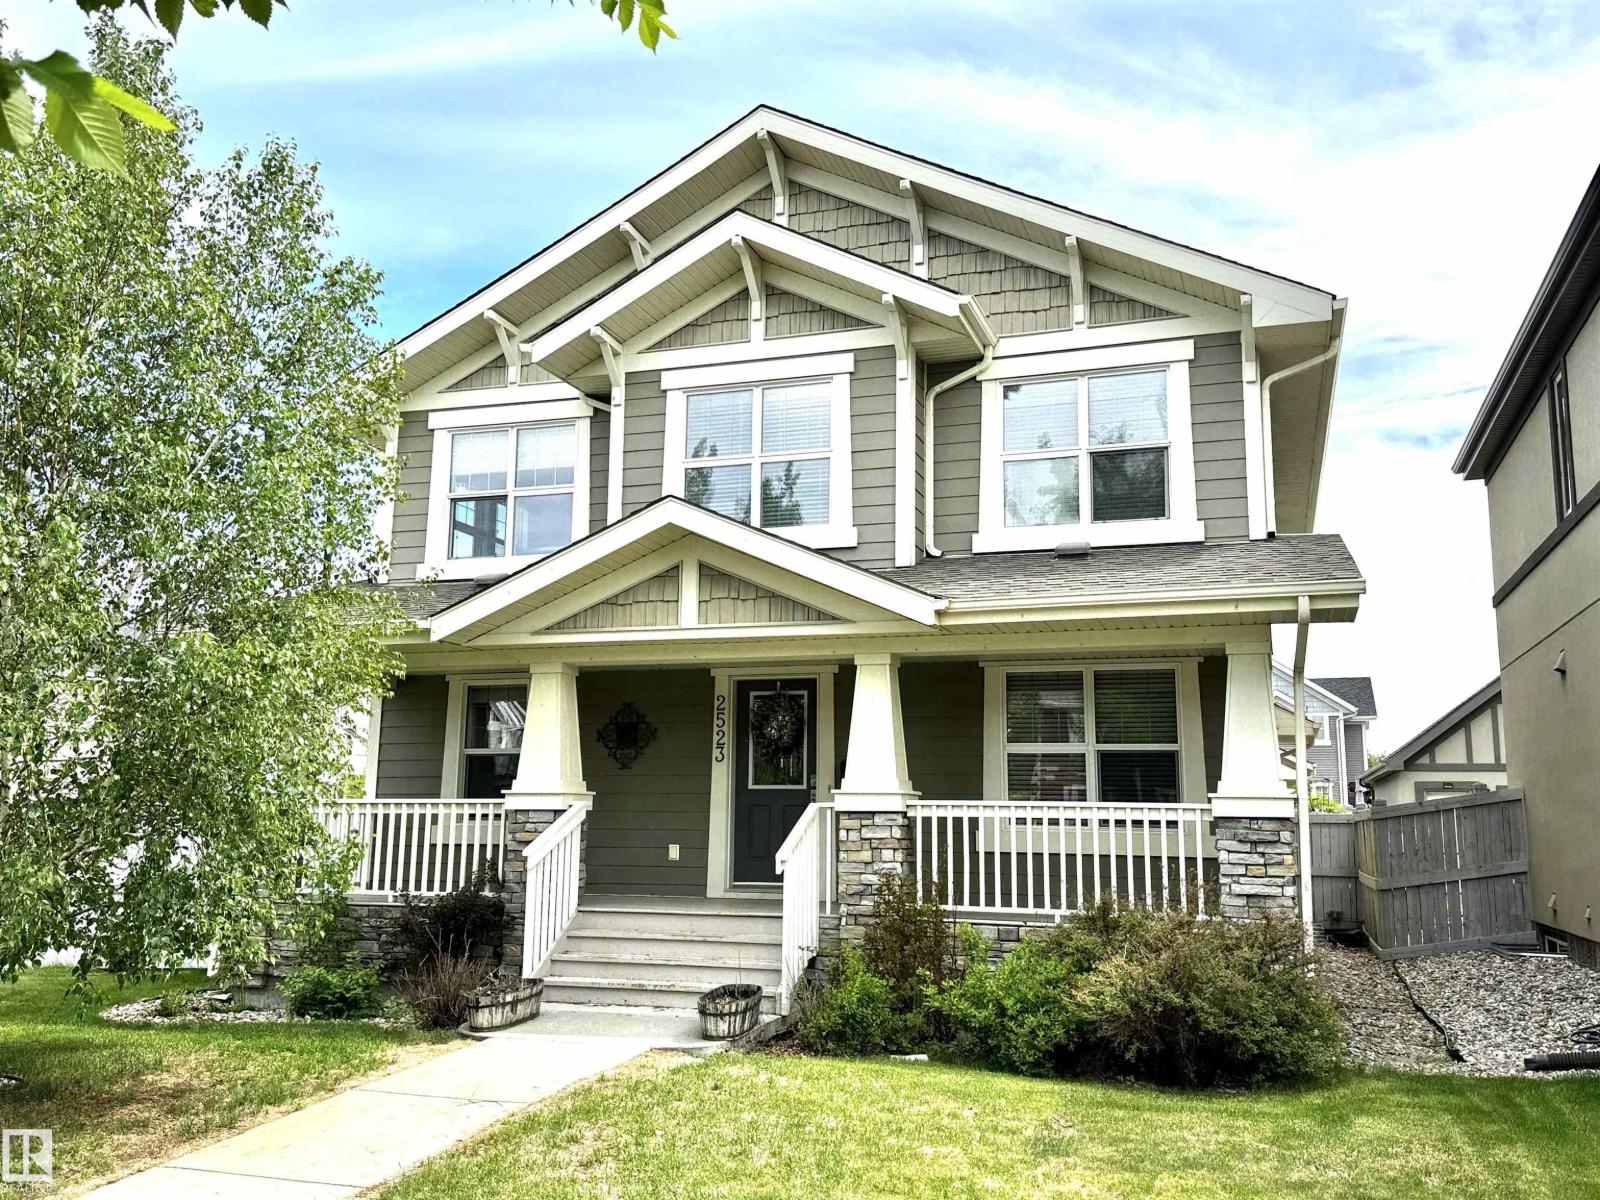
Welcome to 2523 Pegasus Blvd. in the award-winning community of Griesbach. Situated on a desirable corner lot facing the lake, this stunning 2077sqft. Craftsman-style home features James Hardie siding, a covered front veranda, and is fully finished on all 3 levels. The open-concept main floor offers a spacious kitchen and living area with a cozy corner gas fireplace. Upstairs, you’ll find a loft/office space, plus 3 bedrooms, including a generous primary suite with a large walk-in closet, soaker tub, separate shower, and ample vanity space. The finished basement includes an additional bedroom, second kitchen, and separate living area—ideal for extended family or guests. Enjoy summer in the beautifully landscaped backyard featuring a large deck, above-ground pool, mature fruit trees, perennials, and a flourishing grapevine. A double detached garage completes the package. Surrounded by scenic walking trails and conveniently located near schools, shopping, restaurants, coffee shops & public transportation. (id:46923)
Royal LePage Summit Realty
#221 2098 Blackmud Creek Dr SW
Edmonton, Alberta
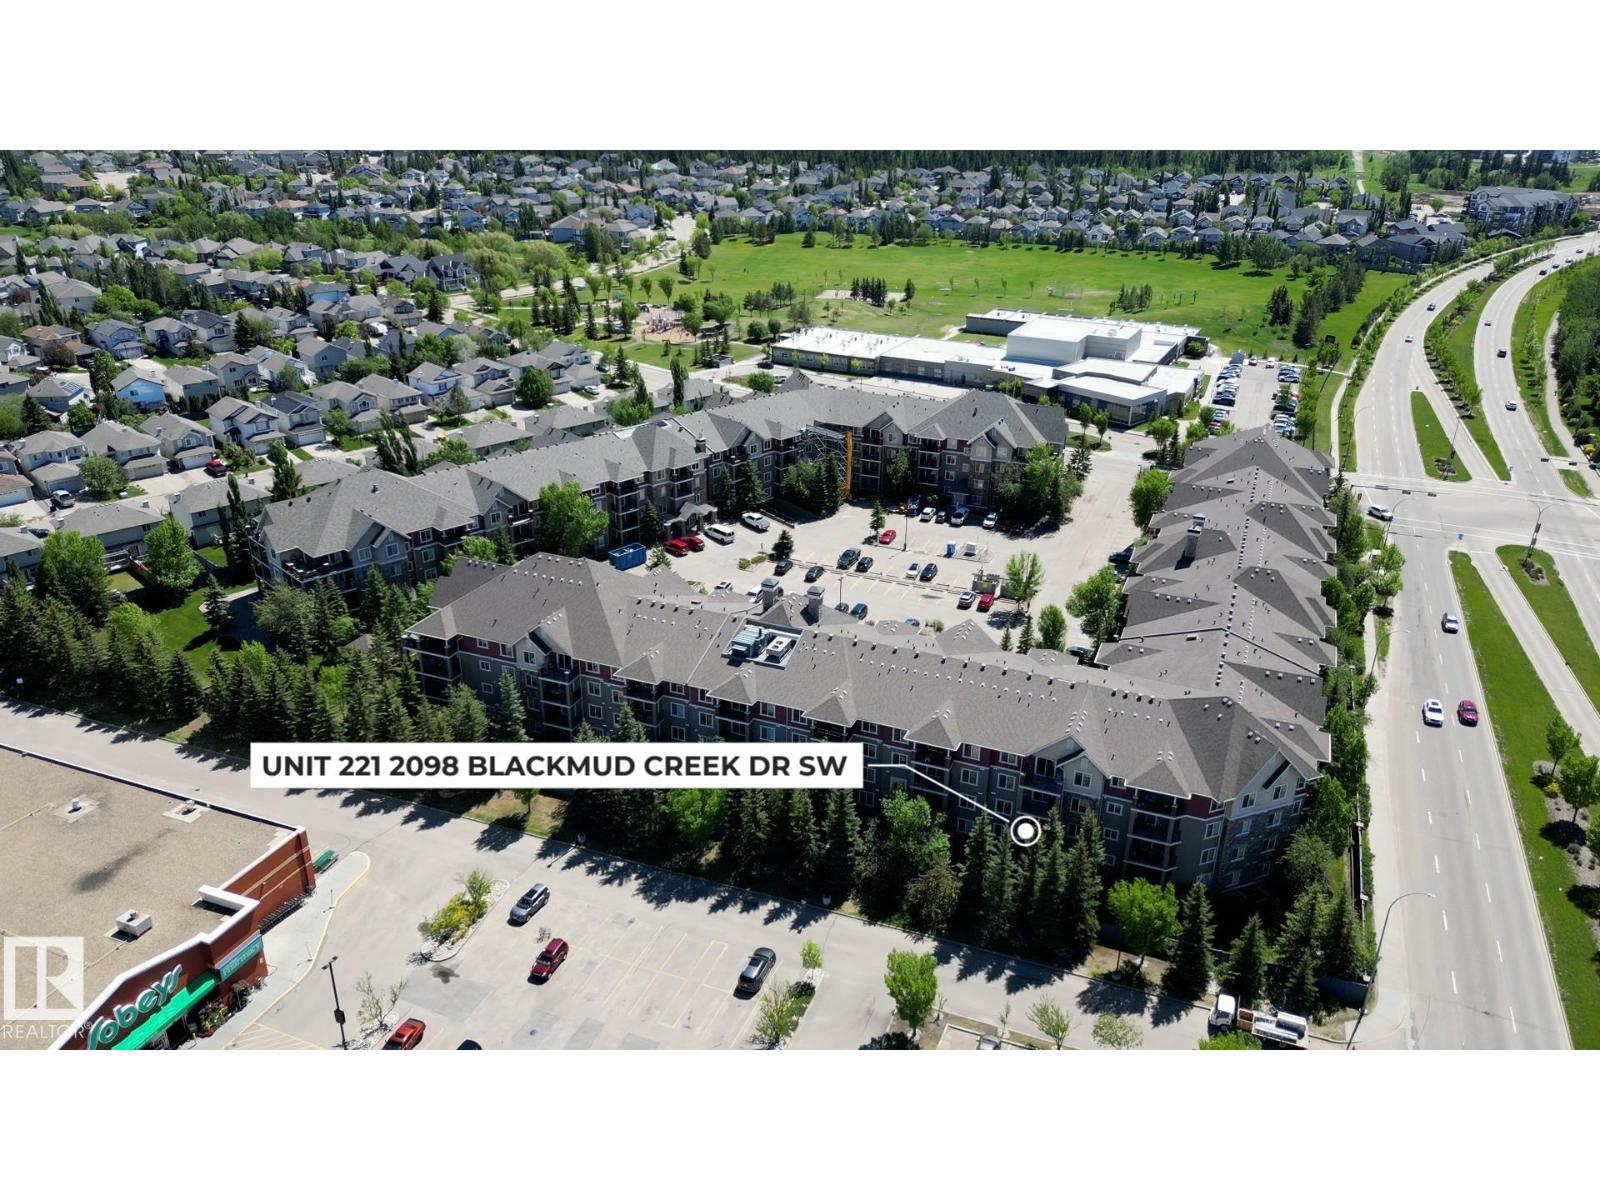
Rare opportunity to own one of the finest units in the complex! Proudly offered by the ORIGINAL owner, this IMMACULATELY maintained 2-bedroom, 2 full bathroom condo is in like-new, move-in ready condition. Featuring 870 sq ft of carpet-free living space, this bright and cozy home offers a functional open-concept layout with large windows that fill the home with natural light. Enjoy year-round comfort with CENTRAL AIR CONDITIONING. The kitchen features a central island, maple cabinetry, updated backsplash, and stainless steel fridge and stove. Additional upgrades include quality vinyl flooring, custom bamboo blinds, panel patio door curtains, dining light fixture, washer & dryer, shower heads, and fresh paint (2022). Step onto the private north-facing balcony, quietly tucked away from the main road. Complete with in-suite laundry, heated underground parking, storage, fitness room, GUEST SUITE, and social room. Conveniently located near shopping, restaurants,and everyday amenities. Simply move in and enjoy. (id:46923)
Maxwell Polaris
#417 4316 139 Av NW
Edmonton, Alberta
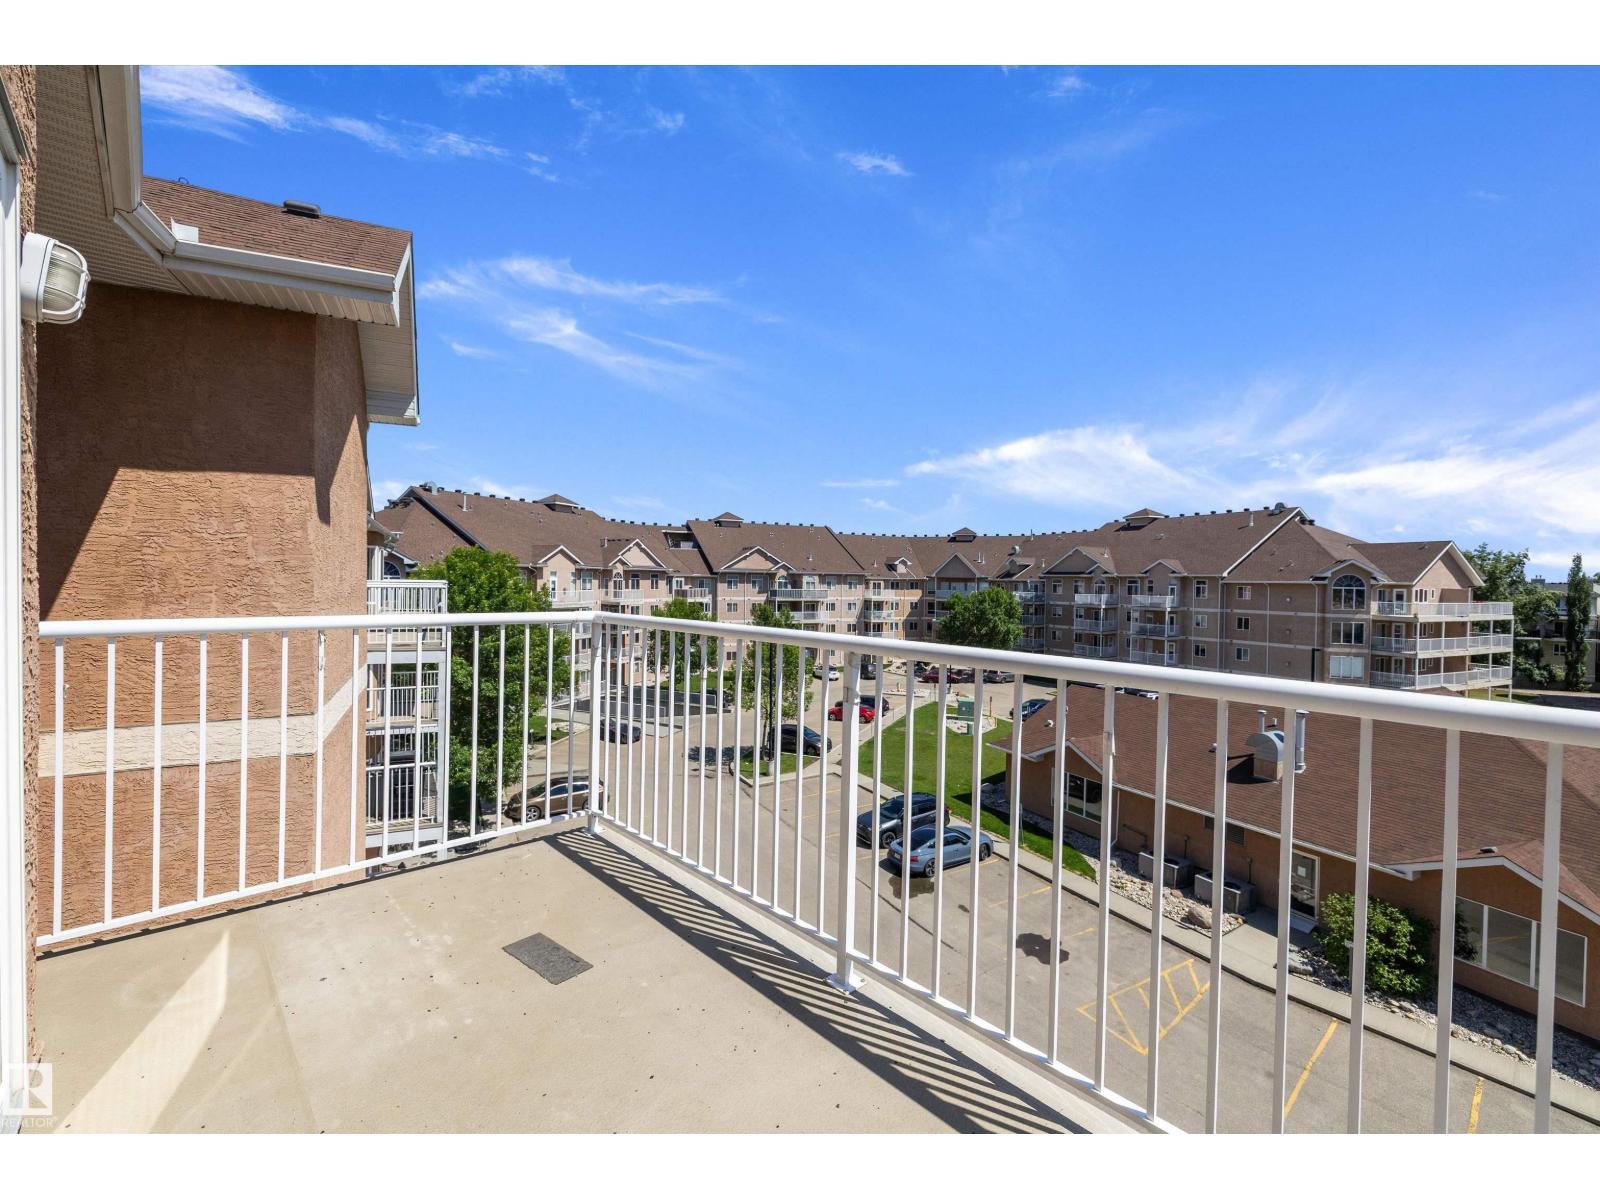
Welcome to this lovely 2 bdrm condo in the highly sought-after Clareview Town Centre! Ideally located within walking distance to Clareview LRT Station & the Clareview Rec Centre. With tall 9 ft ceilings, you will love how open this condo feels, Features include a spacious kitchen with stainless steal appliance including a new fridge, stove, microwave hood fan. Offering ample cabinetry, raised eating bare, a bright dining area, and a welcoming living room with patio doors leading to a private balcony complete with a gas hookup for your BBQ. The generous primary bdrm provides plenty of space, while the second bedroom is ideal for guests, a home office, or flex room. Enjoy the convenience of in-suite laundry & a full 4-piece bath. Included are one titled underground parking stall with storage cage & an additional titled surface stall. Residents enjoy access to excellent amenities including a fitness room, games room, social building, & car wash. (id:46923)
Exp Realty
13408 162 NW
Edmonton, Alberta
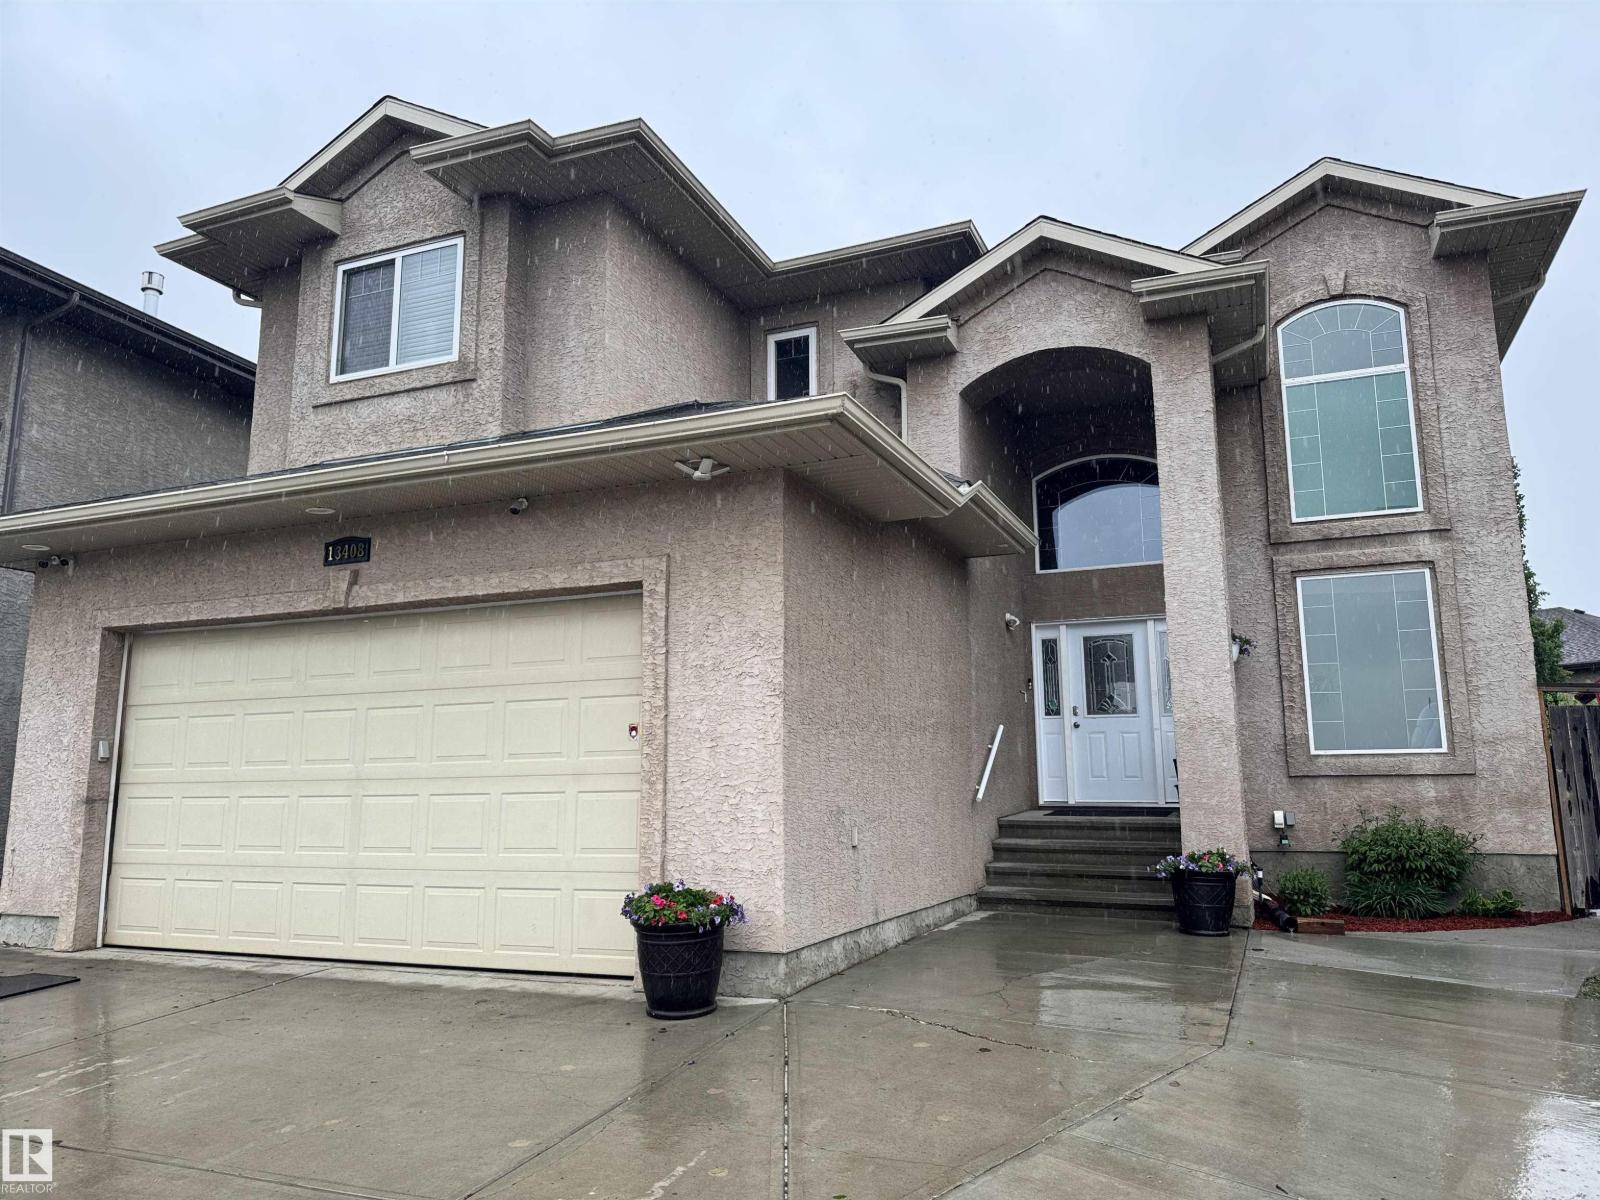
Welcome to this exceptional family home in Carlton! Offering an impressive 2,807sqft of thoughtfully designed living space, this beautifully maintained two-storey home features 5 bedrooms and is perfectly suited for growing families who value both comfort and functionality. 3 spacious bedrooms on the second level, a main-floor bedroom that is ideal for guests, a home office, or multigenerational living, and a 5th bedroom in the fully developed basement. The fully developed basement is an entertainer’s dream, featuring an impressive 8-foot home theatre system with surround sound and a pool table with accessories. This home has been extensively updated for peace of mind, including 13 large windows replaced within the last 2.5 years, a new furnace installed in 2024, and a new A/C in 2025, and the modern conveniences of an automated Wi-Fi sprinkler system and hard wired security cameras. The heated double attached garage is a standout feature, complete with floor drain and a sink with both hot and cold water. (id:46923)
Royal LePage Summit Realty