
Property Results - On the Ball Real Estate
2544 Hwy 770
Rural Leduc County, Alberta
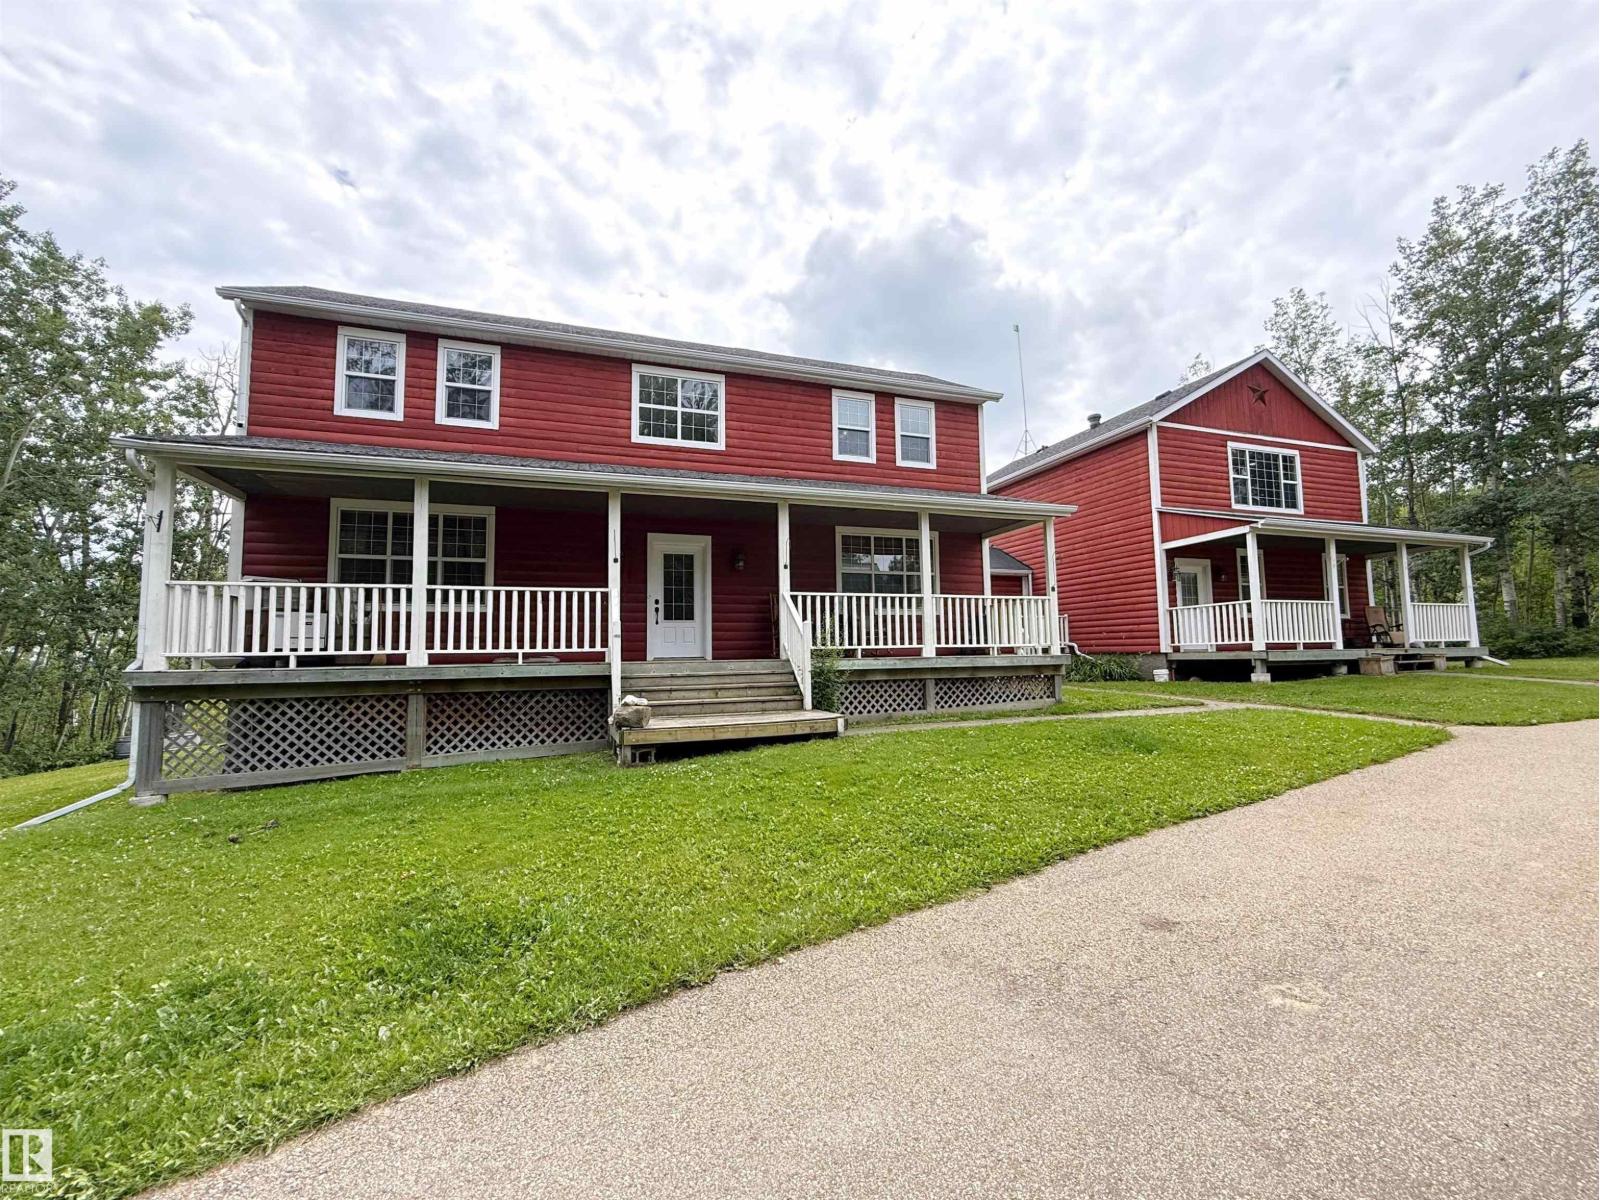
PRIVATE RIVER VALLEY ACREAGE: 2-storey with detached triple garage (34Wx24L, 220V, insulated) on 17.68 acres OUT OF SUBDIVISION, just west of Genesee Bridge Boat Launch on the North Sask River. HUGE 4,530 sq ft (plus full basement) home with massive bachelor suite connected by a fully enclosed breezeway/mudroom. On the main level: front office/bedroom, large formal dining room, living room w/ wood-burning fireplace, 2-pc powder room w/ laundry and a gourmet kitchen with centre island, built-in dishwasher, wall oven and walk-in pantry. Upstairs: 2 full bathrooms and 3 large bedrooms including the owner’s suite with walk-in closet & 3-pc ensuite. Basement: bedroom, 2-pc powder room, spacious rec area and plenty of storage space. BACHLORE SUITE: main floor with 4-piece bathroom, kitchenette and walk-in closet; upstairs 24’x32’ bonus room with sink, drawers & counter space. Outside: covered decks, fire pit, garden beds, chicken coop & run & storage sheds. So much opportunity on this peaceful, treed acreage. (id:46923)
Royal LePage Noralta Real Estate
#359 7805 71 St NW
Edmonton, Alberta
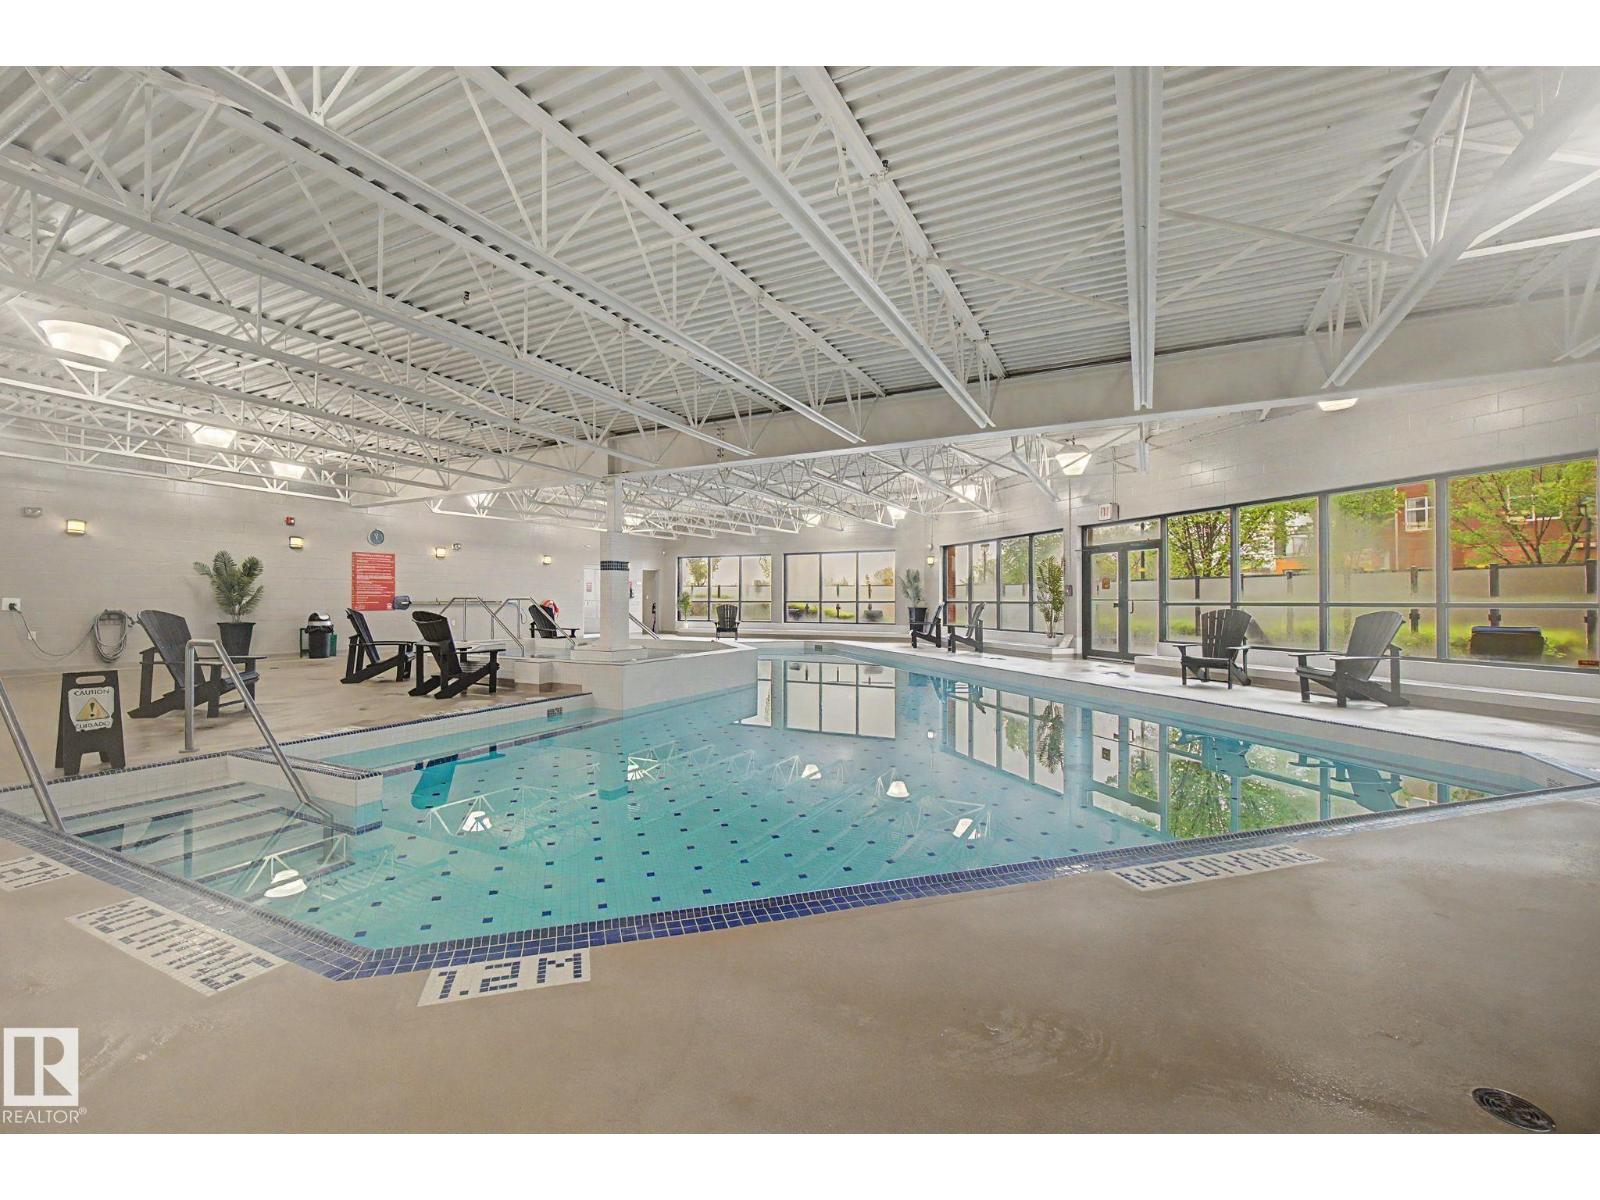
Welcome to this well-maintained 839 sq. ft. condo in the heart of King Edward Park! Located on the 3rd floor, this bright and functional home offers 2 bedrooms, 2 full bathrooms, and an open-concept layout. The kitchen features ample cabinetry and counter space, flowing seamlessly into the dining and living areas. The spacious primary bedroom includes a private ensuite, while the second bedroom and full bath provide flexibility for guests, roommates, or a home office. Enjoy beautiful sunset views from your west-facing balcony. A rare bonus is the inclusion of TWO titled parking stalls—one heated underground and one surface stall. Residents enjoy outstanding amenities including an indoor swimming pool, hot tub, fitness centre, and a large social lounge featuring pool tables, poker tables, dart boards, TV areas, and gathering spaces. Conveniently located near Whyte Avenue, Bonnie Doon, Downtown, the University of Alberta, shopping, restaurants, transit, and Mill Creek Ravine. (id:46923)
Century 21 All Stars Realty Ltd
22740 82 Av NW
Edmonton, Alberta
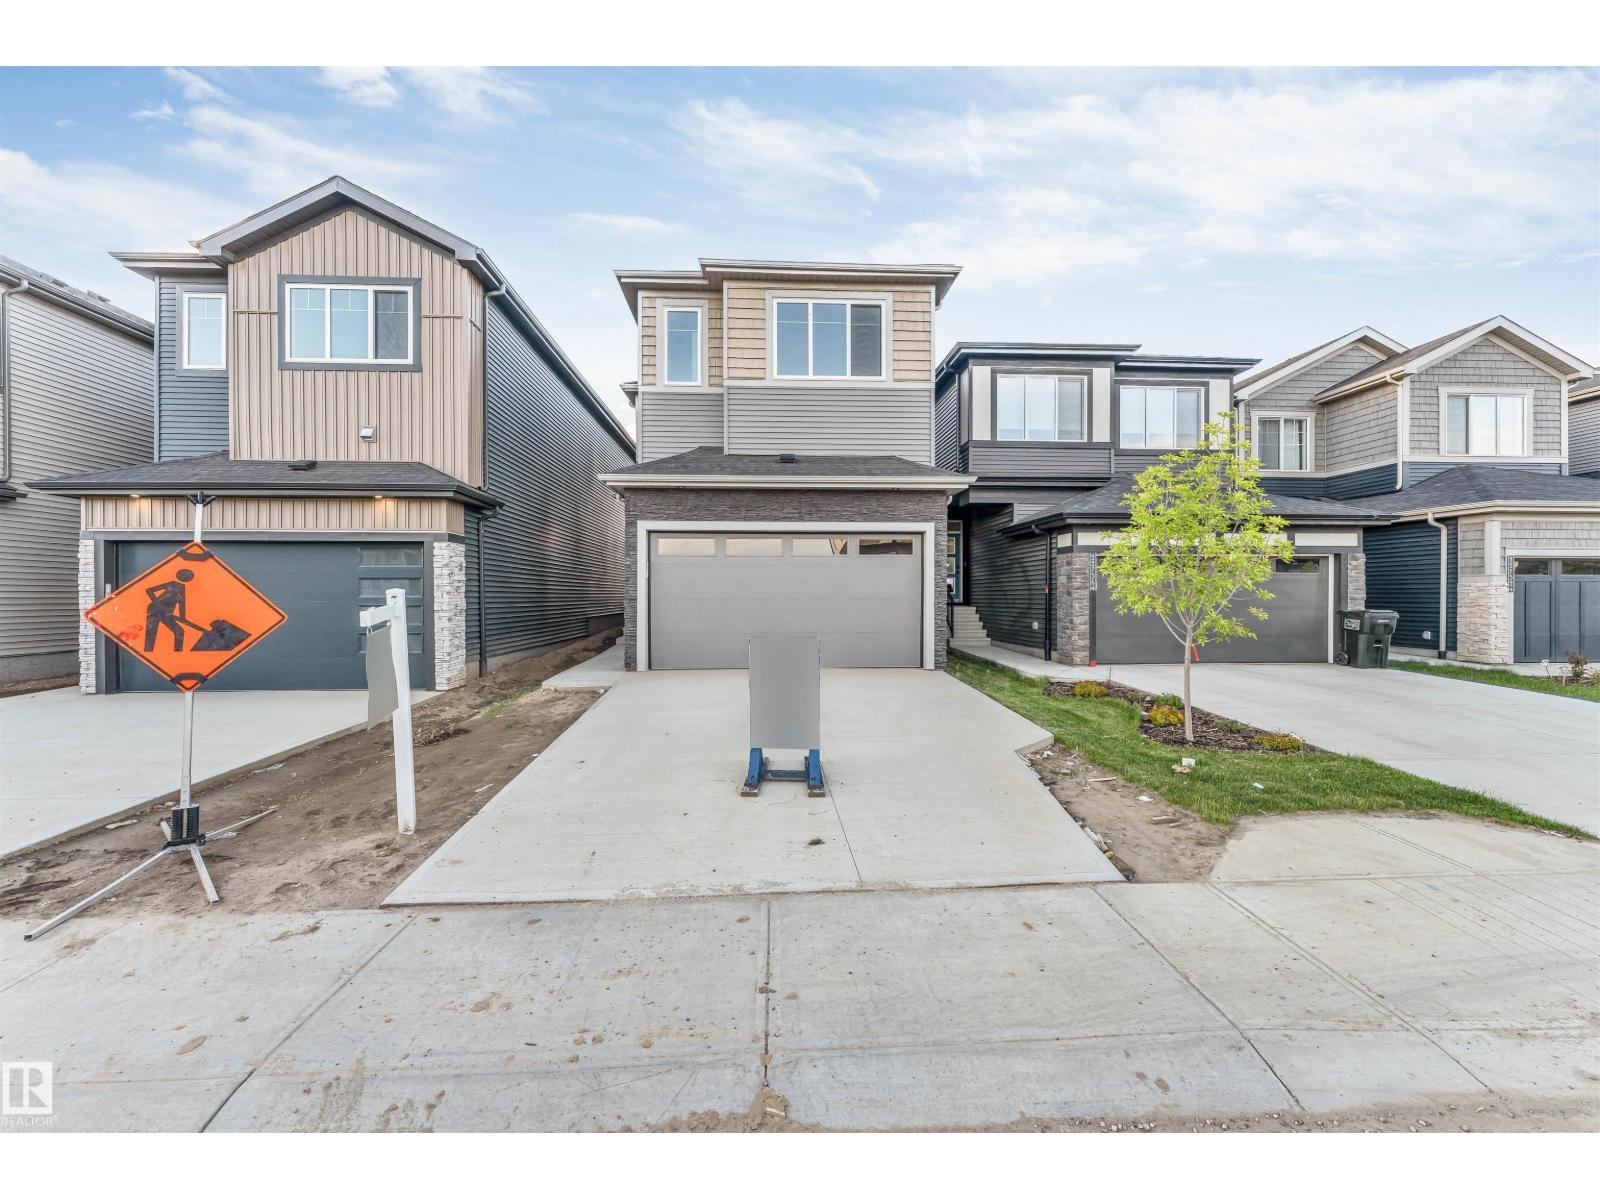
**BACKING ONTO WALKING TRAIL**MAIN FLOOR BED & BATH**SPICE KITCHEN**2 ENSUITES UPSTAIRS**SEPARATE SIDE ENTRANCE** Welcome to this stunning brand-new detached home in Rosenthal, perfectly situated backing onto a scenic walking trail! Offering approximately 2,092 sq ft of thoughtfully designed living space, this 2-storey home features 4 bedrooms, 4 full bathrooms, a main floor bedroom, and a versatile bonus room upstairs. The spacious open-concept main floor boasts 9-ft ceilings, luxury vinyl plank flooring, a modern kitchen with a separate spice kitchen, bright dining area, and an inviting living room ideal for entertaining. Upstairs, you'll find a generous bonus room, convenient laundry, and 3 bedrooms including a luxurious primary suite and a second bedroom with its own ensuite. The unfinished basement with 9-ft ceilings comes with separate entrance. Complete with a double attached garage and close proximity to parks, schools, shopping, golf, transit, golf, and all amenities. (id:46923)
Nationwide Realty Corp
#110 534 Watt Bv SW
Edmonton, Alberta
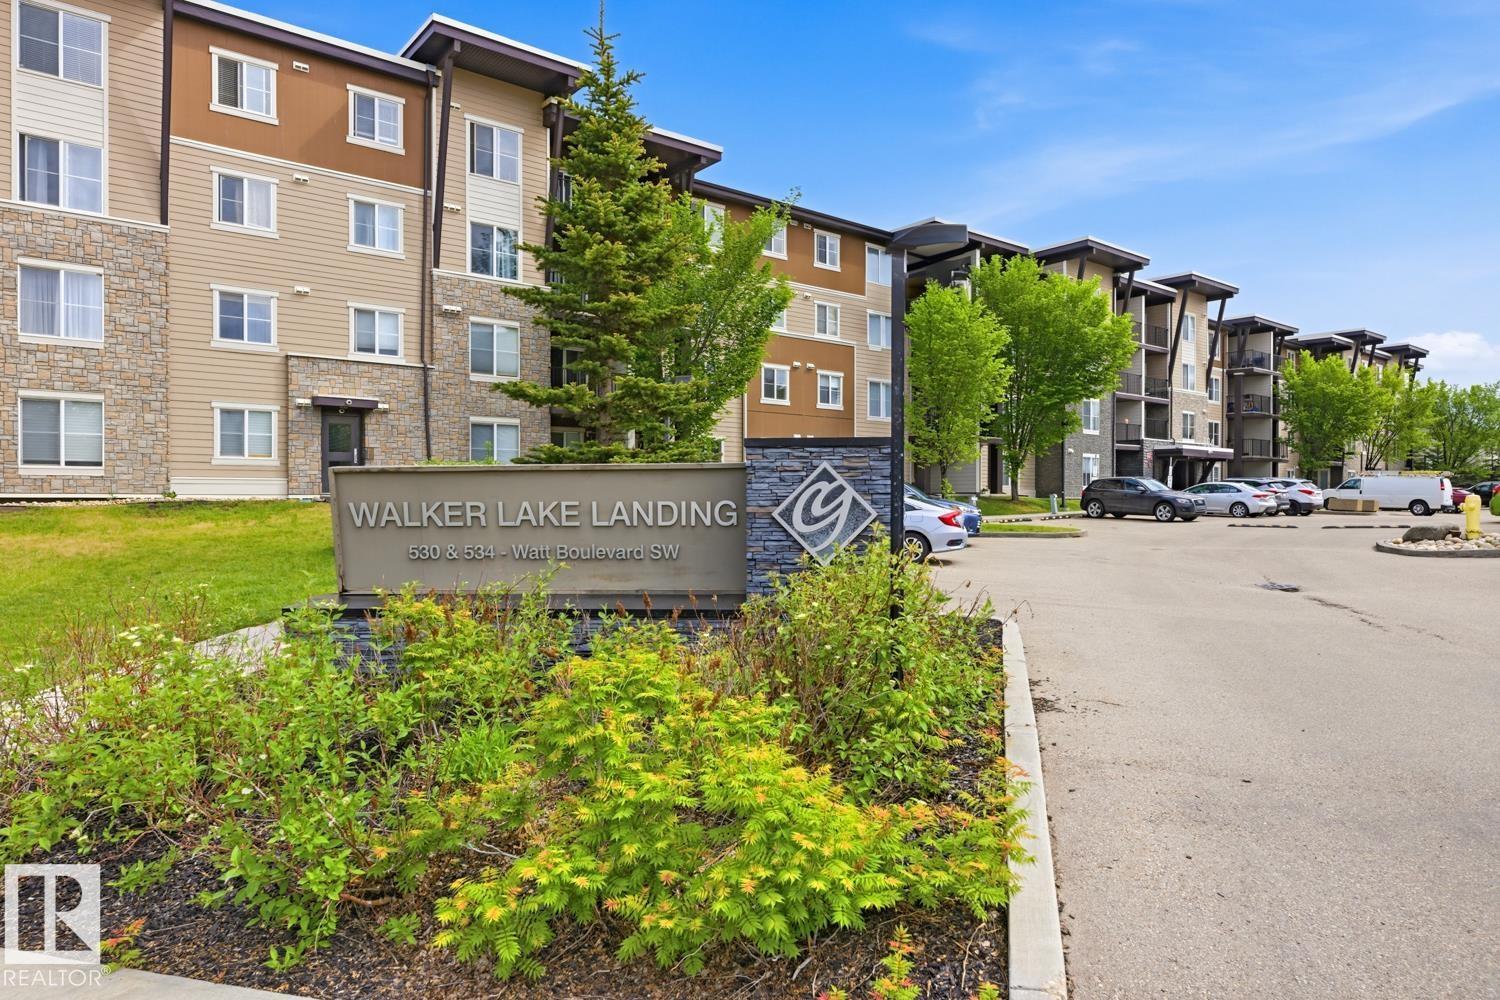
Welcome home to this gorgeous, meticulously maintained, 2-bed/2-bath condo with a versatile den, offering 840 sq ft of comfortable and functional living space. Recent updates include laminate flooring and paint, creating a bright and modern feel. The open concept layout is perfect for daily living, while the den provides an ideal space for a home office, playroom, or additional storage. The spacious primary bedroom features a private ensuite, and the 2nd bed and bath offer flexibility for family, guests, and roommates. On the main level of a pet-friendly building, allowing easy access outside for walks and quick trips with your furry family members. Conveniently located near shopping, restaurants, and parks, this move-in ready home offers the perfect blend of comfort, practicality, and value. A standout feature is the inclusion of TWO TITLED HEATED UNDERGROUND PARKING STALLS, a rare and sought after amenity, along with a dedicated STORAGE UNIT for your extra belongings. Do not miss out on this gem! (id:46923)
2% Realty Pro
#714 10160 114 St NW
Edmonton, Alberta
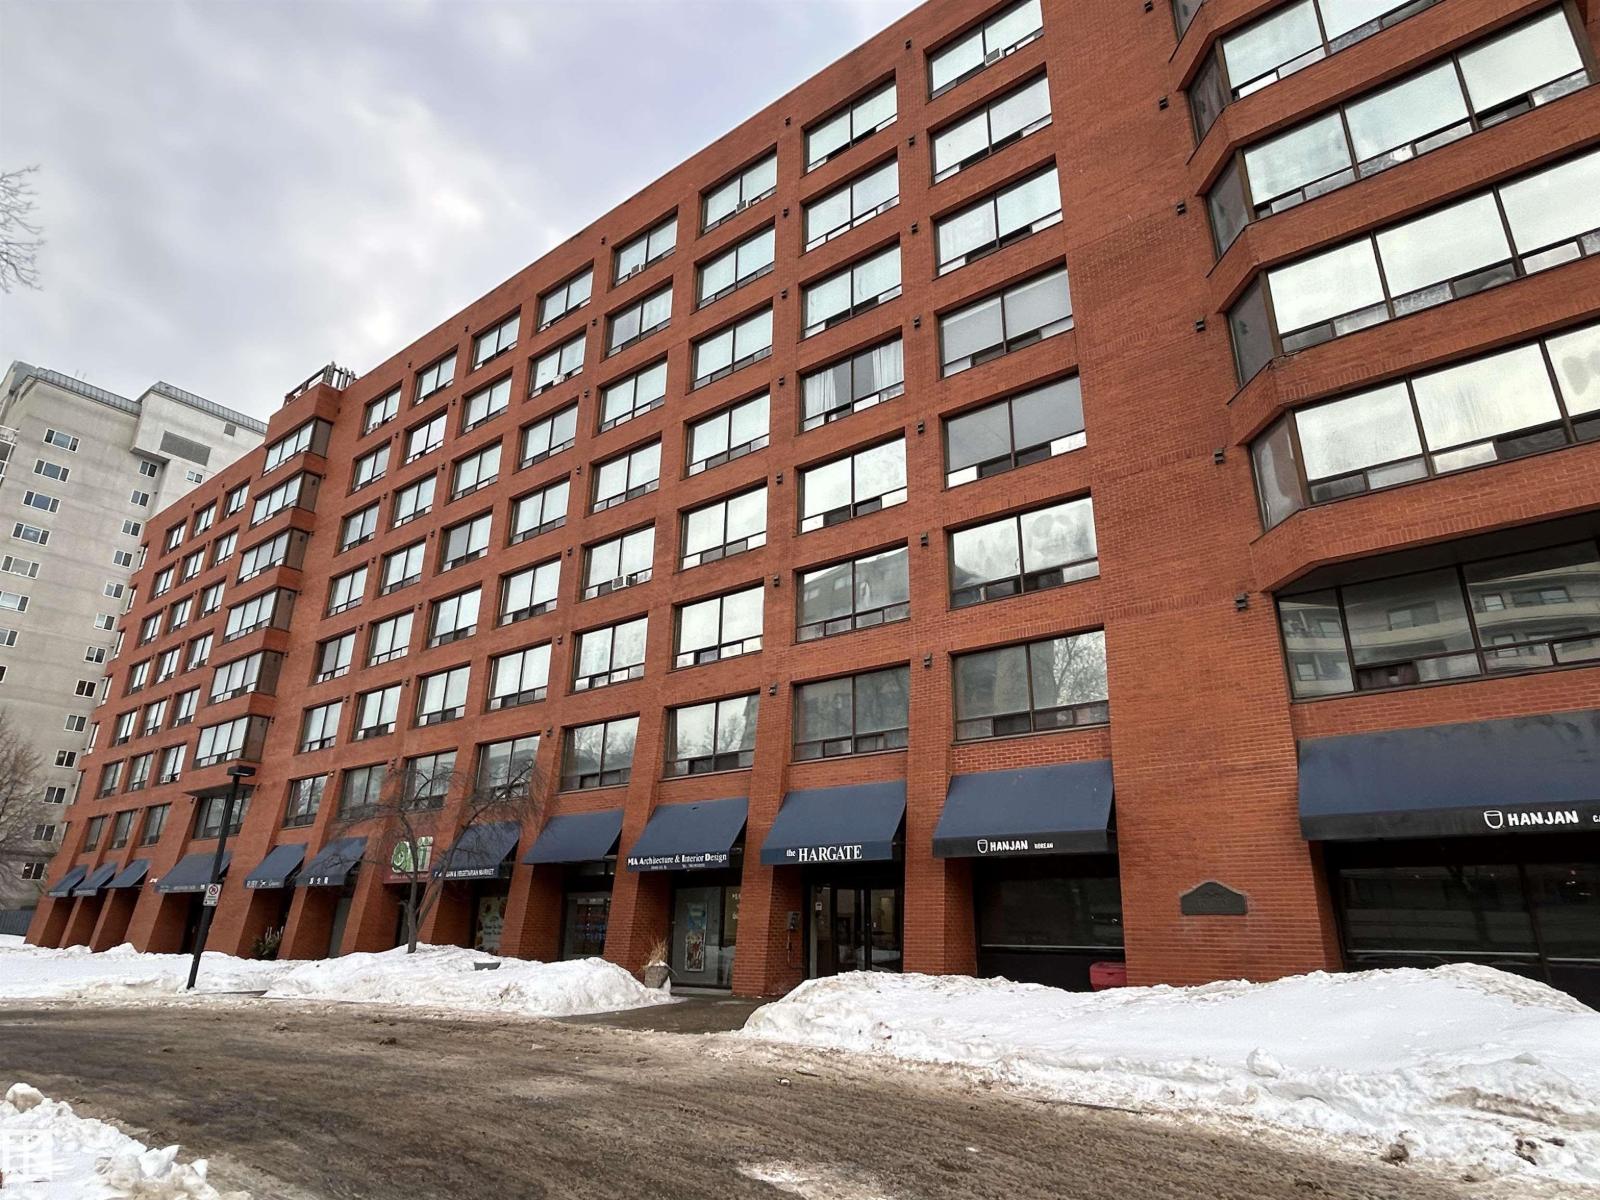
Welcome to The Hargate Condominiums.Fully renovated 7th floor studio/bachelor style apartment unit has everything you need to live in downtown location.The living space is very functional allowing plenty of natural light throughout the entire unit! CONCRETE building has been professionally renovated with new flooring, paint and fixtures and is well managed with a good reserve fund. Located just steps off Jasper ave and Grant MacEwan university Condo fees include all utlities and 1 underground parking stall .Every floor has its own laundry room with Smart Card machines. Two high speed elevators. Great for Investors students or first time home buyers. (id:46923)
RE/MAX Elite
3808 Triomphe Bv
Beaumont, Alberta
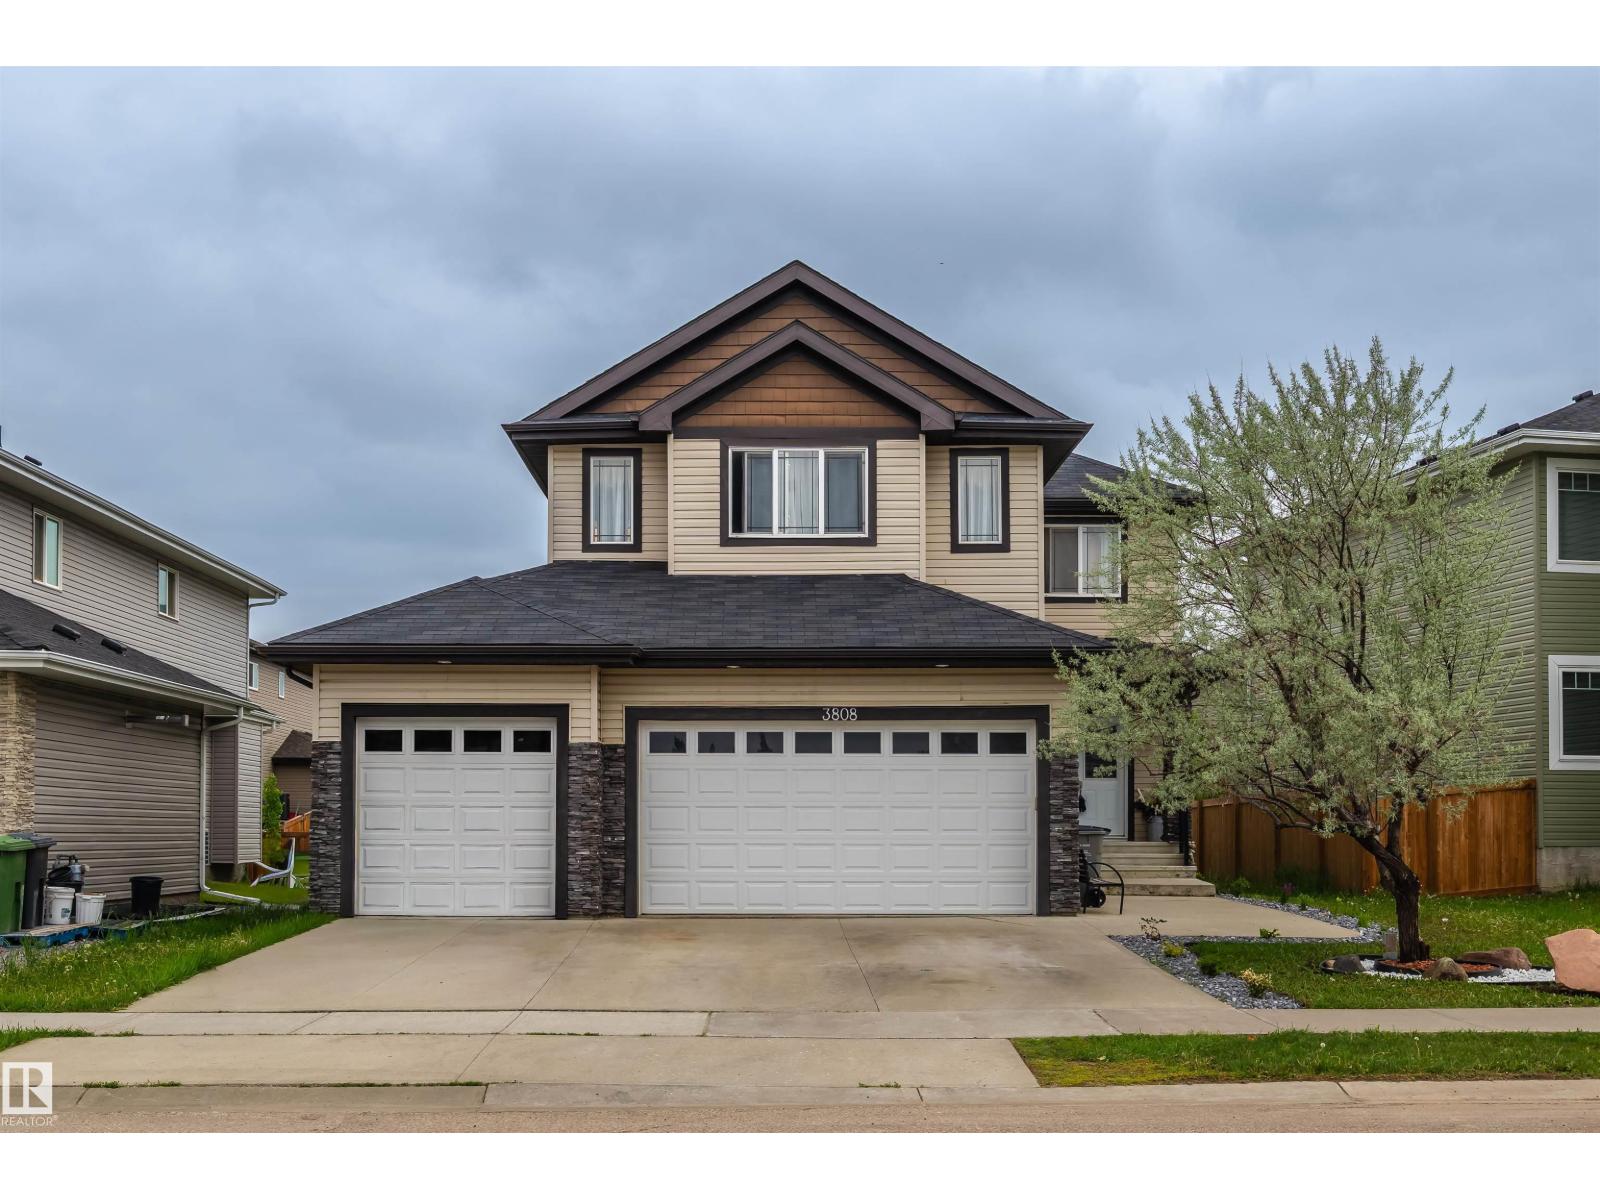
Welcome to this exceptional 8-BEDROOM home in the prestigious Triomphe Estates, offering outstanding space and functionality for large or multi-generational families. The impressive triple attached garage includes SEPARATE ENTRANCE to the basement through the garage. The main floor features 9-ft ceilings, A BEDROOM, a spacious living room with a gas fireplace, and a stunning kitchen complete with quartz countertops, a countertop gas stove, stylish backsplash, stainless steel appliances, and a dining area overlooking the backyard. Step outside to enjoy the large deck, perfect for entertaining. Upstairs offers 4 generous bedrooms, a BONUS ROOM, a 4-piece bath, and a luxurious primary suite with a 5-piece ensuite featuring a soaker tub and separate shower. The fully finished basement includes a large recreation room, 3 additional bedrooms, and a full bathroom. A rare opportunity to own a spacious home with 8 bedrooms in a sought-after location. (id:46923)
Royal LePage Arteam Realty
4091 Whispering River Dr NW
Edmonton, Alberta
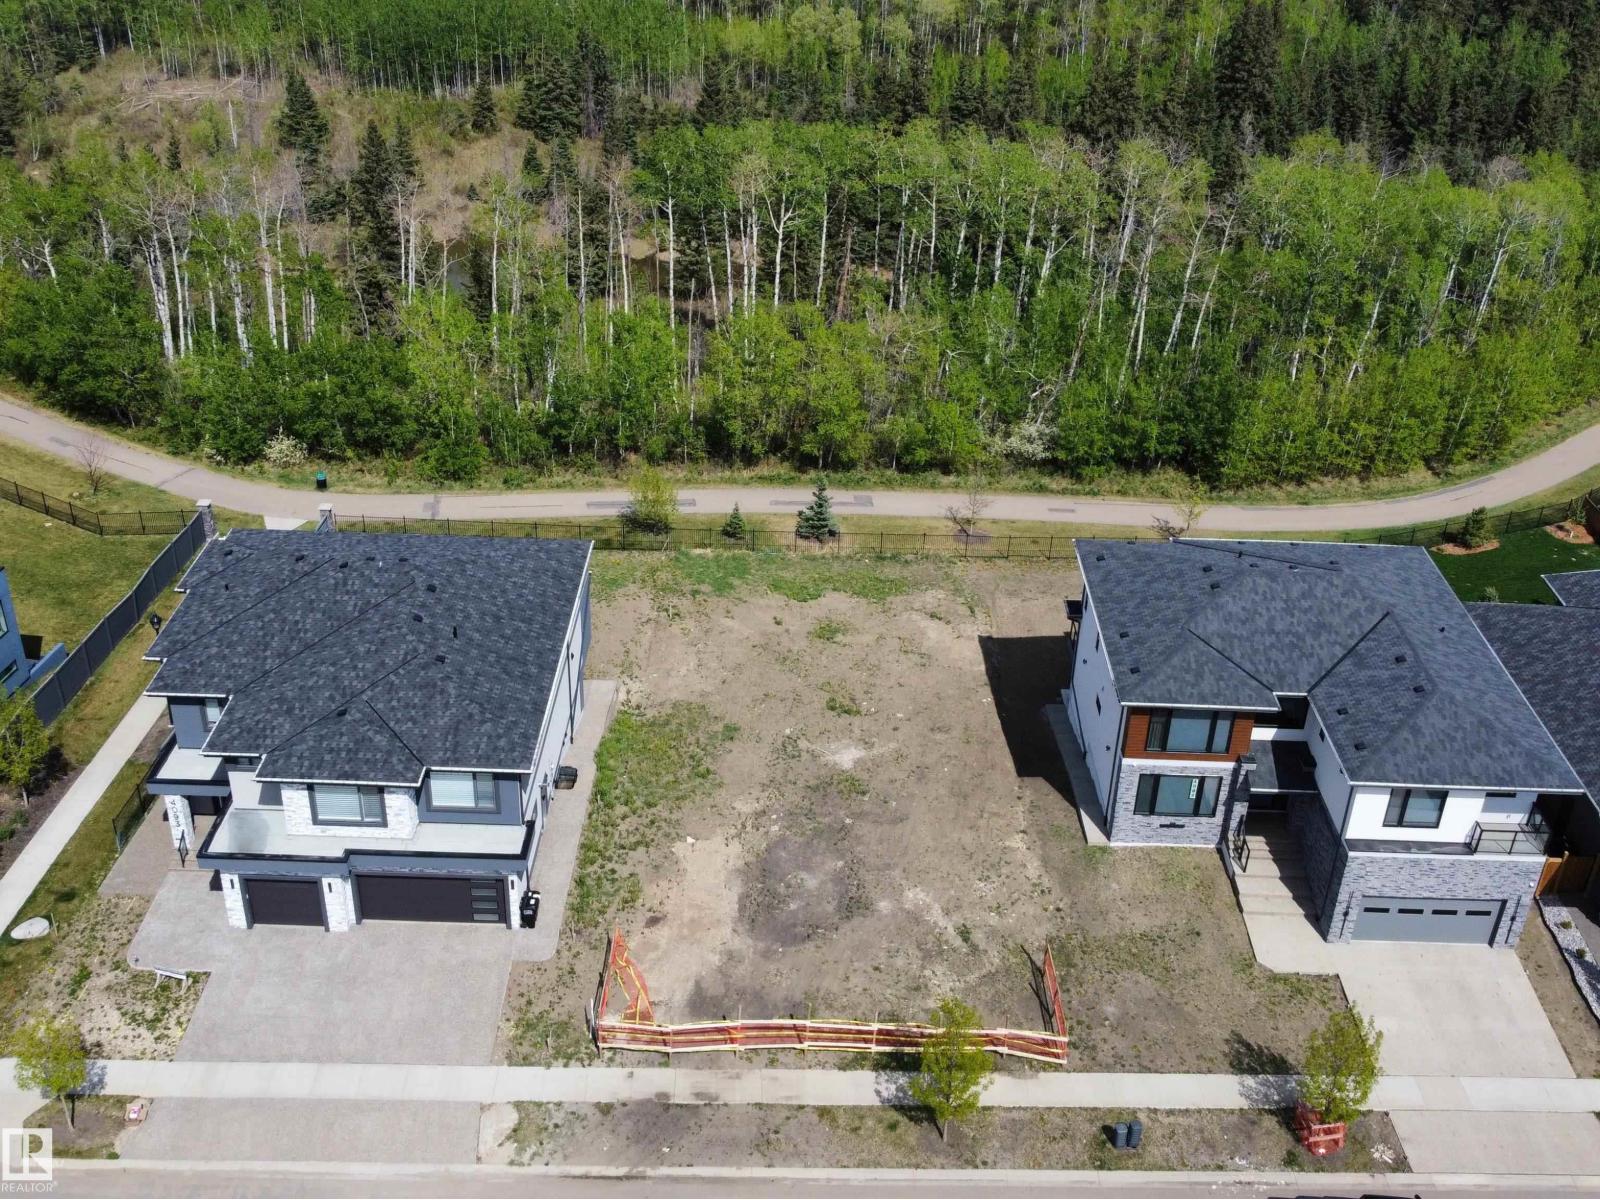
This is your chance to build a stunning Vastu-compliant luxury home on one of the last remaining walkout lots in the prestigious West Pointe of Windermere. Sought after location backing onto a serene ravine. One of Windermeres last WALKOUT ravine backing lots! (id:46923)
Exp Realty
#22 6519 46 St
Wetaskiwin, Alberta
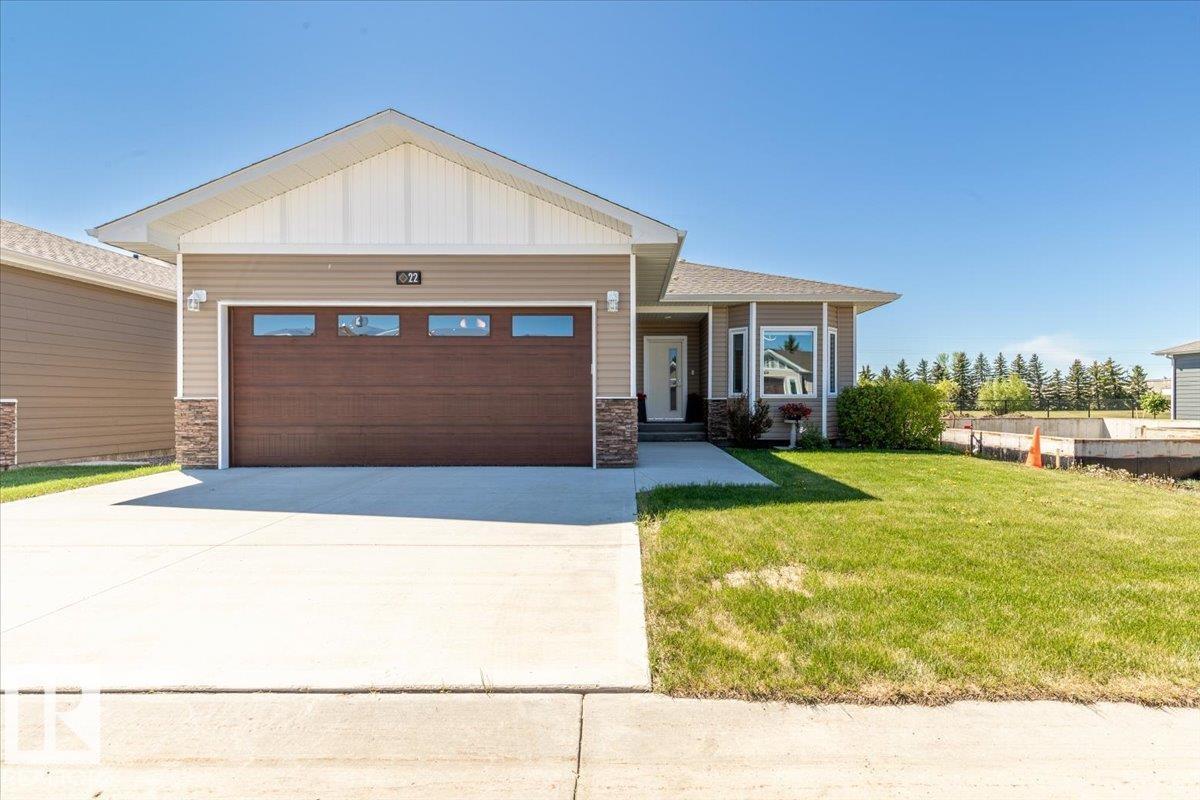
Luxury, comfort and low maintenance living awaits in the gated community of Legacy View! Built in 2019, this beautifully appointed Bungalow offers over 1200 sq ft of thoughtfully designed main-level living w/ bonus of a 4-ft crawl space for storage. Open-concept design showcasing a stunning custom kitchen complete w/ soft-close cabinetry & pull-out organizers, beautiful marble countertops & large island w/ dedicated eating bar. The spacious living room is anchored by a cozy gas fireplace w/ elegant marble surround. Retreat to the Primary suite featuring a w/i closet & private ensuite, while guests appreciate the 2nd bed & bath. Central Air-Conditioning. Den/office space is convenient along w/ main floor laundry & heated dbl attached garage. Relax on the covered back deck overlooking peaceful green space w/ no rear neighbors. Combining upscale finishes & prime location, this exceptional home is one you won’t want to miss. (id:46923)
Royal LePage Parkland Agencies
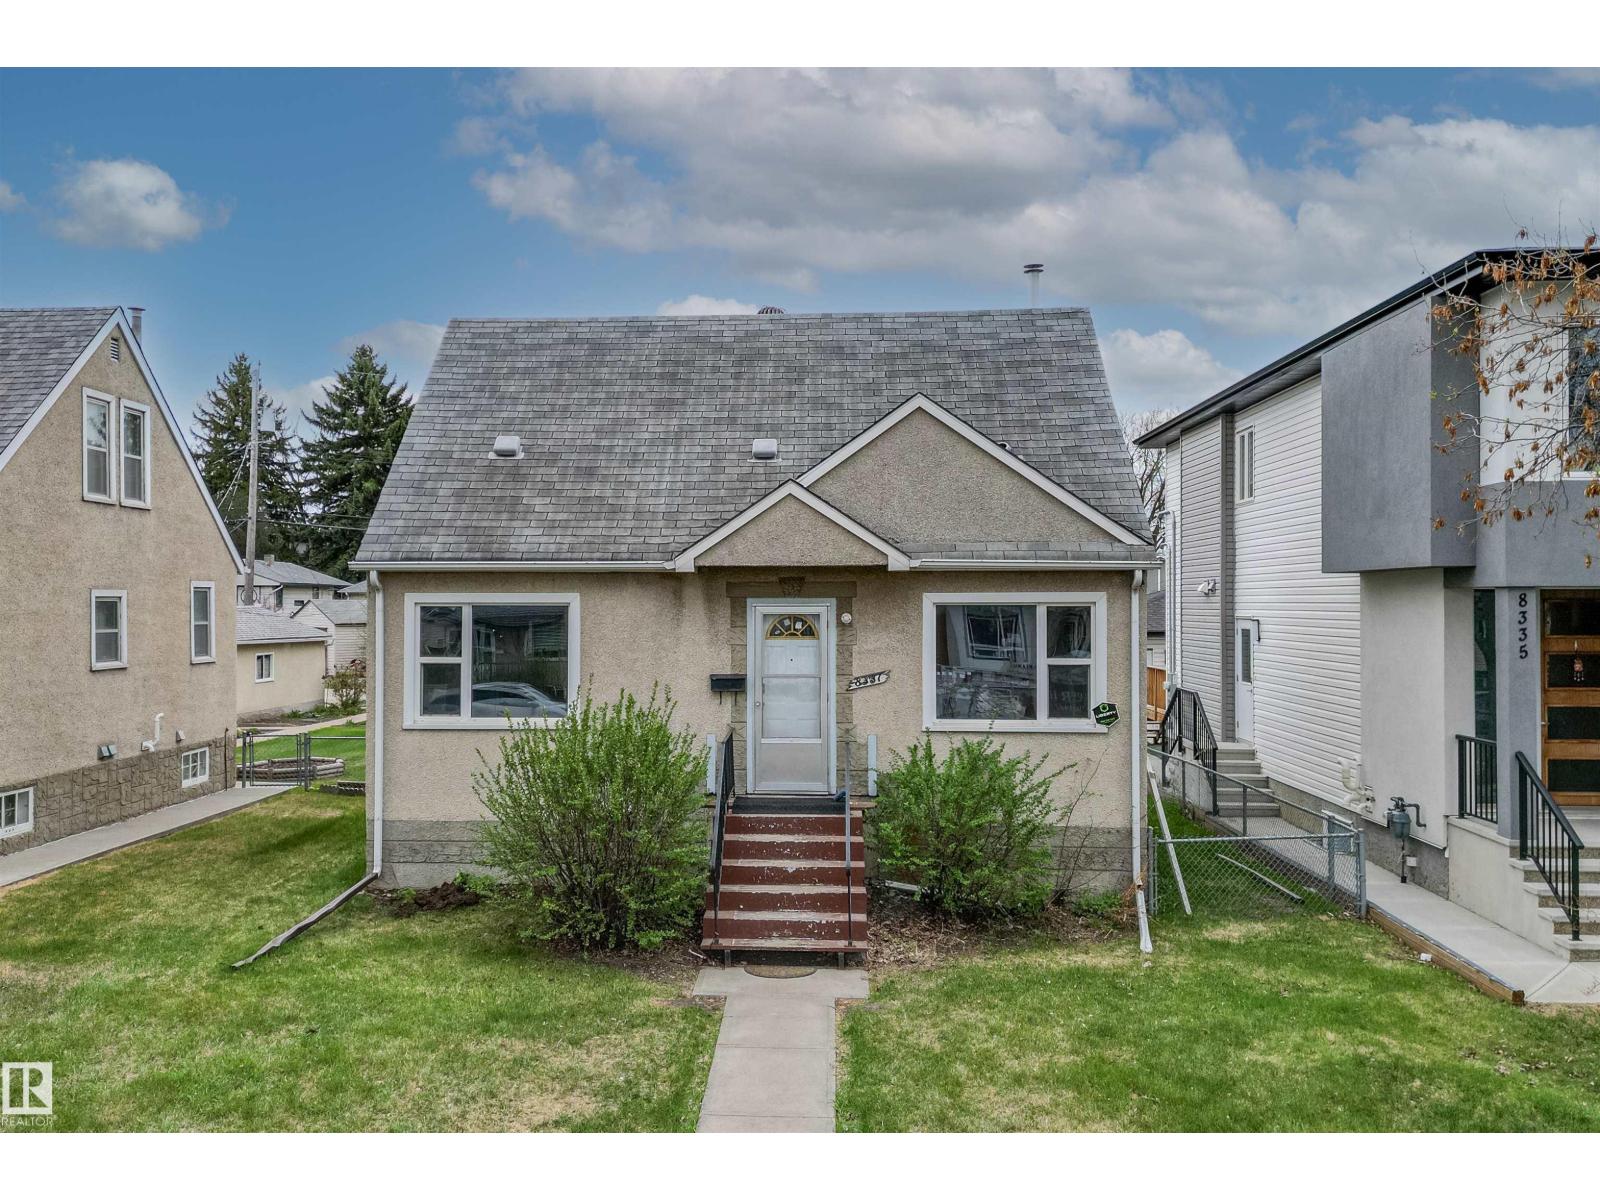
8331 81 Av NW
Edmonton, Alberta
Attention investors and renovators — this is the opportunity you've been waiting for! The 43x130 lot (520 m²) offers STRONG REDEVELOPMENT potential and solid holding value while you plan your build. An unbeatable location just steps from Whyte Avenue, new LRT station, Bonnie Doon Shopping Centre, University of Alberta Campus Saint-Jean, and Mill Creek Ravine. Situated on a QUIET STREET in one of Edmonton's most desirable mature neighbourhoods, this charming 1.5 storey home features 3 bedrooms plus a den, some newer windows, a large south-facing fenced backyard, and a newer oversized detached garage (22x24). Whether you want to RENOVATE, RENT or REDEVELOP, this property offers prime opportunity and flexibility to make it work for your investment strategy! (id:46923)
Real Broker
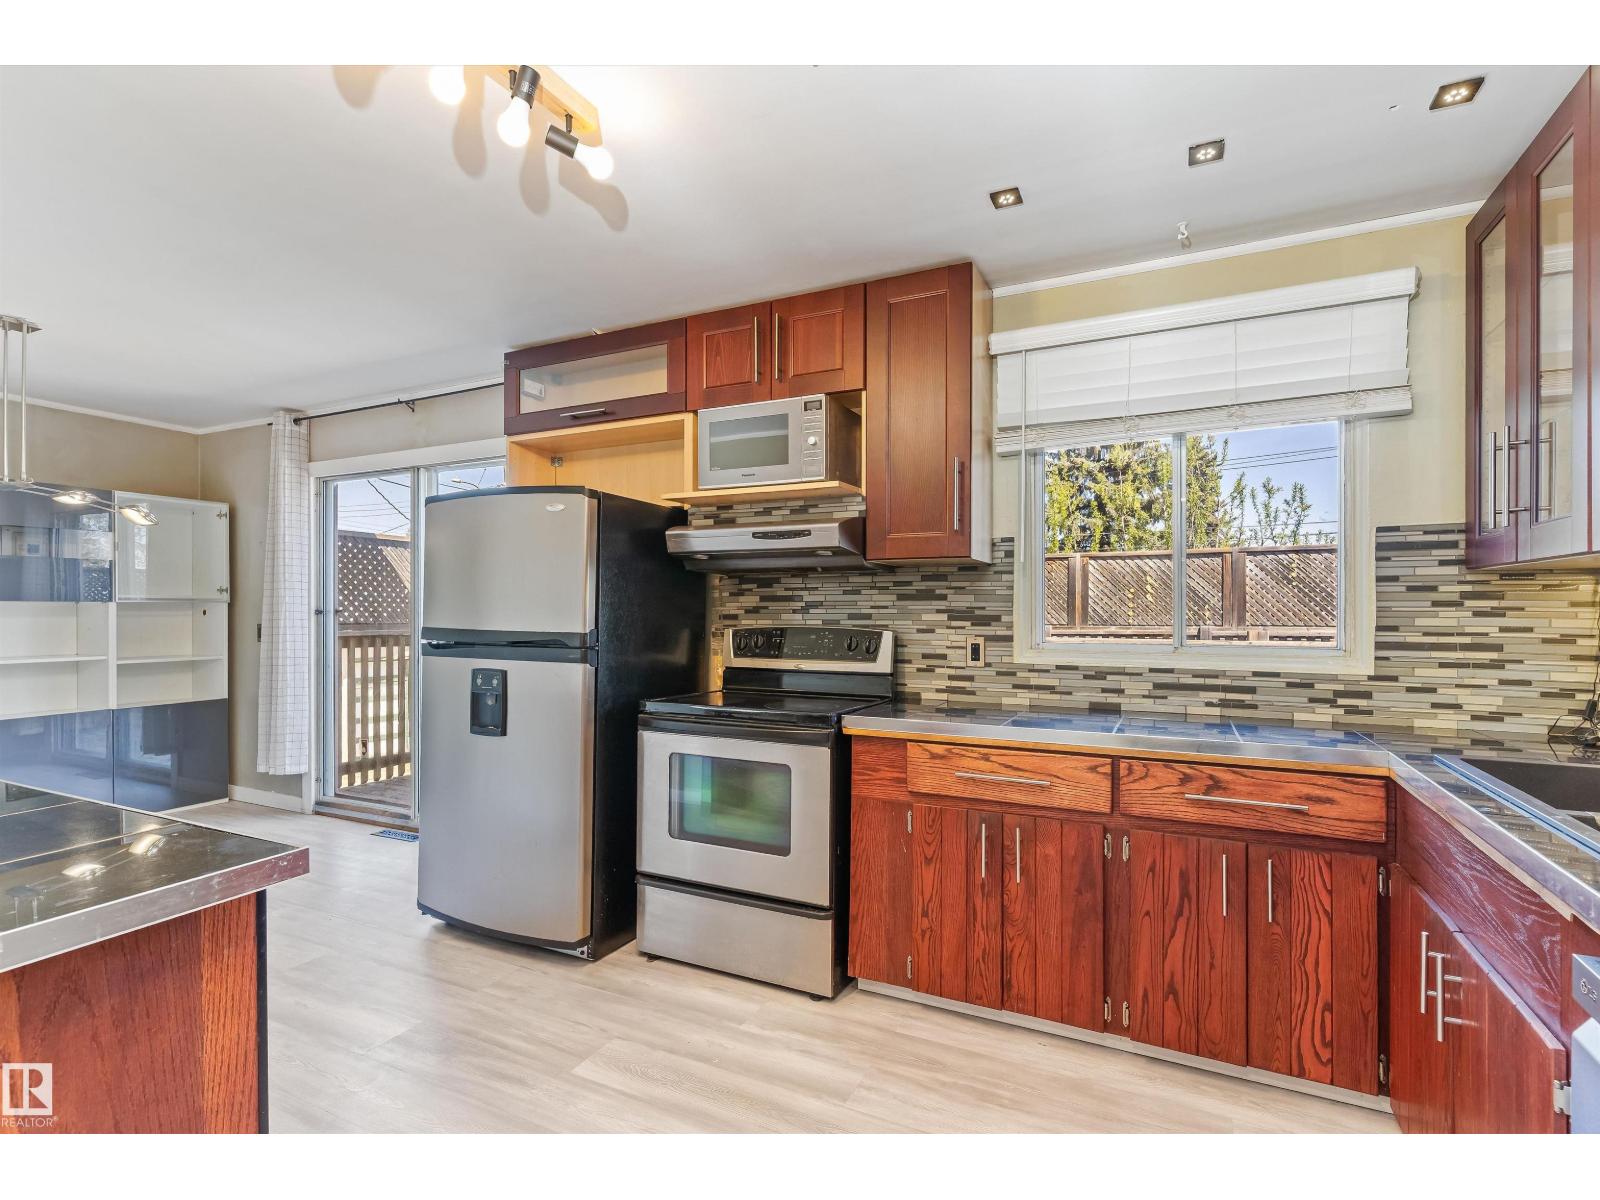
13208 128 Av NW
Edmonton, Alberta
Tucked away across from peaceful GREEN SPACE in one of Athlone’s quietest pockets sits this spacious 4 bed, 2 bath bi-level on a LARGE 50' x 100' lot with back-alley access & 3 rear parking stalls! Imagine summer evenings relaxing on the raised deck while the kids play across the green space, or hosting family & friends with room for everyone to spread out. Perfect for first-time buyers, growing families, or someone looking for long-term upside in a family-friendly location. The bright main floor features upgraded laminate flooring, beautiful feature wall, spacious dining area & updated kitchen complete with unique stone tile countertops, stainless steel appliances, pantry, moveable island & ample cabinetry. The FULLY FINISHED basement offers a large family room, rec room, full bath, 4th bedroom & MASSIVE storage/laundry area. Furnace (2019), HWT (2017), newer roof & CENTRAL A/C! Close to schools, Public Library, shopping, restaurants & quick Yellowhead access! Move-in ready with room to make it your own! (id:46923)
Exp Realty
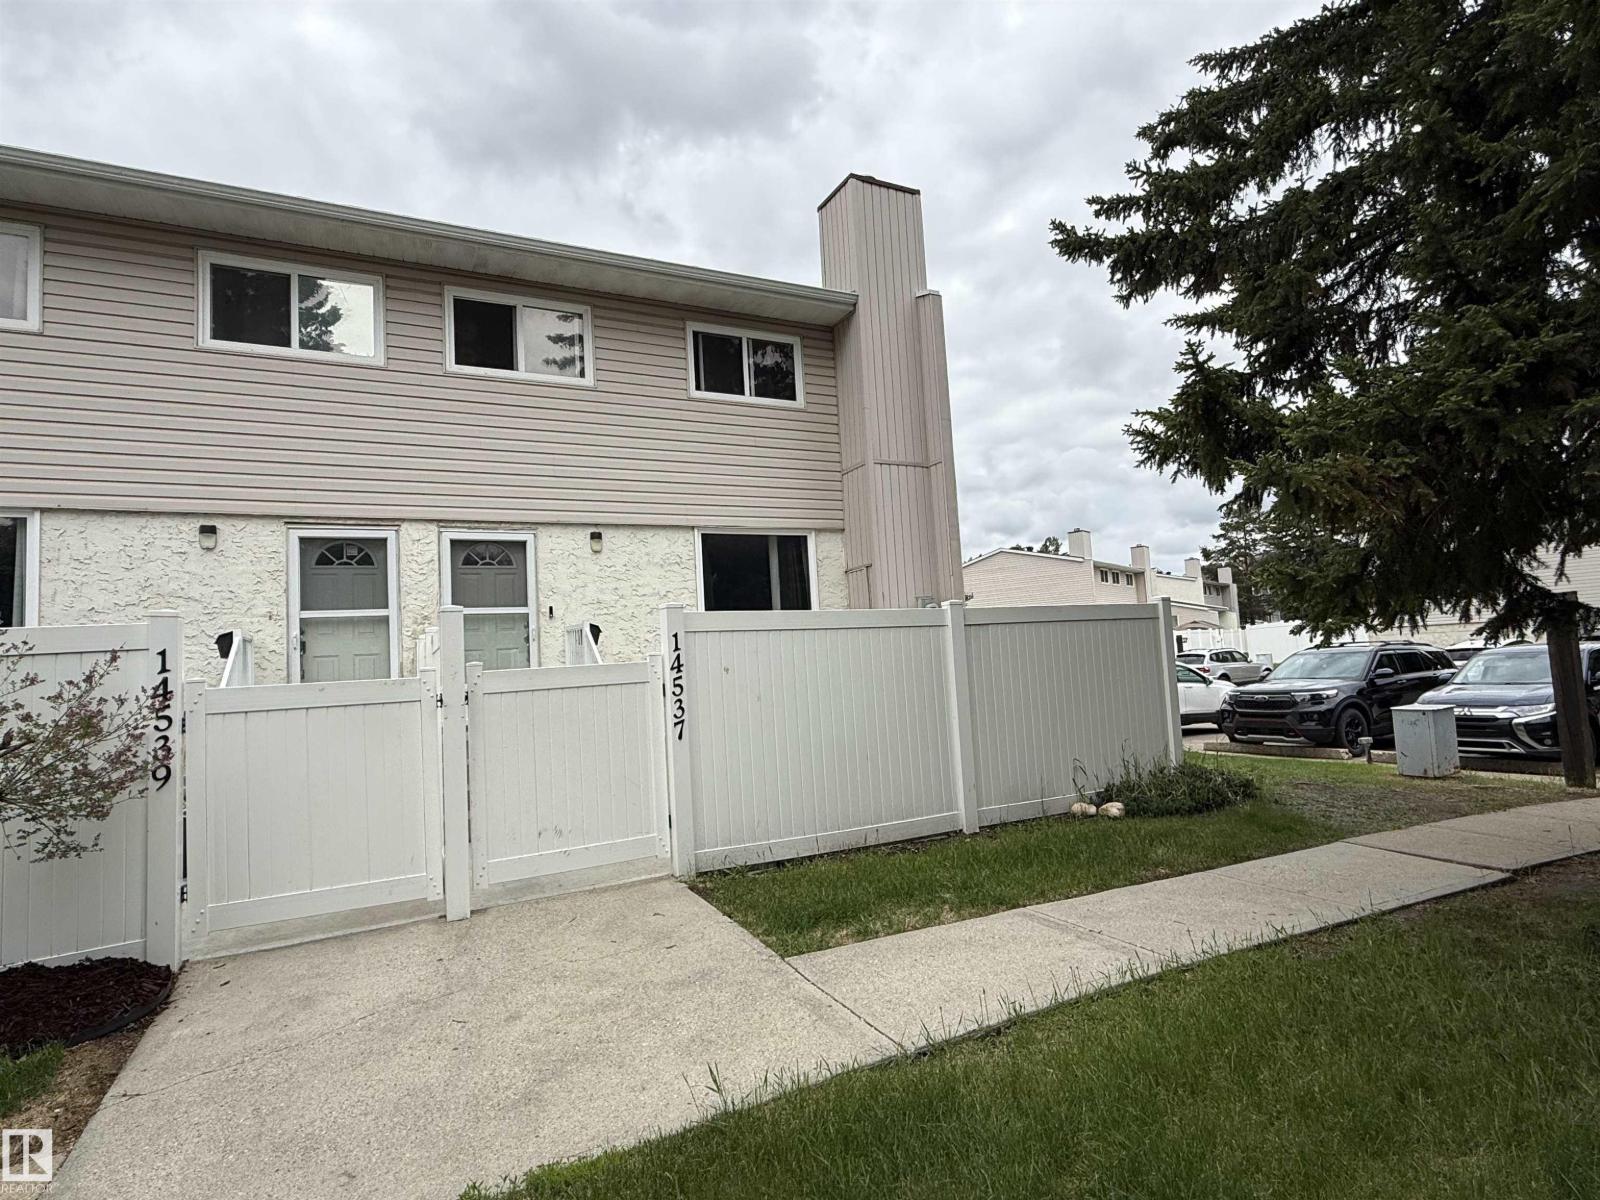
14537 121 St NW
Edmonton, Alberta
Welcome to Woodridge in the desirable community of Caernarvon! This end unit offers an excellent opportunity for first-time home buyers, young families, or investors. Conveniently located close to schools, parks, public transit, shopping, and all major amenities. The main floor features a spacious open-concept layout with living room centered around a cosmetic wood-burning fireplace with tile surround. The adjoining dining area is perfect for everyday living and entertaining. The functional kitchen offers ample cabinetry, generous counter space, and brand new stainless steel appliances. Upstairs, you’ll find three generously sized bedrooms and a full 4-piece bathroom. The fully finished basement provides additional living space with a large recreation room, plus laundry and plenty of storage. Enjoy a family-friendly complex, a practical floor plan, and a fantastic location with easy access to parks, playgrounds, and commuter routes. A great place to call home! (id:46923)
Maxwell Challenge Realty
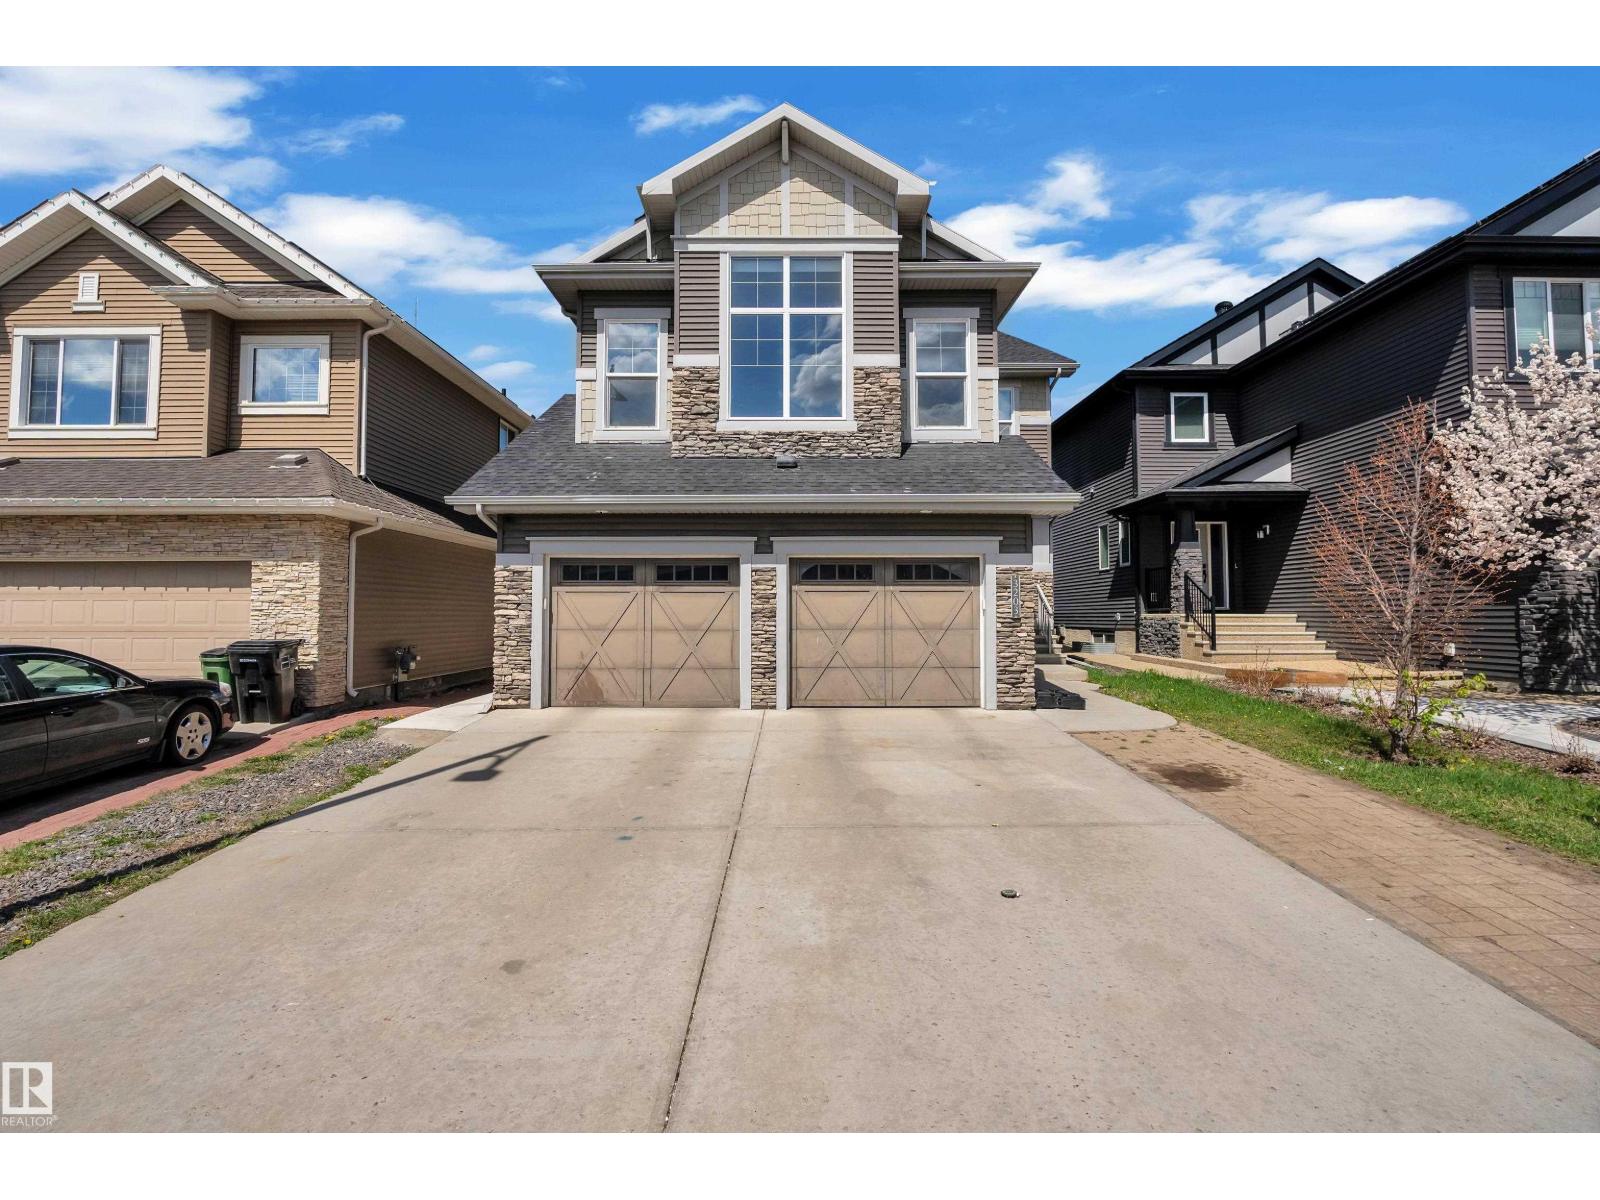
3203 Winspear Cr SW
Edmonton, Alberta
Welcome to proud living in the community of Aurora in Walker! Offering an impressive 3,464 sq ft of total living space, this gorgeous 2-storey home features 6 BEDROOMS & 3.5 BATHROOMS, perfect for large or growing families. The stunning kitchen will sweep you off your feet with HUGE granite COUNTERTOPS, soft-close cabinetry, pot lights, coffered ceiling & spacious GRANITE island. The bright dining area is ideal for family dinners & entertaining. Enjoy added comfort with central A/C, central VACUUM & insulated HEATED double GARAGE. Upstairs, the huge BONUS room with large windows is a standout feature, complemented by VAULTED ceilings, two spacious bedrooms & luxurious primary suite with 5-piece ensuite & walk-in closet. Fully finished LEGAL BASEMENT suite w/separate entrance includes second kitchen, living room, two bedrooms, full bath & its own furnace. Backing onto scenic walking trails with no direct rear neighbours, offering added privacy, peaceful views & perfect setting for relaxing outdoor living! (id:46923)
Royal LePage Noralta Real Estate
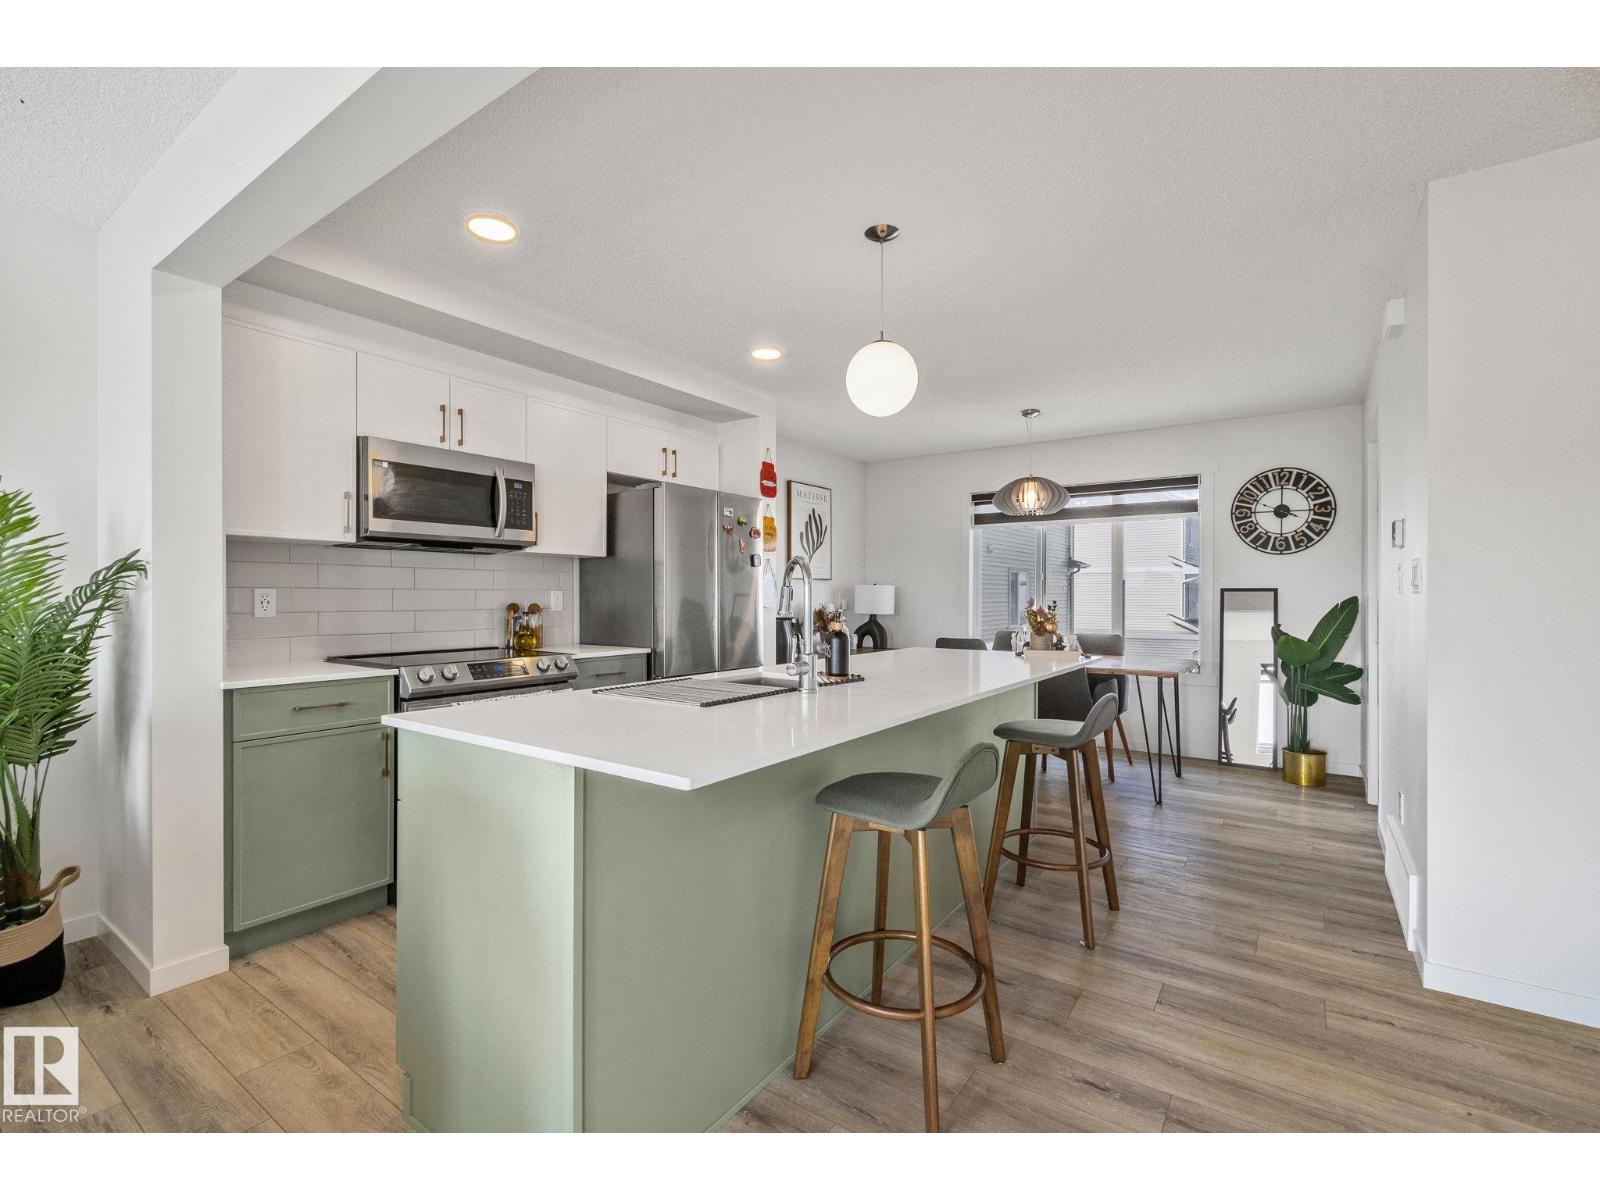
#60a 1530 Tamarack Bv NW
Edmonton, Alberta
2023-built corner unit townhouse with 3 bedrooms, 2.5 bathrooms—including TWO private ensuites—and a double attached garage. This modern home delivers the perfect mix of space, sunlight, and smart design. With extra windows and only one shared wall, you'll love the bright, airy feel throughout. The open-concept main floor is made for modern living—featuring a kitchen, walk-in pantry, spacious living and dining areas, and direct access to your private balcony. Upstairs, two generously sized bedrooms with ensuite and walk-in closet. This is located just STEPS away from Tim Hortons, Chalo! FreshCo, schools, parks and Meadows Rec Centre. It has easy access to Whitemud Drive & Anthony Henday. This home checks every box for first-time buyers, growing families, or savvy investors. Modern. Bright. Move-in Ready! (id:46923)
RE/MAX Excellence
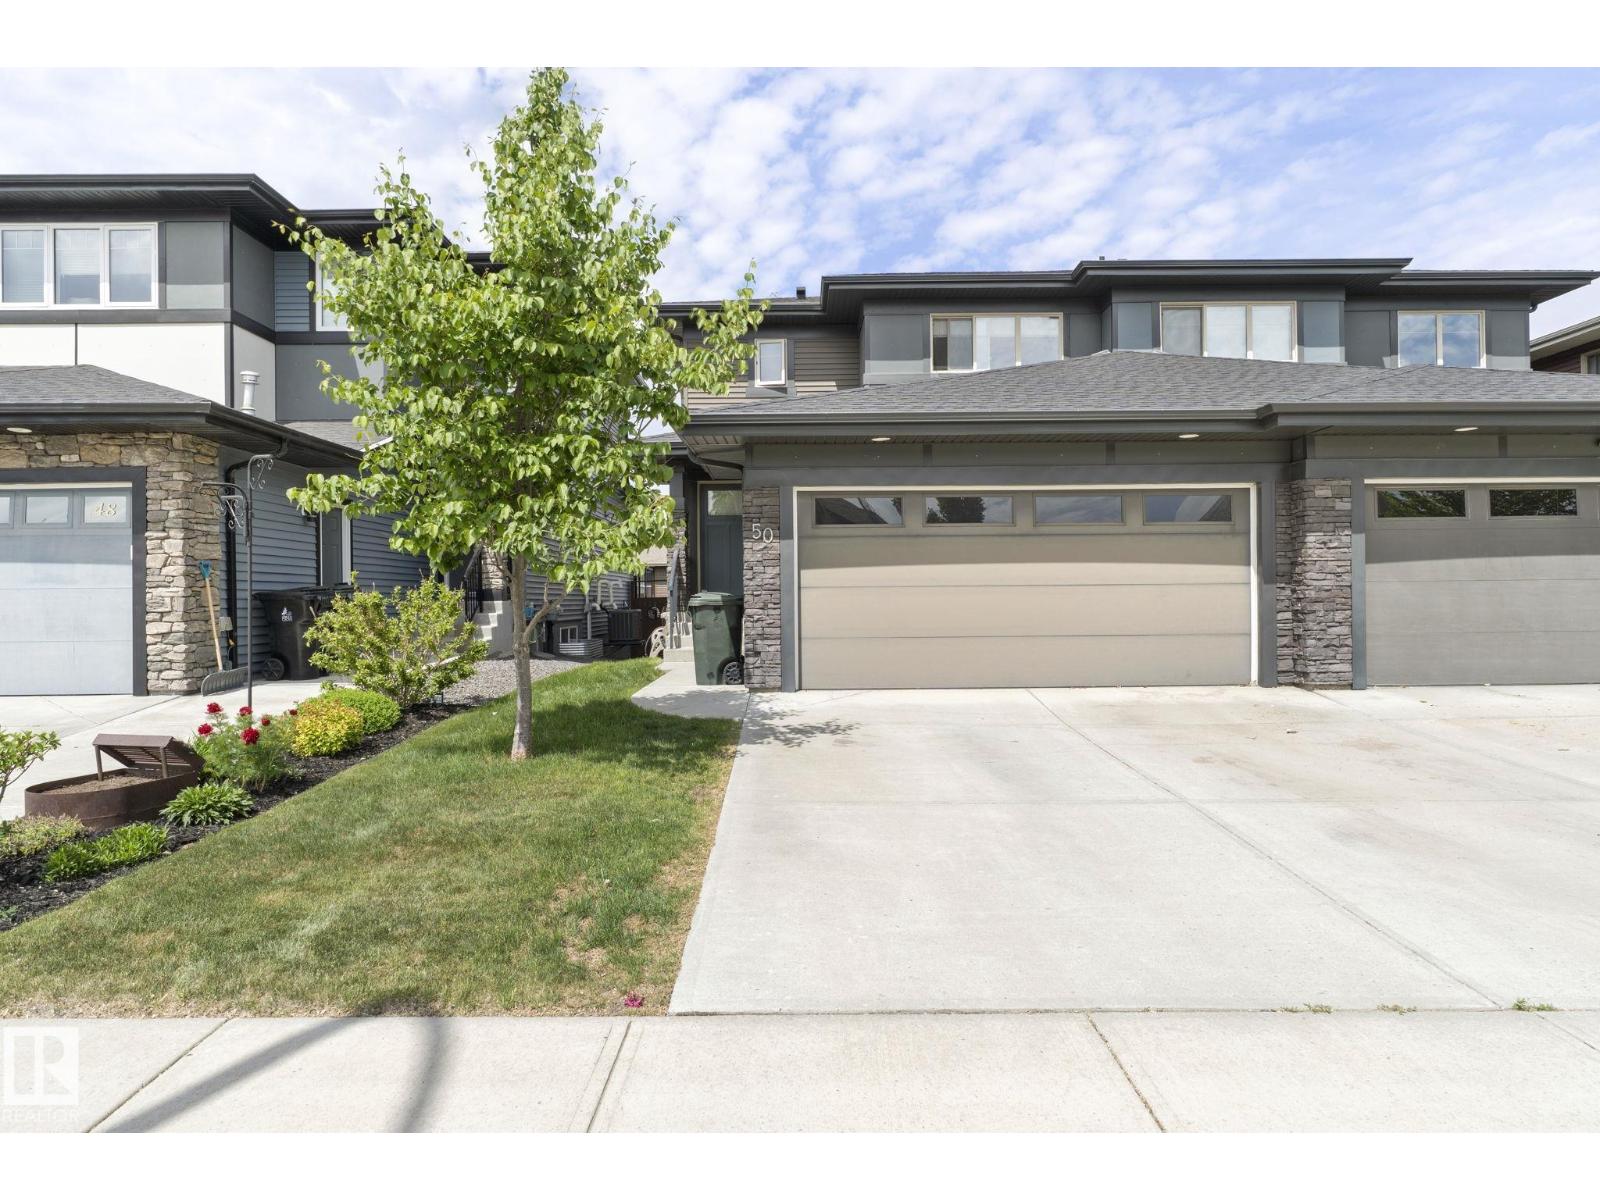
50 Vanderbilt Cm
Spruce Grove, Alberta
SIZEABLE Half Duplex located in one the BEST communities in Spruce Grove! GREAT curb appeal w/a DOUBLE ATTACHED garage, contrasting exterior colors & STONE accents. Inside, a MODERN palette welcomes you w/ WIDE PLANK engineered flooring to make it pop! The 2 piece guest bath is adjacent the LAUNDRY ROOM w/a full size front load washer/dryer; its part of the MUDROOM leading to the garage. HOME OFFICE potential is yours in the separate DEN. Cook in the large ISLAND KITCHEN w/ QUARTZ counters, flat panel cabinetry w/SOFT CLOSE features, upgraded STAINLESS appliances, & a CORNER PANTRY. Eat in the BRIGHT dining room leading to the ELEVATED DECK w/ a view of your FENCED YARD, complete w/a PRIVACY FENCE. Don't forget the COZY living room; a perfect place to entertain guests! 3 bedrooms up are FAMILY FRIENDLY & include a full 4 piece bath for the kids, 2 of the bedrooms have WALK-IN CLOSETS, the Primary has a 3 pce ensuite to RELAX in at days end. Basement is an open space awaiting your touch! See it today! (id:46923)
RE/MAX River City
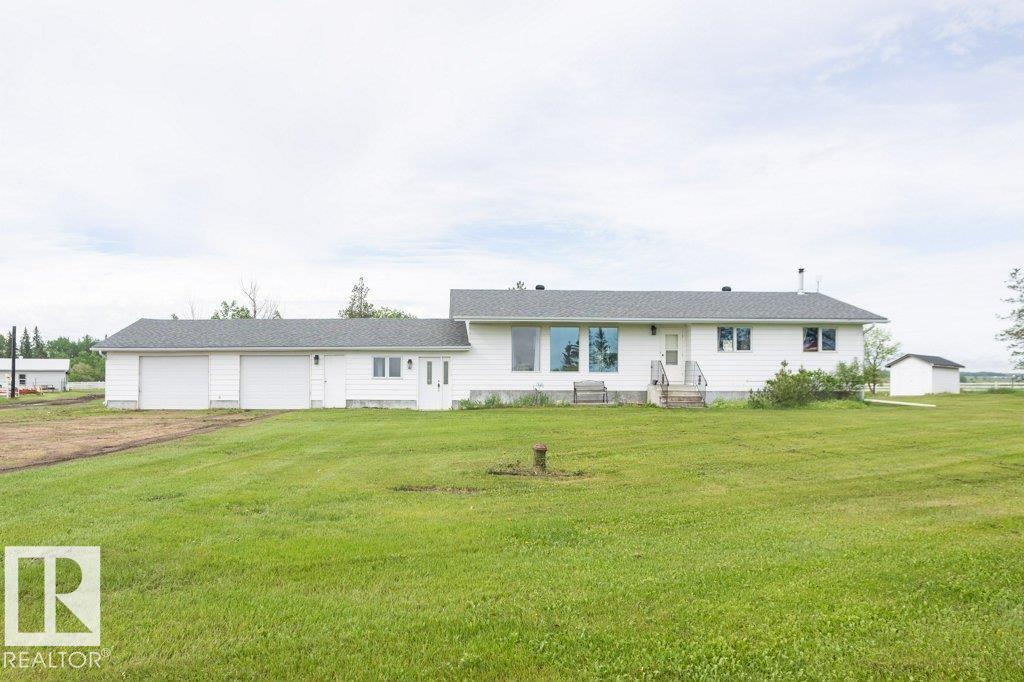
57532 Rg Rd 270
Rural Westlock County, Alberta
46.26-acre hobby farm and tree farm opportunity just 1 mile from pavement! This well-maintained 1990-built 3+1 bedroom home features a breezeway and attached double garage. The main floor offers a bright living room, U-shaped kitchen with dining area and access to the rear deck, 2-pc bath with laundry, 4-pc main bath, and 3 bedrooms. The fully finished basement boasts a massive family/rec room with corner fireplace, 3-pc bath, fourth bedroom, mechanical room, and abundant storage. Outside you'll find a beautifully landscaped yard with greenhouse, garden area, storage shed, gazebo, hot tub, and deck. Extensive outbuildings include a heated 24x36 former barn/shop, 40x60 machine shed, corrals, 2 automatic waterers, chicken house, open-faced shelters, and hay shed. 3 dugouts & approx. 1,400 blue, white, and black spruce trees provide added value and income potential. Conveniently located near Busby, less than 20 minutes to Westlock and 40 minutes to West Edmonton. (id:46923)
Royal LePage Town & Country Realty
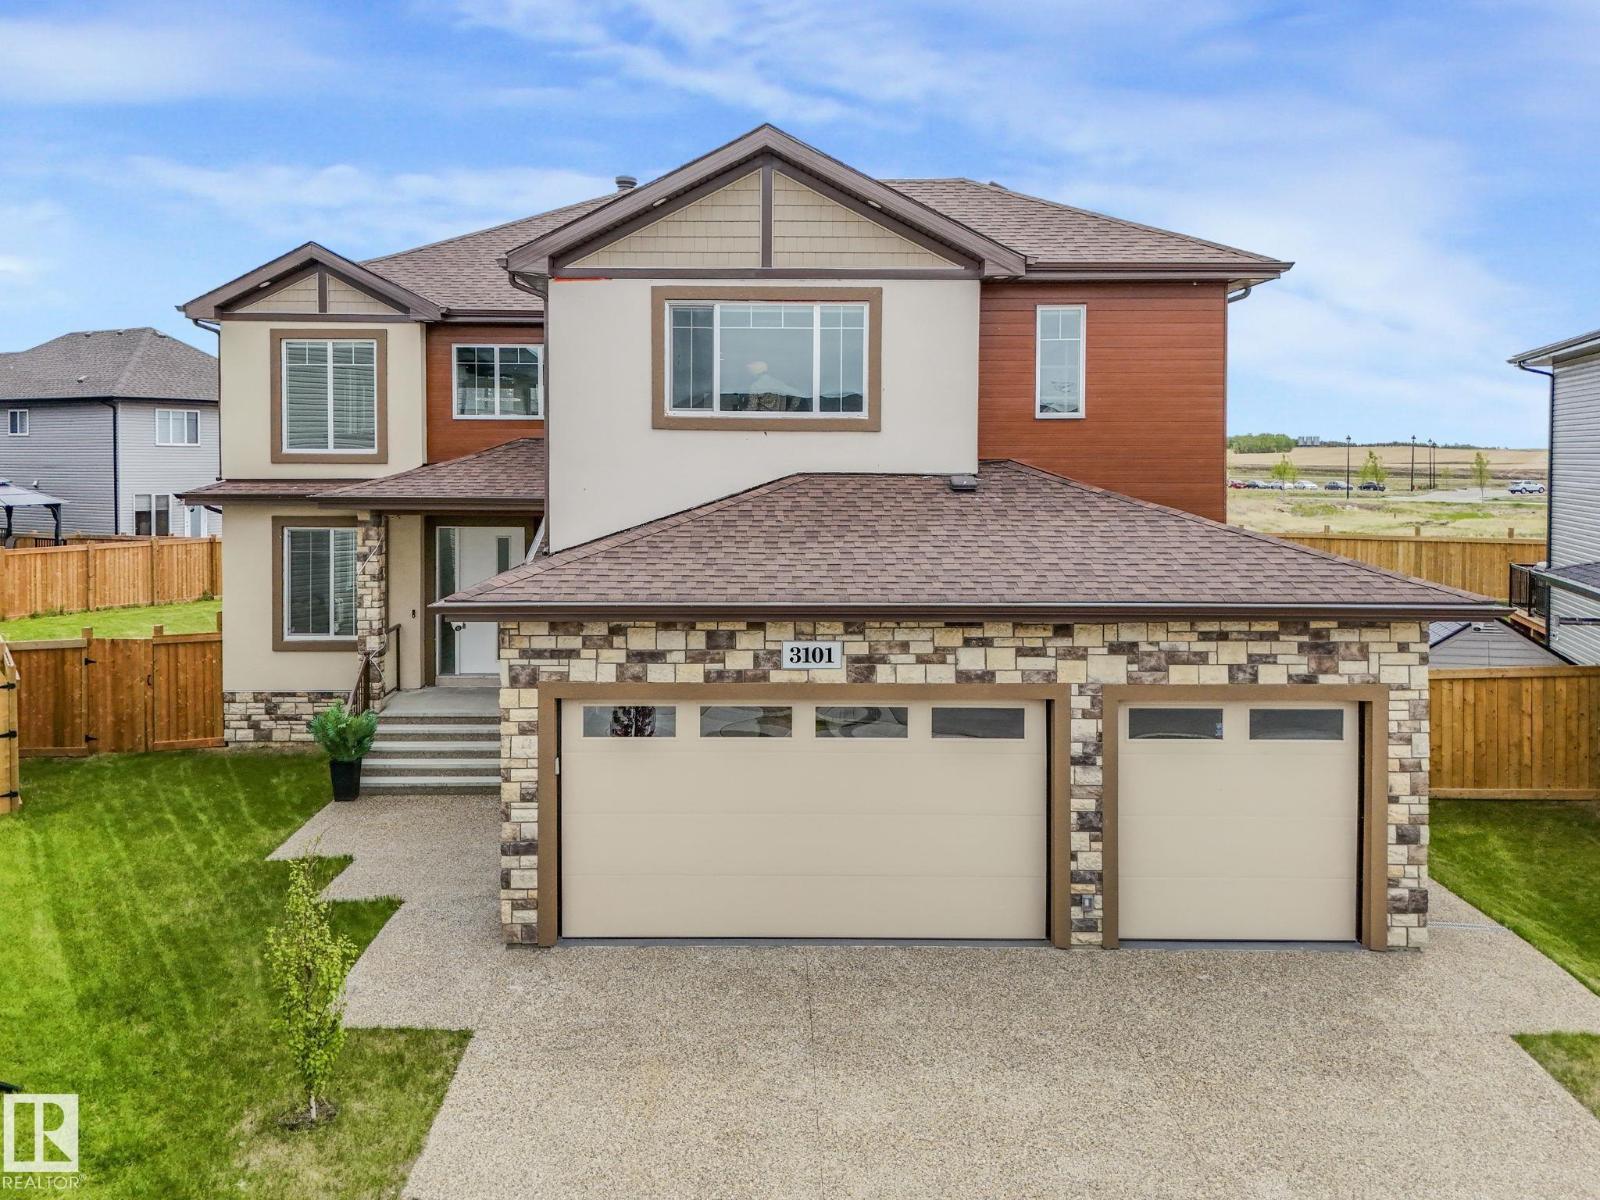
3101 Pelerin Cr
Beaumont, Alberta
Experience luxury and elegance in this impressive 3,782.79 sq. ft. custom-built home featuring a triple attached garage and an exposed aggregate driveway on 10000 Sqft lot. Designed for modern family living, this exceptional property offers 6 spacious bedrooms and 4.5 bathrooms, including 3 luxurious primary suites. The thoughtfully designed main floor boasts two kitchens, including a fully equipped spice kitchen, porcelain countertops, upgraded lighting, and convenient main-floor laundry. The basement includes a separate entrance and legal-sized windows, providing excellent potential for a future income-generating suite. High-end finishes throughout include 9-foot ceilings on all three levels, a durable stucco exterior, built-in appliances, central vacuum system, and a built-in home theatre speaker system. Step outside to enjoy the beautifully landscaped and fully fenced backyard featuring a covered deck, perfect for year-round entertaining and relaxation. (id:46923)
Maxwell Polaris
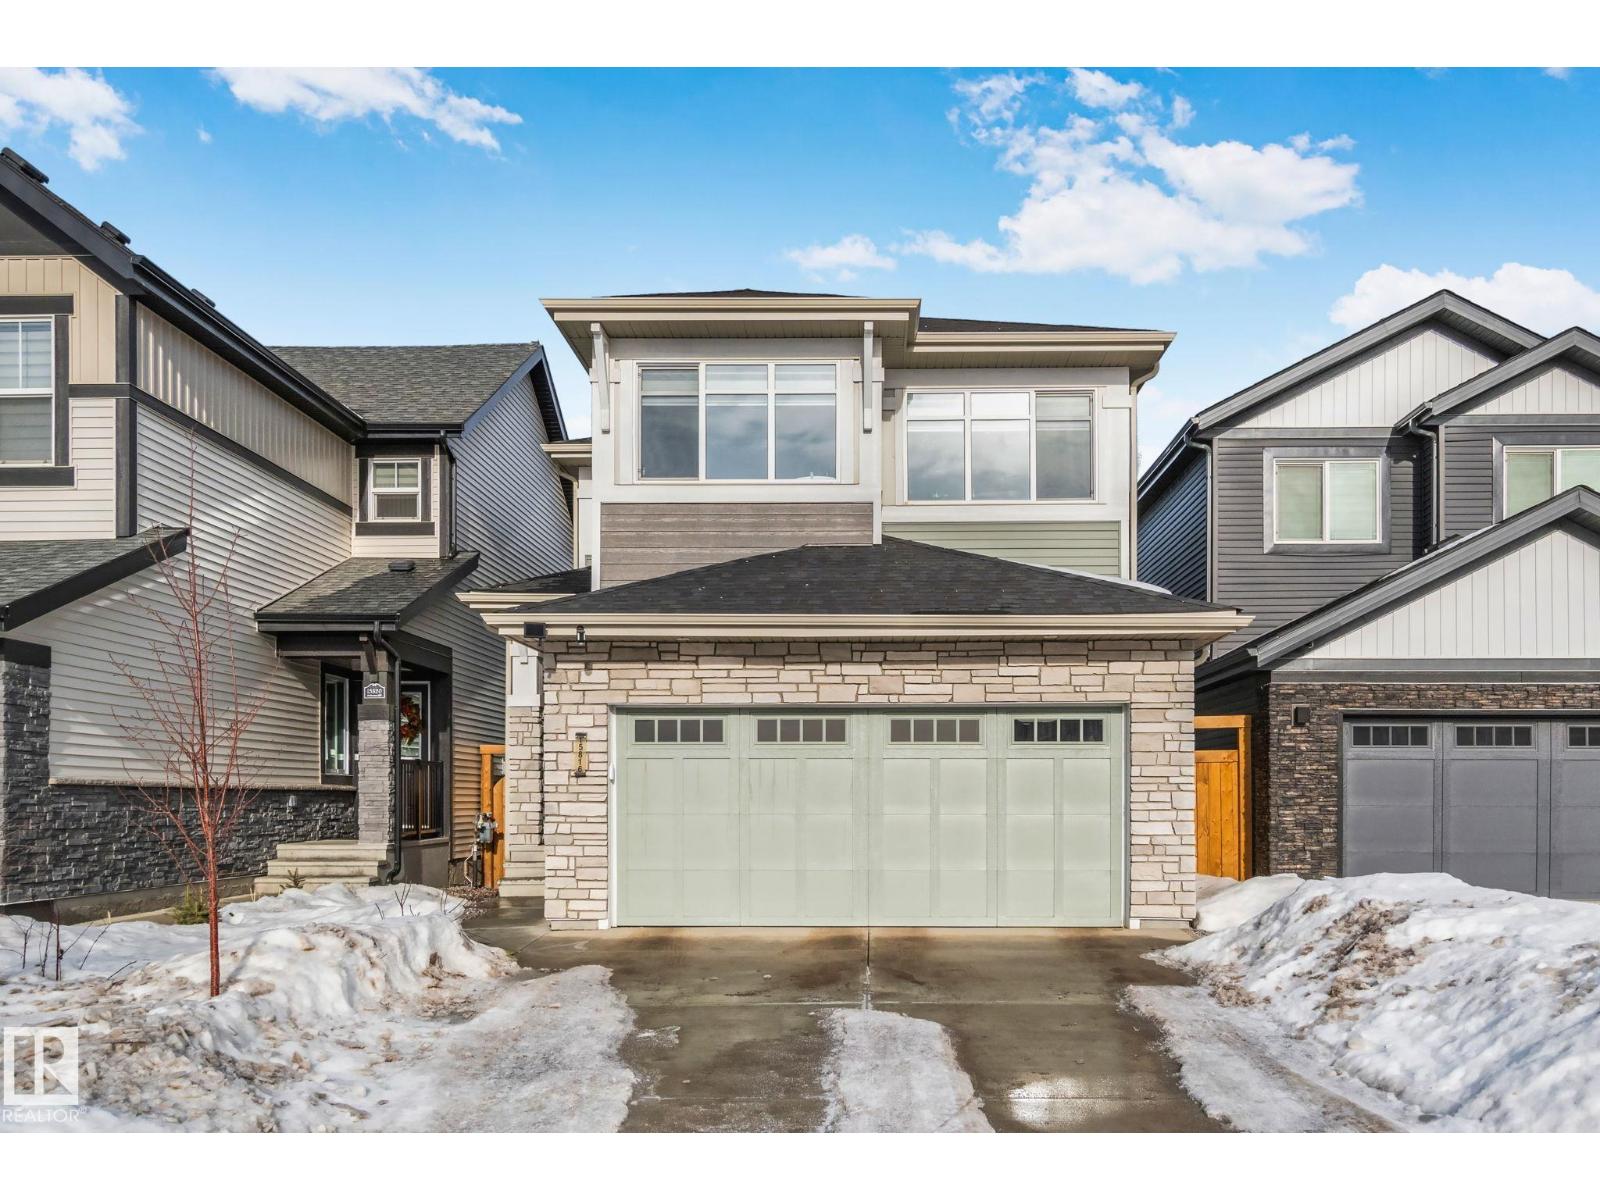
15816 29 Av SW
Edmonton, Alberta
*BACKING GREEN SPACE*MAIN FLOOR BED & BATH*STUNNING QUARTZ KITCHEN*SOLAR PANELS*SMART HOME TECHNOLOGY* Sunlight pours into this beautifully designed 2,250+ sq. ft. energy-efficient two-storey home backing onto peaceful green space. The bright open-concept layout creates a warm and inviting atmosphere, while the chef-inspired kitchen features a massive quartz island and stainless steel appliances—perfect for everyday living and entertaining. A rare main-floor bedroom with a full bath offers excellent flexibility for guests, extended family, or a home office. Upstairs you'll find 3 spacious bedrooms, a bonus room, convenient laundry, and a luxurious primary suite with a walk-in closet and spa-like 5-piece ensuite. Built for year-round comfort with solar panels, triple-pane windows, high-efficiency furnace, tankless hot water, HRV system, enhanced insulation, and smart home features. (id:46923)
Nationwide Realty Corp
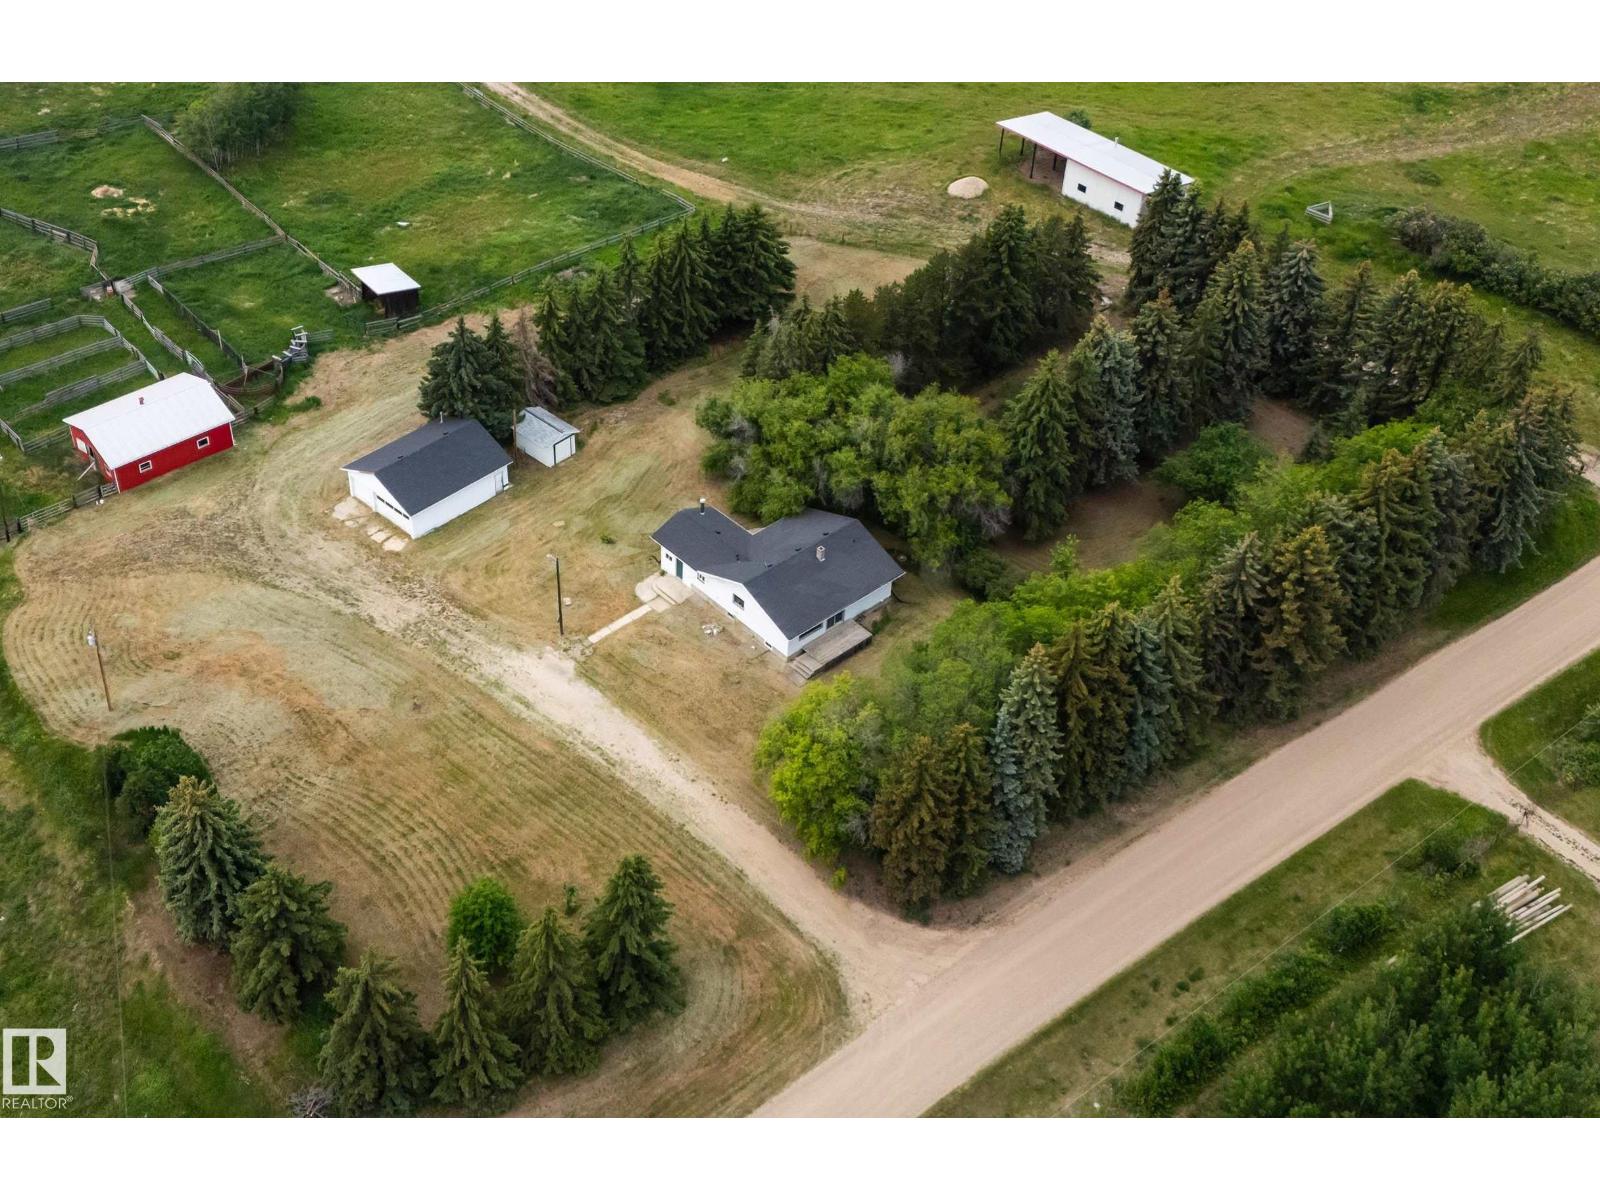
58228 Range Road 30
Rural Barrhead County, Alberta
Country living just a quarter mile south of the Pembina River! This 8.06-acre hobby farm is perfect for those dreaming of raising animals and cultivating their own land. Nestled in a private treed setting just 20 minutes from Barrhead and an hour northwest of Edmonton, this well-maintained 1,280 sq. ft. bungalow features two bedrooms and a full bath on the main floor. The basement offers two additional bedrooms, a second bath, a large family room, and plenty of storage. A combined mudroom and main-floor laundry adds everyday convenience. The property is well equipped with a newer barn, two wells, power, gas, livestock waterers, and multiple outbuildings including storage barns, a machine shed (half insulated), and an oversized double garage. Recent upgrades include a new furnace and kitchen windows. With ample outdoor living space, including a deck and partially covered patio, this hobby farm offers the ideal setting for peaceful country living with room to grow! (id:46923)
The Agency North Central Alberta
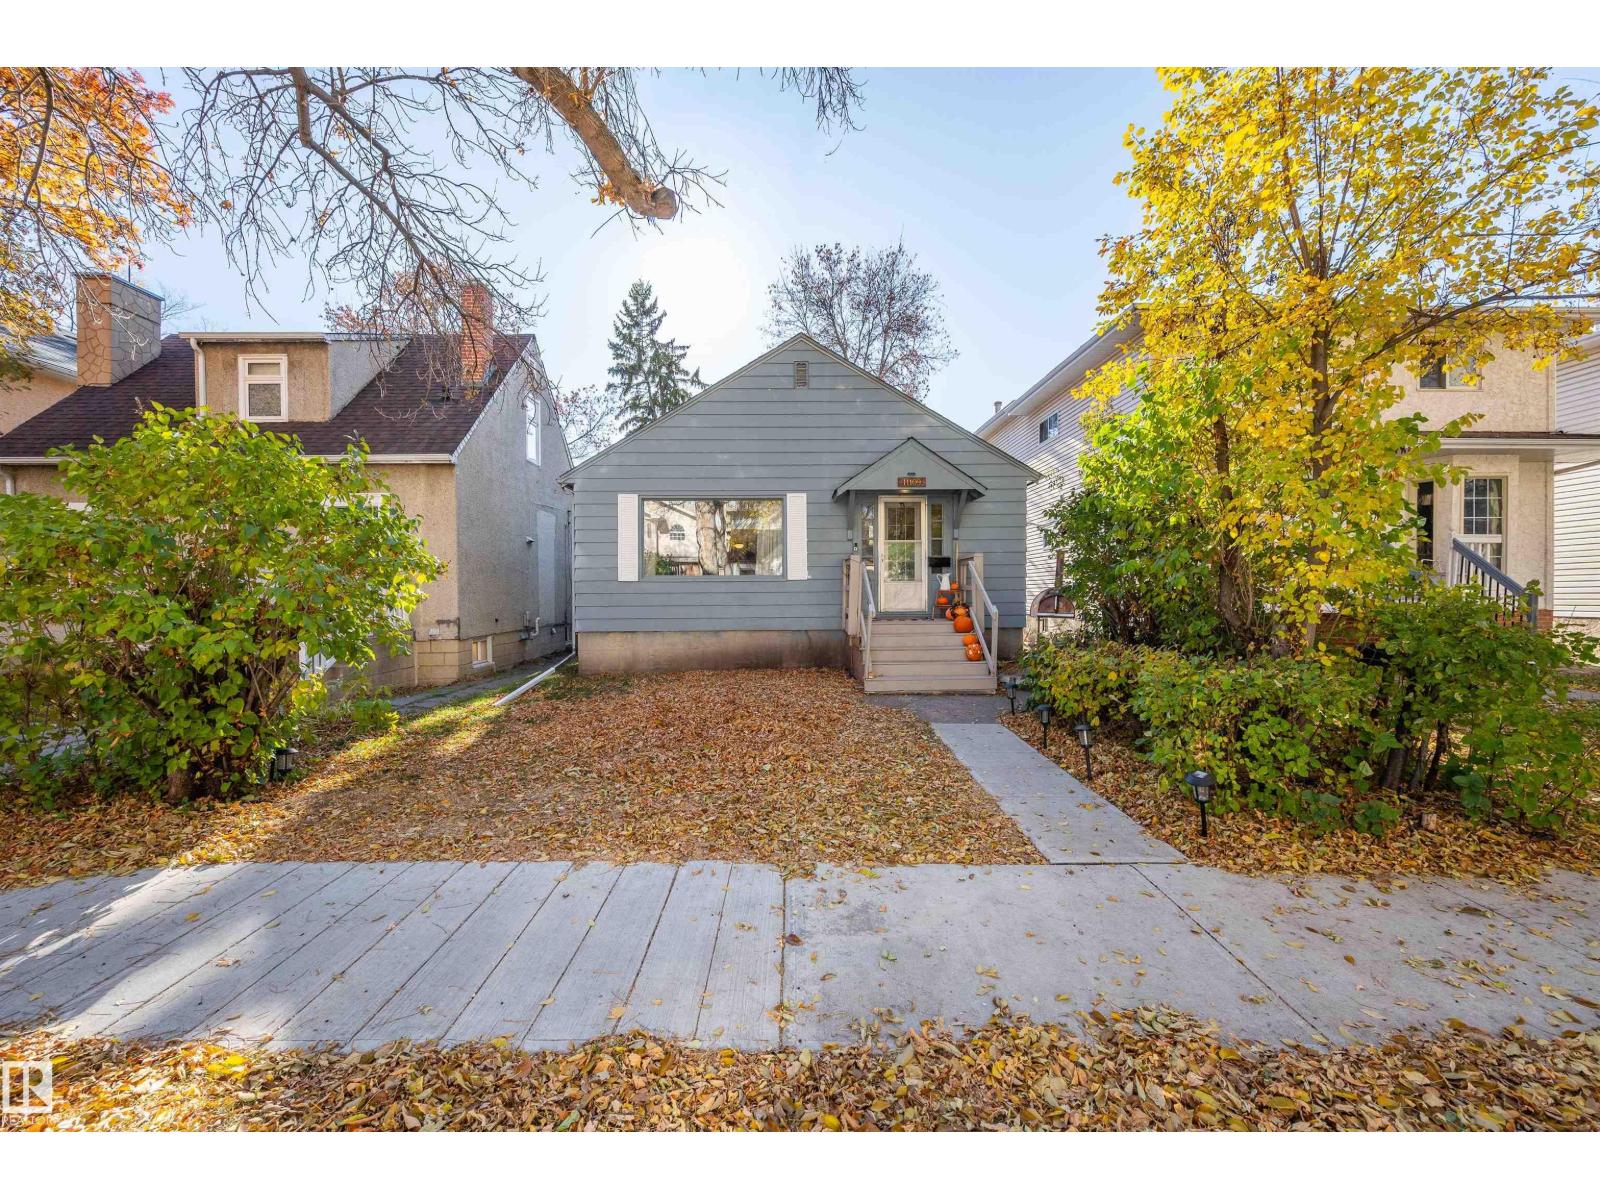
11109 81 Av NW
Edmonton, Alberta
Prime Garneau location! Visit the REALTOR®’s website for more details. This charming bungalow sits on a 33x132 ft lot on a quiet, tree-lined street just a short walk from the University of Alberta and U of A Hospital. Perfect for investors or future redevelopment. Recent updates include shingles and plumbing (2023), as well as main floor windows, flooring, and paint. The home features a bright main level with a functional layout and a second kitchen in the basement for added flexibility. The lot offers excellent redevelopment potential in one of Edmonton’s most sought-after neighbourhoods—build now or hold and rent until you’re ready. Opportunities like this near the University are rare! (id:46923)
RE/MAX Excellence
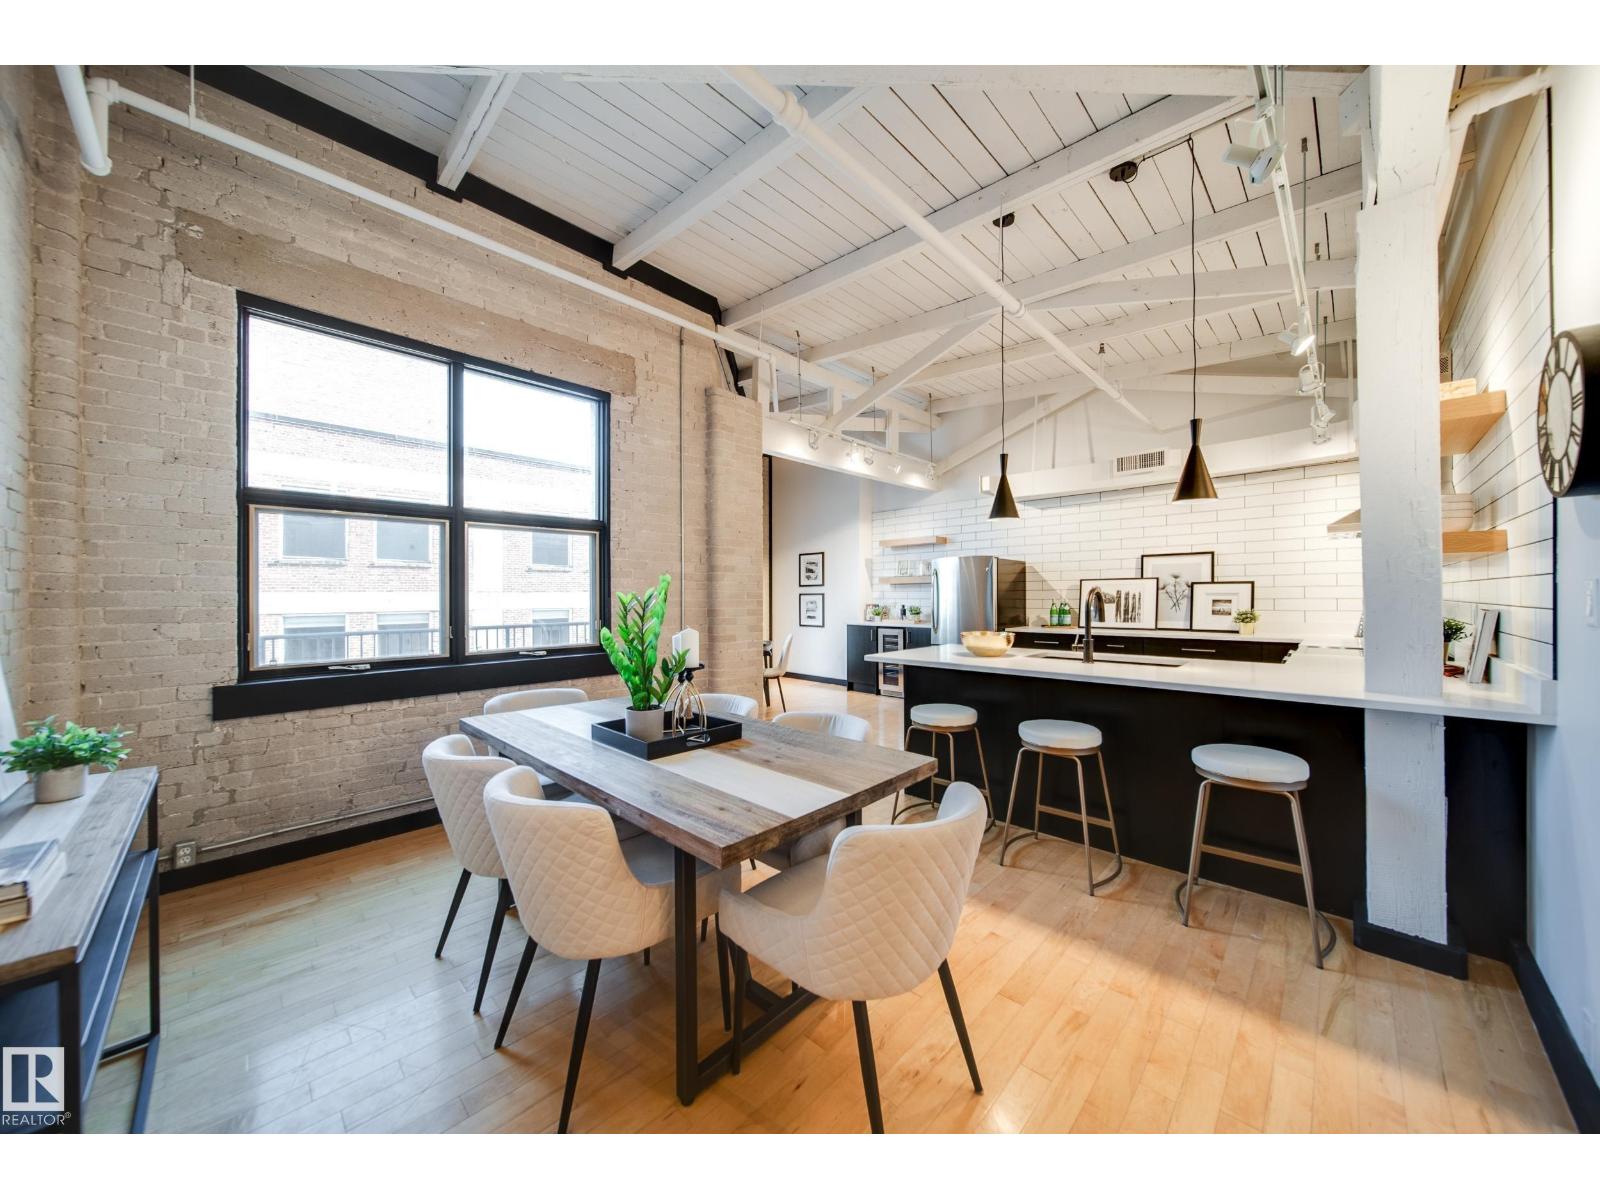
#501 10169 104 St NW
Edmonton, Alberta
PHILLIPS LOFTS, EDMONTON’S PREMIER LOFT BUILDING, PRESENTS ONE OF THE FINEST UNITS TO HIT THE MARKET! This New York-style loft, steeped in history, is located in the heart of the warehouse district—ideal for those seeking an urban lifestyle with walkability, entertainment, restaurants, and just steps to Rogers Place. Situated on the top floor, this fully renovated unit boasts 13' ceilings and original beams that are over 100 years old. Every inch of this space has been updated with high-quality renovations, including a brand-new bathroom and kitchen featuring custom cabinetry, tile work, appliances, plumbing, and counters. The large bedroom area, dining space, and dedicated home office make it a perfect fit for modern living. Few units offer a balcony, but this one does! With central AC, pet-friendly policies, and access to a rooftop patio, this lock-and-leave property is an entertainer's dream. Don’t miss out! (id:46923)
Rimrock Real Estate
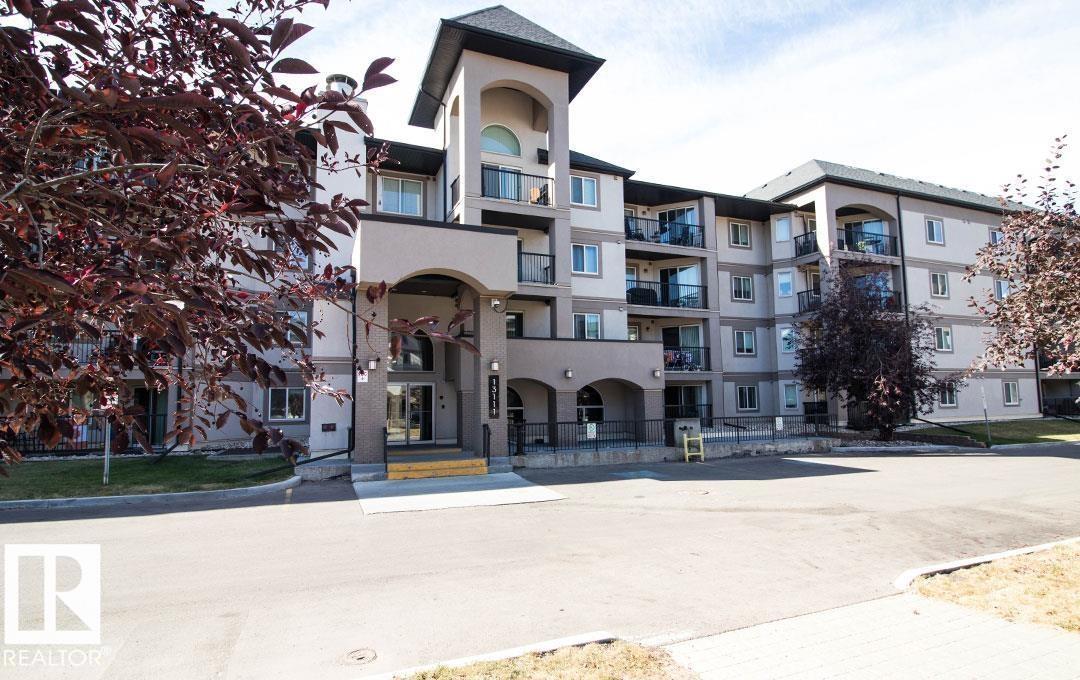
#418 13111 140 Av NW
Edmonton, Alberta
Spacious & bright south-facing top floor condo in the sought-after Palisades Park Villas! This well-maintained, pet-friendly building offers a fantastic layout with 2 bedrooms, 2 full bathrooms, air conditioning & titled parking stall with attached storage. The open-concept floor plan features a functional kitchen with maple cabinetry, plenty of counter space & a raised breakfast bar that flows nicely into the living area. Large patio doors lead to a sunny private balcony complete with a gas BBQ hookup. The primary bedroom includes a walk-in closet & its own 4-piece ensuite, while the second bedroom is generously sized & located near the additional full bathroom. In-suite laundry adds extra convenience. Condo fees include heat & water & the location is hard to beat close to parks, restaurants, shopping & everyday amenities. An excellent opportunity for first-time buyers, down sizers, or investors looking for affordability without compromising comfort. (id:46923)
RE/MAX Elite
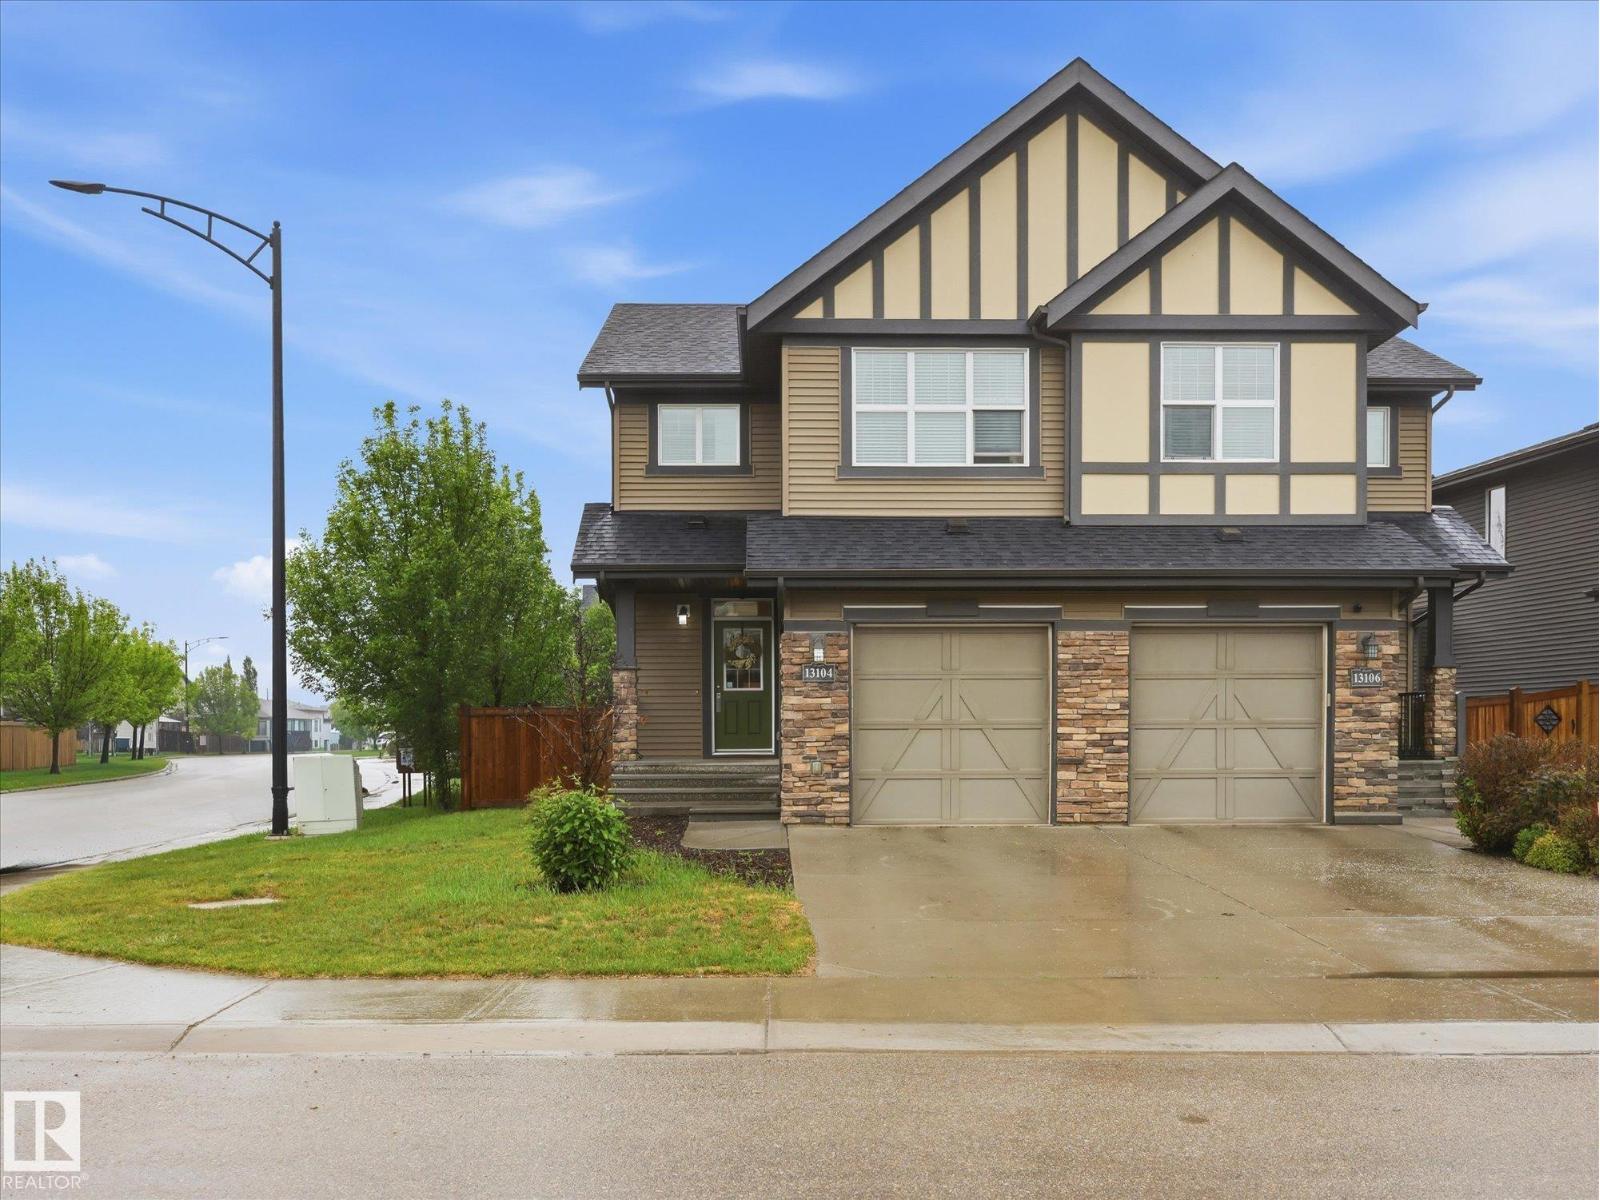
13104 205 St NW
Edmonton, Alberta
Welcome to this beautiful, air-conditioned, half duplex offering comfort, style, and convenience! The bright main floor features a spacious, open-concept kitchen with quartz countertops, center island, stainless steel appliances, and ample cabinetry, perfect for entertaining. The inviting living room showcases a cozy fireplace, while a convenient 2-piece bathroom completes the level. Step outside to a stunning deck overlooking a large backyard, perfect for relaxing or entertaining. Upstairs, you'll find two master bedrooms, each with its own private ensuite bathroom, and walk-in closet providing comfort and privacy. Convenient upper-floor laundry adds to the home's functional layout. Completing upstairs is a bonus room perfect to lounge or set up your home office in. The single attached garage offers added convenience, and the fantastic location puts you close to shopping, schools, parks, restaurants, and other everyday amenities. (id:46923)
Real Broker
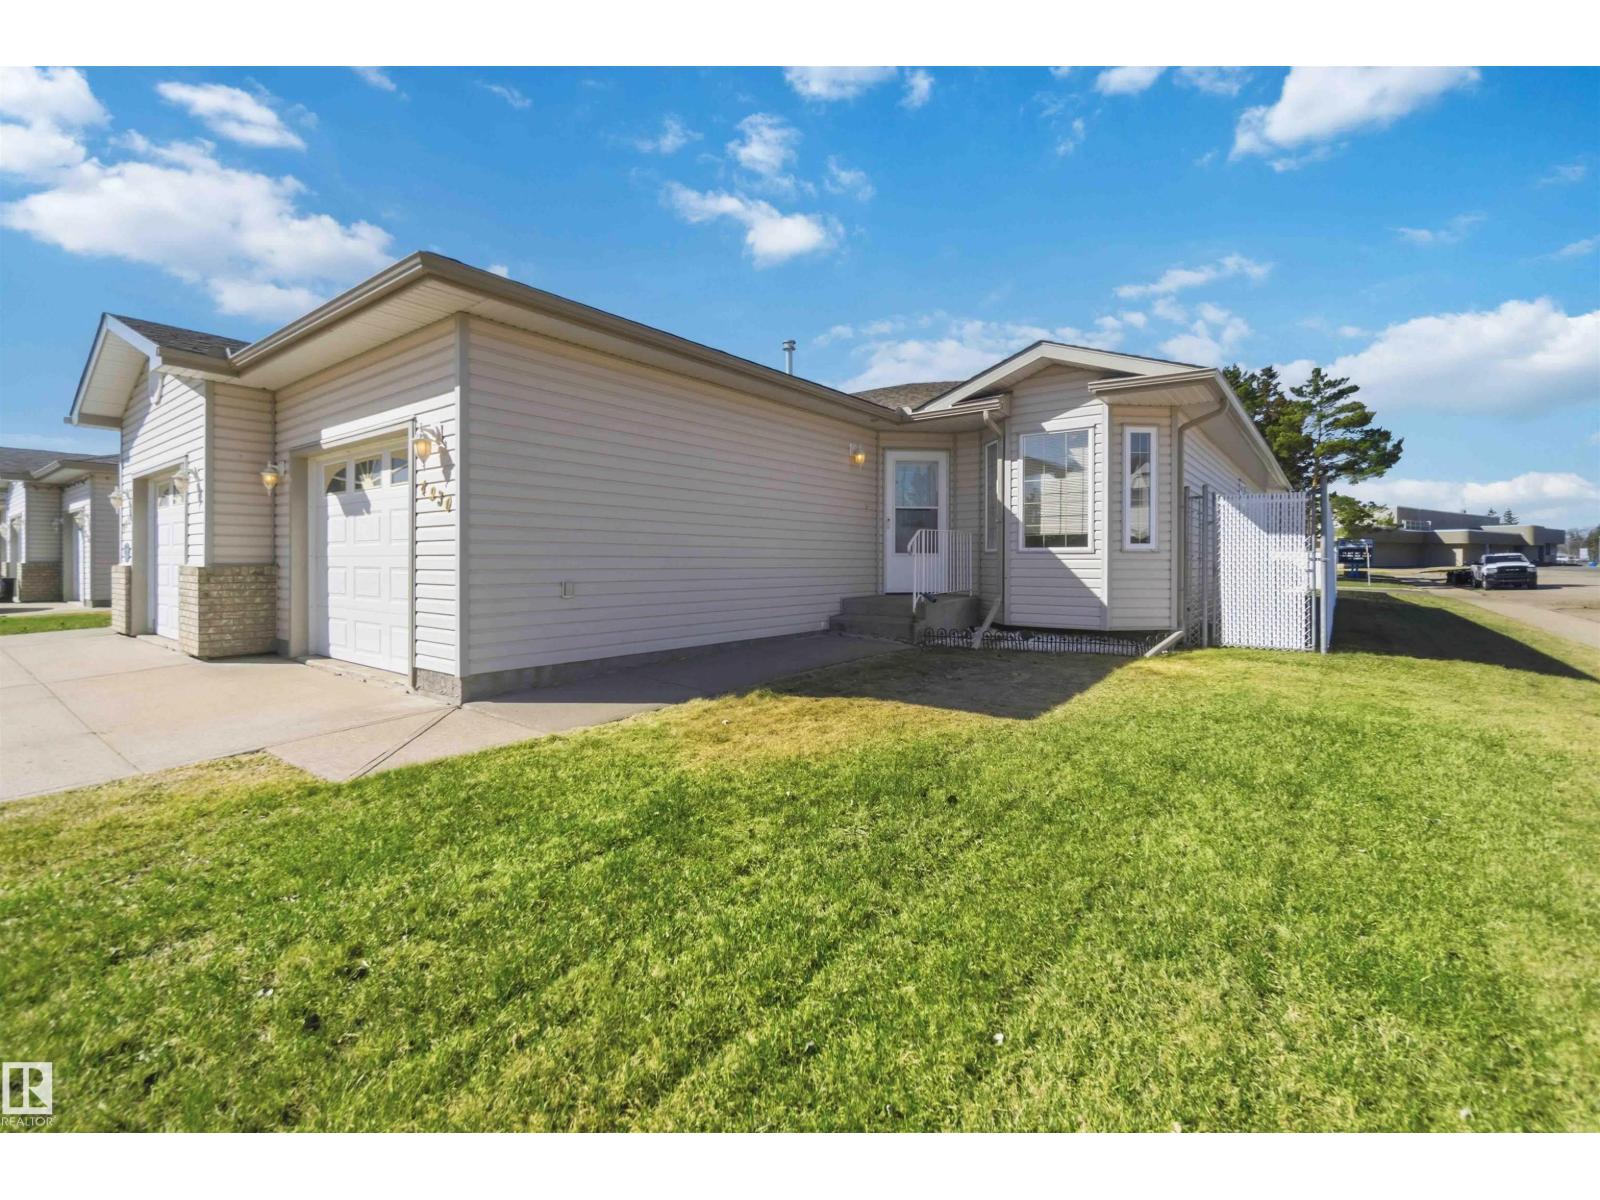
4930 50 St
Redwater, Alberta
Rare opportunity in Redwater—properties like this don’t come up often, so don’t miss out! This attached bungalow offers convenient, low-maintenance living with no condo fees. Featuring 1 bedroom plus a den, the spacious primary bedroom includes a large walk-in closet and a private 4-piece ensuite, along with a 2-piece main bathroom for guests. Enjoy the added benefit of an attached single-car garage and the privacy of an end unit with only one neighboring property. The functional layout offers true single-level living, with the living room, kitchen, and laundry all on the main floor. Ideal for comfortable adult living. (id:46923)
RE/MAX Real Estate
RE/MAX Edge Realty
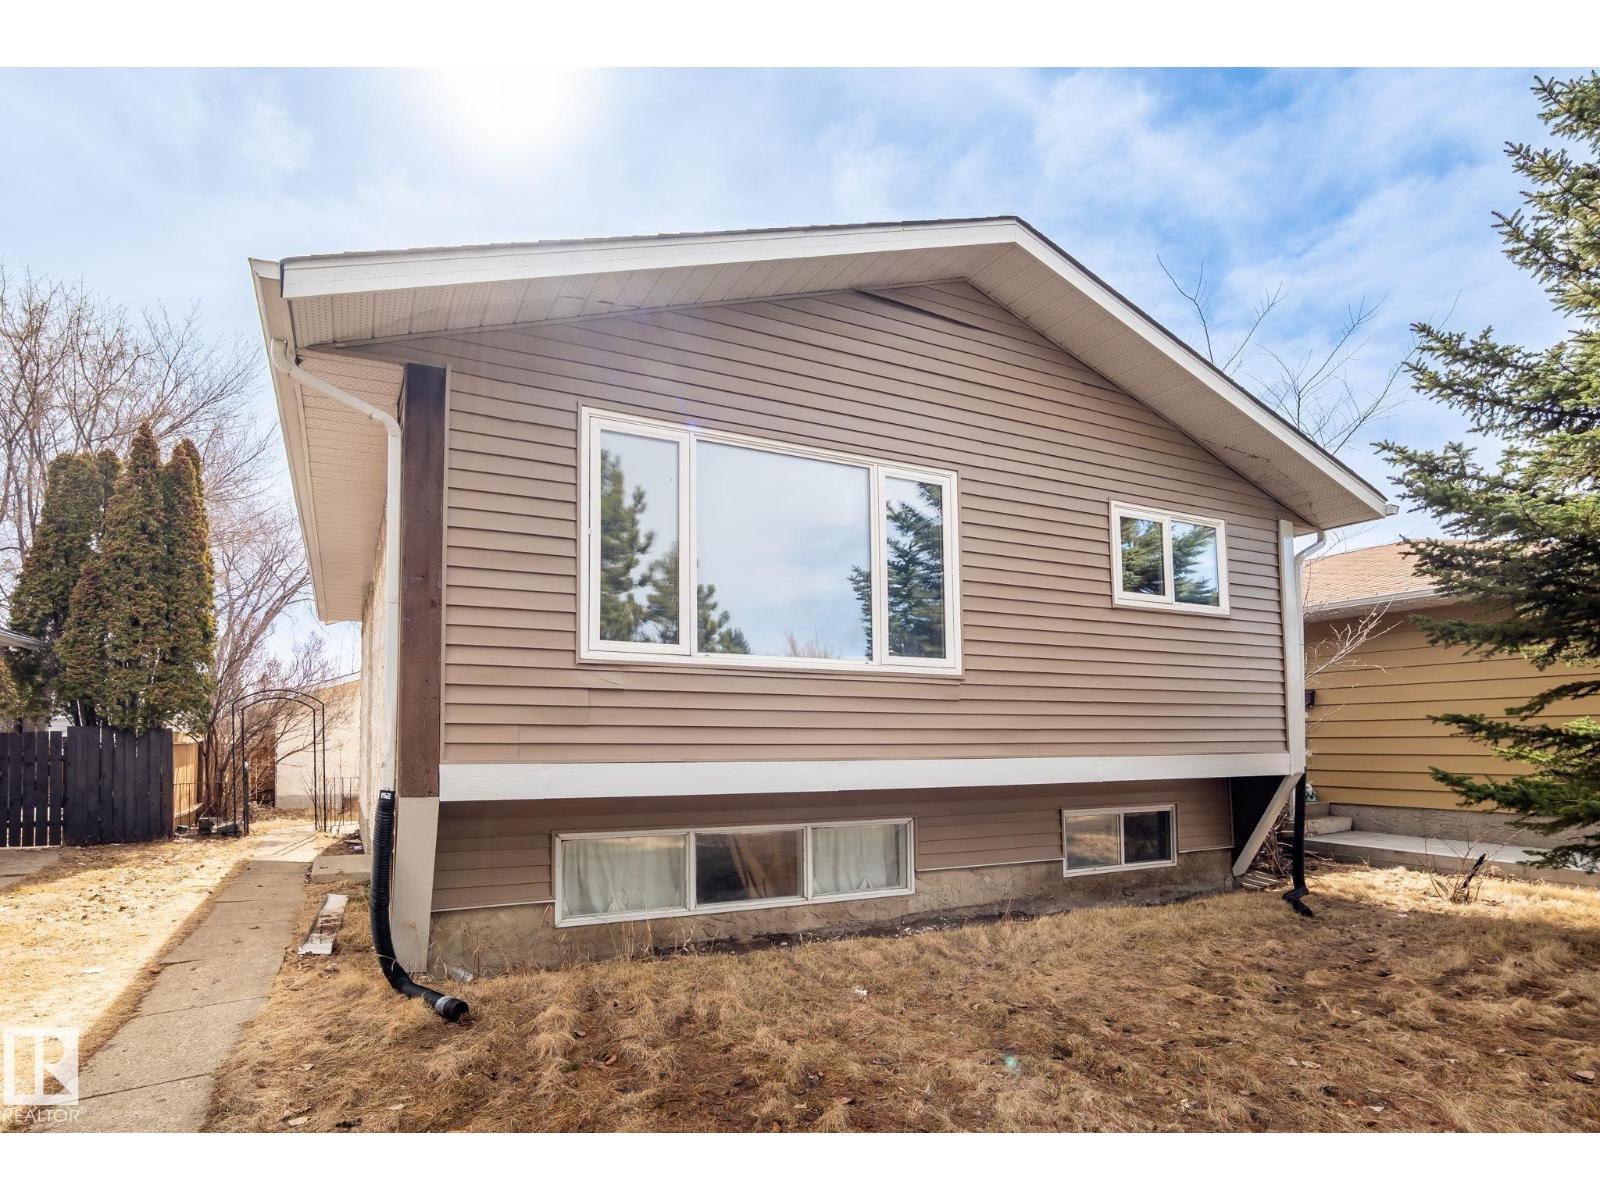
1566 Lakewood Road W NW
Edmonton, Alberta
Extensively renovated in recent years, this 5-bedroom, 2-bath bi-level offers excellent income potential and a bright, functional layout. The main floor features a modern kitchen with quartz countertops and high-gloss cabinetry, a spacious living room with large windows, three well-sized bedrooms, and a full bathroom. A separate entrance leads to the 2 bedroom fully finished basement, complete with a second kitchen, laundry, full bath, and a large living area—ideal for an in-law suite or rental opportunity. Upgrades include luxury vinyl plank flooring, baseboards, lighting, bathrooms, interior doors, siding, and appliances. The furnace and hot water tank were replaced in recent years. The oversized double detached garage includes a gas hookup and 220V power. Conveniently located close to schools, parks, shopping, public transit, and major amenities, this property is perfect for first-time buyers or investors. (id:46923)
Maxwell Polaris
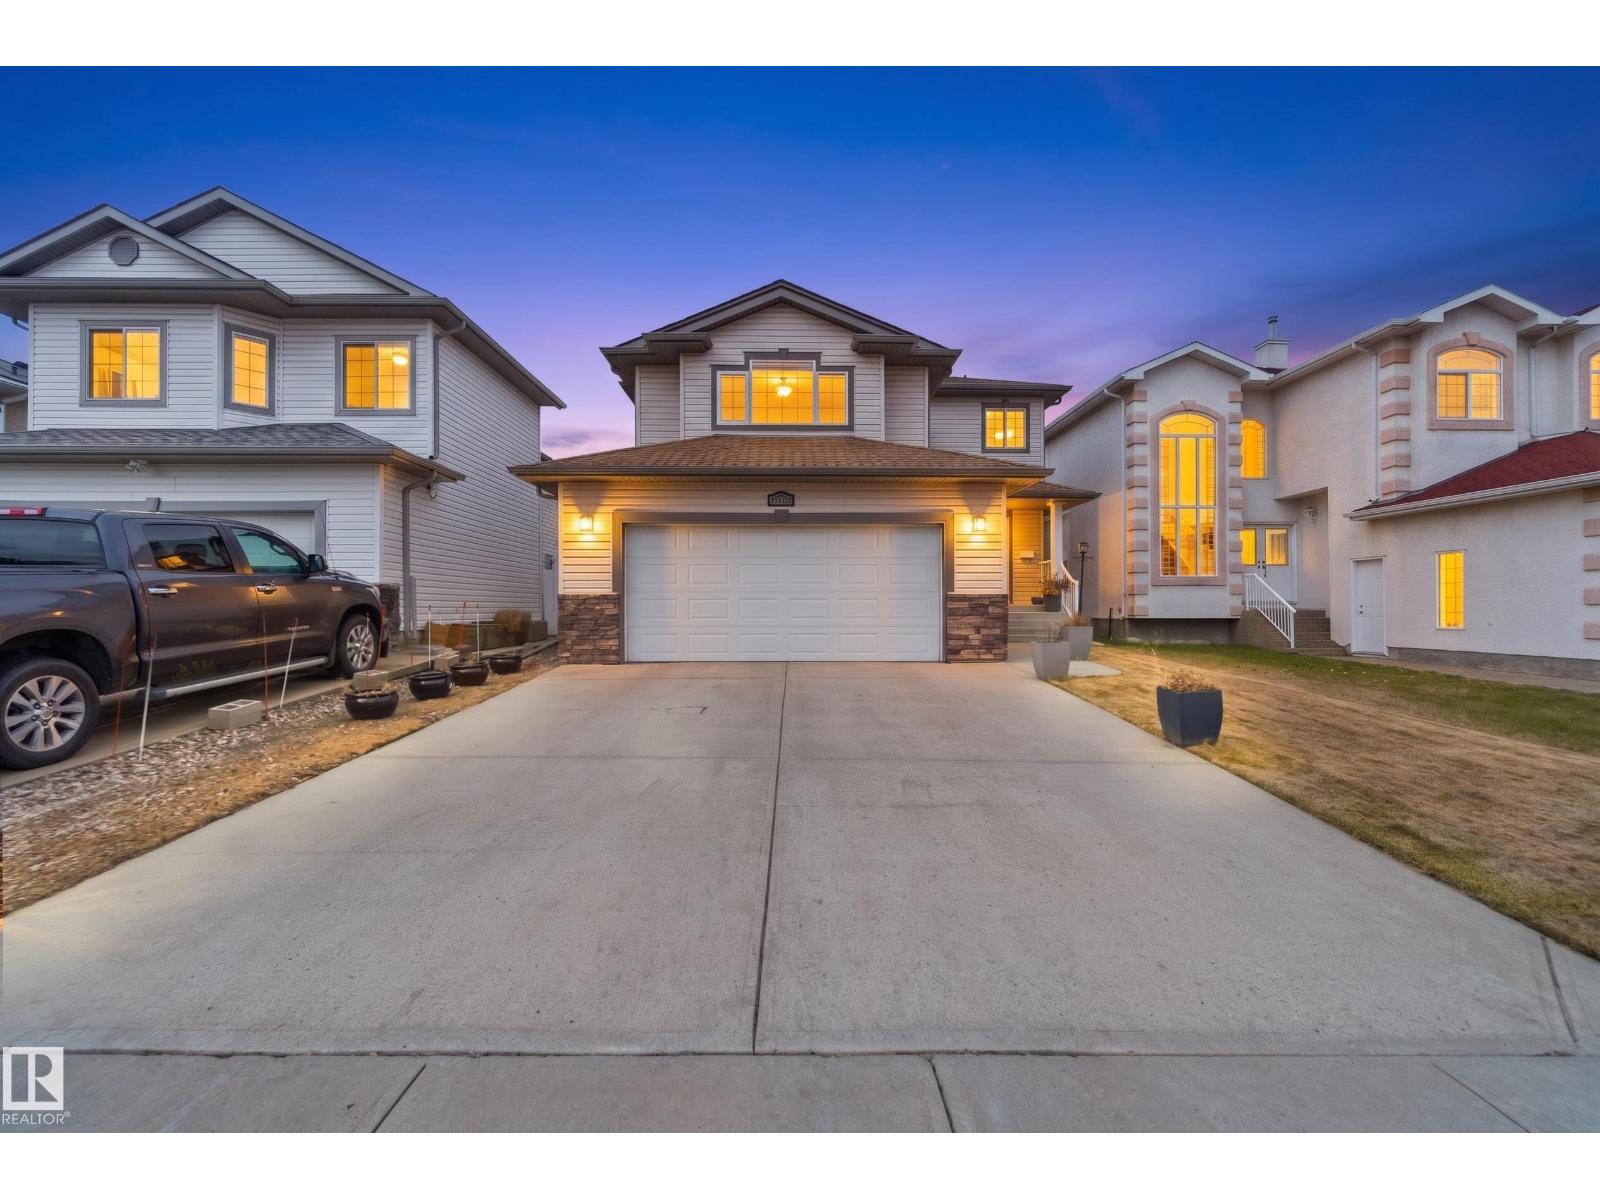
16412 60 St NW
Edmonton, Alberta
Welcome to this beautifully maintained open-concept two-storey home offering 3 bedrooms and 2.5 bathrooms, including a spacious primary retreat complete with a walk-in closet and private ensuite. The main floor is designed for both comfort and style, featuring a warm and inviting great room with a fireplace, a bright and spacious kitchen with a large dining area, and quality hardwood and ceramic tile flooring throughout. Elegant details such as rounded corners and California knockdown ceilings add to the home’s refined feel, large upper-level bedrooms and impressive vaulted bonus room provide plenty of space for the whole family. Step outside to enjoy the upgraded two-tier deck and oversized backyard, perfect for entertaining or relaxing. Ideally located within walking distance to schools, shopping, and public transit, with Anthony Henday Drive just minutes away and beautiful nearby walking paths only steps from your door. (id:46923)
Exp Realty
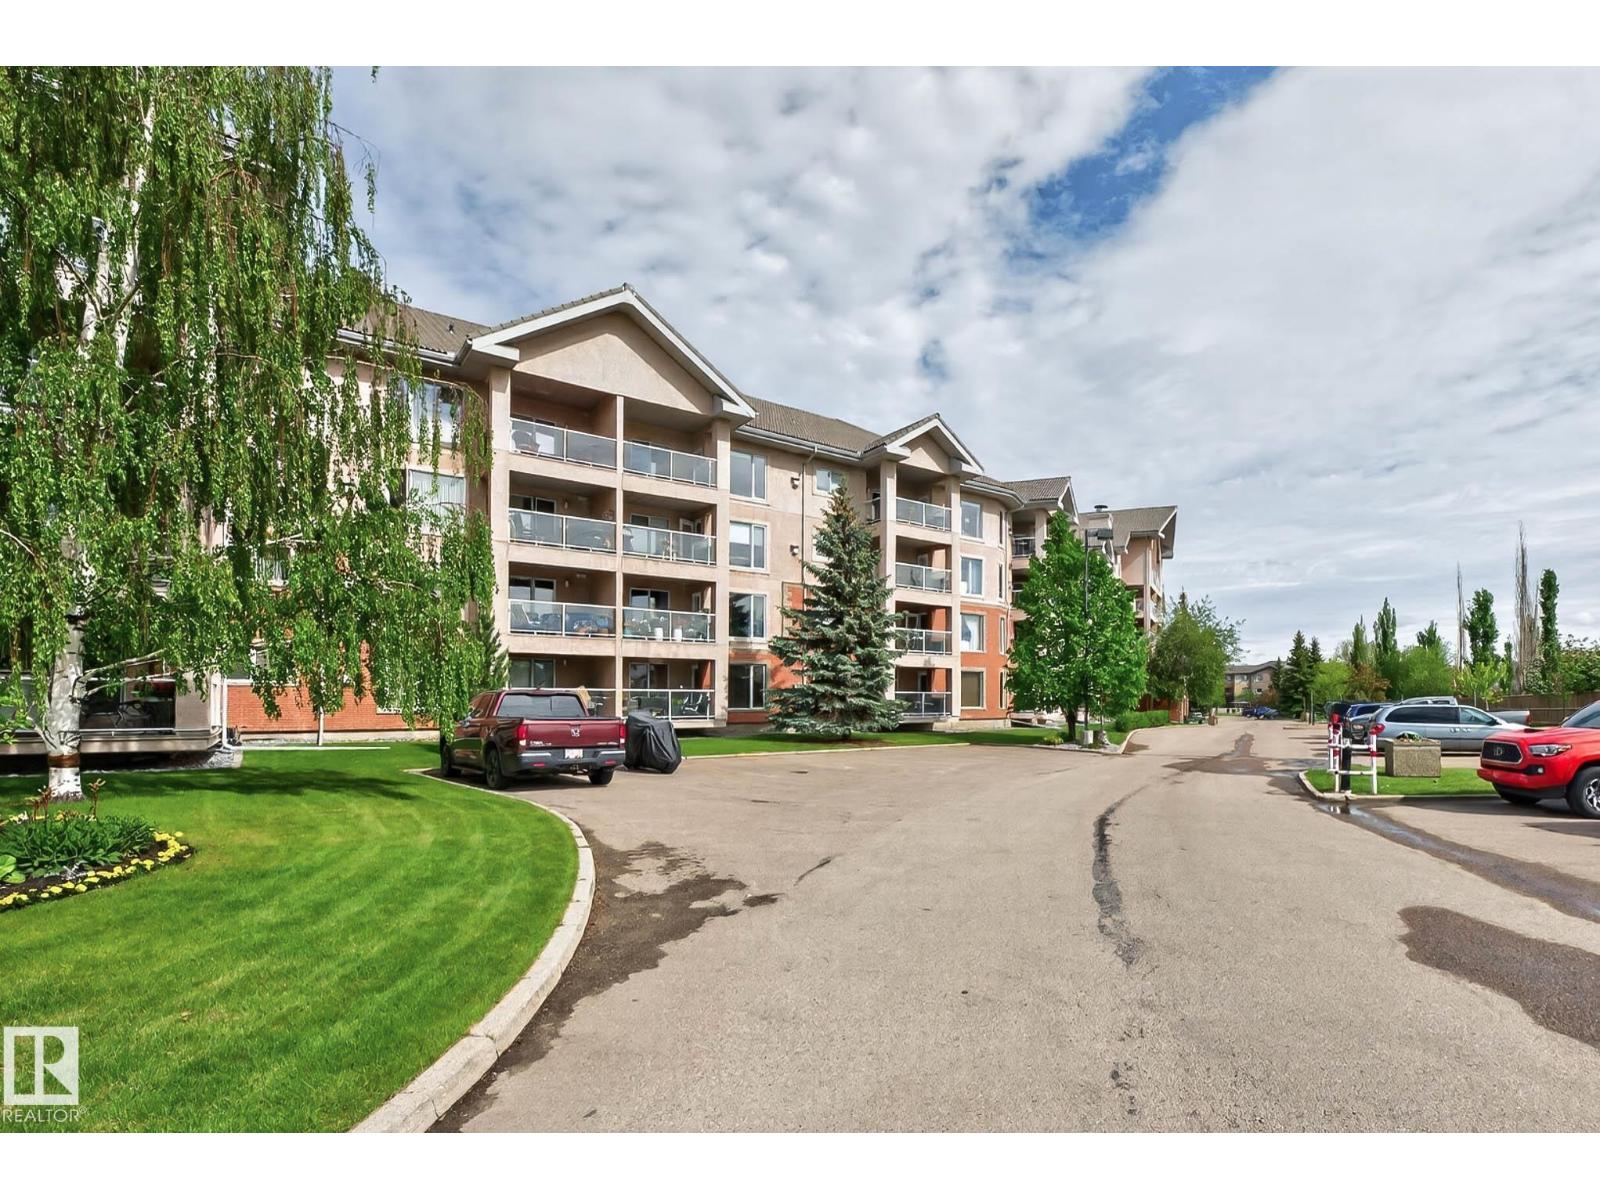
#427 200 Bethel Dr
Sherwood Park, Alberta
Top floor, 1 bedroom home in the desireable Sierras of Sherwood. Featuring central air, fireplace, a bright white kitchen with light coloured counters, a large living room/dining area, laundy/storage room, the master bedroom with a bathroom accessible from the living area and bedroom, a nice east facing covered balcony with natural gas hook up. Improvements over the years include an upgraded bathroom with a new walk in shower, newer vinyl plank floors through out, a new stacked washer and dryer, some appliances, paint, trim, and countertop. Amenities include a swimming pool, hot tub, a fitness area, library, lounge areas, party/social room (available to rent for private functions), a media room, craft/sewing room, a workshop, 4 guest rooms available to rent, a carwash, 3 pool tables, darts, shuffleboard and underground parking with a storage room in front. Condo fees even cover electricity. Many activities to fill your day, a real community. A few touch ups and you have a perfect place to call home. (id:46923)
Now Real Estate Group
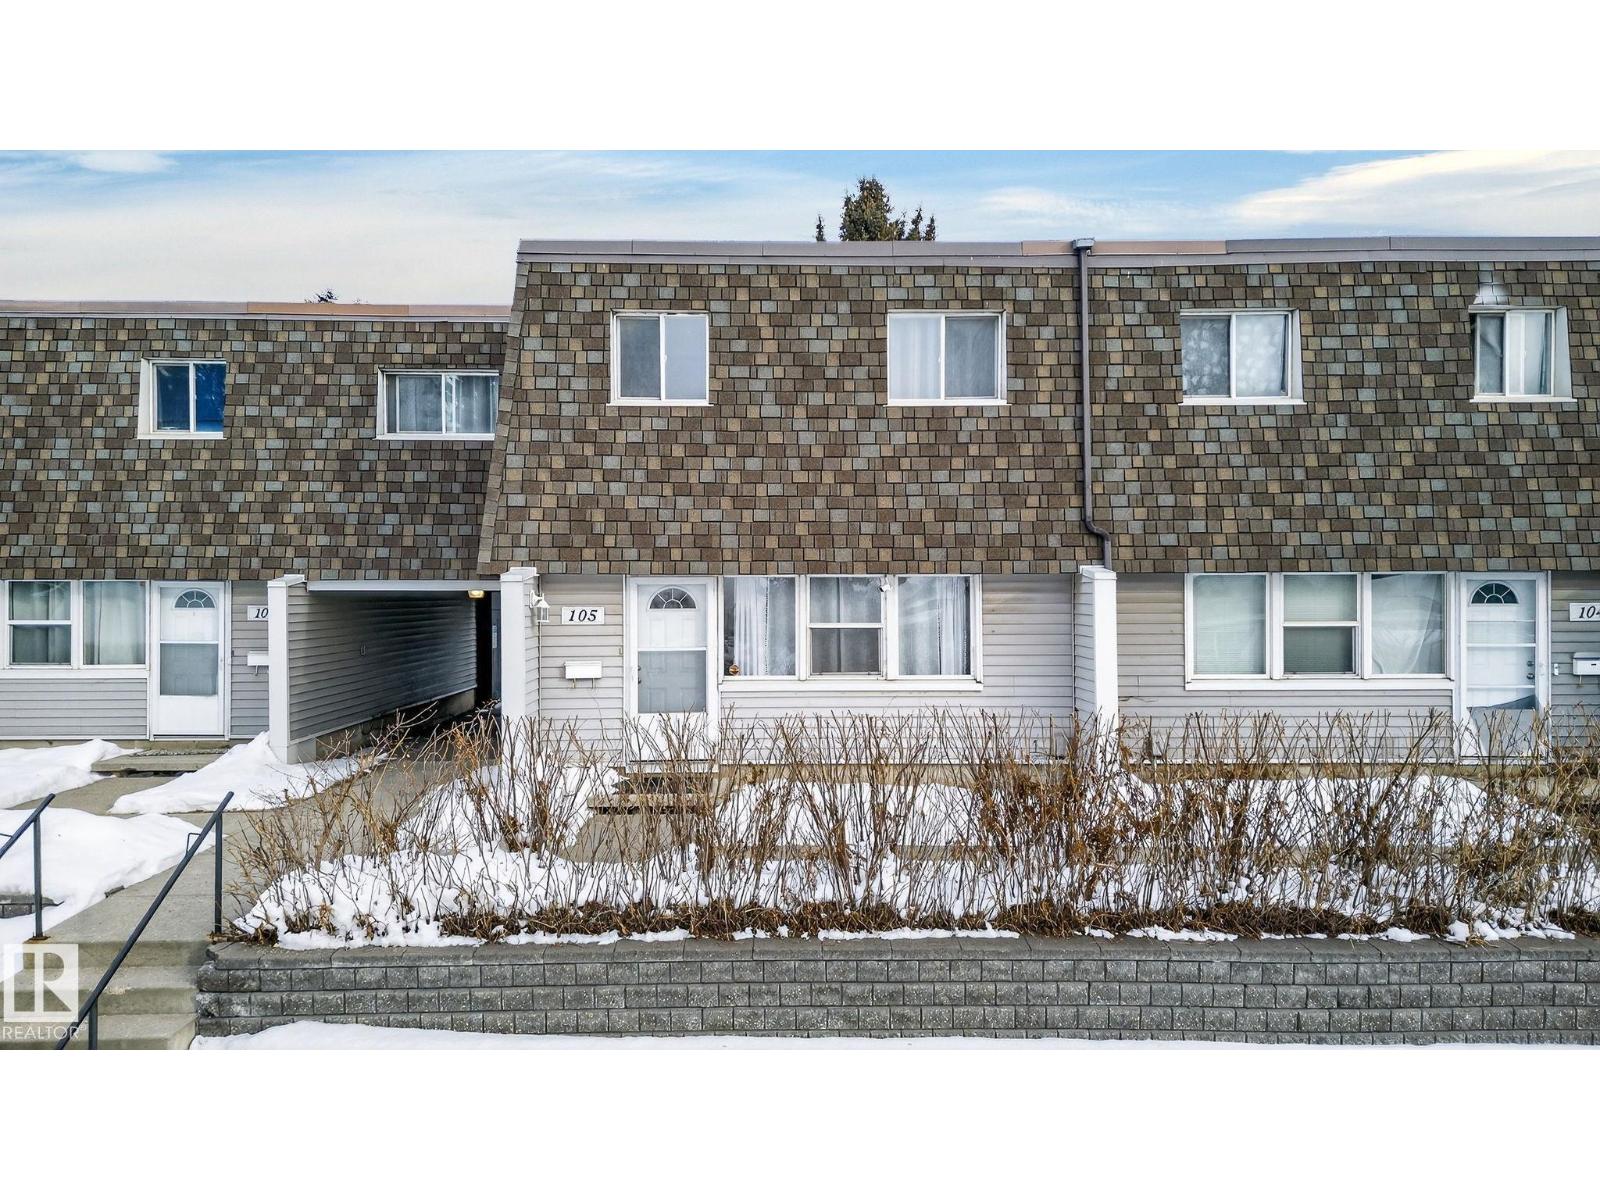
105 Village On The Green Gr NW
Edmonton, Alberta
Welcome to this beautifully maintained end-unit home in Village on the Green, offering just under 1,600 sqft of comfortable living space and the perfect blend of space, style, and convenience. Ideally located within walking distance to Londonderry Mall and the Londonderry Fitness and Leisure Centre, you’ll enjoy easy access to shopping, public transportation, and everyday amenities. Upstairs features four large bedrooms, providing plenty of room for families or those needing extra space. Inside, you’ll find a spacious layout with a large dining area—perfect for hosting family dinners and gatherings. The fully finished basement is an entertainer’s dream, complete with a generous family room ideal for cozy movie nights or relaxing with loved ones. Step outside to your landscaped and fully fenced backyard, offering privacy and a great space to unwind, with direct access to two covered parking stalls for added convenience. This move-in-ready home is a fantastic opportunity in a well-established community. (id:46923)
Sable Realty
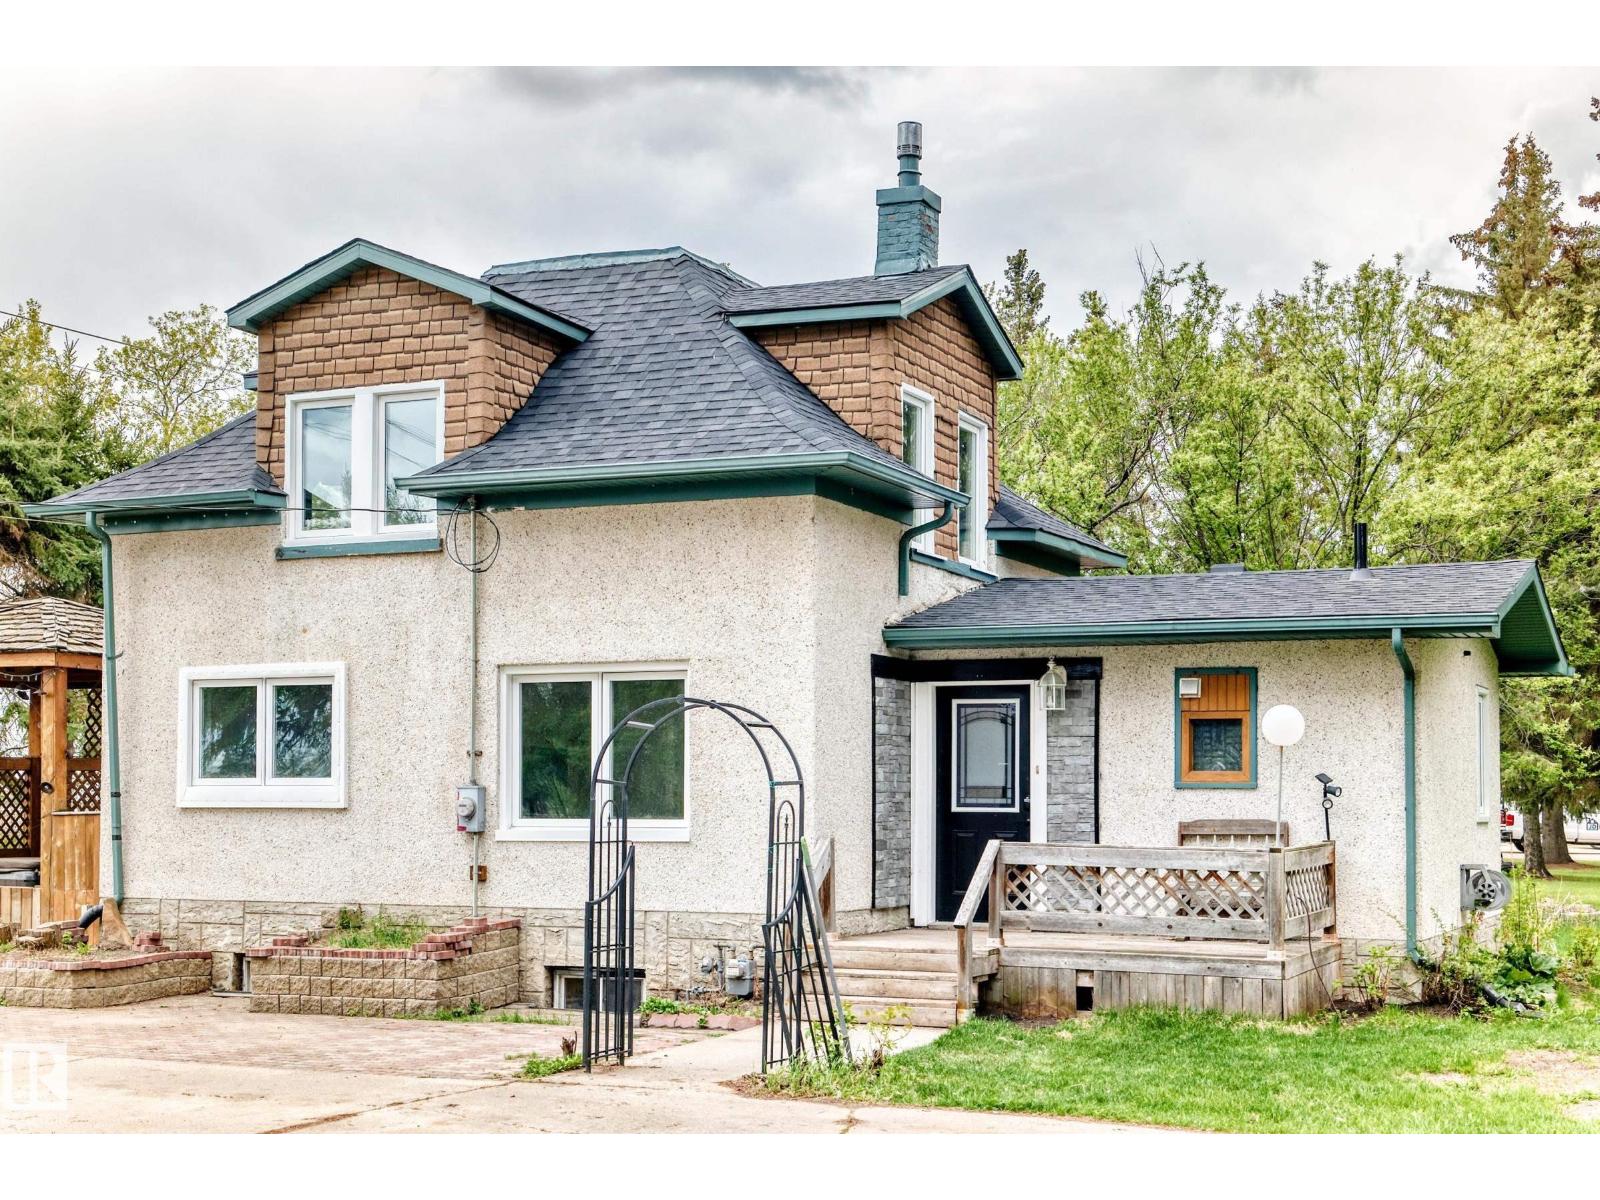
21252 Twp Road 550
Rural Strathcona County, Alberta
Escape to your own private oasis on this GORGEOUS 1 ACRE PROPERTY, perfectly located only MINUTES from Fort Saskatchewan! This well-cared-for home is packed with character and major updates, including a NEW ROOF, NEW WINDOWS, and NEW PAINT. The heart of the home features a massive living room with a cozy WOOD BURNING FIREPLACE and garden door access to a HUGE FRONT DECK—complete with a HOT TUB! The kitchen shines with MAPLE CABINETS, generous counter space, and a LARGE PANTRY. With a main-floor den (or 4th bedroom), laundry, and 3 spacious bedrooms upstairs with NEWER FLOORING, there is space for everyone. The FULLY FINISHED BASEMENT offers a rec room, 3pc bath, and massive storage. Car enthusiasts and hobbyists will LOVE the 24x36 OVER-SIZED HEATED GARAGE (45,000 BTU) with 200 Amp service, 50 Amp RV PLUG, and a newer door. The outdoor space is a dream: completely treed with spruce, professional landscaping, a FIREPIT, a wrap-around U-SHAPED CONCRETE DRIVEWAY, and multiple storage sheds. MUST SEE!! (id:46923)
Royal LePage Arteam Realty
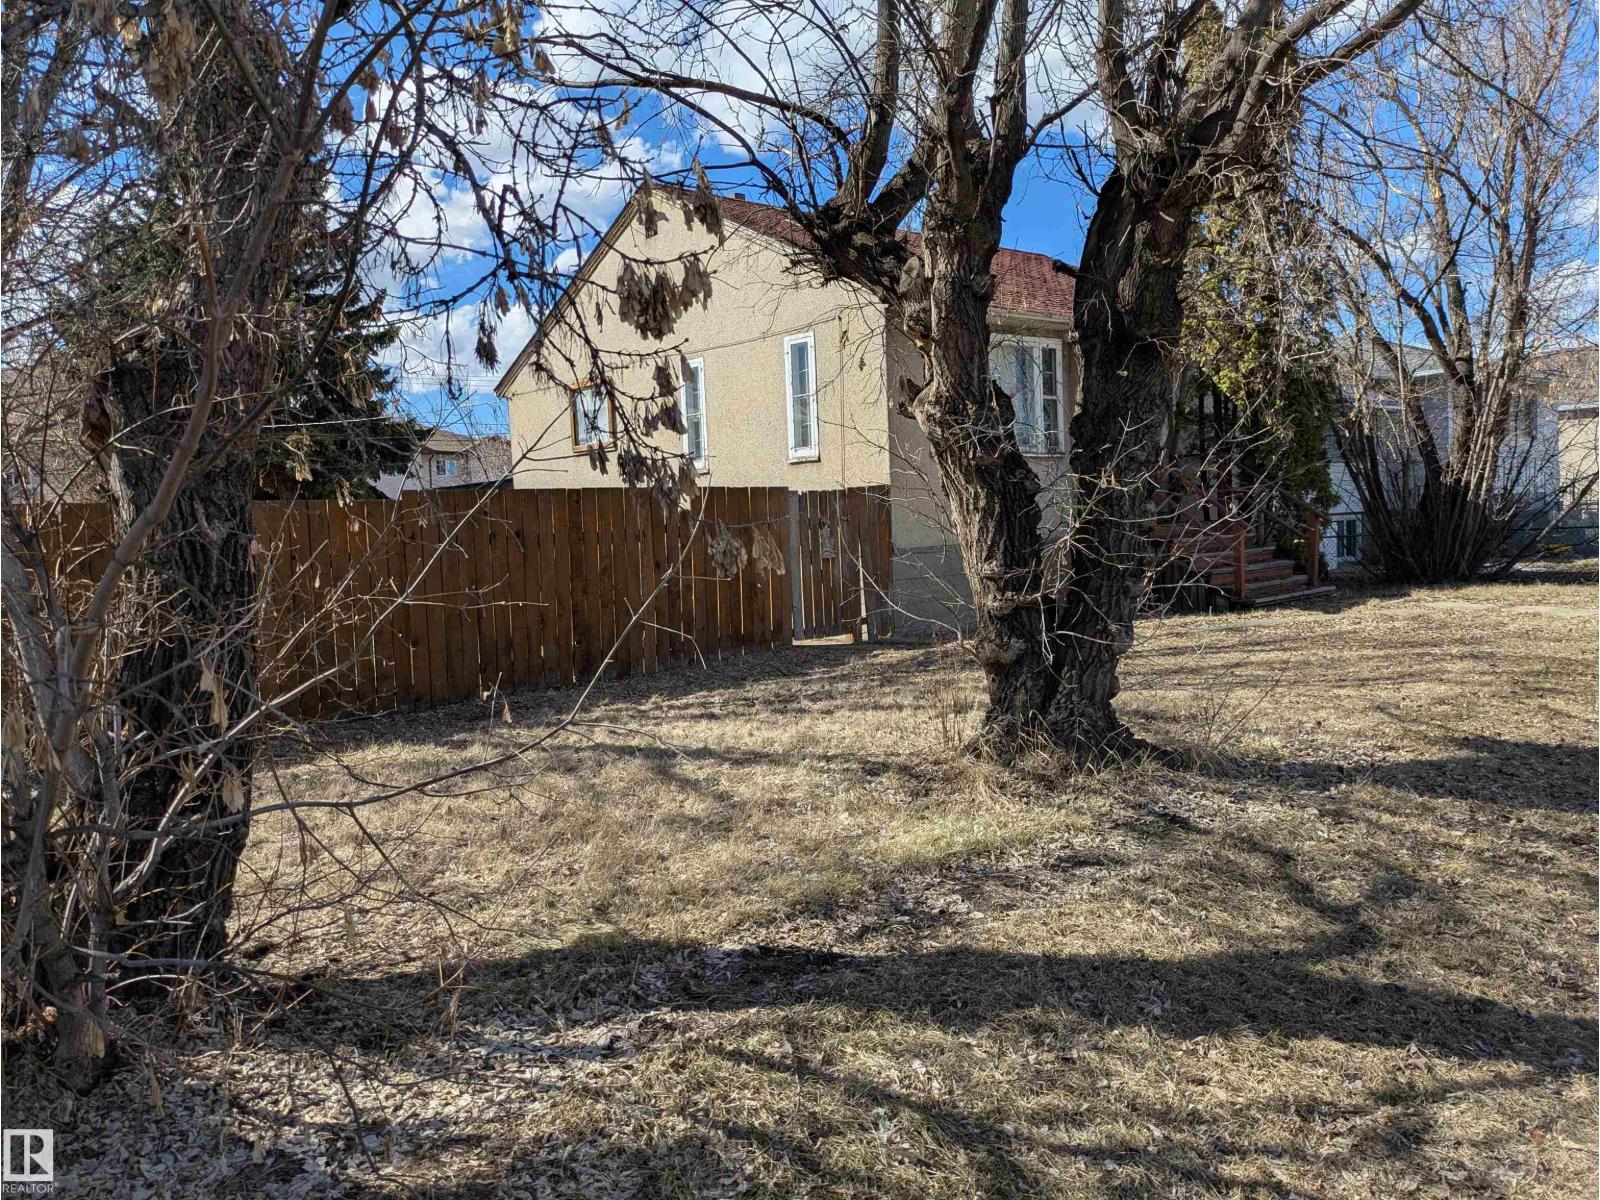
12804 126 St NW
Edmonton, Alberta
Attention Developers, Builders, Investors!! 70.89 x 124.96 ft lot (821 Sq. Meters), in an excellent mature neighborhood close to all amenities. Prime infill. Opportunities like this are rare. House on property of no value. (id:46923)
Logic Realty
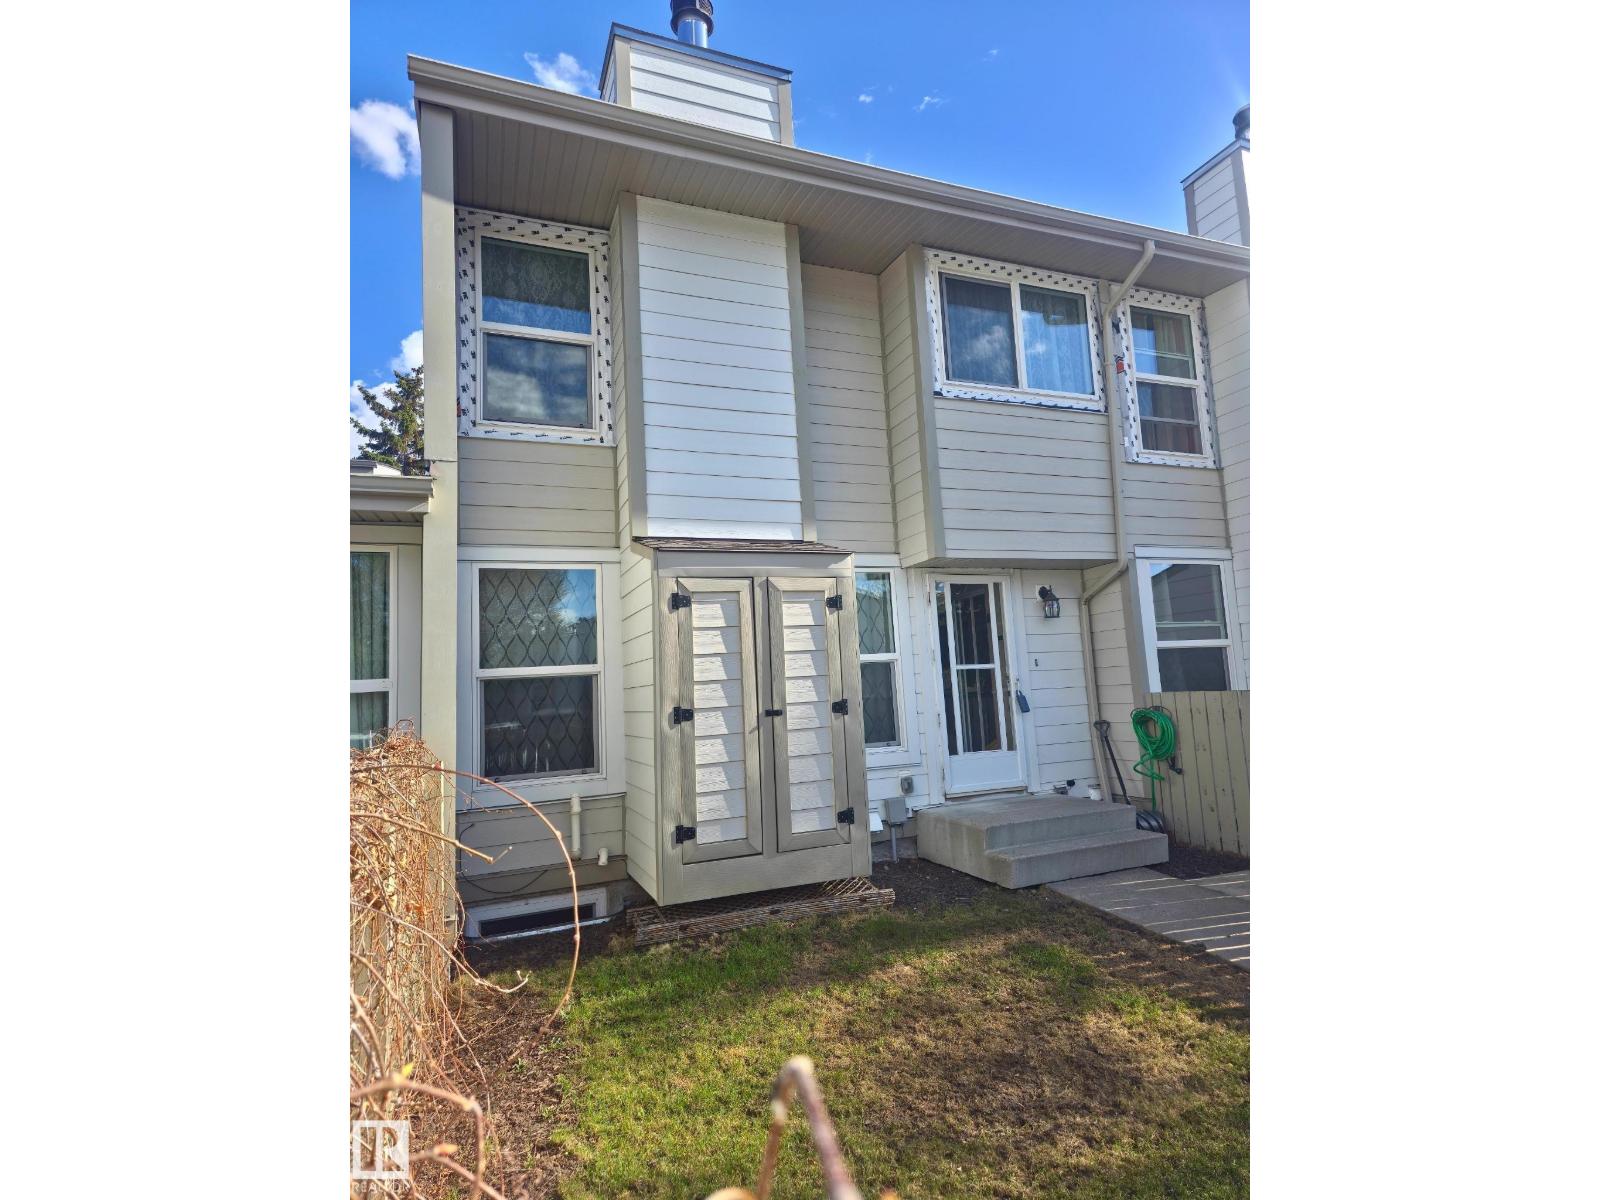
1128 Knottwood Rd E NW
Edmonton, Alberta
Discover this impeccably maintained three-bedroom townhome situated in the highly convenient community of Ekota, showcasing evident pride of ownership. This residence offers a warm, inviting layout perfect for comfortable daily living, highlighted by a beautifully updated kitchen featuring rich chocolate cabinetry, ceramic tile flooring, a contemporary backsplash, and quality stainless steel appliances. The spacious living room provides ample natural light from its large window overlooking the yard and is centered around a charming wood-burning fireplace. Upstairs, find three generously sized bedrooms and a well-appointed, spa-inspired four-piece bathroom. This professionally managed complex has a fabulous location surrounded by parks and mature trees, making it an excellent opportunity for both homeowners and investors, further enhanced by recent significant exterior upgrades including new hardyboard siding, windows, and roof. (id:46923)
RE/MAX River City
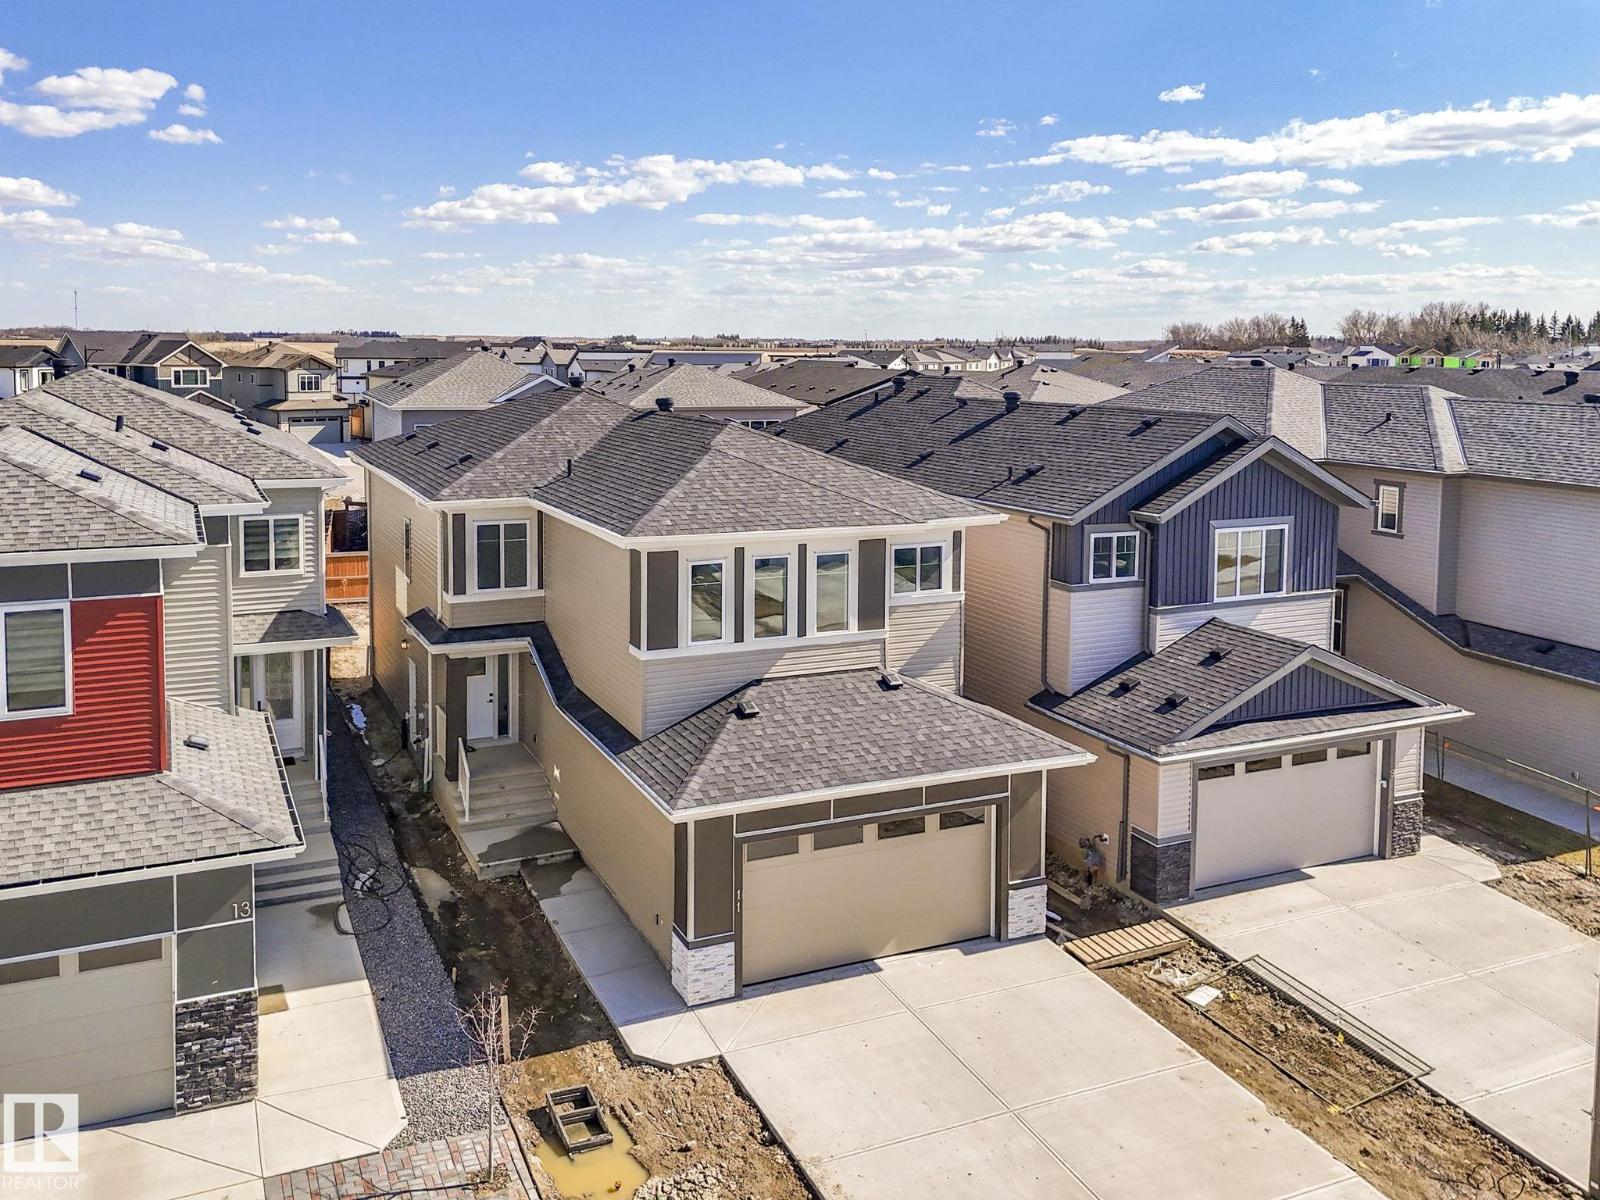
11 Dalquist Bay
Leduc, Alberta
This beautifully designed home in Meadowview Park offers space, flexibility, and thoughtful everyday function, all in one of Leduc’s fastest-growing communities. With over 2,163 sq ft of living space, this home features a bright open-concept main floor with a spacious kitchen, spice kitchen, dining area, and living room that flow naturally together for family living and entertaining. The main floor also includes a bedroom and a full 3-piece ensuite bathroom making it ideal for guests, multi-generational living, or a private home office setup. Upstairs, you’ll find a central bonus room, DUAL primary bedrooms and ensuites , plus an additional bedroom. The unfinished basement offers future development potential, while the double attached garage adds everyday convenience. Located close to parks, schools, shopping, and commuter routes, this home offers a comfortable and practical layout in a growing Leduc community. (id:46923)
Royal LePage Arteam Realty
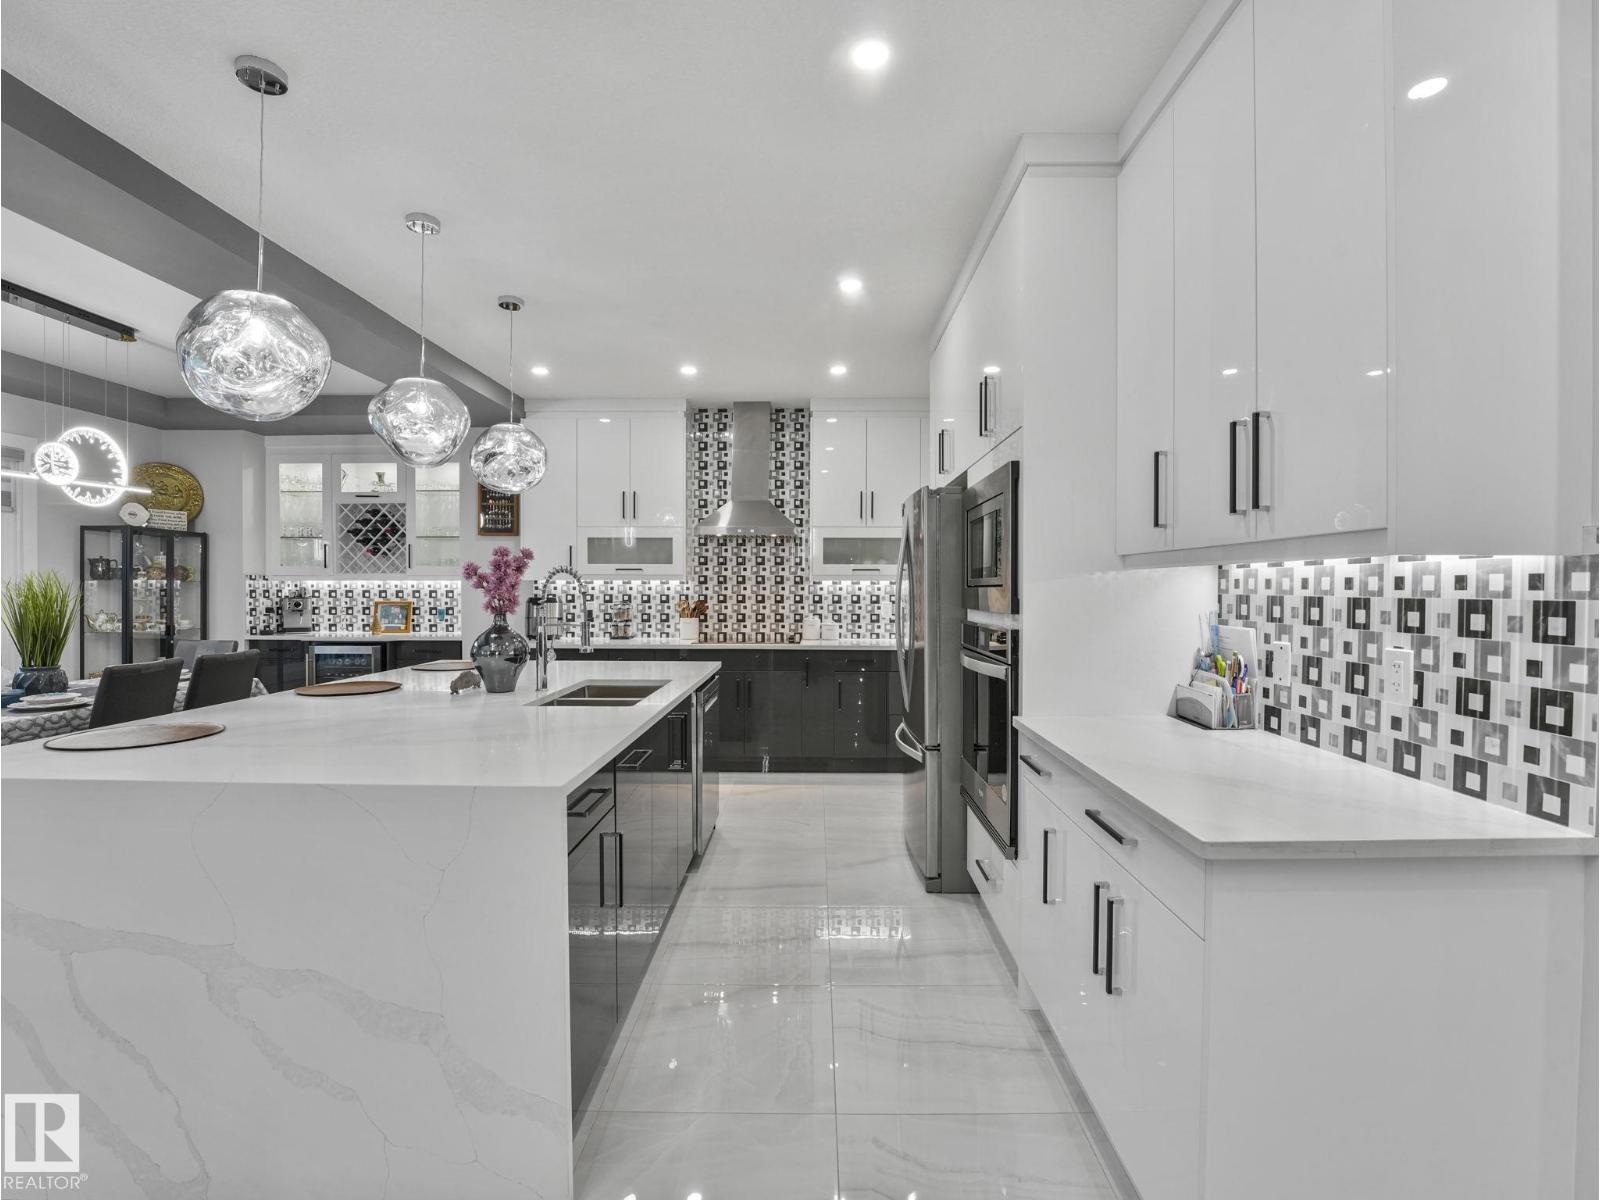
4703 41 St
Beaumont, Alberta
Welcome to your elevated Home2Love in Forest Heights—better than new & beautifully finished on a quiet cul-de-sac. Nearly 3000 sqft of thoughtfully designed space on a large landscaped lot, featuring a stunning open-to-above concept that fills the home with natural light. Built for everyday living & entertaining, enjoy a chef-inspired kitchen with oversized spice kitchen & pantry, quartz countertops, plus bar & wine cooler. The impressive 2-storey living room showcases an electric fireplace, wall of windows & porcelain tiled floors. The main floor den or 5th bedroom & full 3pc bath is perfect for guests or multi-generational living. Upstairs offers a king-sized primary retreat with spa-like ensuite, jetted tub, glass shower & walk-in closet. 3 generous bedrooms with walk-in closets & 2 additional full bath ensuites, spacious bonus room & convenient laundry complete the upper level. Oversized 3-car garage, separate entrance to the basement, dual zoned furnace, designer blinds & golf nearby all add value. (id:46923)
RE/MAX Elite
16527 3 St NE
Edmonton, Alberta
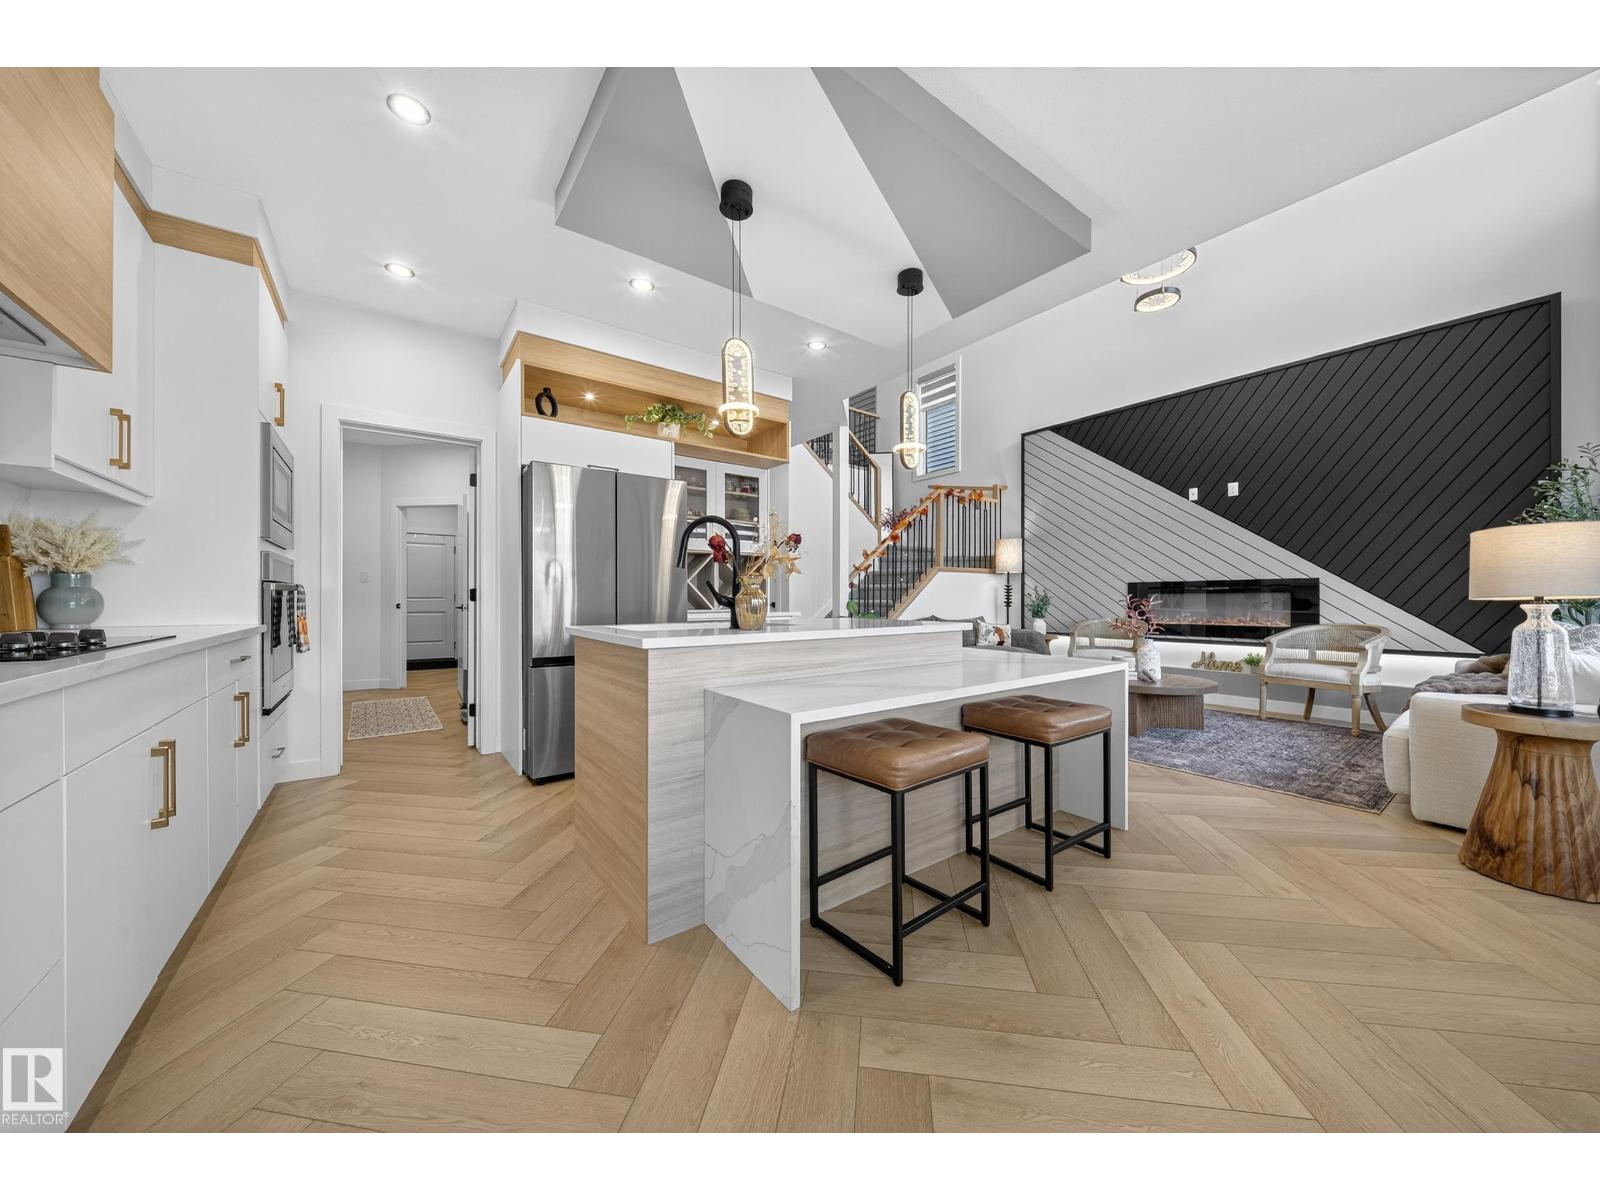
Welcome to this Beautifully Designed 5-Bedroom, 3-Bathroom home located in the Sought-After community of Quarry Ridge. The main floor offers Gorgeous Flooring throughout and features a Full Bathroom and a Versatile Bedroom—perfect for a Home Office or Guest Space. The Bright, Modern Kitchen is both inviting and functional, showcasing an Island, Ample Cabinetry, a Spice Kitchen, and a Dining Area ideal for everyday living and Entertaining. Across from the kitchen, the living room impresses with a Stunning Fireplace and Large Windows that flood the space with Natural Light. Upstairs, you'll find a Spacious Family Room, Additional Bedrooms, and a Full Bathroom for family or guests. The Primary Retreat is a true standout, complete with a Walk-In Closet and a Luxurious 5-Piece Ensuite. Step outside to your Deck and Backyard that opens onto Peaceful Green Space—perfect for Relaxing or Hosting. This Exceptional Home is complete with a Double Attached Garage and offers Comfort, Style, and Space. (id:46923)
RE/MAX River City
131 24 St SW
Edmonton, Alberta
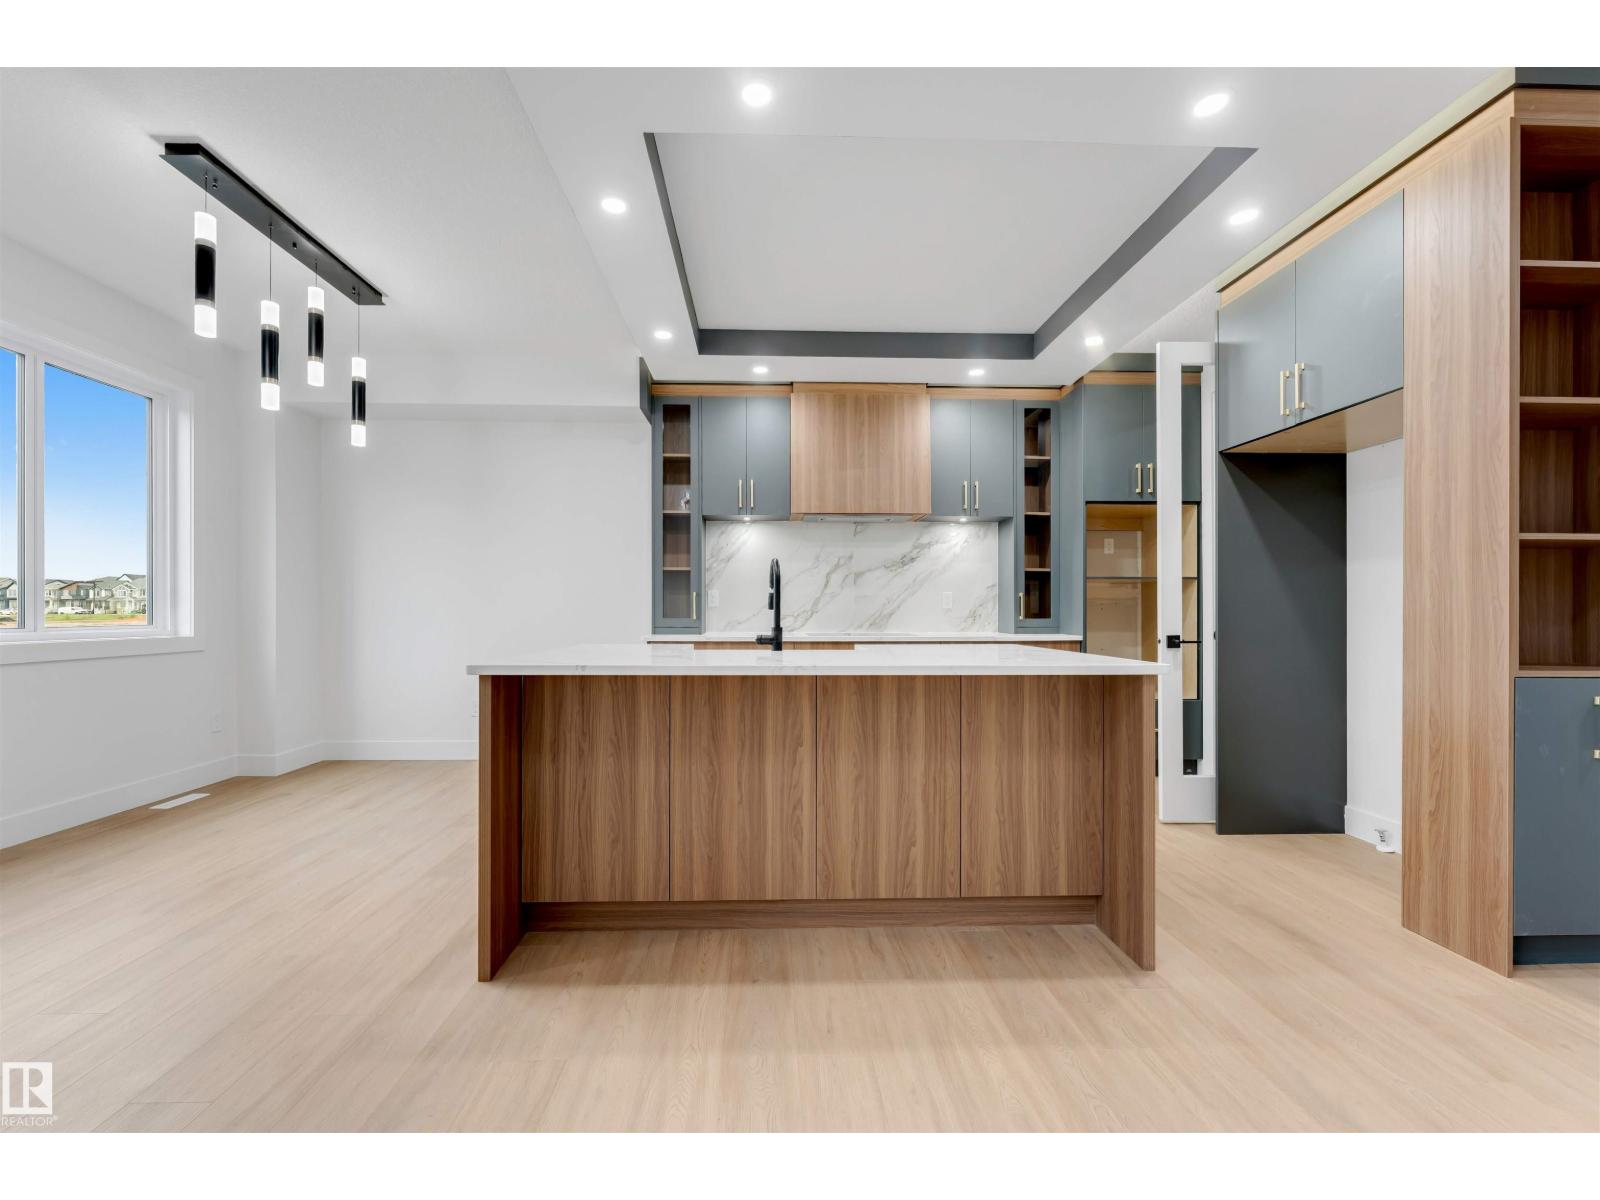
Welcome to this beautiful 2,383 sq. ft. home in the desirable community of Alces, Edmonton. Offering a total of 7 bedrooms and 4 full bathrooms, this spacious property is perfect for growing families and investors alike. The main floor features an open-to-below design, two living areas, a bedroom, a full bathroom, a modern kitchen, and a separate spice kitchen. A stylish feature wall adds a touch of elegance to the living space. Upstairs, you’ll find 4 spacious bedrooms and 2 full bathrooms, including a well-appointed primary suite. The fully legal 2-bedroom basement suite provides excellent income potential or additional space for extended family. Conveniently located close to shopping, schools, parks, and everyday amenities, this home offers the perfect blend of comfort, style, and functionality. (id:46923)
Nationwide Realty Corp
#101 625 Leger Wy NW
Edmonton, Alberta
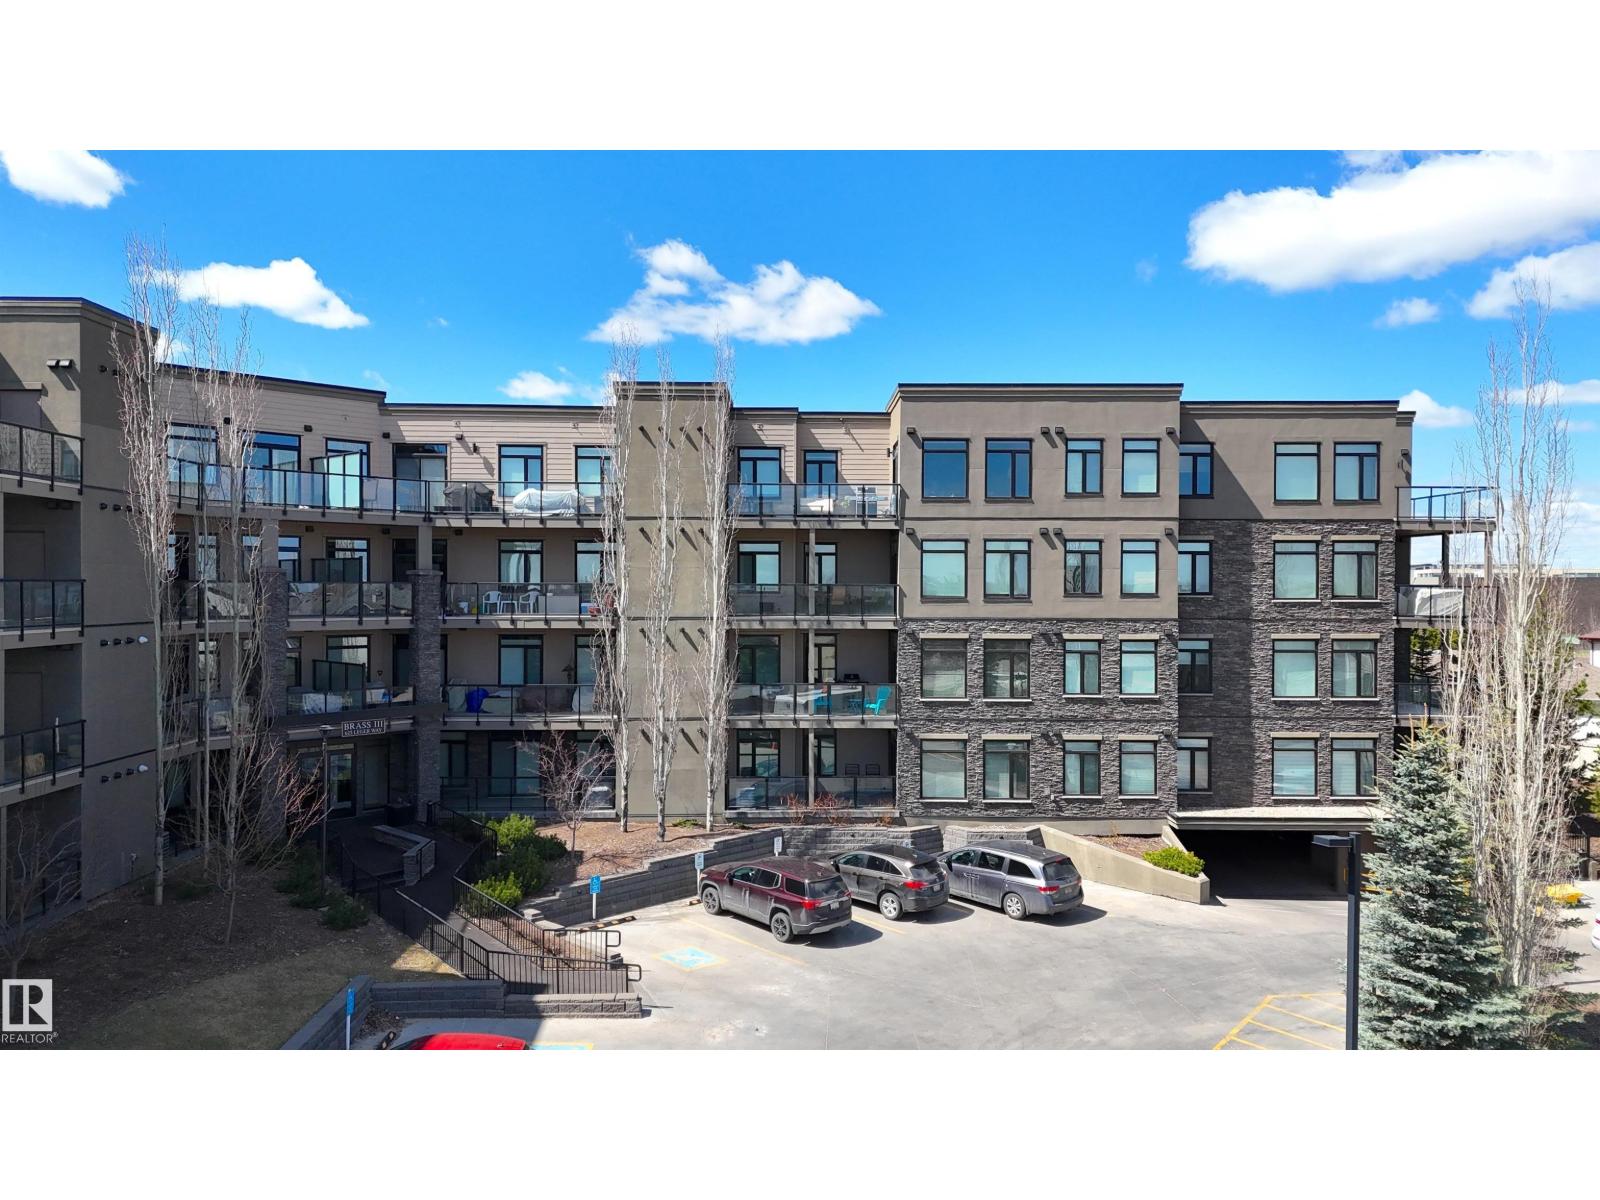
Welcome to the spacious luxury condos in the picturesque Leger. Southeast-facing unit with a large patio! This bright, open concept BRASS III home is in perfect condition with pride and care of ownership evident throughout which has created beautiful, innovative living spaces. Featuring signature quality design, architecture and construction with custom home finishing in detail rarely seen in the condo market. Offers 9 ft ceilings, 2 bdrm & 2 full baths, one titled U/G parking w storage cage, A/C-central and In suite Laundry. Open & spacious floor plan with white cabinetery, quartz countertops, engineering hardwood flooring, ss appliances, huge island with eating bar, pantry, tiled backslash, porcelain tile floors & so much more. Bright unit with extra sound proofing, huge covered balcony w BBQ hookup. This home is a rare find within easy walking distance of schools, Rec centre, park, LRT and all amenities. Don't miss your chance to experience luxury living at its finest! some photos are virtually staged. (id:46923)
Mozaic Realty Group
1155 Genesis On The Lake Bv
Stony Plain, Alberta
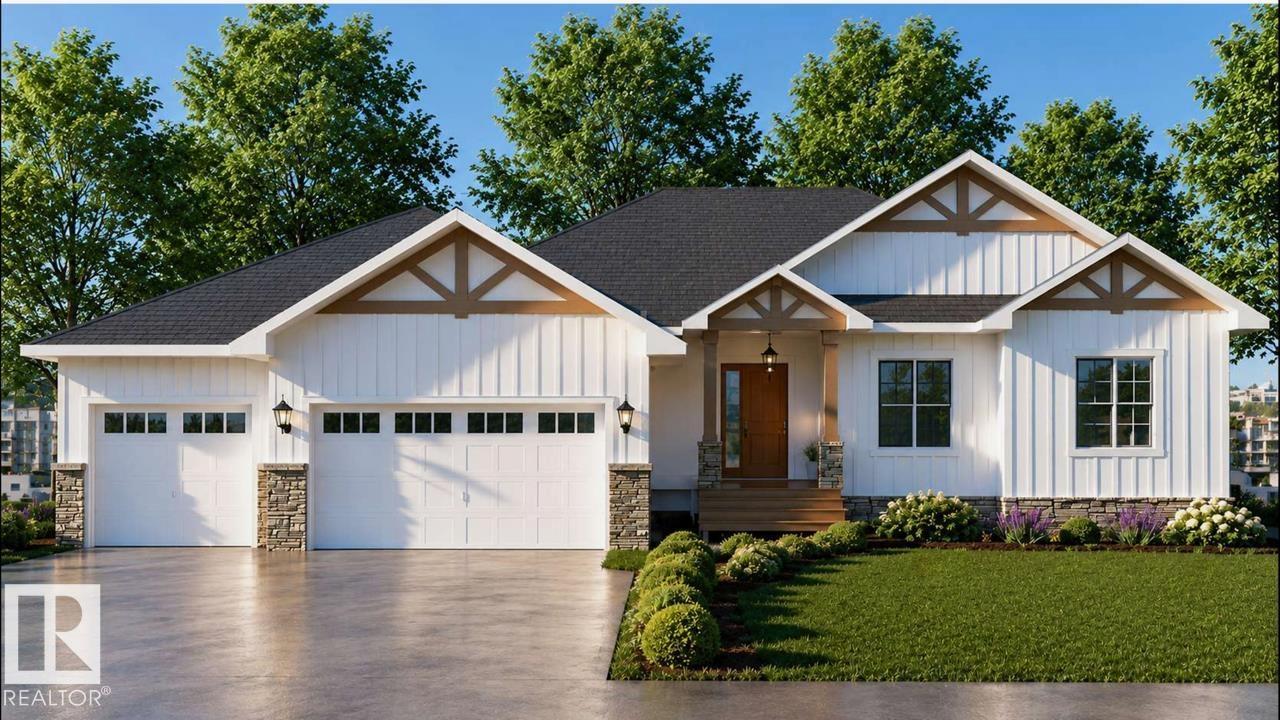
Luxury South facing Walkout Bungalow on the lake.. Welcome to this stunning modern farmhouse bungalow with a walkout basement, and thoughtfully designed and built by L5 Developments, a local custom home builder known for quality craftsmanship and timeless design. Situated on a premium almost half-acre estate lot, this home blends modern farmhouse architecture with high-end finishes, offering both elegance and functionality. The open-concept main floor will feature 10-foot ceilings, expansive windows, and a bright living space anchored by a designer's kitchen with a large island, custom cabinetry, and premium appliances. The great room flows seamlessly to the covered rear deck, creating the perfect space for entertaining or enjoying the view. The spacious primary retreat includes a spa-inspired ensuite with a walk-in shower, freestanding tub, and generous walk-in closet. • 4–5 bedroom layout available • Large recreation / theatre space downstairs • 10 ft ceilings • Energy-efficient construction (id:46923)
Now Real Estate Group
#50 26323 Twp Road 532 A
Rural Parkland County, Alberta
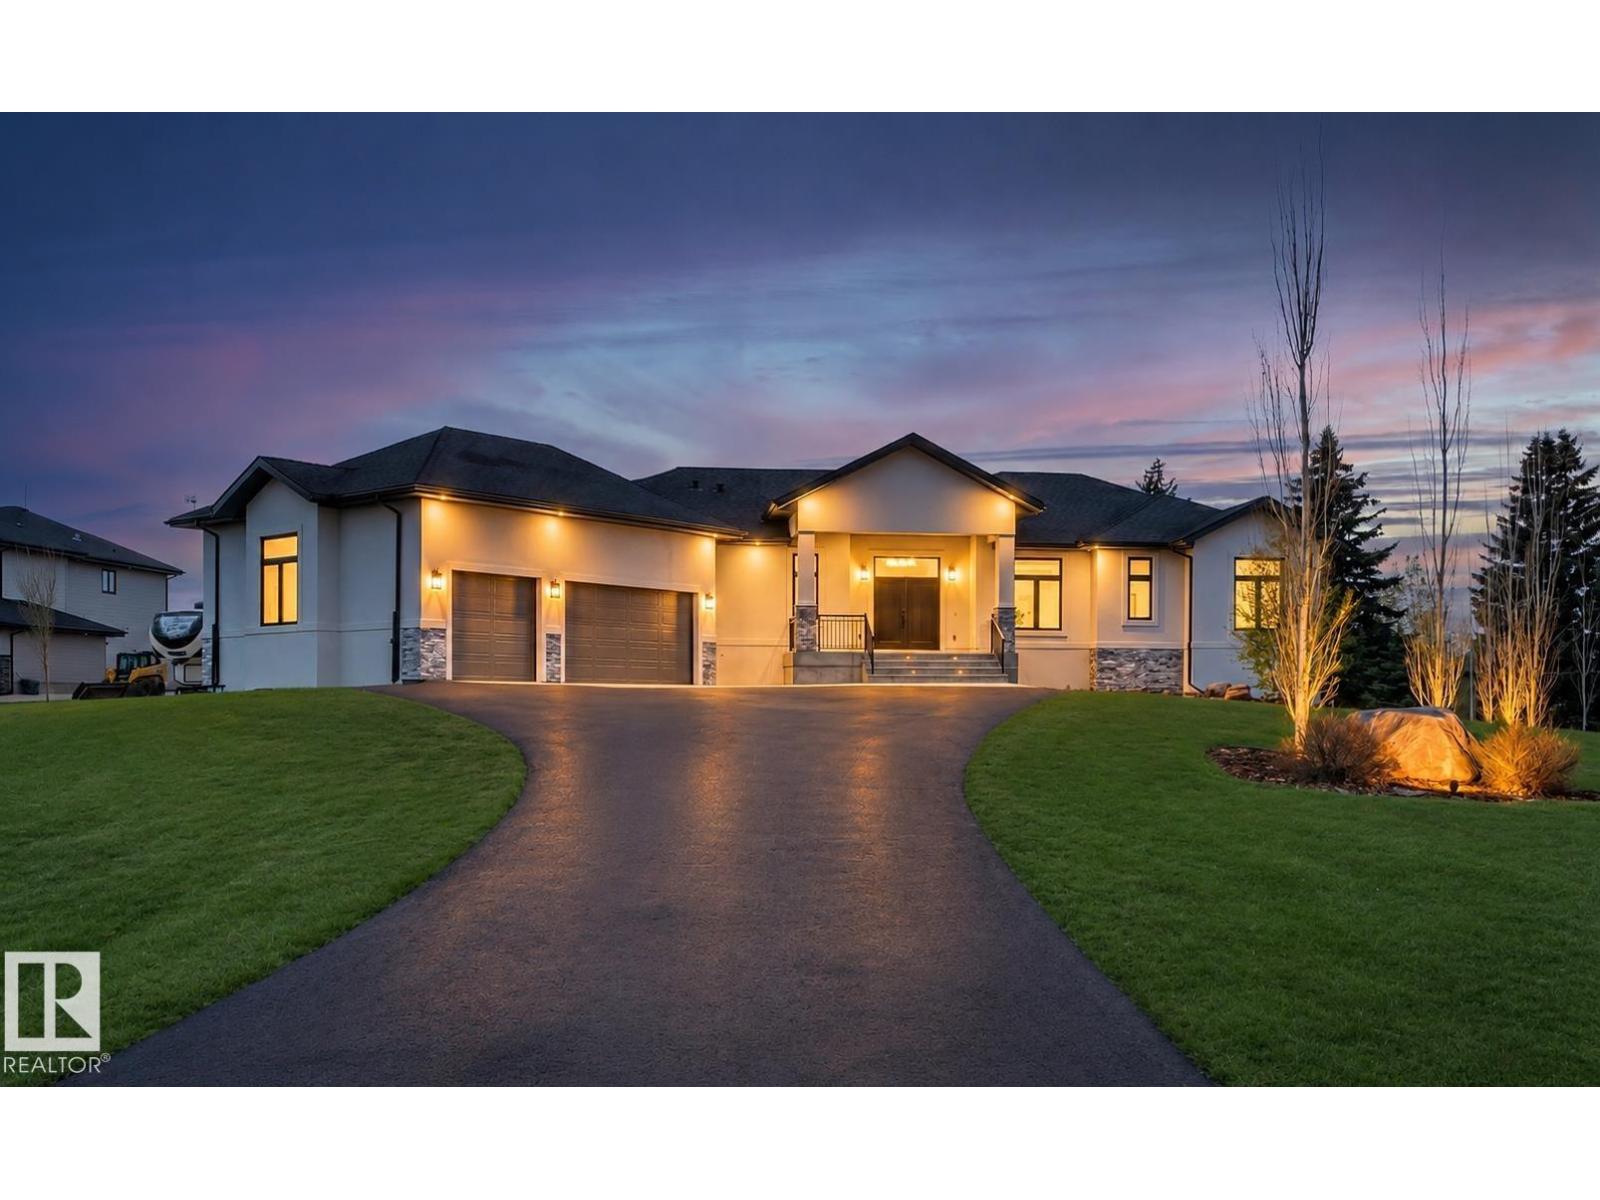
Luxury, space, and comfort come together in this stunning fully renovated bungalow in Royal Spring Estates. Set on 1 acre, this impressive home offers over 4,100 sq ft of beautifully finished living space. The main level welcomes you w/ vaulted & 10’ ceilings, engineered hardwood flooring & oversized windows. The kitchen is designed to impress w/ quartz counterops, abundant cabinetry & a large walk-in pantry. Entertain effortlessly w/ in-ceiling speakers throughout & on the expansive wraparound deck, while the striking gas fireplace creates a warm focal point in the living room. The luxurious primary suite features direct deck access, a spacious walk-in closet & spa-inspired ensuite. Downstairs, the walkout basement w/ 9’ ceilings & in-floor heating offers a theatre room, stylish wet bar, large recreation space w/ 2nd fireplace & 2 additional bdrms. Complete w/ a heated triple attached garage w/ height for multiple car lifts, this home was thoughtfully crafted to offer refined living & versatile spaces. (id:46923)
RE/MAX Elite
#133 301 Clareview Station Dr NW
Edmonton, Alberta
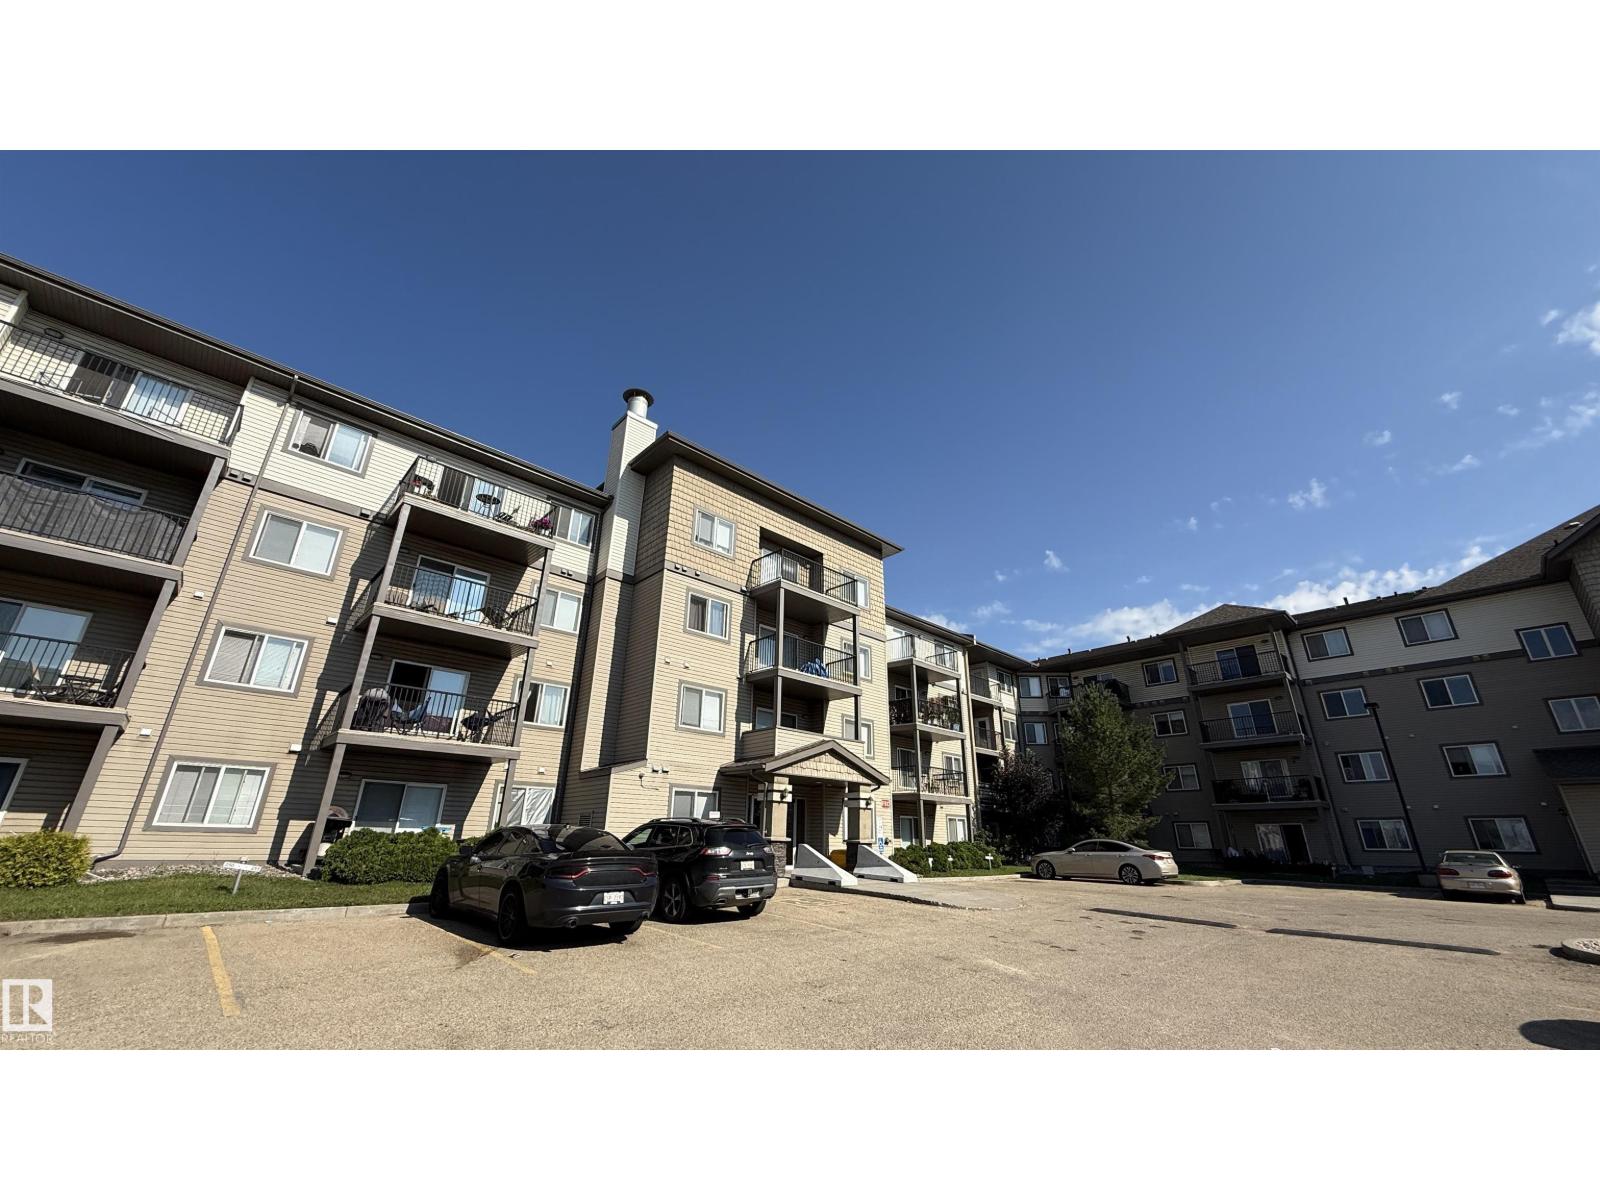
**Versatile opportunity for investors or small families in the heart of Clareview.** This bright, main-floor 2-bedroom, 2-bath condo offers a functional open-concept layout with a modern kitchen, ample counter space, breakfast bar, and in-suite laundry. The smart split-bedroom design provides privacy—ideal for roommates, guests, or a growing family—while the primary suite features a walk-through closet and full ensuite. Enjoy easy ground-level access and a private patio, plus titled parking for added convenience. Currently tenanted month-to-month and professionally managed, making it a turnkey, cash-flow-ready investment, or an easy transition for future owner-occupancy. Just steps to Clareview LRT, shopping, restaurants, and the recreation centre, this location ensures strong rental demand and everyday convenience. A low-maintenance home that works equally well as a solid addition to your portfolio or a comfortable place to call home. (id:46923)
Sterling Real Estate
#507 10303 111 St NW
Edmonton, Alberta
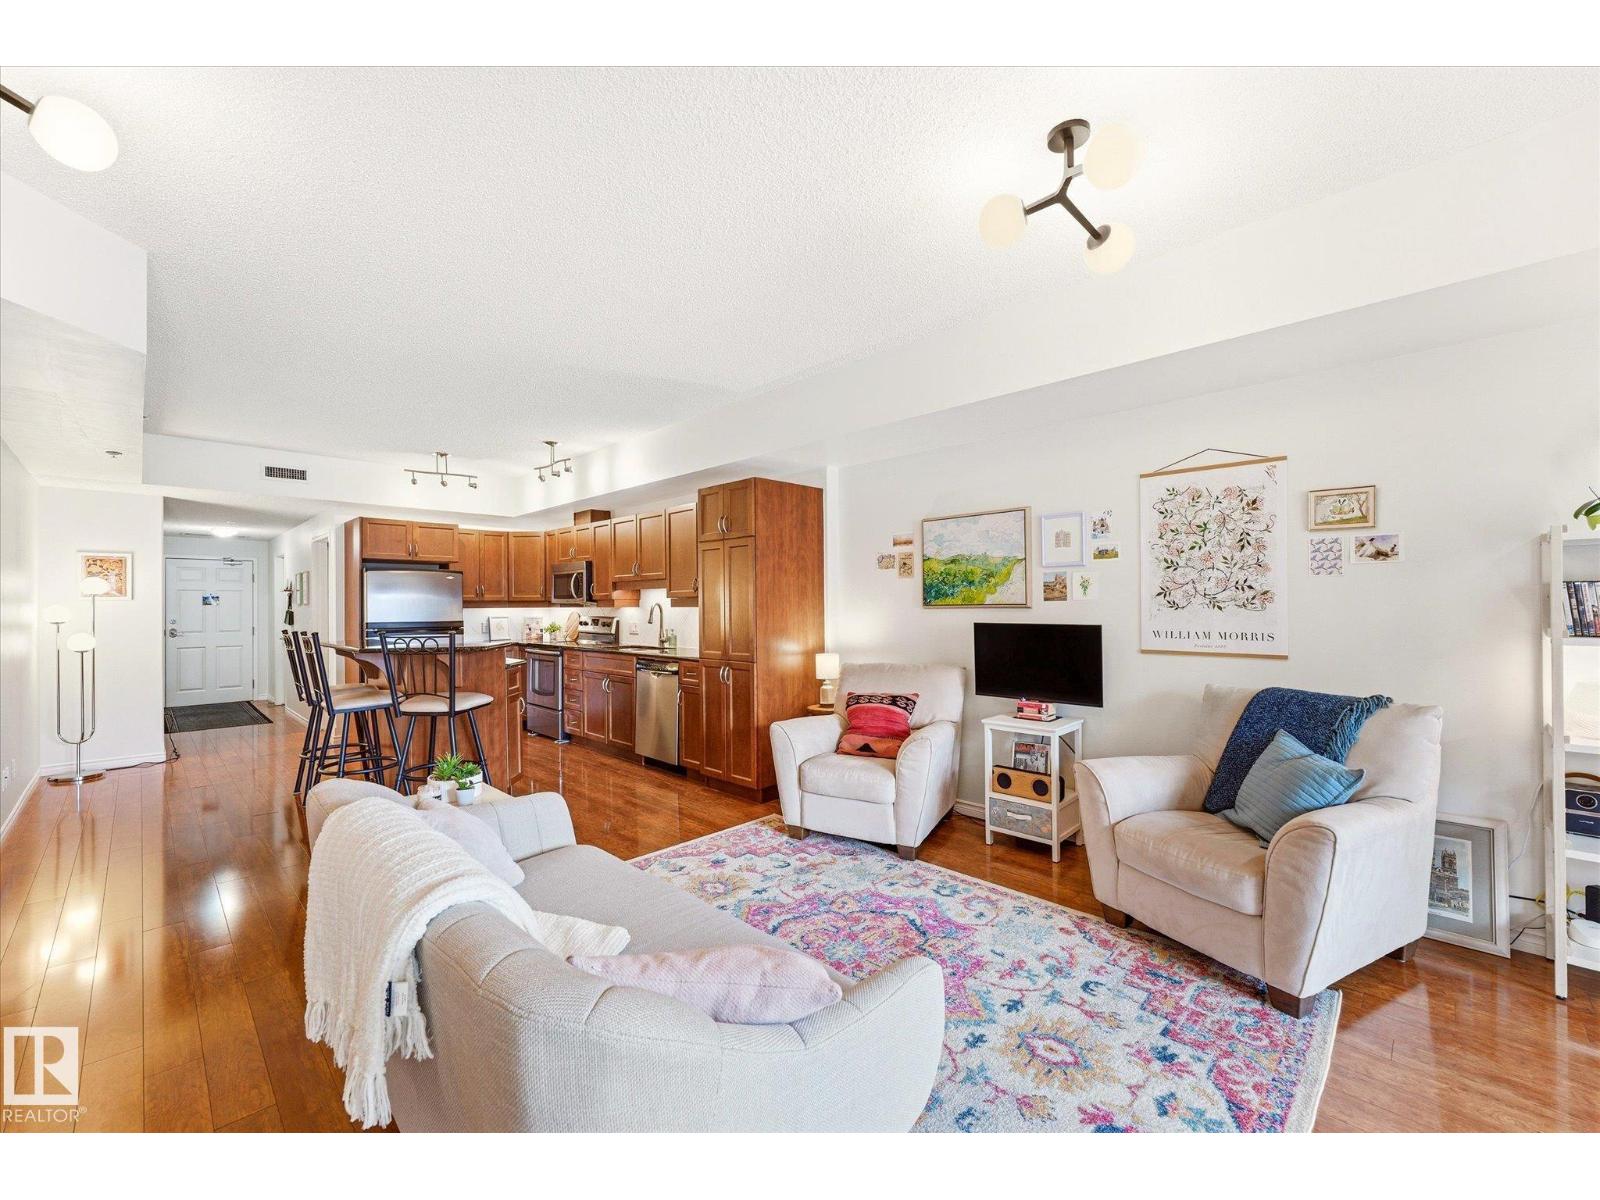
AIR CONDITIONED, QUIET 18+ GREAT FOR STUDENTS building. This bright and spacious condo offers 2 bedrooms, 2 FULL BATHROOMS, and a peaceful covered balcony overlooking a serene setting. The open-concept layout features 9’ ceilings, hardwood flooring, and large windows that fill the home with natural light. Enjoy the benefits of CONCRETE CONSTRUCTION with enhanced sound reduction and LOW NOISE LIVING. The kitchen is designed for both everyday living and entertaining with granite countertops, stainless steel appliances, a large island, and ample cabinet space. The generous primary bedroom easily accommodates a king-sized bed and includes a walk-through closet with built-in organizers and a private 3-piece ensuite. A second bedroom, full 4-piece bathroom with soaker tub, and convenient in-suite laundry complete the unit. Enjoy an unbeatable location just 5 MINUTE WALK TO GRANT MACEWAN University and close to groceries, restaurants, nightlife, the River Valley trail system, and Rogers Place.UNDERGROUND PARKING (id:46923)
RE/MAX River City
#366 60245 Range Road 164
Rural Smoky Lake County, Alberta
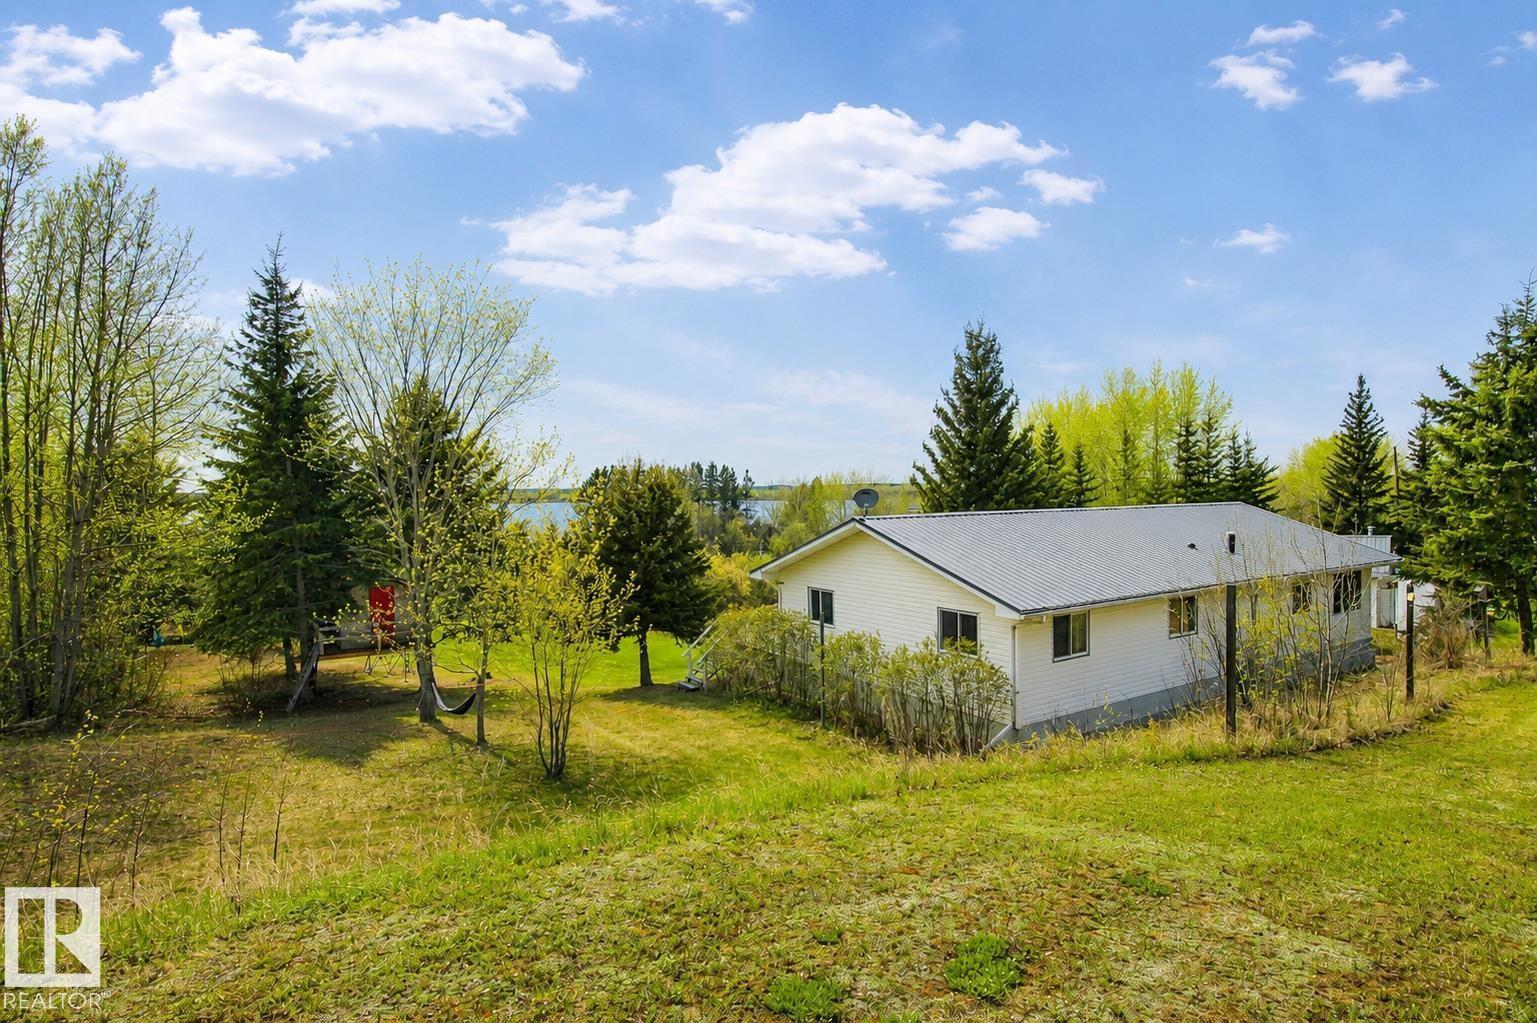
Escape to the tranquility of Mons Lake with this well-maintained 3-bedroom, year-round home set on 1.55 scenic acres. Enjoy panoramic lake views from the bright main living area and the expansive west-facing wraparound deck, perfect for relaxing or entertaining. The home showcases beautiful natural wood accents throughout, adding warmth and character. The cozy corner, free-standing gas fireplace, adds comfort during chilly winter months, while patio doors from both the living room and primary bedroom provide direct deck access. The property features mature trees, two separate road entrances, and an oversized triple garage with ample space for vehicles, boats, sleds, and outdoor equipment. It also hosts an additional living space for extra company or a child's retreat. A greenhouse on site offers excellent potential for gardening enthusiasts. Private, peaceful, and surrounded by nature, this is lake living at its best! Major updates include a new metal roof, furnace, and hot water tank completed in 2025. (id:46923)
More Real Estate
9923 222 St NW
Edmonton, Alberta
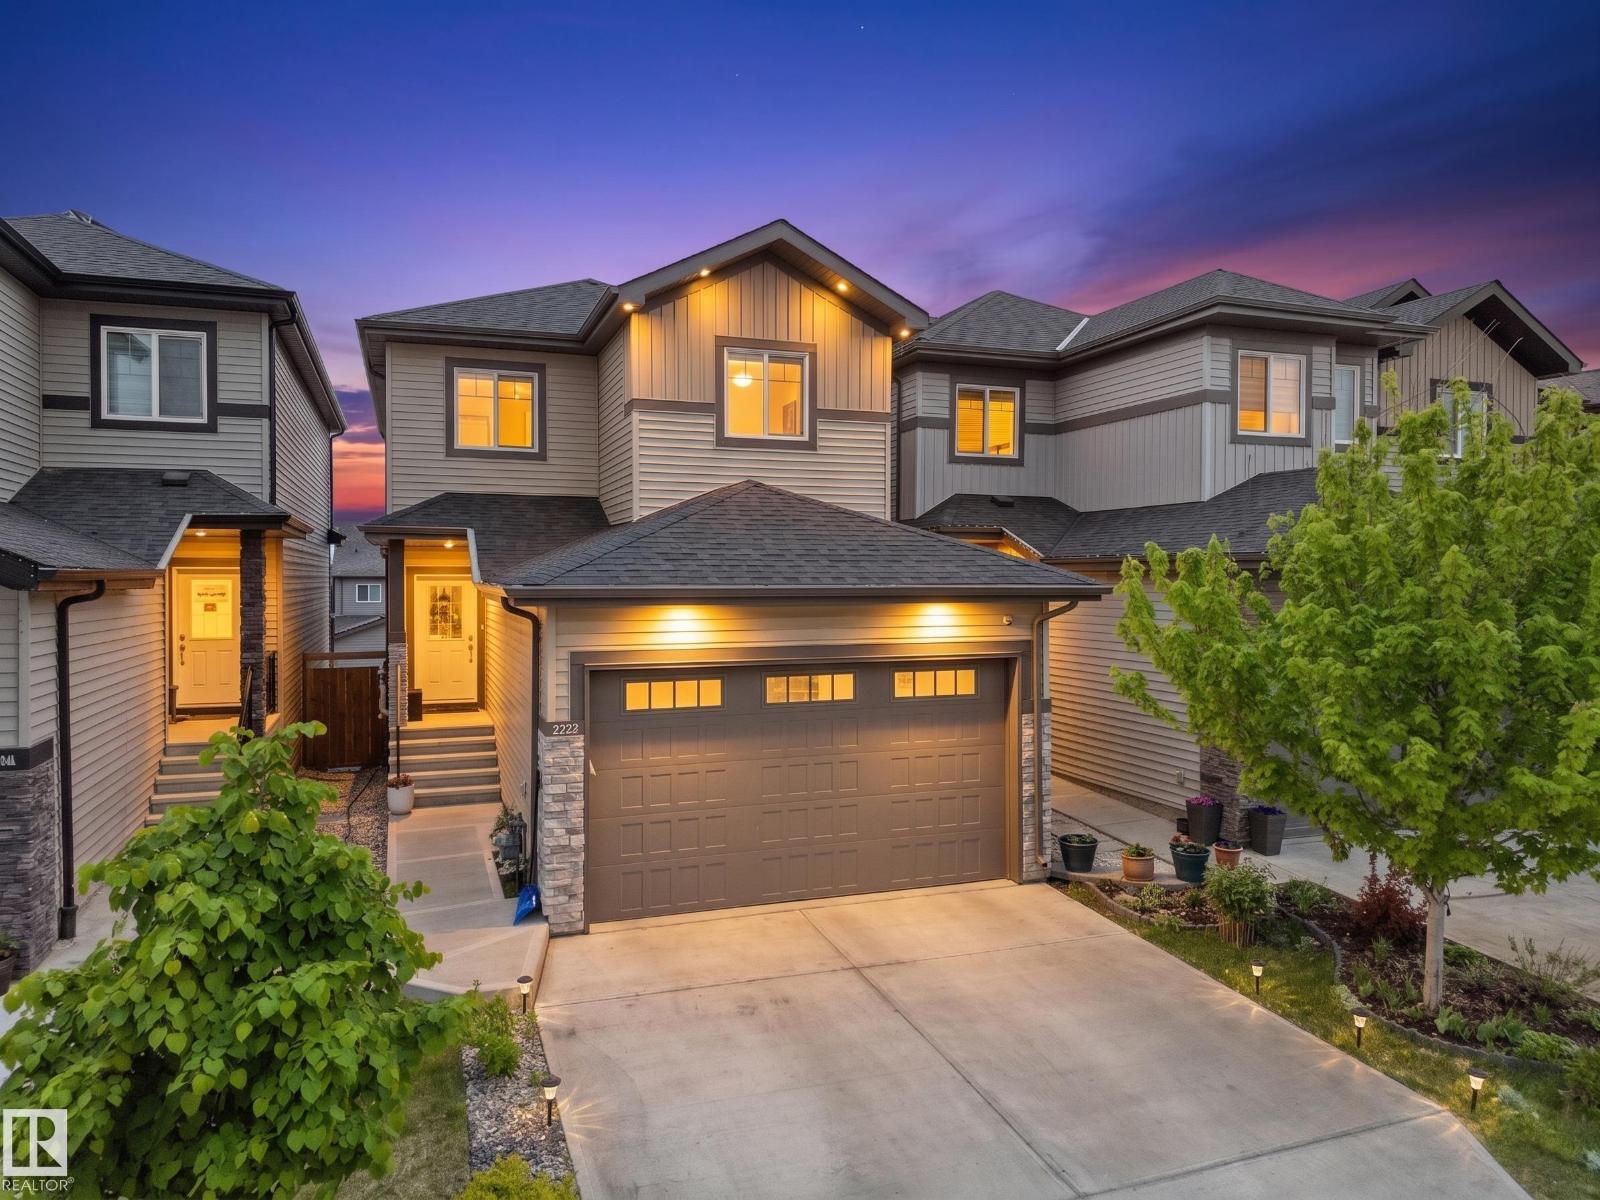
Welcome to this stylish, well-maintained WALKOUT HOME in the desirable community of Secord! this home blends modern comfort with everyday functionality. The bright open-concept main floor features a contemporary electric fireplace, expansive windows that fill the space with natural light, and a spacious dining area with access to the balcony overlooking the fully fenced backyard. The sleek kitchen is designed for both entertaining and daily living, showcasing granite countertops, stainless steel appliances, a large island with eating bar, walk-in pantry, modern cabinetry, and updated lighting. Upstairs offers 3 generous bedrooms, 2.5 bathrooms, and a versatile bonus room ideal for a home office, media room, or play area. Main-floor laundry adds convenience. The partly finished walkout basement provides excellent potential for future development. Located close to schools, parks, shopping, trails, and transit, this home is an exceptional opportunity for families seeking space, style, and convenience. (id:46923)
Maxwell Polaris
#5 4902b 43 St
Legal, Alberta
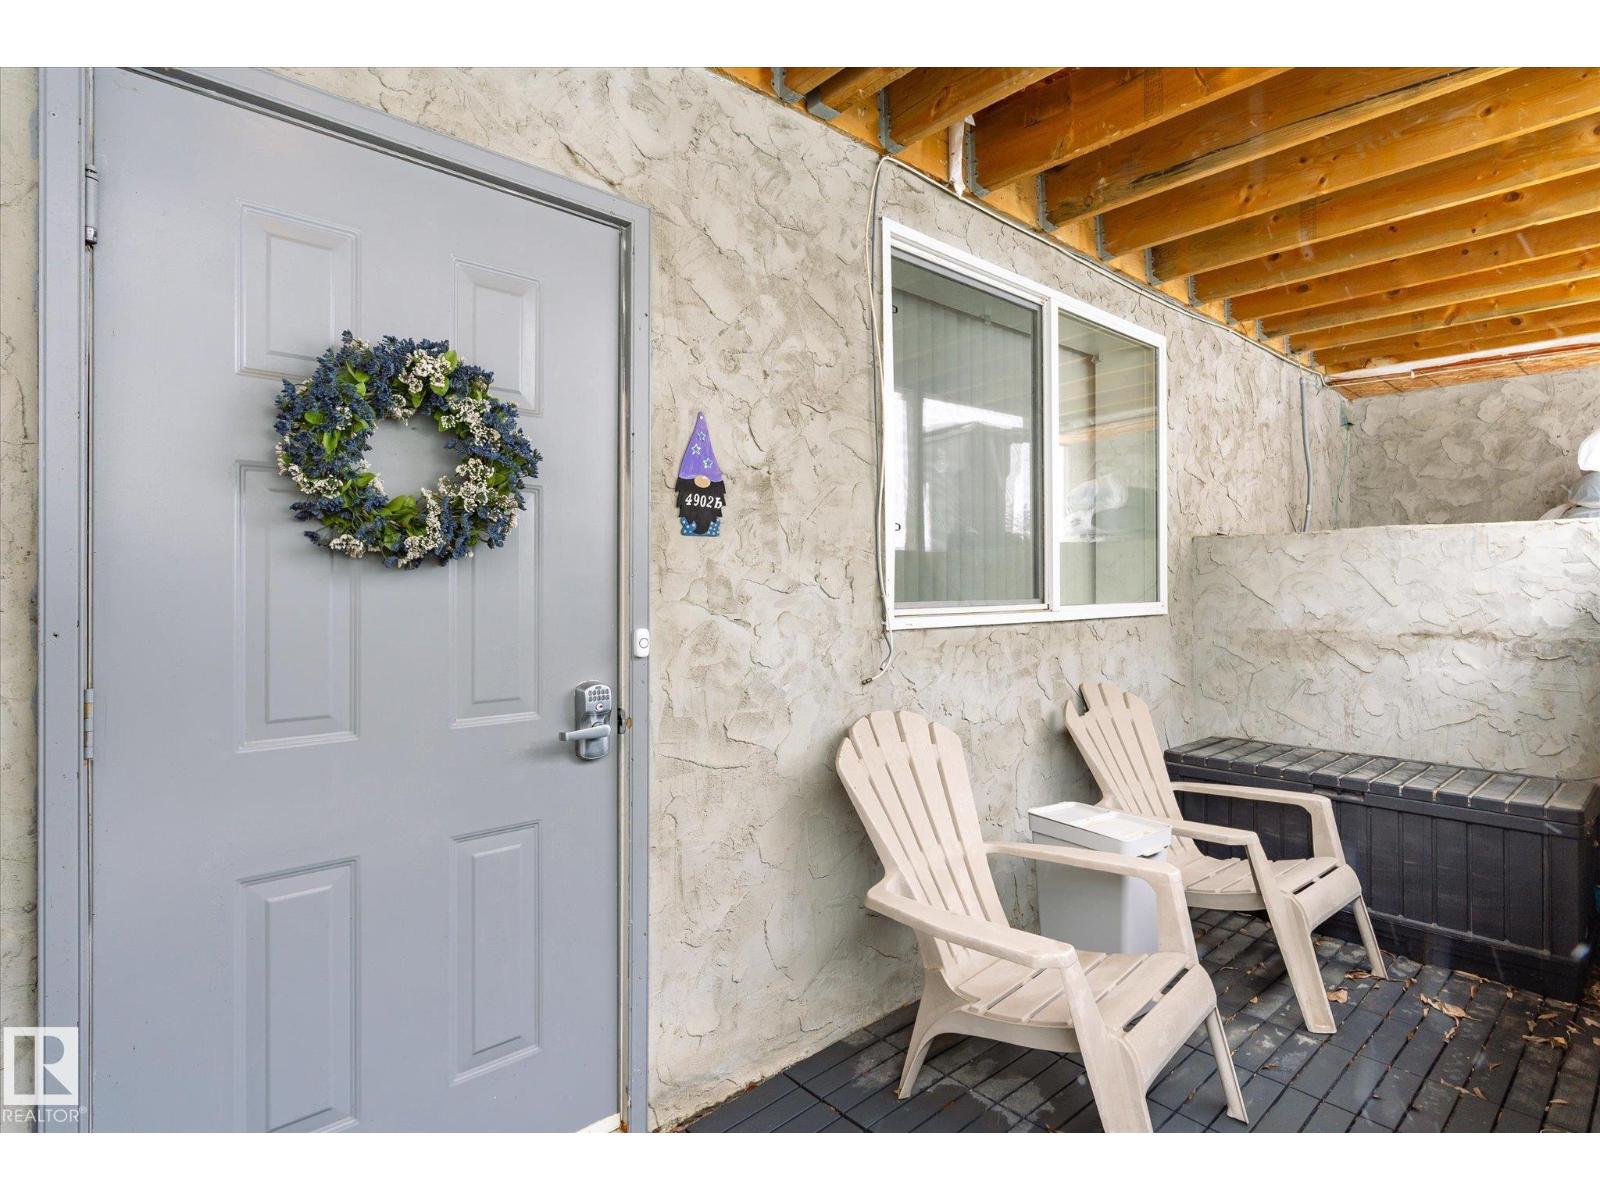
Welcome to this well appointed one-bedroom apartment style condo that perfectly blends comfort and functionality. With its own private entrance complete with a covered patio, keypad entry, and cozy seating area, you'll feel right at home the moment you arrive. Inside, the open-concept living and dining area is warm and inviting, featuring plush carpeting, abundant natural light, and thoughtful touches throughout. The living room flows seamlessly into a dedicated dining nook, ideal for intimate meals or a work-from-home setup. The kitchen impresses with rich oak cabinetry, track lighting, and a full suite of appliances including a dishwasher. The generously sized primary bedroom offers a peaceful retreat with dual closets providing excellent storage. A full four-piece bathroom with tub and shower completes this well-designed layout. Additional highlights include a private entrance patio, access to a large upper deck, and two assigned parking spots. Located near parks, walking paths and schools. (id:46923)
RE/MAX Real Estate
1017-2ave Mameo Be
Rural Wetaskiwin County, Alberta
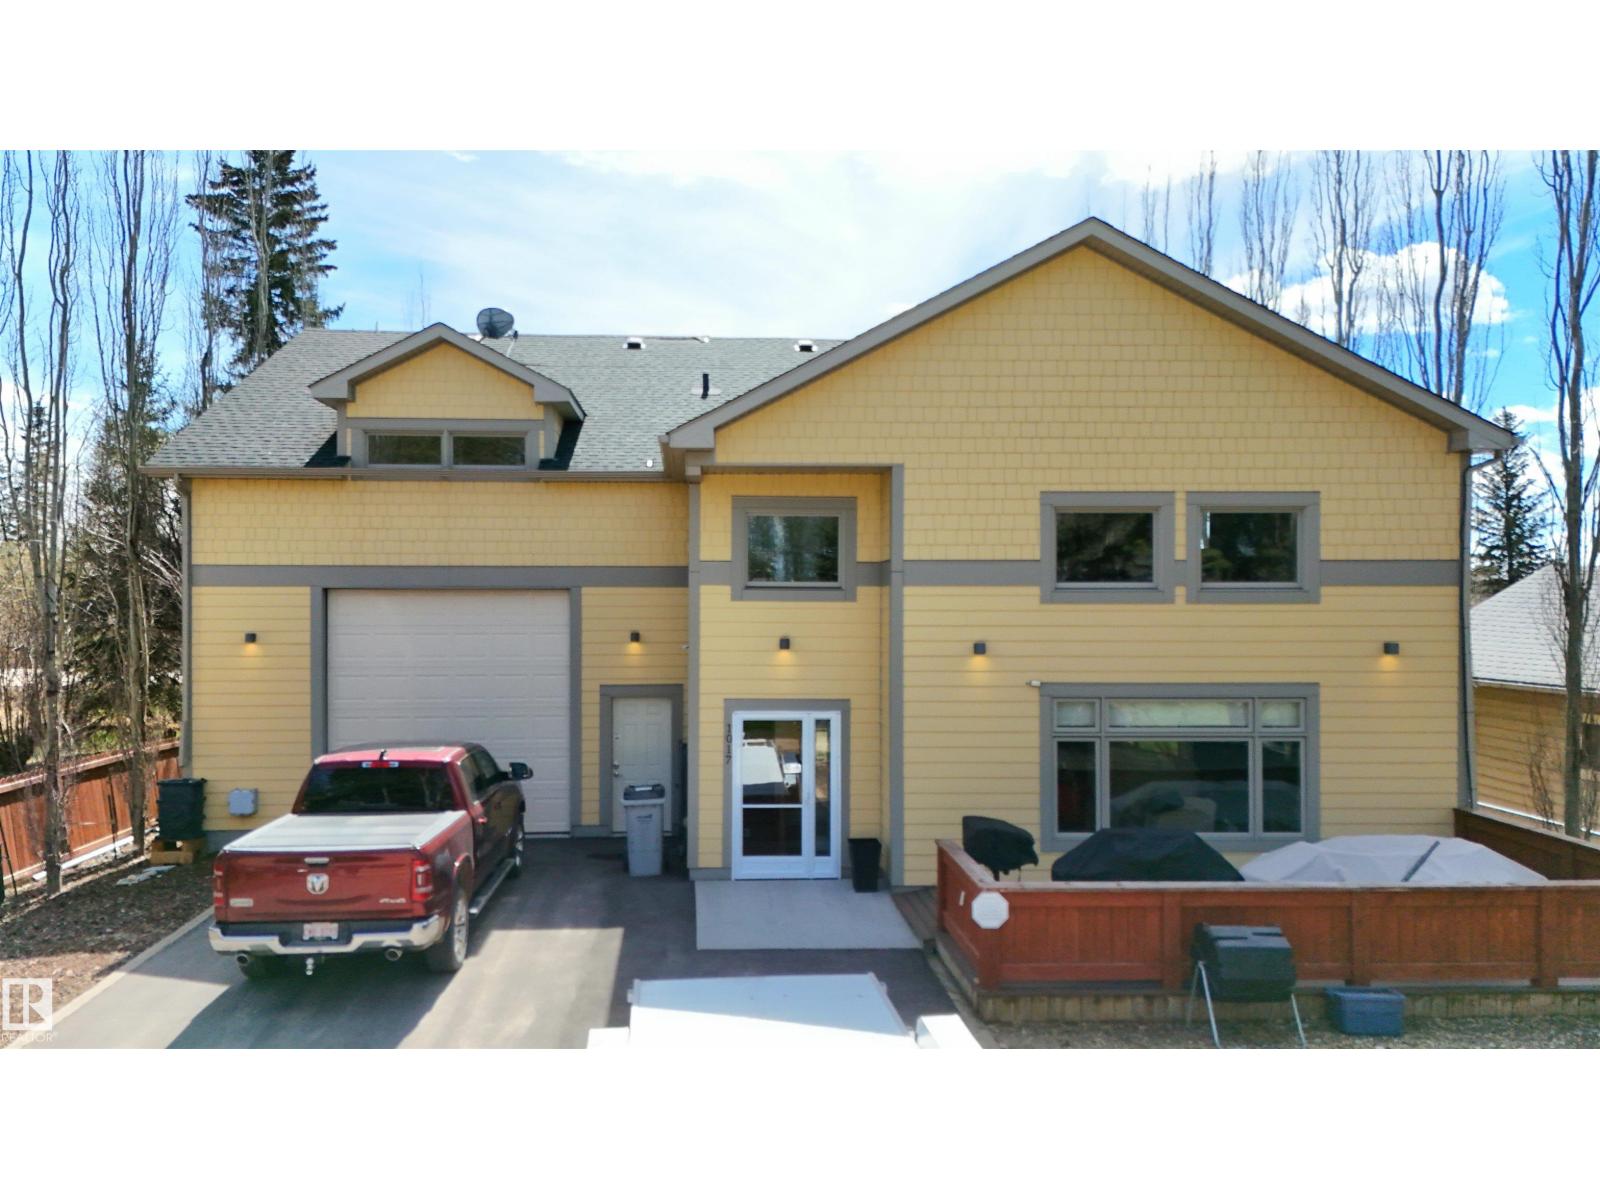
Mameo Beach, known for its beautiful sandy beach is where you'll find this stunning 1 & 1/2 storey home just steps to the shore. The 1500 sq ft home has the master bedroom, a 3 piece bathroom, laundry, kitchen and living room on the main floor, a loft upstairs and another bathroom. The kitchen has maple cabinetry, granite counter tops, stainless steel appliances and a large pantry. Spacious living room with high vaulted ceilings, & custom Hunter Douglas blinds. The current owners are moving away so the house comes with all furnishings and contents. The 1800 sq ft heated garage has epoxy flooring, 3 floor drains, wet bar and a bathroom, also included: a whole home generator & a 10,000 lb hoist, 3 furnaces, 16'6 ceiling height, a 10' door and a double 12 door so plenty of room for a large boat or motor home as it's 41' long. Hot and cold water and 220 power in the garage. The driveway is newly paved and the house has central air conditioning, Nothing to do here, it's move in ready. (id:46923)
Maxwell Polaris
2696 Anderson Cr SW
Edmonton, Alberta
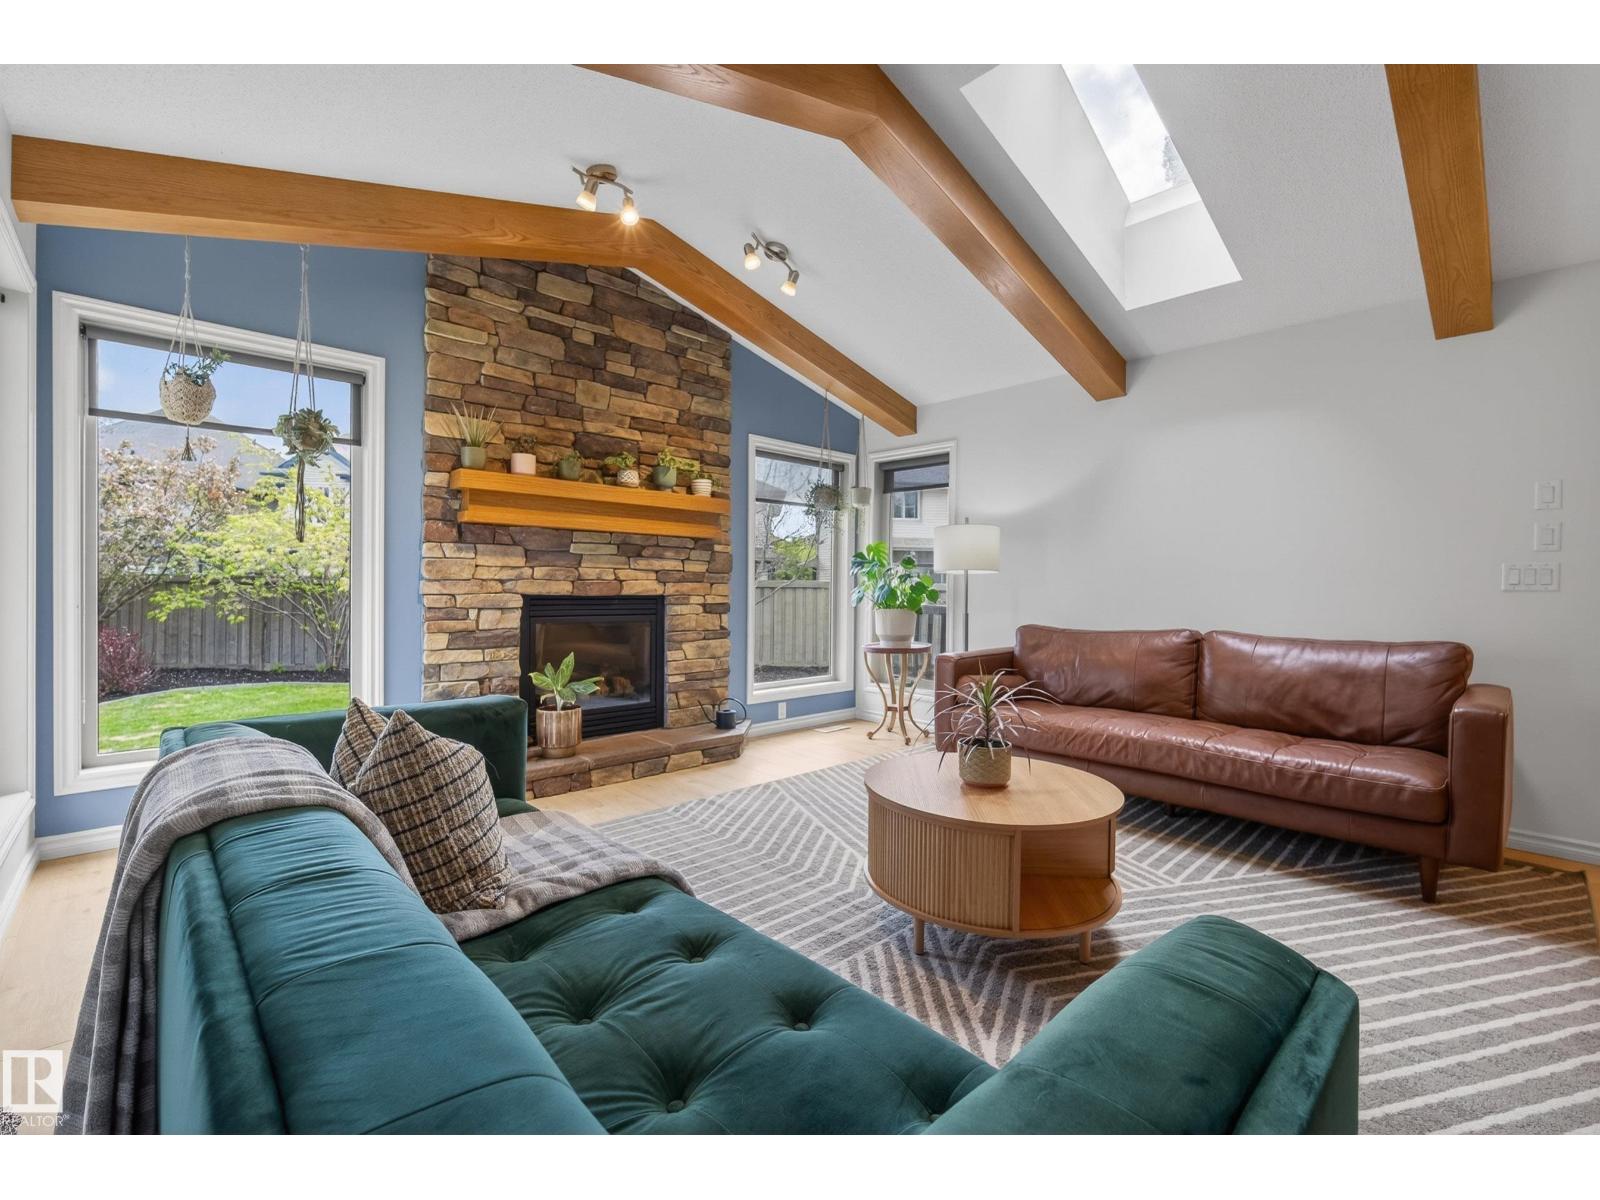
Welcome to this INCREDIBLE family home on an OVERSIZED PIE LOT tucked into a quiet cul-de-sac in the highly sought-after community of Ambleside. Just steps from fantastic schools, parks, and trail systems, and minutes to the Currents of Windermere. Inside, you’ll find a bright, functional layout with open vaulted ceilings with the most beautiful wood beam accents that add warmth throughout! 3 bedrooms UP plus 1 additional bedroom in the FULLY FINISHED basement. There’s also a spacious upstairs bonus room, a main floor den, and plenty of space for real life to actually fit. Enjoy year-round comfort with CENTRAL A/C and an OVERSIZED GARAGE for all the toys and tools.The main level flows beautifully with upgraded finishes, while outside is where it really shows off: a PROFESSIONALLY LANDSCAPED yard featuring a firepit and a deck paired with a stone patio that’s basically begging for summer nights and good company. This is not just a house—it’s the one you’ve been waiting for. (id:46923)
Royal LePage Prestige Realty
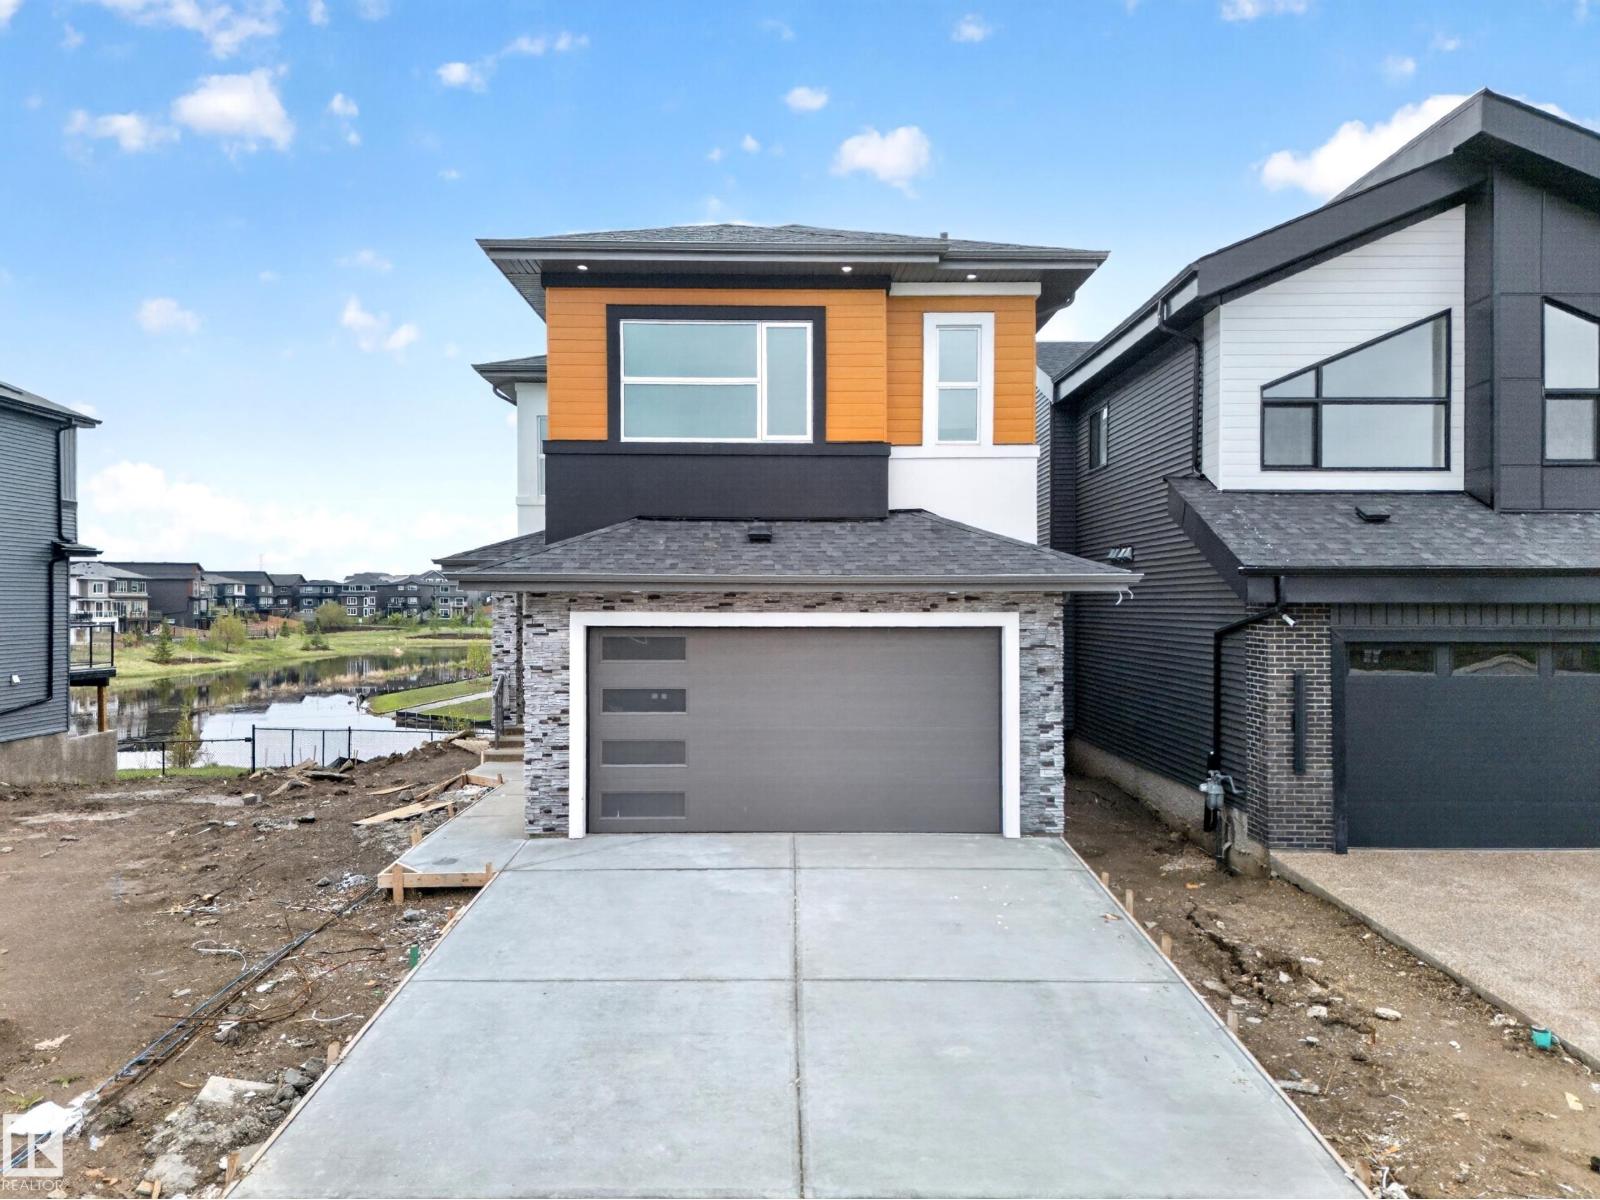
8737 Mayday Lane SW
Edmonton, Alberta
Stunning 2,956 sq. ft. walkout home with TWO FULLY FINISHED BASEMENTS, backing onto a beautiful pond in a prime location. This custom-built property offers a total of 8 bedrooms and 6 bathrooms with exceptional functionality and space throughout. The main floor features an open-to-above living area, family room, extended kitchen with spice kitchen, 1 bedroom, and a full bathroom. Upstairs includes 2 primary suites with ensuites and walk-in closets, 2 additional bedrooms, a bonus room, laundry, and a shared bath. The first basement offers 2 bedrooms, full bath, kitchen, and laundry, while the second basement includes 1 bedroom, full bath, and a spacious rec room. Enjoy scenic pond views from two balconies and easy access to schools, shopping, parks, and all amenities. (id:46923)
Maxwell Polaris
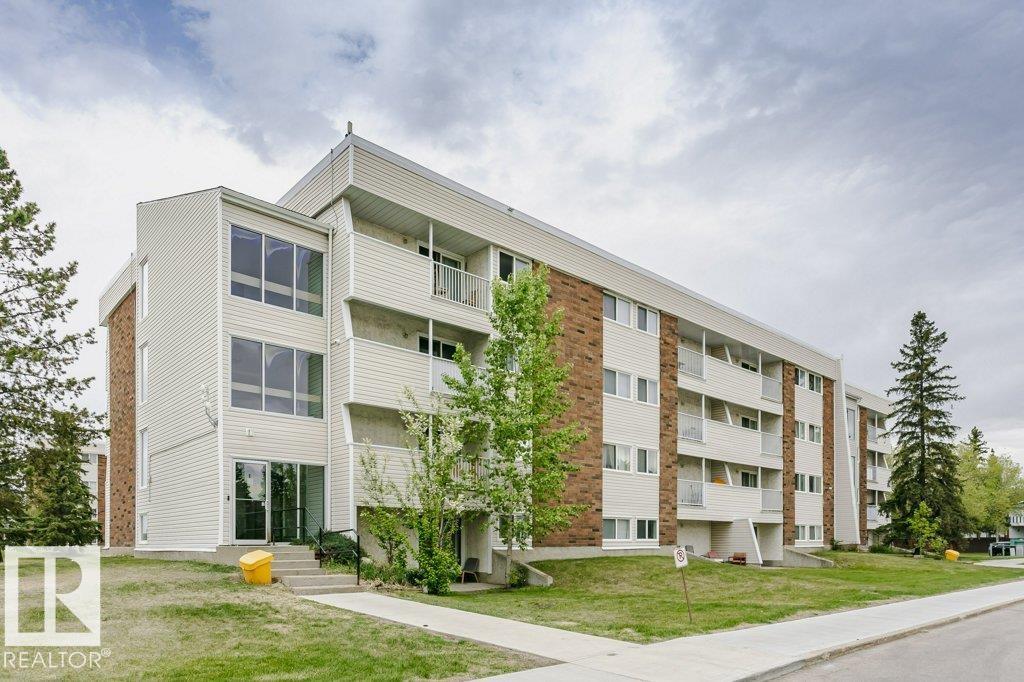
#71 11255 31 Av NW
Edmonton, Alberta
INVESTMENT OPPORTUNITY OR IDEAL STARTER HOME IN SWEET GRASS! This 4th-floor condo in the Fairways South building offers a fantastic opportunity to add your personal touch or expand your investment portfolio. Featuring a functional 2-bedroom, 1-bathroom layout, this home is full of potential. Condo fees provide exceptional value, covering professional management, building maintenance, exterior upkeep, and all major utilities—heat, water, and electricity. With same-floor laundry, an assigned parking stall, this property is an excellent option for first-time buyers or savvy investors alike. Residents enjoy access to an on-site recreation center featuring an indoor pool, fitness facility, tennis and basketball courts, daycare services, and nearby beautiful green space. Ideally located minutes from schools, shopping, Anthony Henday Drive, and Century Park LRT Station. (id:46923)
Ab Realty Ltd
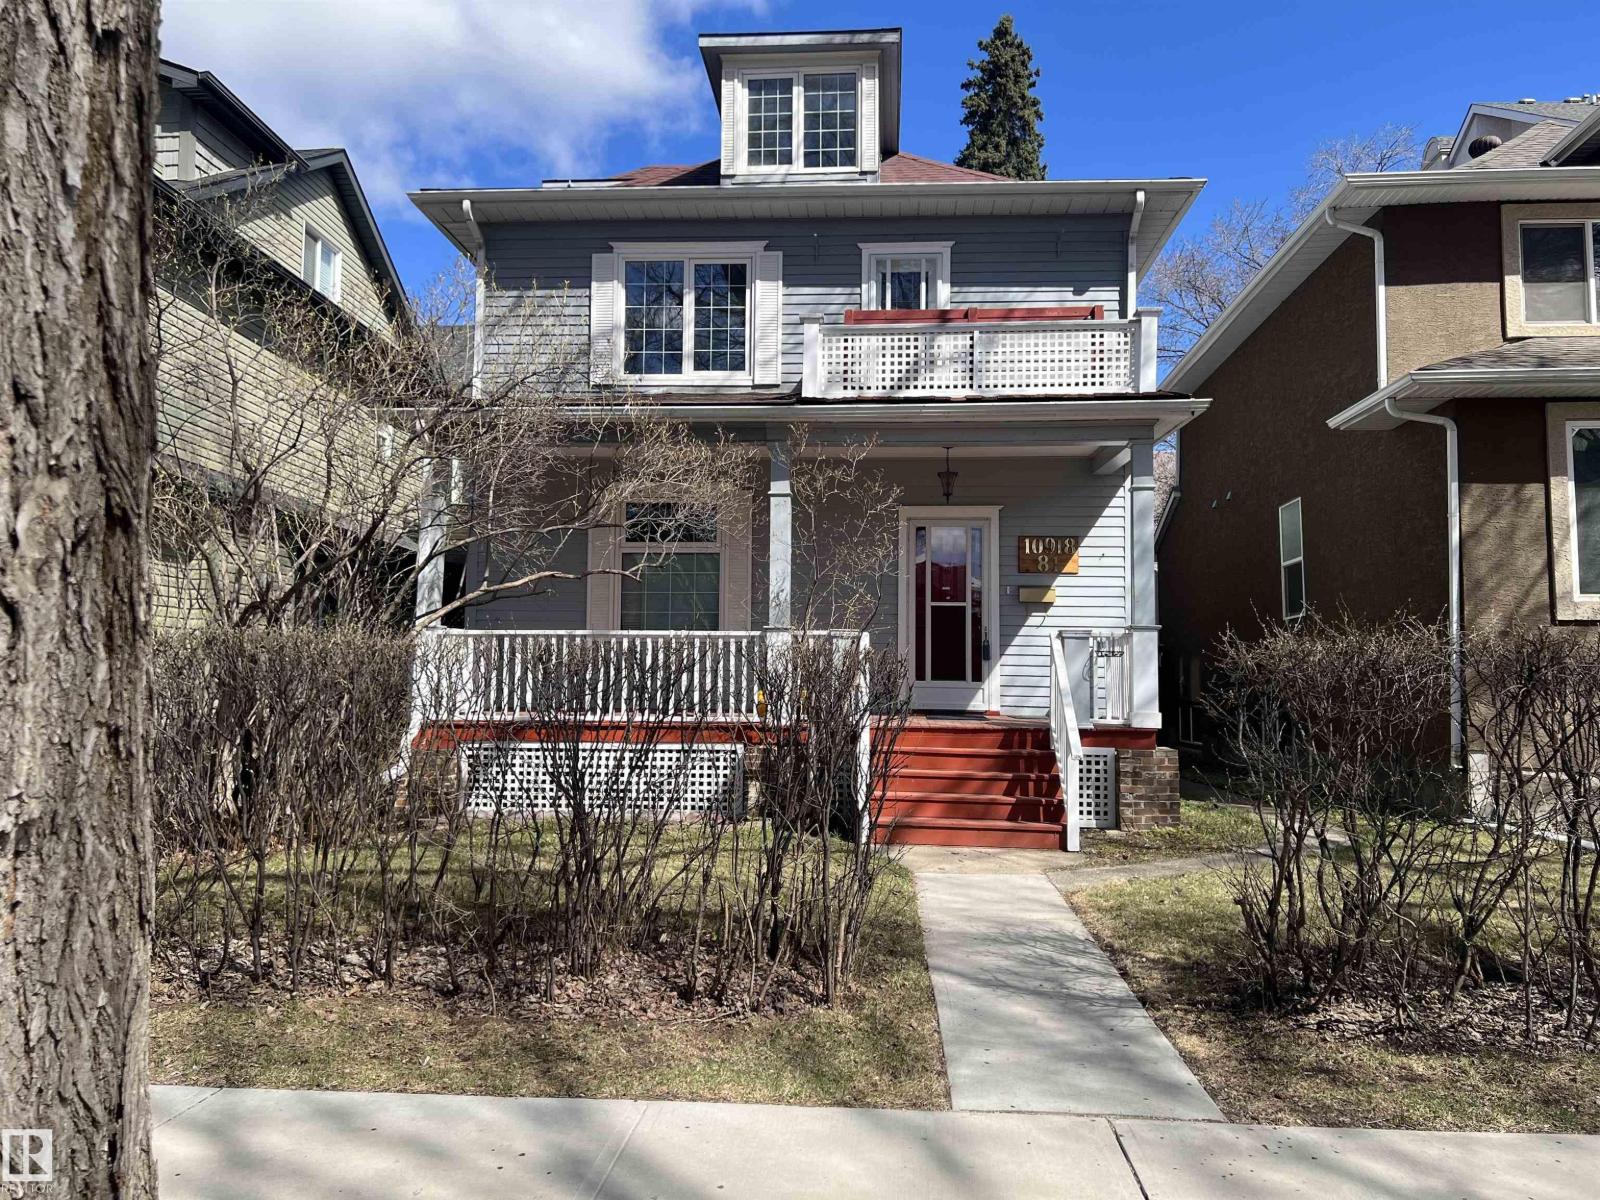
10918 81 Av NW
Edmonton, Alberta
Step into timeless character blended seamlessly with modern comfort in this exceptional 2.5-storey Garneau home. Built in 1930 & thoughtfully renovated, this move-in-ready property features vinyl windows, updated furnaces & shingles, HWT, Ecoliner sewer line, newer appliances, & an Arctic Spa hot tub. The 10' main floor offers a spacious entry, a rare 2-piece bathroom, & inviting living & dining rooms with charming barn doors. Renovated kitchen with abundant cabinetry & granite counters. Front porch, back mudroom, & a private yard with extra-tall fence. The double detached garage is well equipped with cabinetry and shelving, or offers future potential for a rebuild with a suite above. Upstairs features a huge primary bedroom with dressing room, built-ins, walk-in closet, & access to a sunny south-facing balcony, plus a spa-like 5-piece bath with claw-foot tub & a second bedroom. The third-level loft offers flexible space as needed. Separate entry basement with two offices ,workshop, storage and 1pc bath. (id:46923)
RE/MAX Excellence
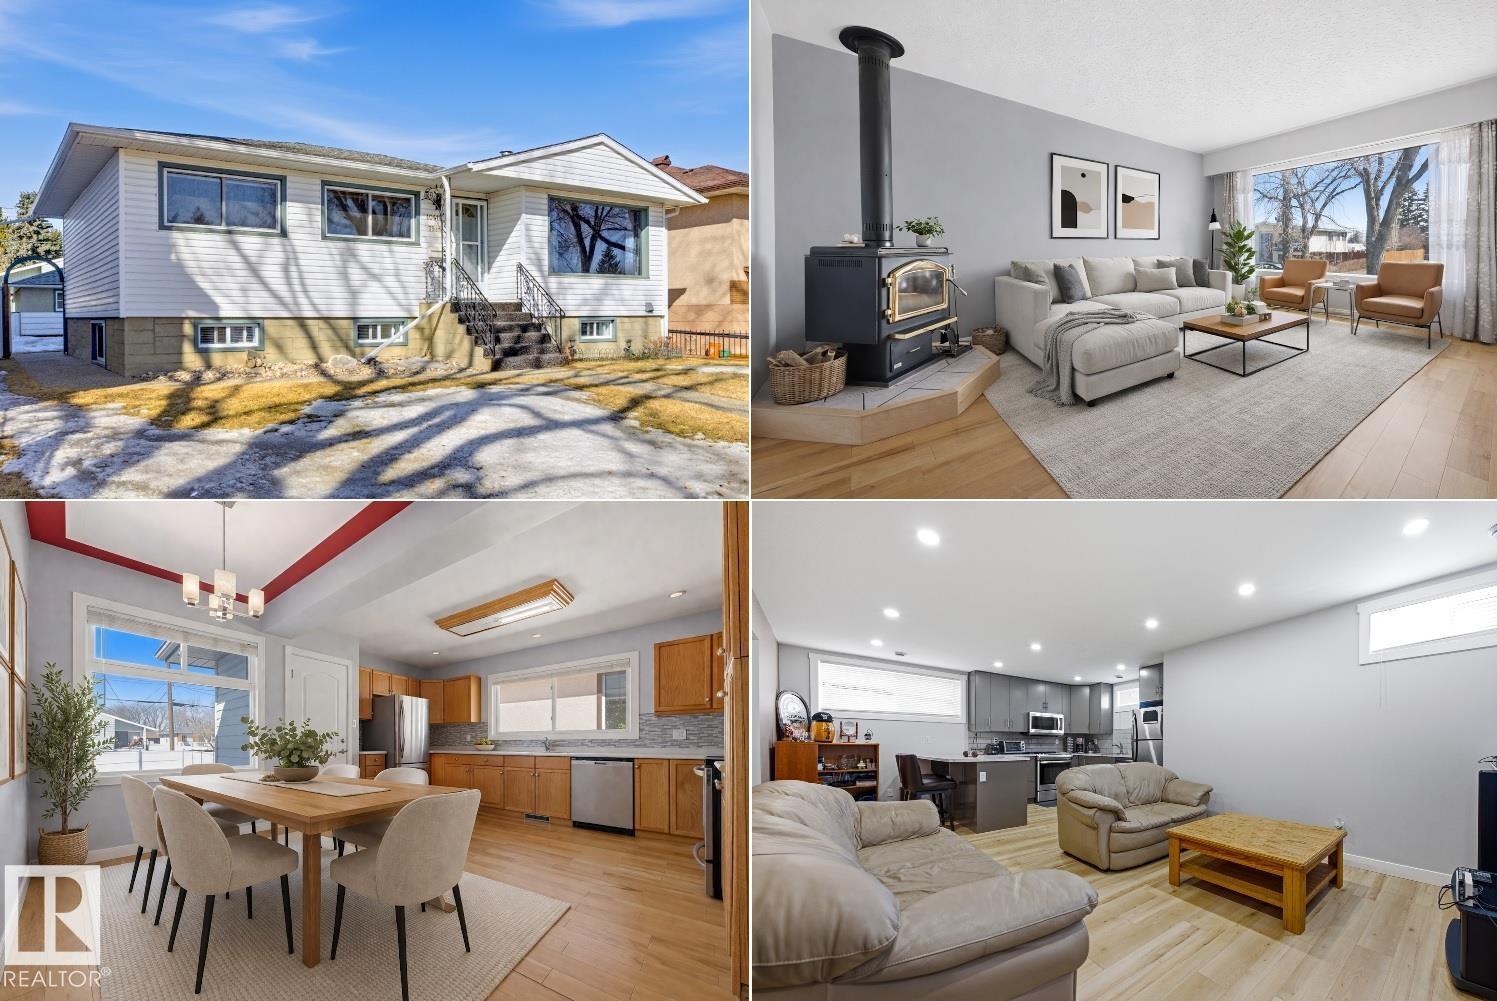
10612 79 St NW
Edmonton, Alberta
DESIRABLE FOREST HEIGHTS! FULLY RENOVATED Bungalow with A LEGAL RENTAL Basement Suite! Main floor offers: large and bright living room with a charming wood burning fireplace, efficient kitchen with an ample dining area, 3 bedrooms and 4pc bath. Downstairs suite offers excellent income potential or multigenerational living which contains: spacious kitchen and living area, 2 additional bedrooms, 4pc bath and shared laundry. Extensive upgrades provide peace of mind and include: electrical, plumbing, vinyl windows, two furnaces, hot water tank, sewer line, entire basement suite and more. Spacious fully fenced west facing yard with single oversized garage. Located just steps to Edmonton’s breathtaking River Valley trail system, you’ll love the unbeatable access to nature, walking and biking paths, while still being minutes to schools, Downtown and the University of Alberta via nearby public transit. Note: some photos have been virtually staged. RARE OPPORTUNITY & QUICK POSSESSION! (id:46923)
RE/MAX Real Estate