
Property Results - On the Ball Real Estate
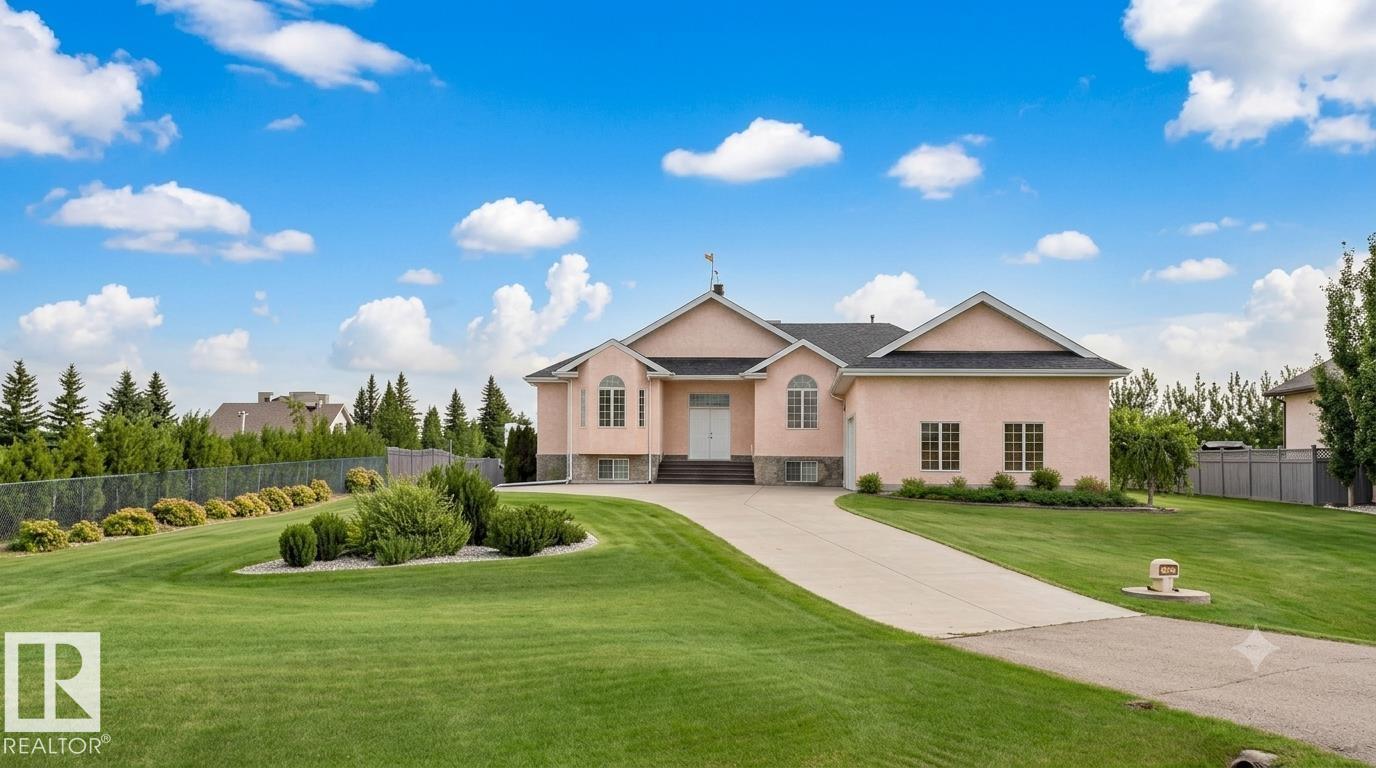
#83 53302 Rge Road 261
Rural Parkland County, Alberta
STUNNING EXECUTIVE ACREAGE MINUTES FROM EDMONTON. This meticulously maintained bungalow offers luxury living with the convenience of municipal water and sewer services. The expansive floor plan features 5 spacious bedrooms plus a dedicated den, providing ample space for a home office or library. Culinary enthusiasts will appreciate two fully equipped kitchens, ideal for multi-generational living or grand-scale entertaining. Comfort is paramount with heated flooring throughout, complemented by high-end finishes and abundant natural light. The property includes 3.5 bathrooms, ensuring convenience for family and guests alike. Vehicle storage is a dream in the oversized triple attached garage, which is fully finished and heated. Situated on a lush, professionally landscaped lot, the outdoor space is a masterpiece featuring a massive garden area, mature trees, and a grand driveway. Enjoy the peace of rural living with city-grade utilities just a short drive from Edmonton’s amenities. (id:46923)
Logic Realty
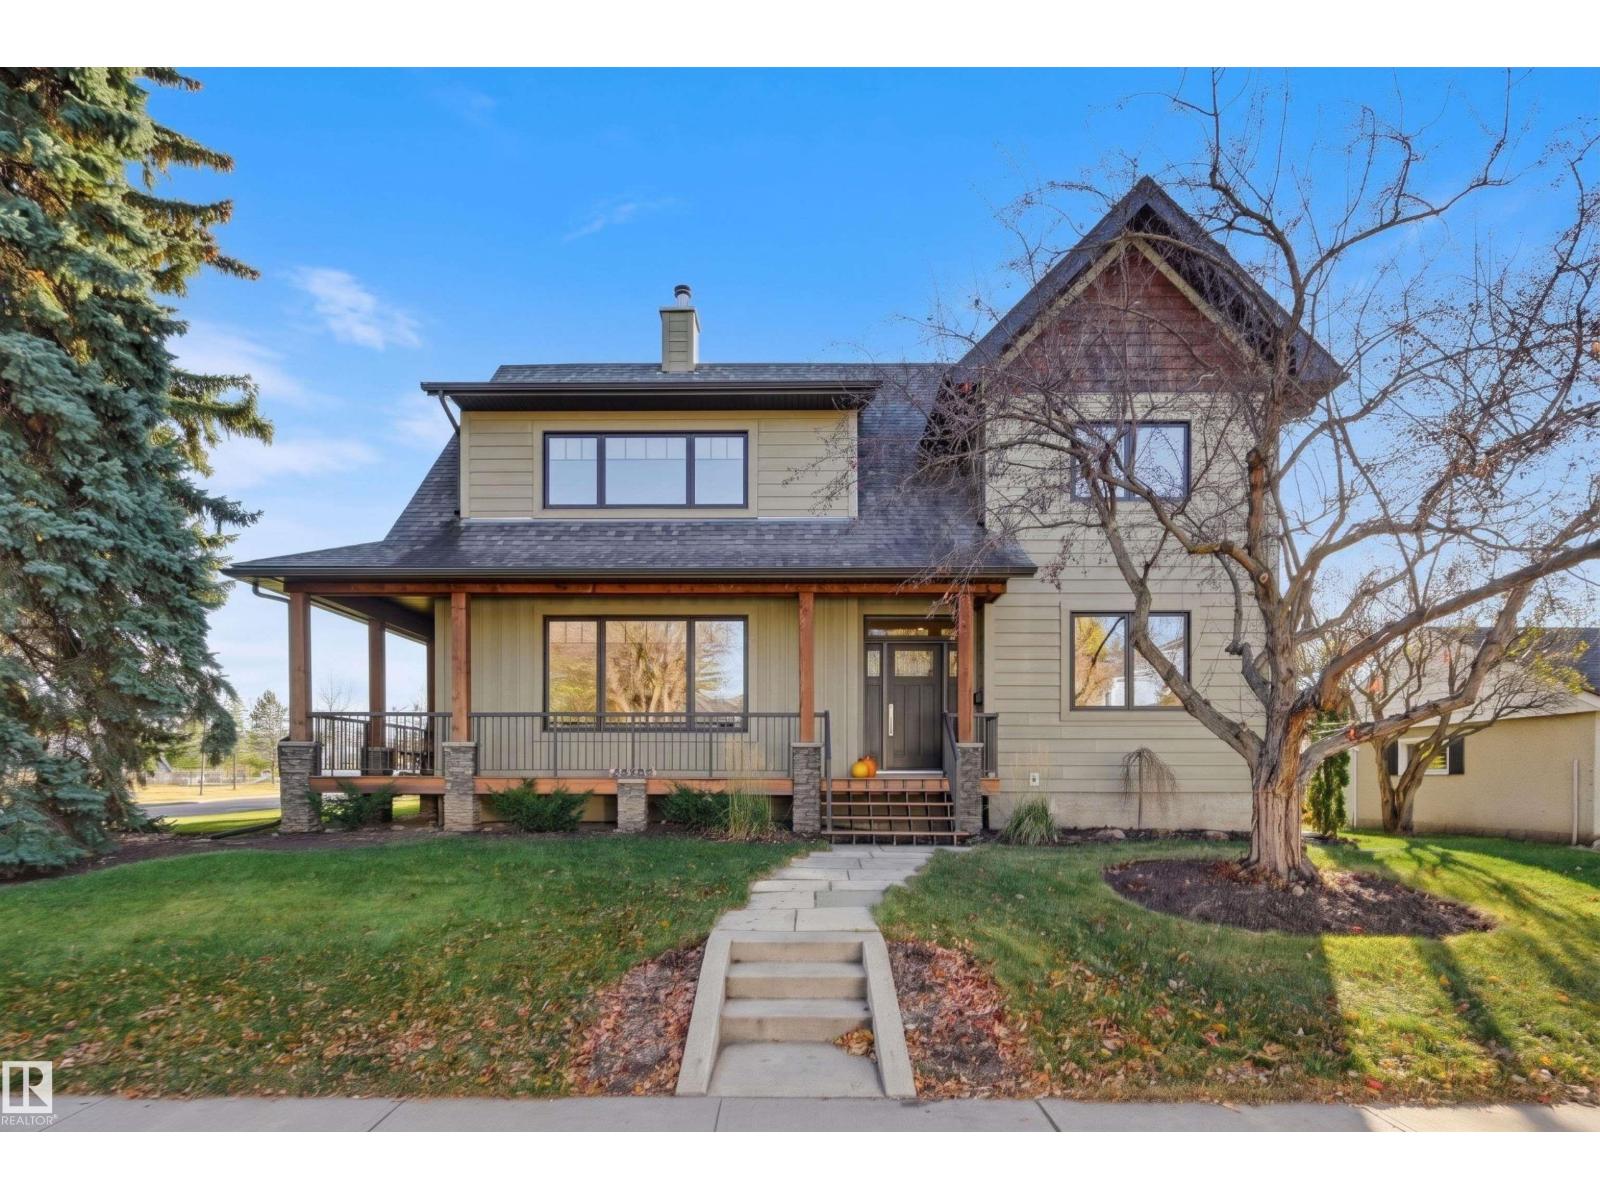
14505 97 Av NW
Edmonton, Alberta
Overlooking the tranquil free space of Crestwood school, this quality custom 2-storey by Plettl Construction blends timeless elegance with thoughtful design. A beautiful wraparound porch with composite decking sets the tone. Inside, you'll find a bright living room with wood fireplace, den/office, spacious dining room & chef’s kitchen featuring high end cabinetry, granite, tile backsplash, Wolf gas range & seating peninsula. Large windows frame the private yard. Mudroom, laundry & 1/2 bath, complete the main level. Upstairs, the primary bedroom offers a spacious walk-in closet & views of the green space. A spa-inspired bathroom features dual sinks, a soaker tub & walk-in shower. THREE additional bedrooms, 2 with vaulted ceilings complete the upper level. The finished basement adds a family room, gym, bedroom & 3-pc Jack & Jill bath. Cat 5/6 wiring, water softener, on-demand hot water, Sonos & Hunter Douglas blinds. Steps from parks, schools, shops & more. Parkside living, timeless design & craftsmanship. (id:46923)
RE/MAX Excellence
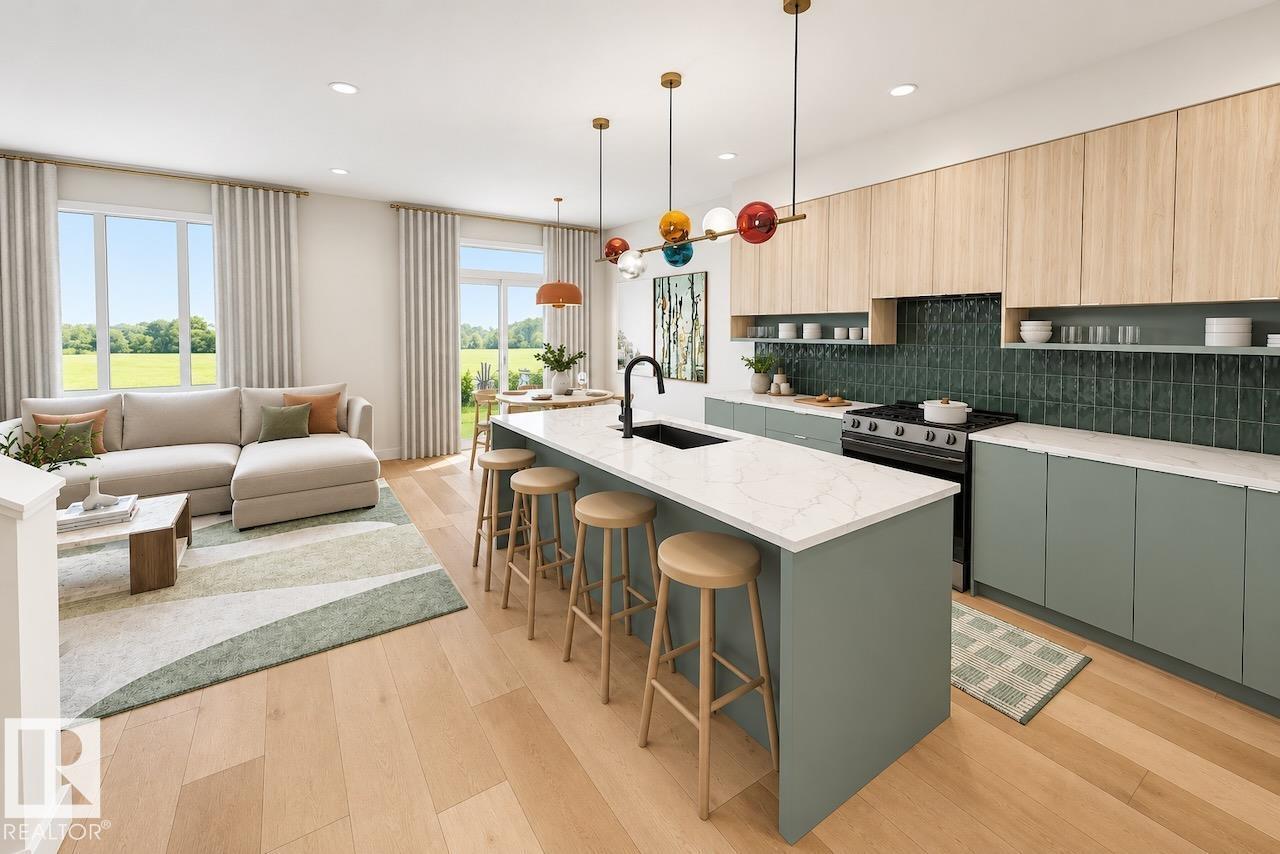
2219 Crossbill Li NW
Edmonton, Alberta
Welcome to Kinglet Gardens in northwest Edmonton’s scenic Big Lake area, where modern design meets exceptional craftsmanship. Built by Rohit Homes, this stunning LANDON half-duplex offers over 1,600 sq. ft. of thoughtfully designed living space, complete with a double attached garage and elegant COTE D'AZURE finishes throughout. The bright open-concept main floor features 9-foot ceilings, quartz countertops, and a functional layout ideal for everyday living and entertaining. Upstairs, you'll find three spacious bedrooms, 2.5 bathrooms, upper-floor laundry, a versatile bonus room, and a luxurious primary suite with a walk-in closet and private ensuite. A separate side entrance provides future development for added flexibility or investment value. Additional highlights include triple-pane windows, a high-efficiency furnace, included LANDSCAPING, and a negotiable appliance package. Photos are for illustration purposes only and may not reflect the exact home. Other floor plans and options are available. (id:46923)
Realty Focus
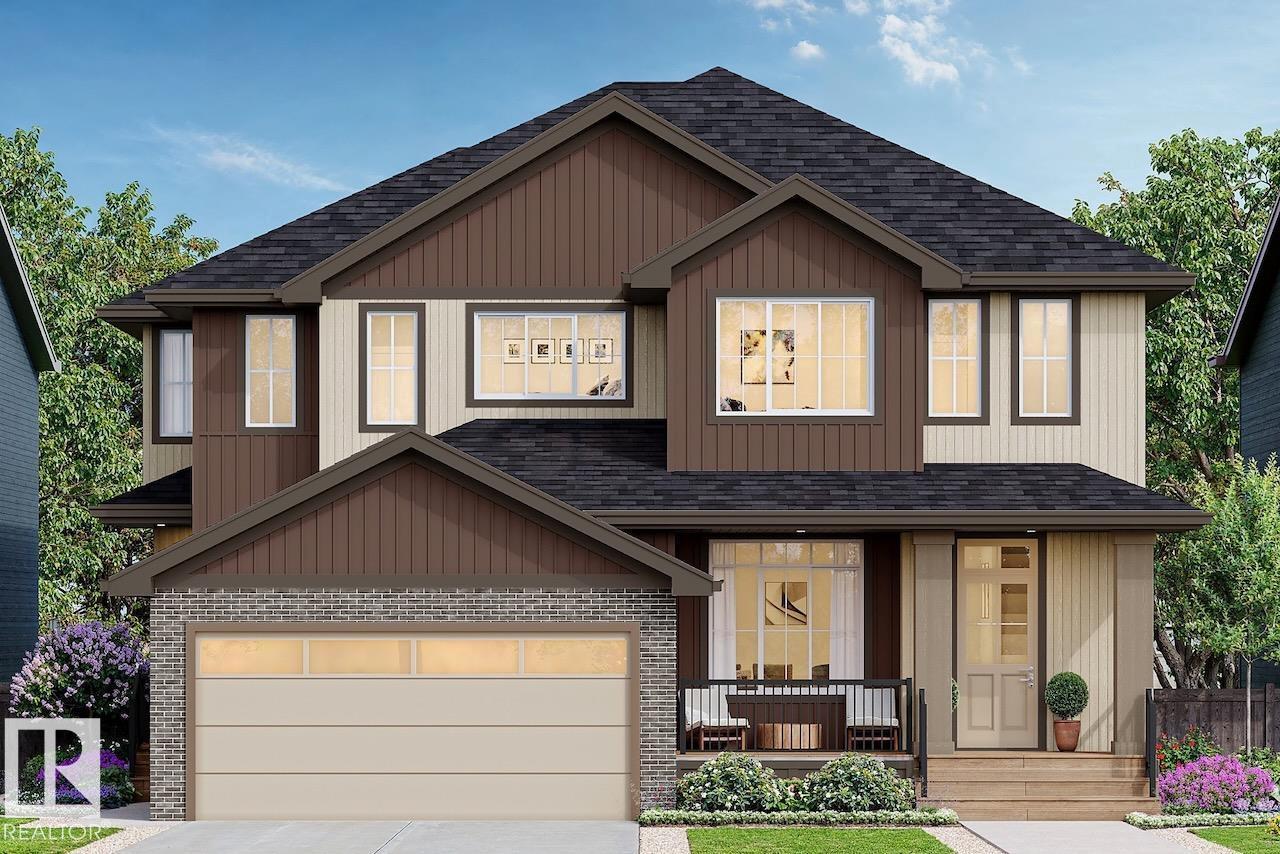
2215 Crossbill Li NW
Edmonton, Alberta
Welcome to Kinglet - The Big Lakes in Edmonton! This beautifully designed Rohit Homes half duplex (TALO Floor Plan) offers stylish, modern living in a warm, family-friendly community. Featuring a GLOBAL MUSE design, the home includes 3 bedrooms, 2.5 bathrooms, 9' ceilings, and an open-concept main floor perfect for everyday living and entertaining. The spacious kitchen flows seamlessly into the living and dining areas, while upstairs offers a versatile bonus/flex room and convenient upper-floor laundry. The primary suite features a walk-in closet and private ensuite. A SIDE ENTRANCE provides future development, and the large basement offers room to grow. Enjoy a generous backyard with rear parking pad and lane access, DOUBLE DETACHED GARAGE OPTIONAL. Premium features include quartz countertops, triple-pane windows, LANDSCAPING front and back, and a high-efficiency furnace. Located in southeast Edmonton with easy access to amenities, schools, and parks. APPLIANCES negotiable. MORE units available. WOW! (id:46923)
Realty Focus
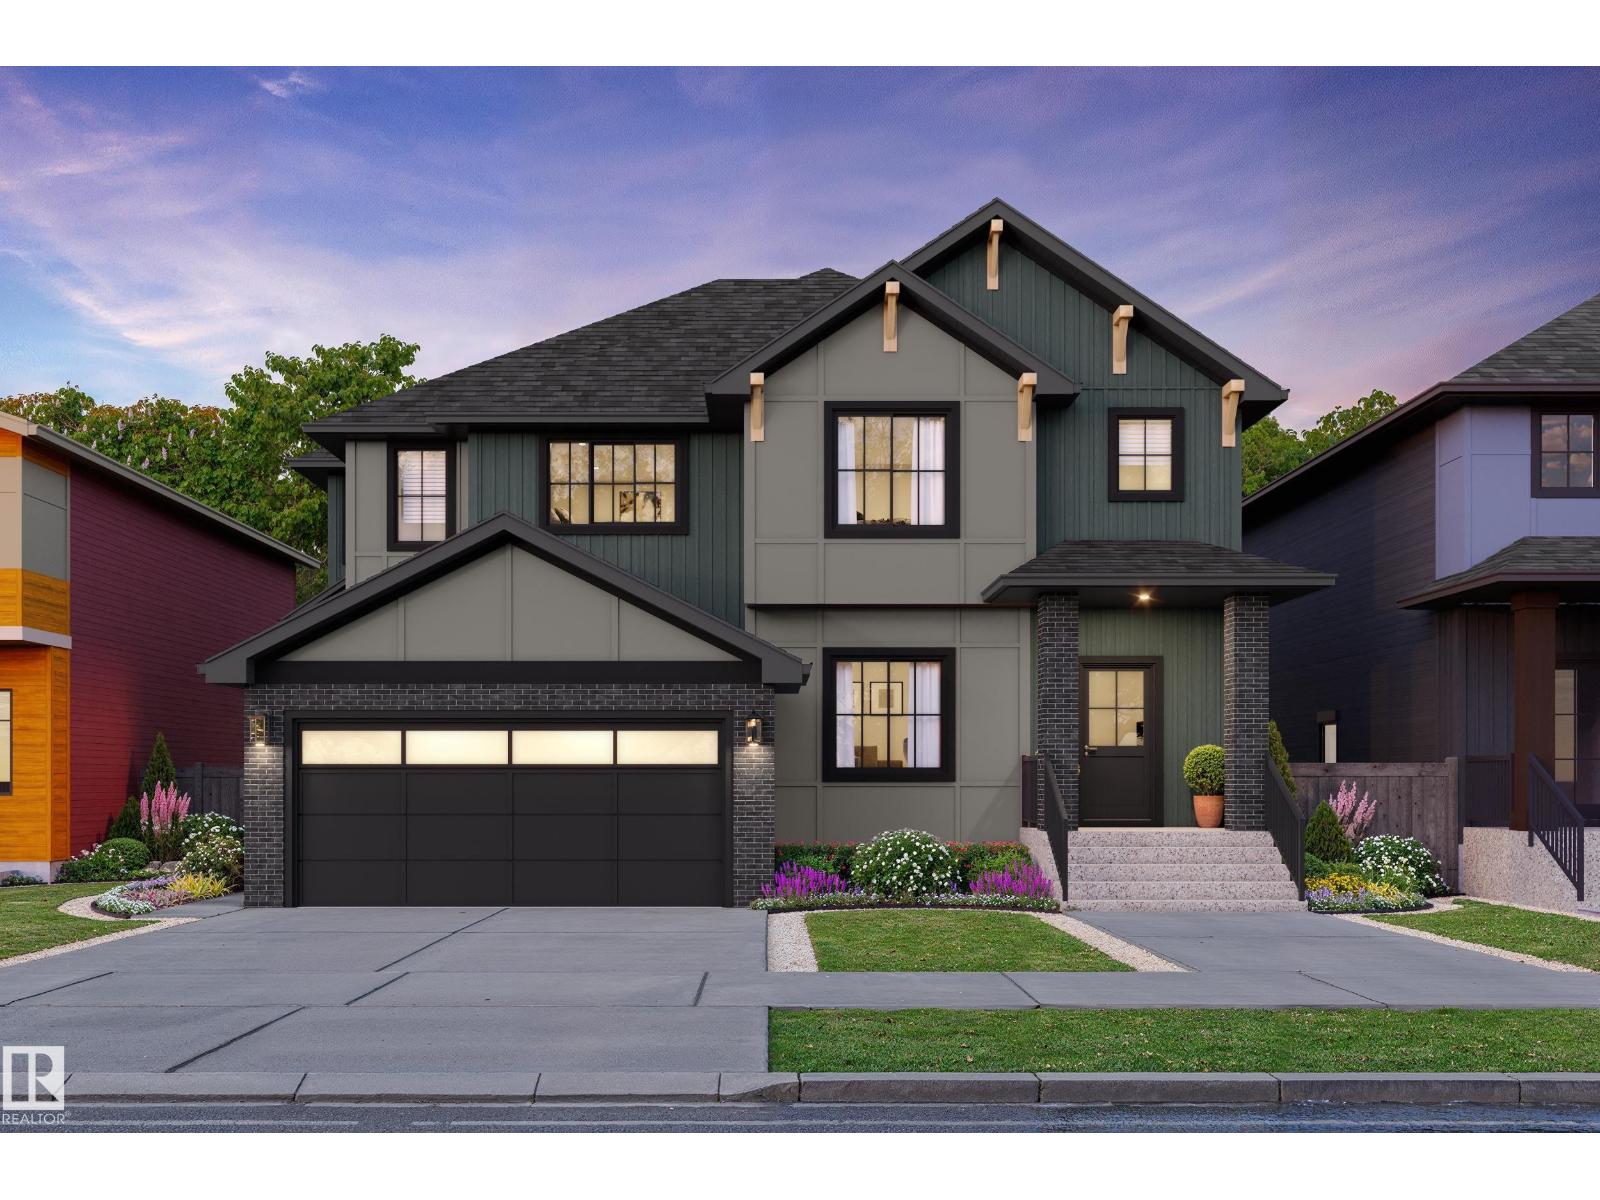
54 Cessy St SE
St. Albert, Alberta
This beautiful Duplex has a grand front porch, then once you walk in the front door you will find an open concept layout that flows nicely to the back of the home. The living room overlooks the front of the yard, and the large dining room is perfect for family dinners, situated right next to the oversized peninsula Kitchen island, perfect for entertaining. At the back of the home, the door takes you to the back yard, where you can access your rear double detached garage with ease. Plus there is a convenient side entrance. Upstairs the large Primary bedroom has two double closets plus a walk in closet, the spacious ensuite offers double sinks. Main bath is across from the full size laundry room and two bedrooms are at the back. This home includes: Rear detached garage, Full landscaping, triple pane windows, appliance allowance, 9' main floor ceiling, and its finished in our 2026 Designer Interiors. Don't miss seeing this home in the Premier Community of Cherot. Photos of Int colors different than shown. (id:46923)
Blackmore Real Estate
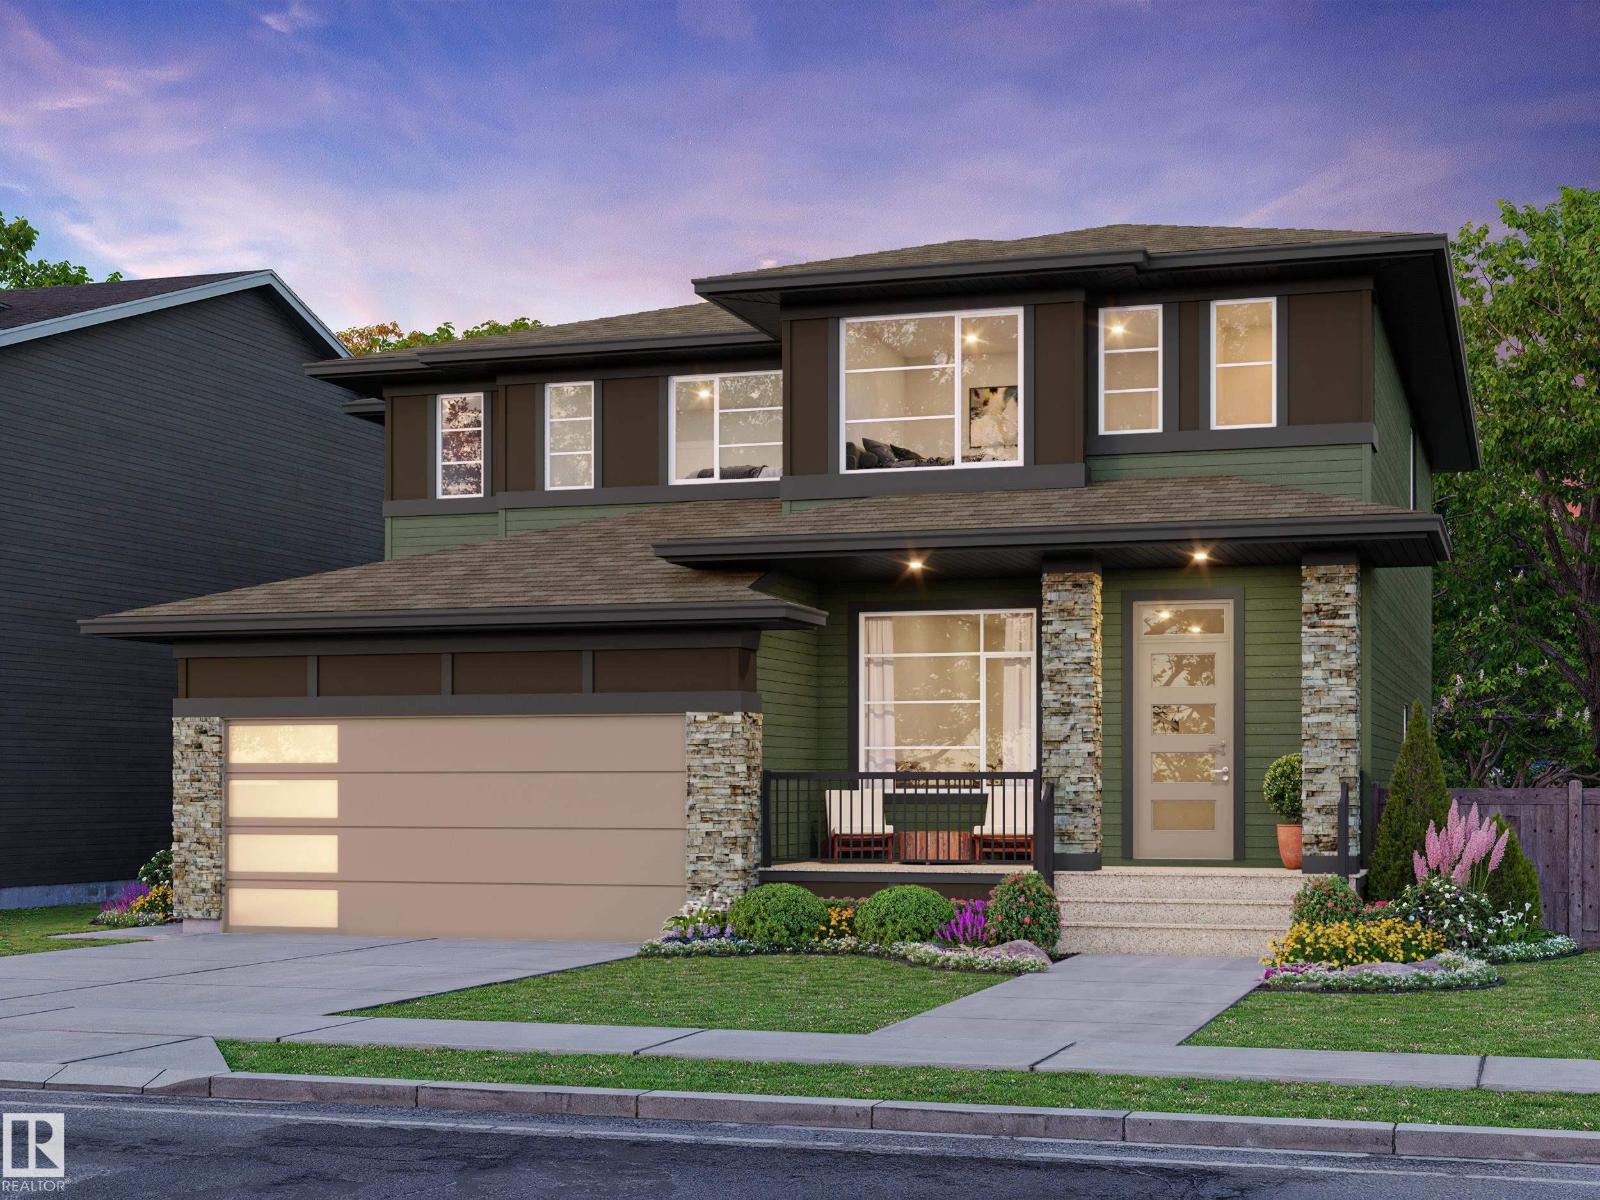
69 Cuddie Dr
Sherwood Park, Alberta
Welcome to Cambrian, where style, function & nature come together in the “Talo” by award-winning Rohit Homes! Offering 1,506 sq ft, 3 bedrooms, 2.5 baths & DOUBLE detached garage, this home showcases the Wild North design interior, a warm, elevated blend of earthy textures & nature-inspired finishes. The bright main floor features 9’ ceilings & an open-concept design with a stunning kitchen offering QUARTZ island, pantry & plenty of cabinetry overlooking the dining & living areas. Upstairs, retreat to the spacious primary with walk in closet & 4pc ensuite, plus 2 bedrooms, 4pc bath, laundry & versatile flex space. A SEPARATE SIDE ENTRANCE, plus KITCHEN ROUGH-INS add exciting potential for future basement development. Triple-pane windows & high-efficiency furnace add comfort. Enjoy your private yard, parks, playgrounds, dog park & 8 km of ravine trails along Oldman Creek. Photos may not reflect exact home; some are virtually staged. (id:46923)
RE/MAX Excellence
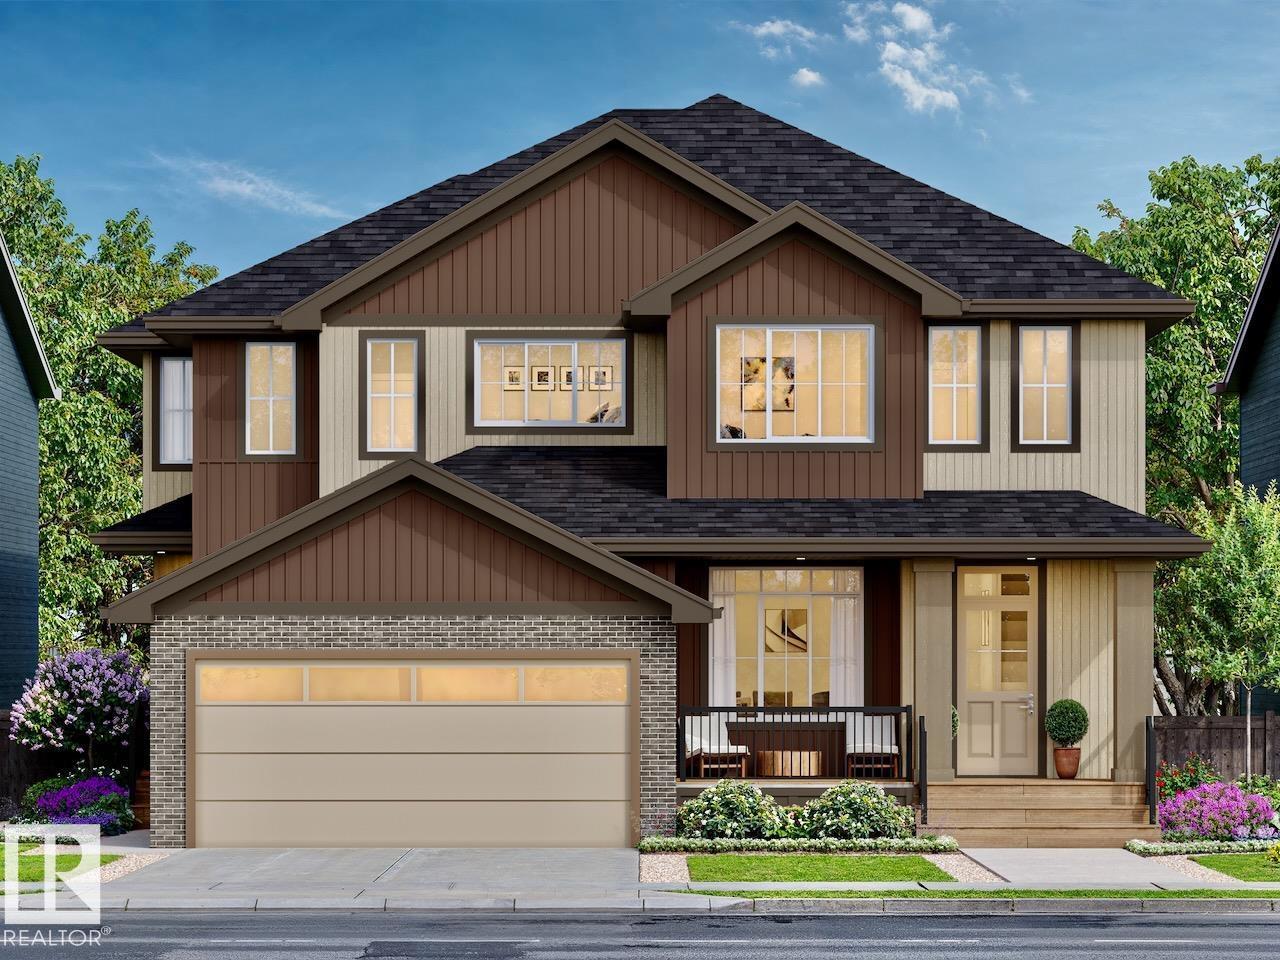
2106 Crossbill Ln NW
Edmonton, Alberta
Welcome to Kinglet - The Big Lakes in Edmonton! This beautifully designed Rohit Homes half duplex (TALO Floor Plan) offers stylish, modern living in a warm, family-friendly community. Featuring a HAUTE design, the home includes 3 bedrooms, 2.5 bathrooms, 9' ceilings, and an open-concept main floor perfect for everyday living and entertaining. The spacious kitchen flows seamlessly into the living and dining areas, while upstairs offers a versatile bonus/flex room and convenient upper-floor laundry. The primary suite features a walk-in closet and private ensuite. A SIDE ENTRANCE provides future development, and the large basement offers room to grow. Enjoy a generous backyard with rear parking pad and lane access, DOUBLE DETACHED GARAGE OPTIONAL. Premium features include quartz countertops, triple-pane windows, LANDSCAPING front and back, and a high-efficiency furnace. Located in southeast Edmonton with easy access to amenities, schools, and parks. APPLIANCES negotiable. MORE units available. WOW! (id:46923)
Realty Focus
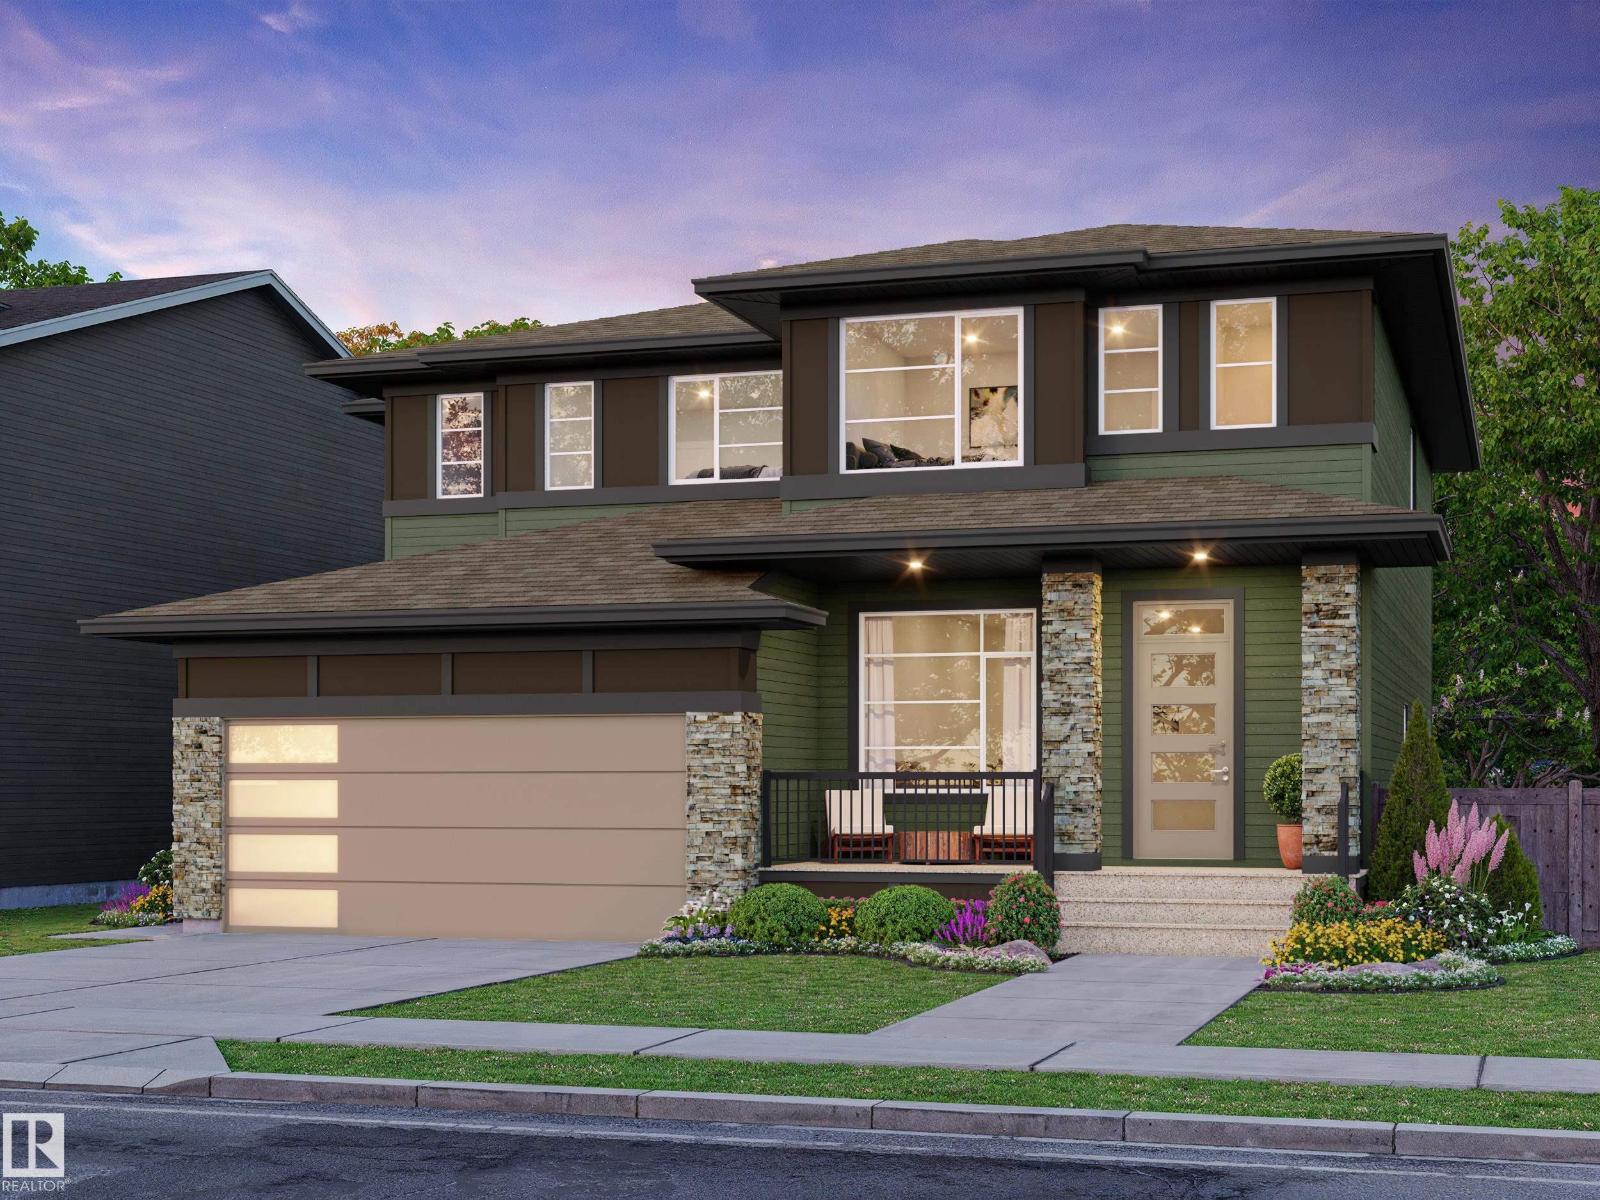
192 Catria Pt
Sherwood Park, Alberta
Welcome to Cambrian in Sherwood Park! You will LOVE the Landon model by award-winning Rohit Homes offers 1,567 sq ft with 3 bedrooms, 2.5 baths plus a double attached garage. Finished in Cote D'Azure Designer Interior, a breezy, sun-washed design that makes every day feel a little more effortless.The open-concept main floor features a modern kitchen with quartz island, pantry and abundant cabinetry overlooking the dining and living areas. 9' ceilings enhance the bright main floor. Upstairs you’ll find a spacious primary suite with walk-in closet and 5-piece ensuite with dual sinks, two additional bedrooms, full bath, upstairs laundry and a versatile flex room. Separate side entrance provides excellent potential for a future basement suite. Highlights include triple-pane windows, APPLIANCE PACKAGE and FRONT & BACK LANDSCAPING INCLUDED. Steps from parks, playgrounds and trails with easy access to the Henday. Photos may not reflect exact home. Some pictures are virtually staged. (id:46923)
RE/MAX Excellence
34 Cheval Cl
Sherwood Park, Alberta
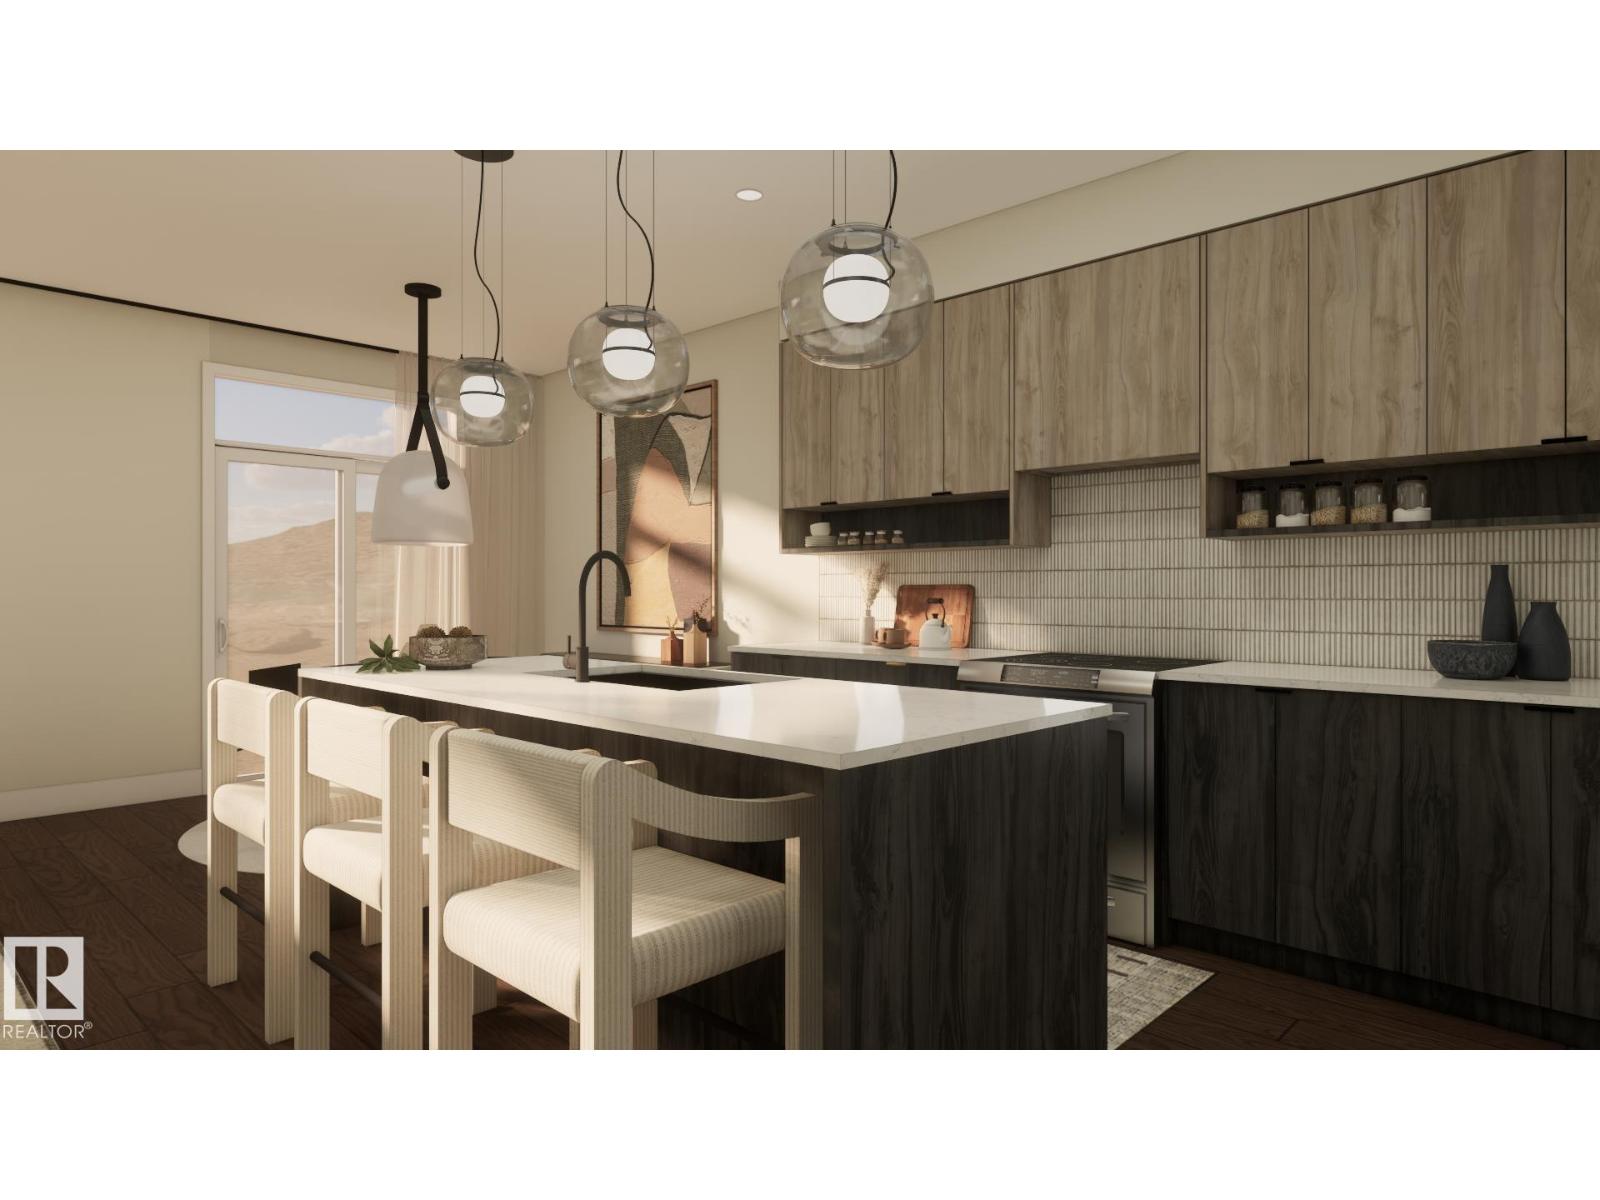
Welcome to Cambrian in Sherwood Park! The Cooper model by award-winning Rohit Homes offers 1386sqft with 3 bedrooms, 2.5 baths and a double attached garage tucked onto a quiet cul-de-sac on a large lot. Finished in the Wild North Design Interior, blending earthy textures and grounded warmth inspired by the land. The open-concept main floor features 9' ceilings & a modern kitchen with quartz island, pantry and abundant cabinetry overlooking the dining and living areas. Upstairs you’ll find a spacious primary suite with walk-in closet and ensuite, plus two additional bedrooms, full bath, upstairs laundry and convenient linen storage. Separate side entrance provides excellent potential for a future basement suite. Highlights include triple-pane windows, a high-efficiency furnace, and front & back landscaping included. Steps from parks, playgrounds and 8 km of ravine trails through Oldman Creek with easy access to the Henday. Photos may not reflect exact home. Some pictures are virtually staged. (id:46923)
RE/MAX Excellence
4182 Kinglet Dr NW
Edmonton, Alberta
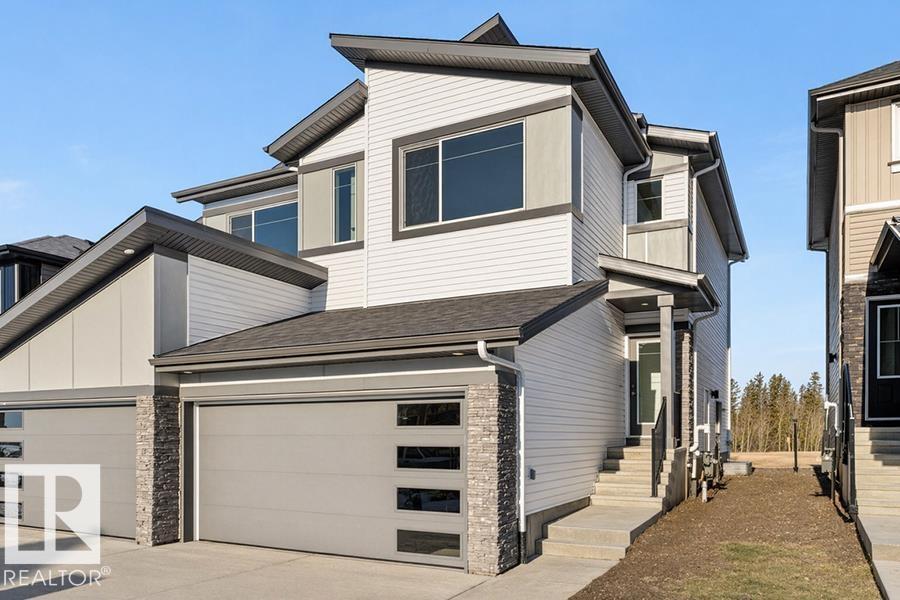
Only three quick possession duplexes remain in Kingland, and these are the only duplexes backing onto the stunning environmental reserve! The Renew offers a perfect blend of modern design and everyday functionality, featuring a double attached garage with a floor drain, separate side entrance, and 9’ ceilings. The open-concept main floor showcases luxury vinyl plank flooring, a bright great room with an electric fireplace, and a stylish kitchen complete with Quartz countertops, a flush-ledge island, soft-close cabinetry, corner pantry, and chimney-style hood fan. Upstairs, enjoy a versatile bonus room, convenient laundry area, two spacious bedrooms, and a primary retreat with a walk-in closet and private ensuite. With basement rough-in and quality finishes throughout, this exceptional home offers endless future potential. (id:46923)
Exp Realty
4550 Warbler Lo NW
Edmonton, Alberta
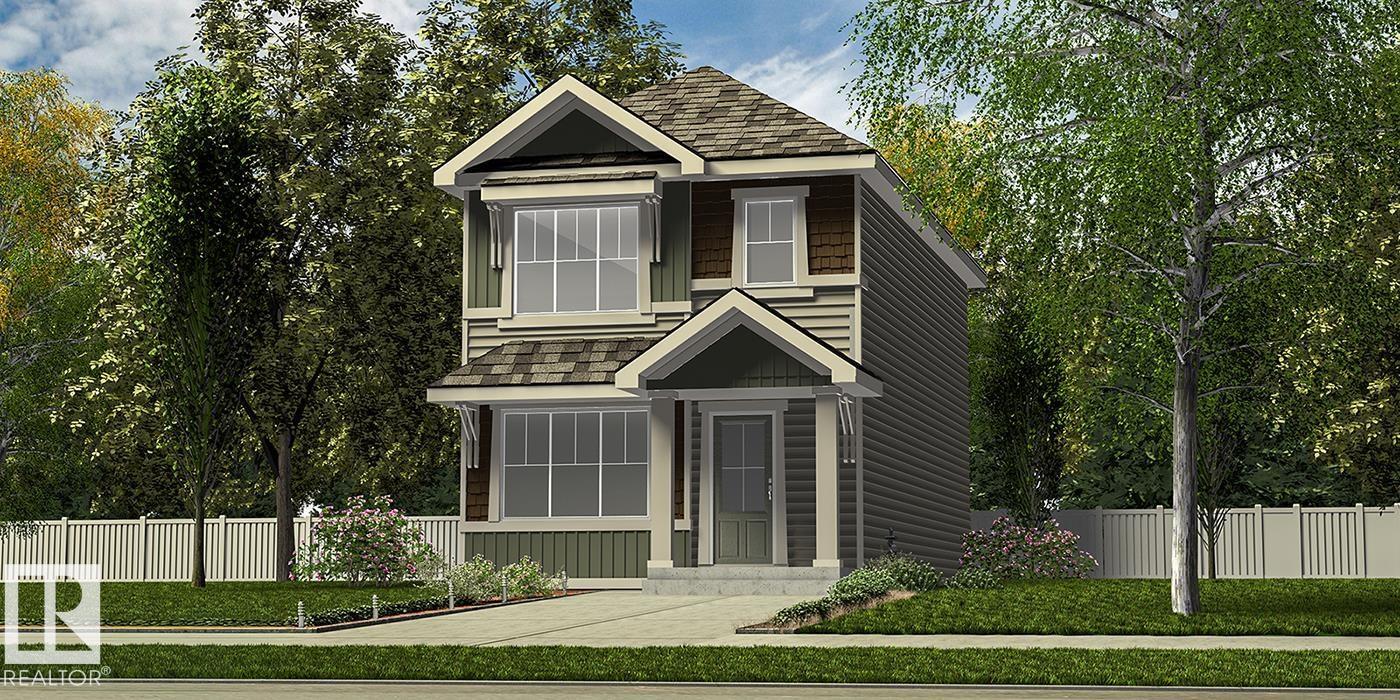
Beautifully designed 1,619 sq ft home offering smart, functional living with 9' ceilings on the main and basement levels, separate side entry, basement rough-in plumbing, and LVP flooring throughout the main floor. The main level features a front bedroom beside a full 3-piece bath with walk-in shower—ideal for guests, a home office, or multi-generational living. The bright open-concept living room, nook, and kitchen showcase large windows, an electric fireplace, and a central garden door leading to the backyard. The kitchen is finished with quartz counters throughout, a central island with flush eating ledge and pendant lighting, Silgranit undermount sink, chimney-style hood fan, full-height backsplash, upgraded cabinetry, and a corner pantry. Upstairs includes a bonus room, spacious primary suite with walk-in closet and 3-piece ensuite, two additional bedrooms, a full bath, and convenient laundry. Finished with sleek black fixtures throughout. (id:46923)
Exp Realty
4552 Warbler Lo NW
Edmonton, Alberta
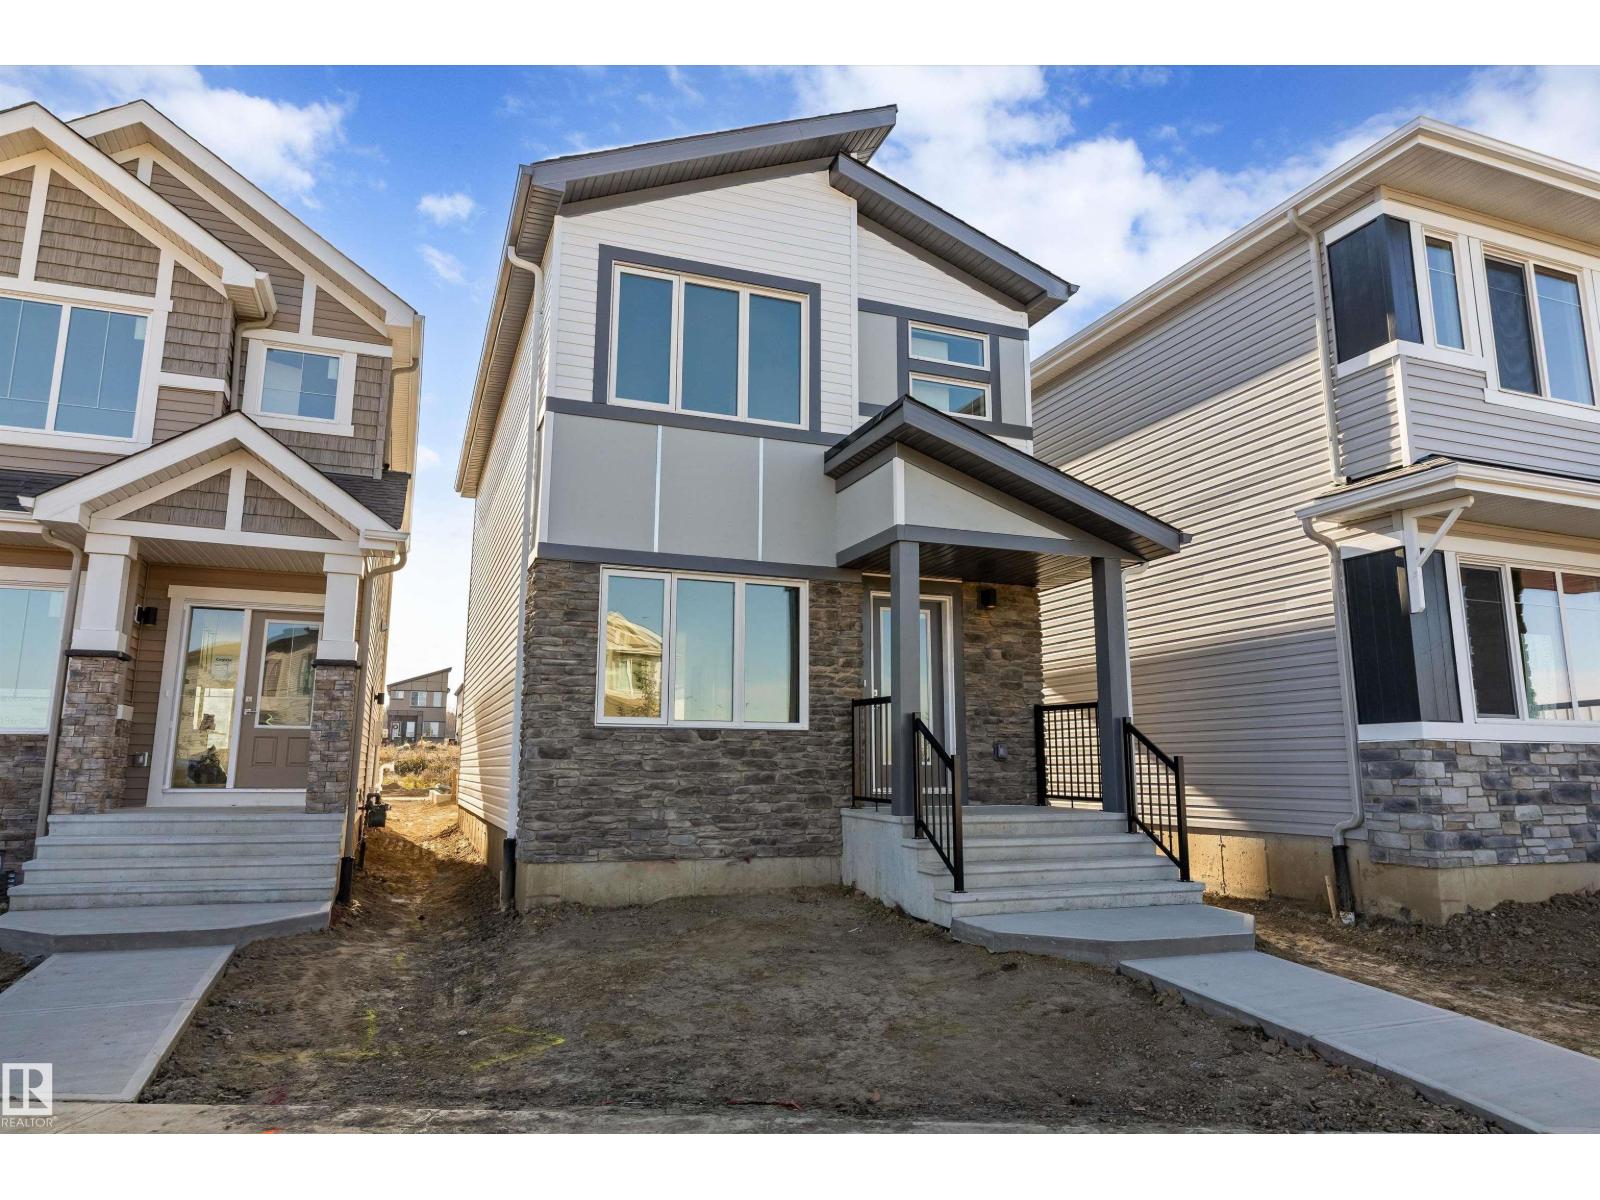
Stylish and efficient, this modern home features LVP flooring throughout the main floor, a separate side entry, a basement rough-in package, and a parking pad with an option for a future double detached garage. A welcoming foyer with a walk-in coat closet leads to a bright great room with a large front window and cozy fireplace. The open-concept dining area flows into a U-shaped kitchen with backyard views, complete with a peninsula island, flush eating ledge, pendant lighting, Silgranit sink, chimney-style hood fan, full-height backsplash, and soft-close Thermofoil cabinetry. A 2-piece bath and extra storage are tucked near the rear stairs. Upstairs offers a bright primary bedroom with a walk-in closet and 3-piece ensuite, two additional bedrooms, a main bath, and convenient laundry. Finished with brushed nickel fixtures throughout. (id:46923)
Exp Realty
4554 Warbler Lo NW
Edmonton, Alberta
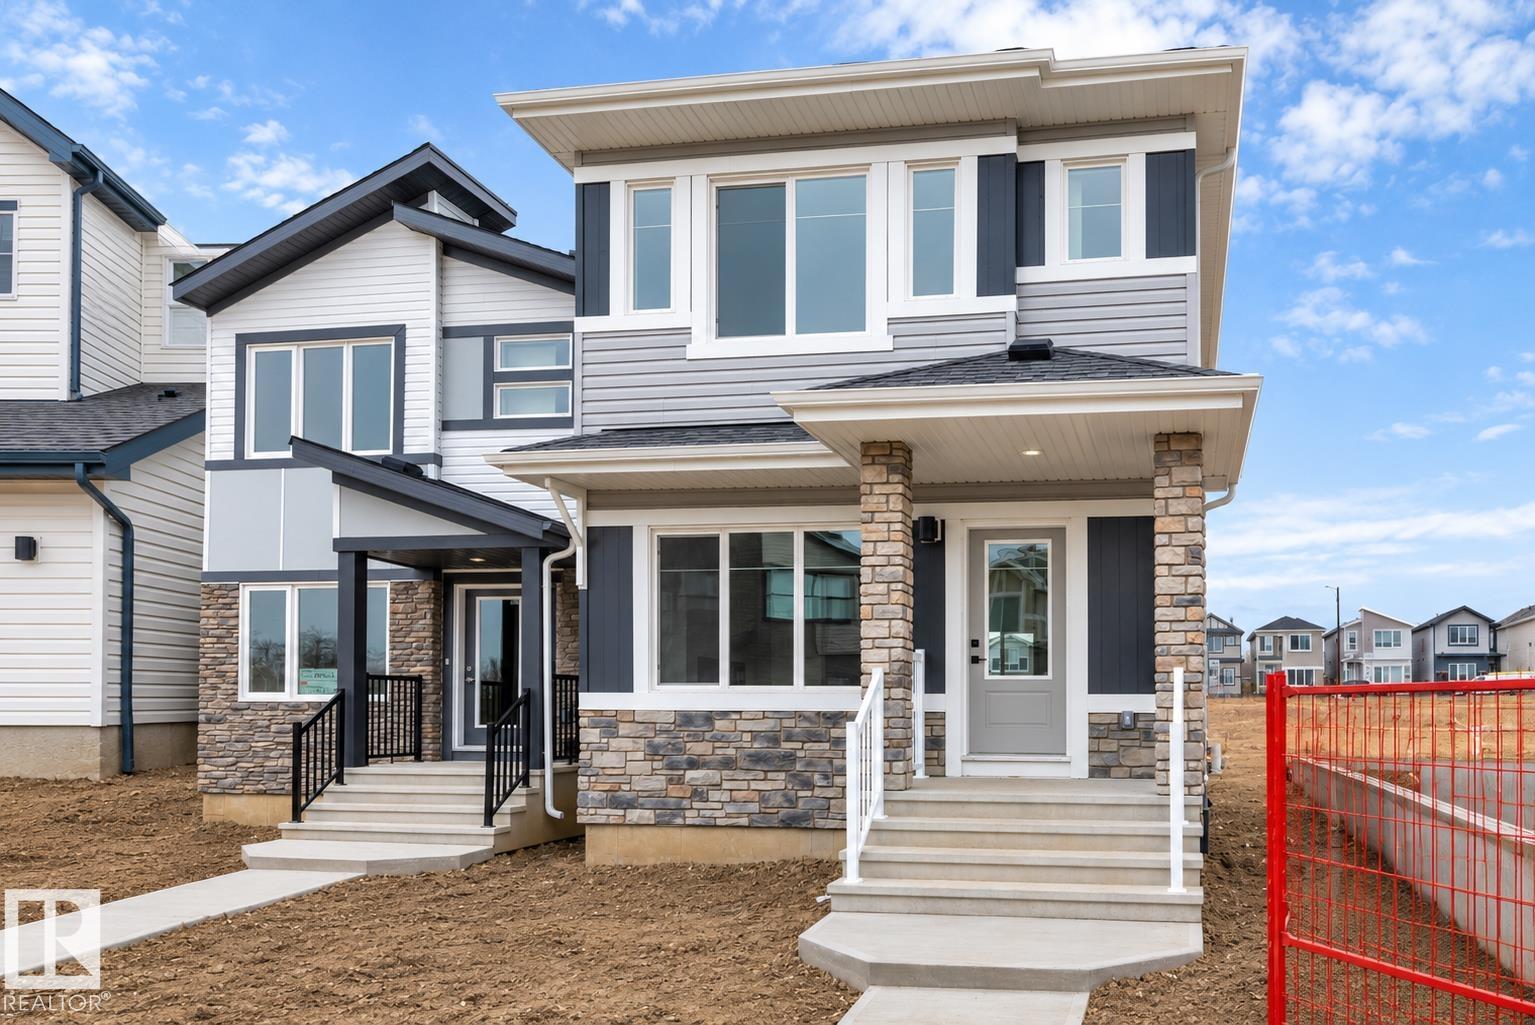
Stylish home blending comfort, elegance, and functionality. Features 9' ceilings on the main floor and basement, a separate side entry, basement rough-in plumbing, black plumbing and lighting fixtures, and LVP flooring throughout the main level. The foyer with coat closet opens to a bright great room with a cozy fireplace and large front window. The central kitchen offers quartz countertops, an island with flush eating ledge and pendant lighting, built-in microwave, Silgranit undermount sink, chimney-style hood fan, full-height backsplash, and profiled Thermofoil cabinets with soft-close doors and drawers, plus a spacious pantry. Rear dining overlooks the backyard, with a nearby 2-piece bath and back entry to yard and parking pad; optional double detached garage available. Upstairs includes a loft, primary bedroom with walk-in closet and 3-piece ensuite, two additional bedrooms, full bath, and laundry. (id:46923)
Exp Realty
54 Cuddie Dr
Sherwood Park, Alberta
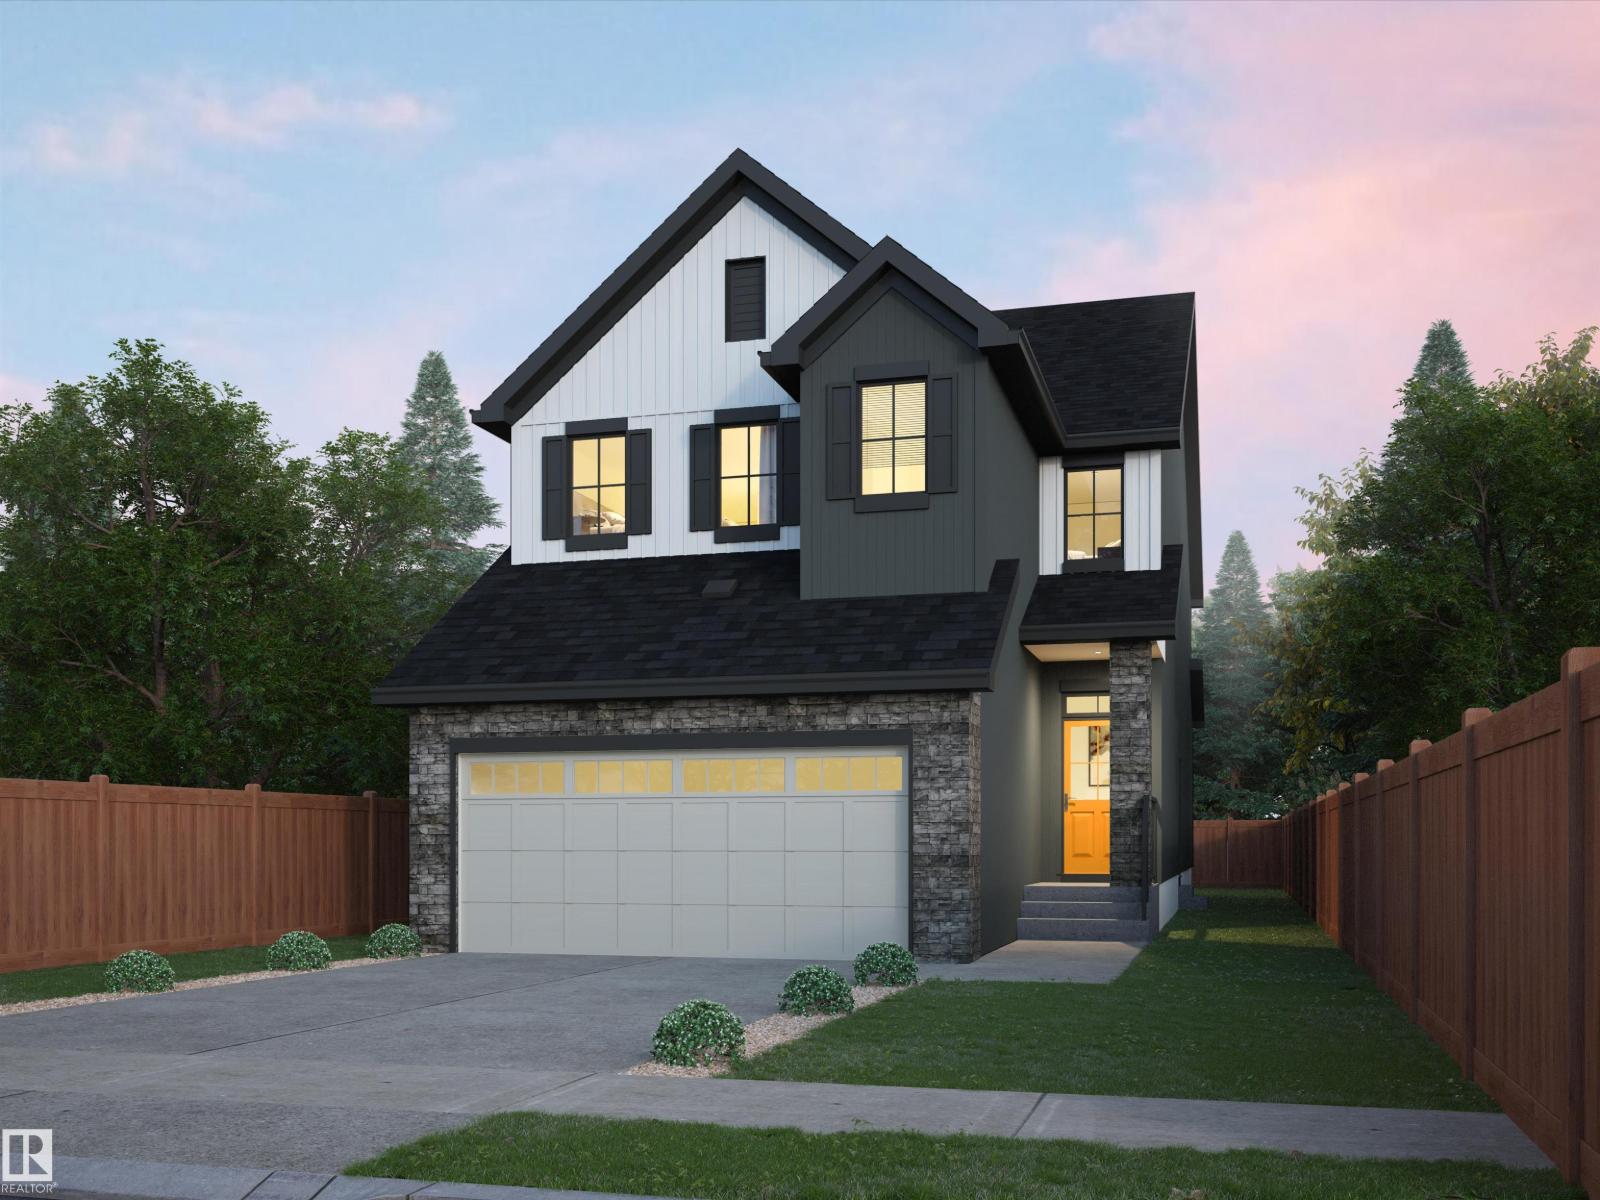
Welcome to The Sydney, by Rohit - Award Winning Builder, located in the newest Sherwood Park Community of Cambrian. This 2148 sqft, 2 Storey WALKOUT home BACKING CUDDIE GREENWAY & TRAILS offers 3 bedrooms, 2.5 baths OPEN TO BELOW & DOUBLE garage. Finished in NeoClassical Revival Design Interior, with rich details and classic charm for a refined living experience. A stylish kitchen offers plenty of cabinets, walk through pantry & island that over looks the dining & living area. Den & 1/2 bth compliment the layout. Moving upstairs you will find a king sized primary suite featuring a WI closet & 4pc ensuite. 2 additional bdrms are both generous in size, a 4pc bath, laundry & bonus room compliment this stylish home! SIDE ENTRANCE SUITE POTENTIAL & WALKOUT BASEMENT. You will LOVE living in Cambrian featuring multiple parks, playgrounds & 8kms of ravine trails through Oldman Creek! Photos may not reflect the exact home for sale, as some are virtually staged or show design selections. (id:46923)
RE/MAX Excellence
4176 Kinglet Dr NW
Edmonton, Alberta
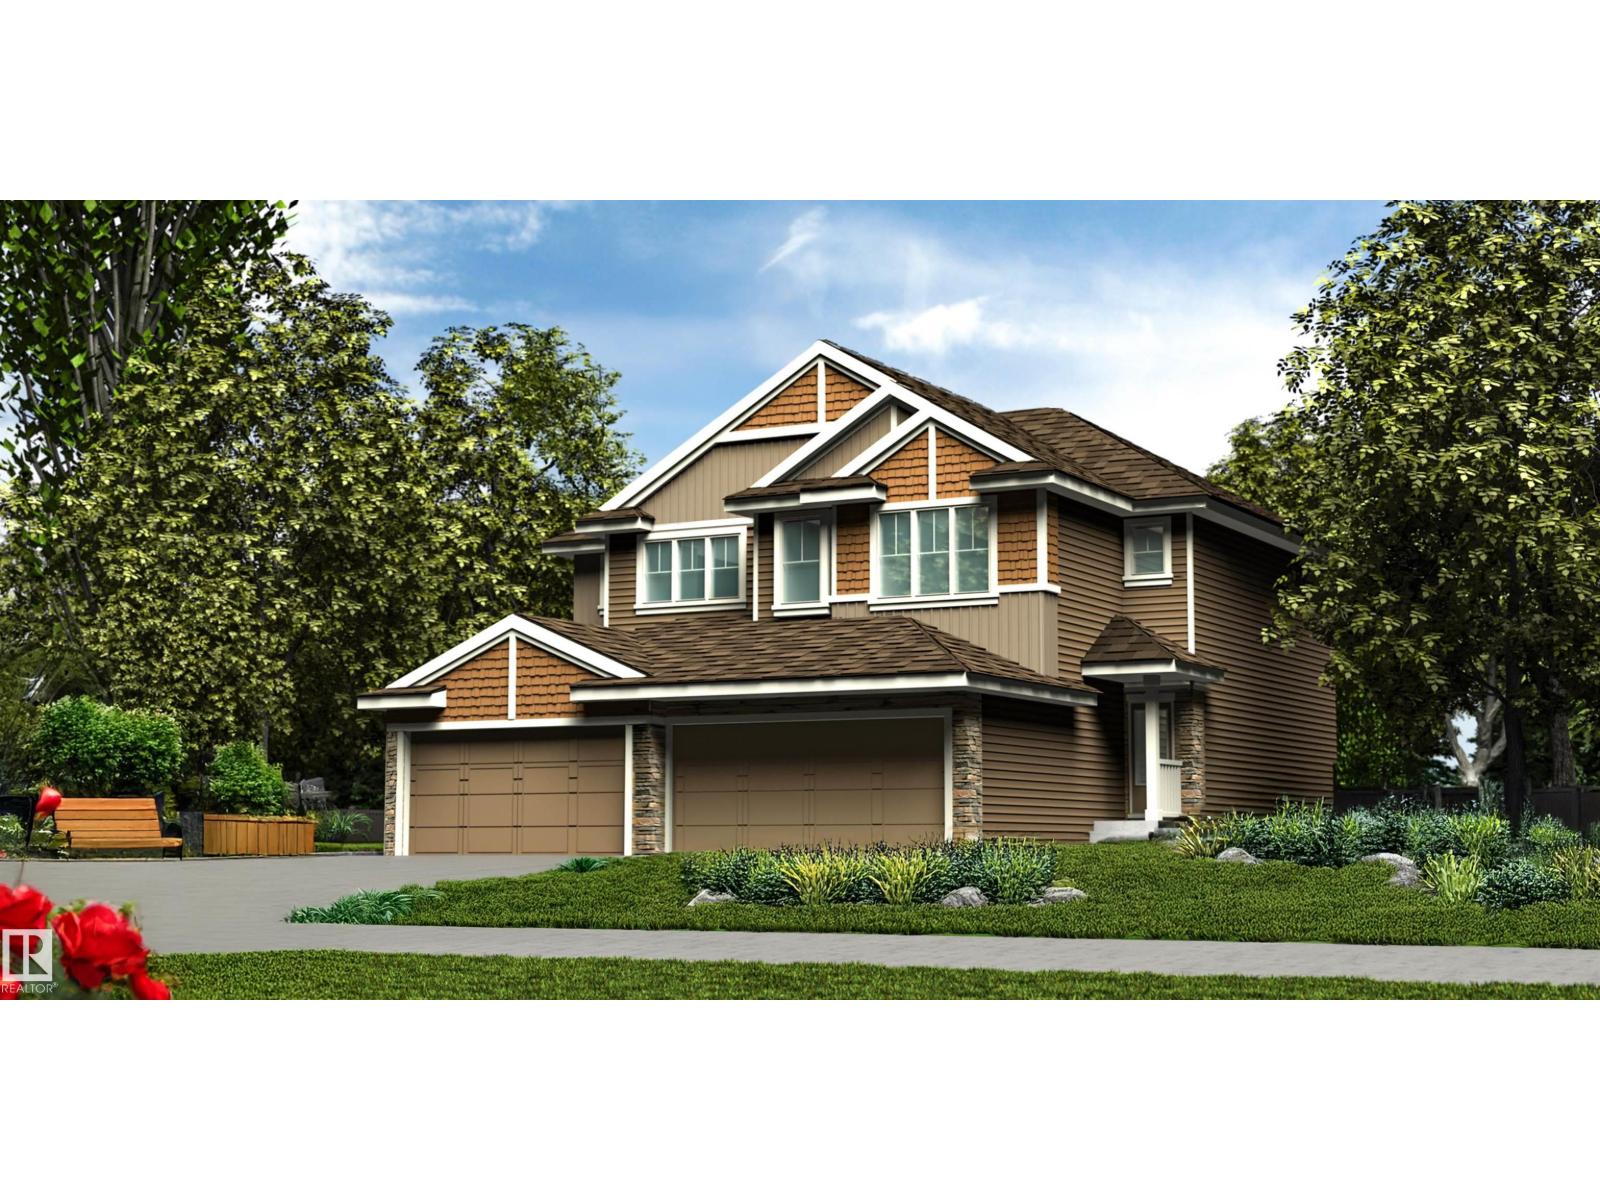
Stylish duplex designed for comfort and function, featuring a double attached garage with floor drain, 9’ main floor ceilings, upgraded railings, LVP flooring, and an electric fireplace in the living room. A spacious foyer leads past a convenient 2-piece bath into the open-concept great room, kitchen, and dining area. The kitchen offers a central island with quartz countertops, Silgranit undermount sink, flush eating ledge, and pendant lighting, plus a chimney-style hood fan, full-height tile backsplash, built-in microwave, upgraded soft-close cabinetry, and a pantry for added storage. Large rear windows and a patio door bring in natural light. Upstairs features a generous primary suite with walk-in closet and 4-piece ensuite, two additional bedrooms, a 3-piece bath, and a laundry room with storage. Black fixtures and basement rough-in included. (id:46923)
Exp Realty
5868 Raven Cr NW
Edmonton, Alberta
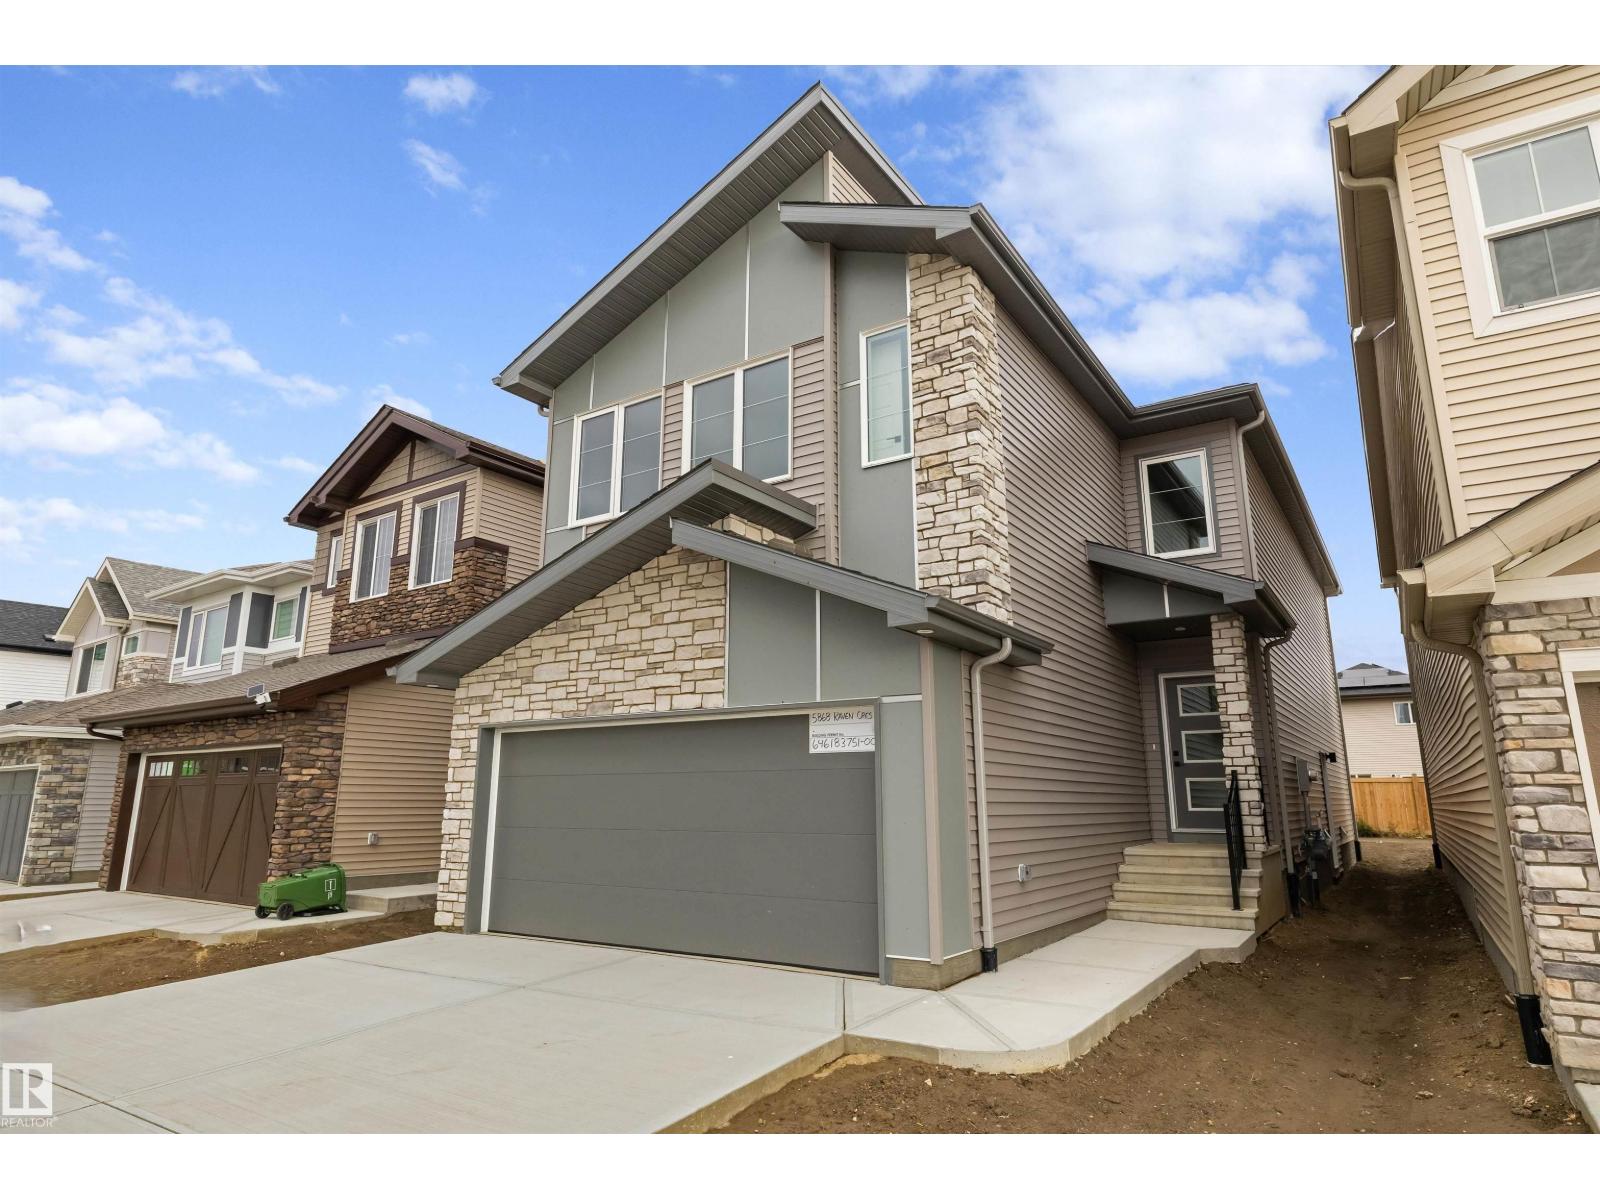
This well-designed home offers a spacious, functional layout built for modern living. The main floor features 9' ceilings, LVP flooring, a double attached garage with floor drain, and a separate side entrance. A welcoming foyer with coat closet leads to a mudroom with built-in bench and access to a 2-piece bath. A front den with closet adds flexible space. The open-concept kitchen and great room anchor the rear of the home. The kitchen includes quartz counters, an island with eating ledge, undermount sink, built-in microwave, chimney-style hood fan, full-height tile backsplash, soft-close cabinets, and a pantry. The great room features a fireplace, large windows, and a 17' open-to-above ceiling with backyard access. Upstairs offers open-to-below views, a primary bedroom with dual walk-in closets and 5-piece ensuite, a bonus room, 2 bedrooms, 4-piece bath with double sinks, and laundry. Black fixtures, upgraded railings, and basement rough-ins included. (id:46923)
Exp Realty
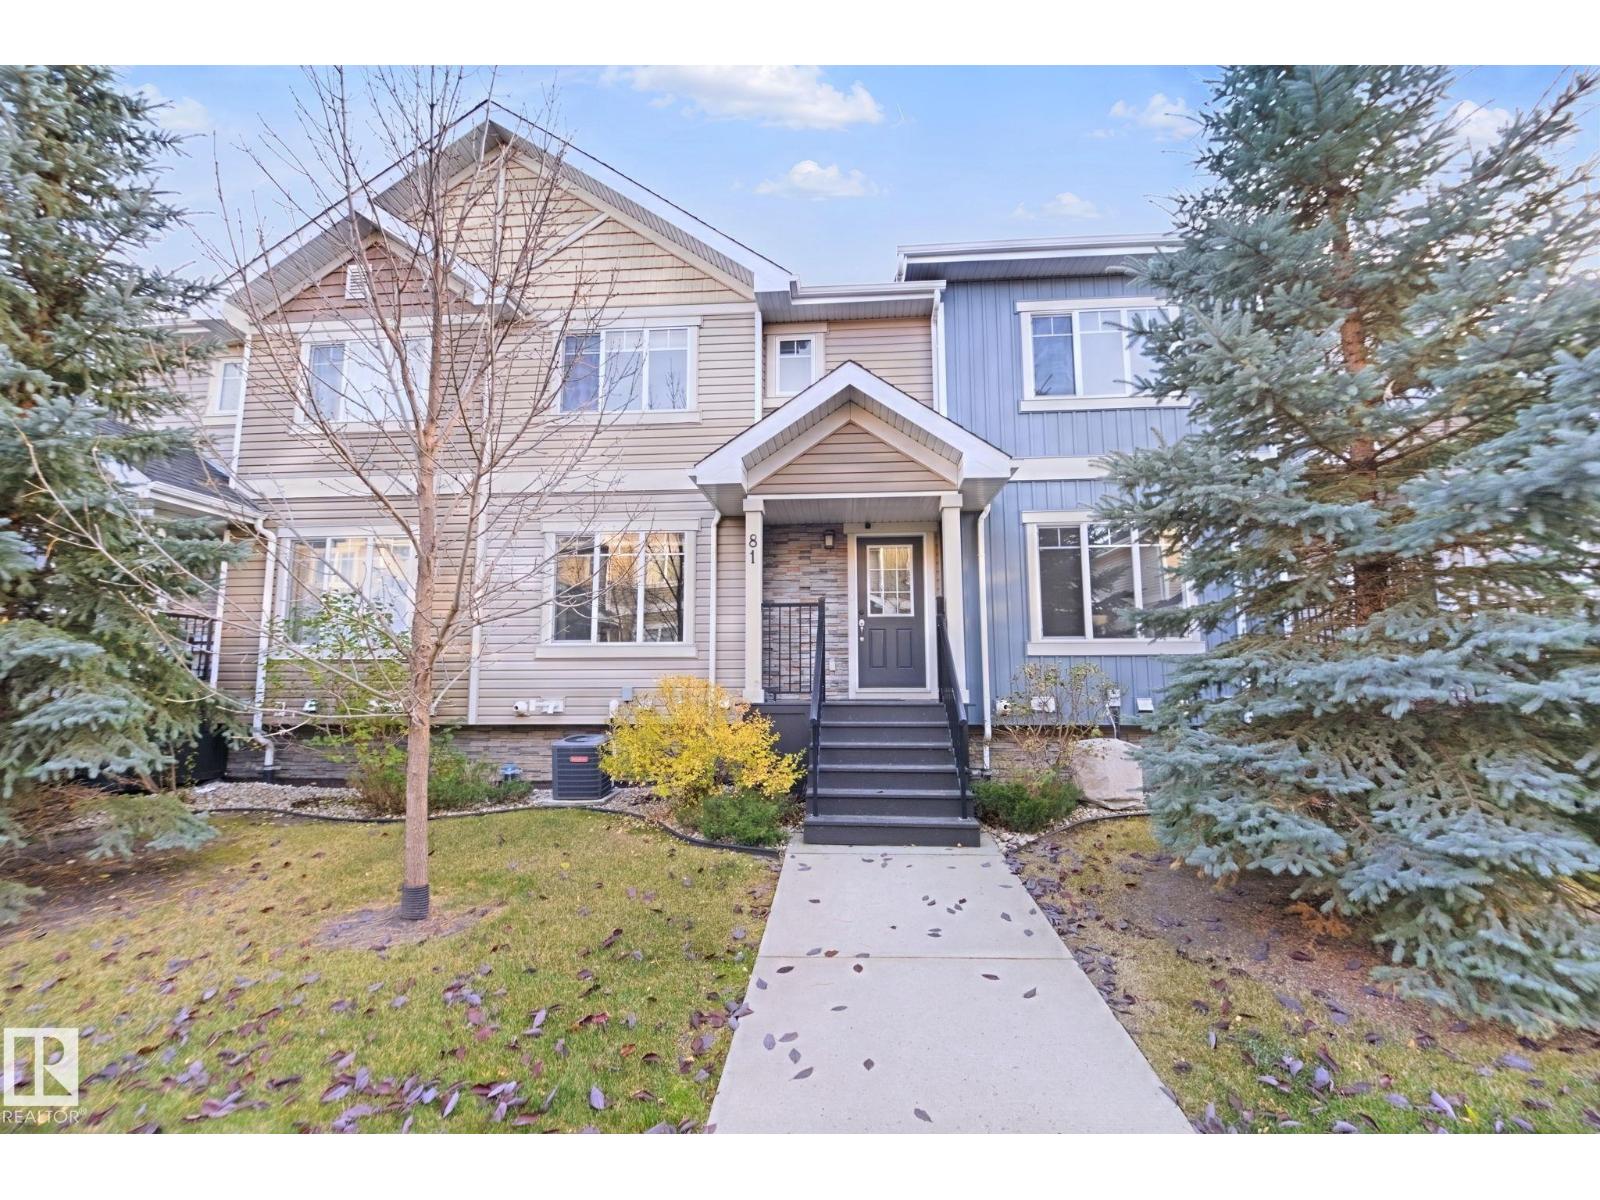
#81 9535 217 Street NW
Edmonton, Alberta
Welcome to this luxury 2-storey townhome with quick possession in the desirable community of SECORD. Located steps from local schools, shopping amenities, and parks, this home combines convenience and modern living. The main floor features an open-concept layout with spacious living and dining areas. The kitchen is appointed with granite countertops, quality cabinetry, stainless steel appliances, a garburator, an island with breakfast bar seating, and direct sliding door access to an expansive south-facing deck. A floor-to-ceiling glass wall feature creates a distinct architectural highlight alongside the staircase. Upstairs, the primary suite includes a walk-in closet and a full ensuite with granite countertops and a walk-in glass shower. Two additional generously sized bedrooms and a 4-piece main bath with matching granite counter surfaces complete the upper level. Highlights include central AC, a double heated garage, and a lower mudroom with laundry and storage. Condo fees cover exterior maintenance! (id:46923)
Exp Realty
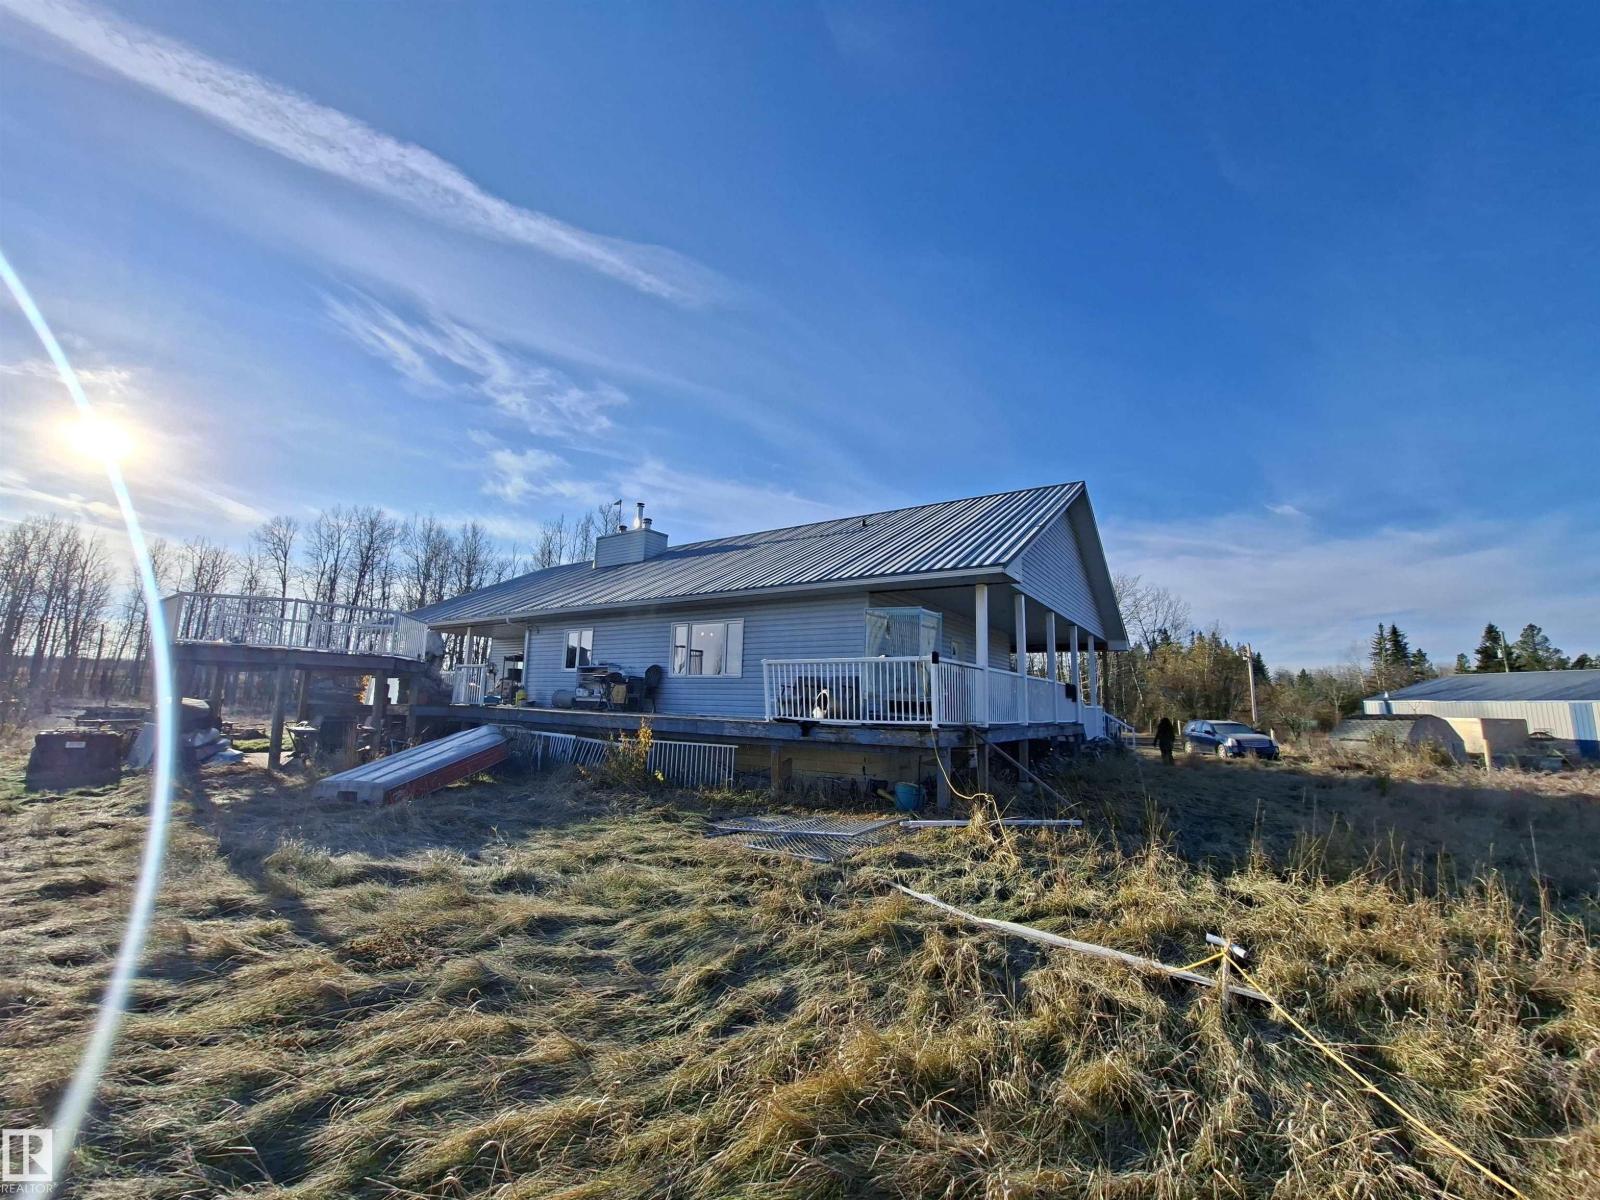
8530 Hwy 621 House A; B
Rural Brazeau County, Alberta
This acreage is approximately 13 miles from Drayton Valley a few hundred meters from the Pembina River! The massive 6 bedroom, 4 bath home was built in 2004 and boasts approximately 2,487 sq.ft. on the main floor and a fully developed basement. Upon entering the home, you will be impressed with the vaulted ceiling in the living room complete with an air-tight wood-burning fireplace. The kitchen features lots of cabinetry and counter space and has patio doors providing access to the wraparound deck. The primary bedroom comes with 6pc ensuite and a walk in closet. Downstairs finds 3 more bedrooms, recreation room, theatre room, second kitchen, and 4pc bath. The main floor has 9ft ceilings, the heating is provided by a hot water boiler with the lines embedded in the concrete floor for the basement and underfloor heating on the main floor. Also included is a mechanical air exchanger. Access to property is through adjacent property to the west, agreement registered on adjacent property Title. (id:46923)
Century 21 Hi-Point Realty Ltd
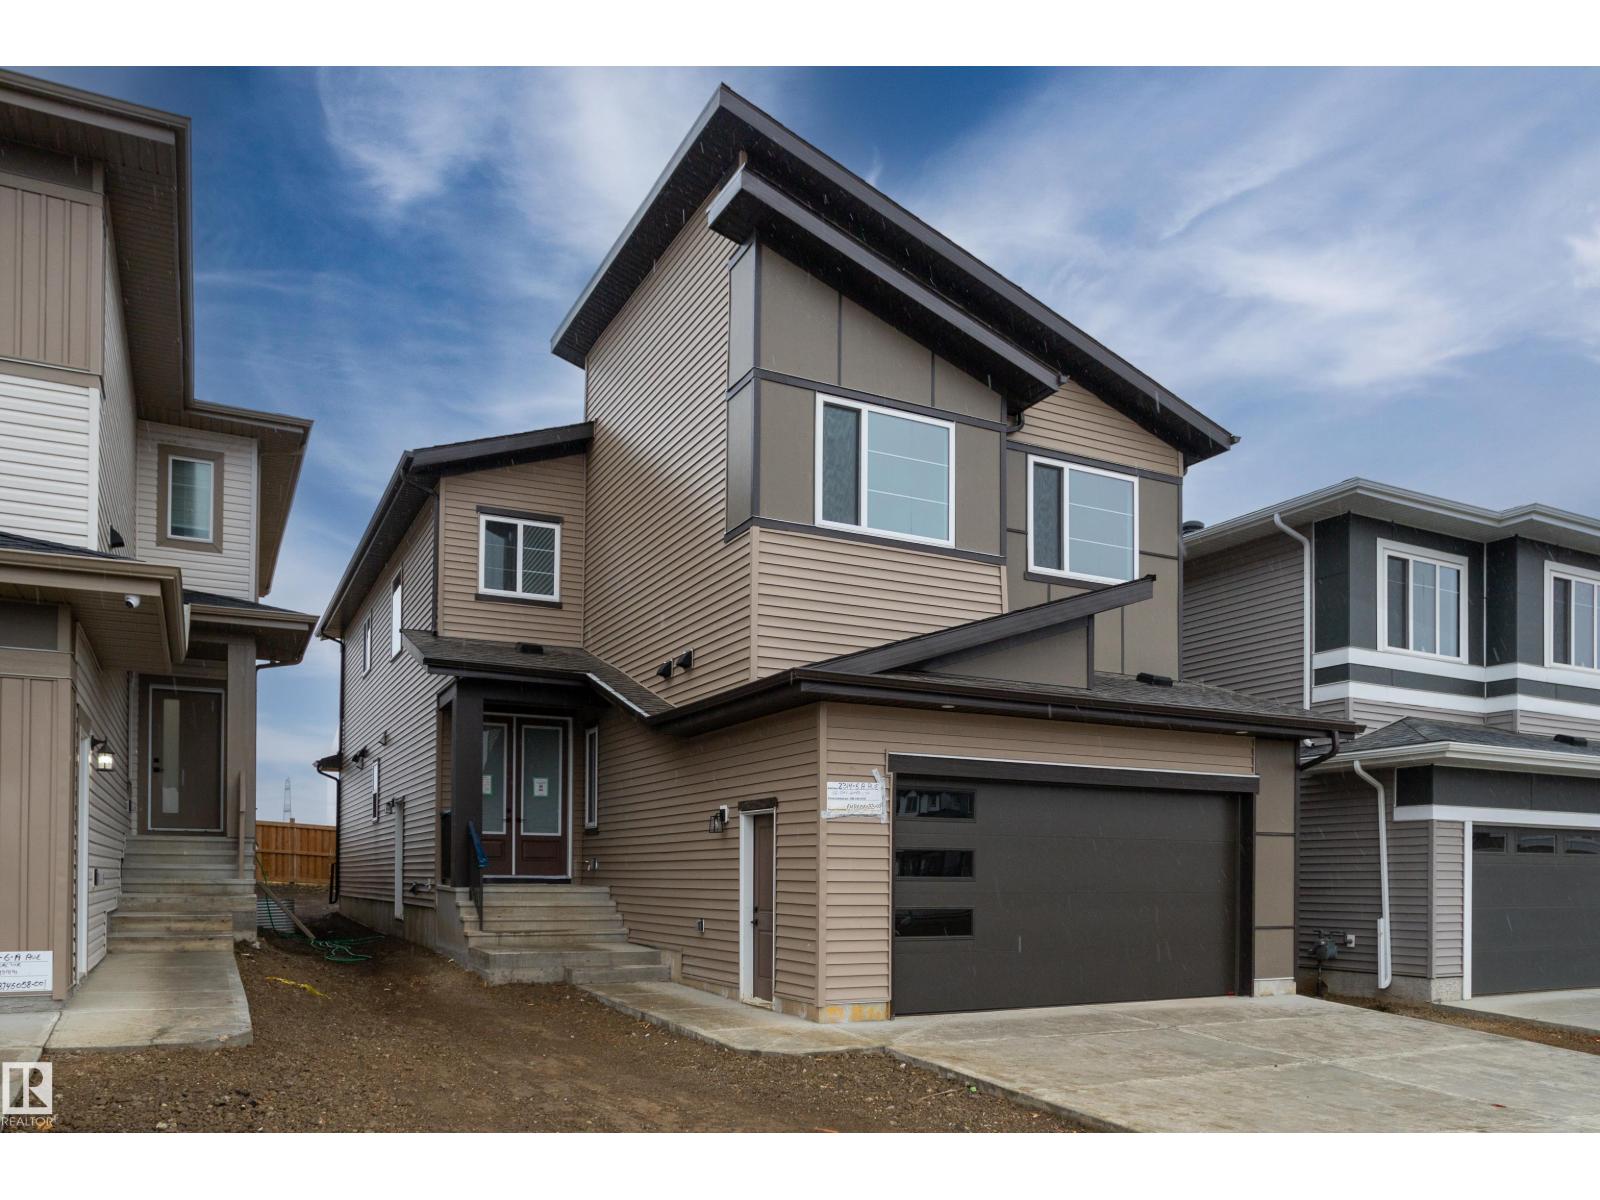
2314 6a Av SW
Edmonton, Alberta
Welcome to this 5 bedroom, 4 bathroom home in the community of Alces. The main floor features tile flooring, a bedroom, a full bathroom, and a front living room. The great room offers an open to above design, while the kitchen extends into the dining area and includes a separate spice kitchen. The home also features a deck for outdoor enjoyment. The upper floor offers four bedrooms and three full bathrooms, including two ensuites. The primary bedroom includes a 5 piece ensuite and a private balcony. The unfinished basement features a separate entrance. (id:46923)
Sterling Real Estate
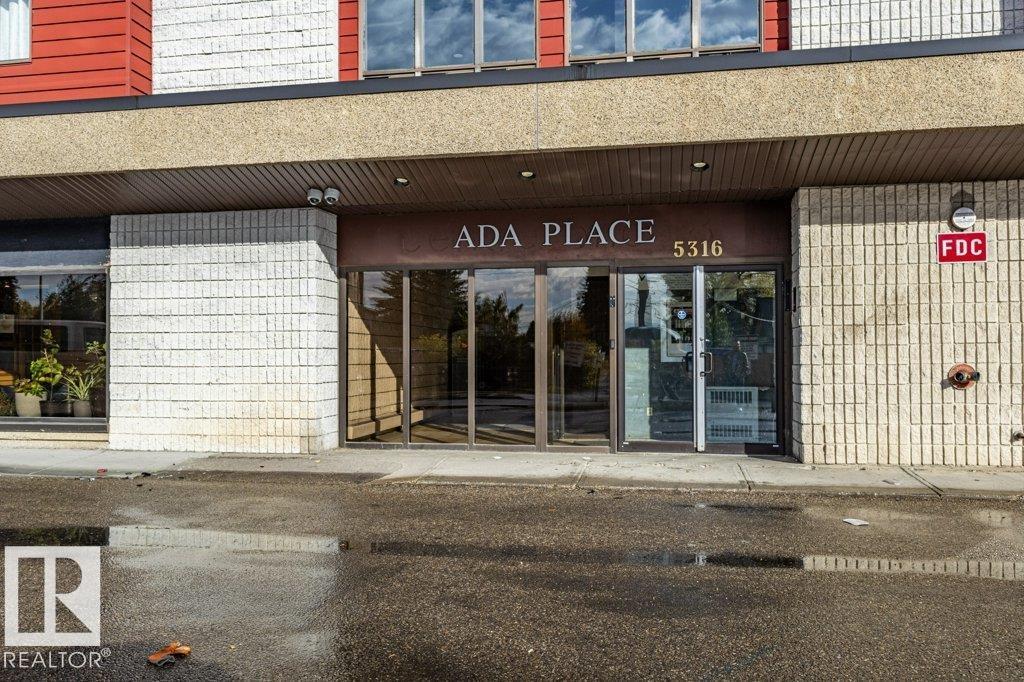
#212 5316 118 Av NW NW
Edmonton, Alberta
Welcome to Ada Place! Exceptional value and convenience in this spacious 2-bed, 1 full bath condo , ideally located along 118 Ave NW. Move-in ready, this unit is ideal for first-time buyers, investors, or downsizers! PROPERTY HIGHLIGHTS: • Bright open layout featuring a large living room that opens onto a private balcony. • 2 spacious bedrooms, full 4-pc bath, and excellent storage space. • Heated, secure underground parking PLUS ample visitor parking. • Secure building entry system and clean laundry facilities on each floor of the building. • Condo fees INCLUDE HEAT AND WATER for easy budgeting! UNBEATABLE CONVENIENCE: • Commercial space downstairs with a daycare, bakery, convenience and groceries store right in the building! • Bus stop directly in front of the building for effortless transit across Edmonton. • Close to local parks, schools, shopping, and quick routes downtown. Turnkey property! (id:46923)
Maxwell Polaris
2310 6a Av SW
Edmonton, Alberta
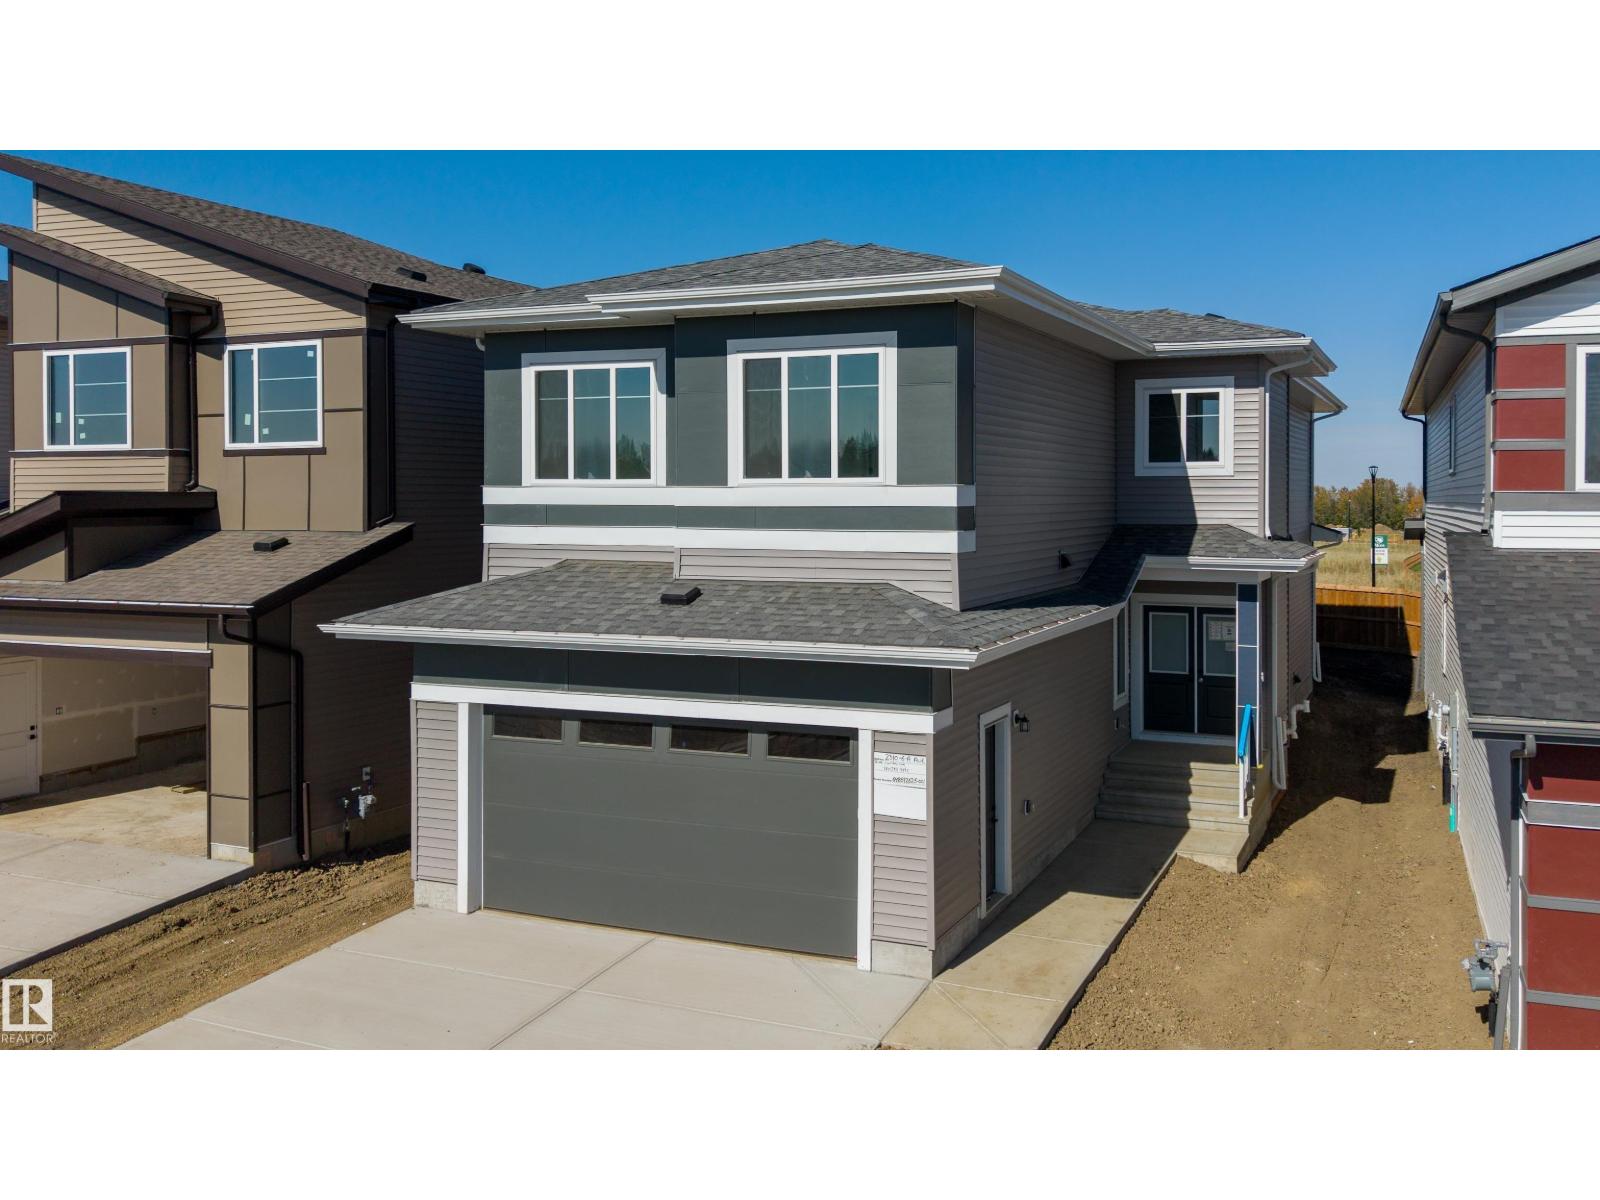
Welcome to this 5 bedroom, 4 bathroom home in Alces. The main floor features sleek tile flooring, a front living room, a bedroom with a full ensuite bathroom, and a spacious great room open to above. The kitchen offers ample cabinetry and workspace, along with a separate spice kitchen. A spacious deck provides outdoor living space. Upstairs features four bedrooms, including the primary bedroom with a 5 piece ensuite and private balcony. The upper level also includes a Jack and Jill bathroom and an additional full bathroom. The basement is unfinished and features a separate entrance. With a spacious layout, multiple bedrooms and bathrooms, a main floor bedroom and ensuite, separate spice kitchen, and green space at the rear, this home offers a range of features for comfortable everyday living. (id:46923)
Sterling Real Estate
#209 4835 104a St NW NW
Edmonton, Alberta
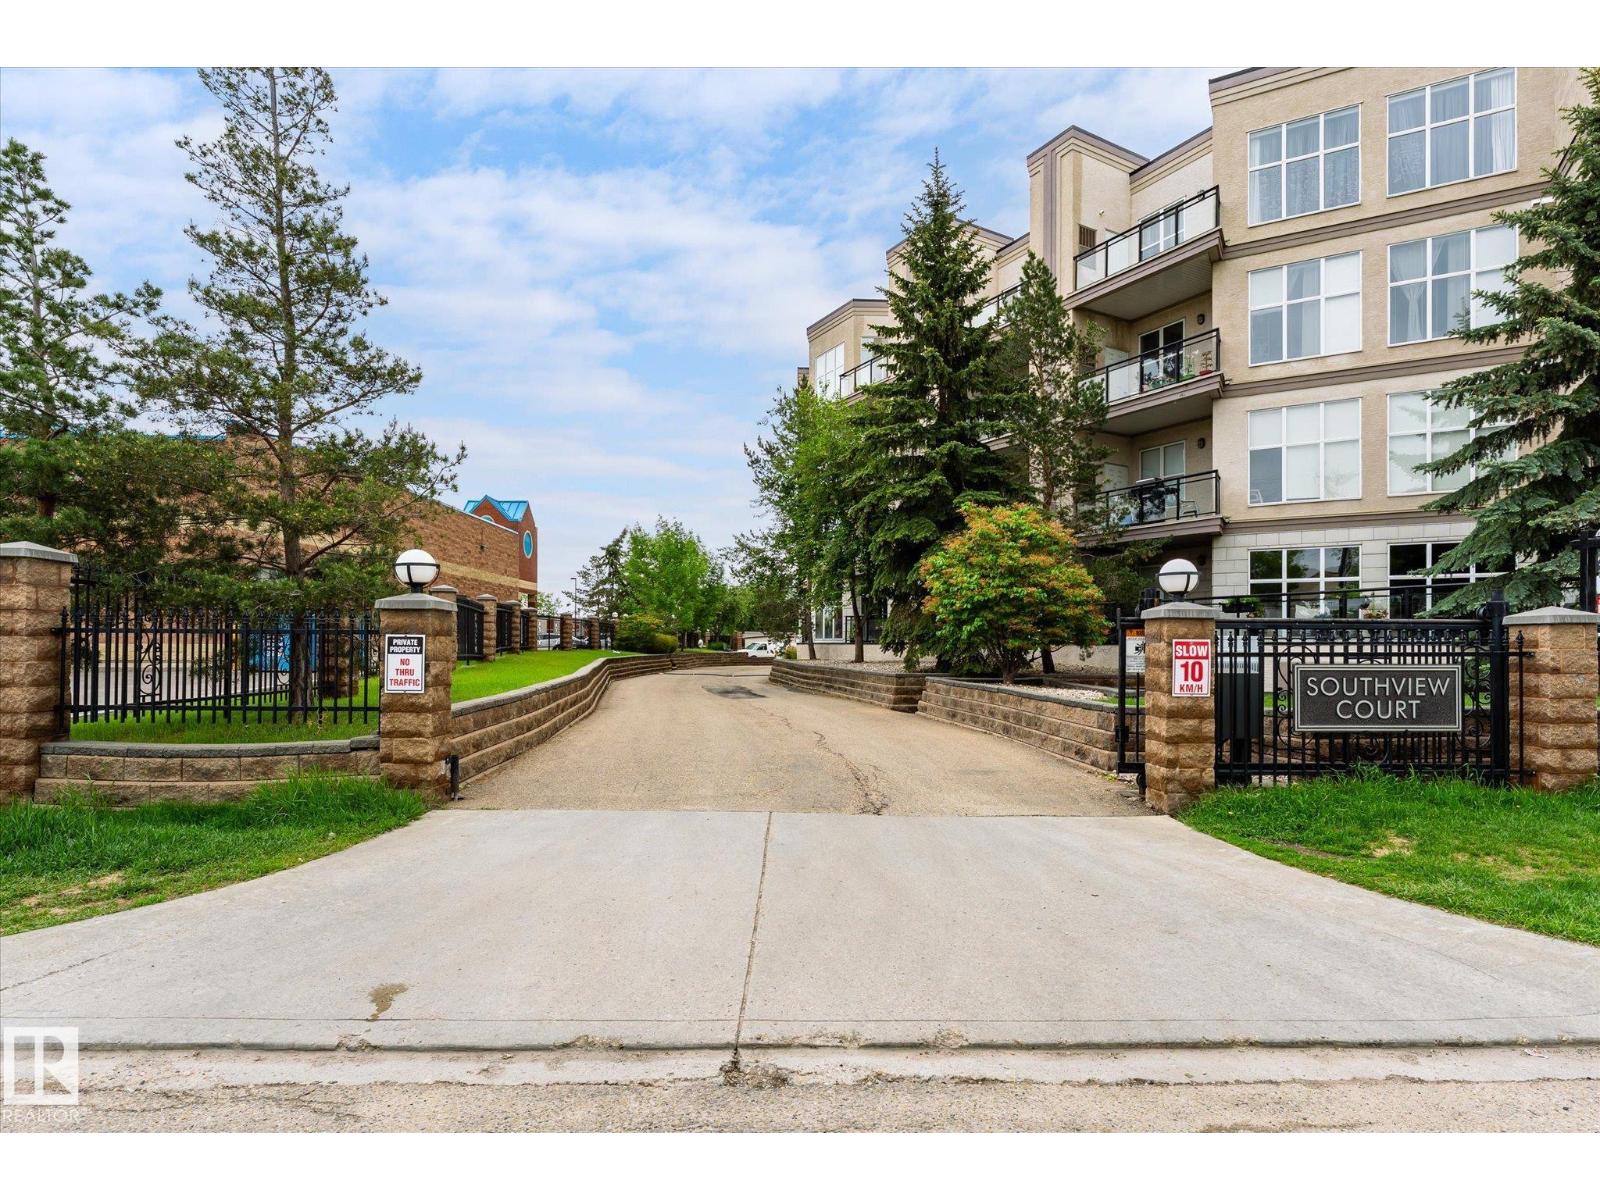
Spacious, bright and updated 1 bedroom plus den condo featuring large windows, vinyl plank flooring, upgraded light fixtures, and newer appliances including a dishwasher, microwave hood fan, washer, and dryer. The hot water tank was replaced last year. Primary bedroom offers a walk-in closet with organizers, while the den includes a large armoire closet for additional storage. Rare underground tandem parking accommodates two vehicles and includes a storage cage. Conveniently located close to grocery stores, restaurants, shopping, and public transportation. (id:46923)
RE/MAX Excellence
#422 17404 64 Av NW
Edmonton, Alberta
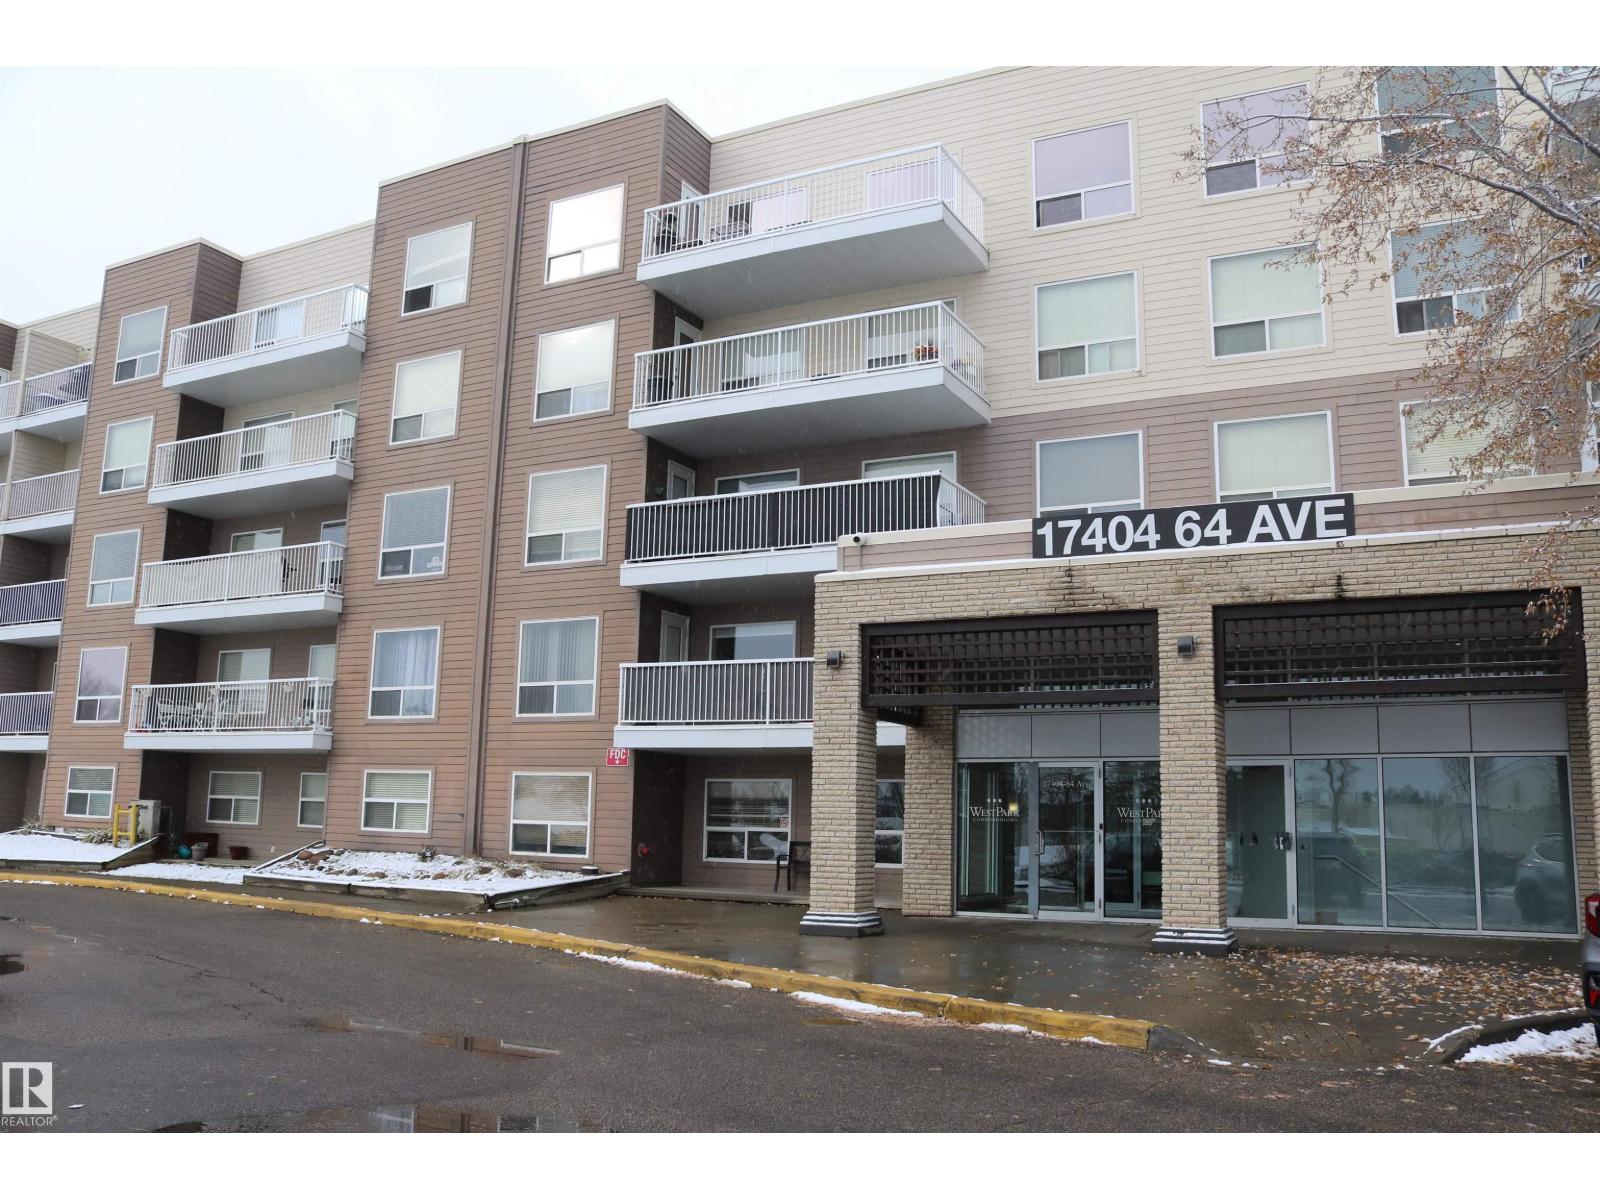
This 2 bedroom and 2 bathroom condo unit offers fantastic view of the school field from every window. Open concept floor plan kitchen/dining/living space perfect for modern living, a master bedroom complete with an ensuite and walk-through closet, and a sunny South-facing balcony ideal for relaxation. Practical amenities like in-suite laundry and storage room are seamlessly incorporated. Additionally, this unit includes underground parking and storage cage. Its prime location near Callingwood shopping center, schools, parks, and a library ensures convenience and a vibrant community feel. (id:46923)
RE/MAX Excellence
Rrd 80 Twp 533
Rural Yellowhead, Alberta
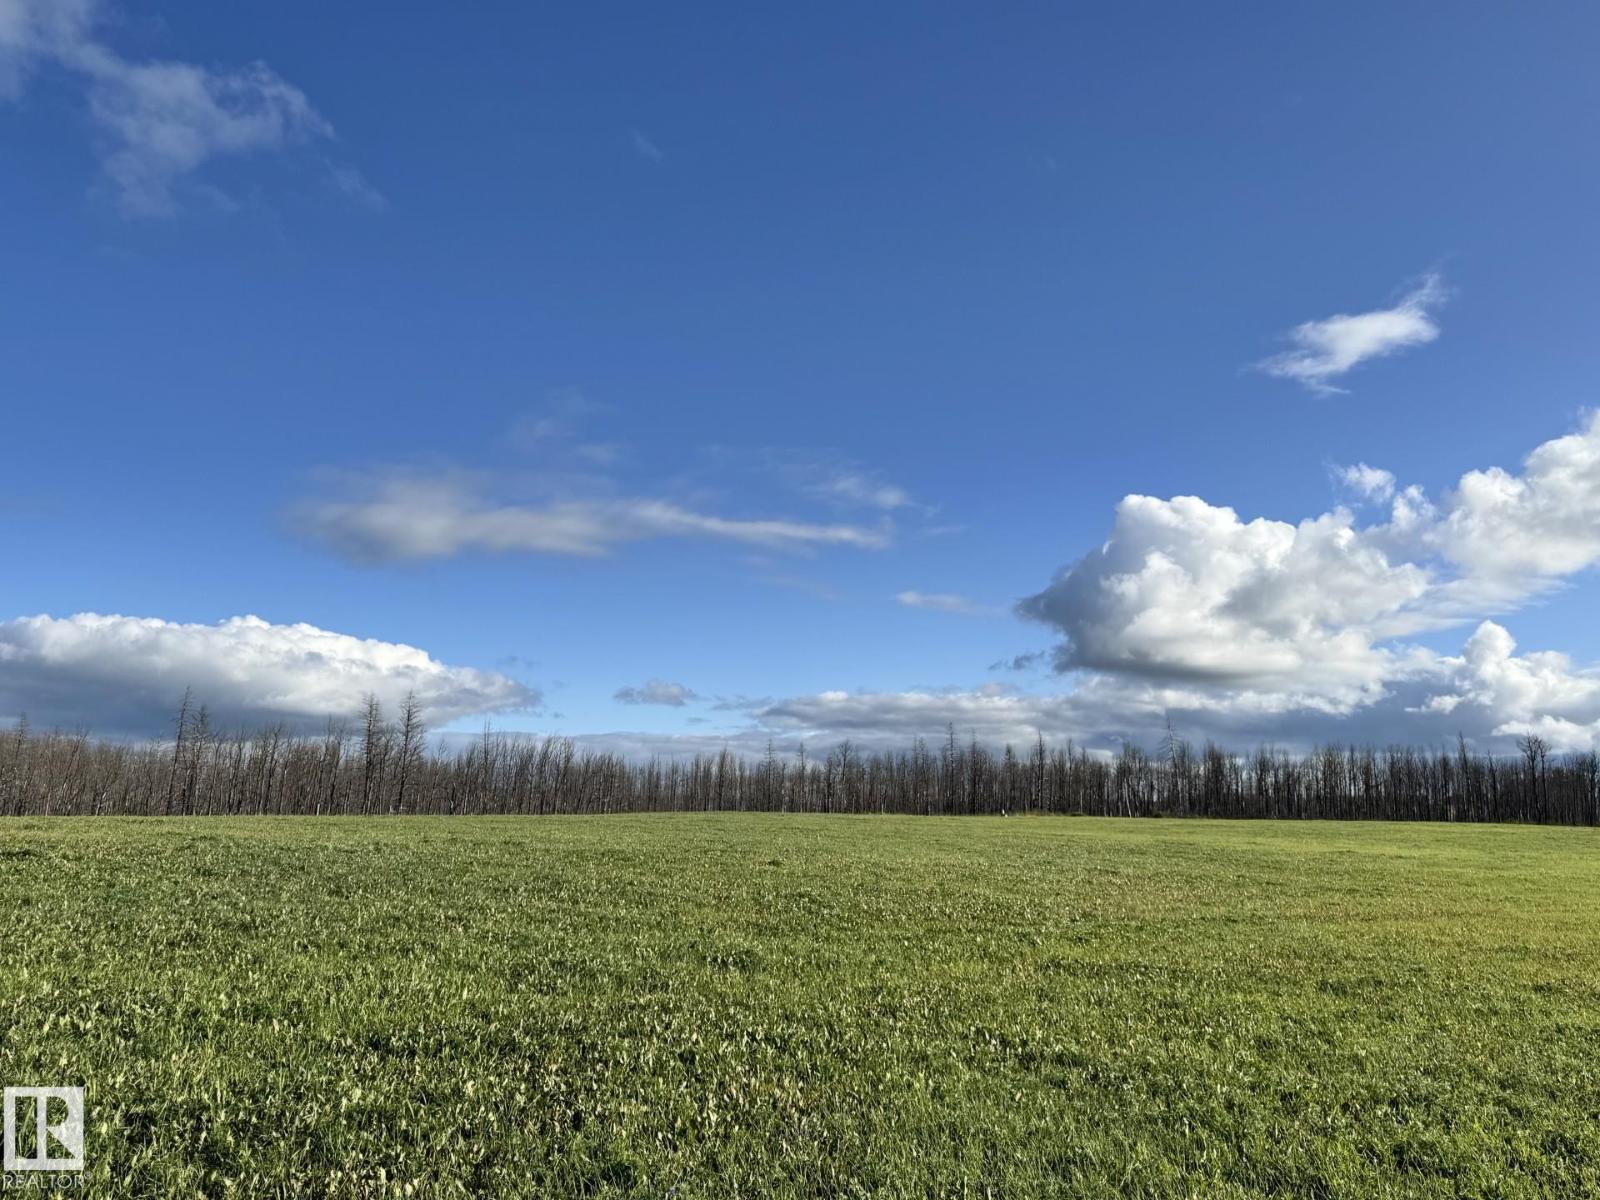
If You Are Looking For The Perfect Place to Enjoy Country Living, This Fantastic 17 Acre Property Offers Endless Possibilities and it's Located Half a Mile Off Pavement and Just Minutes From Town. With The Majority of The Land Open and Complemented by Trees That Provide Privacy and Natural Beauty, This Acreage is an Excellent Opportunity to Create Your Own Rural Retreat. Imagine Building Your Dream Home, Establishing a Peaceful Weekend Escape or Simply Enjoying The Freedom and Tranquility That Comes With Owning Your Own Acreage. There is Plenty of Room to Bring Your Vision to Life While Enjoying The Beauty of the Surrounding Countryside. The Location is Hard to Beat, With Both Edmonton and Edson Approx an Hour Away, Offering Convenient Access to All Amenities While Allowing You to Enjoy a Quieter Pace of Life. Whether You're Searching For The Ideal Building Site, a Recreational Getaway or a Property With Room to Grow, This Appealing 17 Acre Parcel is Definitely a Must See!! (id:46923)
Century 21 Leading