
Property Results - On the Ball Real Estate
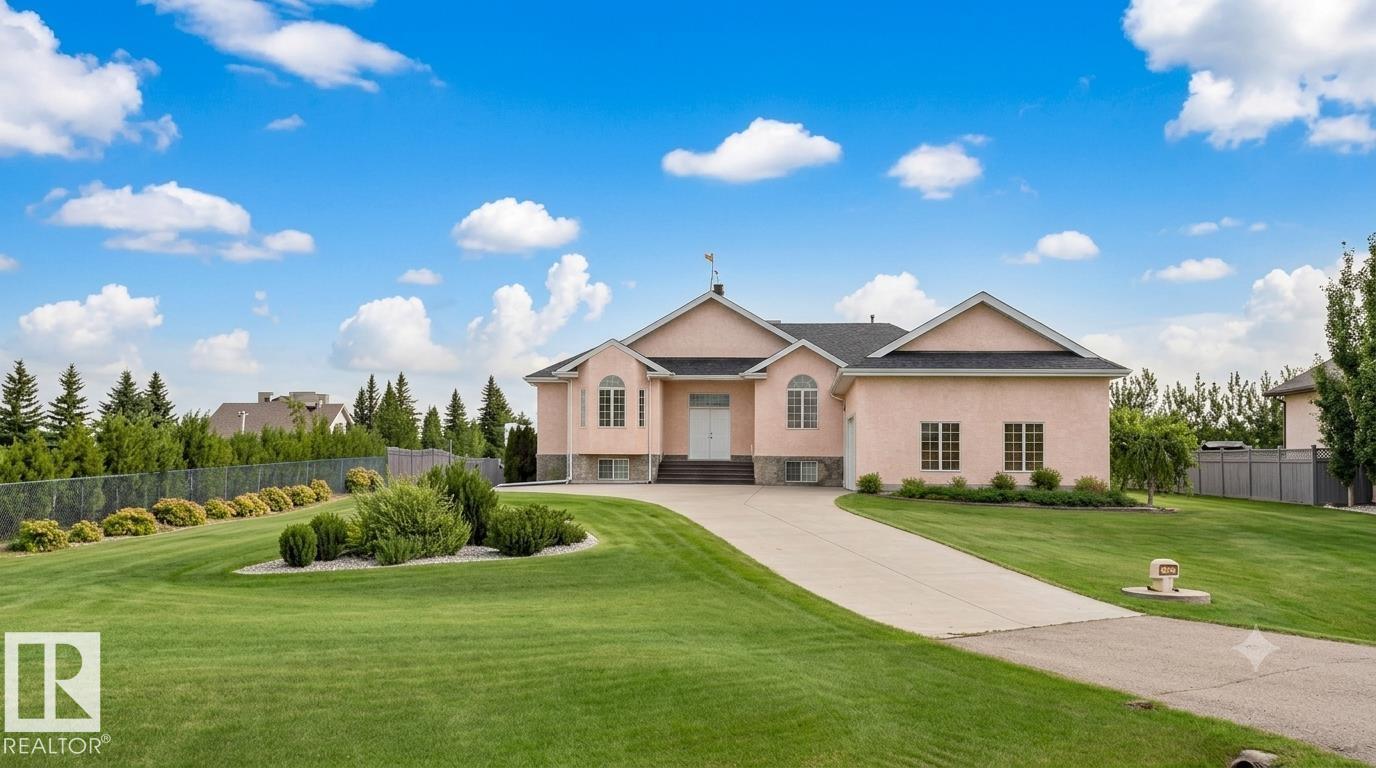
#83 53302 Rge Road 261
Rural Parkland County, Alberta
STUNNING EXECUTIVE ACREAGE MINUTES FROM EDMONTON. This meticulously maintained bungalow offers luxury living with the convenience of municipal water and sewer services. The expansive floor plan features 5 spacious bedrooms plus a dedicated den, providing ample space for a home office or library. Culinary enthusiasts will appreciate two fully equipped kitchens, ideal for multi-generational living or grand-scale entertaining. Comfort is paramount with heated flooring throughout, complemented by high-end finishes and abundant natural light. The property includes 3.5 bathrooms, ensuring convenience for family and guests alike. Vehicle storage is a dream in the oversized triple attached garage, which is fully finished and heated. Situated on a lush, professionally landscaped lot, the outdoor space is a masterpiece featuring a massive garden area, mature trees, and a grand driveway. Enjoy the peace of rural living with city-grade utilities just a short drive from Edmonton’s amenities. (id:46923)
Logic Realty
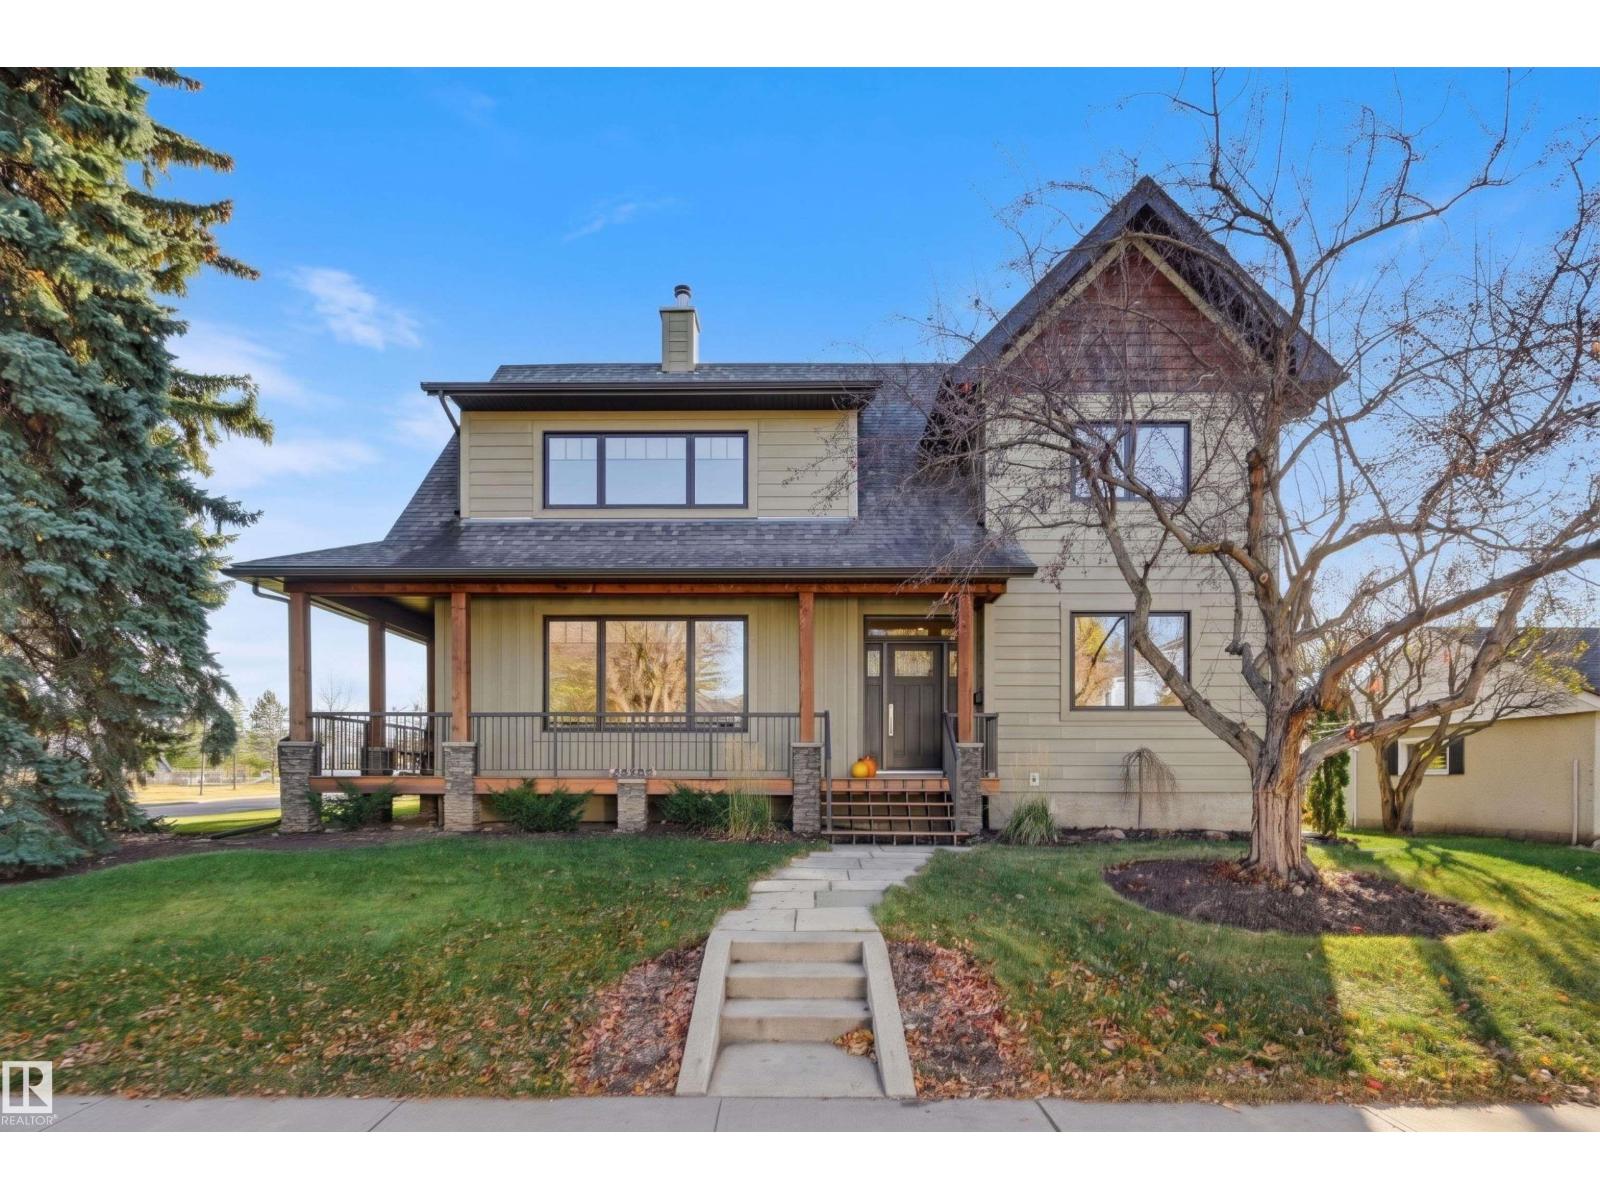
14505 97 Av NW
Edmonton, Alberta
Overlooking the tranquil free space of Crestwood school, this quality custom 2-storey by Plettl Construction blends timeless elegance with thoughtful design. A beautiful wraparound porch with composite decking sets the tone. Inside, you'll find a bright living room with wood fireplace, den/office, spacious dining room & chef’s kitchen featuring high end cabinetry, granite, tile backsplash, Wolf gas range & seating peninsula. Large windows frame the private yard. Mudroom, laundry & 1/2 bath, complete the main level. Upstairs, the primary bedroom offers a spacious walk-in closet & views of the green space. A spa-inspired bathroom features dual sinks, a soaker tub & walk-in shower. THREE additional bedrooms, 2 with vaulted ceilings complete the upper level. The finished basement adds a family room, gym, bedroom & 3-pc Jack & Jill bath. Cat 5/6 wiring, water softener, on-demand hot water, Sonos & Hunter Douglas blinds. Steps from parks, schools, shops & more. Parkside living, timeless design & craftsmanship. (id:46923)
RE/MAX Excellence
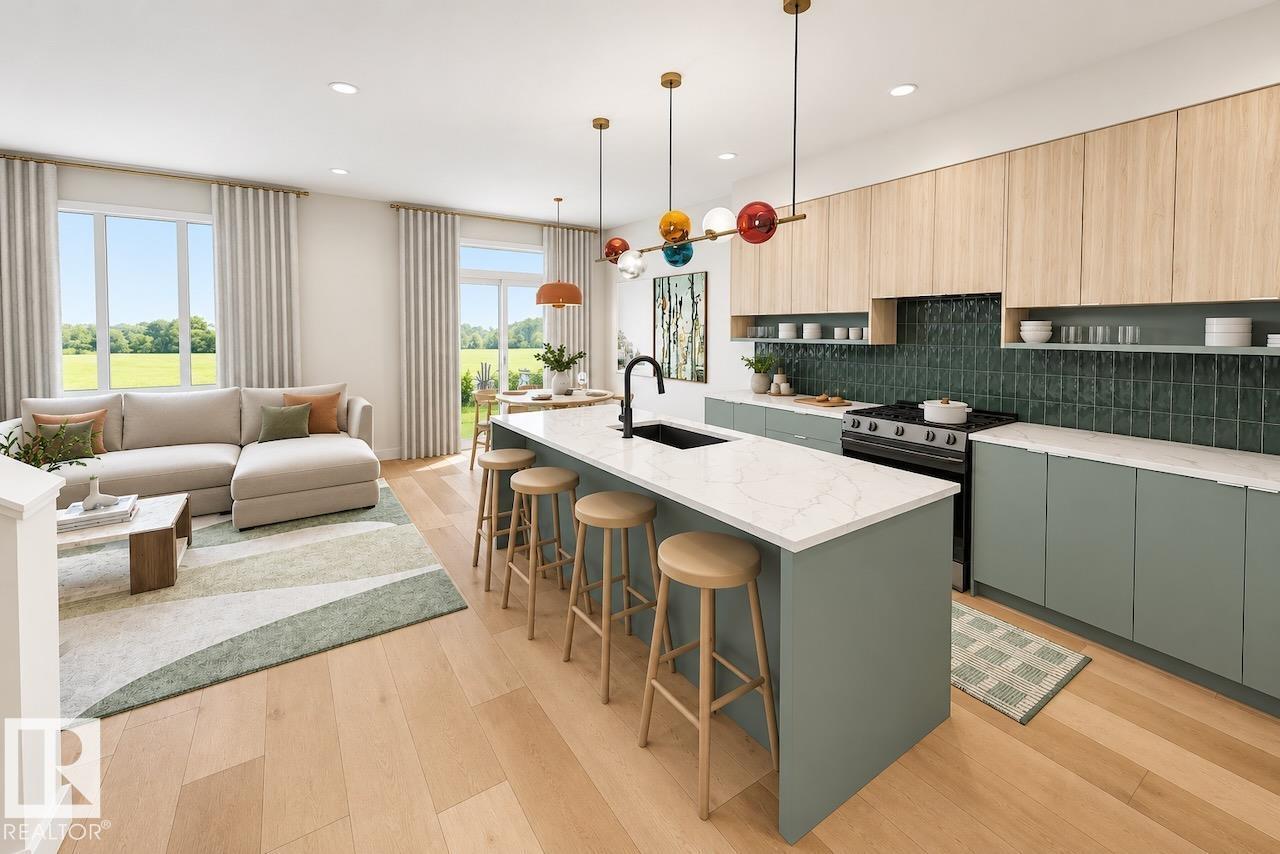
2219 Crossbill Li NW
Edmonton, Alberta
Welcome to Kinglet Gardens in northwest Edmonton’s scenic Big Lake area, where modern design meets exceptional craftsmanship. Built by Rohit Homes, this stunning LANDON half-duplex offers over 1,600 sq. ft. of thoughtfully designed living space, complete with a double attached garage and elegant COTE D'AZURE finishes throughout. The bright open-concept main floor features 9-foot ceilings, quartz countertops, and a functional layout ideal for everyday living and entertaining. Upstairs, you'll find three spacious bedrooms, 2.5 bathrooms, upper-floor laundry, a versatile bonus room, and a luxurious primary suite with a walk-in closet and private ensuite. A separate side entrance provides future development for added flexibility or investment value. Additional highlights include triple-pane windows, a high-efficiency furnace, included LANDSCAPING, and a negotiable appliance package. Photos are for illustration purposes only and may not reflect the exact home. Other floor plans and options are available. (id:46923)
Realty Focus
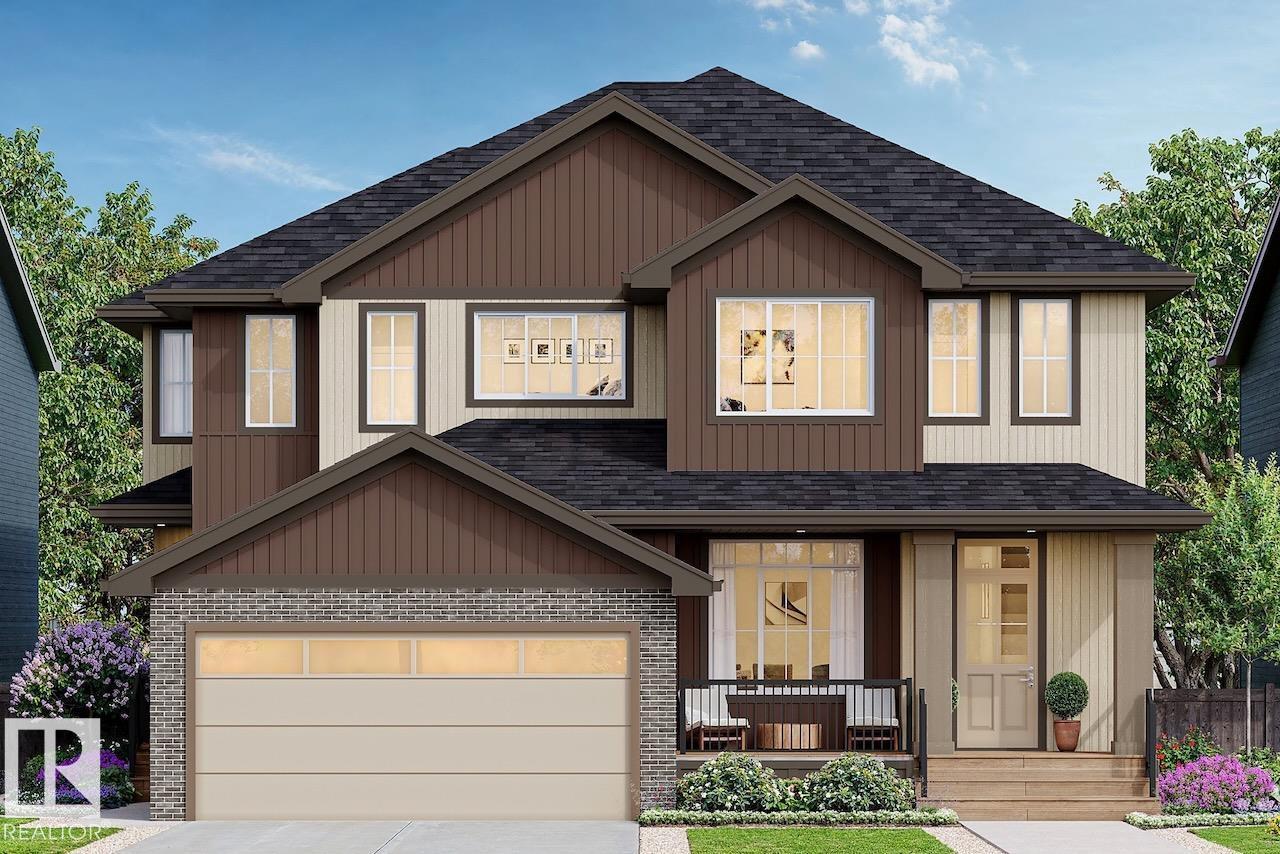
2215 Crossbill Li NW
Edmonton, Alberta
Welcome to Kinglet - The Big Lakes in Edmonton! This beautifully designed Rohit Homes half duplex (TALO Floor Plan) offers stylish, modern living in a warm, family-friendly community. Featuring a GLOBAL MUSE design, the home includes 3 bedrooms, 2.5 bathrooms, 9' ceilings, and an open-concept main floor perfect for everyday living and entertaining. The spacious kitchen flows seamlessly into the living and dining areas, while upstairs offers a versatile bonus/flex room and convenient upper-floor laundry. The primary suite features a walk-in closet and private ensuite. A SIDE ENTRANCE provides future development, and the large basement offers room to grow. Enjoy a generous backyard with rear parking pad and lane access, DOUBLE DETACHED GARAGE OPTIONAL. Premium features include quartz countertops, triple-pane windows, LANDSCAPING front and back, and a high-efficiency furnace. Located in southeast Edmonton with easy access to amenities, schools, and parks. APPLIANCES negotiable. MORE units available. WOW! (id:46923)
Realty Focus
54 Cessy St SE
St. Albert, Alberta
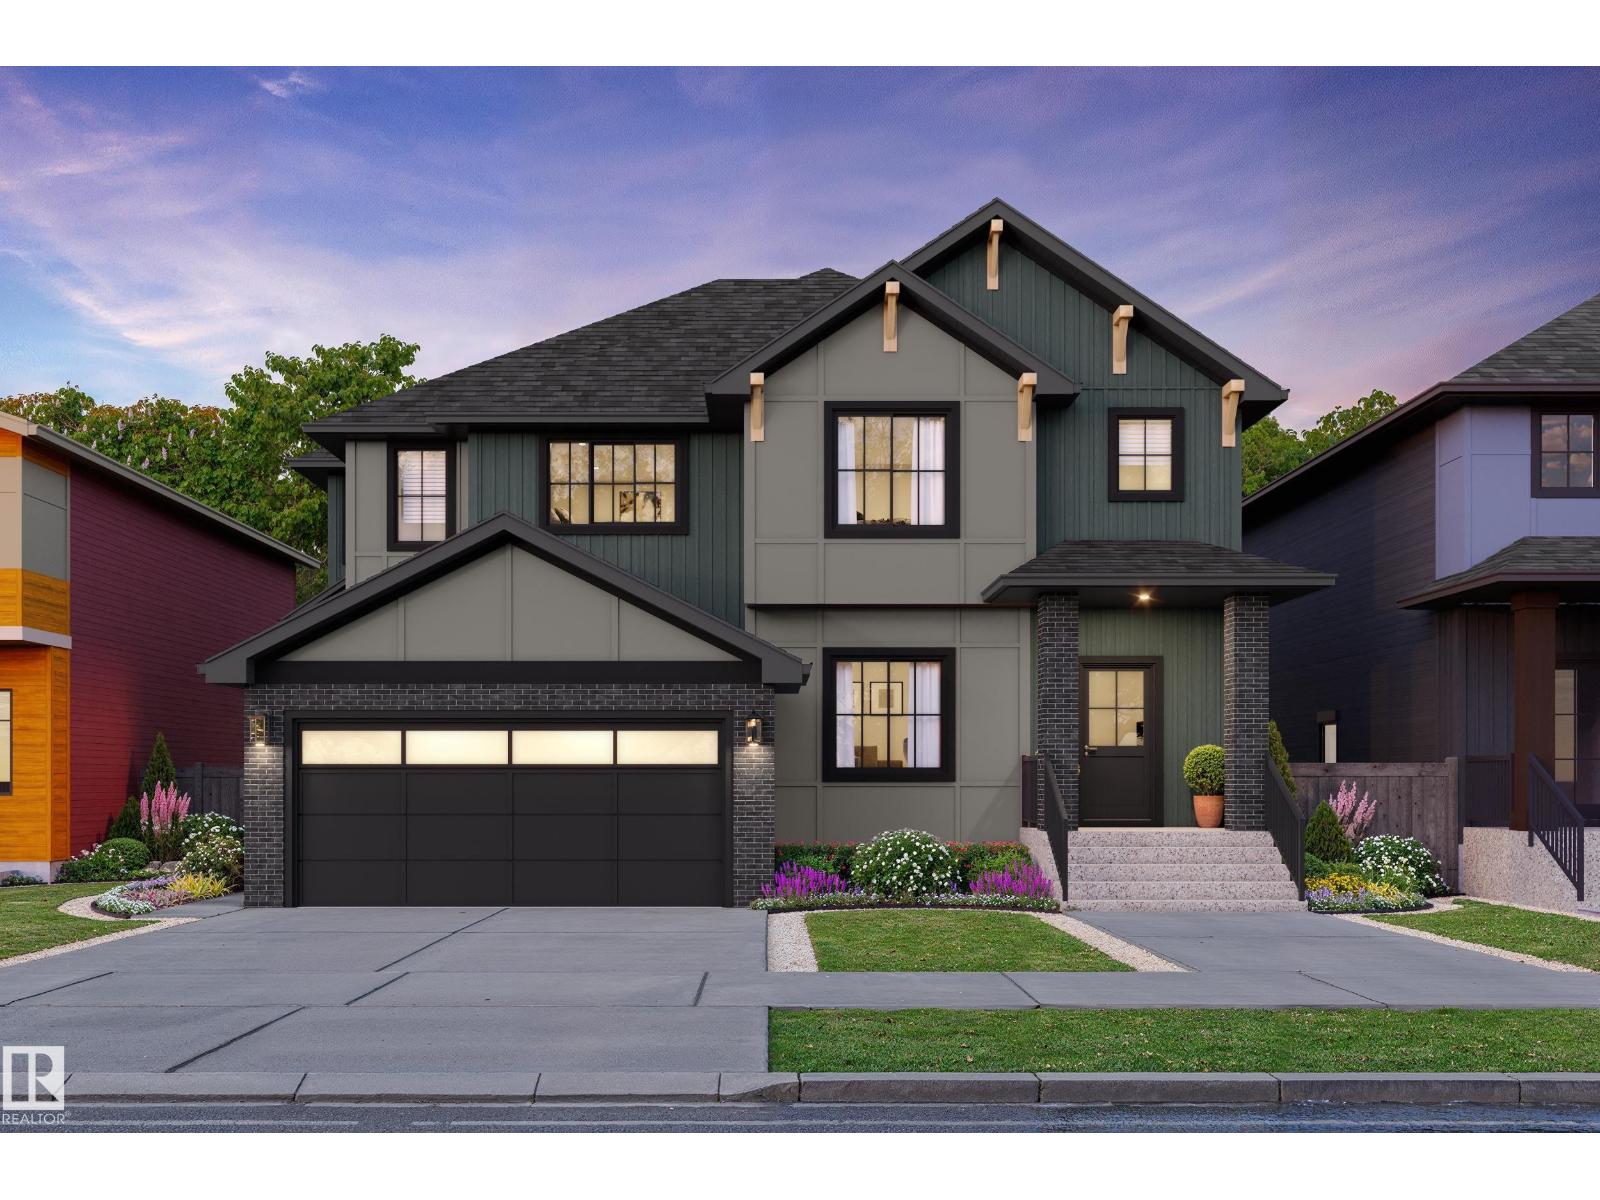
This beautiful Duplex has a grand front porch, then once you walk in the front door you will find an open concept layout that flows nicely to the back of the home. The living room overlooks the front of the yard, and the large dining room is perfect for family dinners, situated right next to the oversized peninsula Kitchen island, perfect for entertaining. At the back of the home, the door takes you to the back yard, where you can access your rear double detached garage with ease. Plus there is a convenient side entrance. Upstairs the large Primary bedroom has two double closets plus a walk in closet, the spacious ensuite offers double sinks. Main bath is across from the full size laundry room and two bedrooms are at the back. This home includes: Rear detached garage, Full landscaping, triple pane windows, appliance allowance, 9' main floor ceiling, and its finished in our 2026 Designer Interiors. Don't miss seeing this home in the Premier Community of Cherot. Photos of Int colors different than shown. (id:46923)
Blackmore Real Estate
69 Cuddie Dr
Sherwood Park, Alberta
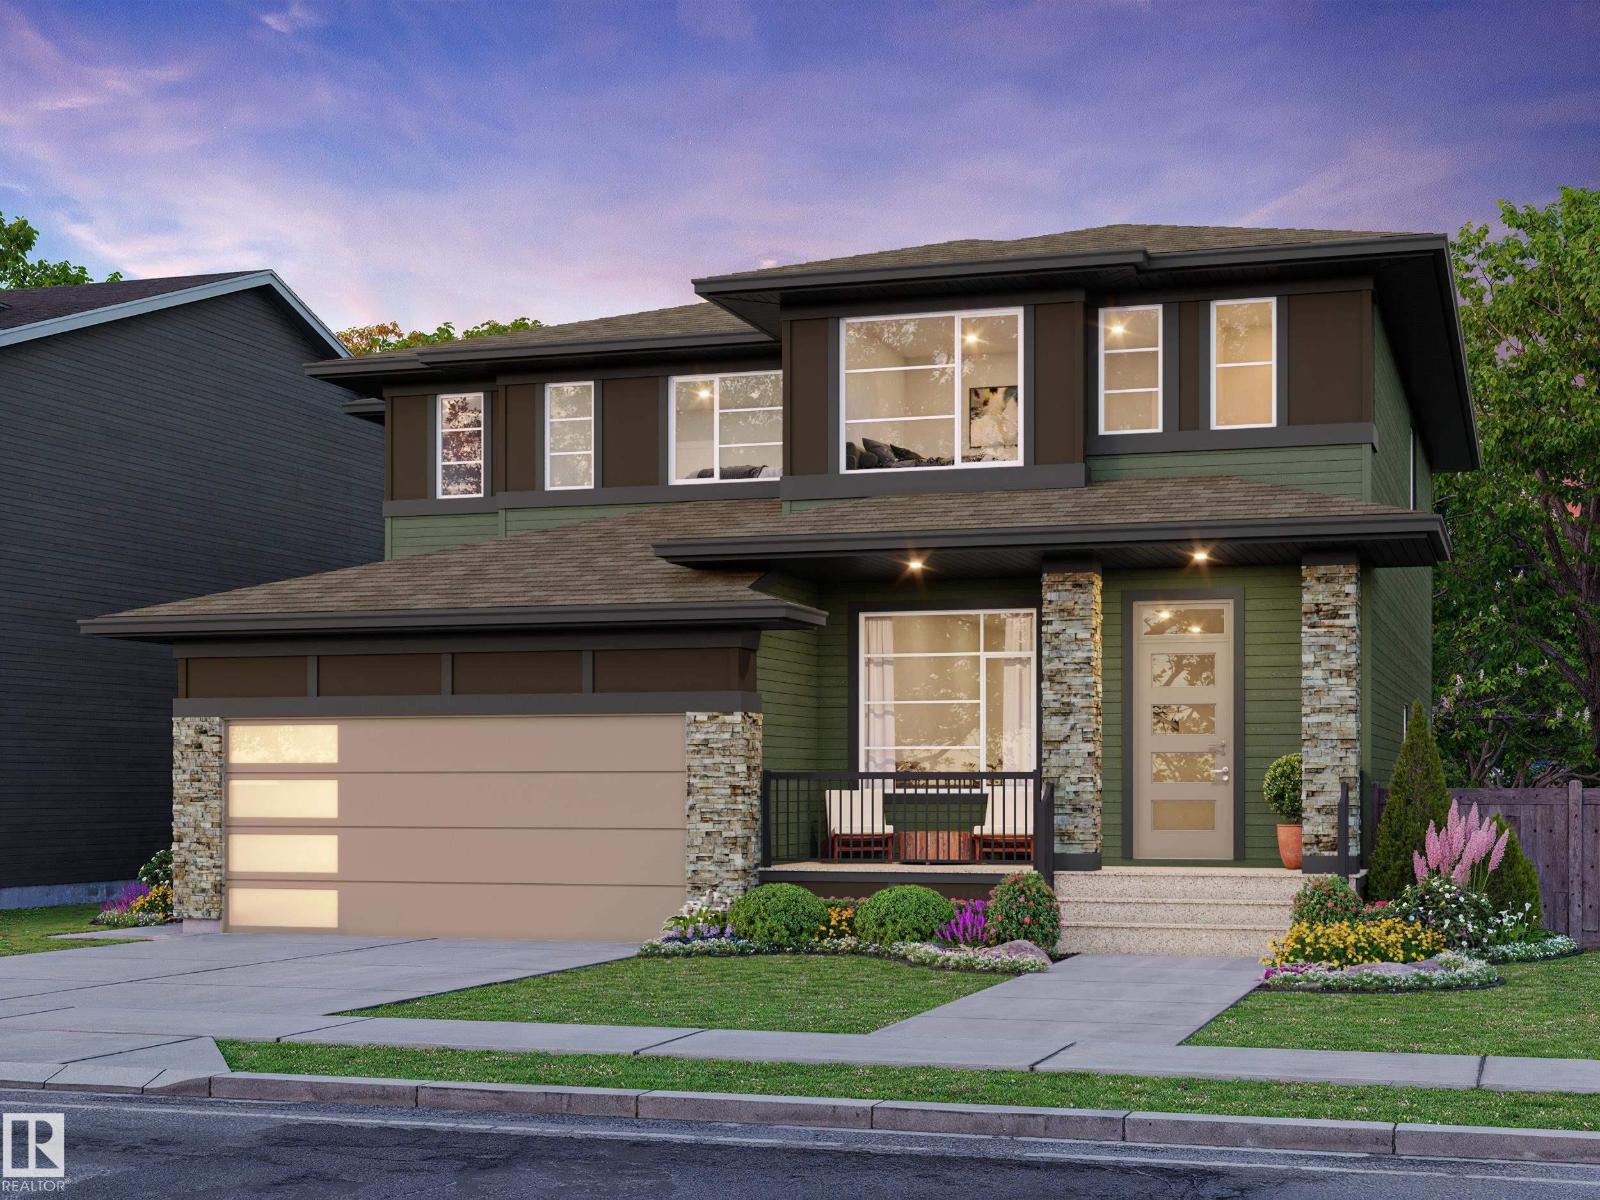
Welcome to Cambrian, where style, function & nature come together in the “Talo” by award-winning Rohit Homes! Offering 1,506 sq ft, 3 bedrooms, 2.5 baths & DOUBLE detached garage, this home showcases the Wild North design interior, a warm, elevated blend of earthy textures & nature-inspired finishes. The bright main floor features 9’ ceilings & an open-concept design with a stunning kitchen offering QUARTZ island, pantry & plenty of cabinetry overlooking the dining & living areas. Upstairs, retreat to the spacious primary with walk in closet & 4pc ensuite, plus 2 bedrooms, 4pc bath, laundry & versatile flex space. A SEPARATE SIDE ENTRANCE, plus KITCHEN ROUGH-INS add exciting potential for future basement development. Triple-pane windows & high-efficiency furnace add comfort. Enjoy your private yard, parks, playgrounds, dog park & 8 km of ravine trails along Oldman Creek. Photos may not reflect exact home; some are virtually staged. (id:46923)
RE/MAX Excellence
2106 Crossbill Ln NW
Edmonton, Alberta
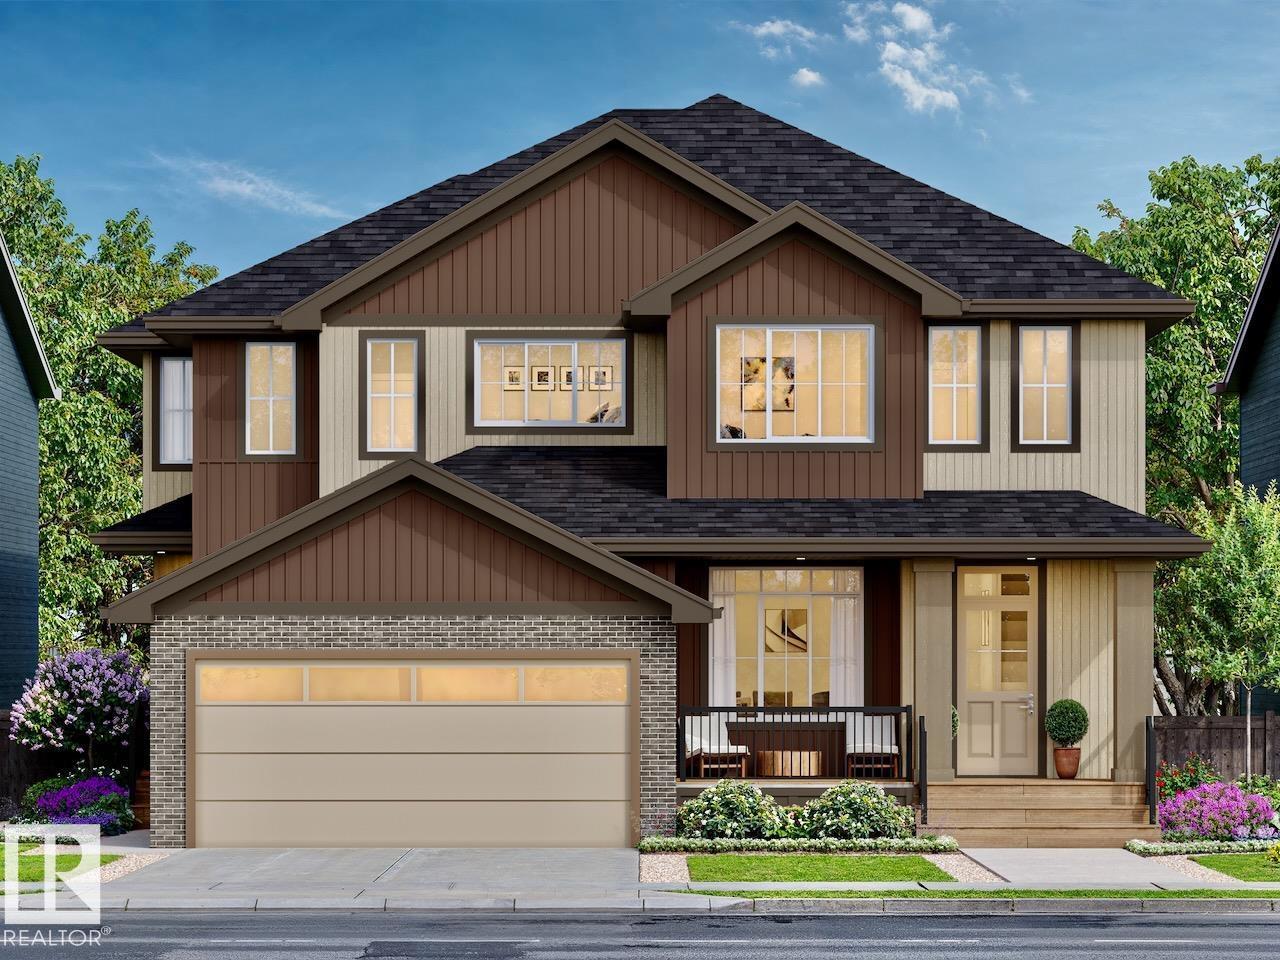
Welcome to Kinglet - The Big Lakes in Edmonton! This beautifully designed Rohit Homes half duplex (TALO Floor Plan) offers stylish, modern living in a warm, family-friendly community. Featuring a HAUTE design, the home includes 3 bedrooms, 2.5 bathrooms, 9' ceilings, and an open-concept main floor perfect for everyday living and entertaining. The spacious kitchen flows seamlessly into the living and dining areas, while upstairs offers a versatile bonus/flex room and convenient upper-floor laundry. The primary suite features a walk-in closet and private ensuite. A SIDE ENTRANCE provides future development, and the large basement offers room to grow. Enjoy a generous backyard with rear parking pad and lane access, DOUBLE DETACHED GARAGE OPTIONAL. Premium features include quartz countertops, triple-pane windows, LANDSCAPING front and back, and a high-efficiency furnace. Located in southeast Edmonton with easy access to amenities, schools, and parks. APPLIANCES negotiable. MORE units available. WOW! (id:46923)
Realty Focus
192 Catria Pt
Sherwood Park, Alberta
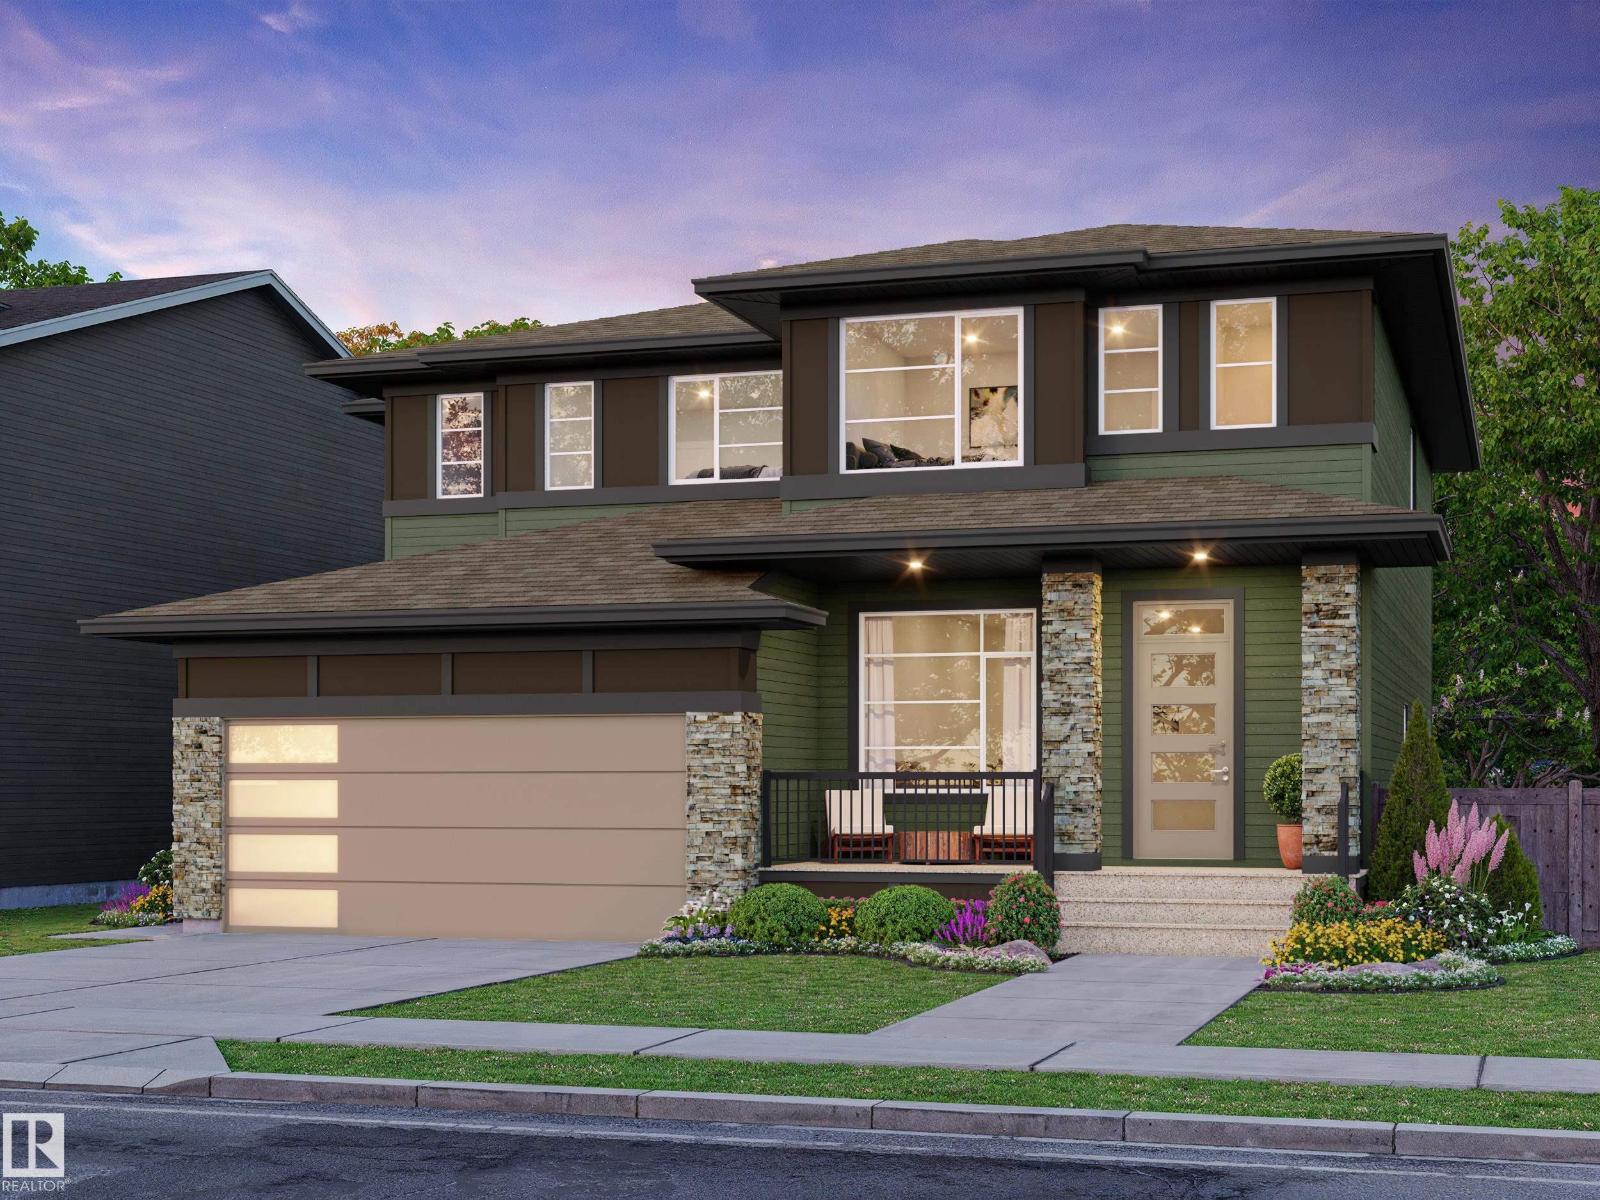
Welcome to Cambrian in Sherwood Park! You will LOVE the Landon model by award-winning Rohit Homes offers 1,567 sq ft with 3 bedrooms, 2.5 baths plus a double attached garage. Finished in Cote D'Azure Designer Interior, a breezy, sun-washed design that makes every day feel a little more effortless.The open-concept main floor features a modern kitchen with quartz island, pantry and abundant cabinetry overlooking the dining and living areas. 9' ceilings enhance the bright main floor. Upstairs you’ll find a spacious primary suite with walk-in closet and 5-piece ensuite with dual sinks, two additional bedrooms, full bath, upstairs laundry and a versatile flex room. Separate side entrance provides excellent potential for a future basement suite. Highlights include triple-pane windows, APPLIANCE PACKAGE and FRONT & BACK LANDSCAPING INCLUDED. Steps from parks, playgrounds and trails with easy access to the Henday. Photos may not reflect exact home. Some pictures are virtually staged. (id:46923)
RE/MAX Excellence
34 Cheval Cl
Sherwood Park, Alberta
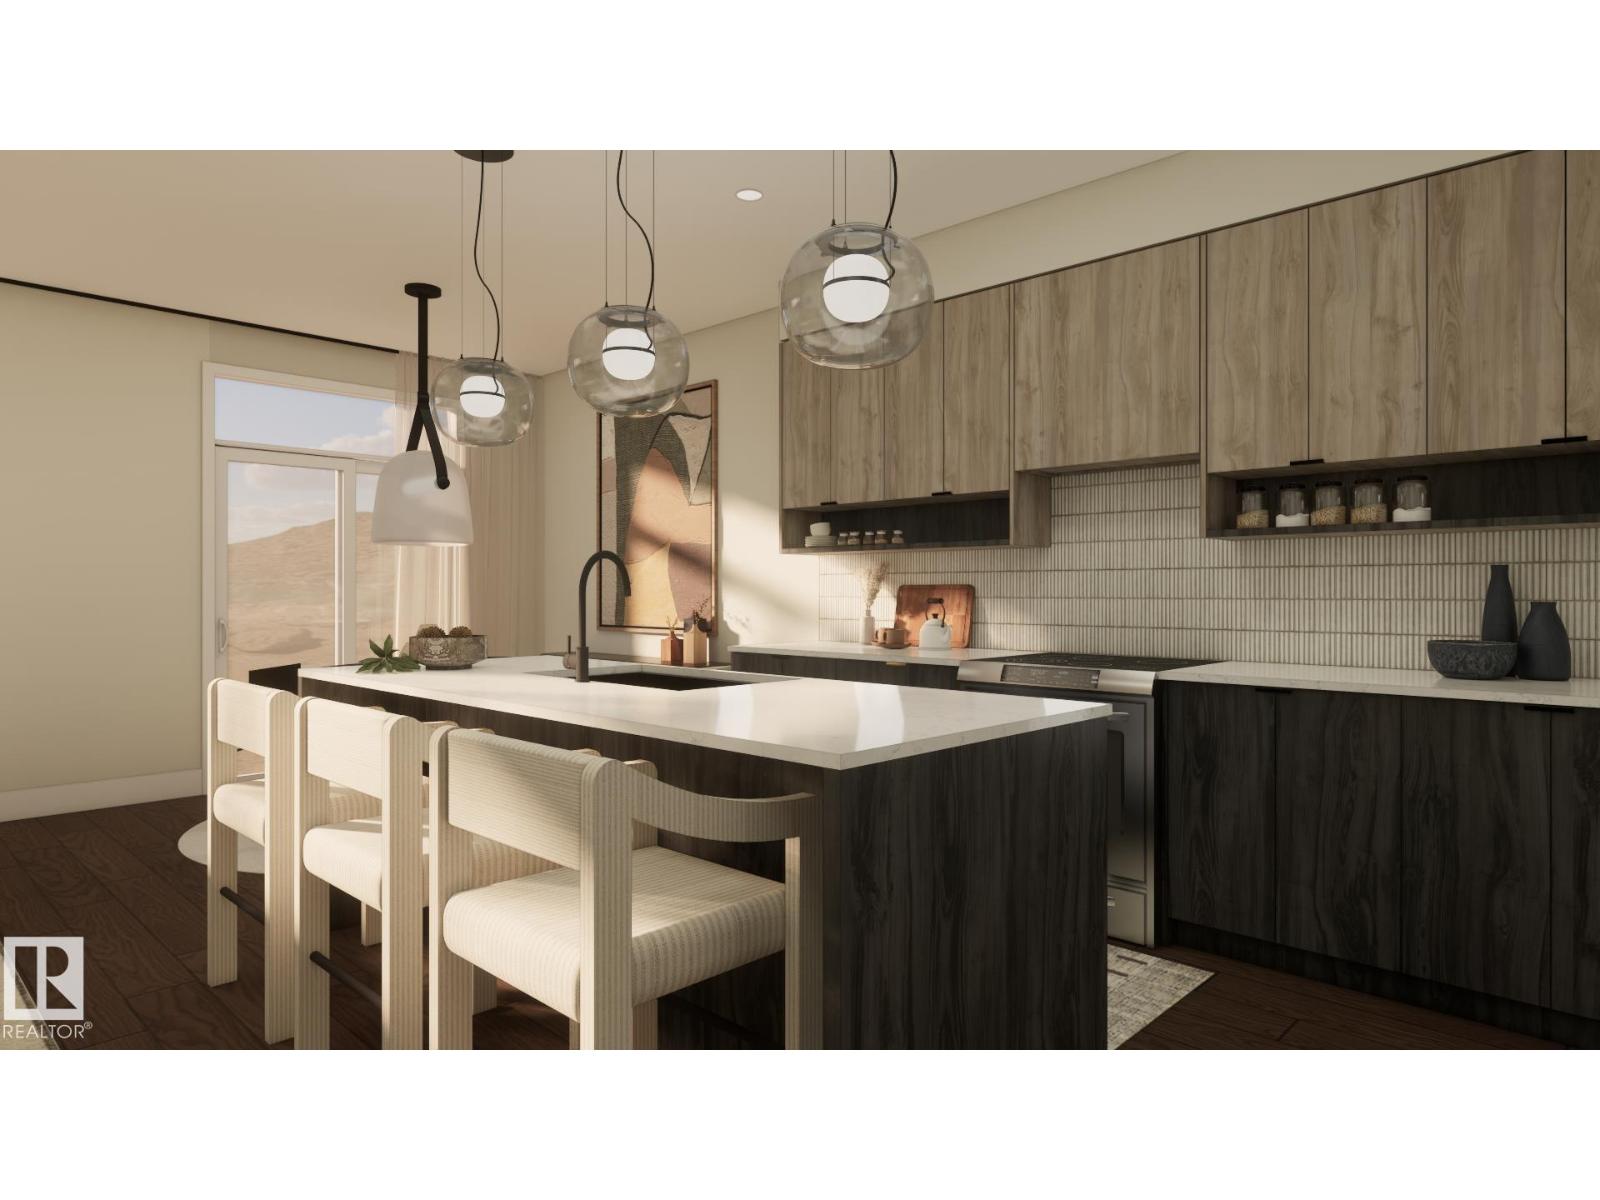
Welcome to Cambrian in Sherwood Park! The Cooper model by award-winning Rohit Homes offers 1386sqft with 3 bedrooms, 2.5 baths and a double attached garage tucked onto a quiet cul-de-sac on a large lot. Finished in the Wild North Design Interior, blending earthy textures and grounded warmth inspired by the land. The open-concept main floor features 9' ceilings & a modern kitchen with quartz island, pantry and abundant cabinetry overlooking the dining and living areas. Upstairs you’ll find a spacious primary suite with walk-in closet and ensuite, plus two additional bedrooms, full bath, upstairs laundry and convenient linen storage. Separate side entrance provides excellent potential for a future basement suite. Highlights include triple-pane windows, a high-efficiency furnace, and front & back landscaping included. Steps from parks, playgrounds and 8 km of ravine trails through Oldman Creek with easy access to the Henday. Photos may not reflect exact home. Some pictures are virtually staged. (id:46923)
RE/MAX Excellence
4182 Kinglet Dr NW
Edmonton, Alberta
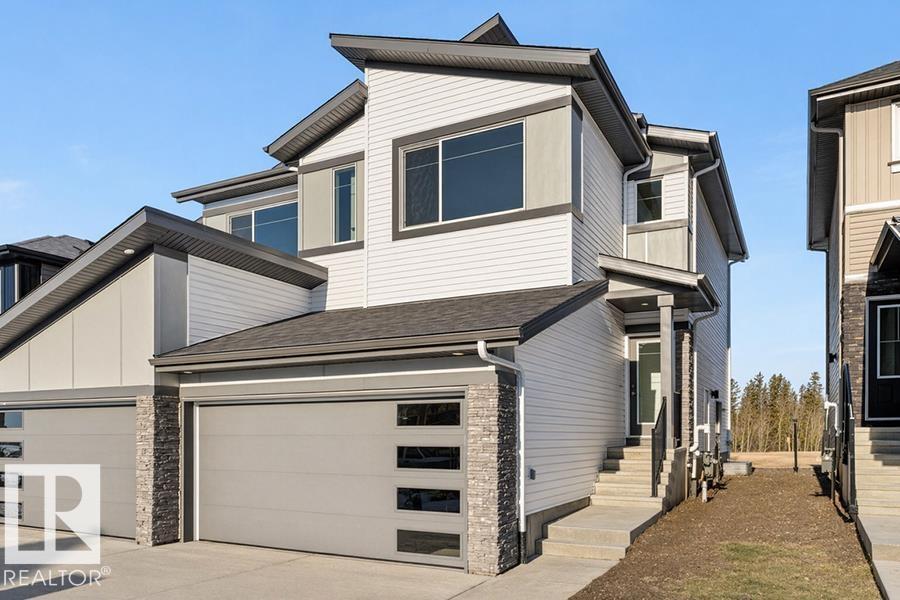
Only three quick possession duplexes remain in Kingland, and these are the only duplexes backing onto the stunning environmental reserve! The Renew offers a perfect blend of modern design and everyday functionality, featuring a double attached garage with a floor drain, separate side entrance, and 9’ ceilings. The open-concept main floor showcases luxury vinyl plank flooring, a bright great room with an electric fireplace, and a stylish kitchen complete with Quartz countertops, a flush-ledge island, soft-close cabinetry, corner pantry, and chimney-style hood fan. Upstairs, enjoy a versatile bonus room, convenient laundry area, two spacious bedrooms, and a primary retreat with a walk-in closet and private ensuite. With basement rough-in and quality finishes throughout, this exceptional home offers endless future potential. (id:46923)
Exp Realty
4550 Warbler Lo NW
Edmonton, Alberta
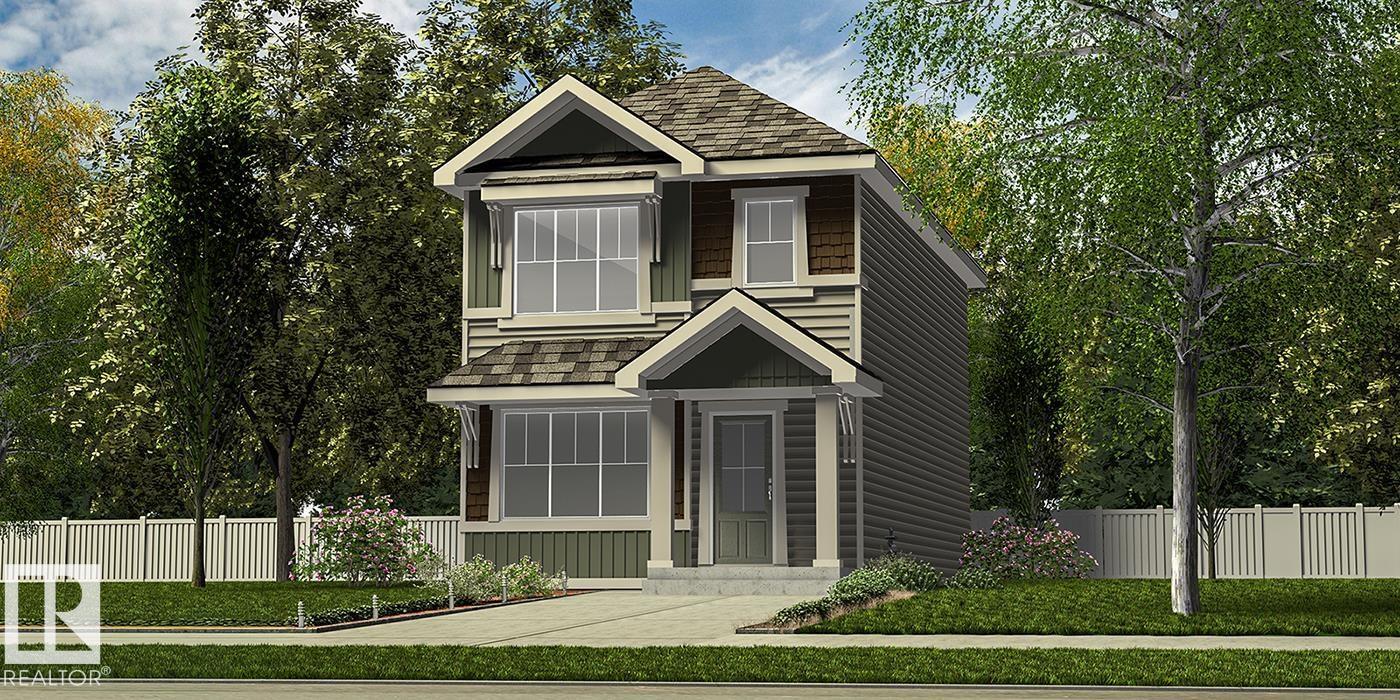
Beautifully designed 1,619 sq ft home offering smart, functional living with 9' ceilings on the main and basement levels, separate side entry, basement rough-in plumbing, and LVP flooring throughout the main floor. The main level features a front bedroom beside a full 3-piece bath with walk-in shower—ideal for guests, a home office, or multi-generational living. The bright open-concept living room, nook, and kitchen showcase large windows, an electric fireplace, and a central garden door leading to the backyard. The kitchen is finished with quartz counters throughout, a central island with flush eating ledge and pendant lighting, Silgranit undermount sink, chimney-style hood fan, full-height backsplash, upgraded cabinetry, and a corner pantry. Upstairs includes a bonus room, spacious primary suite with walk-in closet and 3-piece ensuite, two additional bedrooms, a full bath, and convenient laundry. Finished with sleek black fixtures throughout. (id:46923)
Exp Realty
4552 Warbler Lo NW
Edmonton, Alberta
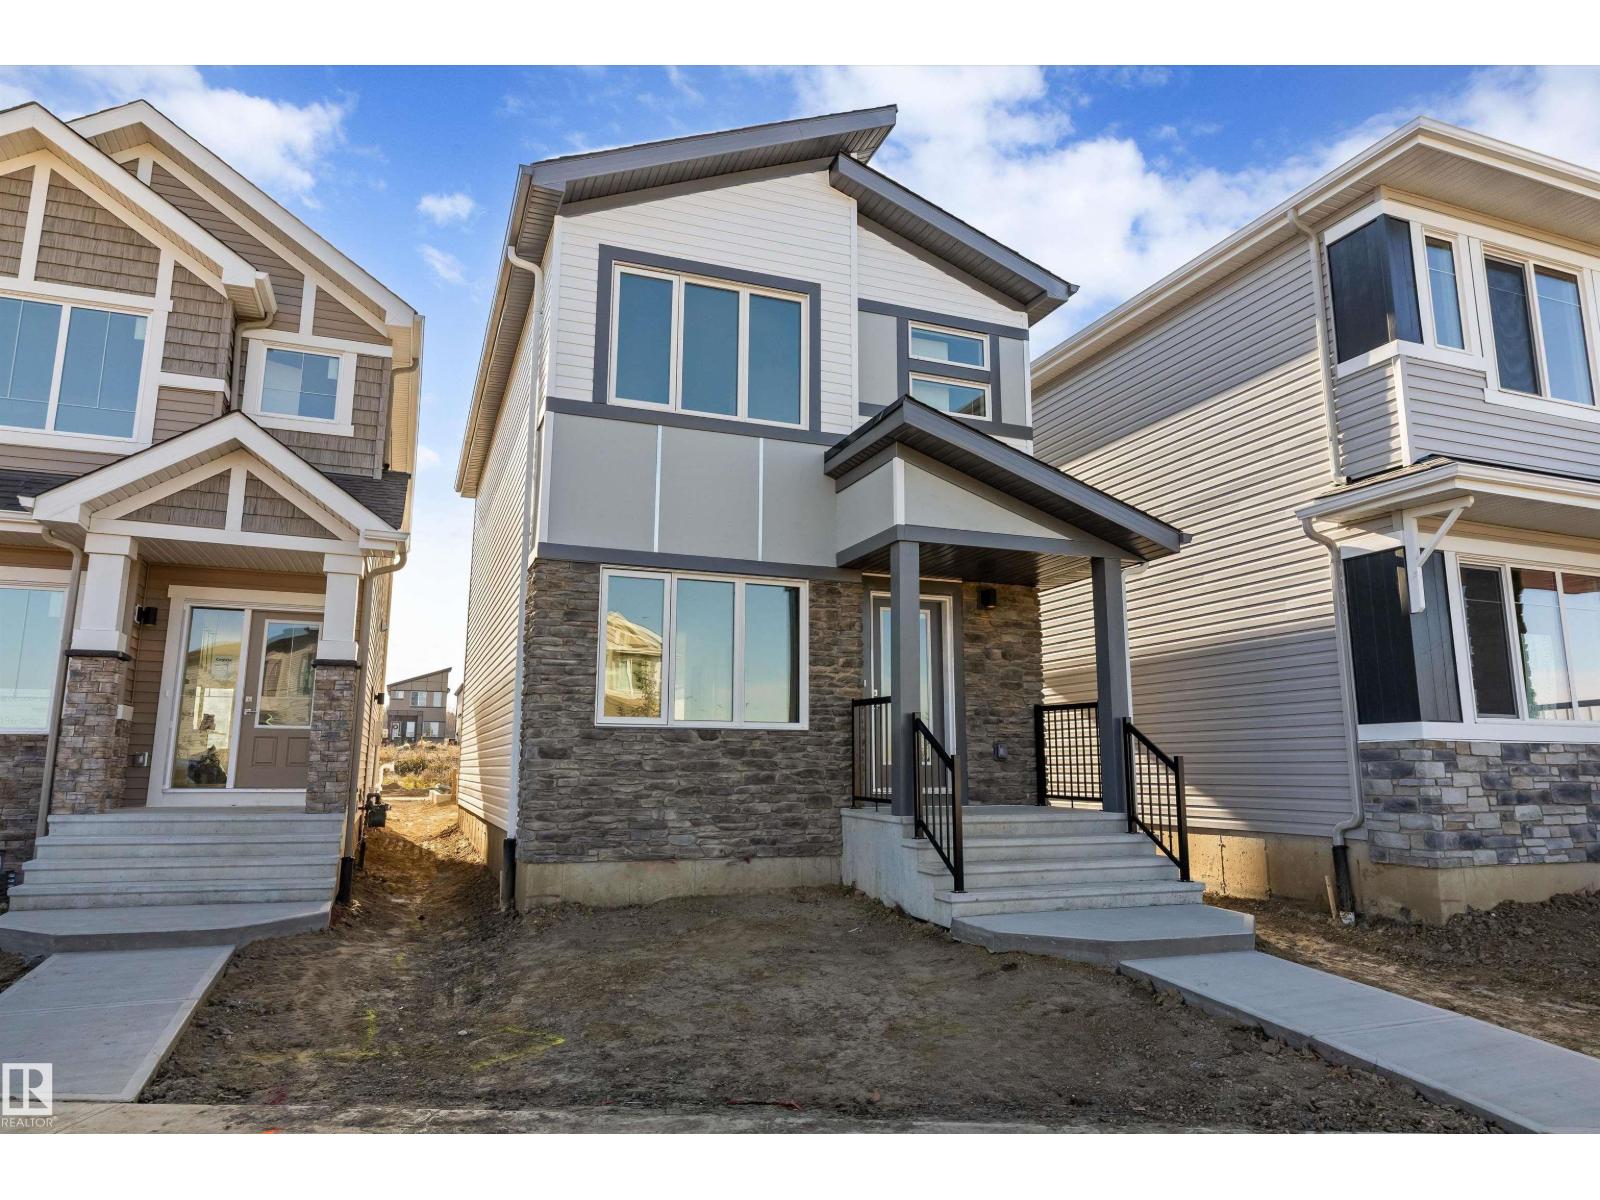
Stylish and efficient, this modern home features LVP flooring throughout the main floor, a separate side entry, a basement rough-in package, and a parking pad with an option for a future double detached garage. A welcoming foyer with a walk-in coat closet leads to a bright great room with a large front window and cozy fireplace. The open-concept dining area flows into a U-shaped kitchen with backyard views, complete with a peninsula island, flush eating ledge, pendant lighting, Silgranit sink, chimney-style hood fan, full-height backsplash, and soft-close Thermofoil cabinetry. A 2-piece bath and extra storage are tucked near the rear stairs. Upstairs offers a bright primary bedroom with a walk-in closet and 3-piece ensuite, two additional bedrooms, a main bath, and convenient laundry. Finished with brushed nickel fixtures throughout. (id:46923)
Exp Realty
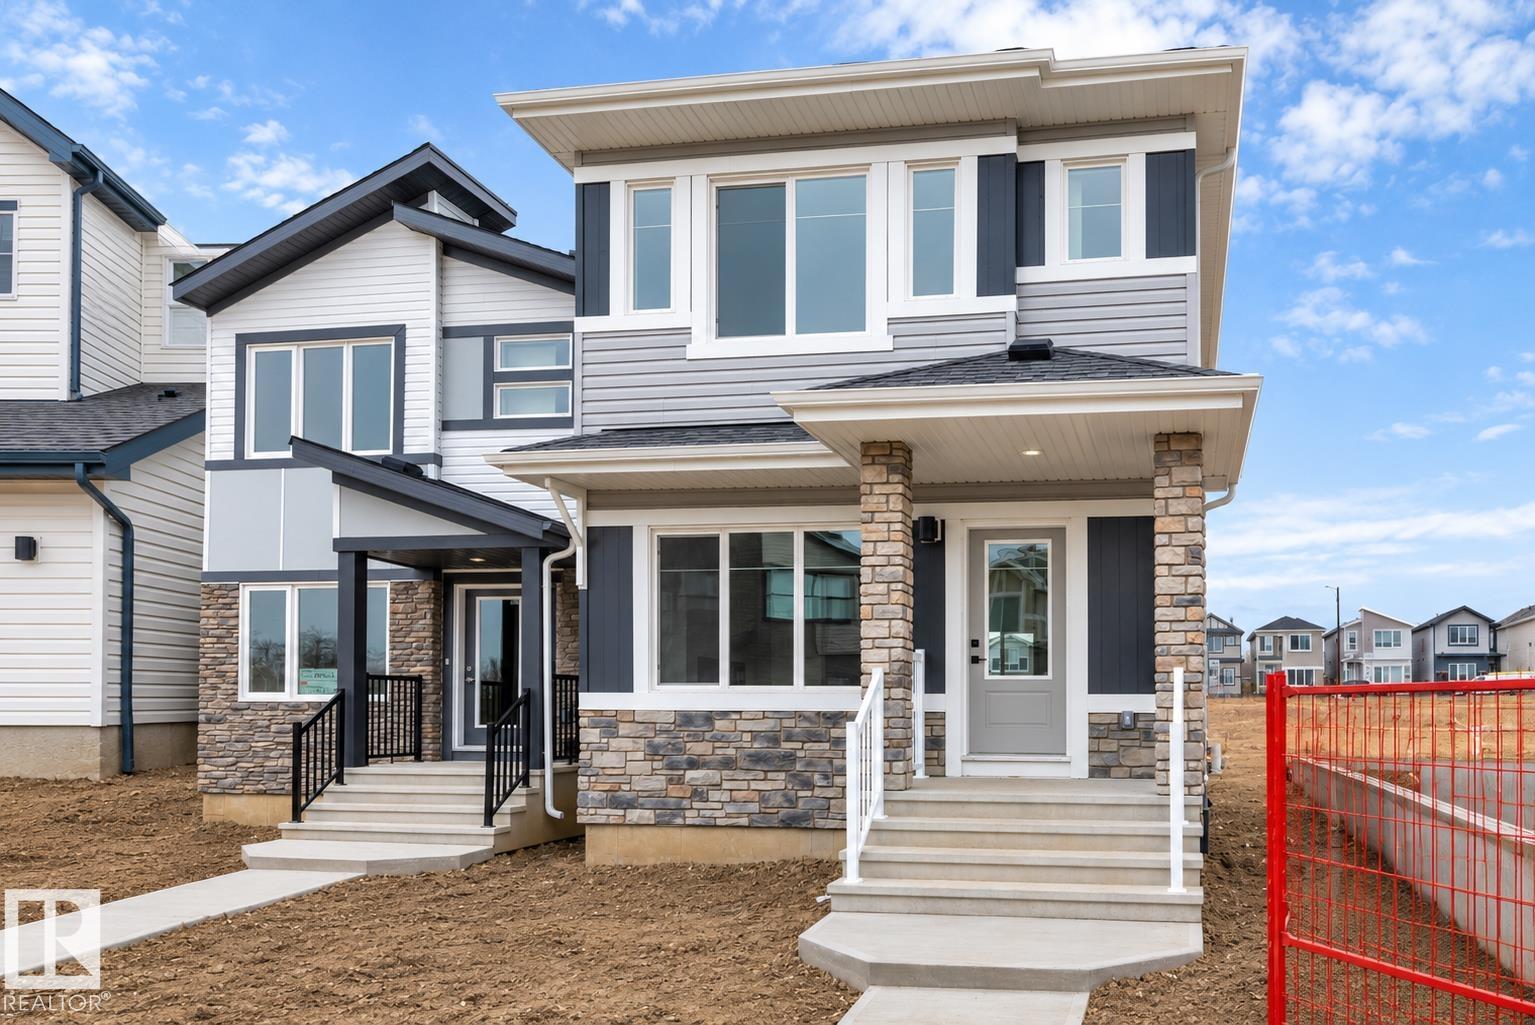
4554 Warbler Lo NW
Edmonton, Alberta
Stylish home blending comfort, elegance, and functionality. Features 9' ceilings on the main floor and basement, a separate side entry, basement rough-in plumbing, black plumbing and lighting fixtures, and LVP flooring throughout the main level. The foyer with coat closet opens to a bright great room with a cozy fireplace and large front window. The central kitchen offers quartz countertops, an island with flush eating ledge and pendant lighting, built-in microwave, Silgranit undermount sink, chimney-style hood fan, full-height backsplash, and profiled Thermofoil cabinets with soft-close doors and drawers, plus a spacious pantry. Rear dining overlooks the backyard, with a nearby 2-piece bath and back entry to yard and parking pad; optional double detached garage available. Upstairs includes a loft, primary bedroom with walk-in closet and 3-piece ensuite, two additional bedrooms, full bath, and laundry. (id:46923)
Exp Realty
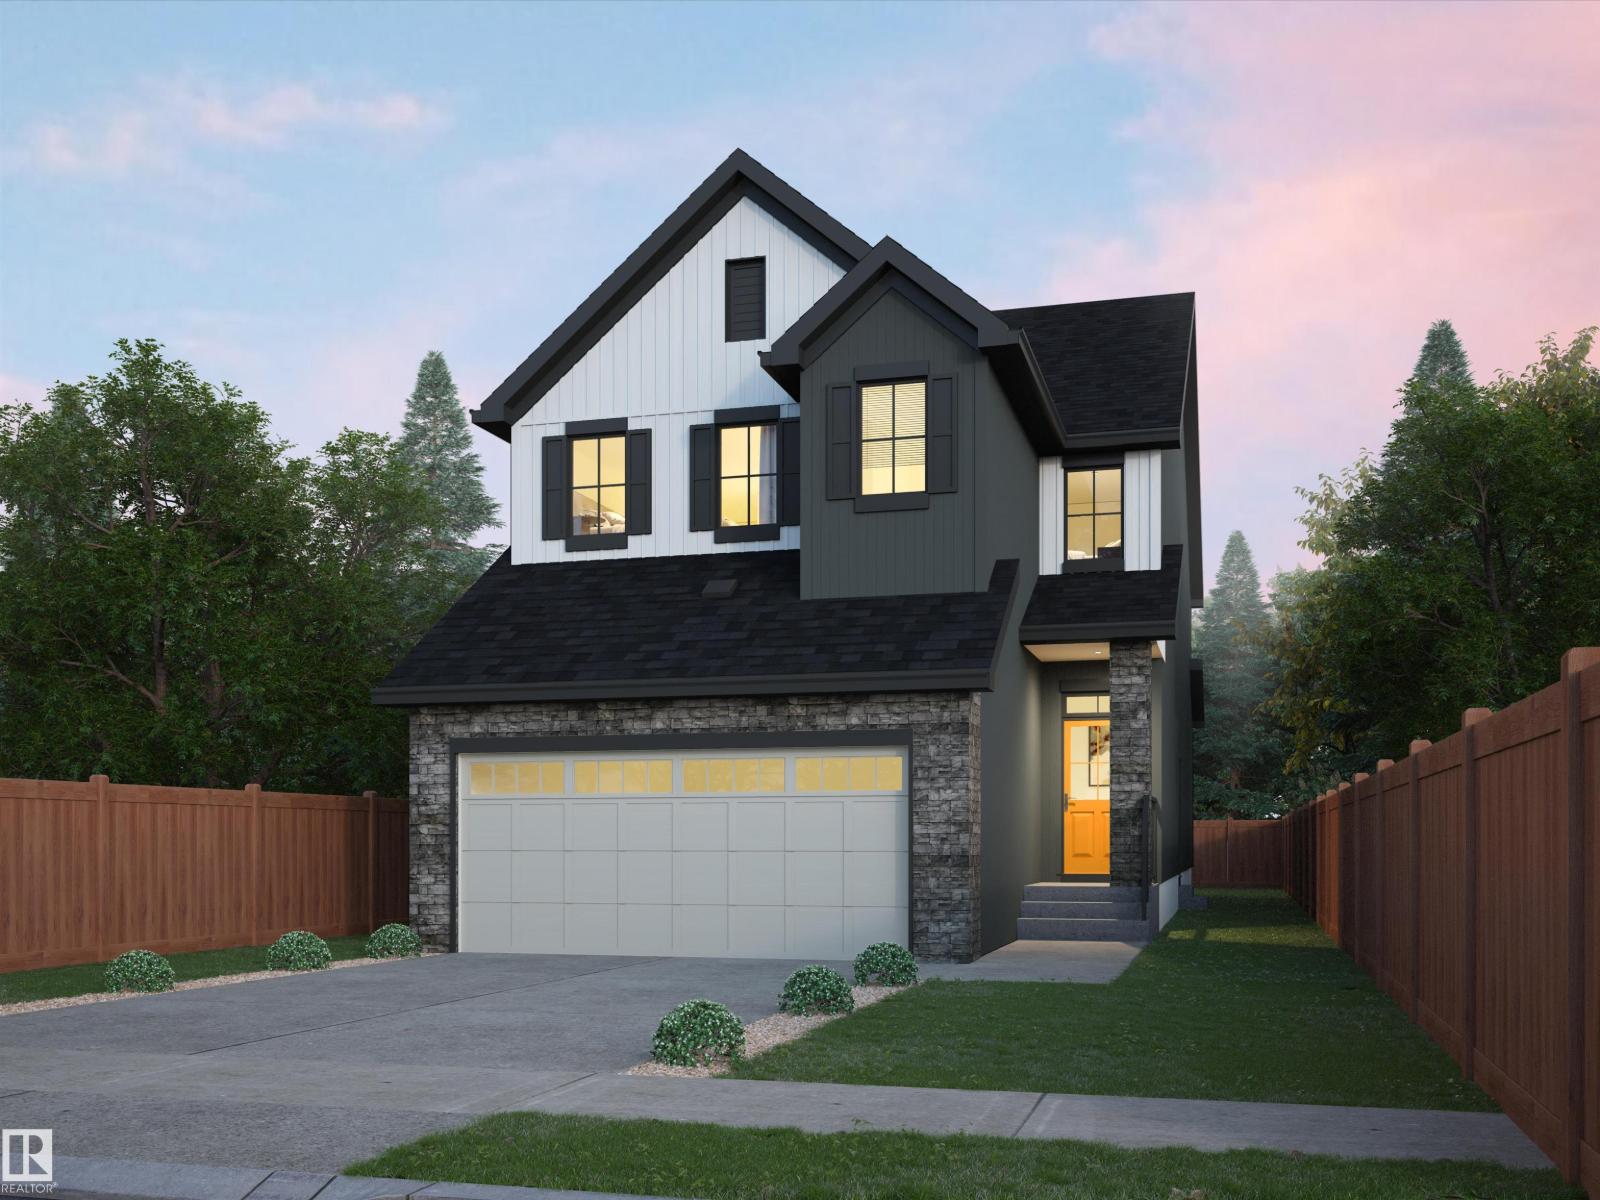
54 Cuddie Dr
Sherwood Park, Alberta
Welcome to The Sydney, by Rohit - Award Winning Builder, located in the newest Sherwood Park Community of Cambrian. This 2148 sqft, 2 Storey WALKOUT home BACKING CUDDIE GREENWAY & TRAILS offers 3 bedrooms, 2.5 baths OPEN TO BELOW & DOUBLE garage. Finished in NeoClassical Revival Design Interior, with rich details and classic charm for a refined living experience. A stylish kitchen offers plenty of cabinets, walk through pantry & island that over looks the dining & living area. Den & 1/2 bth compliment the layout. Moving upstairs you will find a king sized primary suite featuring a WI closet & 4pc ensuite. 2 additional bdrms are both generous in size, a 4pc bath, laundry & bonus room compliment this stylish home! SIDE ENTRANCE SUITE POTENTIAL & WALKOUT BASEMENT. You will LOVE living in Cambrian featuring multiple parks, playgrounds & 8kms of ravine trails through Oldman Creek! Photos may not reflect the exact home for sale, as some are virtually staged or show design selections. (id:46923)
RE/MAX Excellence
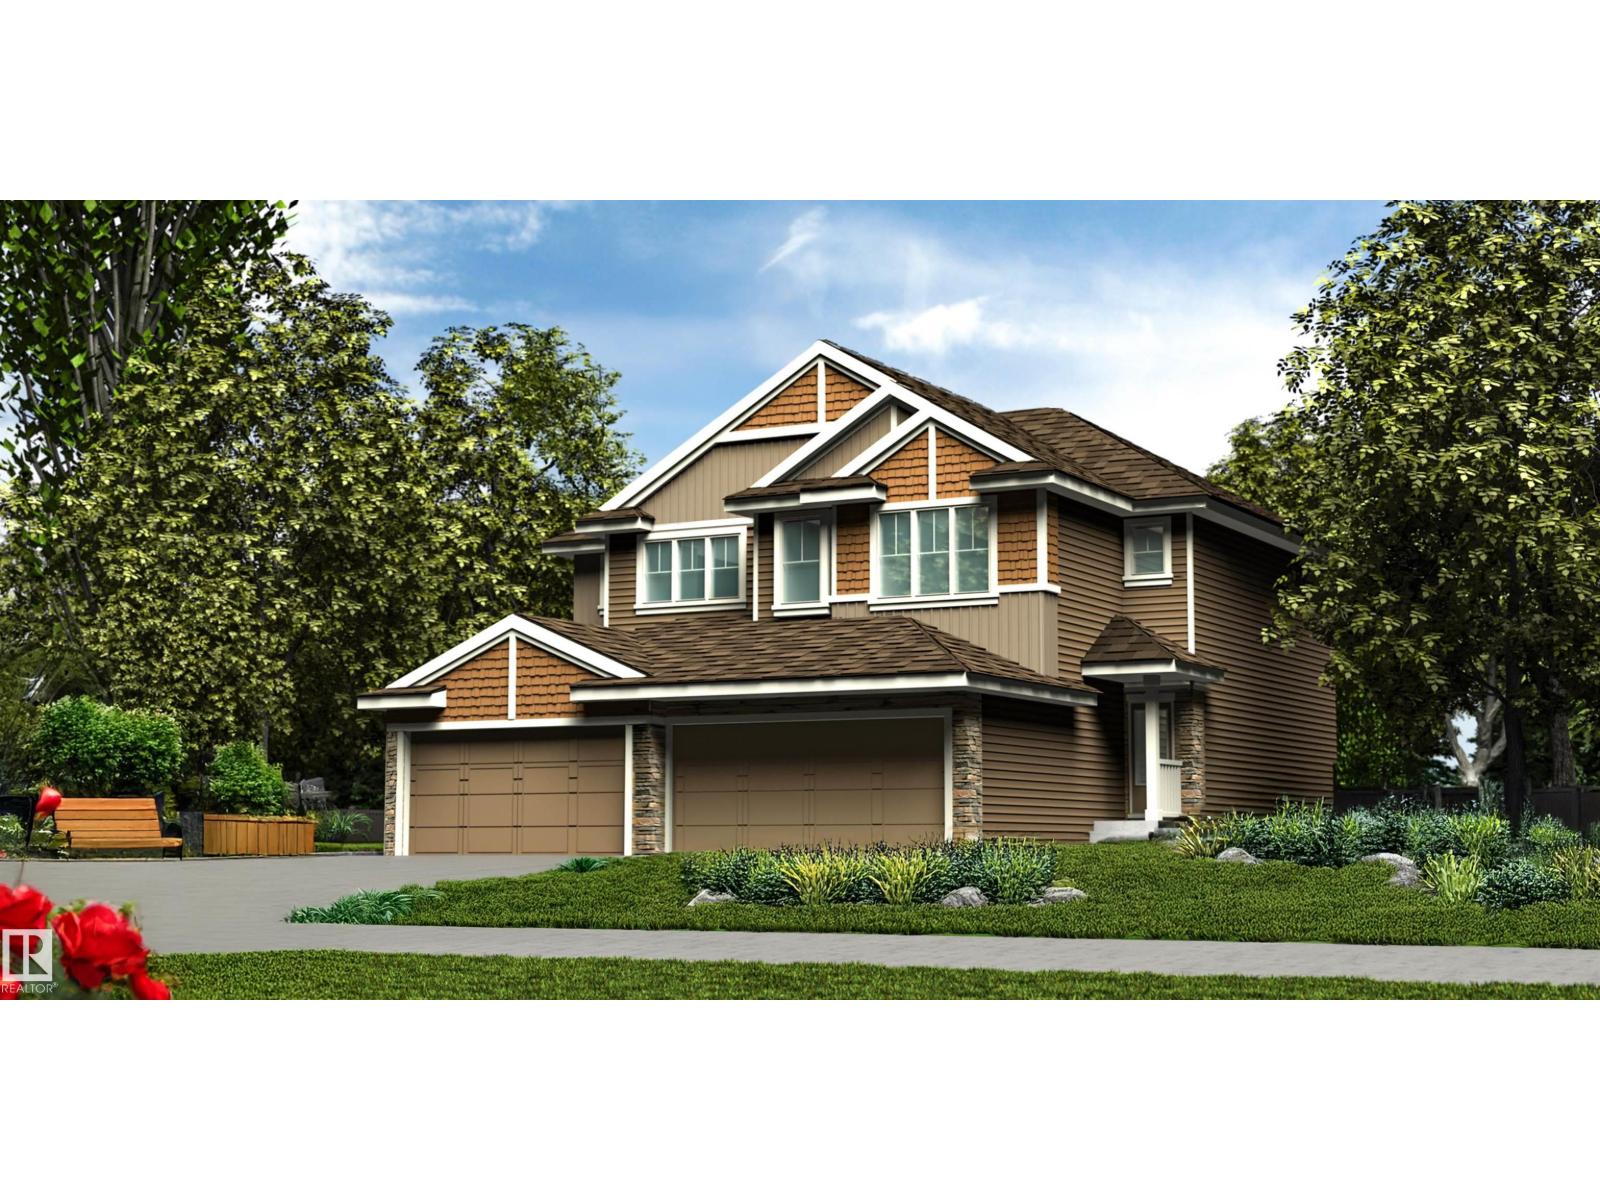
4176 Kinglet Dr NW
Edmonton, Alberta
Stylish duplex designed for comfort and function, featuring a double attached garage with floor drain, 9’ main floor ceilings, upgraded railings, LVP flooring, and an electric fireplace in the living room. A spacious foyer leads past a convenient 2-piece bath into the open-concept great room, kitchen, and dining area. The kitchen offers a central island with quartz countertops, Silgranit undermount sink, flush eating ledge, and pendant lighting, plus a chimney-style hood fan, full-height tile backsplash, built-in microwave, upgraded soft-close cabinetry, and a pantry for added storage. Large rear windows and a patio door bring in natural light. Upstairs features a generous primary suite with walk-in closet and 4-piece ensuite, two additional bedrooms, a 3-piece bath, and a laundry room with storage. Black fixtures and basement rough-in included. (id:46923)
Exp Realty
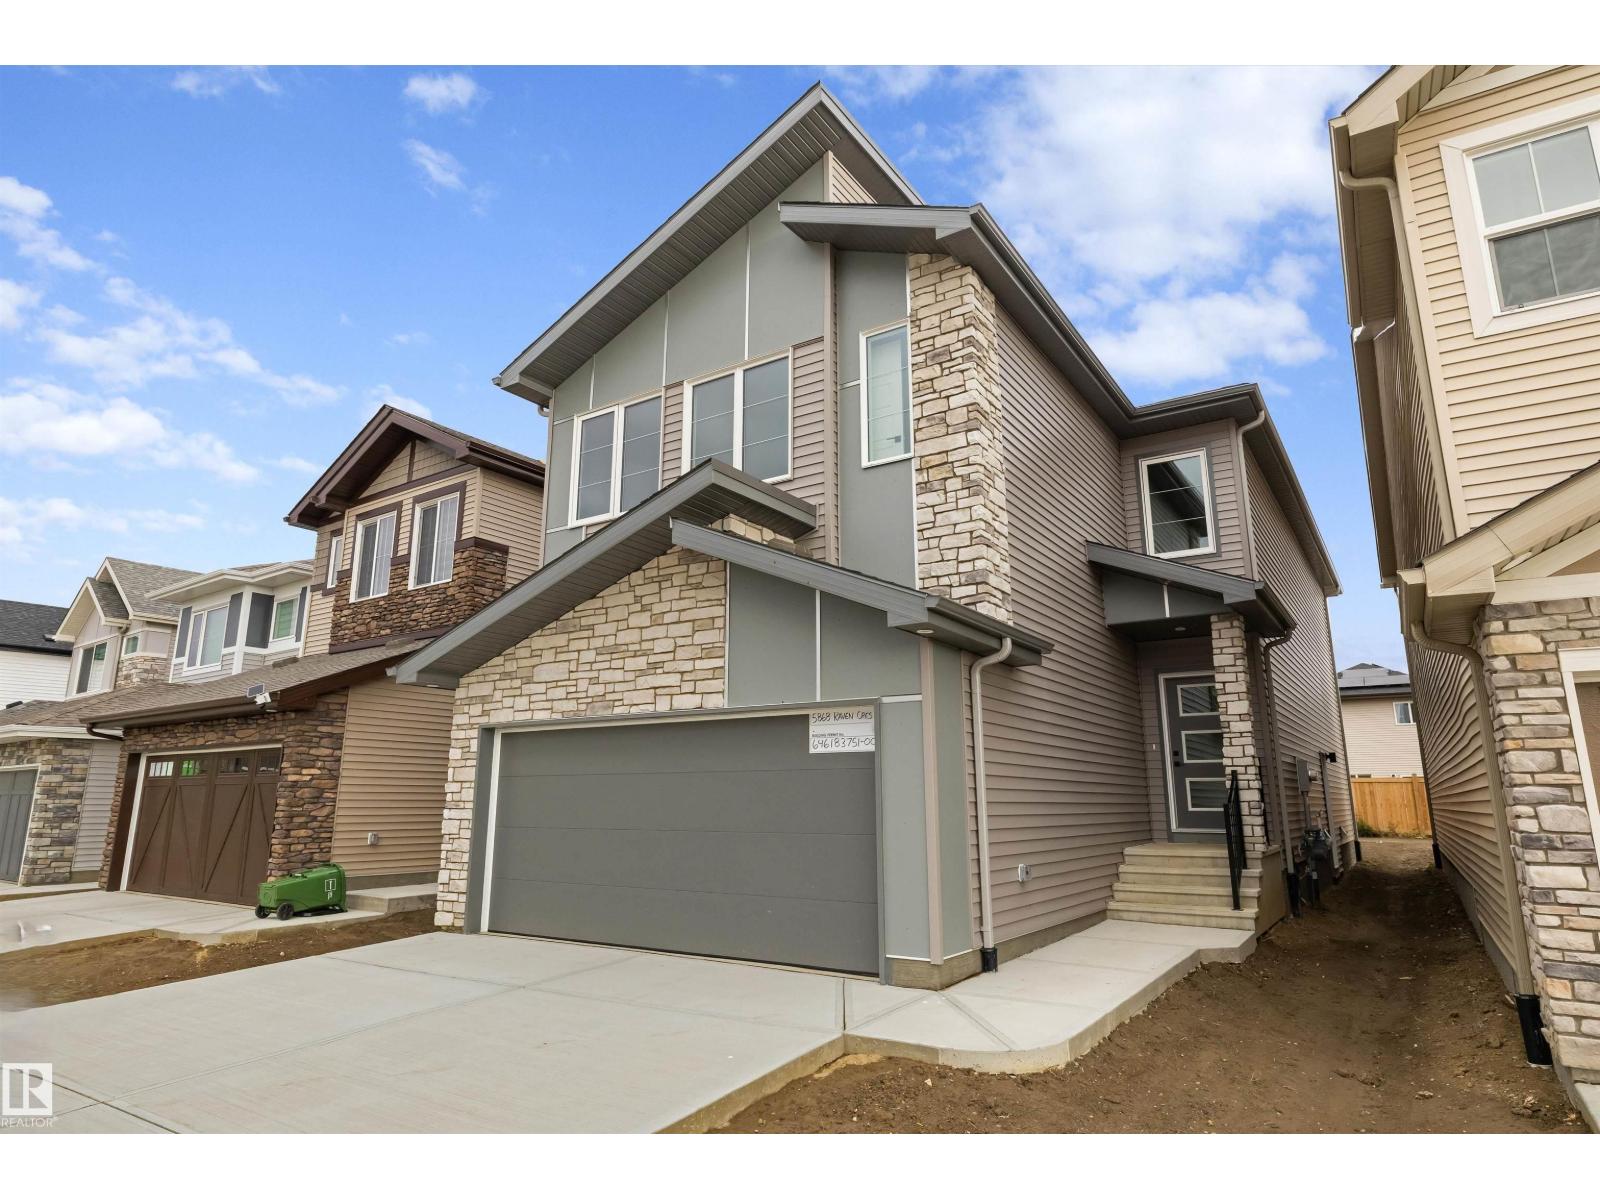
5868 Raven Cr NW
Edmonton, Alberta
This well-designed home offers a spacious, functional layout built for modern living. The main floor features 9' ceilings, LVP flooring, a double attached garage with floor drain, and a separate side entrance. A welcoming foyer with coat closet leads to a mudroom with built-in bench and access to a 2-piece bath. A front den with closet adds flexible space. The open-concept kitchen and great room anchor the rear of the home. The kitchen includes quartz counters, an island with eating ledge, undermount sink, built-in microwave, chimney-style hood fan, full-height tile backsplash, soft-close cabinets, and a pantry. The great room features a fireplace, large windows, and a 17' open-to-above ceiling with backyard access. Upstairs offers open-to-below views, a primary bedroom with dual walk-in closets and 5-piece ensuite, a bonus room, 2 bedrooms, 4-piece bath with double sinks, and laundry. Black fixtures, upgraded railings, and basement rough-ins included. (id:46923)
Exp Realty
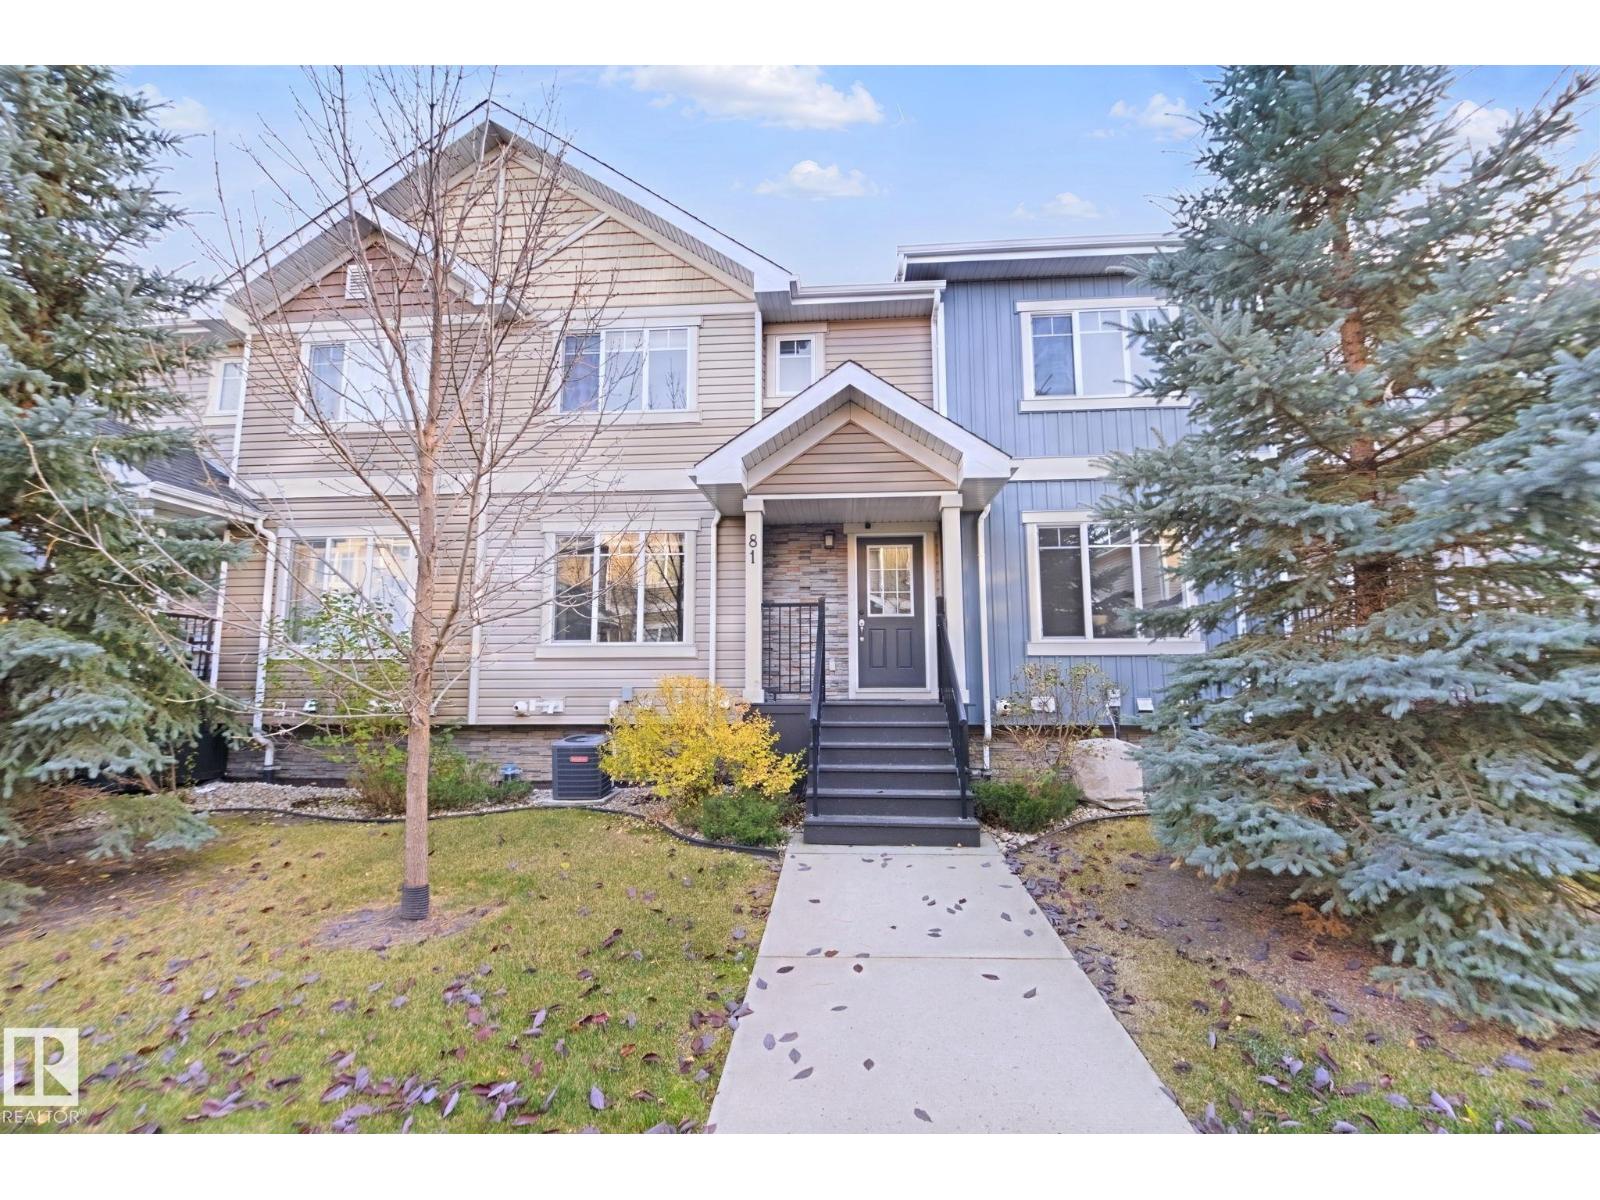
#81 9535 217 Street NW
Edmonton, Alberta
Welcome to this luxury 2-storey townhome with quick possession in the desirable community of SECORD. Located steps from local schools, shopping amenities, and parks, this home combines convenience and modern living. The main floor features an open-concept layout with spacious living and dining areas. The kitchen is appointed with granite countertops, quality cabinetry, stainless steel appliances, a garburator, an island with breakfast bar seating, and direct sliding door access to an expansive south-facing deck. A floor-to-ceiling glass wall feature creates a distinct architectural highlight alongside the staircase. Upstairs, the primary suite includes a walk-in closet and a full ensuite with granite countertops and a walk-in glass shower. Two additional generously sized bedrooms and a 4-piece main bath with matching granite counter surfaces complete the upper level. Highlights include central AC, a double heated garage, and a lower mudroom with laundry and storage. Condo fees cover exterior maintenance! (id:46923)
Exp Realty
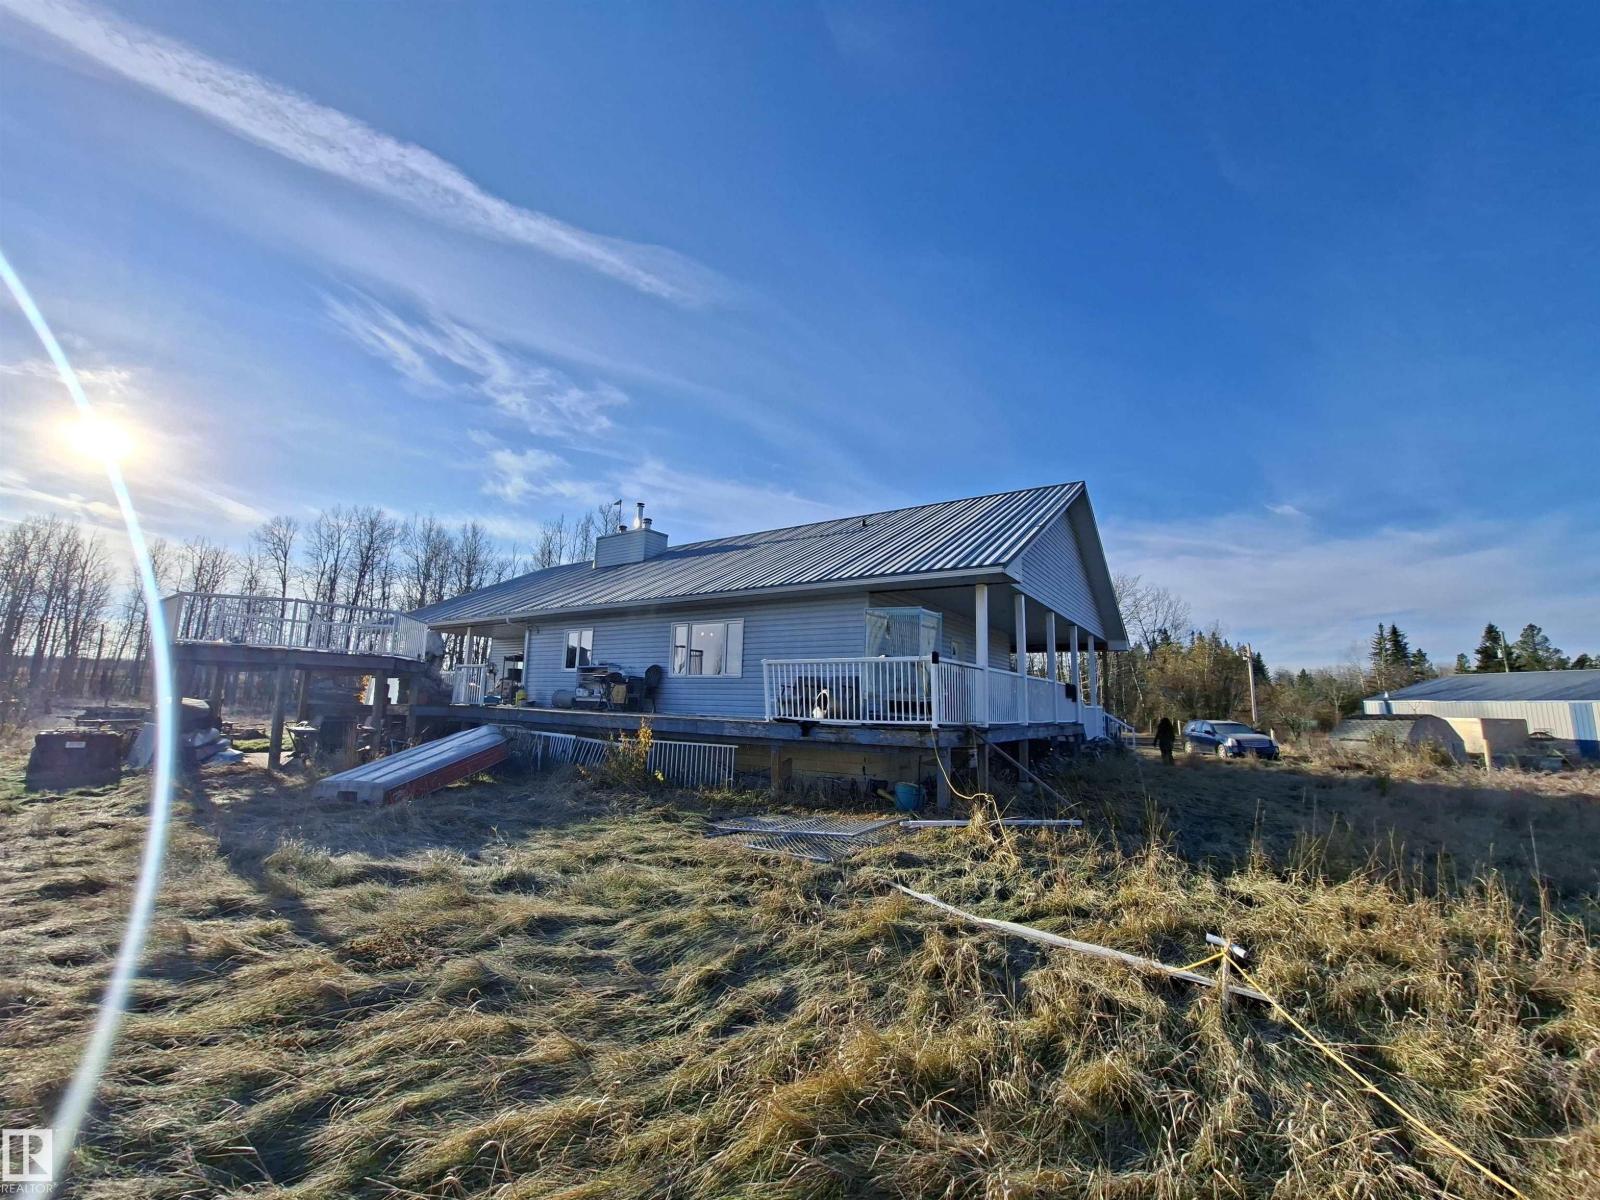
8530 Hwy 621 House A; B
Rural Brazeau County, Alberta
This acreage is approximately 13 miles from Drayton Valley a few hundred meters from the Pembina River! The massive 6 bedroom, 4 bath home was built in 2004 and boasts approximately 2,487 sq.ft. on the main floor and a fully developed basement. Upon entering the home, you will be impressed with the vaulted ceiling in the living room complete with an air-tight wood-burning fireplace. The kitchen features lots of cabinetry and counter space and has patio doors providing access to the wraparound deck. The primary bedroom comes with 6pc ensuite and a walk in closet. Downstairs finds 3 more bedrooms, recreation room, theatre room, second kitchen, and 4pc bath. The main floor has 9ft ceilings, the heating is provided by a hot water boiler with the lines embedded in the concrete floor for the basement and underfloor heating on the main floor. Also included is a mechanical air exchanger. Access to property is through adjacent property to the west, agreement registered on adjacent property Title. (id:46923)
Century 21 Hi-Point Realty Ltd
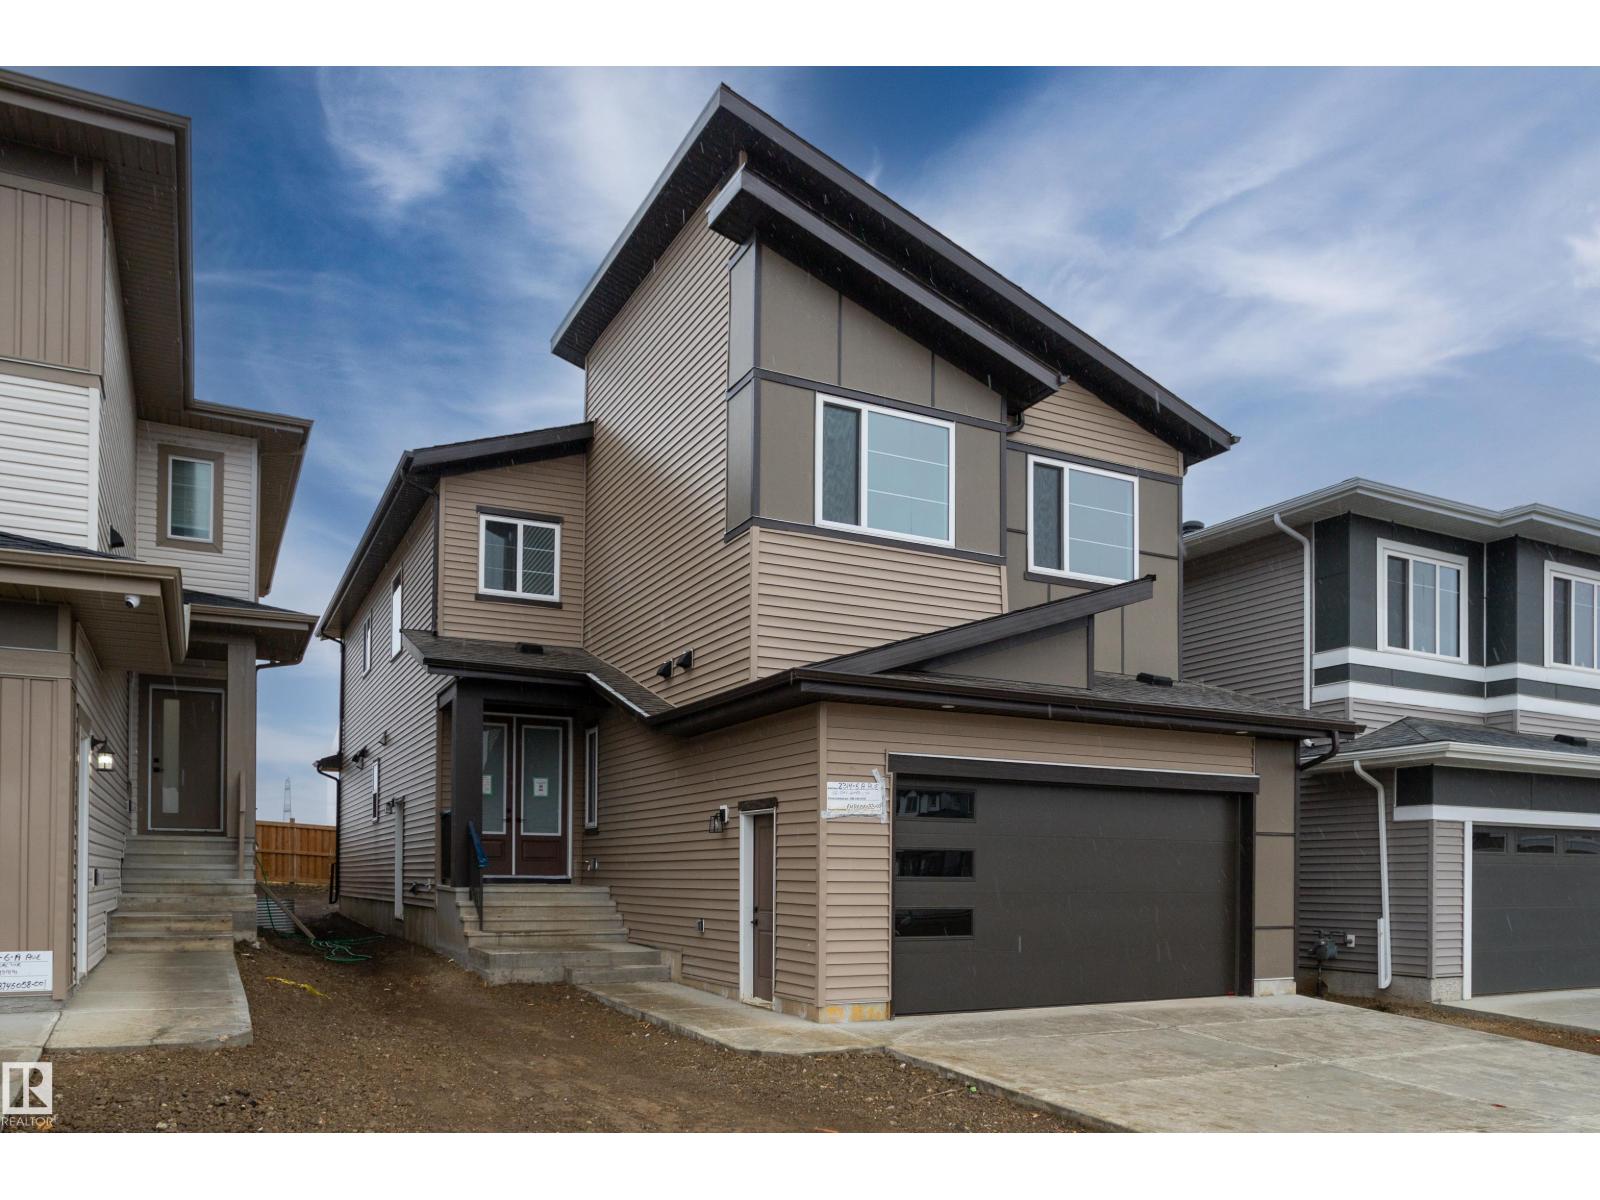
2314 6a Av SW
Edmonton, Alberta
Welcome to this 5 bedroom, 4 bathroom home in the community of Alces. The main floor features tile flooring, a bedroom, a full bathroom, and a front living room. The great room offers an open to above design, while the kitchen extends into the dining area and includes a separate spice kitchen. The home also features a deck for outdoor enjoyment. The upper floor offers four bedrooms and three full bathrooms, including two ensuites. The primary bedroom includes a 5 piece ensuite and a private balcony. The unfinished basement features a separate entrance. (id:46923)
Sterling Real Estate
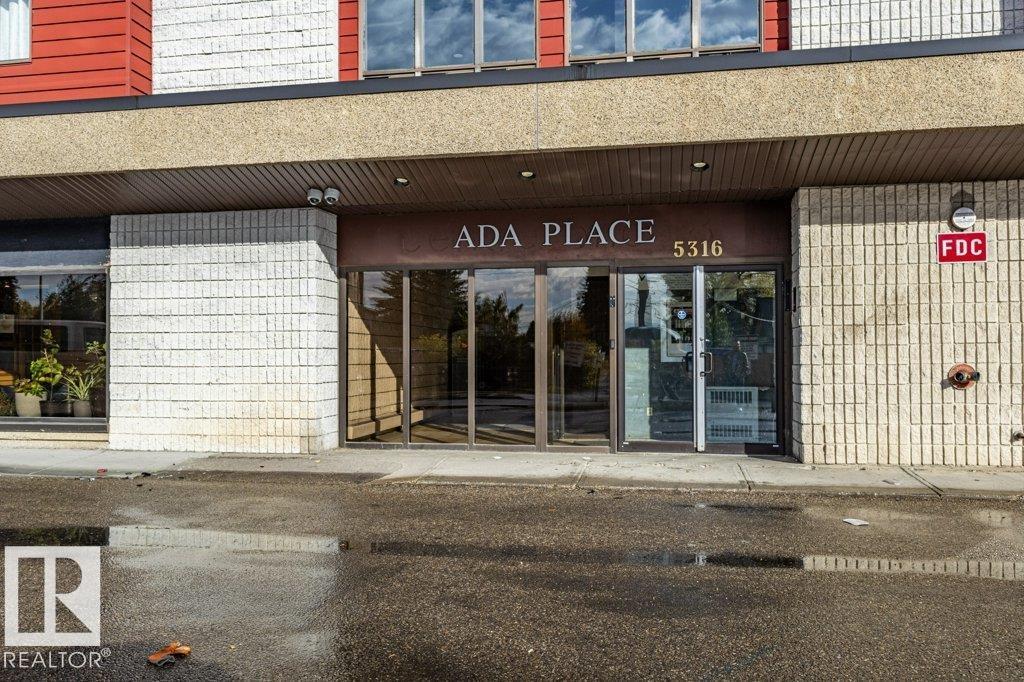
#212 5316 118 Av NW NW
Edmonton, Alberta
Welcome to Ada Place! Exceptional value and convenience in this spacious 2-bed, 1 full bath condo , ideally located along 118 Ave NW. Move-in ready, this unit is ideal for first-time buyers, investors, or downsizers! PROPERTY HIGHLIGHTS: • Bright open layout featuring a large living room that opens onto a private balcony. • 2 spacious bedrooms, full 4-pc bath, and excellent storage space. • Heated, secure underground parking PLUS ample visitor parking. • Secure building entry system and clean laundry facilities on each floor of the building. • Condo fees INCLUDE HEAT AND WATER for easy budgeting! UNBEATABLE CONVENIENCE: • Commercial space downstairs with a daycare, bakery, convenience and groceries store right in the building! • Bus stop directly in front of the building for effortless transit across Edmonton. • Close to local parks, schools, shopping, and quick routes downtown. Turnkey property! (id:46923)
Maxwell Polaris
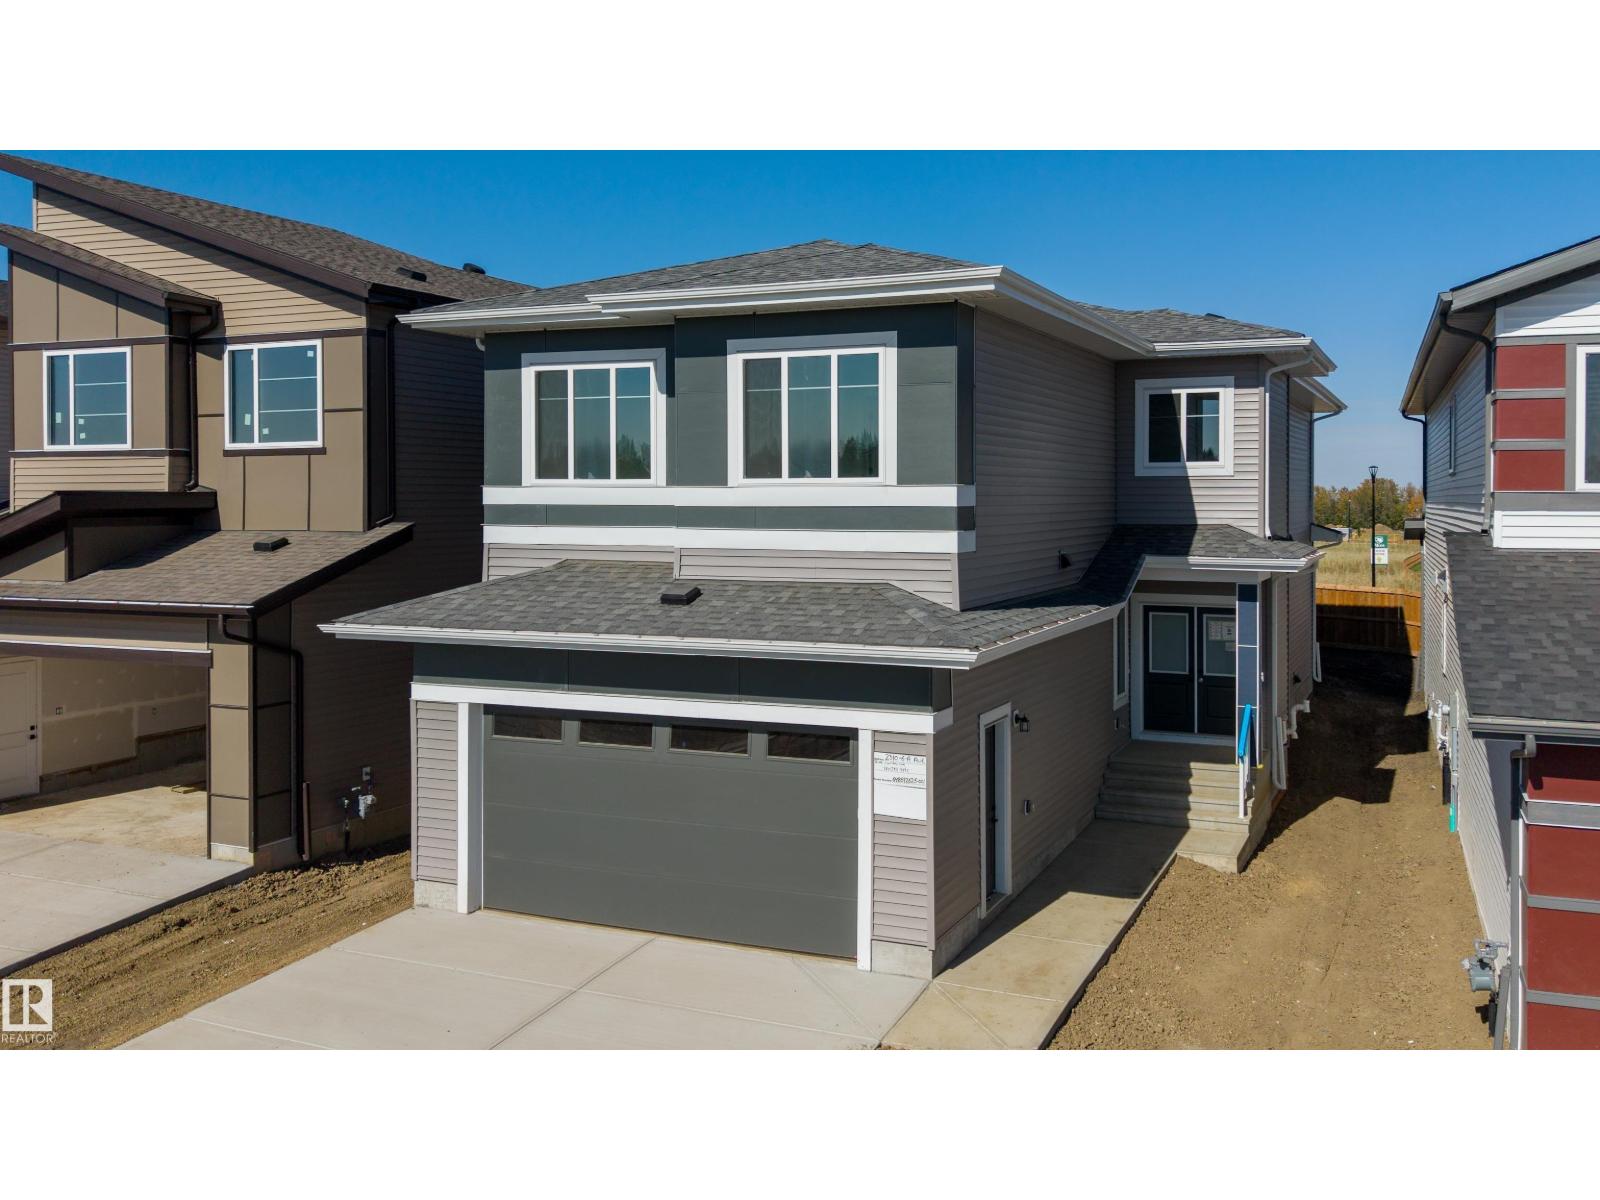
2310 6a Av SW
Edmonton, Alberta
Welcome to this 5 bedroom, 4 bathroom home in Alces. The main floor features sleek tile flooring, a front living room, a bedroom with a full ensuite bathroom, and a spacious great room open to above. The kitchen offers ample cabinetry and workspace, along with a separate spice kitchen. A spacious deck provides outdoor living space. Upstairs features four bedrooms, including the primary bedroom with a 5 piece ensuite and private balcony. The upper level also includes a Jack and Jill bathroom and an additional full bathroom. The basement is unfinished and features a separate entrance. With a spacious layout, multiple bedrooms and bathrooms, a main floor bedroom and ensuite, separate spice kitchen, and green space at the rear, this home offers a range of features for comfortable everyday living. (id:46923)
Sterling Real Estate
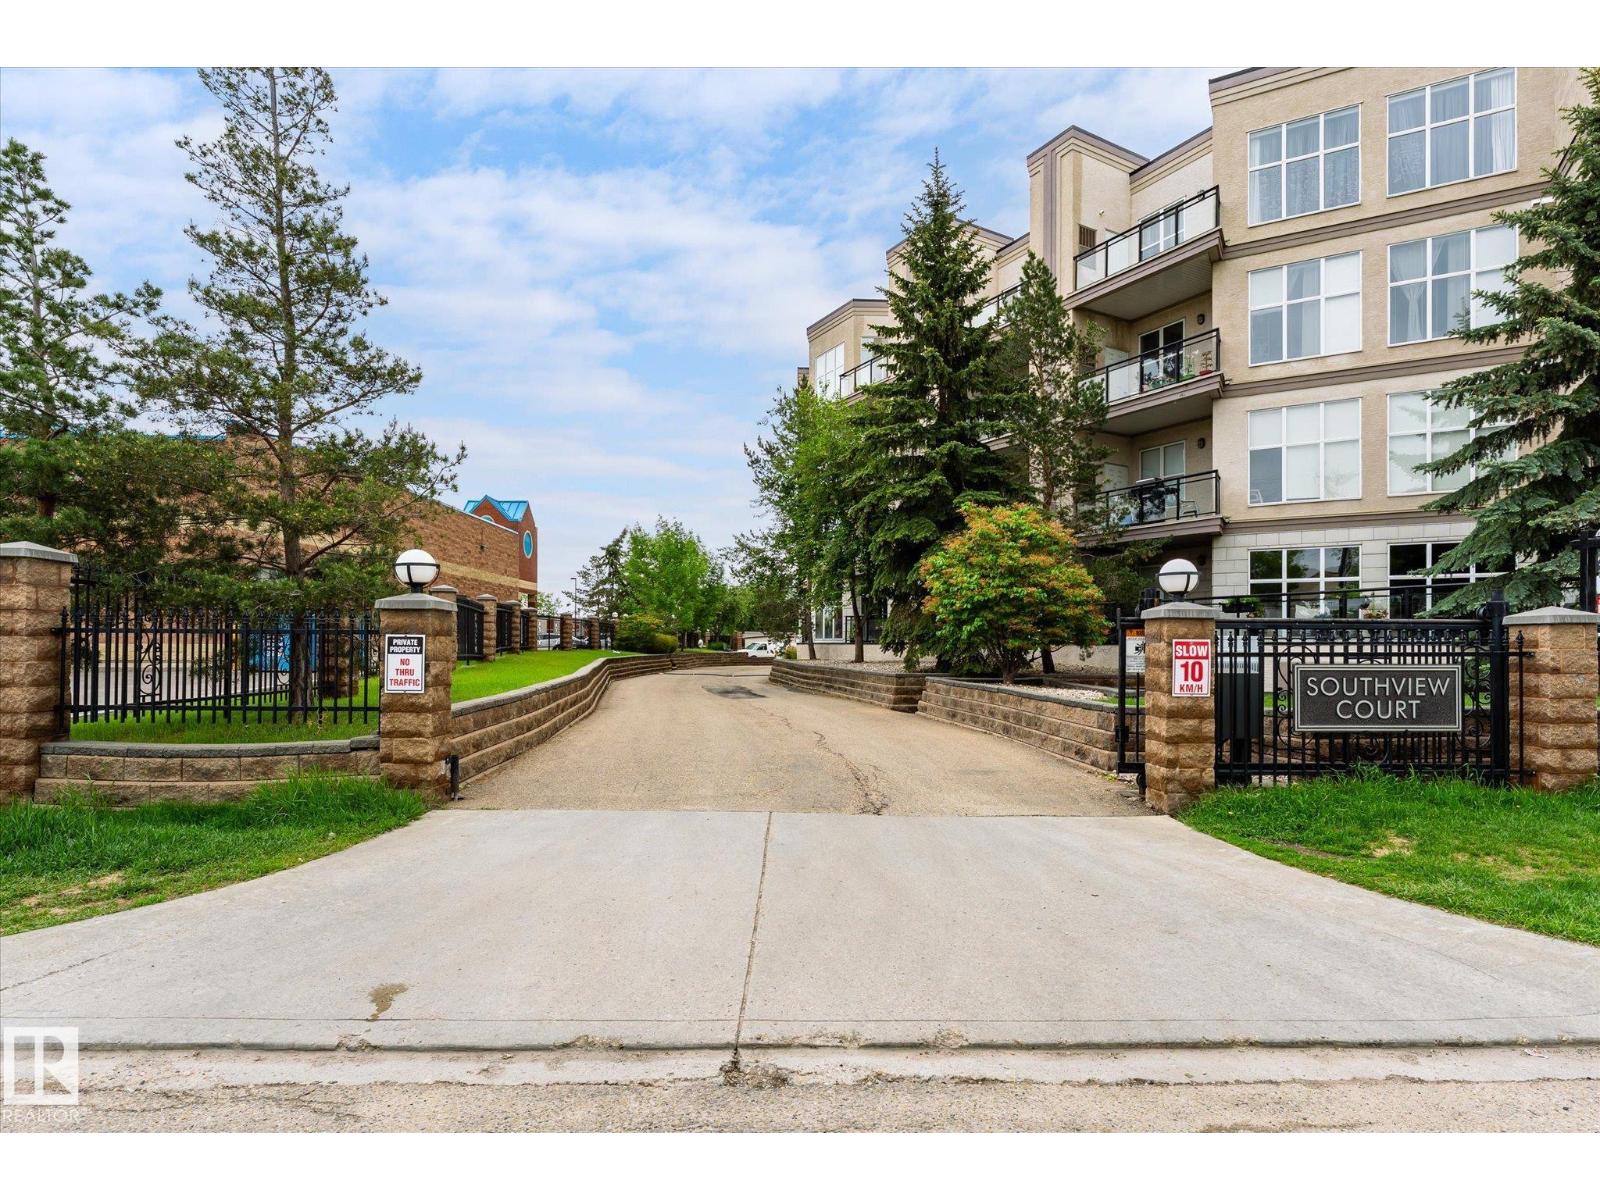
#209 4835 104a St NW NW
Edmonton, Alberta
Spacious, bright and updated 1 bedroom plus den condo featuring large windows, vinyl plank flooring, upgraded light fixtures, and newer appliances including a dishwasher, microwave hood fan, washer, and dryer. The hot water tank was replaced last year. Primary bedroom offers a walk-in closet with organizers, while the den includes a large armoire closet for additional storage. Rare underground tandem parking accommodates two vehicles and includes a storage cage. Conveniently located close to grocery stores, restaurants, shopping, and public transportation. (id:46923)
RE/MAX Excellence
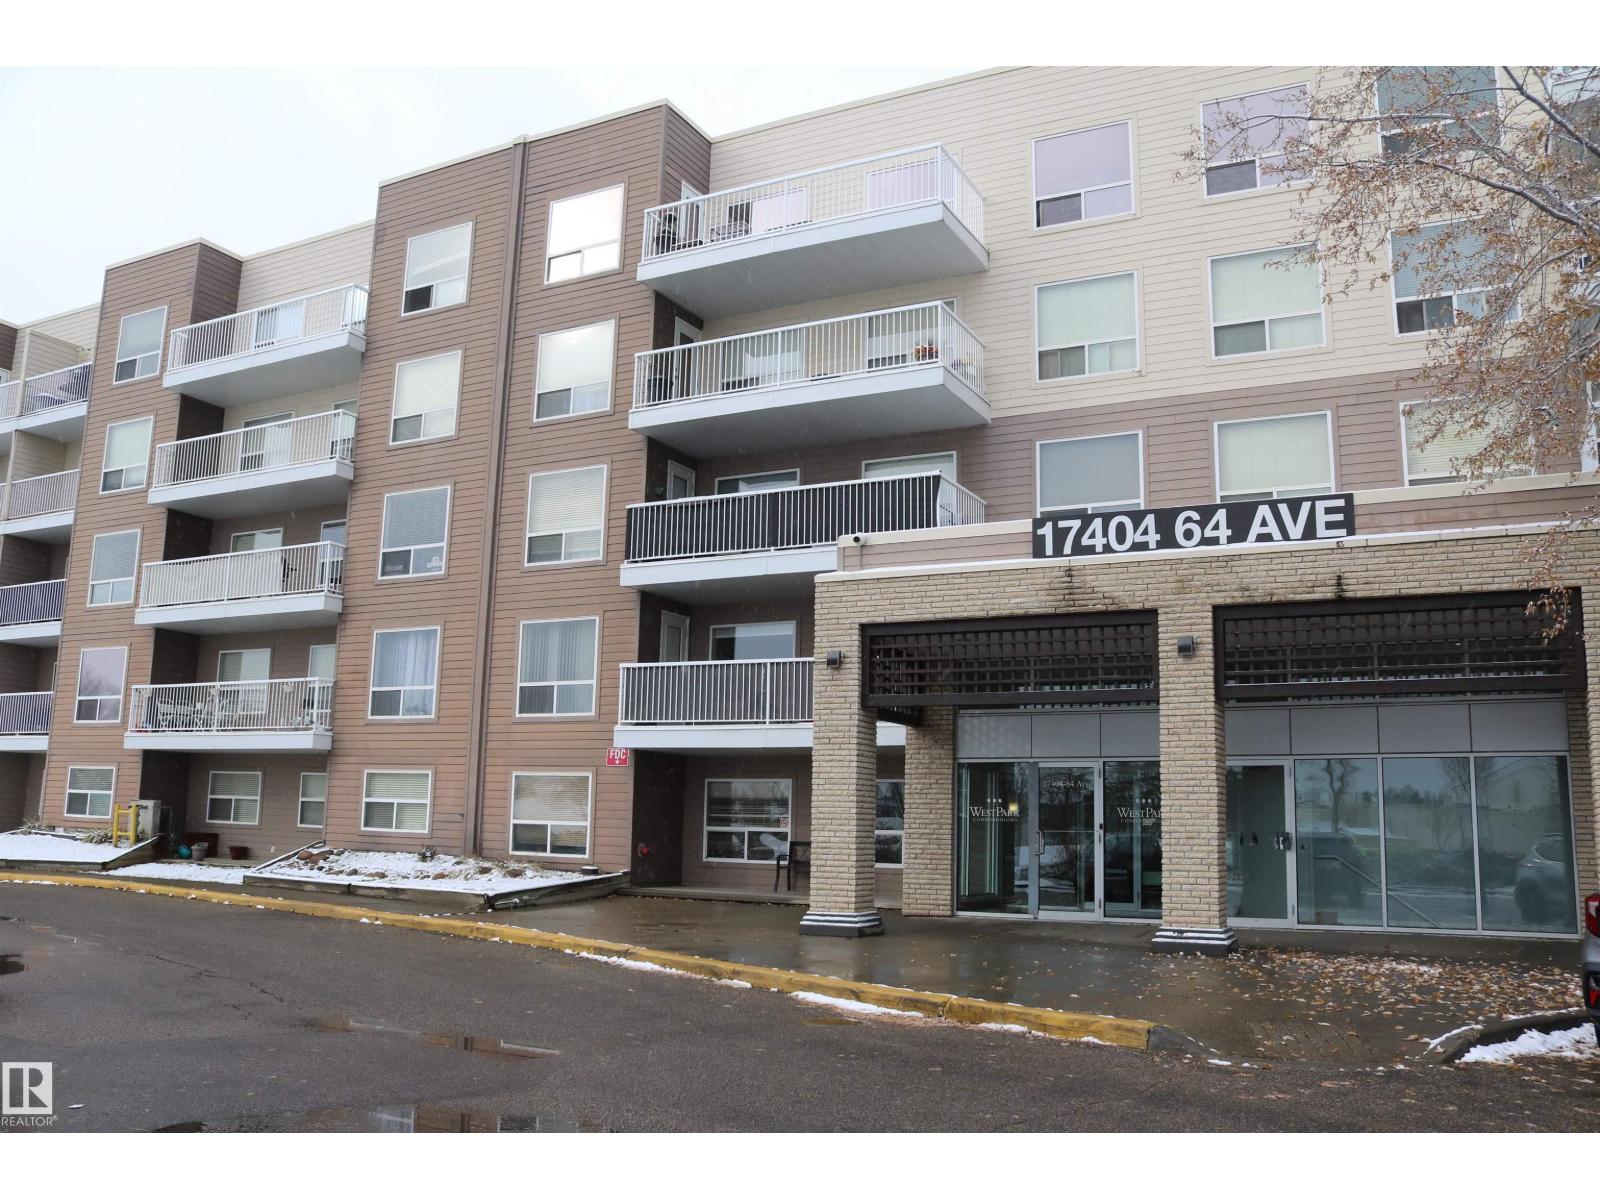
#422 17404 64 Av NW
Edmonton, Alberta
This 2 bedroom and 2 bathroom condo unit offers fantastic view of the school field from every window. Open concept floor plan kitchen/dining/living space perfect for modern living, a master bedroom complete with an ensuite and walk-through closet, and a sunny South-facing balcony ideal for relaxation. Practical amenities like in-suite laundry and storage room are seamlessly incorporated. Additionally, this unit includes underground parking and storage cage. Its prime location near Callingwood shopping center, schools, parks, and a library ensures convenience and a vibrant community feel. (id:46923)
RE/MAX Excellence
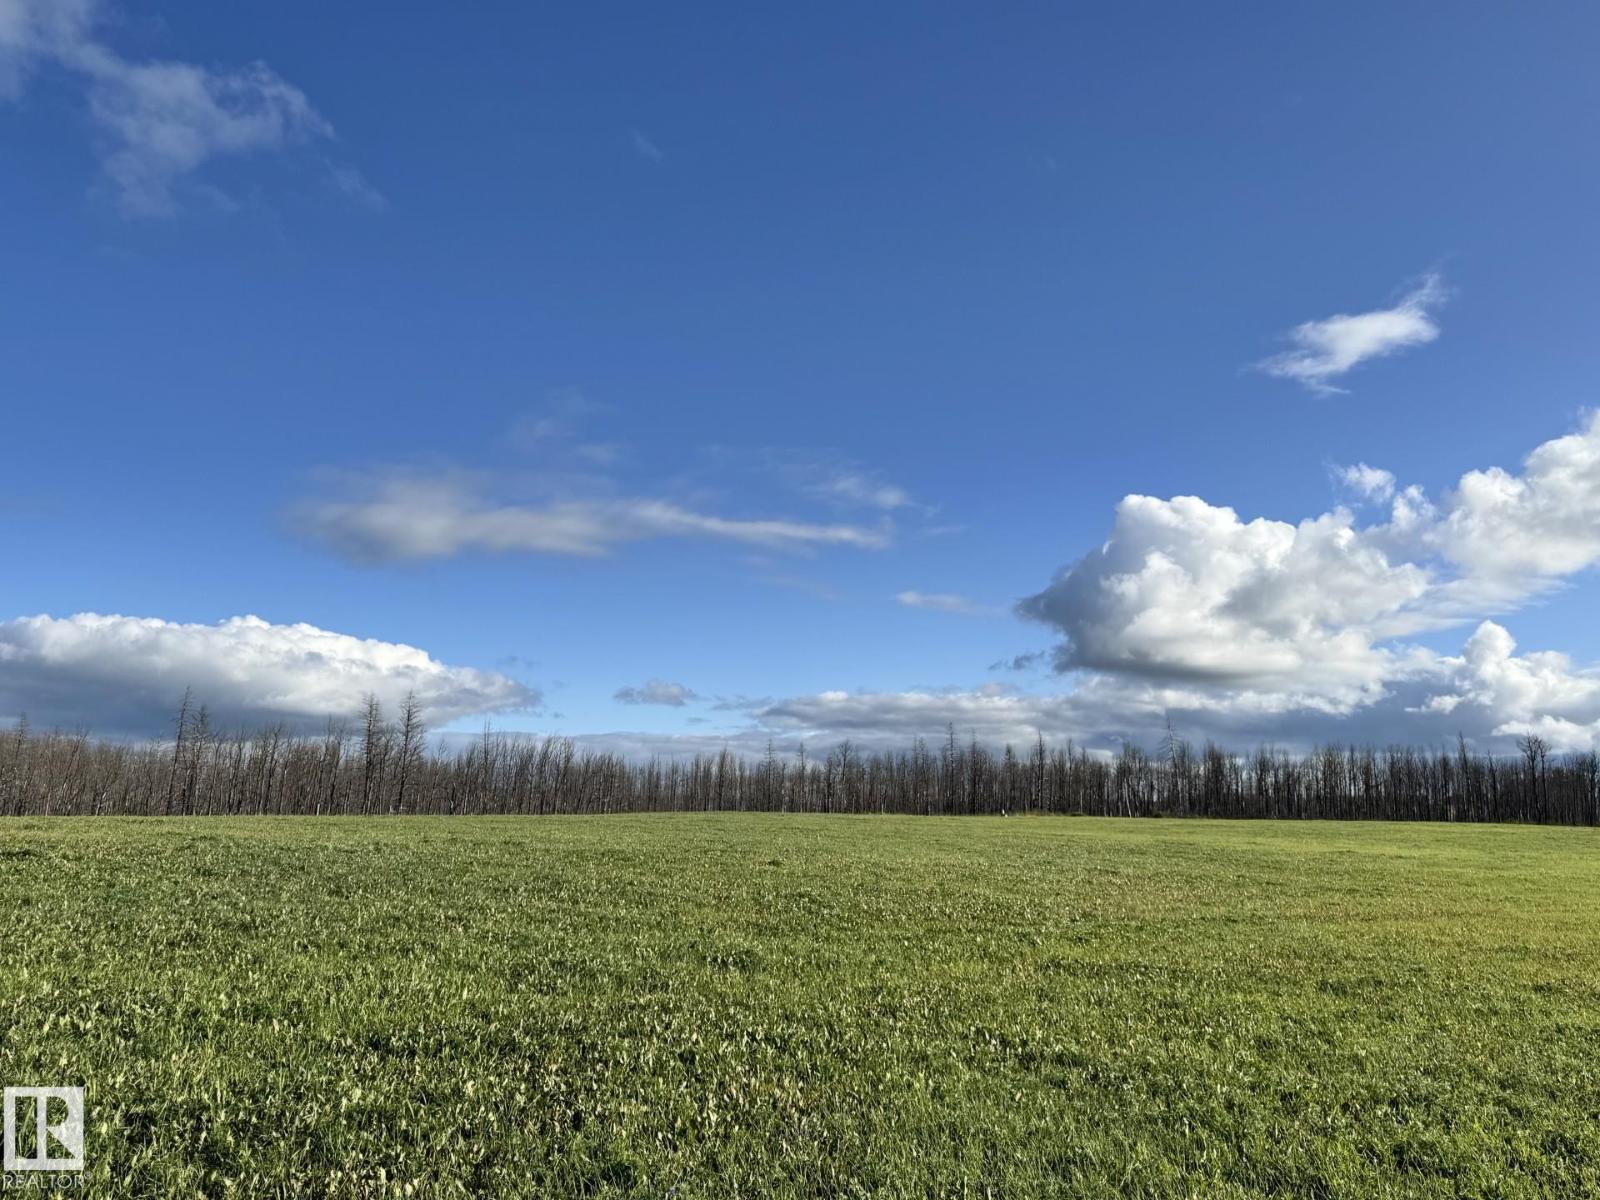
Rrd 80 Twp 533
Rural Yellowhead, Alberta
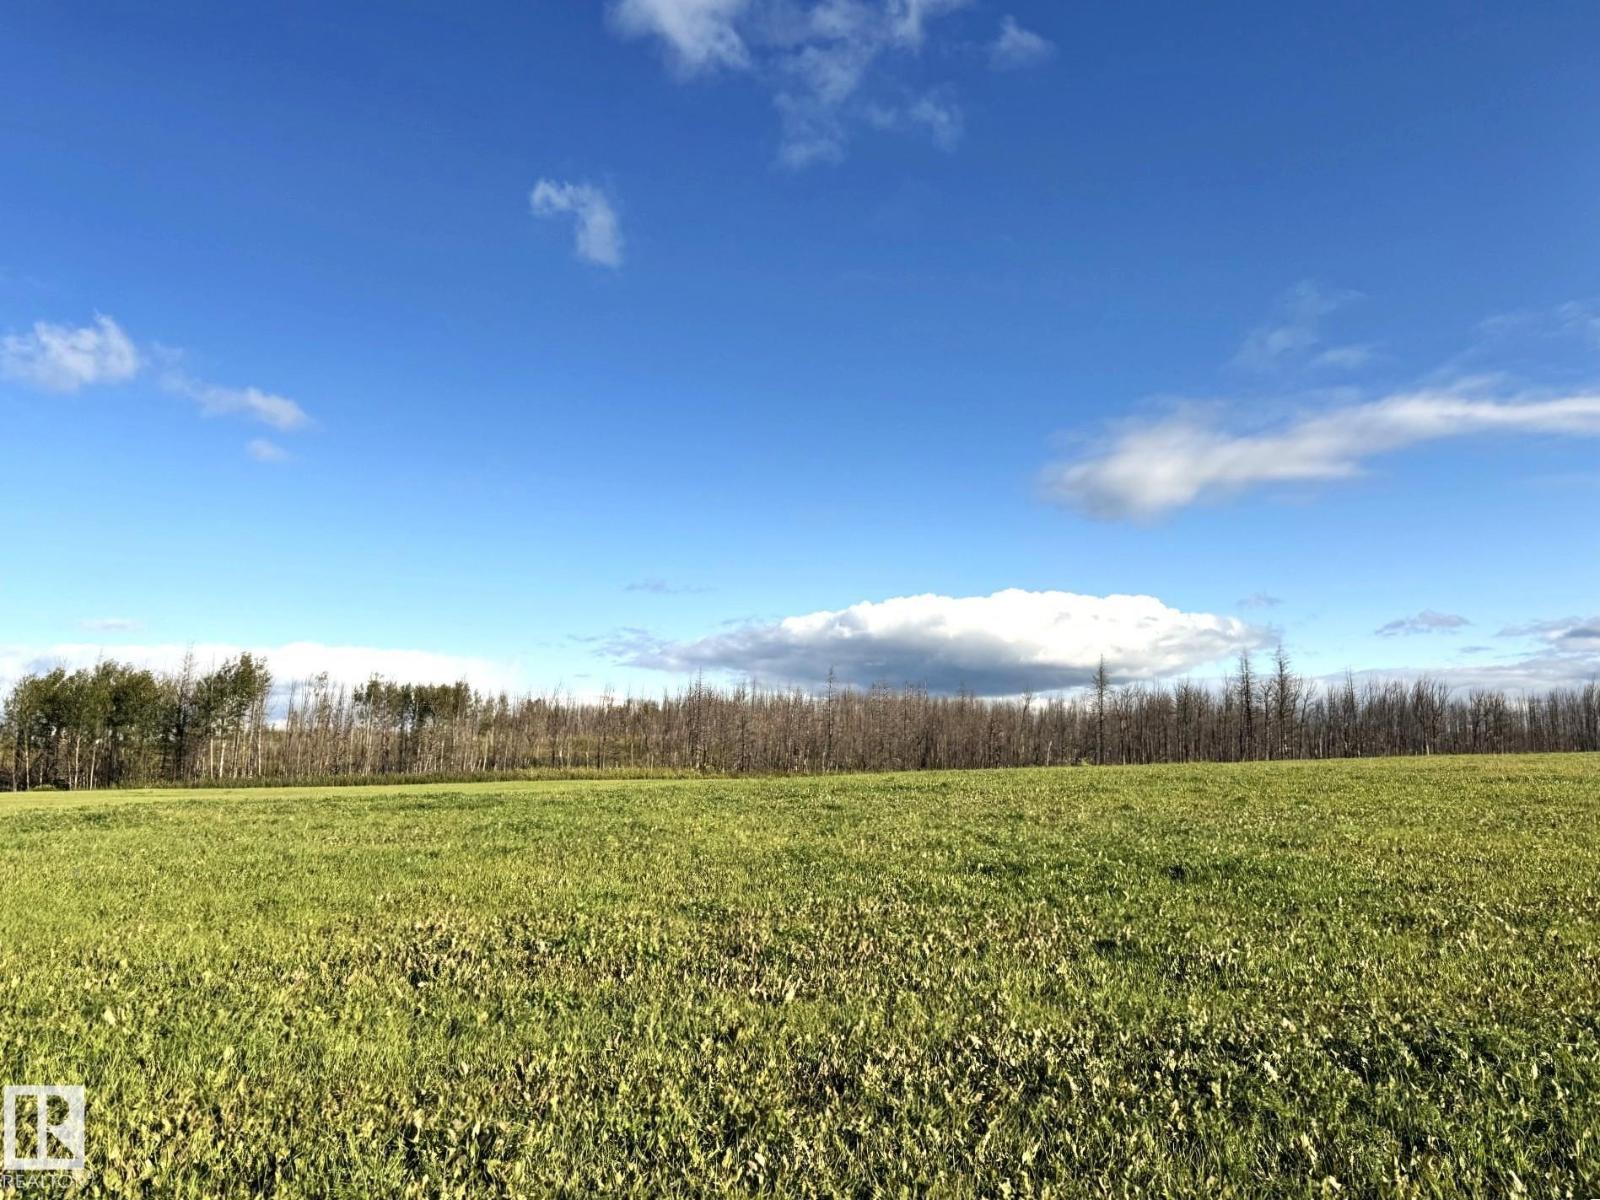
If You Are Looking For The Perfect Place to Enjoy Country Living, This Fantastic 17 Acre Property Offers Endless Possibilities and it's Located Half a Mile Off Pavement and Just Minutes From Town. With The Majority of The Land Open and Complemented by Trees That Provide Privacy and Natural Beauty, This Acreage is an Excellent Opportunity to Create Your Own Rural Retreat. Imagine Building Your Dream Home, Establishing a Peaceful Weekend Escape or Simply Enjoying The Freedom and Tranquility That Comes With Owning Your Own Acreage. There is Plenty of Room to Bring Your Vision to Life While Enjoying The Beauty of the Surrounding Countryside. The Location is Hard to Beat, With Both Edmonton and Edson Approx an Hour Away, Offering Convenient Access to All Amenities While Allowing You to Enjoy a Quieter Pace of Life. Whether You're Searching For The Ideal Building Site, a Recreational Getaway or a Property With Room to Grow, This Appealing 17 Acre Parcel is Definitely a Must See!! (id:46923)
Century 21 Leading
Rrd 80 Twp 533
Rural Yellowhead, Alberta
Discover The Possibilities With This Amazing 11.5 Acre Property Ideally Located Less Than a Half Mile Off Pavement and Just Minutes From Town. Featuring Mostly Open Land With Some Mature Trees For Added Privacy, This Versatile Acreage Offers The Perfect Blend of Space, Convenience and Country Charm. Whether You're Dreaming of Building Your Ideal Country Home, Creating a Peaceful Weekend Getaway, or Simply Enjoying The Freedom of Owning Your Own Piece of Land, This Property is Full of Potential. Enjoy Room to Spread Out, Take in The Surrounding Nature and Create a Setting That Suits Your Lifestyle. The Central Location is Another Fantastic Bonus, Situated Approx an Hour From Both Edmonton and Edson, Making it an Excellent Option For Commuters, Recreational Buyers or Anyone Looking to Escape The Hustle and Bustle Without Sacrificing Accessibility. If You've Been Searching For an Affordable Acreage With Endless Possibilities and a Convenient Location, This 11.5 Acre Could Definitely Be The One For You!! (id:46923)
Century 21 Leading
240 21 St SW
Edmonton, Alberta
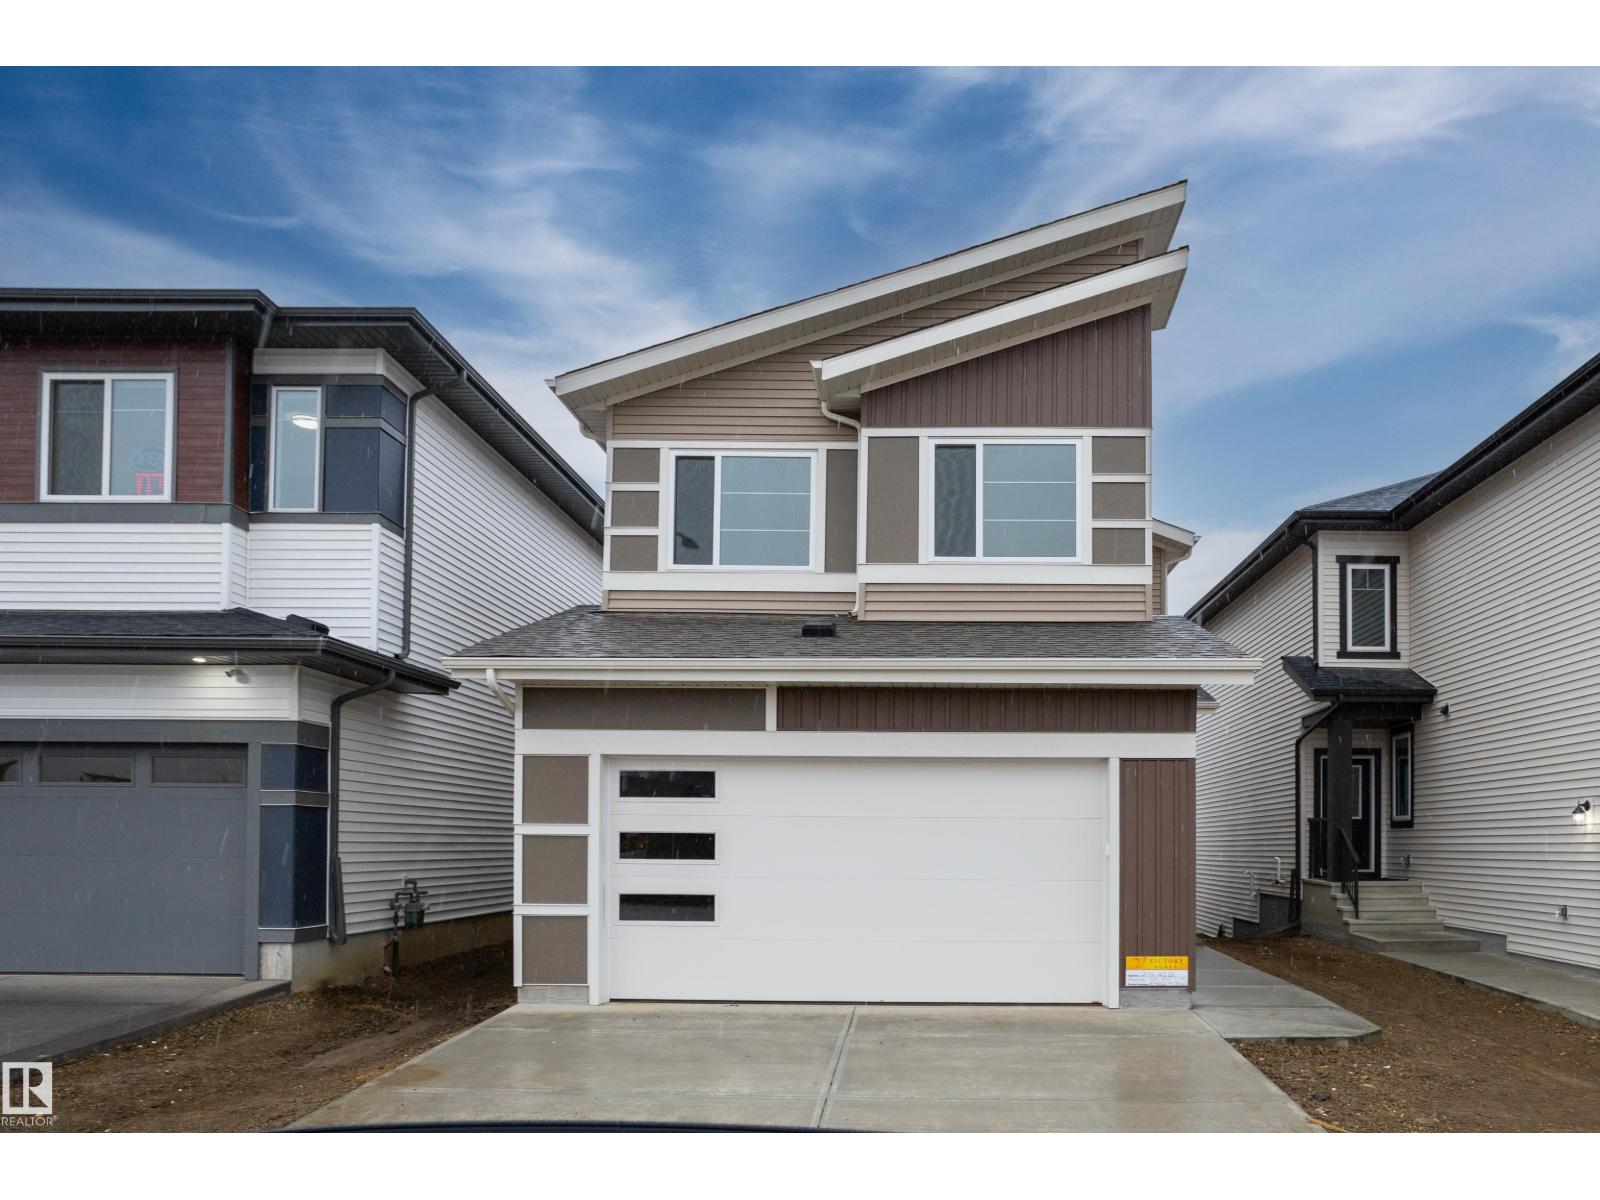
Welcome to this brand new home in Alces, backing onto a pond. The main floor features a bedroom and full bathroom, along with an open concept layout offering a dining area with an open to above design. The kitchen includes a separate spice kitchen for additional food preparation and storage. Upstairs, the home offers four bedrooms and three full bathrooms, including a Jack and Jill bathroom serving two of the secondary bedrooms. A spacious bonus room and dedicated laundry room provide additional functionality, while the primary bedroom features access to a private balcony. The main floor also includes a deck, providing additional outdoor living space. The walkout basement overlooks the pond and offers potential for future development. (id:46923)
Sterling Real Estate
#402 8909 100 St NW
Edmonton, Alberta
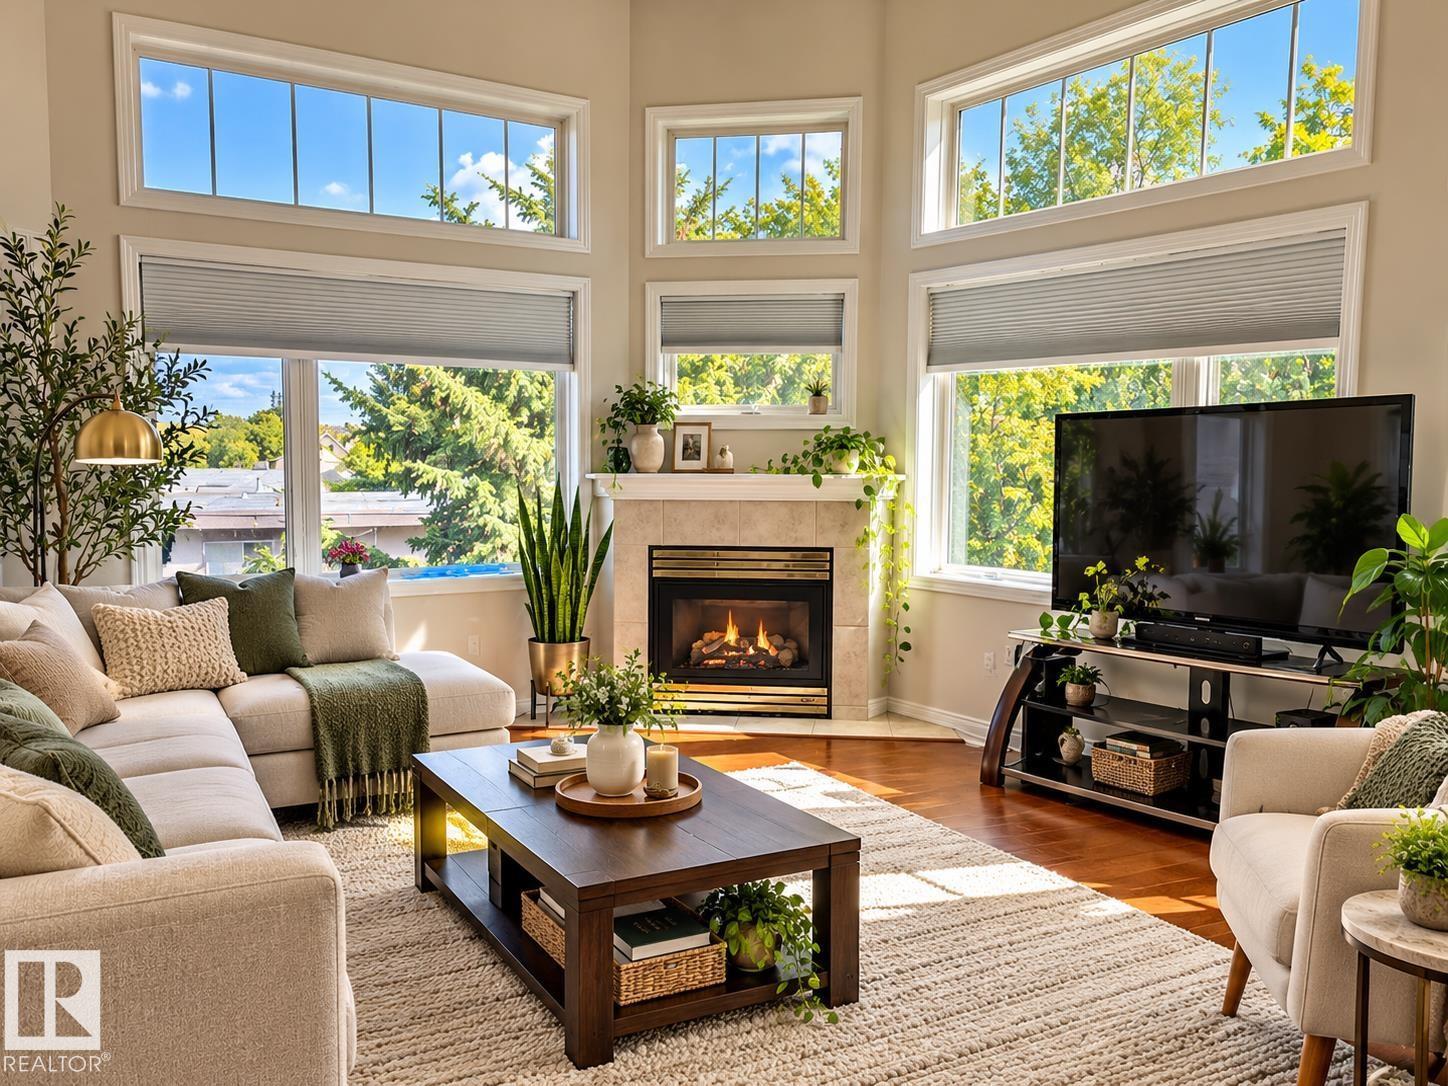
PENTHOUSE LIVING in the heart of OLD STRATHCONA! Don't miss this rare TOP FLOOR CORNER SUITE at sought-after Strathcona Terrace, steps from the River Valley, ravine trails, Whyte Ave, Farmers' Market & minutes to the U of A and Downtown! This bright 2 BED, 2 BATH home offers soaring 12' VAULTED CEILINGS, floor-to-ceiling windows and beautiful views. The open-concept living area features a cozy corner gas fireplace, eating bar and formal dining space perfect for entertaining. Enjoy warm evenings on your large SOUTH-FACING BALCONY with gas BBQ hookup! Stay comfortable year-round with CENTRAL A/C and enjoy the convenience of in-suite laundry, heated underground parking, secure storage and barrier-free access. Stay active in the building's exercise room. An exceptional adult-living opportunity in one of Edmonton's most walkable and desirable neighbourhoods. *Some photos digitally enhanced and/or virtually staged. (id:46923)
RE/MAX Real Estate
2122 37 Av NW
Edmonton, Alberta
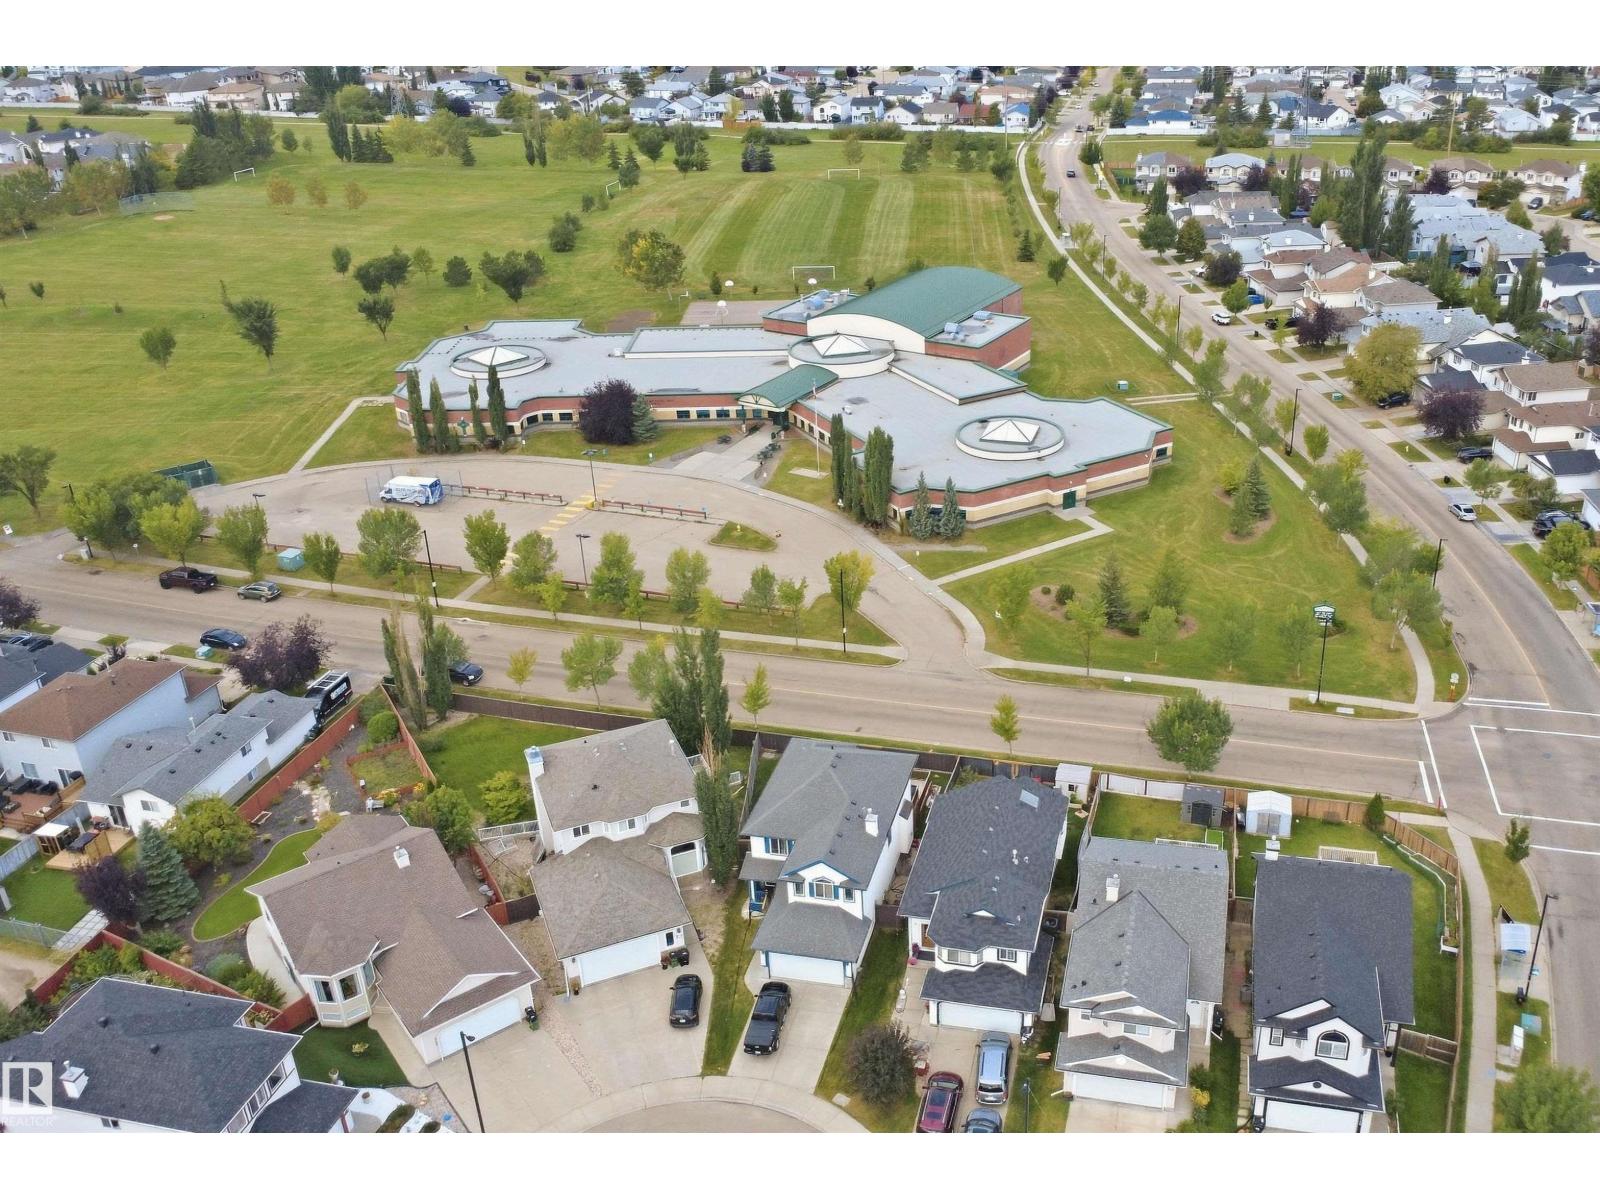
BEAUTIFULLY UPDATED Single Family house IN WILD ROSE! Imagine the convenience of school and park within walking distance, shopping close by, and a welcoming front veranda to come home to. Located in the established neighborhood of Wild Rose, this beautifully updated 2-storey home offers 1,373 sq ft, 3 bedrooms and 2.5 bathrooms. Extensive updates completed in 2022 include improvements to the Roof, Kitchen, Appliances, Flooring, Interior paint, Hot Water Tank, Closets and Countertops, bringing a FRESH FEEL throughout. Situated on a quiet NO-THROUGH ROAD this home offers a peaceful setting with everyday essentials nearby. Enjoy walking-distance access to Father Michael Troy Catholic JR. HIGH SCHOOL and close proximity to commercial plazas, Superstore, Home Depot, restaurants and services. Convenient connections to Anthony Henday Drive and Whitemud Drive make getting around Edmonton easier. Beautifully maintained and ready for its next chapter—discover updated living in a connected, established community (id:46923)
Nationwide Realty Corp

4204 63 St
Beaumont, Alberta
Welcome to this home backing onto a walking path in Ruisseau, Beaumont, featuring 3 bedrooms and 3 full bathrooms. The main floor offers tile flooring, a den, a full bathroom, a kitchen extended to the dining area, and a separate spice kitchen. The living room features an open to above design with a fireplace feature wall. Upstairs, you will find a spacious bonus room, a primary bedroom with a 5 piece ensuite, and two additional bedrooms. The unfinished basement features a separate entrance. (id:46923)
Sterling Real Estate
9518 106 Av NW
Edmonton, Alberta
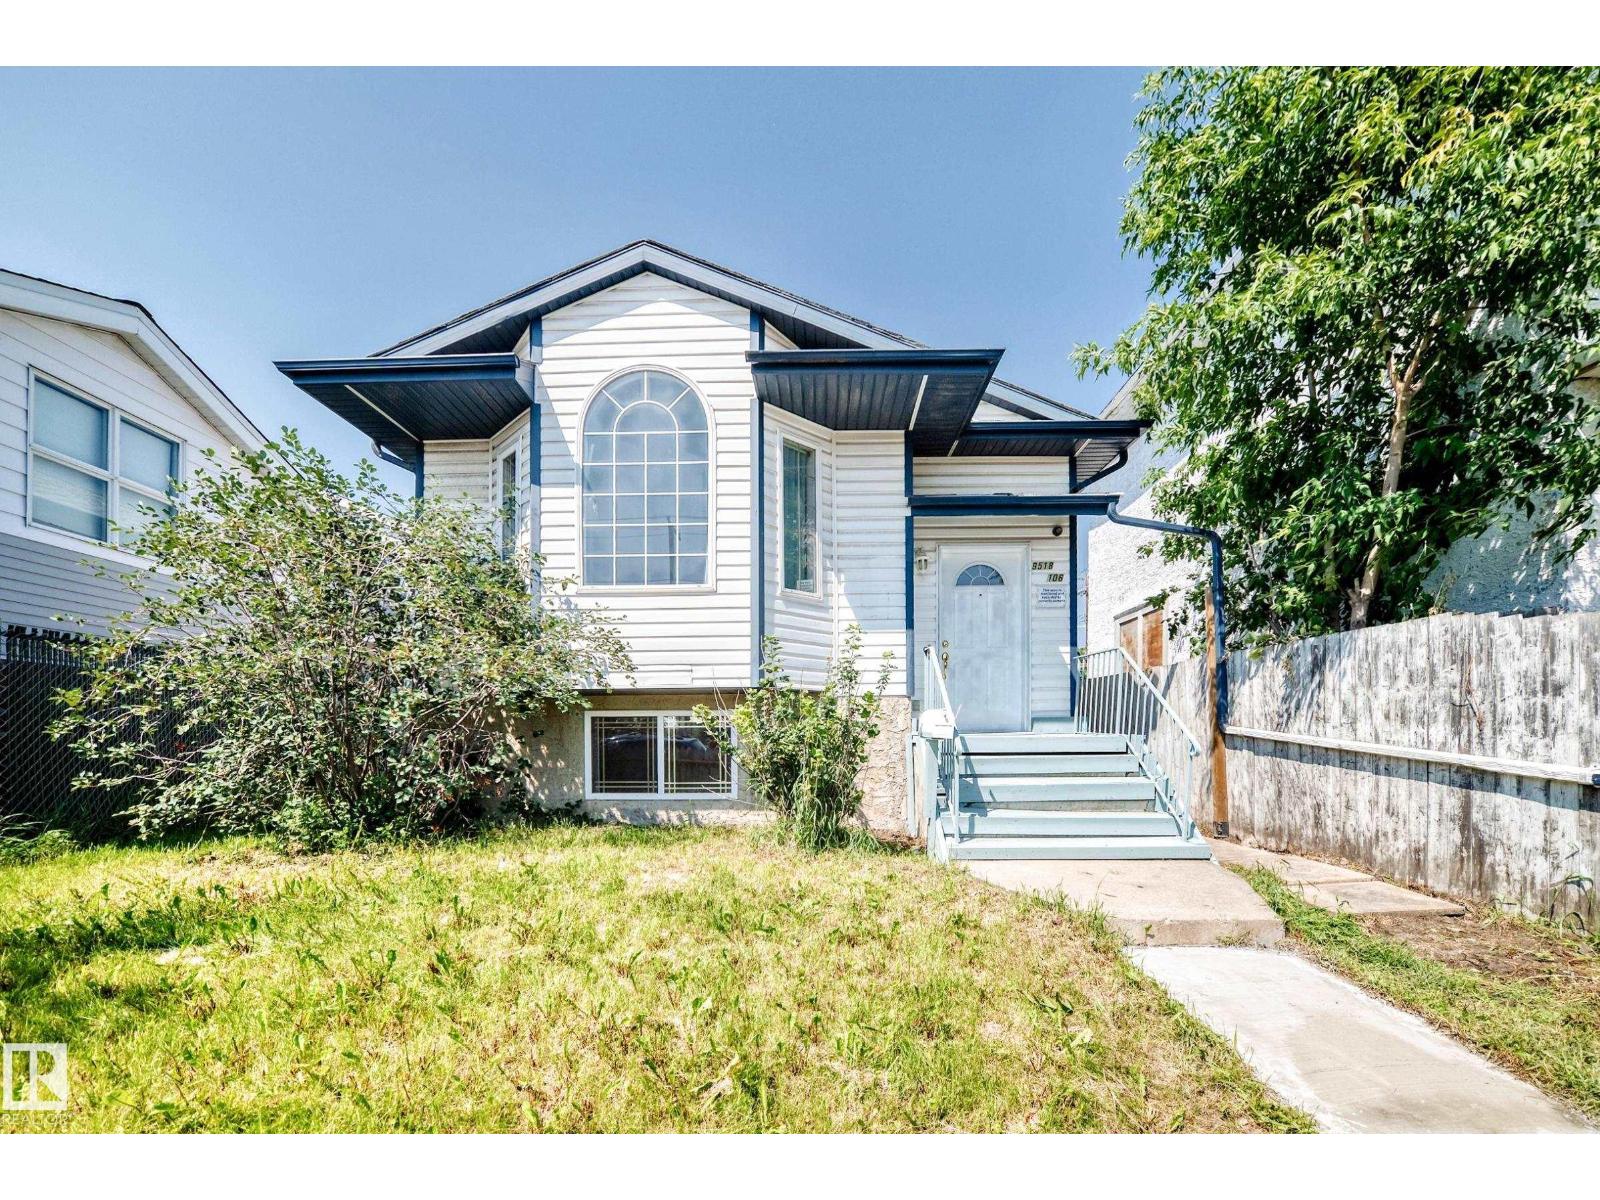
Massive price reduction for quick sale! Tax assessment $367,000.This fantastic bi-level offering over 2,000 sqft of developed living space! Ideally located just minutes from Downtown/Rogers Place/MacEwan University/NAIT/Royal Alexandra Hosp/Kingsway Mall/Italian C/restaurants & all amenities! Bright main floor features a large living rm w a bay window, laminate flooring throughout, a spacious kitchen w adjoining dining area, three generous bedroom & a 4-pc bathroom. A separate side entrance leads to the fully finished basement, c/w two additional bedrooms, a large family rm, computer rm, games rm, flex rm, all w brand new vinyl plank floorings, laundry area & a 3-pc bath, offering exceptional space & versatility. Enjoy the landscaped & fenced backyard, perfect for summer BBQs. Back lane access to the double detached garage. Brand new stove & hood fan. Quick poss avail. An excellent opportunity for large families, multi-generational living or investors. Don’t miss your chance to make this house YOURS! (id:46923)
RE/MAX Elite
#109 10945 21 Av NW
Edmonton, Alberta
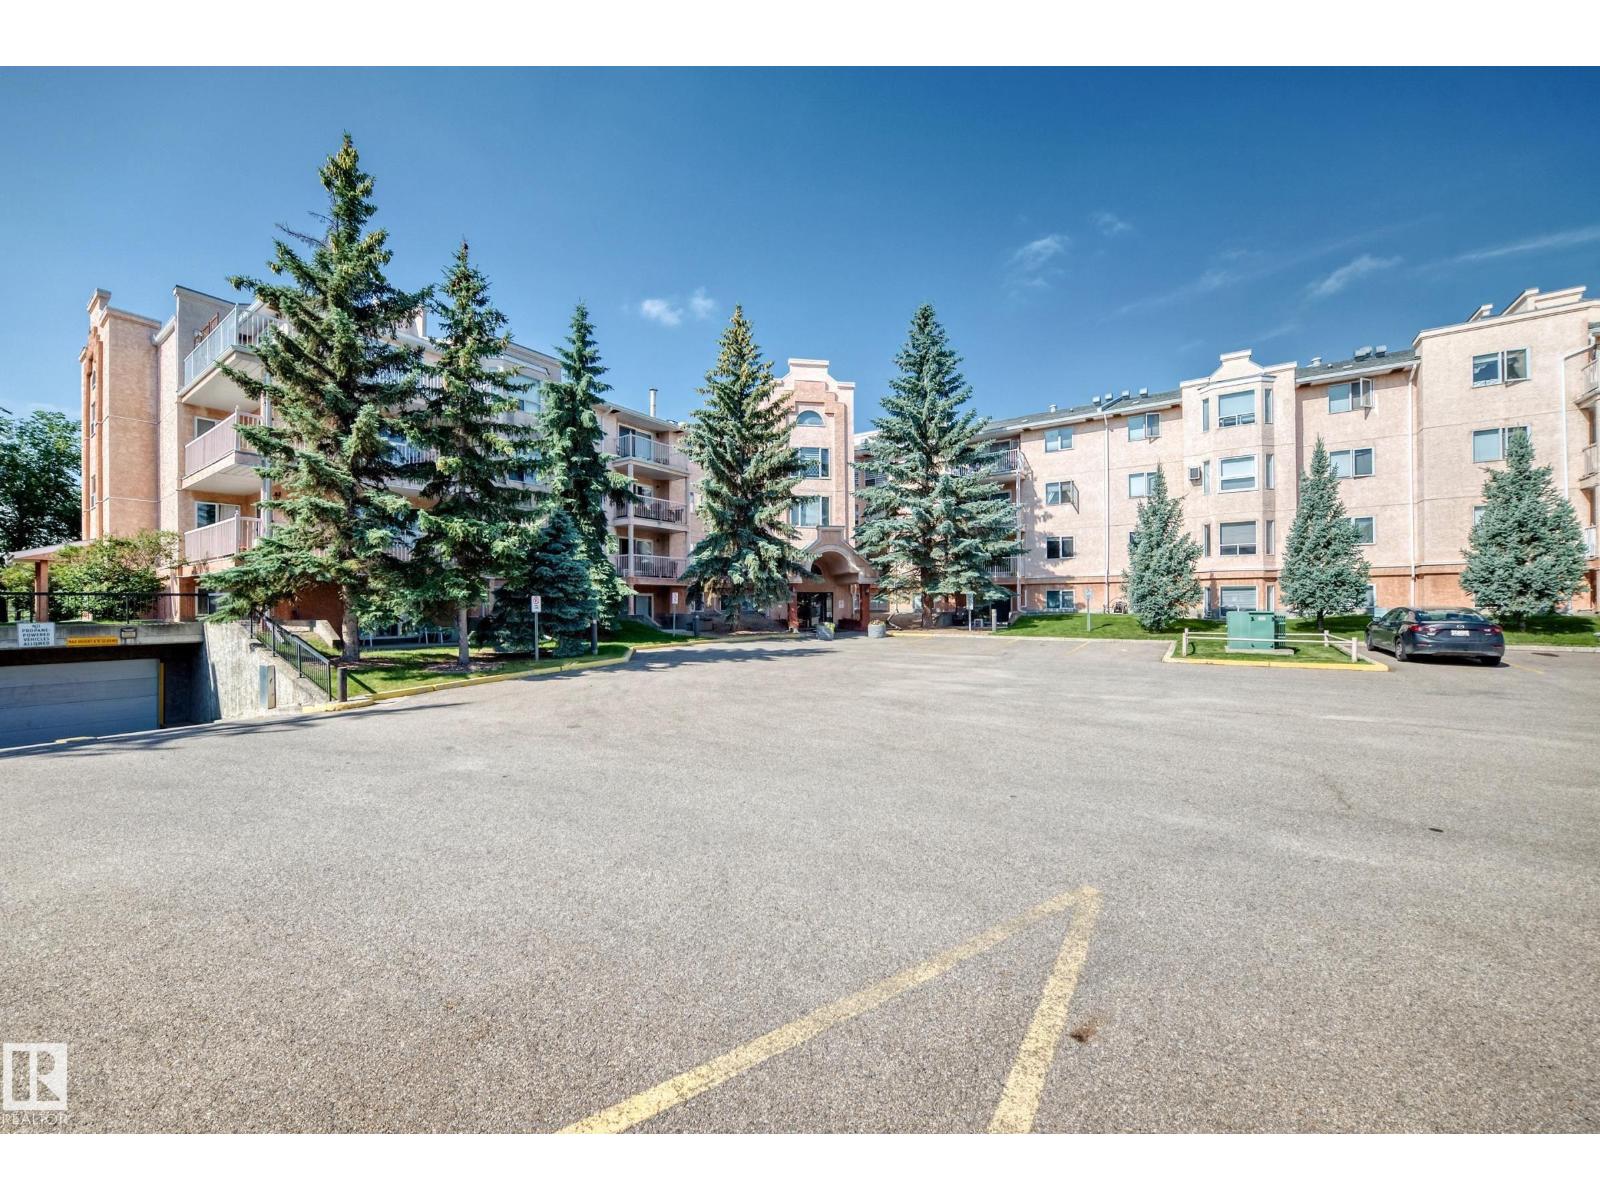
Welcome to this immaculate 40+ condo in the desirable community of Keheewin! Walk to FreshCo, the YMCA, public library, Century Park LRT Station, transit, parks and walking trails, with quick access to South Edmonton Common and major roadways. This bright and spacious home offers a unique, functional floor plan featuring a large living room, an inviting kitchen with abundant cabinetry, 2 generous bedrooms and 2 full bathrooms. The private primary suite is tucked away and includes a walk-in closet and 3-piece ensuite. Enjoy your own private patio, heated underground parking with a storage cage, bike storage and a convenient car wash bay. Additional features include central A/C, upgraded 5G internet, security window features and a spacious laundry room. Residents enjoy outstanding amenities including a fitness room, social room, games room, workshop, hobby/craft room, recreation room and ample visitor parking. A must see! (id:46923)
RE/MAX River City

131 24 St SW
Edmonton, Alberta
Welcome to this beautiful 2,383 sq. ft. home in the desirable community of Alces, Edmonton. Offering a total of 7 bedrooms and 4 full bathrooms, this spacious property is perfect for growing families and investors alike. The main floor features an open-to-below design, two living areas, a bedroom, a full bathroom, a modern kitchen, and a separate spice kitchen. A stylish feature wall adds a touch of elegance to the living space. Upstairs, you’ll find 4 spacious bedrooms and 2 full bathrooms, including a well-appointed primary suite. The fully legal 2-bedroom basement suite provides excellent income potential or additional space for extended family. Conveniently located close to shopping, schools, parks, and everyday amenities, this home offers the perfect blend of comfort, style, and functionality. (id:46923)
Nationwide Realty Corp
4202 63 St
Beaumont, Alberta
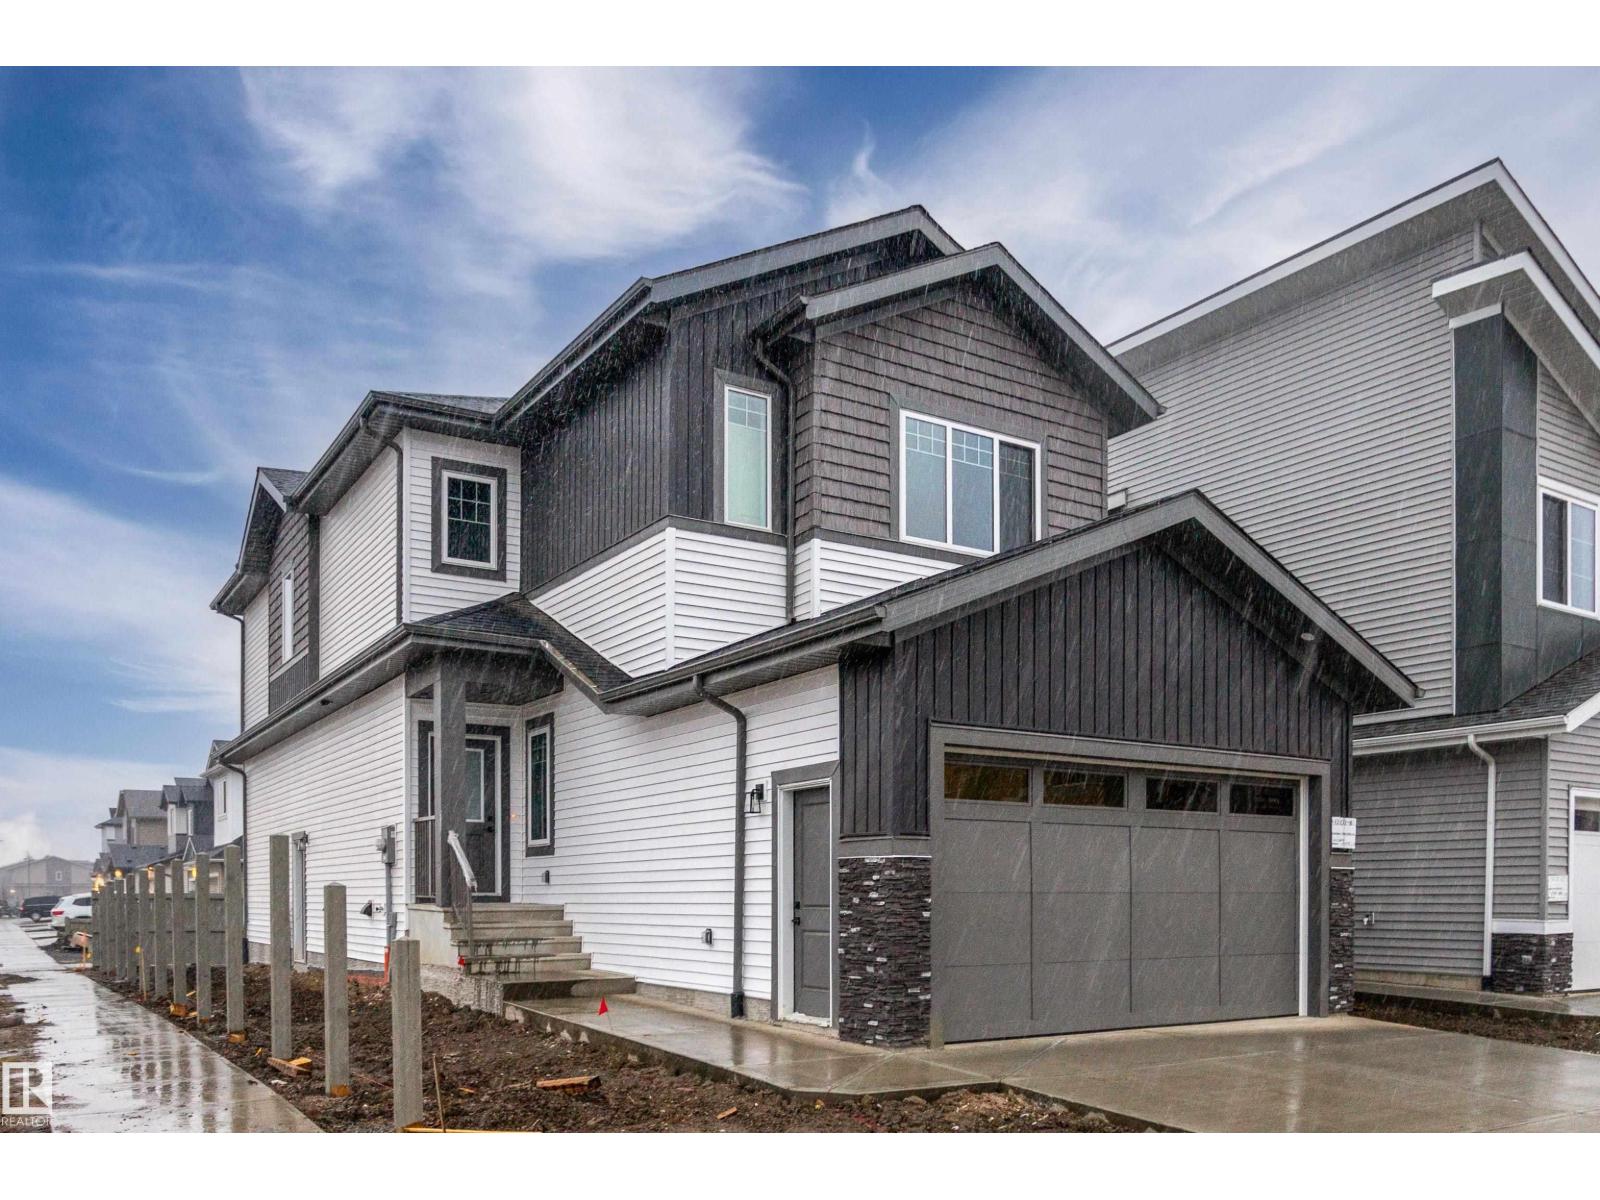
Welcome to this corner lot home backing onto a walking path in Ruisseau, Beaumont, featuring 4 bedrooms and 3 full bathrooms. The main floor offers tile flooring, a bedroom, a full bathroom, a kitchen extended to the dining area, and a separate spice kitchen. The living room features an open to above design with a fireplace feature wall. Upstairs, you will find a spacious bonus room, a primary bedroom with a 5 piece ensuite, and two additional bedrooms. The unfinished basement features a separate entrance. (id:46923)
Sterling Real Estate
32 Meadowgrove Ld
Spruce Grove, Alberta
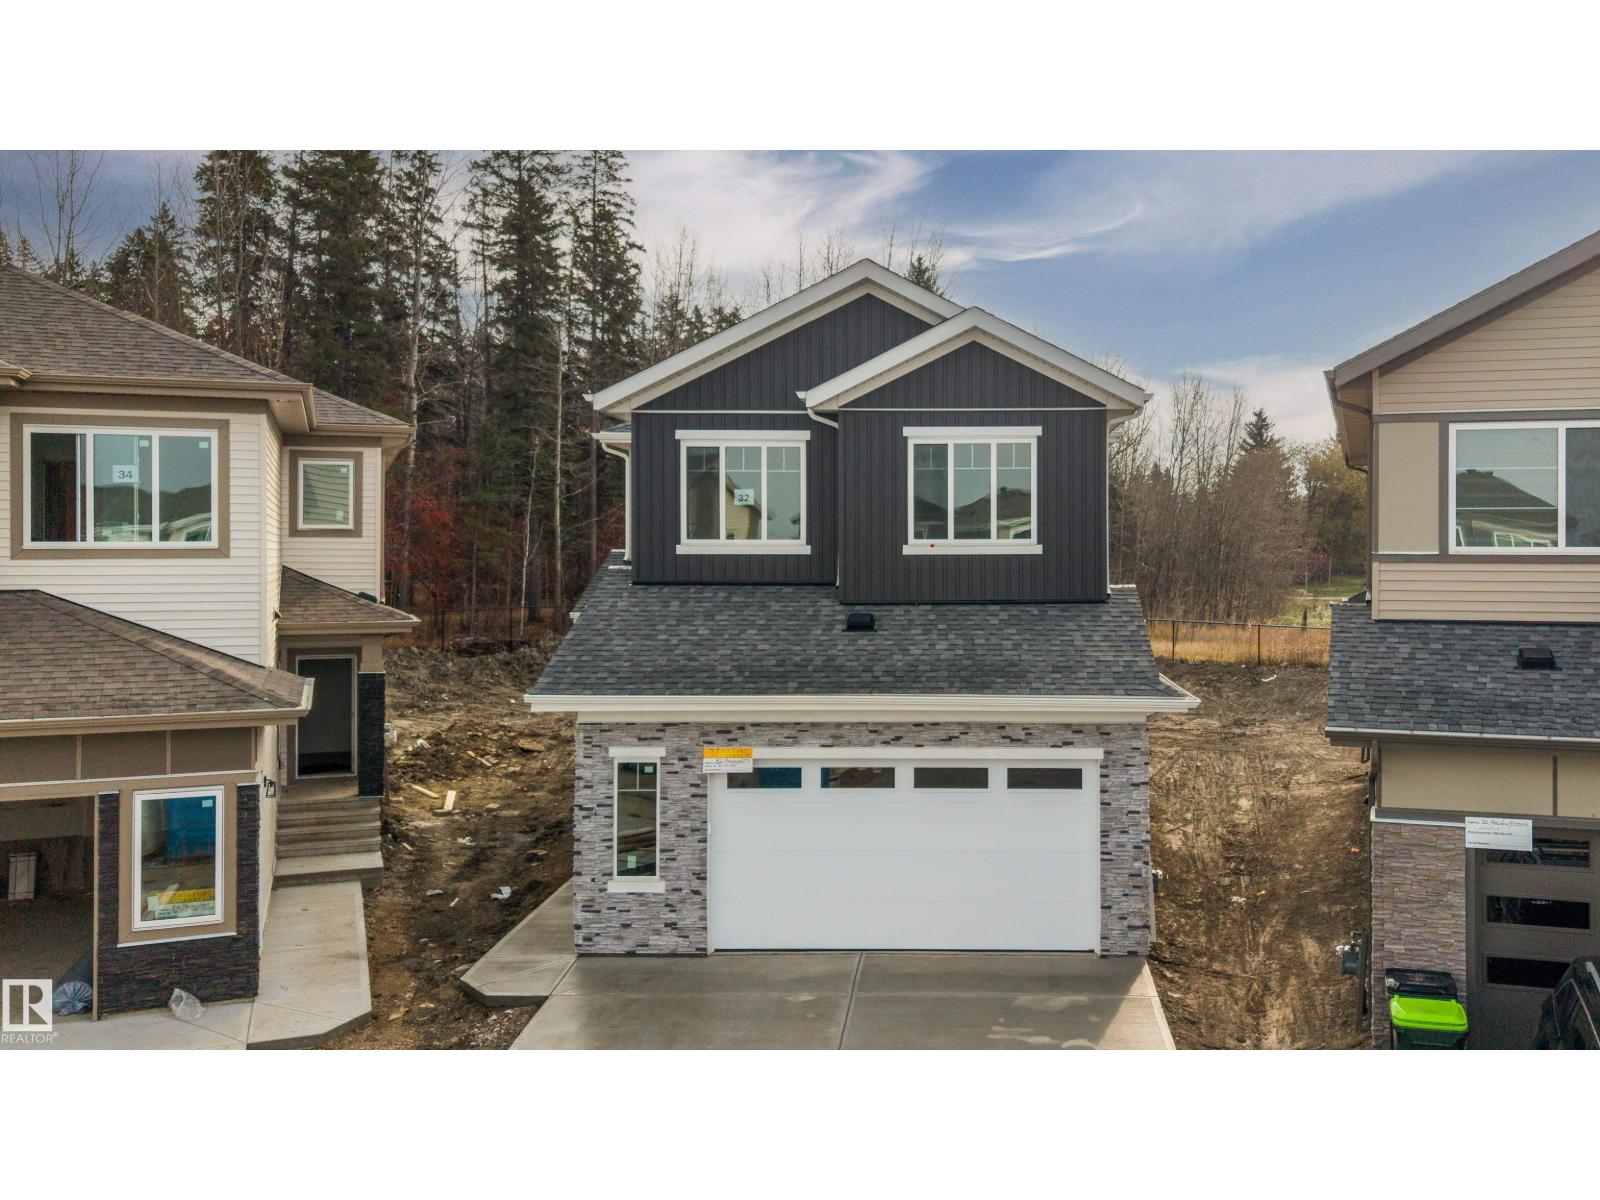
Welcome to your dream home in Spruce Grove’s sought-after McLaughlin community! This stunning, brand-new residence sits on an expansive pie-shaped lot backing directly onto scenic ravine and park green space, offering unmatched privacy and peaceful views. Step inside to a grand, open-to-above living room centered around a cozy fireplace, perfectly complemented by a chef-inspired wrap-around kitchen. The main level offers maximum flexibility with a full bathroom and a main-floor bedroom—ideal for guests or multi-generational living. Upstairs, you’ll find a spacious bonus room, a dedicated office nook, second-floor laundry, and three generous bedrooms, including a luxurious primary suite. Complete with a double front attached garage and a separate side entrance for future basement development, this exceptional home truly has it all! (id:46923)
Sterling Real Estate
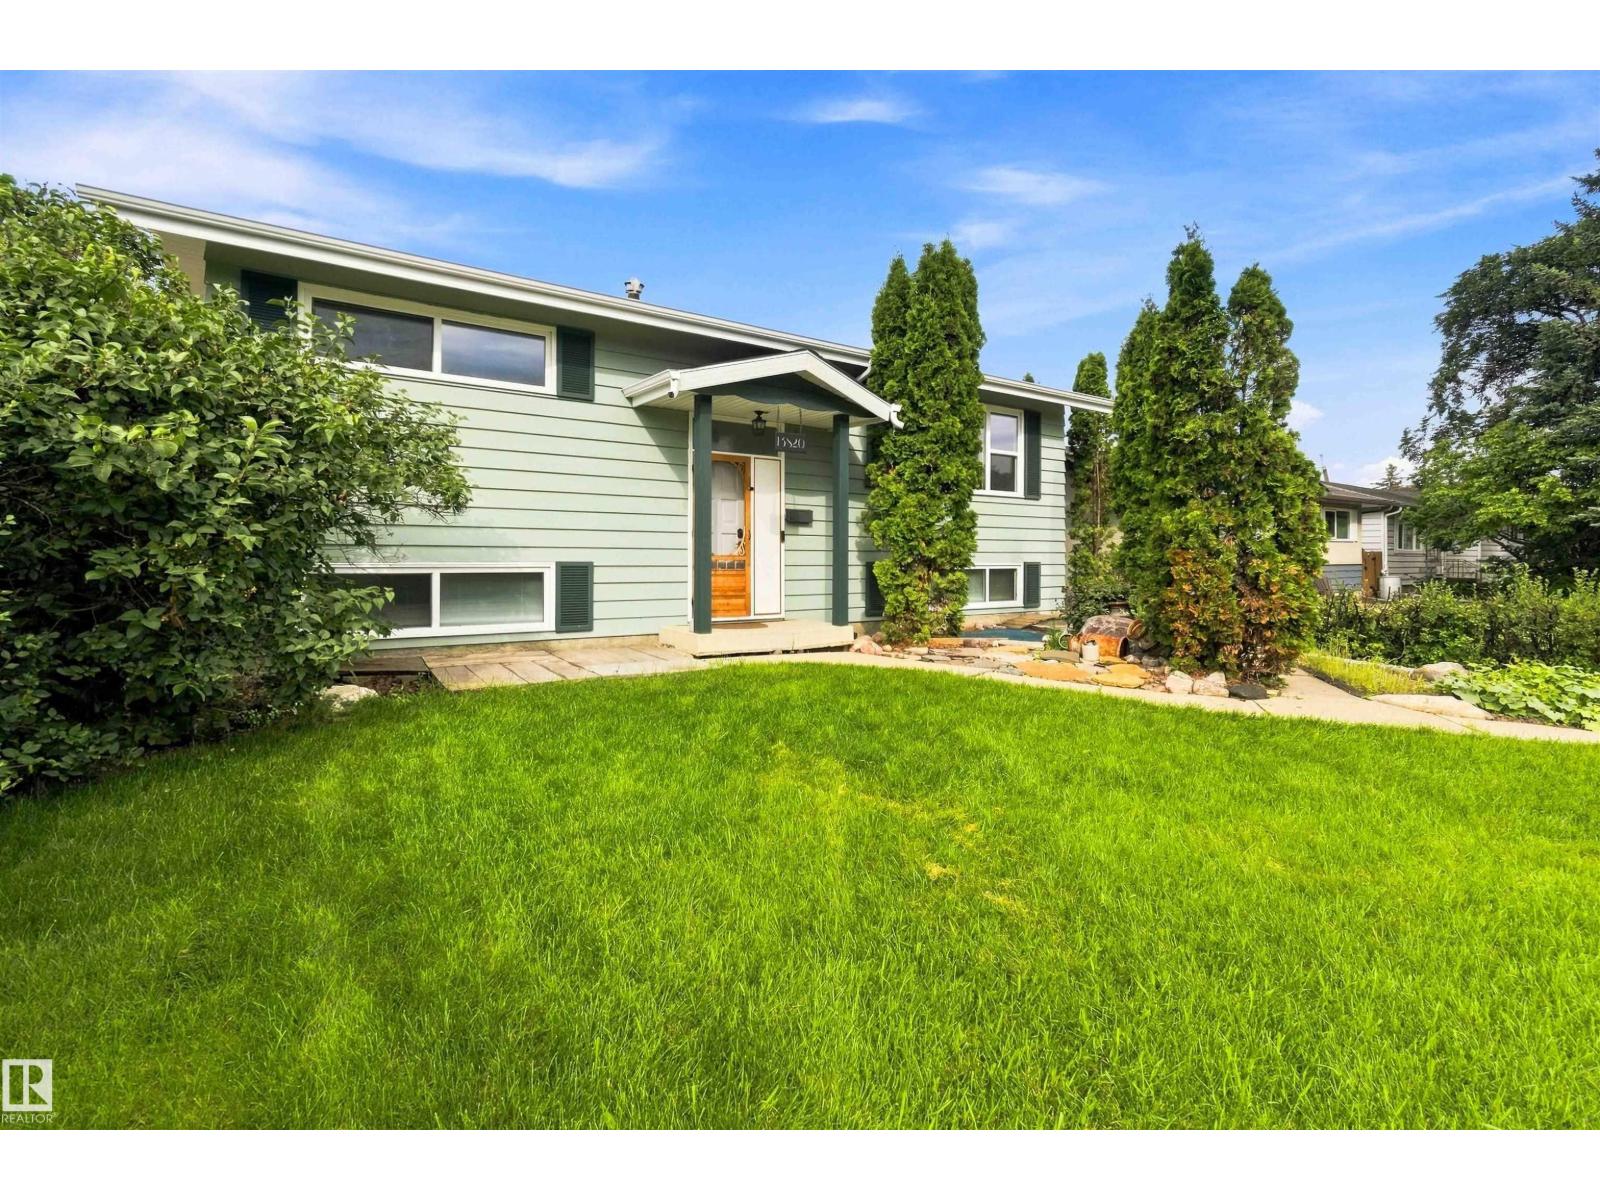
13820 63 St NW
Edmonton, Alberta
RV PARKING! HOTTUB! Turn Key, Renovated and Ready for you! This 3 Bedroom, 2 full bathroom, Bright and open concept home is ready for a new chapter. Thoughtfully renovated with entertainment and gathering in mind, this home is PERFECT for your growing family. The Kitchen and Dining area is open and Allows the sunlight to fill the space. The Custom Island frames the Living spaces perfectly. From the MASSIVE Owners retreat to the Gorgeous custom bathrooms, it has it all. The Flex room in the basement even has a Custom Music themed entertainment area! The list of renovations, and adds to this property is extensive and truly a MUST SEE. The Backyard living space Features RV parking, Maintenance Free landscaping, and a double garage with 3 doors. The Garage also features 100 amp service and wired for your future EV Charging station. There is still time to take ownership of this Gem before Fall and enjoy your Backyard Spa even! York is a phenomenal area to raise your family and call home. (id:46923)
Maxwell Devonshire Realty
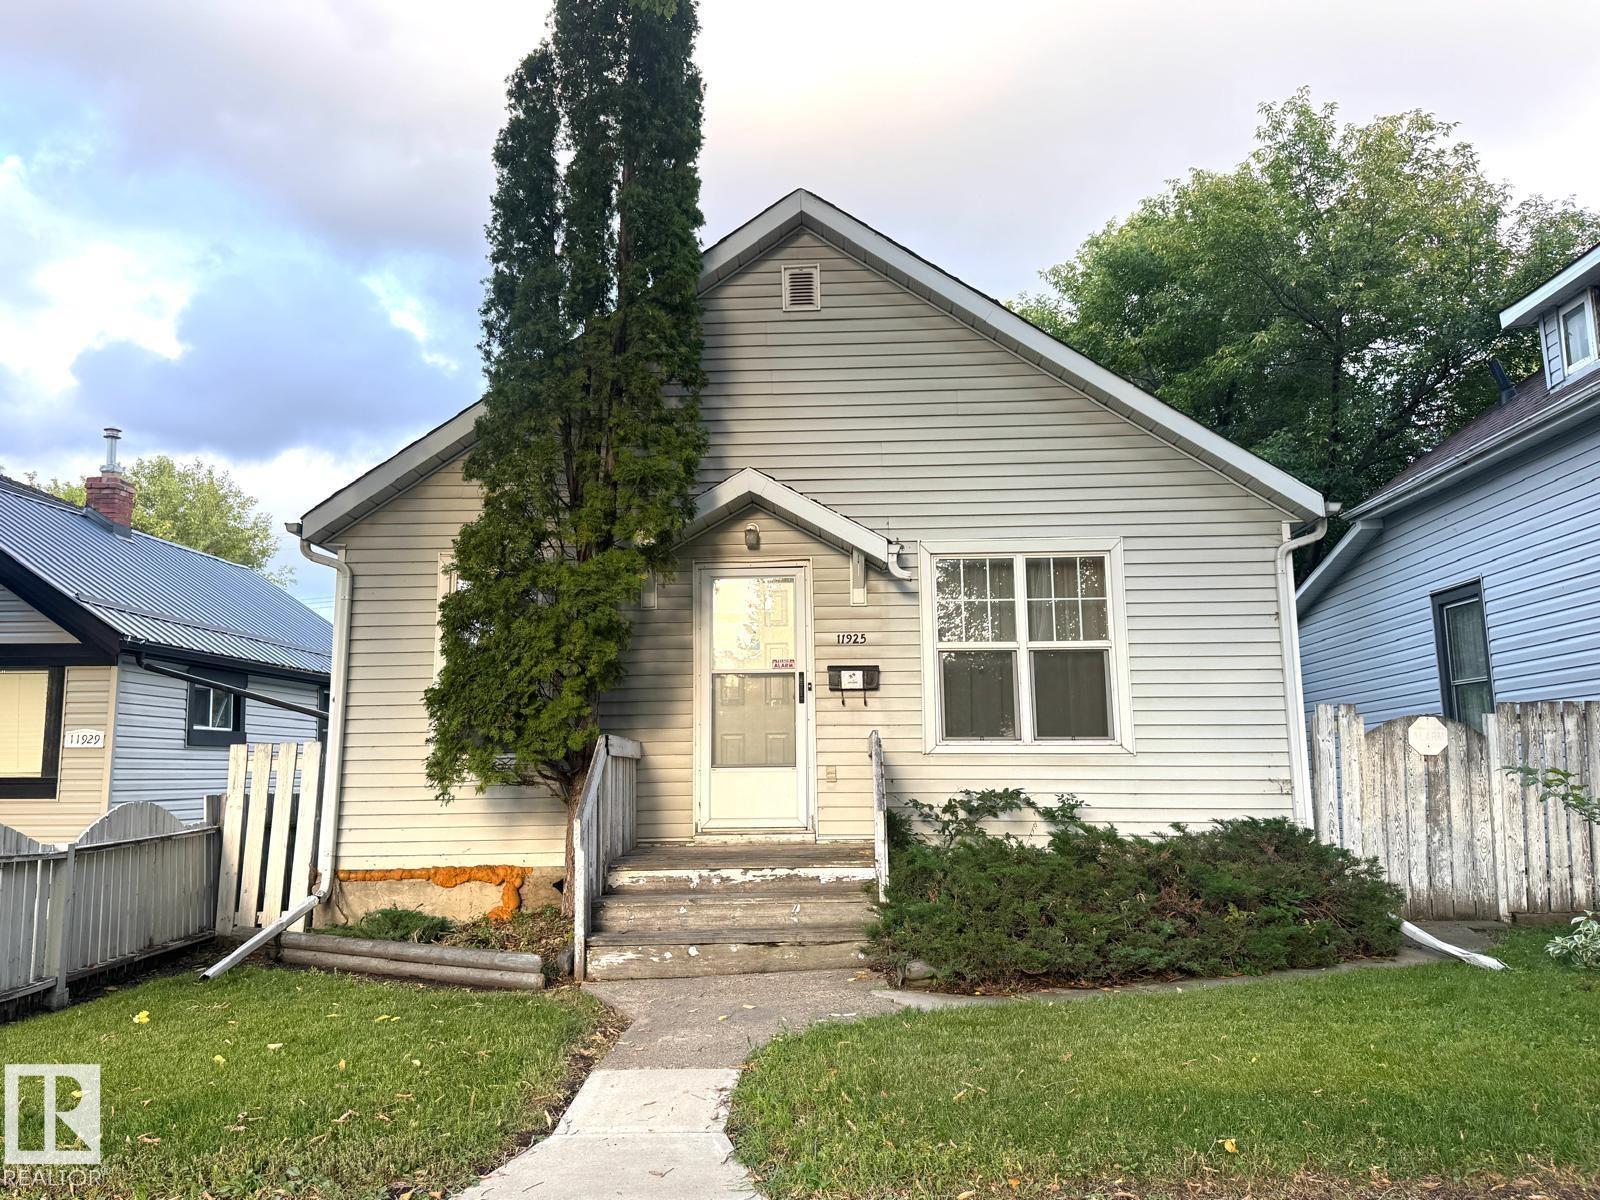
11925 77 St NW
Edmonton, Alberta
ATTENTION INVESTORS, BUILDERS & DEVELOPERS — UNLOCK THE POTENTIAL! DENSITY. LOCATION. FUTURE POTENTIAL. Situated on a beautiful, tree-lined street, this property combines neighbourhood charm with outstanding urban convenience: 33’ x 120’ development lot. RA8 (RM h23) zoning/explore multi-unit development possibilities. Adjacent to the Exhibition Lands Redevelopment area. Conveniently located near LRT, public transportation, shopping, NAIT, schools, and major amenities. Only10 minutes to Downtown Edmonton. The existing zoning offers an exciting opportunity to explore multi-unit residential development, subject to applicable zoning regulations, site requirements, and City approvals. With major redevelopment activity nearby, this location is ideally positioned for investors and developers seeking opportunities in an evolving Edmonton neighbourhood. Don’t miss out this great lot for redevelopment in Eastwood community offering a fresh start for a new build! (id:46923)
RE/MAX Elite
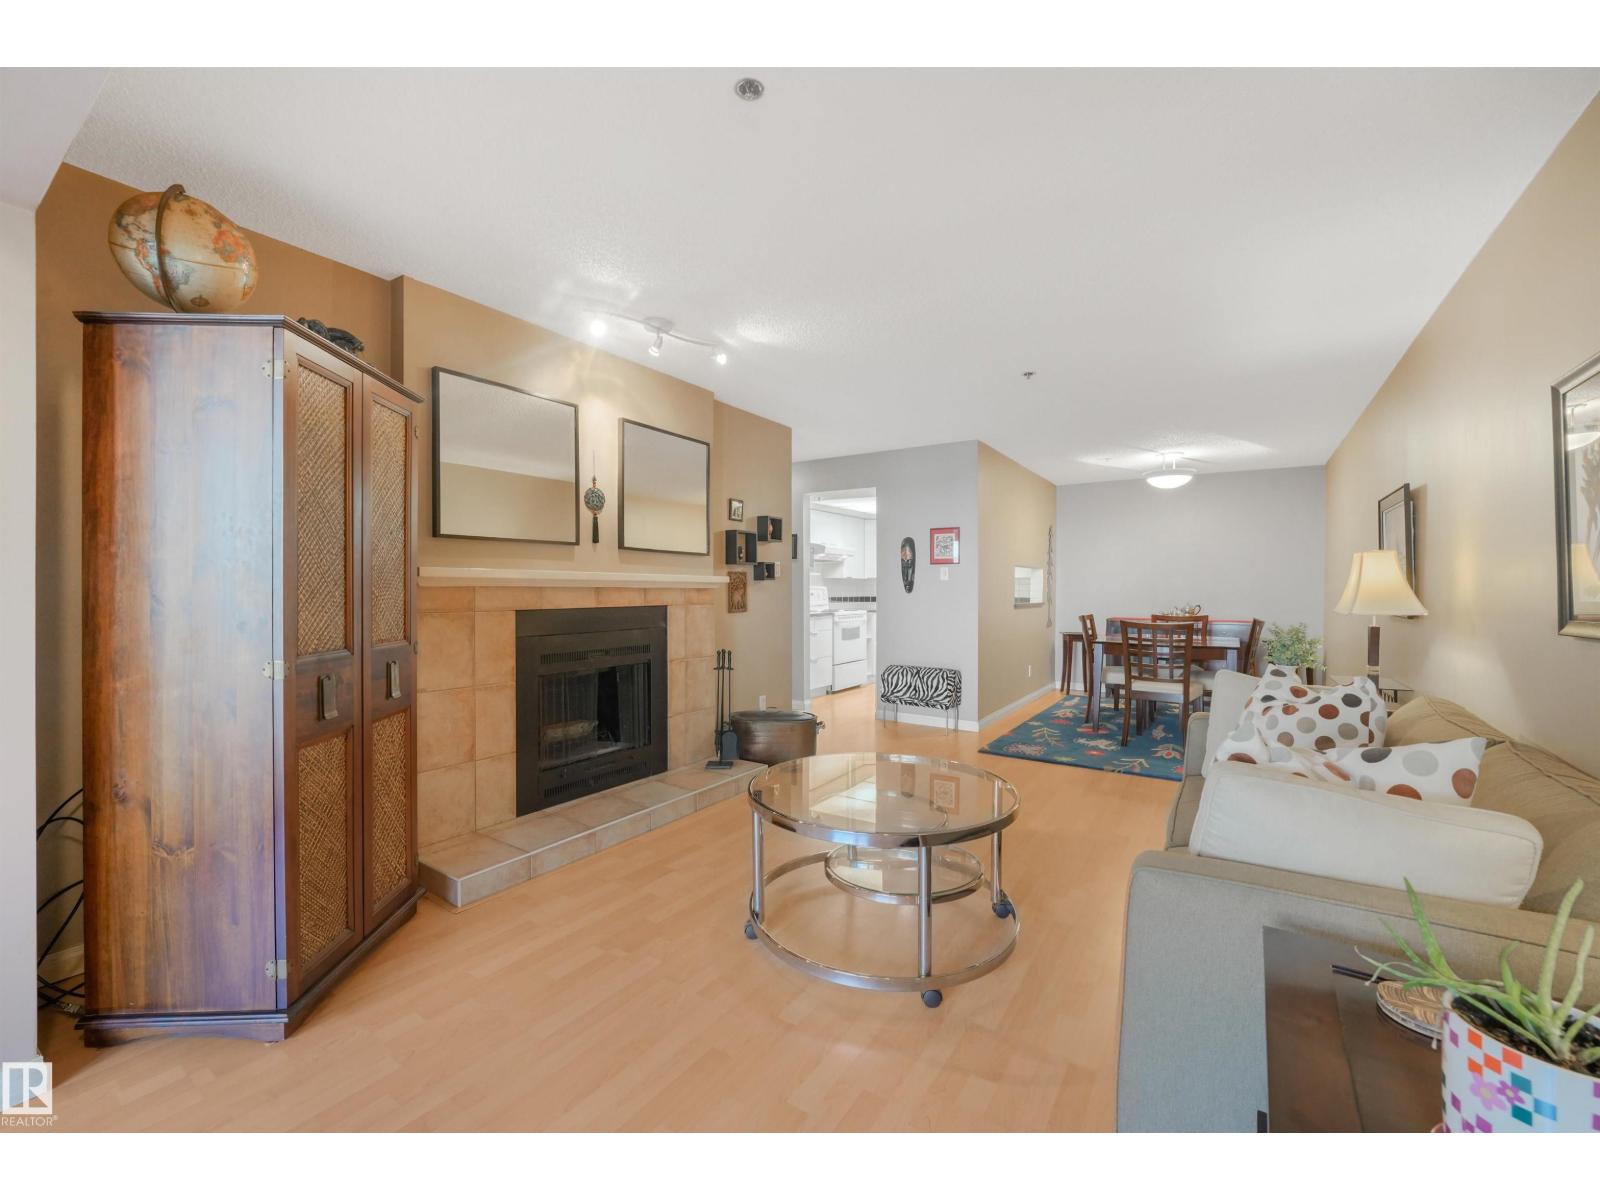
#203 10171 119 St NW
Edmonton, Alberta
Spacious 1,182 sq. ft. 2-bedroom, 2-bathroom condo with heated underground parking, in-suite laundry/storage and a wood-burning fireplace - one of the strongest space-for-dollar condo's! A well-designed floor plan provides generous room sizes and excellent separation of space, including an oversized primary bedroom with California Closets & its own full ensuite. The versatile second bedroom is ideal for guests, a home office/roommate, with a second full bathroom nearby. The kitchen features sleek white soft-close cabinetry, ample storage & an opening to the living area. A wood-burning fireplace adds warmth and character rarely found in apartment-style condos, while the generous in-suite laundry & storage room adds everyday practicality. Enjoy the year-round convenience of heated underground parking located near the elevator. Set along a quieter, tree-lined street, you're close to Jasper Avenue, restaurants, cafés, shopping, transit & beautiful Paul Kane Park. Spacious, fully furnished & ready to enjoy! (id:46923)
Vibe Real Estate
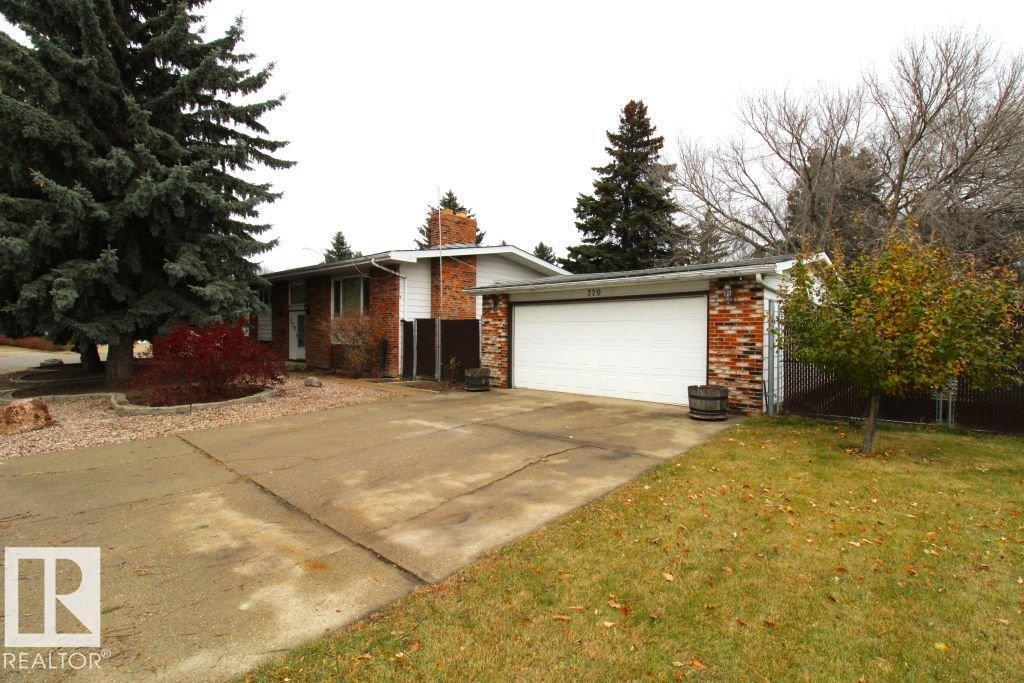
779 Lee Ridge Rd NW
Edmonton, Alberta
Spacious 1,187 sq. ft. bi-level on a large lot in a desirable cul-de-sac! The upper level features a country-style kitchen with bay window, a generous living room, two large bedrooms, and a 5-piece bathroom. The fully developed basement offers two additional large bedrooms, a 3-piece bathroom, and a spacious family room with gas fireplace. With two furnaces, vinyl windows, and a separate entrance, this home offers excellent potential for a secondary suite conversion. Enjoy the oversized yard with fruit trees, several above ground gardens, chain-link and vinyl fencing, and no sidewalks to shovel! The double oversized insulated garage provides plenty of parking and storage. Conveniently located just blocks from the LRT and close to Whitemud Freeway, this property offers space, flexibility, and easy access to amenities and commuting routes. (id:46923)
Maxwell Polaris
17625 67 St NW
Edmonton, Alberta
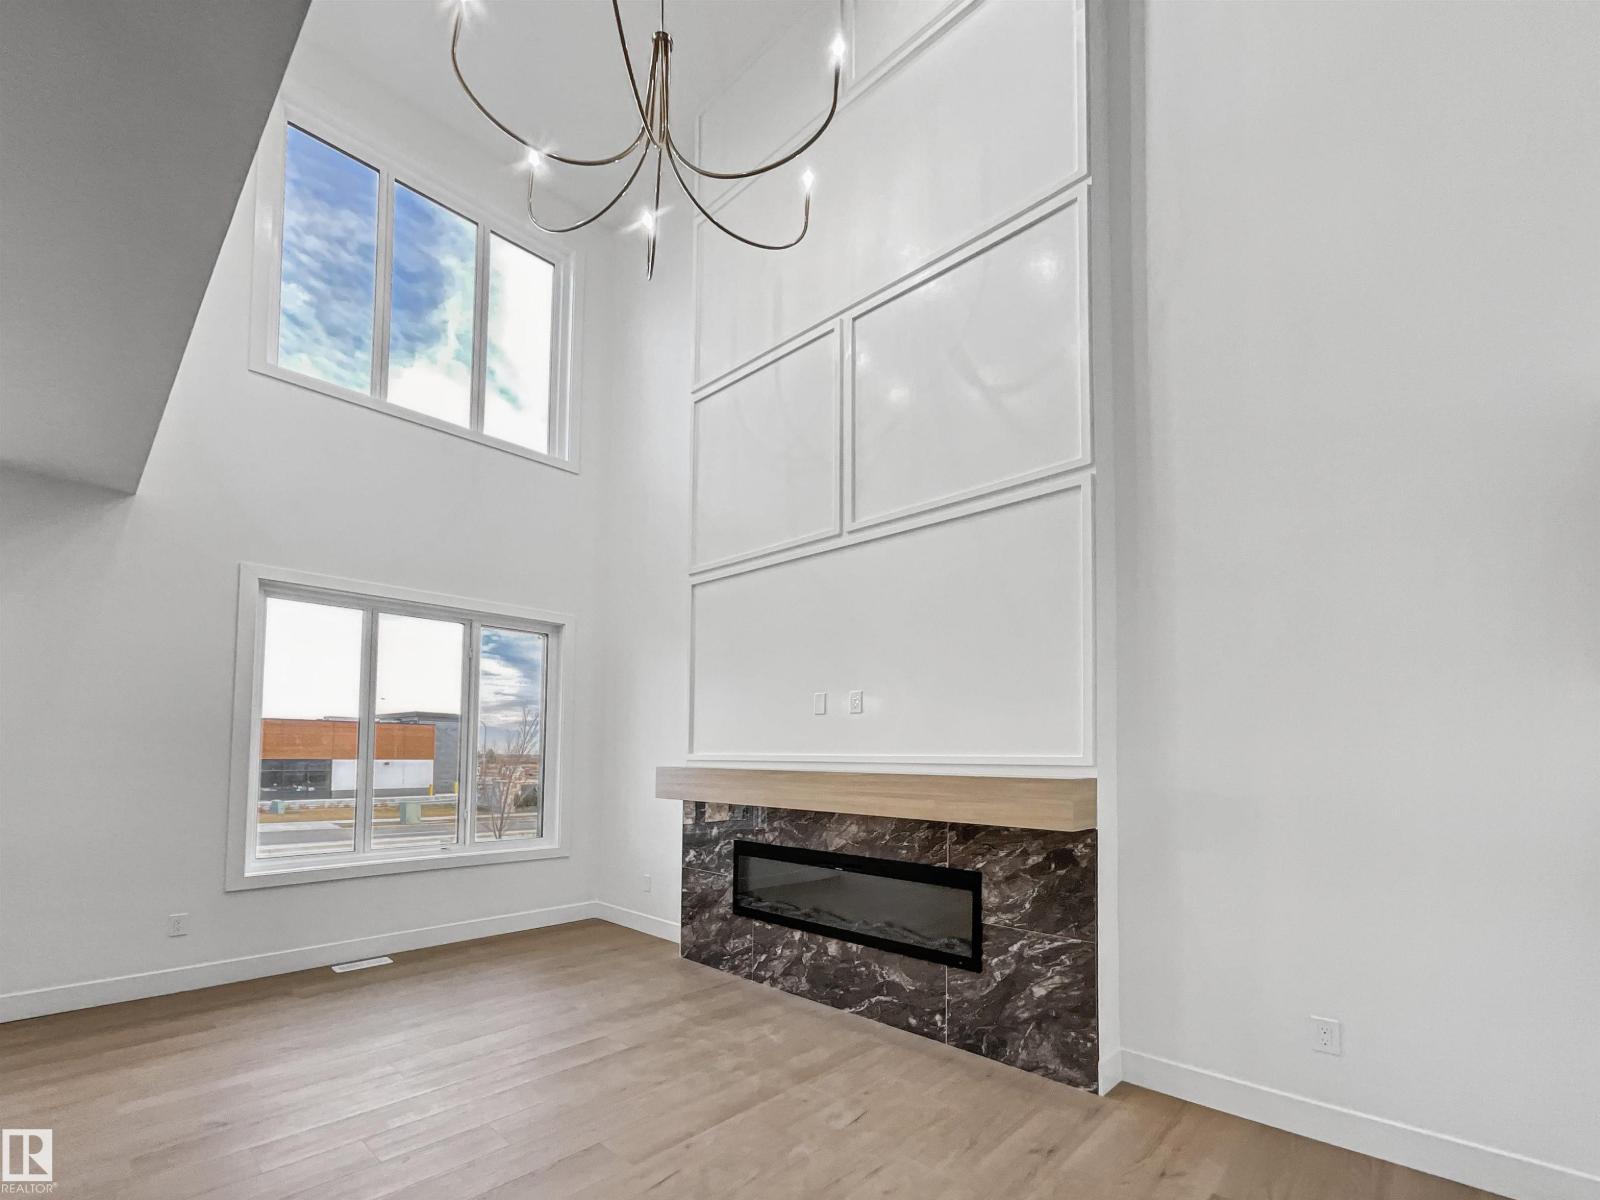
Active Homes proudly presents this stunning custom-built half duplex located in the desirable community of Crystallina Nera. This property features an open-concept design with soaring OPEN TO BELOW ceilings, LVP UPGRADE, a MAIN FLOOR den/4th BEDROOM, FULL BATHROOM, UPGRADED chef-inspired kitchen with QUARTZ countertops, large island, extended cabinets, & a FULL SPICE KITCHEN! Upstairs offers 3 spacious bedrooms + BONUS ROOM! Beautiful primary suite with custom feature walls & a spa-like ensuite bathroom with tile surround, and BIG walk-in closet. Additional UPGRADES include 9’ ceilings, 8’ doors, upper-floor laundry, $5,000 appliance credit, SEPARATE SIDE ENTRANCE to the basement, Close to schools, shopping, and all major amenities. This home is a must-see! Will be completed end of November. Photos are from duplex next door (id:46923)
Maxwell Polaris
5739 172 St NW
Edmonton, Alberta
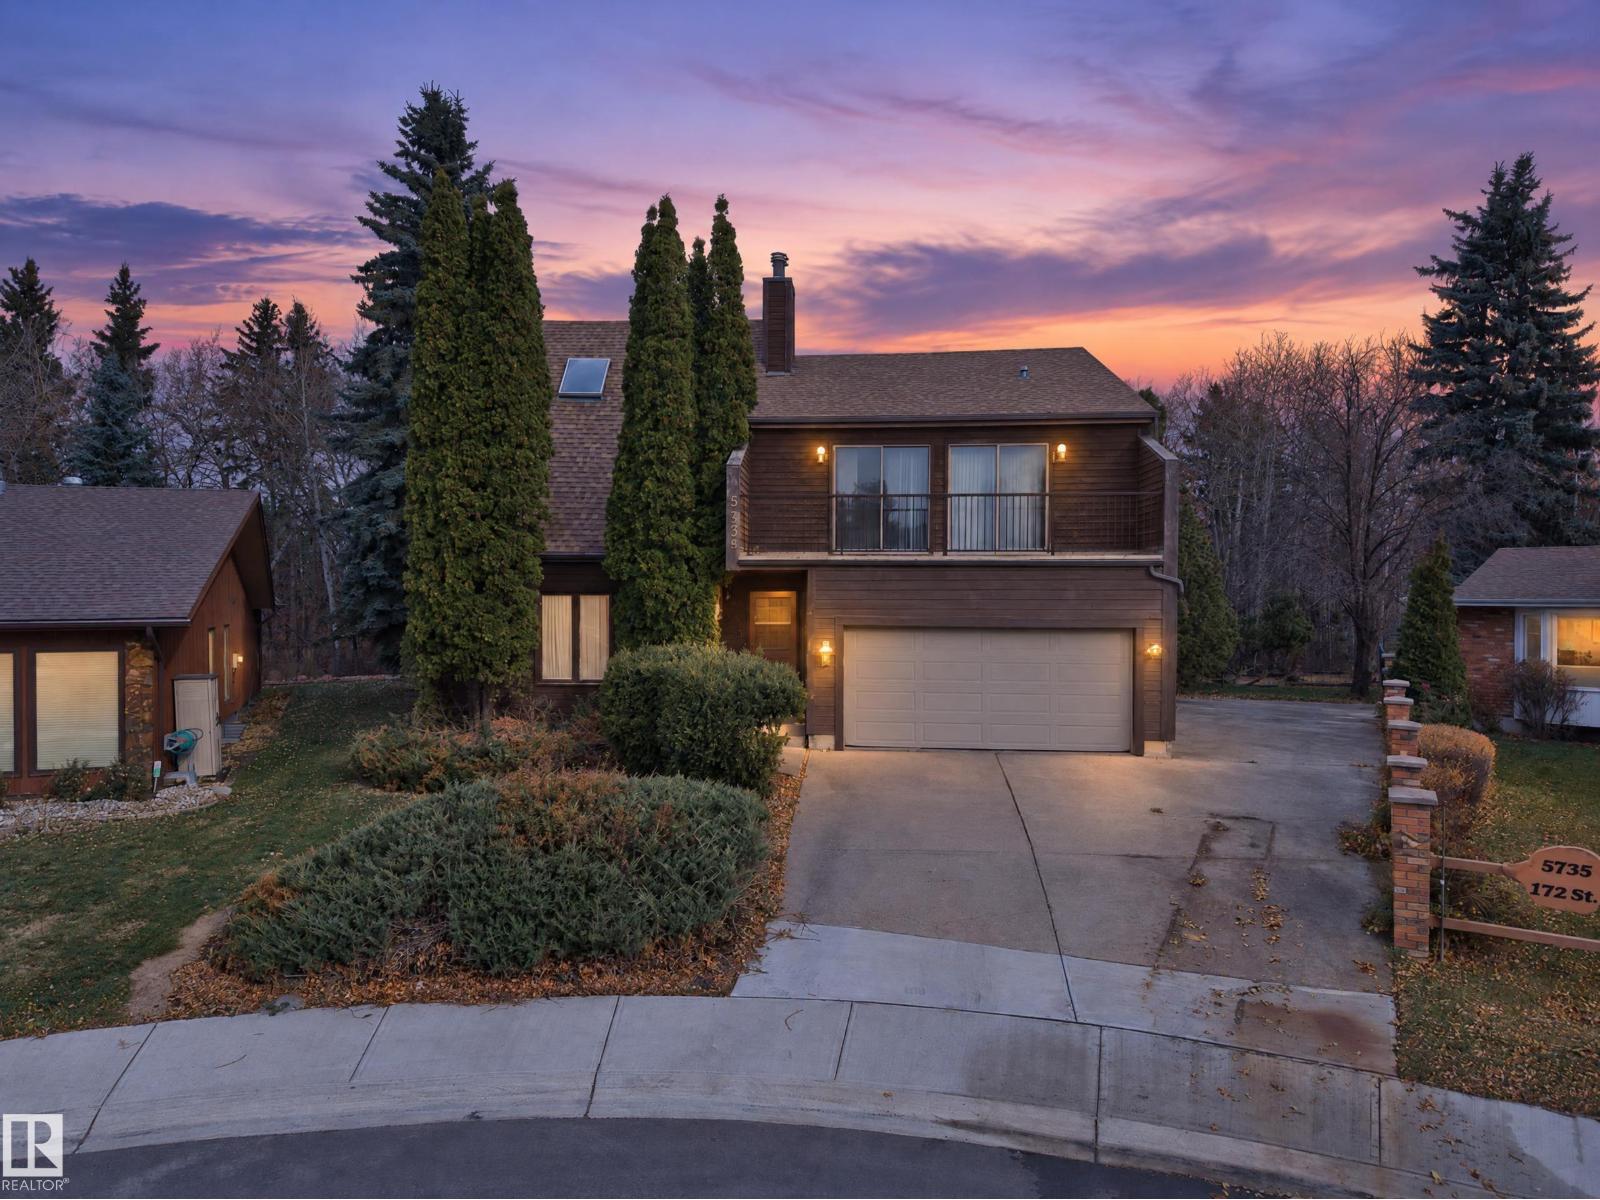
An opportunity in the desirable Gariepy neighbourhood! Situated on a generous lot of approximately 10,000 sq. ft. backing onto a ravine, this expansive 2.5-storey home offers over 3400 square feet of living space, 4 bedrooms, 3 wood-burning fireplaces, a spacious backyard and distinctive architectural details throughout. The main floor showcases warm cedar panelling extending to the ceiling, adding character to the living spaces. The generously sized primary suite features its own wood-burning fireplace, a jetted tub and sauna. A large concrete side pad offers potential for RV or recreational vehicle parking. Located in Edmonton's west end, close to schools, parks, walking trails and the Edmonton Country Club. With many of its original finishes still in place, this property offers an opportunity for buyers looking to renovate and personalize a substantial home in an established neighbourhood. (id:46923)
Royal LePage Prestige Realty

1618 210a St NW
Edmonton, Alberta
Beautifully designed 1,962 sq ft home with a unique rear-attached garage, offering exceptional curb appeal and bright, inviting living spaces. The open-concept main floor is ideal for comfort and entertaining, featuring a front great room with a cozy fireplace, open-to-below design, and large windows for abundant natural light. The adjoining nook is perfect for dining or casual gatherings. The chef-inspired kitchen boasts a rare double island, pendant lighting, Silgranit undermount sink, modern hood fan, full-height tile backsplash, built-in microwave, and upgraded soft-close cabinetry with a walk-through pantry. A covered side deck, roughed in for a future gas line, is accessible from the kitchen. The main floor also includes a mudroom with garage access and separate side entry for future suite potential. Upstairs offers a spacious flex room, laundry, two bedrooms, and a full bath. The primary bdrm features a 5-piece ensuite with a freestanding tub, a separate shower, double sinks, and awalk-in closet. (id:46923)
Exp Realty
729 175a St SW
Edmonton, Alberta
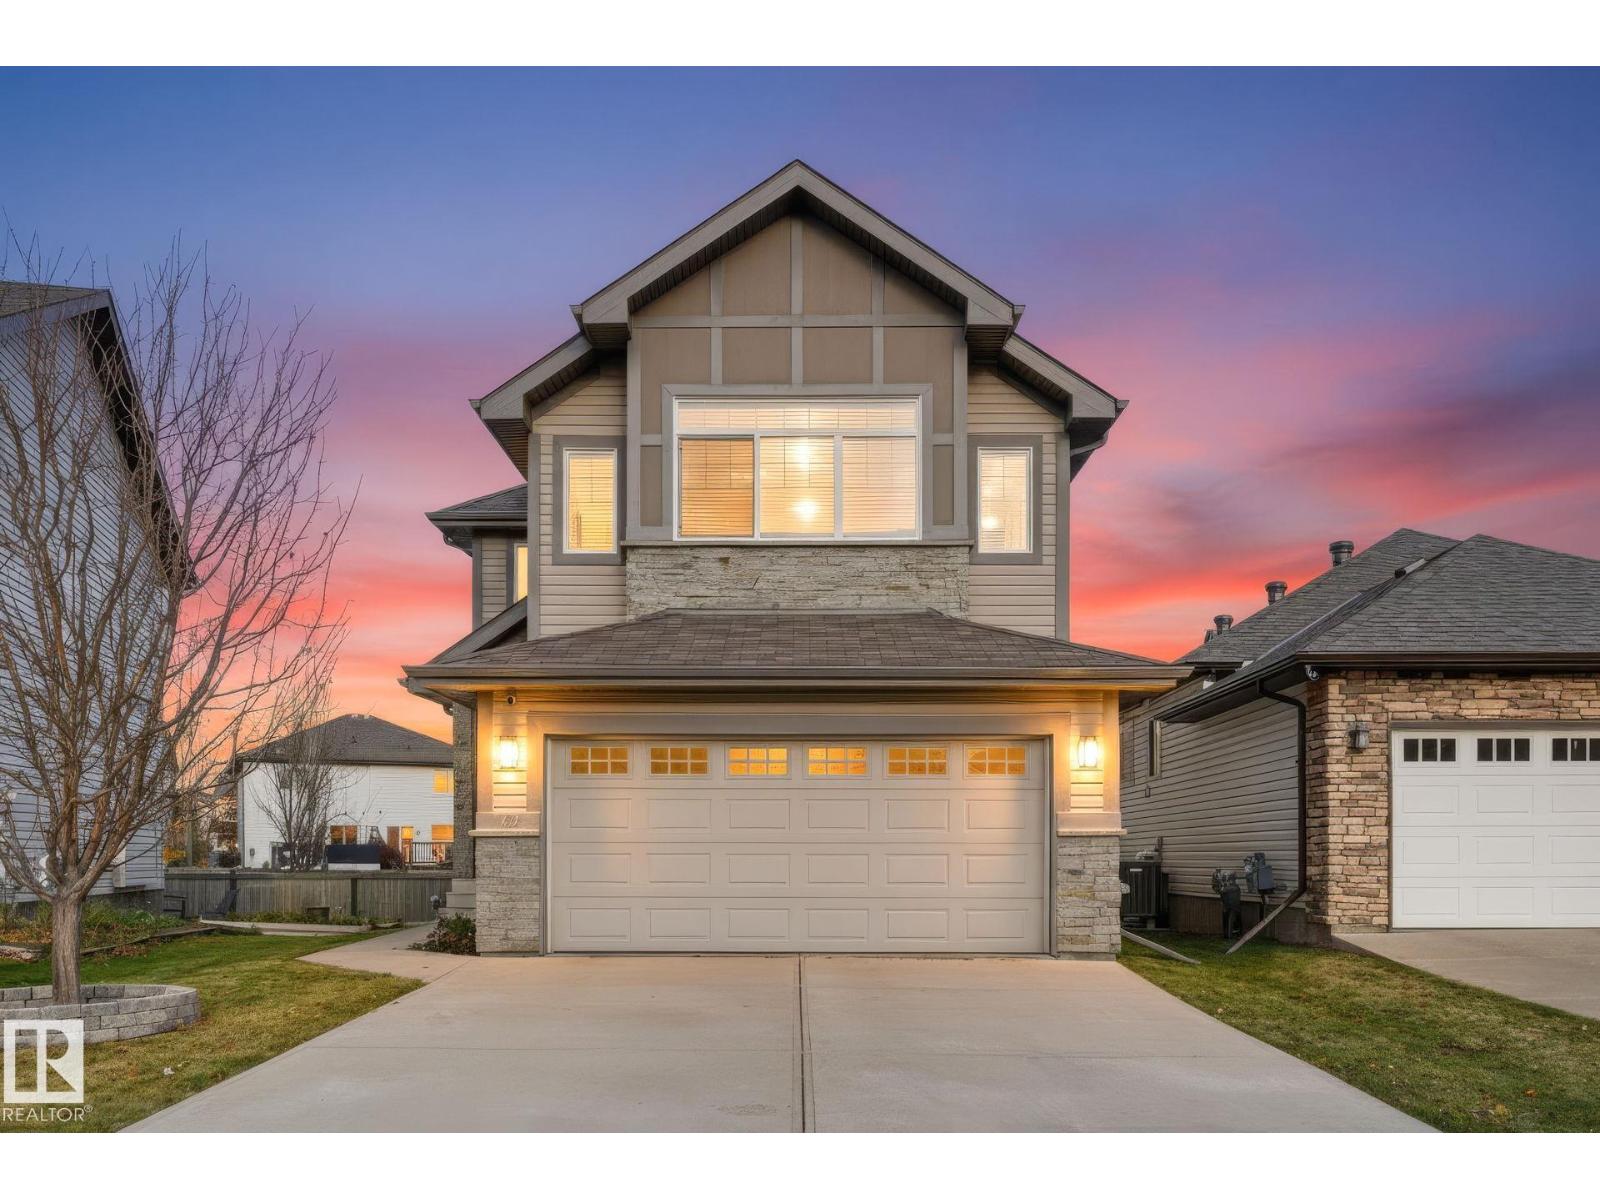
Welcome to 729 175A Street SW, tucked away on a cul-de-sac in gorgeous Windermere! Showcasing beautiful stone-facing frontage, lake views and no direct rear neighbours, this home combines style, views and comfort. Inside, enjoy a welcoming living room with a GAS FIREPLACE, a spacious kitchen with stainless steel appliances and a convenient walkthrough pantry, plus main-floor laundry. Upstairs, a sunken bonus room and comfortable bedrooms provide plenty of room for the whole family. With 3+1 beds and 4 baths, there’s space for everyone, including a nearly completed bsmt featuring an additional living area, bedroom and full bathroom — just finish the ceiling to complete the space! Standout upgrades include SOLAR PANELS for energy-conscious living, CENTRAL AC, HEATED GARAGE and GOVEE OUTDOOR LIGHTING SYSTEM. Outside, the composite deck and east-facing backyard is the perfect setting to enjoy beautiful sunrises with no direct rear neighbours. There are walking trails , shopping and golf courses nearby! (id:46923)
Exp Realty
12843 67 St NW
Edmonton, Alberta
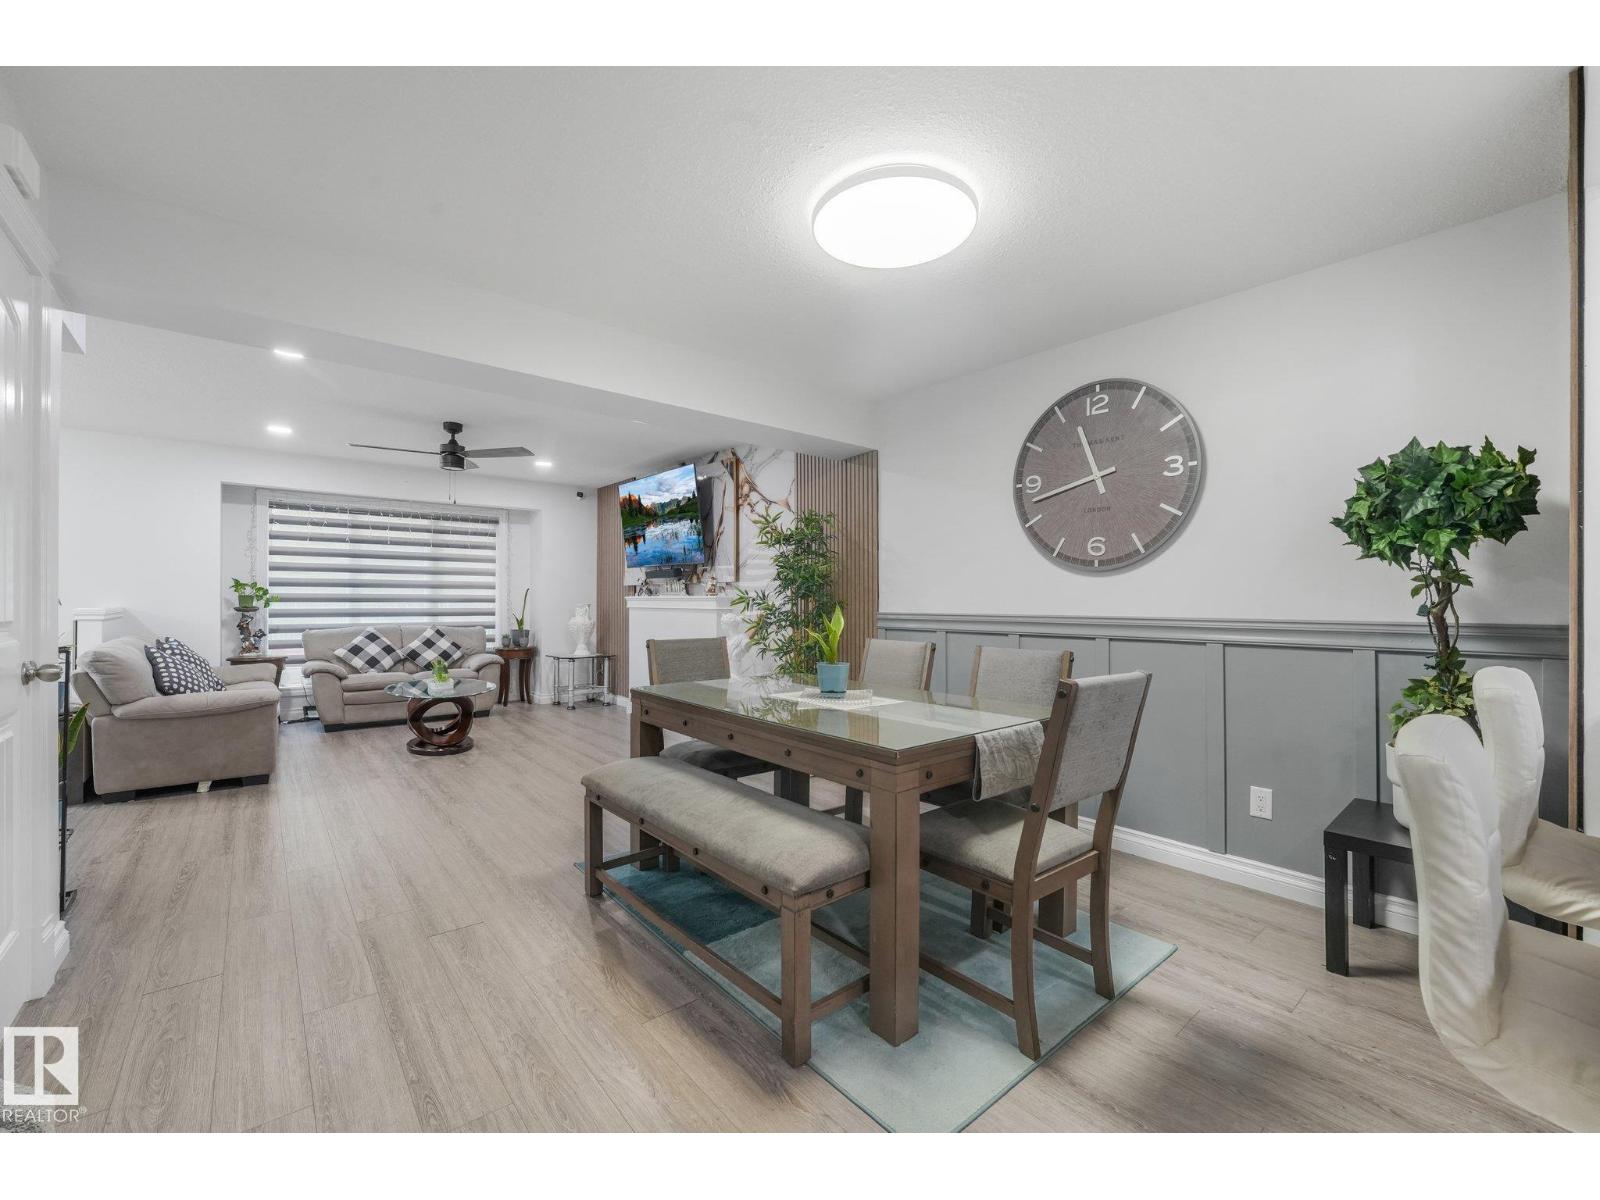
LIVE CENTRALLY. LOVE THE SPACE. UNLOCK THE POTENTIAL! Welcome to this thoughtfully developed 1,500+ sqft single-family duplex offering modern comfort, functionality & future potential. The main level features SPACIOUS living & dining areas, while the basement offers a SEPARATE SIDE ENTRANCE plus TWO WINDOWS—an excellent opportunity for potential future suite development. Upgraded throughout w/ CEILING-HEIGHT cabinetry, NEWER LVP flooring & APPLIANCES, UPDATED washroom TILE flooring & stylish zebra BLINDS, great-sized DECK & huge CARPORT & storage area. Large SIDE WINDOWS bring in abundance of NATURAL LIGHT throughout the home. To top it all, SAVE ON BILLS WITH YOUR 8 PANEL SOLAR SYSTEM IN PLACE! Enjoy a highly CONVENIENT LOCATION w/ easy access to schools, shopping, commercial services, industrial areas, public transportation & major roadways. An excellent opportunity for homeowners, investors or those seeking future development potential in a well-connected location. DON’T SLEEP ON THIS ONE—MOVE NOW! (id:46923)
Maxwell Polaris
#115 12804 140 Av NW
Edmonton, Alberta
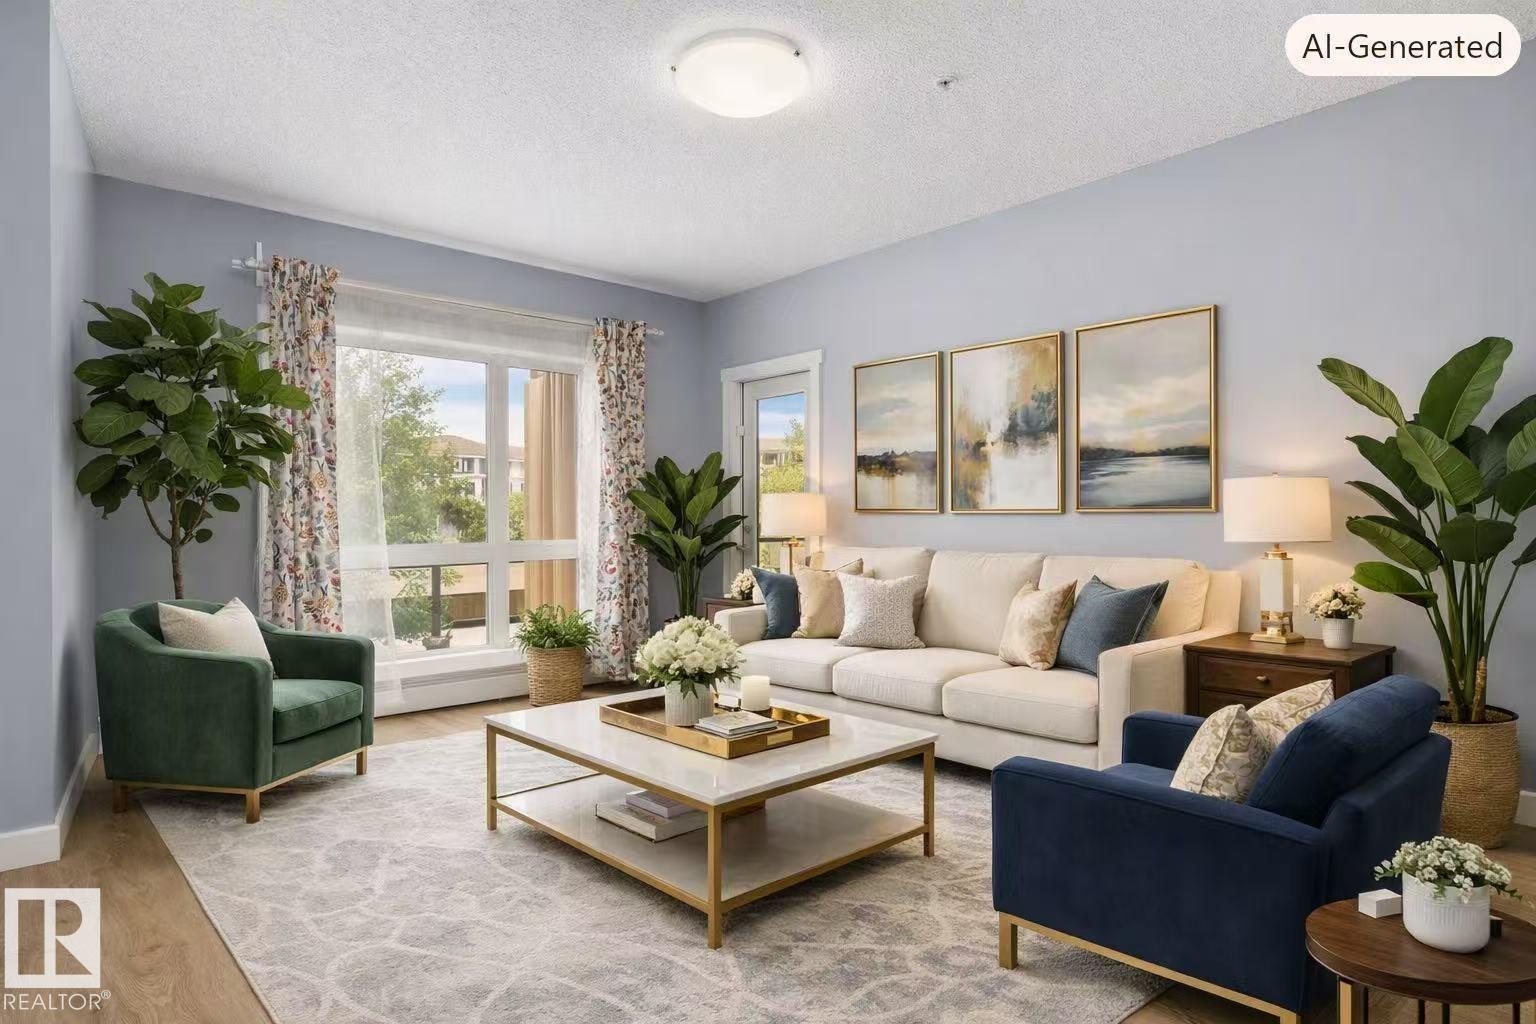
Welcome to visit Aloft Skyview located in the established popular Community of Pembina! This beautiful condo provides you with 738ft2 of living area including open concept bright living room, spacious kitchen with stainless steel appliances, 2 good sized bedrooms, 4pc full bathroom, in suite laundry, and storage. Other highlights include: New paints for entire wall and interior doors (2026), Bedrooms carpets being deep cleaned (2026), Vinyl plank installation (2025), Dryer and washer (2023); Titled underground parking; Many amenities on the opposite of condo building and/or within minutes of walking distance including restaurants, medical and dental clinics, grocery stores, coffee shops, gyms, daycares, and other conveniences, you name it; Bus stops steps away; 13 schools within 3km; Easy access to Yellowhead and Anthony Henday Drive. Very suited for first time buyers, young families, and investors. You don't want to miss this stunning condo suite at this amazing location in Northwest Edmonton! (id:46923)
Homes & Gardens Real Estate Limited
#110 50416 Rr 245
Rural Leduc County, Alberta
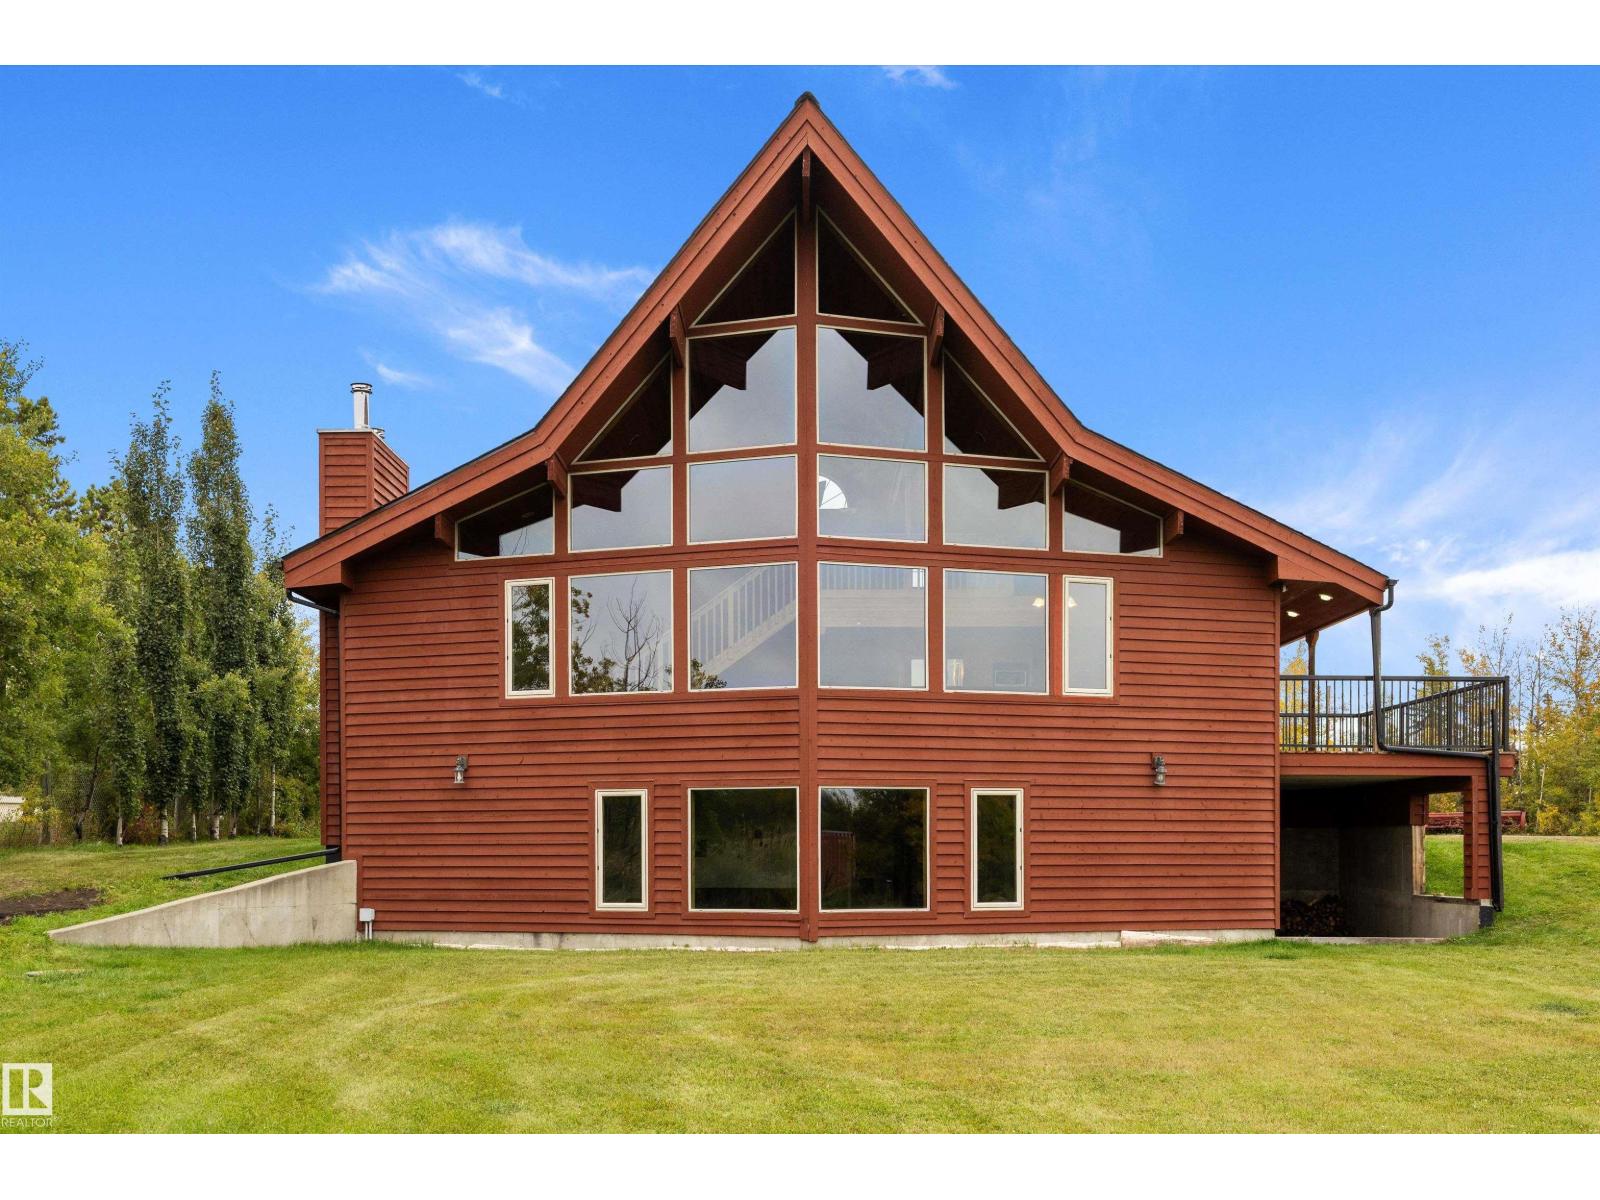
WOW! Gorgeous 2003 custom built cedar Lindal home in BEAU VISTA SOUTH. F-finished walk-out, over 3300sq ft of total space, 4 beds/3 baths & tons of recent updates. Designed with an unique open layout, tall ceilings & new windows allow for natural light to flow, awesome west countryside views. Hardwood thru-out , granite counters, stainless appliances (gas stove), new hardware & you will be amazed with the overall aesthetic functionality of this beautiful home! Unique loft/master suite, incl walk in closet c/w laundry shoot, freestanding claw Air Tub, & new vanities. Main level also includes 2 more bedrms & 4pc main bath, covered deck, (newly resurfaced & new rails) that opens right off the kitchen & fireplace. Walk-out level incl 4th bedrm, 3pc bath (& laundry c/w built in cabinetry), a huge rec room, plumbed to add wood burning stove, tons of storage, separate side entry, covered patio to barbq, plumbed wet bar/in-law-suite kitchen. Paved driveway to door! Triple garage/shop. Virtually staged photos. (id:46923)
RE/MAX Real Estate
9129 143 St NW
Edmonton, Alberta
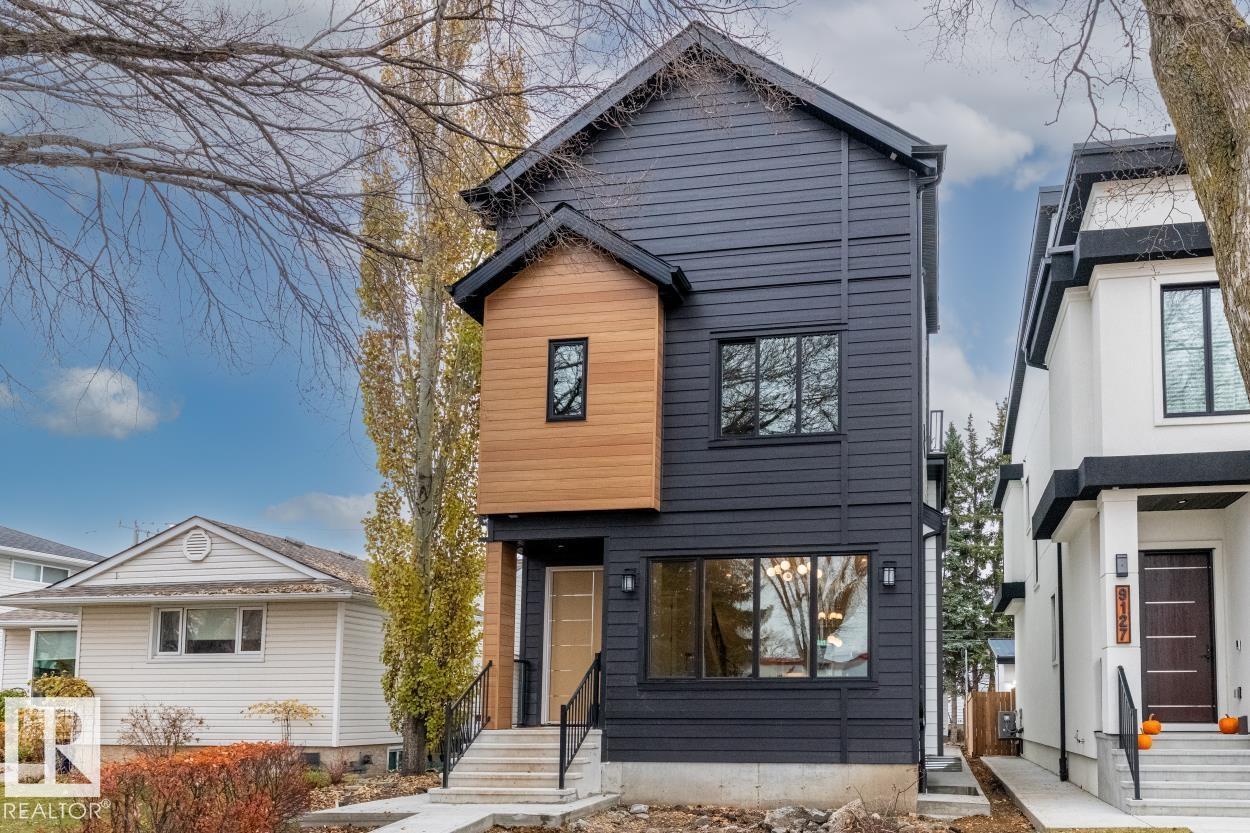
Welcome to Parkview, one of Edmonton’s most loved west-end neighbourhoods! This brand-new 2,370 sq. ft. home, plus a finished basement, offers 5 bedrooms, 5 baths with rooftop patio that rarely becomes available. Warm hardwood, custom mouldings and a dramatic veined-tile fireplace set the tone in the open-concept living space. The chef-inspired kitchen shines with a gathering-sized quartz island, two-tone cabinetry and a gas range ready for Tuesday spaghetti or Saturday dinner parties. Upstairs, the vaulted primary retreat features custom walk-in storage and a spa-like ensuite with soaker tub, glass shower and dual sinks, plus 2 more bedrooms and laundry. But the showstopper? a 3rd-floor wet bar, beverage fridge, powder room and rooftop patio made for sunset views and long summer nights. Downstairs, find a cozy fireplace rec room, 2 bedrooms and full bath. With A/C, landscaped yard, double detached garage, schools steps away and the River Valley and U of A close by, this is Parkview living at its finest! (id:46923)
Century 21 Masters
967 175 St SW
Edmonton, Alberta
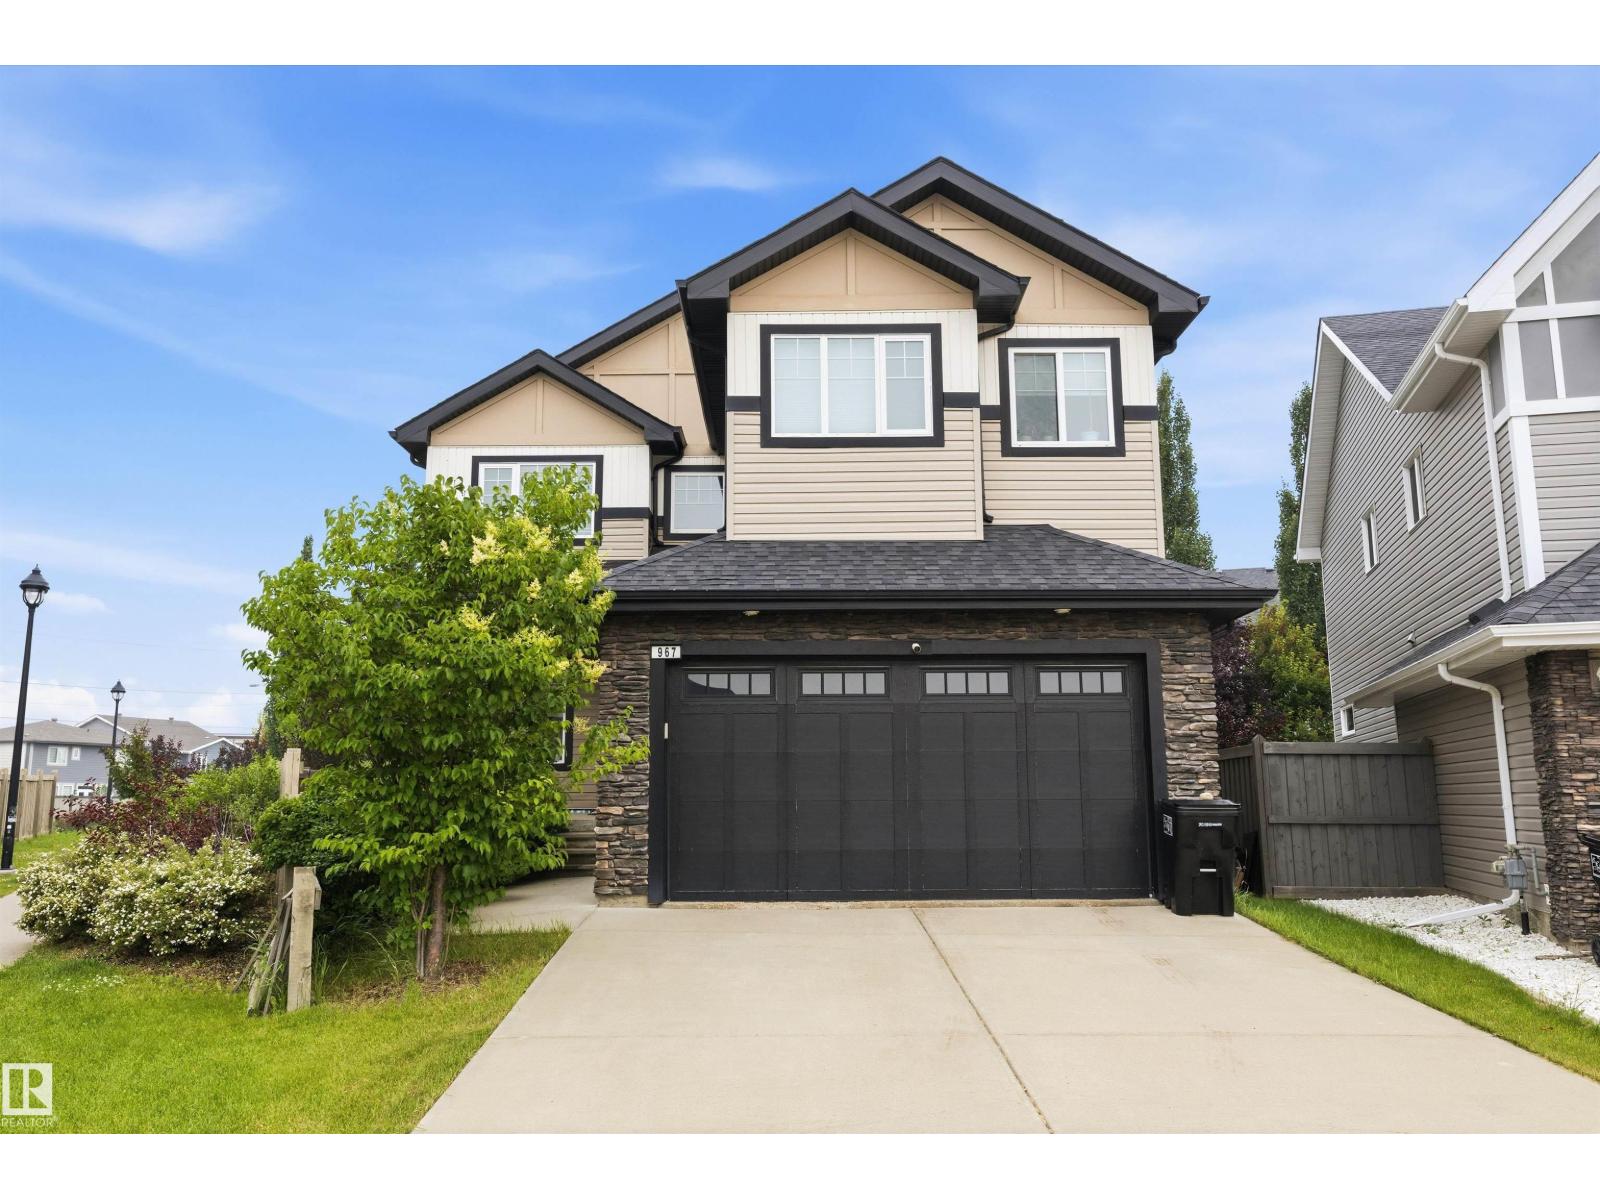
WOW! This 2500+ sq ft home has it all! 4 bedrooms UPSTAIRS, plus a 5th bedroom on main floor (currently used as a den/office). Bonus Room, AND a formal dining room! The BEST part, a Butler Pantry! Upon entering, you are met by a grand chandelier & stair case, & rich hardwood floors. The dining room leads to an absolute favorite, a walk-thru Butler Pantry! The kitchen has stainless steel appliances, stunning Quartz counter tops, two-toned cupboards, a huge island/breakfast bar, plus another dining space, which leads to a private back yard oasis, incl a huge deck, hot tub, & gazebo. There is also a large living room, /w gas fireplace plus a den/flex space, this is a definite MUST SEE home to appreciate this space. Four generously sized bedrooms upstairs, master incl 5pc ensuite, walk in closet, plus a HUGE family/bonus room & another 4pc bath. Located on a cul-de-sac in the prestige area of Windemere & close to all amenities, including shopping, restaurants, golf, & plenty of walking trails. (id:46923)
RE/MAX Real Estate
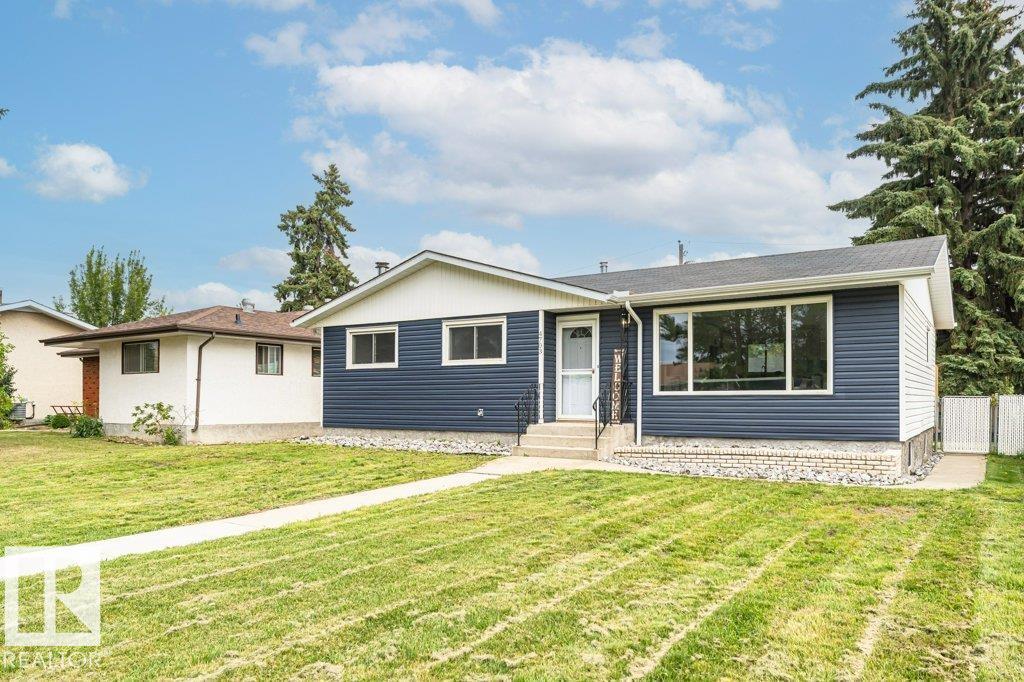
4703 117 St NW
Edmonton, Alberta
STUNNING FULLY RENOVATED bungalow in Malmo Plains! Located on a QUIET street, this GORGEOUS family home has it all! The OPEN CONCEPT main floor with VAULTED CEILINGS boasts an AMAZING BRAND NEW kitchen with quartz countertops, custom cabinets and s/s appliances. A HUGE living area with MASSIVE windows flows seamlessly into the dining area complete with patio door access to the BRAND NEW HUGE deck overlooking the PRIVATE backyard! 3 well-sized bedrooms and a brand new GORGEOUS 4 piece bathroom with custom tile work finalize this level. A GREAT rec room awaits downstairs complete with a custom WET BAR perfect for entertaining, accompanied by two additional bedrooms and another STUNNING BRAND NEW bathroom. Nothing left to do with a newer furnace, on demand hot water heater and all vinyl windows plus an oversized double garage! Excellent location, close to the Whitemud, Fox Drive, Southgate Mall, parks and Malmo School. (id:46923)
Real Broker