
Property Results - On the Ball Real Estate
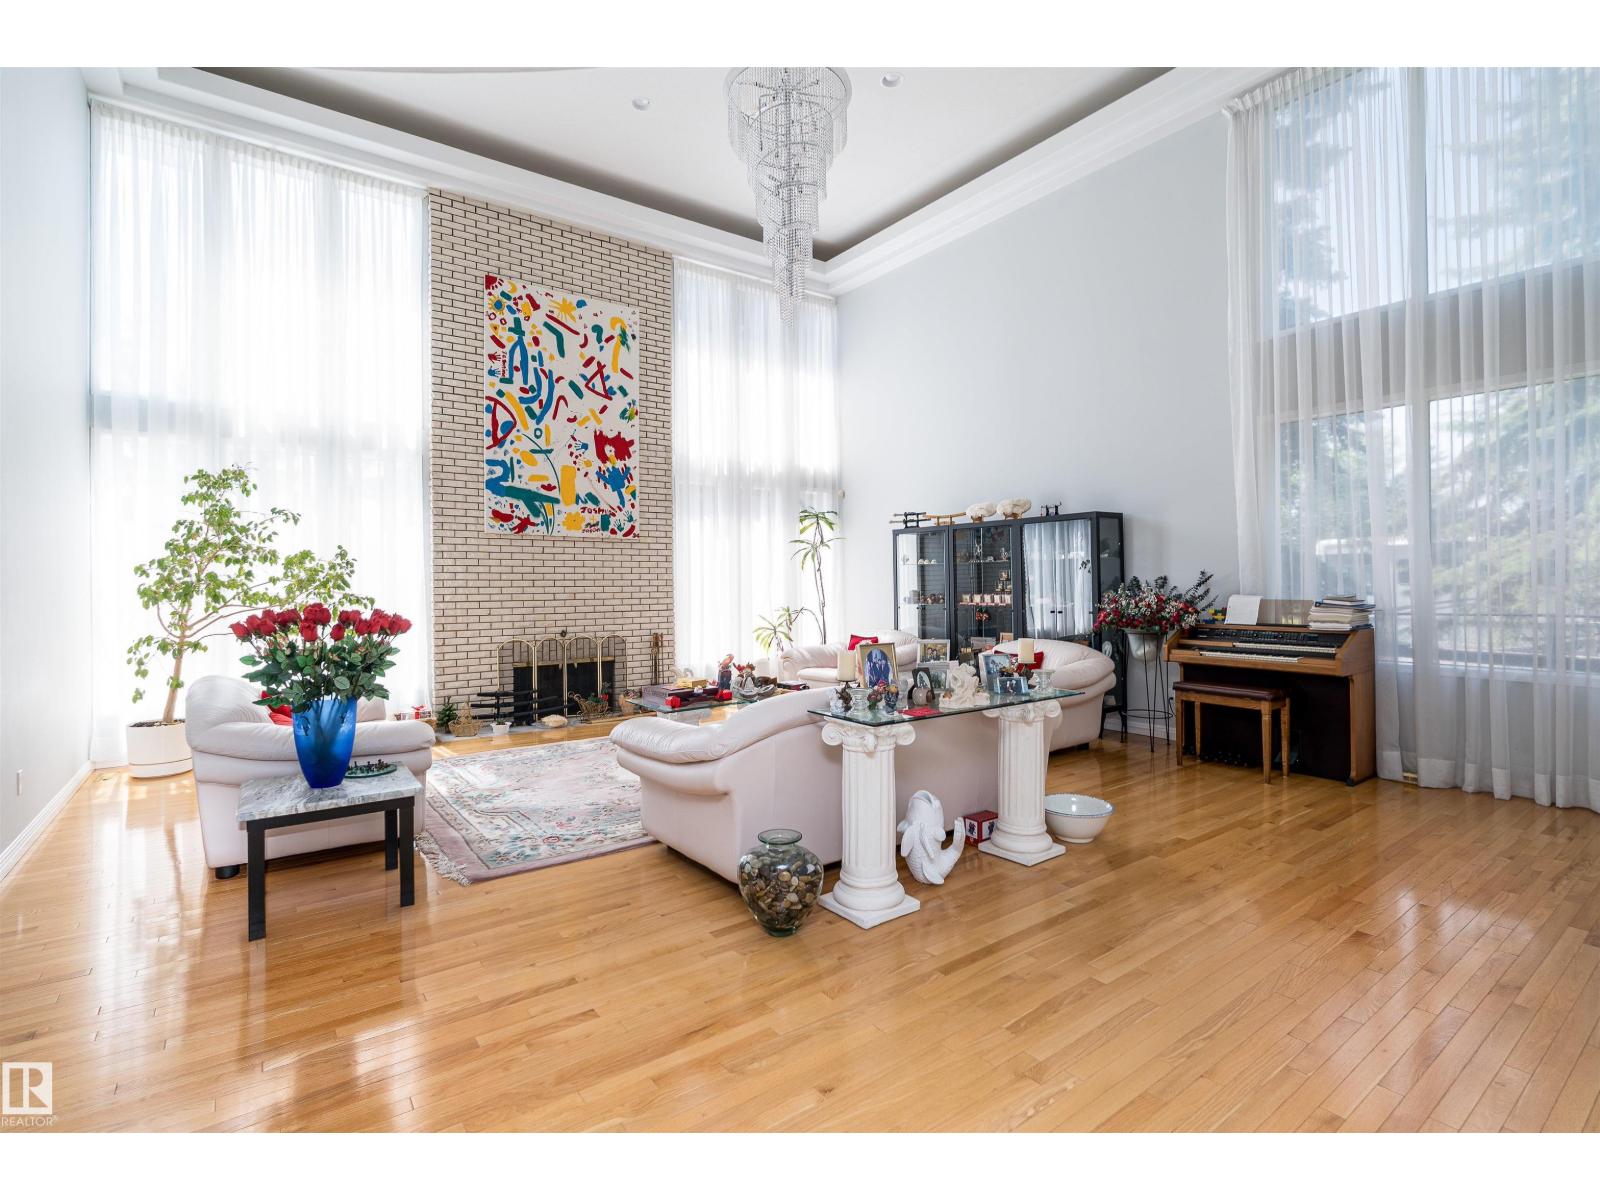
10812 5 Av SW
Edmonton, Alberta
Discover the perfect blend of space, privacy, and sophistication in this estate nestled on 1.17 acres backing onto the serene Blackmud Creek. With over 5,200 sq. ft. of living space, this 7-bedroom, 6-bathroom custom home offers an extraordinary lifestyle opportunity in one of the area’s most coveted settings.Step inside and experience elegant finishes, soaring ceilings, and expansive windows that flood the home with natural light and showcase the peaceful, treed backdrop. The spacious chef’s kitchen opens to multiple living and dining areas.Car enthusiasts and hobbyists will appreciate one triple-attached and one triple-detached garage setup, providing up to 6 indoor parkings or ample workshop space. The primary suite offers a private retreat with spa-like ensuite and serene views of the creek. With multiple bedrooms, bonus spaces, and flexible layouts, this home is ideal for multi-generational living or hosting guests with ease.Home is also equipped with 3 fireplaces & 3 furnaces. A ture urban oasis. (id:46923)
Century 21 Leading
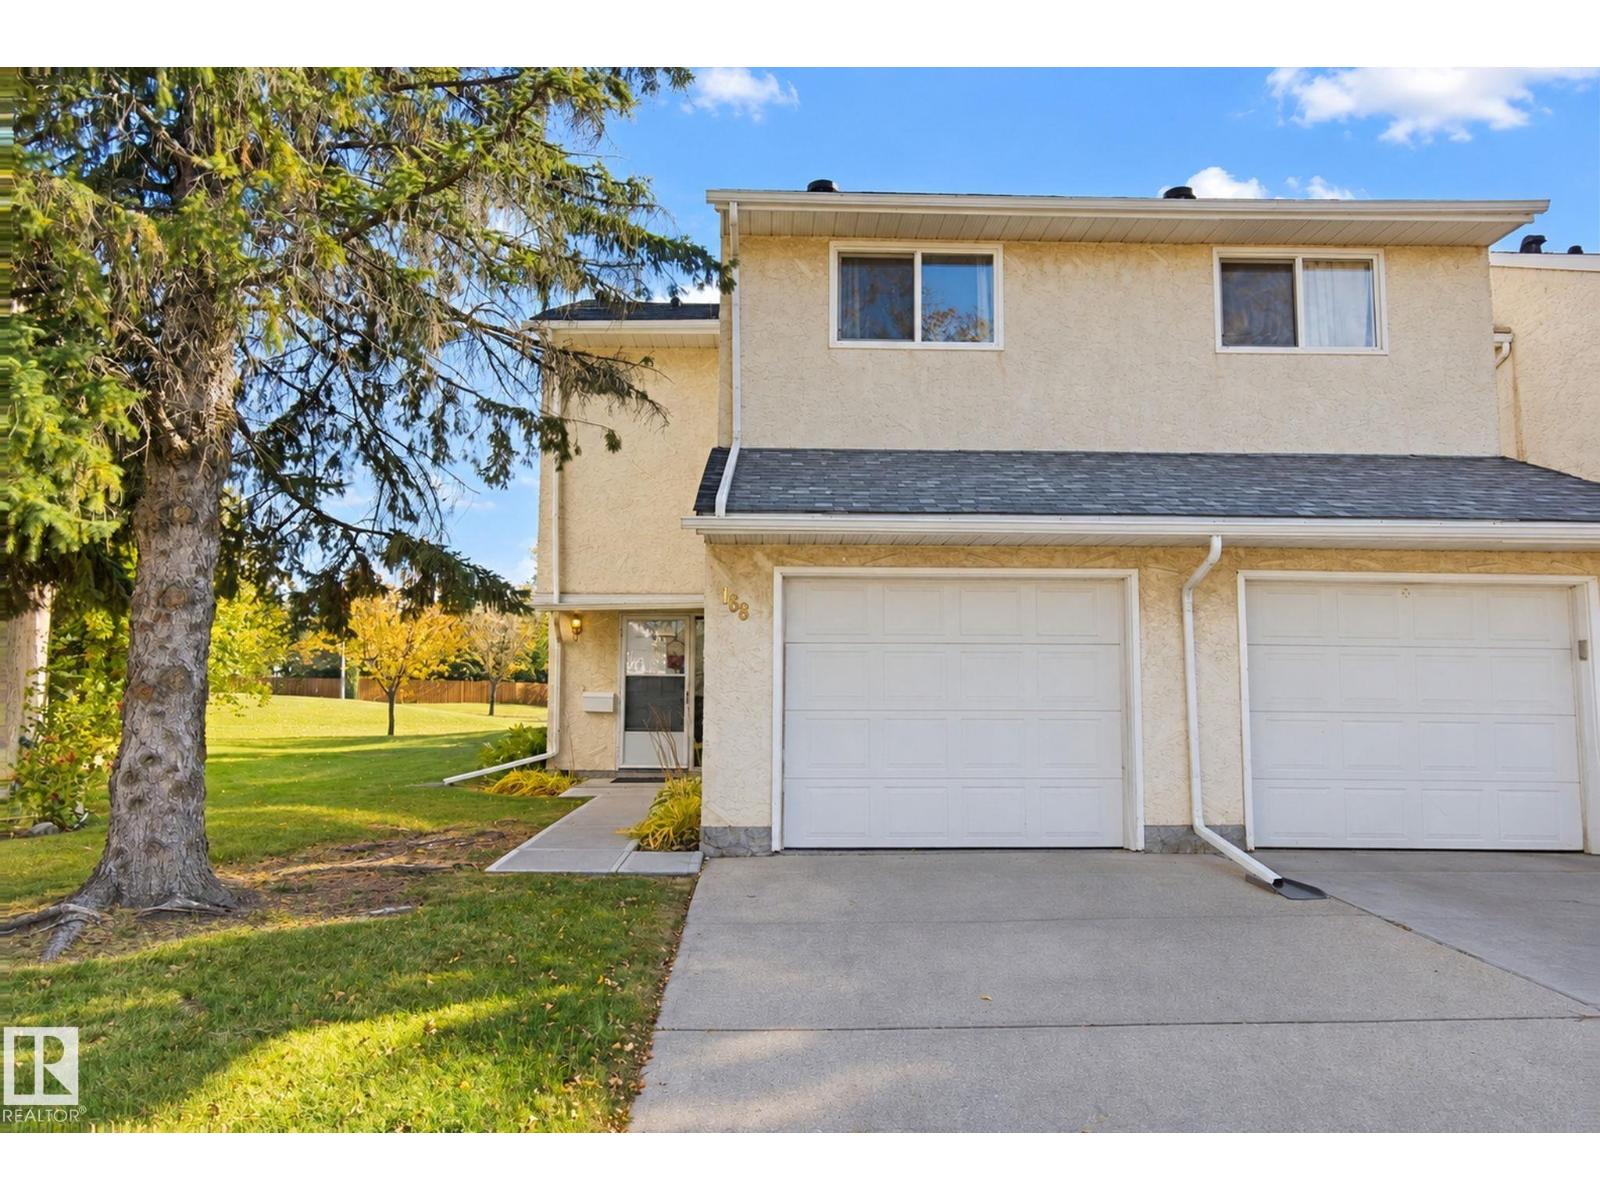
168 Callingwood Pl NW
Edmonton, Alberta
Charming Callingwood townhouse with a private fenced yard backing onto green space, perfect for walking. Updated kitchen with plenty of drawer storage. Hardwood floors on the main level, spacious living and dining rooms, and a half bath. Upstairs, the huge primary bedroom has its own private balcony, plus a second bedroom and 4-piece bath. Single attached garage and driveway parking, which you’ll be glad to have once the snow flies. Deck and beautiful trees out back. Quick access to the Whitemud and Anthony Henday, close to WEM, schools and amenities. Visitor parking is right across from your driveway. Welcome home! (id:46923)
RE/MAX River City
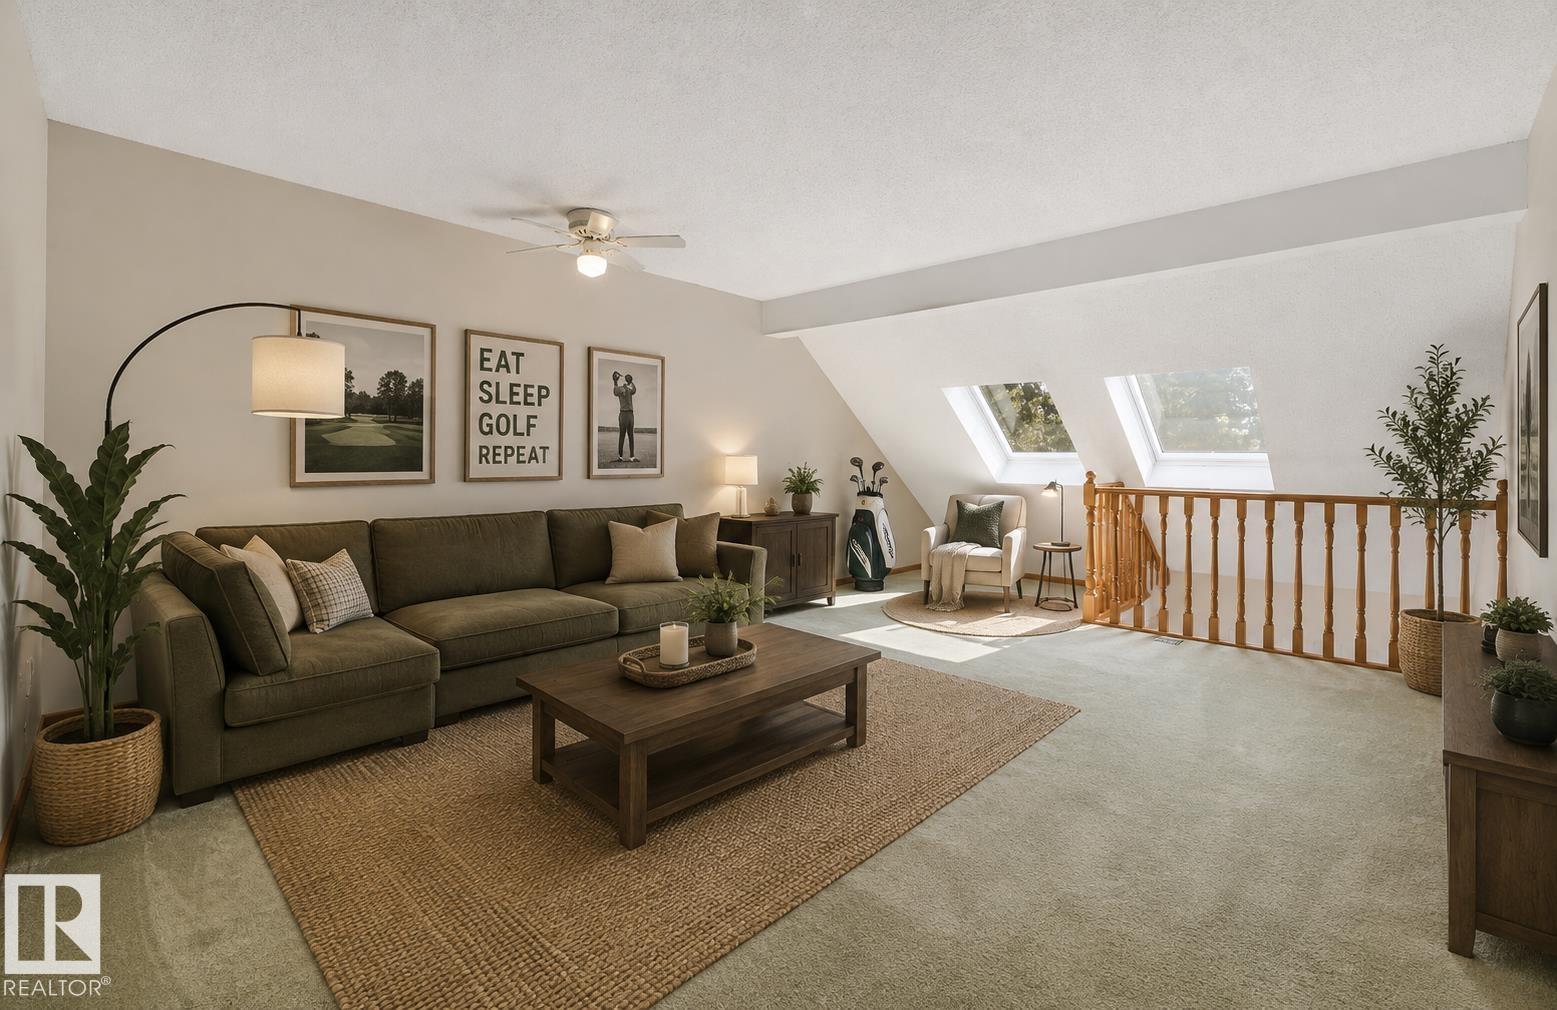
#18 500 Lessard Dr NW
Edmonton, Alberta
Welcome to relaxed living in desirable Lessard Ridge! Ideal for an active lifestyle, this spacious townhome offers an exceptional location BACKING TREED GREEN SPACE & the Edmonton Country Club golf course. With a great layout, central AC & generous room sizes, it’s ready for your personal touch, whether refreshing a few finishes or creating a space that’s entirely your own. Enjoy coffee on the PRIVATE PATIO or the SOUTH FACING BALCONY off the primary bedroom overlooking peaceful surroundings. The flexible layout features 2 bedrooms on separate levels, 3 full baths including a generous ensuite, VAULTED CEILINGS & an upstairs bonus room perfect for a TV retreat. The finished basement adds a rec room & BRAND NEW HWT, while a large laundry room & DOUBLE ATTACHED GARAGE offer convenience. Enjoy the PRIVATE COMMUNITY POOL & easy access to the river valley, with nearby footbridges connecting to Jan Reimer Park & Terwillegar Park. (id:46923)
RE/MAX River City
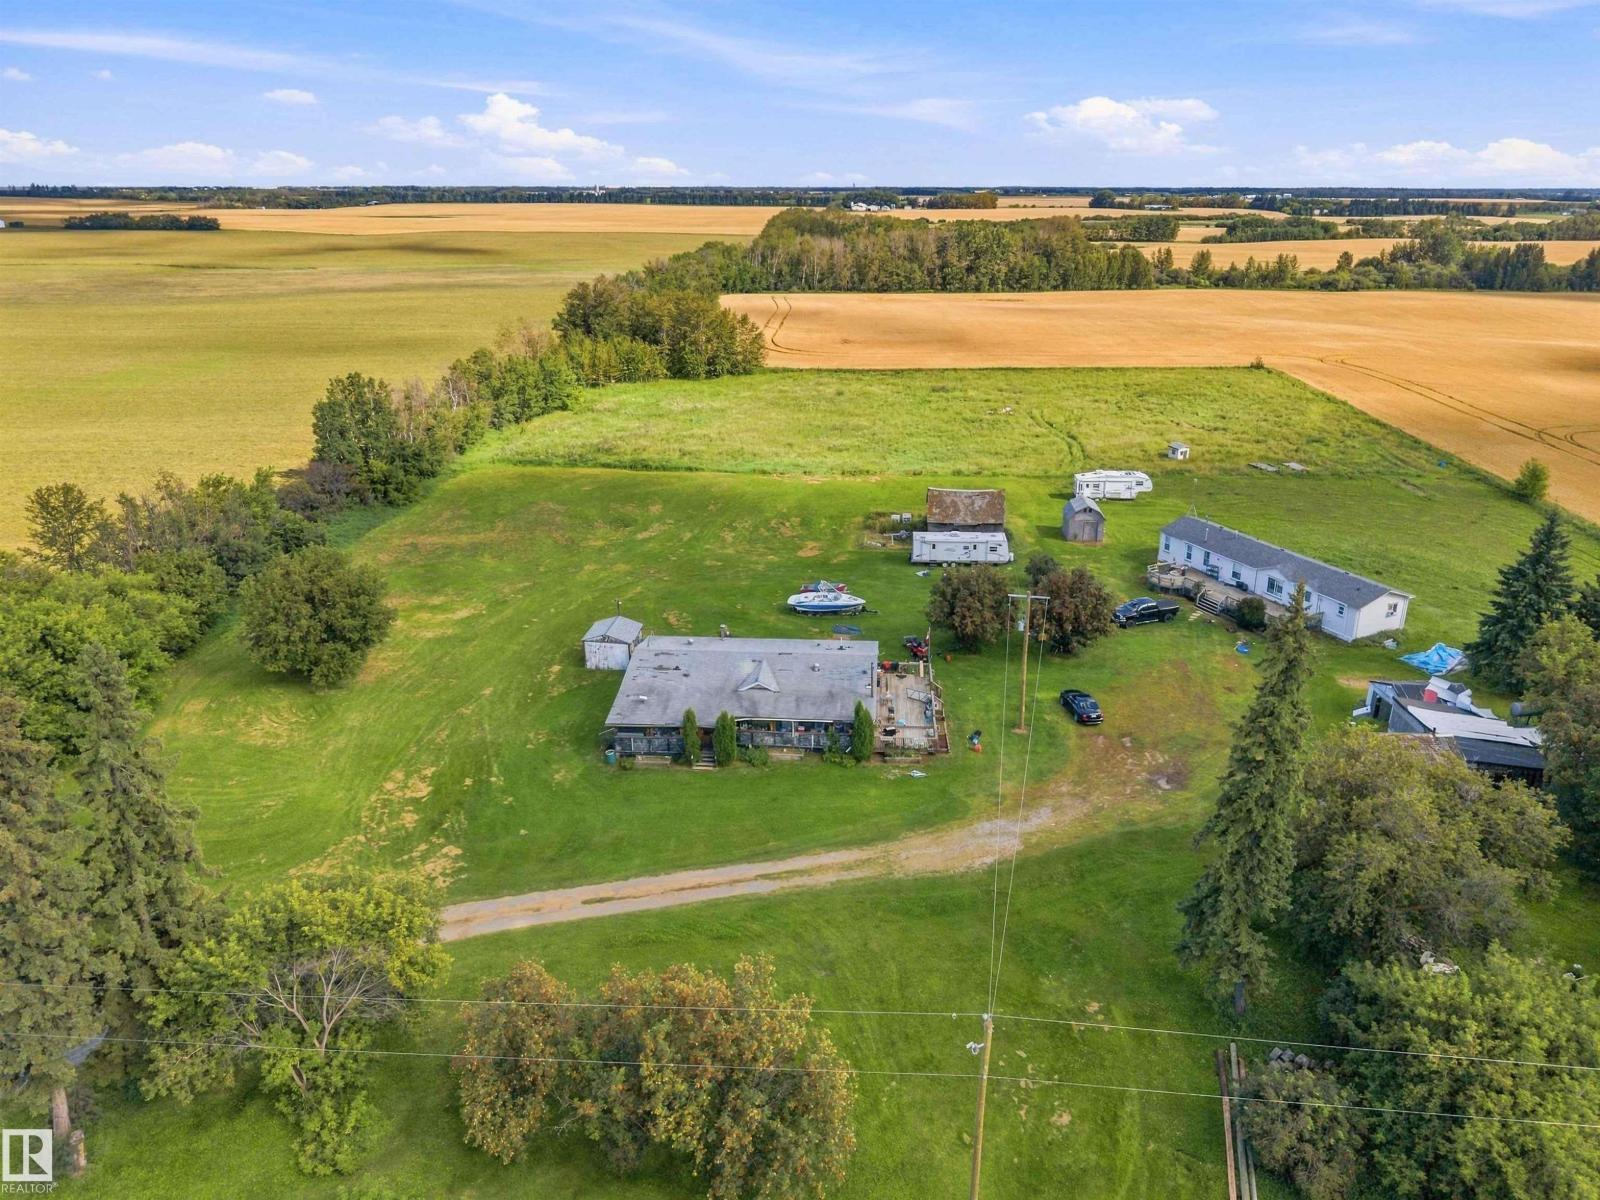
52315 Rge Road 273
Rural Parkland County, Alberta
TWO RESIDENCES, 6.9 ACRES, SECONDS SOUTH OF SPRUCE GROVE. WELCOME TO 52315 RANGE ROAD 273. THIS ONE OF A KIND PROPERTY BORDERS GOLDEN SPIKE ROAD (RANGE ROAD 273). THE FIRST RESIDENCE IS A MODULAR HOME BUILT IN 1990 WITH 1518 SQ FEET OF LIVING SPACE, 3 BEDROOMS AND 2 BATHS. THE KITCHEN HAS OAK CABINETRY, TILE BACKSPLASH, AND WHITE APPLIANCES. DINING AREA IS OPEN TO KITCHEN WITH SLIDING DOOR ACCESS TO A COVERED DECK. THE MAIN LIVING ROOM HAS A FIREPLACE AND IS SPACIOUS. PRIMARY BEDROOM IS KING SIZED WITH DOUBLE CLOSETS. ENSUITE IS A 3 PIECE WITH SHOWER. HOME HAS LAUNDRY, A FULL BATH, AND 2 ADDITIONAL BEDROOMS. THE SECOND HOME (MOBILE HOME) WAS BUILT IN 2001 AND IS ALSO 1500 SQ FEET WITH 3 BEDROOMS, A FULL ENSUITE, ISLAND KITCHEN, FULL MAIN BATH, LAUNDRY, VAULTED CEILINGS, AND A MASSIVE EXTERIOR DECK. BOTH HOMES SHARE A DRILLED WELL FOR WATER. HOMES HAVE TANK AND FIELD SEPTIC SYSTEMS. PROPERTY HAS AMPLE ROOM FOR A GARAGE OR SHOP. GREAT POTENTIAL FOR A BUSINESS OR COMPANY. (id:46923)
Royal LePage Noralta Real Estate
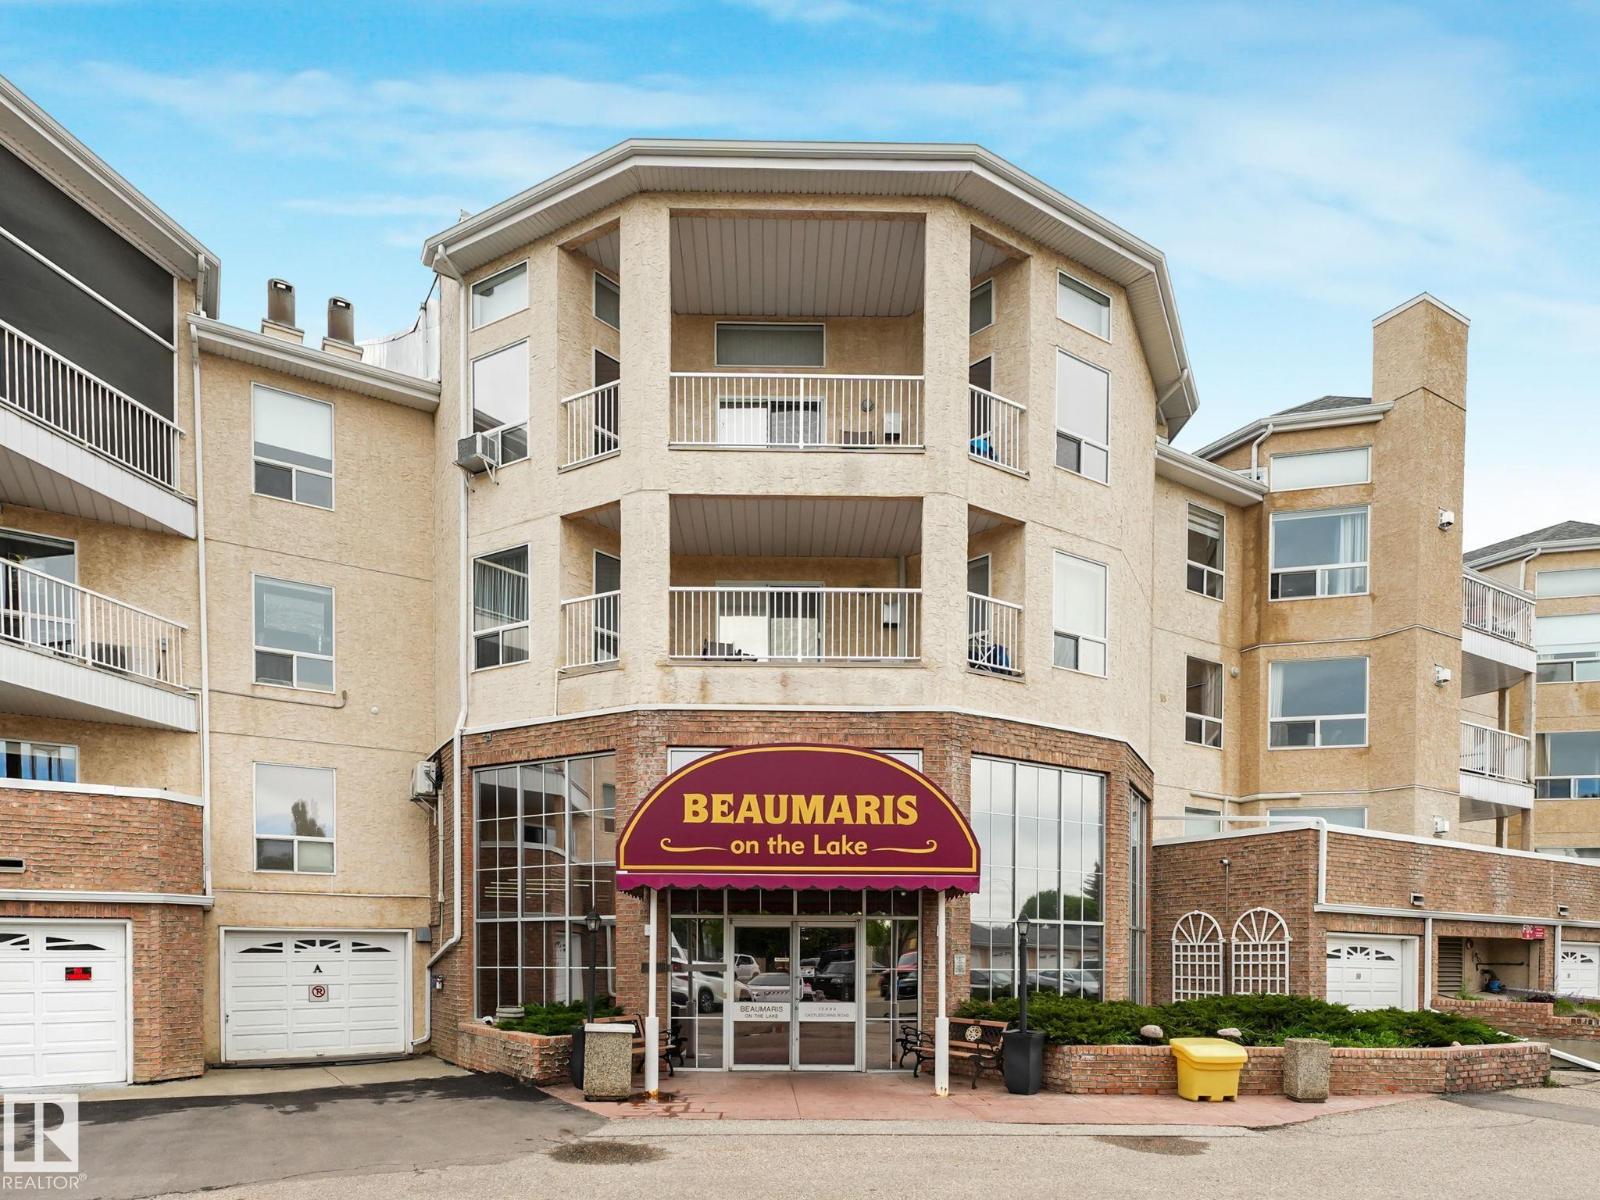
#212 15499 Castle Downs Rd NW
Edmonton, Alberta
Nestled beside the shimmering waters of Lake Beaumaris, this stunning, fully renovated 1-bed + den, 2-bath suite delivers the lakeside lifestyle you've been dreaming of. Wake up, step onto your large balcony overlooking gardens & sparkling water, or stroll the scenic lakeside trail just outside your door. Inside, every detail has been thoughtfully upgraded — quartz countertops, custom kitchen pullouts, under-cabinet lighting, & sleek modern finishes throughout. Unwind by the cozy gas fireplace after a day enjoying resort-calibre amenities: indoor pool, hot tub, gym, party room, & lakeside gazebo. All of this in an unbeatable location — steps to shopping, medical services, transit & YMCA. This exclusive 18+ community offers rare tranquility & security, with condo fees covering heat & water, a powered parking stall & ample visitor parking. Whether you're downsizing or simply craving a serene, low-maintenance retreat, this is lakeside living at it's finest!! (id:46923)
RE/MAX Elite
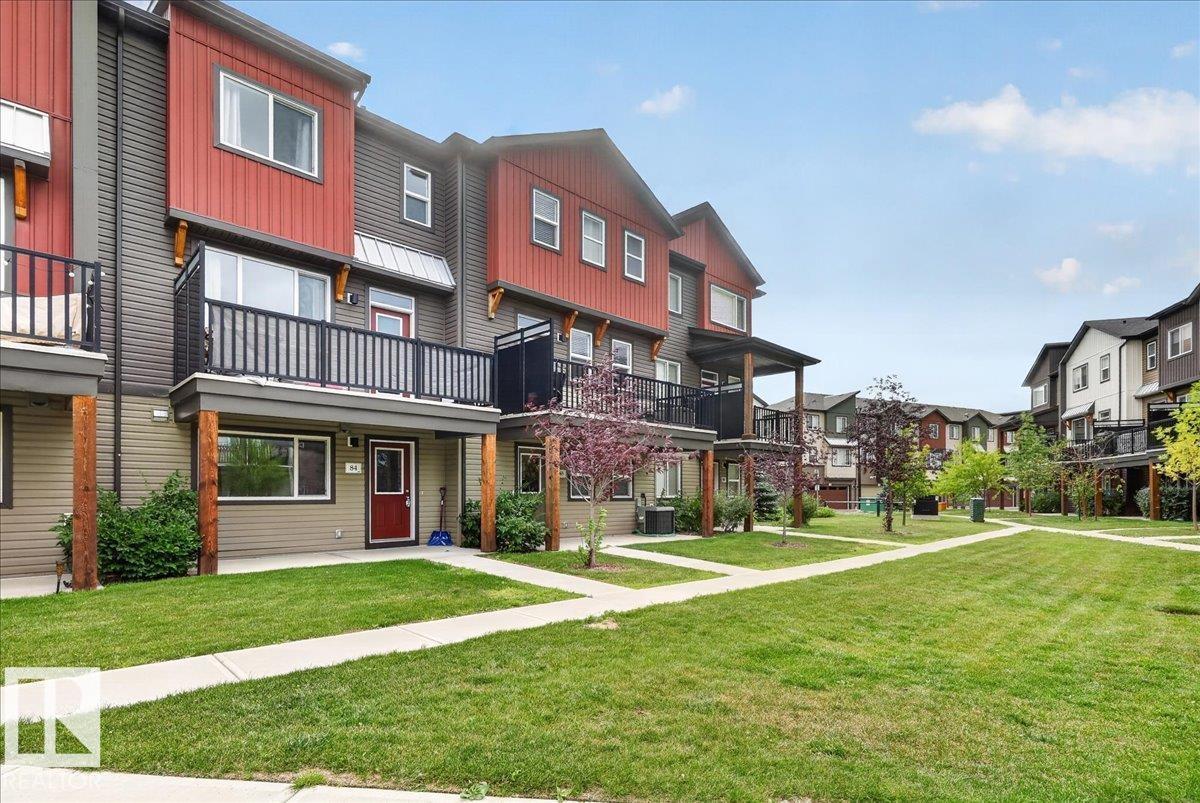
#84 16903 68 St NW
Edmonton, Alberta
Bright, sunny & beautifully maintained, this stylish 3-level townhouse in family-friendly Schonsee offers showhome-quality living without the new-build price tag! With 9’ ceilings, this thoughtfully designed home features 3 bedrooms, 2.5 baths, has an open-concept main floor, and a versatile flex space with direct patio/garage access—perfect for a home office, gym or playroom. The spacious kitchen flows into the dining & living areas, with a large granite eating bar, room for a 6–8 person table, and beautiful built-in shelving framing the fireplace & TV. Enjoy peaceful pond views from your private upper balcony. An extended driveway—a rare feature in the complex—leads to the double attached garage. Low condo fees provide easy, low-maintenance living. Steps from parks, schools, playgrounds, splash park, trails & shopping, with quick access to Anthony Henday, 167 Ave & 97 St/Hwy 28. Easy commuting to St. Albert, Sherwood Park & points north. Move in and enjoy! (id:46923)
One Percent Realty

627 Wotherspoon Cl NW
Edmonton, Alberta
Welcome to this beautifully maintained 2055 sqft 2 storey nestled in a quiet cul-de-sac in the sought after community of Wedgewood. This private setting offers exceptional peace & privacy. Large windows throughout fill the home with natural light while the spacious kitchen provides picturesque views of the beautifully landscaped backyard. The main features a welcoming formal living & dining room, cozy family room with fireplace & a versatile den perfect for a home office. Upstairs, you'll find a spacious primary featuring a 4pc ensuite & his and hers closets, along with 2 additional bedrooms & 4pc bath. The fully finished basement provides even more living space with a massive rec room, 4th bedroom & 3 pc bath. Completing the home is a heated triple attached garage with a dedicated workshop, ideal for hobbyists. Step outside to a private backyard with mature trees, a stone patio and storage shed. Offering space, functionality & an unbeatable location, this home is one you won't want to miss! (id:46923)
RE/MAX Excellence
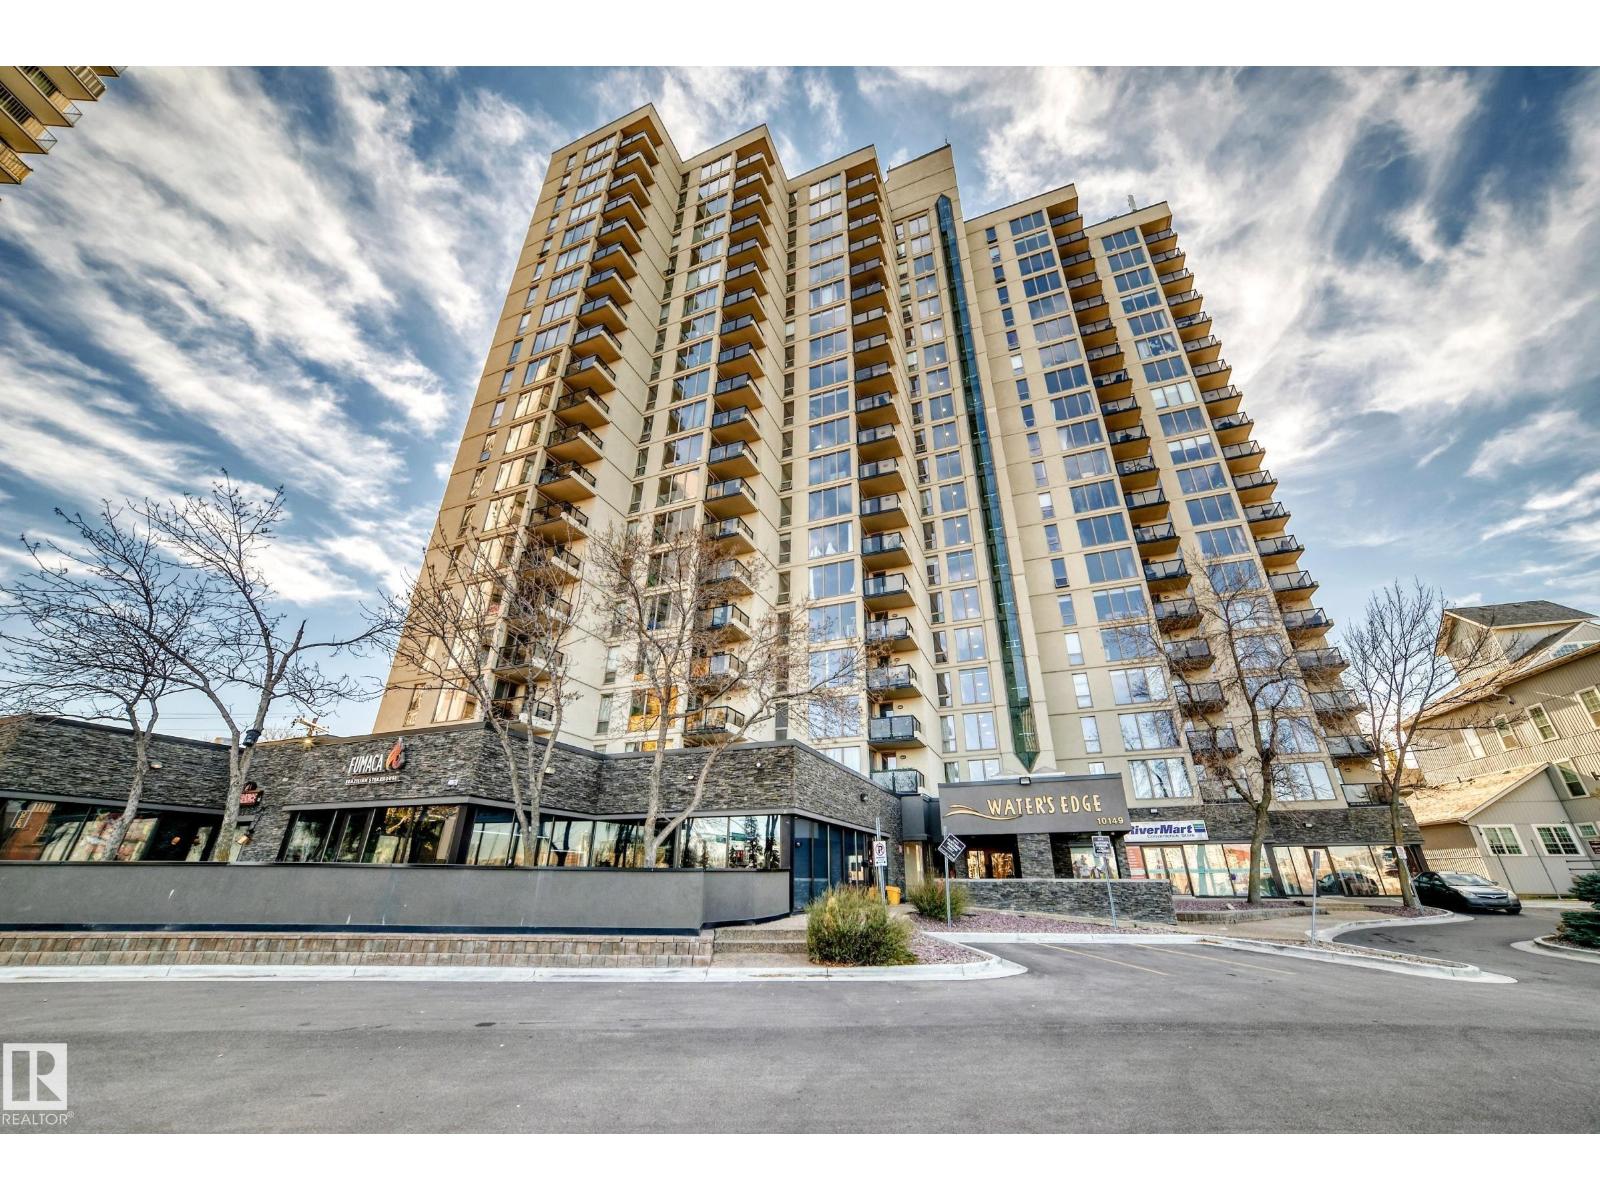
#200 10149 Saskatchewan Dr NW
Edmonton, Alberta
CORNER UNIT | 2 BEDROOMS | 2 ENSUITES | 2 COVERED PARKING STALLS | STEPS TO THE RIVER VALLEY! Enjoy comfort, convenience, and exceptional amenities in this spacious second-floor corner condo in a solid concrete building, just steps from Edmonton's beautiful River Valley! Featuring 2 generous bedrooms, each with its own private ensuite bathroom, this functional layout offers excellent privacy and flexibility. Storage is plentiful, with numerous closets and a dedicated pantry. A rare bonus is the inclusion of TWO covered parking stalls! Residents enjoy fantastic amenities, including squash courts, a fitness centre, ping-pong facilities, and a social room. Step outside to enjoy stunning Downtown Edmonton and River Valley views, with scenic walking and cycling trails just moments away. Downtown shopping, dining, and entertainment are all within easy reach. (id:46923)
Grassroots Realty Group
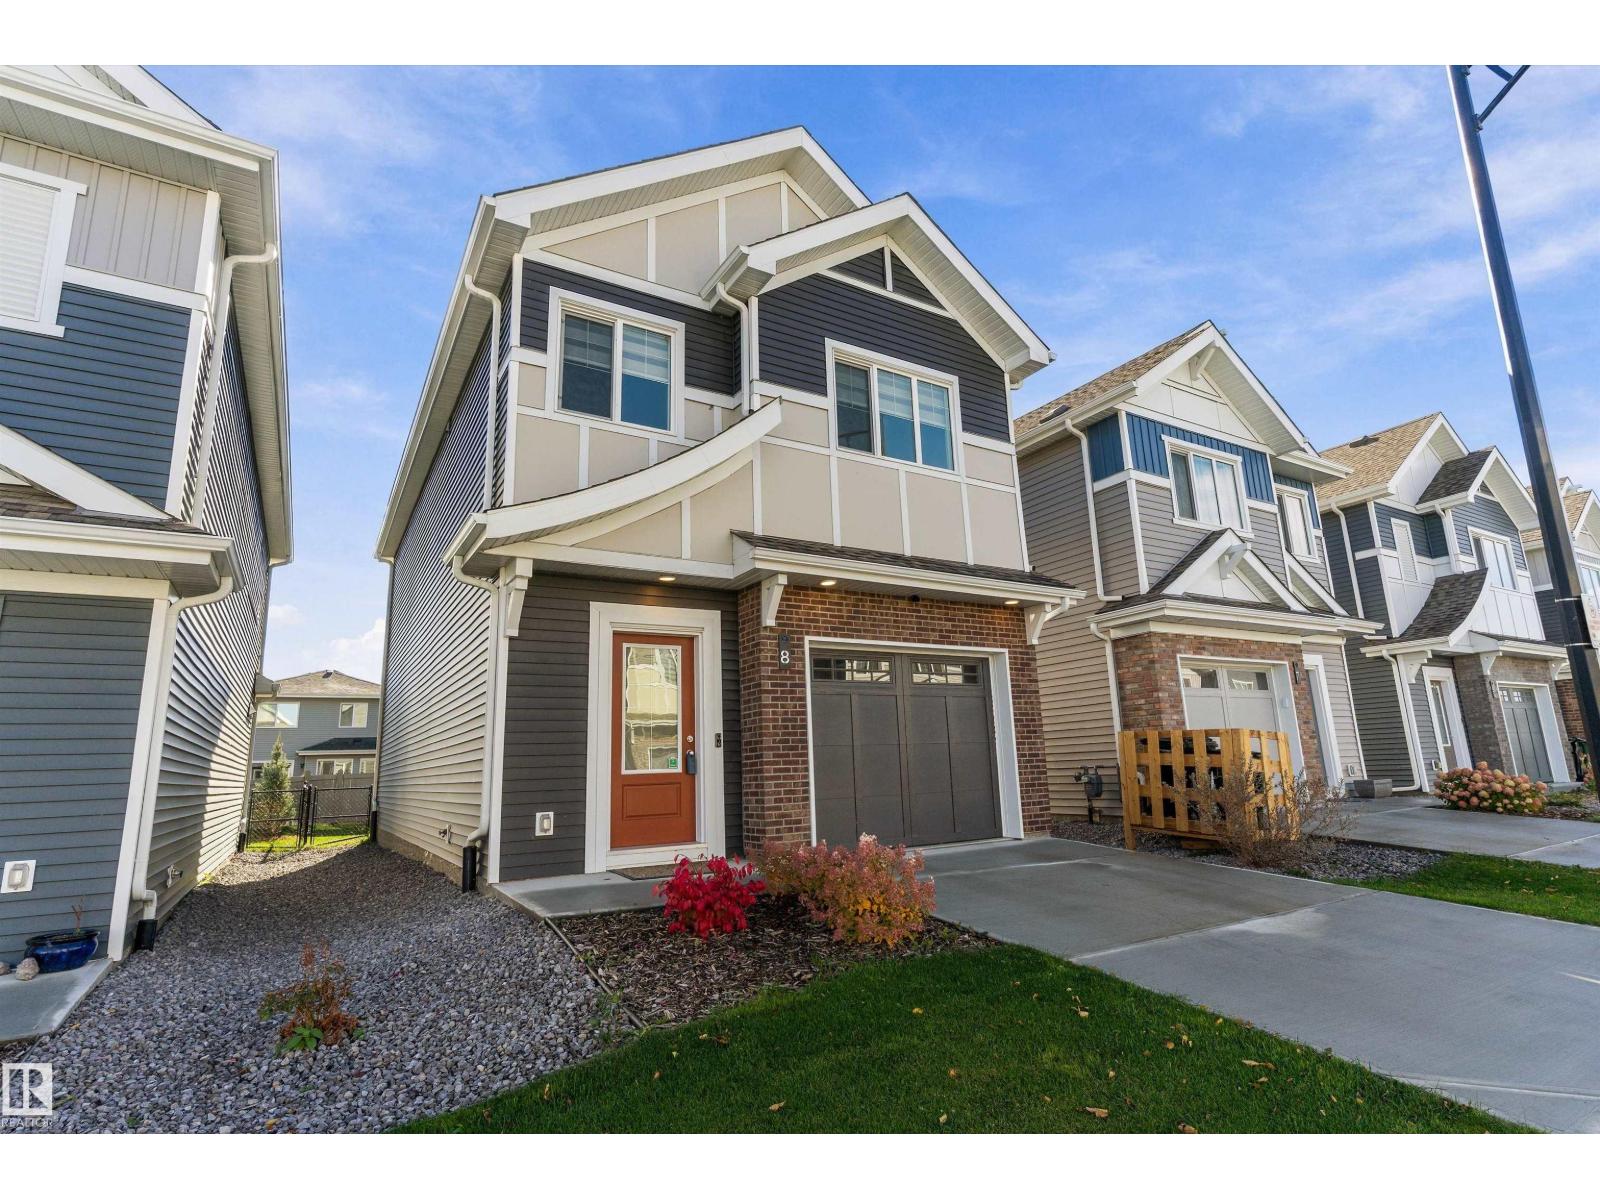
#8 13119 209 St NW
Edmonton, Alberta
Quiet Trailside Living in a Boutique Complex! Tucked away on a quiet street, this 2-storey condo sits in a 21 unit complex. It backs directly onto a walking and bike path. Steps away from an extensive trail network through Lois Hole Park, it's perfect for morning walks, evening rides, or dog walks. If you'd rather relax, the sunny, south-facing backyard is the place to kick back and enjoy your deck. Inside, a modern kitchen and finishes set a fresh, current tone, while 3 bedrooms and 2.5 bathrooms give everyone room to spread out, including an ensuite with a double sink & large walk-in closet. The basement is ready for your development ideas, and the attached single garage keeps you out of the Alberta snow. You get the peace of a tucked-away setting without giving up convenience. Anthony Henday is close by, making commutes across the city quick and easy. Being a bare land condo you own the lot too. Homes in this complex rarely come up with only one other unit being listed and sold this year! (id:46923)
Exp Realty
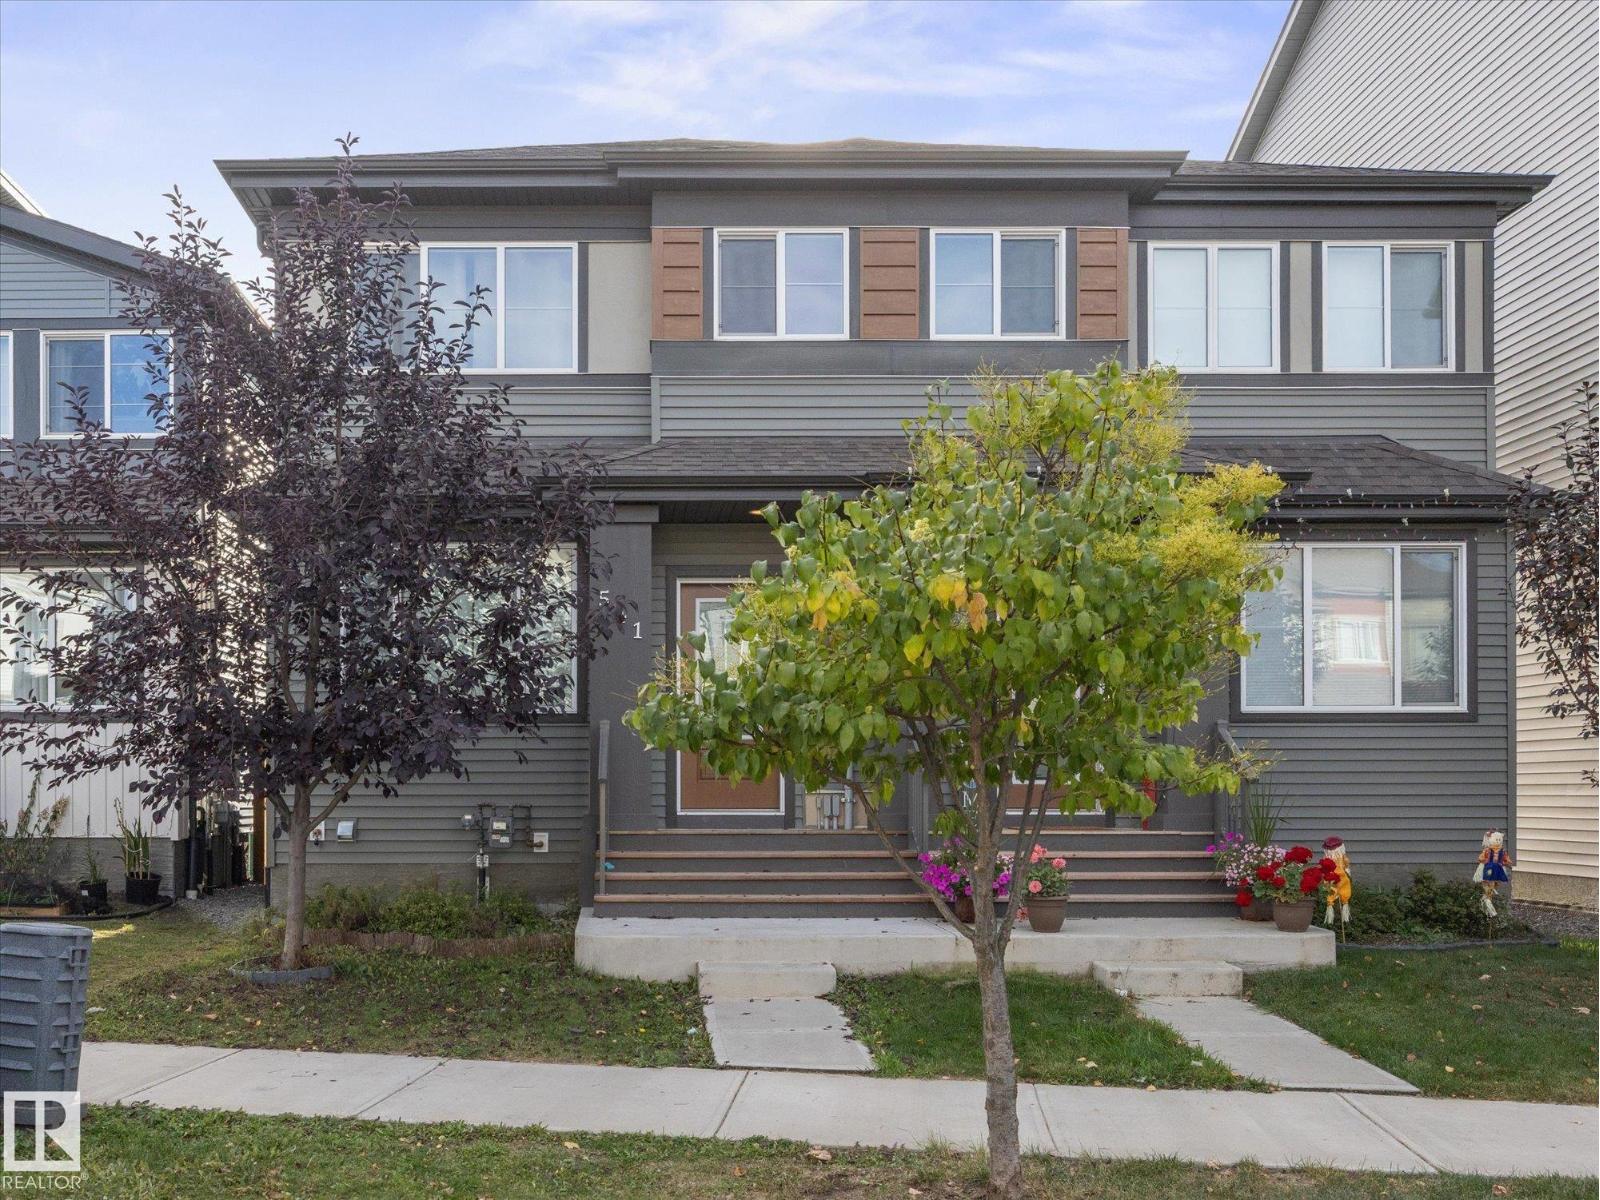
541 Paterson Wy SW
Edmonton, Alberta
WELCOME HOME to Paisley! This beautifully maintained 1,404sqft duplex offers plenty of space for the whole family, plus a FULLY FINISHED basement and double detached garage. The main floor features 9' ceilings, luxury vinyl plank flooring and a spacious kitchen with a 9' island, quartz countertops, tile backsplash and plenty of cabinetry & storage. Upstairs you'll find 3 bedrooms, including a spacious primary suite with ensuite & walk-in closet, plus a full bathroom and convenient laundry. The finished basement adds even more living space with a 4th bedroom, office, 3pc bathroom and comfortable living room, perfect for growing families, guests or a home office. Outside, enjoy the double garage and one of Edmonton's most WALKABLE communities. Paisley offers beautiful trails, greenspace, shopping, schools, EPL library, daycares and an off-leash dog park all nearby, plus easy access to major highways and the airport. A fantastic family home in a great community! Welcome HOME!! (id:46923)
RE/MAX Professionals
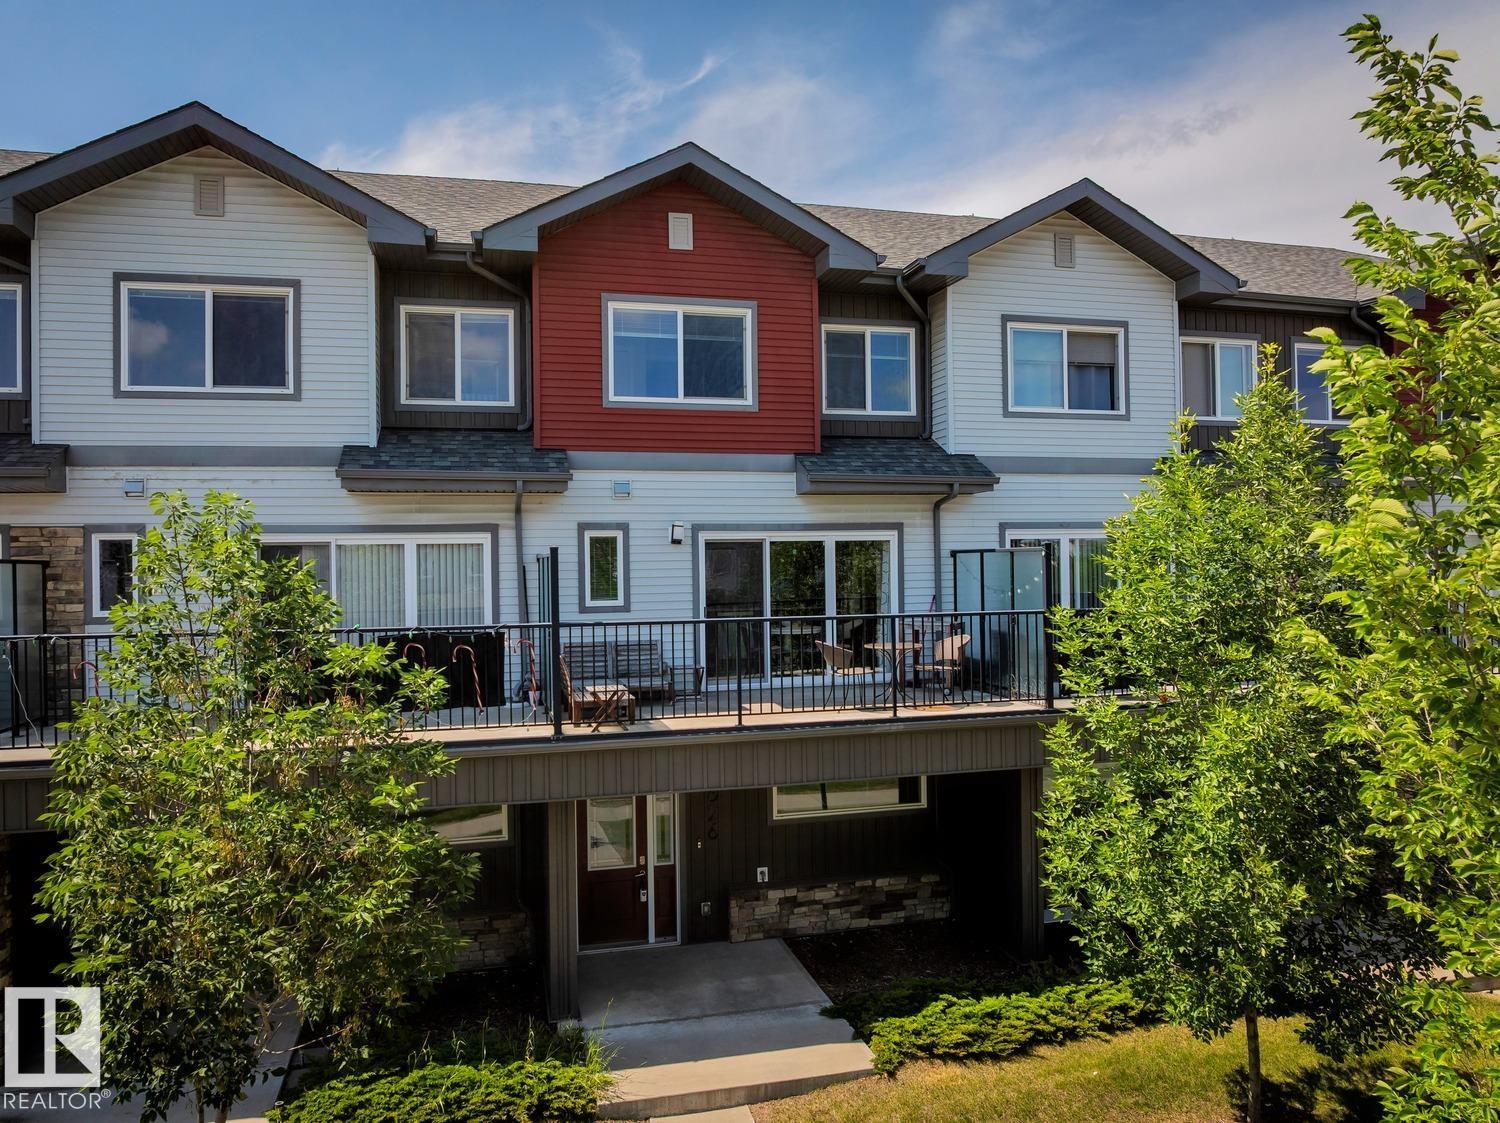
1626 33a St NW
Edmonton, Alberta
Laurel – a family-friendly neighborhood that has everything a buyer is looking for – schools, shopping, parks, walking trails & more! Step inside this spacious 3 level townhouse - 1459sqft of total finished living space – 3 large bedrooms plus ground level den, 2.5-bathrooms, large 2nd level balcony (very private), with double attached garage! You will fall in love with the bright & open feeling – from the entrance with the den up the stairs to the living room with custom built-in cabinetry, to the kitchen with large peninsula island - ample storage & counter space & the spacious dining area – the natural light flows throughout. Step outside onto the large private balcony & enjoy the summer nights. Continue to the primary bedroom that is spacious with a 4-piece ensuite & large closet, 2 additional beds, 4-piece bath & the laundry room completes this level & this beautiful home! (id:46923)
RE/MAX River City
RE/MAX River City
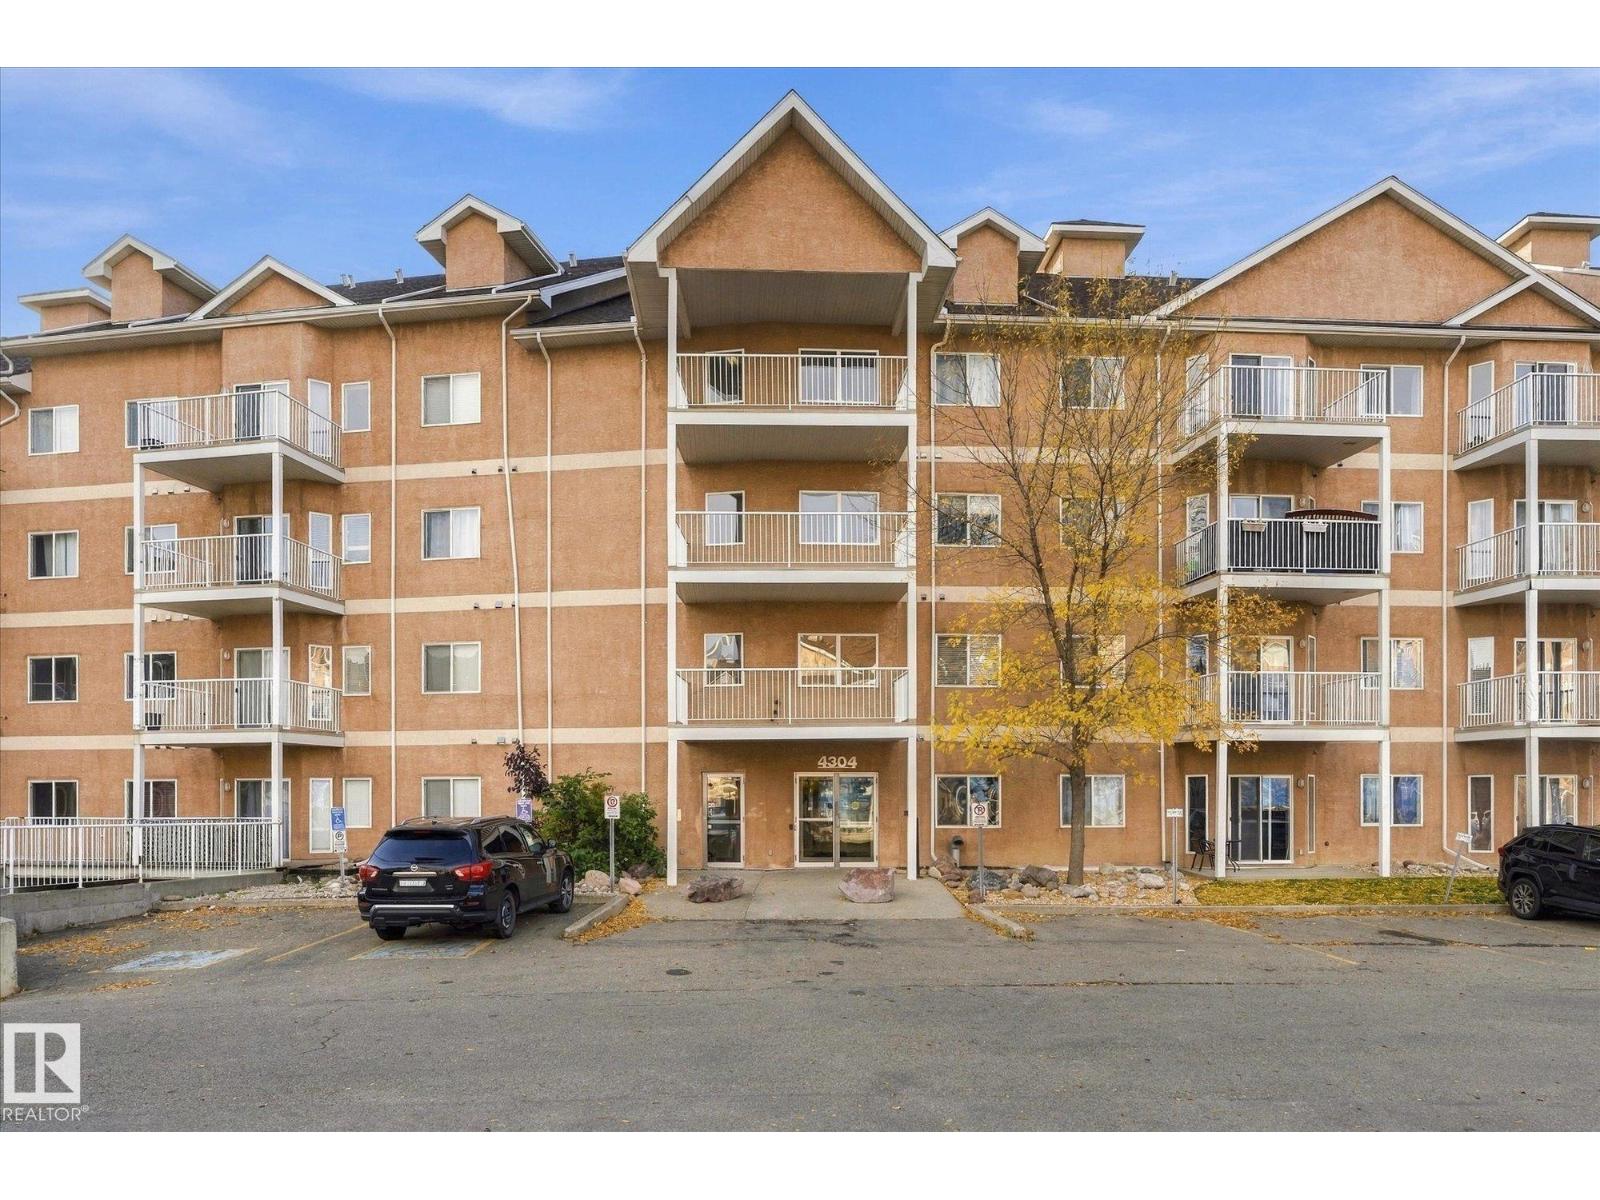
#322 4304 139 Av NW
Edmonton, Alberta
Welcome to this beautifully maintained CORNER UNIT, ideally located just steps from the Clareview LRT Station and Clareview Community Recreation Centre! Offering a spacious and functional layout, with 9 ft ceilings, an open-concept living area and expansive windows that fill the space with natural light. The kitchen boasts new stainless steel appliances, a large island, ample cabinetry and plenty of counter space. The unit offers two generously sized bedrooms, including a primary complete with a walk-in closet and ensuite. A second full bathroom and a large laundry/storage room with a new washer/dryer provide added convenience. Enjoy the impressive private balcony, complete with a natural gas BBQ hookup. Additional highlights include A/C, a heated underground parking stall conveniently located near the elevator, a car wash, social room, fitness center, and games room. All with the unbeatable convenience of walking distance to shopping, groceries, fitness centers & all essential amenities. (id:46923)
Real Broker