
Property Results - On the Ball Real Estate
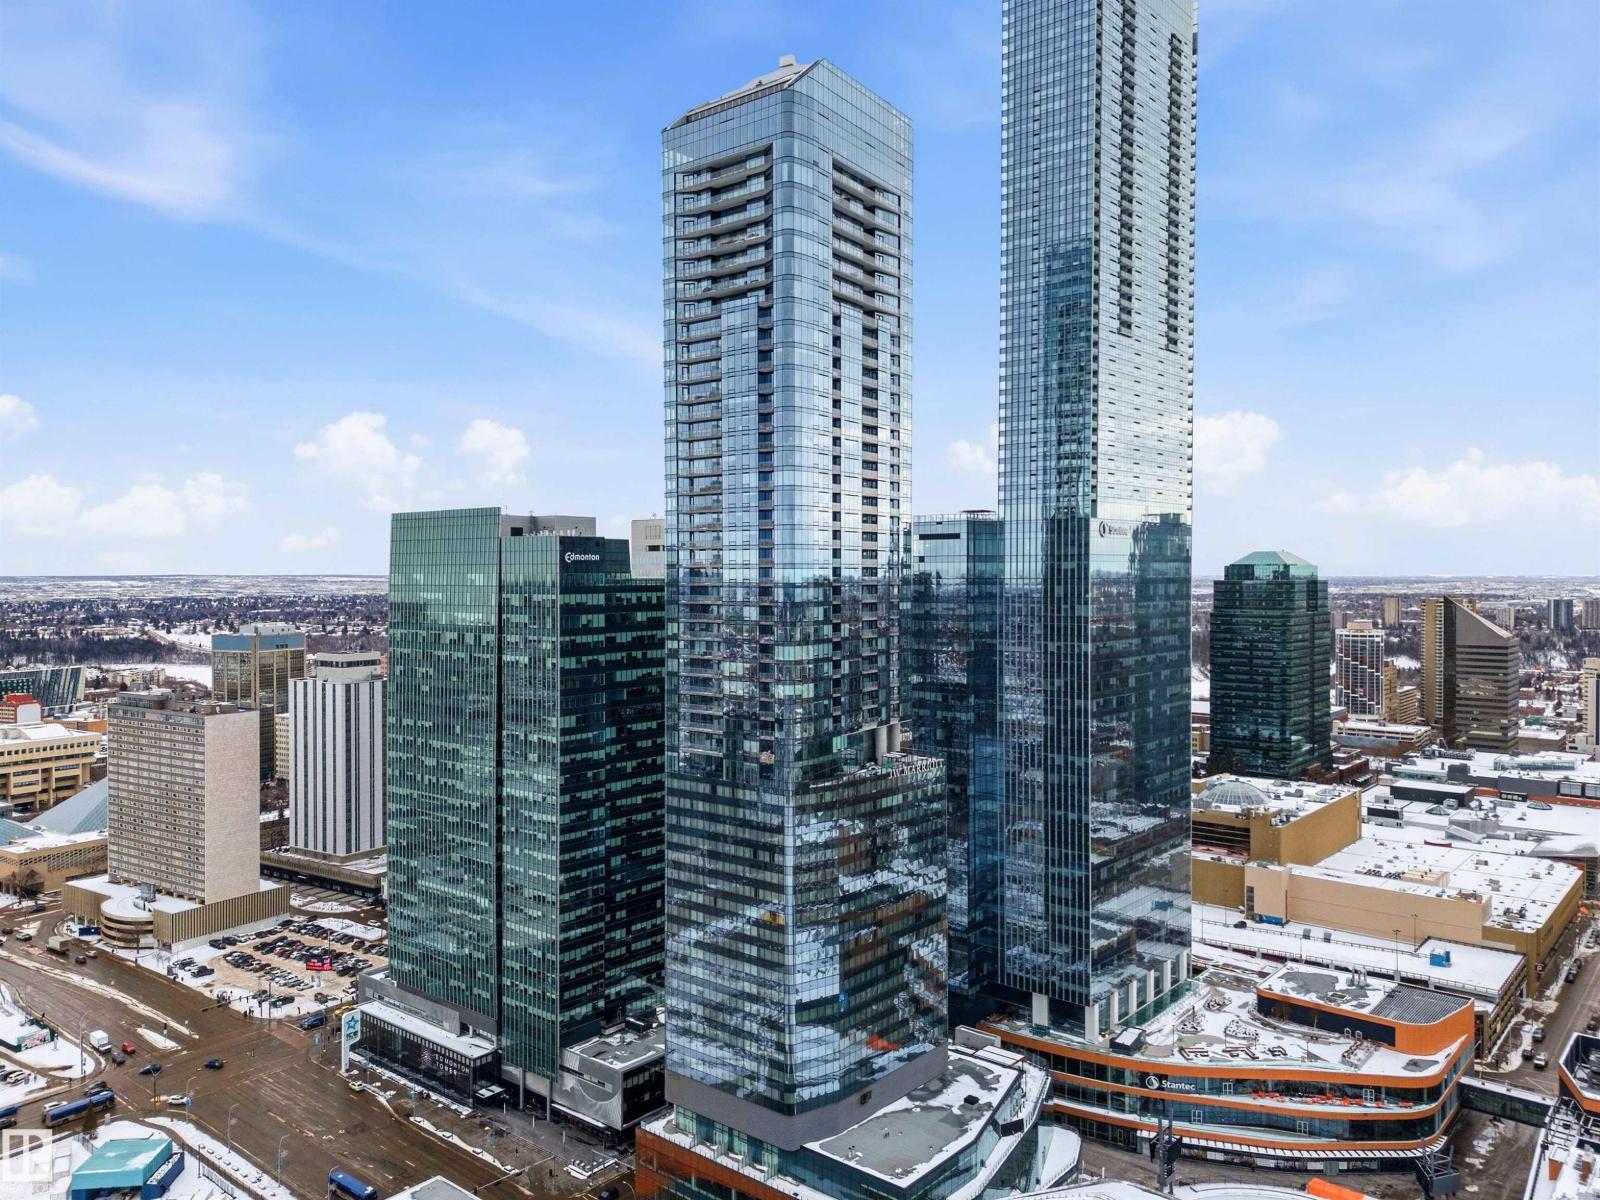
#2603 10360 102 St NW
Edmonton, Alberta
Experience luxury living at the Private Residences of Legends in the heart of downtown Edmonton. This stunning 2-bed/2 bath condo with 2 Parking Stalls offers 901 sq ft of beautifully designed space with fantastic city views and a bright, open layout. The open-concept design features a spacious kitchen, dining area, impressive curved window wall in the living room, and a well-designed split-bedroom layout ideal for privacy or guests. Residents of Legends enjoy the convenience of world-class amenities including concierge service, fitness centre, residents lounge, outdoor terrace, access to JW Marriott services, and direct indoor access to Rogers Place, restaurants, shopping, and the downtown pedway system. Unmatched urban lifestyle and investment opportunity in Edmonton’s ICE District! Pets are welcome! (id:46923)
RE/MAX Elite
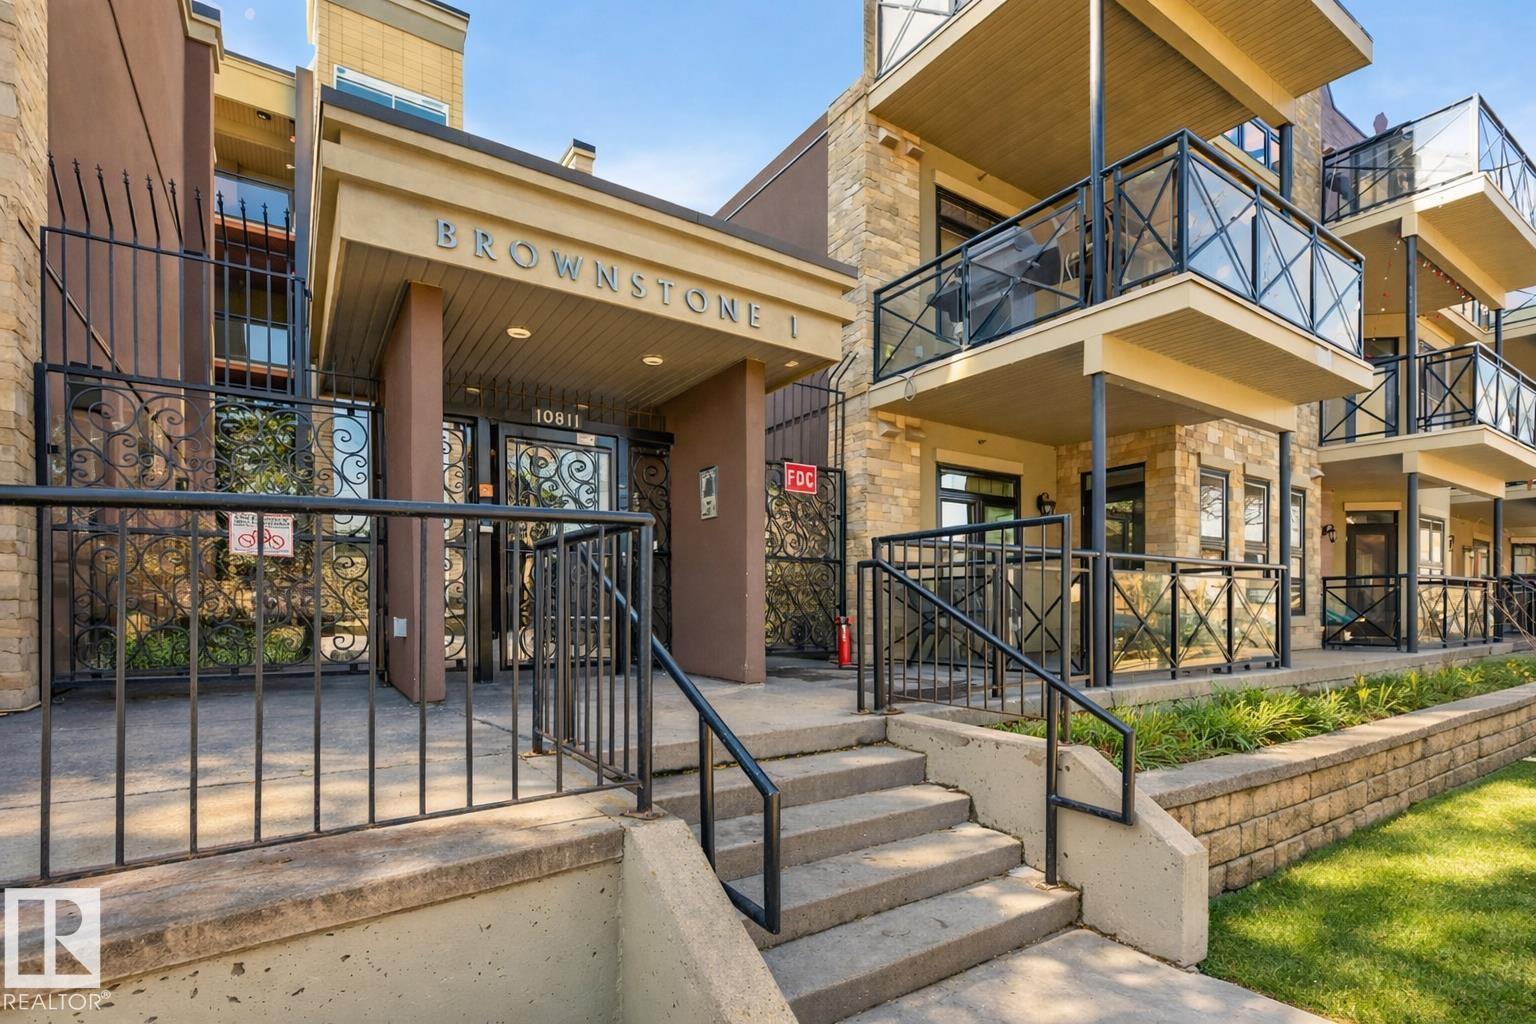
#102 10811 72 Av NW
Edmonton, Alberta
BEAUTIFUL BROWNSTONES! Located in a mature & WALKABLE neighbourhood and only MINUTES TO UNIVERSITY OF ALBERTA, University Hospital, Whyte Ave, LRT & more. The area has good Public Transportation & is a BIKER'S PARADISE. LOW CONDO FEES. Well run condo association, including a NO SMOKING Bylaw, and is a secure building. This 2 Bedroom, 2 Bath suite is airy & spacious featuring 9' CEILINGS, an Open Concept Layout & LARGE PATIO with GAS BBQ HOOK-UP. Upgrades include: HARDWOOD FLOORS, MARBLE TILE, GRANITE COUNTERTOPS, STAINLESS STEEL APPLIANCES & MIRRORED CLOSET DOORS. UNDERGROUND PARKING with STORAGE CAGE & IN-SUITE LAUNDRY round out this executive condo. PET FRIENDLY building with patio access to the sidewalk for your convenience. This is a marvellous area where you will feel at home in no time at all! (id:46923)
RE/MAX River City
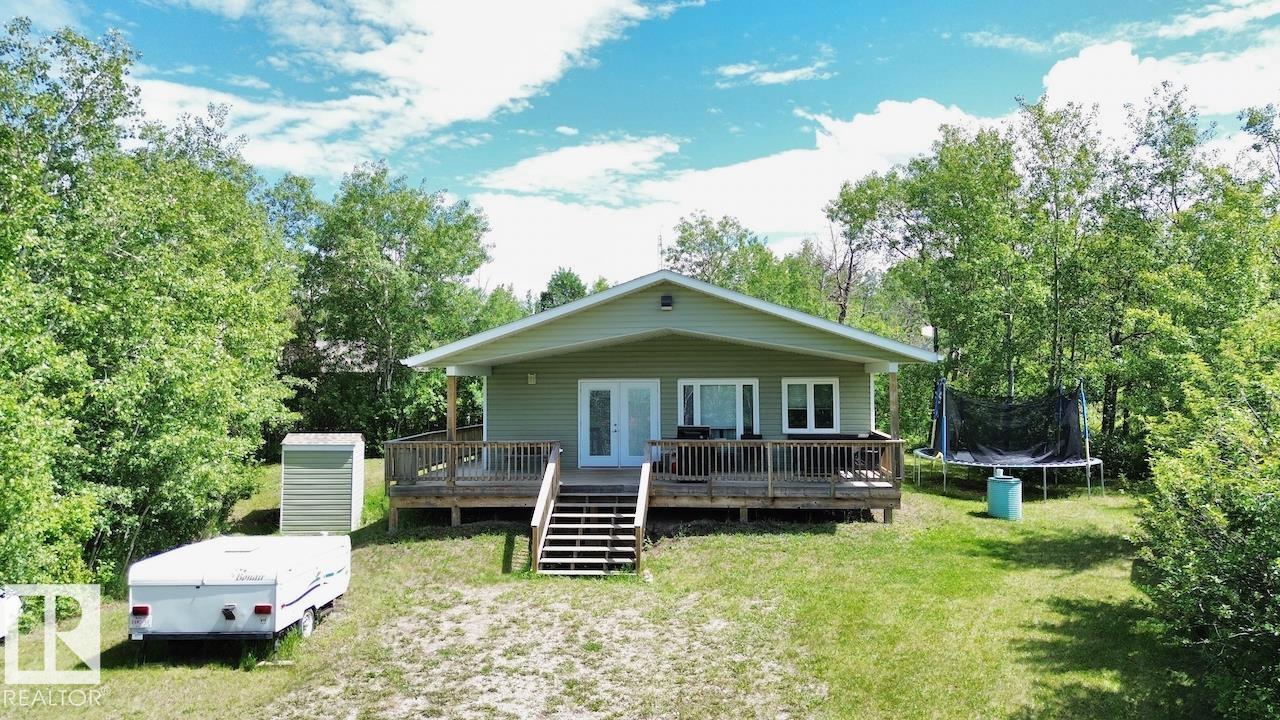
4 Kaylee Crescent White Sands
Rural Stettler County, Alberta
COZY CABIN ON 0.77 ACRES IN WHTIE SANDS AT BUFFALO LAKE! This 3 season 3 Bed 1 Bath cabin is the perfect escape from the city! Built in 2016 it give the classic a frame charm with modern open concept feel! The property itself is completely tree lined for privacy, has a fire pit area for all the memories to be made, as well as multiple trails to walk. Only a 10 min walk or 2 min golf cart ride to the lakefront where you can put it a boat lift, relax on the expansive beach or let the kids swim out. Whether you're coming from Edmonton, Calgary, or Red Deer Buffalo lake area has it all! Whether you're looking for boating, swimming, fishing, wildlife or just an escape this property is a great option! (id:46923)
Maxwell Progressive
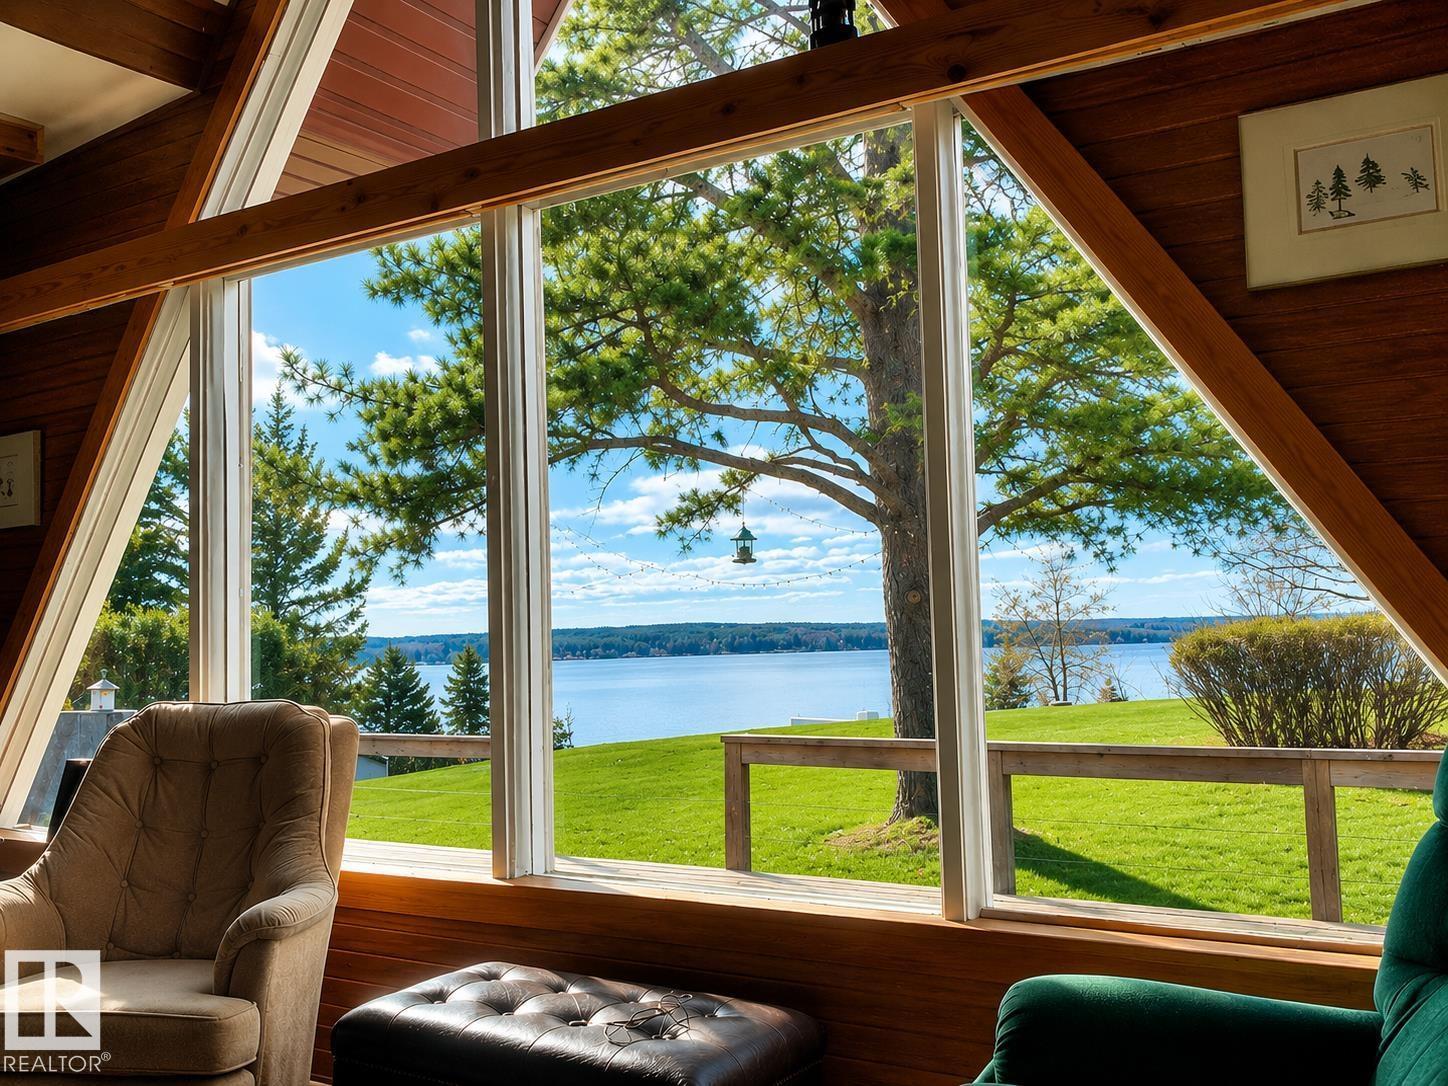
22 Lake Street
Rural Lac Ste. Anne County, Alberta
Escape to the perfect lake retreat in the charming Summer Village of South View at Lake Isle, where peaceful surroundings and stunning lake views create an unforgettable getaway. Nestled on a beautiful 0.3-acre lot, this cozy 770 sq. ft. bungalow offers 2 bedrooms and 1 full bath, featuring rich hardwood floors, vaulted ceilings, and plenty of natural light. Step outside to the wraparound deck and enjoy the serenity of nature with plenty of space to relax or entertain. The expansive yard is perfect for outdoor activities, family gatherings, and summer fun, with ample room for RV parking. The property also includes two storage sheds and a separate 1-bedroom guest house, ideal for visitors, a studio, or workspace. Whether you’re seeking a summer escape or year-round retreat, this charming lake property offers comfort, character, and endless potential in one picturesque setting. (id:46923)
RE/MAX Real Estate
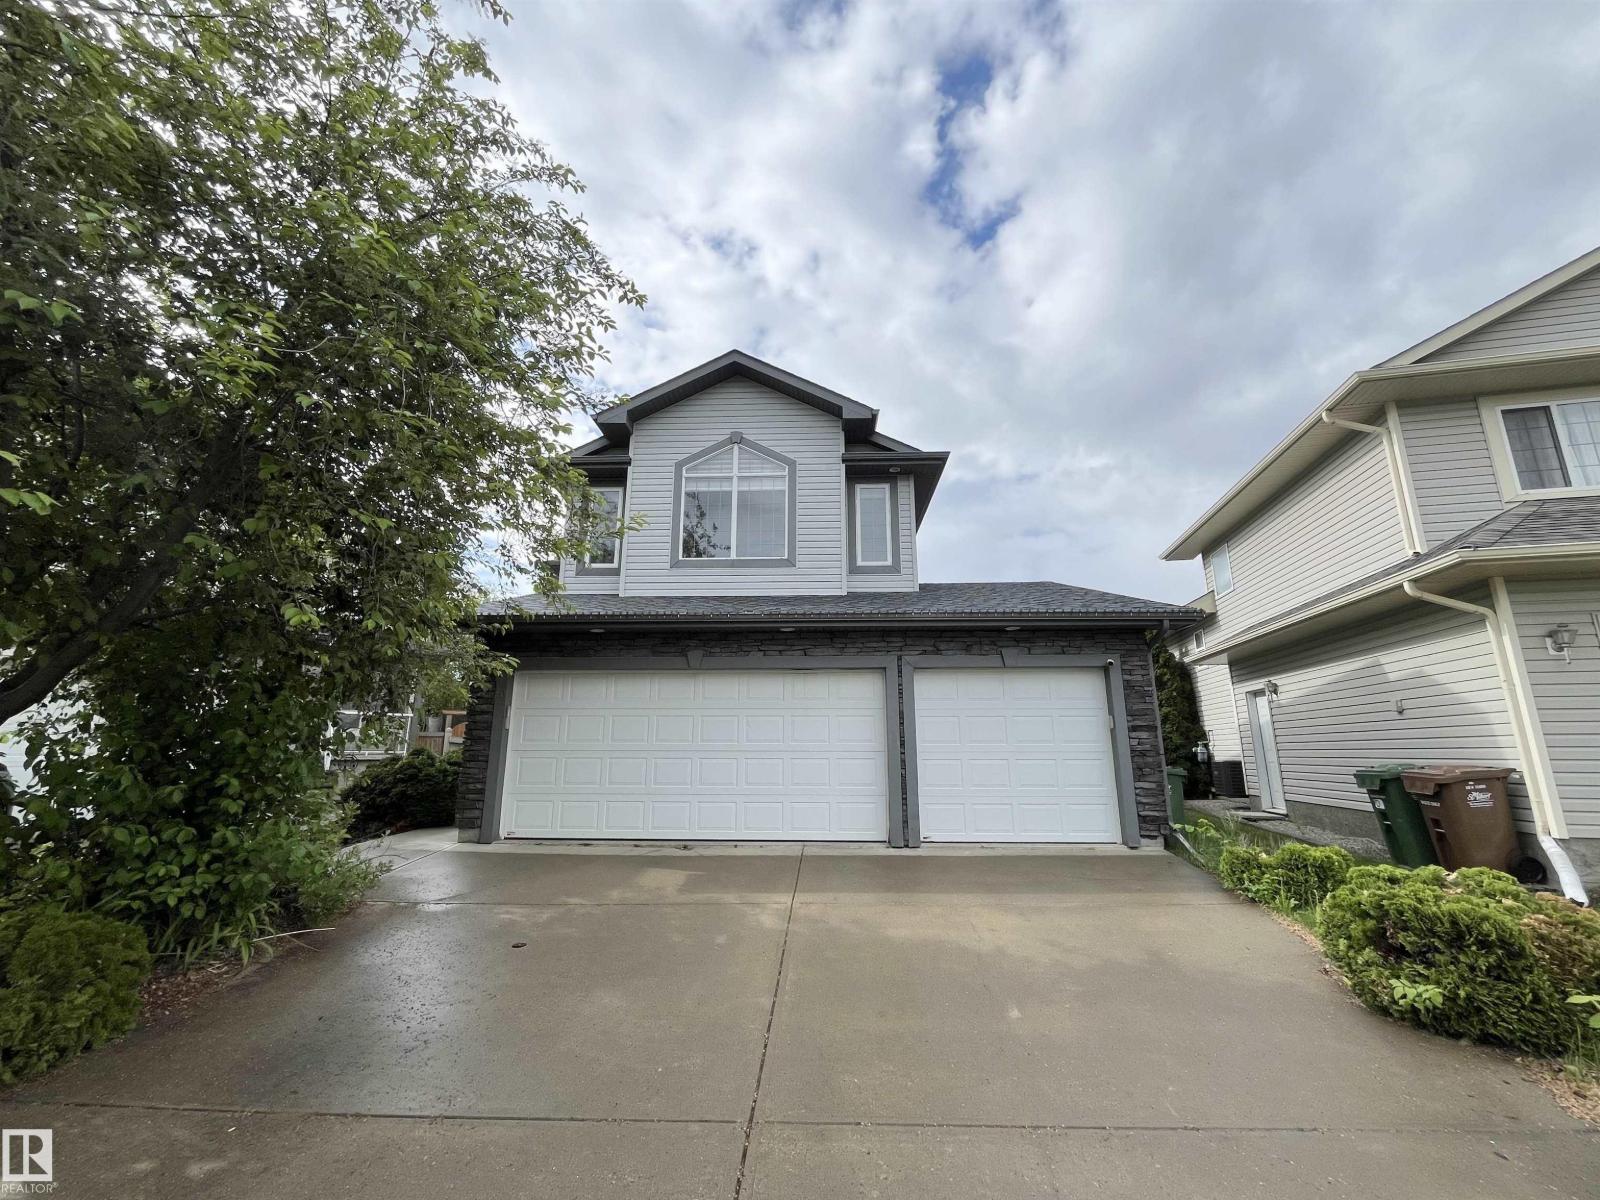
10 Erickson Cl
St. Albert, Alberta
Welcome to the perfect blend of STYLE, SPACE AND LOCATION in the heart of St. Albert! This beautifully updated two-storey home is designed for modern family living, featuring brand-new paint & contemporary lighting & absolutely no carpet throughout for a clean, polished look. From the moment you step inside, you’ll appreciate the bright, inviting atmosphere & thoughtful layout. The main floor offers spacious living, highlighted by a stunning double-sided fireplace that creates warmth & comfort. The kitchen hosts stainless appliances, pantry and quartz counters. ALSO MAIN FLOOR LAUNDRY. Upstairs, a massive bonus room provides the perfect space for movie nights, home office & more. W/ four bedrooms and a fully finished basement, there’s room for everyone to spread out & enjoy. Stay comfortable year-round w/ CENTRAL AC while the impressive TRIPLE HEATED GARAGE and extended driveway provide exceptional parking & storage. Located in this sought-after neighborhood, WALKING DISTANCE TO SCHOOLS, PARKS AND MORE. (id:46923)
Royal LePage Noralta Real Estate
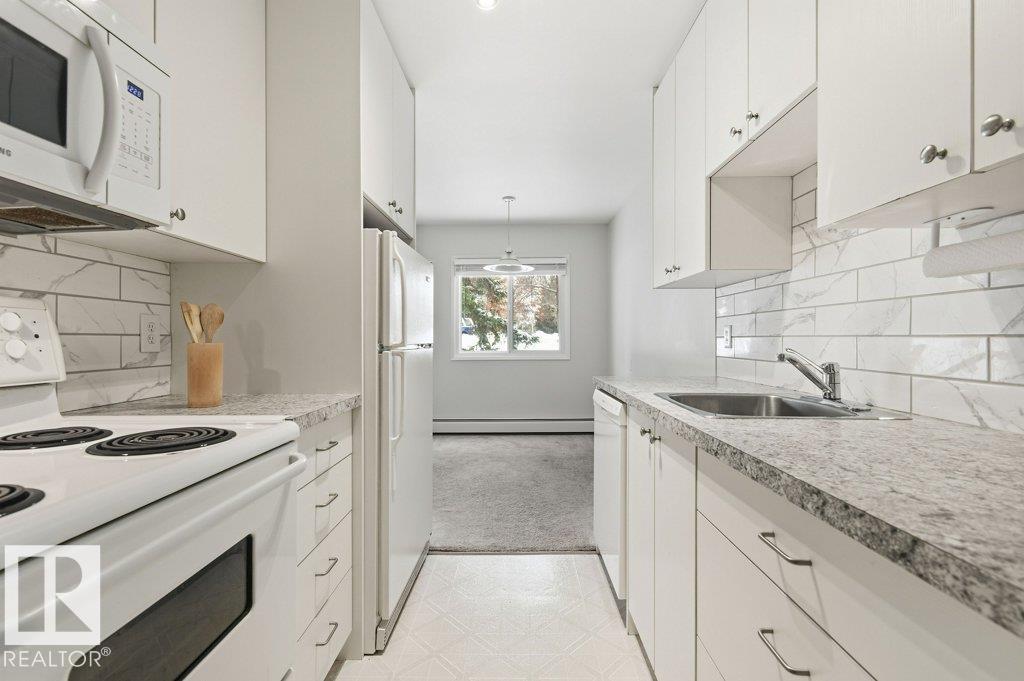
#124 5730 Riverbend Rd NW
Edmonton, Alberta
Welcome to this spacious and well-designed 2 bedroom condo in sought-after Ramsay Heights. Offering an excellent layout with generous room sizes, this home features a bright open living and dining area, perfect for entertaining or relaxing at the end of the day. The functional kitchen provides ample cabinetry, counter space and updated appliances, while large windows fill the home with natural light. Both bedrooms are impressively sized, including a primary bedroom with great closet space. A full 4-piece bathroom, in-suite storage, and a practical floor plan add to the everyday comfort. Enjoy the convenience of an established, quiet neighbourhood close to 5 mins to Edmonton Foot Bridge, the river valley trails, parks, shopping, schools, public transit, and easy access to the University of Alberta and Whitemud Drive. Ideal for first-time buyers, downsizers, or investors looking for a solid opportunity in a prime southwest Edmonton location. Immediate possession available and pets allowed w/board approval! (id:46923)
RE/MAX Elite
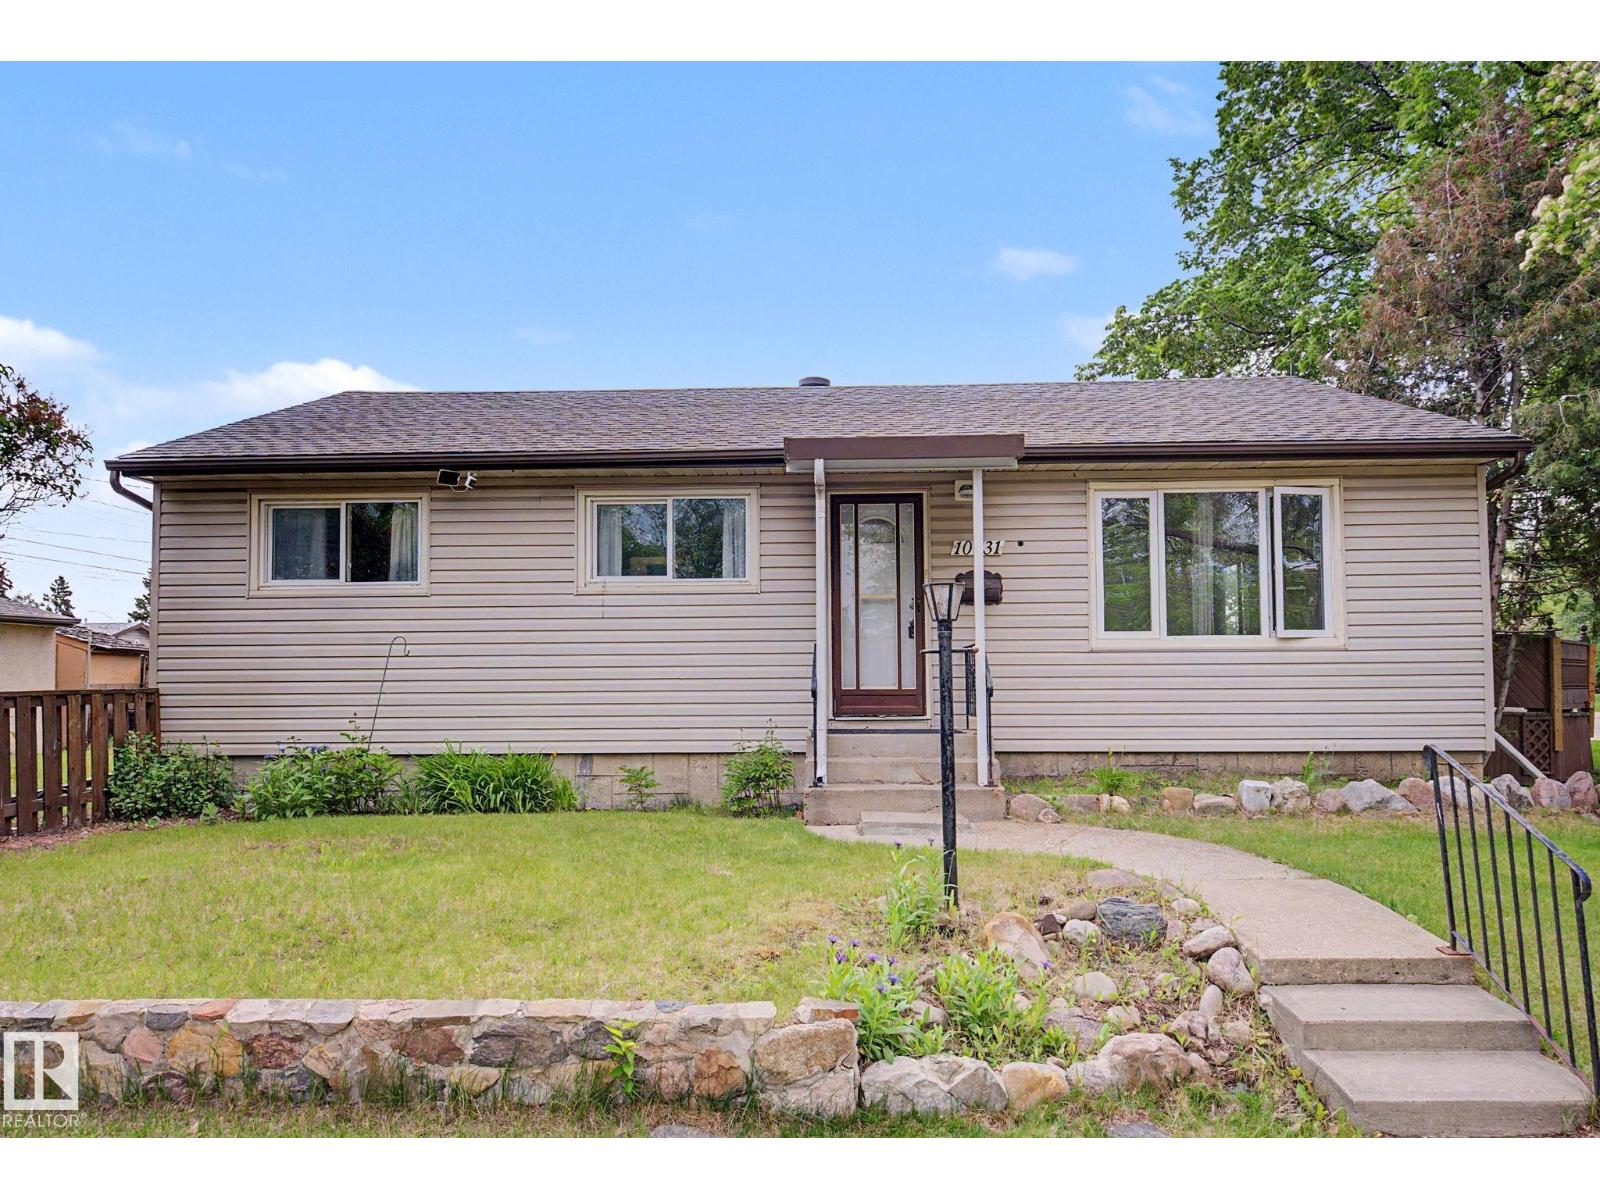
10731 163 St NW
Edmonton, Alberta
Fantastic opportunity for homeowners, investors, builders, and renovators alike! Situated on a large 55' x 110' corner lot with convenient alley access in desirable Mayfield, this property offers excellent value and future potential in a mature West Edmonton neighbourhood. The raised bungalow features 3 bedrooms on the main floor, a bright and functional living space, a fully finished basement with separate entrance, and an oversized detached garage. Move in and enjoy as-is, update over time, hold as an investment property, or explore future redevelopment possibilities. Conveniently located close to schools, parks, shopping, public transit, Yellowhead Trail, and major commuter routes. Whether you're looking for an affordable place to call home or your next investment opportunity, this property offers flexibility, location, and long-term upside. (id:46923)
Homes & Gardens Real Estate Limited
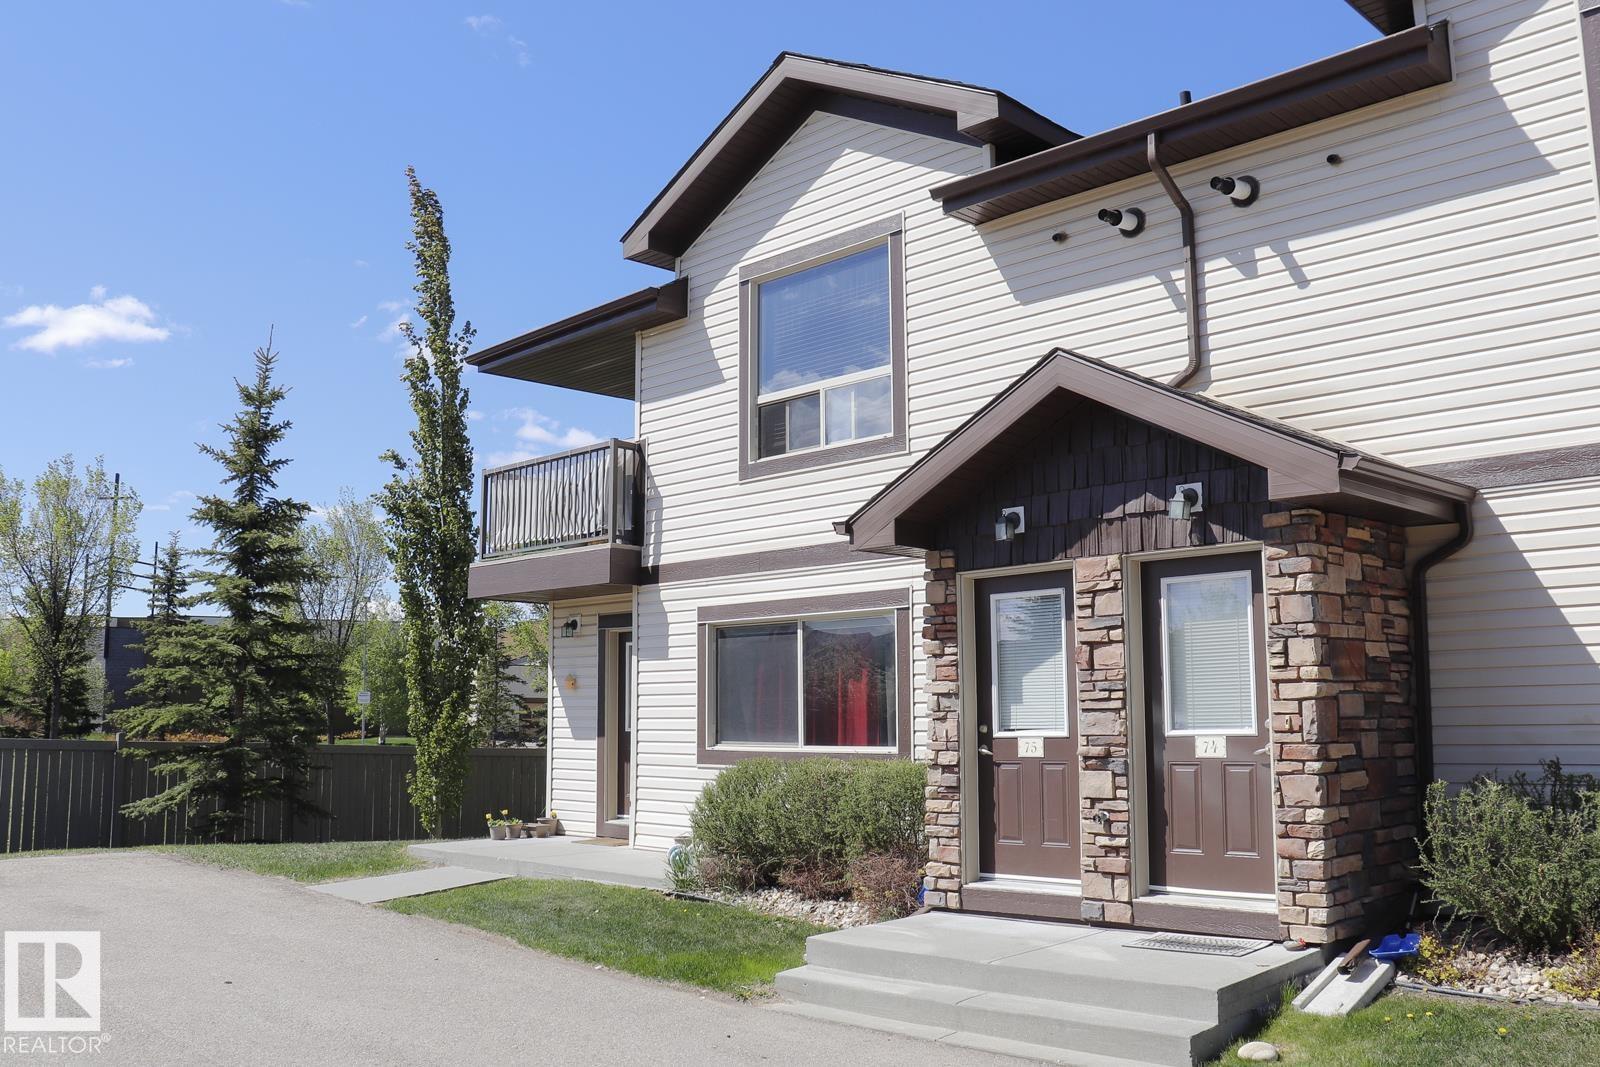
#75 604 62 St SW
Edmonton, Alberta
Welcome to #75 Copperstone II, a beautifully maintained top-floor carriage home in the desirable community of Charlesworth. Offering 920 sq. ft. of bright, open concept living space, this move in ready home features 2 spacious bedrooms, vaulted ceilings, fresh paint throughout, and a functional layout perfect for first time buyers, downsizers, or investors. Enjoy quality items including a brand new microwave hood fan, ceramic induction cooktop, and a large 4-piece bathroom w/ in suite laundry. The low-maintenance condo lifestyle allows you to spend more time enjoying nearby parks, walking trails, schools, shopping, and everyday amenities. Copperstone II is also pet-friendly, making it a great place for you and your furry companion to call home. Affordable, stylish, and ideally located, this home offers exceptional value in one of southeast Edmonton's growing communities. Don't miss your opportunity to own this fantastic property! (id:46923)
Exp Realty
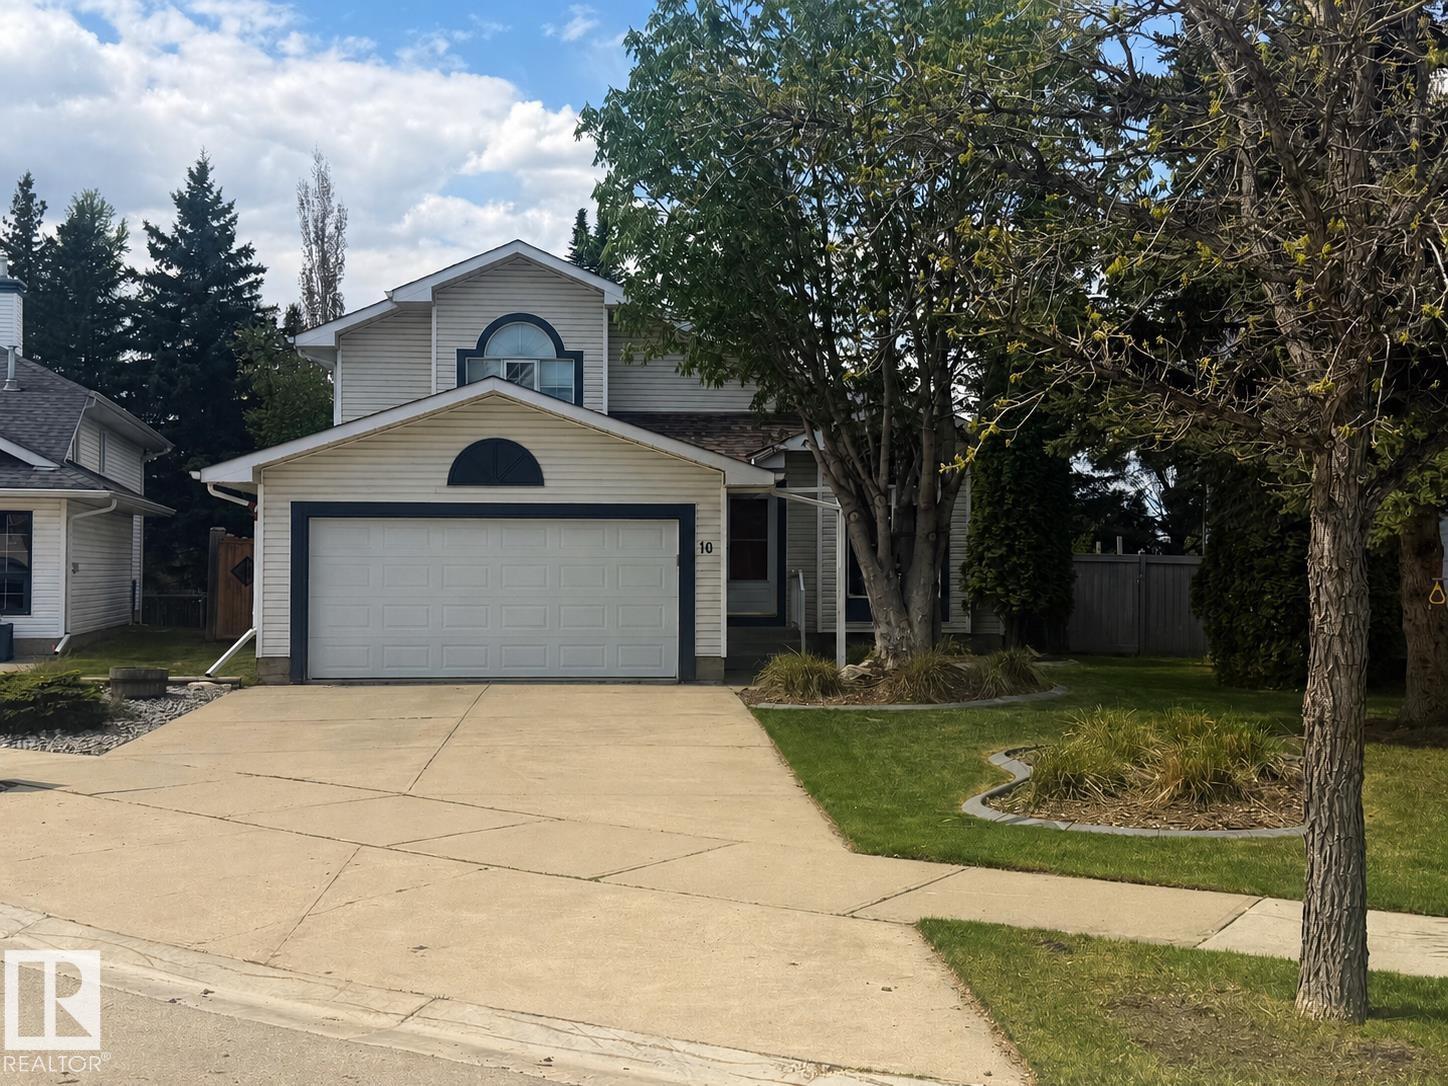
10 Harmony Pl
St. Albert, Alberta
Welcome to this spacious and well maintained 4-level split, offering over 2500 sq ft of fully finished designed living space in the desirable community of Heritage Lakes on a quiet cul-de-sac. This home seamlessly blends refined comfort with everyday functionality, creating an ideal retreat for both family living and elegant entertaining. From the moment you enter, you're greeted by a bright designed main floor with living room, dining room and bright kitchen with open windows. Upstairs you have 2 large bedrooms, master bedroom comes with a 4 pce enuite including a jacuzzi tub. The 3rd level is a true highlight-an inviting, fully developed space designed for relaxation and connection, a warm and welcoming room centered around a gas fireplace, a private office , and a beautiful bathroom with shower. Finally a fully finished basement, with another living space, lots of storage and hidden crawl space behind the bookcase for access. Outside we have a composite deck, and underground sprinkler system. (id:46923)
RE/MAX Professionals
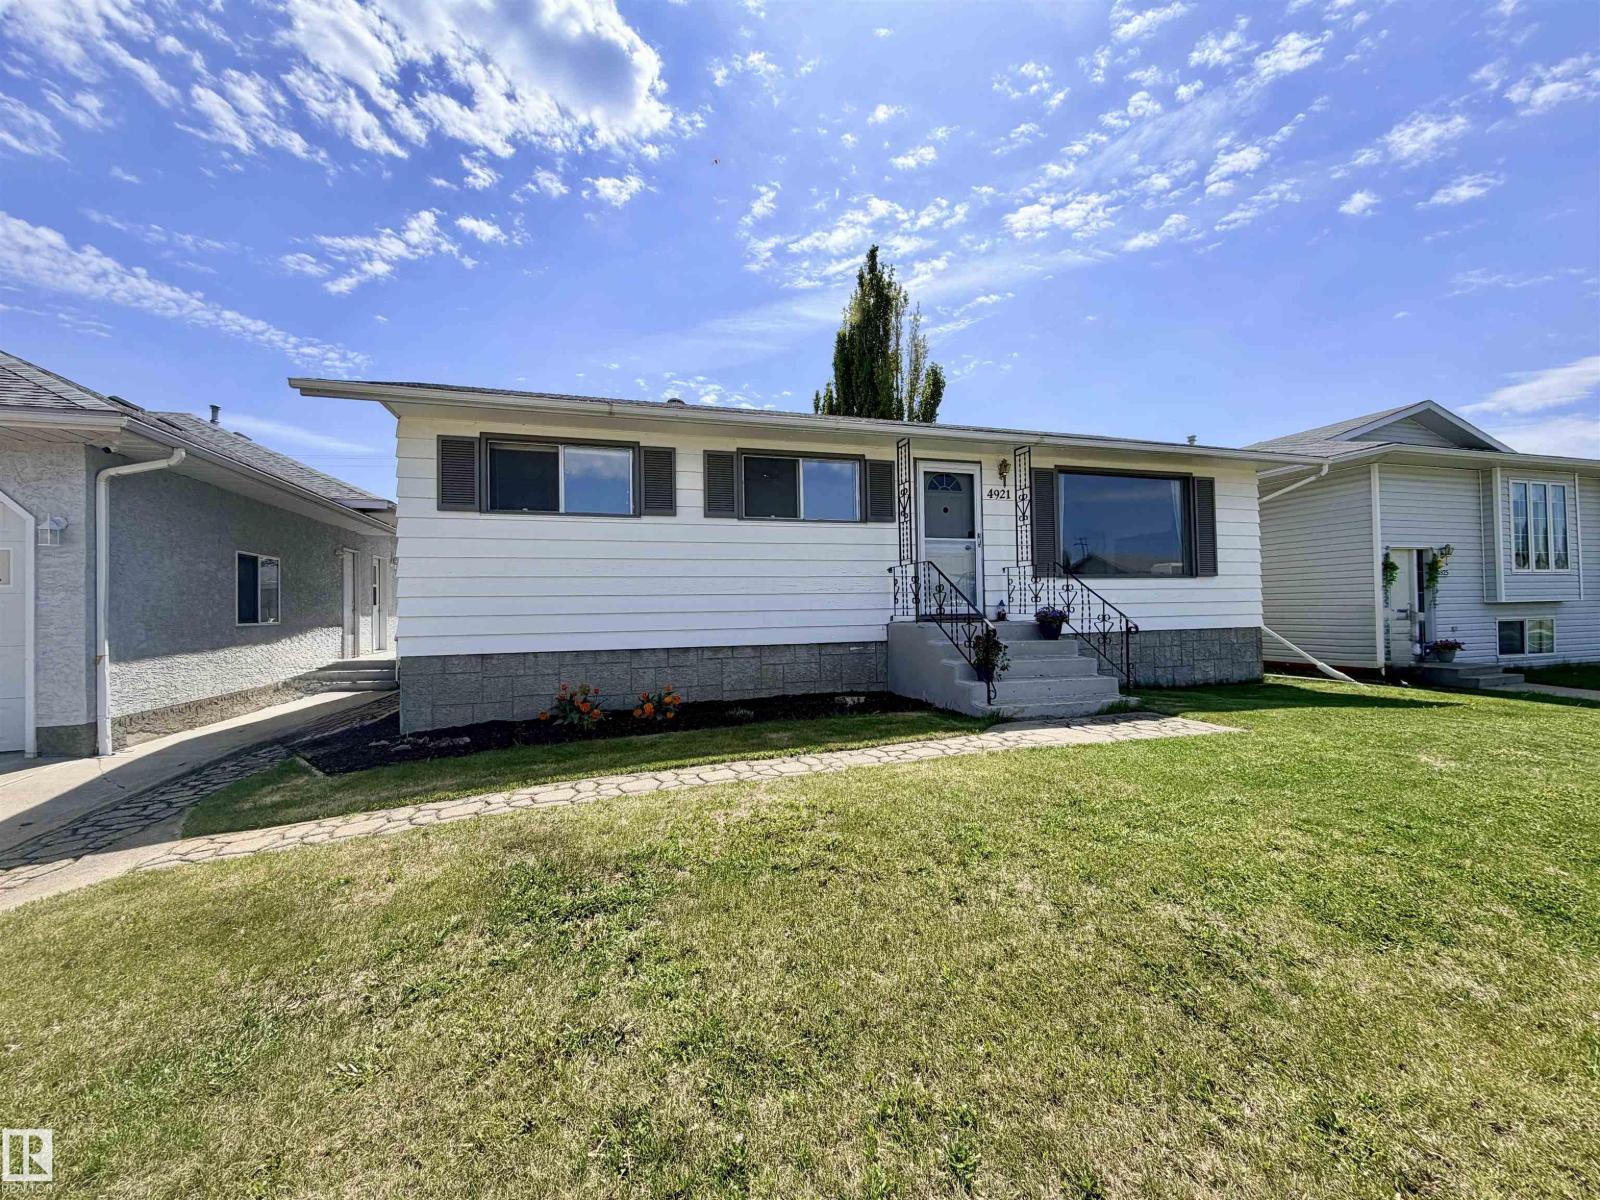
4921 46 Av
St. Paul Town, Alberta
Move in ready — unpack and enjoy! This well-appointed bungalow is the perfect fit for the first-time buyer, young family, or those looking to downsize. The bright living room welcomes you in, while the kitchen and dining area are bathed in natural light from a large south-facing window — ideal for morning coffee and everyday living. Updates throughout include fresh paint, laminate and vinyl flooring, updated light fixtures, and a refreshed main floor bath, so the work is already done. With 3 bedrooms up and 2 down, plus a large family room in the lower level, there's plenty of room for everyone. Step outside to a fully fenced backyard with a patio area perfect for summer lounging and entertaining. Located in the heart of town, you're central to schools, groceries, parks, and everything your family needs. Homes like this don't come along often — see it for yourself and start your next chapter today! (id:46923)
Century 21 Poirier Real Estate
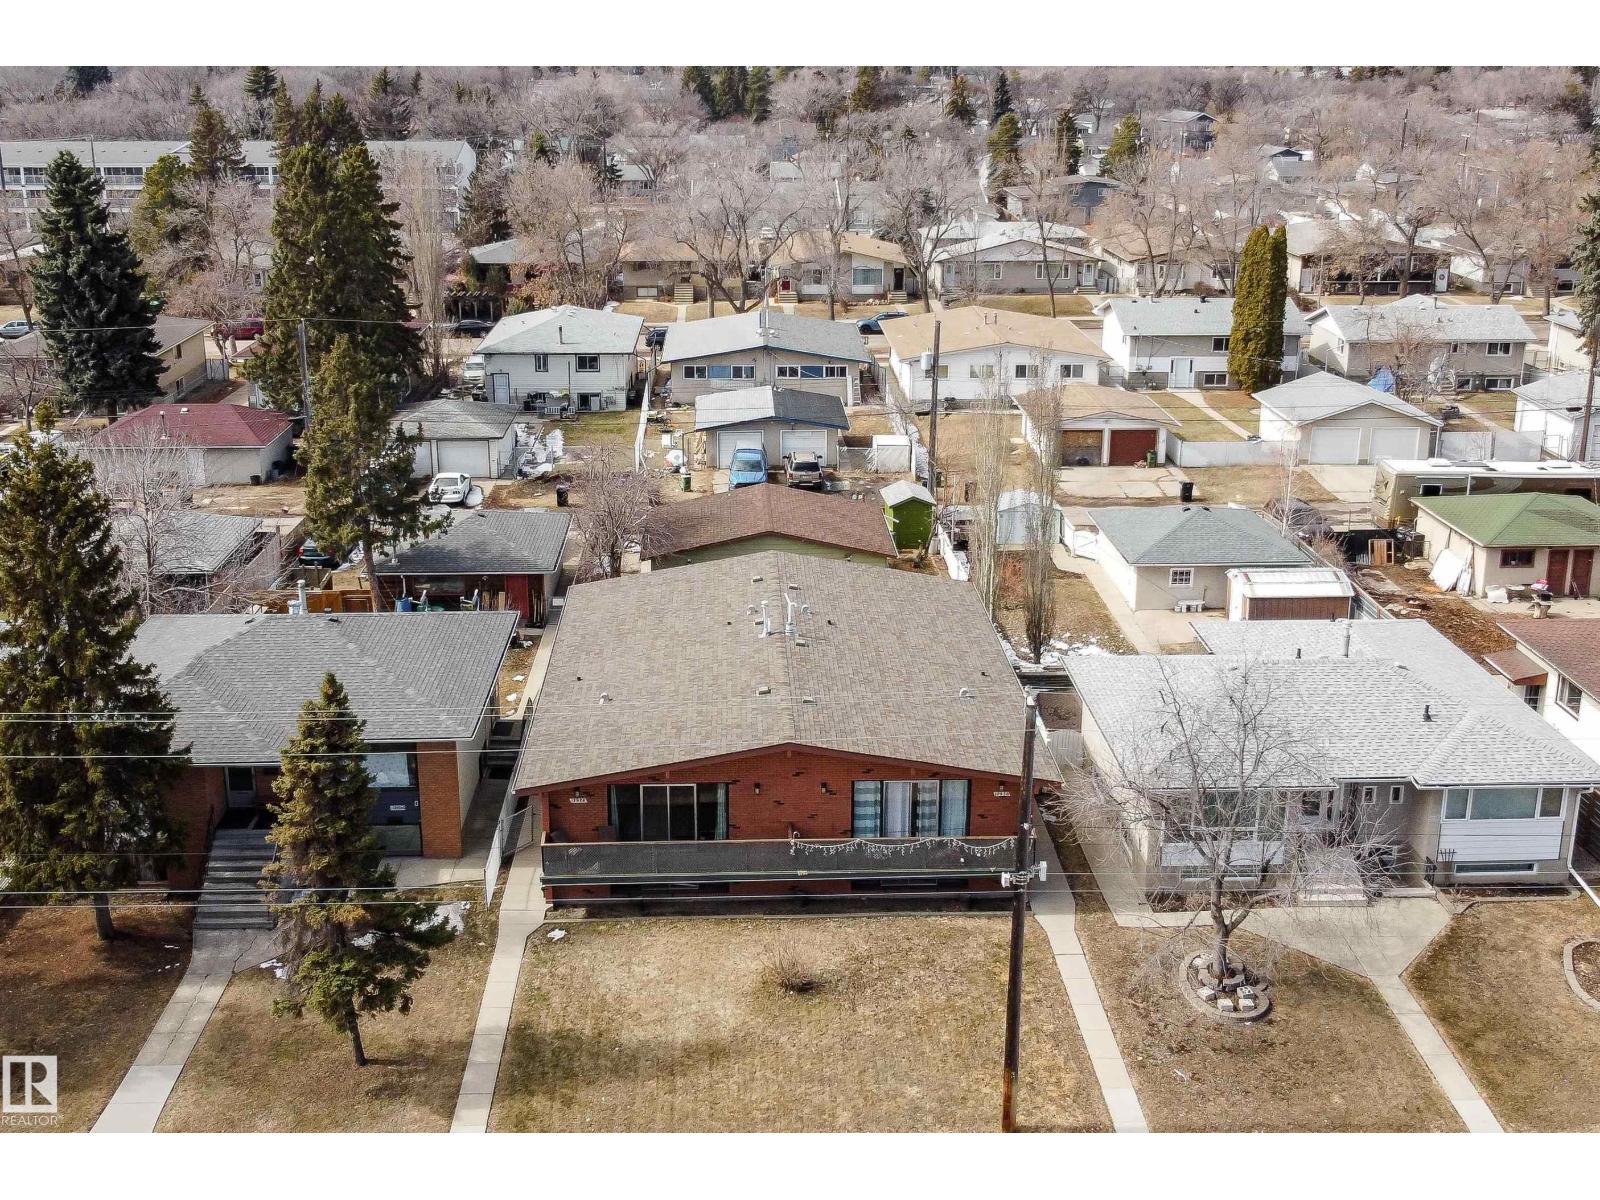
12928 - 12930 101 St NW
Edmonton, Alberta
Get Inspired in Lauderdale! This fully tenanted side x side duplex offers unlimited potential with 10 bedrooms plus 2 dens and 2 in-law suites. Each suite features a family room, large kitchen, and separate in-suite laundry and there own furnace. Triple garage (split double and single) on a massive lot. Turnkey condition with extensive capital improvements already done: new roof, new furnaces (12928: 2019; 12930: 2 units), all new appliances, new flooring in 3 of 4 units, whole-unit double drywall soundproofing, new cedar deck and railings, new wood fence, solid core doors, new storm door, and electrical to code. 12928 upper: new countertops, dishwasher, switches and fresh paint. 12930 lower: fully renovated with euro washer/dryer and vinyl plank flooring. 12930 upper: roller shutters and new washer/dryer. Under 4,500 sq ft. total living space. A rare opportunity to acquire a low-maintenance, high performing asset. (id:46923)
Exp Realty
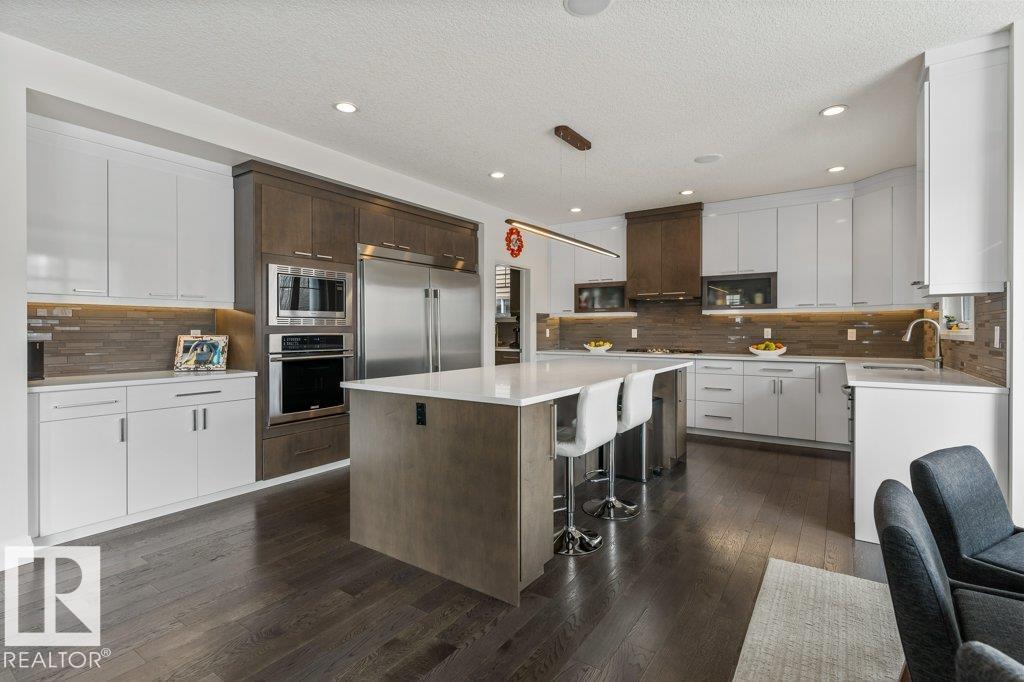
4476 Suzanna Cr SW
Edmonton, Alberta
LUXURY IN LAKE SUMMERSIDE! Immaculate residence w/ 4,500+ sq ft of refined living space - 7 Bedrooms (4 on Upper Level), 4 Full Bathrooms (1 on Main Floor) & 3 KITCHENS (incl. fully equipped Spice Kitchen / Butler’s Pantry). Perfectly designed for multi-generational living, entertaining & everyday comfort. Gourmet Main Kitchen w/ QUARTZ COUNTERTOPS, EXPANSIVE ISLAND, Ample Cabinetry & Counters. Additional Upgrades: Spacious Mudroom, Upper Floor Laundry Room w/ Sink & Cabinets, AIR CONDITIONING & GAS FIREPLACE. Separate entrance leads to a LEGAL, SELF-CONTAINED 2 BDRM SECONDARY SUITE (Quartz Countertops, Laminate, SS Appliances, In-Suite Laundry) - ideal for potential income or family while maintaining privacy. Plenty of parking & storage in the impressive TRIPLE, HEATED GARAGE (29'3 x 25'8). Fully Landscaped (Gas BBQ Line, Composite Deck, Fenced). Easy access to the Henday & Airport. A resort lifestyle - membership to the private beach club & year-round recreation. Original Owners. Show Home Condition! (id:46923)
RE/MAX River City