
Property Results - On the Ball Real Estate
#308 10933 124 St NW
Edmonton, Alberta
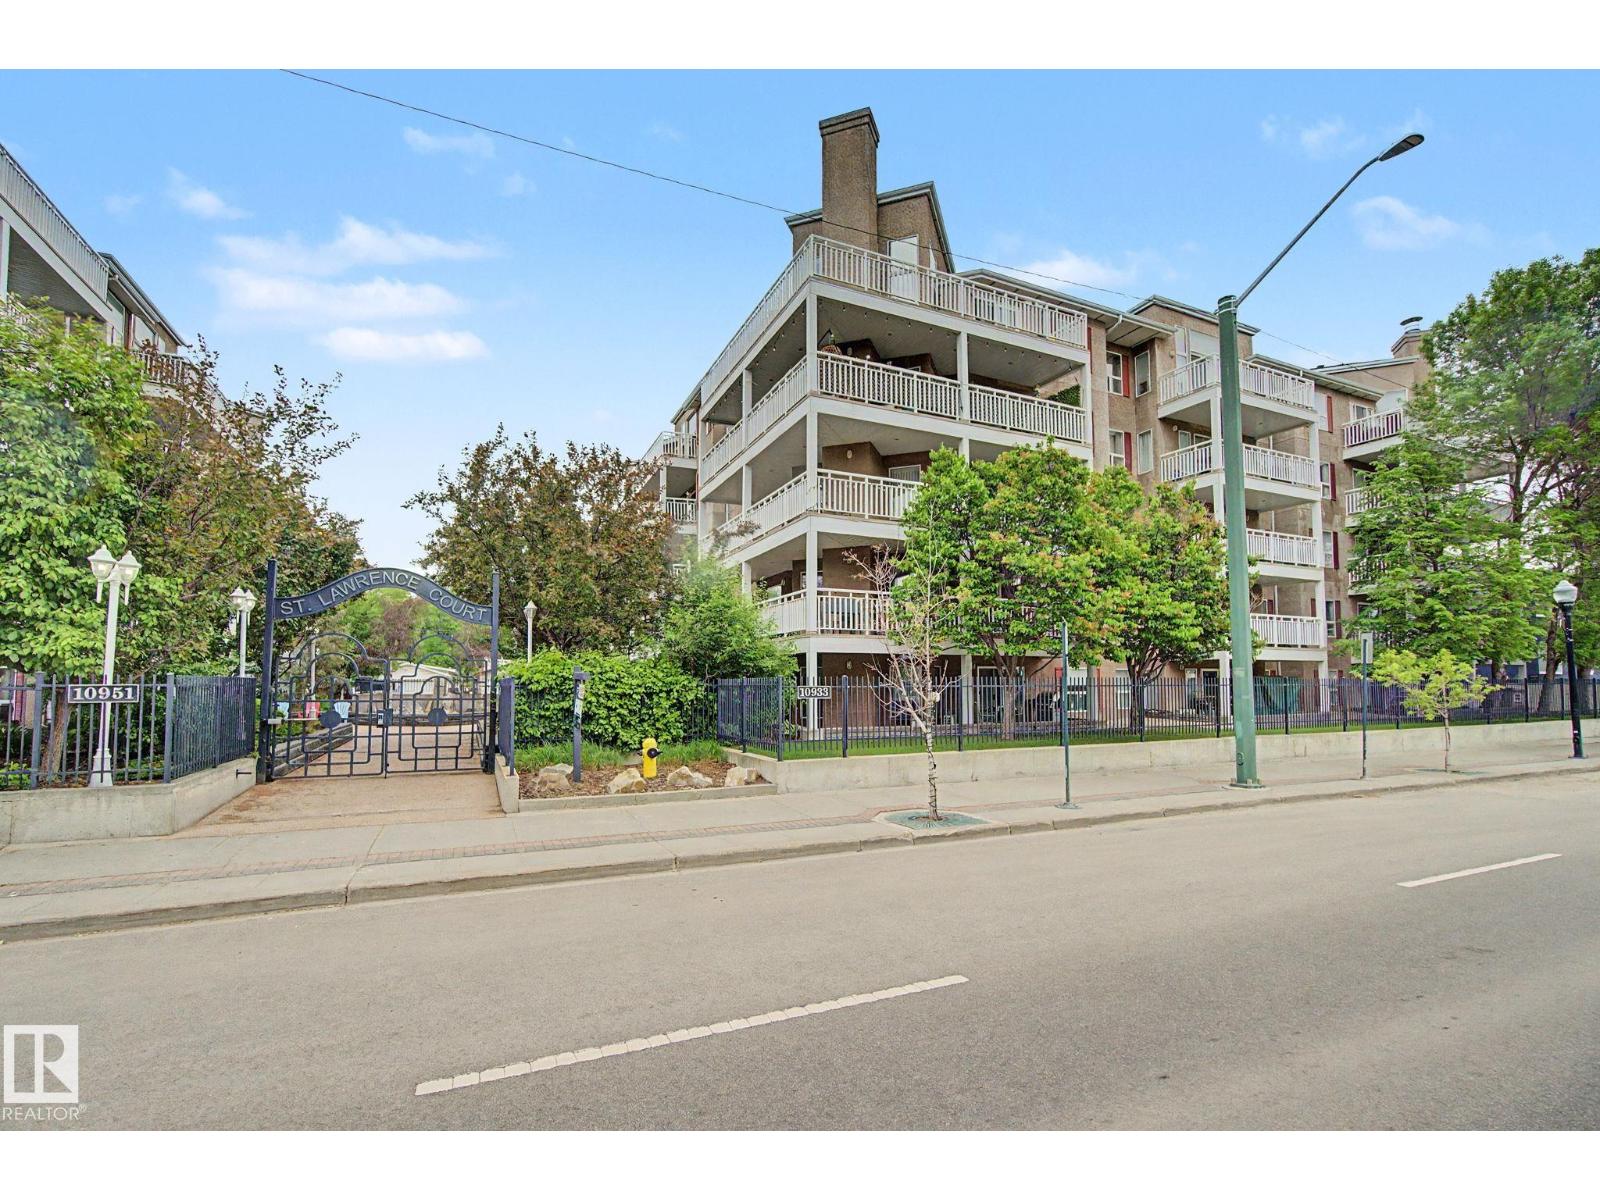
Experience the best of urban living in the heart of Westmount. Perfectly positioned on vibrant 124 Street, this beautifully maintained 2-bed, 2-bath condo offers 1,023 sq. ft. of thoughtfully designed living space in one of the city’s most walkable neighbourhoods. Spend your weekends exploring local boutiques, acclaimed restaurants, cafés, the Brewery District, and the beloved summer farmers’ markets—all just steps from your door. Inside, you’ll find hardwood flooring, quartz countertops, a spacious kitchen with pantry, and a welcoming gas fireplace. The expansive primary suite features a full ensuite and generous closet space, while the second bedroom and full bath provide comfort for guests, family, or a dedicated workspace. Unwind on the large courtyard-facing balcony, offering a peaceful escape. Complete with AC, UG parking, storage, fitness room, car wash and pet friendly living. Condo is well managed with a healthy reserve fund. Just minutes from downtown, this is convenience and comfort in one. (id:46923)
2% Realty Pro
1904 118 St SW
Edmonton, Alberta
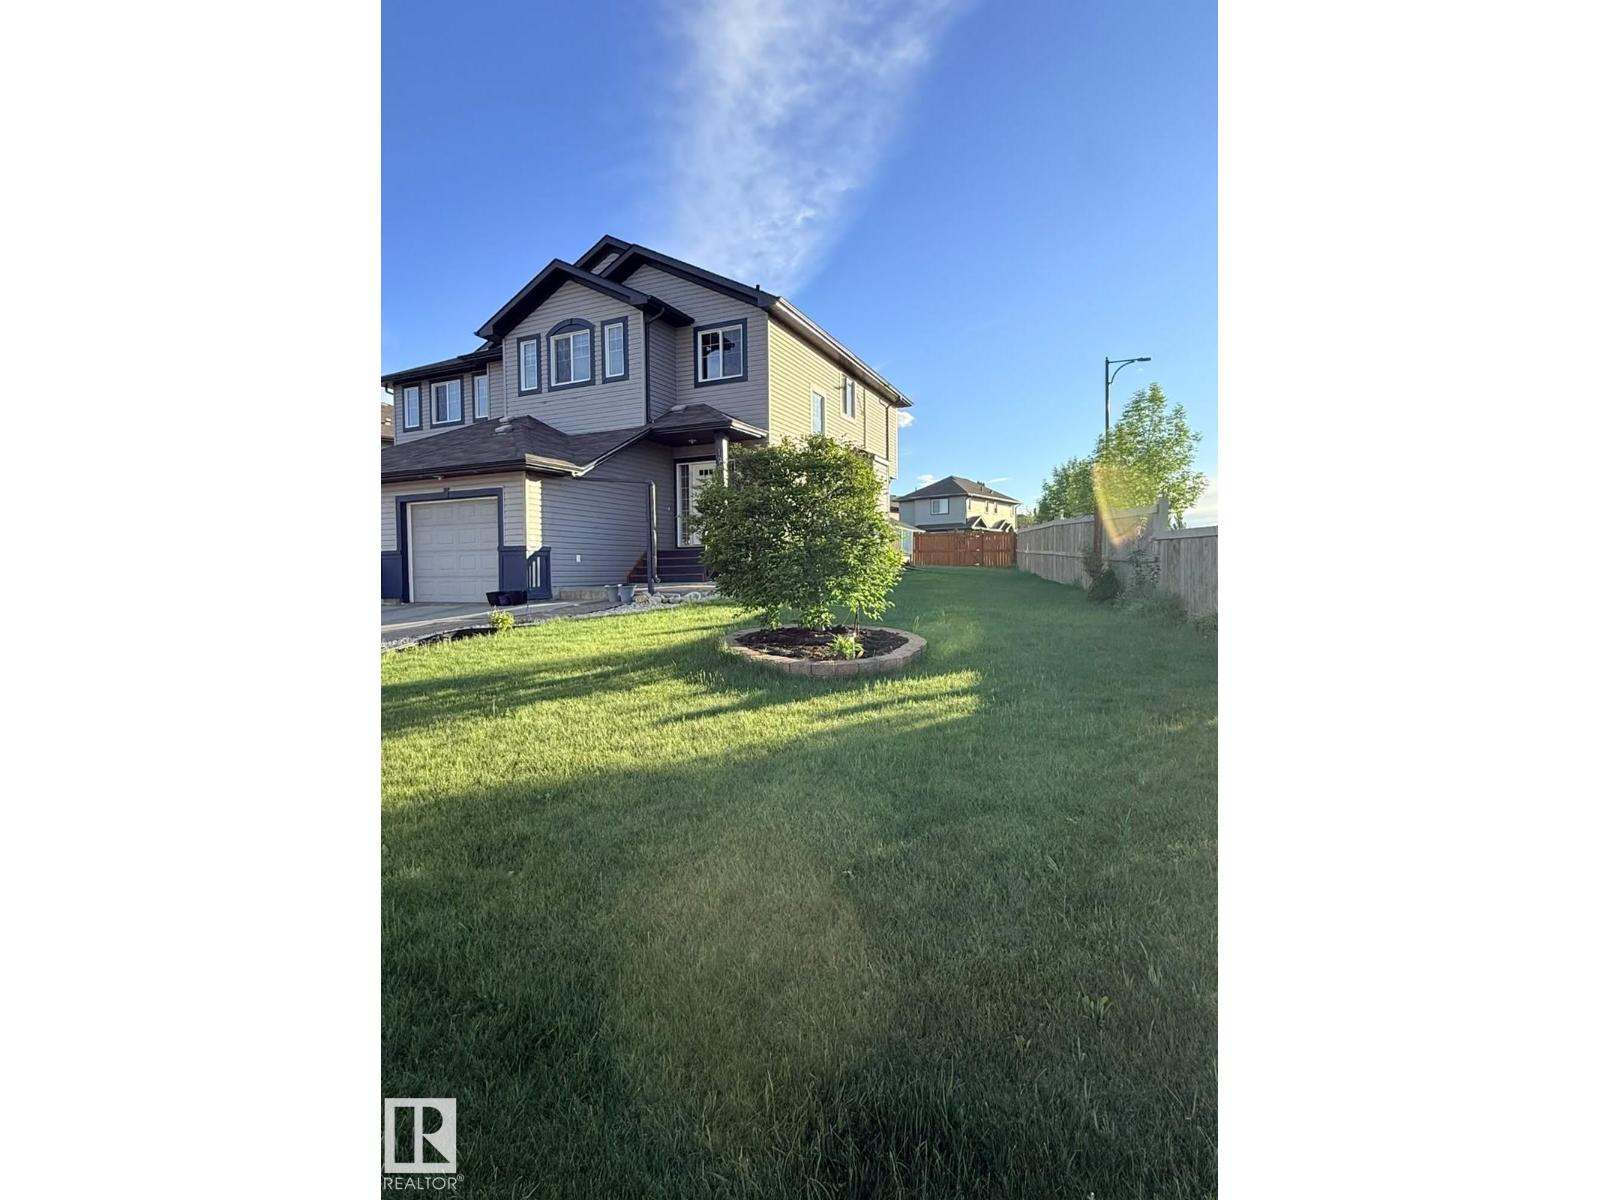
Welcome to the well maintained home on a huge corner lot in a prime southwest location. The Main floor has 9’ ceiling height with bright and spacious living room. The kitchen has lot of counter space, island, tiled back splash, ample cabinets, pantry and stainless steel appliances. The upper floor has spacious bonus room and 3 bedrooms. The master bedroom is large and has walk in closet and ensuite. The other two bedrooms are good size and also a full washroom on second floor. Enjoy the convenience of a rear backing alley and a generously sized backyard — ideal for outdoor gatherings and gardening. It is conveniently located near to School, Playground, shopping center and easy access to highway (id:46923)
RE/MAX Excellence
11227 52 St NW
Edmonton, Alberta
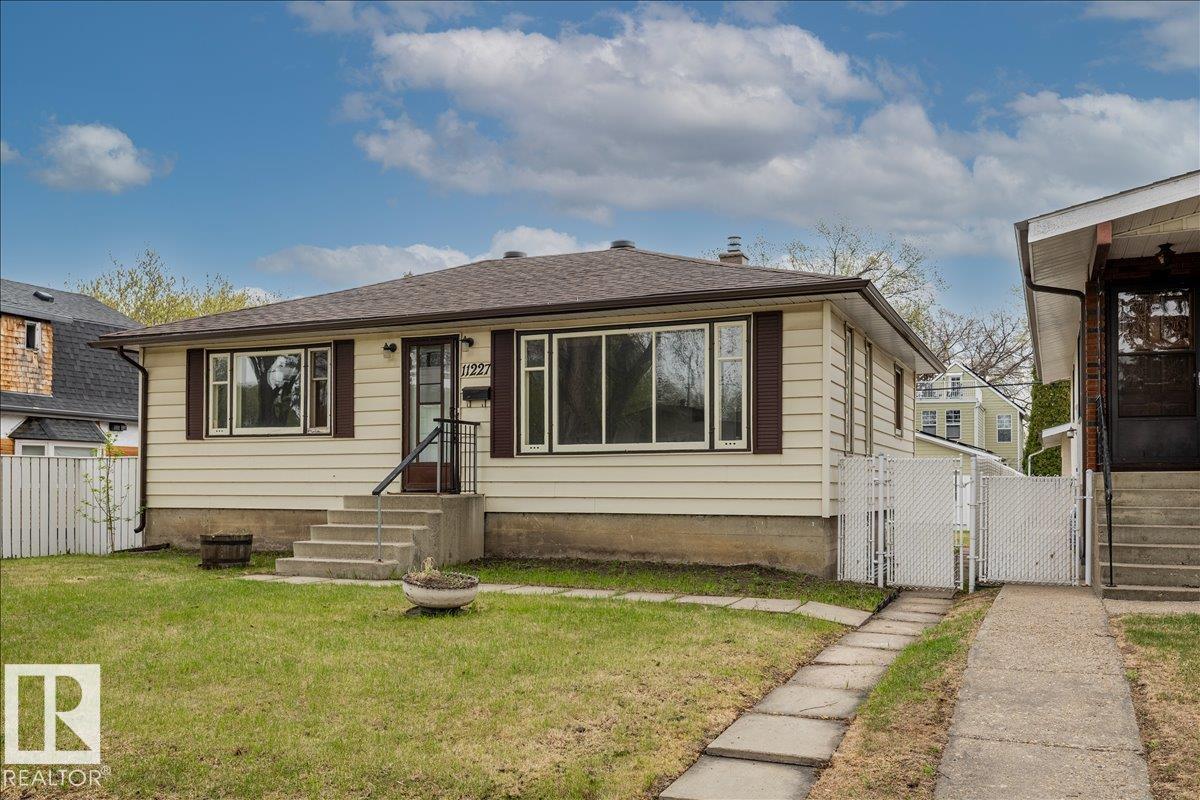
Nestled in the heart of Historic Highlands, this charming 965 sq. ft. bungalow offers an incredible opportunity for investors or buyers seeking an affordable entry into a premium neighbourhood. This home features a bright, open living area and three bedrooms on the main floor, complemented by a fully finished basement with a separate rear entrance, spacious rec room, fourth bedroom, and second kitchen. Recent updates, including fresh touch-ups and a professional bathtub reglazing, ensure the space is move-in ready. The property boasts a large backyard with a single detached garage and an expansive parking area with potential for a future garden suite. Location is paramount; you are situated just 300 metres from the scenic Ada Boulevard, minutes from the Highlands Golf Club, and steps away from the extensive River Valley Trail System. Whether you are looking to build equity or secure a prime rental property, this home delivers unbeatable value in one of the city's most desirable communities. (id:46923)
Rimrock Real Estate
#701 9707 105 St NW
Edmonton, Alberta
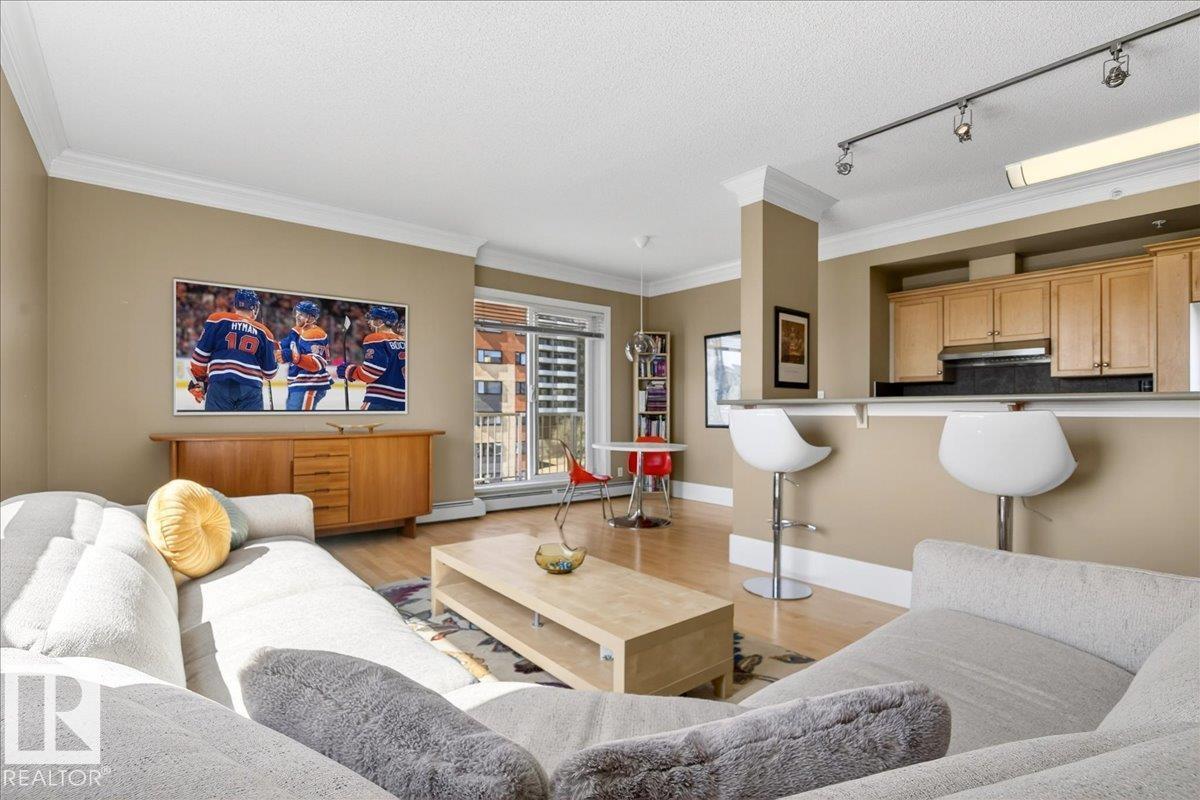
Welcome to Peregrine Point — just in time to enjoy Edmonton’s stunning river valley. This spacious 7th-floor condo offers open-concept living with breathtaking southwest panoramic views of the Legislature from your private west-facing balcony. Featuring 2 large bedrooms (each with dual closets, including a walk-in), 2 full baths, and 9’ ceilings with elegant crown moulding throughout. The bright interior is complemented by laminate and tile flooring, a renovated kitchen with stainless steel appliances, new dishwasher, and thoughtful updates. Enjoy the comfort of in-suite laundry, a cozy gas fireplace, west-facing balcony (with gas hookup for bbq), included gym use in the building, and heated underground parking. Steps to downtown, Victoria Golf Course, scenic trails, paved bike trails right across the street, and vibrant dining a short walk away. Premium location, exceptional layout, and unbeatable views—this is urban living at its finest. (id:46923)
One Percent Realty
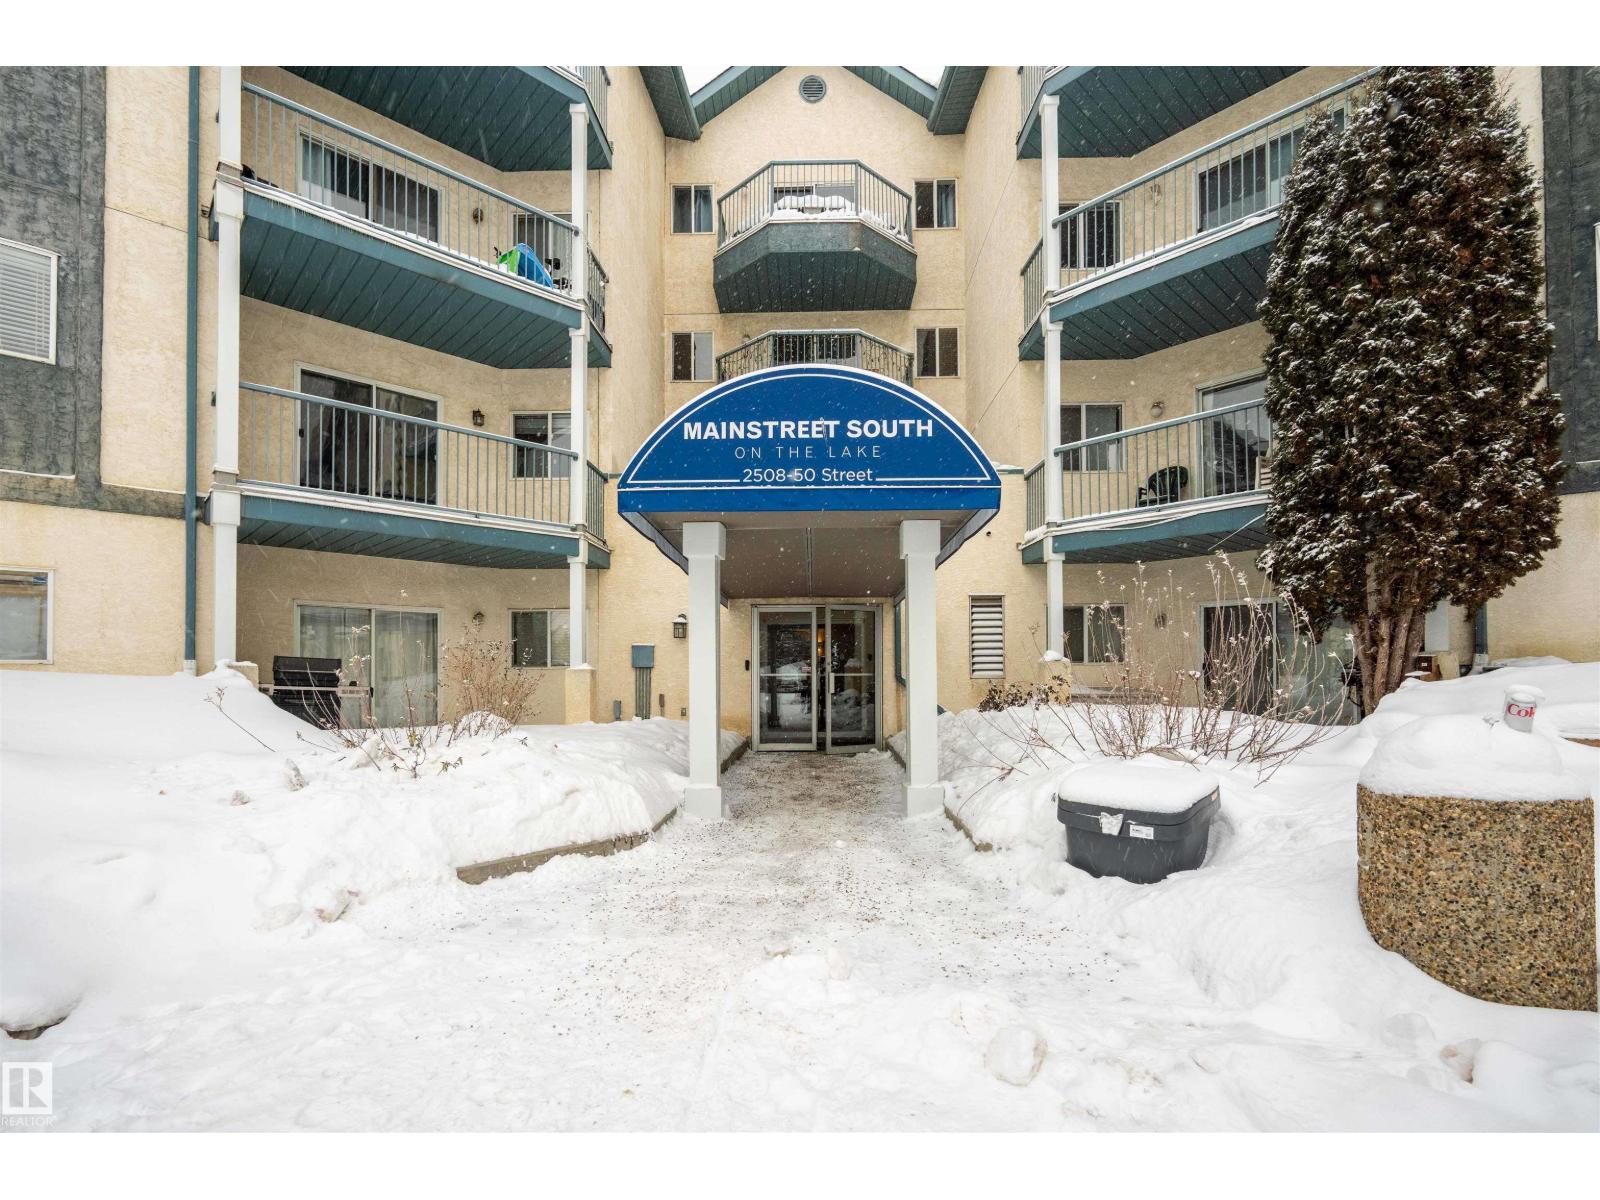
#108 2508 50 St NW
Edmonton, Alberta
Welcome to this newly renovated ground-floor 2-bedroom, 2-bathroom condo offering comfort, convenience, and excellent value. This bright and functional unit features updated finishes, a spacious layout, and easy ground-level access. Ideally located near Mill Woods Town Centre, public transit, shopping, schools, parks, and everyday amenities. The primary bedroom includes a private ensuite, while the second bedroom and full bathroom provide flexibility for family, guests, or a home office. Currently tenant occupied, making it a great opportunity for investors or future homeowners. Convenient access to major roadways and the Mill Woods Transit Centre enhances daily commuting. (id:46923)
Nationwide Realty Corp
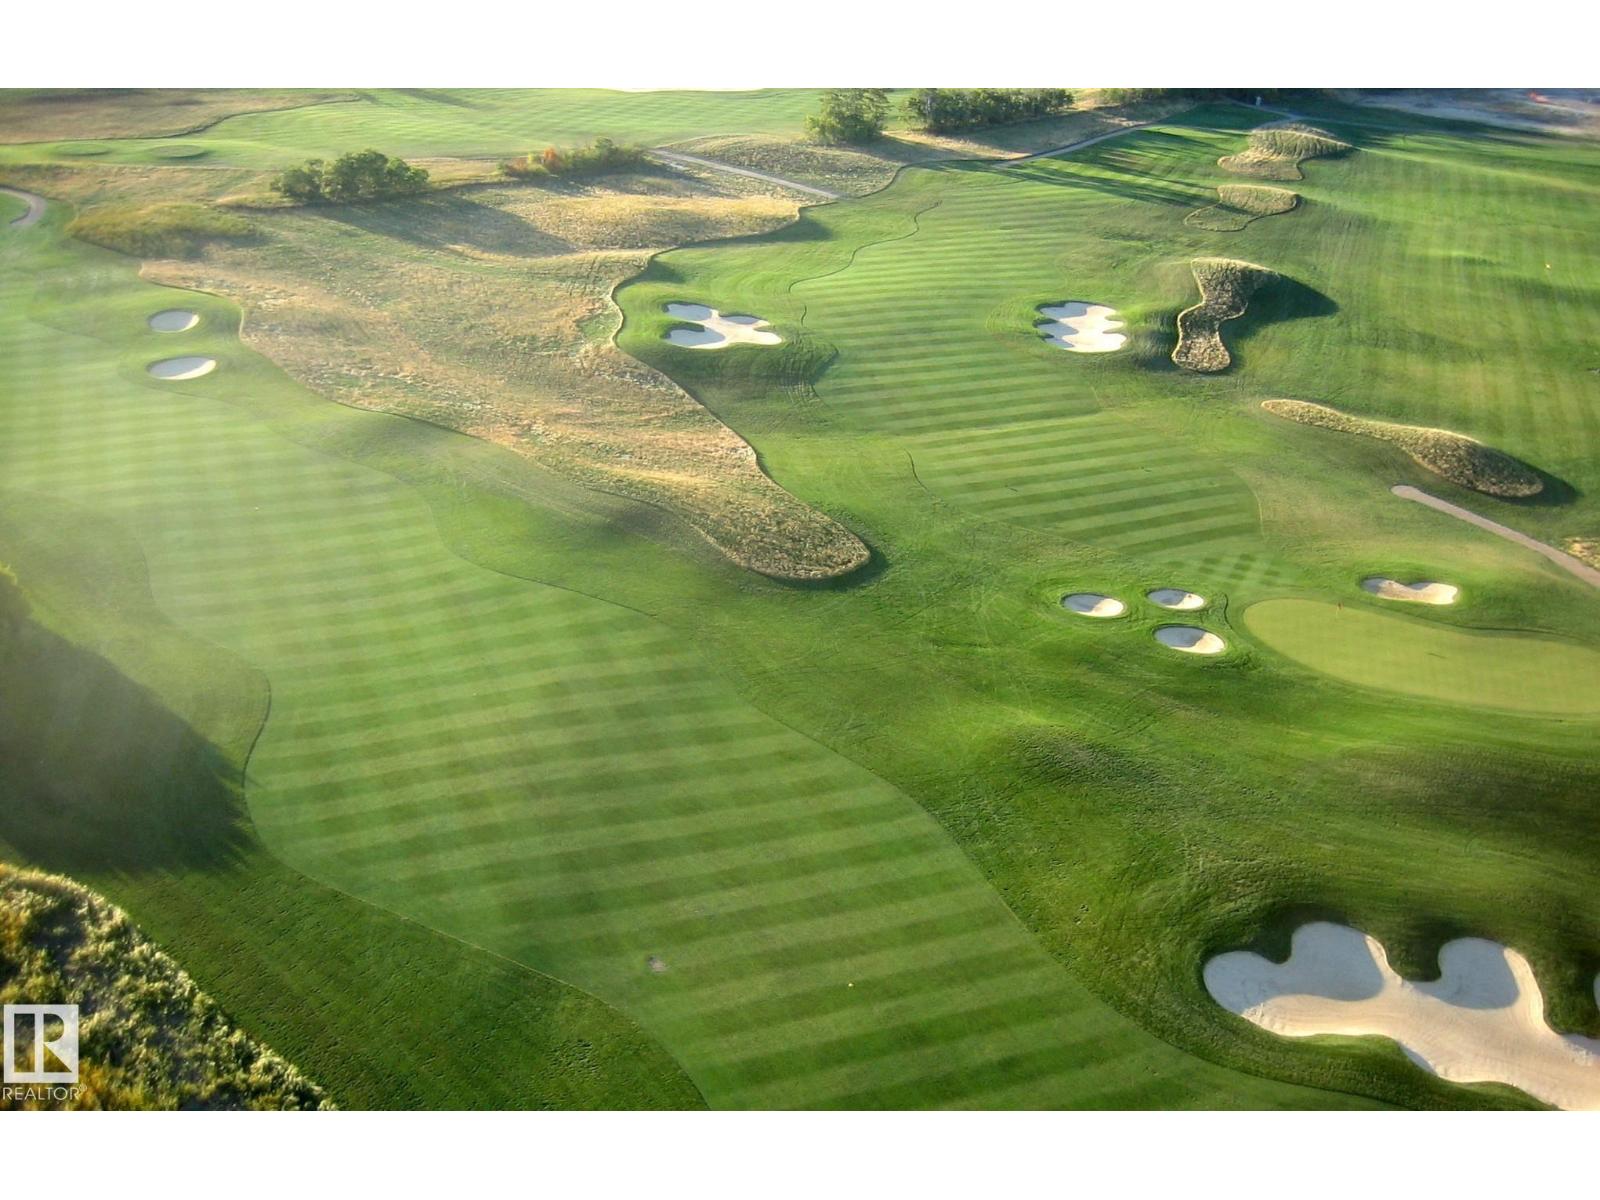
25 Whitetail Gr
Mundare, Alberta
Affordable GOLF COURSE LIVING backing onto the 12th hole at Whitetail golf course. This exceptional fully serviced pie shaped lot offers a west facing backyard to sit on your deck and watch the sunrises and golfers. The generous shaped lot offers room for a spacious home, dream backyard and triple attached garage. located in a quiet family neighbourhood with a playground for the grandkids perfect for a retirement home or weekend retreat located in the quiet town of Mundare 35 minutes East of Edmonton. One of the last lots backing onto the golf course. The town of Mundare is offering 3 year tax incentives on new builds. The neighbouring lot is also for sale by the same seller. (id:46923)
Maxwell Devonshire Realty
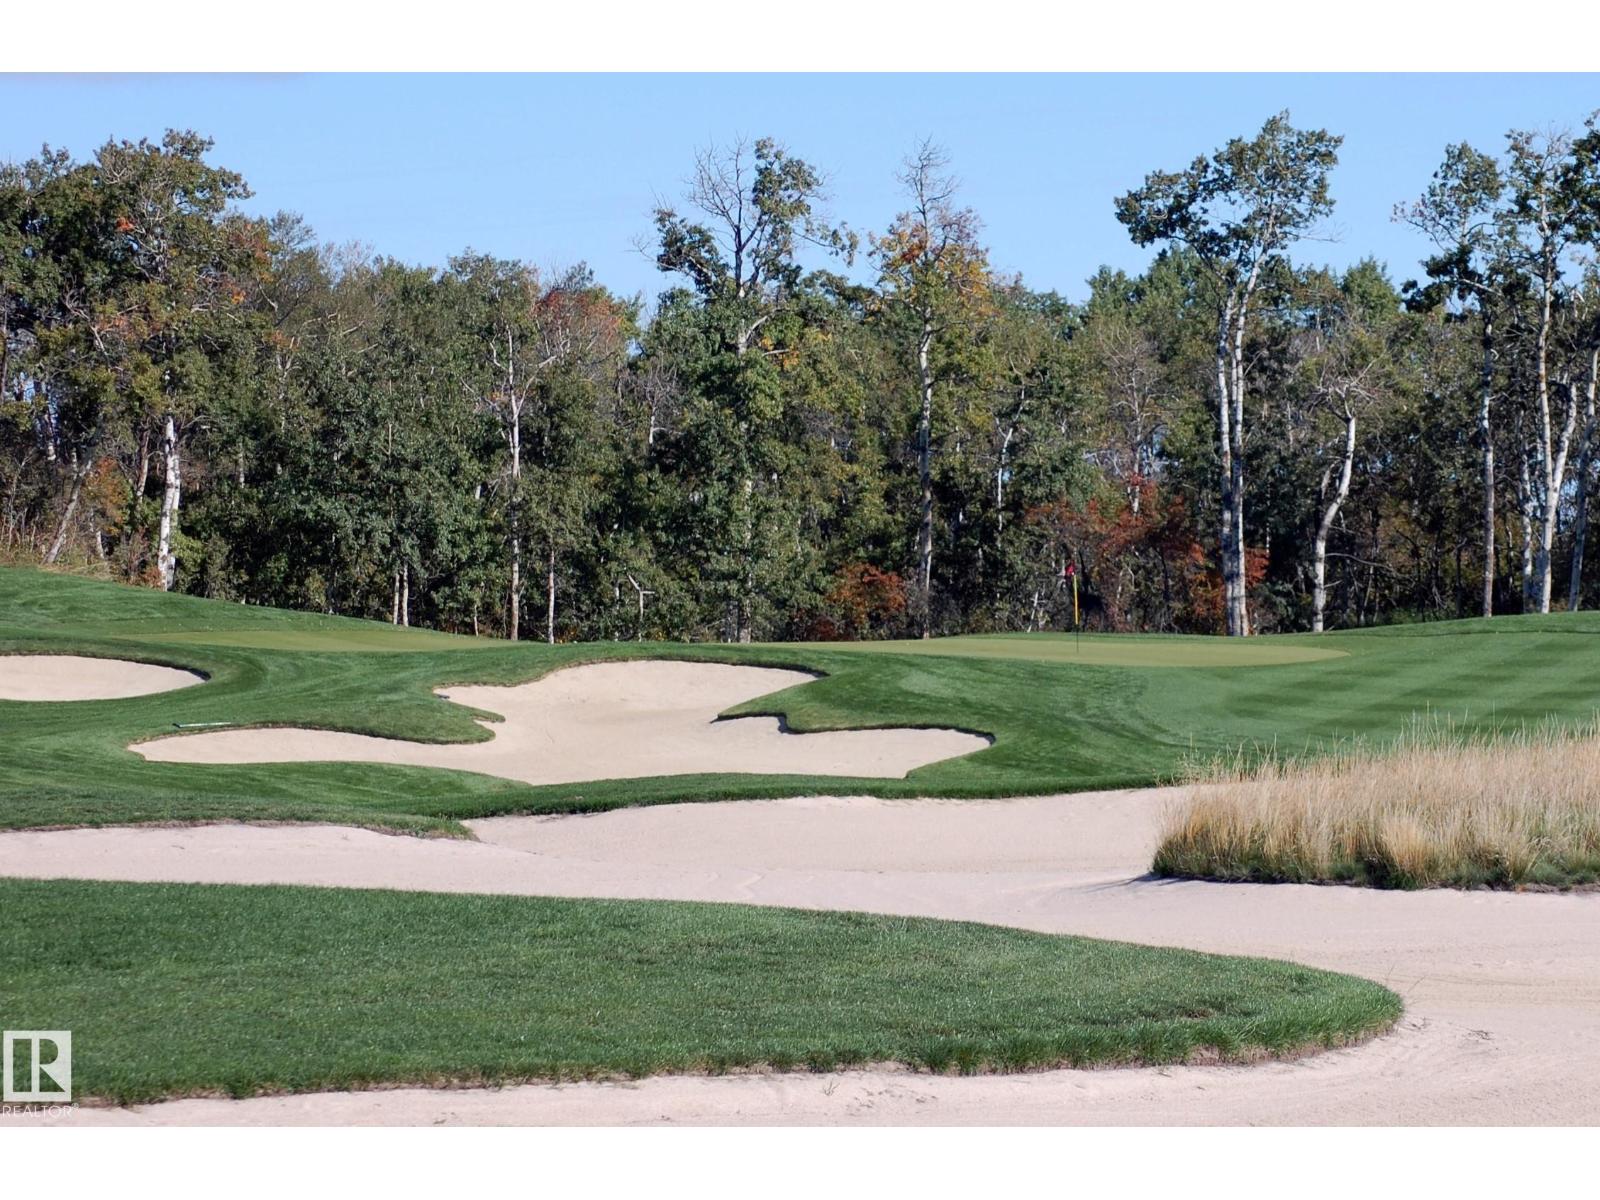
23 Whitetail Gr
Mundare, Alberta
Build your dream home at Whitetail Crossing-Serviced and affordable lot backing onto the 12th hole at Whitetail Crossing golf course. Affordable golf course living in the heart of small town Mundare. Fully serviced (water, power, natural gas) with a generous lot size-ready for your custom home with a possible triple garage. East facing back yard to enjoy the sunrises and morning tee times. whether retiring, relocating or looking for a quiet weekend retreat, Whitetail Crossing offers it all. The town of Mundare is offering 3 year tax incentives on new homes! The lot next door is also for sale by the same seller. (id:46923)
Maxwell Devonshire Realty
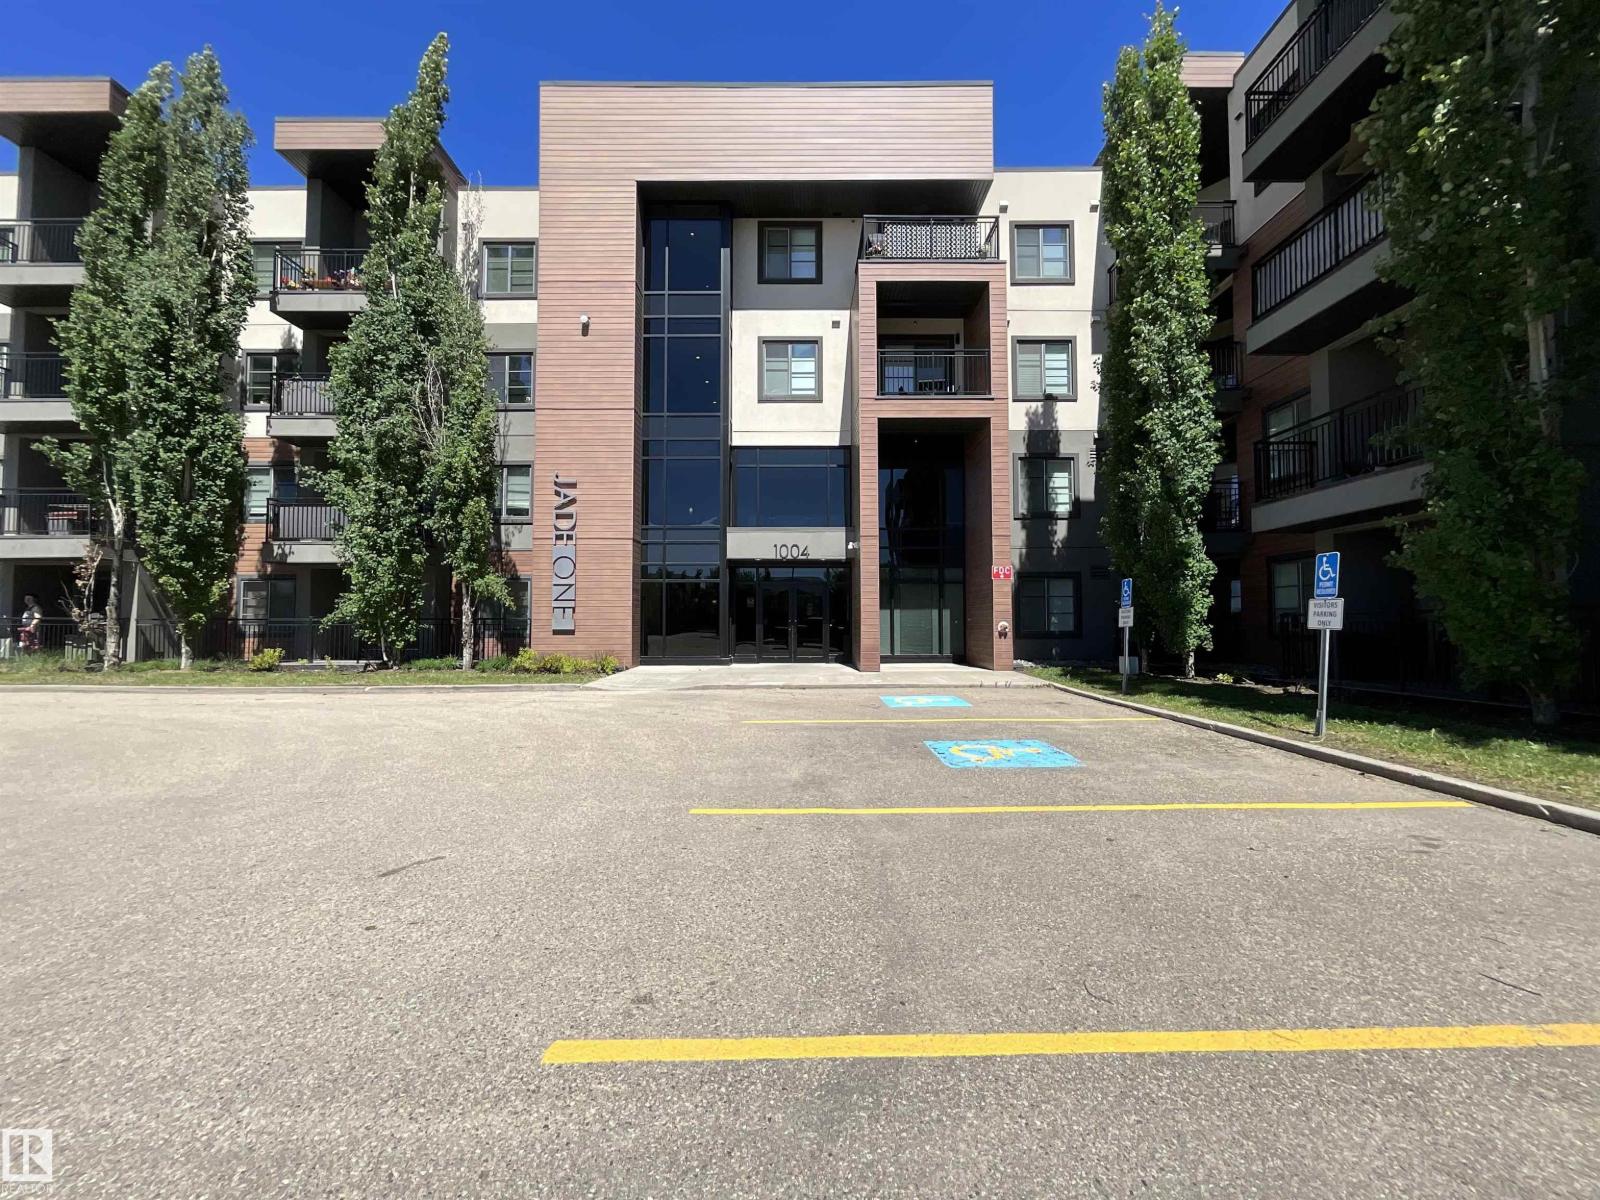
#209 1004 Rosenthal Bv NW
Edmonton, Alberta
Welcome to the family friendly community of Rosenthal. This spacious, pet-friendly 2 bedroom 2 bathroom condo is the perfect place for a family, or if you are looking for an investment property. The open concept kitchen/living room is ideal for hosting friends and family. This unit comes with in-suite washer and dryer, as well as 2 assigned parking stalls, 1 above ground and 1 below with a storage cage attached. Enjoy the convenience of an ensuite bathroom connected to your primary bedroom.The building offers a gym, guest suite for any visitors, as well as a social/games room.Close proximity to schools, quick access to the Anthony Henday, public transit, west edmonton mall and groceries! (id:46923)
Sable Realty
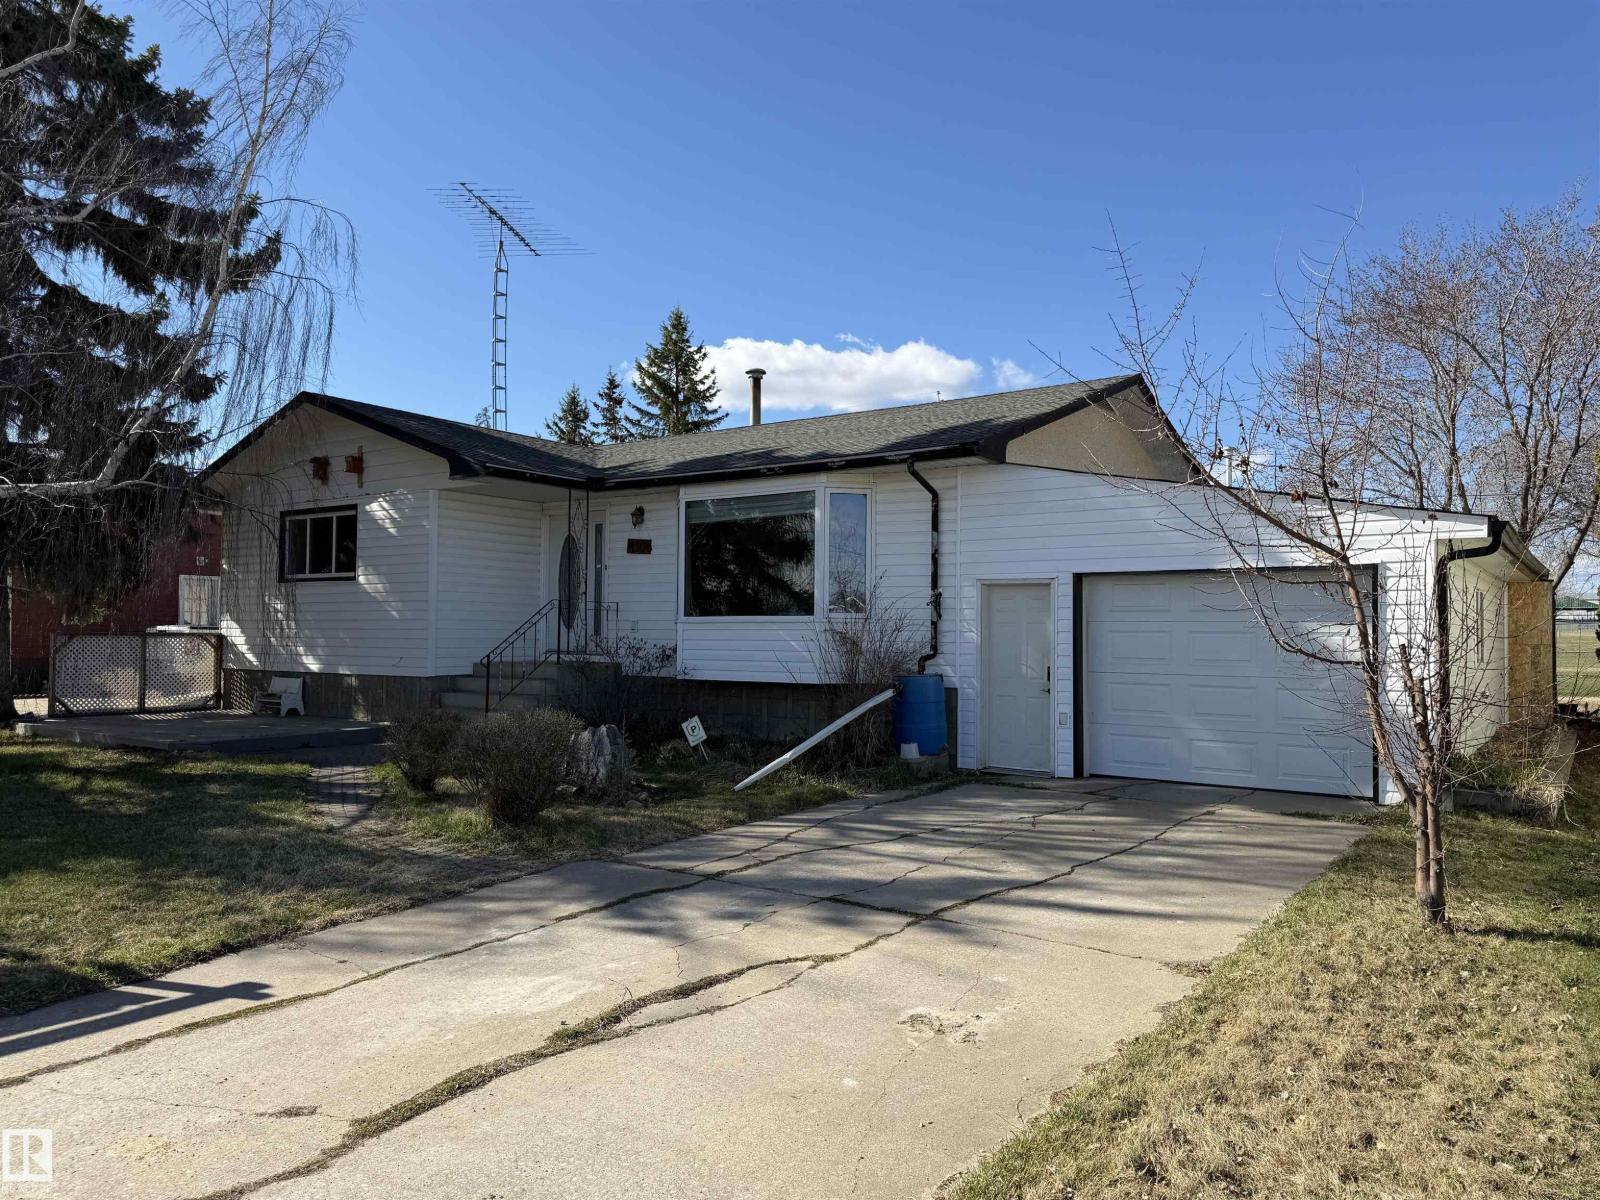
4706 54 Av
Barrhead, Alberta
Excellent up-town Bungalow on nice street and private location backing up to the green space of Barrheads sports grounds. 4 bedrooms plus 2 updated bathrooms both w/ heated tile floors. Dynamic kitchen & maple cabinetry update featuring extensive drawer storage, counter top space & stainless appliances. Hardwood & tiled living/dining/kitchen floors. Important upgrades also include extra insulation, vinyl windows, front & back composite decks & more. Attached & heated garage/ workspace. Back yard space is fenced featuring a peaceful private atmosphere, raised garden beds, storage shed, lawn area, back lane access & overlooking views of sports grounds green space. A wonderful property w/ excellent square footage, open/ inviting main floor living space, plentiful storage, 2 large family areas, large lot, a very good location, easy access to down town shopping/schools & recreation. Ready & available w/ much more to see in person. (id:46923)
Sunnyside Realty Ltd
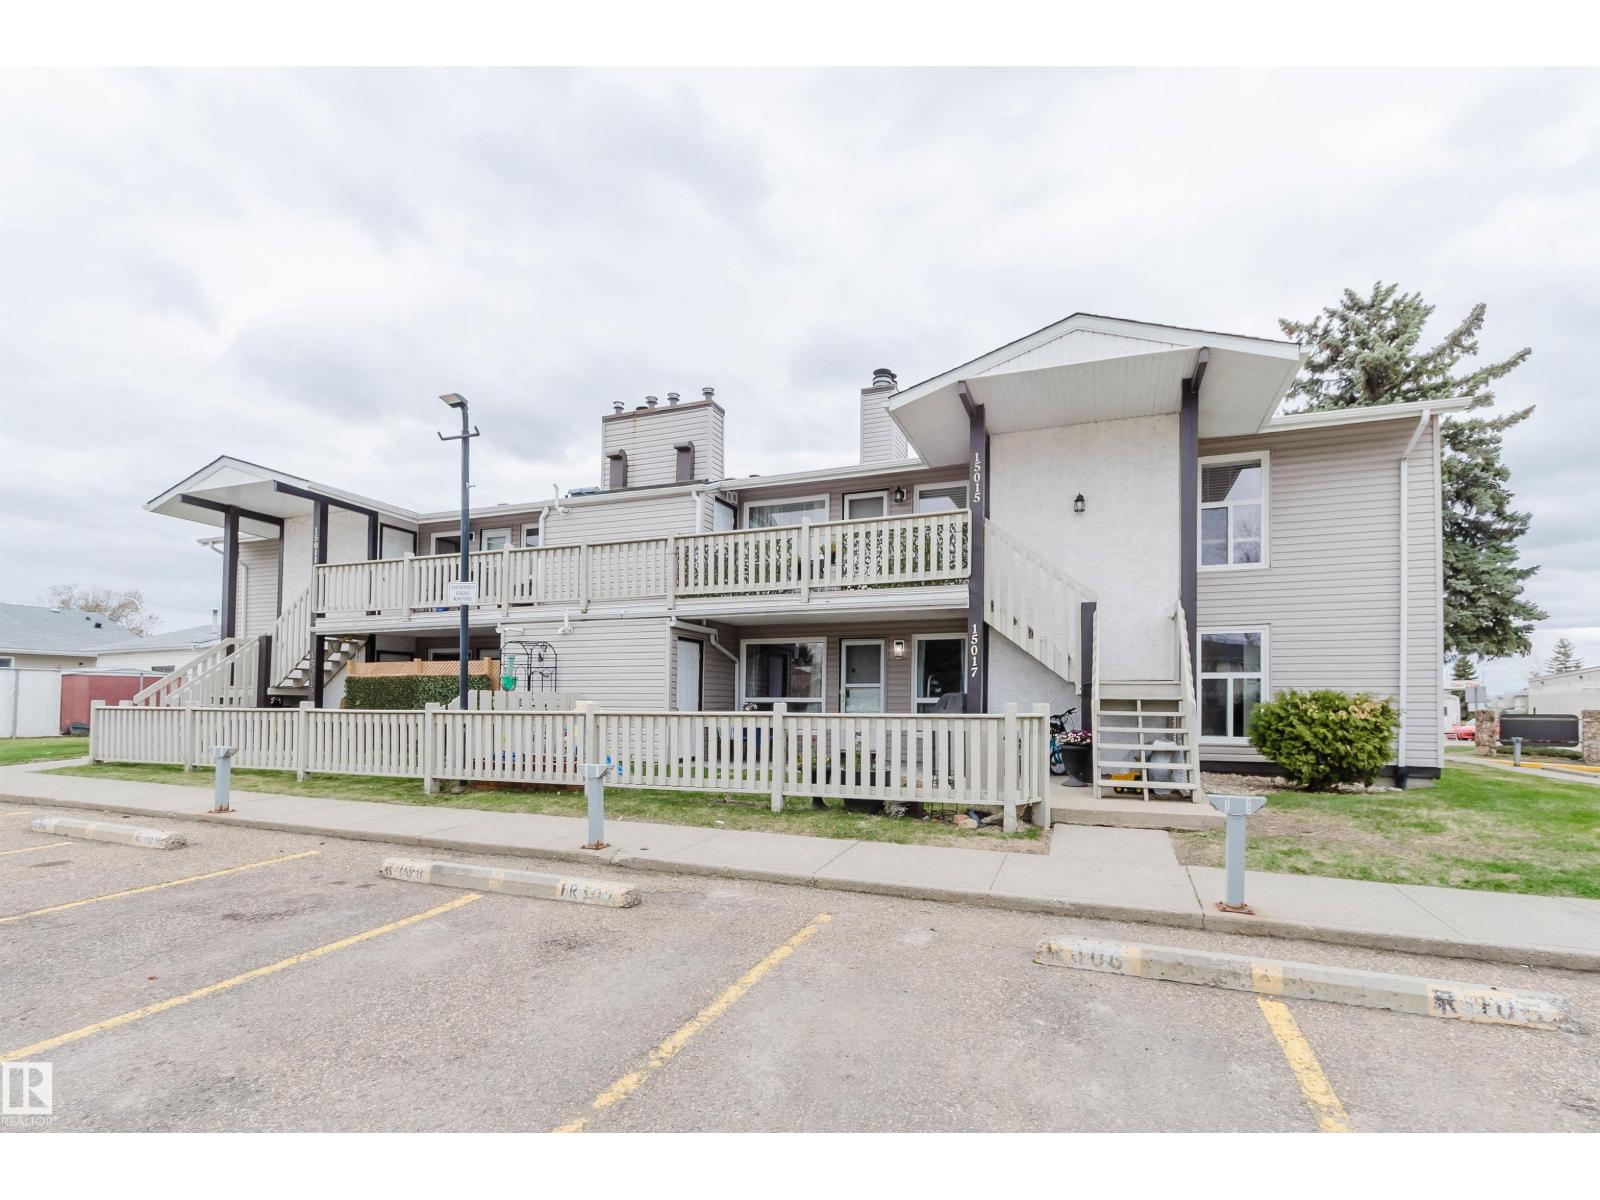
15017 26 St NW
Edmonton, Alberta
Welcome home to Carriage Court! This beautifully maintained ground-level bungalow-style condo offers 3 bedrooms, in-suite laundry, a cozy wood-burning fireplace, walk-in pantry, and a large covered patio perfect for relaxing or entertaining. The spacious living room welcomes you with warmth and comfort, featuring stylish glass doors that open directly to the patio — an ideal spot to enjoy your morning coffee or unwind at the end of the day. The functional kitchen and dining area provide plenty of space for everyday living, while the generous bedrooms feature large closets for ample storage. The primary bedroom includes convenient Jack & Jill access to the well-appointed 4-piece bathroom. Pride of ownership is evident throughout this lovingly cared-for home. Perfect for first-time buyers, downsizers, or investors, this move-in ready condo is ideally located close to shopping, transit, parks, schools, and all amenities. (id:46923)
Exp Realty
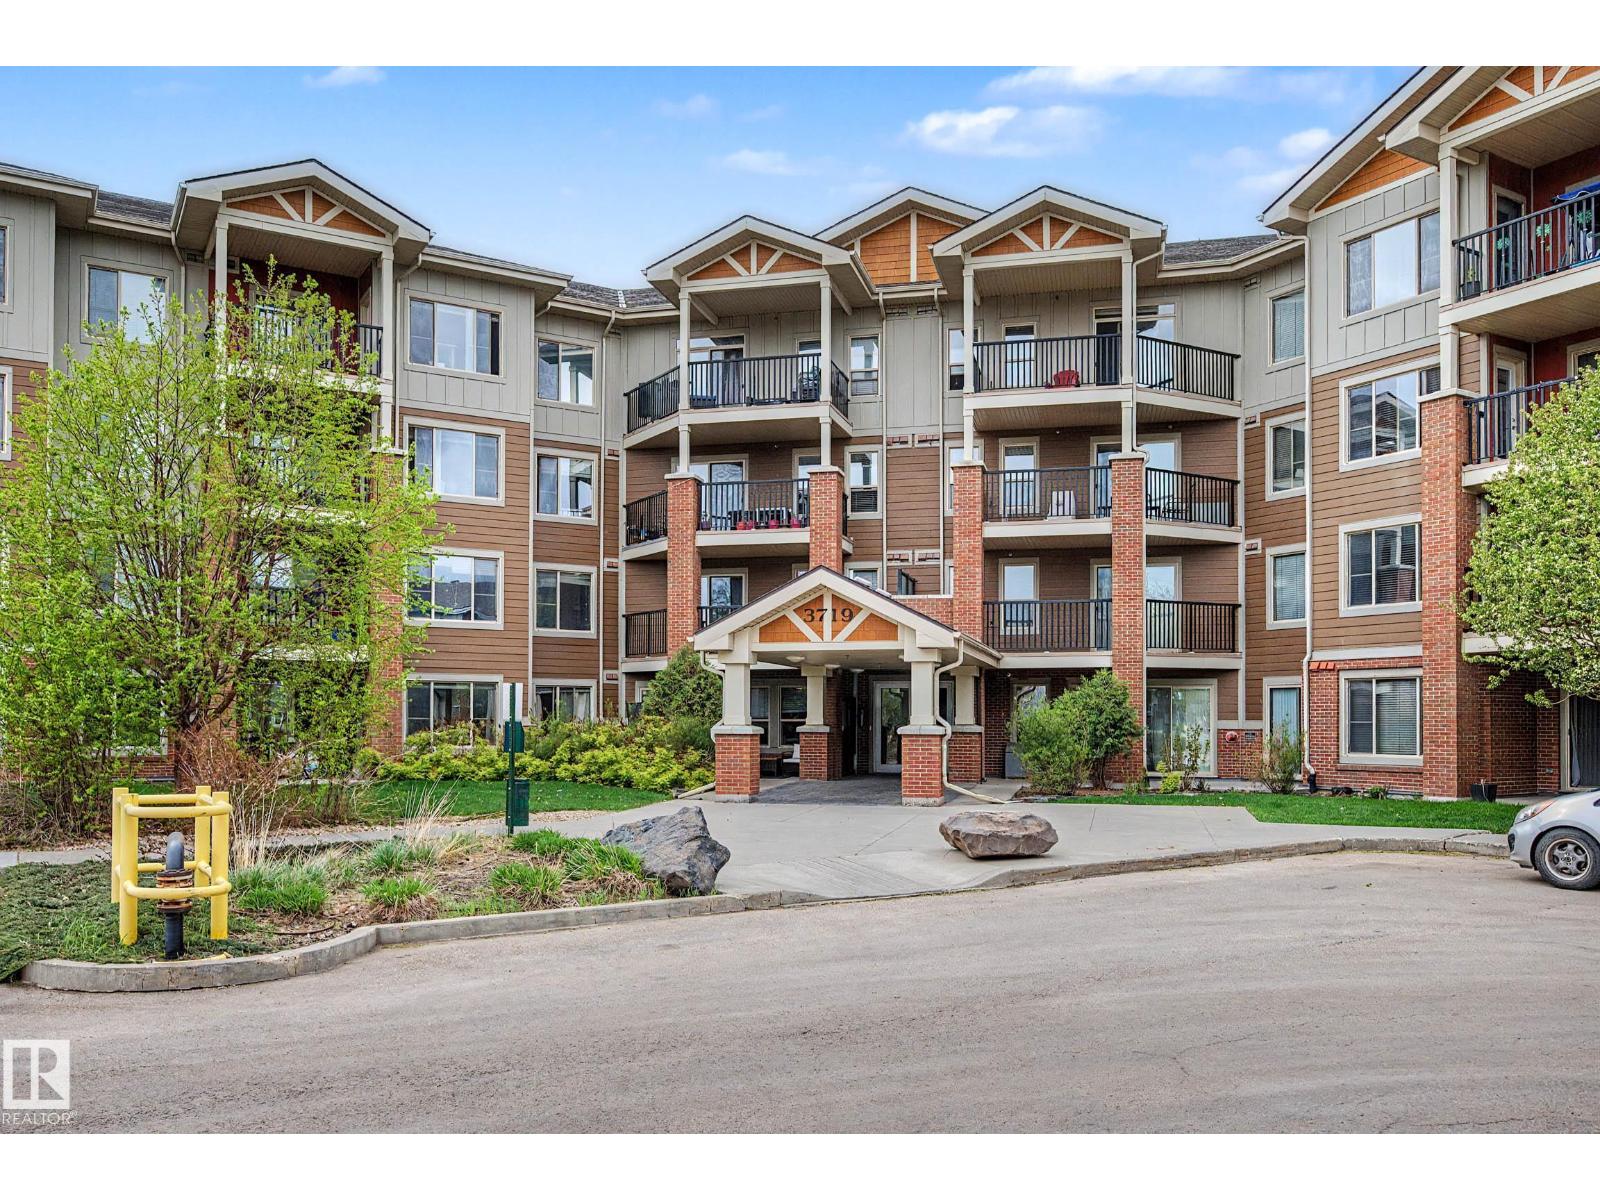
#311 3719 Whitelaw Ln NW
Edmonton, Alberta
Beautiful 2 bdrm + 2 bath condo with private southwest-facing balcony & gorgeous panoramic park views – welcome to Windermere Village. Ideal for first time home buyers or investors, this spacious unit is located perfectly for quick access to the Henday & to shopping and restaurants at “Currents of Windermere”. Open-concept, functional layout offers loads of natural light from the large south windows. Kitchen features stainless steel appliances, beautiful granite counter-tops & pendant lighting. The primary bdrm is spacious with beautiful views! The second bdrm has direct access to its own full ensuite bath. Relax & enjoy evenings on the private, spacious southwest-facing balcony (w. gas line for BBQ). Unit comes with in-suite laundry, heated underground parking, visitor parking, fitness center access, beautifully landscaped grounds & excellent location with easy access to all major routes. Welcome to Windermere – welcome home! (Please note: Some photos have been virtually staged.) (id:46923)
Tactic Realty
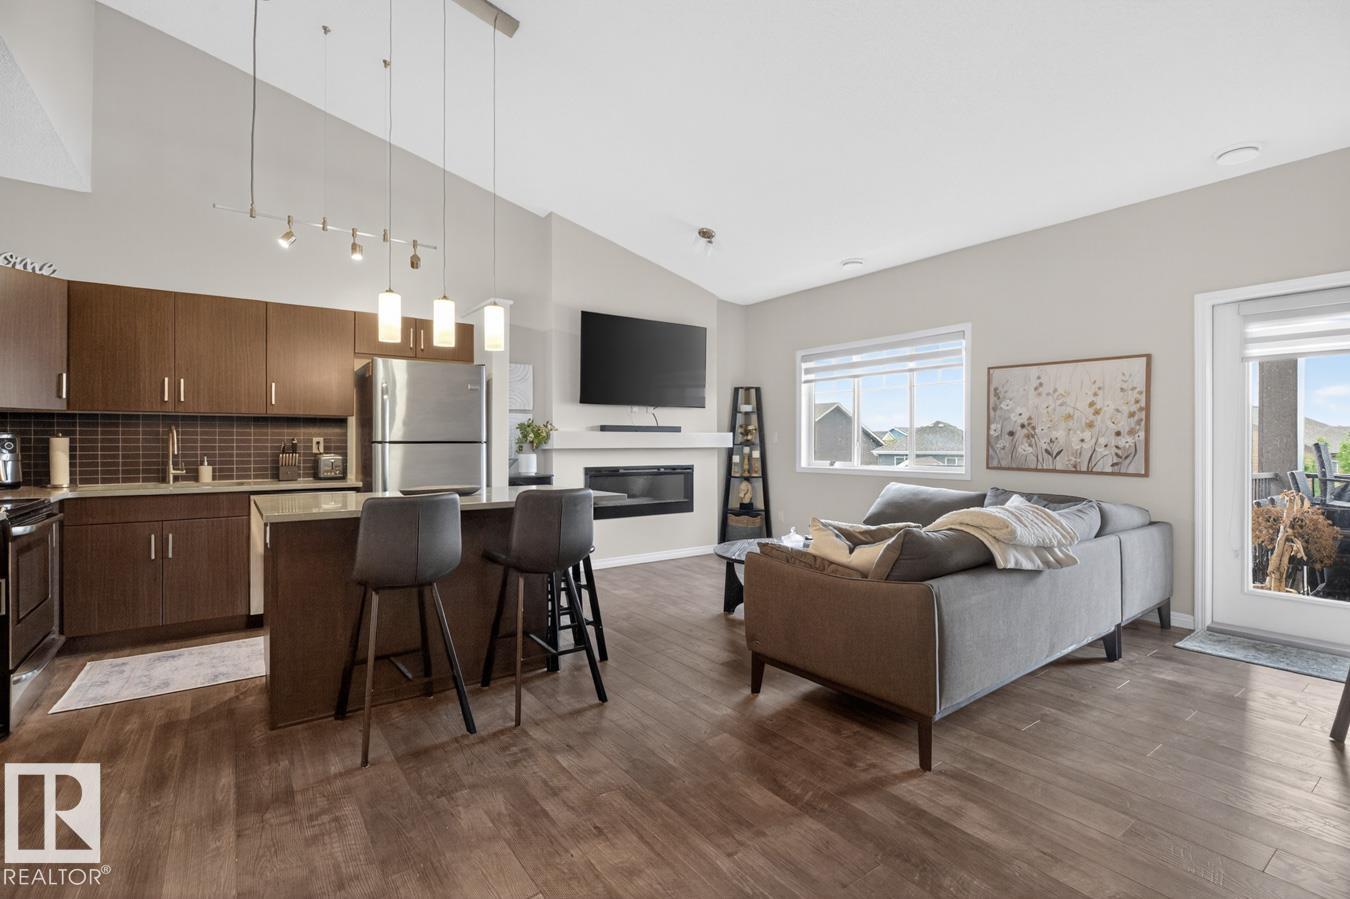
#15 3305 Orchards Link Li SW
Edmonton, Alberta
Welcome to the Orchards — one of the area's most sought-after communities! This immaculate condo shows like brand new and is the perfect place to call home. Soaring vaulted ceilings and an open-concept layout create a bright, airy feel throughout the main living space. The stylish kitchen boasts stainless steel appliances and granite countertops. Step outside to your generous south-facing balcony and enjoy sunny afternoons in comfort. Two spacious bedrooms and a 4-piece bathroom featuring a brand-new vanity & matching cabinetry, along with the convenience of in-suite laundry, complete the interior. An attached single garage on the lower level adds everyday ease. Located steps from top-rated schools, a splash park, playground, and the community clubhouse, this home truly has it all. Whether you're a first-time buyer or looking to downsize without compromise, this is an opportunity you won't want to miss. Come experience the lifestyle the Orchards has to offer! (id:46923)
RE/MAX Elite
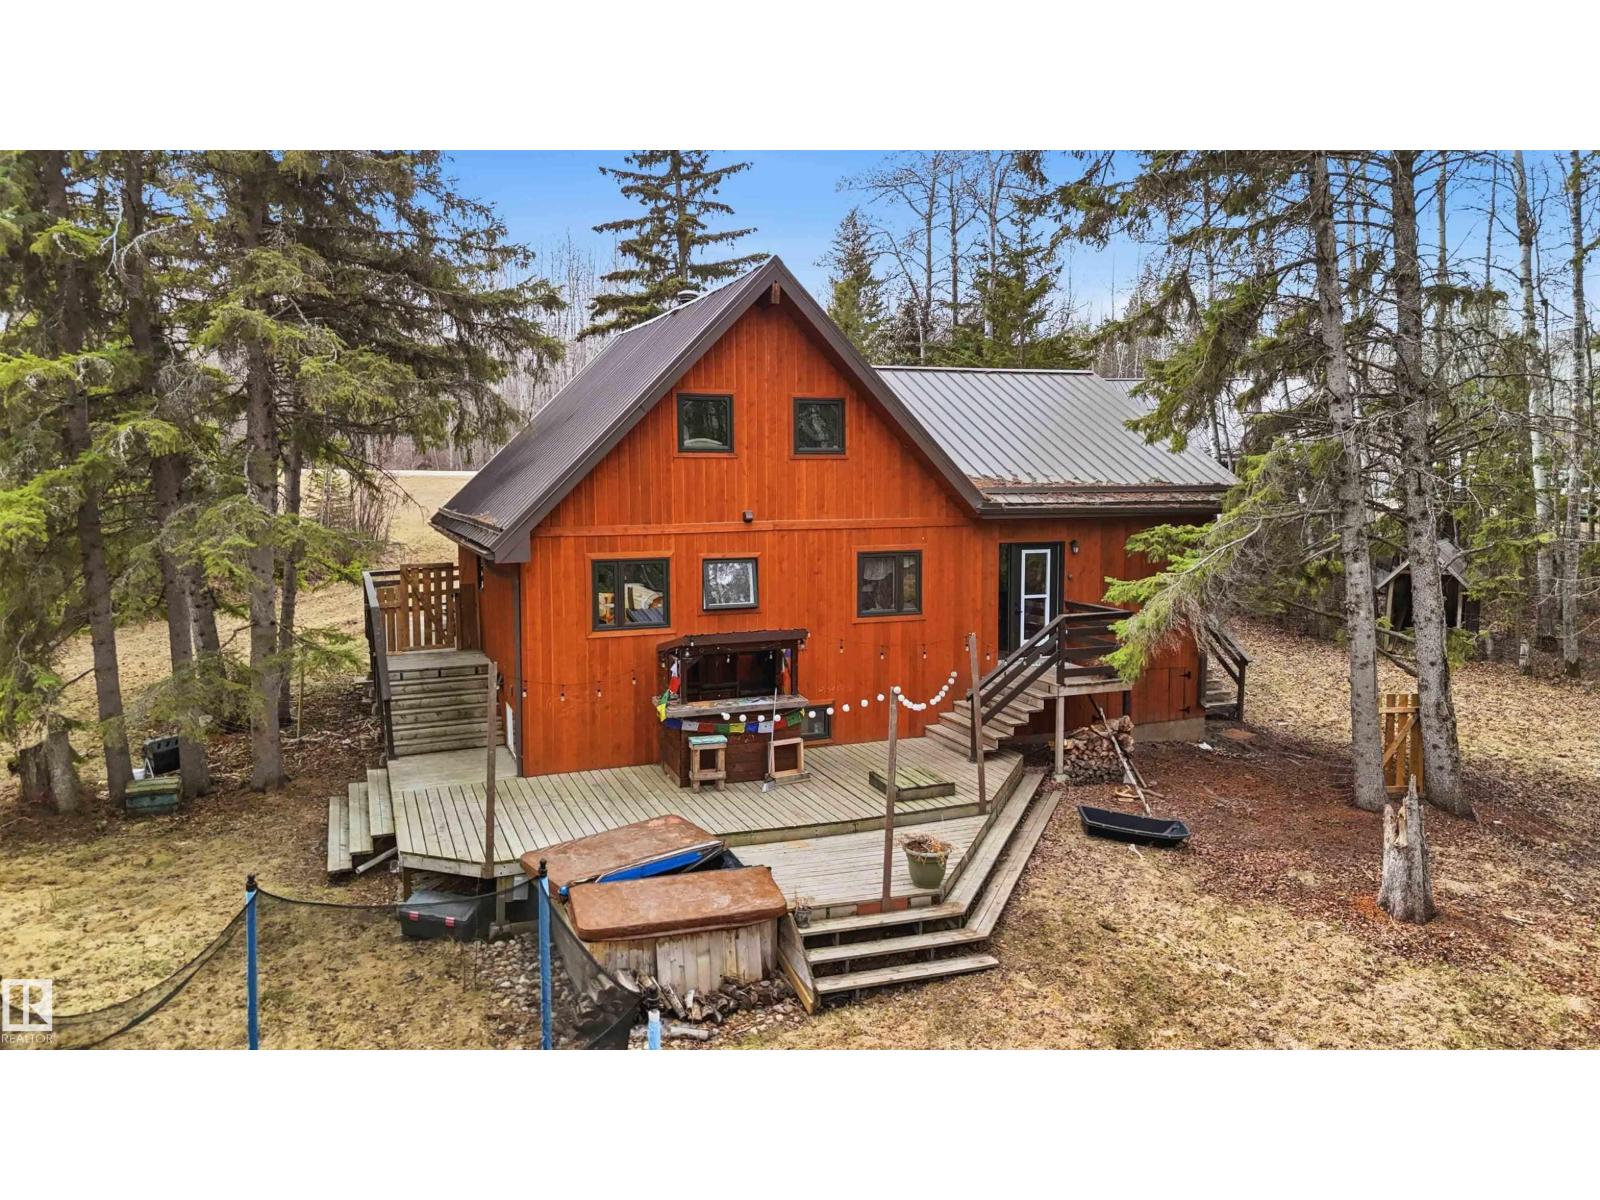
#409 1414 Hwy 37
Rural Lac Ste. Anne County, Alberta
Tucked away in the trees on 2.21 private acres, this stunning property in Aspen Hills offers a peaceful, mountain-like retreat just minutes from nature & recreation. This 3 bdrm, 3 bath upgraded home blends RUSTIC CHARM & MODERN COMFORT. The spacious kitch showcases soaring 18 FT VAULTED CEILINGS, CUSTOM PINE CABINETRY SS appliances, corner pantry, tile flooring & movable island ideal for entertaining. The open dining area flows into the inviting liv rm complete with pine floors, 14 FT VAULTED CEILINGS & a cozy wood-burning stove with stone surround. The main floor also includes office space, 2 bdrms with custom built-in beds & 4 pc bath with jetted tub. Upstairs, the private primary retreat features laminate flooring and a 2 pc ensuite. The fully finished lower level offers a large family room, laundry area, utility space & 3 pc bath. The heated 26x28 detached double garage includes slab heating. A rare opportunity to own a private country escape in beautiful Lac Ste. Anne County MIN FROM 2 LAKES (id:46923)
RE/MAX River City
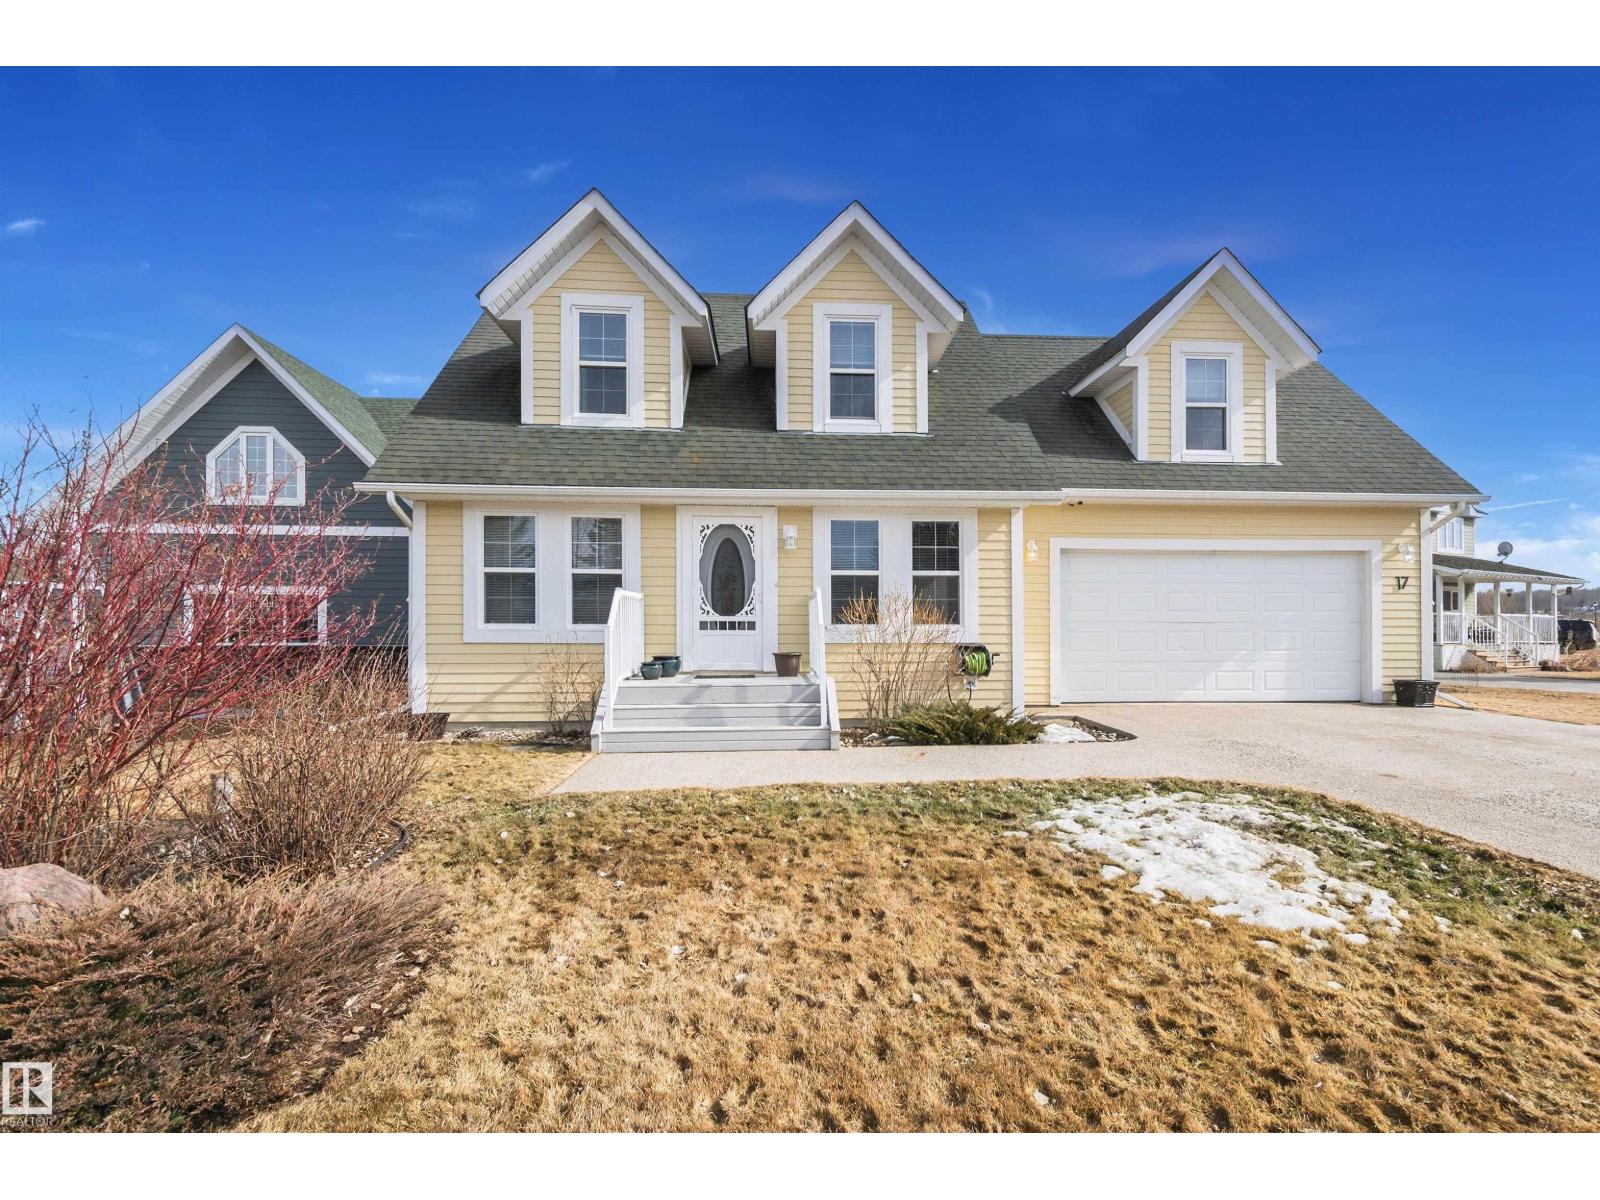
17 Sunset Harbour
Rural Wetaskiwin County, Alberta
BEAUTIFUL WATERFRONT HOME in Sunset Harbour at Pigeon Lake! This LAKE FRONT property is located in a PRIVATE COMMUNITY just steps from trails connecting to Pigeon Lake Provincial Park, public beach, and the Village, this property offers the perfect blend of COMFORT, CONVENIENCE, and LAKE LIFESTYLE under an hour from Edmonton. Enjoy your own PERSONAL BOAT DOCK with direct access through the harbour channel and a PRIVATE DEEP WATER BOAT LAUNCH. This well-maintained home features numerous UPGRADES including CENTRAL A/C (2025), FURNACE (2020), HOT WATER TANK (2020), and HIGH-END VINYL PLANK FLOORING (2021). The 21' x 21' DOUBLE GARAGE includes a BRAND NEW DOOR (2026). Additional highlights include PAVED ROADS with snow removal, pickleball courts, RESIDENTIAL GARBAGE PICKUP, COMMUNITY WATER (no water bills), and access to 5G HIGH-SPEED INTERNET. A rare opportunity for YEAR-ROUND LIVING or the perfect WEEKEND RETREAT in a growing community! (id:46923)
Royal LePage Noralta Real Estate
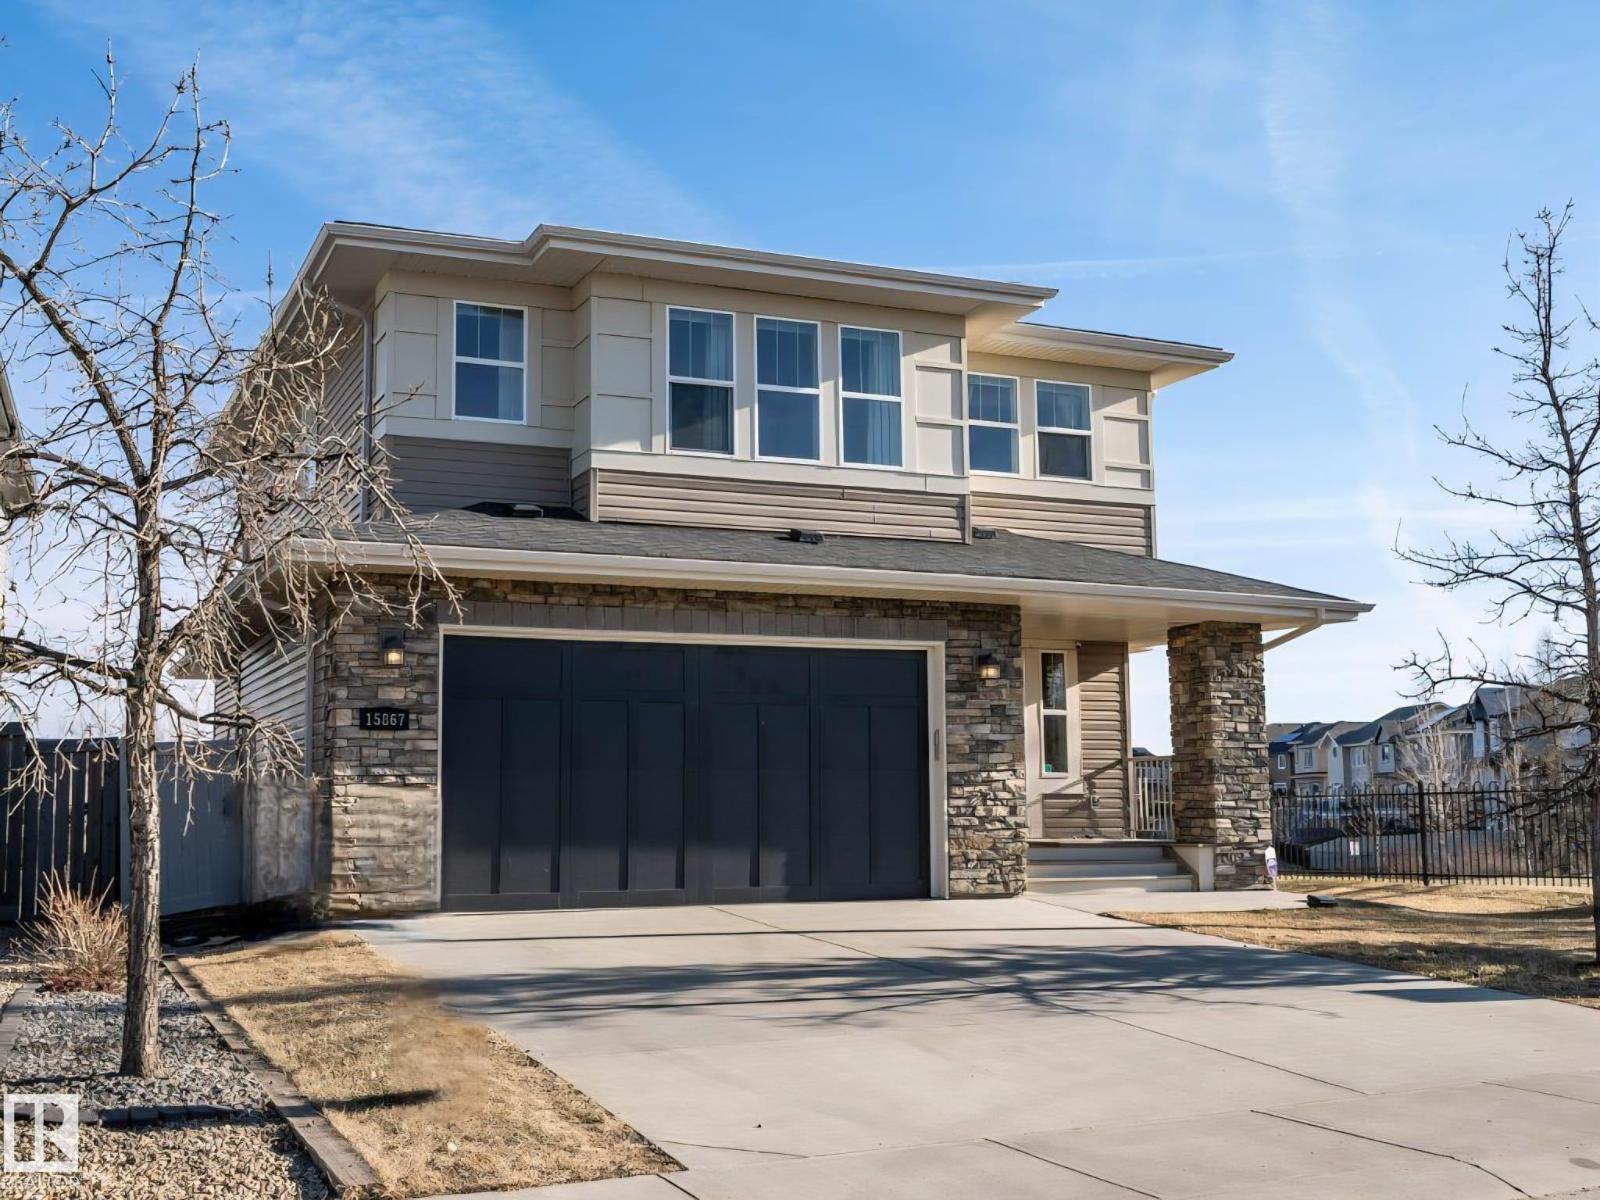
15867 11 Av SW
Edmonton, Alberta
EXCITING OPPORTUNITY in Glenridding Heights! Backing onto a peaceful pond, this stunning 5-bedroom, 3.5-bathroom walkout home offers an incredible 3,308 Sqft of total living space – perfect for growing families seeking comfort and style. Featuring brand new vinyl flooring on the main level. The main floor boasts a huge kitchen, spacious dining area, bright living room, and a convenient mudroom with new laundry. Upstairs, the primary suite impresses with a luxurious 5-piece ensuite. The fully finished walkout basement includes two additional bedrooms, a large rec-room, storage room, and a full bathroom. Love outdoor living? Step out from the dining area onto a built-in deck, or relax on the ground-level patio accessible from the rec room. The property is beautifully landscaped and fully fenced, with a double attached garage and front porch. A brand new recreation centre is coming within walking distance. Plus, this home is located close to schools and public transport, making daily life easy and fun. (id:46923)
Ohmer Realty
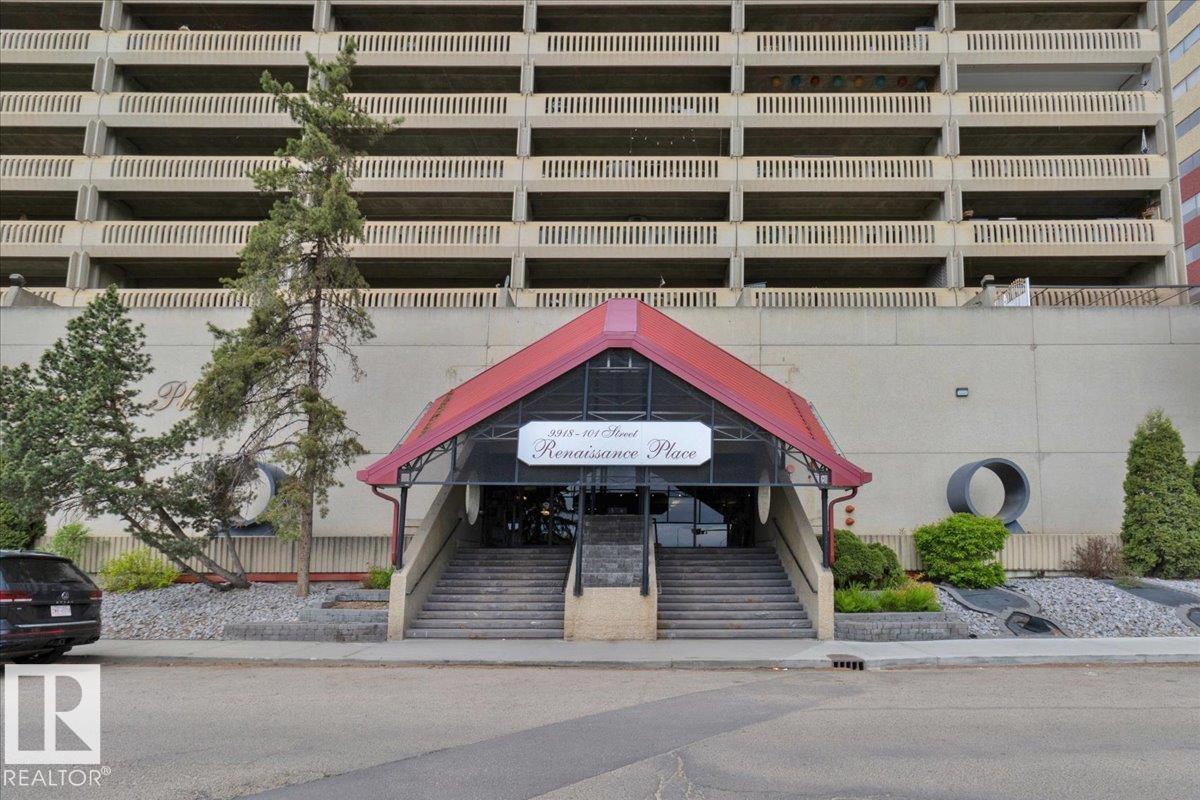
#1012 9918 101 St NW
Edmonton, Alberta
Experience breathtaking river valley views from your expansive east-facing covered balcony, the perfect setting for morning coffee, weekend brunches, or unwinding as the sun rises over the city. This beautifully designed one-bedroom plus den offers more than just a home… it offers a lifestyle. Perfectly positioned just steps from the river valley, you’ll enjoy the best of both worlds, tranquil nature at your doorstep and vibrant urban living within easy reach. Inside, you’ll find a thoughtfully laid-out space featuring a versatile den, a spacious walk in closet, and an inviting atmosphere that instantly feels like home. This PET FRIENDLY building is packed with premium amenities including a stunning indoor pool, hot tub, sauna, fully equipped fitness center, and a recreation/entertainment area ideal for hosting or relaxing. Enjoy the added value of LOW CONDO FEES, with all utilities included except electricity, plus the comfort and convenience of titled underground heated parking. (id:46923)
Maxwell Challenge Realty
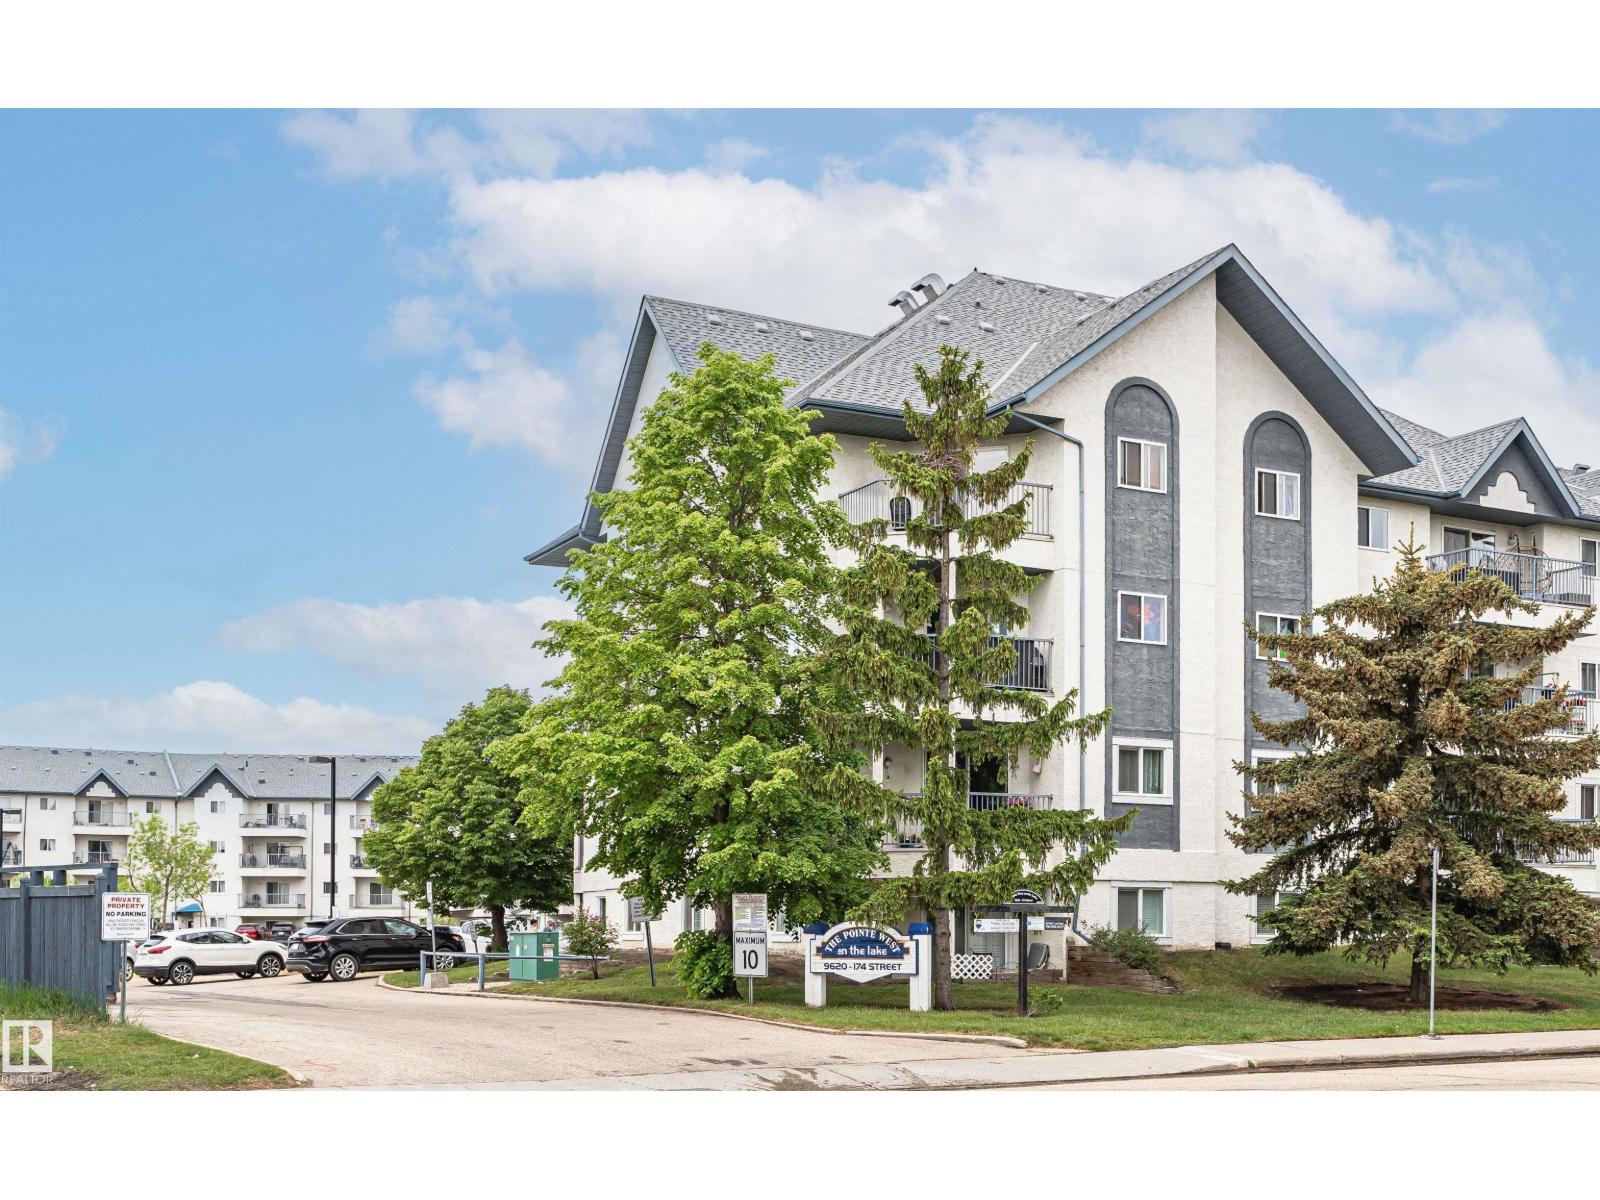
#403 9620 174 St NW
Edmonton, Alberta
Affordable Top Floor location, 2 bedroom apartment condo at The Pointe West on the Lake! Offering incredible value in the heart of Terra Losa, this home offers open layout with dining space, galley kitchen & large living room that leads to a private, covered west-facing balcony with peak a boo view of the lake—perfect for relaxing outdoors. Enjoy cooking in your kitchen with stainless steel appliances including built-in dishwasher. Plenty of space with two spacious bedrooms, 4-piece bathroom, in-suite laundry & generous storage. Included is one covered, powered parking stall for year-round convenience, plus visitor & lots of street parking. Located on the Lake, you’re steps from scenic lake access, walking trails, public transit & excellent nearby amenities. You'll love being next door & within walking distance to shopping, dining & medical services. This condo blends lifestyle & location at an exceptional price. Perfect for those who want both nature & city convenience. Some photos are virtually staged. (id:46923)
RE/MAX Excellence
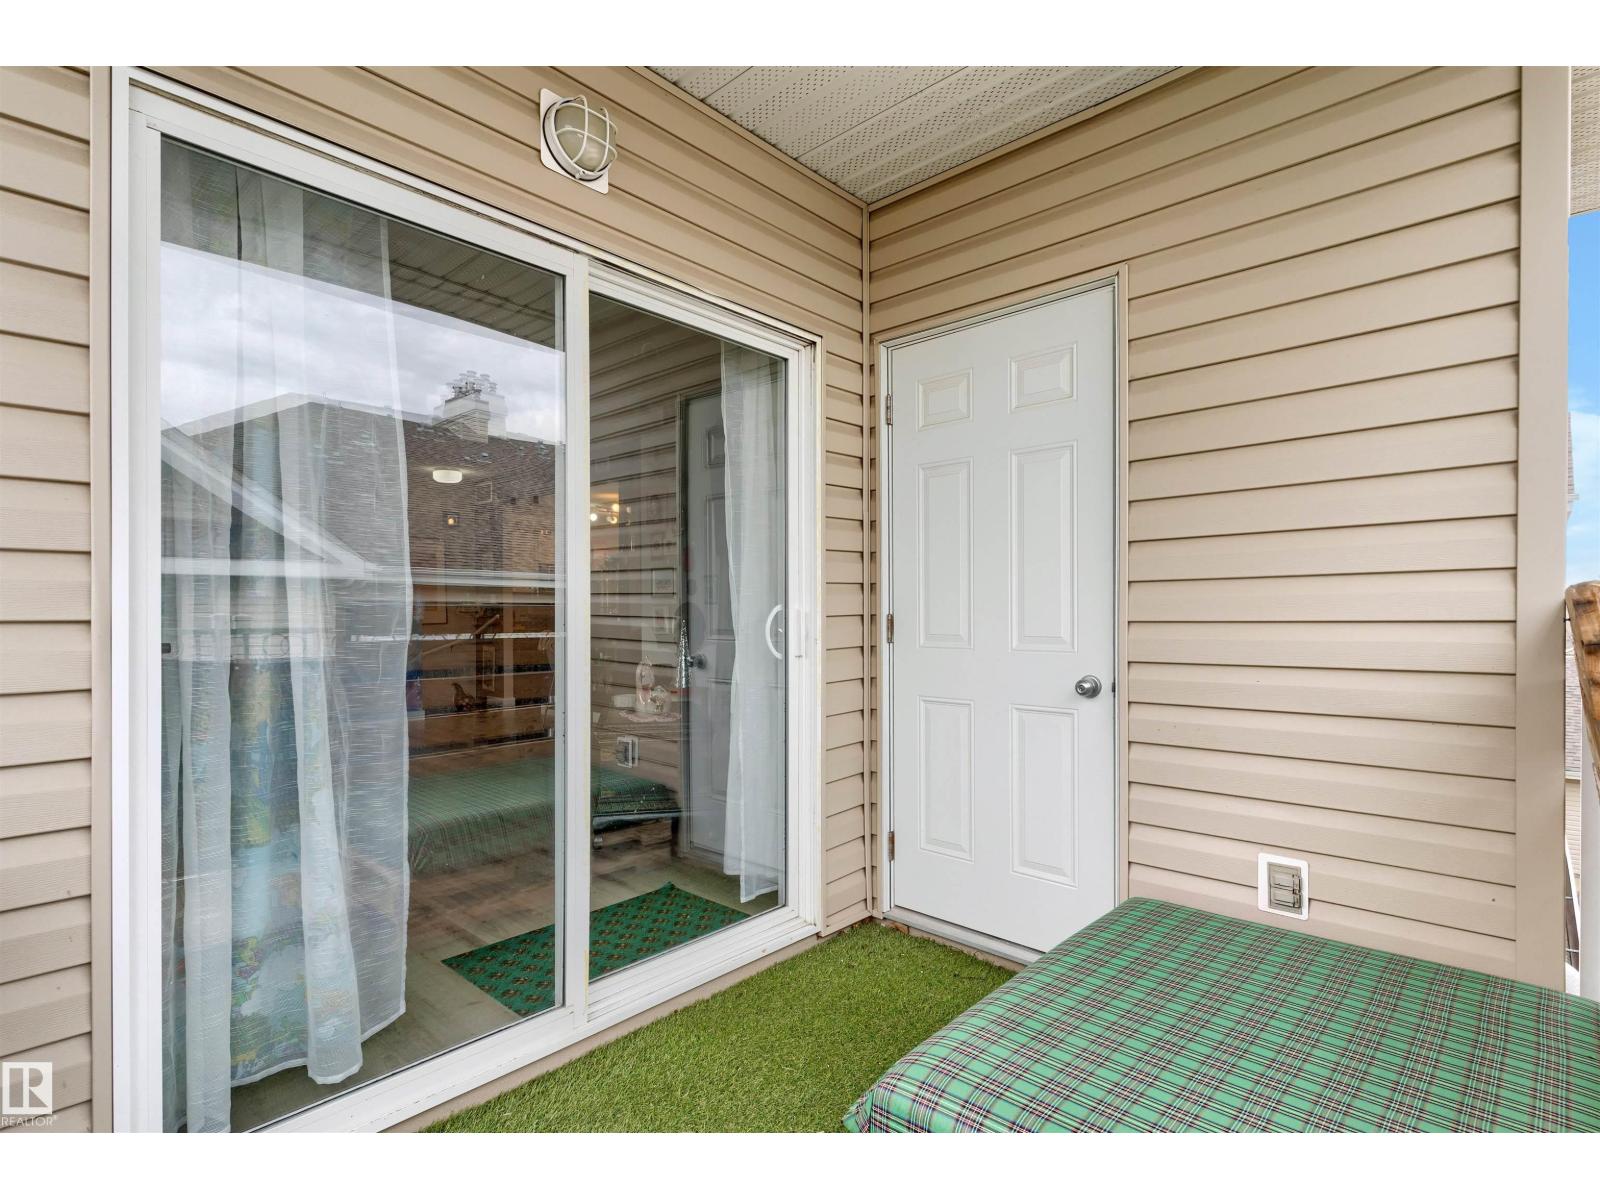
#73 3040 Spence Wd SW
Edmonton, Alberta
Welcome to Edmonton's exclusive lake community of Summerside! This well kept and updated 2 bedroom, 1 bathroom upper level condo offers access to private lake and clubhouse amenities year-round. Inside, the open concept layout features newer LVP flooring, a bright and open living area and dining space, and a functional kitchen with stainless steel appliances and ample counter space. The spacious primary bedroom includes a large walk-in closet, while the second bedroom is perfect for guests, an office, or additional living space. A 4-piece bathroom, newer laundry pair, and exterior storage room complete the home. One tandem outdoor parking stall is conveniently located, with plenty of visitor parking nearby. Enjoy everything Summerside has to offer, including swimming, fishing, paddle boating, and winter activities at the private beach clubhouse. (id:46923)
Real Broker
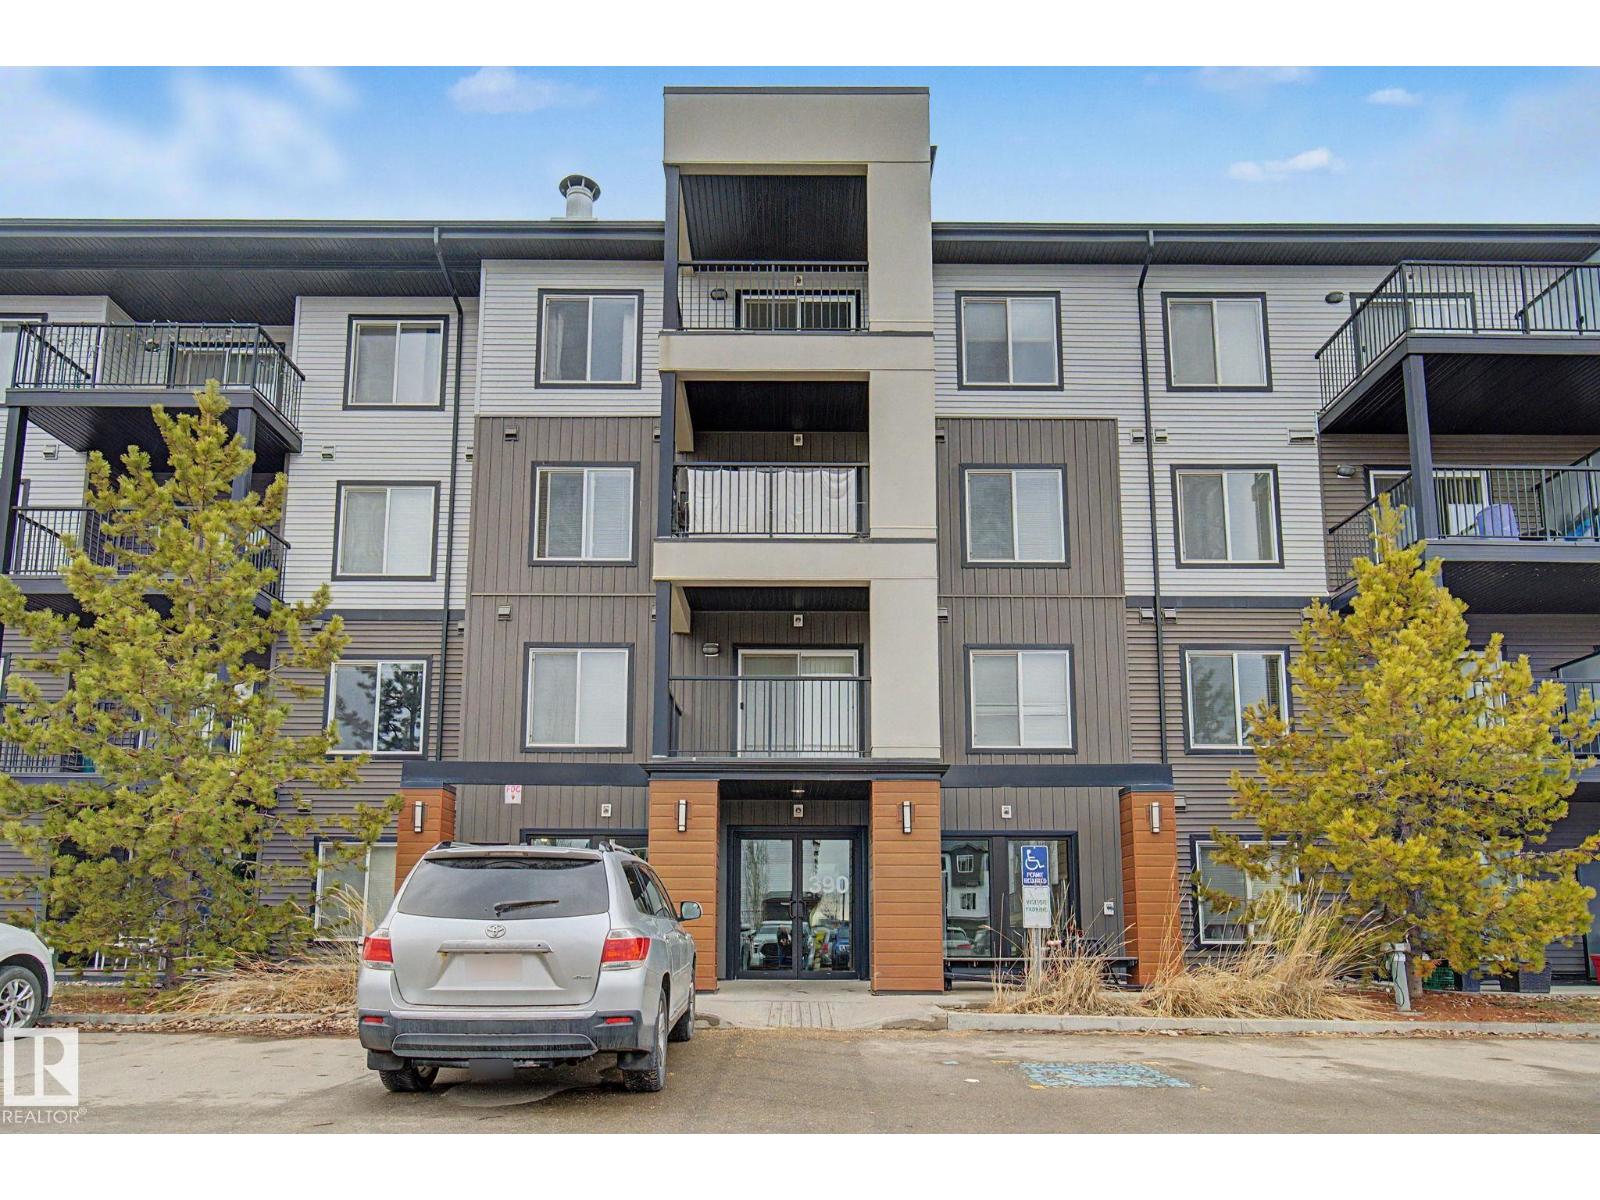
#330 390 Windermere Rd NW
Edmonton, Alberta
Desirable, walkable, and practical! TWO Bedrooms, TWO FULL bathrooms with bath tubs. Primary has a walk in closet. Having in-suite laundry makes life easy! The kitchen features GRANITE countertops, stainless steel appliances and a pantry. This unit includes TWO titled parking stalls: one underground and one above ground. Third Floor, WEST facing balcony. This condo is set in a clean, well managed building in Edmonton's SW neighborhood of Windermere. Steps from shopping, dining, and everyday essentials. Commuting is effortless with quick access to Anthony Henday, Terwiligar Drive and just 20 minutes to the airport. (id:46923)
Century 21 Masters
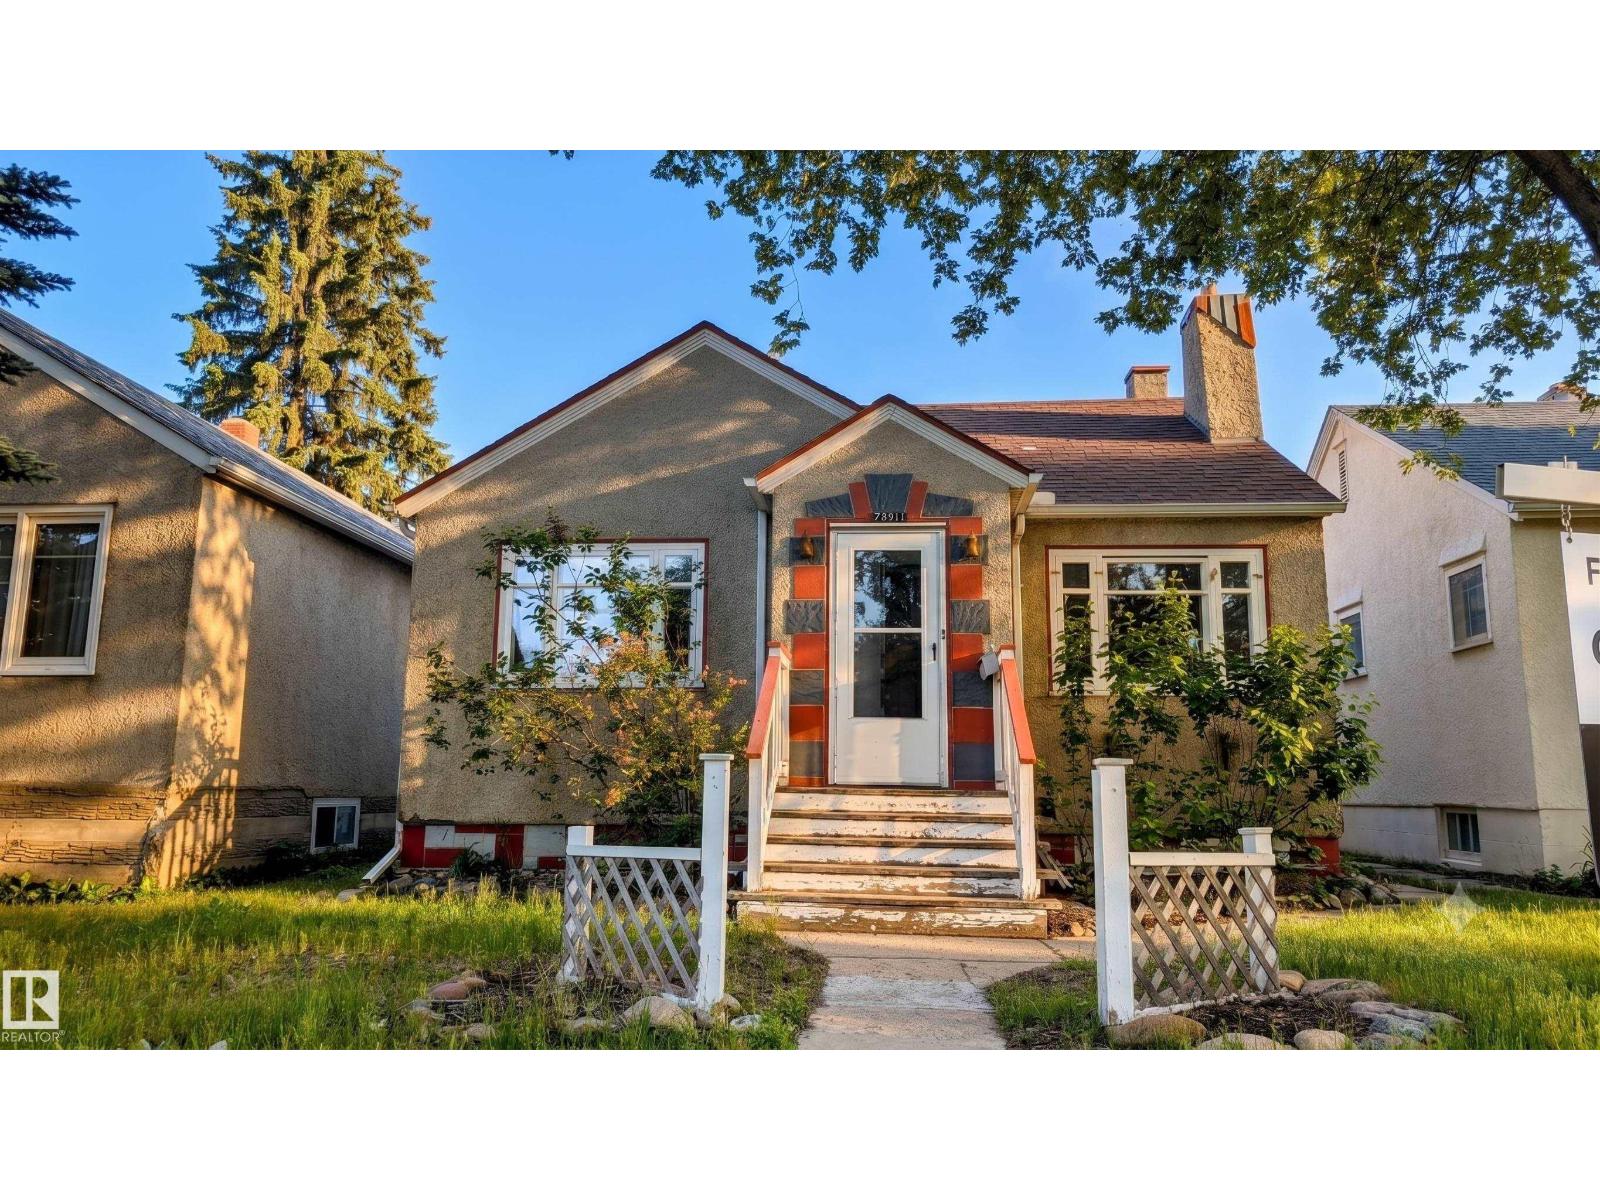
7611 112s Av NW
Edmonton, Alberta
Fantastic location! This charming 3 bed, 1.5-bath character home sits on a beautiful, mature tree-lined street ideal ideal for outdoor lovers. You'll be living mere steps from Borden Park, Ada Blvd, and endless scenic walking & biking trails and stunning river views. A perfect starter home, downsizer, or investment property! Inside, the bright, sunny main floor shines with original 1940's details: hardwood floors, coved ceilings, arched doorways, and classic glass-handle doors. The fully finished basement offers a second living room, a powder room, laundry area, and a 3rd bedrm or office. Outside, the large southwest-facing backyard is perfect for gardening or just relaxing enjoying those long summer nights. The single detached garage features built-in workbenches perfect for those small projects. There's also room for RV or other toys! This central location can't be beat, you are just minutes from downtown, the south side, golf, sports facilities, groceries, and fantastic dining options! Welcome Home! (id:46923)
Exp Realty
#906 11307 99 Av NW
Edmonton, Alberta
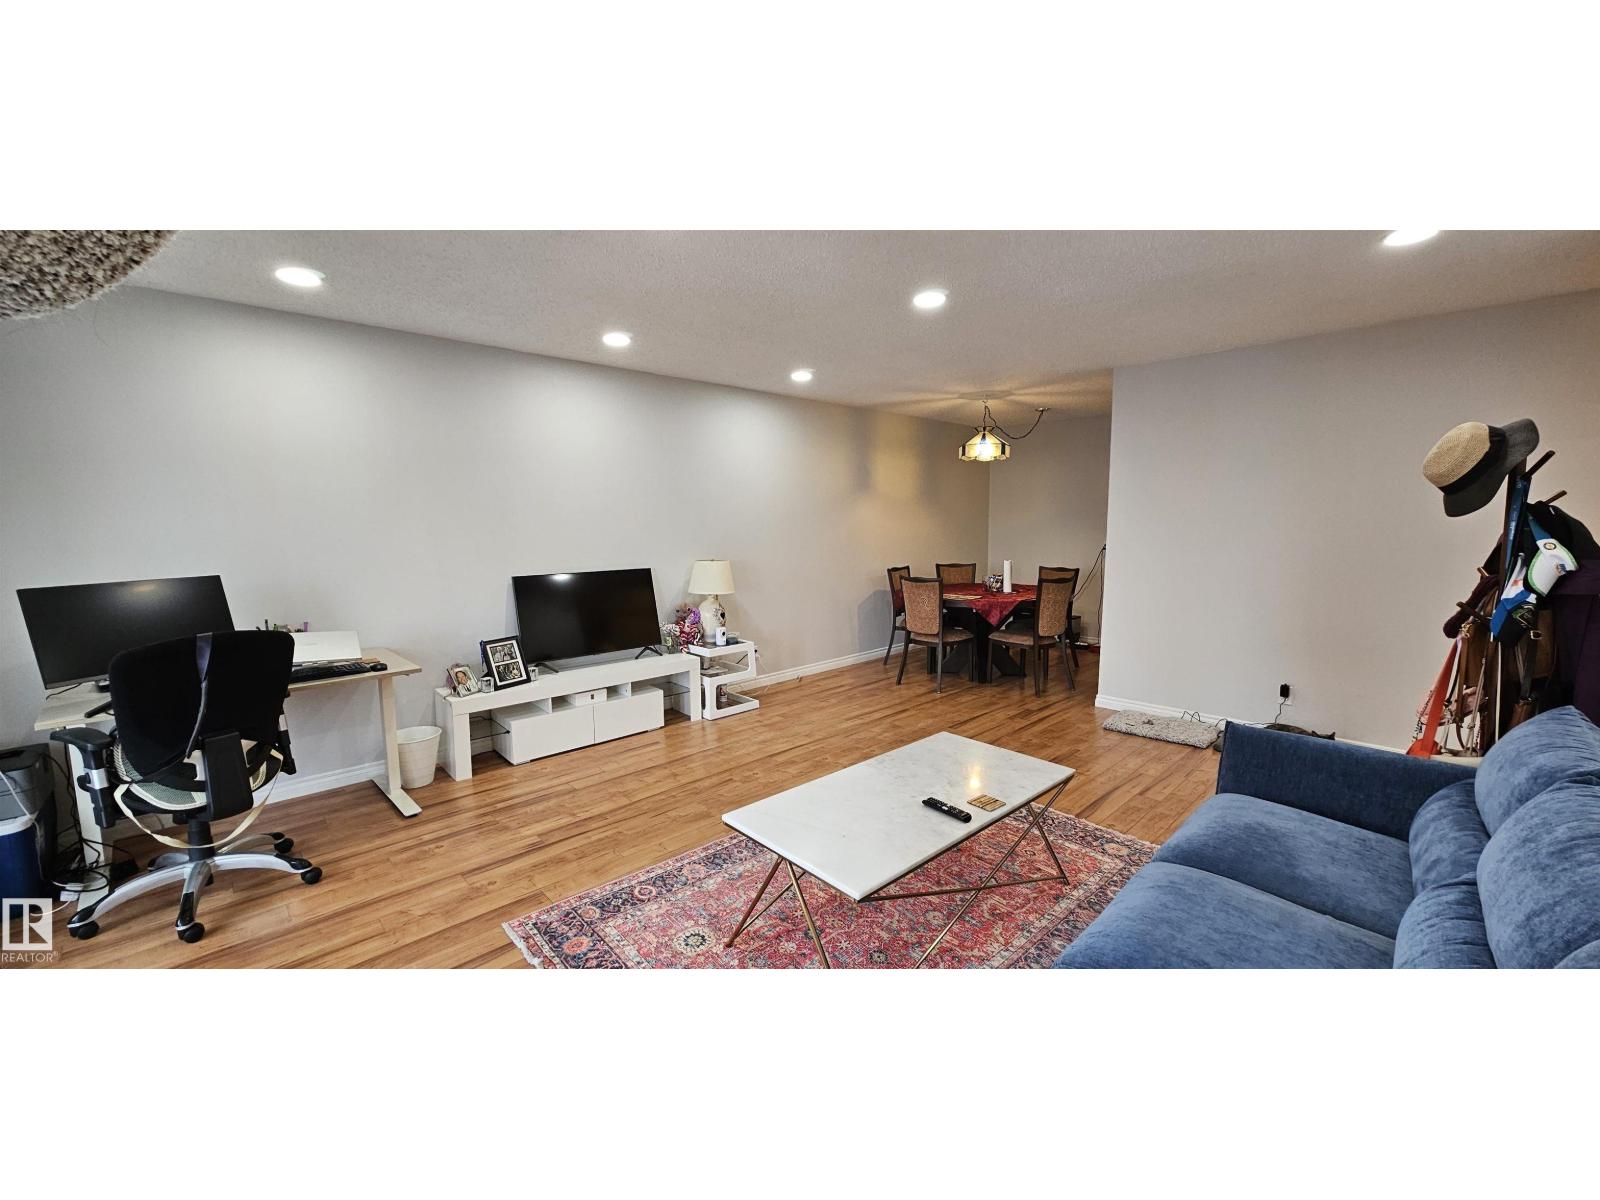
ALL UTILITIES INCLUDED!!! Located in the beautiful Downtown, this 9th floor unit has stunning skyline views. This bright and well-maintained Large Condo unit is newly painted throughout. Featuring a large living room, good size dinning and galley kitchen with newer appliances complimented with oak coloured cabinets. A good-sized primary bedroom with one wall that is floor to ceiling of closet space. The bathroom is a full 4-piece. A decent sized in-suite storage room. This home offers comfort, style, and convenience. It has unbeatable walkability just steps to the River Valley and trails, restaurants, shopping, transit and everything downtown Edmonton has to offer. The building delivers outstanding amenities: indoor pool, fully equipped exercise room, huge outdoor patio, free laundry on every floor, secure underground parking, plus a social/party room for gatherings. (id:46923)
Maxwell Polaris
#437 1818 Rutherford Rd SW
Edmonton, Alberta
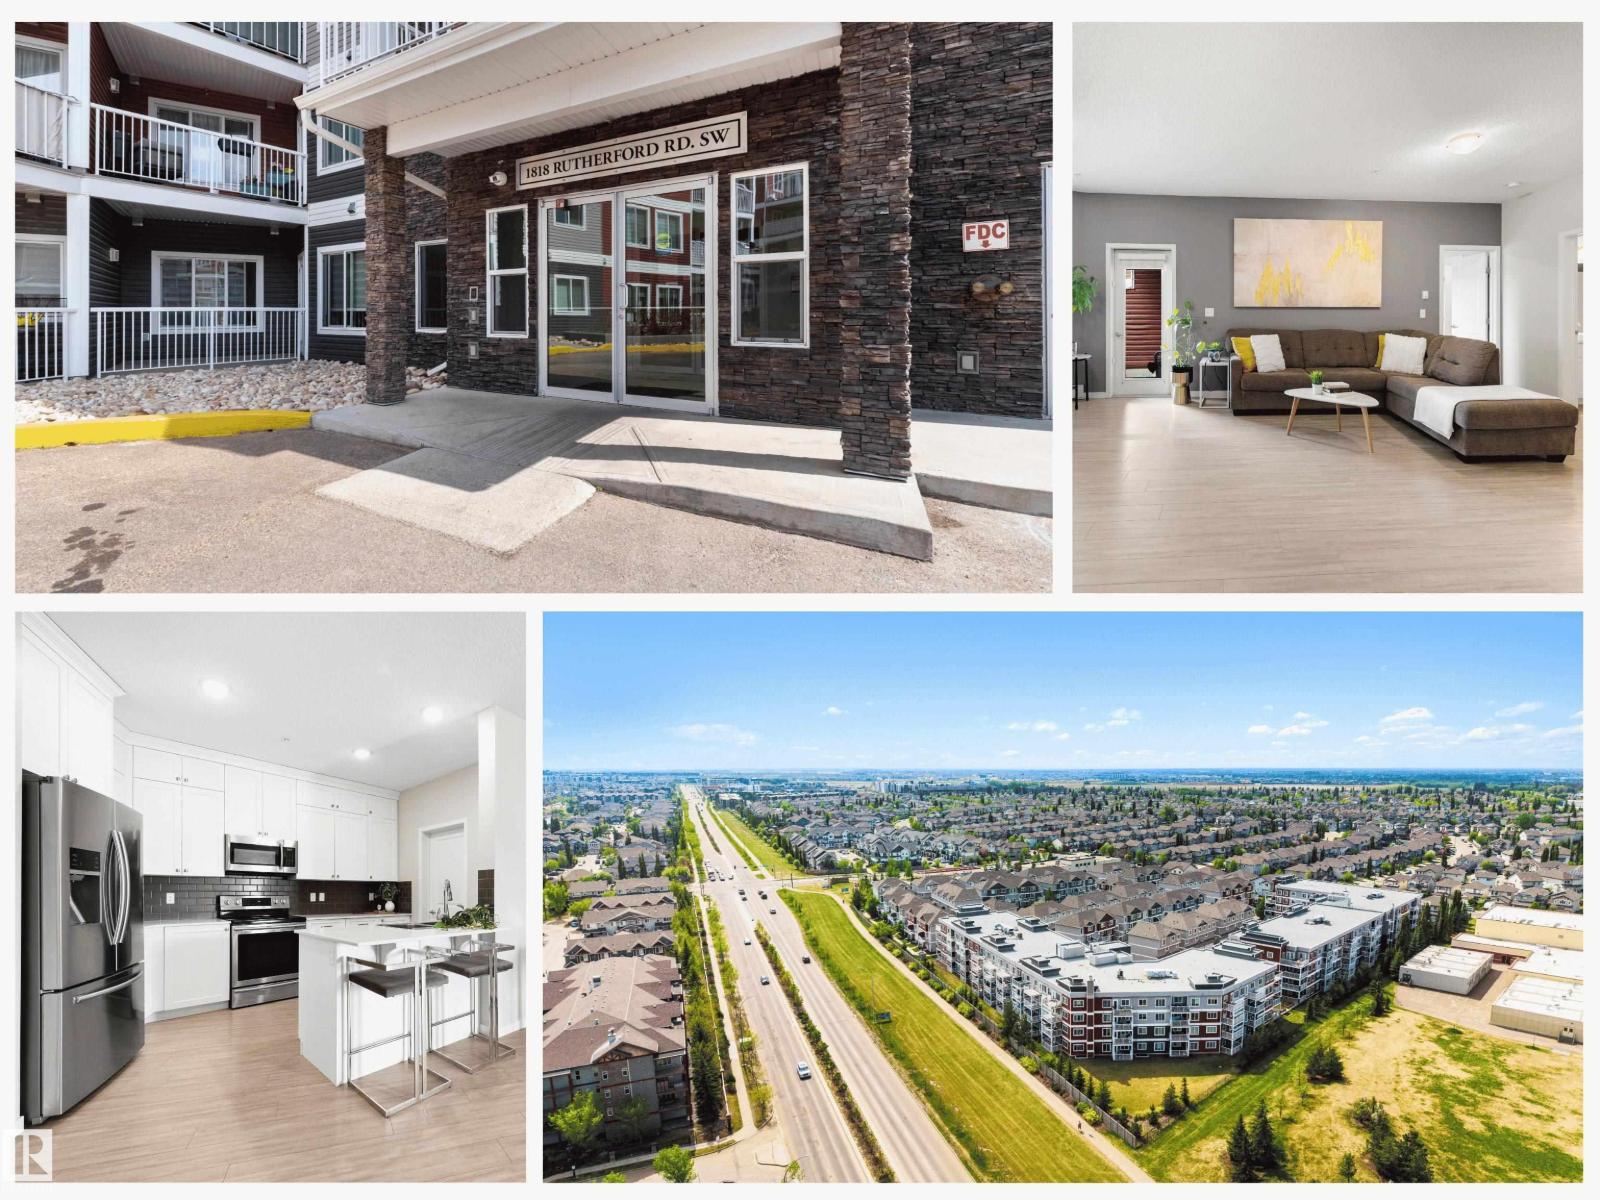
TOP FLOOR, over 1,000 sq ft, and designed for those who appreciate space, style, and convenience. Flooded with natural light and featuring 9’ ceilings throughout, this impressive condo offers an open-concept layout that feels both spacious and inviting, with plenty of room to entertain, host friends, or simply enjoy everyday life. The stunning kitchen is a true standout, showcasing ceiling-height white cabinetry, quartz countertops, high-end stainless steel appliances, and exceptional storage, while the full-size laundry room provides even more functional space. The spacious primary suite includes a massive walk-in closet and private 3-piece ensuite with glass shower. A den or second bedroom offers flexibility for a home office, guests, a roommate, or workout space. Enjoy southwest-facing sunset views from your balcony, plus the convenience of underground parking and a resident car wash bay. Located close to shopping, amenities, schools, and major commuter routes, this home truly checks all the boxes. (id:46923)
Exp Realty
#3606 10360 102 St NW
Edmonton, Alberta
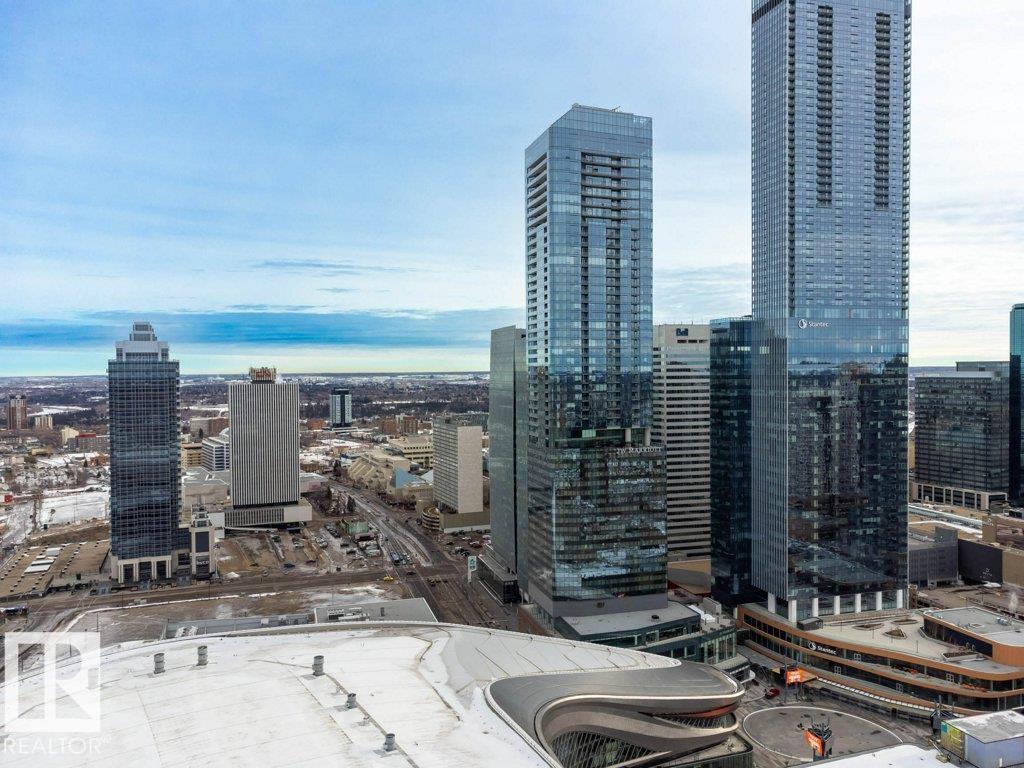
Experience elevated downtown living in this stylish 2-bedroom, 2-bath residence in The Legends Private Residences, located in the heart of the vibrant ICE District. This 719 sq. ft. suite offers a smart, efficient layout with contemporary finishes and floor-to-ceiling windows showcasing dynamic city views. The open-concept kitchen features sleek cabinetry, quartz countertops, and premium appliances—perfect for entertaining or unwinding. The primary bedroom includes a private ensuite, while the second bedroom and full bath offer flexibility for guests, a home office, or a roommate. Enjoy premium amenities including a fitness centre, pool, spa, concierge, and direct indoor access to Rogers Place. Residents also benefit from access to the fitness facilities at JW Marriott Edmonton ICE District. Ideal for professionals, investors, or a luxury lock-and-leave lifestyle. (id:46923)
RE/MAX Real Estate
#412 9503 101 Av NW
Edmonton, Alberta
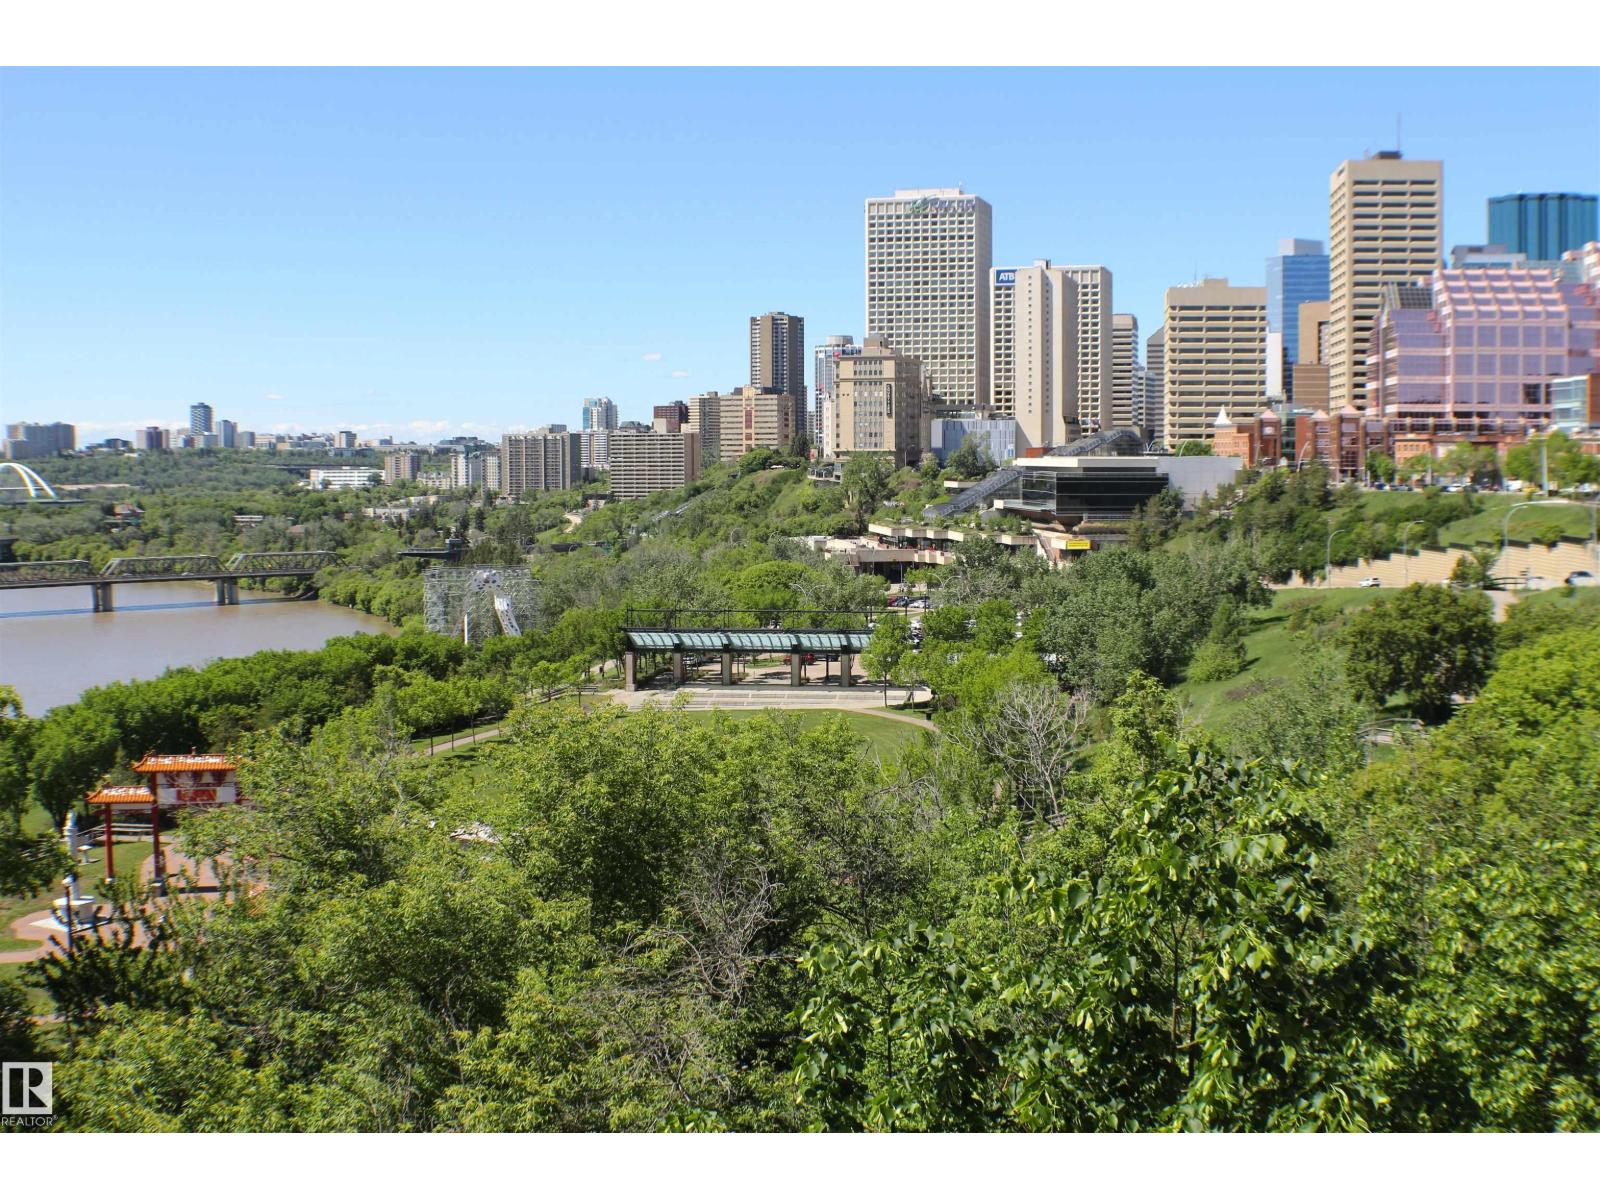
Stunning panoramic view of the river valley! This beautifully updated and meticulously maintained 2 bedroom condo offers the perfect blend of comfort and style. Move in ready with over $50,000 in upgrades. Featuring new appliances, kitchen, hardwood flooring, renovated bathroom, furnace, Hunter Douglas remote controlled blinds! The spacious kitchen boasts an abundance of cabinetry, large island and granite counter top. The massive windows flood the space with natural light, soaring 10' ceilings, open living room with corner electric fireplace and leads to a stunning view from the balcony with gas hook up for BBQ, perfect for enjoying the scenic surroundings. Complete with new air conditioning, heated underground parking, this unit delivers year-round comfort in an unbeatable location! (id:46923)
Now Real Estate Group
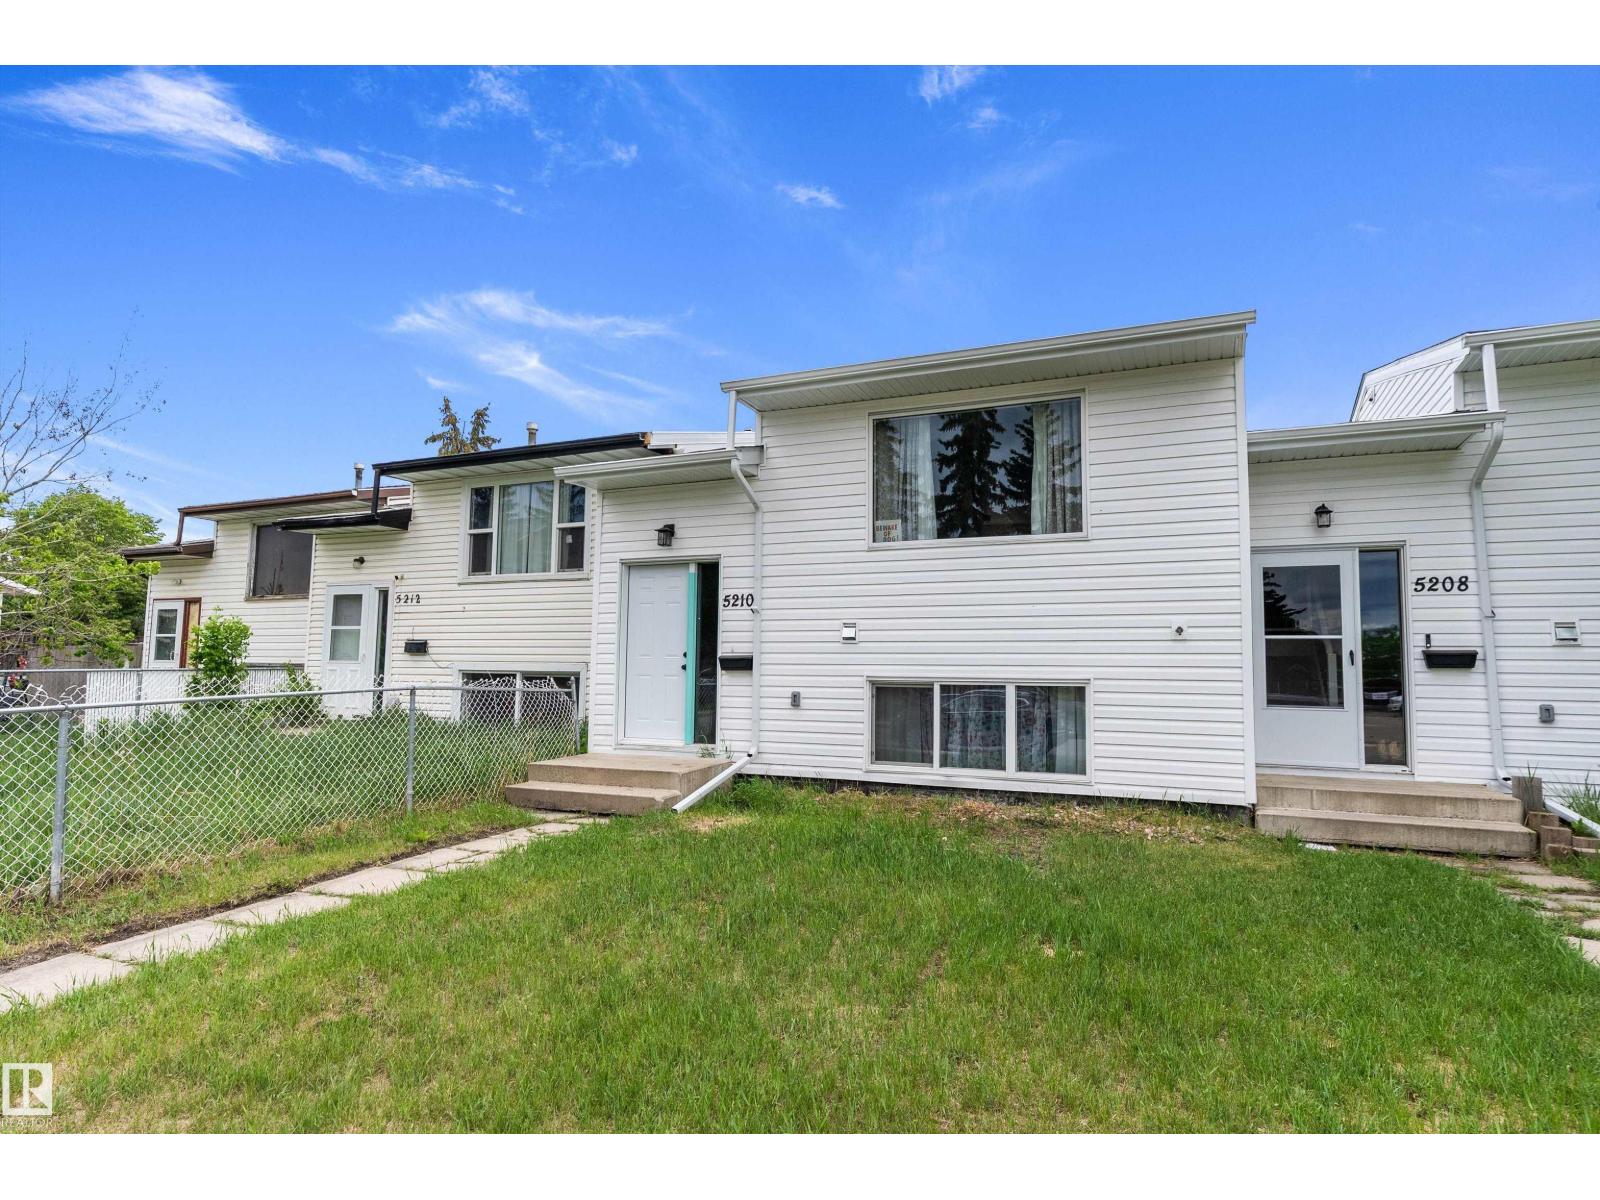
5210 55 Av
Wetaskiwin, Alberta
COMPLETELY REBUILT IN 2026! This beautifully reconstructed BI-LEVEL TOWNHOME offers 630 SQ FT ABOVE GRADE plus a FULLY FINISHED LOWER LEVEL with 3 BEDROOMS and 1.5 BATHROOMS. Following a fire, the home was completely rebuilt and construction was completed in APRIL 2026, offering the peace of mind of an essentially BRAND-NEW HOME. EVERYTHING IS NEW including the furnace, hot water tank, electrical, plumbing, insulation, windows, doors, siding, flooring, kitchen, bathrooms, paint, trim, lighting and finishes throughout. The bright OPEN-CONCEPT MAIN FLOOR features a spacious living room, large kitchen with CENTRE ISLAND, WALK-IN PANTRY, ample cabinetry and convenient MAIN FLOOR LAUNDRY. Downstairs you'll find 3 GENEROUS BEDROOMS, a full 4-piece bathroom and excellent storage. Enjoy the NEW REAR DECK, alley parking and additional street parking. Move-in ready and ideal for first-time buyers, downsizers or investors! (id:46923)
Exp Realty
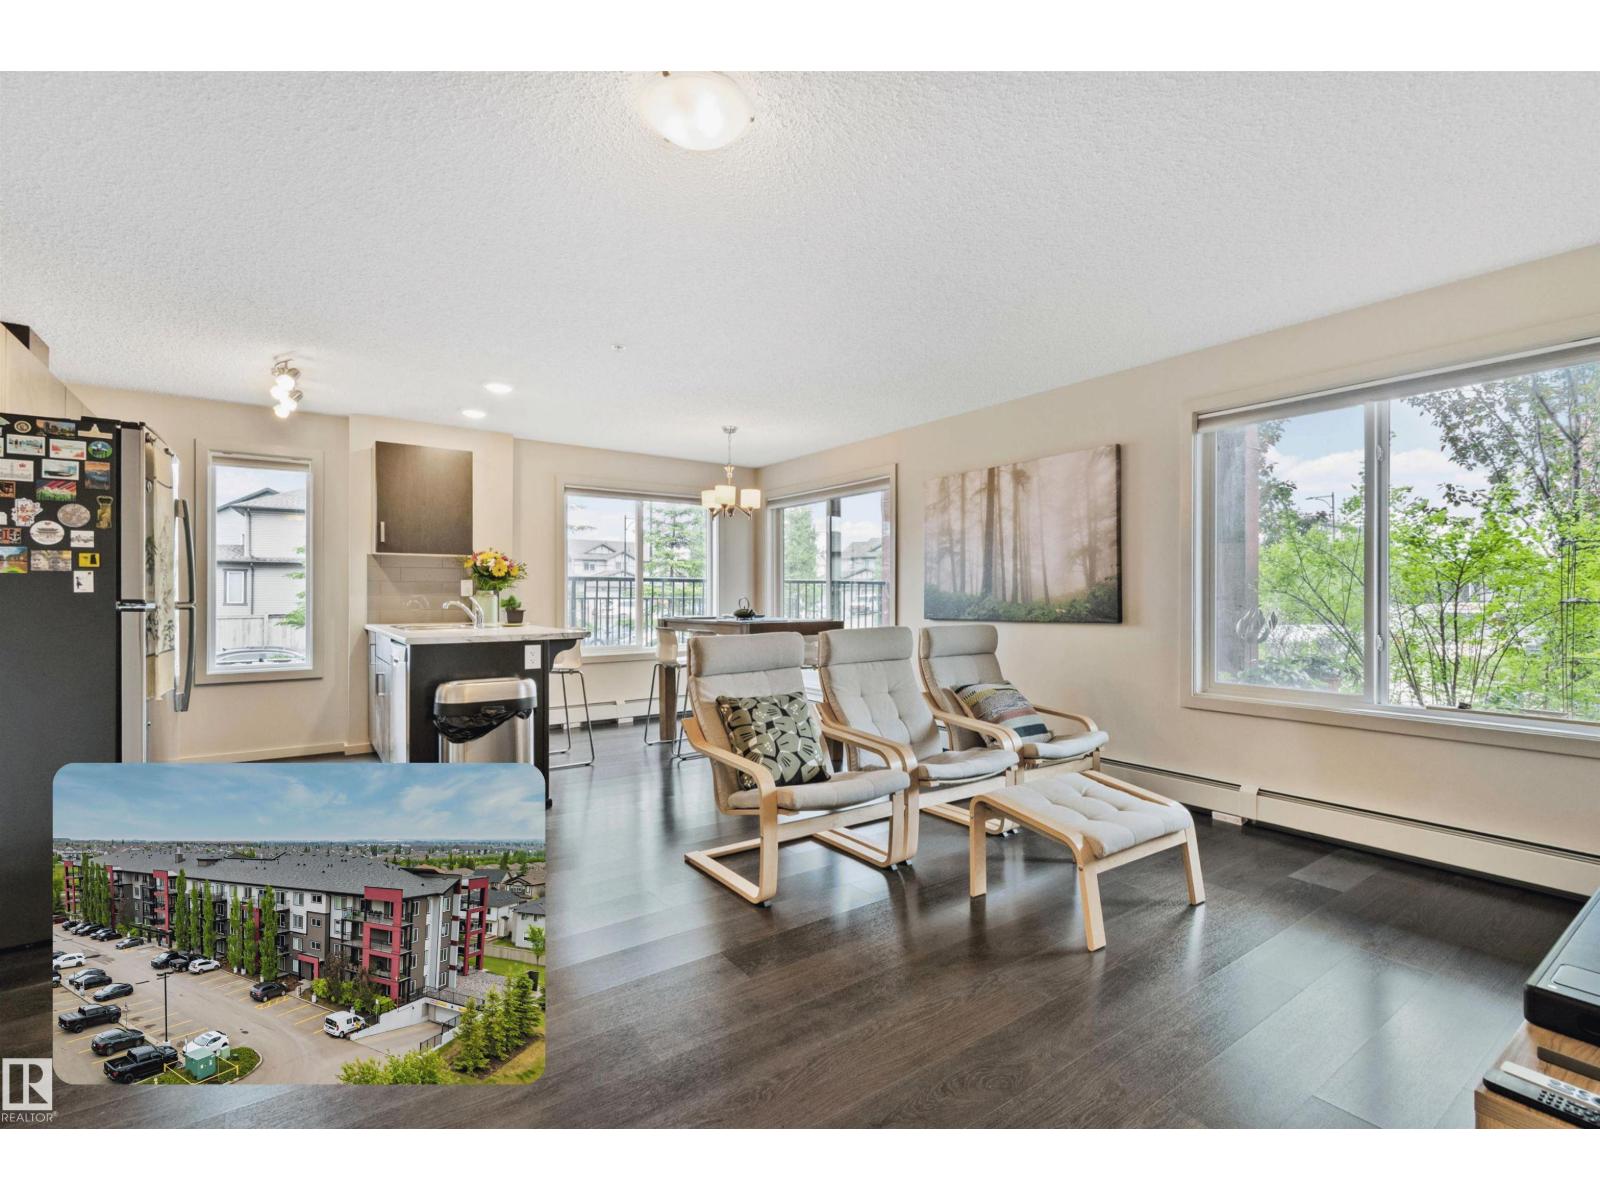
#118 5521 7 Av SW
Edmonton, Alberta
BRIGHT CORNER UNIT | 2 TITLED STALLS | MAIN-FLOOR PATIO LIVING. Some condos just feel easier to live in, and this 2-bed, 2-bath home in Charlesworth is one of them. Set on the main floor with a bright corner layout, this unit offers more windows that bring in extra natural light, along with a practical floor plan that keeps the bedrooms on opposite sides for added privacy. The open-concept living space feels comfortable and functional, with stainless steel appliances, in-suite laundry, and access to a larger patio-style outdoor area. You’ll also appreciate the convenience of two titled parking stalls, including one underground stall and one surface stall right in front of the unit. Located in Elements at Willowhaven, this home keeps you close to everything you need in southeast Edmonton, including Harvest Hills Market, groceries, restaurants, parks, transit, and access to Ellerslie Road, 50 Street, and Anthony Henday. Low-maintenance living without giving up natural light, outdoor space, or parking for 2. (id:46923)
Exp Realty
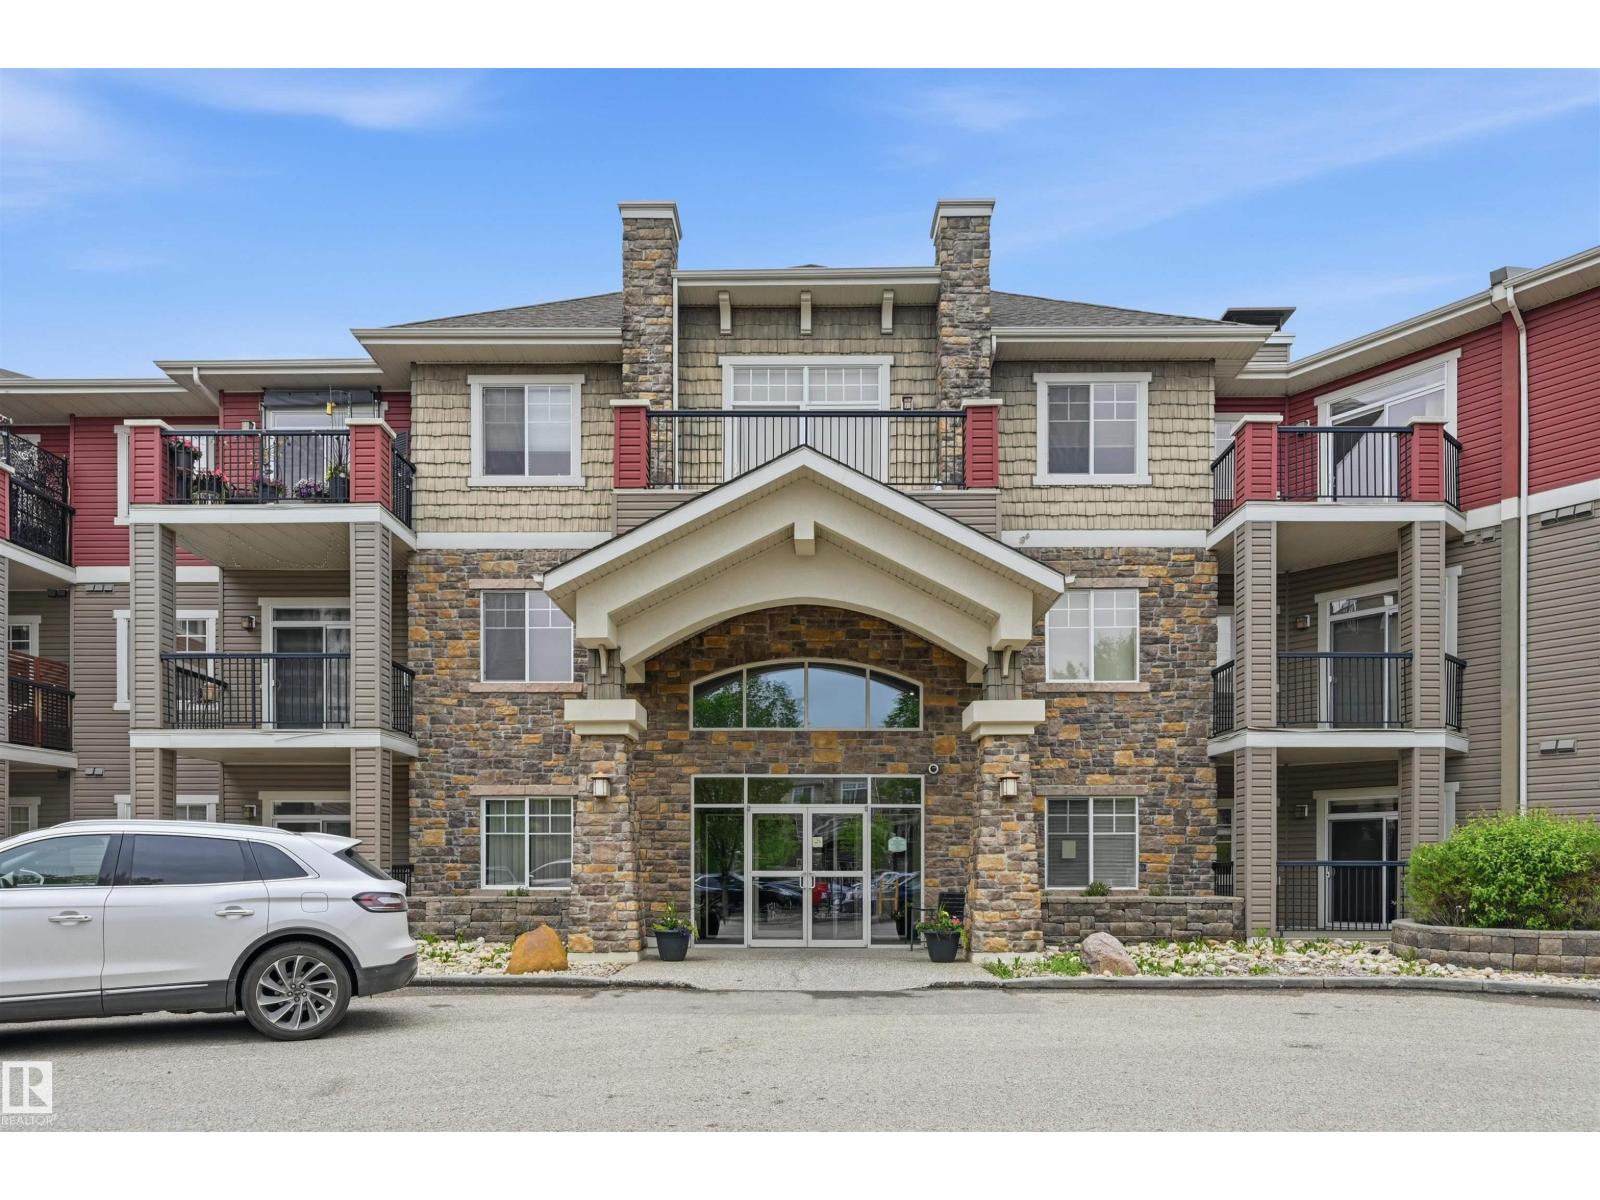
#217 2503 Hanna Cr NW
Edmonton, Alberta
Welcome to Unit 217 at 2503 Hanna Crescent NW, located in the highly sought-after community of Haddow! This spacious and well-maintained 2-bedroom condo offers an exceptional combination of comfort, convenience, and value. Featuring a bright open-concept floor plan, the living, dining, and kitchen areas flow seamlessly together, creating an inviting space for everyday living and entertaining. Large windows provide plenty of natural light, while the private balcony offers the perfect place to relax and enjoy the outdoors. The two generously sized bedrooms provide comfortable accommodations, complemented by 2 full bathrooms and ample storage space throughout. This unit also includes the convenience of in-suite laundry and CENTRAL AC! A rare and highly desirable feature, this property comes with TWO heated underground titled parking stalls, providing secure parking, additional storage options, and year-round comfort. This building features a guest suite, entertainment room, full gym and elevator. (id:46923)
RE/MAX Excellence
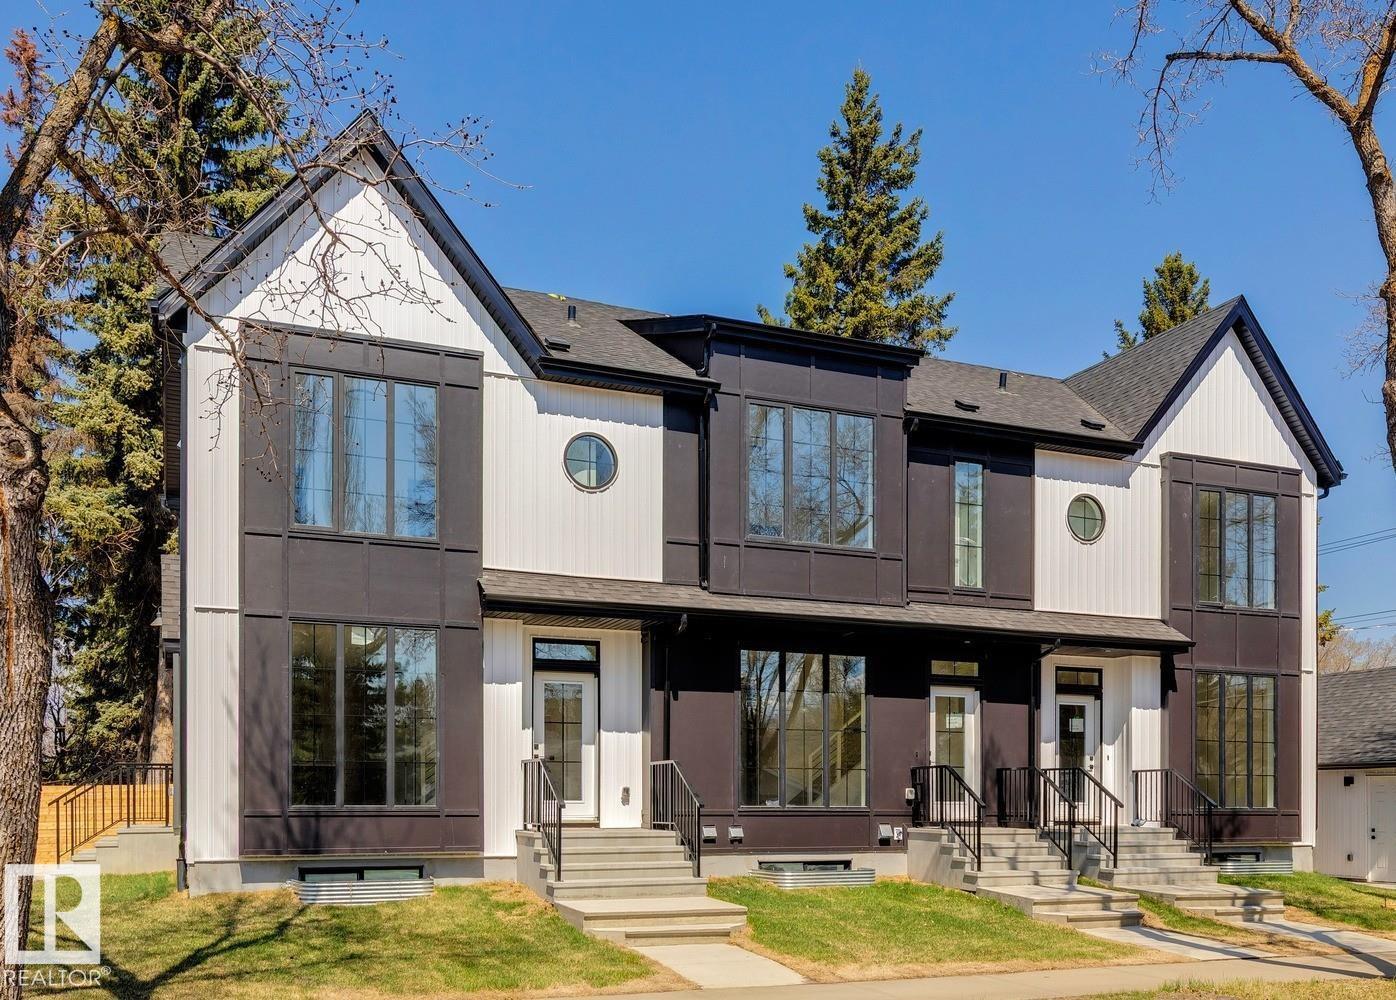
14816 93 Av NW
Edmonton, Alberta
SEPERATE UTILITIES! Brand new 3Plex featuring 3 legal basement suites for a total of 6 units is a great addition to any real estate portfolio. This high end building is not your typical 3plex building & features the highest end of finishings on the interior & exterior. White exterior board & batten siding is complimented by stunning black hardie board panel. Main floor features include luxury vinyl plank, designer lighting, designer plumbing, upgraded kitchen cabinets, iron railings, 9 ft ceilings, quartz tops throughout all floors, & much more. All Upper floors feat. 2 master bedrooms with custom tiled showers/baths. All units feature a full set of appliances (including washer & dryer) in all units. These units are between 4-6 ft wider than the standard 4plex units. The property comes fully landscaped & features 3 single garages & a full parking pad for additional parking. Parkview is highly sought after and is only minutes to golf course and the downtown core. RENTAL INCOME ESTIMATED AT $10,800/MONTH. (id:46923)
Royal LePage Arteam Realty
51408 Rge Road 224
Rural Strathcona County, Alberta
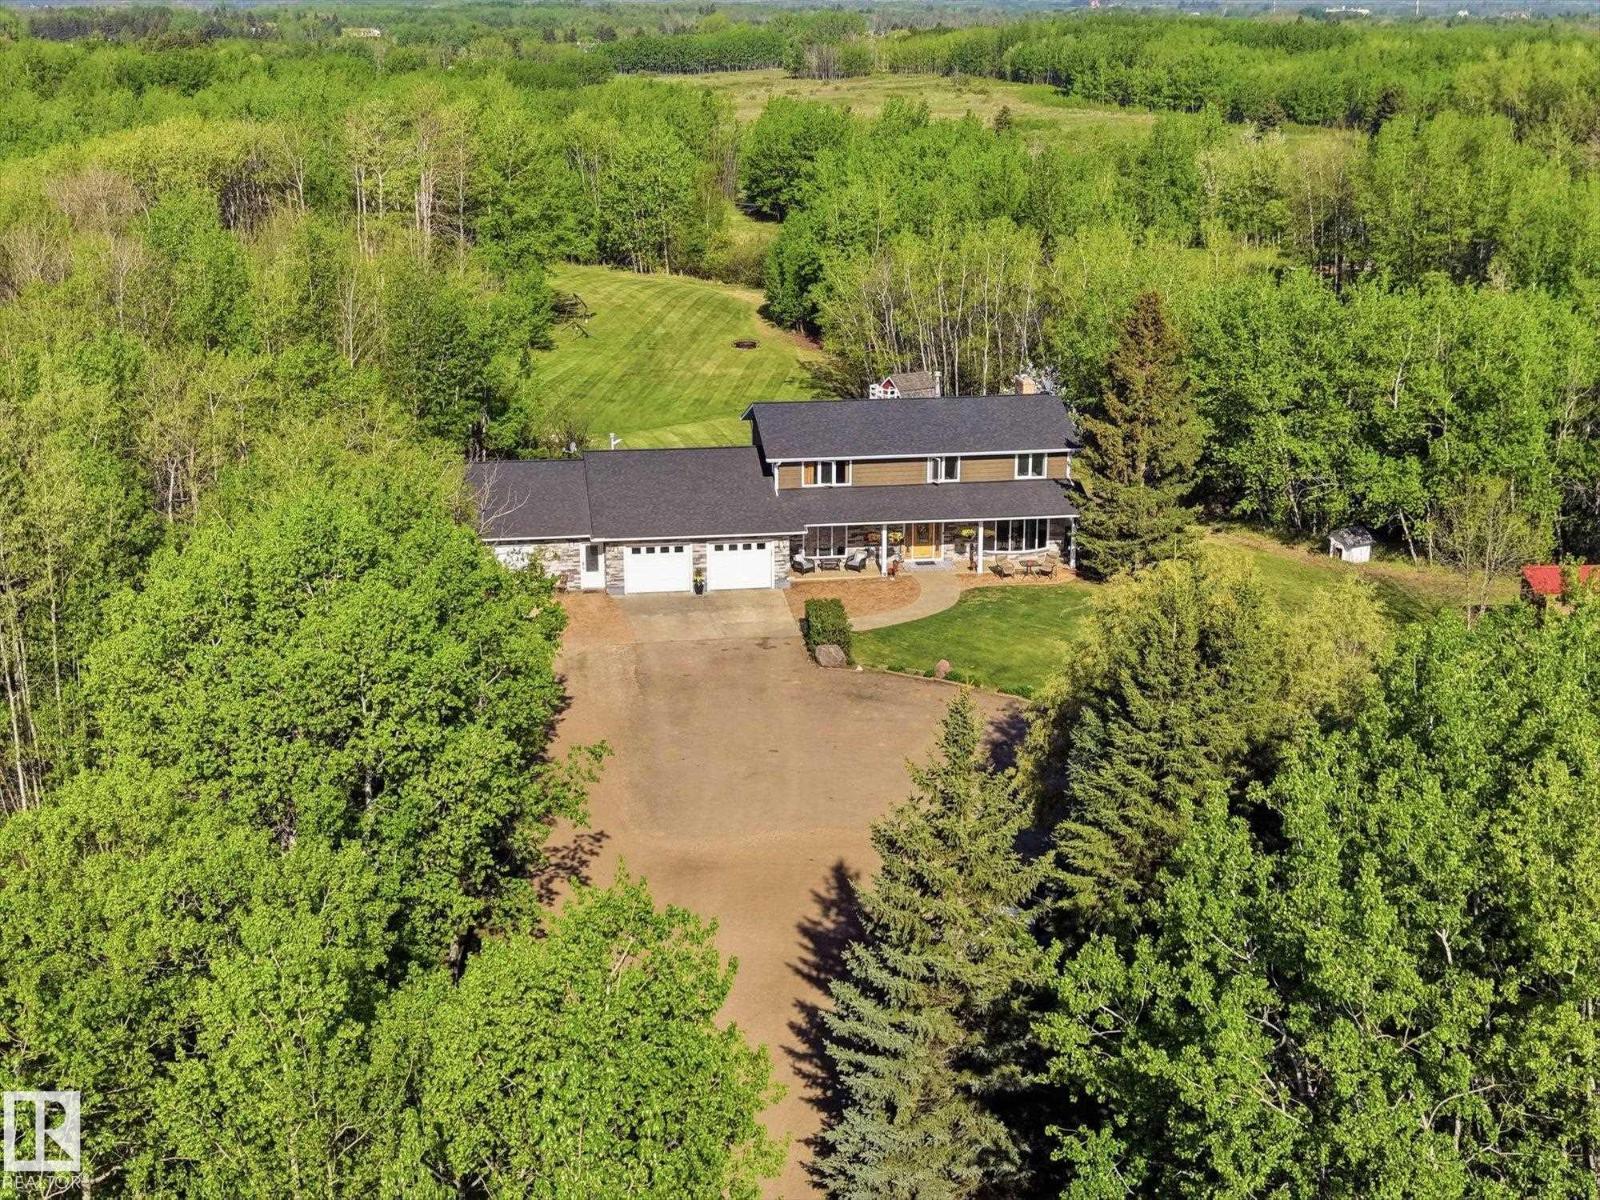
Privacy and convenient access to the city come together on this beautifully landscaped 10-acre property designed for family living and entertaining. Enjoy morning sun on the east patio and evening sunsets from the west deck while the kids play football on the expansive yard space. This spacious home offers 4 bedrooms, 3 bathrooms, plus a self-contained 1-bedroom suite with separate side entrance to the basement. A grand front entry welcomes you with slate flooring throughout the main level. The solid maple kitchen features stainless steel appliances, an eat-up island, and opens to the formal dining room and expansive family room. Main floor also includes a flex room, laundry, and full bath. Upstairs offers 4 large bedrooms including the primary suite with walk-in closet and ensuite. Basement features a large rec area with exterior access. In-floor heating in the suite and oversized double garage. Two QUONSETS. Updates include shingles, siding & stone (2015) Eco Septic System (2005) (id:46923)
Now Real Estate Group
#93 604 62 St SW
Edmonton, Alberta
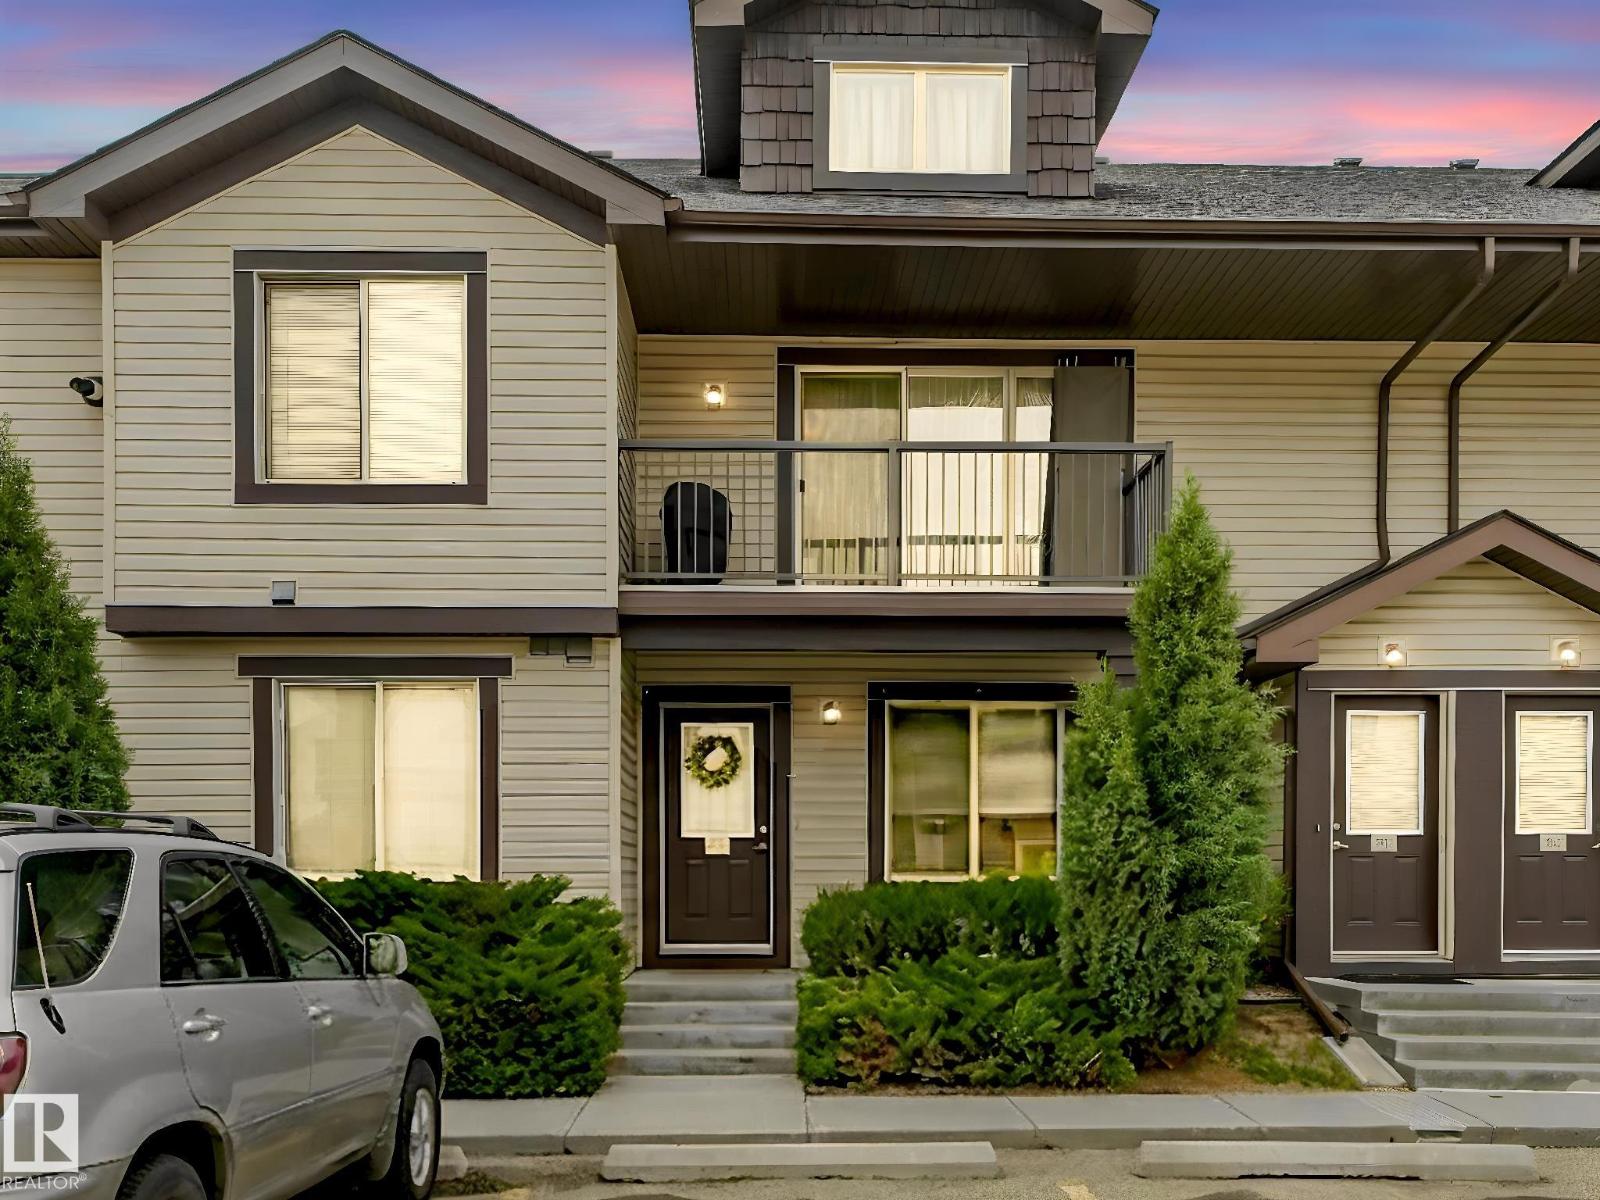
NO STAIRS! Welcome to this beautiful main-floor 2-bedroom unit. Clean, comfortable, and inviting, featuring beautiful cocoa laminate floors and an open-concept great room. The kitchen boasts lovely maple cabinets, a corner pantry, and a center island with an eating bar. Includes a separate dining space, 4-piece bath, separate laundry room, and hot water on demand. Slide open the patio doors to relax or BBQ. Low condo fees. Superb location close to shopping, schools, walking trails and parks. Professionally managed complex and pet friendly. Best of all, your parking spot is immediately outside the front door! Ample visitor parking. (id:46923)
Maxwell Devonshire Realty
#512 3 Perron St
St. Albert, Alberta
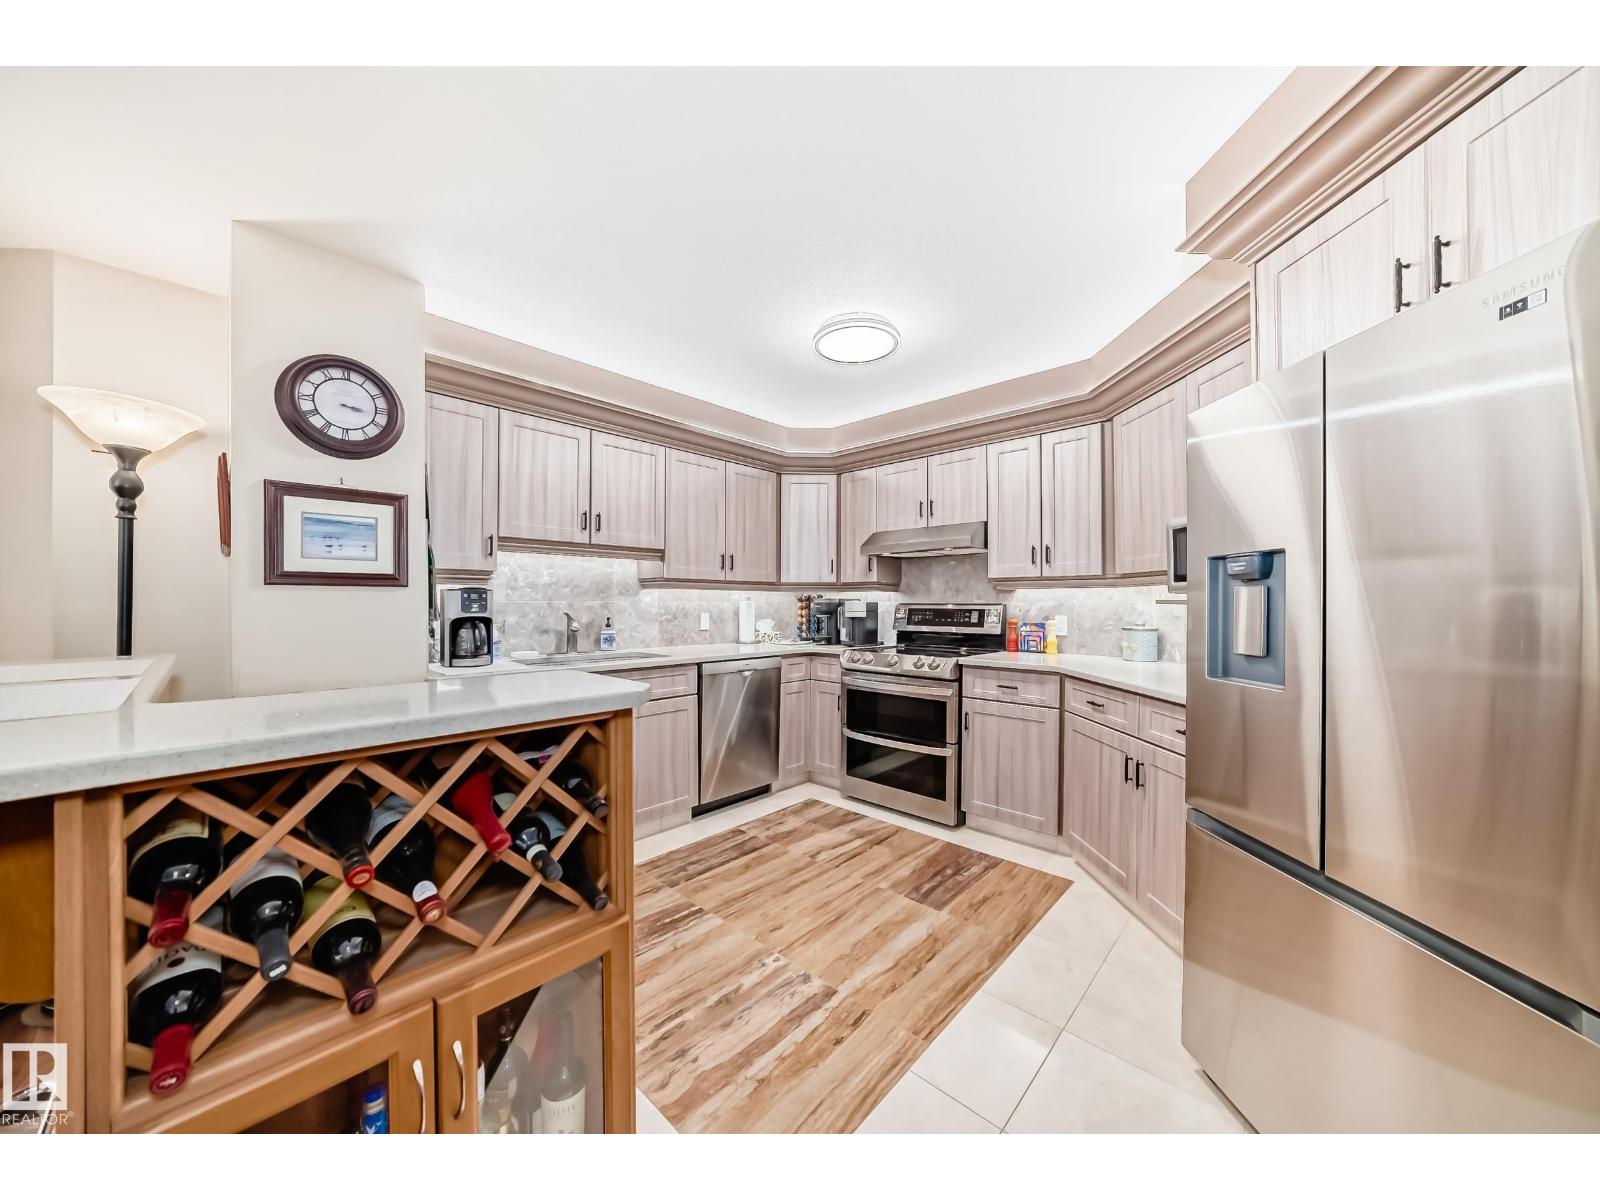
Experience refined condo living in the heart of downtown St. Albert. This impeccably renovated 1435sqft residence in sought-after Perron Place offers sophisticated design and an unbeatable walkable location steps from the Farmers' Market, restaurants, boutique shopping, the Sturgeon River, and scenic trails. The custom kitchen features quartz countertops, striking stone flooring, updated cabinetry, designer lighting, recessed refrigerator and premium stainless steel appliances. Rich walnut engineered hardwood, sculpted baseboards, decorative door headers, and elegant finishes enhance the open-concept layout. The spacious primary retreat boasts a California Closet walk-in wardrobe and luxurious ensuite with custom marble-tiled shower. A generous second bedroom and updated main bath provide comfort. Additional highlights include in-suite laundry, gas fireplace, central A/C, and two side-by-side heated u/g parking stalls. A rare opportunity to to own one of Perron Place's most beautifully upgraded home (id:46923)
Royal LePage Arteam Realty
#105 53025 Hghway 770
Rural Parkland County, Alberta
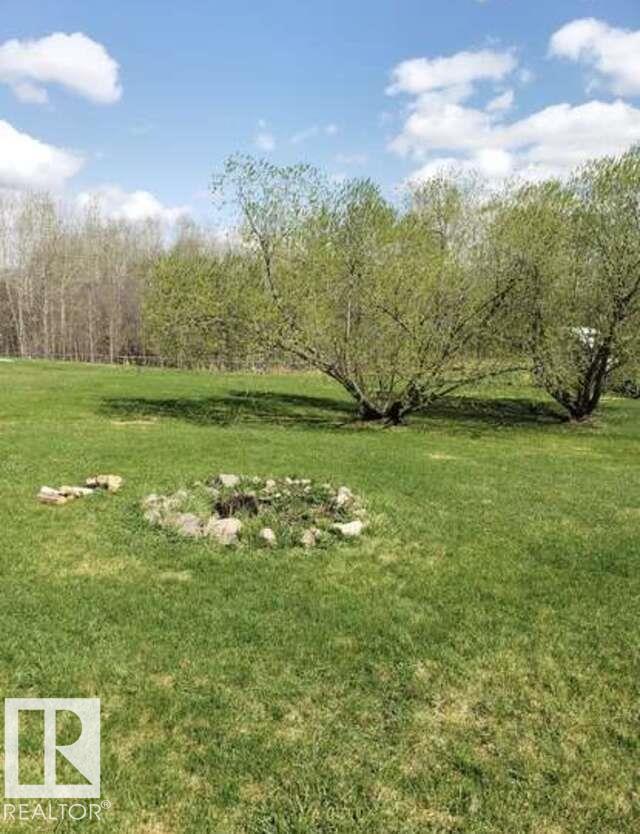
For more info, please click on View Listing on Realtor® Website. 1.47 acre lot for sale 10 min west of Stony Plain. Located 2km south of hwy 16 on hwy 770 in Bowen Lake Estates. Easy 25 min drive to the Henday on the yellowhead. This lot is fully serviced and set up for a 20x76 mobile home with water well, septic tank & field, gas and power right to the pad. Simply move it on and hook it up. Partially fenced with 2 large sheds, its located on a quiet cul-de-sac road, and backs onto a heavily treed wetland that keeps nature right outside your door. (id:46923)
Easy List Realty
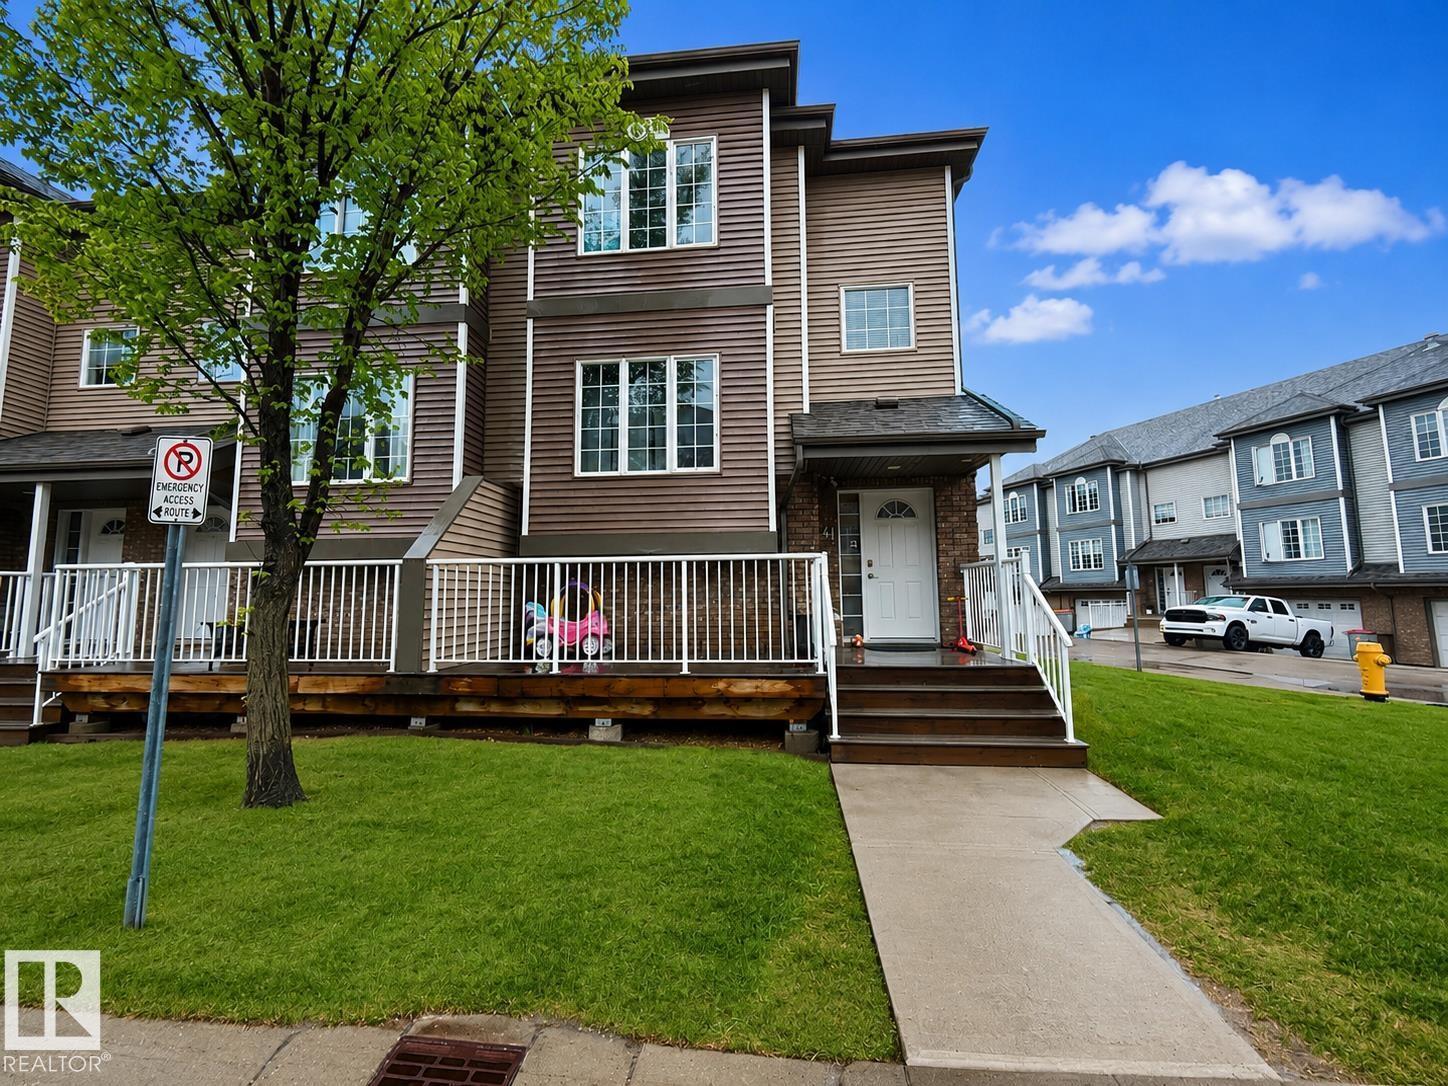
#41 5102 30 Av
Beaumont, Alberta
Welcome Home! Expect to be impressed by Immaculate Townhouse in Place Chaleureuse, an end unit. All within walking distance to shopping and schools, easy access to the Edmonton International Airport and Hwy 2. 3 bedrooms up! Primary Bedroom w/3 pce ensuite. 2nd and 3rd Bedrooms, 4 pce bath plus Laundry area complete this upper level. Bright and light u shaped Kitchen has a small pantry. Dinette has sliding doors to South facing deck. Family Room/Den/or 4 bedroom converted from the original long Living room is a wonderful addition. Room for your home office here as well. Drive under Garage has lots of space it is 24'deepX 11'+wide has a floor drain. Adjoining Games/Hobby room is 90 sqft a room space and storage for your toys !!! MUST SEE (id:46923)
Maxwell Polaris
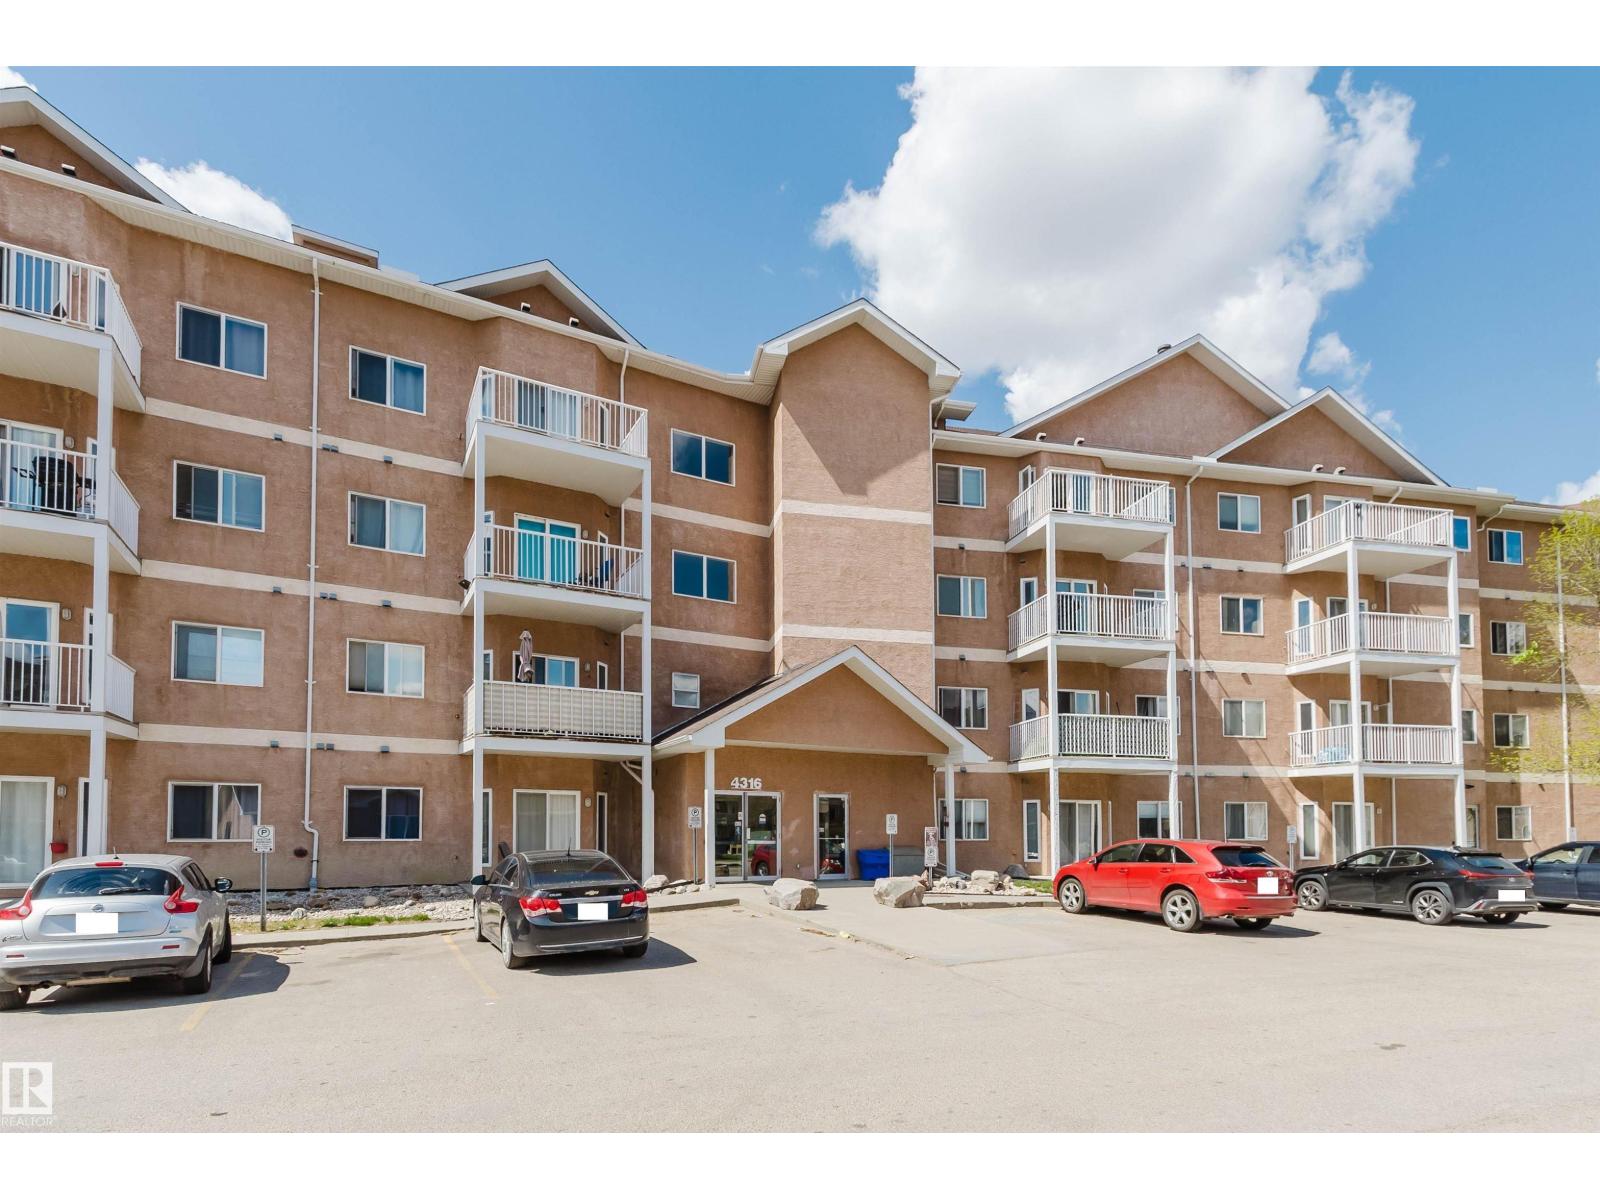
#308 4316 139 Av NW
Edmonton, Alberta
Welcome to this 2 bedrooms, 2 full baths condo unit in Estates Of Clareview. Super convenient location – Steps to Clareview LRT station, walking distance to Clareview Rec Center & CLAREVIEW TOWN CENTRE MALL w/ Walmart, Superstore, Shoppers Drug Mart & much more! This upgraded 3rd floor unit features open concept floor plan w/ 9 ft ceilings. FRESH paint & newer vinyl flooring in kitchen & bathroom area. A large living room has WEST exposure with tons of natural light & a sliding door leading to a large balcony. The kitchen NEWER white cabinetry, new stainless steel appliances (2025) and newer countertop & sink/faucet. Primary bedroom has a walk through closet and 3 pc en-suite. In suite laundry w/ newer washer/dryer and storage space. One heated underground parking (C-45) with a huge storage locker. A well-managed building with fantastic amenities including a fitness centre, social room. This property is perfect for students attending UofA, investors, or retirees wanting a convenient condo living. (id:46923)
Mozaic Realty Group
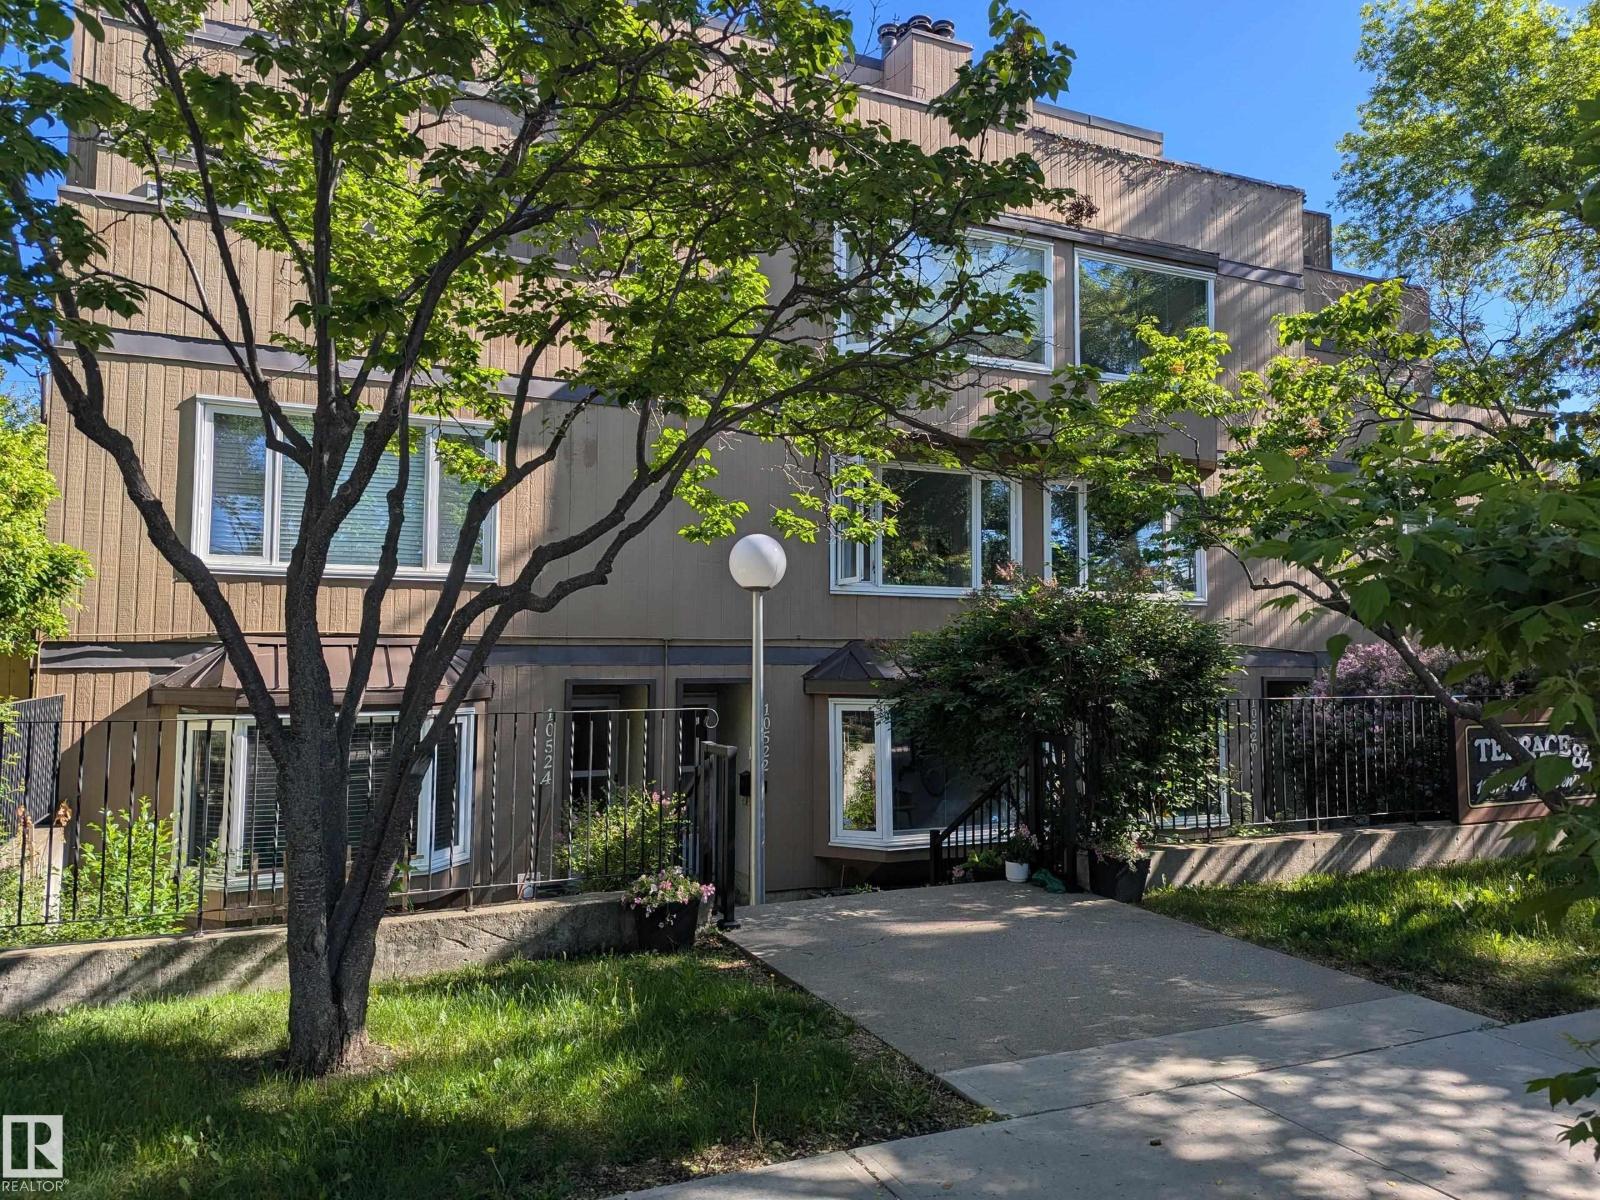
10524 84 Av NW
Edmonton, Alberta
SUBSTANTIAL renovations and move-in ready 2 story condo in the heart of Strathcona. Great investment property being just blocks from Whyte Avenue, U of A campus and other great amenities. Rare 1200+ sq ft END unit. New high end laminate flooring throughout main floor. Brand new kitchen with custom cabinets and quartz countertops. Renovated 2 piece bathroom to finish off main floor. Upstairs has new carpet throughout the halls and 2 large bedrooms. Primary bedroom is oversized with 2 double closets and bonus 2 piece ensuite. There is also a 4 piece bathroom upstairs and big laundry/storage room with stacked washer/dryer . South facing unit across from a schoolyard with a quaint yard out front. Front and rear entry on main floor; rear entry leading directly to 2 outdoor parking stalls. Heat included in condo fees. This unique one of a kind unit is just waiting for its new owner! (id:46923)
Maxwell Devonshire Realty
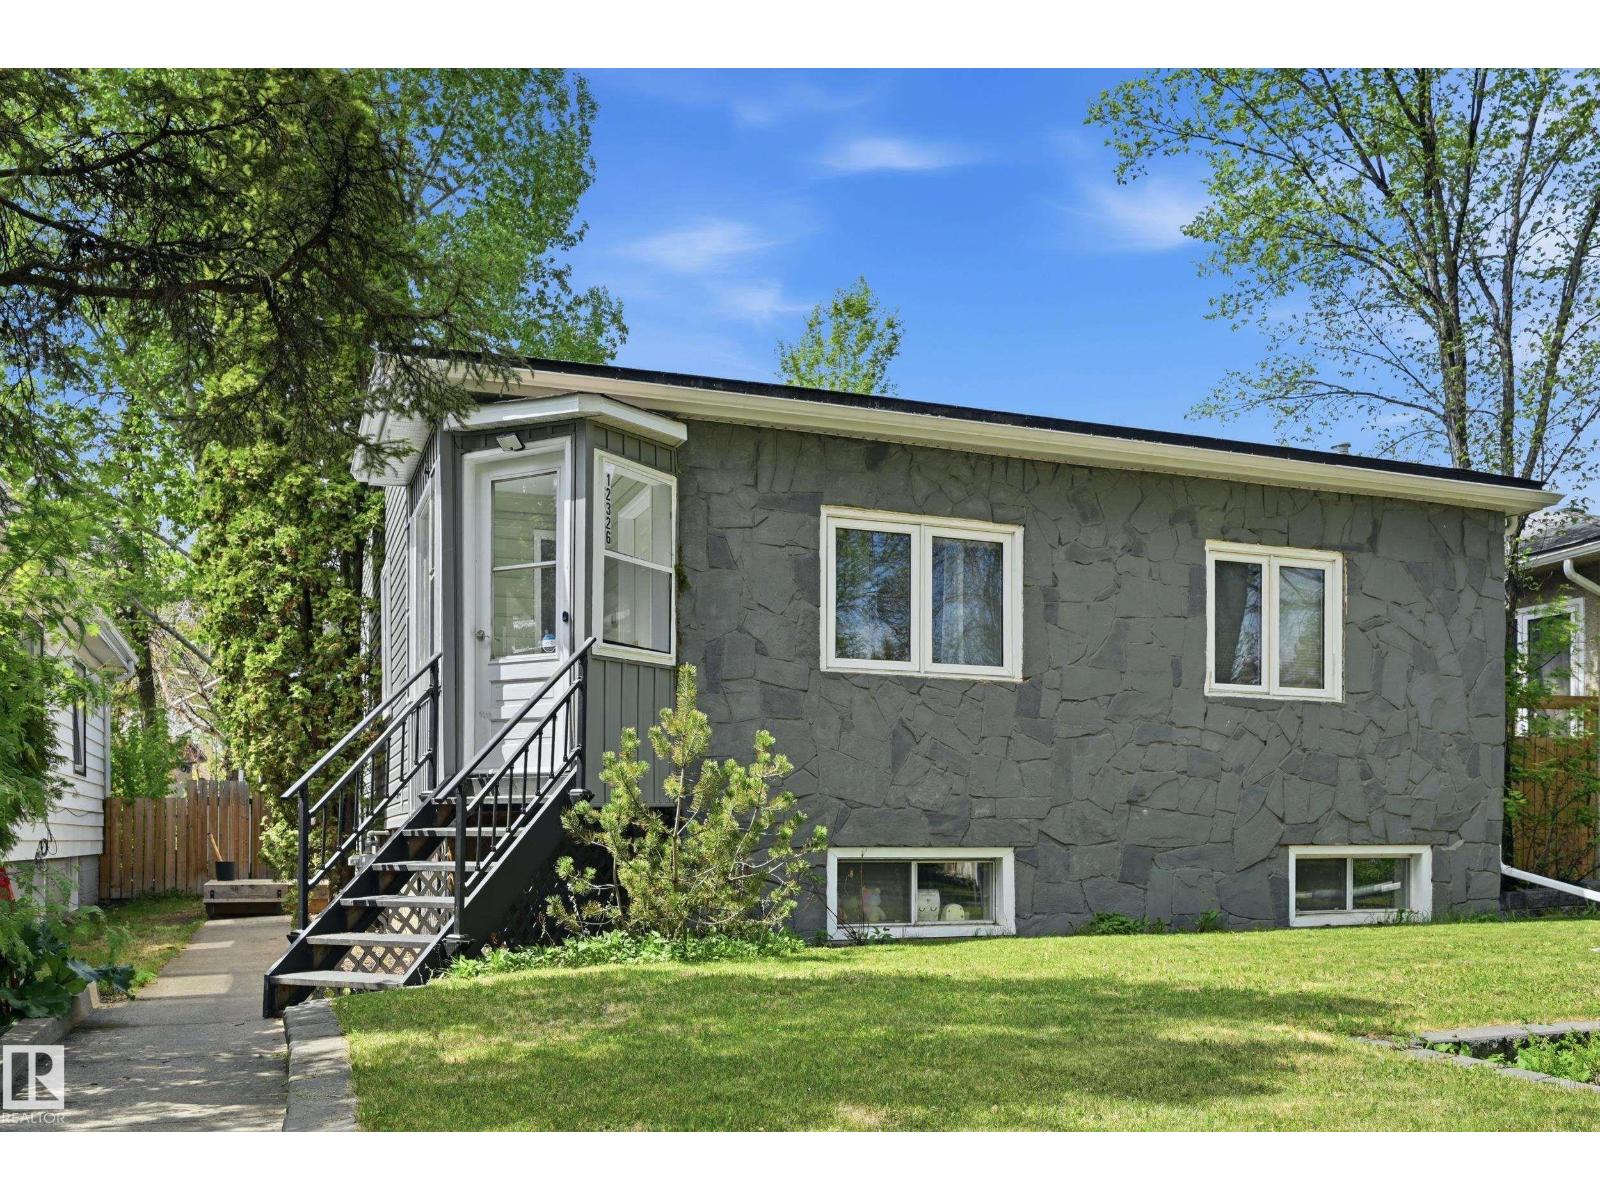
12326 92 St NW
Edmonton, Alberta
Fantastic opportunity in Edmonton! This well-maintained 2600 sq foot total living space 5 bedroom 4 bath bungalow features two separate living quarters each with their own entrance, kitchens and laundry, perfect accommodating extended family. The spacious main living area offers comfortable living spaces, while each level includes private entrances for privacy and convenience. Located in a sought-after neighborhood with easy access to schools, shopping, and public transit. Don’t miss your chance to own this versatile home with great potential, priced attractively at $418,000. Several recent upgrades including newer roof, newer windows, newer appliances new kitchen, new flooring, vinyl exterior, granite kitchen countertops, newer hot water tank, new low flush toilets, stylish feature walls, a double sided fireplace and fully fenced and landscaped yard with mature trees and a fire pit. Includes oversized 24x27 double garage. (id:46923)
RE/MAX Excellence
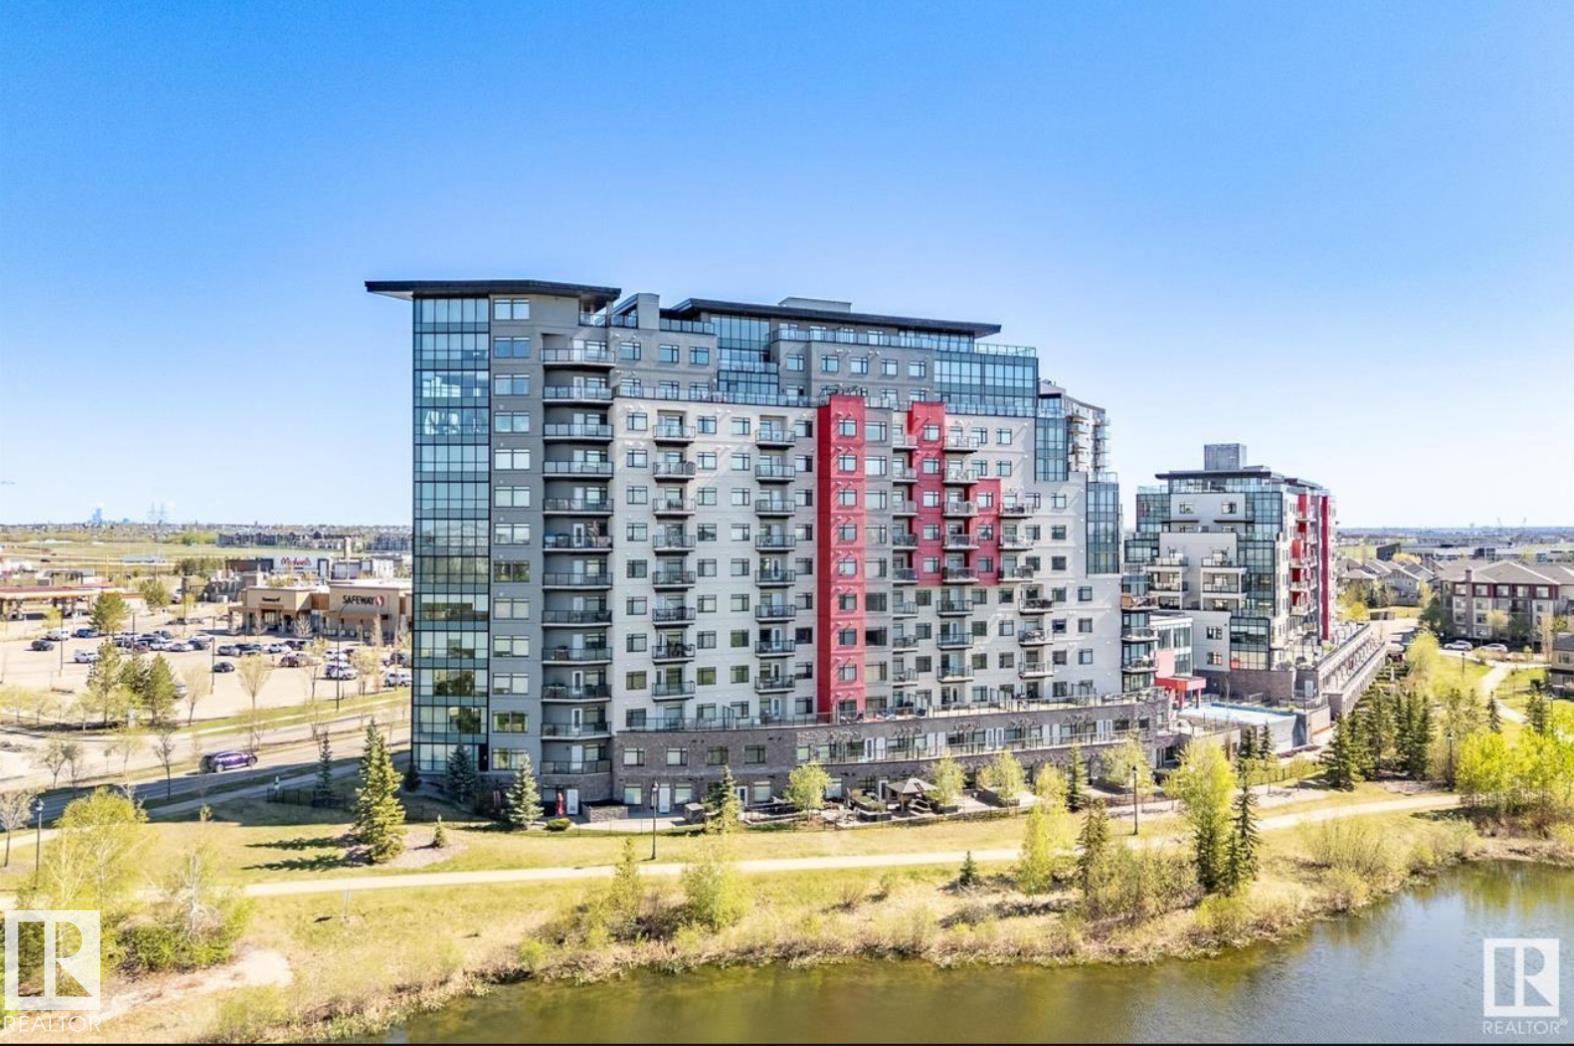
#531 5151 Windermere Bv SW
Edmonton, Alberta
Welcome to Signature in Ambleside! Modern living, maintenance free, very secure building with Consierge service located in the vibrant community of Windermere. 2 bedroom 2 full bathroom condo is meticulously maintained and ready to be moved in and enjoyed with privacy and comfort. The condo has been updated with ensuite bathroom offering a luxurious feel with modern tiled shower throughout and 10mm glass shower door. Property includes 1 heated underground parking stall with storage cage close to elevator on P2. Building includes gym facility, an event room with pool table, library, kitchen, seating space for any meeting and outdoor space. Central location walking distance from grocery stores/centres, public transportation, restaurants, Rabbitt Hill/ Terwillegar, and Anthony Henday! Welcome home! (id:46923)
Sterling Real Estate
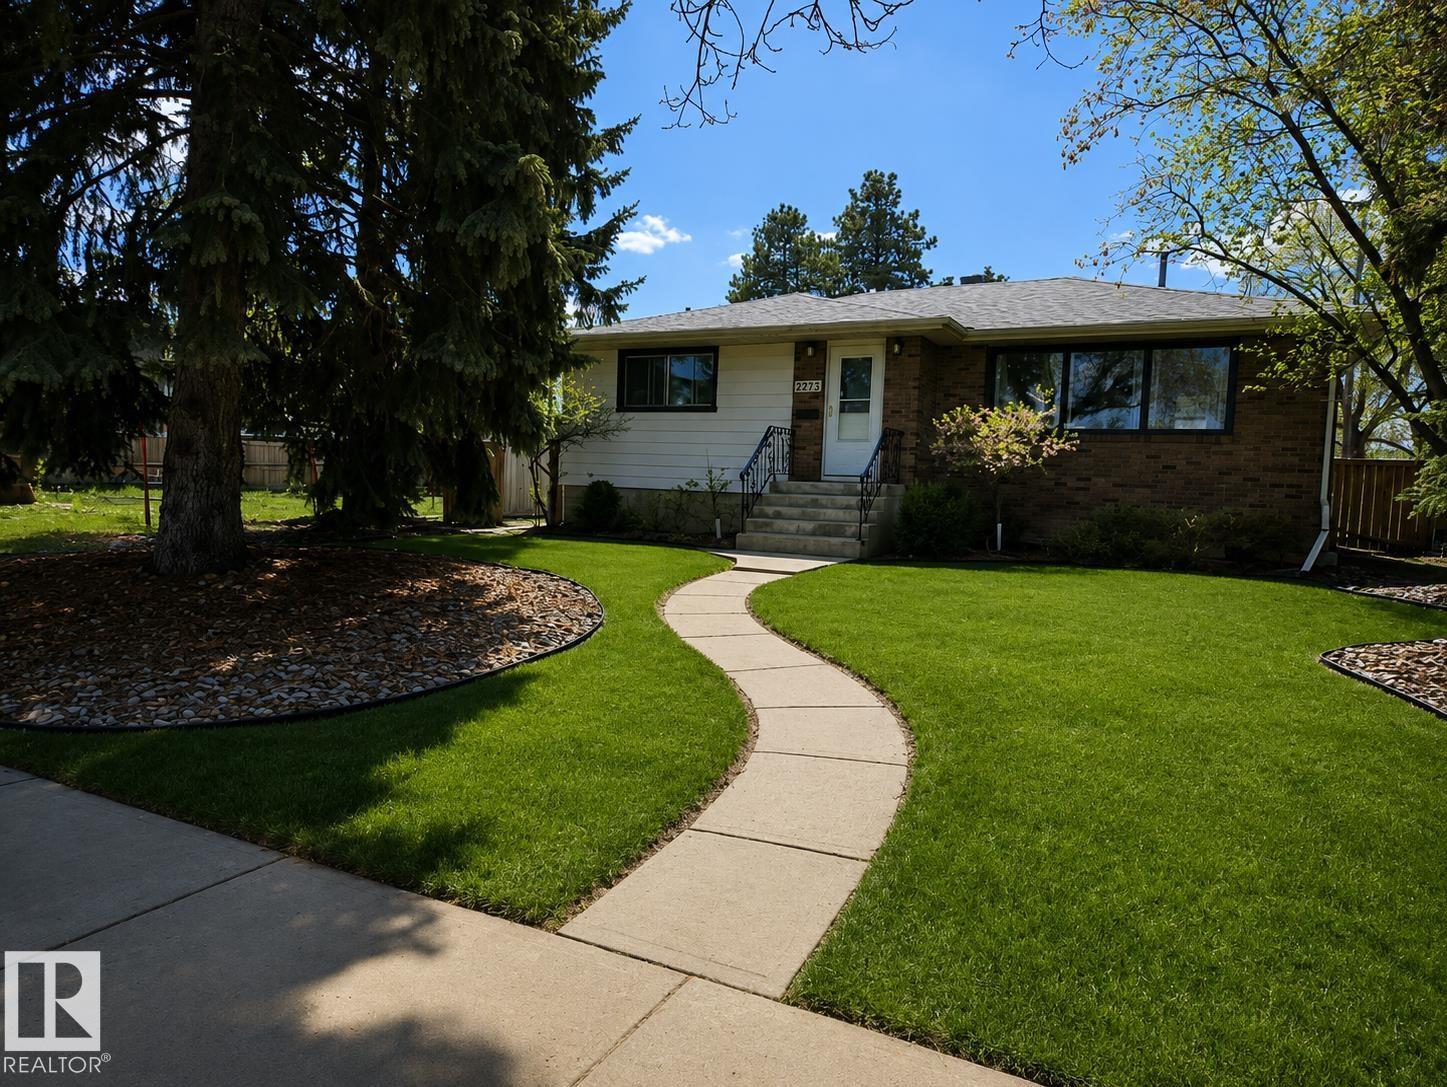
8239 93a Av NW
Edmonton, Alberta
Charming bungalow nestled on a quiet, tree-lined street in the sought-after community of Holyrood! The main floor features two spacious bedrooms, a bright living room, separate dinning space off the kitchen and a beautifully renovated kitchen with quartz countertops, stainless steel appliances, and modern finishes. The lower level offers a separate entrance leading to additional living space with a second kitchen, large bedroom and flex room, and a full 4-piece bathroom. Step outside to a large, fully fenced backyard ideal for entertaining, gardening, or simply relaxing. Holyrood delivers unbeatable access to schools, parks, the river valley, Whyte Ave, transit, and downtown all from one of Edmonton's most established mature neighbourhoods. Close to the LRT station. A wonderful opportunity in a community you'll love to call home! (id:46923)
Homelife Guaranteed Realty
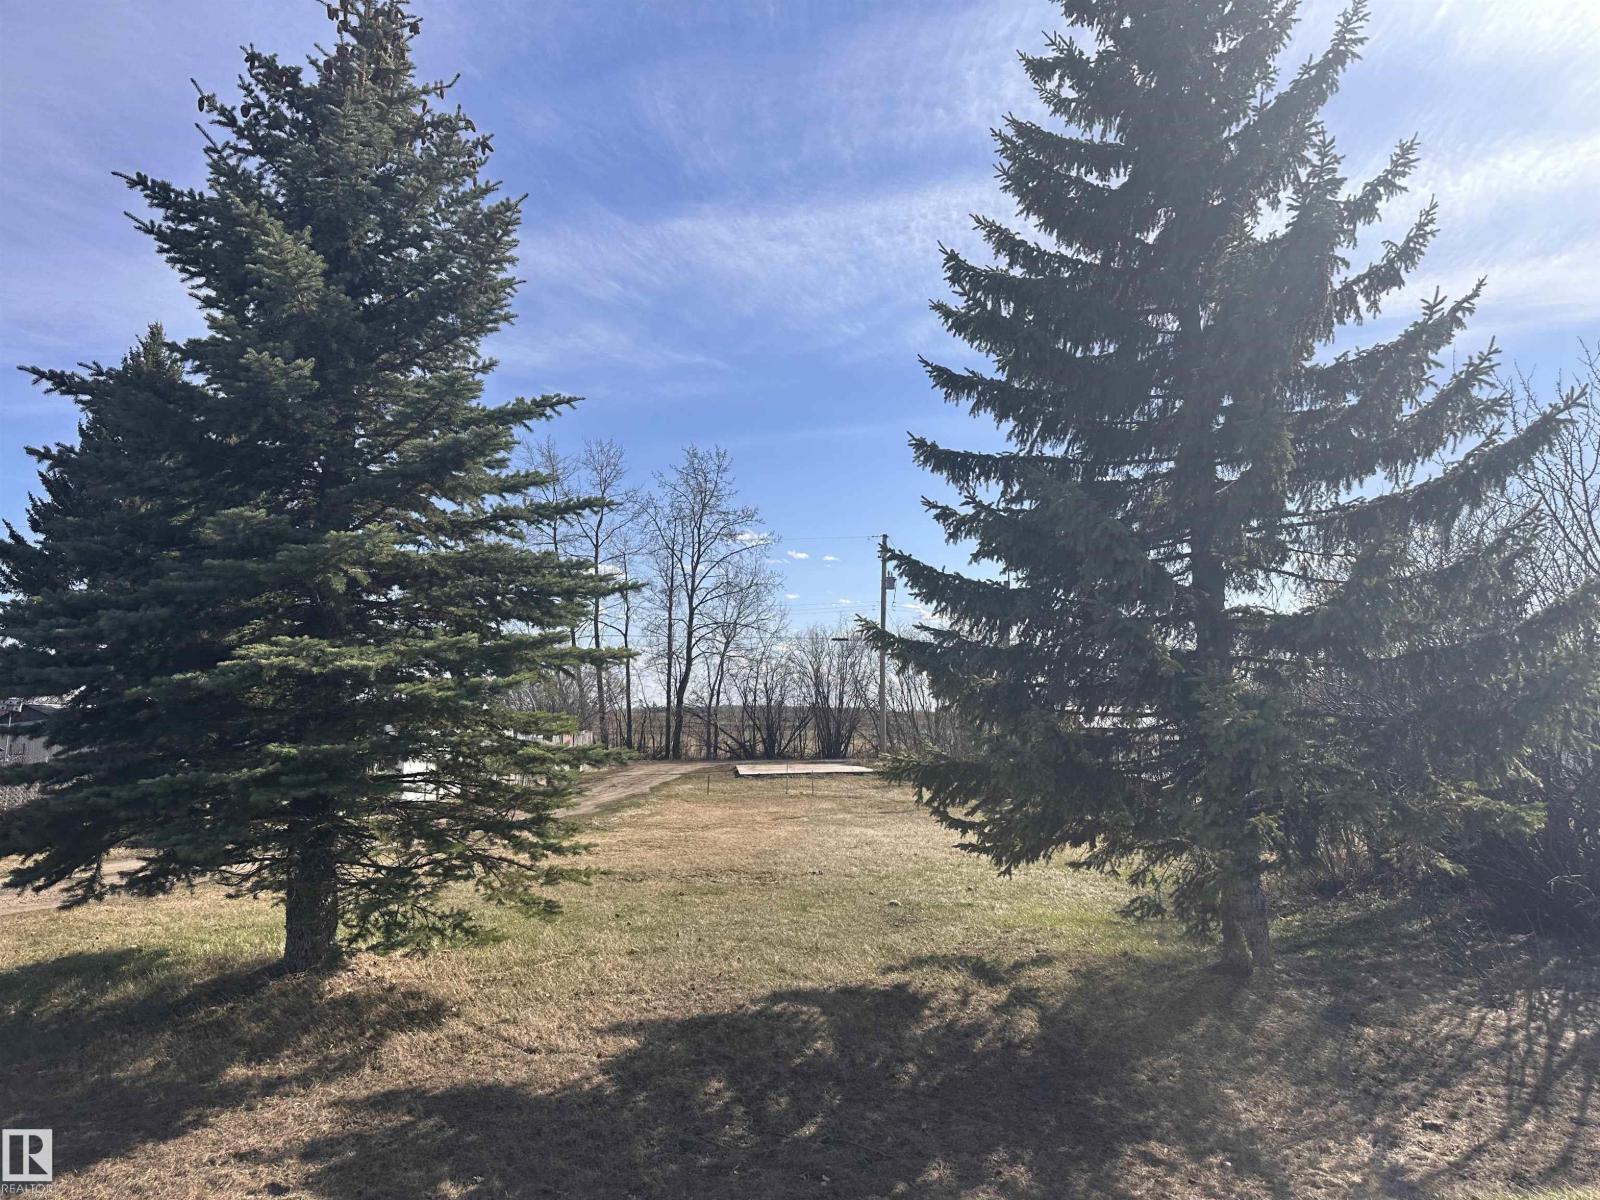
5211 50 Av
Fawcett, Alberta
Set up your next chapter in the hamlet of Fawcett. Just far enough to have peace in the country, and close enough to major amenities. 150' x 50' bare lot with garage pad. A solid opportunity to create something of your own, at your own pace. Fawcett has a general store, post office, ball grounds, liquor store, a hall and lots of community living. Take a small stroll to enjoy the old train bridge by the creek. Only 15 minutes to Cross Lake Provincial Park and even closer to Hubert Lake Wildland Provincal Park, makes it so easily accessible to enjoy the outdoors and get in touch with nature. Absolutely beautiful country all around Fawcett. (id:46923)
Exp Realty
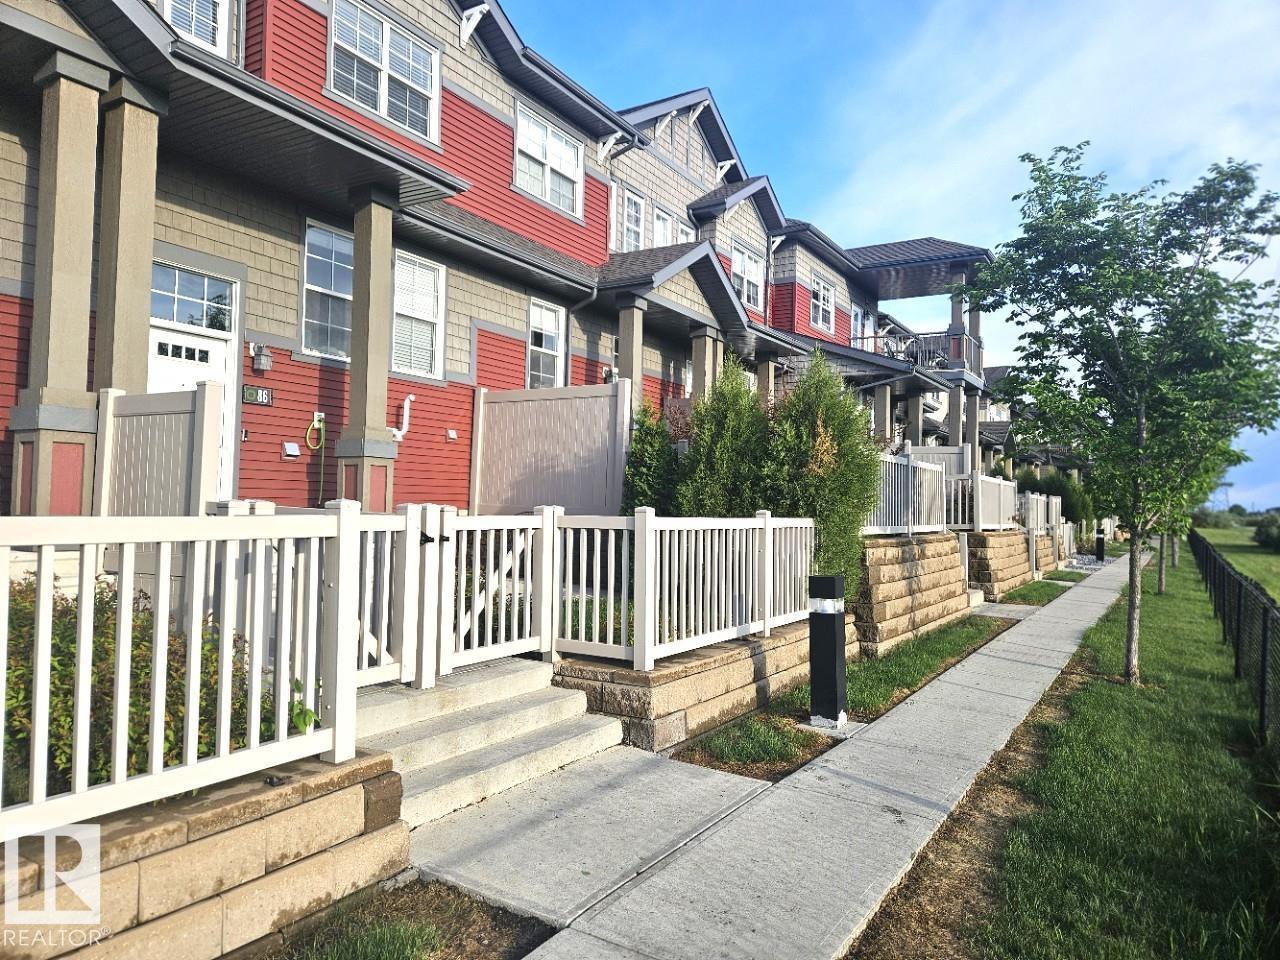
#86 4029 Orchards Dr SW
Edmonton, Alberta
Beautiful 3 bedroom, 2.5 bathroom, 1,202 sq ft 2 storey condo located with a private PARK VIEW and lots of GREEN SPACE out front in the Orchards at Ellerslie neighborhood in south Edmonton. The entrance to the home is very welcoming and warm with the main floor having and open concept with HARDWOOD floors, a large living room, and open dining area. The chef style kitchen has GRAINTE counter tops with lots of cabinets and countertop space and plenty of room for dining and entertaining. The upper level has 3 bedrooms, with large windows, 4 piece main bathroom, and a good sized primary bedroom with a 3 piece ensuite and walk in closet. There is easy access in and out of the double attached garage with opener and controller. The close proximity will give you walking distance to community Clubhouse, schools, shopping, and transportation. The location of this complex is close driving to the Anthony Henday. The lower condo fees make it very attractive and affordable for first time buyers and small families (id:46923)
RE/MAX River City
RE/MAX River City
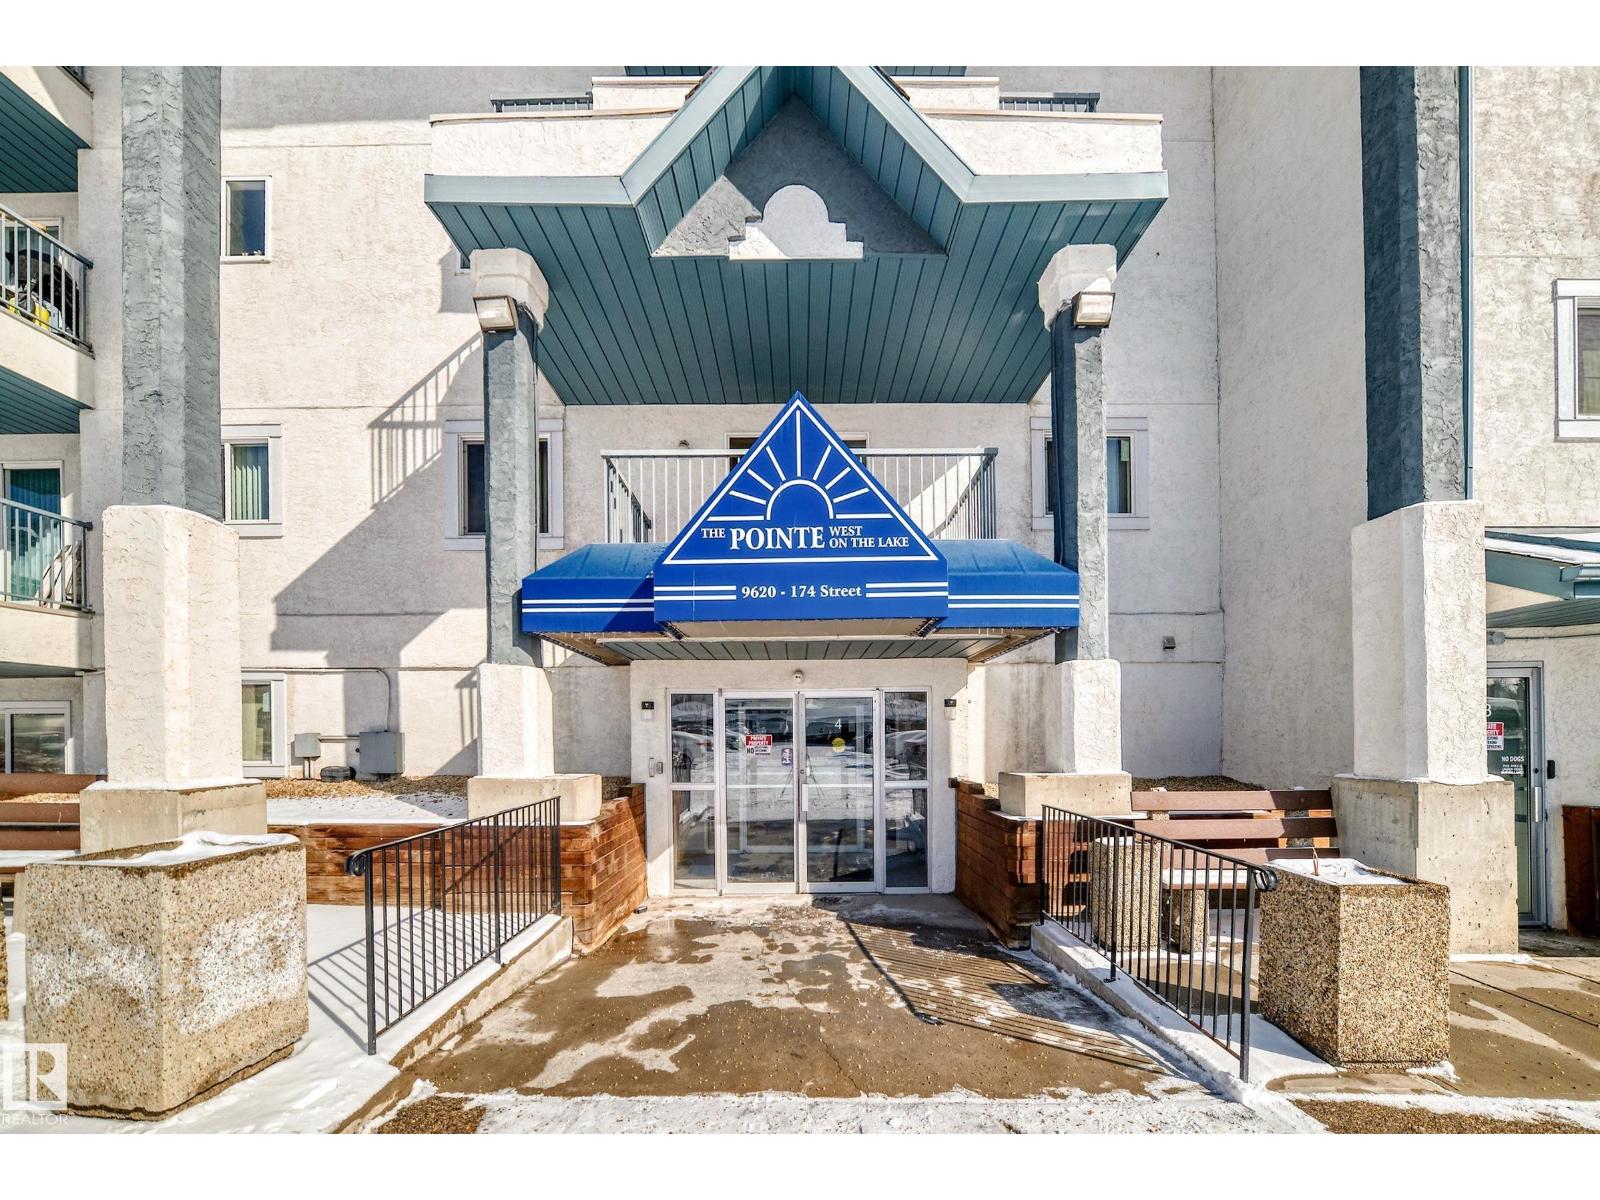
#320 9620 174 St NW
Edmonton, Alberta
Welcome to Pointe West on the Lake! This beautifully maintained 2-bedroom, 2-bathroom condo offers the perfect blend of comfort and convenience. Ideally located just 6 minutes from West Edmonton Mall and within walking distance to Terra Losa Shopping Centre, you’ll have everything you need right at your doorstep. This bright and spacious unit is perfect for first-time buyers or investors, featuring a functional layout, affordable condo fees, and pride of ownership throughout. Enjoy the added value of an assigned carport plus plenty of visitor parking for guests. Situated in a well-managed building, this is a fantastic opportunity to own in a sought-after west-end location, whether you're starting out, downsizing, or adding to your portfolio. (id:46923)
Cir Realty
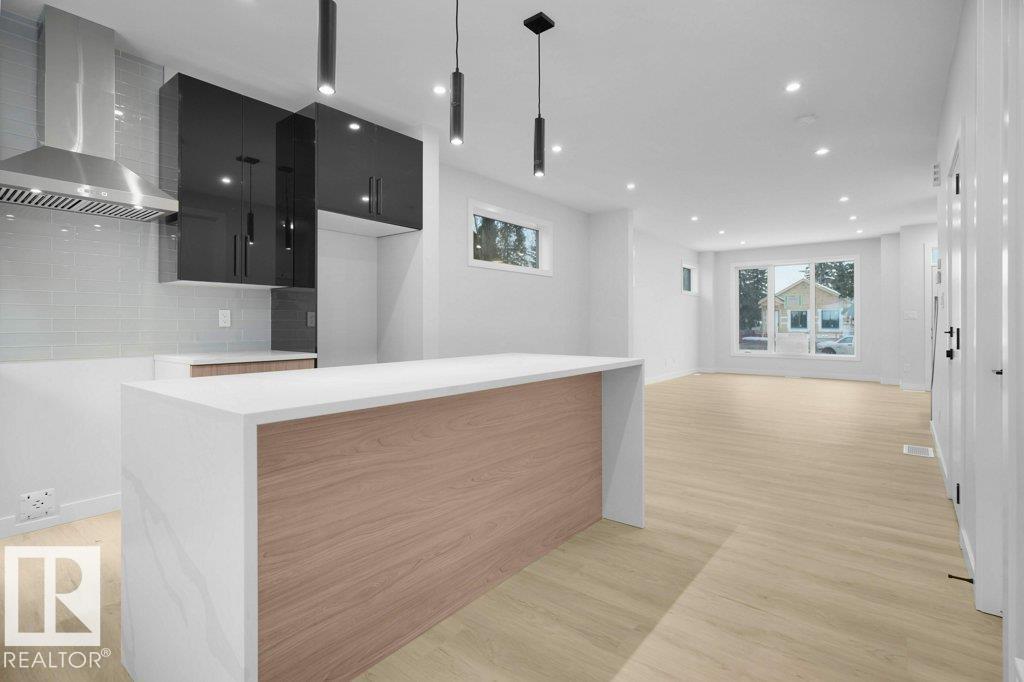
10663 61 Av NW
Edmonton, Alberta
Welcome to brand new detached single family home with very good floor plan, lot of upgrades and SIDE ENTRANCE. The main floor has open concept plan with Living Room, Kitchen and dining. The large living room has big windows and fireplace. The kitchen has lot of counter space with Quartz Countertops, large island, tiled back splash and upgraded cabinets. The 9’ main floor comes with wall and ceiling features and lot of pot lights. The upper floor has 3 spacious bedrooms. The Master Bedroom is large and has walk in closet and ensuite with double sink, bathtub and shower. The other two bedrooms are good size and also a full washroom and laundry room on upper floor. The legal suite basement has big family room with 2 bedrooms and full bathroom. It is located close to University of Alberta and hospital and with easy access to transit station. The Photos from the similar house built by the same builder. (id:46923)
RE/MAX Excellence
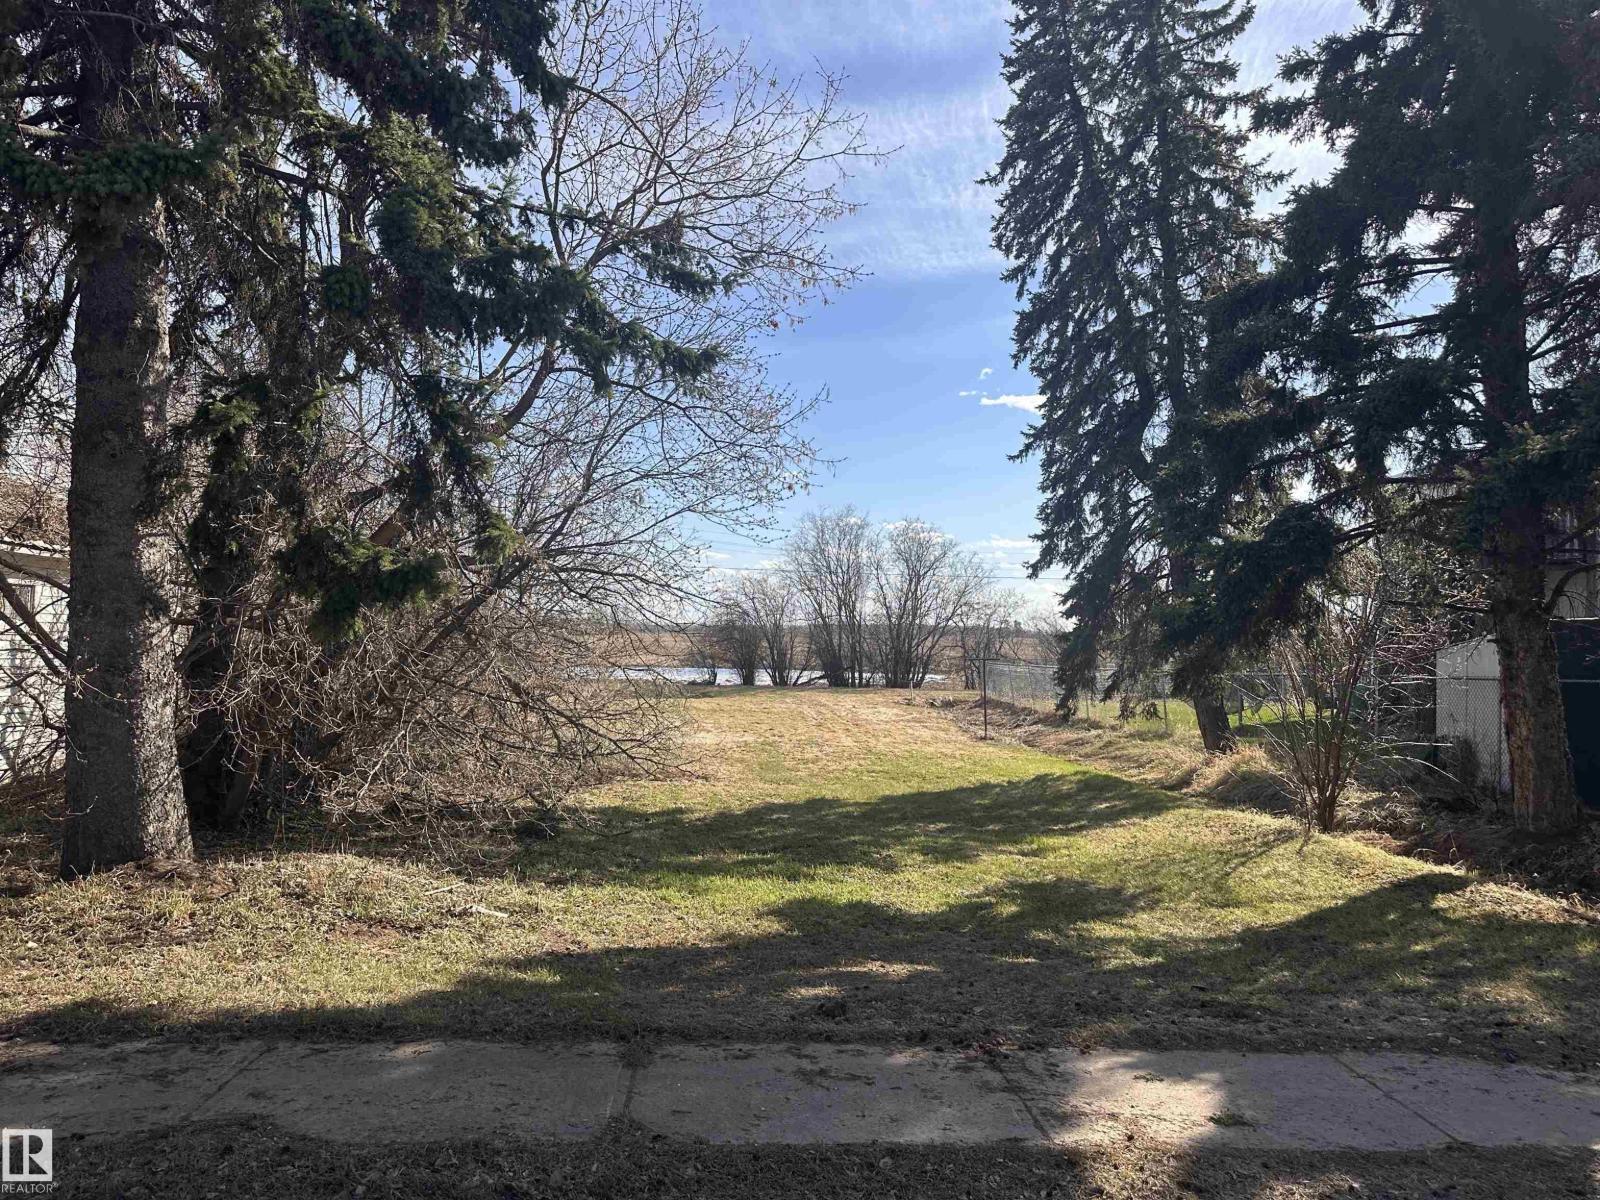
5013 50 Av
Fawcett, Alberta
150' x 50' bare lot in Fawcett! Plant your roots in this humble community with lots of life. Fawcett has a general store, post office, ball grounds, liquor store, a hall and lots of community living. Take a small stroll to enjoy the old train bridge by the creek. Only 15 minutes to Cross Lake Provincial Park and even closer to Hubert Lake Wildland Provincal Park, makes it so easily accessible to enjoy the outdoors and get in touch with nature. Absolutely beautiful country all around Fawcett. (id:46923)
Exp Realty
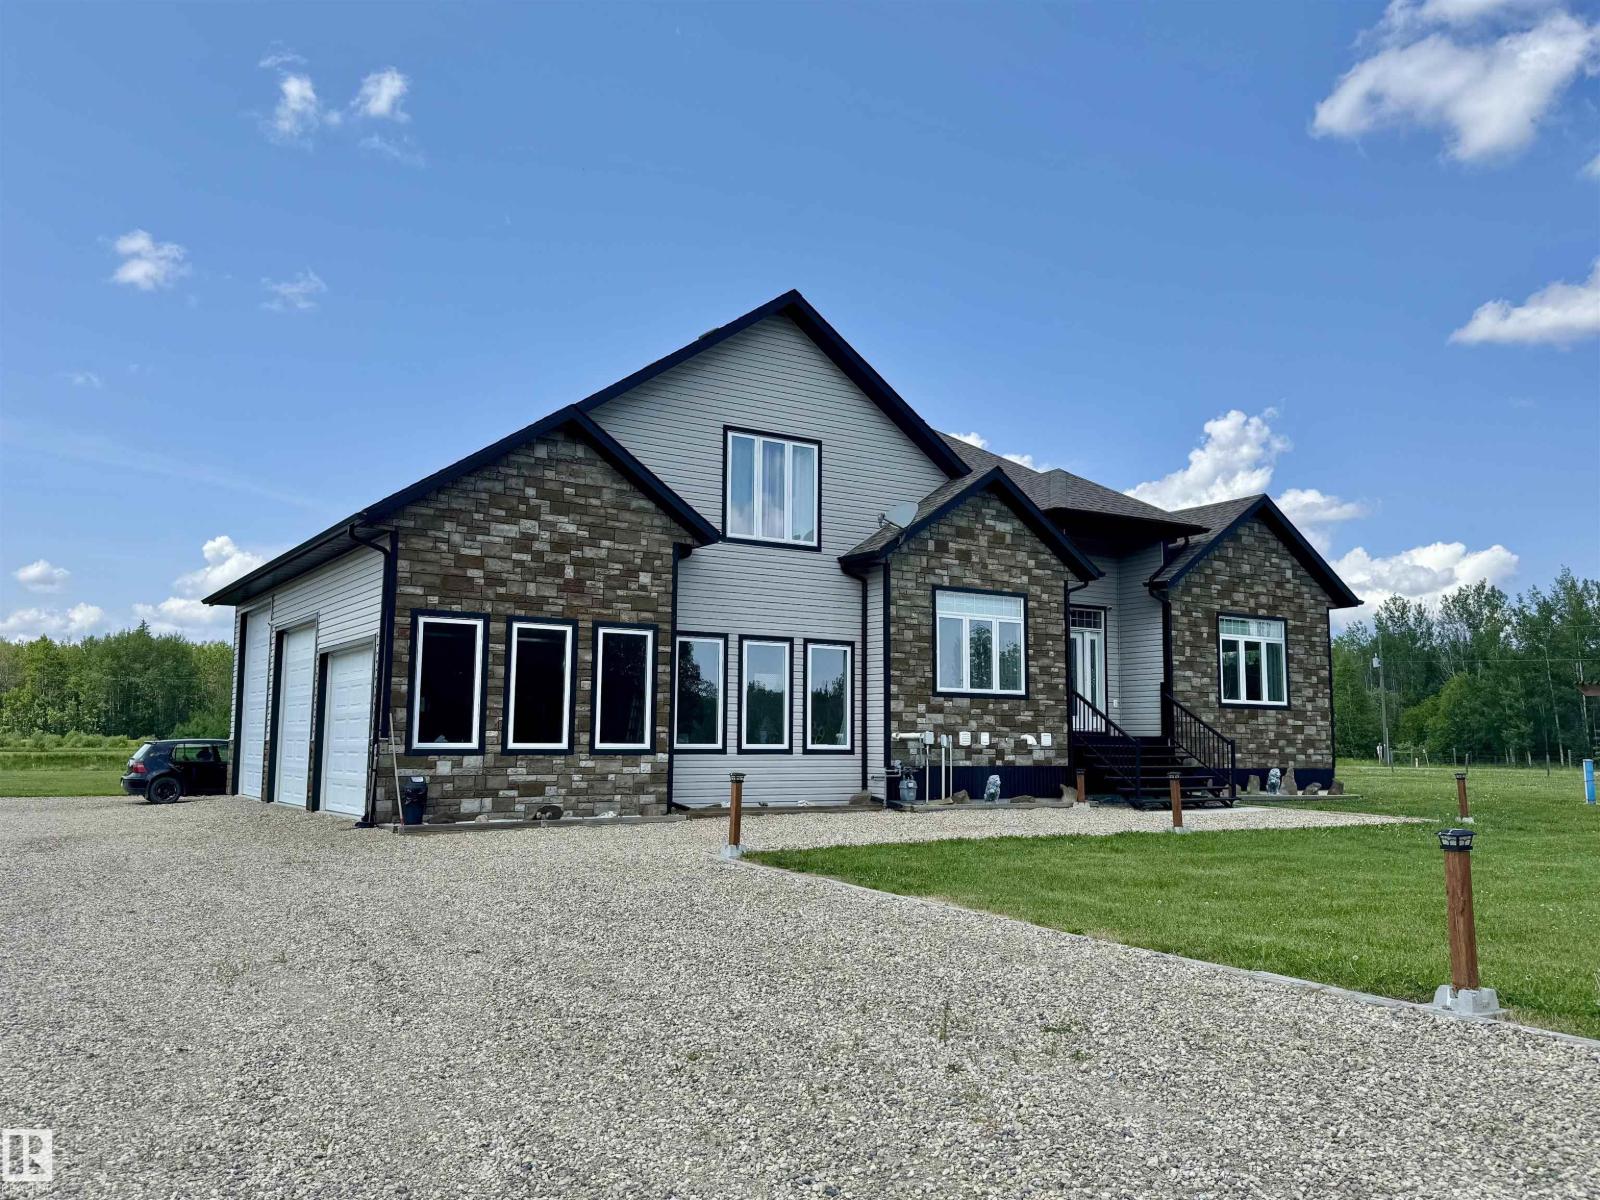
102 49413 Rr 81
Rural Brazeau County, Alberta
Experience refined country living on this breathtaking 4.7-acre estate, just minutes from Drayton Valley. Anchored by a stunning custom pond, this elegant 1.5-storey home blends timeless design with modern comfort. The main level showcases a beautifully appointed chef’s kitchen, formal dining space, inviting sitting room, private office, and a luxurious primary retreat complete with spa-inspired ensuite and in-closet laundry. Upstairs, an open-concept lounge with wet bar creates the perfect setting for upscale entertaining. A fully furnished, self-contained guest suite with private entrance, kitchen, ensuite, and laundry offers exceptional flexibility for extended family or income potential. Enjoy serene views from the sunroom and expansive deck, surrounded by manicured grounds. Complete with a triple attached garage and ample space for all your lifestyle needs, this is acreage living at its finest. (id:46923)
RE/MAX Vision Realty
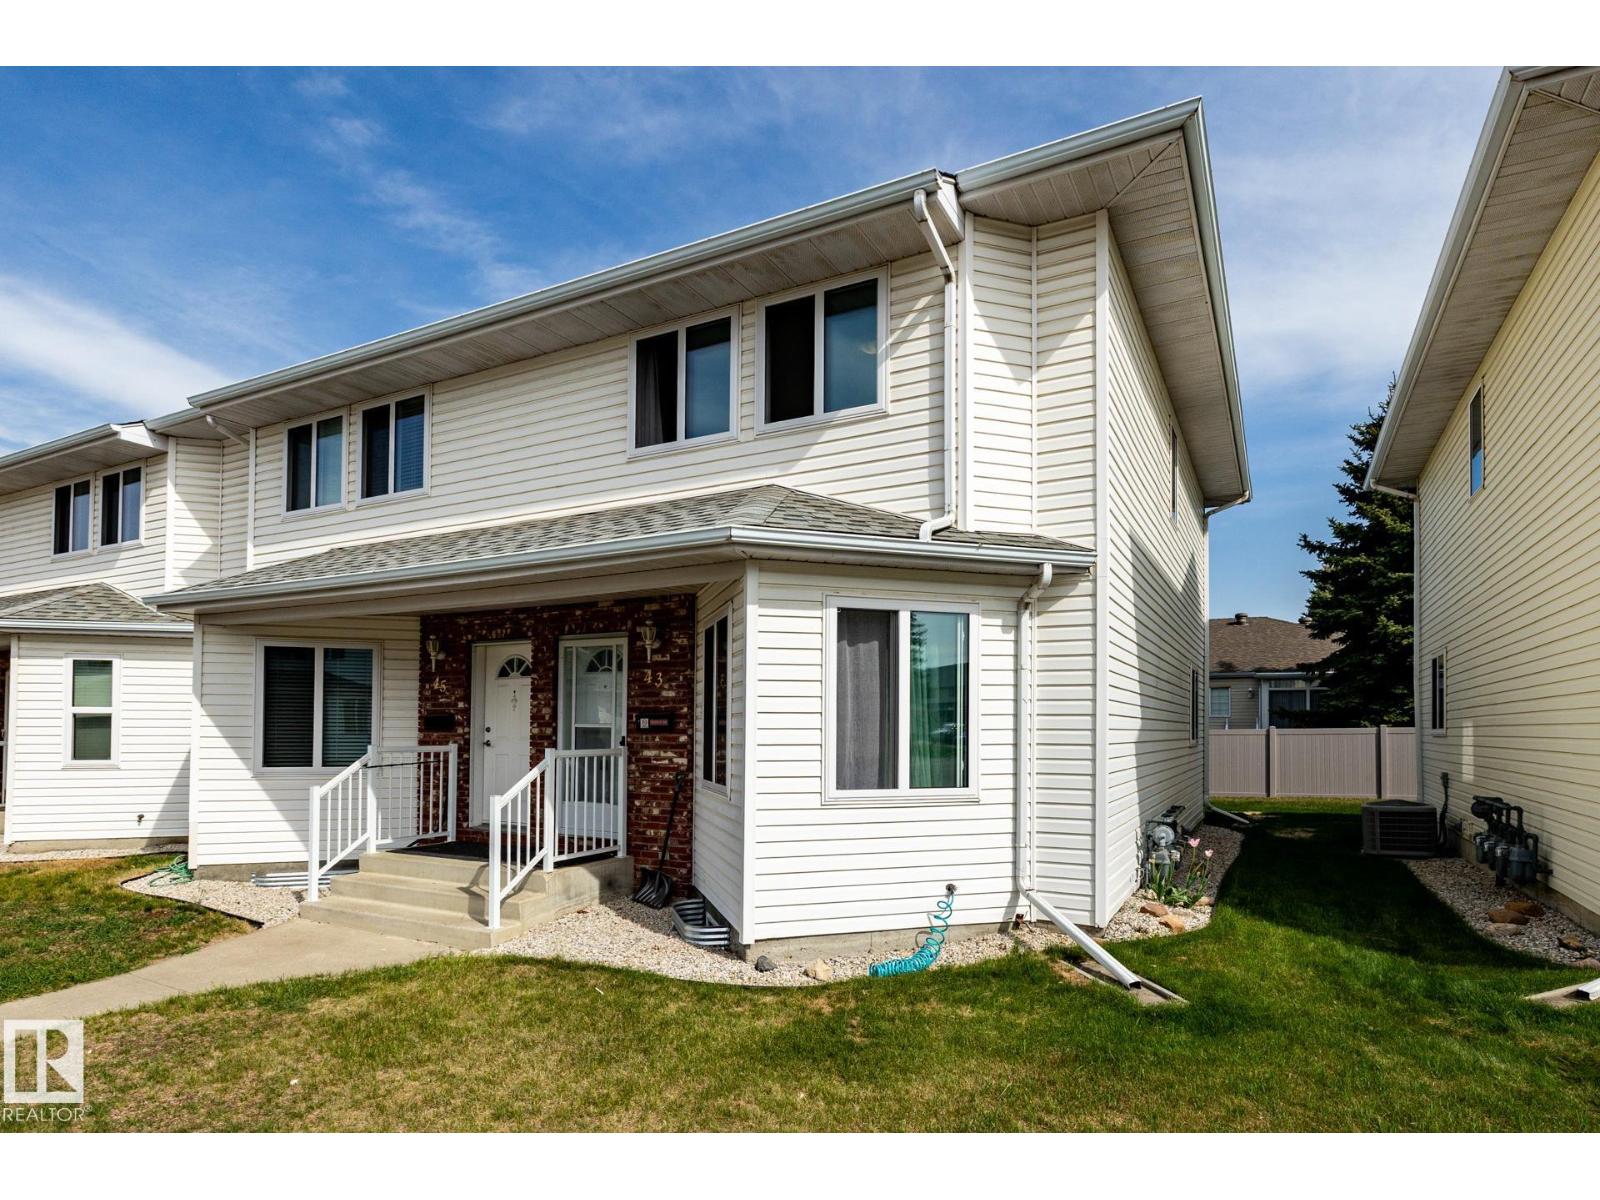
#43 1033 Youville Dr W NW
Edmonton, Alberta
Excellent location in Milltowne Estates, directly across from Grey Nuns Hospital and within walking distance to Mill Woods Town Centre, the LRT, shopping, restaurants, medical offices, banks, schools, parks and public transit. This end-unit townhouse offers quick possession and features 3 bedrooms, 1.5 bathrooms and an unfinished basement so there's plenty of room to grow. The spacious living room offers laminate flooring and plenty of natural light from extra end-unit windows (all newer windows!). The updated galley kitchen includes 4 appliances and polymer granite countertops. The cozy family room features a corner gas fireplace and sliding patio doors leading to a good-sized deck. Two assigned parking stalls are conveniently located right outside the unit. Easy access to major routes makes commuting anywhere in the city a breeze. Move-in ready and offering exceptional value in a convenient southeast Edmonton location. (id:46923)
RE/MAX River City
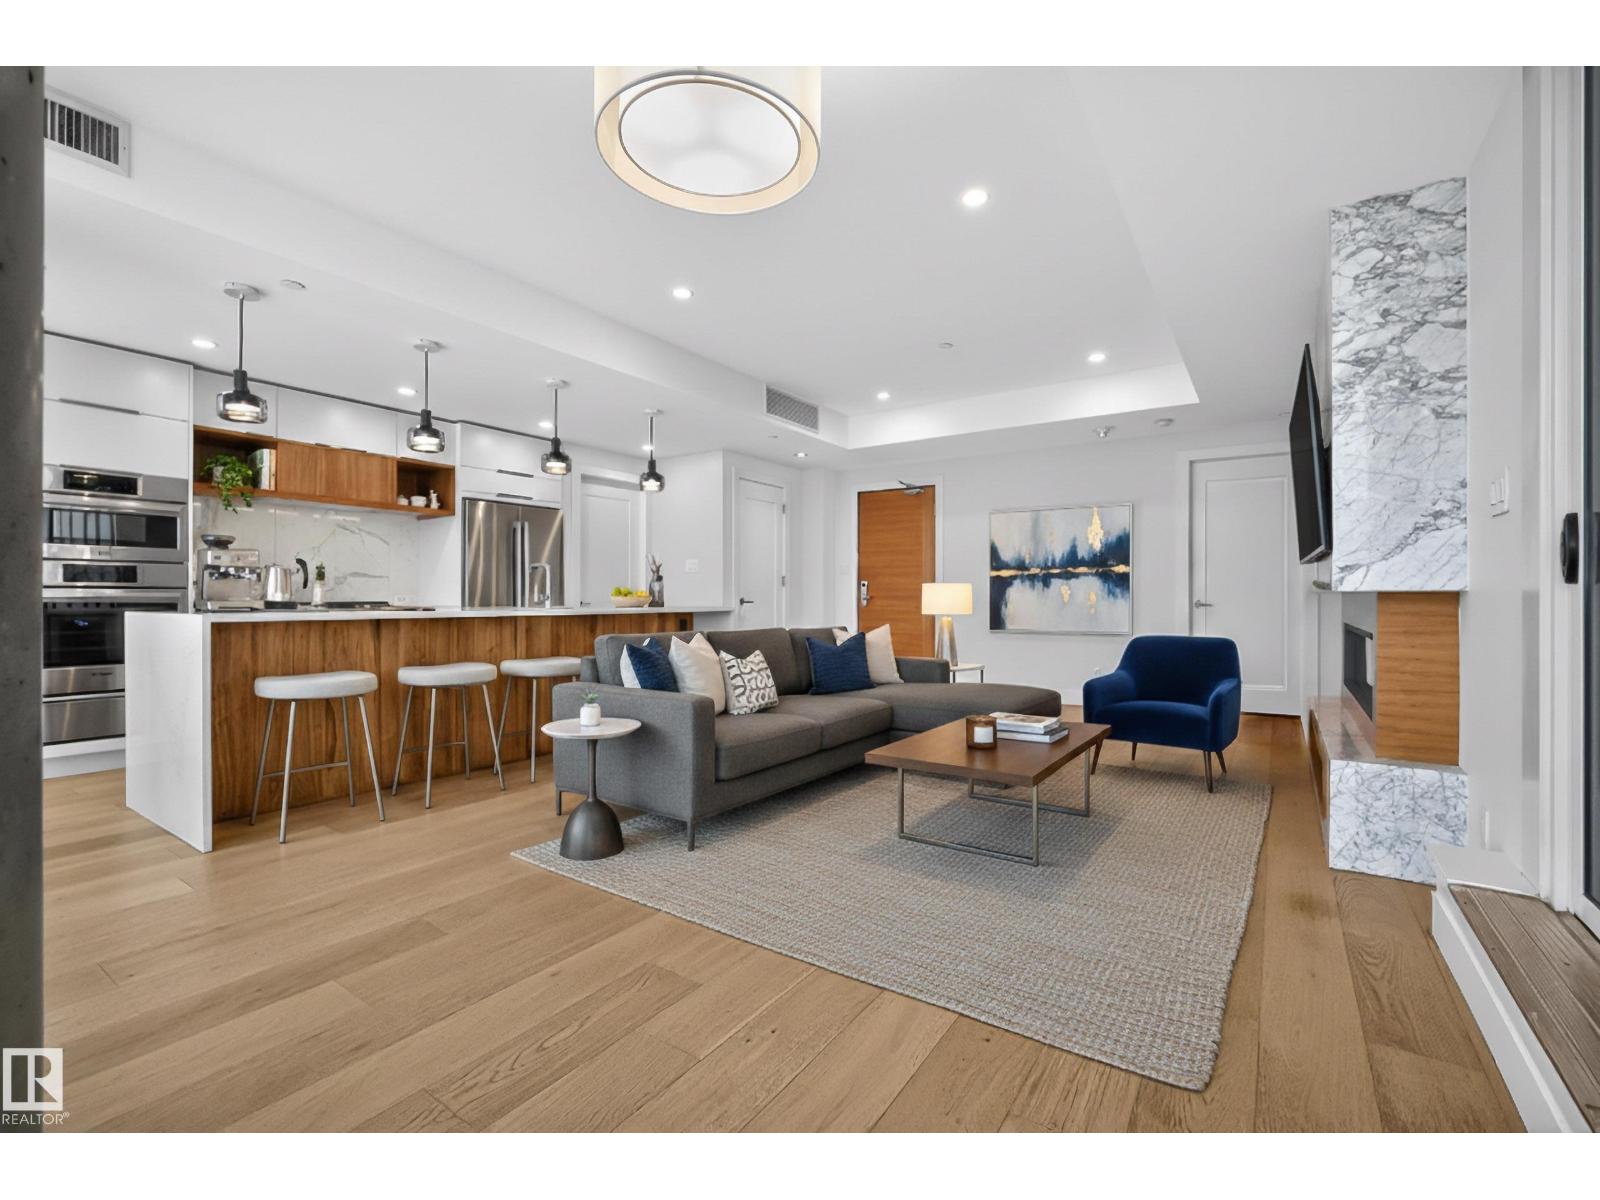
#504 14105 West Block Dr NW
Edmonton, Alberta
The coveted Glenora address now comes with an opportunity to live maintenance free. Welcome to the 100 West Block tower where only 60 owners get to call it home, making these the most desirable residences in the 3.5 acre mixed-use development. Through the lobby overseen by a professional conceirge and up to the 5th floor, unit 504 offers a unique floorplan with 2 bdrms, 2.5 baths and the most in suite storage of all the standard floorplans. Both bedrooms offer an ensuite w/ WIC, perfect for those who don’t compromise on space. Quiet everyday luxuries include heated floors, automated blinds, dual heating systems, dropped ceilings for maximum in suite privacy, and Carrara marble. The amenities continue to elevate the experience with an overnight guest suite, expansive fitness centre, indoor/outdoor lounge and a rooftop dog run for four legged family members. Take advantage of the buzzing urban plaza below with some of Edmontons finest restaurants, coffee shops and retail/commercial all just steps away! (id:46923)
RE/MAX Preferred Choice
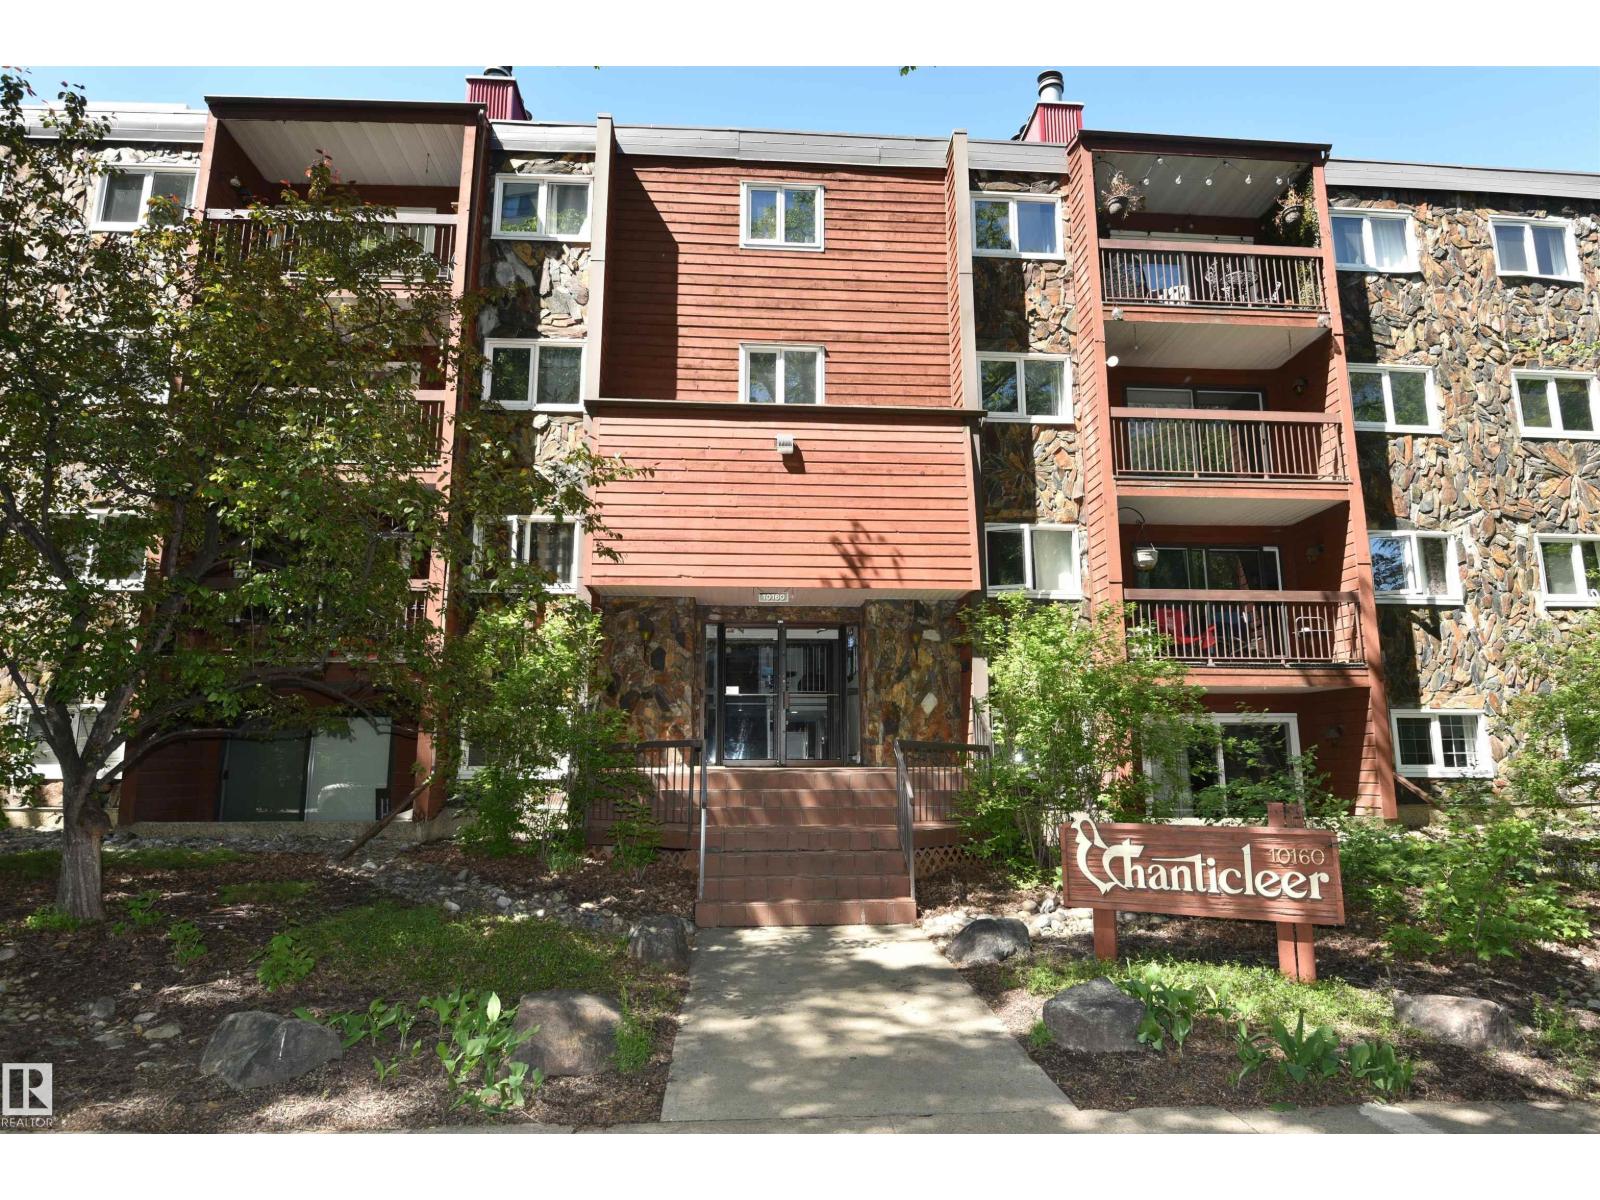
#21 10160 119 St NW NW
Edmonton, Alberta
Located just west of downtown is this very large 1200 sqft apartment condo. It's primary bedroom is huge, allowing for a book reading retreat or office desk steup. An updated kitchen featuring upgraded cabinets, granite countertops, stainless steel appliances and laminate flooring. Cuddle up in front of the real wood burning fireplace. Convenience of insuite laundry with new full size side x side washer & dryer. Your extracurricular sports gear will fit in the insuite storage area. The complex has upgraded new windows. Assigned heated underground parking included with stall #23. Leave the car at home and walk to your downtown job. Make this condo yours ... (id:46923)
RE/MAX Excellence
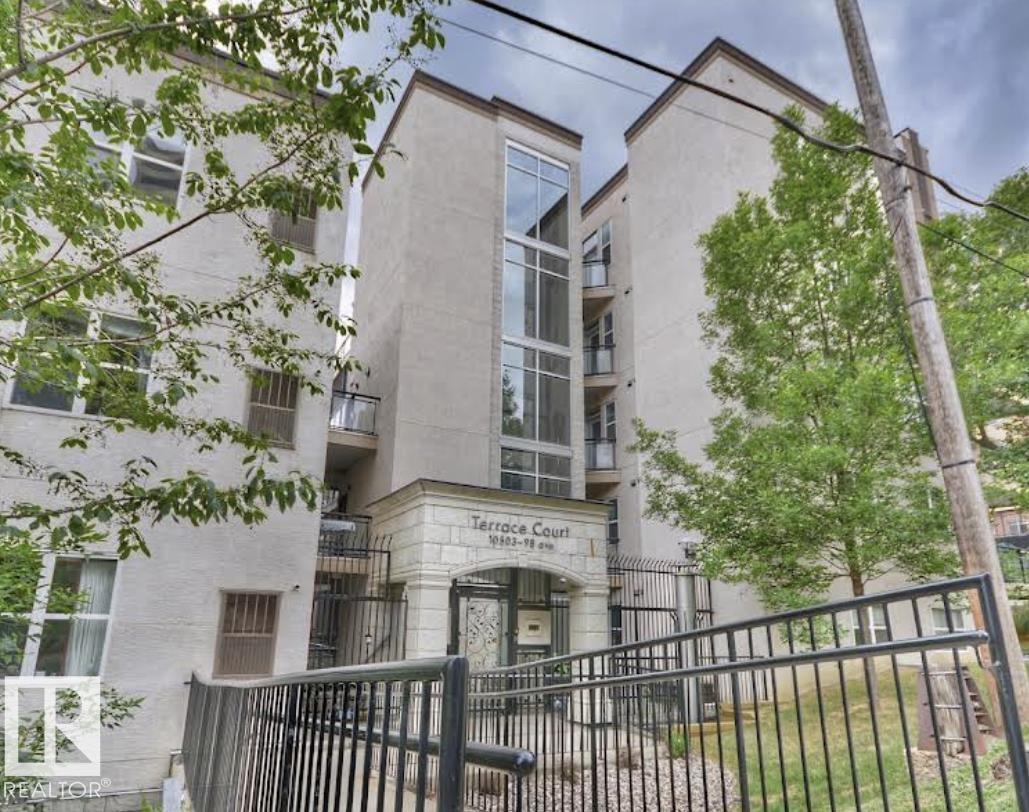
#415 10503 98 Av NW
Edmonton, Alberta
Welcome to this well-maintained 2-bedroom, 2-bathroom condo in Terrace Court—an excellent opportunity for first-time buyers, students, or investors in the heart of downtown Edmonton. Fresh paint throughout gives the unit a bright, refreshed feel, making it move-in ready. The functional layout is complemented by large windows for plenty of natural light, while the west-facing balcony features a gas BBQ hookup—perfect for relaxing or entertaining. A brand new stackable washer and dryer adds everyday convenience, along with central A/C and secure heated underground parking. Located just steps from the River Valley, Remax Field, Ice District, and countless restaurants and shops. Plus, the University of Alberta is only a 5-minute drive or about 11 minutes by bus—making this a great option for students or rental income. Enjoy walkable city living with everything you need right at your doorstep. (id:46923)
Exp Realty