
Property Results - On the Ball Real Estate
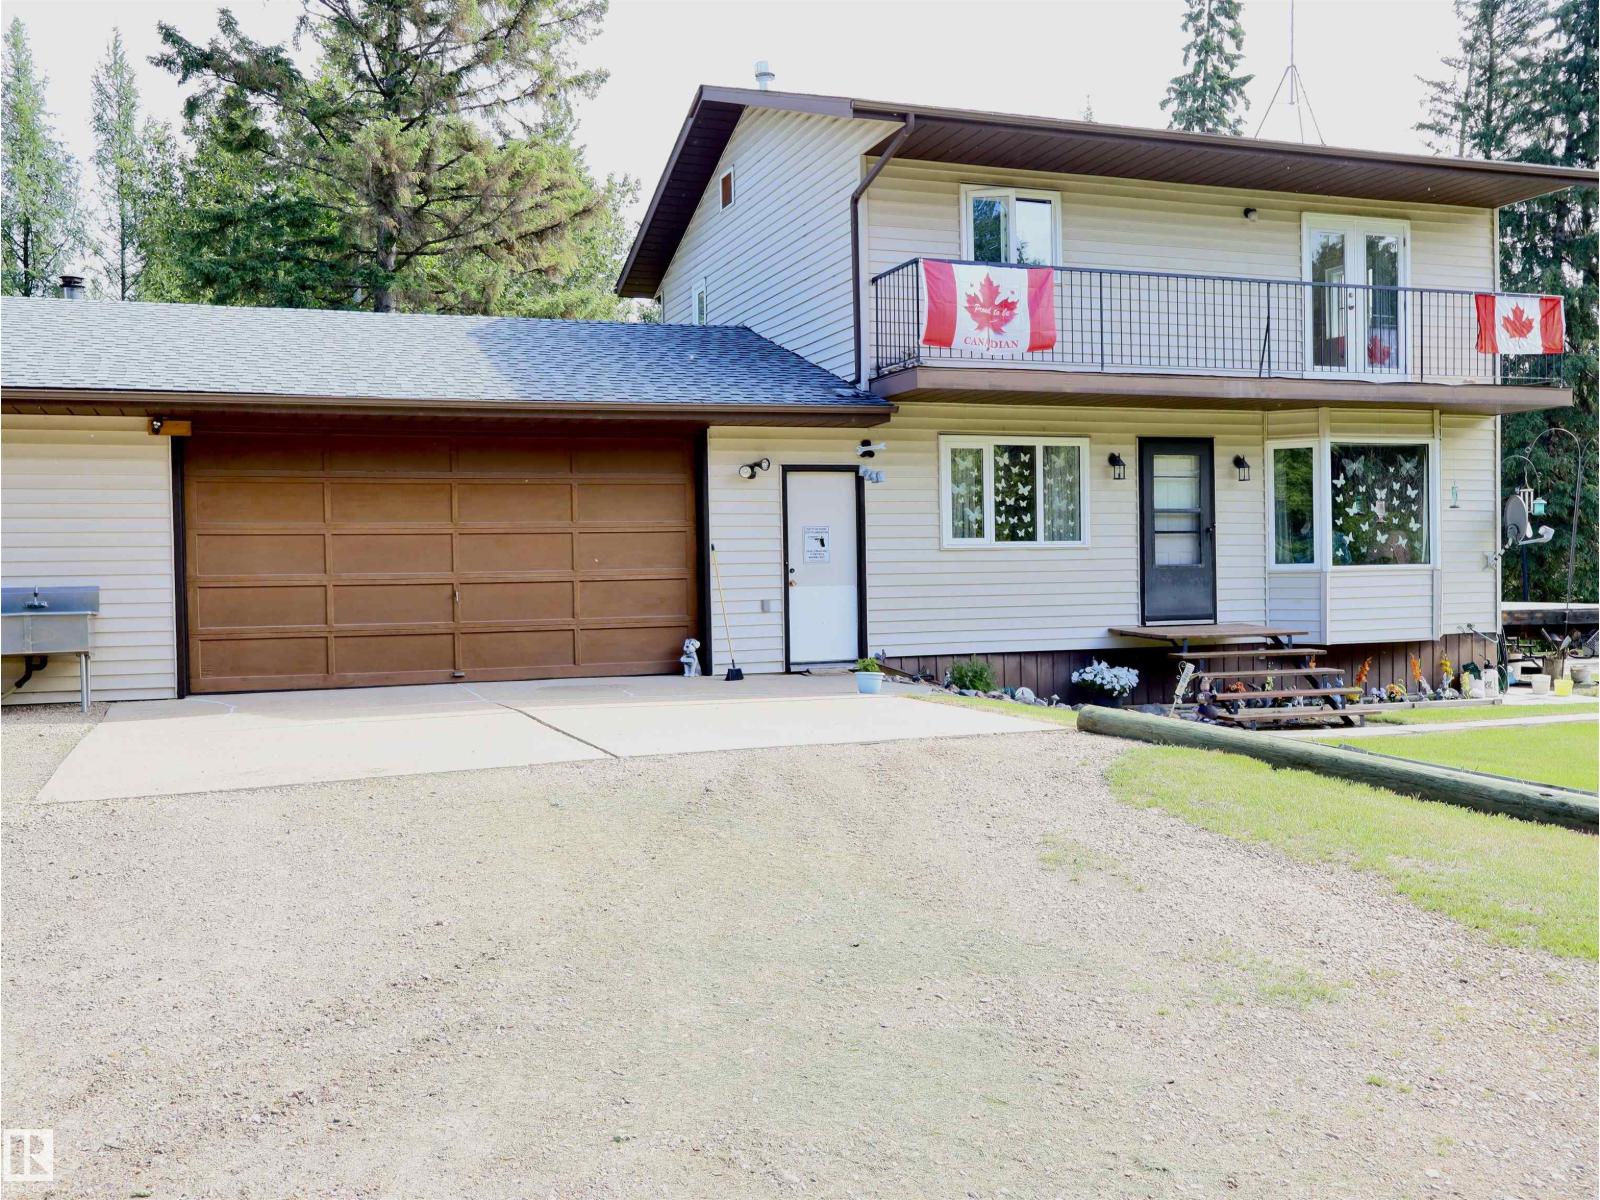
58403 Rr 60
Rural Barrhead County, Alberta
Escape to the peace and beauty of country living on this picturesque 12 acre property, perfectly nestled among rolling hills and mature trees. This spacious 2storey home offers 4 bedrooms and 2.5 bathrooms, providing plenty of room for family living and entertaining. Enjoy stunning views of the surrounding countryside from every angle while taking advantage of the many features this versatile acreage has to offer. Ideal for hobby farming or equestrian enthusiasts, the property is fully set up for horses and chickens and includes two wells, a meat shop, pole sheds, and several additional outbuildings to support a wide range uses.The double attached garage adds convenience. Nature lovers will appreciate the abundance of wildlife and birds that call this property home, creating a true birdwatcher’s paradise right outside your door. Located just minutes from a riding arena, 15min to Thunder Lake,25min to Barrhead and 1hour to Edmonton.A rare opportunity to enjoy the country lifestyle you’ve been dreaming of. (id:46923)
RE/MAX Results
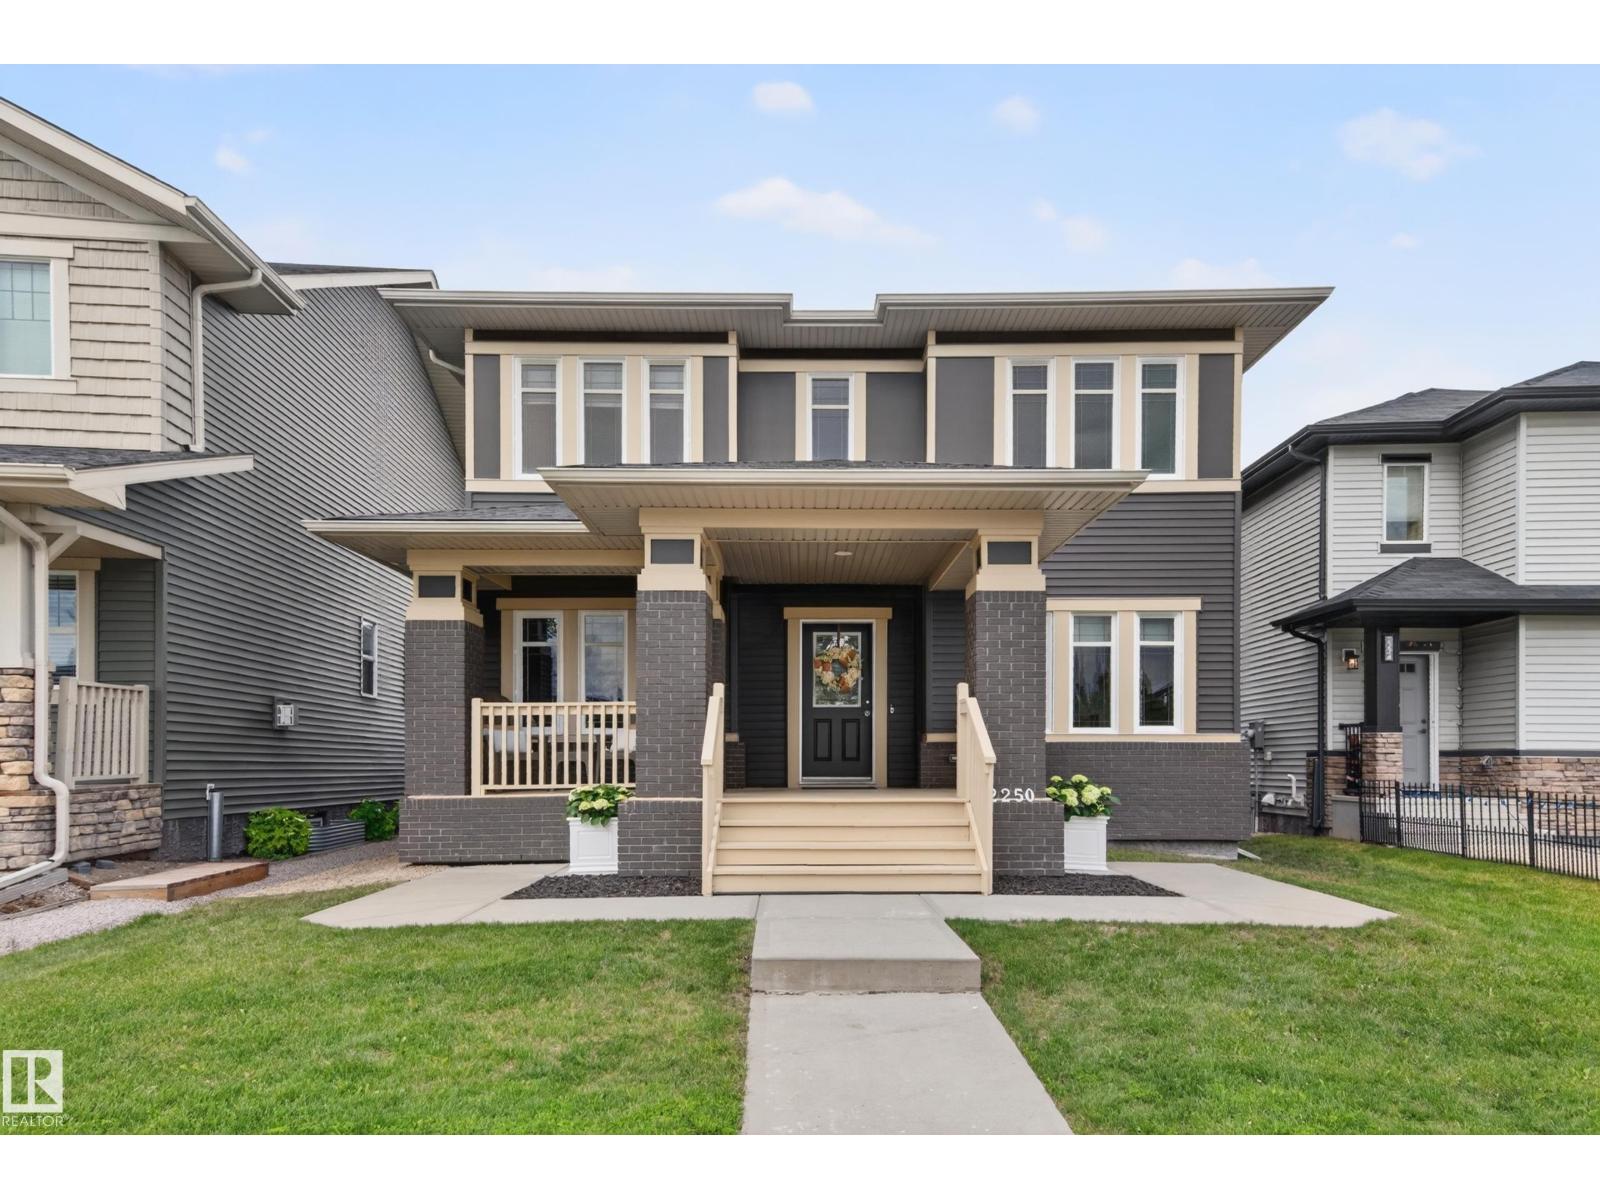
2250 Aspen Tr
Sherwood Park, Alberta
Luxury & Elegance with a contemporary flair! Former Coventry showhome across from a park! Exceptional curb appeal. This stunning 3,400+ sq. ft. home features a grand entrance; tiled foyer with soaring 18’ ceilings, statement staircase. Expansive windows flood the home with natural light. Open concept main floor 9' ceilings. Front office & dining room w/ French doors, coffered ceilings w/ park views. Chef-inspired kitchen, all new apps, Butler's kitchen & pantry, opens to an elegant LR w/ gas FP. Spacious veranda with private porch. Upstairs find a luxurious primary suite with spa-like 6-pc ensuite and custom W/I closet, also 2 bedrooms with adjoining Jack-and-Jill 5 pc bath including separate laundry room. F/F basement has 9' ceilings, family rm w/ gas F/P, large br w/ 5 pc bath, flex room & ample storage. O/S insulated double detached garage, A/C, hot water on demand, water filtration system, 2-tier deck with BBQ hookup. Fully Landscaped. Gated for RV parking. Move-In ready in Aspen Trails! (id:46923)
RE/MAX River City
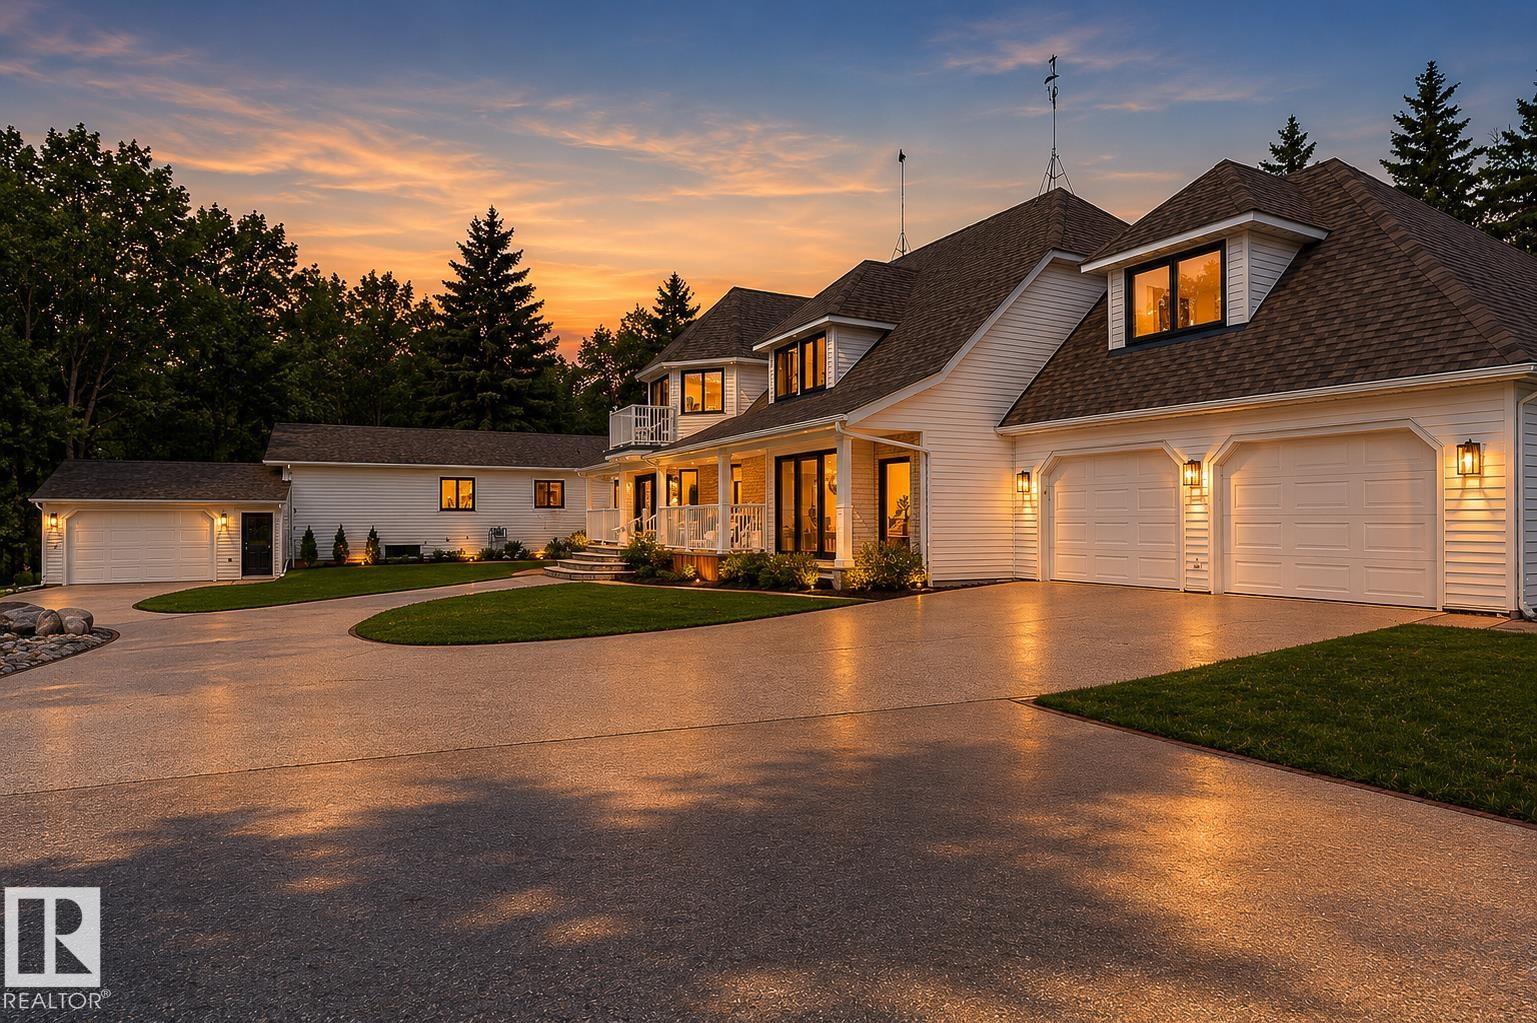
#169 51248 Rge Road 231
Rural Strathcona County, Alberta
THE ULTIMATE ACREAGE ESTATE! Set on a private 8-acre parcel just over 10 minutes from town, this rare property features two beautifully renovated homes connected by a double-door hallway. Offering 7 bedrooms, 7 bathrooms, 4 office/den spaces, and 7 heated garage bays, it's the perfect multi-generational opportunity. The main home showcases a chef's kitchen with commercial-style double-door refrigeration, gas stove, double wall ovens, dual dishwashers, and a massive island. Sunken living areas, expansive gathering spaces, 5 upstairs bedrooms, a luxurious primary retreat with dual closets and spa-inspired ensuite, sunroom with balcony, and a fully developed basement complete the home. The second residence offers a country-modern kitchen, large dining area with brick accents, 2 bedrooms, laundry, and a finished basement with rec room, gym, den, and steam shower. Outside enjoy a pool, hot tub, pond, hobby barn, garden boxes, new decks, and extensive renovations throughout. A truly one-of-a-kind family estate. (id:46923)
Century 21 Masters
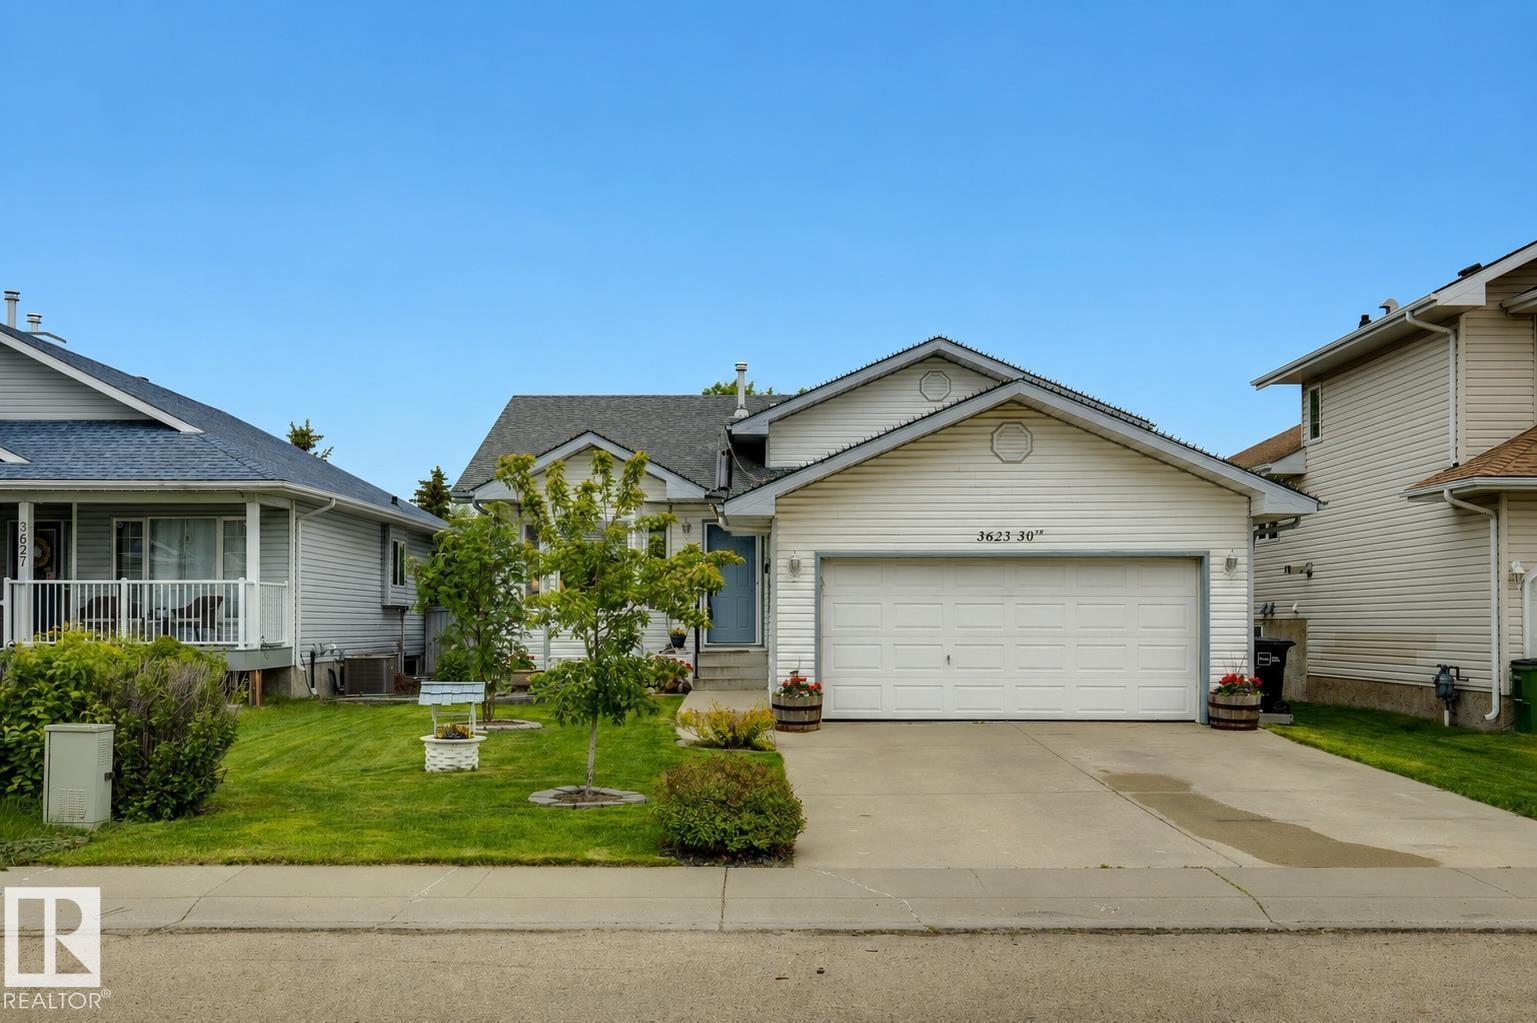
3623 30 St NW
Edmonton, Alberta
Welcome to this impeccably maintained, original-owner home BACKING ONTO THE PARK in Wild Rose! This stunning 4-level split is the perfect family home, offering 5 bedrooms & 3 full bathrooms. Step inside & be greeted by an abundance of natural light, enhanced by soaring vaulted ceilings & large windows. The spacious living room is ideal for entertaining or relaxing with family, while the adjacent dining area easily accommodates gatherings large & small. The kitchen features a corner pantry, stainless steel appliances, ample natural wood cabinetry, & direct access to the deck and backyard. The primary retreat includes a 3-piece ensuite, while the additional upstairs bedrooms are generously sized & served by a 4-piece bath. Lower level boasts a cozy family room with a beautiful fireplace, plus a 4th bedroom & another full bathroom. The basement offers a large rec room, 5th bedroom, & huge crawl space for exceptional storage. ADDITIONAL FEATURES: Double garage, A/C, close to excellent schools, & more! (id:46923)
Maxwell Progressive
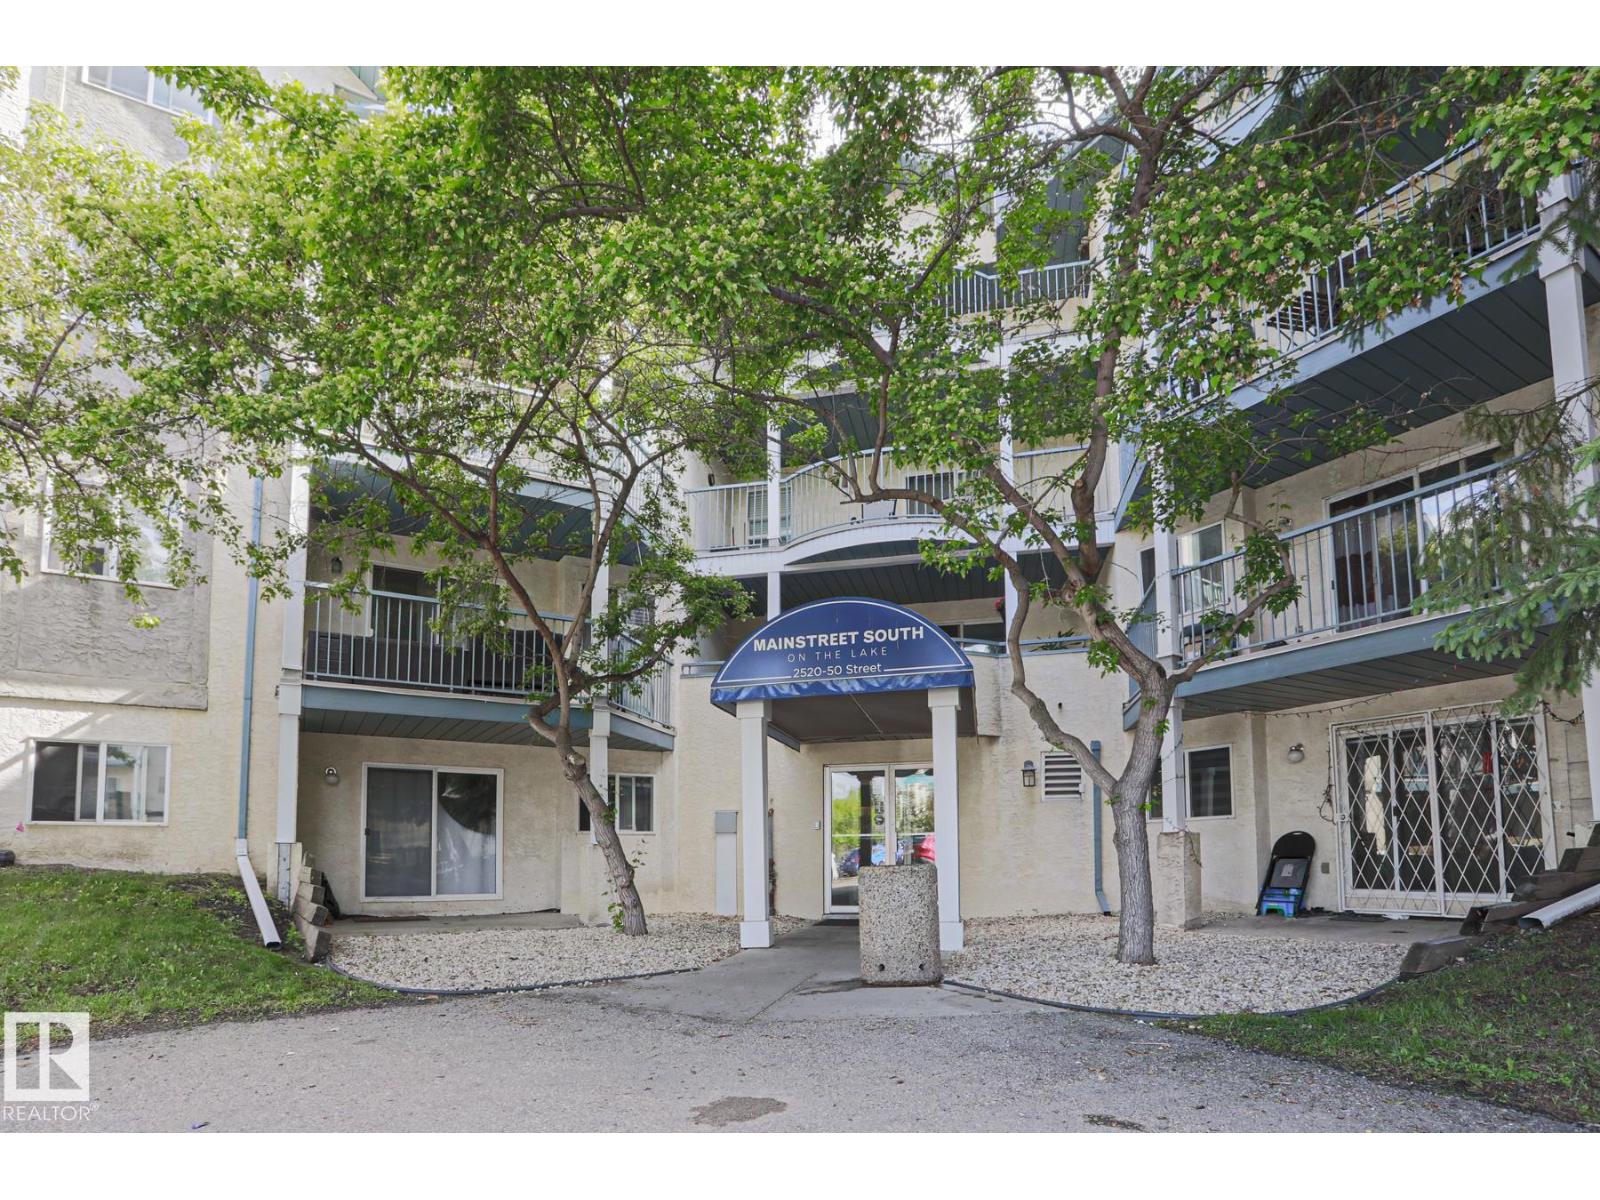
#233 2520 50 St NW
Edmonton, Alberta
Mainstreet South, beautifully located in the heart of Millwoods and situated backing onto a park & lake! You're going to love this immaculate & spacious apartment style condominium featuring an open floorplan. 1 bedroom plus den, oversized primary bedroom, den, 4 piece bathroom, in suite laundry, OUTSTANDING OUTDOOR SPACE - the super sized balcony must be seen and can accommodate a crowd - perfect for entertaining, SW exposure! Additional highlights include the galley-style kitchen with pass-through & upgraded subway tile, and vinyl plank flooring, upgraded baseboards & casings throughout the home. Close to LRT, Grey Nuns Hospital, bus stop, shopping, restaurants, and more. Affordable! Condo fee includes heat & water, $422.29. Pets are allowed with condominium board approval. (Photo of den as guest room is virtually staged). (id:46923)
Royal LePage Prestige Realty
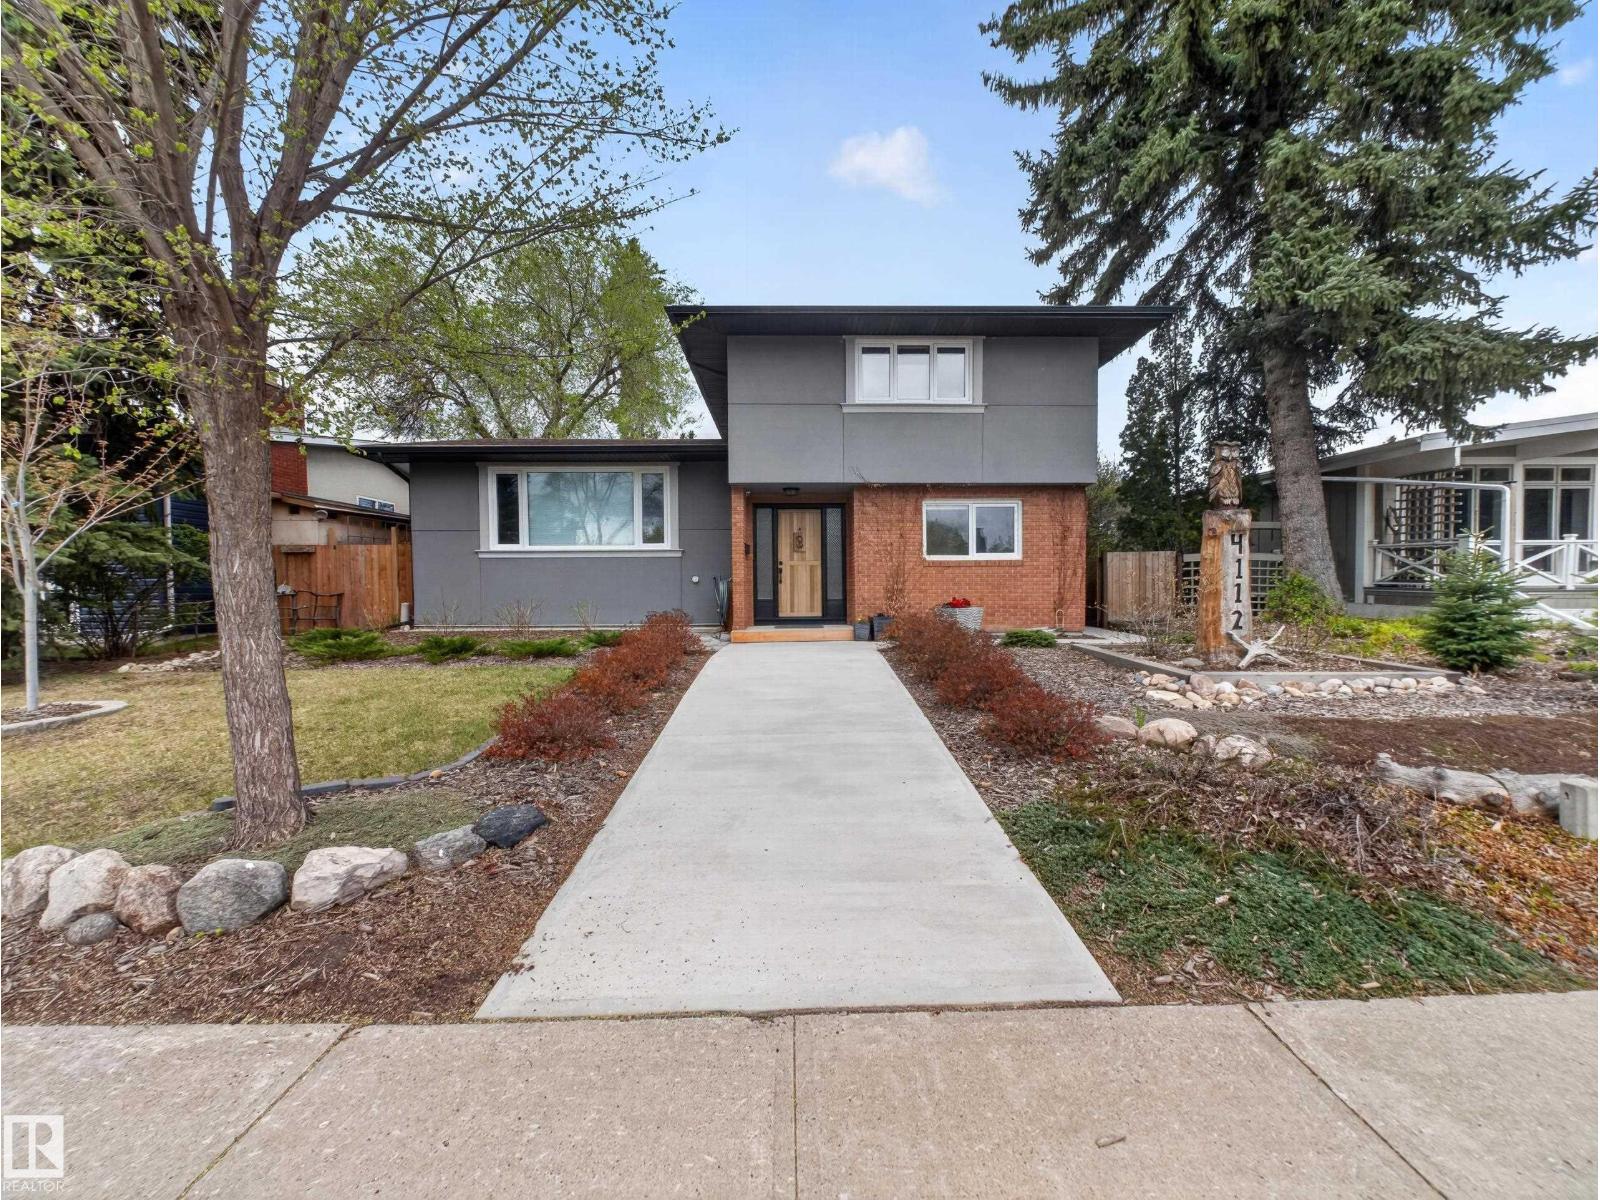
4112 120 St NW
Edmonton, Alberta
Welcome to Aspen Gardens! A mature community known for quiet streets, towering trees, and nearby nature. This beautifully maintained split-level blends timeless character with thoughtful updates throughout. The fully above-grade third level offers bright, versatile living space rarely found in this style of home. Hidden throughout are storybook spaces including a tucked-away playroom and secret workshop beneath the stairs. Outside, the private yard, with a secret garden, is surrounded by mature landscaping and a new pressure-treated fence (2020). Major upgrades include triple-pane windows (2017), buried power lines, new sidewalks (2017/18), hot water tank (2022/23), built-in water filtration, new Samsung double-filtration fridge (2026), updated kitchen hardware/faucets, and Merino wool carpet upstairs (2018). New 24x30 insulated garage (2019) with separate panel, 200 amp service, and EV charging capability! Truly a move-in ready home with pride of ownership evident in every detail. (id:46923)
Kic Realty
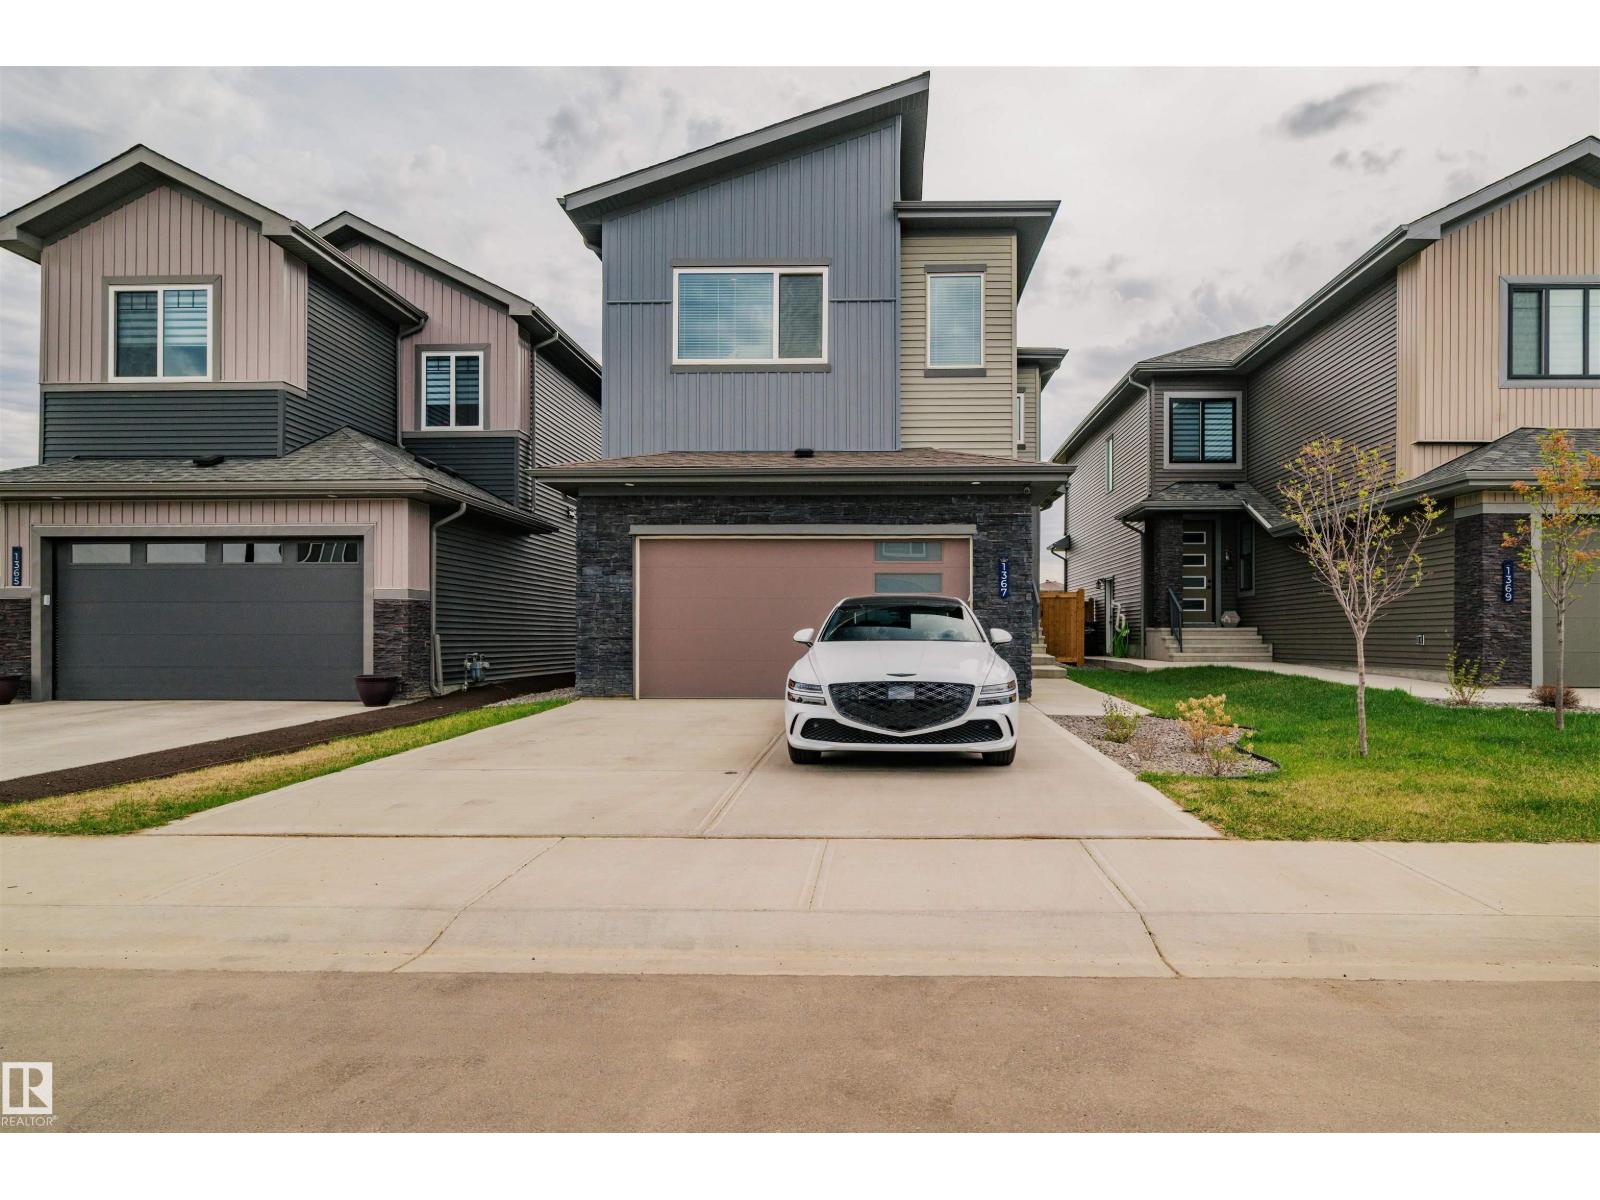
1367 Siskin Wd NW
Edmonton, Alberta
Backing onto the park in the sought-after community of Kinglet, this home offers something new builds simply can't: fully completed landscaping, driveway, and fencing already done. Move in and enjoy from day one. The main living area rises to 18-foot soaring ceilings while 9-foot ceilings continue throughout, keeping every room feeling generous and light-filled. The kitchen is built for people who actually cook, with a gas countertop range, hoodfan, and a fully upgraded appliance package. Upstairs, the floorplan flows with intention. The primary suite connects directly to a walk-in closet with laundry steps away, making daily routines genuinely effortless. The ensuite delivers a spa-like experience with a double vanity, glass shower, and elevated finishes throughout. A spacious bonus room rounds out the upper level with flexible living space the whole family will put to use. This is where busy lives slow down, weekends stretch out, and the life you actually wanted begins. (id:46923)
The Agency North Central Alberta
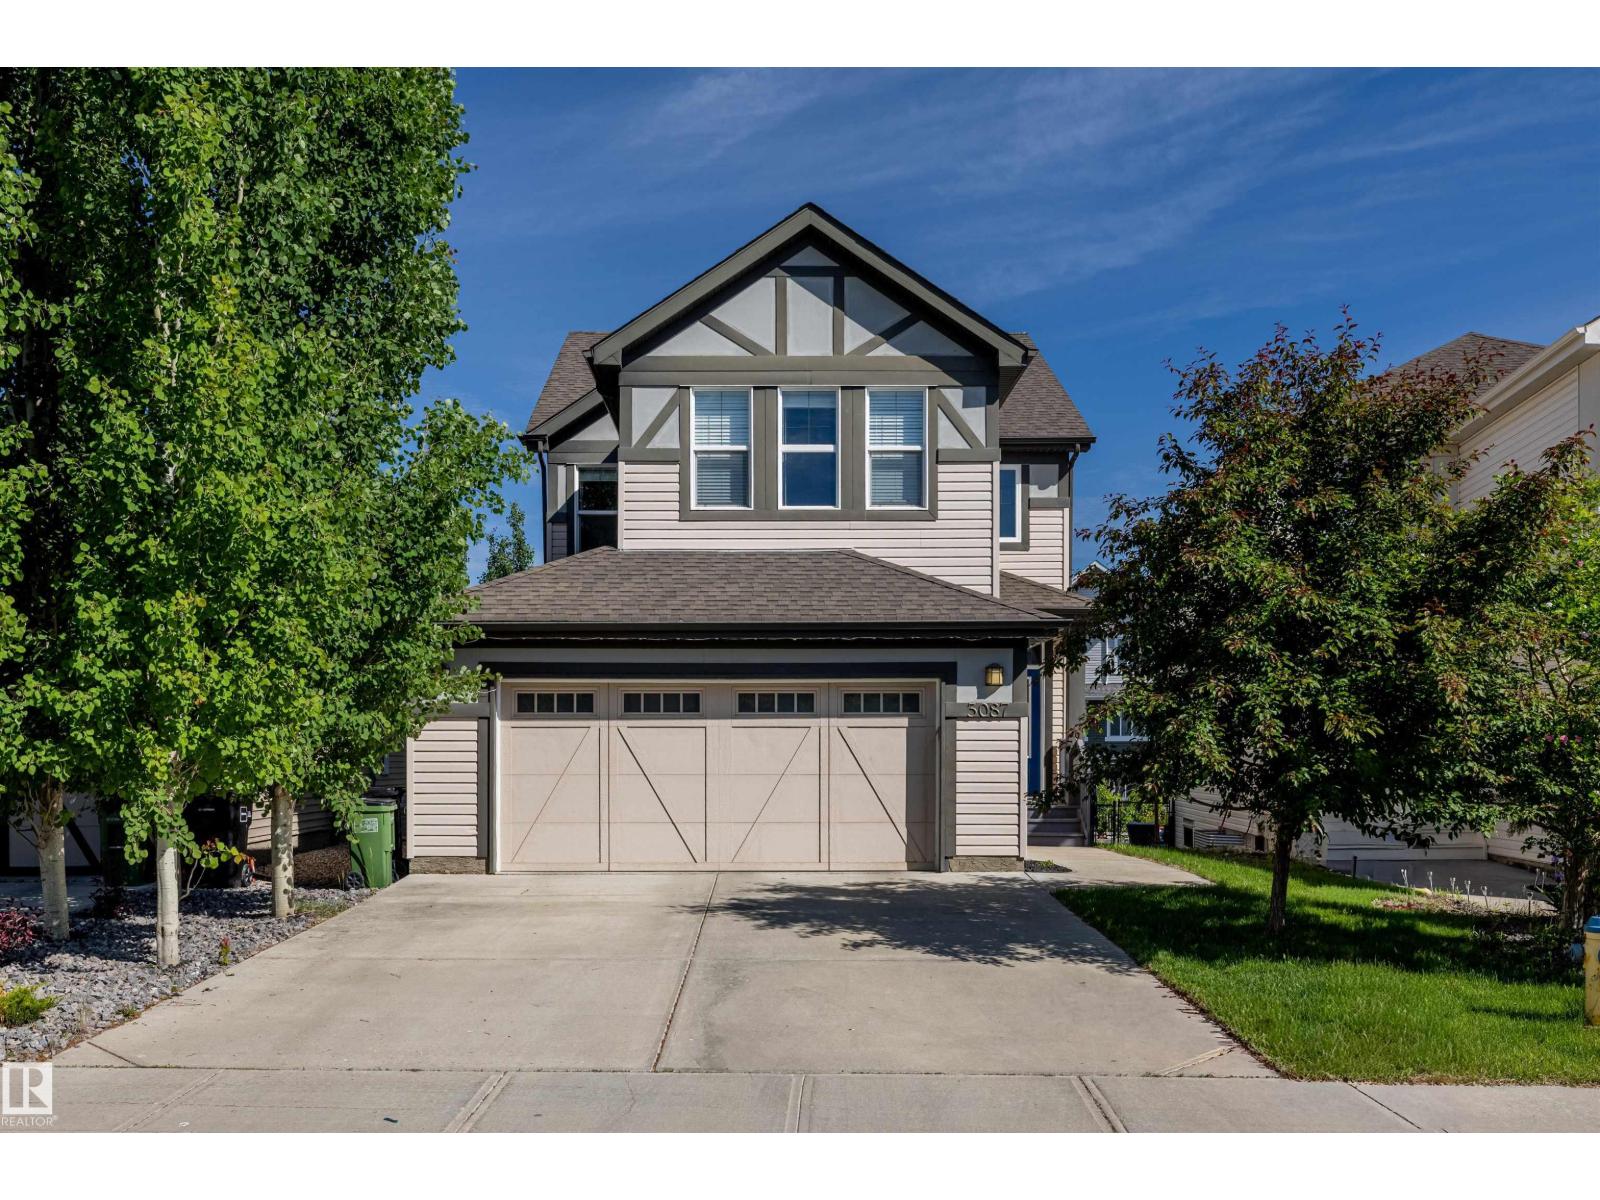
3087 Carpenter Landing SW
Edmonton, Alberta
Welcome to this stunning 2,100 sq ft single-family home in the award-winning community of Chappelle! Featuring a spacious open floor plan with quality finishes throughout and backing directly onto a walking trail. The main floor boasts 9 ft ceilings, an inviting living area with fireplace, and a generous kitchen with butler's pantry. Upstairs you will find a fantastic bonus room, 3 bedrooms, and 2 full bathrooms including a luxurious ensuite with soaker tub. Step outside to the fully fenced backyard, one of the LARGEST on the block. Complete with CENTRAL A/C and double attached garage with drain & side garage entrance. UPDATES include: water filtration system, light fixtures, feature walls throughout. Here's your chance to live in a premier neighbourhood with top-rated schools, vast green spaces, parks, and splash parks — all with quick access to Anthony Henday, Currents of Windermere, and South Edmonton Common, making daily errands a breeze. If you've been waiting for the perfect family home, this is it! (id:46923)
Real Broker
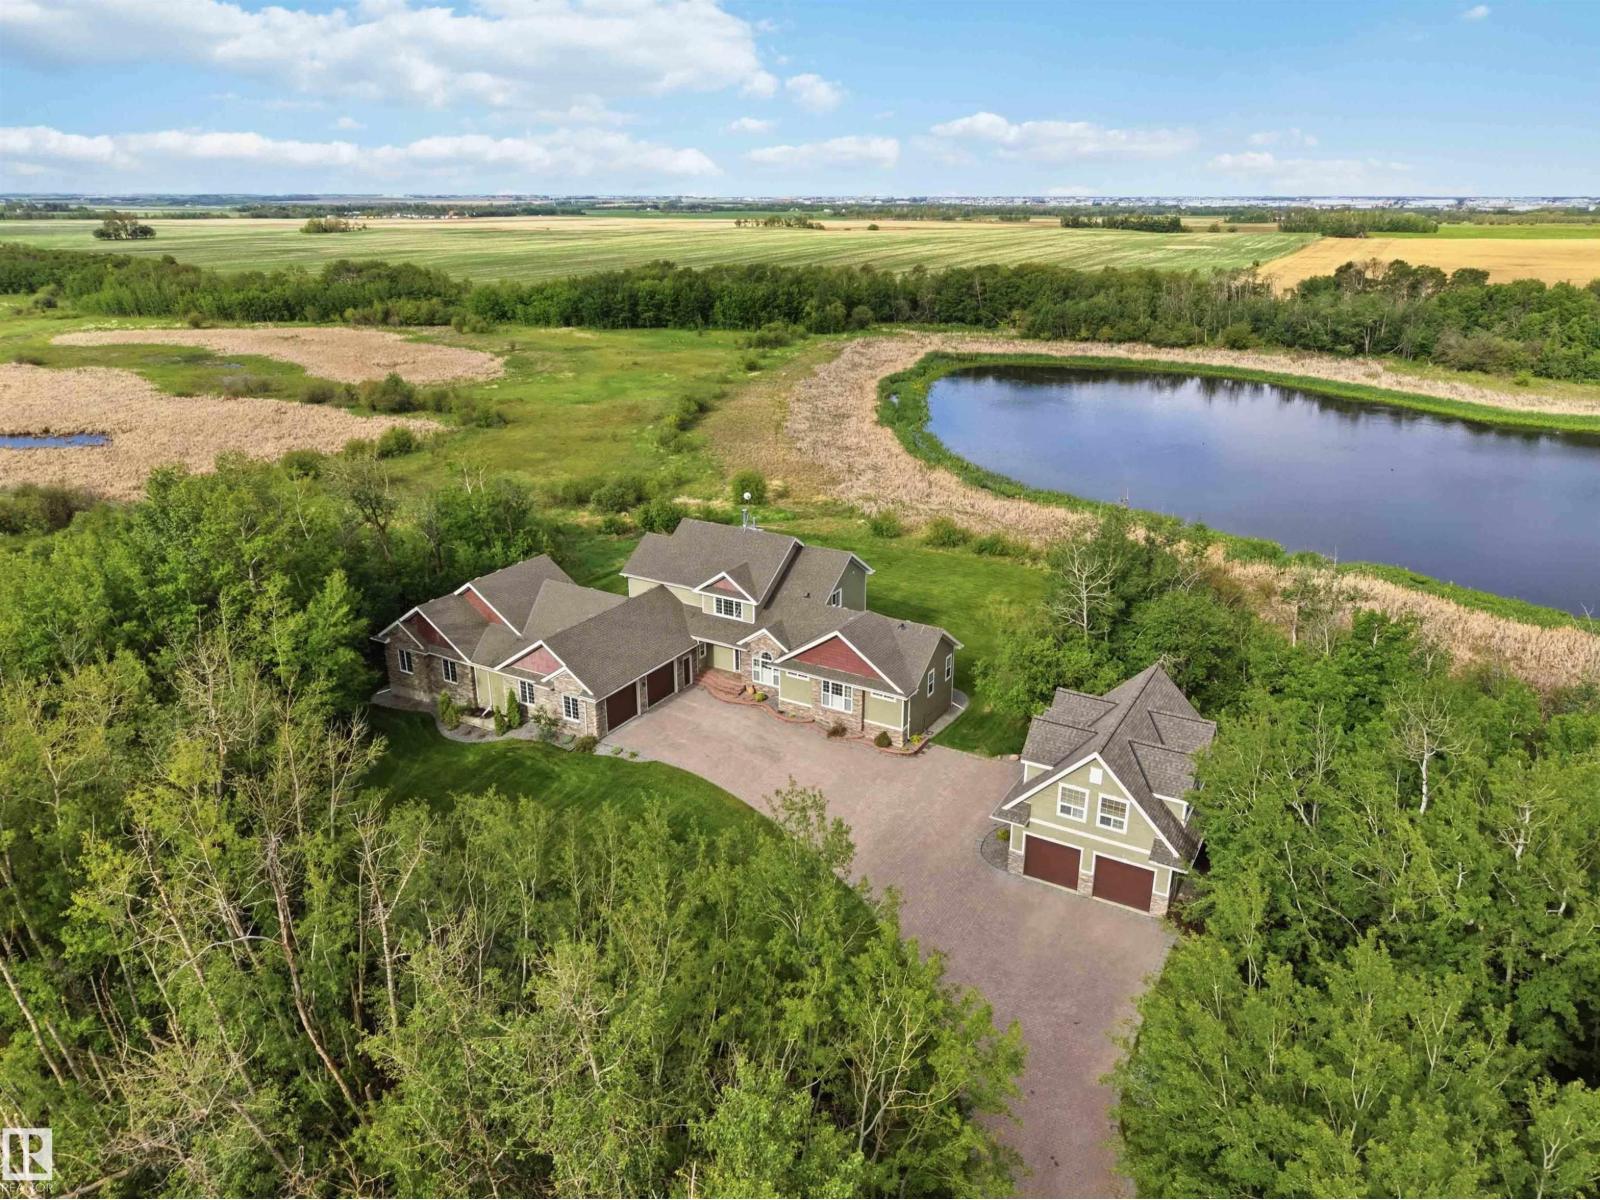
50344 Rge Rd 243
Rural Leduc County, Alberta
PARKING FOR 5 VEHICLES + AN ATTACHED SHOP! Quiet country living near Beaumont, minutes to Edmonton. This 2.4-acre property pairs a stunning main house with a brand new guest house, overlooking a peaceful pond. The main house offers 4 bedrooms & 3.5 bathrooms across three finished levels, starting with a main floor office & primary suite featuring a spa-like 5pc ensuite & massive walk-in closet. The chef's kitchen features an induction cooktop, double wall ovens & granite counters, flowing into a bright living area with a fireplace. Upstairs offers a second primary suite & 5pc ensuite, plus 2 more bedrooms. The fully finished walkout basement adds a theatre room, a recreation room, a second fireplace & in-floor heating, with more to explore. Outside: a tiered deck, fire pit pad & custom stone driveway leading to an oversized 3-car attached garage and a massive attached shop. The brand new guest house offers 2 bedrooms & a 4pc bath above its own double attached garage. All this home needs is YOU! (id:46923)
Exp Realty
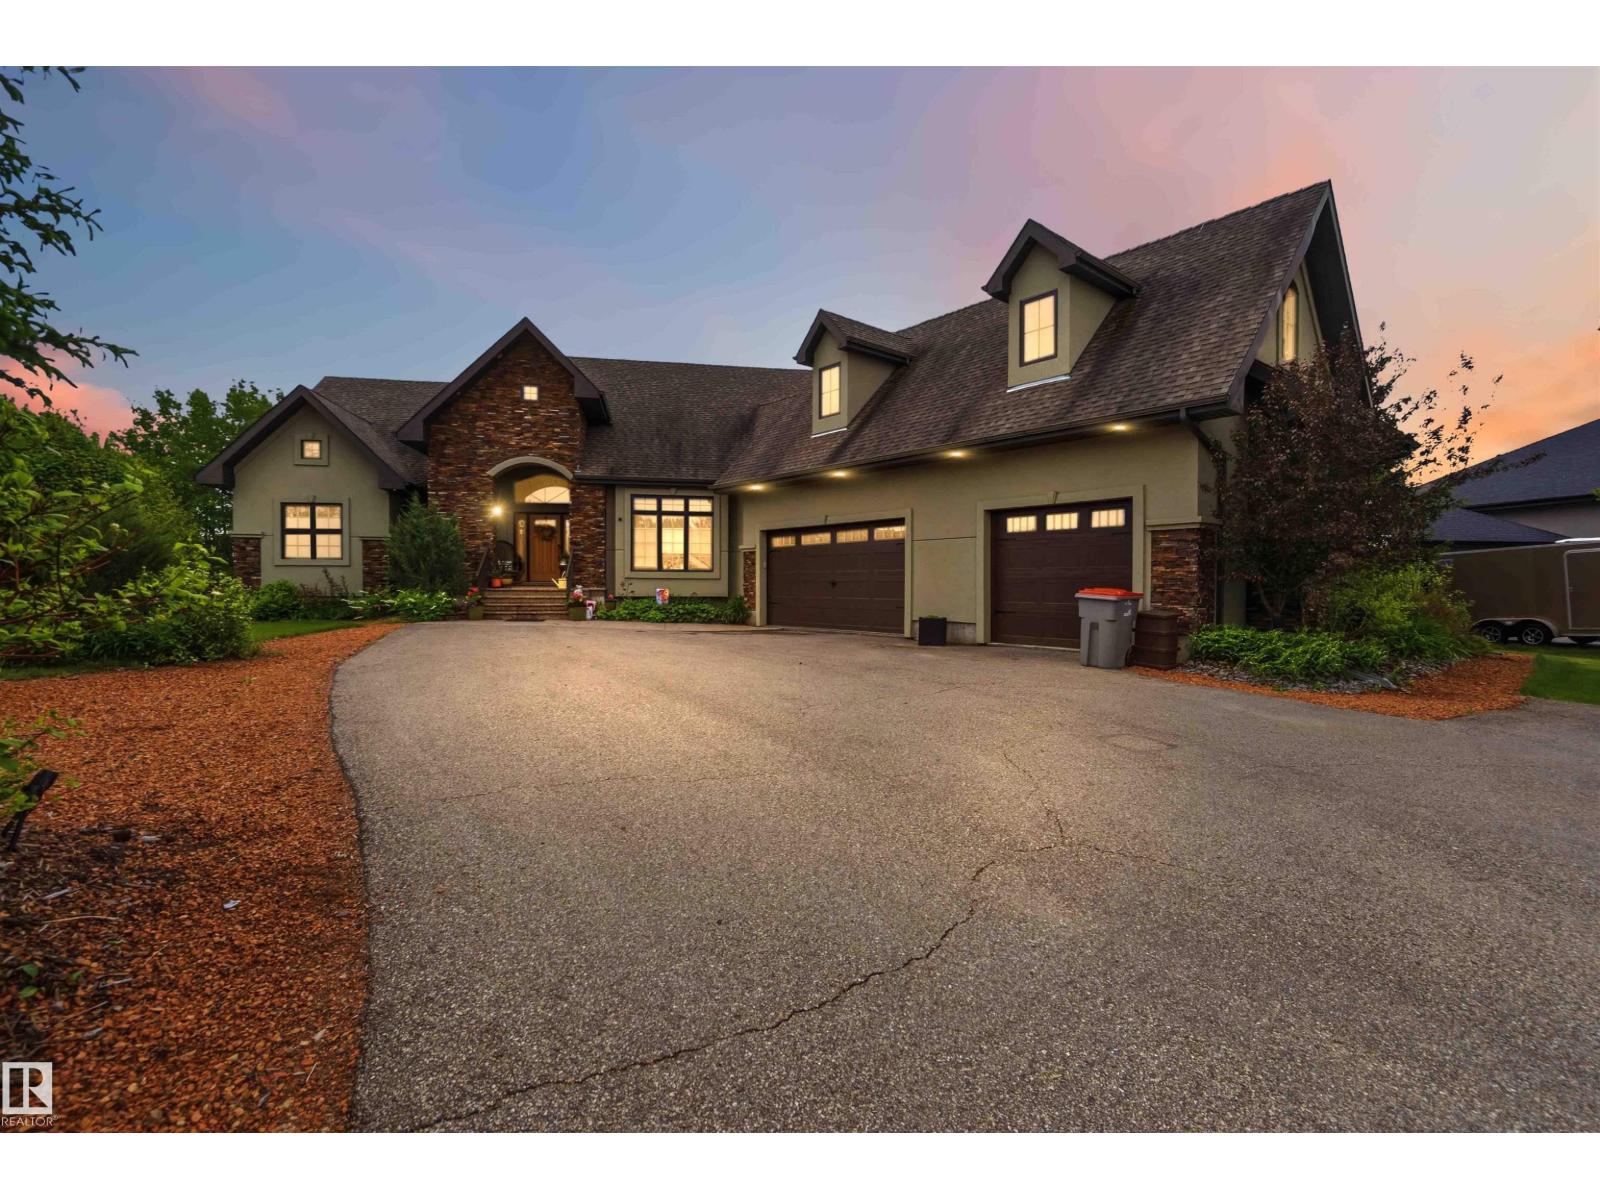
#11 53223 Rge Road 264
Rural Parkland County, Alberta
PRIVATE LUXURY LAKESIDE WALKOUT BUNGALOW IN GRANDVIEW ESTATES—A TRUE ONE OF A KIND OASIS MINUTES FROM THE CITY! A transom-lit great room soars with 20ft tray ceilings, oak hardwood floors & picture windows framing the lush setting. The chef's kitchen features a gas cooktop with auto-lift hood fan, built-in appliances & Italian chandelier, flowing to a deck overlooking the yard & lake. Granite & glass counters, porcelain tile, 3 season sunroom & triple gas fireplaces add warmth & luxury throughout. The primary suite offers private terrace access, his & hers walk-in closets & a spa-inspired 5pc ensuite with oversized jacuzzi & double sinks. The bright walkout basement offers 2 bedrooms, a steam shower, media room & in-floor heating. Outside, architectural stonework, double firepits, illuminated path & screened lakeside gazebo — all backing onto a protected reserve, Walker Lake. Heated triple garage with 512sqft loft space, custom sound system, irrigation included. All this home needs is YOU! (id:46923)
Exp Realty
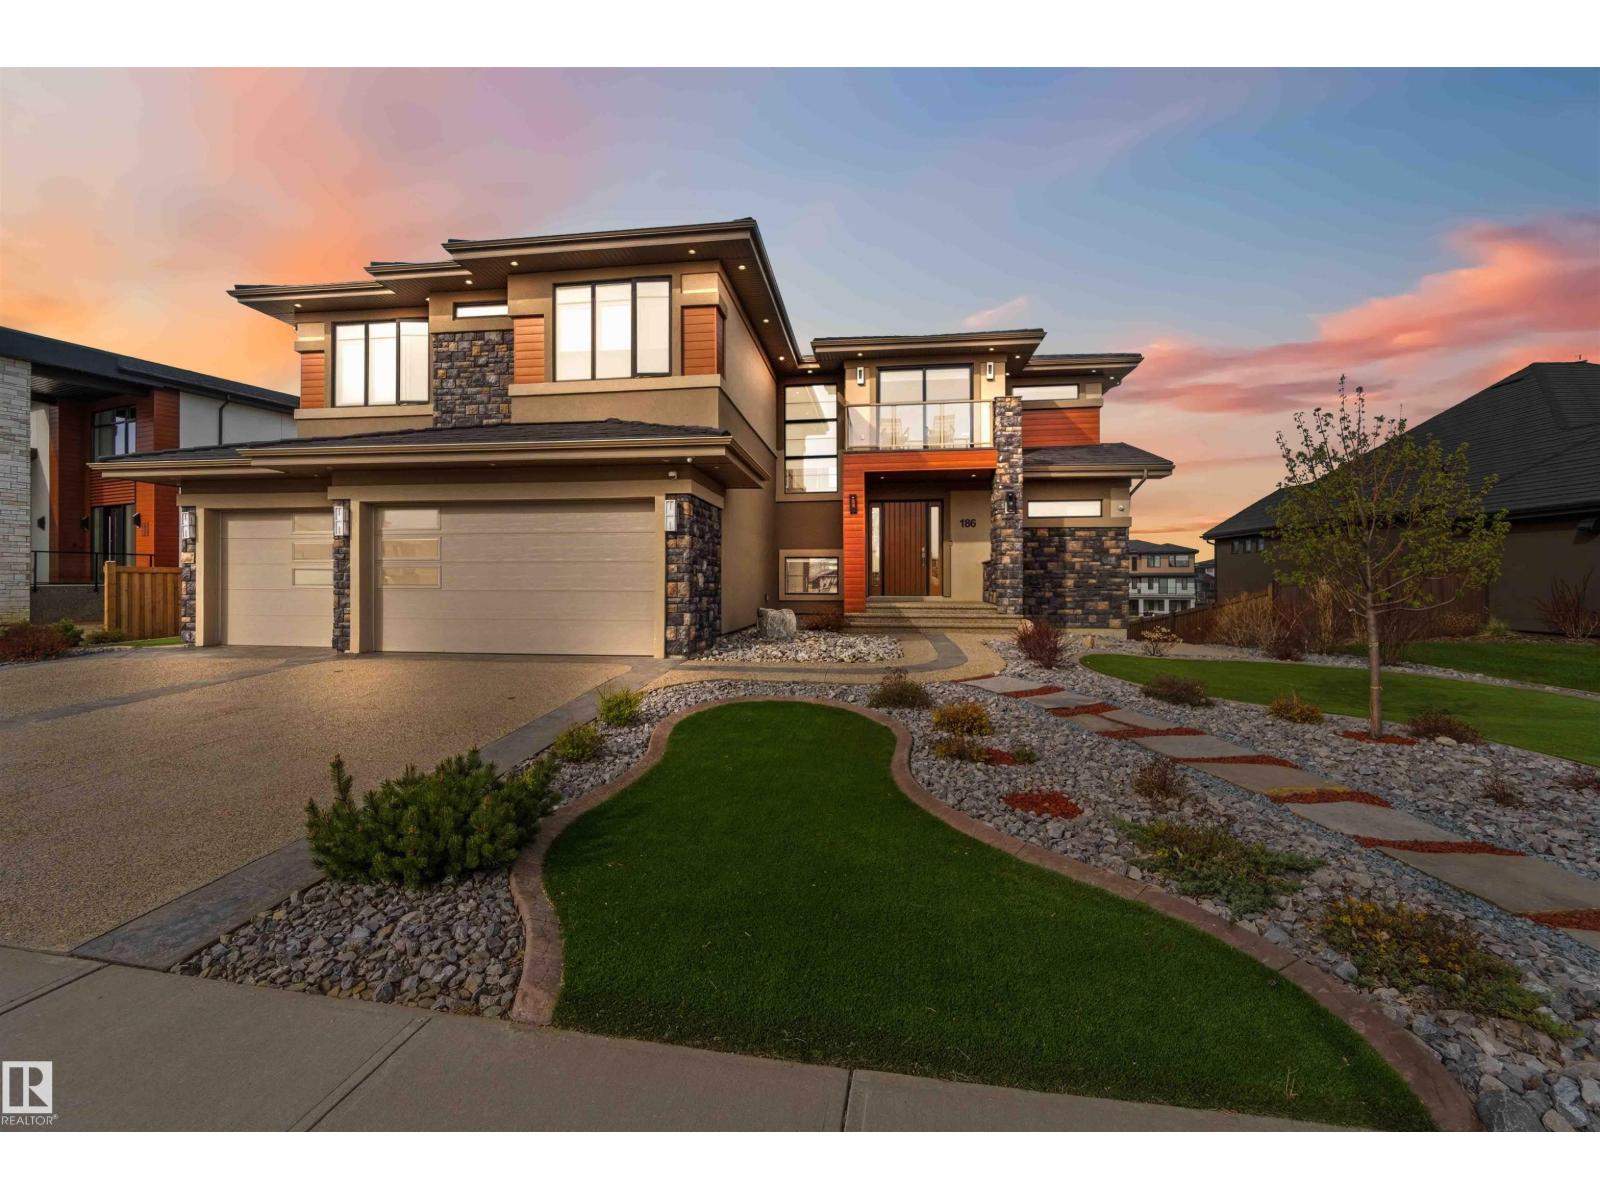
#186 52327 Rge Road 233
Rural Strathcona County, Alberta
BACKING THE WALKING TRAIL! Outstanding 2-storey estate nestled within the prestigious Sherwood Golf & Country Club Estates—where luxury meets thoughtful design. The chef-inspired kitchen stuns with premium appliances & a generous walk-in pantry, perfect for the home cook who loves to entertain. 2 primary suites offer ultimate flexibility—the main floor suite opens to a sprawling balcony & features a walk-in closet & 3pc ensuite, while the upper suite impresses with a 5pc ensuite boasting a soaker tub, steam shower & built-in speakers. 4 additional bedrooms & dual laundry rooms complete the interior. The walkout basement is suite-ready, featuring a 2nd kitchen & direct garage access—ideal for extended family! Step outside to a low-maintenance oasis with artificial grass, a basketball court & a putting green, all backing a serene walking trail & treed reserve. Extras include a roughed-in outdoor kitchen, heated driveway, garage & basement floors, theatre equipment & power blinds. All this home needs is YOU! (id:46923)
Exp Realty
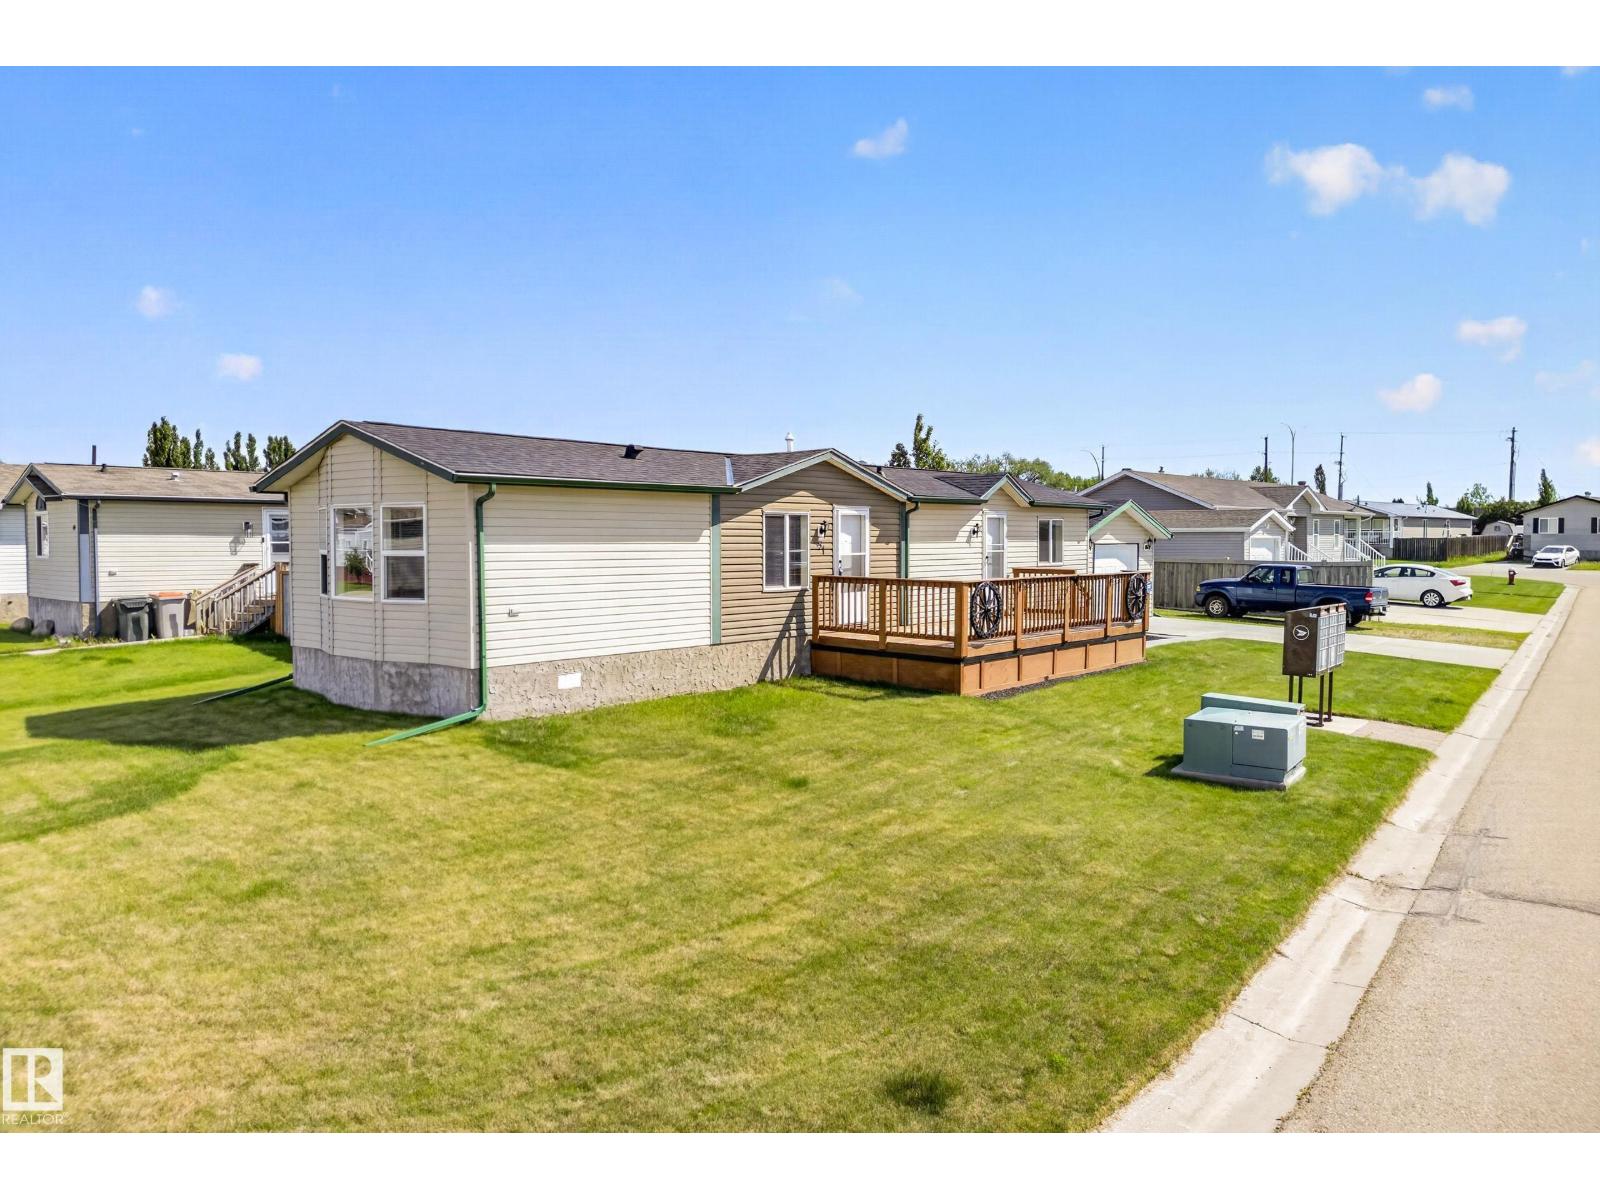
Unknown Address
,
Welcome to this like-new home in the convenient and quaint community of **Jutland Ridge, Stony Plain**, just 20 minutes west of Edmonton. Enjoy small-town living where you own your lot—no lease fees, with easy access to commuter roads, walking trails, ponds, and all amenities. Built in 2012, this well-kept home offers just under 900 sq ft of living space with 2 bedrooms, a large primary, 4-piece bath, and a spacious dining room perfect for entertaining. Vaulted ceilings create an open, airy feel, complemented by like new lino and carpet flooring, newer paint, and updated light fixtures. The kitchen features gleaming stainless steel appliances, and central A/C adds year-round comfort. Recent upgrades include new shingles on the house, garage, and shed within the last 5 years. The home sits on pilings and is set on a massive south-facing, fully fenced lot with RV parking, storage shed, and an oversized 16x22 heated garage complete with shelving and workbenches. (id:46923)
Royal LePage Noralta Real Estate
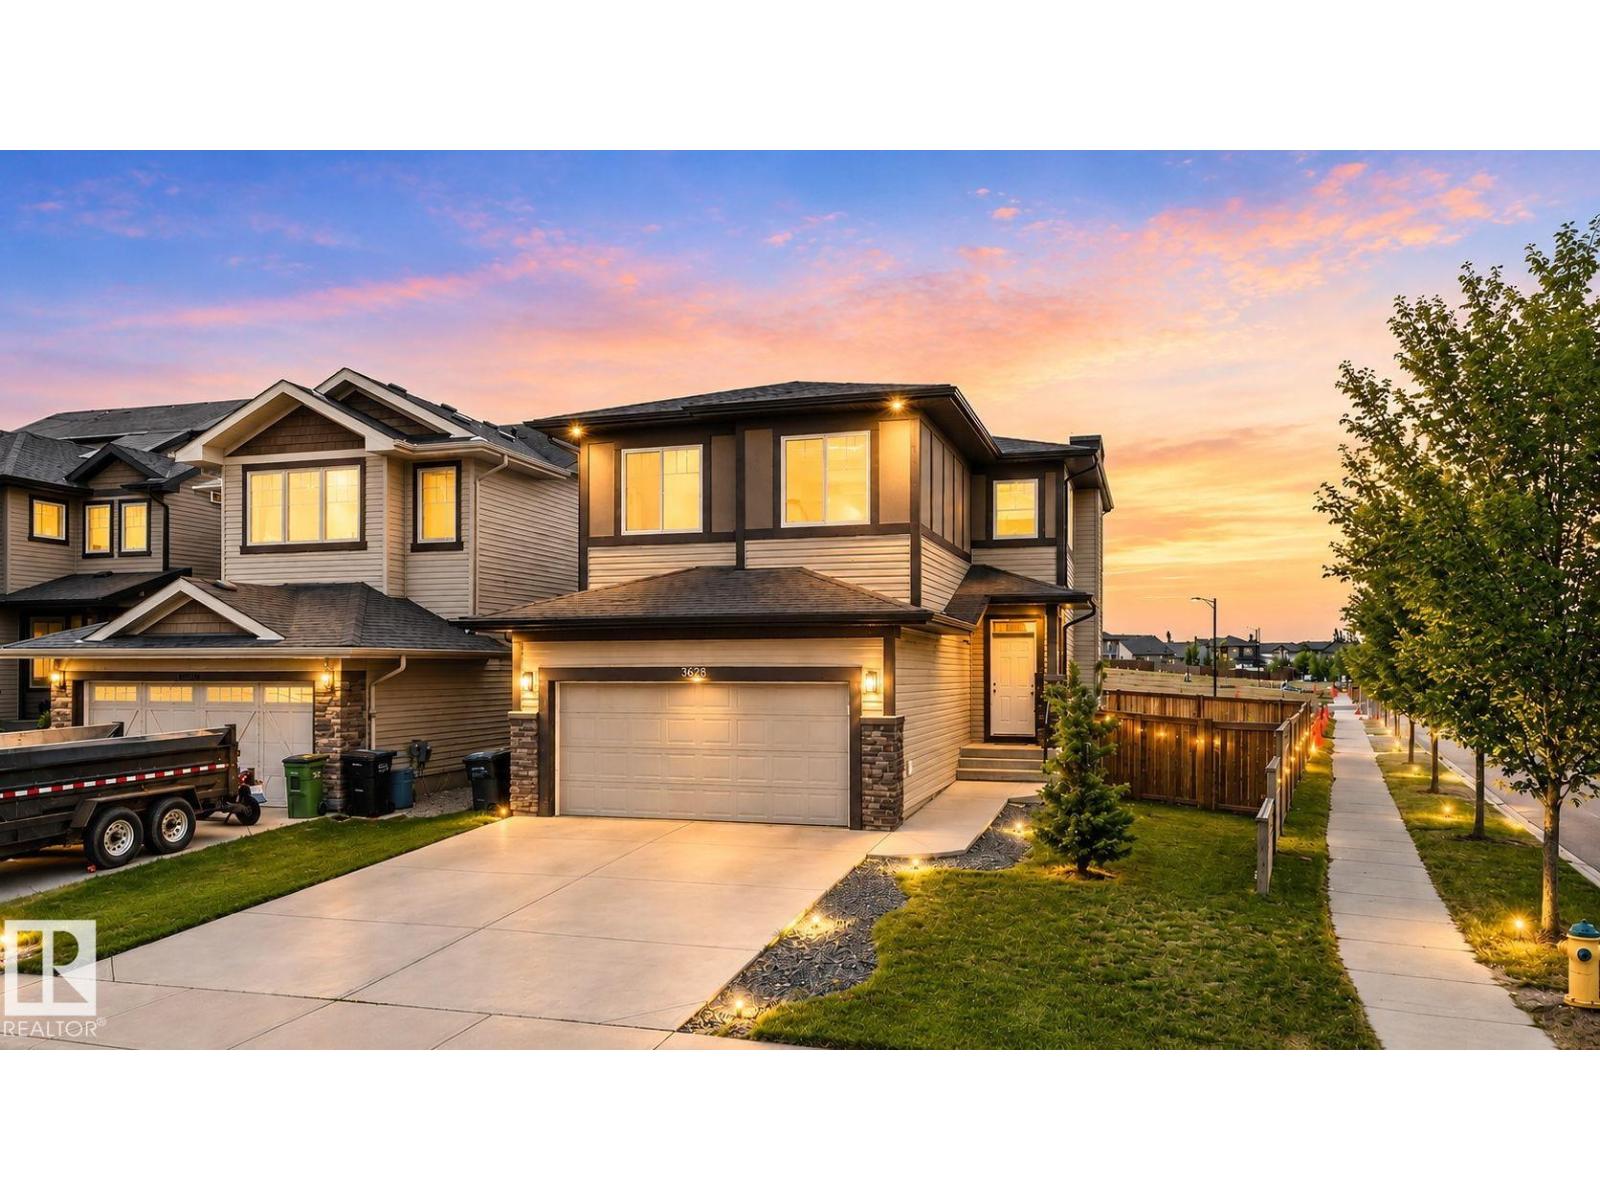
9628 221 St NW
Edmonton, Alberta
Beautifully upgraded 1,800+ sq ft East-facing home on a large 5,300 sq ft corner lot in desirable Secord. Over $50,000 in recent improvements, including new flooring, fresh paint, updated washrooms, modern closets, and more. A spacious foyer leads into an impressive Great Room with a gas fireplace and custom built-ins. The kitchen features granite countertops, ceiling-height cabinetry, a central island, stainless steel appliances, and an electric stove. The dining area opens to a deck overlooking the fully fenced backyard. Main floor includes laundry with a soaker sink and a 2-pc bath. Upstairs offers a large bonus room, 3 bedrooms, and a 4-pc bath. The Primary Suite includes a walk-in closet and a relaxing ensuite with a jacuzzi tub, granite vanity, and separate shower and two other SPACIOUS BEDROOMS. The unspoiled basement awaits your personal touch. Located close to schools, shopping, parks, transit, and the Henday, this upgraded home on a premium lot is a standout in Secord. (id:46923)
Initia Real Estate
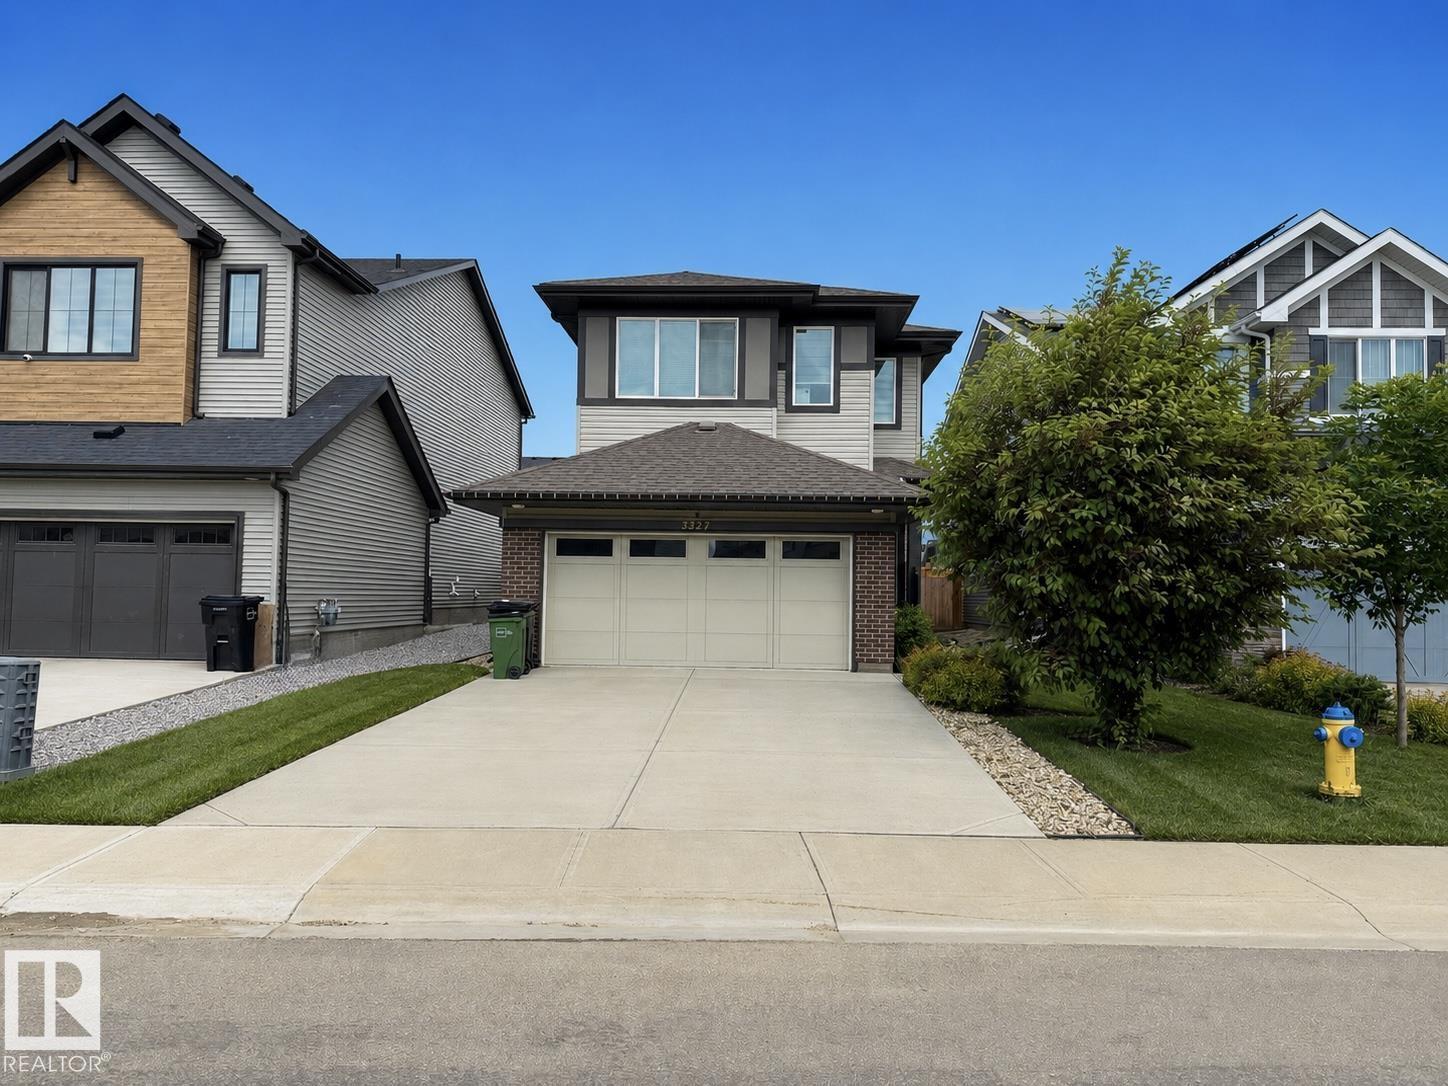
3234 Chernowski Wy SW
Edmonton, Alberta
QUICK POSSESSION! Step into a thoughtfully upgraded home designed & fully finished. Main level welcomes you with a defined foyer and functional mudroom featuring custom built-in shelving and smart storage solutions, along with a timeless half bath conveniently located at both entrances. The chef-inspired kitchen showcases a statement island, walk-through pantry, and sleek built-in stainless steel appliances, extra wide fridge, seamlessly connecting to a bright dining area and inviting great room. Upstairs offers a spacious bonus room, full main bath, large laundry room, and two generously sized bedrooms. The primary retreat accommodates a king-sized suite and features a tastefully designed ensuite and walk-in closet. Sellers have carefully curated upgrades and custom shelving and storage throughout for organization and style. Basement is finished with option to add a bedroom. Vibrant community, trails, ponds, and year-round amenities, this home is a perfect design providing comfort and lifestyle. (id:46923)
2% Realty Pro
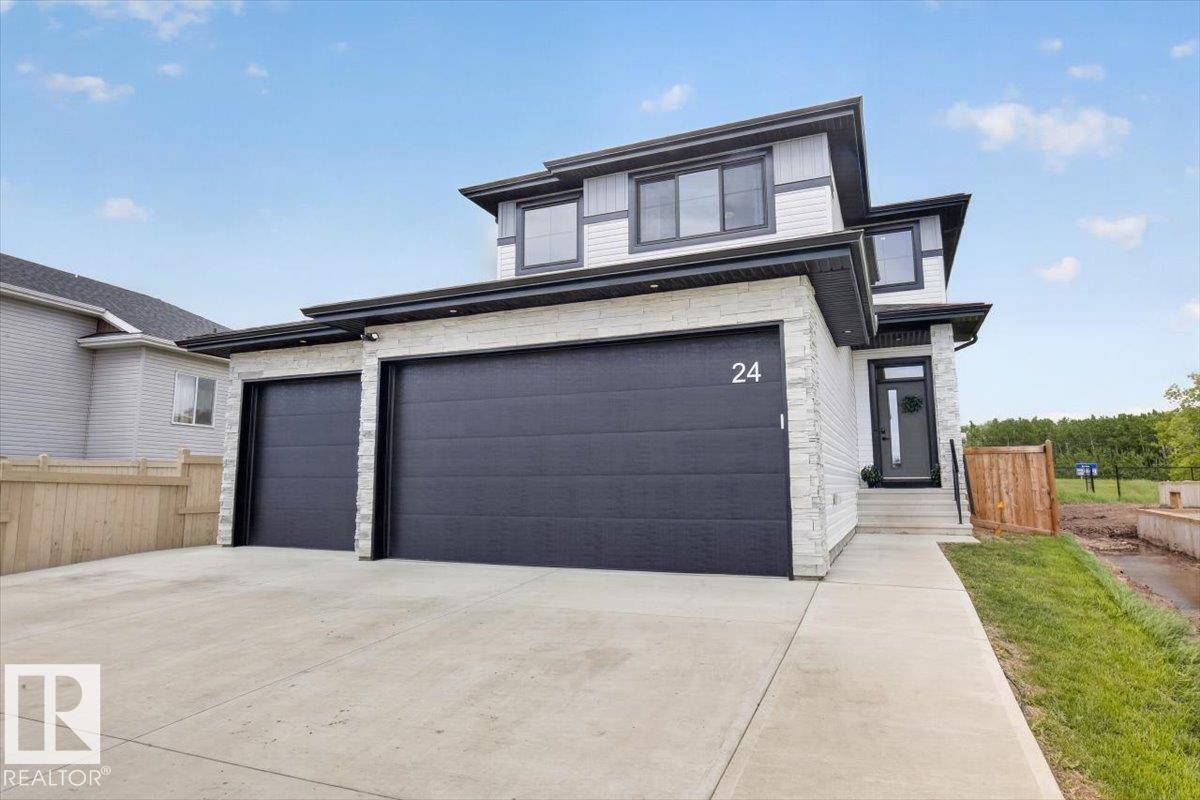
24 Maple Cr
Gibbons, Alberta
Dream Big—This Pinterest-Worthy Family Home Has It All! From the moment you step inside, you'll be impressed by the spacious front entry and oversized closet. The heated triple attached garage features a convenient man door leading into a functional mudroom with built-in hooks and additional storage. The chef-inspired kitchen boasts a gas stove, under-cabinet lighting, and flows seamlessly to the covered deck overlooking the fully fenced backyard. Backing onto the T-ball diamond, there's plenty of room for a trampoline, winter hockey rink, and more—plus two storage sheds! You'll find 4 bedrooms, 3.5 bathrooms, a versatile bonus room perfect for a home office or playroom, and a dreamy primary retreat with a soaker tub, dual sinks, and walk-in closet. Additional features include central A/C and a charcoal water filtration system to reduce chlorine. Move-in ready and meticulously maintained, this beautiful home is waiting for your family to fall in LOVE! (id:46923)
Century 21 Masters
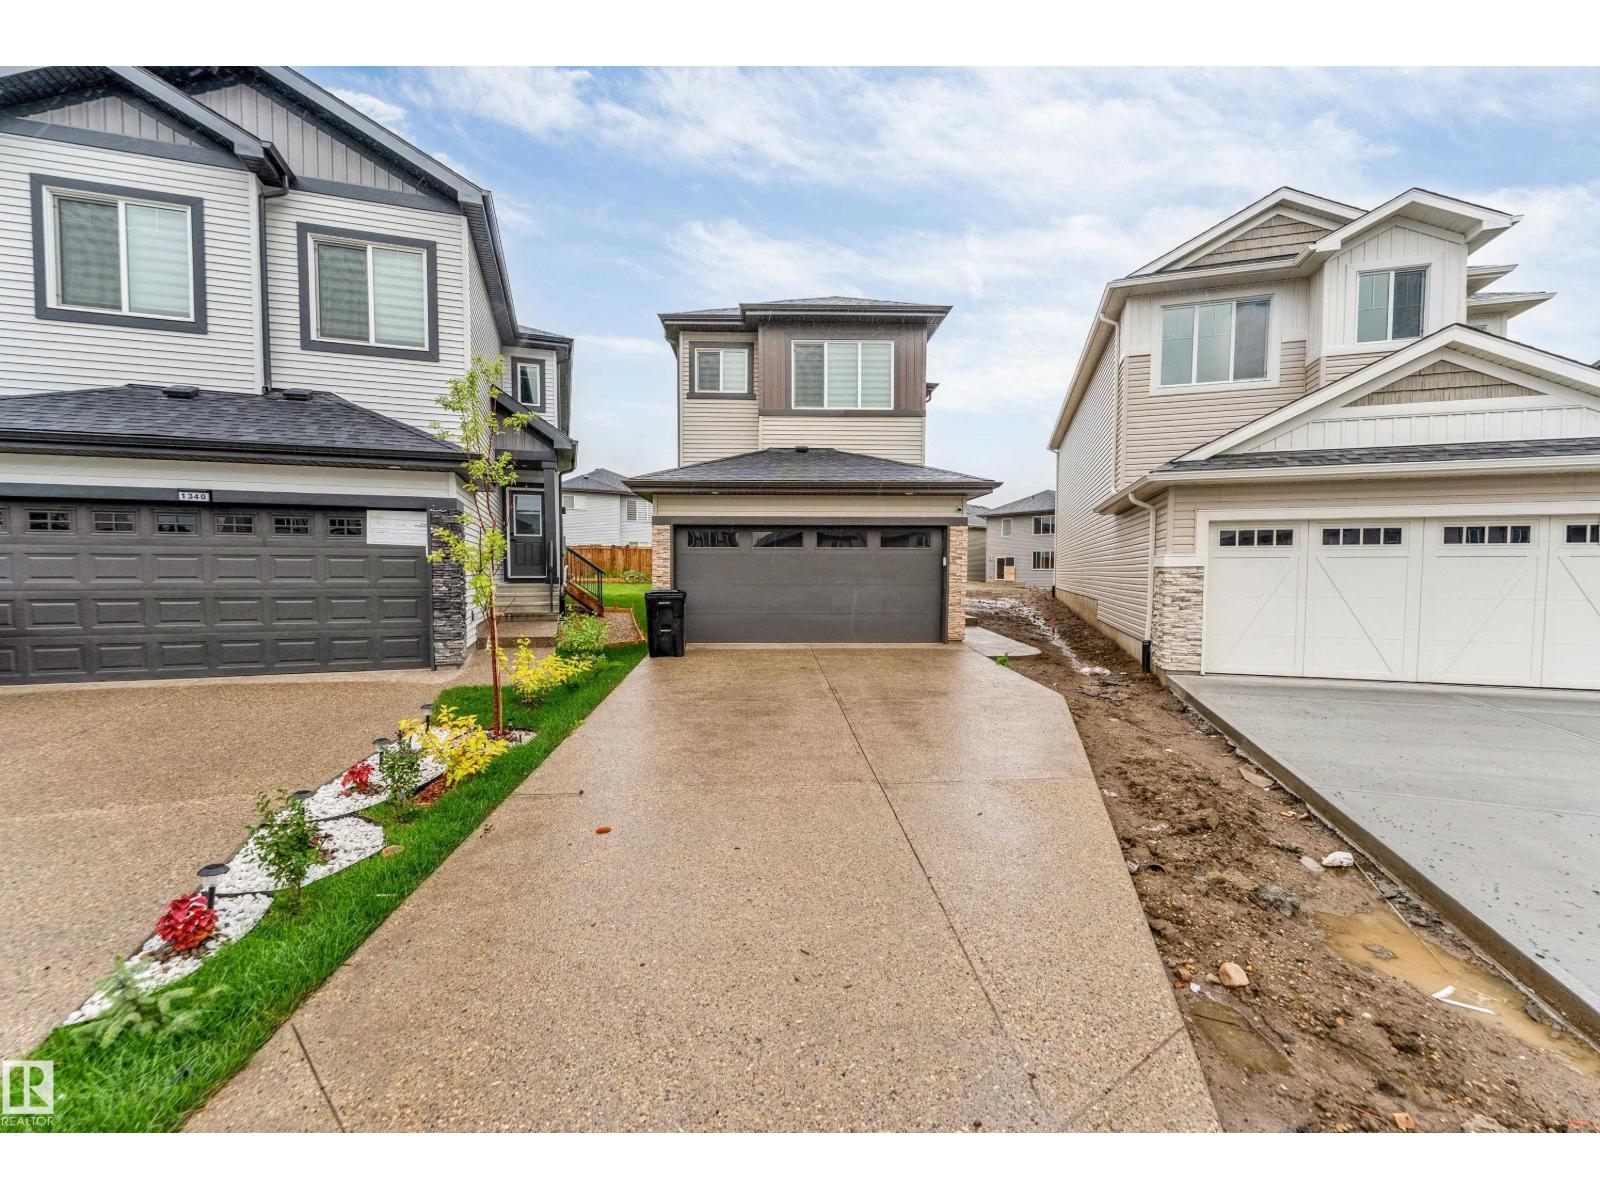
1336 11 Av NW
Edmonton, Alberta
**ASTER COMMUNITY**SOUTH EDMONTON**SPICE KITCHEN**SIDE ENTRY**The main level offers an inviting open layout where the living, dining, and kitchen areas connect seamlessly, perfect for gatherings or quiet evenings at home. A well-placed bedroom and bath on this floor provide flexibility for guests or family members. Natural light flows throughout, highlighting the warm finishes and spacious feel. Upstairs, you’ll find the primary suite with a private ensuite and walk-in closet, offering a true retreat at the end of the day. Additional bedrooms and a family room create plenty of space for relaxation or entertaining. A conveniently located laundry room adds to the practicality of the design. With a balance of open areas and private rooms, this home suits a variety of lifestyles. The thoughtful floor plan maximizes every space, while the mudroom and closets provide excellent storage solutions. Located in a family-friendly community close to schools, parks, shopping, and essential amenities. (id:46923)
Nationwide Realty Corp
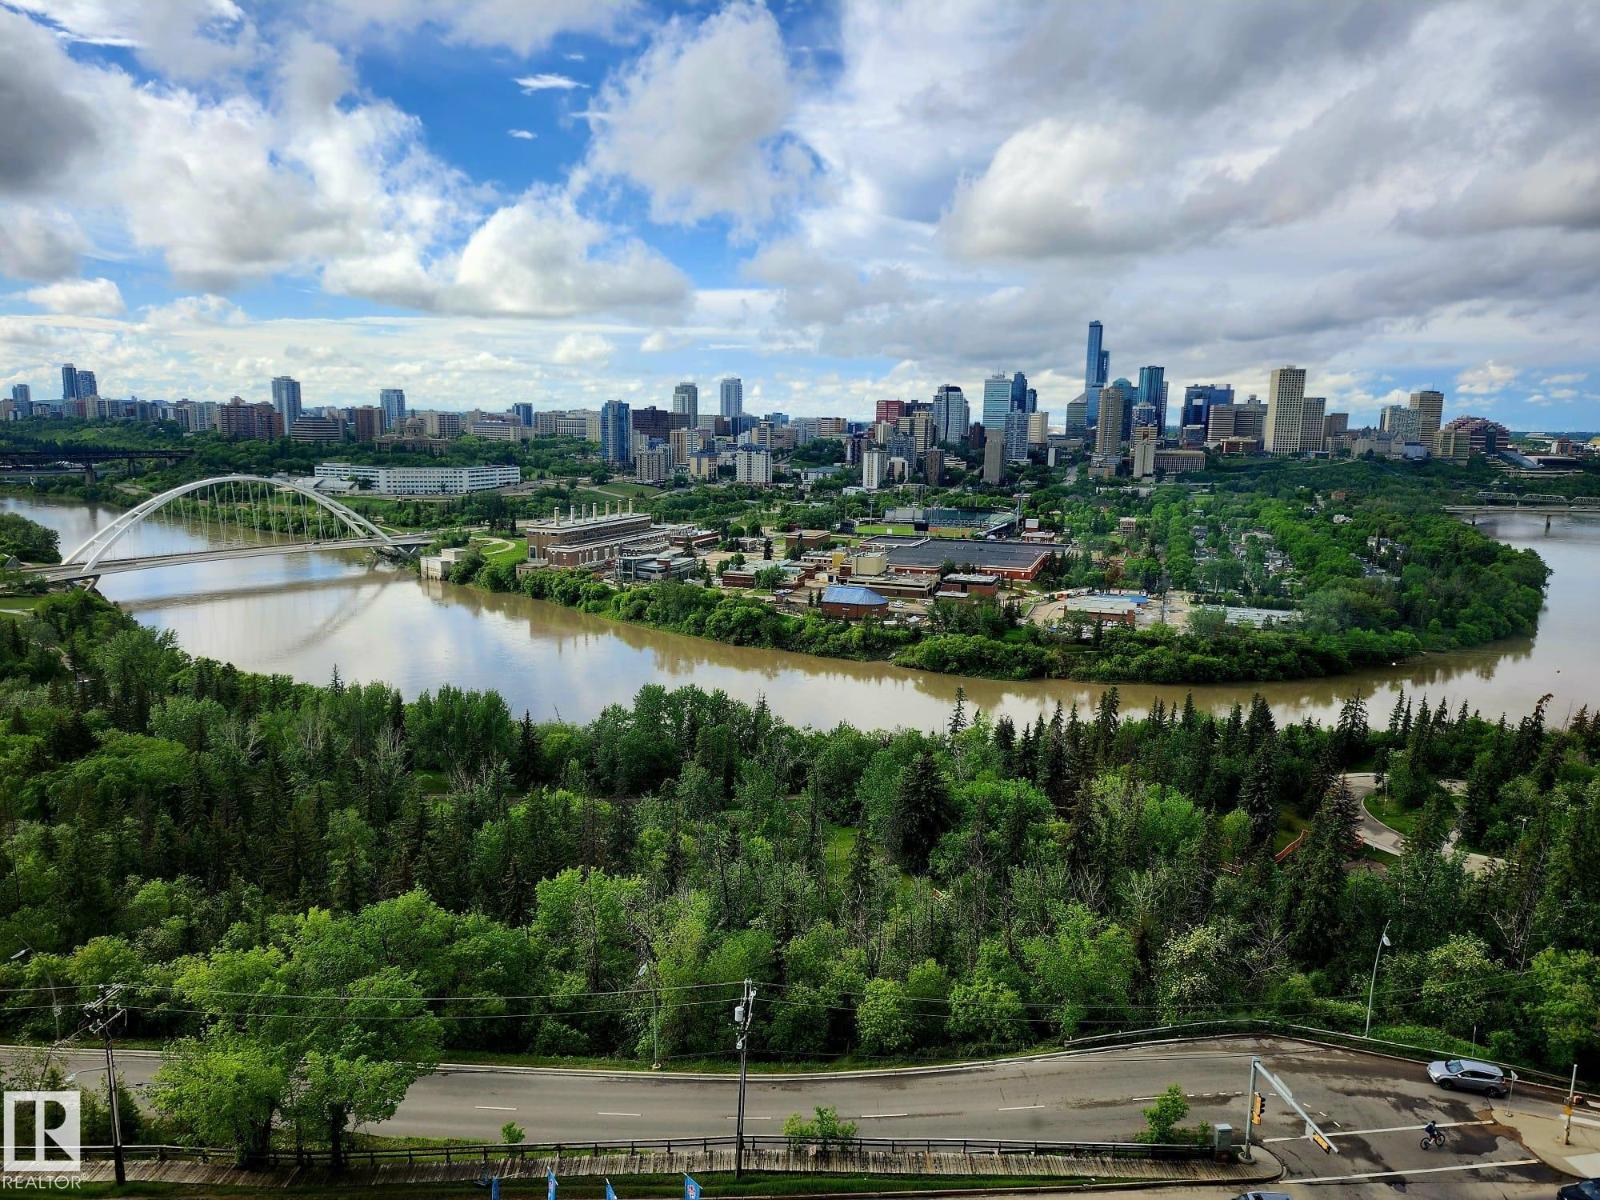
#1600 10149 Saskatchewan Dr NW
Edmonton, Alberta
Experience elevated urban living in this exceptional 16th-floor condo ideally situated on prestigious Sask. Drive, just steps from the University of Alberta campus & Edmonton’s breathtaking River Valley. This bright spacious 2-bedroom, 2-bathroom residence features oversized windows that flood the home w/ natural light while showcasing stunning south-facing city views.The functional floor plan offers a welcoming living room,dining area, & an galley kitchen complete w/ a walk-in pantry & additional storage. The spacious primary suite includes a walk-through closet leading to a 4-piece ensuite, while the 2nd bedroom & additional 4-piece bathroom provide flexibility for guests, roommates, or a home office. Impressive selection of amenities, including a fitness centre, indoor & outdoor sports courts for racquetball, tennis, pickleball, & basketball, & a social rooms. Located in the heart of Strathcona, you're within walking distance of Garneau, Whyte Avenue’s vibrant restaurants, cafés, shopping & nightlife. (id:46923)
RE/MAX Real Estate
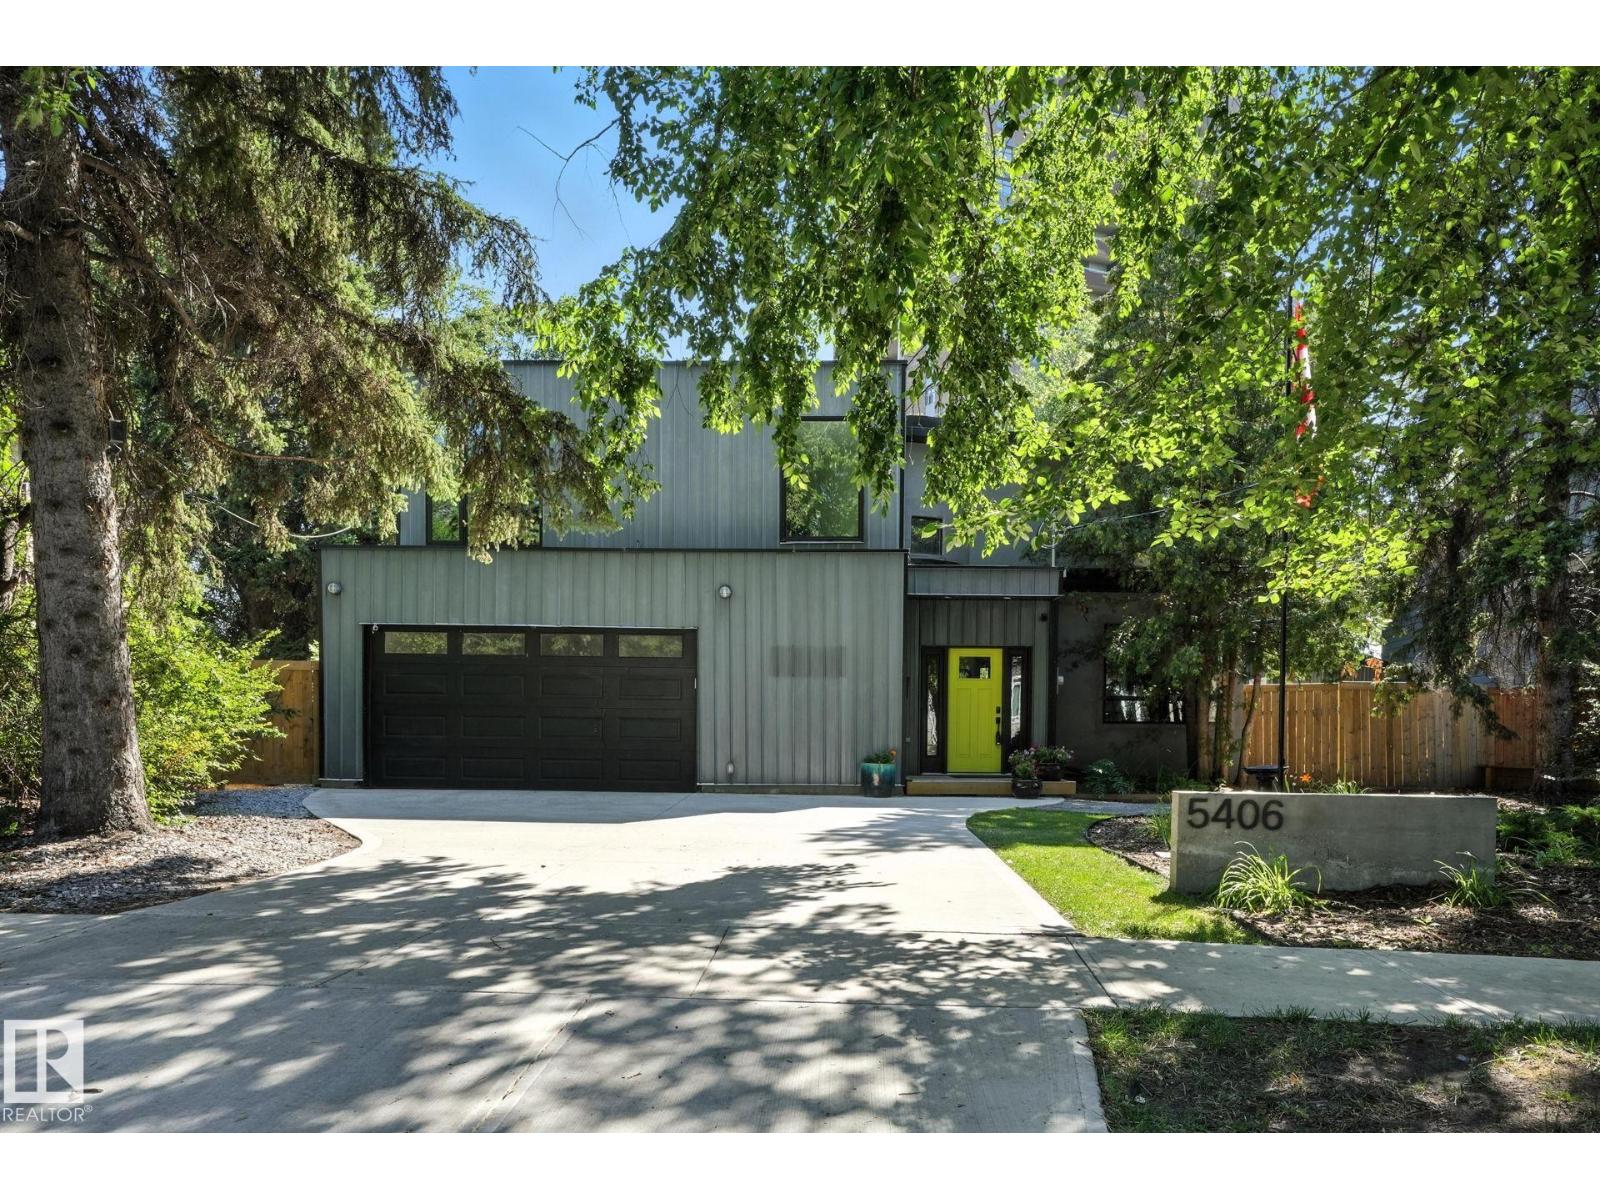
5406 110 St NW
Edmonton, Alberta
TRULY ONE-OF-A-KIND - This 1,780 sq.ft two-storey has some of the most unique features & plenty of character. An ENORMOUS 14,380 Sq.Ft. PIE LOT with a beautifully landscaped, park-like backyard. Much of the home’s original character has been thoughtfully preserved w/ Striking design elements including a Circular Staircase from the Basement to the Upper floors & curved doors. Main floor has open-concept Living & Dining rooms w/ wood burning fire place. MASSIVE PRIMARY BEDROOM has been remodelled with an added ALL NEW ENSUITE. There are 2 more bedrooms, 4-PC bathroom w/ Claw-foot Tub/Shower & access to future root-top patio complete the upper floor. Fully Finished basement with family room. Notable upgrades include an OVERSIZED-DOUBLE ATTACHED GARAGE, Weeping-tile & Sump, 200 AMP SERVICE (possibly for your electric car charger), and BRAND NEW FURNACE! PLEASANTVIEW is conveniently located, with access to the U of A, downtown, major roadways, and amenities. (id:46923)
Real Broker
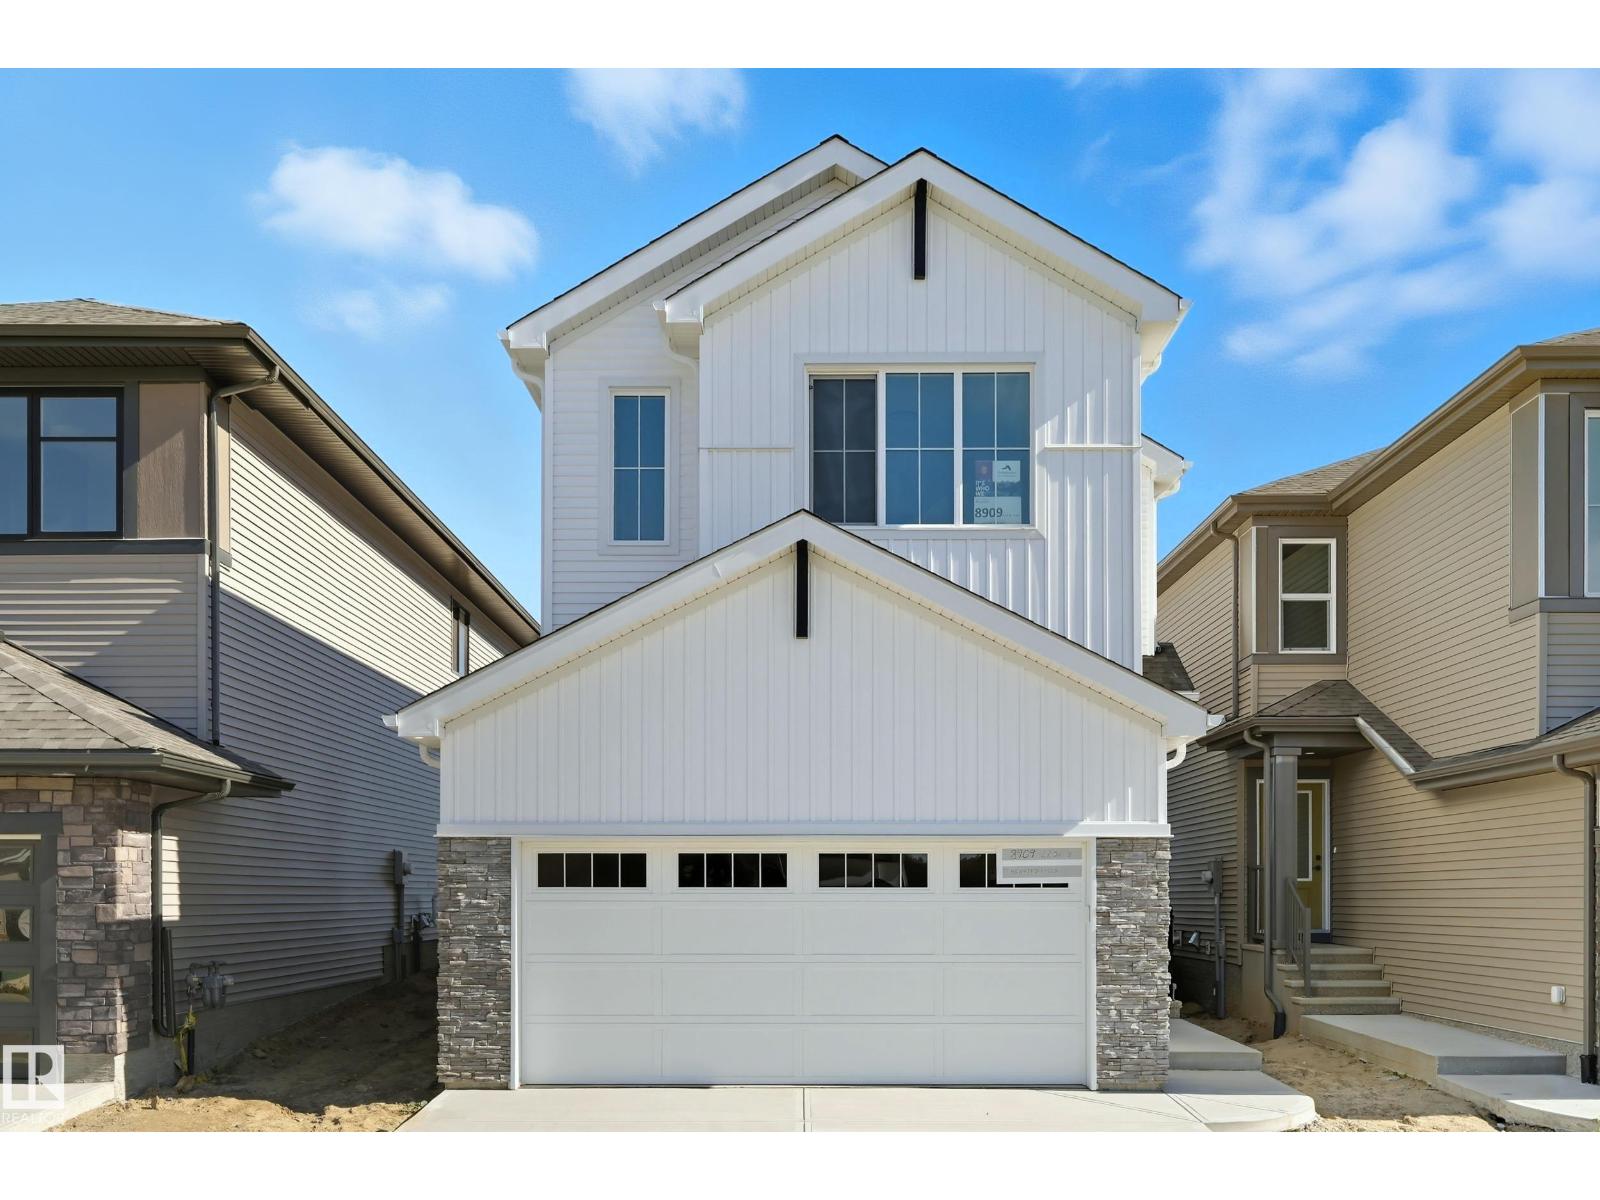
8909 223a St NW
Edmonton, Alberta
BACKS PARK! A great home from Italian-owned and high-quality builder, San Rufo Homes! Discover the Durnin, with 1900sqft two-storey residence features 3 spacious bedrooms & 2.5 elegant bathrooms, making it the perfect choice for families. The OPEN-CONCEPT with 9' ceiling is a chef’s dream, showcasing a beautifully kitchen with FULL-HEIGHT CABINETRY, corner Pantry & luxurious QUARTZ COUNTERTOPS that seamlessly connect to a generous living area ideal for entertaining guests. Ascend to the upper level, where primary bedroom delights with a SPACIOUS WALK-IN CLOSET & a spa-style ensuite that includes separate shower & drop-in tub. Two additional bedrooms & a versatile BONUS ROOM provide ample space for everyone. Built with energy-efficient systems, high-performance windows, LUXURY PLANK FLOORING, 9' MAIN/BASEMENT CEILINGS, 200AMP electrical for future EV/Central AC demands. Its striking exterior boasts nice curb appeal, SIDE ENTRANCE, & an attached double garage. Backing Lewis Farms RECREATION CENTRE & PARK! (id:46923)
Century 21 Masters
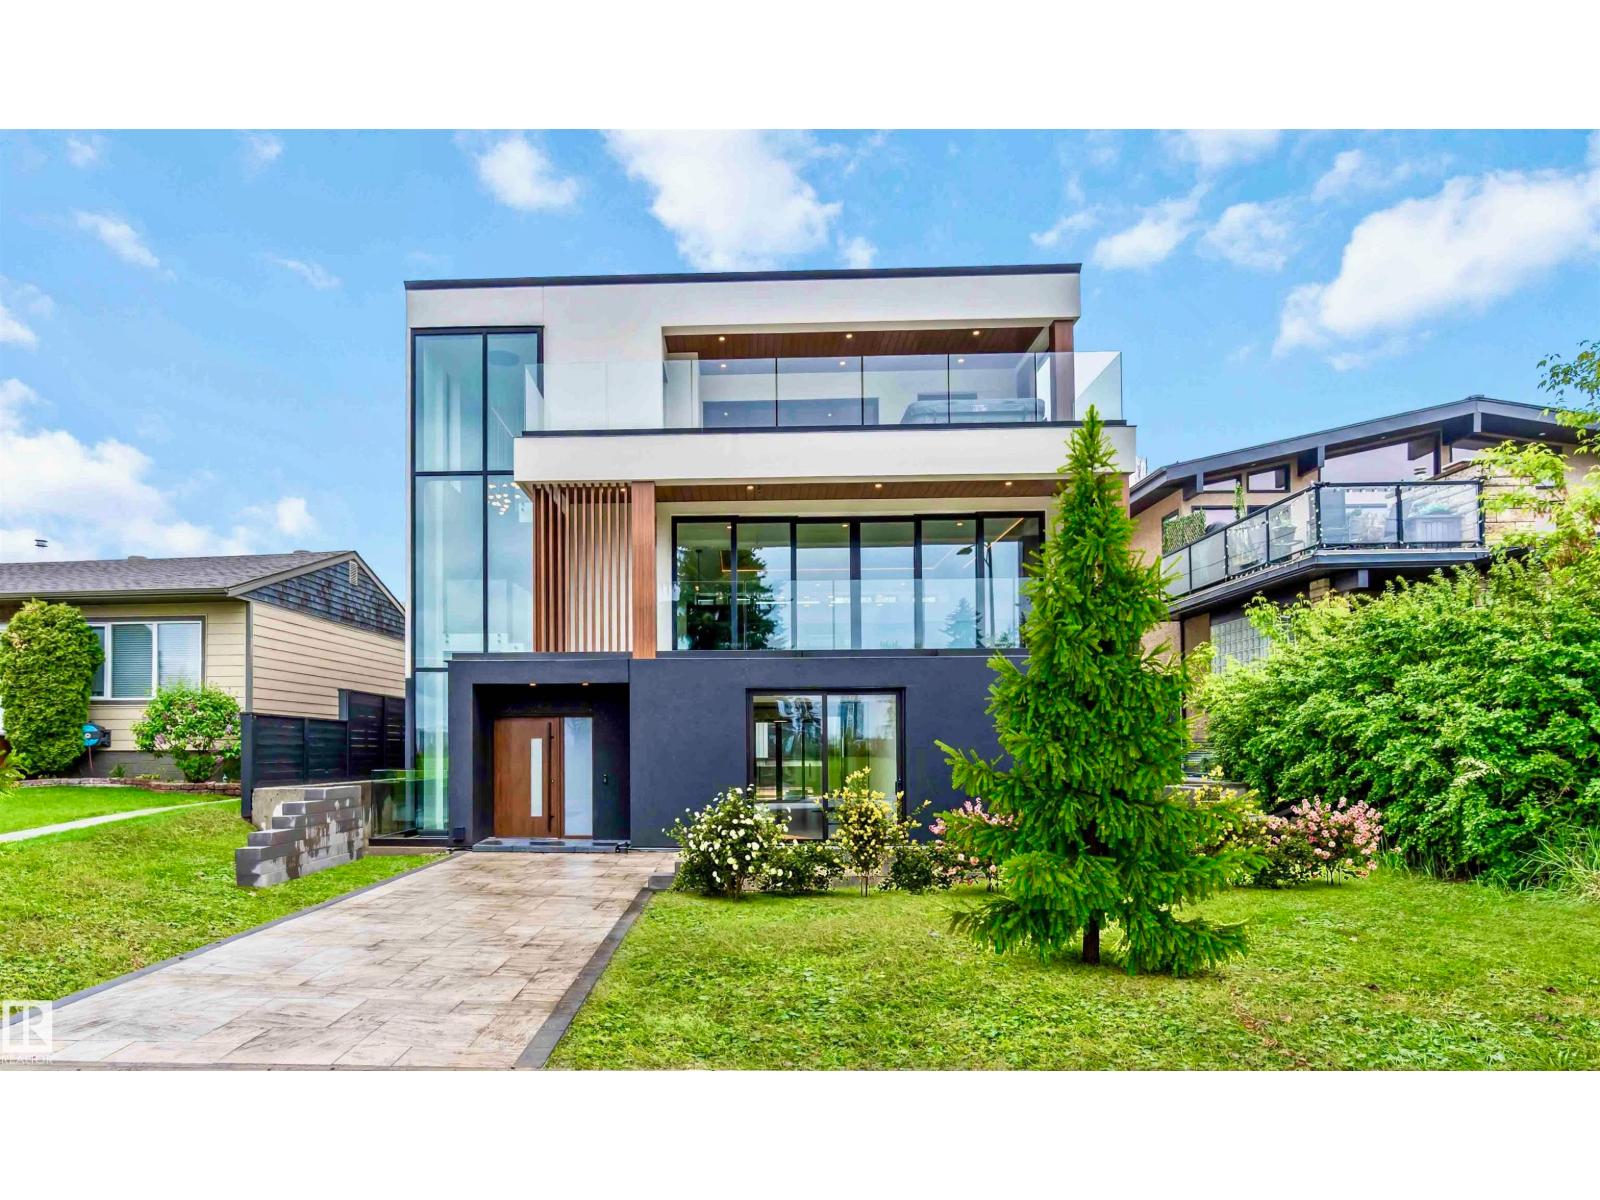
8915 Strathearn Dr NW
Edmonton, Alberta
Discover unmatched luxury in this award-winning Mass Timber home-the 1st of its kind in Alberta-offering over 6300sqft of living space across 4 levels. Designed by POSTMARK w/custom millwork by Scott Arthur, this architectural showpiece is perfectly positioned to capture stunning valley views & exemplifies modern sophistication. The top floor is a serene retreat, featuring a spacious primary suite with a walk-through closet, spa-inspired bathroom & a private hot tub with panoramic views. Thoughtful details include in-floor heating, 2 elegant F/P & timeless finishes. On the main floor, a refined library with a built-in humidor leads through a hidden entrance to a private poker room/ventilated cigar lounge—an exceptional space for entertaining. The media room delivers the ultimate cinematic experience, while the 1 bedroom, 1 bath garage suite offers versatile guest or rental potential. A double detached garage completes this remarkable property. This home is more than a residence—it’s a bold statement! (id:46923)
Exp Realty
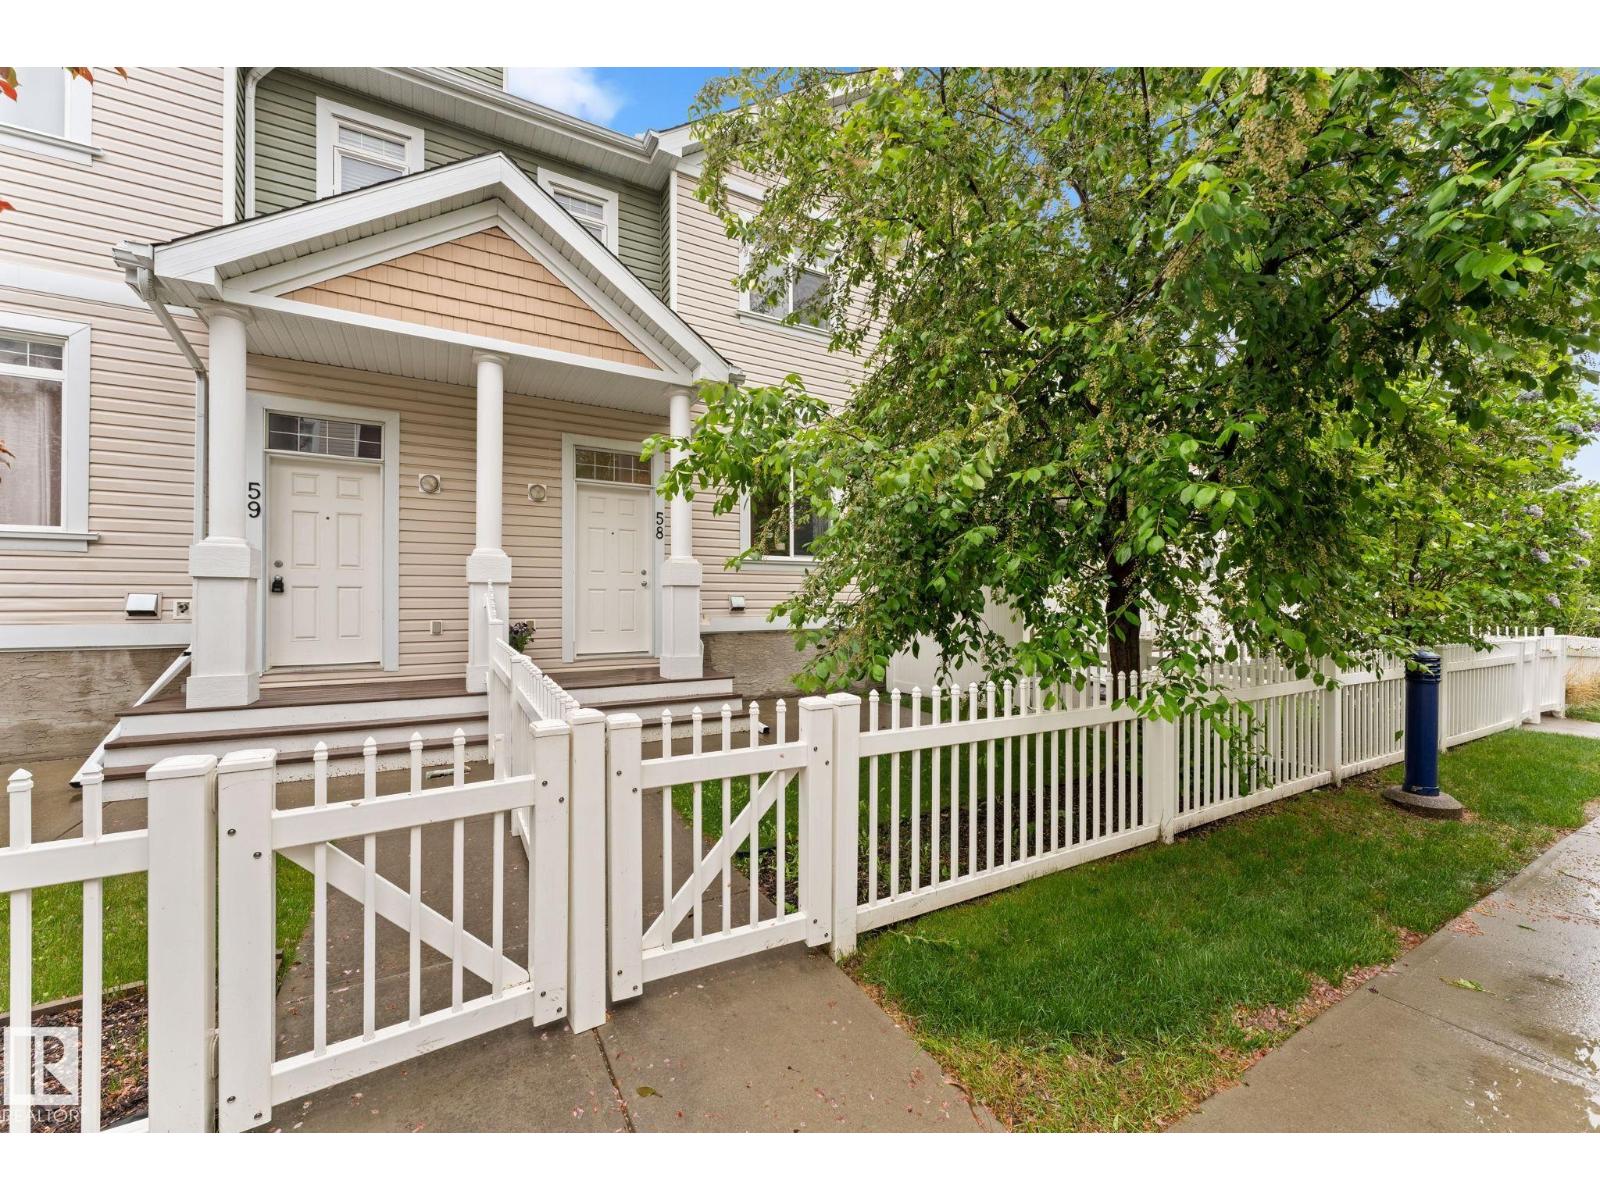
#58 1804 70 St SW
Edmonton, Alberta
Welcome to Summerside and enjoy year-round lake access in this bright and beautifully maintained townhome! A charming front yard and tree-lined walkway create inviting curb appeal. Inside, you'll find a light-filled open-concept main floor featuring hardwood flooring, freshly painted, and a spacious layout perfect for everyday living and entertaining. The large kitchen offers stainless steel appliances, a center island, pantry, and generous dining area. Upstairs features 3 bedrooms, including a spacious primary suite with walk-in closet and 3-piece ensuite, plus two comfortable secondary bedrooms and a tidy 4-piece main bath. The lower level provides excellent storage space, laundry area, and access to the double attached garage. Located in a well-managed complex with easy access to shopping, schools, parks, public transit, and major commuter routes. An ideal opportunity to enjoy the sought-after Summerside lifestyle! (id:46923)
RE/MAX River City
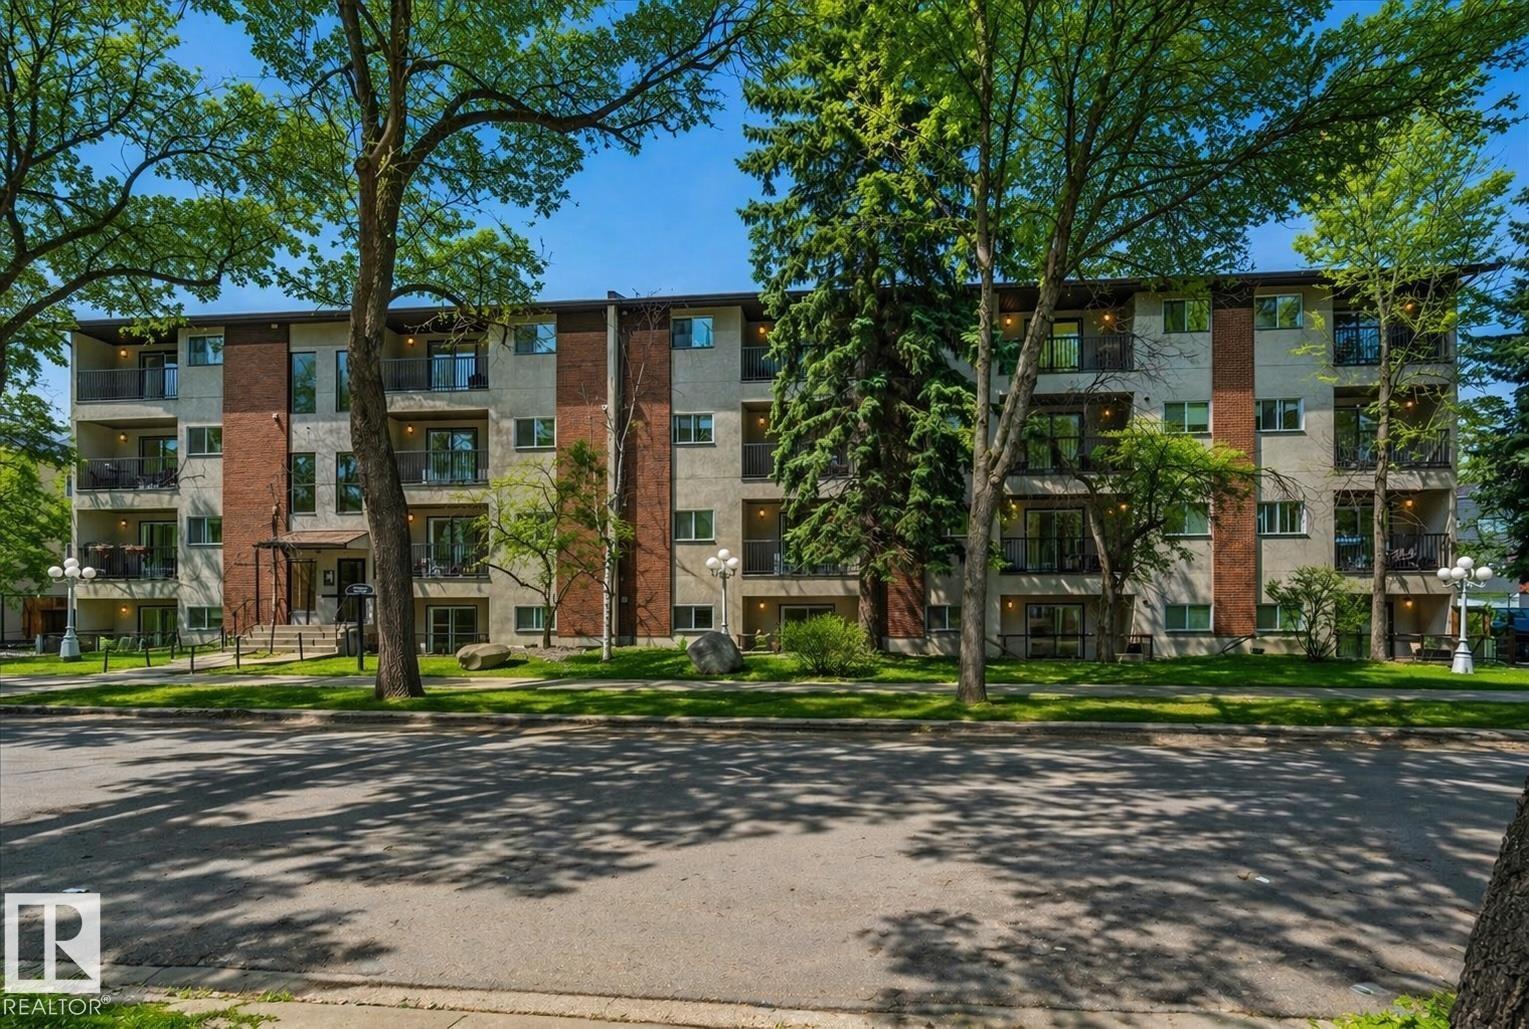
#308 10520 80 Av NW
Edmonton, Alberta
Live in one of Edmonton’s most walkable areas, alive with things to do year-round. Just steps from Whyte Ave, this TOP FLOOR, well-located 1 bed, 1 bath condo puts everything within walking distance—from cafes and restaurants to shopping, nightlife, and summer festivals. Enjoy a sunny south-facing balcony during the day, then relax at night in the spacious, open-concept living room. Large balcony windows flood the space with natural light. The condo offers ample storage throughout, including in-suite laundry and a large storage room—keeping your living space open and clutter-free. In the kitchen, enjoy the updated granite countertops and functional layout. Set in a very safe, well-maintained building, this home is ideally located close to transit and all amenities. Perfect for students, down sizers, or investors looking to be in the heart of a vibrant, energetic neighbourhood. (id:46923)
RE/MAX Preferred Choice
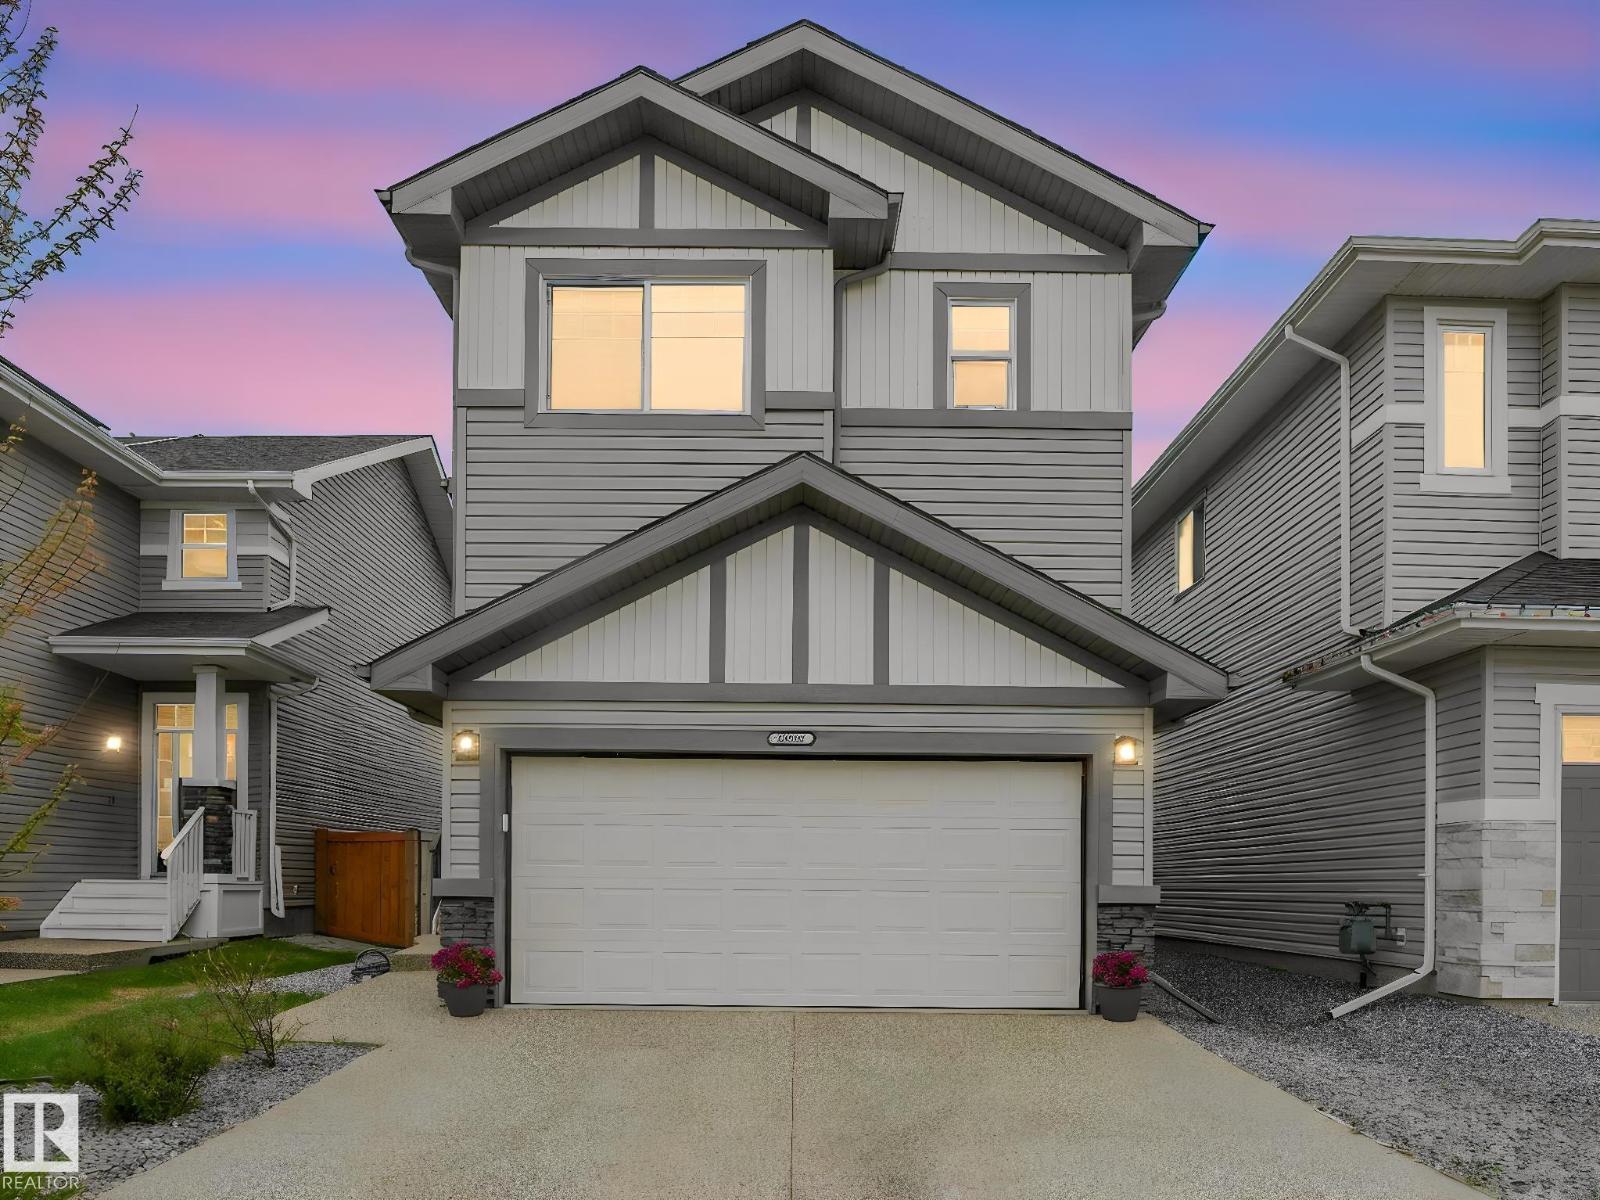
20507 99 Av NW
Edmonton, Alberta
Beautiful 6-bed, 3.5-bath home in Stewart Greens, perfectly located fronting peaceful green space and a scenic walking trail. Inside, enjoy a bright, refined layout with a granite gourmet kitchen, brand-new plush carpet, and central A/C for year-round comfort. The upper floor offers 4 spacious bedrooms, including a serene primary suite with a spa-style jetted tub. The fully finished basement adds 2 more bedrooms and a full bath—ideal for guests or extended family. Prime West Edmonton location with effortless access to Anthony Henday, Stony Plain Road, and Yellowhead. Minutes from top shopping including West Edmonton Mall, Costco, Save-On-Foods, and Lewis Farms retail. A future LRT station and a new recreation centre currently under construction are both within 5 minutes, adding long-term convenience and value. A move-in-ready beautiful home offering comfort, style, and exceptional connectivity. (id:46923)
Sterling Real Estate
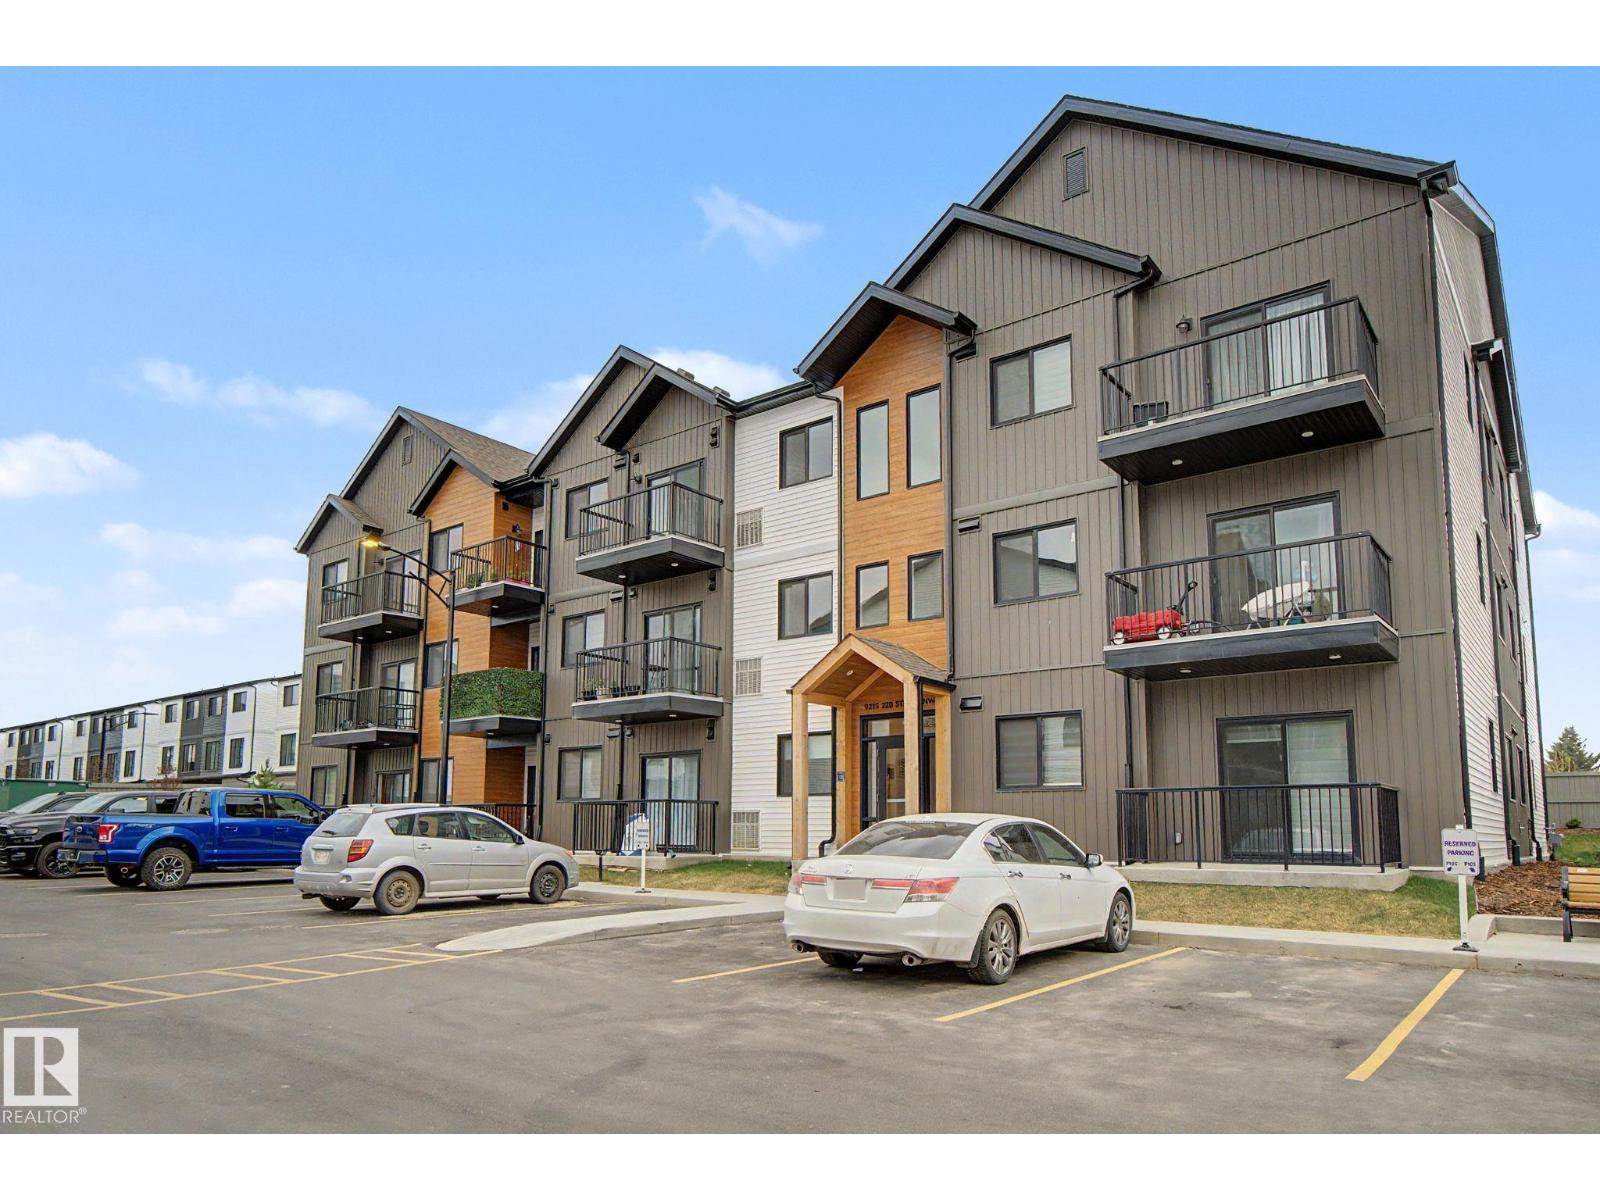
#305 9215 228 St NW
Edmonton, Alberta
Located in the newly built West Secord complex, this top-floor 1-bedroom, 1-bathroom condo offers bright, modern living with scenic south-facing views of trees from your private balcony. The open-concept layout features a stylish kitchen with quartz countertops, sleek cabinetry, stainless steel appliances, and plenty of space for entertaining. Vinyl plank flooring throughout. Stay comfortable year-round with central A/C, plus enjoy the convenience of in-suite laundry, a titled parking stall, and super low condo fees. Perfect for first-time buyers, downsizers, or investors looking for a move-in ready home in a growing west-end community. Be among the first to enjoy the soon-to-open Lewis Farms Recreation Centre, with shopping, restaurants, parks, trails, transit, and everyday amenities just minutes away. A fantastic opportunity in the vibrant community of Secord! Pets allowed! (id:46923)
More Real Estate