
Property Results - On the Ball Real Estate
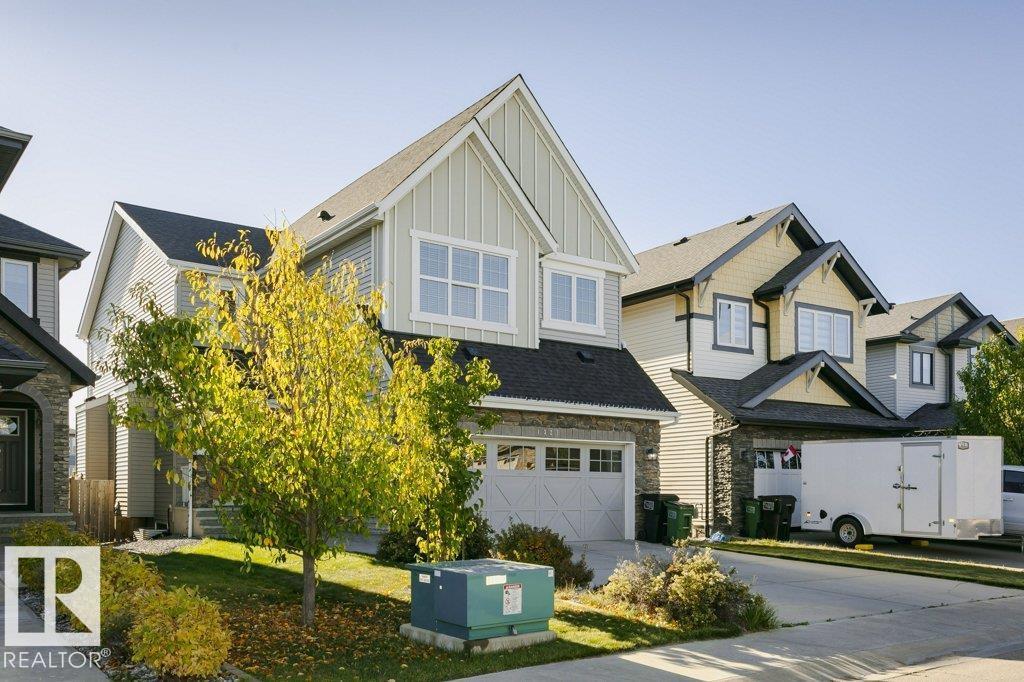
1327 158 St SW
Edmonton, Alberta
This spacious 2 storey style home is located in the Glenridding Heights community and offers over 2300 square feet of finished living area on two levels. The entrance leads you to the open concept layout main floor & the home features 9’ ceilings and a fireplace that features tiled veneer on the main level. The kitchen has plenty of cabinet space, an oversize island with pendant lighting, stainless steel appliances, quartz countertops throughout, glass backsplash & a walk through pantry. The dining area has access to the beautifully landscaped and fenced backyard that also includes a spacious deck. The main floor is complete by a den. The staircase leads you to the second level where you find a spacious bonus room with large windows. The primary suite includes an ensuite with soaker tub, glass wall shower & double sinks and also has a walk-in closet. 2 other bedrooms, a main bathroom and separate laundry complete the second level. The property includes a double attached garage & large drive way. (id:46923)
Century 21 Masters
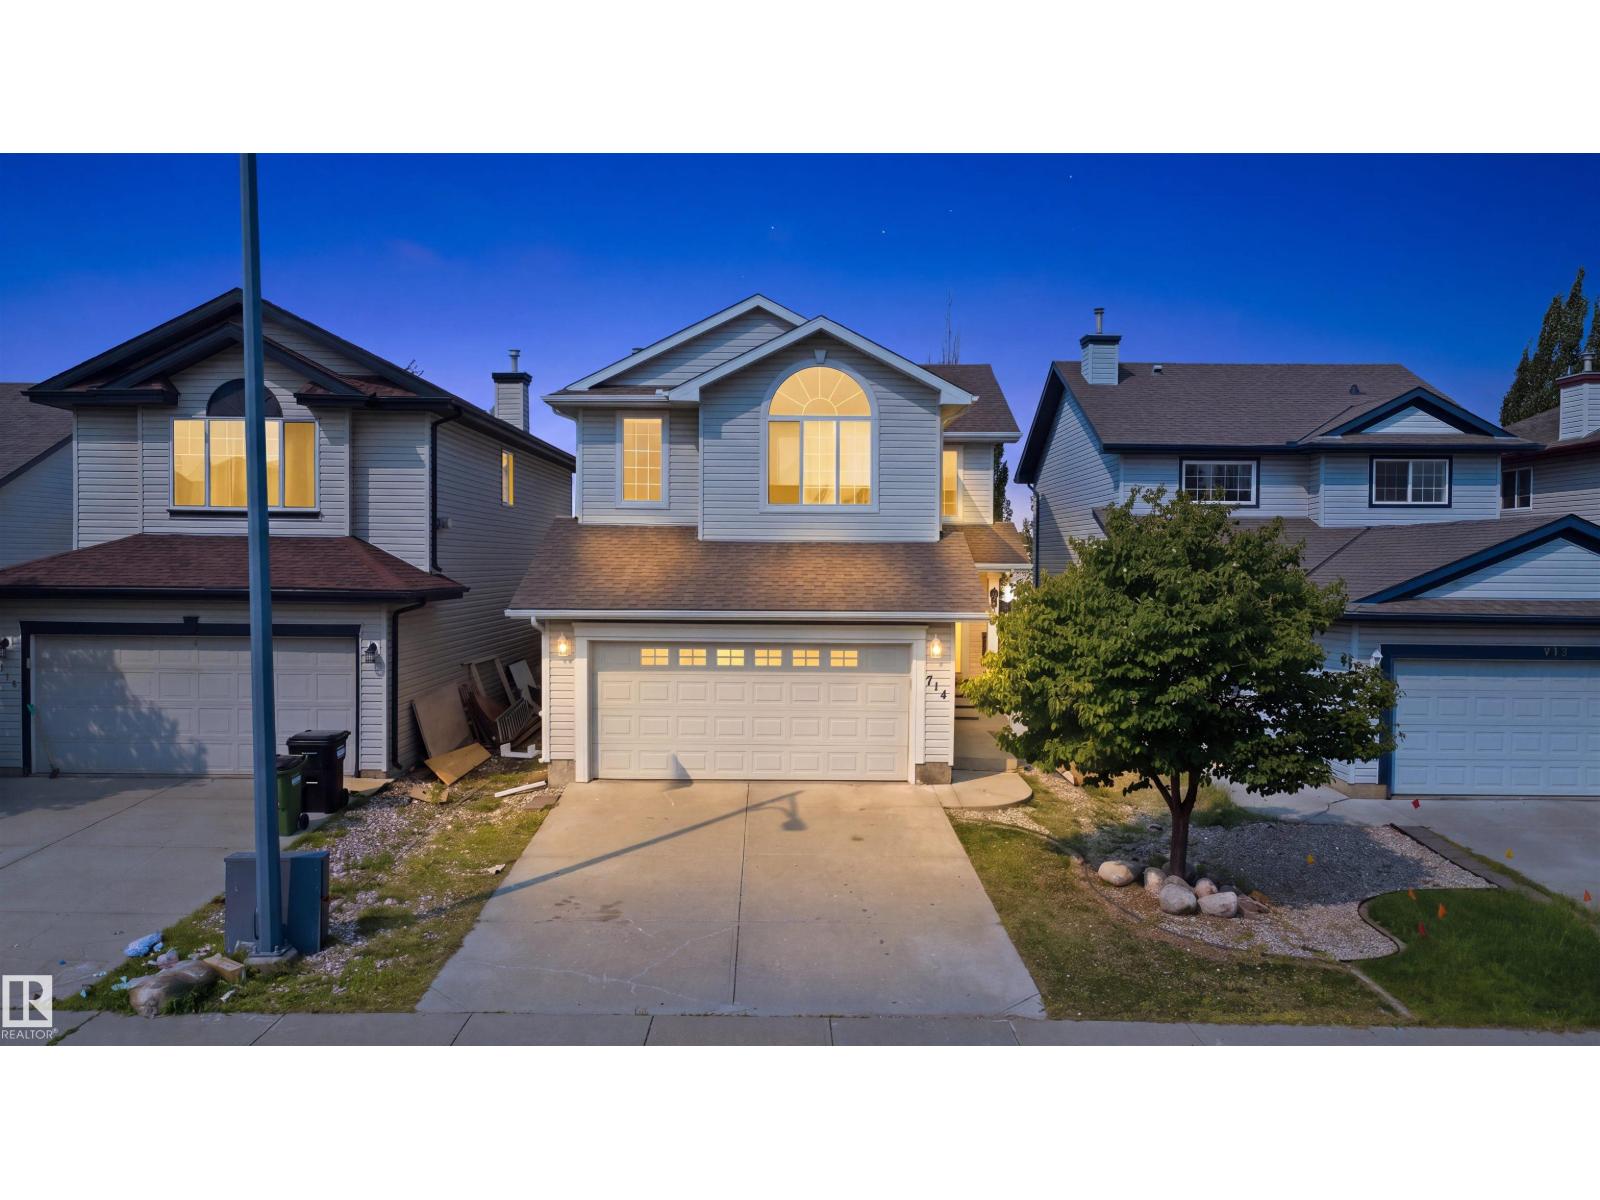
714 87 Street SW
Edmonton, Alberta
Separate Entrance to the Basement- BACKING ONTO GREEN SPACE with NO Rear Neighbours. Step inside to discover a CARPET FREE HOME, featuring durable and elegant flooring throughout, making the home both stylish and easy to maintain. The bright and functional layout is ideal for families, with spacious living areas designed for everyday living and entertaining. Basement Bathroom Rough-in, excellent opportunity for a future basement suite, making this home an attractive option for homeowners and investors alike. Outside, you’ll appreciate the OVERSIZED BACKYARD, providing plenty of room for children to play, pets to roam, or future landscaping ideas.The GIANT FRESHLY PAINTED DECK is perfect for summer BBQs, outdoor gatherings, or simply relaxing while enjoying the privacy of your backyard with no neighbours behind. Located close to schools, parks, shopping, restaurants, public transit, and major commuter routes, this exceptional home brings long term value and convenience. A few pictures are virtually staged. (id:46923)
Liv Real Estate
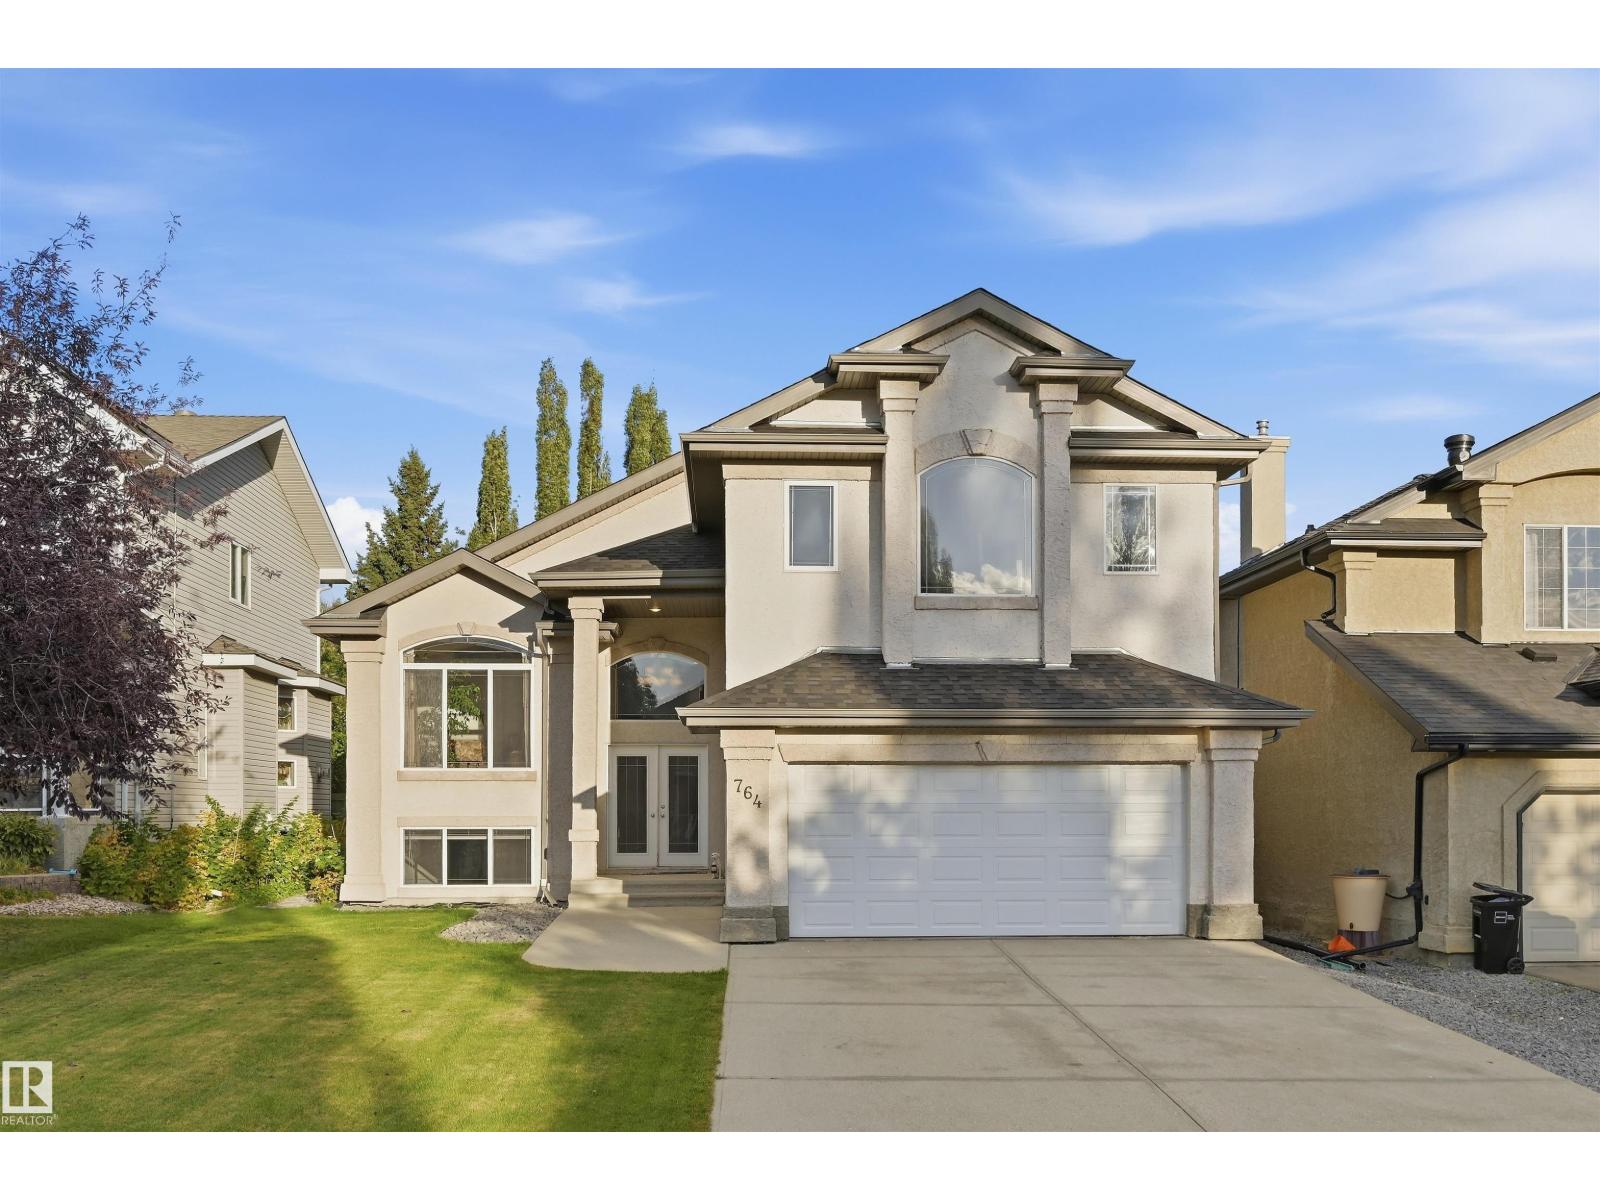
764 Haliburton Cr NW
Edmonton, Alberta
Bright spacious open concept bilevel is nestled on a quiet street in the ever popular neighborhood of Haddow/Riverside. Steps to park/playground, dry pond park and the river valley/ravine. Soaring ceilings & natural light fill the rooms. 3 bedrooms w/the vaulted primary bedroom upstairs featuring a walk in closet & full ensuite w/jacuzzi & separate tiled shower. Huge maple kitchen w/an island, corner pantry & an abundance of cabinetry overlooking the dining area & Great rm. Main flr living rm & laundry. Upgrades include gas fireplace, lots of hardwood flooring, stucco exterior & iron railing. 1870 sf plus the finished lower level gives almost 3200 sf of living space. The open bsmt has 9’ ceilings & oversized windows. Bedroom & a 3rd full bathroom. Oversized 22x20 dbl garage, new A/C w/permit 2025, new shingles June 2026, newer 50 gallon hot water tank, high efficiency F/A approx. 5 years (serviced annually). Fridge & stove was replaced around 2012. 10x12 deck for outdoor entertaining. Fenced yard. (id:46923)
RE/MAX Excellence
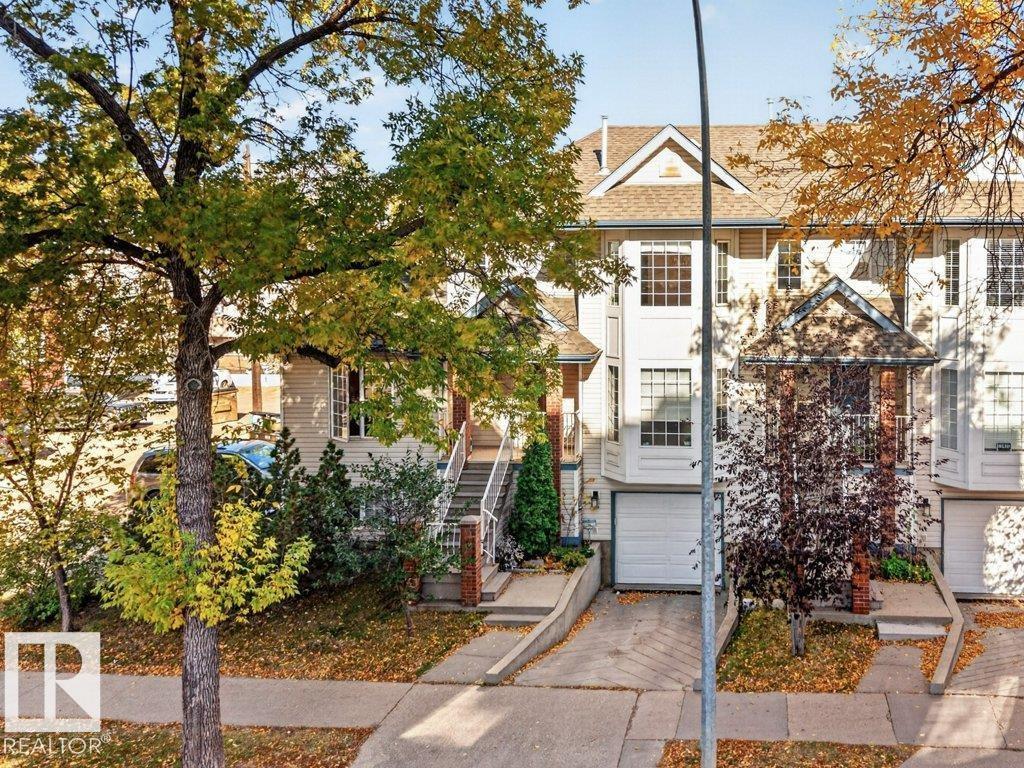
11412 102 Av NW
Edmonton, Alberta
RARE LIVE AND WORK OPPORTUNITY IN DOWNTOWN EDMONTON. This exceptional 1800 sq ft customized end unit townhouse offers a unique opportunity to combine comfortable living with the convenience of operating your own business from home. This home needs a little work but feature 4 bedrooms-3 upstairs and 1 in the basement-along with 4 bathrooms. The customized layout allows you to comfortably live and work under one roof without the need for a separate commercial space. This end unit provides extra privacy and natural light, while tandem parking for 2 vehicles along with convenient visitor parking. LIVE HERE. WORK HERE. ENJOY THE FREEDOM AND CONVENIENCE OF A TRUE LIVE/WORK LIFESTYLE. (id:46923)
Now Real Estate Group
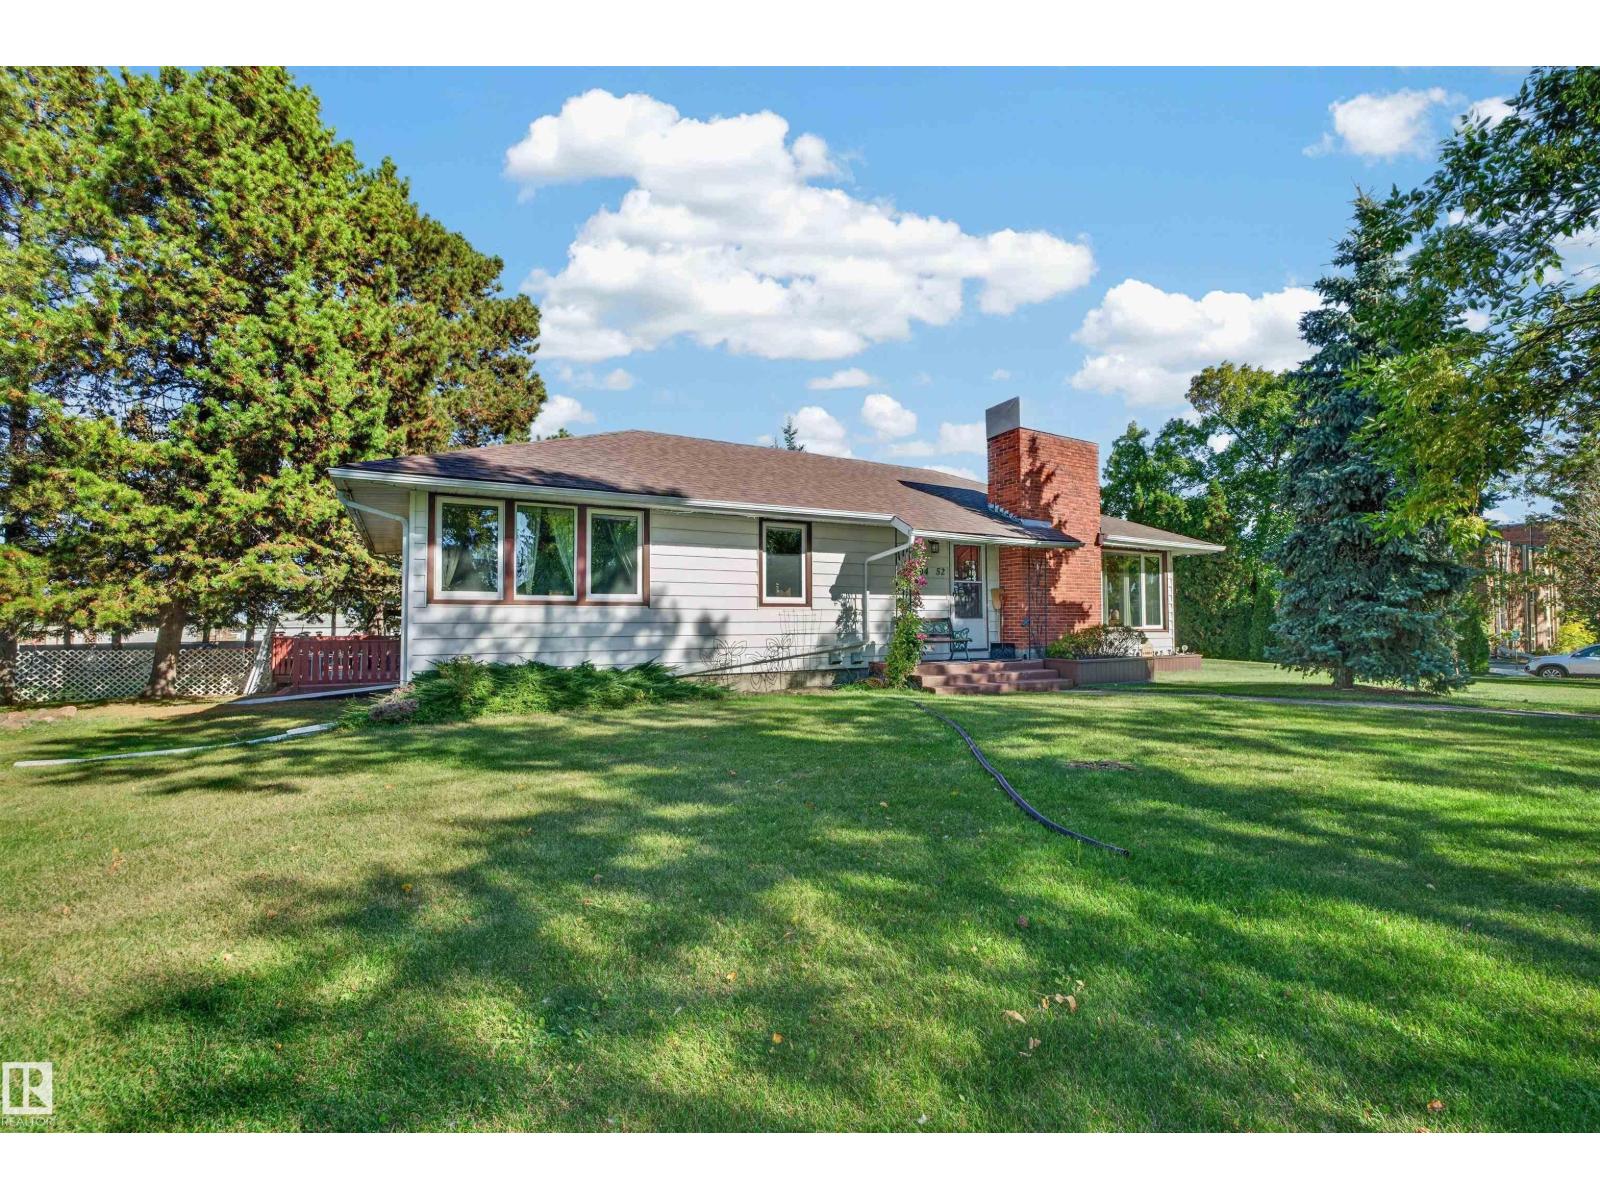
5404 52 Av
Lamont, Alberta
This well-kept bungalow sits on an expansive 4.5-lot property and offers 1,381 sq. ft., 4 bedrooms and 2 bathrooms. The impressive 32'11 x 24'11 insulated detached garage accommodates up to 4 vehicles and features two overhead doors, including an RV-height door, plus a storage loft. The driveway provides parking for 2 additional vehicles. The country kitchen offers ample cabinetry, while a wood-burning fireplace adds warmth and charm. The fully finished basement includes a spacious recreation room and a second living room. Outside, enjoy professionally landscaped, fenced grounds and a large patio. Located across from the hospital and within walking distance of K–12 schools and downtown shops and services, this home offers convenient access to Highway 15, the Scotford/Fort Saskatchewan industrial area and nearby Elk Island National Park. Enjoy small-town living with space inside and out! (id:46923)
RE/MAX Edge Realty
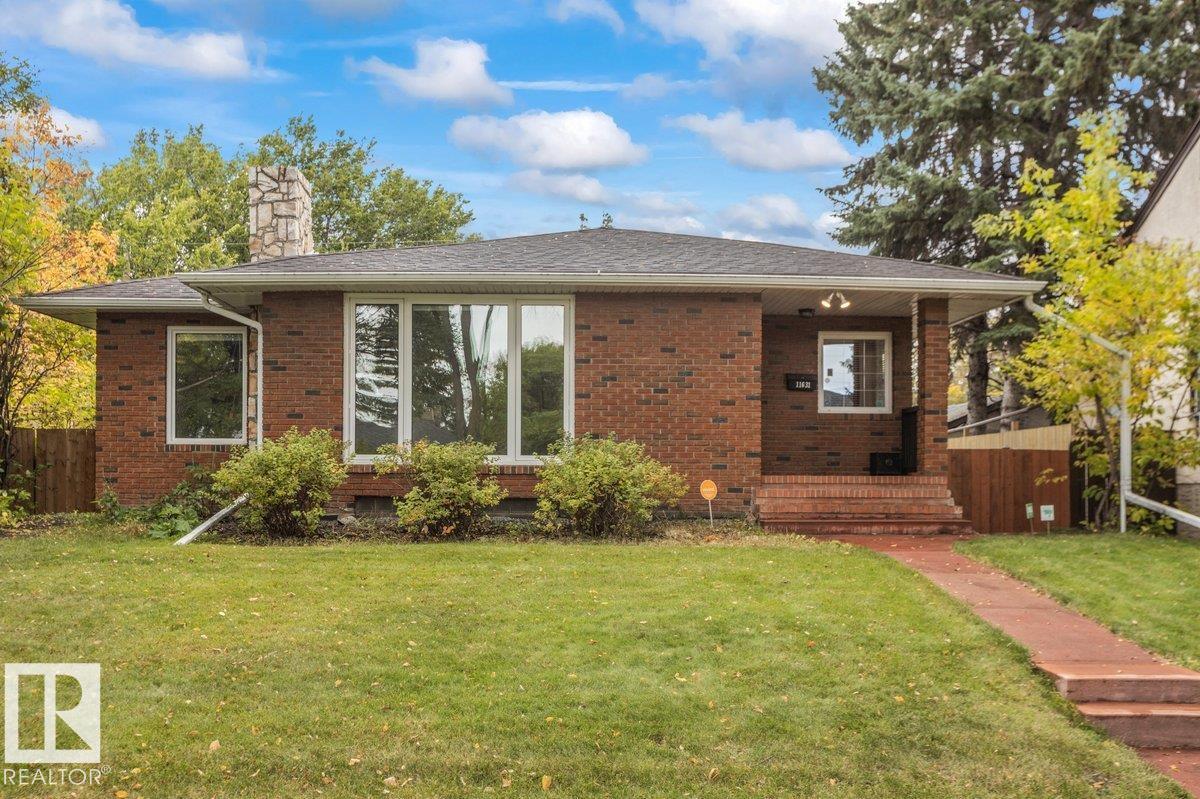
11631 130 St NW
Edmonton, Alberta
Charming Bungalow in Inglewood, a beautiful tree lined community close to shopping, amenities and transit. The bright main floor features original hardwood, ceramic tile, coved ceilings, arched doorways, two bedrooms and a full bath. Enjoy a spacious living and dining area and an upgraded kitchen with granite counters, tile backsplash, stainless steel appliances, wall oven, newer black cooktop and under cabinet lighting. Previous owners updated windows, furnace, house shingles, attic insulation & HWT. The bright basement offers a huge rec room, bedroom, hobby room, 3 piece bath and laundry room with a hot and cold sink, & brand new washer and dryer. Discover a fun secret shelf at the bottom of the basement stairs! Outside relax in the fenced yard, with a paver patio, gazebo, firepit and shed. Double gates open to the back lane and detached oversized single garage. Information only: Beautiful brick exterior and beautiful curb appeal complete this stunning home. (id:46923)
Blackmore Real Estate
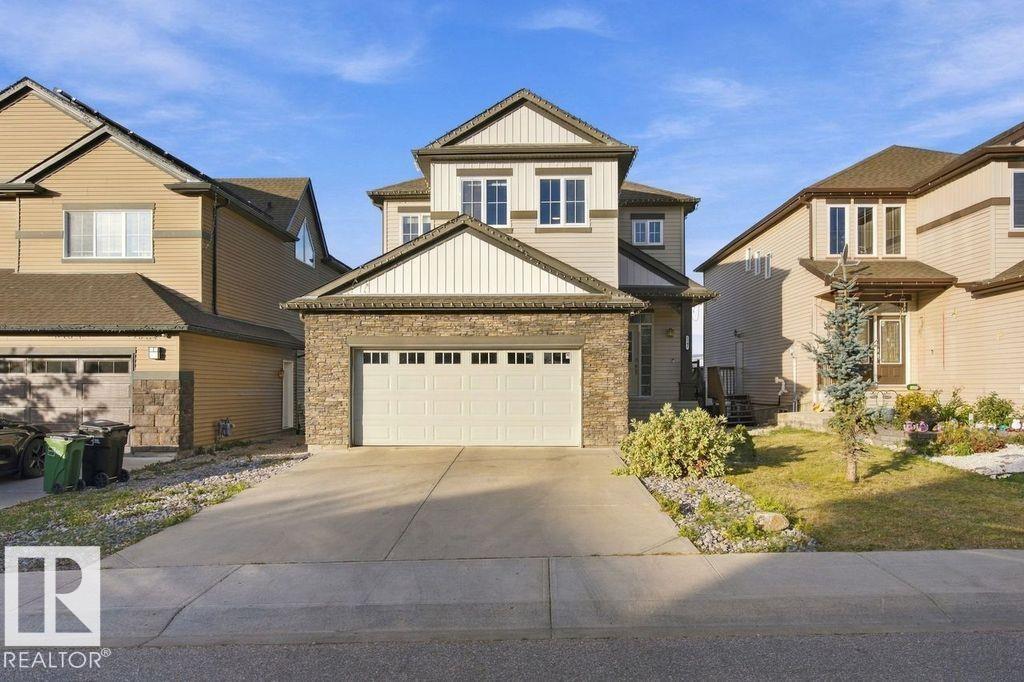
5708 12 Av SW
Edmonton, Alberta
WALKOUT TO SPECTACULAR VIEWS IN WALKER! Welcome to this stunning walkout home offering beautiful pond views and exceptional features for the whole family. The main floor features an inviting open-concept layout with elegant coffered ceilings, a cozy gas fireplace, and a stylish kitchen complete with granite countertops throughout. Step outside onto the full-size deck and enjoy the peaceful views overlooking the pond and expansive backyard. Upstairs, the spacious primary retreat features french doors, a spa-inspired ensuite with a steam shower, and a generous walk-in closet. This level also includes a convenient laundry room, bonus room, two additional bedrooms, and a shared bathroom with dual sinks. The fully finished walkout basement offers a sizable bedroom with french doors, a large ensuite, and a walkthrough closet. Outside, the huge backyard provides plenty of room to relax, entertain, and enjoy the picturesque pond setting. Located near shopping, amenities and easy access to the Henday! (id:46923)
Maxwell Polaris
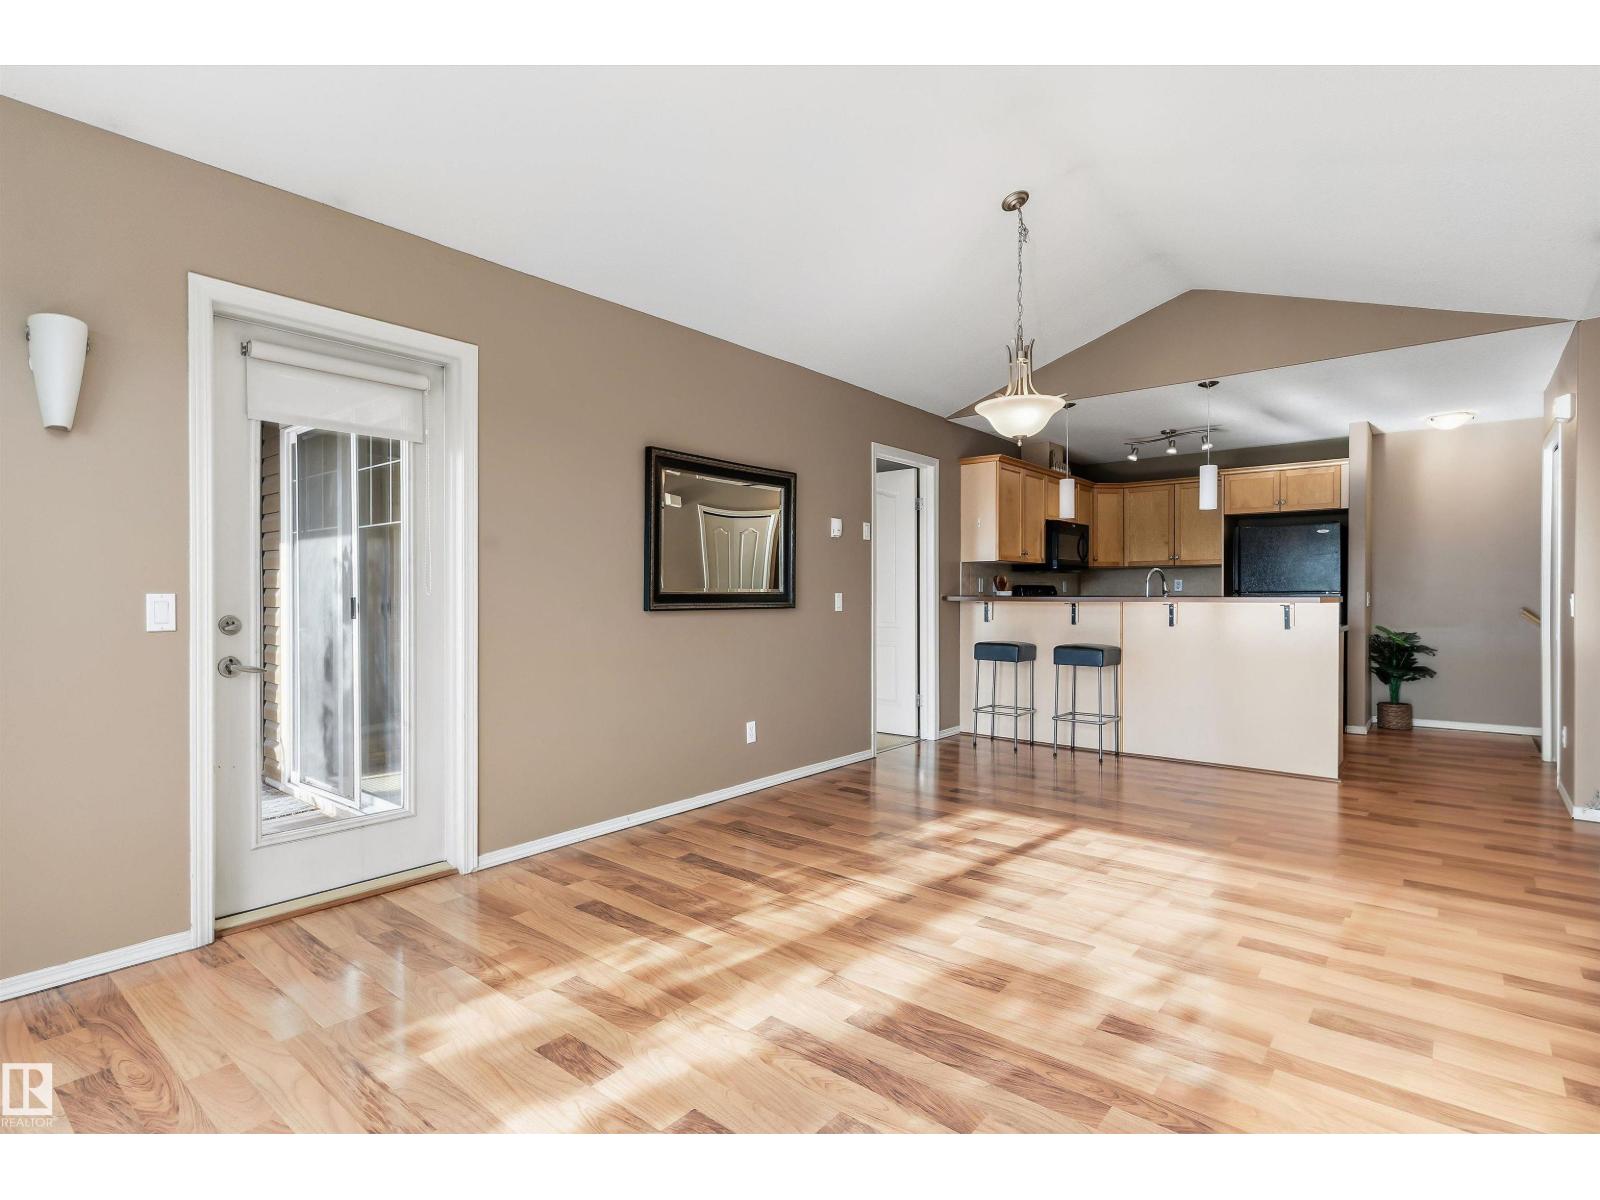
#7 671 Silver Berry Rd NW
Edmonton, Alberta
WELCOME TO EASY, LOW-MAINTENANCE LIVING IN THE HEART OF SILVER BERRY! THIS WARM & INVITING 2 BED, 2 BATH HOME IS A FANTASTIC FIT FOR FIRST-TIME BUYERS, DOWNSIZERS, EMPTY NESTERS OR SAVVY INVESTORS. STEP INSIDE TO A BRIGHT OPEN-CONCEPT LAYOUT WHERE HEATED FLOORS ADD AN EXTRA LEVEL OF COMFORT & WARMTH. THE FUNCTIONAL KITCHEN WITH BREAKFAST BAR OPENS TO A SPACIOUS LIVING/DINING AREA FILLED WITH NATURAL LIGHT. THE PRIMARY BEDROOM OFFERS A WALK-IN CLOSET & PRIVATE ENSUITE, WHILE THE SECOND BEDROOM & FULL BATH PROVIDE FLEXIBILITY FOR GUESTS OR A HOME OFFICE. STEP OUT TO YOUR COVERED BALCONY, SURROUNDED BY MATURE TREES & OVERLOOKING GREEN SPACE - A PEACEFUL SPOT FOR MORNING COFFEE THAT FEELS LIKE A LITTLE ESCAPE TO CANMORE. ENJOY 1 ENERGIZED PARKING STALL WITH PLUG-IN, PLUS PARKS & TRAILS NEARBY AND CONVENIENT ACCESS TO SCHOOLS, SHOPPING, RESTAURANTS, THE MEADOWS REC CENTRE, GREY NUNS HOSPITAL & MAJOR COMMUTER ROUTES. COMFORT, PRIVACY & EVERYDAY CONVENIENCE COME TOGETHER HERE - A WONDERFUL PLACE TO CALL HOME (id:46923)
Real Broker
38 Raven Dr
Sherwood Park, Alberta
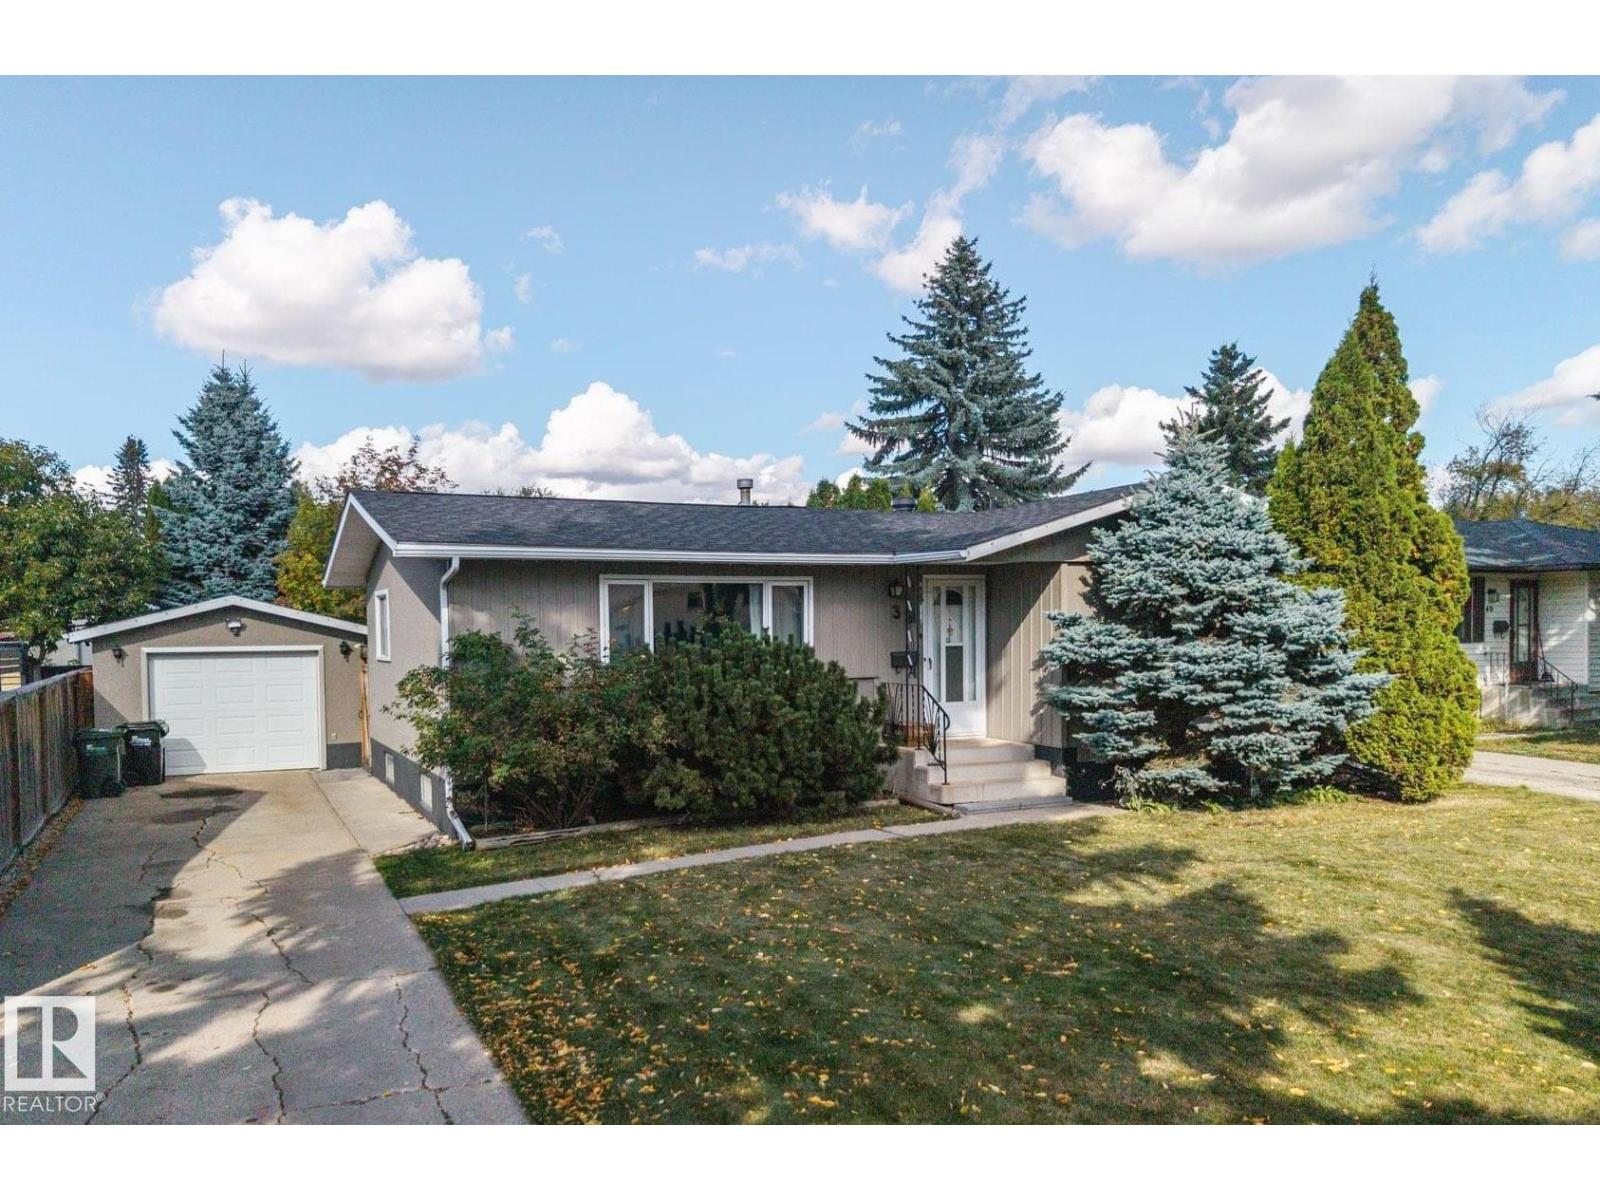
DUMP THE LANDLORD & BECOME A HOME OWNER. Centrally located only minutes to the shopping mall, pool, golf, schools, parks & more. This well maintained 4 Bedroom Bungalow is a great opportunity for the first time buyer or the downsizer. With 1060 sqft of main floor living space, you’ll appreciate the 10’ vaulted ceiling, Kitchen with stainless steel appliances, updated counter tops & glass tile, Dining Room that fits any large table, tile flooring, updated Bathroom with deep jetted tub, & carpeted 2 Bedrooms. Fully finished Basement, Large Family Room with bar, engineered hardwood & drycore subfloor panels, 2 Bedrooms with Carpet, 3 pce Bath, & spacious Laundry Room with vinyl plank flooring, full sink & built in ironing board, lengthy counter, cupboards & shelves. Oversized single garage is insulated, & a fully fenced huge backyard with firepit, sheds & more. Home Roof (2018), Electrical (2013), Mid Efficient Furnace (2007), Water Tank (2014). Excellent Value you'll want to take a look. (id:46923)
Maxwell Devonshire Realty
10919 69 Av NW
Edmonton, Alberta
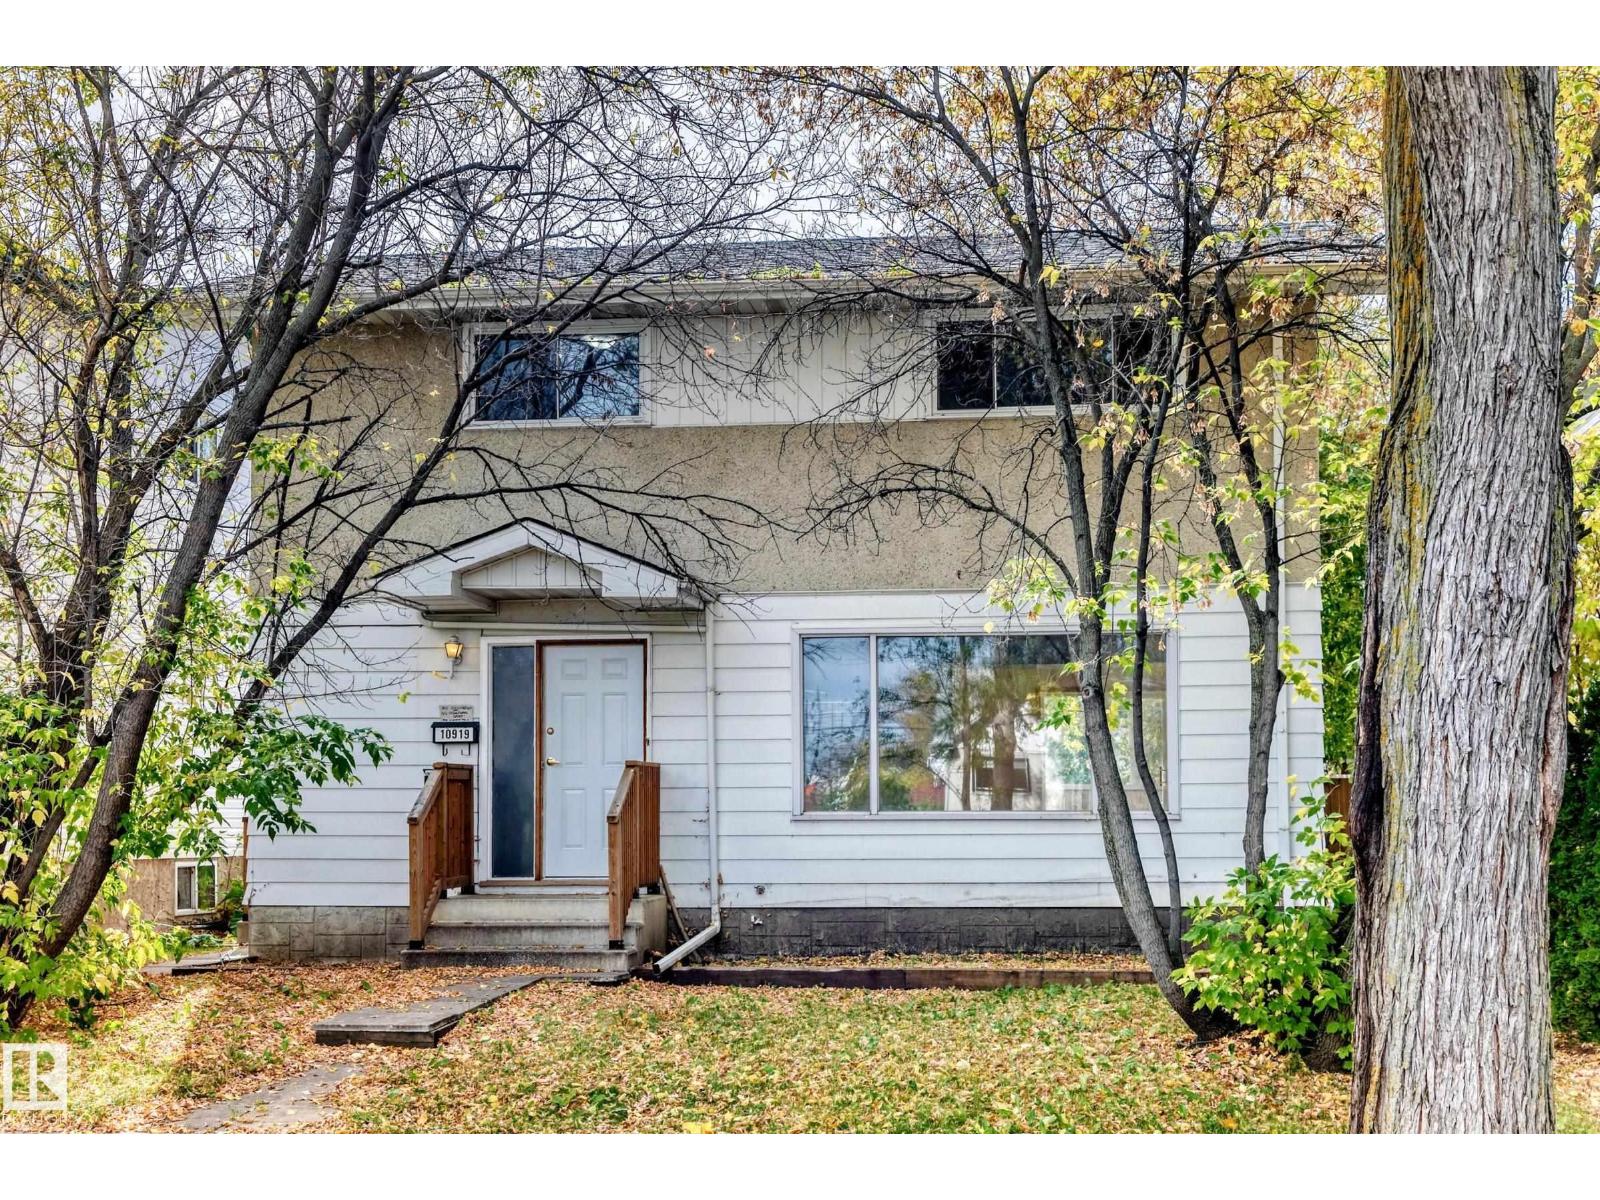
Very clean 6 bedroom, 4 bathroom 1978 built 2 storey on a quiet street in the Parkallen neighborhood. The main floor has a open floor plan with a very spacious livingroom, dining room, kitchen, separate laundry room area with a 2 piece bathroom. The upper level has 4 bedrooms and the primary bedroom having a 2 piece bathroom and a 4 piece main bath. The basement has a second kitchen with lots of cabinetry, 2 bedrooms, 3 piece bathroom, and a large open entertainment/familyroom area. The exterior of the home is fully fenced and landscaped. Available for quick possession (id:46923)
RE/MAX River City
RE/MAX River City
#59 10550 Ellerslie Rd SW
Edmonton, Alberta
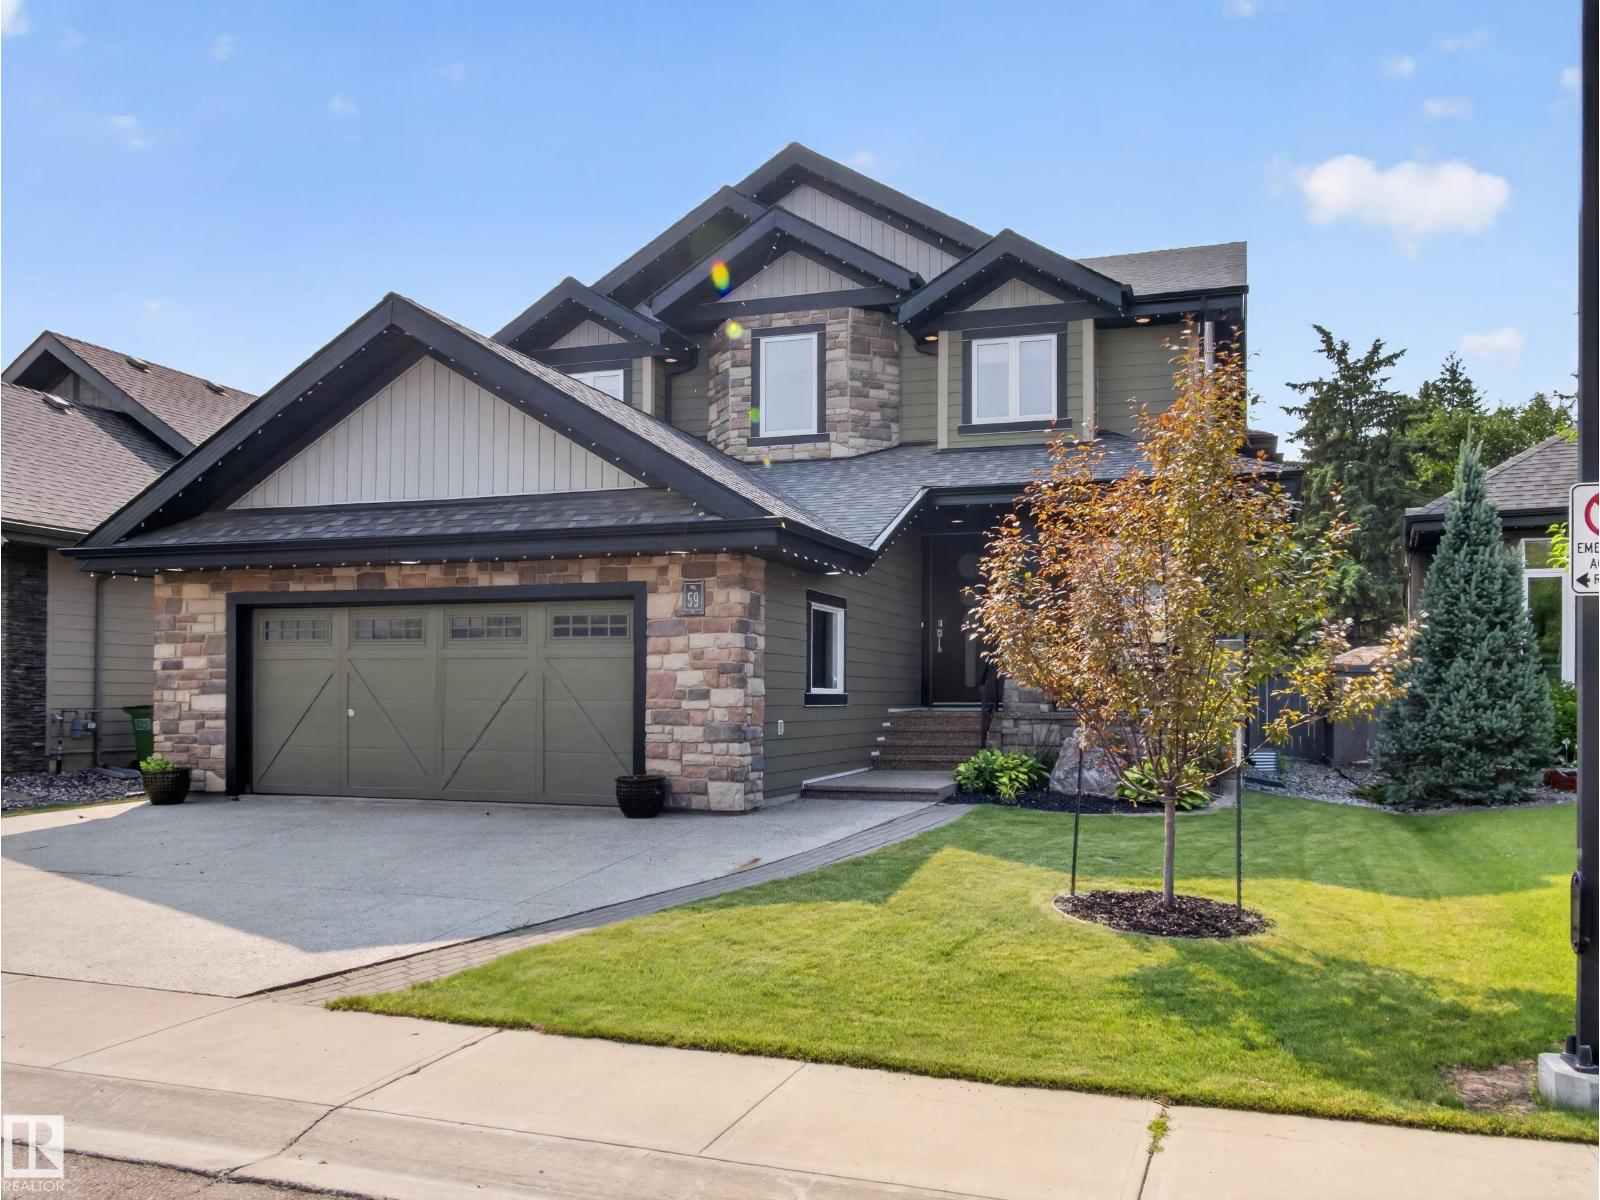
Luxury, space, and privacy come together in this nearly 5,000 sq. ft. home in an exclusive gated community just minutes from everything. Just five steps off the main floor, a private bedroom with full bath is ideal for in-laws, guests, or teens wanting their own space. A centrally located bonus room keeps family life connected, while upstairs features a spacious primary retreat plus two bedrooms joined by a Jack-and-Jill bath. The fully finished basement is built for entertaining with a wet bar, theatre room, home gym, and plenty of room to gather. Freshly painted throughout with brand-new luxury vinyl plank flooring, this move-in-ready home backs onto mature trees with no rear neighbours. An oversized double attached garage adds even more functionality, while four Smart TVs, an Epson projector, and four-zone Sonos audio are all included. A rare combination of space, flexibility, privacy, and comfort in a setting that truly stands out. (id:46923)
Maxwell Polaris
78 Ainsley Wy
Sherwood Park, Alberta
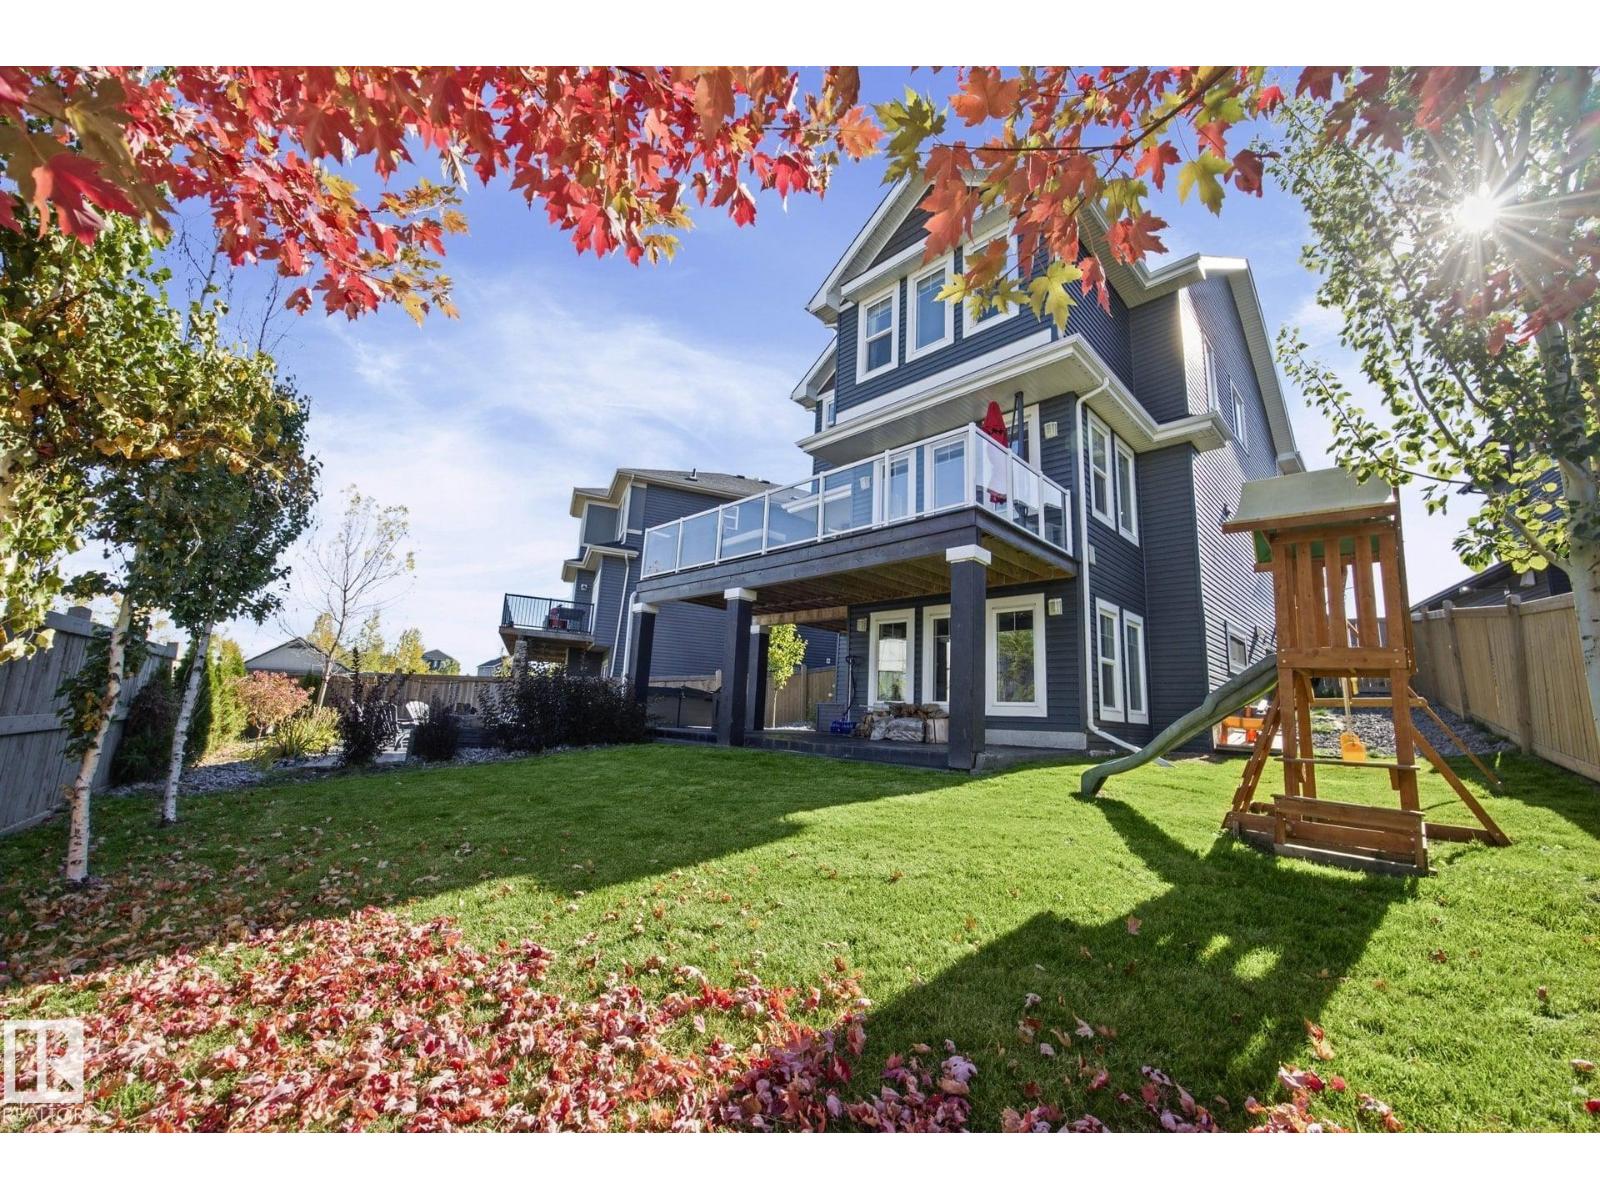
Stunning CUSTOM-BUILT 2-STOREY WALKOUT offering over 3,700 SQ FT of finished living space in desirable Sherwood Park! An open-to-above foyer leads past the main-floor office into a bright great room with stone-faced gas fireplace and an abundance of windows. The chef’s kitchen features a gas stove, farmhouse porcelain sink, walk-through pantry and dining area with coffered ceiling opening onto an extended deck. A spacious mudroom connects to the HEATED DOUBLE GARAGE. Upstairs offers a vaulted bonus room with fireplace, 2 kids’ rooms with handcrafted murals, full bath and laundry with sink. French doors open to the primary retreat with custom walk-in closet and spa-inspired ensuite featuring a STEAM SHOWER & freestanding tub. The finished WALKOUT BASEMENT offers 2 more bedrooms, full bath and family room leading to a stamped concrete patio & professionally landscaped yard all sitting on AN EXPANSIVE 538 SQM LOT. CENTRAL A/C, GEMSTONE LIGHTS & HOT WATER ON DEMAND! GREAT LOCATION, BEAUTIFUL FAMILY HOME (id:46923)
RE/MAX River City
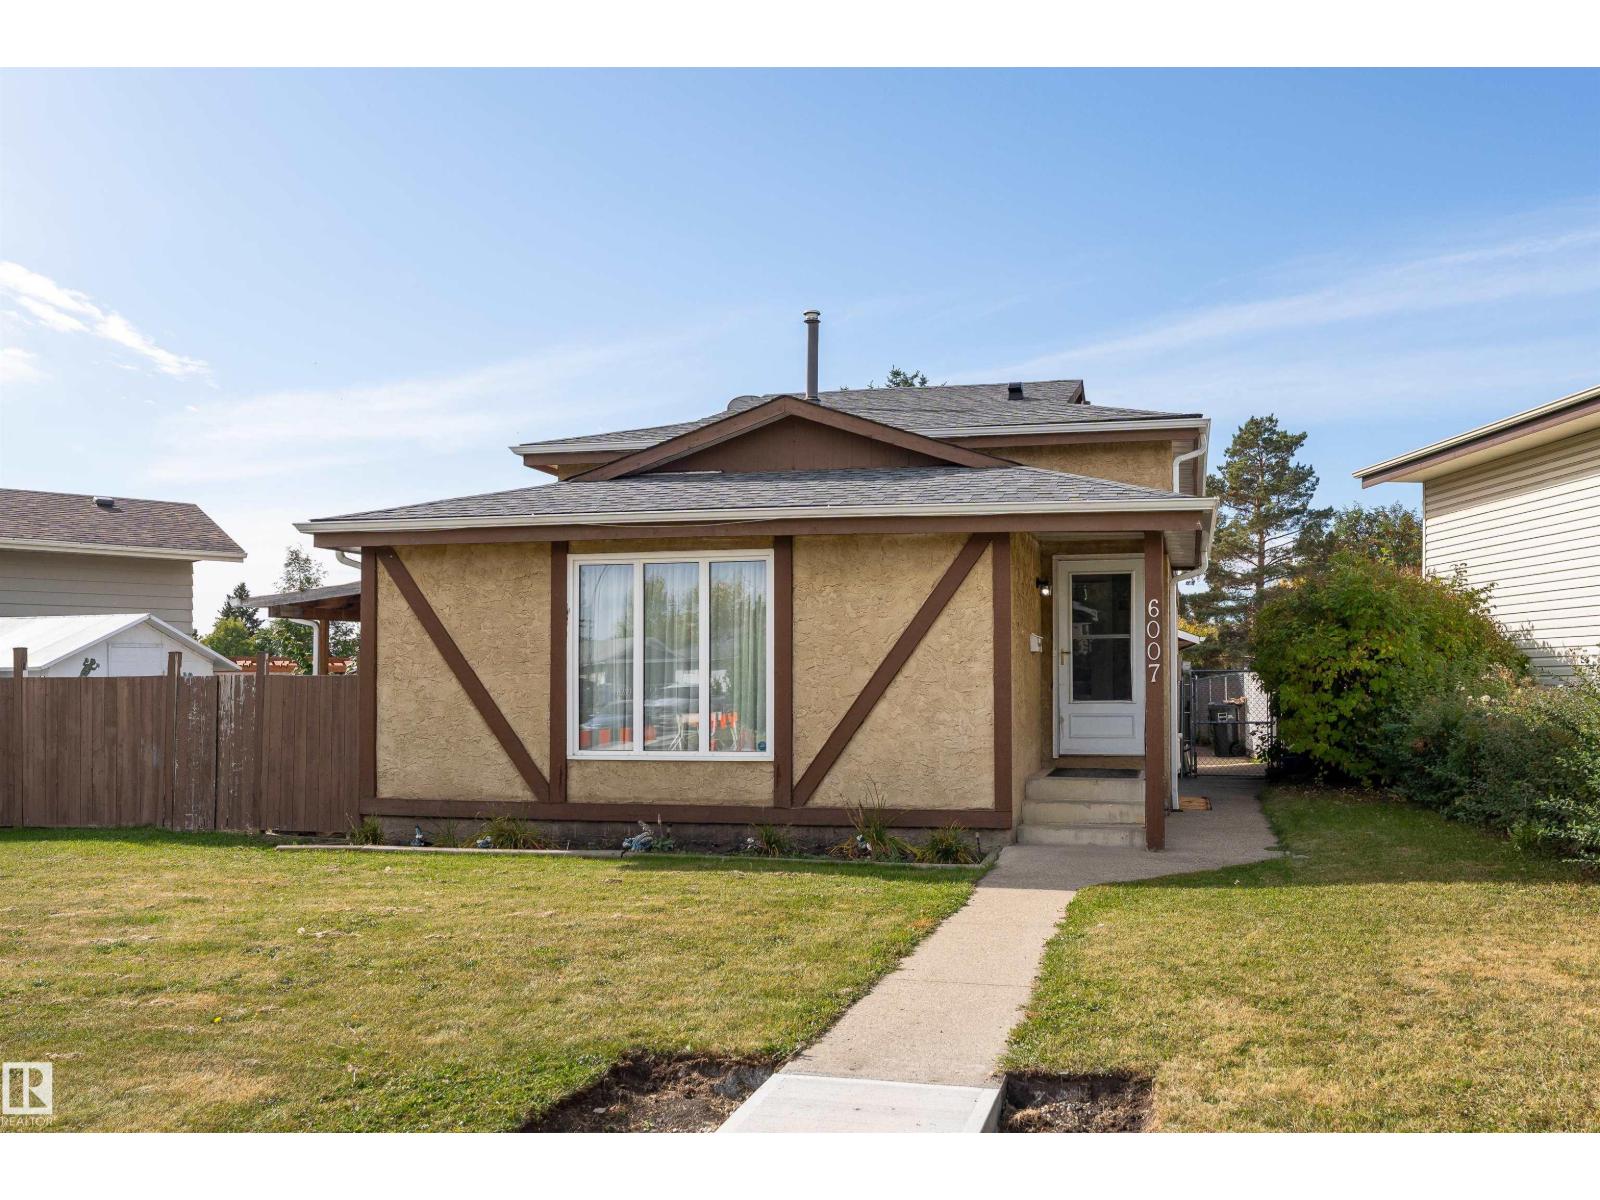
6007 37 Av NW
Edmonton, Alberta
Welcome to Hillview, where space, character, and everyday comfort come together! This inviting 4-level split offers over 1,530 sq. ft. above grade with a layout designed to give everyone room to spread out. Warm hardwood and modern vinyl plank flooring add character throughout, while central air conditioning keeps summer days comfortable. The home features a bright living area, cozy breakfast nook and recreation room. A major bonus—the roofs on both the home and garage were replaced approximately 3 years ago! Step outside to a fenced yard with a patio, perfect for summer BBQs, quiet evenings, or simply enjoying the outdoors. A double detached garage, back lane access, and storage shed add everyday practicality. Set in an established neighbourhood close to schools, shopping, and public transportation, this Hillview home offers the space to settle in, make it your own, and stay awhile. (id:46923)
Exp Realty
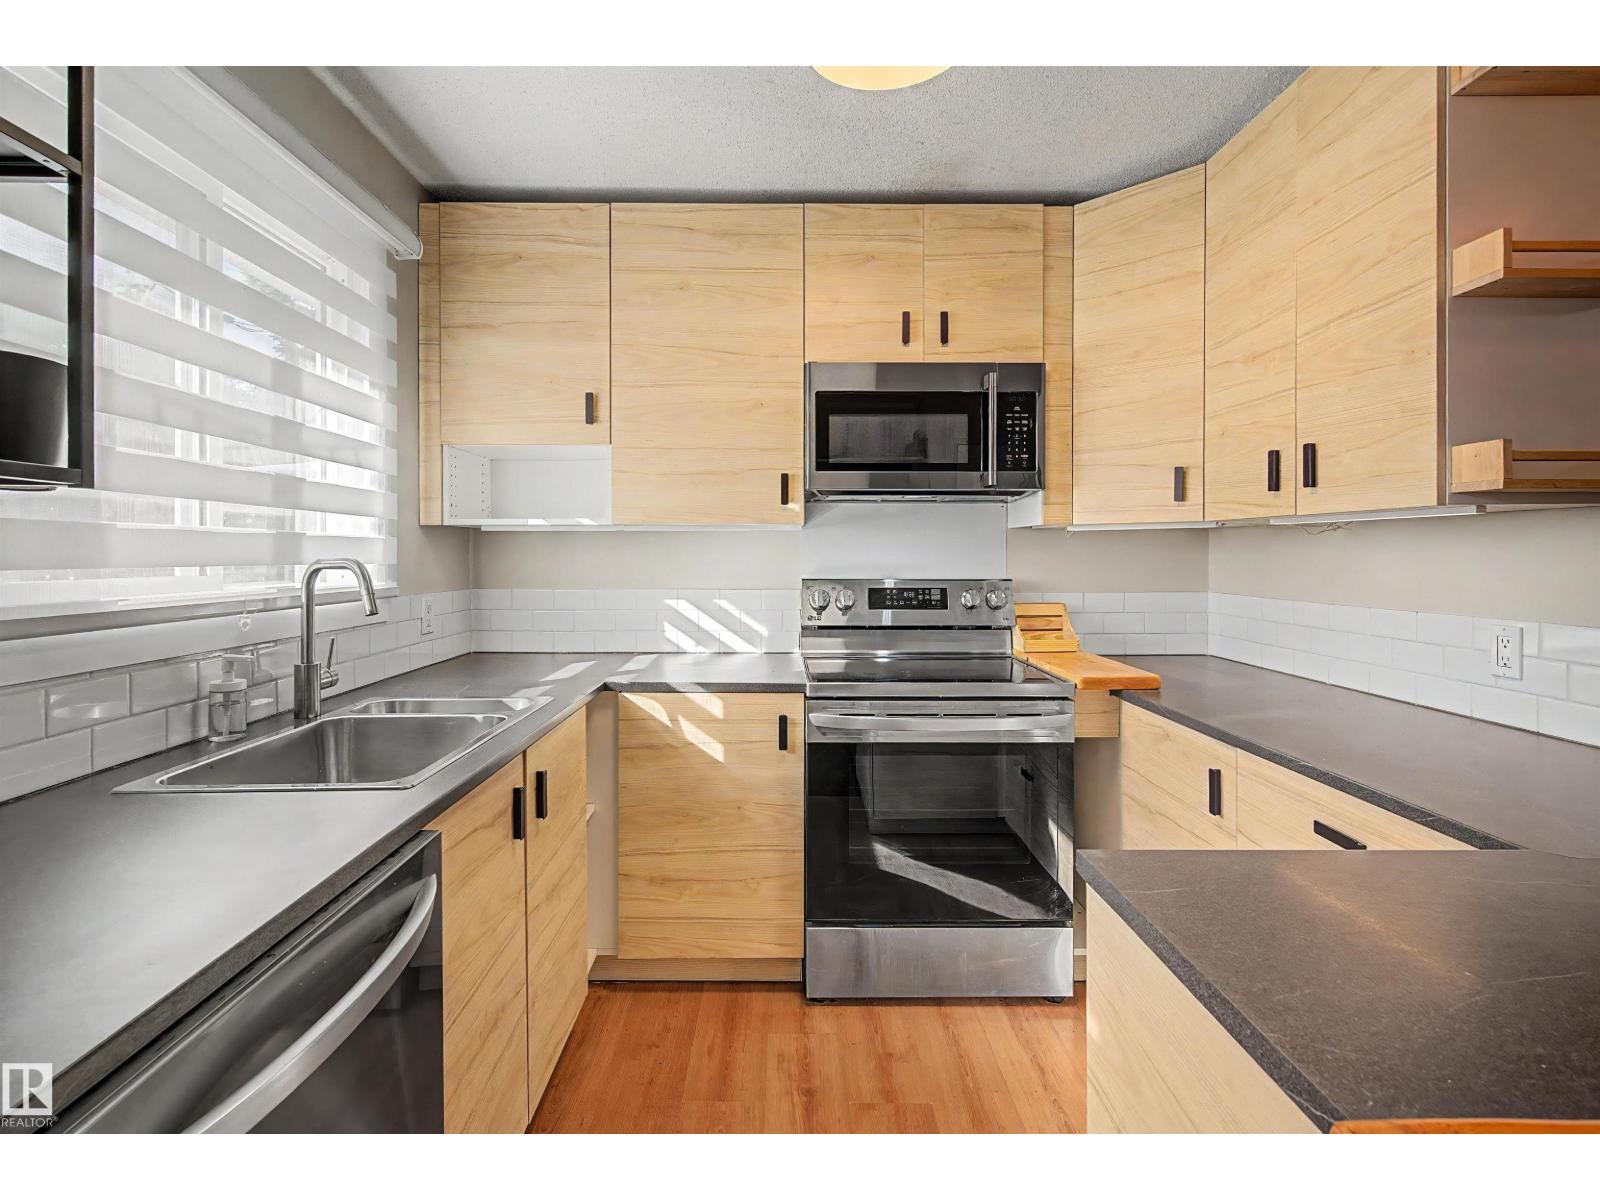
3211 71 St NW
Edmonton, Alberta
This thoughtfully updated 3-level split shows pride of ownership throughout. The main floor centers around a bright living room with a large west-facing picture window that fills the space with afternoon light and flows into an open dining area and the kitchen. The kitchen was renovated in September 2025 with a tasteful, European-inspired design, excellent storage and a butcher-block accent. The upper level offers 3 generous bedrooms and a 4-piece bathroom. Downstairs, large windows keep the lower level bright, with a spacious family room, 4th bedroom & 2-piece bath. This home has had meaningful updates: windows and side door (July 2023), attic insulation top-up (July 2024), hot water tank (April 2025), and the kitchen (September 2025). Fully fenced backyard w/ storage shed, concrete parking pad & room to entertain. Steps to schools, parks, shopping & new medical facility, with quick access to Whitemud Dr & Anthony Henday. Great for first-time buyers, families or investors! Some photos virtually staged. (id:46923)
Liv Real Estate
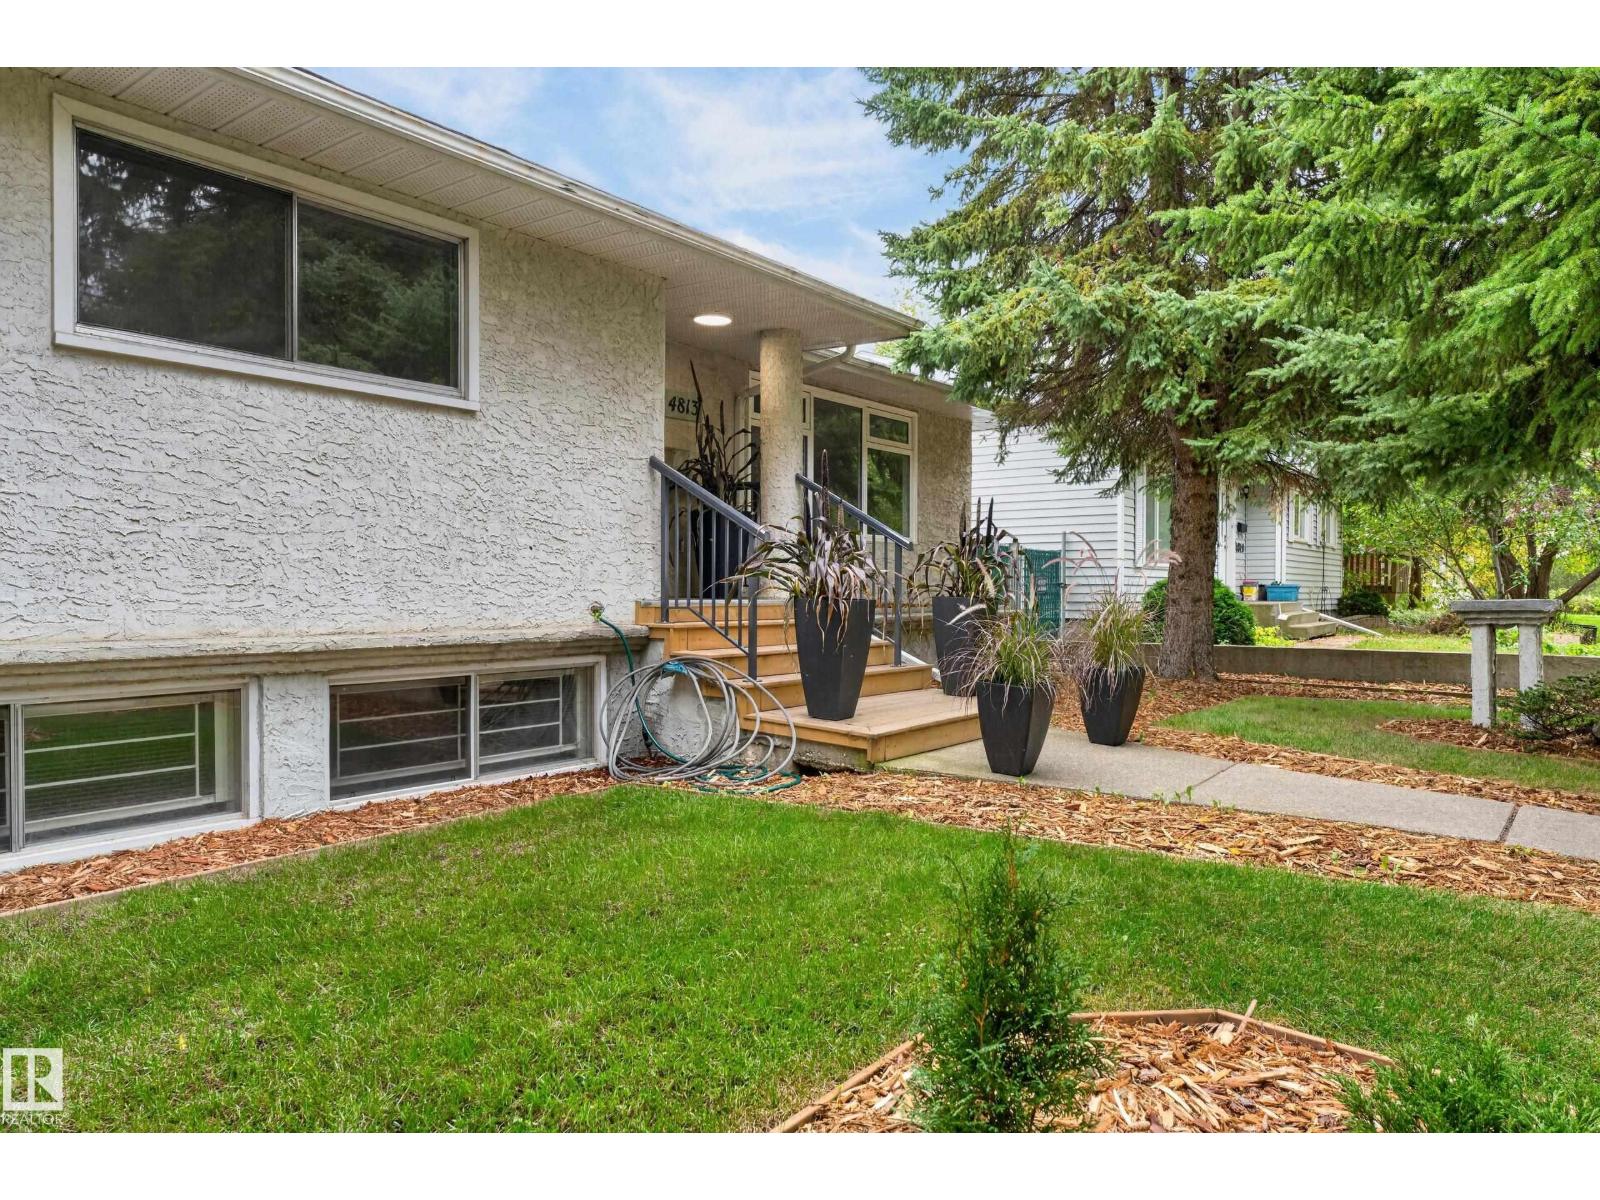
4813 115 Av NW NW
Edmonton, Alberta
Immaculate bungalow with TRIPLE GARAGE & RV parking on a quiet tree-lined street. This home has great curb appeal & is perfect for a family that needs space with its large fully fenced south facing yard, triple garage & spacious rooms. Upstairs are 3 large bedrooms and a modern kitchen with lots of storage. The basement is fully finished including a second kitchen, 3 pce bath & a huge laundry. A 4th bedroom would be easy & inexpensive to add there's lots of space! The oversized basement windows let in so much natural light, it doesn't feel like a basement. So many recent updates including new appliances, new plumbing fixtures, refinished hardwood, new carpet, new vinyl plank, new lights, new paint throughout, new hot water tank & the list goes on! The triple garage is heated & the rear drive has a fully closing gate on wheels. Within walking distance of the river valley & close to all amenities, this home offers so much value, it's the one! (id:46923)
Mcleod Realty & Management Ltd
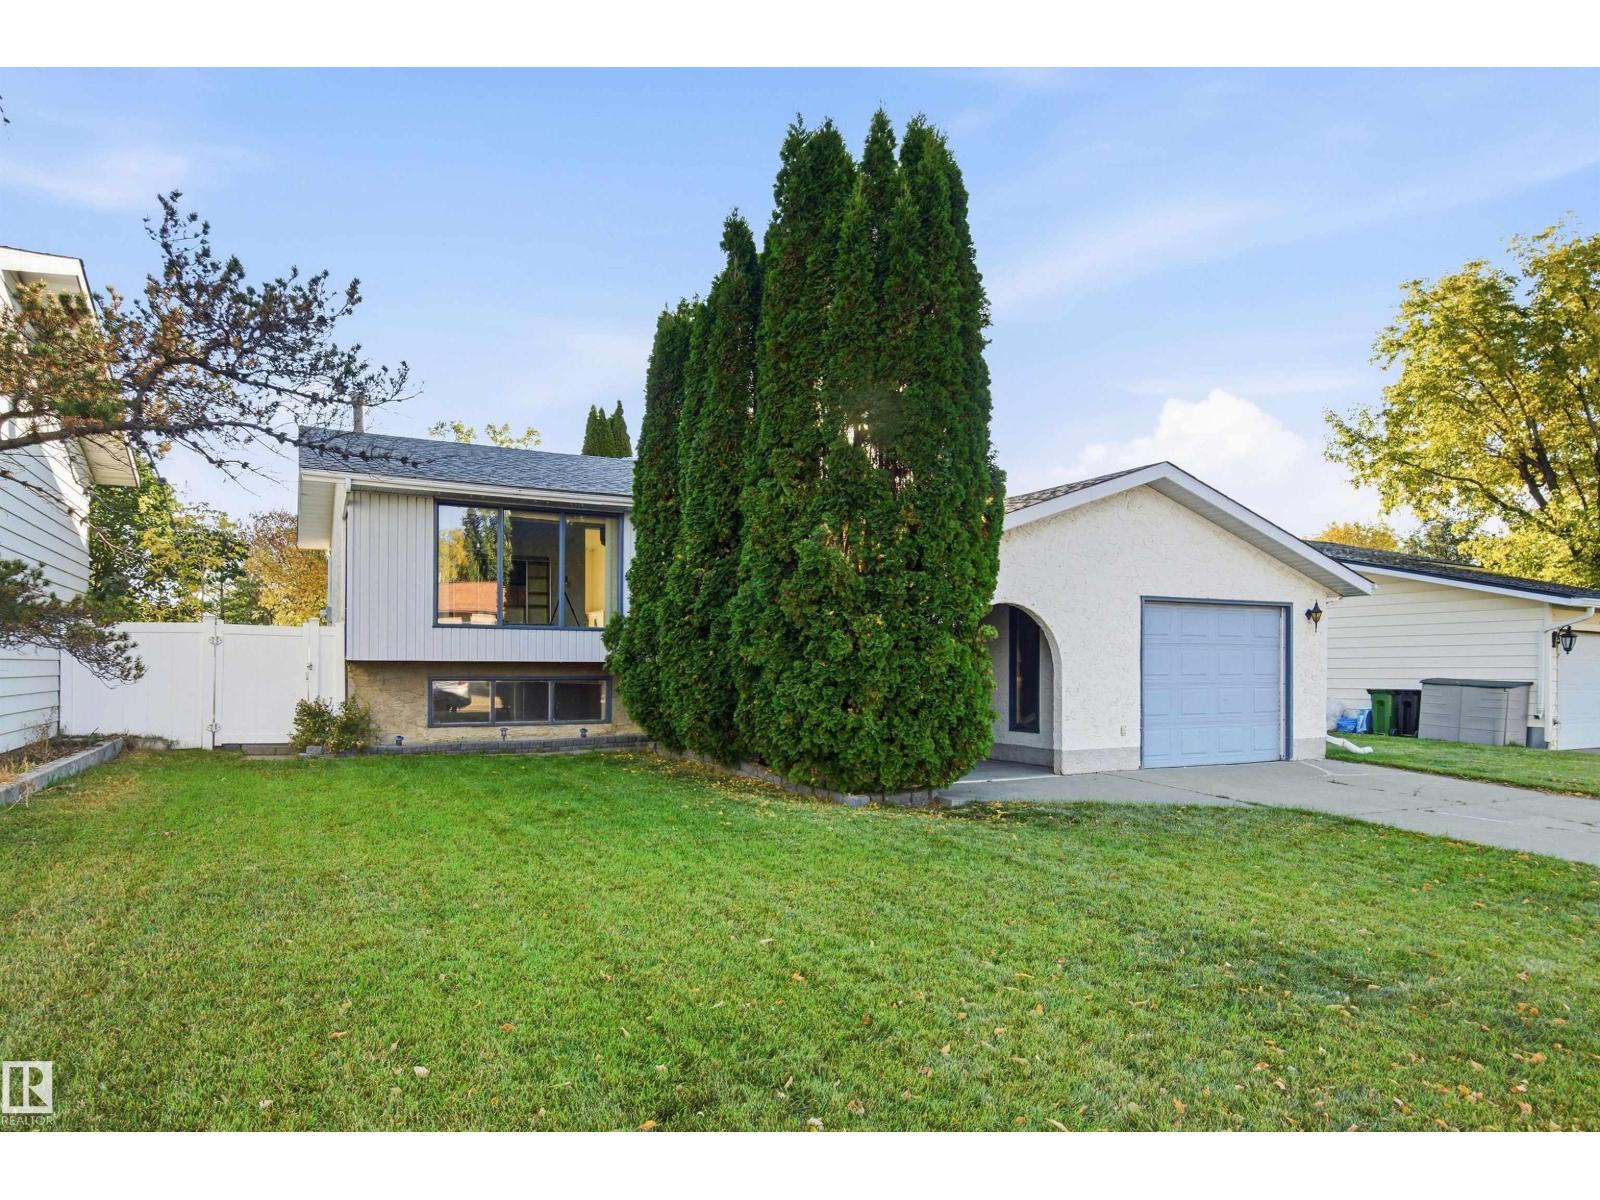
3143 78 St NW
Edmonton, Alberta
ATTENTION FIRST TIME HOMEBUYERS!! Absolutely charming, ranch style bungalow located in Tipaskan! This well-maintained property features an oversized, fully fenced, back yard. A bright and sunny eat in kitchen, with sliding patio door that leads to the rear, elevated, deck. Generous sized living area, with large front window perfect for watching the fall leaves change colours! Fully finished basement has large windows, that allow for tons natural light. Third bedroom, and full bath in basement, along with bonus room/office/storage. If you're downsizing or looking for the perfect starter home with good bones, this is the one!! Close to schools, parks, public transit, shopping, etc.. (id:46923)
RE/MAX Elite
16532 75 St NW
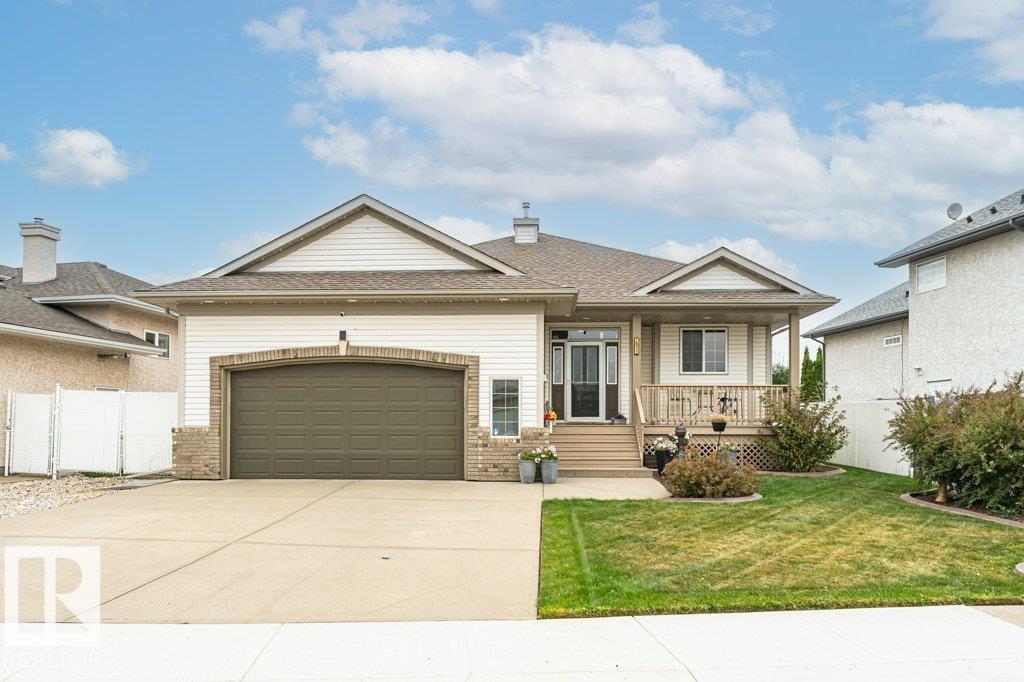
Edmonton, Alberta
Outstanding custom built original owner 1,426 sq. ft. bungalow with some truly lovely features such as 9' ceilings, central air, chefs island kitchen, coffered ceilings, cozy gas fireplace in the living room, elegant jacuzzi ensuite in the primary bedroom and large walk-in closet. Spacious open plan w/fully developed basement, large rec room, custom wet bar, extra bedroom with walk-in closet, laundry room, 3 piece bath with luxurious steam shower and bonus dry sauna. Basement needs only a ceiling to complete it. New LED lighting throughout, refinished hardwood floors, under cabinet lighting and laundry chute. Many extras such as permanent exterior smart lights, fibre optics throughout, raised garden and flower beds, decorative concrete curbing, fabulous covered deck that is wired for sound, maintenance free chainlink privacy fencing, water features in both front and back yard. Mechanics dream oversized heated garage w/drain, hot & cold water. Excellent quiet location situated between 2 lakes. (id:46923)
Century 21 Leading
12229 88 St NW
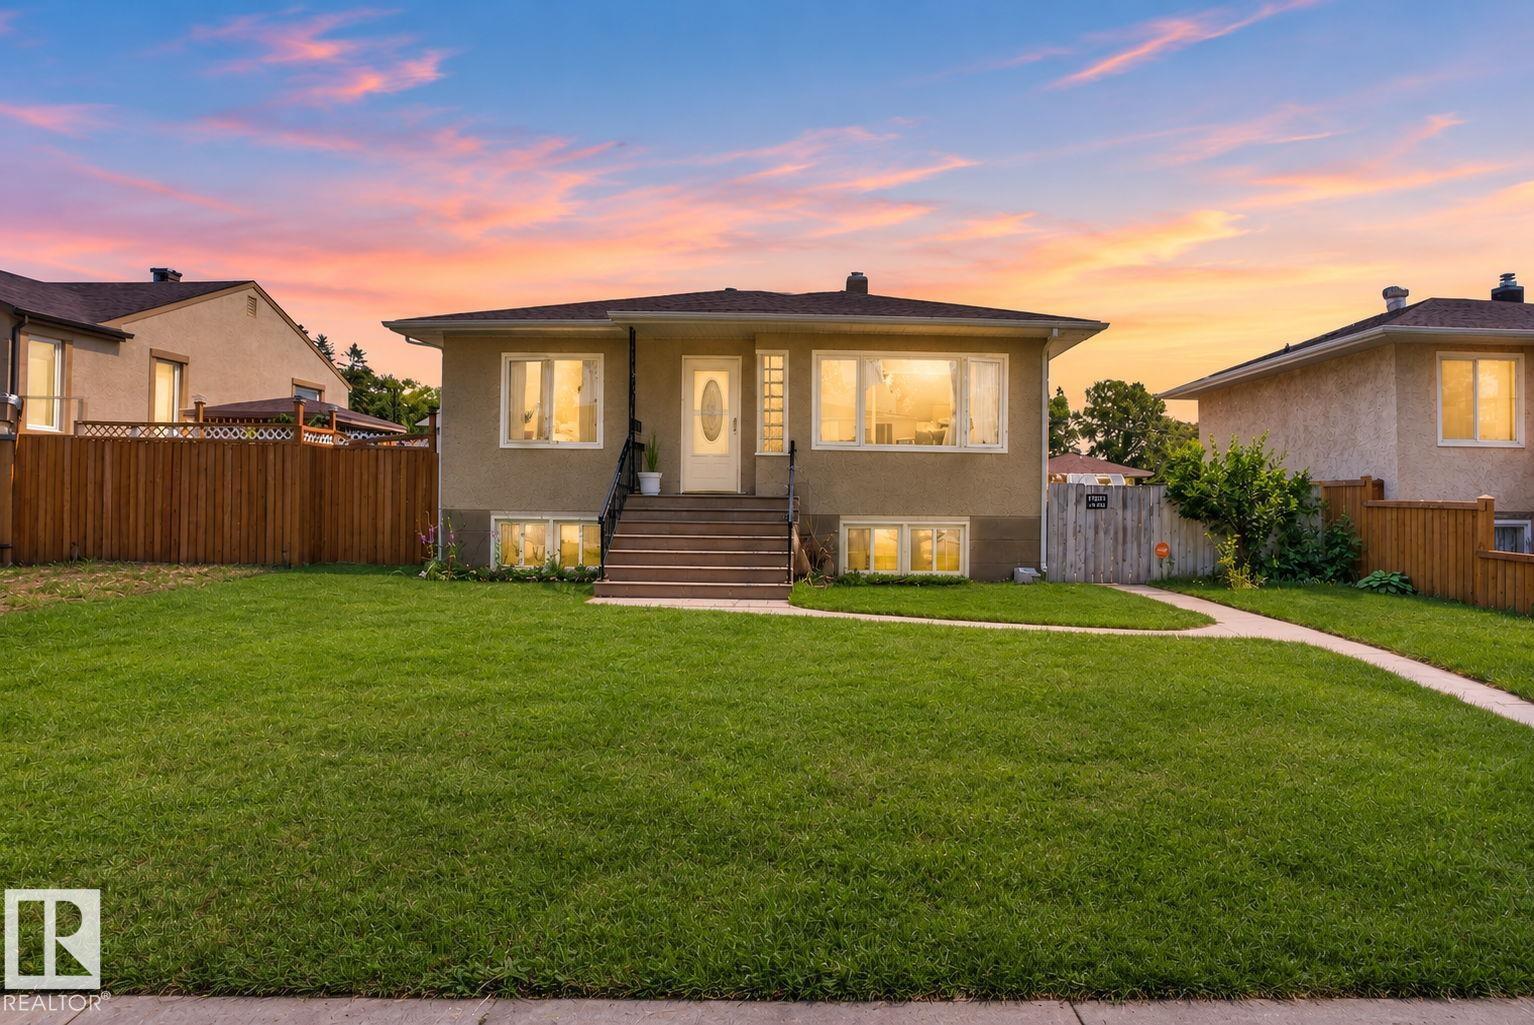
Edmonton, Alberta
This charming raised bungalow offers 4 bedrooms and 2 bathrooms on an impressive lot in the growing neighbourhood of Delton. The bright main level features hardwood floors, a spacious living area, two generous bedrooms, a full bathroom and kitchen with a chef's fridge and freezer for family’s who love cooking! The renovated basement has a separate kitchen, bathroom and 2 bedrooms ideal for extended family, guests or tenants. Situated on an expansive 50’ x 150’ fully fenced lot, your family will love the huge backyard offering endless room for kids to play, pets to run, and hosting weekend family BBQs. Nestled on a quiet, tree-lined street, the property combines a peaceful setting with exceptional convenience, just minutes from Yellowhead Trail, NAIT, Kingsway Mall, the Royal Alexandra Hospital, downtown Edmonton, and multiple schools and playgrounds. (id:46923)
Exp Realty
#42 7121 May Cr NW
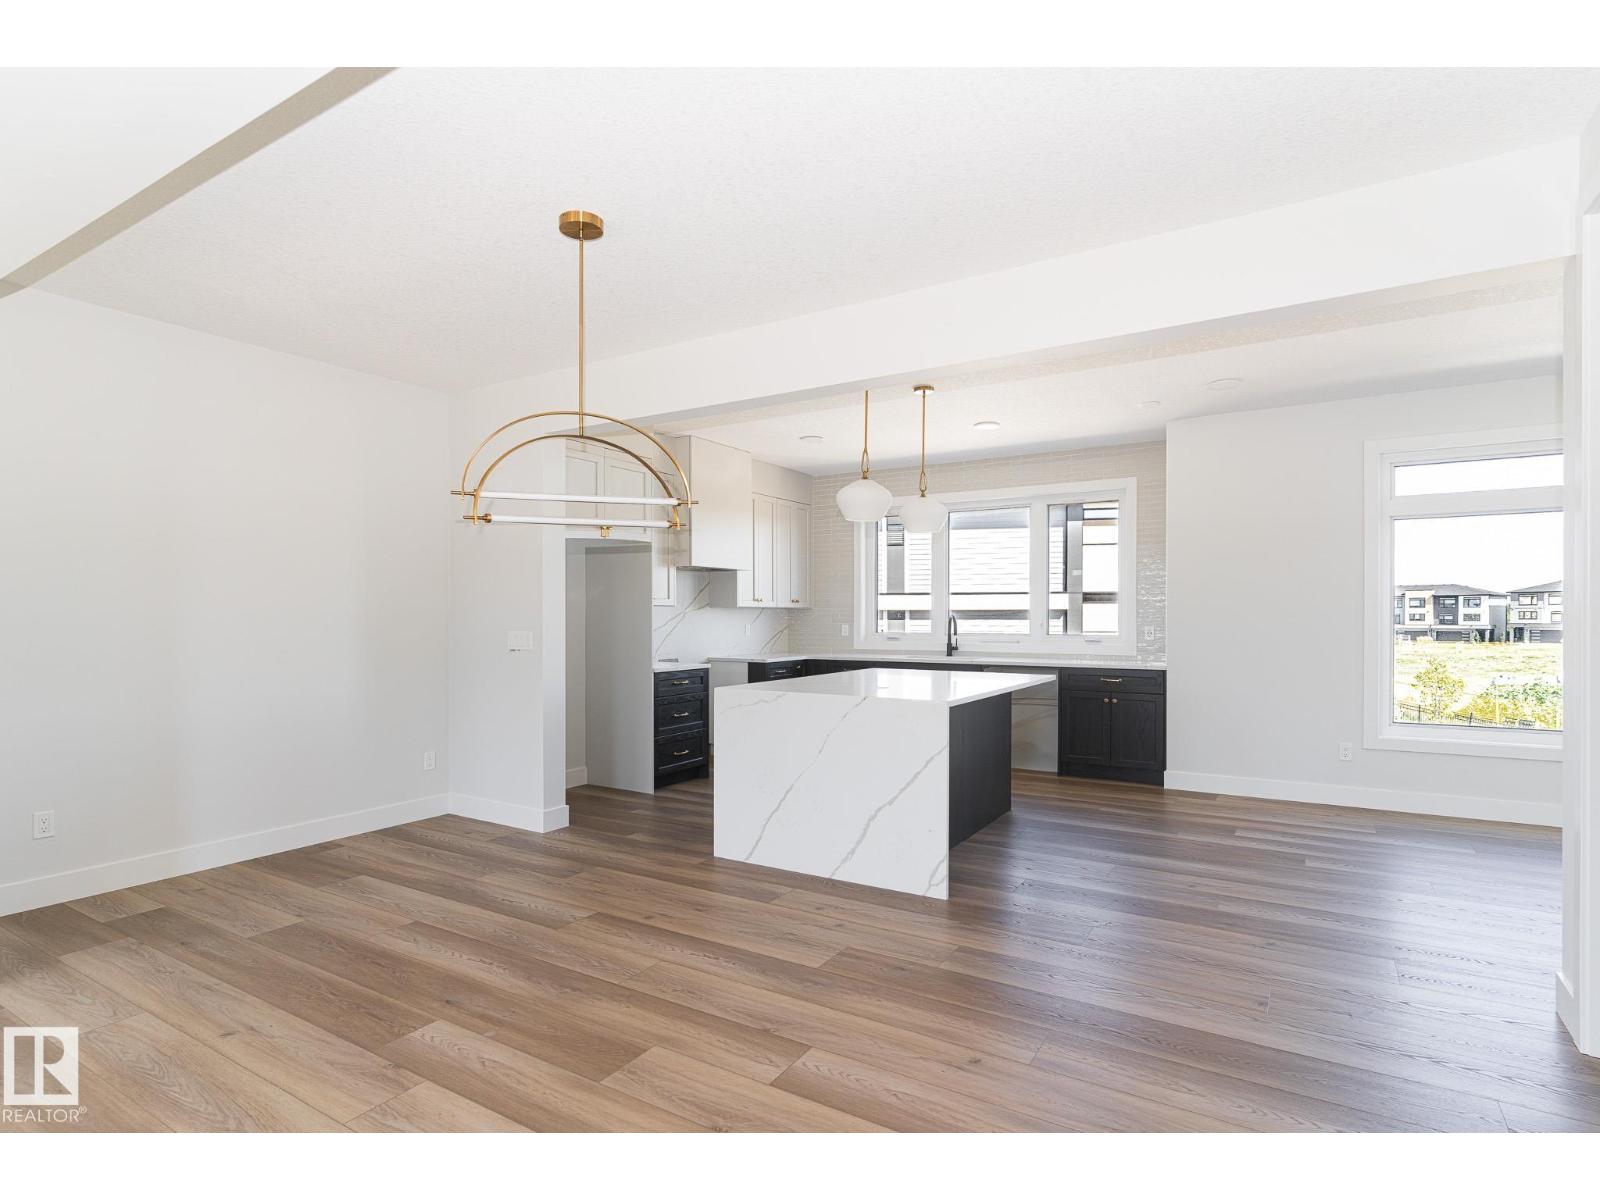
Edmonton, Alberta
Live in luxury in one of Edmonton’s most desirable communities. The Hudson is located in Ekos Point, a community that rests at the edge of Larch Sanctuary and the Whitemud Creek. In these townhomes, you wake up with a gorgeous sanctuary right in your backyard, surrounded by greenery and plenty of walking trails. Experience peace and life in Larch. These aren’t just any townhomes — The Hudson is spacious and filled with modern touches, open large windows and elegant design. Every space of this house is brilliantly designed, from the flex room to the den. These homes boast a private patio and balcony, so you can take in all your surroundings. Start living in Ekos Point. (id:46923)
Century 21 Leading
728 173 St SW
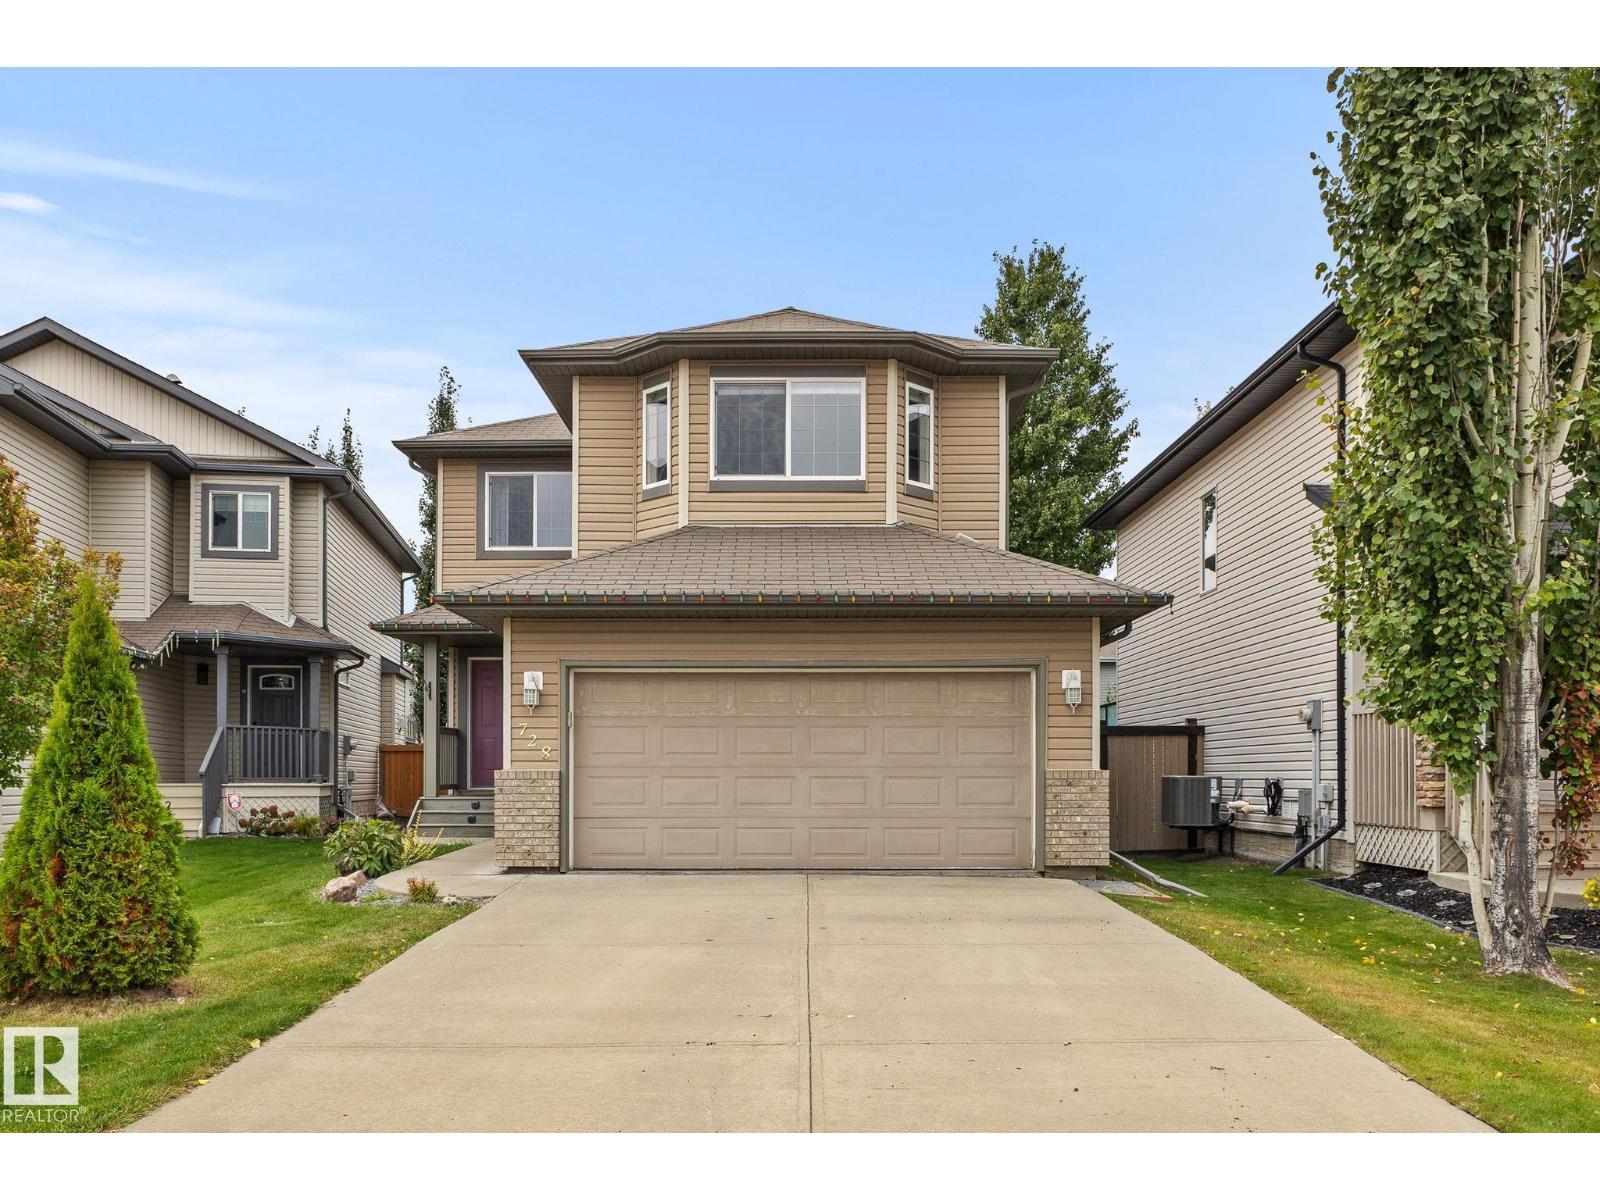
Edmonton, Alberta
WELCOME HOME TO A QUIET CUL-DE-SAC IN FAMILY-FRIENDLY WINDERMERE. This fully finished 4-bedroom, 4-bathroom home has the space and layout that just works for family life. With nearly 1,850 sq ft above grade, the open main floor is warm and welcoming, with a spacious kitchen featuring new granite countertops, plenty of cabinetry and a corner pantry. Upstairs, the large bonus room is ready for cozy movie nights, along with 3 bedrooms including a generous primary suite with walk-in closet and ensuite with soaker tub. The finished basement gives everyone even more room with a 4th bedroom, full bathroom, rec room and dry bar, perfect for teenagers, guests or a home office. Central A/C keeps summer comfortable, while the composite deck is ready for BBQs and evenings outside. Close to parks, trails, playgrounds, schools, shopping and restaurants, this is a home where your family can settle in, spread out and make some really great memories. **Some images have been virtually staged** (id:46923)
Kic Realty
Exp Realty
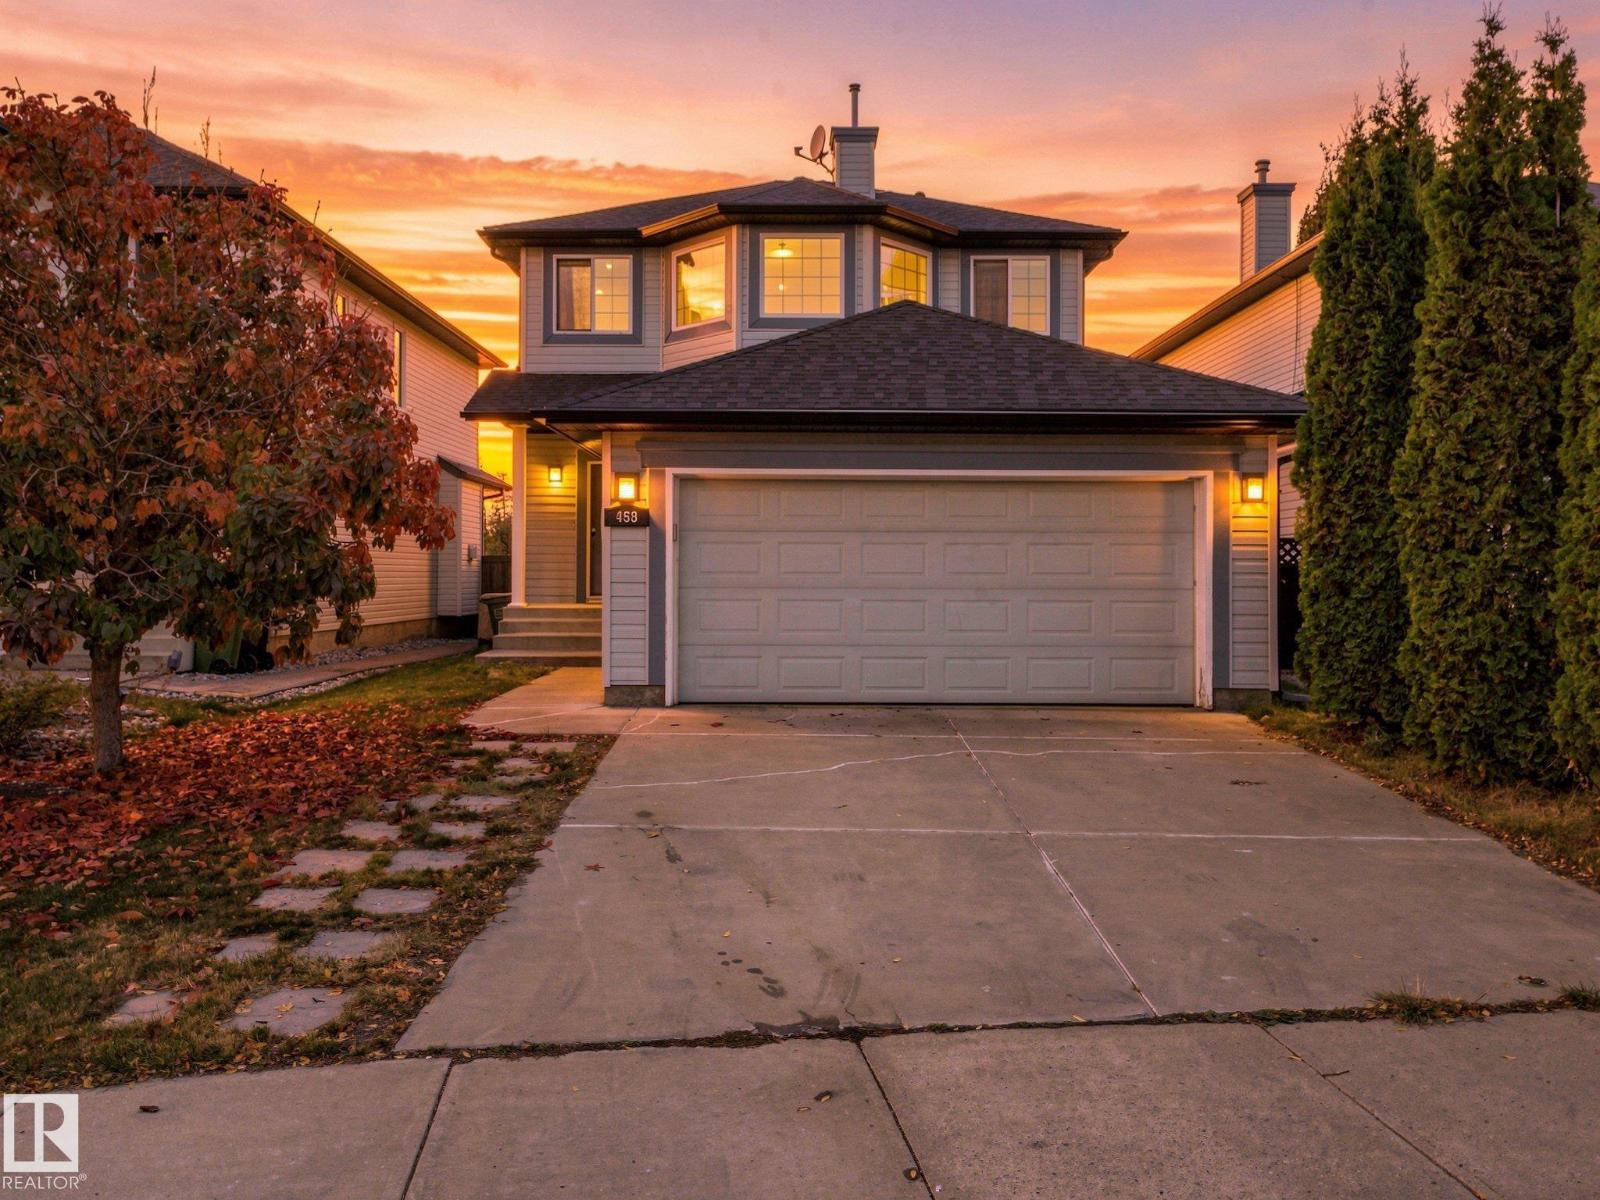
458 Macewan Rd SW
Edmonton, Alberta
Backing onto green space with no neighbours behind, this MacEwan home offers the kind of privacy that is hard to find. With over 2,500 sq. ft. of finished living space, there is room to spread out, gather and grow. The main and upper levels offer a bright, functional layout with 3 bedrooms up, while the fully finished basement adds a 4th bedroom, full bath and generous recreation space. Major updates include A/C (2022), roof and hot water tank (2023), driveway lifting (2025), plus a new west-side fence. Three hardwired Ethernet outlets in the basement add everyday convenience for work, gaming or streaming. Enjoy a landscaped yard, deck and peaceful green-space backdrop, with quick access to Anthony Henday, Ellerslie Road, nearby amenities and South Edmonton Common. Move in and settle in before the seasons change. (id:46923)
Coldwell Banker Mountain Central
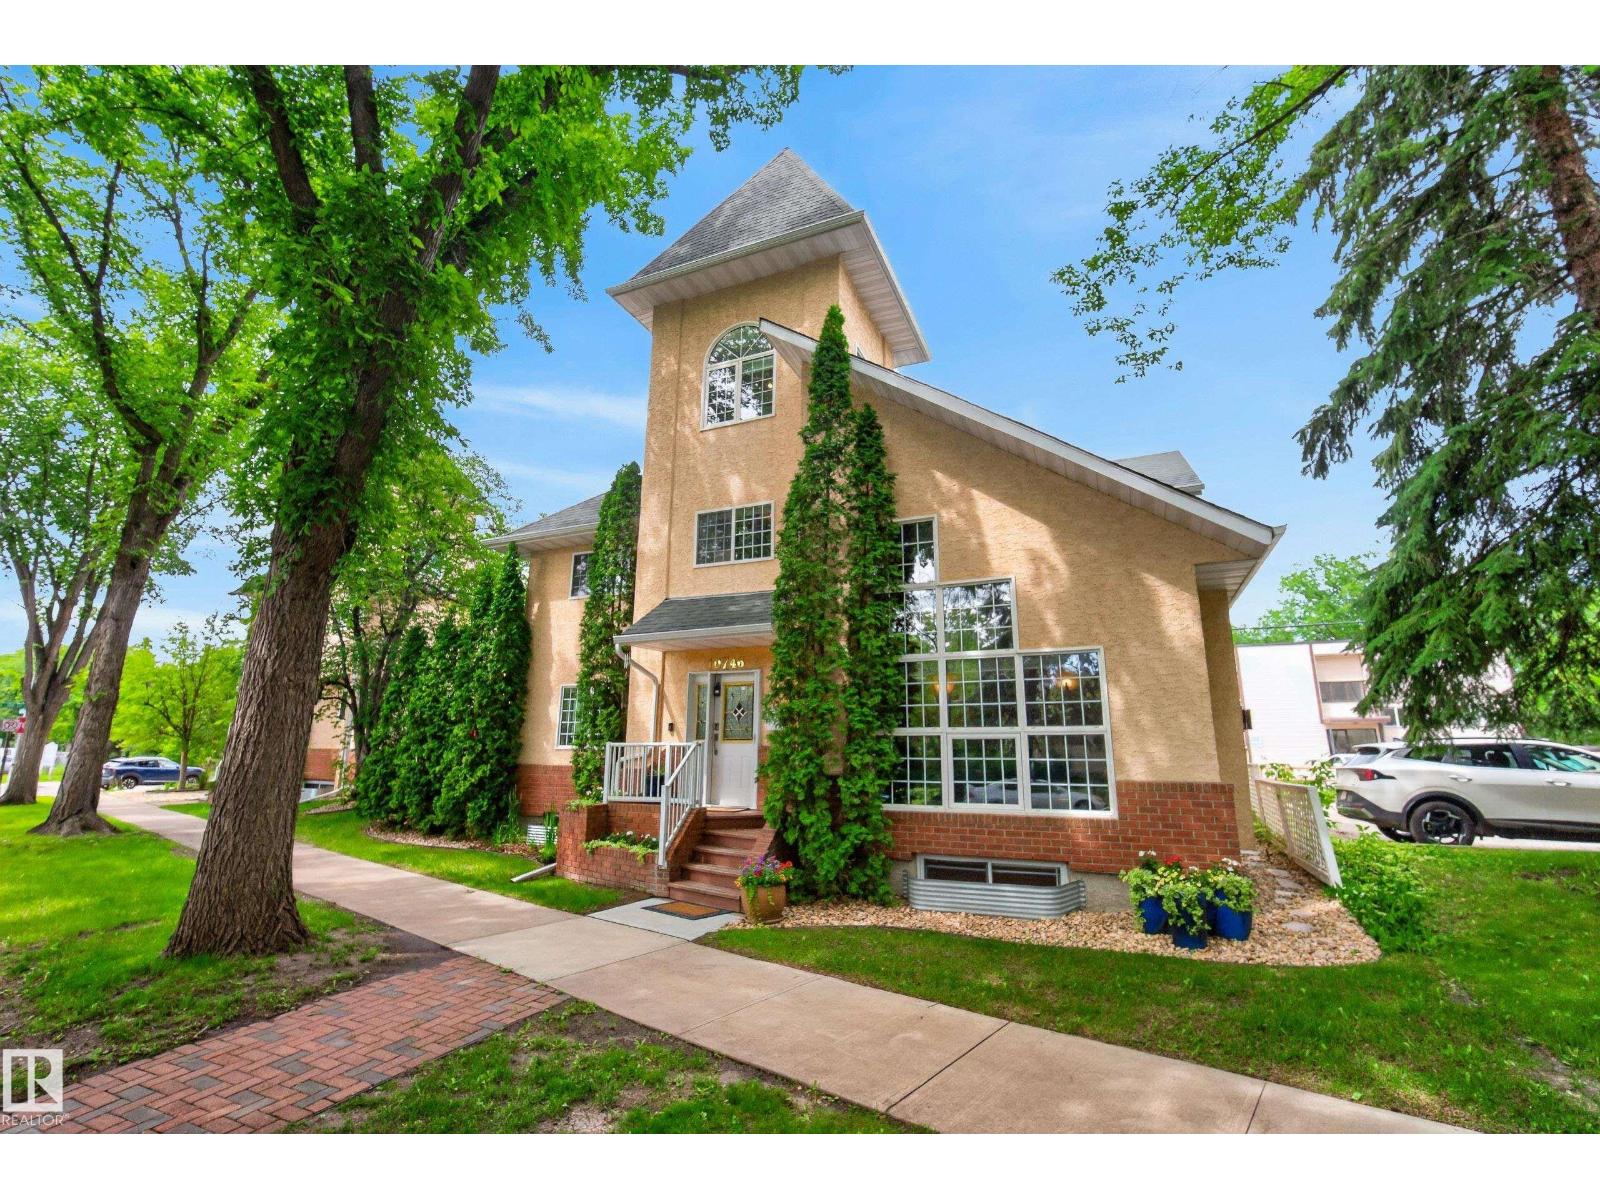
10746 University Av NW
Edmonton, Alberta
Discover this immaculate, free-standing 1,968 sq. ft. detached condo offering a unique design, abundant natural light, and spacious living throughout. Ideally located just minutes from the University Hospital, U of A, and countless amenities. This residence features a living room with a fireplace and vaulted ceilings ~ floor to ceiling windows, a renovated kitchen that opens onto a private deck, three bedrooms, a versatile bonus upper bonus space, and a third-floor loft ideal for a home office or retreat. The bright lower level includes large windows and is fantastic recreation space. A double attached garage adds everyday convenience. A truly one-of-a-kind property offering low-maintenance living in an exceptional location. Condo corp paid upgrades: Full shingle replacement (2013), 40 US Gal HWT replacement (2016), Garage overhead door replacement (2019), H.E. Furnace (2020), Exterior grading (2021), landscaping refresh (2024) / Owner paid upgrade: Central A/C (2021) No pet or age restrictions. (id:46923)
Royal LePage Arteam Realty
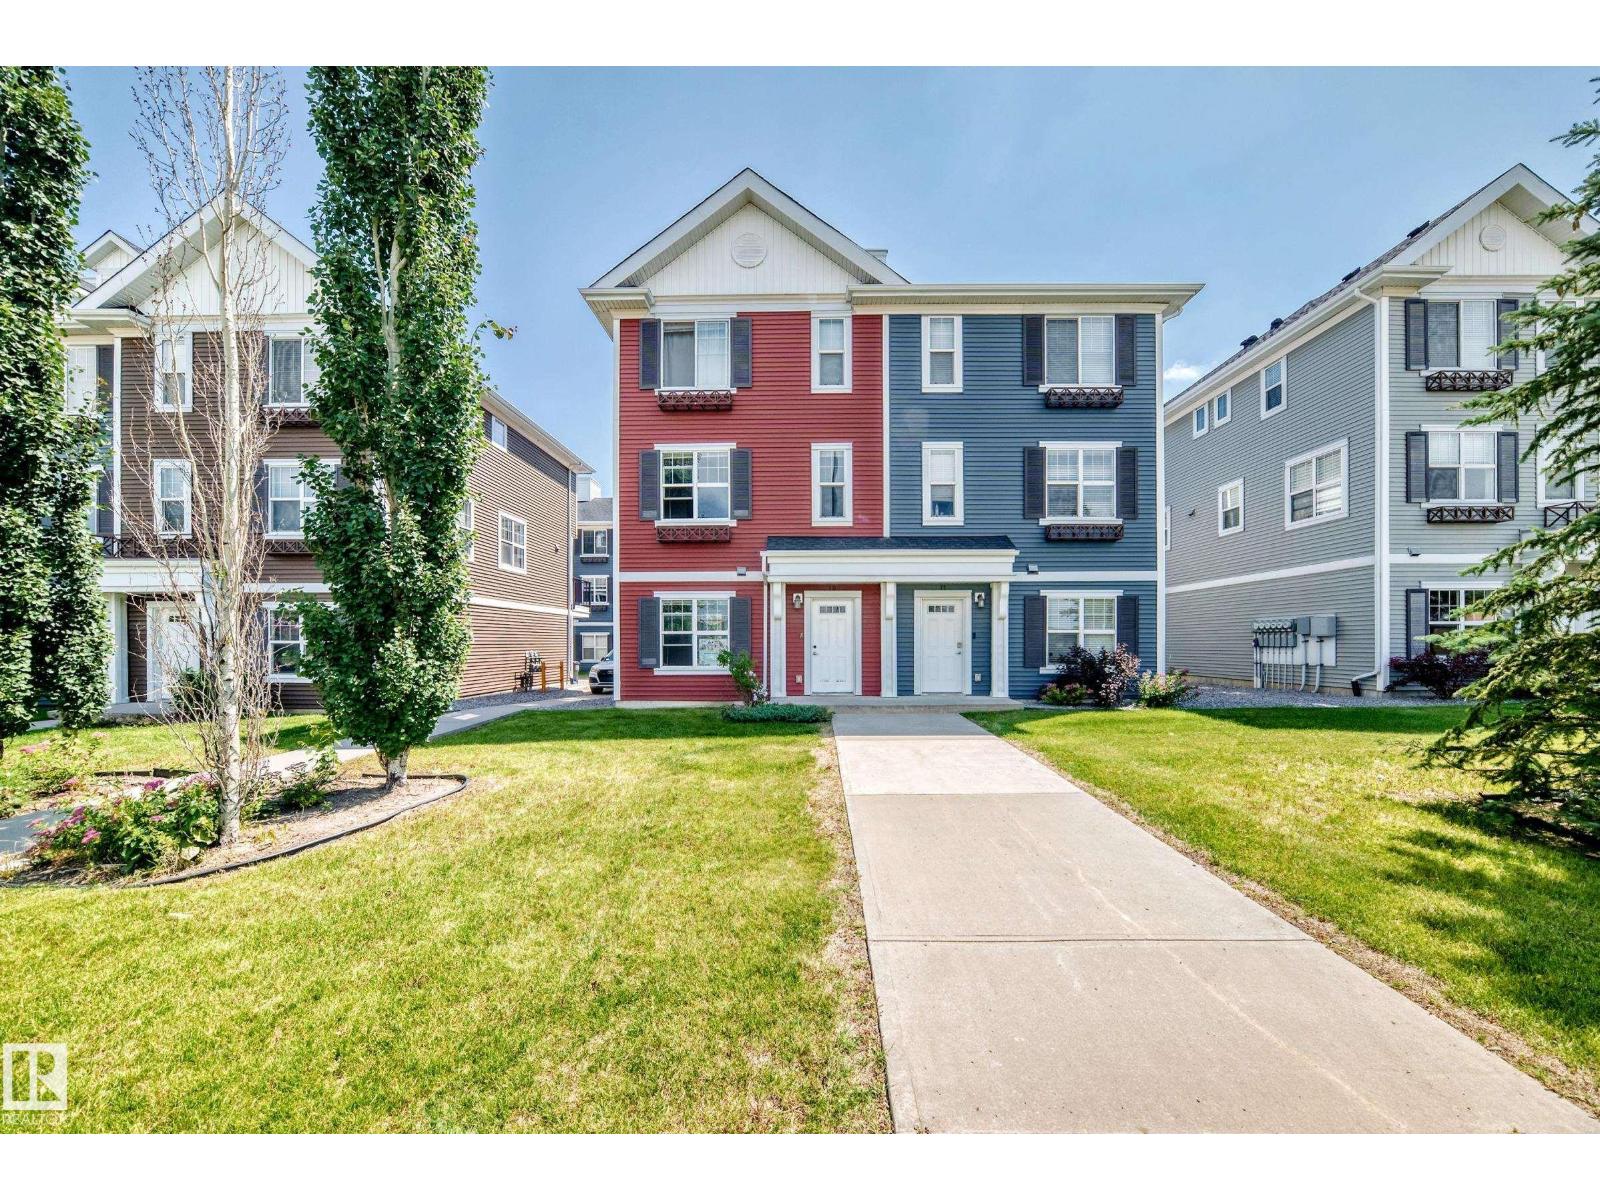
10-2803 James Mowatt Trail SW
Edmonton, Alberta
Welcome to this beautiful 3-Story Half Duplex Townhouse in the desirable Atria Complex, offering 1606 sq foot living space, located directly across from Heritage Valley Town Centre, Real Canadian Super Store, Drug Mart, Dollarama, McDonald, CIBC Bank and much more. This house offers the perfect mix match of space, function and convenience with low condo fee. Home is located in the prime Location, easy access to Anthony Henday and QE 2 highway. The entry level features a spacious Foyer/ Flex area, prefect for a home office, Gym or other use. Upstairs, the bright open- concept main floor offers a large living room, dinning area and modern kitchen with stainless steel Appliances, full Hight cabnetry, large island, 2 piece bathroom and access to the private balcony. The upper floor a spacious primary suit with attached bathroom with three large windows. Two additional bedroom, a main bathroom and laundry area complete this level. No pet no smoking history. (id:46923)
Royal LePage Arteam Realty
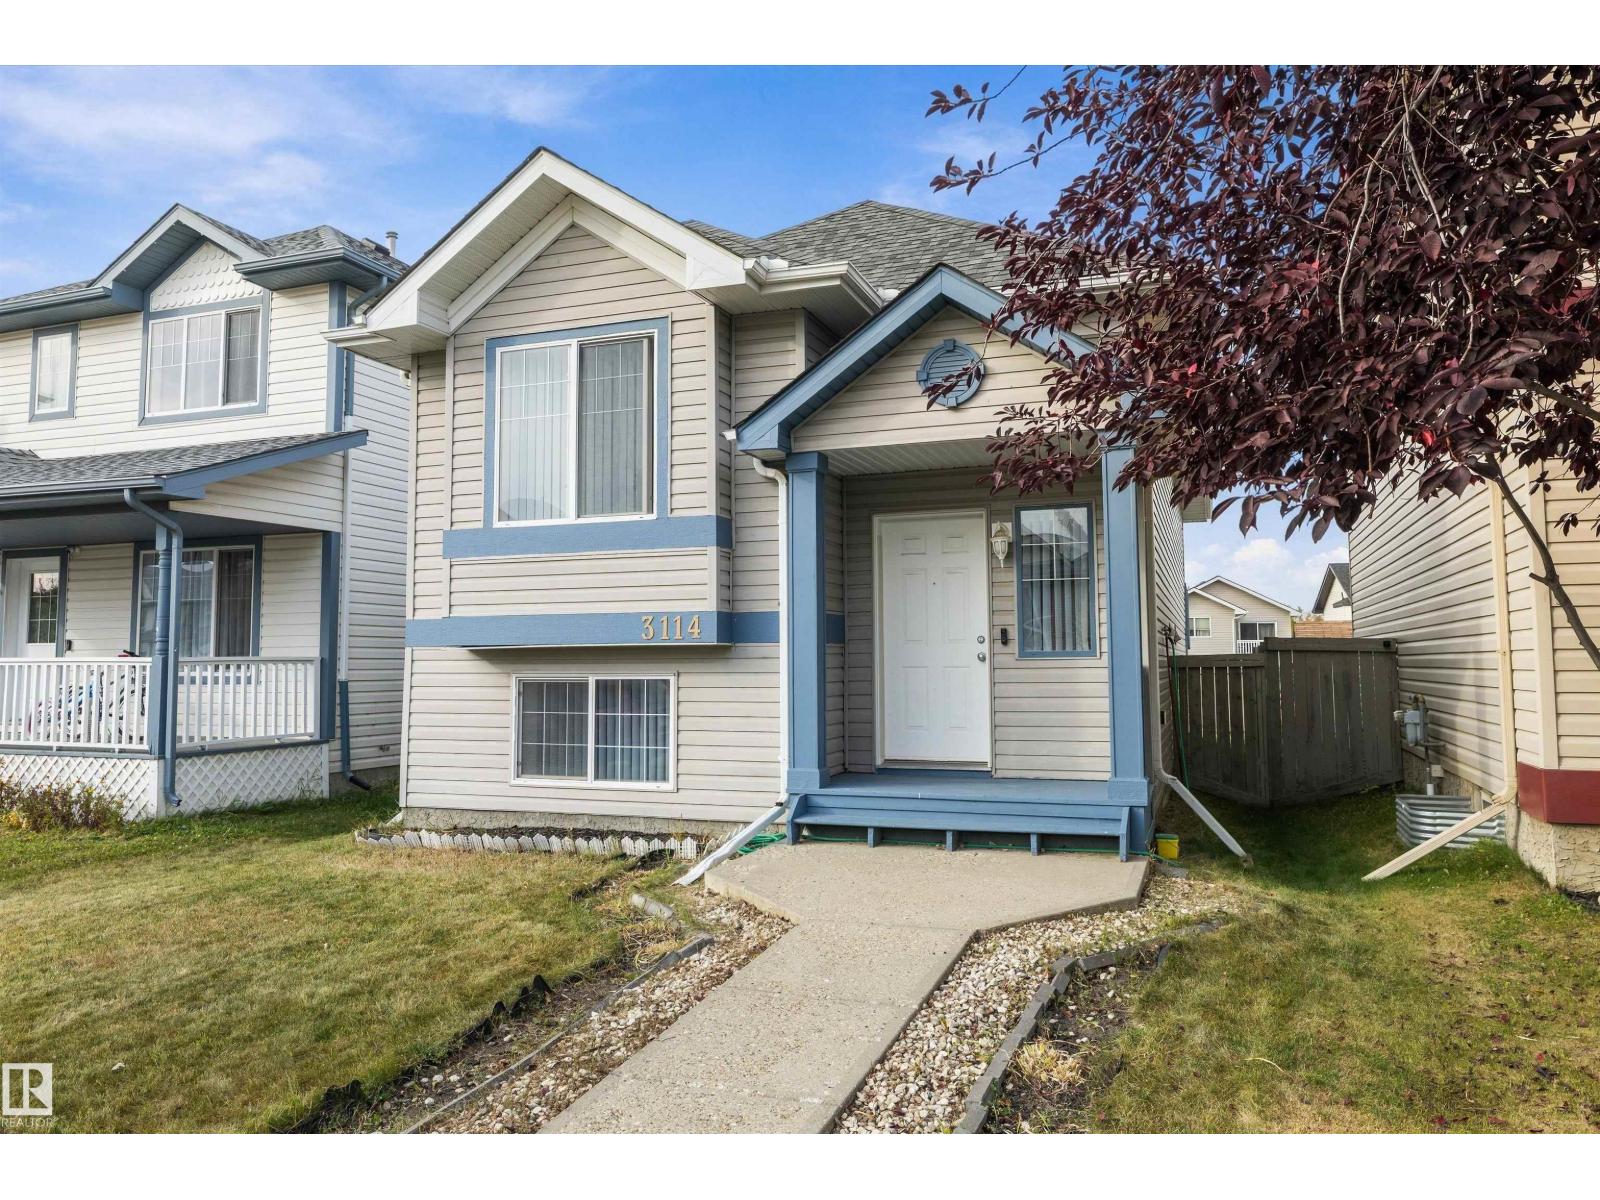
3114 32 Av NW
Edmonton, Alberta
A GREAT BUY! Welcome to this inviting open-concept bi-level home featuring 4 bedrooms, 2 full bathrooms, and a functional layout perfect for first-time home buyers, growing families, or those looking for extra space. The main floor offers 2 bedrooms, a spacious living room, dining area, and island kitchen. The fully finished lower level features 2 additional bedrooms, a full bathroom, 9-ft ceilings, and plenty of storage. Recent updates include fresh interior paint, a roof replaced in 2024, and a furnace replaced in 2019. Enjoy laminate flooring, front and rear stair access, a large raised deck, and a double gravel parking pad. With a versatile layout and numerous updates, this home offers excellent value and room to grow. Don't miss out! (id:46923)
RE/MAX Real Estate

18411 77 Av NW
Edmonton, Alberta
A double-attached garage, a generous eat-in kitchen and room to make your own in Lymburn. This 3-bedroom bi-level home pairs bright living spaces and a functional floor plan. Practical everyday features include a kitchen pantry, backyard access for outdoor meals, and a spacious primary bedroom with ample closet space and direct access to the main 4-piece bath. Two bedrooms are upstairs; the third is on the lower level, along with a 3-piece bath and a large, partially finished rec room ready for your finishing ideas. Large lower-level windows bring in natural light. Major improvements include a NEW FURNACE (2023), concrete driveway and sidewalks (2019), dishwasher (2019), hot water tank (2015) and shingles (2013). Outside, a landscaped yard and brick patio offer space to enjoy the outdoors. Close to West Edmonton schools, parks, shopping and everyday amenities. *Please note, some photos are virtually staged* (id:46923)
Liv Real Estate
4204 Triomphe Pt
Beaumont, Alberta
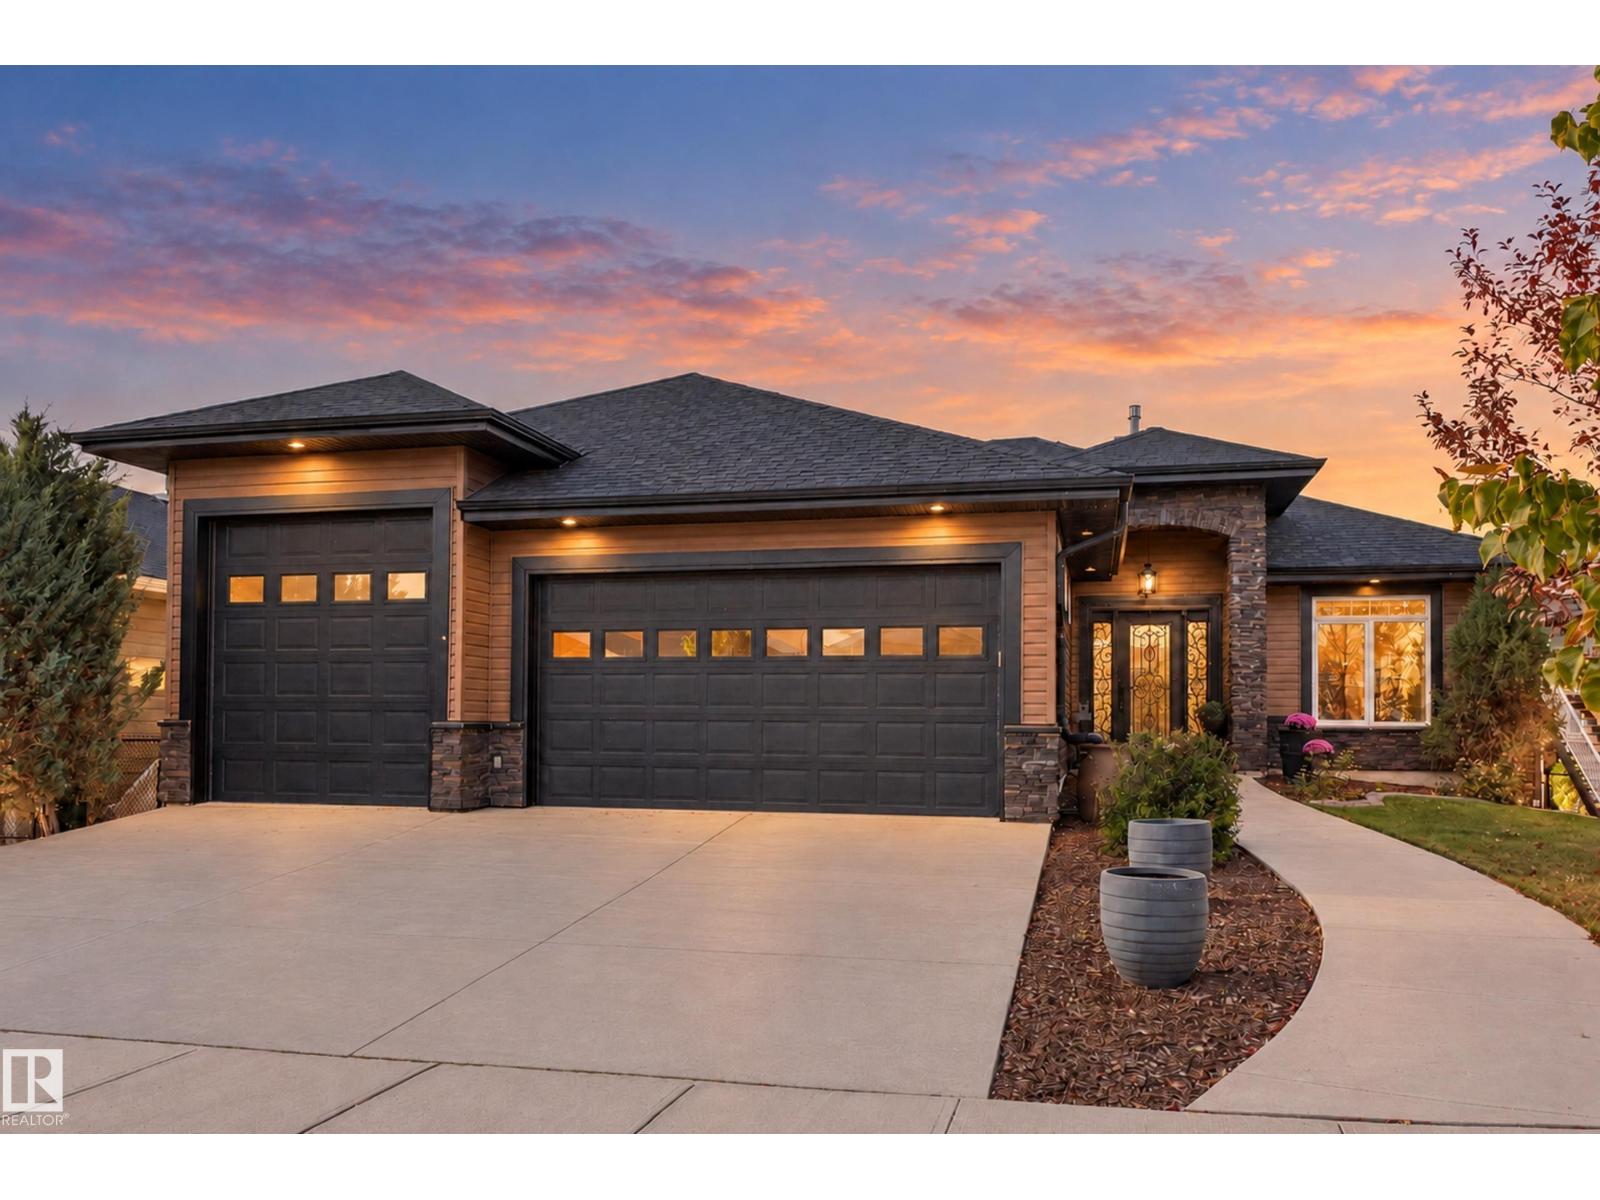
Built to remove barriers, but designed for anyone to fall in love with. Welcome to this custom walkout bungalow overlooking a pond and green space. Completely barrier-free and wheelchair accessible, it offers an elevator and electric platform lift from the garage. Floor-to-ceiling windows fill the open main floor with natural light, while the gourmet kitchen and living areas flow onto a covered deck with an electric awning. The main floor includes a primary retreat with a large ensuite, custom walk-in closet and vanity area, plus an office and laundry/mudroom. Downstairs, 9' ceilings frame a theatre, full bar, two large bedrooms, one with an ensuite, plus a full bath and a covered lower patio with motorized screen. The oversized heated triple garage has a floor drain, 240V pre-wire and 10' single-bay door. In-floor heating runs throughout the home and garage with backup heating systems. This is a rare combination of true accessibility, custom construction, everyday living and space built for entertaining. (id:46923)
Exp Realty
67 Arlington Dr
St. Albert, Alberta
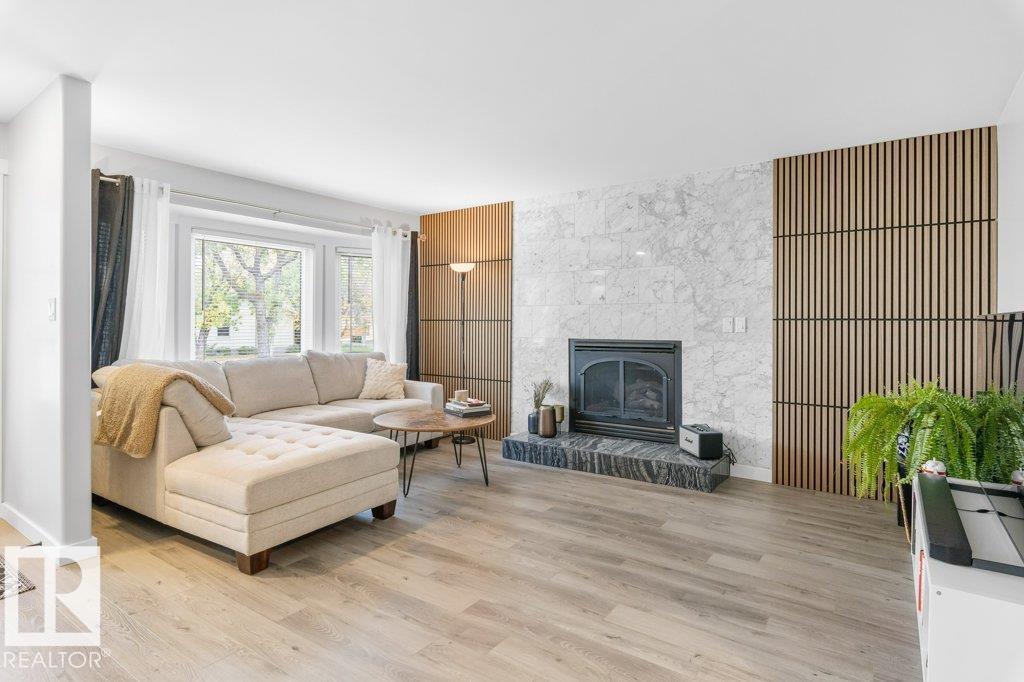
Welcome to a home that truly has it all. Beautifully updated from top to bottom, this spacious family home blends modern elegance w/exceptional versatility across 3 fully finished levels. The main features a welcoming living room with gas f/p, 3 bedrooms & a gorgeous primary retreat w/a full ensuite & custom wardrobe w/sensor lighting. At the heart of the home, the renovated kitchen w/brand-new appliances is designed for both everyday family living & effortless entertaining. Upstairs, a second living space with gas f/p, full bath & private bedroom with its own balcony offers the perfect escape. The fully finished basement adds incredible flexibility w/separate entrance, second kitchen, bedroom, full bath & additional living space. Extensive upgrades include new vinyl plank flooring throughout, updated bathrooms, doors, siding, most windows, electrical panel, plugs, switches, faucets & fixtures. An OS heated garage completes this impressive move-in-ready home in a mature, family-friendly neighbourhood. (id:46923)
RE/MAX Excellence
223 Ravine Dr
Devon, Alberta
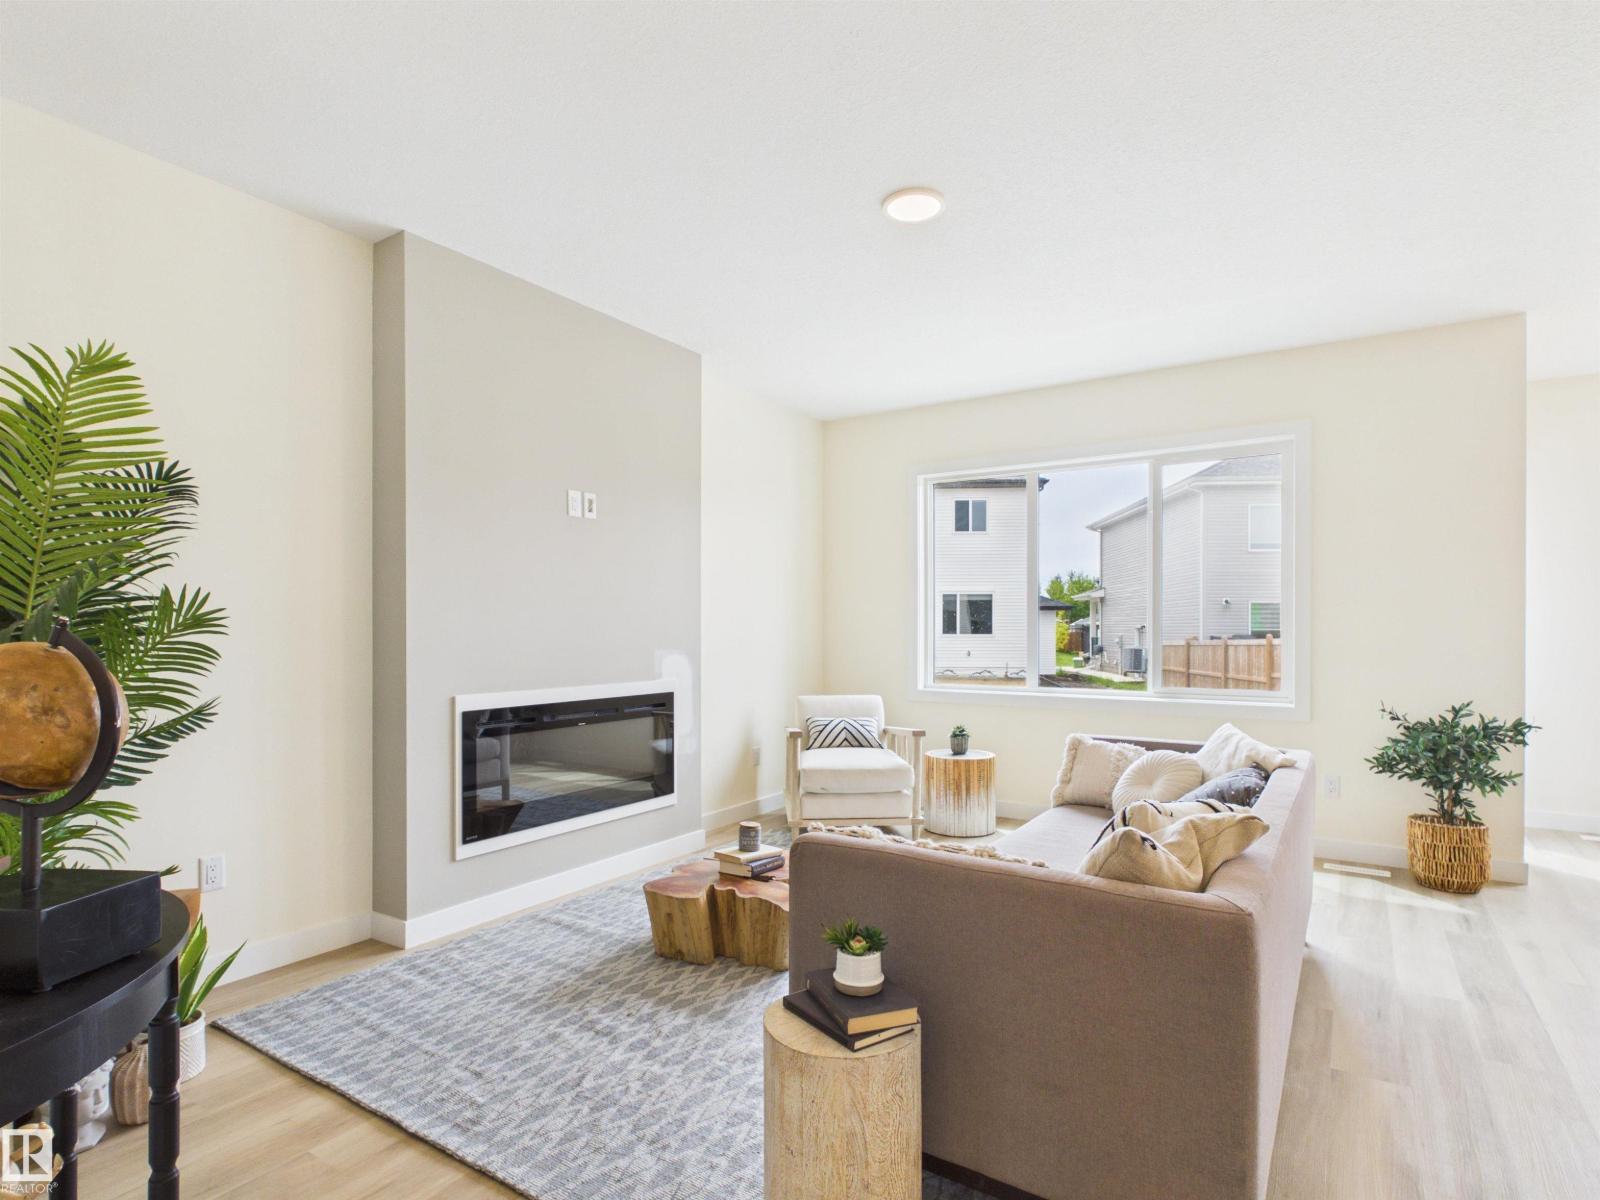
One of the remaining new-home opportunities in the established Ravines of Devon, with a nearly fully built-out surrounding streetscape. Situated on an impressive approx 48' wide lot with over 5,500sqft of land, this home offers exceptional lot width & a true triple attached garage. Set deeper in the community & close to walking trails, parks, & green space, it offers the benefits of a new home in an established residential setting. Inside, the bright open-concept main floor features 9' ceilings, a spacious kitchen w/ quartz countertops, large island w/ eating bar & walkthrough pantry, flowing into the dining area & great room w/ electric fireplace. A separate side entrance provides added future flexibility, & a brand-new appliance package is included. Upstairs, a bonus room, convenient laundry, 2 additional bedrooms & a spacious primary retreat with walk-in closet & ensuite. Established surroundings & minimal remaining construction nearby; this is a rare opportunity. *Some photos have digital enhancement* (id:46923)
RE/MAX Excellence
3699 Hummingbird Wy NW
Edmonton, Alberta
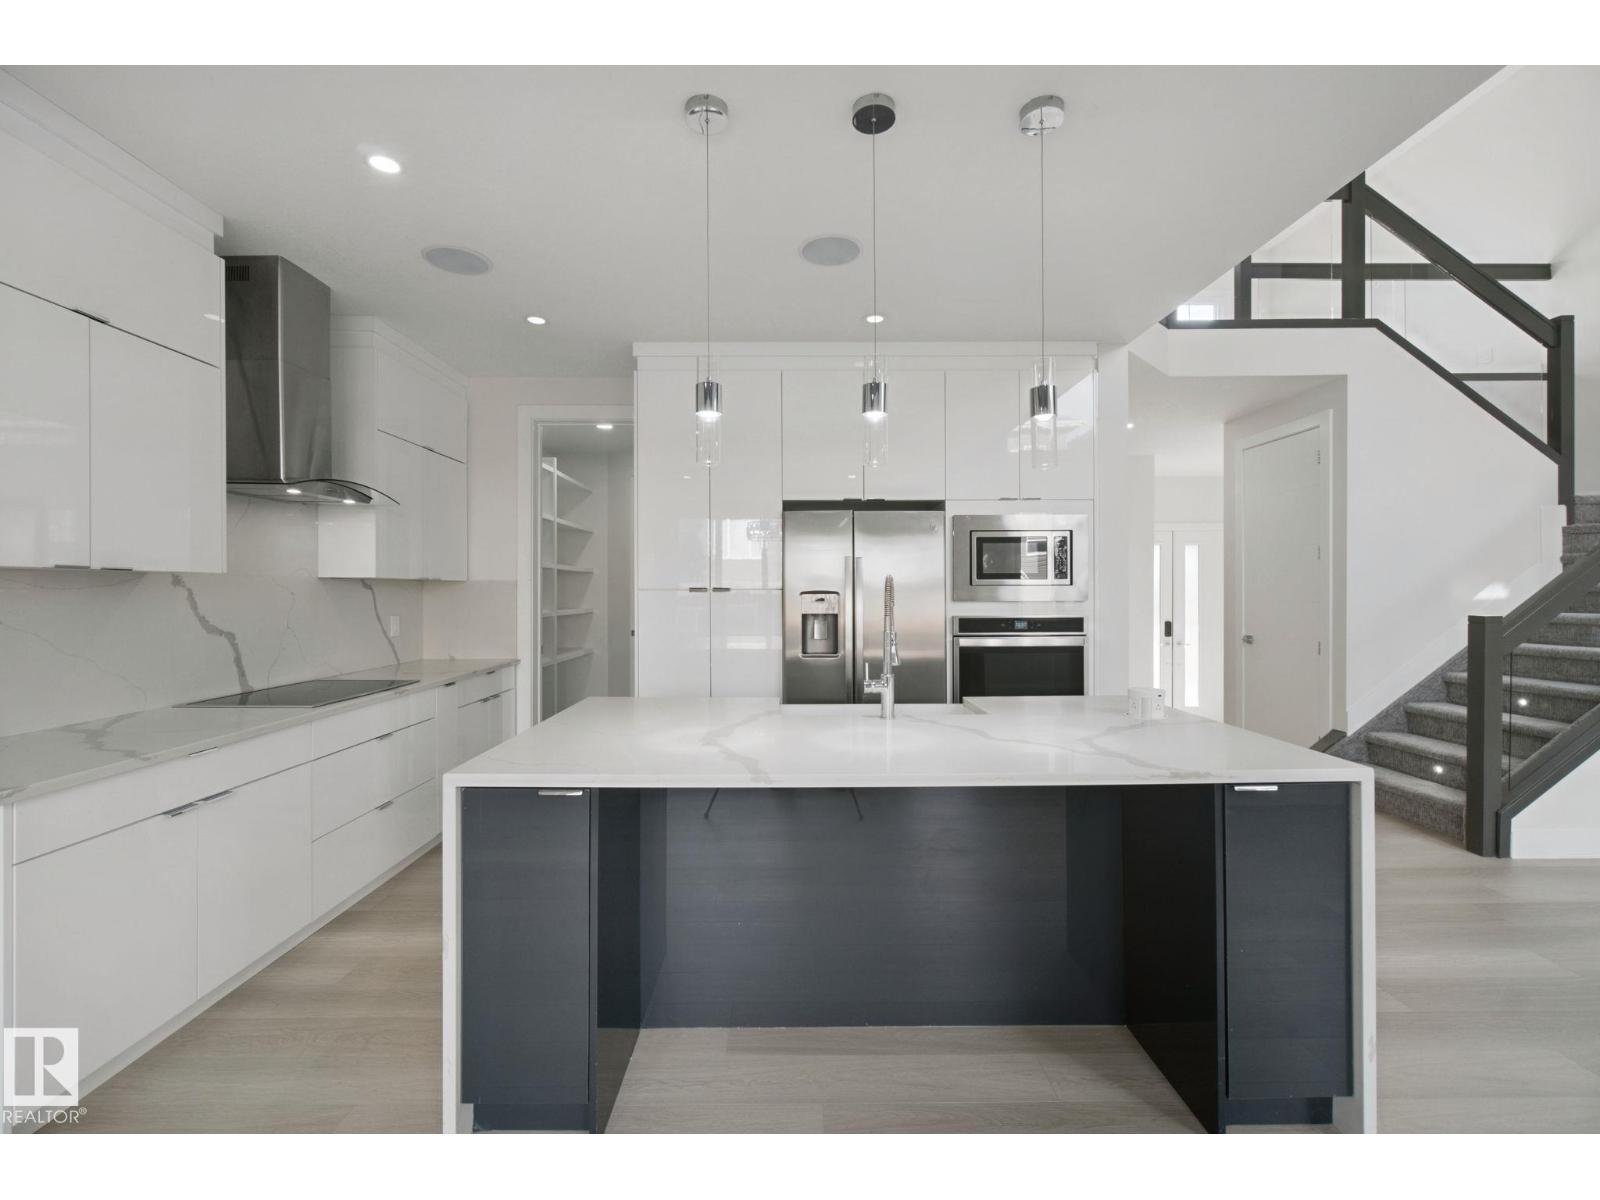
BEST VALUE IN STARLING! Pride of ownership is evident in this spacious family home featuring soaring open-to-below ceilings, sleek glass railings, a main-floor flex room, and large mud room with access to the walk through pantry. The heart of the home is the stunning modern kitchen, complete with quartz counters, premium cabinetry, and an impressive waterfall island. Upstairs you’ll find 3 generous bedrooms, a spacious bonus room, and a luxurious primary bedroom with a spa-like ensuite featuring a freestanding soaker tub, oversized glass shower, and large walk-in closet. Massive laundry room can be accessed from the primary closet and the main hallway. 8 foot interior doors throughout and upgrades galore. A separate side entrance offers excellent future suite potential. Enjoy the fully fenced and landscaped backyard, complete with a great deck for outdoor entertaining. Central A/C keeps the home comfortable year-round. Close to parks, trails and major routes…your search is over.. WELCOME HOME!!! (id:46923)
Century 21 Masters
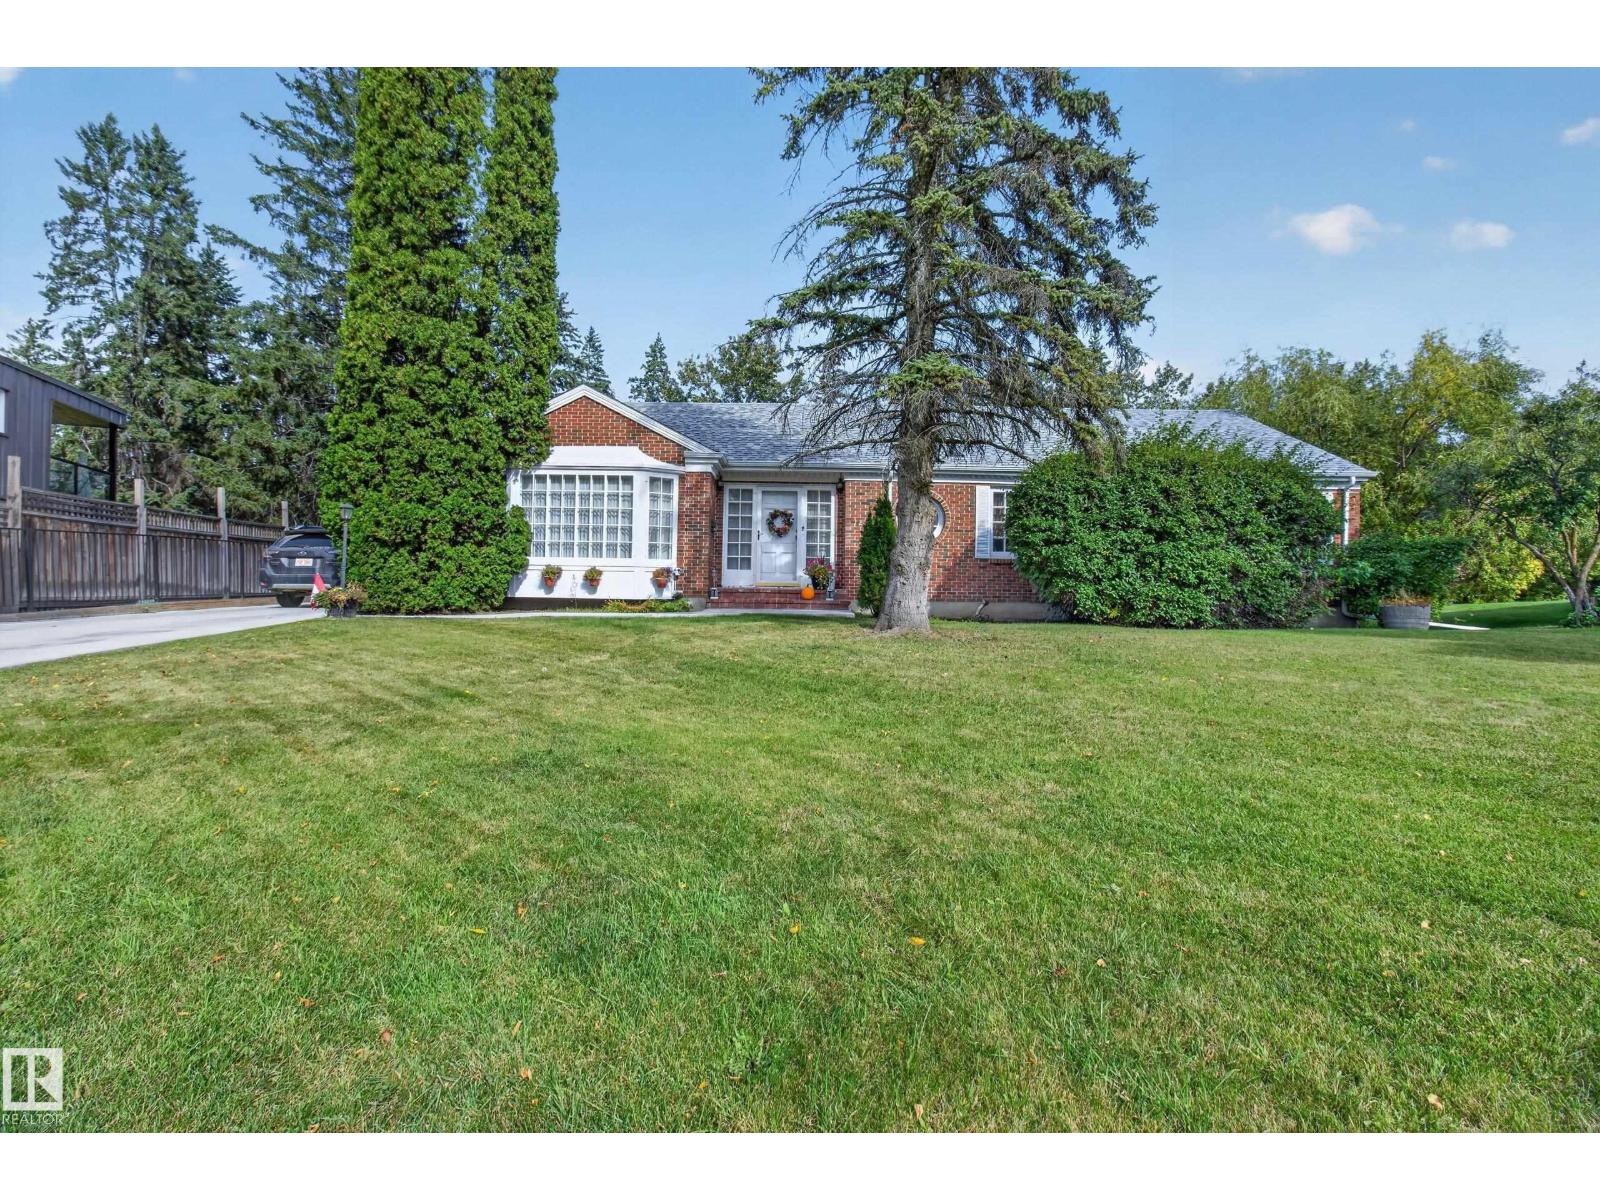
12304 Grand View Dr NW
Edmonton, Alberta
WELCOME TO 12304 GRANDVIEW DRIVE! This immaculately maintained bungalow-style home is situated on a MASSIVE LOT, in one of south Edmonton's most prestigious communities. Within walking distance to one of Edmonton's top rated grade 1-9 Schools, and just a brief commute to the U of A, hospitals and downtown. Featuring an open & spacious design with over 4000 SQ. FT. of total living space! Large entry way, living room with attractive crown moldings & formal dining area. Huge updated eat-in kitchen with eating bar & a large kitchen nook. Family room with hardwood floors & cozy wood-burning fireplace. Total of 5 BEDROOMS & 3 bathrooms. The Primary Bedroom has its own 2-piece bathroom. The basement offers a Rec Room, workshop, 2 bedrooms, 3-piece bathroom, laundry, utility room & storage space. There's direct access from the back of the house to the double detached garage. Enjoy the big backyard with new deck & mature trees for added privacy. A rare opportunity to own an exceptional home in a prime location!! (id:46923)
RE/MAX Elite
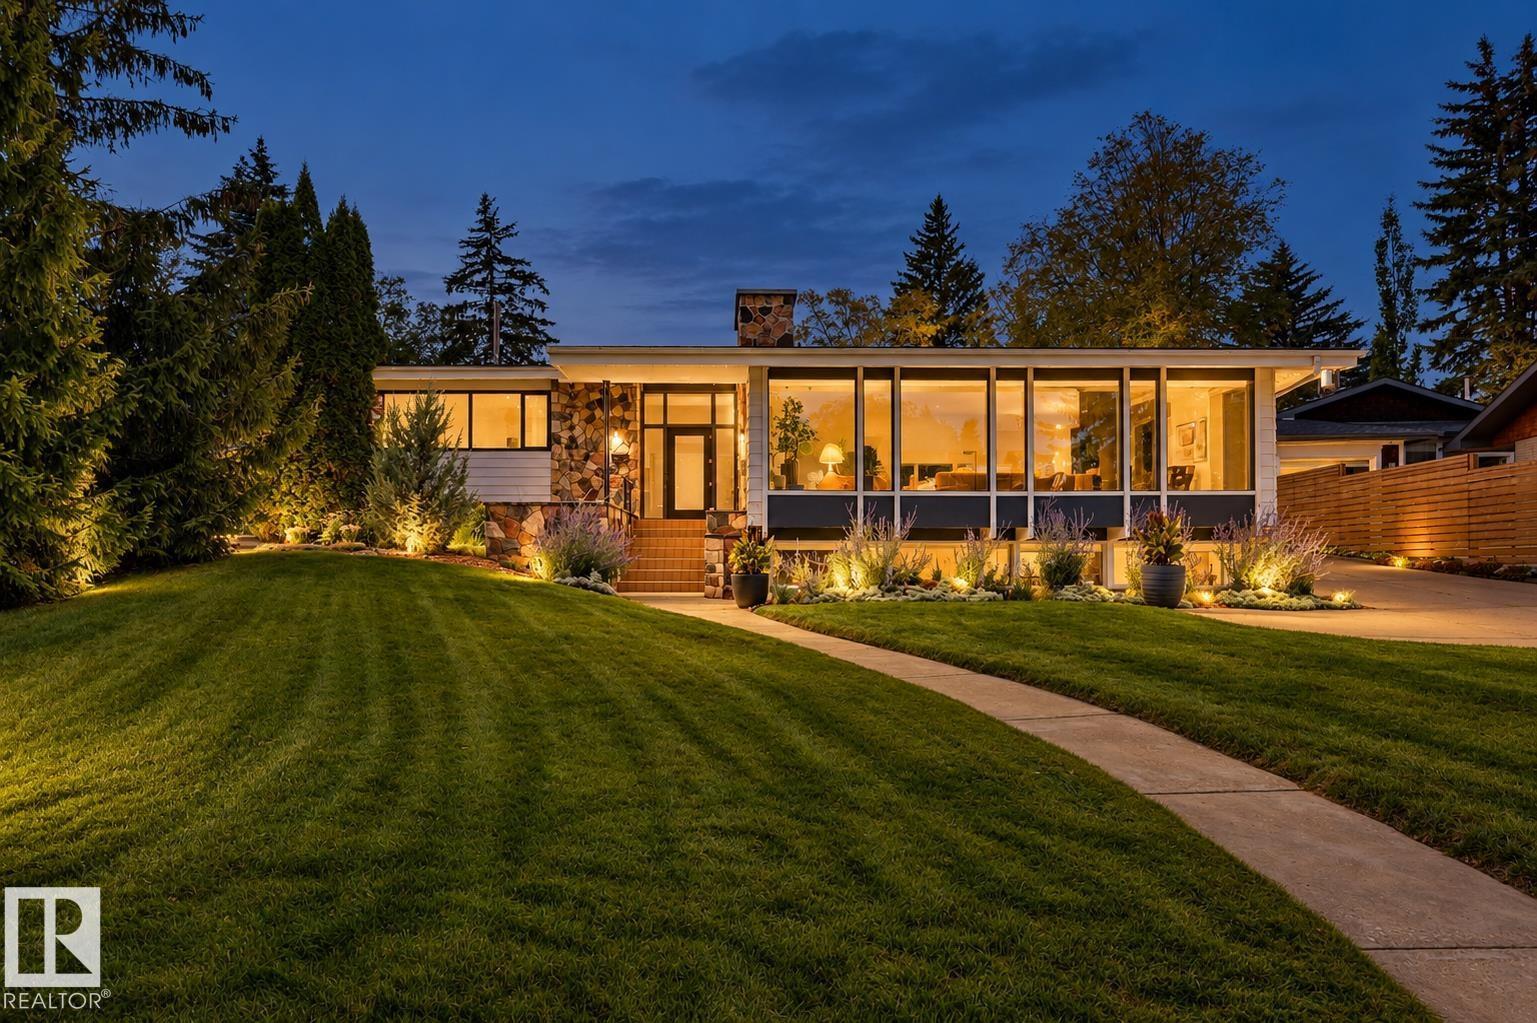
8712 136 St NW
Edmonton, Alberta
There is something unmistakable about a true MID-CENTURY home—walls of glass, natural materials, open spaces & a connection to the outdoors. Few Edmonton neighbourhoods showcase this architectural legacy quite like VALLEYVIEW. This exceptional residence honours its MCM character while delivering sophisticated modern living. Taken down to the studs with new electrical, plumbing, insulation & Lux windows. Fumed oak LVP floors, Italian tile, 5-zone radiant heat & architectural LED lighting. Stunning kitchen with Silestone quartz, Sub-Zero fridge, Wolf induction range, convection oven & microwave, ASKO dishwasher & Grohe fixtures. Designer baths feature Dornbracht, Kallista, Wetstyle & Duravit. Fully developed lower level offers bedrooms, gym, office & impressive 4K media room with Sonos/Paradigm audio. Viessmann boiler, A/C, 2023 new Class 3 shingles, irrigation, new landscaping, cedar deck, patio & heated garage with future EV conduit. A rare marriage of authentic MCM architecture & modern luxury. (id:46923)
Maxwell Challenge Realty
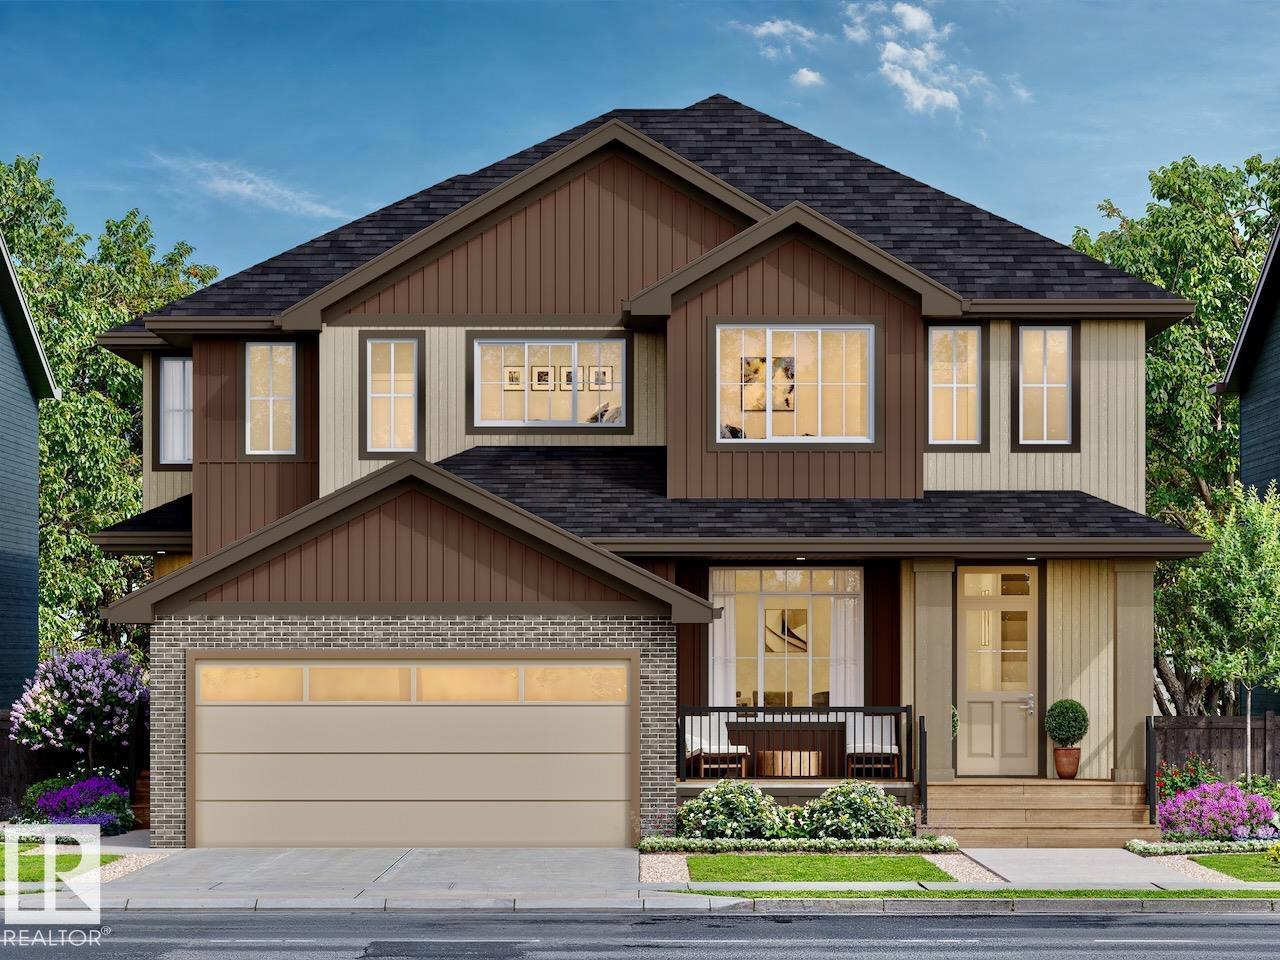
2106 Crossbill Ln NW
Edmonton, Alberta
Welcome to Kinglet - The Big Lakes in Edmonton! This beautifully designed Rohit Homes half duplex (TALO Floor Plan) offers stylish, modern living in a warm, family-friendly community. Featuring a HAUTE design, the home includes 3 bedrooms, 2.5 bathrooms, 9' ceilings, and an open-concept main floor perfect for everyday living and entertaining. The spacious kitchen flows seamlessly into the living and dining areas, while upstairs offers a versatile bonus/flex room and convenient upper-floor laundry. The primary suite features a walk-in closet and private ensuite. A SIDE ENTRANCE provides future development, and the large basement offers room to grow. Enjoy a generous backyard with rear parking pad and lane access, DOUBLE DETACHED GARAGE OPTIONAL. Premium features include quartz countertops, triple-pane windows, LANDSCAPING front and back, and a high-efficiency furnace. Located in southeast Edmonton with easy access to amenities, schools, and parks. APPLIANCES negotiable. MORE units available. WOW! (id:46923)
Realty Focus
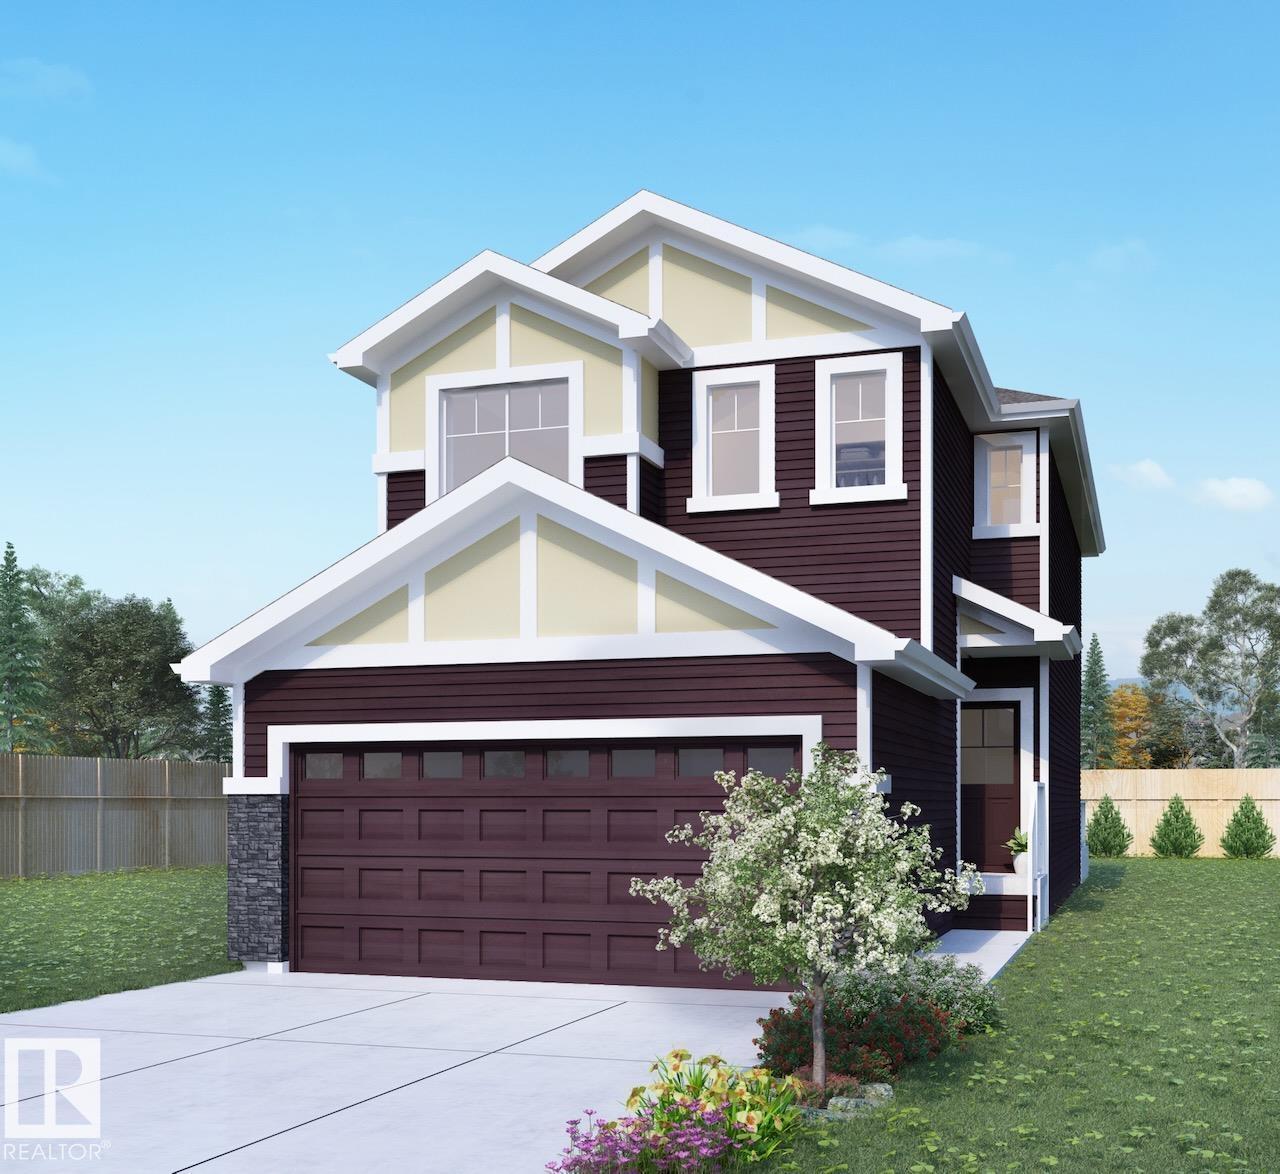
2214 Crossbill Li NW
Edmonton, Alberta
Welcome to Kinglet Gardens in Edmonton and the quality-built GRAYSON floor plan by Rohit Homes. Ideally located with quick access to St. Albert and Highway 16, this growing community offers scenic lakes, walking trails, parks, and expanding amenities. This stunning GLOBAL MUSE DESIGN home features a double attached garage, walk-through pantry, and an open-concept main floor with 9' ceilings. Upstairs you'll find three spacious bedrooms, a versatile bonus room with tray ceiling detail, and convenient upper-floor laundry. The primary suite includes a walk-in closet and a luxurious ensuite with a stand-up shower and separate soaker tub. A side entrance provides future potential fort development. Additional upgrades include triple-pane windows, quartz countertops, and a high-efficiency furnace. Appliance package negotiable. Photos are renderings and may not represent the exact home. WOW! (id:46923)
Realty Focus
80 Hartwick Ld
Spruce Grove, Alberta
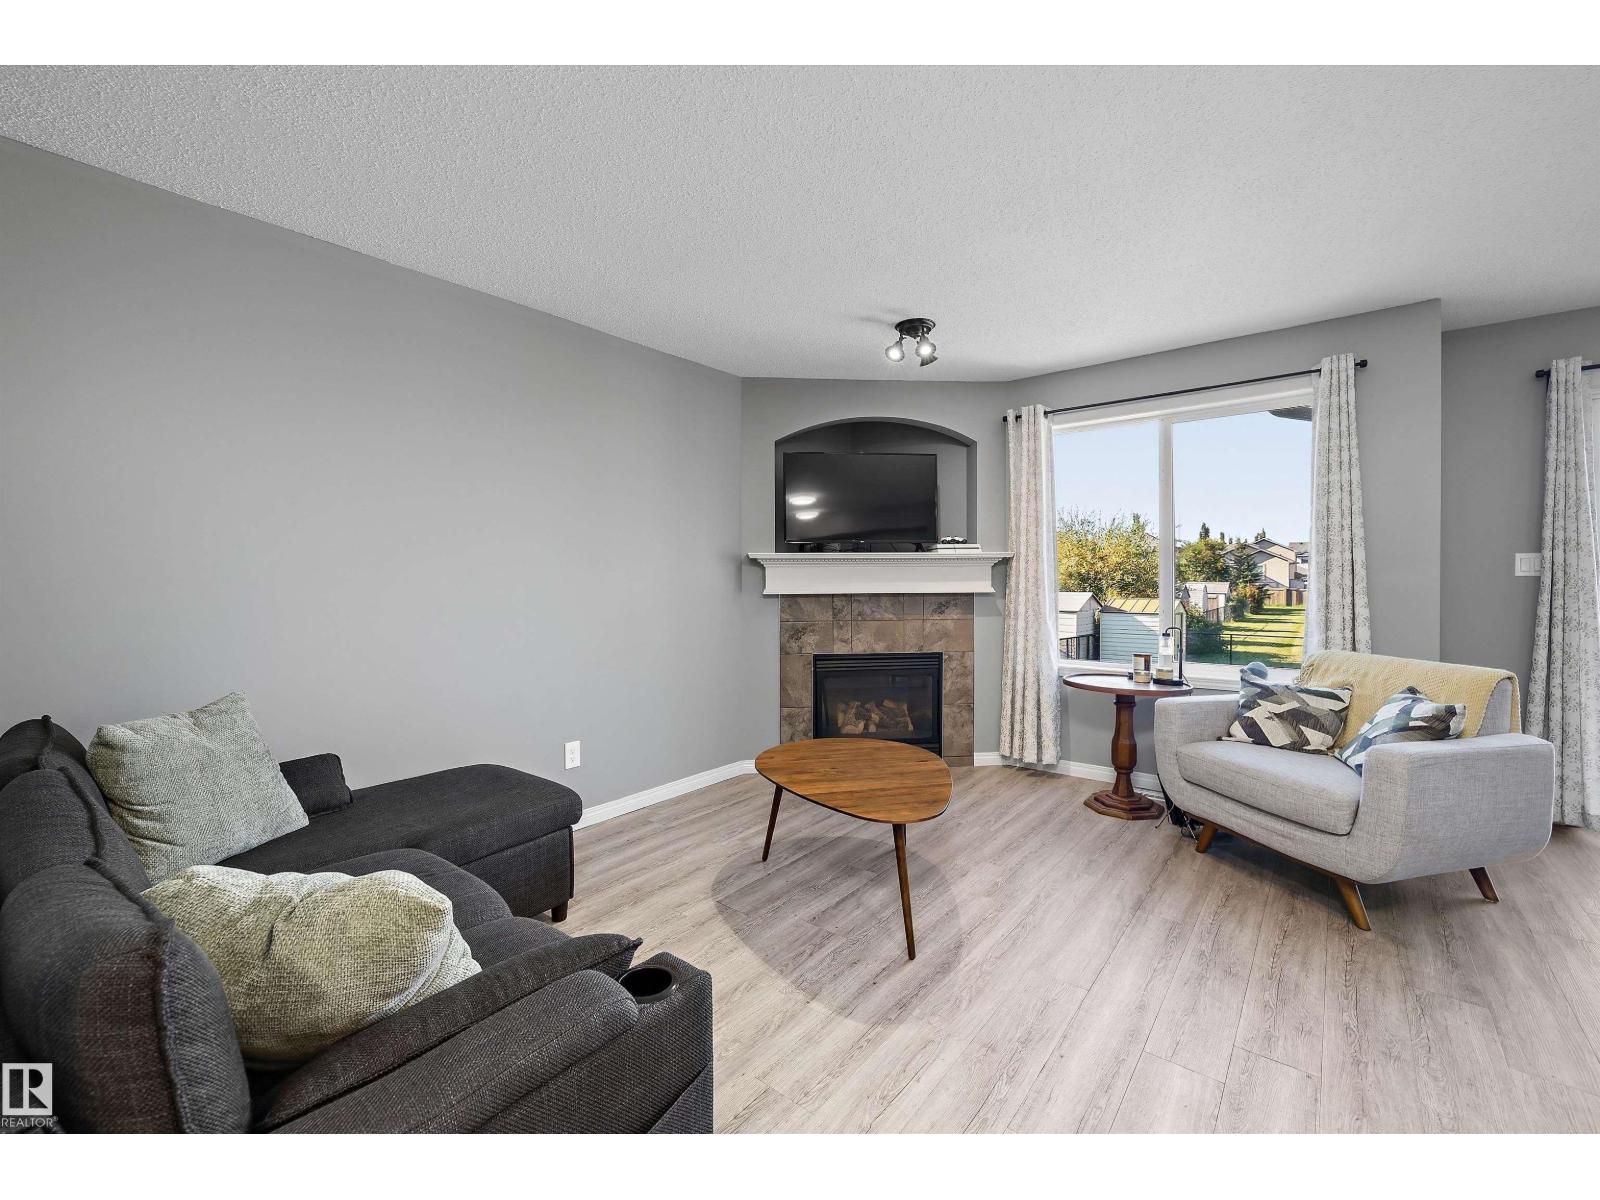
Greenspace views and room to unwind await in this Harvest Ridge half duplex offering approximately 1,288 sq. ft. above grade, 3 bedrooms, and a finished basement. The bright main floor features vinyl plank flooring, a welcoming living room with a gas fireplace, and a kitchen with a centre island, corner pantry, and adjoining dining area. A 2-piece bathroom completes this level. Upstairs, the spacious primary bedroom includes a 3-piece ensuite, alongside two additional bedrooms and a 4-piece bathroom. The finished basement adds a generous recreation room, 2-piece bathroom, and dedicated laundry area. Enjoy air conditioning, a single attached garage, and a fenced backyard with a deck and ground-level patio overlooking greenspace. New shingles have been installed. Close to schools, playgrounds, shopping, and commuter routes, this home offers everyday comfort in a convenient location. (id:46923)
Real Broker
86 Wynn Rd
Fort Saskatchewan, Alberta
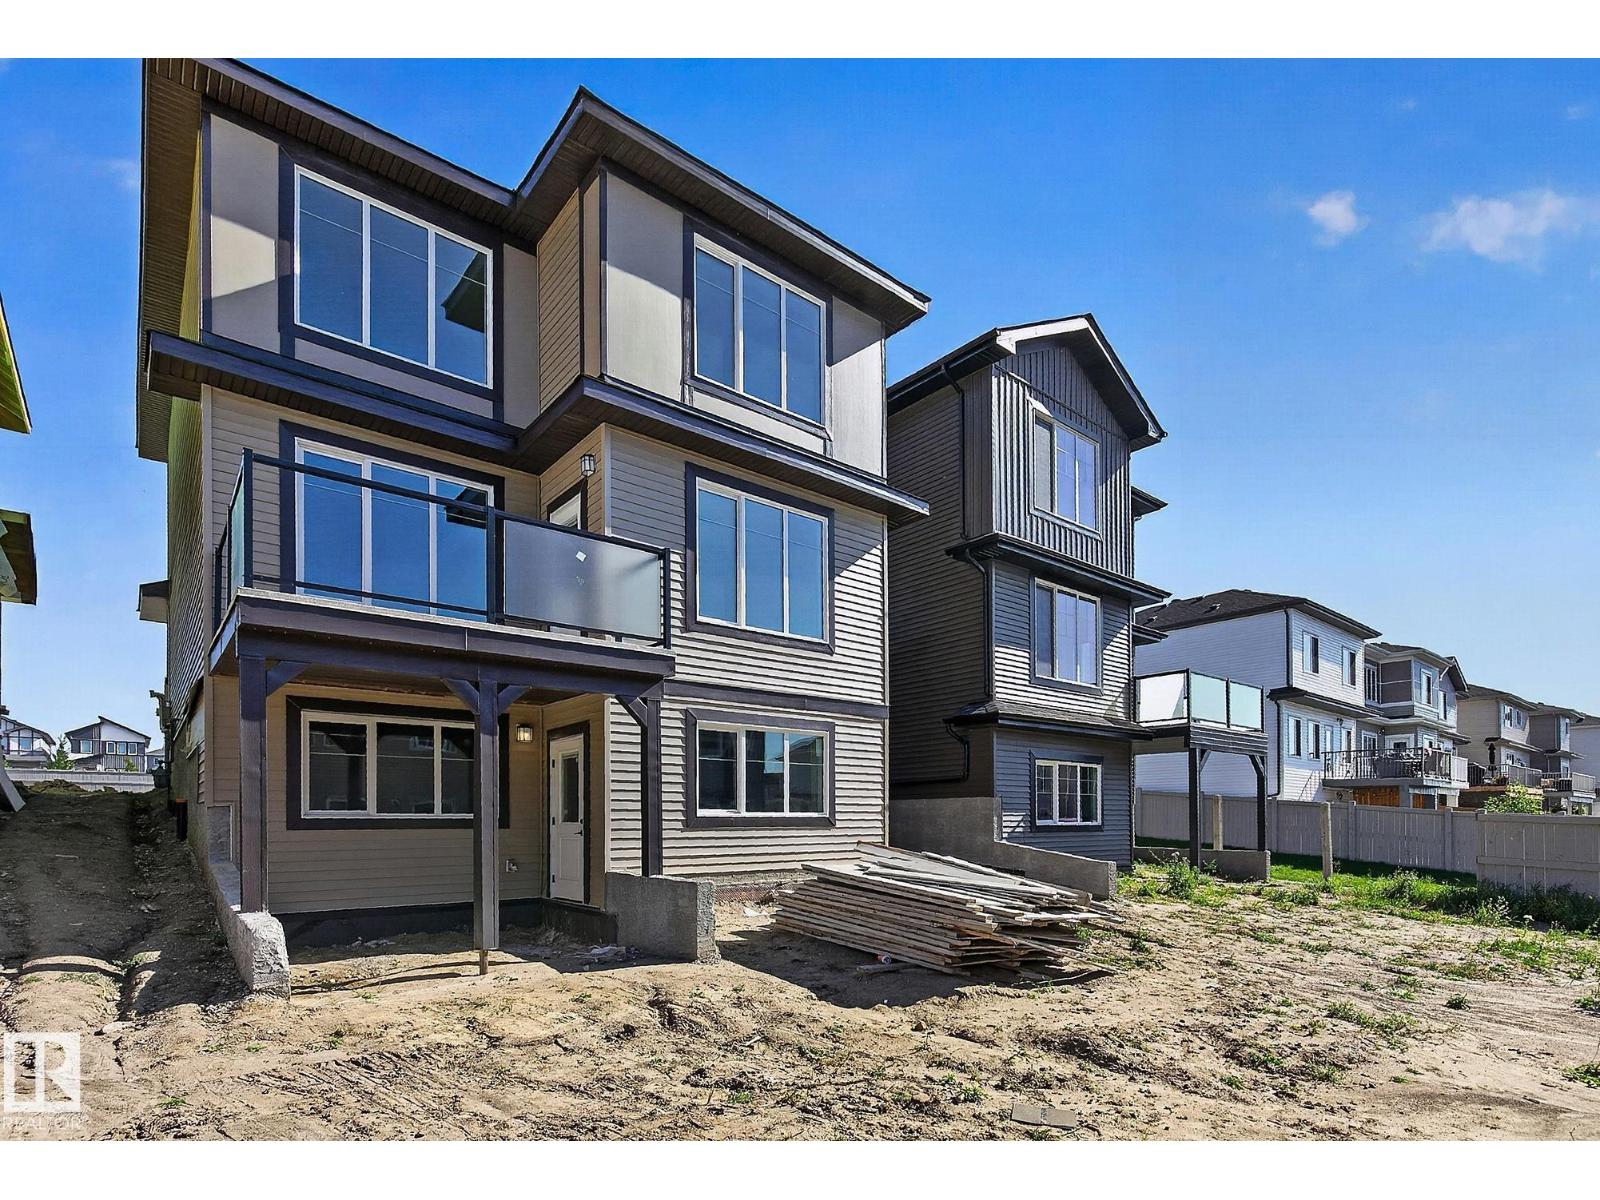
Exceptional design & elevated finishes define this stunning Fort Saskatchewan WALKOUT! An ovrszd front door welcomes you into a bright, sophisticated foyer with custom closet/built in's. Oversized windows, LVP, OPEN TO ABOVE great room with electric fireplace & statement chandelier clearly impresses! The dream kitchen features upgraded cabinetry, abundance of pot drawers, illuminated shelving, integrated hood fan, ovrszd eat-up island, BUILT IN APPLIANCES & large walk-through pantry. A spacious den/bdrm adds complete flexibility. Upstairs, the bonus room offers tree top views while 2 generous bdrms each offer generous walk in closets. The primary retreat boasts a tray ceiling, wall sconces & glorious skyline &greenery views. Luxurious ensuite with dual sinks, 2-tone cabinetry, soaker tub, W/I shower & custom W/I closet complete all things. Upper laundry with granite counters & designated sink. SW facing backyard, BBQ gas line, ovrszd garage in a walkout home! Modern, custom & timeless-your forever awaits! (id:46923)
RE/MAX Excellence
#49 5101 Soleil Bv
Beaumont, Alberta
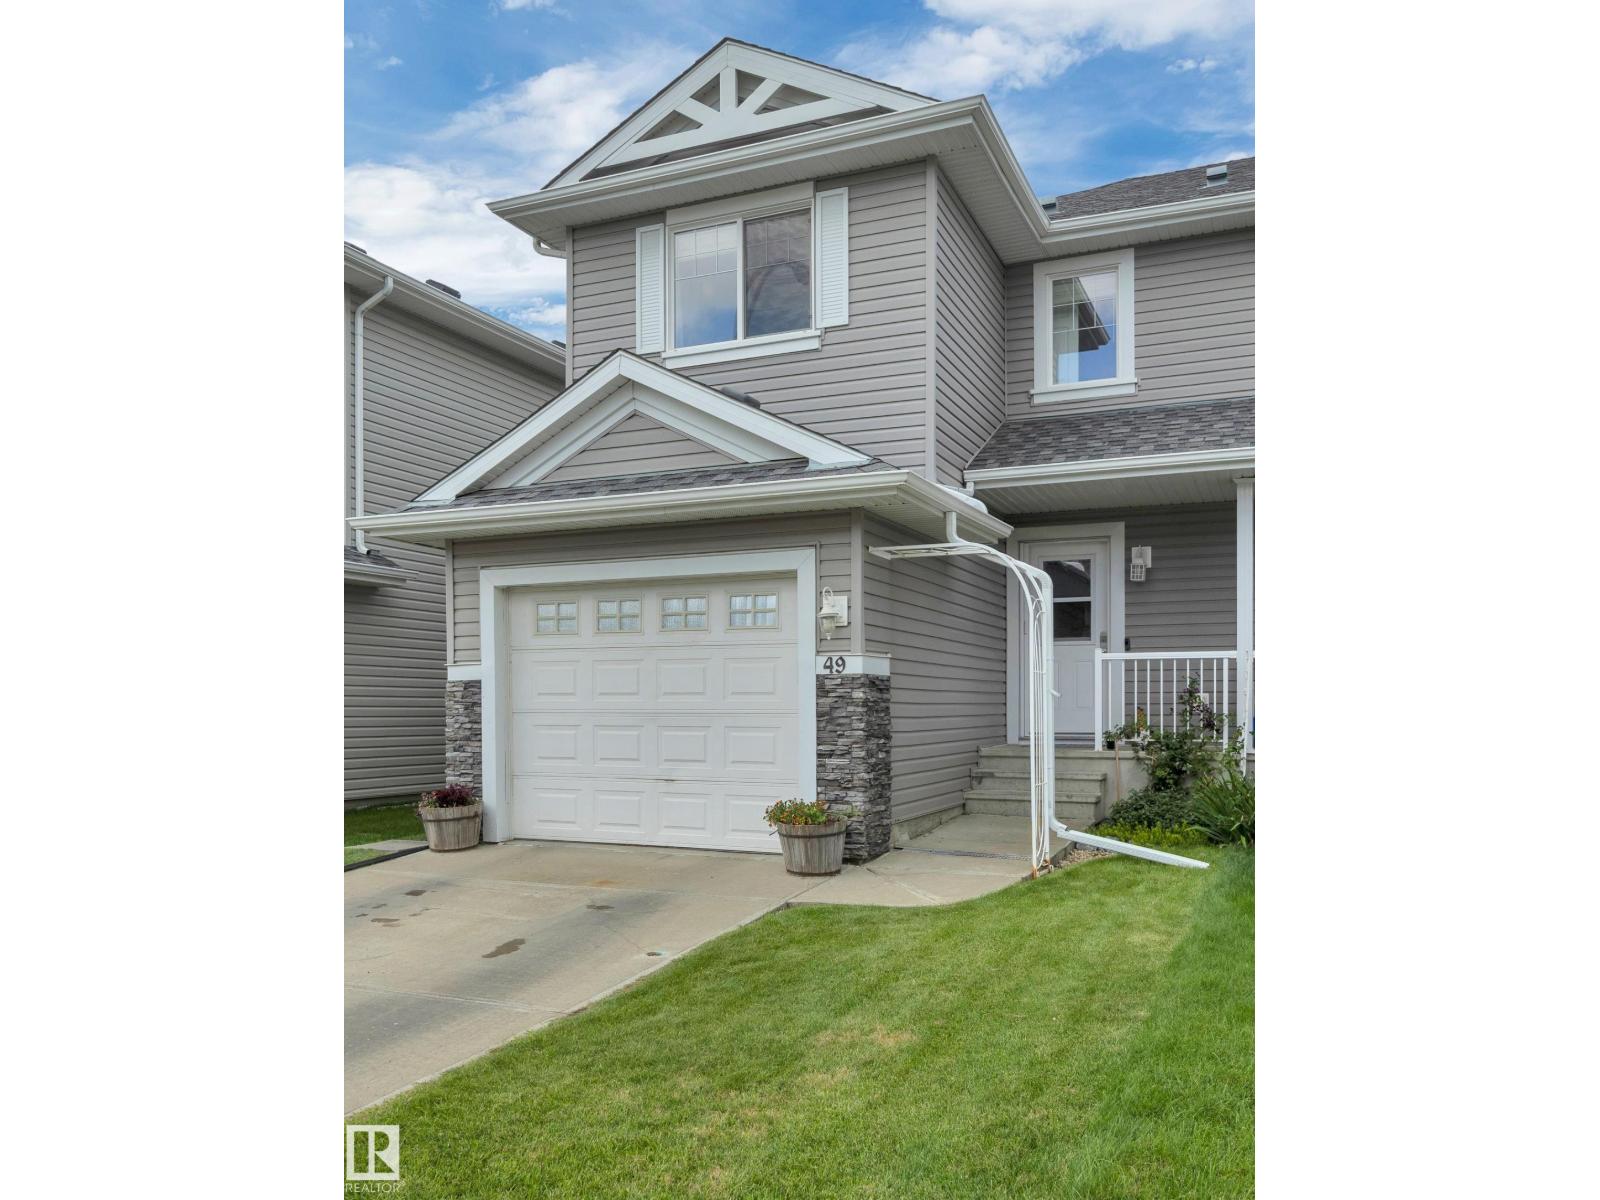
Welcome to this beautifully maintained, END UNIT, 2 storey townhouse in the heart of Beaumont! With 3 beds upstairs, 2.5 bathrooms, and a FULLY FINISHED basement, this home provides the perfect blend of comfort, style, and functionality. The kitchen has AMPLE storage, gorgeous natural light and a spacious living room. Downstairs you have more space for entertaining or just relaxing. Upgrades include fresh paint on the main level, all three bedrooms and bathrooms upstairs (2026), along with a brand new dishwasher (2026), and central A/C (2025). Enjoy your own private fenced backyard, with no neighbours behind you - ideal for relaxing, entertaining or letting the kids play! Conveniently located close to parks, restaurants, shopping and public transportation, this home offers the perfect balance of quite living with everyday amenities just minutes away. Whether you're a first time home buyer, growing family, or investor this home is MOVE-IN-READY! (id:46923)
Rimrock Real Estate
#18 7289 South Terwillegar Dr NW
Edmonton, Alberta
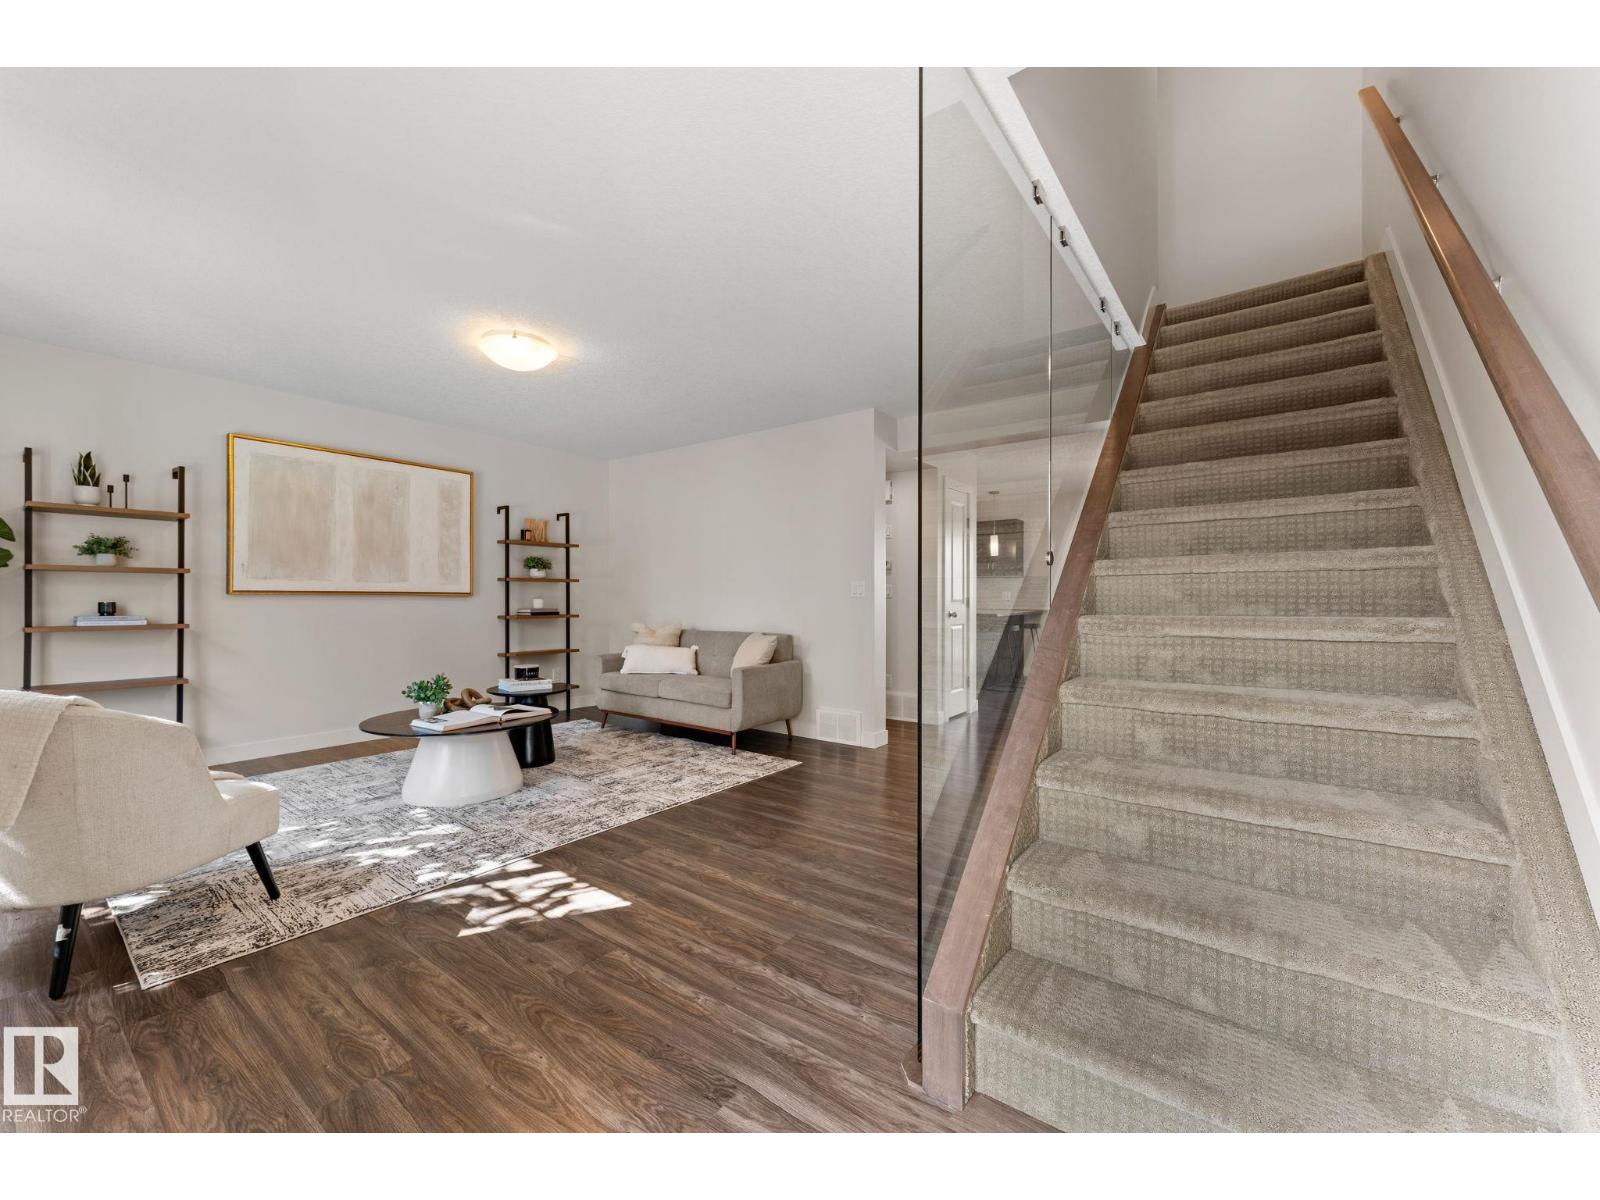
EXCEPTIONAL VALUE in one of South Terwillegar's most desirable locations! This stunning home combines stylish contemporary design, premium upgrades & abundant natural light. Offering 3 large bedrooms & 2.5 baths, the open-concept layout showcases rich hardwood flooring, granite countertops, stainless steel appliances & a bright breakfast nook with access to a private balcony. The sun-filled living room is perfect for relaxation & is highlighted by a stunning glass feature wall, creating a striking contemporary feel. Upstairs, the spacious primary retreat features a walk-in closet and stylish ensuite. Recent upgrades include fresh paint throughout. Completing this impressive home is a large mudroom & laundry area and an oversized double attached garage, quiet location, visitor parking directly in front of unit, parks, trails, shopping, restaurants, transit and quick Anthony Henday access. Move in, relax and enjoy everything this exceptional home has to offer! (id:46923)
Real Broker
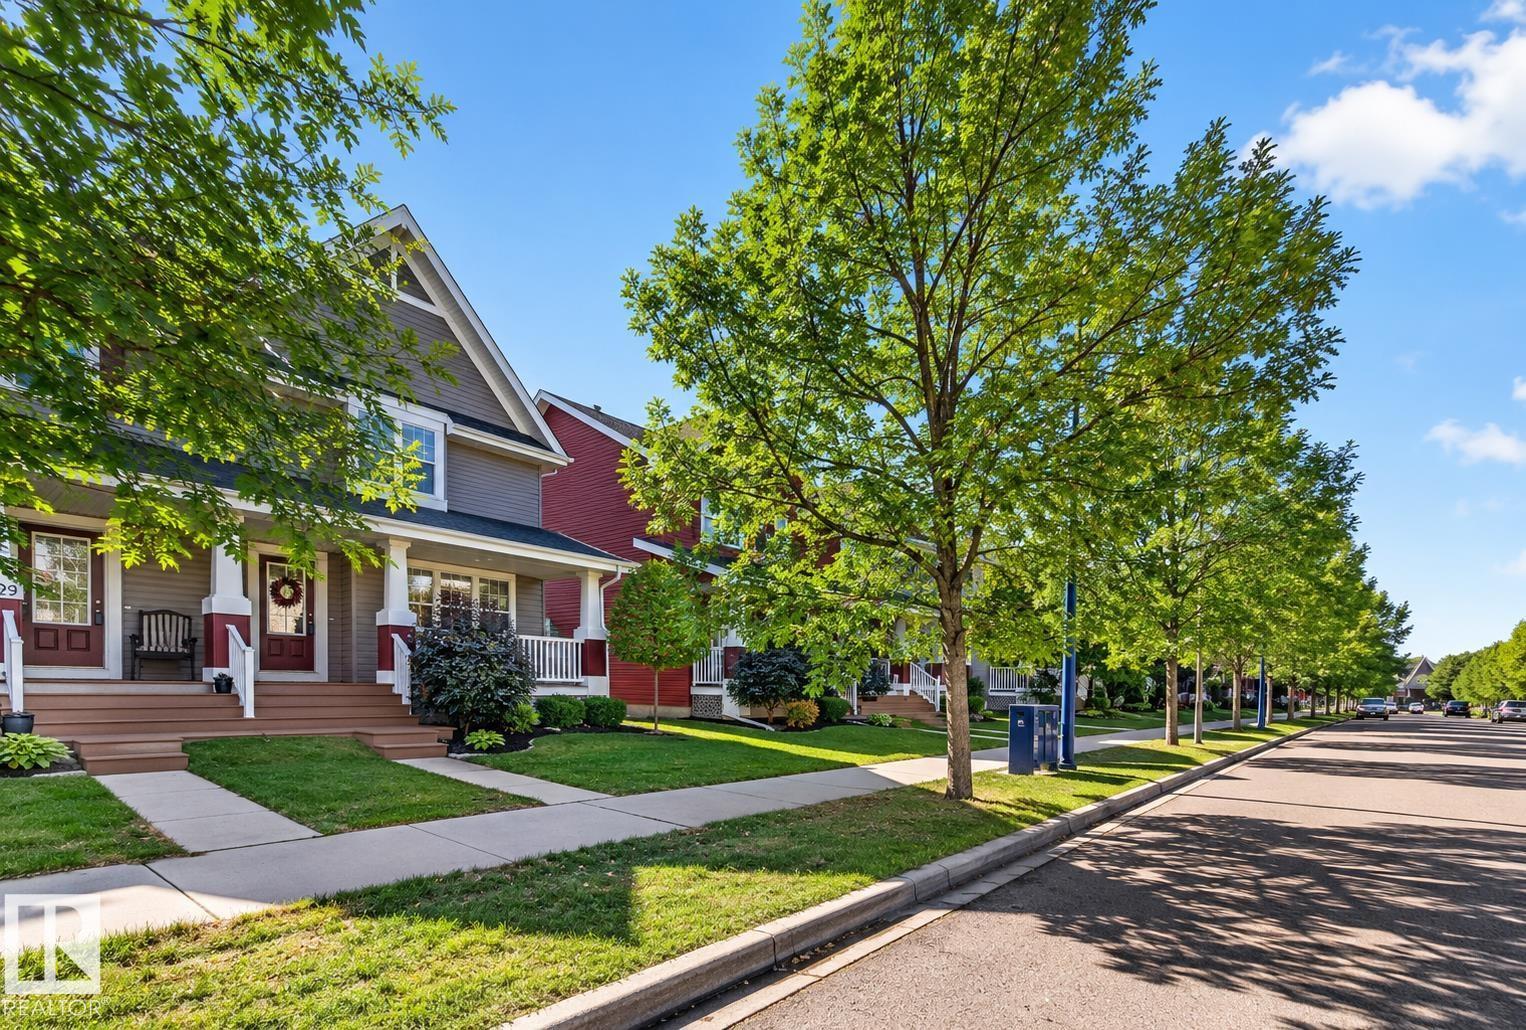
6933 21a Av SW
Edmonton, Alberta
Discover fresh updates and the Summerside lifestyle in this inviting half duplex! Featuring 3 bedrooms, 2.5 bathrooms, fresh paint and brand-new appliances, this home offers comfortable living with room to grow. The bright, open-concept main floor is ideal for gathering, with a gas fireplace for cozy evenings. Upstairs, the primary bedroom includes a private 3-piece ensuite. The unfinished basement offers space for future development to suit your needs. Enjoy afternoon sunshine in the west-facing backyard, complete with a large deck and lawn. A double garage and concrete parking pad provide convenient parking, while a replaced hot water tank adds to the updates. Lake Summerside access offers swimming, kayaking, paddleboarding and fishing, plus seasonal skating. Tennis, pickleball and beach volleyball add even more ways to enjoy the community. With schools and walking trails nearby, this home brings together everyday convenience and recreation. (id:46923)
Century 21 Quantum Realty
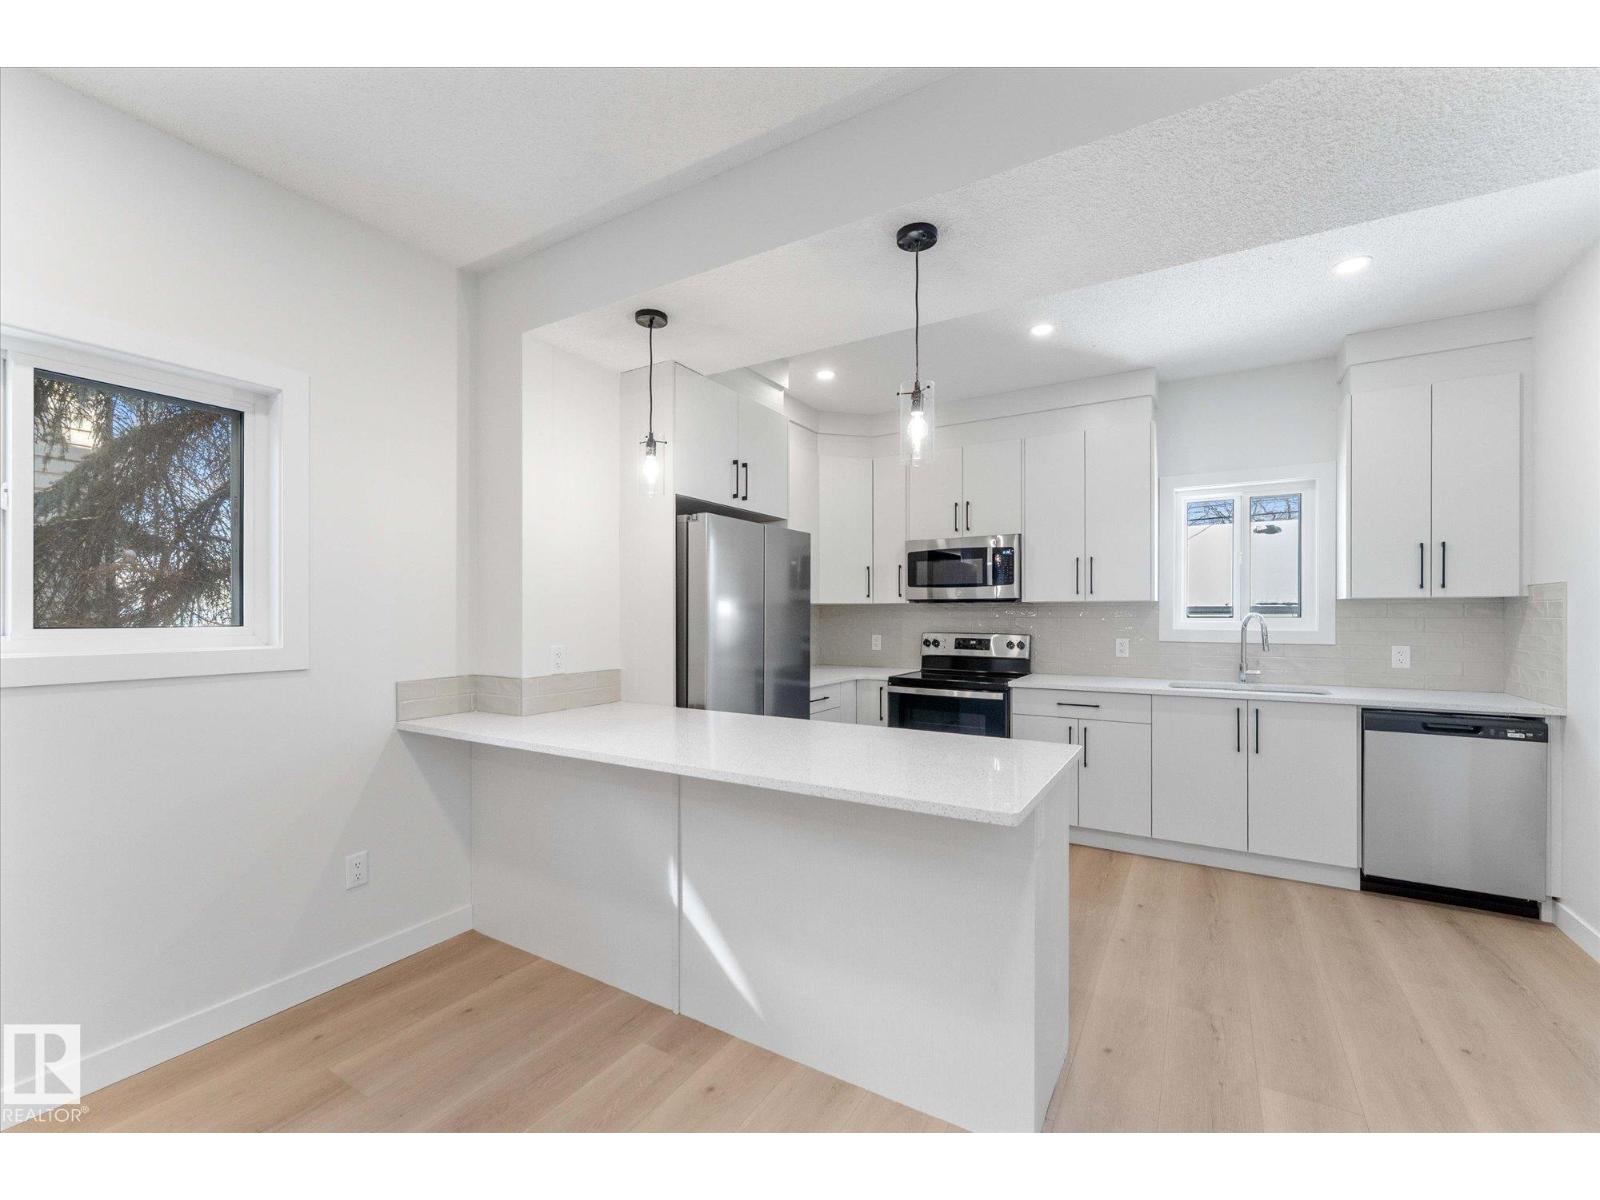
12033 92 St NW
Edmonton, Alberta
BRAND NEW half duplex on a beautiful mature tree-lined street with SIDE ENTRANCE! The finished basement includes a 4-piece bath and wet bar. Step inside to a front entry with mirrored closet leading to an open-concept main floor with gorgeous vinyl plank flooring and 9' ceilings. The modern layout is perfect for entertaining and includes a convenient 2-piece bath. The kitchen features QUARTZ countertops, ceiling-height cabinetry, soft-close drawers/hinges, and a pantry. Upstairs offers TWO LARGE BEDROOMS, each with its own 4-piece ensuite, plus upper-level laundry. Complete with a SINGLE DETACHED GARAGE, STAINLESS STEEL APPLIANCES, WASHER & DRYER. Located close to public transit, downtown, Ice District, NAIT, Kingsway, and Yellowhead Trail. (id:46923)
Real Broker
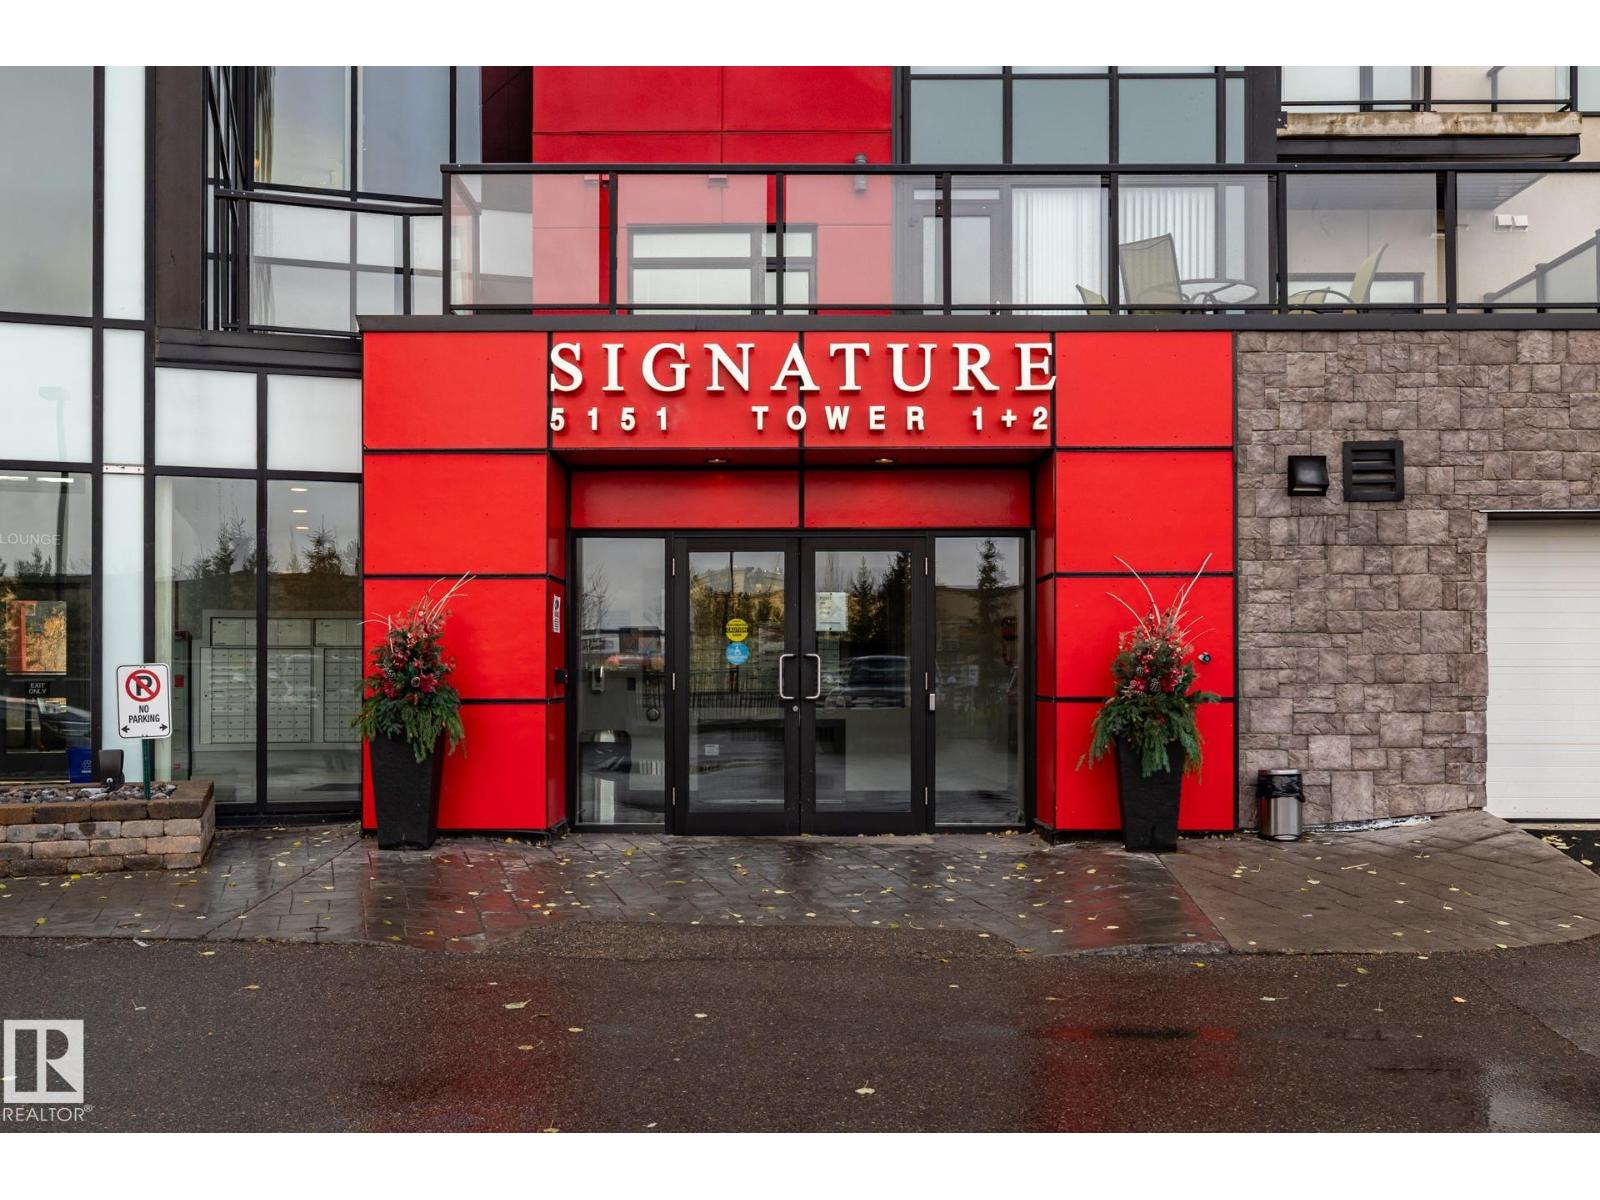
#122 5151 Windermere Bv SW
Edmonton, Alberta
Large Executive 2-storey Townhouse style condo. It has it's own underground Double Garage (heated). Park your auto and walk into your Executive Condo. Three Bedrooms (2 with ensuite bathrooms), 3 full Bathrooms, an office/den on upper level. In-suite Laundry room (with sink) in the upper area. A huge Kitchen will appeal to those who like to entertain. The L-shaped counter seats at least 8-10 people. Large pantry next to kitchen. A nice Dining area. A double-sided electric fireplace will make those evenings very relaxing. Large south-facing walk-out patio (2 access doors to the VERY large concrete patio/deck). Faces the pond and walking area/park. Very quiet unit. Building has Concierge Service, gym (no extra change to use gym.), and Signature Lounge to enjoy for free (or rent it), and near proximity to shopping and restaurants. (id:46923)
Maxwell Challenge Realty
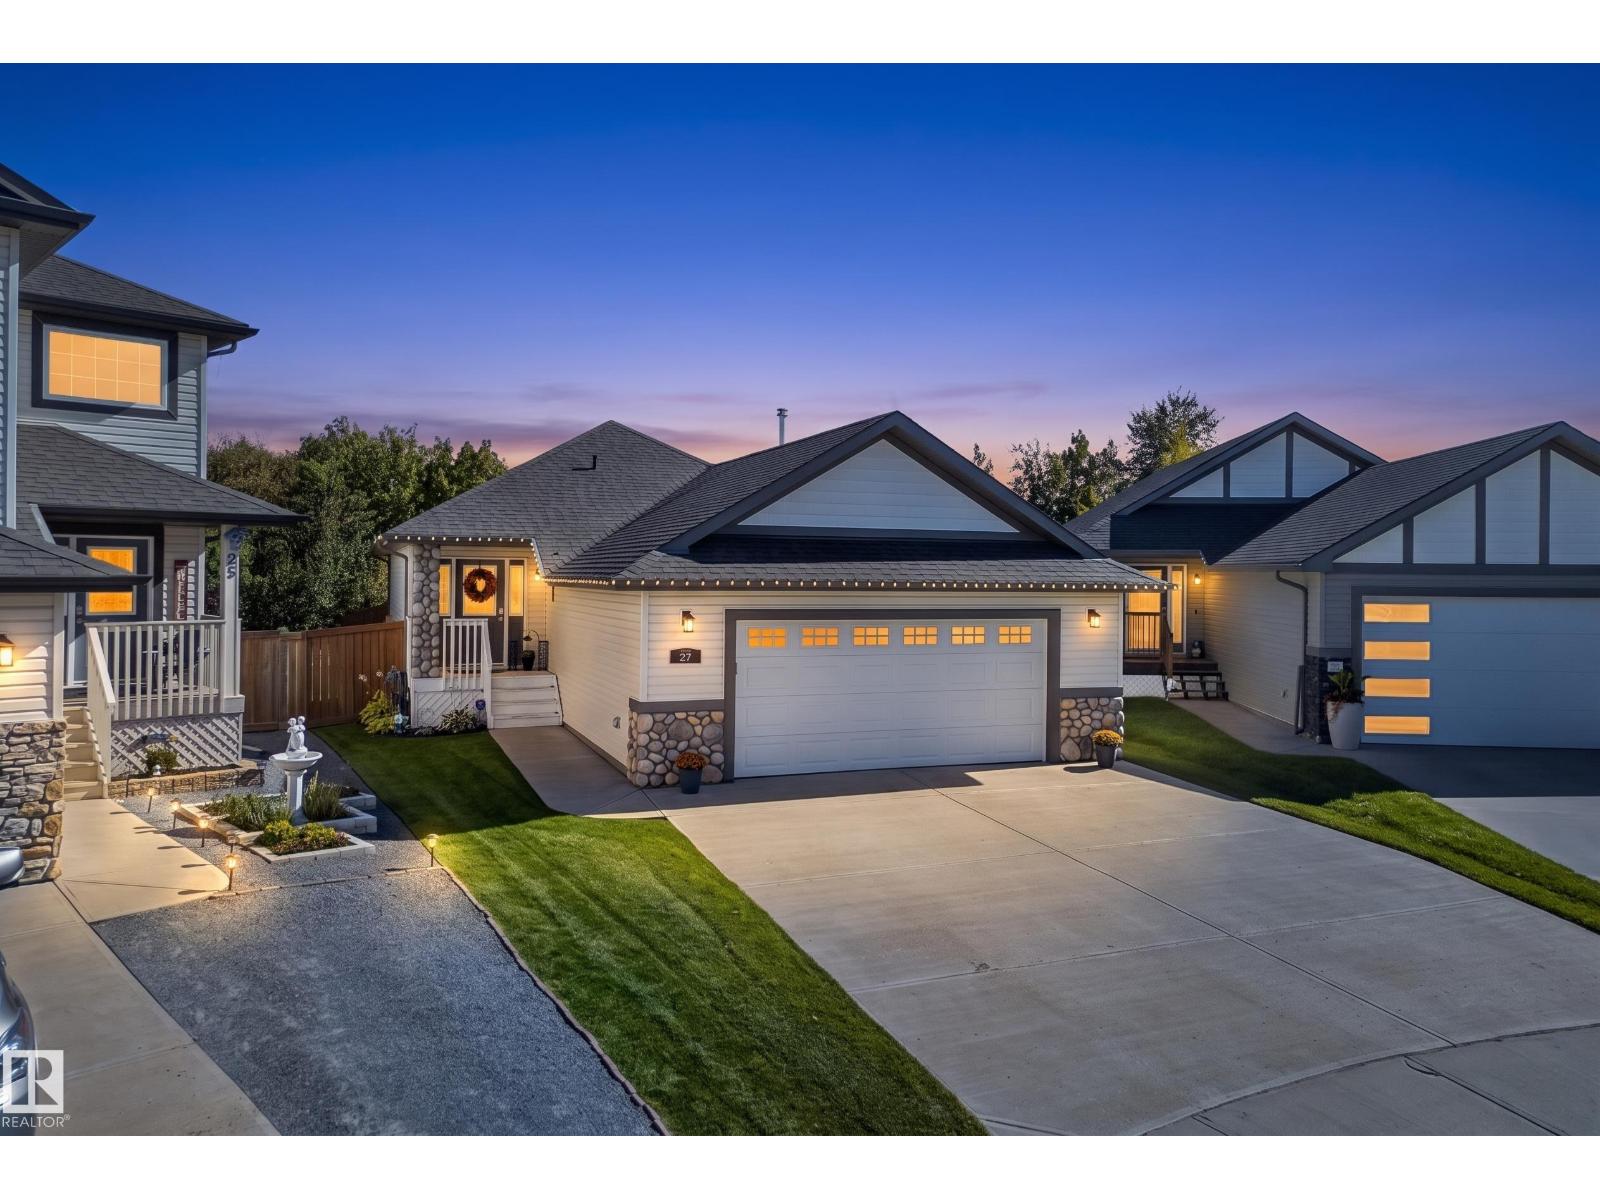
27 Silverstone Dr
Stony Plain, Alberta
Beautiful 2-Bedroom Bungalow in Silverstone! Situated on one of the largest pie-shaped lots in the community, this exceptionally well-maintained home backs onto trees, providing peaceful views year-round. The main floor features TILE & HARDWOOD flooring throughout. Just off the entrance is a spacious second bedroom with access to a 4-piece bathroom. The large mudroom includes convenient main-floor laundry. The kitchen boasts GRANITE countertops, TILE backsplash, a huge walk-in pantry, and overlooks the open-concept living and dining area highlighted by impressive VAULTED CEILINGS. The primary retreat offers a walk-in closet and private 4-piece ensuite. Thoughtfully designed closet organizers and built-in shelving maximize storage throughout. Outside, enjoy the FULLY LANDSCAPED & FENCED yard complete with a fantastic 2-TIER DECK. The MASSIVE GARAGE provides outstanding storage and workspace. The basement is PARTIALLY FINISHED with a beautiful 3-piece bathroom and storage/utility room. Definitely a 10/10! (id:46923)
Exp Realty
#236 592 Hooke Rd NW
Edmonton, Alberta
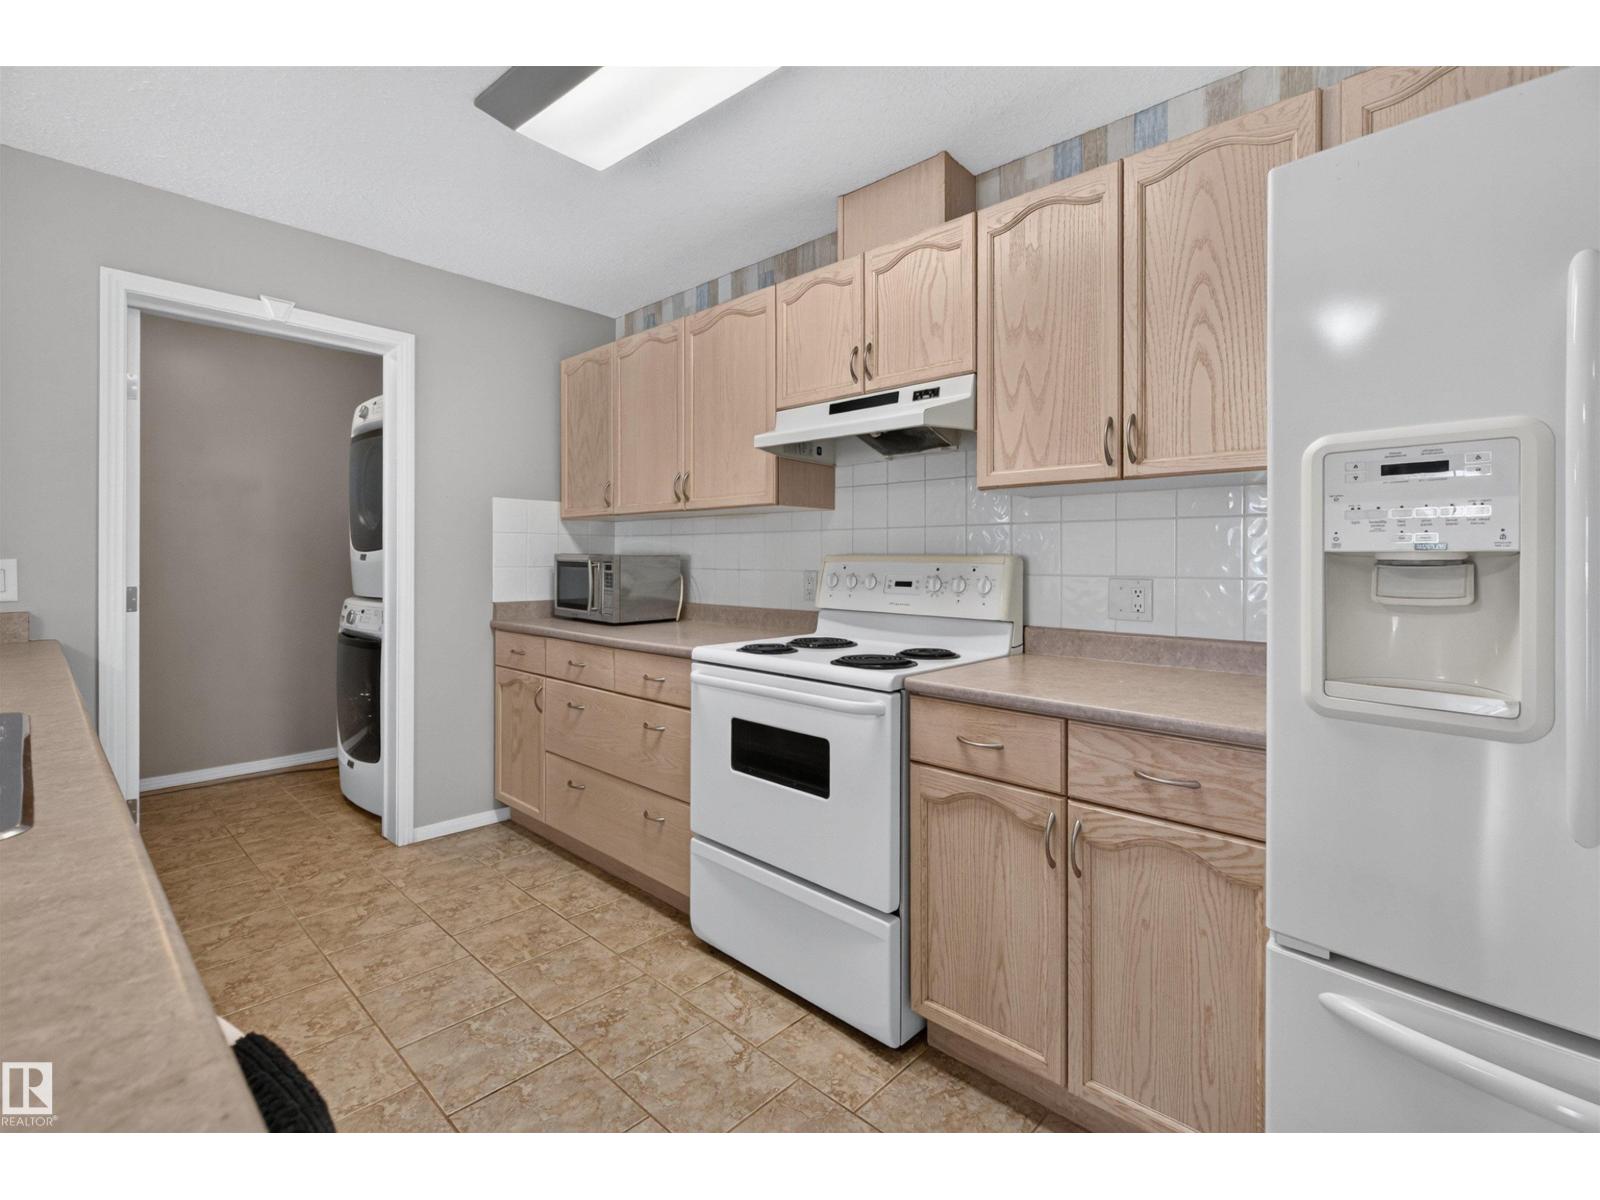
Spacious & well-located 2 BEDROOM, 2 BATHROOM condo in an 18+ BUILDING, just minutes from HERMITAGE PARK & THE RIVER VALLEY! This functional layout offers approx. 1,000 SQ FT of interior living space with a generous living room, dining area & kitchen with a HUGE PANTRY. The primary bedroom features a WALK-IN CLOSET & 4PC ENSUITE, while the second bedroom is conveniently located near another full bath. Enjoy IN-SUITE LAUNDRY, great storage & a location close to the elevator and garbage chute. The unit also includes an TITLED PARKING STALL positioned within view of the suite: great and convenient for remote starting in winter. Close to beautiful walking trails, parks, transit, shopping & everyday amenities, with easy access throughout northeast Edmonton. A comfortable, practical home in a FANTASTIC LOCATION! (id:46923)
Exp Realty
10321 137 St NW
Edmonton, Alberta
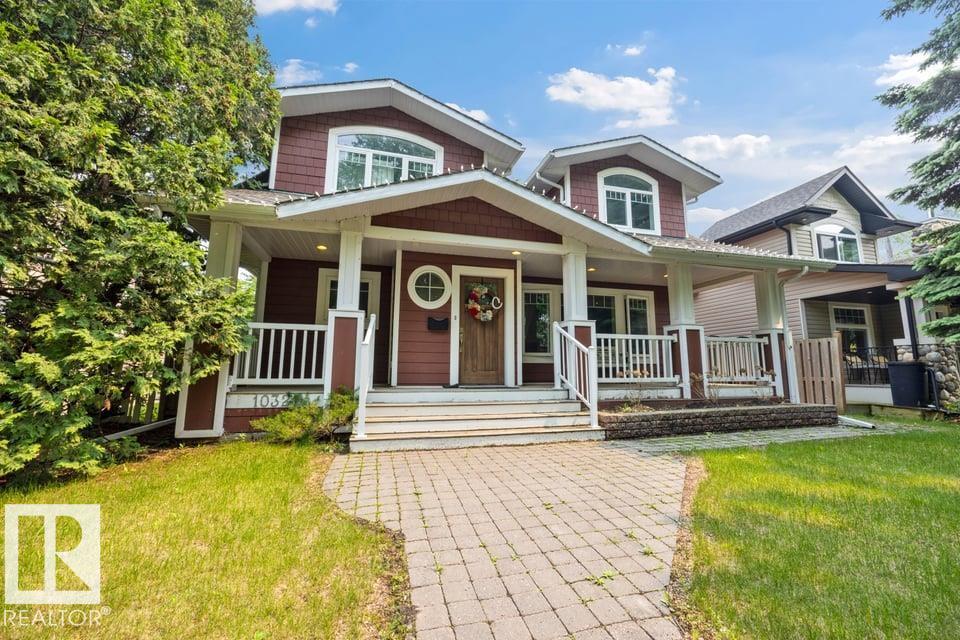
Glenora STUNNER! Tree-lined streets, paving stones & a welcoming front porch create a warm introduction to this gorgeous home. Updated throughout, it showcases high-end finishes at every turn, from maple cabinetry & Carrera marble to gleaming hardwood & custom cabinetry. The spacious great room features large windows, while the open-concept flows seamlessly to the kitchen. The main floor flex room offers endless possibilities—dining, office or bedroom. You'll also find a luxurious bath & laundry room. Upstairs, the primary suite impresses with a vaulted ceiling, walk-in closet, ensuite & an additional room ideal for a 2nd closet, nursery or office. Two spacious bedrooms, one with a custom built-in library, plus a separate storage & linen room complete the 2nd floor. The fully finished basement features a large family room (easy to add a bedroom) & plenty of storage. Outside, enjoy the yard, stamped-concrete patio & oversized garage with extended rear parking. Visit the REALTOR®’s website for more details. (id:46923)
RE/MAX River City
11331 60 St NW
Edmonton, Alberta
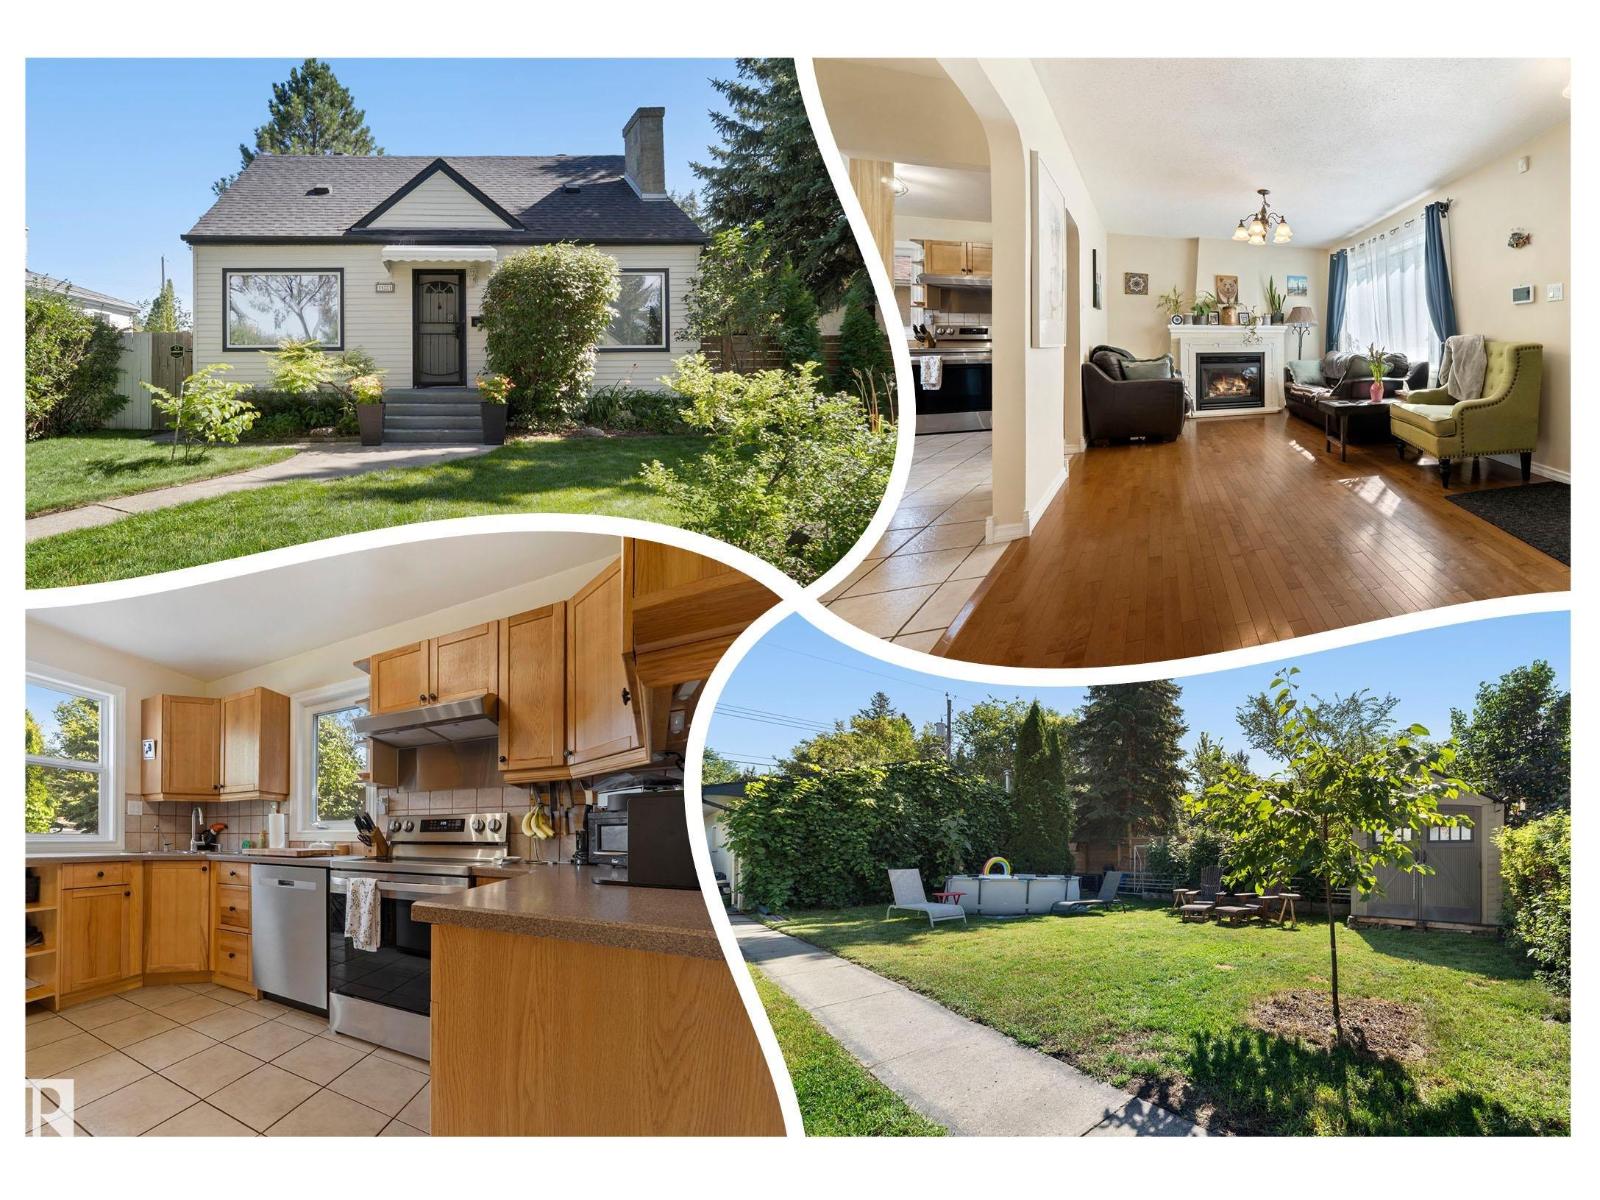
A PHENOMENAL 1.5 Storey on a 55x150 LOT, kitty corner to Highlands School, along a TREE LINED STREET! CHARMING curb appeal w/an UPGRADED exterior, windows & landscaping. Inside you are welcomed to HARDWOOD & an INVITING palette in the living room w/a cozy GAS FIREPLACE! The adjoining dining room is LARGE, perfect for entertaining guests. Cook in the UPGRADED, u-shaped kitchen w/ HEATED TILE FLOORS, back-splash & NEWER stainless appliances. An impressive RENOVATED 3 piece bath w/ FLOATING VANITY, HEATED FLOORS, corner shower & updated commode add a MODERN TWIST to the main floor; adjacent is a DEN/bedroom. Upper floor has 2 ample bedrooms w/classy hip VAULT features. In the IMPRESSIVE updated basement you'll find UPGRADED plumbing, NEWER furnace, H2O tank, a 5 piece JETTED BATH w/ HEATED FLOORS, laundry & a HUGE rec room for movie nights. Rear yard is STUNNING w/a large WRAP AROUND deck, trees, GREENHOUSE, garden area, OVERSIZED 24x26 HEATED GARAGE & more! An EXQUISITE home & property in every sense! (id:46923)
RE/MAX River City
#602 164 Bridgeport Bv
Leduc, Alberta
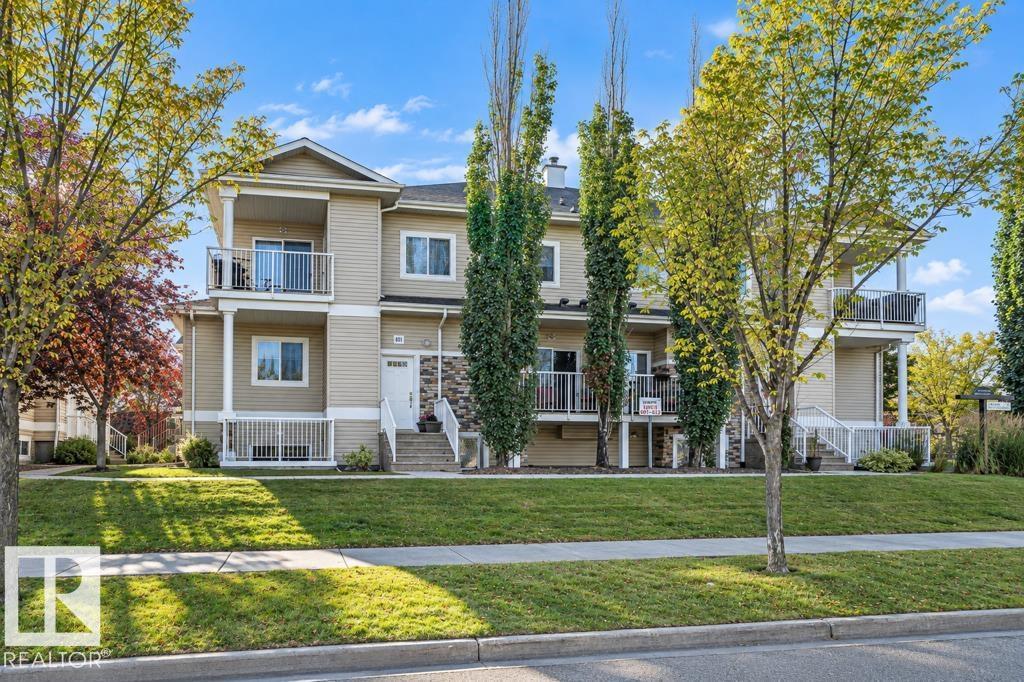
Quick Possession is available. SINGLE GARAGE PARKING! New paint and vinyl plank flooring throughout. This 1012 sf 2-bedroom,1 bath unit is ready for you. Ideal for first time owners, downsizers and investors. The unit has keyless entry on unit and garage, lots of storage, a large open concept design with in-suite laundry, a convenient kitchen with a raised breakfast bar and ample cabinets and 2 good sized bedrooms. Ideal location close to Leduc Common, transit in front of building and easy access to airport. Condo fees are only 367.36. Move before winter. (id:46923)
RE/MAX River City
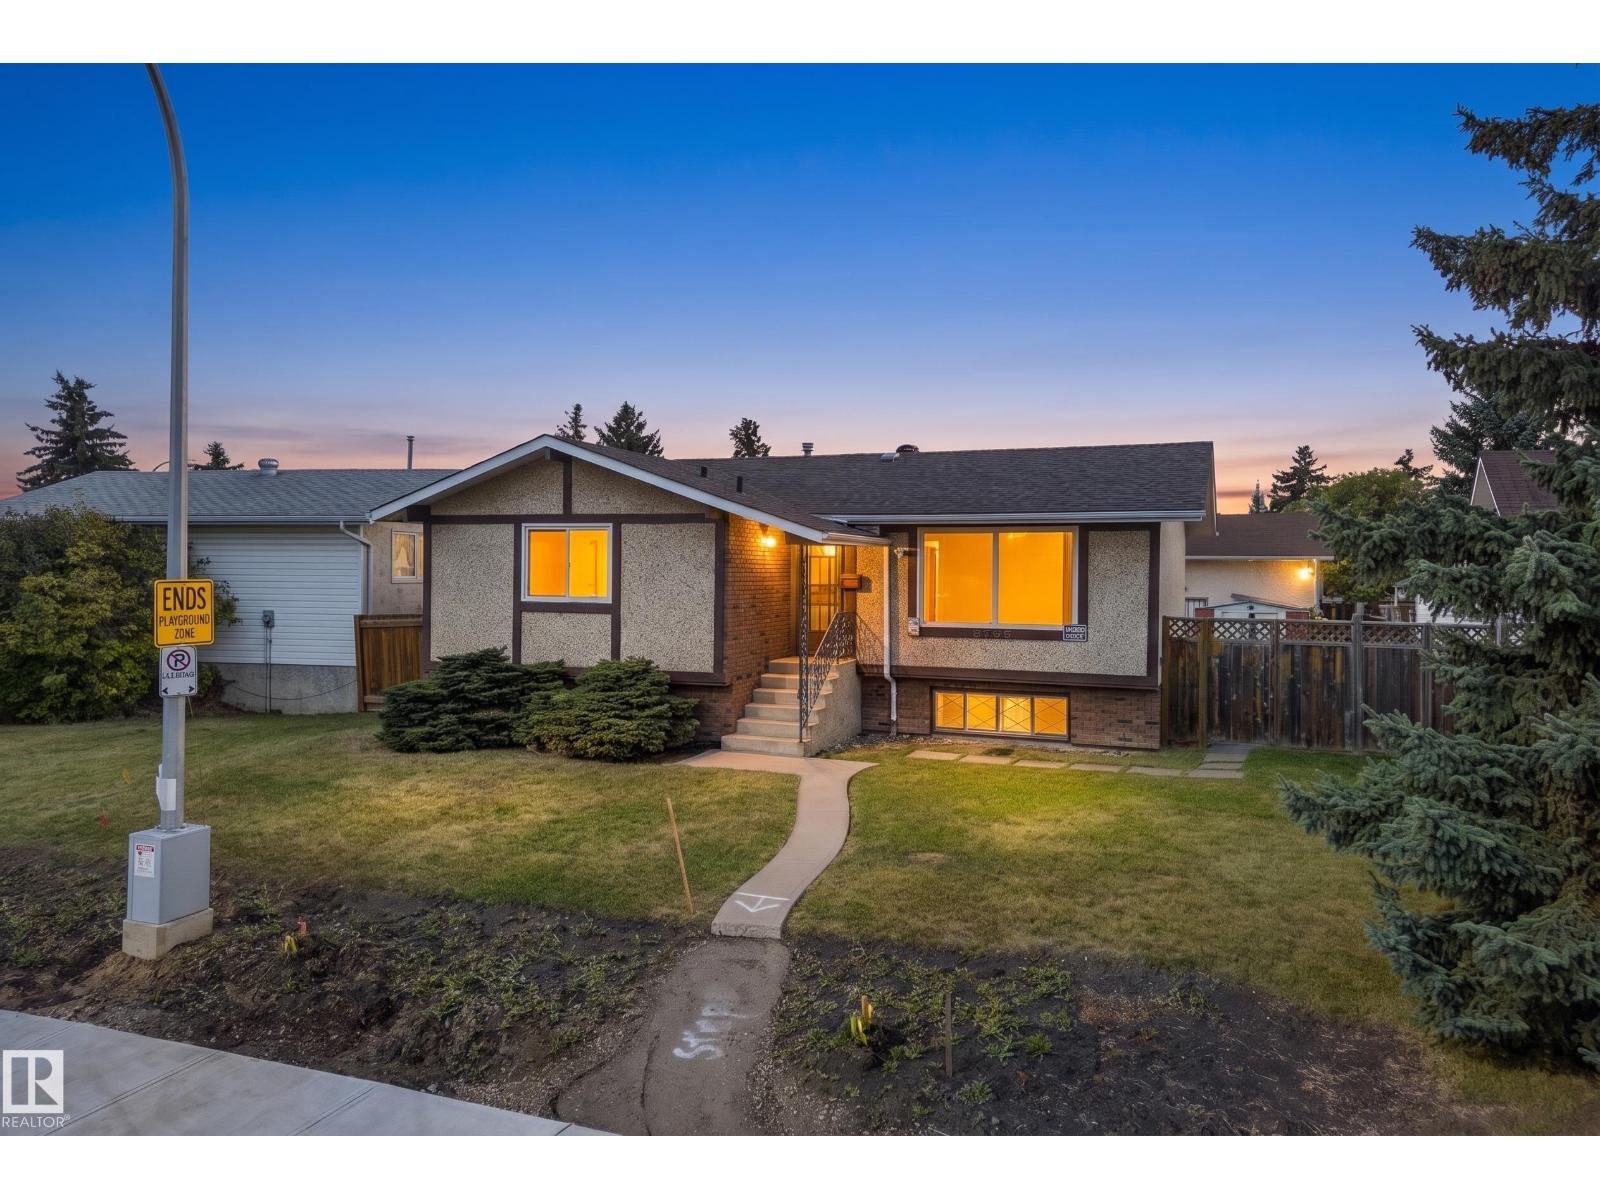
1908 62 St NW
Edmonton, Alberta
Charming and well-maintained bungalow in Meyokumin, ideally situated directly across from a park! The bright and inviting main floor features a spacious living room with classic parquet flooring, three bedrooms including a primary suite with a convenient 2-piece ensuite, and a full main bathroom. Freshly painted throughout with all new appliances, new toilets in both bathrooms and a new tub surround in the main bath. Most main-floor windows have been replaced within the last 10+ years, along with the furnace and roof, providing added peace of mind. The finished basement offers a large recreation room with wet bar, two additional bedrooms and a full bathroom—great space for family, guests or hobbies. Outside, enjoy the nice deck and yard space with the oversized garage and generous parking pad with room for an RV and additional parking. Walking distance to 2 schools and park. A wonderful home in a mature neighbourhood with park views right outside your door! (id:46923)
Maxwell Devonshire Realty
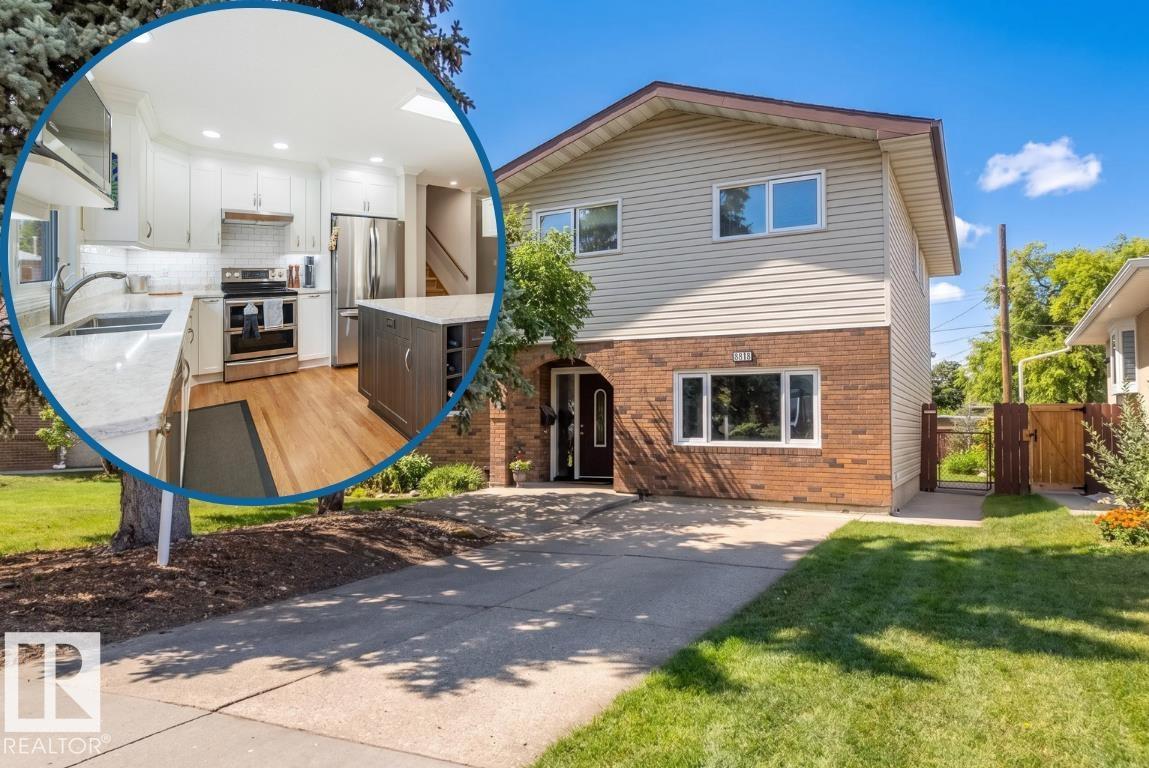
8818 161 St NW
Edmonton, Alberta
This Meadowlark Split-Level is making its first appearance on the market with the custom kitchen renovation that feels even better than the pics! This family-sized property has a place for everything with an oversized double garage, additional front RV parking, & the split-level secret weapon.. Crawl Space Storage for the seasonal decorations & clothes. Choose a 5-Bedroom or a 4-Bedroom+Bonus-Room configuration for the floor plan & the primary bedroom features a 3-piece ensuite bathroom. Put your mind at ease with a shingles, HE furnace, & water heater replacements in 2019 & a wood fireplace that's recently swept & winter-ready. From the front street you can see Meadowlark Elementary School & Jasper Place High are inside a 10 min walk. This location makes Downtown Edmonton, West Edmonton Mall & Snow Valley Ski Club quick & easy, however, it won't be easy to forget the quartz countertops, soft close doors, & premium craftsmanship of the kitchen you feel confident entertaining in. (id:46923)
RE/MAX River City
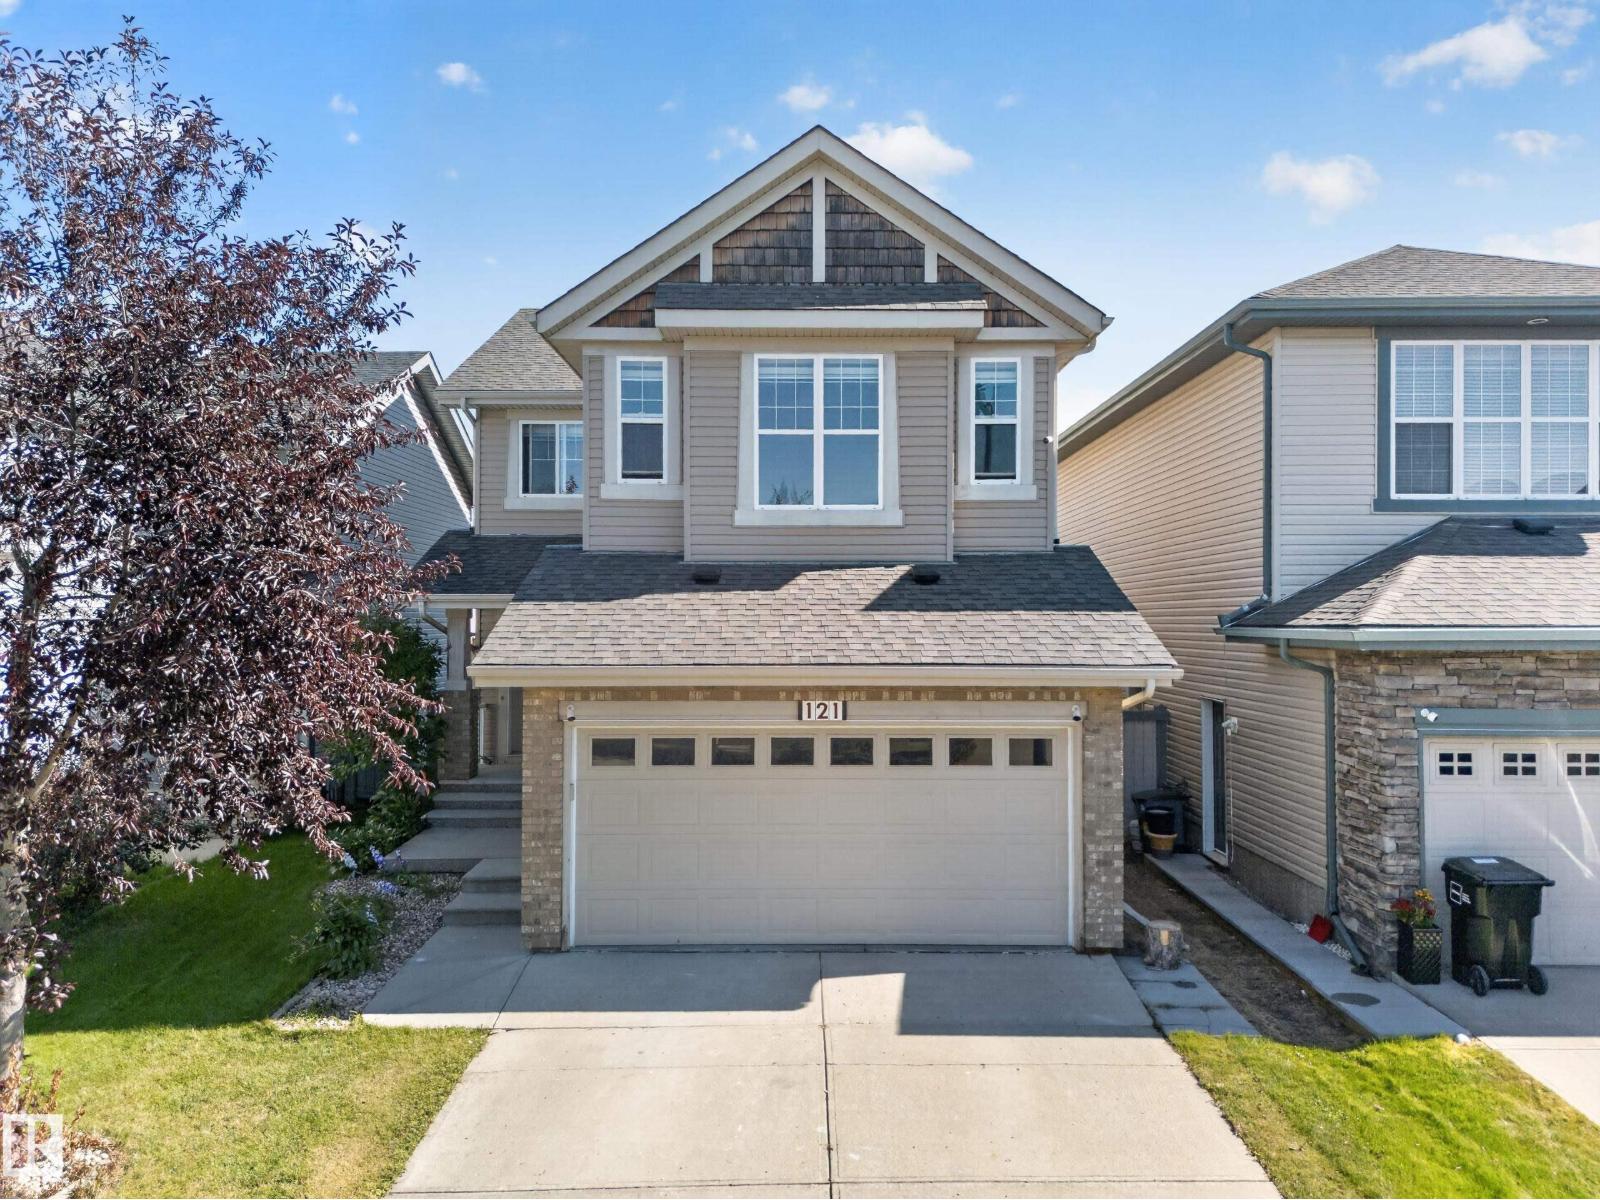
121 64 St SW
Edmonton, Alberta
Welcome to this spacious single-family home in the desirable community of Charlesworth, built on a regular lot and offering the perfect space for a growing family. This WEST-FACING home features a total of 5 BEDROOMS plus a MAIN FLOOR DEN/OFFICE and 3.1 bathrooms. The main level offers a bright and functional layout with comfortable living and dining spaces. Upstairs, you'll find 3 spacious bedrooms and a HUGE BONUS ROOM with impressive 11-FT CEILINGS, creating the perfect family retreat. The FULLY FINISHED BASEMENT adds even more living space with 2 additional bedrooms, ideal for larger or extended family. Step outside to a beautifully landscaped backyard with a HUGE DECK and convenient back-alley access. Comfort comes complete with CENTRAL AIR CONDITIONING and blinds. Major updates include HWT (2024), GARAGE DOOR (2024) & SHINGLES (2026). Additional features include central vacuum, security system & garage gas line. Ideally located close to schools, highway access, shopping, parks & all major amenities! (id:46923)
RE/MAX Elite