
Property Results - On the Ball Real Estate
#402 10535 122 St NW
Edmonton, Alberta
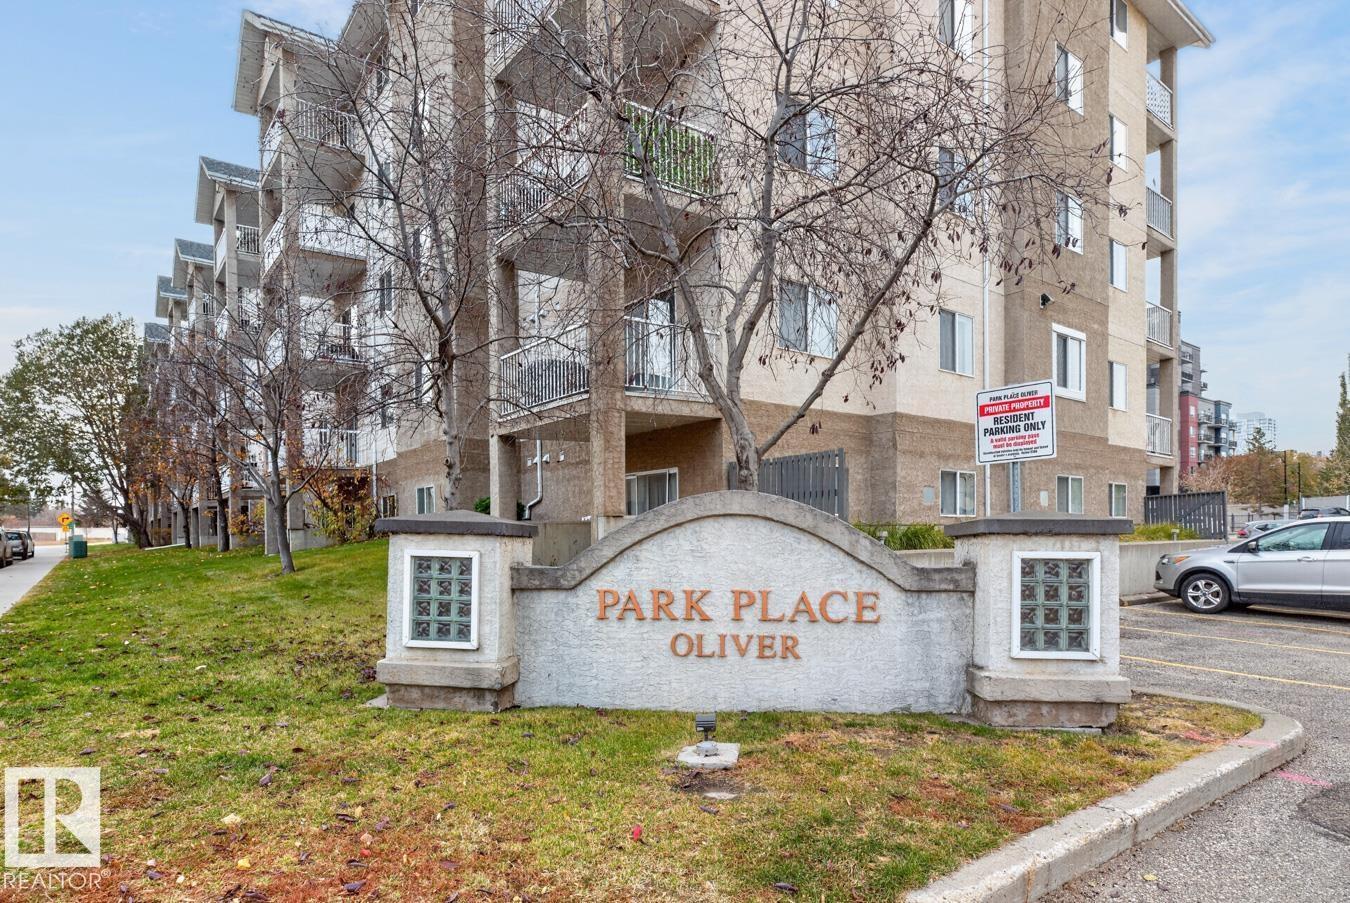
Enjoy urban living in the heart of Oliver’s Brewery District! Ideally located on the 4th floor, this 2-bedroom, 2-bathroom condo offers a bright, open-concept layout with bedrooms situated on opposite sides of the unit for added privacy. The kitchen flows seamlessly into the living area, creating a comfortable space for everyday living and entertaining. Laminate flooring adds a fresh, modern touch throughout. The spacious primary bedroom features a walk-in closet and 4-piece ensuite, while the second bedroom is conveniently located near the main bathroom. Enjoy your morning coffee or summer BBQs on the large south-facing balcony. Additional features include in-suite laundry, storage, and an assigned parking stall. Walk to MacEwan University, the Brewery District, and the vibrant 124th Street area, known for its restaurants, shopping, and arts scene. With everyday amenities, dining, and entertainment just steps away, this is an excellent opportunity to enjoy convenient downtown living! (id:46923)
RE/MAX River City
79 Woodstock Dr
Sherwood Park, Alberta
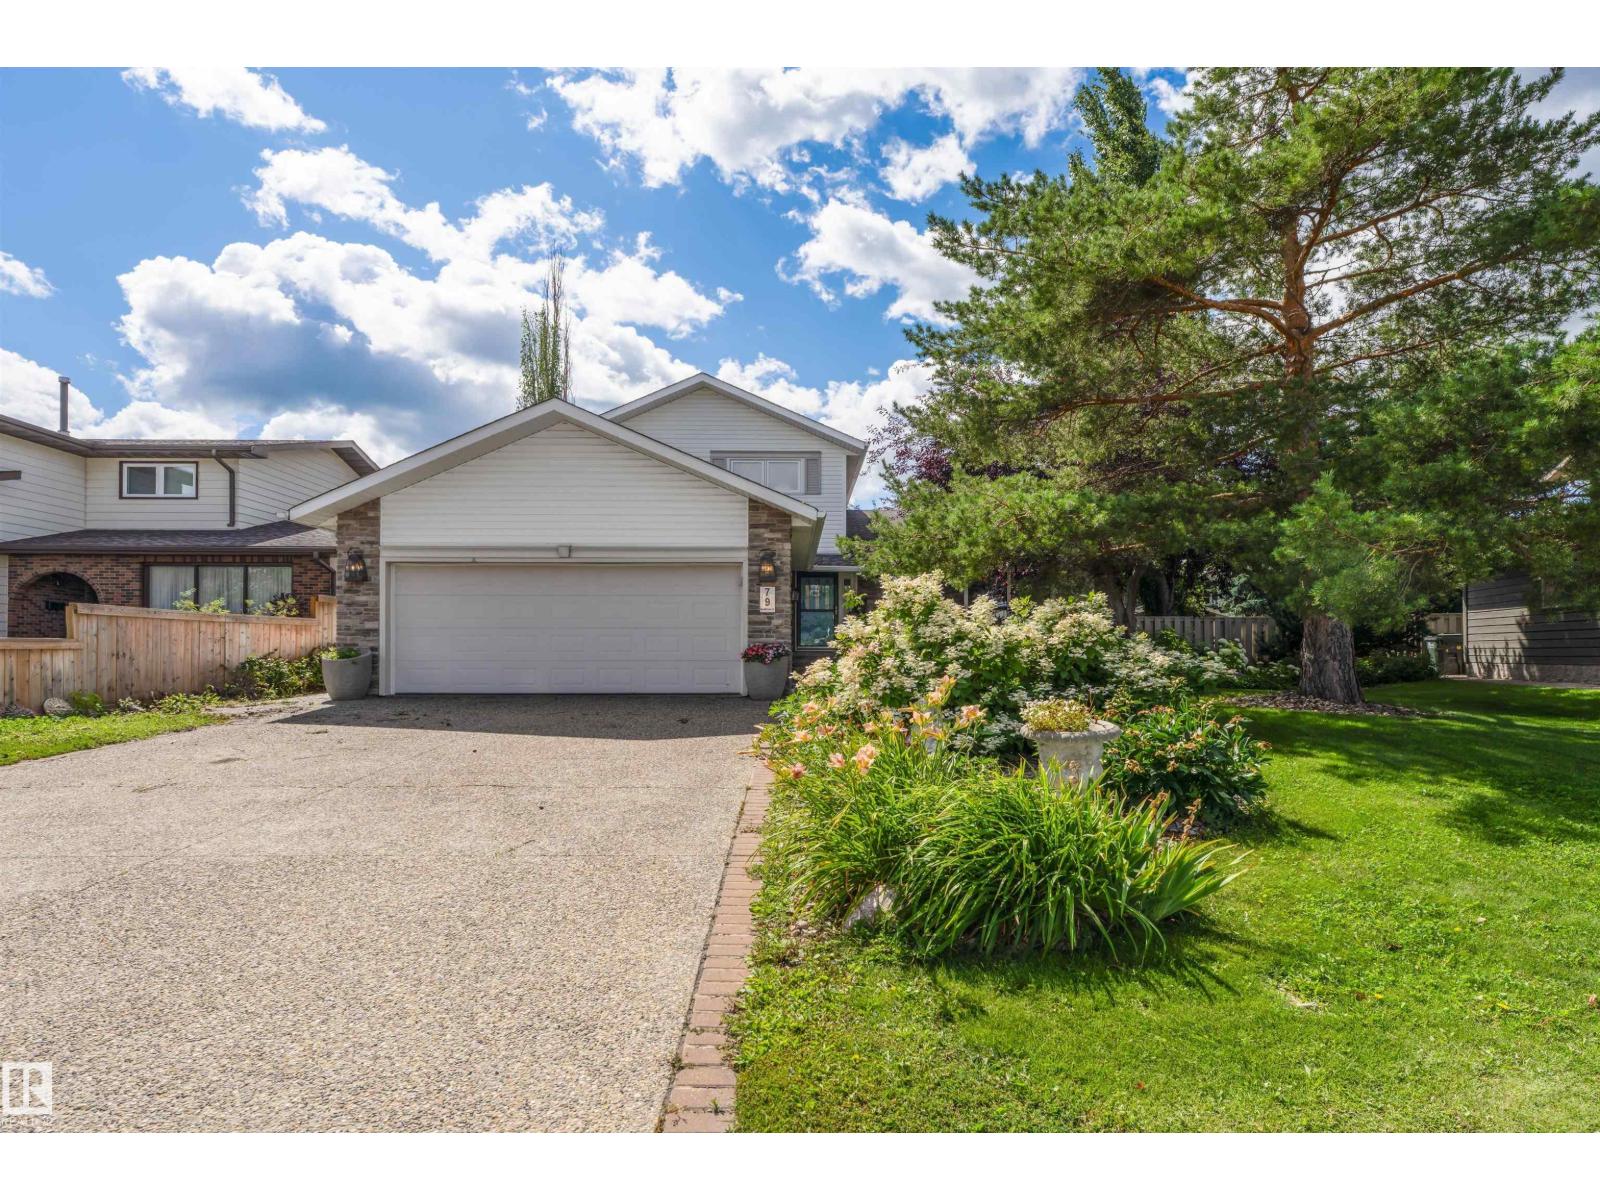
Welcome to 79 Woodstock Drive, a home that feels as special as it looks. Beautifully and extensively renovated, this one-of-a-kind property blends timeless character with modern luxury in a way that’s sure to capture your heart. At its centre is a stunning $30,000+ designer kitchen, made for gathering, entertaining, and creating memories. Upstairs, retreat to your own private oasis, complete with a massive walk-in closet, spa-inspired 5-piece ensuite, and private balcony overlooking the peaceful backyard. A second bedroom offers its own 3-piece ensuite and convenient upstairs laundry. With two inviting living spaces, a dining area, third bedroom, and 2-piece bath on the main floor, there’s room for every moment of daily life. The finished basement adds two bedrooms, a 4-piece bath, rec room with dry bar, and exceptional storage. Outside, unwind beneath mature trees on the gorgeous NEW deck. With central A/C and a double attached garage, this is more than a move-in-ready home, it’s a place to love living. (id:46923)
Maxwell Riverside Realty
97 Astoria Pt
Devon, Alberta
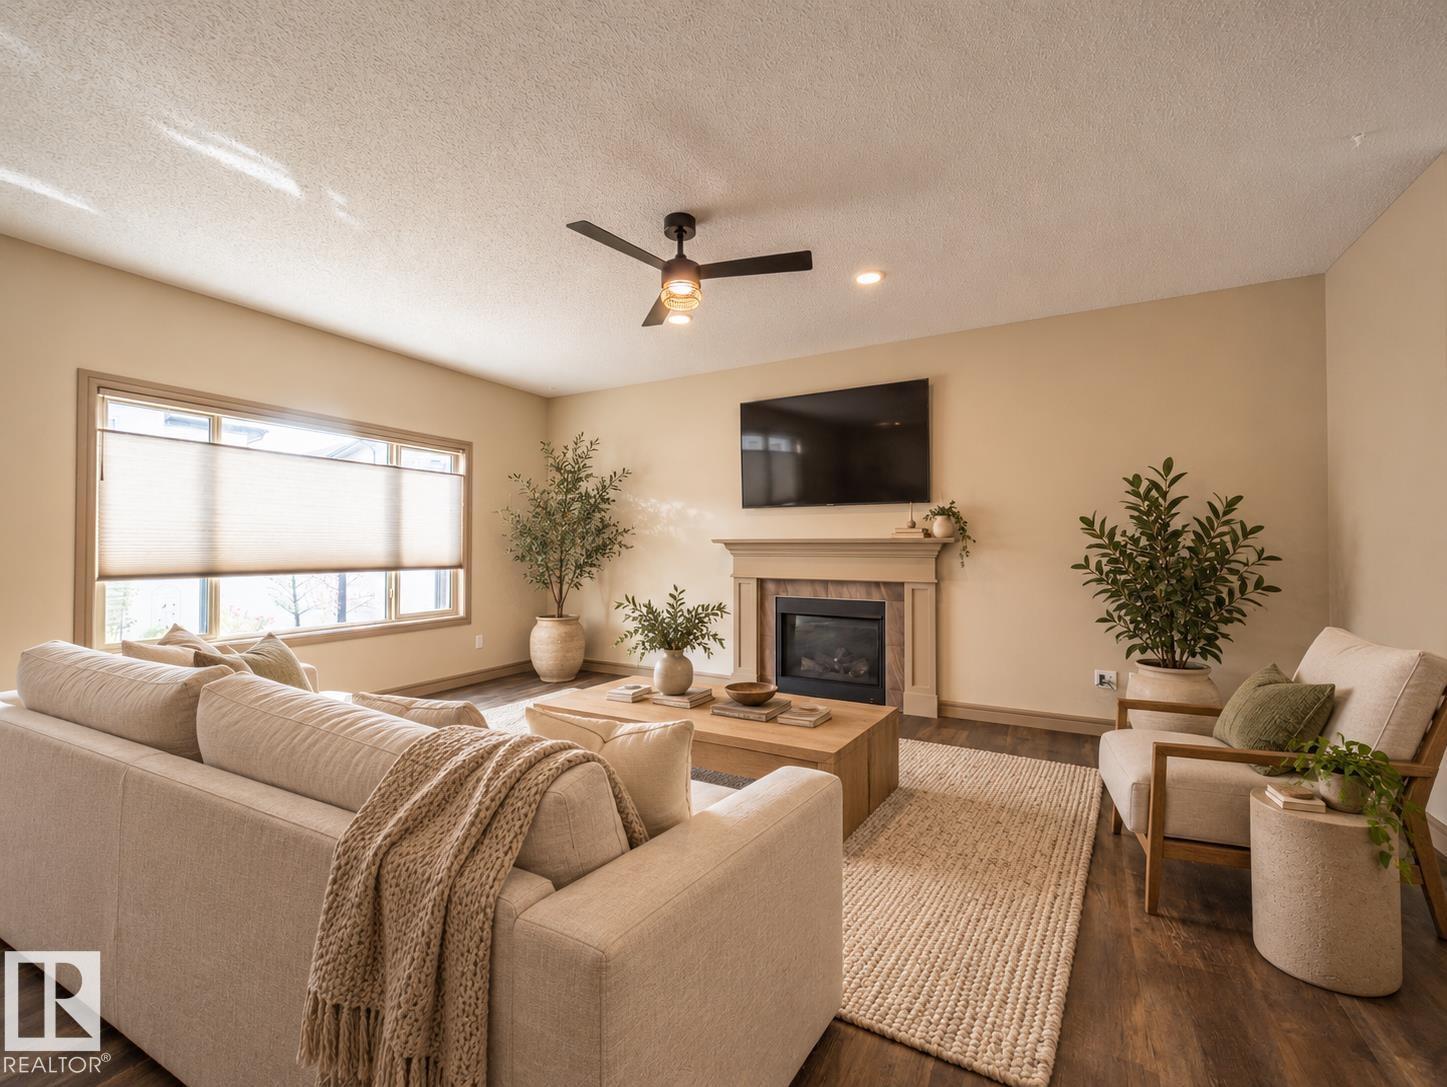
Welcome to this beautifully designed home in the sought - after South Ravines community in Devon, where modern living meets the charm and welcoming small town feel Devon is known for. The bright open concept main floor offers plenty of space for everyday living and entertaining with a spacious living room and dining area. A front facing office/den provides the perfect spot for working from home. The upgraded kitchen is the heart of the home, featuring large island, pull out cabinetry, soft close doors and smart appliances and a dedicated coffee bar. Upstairs the primary spacious retreat features a spa inspired ensuite with dual sinks and a soaker tub. A vaulted bonus room, two additional bedrooms, a full bathroom and a convenient upper floor laundry. Outside enjoy the large composite deck - perfect for BBQ's, entertaining or simply relaxing outdoors and a fully landscaped yard. This home is a must see. Some photos are virtually staged* (id:46923)
Maxwell Challenge Realty
Unknown Address
,
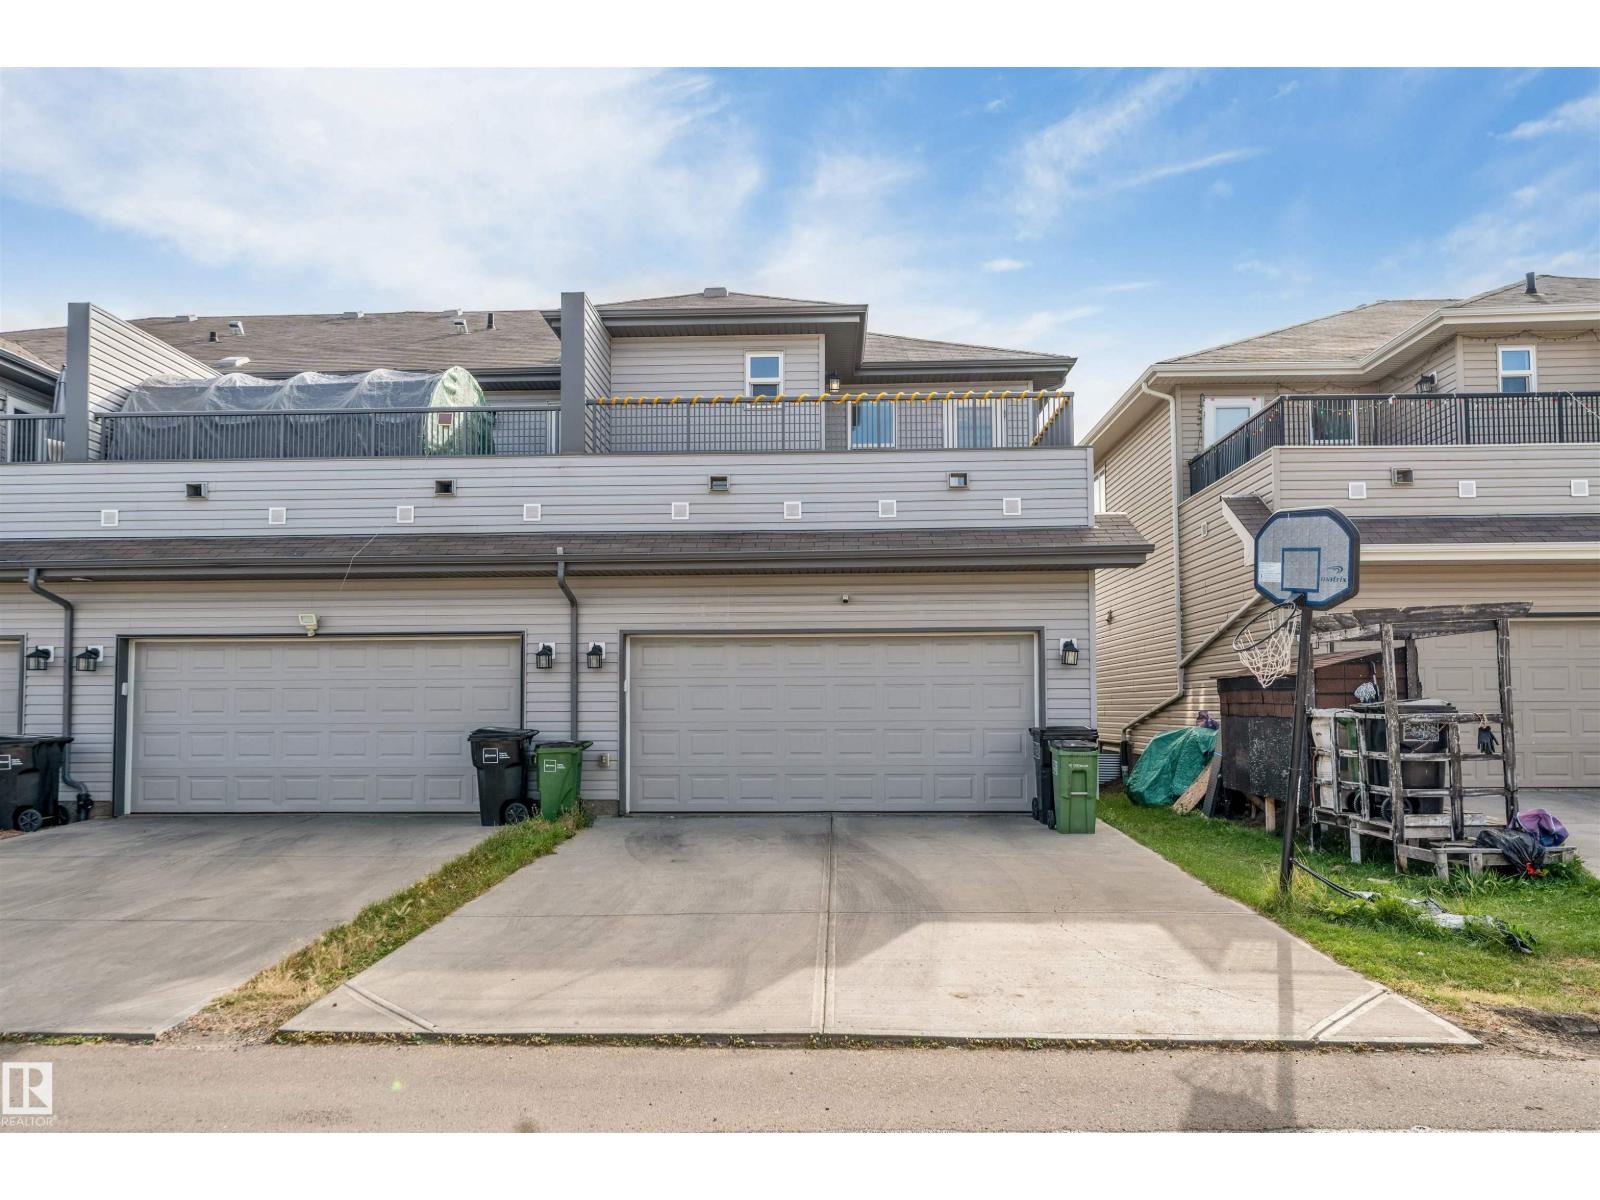
Welcome to this exceptional 3-bedroom, 2.5-bath NO CONDO FEES FREEHOLD home located in the well-known community of Tamarack. This spacious corner unit offers over 1,650 sq. ft. of living space and comes with a double attached garage, additional driveway parking and a north-facing patio perfect for relaxing outdoors. The main floor features a bright and spacious living area, an open-concept kitchen with plenty of cabinet and counter space, a dining area, and a convenient half washroom. Upstairs, you’ll find 3 generously sized bedrooms, including a comfortable primary bedroom, along with 2 full washrooms and convenient upper-floor laundry. Being a corner unit, the home offers added privacy and plenty of natural light throughout. Perfect for families, first-time buyers or investors, this well-maintained home is conveniently located close to parks, schools, shopping, recreation and major amenities. (id:46923)
Exp Realty
5224 Schonsee Dr NW
Edmonton, Alberta
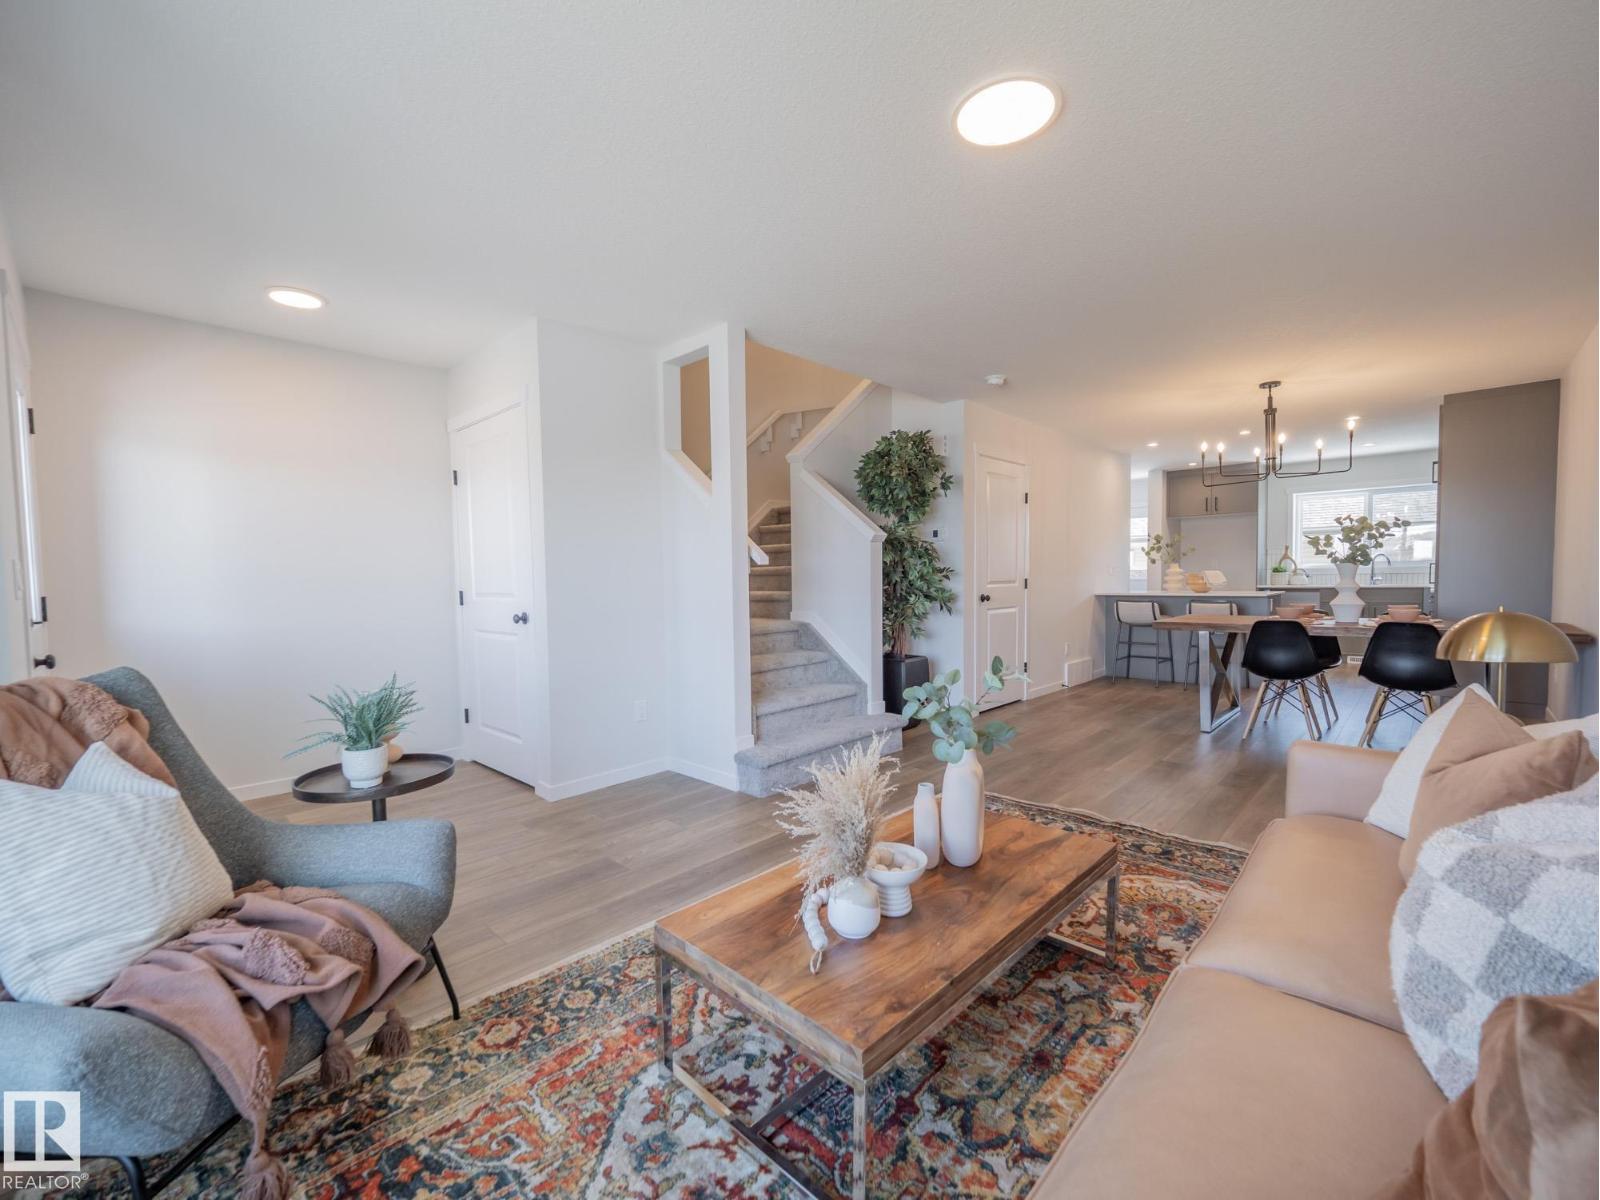
Come home to a space that makes everyday life feel a little easier. This Coventry Home has a bright, open main floor where the living and dining areas meet a kitchen made for gathering, with quartz countertops, stainless steel appliances, stylish cabinetry and a pantry. A half bath completes the main floor. Upstairs, the primary bedroom offers a quiet place to recharge, with a walk-in closet and private 4-piece ensuite. Two more bedrooms, a full bath and upstairs laundry give everyone room to settle in. Outside, full landscaping and a double detached garage mean more time to enjoy your new home. Backed by the Alberta New Home Warranty Program. *Home is under construction. Photos are not of the actual home, some finishings may vary, & some photos are virtually staged* (id:46923)
Maxwell Challenge Realty
327 172 Av NW
Edmonton, Alberta
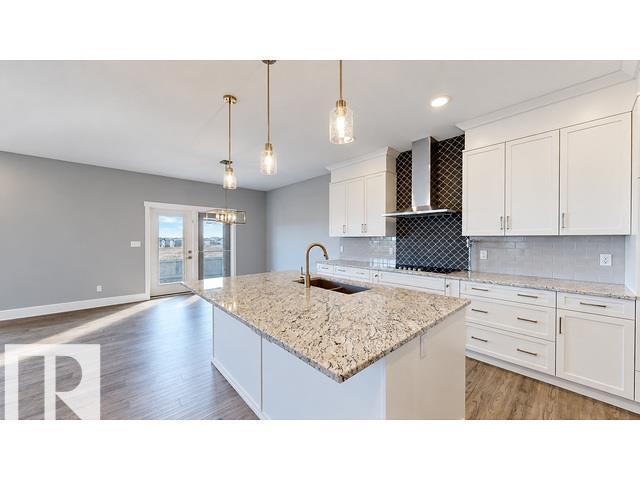
Discover the space, comfort & peaceful surroundings you’ve been searching for in this beautifully designed Coventry Home. Set on a massive lot of over 750 square metres in the community of Marquis, this stunning BUNGALOW feels bright & welcoming with soaring 10' ceilings & an open-concept design made for connection. The kitchen is the heart of the home with quartz countertops, a tile backsplash, beautiful cabinetry, stainless steel appliances & a pantry. It flows effortlessly into the dining area & cozy living room, where a beautiful fireplace sets the scene for quiet evenings at home. The spacious primary suite offers a large walk-in closet & private 4-piece ensuite with dual sinks, an expansive counter & stand-up shower. A second bedroom, full bath, mudroom & main-floor laundry complete the level. The unfinished basement is ready for your vision. Double attached garage & an amazing ravine nearby. Home is under construction. Photos are not of the actual home. Some finishings may vary. (id:46923)
Maxwell Challenge Realty
16 Nectar Wd
St. Albert, Alberta
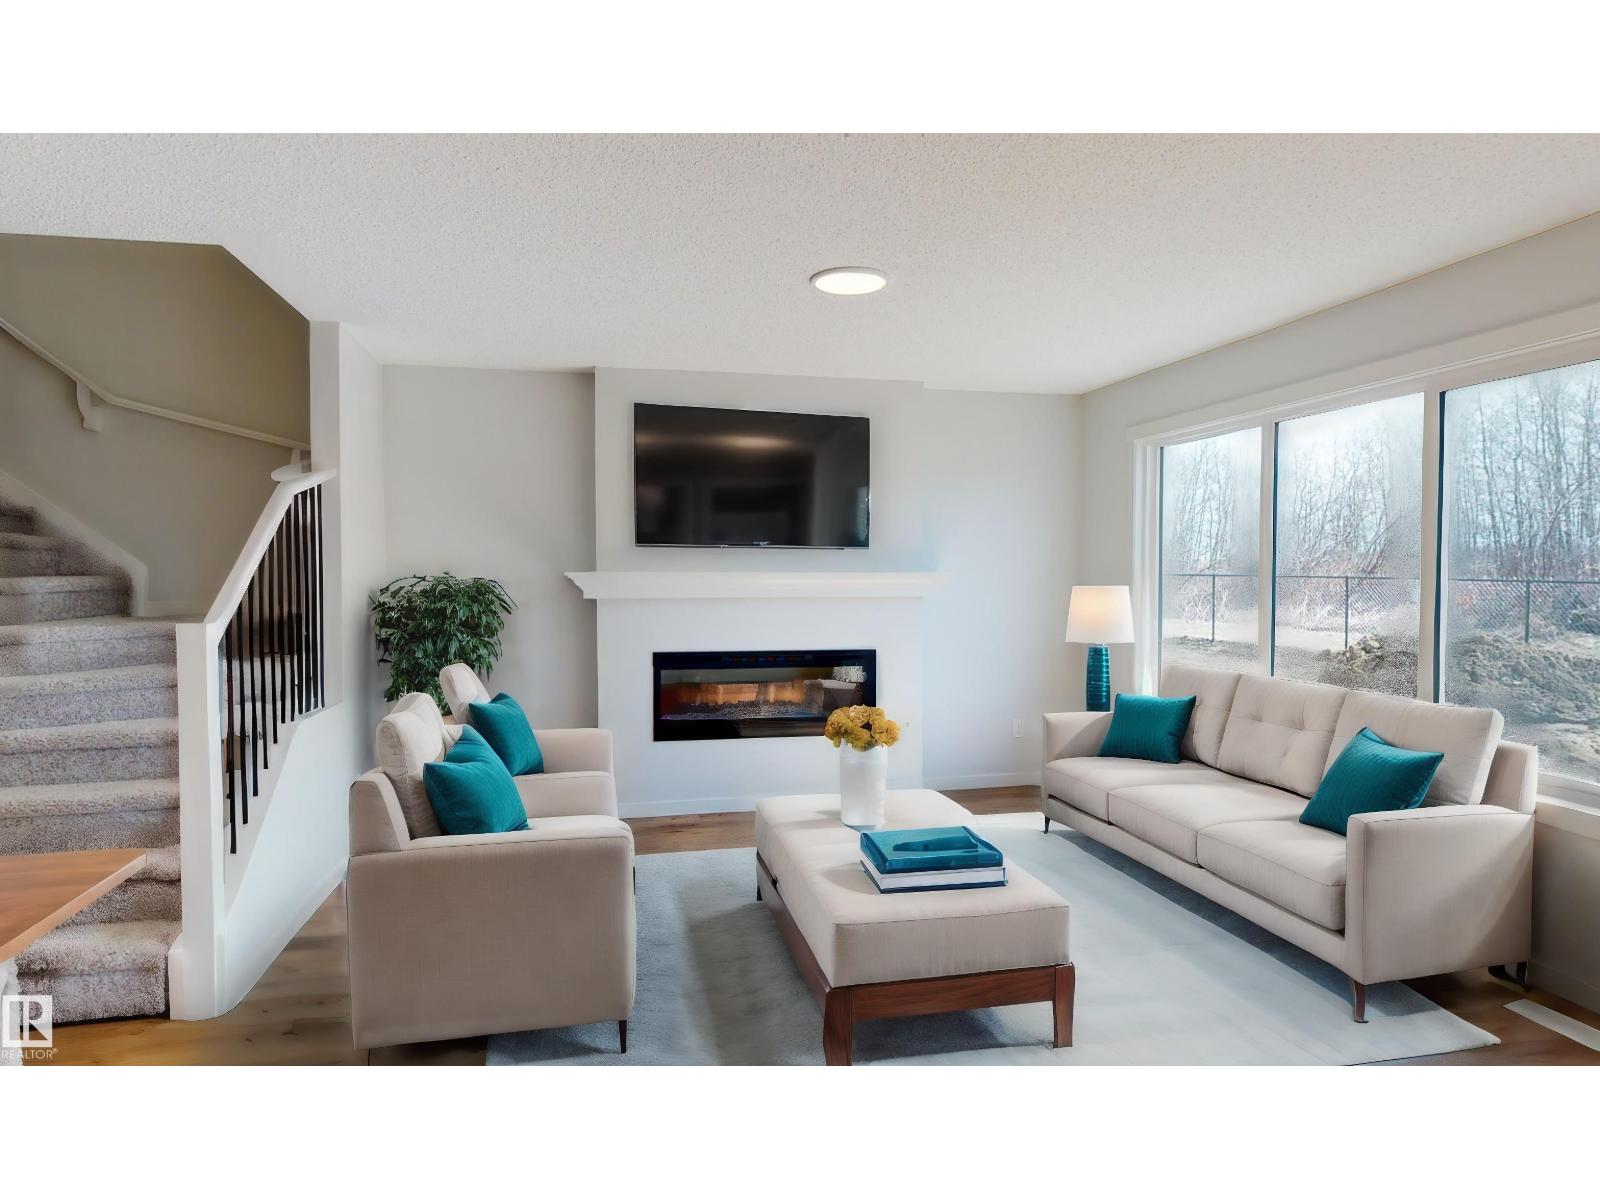
Designed for the moments that matter most, this beautifully crafted Coventry Homes half duplex blends style, comfort & thoughtful design, with a SEPARATE ENTRANCE & 9’ CEILINGS on both the main floor & basement. The bright, open main floor is made for bringing people together, featuring a gorgeous kitchen with quartz countertops, S/S appliances, tile backsplash, beautiful cabinetry, pantry & a spacious dining area flowing into the inviting living room. Upstairs, retreat to the primary suite with WIC & ensuite featuring dual sinks & stand-up shower. A bonus room, 2 more bedrooms, full bath & laundry complete the upper level. Double attached garage & front landscaping included. Backed by the Alberta New Home Warranty Program. Home under construction; photos are not of actual home, some finishings may vary & some photos virtually staged. Home does not come with a fireplace (id:46923)
Maxwell Challenge Realty
27 Nerine Cr
St. Albert, Alberta
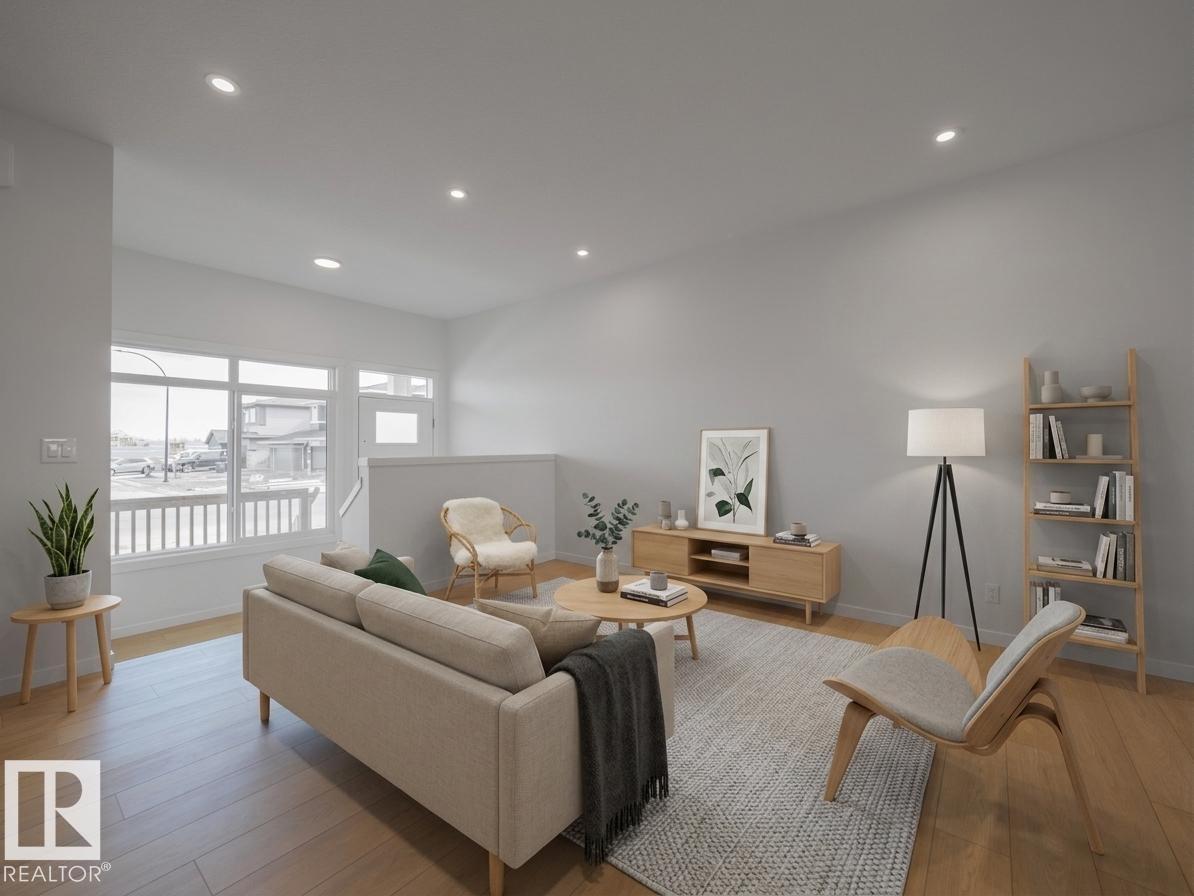
Built by Impact Homes, this beautifully designed home with a SEPARATE ENTRANCE & double detached garage is where lasting memories begin. With 9' ceilings on the main floor, the bright, open-concept layout creates a warm & inviting space you'll love coming home to. The stunning kitchen features quartz countertops, a ceramic tile backsplash, gorgeous cabinetry, & plenty of room to gather, whether it's a busy weekday breakfast or a holiday with family & friends. The living & dining areas flow effortlessly together, making everyday living & entertaining feel easy. Upstairs, escape to your spacious primary retreat with a luxurious 5-piece ensuite & walk-in closet. Two additional bedrooms, a full bath, & upstairs laundry complete the upper level. Built with exceptional craftsmanship & backed by the Alberta New Home Warranty Program. Home is under construction. Photos are not of the actual home, some finishings may vary, & some photos are virtually staged. (id:46923)
Maxwell Challenge Realty
29 Nerine Cr
St. Albert, Alberta
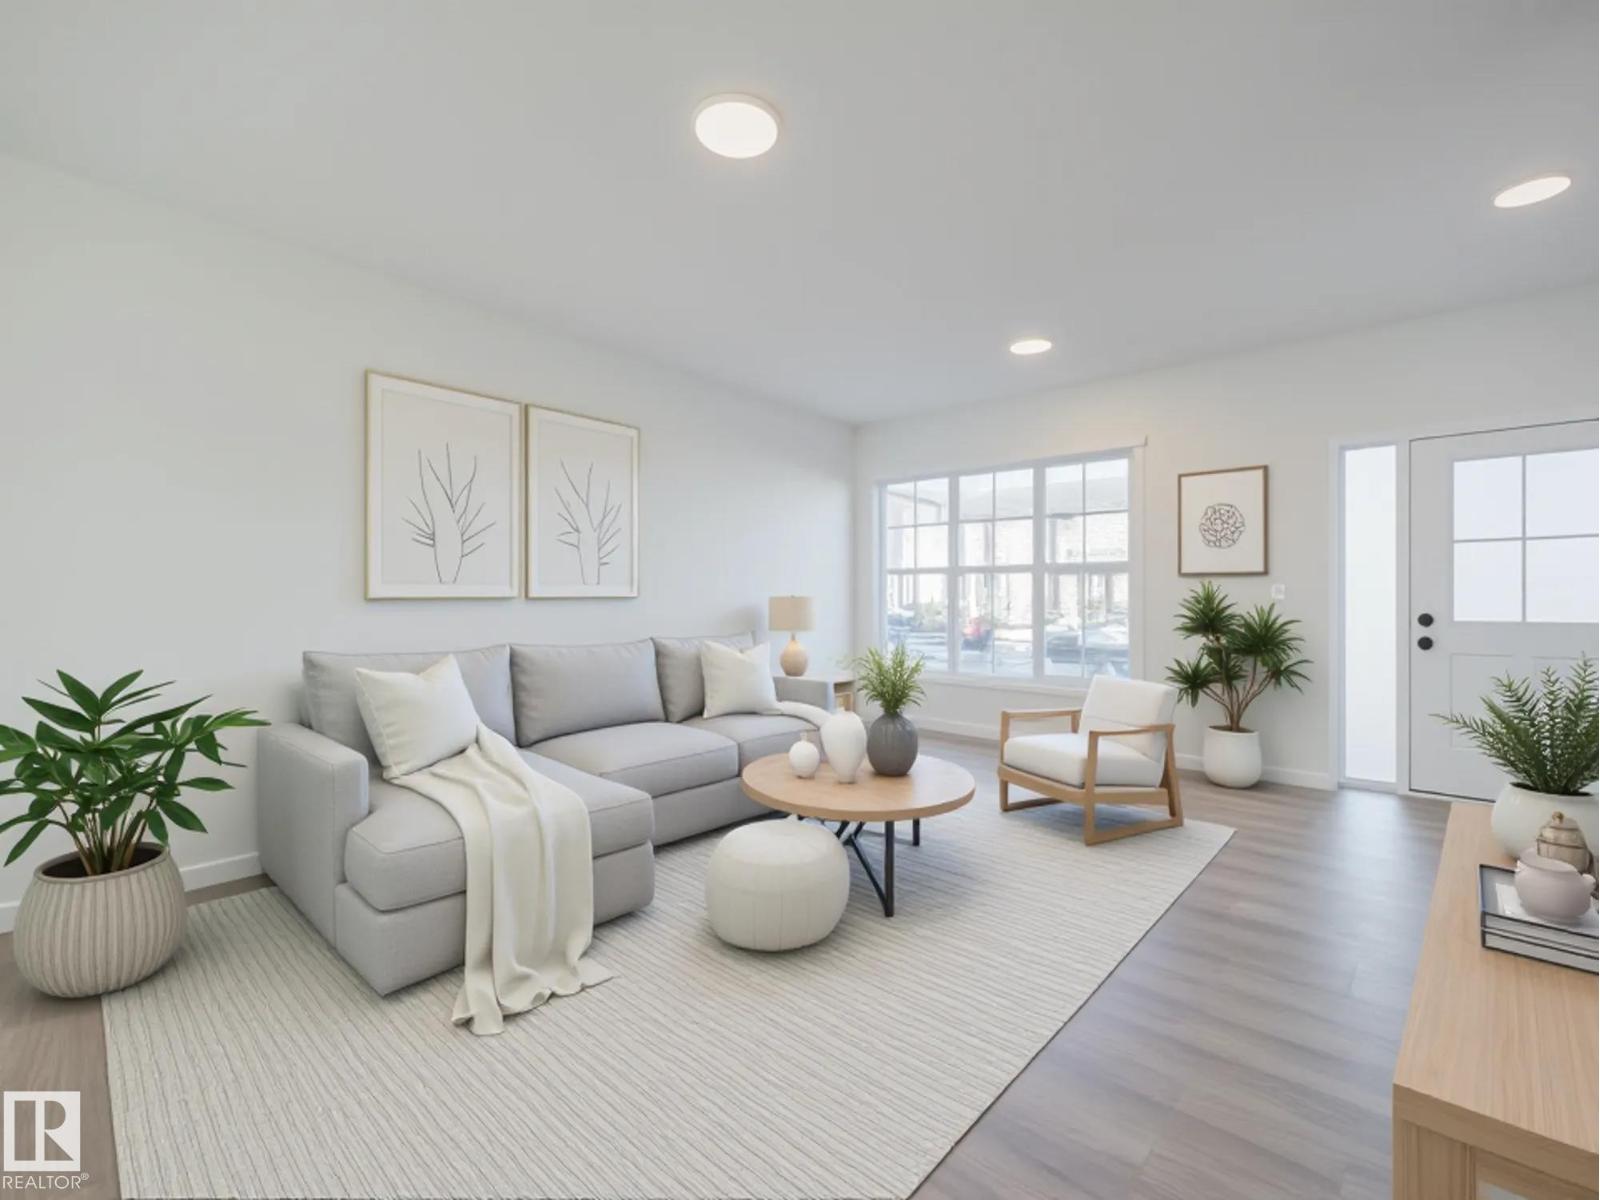
Experience the lifestyle you’ve been dreaming of in this brand-new Impact Home w/ SEPARATE ENTRANCE & 9' ceilings creating a bright, open feel from the moment you arrive. The kitchen is the heart of the home, featuring quartz countertops, ceramic tile backsplash & elegant cabinetry—perfect for both quiet mornings & entertaining. The main level offers a spacious living & dining area, plus a convenient half bath & mudroom for everyday ease. Upstairs, the primary suite feels like a retreat w/ a 5 pc ensuite & walk-in closet, while two additional bedrooms, a full bath & upstairs laundry add comfort & function. Built w/ care & backed by the Alberta New Home Warranty Program. Home is under construction, photos are not of actual home, some finishings may vary, some photos virtually staged. (id:46923)
Maxwell Challenge Realty
244 Sheppard Ci
Leduc, Alberta
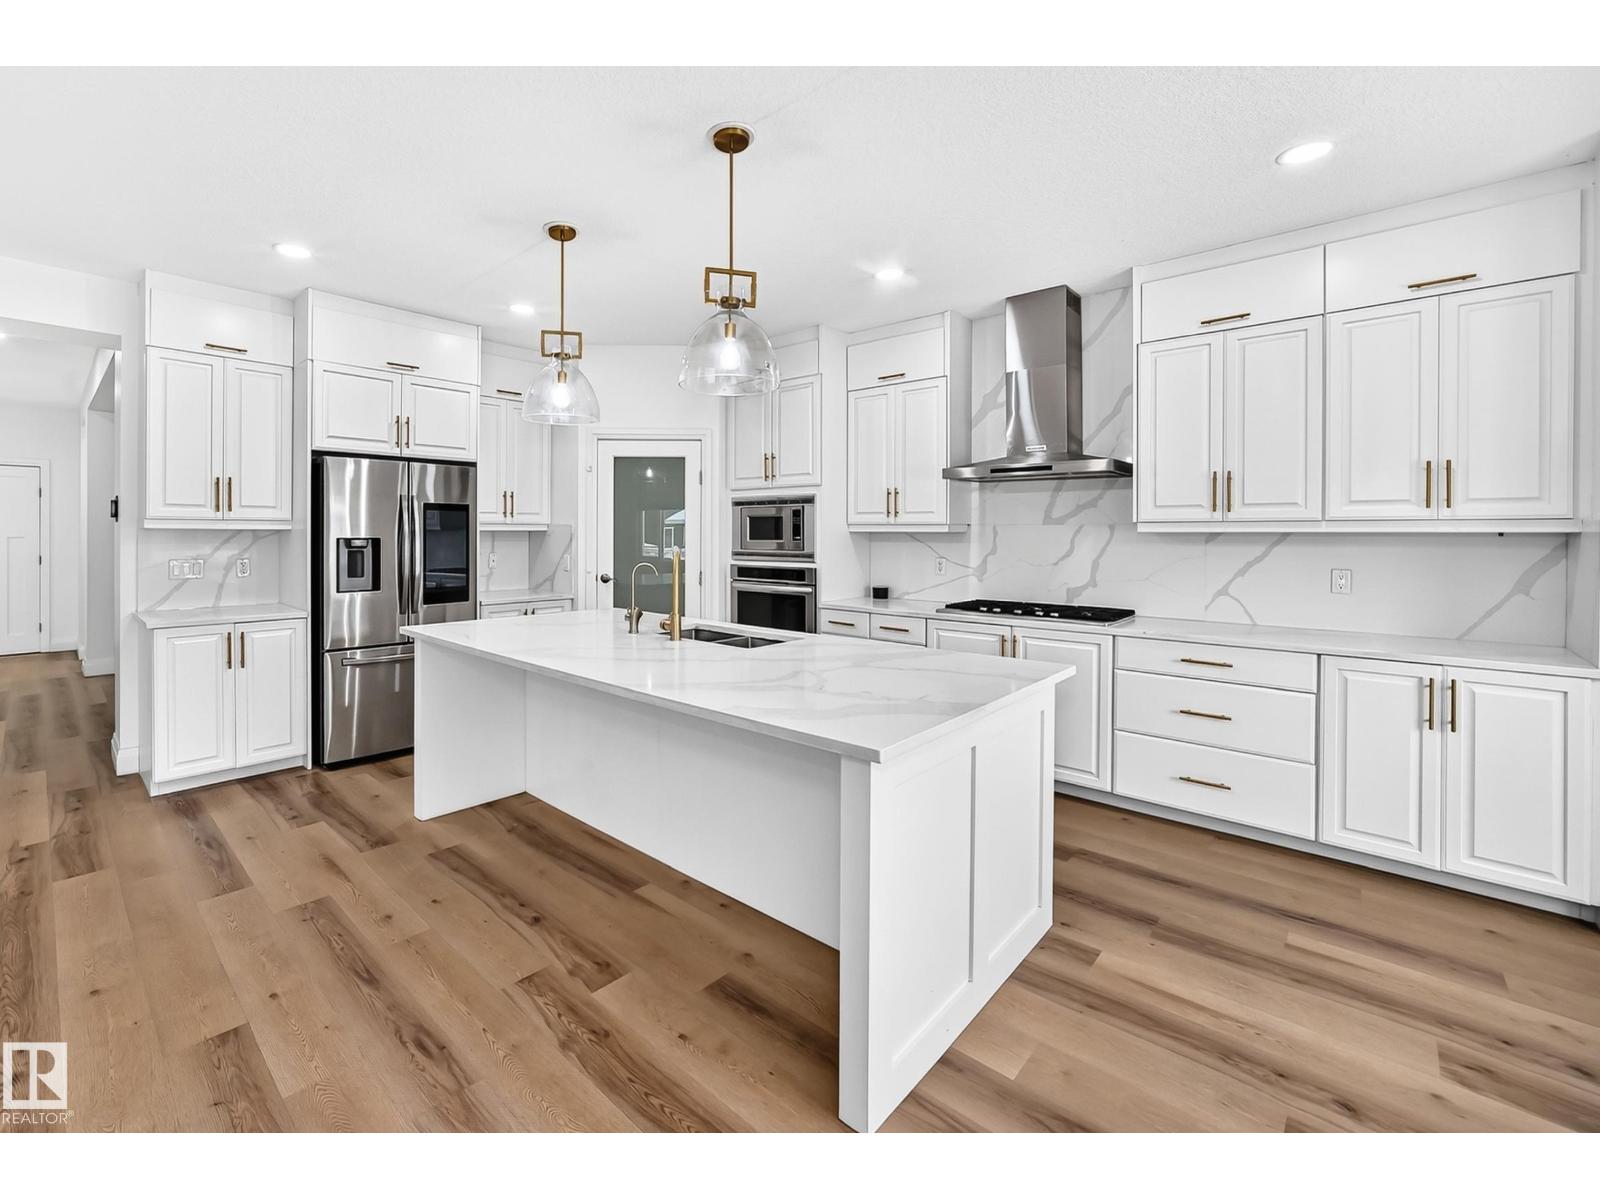
Welcome to this immaculately maintained home in a quiet Leduc neighbourhood, offering over 3,400 sq ft of finished living space. Thoughtfully updated with over $85,000 in recent upgrades, this home shows pride of ownership throughout. The main floor offers bright, spacious living areas ideal for everyday living and entertaining, while the fully finished basement adds valuable extra space for family, guests, or a home office and recreation area. Step outside to a huge deck, perfect for summer gatherings, and enjoy the private hot tub in the fully fenced yard. Smart lighting and smart switches throughout add modern comfort and convenience. Parking is easy with a 2 car garage plus driveway parking for 2 more cars. Close to schools, shopping, parks, and all amenities, this is a wonderful opportunity to enjoy comfortable living in a peaceful setting. (id:46923)
Exp Realty
12808 63 Av NW
Edmonton, Alberta
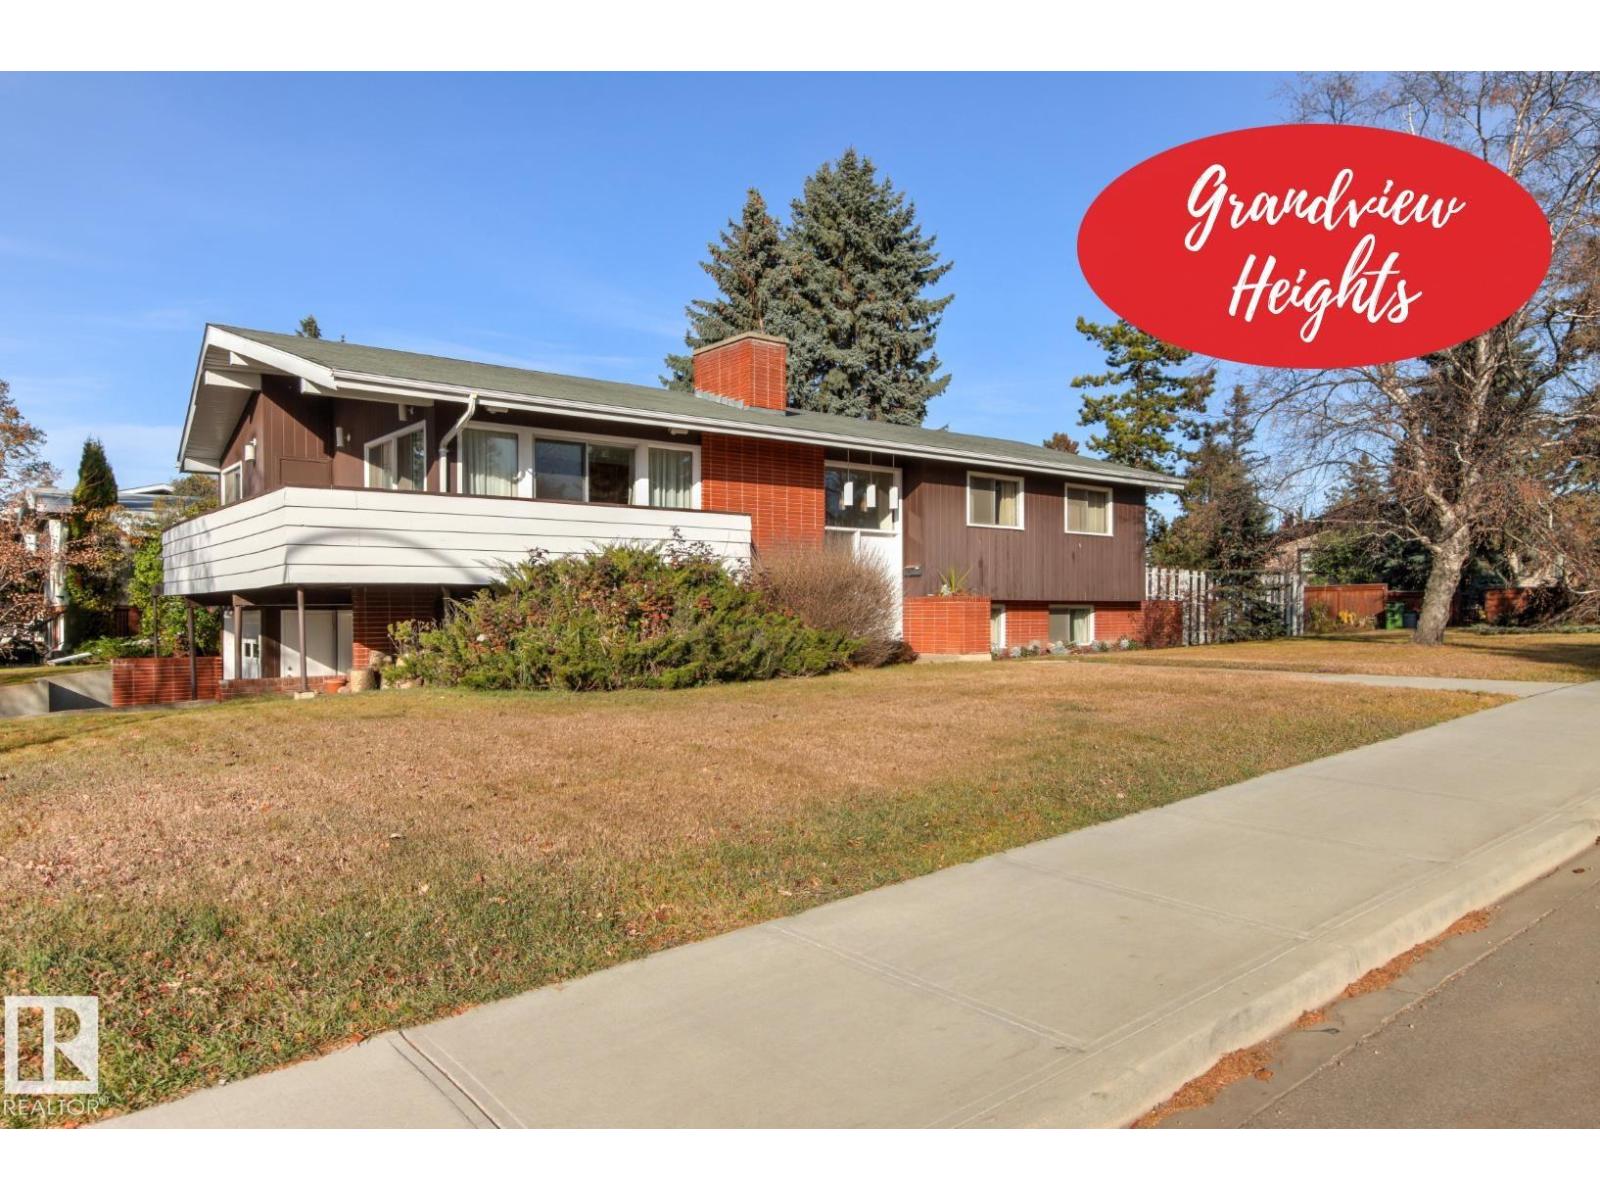
Tucked into highly sought-after Grandview Heights, this solid, one owner mid-century bi-level offers expansive living space and exceptionally functional design. The main floor opens to bright, sunlit living and dining areas, a spacious kitchen with a casual breakfast nook, and convenient main-level laundry. Three comfortable bdrms anchor this floor, including a private primary suite with its own 3-piece ensuite. Below, the fully finished lower level features oversized windows that fill a large rec room with natural light, along with two additional bedrooms, a full 4-piece bath and a flex space. Outstanding storage and workspace exist across two distinct attached garages measuring approximately 10’x20’ and 15’x20’. Walk steps from your front door to top-ranked Grandview Heights School (K–9), or enjoy a quick commute to the University of Alberta campus and hospital, river valley trails, Hawrelak Park, bustling Whyte Avenue, and downtown Edmonton. A rare, versatile retreat in a premier neighborhood. (id:46923)
Royal LePage Noralta Real Estate
3885 Robins Cr NW
Edmonton, Alberta
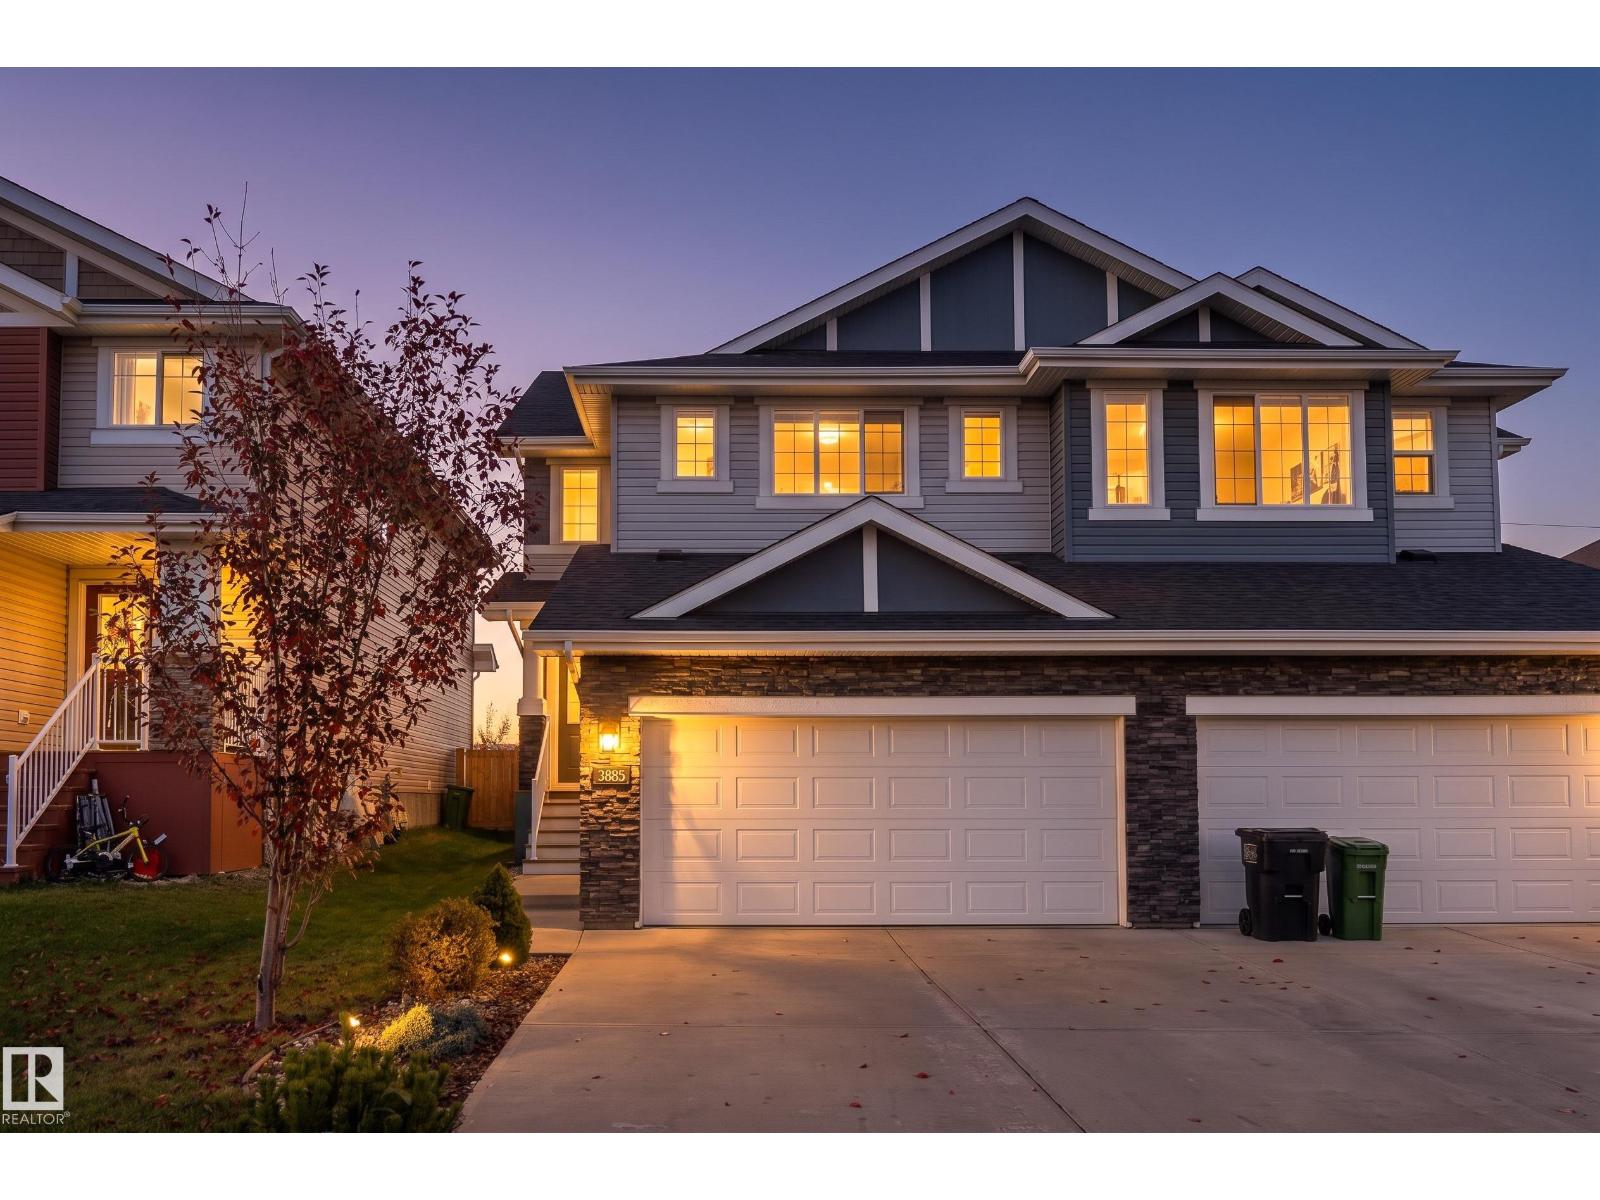
STARLING / RAVINE VIEW / MODERN 3 BED 2.5 BATH A RARE FIND! Welcome to 3885 Robins Crescent NW in sought-after Starling! This stunning 2019 built half-duplex features an open-concept layout, 3 beds, 2.5 baths, and rare, UNOBSTRUCTED VIEWS of ravine and walking trails with NO REAR NEIGHBOURS. The main floor boasts a bright living space and a modern kitchen with upgraded appliances and granite countertops, which run throughout the entire home. Upstairs, relax in the spacious bonus room or retreat to the primary bedroom featuring a private 3-piece ensuite. The finished basement adds great extra living space complete with a dry bar for effortless entertaining. Beat the heat with CENTRAL AIR CONDITIONING and park with ease in the double attached garage. Step outside to your private backyard oasis featuring a MASSIVE COMPOSITE DECK with a gazebo, perfect for outdoor living. The CARPETS WILL BE REPLACED PRIOR TO POSSESSION! Modern design meets prime location and nature views. Photos are virtually staged (id:46923)
Exp Realty