
Property Results - On the Ball Real Estate
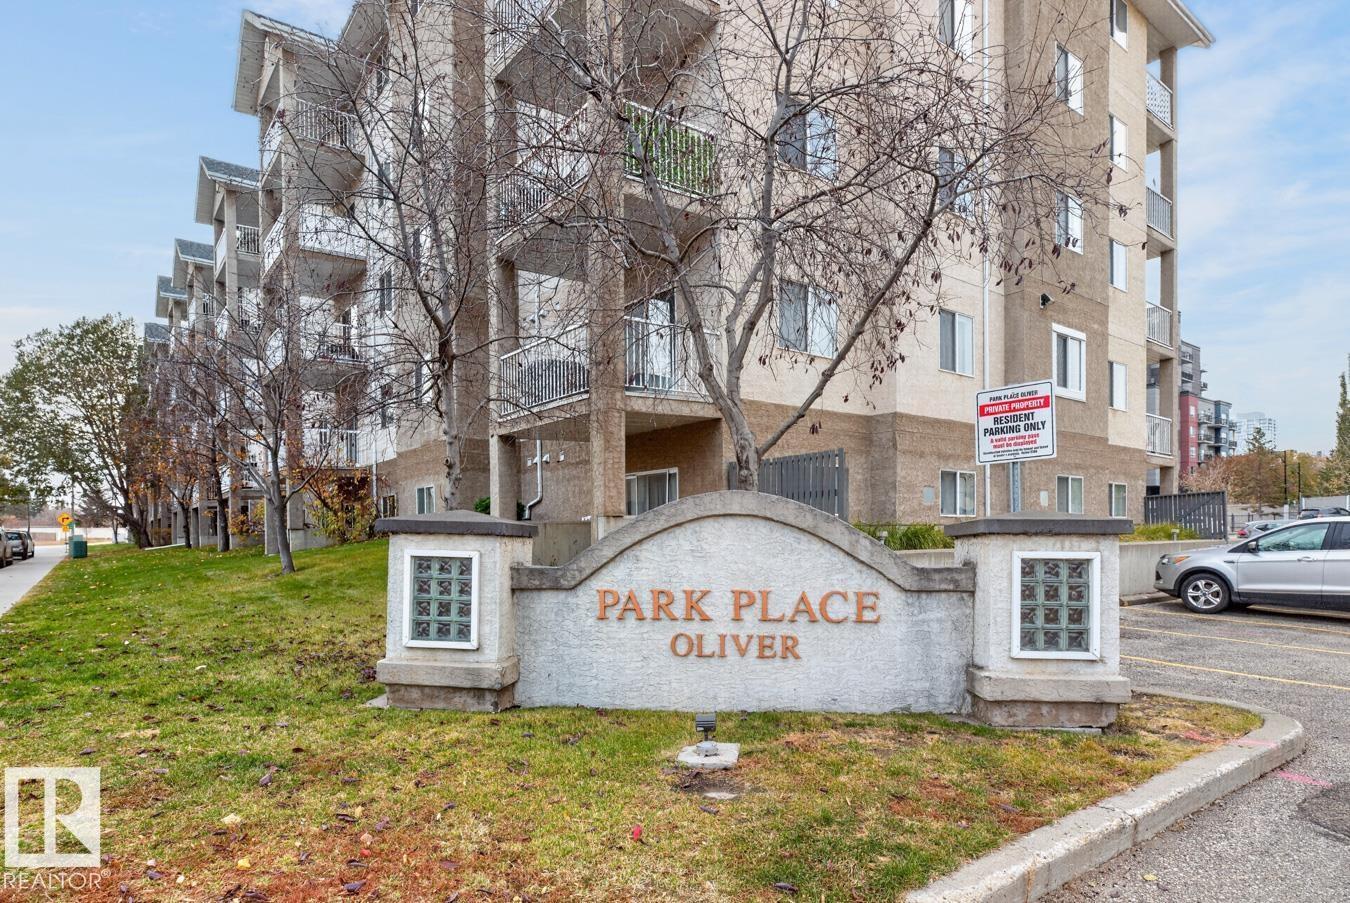
#402 10535 122 St NW
Edmonton, Alberta
Enjoy urban living in the heart of Oliver’s Brewery District! Ideally located on the 4th floor, this 2-bedroom, 2-bathroom condo offers a bright, open-concept layout with bedrooms situated on opposite sides of the unit for added privacy. The kitchen flows seamlessly into the living area, creating a comfortable space for everyday living and entertaining. Laminate flooring adds a fresh, modern touch throughout. The spacious primary bedroom features a walk-in closet and 4-piece ensuite, while the second bedroom is conveniently located near the main bathroom. Enjoy your morning coffee or summer BBQs on the large south-facing balcony. Additional features include in-suite laundry, storage, and an assigned parking stall. Walk to MacEwan University, the Brewery District, and the vibrant 124th Street area, known for its restaurants, shopping, and arts scene. With everyday amenities, dining, and entertainment just steps away, this is an excellent opportunity to enjoy convenient downtown living! (id:46923)
RE/MAX River City
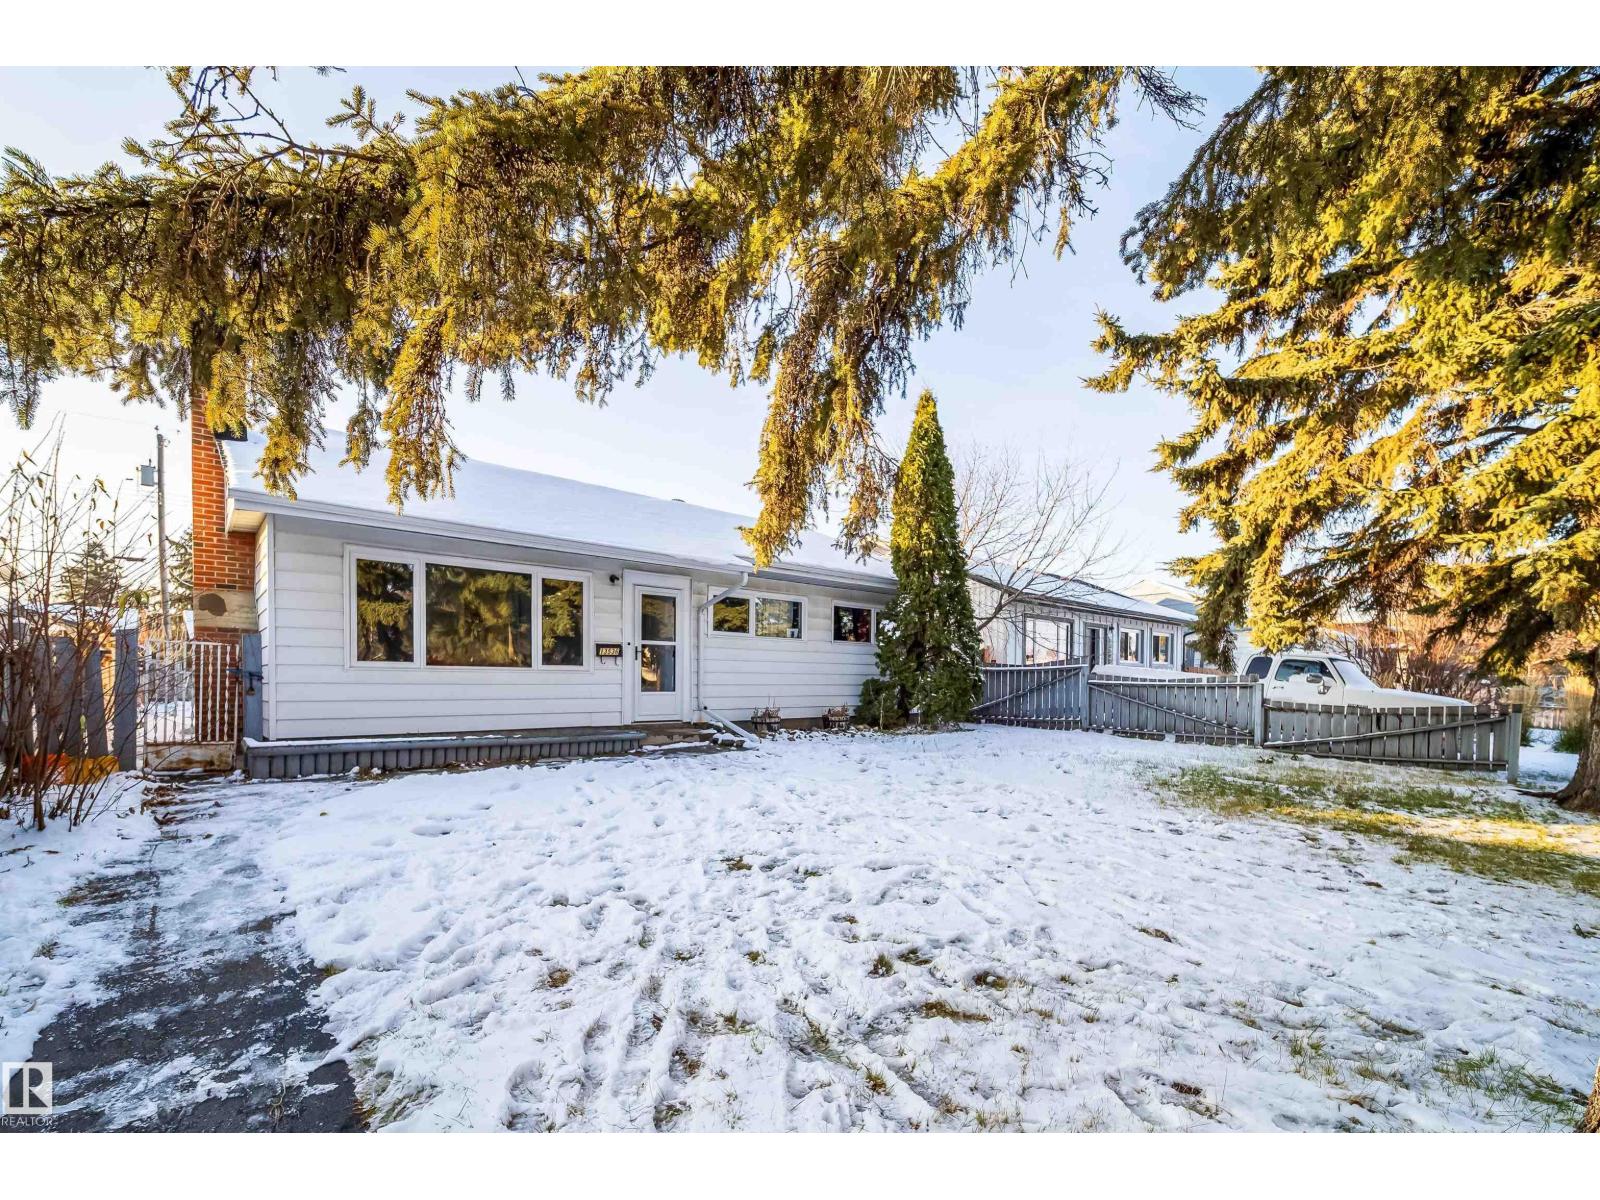
13536 139 St NW
Edmonton, Alberta
Step into this move-in ready 3-bedroom bungalow crafted for starting out and growing together for under $300K. Every major detail has been taken care of so you can simply unpack and start living—with a renovated kitchen and a renovated 4-piece bathroom. The windows, doors, furnace, and sewer line have all been replaced in the last two years. Out back there is a large yard and a 23'x23' double garage. Best of all, you’re located directly across the street from the Albert G. Nickel playground. Watch the kids play, host weekend playdates, and build lasting memories. (id:46923)
Maxwell Challenge Realty
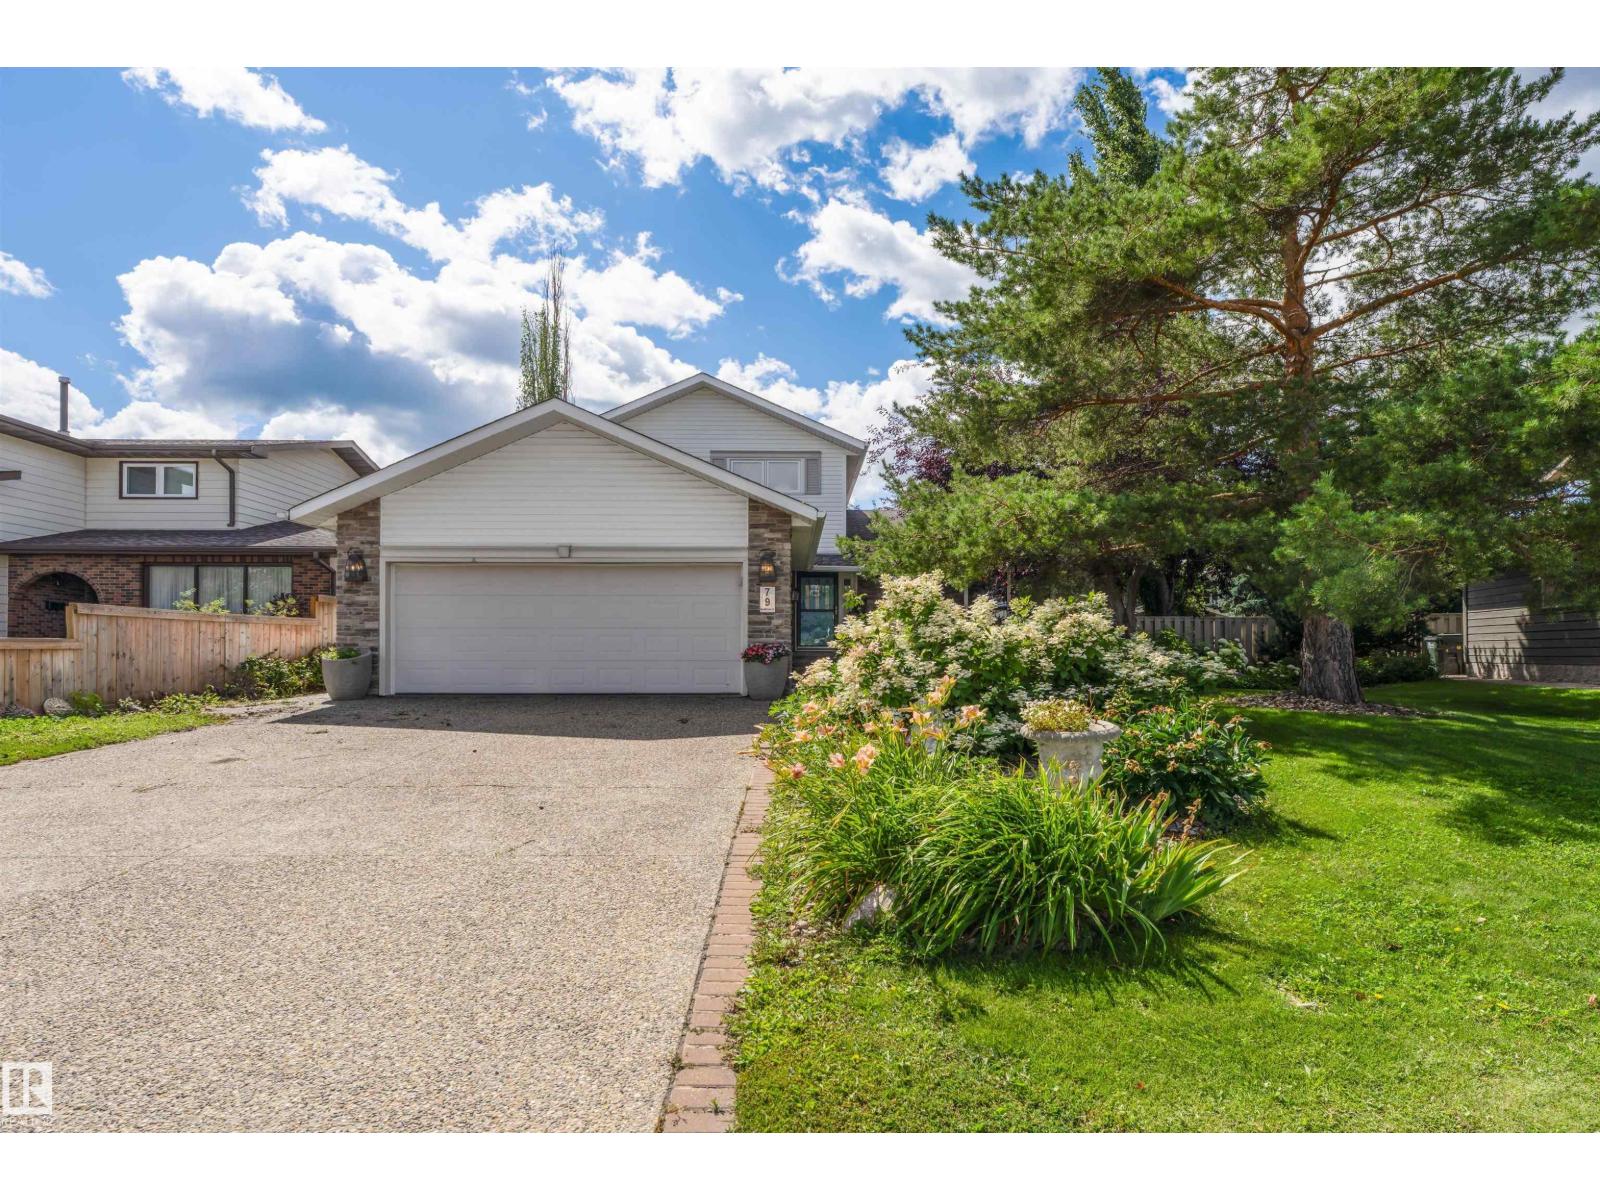
79 Woodstock Dr
Sherwood Park, Alberta
Welcome to 79 Woodstock Drive, a home that feels as special as it looks. Beautifully and extensively renovated, this one-of-a-kind property blends timeless character with modern luxury in a way that’s sure to capture your heart. At its centre is a stunning $30,000+ designer kitchen, made for gathering, entertaining, and creating memories. Upstairs, retreat to your own private oasis, complete with a massive walk-in closet, spa-inspired 5-piece ensuite, and private balcony overlooking the peaceful backyard. A second bedroom offers its own 3-piece ensuite and convenient upstairs laundry. With two inviting living spaces, a dining area, third bedroom, and 2-piece bath on the main floor, there’s room for every moment of daily life. The finished basement adds two bedrooms, a 4-piece bath, rec room with dry bar, and exceptional storage. Outside, unwind beneath mature trees on the gorgeous NEW deck. With central A/C and a double attached garage, this is more than a move-in-ready home, it’s a place to love living. (id:46923)
Maxwell Riverside Realty
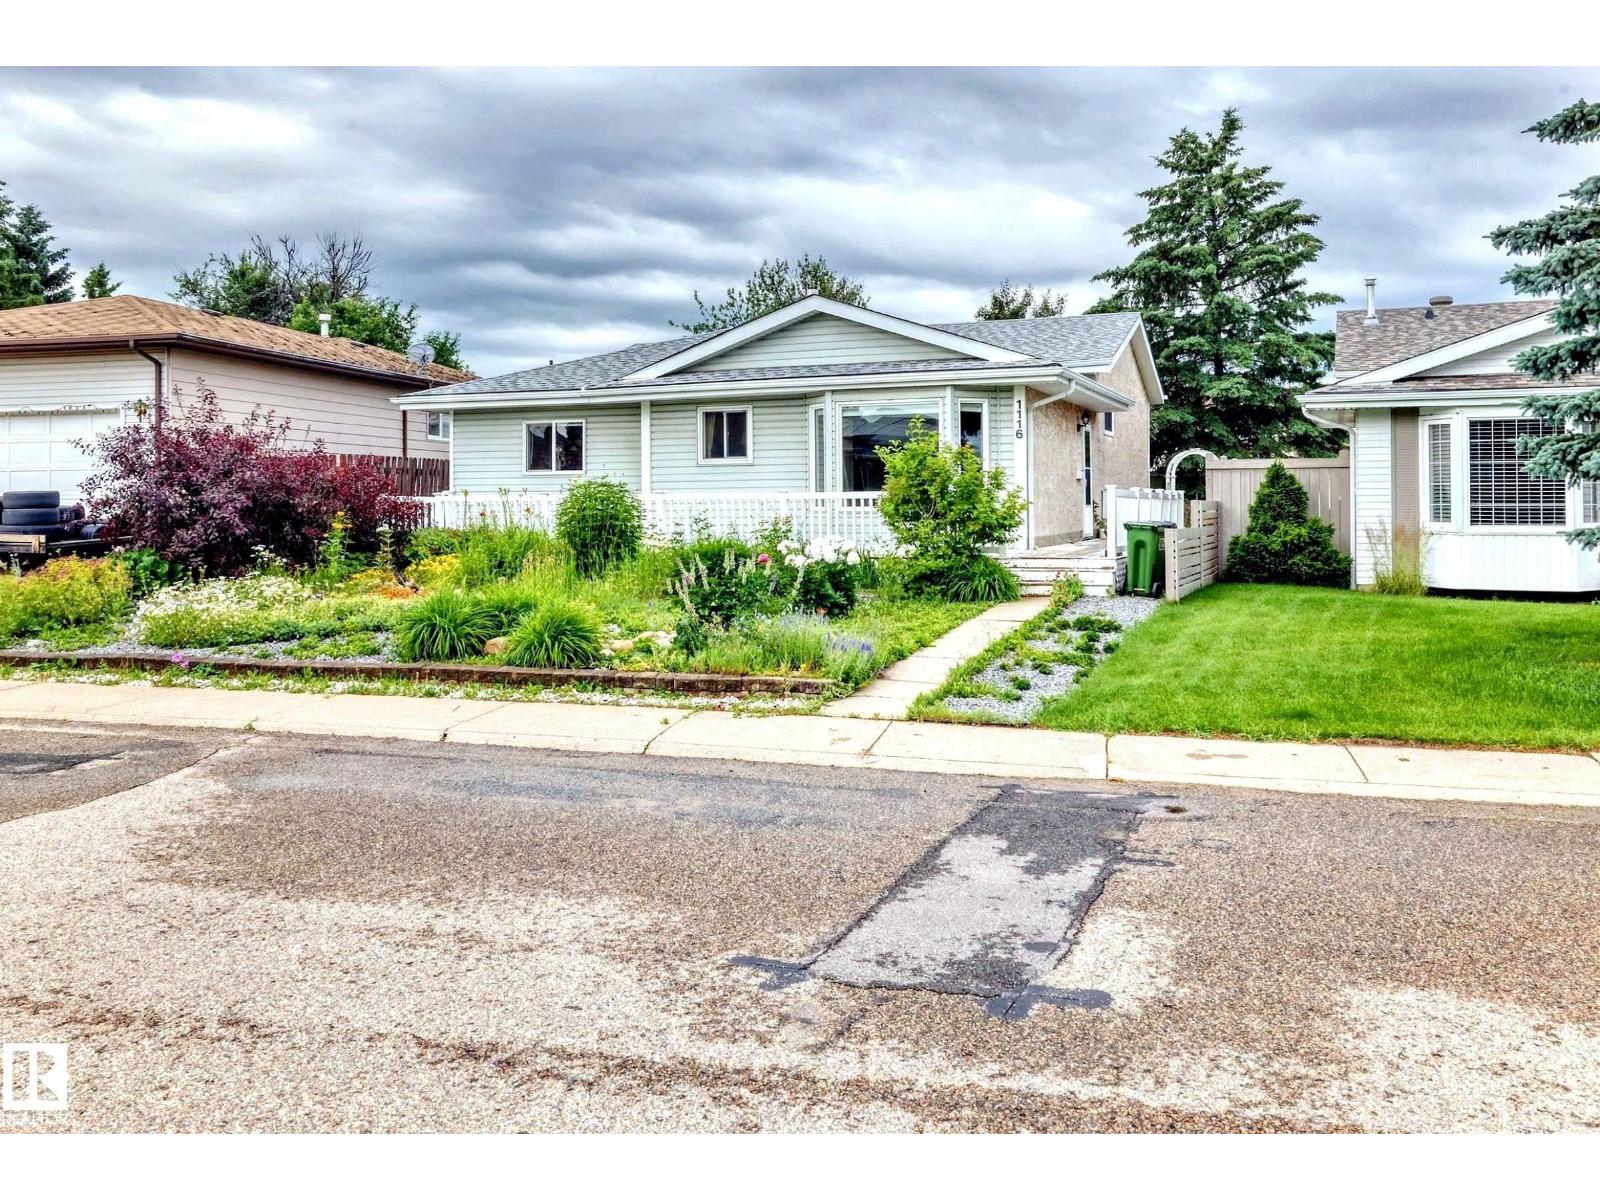
1116 39 St NW NW
Edmonton, Alberta
Exceptional space inside and out! This impressive 4-level split in Mill Woods offers over 2,600 sq. ft. of total living space, including more than 1,600 sq. ft. above grade, situated on a generously sized lot. The versatile floor plan features five bedrooms, multiple spacious living and recreation areas, and additional flexible spaces with potential for up to seven bedrooms, subject to applicable requirements. A rare highlight is TWO primary bedrooms, each featuring its own private ensuite, providing excellent privacy and flexibility for extended living arrangements. The four distinct levels offer plenty of room for entertaining, relaxing, working from home or pursuing hobbies. Outside, the expansive lot provides wonderful space for gardening, outdoor gatherings and recreation. Located in an established Mill Woods neighbourhood with convenient access to schools, parks, shopping, public transit and major commuter routes. An outstanding combination of size, flexibility and outdoor space! (id:46923)
Maxwell Polaris
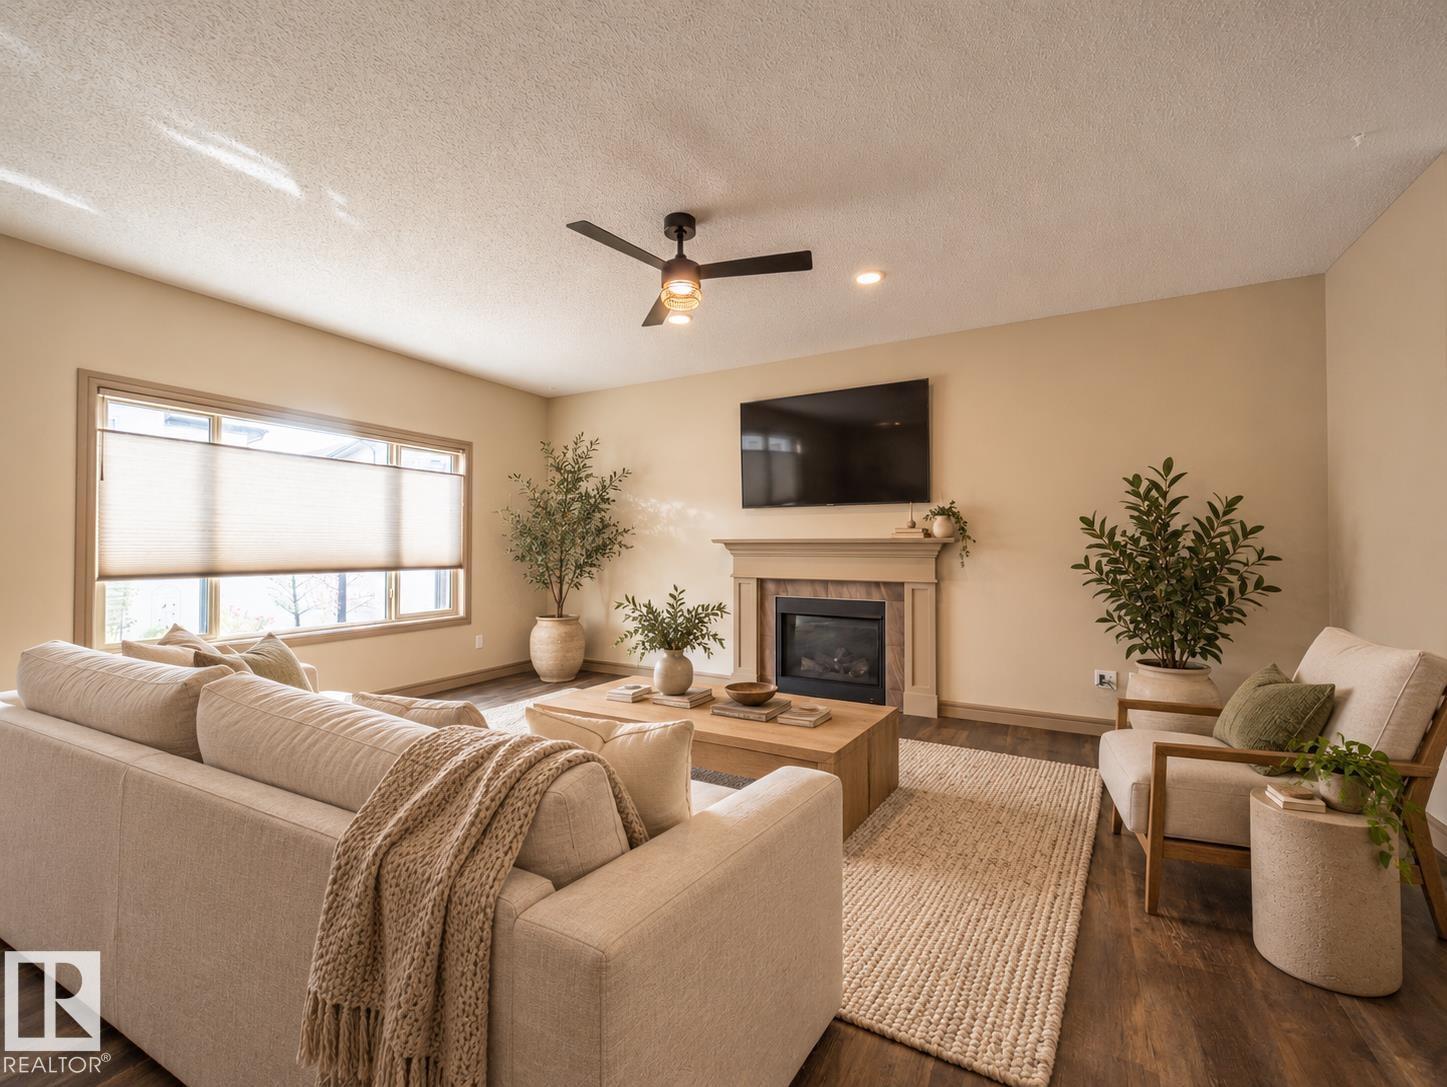
97 Astoria Pt
Devon, Alberta
Welcome to this beautifully designed home in the sought - after South Ravines community in Devon, where modern living meets the charm and welcoming small town feel Devon is known for. The bright open concept main floor offers plenty of space for everyday living and entertaining with a spacious living room and dining area. A front facing office/den provides the perfect spot for working from home. The upgraded kitchen is the heart of the home, featuring large island, pull out cabinetry, soft close doors and smart appliances and a dedicated coffee bar. Upstairs the primary spacious retreat features a spa inspired ensuite with dual sinks and a soaker tub. A vaulted bonus room, two additional bedrooms, a full bathroom and a convenient upper floor laundry. Outside enjoy the large composite deck - perfect for BBQ's, entertaining or simply relaxing outdoors and a fully landscaped yard. This home is a must see. Some photos are virtually staged* (id:46923)
Maxwell Challenge Realty
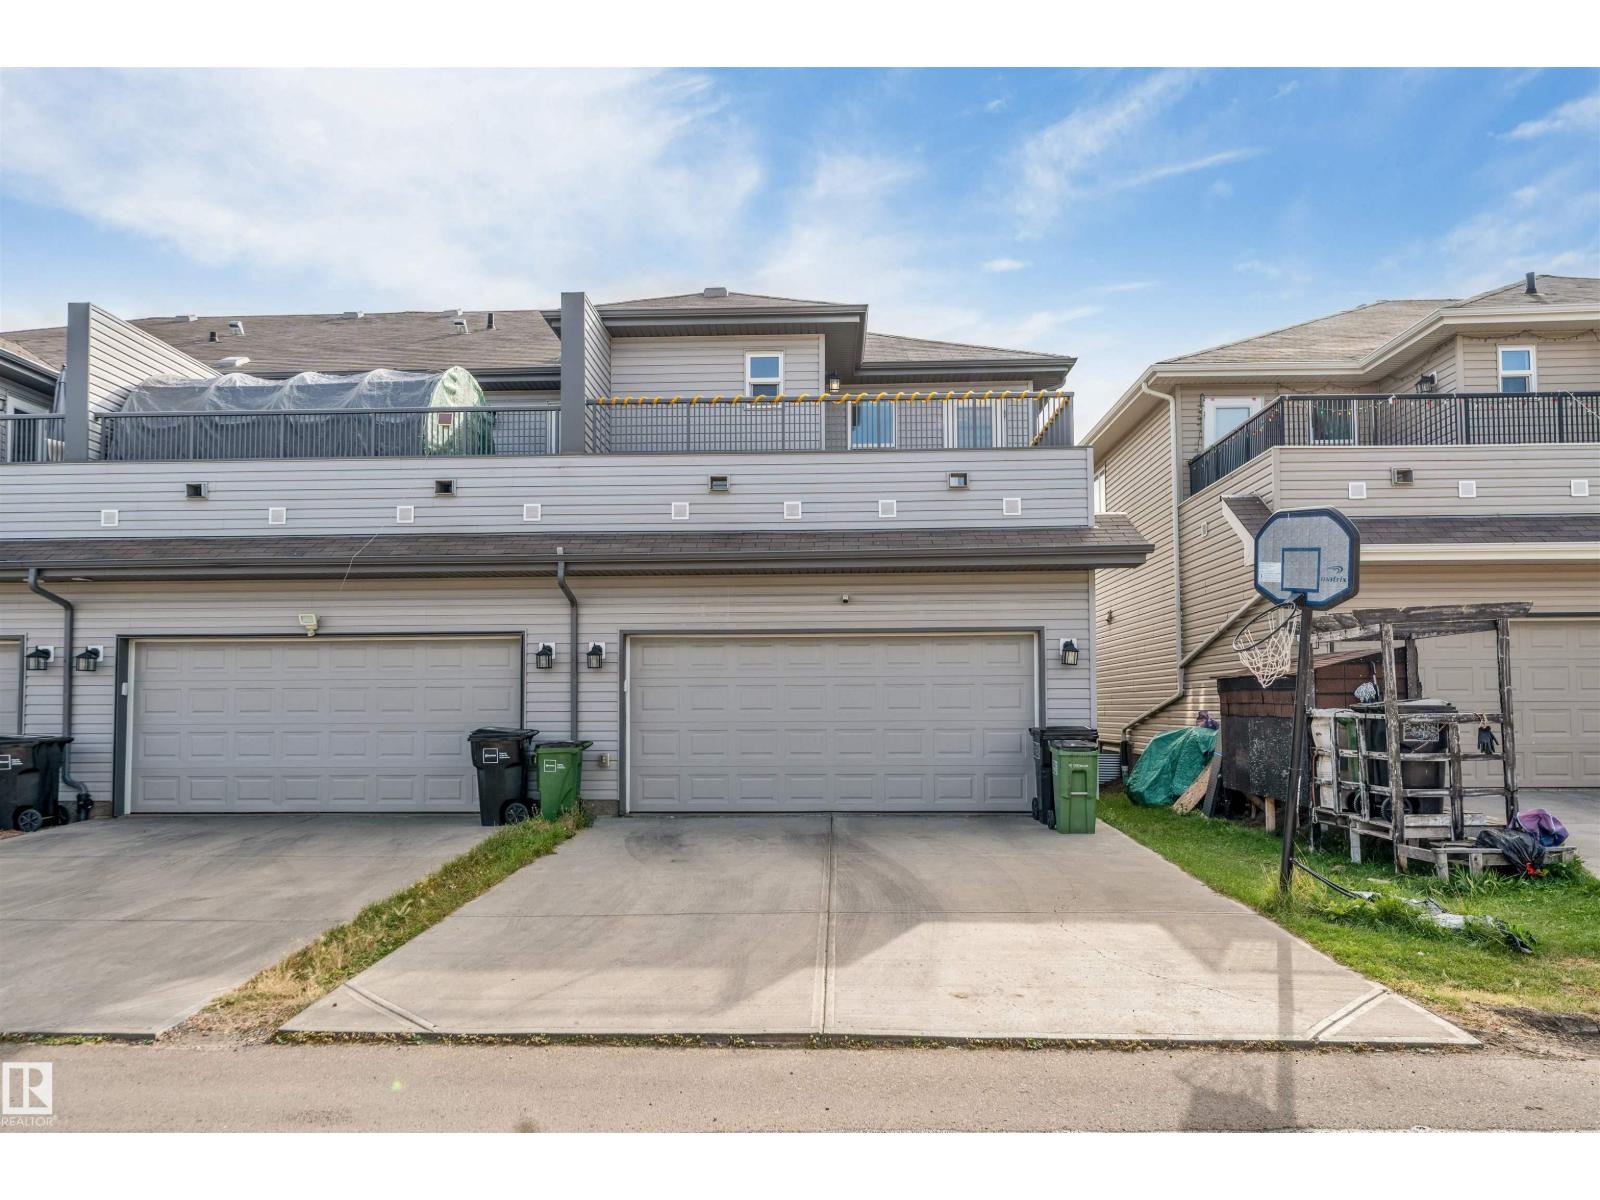
Unknown Address
,
Welcome to this exceptional 3-bedroom, 2.5-bath NO CONDO FEES FREEHOLD home located in the well-known community of Tamarack. This spacious corner unit offers over 1,650 sq. ft. of living space and comes with a double attached garage, additional driveway parking and a north-facing patio perfect for relaxing outdoors. The main floor features a bright and spacious living area, an open-concept kitchen with plenty of cabinet and counter space, a dining area, and a convenient half washroom. Upstairs, you’ll find 3 generously sized bedrooms, including a comfortable primary bedroom, along with 2 full washrooms and convenient upper-floor laundry. Being a corner unit, the home offers added privacy and plenty of natural light throughout. Perfect for families, first-time buyers or investors, this well-maintained home is conveniently located close to parks, schools, shopping, recreation and major amenities. (id:46923)
Exp Realty
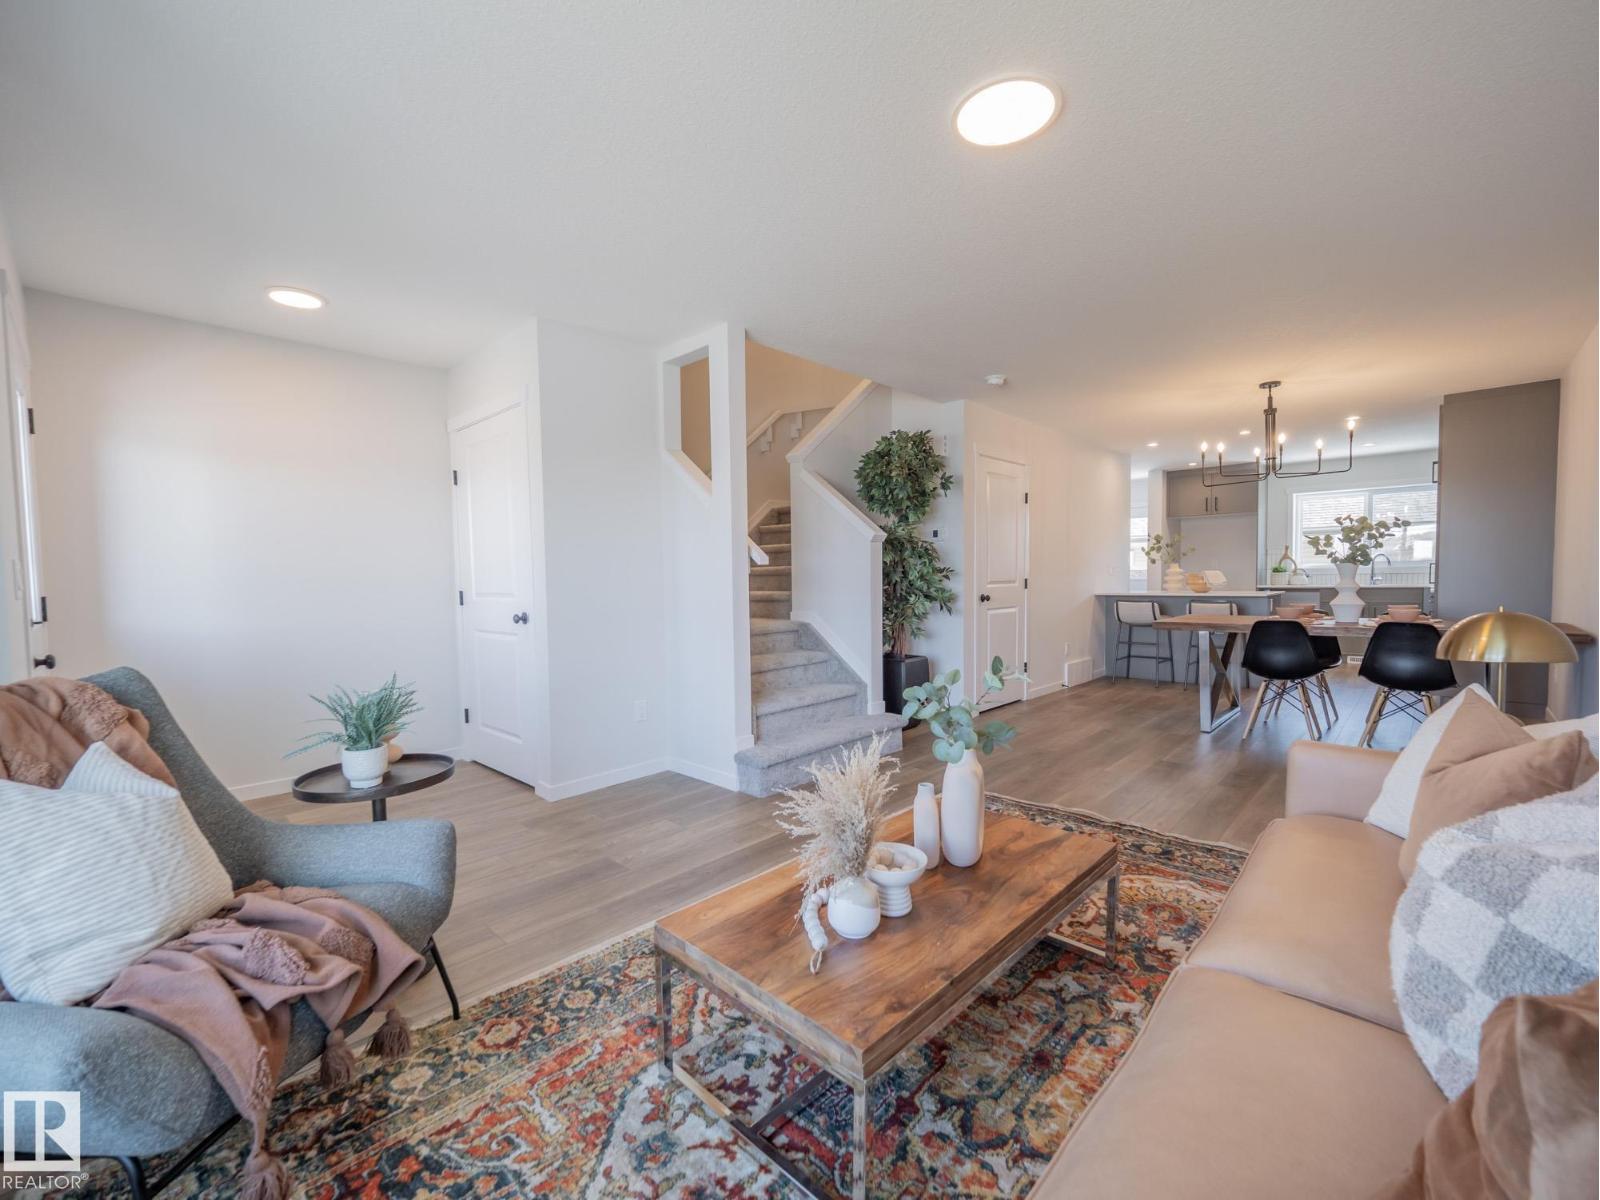
5224 Schonsee Dr NW
Edmonton, Alberta
Come home to a space that makes everyday life feel a little easier. This Coventry Home has a bright, open main floor where the living and dining areas meet a kitchen made for gathering, with quartz countertops, stainless steel appliances, stylish cabinetry and a pantry. A half bath completes the main floor. Upstairs, the primary bedroom offers a quiet place to recharge, with a walk-in closet and private 4-piece ensuite. Two more bedrooms, a full bath and upstairs laundry give everyone room to settle in. Outside, full landscaping and a double detached garage mean more time to enjoy your new home. Backed by the Alberta New Home Warranty Program. *Home is under construction. Photos are not of the actual home, some finishings may vary, & some photos are virtually staged* (id:46923)
Maxwell Challenge Realty
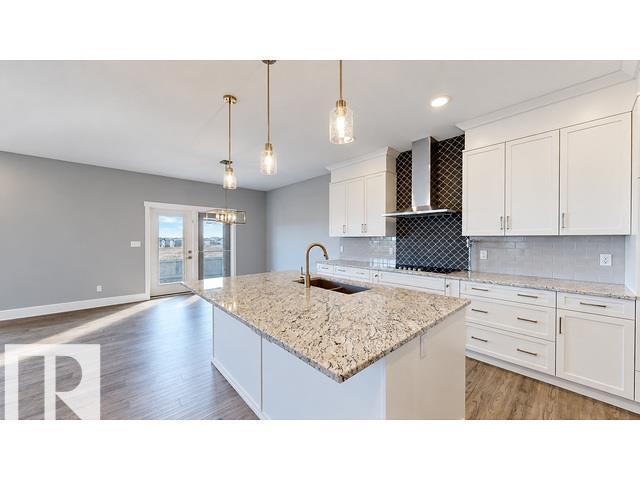
327 172 Av NW
Edmonton, Alberta
Discover the space, comfort & peaceful surroundings you’ve been searching for in this beautifully designed Coventry Home. Set on a massive lot of over 750 square metres in the community of Marquis, this stunning BUNGALOW feels bright & welcoming with soaring 10' ceilings & an open-concept design made for connection. The kitchen is the heart of the home with quartz countertops, a tile backsplash, beautiful cabinetry, stainless steel appliances & a pantry. It flows effortlessly into the dining area & cozy living room, where a beautiful fireplace sets the scene for quiet evenings at home. The spacious primary suite offers a large walk-in closet & private 4-piece ensuite with dual sinks, an expansive counter & stand-up shower. A second bedroom, full bath, mudroom & main-floor laundry complete the level. The unfinished basement is ready for your vision. Double attached garage & an amazing ravine nearby. Home is under construction. Photos are not of the actual home. Some finishings may vary. (id:46923)
Maxwell Challenge Realty
16 Nectar Wd
St. Albert, Alberta
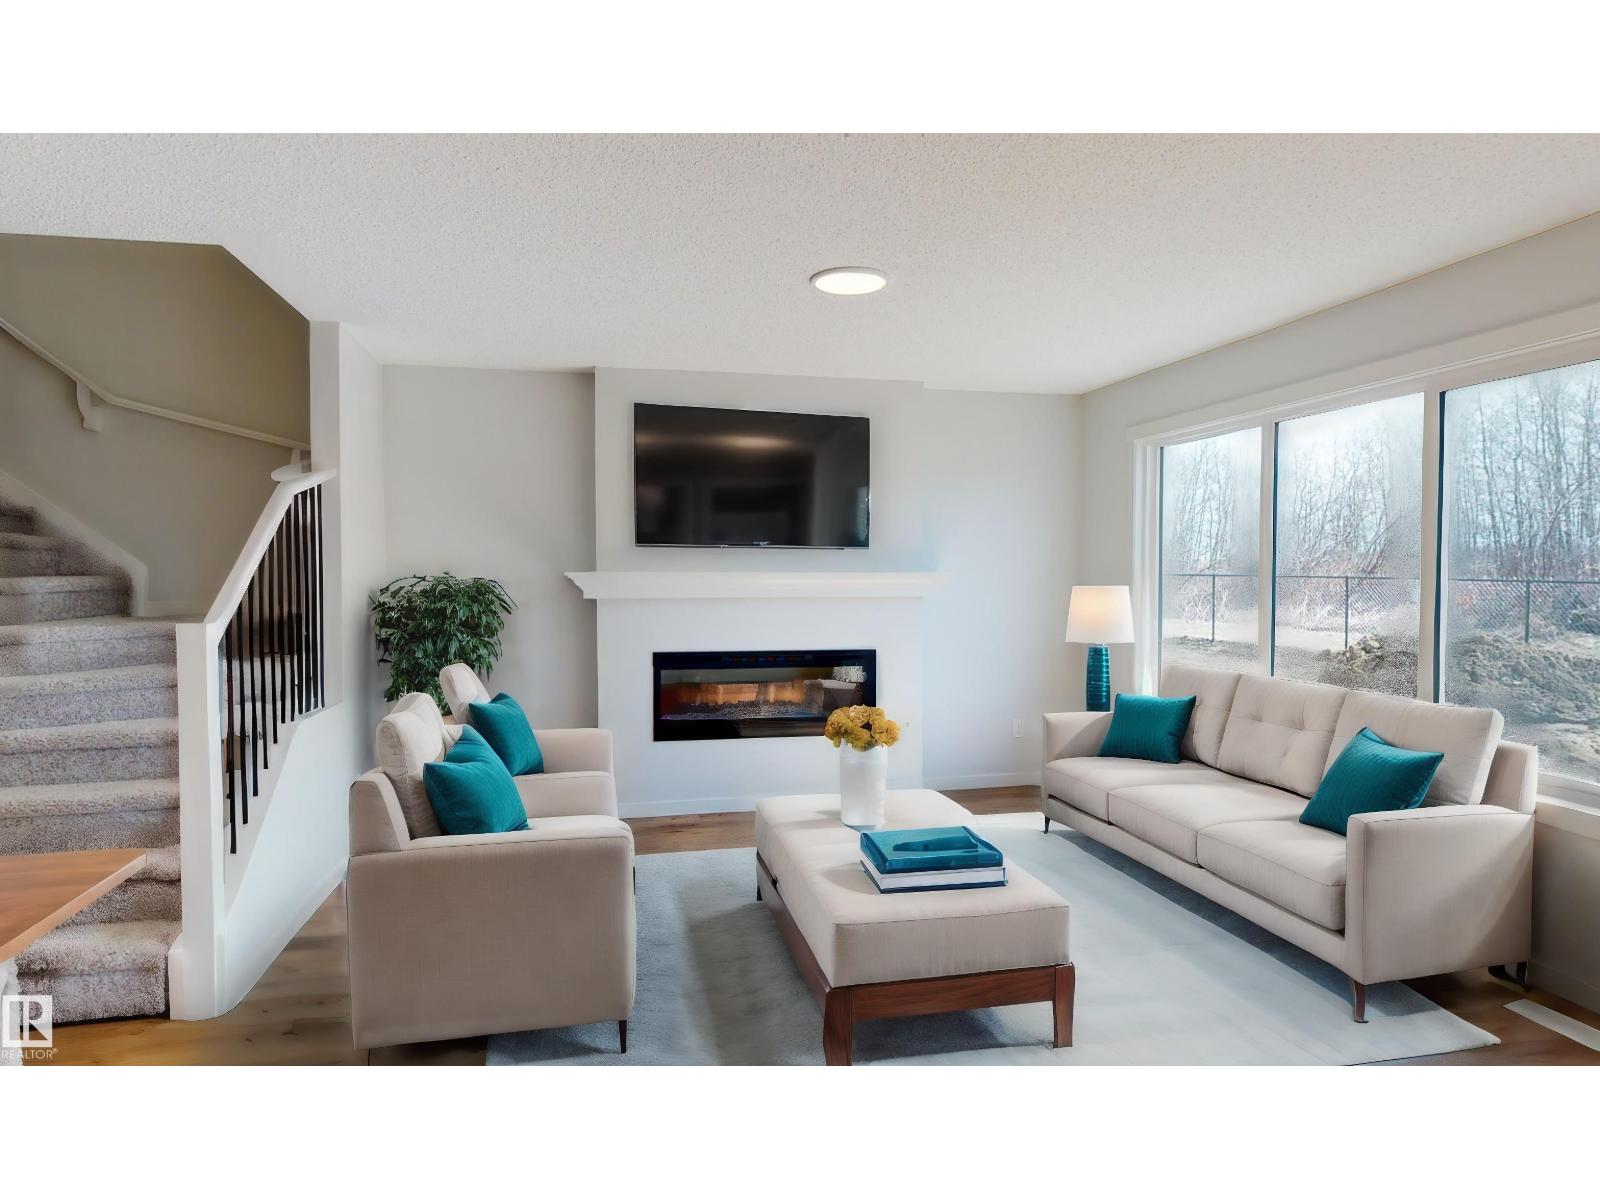
Designed for the moments that matter most, this beautifully crafted Coventry Homes half duplex blends style, comfort & thoughtful design, with a SEPARATE ENTRANCE & 9’ CEILINGS on both the main floor & basement. The bright, open main floor is made for bringing people together, featuring a gorgeous kitchen with quartz countertops, S/S appliances, tile backsplash, beautiful cabinetry, pantry & a spacious dining area flowing into the inviting living room. Upstairs, retreat to the primary suite with WIC & ensuite featuring dual sinks & stand-up shower. A bonus room, 2 more bedrooms, full bath & laundry complete the upper level. Double attached garage & front landscaping included. Backed by the Alberta New Home Warranty Program. Home under construction; photos are not of actual home, some finishings may vary & some photos virtually staged. Home does not come with a fireplace (id:46923)
Maxwell Challenge Realty
65 Rosa Cr
St. Albert, Alberta
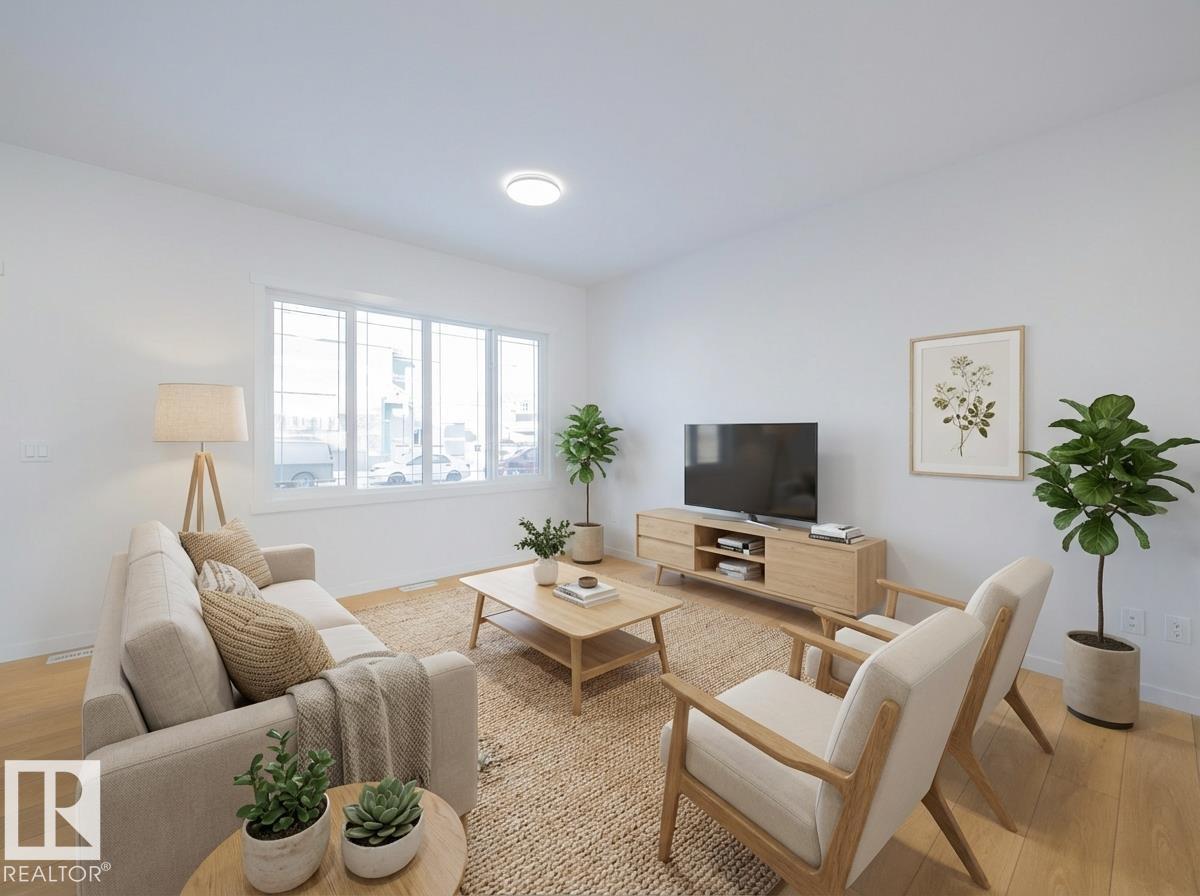
Experience a home designed for the way you live. This beautiful Impact Home w/ a SEPARATE ENTRANCE blends comfort, style & functionality for everyday living. The bright, open main floor features 9' ceilings, an abundance of natural light & convenient main floor laundry. The thoughtfully designed kitchen is the heart of the home, complete w/ quartz countertops, a ceramic tile backsplash, S/S appliances & stylish cabinetry, flowing seamlessly into the open living & dining areas, perfect for entertaining or everyday living. Upstairs offers a spacious bonus room, a beautiful primary suite w/ a walk in closet & 4 pc ensuite, 2 additional bedrooms & a full bath. Built with quality craftsmanship & backed by the Alberta New Home Warranty Program. *Home is under construction. Photos are not of the actual home. Some finishings may vary. Some photos are virtually staged* (id:46923)
Maxwell Challenge Realty
27 Nerine Cr
St. Albert, Alberta
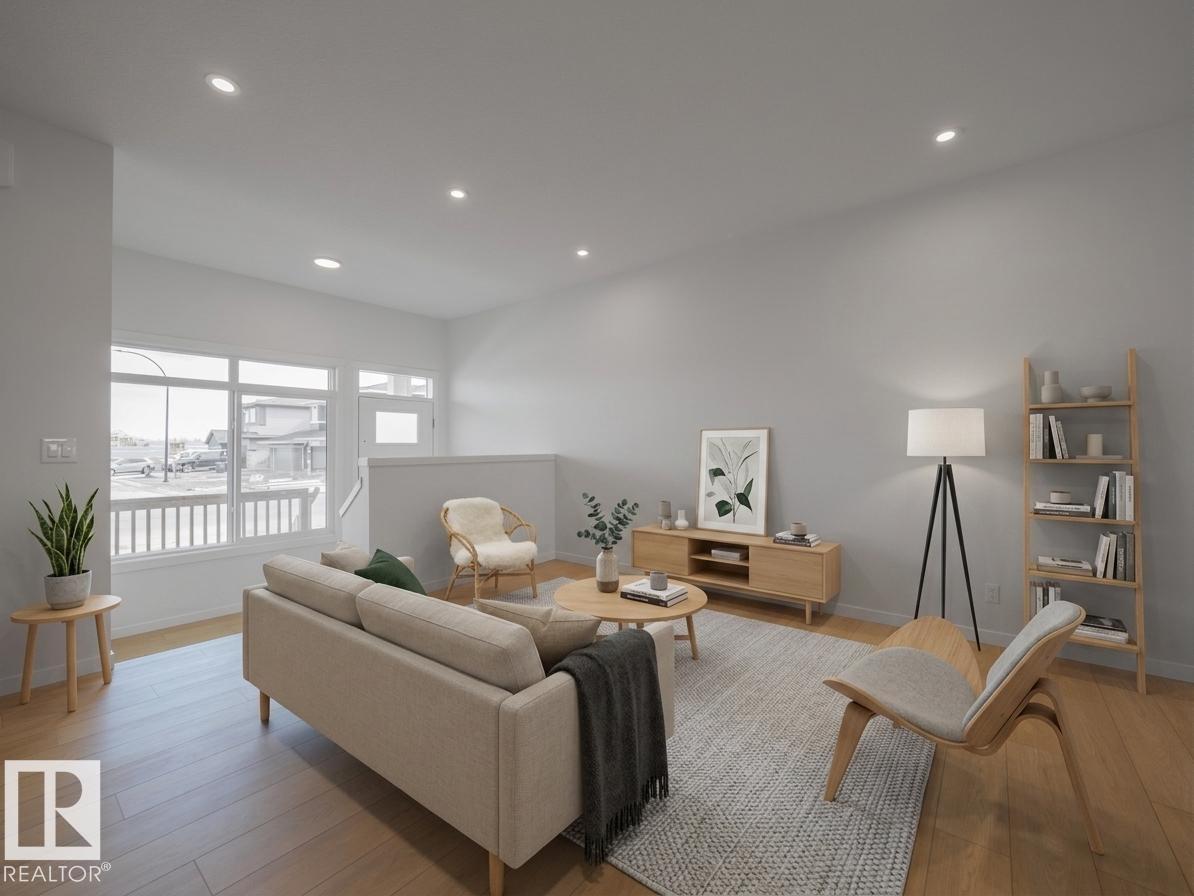
Built by Impact Homes, this beautifully designed home with a SEPARATE ENTRANCE & double detached garage is where lasting memories begin. With 9' ceilings on the main floor, the bright, open-concept layout creates a warm & inviting space you'll love coming home to. The stunning kitchen features quartz countertops, a ceramic tile backsplash, gorgeous cabinetry, & plenty of room to gather, whether it's a busy weekday breakfast or a holiday with family & friends. The living & dining areas flow effortlessly together, making everyday living & entertaining feel easy. Upstairs, escape to your spacious primary retreat with a luxurious 5-piece ensuite & walk-in closet. Two additional bedrooms, a full bath, & upstairs laundry complete the upper level. Built with exceptional craftsmanship & backed by the Alberta New Home Warranty Program. Home is under construction. Photos are not of the actual home, some finishings may vary, & some photos are virtually staged. (id:46923)
Maxwell Challenge Realty
29 Nerine Cr
St. Albert, Alberta
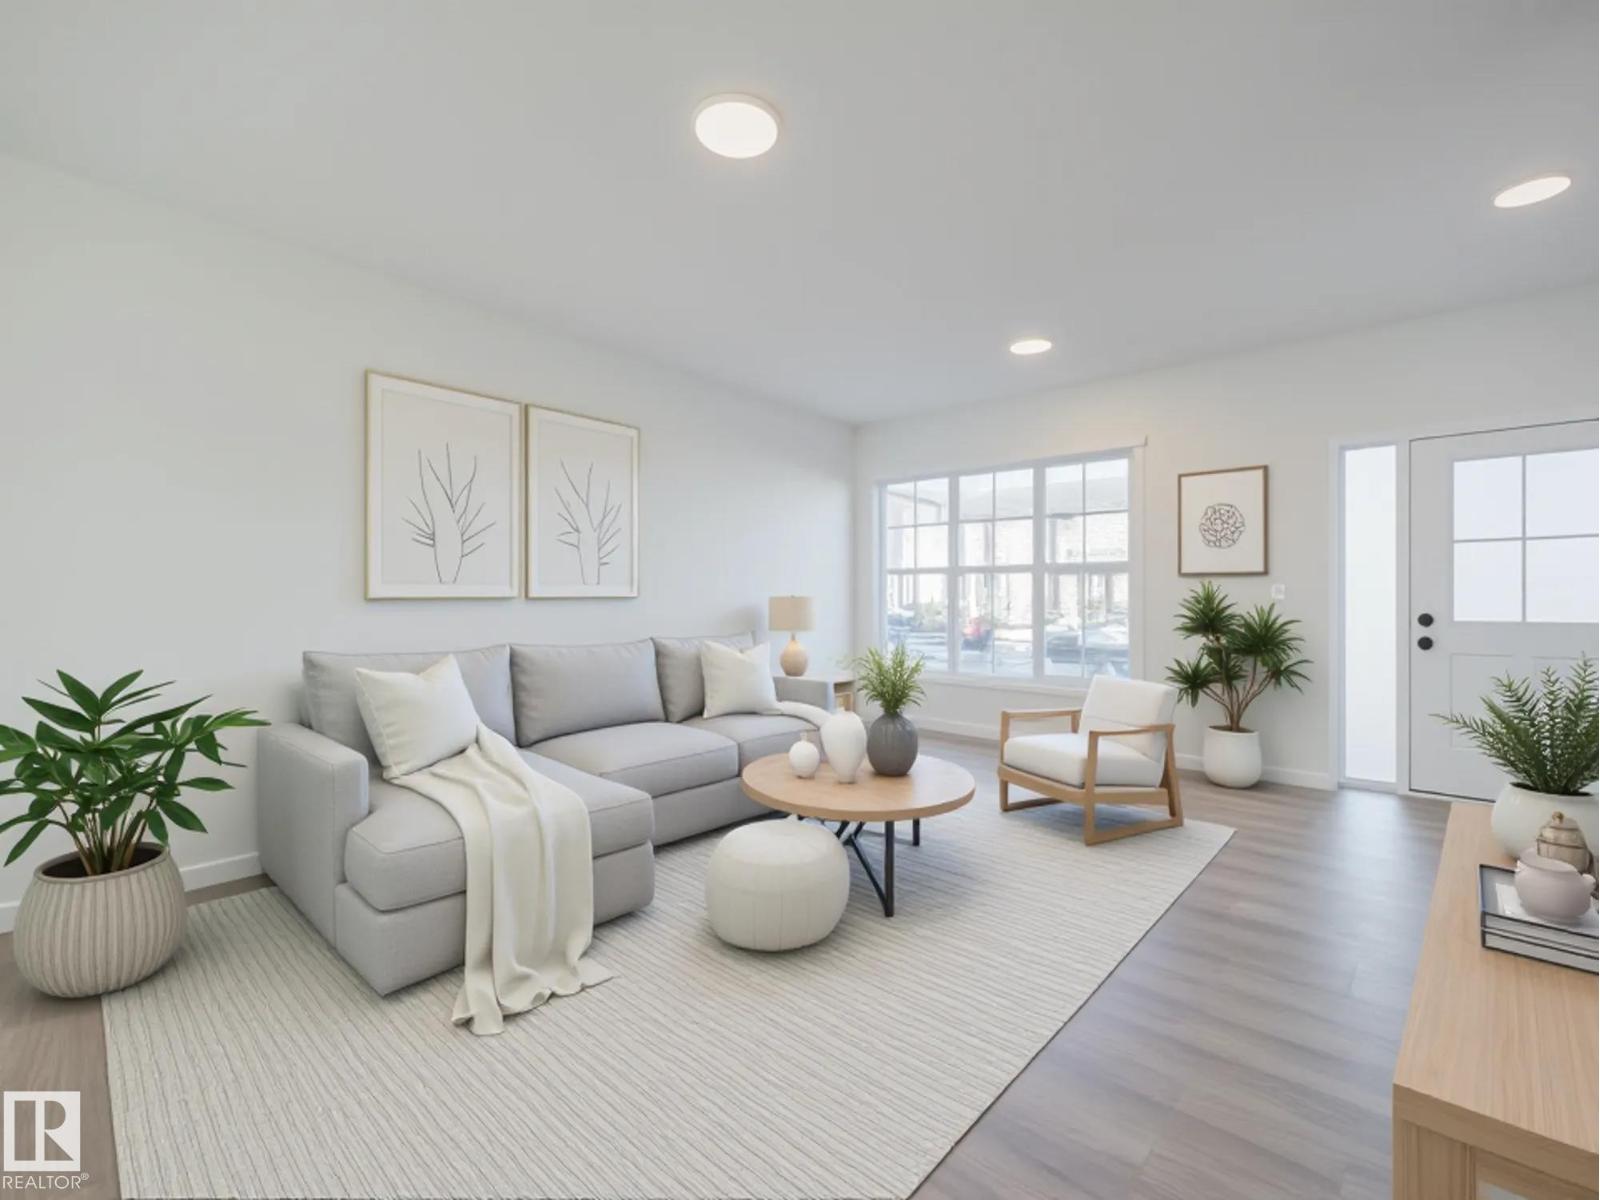
Experience the lifestyle you’ve been dreaming of in this brand-new Impact Home w/ SEPARATE ENTRANCE & 9' ceilings creating a bright, open feel from the moment you arrive. The kitchen is the heart of the home, featuring quartz countertops, ceramic tile backsplash & elegant cabinetry—perfect for both quiet mornings & entertaining. The main level offers a spacious living & dining area, plus a convenient half bath & mudroom for everyday ease. Upstairs, the primary suite feels like a retreat w/ a 5 pc ensuite & walk-in closet, while two additional bedrooms, a full bath & upstairs laundry add comfort & function. Built w/ care & backed by the Alberta New Home Warranty Program. Home is under construction, photos are not of actual home, some finishings may vary, some photos virtually staged. (id:46923)
Maxwell Challenge Realty
244 Sheppard Ci
Leduc, Alberta
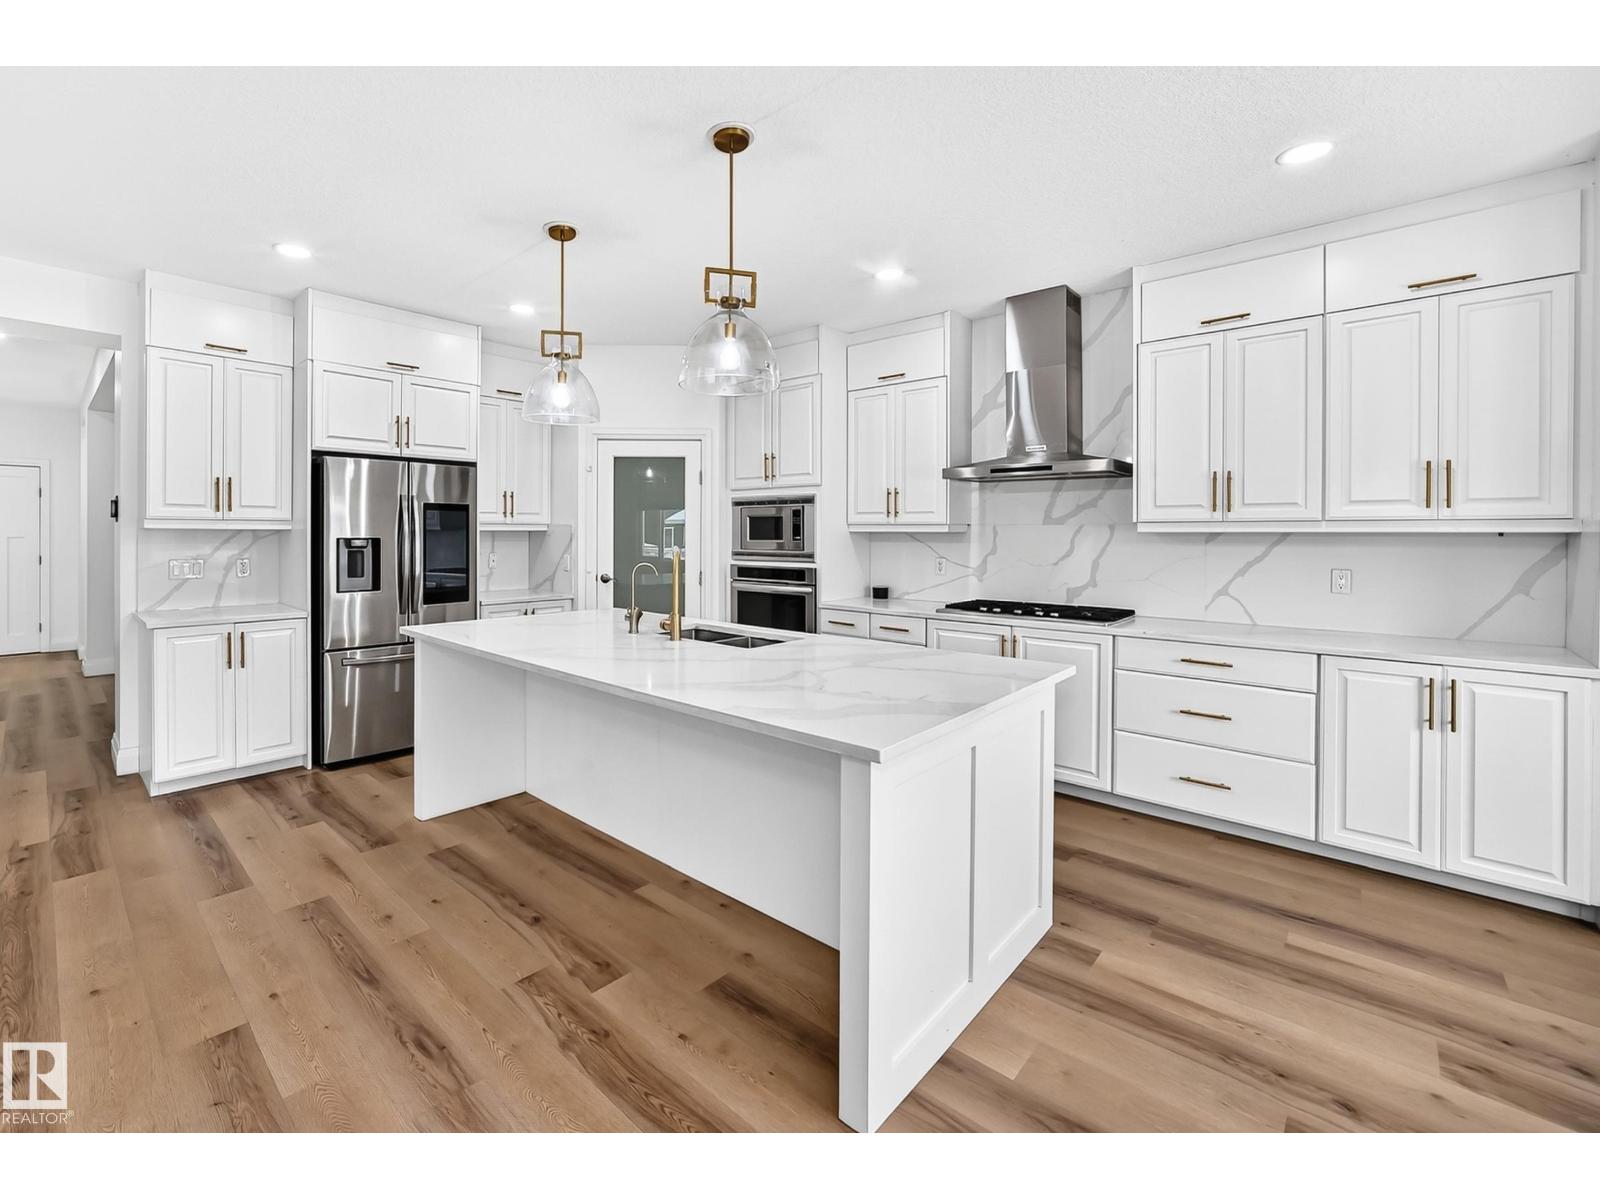
Welcome to this immaculately maintained home in a quiet Leduc neighbourhood, offering over 3,400 sq ft of finished living space. Thoughtfully updated with over $85,000 in recent upgrades, this home shows pride of ownership throughout. The main floor offers bright, spacious living areas ideal for everyday living and entertaining, while the fully finished basement adds valuable extra space for family, guests, or a home office and recreation area. Step outside to a huge deck, perfect for summer gatherings, and enjoy the private hot tub in the fully fenced yard. Smart lighting and smart switches throughout add modern comfort and convenience. Parking is easy with a 2 car garage plus driveway parking for 2 more cars. Close to schools, shopping, parks, and all amenities, this is a wonderful opportunity to enjoy comfortable living in a peaceful setting. (id:46923)
Exp Realty
12808 63 Av NW
Edmonton, Alberta
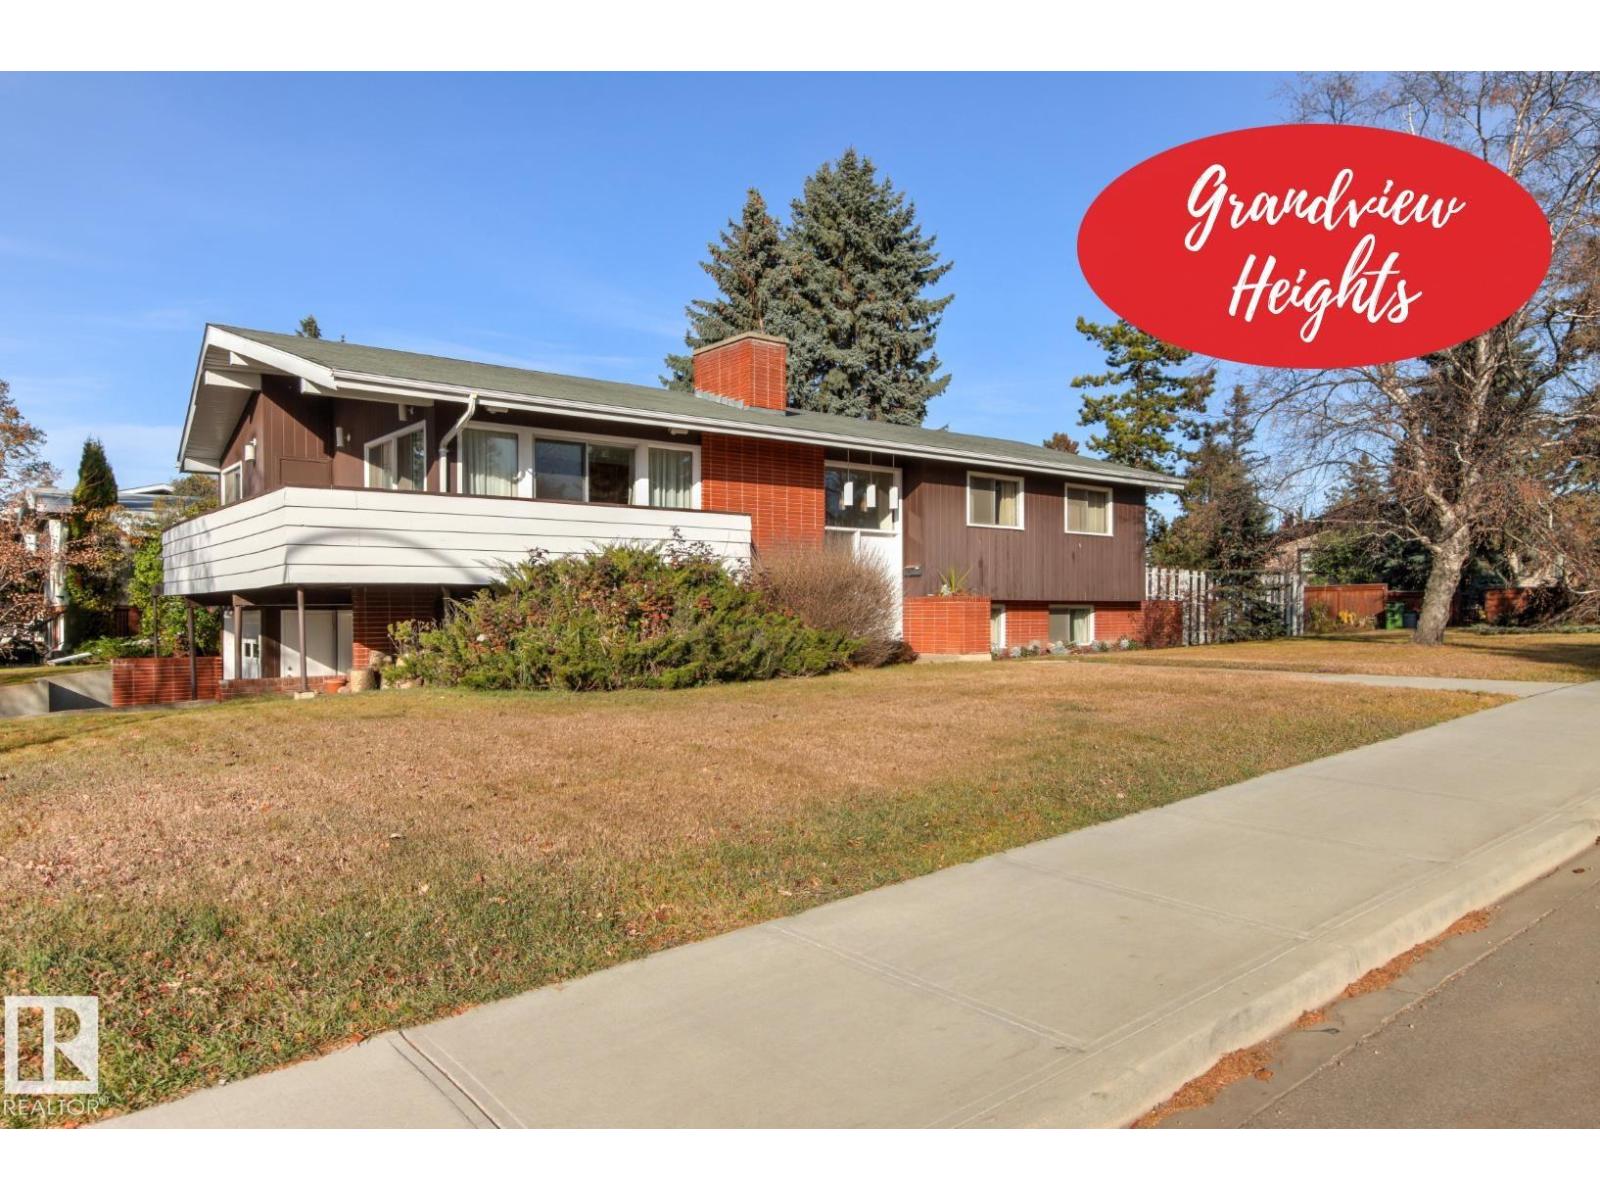
Tucked into highly sought-after Grandview Heights, this solid, one owner mid-century bi-level offers expansive living space and exceptionally functional design. The main floor opens to bright, sunlit living and dining areas, a spacious kitchen with a casual breakfast nook, and convenient main-level laundry. Three comfortable bdrms anchor this floor, including a private primary suite with its own 3-piece ensuite. Below, the fully finished lower level features oversized windows that fill a large rec room with natural light, along with two additional bedrooms, a full 4-piece bath and a flex space. Outstanding storage and workspace exist across two distinct attached garages measuring approximately 10’x20’ and 15’x20’. Walk steps from your front door to top-ranked Grandview Heights School (K–9), or enjoy a quick commute to the University of Alberta campus and hospital, river valley trails, Hawrelak Park, bustling Whyte Avenue, and downtown Edmonton. A rare, versatile retreat in a premier neighborhood. (id:46923)
Royal LePage Noralta Real Estate
17427 7 St NE NE
Edmonton, Alberta
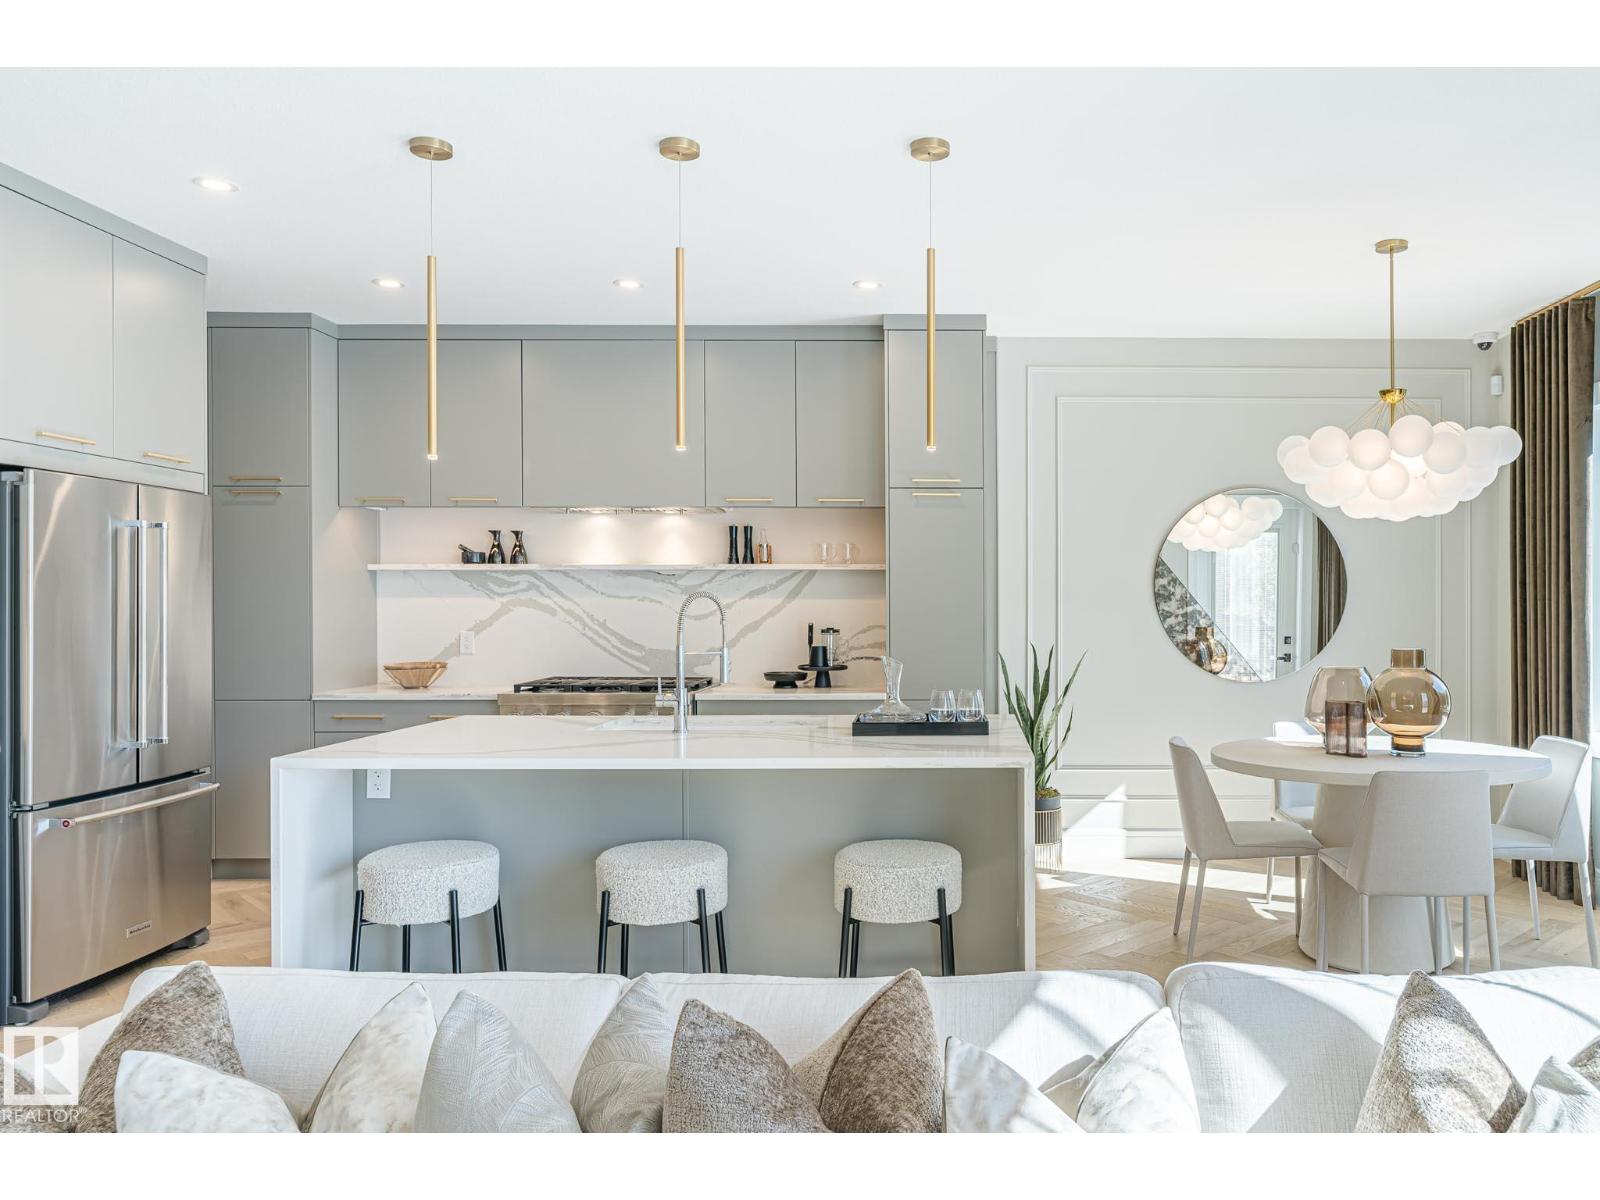
RARE TREE-BACKING SHOWHOME BY COVENTRY HOMES IN MARQUIS! This stunning, highly upgraded **** sqft 2-story showhome is now available! You’re greeted by exquisite herringbone hardwood & a private home office just off the entrance. Vast, bright windows offer serene views of the backing trees, providing incredible natural privacy. The chef’s kitchen is an absolute showstopper, boasting a massive island with waterfall countertops, premium finishes, an upgraded KitchenAid appliance package, and a walk-through butler's pantry for endless storage. Upstairs, discover a spacious central bonus room, 2 front bedrooms, a main bath, and a convenient laundry room. The rear primary retreat is a true oasis, featuring a spa-inspired 5-piece ensuite. The fully finished basement offers a cozy electric fireplace, a massive games/rec room, and an extra bedroom. Upgrades include A/C, custom window coverings, designer fixtures, and so much more! This is a 10/10 Property! **photos taken when property was staged. (id:46923)
Maxwell Challenge Realty
17219 2 St NW NW
Edmonton, Alberta
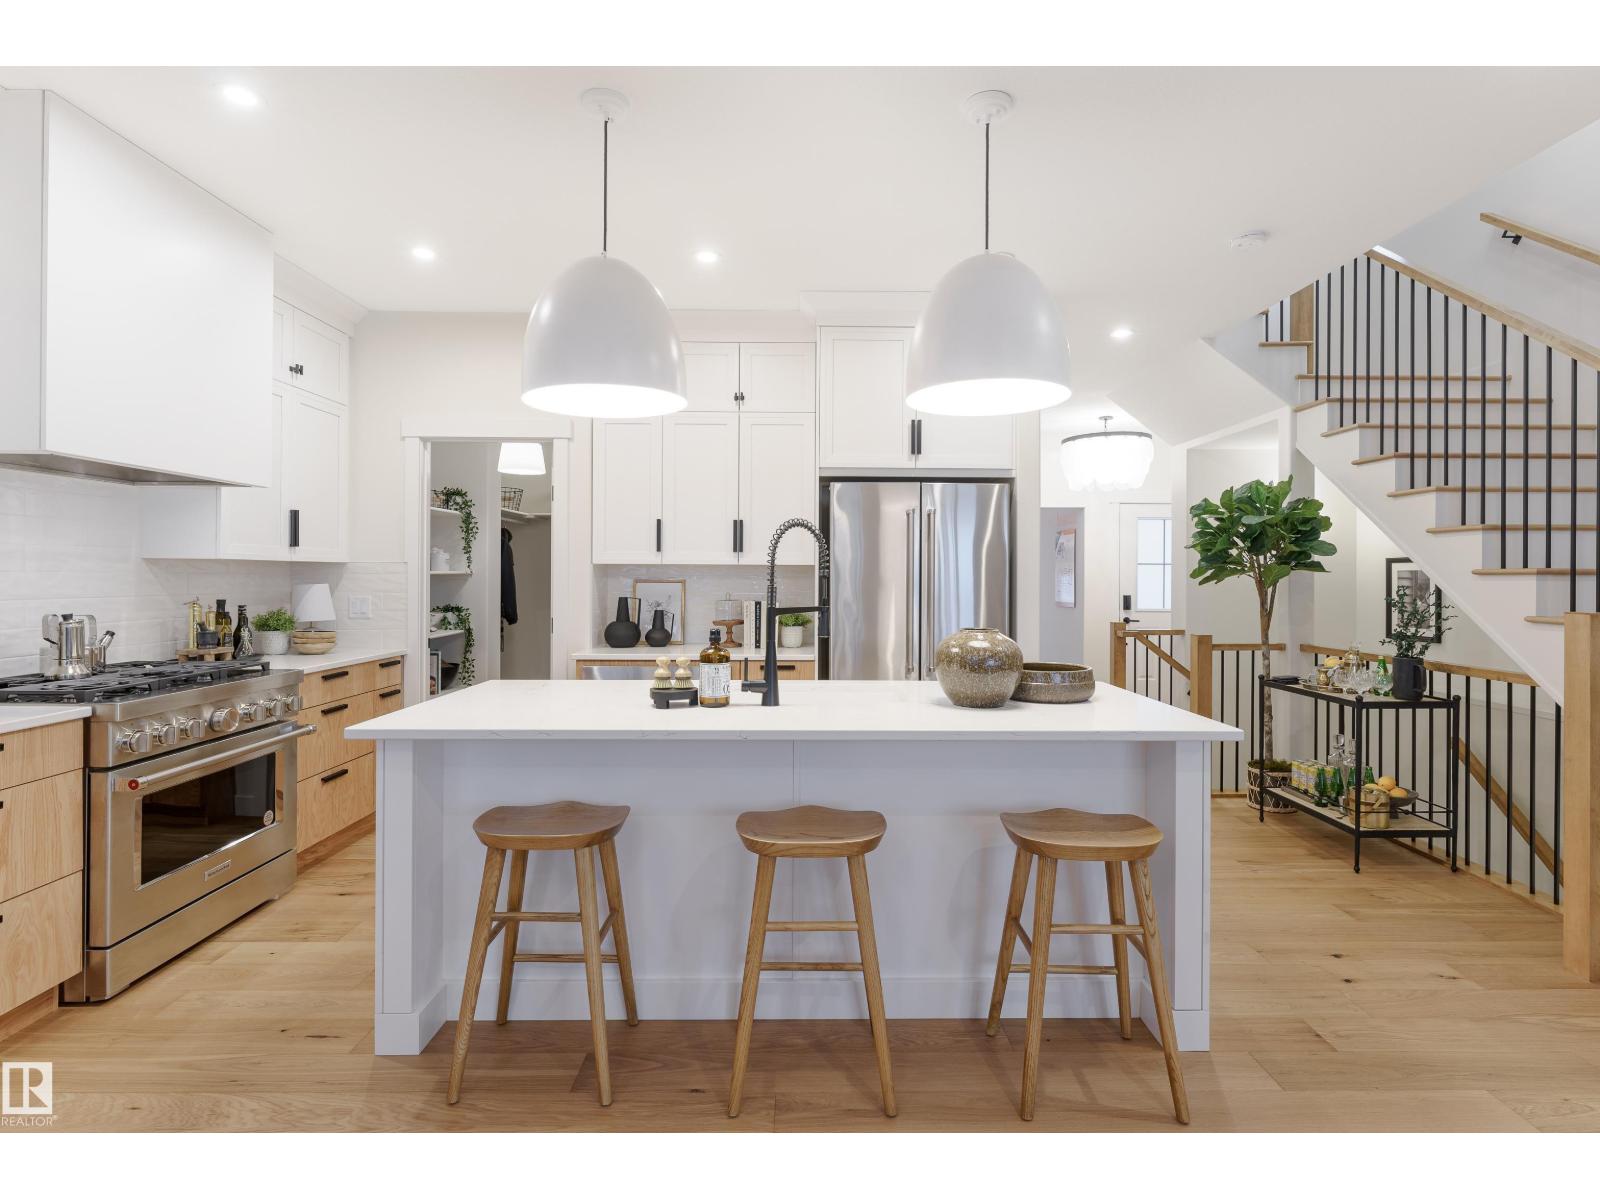
SHOWHOME OPPORTUNITY IN MARQUIS! This fully loaded, former Coventry Homes showhome is now available in the sought-after community of Marquis! Facing east in the back, this home enjoys abundant morning sunlight streaming through the rear living areas and bedrooms. Built to impress, it boasts a stunning entertainer's kitchen with a 7'6 island, upgraded KitchenAid appliances, and a beautiful stone-surround gas fireplace in the great room. Step outside to a 10'x10' composite rear deck overlooking the fully landscaped backyard—fully done and ready to enjoy!The second floor offers a central bonus room, laundry, two rear bedrooms, and a primary suite featuring a luxurious 5-piece ensuite. The fully finished basement adds even more comfort with a rec room, a second gas fireplace, an extra bedroom, and a full bathroom. Complete with air conditioning, custom window coverings, and high-end finishes. (id:46923)
Maxwell Challenge Realty
#409 10145 109 St NW
Edmonton, Alberta
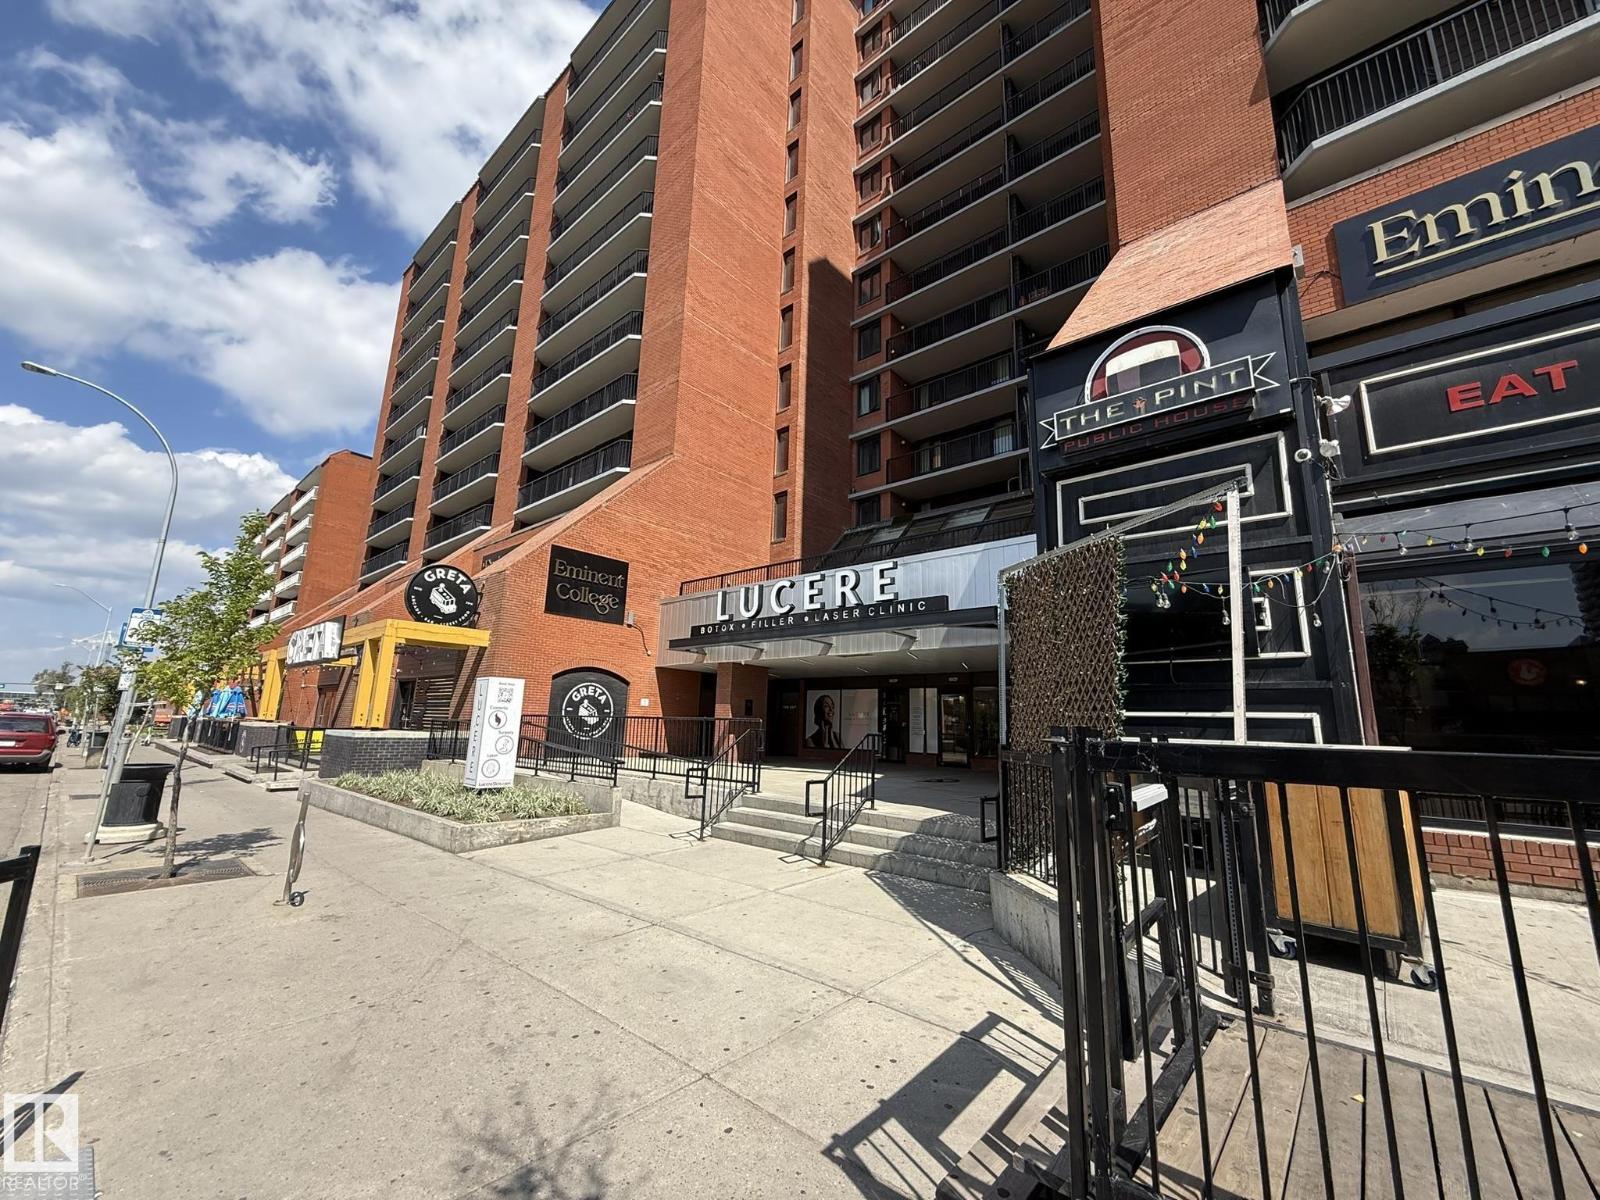
Live in the heart of downtown Edmonton in this clean, move-in ready 1-bedroom (could easily be converted back to a 2 bedroom) condo, just steps from coffee shops, restaurants, grocery stores, MacEwan University, Rogers Place, and vibrant nightlife. Perfect for students, professionals, or anyone craving an urban lifestyle. Enjoy the convenience of Titled Parking, In-suite Laundry, stunning city views, and access to fantastic building amenities including a Fitness Centre, spacious lounge, and a large 9th-floor patio—ideal for relaxing or entertaining. Whether you’re starting your day with a coffee nearby or heading out for an evening downtown, this condo offers the best of city living right at your doorstep. Certain images have been virtually staged to showcase the space’s potential. (id:46923)
Exp Realty
3885 Robins Cr NW
Edmonton, Alberta
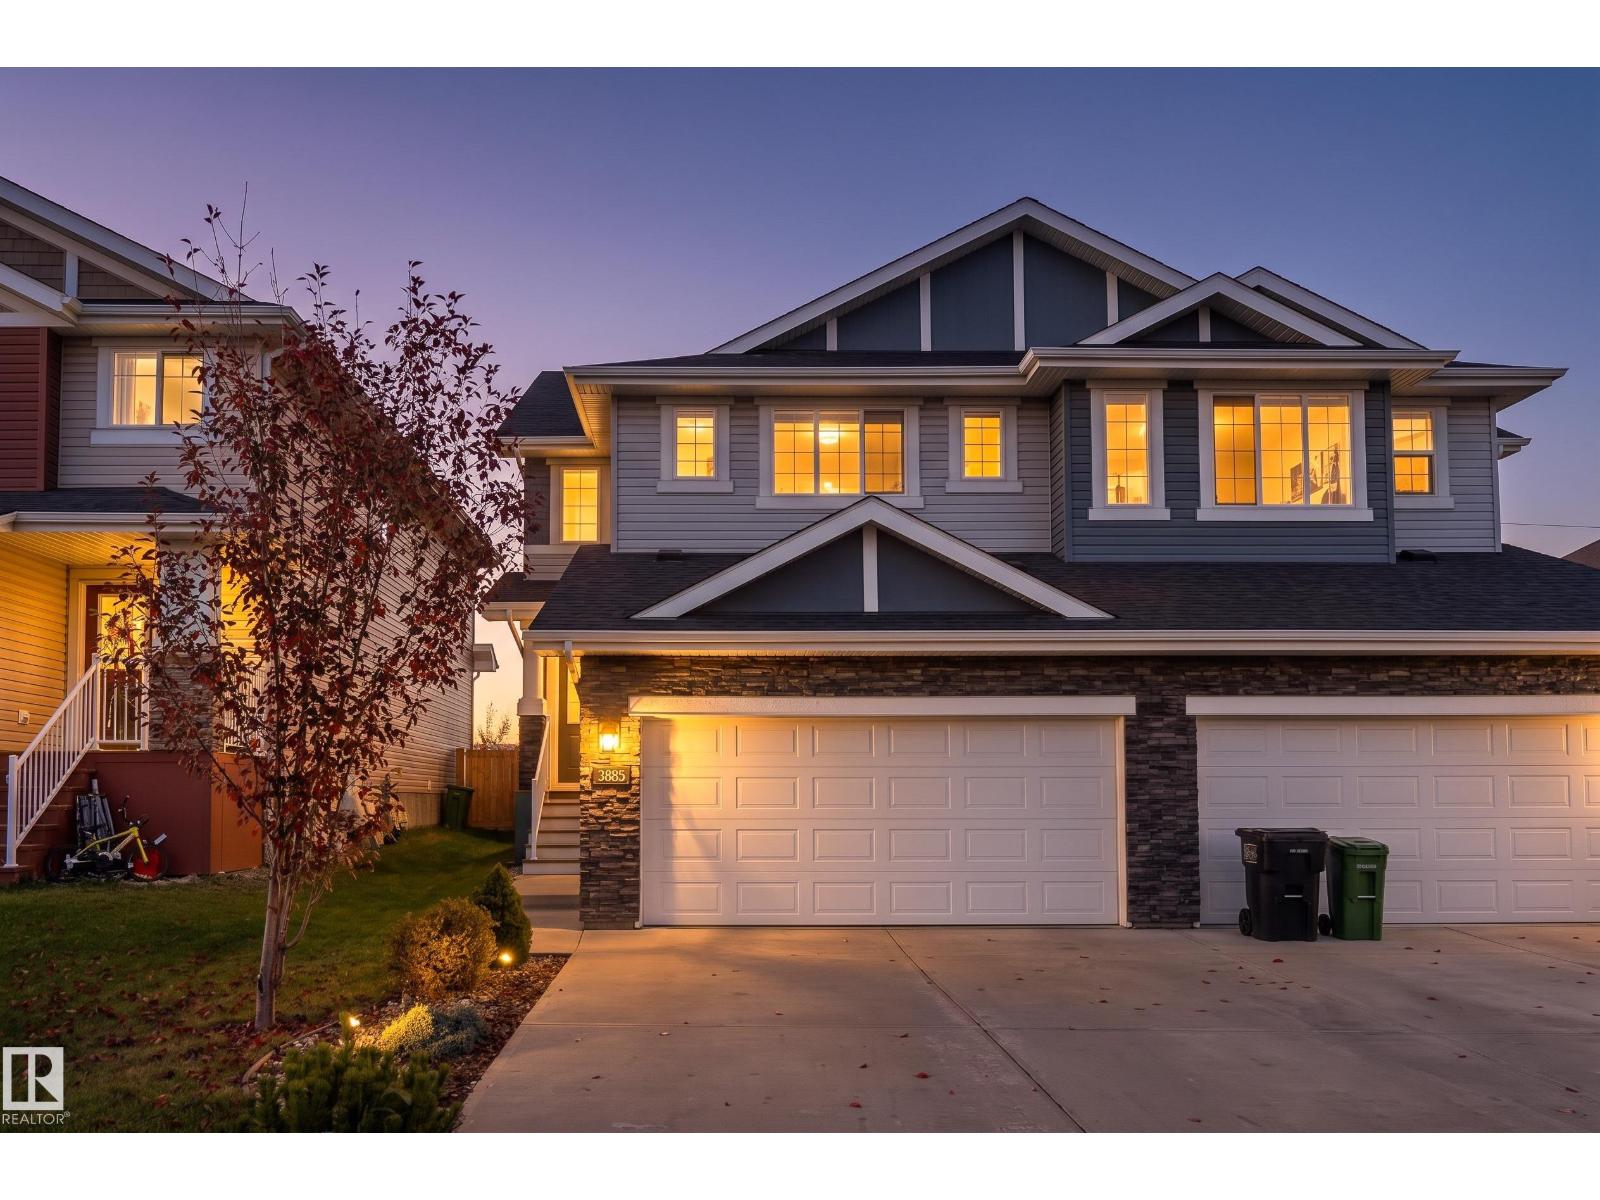
STARLING / RAVINE VIEW / MODERN 3 BED 2.5 BATH A RARE FIND! Welcome to 3885 Robins Crescent NW in sought-after Starling! This stunning 2019 built half-duplex features an open-concept layout, 3 beds, 2.5 baths, and rare, UNOBSTRUCTED VIEWS of ravine and walking trails with NO REAR NEIGHBOURS. The main floor boasts a bright living space and a modern kitchen with upgraded appliances and granite countertops, which run throughout the entire home. Upstairs, relax in the spacious bonus room or retreat to the primary bedroom featuring a private 3-piece ensuite. The finished basement adds great extra living space complete with a dry bar for effortless entertaining. Beat the heat with CENTRAL AIR CONDITIONING and park with ease in the double attached garage. Step outside to your private backyard oasis featuring a MASSIVE COMPOSITE DECK with a gazebo, perfect for outdoor living. The CARPETS WILL BE REPLACED PRIOR TO POSSESSION! Modern design meets prime location and nature views. Photos are virtually staged (id:46923)
Exp Realty
37 West View Bv NW
Edmonton, Alberta
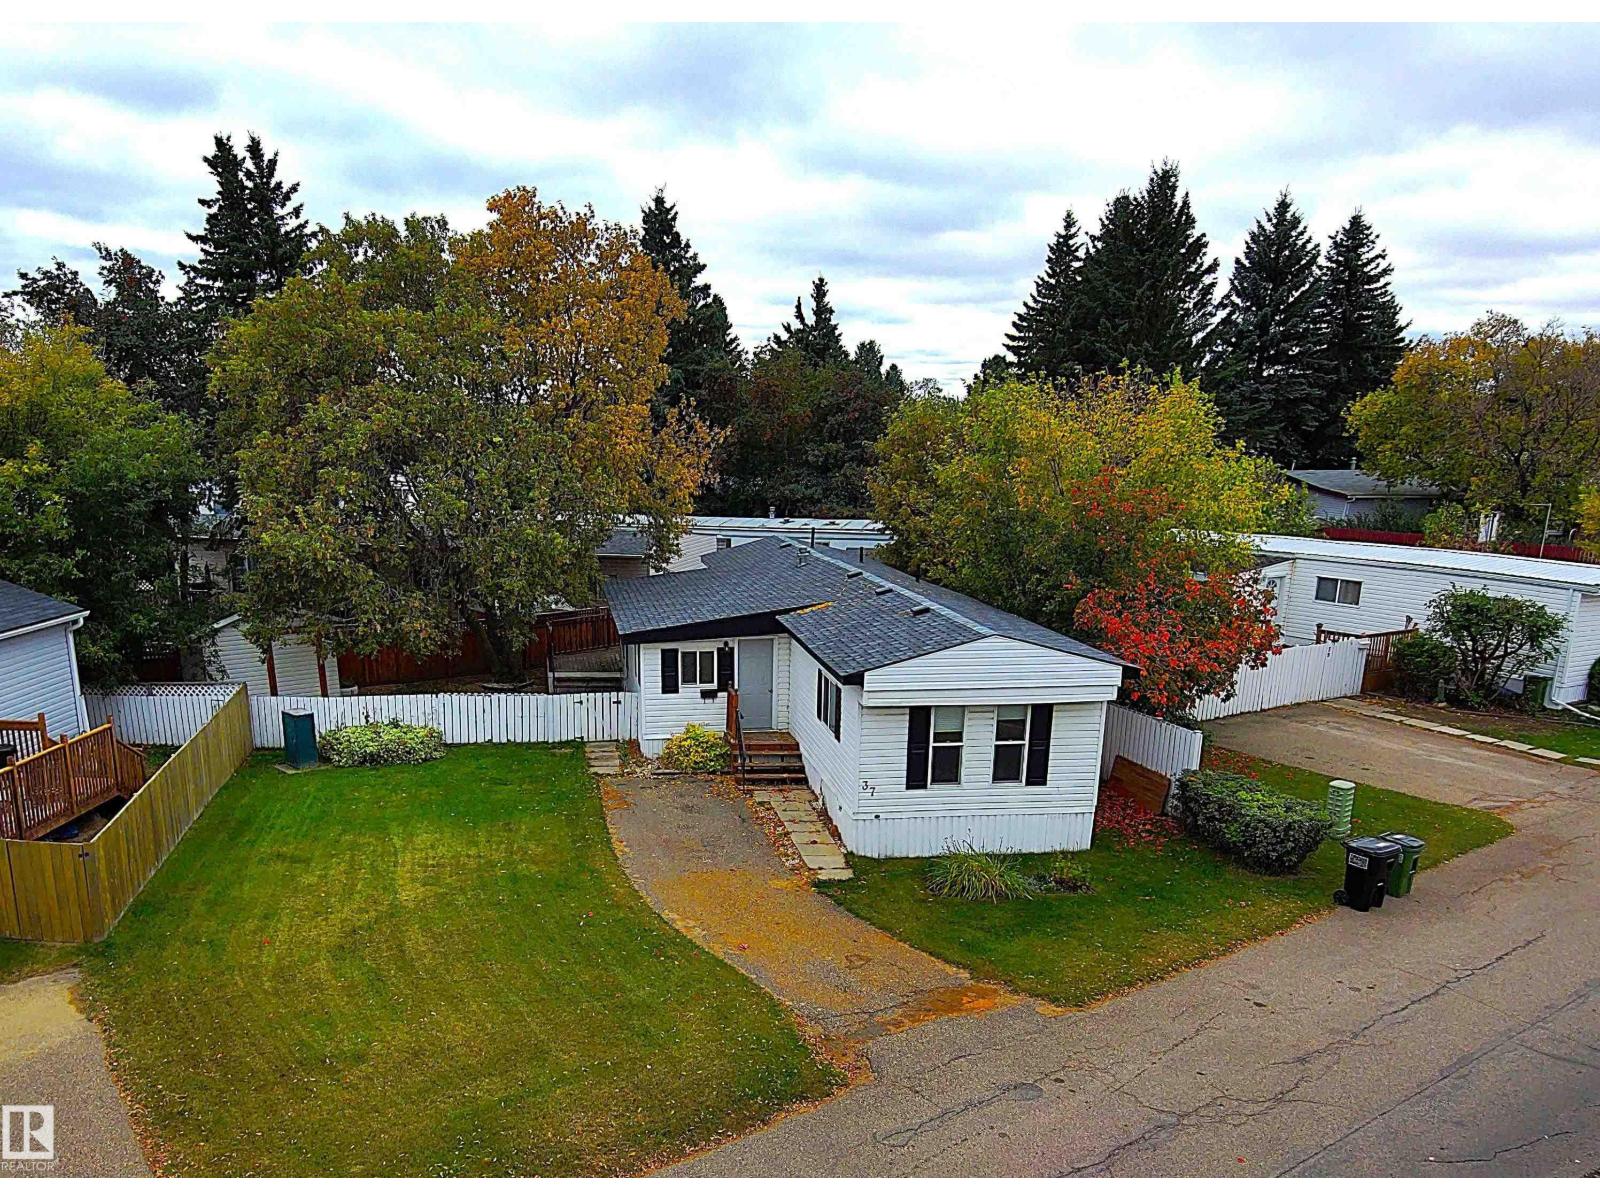
NEWLY RENOVATED!!! 3 Bedroom with 4 Piece Bath, Nice Deck and Fenced Back Yard. There is Room for a Double Garage in Front of Property!! Brand New Trusses, Roof, Water Lines, Hot Water Tank, Laminate Flooring, Heat Tape, Tub Surround, Light Fixtures and New Paint Inside. All Windows and Furnace are Newer. Very Bright Home. Large Entrance/Mud Room with Extra Large Closet. Bright Kitchen/Dining Room with Island welcomes You upon entry to the Home. Walk thought the Dining Room to the Large Living Room. 3 Bedrooms with a Extra Large Master Bedroom. 4 Piece Bathroom has Washer/Dryer in same room for Convenience. Side Entrance with Storage Area. The Sliding Patio Doors Welcome You to the Huge Deck over looking the Fenced Yard. Yard has Big Shed and Massive Tree for Shade in the Summer. Westview Village has Numerous Amenities including Clubhouse with Kitchen and Free Wi-Fi, Skating Rink, Playgrounds, Baseball Field, Soccer Field, Business Centre, Fitness Centre and Picnic Area. Some Photos are Virtually Staged. (id:46923)
Royal LePage Noralta Real Estate
2512 204 St NW NW
Edmonton, Alberta
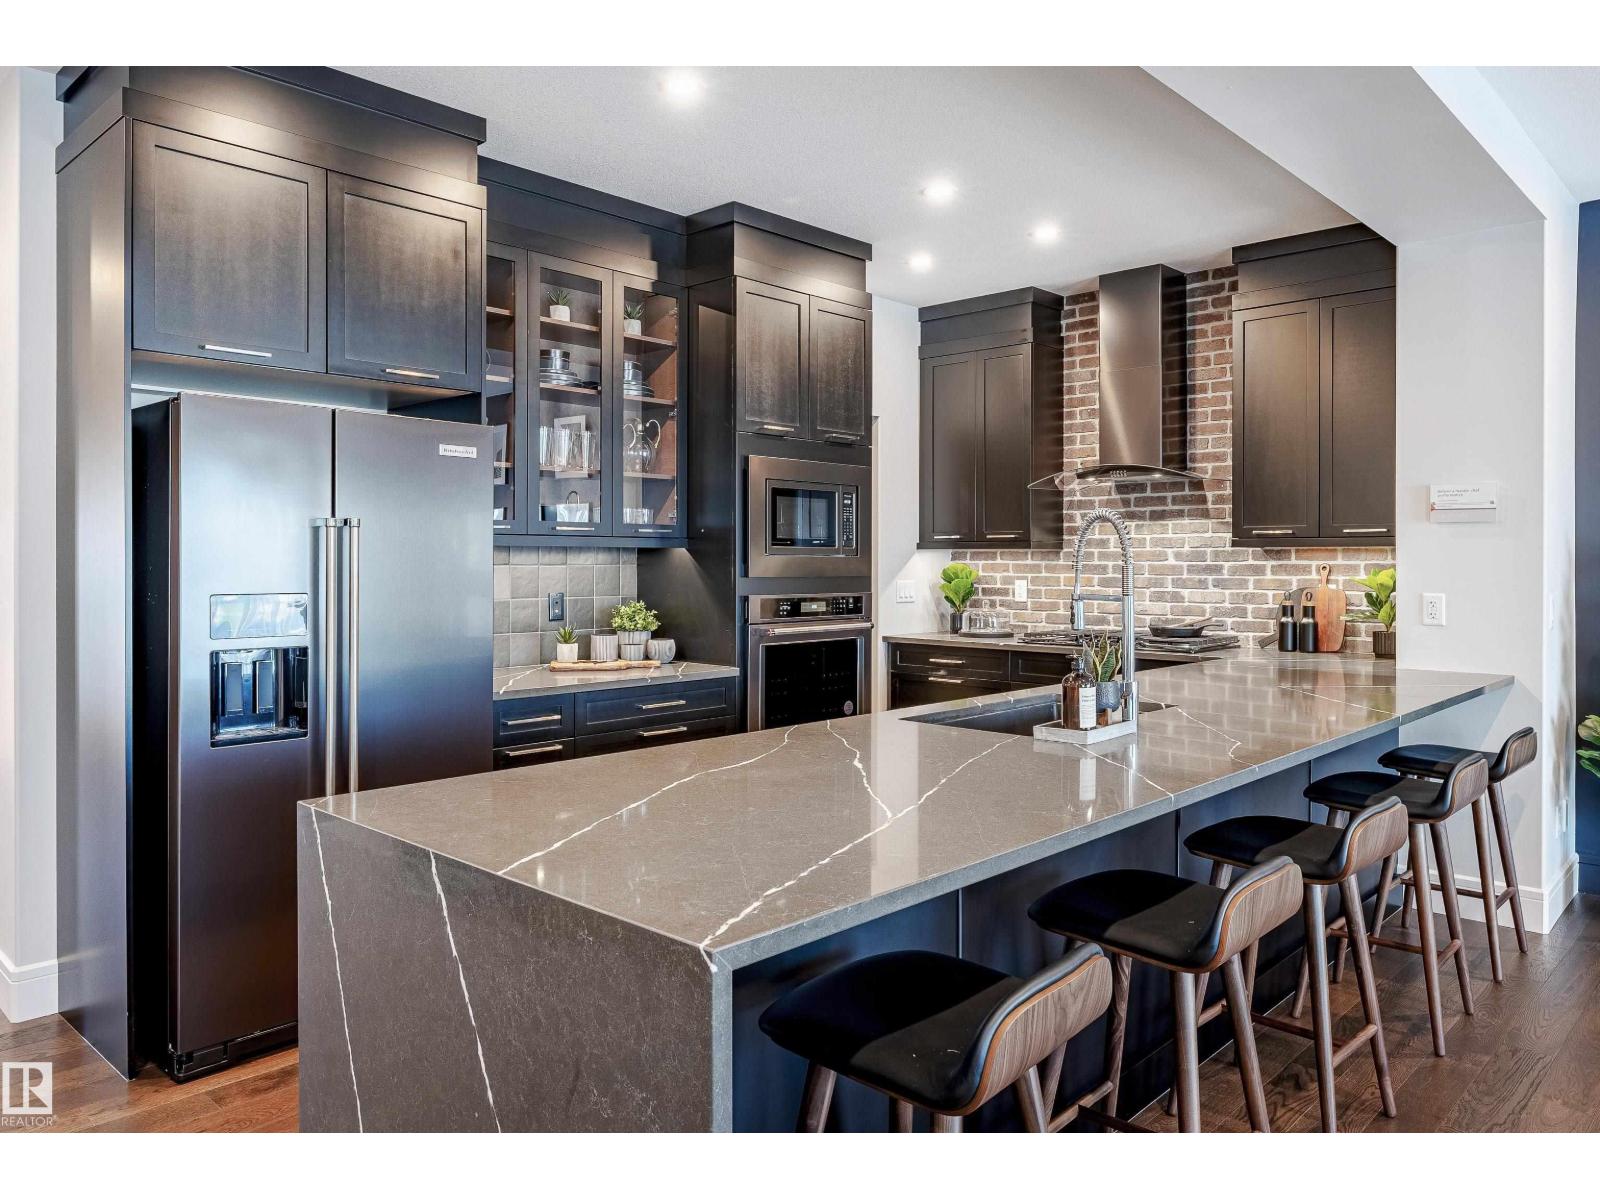
RARE SHOWHOME OPPORTUNITY! Get ready to be blown away by this former Coventry Homes masterpiece in The Uplands at Riverview! Backing directly onto a lush, scenic park, this fully upgraded **** sqft estate is a masterclass in moody, sophisticated luxury. Stepping inside, you’ll immediately feel the high-end designer vibe. The main floor is an entertainer’s dream, featuring a jaw-dropping kitchen with endless custom cabinetry and top-tier appliances. Upstairs, the show continues: an ultra-versatile bonus room, 2 massive bedrooms, and a primary retreat that will take your breath away—complete with a custom built-in closet nestled behind the headboard that leads into a spa-like 5-pc ensuite! The fully finished basement is its own private retreat, hosting a home gym, guest bedroom, and full bath. Outside, your private oasis awaits: a huge composite deck in a fully landscaped yard, offering endless park views. Packed with A/C, custom window coverings, and a security system—this is the dream! (id:46923)
Maxwell Challenge Realty
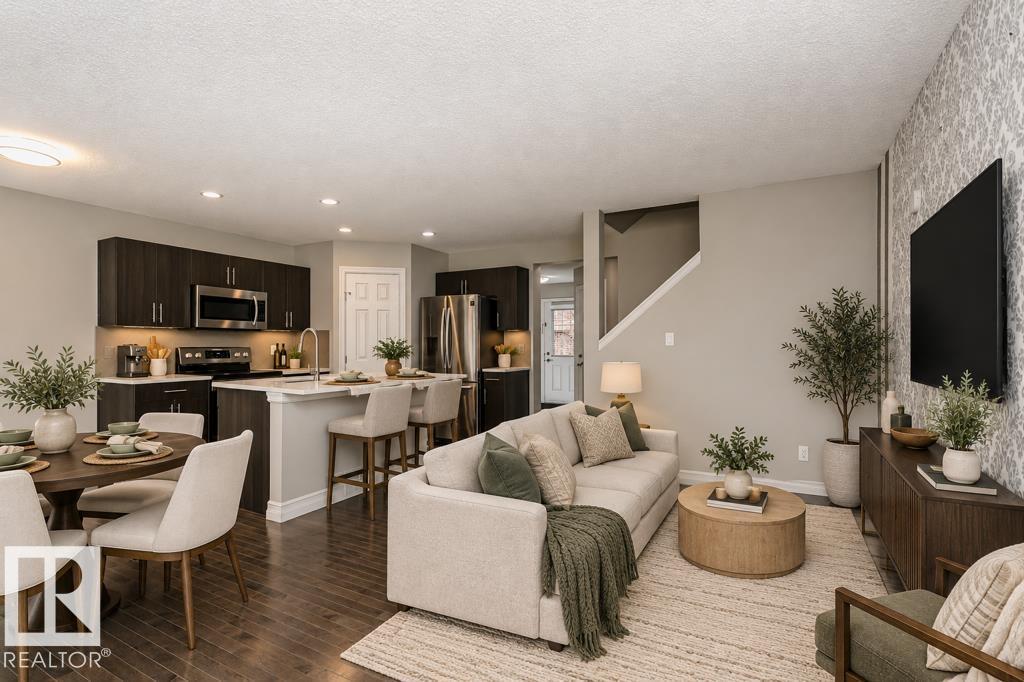
6849 Cardinal Li SW
Edmonton, Alberta
Discover this beautifully designed Landmark Homes property in the growing community of Chappelle! Fresh new paint and new carpet give this home a clean, refreshed feel. The open-concept main floor features a welcoming foyer and spacious living, dining, and kitchen areas, ideal for family life and entertaining. The modern kitchen boasts quartz countertops, stainless steel appliances, ample cabinetry, and a corner pantry. Enjoy relaxing in the bright living room overlooking the backyard or step outside onto the deck to enjoy the outdoors. Upstairs, the spacious primary bedroom is privately situated above the garage and features a 3-piece ensuite. Convenient upper-floor laundry adds ease to your daily routine. The unfinished basement offers endless possibilities to create additional living space tailored to your needs. Located minutes from schools, shopping, parks, and essential amenities, this home offers a wonderful blend of comfort, style, and convenience. (id:46923)
Liv Real Estate
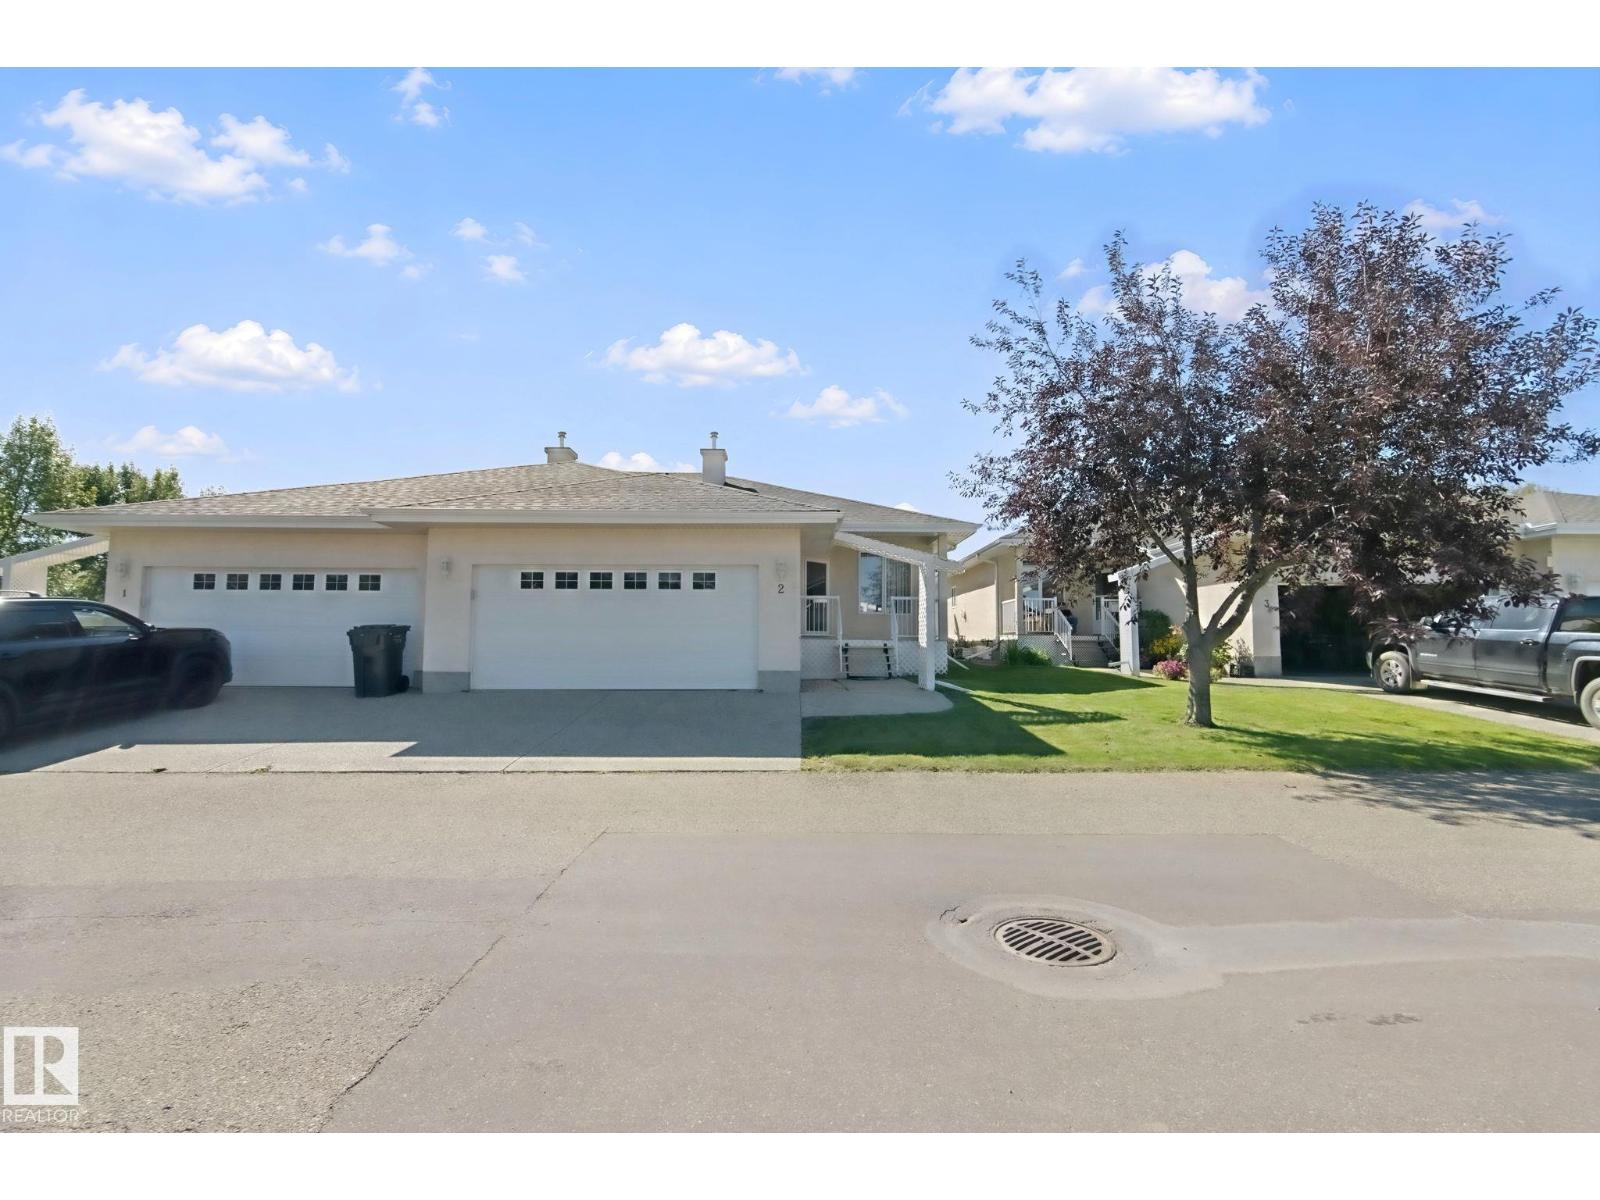
#2 9 Deer Park Dr S
Spruce Grove, Alberta
Are you tired of cutting the lawn and shovelling snow? Do you go away for the winter and want a secure place to call home? This 55 adult, bare-land condo is the one you have been waiting for. Built in 2002, the complex of Deer Park Ridge is a close-knit community of just 14 units all kept in pristine condition. Units in this complex rarely come on the market and are kept in good condition, as this one. This 1261 Sq.Ft. fully finished bungalow with 2 bedrooms up and 1 down gives you plenty of room to have the family over for all the big holidays. The main floor offers an open concept with plenty of room, from the spacious kitchen with island to the large living room with fireplace & dining room area. Just off the living room are the garden doors that lead you to the large deck & the landscaped south-facing backyard. All this and a fully finished basement with fireplace that's perfect to enjoy on those cold winter nights. Just move in and enjoy (id:46923)
Homes & Gardens Real Estate Limited
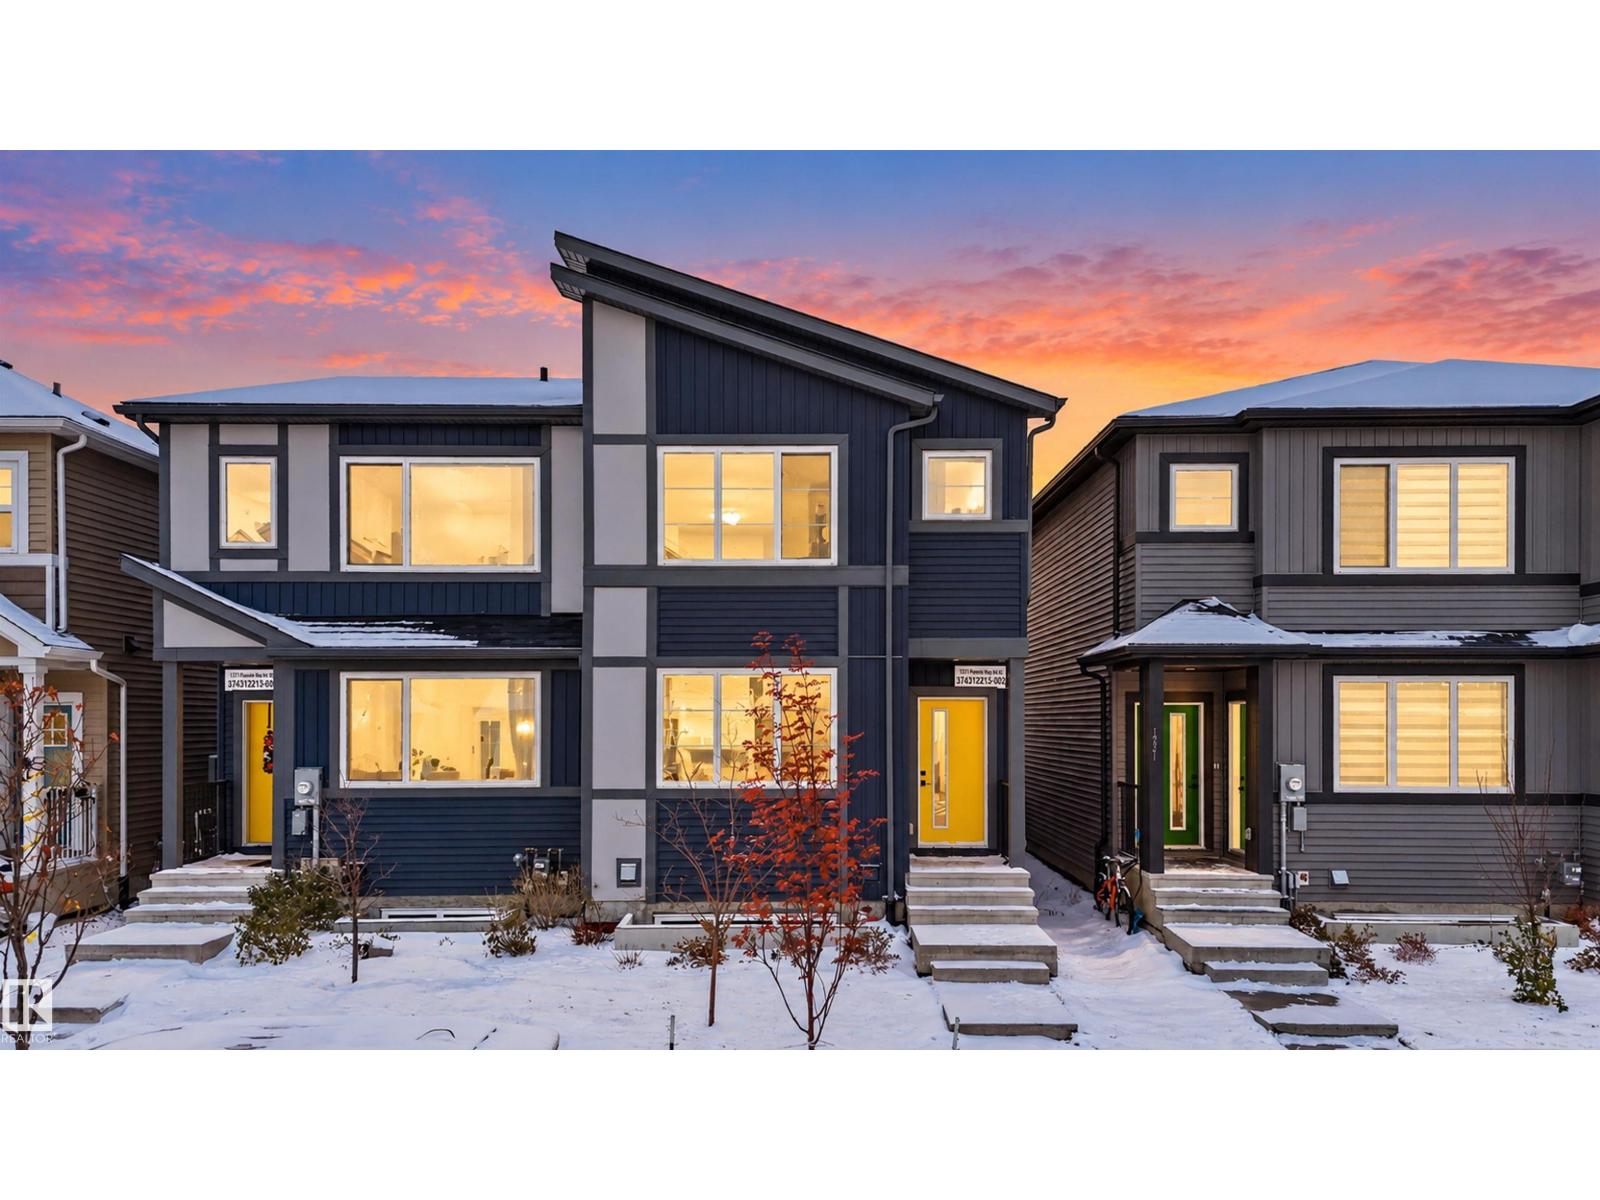
1219 Podersky Wd SW
Edmonton, Alberta
What if your next home could give you more room to live AND help pay the mortgage? In Paisley, this 1,607 SF half duplex makes that possible. Picture mornings in your bright, open-concept kitchen, working from your dedicated main-floor office, and evenings relaxing in your private, fenced backyard. Upstairs, three bedrooms, including a primary retreat with walk-in closet and ensuite, plus laundry right where you need it. But the real opportunity is downstairs. A fully finished, one-bedroom LEGAL SUITE with 9 ft ceilings, separate entrance, kitchen and laundry offers rental income potential or a comfortable space for extended family. With 4 bedrooms, 4 full baths, a double detached garage and a deck, there's room for everyone. Walk the dog at the nearby off-leash park, explore the trails or enjoy the playground. With a future LRT line and hospital planned nearby, this is a home built for today's needs and tomorrow's possibilities. Immediate possession available. (id:46923)
Century 21 Bravo Realty
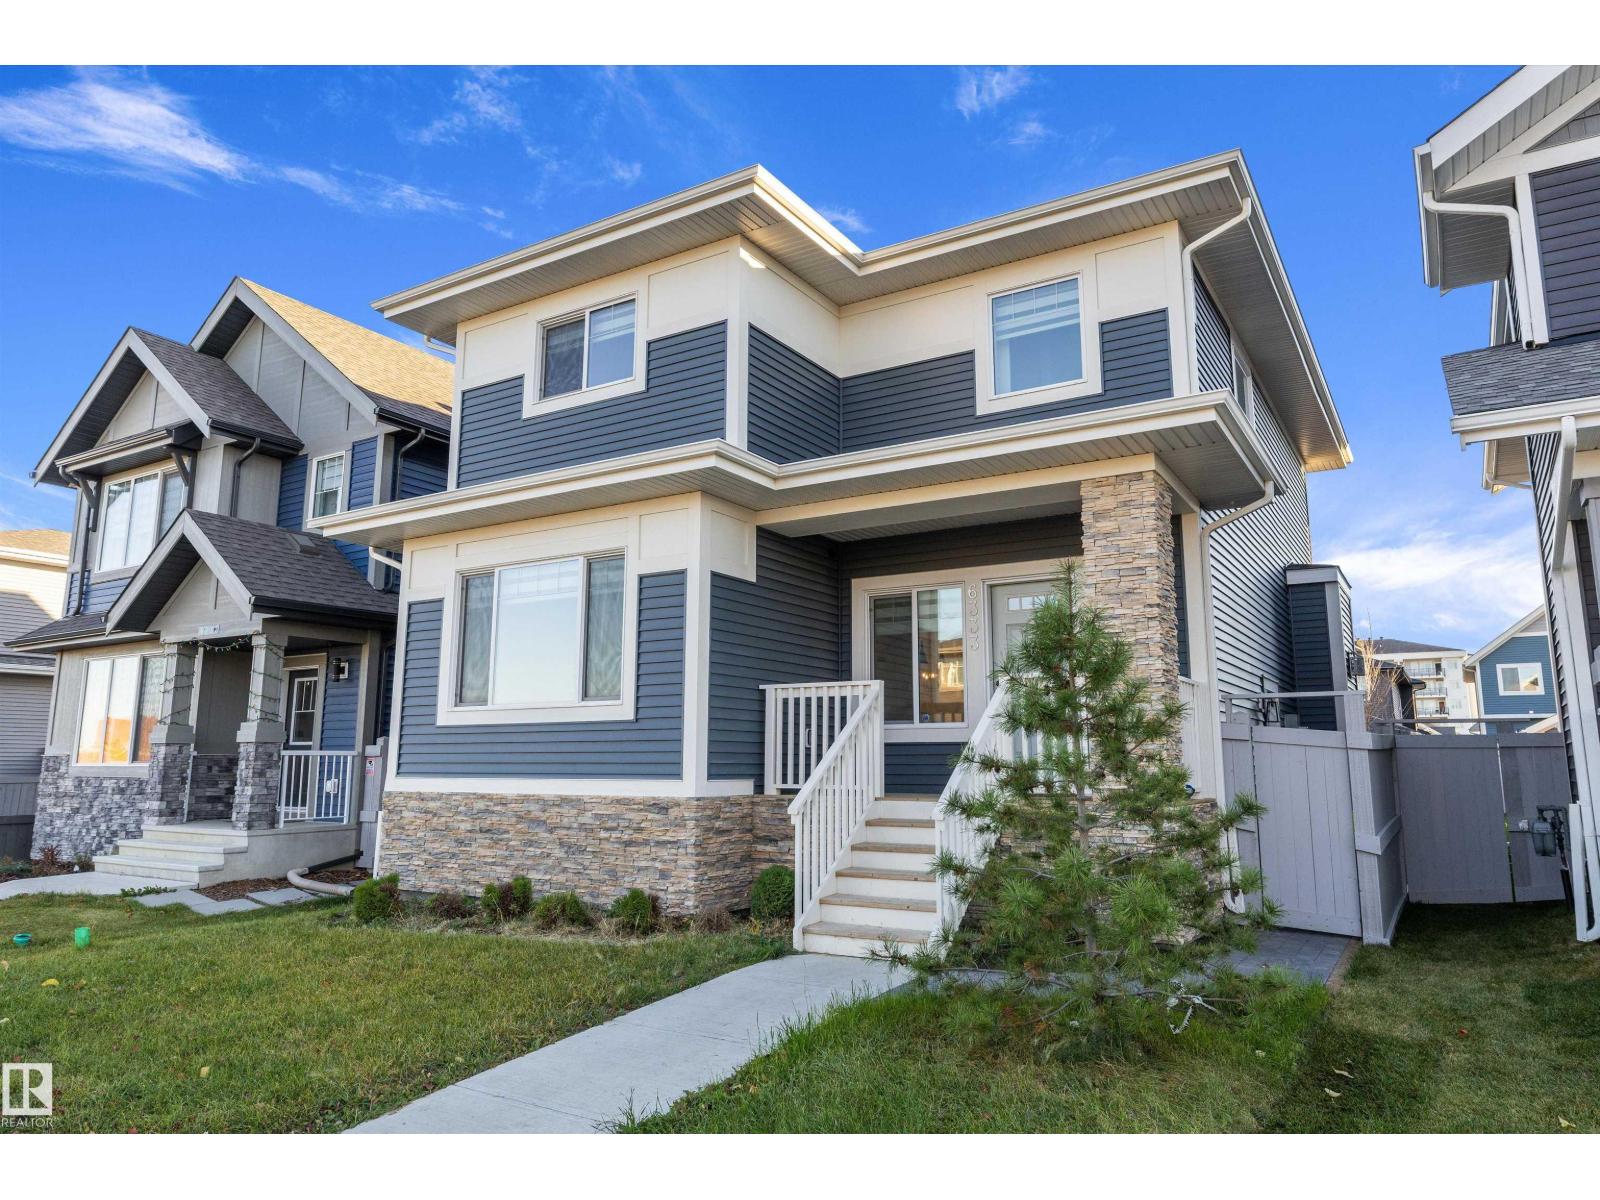
6333 Greenaway Av NW
Edmonton, Alberta
Welcome to this BEAUTIFUL & FULLY DEVELOPED home in Griesbach featuring a LEGAL BASEMENT SUITE with separate SIDE ENTRANCE. Bright foyer features a central staircase, DEN/OFFICE & a 2 pc. bathroom. Open concept main floor with tons of natural light, VINYL PLANK flooring & linear fireplace. CONTEMPORARY ISLAND KITCHEN with white cabinets, stainless steel appliances, quartz countertops, generous sized pantry & a DINING AREA. A mudroom plus access to the yard & detached garage completes the main floor. Up to the 3 bedrooms, 4pc. main bathroom and a convenient laundry room. Lovely PRIMARY SUITE features a walk-in closet & a 5 pc. ensuite with a soaker tub & separate shower. Fully finished lower level featuring ONE BEDROOM SUITE, kitchen with stainless steel appliances, laundry, 3 pc. bathroom plus utility & storage room. Lovely front porch & a south facing backyard with low maintenance landscaping, fence plus a double detached garage. Great location minutes to schools, parks & all the amenities! (id:46923)
RE/MAX Elite