
Property Results - On the Ball Real Estate
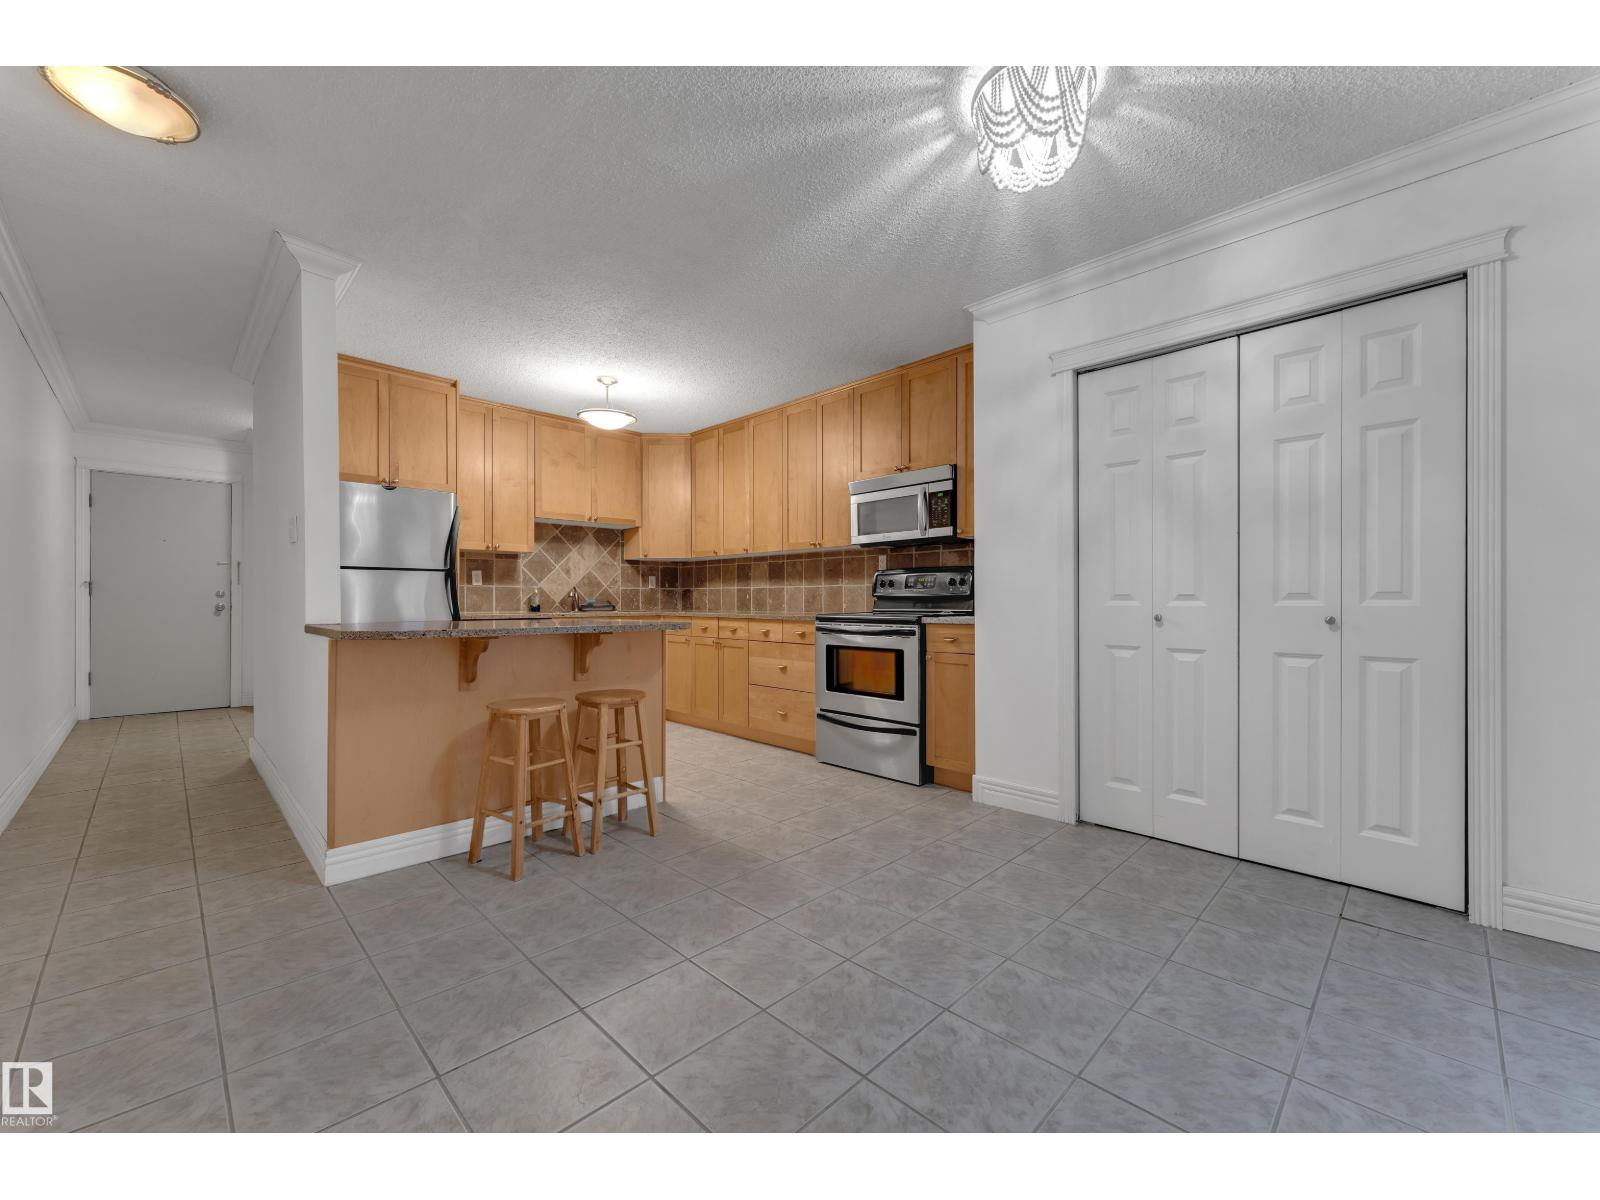
#304 10165 113 St NW
Edmonton, Alberta
PRIME DOWNTOWN LOCATION | 2 BEDROOMS | 3-PIECE BATH | WALK-IN CLOSET Welcome to this spacious and well-designed condo offering approximately 1,081 sq. ft. of comfortable living space. The functional layout features a bright living room, separate dining area, kitchen with pantry, 2 generous bedrooms, 3-piece bathroom, and ample storage. The primary bedroom includes a walk-in closet for added convenience. Ideally located close to downtown, restaurants, shopping, public transit, parks, MacEwan University, and everyday amenities. A fantastic opportunity for first-time buyers, professionals, or investors seeking spacious and convenient urban living. (id:46923)
Lpt Realty
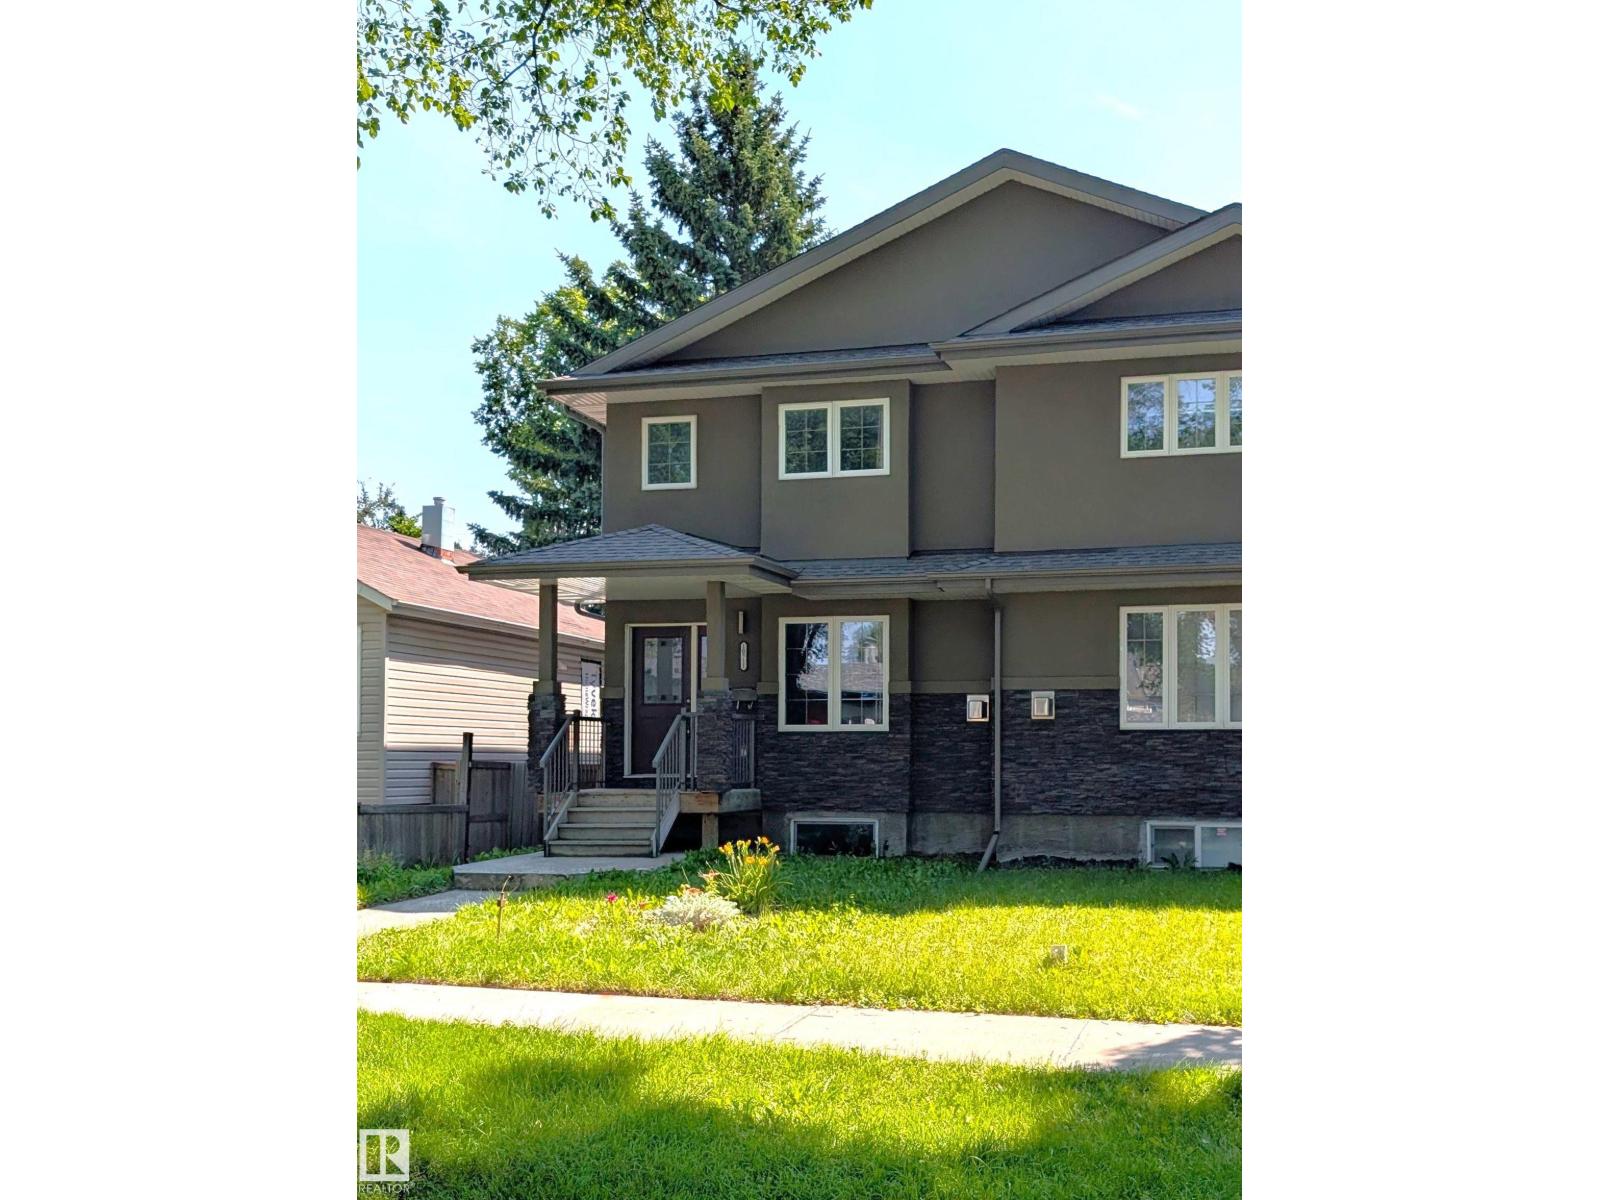
10711 70 Av NW
Edmonton, Alberta
Located in the desirable community of Allendale, this modern 2015-built half duplex offers stylish living with a fully finished basement and separate entrance. The open-concept main floor features hardwood flooring, large windows, convenient main floor laundry, and a contemporary kitchen complete with quartz countertops, tile backsplash, and ample cabinetry. Spacious dining and living areas create the perfect setup for entertaining and everyday living. Upstairs offers 3 bedrooms including a generous primary bedroom with walk-in closet and 4-piece ensuite, plus an additional full bathroom. The fully finished basement adds excellent flexibility with 2 additional bedrooms, a full bathroom, second laundry hookup, a second countertop area and second living room. Outside, enjoy the fully landscaped and fenced yard, double detached garage, and rear lane access. Fantastic central location just minutes from the University of Alberta, Whyte Avenue, Downtown, parks, transit, and all amenities. Some Virtual staging. (id:46923)
Cir Realty

184 Catria Pt
Sherwood Park, Alberta
Welcome to Cambrian in Sherwood Park. This move-in ready Talo model by award-winning Rohit Homes offers 1,506 sq ft with 3 bedrooms, 2.5 baths and a double detached garage. Finished in the stunning Ethereal Zen designer interior, the open-concept main floor features a modern kitchen with quartz island, pantry and abundant cabinetry overlooking the dining and living areas. 9' ceilings enhance the bright main floor. Upstairs you’ll find a spacious primary suite with walk-in closet and 4-piece ensuite, plus two additional bedrooms, full bath, upstairs laundry and a versatile flex room. Separate side entrance provides excellent potential for a future basement suite. Highlights include triple-pane windows and a high-efficiency furnace. Relax in your private yard or explore Cambrian’s parks, playgrounds, dog park and 8 km of ravine trails through Oldman Creek. Photos may not reflect exact home. (id:46923)
RE/MAX Excellence

54 Cuddie Dr
Sherwood Park, Alberta
Welcome to The Sydney, by Rohit - Award Winning Builder, located in the newest Sherwood Park Community of Cambrian. This 2148 sqft, 2 Storey WALKOUT home BACKING CUDDIE GREENWAY & TRAILS offers 3 bedrooms, 2.5 baths OPEN TO BELOW & DOUBLE garage. Finished in NeoClassical Revival Design Interior, with rich details and classic charm for a refined living experience. A stylish kitchen offers plenty of cabinets, walk through pantry & island that over looks the dining & living area. Den & 1/2 bth compliment the layout. Moving upstairs you will find a king sized primary suite featuring a WI closet & 4pc ensuite. 2 additional bdrms are both generous in size, a 4pc bath, laundry & bonus room compliment this stylish home! SIDE ENTRANCE SUITE POTENTIAL & WALKOUT BASEMENT. You will LOVE living in Cambrian featuring multiple parks, playgrounds & 8kms of ravine trails through Oldman Creek! Photos may not reflect the exact home for sale, as some are virtually staged or show design selections. (id:46923)
RE/MAX Excellence
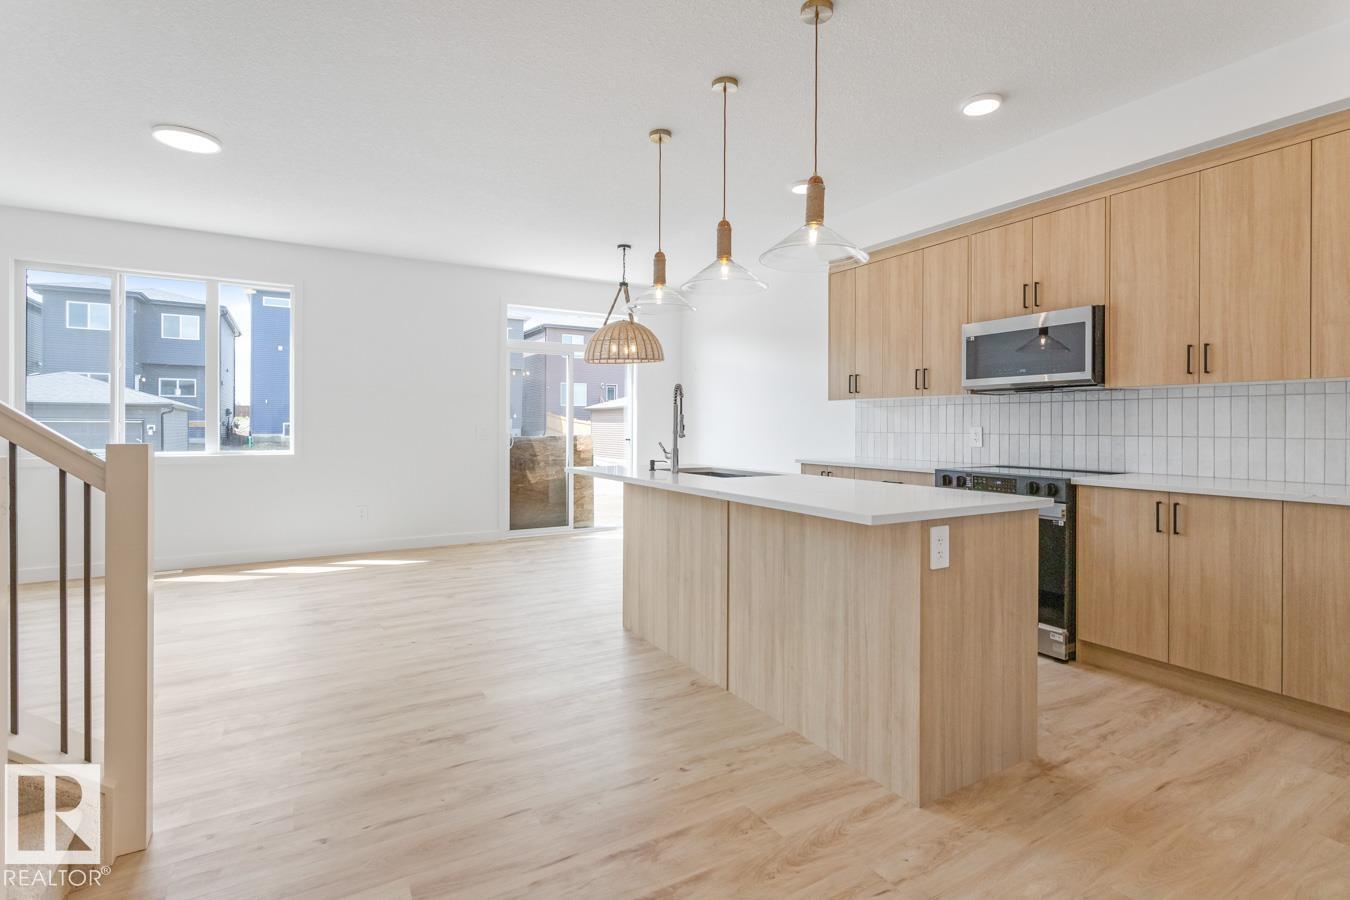
97 Cuddie Dr
Sherwood Park, Alberta
Welcome to Cambrian in Sherwood Park! This move-in ready Landon model by award-winning Rohit Homes offers 1,565 sq ft with 3 bedrooms, 2.5 baths plus a double attached garage. Finished in Ethereal Zen Designer Interior, designed to bring a sense of tranquility and lightness to everyday living. The open-concept main floor features a modern kitchen with quartz island, pantry and abundant cabinetry overlooking the dining and living areas. 9' ceilings enhance the bright main floor. Upstairs you’ll find a spacious primary suite with walk-in closet and 5-piece ensuite with dual sinks, two additional bedrooms, full bath, upstairs laundry and a versatile flex room. Separate side entrance provides excellent potential for a future basement suite. Highlights include triple-pane windows and FRONT & BACK LANDSCAPING INCLUDED. Steps from parks, playgrounds and trails with easy access to the Henday. Photos may not reflect exact home. (id:46923)
RE/MAX Excellence
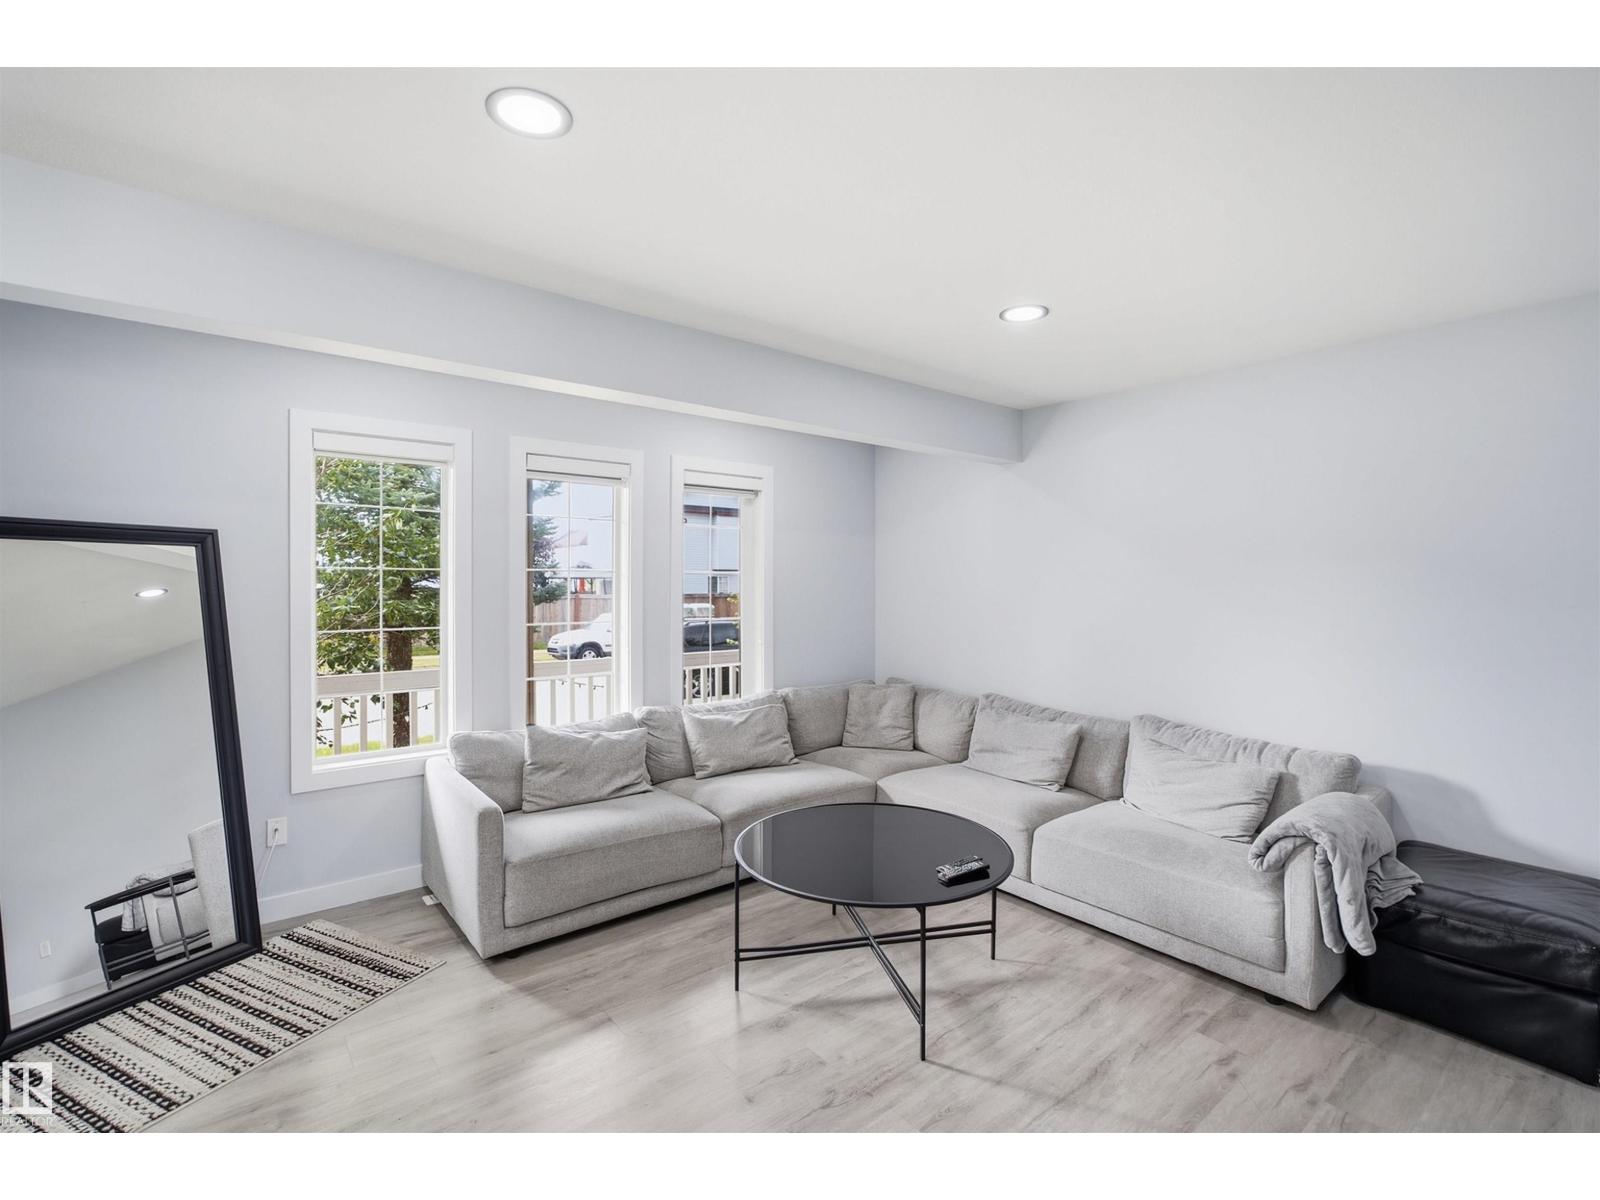
2122 37 Av NW
Edmonton, Alberta
Beautifully Renovated Gem in Wild Rose - Move-In Ready! Welcome to this beautifully updated 2-storey home in the heart of Wild Rose, offering 1,372.74 sq ft of thoughtfully renovated living space with 3 bedrooms and 2.5 bathrooms. Extensively upgraded in 2022, this home features a newer roof, kitchen, appliances, flooring, paint, closets, and countertops - virtually every major component has been refreshed, offering true peace of mind for years to come. Tucked away on a quiet no-through road, this property offers a rare level of privacy — perfect for relaxing on your front veranda or letting the kids play safely, away from through-traffic. Location is everything, and this home delivers: walking distance to Father Michael Troy Catholic Junior High School, under 5 minutes to Superstore, Home Depot, and other major amenities, with quick access to Anthony Henday and Whitemud Drive for an easy commute anywhere in the city. Move-in ready and beautifully maintained — this one won't last long. Book your showings! (id:46923)
Nationwide Realty Corp
20947 95 Av NW
Edmonton, Alberta
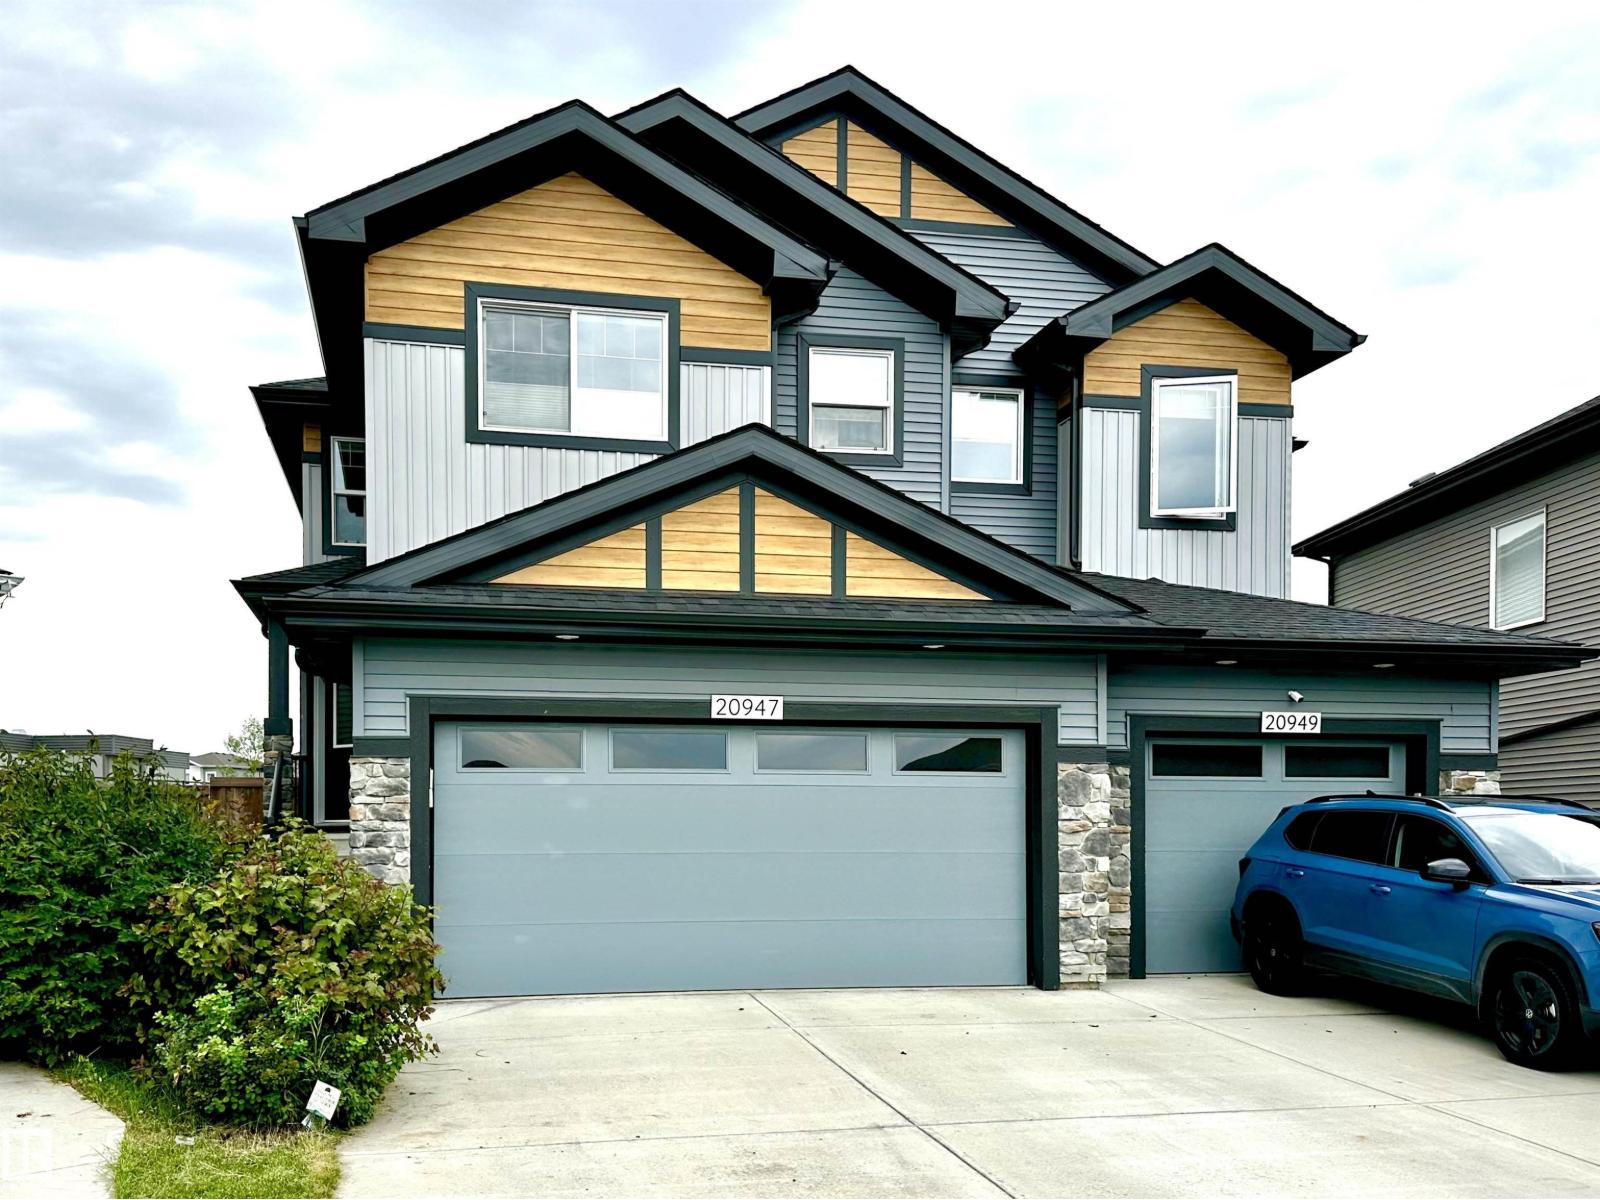
BACKING GREENSPACE IN A FANTASTIC WEST EDMONTON LOCATION! This 2-storey half duplex offers the kind of setting that’s hard to find, with no homes directly behind. Inside, the bright, open main floor is designed for easy everyday living, with the kitchen, dining, and living spaces flowing together and opening onto the backyard. Upstairs, the primary suite features a walk-in closet and private 3-piece ensuite, plus two additional bedrooms, a 4-piece bath, convenient laundry, and a bonus family room that adds valuable extra living space. Central A/C keeps things comfortable all summer, while the front double attached garage is a huge everyday bonus. Outside, enjoy a fully fenced yard with greenspace beyond for added openness. Close to schools, parks, shopping, amenities, and major routes. A fantastic combination of space, function, and setting. Welcome home! (id:46923)
RE/MAX Real Estate
Unknown Address
,
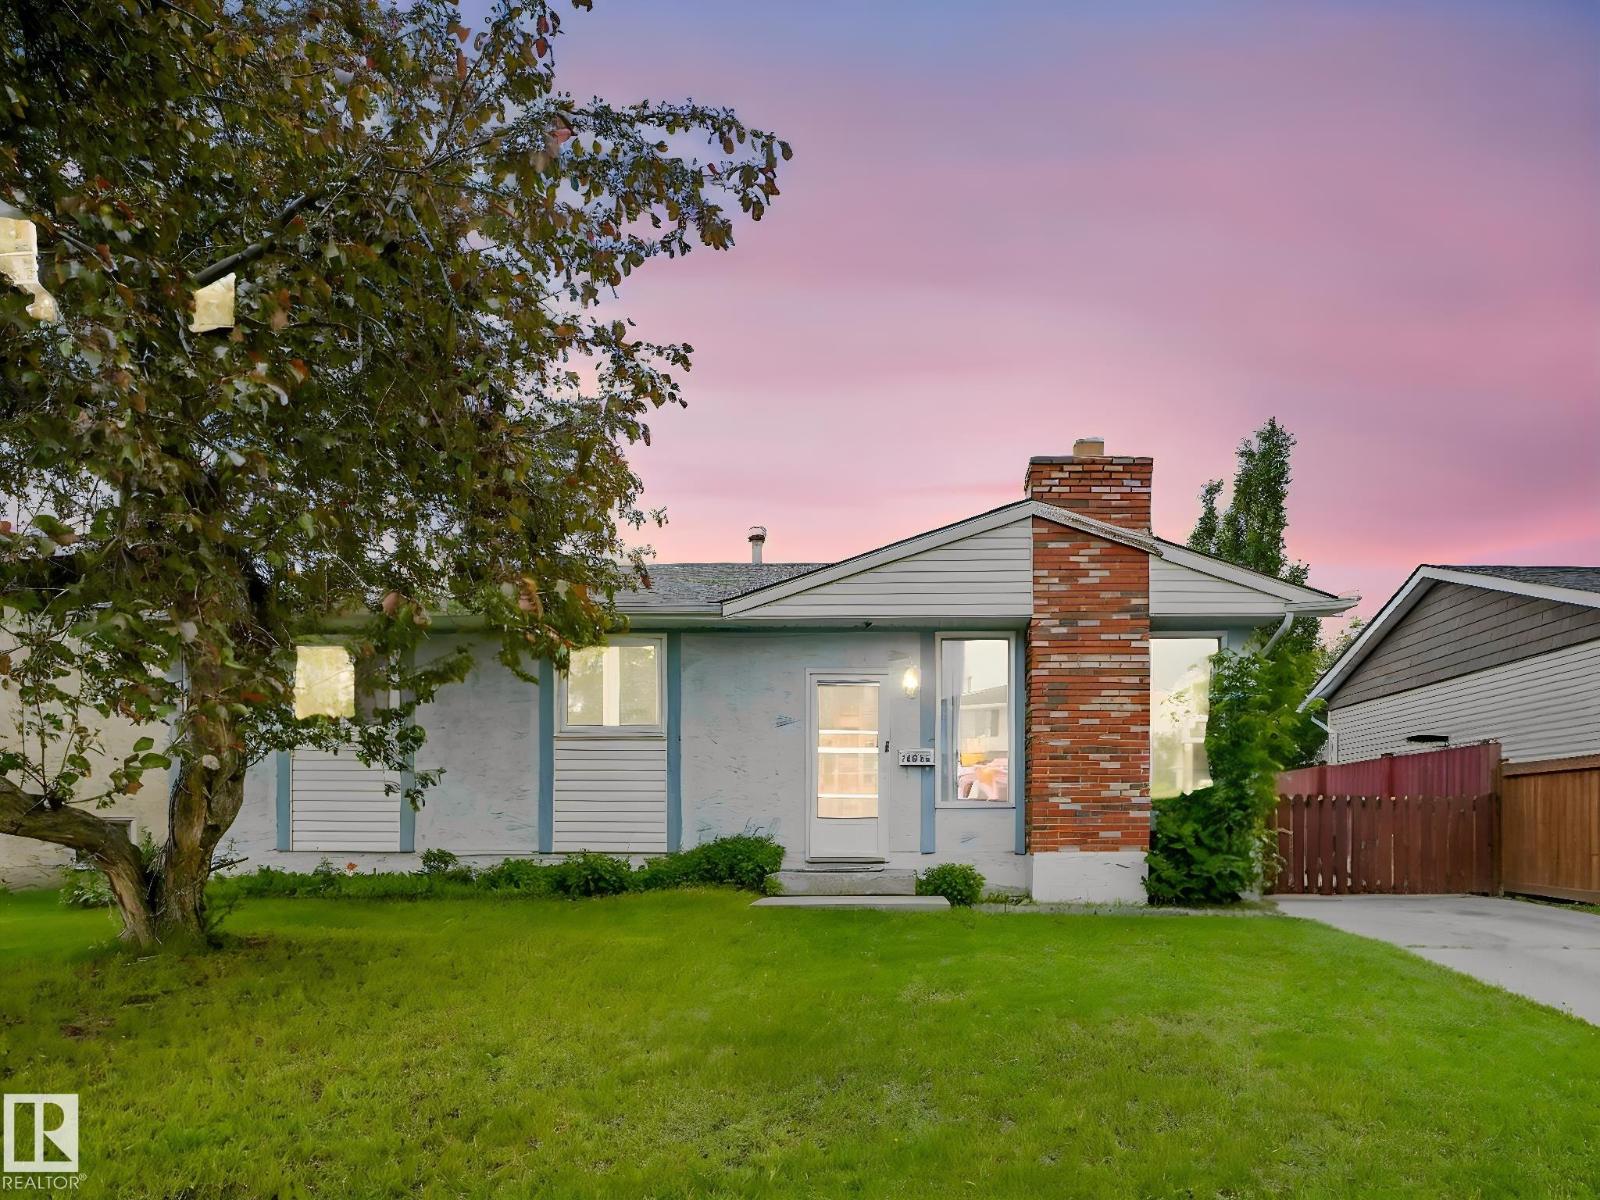
Welcome to this ready to move in spacious 5-bedroom home featuring 3 bedrooms upstairs and 2 bedrooms downstairs. The home offers plenty of space for a growing family, with a functional layout and room for everyone. Step outside to enjoy the huge backyard, complete with a double garage and plenty of space for kids and pets to play, family gatherings, and even your own garden. Conveniently located close to shopping centres and major commuting routes, this home offers both comfort and accessibility. (id:46923)
RE/MAX Elite
3526 42 St NW
Edmonton, Alberta
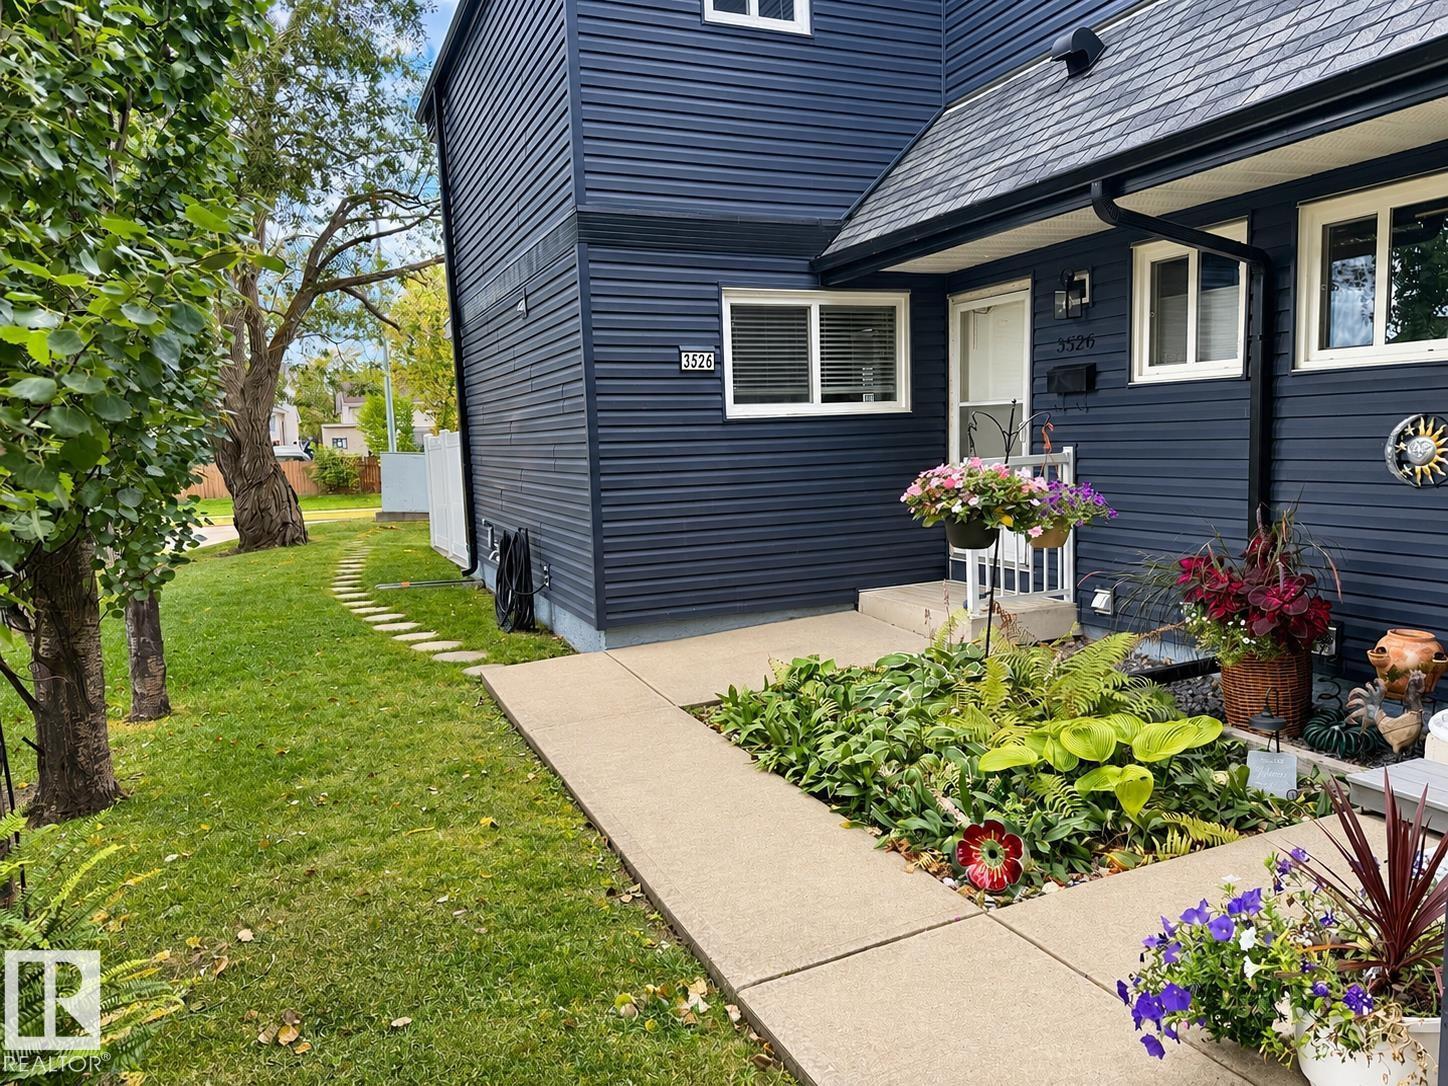
Welcome to this bright and spacious 3-bedroom townhouse, ideally situated in a quiet and private location within a predominantly owner-occupied complex. Filled with natural light, the main floor features large windows, a lovely wood-burning fireplace, convenient 2-piece bath, and a generous laundry/storage area. Step outside to the gorgeous large concrete patio, surrounded by newer vinyl fencing for excellent privacy. Upstairs offers three bedrooms, including a spacious primary bedroom with its own balcony overlooking the patio. A full 4-piece bath is also on the upper level. The large unspoiled basement is ready for future development. Additional features include newer windows and shingles, a newer furnace, five appliances and an energized parking stall. A bright, comfortable home with fantastic indoor and outdoor living space! (id:46923)
RE/MAX Elite
2793 Wheaton Dr NW
Edmonton, Alberta
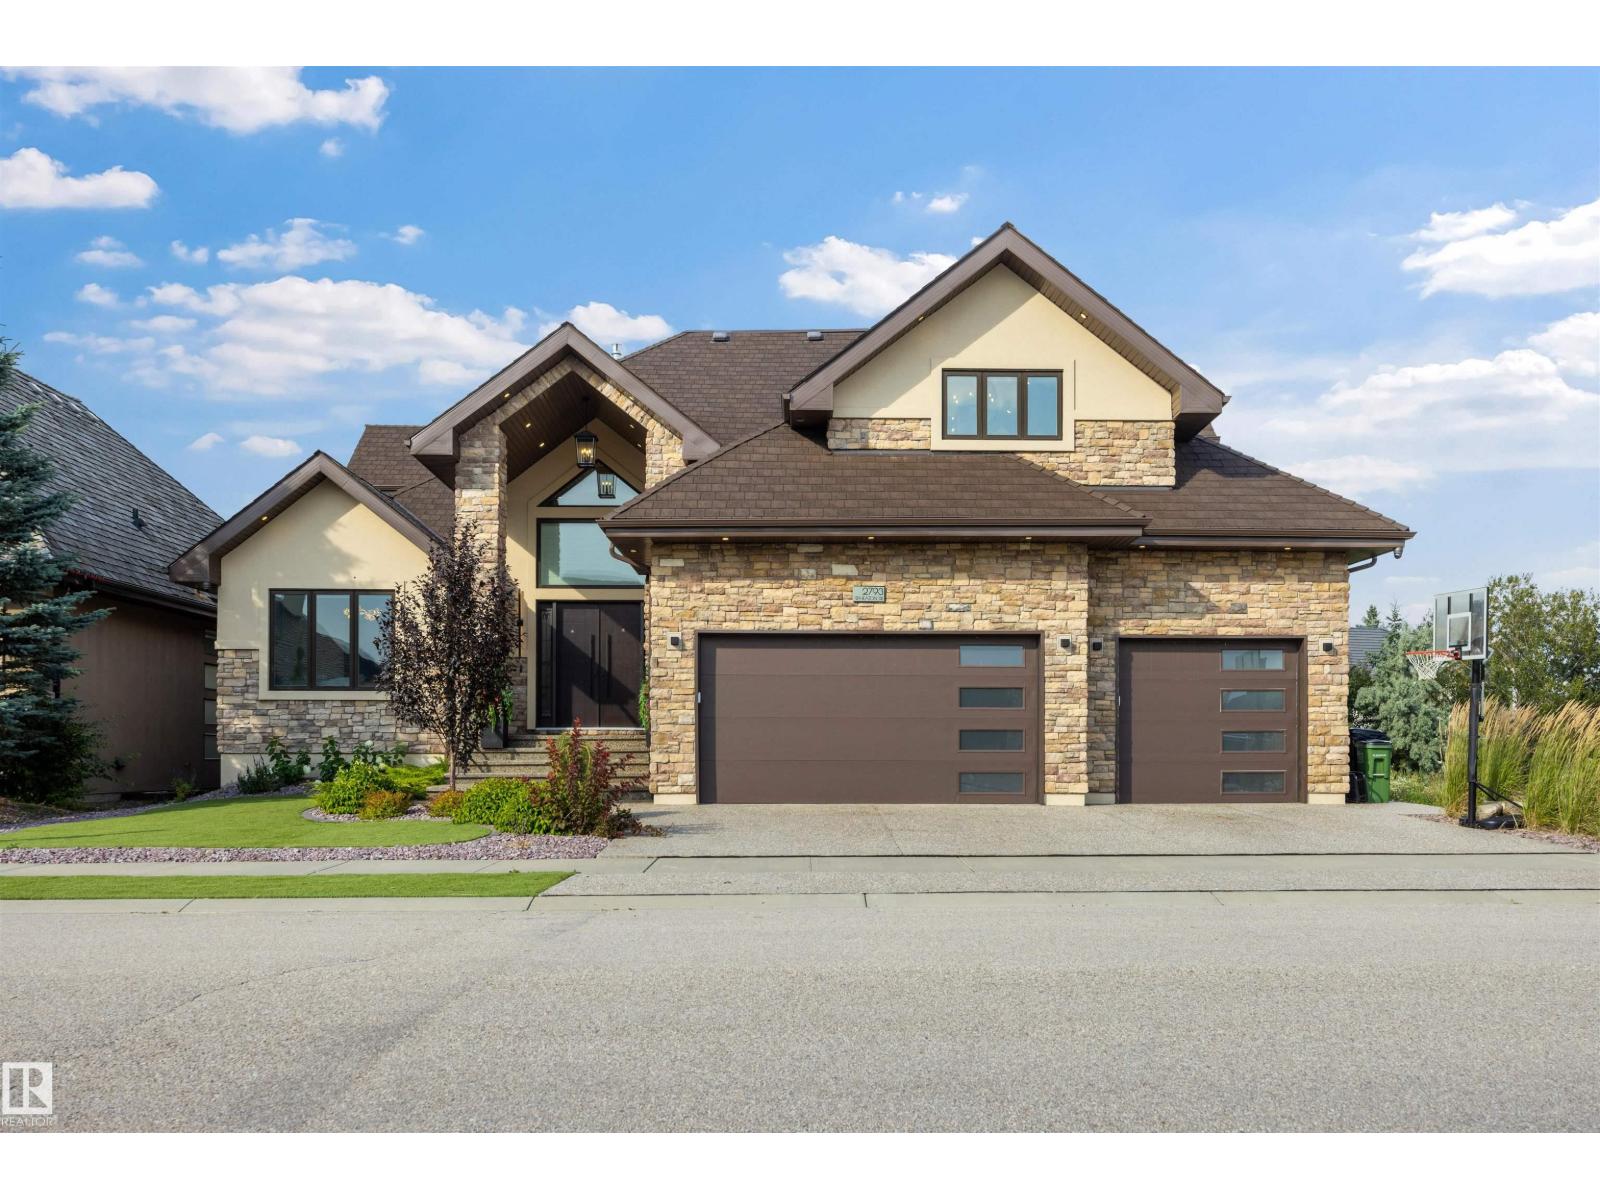
CONTEMPORARY ELEGANCE meets exceptional functionality in this impressive estate with a WALK-OUT BASEMENT. Featuring 5 SPACIOUS BEDROOMS, each with its own ENSUITE & WALK-IN CLOSET, plus 5.5 BATHS, this residence offers comfort and privacy throughout. The MAIN FLOOR includes a PRIVATE-ENTRY OFFICE and 2 FULL BEDROOMS, ideal for multi-generational living. The WALK-OUT BASEMENT is designed for entertaining, complete with a HOME THEATRE WITH KEF SOUND SYSTEM, GYM, and WET BAR. Upstairs, PRIVATE BEDROOM BALCONIES offer a peaceful retreat. Refined finishes include VERSACE TILE, a DEDICATED SPICE KITCHEN, and IN-FLOOR HEATING THROUGHOUT, including the basement. Enjoy seamless smart-home living with CONTROL4 AUTOMATION and MOTORIZED BLINDS, plus SPRAY FOAM INSULATION for enhanced efficiency. A HOT TUB completes the experience. Conveniently located near SCHOOLS, SHOPPING, TRANSIT & MAJOR COMMUTER ROUTES. (id:46923)
Royal LePage Arteam Realty
13415 102 Av NW
Edmonton, Alberta
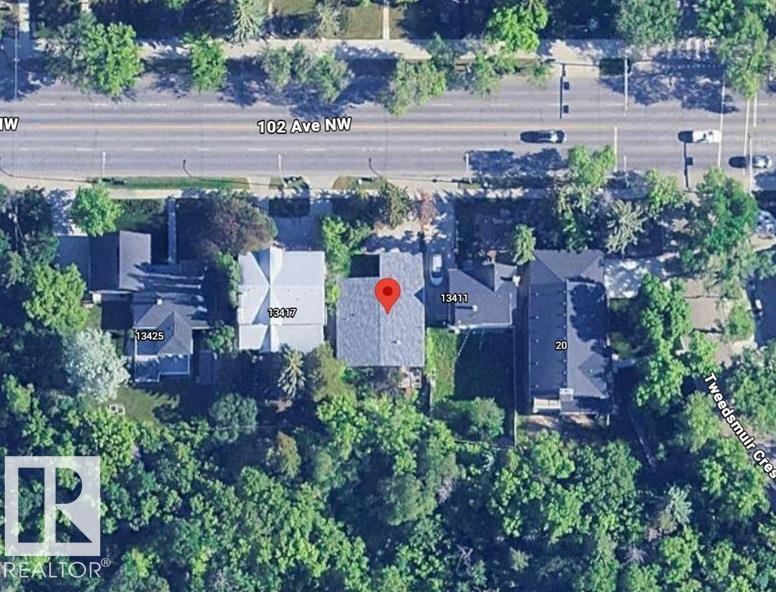
Glenora, steps from St George’s Crescent and RAVINE BACKING. Truly a unique and one of a kind redevelopment opportunity to build a beautiful new home. Ability to have a front attached garage property which is rare in mature neighbourhoods. RS zoned 50x90.23’ (15.24x27.5m) A rare opportunity, poised for something new, exciting & iconic. Visit the REALTOR®’s website for more details. (id:46923)
RE/MAX River City
47503 Range Road 70
Rural Brazeau County, Alberta
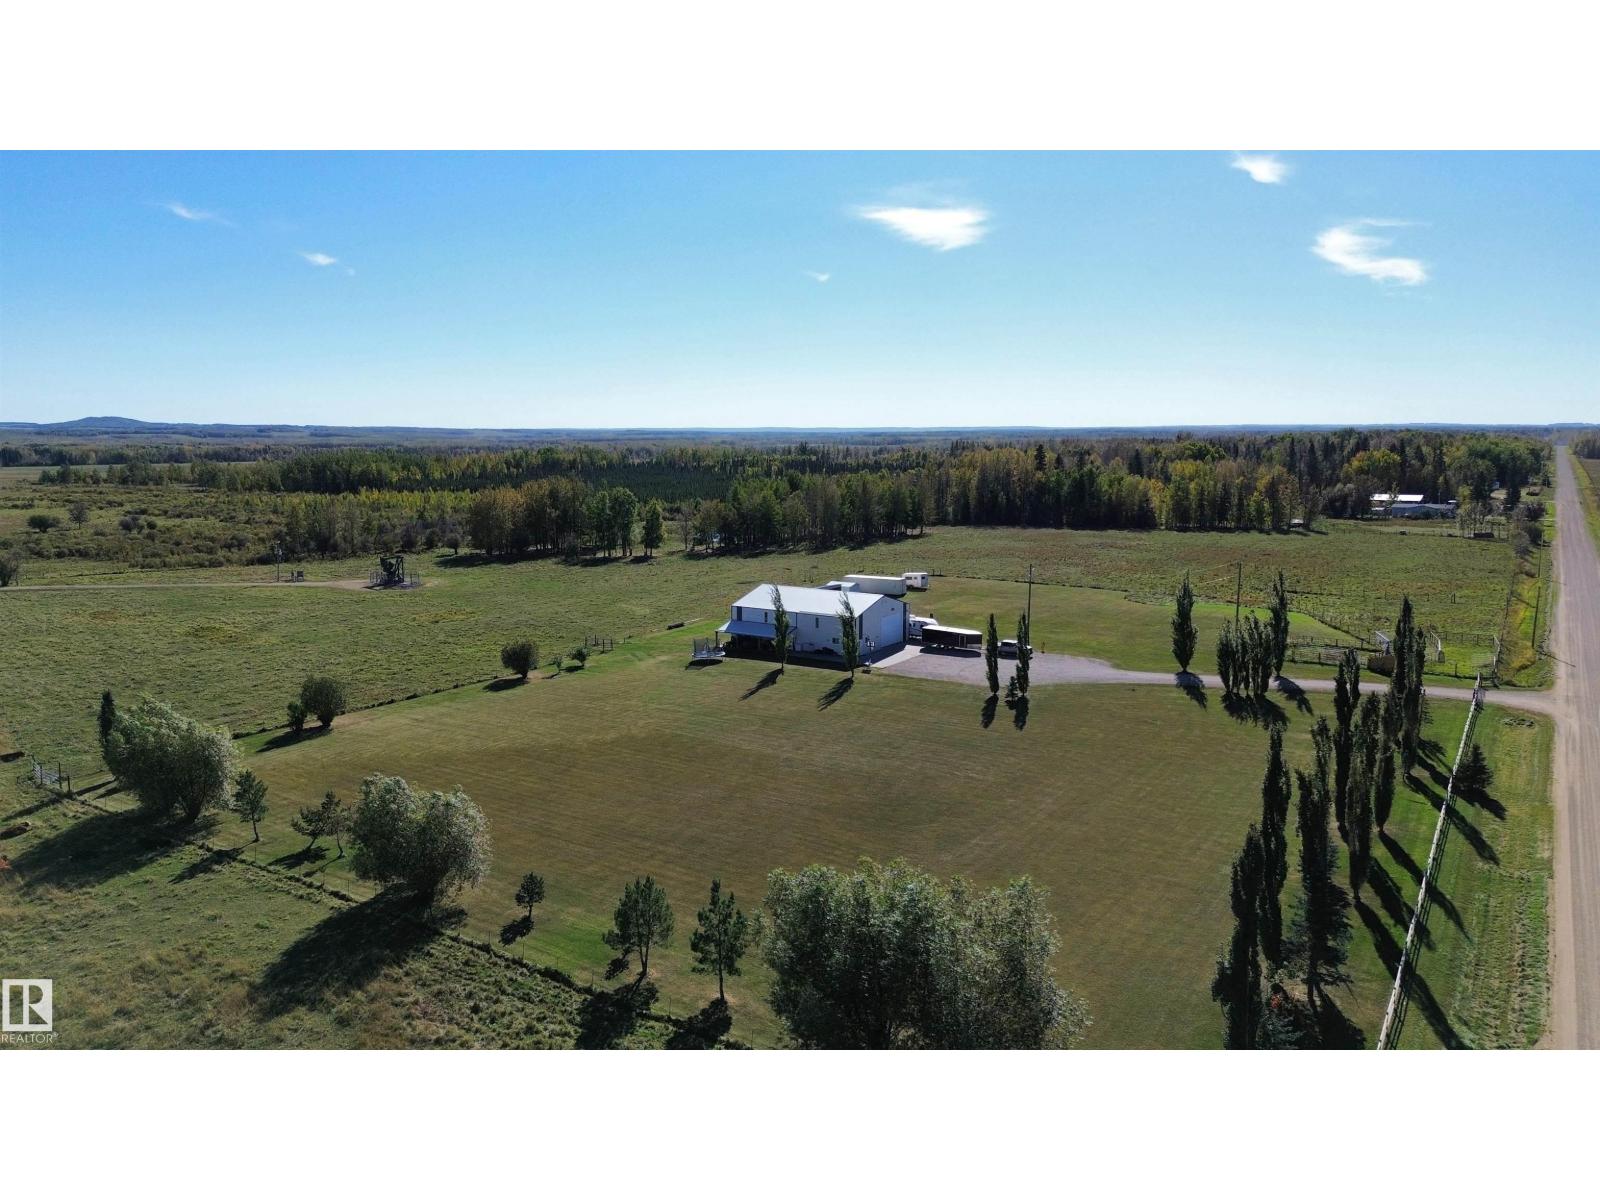
10 SERVICED acres in Brazeau County with a SHOP--This wonderful property boasts an IMMACULATE shop with 3000 sqft of space! The 48'x66' shop features a full kitchen with modular cabinets that can easily be removed if you wish. Also in the shop is a 3-pc bathroom with double sinks and stand up shower PLUS laundry! All kitchen and laundry appliances stay with the property, a great set up if you’re looking to build or move a home onto the property and need a space to stay in the meantime. The shop is heated with in-floor heat as well as back up radiant heat. Outside, there is a concrete apron in front of the shop plus concrete parking on the south side and a covered concrete area along the north side of the shop. The yard site is fenced and has a variety of mature trees, including 2 apple trees. An open pasture on the south side of the property completes the beautiful outdoor area. Services include a drilled well, power, natural gas & holding tank. Only 15 minutes from the south side of Drayton Valley! (id:46923)
RE/MAX River City