
Property Results - On the Ball Real Estate
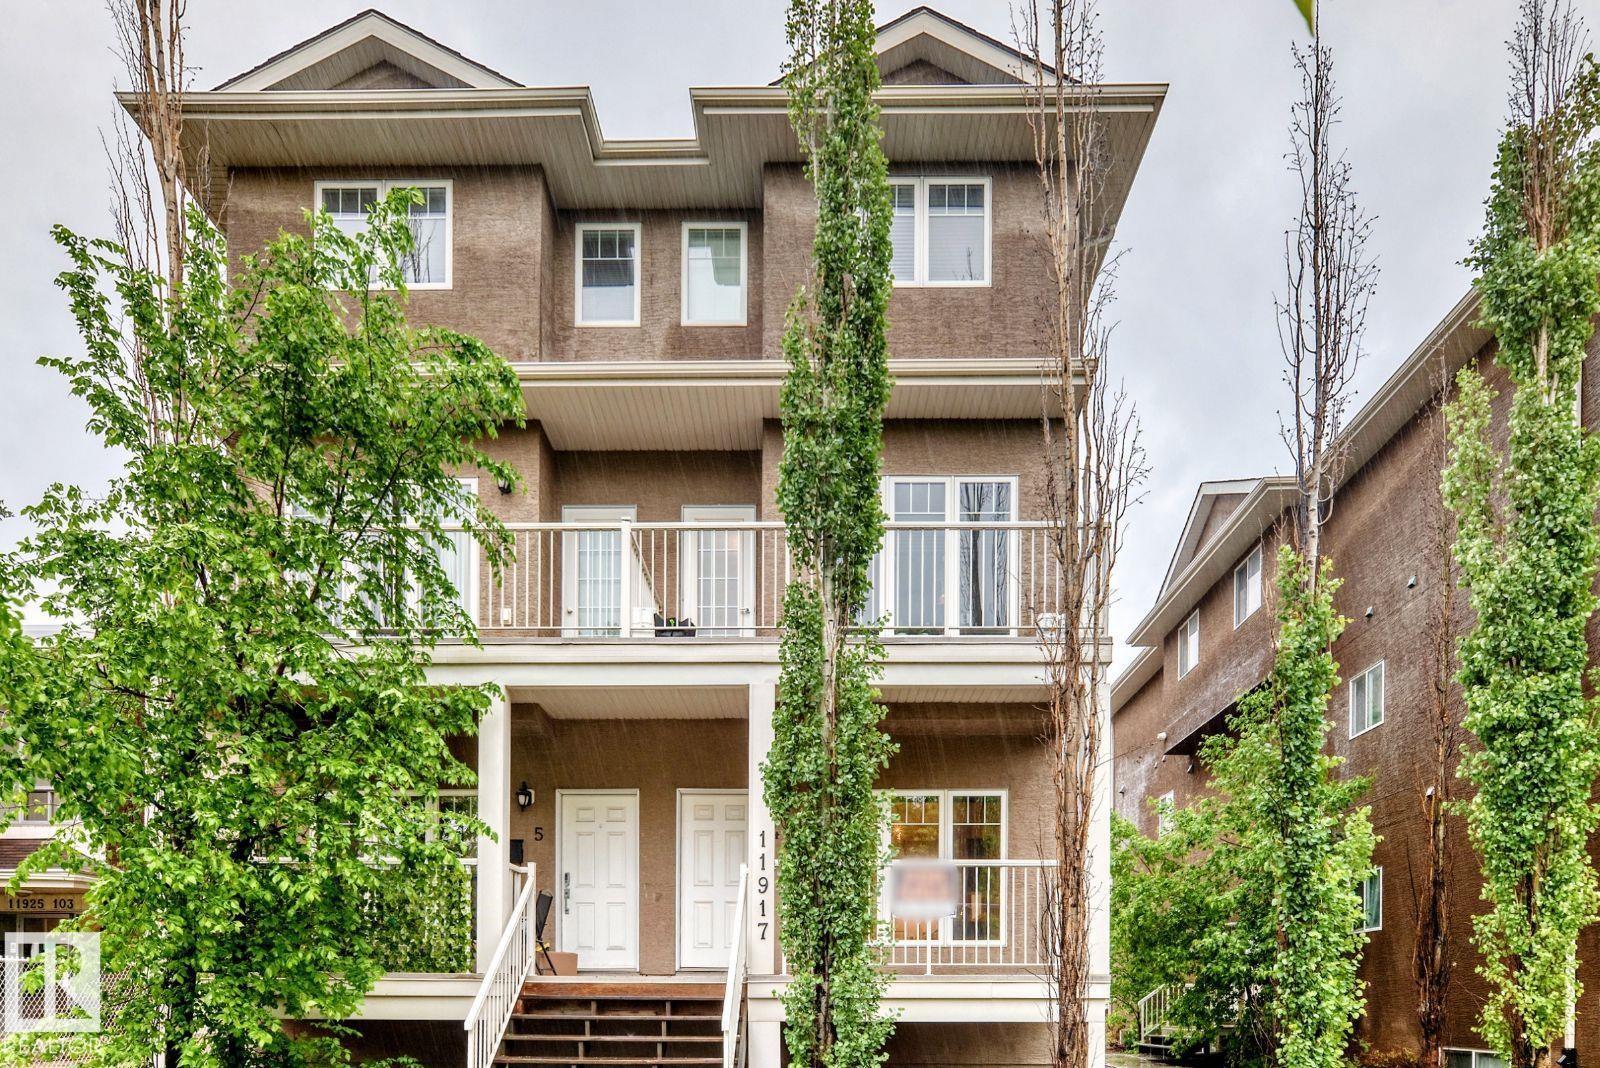
#4 11917 103 St NW
Edmonton, Alberta
Visit the Listing Brokerage (and/or listing REALTOR®) website to obtain additional information. 2 BEDROOM CONDO FOR SALE - Walking distance to NAIT, Kingsway Mall, LRT Station, ETS transit - 2 level condo - Low condo fees - Move in ready - Freshly painted - Dedicated parking stall + street parking - Hot water on demand - On suite laundry + storage - Stainless steal appliances (id:46923)
Honestdoor Inc
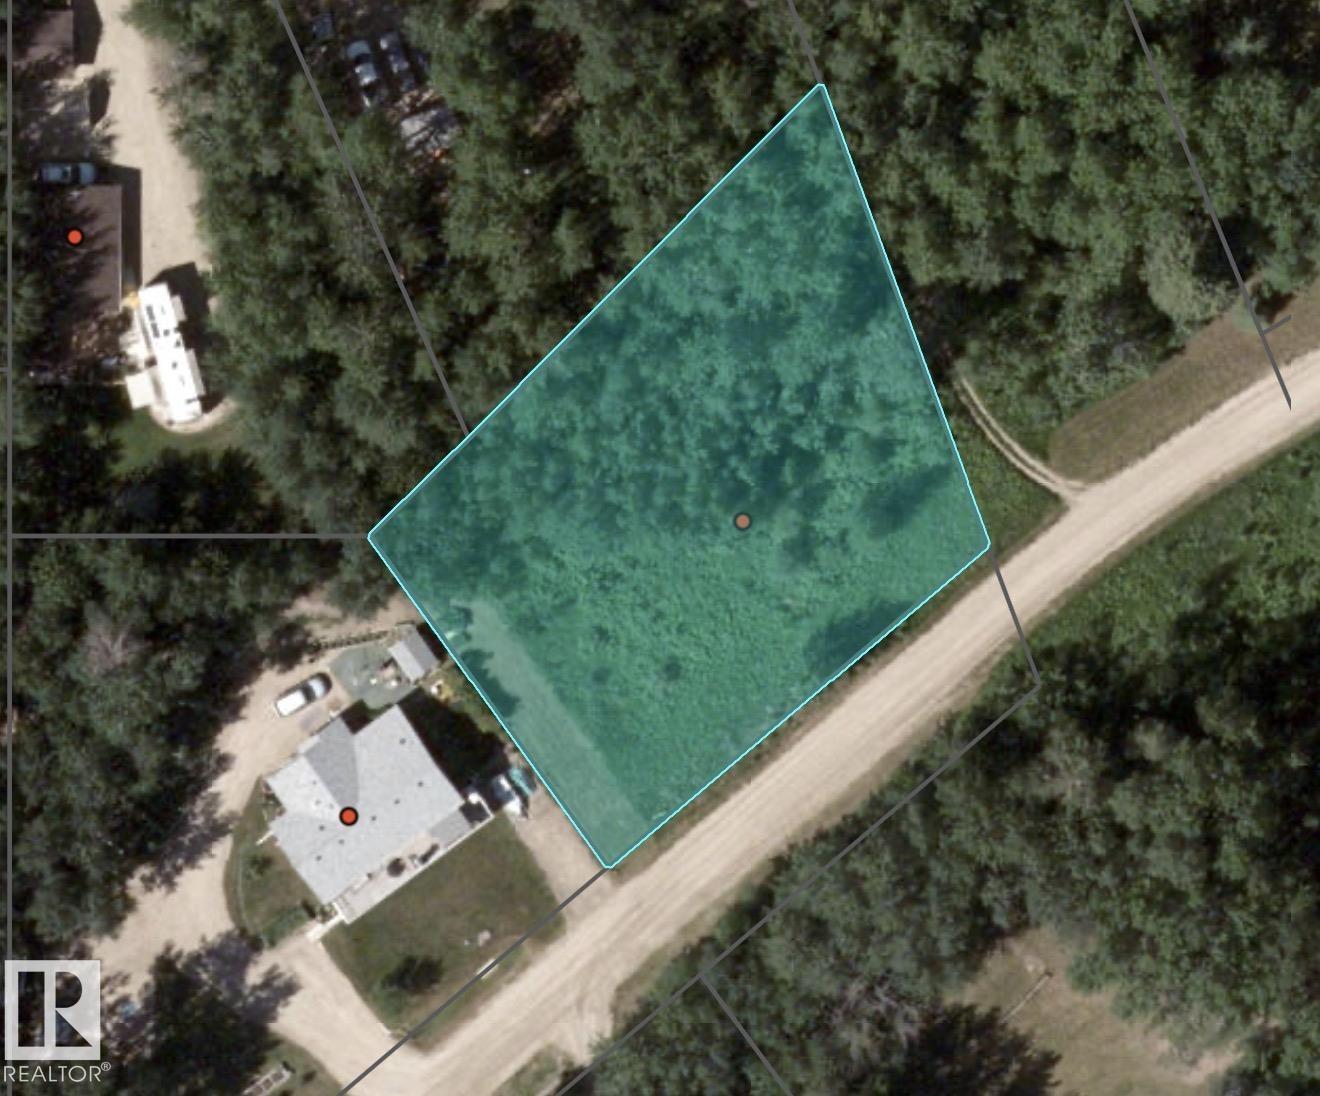
136 5509 Township Road 494
Rural Brazeau County, Alberta
Discover the perfect opportunity to build your dream getaway or invest in a quiet community! This .429-acre hillside lot in peaceful Birchwood Country Condos subdivision offers space, serenity, and exceptional value. As a bare land condo with low monthly fees of just $133, you’ll enjoy flexibility with no time restrictions to build. Bring your golf cart and start planning, this property boasts ample elbow room, a nearby golf course, a scenic creek, and access to a cooperative water system (included in your condo fees!). Whether you're envisioning a custom home, recreational uses, or holding for future potential, this lot delivers. Experience peaceful country living just minutes from Drayton Valley and only an hour from Edmonton International Airport. Opportunity, lifestyle, and location, all in one! (id:46923)
RE/MAX Vision Realty
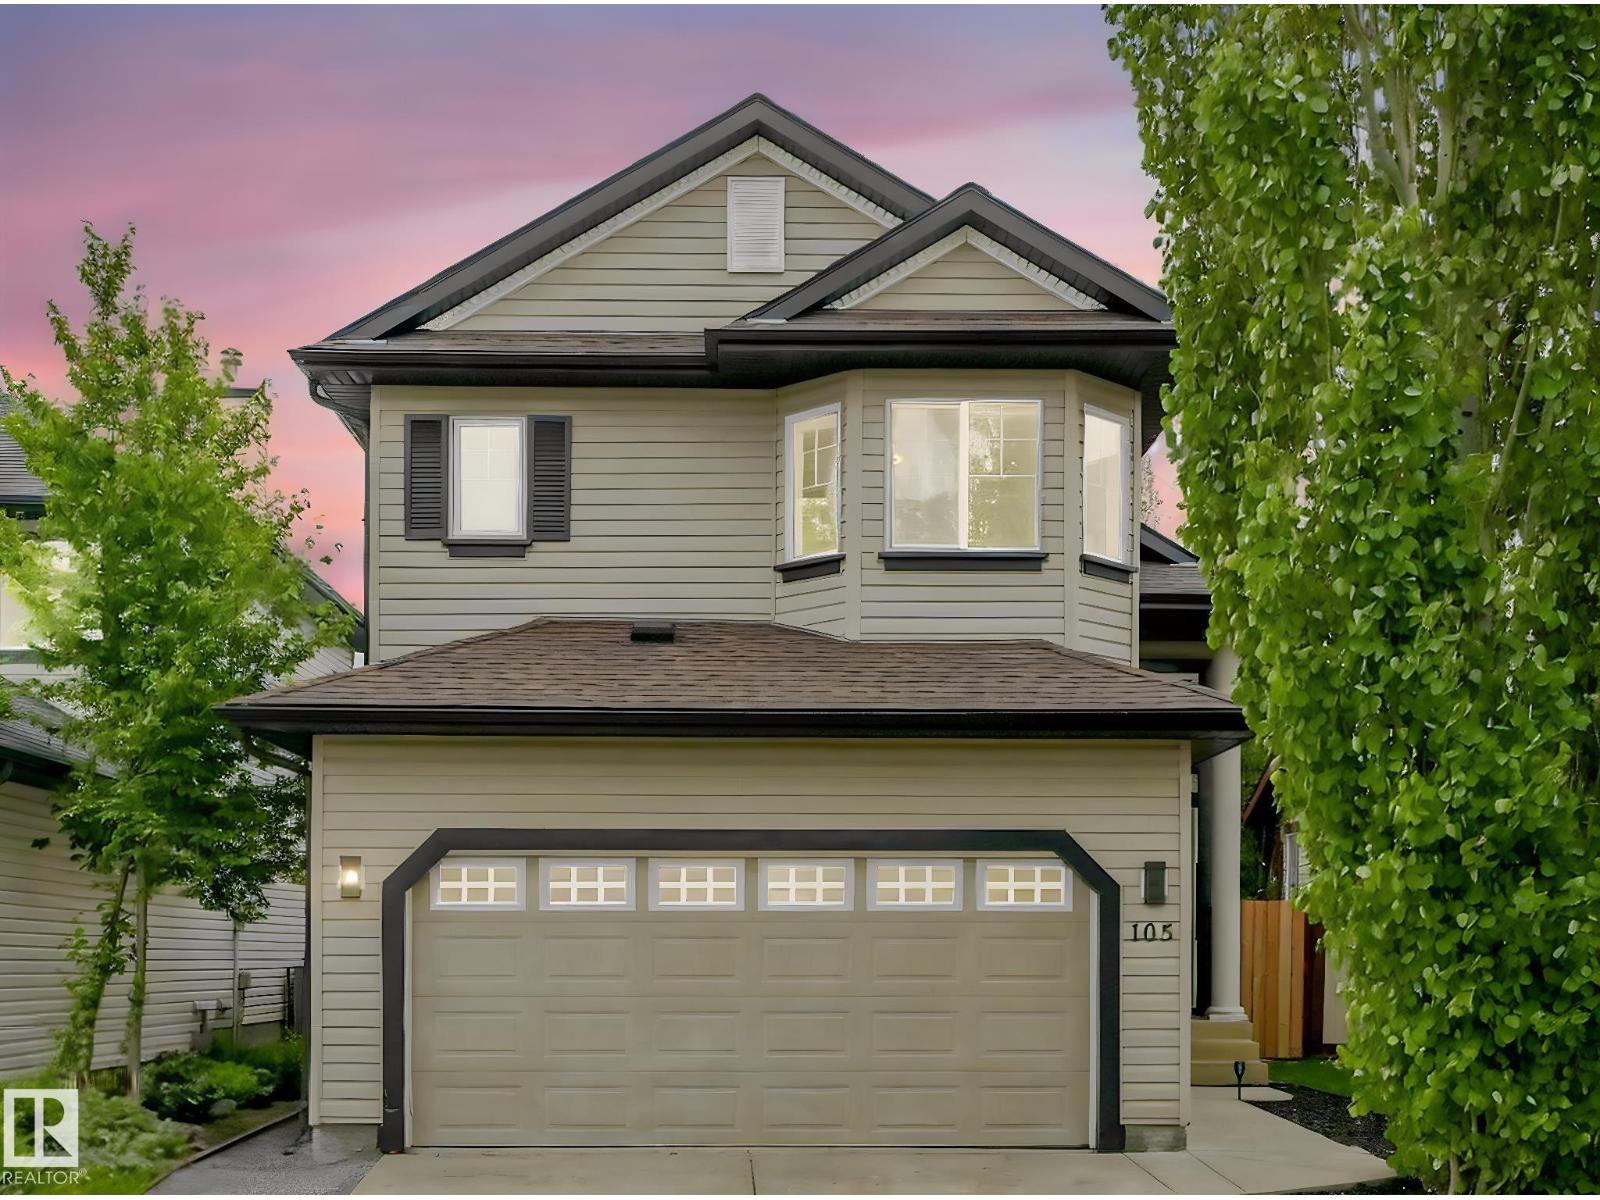
105 Rue Moreau
Beaumont, Alberta
No rear neighbours, park views, and a backyard built for memories. Welcome to 105 Rue Moreau, a freshly painted 3+1 bedroom bi-level backing onto a large green space & park. The main floor offers a bright open-concept layout w/ vaulted ceilings, large windows, a comfortable living room w/ gas fireplace, & a functional kitchen featuring stainless steel appliances, raised eating bar, walk-in pantry & 2 bdrms. The dining area provides easy access to the backyard, making everyday living & entertaining feel effortless. The upper-level primary suite includes a walk-in closet & 4-piece ensuite w/ separate tub & shower. Downstairs, the finished basement adds excellent living space w/ a large rec room, 4th bdrm, & 3-piece bath. Outside, the standout feature is a beautiful backyard overlooking the park, complete w/ a partially covered two-tier deck, BBQ hookup, & custom brick fire pit area. With A/C, fresh paint, a double attached heated garage & 220V, this home is ready to enjoy inside & out. (id:46923)
Century 21 Masters
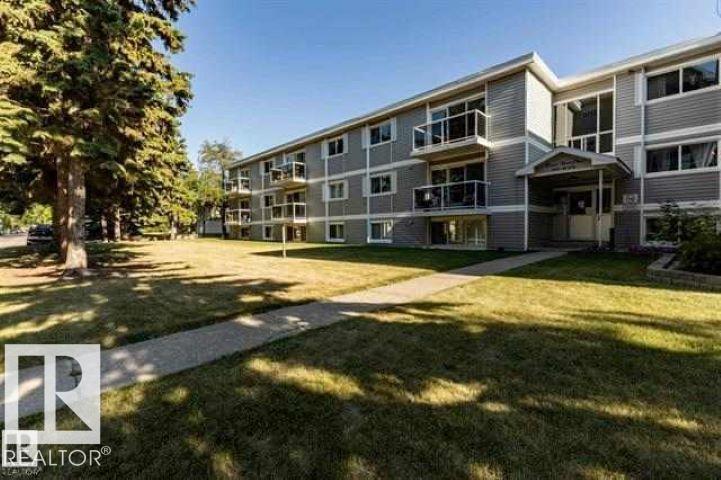
#307 8215 83 Av NW
Edmonton, Alberta
FABULOUS OPPORTUNITY FOR A FIRST TIME HOME BUYER OR INVESTOR. TOP FLOOR UNIT WITH APPORX. 650 SQ FT. LIVING SPACE. LAMNATED FLOOR AND CERAMIC TITLE THRU OUT THIS ONE BEDROOM AND ONE BATH UNIT. SPACIOUS LIVING ROOM WITH SLIDING DOOR TO BALCONY. KITCHEN WITH GRANITE COUNTER TOP, INSUITE LAUNDRY. THIS IS A PERFECT LOCATION JUST CROSS FROM BONNIE DOON MALL. STEPS TO LRT STATION AND FEW BLOCKS TO WHYTE AVE, U OF A AND RIVER VALLEY. (id:46923)
Exp Realty
#11 16231 19 Av SW
Edmonton, Alberta
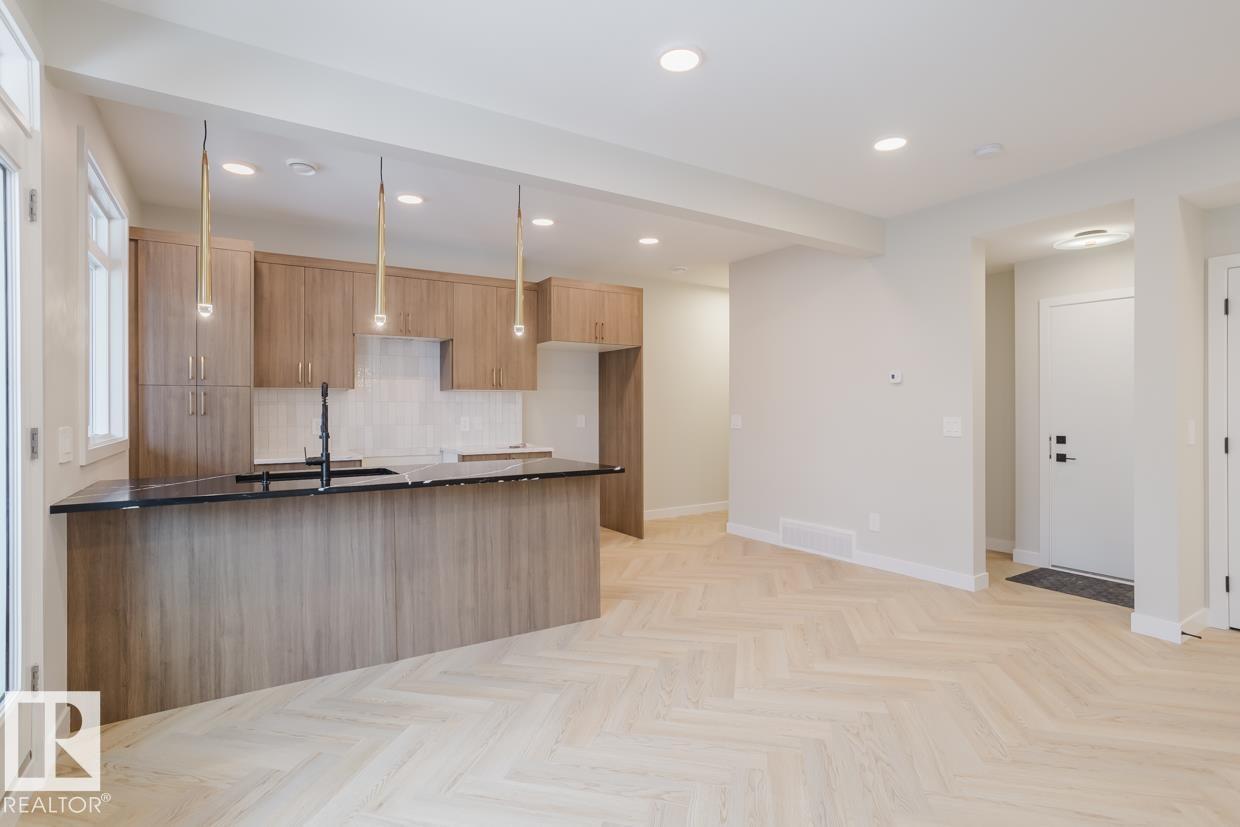
Welcome to Essential Glenridding, where luxury living meets modern convenience! This stunning new 3 BEDROOM, features new designer finishes that will take your breath away. On the lower level, you'll find a convenient single attached garage. As you make your way upstairs, you'll be greeted by the open-concept main floor that offers a half bath and a private balcony perfect for hosting summer BBQs. The kitchen features quartz countertops, waterline to fridge and upgraded cabinets. It's the perfect space to whip up your favourite meals. Head upstairs to discover a laundry room, full 4-piece bathroom, 2 large bedrooms, and a spacious master suite complete with a walk-in closet and luxurious ensuite. The primary even comes with its own private balcony, where you can enjoy your morning coffee. This home also comes with a generous 3k appliance allowance and is fully landscaped. Photos may differ from actual property. Appliances not included. (id:46923)
Mozaic Realty Group
4627 17 Av SW
Edmonton, Alberta
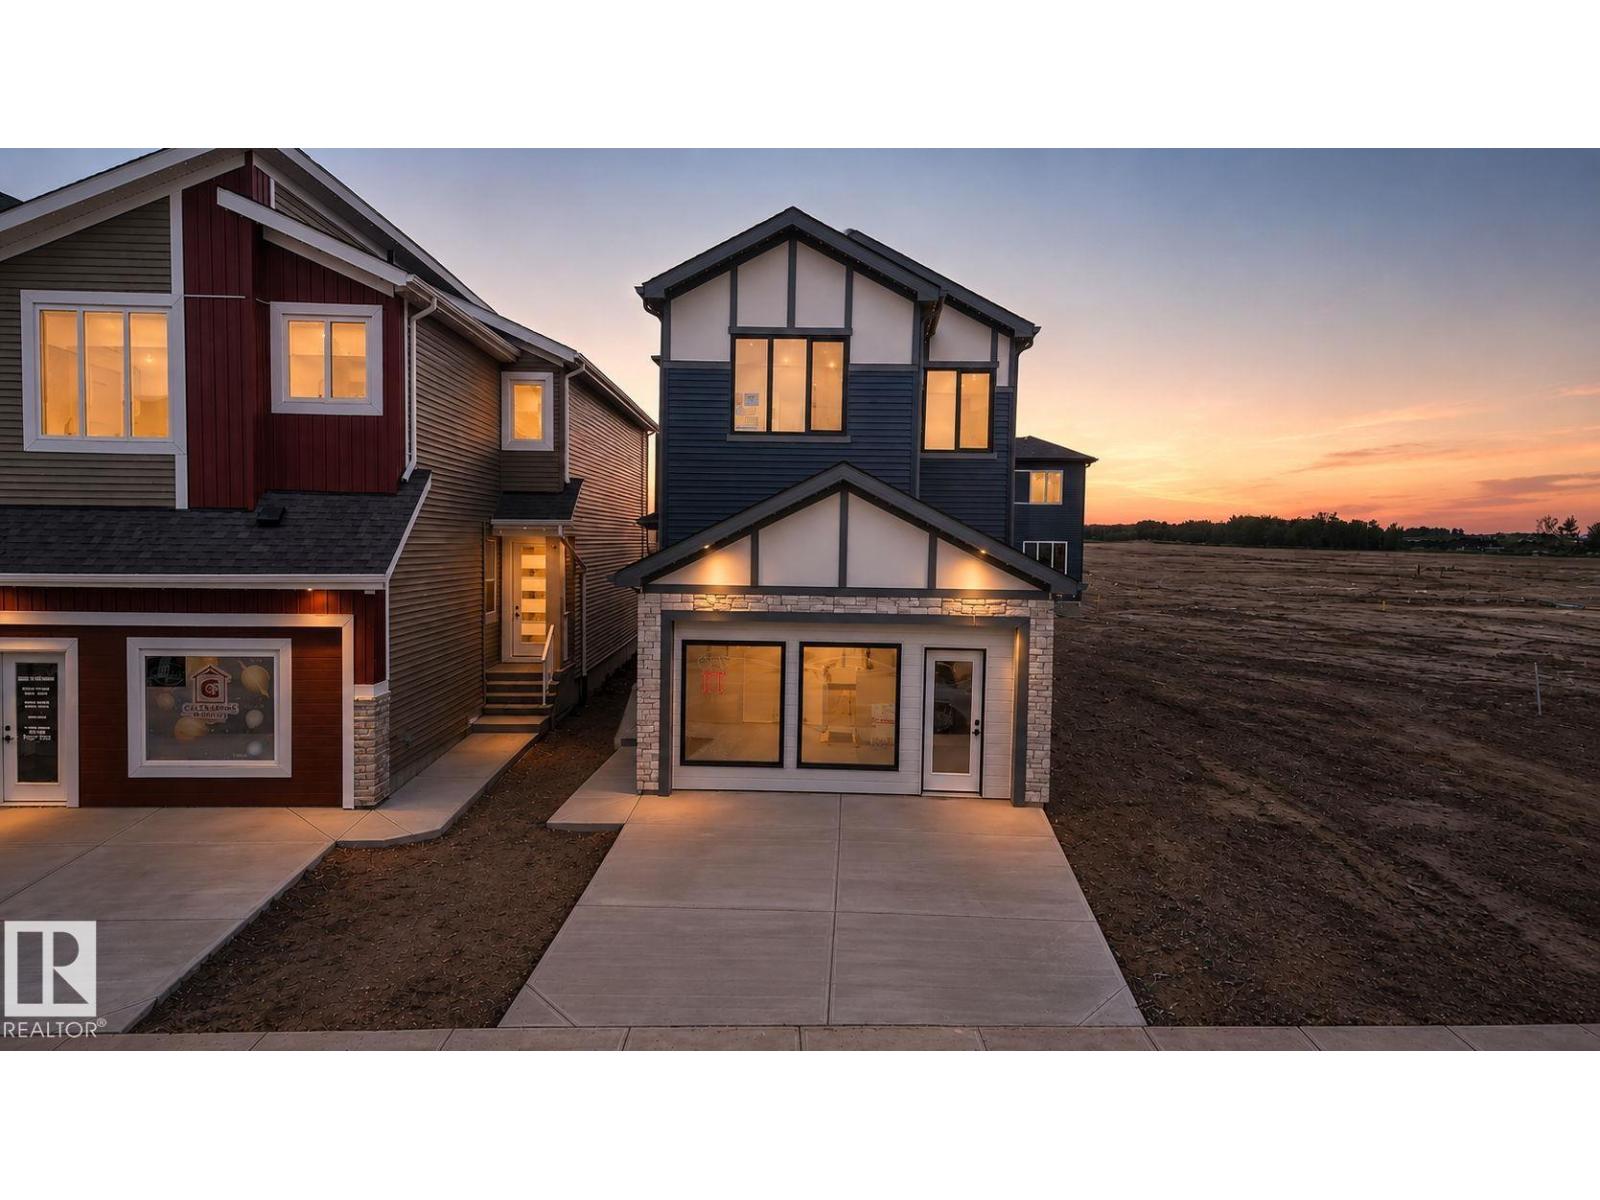
Welcome to your dream home in the gorgeous community of Meltwater! This brand-new, 2-storey single-family home with just over 2000 sq ft of construction w/ a carefully planned living space, w/many upgrades throughout and time to still customize. Step inside to a bright, open-concept design featuring an impressive open-to-below layout that fills the home with natural light. A main-floor bedroom and full bathroom add valuable versatility—ideal for guests, extended family, or a private home office. The chef-inspired kitchen showcases sleek, ceiling-height cabinetry, a convenient spice kitchen, and high-end finishes that elevate the entire space. Built-in shelving in every closet ensures effortless organization and a clean, modern look. With 9' ceilings and a separate side entrance—perfect for a future suite or private mans cave—this home offers both style and smart functionality. Home is Calling in one of Southeast Edmonton's newest and desirable communities! (id:46923)
Century 21 All Stars Realty Ltd
4431 5 St NW NW
Edmonton, Alberta
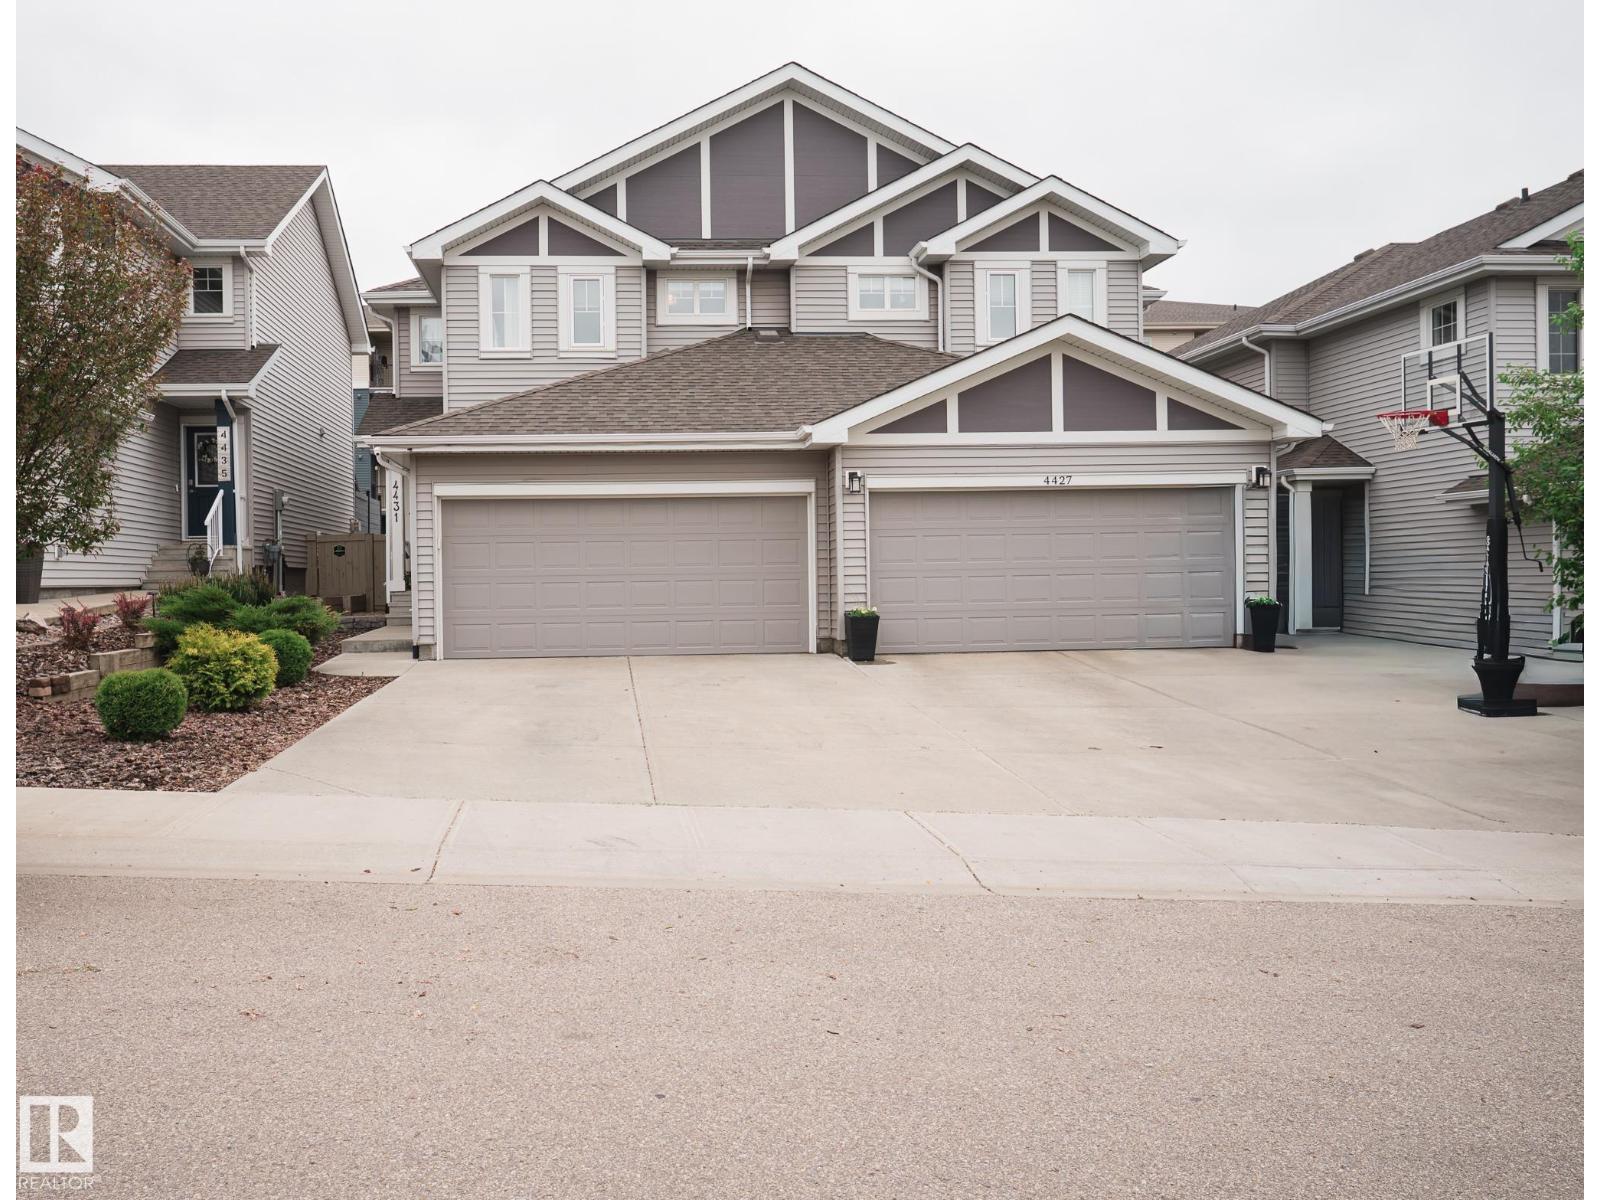
Gorgeous two story home, perfectly designed for comfortable family living! Step inside to the inviting front entry that leads to a spacious living room and bright open concept main floor. The kitchen features a center island, ample cabinetry, granite counter tops, a large eating area and a convenient walk through pantry leading to the boot room with access to the double attached garage with loft storage. A convenient two piece bath completes the main level. Upstairs you'll find a spacious bonus room, perfect for family movie nights. The primary bedroom offers a walk in closet and a three piece ensuite, while two additional generous sized bedrooms, a four piece main bath and laundry area complete this level. The unspoiled basement awaits your personal touch for future development. Enjoy outdoor living with a large deck overlooking the huge fenced backyard, plus the convenience of a front sprinkler system. Central Air and hot water on demand (id:46923)
Now Real Estate Group

#7123 7327 South Terwillegar Dr NW
Edmonton, Alberta
Welcome to this beautifully maintained and recently updated 2-bedroom, 2-bathroom condo offering 1,051 sq ft of comfortable living space in a highly desirable location. Freshly painted throughout and featuring a newly installed baseboard heater, this bright and spacious unit is truly move-in ready. The open-concept layout showcases a modern kitchen with breakfast bar seating, ample cabinetry, and a cozy dining area perfect for everyday living and entertaining. The primary bedroom includes a private ensuite, while the second bedroom and full bath provide excellent flexibility for families, guests, or a home office. Enjoy the convenience of 2 parking stalls, in-suite laundry, and a private patio space ideal for relaxing outdoors. Located close to shopping, restaurants, schools, parks, public transportation, and major amenities, this home offers the perfect blend of comfort and convenience. Whether you are a first-time home buyer, downsizer, or investor, this is an excellent opportunity to own a stylish, (id:46923)
Maxwell Polaris
#58 1391 Starling Dr NW
Edmonton, Alberta
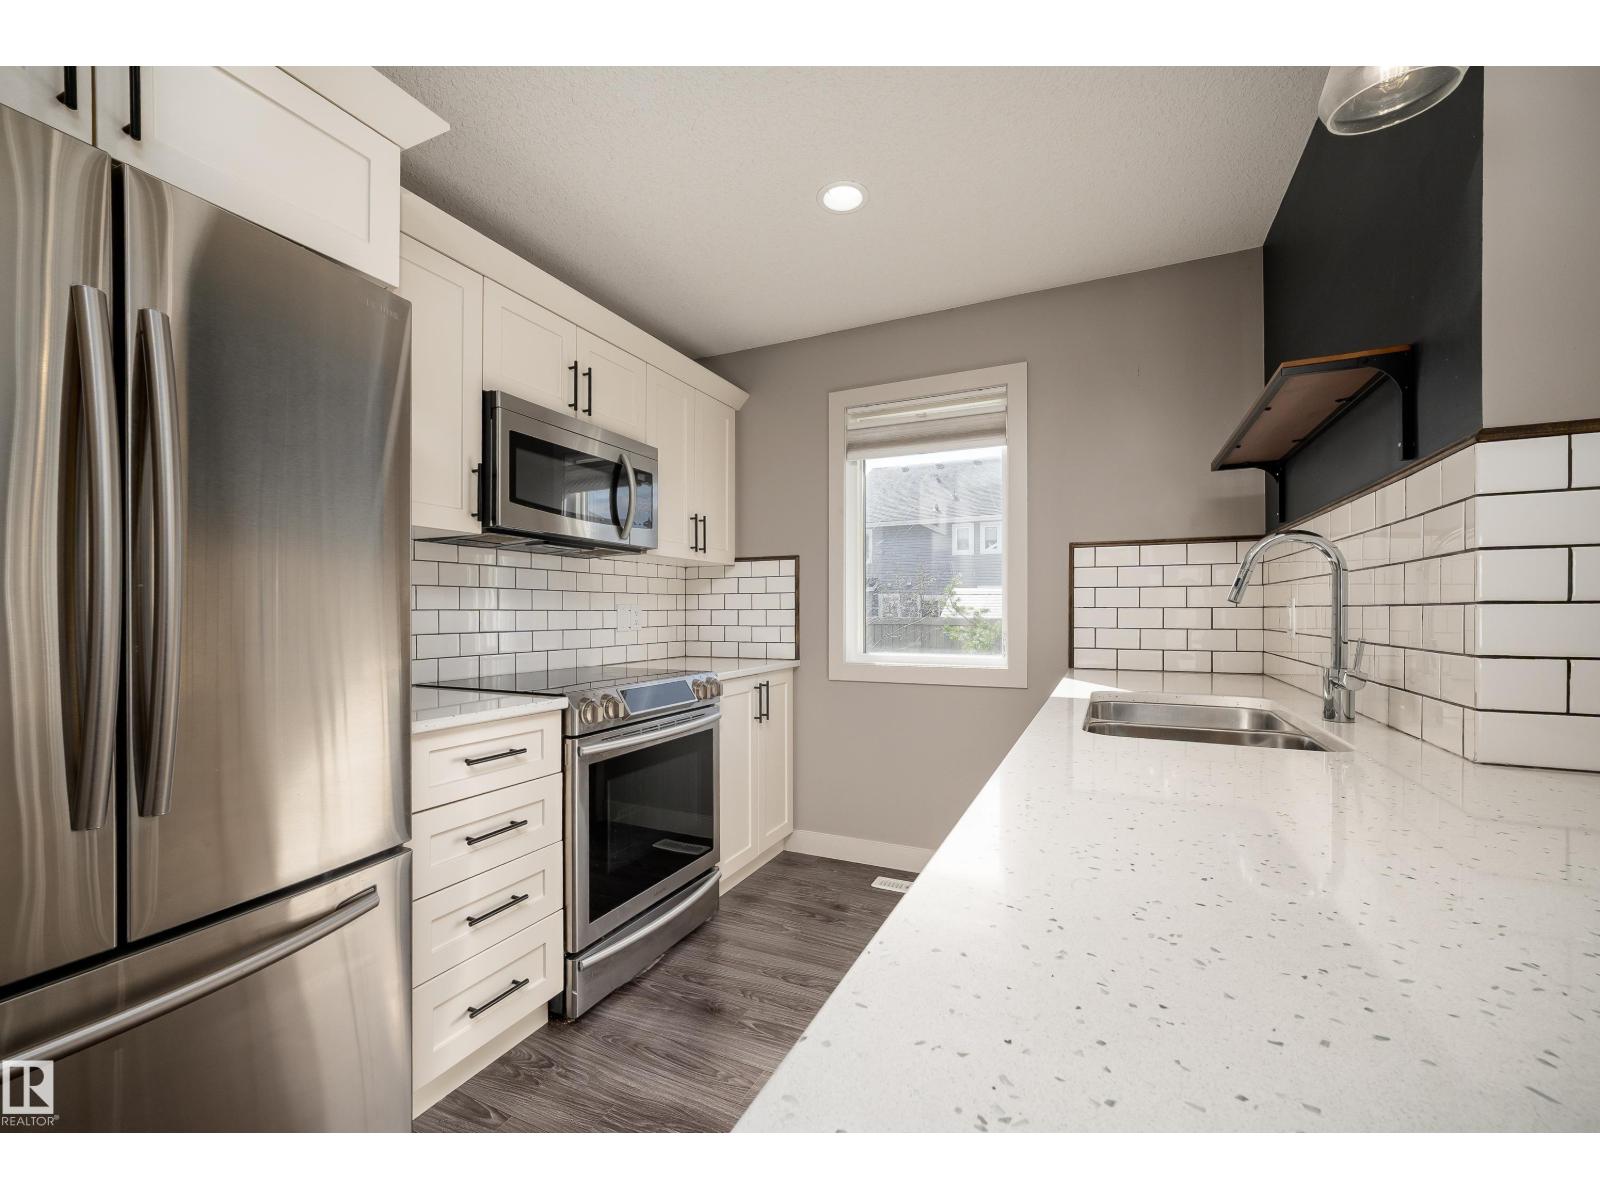
Low-maintenance, strong rental appeal & exceptional value! Welcome to this END-UNIT townhouse w/ double attached-garage in the highly sought-after community of Starling. Offering over 1600sqft of thoughtfully designed living space, this modern 3-storey home w/ low condo fees is the perfect starter home or investment opportunity. Main living area offers a bright, open-concept space featuring a sleek contemporary kitchen complete w/ quartz countertops, s/s appliances, pantry & ample cabinetry. The spacious living & dining areas flow seamlessly, leading to a private balcony equipped w/ BBQ gas line. Upstairs, you’ll find a rare & desirable layout w/ 2 primary bedrooms, each w/ its own private ensuite—perfect for families, guests or shared living. The spacious common area offers space for a desk, reading nook or however you want to utilize it. Enjoy easy access to parks, walking trails & all amenities, plus convenient access to Anthony Henday Drive, Ray Gibbons Drive, St. Albert, West Edmonton Mall & more! (id:46923)
Real Broker
#702 454029 Rge Road 11
Rural Wetaskiwin County, Alberta
Embrace the ultimate resort lifestyle with this good sized 0.105 acre lot. Whether you are looking to park your RV, set up a cozy park model, or place a modular home, this versatile property is ready for your vision. Enjoy the convenience of municipal water and sewer connections, paved roads, and the freedom of NO HOA fees. Boasting beautiful golf course views and close proximity to lake amenities, it is the perfect spot for both summer getaways and year-round living. Centrally located, you are just a short drive from the charming shops and restaurants at the Village at Pigeon Lake. Plus, you’re only 20 minutes from Wetaskiwin, 30 minutes from Leduc, and an easy 60-minute drive from Edmonton. (id:46923)
Century 21 Quantum Realty
#129 53304 Rge Road 30
Rural Parkland County, Alberta
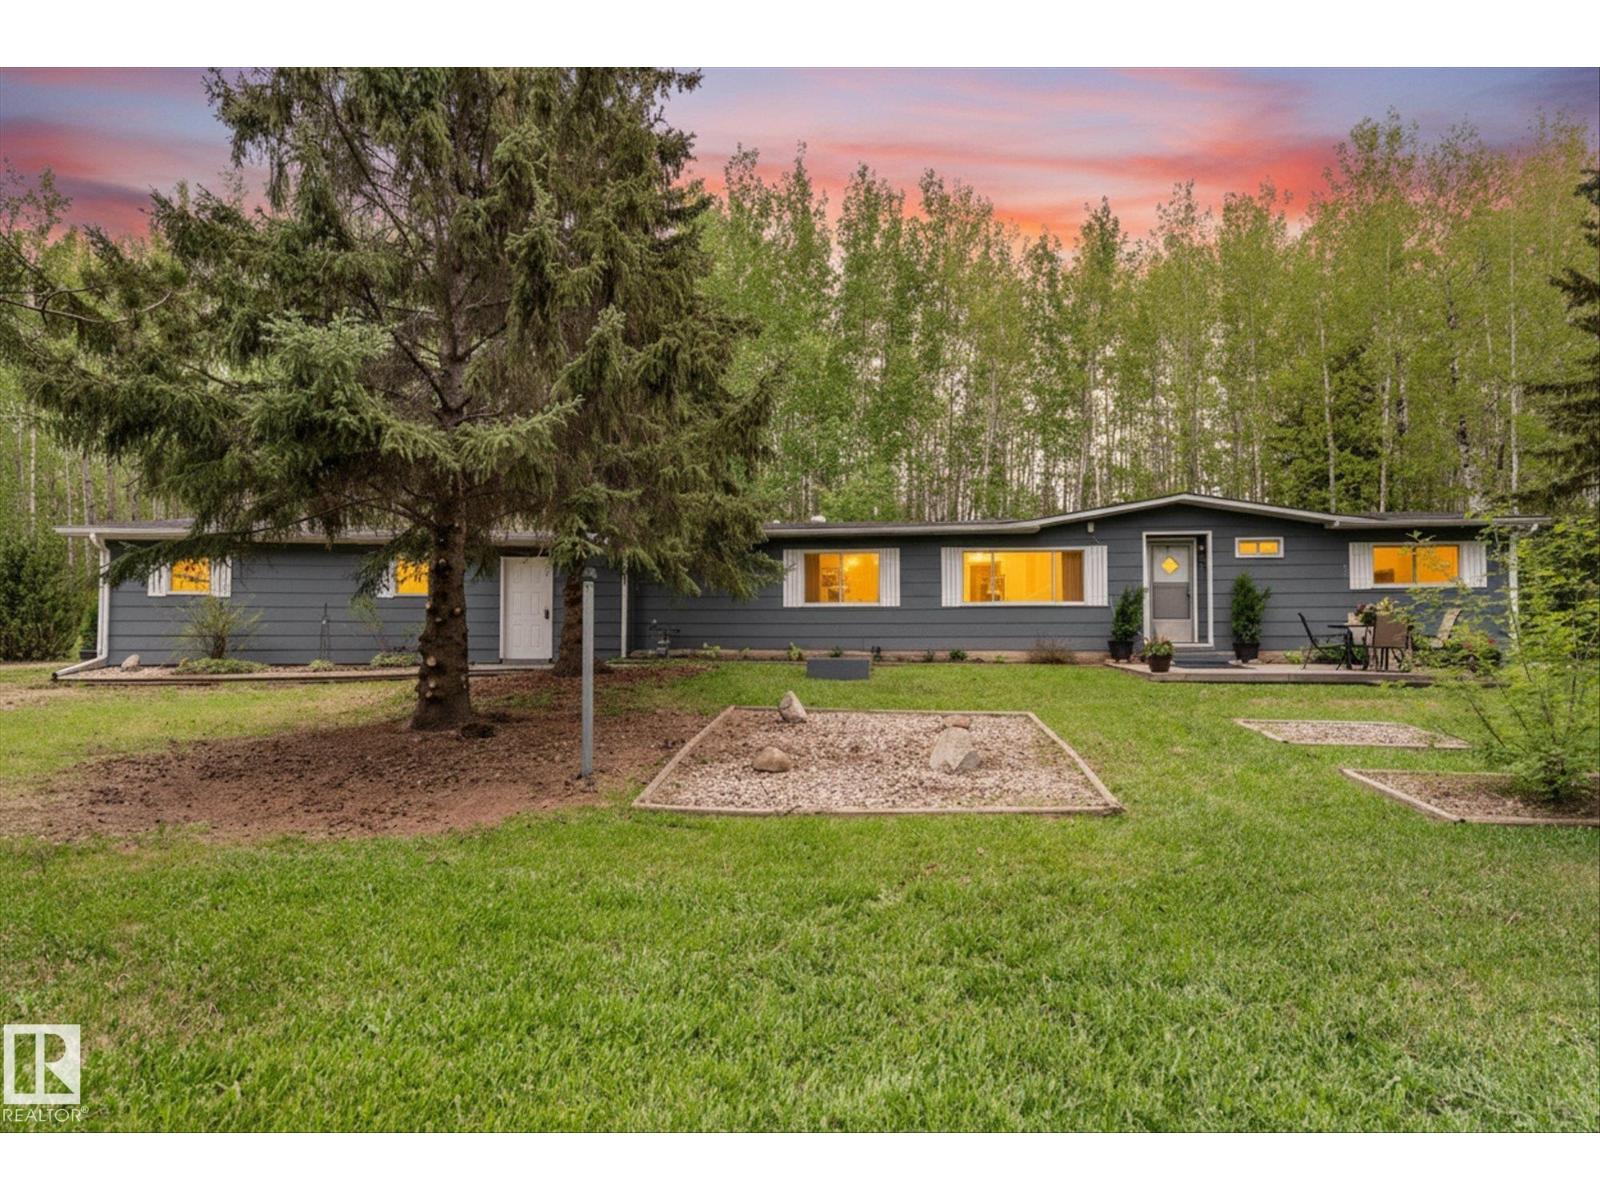
Welcome to this peaceful retreat in Parkland County—where privacy, space, and country charm come together. This 3-bedroom, 2-bathroom mobile home sits on a serene 2.99-acre parcel surrounded by mature spruce trees and natural views year-round, ideal for anyone seeking a quiet rural lifestyle.Inside you'll find a bright, functional layout featuring a spacious living area, welcoming dining space, and a refreshed kitchen. The primary bedroom is spacious with a 4-piece en-suite bathroom, while two additional bedrooms and another 4-piece bathroom sit at the opposite end of the home for added privacy. This home has been thoughtfully updated with a new furnace, new hot water tank, fresh paint throughout, updated lighting fixtures, and new vinyl plank and carpet flooring.The oversized double attached garage provides exceptional storage space. Enjoy nearly 3 acres perfect for relaxing, gardening, exploring the wooded surroundings, or simply enjoying the outdoors! (id:46923)
RE/MAX Preferred Choice
4611 177ave NW
Edmonton, Alberta
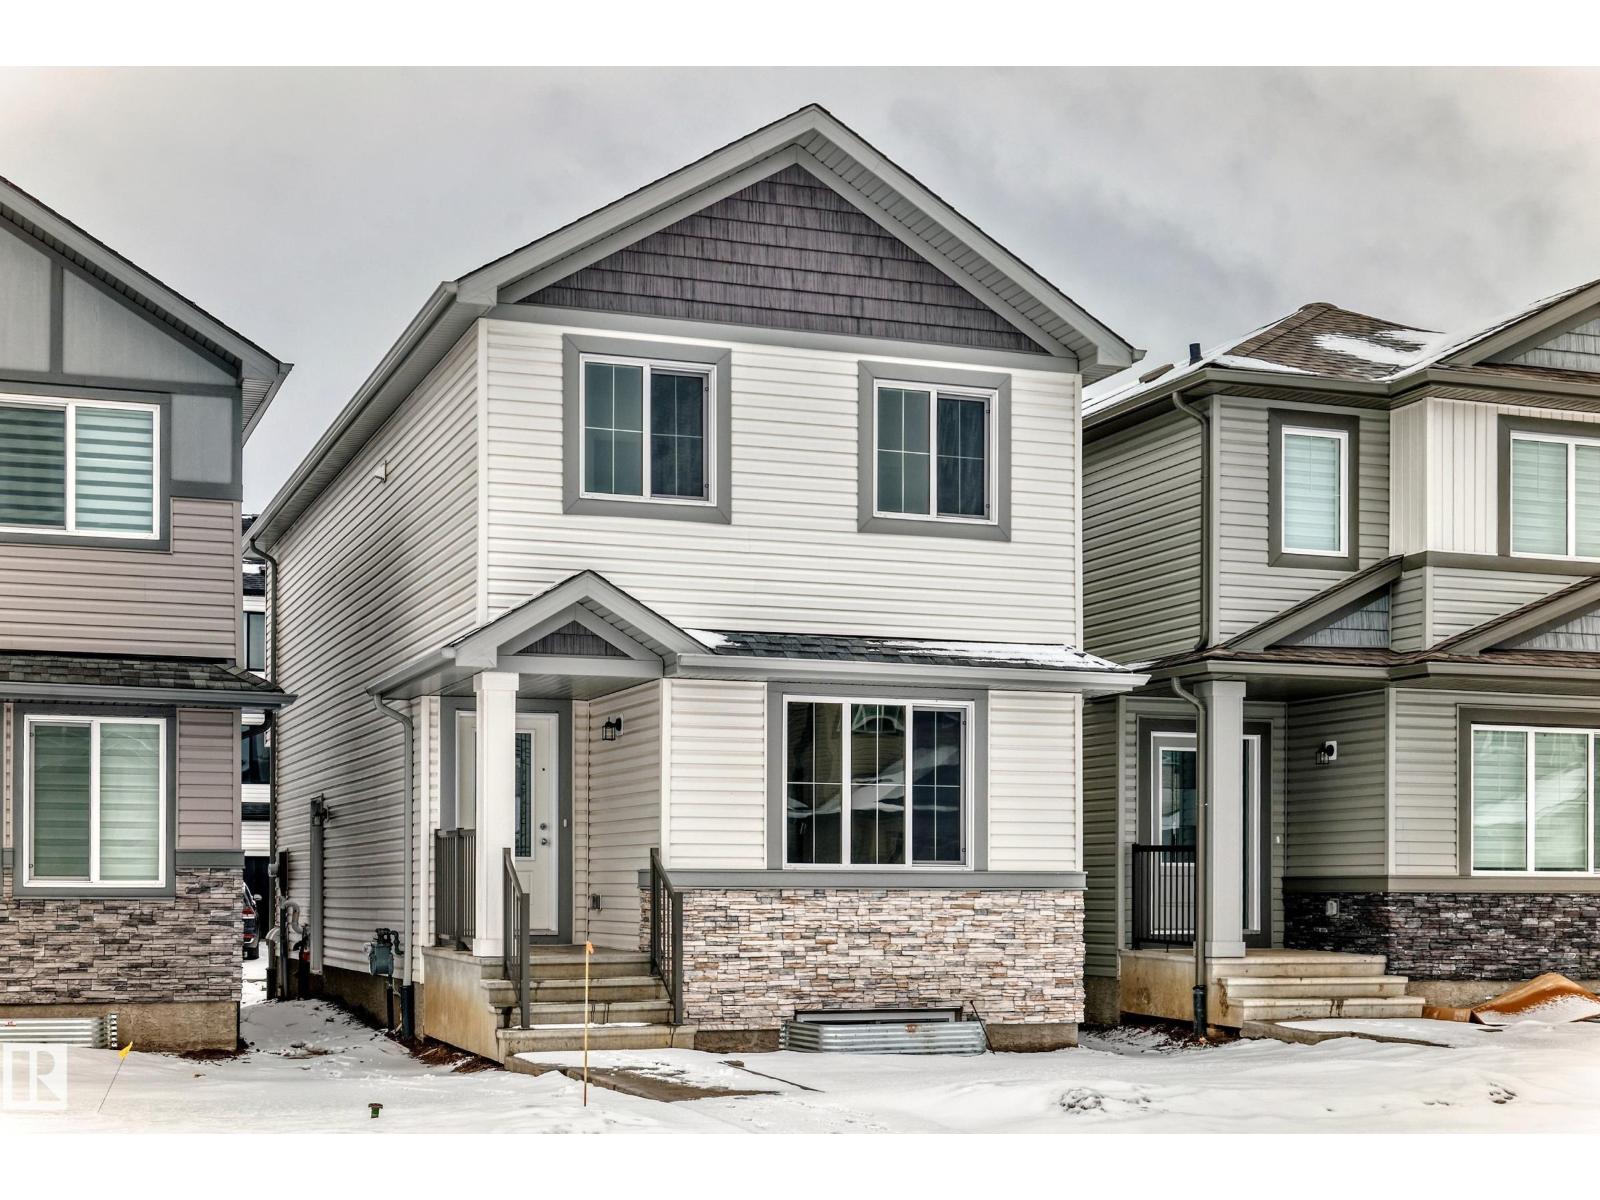
LEGAL TWO BEDROOM BASEMENT SUITE!! Welcome to this beautifully crafted two-storey home located in the desirable community of Cy Becker. Thoughtfully designed with quality upgrades throughout, this residence offers a seamless blend of modern style and everyday functionality. The open-concept main floor is enhanced by large windows that flood the space with natural light, creating a bright and welcoming atmosphere. The home comes fully equipped with brand-new appliances. Upstairs, you’ll find three well-proportioned bedrooms along with a second-floor laundry, designed to support efficient and comfortable living. A standout feature of this property is the fully finished legal basement suite with a private side entrance. Complete with its own kitchen and appliances, two bedrooms, and a spacious living area, it offers exceptional versatility—ideal for investors, multi-generational living, or buyers looking for a mortgage helper. (id:46923)
Maximum Realty Inc.
1624 33a St NW
Edmonton, Alberta
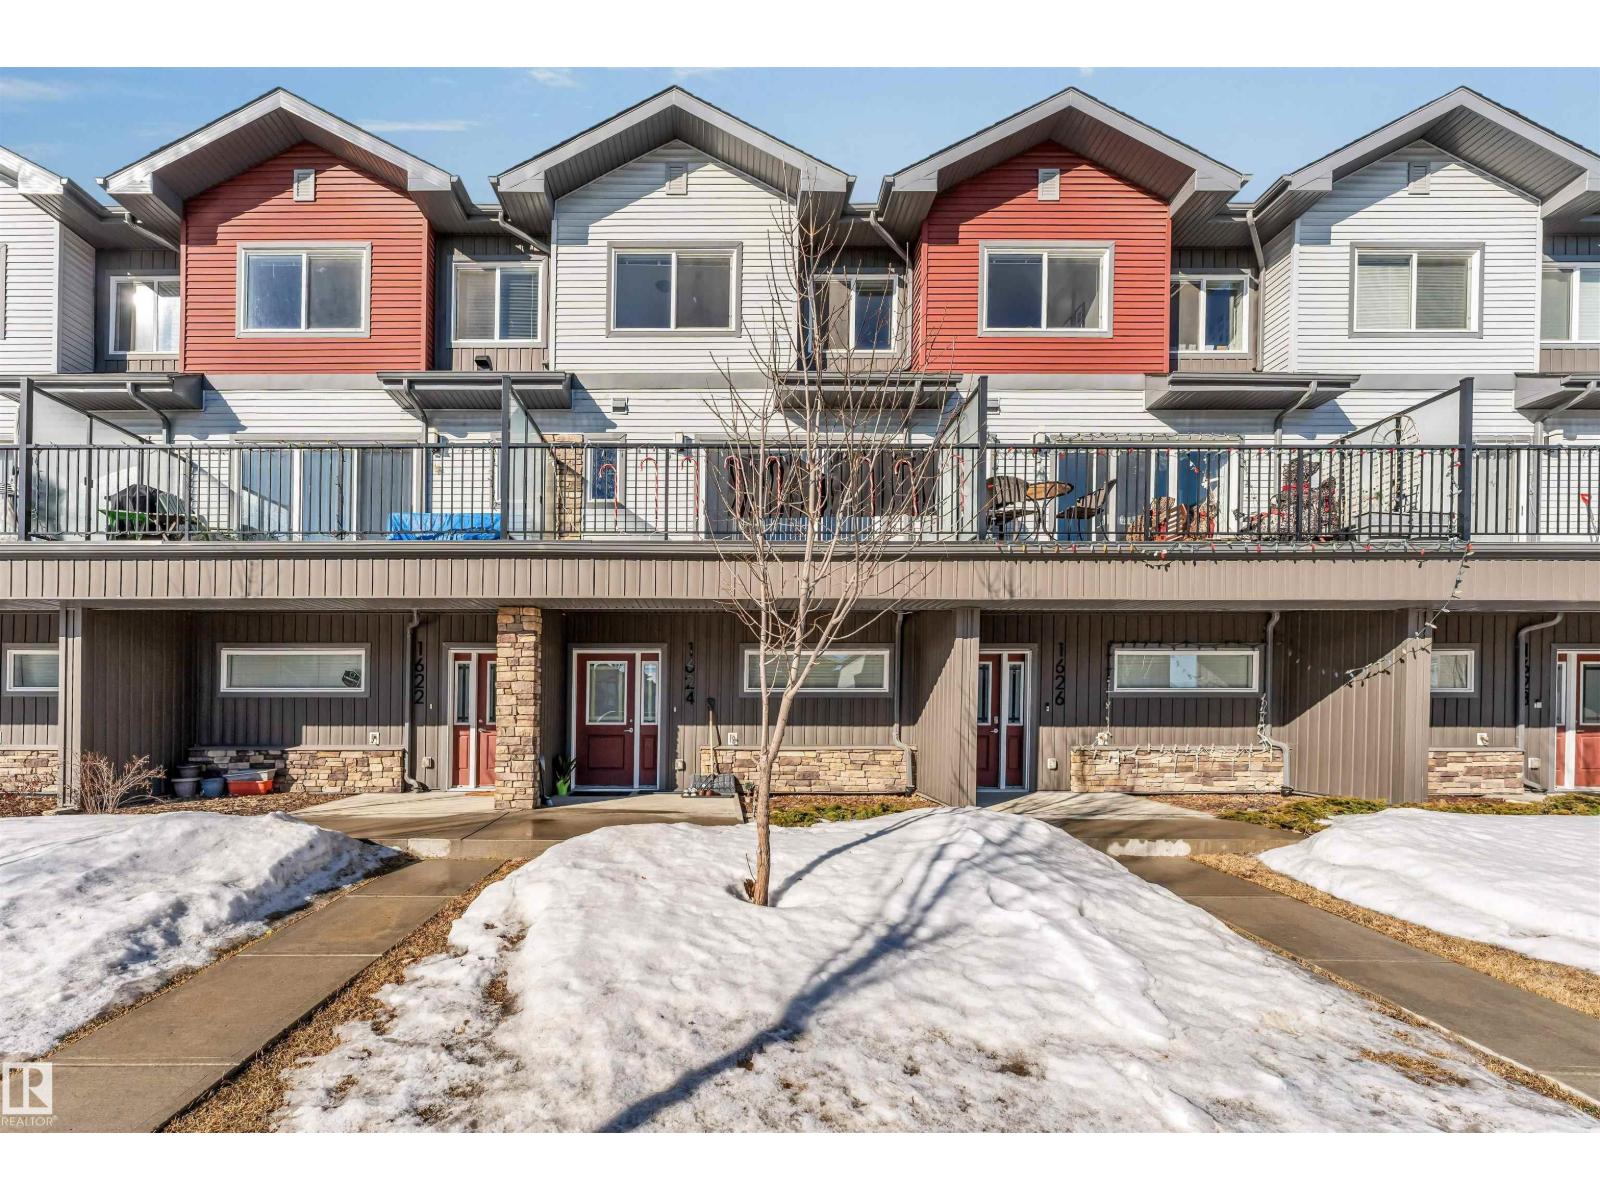
Welcome to this beautifully maintained townhouse in the sought-after community of Laurel! Featuring low condo fees, this home offers 3 spacious bedrooms, 2.5 bathrooms, and a versatile main-floor den perfect for a home office, study, or playroom. The open-concept main floor boasts a functional layout with a bright living area, modern kitchen, and dining space ideal for everyday living and entertaining. Upstairs, you’ll find a generous primary bedroom with ensuite, along with two additional bedrooms and a full bathroom. Conveniently located close to schools, parks, shopping, public transit, and all major amenities. An excellent opportunity for first-time home buyers, growing families, or investors. (id:46923)
Nationwide Realty Corp
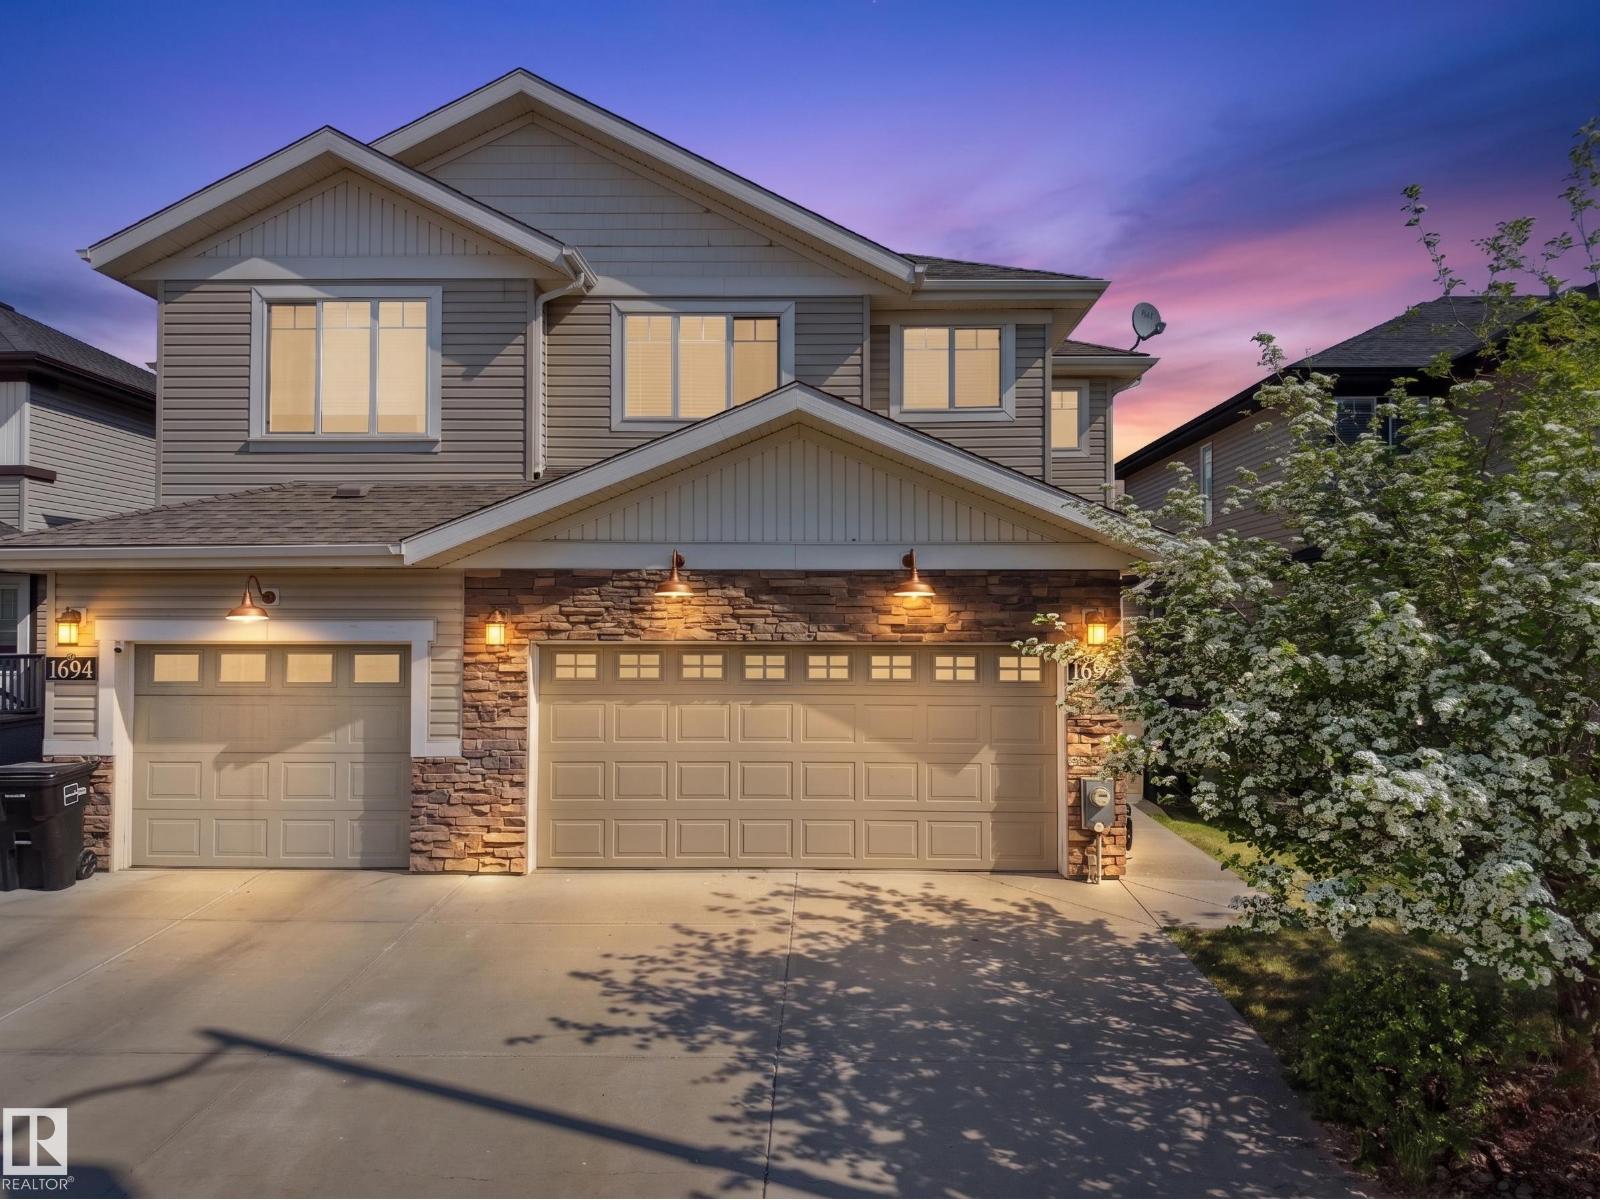
1692 Cunningham Wy SW
Edmonton, Alberta
Perfect for first-time buyers, this half duplex offers the ideal combination of comfort, convenience, and value. Located in a family-friendly area just steps from a park and green space, you'll enjoy easy access to outdoor recreation while remaining close to schools, shopping, and everyday amenities. The bright, open-concept main floor is designed for modern living, featuring spacious living and dining areas, plenty of natural light, and a functional kitchen with ample cabinetry and workspace AND hardwood flooring. Upstairs, you'll find 2 HUGE bedrooms, each with an ensuite bath and large closet) AND a bonus room and laundry! Finished basement has a rec room or the 3rd bedroom, a den, full bathroom & utility room! The double attached garage provides year-round convenience and additional storage, while the low-maintenance private yard offers space to relax or entertain. Move-in ready and situated in a desirable location, this home is affordable, functional, and perfectly suited! (id:46923)
Real Broker
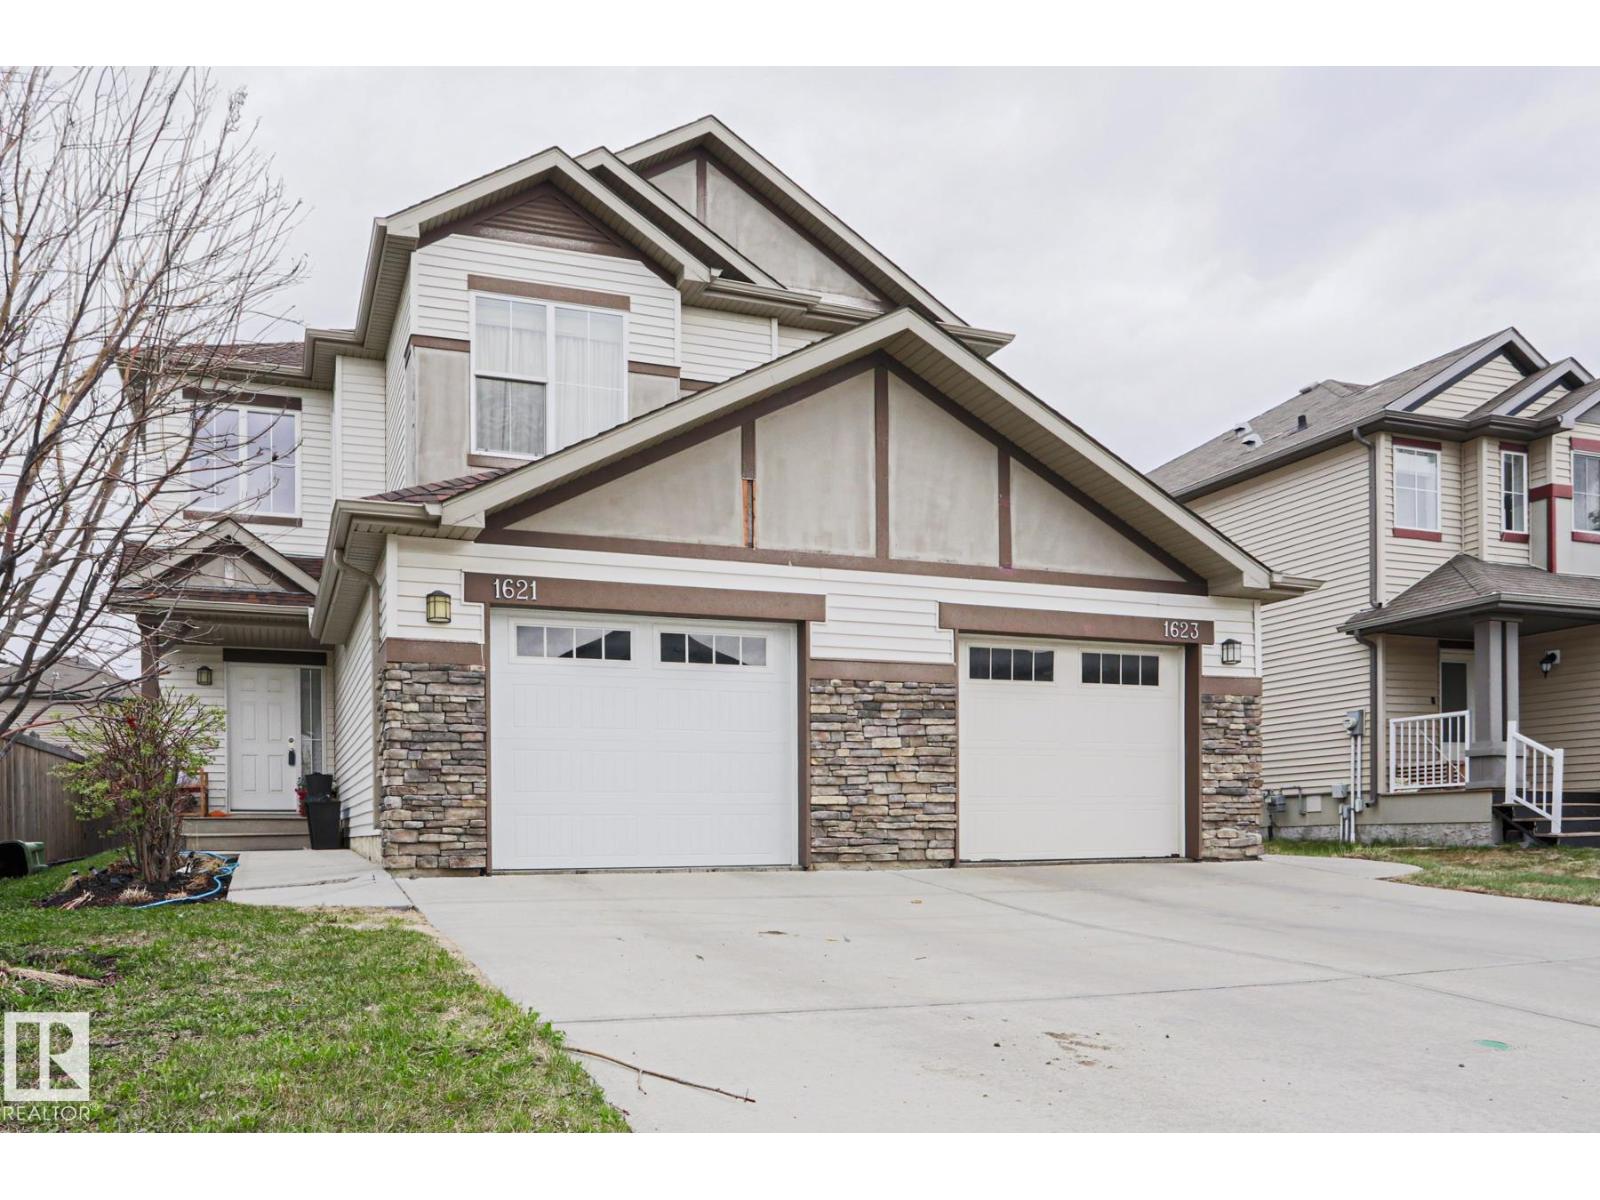
1621 64 St SW
Edmonton, Alberta
Gorgeous, impeccably maintained half-duplex in the desirable community of Walker! Featuring stunning curb appeal with stone accents, this beautiful home sits on a quiet street boasting a massive, fully fenced backyard and a perfect BBQ deck. The spacious foyer welcomes you with a built-in storage bench and elegant decor ledges. An open-concept main floor features a cozy gas fireplace and wall-to-wall windows. The chef-inspired kitchen boasts white stone countertops contrasting dark cabinetry, stainless steel appliances, and a walk-in pantry, opening seamlessly to a sunny dining nook. Upstairs, enjoy a versatile bonus room with high ceilings, 3 spacious bedrooms, and 2.5 baths. The massive backyard offers excellent privacy with mature trees and angled neighboring homes. Move-in ready! (id:46923)
Maxwell Progressive
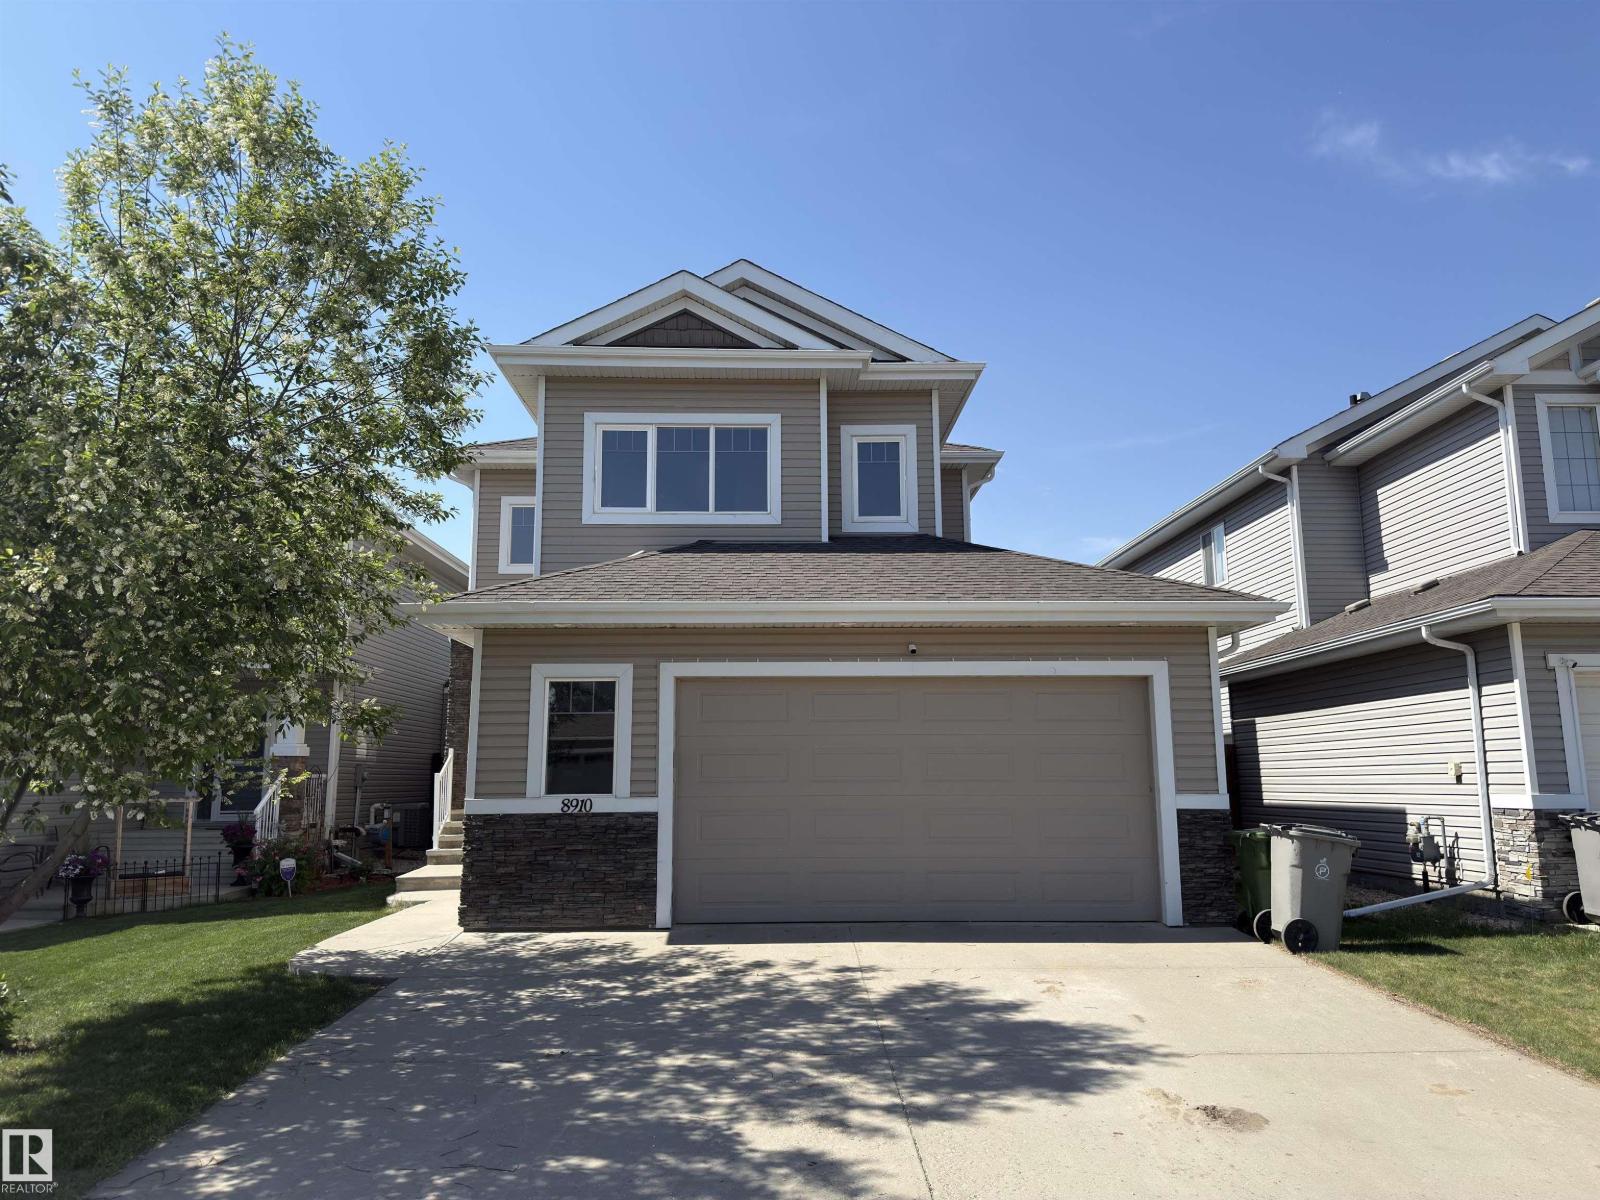
8910 97 Av
Morinville, Alberta
Discover this beautiful, QUICK POSSESSION AVAILABLE, family home in Notre Dame Estates. Offering over 2,770 sq ft of finished living space (1,959 up + 814 bsmt), this FOUR-BEDROOM residence is ideally located near schools, parks & within walking distance of the Morinville Community Centre. Inside, you’ll find elegant finishes throughout, including GRANITE COUNTERTOPS, rich dark maple cabinetry, light maple hardwood floors, upgraded porcelain tile & NEW PAINT THROUGHOUT. Upstairs you’ll find NEW CARPET a large bonus room along w/ 3 spacious bedrooms, highlighted by a generous primary suite w/ a luxurious 4pce ensuite feat a Jacuzzi tub, a 4-foot walk-in shower, & a large walk-in closet. There is a FULLY FINISHED BASEMENT w/ a 4th bedroom & a large 4pce bath. This home also has CENTRAL A/C- perfect for keeping the family cool on hot summer days. To complete the package, this property has a oversized double attached & a large rear deck w/ a huge gazebo & natural gas, perfect for relaxing or entertaining. (id:46923)
Exp Realty
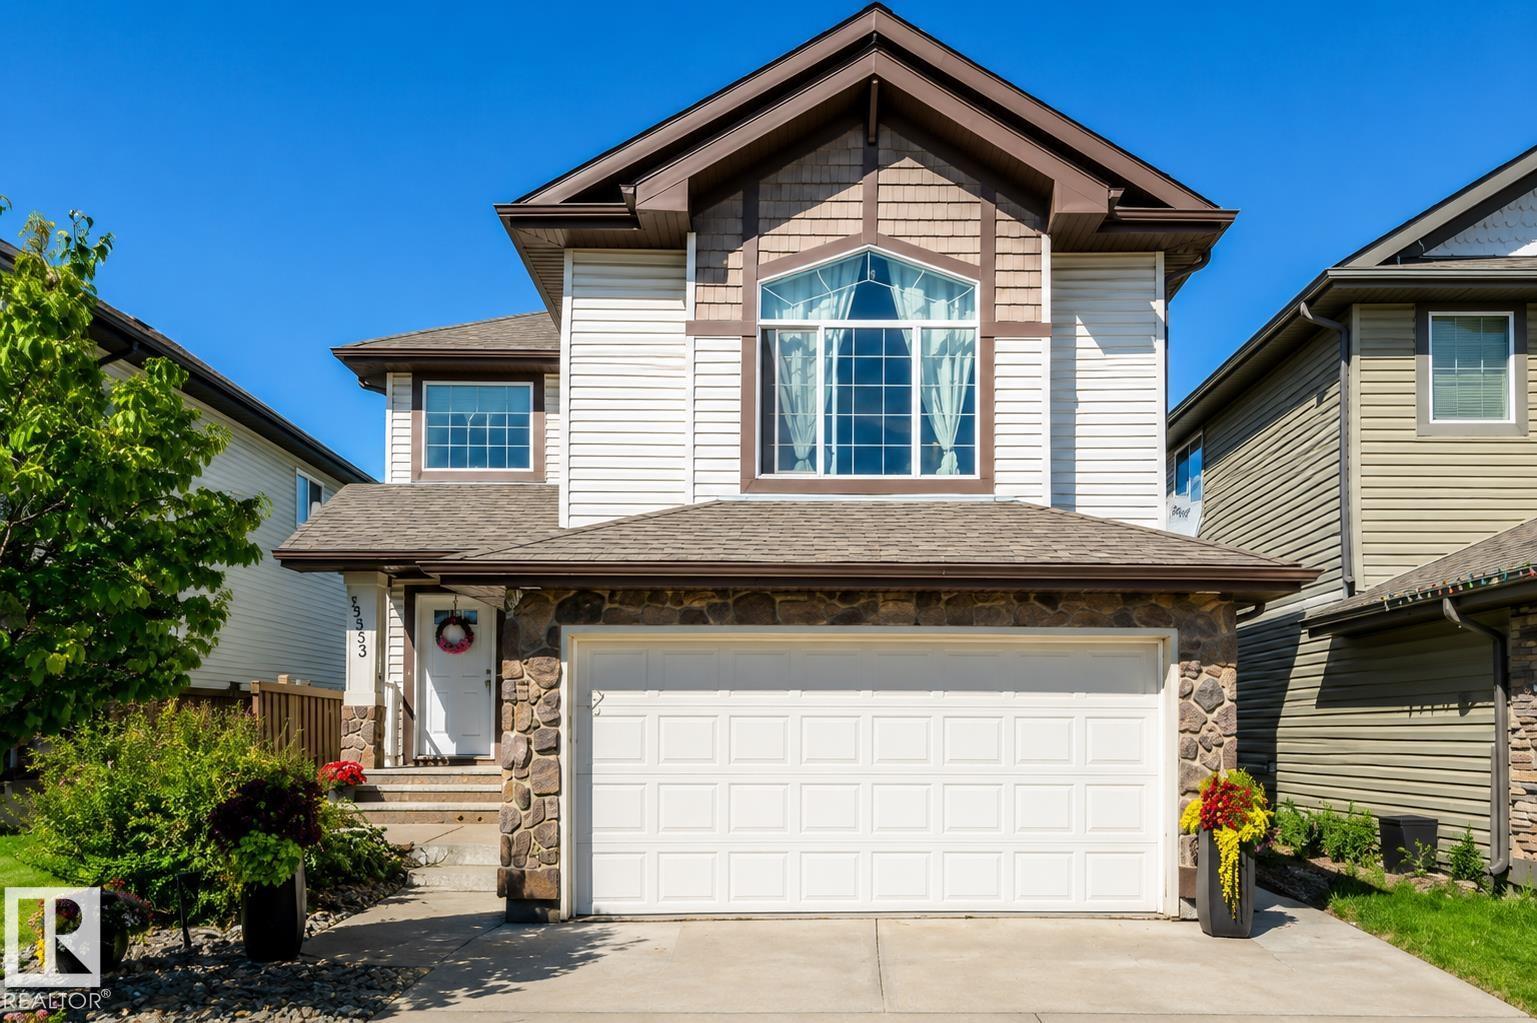
16820 57 St NW
Edmonton, Alberta
Welcome home to this beautiful FORMER SHOW HOME, located in the highly desirable community of McConachie, just steps away from schools, parks, shopping & amenities. This home offers 3 spacious bedrooms, an inviting bonus room with corner gas fireplace, and a fully finished basement complete with bar, gym, and bathroom. The chef-inspired kitchen features granite counters, premium appliances, and a bright nook overlooking the backyard. Enjoy year-round comfort with central air conditioning and a built-in speaker system throughout. Your private retreat awaits in the luxurious primary suite, boasting a spa-like ensuite with a relaxing soaker tub and oversized 4 ft shower. Outdoors, the home shines with a heated, insulated double garage, beautifully landscaped yard with fruit trees, firepit, and a rear deck with BBQ gas line, ideal for summer gatherings. This stunning property truly has it all, don’t miss your chance to call it home! (id:46923)
RE/MAX Elite
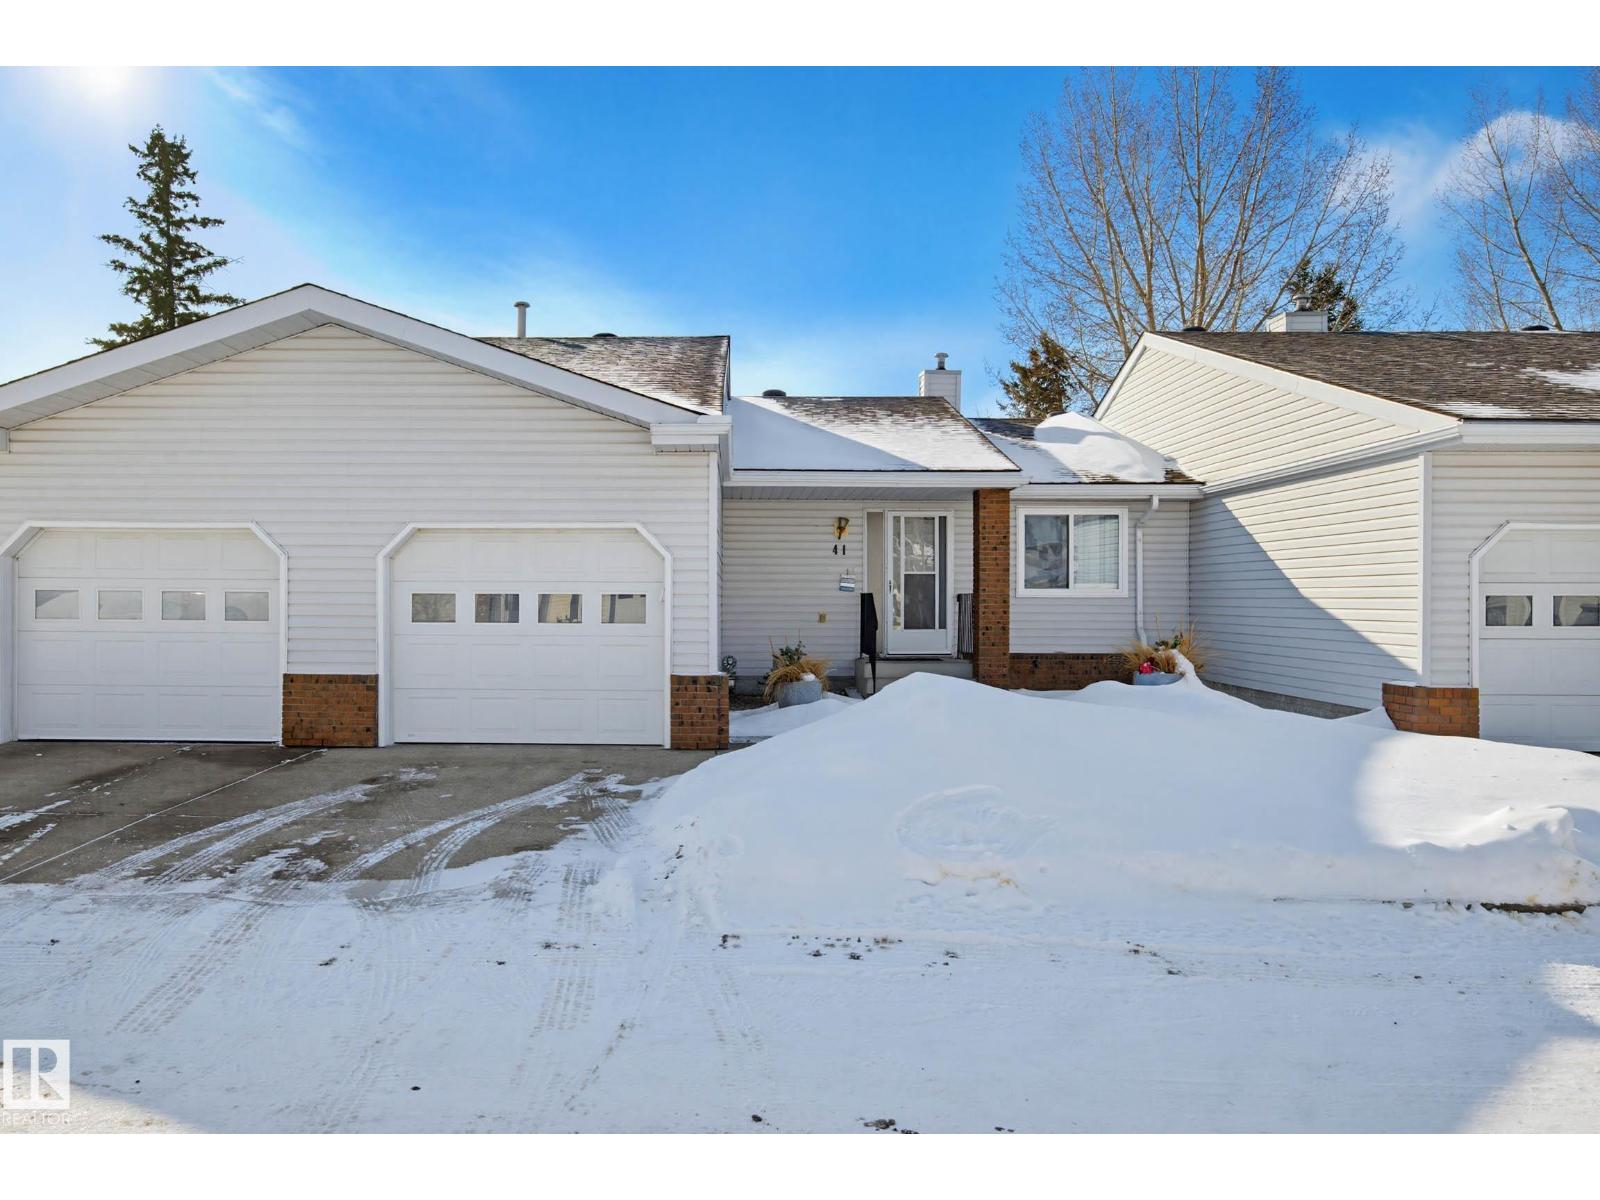
#41 903 109 St NW NW
Edmonton, Alberta
Quiet adult living in Bearspaw! This sought-after community at Horizon Blackmud Creek is the place to be. The setting is private, and there are walking trails and the ravine close by for your leisure. This home has bungalow living, with 2 bedrooms, the Primary one being a king-size and sunny south-facing. You will enjoy a nice floor plan with a 3-season sunroom off the living room, a large kitchen with plenty of cabinets and storage, and an attached single garage that is insulated and drywalled. The basement is fully finished with a large laundry room, ample storage, and a workbench. You can spread out in the large recreation room for family get-togethers, featuring a wet bar and a 2nd bathroom. Located in a well-maintained complex, it is just waiting for a new homeowner to love it! (id:46923)
One Percent Realty
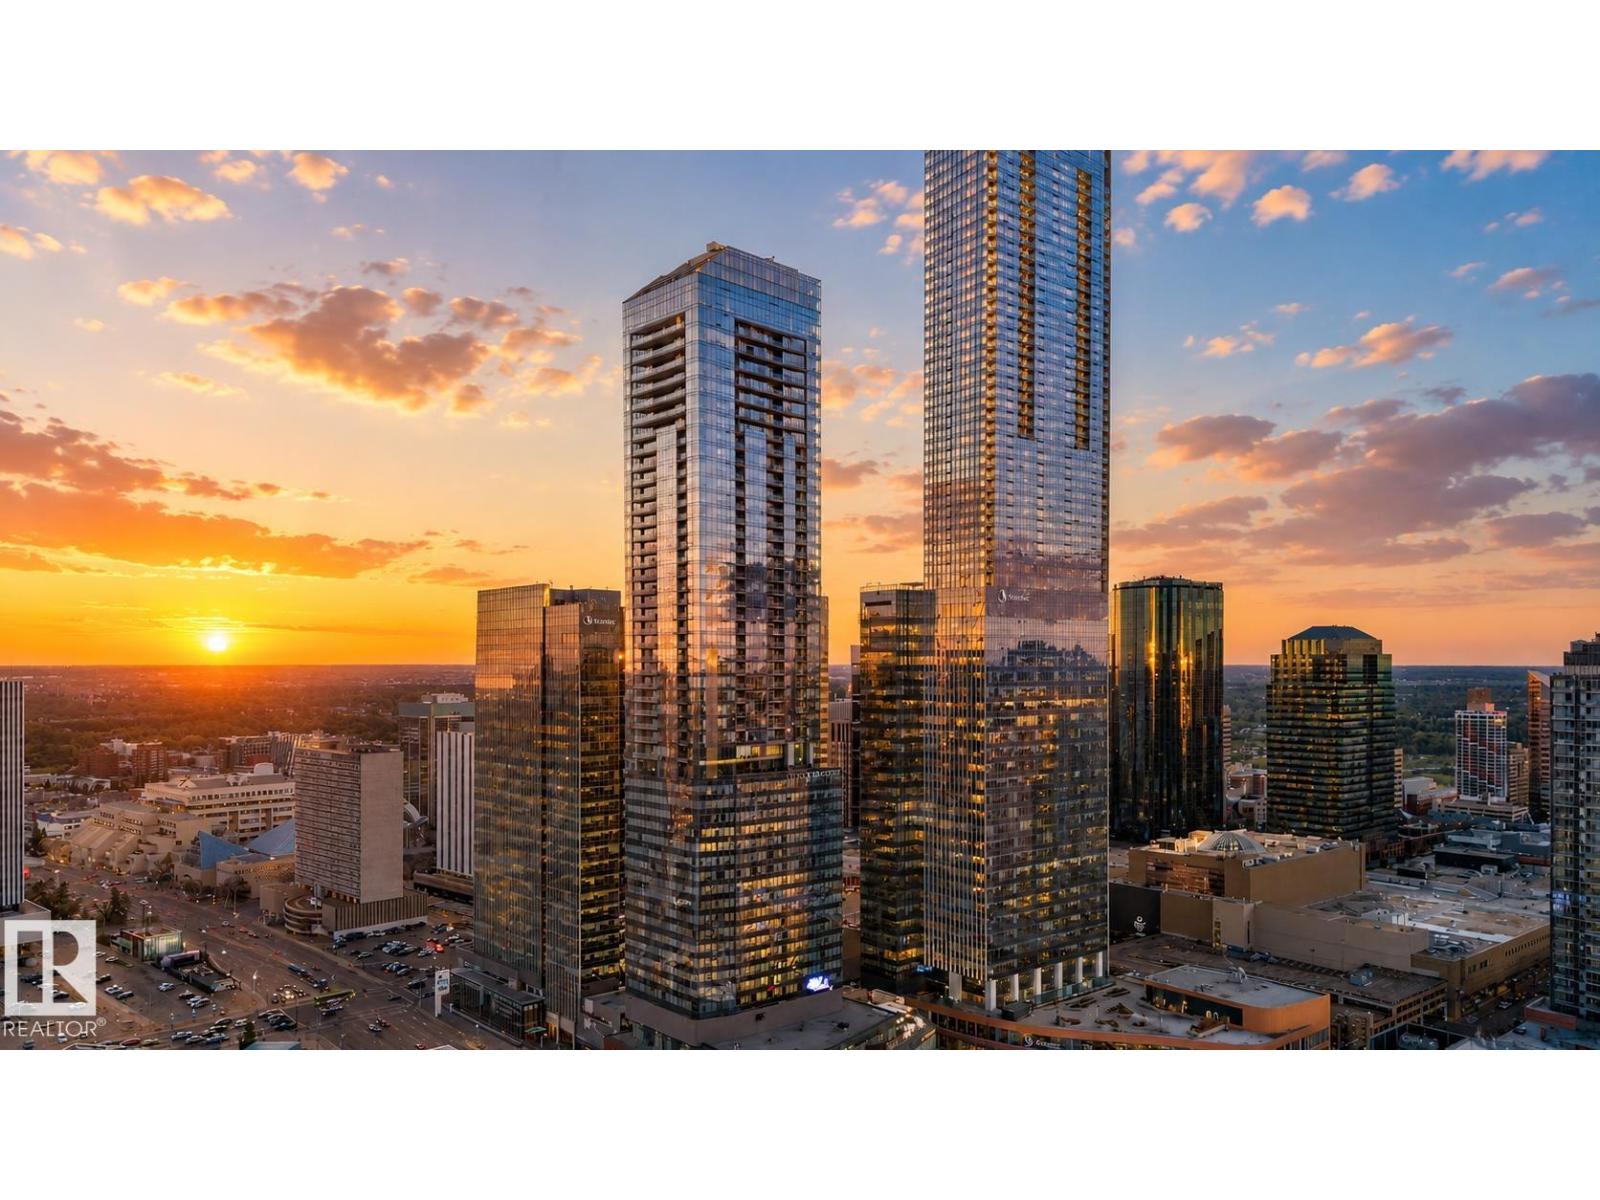
#4206 10360 102 St NW
Edmonton, Alberta
Welcome to The Legends Private Residence, where ultra luxury living meets the unmatched energy of Edmonton’s Ice District. This stunning west-facing corner suite showcases breathtaking sunset and skyline views through dramatic floor-to-ceiling wrap-around windows. Designed for elevated downtown living, this spacious layout features 2 bedrooms with spa-inspired ensuites plus a versatile third bedroom or den ideal for guests or home office. Enjoy two private balconies overlooking the city along with direct pedway access to Rogers Place, City Market Mall, restaurants, cafés, nightlife, shopping, and year-round entertainment. Residents experience world-class amenities including an indoor pool, hot tub, stylish lounges, party rooms, outdoor patios, secure entry, and exclusive access to Archetype Fitness. Furniture, artwork, and décor items are available and negotiable, creating a rare turnkey luxury living or investment opportunity. (id:46923)
Exp Realty
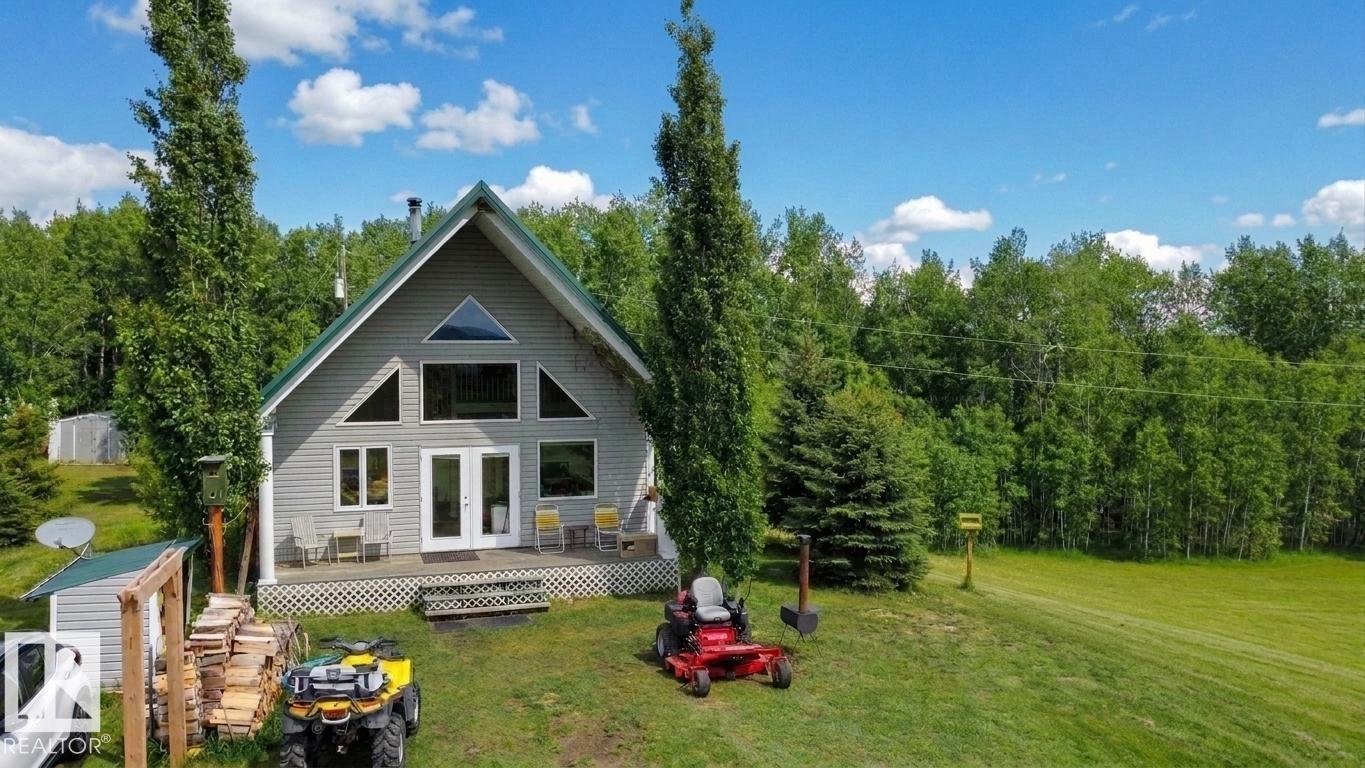
58416 Rge Road 74
Rural Lac Ste. Anne County, Alberta
Perched on a scenic hill just 15 minutes from Mayerthorpe, this charming 1.5-storey home offers 1091 sq ft of well-built, well-insulated comfort with beautiful views in every direction. Sunlight pours through the windows, highlighting a cozy layout with two bedrooms on the main floor and a private loft-style bedroom above. The home features a half bath with space to add a shower, and/or tub, and is efficiently heated by a wood stove and supplemental portable electric heat. Enjoy peace and privacy on a quiet dead-end road, surrounded by nature—wildlife sightings right from your front yard are a daily delight. A new well was installed in 2020 for added peace of mind. Ideal as a year-round residence or weekend getaway, with easy access for quadding and snowmobiling adventures. (id:46923)
RE/MAX Elite
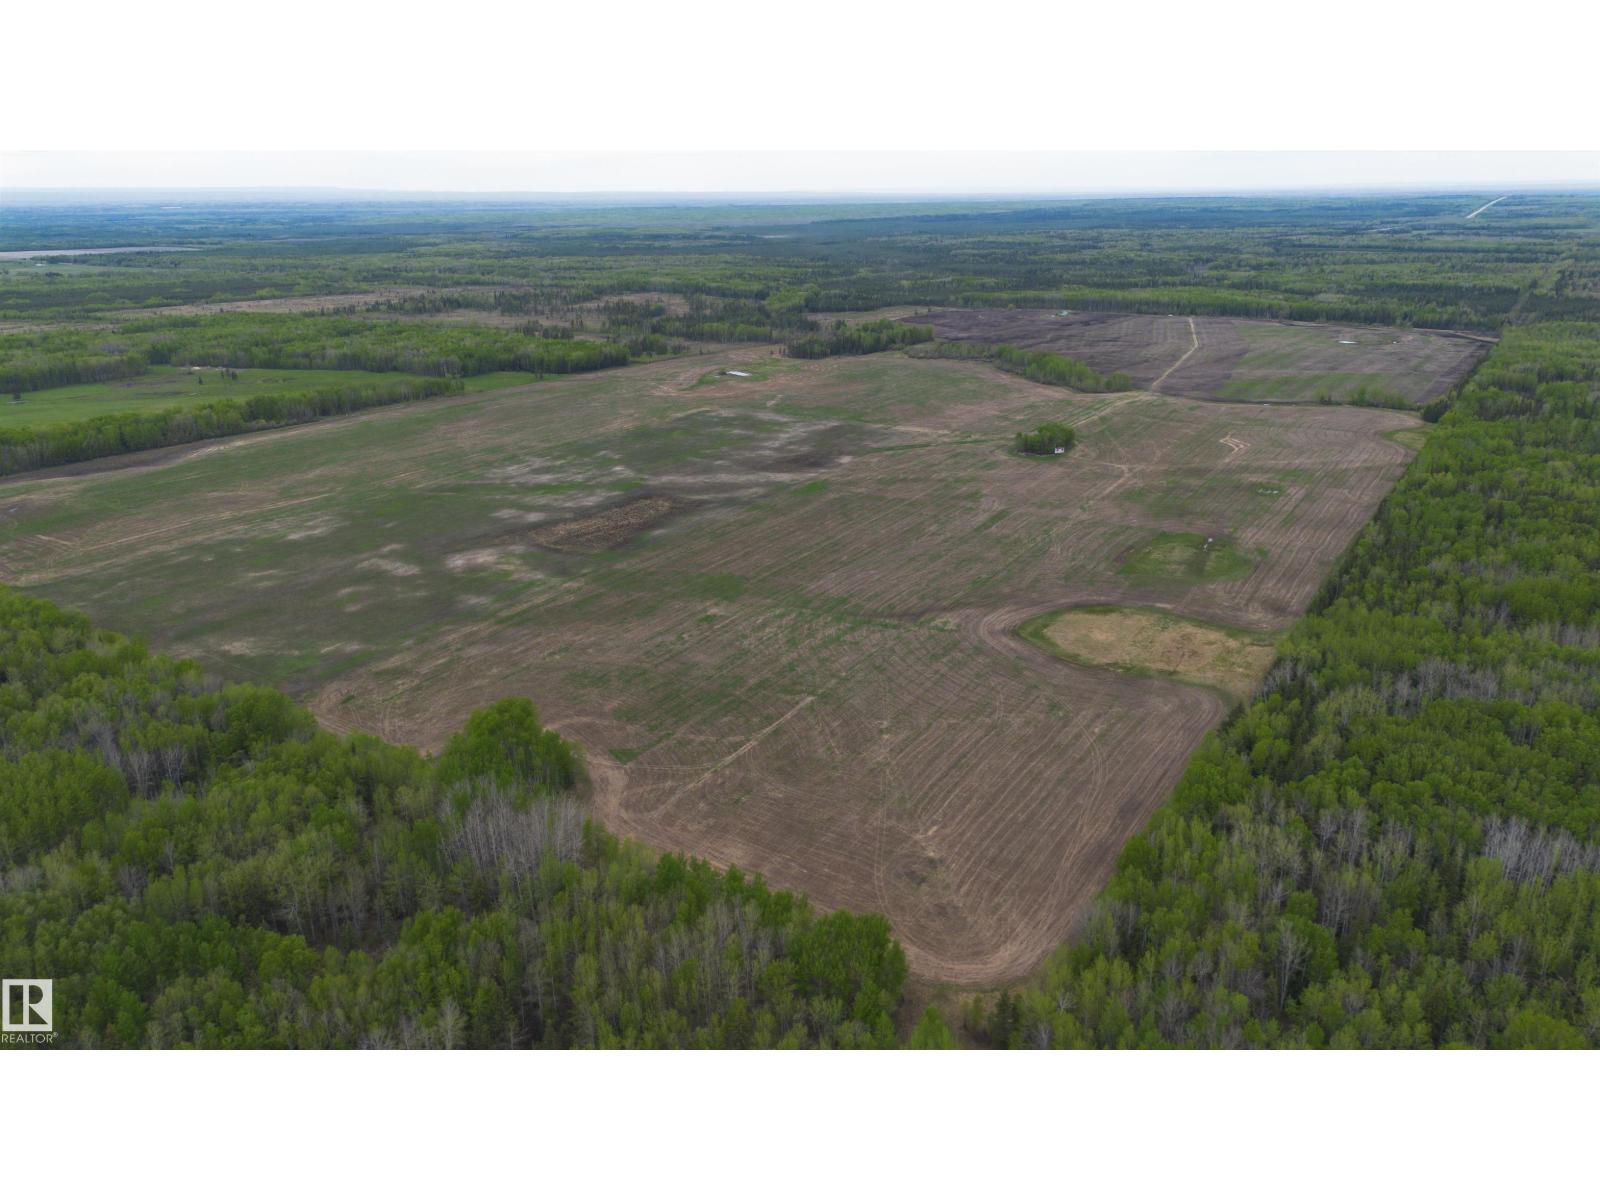
11029 Twp Rd 680
Rural Lesser Slave River M.d., Alberta
322 acres northeast of Flatbush offering a strong mix of productive farmland, recreational appeal, and future potential. This half section has seen extensive land development and enhancement over the past few years, including drainage improvements designed to maximize the number of acres available for farming. Wheat was grown in 2025. In addition to the agricultural value, this is an excellent hunting area with Crown land bordering to the east and south, abundant wildlife, and strong trophy-game potential. The south quarter includes a hunter’s cabin and tree stand. The yard site offers all utilities and an excellent producing well. Seller has never resided in the home and makes no representations regarding the residence. A rare opportunity to own a large, improved land package with farming income potential, hunting appeal, and a serviced yard site already in place. Fully fenced. (id:46923)
Exp Realty
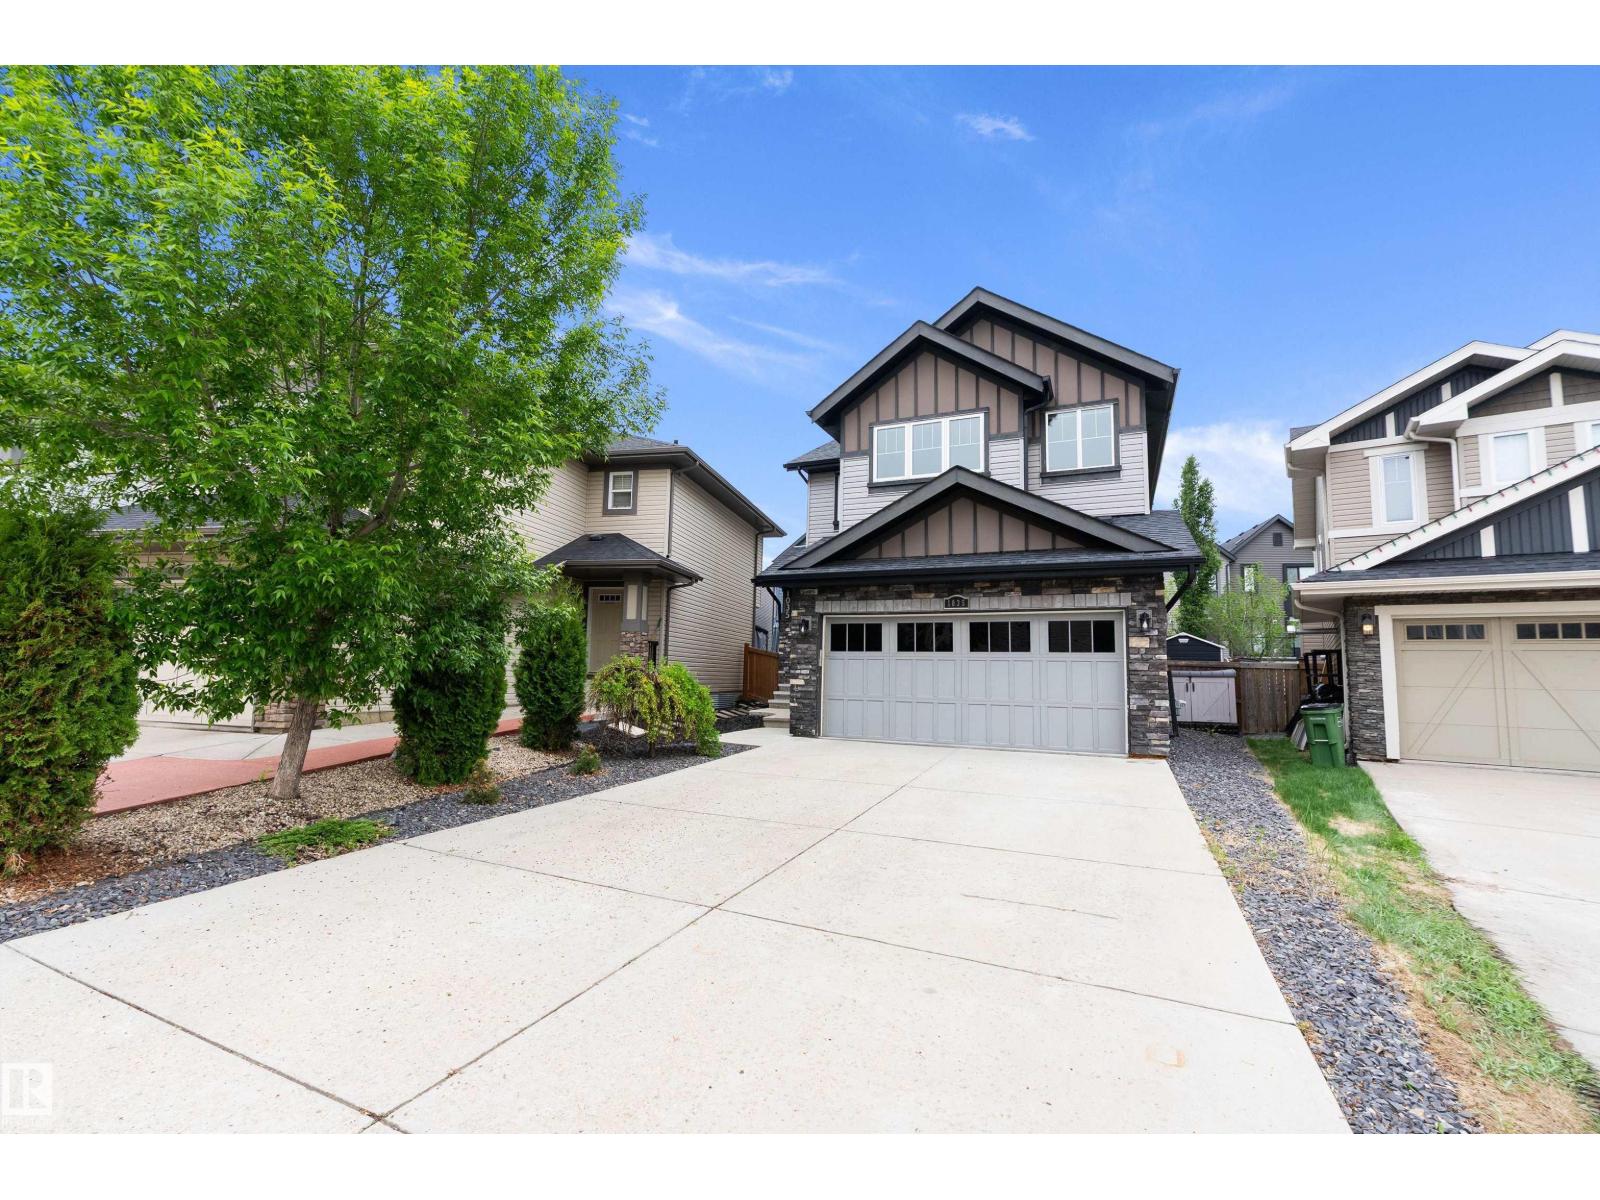
1035 158 St SW
Edmonton, Alberta
Beautiful 2013-built detached family home in desirable Glenridding Heights. Steps from ravine trails, with quick Anthony Henday access. Bright open-concept main floor features a chef’s kitchen with walk-through pantry, gas fireplace, and central A/C. Upstairs: 3 spacious bedrooms + bonus room. Luxurious primary suite with custom closet and 5-pc ensuite (soaker tub + walk-in shower). Partially finished, soundproofed basement (Rockwool) — ideal for home theatre/games room. Private backyard with oversized deck, privacy walls, lighting & storage shed. Furniture negotiable! Key Features: • 3 Beds + Bonus | 2.5 Baths • 2013 | 2-Storey Detached • Central A/C + Fireplace • Steps to Trails A true must-see! (id:46923)
Sterling Real Estate
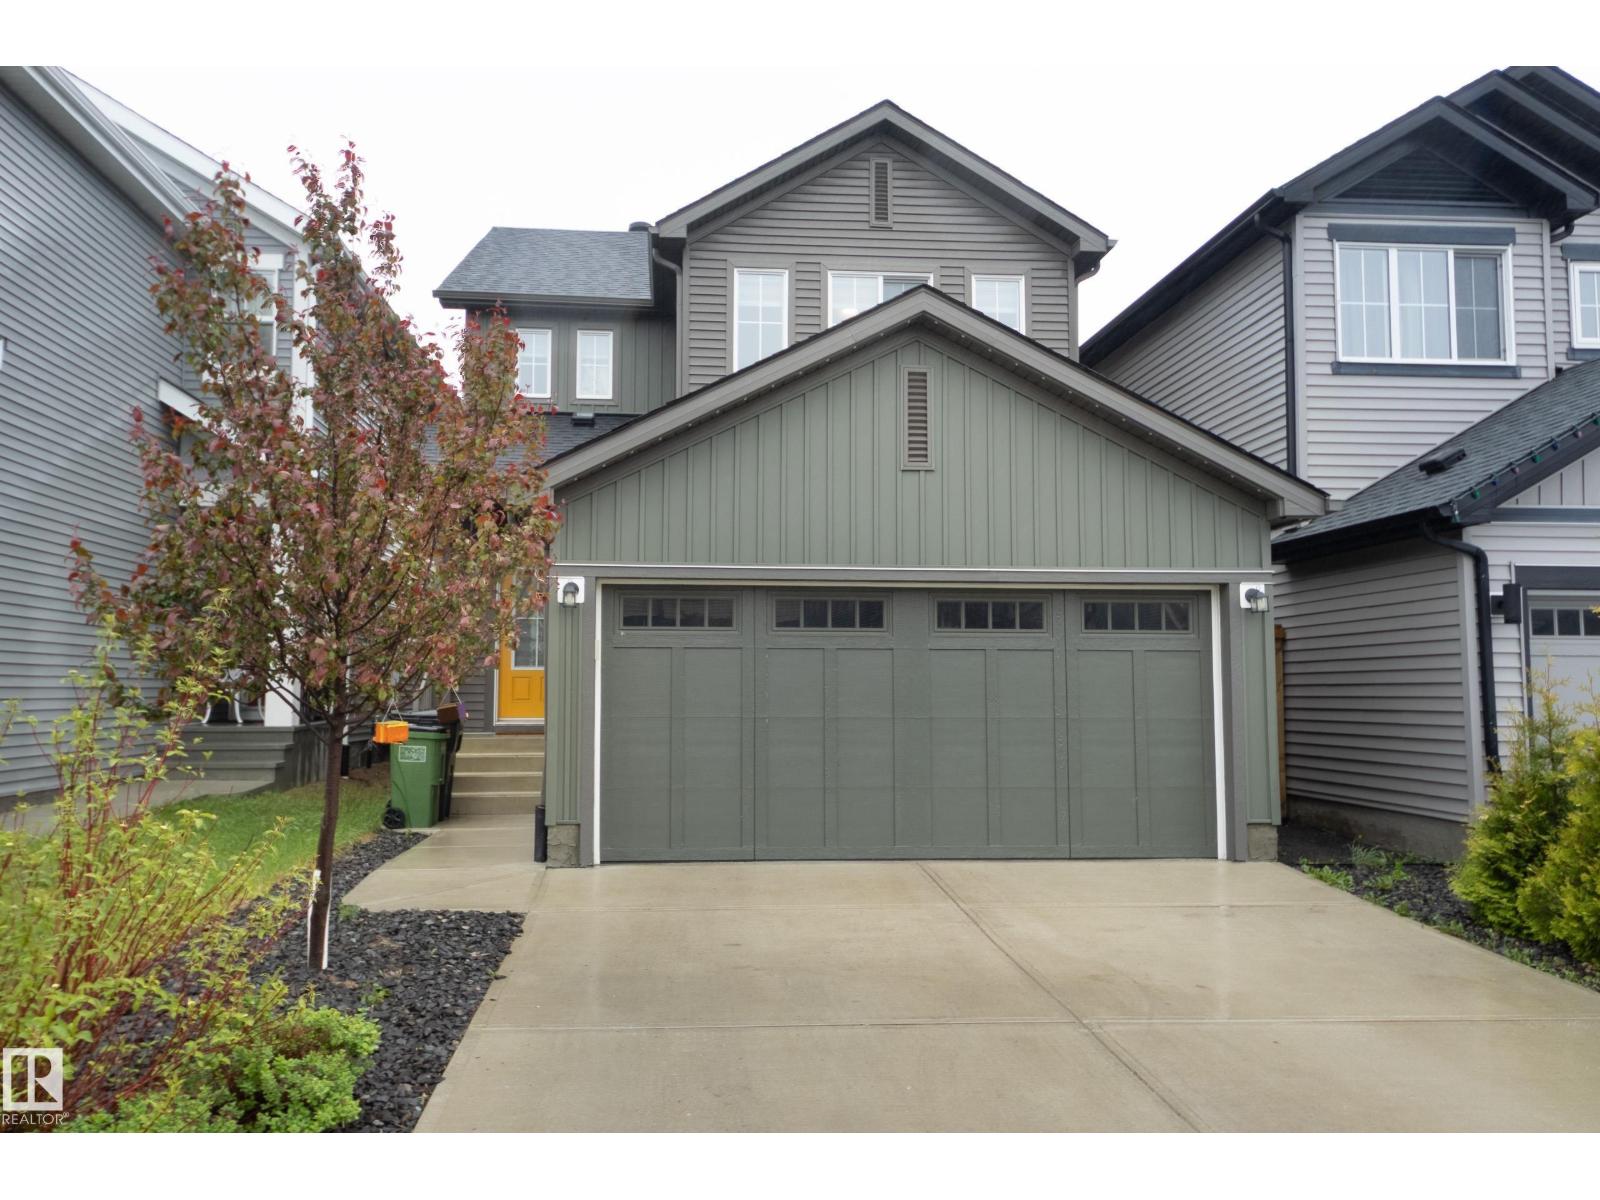
1020 Daniels Lo SW SW
Edmonton, Alberta
Welcome to this stunning original-owner home in Desrochers! Built in 2019 and purchased directly from the builder, this beautifully maintained 1,467 sq. ft. two-storey combines modern style with everyday comfort. The bright, open-concept main floor features 9' ceilings, quartz countertops, and space designed for both entertaining and family living. Upstairs offers 3 generous bedrooms, including a spacious primary retreat with room for a king-sized bed and a 4-piece ensuite with dual sinks. The professionally finished basement adds valuable living space, while central A/C keeps you comfortable all summer long. Step outside to the oversized composite deck and enjoy the privacy of having no rear neighbours directly behind. Close to parks, trails, schools, shopping, and major commuter routes, this move-in-ready home checks all the boxes. (id:46923)
Schmidt Realty Group Inc
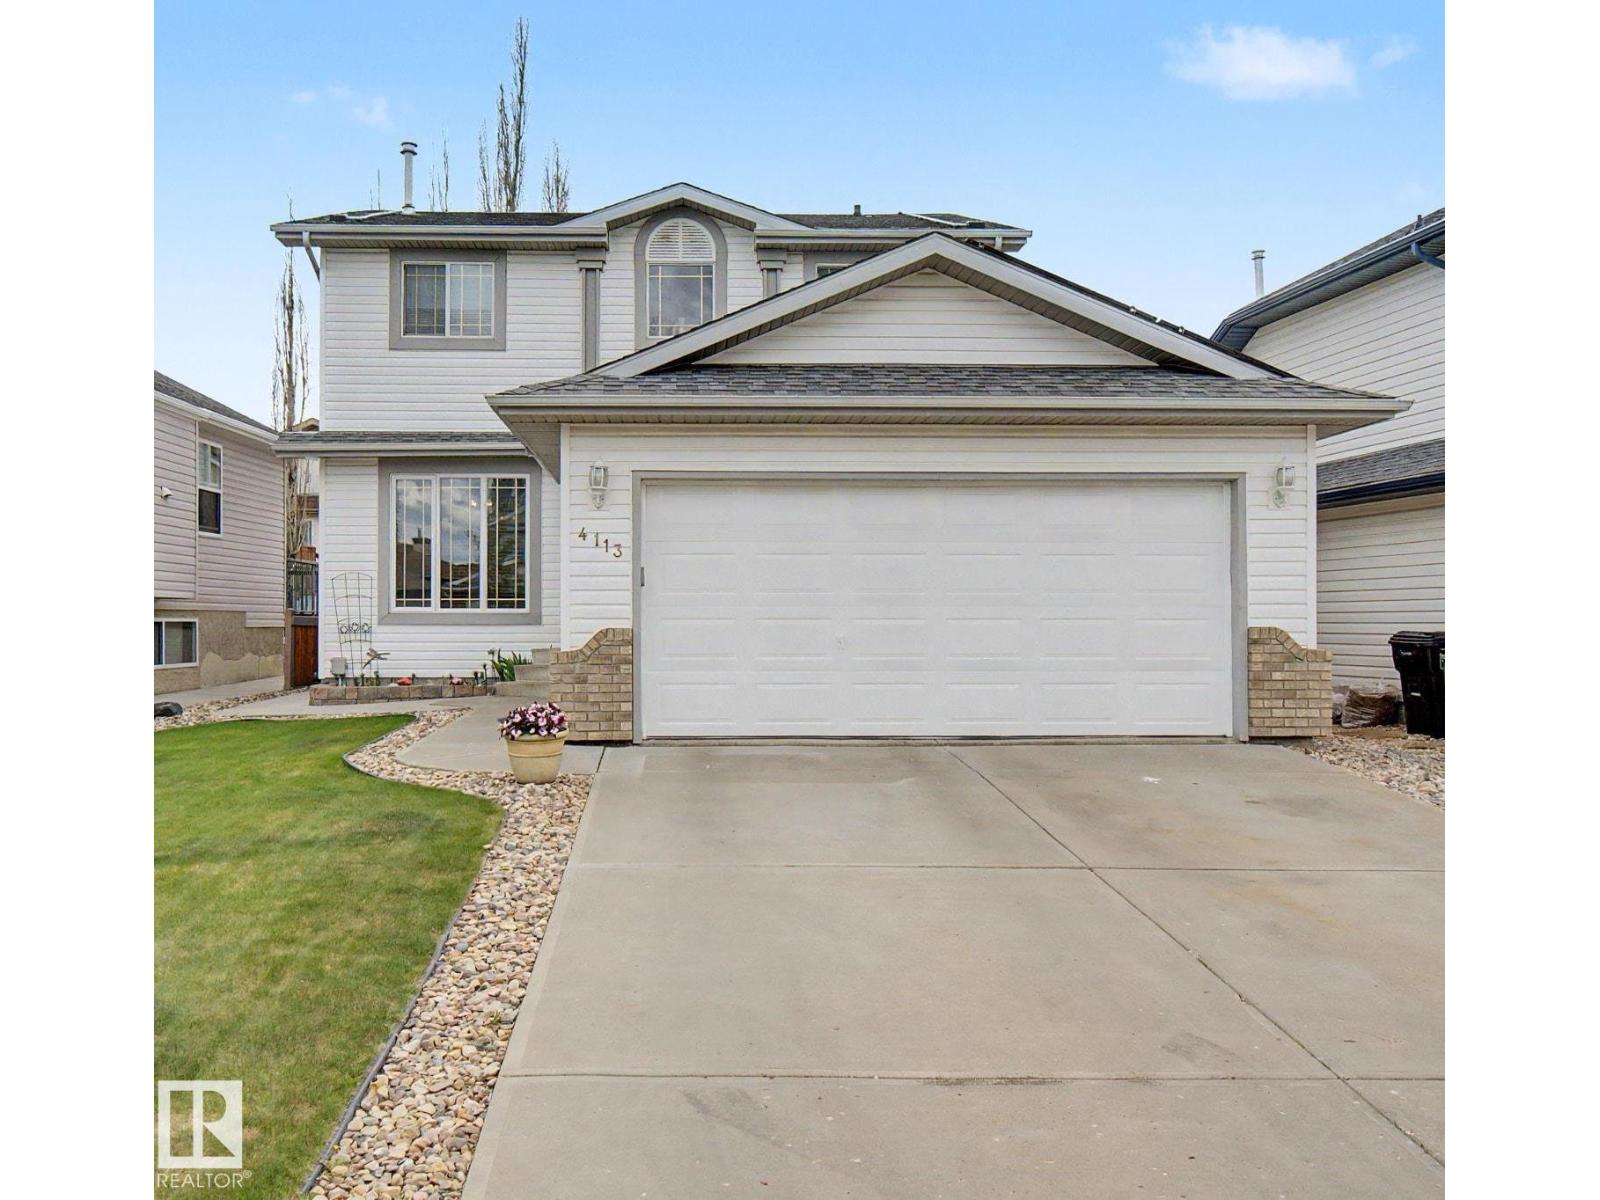
4113 36a Av NW NW
Edmonton, Alberta
Beautifully maintained two story home by original owners located in the mature community of Kiniski Gardens. Including the fully finished basement, this home boasts over 2,700 square feet of living space. The main floor features a formal dining area, enclosed office/den space, large living room open to the newly upgraded kitchen with breakfast nook, newer appliances, and a privately situated half bath. The upstairs offers a large family bathroom, generous primary suite with walk-in closet and spacious ensuite plus 2 additional bedrooms. The basement development includes a huge family/recreational space with several built-in cabinets, a fourth bedroom and full bathroom. This property is walking distance to paths of Millcreek ravine, additional features include central air conditioning, a huge south facing deck with low maintenance landscaping, and energy saving SOLAR PANELS! A must see property & move-in ready! (id:46923)
Maxwell Polaris
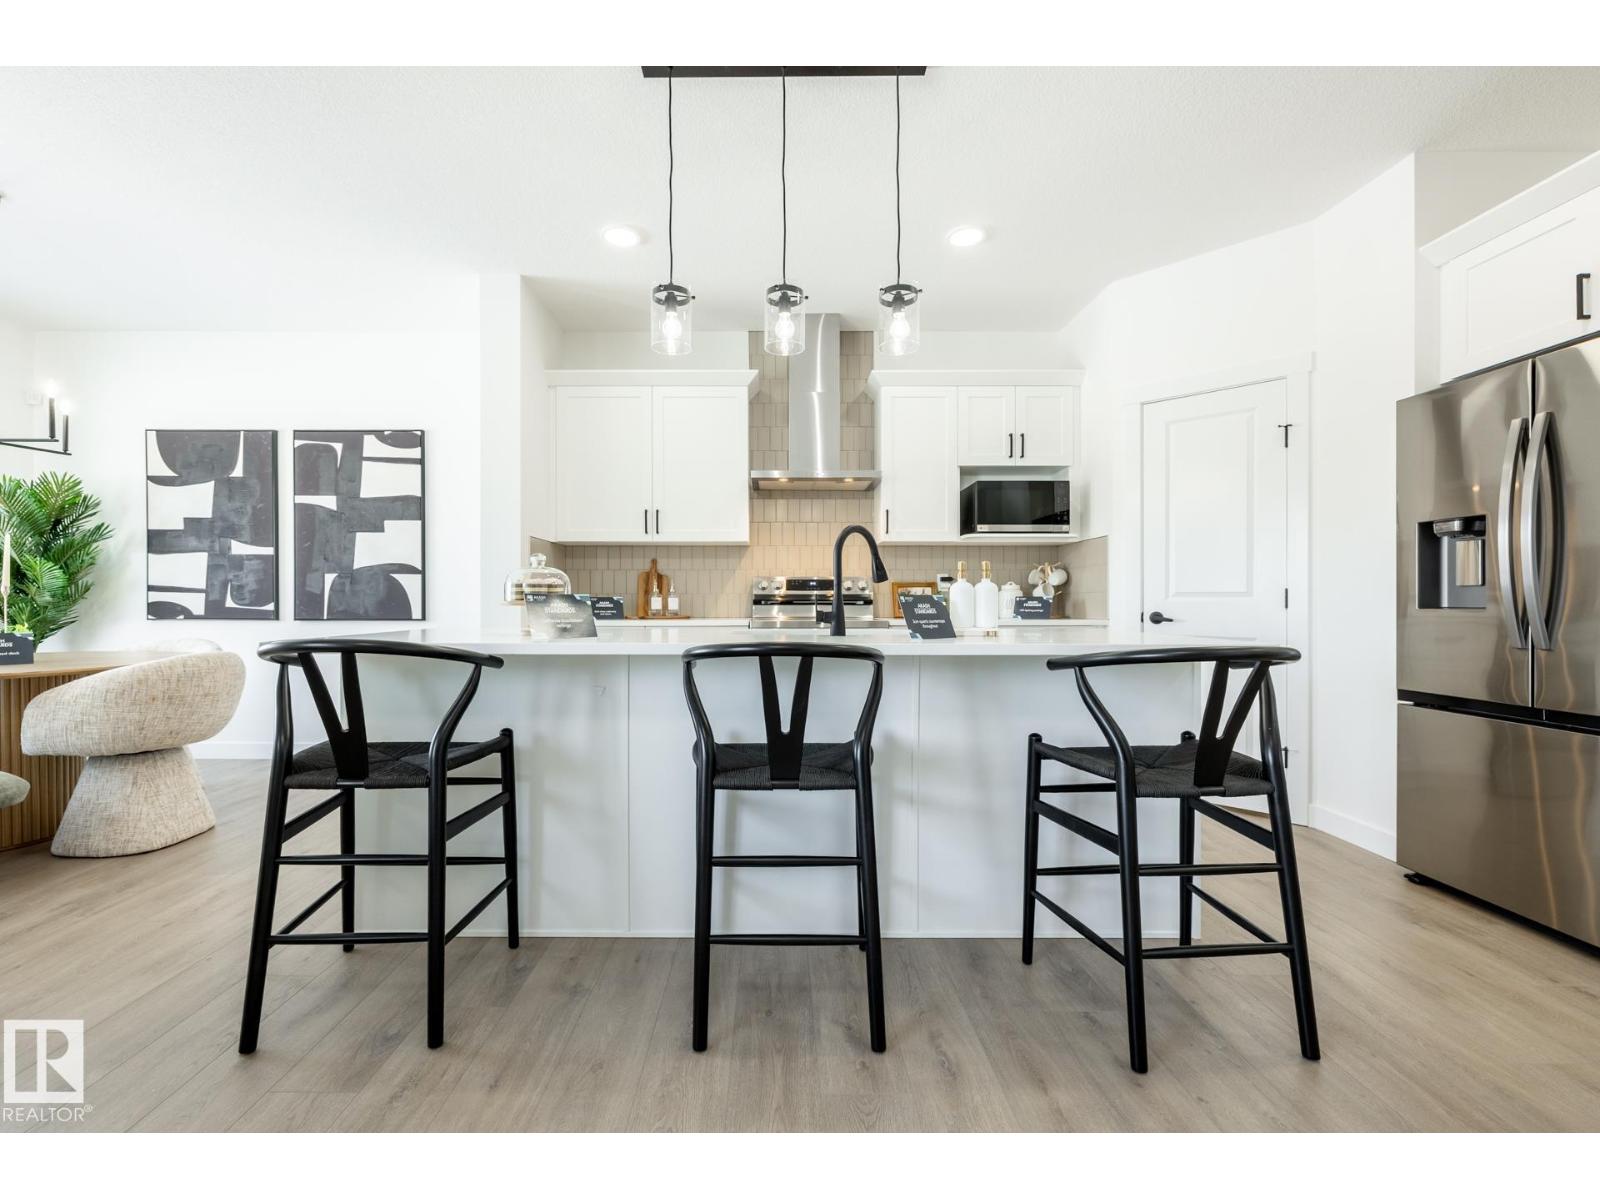
5221 Schonsee Dr NW
Edmonton, Alberta
The Elliott by Akash Homes is a thoughtfully designed 2-storey single-family home offering over 2,080 sq ft of well-planned living space. The open-concept main floor features 9’ ceilings, a spacious great room with an electric fireplace, and French-imported laminate flooring throughout. The modern kitchen features quartz countertops and a convenient walk-through pantry that connects to the mudroom, ideal for busy households. Upstairs, enjoy 4 generously sized bedrooms, including a private primary retreat with a walk-in closet and ensuite featuring dual sinks. An upstairs laundry room with sink adds everyday convenience. The basement offers excellent future development potential to make it your own! Built with Akash Homes’ signature craftsmanship, the Elliott delivers comfort, functionality, and timeless design. PLUS A SEPARATE SIDE ENTRANCE $5000 BRICK CREDIT. PLEASE NOTE PICTURES ARE OF SHOW HOME. ACTUAL HOME, PLANS, FIXTURES, AND FINISHES MAY VARY AND ARE SUBJECT TO AVAILABILITY/CHANGES WITHOUT NOTICE. (id:46923)
Century 21 All Stars Realty Ltd
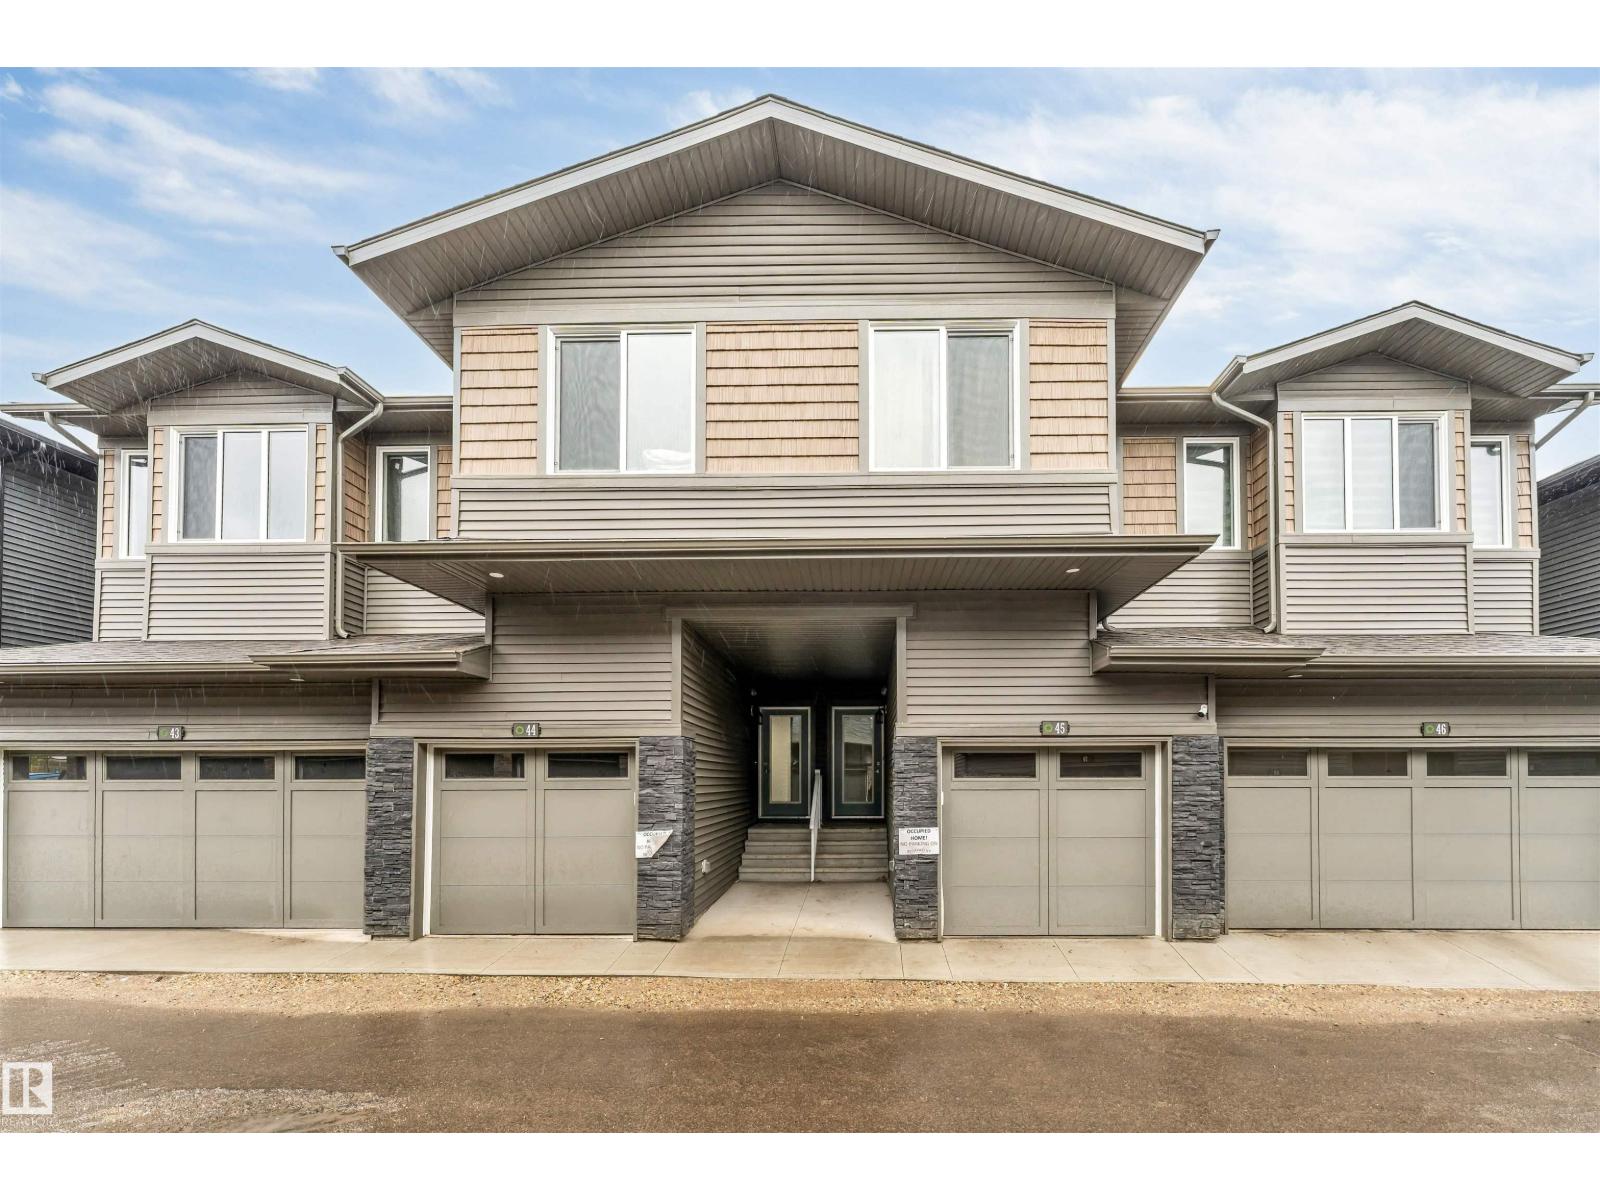
#45 2710 66 St SW
Edmonton, Alberta
Welcome to The Orchards! This beautifully maintained 3-bedroom, 2.5-bathroom townhouse offers the perfect blend of comfort and convenience. Located in the highly sought-after community of The Orchards, you’ll enjoy walking-distance access to shopping, restaurants, groceries, and other everyday amenities. Featuring a functional layout and modern living spaces, this home is an excellent opportunity for first-time home buyers, young families, or investors looking to be part of a vibrant and growing community. Don’t miss your chance to call this fantastic property home! (id:46923)
Nationwide Realty Corp
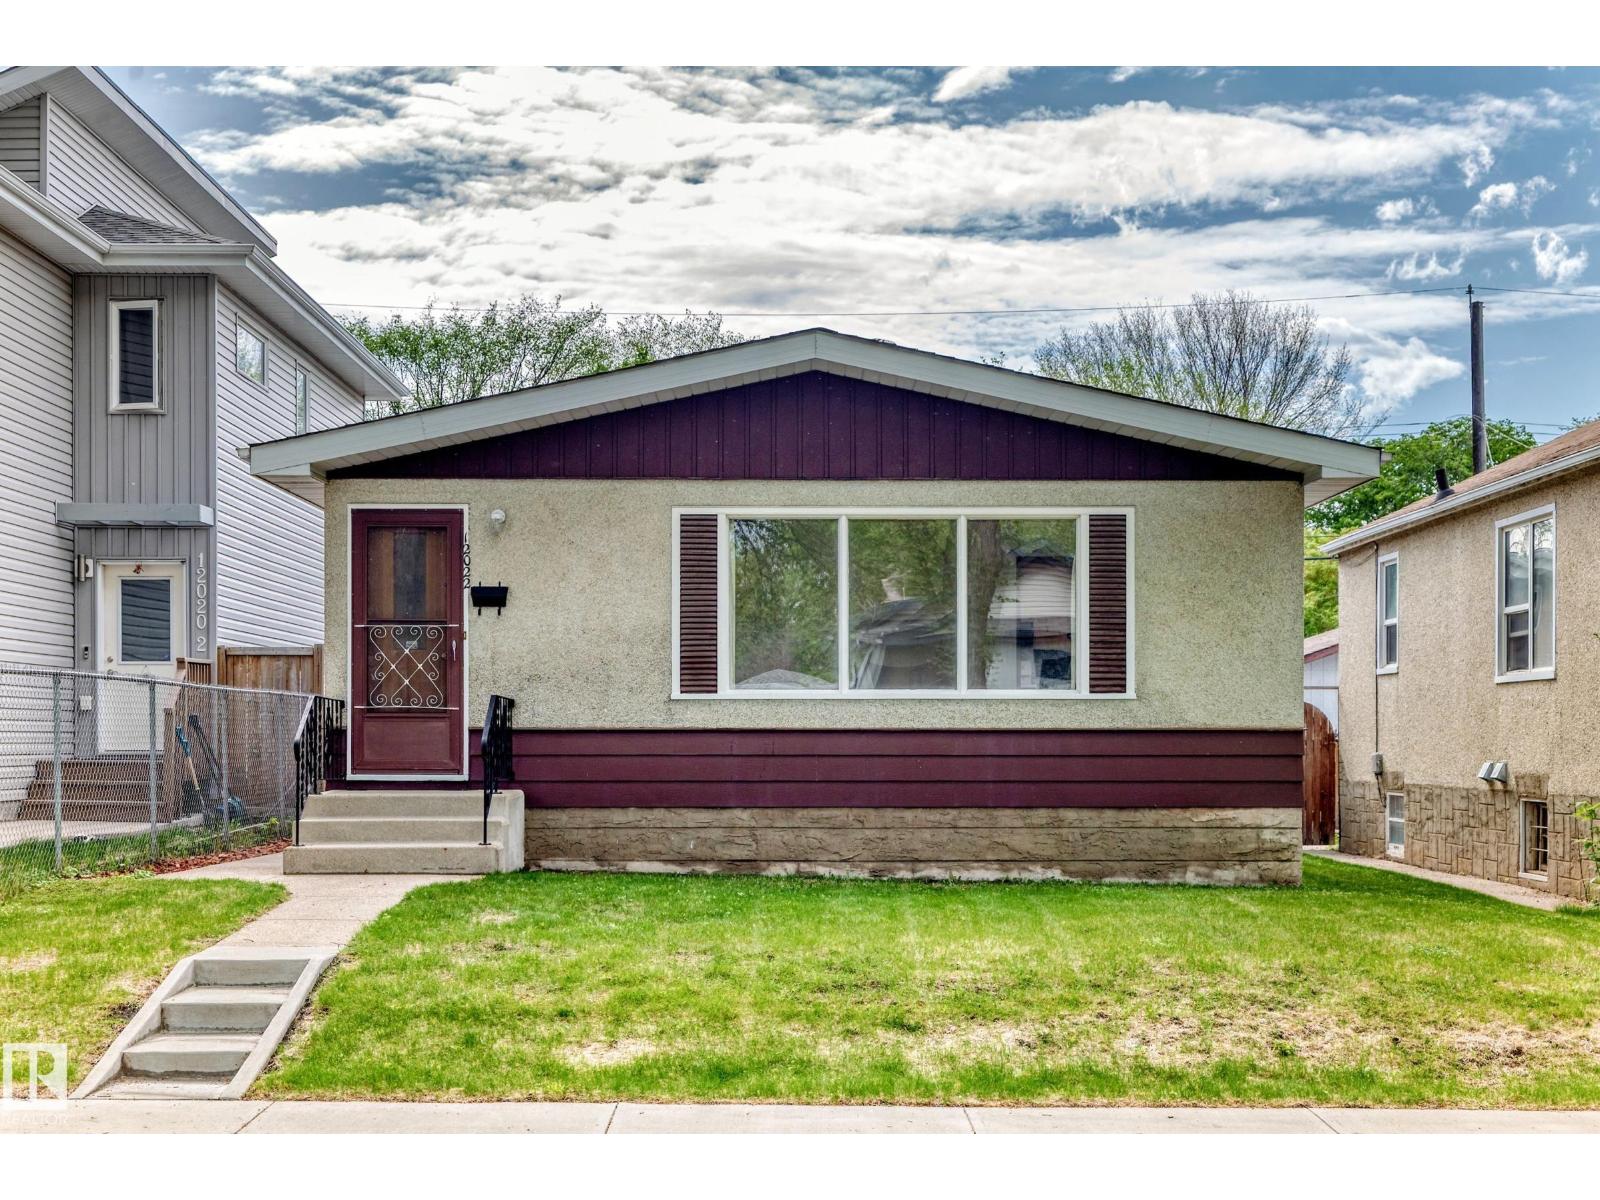
12022 62 St NW
Edmonton, Alberta
Welcome to this charming bungalow on a tree-lined street in Montrose. Step inside to a bright & spacious living room with pristine hardwood floors & an abundance of natural light. The kitchen offers plenty of cabinetry, a built-in china cabinet, newer countertops, backsplash, dishwasher, fridge & space for a full-sized dining table. Down the hall, you'll find 3 bedrooms, a full bathroom, & a built-in desk area. The fully finished basement expands your living space with a large recreation room, bar area, & 2 additional rooms that could serve as bedrooms with the addition of egress windows. Recent upgrades include fresh paint, new carpet, newer windows, updated lighting, new washer & dryer, & more. Outside, enjoy the beautifully maintained yard with green space, a garden, & an inviting entertaining area on the newer concrete pad. Completing the property is an oversized single detached insulated garage. Ideally located just minutes from downtown & the river valley, with schools, parks, & playgrounds nearby. (id:46923)
Maxwell Challenge Realty
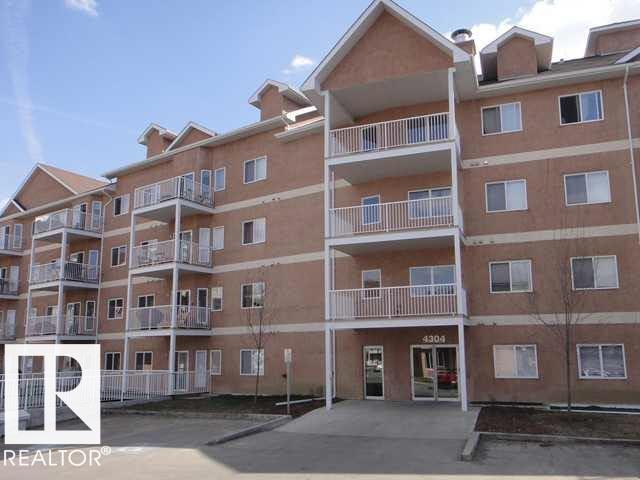
#425 4304 139 Av NW
Edmonton, Alberta
Come home to this fully upgraded 2 bedroom in the Estates of Clareview. With over 1000 sq feet this home features an open concept kitchen, high end laminate & ceramic tile, in suite laundry, huge master bedroom, 2 full bathrooms. Other features include 9 foot ceilings, rounded corners and a large balcony. This unit comes with one underground parking stall and one storage unit. There is also a car wash bay in the underground parking! Convenient location near the LRT makes commuting a snap. Huge 4000 sq foot amenity building includes private function/meeting room & kitchen, recreation room and spa area with hot tub, sauna and full exercise facility. Why look any further? (id:46923)
RE/MAX Real Estate
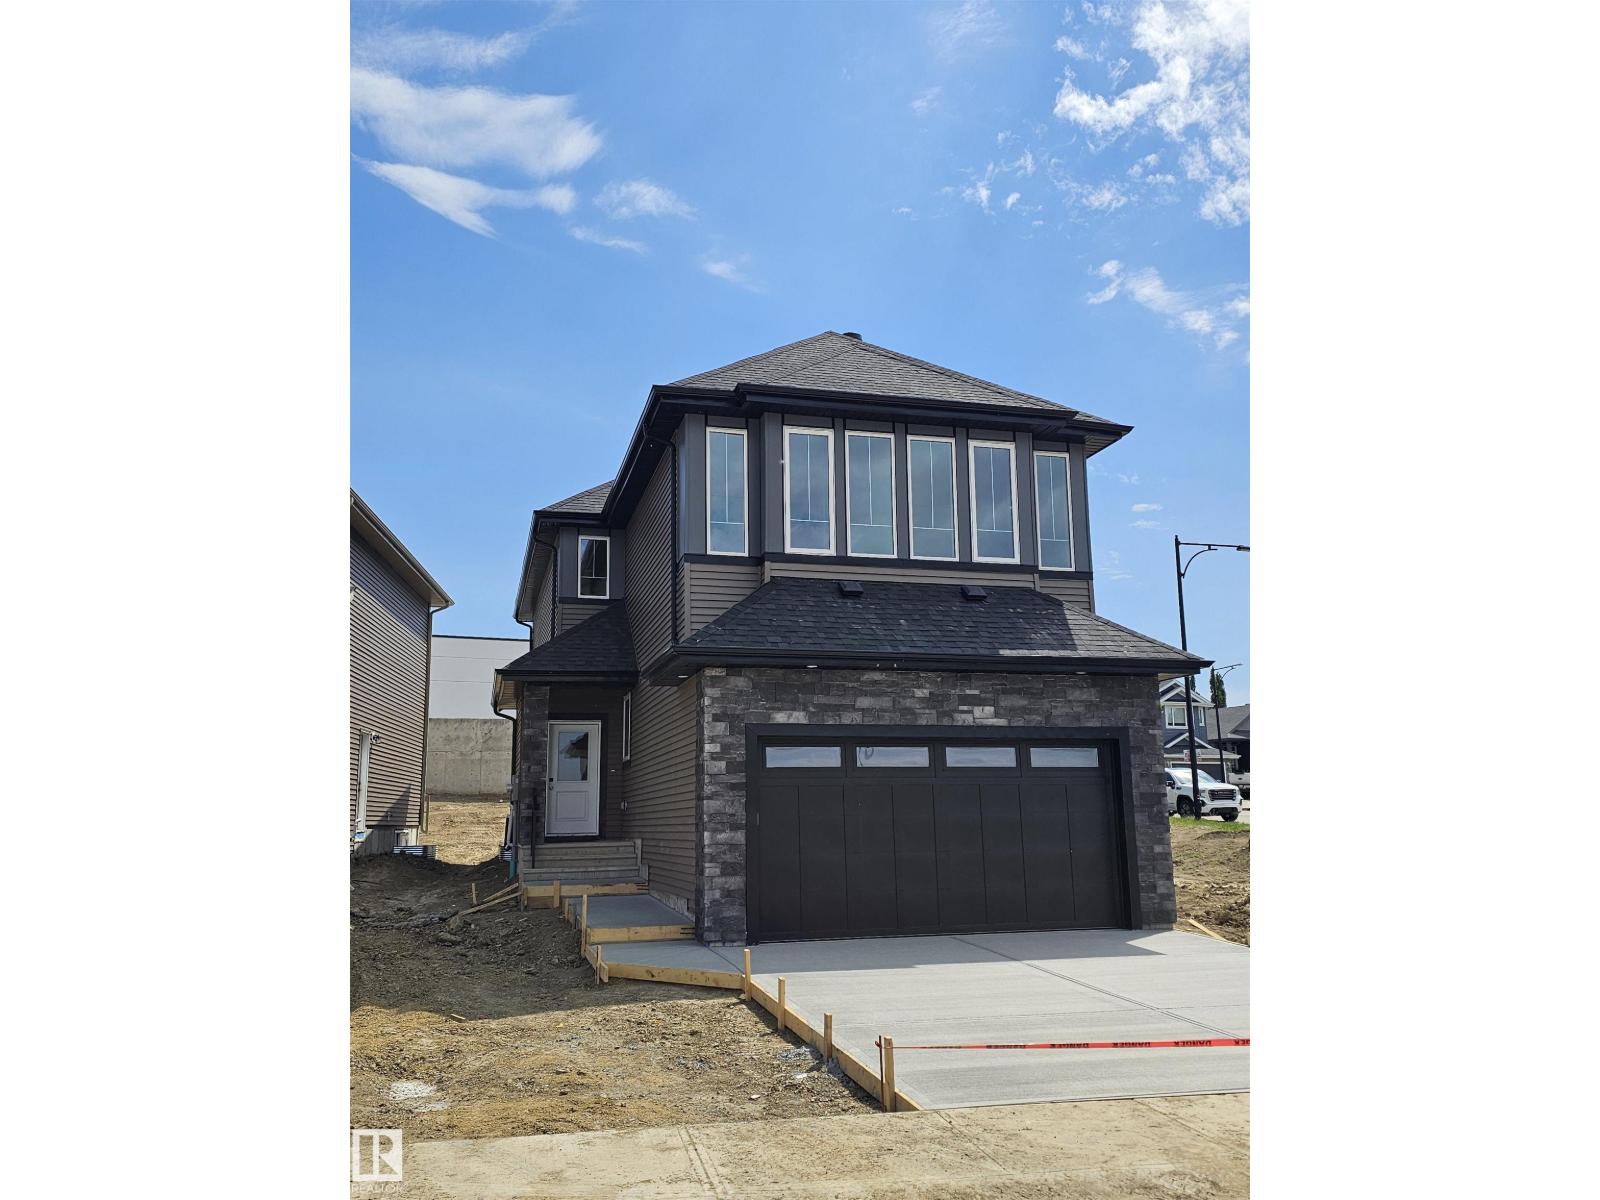
1405 Osprey Ct NW
Edmonton, Alberta
Stunning new build by Finesse Homes. This new home offers a stunning modern design with 2174 SQFT of modern and high end finishings, a full appliance package, 4 bedrooms plus a main floor den/Bedroom, walk through pantry, nice sized mud room, a beautiful well planned living space with nice sized mud room, this home has 3-bathrooms a separate entrance and a nice open floor plan with high ceilings, This home is perfect for a growing family. The main floor includes a full bathroom and a den that’s ideal for guests or flexible use, while the open-to-below living room adds a bright, spacious feel next to the chef’s kitchen. Upstairs, you’ll find four generously sized bedrooms, including a primary with a beautiful ensuite, a bonus room, and convenient second-floor laundry.. Located in the desirable community of Hawks Ridge, you’ll enjoy easy access major routes like Anthony Henday Drive and Yellow Head Trail for a smooth commute. (id:46923)
RE/MAX River City
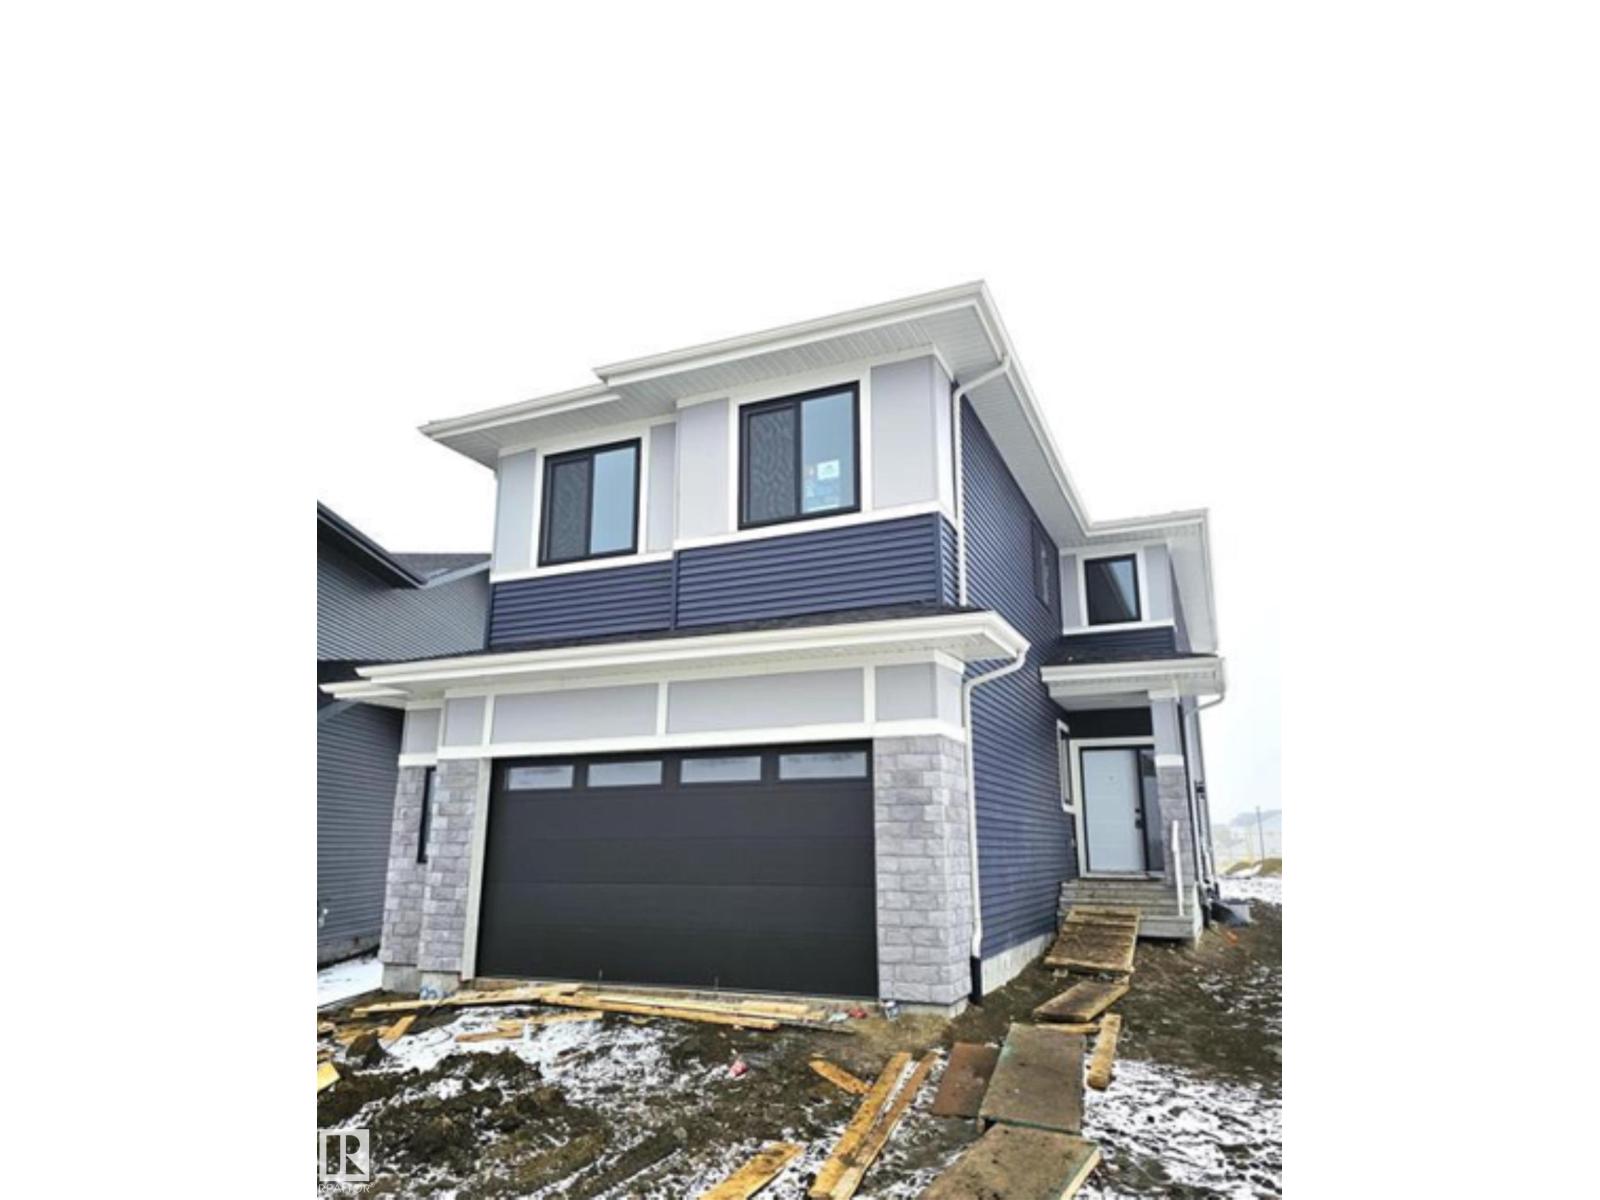
3311 Chernowski Wy SW
Edmonton, Alberta
Finesse Built home offering 2303 Sqft. Absolutely stunning offering such a beautiful floor plan. High vaulted ceilings in the living room and a huge private bonus/family room over the garage. This home feature 4 bedrooms and quality high end finishing's through out INCLUDING FULL APPLIANCE AND WINDOW COVERINGS PACKAGE. This is a unique floor plan that offers so much for the growing family including a beautiful butlers pantry/kitchen. Primary bedroom offers a spa like ensuite with MASSIVE WALK IN CLOSET AND MAKEUP DESK. Double garage is oversized. Located in a private and amazing location in a private Culdesac. (id:46923)
RE/MAX River City
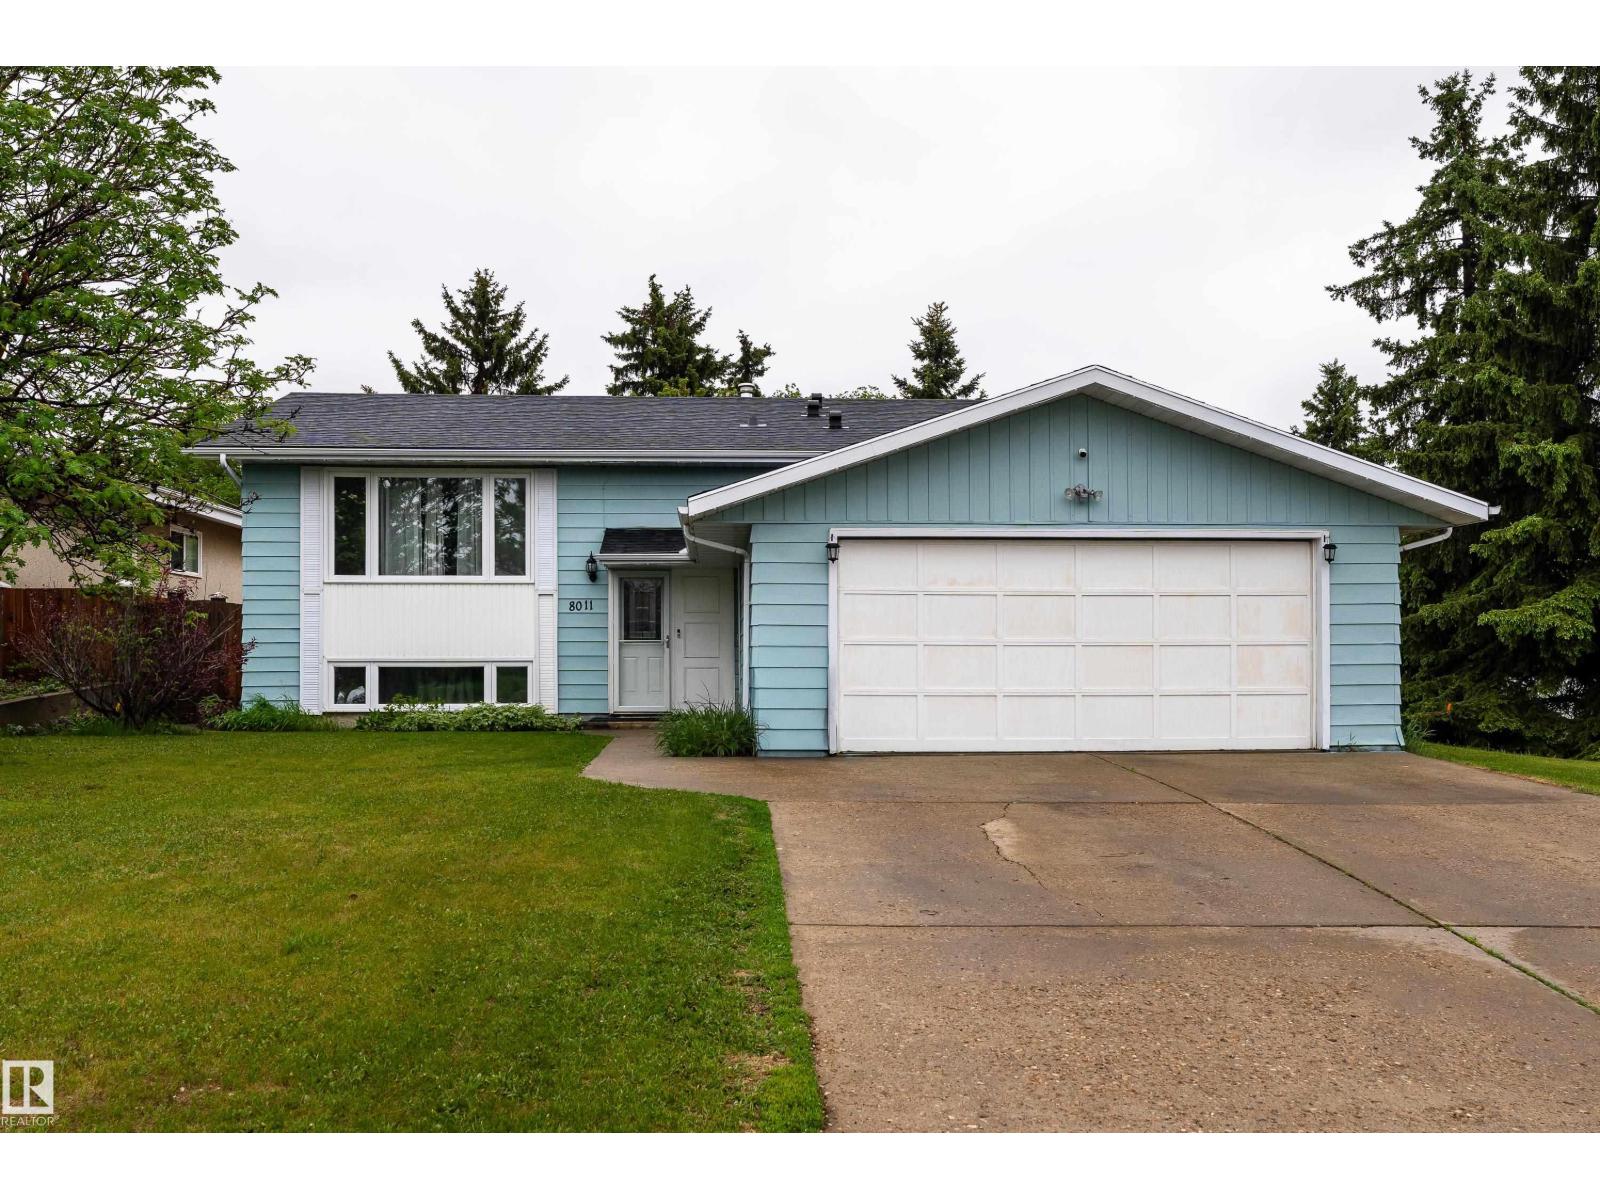
8011 44 Av NW
Edmonton, Alberta
Updated bi-level home in the family-friendly community of Tweedle Place. Offering 5 beds, 3 baths, and over 1,275 sq. ft. above grade, this home provides plenty of space for growing families. The inviting main floor features a spacious living room with large windows, a functional kitchen with ample cabinetry, a dining area, three bedrooms, and an updated full bathroom. The fully finished basement adds two additional bedrooms, a second full bathroom, a large recreation area, laundry space, and extra storage. Numerous upgrades add exceptional value, including a new roof (2025), furnace (2021), windows (2019), kitchen renovation (2019), updated bathrooms (2025), fresh paint (2025), new flooring (2025/2026), and new doors (2025). Situated on a large, fully fenced and landscaped lot, the backyard is perfect for entertaining, complete with a gazebo + deck. A double attached garage and extended driveway provide ample parking and storage. Located close to schools, parks, shopping, and public transportation! (id:46923)
Exp Realty
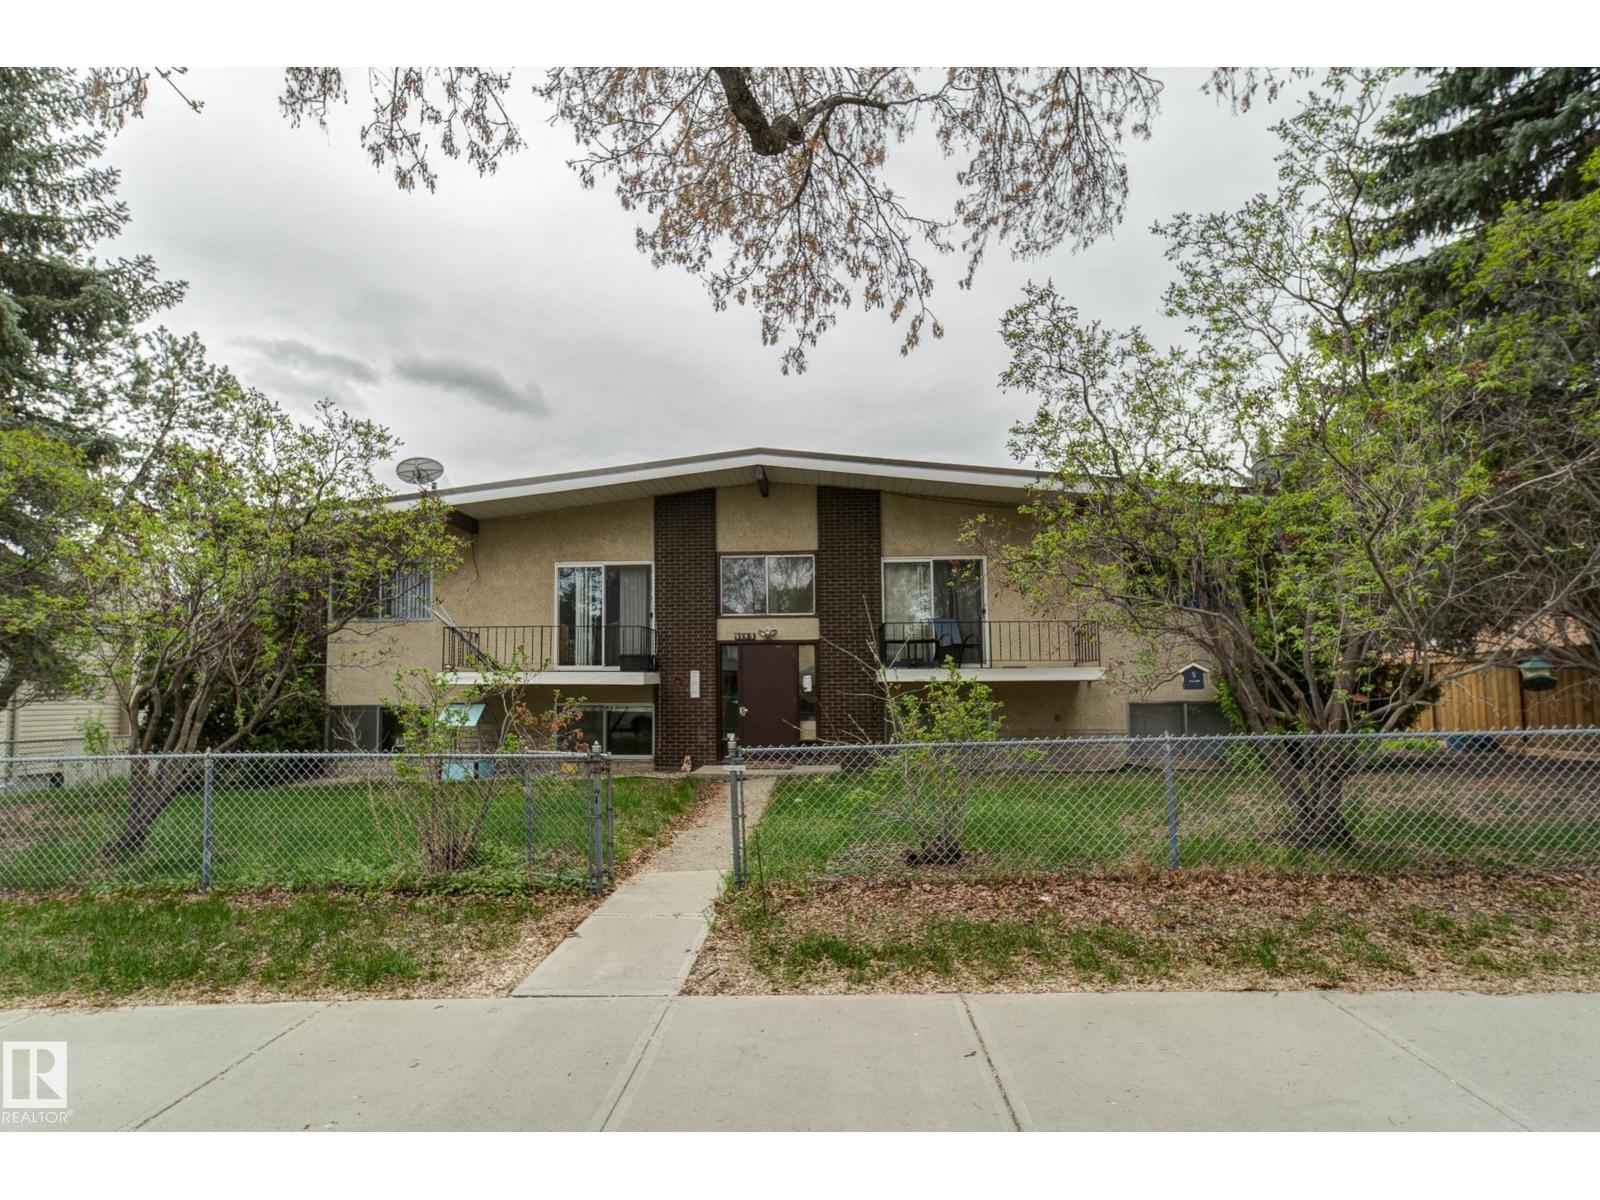
9749 88 Av NW
Edmonton, Alberta
Rarely does an investment opportunity of this caliber come to market. This property is situated in one of the most coveted, blue chip, mature neighbourhoods, offering a blend of stability, prestige, and high rental demand. Excellent access to the University and downtown. This 3 -2bedroom, 1-1 bedroom complex is one half block to Mill Creek ravine and walking distance to boutique shopping. Large lot (82' frontage) featuring a QUADRUPLE GARAGE and additional parking stalls. Historically long term tenants. (id:46923)
Royal LePage Noralta Real Estate
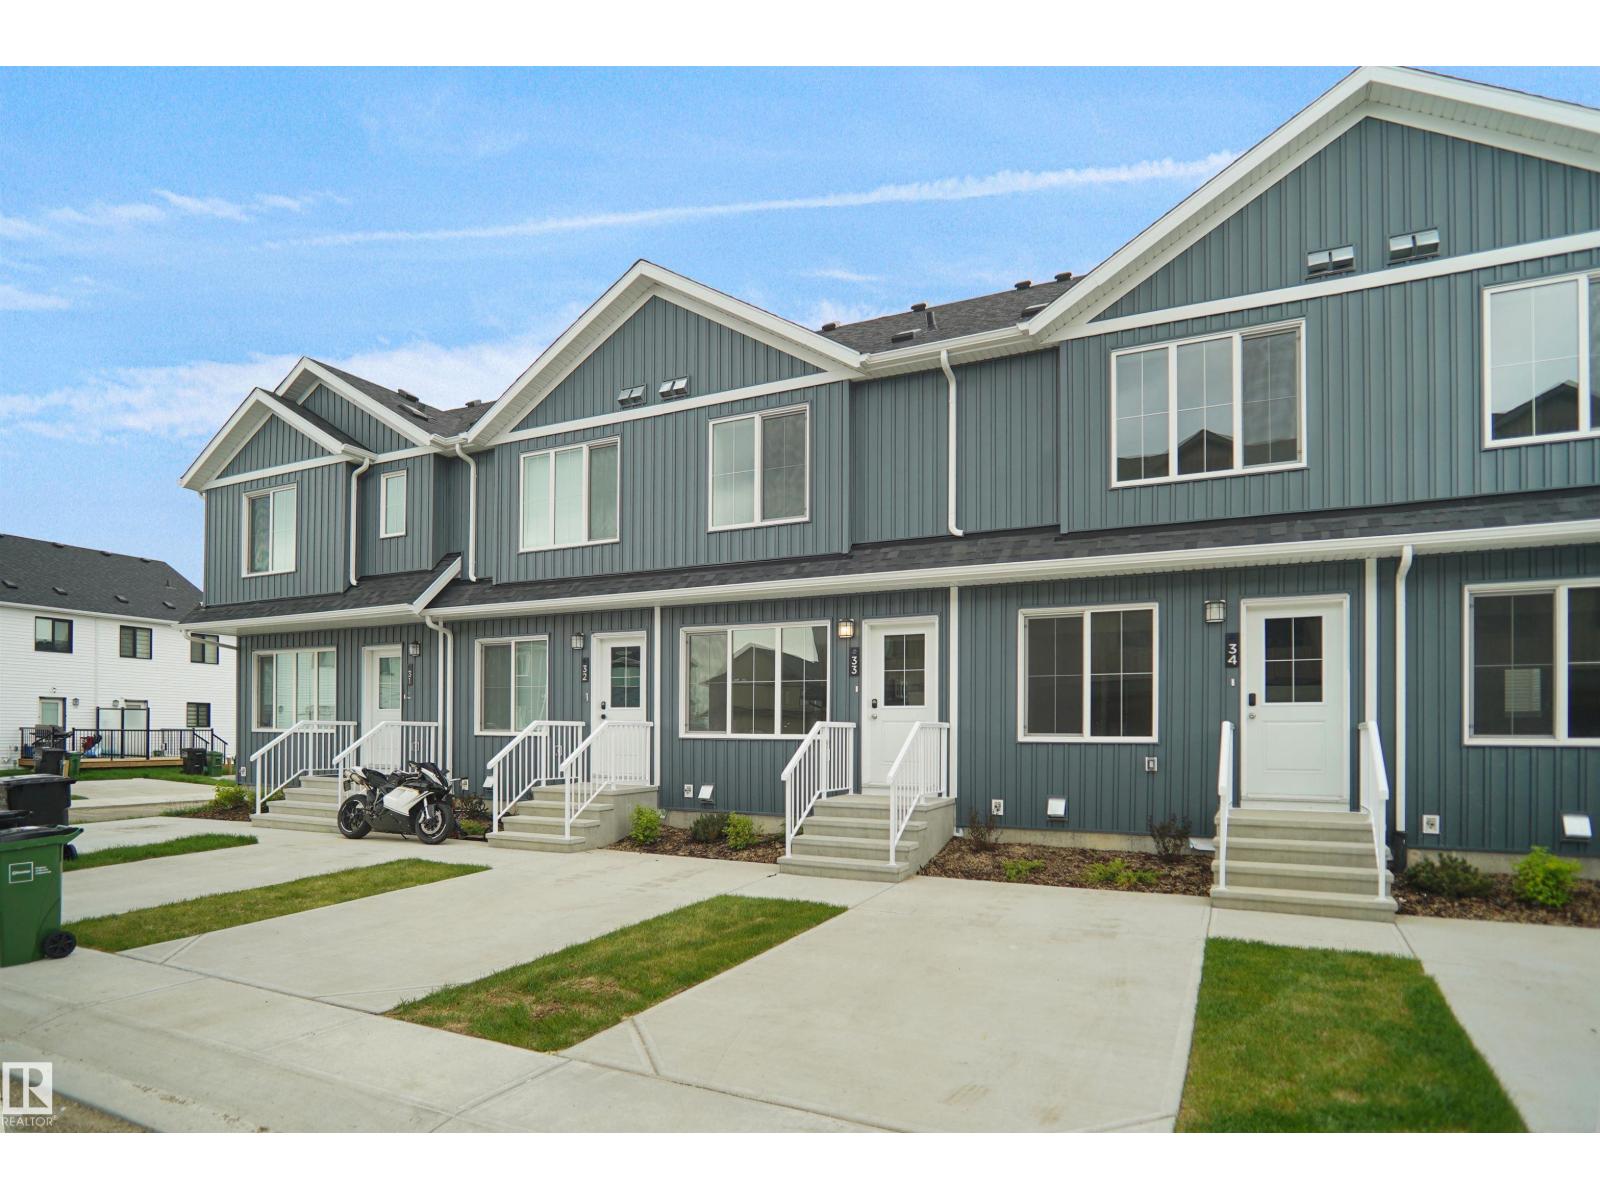
#33 1009 Cy Becker Rd NW
Edmonton, Alberta
Welcome to Cy Becker Summit. This brand new townhouse unit the “willow” Built by StreetSide Developments and is located in one of North Edmonton's newest premier communities of Cy Becker. With almost 925 square Feet, it comes with front yard landscaping and a single over sized parking pad, this opportunity is perfect for a young family or young couple. Your main floor is complete with upgrade luxury Vinyl Plank flooring throughout the great room and the kitchen. Highlighted in your new kitchen are upgraded cabinet and a tile back splash. The upper level has 2 bedrooms and 2 full bathrooms. This townhome also comes with an unfinished basement perfect for a future development. This home is now move in ready ! (id:46923)
Royal LePage Arteam Realty
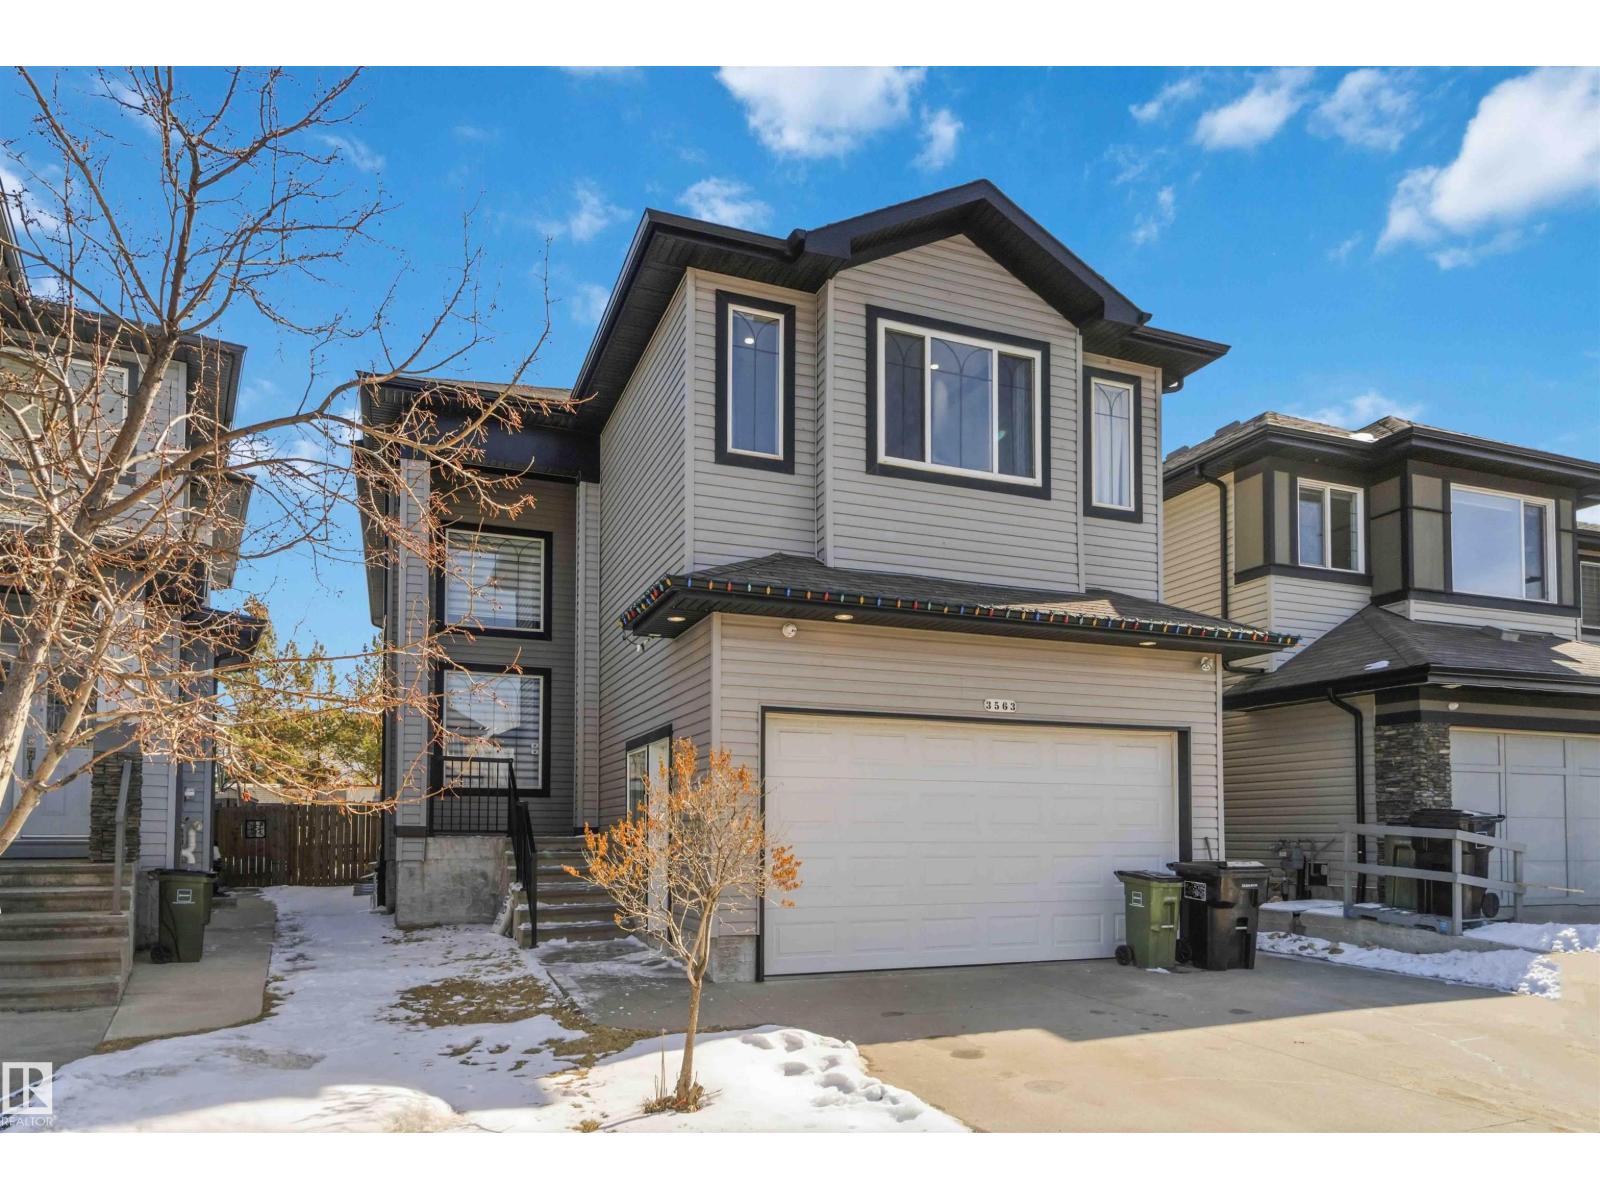
3563 14 St NW
Edmonton, Alberta
Very charming 2011 built 2 Story house with second kitchen in the legal basement suite. It comes with a total of 7 bedrooms plus one den with 5 full baths. The main floor has a family room, living room, dining area, kitchen plus one den with a full bath. Basement has a legal suite with 3 bedrooms, second family room and one full bathroom. Basement has a separate entrance. Close to elementary school and transportation. Must view house. (id:46923)
Professional Realty Group
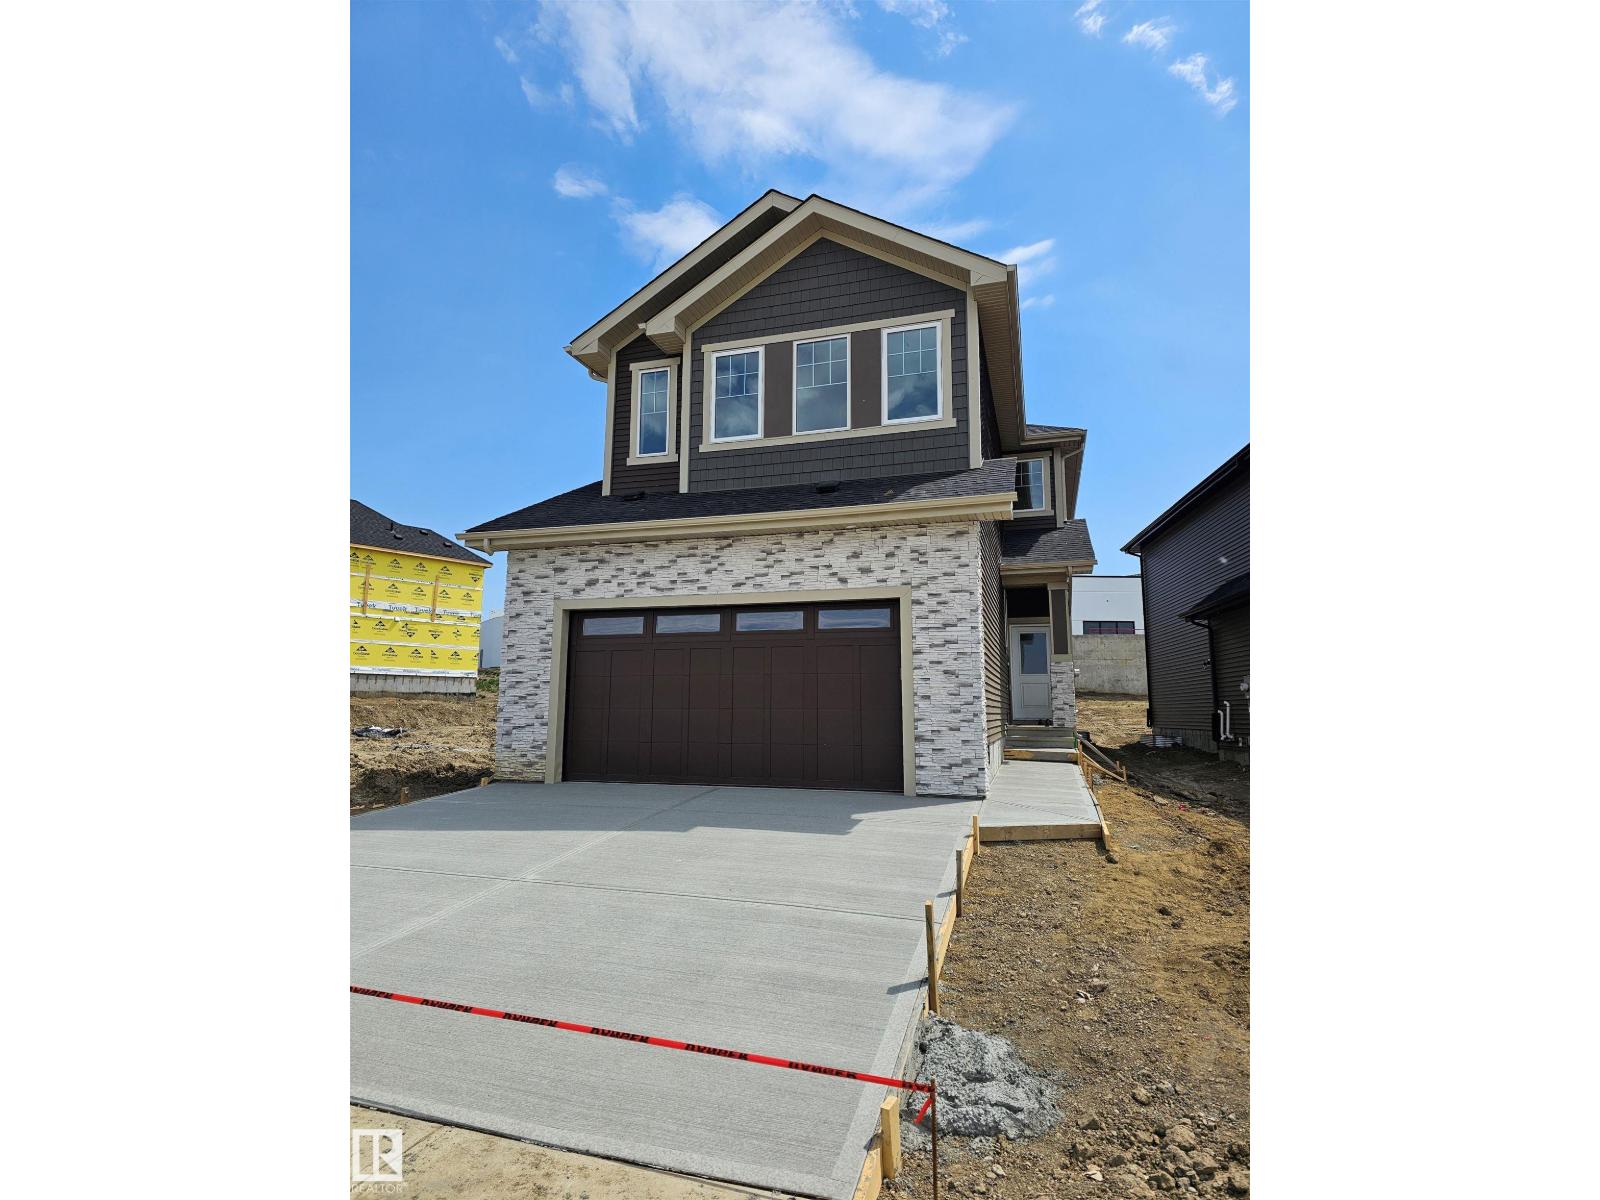
1407 Osprey Ct NW
Edmonton, Alberta
Stunning new build by Finesse Homes. This new home offers a stunning modern design with 2175 SQFT of modern and high end finishing's, a full built in appliance package, 4 bedrooms plus a main floor den/Bedroom, walk through pantry, nice sized mud room, a beautiful well planned living space with nice sized mud room, this home has 3-bathrooms a separate entrance and a nice open floor plan with high ceilings, This home is perfect for a growing family. The main floor includes a full bathroom and a den that’s ideal for guests or flexible use, while the open-to-below living room adds a bright, spacious feel next to the chef’s kitchen. Upstairs, you’ll find four generously sized bedrooms, including a primary with a beautiful ensuite, a bonus room, and convenient second-floor laundry.. Located in the desirable community of Hawks Ridge, you’ll enjoy easy access major routes like Anthony Henday Drive and Yellow Head Trail for a smooth commute. (id:46923)
RE/MAX River City
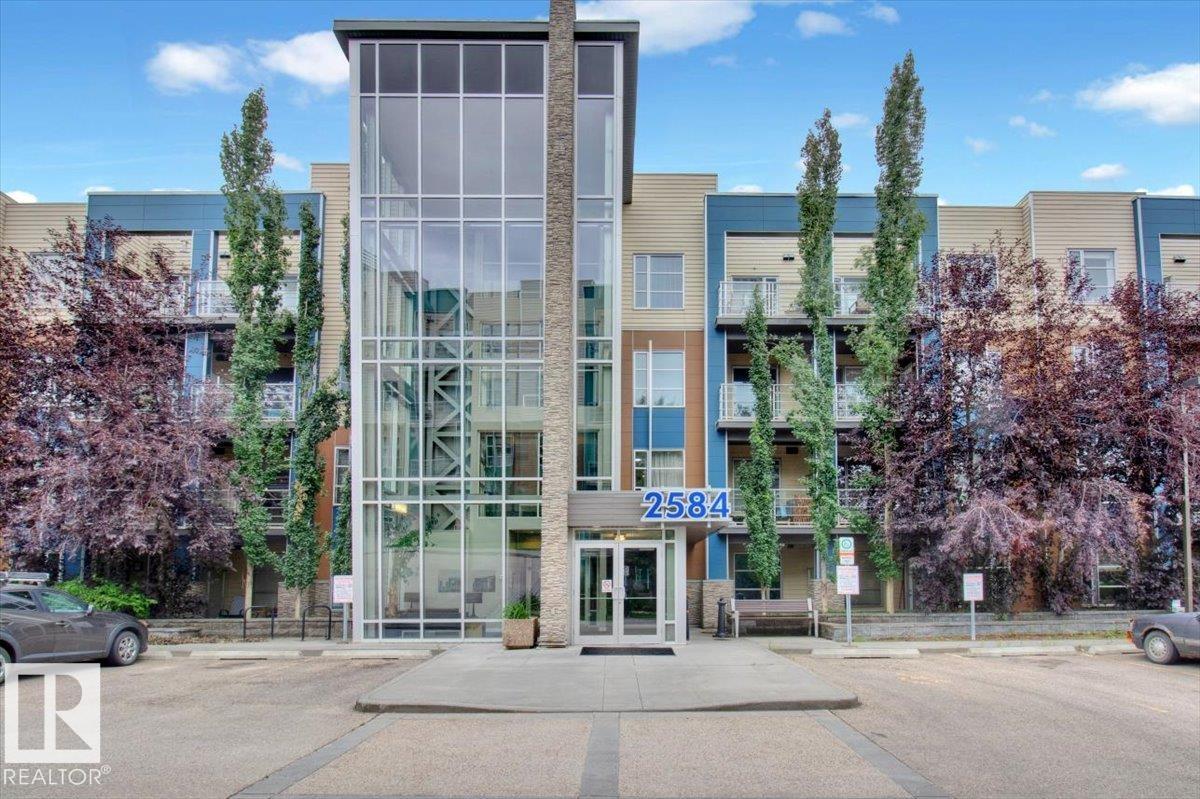
#315 2584 Anderson Wy SW
Edmonton, Alberta
Welcome to The Ion in Ambleside! Perfectly located beside a park and pond, this vibrant community offers top amenities: a fitness room, guest suite, party room, underground parking with storage, covered BBQ area, visitor parking, and landscaped grounds that create a true community feel. Inside the sought-after “Blue Building,” the bright, sun-filled lobby sets the tone. This 2-bedroom unit features sleek hardwood floors, quality cabinetry, and south-facing windows for abundant natural light. A flexible open office, full storage room, and spa-inspired bath with deep tub + glass shower add comfort and convenience. The spacious primary includes a walk-in closet, while the second bedroom offers versatility for family, guests, or an office. Relax on the sunny balcony with gas hookup. With transit, shopping, dining, and entertainment just steps away, this home is an excellent choice for both homeowners and investors—situated in one of Edmonton’s best-planned neighborhoods. (id:46923)
RE/MAX Excellence
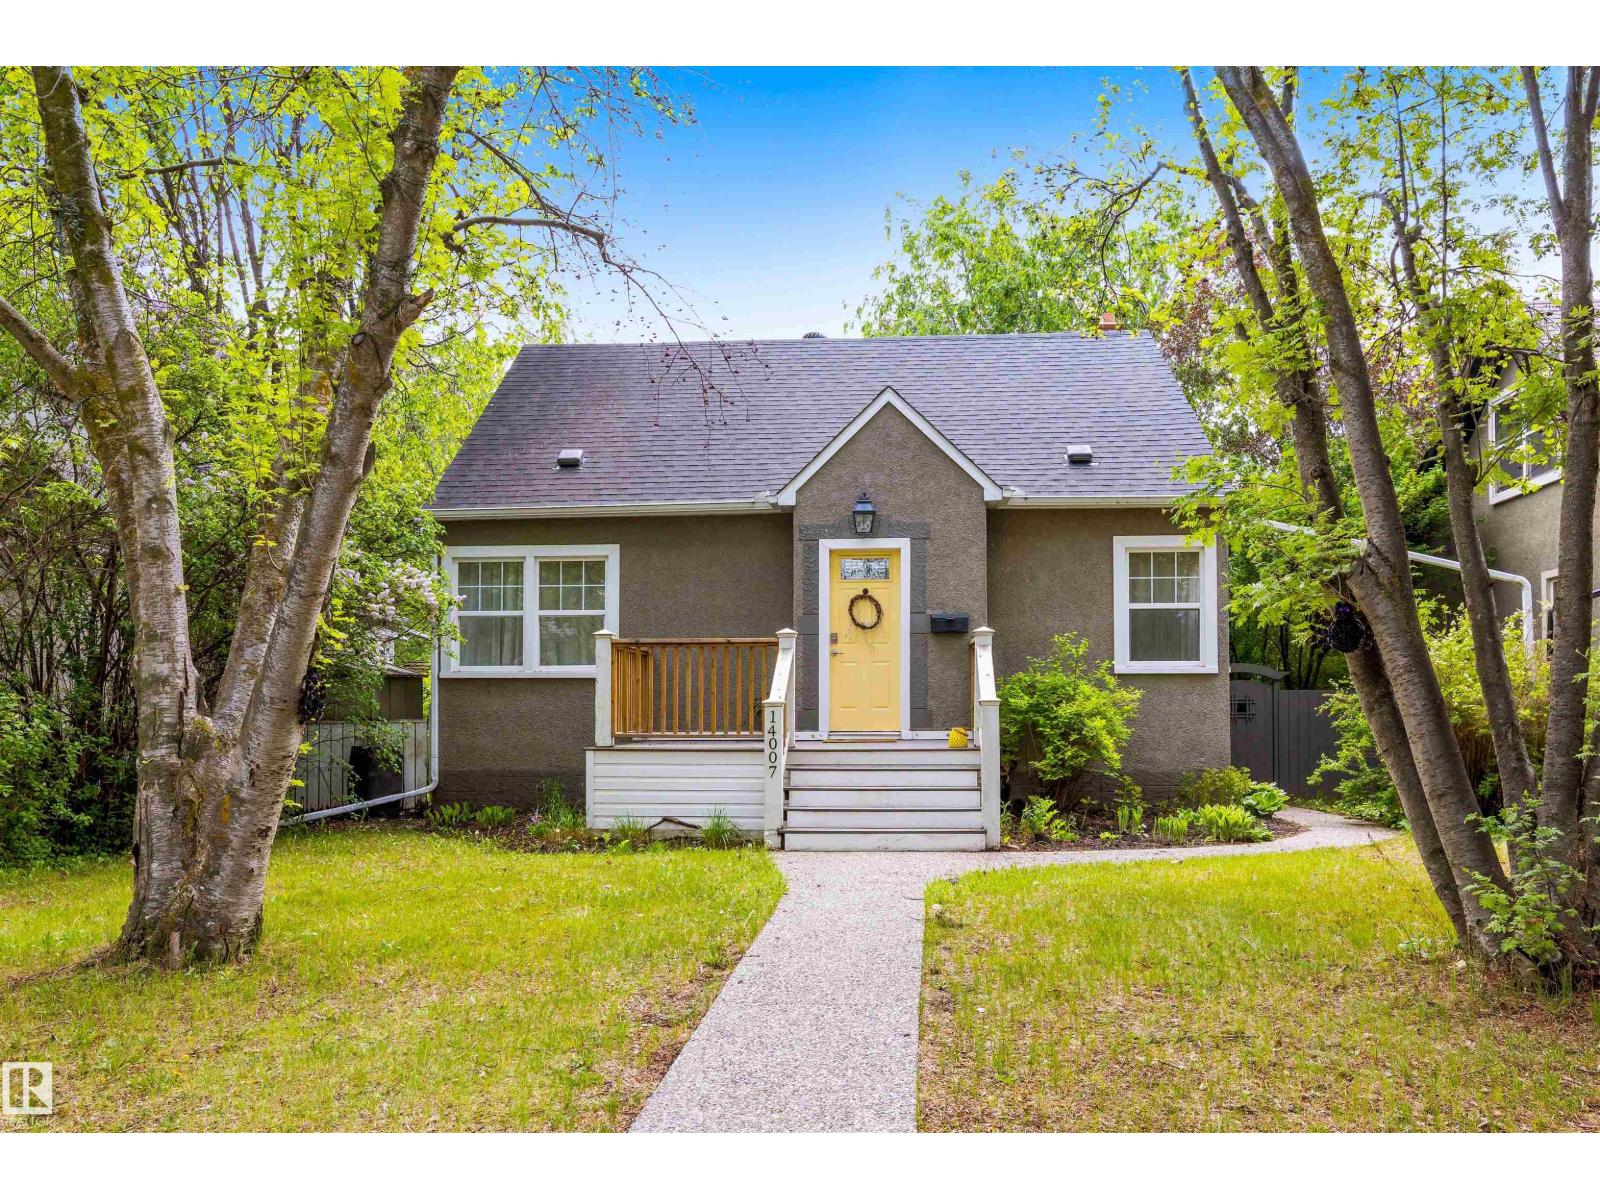
14007 104 Av NW
Edmonton, Alberta
OPPORTUNITY KNOCKS! Situated on a MASSIVE 50’X150’ (696 Sq.M.) lot, this bright and cheery semi-bungalow is an excellent investment property with rental potential or as an infill project. Located in the prestigious neighbourhood of GLENORA, this 1,217+ sq. ft. home features 3+1 Bedrooms, 2 Bathrooms, a separate entrance to the fully finished basement, newer vinyl windows, hardwood & ceramic flooring, a new furnace and HRV unit. This home is centrally located on a wonderful tree-lined street and offers so much flexibility and versatility. Close to all amenities, including LRT, Schools & Playgrounds, the Edmonton River Valley Trail System, MacEwan University, the University of Alberta, and Downtown. GET HERE FIRST (id:46923)
RE/MAX Elite
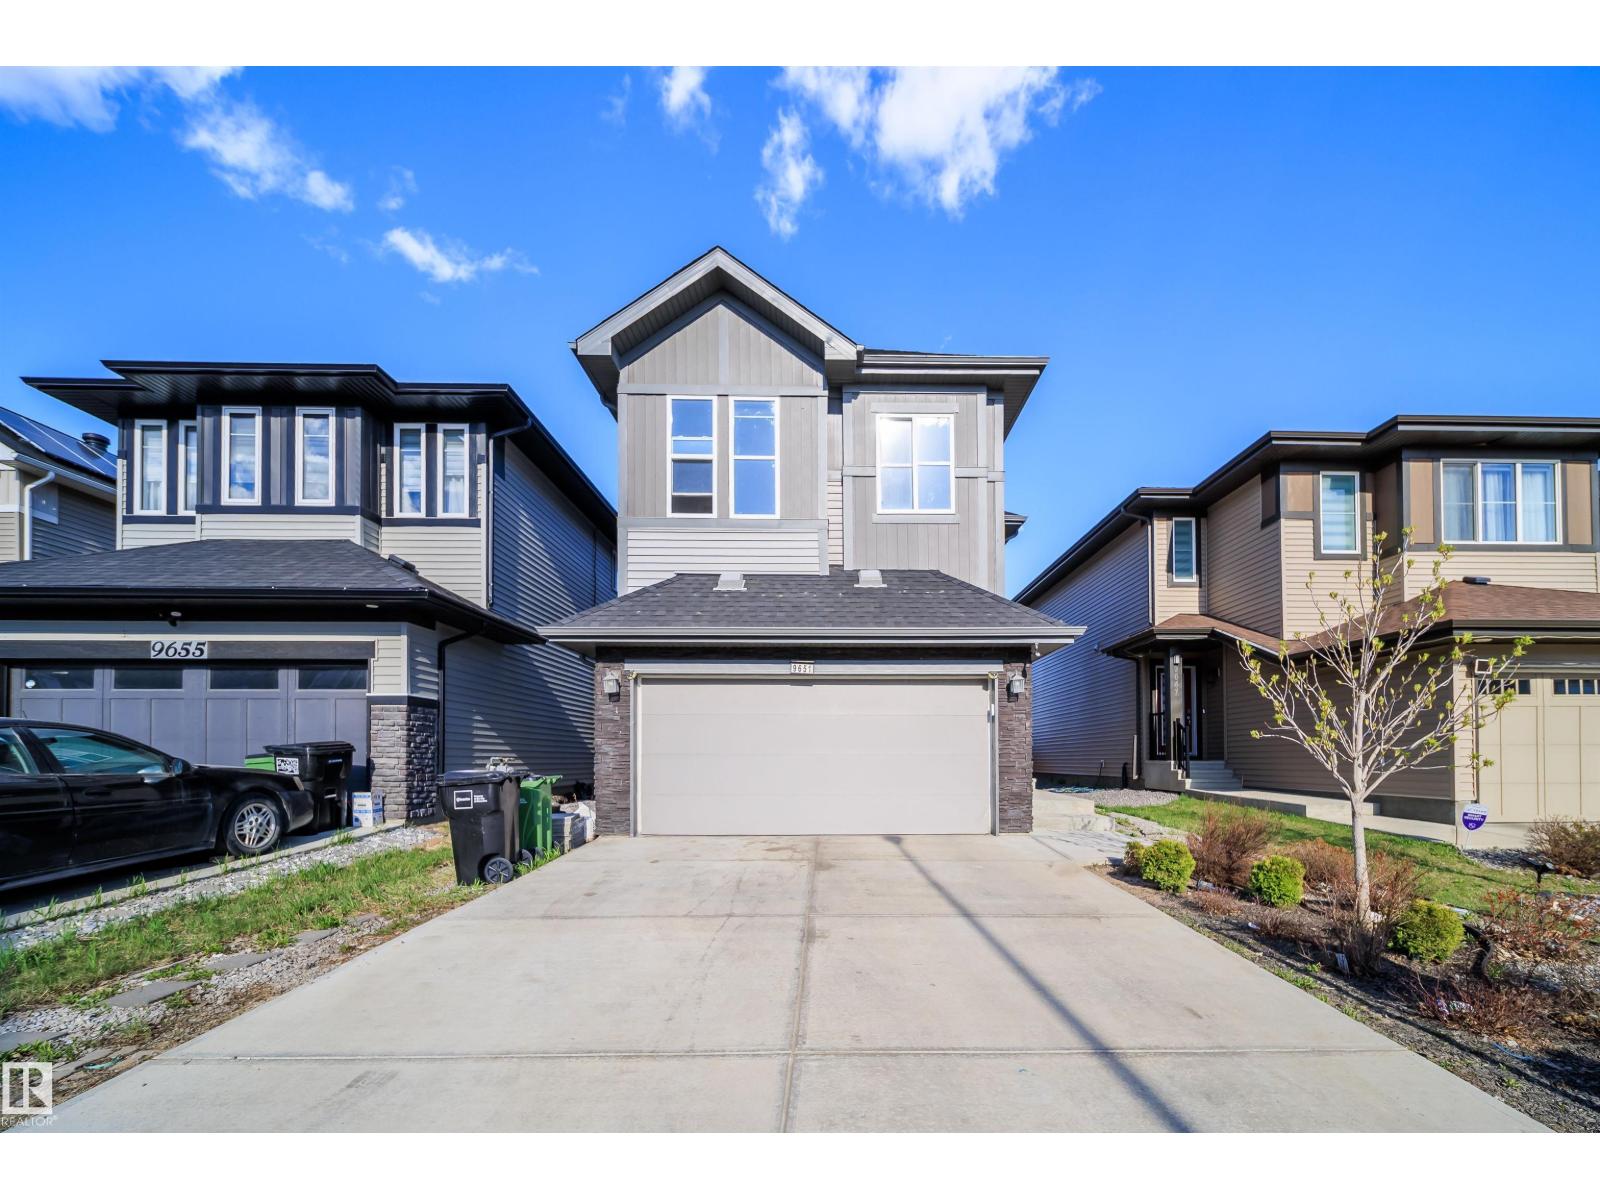
9651 229 St NW
Edmonton, Alberta
2,406 SF · Largest home in this price range ·WELCOME TO A WELL-MAINTAINED HOME IN A FAMILY-FRIENDLY WEST EDMONTON COMMUNITY. FEATURES INCLUDE 9' CEILINGS, ATTACHED DOUBLE GARAGE, SEPARATE SIDE ENTRANCE, LARGE FOYER, MUDROOM W/ WALK-IN CLOSET & BUILT-IN BENCH, OPEN-CONCEPT MAIN FLOOR, LUXURY VINYL PLANK, QUARTZ COUNTERS THROUGHOUT, SILGRANIT SINK, BUTLER’S WALK-THROUGH PANTRY, SS APPLIANCES, ELECTRIC FIREPLACE, MAIN FLOOR FLEX ROOM, BONUS ROOM, AND UPPER-FLOOR LAUNDRY. PRIME LOCATION CLOSE TO WALKING TRAILS, PLAYGROUNDS, SCHOOLS, AND NEARBY SHOPPING AT WEST HENDAY PROMENADE / MARKET AT LEWIS ESTATES. EASY ACCESS TO WEST END AMENITIES AND MAJOR ROUTES. (id:46923)
Lpt Realty
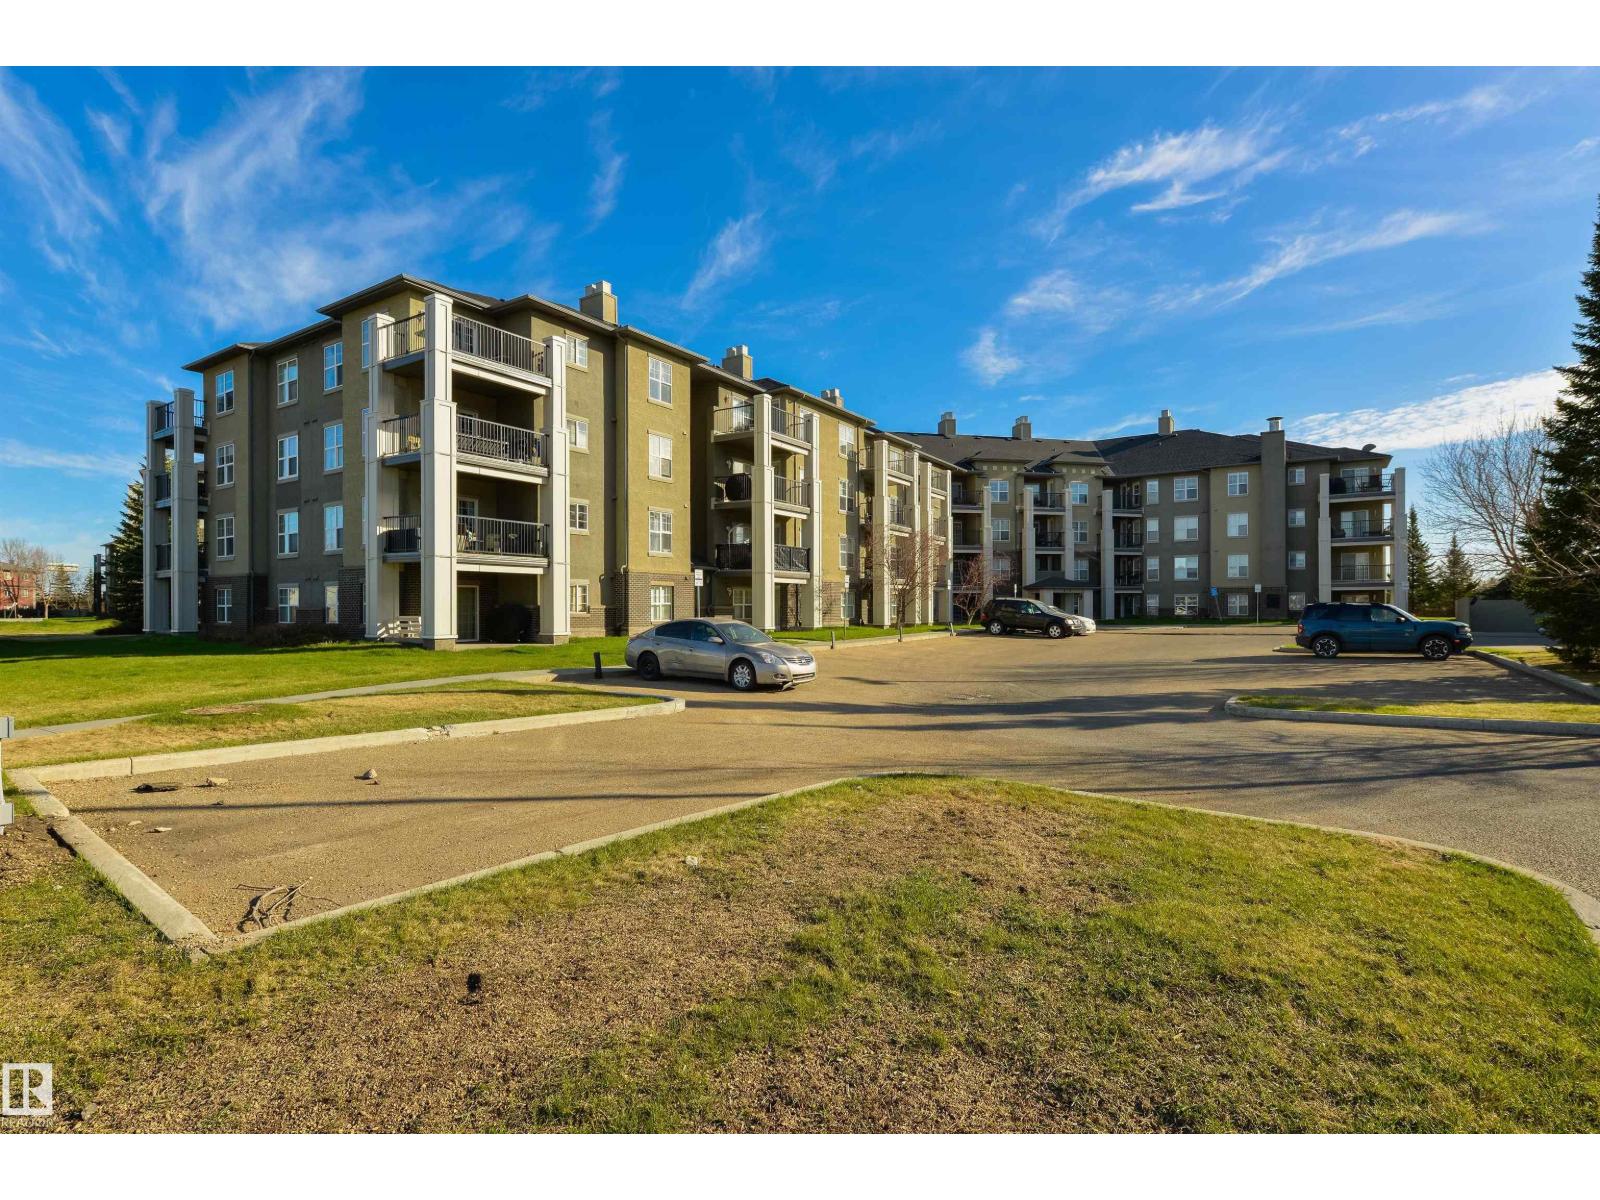
#202 622 Mcallister Lo SW
Edmonton, Alberta
Corner unit! Fantastic layout! Great location! This 790 sqft condo features an open layout, great kitchen with ample cupboard & countertop space, island seating, spacious living room with sliding patio door access out to the covered balcony, in-suite laundry, 3pc bath, and 2 bedrooms including a king-sized owner’s suite with walk-through closet & 4pc ensuite. The BEST PART?? The condo fees here include ALL UTILITIES (water, power, & heat) – a rare offering not found in many buildings. Complete with an UNDERGROUND parking stall, this PET-FRIENDLY building is within walking distance to parks, trails, & amenities, with easy access to the Anthony Henday & Ellerslie Road for your daily commute. (id:46923)
RE/MAX Preferred Choice
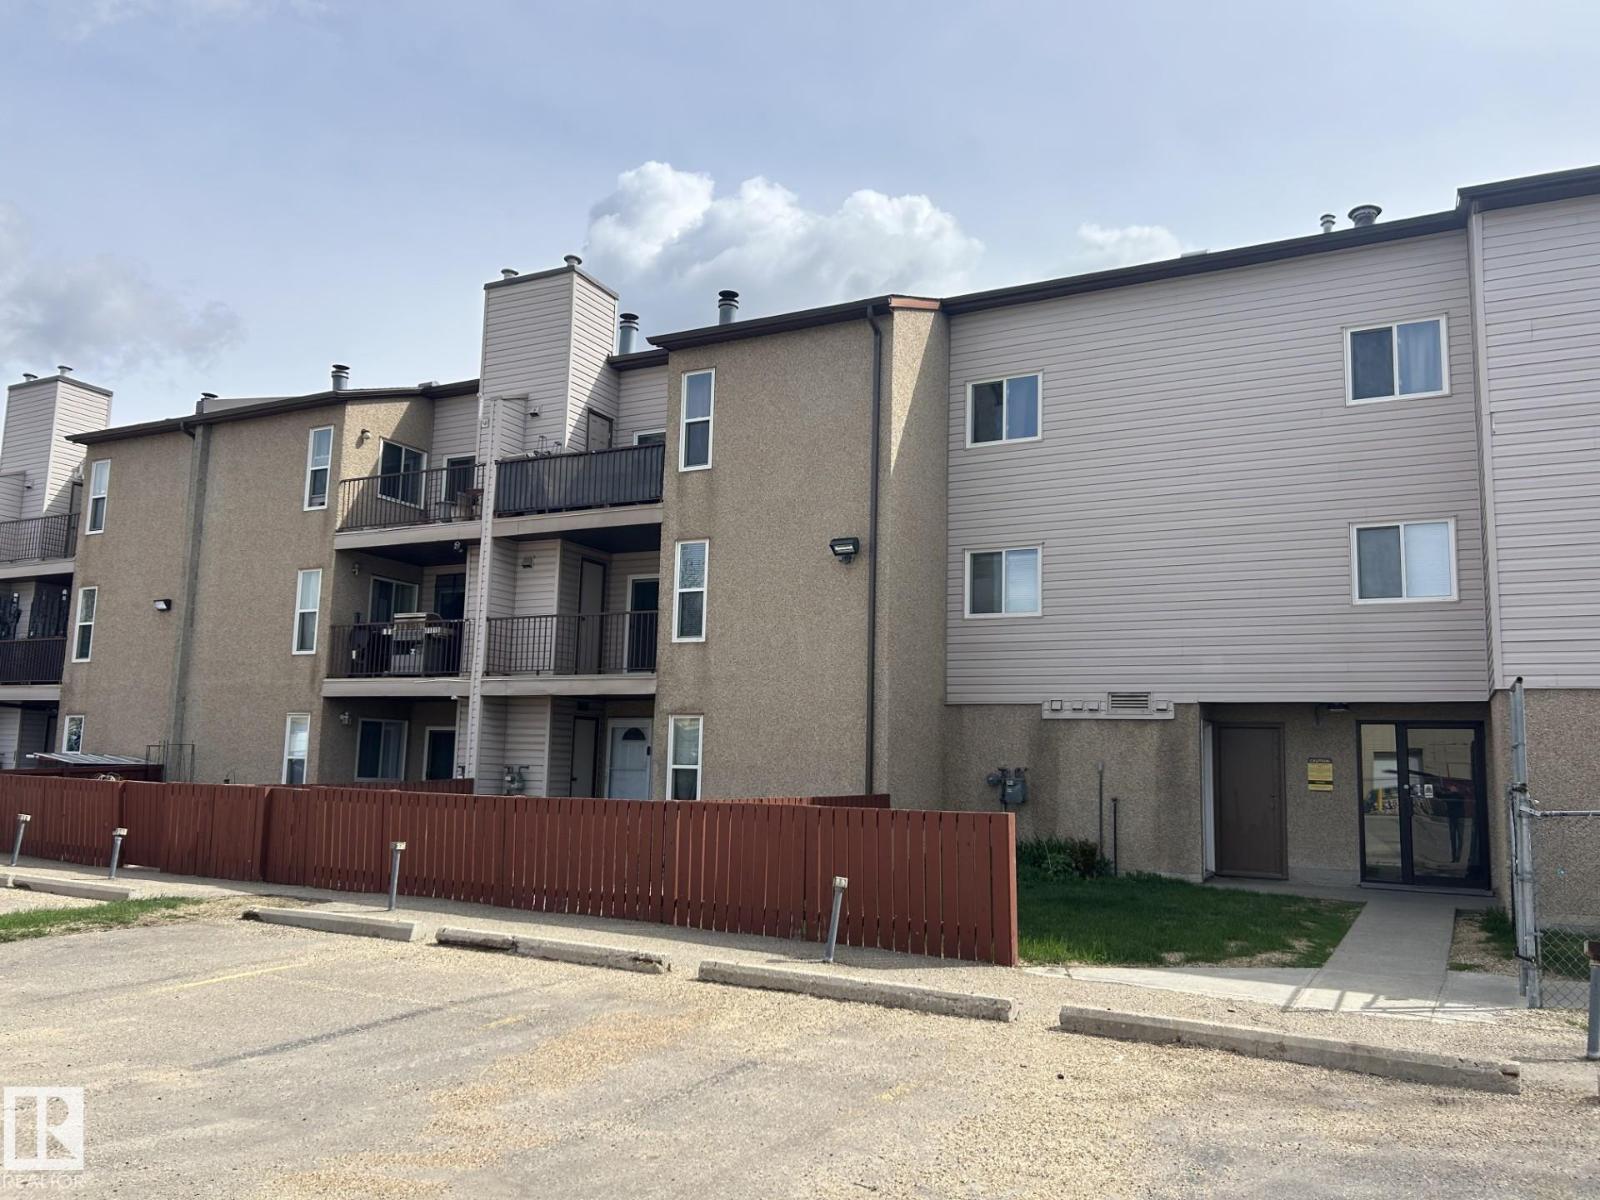
#209 14004 26 St NW
Edmonton, Alberta
Rare investment/housing opportunity on this 1,100 sqft three bed, one and a half bath condominium unit located in the heart of BANNERMAN. This unit features: a Master Bedroom with en-suite half bath and walk-in closet, second and third bedrooms with their respective closets, a large walk-in storage room in unit with washer and dryer combo, a 4 piece full bathroom, a small pantry, a separate furnace room and a Kitchen fully furnished flowing unto the open dining/living area. Can't forget the two outdoor parking stalls provided as well. Enjoy the convenience of an open plan interiors leading to your private balcony overlooking the close amenities of shops, eateries, and facilities. This unit is also minutes walking distance from a bus stop while minutes drive away from an LRT/bus station as well as both Yellowhead and Anthony Henday Drive. (id:46923)
2% Realty Pro
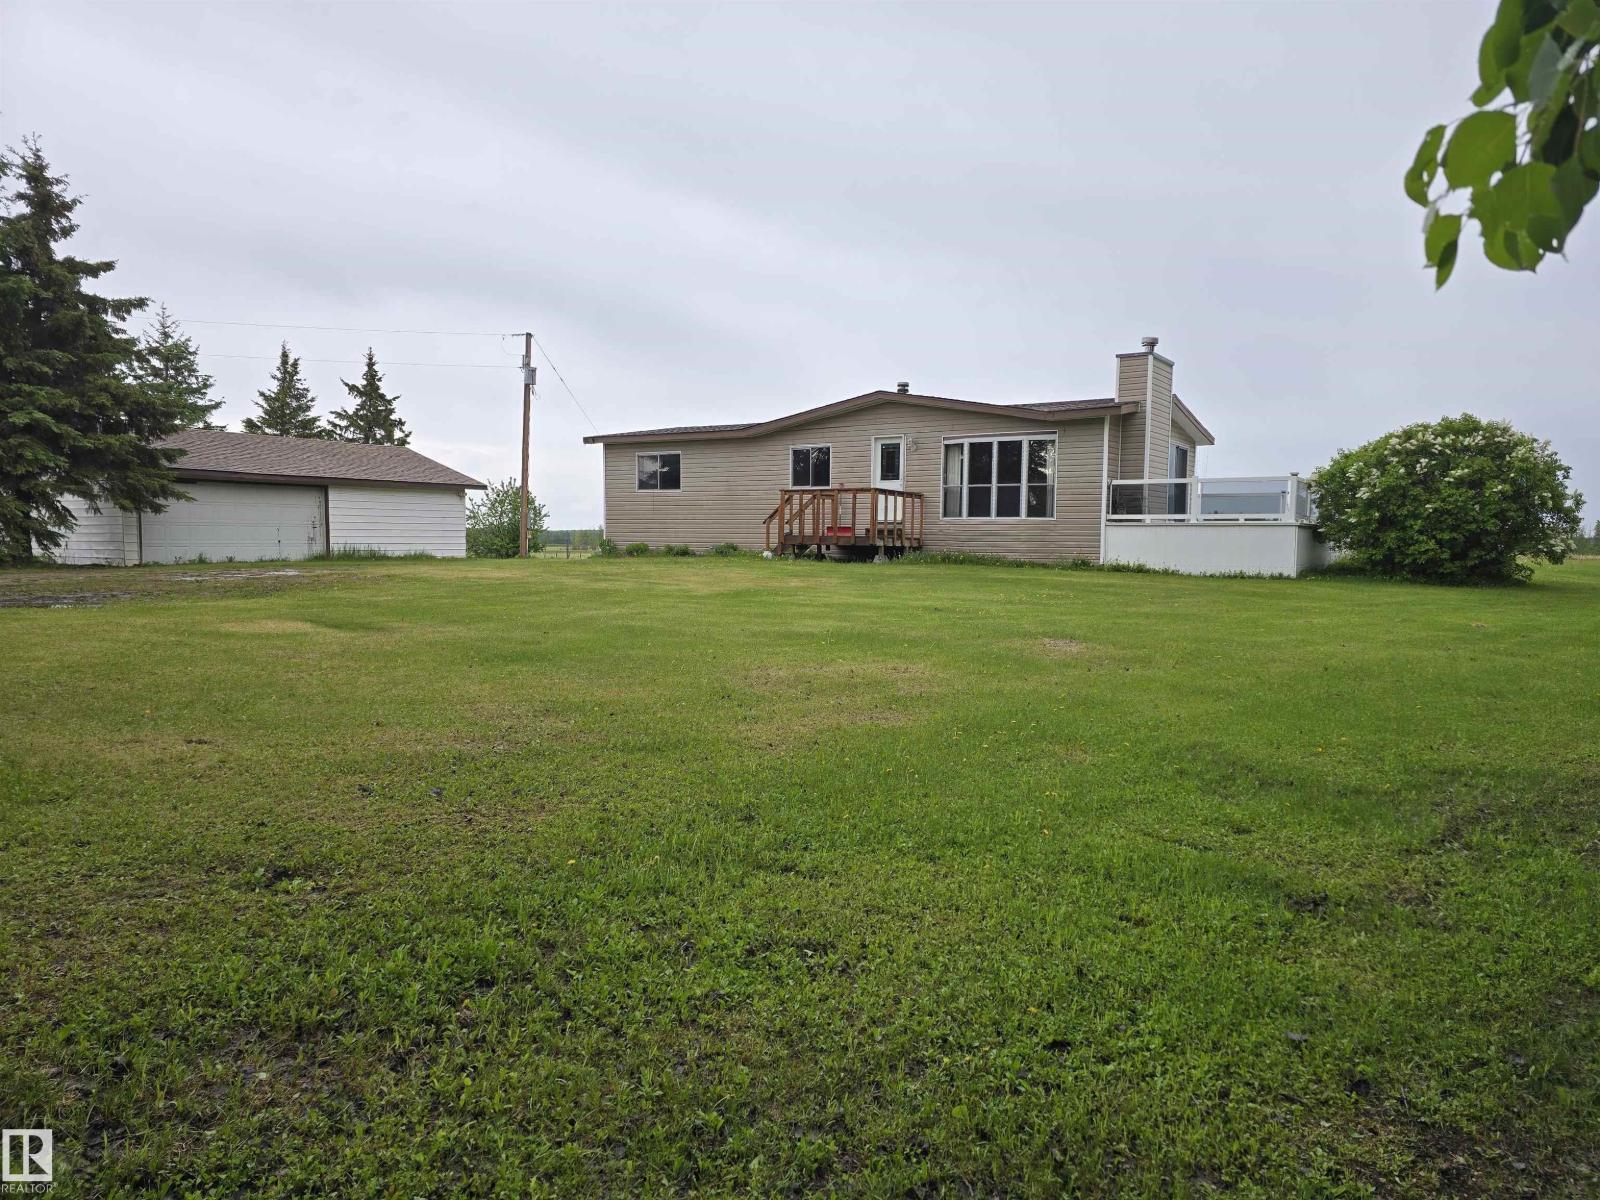
465051 Rge Road 41
Rural Wetaskiwin County, Alberta
80.9 acres of productive pastureland located just north of Winfield with convenient Highway 20 frontage. The property is cross-fenced into three sections, each with a dugout, and includes livestock water with power for winter use, making it well suited for grazing or hobby farming. Nestled in the trees is a comfortable updated 3-bedroom bungalow with a double detached garage, offering privacy and peaceful country living. This property also offers excellent investment potential with approximately $4,600/year in oil revenue, pasture grazing opportunities, and the option for home rental income. Ideally located less than 5 minutes to Winfield and about 30 minutes to Drayton Valley or Rimbey, this versatile acreage is perfect for livestock, farming, or investors looking for land with multiple income streams. (id:46923)
RE/MAX Real Estate
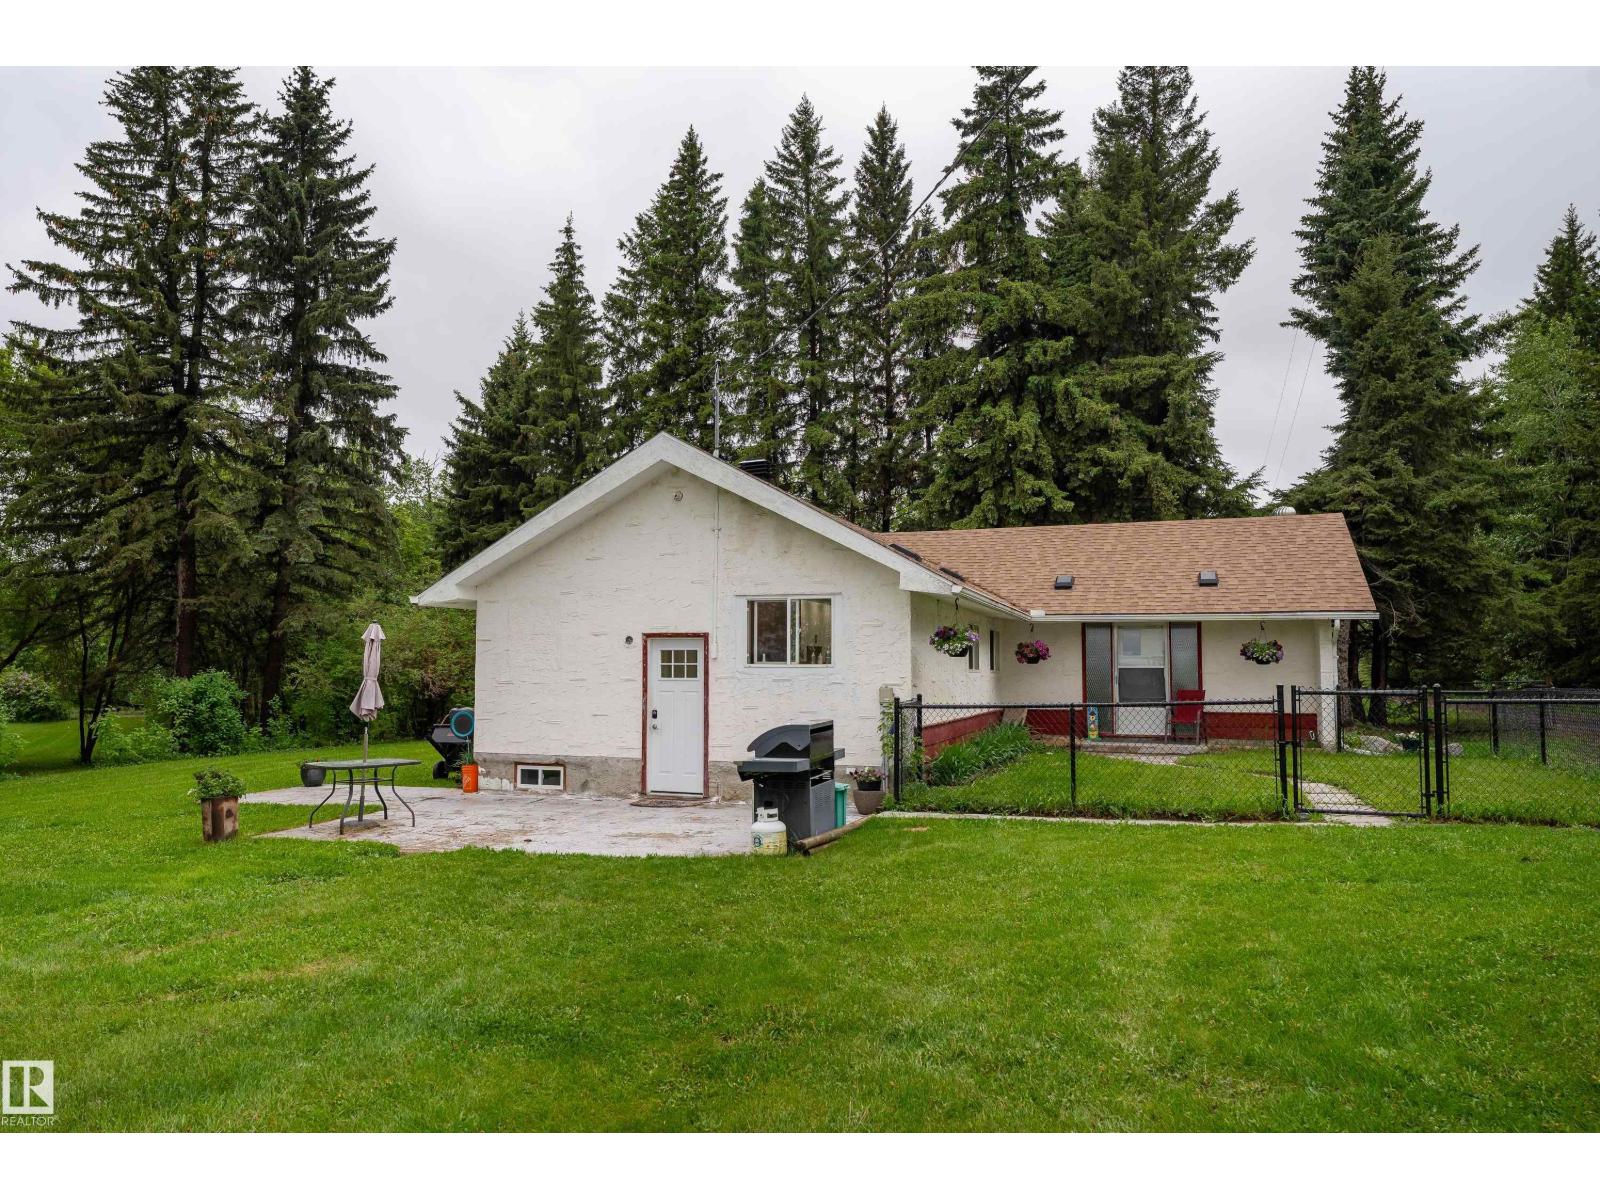
531031 Range Road 195
Rural Lamont County, Alberta
A true COUNTRY GEM! This incredible property offers the perfect blend of rural charm, modern convenience, and endless possibilities. The fully renovated home has seen extensive upgrades to plumbing, electrical, and mechanical systems (2022), with virtually no surface left untouched. Outbuildings galore include a double detached garage, a Panic Room Saloon which is the ultimate gathering space for family and friends!! Beautiful barn, plus a fully serviced shop complete with bathroom, kitchen, laundry, its own well and septic system!! Stay connected with Starlink WiFi servicing the home, shop, and saloon. Bring all your toys and guests with abundant RV parking available. The hidden upgrades throughout this property are simply remarkable! Enjoy amazing neighbours, breathtaking northern lights just minutes from Elk Island National Park, and the peace of country living all within 30 minutes to Sherwood Park and 20 minutes to Lamont. (id:46923)
Now Real Estate Group
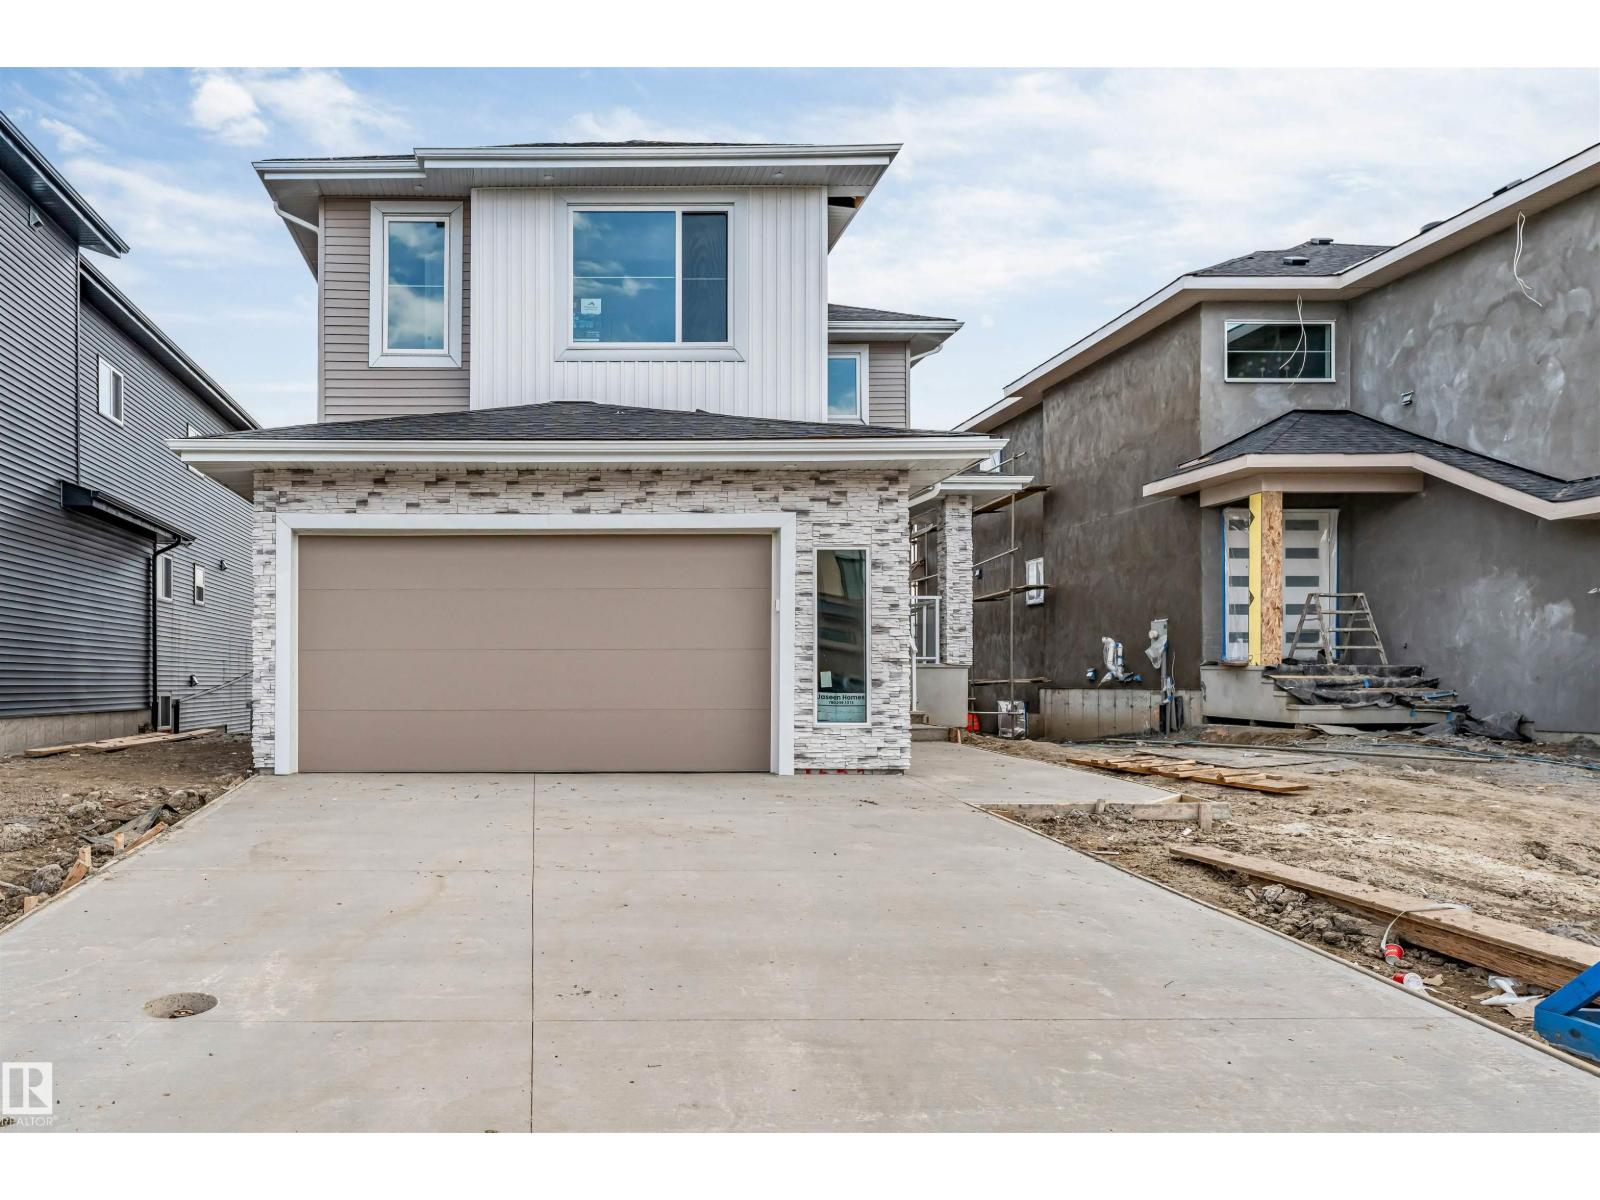
2637 64 Av
Rural Leduc County, Alberta
**CHURCHILL MEADOW**WALKOUT LOT**FULLY UPGRADED**PREMIUM FINISHING**OPEN TO BELOW**BALCONY**this modern two-storey residence blends style, comfort, and thoughtful function in every detail. Its exterior showcases a rich combination of stone, board-and-batten, and horizontal siding, creating timeless curb appeal with warm architectural charm. Inside, the open-concept main floor welcomes you with abundant natural light, a spacious living area, and a chef-inspired kitchen perfect for family gatherings or entertaining guests. The elegant finishes and functional flow ensure both practicality and luxury. The upper level offers a serene primary suite with a beautifully designed ensuite and generous walk-in closet, alongside additional bedrooms and a flexible bonus space ideal for work, play, or relaxation. Large windows throughout fill the home with brightness while connecting you to the natural surroundings of this peaceful neighbourhood a place ready to create lasting memories for years to come. (id:46923)
Nationwide Realty Corp
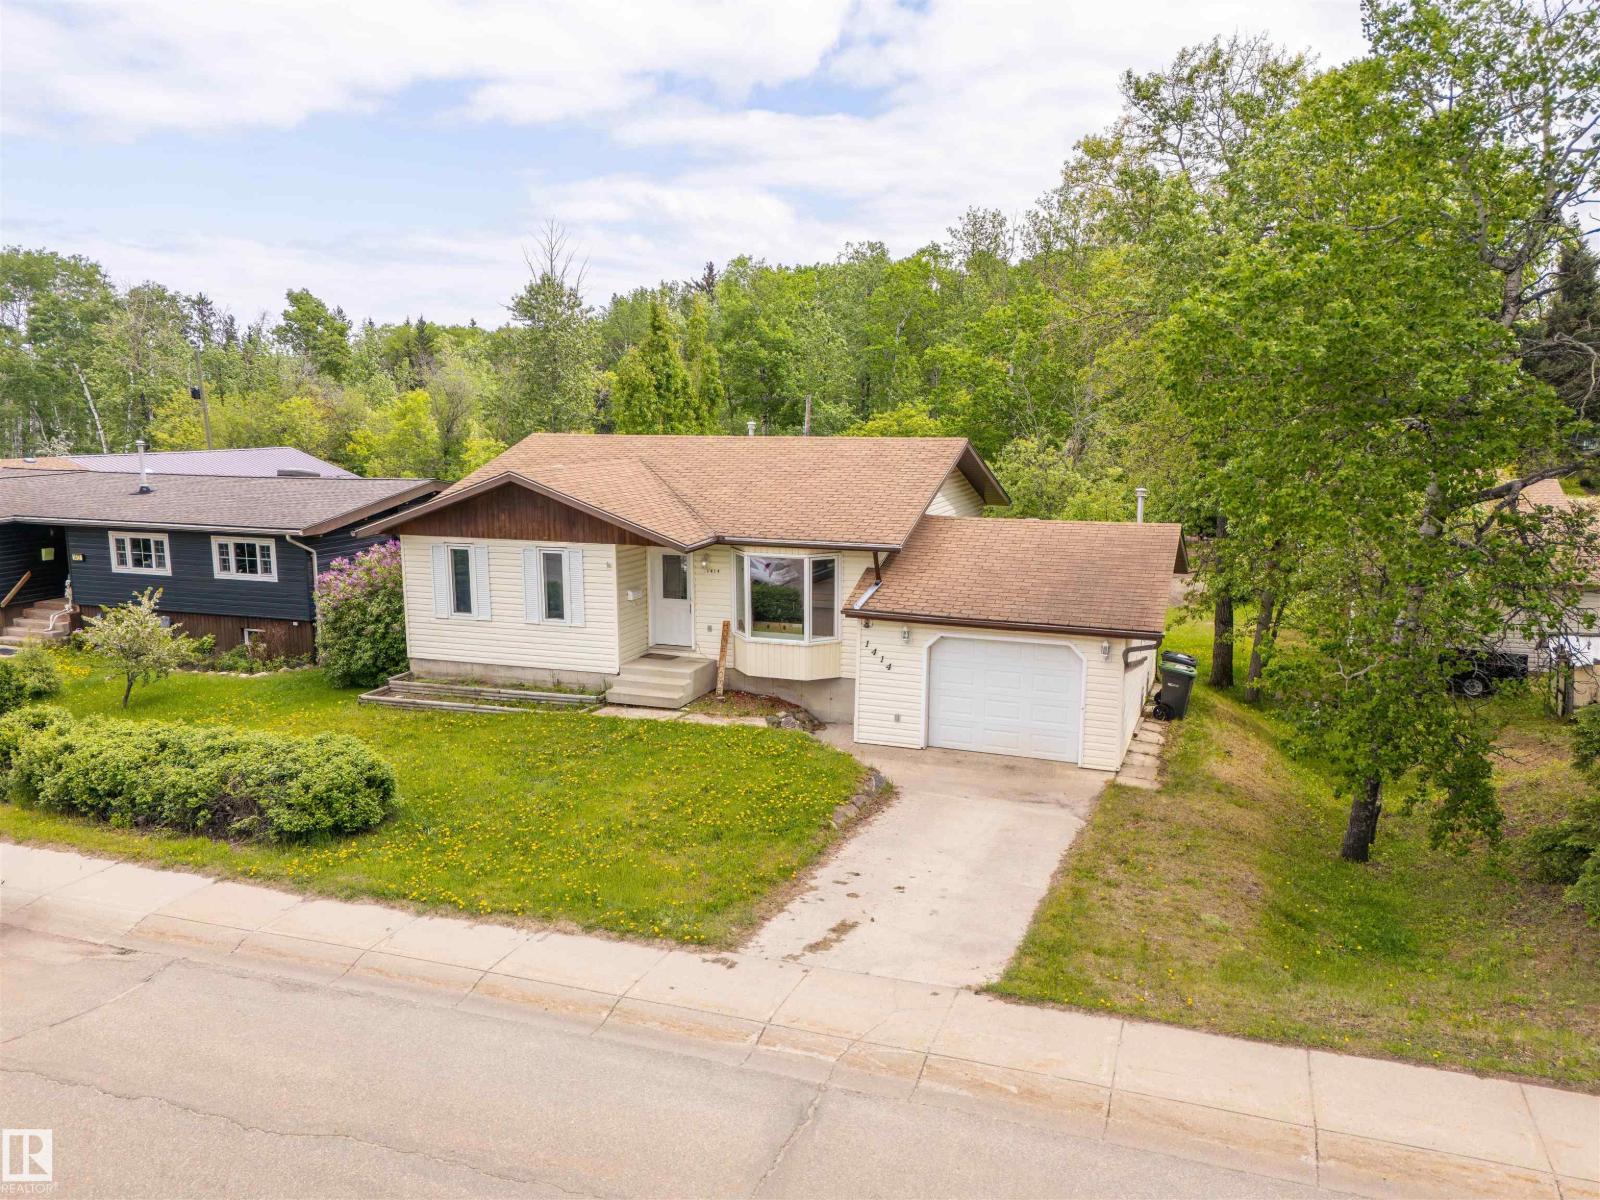
1414 7 St
Cold Lake, Alberta
Tucked into a sought-after Cold Lake North location, this charming bungalow delivers comfort, updates, and a beautiful treed backdrop with no rear neighbours. Set between two elementary schools and just minutes from the lake, this fully finished home is an ideal fit for families, first-time buyers, or anyone looking for a move-in ready property in a convenient neighbourhood. Step inside to a bright, welcoming main floor featuring updated lighting and a refreshed kitchen. The living room is filled with natural light from the large front window, while the kitchen and dining area offer a functional layout with new garden doors opening onto the two-tiered deck. The fenced and landscaped backyard backs onto trees, creating a private outdoor space to relax. The main level is complete with three comfortable bedrooms and a full bathroom. Downstairs, the finished basement has a cozy family room and gas fireplace second full bathroom, office area & workout room. Single attached garage rounds out this family home (id:46923)
Royal LePage Northern Lights Realty
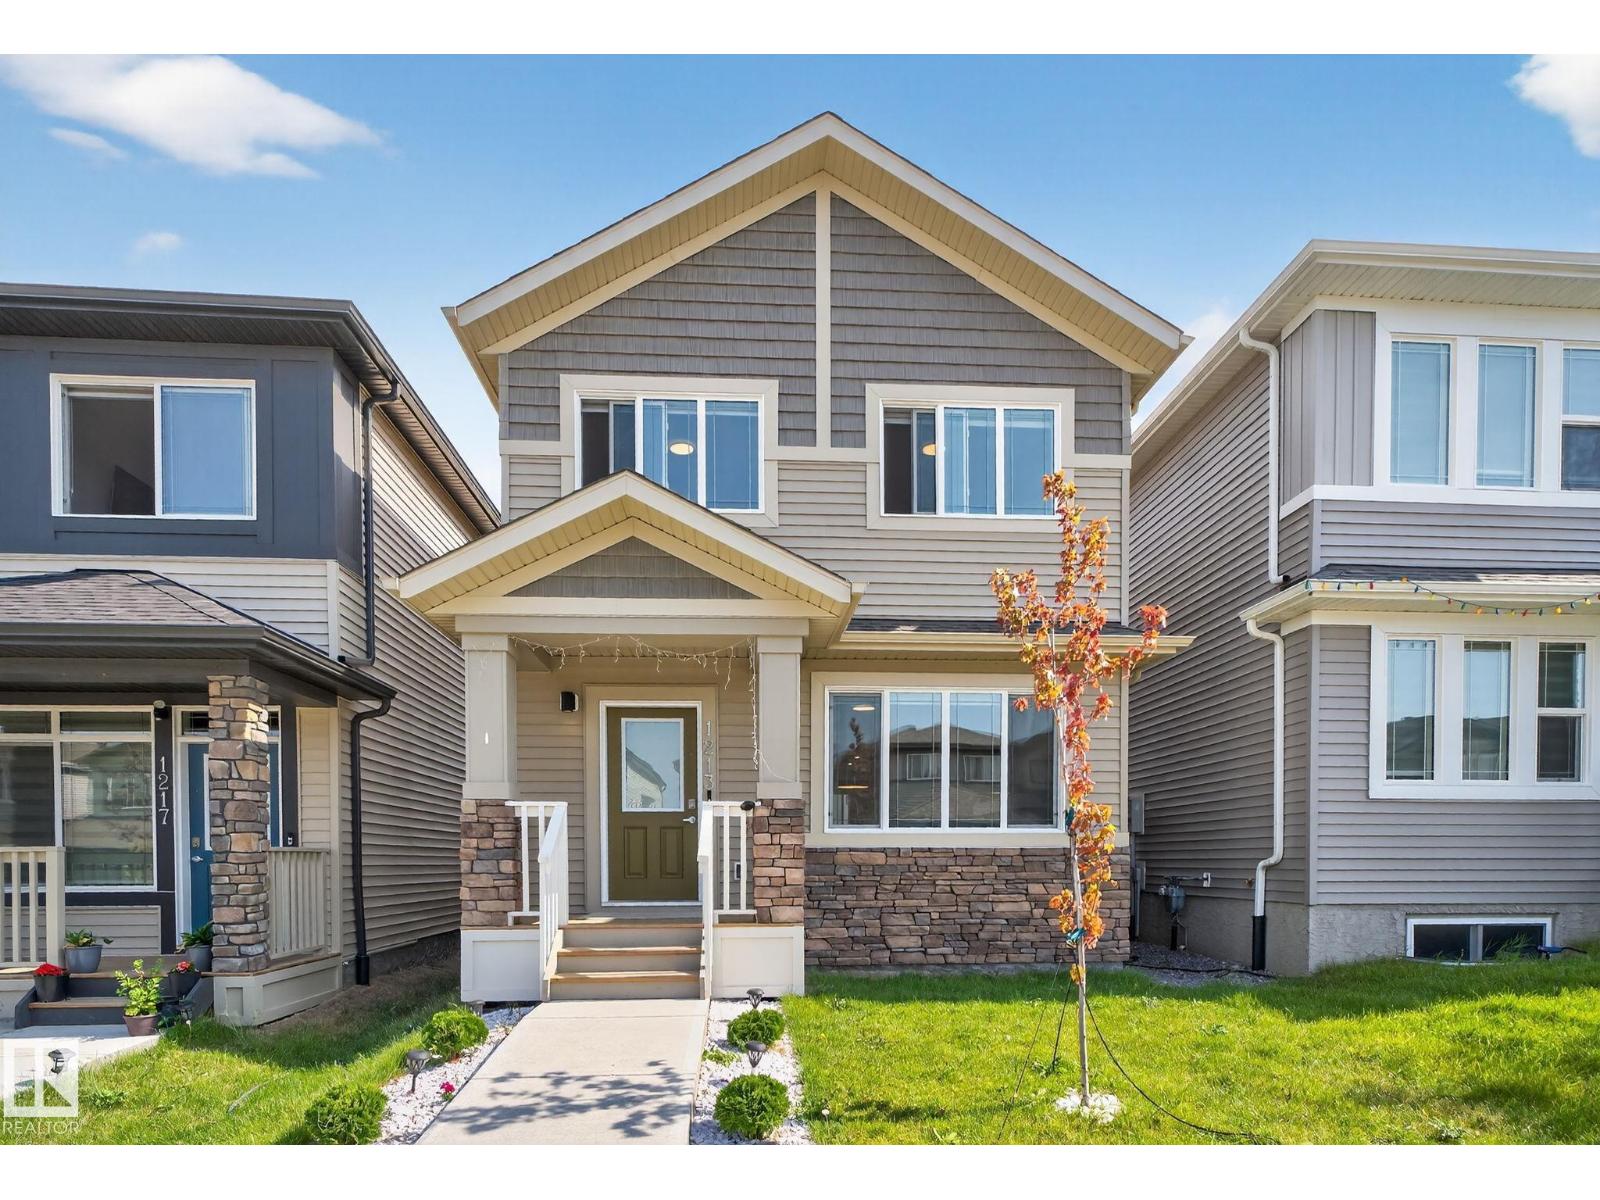
1213 16a St NW
Edmonton, Alberta
Welcome to this stunning single-family home that combines modern design with affordable luxury. Featuring luxury vinyl flooring throughout, upgraded cabinets, stylish lighting, and a sleek electric fireplace, this home offers both comfort and elegance. The open-concept main floor provides a spacious living area with a dining nook that flows into a large, beautifully finished kitchen. Upstairs, the oversized primary bedroom includes a luxurious ensuite, along with two additional bedrooms, a full bathroom, and a huge bonus room perfect for family gatherings or a home office. This home is fully landscaped and includes a deck ideal for outdoor entertaining, plus a spacious unfinished basement that can be customized to suit your family’s needs. With a garage parking pad, it is conveniently located within walking distance to the Meadows Rec Centre, Aster Plaza, Chalo FreshCo, the famous chai bar, and offers quick access to major highways. (id:46923)
Initia Real Estate
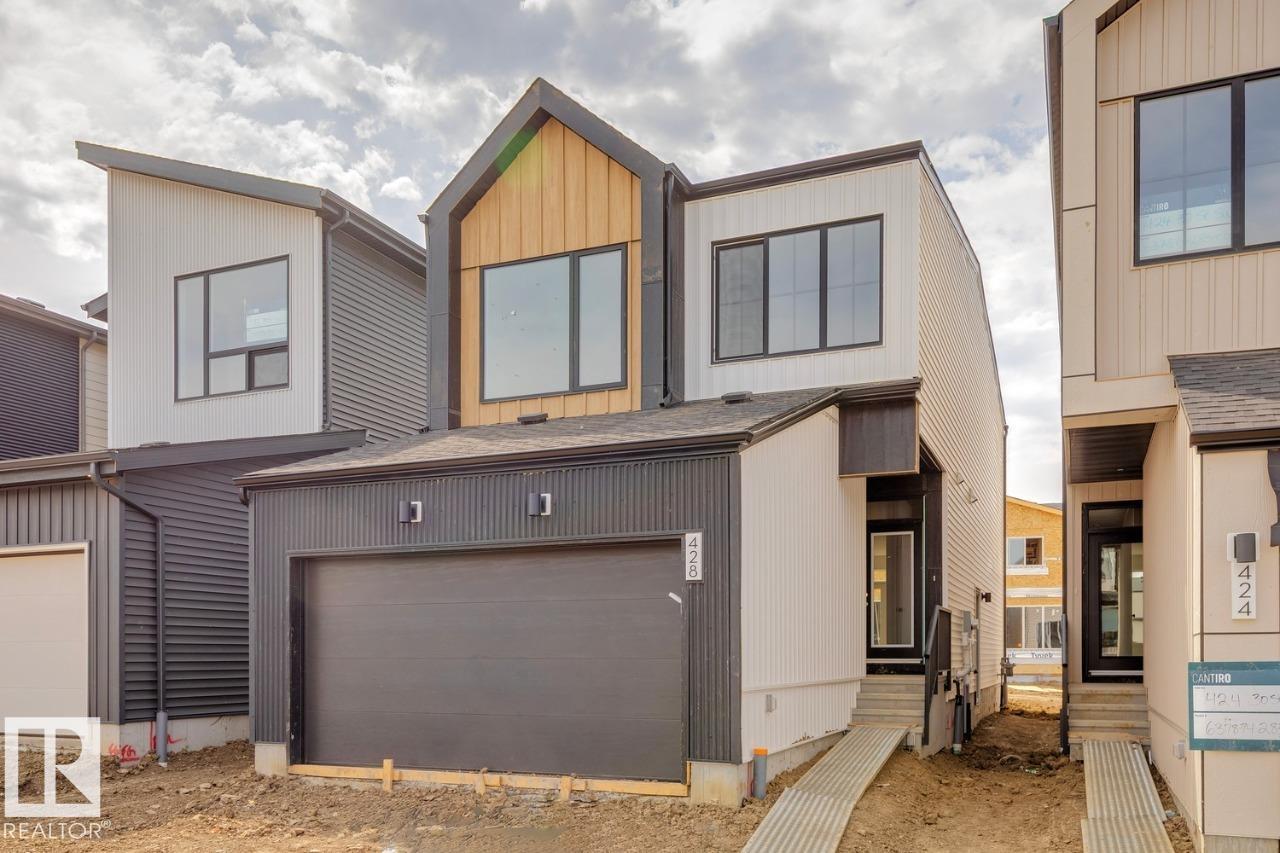
428 30 St SW
Edmonton, Alberta
Ready for immediate possession! Welcome to the Entertain Impression 20 by Cantiro Homes. This stunning front-drive single-family home in the sought-after community of Alces is thoughtfully designed with entertaining in mind. The home features an oversized kitchen island and a spacious dedicated dining area, perfect for preparing and showcasing meals with family and friends. Upstairs, a versatile recreation room offers the ideal space for casual gatherings or a separate hangout for the kids. The second floor also includes three bedrooms, including a spacious primary bedroom complete with a relax ensuite. Additional highlights include a separate side entrance, 9’ foundation upgraded iron spindle railing, and an electric fireplace. Finished in the Midsummer Black interior style with a sleek Nordic Fusion exterior elevation, this home blends modern design with everyday functionality. (id:46923)
Bode
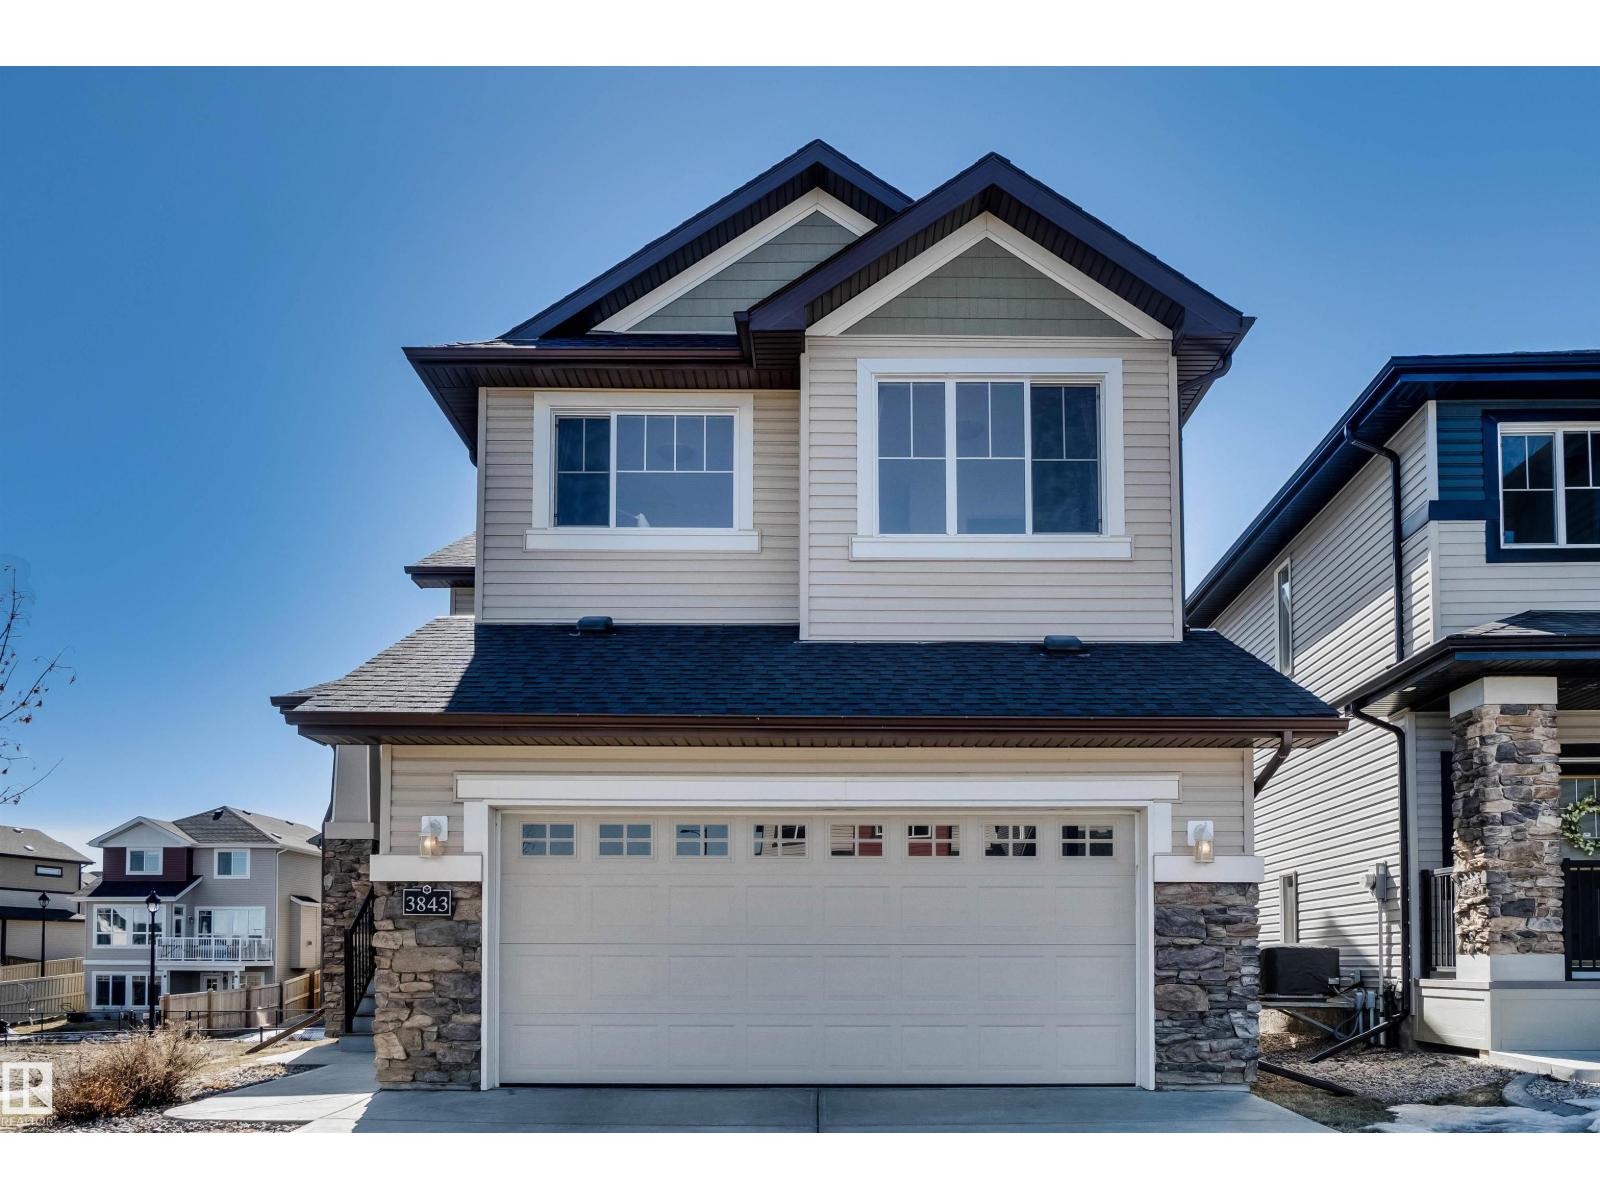
3843 Agar Gr SW
Edmonton, Alberta
Gem in Allard! Backing onto walking trail with a SOUTHFACING backyard & walking to pond & K-9 school! This Well-maintained original owner home has over 2100+ sqft, 4 bedrooms & 2.5 baths. Open concept main floor has 9’ ceiling, Hardwood & tile throughout, 18’ ceiling in dining room & DEN or bedroom. Sunny living room has a gas F/P & large south-facing windows filling the home w/ tons of natural light. Chef’ kitchen has stainless steel appliances, loads of cabinetry, granite countertops & corner pantry. Upstairs has a bonus room, 3 good sized bdrms, laundry room w/ a window & shelves. Spacious master bdrm has a 5 pc ensuite w/ his/her sinks & lrg W/I closet. Open basement has two south facing windows above grade. This is a well-appointed & comfortable home for your family to enjoy and you will NOT be disappointed! (id:46923)
Mozaic Realty Group
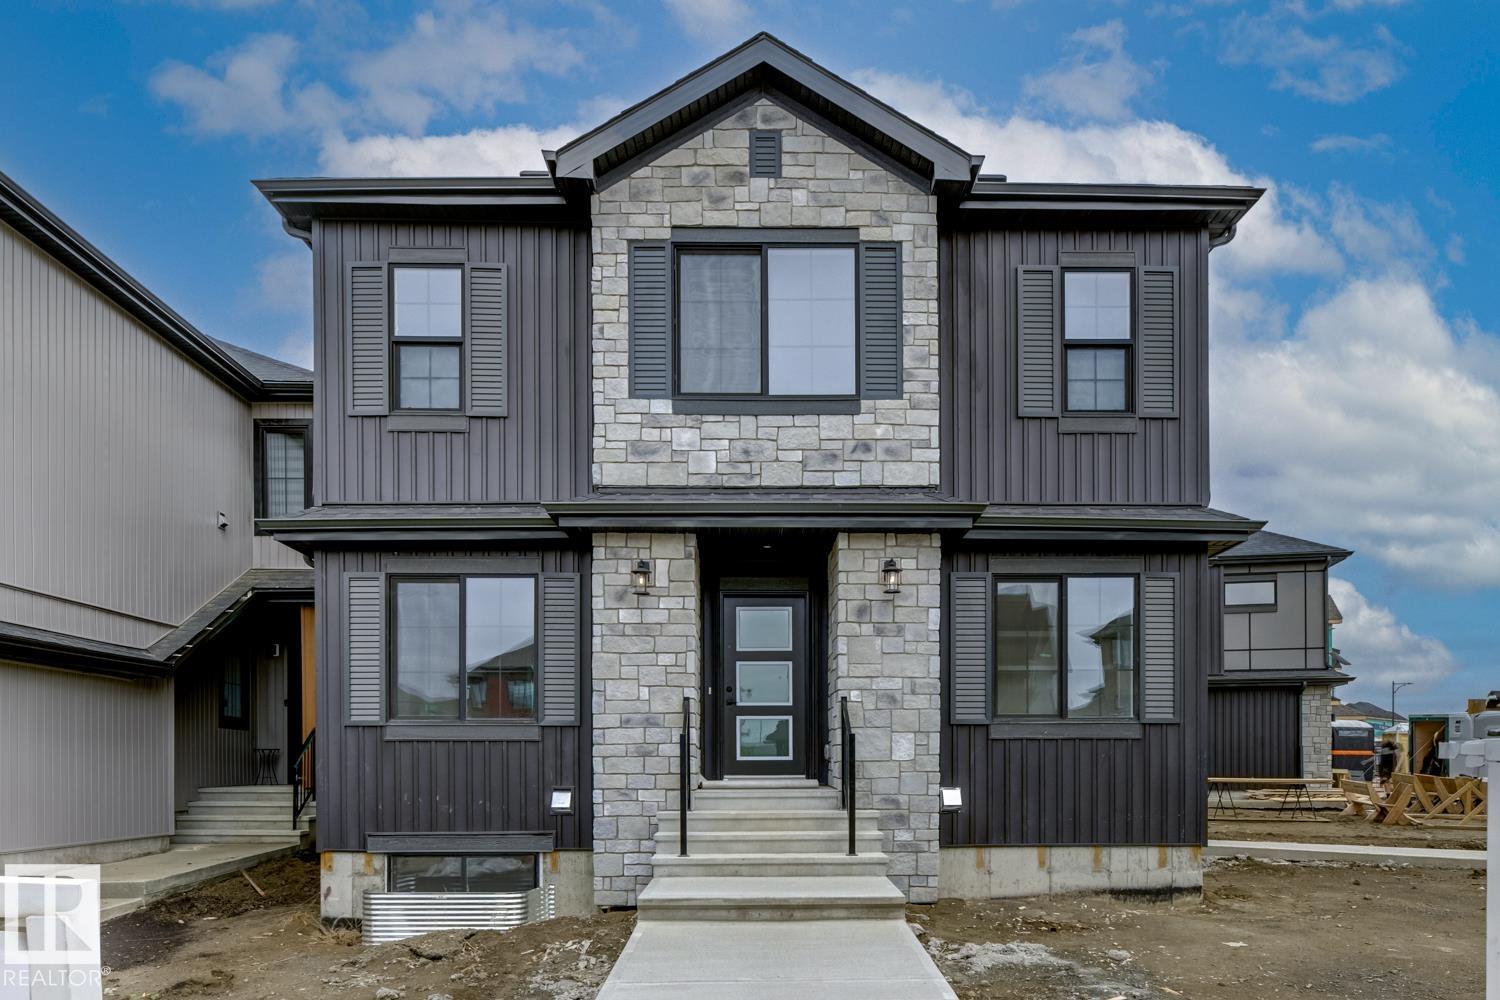
30 Chartres Cl NW
St. Albert, Alberta
Exceptional opportunity with 2 DWELLINGS ON ONE LOT, including a fully legal 2-bedroom garage suite—perfect for rental income or multi-generational living. This contemporary 2-storey home offers 3 bedrooms, 2.5 baths, and 9 ft ceilings on the main floor. Thoughtfully designed with a dedicated home office, a spacious kitchen featuring quartz countertops, large island, walk-in pantry, and built-in banquette. Bright living room with custom fireplace and shelving. Upstairs includes laundry and a stunning primary suite with vaulted ceilings, walk-in closet, and ensuite. Basement features 9 ft ceilings and side entrance for future potential. Enjoy the large 29’ x 10’ deck, double detached garage, and prime corner lot location in Chérot. Garage suite includes full kitchen, bath, laundry, and private entrance. All appliances included for both dwellings. A turnkey investment with style and income potential! (id:46923)
Homes & Gardens Real Estate Limited