
Property Results - On the Ball Real Estate
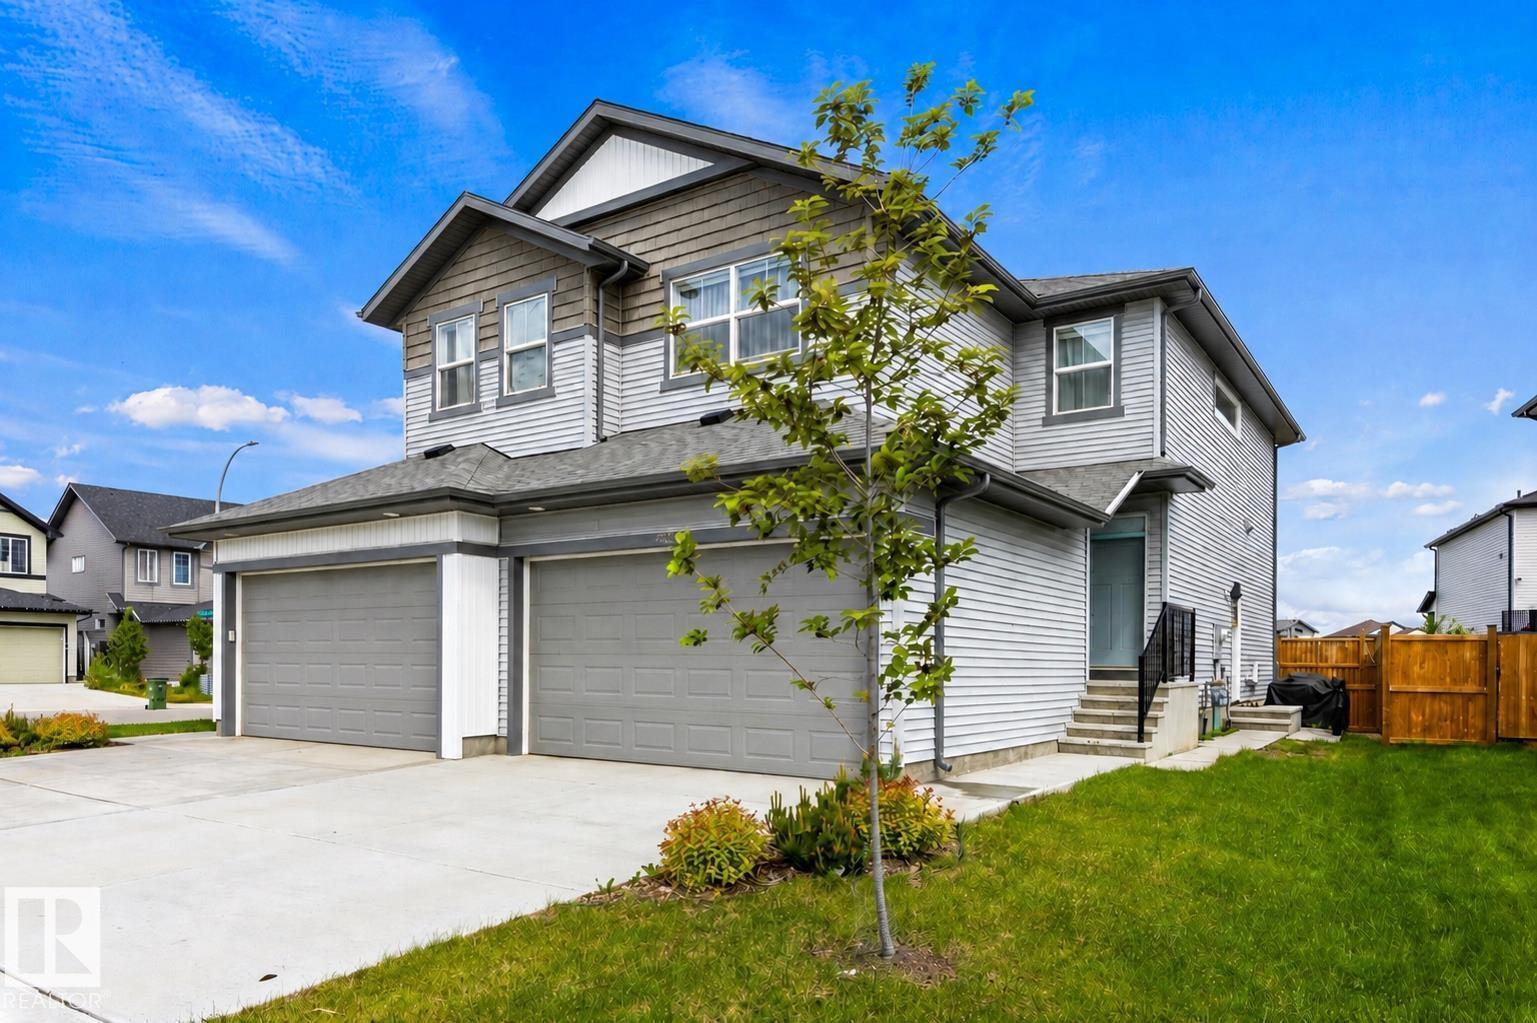
2554 151a Av NW
Edmonton, Alberta
EXCEPTIONAL INVESTMENT OPPORTUNITY featuring a fully finished LEGAL BASEMENT SUITE! Whether you're looking to generate rental income, offset your mortgage, or expand your investment portfolio, this home offers incredible versatility. This beautifully maintained home offers style, functionality, and income potential. The warm exterior tones create inviting curb appeal, while the bright main floor is filled with natural light. The kitchen features quartz countertops, a natural gas stove, and a spacious island perfect for entertaining. Upstairs, you'll find a bright bonus room and a thoughtfully designed layout that separates the owner's retreat from the two additional bedrooms for added privacy. The legal basement suite is accessed through a separate side entrance and includes its own in-suite laundry, making it ideal for rental income, multi-generational living, or mortgage support. A fantastic opportunity for homeowners and investors alike! (id:46923)
RE/MAX Excellence
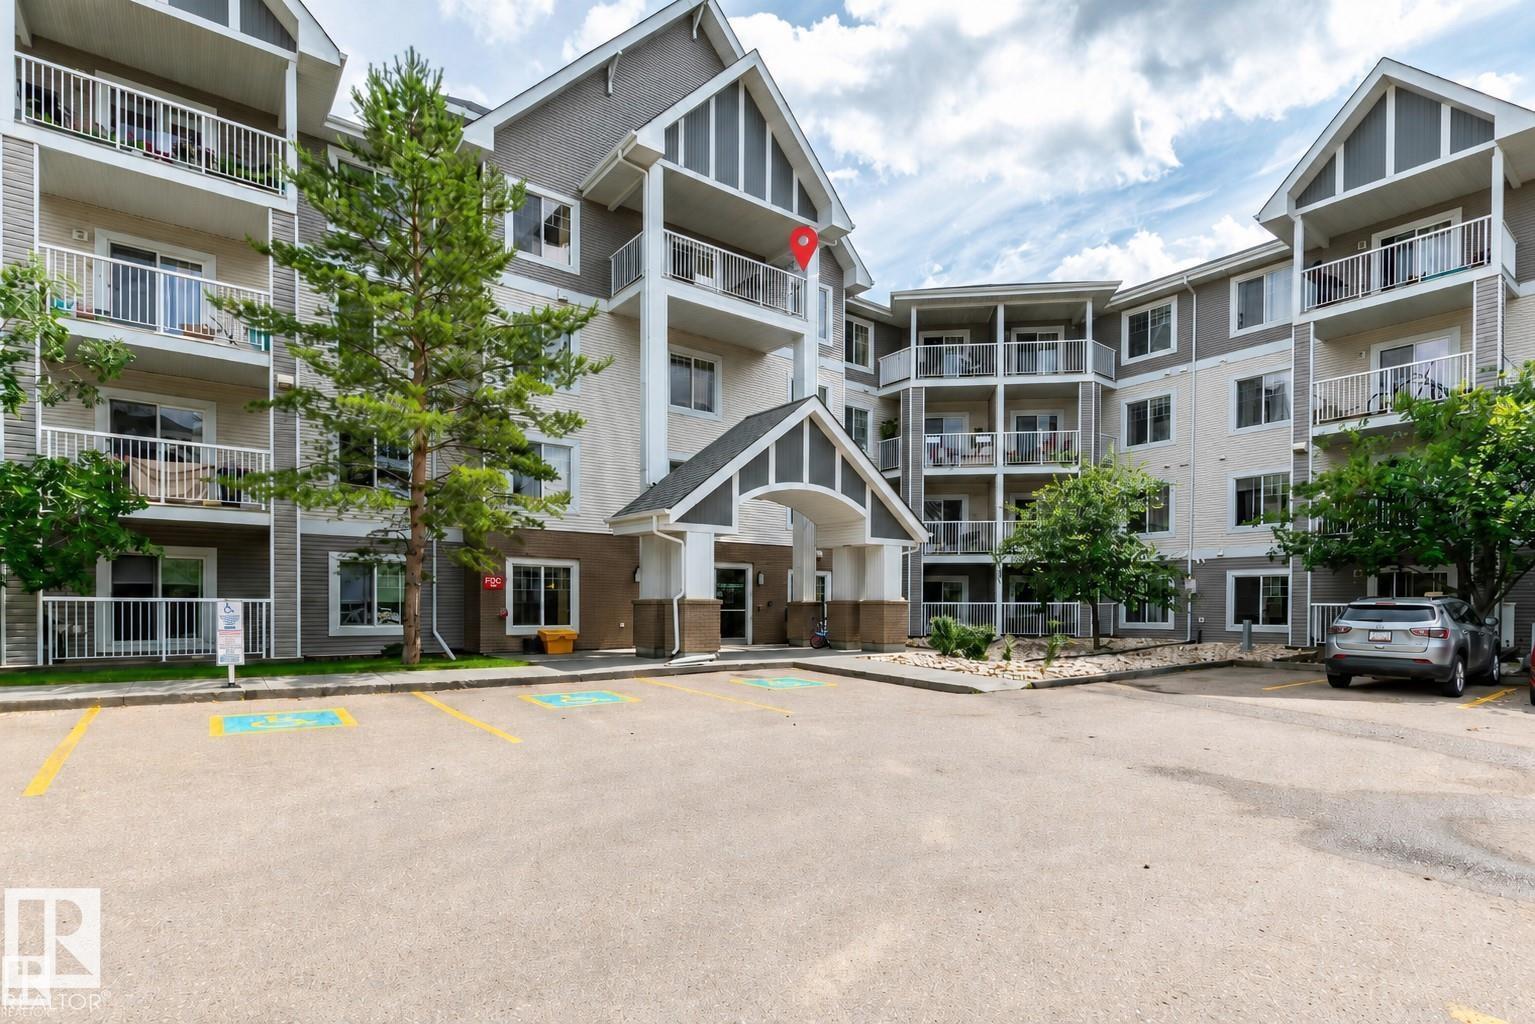
4403 23 St NW
Edmonton, Alberta
Investor opportunity in desirable Larkspur. This tenant-occupied top floor 2 bedroom, 1 bathroom unit is already rented, offering a ready-made option for buyers seeking an income property. Ideally located beside the elevator and above the exercise room, this unit offers excellent privacy and a functional open-concept kitchen, dining, and living area with plenty of natural light. The spacious primary bedroom features a walk-through closet with direct access to the 4-piece bathroom with tub/shower, also accessible from the main living area. The second bedroom is ideal for a guest room, office, or additional living space. Includes one titled underground parking stall. Conveniently located near Tamarack shopping, public transit, Whitemud Drive, and Anthony Henday. (id:46923)
RE/MAX Real Estate
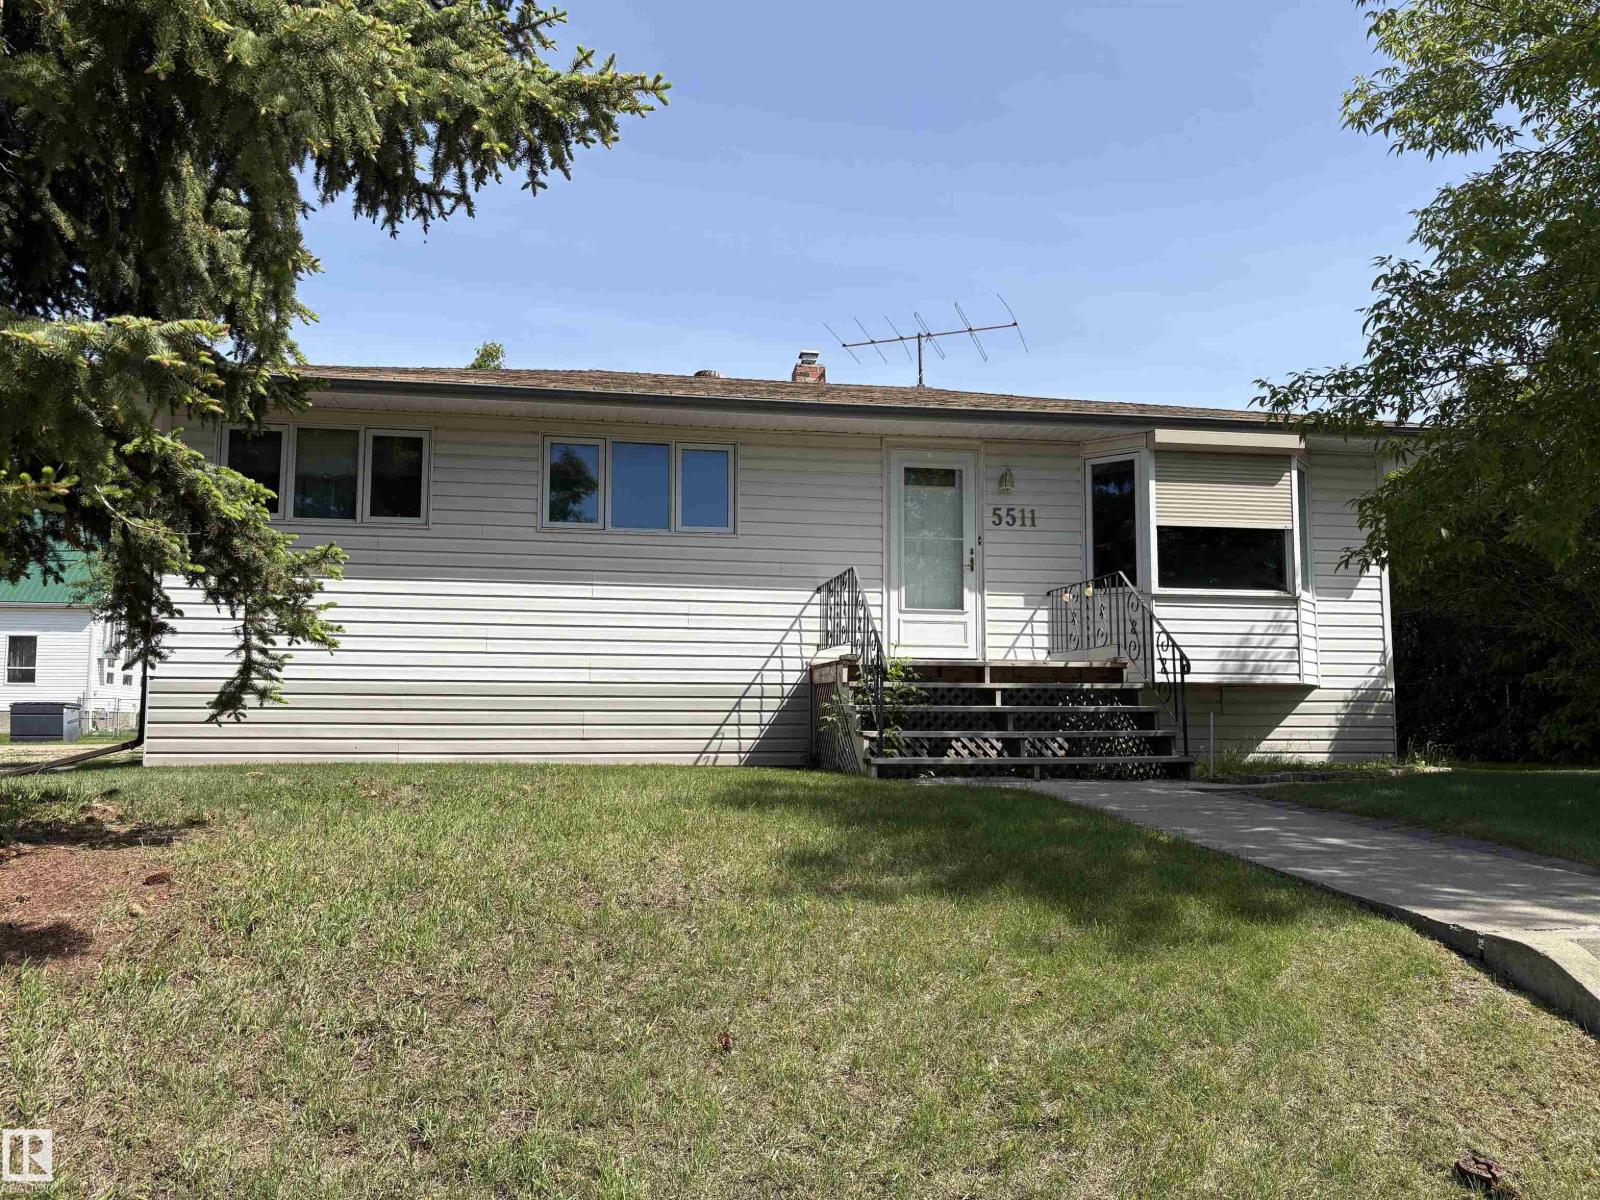
5511 50 St
Tofield, Alberta
Excellent starter home! This 4 bedroom, 936 square foot classic layout bungalow in the community of Tofield is ideal for young families and empty nesters. Upstairs features 3 bedrooms, kitchen and living room, as well as a 4-piece bathroom. Basement is partially finished with a family room and fourth bedroom, utility room and large open space to finish your way. Updates include vinyl siding, replaced windows, newer fridge, and 2009 built double detached garage. Tofield features convenient commutes to Sherwood Park, Camrose and SE Edmonton (30-40 minutes), K-12 schooling, health center, RCMP detachment, an arena, curling rink, fairgrounds and all basic amenities. Welcome home! (id:46923)
Home-Time Realty
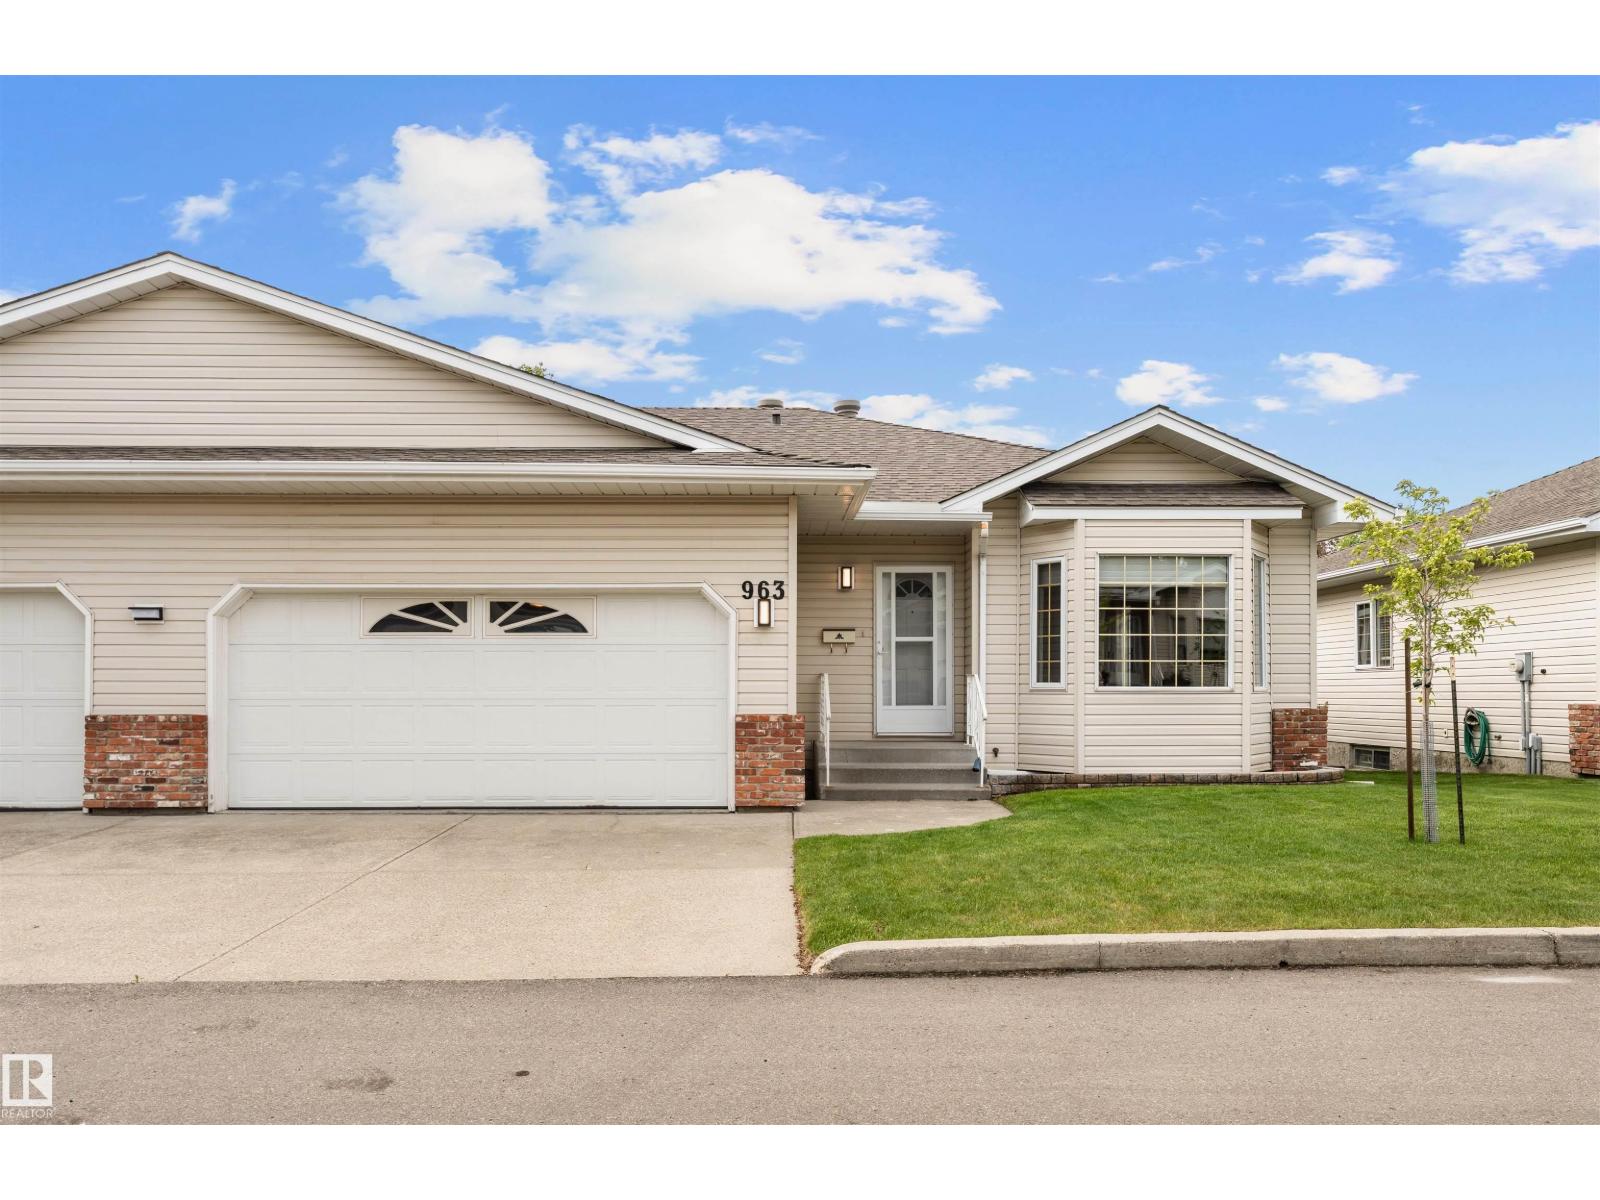
963 Youville Dr W NW
Edmonton, Alberta
Beautifully renovated bungalow in 55+ community, located in a quiet gated complex with sunny South exposure. Close to LRT, Hospital, restaurants and shopping. Fully renovated main floor including a gorgeous modern kitchen with new cabinets, granite counters and stainless steel appliances, renovated bathrooms, hardwood flooring, numerous pot lights, fresh paint and more. Additional features include vaulted ceilings, main floor laundry, large 3 season sunroom, and central air conditioning. Basement is finished with an additional bedroom, full bathroom, large recreation room, workshop, and storage room. (id:46923)
Maxwell Polaris
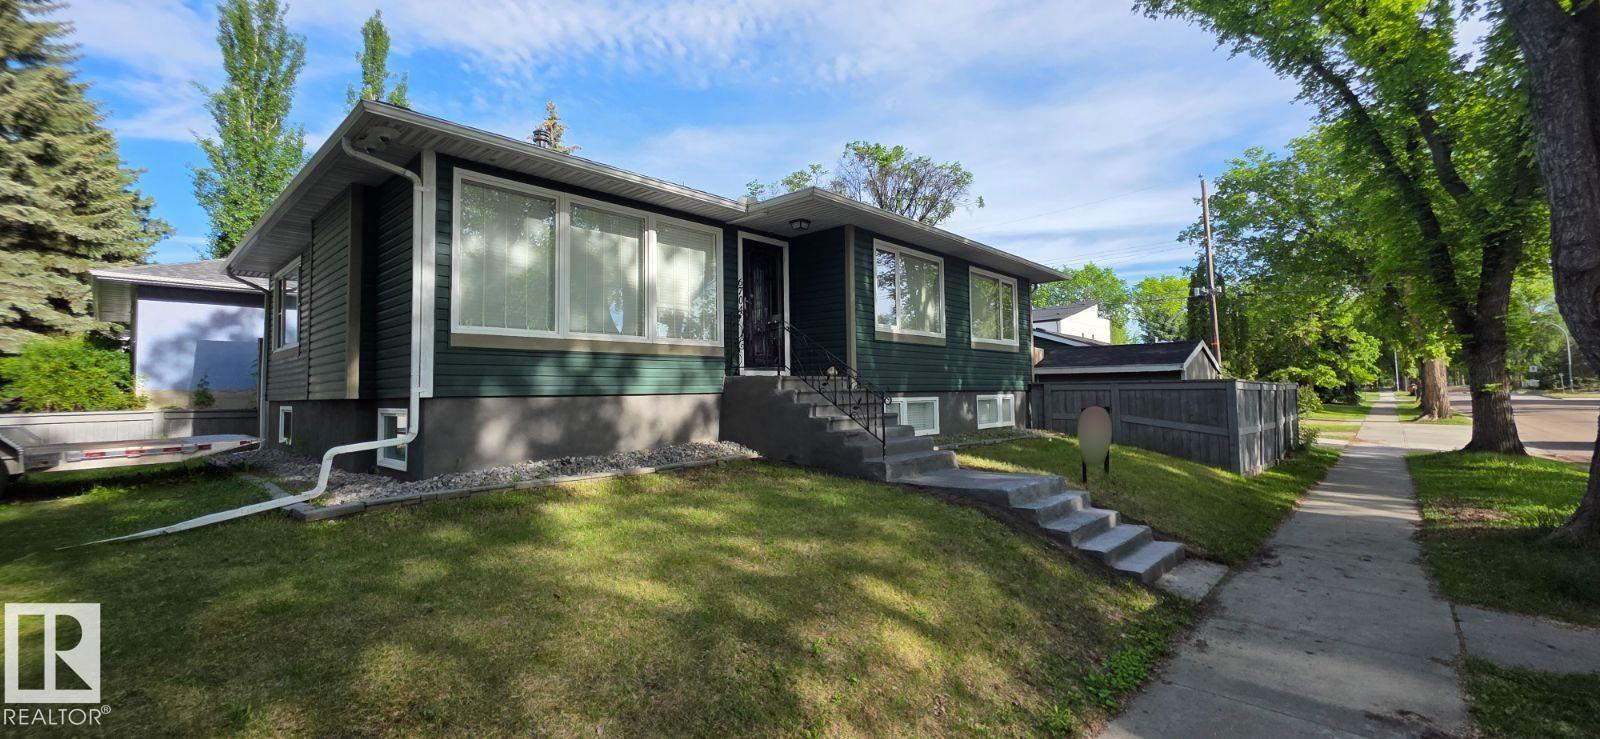
6704 93 St NW
Edmonton, Alberta
Visit the Listing Brokerage (and/or listing REALTOR®) website to obtain additional information. 6704 93 Street NW is an upgraded raised bungalow in Hazeldean, steps from Mill Creek Ravine’s paved trail system, off-leash areas, parks, and River Valley connections. This 1954 home offers 4+1 bedrooms, 2 full baths, a modern granite kitchen, fully finished basement, and stylish stone, quartzite, marble, glass, and stainless feature accents throughout. The large private yard is ideal for families, pets, and entertaining, with Hazeldean School about two blocks away and quick access to Whyte Avenue, Ritchie Market, Bonnie Doon, downtown, and major routes. Major extras include a new furnace, WETT-certified chimney installation ready for a future compatible wood-burning stove/fireplace, security cameras, alarm system, and an oversized heated detached double garage with 220V wiring and welder plug. Parking for up to 7 vehicles on site plus street frontage. (id:46923)
Honestdoor Inc
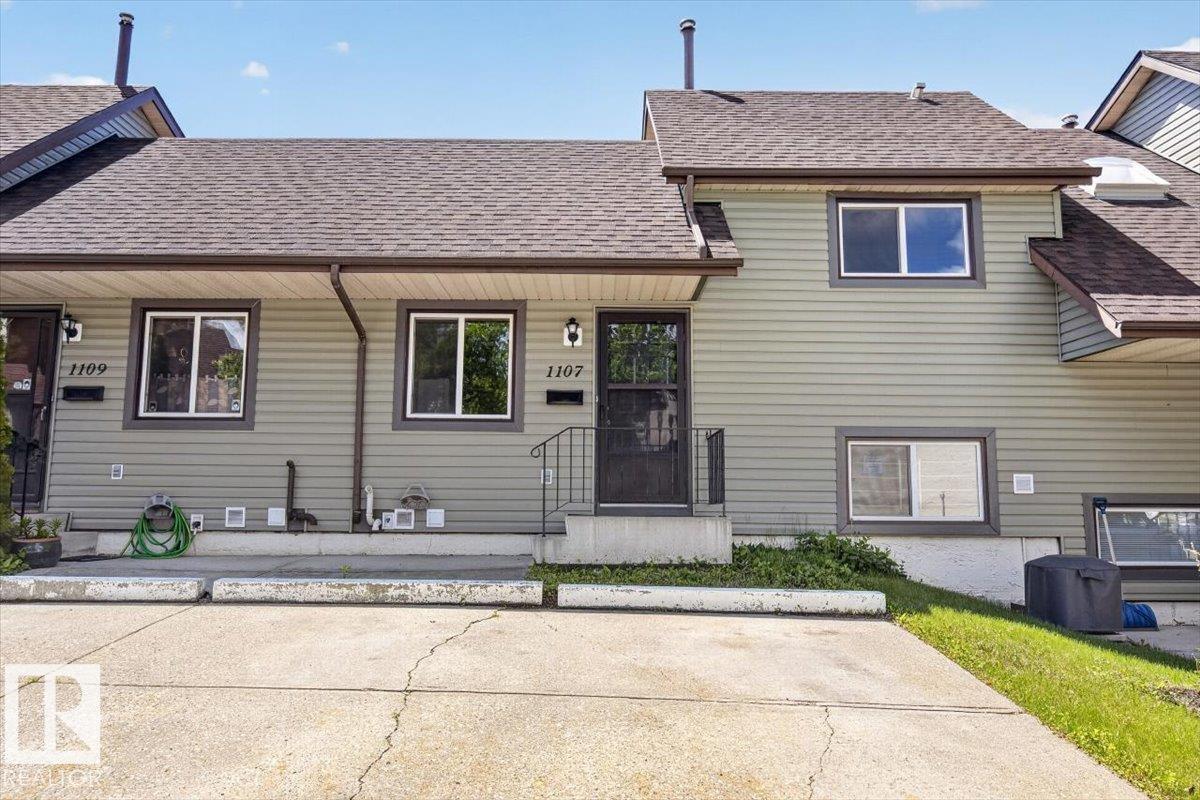
1107 62 St NW
Edmonton, Alberta
WOW! Don't get fooled by the size of this home. You will enjoy 1,680 sq ft of living space across all 4 levels of this beautifully updated 4-beds, 2 full baths split townhouse in Sakaw, perfect for first-time buyers, families, or investors. Move-in ready & family-friendly, it features generous bedrooms, great privacy, & an option to use one room as a home office. The main levels offer a bright living room with a cozy fireplace, a welcoming dining area, & an eat-in kitchen with stainless steel appliances, abundant cabinetry, & a breakfast nook. The lowest level includes a massive rec room, perfect for movie nights or a kids' play area. Central air, extra storage, & 2 parking stalls right out front. A big truck? You are in the right spot! Perfect for families with small children: steps to Sakaw Park playground, Sakaw School, & the Boys & Girls Club, so the kids can walk to school. This pet-friendly home is a rare find, close to shopping, Grey Nuns Hospital, & Anthony Henday. What more could you ask for? (id:46923)
RE/MAX Elite
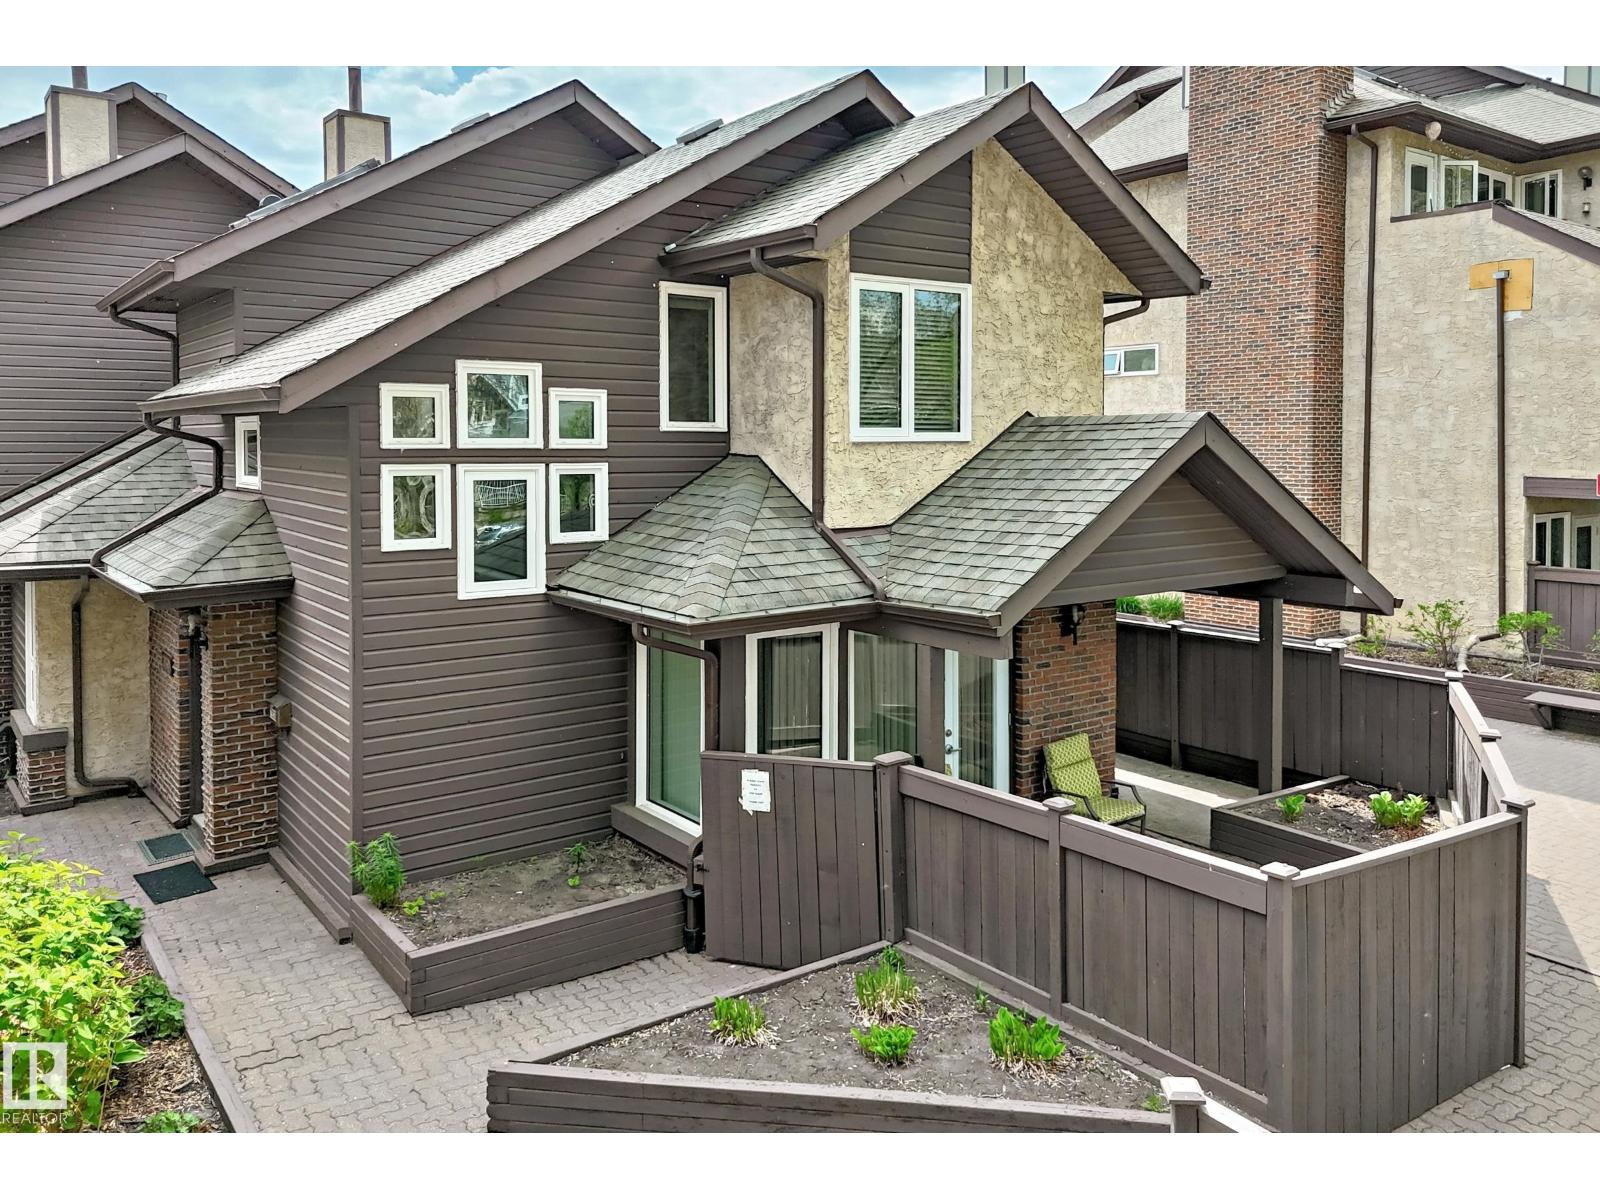
7930 111 St NW
Edmonton, Alberta
MUST BE SEEN! - UNIQUE PREMIUM TOWNHOUSE - MANY HIGH END UPGRADES. Close to University, this ORIGINAL OWNER townhouse has been extremely well cared for and UPGRADED. Total liveable area is 1462 sq.ft inc. fam. rm in basement. Evident pride of ownership! Newer windows (2023); shingles (2007). Main floor features UPGRADED kitchen (with breakfast nook), American Cherrywood hardwood floors, large formal dining room, living room with gas fireplace and access to your private patio (natural gas BBQ outlet) and garden area. Main level also has a spacious den + 2 piece bath. Upper level has large primary bedroom with direct access to full bathroom + 2nd bedroom. Lower level rec room (all furniture included -- hide-a bed; shelving unit; TV + Stand; computer/desk/chair). plus 3 piece bath. Mechanical room (freezer + water softener inc.) with direct access to parkade and THREE TITLED parking stalls. Extra private ATTIC STORAGE SPACE with access through primary bedroom. Condo fee INCLUDES HEAT, WATER/SEWER. (id:46923)
Homes & Gardens Real Estate Limited
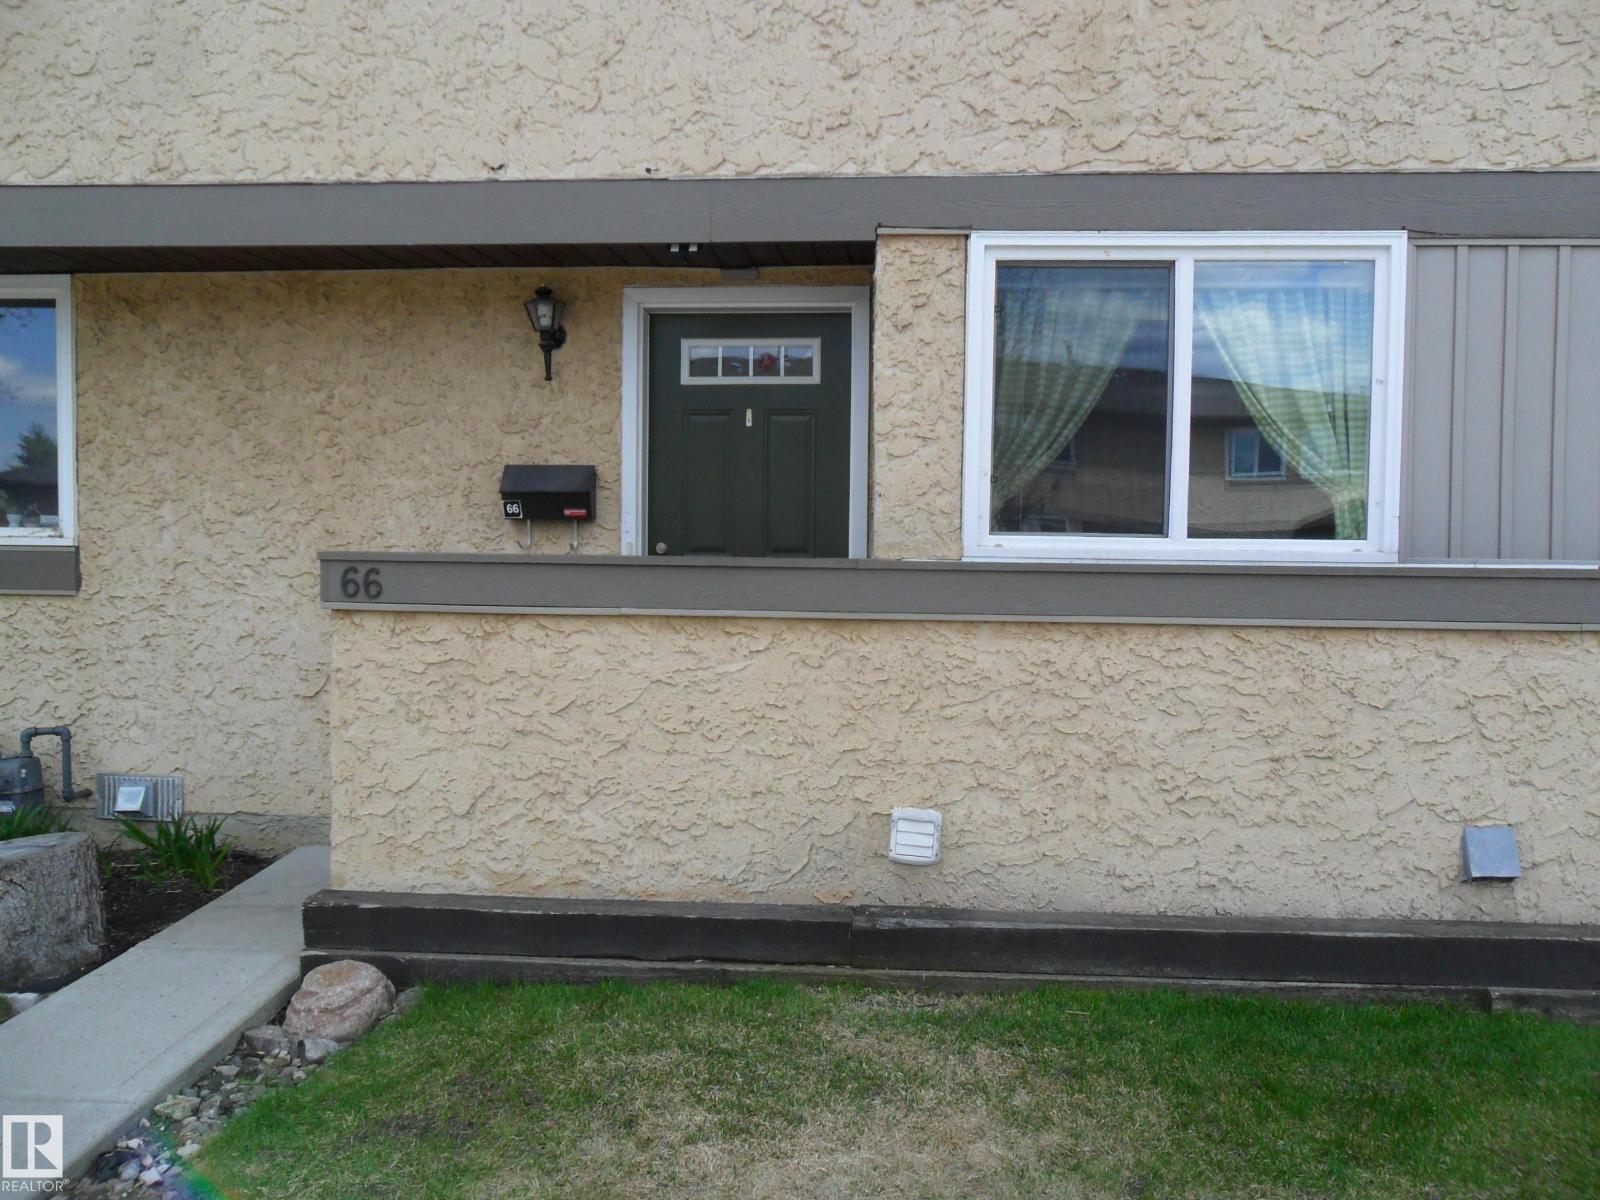
#66 8930 99 Av
Fort Saskatchewan, Alberta
Large 2 story unit. Very clean and waiting for a new family. Main floor has ample kitchen, convenient half bath, A good sized living room with patio doors to your deck for sun and the Barby-Q. Upstairs 3 good sized bedrooms, Master will fit a king sized bed with ease, and updated full main Bathroom. Basement is open with roughed in plumbing for 3rd bathroom and space for Dads man cave. Enjoy the close walking and bike trails for a leisurely stroll or one heck of a good work out. Over 100 Kms. You will see rabbits, deer, and even the odd moose and eagle. Pelicans stop by in the river on their migration. Country Side even has a kiddie play ground with picnic benches so you can watch Two elementary schools within easy walking distance. (id:46923)
Maxwell Progressive
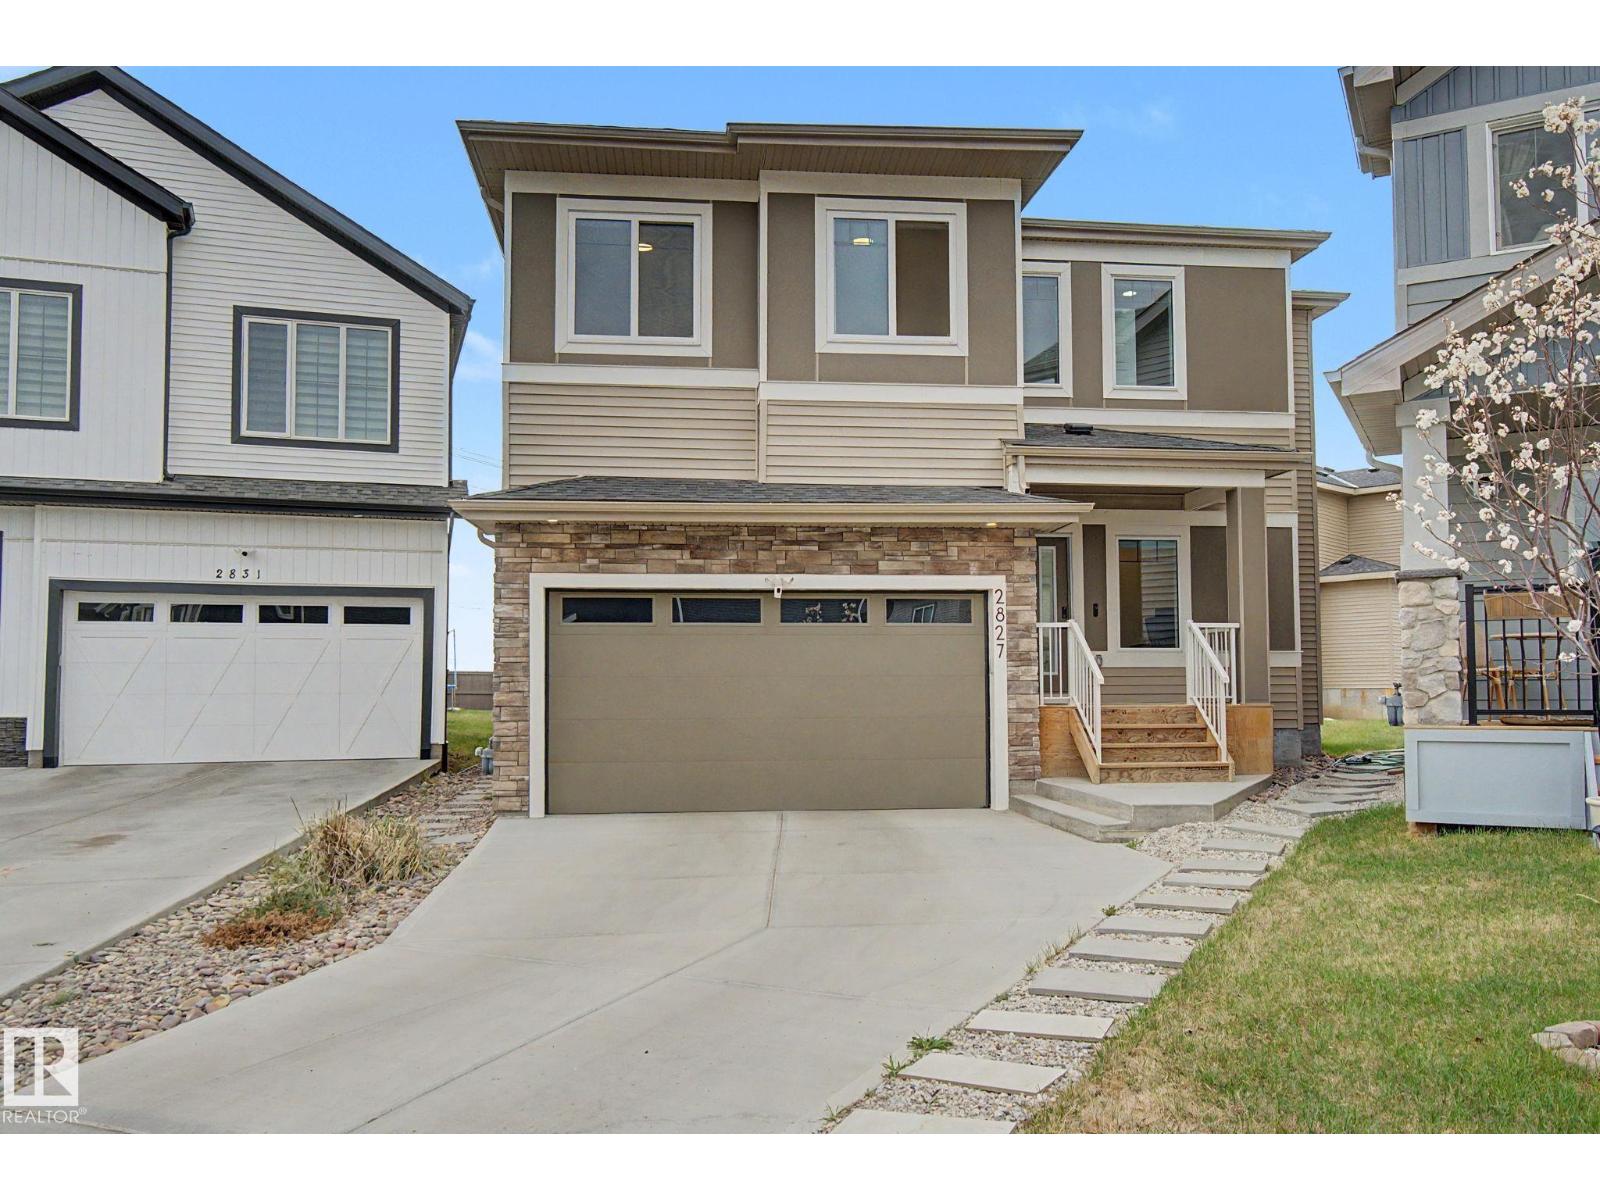
2827 196 St NW NW
Edmonton, Alberta
VISIT THIS HOME WITH CONFIDENCE!! A RARE IMPECCABLE, NEW-LIKE HOME WITH BALANCE OF HOME WARRANTY INCLUDING APPLIANCES AND WITH A VERY LARGE PIE SHAPED LOT, 2314 s. f.-large living space+ BSMT, located in a quiet cul-de-sac, short walking distance to playground, ORIGINAL OWNER .LIVING ROOM WITH OPEN HIGH CEILING, Elec. F/P on the tall feature wall, Spacious Kitchen and Dining Area for a large family, patio door to well built DECK, 3 BDRMS+DEN, Laundry upstairs, 2 FULL BATHS UPSTAIRS AND A POWDER ROOM ON THE MAIN FLOOR, 2-ATT Gar, Upgraded waterfall granite counter tops , soft close neutral color cabinet, S.S Appliances including counter top Gas stove, Walk in Pantry with shelves, Neutral upgraded luxury Vinyl floors on the main floor, Open BONUS ROOM with railings, Primary Bdrm with feauret wall, w/Ensuite, Extra Two Bdrms,Full Bath, Carpets in the Bdrm, tiles in bathrooms and laundary area. SIDE ENTRANCE FOR A FUTURE RENTAL SUITE, START PACKING YOUR BAGS, READY TO MOVE IN!! t (id:46923)
Homes & Gardens Real Estate Limited
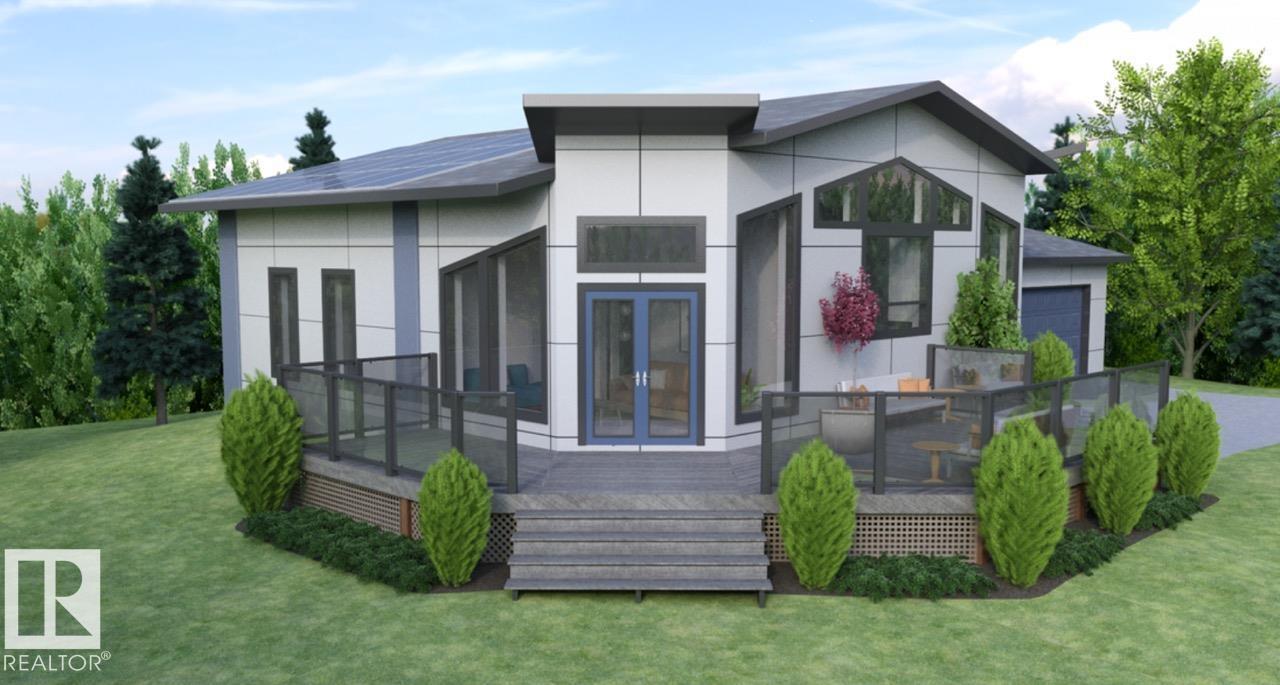
Unknown Address
,
Discover the opportunity to build your custom dream home on this scenic 5-acre parcel near Lac Ste. Anne County. This country residential property is offered as a turnkey build package featuring a proposed 1,100 sq.ft. energy-efficient bungalow with 2 bedrooms plus a den, 2 bathrooms, and an open-concept kitchen and living area. Planned features include luxury vinyl plank flooring, LED lighting, six energy-efficient appliances, septic system, water cistern, and grid power connection. Optional upgrades may be available, including solar integration and enhanced outdoor living features, like the wrap around deck. Home design, layout, finishes, and specifications are subject to final customization and builder approval. (id:46923)
Cir Realty
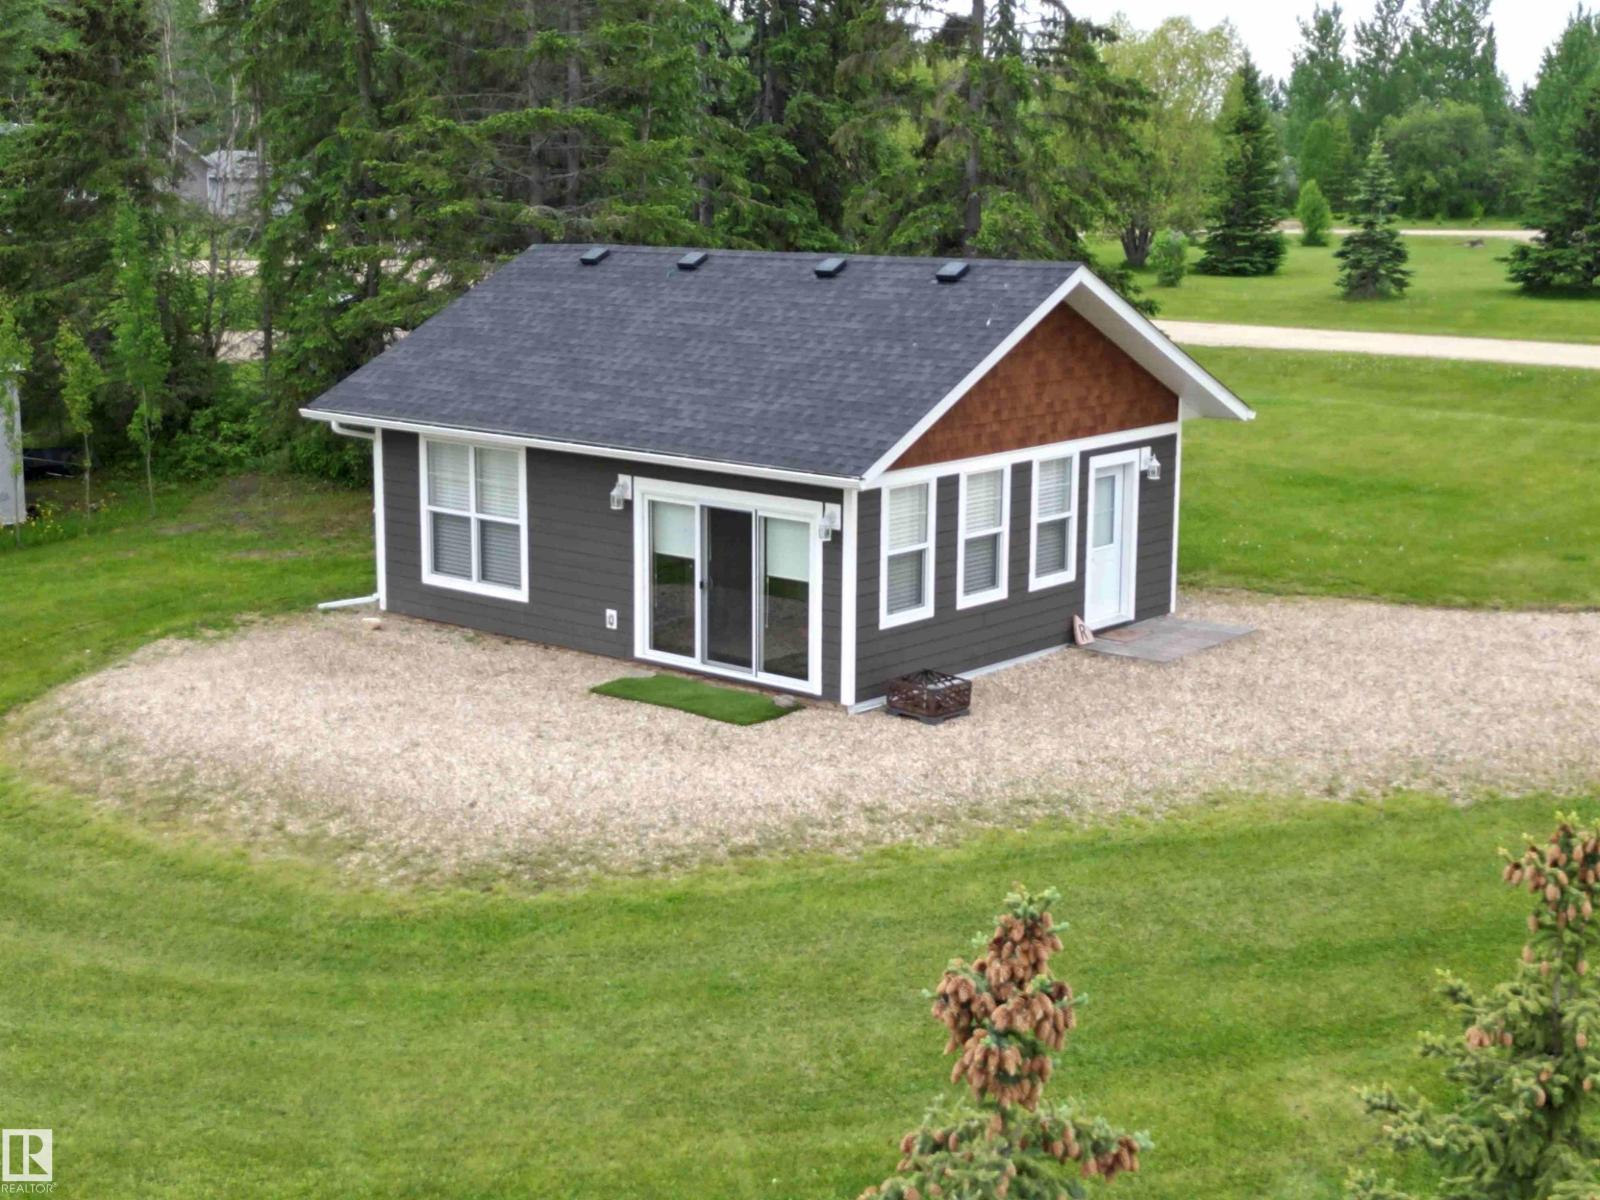
1023991 Block 3 Lot 29
Rural Wetaskiwin County, Alberta
Lakefront Lot in Hauser’s Cove! This beautiful property features a charming 572 sq. ft. cabin in pristine condition, offering the perfect lakeside retreat. The thoughtfully designed one-bedroom cabin showcases warm pine finishes throughout and includes a bright kitchen and living area, a comfortable bedroom, and a convenient 3-piece bathroom. Two electric fireplaces add cozy ambiance, making it an inviting space to relax after a day on the water. Built on pressure-treated skids, the cabin is movable, offering added flexibility for future plans. The environmental reserve between the lot and the lake is mostly open, allowing for easy access to the shoreline. As an added bonus, the property includes a boat slip on the dock—ideal for making the most of lake life. A wonderful opportunity to enjoy peaceful lakeside living in desirable Hauser’s Cove. (id:46923)
Moore's Realty Ltd.
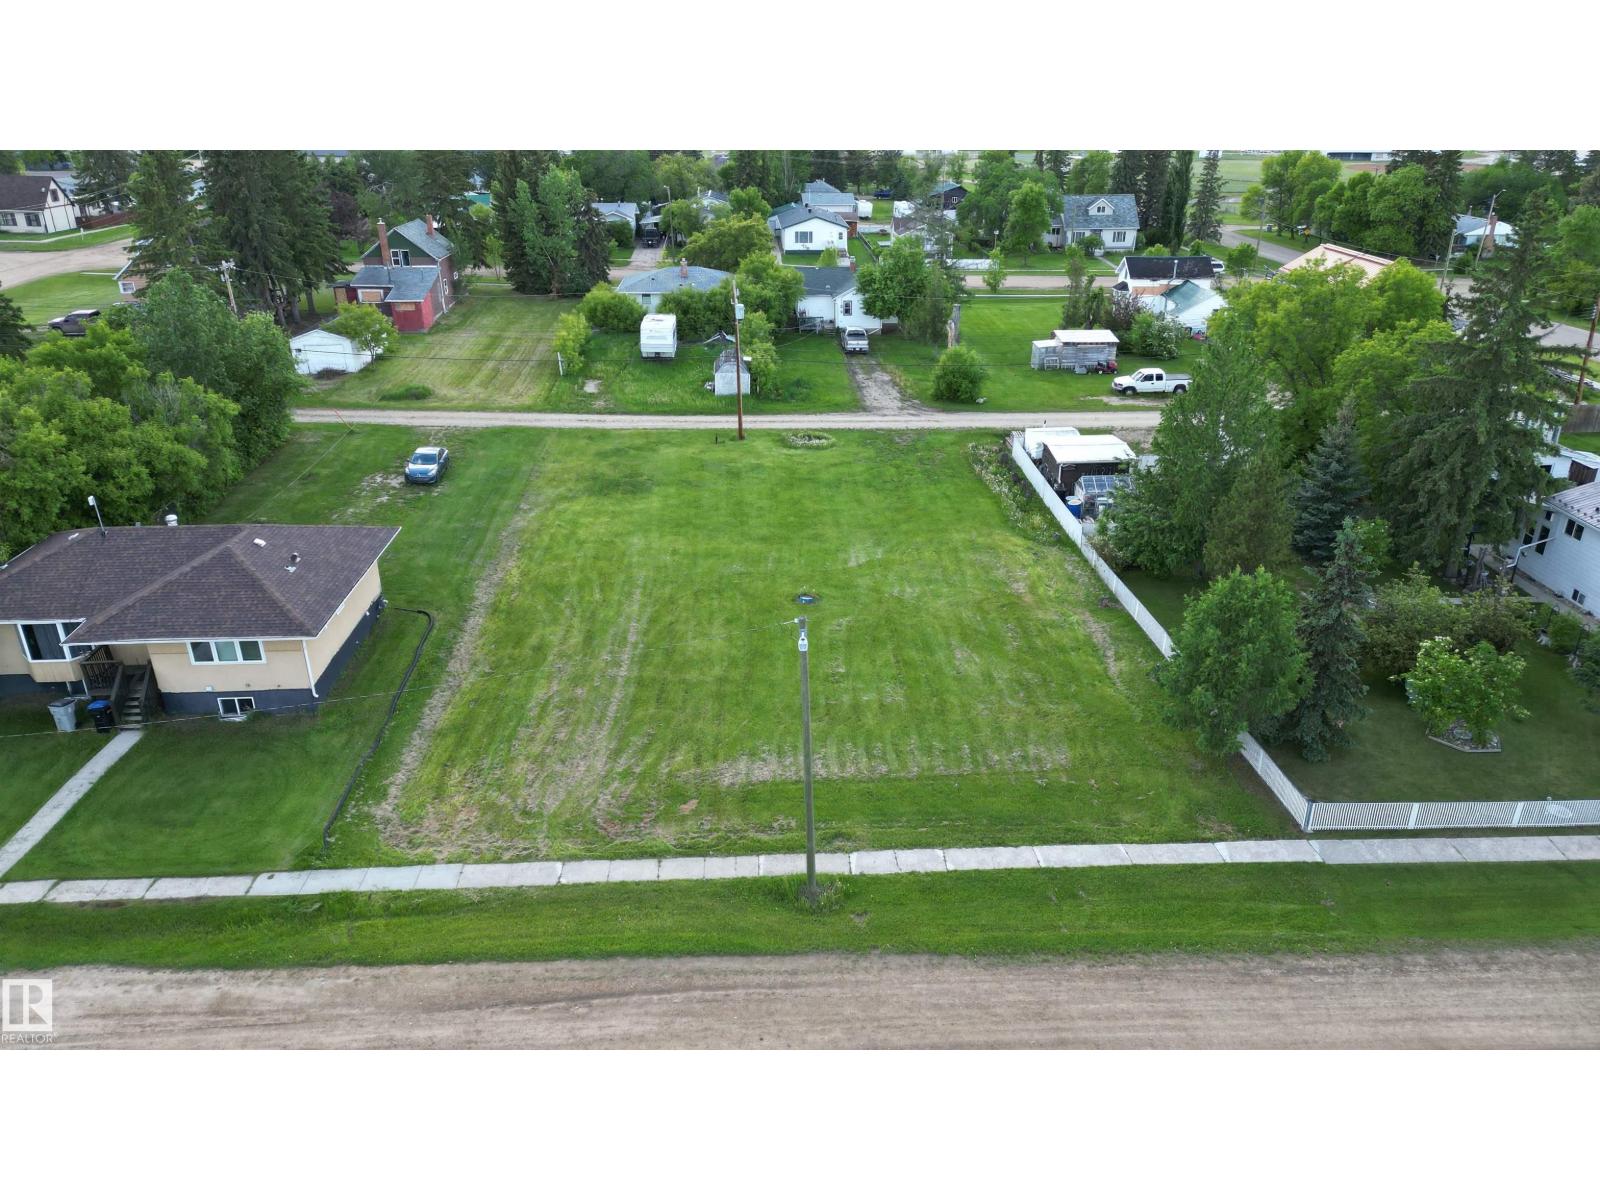
4718 52 St
Mayerthorpe, Alberta
Vacant double lot on one title in the comfortable community of Mayerthorpe. Close to schools, hospital and recreational facilities + walking distance to grocery store, pharmacy and all amenities. Excellent infill or investment opportunity, or build your dream home with plenty of yard space. Lot is flat, open and priced to sell! Town services include municipal septic, water and garbage pickup. Natural gas and power ready to be brought in. R1 (Res Single-Fam) zoning. (id:46923)
Sunnyside Realty Ltd
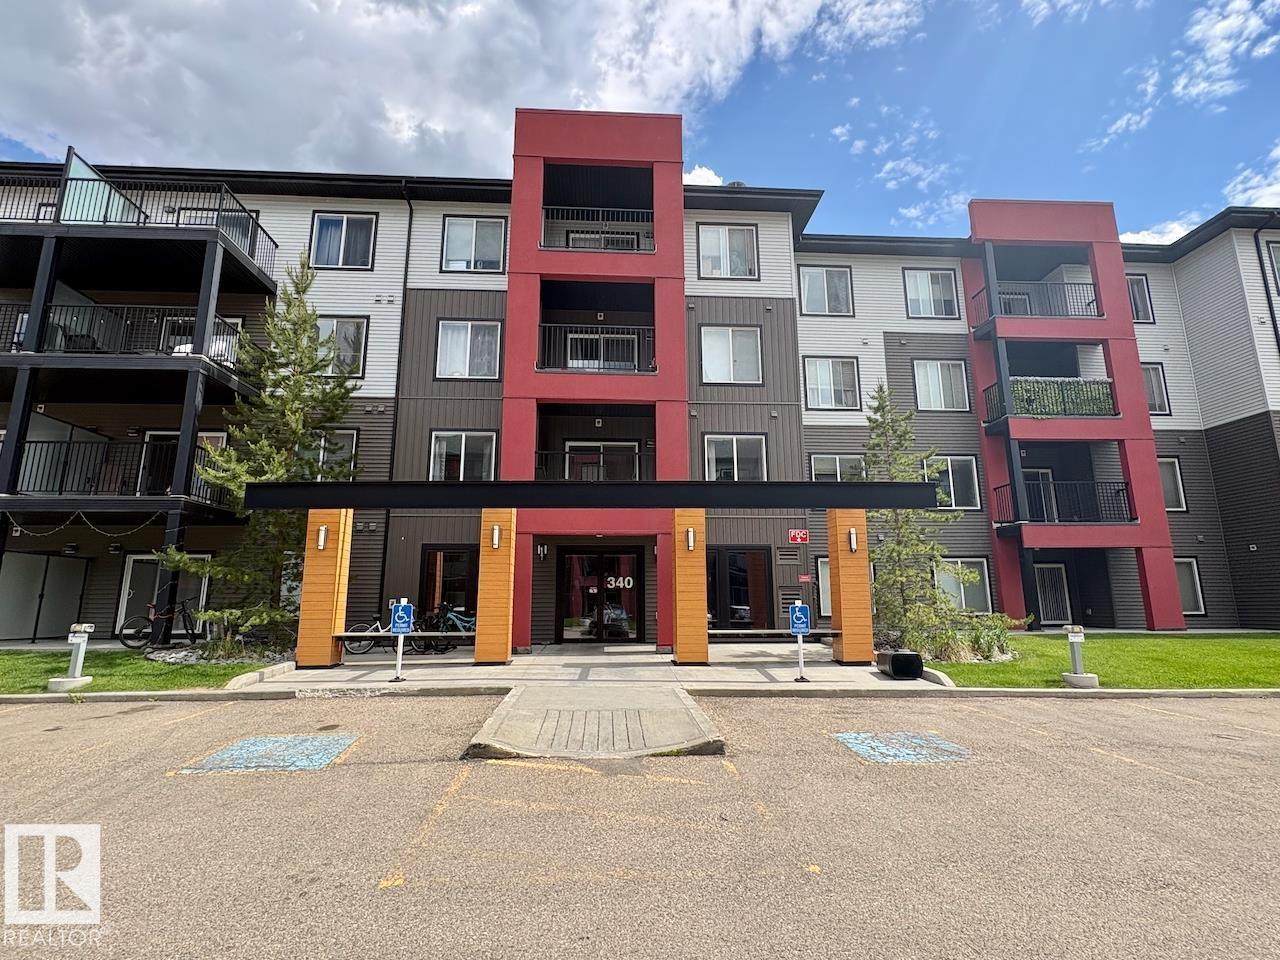
#408 340 Windermere Rd NW
Edmonton, Alberta
TOP FLOOR UNIT WITH TITLED UNDERGROUND PARKING!! Beautiful 2 bedroom 2 bath condo living with open concept, NEW FLOORING, NEW PAINT, NEW KITCHEN COUNTERTOPS & NEW WASHER/DRYER! This turn key property is perfect for the first time buyer, couple or investment! The primary bedroom has a walkthrough closet and a 4pc ensuite! Living/dining/kitchen area are a good size and great for entertaining. There is plenty of storage in the unit as well as storage in the parkade, and don't forget about IN-SUITE LAUNDRY! The balcony faces west to enjoy the sunsets and there is room for patio furniture or bbq. Close to schools shopping and one of the best cinemas in the city! Don't miss out on this awesome unit in highly sought after Windermere location! (id:46923)
Maxwell Progressive
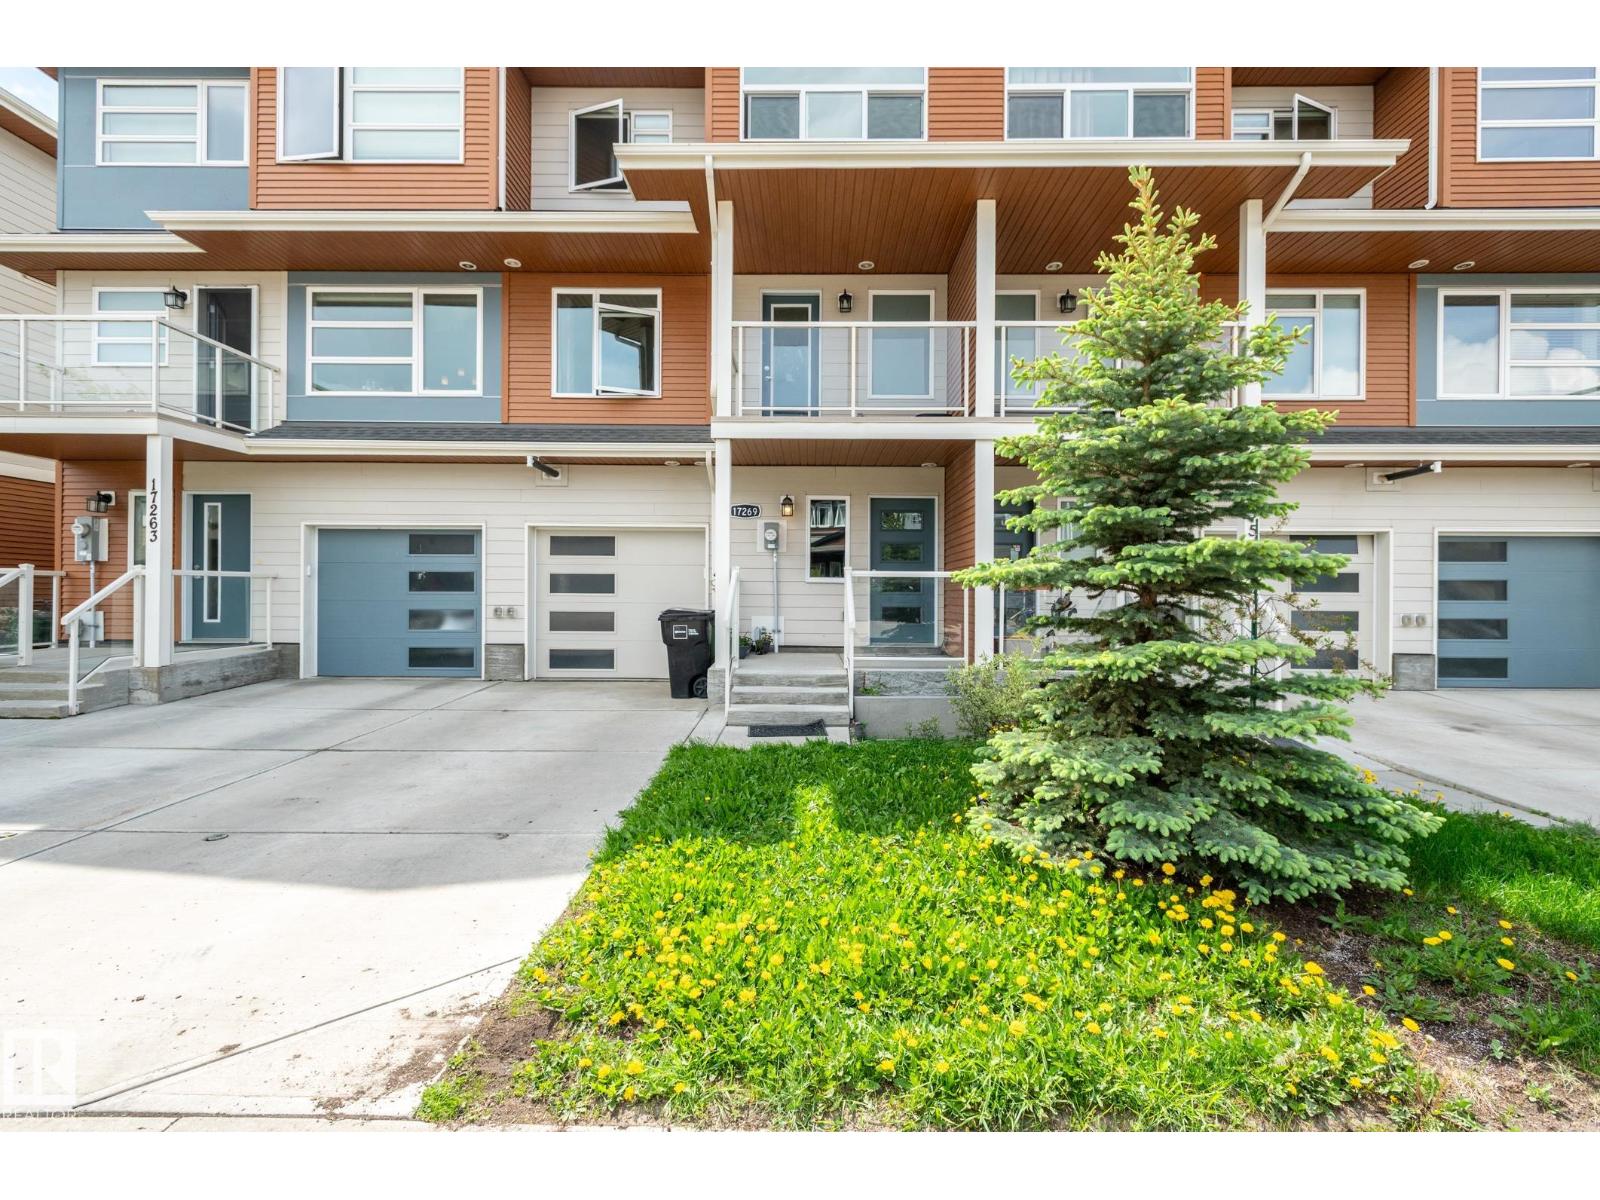
17269 9 Av SW
Edmonton, Alberta
This beautiful well kept townhome with NO CONDO FEES is nestled on a quiet street in sought-after Community of Langdale, Windermere, just a short walk to Movati Athletic, Tim Hortons, restaurants, and more. This spacious 3-storey design starts with a welcoming oversized entry with a single attached garage. The second level features a bright, modern open-concept layout ideal for both daily living and entertaining. The kitchen offers plenty of cabinetry, stainless steel appliances, quartz countertops. The expansive living room opens to your private balcony—perfect for fresh air and downtime. A convenient half bath is located just off the living room. The upper level also includes a washer and dryer and you have two generous bedrooms each with large windows and generous walk-in closets and a 5-piece bath with double sinks. The lower level offers an extra storage under the stairs, and access to a private outdoor patio. Furnace and appliances are energy-efficient, and the home has been well maintained. (id:46923)
Exp Realty
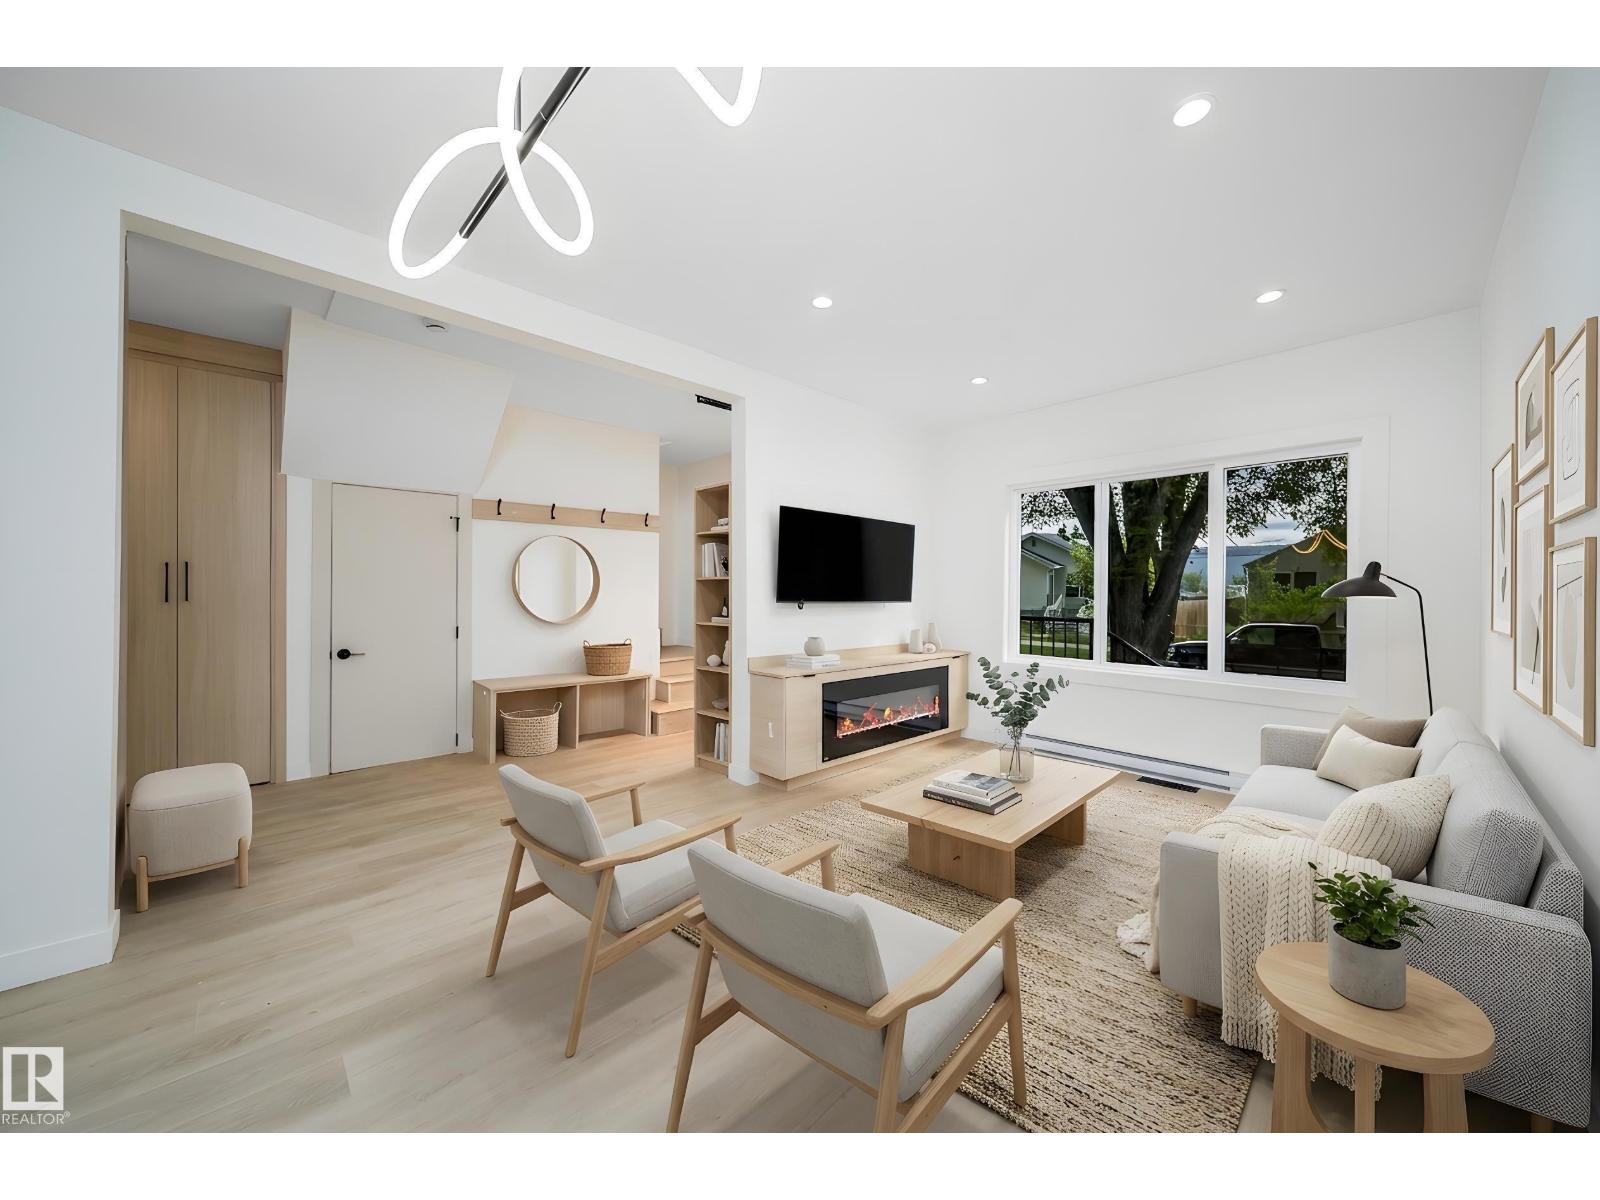
10866 92 St NW
Edmonton, Alberta
Welcome to a 4-bedroom, 2-bathroom detached single-family home offering a tastefully done interior in a modern, contemporary style, giving a Luxurious feel with choice finishes and a soothing colour palette. Extensively renovated with beautiful stainless steel appliances, quartz countertops, terrazzo tiles, custom cabinetry throughout, and new windows offer a luxurious yet cozy living space for families and investors alike. The property comes with a separate side entrance to the basement and the main floor, and the large backyard provides ample room for outdoor enjoyment, gardening or potential for future development. The convenient and central location offers quick access to NAIT, Royal Alexandra Hospital, downtown Edmonton, transit, schools, shopping and other amenities and is steps away from Commonwealth Stadium. A great opportunity to own an updated home in a well-connected location with the feel of a newer home. (id:46923)
Exp Realty
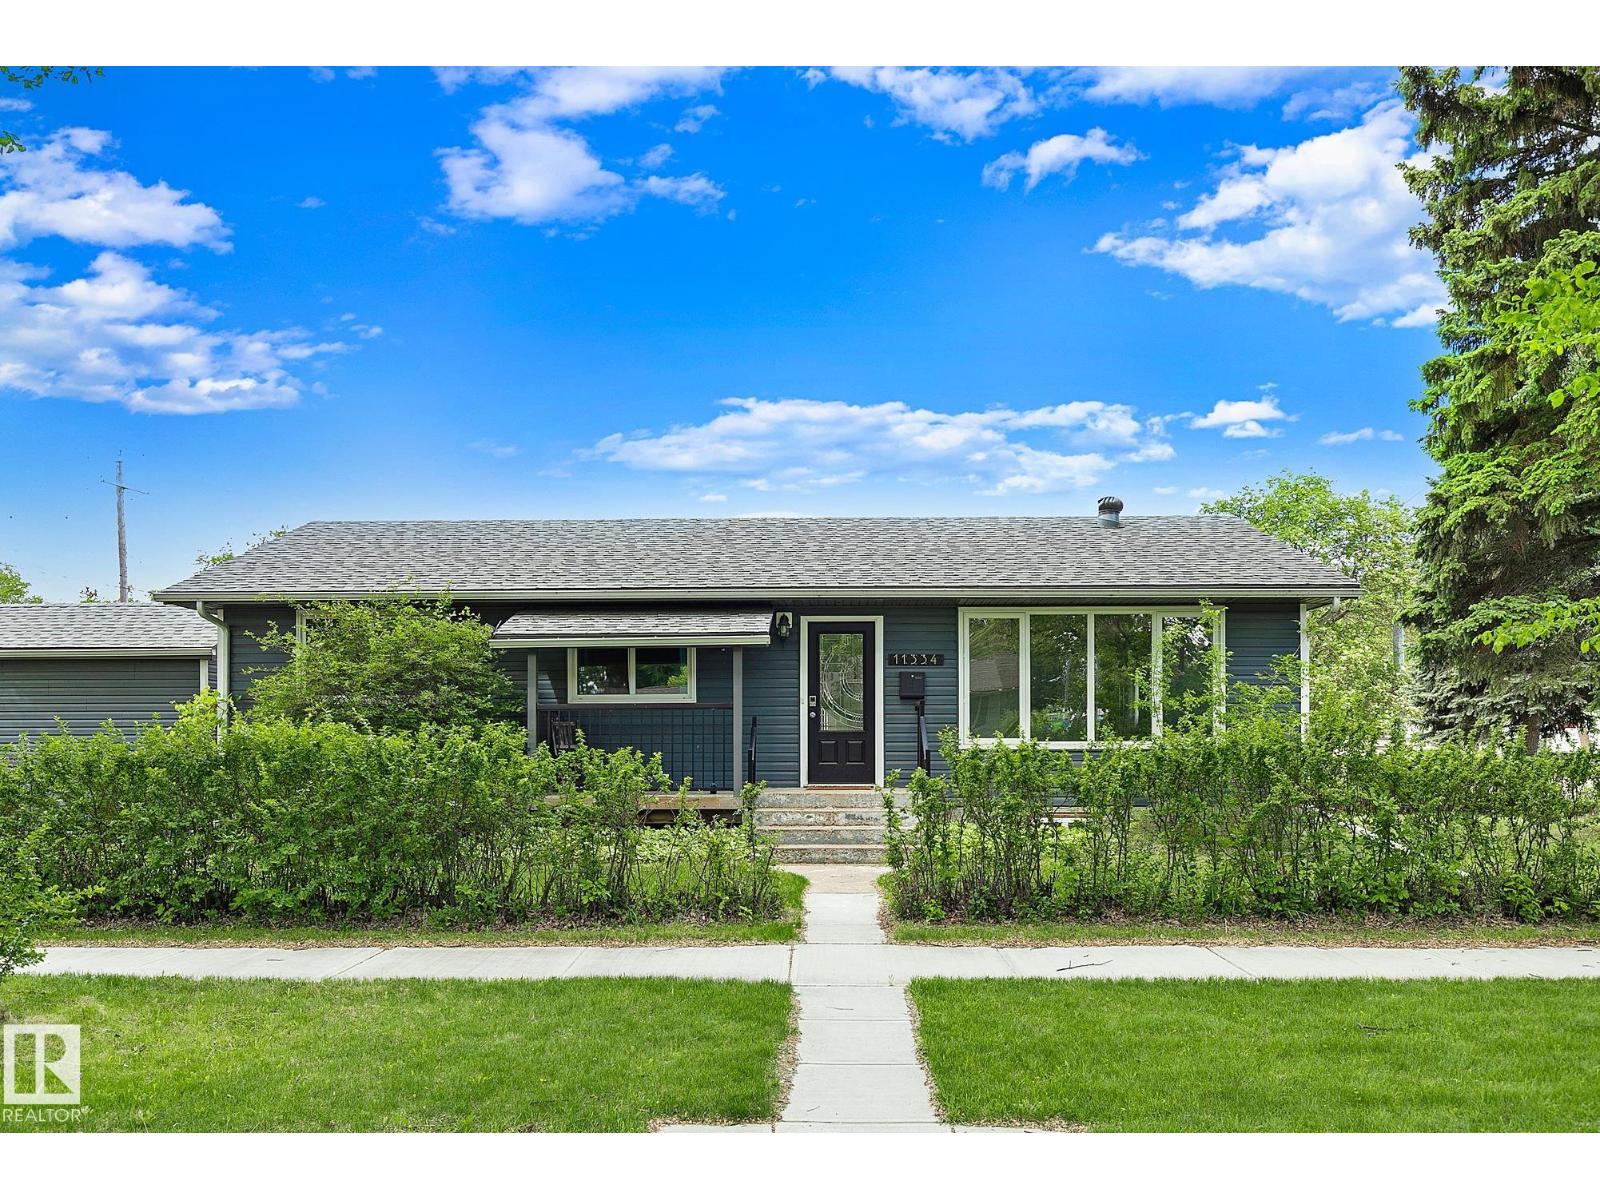
11334 52 St NW
Edmonton, Alberta
This loved Highlands home was cared for with many quality updates over the years. What makes this home special: the main floor (3 bdrm and full bath) is great for entertaining with a bright, open kitchen/living room (hardwood on the main floor and custom walnut built-ins: features you won’t find in a flip) plus a fully developed basement: 3 additional bdrms, full bath, large rec space and a giant laundry/storage room with extra kitchen. In the backyard: modern fence, deck and private pergola to take advantage of underused sideyard space plus the many fruit trees, ready to harvest when you move in.The boring necessary updates like HVAC (incl A/C), sewer line, fascia, soffits & added insulation between levels are already all taken care of. Ideal for growing families with added long term flexibility on a versatile corner lot in a forever neighbourhood. Situated on a mature tree-lined street, less than a block from transit, 3 blocks to the river valley & a quick commute to downtown. (id:46923)
RE/MAX Excellence
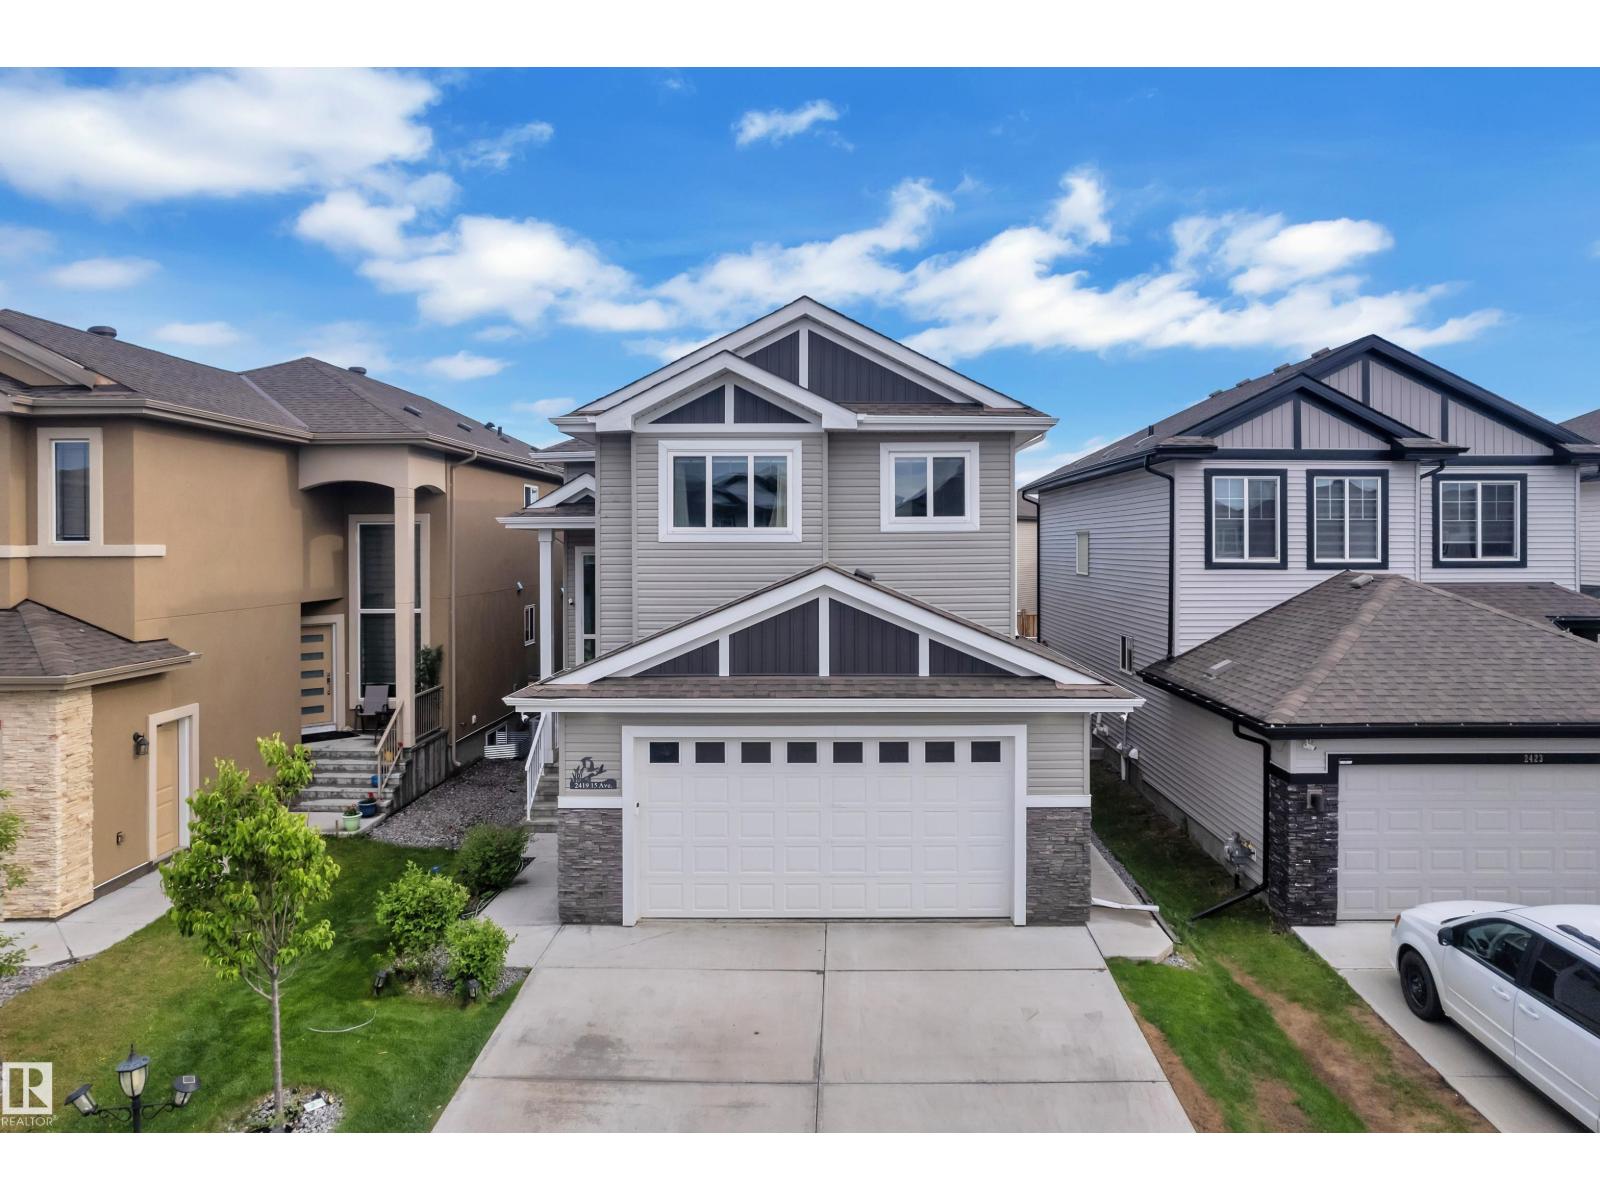
2419 15 Av NW
Edmonton, Alberta
Welcome to this beautifully designed 8 BEDROOMS home in Laurel Crossing, offering over 3,300SQFT of total living space with a FULLY FINISHED LEGAL Basement on a Regular 28-Pocket Lot.This NO CARPET home features a grand Open-To-Below foyer that creates a stunning first impression with abundant natural light.The main floor offers a spacious living room with a modern fireplace, a chef-style kitchen with premium finishes, a SPICE KITCHEN, and an extended dining area with patio doors leading to the backyard. A main-floor Bedroom and Full Bathroom add convenience for guests or multi-generational living. Upstairs includes a BONUS Room, upper-floor laundry, and 4 bedrooms, including a PRIMARY Suite with a 5-piece ensuite.The FULLY Finished LEGAL Basement Suite features 3 bedrooms, a SECOND Kitchen, full bathroom, and separate living space, offering excellent Opportunities. Additional includes CENTRAL Air Conditioning and a functional, family-friendly layout close to schools, shopping, and major routes. (id:46923)
Maxwell Devonshire Realty
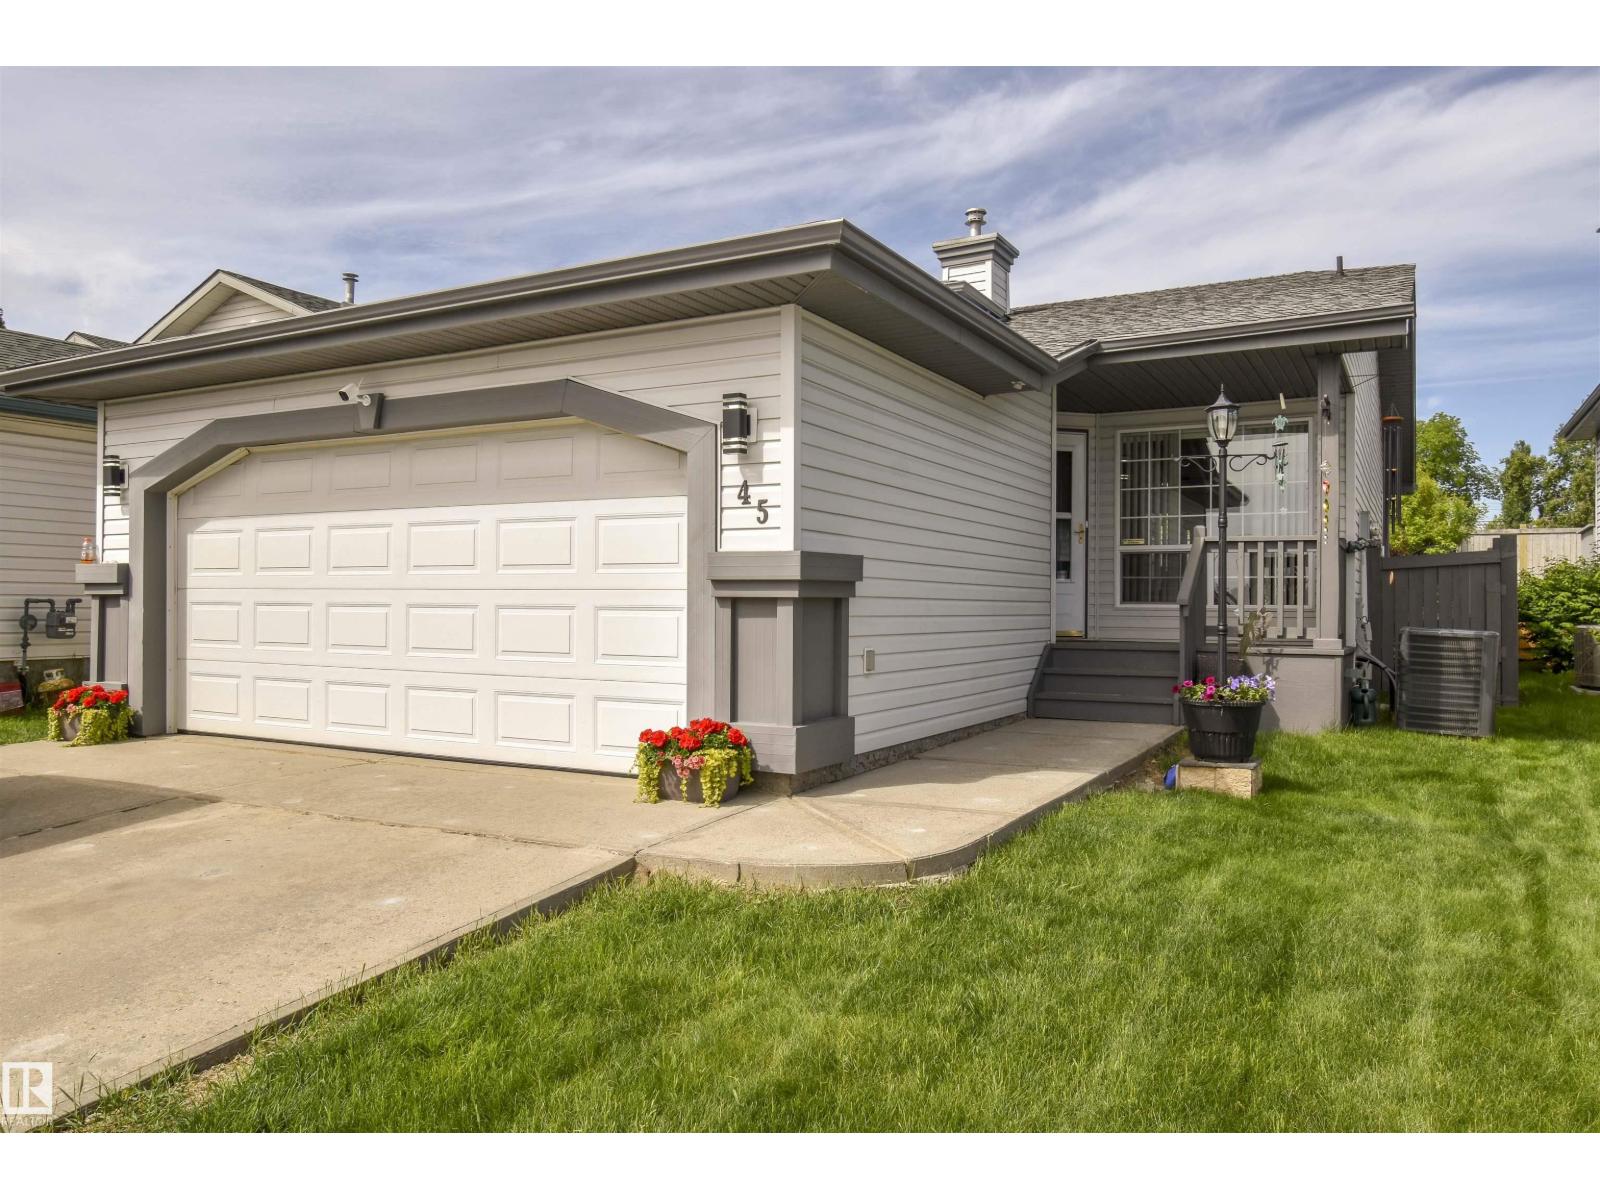
45 Landsdowne Dr
Spruce Grove, Alberta
Lovely curb appeal welcomes you into this family home in Lakewood with 1661 sqft of living space. With 3 bedrooms, 3 baths, and room for a family to spread out, this 4-level split has recent upgrades such as new paint throughout, LED lighting, brand new laminate flooring. Enjoy central air conditioning, tons of natural light, spacious kitchen with corner pantry, a lovely gas fireplace in the family room, plus a great games room on the basement level. The primary bedroom has a 3-pce ensuite and plenty of closet space. The second bedroom is also upstairs, and the third bedroom on a lower level. Garden doors lead to the 14x16 deck, and a back yard with no neighbors behind it, plus there’s a 12x8 shed to hold all your garden tools. The double attached garage is heated, multiple parks and playgrounds are just down the street, and it’s an easy walk to all kinds of shops and services. Welcome home! (id:46923)
Century 21 Leading
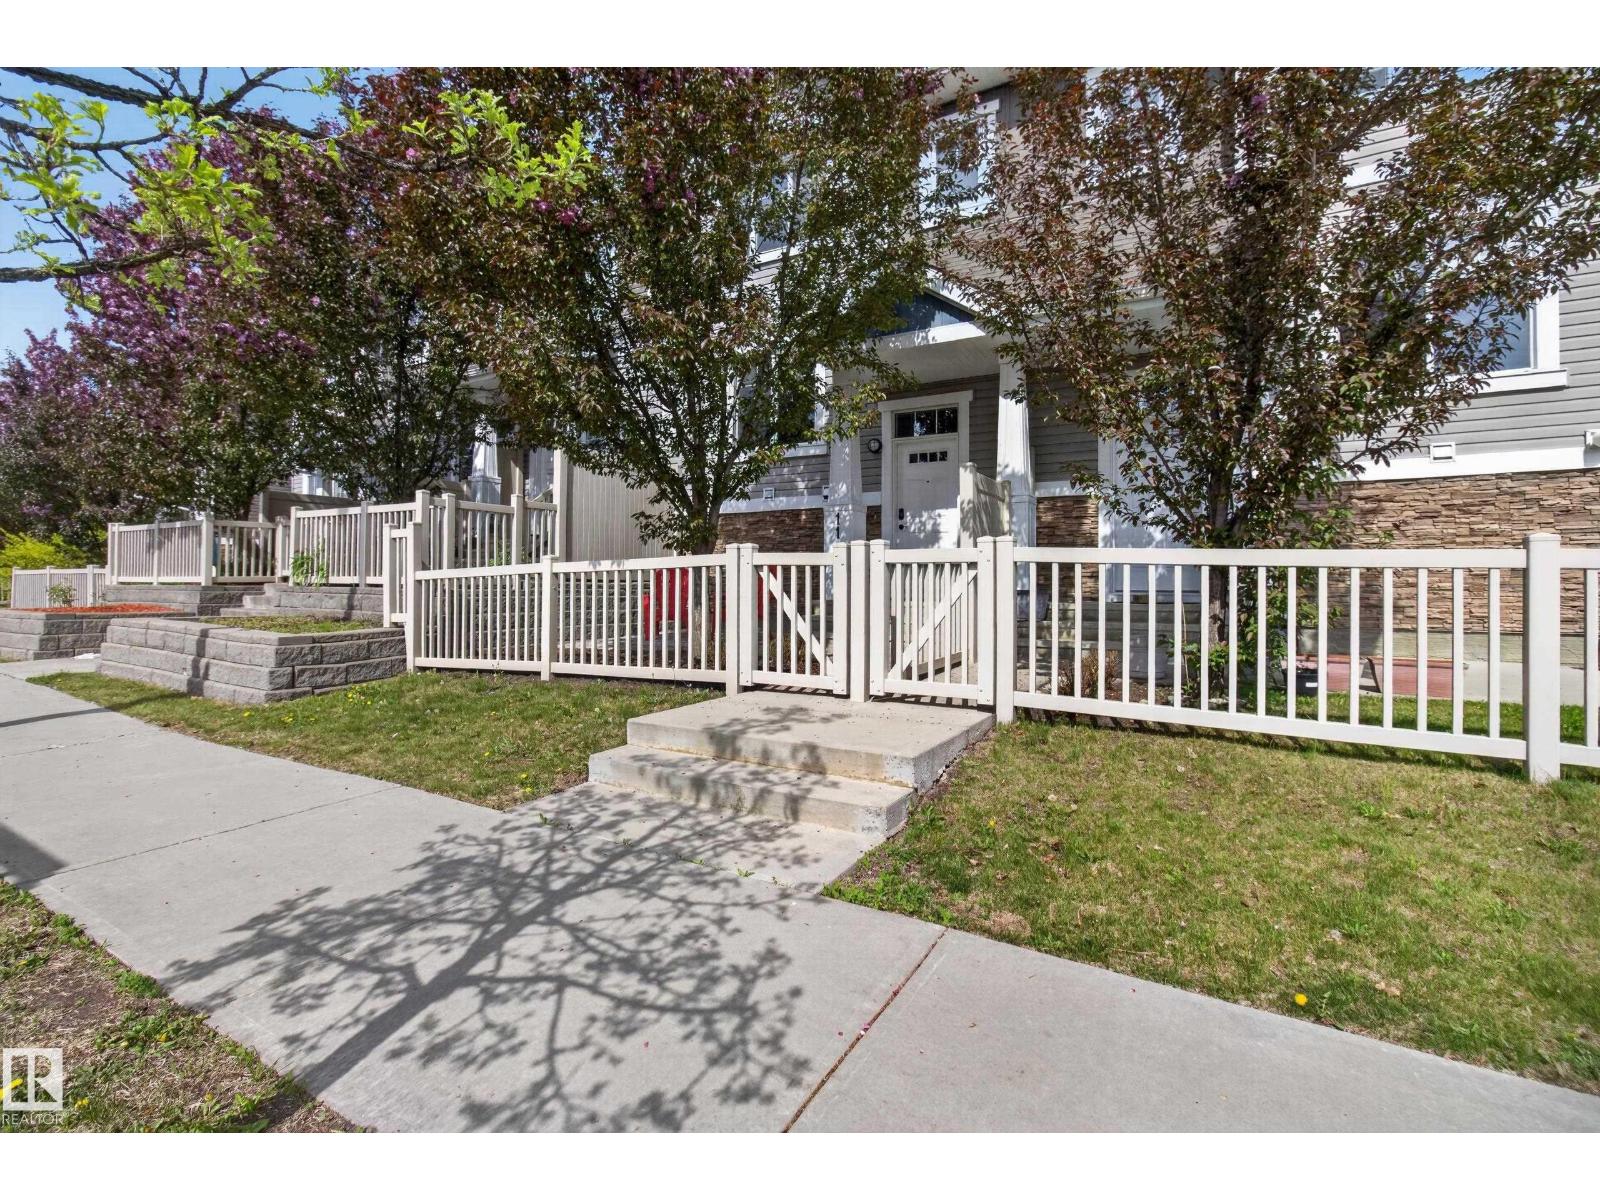
#11 1140 Chappelle Bv SW
Edmonton, Alberta
GREAT FIRST HOME OR INVESTEMENT PROPERTY! LOW CONDO FEES! ACROSS FROM A BEAUTIFUL PARK! This professionally managed complex in Chappelle community is pet-friendly and offers excellent value! Ready for immediate possession! Featuring a modern floor plan with 1232 square feet, lots of natural light plus a view of the park. Spacious and open living room with hardwood floors. GORGEOUS KITCHEN! Rich cabinetry, Granite countertops, stainless steel appliances, plus dining area. Main floor powder room. Upstairs has 2 PRIMARY BEDROOMS WITH ENSUITE BATHROOMS! The HOA amenities includes use of splash park, skating rink, tennis court, playground, basketball court, and party room rentals! Enjoy the gated pretty front area with patio. Laundry is located in basement (garage level). DOUBLE attached garage. Close to shopping, restaurants, and other great amenities. See this beautiful property today! Visit REALTOR® website for additional information. (id:46923)
RE/MAX Elite
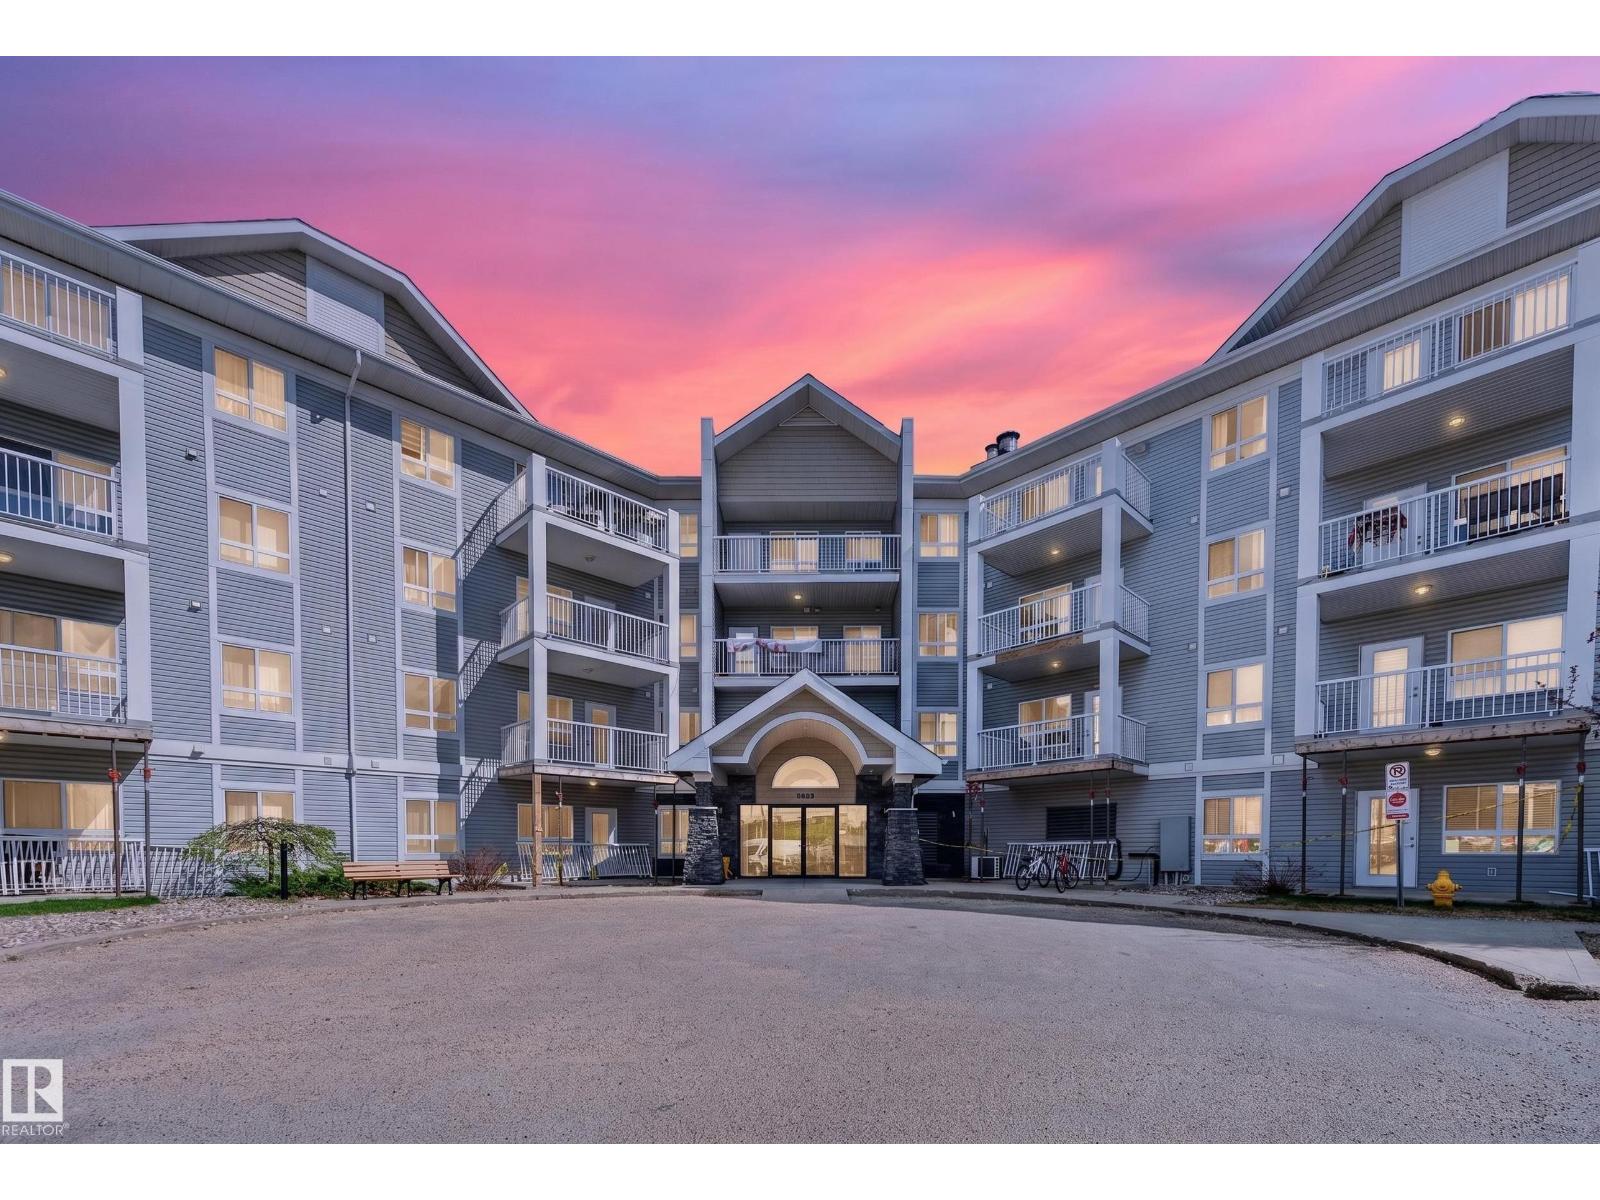
#212 5340 199 St NW
Edmonton, Alberta
Live the Good Life in this beautifully upgraded condo in the sought-after community of The Hamptons in west Edmonton. This bright 2-bedroom, 2-bathroom second-floor unit offers one of the building’s most desirable layouts with bedrooms separated by the main living space for added privacy. Enjoy peaceful green space views from nearly every window, plus distant downtown Edmonton views from the balcony. The open-concept design is perfect for entertaining and features extensive upgrades including luxury vinyl plank flooring, fresh paint, upgraded trim, doors, lighting, and top-of-the-line stainless steel appliances. The spacious kitchen flows seamlessly into the bright living and dining areas. The primary suite includes a walkthrough closet and full ensuite, while the second bedroom sits beside another full bath. Convenient in-suite laundry offers extra storage space. Includes 2 parking stalls—1 heated underground and 1 surface stall. Move-in ready and shows like new. Visit REALTOR® website for more info! (id:46923)
Exp Realty
419 1st Av
Rural Wetaskiwin County, Alberta
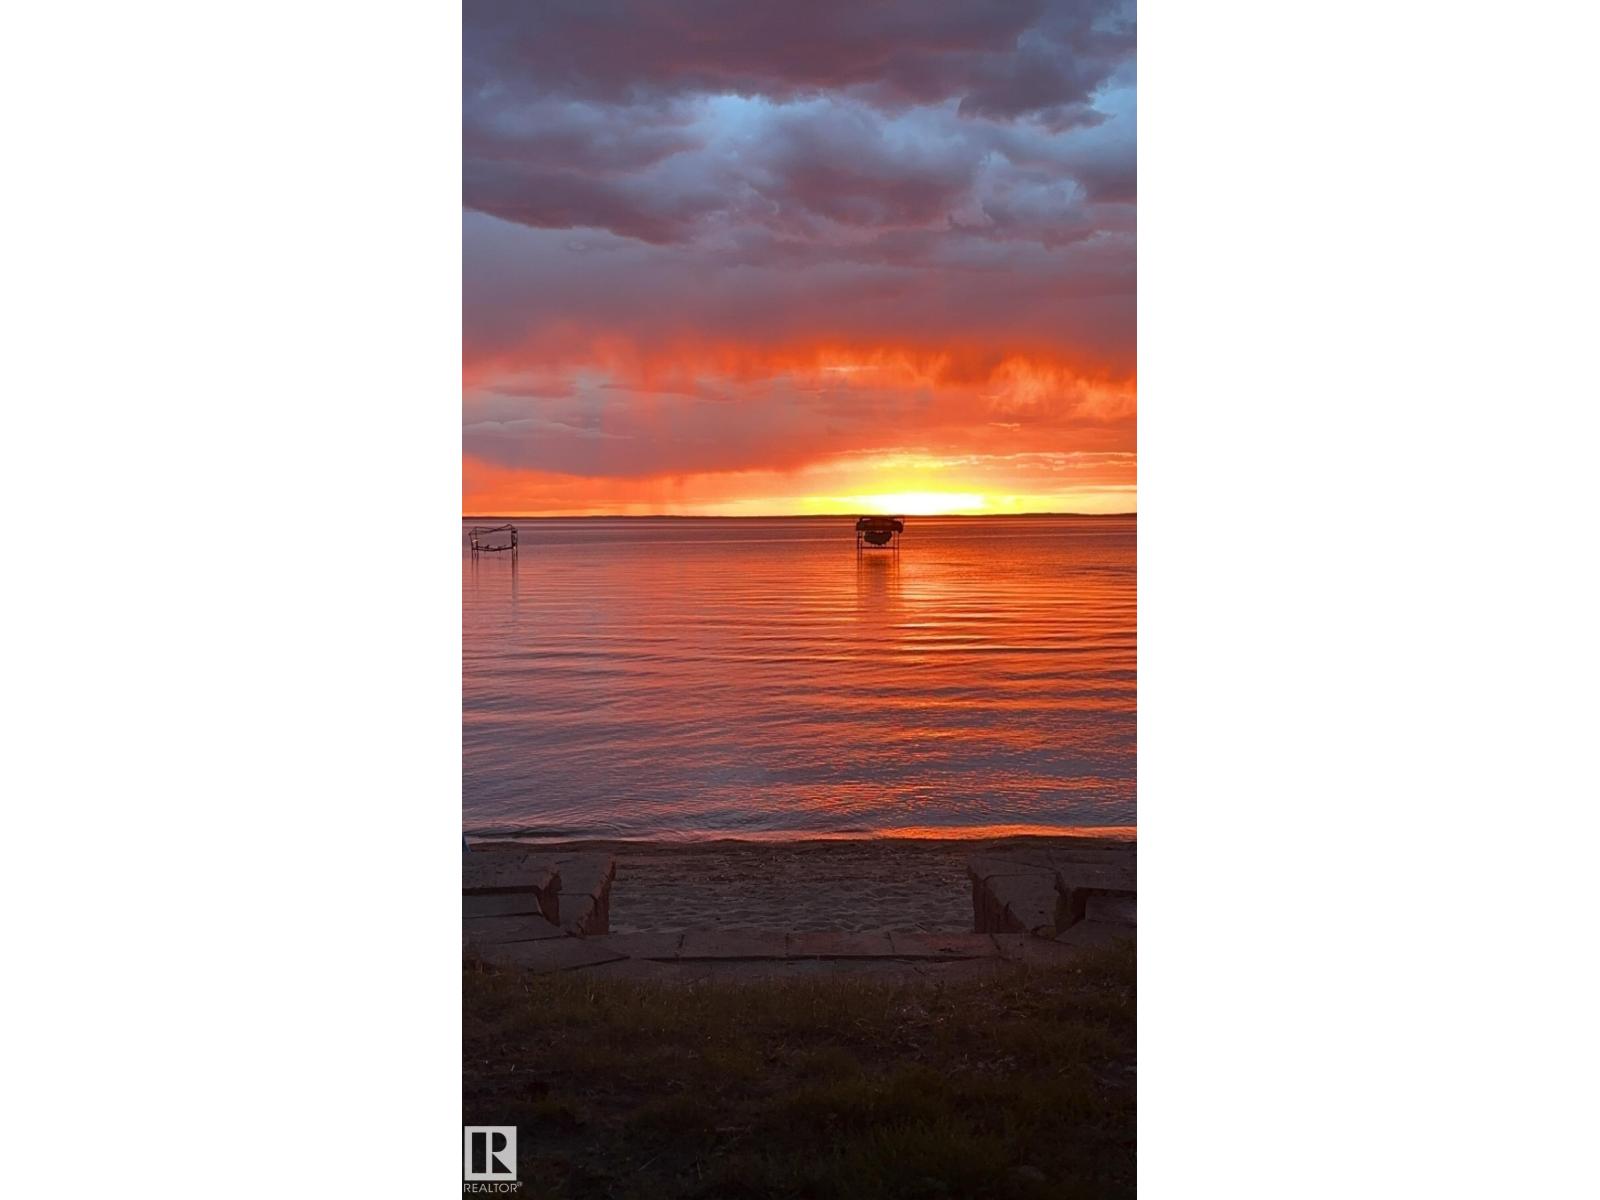
LAKEFRONT ESCAPE ON MAMEO BEACH! Welcome to your perfect summer getaway with direct access to the sandy shores of beautiful Mameo Beach. This charming 3-season lakefront property offers a rare opportunity to enjoy lakeside living just steps from the water. The main cabin features a bright and cozy living room with a classic wood-burning fireplace, creating the perfect spot to unwind after a day on the beach. The kitchen is compact and functional, with everything you need for cooking, and two bedrooms make it easy to host family or friends. Adding to the appeal is a secondary cabin, offering even more space and privacy. It includes a 3-piece bathroom, its own living room with double doors that open to the yard, and a separate bedroom—ideal for guests, teens, or extended family. Outside, you’ll find a spacious deck for morning coffees or evening sunsets, a firepit area perfect for roasting marshmallows under the stars, and a fenced yard for added privacy and peace of mind. This is lakefront paradise! (id:46923)
Exp Realty
11f Clareview Vg NW
Edmonton, Alberta
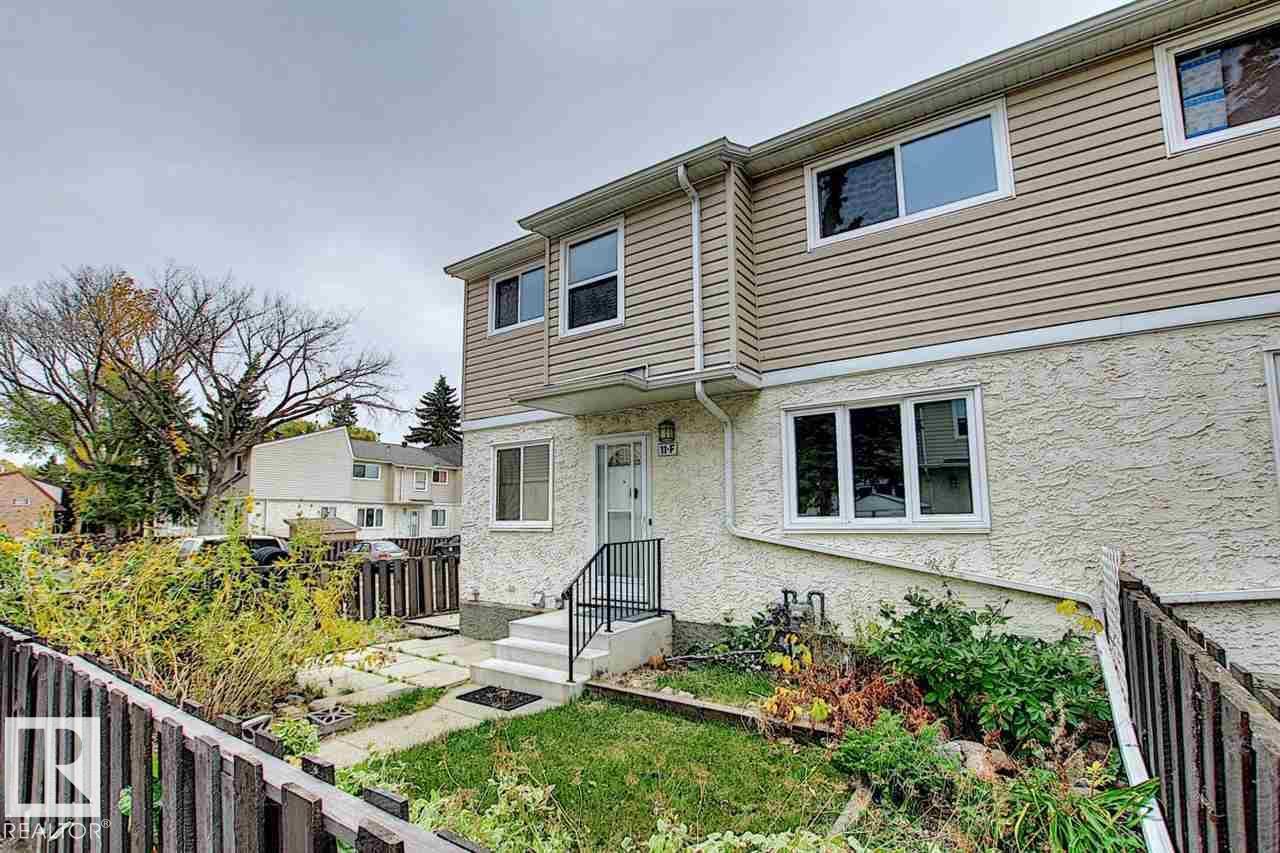
This condo offers a fresh, modern feel with an updated kitchen, bathrooms, and flooring throughout. The entire home has been freshly painted, making it ready for immediate possession. Enjoy the added peace of mind of a one-year home warranty and the benefit of low condo fees. A great opportunity for first-time buyers, downsizers, or investors looking for a clean, affordable, and ready-to-move-in home. (id:46923)
Digger Real Estate Inc.
#324 200 Bethel Dr
Sherwood Park, Alberta
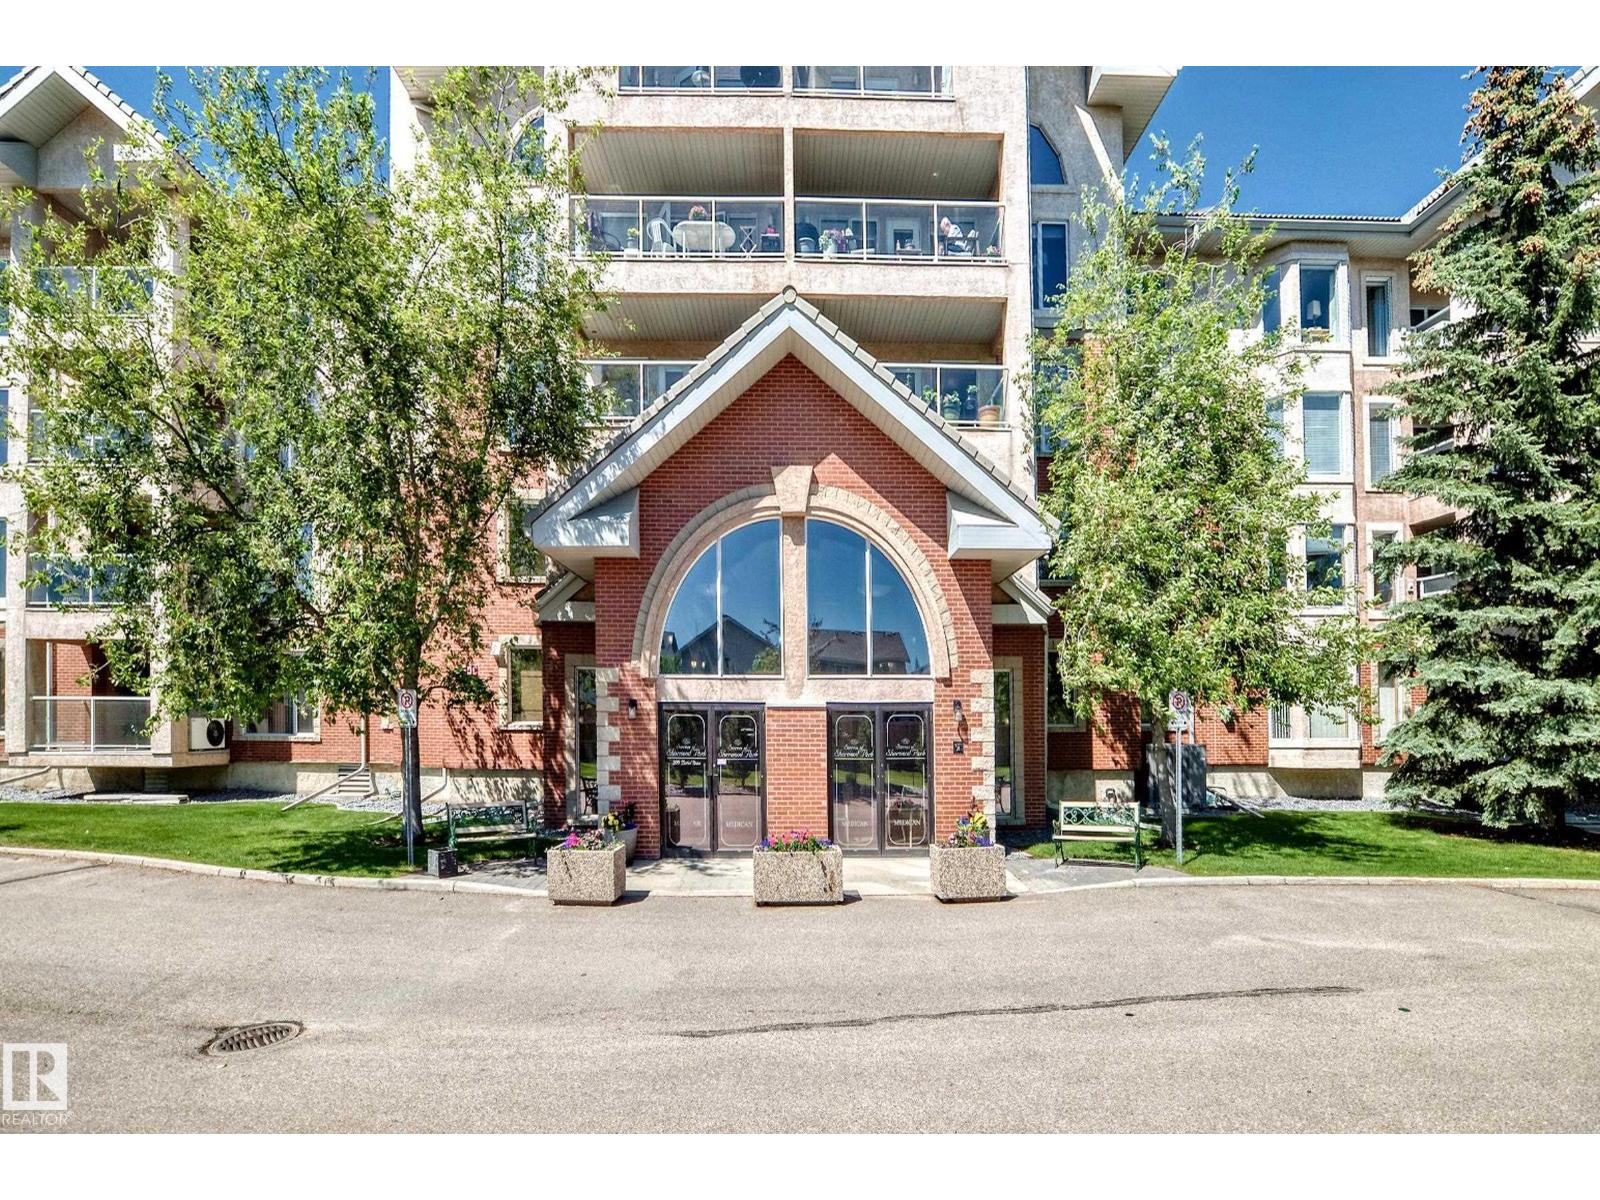
Beautifully renovated and move-in ready! This bright west-facing 2-bedroom, 2-bathroom condo offers the perfect combination of comfort, style, and convenience. Gleaming hardwood floors flow throughout the home, complimented by a modern kitchen featuring stainless steel appliances, pantry and granite countertops! Stay comfortable year-round with central air conditioning for the summer and gas fireplace for the winter!! The spacious layout includes a generous primary bedroom with ensuite, a second bedroom perfect for guests or a flex space, and the added convenience of in-suite laundry. Heated underground parking with storage! This well-maintained building is packed with amenities including an indoor pool, guest suite, car wash, games room, library, and more. An exceptional opportunity for low-maintenance living in a fantastic community! (id:46923)
Now Real Estate Group
64 South Creek Wd
Stony Plain, Alberta
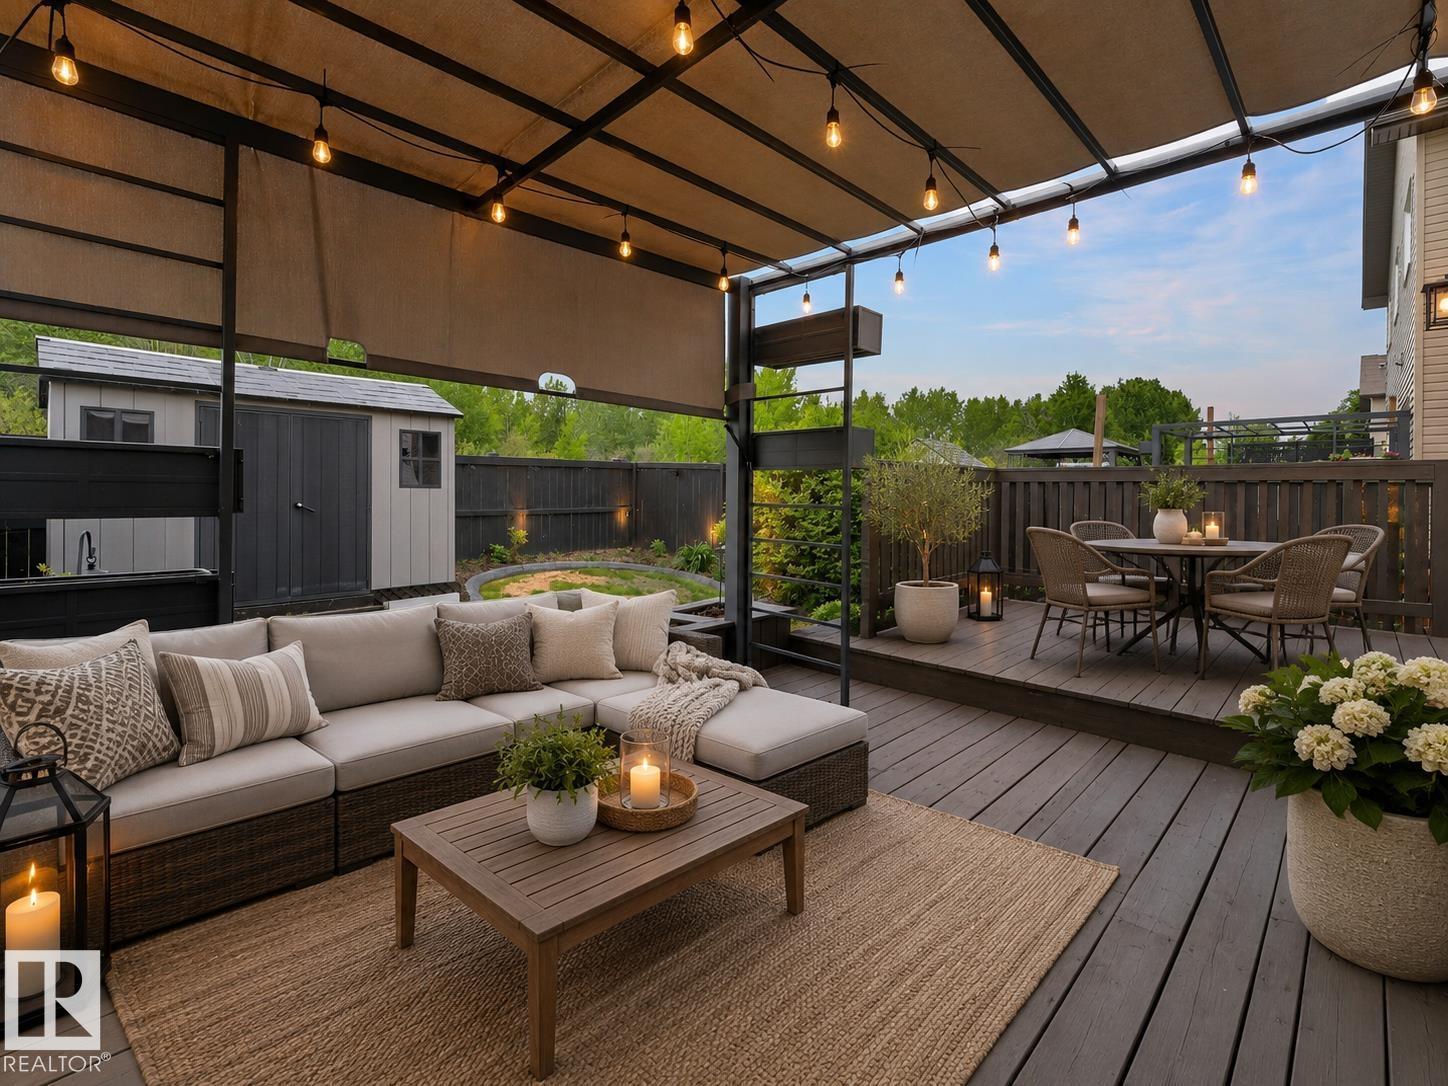
Tucked into sought-after South Creek and built by award-winning Pacesetter Homes, this immaculate 3-bed, 2.5-bath half duplex backs directly onto a forest of mature trees — a rare, serene backdrop offering true privacy and a quiet you can feel. Wake up to greenery, not neighbours. The open main floor features 9-ft ceilings and vinyl plank flooring flowing through a bright kitchen, dining, and living space made for entertaining. Step onto your deck and take in the treed view that makes this lot one of a kind. Upstairs: a spacious primary with private ensuite, two generous bedrooms, and a versatile flex space. The fully finished basement adds a 20' rec room and dedicated storage — three finished levels of room to grow. Central A/C, HRV system, fenced yard, and paved driveway complete it. All appliances, window coverings and backyard storage shed included. Minutes to schools, parks, golf, shopping, and transit — wrapped in the calm of nature. Peace of mind, move-in ready. Virtually staged. (id:46923)
Andrijana Realty Group