
Property Results - On the Ball Real Estate
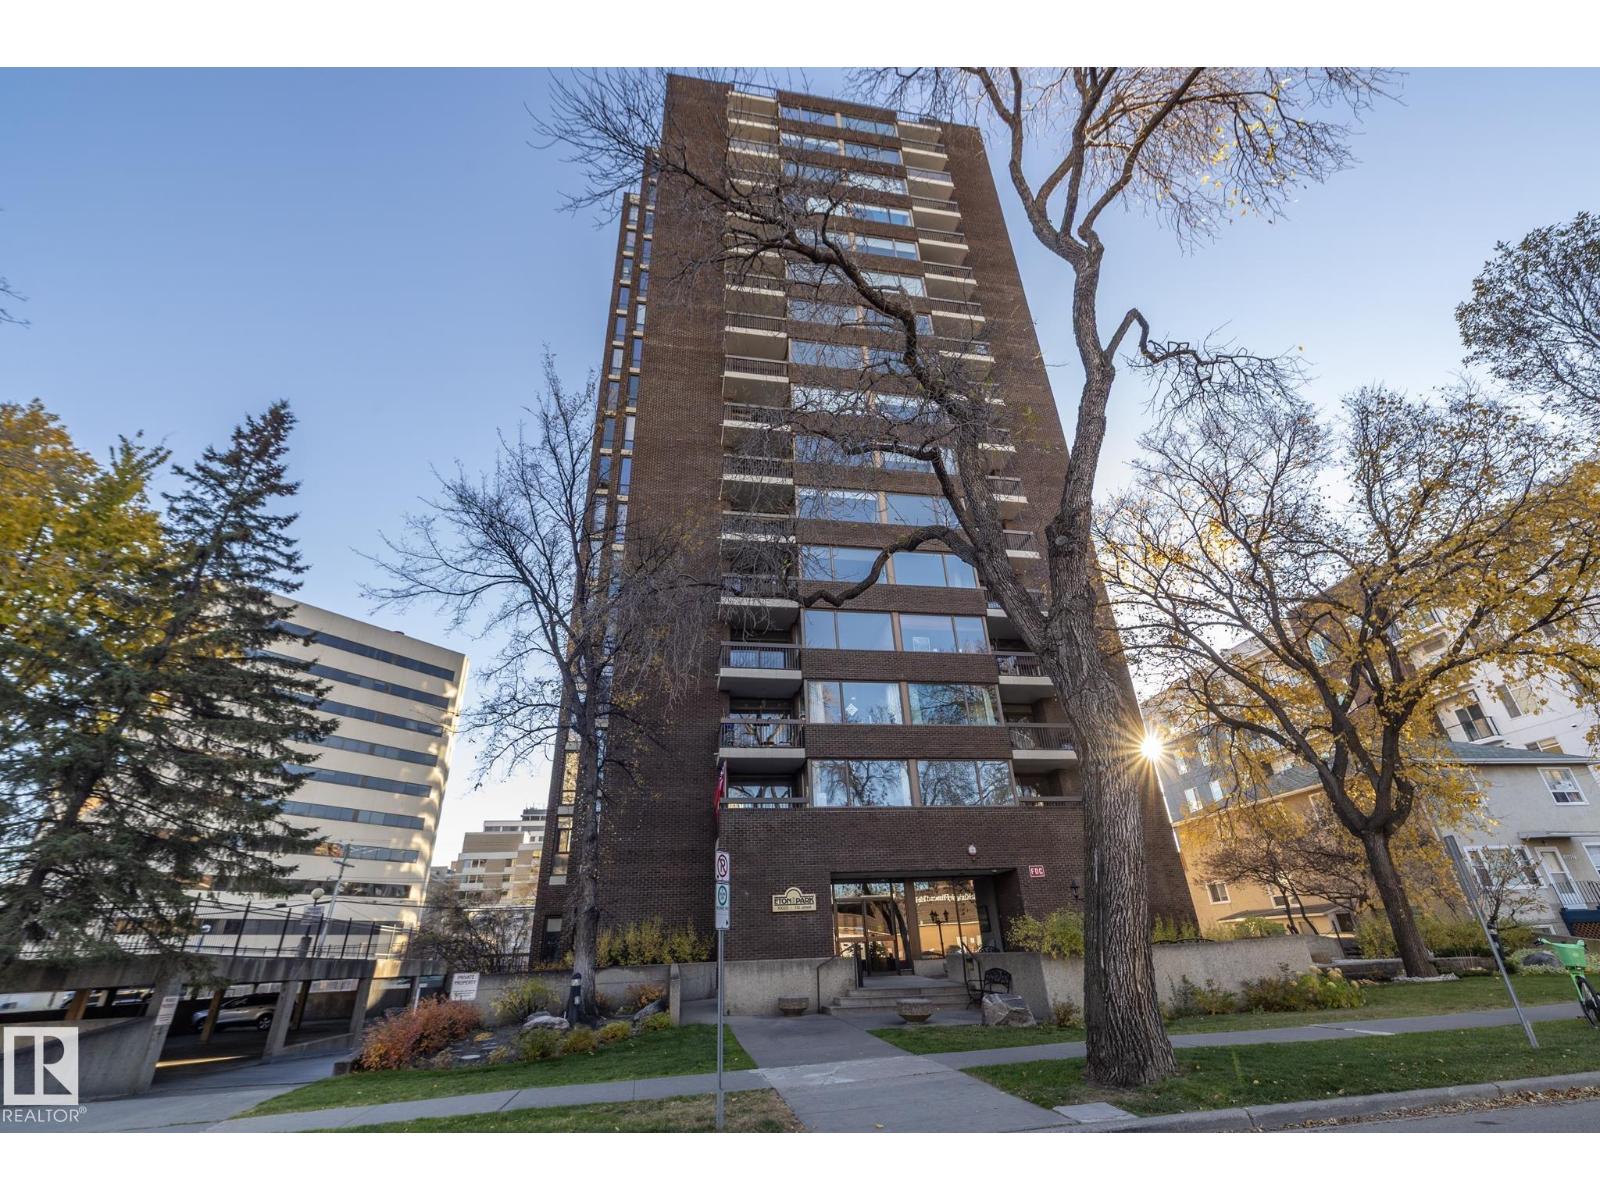
#503 10025 113 St NW
Edmonton, Alberta
Eton Park is not only ideally situated in the downtown core, It is one of only a few residential towers with entire brick facade.Appearance is elegant, adds to the curb appeal and a superior method of construction. The building is fully air conditioned & there are only 4 units per flr. This unit faces west looking out towards the river valley & takes full advantage of westerly breezes. The 1,320 Sq Ft interior has been completely remodeled using quality materials that are both tasteful & Timeless. Condition is immaculate !There are two large bedrooms & two full baths. Kitchen walls have been removed to open up the space. The abundance of large windows provide great natural light, Overall floor plan is exceptional with lots of storage & insuite laundry. Extra private storage in parkade. The three titled parking stalls included is very rare. There are 15 visitor stalls behind the building & a main floor social room. Building is pet friendly & has no age restriction. (id:46923)
RE/MAX Real Estate
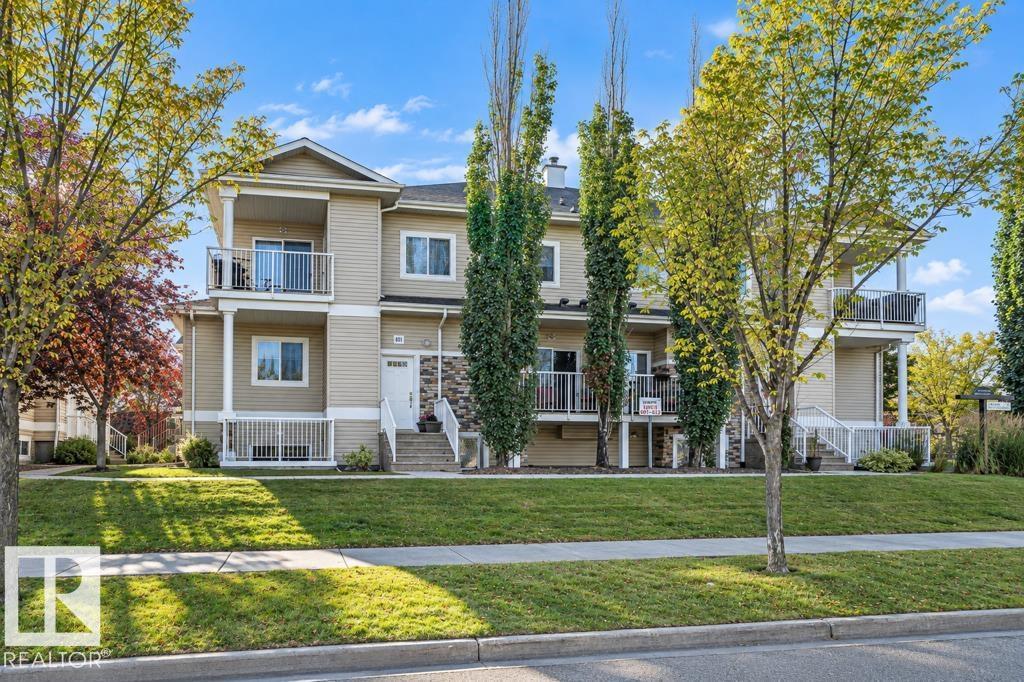
#602 164 Bridgeport Bv
Leduc, Alberta
Quick Possession. SINGLE GARAGE PARKING! New paint and vinyl plank flooring throughout. This 1012 sf 2-bedroom,1 bath unit is ready for you. Ideal for first time owners, downsizers and investors. The unit has keyless entry on unit and garage, lots of storage, a large open concept design with in-suite laundry, a convenient kitchen with a raised breakfast bar and ample cabinets and 2 good sized bedrooms. Ideal location close to Leduc Common, transit in front of building and easy access to airport. Condo fees are only 367.36. Move before winter. (id:46923)
RE/MAX River City
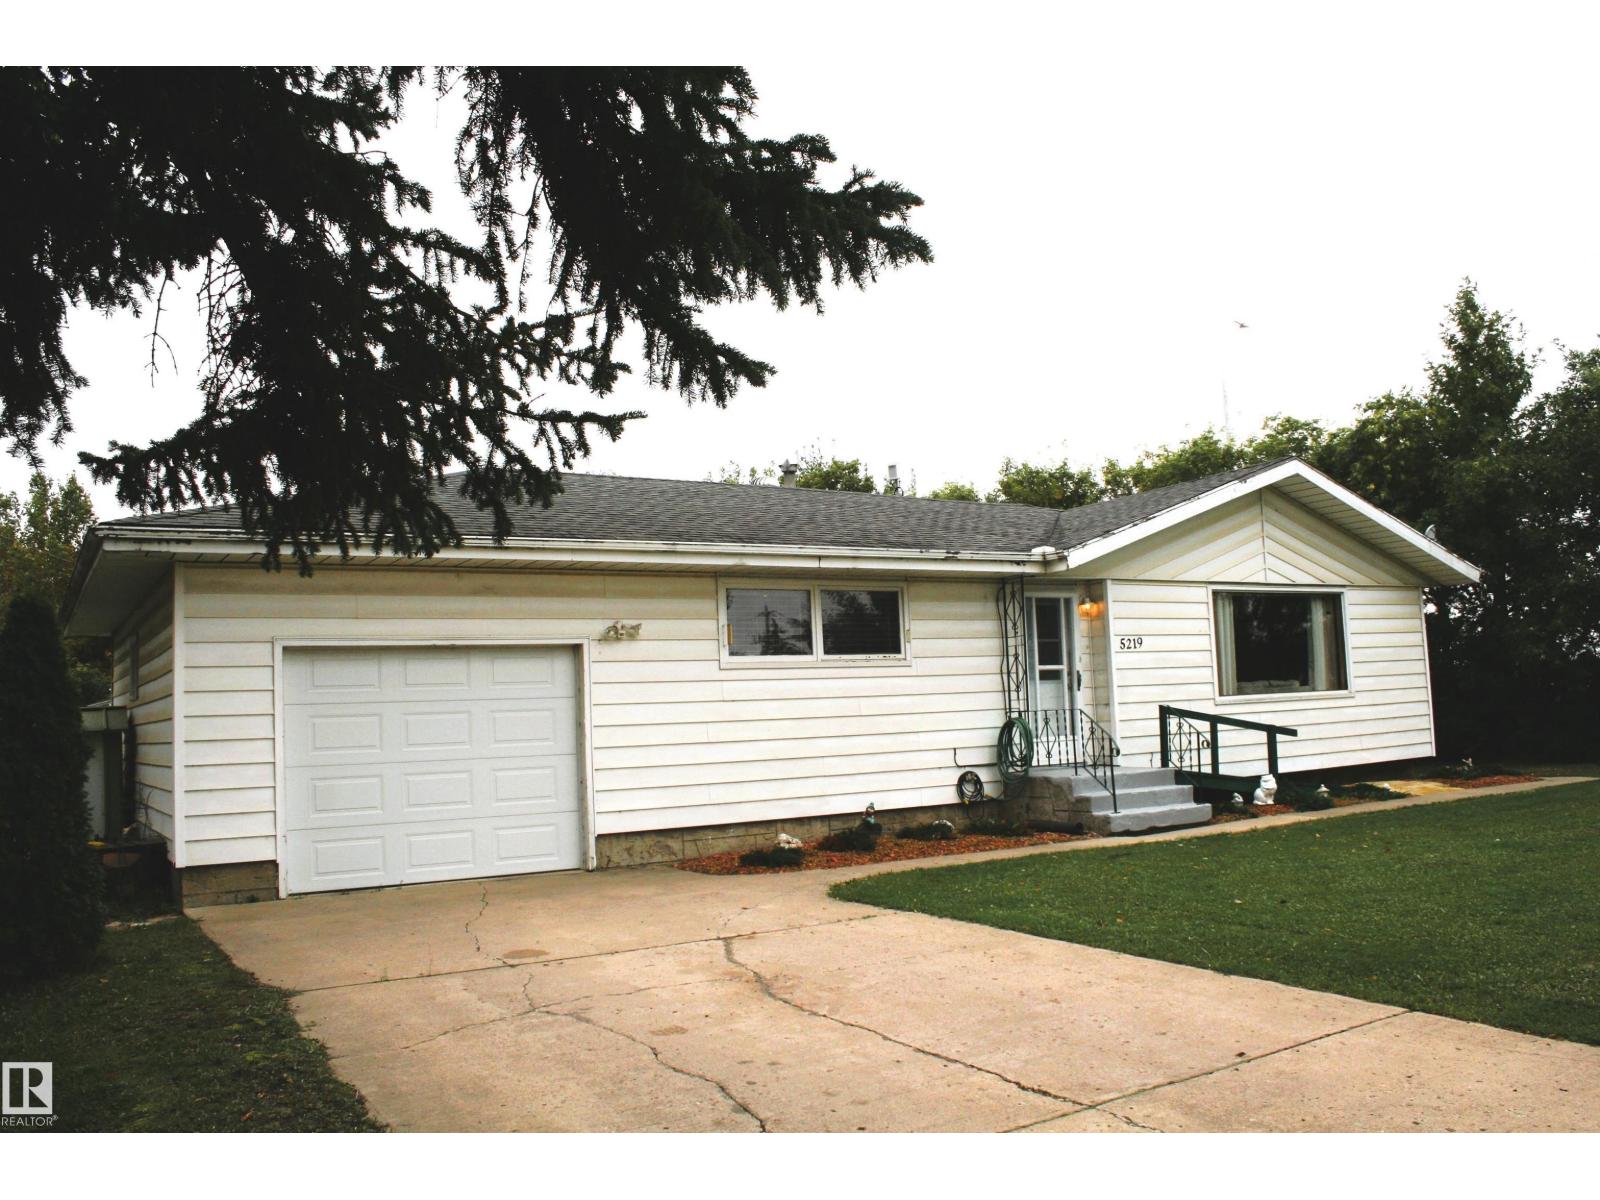
5219 52 Ave
Viking, Alberta
Wonderful bungalow in family friendly Viking! 3 bedroom plus den, plus 2 Oversized garages on a huge lot! Affordable for first time buyers, this home would also make a great spot for those looking to downsize, or get out of the city if you are lucky enough to work from Home. Quiet location at the end of the road both in front and the back alley, and super safe with the RCMP your only neighbor to the east. A large living room greats you as you step in the door, which flows nicely to the open dining and kitchen area. Kitchen has had work done over the years and inc 5 appliances. Going down the hall we have a remodelled main bath with a low entry shower added. The master is of a good size, and the main floor is finished off with the convenient laundry/den room, which could be converted back to a bedroom if needed. Downstairs there are 2 more beds, a fantastic sized recroom, a 3 piece bath with a shower, and a central canning/storage area with a coldroom. The yard is fantastic, and there is a large rv pad. (id:46923)
Royal LePage Noralta Real Estate
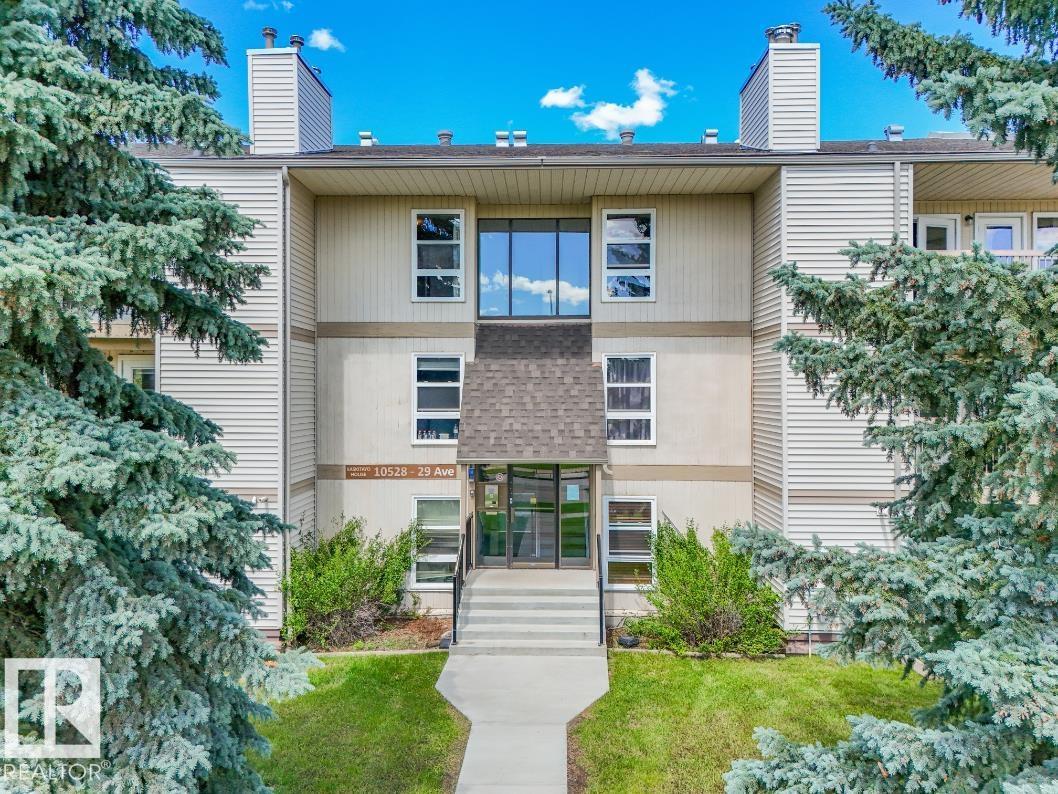
#301 10528 29 Av NW
Edmonton, Alberta
Top-floor end unit in Kaskitayo House, offering a bright, open feel with a southwest-facing balcony and treed park views. This well-proportioned 2-bedroom, 1-bathroom condo features a spacious primary bedroom with a walk-in closet, a good-sized second bedroom, and a comfortable living/dining layout. In-suite laundry and a large private storage room add everyday convenience, and the unit's self-contained utility room with its own furnace and hot water tank is a rare feature for a condo of this vintage. One assigned parking stall is included. Ideally located in Ermineskin, steps to Century Park LRT for a quick commute downtown or to the University of Alberta, and minutes to South Edmonton Common, Southgate Centre, parks, and major routes including Whitemud Drive and Calgary Trail. A solid opportunity for first-time buyers, downsizers, or investors in a well-connected, established southwest community. (id:46923)
Professional Realty Group
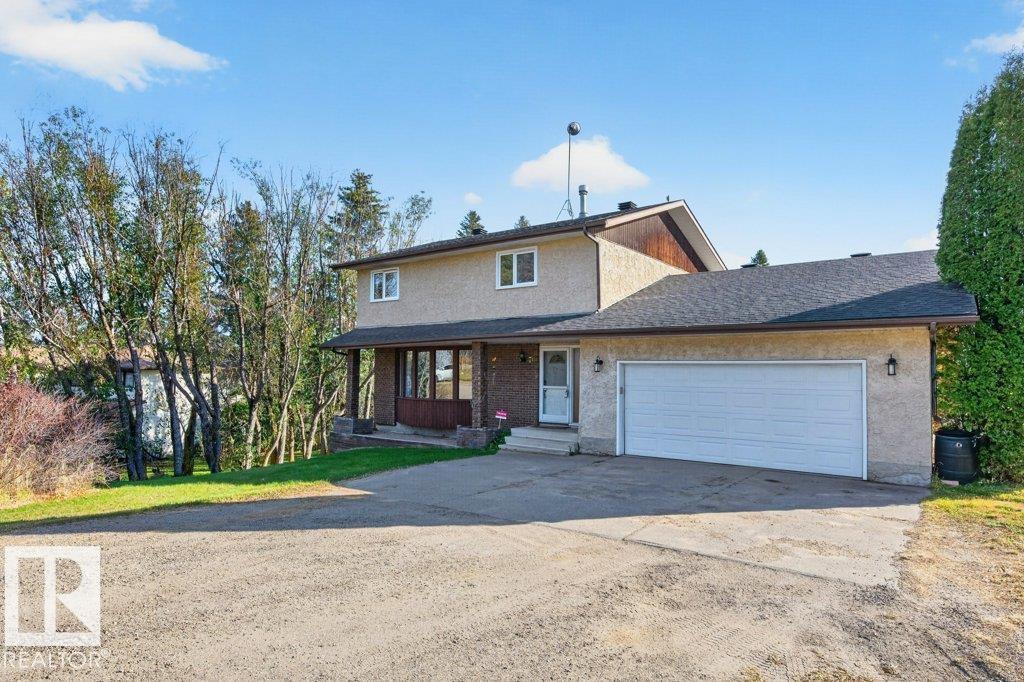
#70 56019 Rge Road 230
Rural Sturgeon County, Alberta
A quick commute and PAVED ROADS lead to this driveway in the peaceful Casa Vista subdivision, minutes from Gibbons & NE Edmonton. This spacious two-story home offers the perfect blend of comfort & nature. Set on 1.7 acres, it backs onto CROWN LAND and is surrounded by trees, offering a private & serene setting w/ ample room to explore the walking trails, river & wildlife. Inside, you'll find expansive rooms with hardwood floors, an updated kitchen, formal dining & living areas, plus a cozy family room w/ a wood-burning fireplace. The home features a large deck w/ glass railings on the back, offering stunning views & providing an ideal space to entertain. Upstairs, the KING size primary suite has a private deck, a walk-in closet, and a 3-piece ensuite. With two additional KING-SIZE bedrooms, a fully finished WALK-OUT basement, MAIN FLOOR LAUNDRY, & a large recreation room, this home has everything a growing family needs. Plus, there’s plenty of storage space! Don't miss this perfect family retreat (id:46923)
One Percent Realty
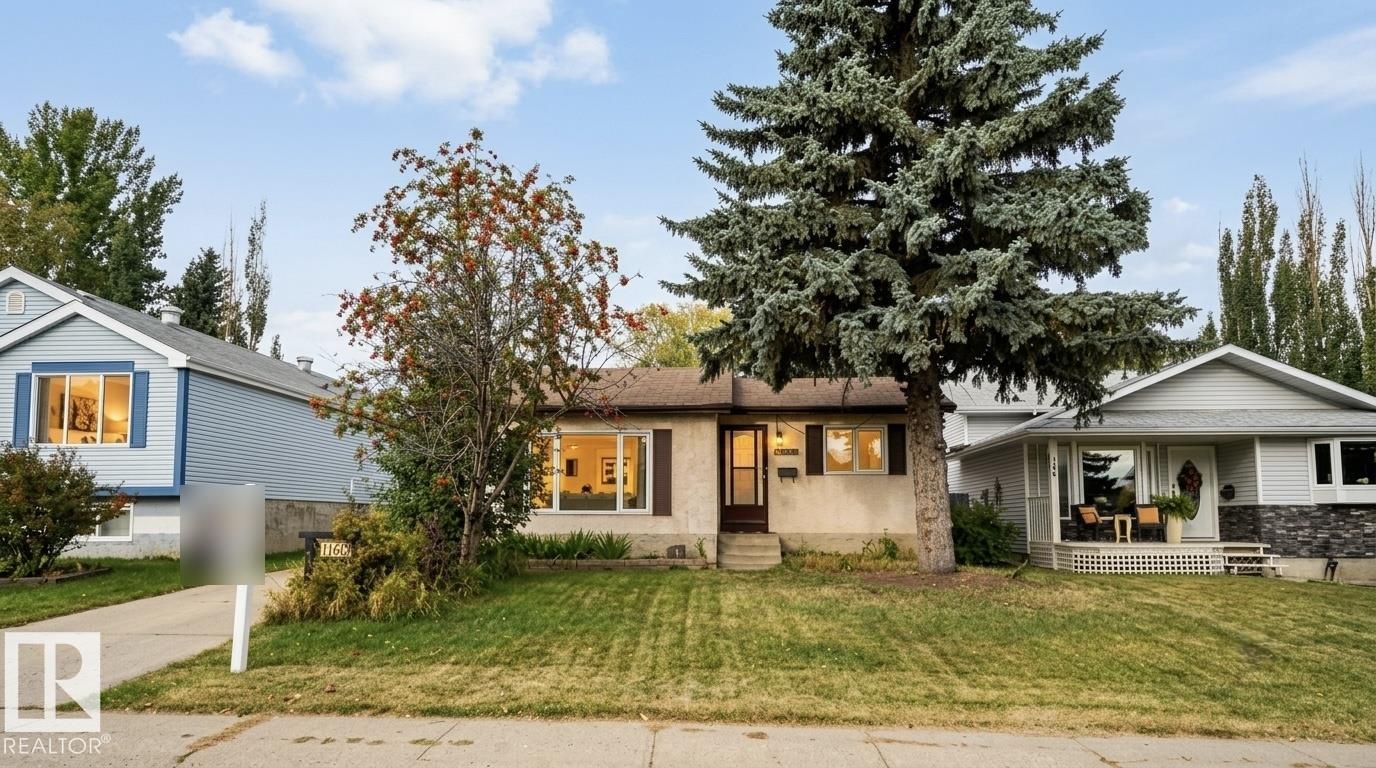
1160 35a St NW
Edmonton, Alberta
Welcome to 1160 35A St NW! This well-maintained home offers 4 bedrooms, 2 bathrooms, and a functional layout ideal for families or first-time buyers. Notable updates include newer windows throughout the main floor, a high-efficiency furnace (2015), hot water tank (2016), and shingles (2018). Enjoy the spacious backyard featuring a ground-level patio, offering plenty of room for relaxing, entertaining, or family activities. Conveniently located close to major amenities and within walking distance to a K–9 school, this home offers comfort, space, and excellent value at an affordable price. (id:46923)
Exp Realty
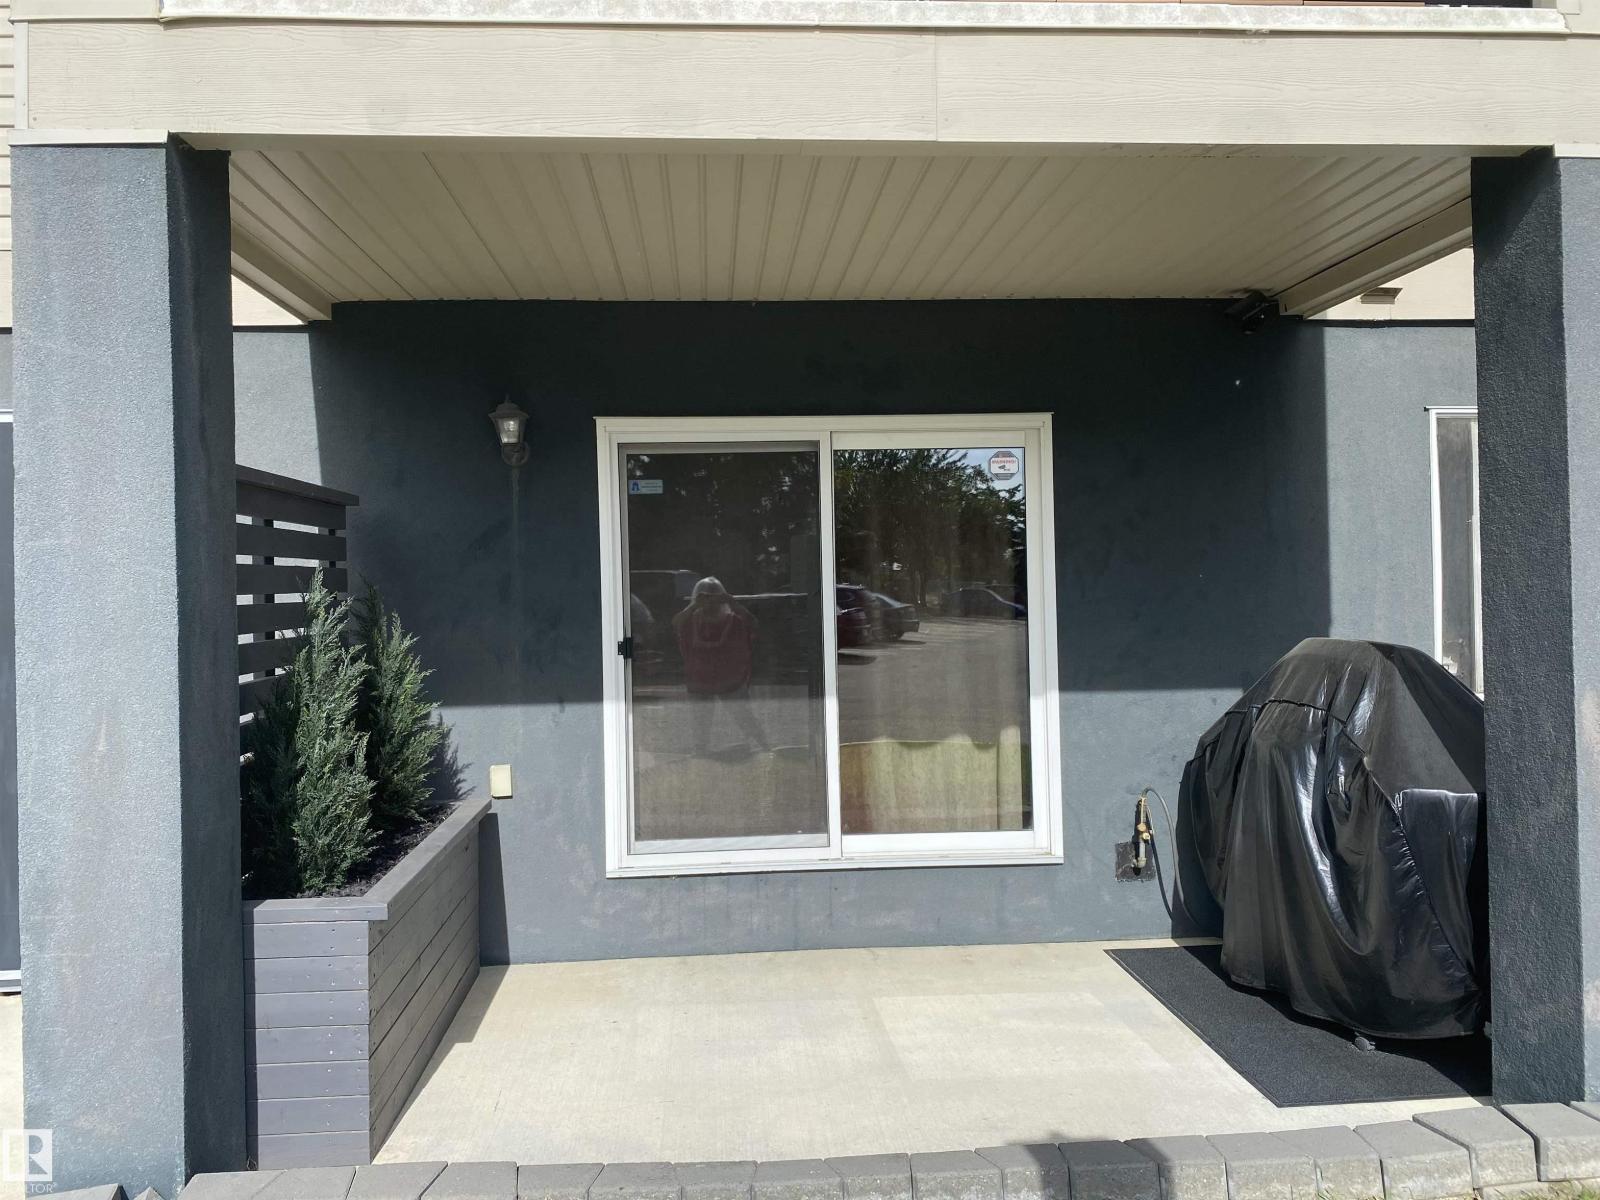
Unknown Address
,
Enjoy comfortable main-floor living at the Ravines at Hermitage! This inviting one-bedroom, one-bathroom condo features an open-concept kitchen, dining and living area, with a cozy fireplace adding warmth and charm. In-suite laundry and titled/heated underground parking with storage cage offer everyday convenience, while the main-floor location provides easy access for those with mobility needs. Explore beautiful nearby walking trails, the river valley and Hermitage Dog Park. Great Ammenities Room with kitchen, pool table, shuffle board, library, TV, and patio with a BBQ for summer parties. Whether you’re purchasing your first home or looking to downsize, this condo offers a wonderful combination of comfort, convenience and access to nature! (id:46923)
RE/MAX Elite
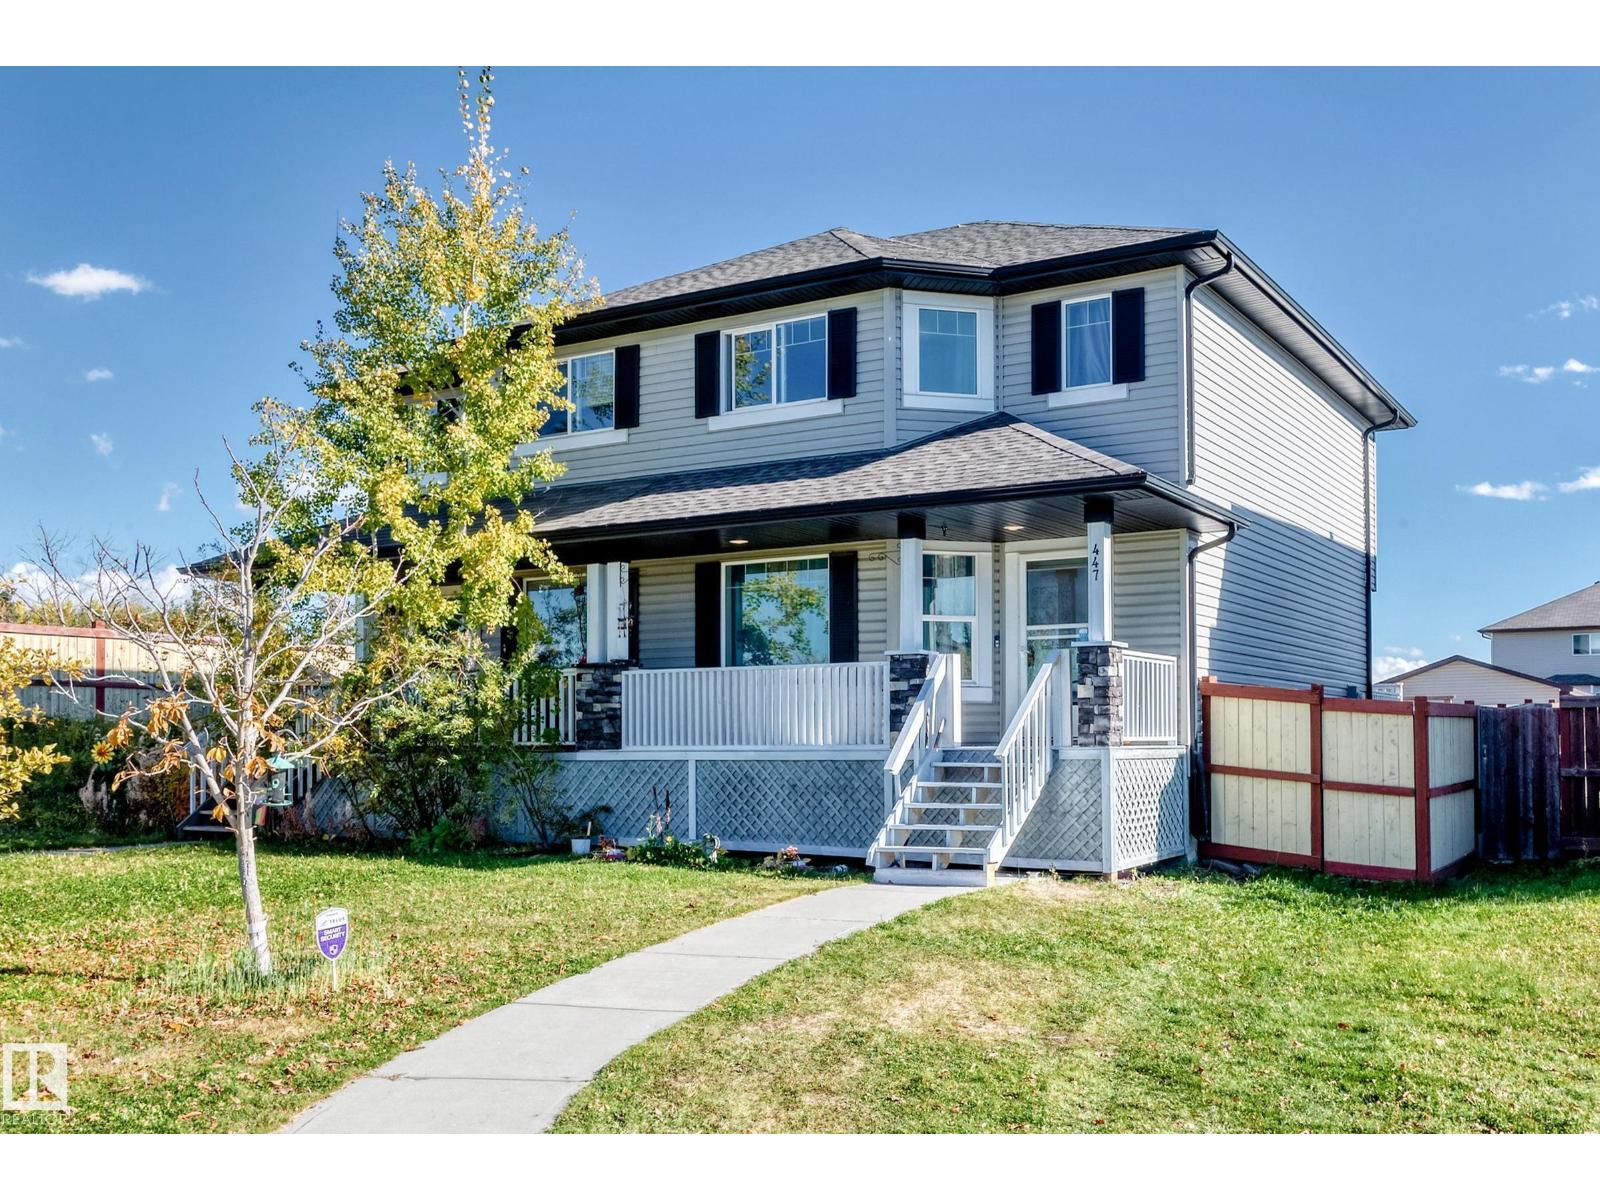
447 Songhurst Pl
Leduc, Alberta
Outstanding value and pride of ownership in Leduc's desirable Southfork community! Tucked away on a quiet cul-de-sac, this 1,382 sq. ft. half-duplex offers 3 upper-level bedrooms, 2 full bathrooms, and 1 half bathroom. A welcoming covered front porch and attractive stone accents add charming curb appeal. Inside, enjoy rich hardwood and tile flooring, a bright living room, a functional kitchen with included appliances, and a spacious dining area. Upstairs features 3 bedrooms and a 4-piece bathroom. The basement offers versatile additional living and flex space, a spacious 4-piece bathroom, and convenient basement laundry. Outside, enjoy a rear deck, fully fenced yard, vinyl storage shed, and double paved parking pad with electrical plug-ins. Shingles replaced in 2018. Conveniently located near schools, parks, playgrounds, and shopping! (id:46923)
Professional Realty Group
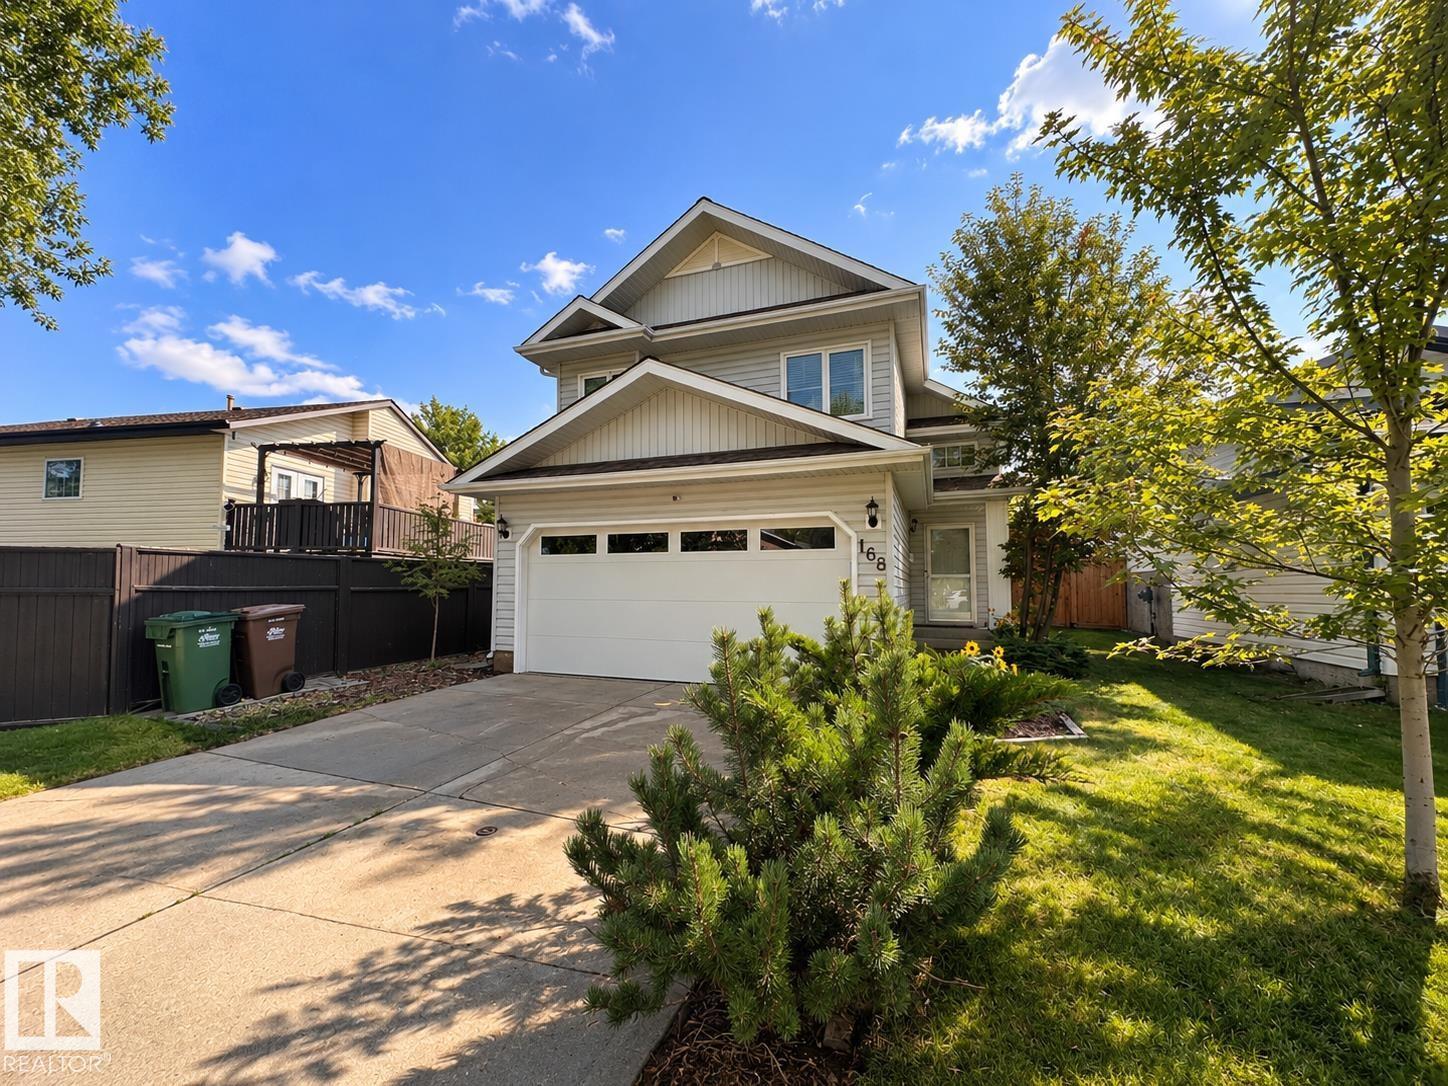
168 Heritage Dr
St. Albert, Alberta
Pride of ownership shines in this 5-bedroom, 3-bath bi-level in the heart of Heritage Lakes! Steps to schools, multiple parks, & access to Anthony Henday. Offering over 1,250 sqft, this thoughtfully designed home features a welcoming, sun filled living room w/fireplace, spacious dining area, functional kitchen w/pantry & 2 main-floor bedrooms w/full bath. The private upper-level primary retreat offers a WIC & 4-pc ensuite. Downstairs, the fully developed basement boasts large windows, a generous family room w/2nd fireplace, 2 additional bedrooms, full bath & ample storage. Enjoy the outdoor patio, partial updated fencing & attached dbl garage. An impressive list of big-ticket improvements includes 8.55 kW solar, array, radon mitigation, upgraded attic insulation, numerous newer windows, updated appliances, garage door & opener, plus roof replacement. Recent improvements include additional windows (2024) & mudjacking (2026). A beautifully cared for family home offering space, comfort & peace of mind! (id:46923)
Sarasota Realty
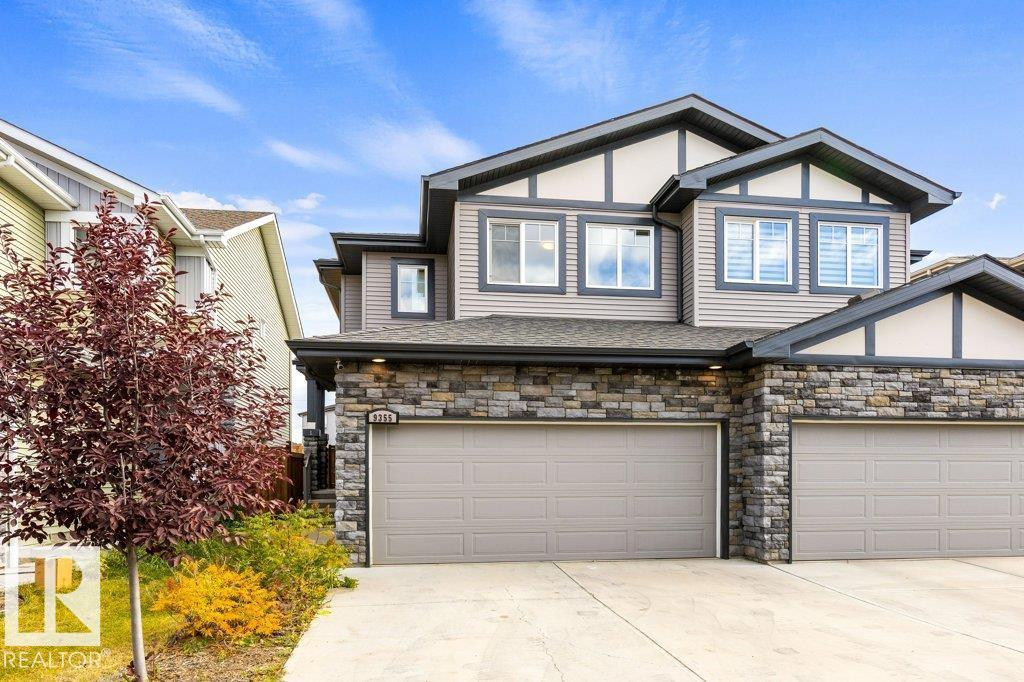
9355 Pear Link Li SW
Edmonton, Alberta
LEGAL SUITE WITH SEPARATE ENTRY, QUIET LOCATION! Legal suite. Basement suite has separate entry, separate laundry, kitchen, 4-piece bath, living room and bedroom. Upper floor suite has quartzite counters, large island, second floor laundry, primary ensuite and 9-foot ceilings. Open plan, bright and cheerful. Updates include new carpet and new paint in upper suite. All appliances stay. Quiet crescent location, short walk to green space. (id:46923)
RE/MAX Elite
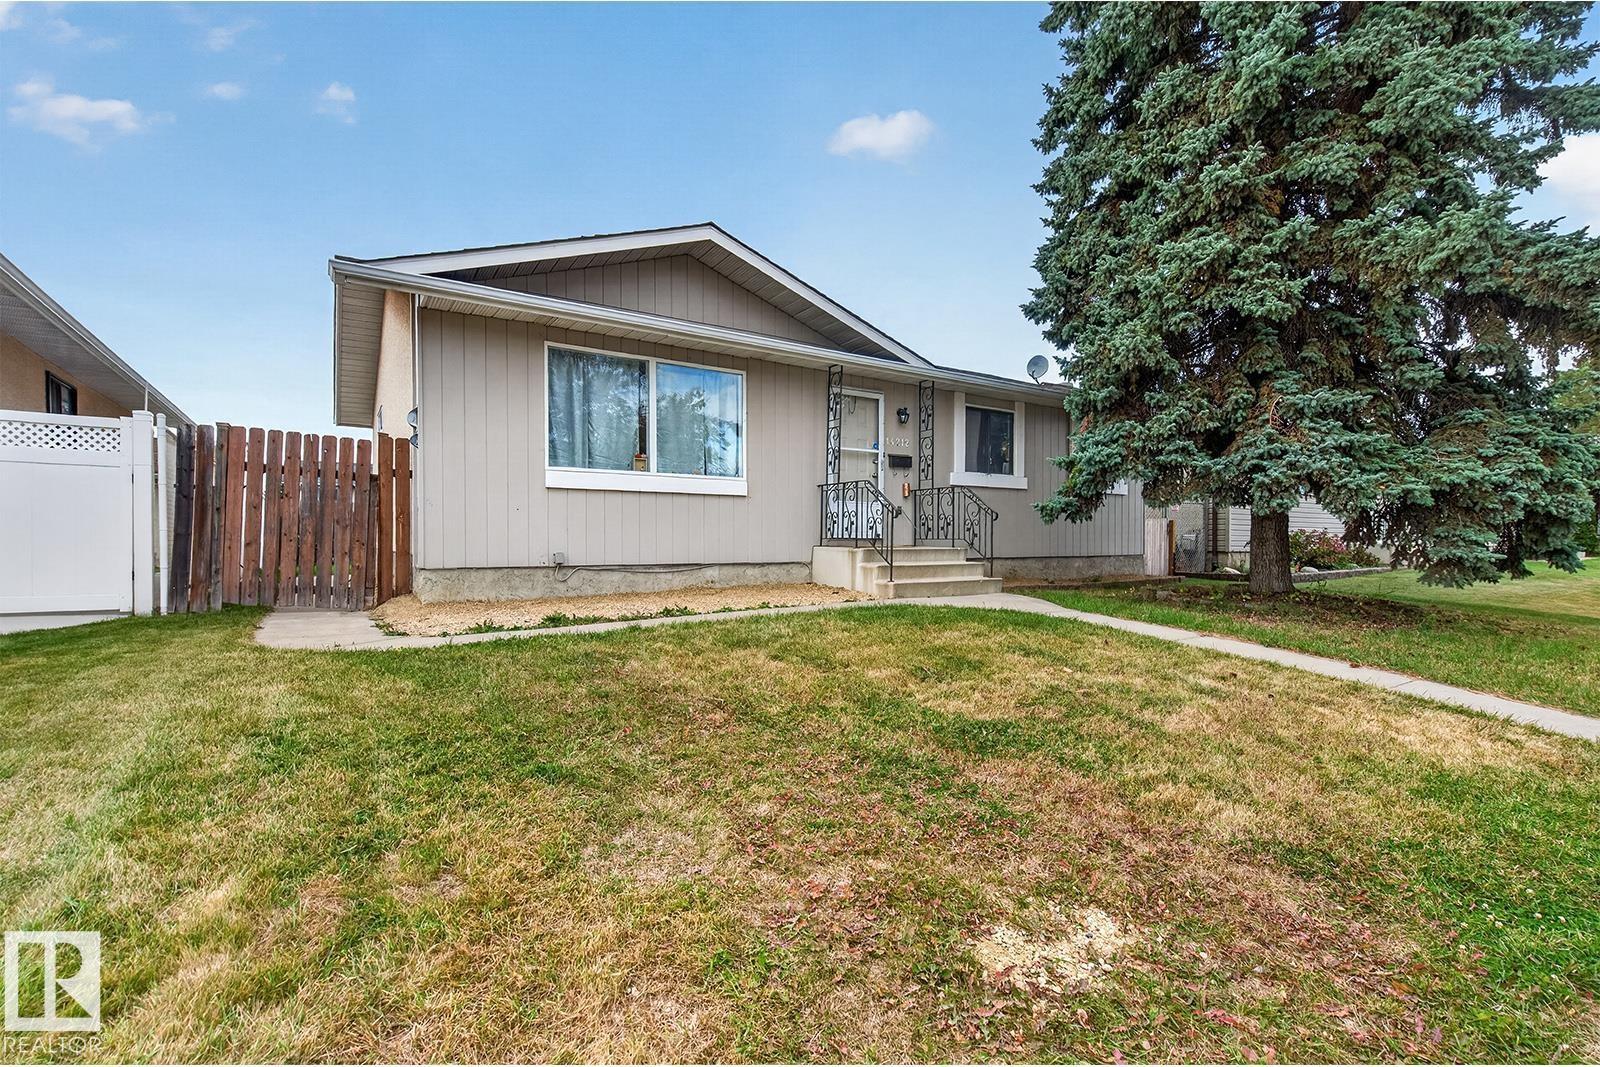
14212 114 St NW
Edmonton, Alberta
Suited and tenanted bungalow on a quiet street in established Carlisle! This home offers a practical buy-and-hold investment opportunity. The main floor features three bedrooms, a four-piece bathroom and a two-piece ensuite. The basement offers two bedrooms, a four-piece bathroom and a separate entrance. Each floor has its own kitchen and laundry. Updates include new basement vinyl plank flooring in 2026 and a roof replacement in 2020. A double detached garage and paved rear parking add convenience. Close to schools, shopping and Castle Downs amenities. (id:46923)
Exp Realty
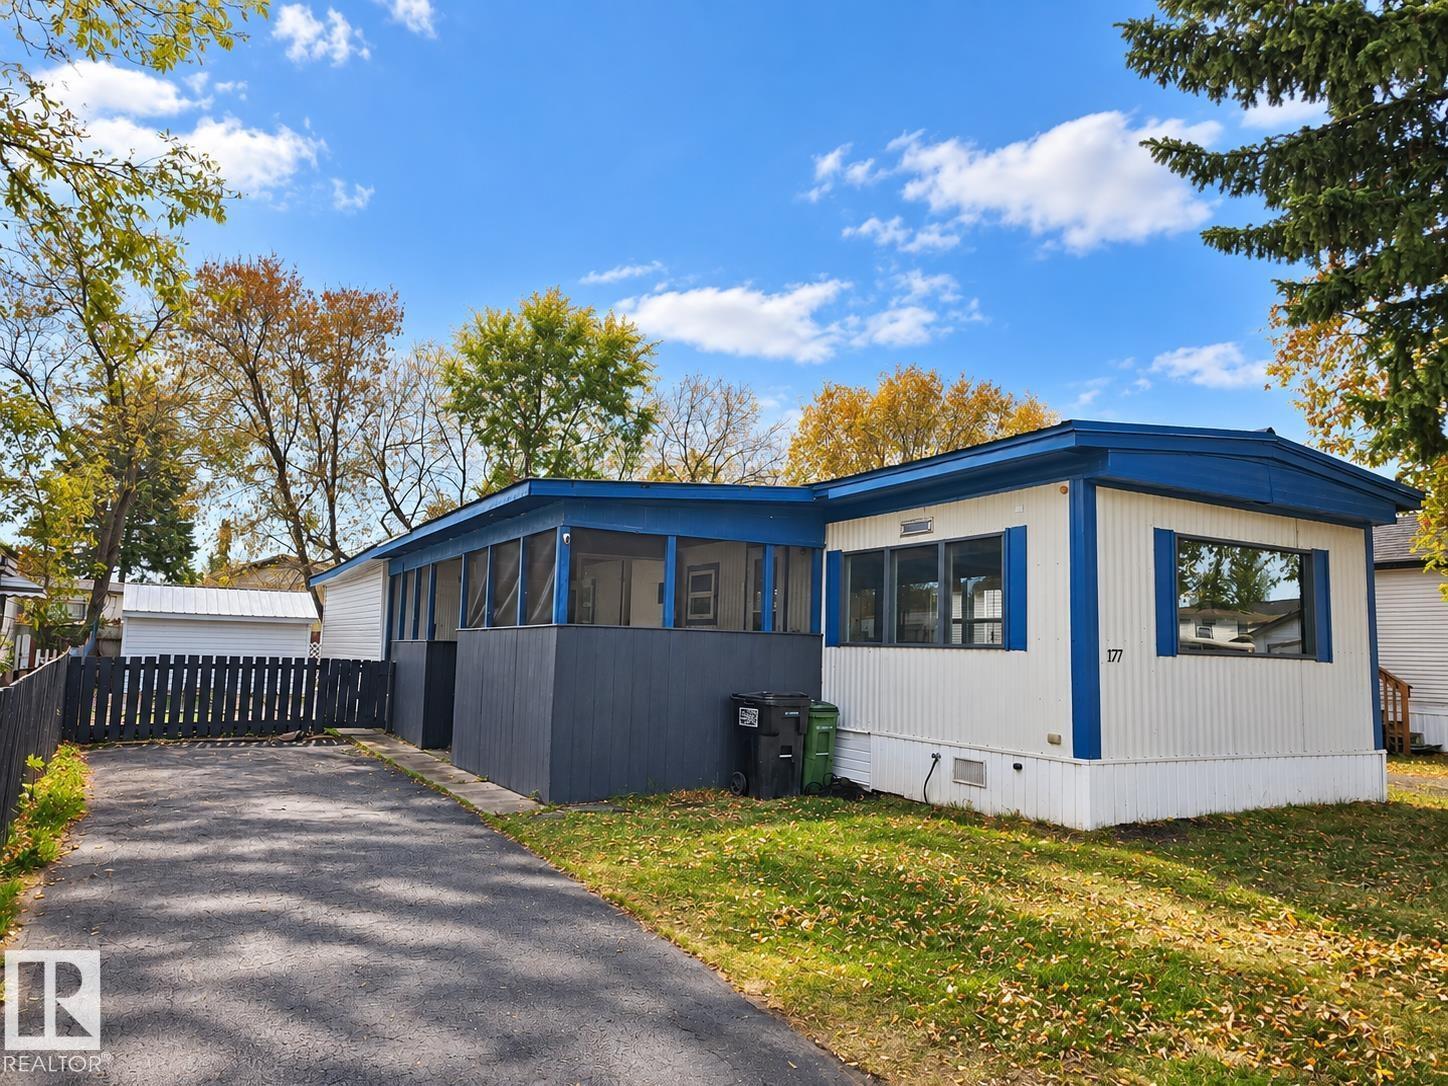
177 West View Cr NW NW
Edmonton, Alberta
Welcome home to this clean, move-in ready bungalow-style mobile home in Westview Village! This well-kept property offers a bright open-concept kitchen and living area, 2 good-sized bedrooms, a 4-piece bath, laundry room, rec room and both front and rear entrances. The interior has a modern, updated feel and is ready to enjoy. Outside, the property really stands out with a newly paved driveway, attractive landscaping and your own putting green for added outdoor fun. Additional upgrades include a newer metal roof, newer windows, updated electrical, plus newer insulation and heat tape on the water and sewer lines. Westview Village offers convenient access to Yellowhead Trail/Hwy 16, Anthony Henday and Whitemud Drive, along with amenities including a café, gas station, restaurant/lounge, daycare, playground, ice rink and conference room. (id:46923)
Maxwell Polaris