
Unknown Address ,

$439,900
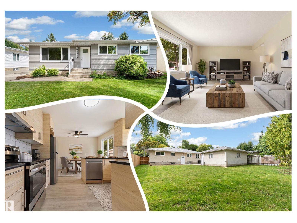
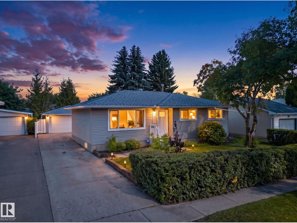
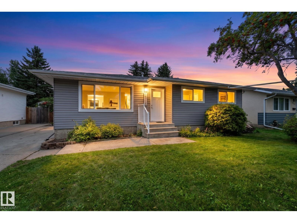
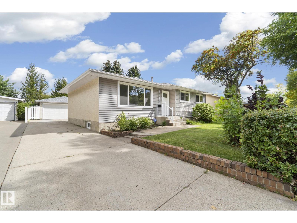
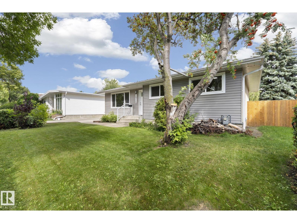
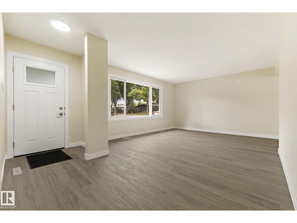
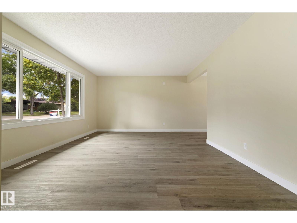
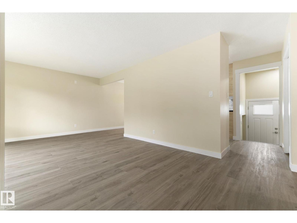
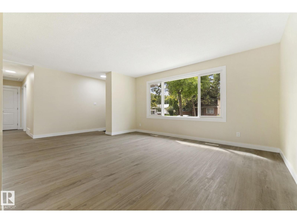
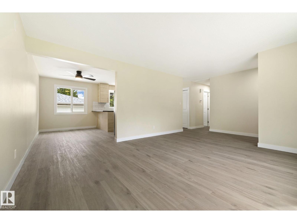
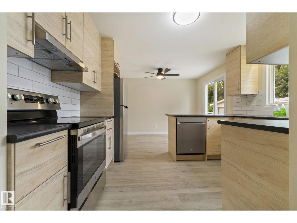
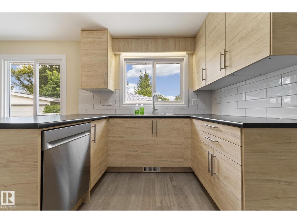
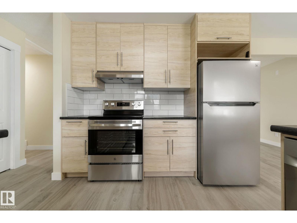
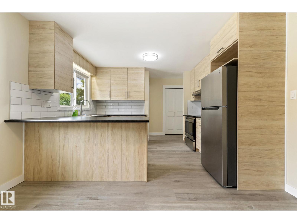
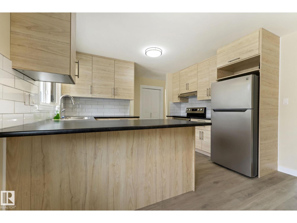
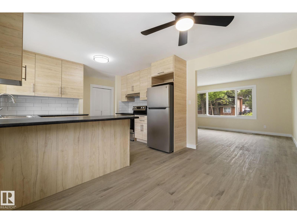
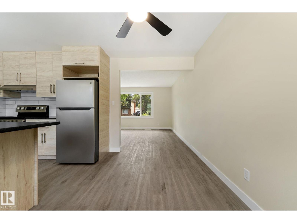
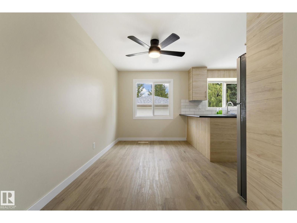
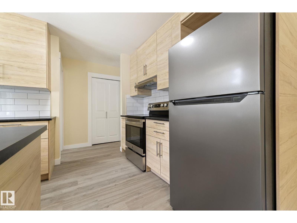
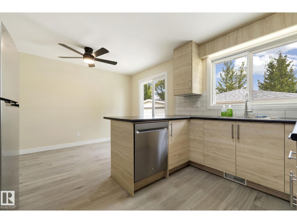
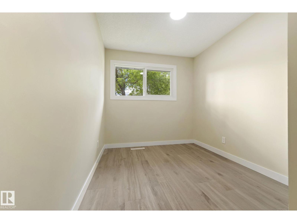
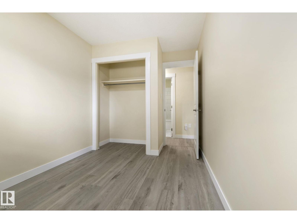
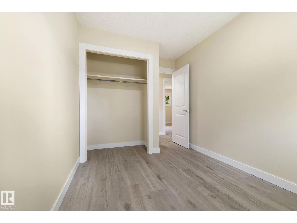
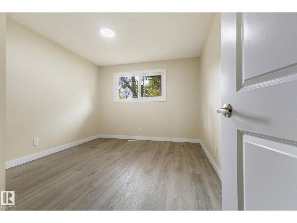
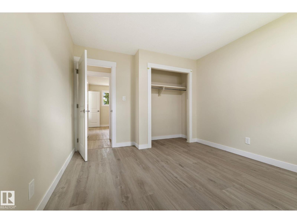
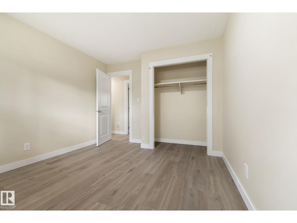
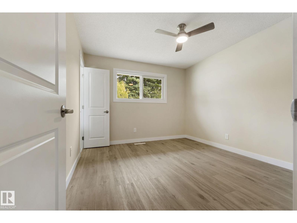
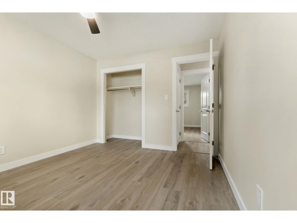
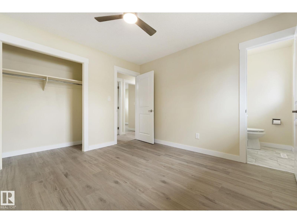
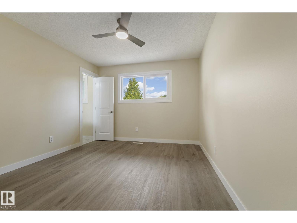
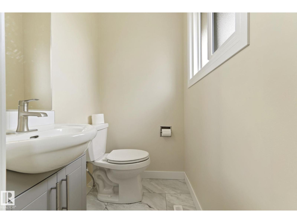
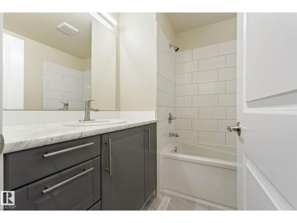
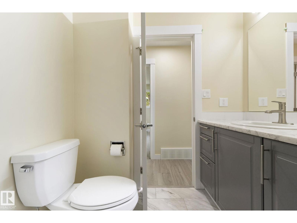
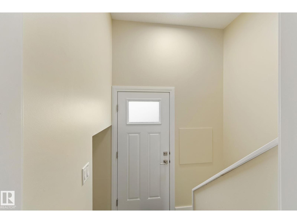
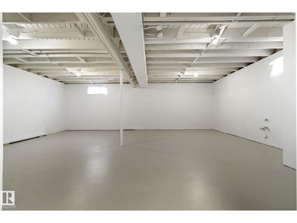
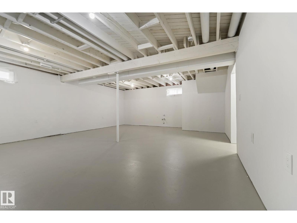
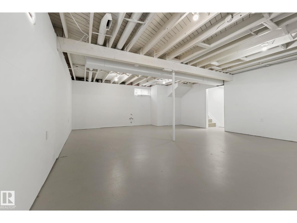
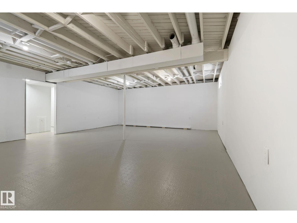
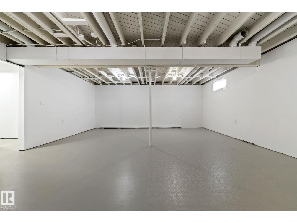
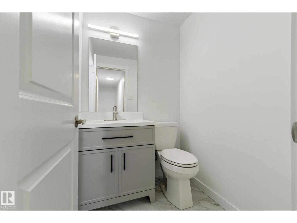
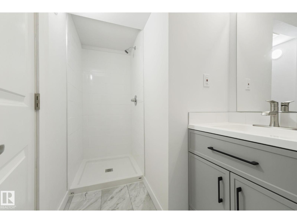
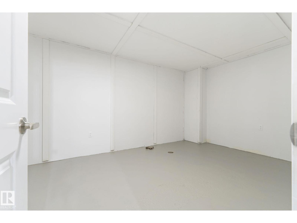
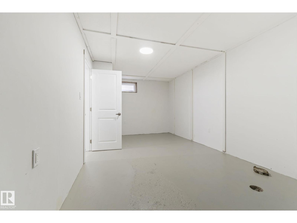
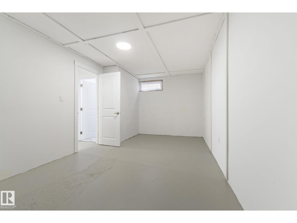
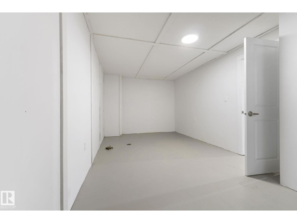
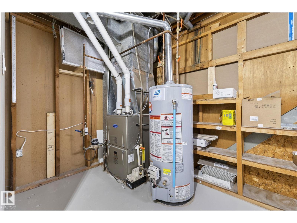
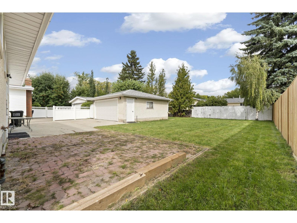
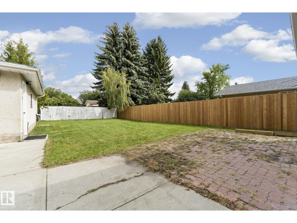
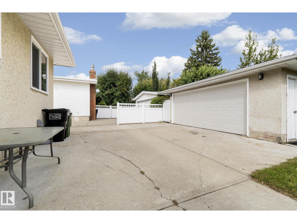
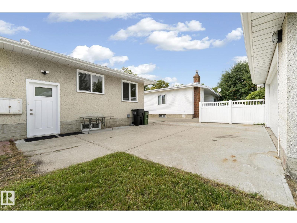
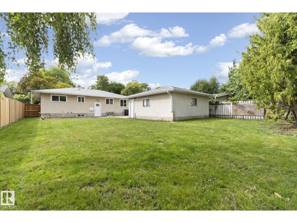
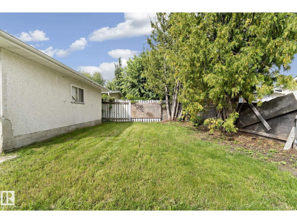
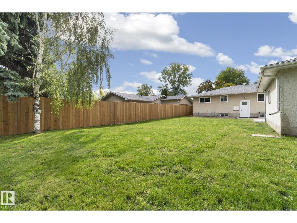
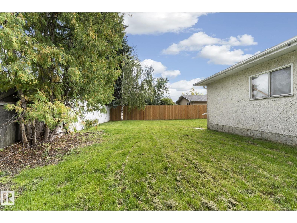
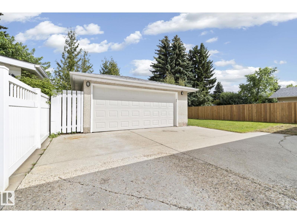
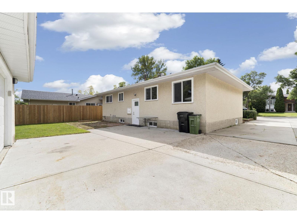
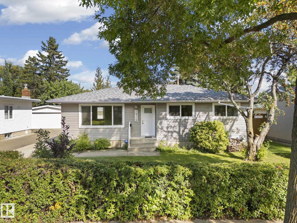
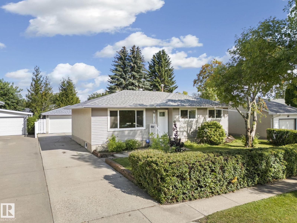
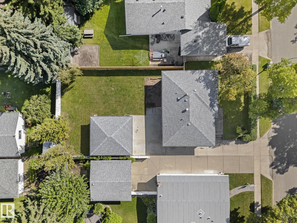
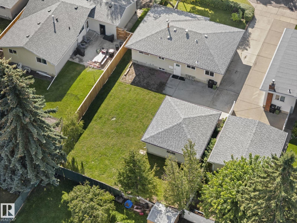
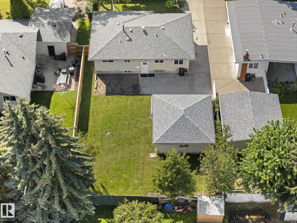
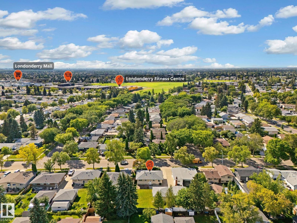
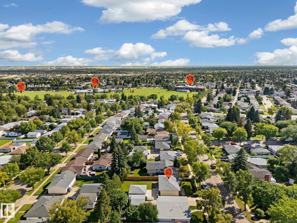
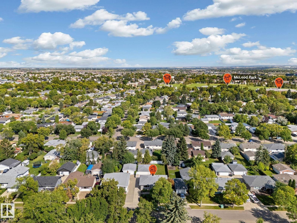
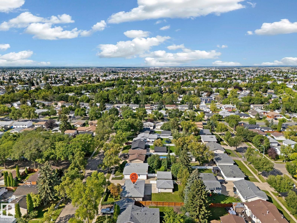
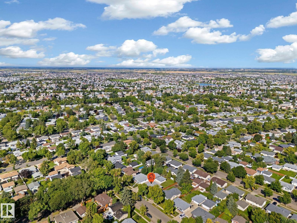
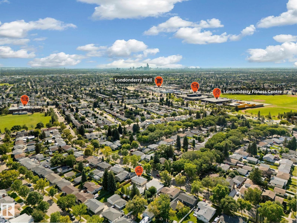
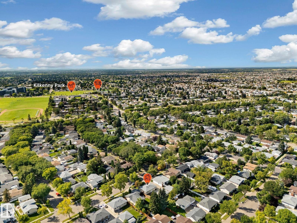
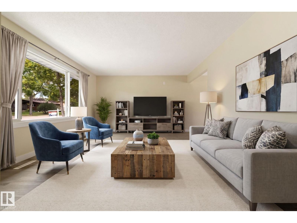
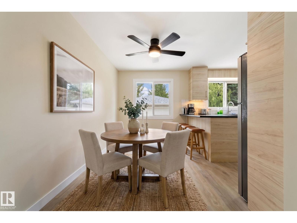
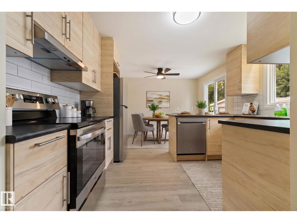
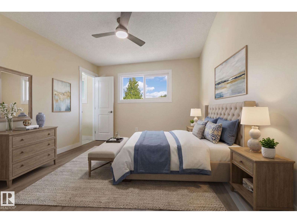
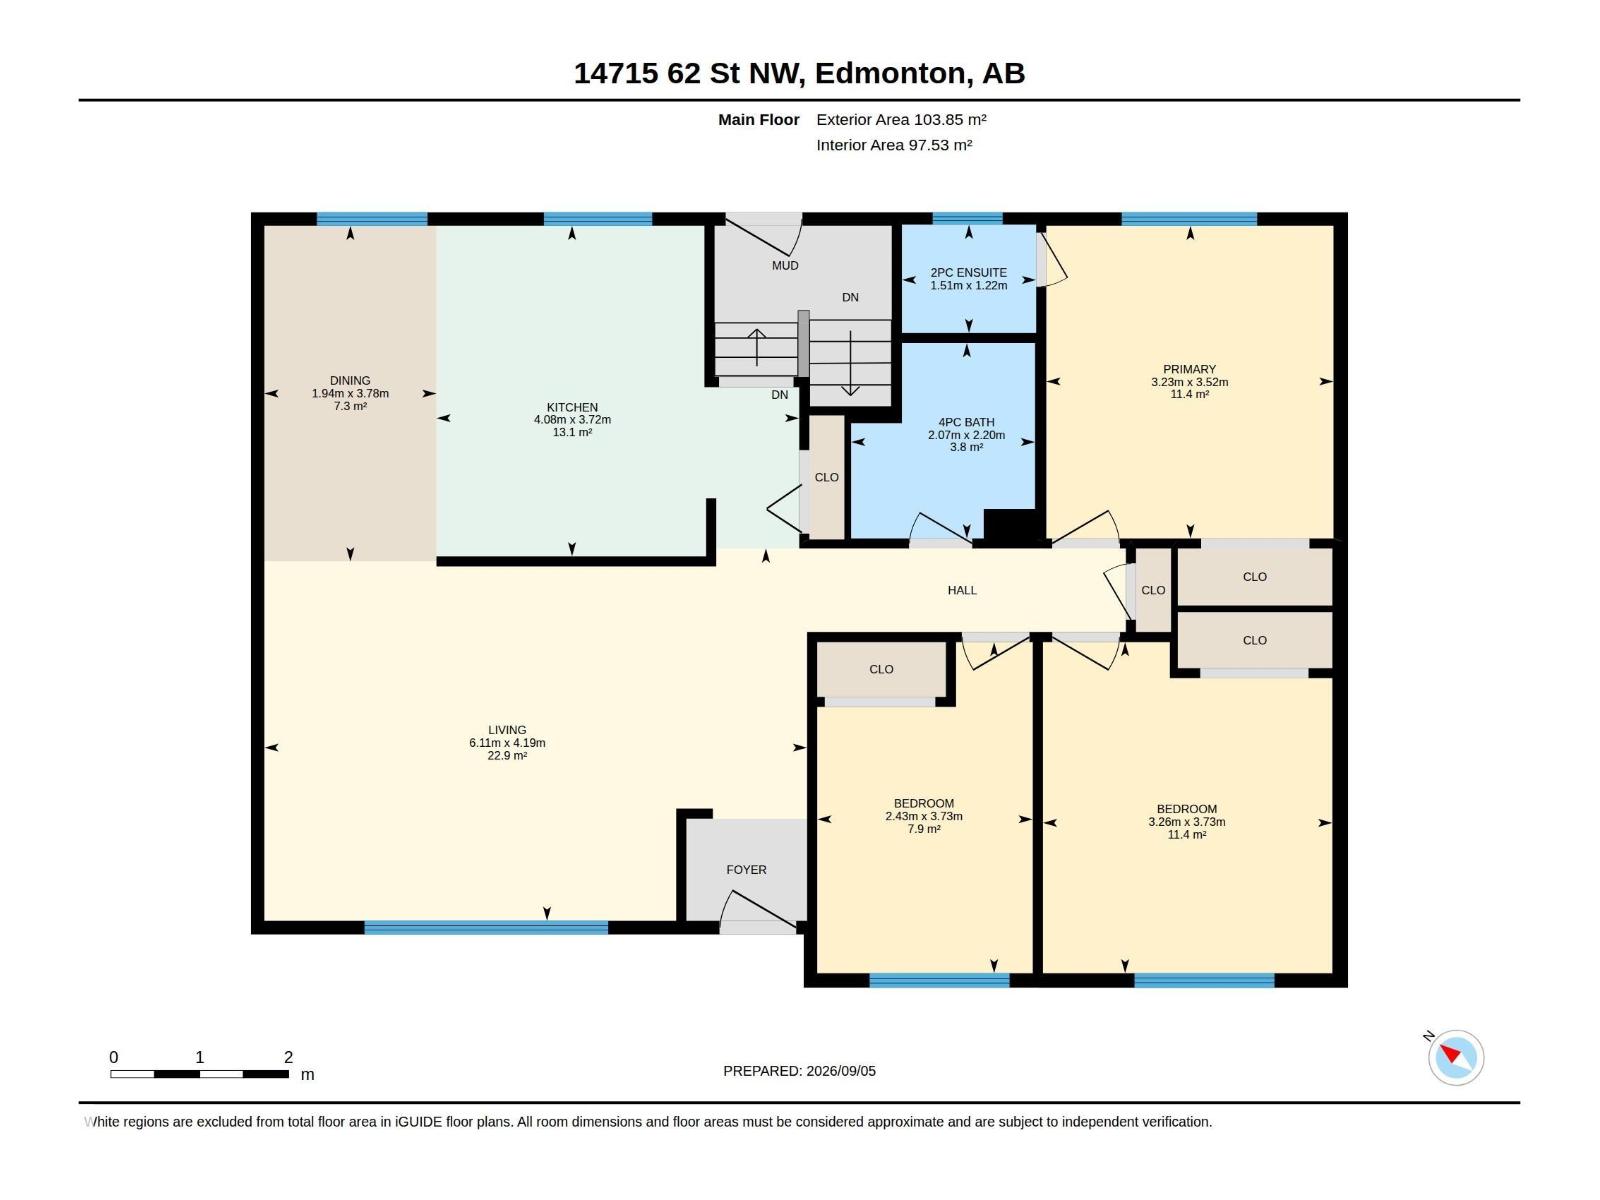
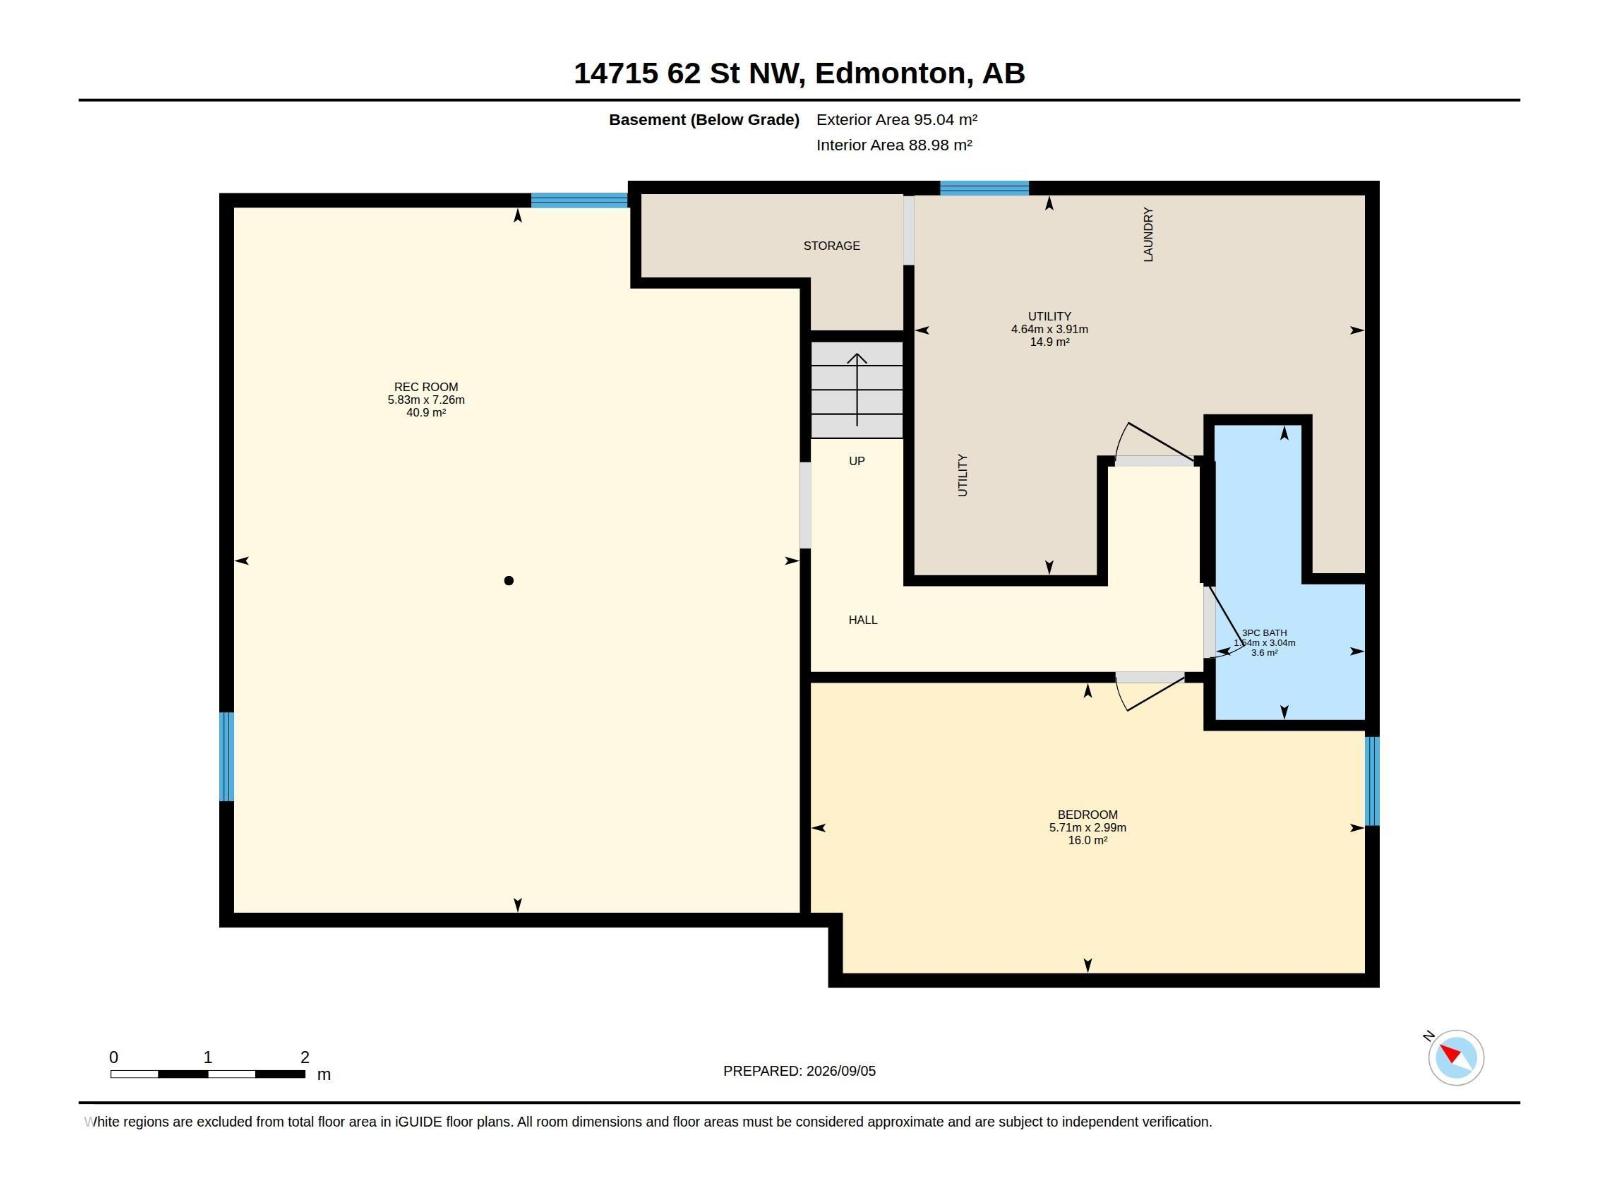
BEST Bungalow in Mcleod! Turn-key RENOVATED beauty on a TREE LINED street. GREAT curb appeal w/ NEW windows & doors that make it POP! Inside is stunning w/ a MODERN palette inside including NEW wall & ceiling paint, baseboards & trim, all switches & receptacles, interior doors & WIDE PLANK lvp flooring. Entertain in the BRIGHT living room, eat in the AMPLE dining room overlooking the BRAND NEW U-shaped KITCHEN, w/ backsplash TILE, new STAINLESS appliances, & plenty of cabinetry. Down the hall are 3 FAMILY FRIENDLY bedrooms including a Primary w/ a NEW 2 pce ENSUITE. The main 4 pce bath is all RE-DONE including NEW tub w/ TILE surround, commode, vanity & flooring. BASEMENT is RENOVATED too! Painted floors, primed ceilings, walls, sump, BRAND NEW 3 piece bath & upgraded furnace. Play in the HUGE, fenced yard w/ a paving STONE PATIO, or park on your ENORMOUS driveway; keep your cars cozy in the DOUBLE DETACHED GARAGE. Amazing Schools, shopping & transportation are close by. See it you'll LOVE this place! (id:46923)
Property Details
| MLS® Number | E4507940 |
| Property Type | Single Family |
| Amenities Near By | Playground, Public Transit, Schools, Shopping |
| Features | Flat Site, Lane |
| Parking Space Total | 4 |
| Structure | Patio(s) |
Building
| Bathroom Total | 3 |
| Bedrooms Total | 4 |
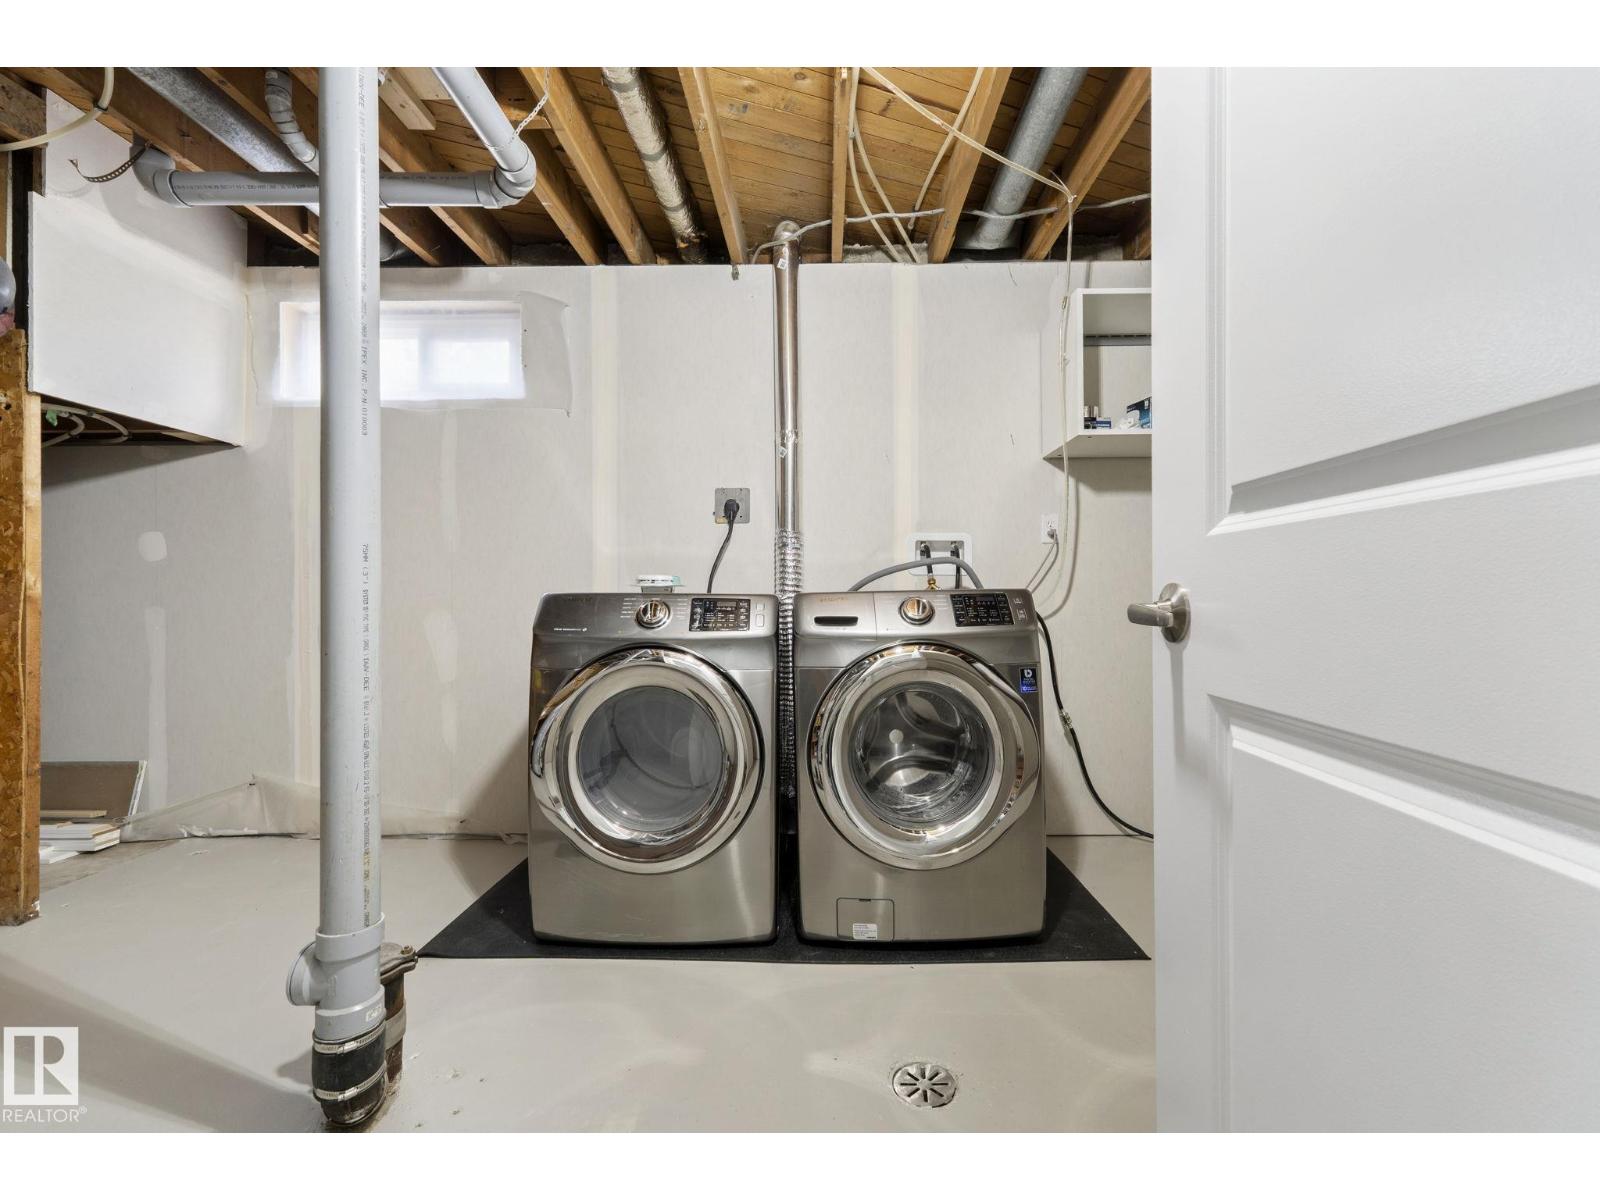
| Appliances | Dishwasher, Dryer, Hood Fan, Refrigerator, Stove, Washer |
| Architectural Style | Bungalow |
| Basement Development | Finished |
| Basement Type | Full (finished) |
| Constructed Date | 1968 |
| Construction Style Attachment | Detached |
| Half Bath Total | 1 |
| Heating Type | Forced Air |
| Stories Total | 1 |
| Size Interior | 1,118 Sqft |
| Type | House |
Parking
| Detached Garage |
Land
| Acreage | No |
| Fence Type | Fence |
| Land Amenities | Playground, Public Transit, Schools, Shopping |
| Size Irregular | 613.17 |
| Size Total | 613.17 M2 |
| Size Total Text | 613.17 M2 |
Rooms
| Level | Type | Length | Width | Dimensions |
|---|---|---|---|---|
| Basement | Bedroom 4 | 5.71 m | 2.99 m | 5.71 m x 2.99 m |
| Basement | Recreation Room | 5.83 m | 7.26 m | 5.83 m x 7.26 m |
| Basement | Utility Room | 4.64 m | 3.91 m | 4.64 m x 3.91 m |
| Main Level | Living Room | 6.11 m | 4.19 m | 6.11 m x 4.19 m |
| Main Level | Dining Room | 1.94 m | 3.78 m | 1.94 m x 3.78 m |
| Main Level | Kitchen | 4.08 m | 3.72 m | 4.08 m x 3.72 m |
| Main Level | Primary Bedroom | 3.26 m | 3.73 m | 3.26 m x 3.73 m |
| Main Level | Bedroom 2 | 3.23 m | 3.52 m | 3.23 m x 3.52 m |
| Main Level | Bedroom 3 | 2.43 m | 3.373 m | 2.43 m x 3.373 m |
Contact Us
Contact us for more information

Ryan P. Dutka
Associate
(780) 439-7248
www.youtube.com/embed/-CQkTjoCqQc
www.ryandutka.com/
www.facebook.com/ryandutkarealestatesolutions/
www.linkedin.com/in/ryan-dutka-11656b24/
@ryandutka_realestate/
@ryandutkarealestateteamrem3047/
100-10328 81 Ave NW
Edmonton, Alberta T6E 1X2
(780) 439-7000

The trademarks REALTOR®, REALTORS®, and the REALTOR® logo are controlled by The Canadian Real Estate Association (CREA) and identify real estate professionals who are members of CREA. The trademarks MLS®, Multiple Listing Service® and the associated logos are owned by The Canadian Real Estate Association (CREA) and identify the quality of services provided by real estate professionals who are members of CREA. The trademark DDF® is owned by The Canadian Real Estate Association (CREA) and identifies CREA's Data Distribution Facility (DDF®)
September 10 2026 05:31:54
REALTORS® Association of Edmonton
RE/MAX River City