
Unknown Address ,

$699,900
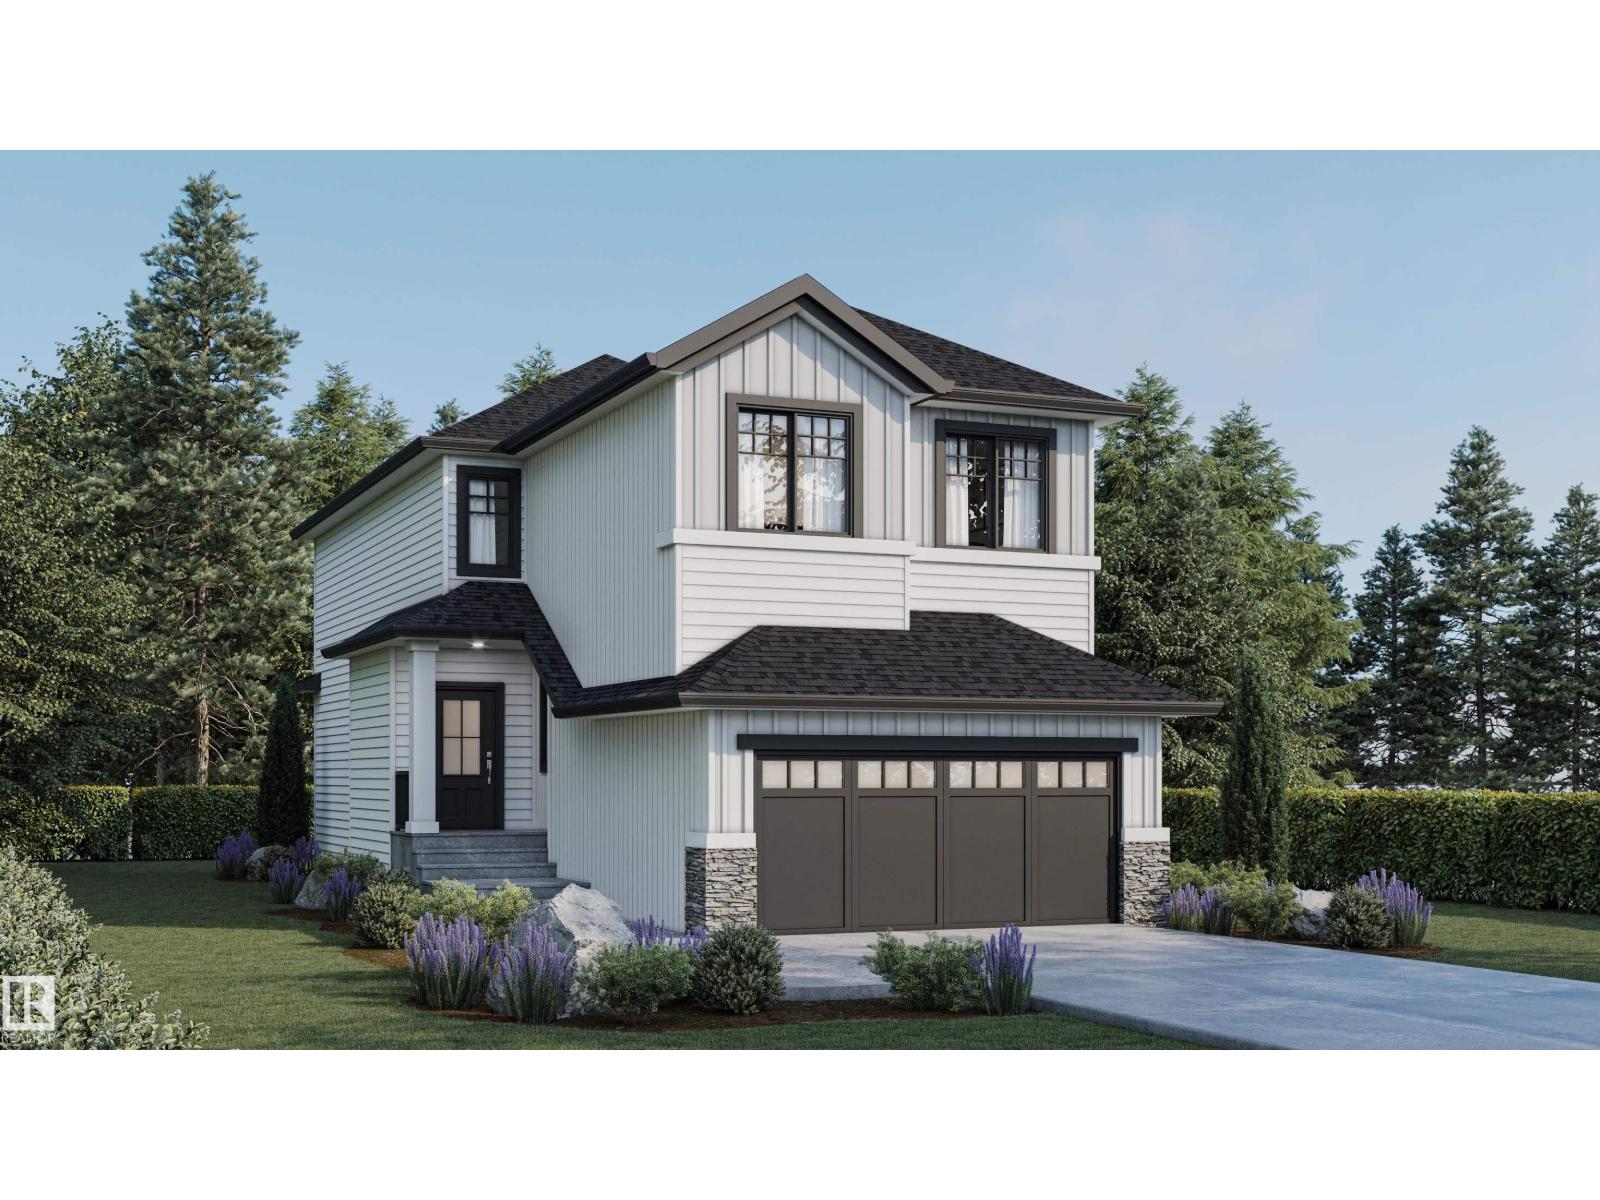
Welcome to this brand new WALKOUT backing on to the ravine 2047 SQFT 2 Storey Chelsea III model by award winning Blackstone Homes in Woodhaven Edgemont. Upon entering you will be welcomed by foyer with wainscoting leading to a much needed bedroom, perfect for work from home days/guest, full bathroom, mudroom with built ins & a walk through pantry leading to beautiful kitchen with large island. Dining room comes with large windows overlooking the ravine. Great room offers 18' open to below ceiling with linear fireplace with shiplap finish & coffered ceiling. The 2nd floor offers 3 bedrooms, 2 baths, bonus room & laundry room. Large master bedroom with beautiful spa like ensuite offering double sinks, shower & freestanding tub, huge WIC. Other LUXURIOUS features - 9' main/basement ceiling, upgraded shower with 10mm frameless door, MDF shelving, feature walls, black plumbing/electrical, Rear deck with ravine backyard & walking trail. Close to Anthony Henday, shopping, park/school. (id:46923)
Property Details
| MLS® Number | E4509117 |
| Property Type | Single Family |
| Amenities Near By | Golf Course, Playground, Shopping |
| Features | See Remarks, Ravine, No Back Lane, Park/reserve, Closet Organizers, No Animal Home, No Smoking Home |
| Structure | Deck |
| View Type | Ravine View |
Building
| Bathroom Total | 3 |
| Bedrooms Total | 4 |
| Amenities | Ceiling - 9ft, Vinyl Windows |
| Appliances | Dishwasher, Dryer, Garage Door Opener, Hood Fan, Refrigerator, Stove, Washer |
| Basement Development | Unfinished |
| Basement Features | Walk Out |
| Basement Type | Full (unfinished) |
| Constructed Date | 2026 |
| Construction Style Attachment | Detached |
| Fire Protection | Smoke Detectors |
| Fireplace Fuel | Electric |
| Fireplace Present | Yes |
| Fireplace Type | Insert |
| Heating Type | Forced Air |
| Stories Total | 2 |
| Size Interior | 2,047 Sqft |
| Type | House |
Parking
| Attached Garage |
Land
| Acreage | No |
| Fence Type | Not Fenced |
| Land Amenities | Golf Course, Playground, Shopping |
Rooms
| Level | Type | Length | Width | Dimensions |
|---|---|---|---|---|
| Main Level | Living Room | 3.68 m | 4.57 m | 3.68 m x 4.57 m |
| Main Level | Dining Room | 3.3 m | 3.01 m | 3.3 m x 3.01 m |
| Main Level | Kitchen | 3.3 m | 4.29 m | 3.3 m x 4.29 m |
| Main Level | Bedroom 2 | 3.04 m | 3.03 m | 3.04 m x 3.03 m |
| Main Level | Mud Room | Measurements not available | ||
| Upper Level | Primary Bedroom | 3.63 m | 4.52 m | 3.63 m x 4.52 m |
| Upper Level | Bedroom 3 | 2.84 m | 3.48 m | 2.84 m x 3.48 m |
| Upper Level | Bedroom 4 | 2.8 m | 3.47 m | 2.8 m x 3.47 m |
| Upper Level | Bonus Room | 3.08 m | 3.63 m | 3.08 m x 3.63 m |
| Upper Level | Laundry Room | 1.74 m | 1.5 m | 1.74 m x 1.5 m |
Contact Us
Contact us for more information

Priya Sharma
Associate
(780) 485-2180
www.priyasharma.ca/
2824 Calgary Tr NW
Edmonton, Alberta T6J 6V7
(780) 485-2100
(780) 485-2180

The trademarks REALTOR®, REALTORS®, and the REALTOR® logo are controlled by The Canadian Real Estate Association (CREA) and identify real estate professionals who are members of CREA. The trademarks MLS®, Multiple Listing Service® and the associated logos are owned by The Canadian Real Estate Association (CREA) and identify the quality of services provided by real estate professionals who are members of CREA. The trademark DDF® is owned by The Canadian Real Estate Association (CREA) and identifies CREA's Data Distribution Facility (DDF®)
September 17 2026 05:11:22
REALTORS® Association of Edmonton
Century 21 Signature Realty