
Unknown Address ,


$239,900Maintenance, Exterior Maintenance, Insurance, Other, See Remarks, Property Management
$350 Monthly
Maintenance, Exterior Maintenance, Insurance, Other, See Remarks, Property Management
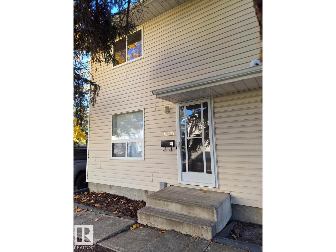
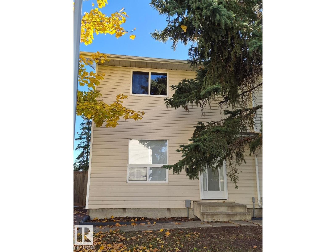
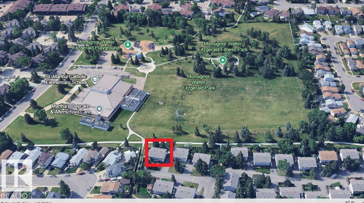
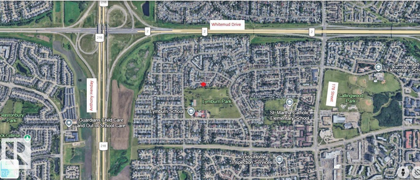
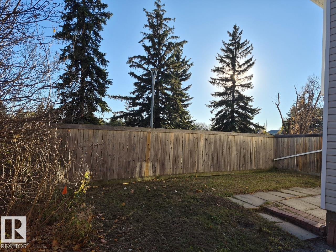
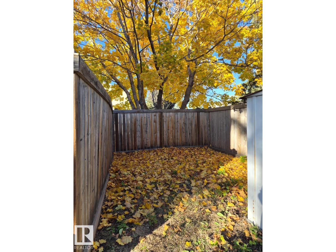
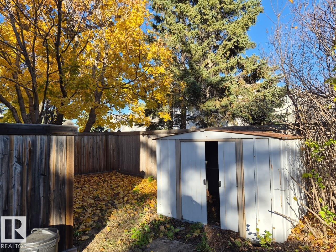
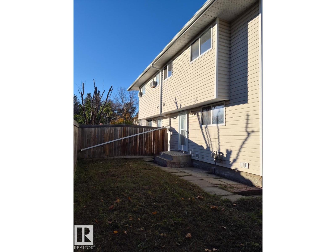
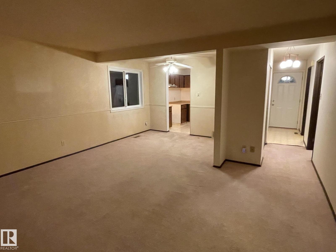
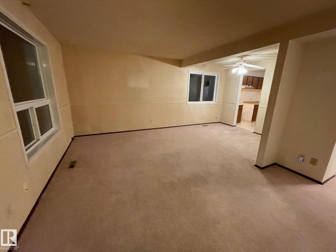
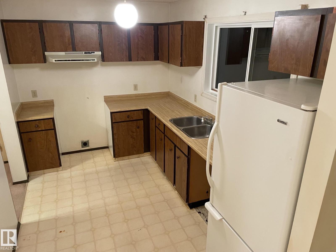
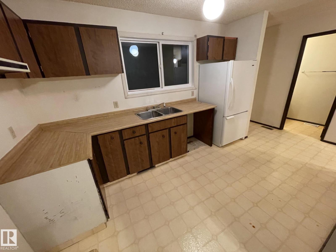
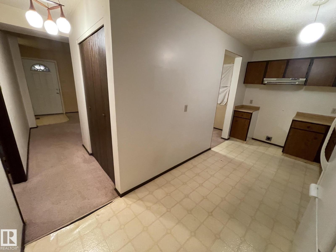
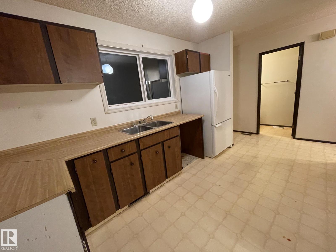
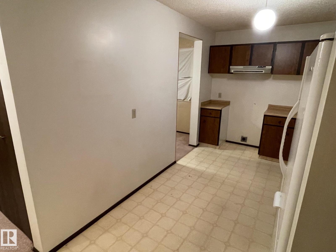
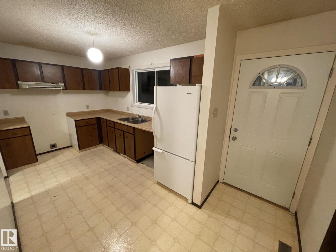
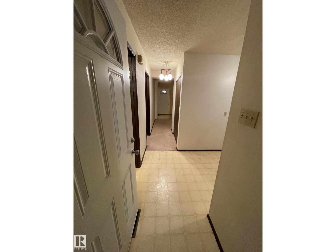
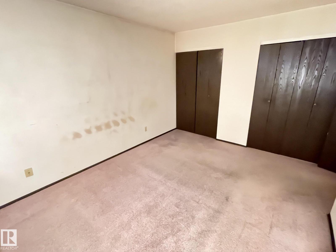
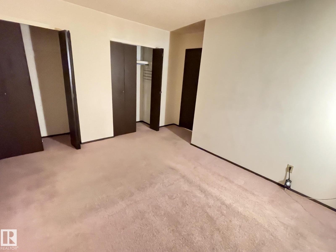
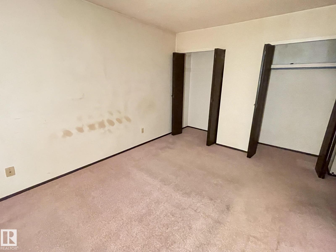
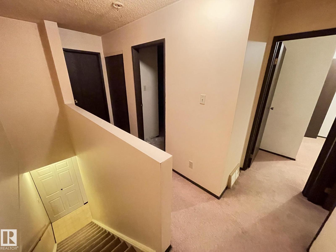
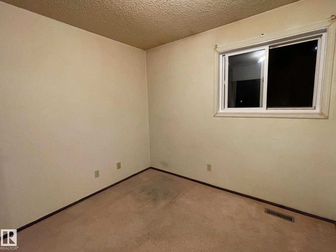
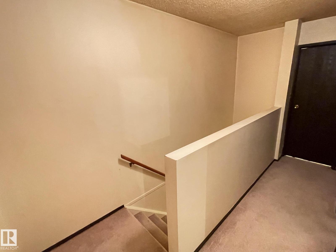
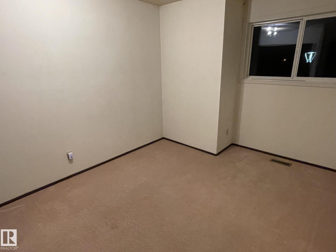
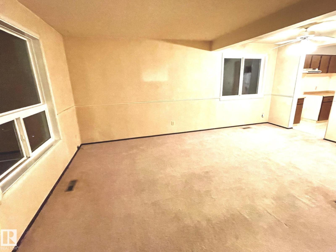
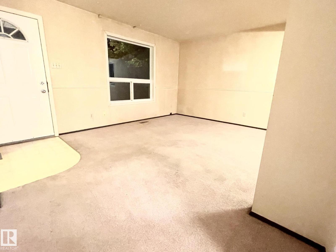
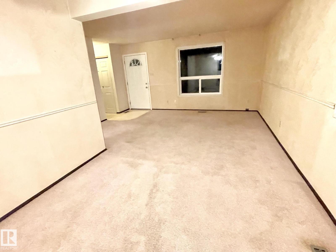
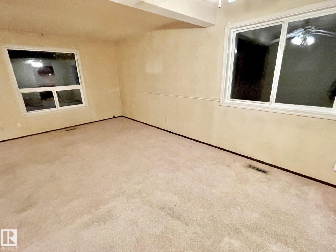
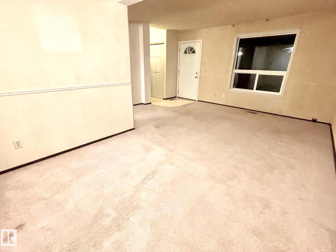
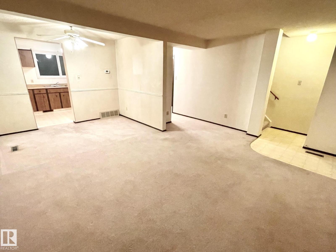
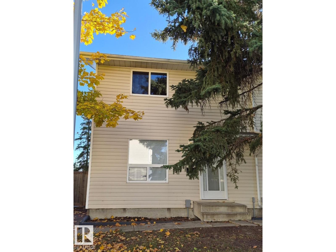
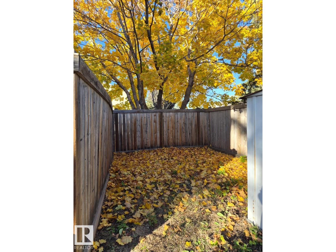
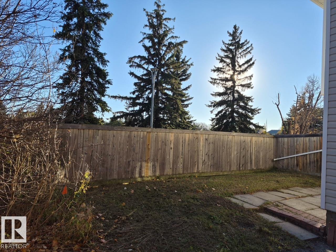
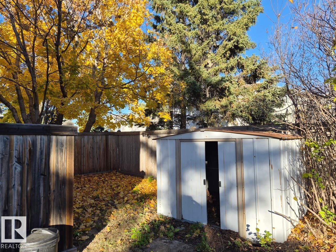
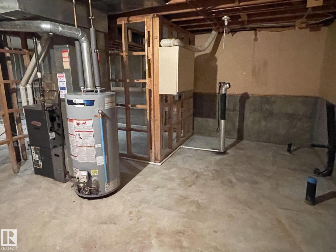
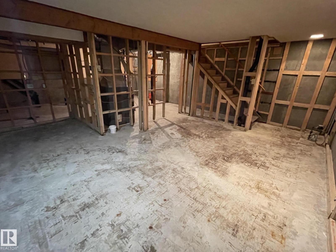
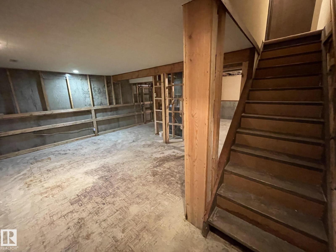
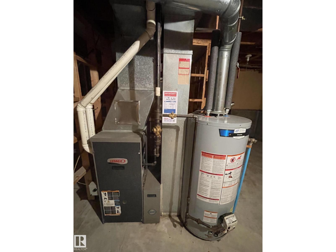
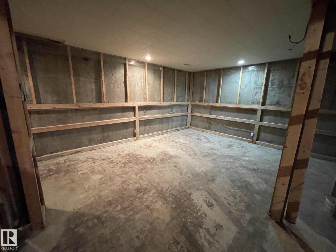
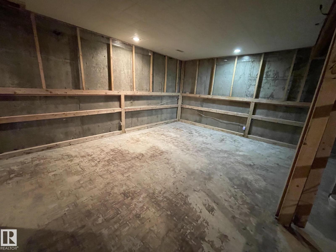
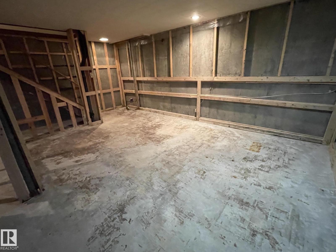
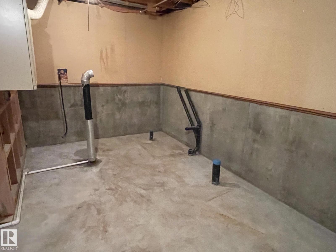
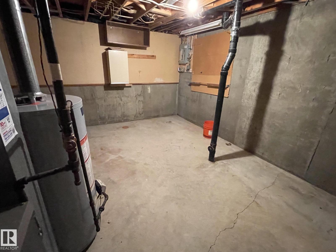
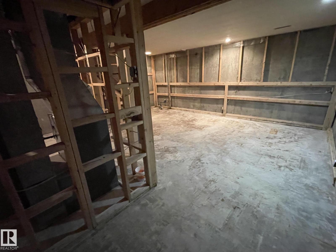
$350 MonthlyLOCATION LOCATION LOCATION. This Half Duplex baks Dirctly on a park with a soccer field and a playground and school Welcome to Wilton Court complex, This well-maintained half duplex condo offers a bright, functional layout with thoughtful updates throughout. The main floor provides comfortable everyday living space with a welcoming living area, room for dining, and an kitchen featuring home a clean, refreshed feel. Upstairs, you’ll find 3 well-sized bedrooms, a full bathroom with a practical layout suited for families, couples, or tenants alike. The unfinished basement is a great bonus space, ideal for storage, a home gym, hobby area, workshop space, or future development to suit your needs. The backyard is fully fenced perfect for playing or entertaining. Outside, parking for 3 cars and a fully fenced yard & offers space for multiple vehicles. Conveniently located close to schools, shopping, public transit, parks, and this is an excellent opportunity for first-time buyers, downsizers, or investors. (id:46923)
Property Details
| MLS® Number | E4513690 |
| Property Type | Single Family |
| Amenities Near By | Park, Playground, Public Transit, Schools, Shopping |
| Features | Private Setting |
Building
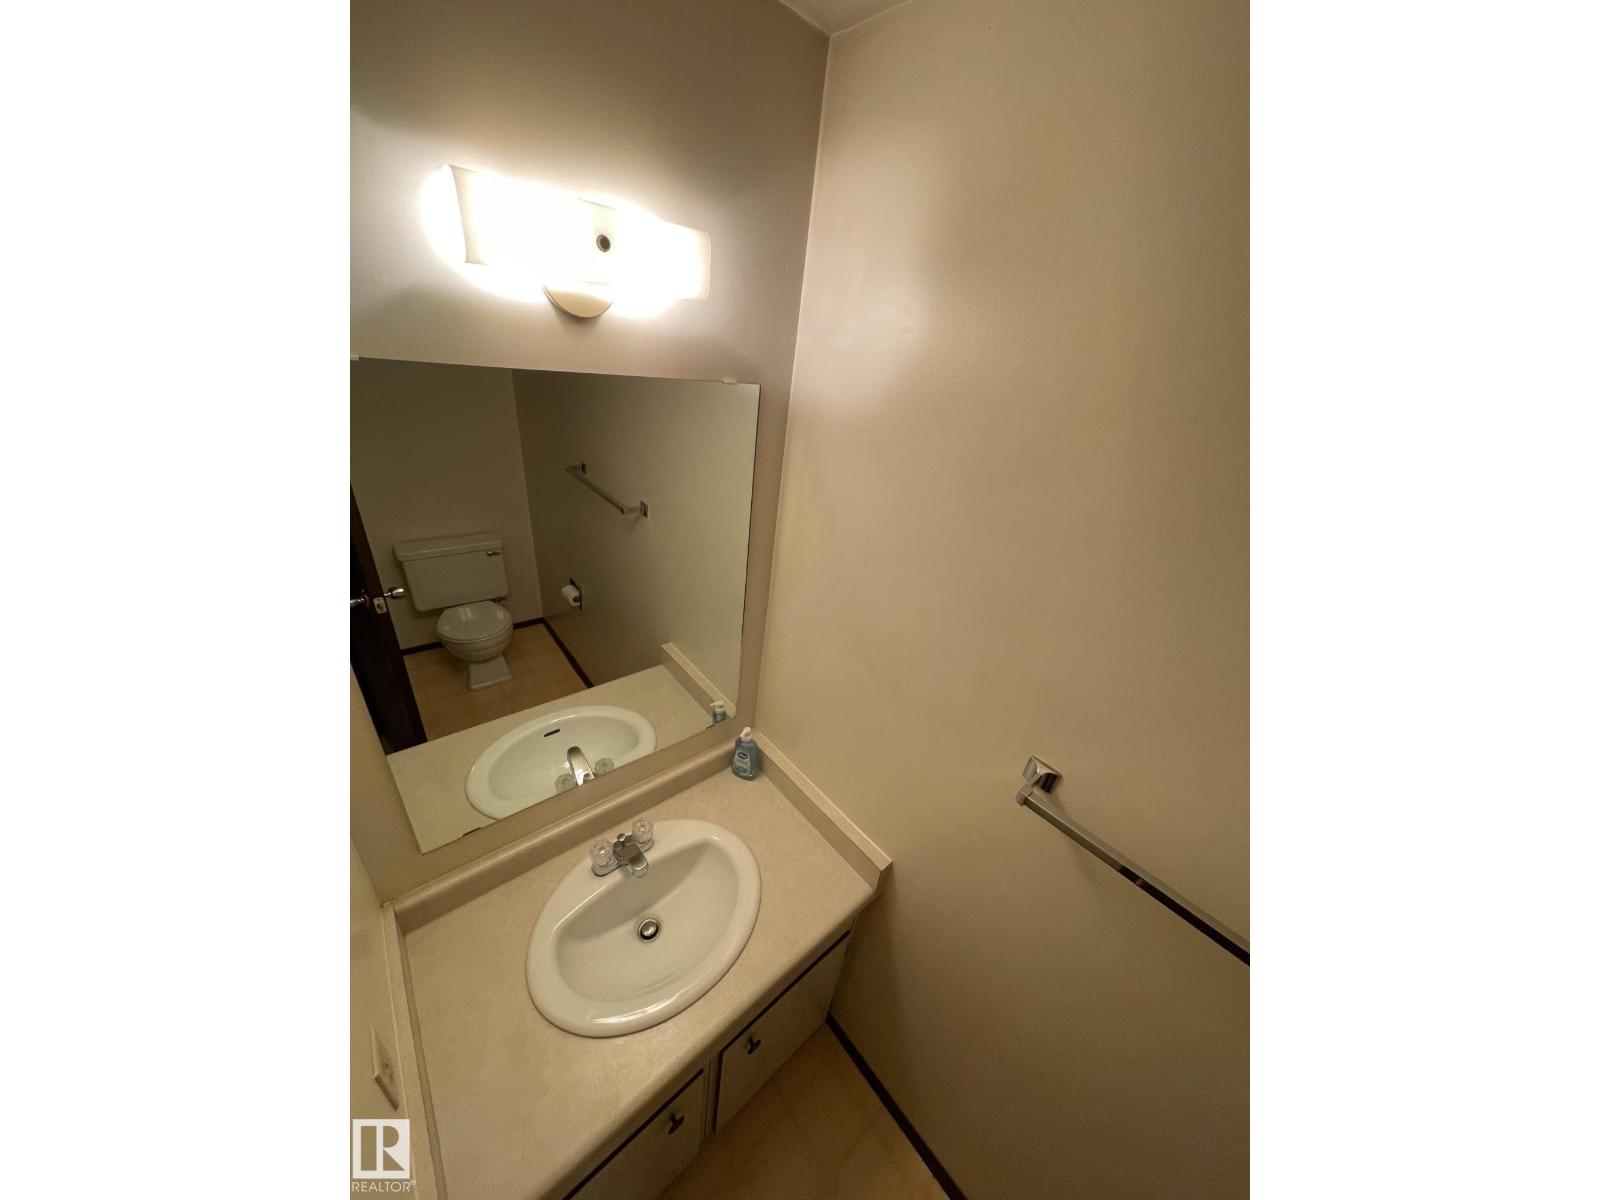
| Bathroom Total | 2 |
| Bedrooms Total | 3 |
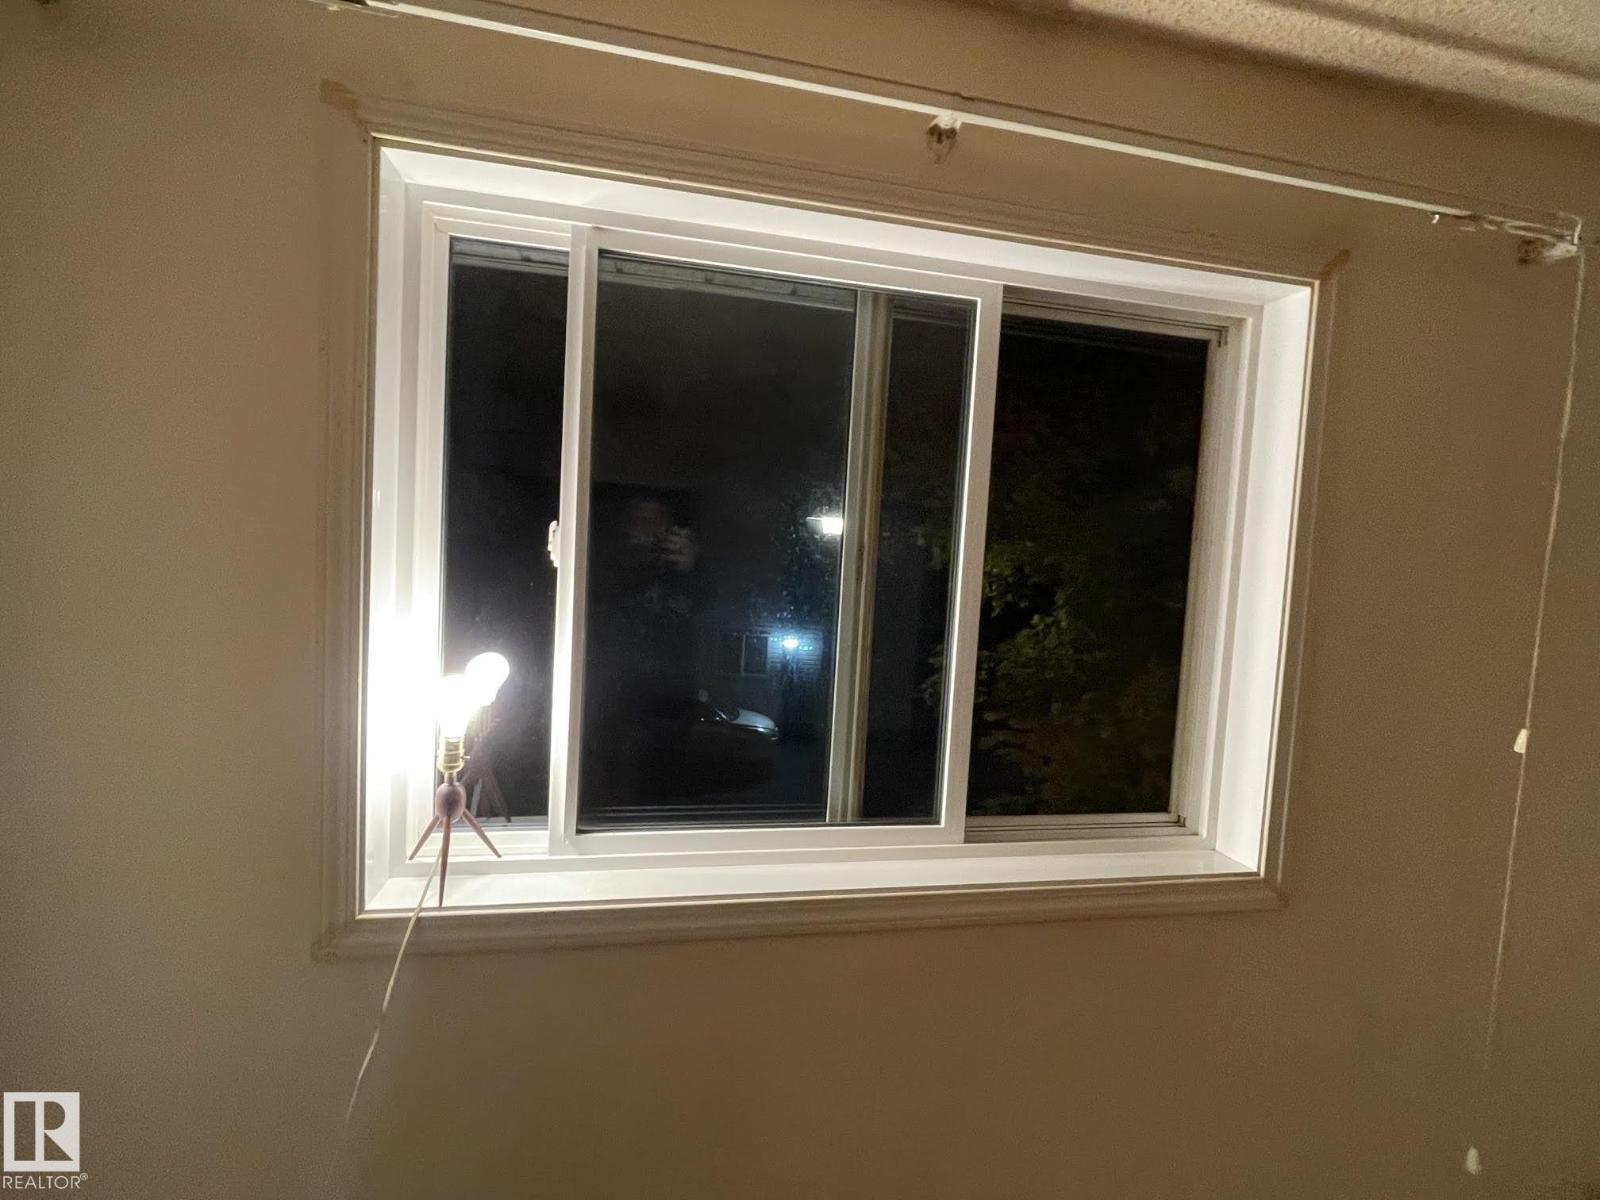
| Amenities | Vinyl Windows |
| Appliances | Hood Fan, Refrigerator |
| Basement Development | Unfinished |
| Basement Type | Full (unfinished) |
| Constructed Date | 1978 |
| Construction Style Attachment | Semi-detached |
| Fire Protection | Smoke Detectors |
| Half Bath Total | 1 |
| Heating Type | Forced Air |
| Stories Total | 2 |
| Size Interior | 1,153 Sqft |
| Type | Duplex |
Parking
| Parking Pad | |
| R V |
Land
| Acreage | No |
| Fence Type | Fence |
| Land Amenities | Park, Playground, Public Transit, Schools, Shopping |
| Size Irregular | 324.44 |
| Size Total | 324.44 M2 |
| Size Total Text | 324.44 M2 |
Rooms
| Level | Type | Length | Width | Dimensions |
|---|---|---|---|---|
| Main Level | Living Room | Measurements not available | ||
| Main Level | Dining Room | Measurements not available | ||
| Main Level | Kitchen | Measurements not available | ||
| Upper Level | Primary Bedroom | Measurements not available | ||
| Upper Level | Bedroom 2 | Measurements not available | ||
| Upper Level | Bedroom 3 | Measurements not available |
Contact Us
Contact us for more information
Arthur Jastrzebski
Associate
www.homesbyarthur.com/
4107 99 St NW
Edmonton, Alberta T6E 3N4
(780) 450-6300
(780) 450-6670

The trademarks REALTOR®, REALTORS®, and the REALTOR® logo are controlled by The Canadian Real Estate Association (CREA) and identify real estate professionals who are members of CREA. The trademarks MLS®, Multiple Listing Service® and the associated logos are owned by The Canadian Real Estate Association (CREA) and identify the quality of services provided by real estate professionals who are members of CREA. The trademark DDF® is owned by The Canadian Real Estate Association (CREA) and identifies CREA's Data Distribution Facility (DDF®)
October 21 2026 08:02:39
REALTORS® Association of Edmonton
Maxwell Polaris