
Unknown Address ,

$199,500Maintenance, Exterior Maintenance
$372.78 Monthly
Maintenance, Exterior Maintenance
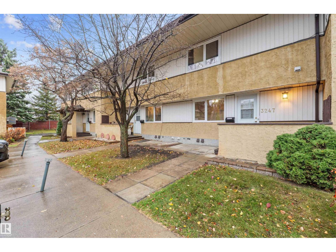
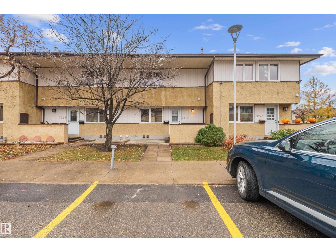
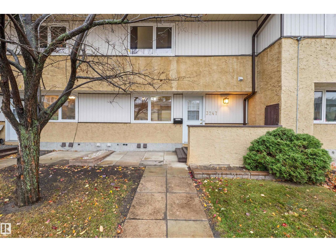
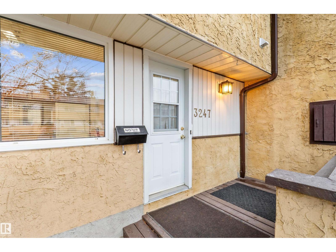
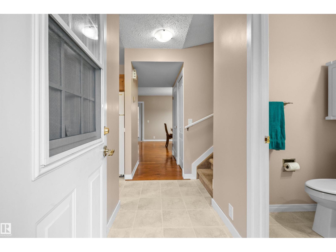
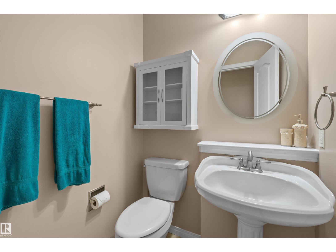
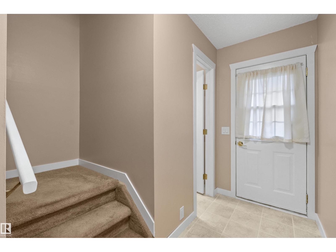
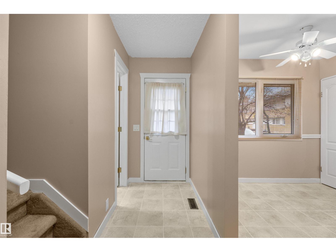
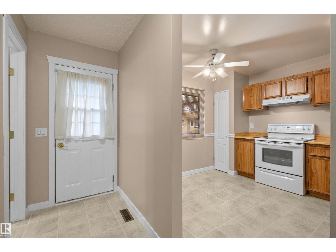
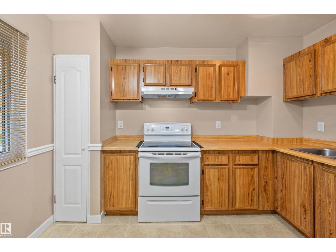
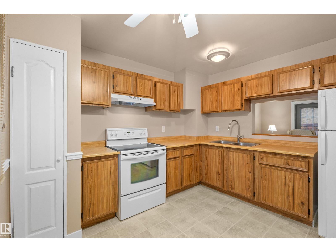
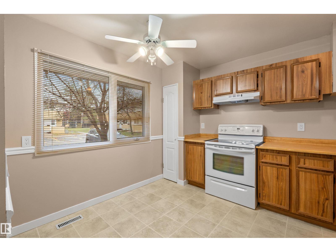
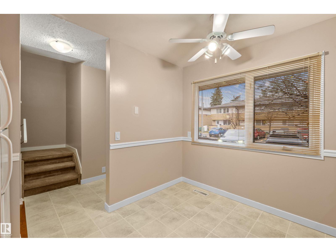
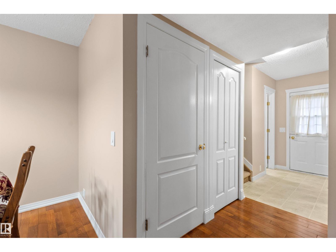
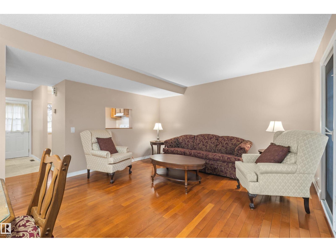
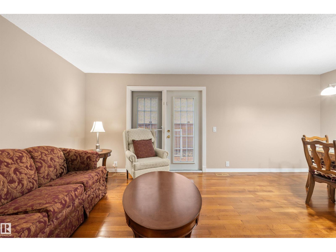
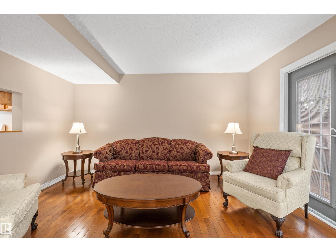
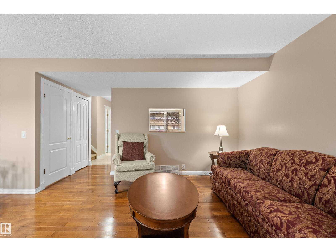
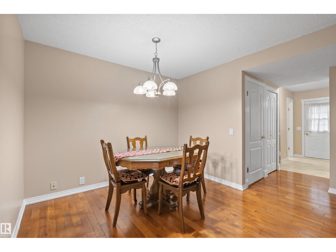
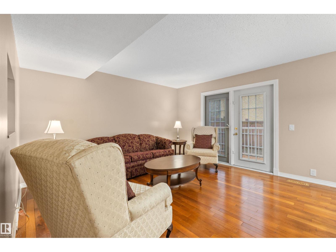
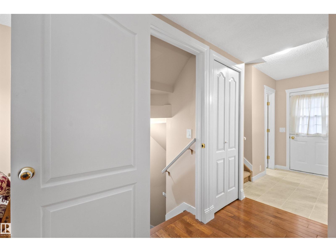
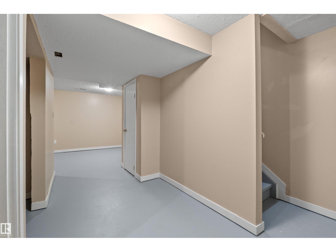
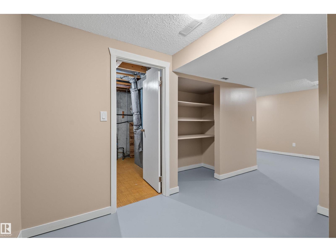
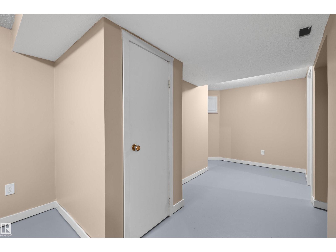
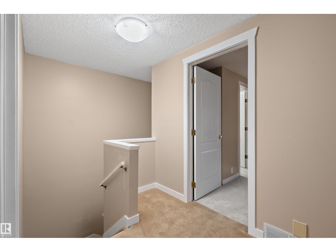
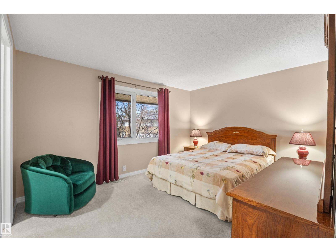
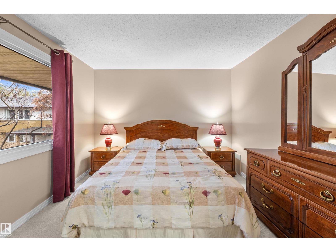
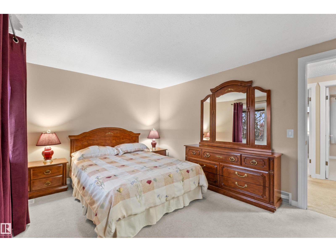
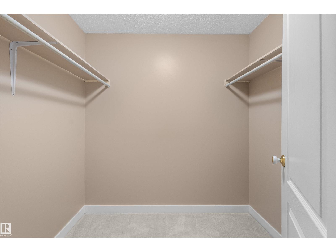
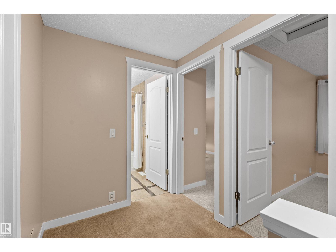
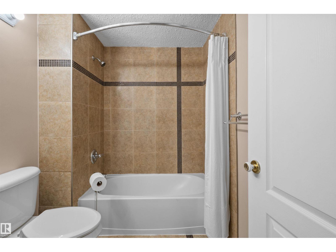
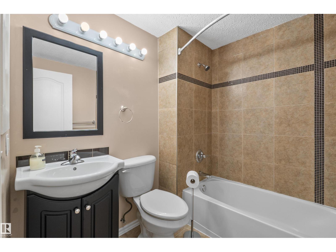
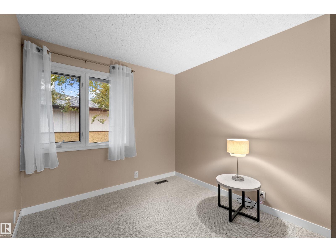
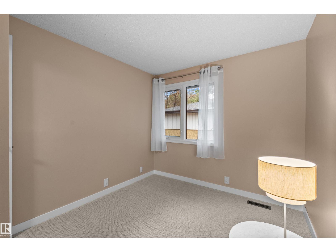
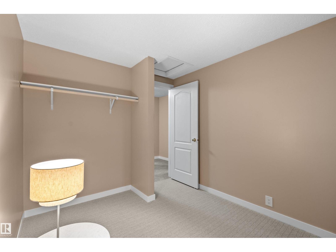
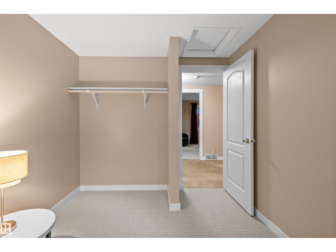
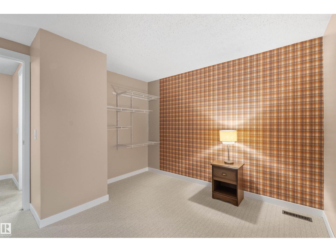
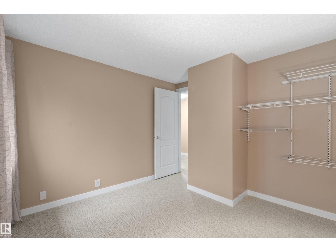
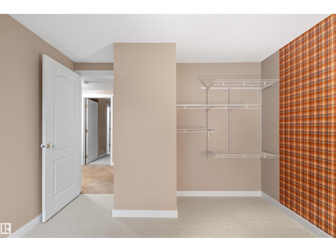
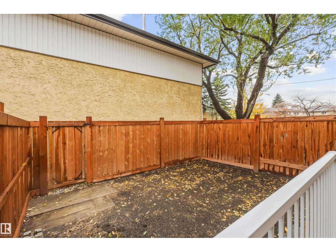
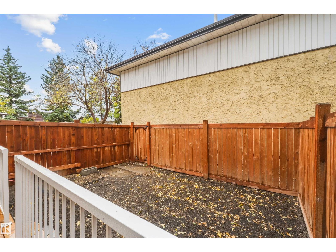
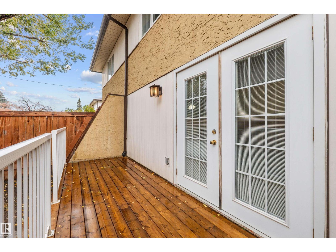
$372.78 MonthlyThis beautifully maintained two-story townhouse condo in Harisine is move in ready for its new owners. The main floor boasts a spacious kitchen with beautiful original cabinetry,fridge,stove/hood fan, and window dressings. Adjacent to the kitchen, the bright and inviting living room provides direct access to the private fenced yard, while sizable dining area easily accommodates family gatherings. A convenient two-piece powder room completes the main floor. Upstairs you will find three bedrooms, primary with extra storage and walk-in closet and all upstairs bedrooms feature cozy carpets for added warmth and comfort, and 4-piece bathroom serves the upper level. Downstairs, the partly finished basement is ready for your personal touch, offering flexible space for a rec room, home office or additional storage. Additional highlights include Hardwood, linoleum and tile flooring throughout the main level, natural gas forced air heating, assigned parking stall right in front of the unit. (id:46923)
Property Details
| MLS® Number | E4514681 |
| Property Type | Single Family |
| Amenities Near By | Schools, Shopping |
| Features | See Remarks, Park/reserve, No Animal Home, No Smoking Home |
| Parking Space Total | 1 |
Building
| Bathroom Total | 2 |
| Bedrooms Total | 3 |
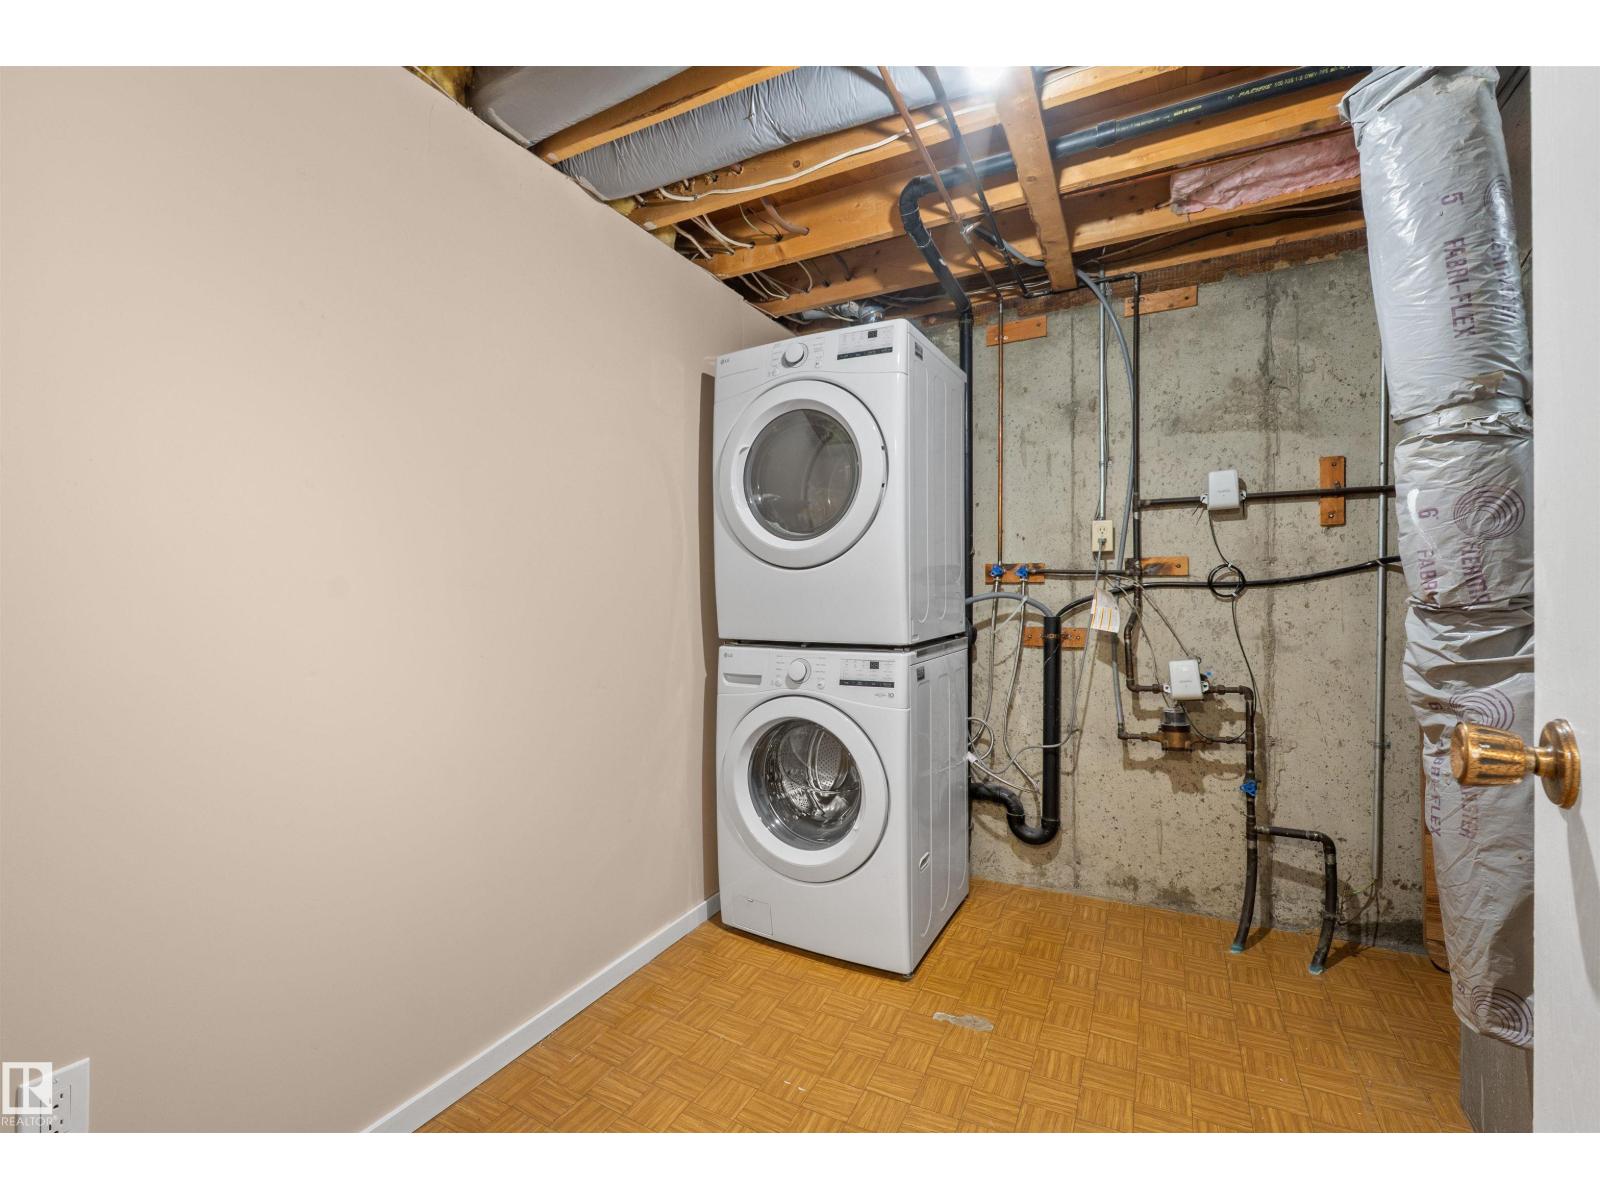
| Appliances | Dryer, Refrigerator, Stove, Washer |
| Basement Development | Partially Finished |
| Basement Type | Partial (partially Finished) |
| Constructed Date | 1979 |
| Construction Style Attachment | Attached |
| Half Bath Total | 1 |
| Heating Type | Forced Air |
| Size Interior | 1,021 Sqft |
| Type | Row / Townhouse |
Parking
| Parking Pad |
Land
| Acreage | No |
| Land Amenities | Schools, Shopping |
| Size Irregular | 237.31 |
| Size Total | 237.31 M2 |
| Size Total Text | 237.31 M2 |
Rooms
| Level | Type | Length | Width | Dimensions |
|---|---|---|---|---|
| Basement | Recreation Room | 5.67 m | 3.61 m | 5.67 m x 3.61 m |
| Basement | Utility Room | 2.88 m | 3.47 m | 2.88 m x 3.47 m |
| Main Level | Living Room | 3.21 m | 4.2 m | 3.21 m x 4.2 m |
| Main Level | Dining Room | 2.69 m | 3.12 m | 2.69 m x 3.12 m |
| Main Level | Kitchen | 3.17 m | 3.37 m | 3.17 m x 3.37 m |
| Upper Level | Primary Bedroom | 4.86 m | 3.16 m | 4.86 m x 3.16 m |
| Upper Level | Bedroom 2 | 3.21 m | 3.18 m | 3.21 m x 3.18 m |
| Upper Level | Bedroom 3 | 2.57 m | 3.18 m | 2.57 m x 3.18 m |
Contact Us
Contact us for more information
Damien M. Mastroprimiano
Associate
64 Riel Dr
St Albert, Alberta T8N 4A4
(780) 453-1108
www.mcleodrealty.com/

Robert F. Mcleod
Broker
www.mcleodrealty.com/
64 Riel Dr
St Albert, Alberta T8N 4A4
(780) 453-1108
www.mcleodrealty.com/

The trademarks REALTOR®, REALTORS®, and the REALTOR® logo are controlled by The Canadian Real Estate Association (CREA) and identify real estate professionals who are members of CREA. The trademarks MLS®, Multiple Listing Service® and the associated logos are owned by The Canadian Real Estate Association (CREA) and identify the quality of services provided by real estate professionals who are members of CREA. The trademark DDF® is owned by The Canadian Real Estate Association (CREA) and identifies CREA's Data Distribution Facility (DDF®)
October 29 2026 05:51:43
REALTORS® Association of Edmonton
Mcleod Realty & Management Ltd