
Unknown Address ,

$349,900
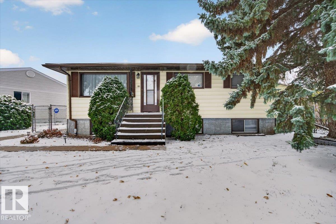
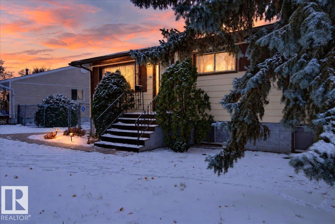
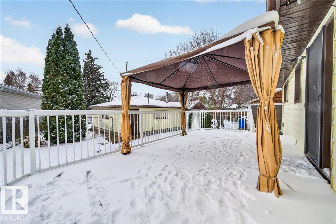
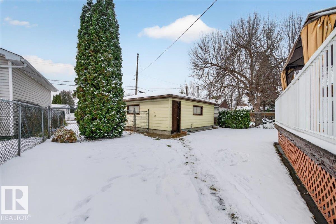
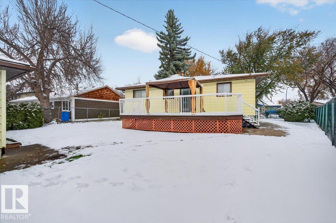
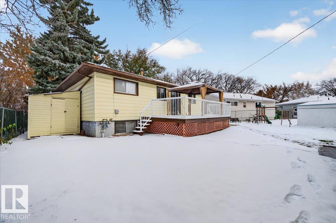
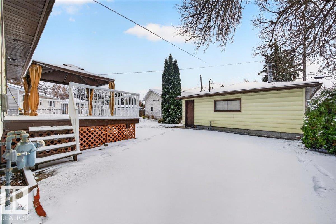
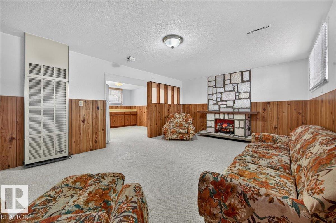
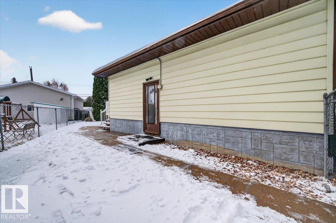
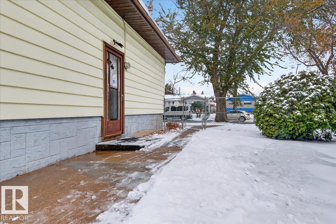
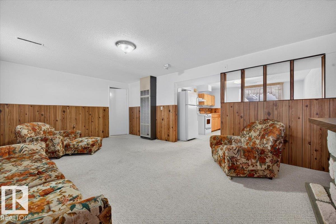
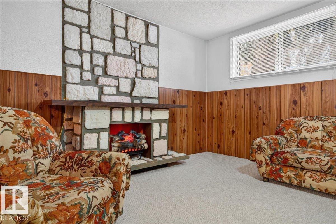
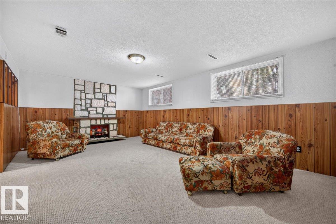
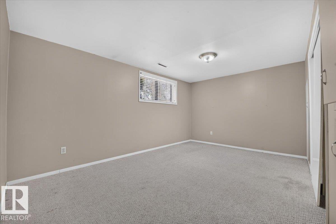
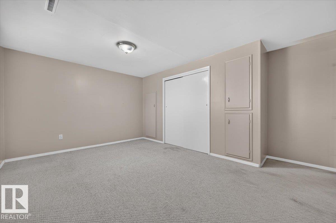
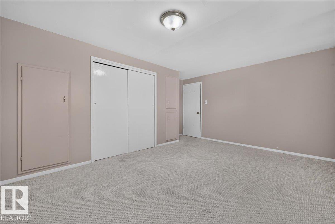
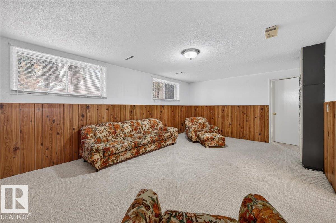
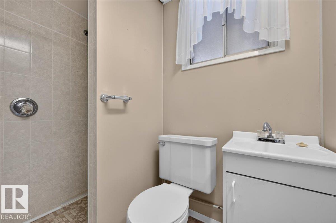
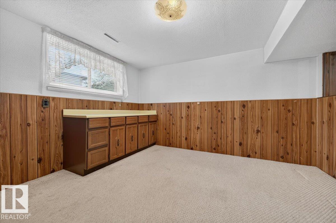
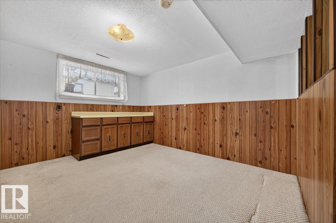
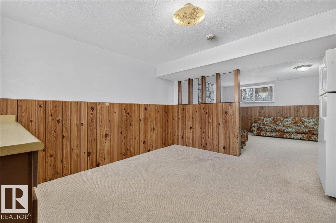
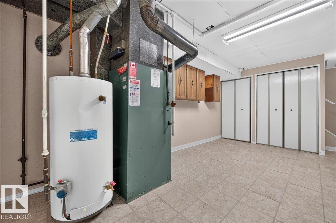
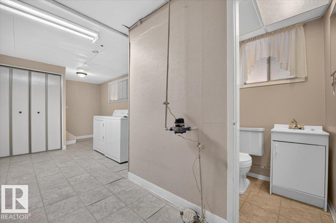
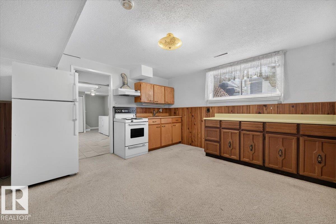
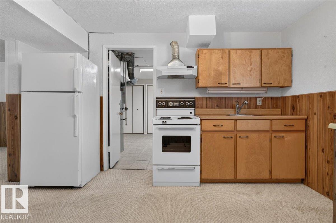
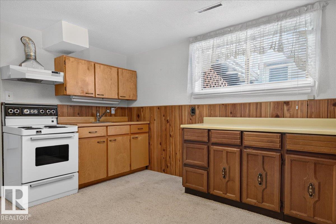
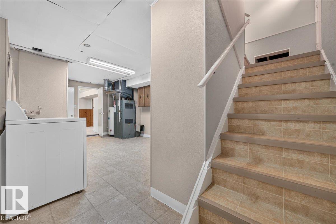
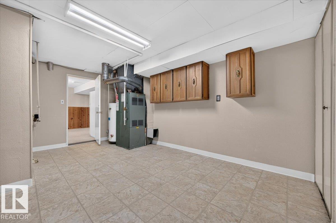
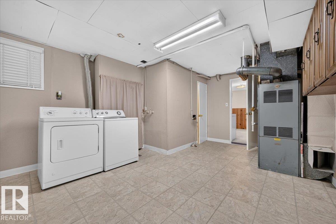
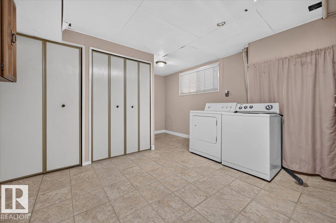
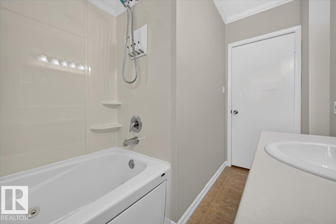
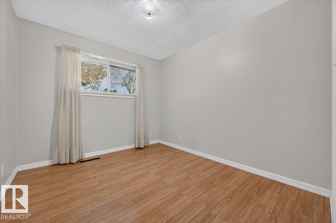
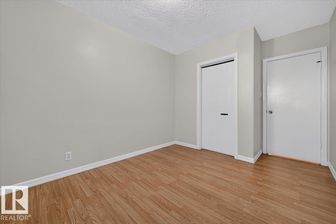
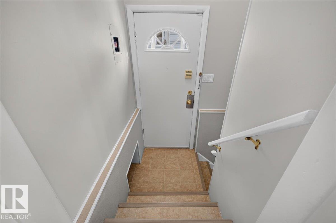
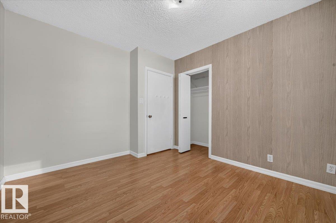
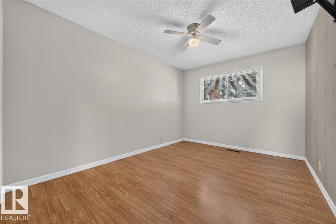
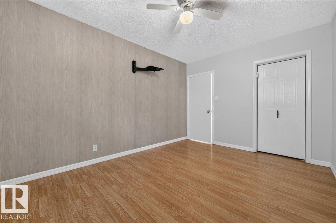
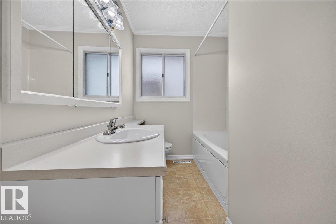
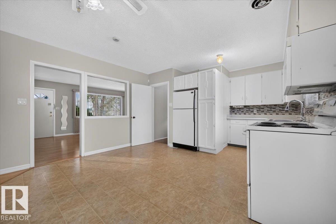
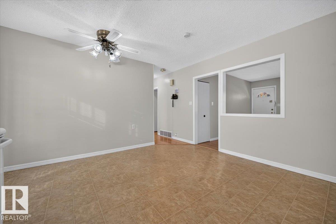
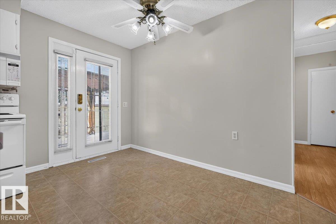
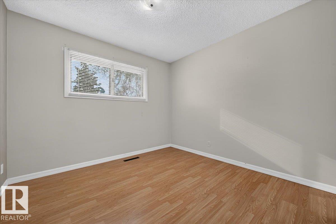
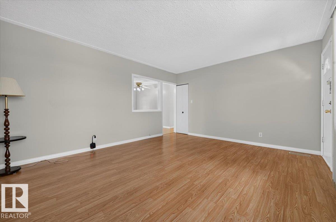
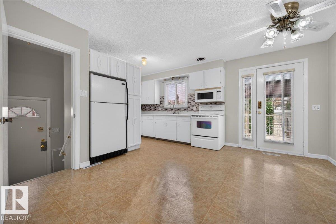
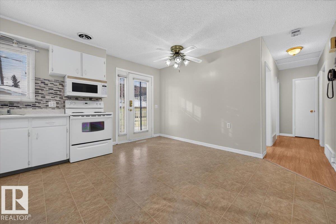
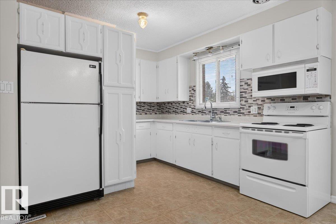
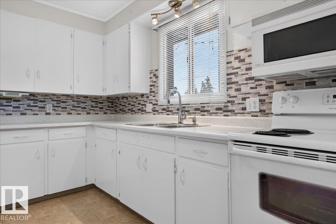
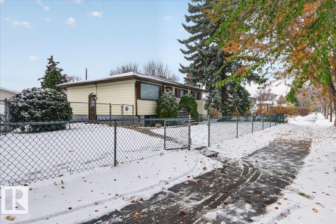
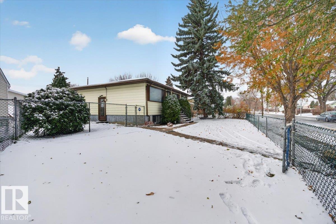
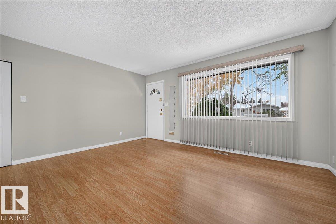
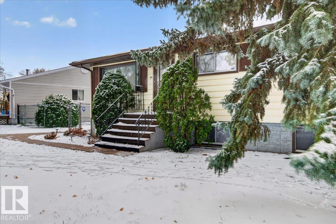
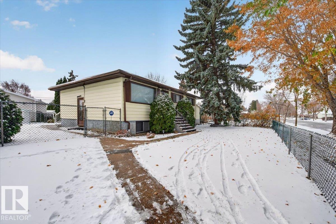
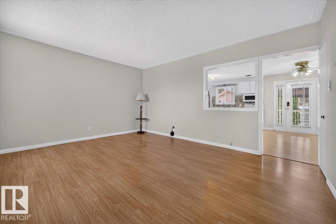
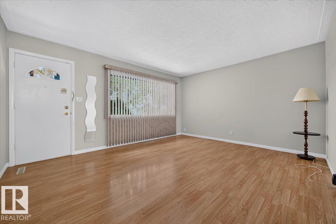
GREAT INVESTMENT OPPORTUNITY IN LAUDERDALE! This 993 sq. ft. fully finished bungalow offers excellent potential for investors, first-time buyers, or families looking for flexible living arrangements! The main floor features 3 bedrooms and a full bathroom, while the convenient SIDE ENTRANCE leads to a fully finished basement complete with a SECOND KITCHEN, additional bedroom, full bathroom, and laundry. With 4 bedrooms and 2 bathrooms in total, this property offers plenty of space and versatility. Situated on a LARGE FENCED LOT with a DOUBLE DETACHED GARAGE with room for RV Parking, there's room for the whole family! Conveniently located near École Père-Lacombe Elementary School, public transit, shopping, and everyday amenities. Whether you're looking to expand your investment portfolio or find a home with room for extended family, this property is full of possibilities! (id:46923)
Property Details
| MLS® Number | E4514968 |
| Property Type | Single Family |
| Amenities Near By | Playground, Public Transit, Schools, Shopping |
| Features | Flat Site, Lane, Level |
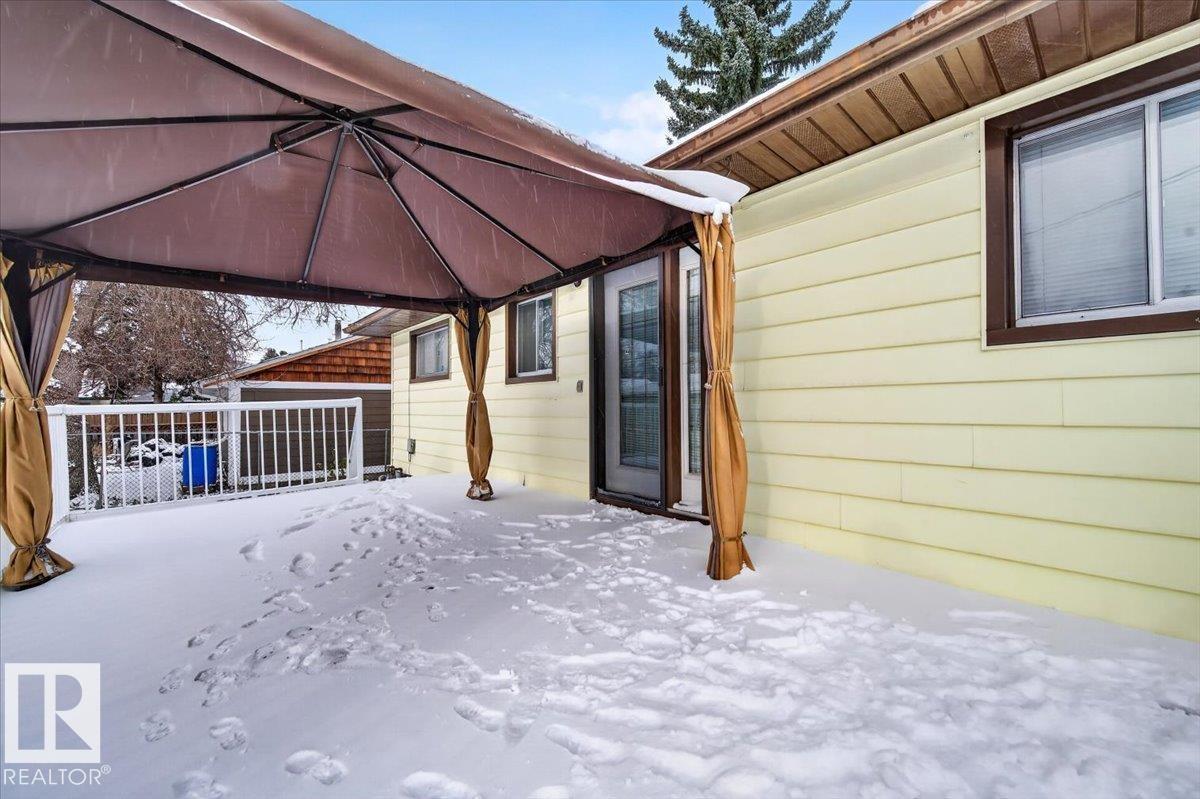
| Structure | Deck |
Building
| Bathroom Total | 2 |
| Bedrooms Total | 4 |
| Appliances | Dryer, Garage Door Opener Remote(s), Garage Door Opener, Hood Fan, Microwave Range Hood Combo, Storage Shed, Washer, Window Coverings, Two Refrigerators, Two Stoves |
| Architectural Style | Raised Bungalow |
| Basement Development | Finished |
| Basement Type | Full (finished) |
| Constructed Date | 1957 |
| Construction Style Attachment | Detached |
| Fireplace Fuel | Electric |
| Fireplace Present | Yes |
| Fireplace Type | Unknown |
| Heating Type | Forced Air, See Remarks |
| Stories Total | 1 |
| Size Interior | 993 Sqft |
| Type | House |
Parking
| Detached Garage | |
| Rear |
Land
| Acreage | No |
| Fence Type | Fence |
| Land Amenities | Playground, Public Transit, Schools, Shopping |
| Size Irregular | 598.46 |
| Size Total | 598.46 M2 |
| Size Total Text | 598.46 M2 |
Rooms
| Level | Type | Length | Width | Dimensions |
|---|---|---|---|---|
| Lower Level | Family Room | 5.86 m | 3.88 m | 5.86 m x 3.88 m |
| Lower Level | Bedroom 4 | 4.55 m | 3.19 m | 4.55 m x 3.19 m |
| Lower Level | Second Kitchen | 3.91 m | 3.83 m | 3.91 m x 3.83 m |
| Lower Level | Laundry Room | 4.98 m | 3.87 m | 4.98 m x 3.87 m |
| Main Level | Living Room | 4.69 m | 3.97 m | 4.69 m x 3.97 m |
| Main Level | Dining Room | 3.12 m | 1.98 m | 3.12 m x 1.98 m |
| Main Level | Kitchen | 4.07 m | 3.49 m | 4.07 m x 3.49 m |
| Main Level | Primary Bedroom | 3.96 m | 2.99 m | 3.96 m x 2.99 m |
| Main Level | Bedroom 2 | 3.22 m | 2.81 m | 3.22 m x 2.81 m |
| Main Level | Bedroom 3 | 3.38 m | 3.03 m | 3.38 m x 3.03 m |
Contact Us
Contact us for more information

Jennifer C. Lucas
Manager
(780) 998-7400
jenlucas.royallepage.ca/
www.facebook.com/Jennifer-Lucas-Royal-LePage-NorAlta-891855137575710/
www.linkedin.com/in/jennifer-lucas-62791492/
317-10451 99 Ave
Fort Saskatchewan, Alberta T8L 0V6
(780) 998-7801
(780) 431-5624

The trademarks REALTOR®, REALTORS®, and the REALTOR® logo are controlled by The Canadian Real Estate Association (CREA) and identify real estate professionals who are members of CREA. The trademarks MLS®, Multiple Listing Service® and the associated logos are owned by The Canadian Real Estate Association (CREA) and identify the quality of services provided by real estate professionals who are members of CREA. The trademark DDF® is owned by The Canadian Real Estate Association (CREA) and identifies CREA's Data Distribution Facility (DDF®)
October 31 2026 05:21:20
REALTORS® Association of Edmonton
Royal LePage Noralta Real Estate