
Unknown Address ,

$665,000
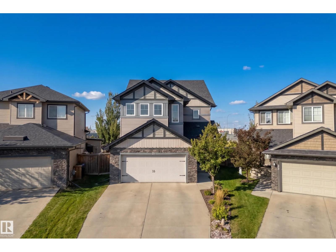
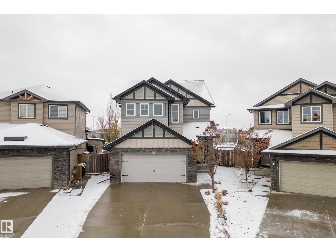
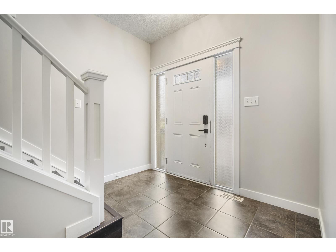
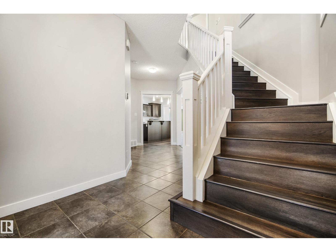
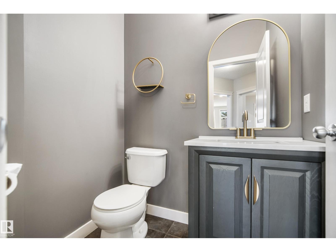
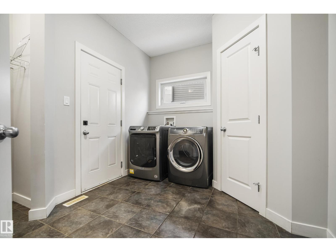
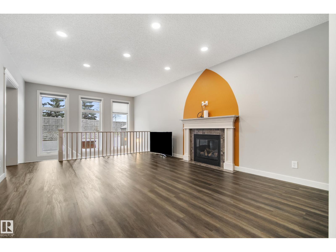
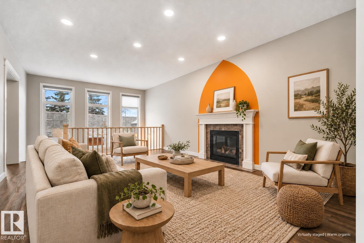
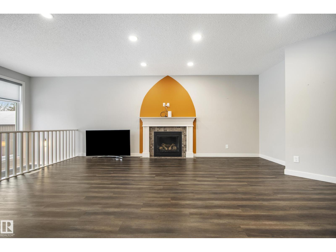
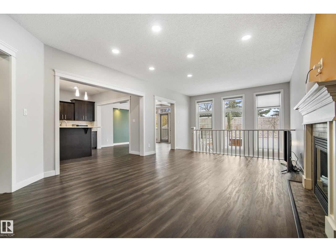
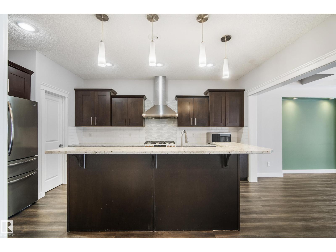
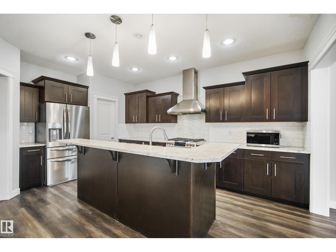
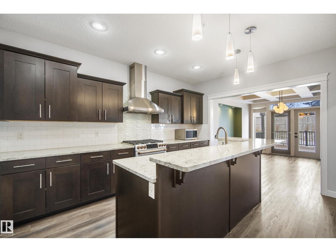
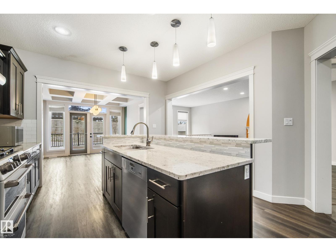
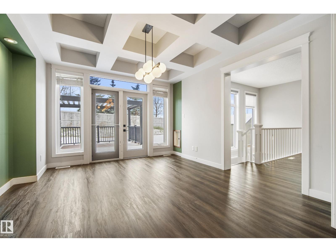
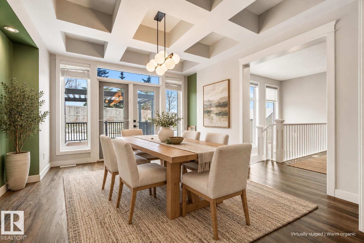
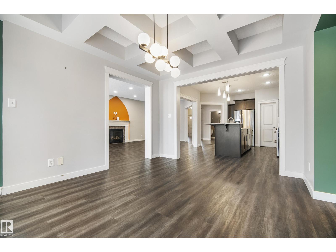
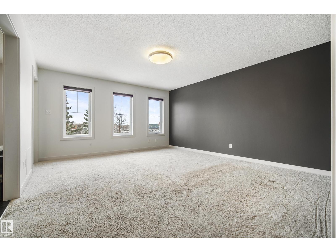
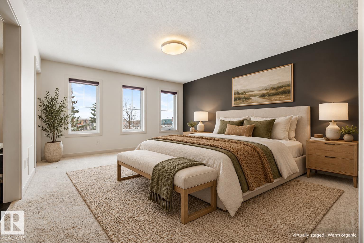
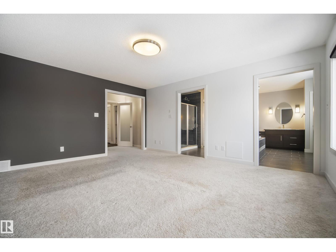
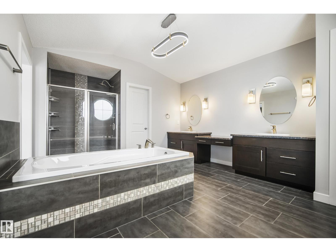
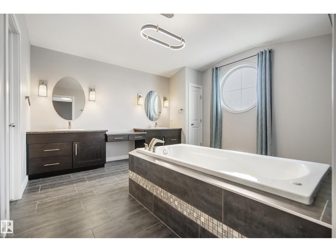
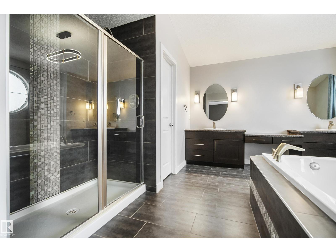
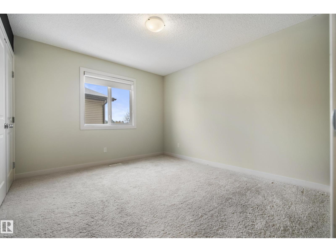
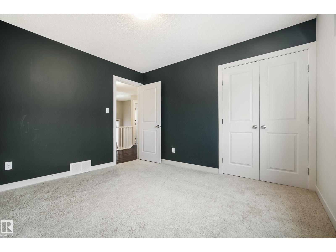
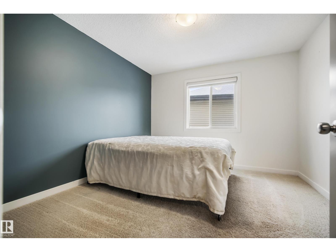
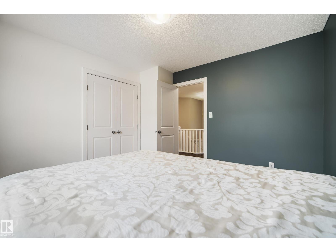
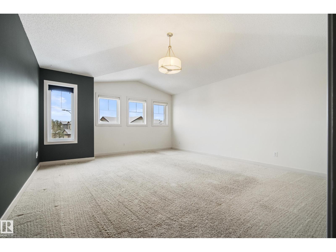
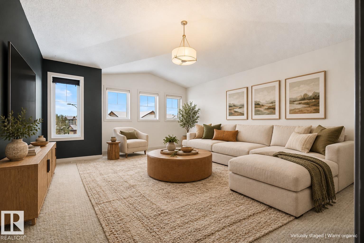
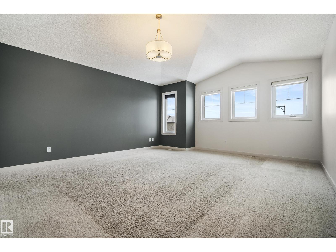
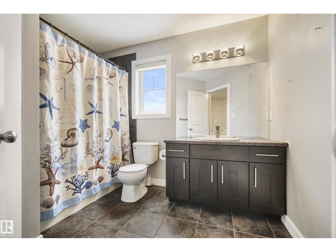
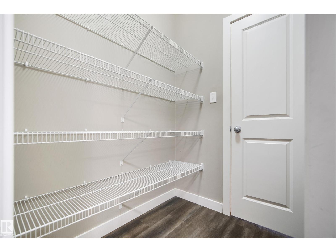
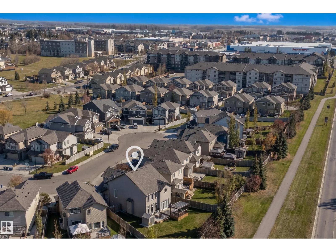
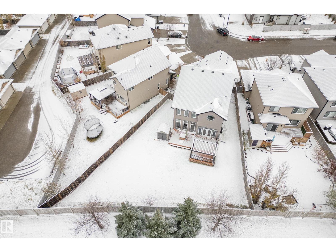
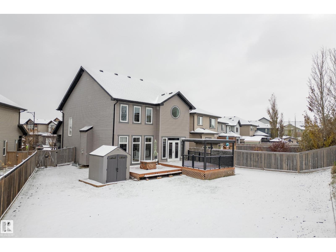
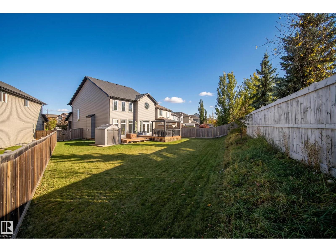
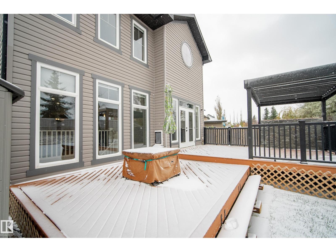
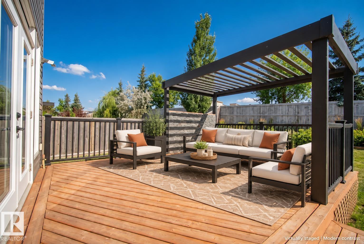
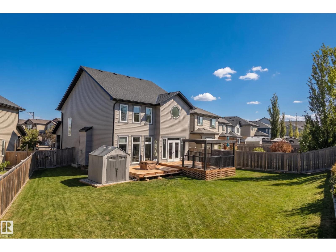
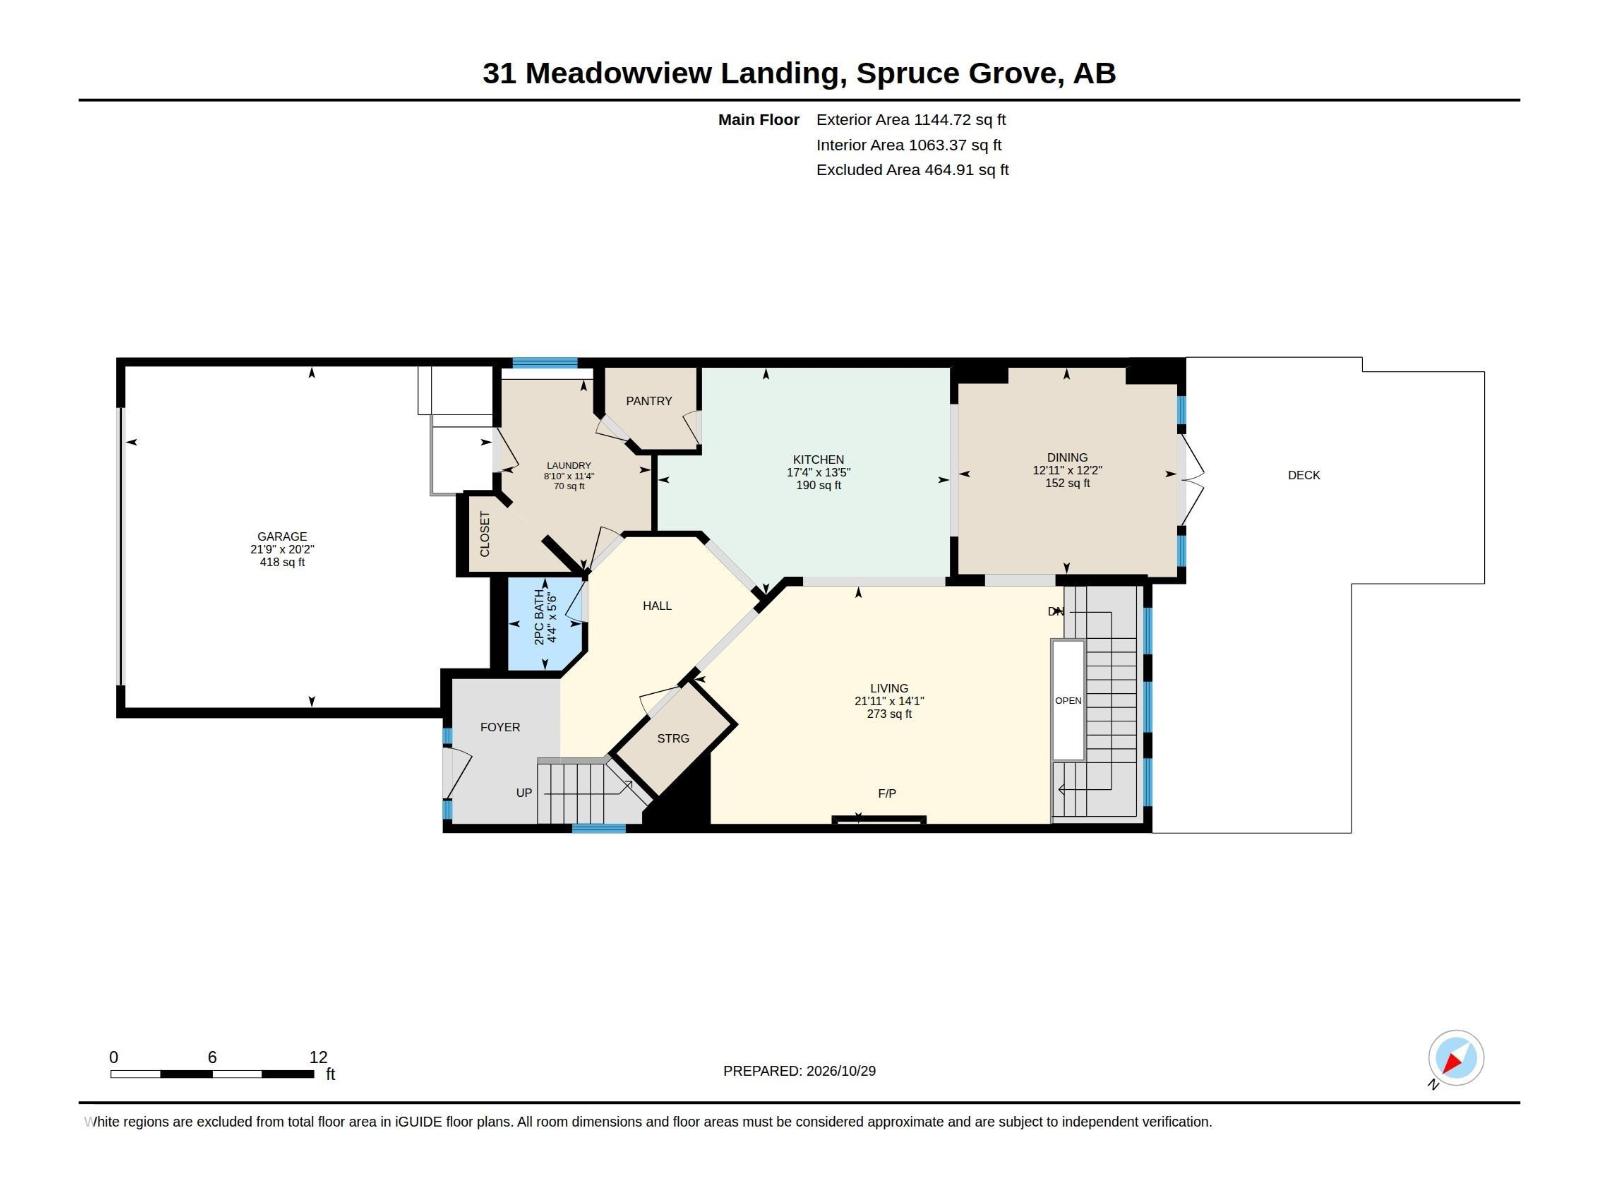
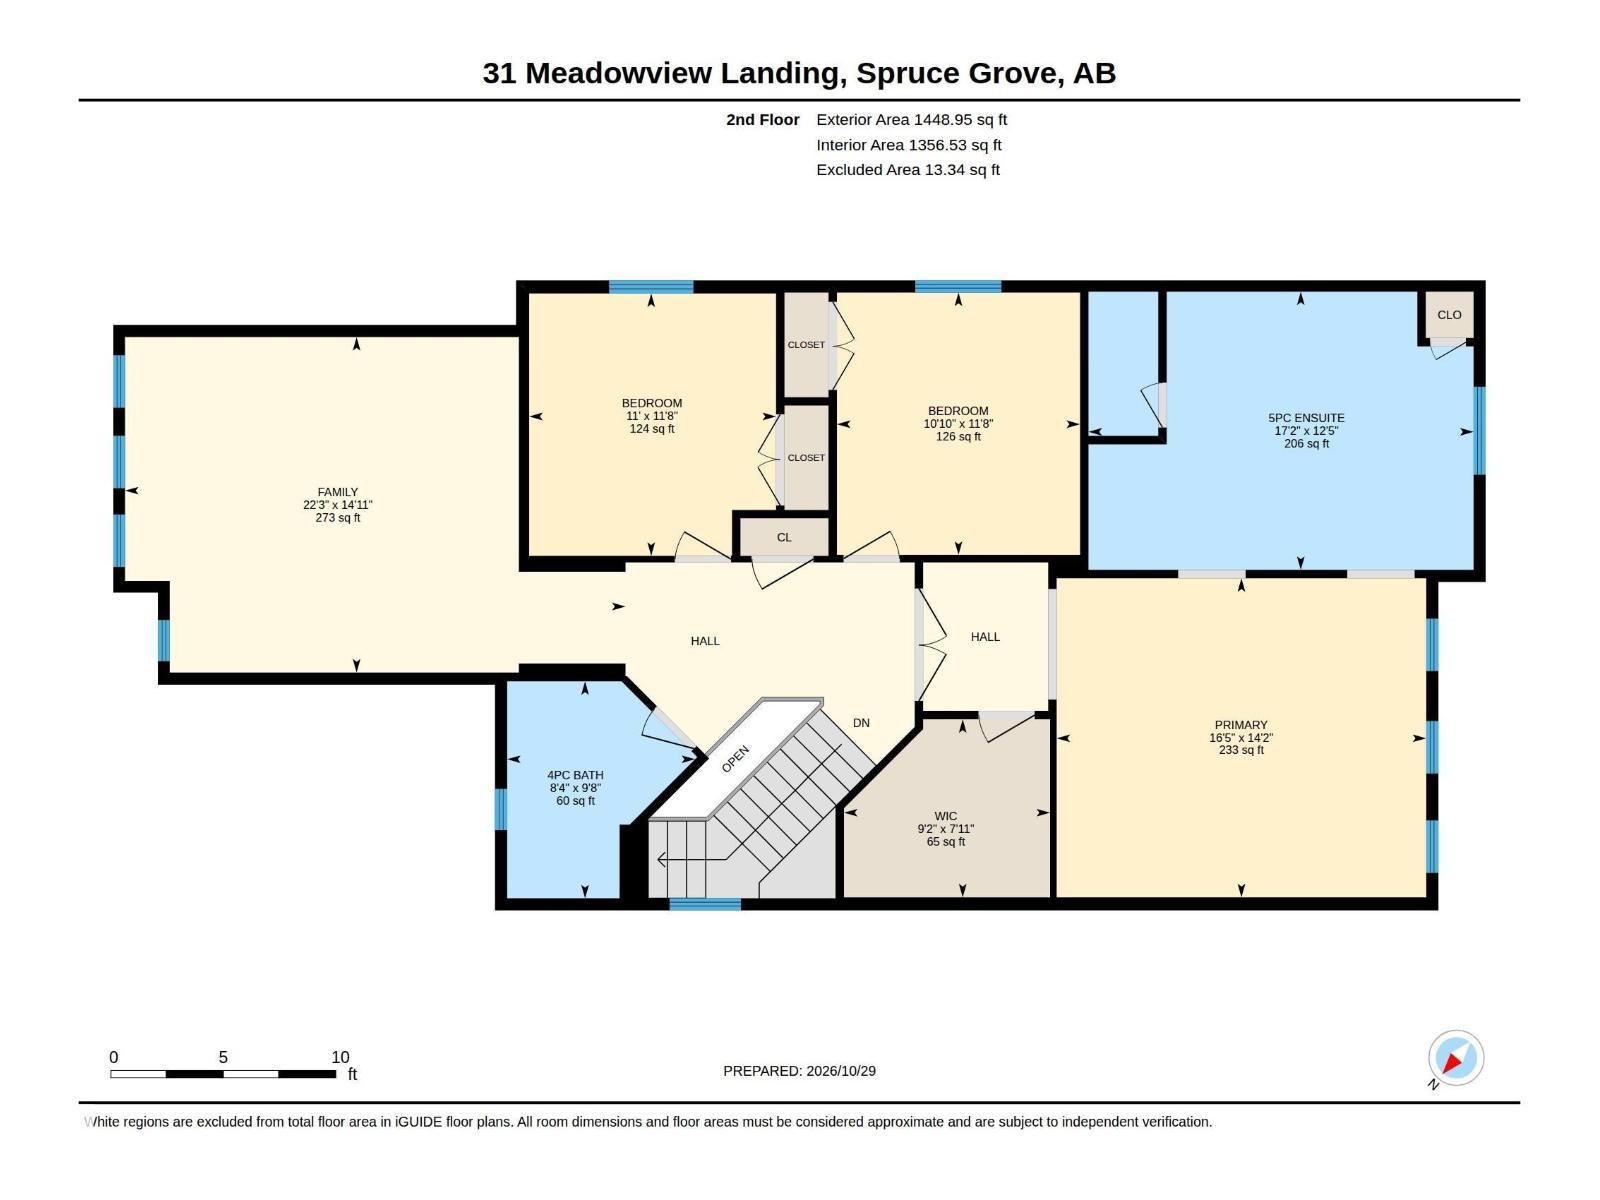
Welcome to your new home set on a HUGE cul-de-sac corner lot in the desirable McLaughlin neighbourhood. This 3 bedroom, 2.5 bath, 2500+sqft home welcomes you with 9' ceilings, luxury vinyl plank flooring, coffered dining room ceilings and a cozy gas fireplace. Rich cabinetry, granite countertops, raised eating bar, and stainless steel appliances make the kitchen a natural gathering place, complemented by a walk-through pantry and mudroom/laundry. Upstairs, the vaulted bonus room sets the scene for movie nights, while the primary suite offers a spa-inspired escape with a jetted soaker tub. Outside, enjoy a fully fenced, landscaped, west-facing yard with a custom two-tier deck and pergola with gas BBQ hookup. Updates include A/C (2023), Cafe gas range (2023), a washing machine (2021) and added basement wiring (2023). The unfinished basement offers space to bring your ideas to life. An attached double garage, nearby parks, schools, shopping, and the Tri Leisure Centre complete this inviting home. (id:46923)
Property Details
| MLS® Number | E4515215 |
| Property Type | Single Family |
| Amenities Near By | Playground, Public Transit, Schools, Shopping |
| Community Features | Public Swimming Pool |
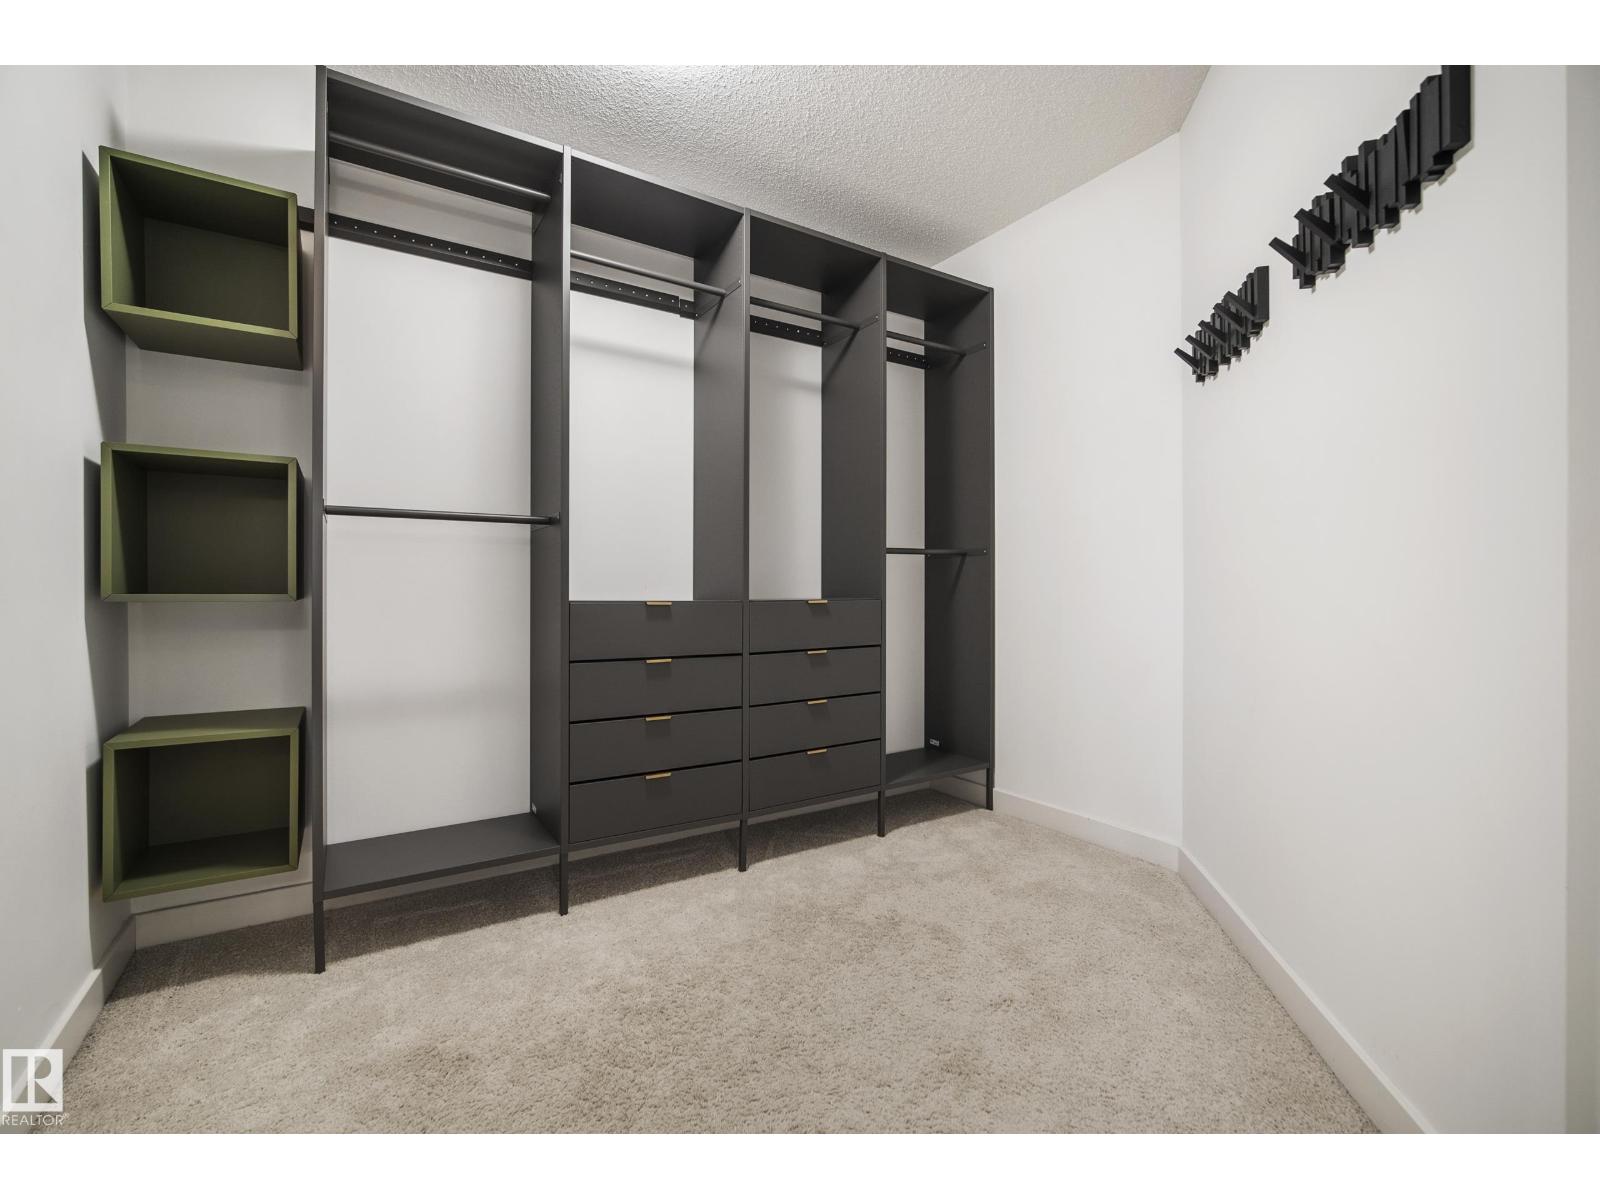
| Features | Cul-de-sac, Corner Site, Park/reserve, Closet Organizers, No Smoking Home |
| Parking Space Total | 4 |
| Structure | Deck |
Building
| Bathroom Total | 3 |
| Bedrooms Total | 3 |
| Amenities | Ceiling - 9ft |
| Appliances | Dishwasher, Dryer, Garage Door Opener, Hood Fan, Microwave, Refrigerator, Storage Shed, Gas Stove(s), Washer, Window Coverings |
| Basement Development | Unfinished |
| Basement Type | Full (unfinished) |
| Constructed Date | 2013 |
| Construction Style Attachment | Detached |
| Cooling Type | Central Air Conditioning |
| Fire Protection | Smoke Detectors |
| Fireplace Fuel | Gas |
| Fireplace Present | Yes |
| Fireplace Type | Unknown |
| Half Bath Total | 1 |
| Heating Type | Forced Air |
| Stories Total | 2 |
| Size Interior | 2,594 Sqft |
| Type | House |
Parking
| Attached Garage |
Land
| Acreage | No |
| Fence Type | Fence |
| Land Amenities | Playground, Public Transit, Schools, Shopping |
| Size Irregular | 725.57 |
| Size Total | 725.57 M2 |
| Size Total Text | 725.57 M2 |
Rooms
| Level | Type | Length | Width | Dimensions |
|---|---|---|---|---|
| Main Level | Living Room | 6.67 m | 4.29 m | 6.67 m x 4.29 m |
| Main Level | Dining Room | 3.94 m | 3.72 m | 3.94 m x 3.72 m |
| Main Level | Kitchen | 5.27 m | 4.1 m | 5.27 m x 4.1 m |
| Upper Level | Primary Bedroom | 5.01 m | 4.32 m | 5.01 m x 4.32 m |
| Upper Level | Bedroom 2 | 3.3 m | 3.58 m | 3.3 m x 3.58 m |
| Upper Level | Bedroom 3 | 3.35 m | 3.56 m | 3.35 m x 3.56 m |
| Upper Level | Bonus Room | 6.78 m | 4.55 m | 6.78 m x 4.55 m |
Contact Us
Contact us for more information

Carolyn Ward
Associate
www.yegempiriarealestategroup.com/
www.instagram.com/carolynwardrealtor/
1400-10665 Jasper Ave NW
Edmonton, Alberta T5J 3S9
(403) 262-7653

The trademarks REALTOR®, REALTORS®, and the REALTOR® logo are controlled by The Canadian Real Estate Association (CREA) and identify real estate professionals who are members of CREA. The trademarks MLS®, Multiple Listing Service® and the associated logos are owned by The Canadian Real Estate Association (CREA) and identify the quality of services provided by real estate professionals who are members of CREA. The trademark DDF® is owned by The Canadian Real Estate Association (CREA) and identifies CREA's Data Distribution Facility (DDF®)
November 03 2026 06:33:26
REALTORS® Association of Edmonton
The Foundry Real Estate Company Ltd