
Property Results - On the Ball Real Estate
112 9002 Hwy 16
Rural Yellowhead, Alberta
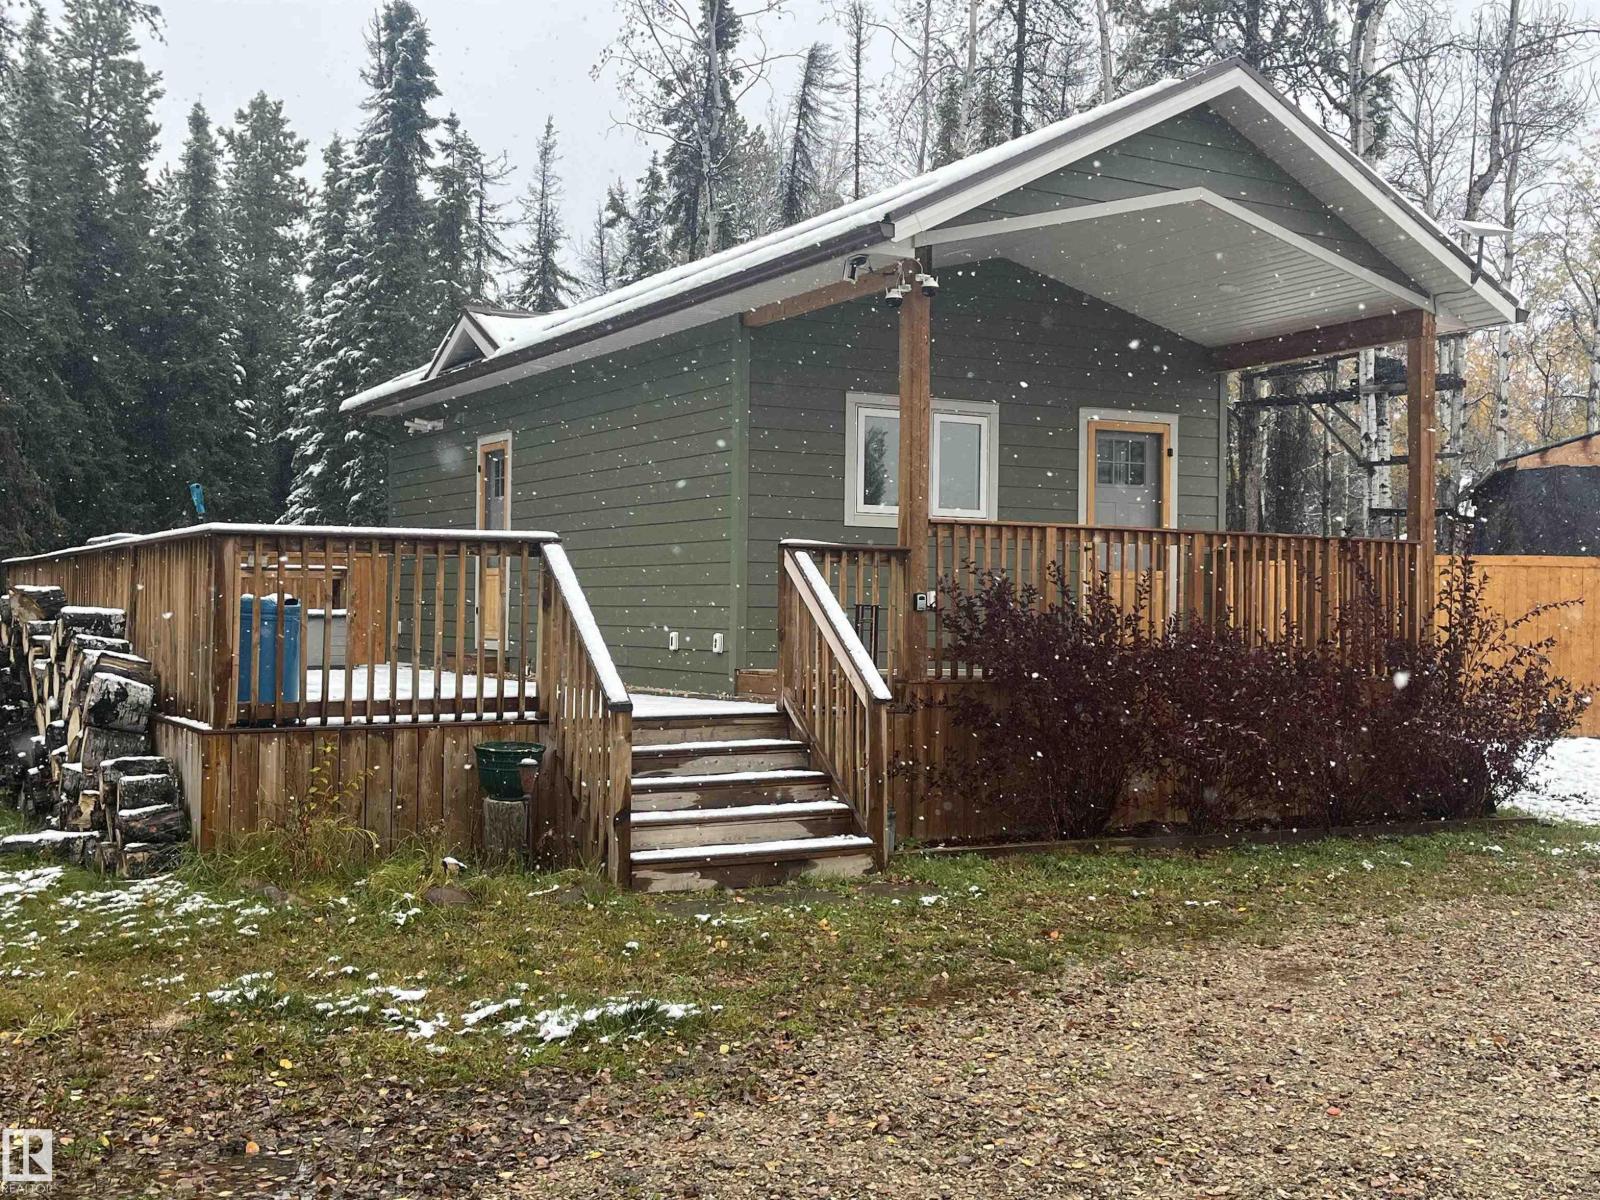
Welcome to this unique 480 sq ft four-season tiny home on 0.75 acres in Lobstick Resort! This charming 1-bedroom, 1-bath home offers comfortable year-round living with a cozy, welcoming living and kitchen area, 9' walls, vinyl plank flooring, a high-efficiency furnace, tankless hot water, Hardie board siding and a metal roof. Enjoy the part covered deck, peaceful treed setting and relaxing evenings around the crusher cone fire pit. The unfinished 12' x 24' bunkhouse offers great potential for additional guest space, a bathroom or kitchenette. A powered 40' sea can with fridge provides excellent storage, while power and gas are already brought up for a future garage. RV services and a hydrant at the front add flexibility for visiting family, friends or RV use. At the rear of the home, hot and cold taps with lighting provide the perfect setup for an outdoor shower. Well, septic and underground 200-amp power complete this versatile property with plenty of possibilities. (id:46923)
Sterling Real Estate
3613 Checknita Cove SW
Edmonton, Alberta
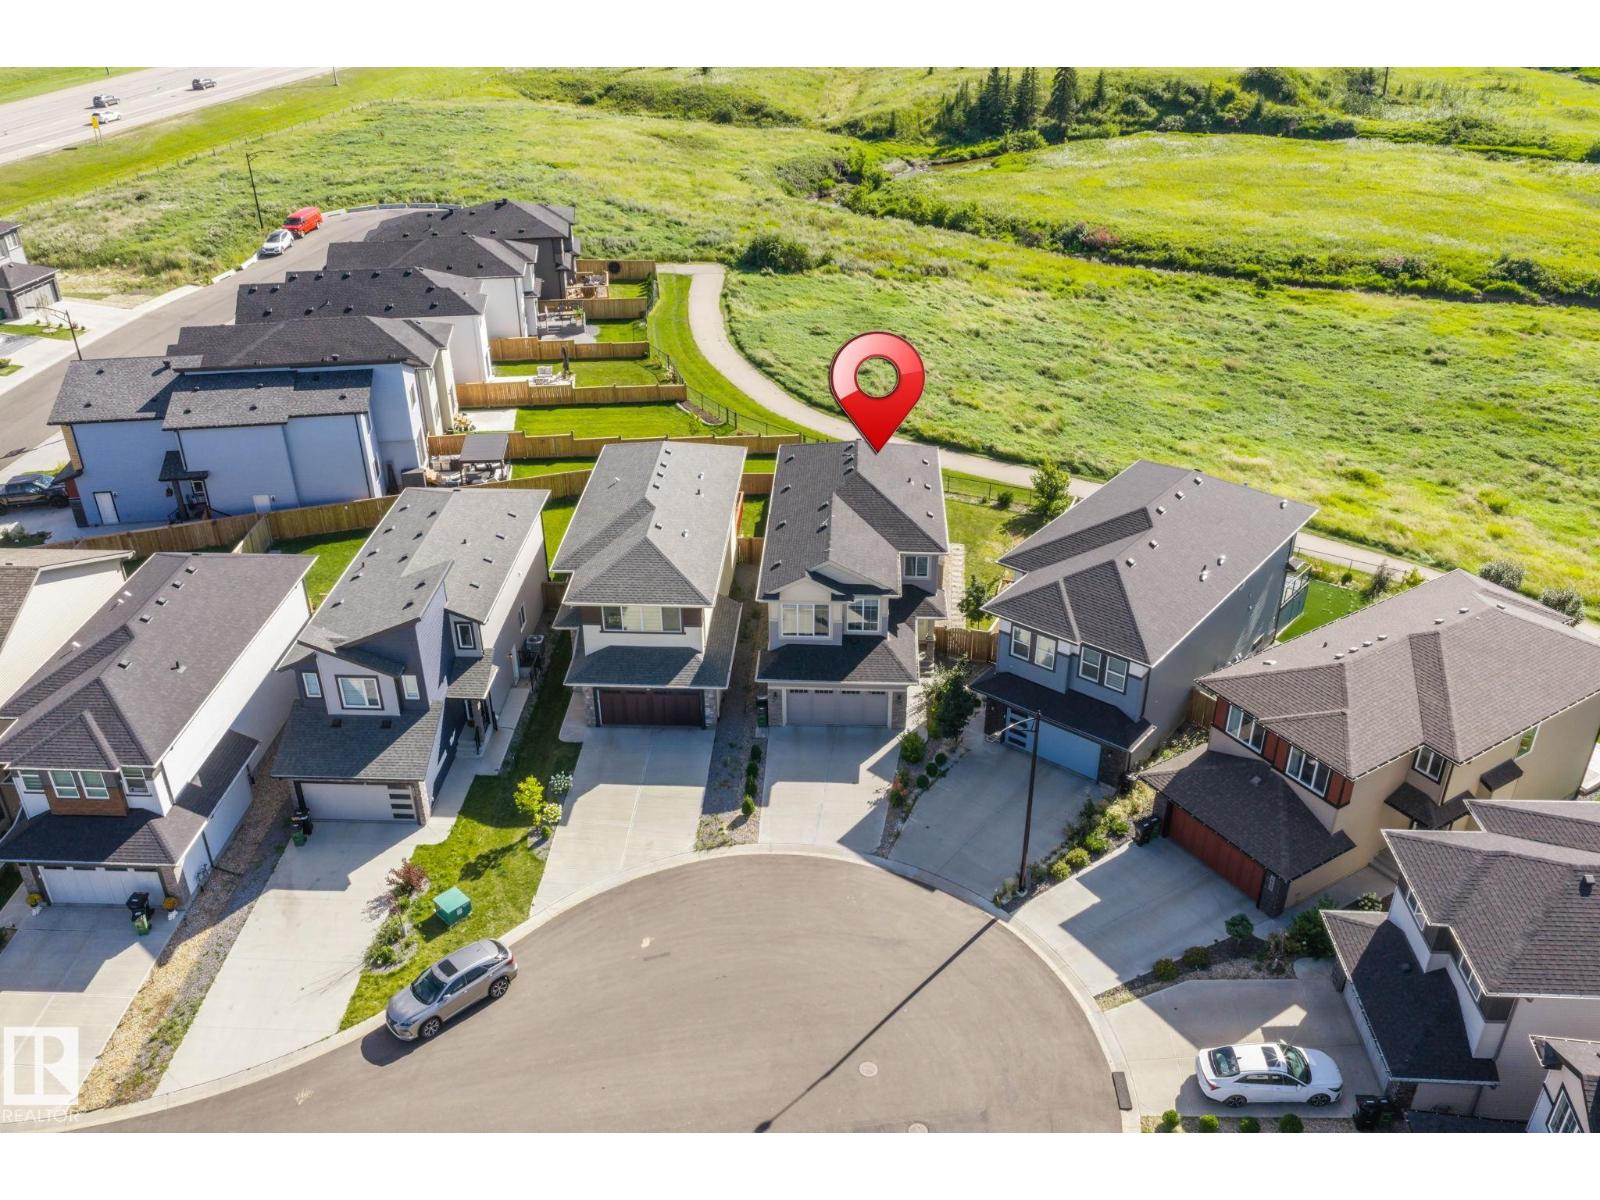
RAVINE BACKING | SCENIC VIEWS | CUL-DE-SAC | FINISHED BASEMENT | 7.2-CHANNEL HOME THEATRE RO | PET SHOWER | TONS OF UPGRADES. Welcome to this meticulously maintained, move-in-ready home, tucked away in a quiet cul-de-sac with no through traffic and backing onto a beautiful ravine with breathtaking scenic views. The main level offers an impressive and functional layout featuring two living areas, a spacious kitchen and dining area, mudroom, dedicated pet shower, and numerous upgrades throughout. Step outside onto the deck and enjoy peaceful ravine views right from your own backyard. Upstairs features three spacious bedrooms, a bonus room, and a common full bathroom. The primary retreat is complete with a luxurious 5-piece ensuite and walk-in closet. The professionally finished basement takes this home to another level, featuring an incredible 7.2-channel home theatre , an additional bedroom, full bathroom, and plenty of storage space. A must see property. SHOWS 10/10 (id:46923)
Maxwell Devonshire Realty
7694 174a Av NW
Edmonton, Alberta
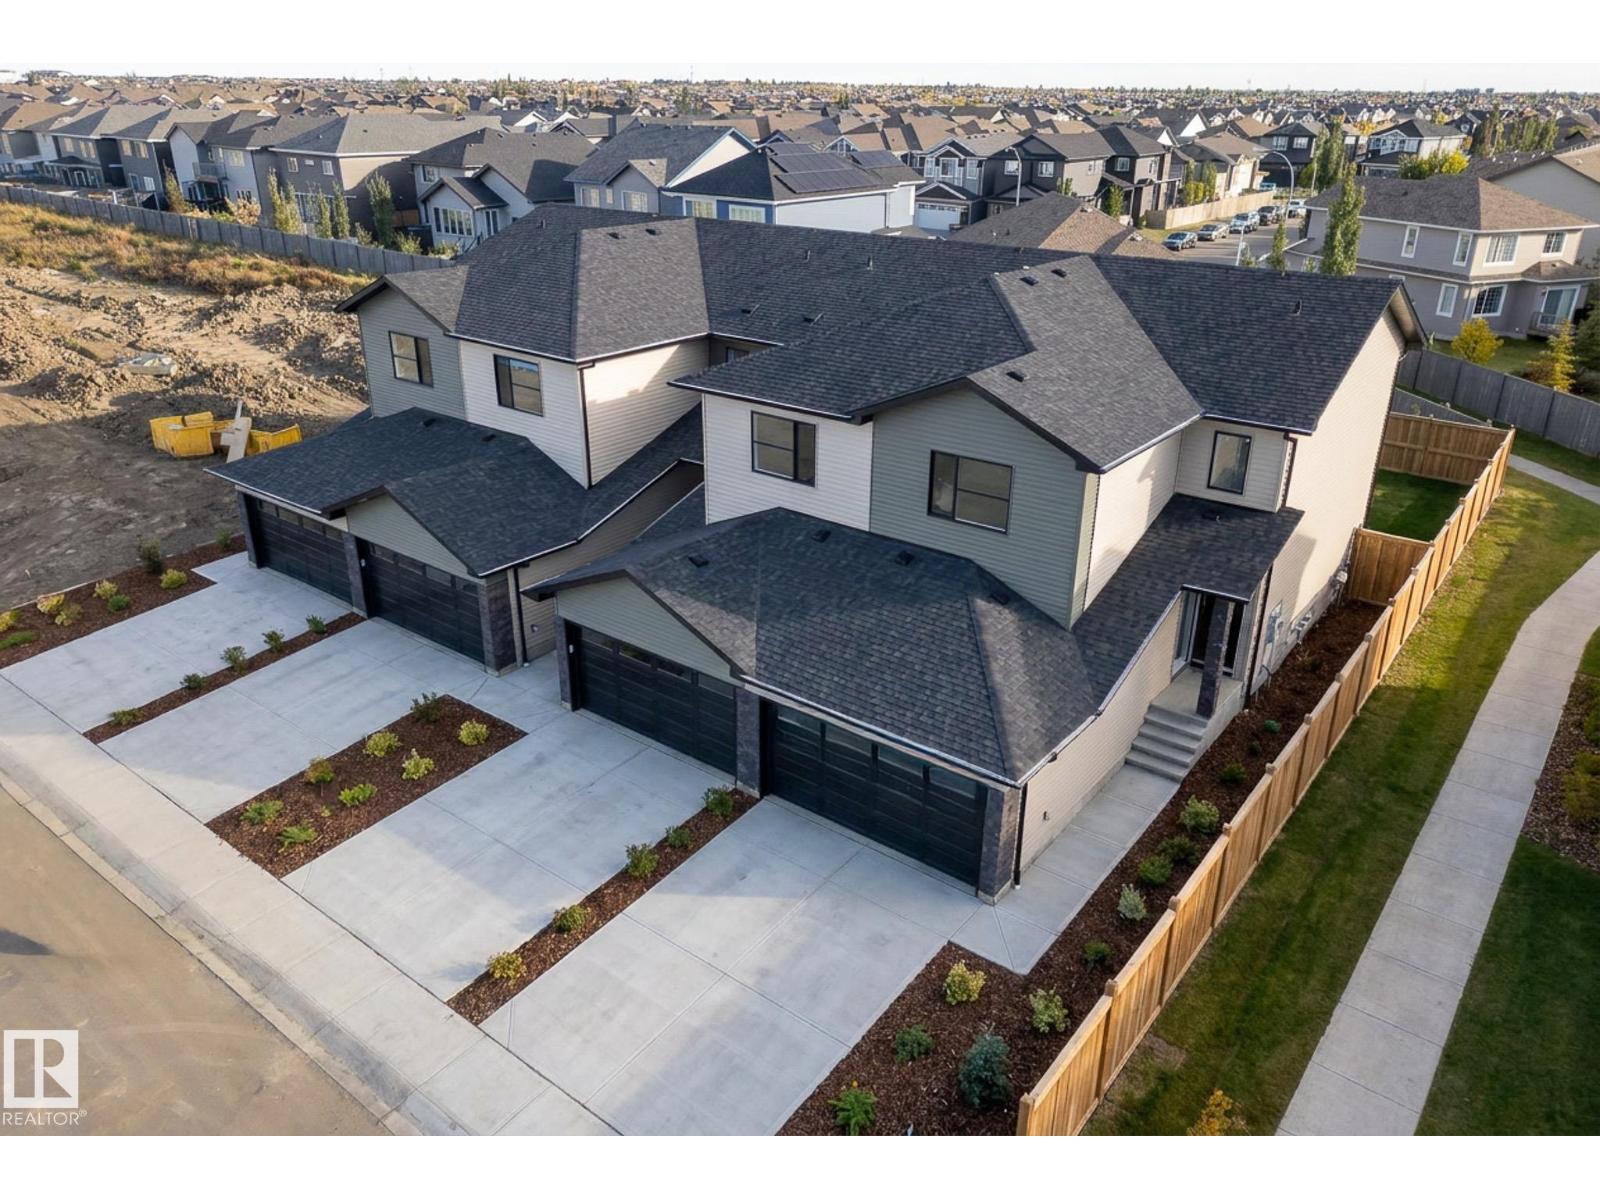
A proven track record! Welcome Homes has been building homes and developing land in Edmonton since 1977. Other similar buildings already under MLI with more under construction. Builder will assist with MLI application. Nothing like this in the city! Purposely built for MLI select, but on 4 titles so when you're ready to sell you can break them up. Rentals are strong in the suburbs and the two most recently completed buildings on the same block have no vacancy. Close to all amenities, bus routes, the Garrison army base and the Anthony Henday make this location in high demand. The 3 bedroom large main upper units are perfect for a family and comand high rents, double attached garage and bonus room on the 2nd floor. Basement suites are laid out to optimize the perfect one bedroom unit with storage and high ceilings. EACH UNIT IS SEPERATELY METERED AND SERVICED. SEE MORE PHOTOS BUTTON FOR A VIDEO OF A VERY SIMILAR UNIT (id:46923)
Maxwell Progressive
3819 115 Av NW NW
Edmonton, Alberta
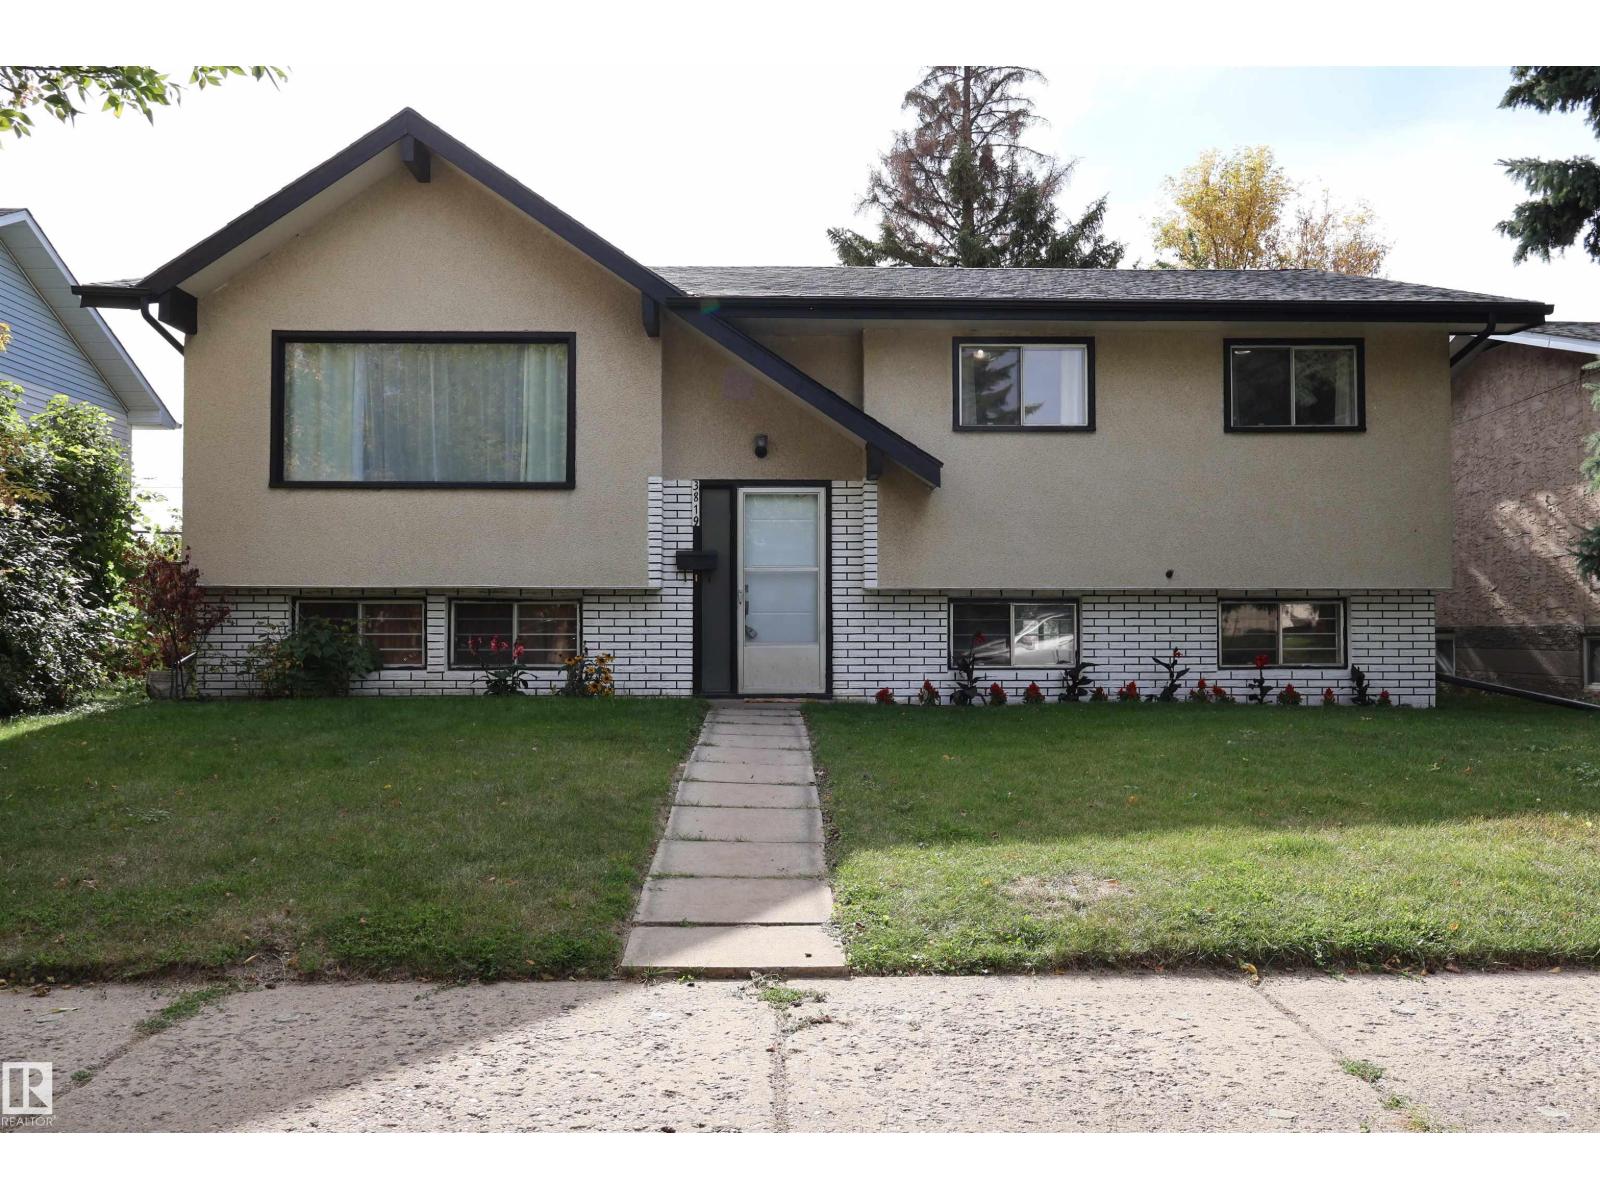
Welcome to this charming 3-bedroom bungalow situated on a massive lot in a quiet, neat, and peaceful Edmonton neighbourhood. The main floor features three comfortable bedrooms, a full bathroom, and an upgraded kitchen offering a refreshed and functional space for everyday living. The property also offers a separate entrance to the unfinished basement, providing excellent potential for future redevelopment and additional living space, subject to the necessary permits and approvals. The large lot with back-alley access creates exciting future possibilities, including the potential to develop a garage suite, subject to City of Edmonton zoning and development requirements. Located in a convenient area in the heart of Edmonton, this property offers a great combination of comfortable living, a generous lot, and future development potential. An excellent opportunity for homeowners, investors, or buyers looking to add value over time. (id:46923)
Rite Realty
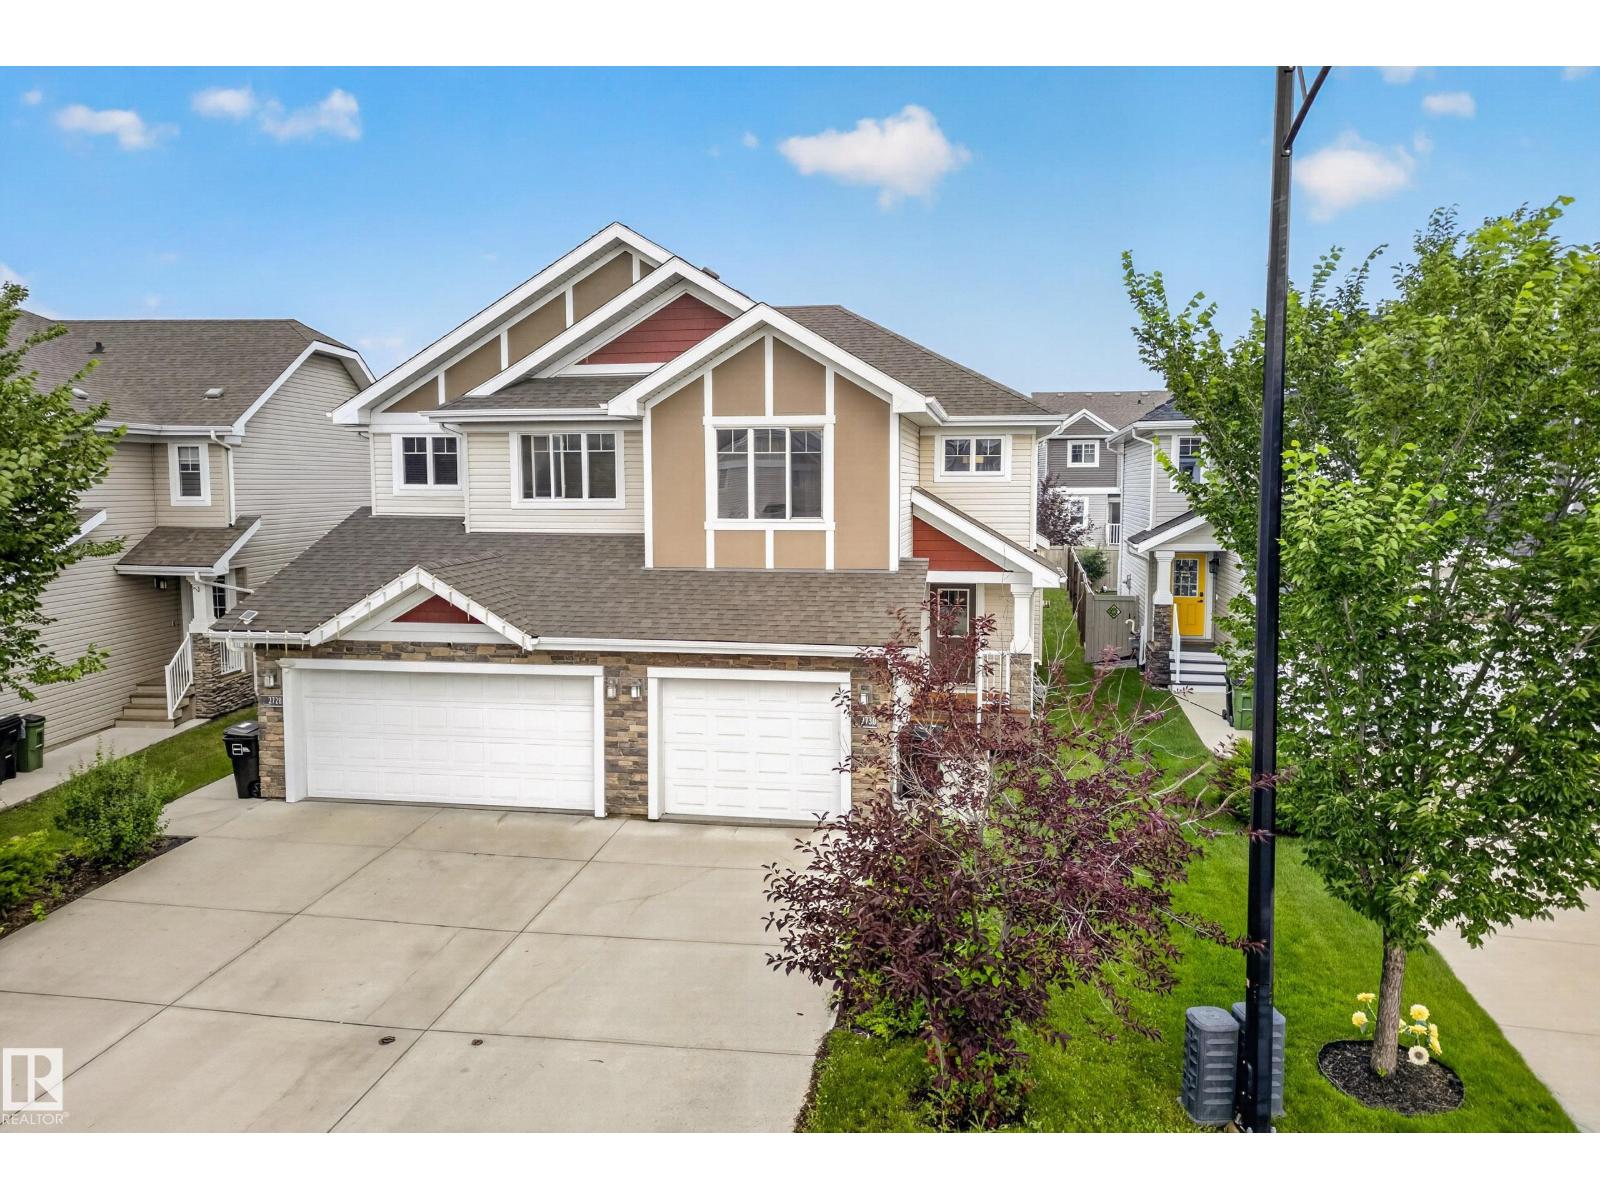
2730 Sparrow Pl NW
Edmonton, Alberta
Welcome to effortless living in Starling. Tucked on a quiet cul-de-sac, this former show home half-duplex delivers genuine comfort in a warm, functional space tailored for real life. Rich dark flooring flows through a sun-drenched open layout made for gathering. The kitchen features dark espresso cabinetry, granite countertops, a corner pantry, stainless steel appliances, and a central island where friends love to linger. The dining area leads out to your private patio with a gas line, backing onto a serene, quiet yard, ideal for peaceful mornings and calm evenings away from the noise. Upstairs offers two complete primary suites, each with a private 4-piece ensuite and walk-in closet, plus a bright bonus loft ideal for a home office or cozy retreat, and convenient upper laundry. Complete with an attached garage and unfinished basement ready for your vision, all just steps from walking trails winding through green space and mature trees, a peaceful everyday escape into nature. *some photos virtually staged (id:46923)
Real Broker
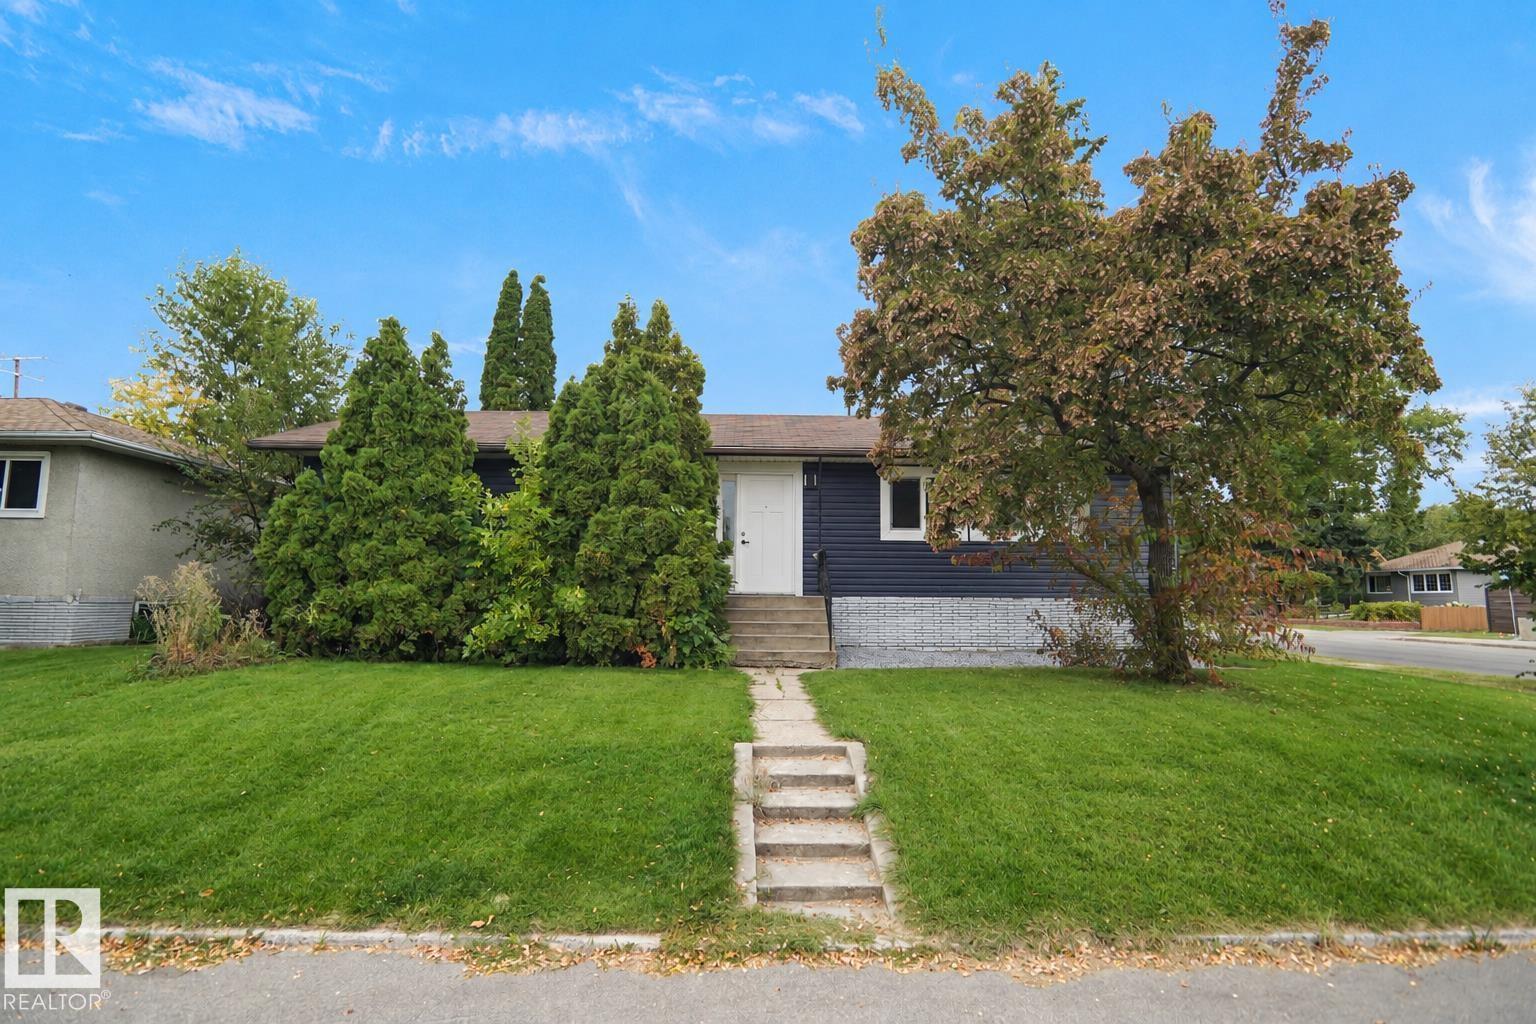
7501 95 Av NW
Edmonton, Alberta
Welcome to this beautiful bungalow in one of Edmonton’s most sought-after communities, Holyrood. This property offers a legal basement suite with a separate entrance, making it an excellent opportunity for homeowners or investors. Featuring 6 bedrooms and 3 bathrooms, this spacious home is ideally located close to downtown, Bonnie Doon, Old Strathcona and Whyte Avenue. Enjoy easy access to the Valley Line LRT and ETS transit, making commuting throughout the city convenient. Bonnie Doon Shopping Centre, restaurants, shopping and everyday amenities are all nearby. Outdoor enthusiasts will appreciate the close proximity to Edmonton’s beautiful river valley trails, perfect for walking, running and cycling year-round. Snow Valley Ski Club is also approximately 8–10 minutes away. A fantastic opportunity to own a versatile home in a well-established community with an unbeatable combination of location, convenience and lifestyle. (id:46923)
Royal LePage Noralta Real Estate
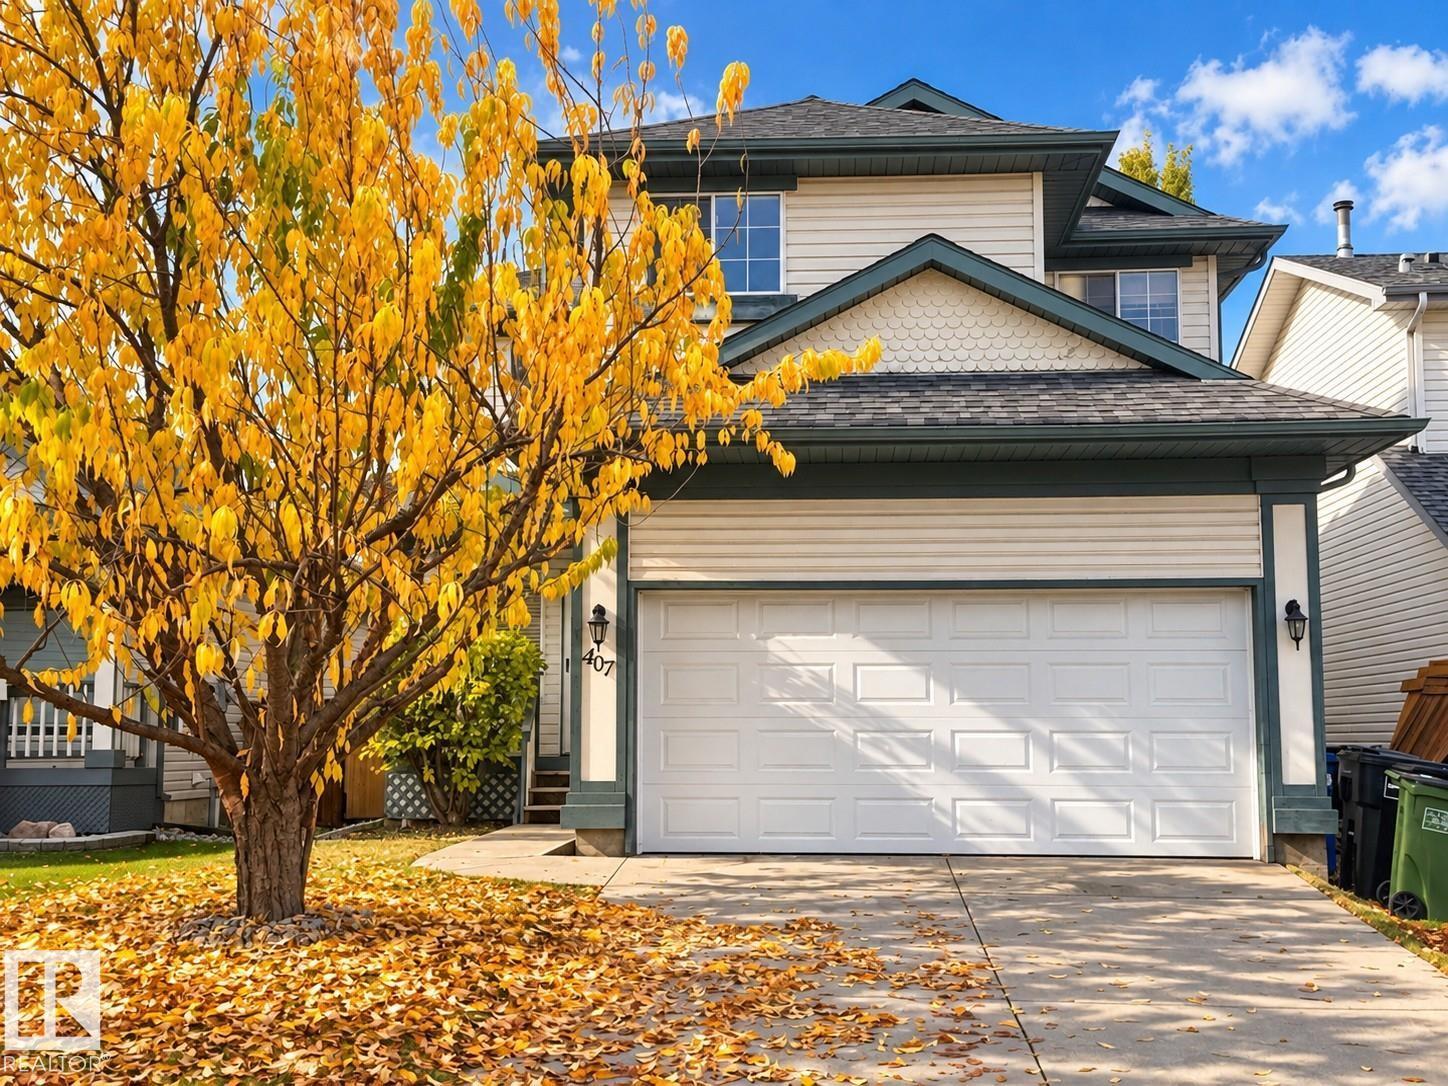
407 Breckenridge Ln NW
Edmonton, Alberta
Beautifully updated 2 storey home to make your own. This home has great floor to ceiling windows & natural light. Enjoy the double attached garage and the back yard and deck year round! With an open floor concept it is great for entertaining or simply enjoying the feel of a naturally bright home. The main floor has been completely done in beautiful tile and modern colours. This kitchen and dining room are a chef's dream! From the maple cabinets, and granite counters, to the Stainless appliances and oversized island for all of your meal prep. The master bedroom is a great size and has a walk through closet to the 4 piece bathroom with soaker tub. There are 2 other rooms upstairs and a loft like staircase and hallway that overlooks the main floor living room. On top of that the basement is partial finished, a good size, and has a large den that would accommodate any home office. There is plenty of storage as well because the laundry is on the upper floor next to the bedrooms. This is a Must See! (id:46923)
Stone And Sling Realty Group
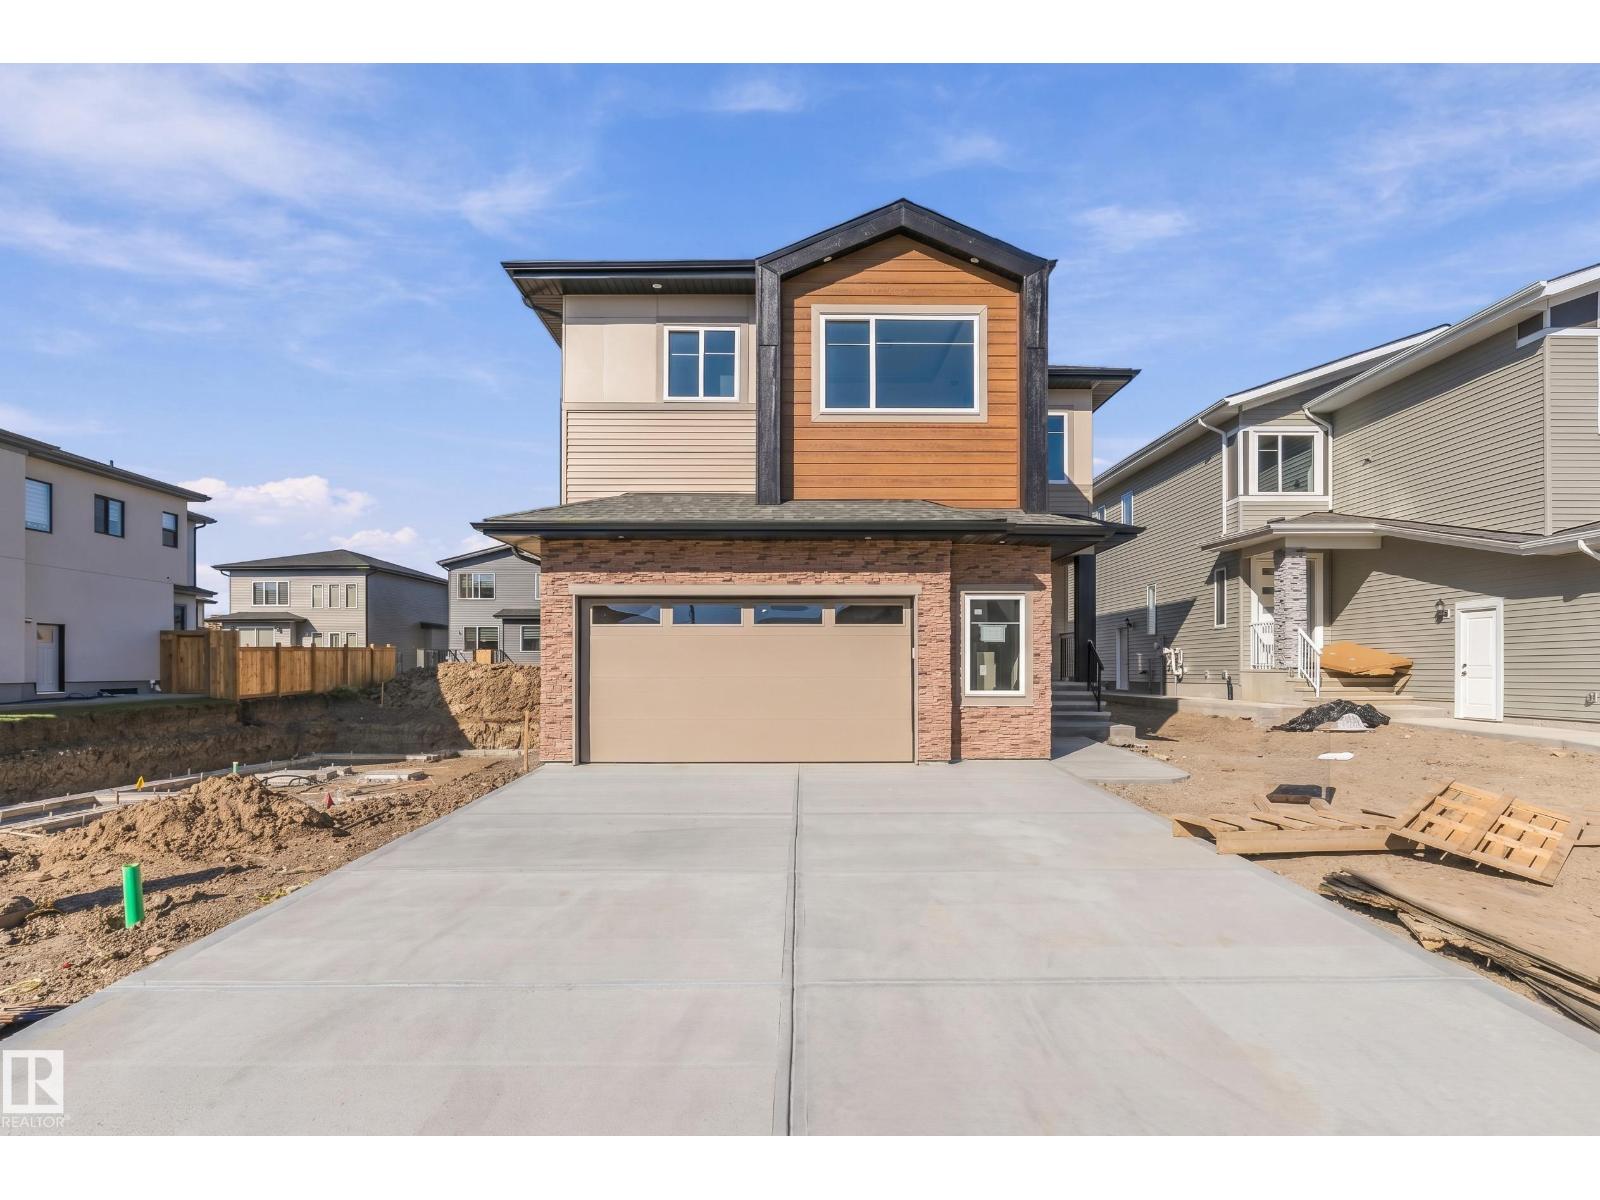
2720 63 Av
Rural Leduc County, Alberta
Welcome to this exceptional, thoughtfully designed home on a 32-ft regular lot, offering 2,900+ sq ft of elegant living space. The main floor features a full bedroom with attached full bathroom, an extended chef-inspired kitchen, separate spice kitchen, large windows, and a spectacular front-to-back open-to-above design. A spacious bonus area adds flexibility, while multiple feature walls create a stylish modern feel. Enjoy the upgraded 32-ft deck and extended double attached garage. Upstairs offers 4 spacious bedrooms, including 2 Master bedrooms, while the other 2 bedrooms feature their attached bathrooms. The main primary retreat boasts a luxurious 6-piece ensuite with upgraded shower. Upgraded wardrobes in bedroom, premium vinyl flooring, upgraded cabinetry & countertops, showers and designer finishes complete this impressive home. A rare combination of space, luxury and functionality—perfect for modern family (id:46923)
Maxwell Polaris
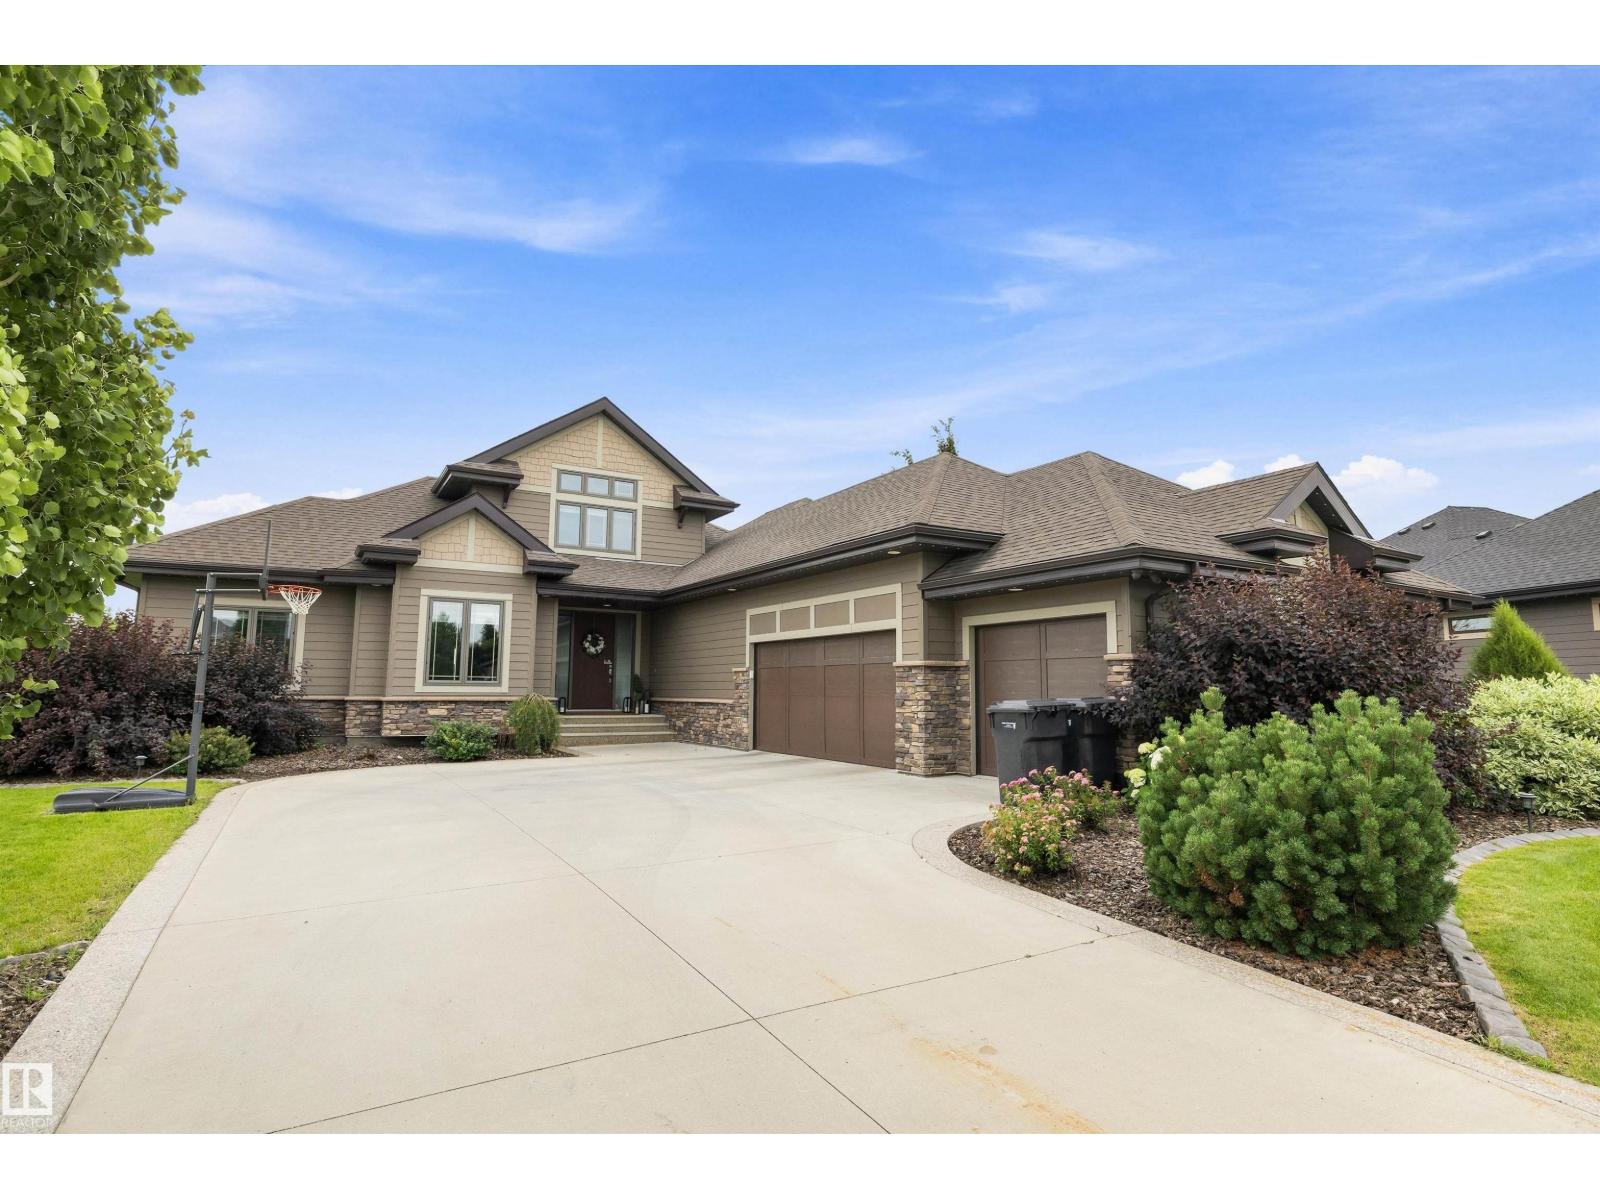
#207 54302 Rge Road 250
Rural Sturgeon County, Alberta
Beautiful and truly unique bungalow in the desirable community of Tuscany Hills, just 5 minutes to Edmonton and close to all amenities. This Freshly painted home features an open-to-below loft design and incredible space for the whole family. The main floor offers 3 bedrooms, including a spacious primary suite with a luxurious 5-piece ensuite, plus a 4-piece bath for kids or guests. The bright, open kitchen features stainless steel appliances, a gas cooktop and a walk-through pantry. The fully finished basement adds 3 more massive bedrooms, a large recreation room, tons of storage and a fantastic bar area—perfect for entertaining or watching the game. A triple attached garage with EV hookup provides plenty of room for vehicles and toys. Outside, enjoy the massive south-facing yard complete with an amazing swim spa/hot tub pool and play centre for the kids. With 6 bedrooms and standout features inside and out, this one-of-a-kind home truly has it all! Start Packing (id:46923)
RE/MAX River City
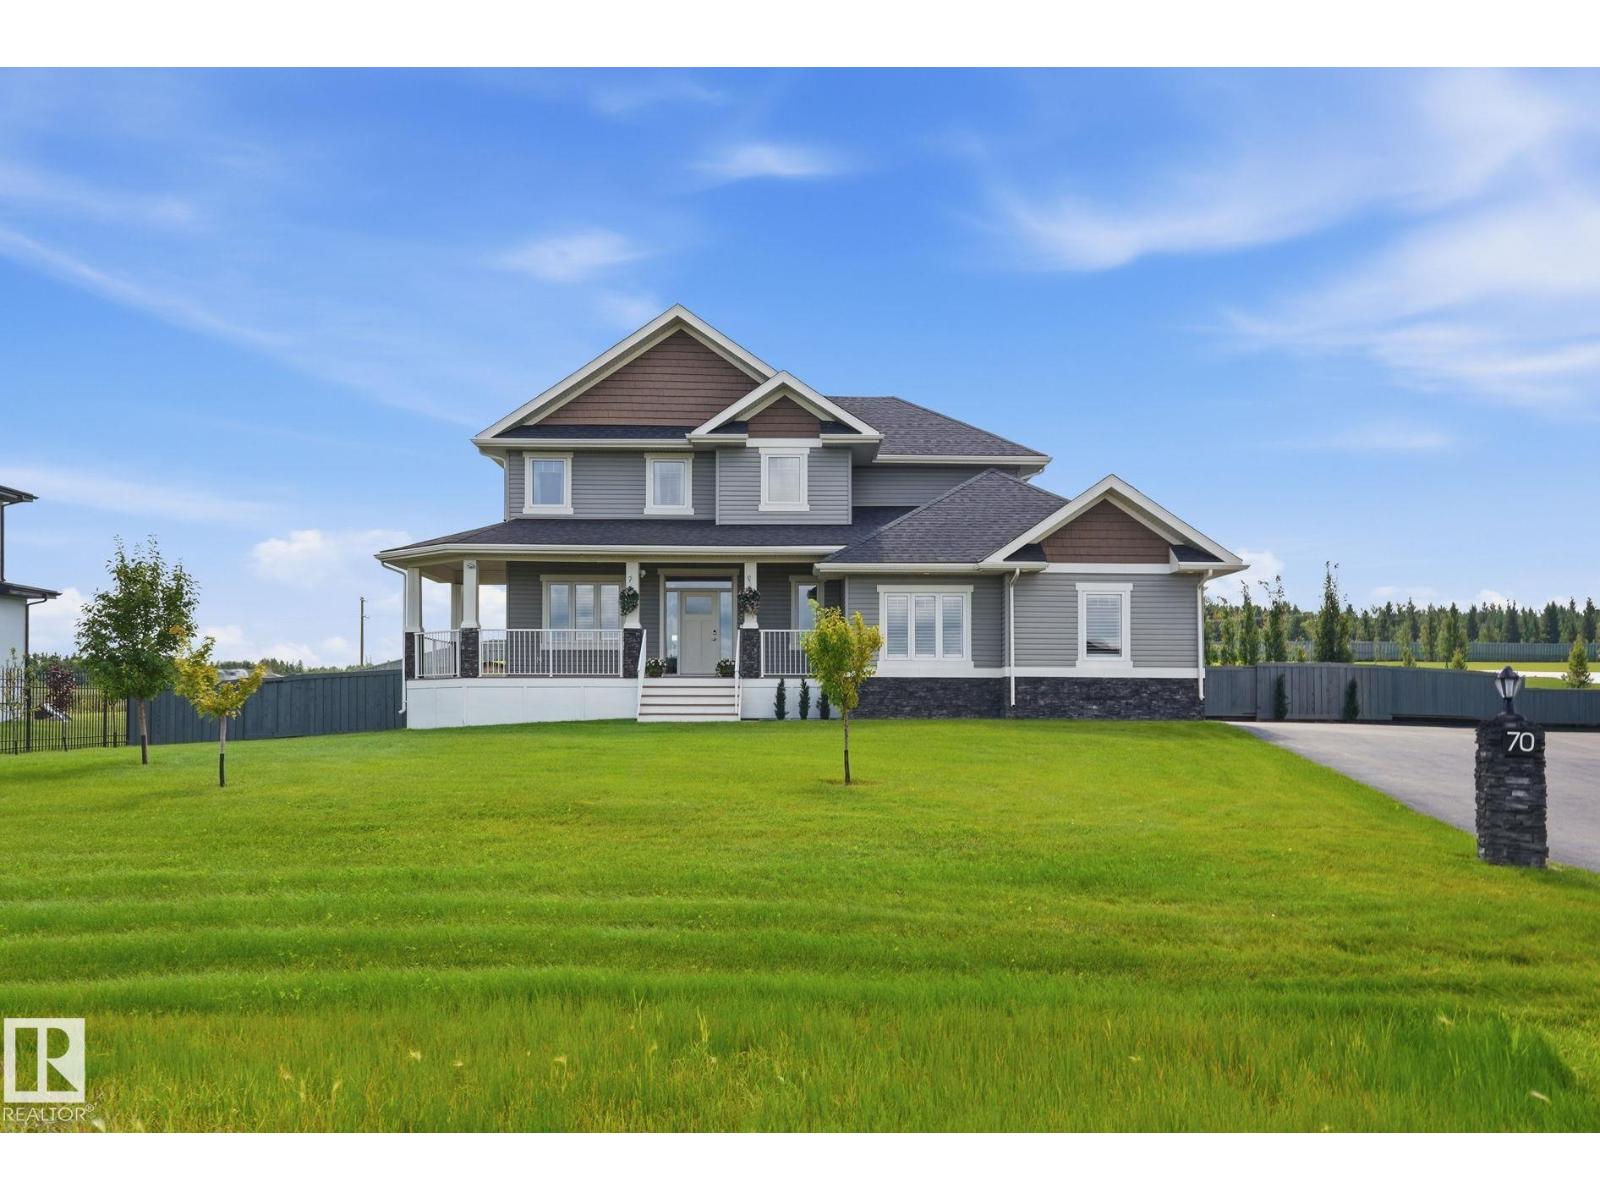
70 26409 Tp 532a
Rural Parkland County, Alberta
2 Story 2454 Sg ft home features custom kitchen with espresso cabinets, quartz counters, breakfast bar, walk through pantry, stainless steel appliance package. Great room & dining area with door to sunny south facing deck, main floor den, 2 piece bath and large entry to the garage, mud room. Upper lever master suite with a 5 piece ensuite, bonus room, upper level laundry room and 2 additional bedrooms. Completing this package is a 26' x 36' triple garage, paved driveway, landscaping & fenced, RV parking. Built-in radon mitigation system, deluge fire sprinkler system, roughed-in plumbing for basement floor heating, roughed-in vac, battery back-up sump pump, alarm system, full basement. Beautiful expansive back acreage yard. Located in upscale Spring Meadow Estates for private country living with municipal services, and quick access to the city. (id:46923)
Homes & Gardens Real Estate Limited
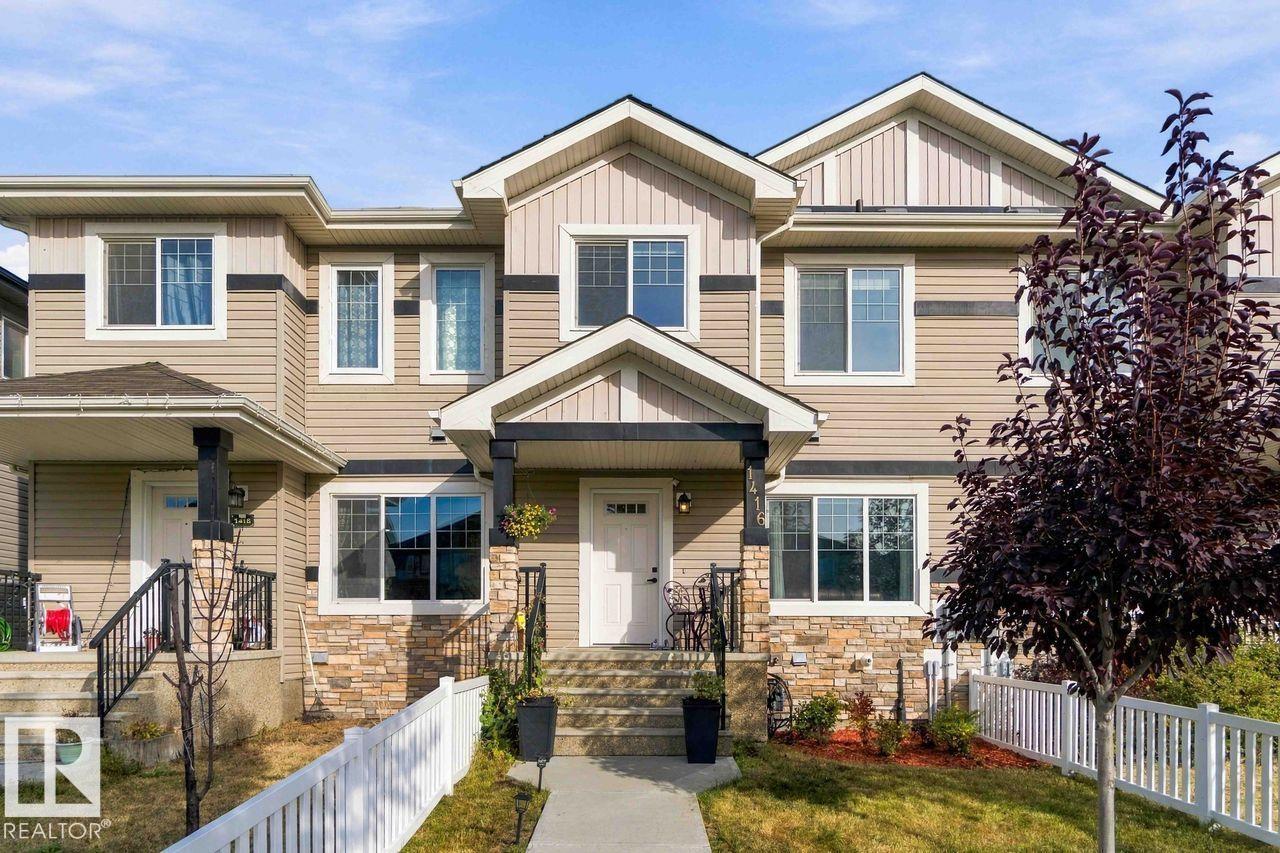
1416 26 Av NW
Edmonton, Alberta
Welcome to this beautiful 1,522 sq. ft. home in the desirable Tamarack community conveniently located close to schools, parks, shopping, public transit, restaurants, and the Meadows Recreation Centre. The bright open concept main floor shines with 9 ft ceilings, huge windows, quartz countertops, a pantry, and a showpiece island that makes hosting effortless. Spacious living and dinning areas, while upstairs features three spacious bedrooms, including a king-sized primary retreat with walk in closet and a private ensuite, along with an additional full bathroom plus side by side laundry. Step outside to a FULLY FENCED & landscaped yard and a DOUBLE ATTACHED GARAGE, giving you the complete package. Two minutes drive to Anthony Handey and Whytemud Drive give you easy access to any part of the city. This is the Tamarack opportunity you have been waiting for. (id:46923)
Exp Realty
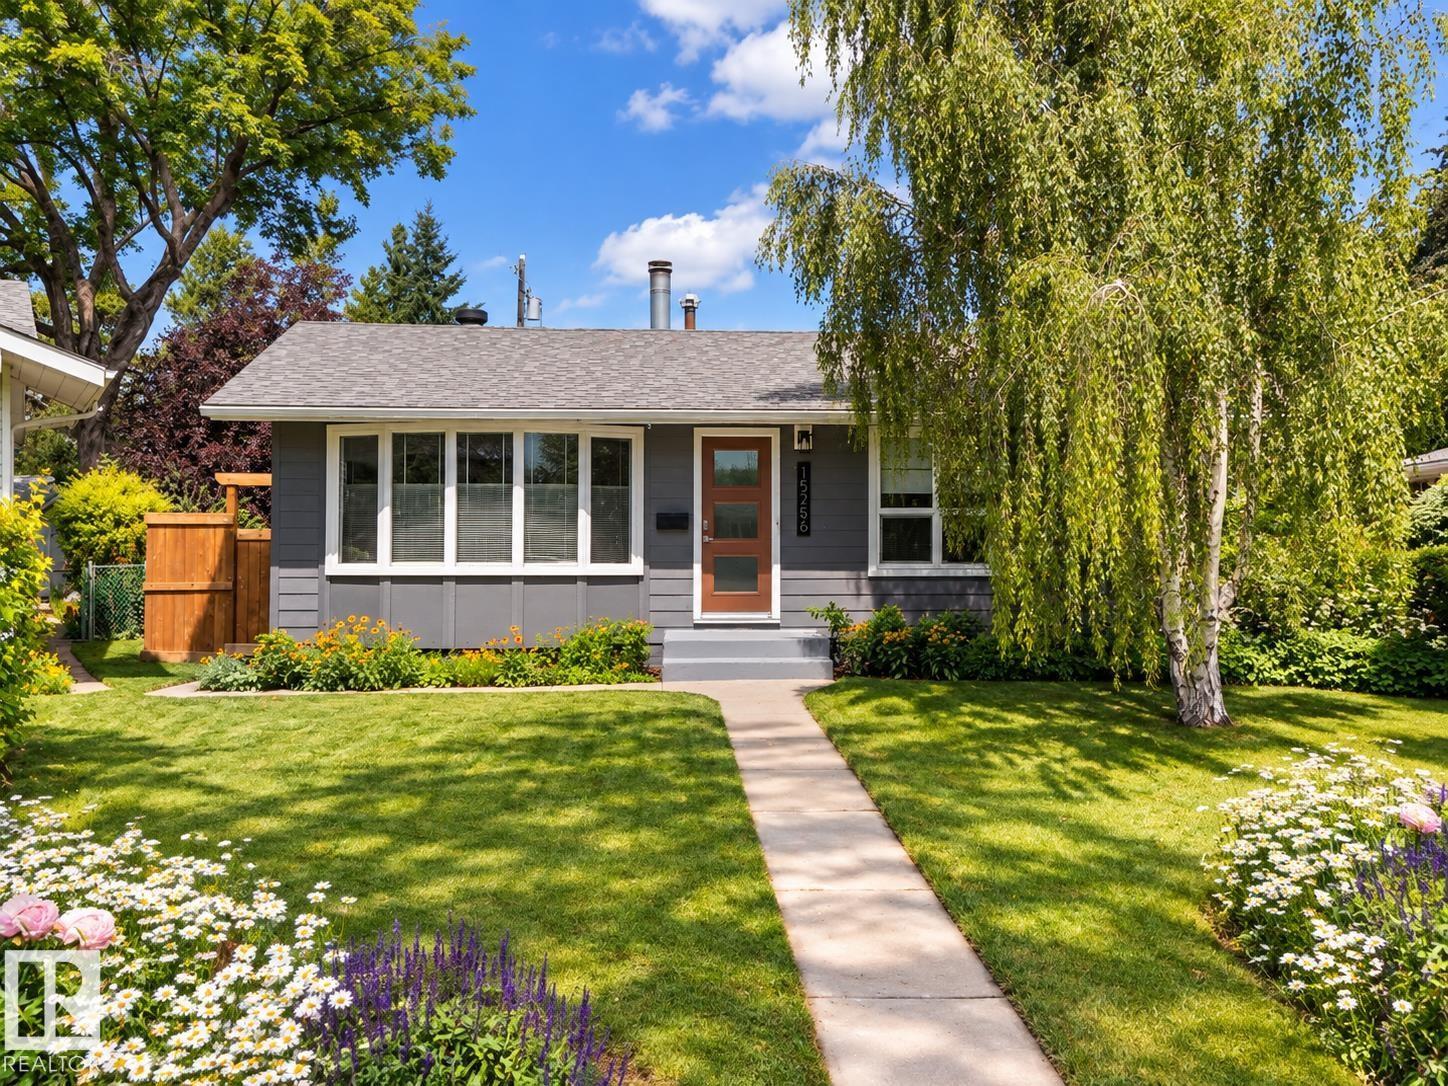
15256 86 Av NW
Edmonton, Alberta
Pride of ownership shines in this meticulously maintained 3-bedroom bungalow in desirable Lynwood! Offering 1,069 sq ft above grade, this inviting home features a bright living room with fireplace, spacious kitchen and dining area, 3 bedrooms and a full 4-piece bath. The developed basement adds a generous rec room, dedicated office, updated 3-piece bath, laundry and excellent storage. Outside, enjoy a rebuilt deck, updated fencing and an oversized detached garage with newer door and insulated, boarded interior. Major improvements include a newer roof (2022), stylish Hardie siding (2025), updated front door and several windows, refreshed interior paint, newer fridge and stove, plus extensive electrical and plumbing upgrades including a backflow valve. With thoughtful updates inside and out, this lovingly cared-for home offers comfort, functionality and peace of mind in an established neighbourhood close to schools, parks and amenities! (id:46923)
Sarasota Realty
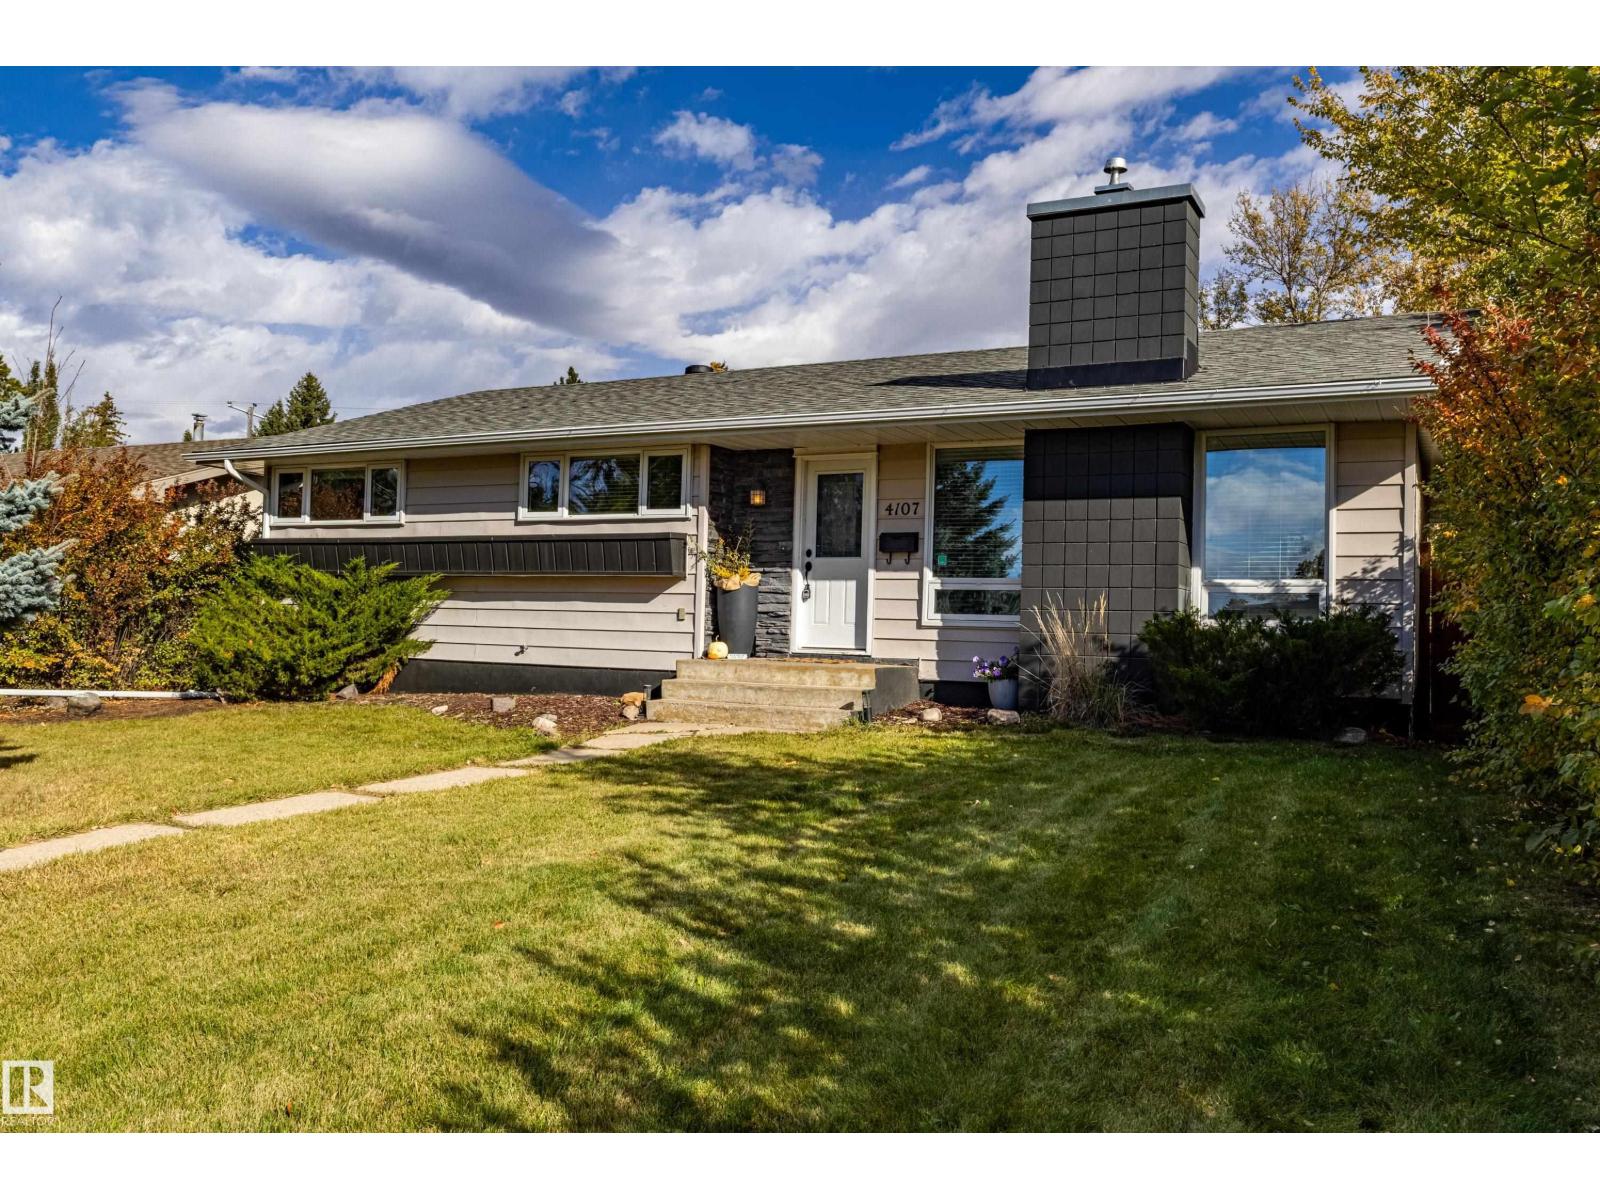
4107 122 St NW
Edmonton, Alberta
This 3 Bdrm Bungalow highlights a great opportunity to move into Aspen Gardens, one of Edmonton's premier communities, known for excellent schools like Westbrook Elementary and Vernon Barford Junior High. The property features notable main-floor upgrades like engineered hardwood floors, renovated bathrooms, and a newer gas-burning fireplace. Main floor was completely repainted May 2026. Newer AC and Hvac both recently cleaned and serviced this year. The house sits on a generous 56 ft x 113 ft lot near the Whitemud Creek trail system. Close to the Derrick Golf, Mins to the U of A South Campus and soon to be New Stollery Hospital going up close by. Because the basement experienced a water backup due to a covered drain, it has already been professionally cleaned and remediated by the seller's insurer. New weeping tile drain has been installed. The property has also had a new sewer line installed over the years. This leaves you with a blank slate to customize the lower level to your exact taste. (id:46923)
RE/MAX River City
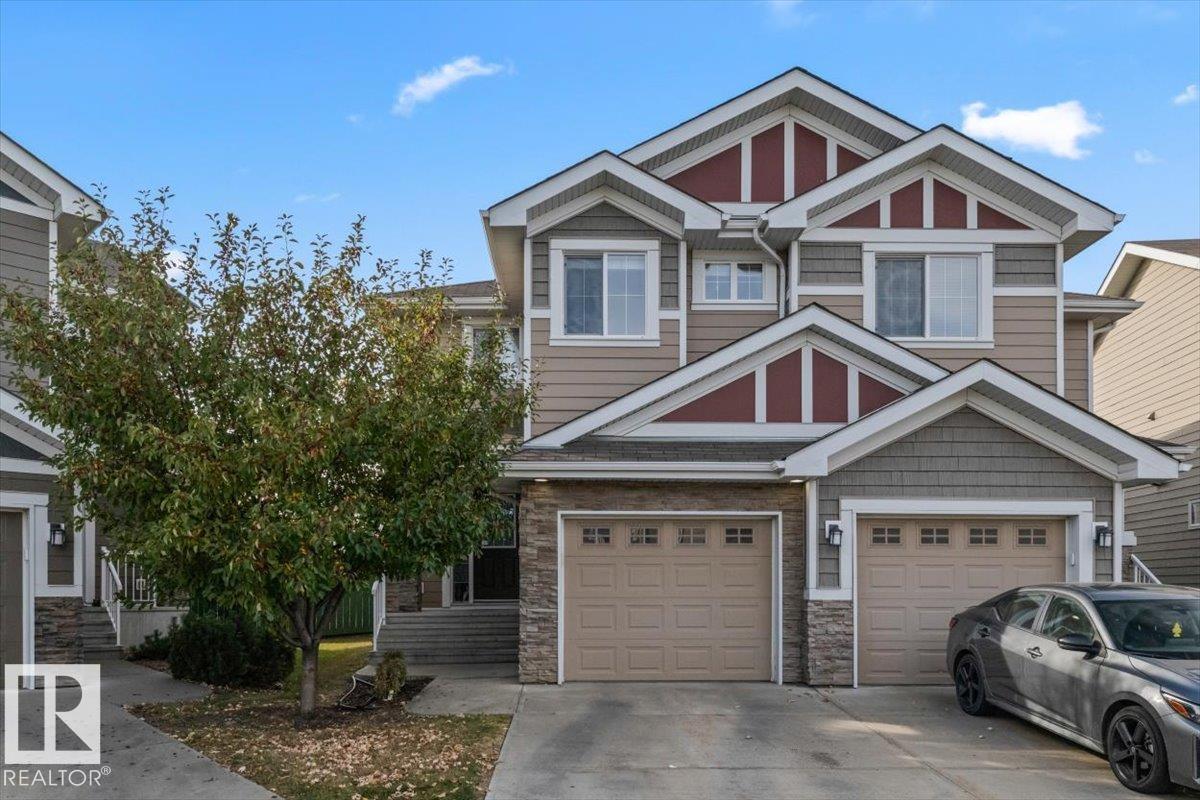
#81 219 Charlotte Wy
Sherwood Park, Alberta
Experience modern comfort in this beautifully maintained two-story semi-detached home. The open-concept main floor features durable dark wood-look flooring and a contemporary neutral gray palette. The heart of the home is the chef-inspired kitchen, boasting stainless steel appliances, dark wood cabinetry with brushed nickel pulls, a functional island with a breakfast bar, and stylish tile backsplashes. Relax in the inviting living area, anchored by a cozy corner gas fireplace with a classic white mantel. Large windows and a sliding glass door flood the space with natural light. The upper level offers 3 spacious bedrooms with primary boasting a walk in closet and 3 piece ensuite plus 2 additional bedrooms and a dedicated laundry room. The basement adds versatility with a large recreation area, and an additional bathroom. Step outside to a private, fully fenced backyard with a raised wooden deck, perfect for summer BBQs. Complete with a single attached garage this move-in-ready gem is situated near (id:46923)
Realty Focus
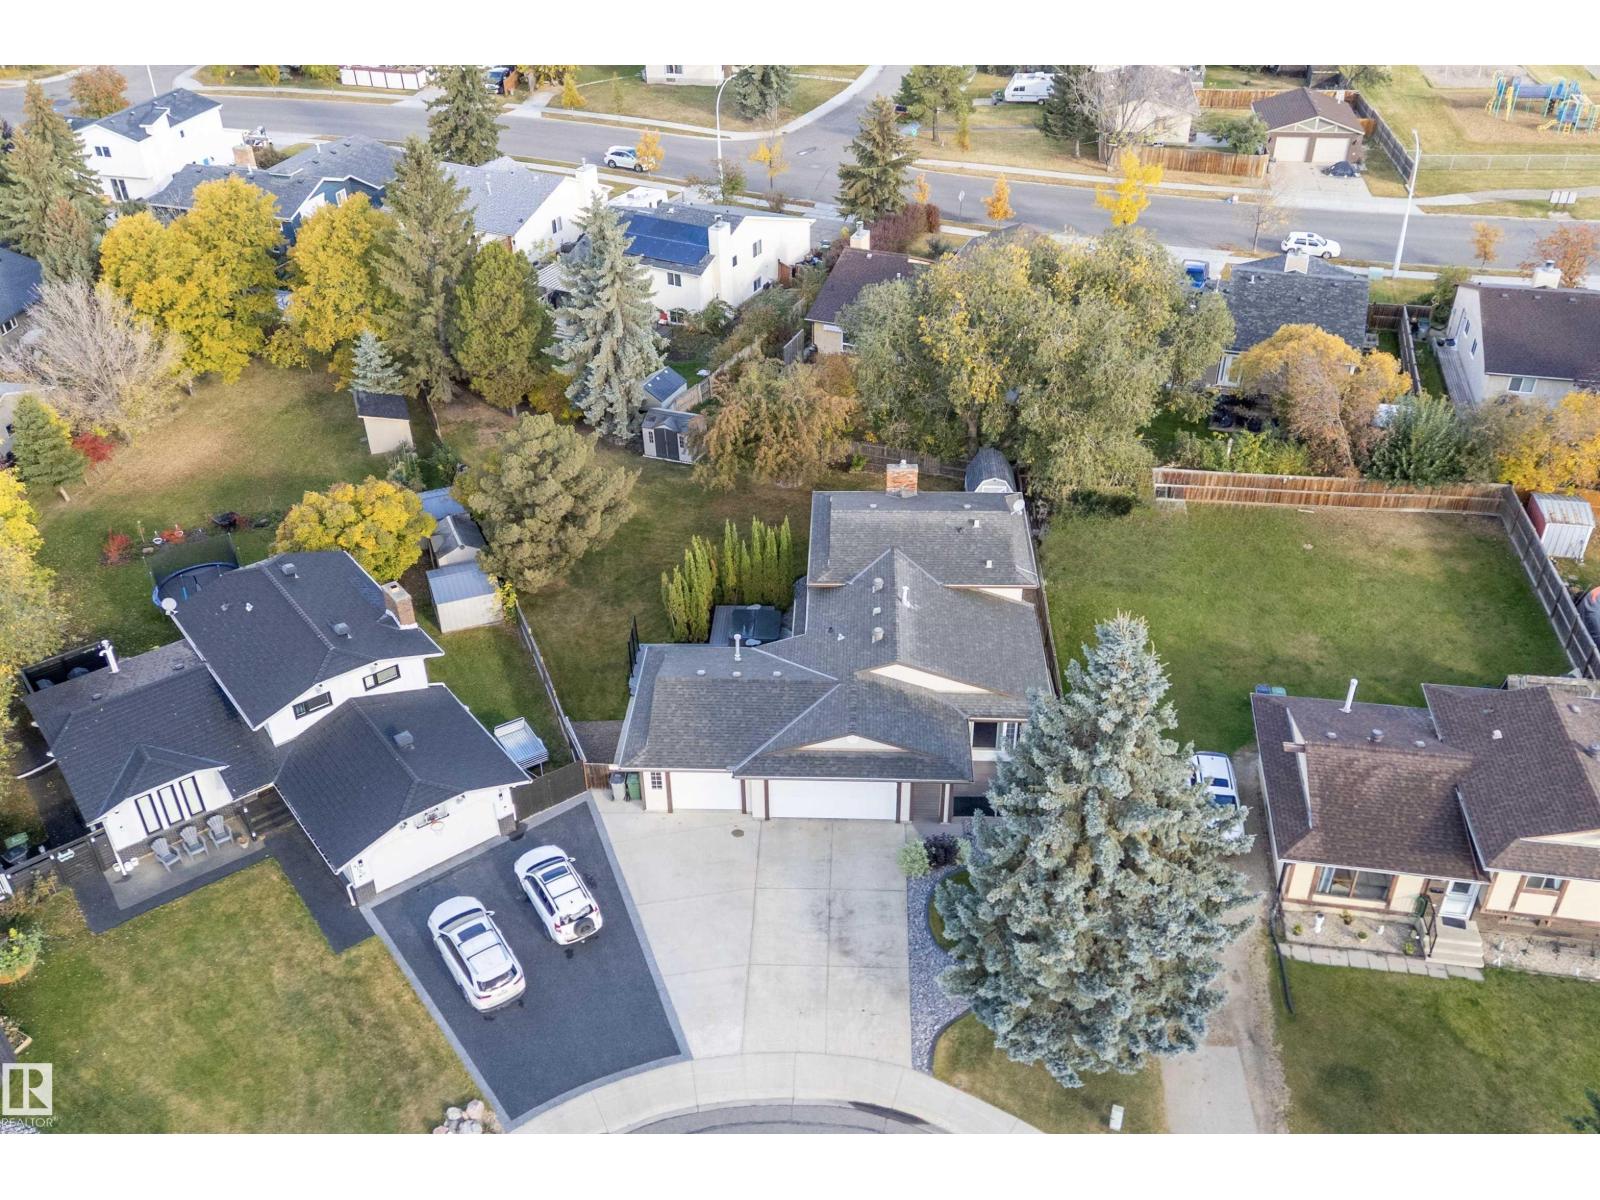
4118 46 St
Beaumont, Alberta
If you are looking for an UNBELIEVABLE LOT, LOCATION & GARAGE with RV PARKING, this is it! Truly one of the LARGEST LOTS IN BEAUMONT, nestled in a CUL DE SAC just steps from PARKS, SCHOOL & DAYCARE, yet with wonderful LOW MAINTENANCE LANDSCAPE & DECKING so you have more time to enjoy! A COMPOSITE DECK off the front door offers a GAS HOOK UP for a fire table & BBQ. The foyer overlooks the formal living/dining room & the LOVELY UPDATED KITCHEN features HI END BLACK STAINLESS APPLIANCES & a BUILT IN BOOTH for everyday plus PATIO DOORS lead to the DECK, HOT TUB & AMAZING YARD. Up to 3 bedrooms, a 4 pc. & primary with 3 pc. bath. The lower level features a FIREPLACE with GAS INSERT in the FAMILY ROOM plus a bedroom, laundry & 2 pc. bath. Down one more level to a RECREATION ROOM, STORAGE/UTILITY ROOM plus a CRAWL SPACE for luggage, decor etc. The HEATED GARAGE is 21x33' with 220 V & BI COMPRESSOR & HOSE REEL! UPGRADES include 50 YEAR SHINGLES in 2018, NEWER HWT, 2 SHEDS, WASHER & DRYER in 2024! IT'S A BEAUTY! (id:46923)
RE/MAX Elite
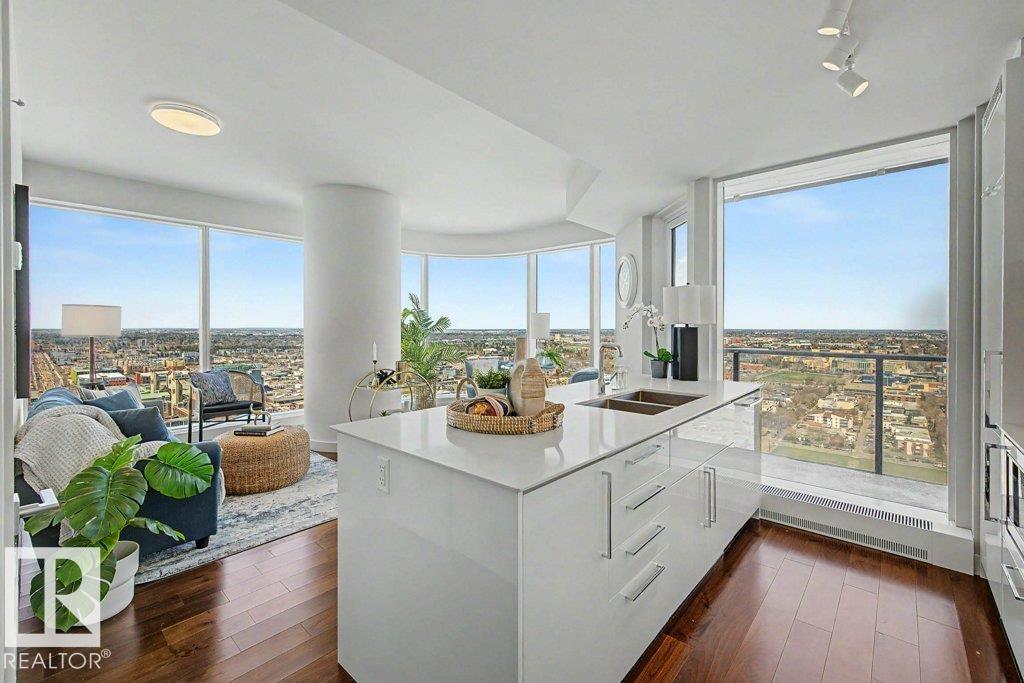
#2601 10360 102 St NW
Edmonton, Alberta
Life Above the JW Marriott -This is not just a condo. It's a lifestyle. Living above one of the city's finest hotels means the JW Marriott's world becomes yours. Step outside your door and you're in the center of the ICE District; restaurants, lounges, and shopping just steps away. Catch your favourite artist or cheer on the Oilers at Rogers Place, and be home in minutes Residents enjoy exceptional amenities: Rooftop patio, fire tables, games, BBQs, made for entertaining larger parties, a dog run, ARCHETYPE Fitness & juice bar, A Pool & hot tub, & the JW Spa. Also included: Two side-by-side parking stalls, a rare luxury downtown, and ample visitor parking for your guests! Floor-to-ceiling windows wrap every exposed exterior surface of this northwest corner residence, framing Edmonton's skyline in sweeping, breathtaking views. Every evening, the sunset puts on a show while you prepare dinner in your sleek, modern kitchen. Evenings out, weekends in, this is living at its most effortless and indulgent. (id:46923)
Liv Real Estate
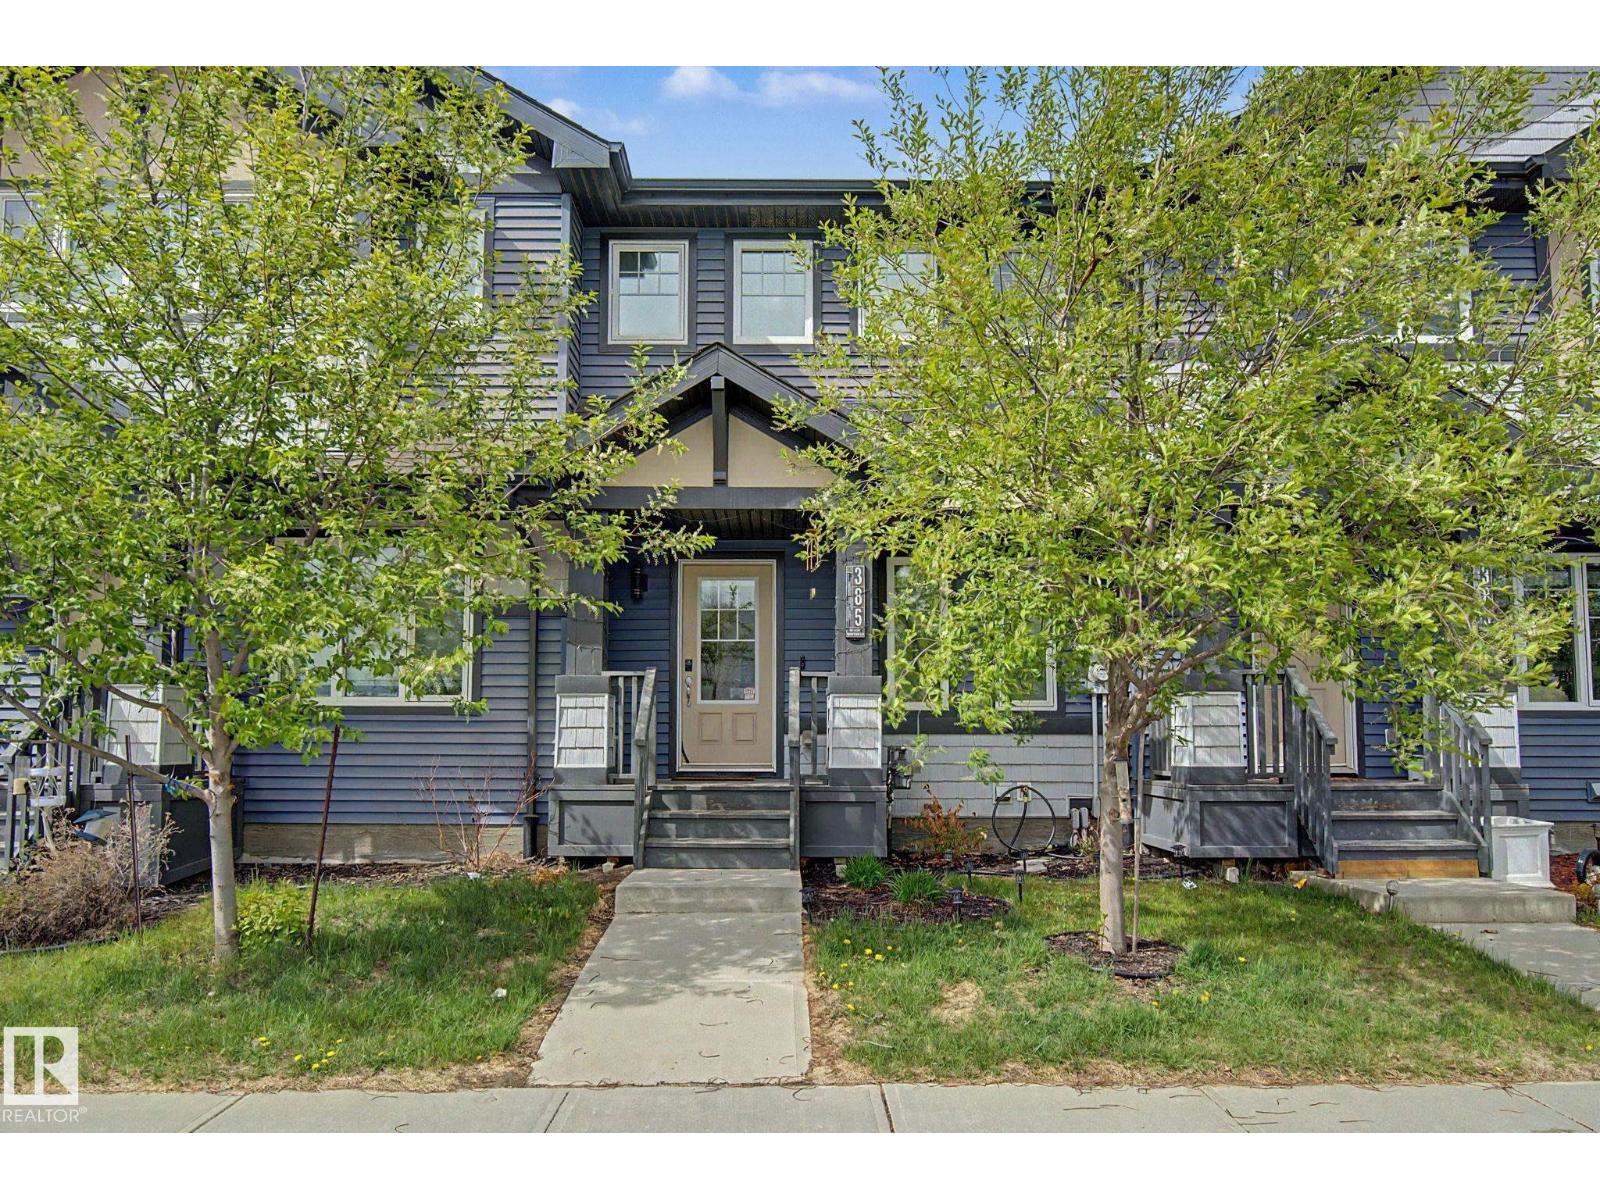
385 Orchards Bv SW
Edmonton, Alberta
Beautifully maintained two-storey townhouse perfectly situated in the sought-after community of The Orchards at Ellerslie. NO CONDO FEES! This stylish home offers an open & functional layout with a bright living area designed for everyday comfort & entertaining. The contemporary kitchen features quartz countertops, stainless steel appliances & timeless white cabinetry. The upper level is thoughtfully designed with two spacious primary suites, each offering a walk-in closet & its own private ensuite bathroom. The unfinished basement presents an excellent opportunity to create additional living space, including a future family room & third bedroom. Step outside to enjoy the fully fenced & landscaped backyard, while the double detached garage adds extra convenience & storage. Residents enjoy access to the popular Orchards Club, complete with skating rinks, spray park, tennis/pickleball courts, playgrounds, trails & picnic areas. Ideally located with quick access to Anthony Henday Drive & HWY 2. Welcome Home! (id:46923)
RE/MAX River City
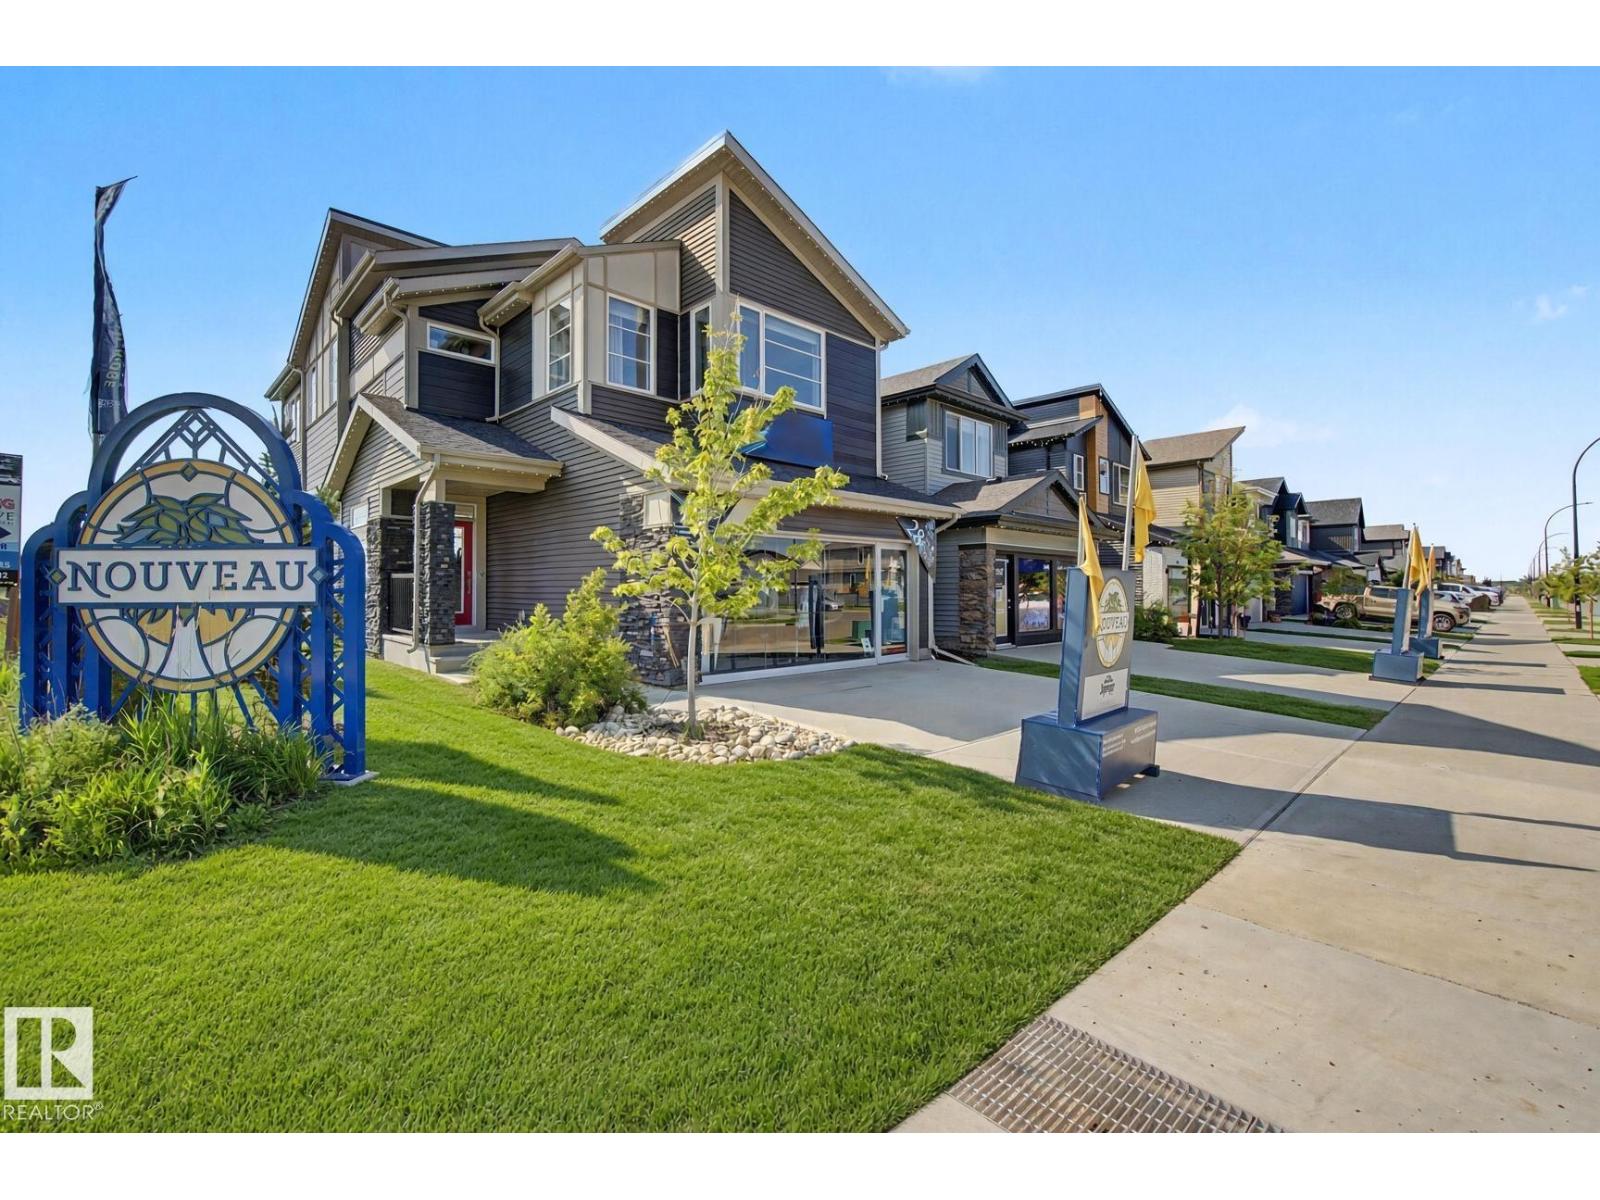
2 Nouveau Dr
St. Albert, Alberta
Welcome to executive elegance in this never-lived-in former Elliot Show Home by Jayman BUILT. Backing a serene pond on a premier corner lot in St. Albert, steps from future Nouveau Park (planned sledding hill, ice, and ball diamond) and under 5 minutes to St. Albert Trail. Offering 2,389 sq ft above grade plus a finished basement for 3,379 sq ft of total finished living space, this 4 bedroom, 3.5 bathroom masterpiece features 10 ft basement ceilings, premium upgrades throughout, professional landscaping, and a completed deck. The main floor boasts a versatile den, a chef's kitchen with built-in appliances, and a two-way fireplace. Upstairs, a sprawling bonus room joins oversized second and third bedrooms and a primary retreat with a walk-in closet and spa ensuite. Enjoy beautiful sunsets from your west-facing yard, cooled with central air conditioning. Solar panels, smart technology, triple-pane windows, and tankless hot water. Ultra-energy-efficient, with a transferable Jayman BUILT warranty. Ready now. (id:46923)
Lux Real Estate Inc
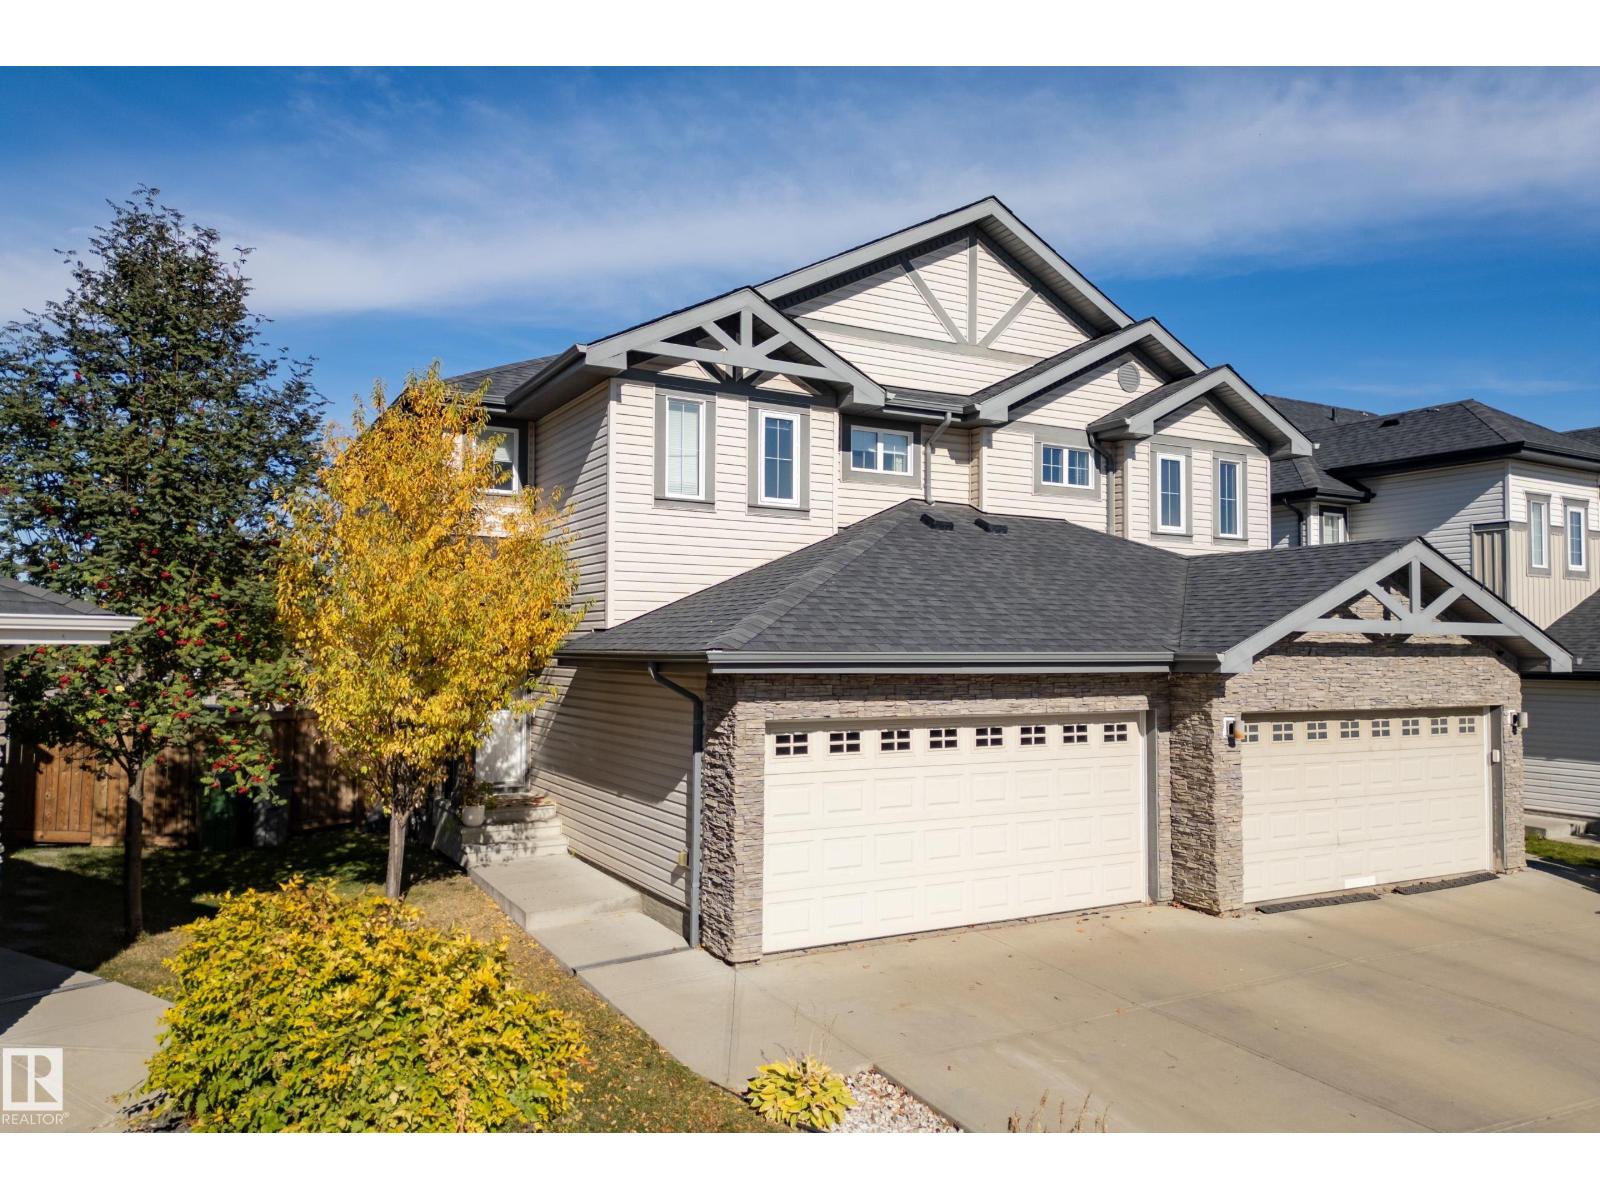
6520 59 Av
Beaumont, Alberta
Space where it counts, inside and out. This well-maintained half duplex in Beaumont's Dansereau Meadows pairs a large fenced backyard with a double attached garage and a quiet location near walking trails and a community pond. Built in 2015, it offers approximately 1,570 sq. ft., 3 bedrooms and 2.5 bathrooms. The main floor connects the living and dining areas with a kitchen featuring granite countertops, stainless steel appliances, a large island and corner pantry. Upstairs, the primary bedroom includes his-and-hers walk-in closets with added organizers and a 3-piece ensuite. Two more bedrooms, a full bathroom and upper-floor laundry keep everyday living practical. The washer, dryer and dishwasher are newer, and the unfinished basement leaves room for future plans. Enjoy summer evenings on the deck, with plenty of yard for gardening, play or relaxing. Schools are close by, with convenient access for commuting. (id:46923)
Real Broker
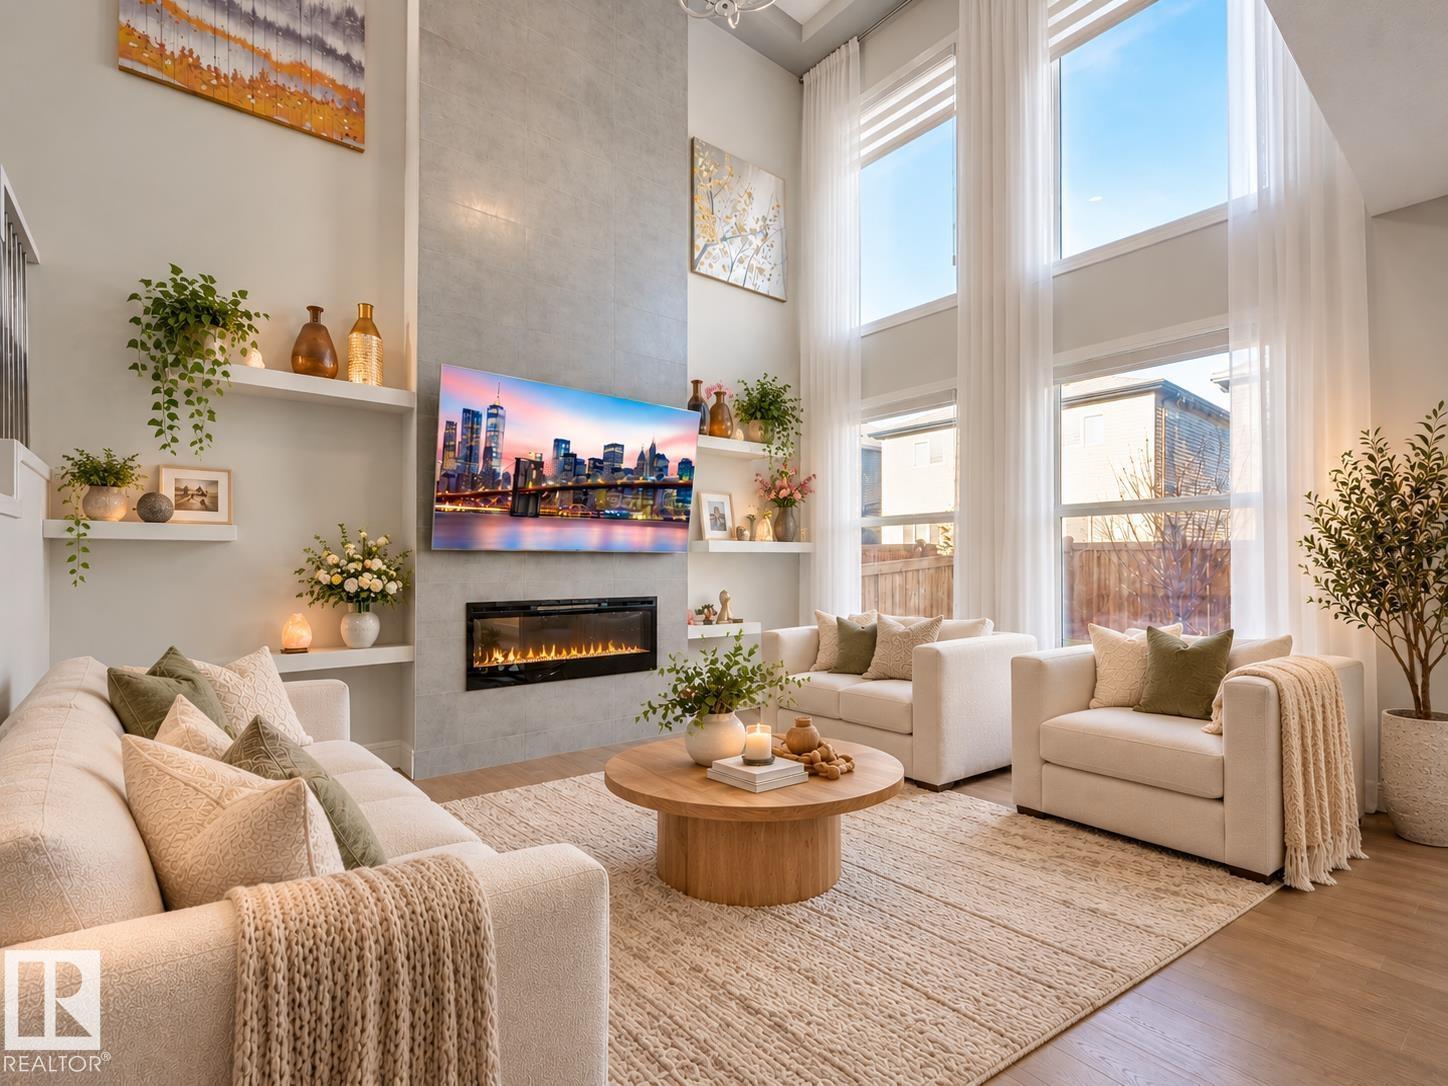
8641 Mayday Wd SW
Edmonton, Alberta
Looking for a house with great mortgage helper potential? This very well maintained south-facing 2-storey home offers an impressive living room with soaring ceilings and huge windows that fill the space with natural light. The carpet-free main floor features a dedicated office, stunning upgraded chef’s kitchen, huge walk-in pantry and central A/C for year-round comfort. Upstairs offers 3 spacious BDRMS, common bath, a bonus room, upper-floor laundry and a beautiful Primary retreat with a huge walk-in closet and luxurious 5-pc ensuite. Carpet is limited to the stairs only for easy maintenance. The fully developed permitted basement with separate entrance also has no carpet and features a kitchen, 2 BDRMS, DEN, Living/Dining area & its own Laundry. Enjoy the large backyard and deck, plus a double attached garage equipped W/ two 240V outlets. Located near Catholic and public schools, South Common Shopping, Costco on 91 Street, Anthony Henday and approximately 20 minutes from Edmonton International Airport. (id:46923)
RE/MAX River City
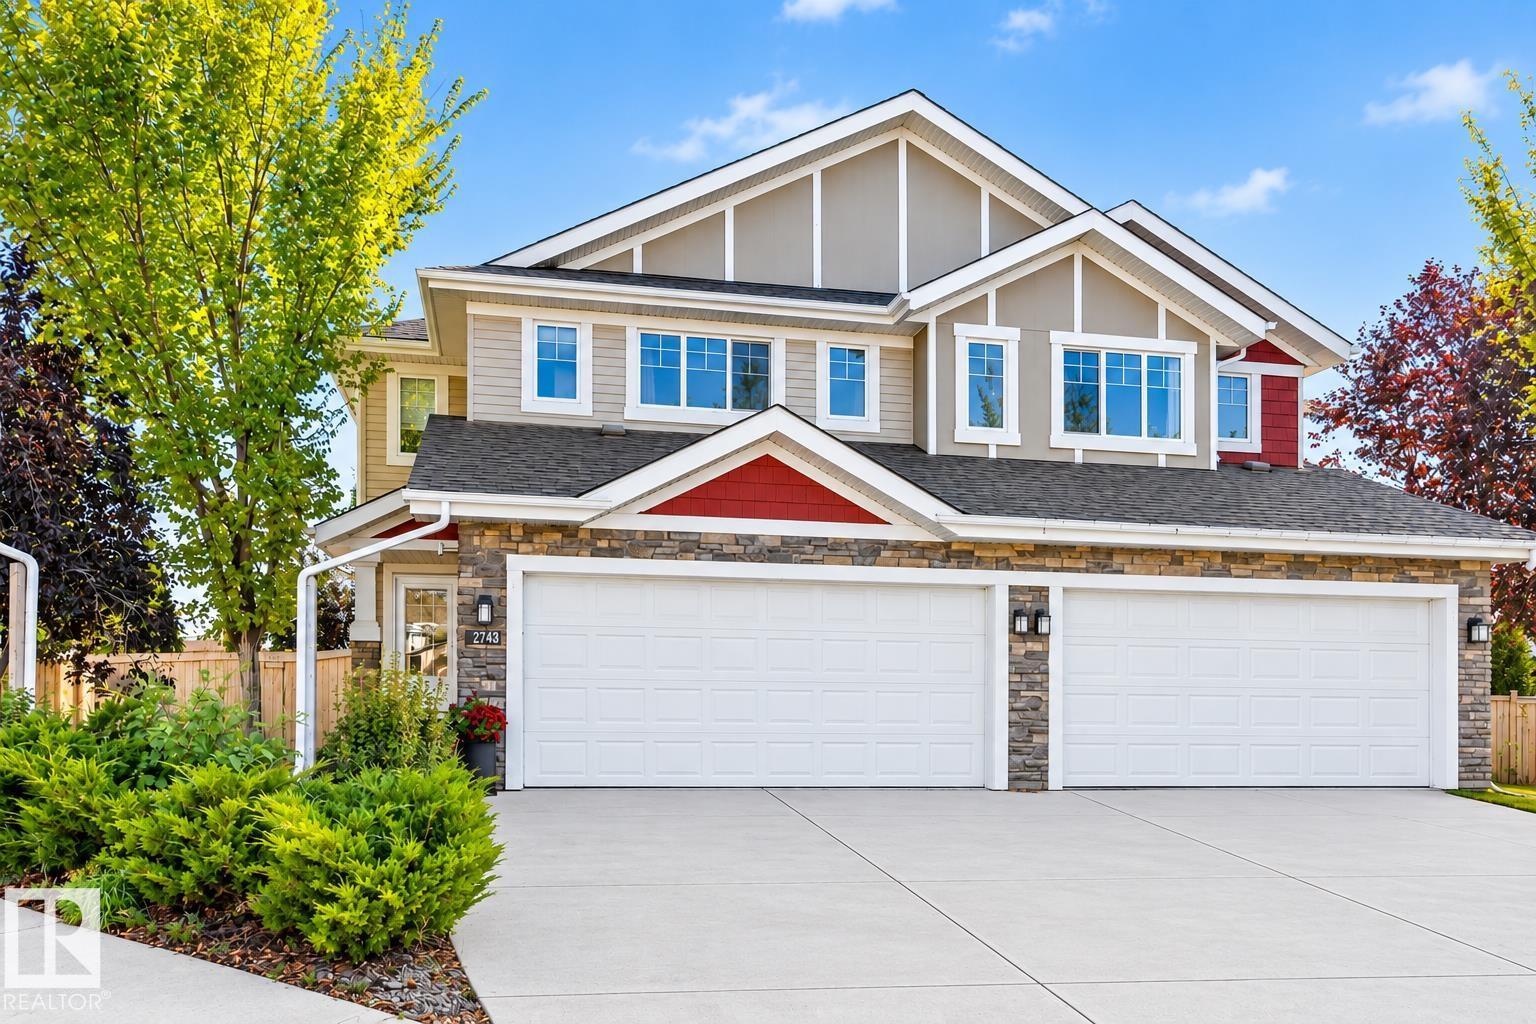
2743 Sparrow Pl NW
Edmonton, Alberta
Welcome to this immaculate, fully finished half duplex that is exceptionally well maintained and shows pride of ownership throughout. The main floor features beautiful hardwood flooring, a modern kitchen with granite countertops, large island and corner pantry, plus a warm and inviting living room with a gas fireplace. The spacious dining nook offers direct access to the incredible backyard—a large, park-like lot surrounded by numerous mature trees, creating a private and peaceful outdoor retreat. A convenient half bath and access to the double attached garage complete the main level. Upstairs offers a functional loft area, second-floor laundry and three bedrooms, including a spacious primary suite with walk-in closet and 4pce ensuite. The fully finished basement provides even more living space with a comfortable family room featuring a second gas fireplace, along with a 4pce bathroom. A wonderful home offering generous living space, an exceptional yard and meticulous upkeep! (id:46923)
RE/MAX Elite
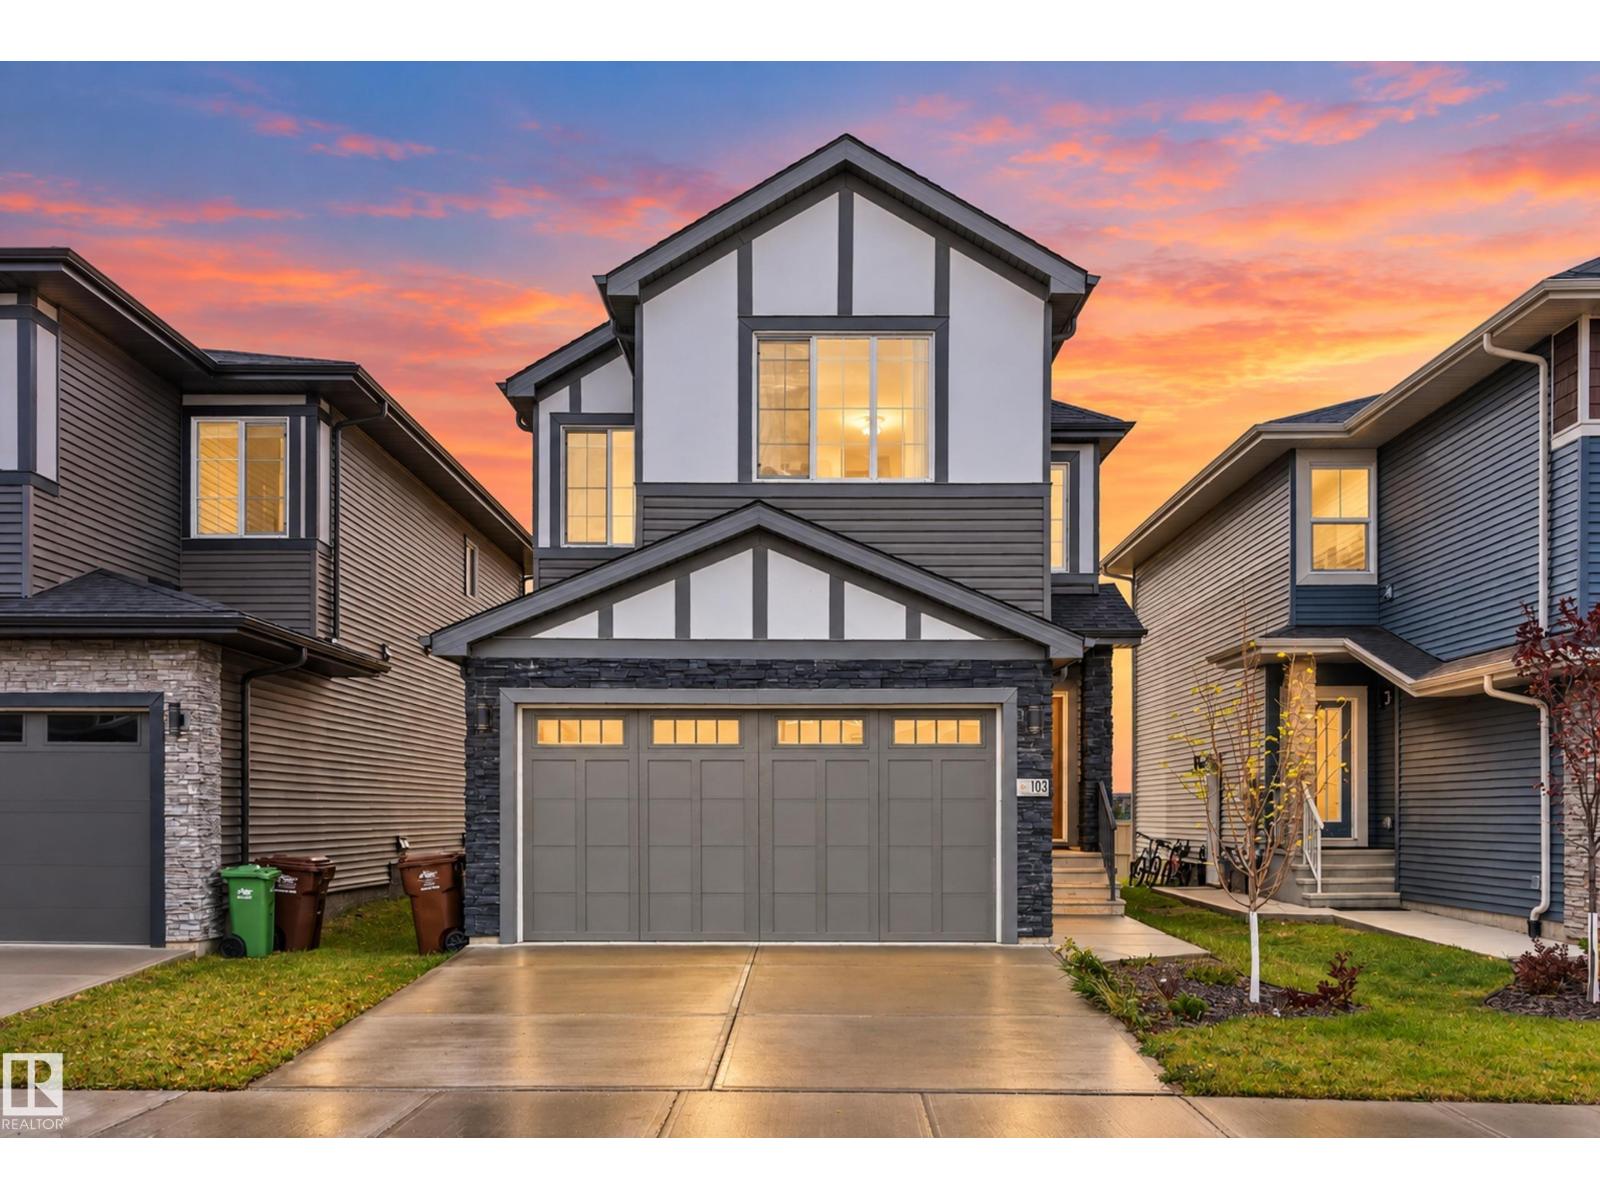
103 Edgefield Wy
St. Albert, Alberta
Welcome home to this newer-built St. Albert property offering a functional layout, modern design, and excellent future potential. The main floor features a bright open-concept living space with an impressive open-to-below living room, creating an airy and inviting feel, along with convenient main-floor laundry. Upstairs, you’ll find three bedrooms plus a versatile second-floor den—perfect for a home office, playroom, or additional family space. The unfinished basement offers plenty of room to make it your own and features a separate side entrance, creating excellent potential for a future secondary suite or mortgage helper, subject to municipal approval. Outside, the backyard is already sodded and simply awaiting your finishing touches. A double attached garage completes the package. Offering some of the best value on the block, this home is ideally located close to Costco and Erin Ridge Shopping Centre. (id:46923)
Exp Realty
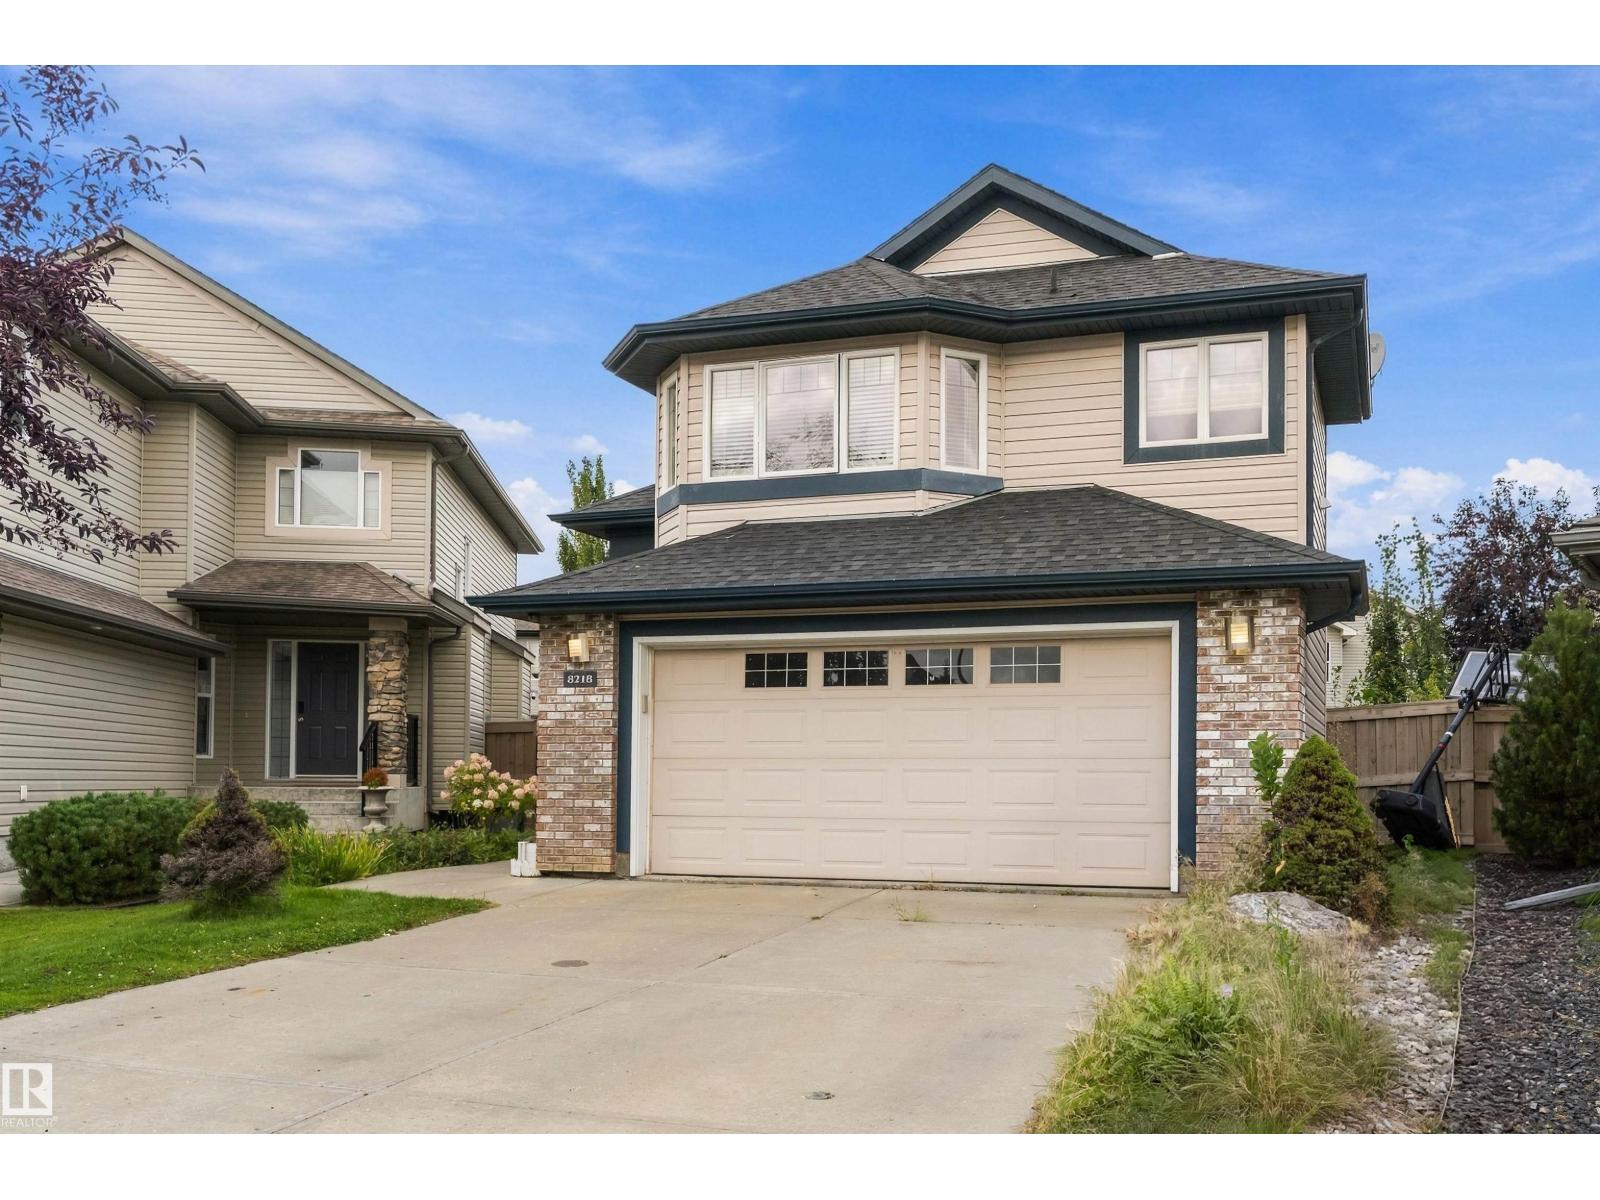
8218 Shaske Place NW NW
Edmonton, Alberta
Bright and Beautiful Bi level with over 2400 sq ft of living space in South Terwillegar. 4 Bedrooms, 3 Baths, fully Finished Basement & Double Attached Garage in a CUL-DE-SAC. This HOME is sure to impress: Open concept Kitchen features plenty of cabinetry, quartz countertop, large Breakfast Island, Skylight & corner Pantry. The adjacent Living Room is open & bright with vaulted ceilings and Gas Fireplace with fabulous built ins! Dining area is spacious and looks onto Deck and Landscaped Backyard, thru the patio doors. The hardwood staircase leads you to the gorgeous Primary Bedroom Suite with full 3 piece Ensuite & walk in closet. Second Spacious Bedroom is on main floor with renovated Full Bath. The Lower Level offers a HUGE Family Room, 2 additional Bedrooms and a Full Bath plus Laundry and Storage. This home even has Central Air Conditioning for those hot summer days! Wonderful location in quiet neighborhood, yet close to all amenities! (id:46923)
Maxwell Polaris
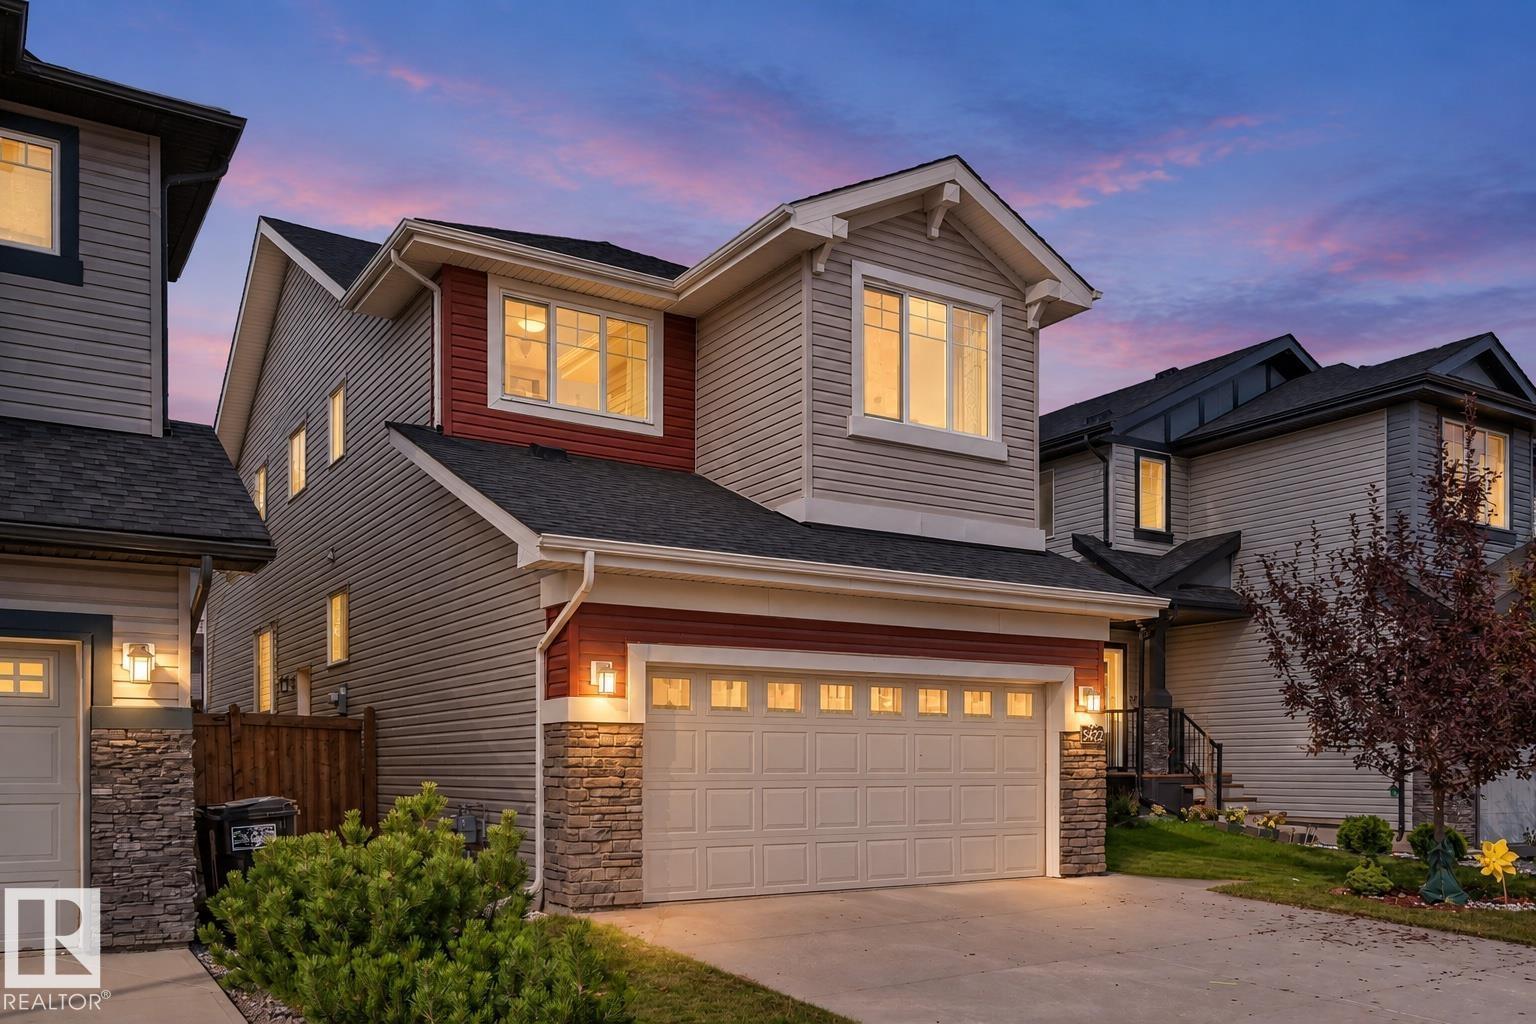
5422 Allbright Sq SW
Edmonton, Alberta
Room to grow, gather and make memories in sought-after Allard! With just over 2,400 sq/ft. above grade, this spacious home offers 5 bedrooms, including a main-floor bedroom that easily doubles as a home office or welcoming space for extended family. 4 bedrooms upstairs keep everyone close while giving each their own retreat. The open-concept main floor connects the kitchen, dining and living areas, creating an inviting setting for everyday living and family celebrations. Modern features complement the generous layout, while a pantry & mudroom add everyday convenience. Upstairs, a large family room is ready for movie nights, playtime or a quiet place to unwind. The primary suite features a walk-in closet and 5-piece ensuite, with upper-floor laundry making busy routines easier. Enjoy a fully landscaped yard, CENTRAL A/C, double attached garage & an unfinished basement with SEPARATE ENTRANCE. A versatile home for growing or multigenerational families, with space to come together and room to call your own. (id:46923)
Century 21 All Stars Realty Ltd
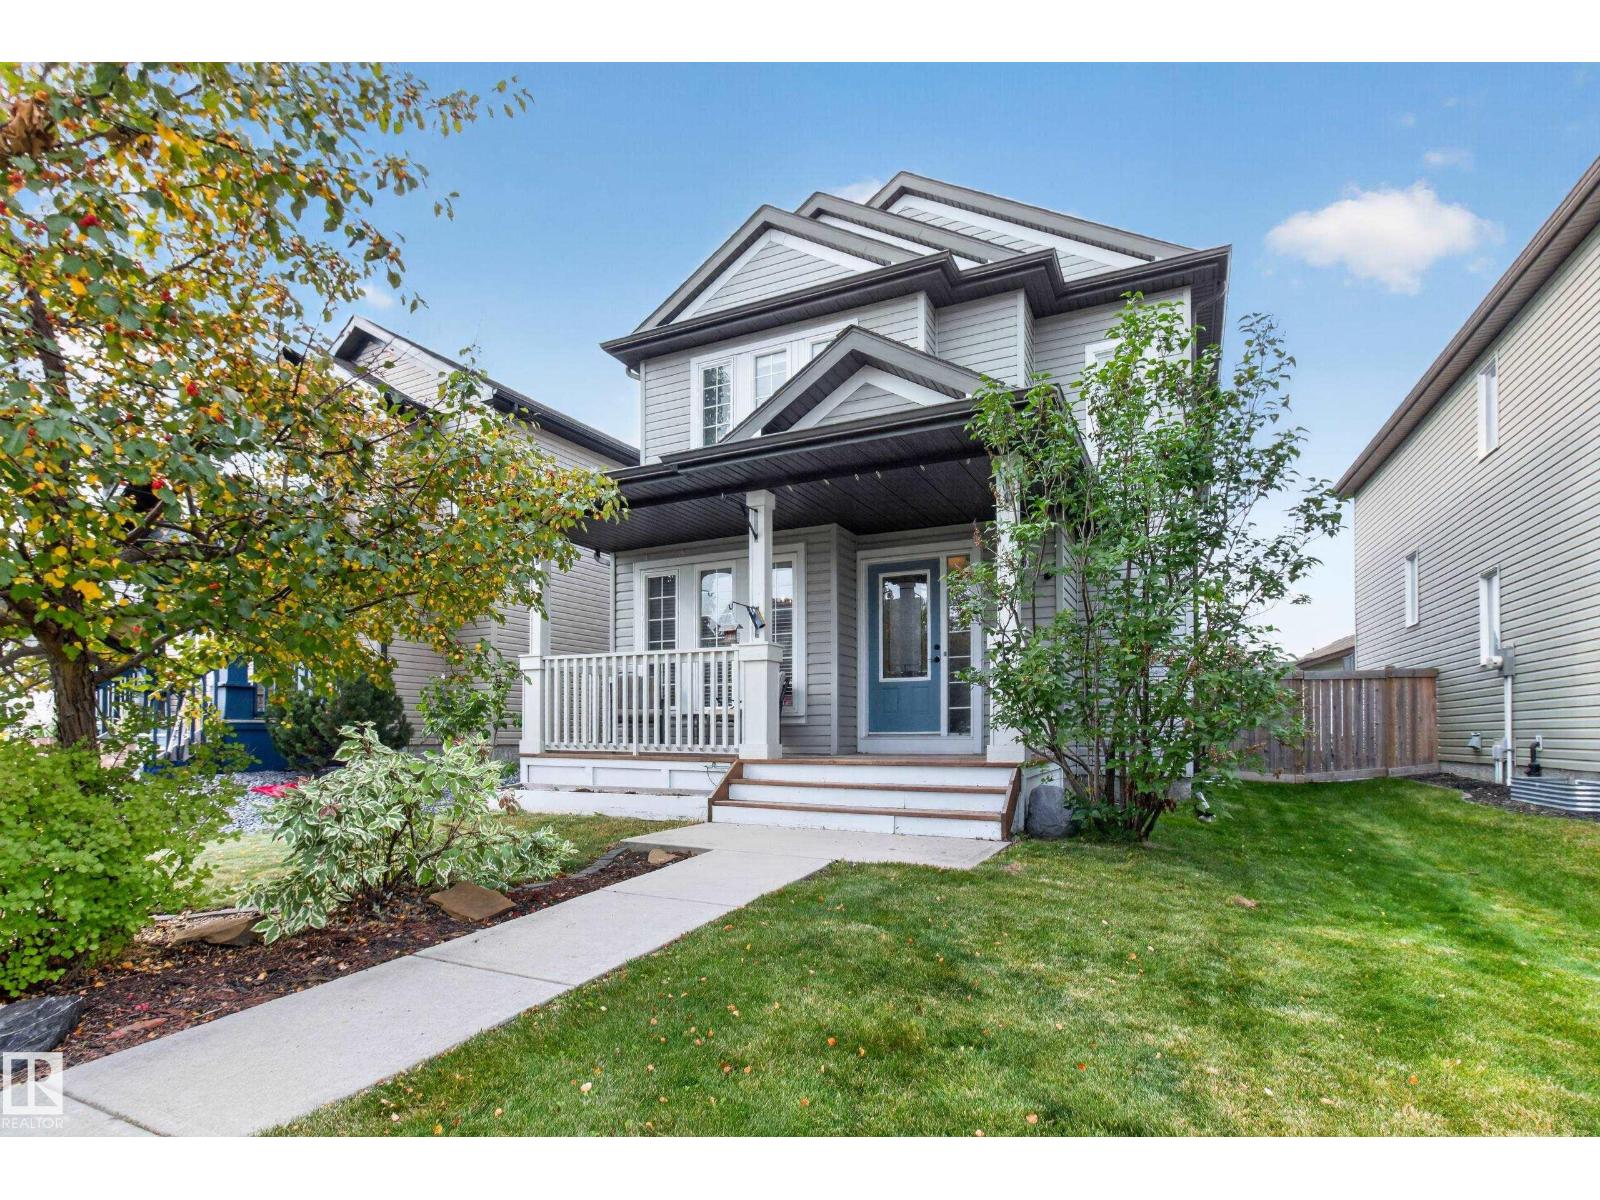
528 Stoneridge Dr
Sherwood Park, Alberta
Welcome to Summerwood! This charming two-storey home is the perfect opportunity for first-time buyers or a growing family. Featuring 3 bedrooms and 4 bathrooms, this inviting home offers plenty of space to live, work and grow. Enjoy your morning coffee on the welcoming front porch or unwind on the back deck overlooking the yard. The detached double garage provides excellent parking and storage, while central air conditioning keeps you comfortable throughout the warmer months. Located in the highly sought-after community of Summerwood, you’re just steps from the playground and close to schools, shopping, parks, walking paths and all the amenities you need. With a warm, welcoming neighbourhood atmosphere and an unbeatable location, this is a wonderful place to call home. Don’t miss your opportunity to make this Summerwood gem your own! (id:46923)
Royal LePage Prestige Realty
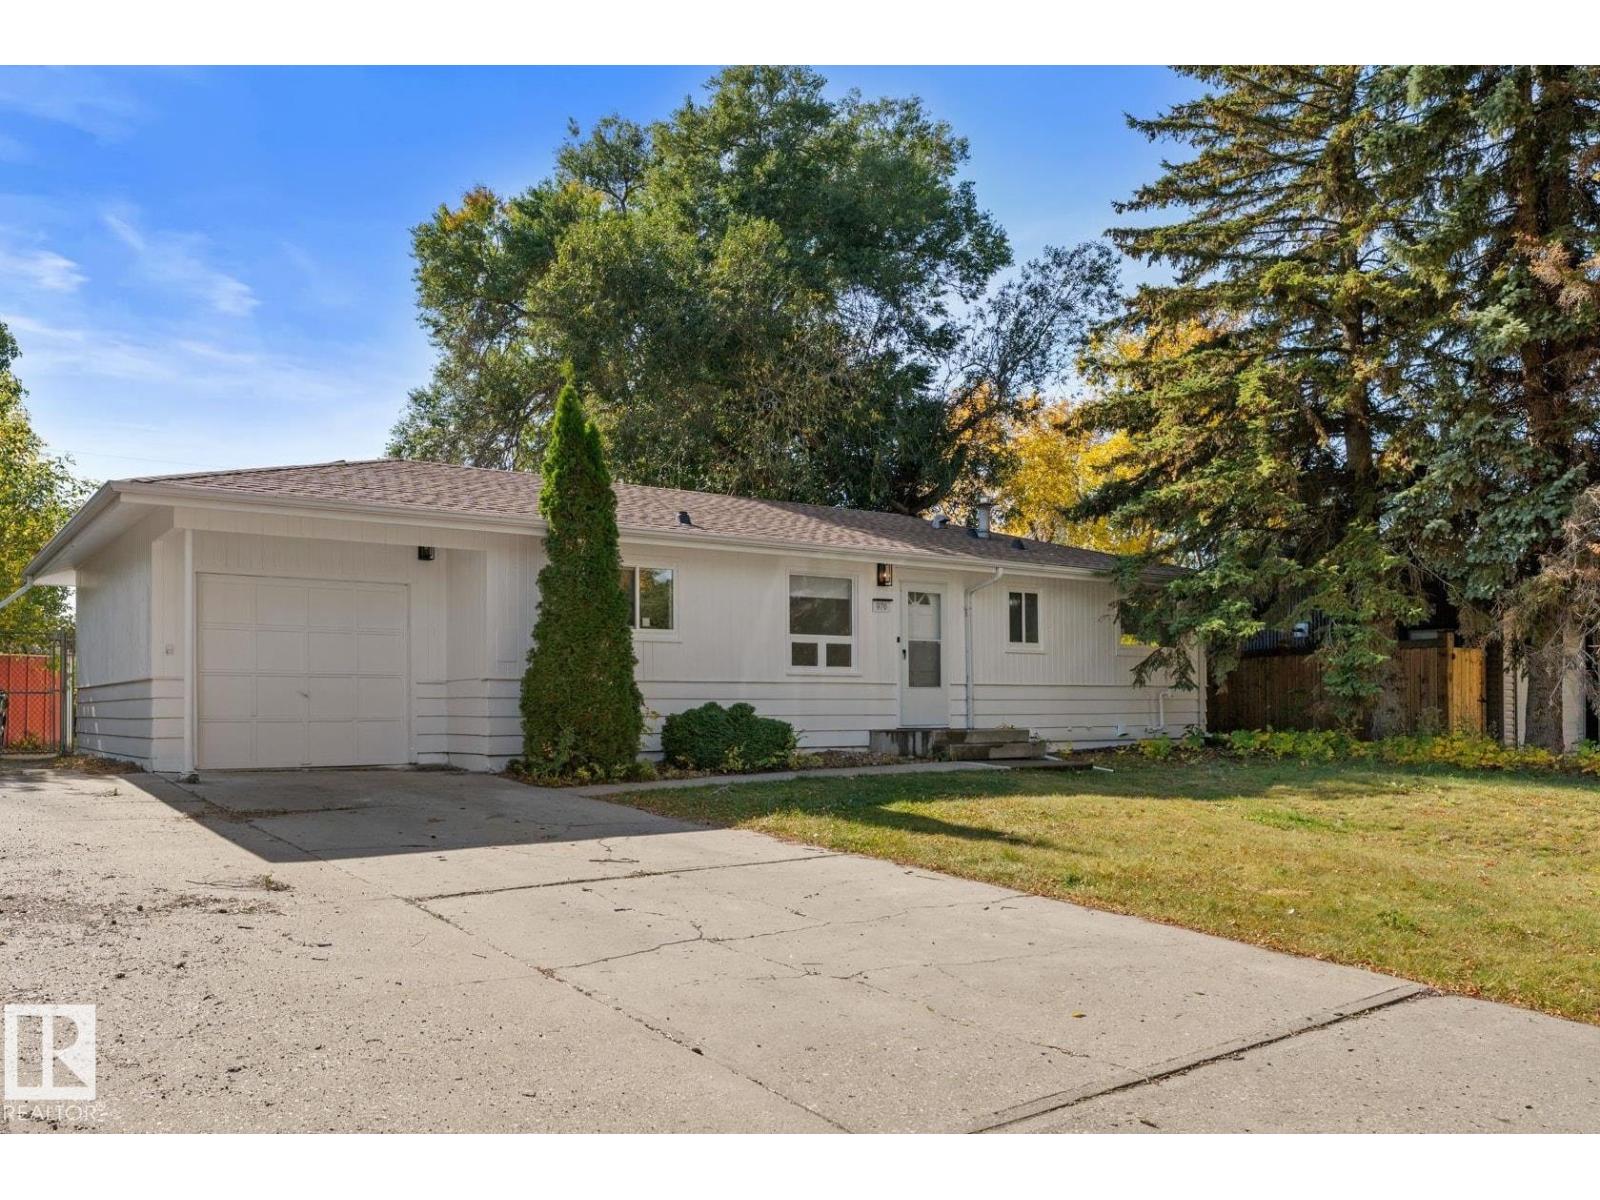
970 Alder Ave
Sherwood Park, Alberta
A beautifully updated home, an exceptional lot, and an enviable Sherwood Heights location. Situated on an impressive 954.1 sqm lot, this fully renovated bungalow offers modern comfort, generous space, and outstanding potential for investors, first-time buyers, or anyone looking to create their next chapter in a mature, sought-after community. The functional layout features 2 bedrooms upstairs, 2 more downstairs, and 2 full bathrooms, plus a spacious basement with abundant storage and second family room. The extensive driveway and single attached garage adds everyday convenience. Completely updated with new windows, new furnace, new appliances (excluding fridge, 2024), new electrical panel, and shingles replaced in 2015. Outside, the fully fenced yard offers endless possibilities for entertaining, gardening, kids, pets, or future expansion. Close to schools, parks, coffee shops, restaurants, shopping, and transit, this property offers a rare combination of land, updates, location, and long-term value. (id:46923)
RE/MAX Professionals
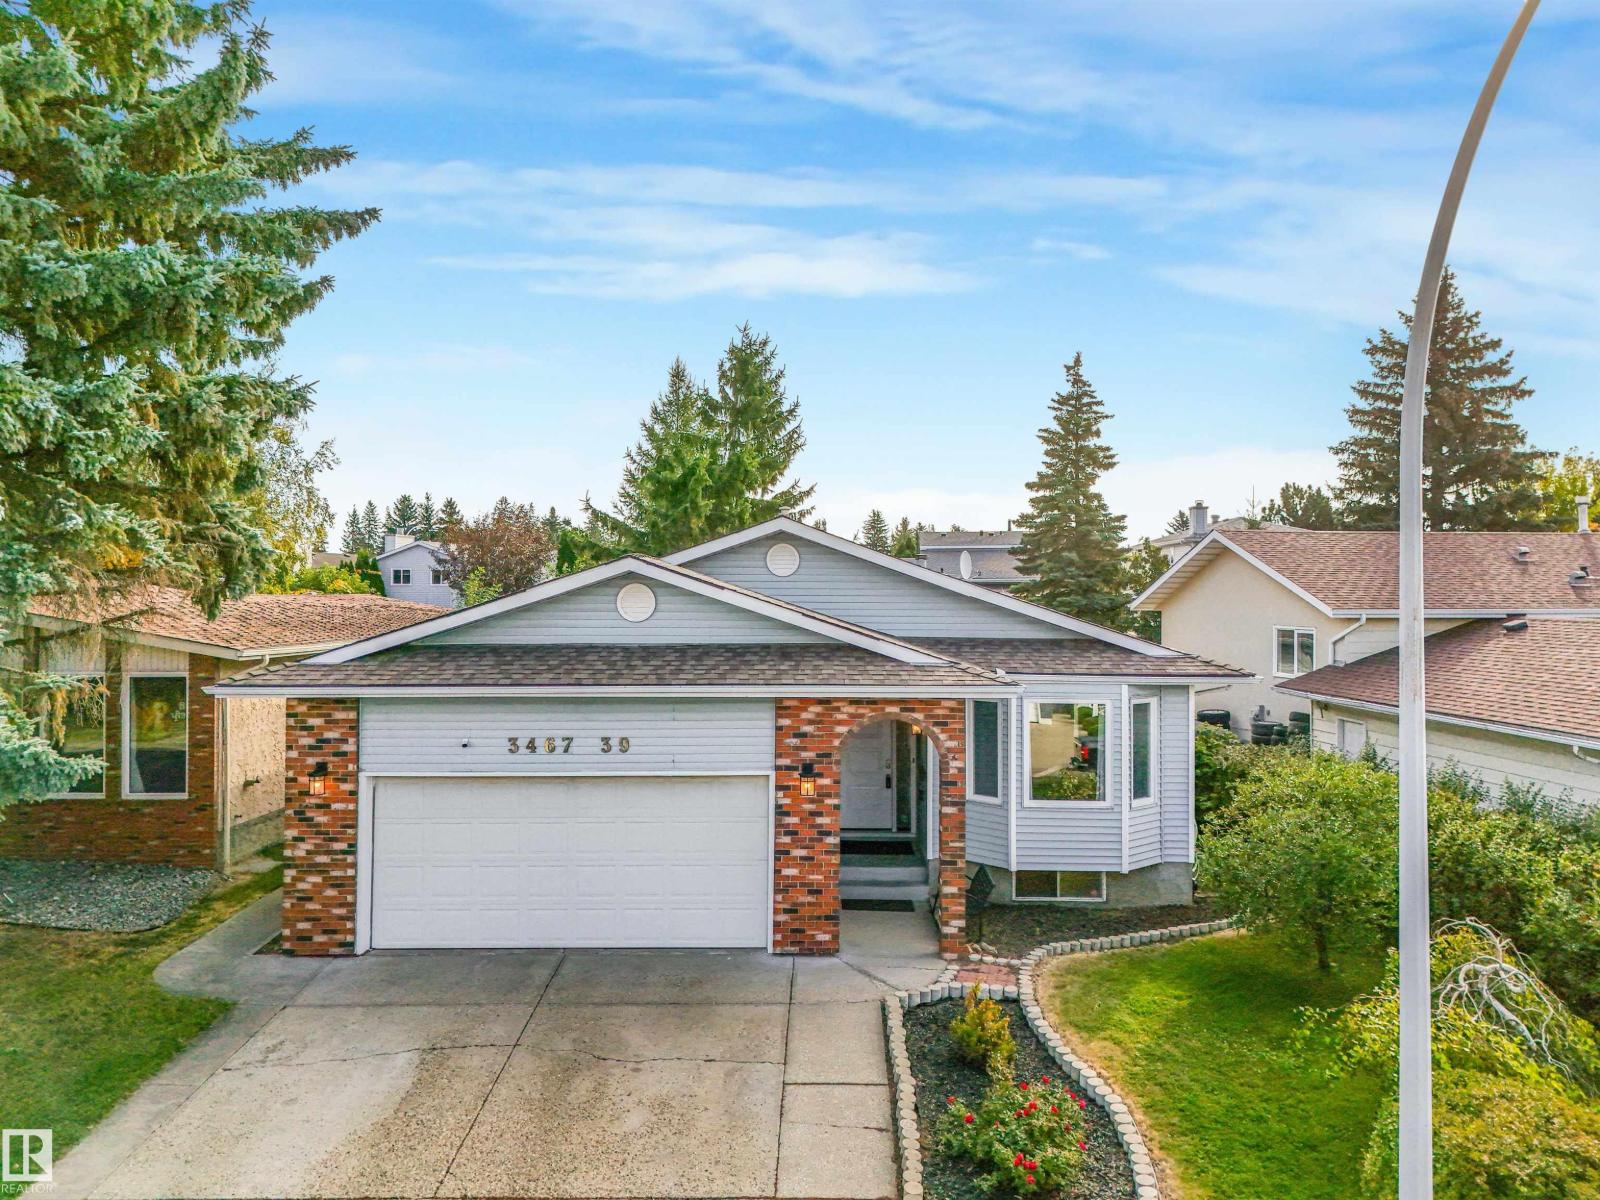
3467 39 St NW
Edmonton, Alberta
Huge bungalow in the heart of Minchau! Offering nearly 1,700 sq. ft. of above grade living space, this spacious family home features 5 bedrooms + Bonus room/flex space, 3 full bathrooms and a fully finished basement. The main floor offers a fantastic layout with two separate living spaces, a cozy wood burning fireplace and plenty of room for the whole family. Recent updates include fresh paint, new flooring, updated appliances, new exterior doors and air conditioning. Outside you’ll find a mature private yard with a gazebo, fire pit area and large storage shed. The attached 22x20 garage provides plenty of additional parking and storage. Located on a quiet street with freshly paved roads and close to schools, parks, shopping and everyday amenities. A spacious, move in ready bungalow in a great family neighbourhood. Don’t miss this one! (id:46923)
RE/MAX Elite
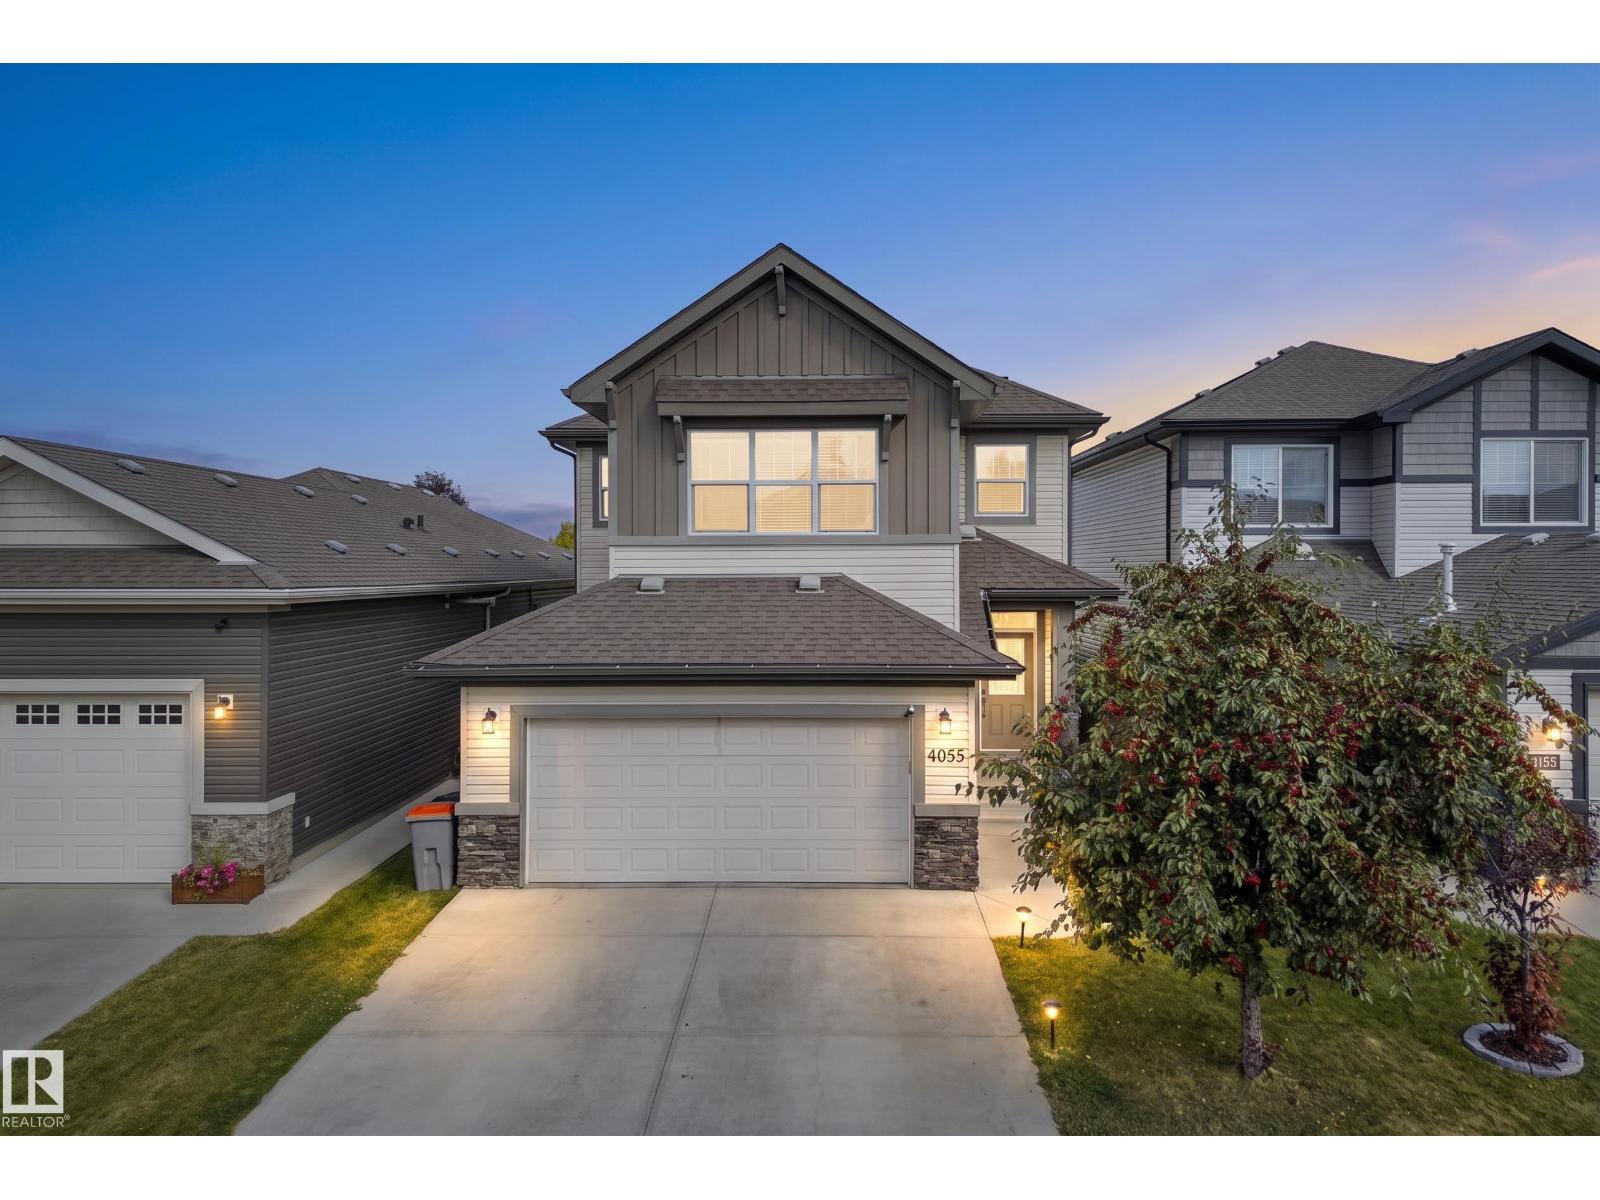
1023 South Creek Wd
Stony Plain, Alberta
This beautifully designed 2,200 sq ft home offers bright, welcoming living spaces and a smart layout perfect for everyday comfort. The main floor features an open living area filled with natural light, creating an inviting atmosphere for family time or entertaining. Upstairs, the massive bonus room with a vaulted ceiling becomes a standout retreat for movie nights, play space, or a private lounge. The large primary suite adds a touch of luxury with its spa-like bathroom and generous walk-in closet, complemented by two additional bedrooms, laundry room and 5pce bathroom. Located in a highly family-oriented neighborhood of South Creek close to parks and scenic ponds, it offers a lifestyle that blends convenience with outdoor enjoyment. This property delivers space, comfort, and a setting designed for modern living. New carpet and vinyl flooring throughout makes this home a 10/10... Cannot wait for you to call it HOME!! (id:46923)
Exp Realty
13511 114 St NW
Edmonton, Alberta
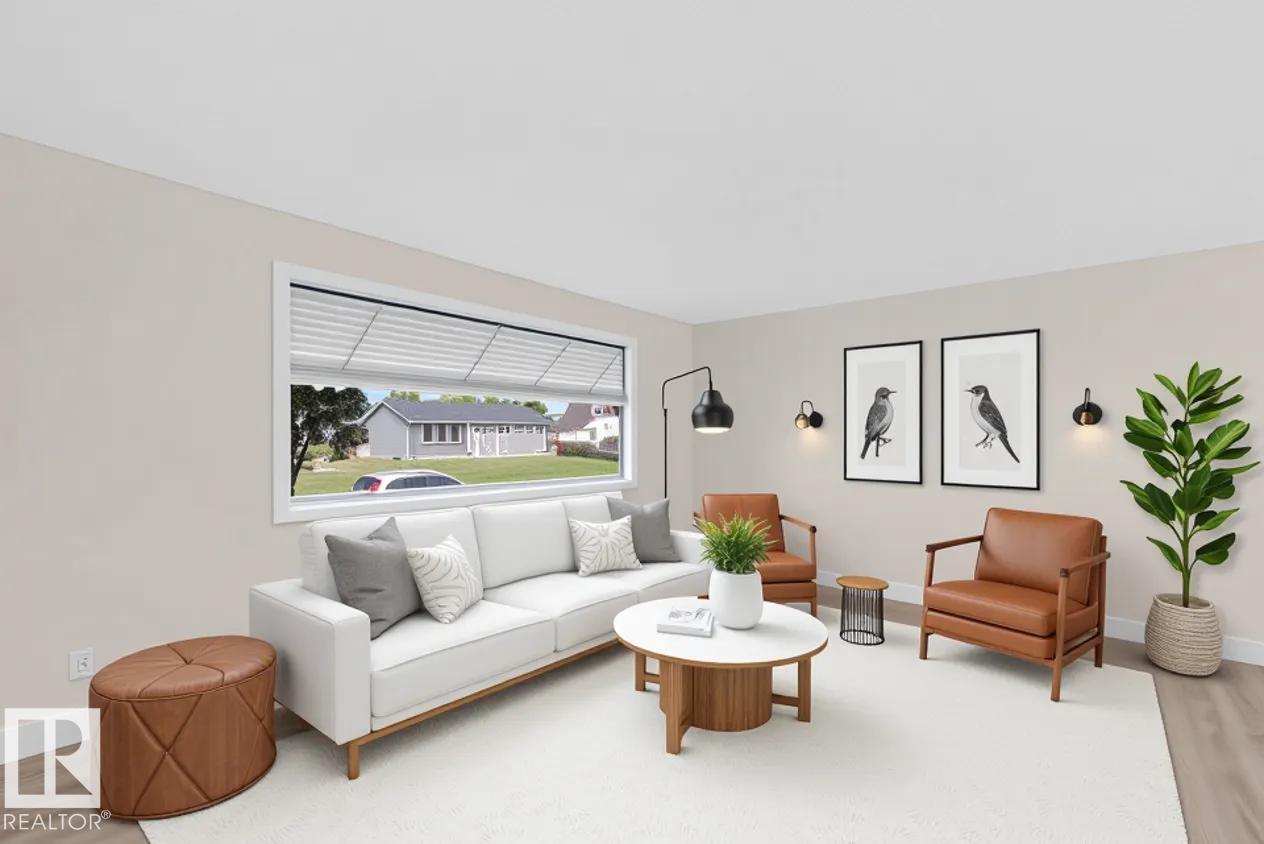
Welcome to desirable Kensington! This beautifully renovated 5-bedroom, 2-bathroom bungalow offers a modern, move-in-ready home with incredible flexibility. Main floor features a bright and spacious living room, 3 bedrooms, and a stunning New kitchen with crisp white cabinetry, quartz countertops, subway tile backsplash, modern black hardware, and brand-new stainless-steel appliances. The renovated 4-piece bathroom and convenient main-floor laundry complete the space. A SEPARATE ENTRANCE leads to the fully finished basement, featuring a large living room, SECOND kitchen, 2 bedrooms, 3-piece bathroom, laundry, storage and utility space. Extensive updates include new vinyl plank flooring, fresh paint, modern lighting and beautifully updated bathrooms. Enjoy a large 557 m² lot with big front yard and rear alley access, RV parking, fenced yard and detached single garage. Ideally located near schools, parks, transit, shopping and major commuter routes. A beautifully renovated home and opportunity in Kensington! (id:46923)
Maxwell Devonshire Realty
9 Tilia Pl
Spruce Grove, Alberta
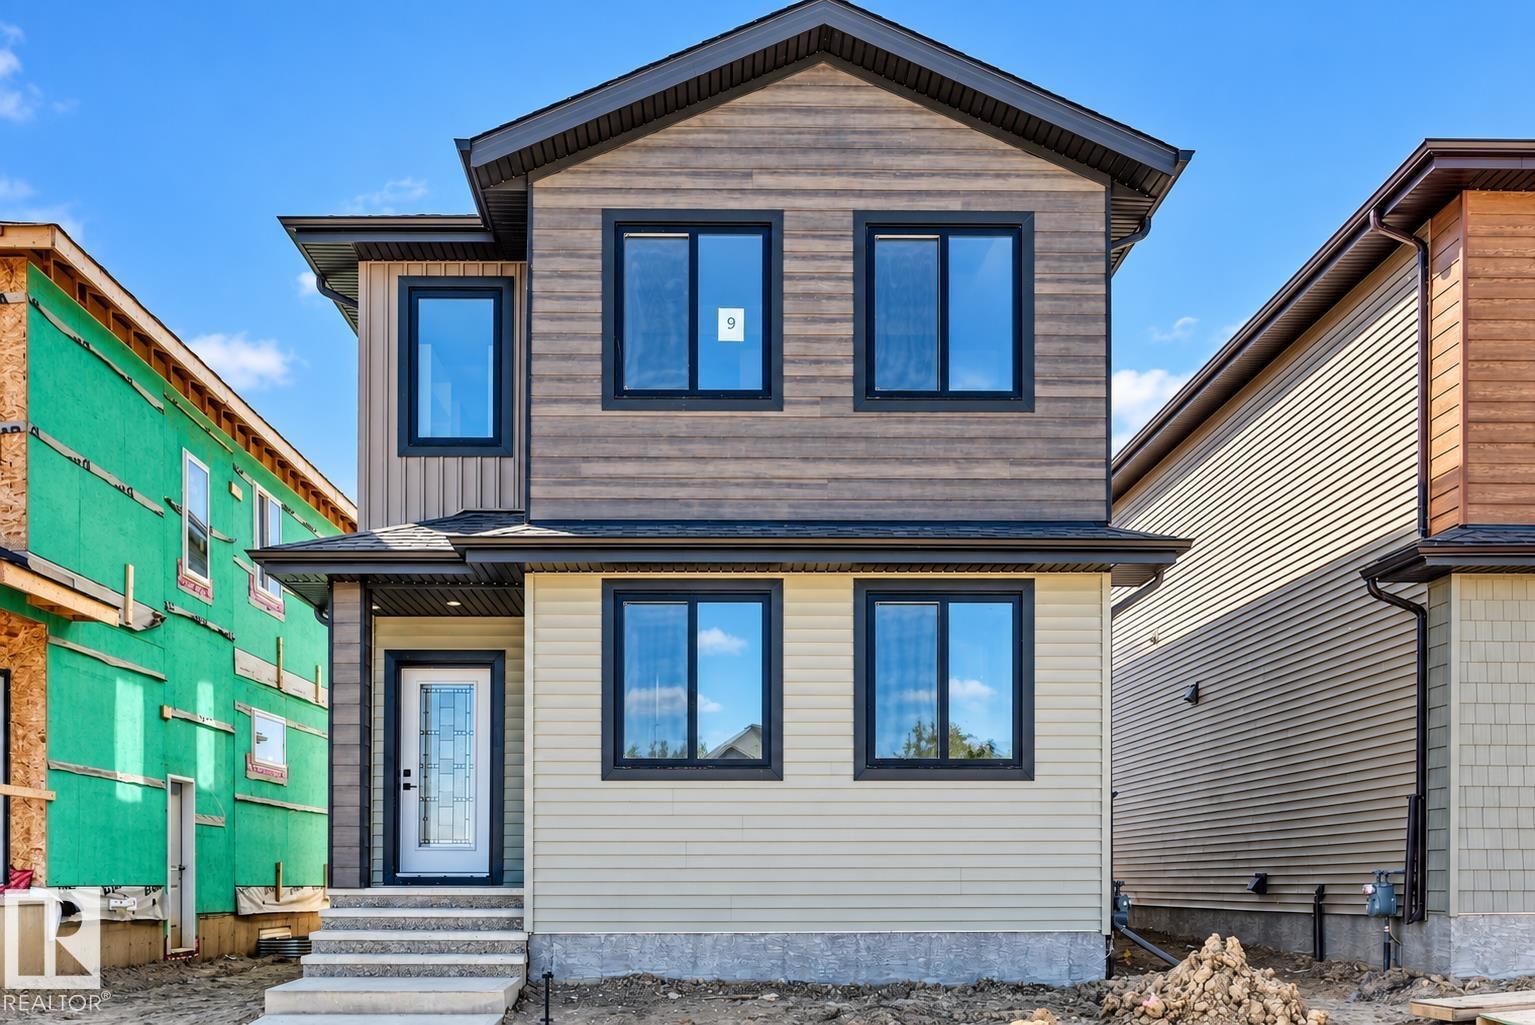
4 BEDROOMS | 3 FULL BATHS | MAIN-FLOOR BEDROOM & FULL BATH | 3 BEDROOMS UPSTAIRS | BONUS ROOM | SEPARATE SIDE ENTRANCE | DOUBLE DETACHED GARAGE | DECK INCLUDED | FUTURE K–9 SCHOOL SITE NEARBY Welcome to this BRAND-NEW home in the desirable TONEWOOD community of Spruce Grove, offering approximately 2,065 SQ. FT. of thoughtfully designed living space. The main floor features a BEDROOM WITH FULL BATH, ideal for guests or extended family, a spacious living area, modern kitchen and bright dining area. Upstairs offers 3 BEDROOMS, including a generous PRIMARY BEDROOM WITH PRIVATE ENSUITE, another full bathroom and a versatile BONUS ROOM. The SEPARATE SIDE ENTRANCE offers excellent potential for future basement development. Complete with a DOUBLE DETACHED GARAGE AND DECK. Ideally located near a FUTURE K–9 SCHOOL SITE, playgrounds, shopping and everyday amenities. MOVE-IN READY!Upgrades- Bluetooth speakers, Triple pane windows & Deck inc. (id:46923)
Century 21 Quantum Realty
9615 99a St NW
Edmonton, Alberta
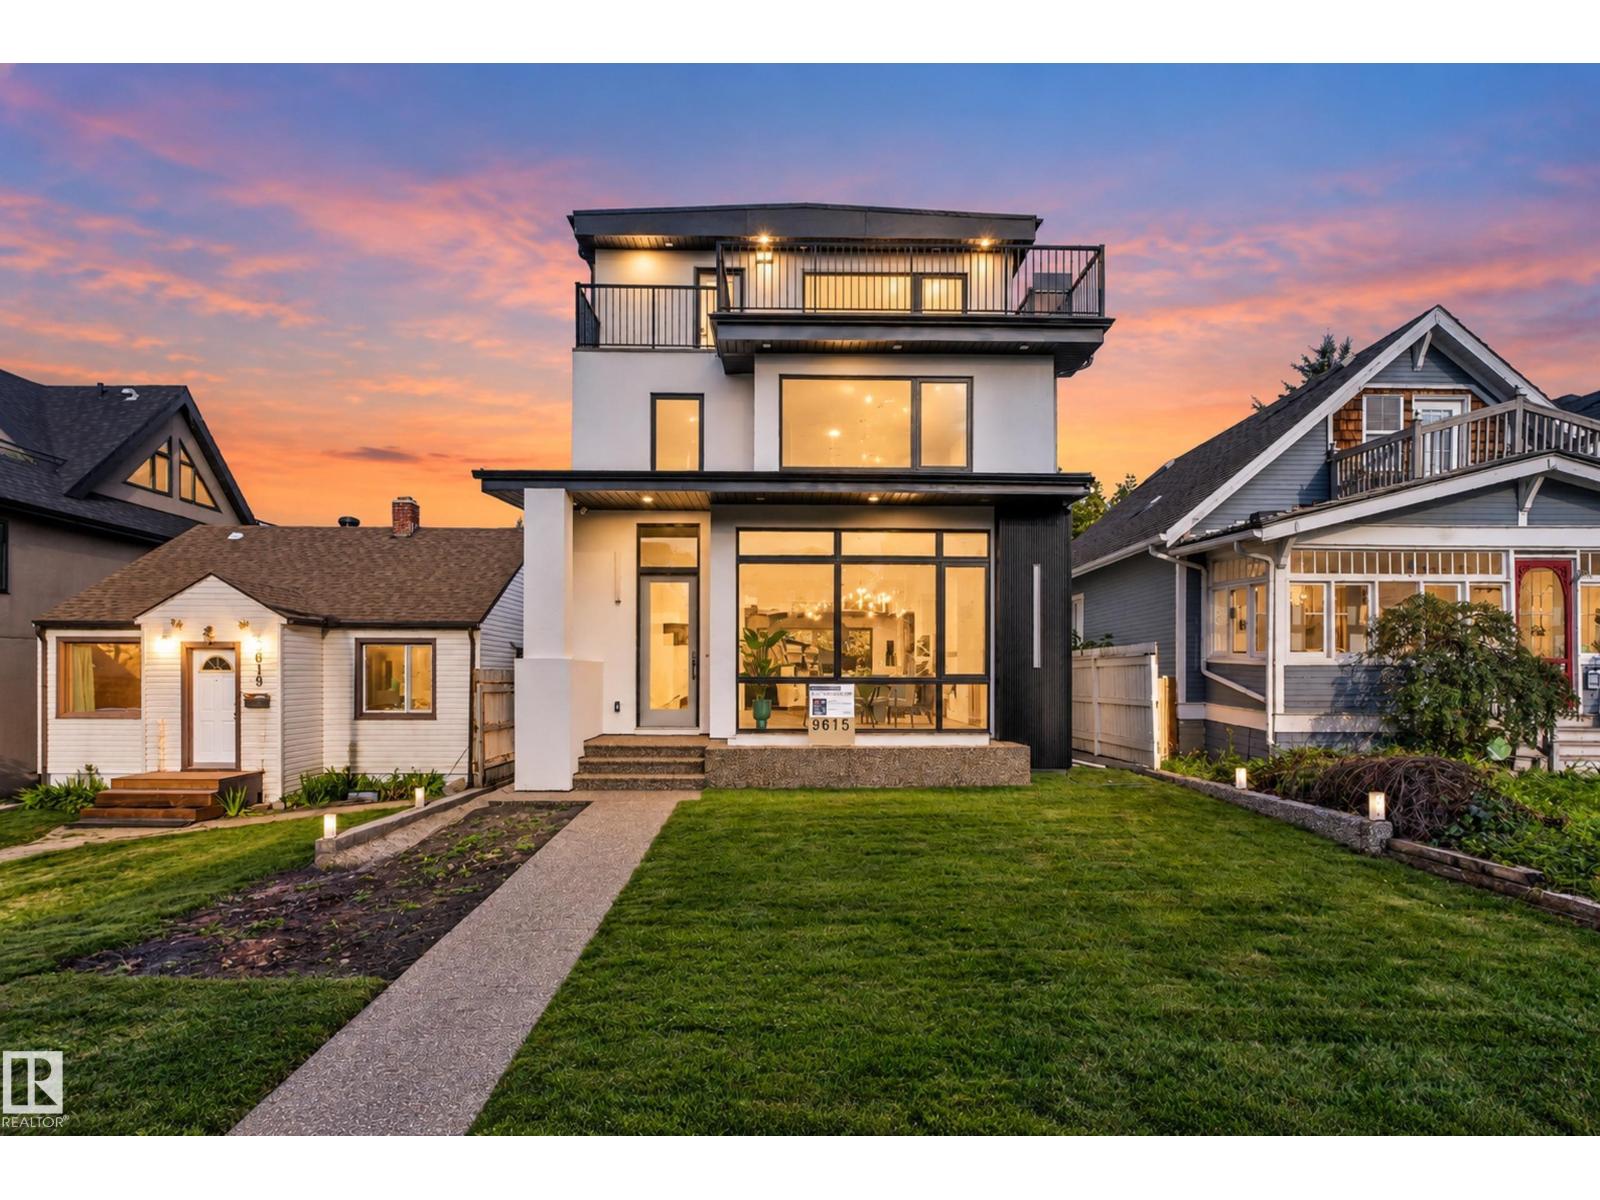
Brand new 3-storey home in Strathcona offering over 2,750 sq ft of above-grade living space plus a developed basement. The bright main floor features spacious living and dining areas, a large kitchen, fireplace and convenient 2-piece bath. Upstairs, the primary suite includes a generous walk-in closet and 4-piece ensuite, with a second bedroom, additional ensuite and upper-floor laundry. The top level offers another bedroom, 4-piece bath, large family room and access to outdoor balcony space. The basement adds two more bedrooms, a 4-piece bath, storage and an expansive rec room. In-floor heating in the bathrooms adds an extra touch of comfort. A double detached garage with rear lane access completes the property. Modern design, abundant space and a flexible layout make this home ideal for a variety of lifestyles. Some photos have been virtually staged. (id:46923)
RE/MAX River City
10551 53 Av NW NW
Edmonton, Alberta
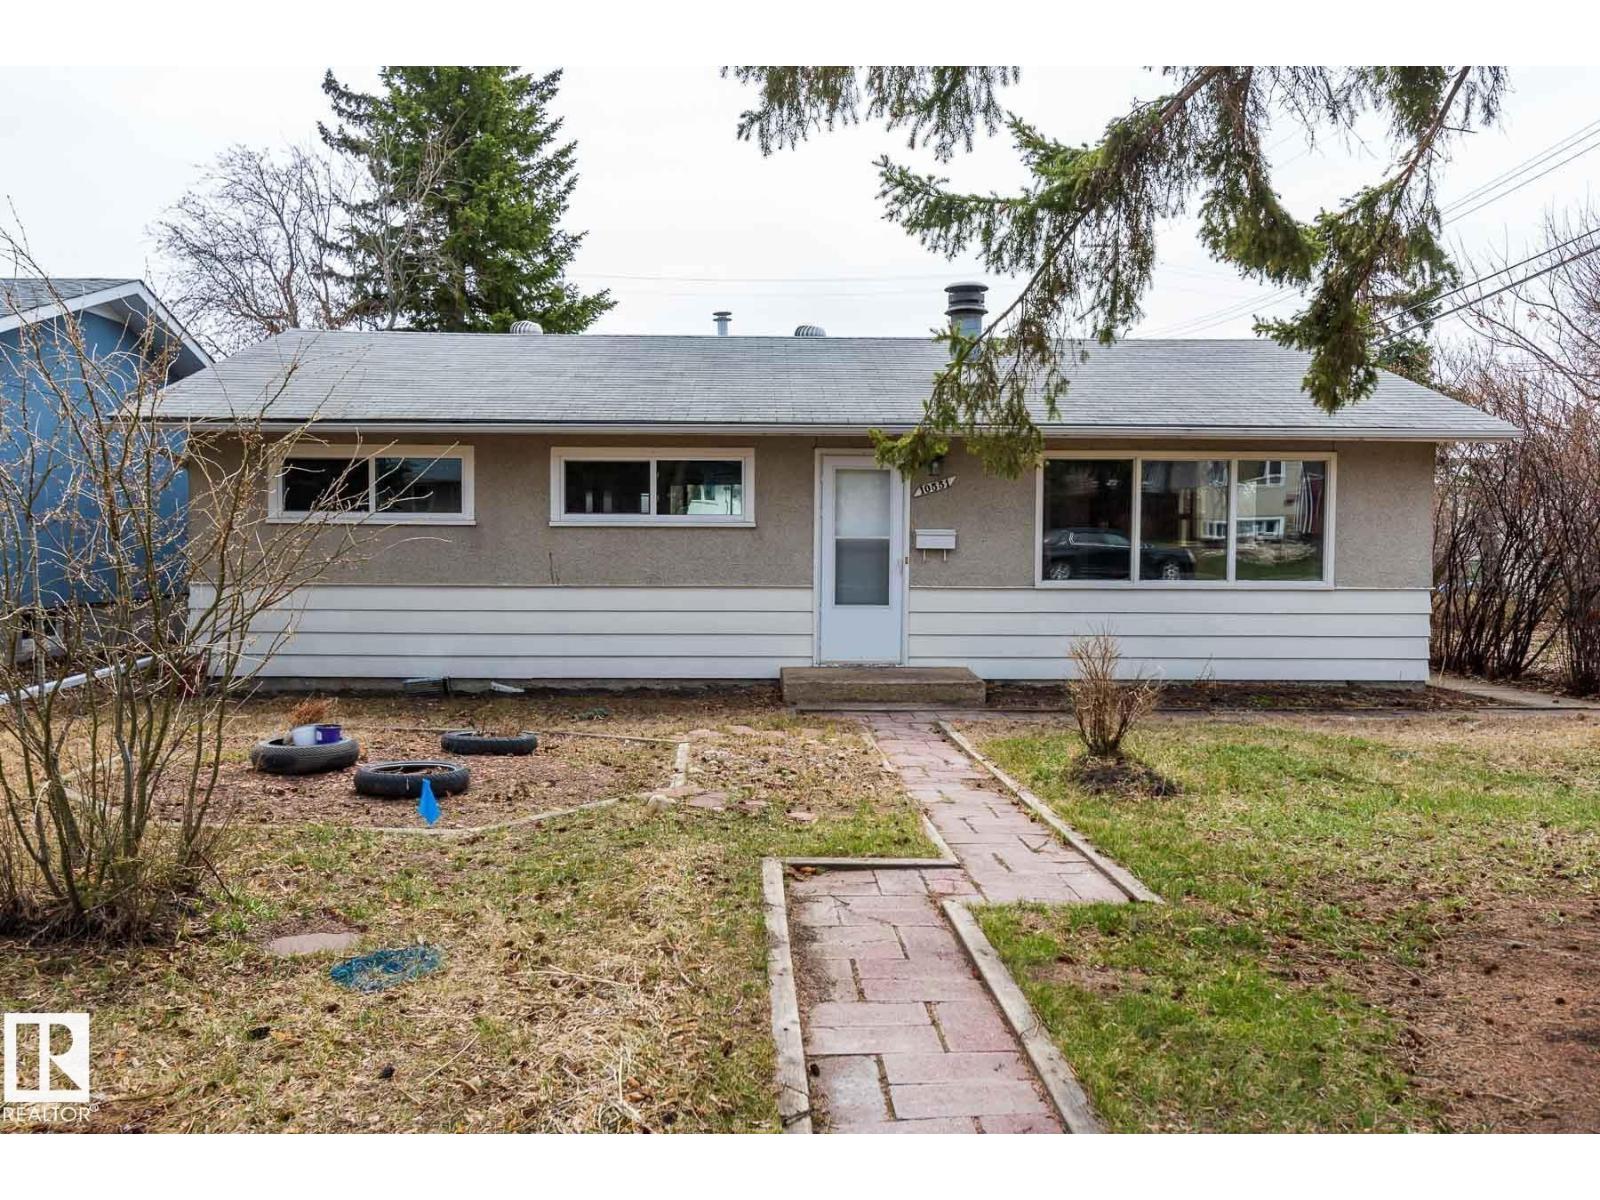
INVESTOR ALERT! Great opportunity in desirable Pleasantview! This 3-bedroom, 1,057 sq. ft. bungalow sits on a 50' x 120' lot and features a huge 28' x 23' detached HEATED garage. Mature, fully fenced and private yard with plenty of trees. Updates include windows (2021), flooring, kitchen and newer appliances, plus a beautiful stone fireplace. Shingles and furnace updated in 2008. Paved back lane and wide driveway provide ample parking. Excellent location close to schools, Southgate, LRT, U of A, parks and Whitemud Drive. Tons of potential—don't miss this opportunity! (id:46923)
Mozaic Realty Group
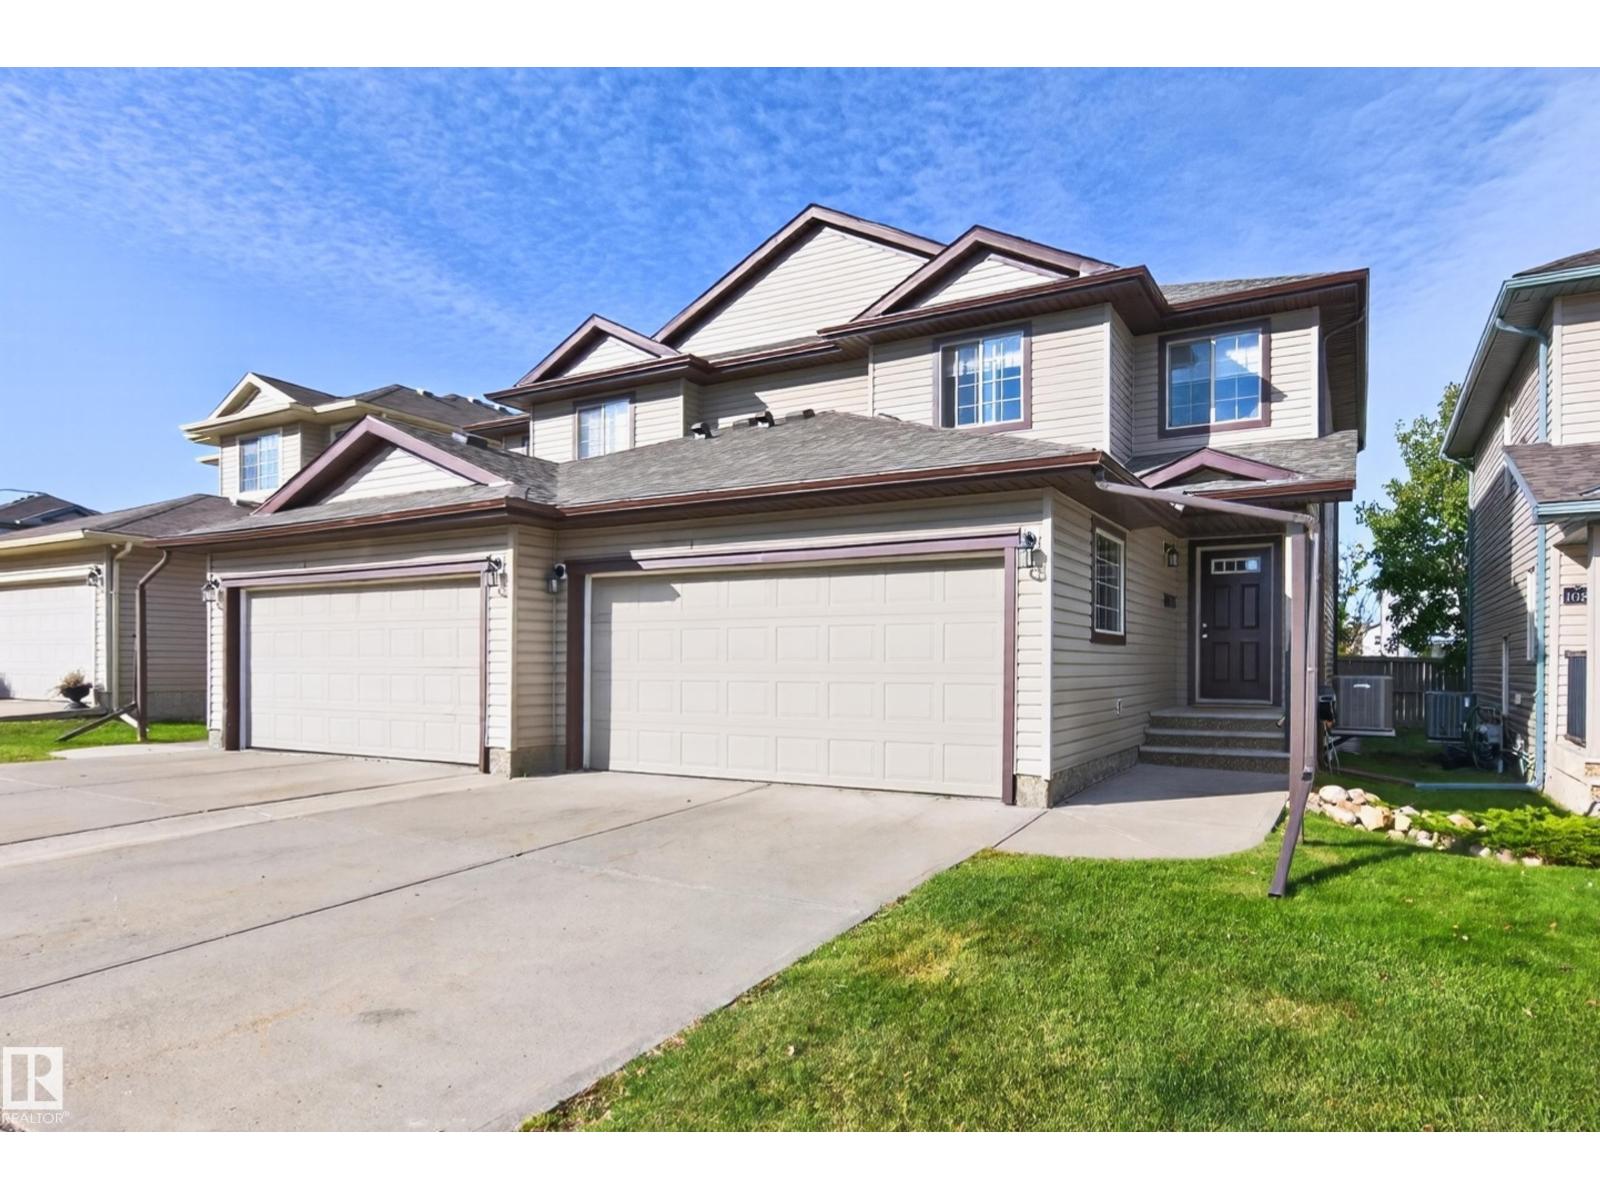
#106 21 Summerwood Dr
Sherwood Park, Alberta
BEAUTIFULLY RENOVATED!! Welcome to the professionally managed complex of Summerwood Greens. Never worry about cutting grass or shovelling snow! Lovely floor plan with 1459 SQ. FT. 4 bedrooms, 4 bathrooms & many attractive upgrades throughout. Step inside the generous entry way...enjoy relaxing in the spacious living room with gas fireplace. This home features a gorgeous kitchen with Quartz countertops, newer stainless steel appliances, and dining area. Main floor powder room. Upstairs are 3 bedrooms & a 4-piece bathroom. The Primary Bedroom has its own beautiful 4-piece ensuite. UPGRADES INCLUDE: New vinyl plank flooring, new light fixtures, custom blinds, new ceiling, new paint, new 50 gallon hot water tank (2025), new central air-conditioning (2025), newly renovated bathrooms with new toilets & new Quartz countertops, & new shingles (2024). New partially finished basement with 4th bedroom, laundry, 2-piece bathroom, & storage space. Fantastic location! Close to parks, shopping & other great amenities! (id:46923)
RE/MAX Elite
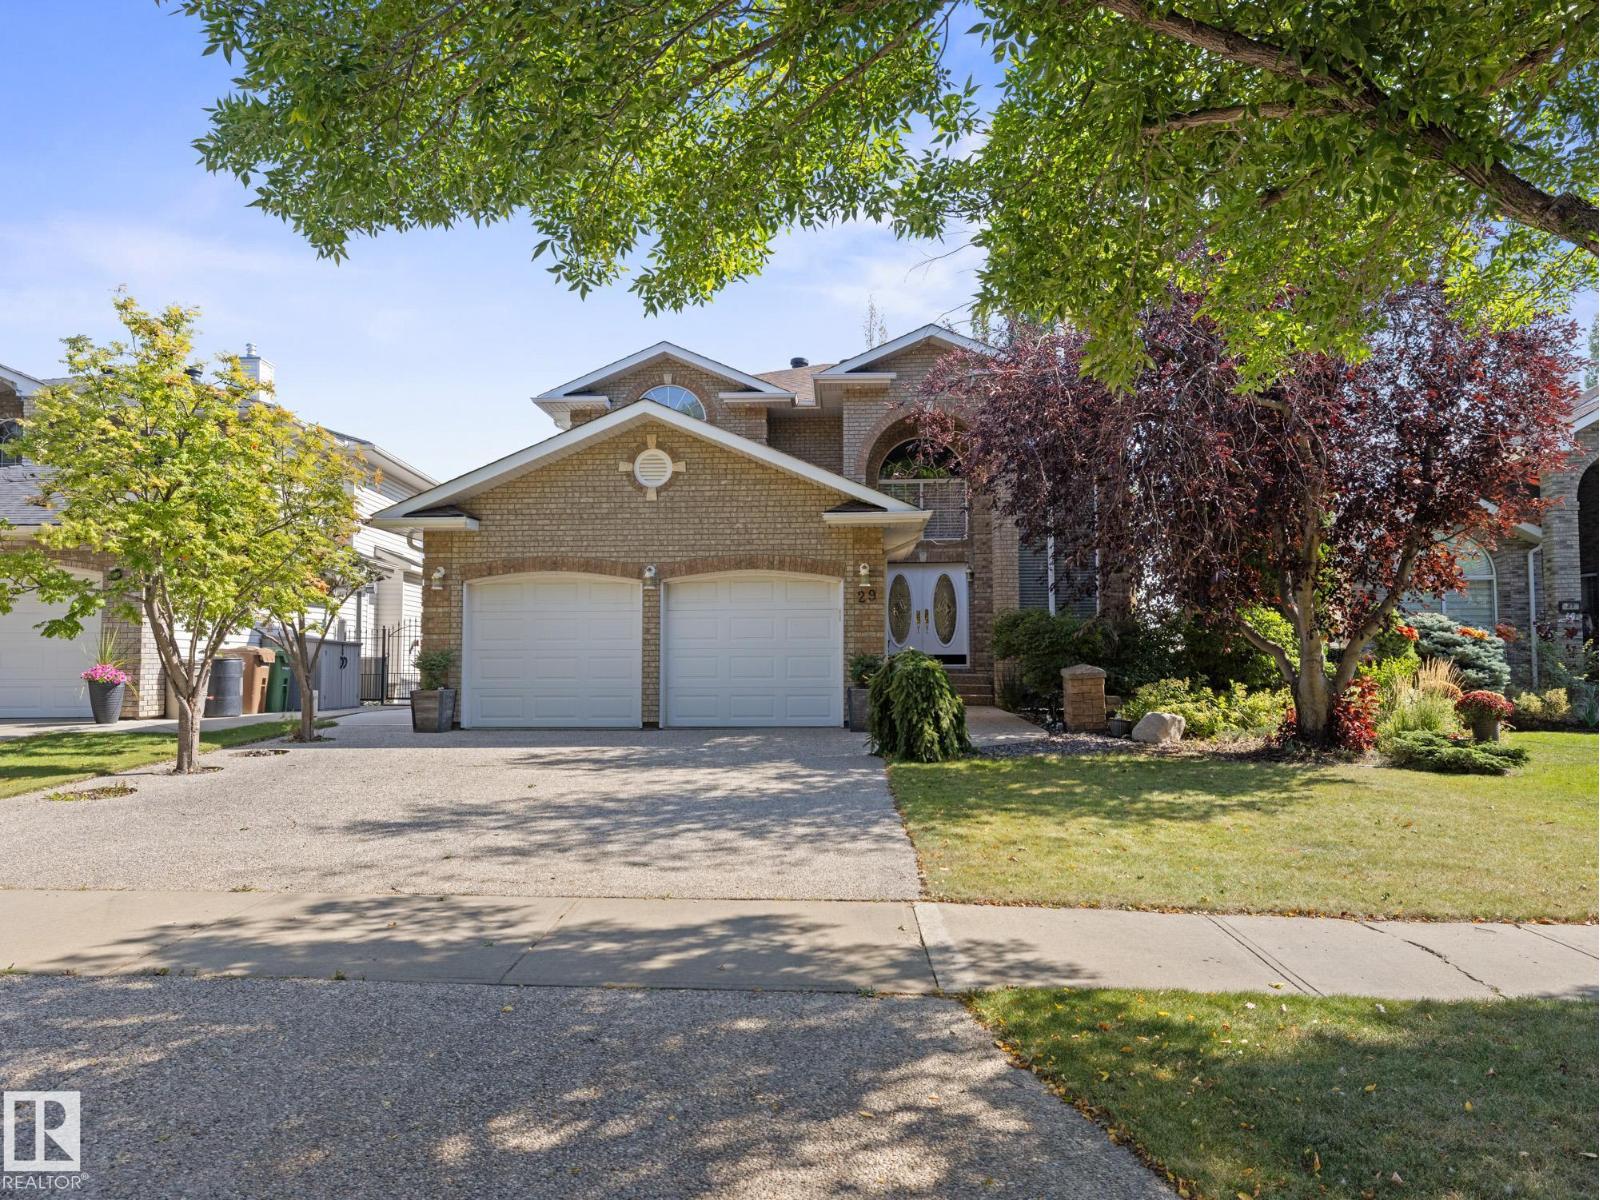
29 Oakdale Pl
St. Albert, Alberta
Welcome to 29 Oakdale Place, this FULLY FINISHED WALKOUT BASEMENT home is nestled in the highly sought-after Oakmont neighbourhood. This elegant and well-maintained home offers a functional layout with 4 spacious bedrooms plus a main floor den, 3.5 bathrooms, and 3 cozy gas fireplaces. A grand foyer greets you upon entry, setting the tone for the inviting atmosphere that flows throughout. The bright and expansive basement is perfect for entertaining, complete with a wet bar and a walk-out to the private backyard. Outdoors, you’ll enjoy a fully irrigated front and back yard, along with a powered garden shed for gardening enthusiasts. Situated on a quiet, family-friendly street, this property provides peace and serenity while being only minutes from St. Albert Centre and a short walk to the beautiful St. Albert Botanic Park. Recent upgrades include a brand new roof and a new high-efficiency furnace, ensuring comfort and peace of mind for years to come. CENTRAL AIR CONDITONING is included as well. (id:46923)
Maxwell Challenge Realty
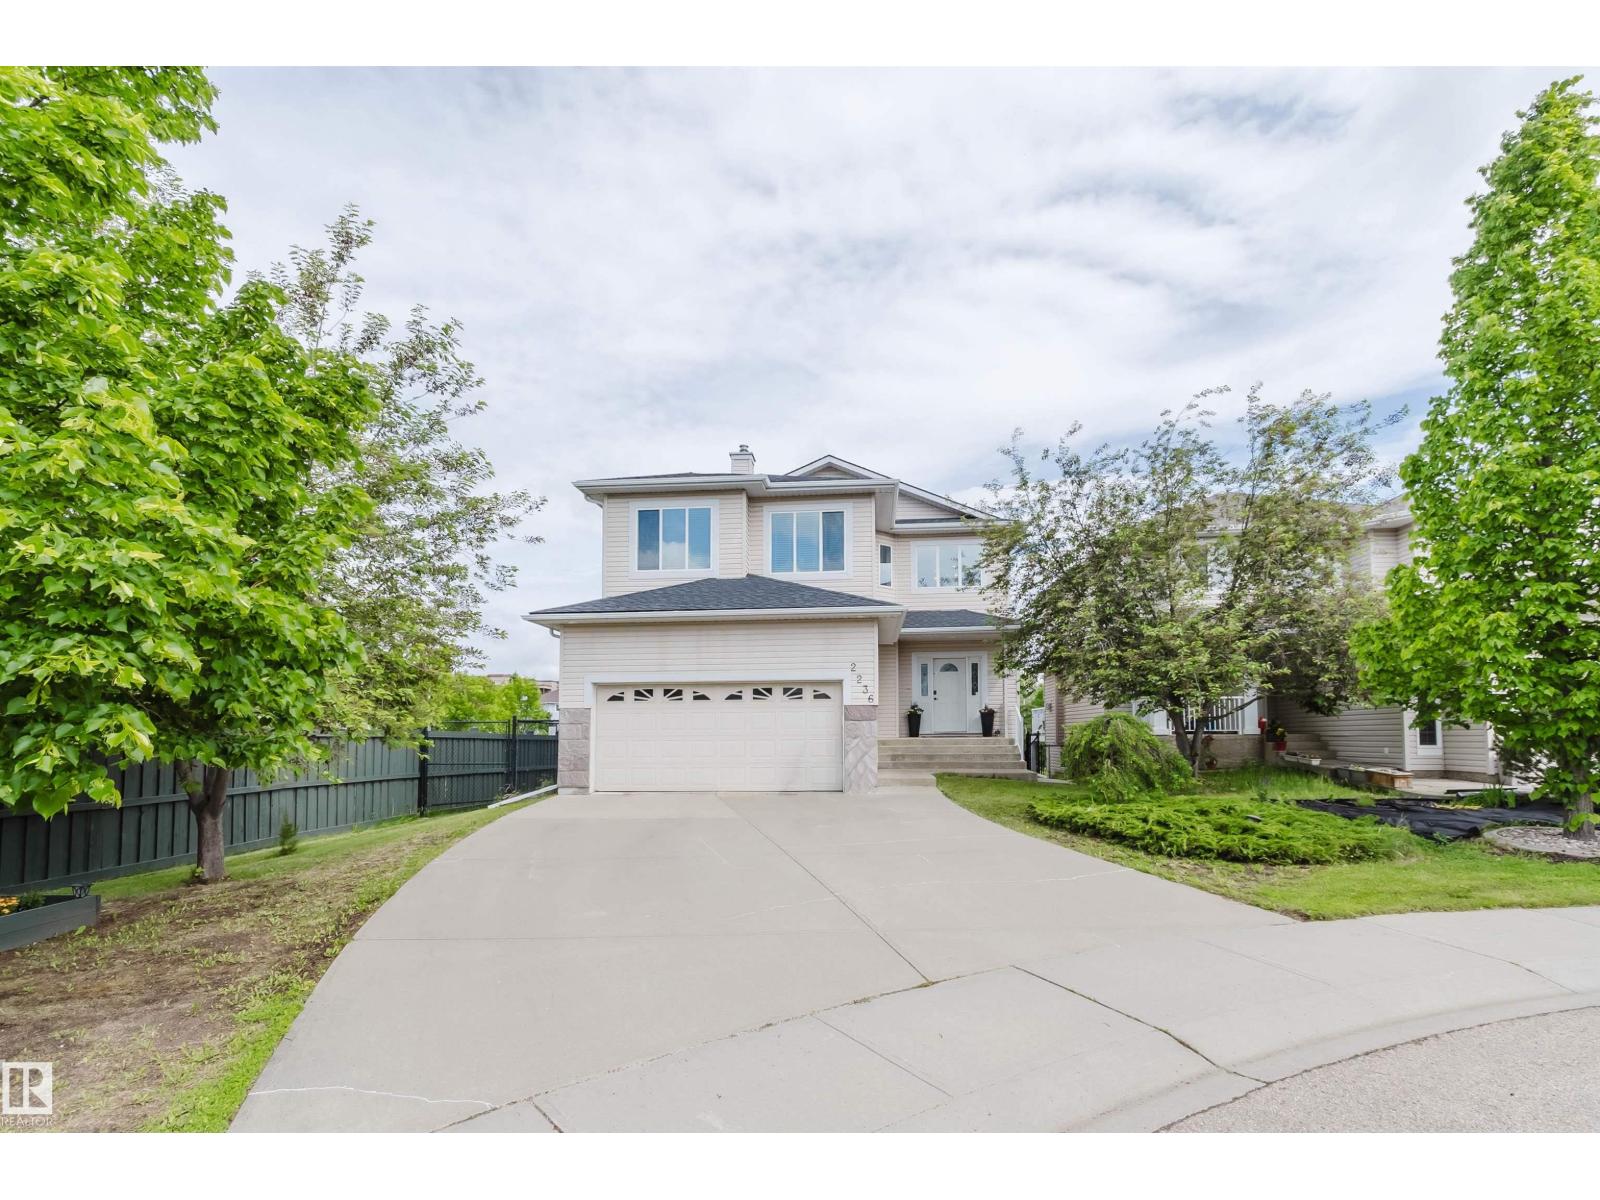
2236 Garnett Co NW NW
Edmonton, Alberta
WALKOUT BASEMENT with GREEN SPACE/WALKING TRAIL/POND VIEWS! Stunning 2,126 sq.ft. 5 bdrm + den, 3.5 bath home filled with natural light from its south-facing exposure and large windows. The impressive foyer boasts an 18-ft ceiling, leading to a spacious living area and dining room with access to the oversized deck overlooking the pond and mature trees. Upstairs features a large bonus room w/ vaulted ceiling, 3 well-sized bdrms, and 2 full baths including the spacious ensuite. The walkout basement w/ separate entrance offers a family room, 2 additional bdrms, a full bath, and a 2nd laundry set. Recent upgrades include asphalt shingles (2024), living room flooring (2023), and appliances (2023). Fully fenced and landscaped yard provides a private outdoor retreat. Ideally located close to parks, schools, shopping, and major commuter routes. (id:46923)
Mozaic Realty Group

168 Weaver Dr NW
Edmonton, Alberta
STUNNING CUSTOM-BUILT HOME in sought-after Wedgewood Heights! Nearly 2,800 sq. ft. above grade plus a fully finished basement, soaring ceilings and walls of windows create a true sense of space and light. The updated chef’s kitchen features white cabinetry, new quartz countertops and backsplash, induction range and built-in oven. The spacious primary retreat offers a walk-in closet and spa-inspired ensuite, while updated bathrooms feature new quartz, sinks, faucets and toilets. The finished basement offers versatile space for family, guests, work, or recreation. Step outside to a private, beautifully landscaped, maintenance-free yard and enjoy the ravine and walking trails directly across the street. Major updates include two new furnaces, complete Poly-B plumbing replacement, new triple-pane patio door, updated plumbing fixtures, and fresh interior and exterior paint. A rare combination of architectural design, modern updates, natural light, style and an unbeatable connection to nature! (id:46923)
Liv Real Estate
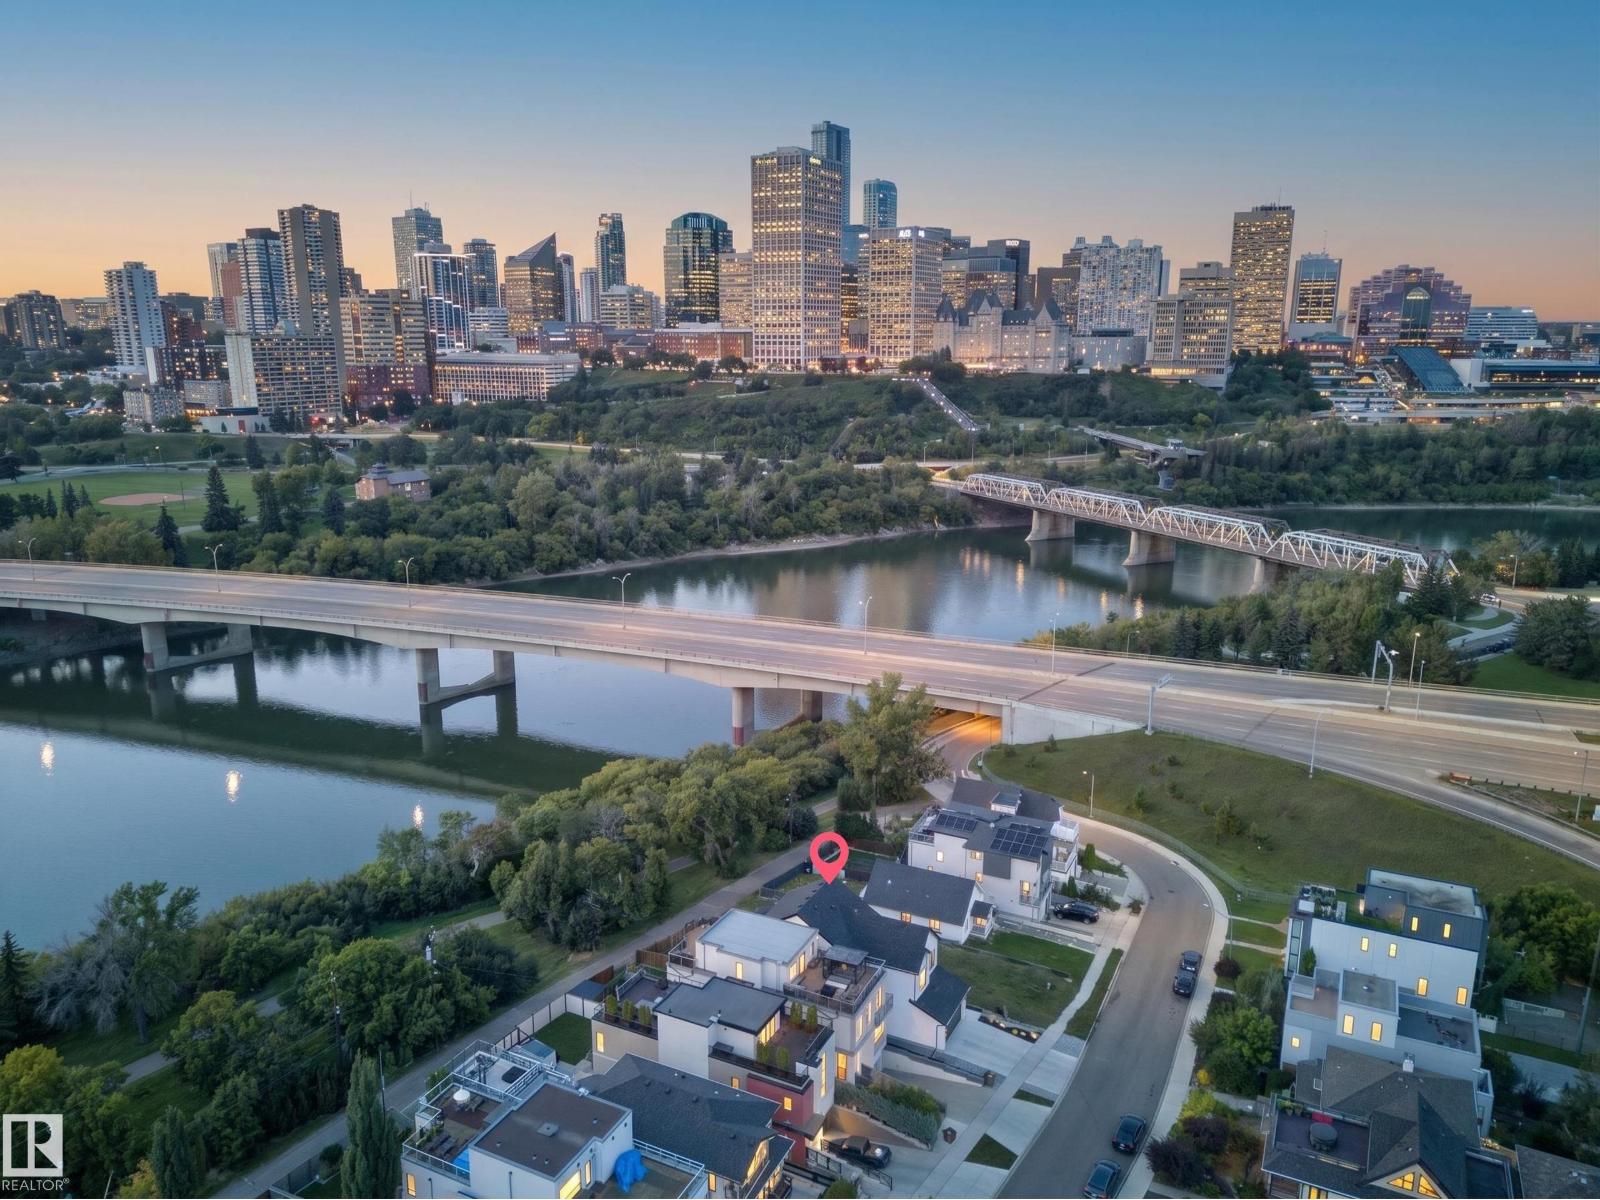
9624 99a St NW
Edmonton, Alberta
RARE INFILL IN STRATHCONA - BACKING THE RIVER VALLEY - GORGEOUS DOWNTOWN VIEWS!...MODERN FARMHOUSE DESIGN...10' MAIN FLOOR CEILINGS/8' DOORS...OVERSIZED DOUBLE ATTACHED GARAGE..UPGRADES, UPGRADES!!...~!WELCOME HOME!~You'll never get tired of looking out your windows at this view! Tons of upgrades! Engineered hardwood. Gorgeous glass walled den on main floor. The CHEFS DREAM KITCHEN has upgraded dove tail drawers, huge island, custom hood fan and upgraded appliances throughout. Custom, modern metal railings. Upstairs features 3 LARGE bedrooms - ALL with walk-in-closets, a laundry room, 4 pce bath, and bonus room overlooking the river valley & city skyline! HUGE primary suite has vaulted ceiling & wood beam, TRUE SPA ensuite bath, custom STEAM SHOWER & freestanding soaker tub AND an entrance to the massive 2nd floor deck running full width of the home! FULLY FINISHED BASEMENT, with two more bedrooms, 4 pce bath, recreation/family room/wet bar! You can't beat this one! (id:46923)
RE/MAX Elite
#65 4470 Prowse Rd SW
Edmonton, Alberta
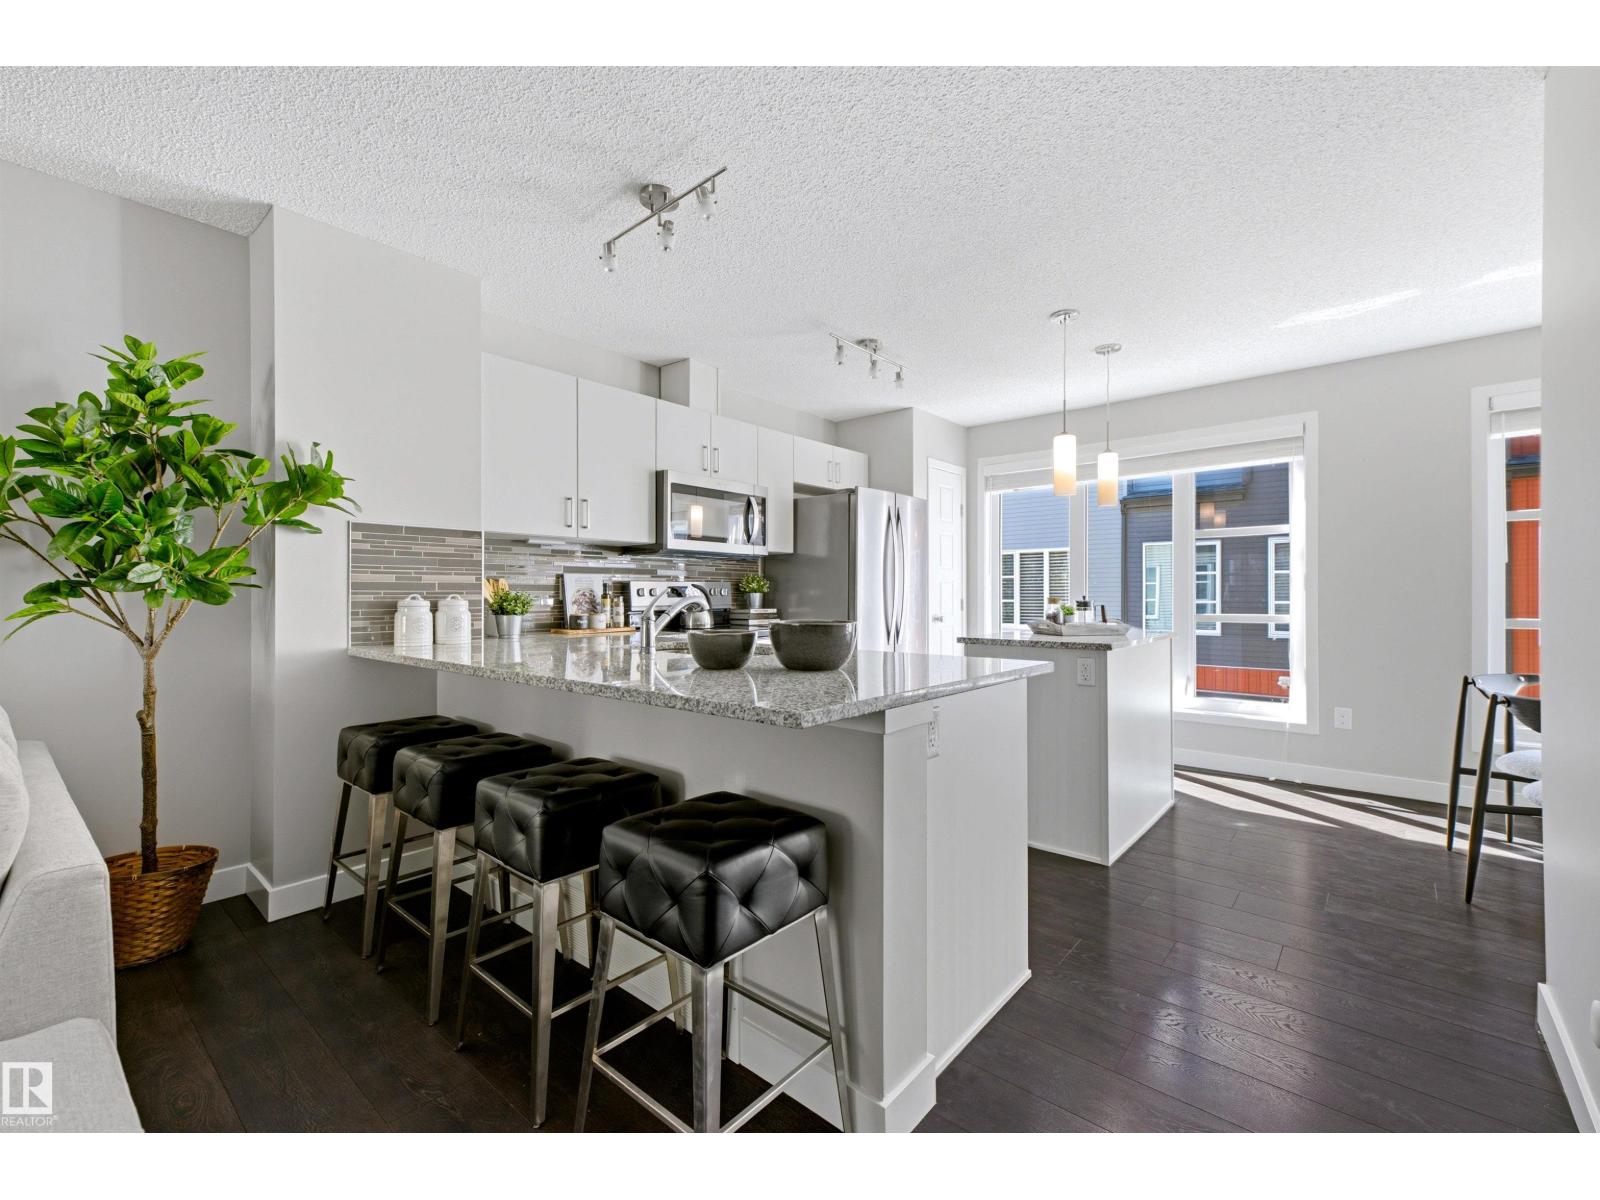
Welcome to Canvas in Paisley! This PET-FRIENDLY 3-bedroom, 2.5-bath townhouse offers 1235 sq. ft. of bright, functional living space w/ A/C & an att DOUBLE GARAGE. Freshly painted throughout, this move-in-ready home features a bright kitchen w/ granite counters, an island + a peninsula, making for plenty of counter space, a pantry, ample cabinetry. Smart Home w/ NEST tech & Electronic Entry locks. Custom blinds add a nice touch, while the bright garden area w/ low-maintenance artificial turf provides a great outdoor space to relax. Loads of storage in the basement also. Located in the vibrant community of Paisley, you'll enjoy parks, dog park close by, walking trails, green spaces & nearby schools, shopping, restaurants & everyday amenities. Explore the area's beautiful pond & impressive man-made waterfalls, or enjoy convenient access to Heritage Valley, Jagare Ridge, Chappelle & major routes including Anthony Henday. A fantastic combination of space, convenience & low-maintenance living in SW Edmonton! (id:46923)
RE/MAX Excellence
110 Edgefield Wy
St. Albert, Alberta
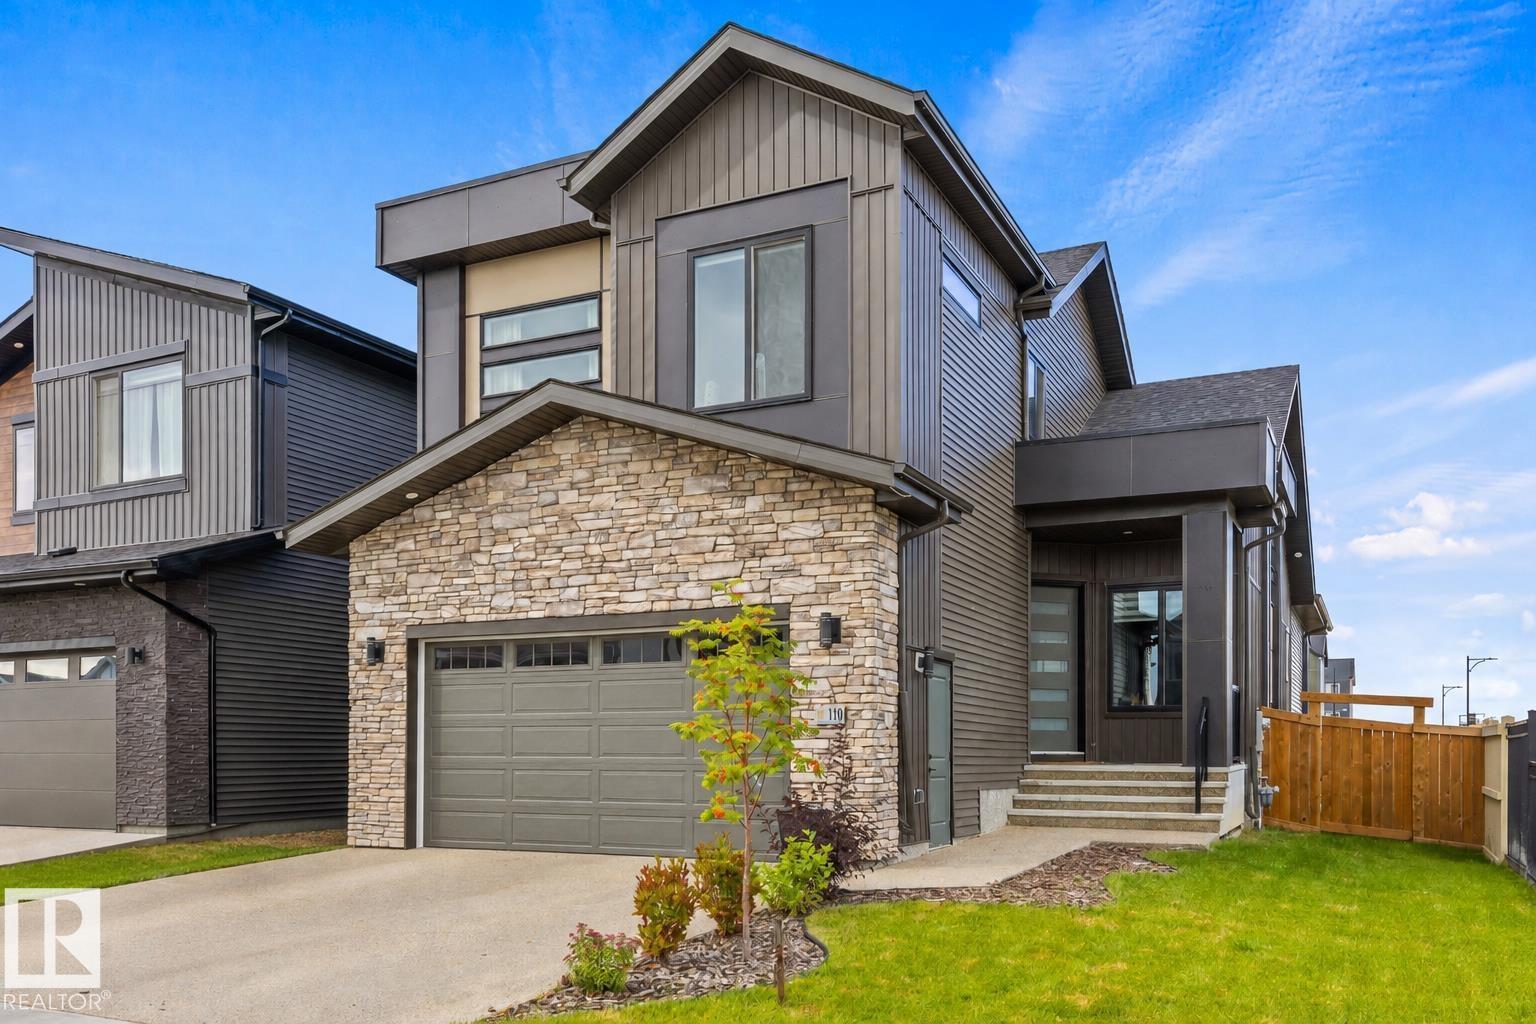
Anything but cookie cutter! This one-of-a-kind home in Erin Ridge North offers an impressive layout, beautiful finishes and exceptional functionality across all three levels. The open-concept main floor features soaring vaulted ceilings connecting the living room, dining area and fully equipped kitchen with stainless steel appliances, gas stove, pot filler and hidden pantry. The main-floor primary suite offers patio access and a spa-inspired 5-piece ensuite leading through to the walk-in closet with direct access to the laundry room. Upstairs you'll find 2 additional bedrooms, a 4-piece bath and bonus room. The fully finished basement with separate entrance adds 2 more bedrooms, a 3-piece bath, generous living space and plenty of storage. Ideally located with quick access to Costco, shopping, amenities and major roadways, this exceptional home combines standout design with a floor plan made for everyday living. (id:46923)
RE/MAX Excellence
108 Edgefield Wy
St. Albert, Alberta
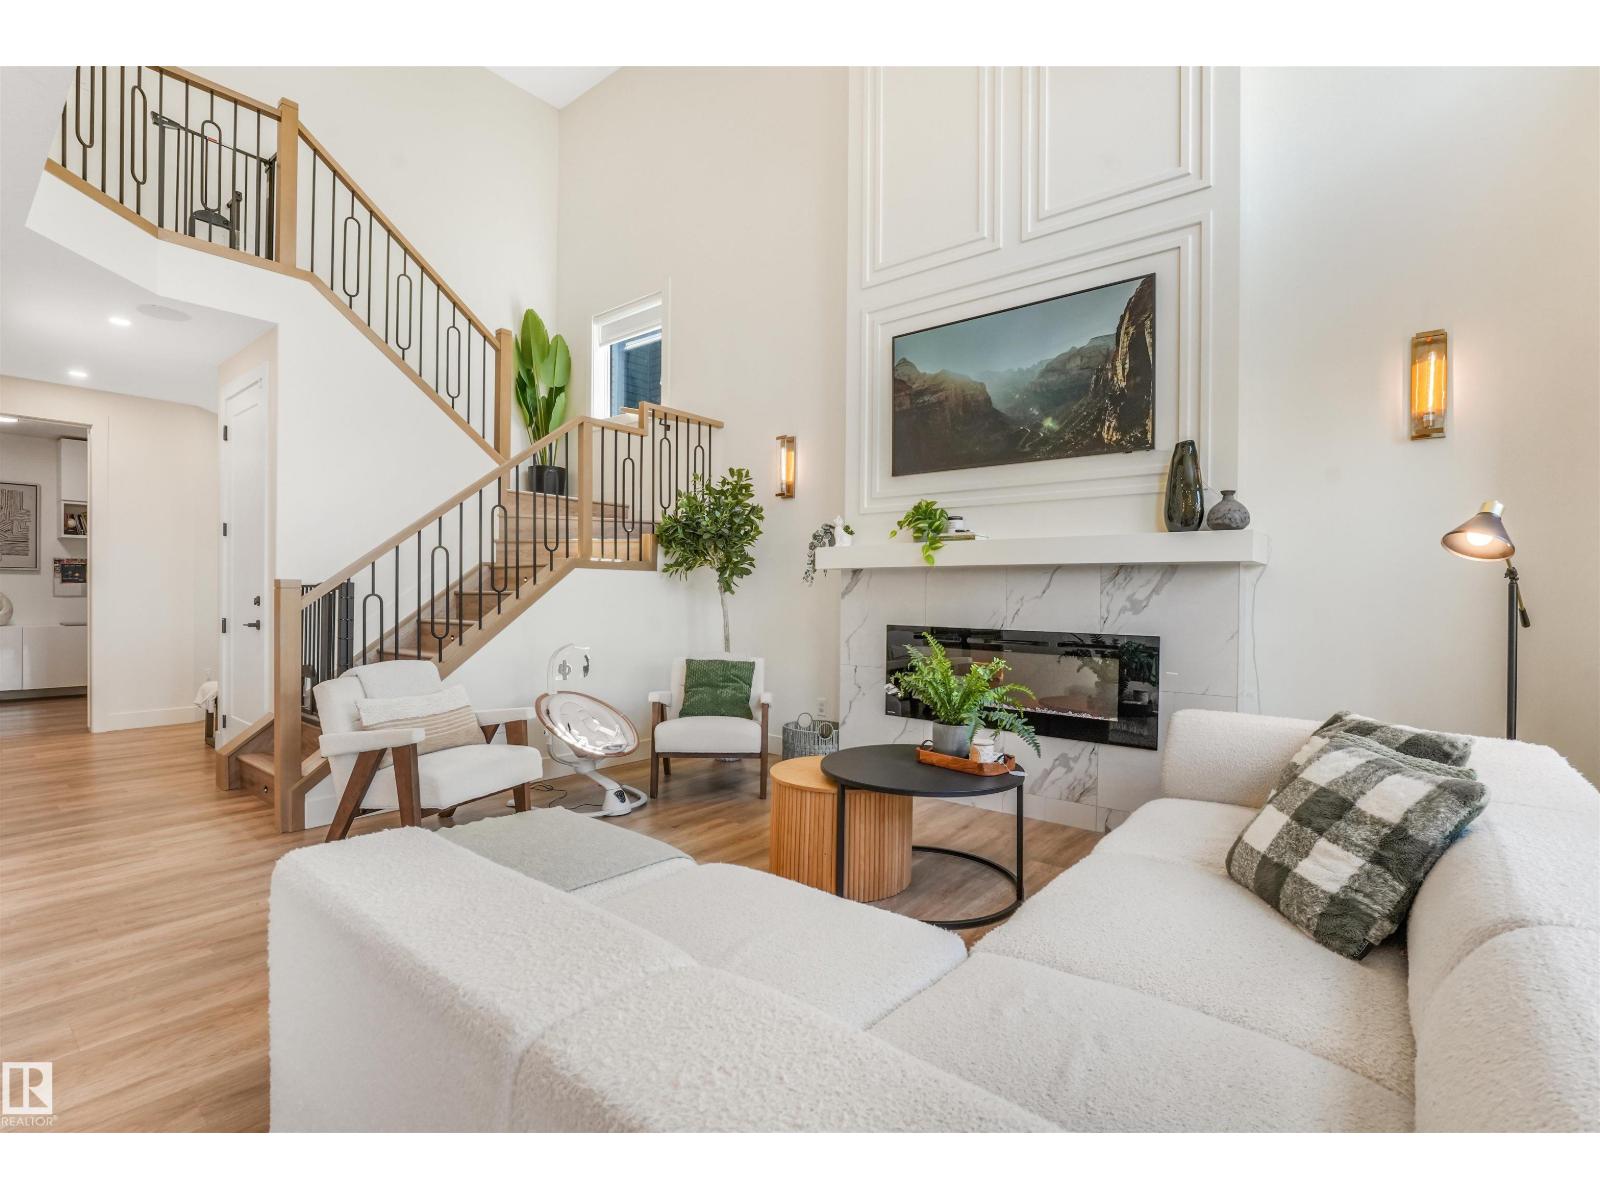
Better than BRAND NEW in Erin Ridge North! This beautifully finished home features a LEGAL 2 BED 1 BATH BASEMENT SUITE, ideal for multi-generational living or rental income. The open-concept main floor showcases a spacious living room with a 2-storey coffered ceiling and electric fireplace. The kitchen offers full-height cabinetry, quartz counters, waterfall island, stainless steel appliances, and walk-through pantry leading to the mudroom. A main floor bedroom/office and 4-pc bath complete the level. Upstairs you'll find 4 bedrooms, including the primary suite with custom full-wall closet & 5-pc ensuite. A bonus room with closet, upper-floor laundry, and additional 4-pc bath complete the upper level. Enjoy the landscaped and fenced backyard with deck, stamped concrete patio, BBQ pad, play structure, and Swedish aspens that will grow up to 35 ft. Additional features include central A/C and security camera system. Conveniently located near schools, parks, walking trails, and shopping, this home has it all! (id:46923)
Real Broker
4620 Alwood Wy SW
Edmonton, Alberta
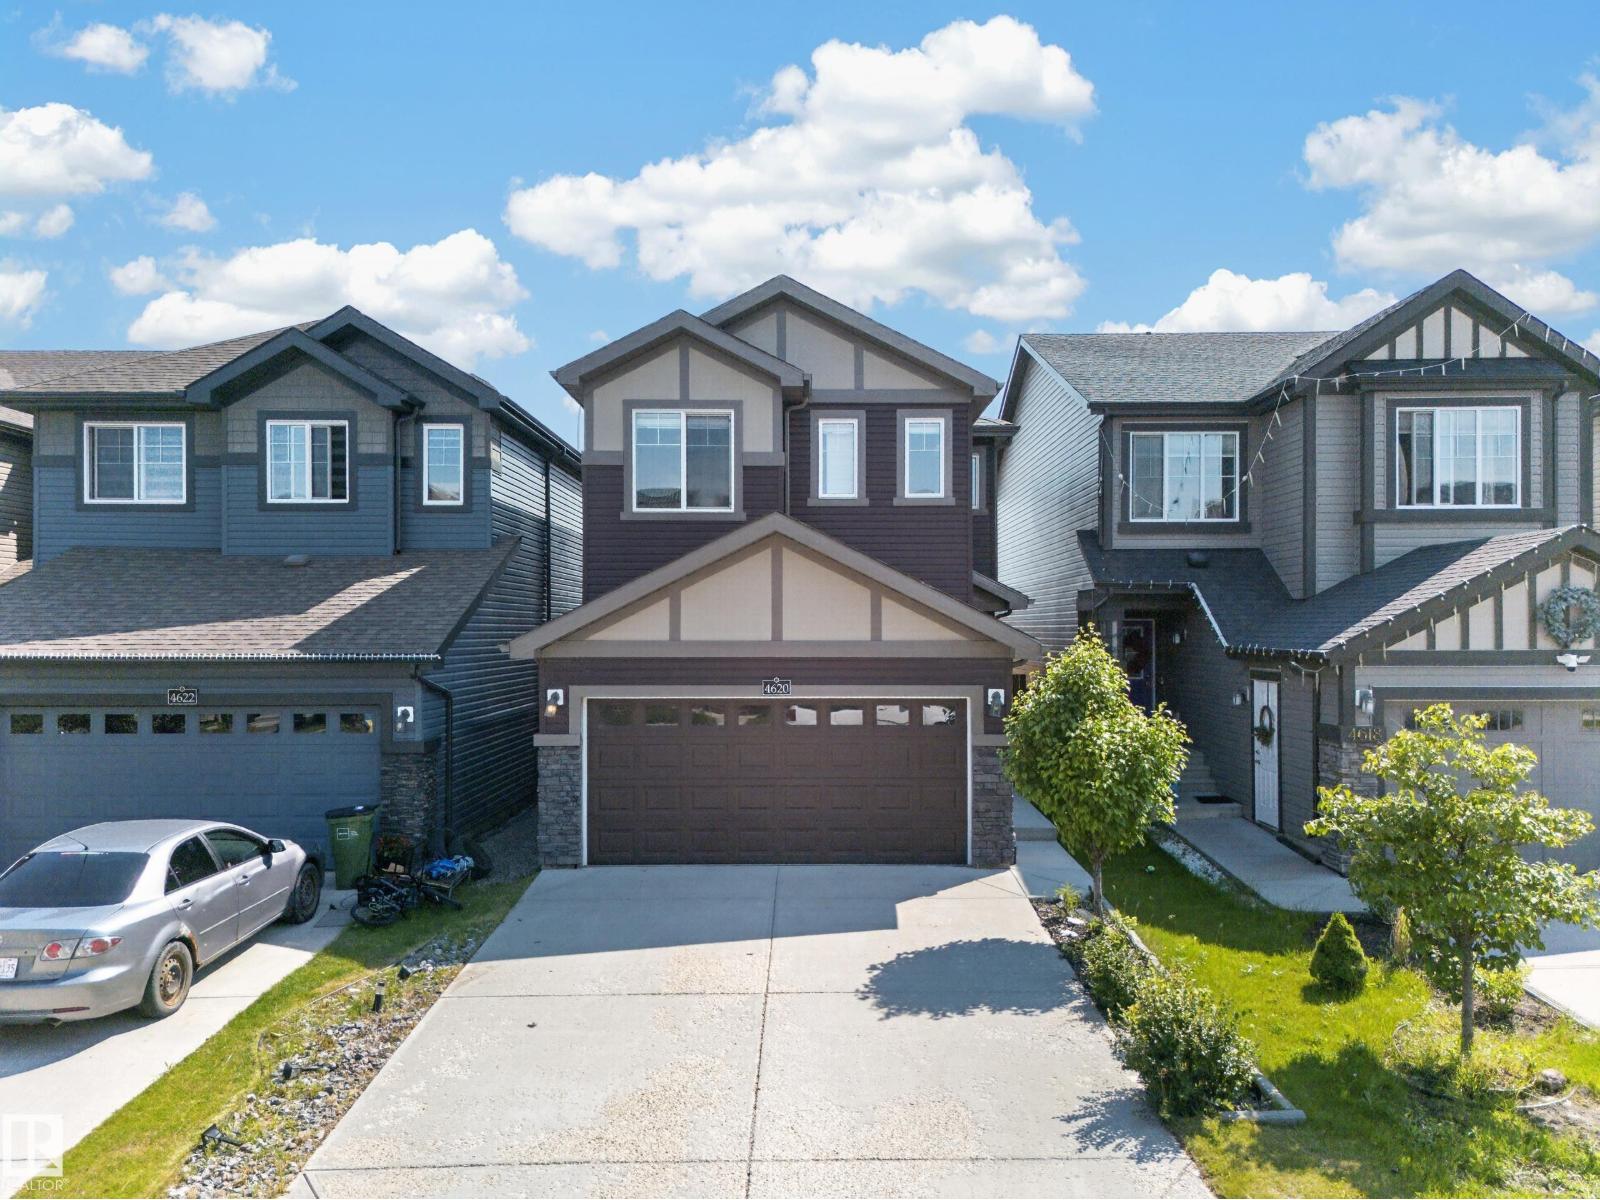
Welcome to this well-maintained family home offering 4 bedrooms, 4 bathrooms, backing onto no neighbour and a functional layout designed for everyday living. The bright main floor features large windows, a spacious living room, dining area, and an island kitchen with quartz countertops, two-tone cabinetry, pantry, and stainless steel appliances. Upstairs, you'll find a versatile family room, convenient top-floor laundry, and comfortable bedrooms. The partially finished basement includes an additional bedroom and a 3-piece bathroom, with remaining space ready for your personal touch. Enjoy central air conditioning, a double attached drywalled garage, and a landscaped, partially fenced backyard complete with a large deck and gazebo. Conveniently located close to schools, parks, shopping, and other everyday amenities. (id:46923)
Sterling Real Estate
7912 10 Av SW
Edmonton, Alberta
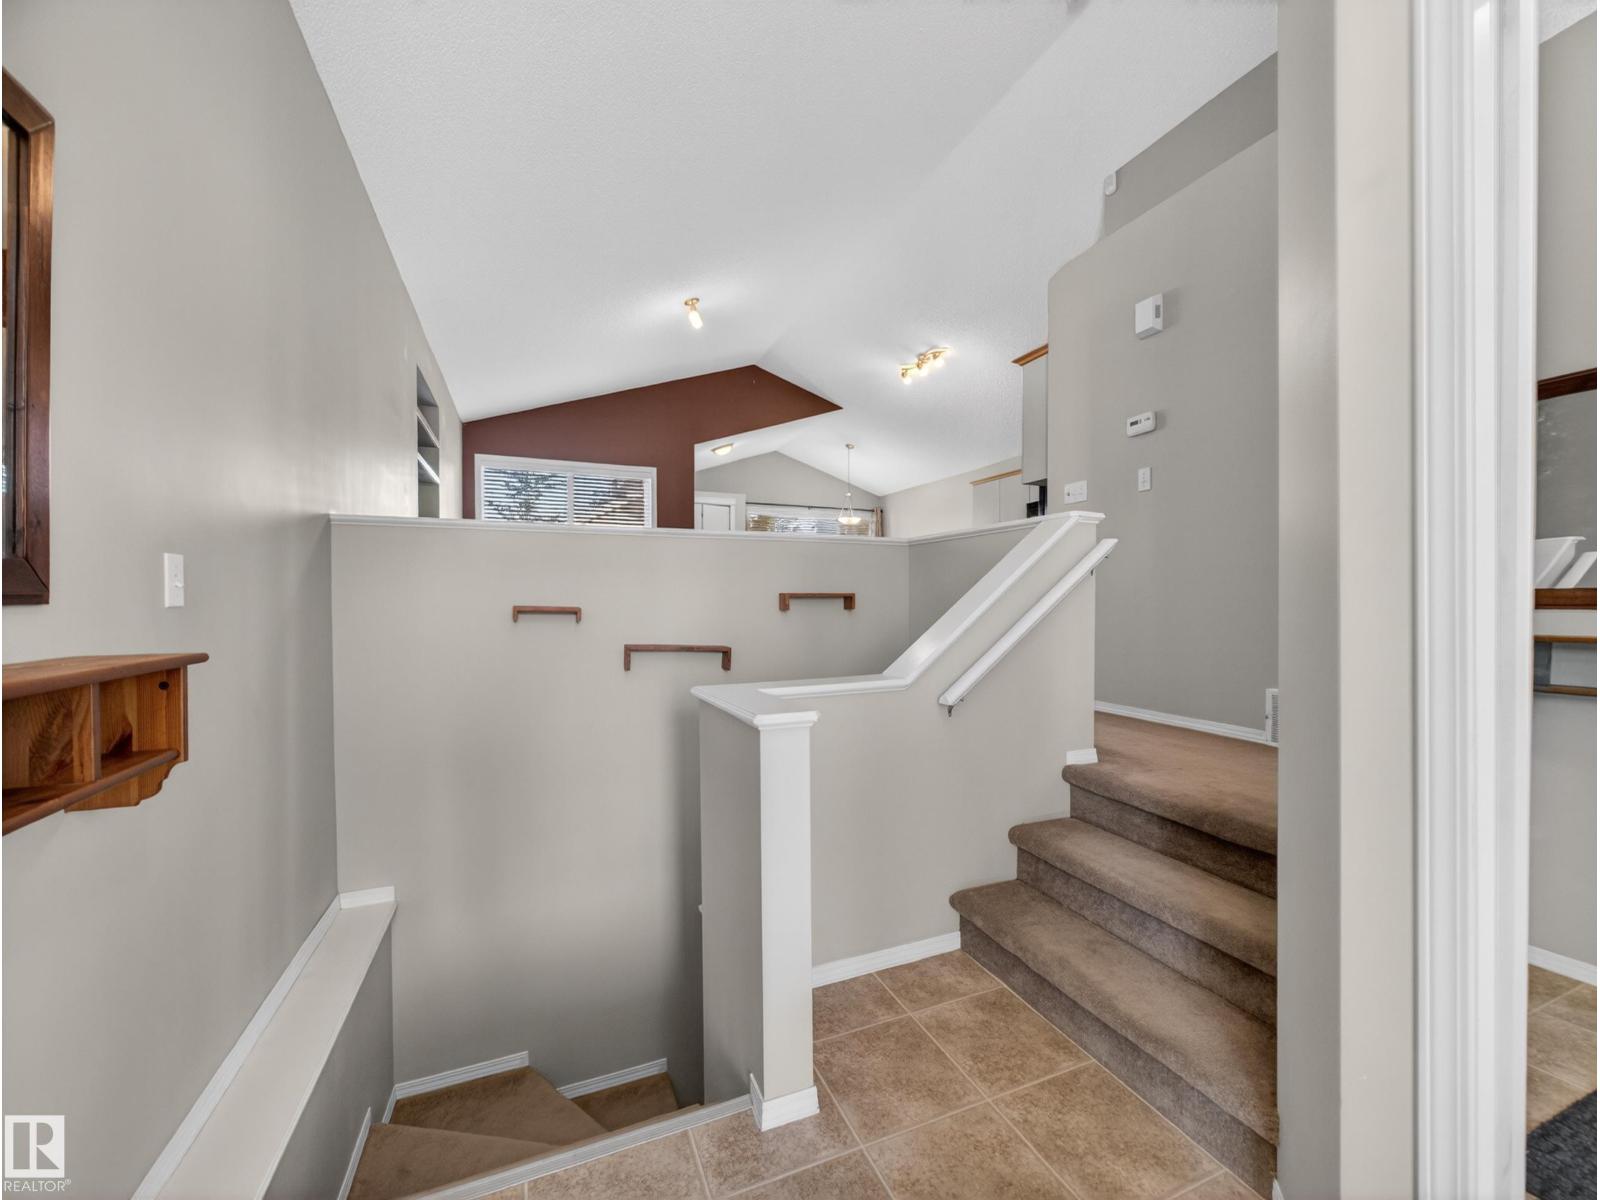
Welcome to this beautifully maintained bungalow in the highly sought-after community of Summerside! Offering 3 spacious bedrooms and 2 full bathrooms, this home combines comfort, style, and functionality in one inviting package. Step inside to discover a bright, airy layout highlighted by vaulted ceilings and an abundance of natural light that fills the home throughout the day. The open-concept kitchen serves as the heart of the home, perfect for entertaining or everyday living, with seamless flow into the dining and living areas. Outside, you’ll find a detached double garage and a well-appointed yard space, ideal for relaxing or hosting in the warmer months. Located in a vibrant, family-friendly neighbourhood with access to parks, schools, and all the amenities Summerside is known for, this is a fantastic opportunity to own a home that truly checks all the boxes. (id:46923)
Royal LePage Prestige Realty
#2 1650 42 St NW
Edmonton, Alberta
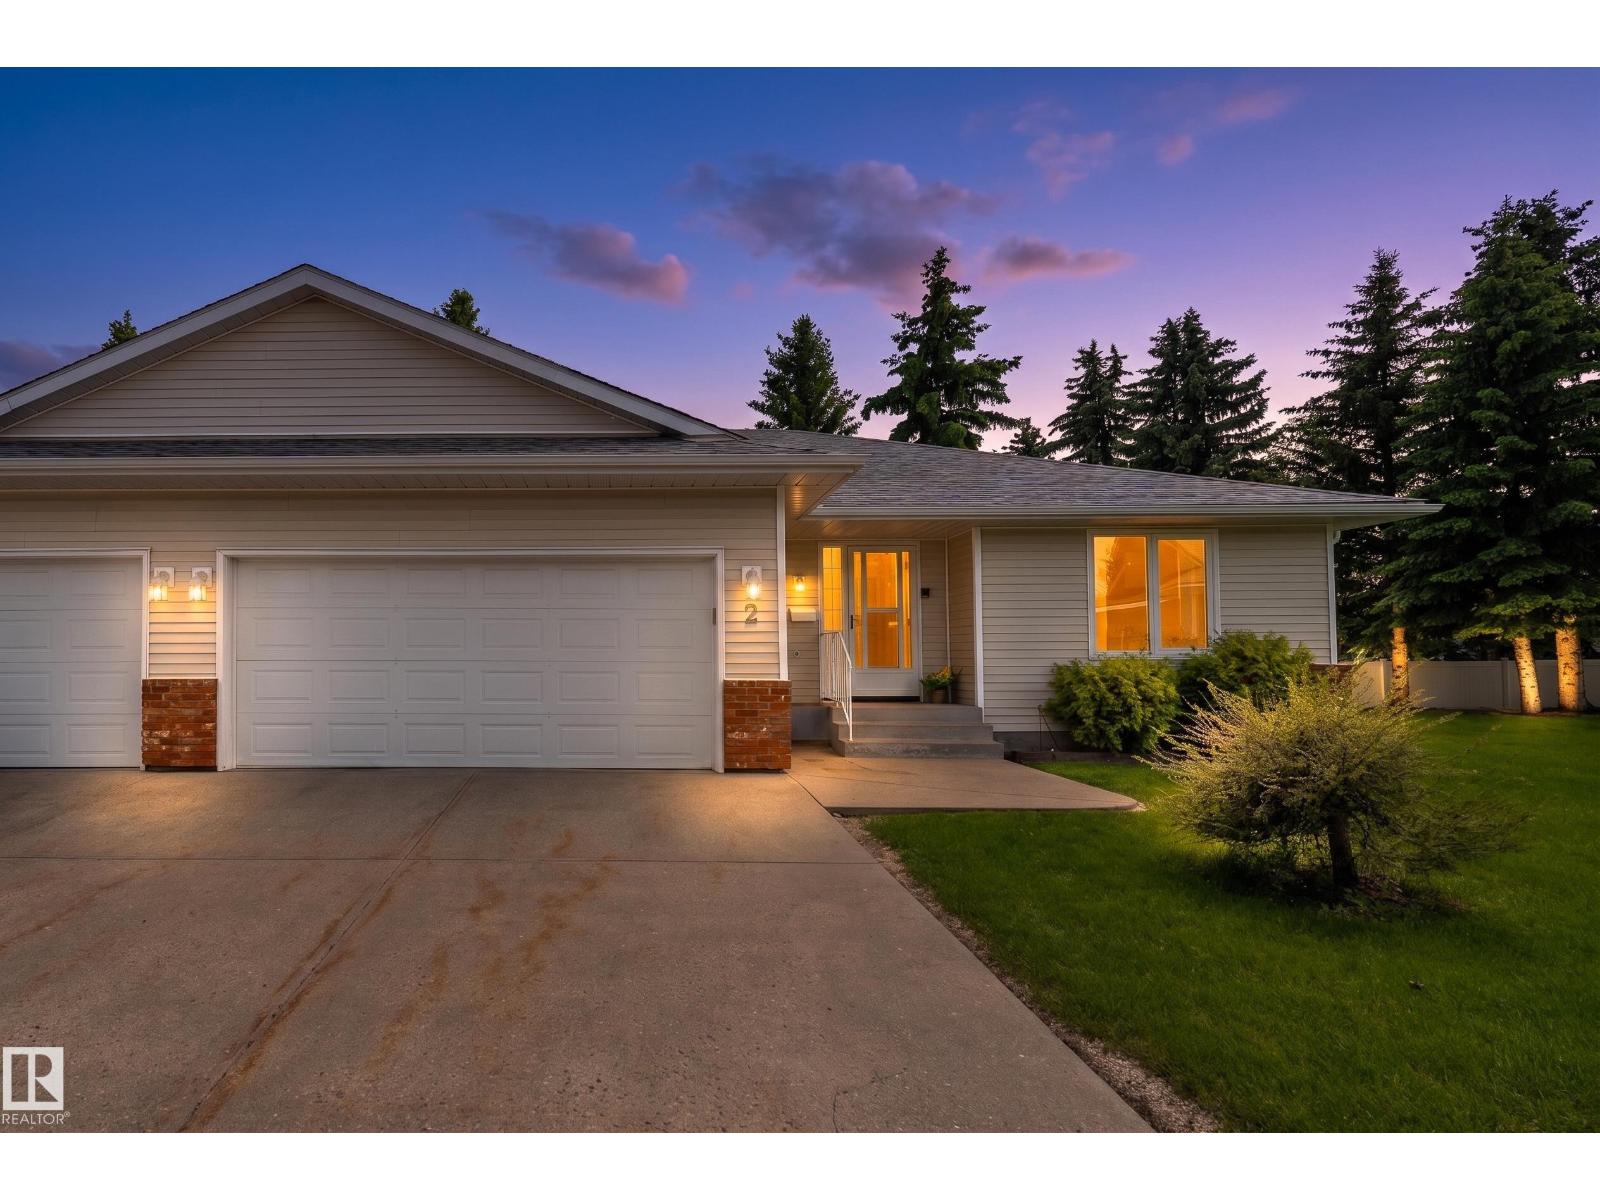
Spacious 1,304 sq. ft. bungalow-style half duplex offering comfort, convenience, and endless potential in Pollard Meadows! The main floor features grey-tone plank flooring throughout, an expansive living room, generous dining area with patio doors to your private outdoor space, and a functional kitchen with ample cabinetry, prep space, a large eating area and quartz countertops that add a luxurious touch. The primary bedroom offers a large walk-in closet and a private 3-piece ensuite with a walk-in shower, while a second bedroom, 2-piece bath, and main-floor laundry complete the layout. The full basement is ready for your personal touch and already includes a finished 3-piece bathroom, offering endless possibilities for additional living space. Complete with a double attached garage with direct entry, this no-pet, non-smoking home is located in a quiet, well-managed complex within walking distance to schools, playgrounds, and sports fields. Close to shopping, public transit, golf, and everyday amenities! (id:46923)
Exp Realty
12220 51 St NW
Edmonton, Alberta
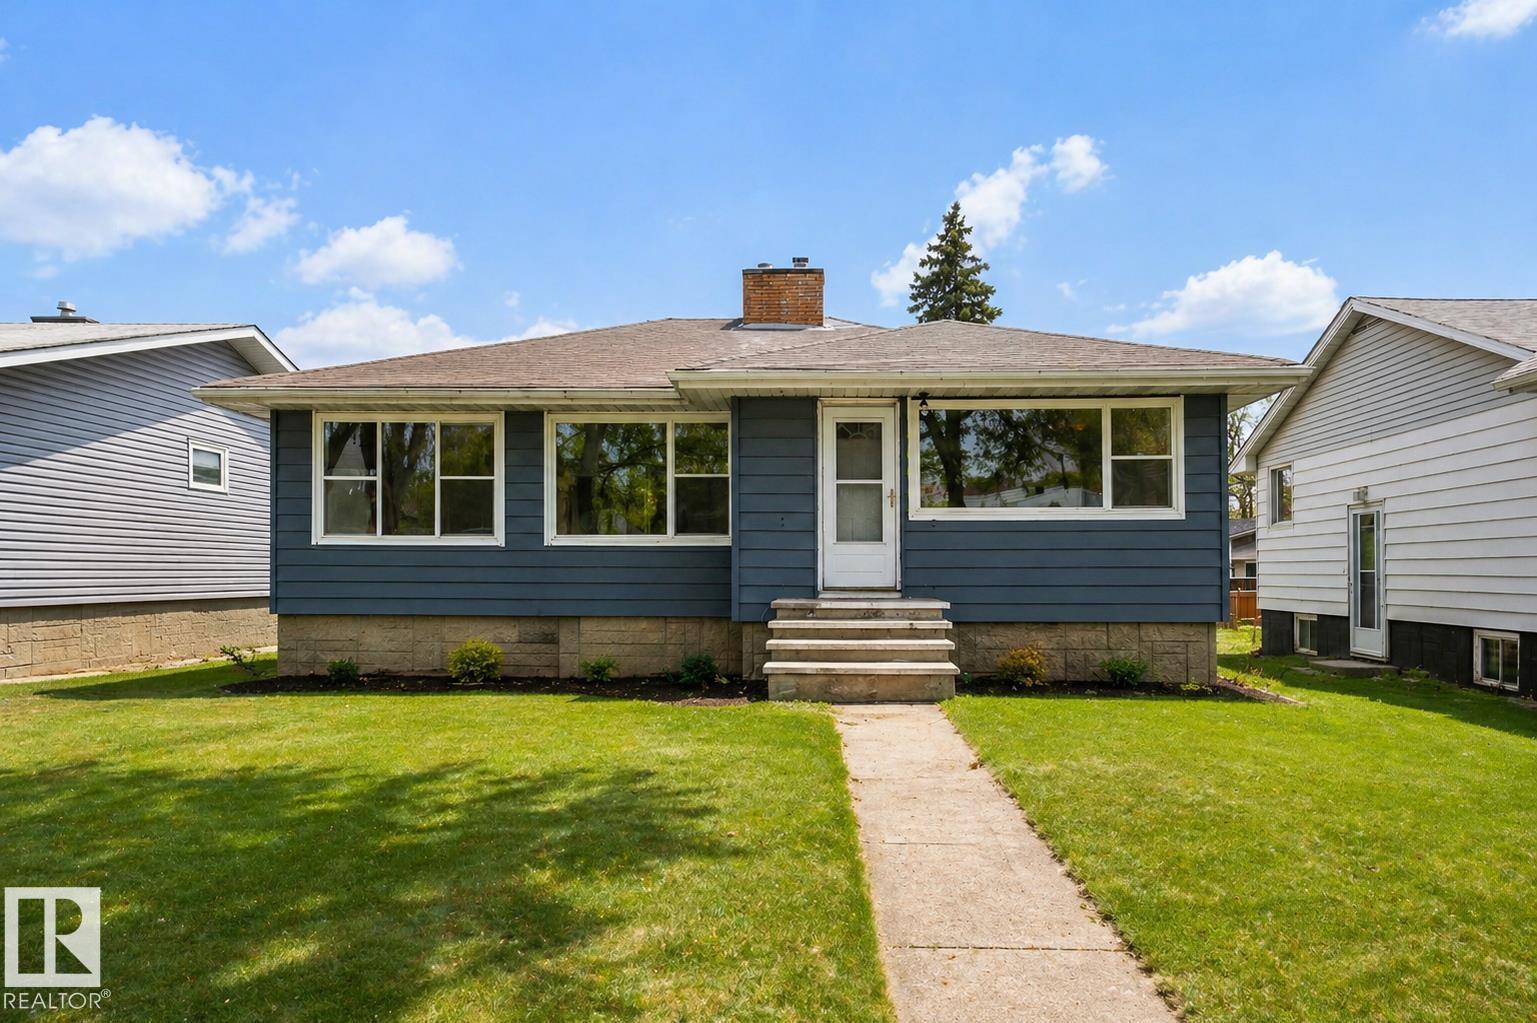
Get Inspired in Newton! Professionally Renovated with a fantastic floorplan. Main floor renovated brilliantly finished featuring 3 Bedrooms and 4 pc bath! Main floor features gorgeous vinyl plank flooring, a spacious living room with fireplace, remodeled kitchen with quartz counters and a full appliance package. 3 large bedrooms and the 4 pc bath has a SMART Shower. The basement has a SEPERATE ENTRANCE and features a 3 pc bathroom. The basement has a bedroom framed in. Outside is your fully fenced backyard, Single Detached Garage and RV Parking! Highlights include Recessed Lighting Throughout, Lights, New Windows (Egress in the basement), Quartz throughout, Ventilation fans, Exterior and more. Some pictures are virtually staged like the kitchen appliances. (id:46923)
Exp Realty
9111 65 Av NW
Edmonton, Alberta
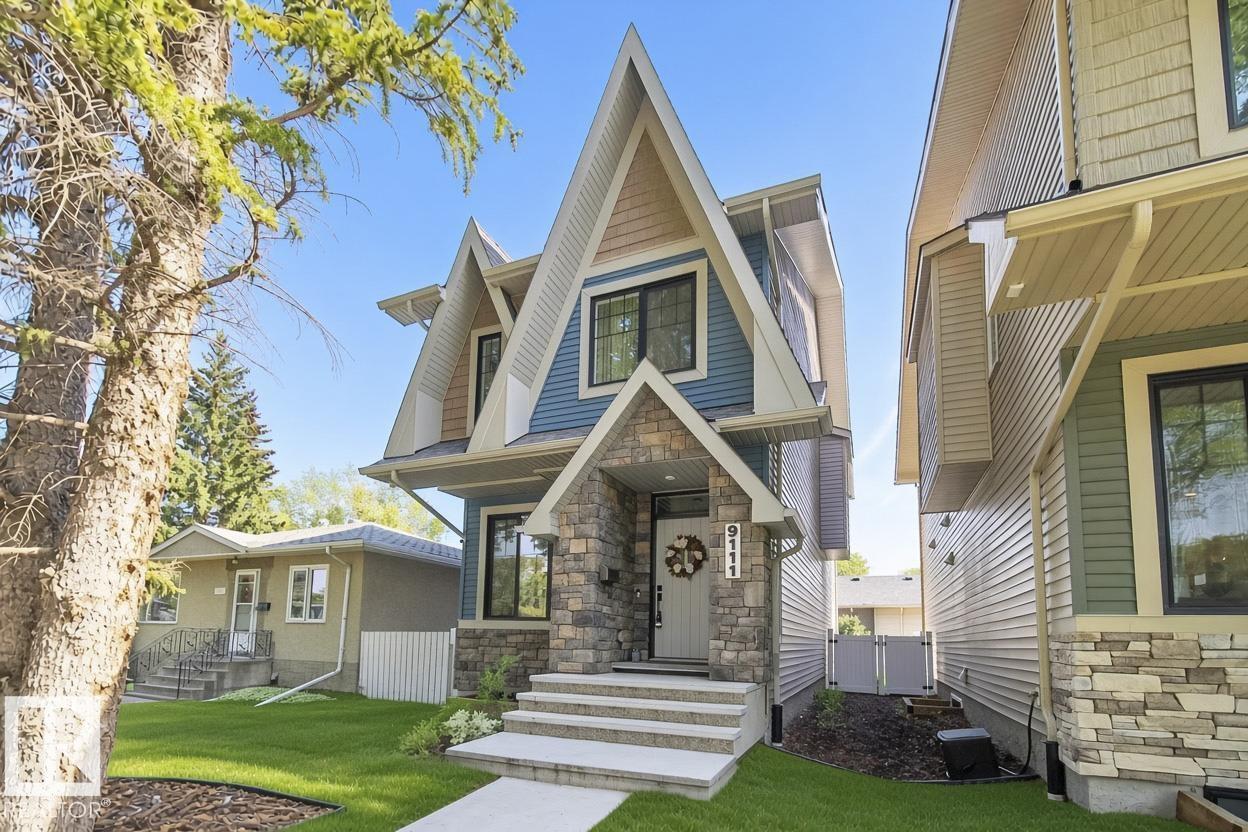
Stunning Hazeldean Home! Located just one block off Mill Creek Ravine Connector, this property is situated in an enviable cul-de-sac location that is both peaceful and connected to nature. As you enter this home, you'll immediately notice the attention to detail that went into its design. Inviting Great Room, beautiful kitchen, with cabinets that are second to none! Massive eat-up island is perfect for entertaining guests, and behind it is the dinette, which is bathed in natural light, and you'll love the easy access to the south facing landscaped yard and deck. Upstairs, you'll find a solar tube that provides even more natural light. The master bedroom is large, with lots of windows and a whole back wall of custom built wardrobe. The spa-like ensuite is the perfect place to to relax after a long day. Fully finished basement with family room, small kitchenette, bedroom and bathroom. Tankless H20 system. Enough space beside garage for another parking spot. Don't miss out! (id:46923)
Exp Realty
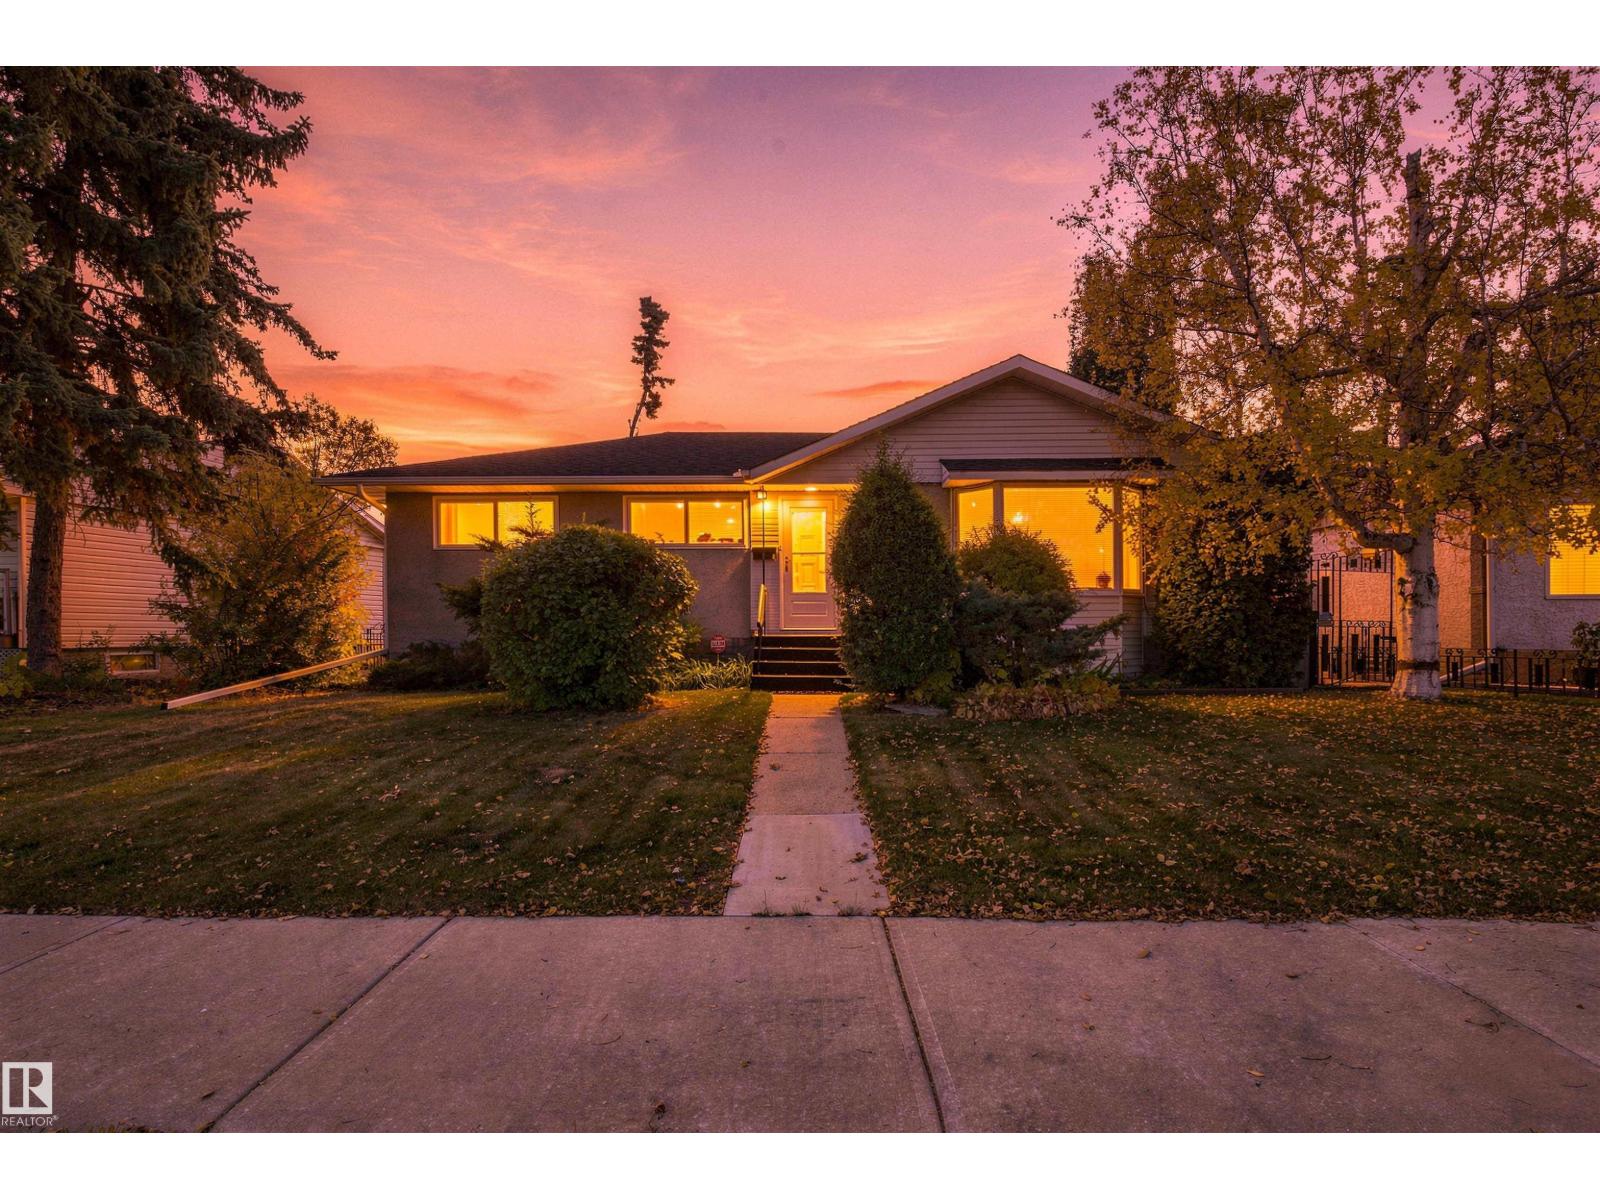
10520 Lauderdale Rd NW
Edmonton, Alberta
Located in the mature neighbourhood of Lauderdale, this family home presents a magnificent opportunity to redesign and renovate to your specific appeal. The property has an amazing yard, with beautiful perennials, including peonies and rose bushes, large garden area, with raspberries and rhubarb.The outside is complete with a double detached garage. Main floor is comprised of a spacious living and dining room with original hardwood floor. Kitchen, fridge and stove(2022), two large bedrooms and a 4 piece bath complete this floor.The home is close to schools, playgrounds, recreation centers, public transportation and shopping. (id:46923)
Maxwell Polaris
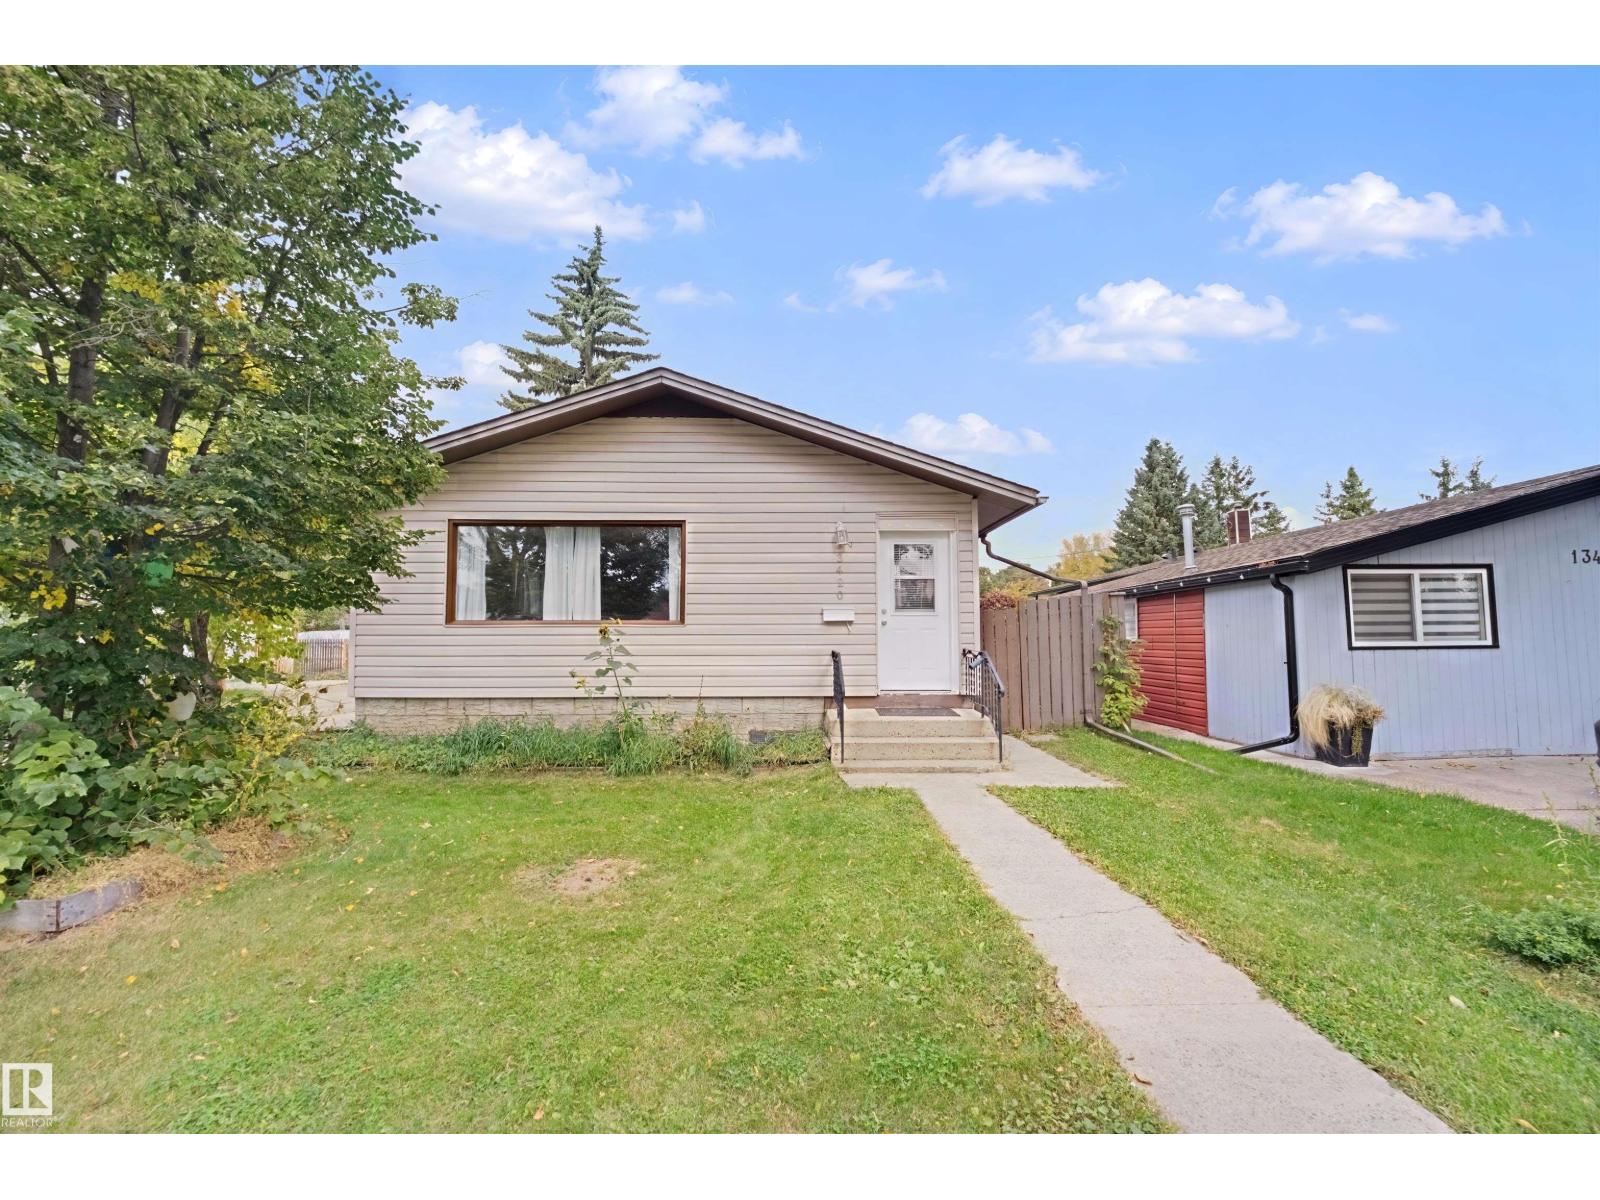
13420 117 Av NW
Edmonton, Alberta
Opportunity knocks in Woodcroft with this 1108 sq ft, 3+2 bedroom bungalow on a 44'x123' corner lot with alley access, right across the street from a school park! The open living space flows into a kitchen featuring modern cabinets, granite countertops, soft close drawers, glass backsplash and stainless steel appliances. The main floor bathroom offers a shower and soaker tub, and the lower level has a second bathroom with shower. Updates include vinyl windows throughout, plumbing upgraded to PEX, 100 amp electrical service, updated light fixtures and more. Outside, enjoy a spacious detached double garage, fenced yard and patio. Walk to schools, shopping and bus. Please note: the basement experienced flooding during June's torrential downpours, and 2' of drywall and flooring has since been removed, so it's ready for repairs. Put in the sweat equity and make this your home sweet home! (id:46923)
Maxwell Challenge Realty
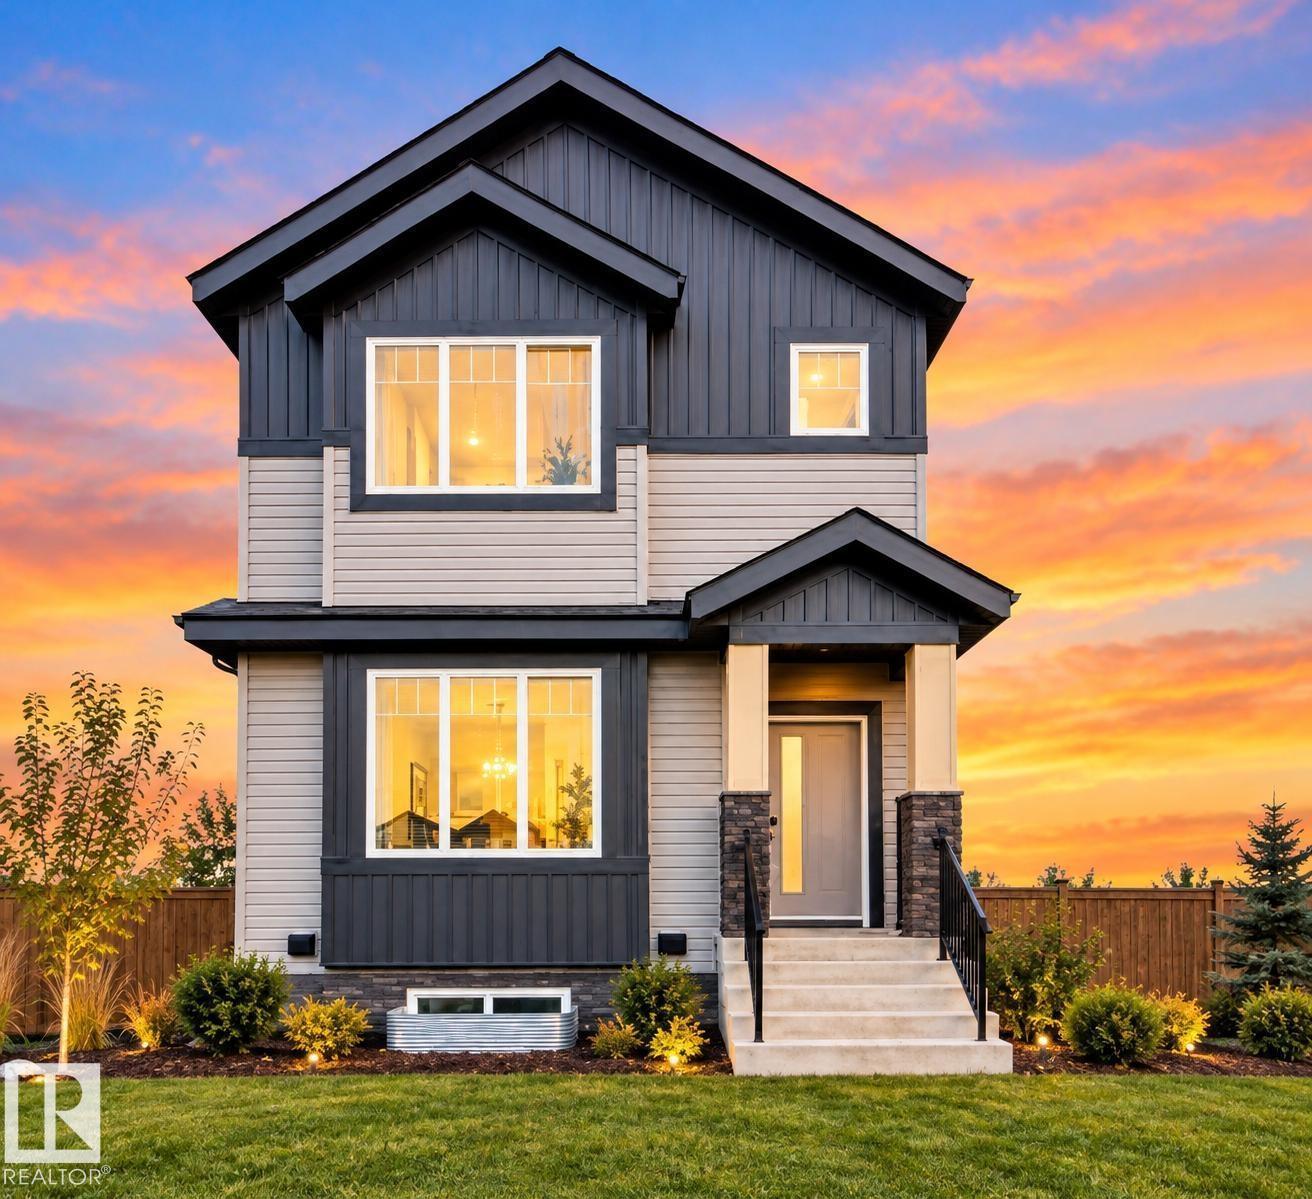
514 Robinson Blvd.
Leduc, Alberta
STUNNING NEW BUILD IN ROBINSON! This thoughtfully designed home offers a versatile layout featuring a MAIN FLOOR BEDROOM and FULL BATH—ideal for guests, extended family, or a home office. The bright open-concept main level showcases a modern kitchen with ample cabinetry, spacious living and dining areas, and large windows that fill the home with natural light. Upstairs, the generous primary suite includes a private ensuite, complemented by additional bedrooms, a full bath, and a bonus room for added living space. A separate side entrance provides excellent potential for future basement development. Complete with a detached double garage and ideally located close to parks, schools, walking trails, and everyday amenities. A beautifully designed home in the desirable community of Leduc ... (id:46923)
Maxwell Polaris