
Property Results - On the Ball Real Estate
58 Wilson Cr
Sherwood Park, Alberta
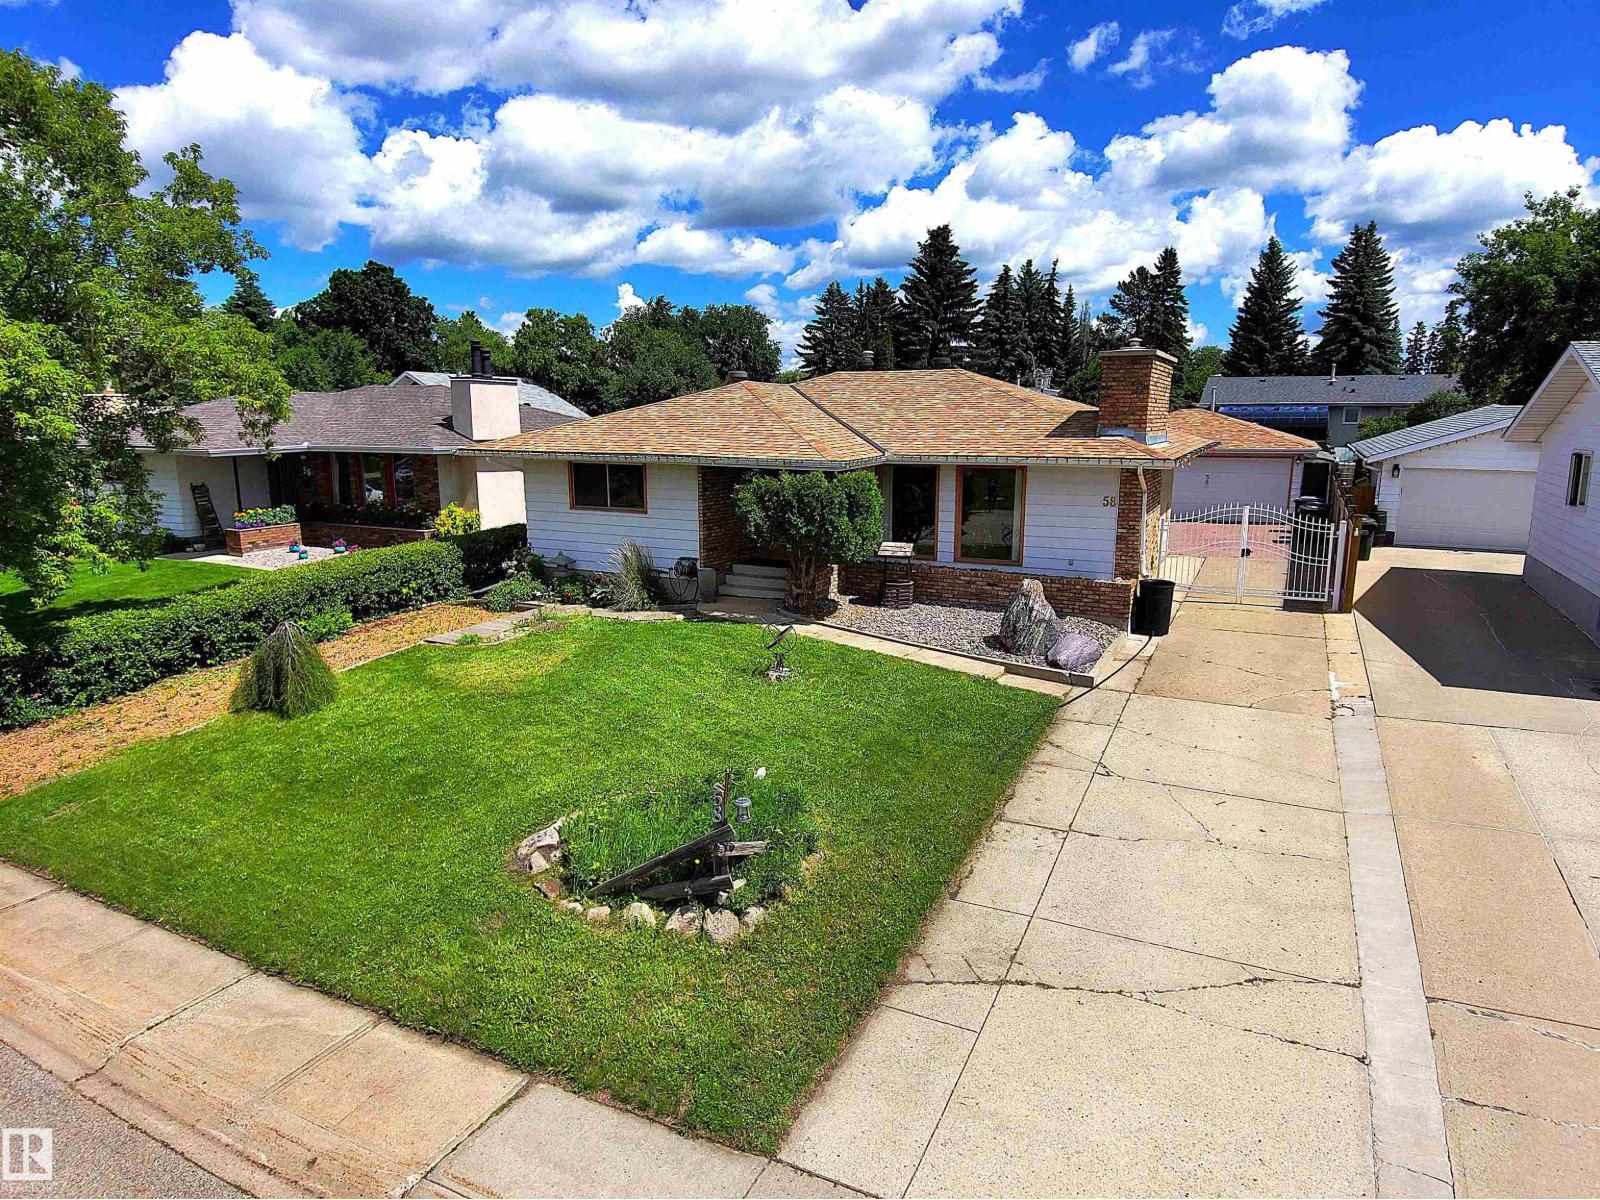
Custom Jayman Built Showhome, Bungalow with Detached Double Garage Man Cave. Extra Long Driveway w/Gate for RV Parking. Main Floor Features Custom Ash Cabinets, Walnut Built-in Cabinetry and Teak Accent in Entrance. Brick Wood Burning Fireplace in Living Rm & Dining Rm. Granite counters and Walnut Cabinets in Eat-In Kitchen. Steam Shower & Full Wall Tile in Main 4PC Bath. 3 Bedrooms Up including the Primary with Two Large Closets, 2PC Bath, & Patio Doors to Private Covered Deck (hot tub ready). Fully Finished Basement with 3/4 Tongue and Groove Cedar a Aromatic Cedar Sauna, a NEW 3PC Bath w/Large Tile Walk-in Shower. Huge Family Rm w/Brick Fireplace & Custom Wood Bar w/ fridge & sink. Also Rec Rm used as a Gym, Large 4th Bedroom, Storage/Cold Rm, and Laundry Rm w/ New Washer & Dryer (6mth) and Utility Sink. Beautiful Backyard w/Deck (Greenhouse/UV Panels) & BBQ hook up, Brick Fireplace, Mature Trees for Privacy, Fruit Trees & Perennials. Dream Garage Set up w/220V and Exhaust Fan. Great Neighborhood. (id:46923)
Royal LePage Noralta Real Estate
#10 10500 103 Av
Morinville, Alberta
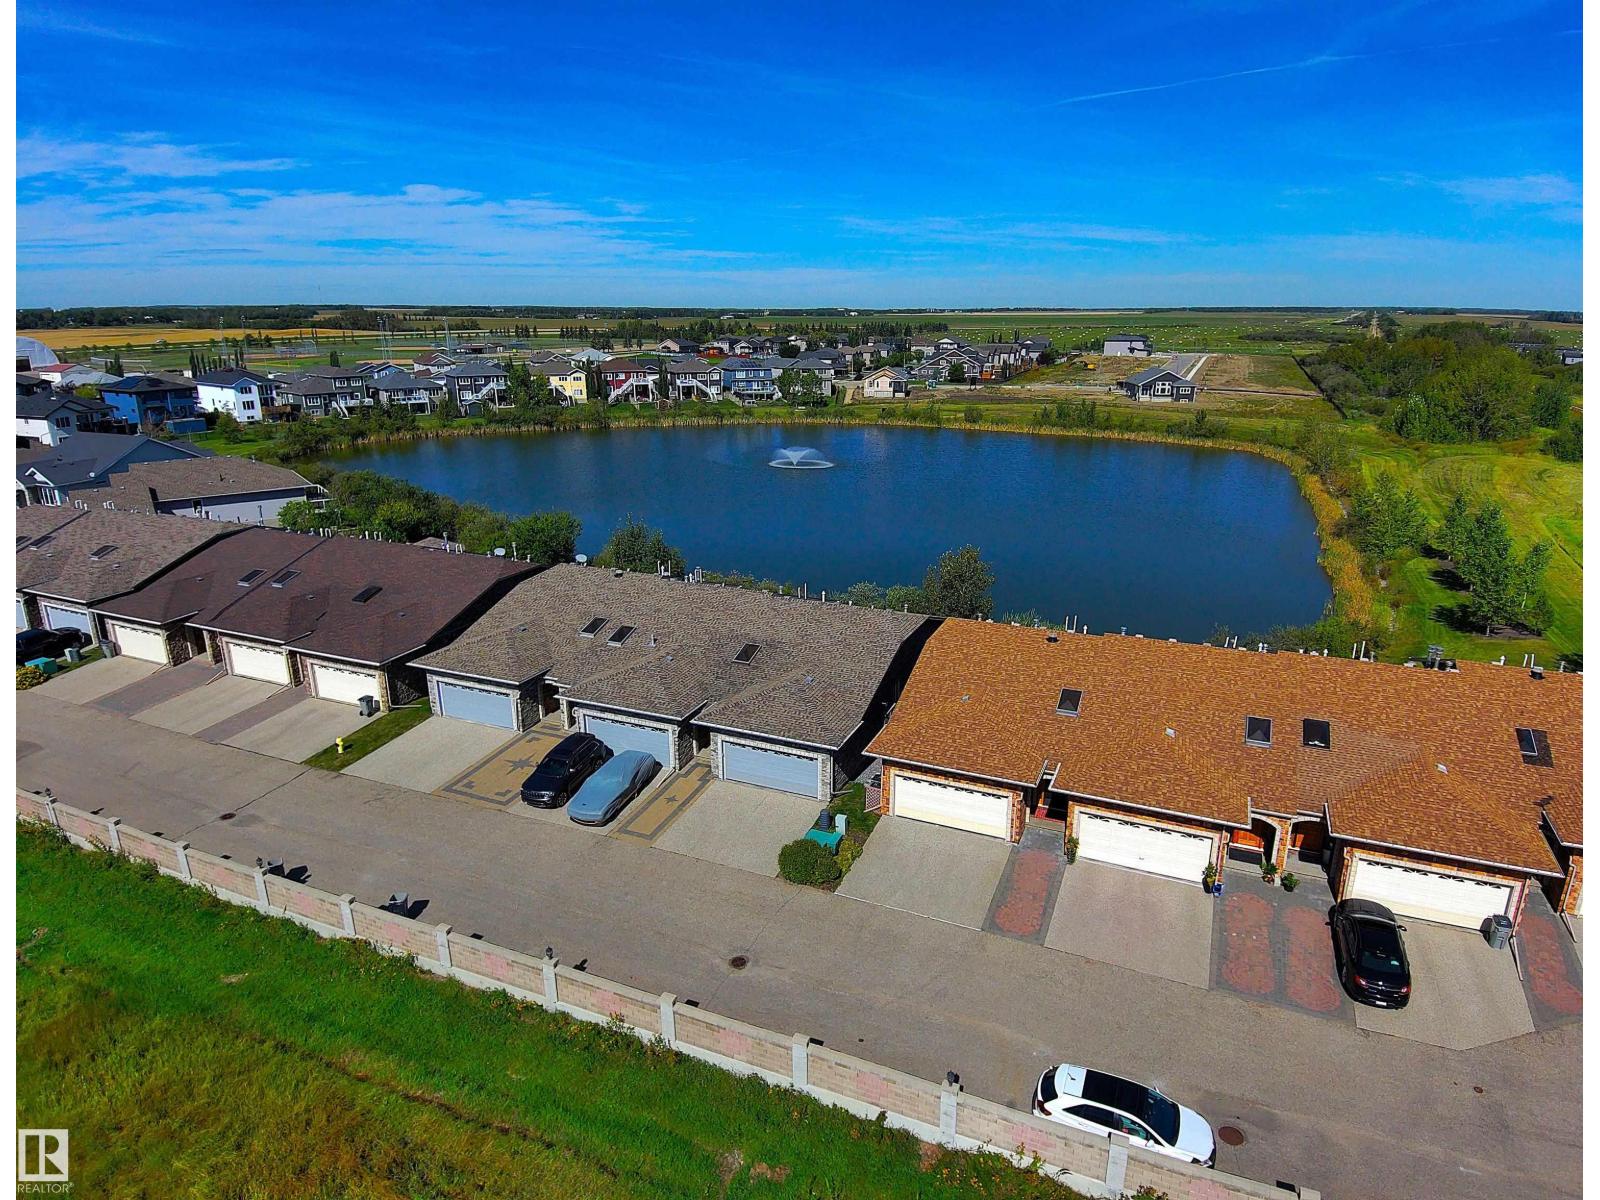
Immaculate 45+ Walk-Out Bungalow Located in Private Setting with Serene Water Views. Beautiful Curb Appeal Shows Stone Entrance and Gorgeous Wooden Front Door w/Side Lights. Large Foyer Displays Natural Light from Skylight. Well Designed U-Shaped Kitchen in Granite Counter Tops, SS Appliances and Custom Cabinets with Pot Drawers. Sliding Patio Doors off the Living Room & Primary Room to Large Deck Overlooking the Water Views. Two Bedrooms on the Main Level Separated by Laundry Room & 2PC Bath. Primary w/3 PC Ensuite & Walk-In Custom Closet. Huge Family Room w/Gas Fireplace in the Walk-out Basement. Full 4PC Bath w/Tile Floor & Spacious 3rd Bedroom has Double Closets. Sliding Doors to Stone Patio & Path to Water Fountain. All Doors are Custom Designed Wood, the Entry & Bedroom doors are wheelchair friendly. Triple Pane Windows Through out Home, Phantom Screen Door, Radiant Heated Double Garage, & Gas BBQ line. Quiet area of Town. Details to Design are Present in this Beautiful Home, Including the Views! (id:46923)
Royal LePage Noralta Real Estate
6255 29 Av SW
Edmonton, Alberta
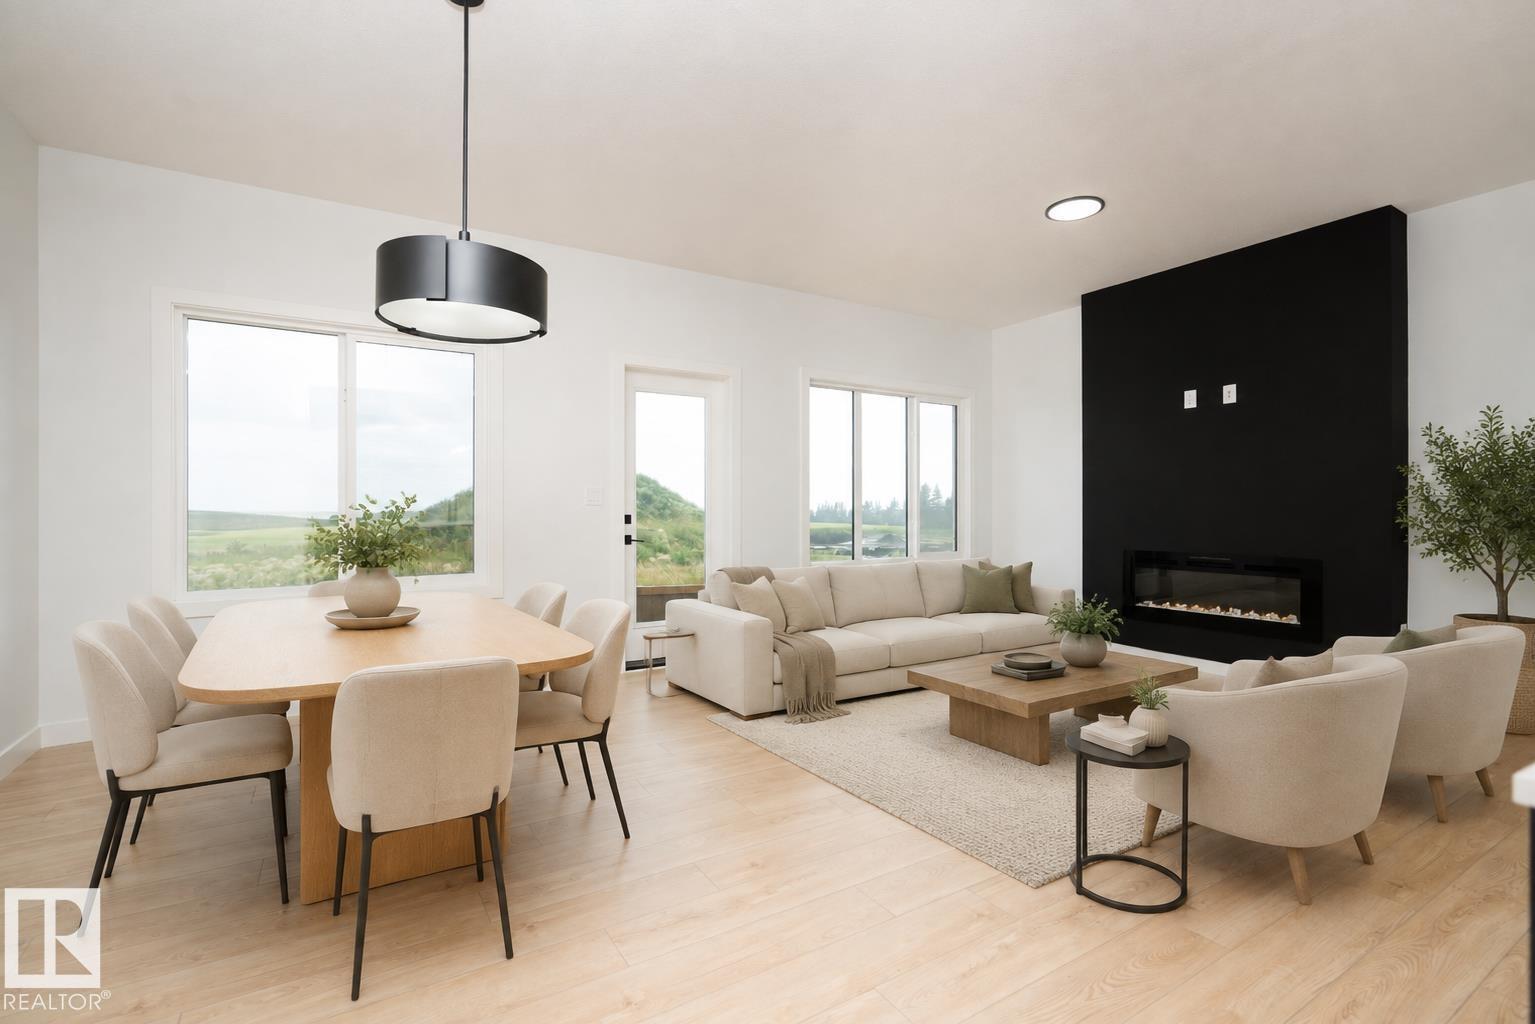
Brand-new 2-storey home in Mattson, featuring the Prairie Modern elevation and an impressive selection of upgrades. Offering 4 bedrooms, 3 bathrooms and a spacious upstairs bonus room, this thoughtfully designed home is perfect for modern family living. The main floor features 9' ceilings, luxury vinyl plank flooring and a bright central kitchen with a large 7' x 3' island with flush eating bar, quartz countertops, 48 upper cabinets with riser to the ceiling, upgraded backsplash and a walk-in pantry. The open-concept living area has a striking feature wall with an electric fireplace and mantle. Upstairs, the spacious primary bedroom features a large walk-in closet and 5-piece ensuite, complemented by two additional bedrooms, a bonus room and convenient laundry with tile flooring. Additional highlights include an active HRV system, rainwater leaders directed into the stormwater system, rough-in for a future basement bathroom, and an attached 18' x 20' double garage. *Some photos are virtually staged* (id:46923)
Exp Realty
1133 Hays Dr NW
Edmonton, Alberta
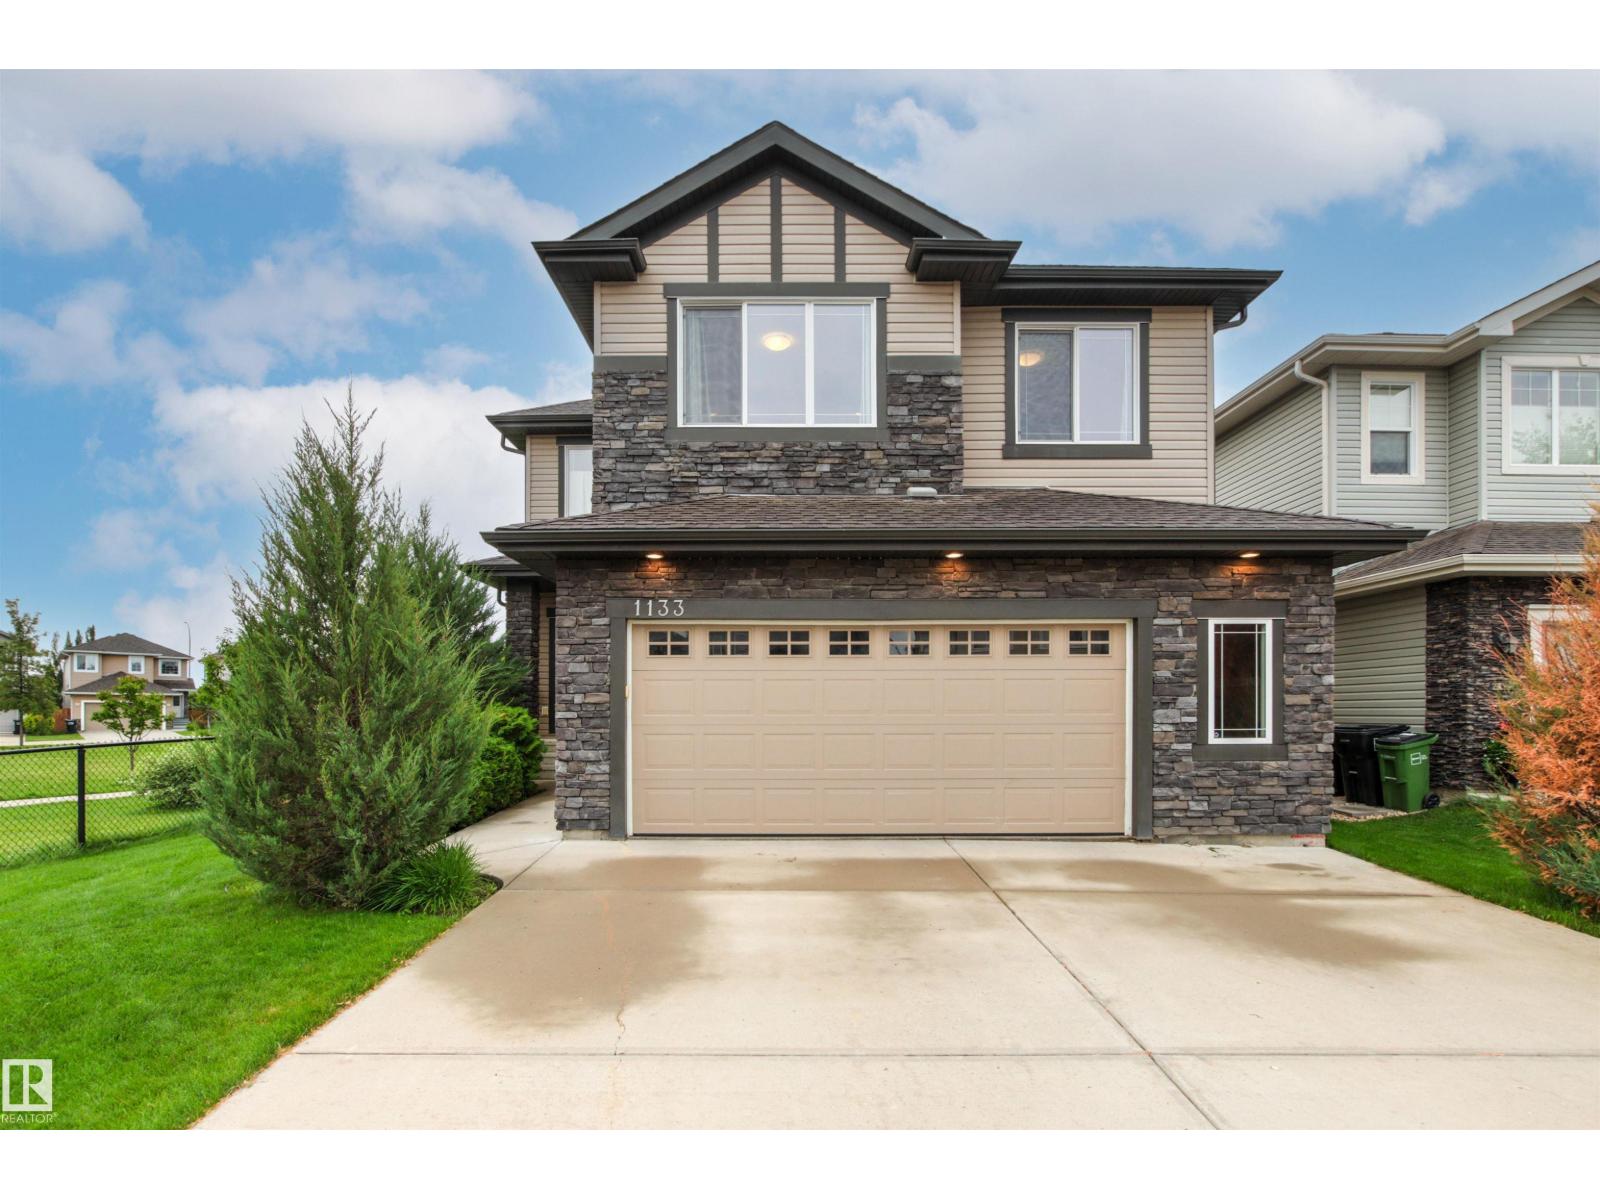
Backing onto a beautiful park with walking trails, this 2260 sqft 2 storey offers an impressive setting with quality finishes. Floor to ceiling south facing windows & soaring 20’ ceilings flood the main living area with natural light, showcasing hardwood & tile throughout. The spacious kitchen features granite countertops, rich cabinetry, large island with eating bar & plenty of storage, all overlooking the dining area & stunning living room with cozy gas fireplace. A main floor den, 2pc & convenient huge mudroom with access to the oversized double attached garage complete the main. Upstairs, you’ll find a spacious primary retreat overlooking the park, complete with a 5pc ensuite & closet with built-in organizers, along with 2 additional bedrooms, a huge open bonus room, 4pc bath & convenient upper floor laundry. Set on a beautifully landscaped 5081 sqft lot, this desirable home offers exceptional space, abundant natural light & a picturesque setting. (id:46923)
RE/MAX Excellence
#3b 53521 Rge Road 272
Rural Parkland County, Alberta
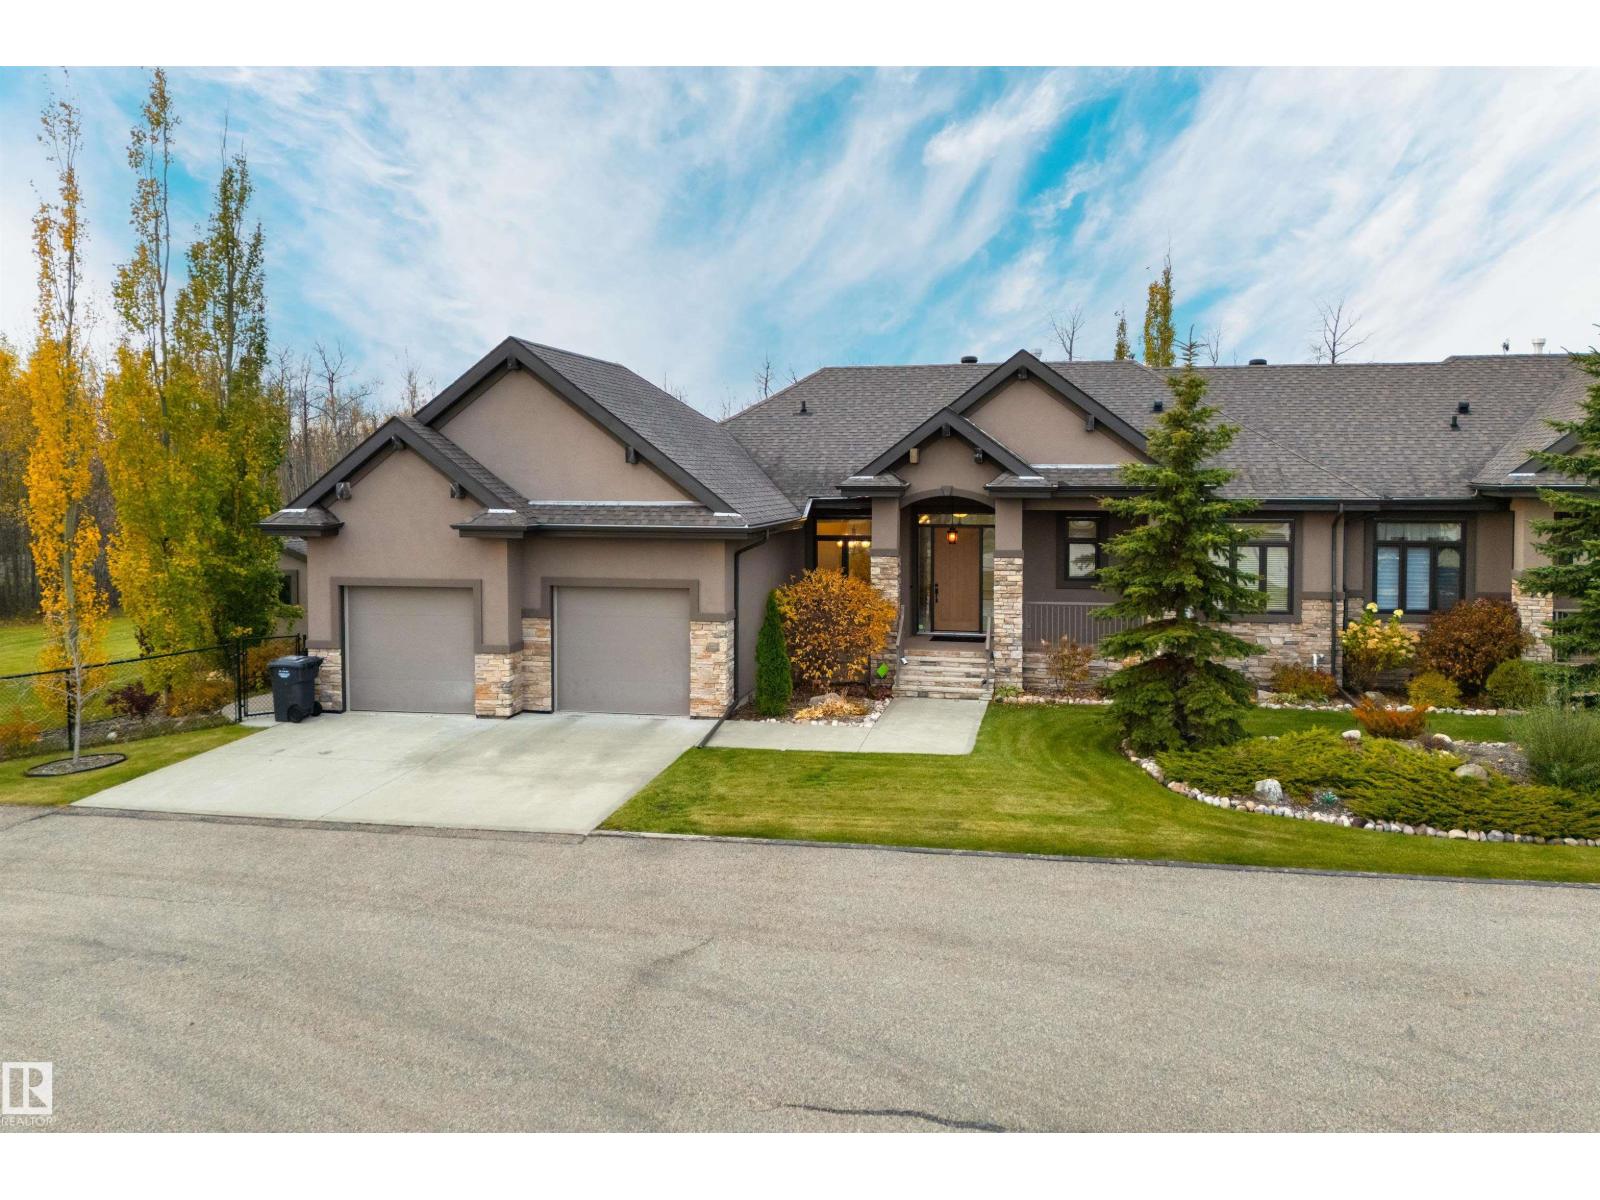
Beautifully treed in a 45+ adult community, mins from Spruce Grove. This bungalow offers the best of everything – sleek interior finishes, A/C, 9’ ceilings, hardwood flooring, a bright & airy kitchen w/ custom cabinetry, center island, GRANITE countertops, S/S appliances, corner pantry & separate dinette, a full-height stone-facing gas fireplace in the living room w/ vaulted ceilings, main-floor laundry, 4 total beds including a king-sized owner’s suite w/ walk-in closet & 5pc ensuite, a fully-finished basement w/ IN-FLOOR heat, new flooring, 2nd gas fireplace, & wet-bar set-up, a heated dble-attached TANDEM garage w/ epoxy flooring & drive-thru bay at the rear, a SCREENED-IN deck & a timed lighting system in the yard for your flower beds & enjoyment. Century Gates offers secured RV parking, curb-side garbage pick-up, front yard lawn maintenance & snow removal – all w/in the comforts of a GATED community, offering you the space to garden, entertain, & unwind, with City amenities just mins away. (id:46923)
RE/MAX Preferred Choice
Unknown Address
,
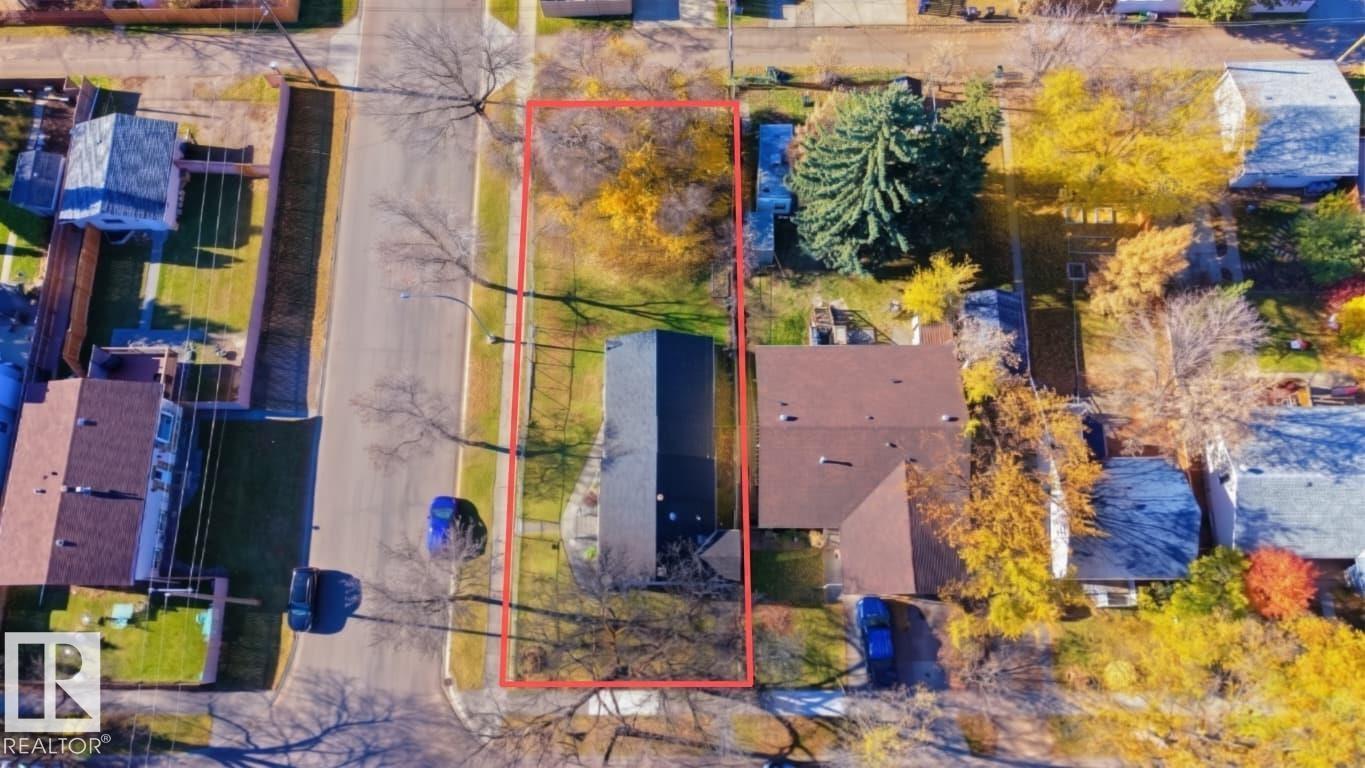
**EXCELLENT OPPORTUNITY IN WEST JASPER PLACE!** 50 x 148 = 7,400 sq. ft. corner lot presents an excellent opportunity for buyers, investors, or developers looking to secure a valuable piece of land for re development. Perfect size for an 8-unit rental building. The generous lot size and corner location offer potential for future development, subject to municipal approvals and zoning regulations. Enjoy easy access to major roadways, public transit, schools, and a wide range of shopping and amenities, including West Edmonton Mall. Misericordia Community Hospital is nearby, and downtown Edmonton is just minutes away. With its desirable location, spacious lot, and proximity to essential amenities, this property offers excellent potential in a well-established neighbourhood. Don’t miss this opportunity to invest in a sought-after west Edmonton location! (id:46923)
Exp Realty
98 Wolf Cr NW
Edmonton, Alberta
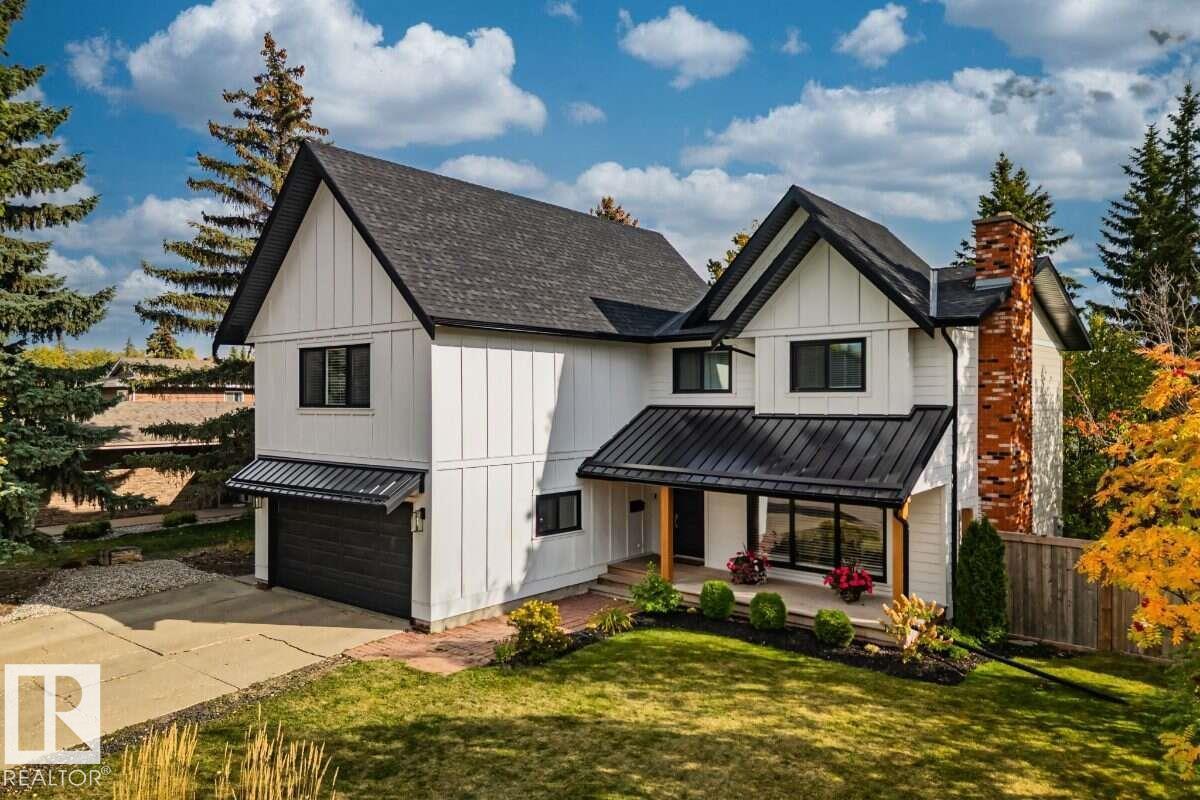
For more info, please click on View Listing on Realtor® Website. Located in the exclusive community of Westridge, just minutes from the iconic Wolf Willow stairs, this beautifully transformed home offers an exceptional blend of space, modern design, and upscale comfort. Boasting nearly 2,600 sq. ft. of living space, the home has undergone extensive renovations inside and out, creating an impressive setting for family living and entertaining. The luxurious owner’s suite includes vaulted ceilings, spacious walk-in closet, 5-piece ensuite with heated floors and a freestanding soaker tub. Four additional spacious bedrooms, 2nd ensuite, main bathroom, laundry and a flex room complete the upper floor. The main floor offers a mudroom, spacious powder room, formal and informal dining areas, and a built-in wine cooler. This move-in-ready property is a rare opportunity to enjoy refined living, in one of the area's most sought-after communities. (id:46923)
Easy List Realty
2172 Brennan Cr NW
Edmonton, Alberta
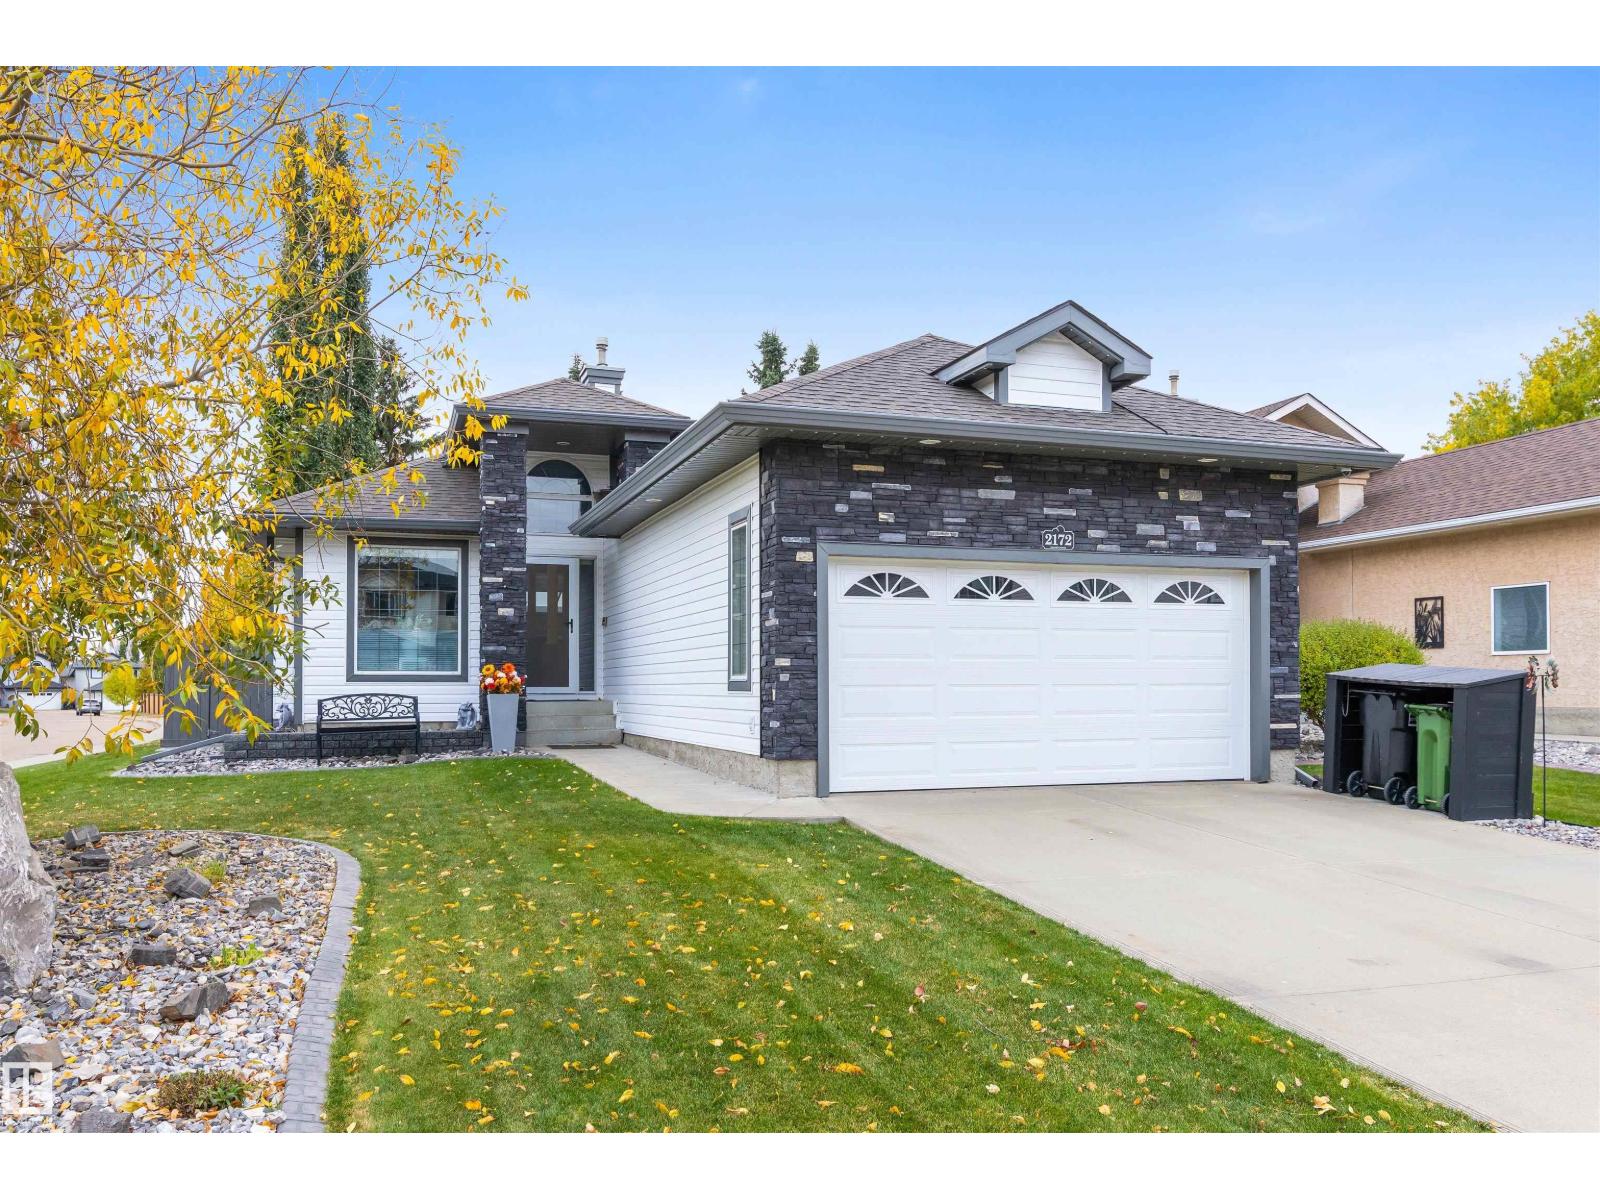
Discover this beautifully UPGRADED BUNGALOW BACKING A GOLFCOURSE. Offering 3 bedrooms, 3 bathrooms a dedicated office & convenient main floor laundry, this home is designed for both everyday comfort & effortless entertaining. The living room has a gorgeous gas f/p- perfect for the cooler months ahead. The primary bedroom has a walk in closet & upgraded 5pce ensuite w/ HEATED FLOORS. Completing the main floor is the laundry room & a 4pce main bath. The FULLY FINISHED BASEMENT is an entertainer’s dream w/ a stylish bar w/ 3 TVs, 2 bar fridges & HEATED FLOOR, a spacious rec room w/ electric f/p, 2 bedrooms & a 3pce bath. This home has many amazing features including a gorgeous sunroom, $15,000 sound system, power blinds, automated lighting, security system, permanent outdoor track lighting, reverse osmosis system, irrigation system, a level 2 EV charger in the garage & more! A double attached garage (18'2 x 21'7) completes this property. This is a home that truly needs to be seen to be appreciated!! (id:46923)
Exp Realty
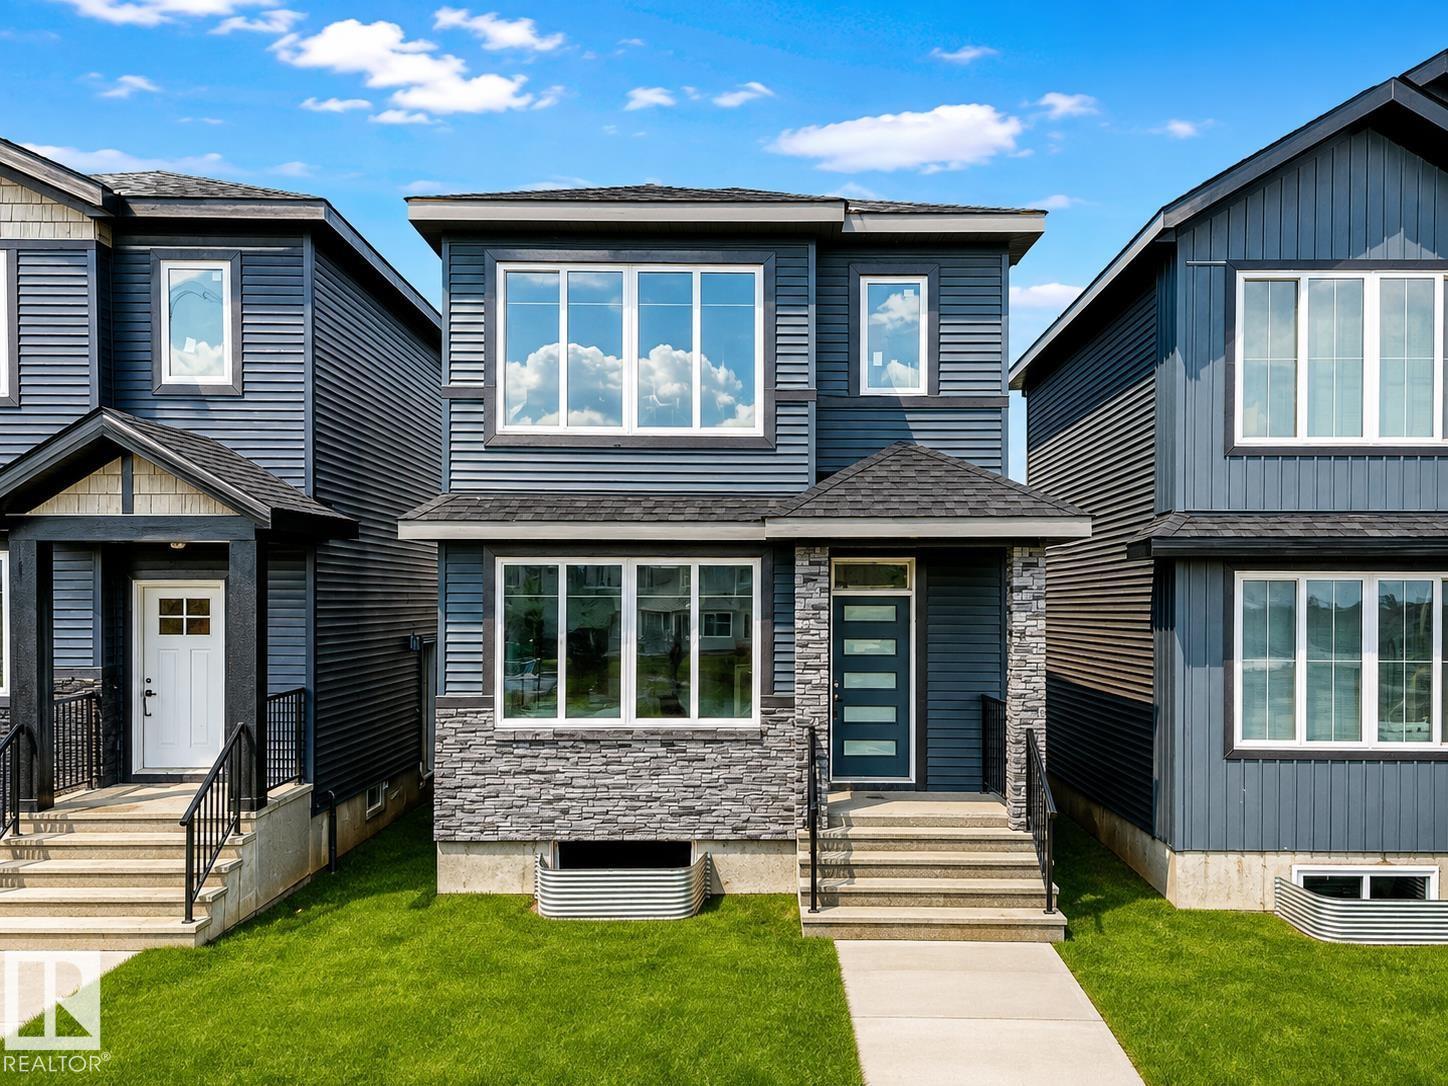
510 Robinson Bv
Leduc, Alberta
Welcome to this brand-new laned home in Robinson, Leduc, featuring nearly 1850 sq. ft. of modern living space! This thoughtfully designed home offers a FULL BEDROOM and FULL BATH on the main floor, an open-to-below foyer, custom kitchen with walk in pantry, and a separate side entrance for future basement development. Upstairs features three spacious bedrooms, including a primary suite with a four-piece en-suite, two additional bedrooms, and a bonus room. Complete with a 20x20 ft double detached garage and located close to parks, trails, schools, and everyday amenities. (id:46923)
Royal LePage Noralta Real Estate
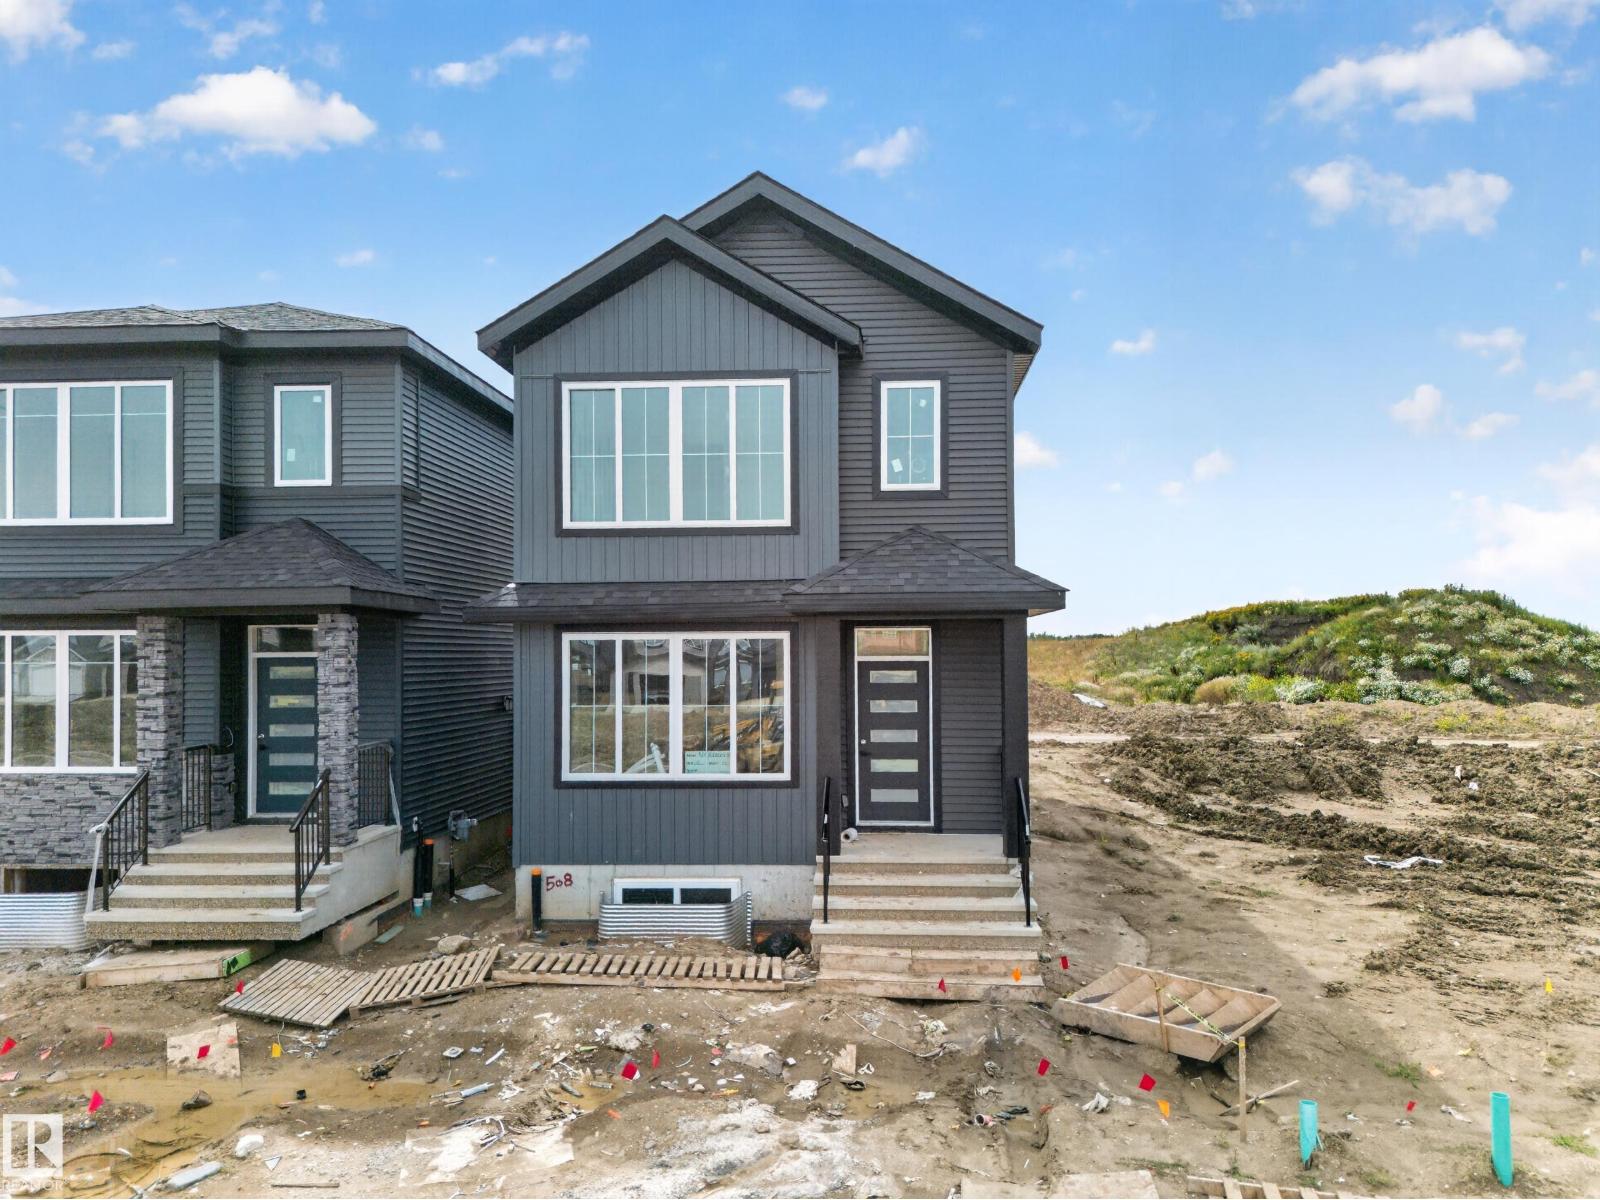
508 Robinson Bv
Leduc, Alberta
MAIN FLOOR BED/BATH, DETACHED GARAGE, VINYL FLOORING ON BOTH FLOORS! Welcome to this brand-new laned home in Robinson, Leduc, featuring 1853 sq. ft. of modern living space! This thoughtfully designed home offers a MAIN FLOOR BEDROOM and FULL BATH, an open-to-below foyer, a modern kitchen, and a separate side entrance for future basement development. Upstairs features three spacious bedrooms, including a primary suite with a four-piece en-suite, two additional bedrooms, a common 3 piece bath and a bonus room. The house will be completed with a double detached garage. (id:46923)
Royal LePage Noralta Real Estate
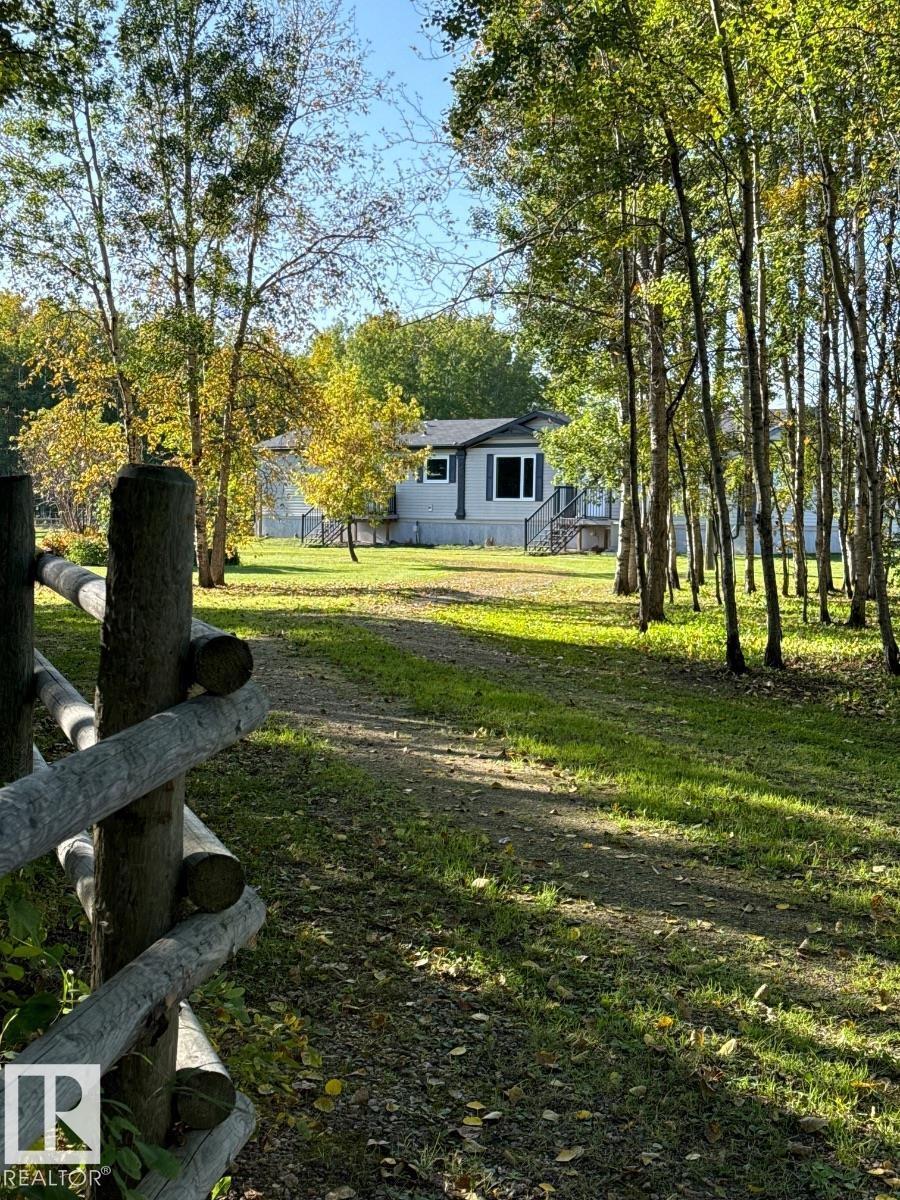
41102 Township Road 620
Rural Bonnyville M.d., Alberta
Visit the Listing Brokerage (and/or listing REALTOR®) website to obtain additional information. Turn-Key 136-Acre Country Oasis Near Cold Lake – Perfect for Horses, Livestock & Rural Living. Move-in-ready 136.2 acres just off Hwy 55 and 10–15 min from Cold Lake. Approx. 60 productive acres are ready for grazing or hay, with land fully fenced & cross-fenced. Livestock setup includes corrals, Hi-Qual crowding tub, alley/chute system & calf shed. Two wells include a stock well with new pump Spring 2026. Garden soil, raspberry patch & fruit trees complete the land. Updated 2010 Jandel Torino 3-bed, 2-bath home features a 20'x24' addition built in 2018, bringing total living space to 2,005 sqft. Large kitchen/dining area opens to a 480 sqft living room with gas fireplace. 5 new windows, 2025 A/C & serviced water system. Appliances included. A 60'x40' insulated, radiant-heated shop with concrete floor & oversized door, plus a 20'x25' cold shed, garden shed & insulated/wired pump house provide storage & utility. (id:46923)
Honestdoor Inc
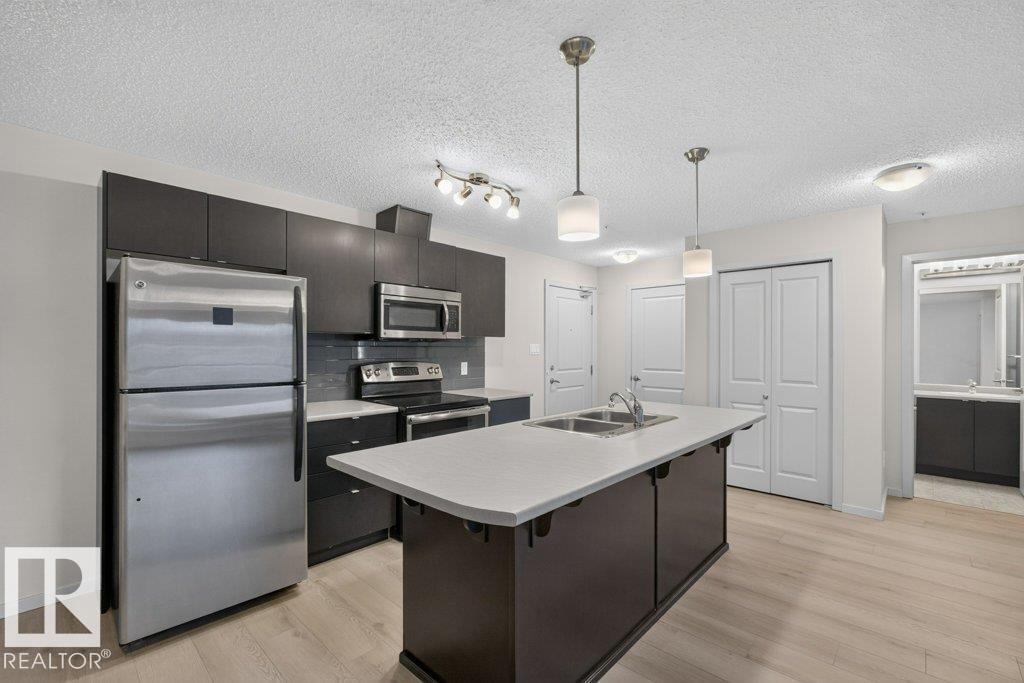
#103 508 Albany Wy NW
Edmonton, Alberta
Welcome to this bright and inviting 2 bedroom, 2 bathroom GROUND FLOOR condo in the Elements of Albany. With NO STAIRS or elevators to deal with, coming and going is easy, whether you’re carrying groceries, bringing home a pet, or simply enjoying quick access to the outdoors. The kitchen features STAINLESS STEEL APPLIANCES, and a BUILT-IN DESK which provides a convenient spot for working from home or staying organized. The two bedrooms and two full bathrooms offer a comfortable layout that works well for professionals, small families, roommates, or anyone looking to downsize without compromising on space. A TITLED UNDERGROUND PARKING stall adds year-round convenience and peace of mind, while Albany Market Square and Newcastle Shopping Centre are just a short walk away for shopping, dining, amenities and errands. Whether you’re a first-time buyer, an investor, or looking for a low-maintenance place to call home, this condo offers a great location and a lifestyle that’s easy to love. (id:46923)
Maxwell Polaris