
Property Results - On the Ball Real Estate
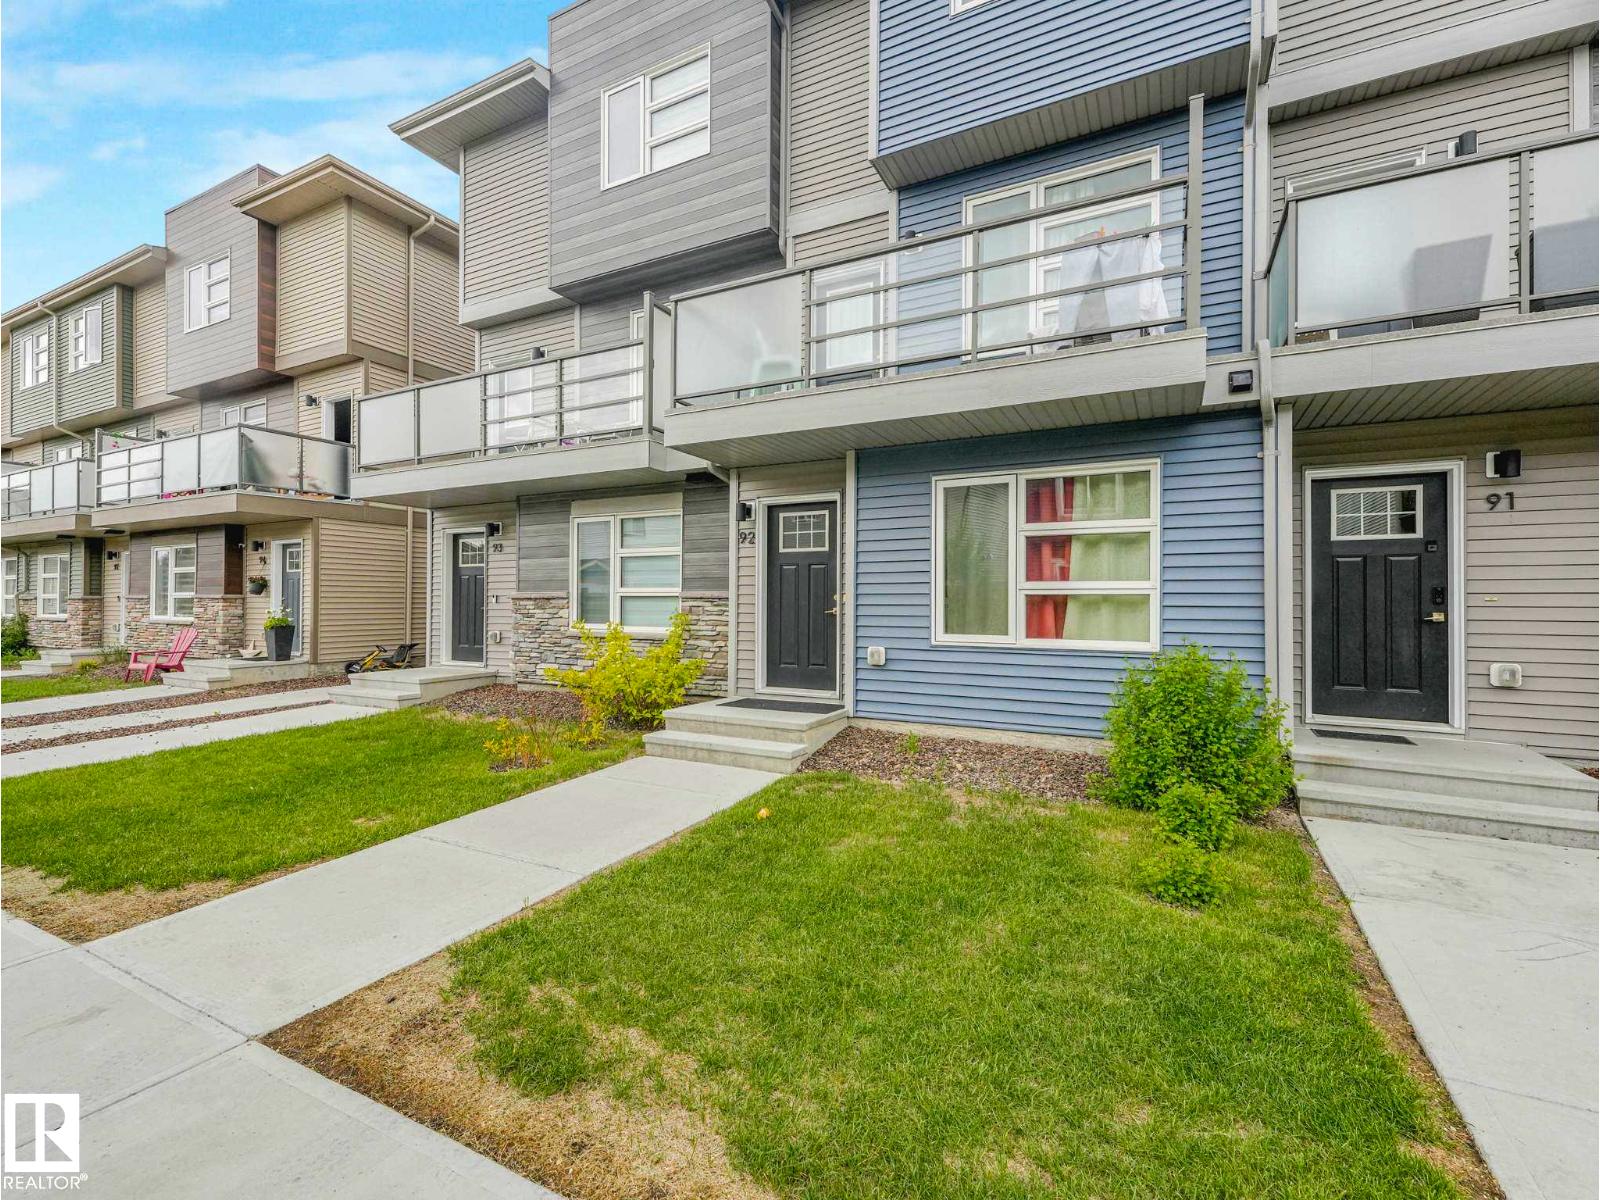
#92 17635 58 St NW
Edmonton, Alberta
Discover the perfect blend of style and luxury in this 1,513 sq. ft. three-storey townhome. With a low condo fee of just $236, this home offers incredible value. The ground floor features a versatile bedroom—perfect for a home office—plus a walk-in laundry room and access to the spacious attached garage with shelving. The bright, open-concept main floor is anchored by a show-stopping 74 fireplace. Large windows drench the space in natural light, highlighting a gourmet kitchen with timeless white appliances that flows seamlessly into the dining and living areas. Step out onto your private balcony, featuring sleek aluminum and glass railings, privacy panels, and a gas line for easy BBQing. The upper level is designed for comfort with dual primary suites. One retreat offers a walk-in closet and 4-piece ensuite, while the second features a private 3-piece bath. Ideally located with swift access to the Anthony Henday, schools, and shopping, this home balances sophisticated design with total convenience. (id:46923)
Lux Real Estate Inc
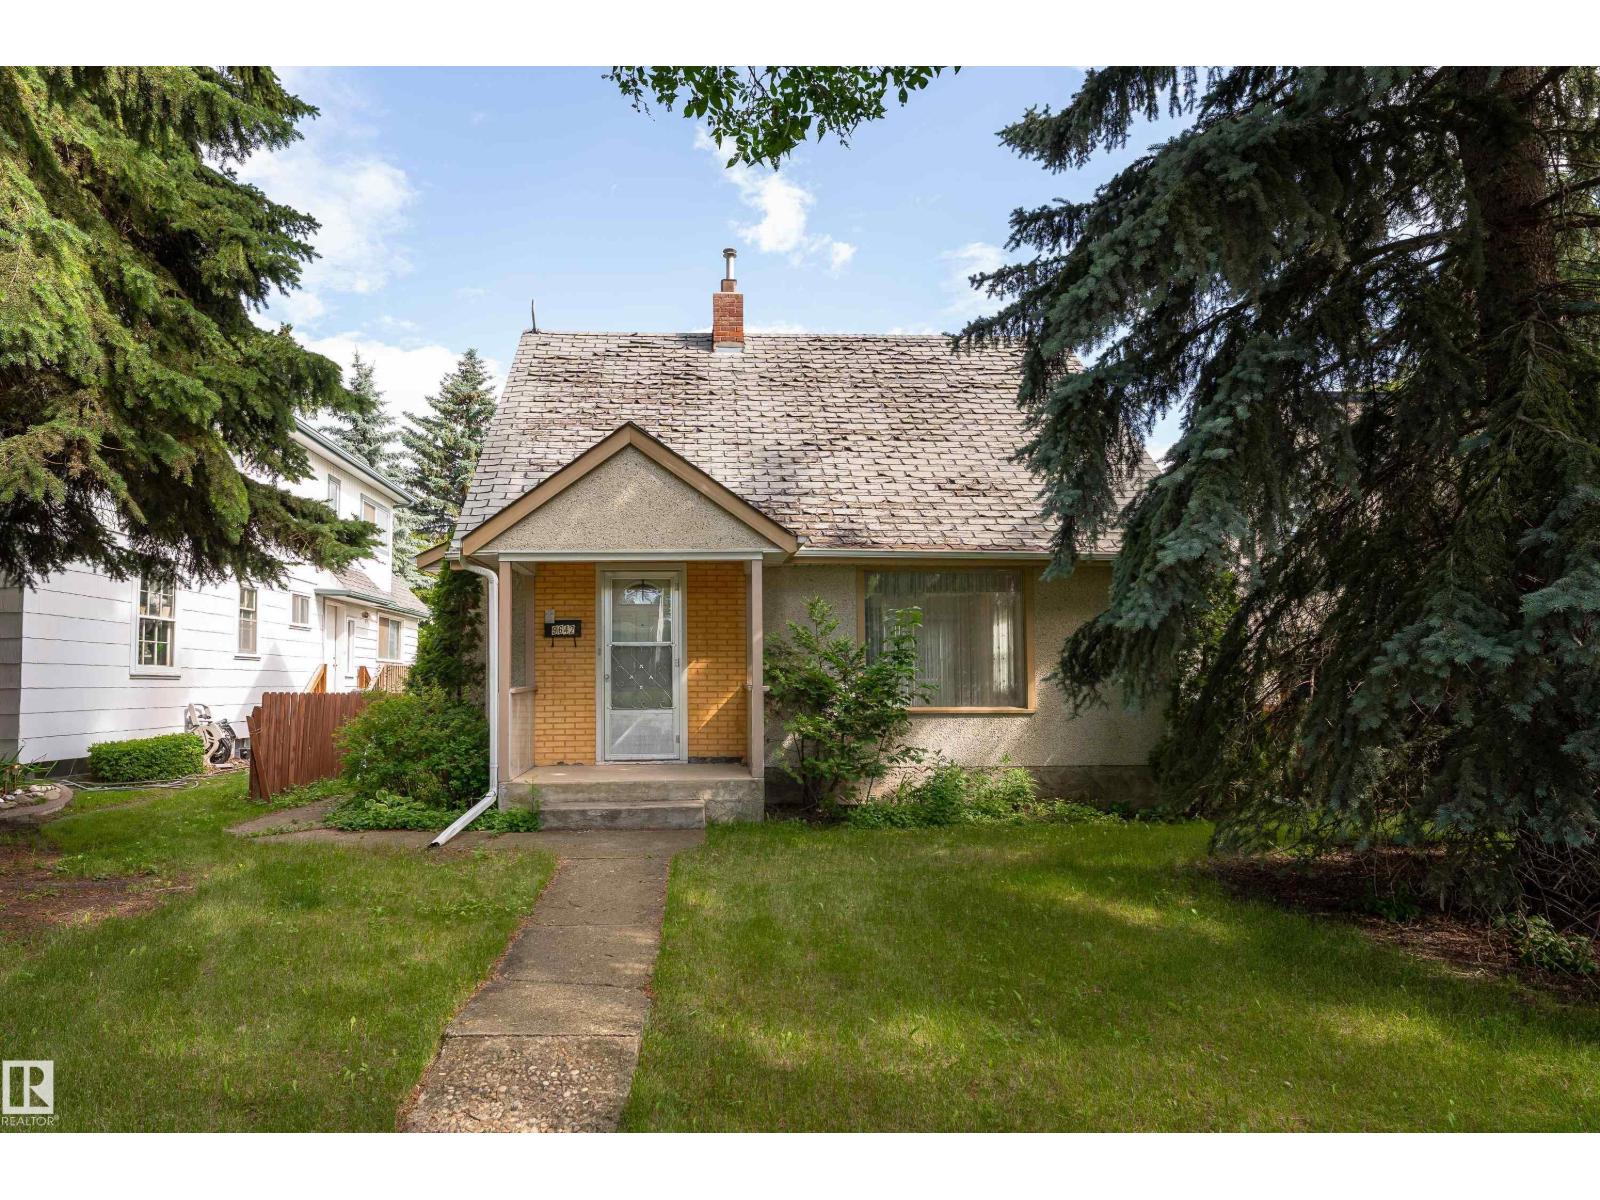
9642 72 Av NW NW
Edmonton, Alberta
Investor and handyman alert!!! 504 square meter lot available in desirable Ritchie!! 12.48 meter frontage and 40.37 meters deep (41'x132'). Although this home could potentially be restored to it's former glory with solid war time bones, it is being sold for lot value. Home sold As Is. Exceptional location on a quiet street removed from busy roads and walking distance to 99 Street Breweries and Restaurants, Mill Creek Ravine, Schools, plus several parks. (id:46923)
Maxwell Polaris
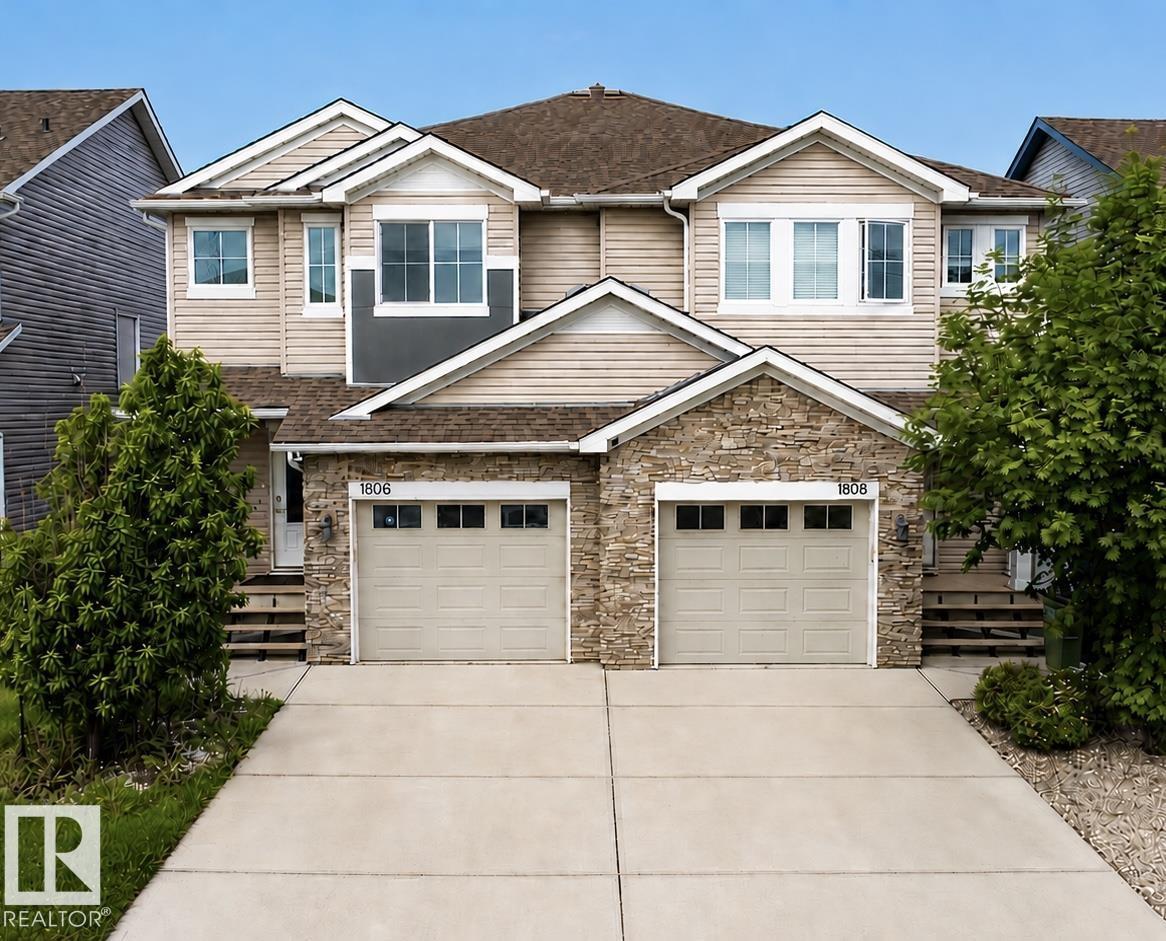
1806 28 St NW NW
Edmonton, Alberta
Welcome to this beautiful Duplex! This 2 story home offers fully finished basement, 3 bedrooms, bonus room and 3.5 bathrooms. The basement has Recreational Room and Full bathroom, The water Tank replaced in 2025.The Fridge replaced in 2024. The Property is fully fenced, landscaped and well maintained. This home is minutes to the Meadows Rec Centre, banks, shopping, restaurants, public transportation and easy access to Anthony Henday and Whitemud drive. (id:46923)
Initia Real Estate
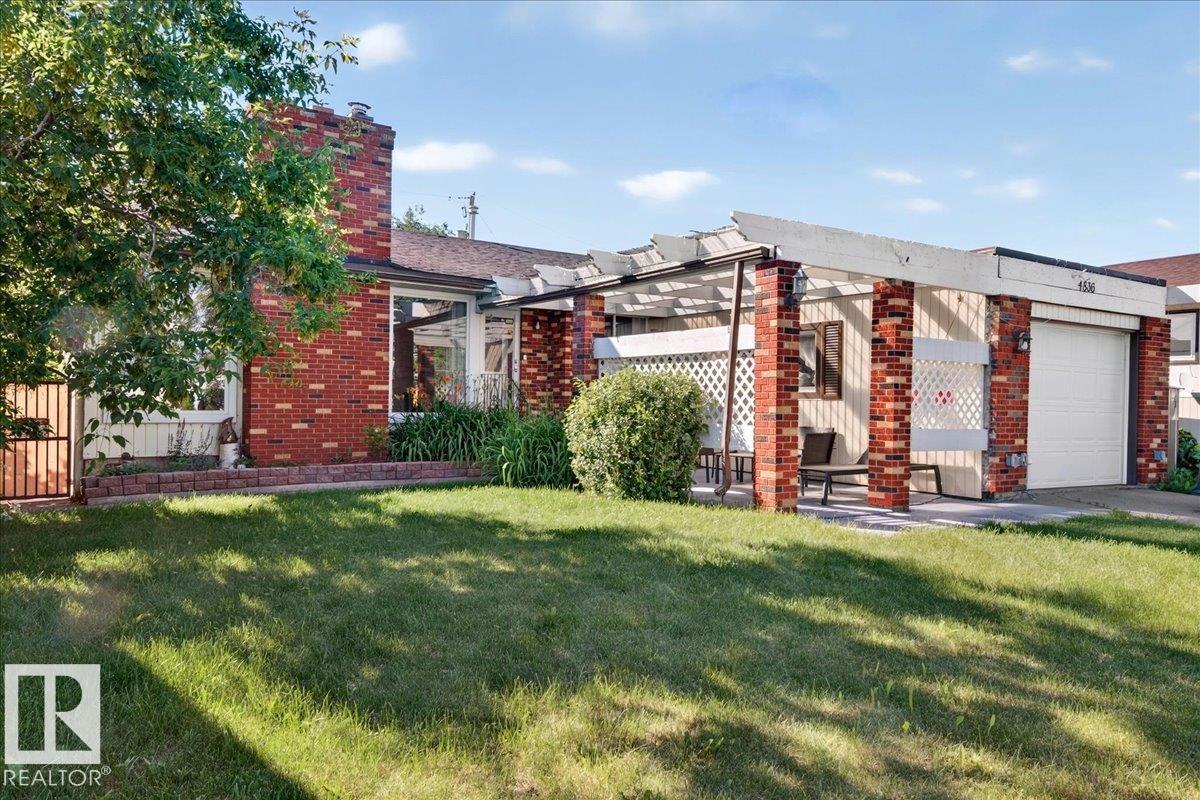
4836 49 St
Gibbons, Alberta
Step into this fully finished 1974 bungalow in the community of Gibbons! Offering 5 bedrooms (3 up, 2 down) and 2 full bathrooms, this home blends classic character with everyday functionality.The spacious main floor is filled with natural light, while the fully developed basement is an entertainer's dream, featuring a retro-inspired bar, pool table area, and a cozy wood-burning fireplace—perfect for hosting family and friends. A second wood-burning fireplace upstairs adds warmth and charm during Alberta winters.Enjoy your morning coffee on the covered front patio or spend evenings around the fire pit in the large, fully fenced backyard. Mature trees provide privacy and shade, while the rear lane access, RV parking, and attached single garage offer exceptional convenience.Additional features include central air conditioning, plenty of storage, and a layout that's ideal for growing families or multi-generational living.Located just steps from parks, shopping with an easy commute to surrounding communities (id:46923)
Royal LePage Noralta Real Estate
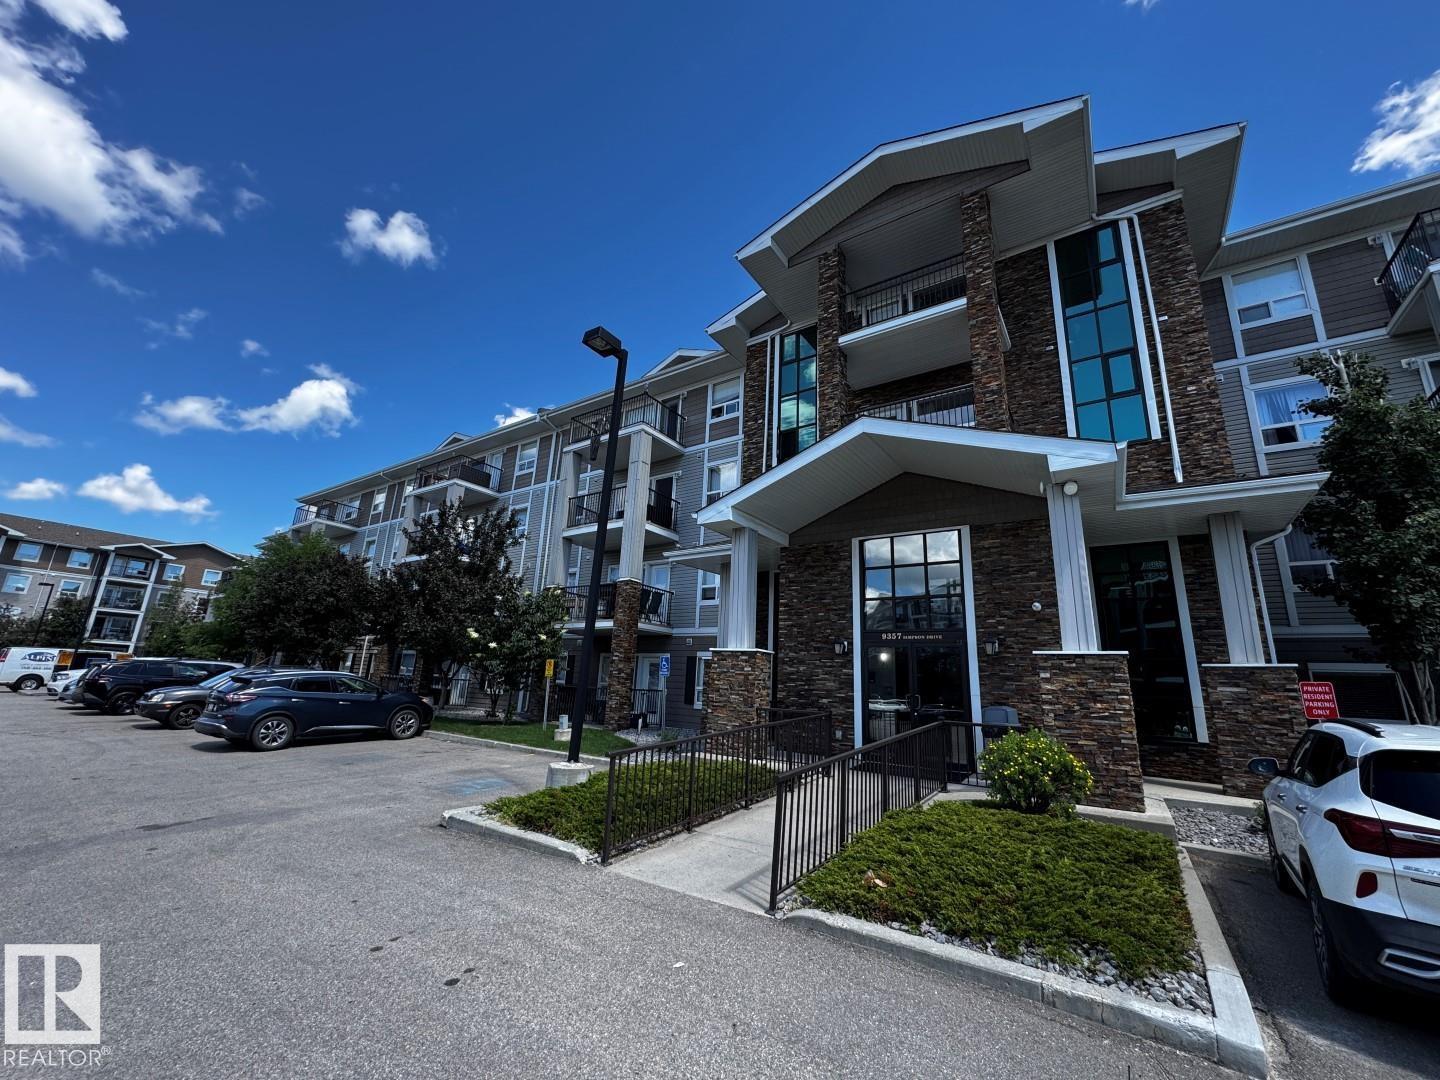
#2211 9357 Simpson Dr NW
Edmonton, Alberta
*Please note* property is sold “as is where is at time of possession”. No warranties or representations. (id:46923)
RE/MAX Real Estate
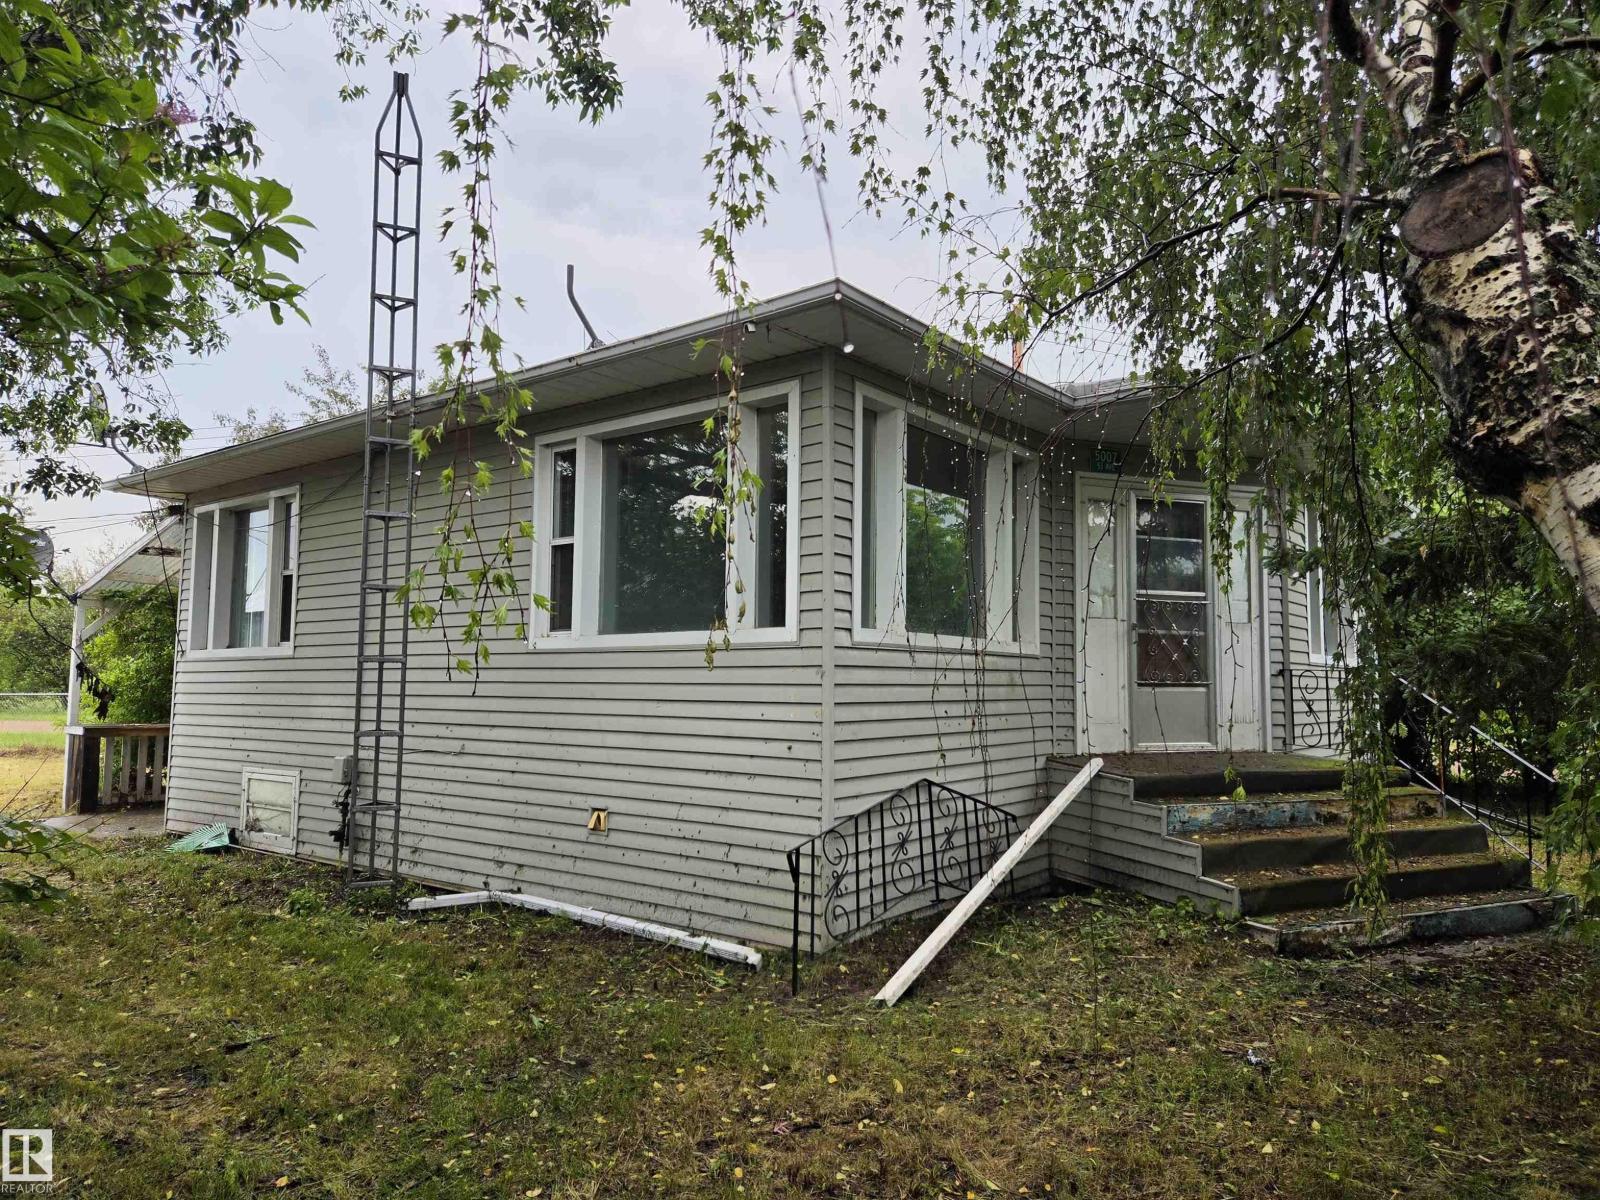
5007 51 Av
Newbrook, Alberta
Traditional style bungalow in Newbrook, with large detached shop/garage and fenced lot. Bright kitchen with oak cabinets, stainless steel appliances, and lovely eating nook with large windows facing the backyard. Nice protected & covered patio, great for barbequing. Living rm has original hardwood flooring. 2 bedrms and 4 pc bath complete the main floor. Basement is unfinished. Shop ( 24 x 35ft) and lot are huge with plenty of storage room for recreational toys, campers, boats & RV's. Newbrook is connected to Edmonton water and is easy access off Hwy 63, the corridor to the north. Long Lake provincial Park is only 15 min away. (id:46923)
Maxwell Progressive
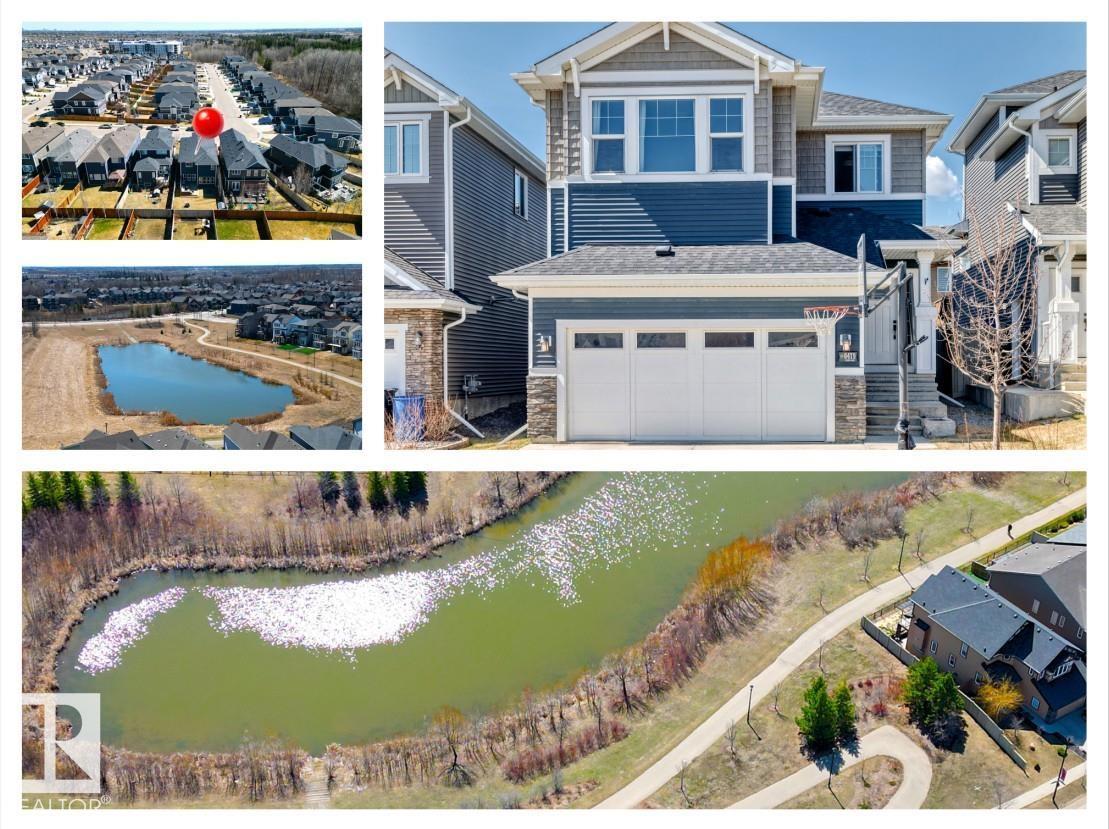
6479 Elston Lo NW
Edmonton, Alberta
Lavish hm w/quiet luxury! Award-winning design in DESIRED comm. of Edgemont! Approx. 2180 sq.ft. AG, this stunning hm offers style & comfort throughout. Open flr plan c/w ceramic & gleaming Eng H/W, 9’ ceilings, GREAT RM w/gas FP & gourmet kit w/exotic cabinets to ceiling, white quartz, lrg island/eating bar, gas range w/SS hood, BI microwave, loads of drawers & WALK-THRU pantry from gar. Upper lvl offers desk nook, lrg BONUS RM w/big windows, laundry, 3 bdrms & 2 full baths. Gorgeous primary ensuite w/HTD flrs, lrg tiled shower & soaker tub, dual sinks & HUGE W/I closet. Bsmt c/w 9’ ceilings, great layout, plumbing roughed-in & elec wired. A/C! Steps to comm. lake, walking/biking trails, transit & quick access to Henday & Whitemud. STOP WAITING – START LIVING! (id:46923)
RE/MAX Excellence
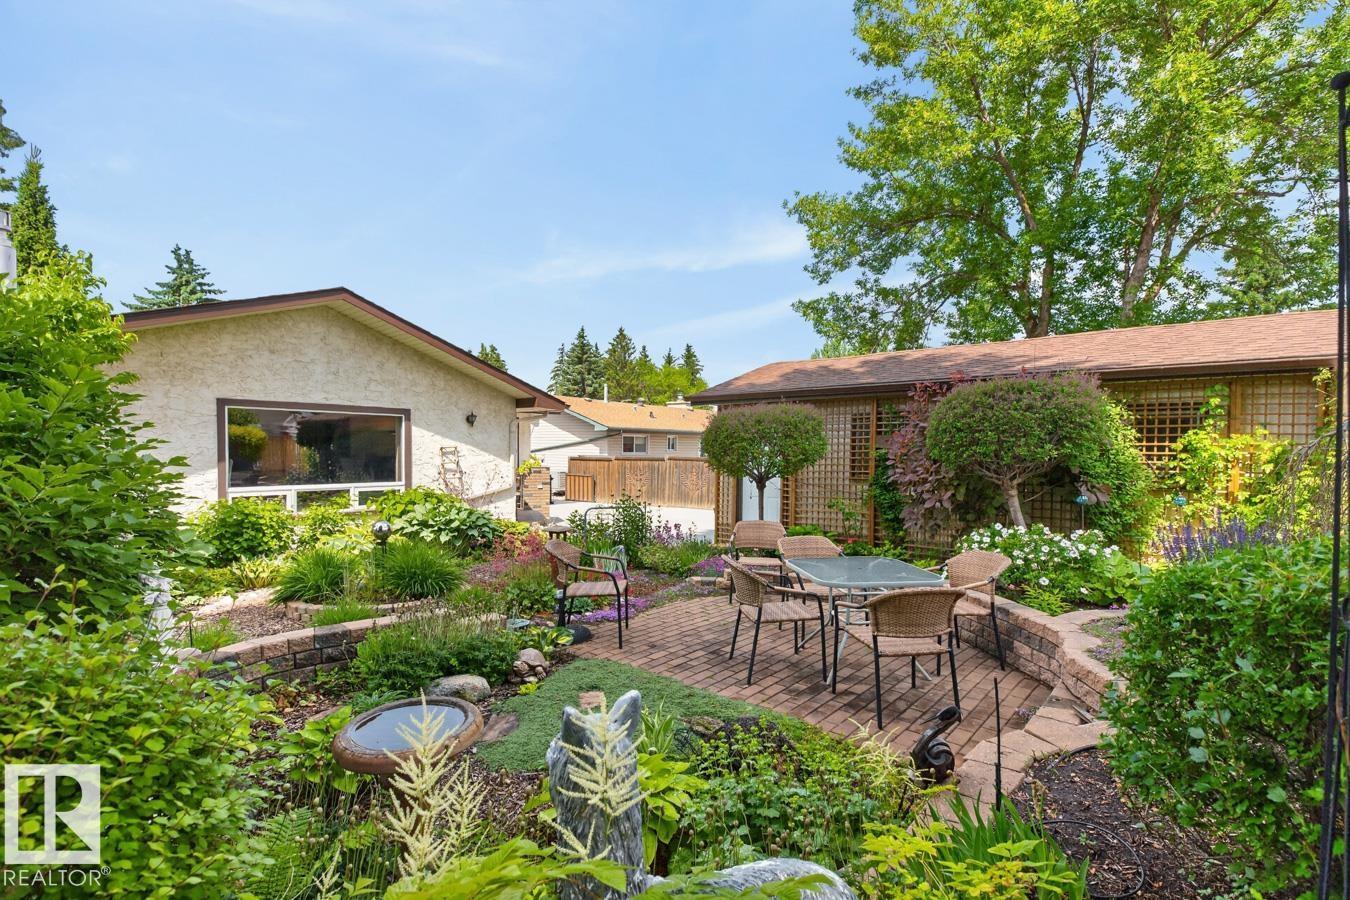
3 Hummingbird Co
Sherwood Park, Alberta
Welcome home to this beautifully maintained 3 bedroom, 3 bath bungalow tucked away in a quiet cul-de-sac! Lovingly cared for by the same owners for 38 years, this 1500 sqft. home offers a spacious family room addition featuring a cozy gas fireplace, custom BI cabinetry & patio doors leading to a spectacular private backyard. The oak kitchen includes a bright breakfast nook, while hardwood flooring flows through the dining area. A spacious primary retreat with dual closets & ensuite. The main floor also features a bright living room, a convenient laundry room & 3pc bath. The finished basement offers 2 bedrooms, a large recreation room, 3pc bathroom & abundant storage. Outside, you’ll love the beautifully landscaped yard with mature perennials, a stone patio, above-ground irrigation, and an oversized 13x29, heated garage with workshop space & EXTRA parking. Numerous updates include the furnace, hot water tank, central A/C, driveway, and shingles. Pride of ownership shines throughout this exceptional home! (id:46923)
RE/MAX Excellence
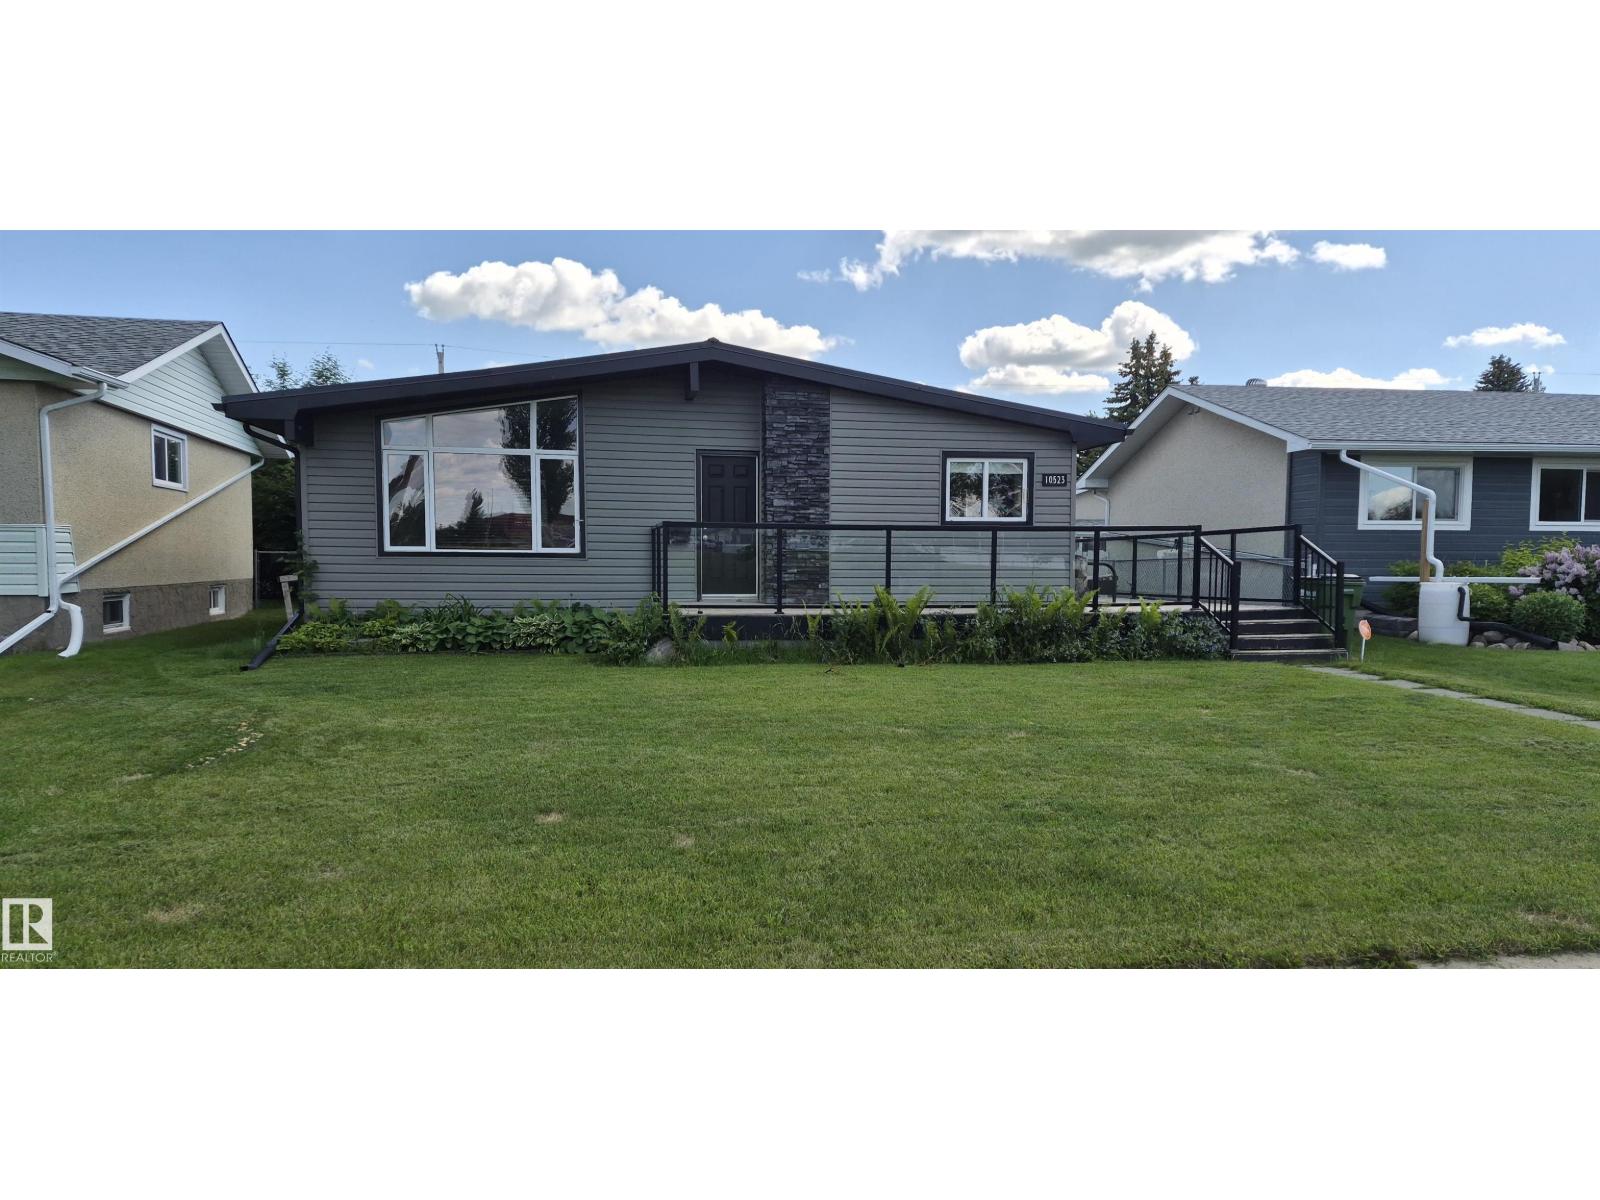
10523 105 St
Westlock, Alberta
Views of elementary schoolyard makes this location special! Stunning renovations w/complete remodel of kitchen - espresso cabinets, corner sink , SS appls., island w/5 stools, 2 pantries, rows of soft-close doors & drawers & more. Living room w/vaulted ceiling, dark floor & huge, upgraded vinyl picture window. Main bath w/tub & shower, new vanity, toilet & mirror. Sweet child's room. You'll think you're in a hotel in the master suite - spacious bed area & spa-like ensuite w/jetted tub, jetted shower w/rain showerhead & be sure to admire the light fixture! Down to laundry room w/storage shelves, wet-bar area for a small den, bdrm, or office, 3 pce bath w/shower, all stay & even the sofa can stay (fits perfectly). Nothing to do here - newer metal roofs, vinyl windows, poured sidewalks, fresh gravel for RV parking, beautiful front and side decks, etc. Heated double detached garage (id:46923)
RE/MAX Results
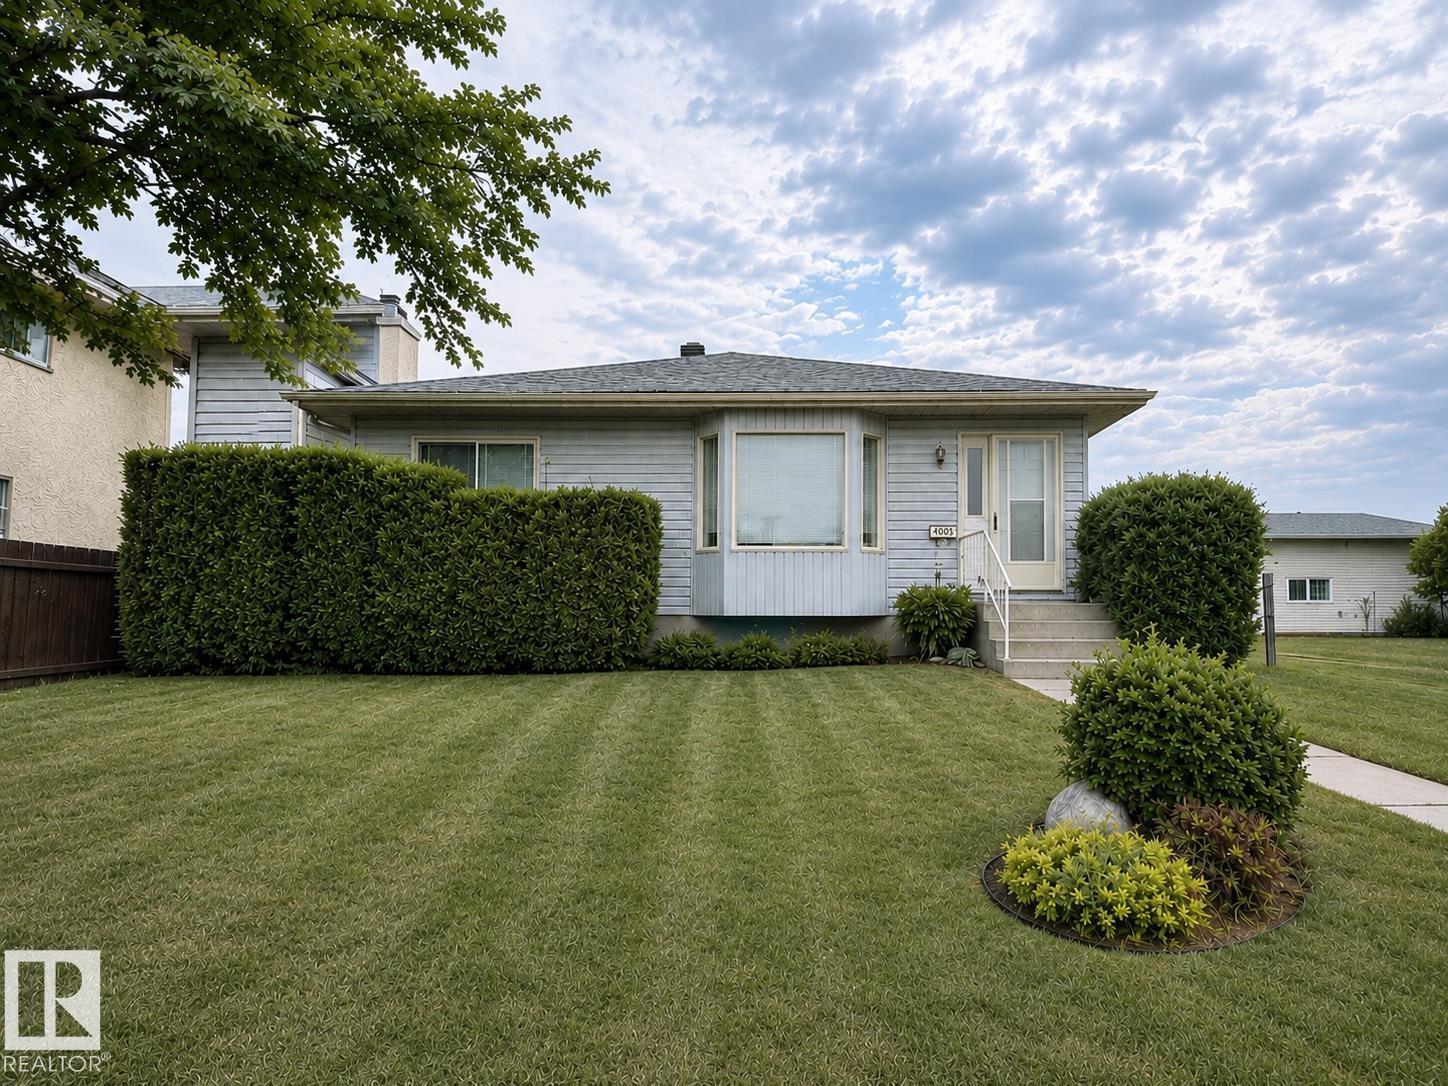
4005 55 Av
Whitecourt, Alberta
Custom built 1993 well maintained bungalow! Endless potential to make this house your own, situated on a large lot with a heated double detached garage. Inside you will find a bright & open living room with a bay window that fills the space with natural light, a large open kitchen with real oak cabinetry, a dining room with beautiful wooden built in shelving, leading to a second living room. The spacious primary has 2 large closets with built in shelving, and just down the hall: The huge bathroom with a soaker tub, a separate shower, as well as 2 other fair sized bedrooms. The partially finished basement is massive and provides a blank canvas for future development. Outside, enjoy the fenced yard, the mature apple tree, garden bed, and shed. There is an additional parking space at the back alley access. This is your opportunity to own a clean, well-cared for home with great bones, generous space, and the chance to add your personal touch. Updates include a new roof & new pex plumbing. (id:46923)
Century 21 Masters
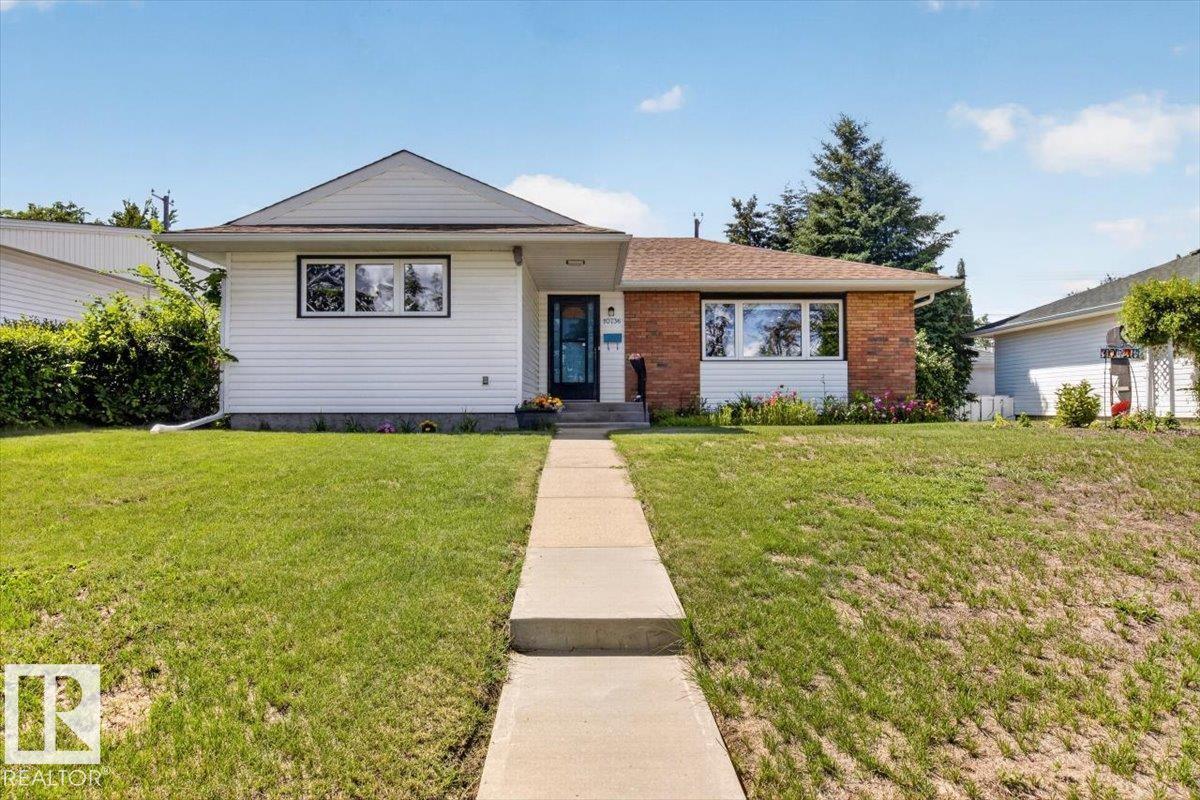
10736 48 St NW
Edmonton, Alberta
Welcome to this beautifully renovated 1,136 sq. ft. bungalow situated across from a large tree-lined park and just a short walk to the River Valley. This Capilano home features a bright open-concept layout designed for modern living and effortless entertaining. The stunning kitchen showcases elegant two-tone cabinetry, waterfall quartz countertops, modern appliances, a large pantry, and ample countertop and booth seating. The warm hardwood floors, stone-faced living room fireplace, and abundance of natural light create an inviting atmosphere. The stylishly updated bathrooms complete the home's timeless design. The main floor offers a spacious primary bedroom plus two additional bedrooms. Downstairs, the fully finished basement includes a large family room with wet bar, a generous fourth bedroom, and a 3-piece bathroom. Complete with a double detached garage, landscaped yard, and an unbeatable location just minutes from downtown, golf, parks, schools, and river valley trails. (id:46923)
Maxwell Progressive
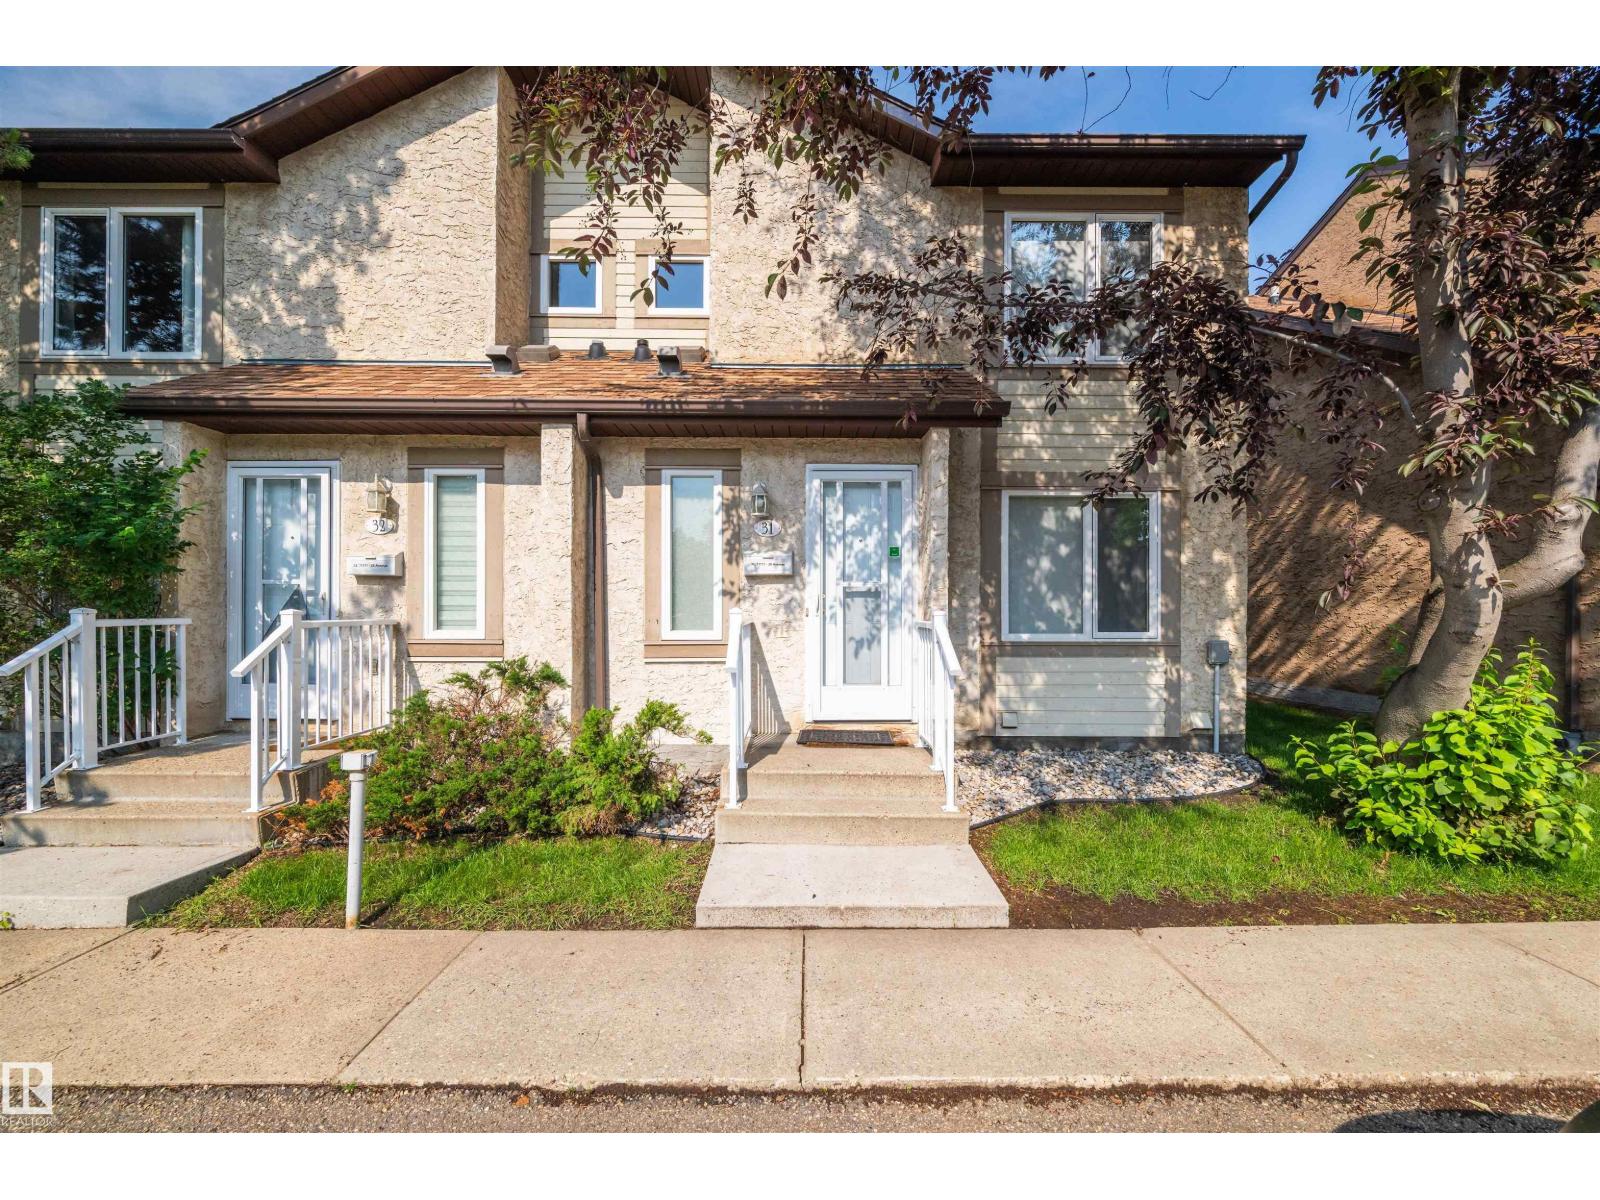
#31 11111 26 Av NW
Edmonton, Alberta
Very rarely does a townhome in this condition come along. This beautifully maintained 2-storey Blue Quill home has been lovingly cared for by the longtime owner, and offers 1,245 sqft ag with a bright, functional layout. Hardwood flooring runs throughout, with no carpet (lino in kitchen) creating a clean, timeless feel, with thoughtful updates over the years, including furnace (2022), cabinets, gas fireplace, appliances, and composite deck. The unfinished basement provides excellent storage, and a blank canvas for a home gym, office, or cozy rec space. Two assigned parking stalls are conveniently located out front, and the reasonable condo fees add to the overall value. Ideally positioned within walking distance to Century Park LRT (but not too close), this location offers easy access to the UofA, downtown, shopping, transit, and all southwest Edmonton amenities. A fantastic opportunity for a first-time buyer, investor, student, or anyone looking for a well-cared-for home in a highly convenient location. (id:46923)
Real Broker
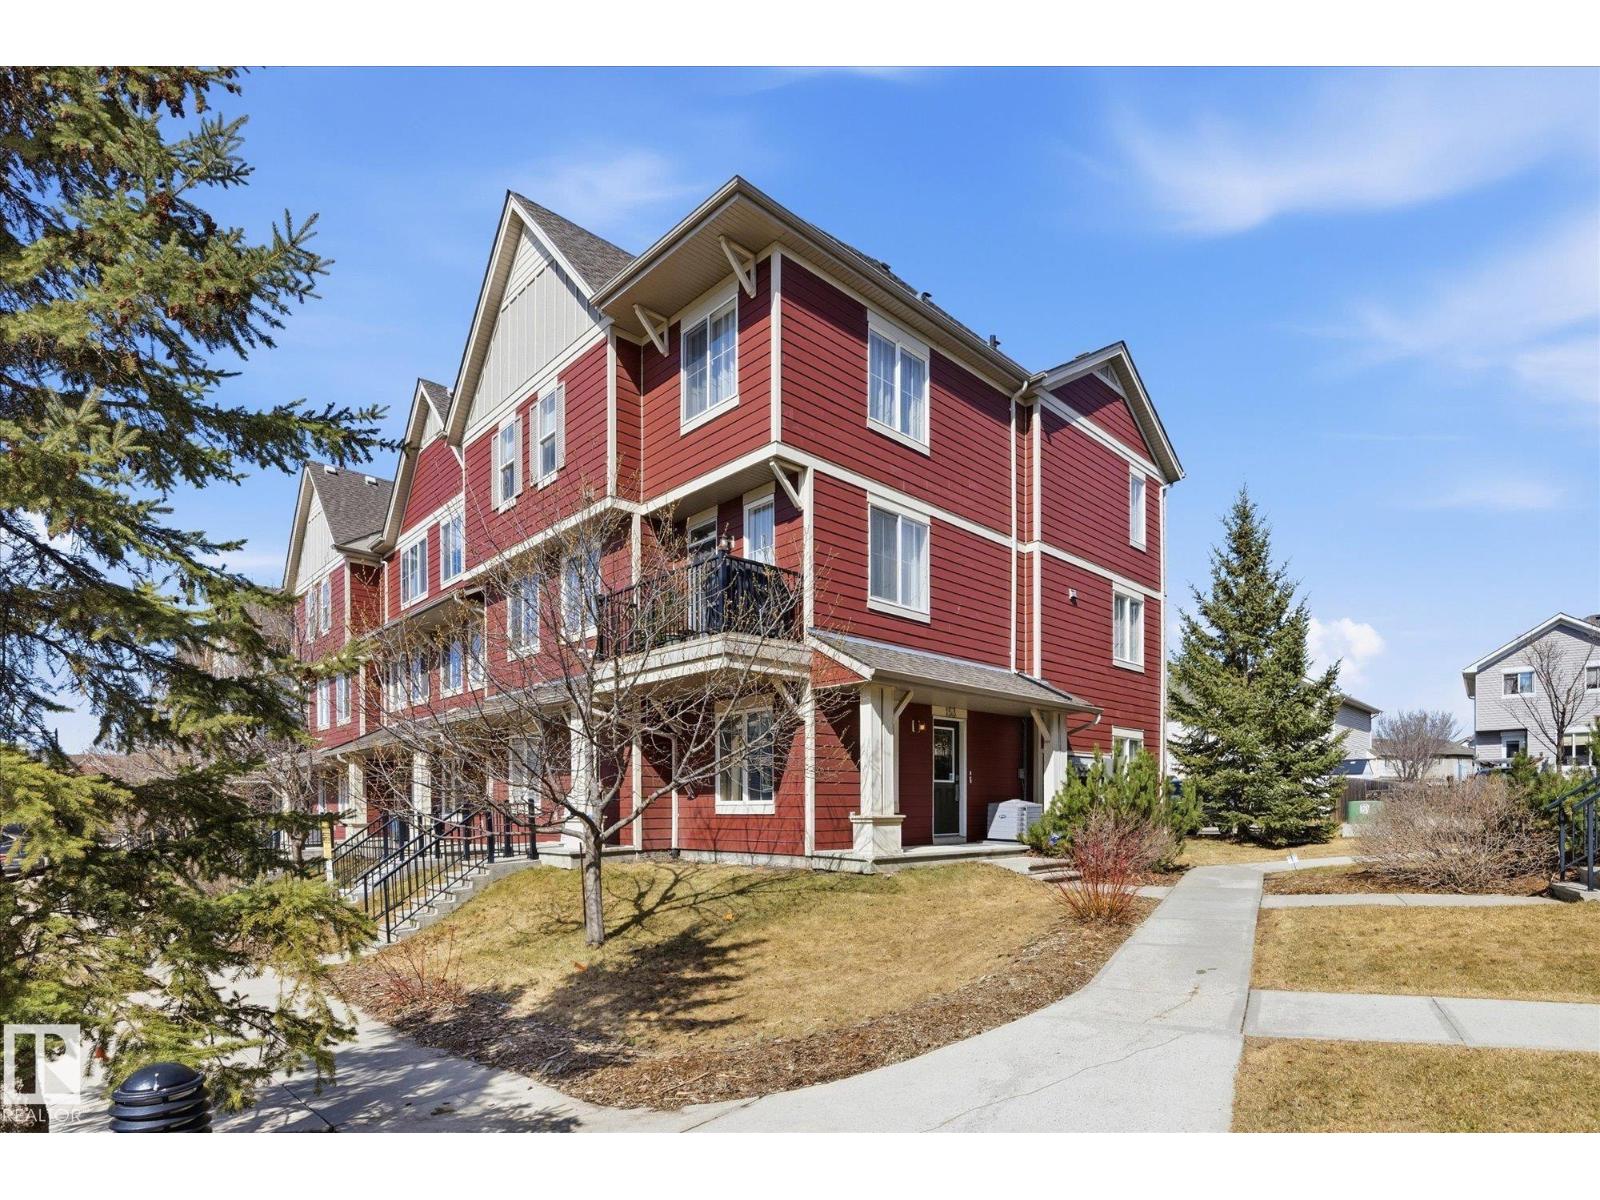
#153 603 Watt Bv SW
Edmonton, Alberta
~ END UNIT ~ 3 BEDROOM PLUS DEN, 2.5 BATH TOWNHOUSE ~ DOUBLE ATTACHED GARAGE PLUS LARGE DRIVEWAY~ CENTRAL AIR CONDITIONING ~ MAIN FLOOR DEN ~ Check out this beautiful townhouse in Sandstone at Walker Lake Station ~ This amazing home features an open concept with a large living room, gorgeous kitchen and large dining area. Plus there is an office off of the living room. Upstairs there are 3 large bedrooms and 2 full baths, including the primary bedroom with a 3 piece ensuite bath. When you enter the unit on the ground level there is a large den that could also work well for a guest bedroom or office. There are tons of windows letting in a ton of light in this gorgeous townhouse. Located just steps to walking trails and a pond. The location is perfect and family friendly. There are schools, shopping, public transit, and close to Anthony Henday Drive and QE2 Hwy. The home is very well maintained and the complex is well maintained as well. Perfect starter home or great for families or investment. (id:46923)
Maxwell Challenge Realty
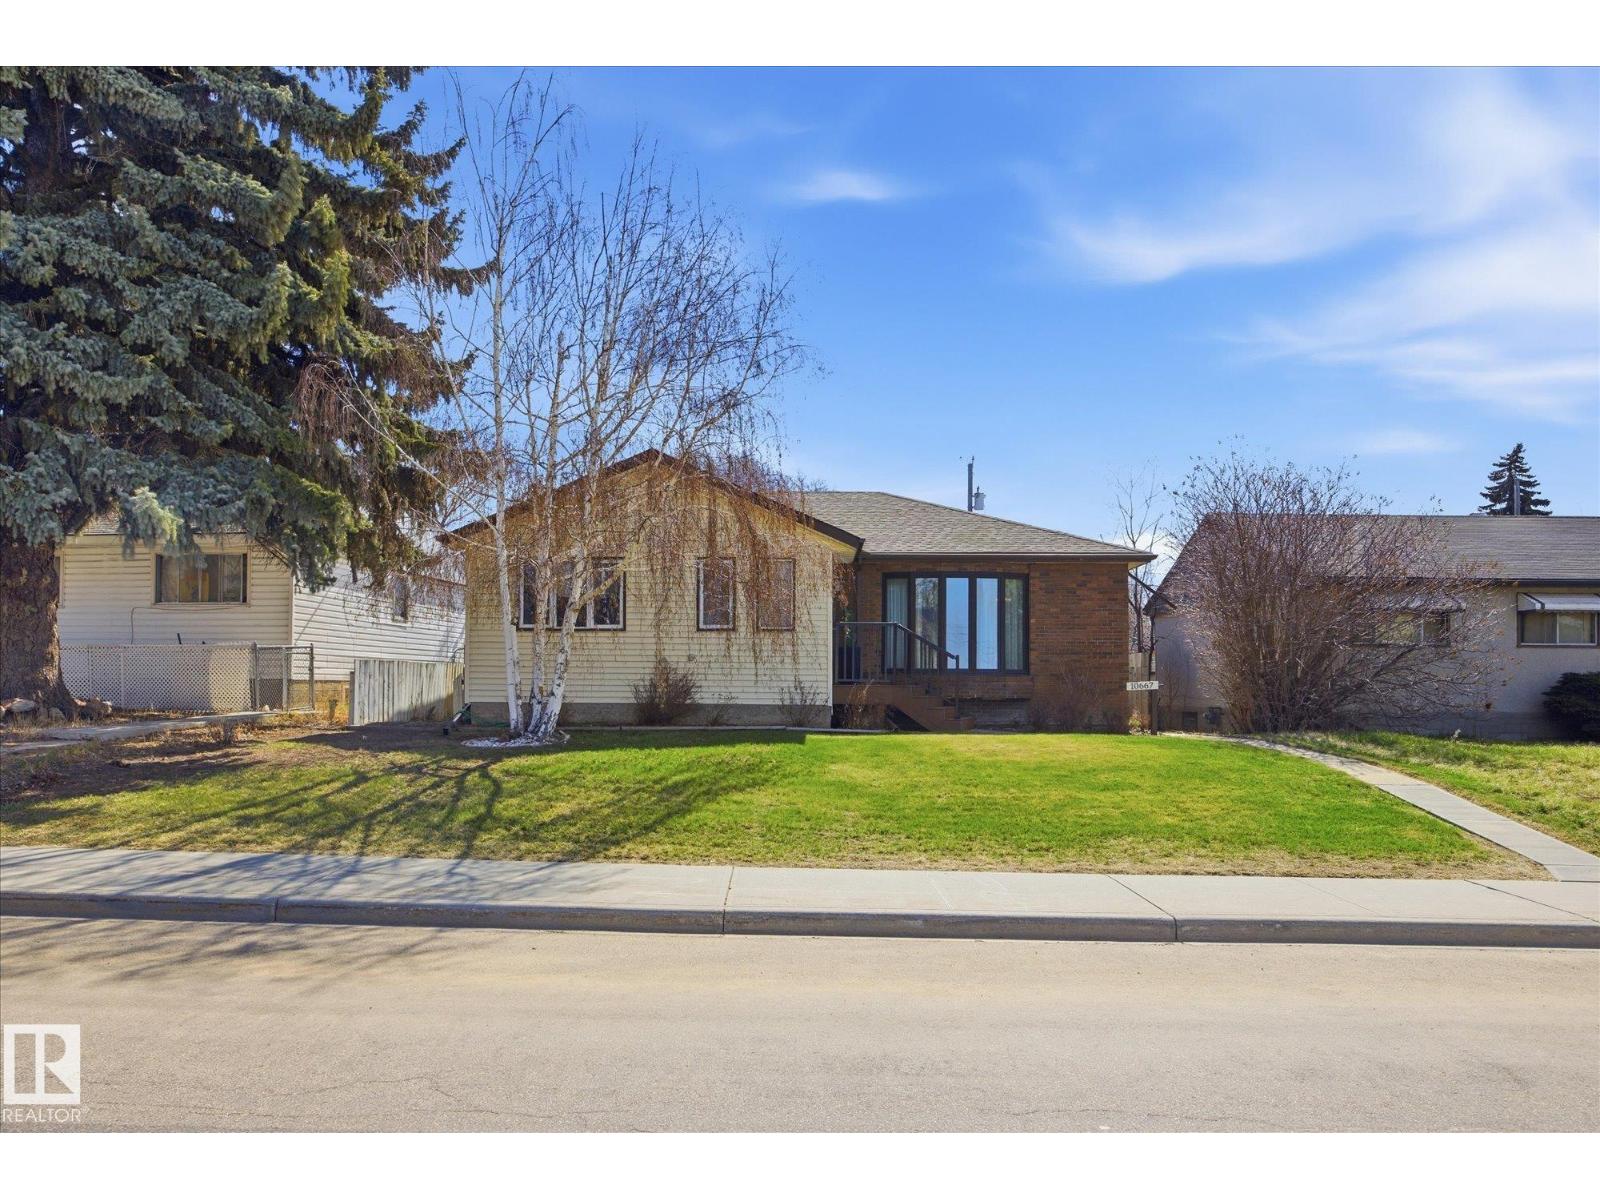
10667 65 St NW
Edmonton, Alberta
~ OVER 1600 SQ FT BUNGALOW in CAPILANO ~ 4 BEDROOMS, 2 BATHS ~ DOUBLE DETACHED GARAGE ~ NEWER ROOF, FURNACE & CENTRAL AIR CONDITIONING ~ ORIGINAL OWNER ~ FULLY FINISHED BASEMENT with TONS of STORAGE ~ The massive entranceway greets you as you enter the home ~ Big bright living room with a large bay window ~ Tons of newer windows throughout the home ~ Massive family room at the rear of the home with a gas fireplace, perfect for family get togethers and diners ~ Updated eat-in kitchen ~ Gorgeous back yard with a good sized double detached garage ~ Finished basement with an additional bedroom, rec rom and bath ~ The location is amazing, close to schools, transit and recreation centre ~ Short commute to downtown Edmonton and steps to River Valley ~ Perfect starter home or great for investment ~ Hot water tank, furnace and central air conditioner have all been updated (2018) ~ Solid, well maintained home ~ Roof replaced in 2014 ~ Newer deck off of the large family room ~ Fully fenced and landscaped ~ (id:46923)
Maxwell Challenge Realty
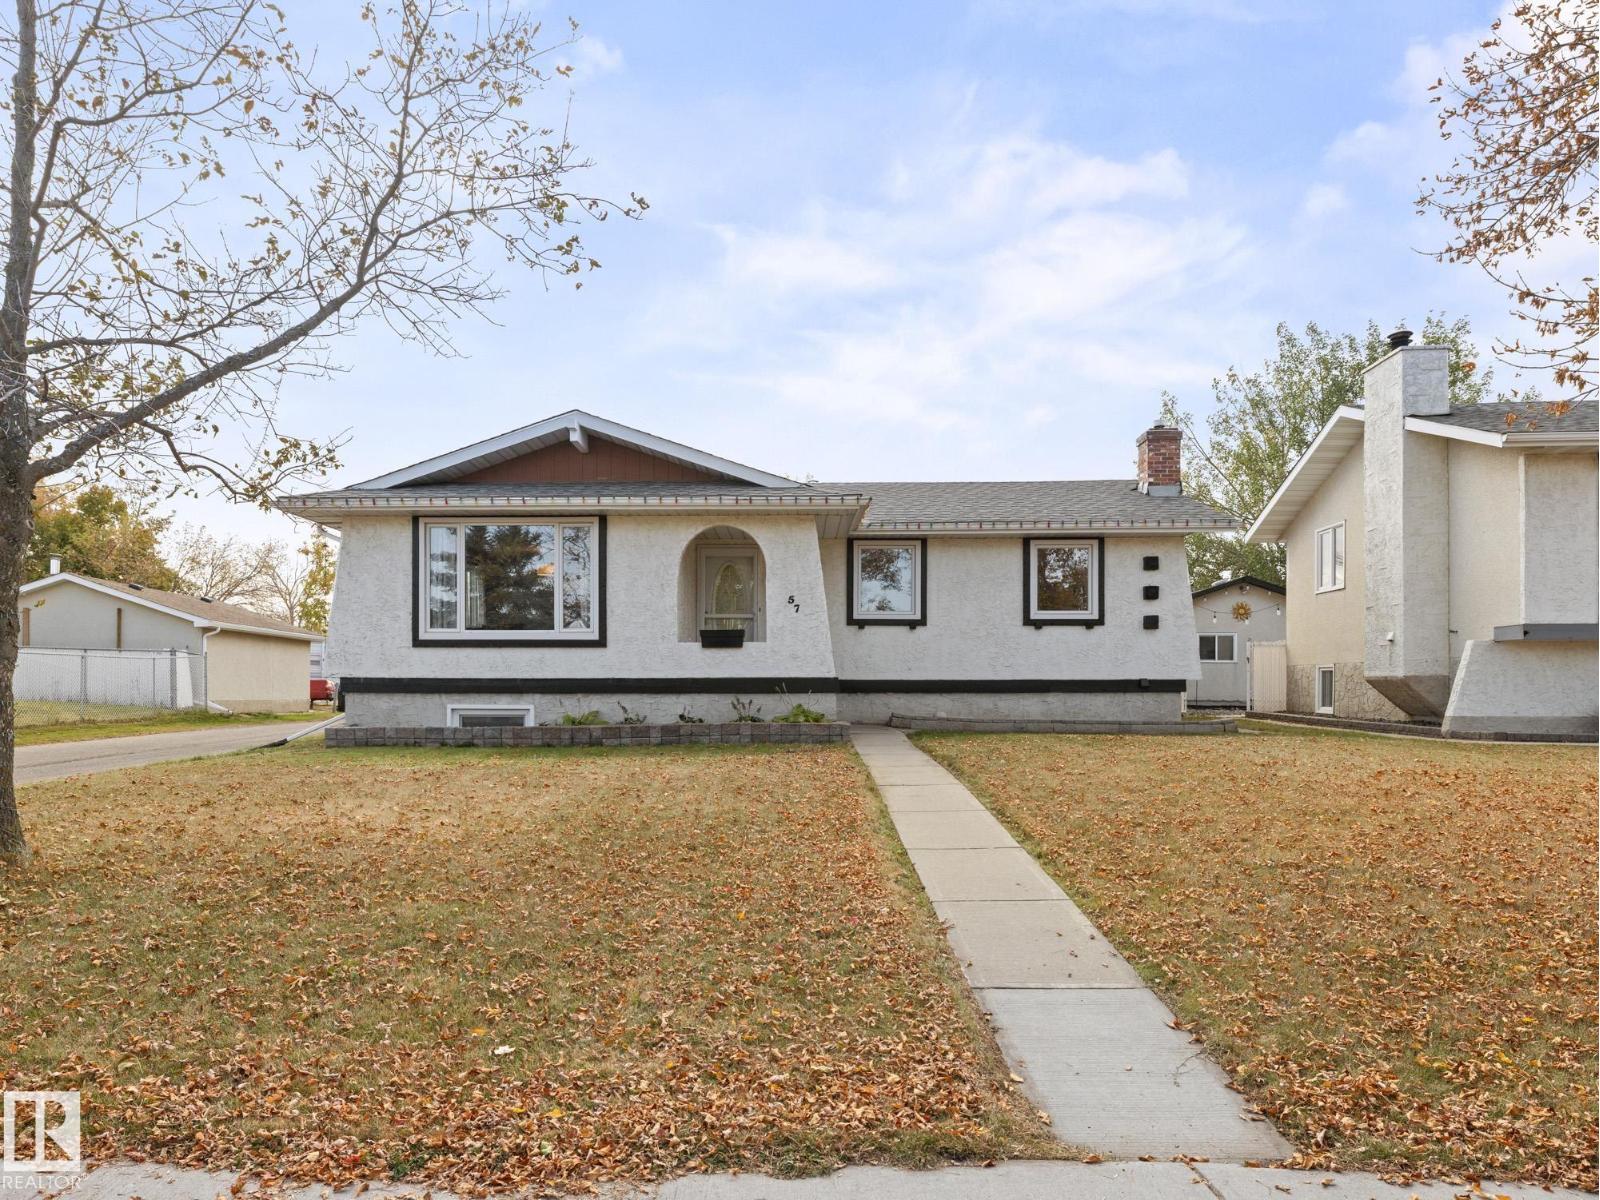
57 Nootka Rd
Leduc, Alberta
~ 3 + 1 BEDROOM, 2.5 BATHROOM BUNGALOW ~ DOUBLE DETACHED GARAGE ~ FULLY FINISHED BASEMENT ~ BUILT in 1973 ~ CENTRAL AIR CONDITIONING ~ FAMILY FRIENDLY COMMUNITY of CORINTHIA PARK ~ This updated home is located on a quiet residential street in the family friendly community of Corinthia Park. Recent updates include new shingle in 2022, new window wells in 2023, newer windows, new kitchen appliances, new bathroom vanities, new toilet, new vinyl flooring, NEW HIGH EFFICIENCY LENNOX FURNACE & CENTAL AC (2023), NEW 100 AMP ELECTRICAL PANEL (2023) with wiring brought up to code, NEW HOT WATER TANK (2023), and much more. The yard has a patio perfect for a BBQ and sitting area, plus a double detached garage. The location is excellent, close to schools, QE2 highway, Costco, Edmonton International Airport, Nisku and the outlet mall. Perfect home for retirees, first time buyers, or great for investment. Just move in and enjoy. (id:46923)
Maxwell Challenge Realty
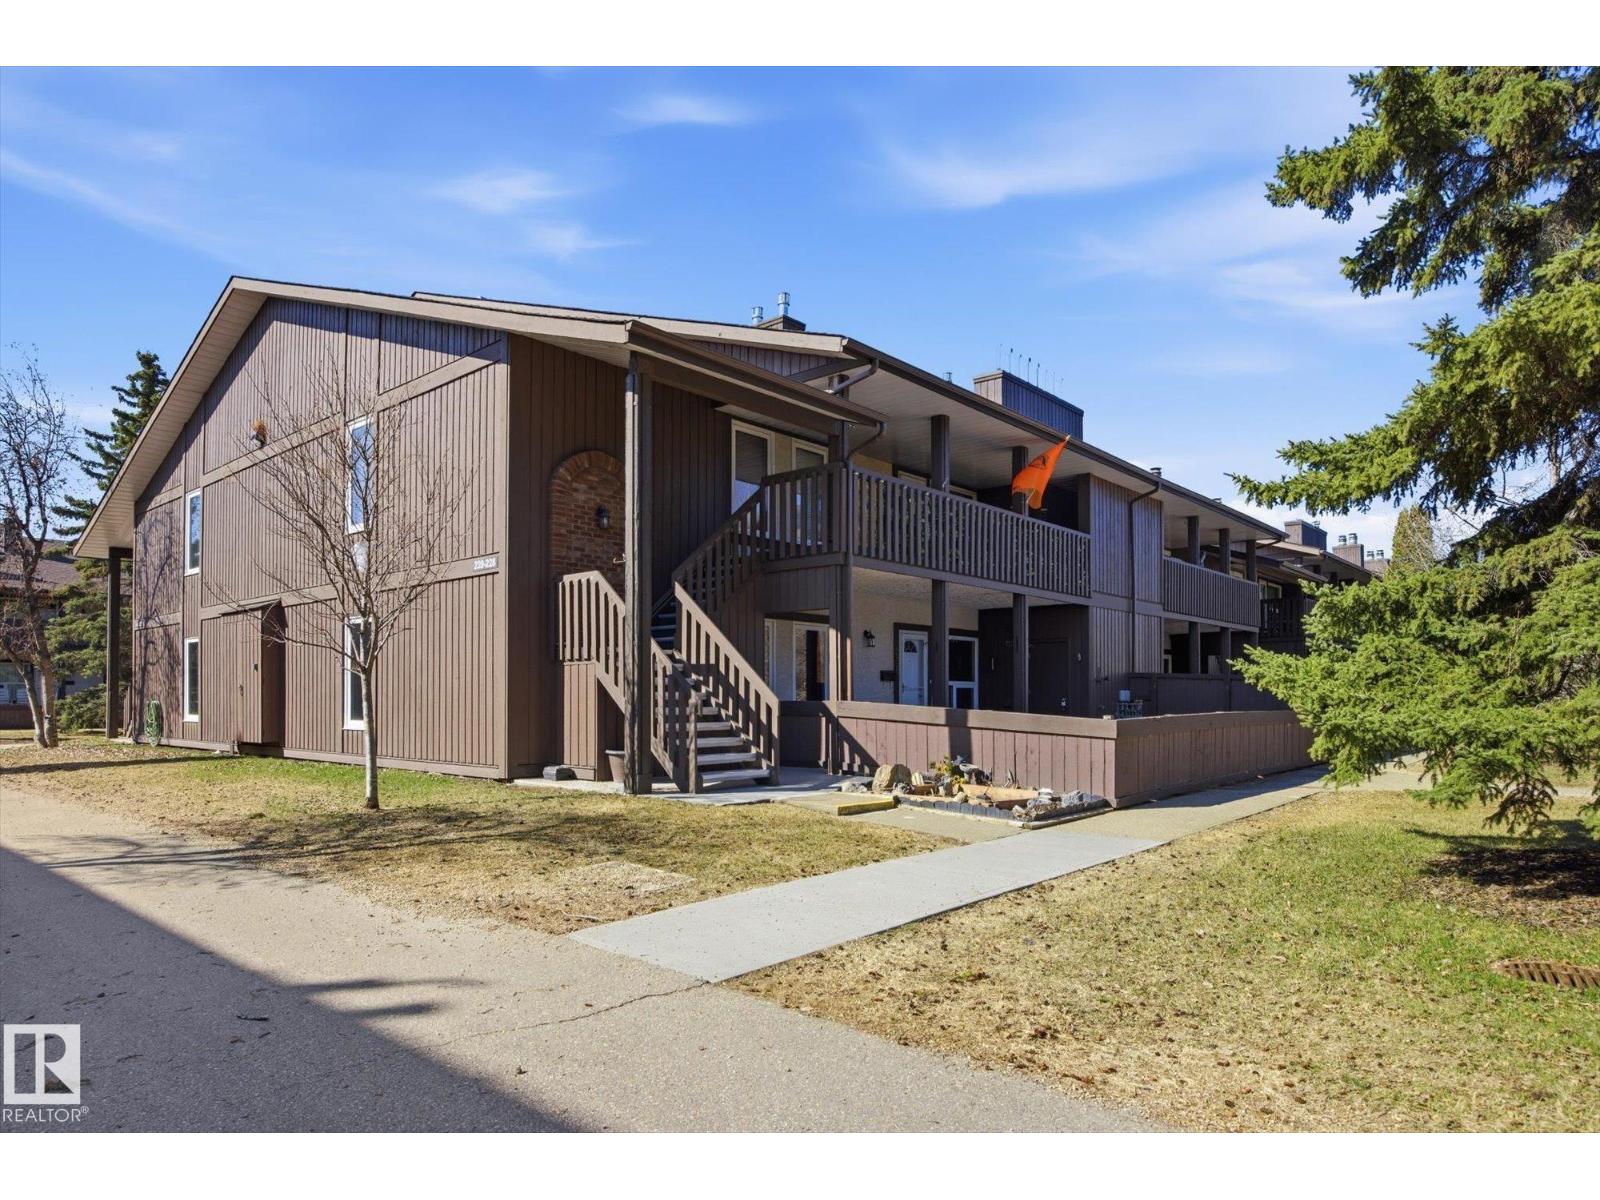
238 Surrey Gardens Gd NW
Edmonton, Alberta
~ VERY WELL MAINTAINED 3 BEDROOM LOWER LEVEL UNIT ~ ONE BATH ~ GAS FIREPLACE ~ GOOD SIZED YARD ~ Check out this cute lower level carriage unit in SURREY GARDENS ~ The unit features hardwood flooring throughout, newer style gas fireplace, newer furnace and hot water tank, oak kitchen and a very open floor plan. This unit is in move in ready condition and is located close to schools, shopping, YMCA, libraries and a short commute to West Edmonton Mall and Whitemud Freeway. The unit is situated in the middle of the complex and overlooks a park like area of the complex. As well, there is a water softener system and water filtration system plumbed into the home. The complex is well maintained and very clean. The unit has one assigned parking stall and pets are allowed with board approval (under 18 and under 20 lbs.) Perfect starter home or great for retirees or investors. Just move in and enjoy. (id:46923)
Maxwell Challenge Realty
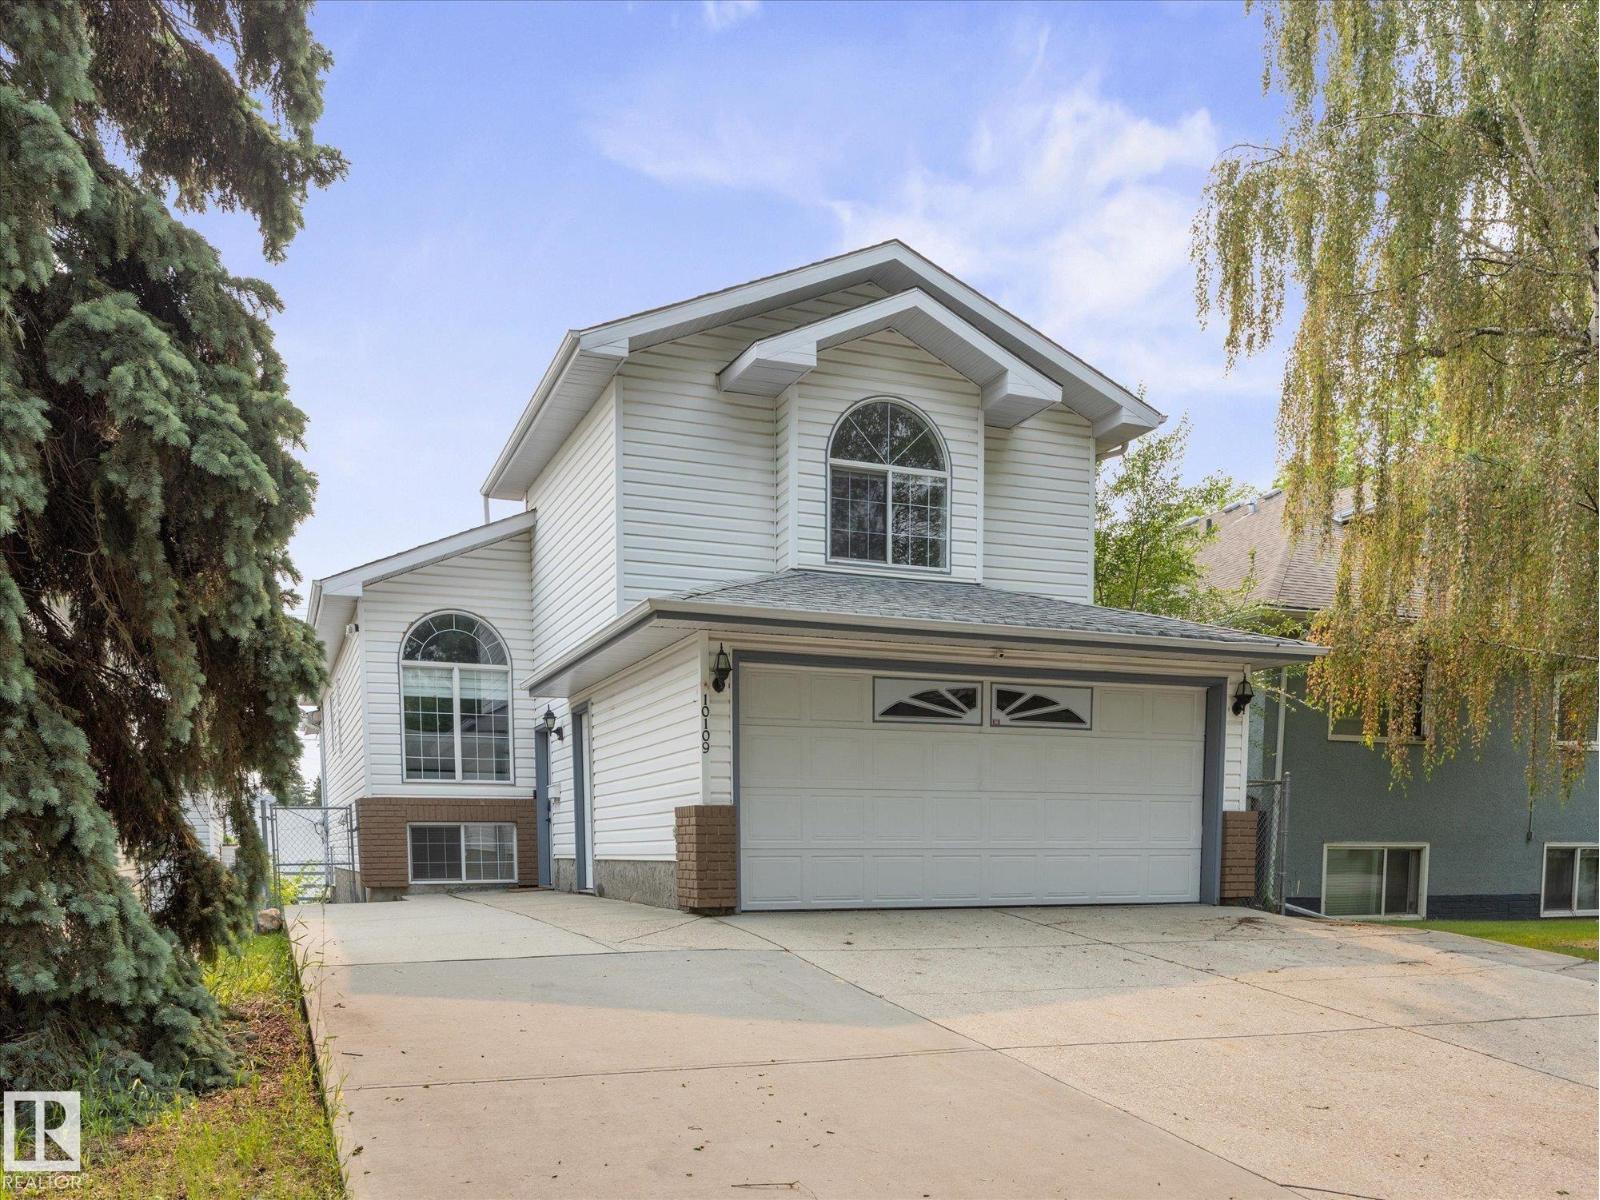
10109 80 St NW
Edmonton, Alberta
~ 5 BEDROOM, 3 FULL BATH BI-LEVEL LOCATED in FOREST HEIGHTS ~ LEGAL BASEMENT SUITE ~ DOUBLE ATTACHED GARAGE ~ CENTRAL AIR CONDITIONING ~ 1359 SQ FT ~ TWO LAUNDRY ROOMS ~ This amazing home comes fully furnished and equipped for the ultimate AirBNB rental ~ The main floor features vaulted ceilings, vinyl flooring and a bright open floor plan ~ The kitchen features quartz countertops, stainless steel appliances, tile backsplash and an eating bar ~ Off the kitchen there is a covered maintenance free deck ~ There are 2 good sized bedrooms, plus a large living room that completes the main floor ~ The upper level has a primary bedroom with its own ensuite and walk-in closet ~ The basement is a fully LEGAL BASEMENT SUITE featuring a full bath, its own laundry and 2 bedrooms plus a gorgeous kitchen ~ There is a separate entrance to the basement from the maintainance free back yard ~ Additional 4 parking stalls off the rear lane ~ Perfect home for investment, AirBNB or large families ~ Steps to river valley ~ (id:46923)
Maxwell Challenge Realty
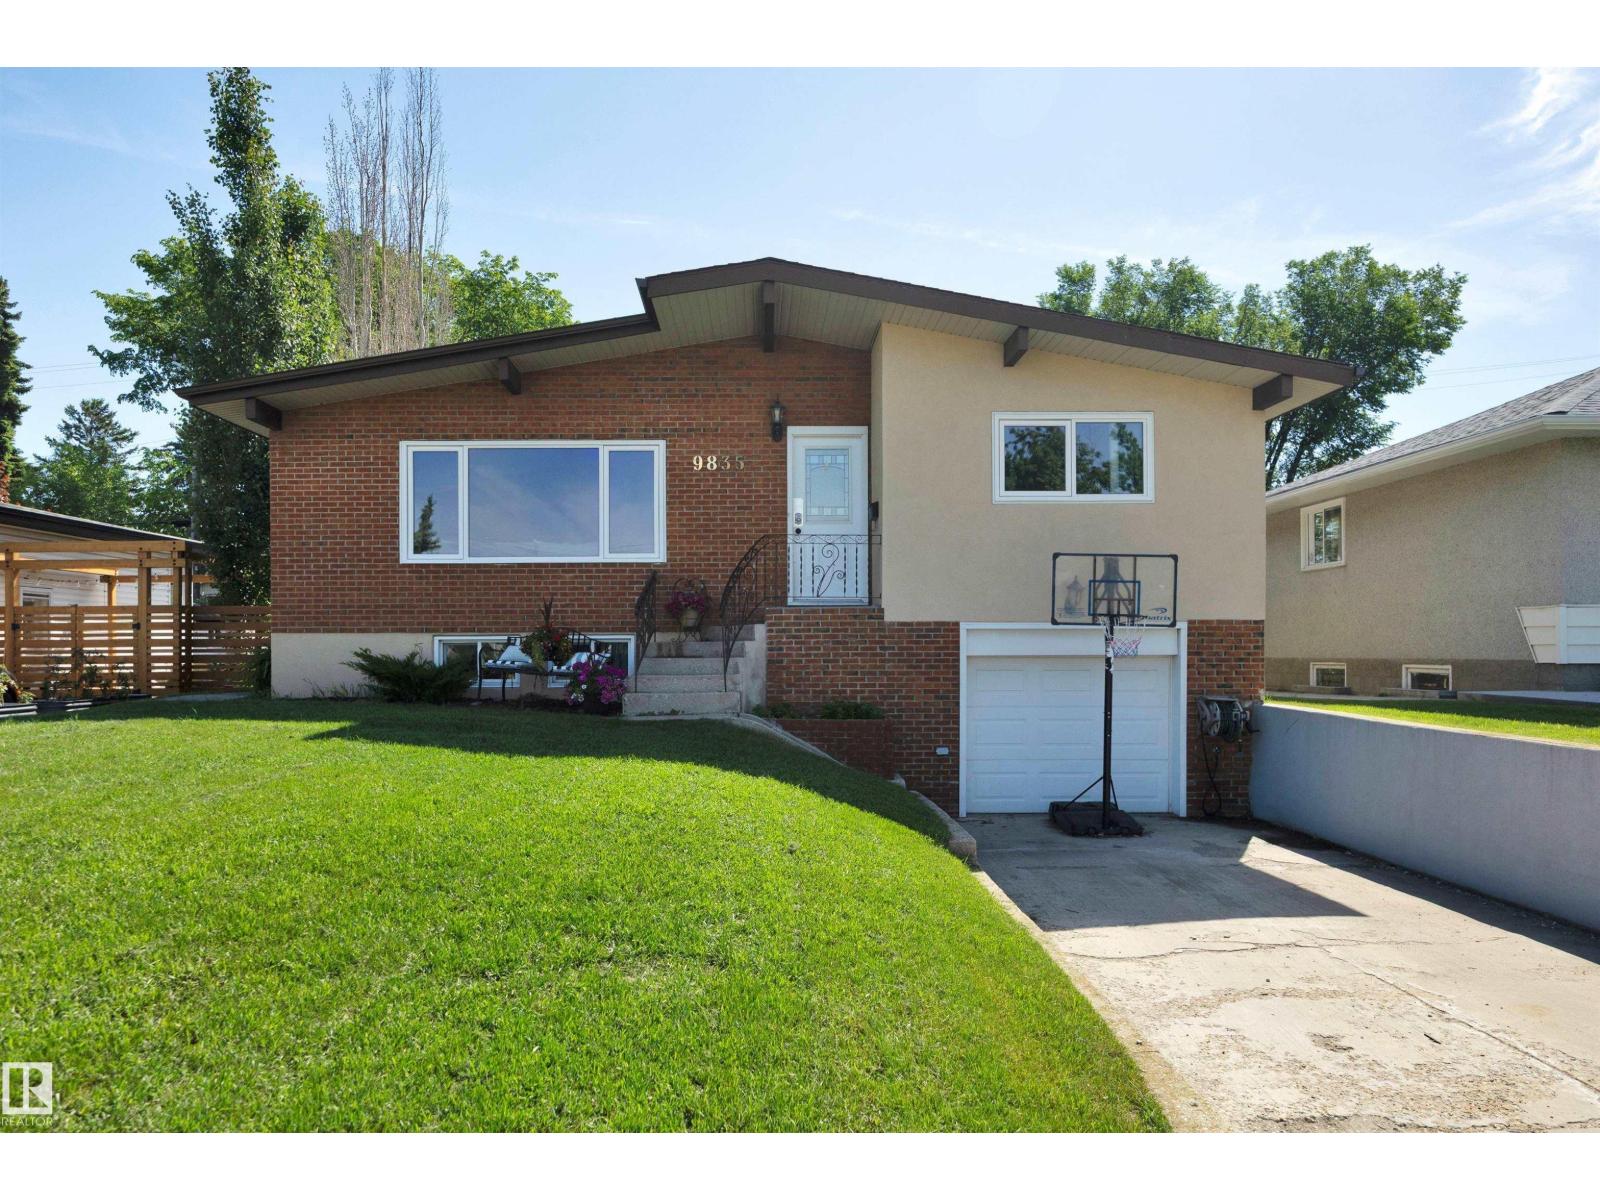
9835 74 St NW
Edmonton, Alberta
Welcome to this character-filled 1,195 sq. ft. bungalow featuring vaulted ceilings, exposed wood beams, and a beautiful layout located in the sought-after Terrace Heights community! You’re just minutes from the River Valley, downtown, parks, schools. This home includes 3 bedrooms upstairs, 1 bedroom downstairs with main-floor laundry, and an oversized attached garage with extra storage. Recent updates include the roof, windows, exterior doors, both kitchens, 100-amp electrical panel, and fencing with solar lights. Enjoy a fully fenced, landscaped backyard with RV parking & alley access. (id:46923)
The Good Real Estate Company
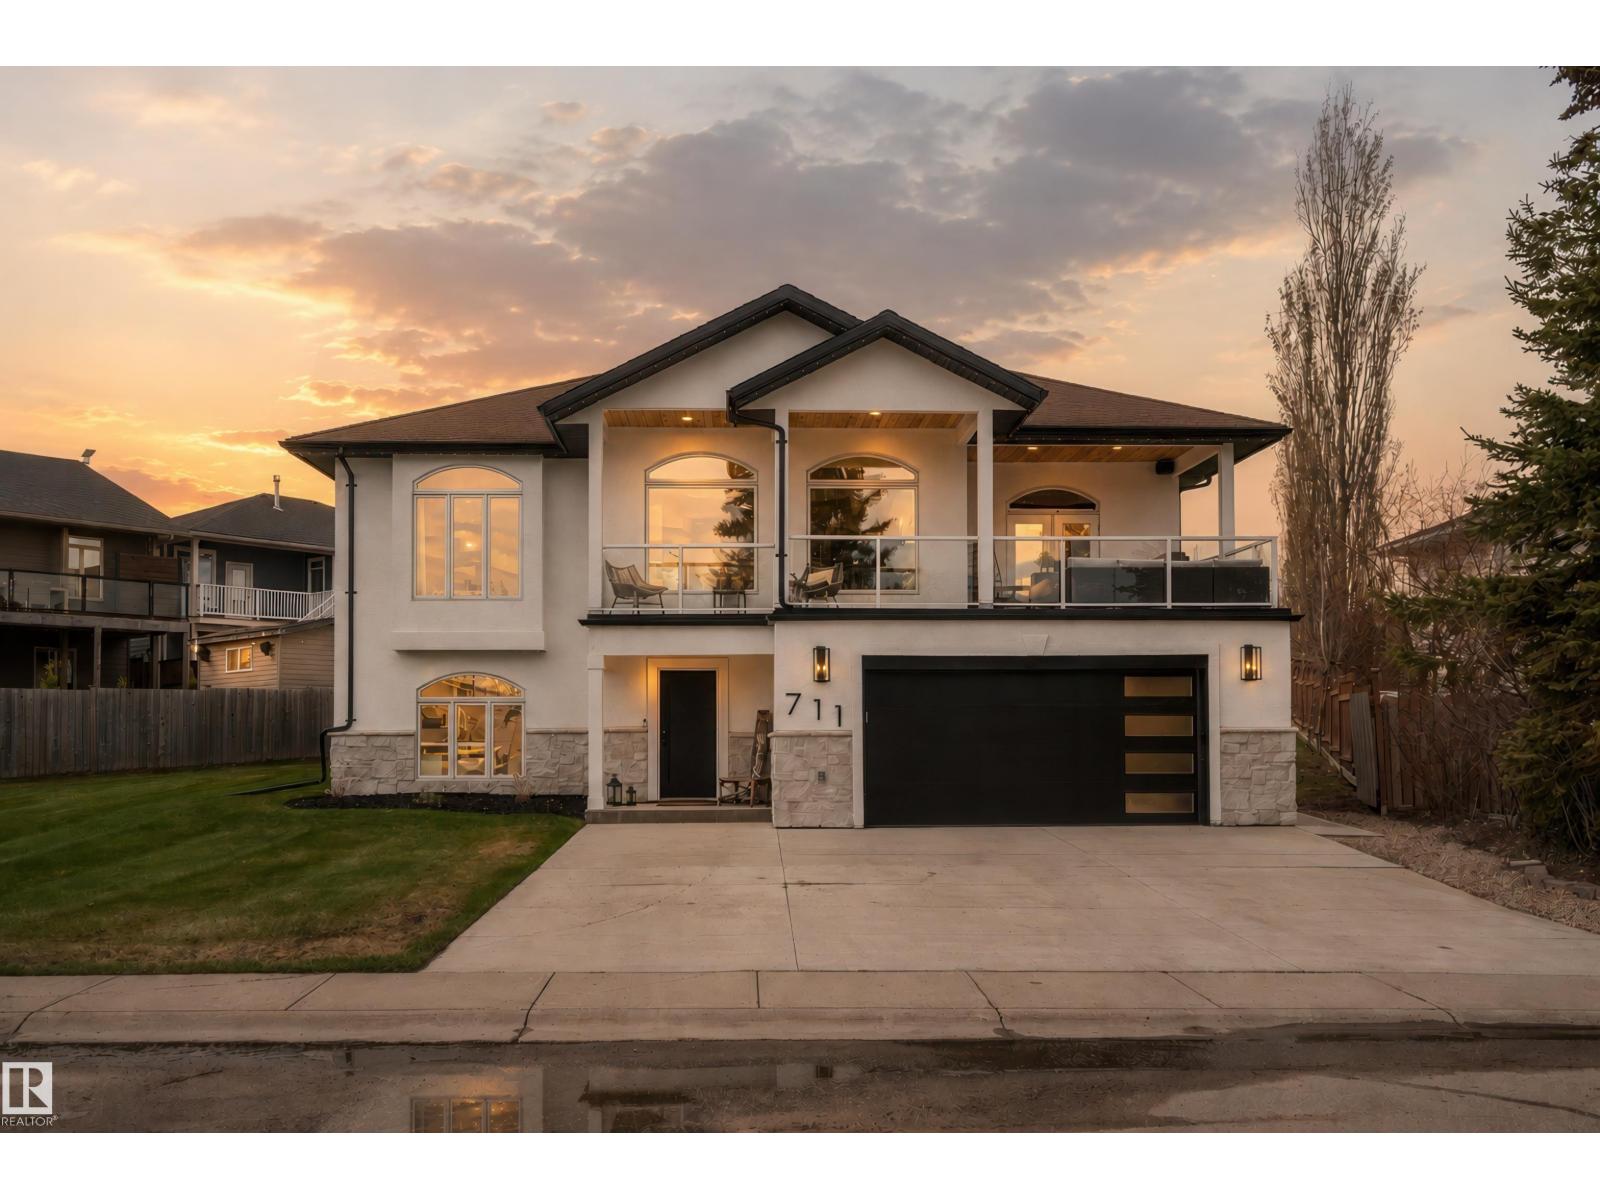
711 Beach Av
Cold Lake, Alberta
One of a kind,custom EXECUTIVE home on Beach Ave w/ lake views! Exceptional curb appeal & modern luxury inside & out.FULLY renovated(full list provided) from exterior paint, stone veneer, to custom kitchen w/ accent beams.Engineered hardwood & tile throughout,distressed wood hand railings,stair lighting,10' tray ceiling, stone faced fireplace & arched picture windows.THIS KITCHEN..custom cabinetry w/convenient utility/spice pull-outs, pot filler,under-cabinet & upper cabinet lighting, stunning leathered-finish countertops,dramatic quartz waterfall island,clay light fixtures & stone veneer accent backsplash wall.Adjacent dining area w/wine fridge & reclaimed wood coffee bar.Main floor laundry.3 bedrooms on this level w/ stunning ensuite:curbless glass shower,rain shower heads,heated floor,his/her sinks & textured clay brick floor.The lower level has heated floors,2 bedrooms & 3 piece bathroom.Front covered deck w/ glass railing,bluetooth,duradek coating & cedar ceiling. Heated garage,AC. Just WOW! (id:46923)
Royal LePage Northern Lights Realty
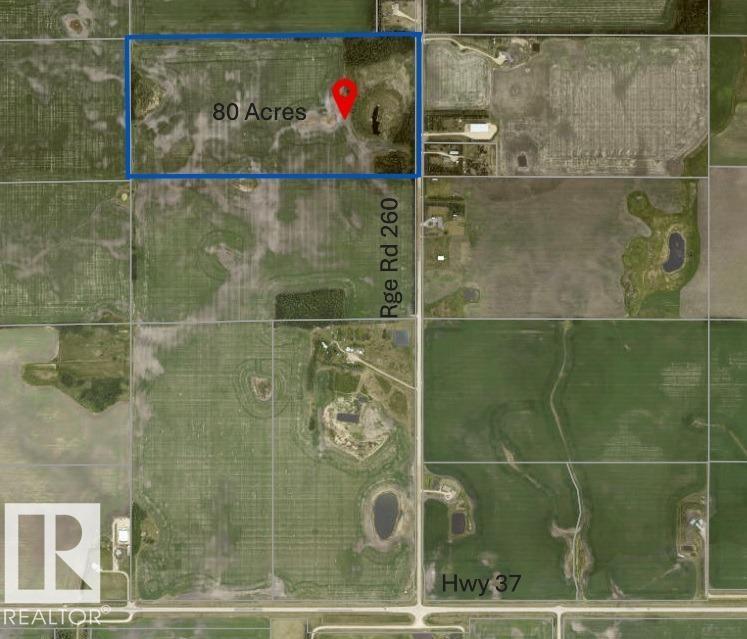
55020 Rr 260
Rural Sturgeon County, Alberta
Here’s your chance to own a full 80 acres of pristine land—perfect for creating your own rural retreat or expanding your existing holdings. With subdivision potential still available, this property offers the flexibility to build a cozy acreage, a rancher-style forever home, or a private estate surrounded by open skies and natural beauty. Located less than 10 minutes from both St. Albert and Morinville, and under 20 minutes to Edmonton, it’s the ideal blend of peace and convenience. Plus, with only 1.5 km of gravel road off Hwy 37, access is easy and travel is a breeze. This is where tranquility meets opportunity. (id:46923)
Royal LePage Noralta Real Estate
Royal LePage Arteam Realty
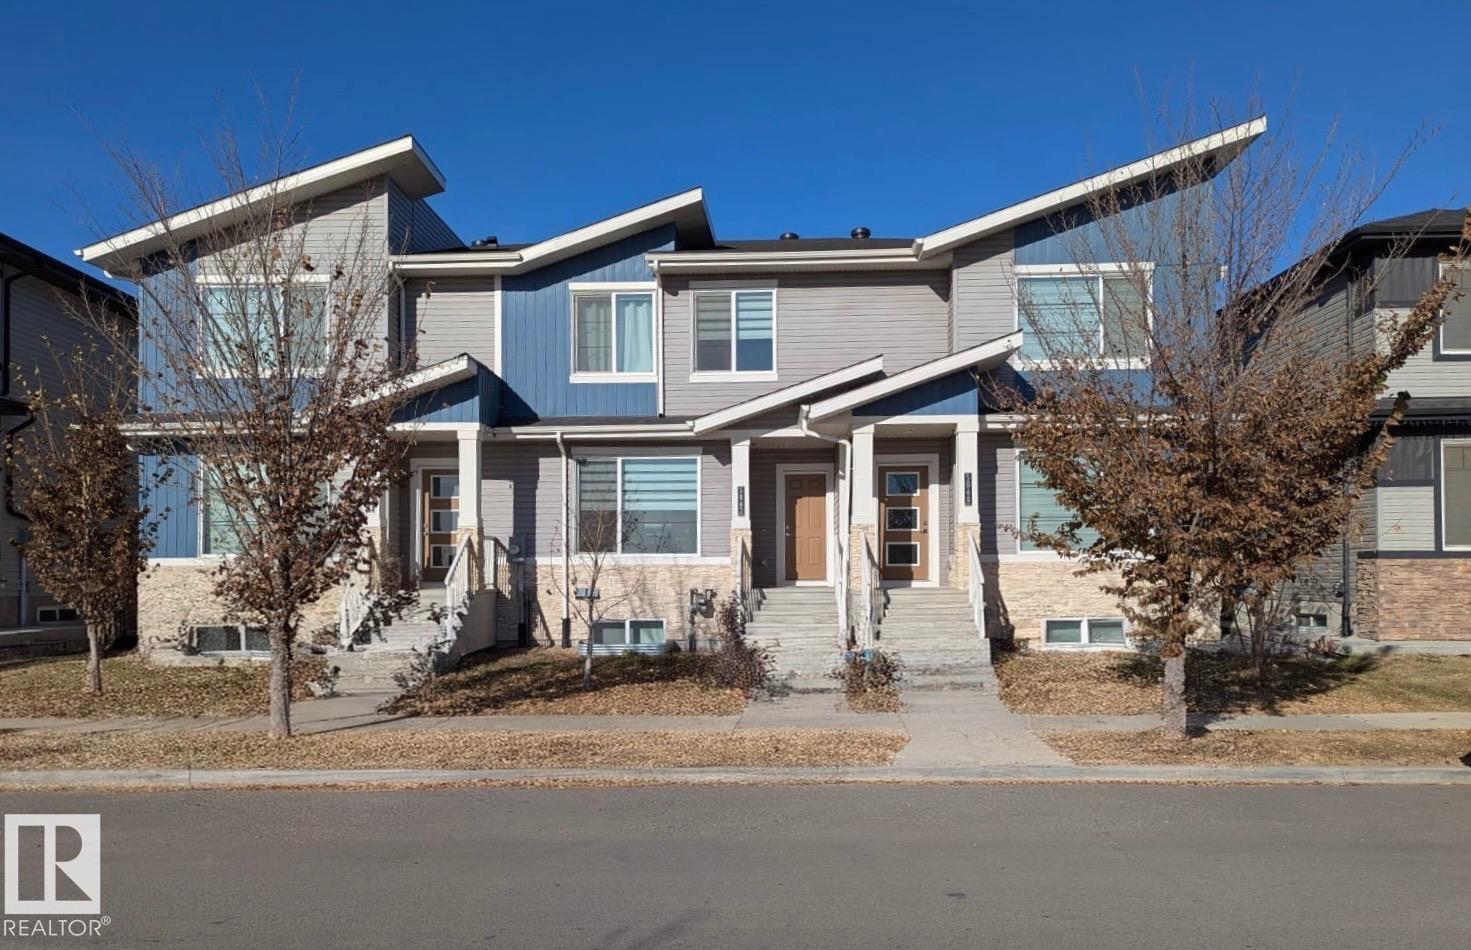
5060,5062,5064 Chappelle Rd SW
Edmonton, Alberta
Don’t miss out on this exceptional income-generating property! This meticulously constructed 6PLEX offers a rare, TURN-KEY investment where every detail has been thoughtfully executed! With 6 self-contained suites, each featuring in-suite laundry, this property includes 3 legal basement suites with private entrances! Double garage for each main floor units, and a fully fenced, beautifully landscaped yard. Built to impress with modern luxury finishes such as quartz countertops, vinyl plank flooring, and stainless steel appliances. The upper units feature 9-foot ceilings, bright open-concept layouts with well-appointed kitchens, spacious living areas, and convenient half baths. Upstairs, you’ll find a large primary ensuite with dual sinks and a walk-in closet and 2 additional bedrooms plus laundry!!The basement suites mirror the same quality offering stylish kitchens, high ceilings, full bathrooms, personal laundry and a large living room. Ideally situated in a prime location! FULLY TENANTED!! (id:46923)
Now Real Estate Group
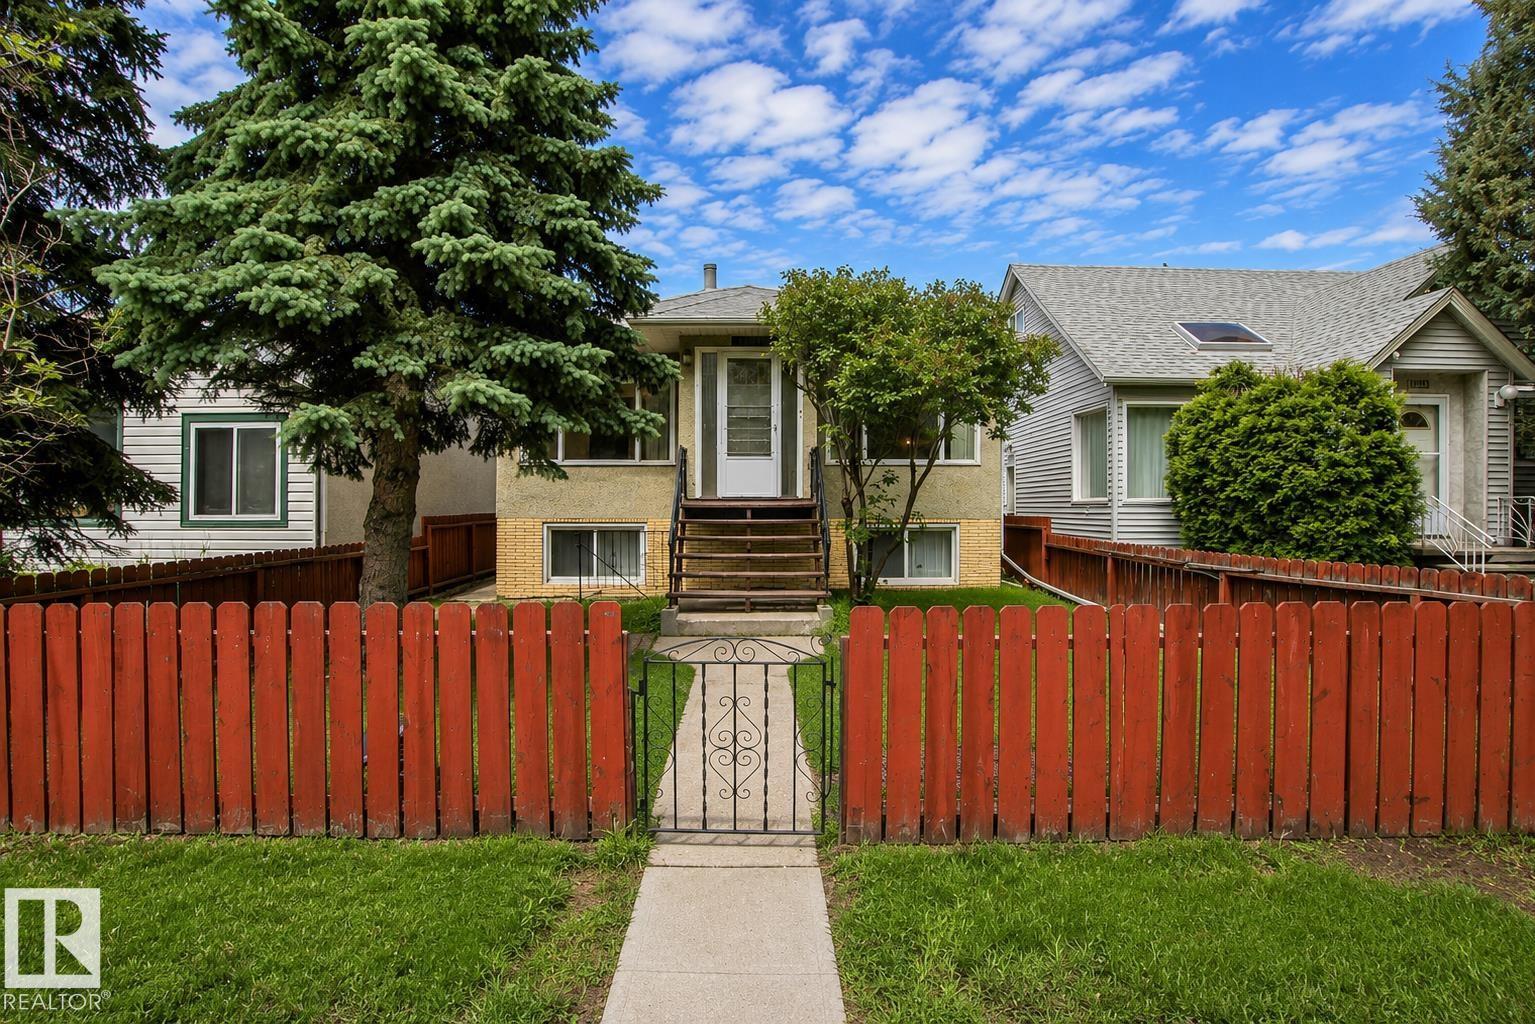
11220 68 St NW
Edmonton, Alberta
Welcome to this exceptional bungalow nestled in the heart of the highly sought-after Highlands community—one of Edmonton’s most cherished neighbourhoods. Offered for sale for the very first time, this lovingly cared-for family home is a rare opportunity and reflects decades of pride of ownership. Featuring 4 spacious bedrooms, 2 full bathrooms, and a warm, inviting layout, this home has been thoughtfully maintained and is ready for its next chapter. The separate side entrance offers excellent potential for a future basement suite, providing flexibility for extended family or additional income. Outside, you’ll find a single detached garage, a beautifully maintained yard, and the timeless charm of a mature, tree-lined street. Just steps from Edmonton’s breathtaking River Valley, scenic walking trails, parks, schools, and local cafés, this is your chance to own a truly special home in one of the city’s most desirable and historic communities. Opportunities like this don’t come along often. (id:46923)
Royal LePage Prestige Realty
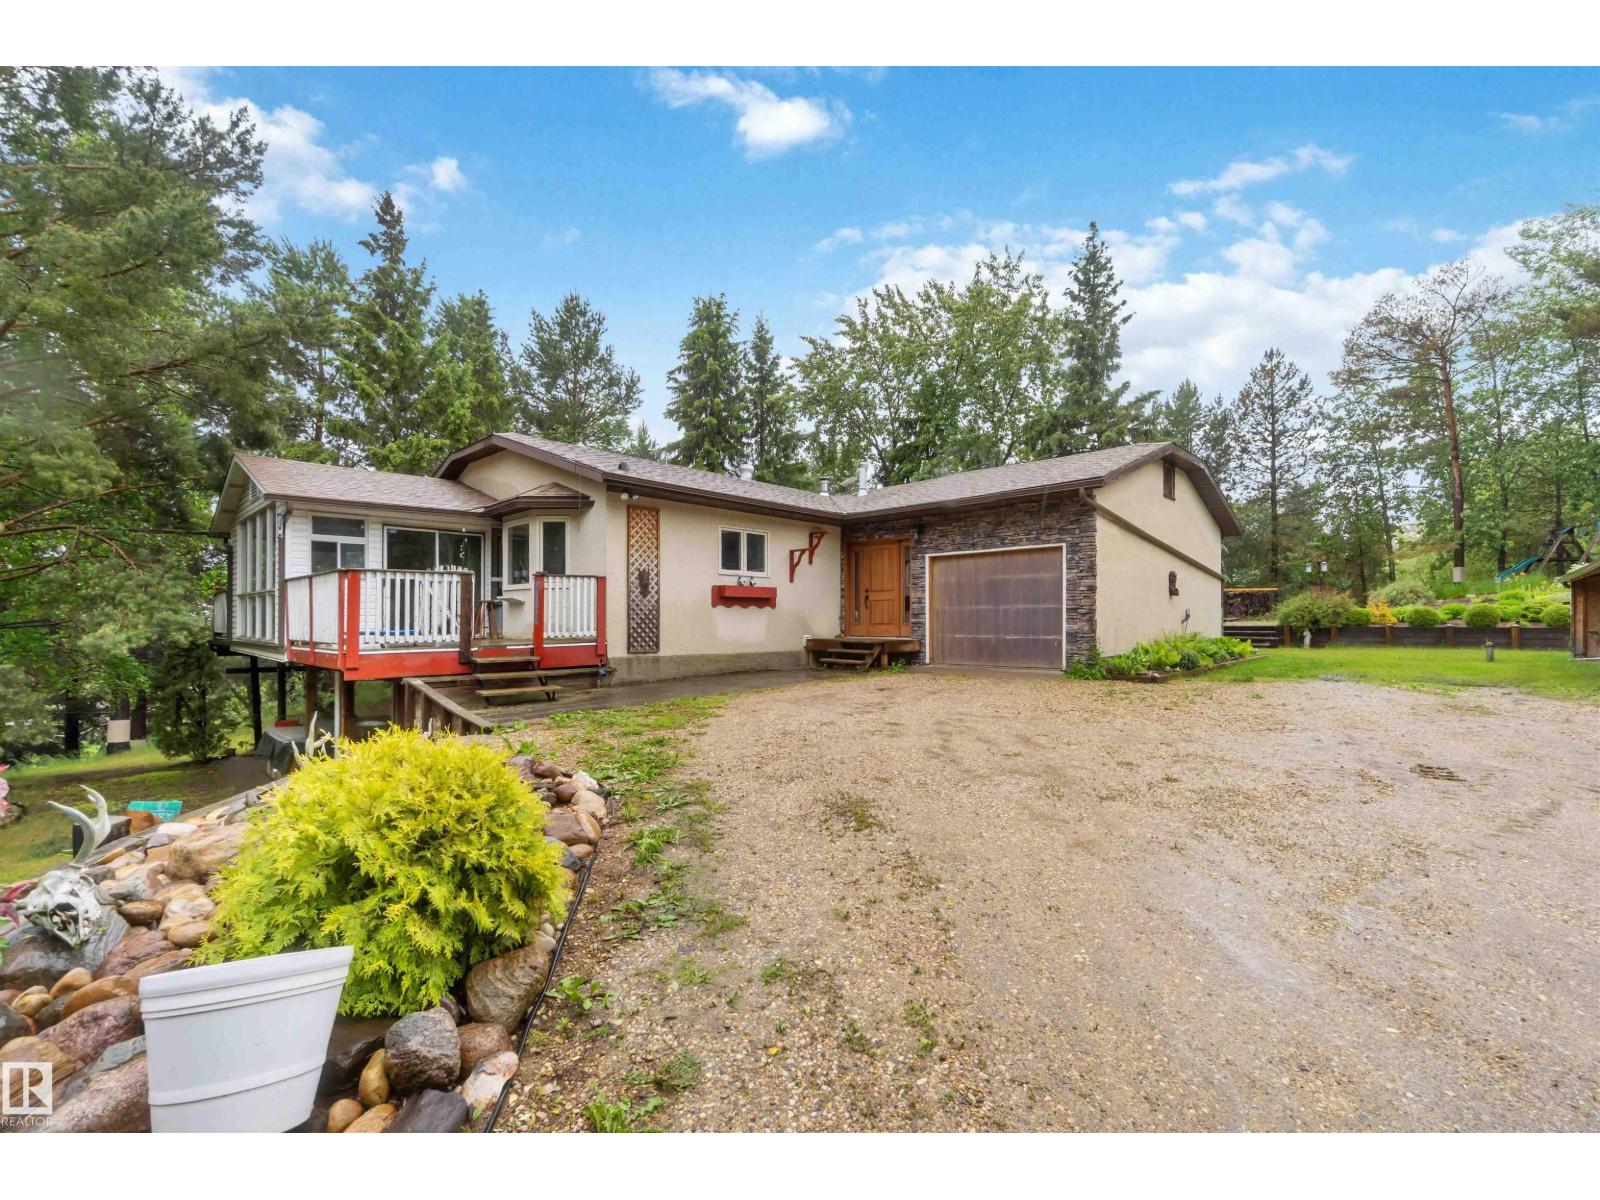
#28 52510 Rge Road 20
Rural Parkland County, Alberta
WALKOUT BUNGALOW WITH GARAGE AND SHOP ON 3.26 TREED AND PRIVATE ACRES! WELCOME TO LOT 28 IN PARKLAND COUNTY'S COTTAGE LAKE HEIGHTS II. THIS INCREDIBLE PROPERTY HAS 3 BEDROOMS, 3 BATHROOMS, AND JUST OVER 2500 SQ FT OF LIVING SPACE. RECENT UPGRADES INCLUDE KITCHEN CABINETRY WITH UNDER CABINET LIGHTING. KITCHEN ALSO HAS EPOXY COUNTERTOPS, GLASS BACKSPLASH, VINYL PLANK FLOORS, AND STAINLESS APPLIANCES. DINING AREA BORDERS KITCHEN WITH SUNROOM DECK ACCESS. MASSIVE LIVING AREA HAS ENGINEERED HARDWOOD FLOORS, LED LIGHTING, UPPER DECK ACCESS, AND A WOOD BURNING FIREPLACE. PRIMARY BEDROOM IS KING-SIZED WITH ADDITIONAL DECK ACCESS. UPGRADED ENSUITE HAS AN OVERSIZED JETTED TUB AND LEADS TO A MASSIVE CUSTOM WALK-IN CLOSET. WALK-OUT BASEMENT IS FINISHED WITH A HUGE FAMILY ROOM WITH WOOD BURNING STOVE, 2 LARGE BEDROOMS, A BATHROOM, AND UTILITY/LAUNDRY AREA. ATTACHED GARAGE IS 27X14. SHOP IS HEATED & 25X25 WITH A CAR-PORT. HOME HAS WELL WATER. LOT IS PRISTINE WITH MATURE TREES, HOT TUB, PLAYHOUSE AND GREENHOUSE. (id:46923)
Royal LePage Noralta Real Estate
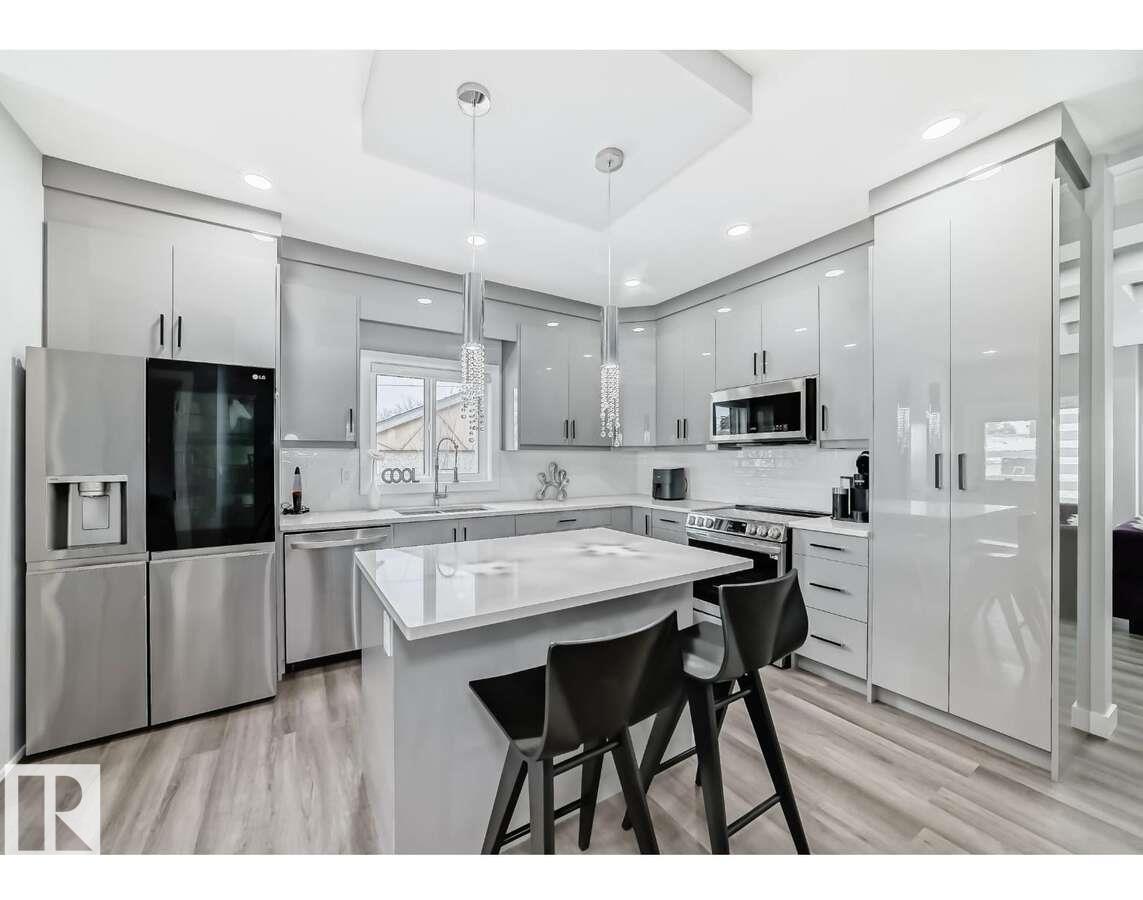
13026 120 St NW
Edmonton, Alberta
For more information, please click on View Listing on Realtor Website. This modern air conditioned duplex features 4 bdrms, 2.5 baths w/ 1678 sq ft with a side entrance for future potential basement development. This smart home features a $9000 smart appliance pkg, $4000 video alarm system and Ecobee Pro heating control system all of which can be controlled through apps on your phone from anywhere. The main floor features a marble fireplace and coffered ceiling, upgraded lighting throughout and the master bedroom also has a recessed ceiling and bathroom features upgraded fixtures, frameless glass shower/rainhead. The home is within 1 block of 2 schools and a 3rd 2 blocks away. It's situated across from a large park and the entire neighbourhood recently underwent complete renewal. Just 5 minutes away is all major shopping, 10 minutes to a large Muslim school & just down the street is one of the cities best cafe's. This is one of the prettiest duplexes on the market w/ no disappointments & warranty left. (id:46923)
Easy List Realty
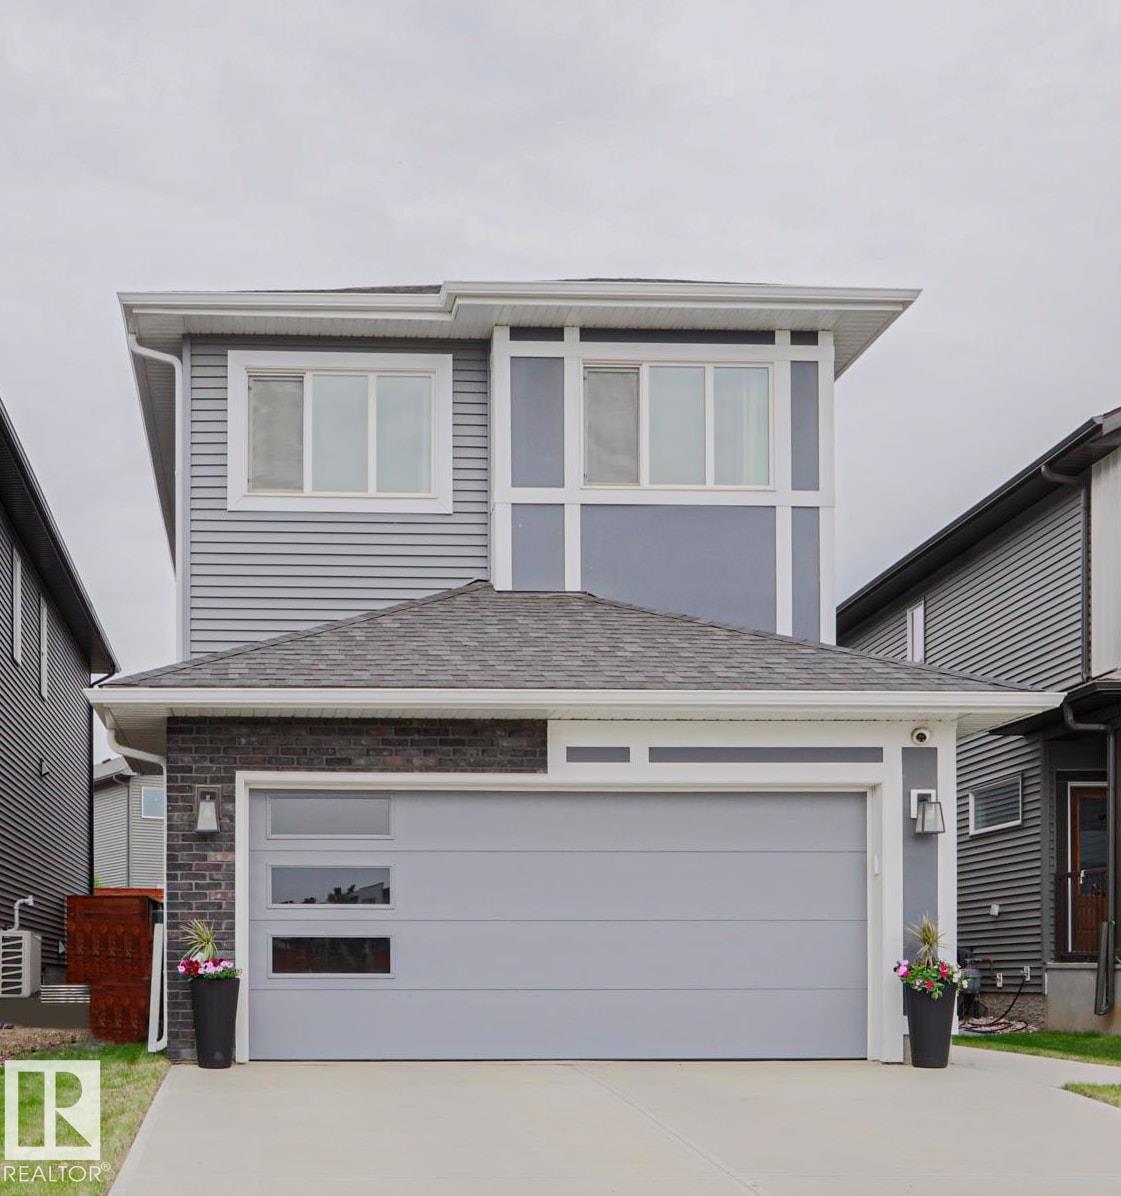
28 Rosewood Wy
St. Albert, Alberta
Welcome to this TURN KEY MOVE IN READY HOME! This home boasts MODERN CABINETRY with UPGRADED STAINLESS STEEL APPLIANCES a LARGE ISLAND and WALKTHROUGH PANTRY. Your OPEN CONCEPT KITCHEN over looks your DINING AREA & LIVING ROOM with ELECTRIC FIREPLACE. STEP out into your LANDSCAPED BACKYARD with PATIO & GAZEBO and RAISED FLOWERBEDS with plenty of grass for the kids. Upstairs you enter your PRIMARY SUITE through FRENCH DOORS and enjoy your SPACIOUS ENSUITE ; SOAKER TUB, SEPARATE SHOWER, DUAL VANITIES and WALKIN CLOSET. Upstairs you will also find a BONUS ROOM, LAUNDRY, FULL BATHROOM AND 3 AMPLE SIZED BEDROOMS! This home has a SEPARATE SIDE ENTRANCE for you to UTILIZE the lower level as you see fit! LOCATED in RIVERSIDE this gem is across the street from the POND. STEPS TO TRAILS, SHOPPING & a PLAYGROUND. MINUTES to RAY GIBBON with access to ANTHONY HENDAY. (id:46923)
Maxwell Devonshire Realty
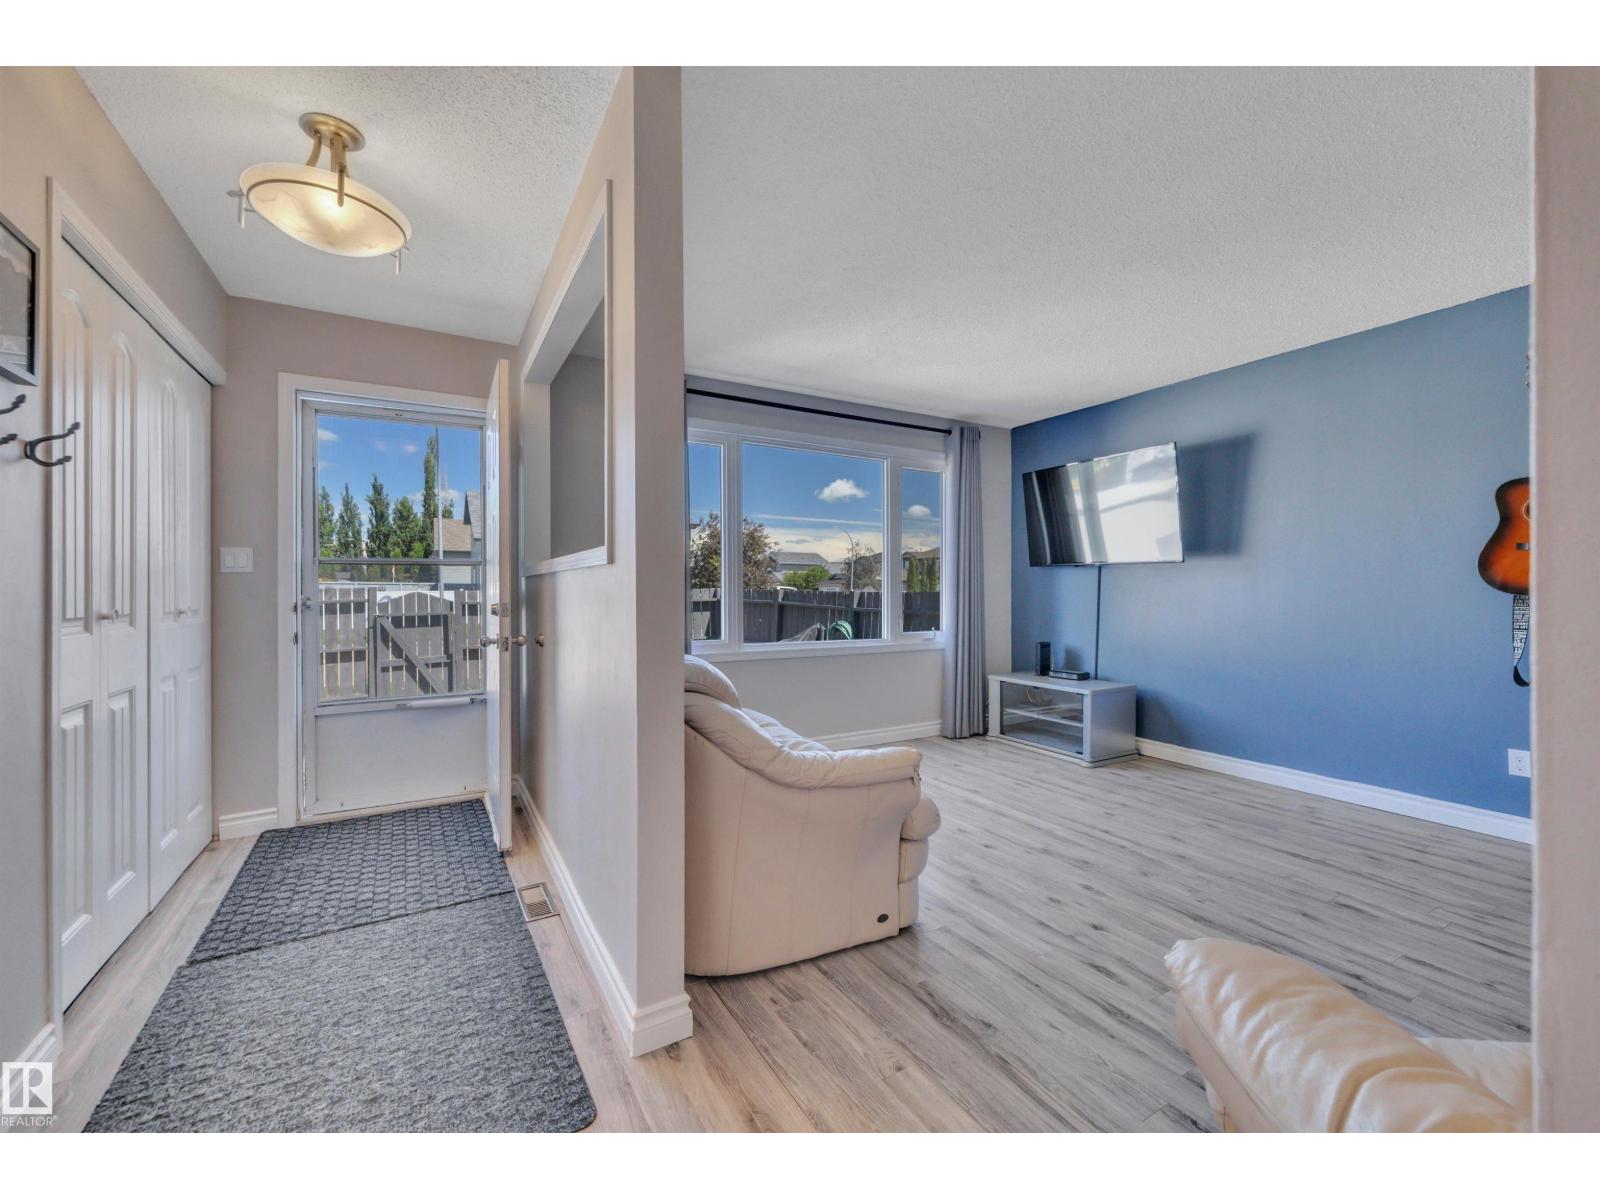
#2 650 Grandin Dr
Morinville, Alberta
The townhome you've been waiting for just hit the market with a Fully Finished Basement, Fully Fenced Yard and Great Renovations! This is the best location in Meadow Wood Village, conveniently located on the outside of complex with street parking galore! Step in to your bright living space with open riser staircase and large windows. The renovated kitchen features white cabinets, custom coffee bar, stainless steel appliances and tile backsplash. Upstairs, you'll find 3 bedrooms with plenty of space and storage, plus a full 4pc bathroom. The fully finished basement has a home office, bonus room, laundry room, and another full bathroom. Your fully fenced yard is perfect for kids or pets with storage shed, grass, and patio. And all of this, just steps to parks, schools and trails. Welcome home! (id:46923)
Century 21 Masters
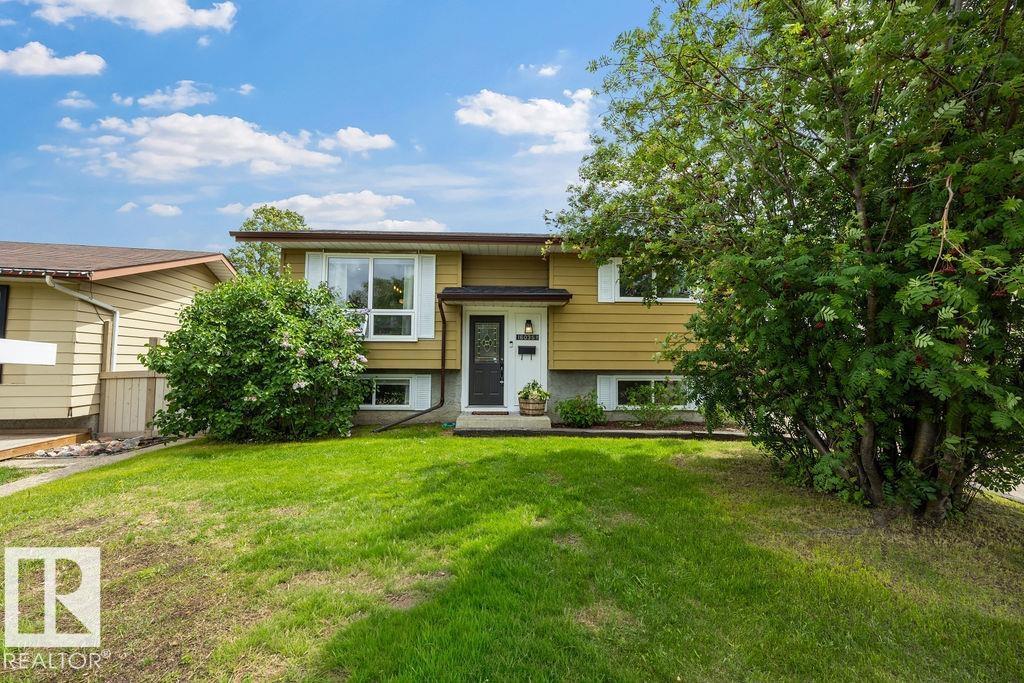
16035 123 St NW
Edmonton, Alberta
WELCOME TO THIS STUNNINGLY UPGRADED BI-LEVEL!, situated on a quiet street in the highly sought-after and family-focused neighborhood of Dunluce. This home is loaded with upgrades and modern features that make it both stylish and functional. The home has been thoughtfully enhanced with brand-new flooring and a fresh repaint, creating a clean, modern feel throughout. The newly renovated kitchen offers sleek finishes, upgraded appliances, and ample storage. The large family room features oversized windows that fill the space with abundant natural light, Cathedral Ceiling with French Doors that lead to a large beautiful deck.The main level also boasts two large bedrooms and a New Bathroom. The lower level includes two additional bedrooms, one of which is currently utilized as a theater room along with another full bath. Mechanics’ Dream Garage, equipped with spray foam insulation and radiant heating and workshop. This Air-Conditioned Home will Definitely Impress! View Today! (id:46923)
Maxwell Devonshire Realty
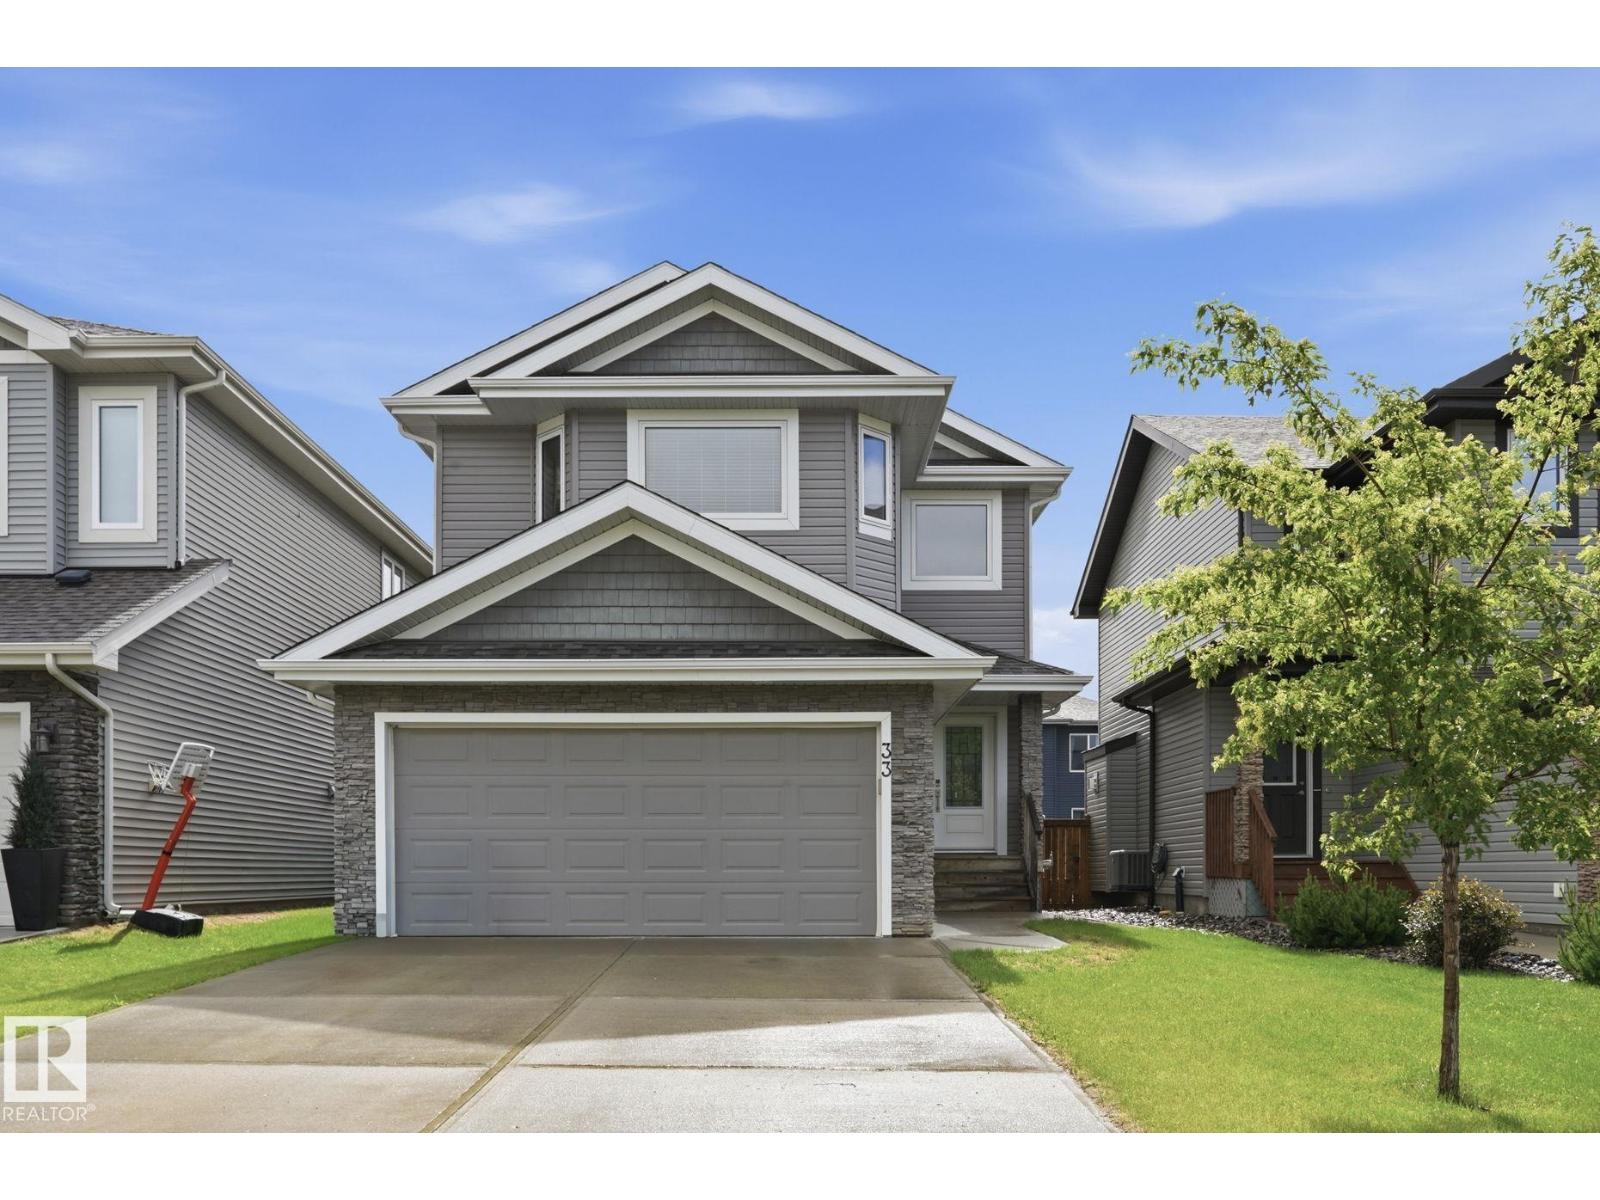
33 Riviere Tc
St. Albert, Alberta
Welcome to the highly coveted community of Riverside, St Albert.This beautifully crafted up scale home features the perfect blend of space, comfort, and outdoor living. The main floor features 9ft ceilings.Beautiful upgraded modern kitchen cabinets, Featureing quarts countertops, stainless steel appliances, an enormous pantry and a seemless connection to the dining and living room, a 2 piece powder room and a seperate laundry complete the mainfloor. Upstairs, the enormous master suite offers a walkin closet and a 5 piece ensuite with a separate shower. There are 2 additional bedrooms that have lots of closet space and a convienently placed 4 piece full bathroom. The finished basement adds even more versatility to this home with an enormous recroom, full bath and storage space. If that was not enough the back yard is fully fenced, luxuriously landscaped with raised flower beds, costom walkways, a large shed and a deck with gazebo to die for! (id:46923)
Maxwell Progressive
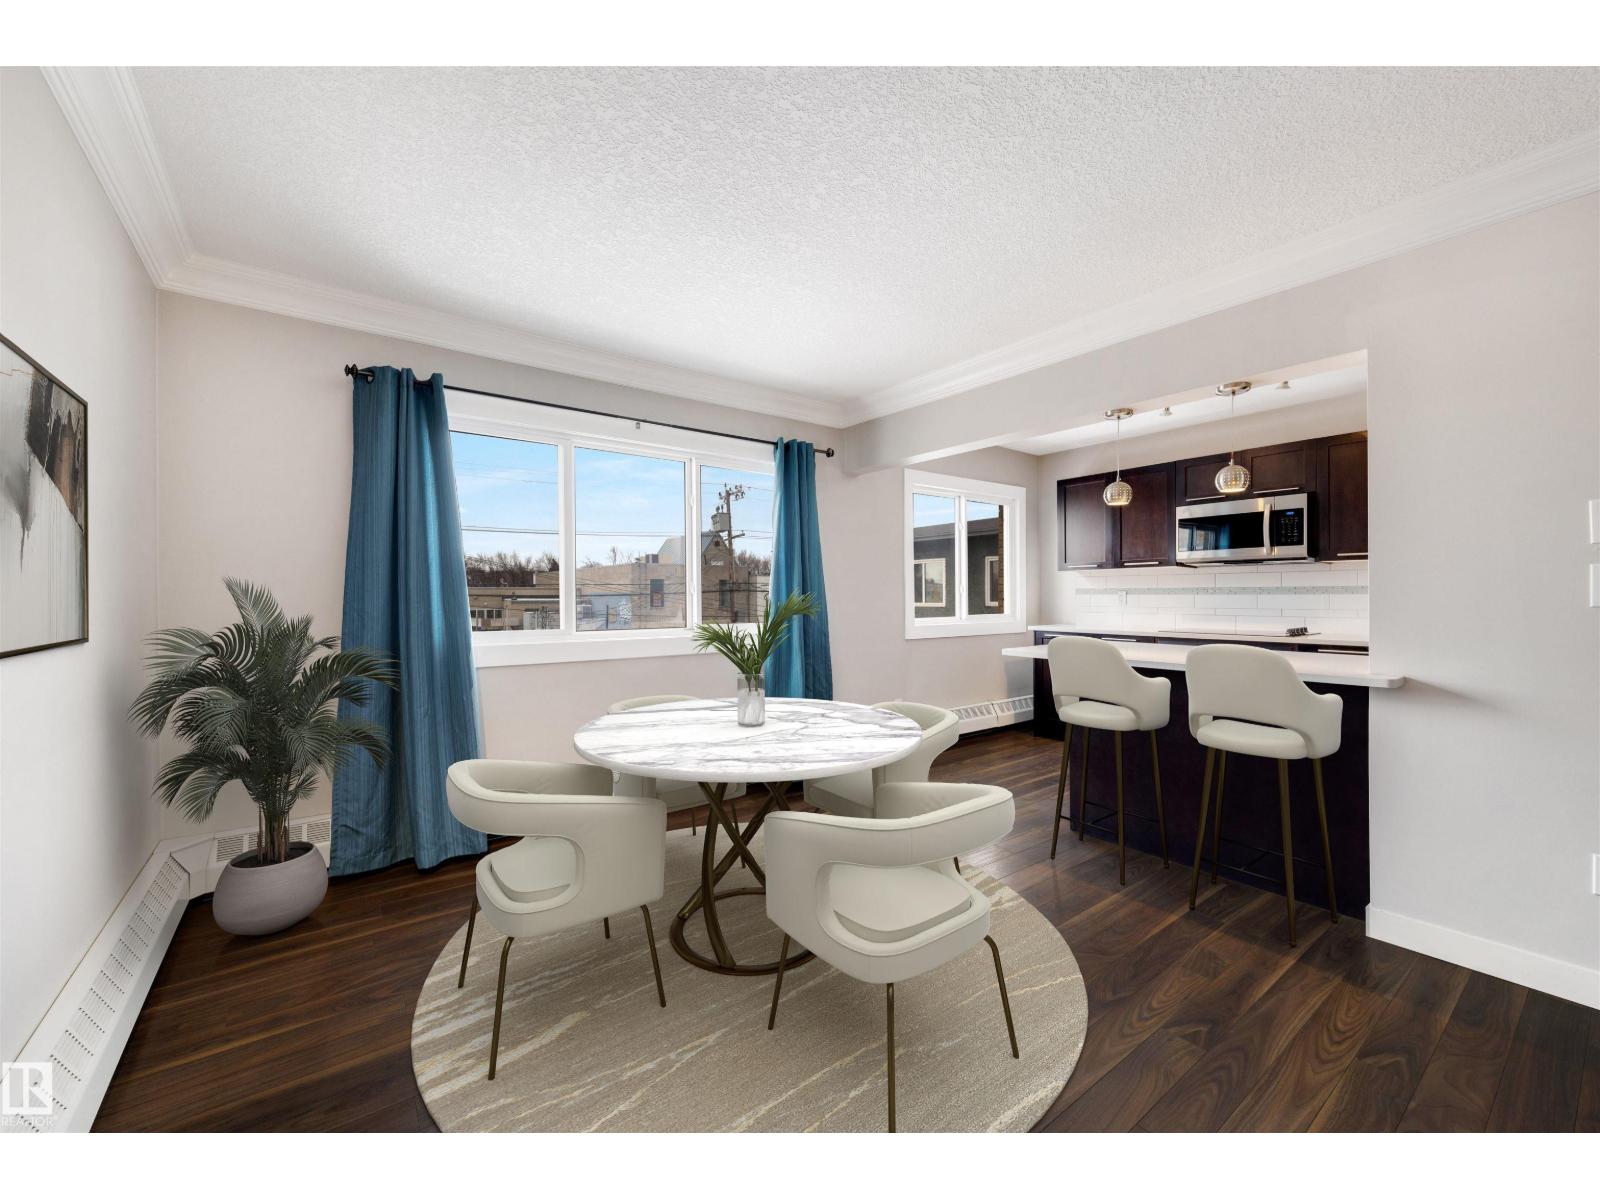
#32 10015 83 Av NW
Edmonton, Alberta
Welcome to Chinook Condominiums in Strathcona. This extensively remodelled 2 bedroom, top floor condo is ready for immediate possession. Enjoy entertaining in your renovated kitchen with its quartz countertops, stylish cabinets, stainless steel appliances, and breakfast bar. The primary bedroom features a walk-in closet, while the 2nd bedroom includes 2 closets for ample storage. Convenience is key with the 5-piece main bathroom with double vanity, in-suite laundry, and private storage room on the same floor. Prime location just a block away from Whyte Avenue, with easy access to public transit, Downtown, the University, and the River Valley. You'll be close to all the action! (id:46923)
Century 21 Masters
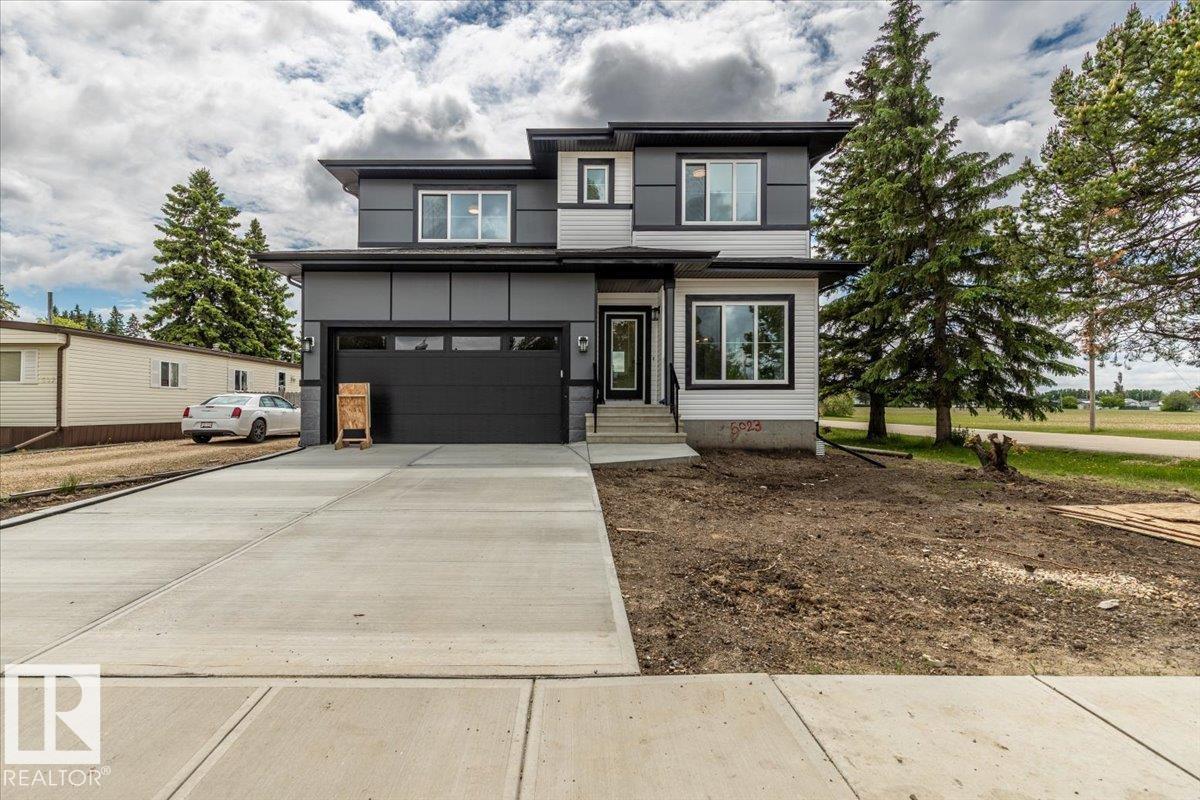
5023 47ave
Calmar, Alberta
Welcome to this stunning new-build two-storey home situated on an impressive 53' x 195' lot, offering exceptional space, modern finishes, and outstanding functionality. The bright open-concept main floor is designed for both everyday living and entertaining, featuring large triple-pane windows that flood the home with natural light while providing excellent energy efficiency. The stylish kitchen boasts granite countertops, ample cabinetry, and a spacious island overlooking the dining and living areas. Upstairs, you'll find 3 generous bedrooms, and a versatile bonus room perfect for a family room, office, or play space. The spacious primary suite provides a comfortable retreat, while the homes thoughtful layout offers room for the whole family. A rare and valuable feature is the combination of a double attached garage and a double detached garage, providing abundant parking, storage, and workspace options. Conveniently located close to all amenities,this home combines modern comfort, quality craftsmanship. (id:46923)
RE/MAX Real Estate
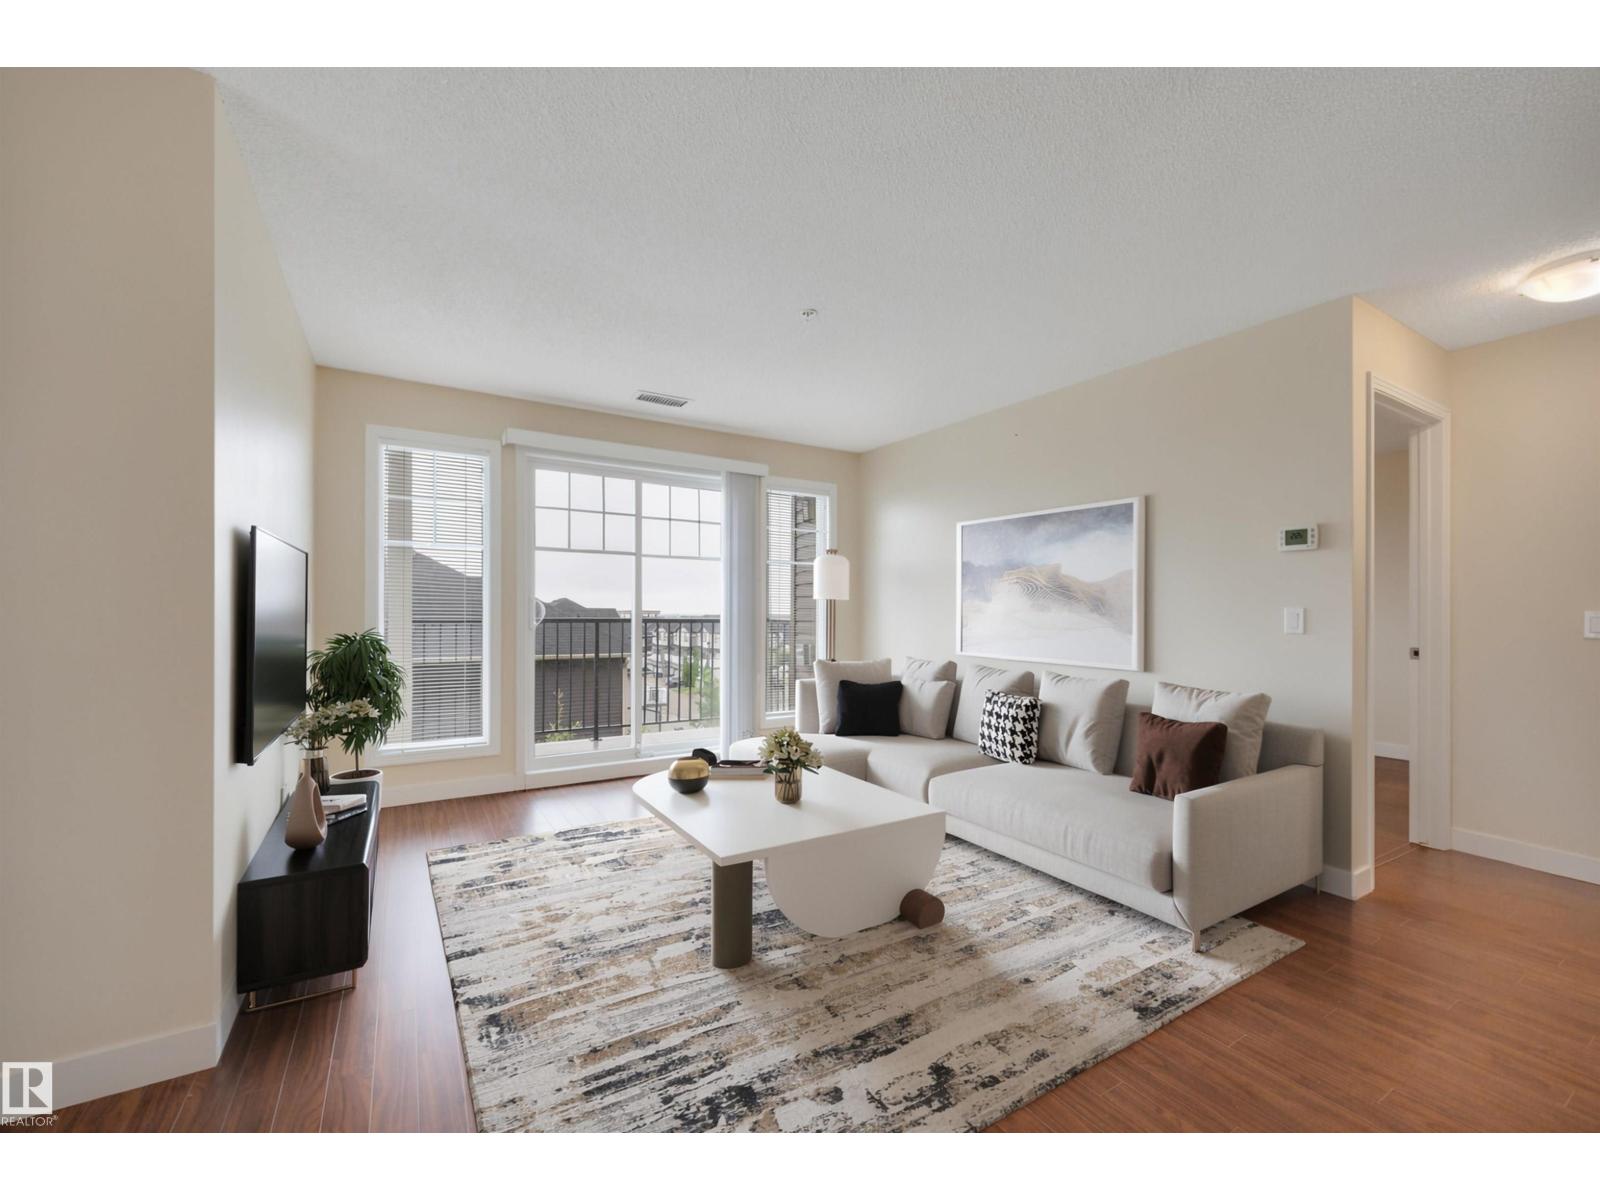
#3303 6 Augustine Cr
Sherwood Park, Alberta
Welcome to Aspen Trails! Discover this stunning 2 bed / 2 bath corner suite in Aspen Park Condominiums. Meticulously maintained and complete with 2 titled parking stalls, this condo is sure to impress. The open-concept layout and expansive windows welcome you into the bright and inviting main living space. The modern kitchen features granite countertops, an island with breakfast bar, and a spacious pantry cabinet. Just beyond the living room, enjoy your oversized NW-facing corner balcony. The primary suite offers a walk-through closet and 3-piece ensuite, while the second bedroom and 4-piece main bath provide flexibility for guests or a home office. Added conveniences include in-suite laundry and access to the fitness facility. All this with easy access to public transit, walking trails, the Anthony Henday, and the shops of Emerald Hills. A must see. (id:46923)
Century 21 Masters
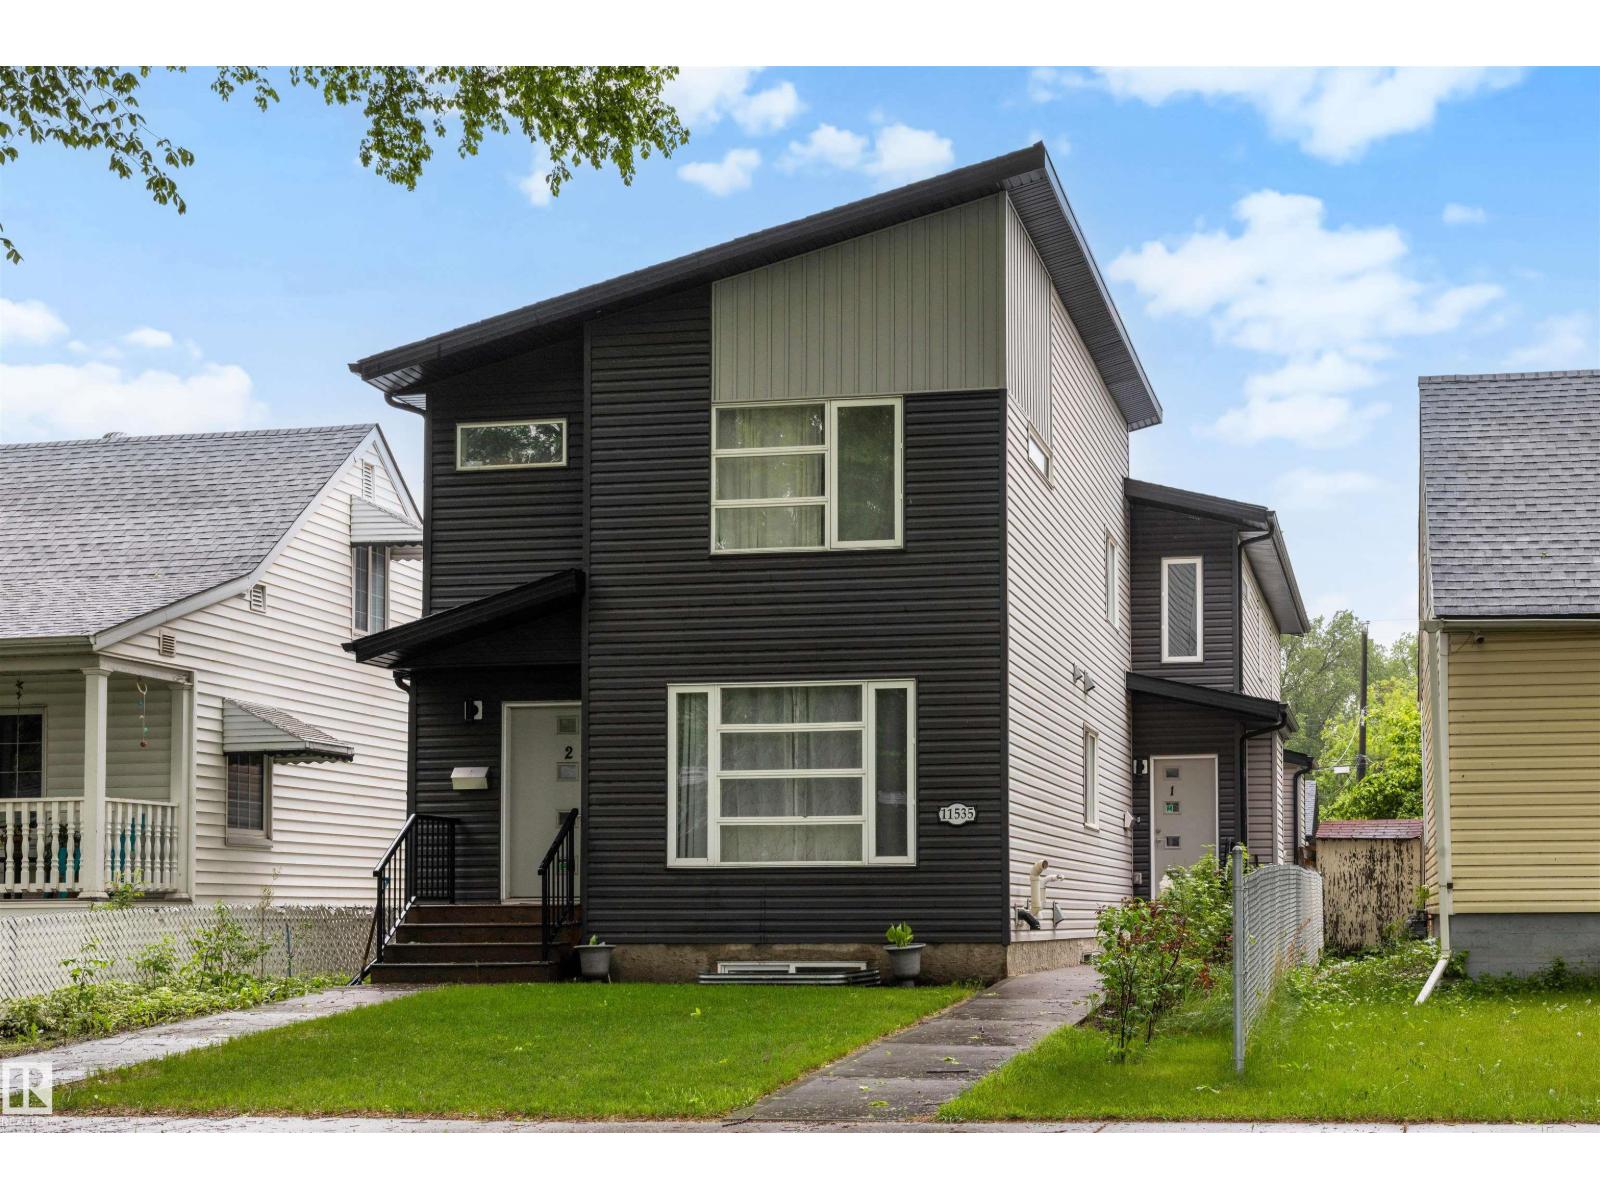
#1 11535 88 St NW
Edmonton, Alberta
Centrally located in the heart of Parkdale, this air-conditioned 3 bed / 2.5 bath half-duplex will immediately feel like home. Luxury vinyl flooring and a spacious open-concept layout welcomes you into this upgraded home, lovingly maintained by its original owners. The main floor features a bright kitchen with stainless steel appliances, quartz countertops, a pantry, and large island. Beyond the family room, main floor laundry, and large picture window lies the sizeable backyard, complete with garden beds and a stone patio, along with your detached garage and extended driveway for extra parking. Relax in your primary bedroom featuring a walk-in closet and 4-piece ensuite. Two additional bedrooms, a large linen closet, and the 4-piece main bath complete the upper level. The unfinished basement offers excellent potential for storage, future development, or a growing family. You'll be close to all the action with easy access to public transit, NAIT, the Royal Alexandra Hospital, and downtown. A must see. (id:46923)
Century 21 Masters
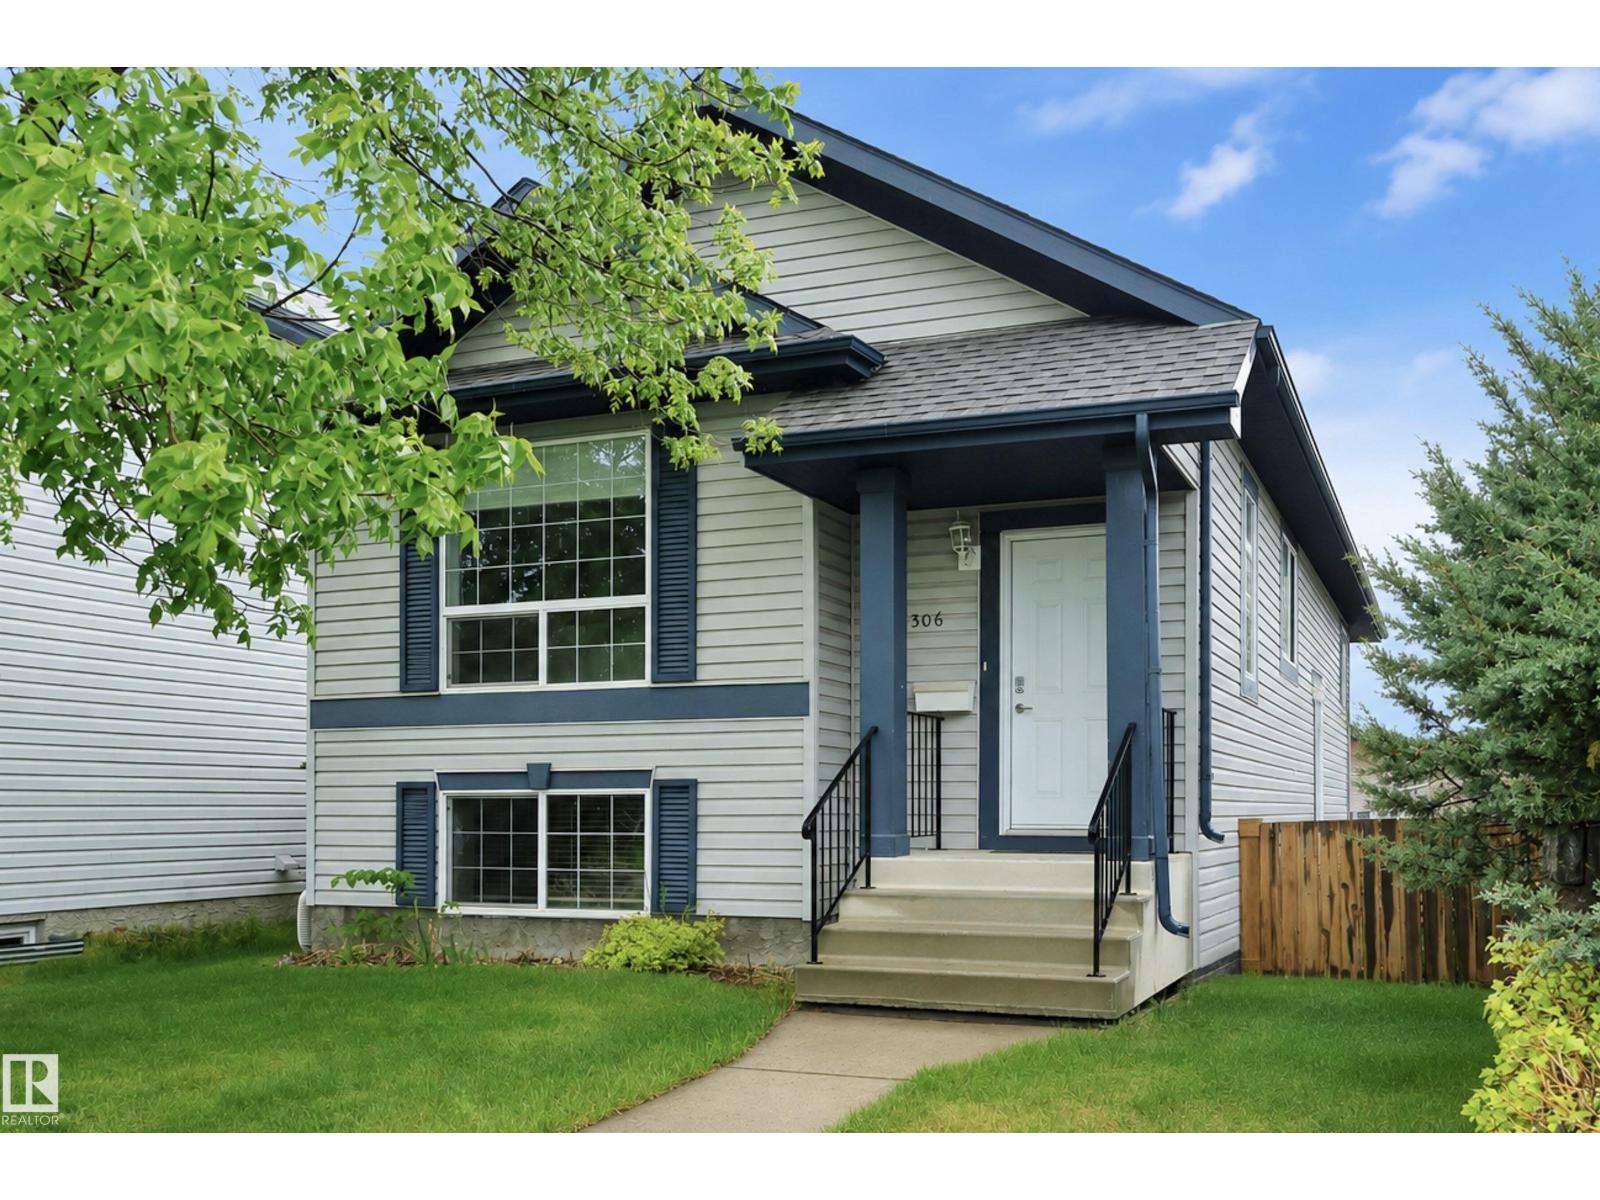
21306 87a Av NW
Edmonton, Alberta
This air-conditioned and impeccably maintained 5 bed / 2 bath raised bungalow with double detached garage is ideally situated across from Suder Greens Park and just steps from Lewis Estates Golf Course. Perfect for entertaining, the bright front living room features a large picture window and vaulted ceiling. Enjoy cooking in your updated kitchen with granite countertops and ample counter space. Three bedrooms and a 4-piece main bath complete the upper level. The fully finished basement offers a spacious flex area with electric fireplace, 2 additional bedrooms, a stylish 3-piece bath, laundry, and plenty of storage space. Recent updates include vinyl windows, insulation, furnace (2020), and shingles. Outside, you'll find a generous side/rear deck with gas line for the BBQ, irrigation system for the plants, storage shed, and a beautifully maintained yard. Enjoy convenient access to the Lewis Farms Transit Centre, River Cree Casino, WEM, and an abundance of nearby shops and restaurants. A must see! (id:46923)
Century 21 Masters
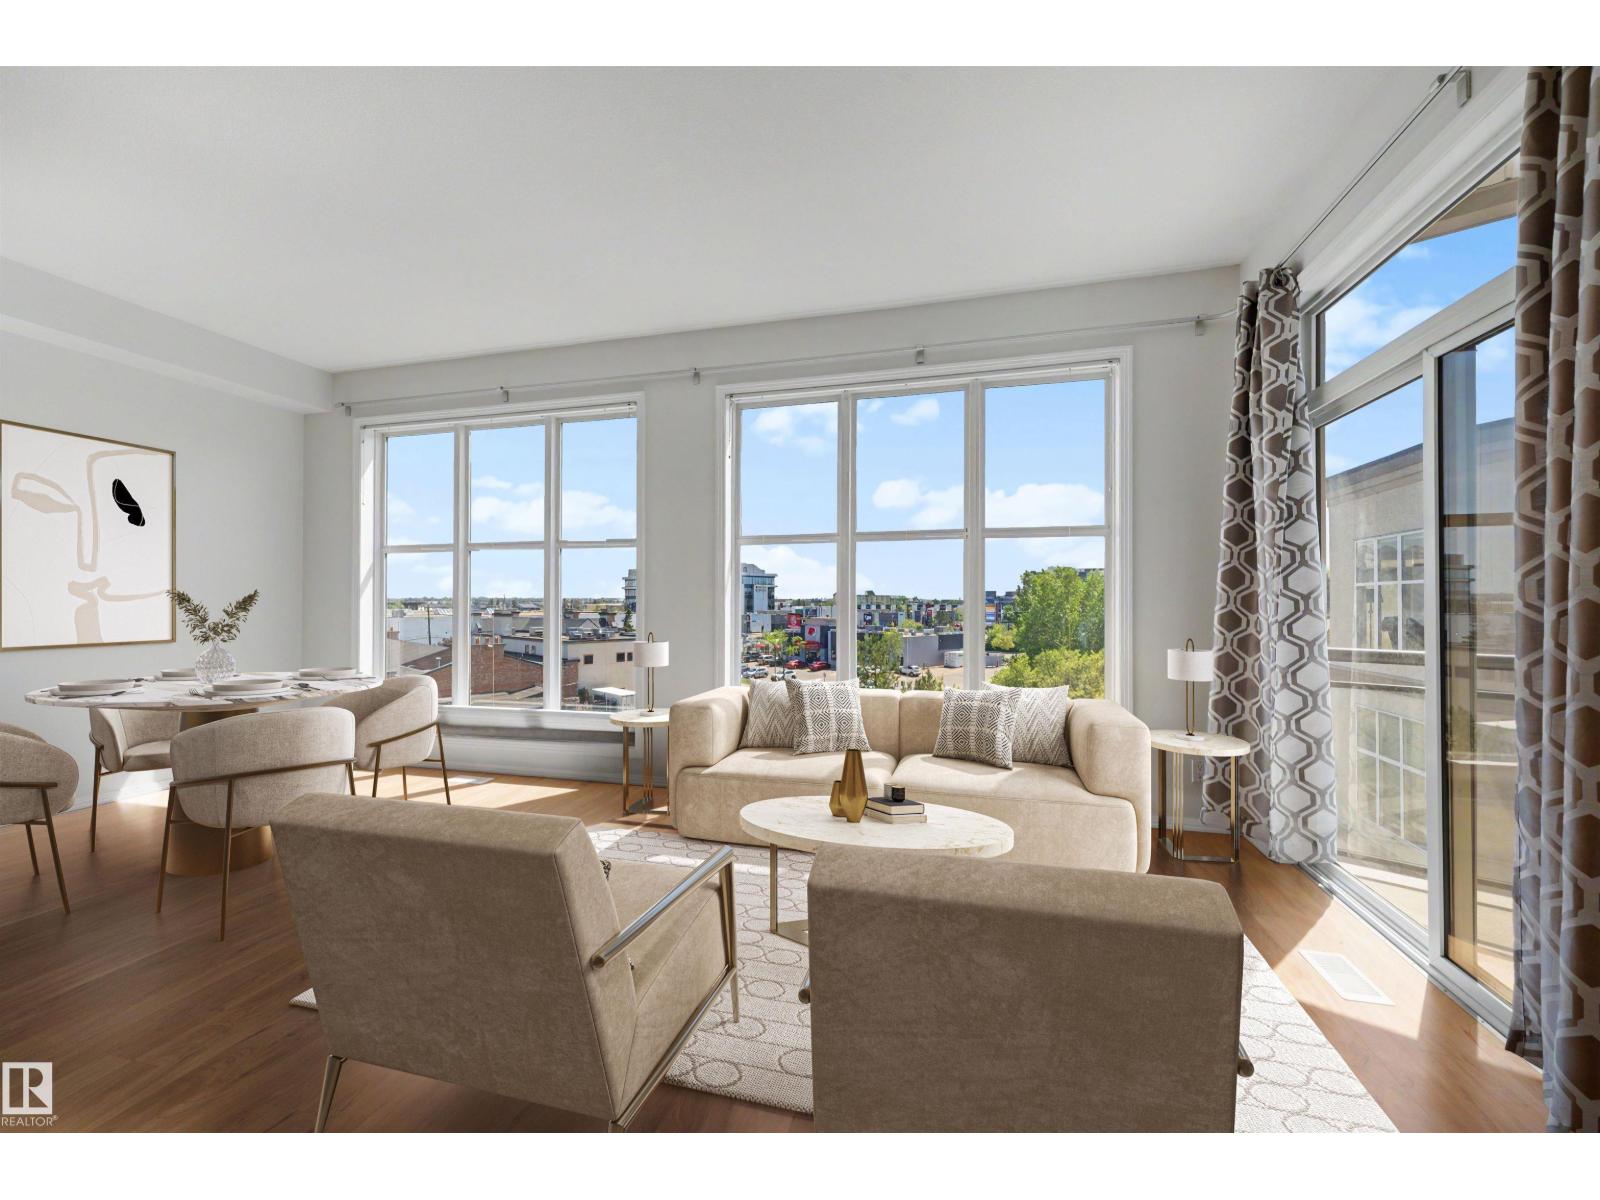
#410 4835 104a St NW
Edmonton, Alberta
Welcome to Southview Court! This air-conditioned 4th-floor, 2-bedroom end-unit condo is available for immediate possession. Complete with a titled underground parking stall, storage cage, and a prime southeast-facing view, this condo is a must-see. The 9' ceilings and open-concept layout welcome you into the spacious kitchen, featuring ample cabinetry and a convenient breakfast bar. Entertain with ease in the bright living room or step outside to relax on the large balcony. The primary bedroom offers a walk-in closet and an adjacent 4-piece bathroom. A second bedroom and in-suite laundry complete the functional layout. Enjoy the convenience of this ideal location, with easy access to public transit, Superstore, Southgate Mall, and the many shops and restaurants along Calgary Trail. (id:46923)
Century 21 Masters
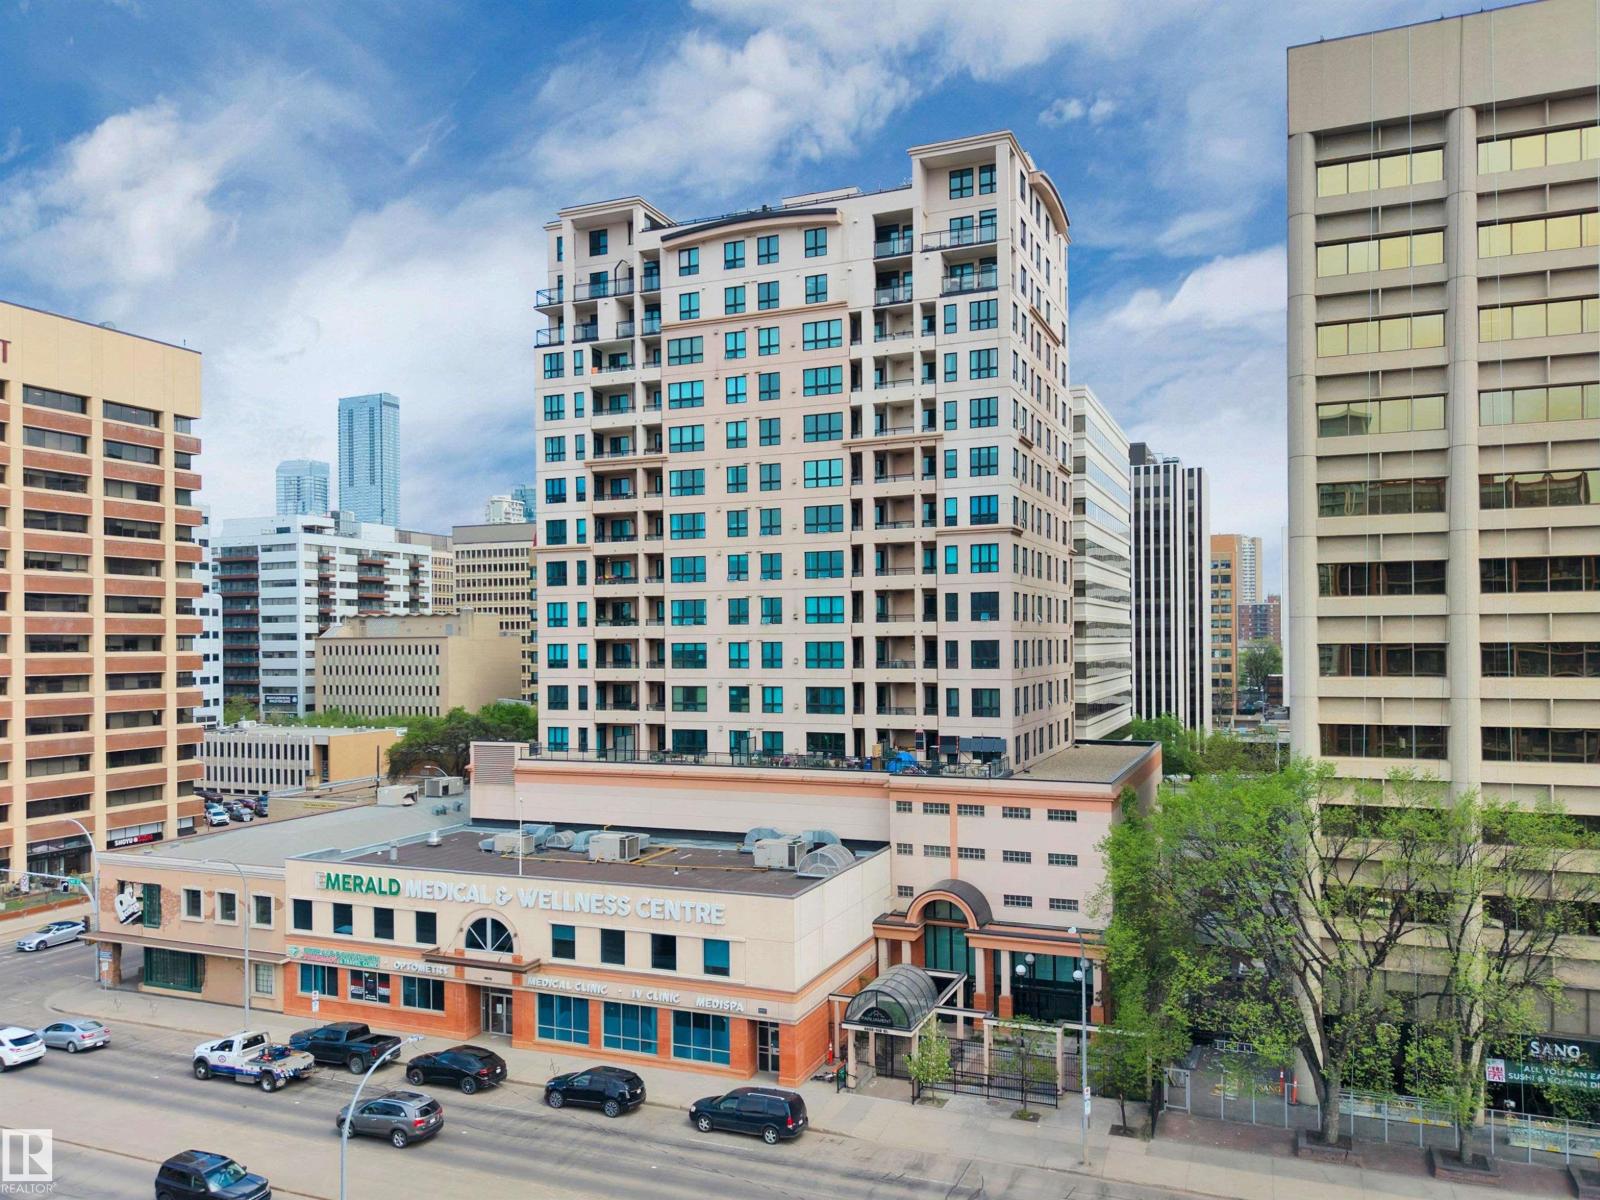
#1103 9939 109 St NW
Edmonton, Alberta
This air-conditioned 2 bed / 2 bath condo is ideally located just steps from the Ice District, MacEwan University, the University of Alberta, the LRT, and all the dining, shopping, and entertainment downtown has to offer. The open layout and high ceilings create a welcoming atmosphere, leading into the kitchen with ample counter space and a convenient breakfast bar. Just off the living room, you'll find an extended balcony on the quiet side of the building, complete with a private storage room and gas line for your BBQ. Convenience is key with in-suite laundry, a titled parking stall, and access to the on-site fitness centre. A must-see! (id:46923)
Century 21 Masters
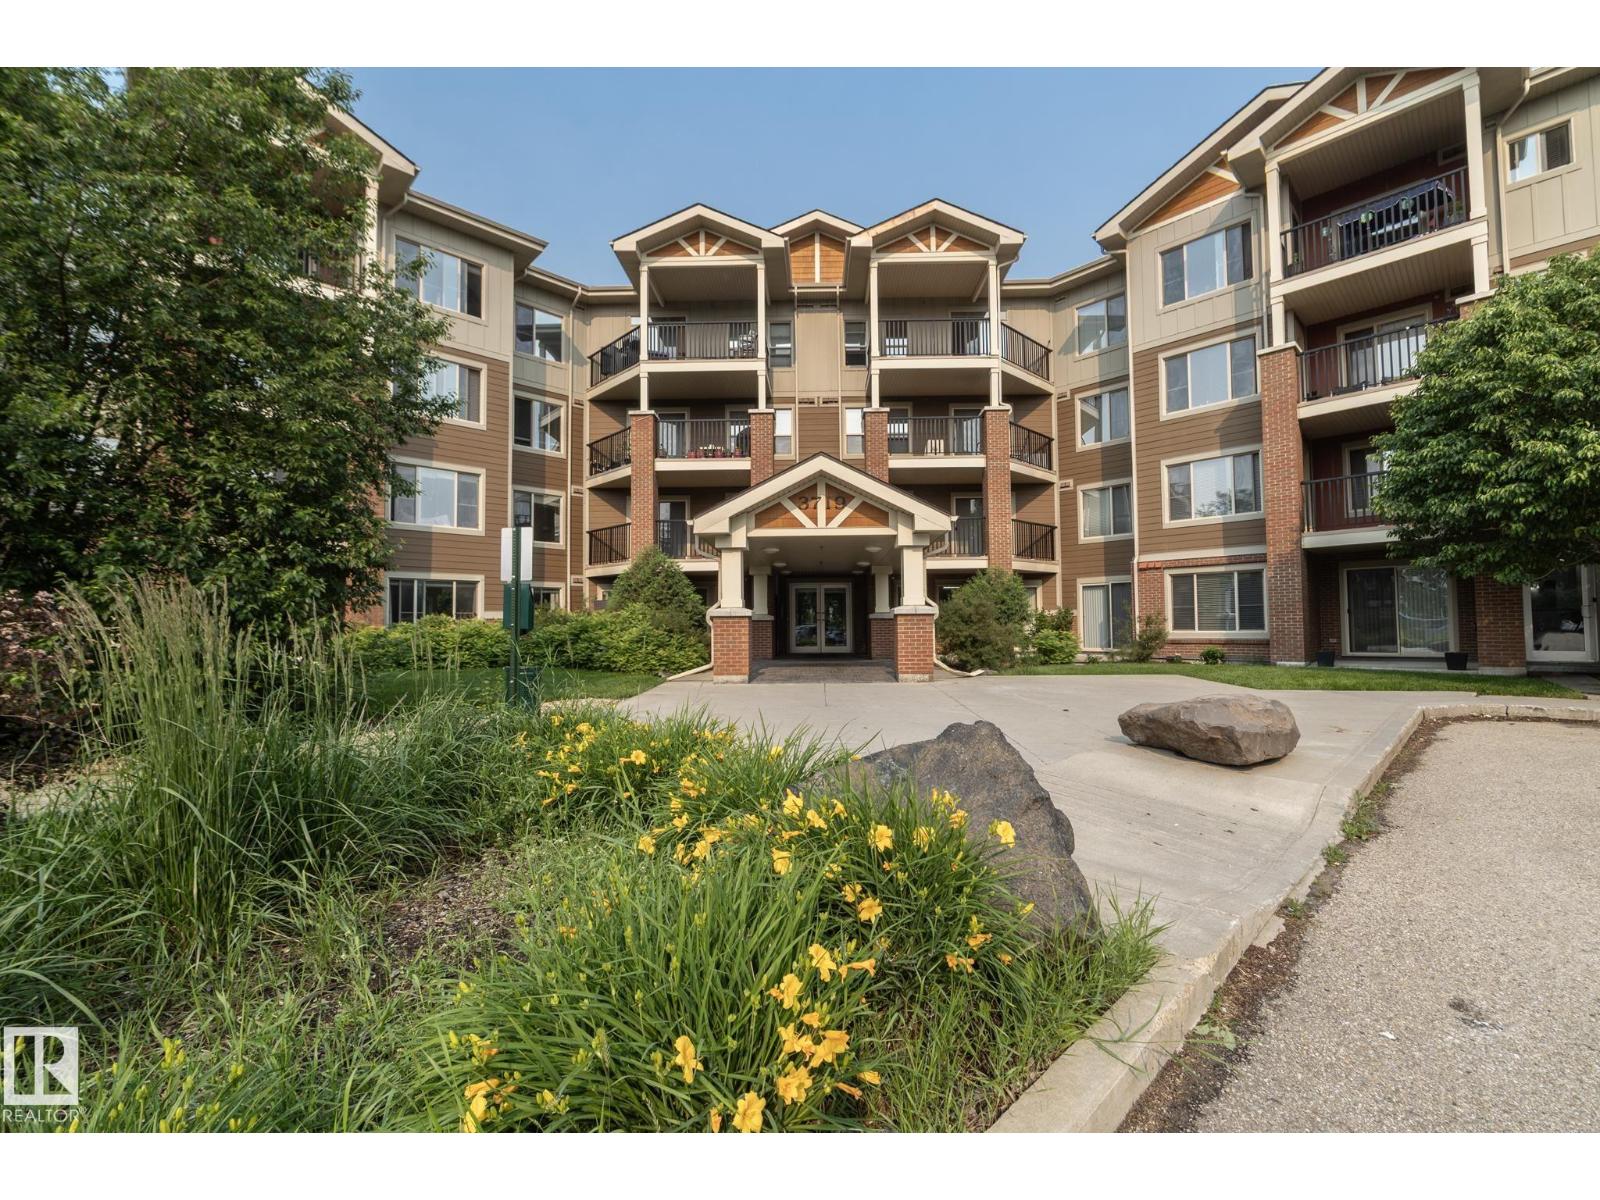
#208 3719 Whitelaw Ln NW
Edmonton, Alberta
Windermere Village delivers the lifestyle, location, and convenience you’ve been waiting for. Located in one of Southwest Edmonton’s most desirable communities, this bright 1 bed 1 bath home is perfect for first-time buyers looking to step into ownership without giving up the amenities they love. The open-concept design features a functional kitchen overlooking the living area, and large windows that fill the space with natural light. Step onto your private balcony and enjoy peaceful views toward the nearby school park — the perfect spot for morning coffee or unwinding after the day. Enjoy the everyday convenience of IN-SUITE LAUNDRY, your own HEATED UNDERGROUND parking stall, plus a SEPARATE STORAGE UNIT for all the extras. Condo fees include heat & water, keeping monthly costs simple. Walk to shopping, restaurants, entertainment, transit, and everyday essentials — this is affordable ownership in a location people dream about calling home. (id:46923)
RE/MAX Real Estate
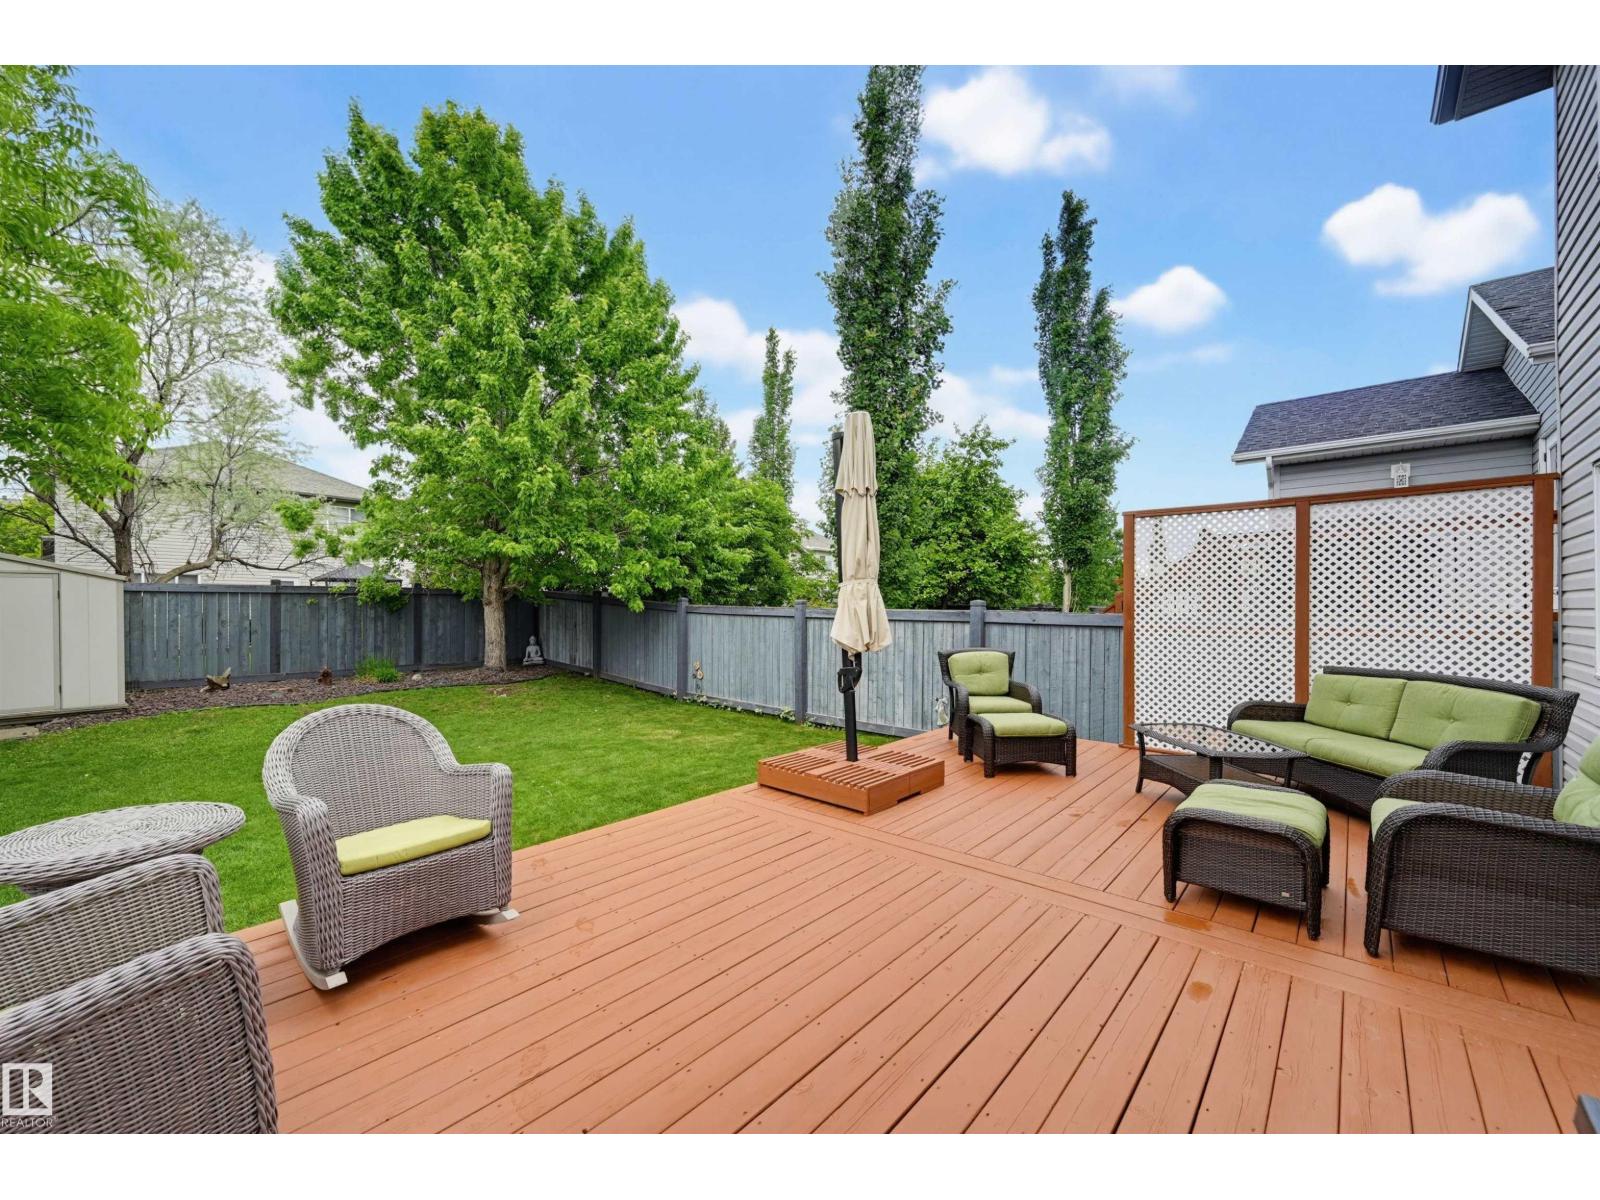
2208 Baker Cl SW
Edmonton, Alberta
Over 2400 sq ft throughout this Immaculate 2-storey in sought-after Blackmud Creek. This bright, open-concept home offers 4 bedrooms & 3.5 bathrooms, filled. The main floor features hardwood flooring leading to the open concept kitchen with stainless steel appliances including gas stove, ample cabinetry, & eating bar flowing into the dining room. Relax in the living room with a cozy gas fireplace & large window overlooking backyard. Stay cool with central A/C & enjoy the convenience of a double attached garage with 220V outlet . Upstairs, you’ll find three spacious bedrooms, a full 4-piece bath, and a primary bedroom with walk-in closet & 4-piece ensuite. The fully finished basement adds a large rec room, 4th bedroom, 3-piece bathroom, & storage. Step outside to a tranquil backyard with deck & gas line ready for BBQs & entertaining. Extras incl new laundry, reverse osmosis system. Amazing location—quick walk to the park, trails, schools, transit, shopping. Close to the YMCA, Anthony Henday, & the airport. (id:46923)
RE/MAX Excellence
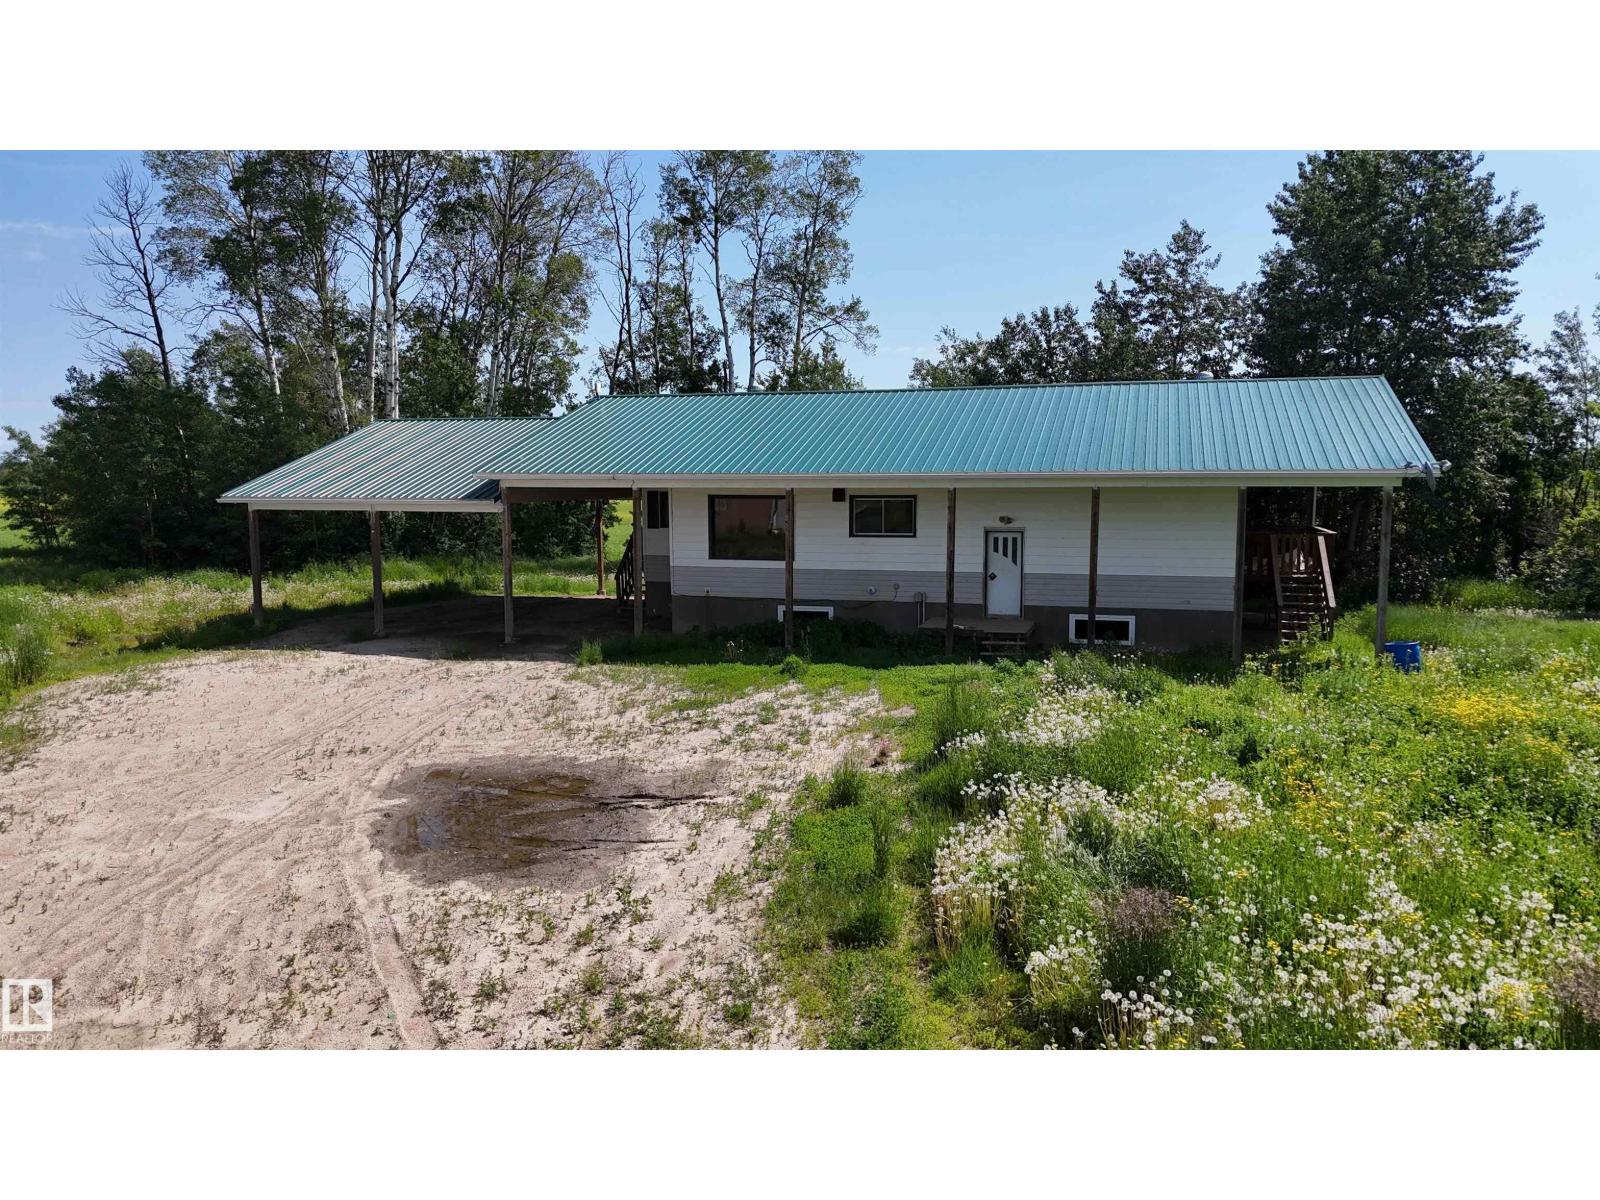
Unknown Address
,
The potential of this property is amazing! Located on 23.62 Agricultural acres, this is the perfect start for your acerage lifestyle. The House has 2 bedrooms, 1 bathroom and a spacious kitchen and dining room area, perfect for hosting and entertaining. The large lean-to keeps you and your company out of the elements and provides convienient parking. With some motivation and a great vision, this property could be your ticket to the acerage you've dreamed of! (id:46923)
RE/MAX Excellence
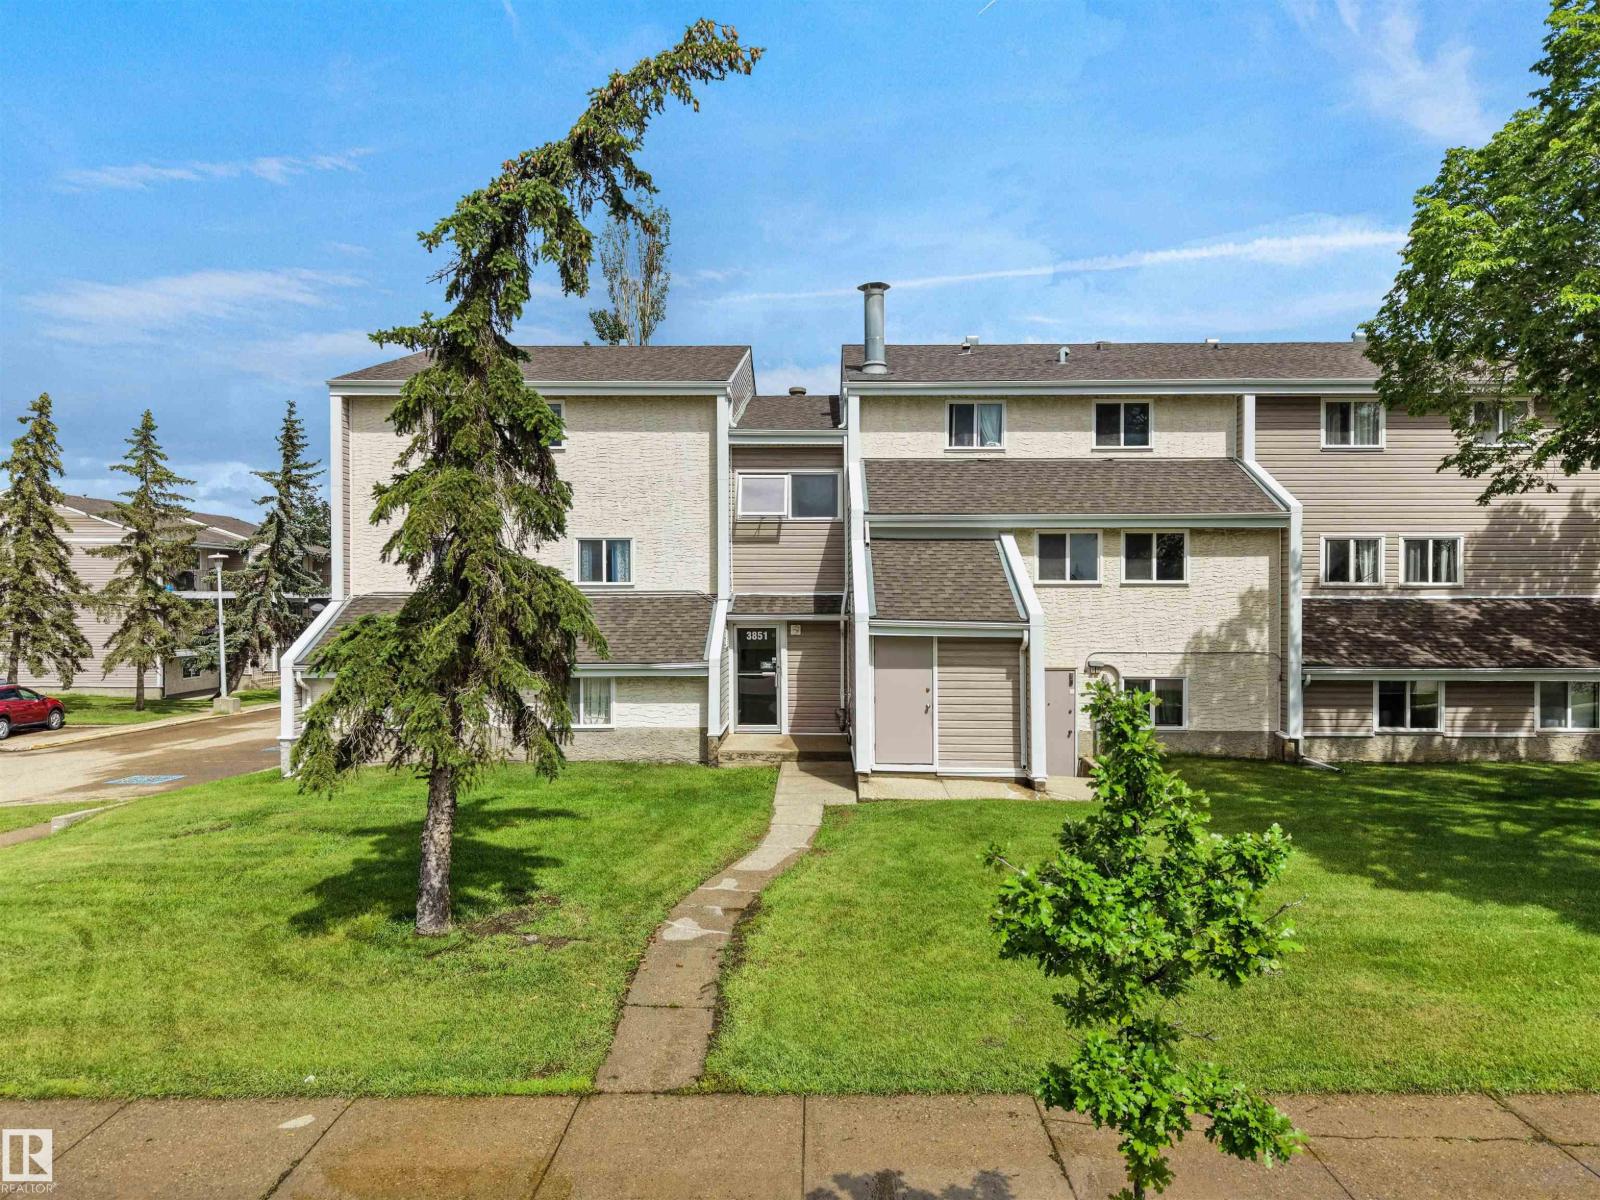
#4 3851 76 St NW NW
Edmonton, Alberta
Welcome to Spruce Corner Villa in the community of Michaels Park. Attention first time home buyers or investors! These 3 beds, 1.5 bath unit is conveniently located in a welcoming community. The open-concept layout is perfect for relaxation & entertaining, with large windows filling the space with natural light with access to an oversized south facing balcony. Located within walking distance to excellent schools, playgrounds, FreshCo, Shoppers Drug Mart, & Timmy's makes daily life a breeze. With secure entry, easy access to public transportation, parks & dining options, this condo offers the perfect blend of comfort & convenience. Don’t miss this opportunity, priced to sell! One designated assigned outdoor parking spot. Some images have been virtually staged. (id:46923)
Maxwell Polaris
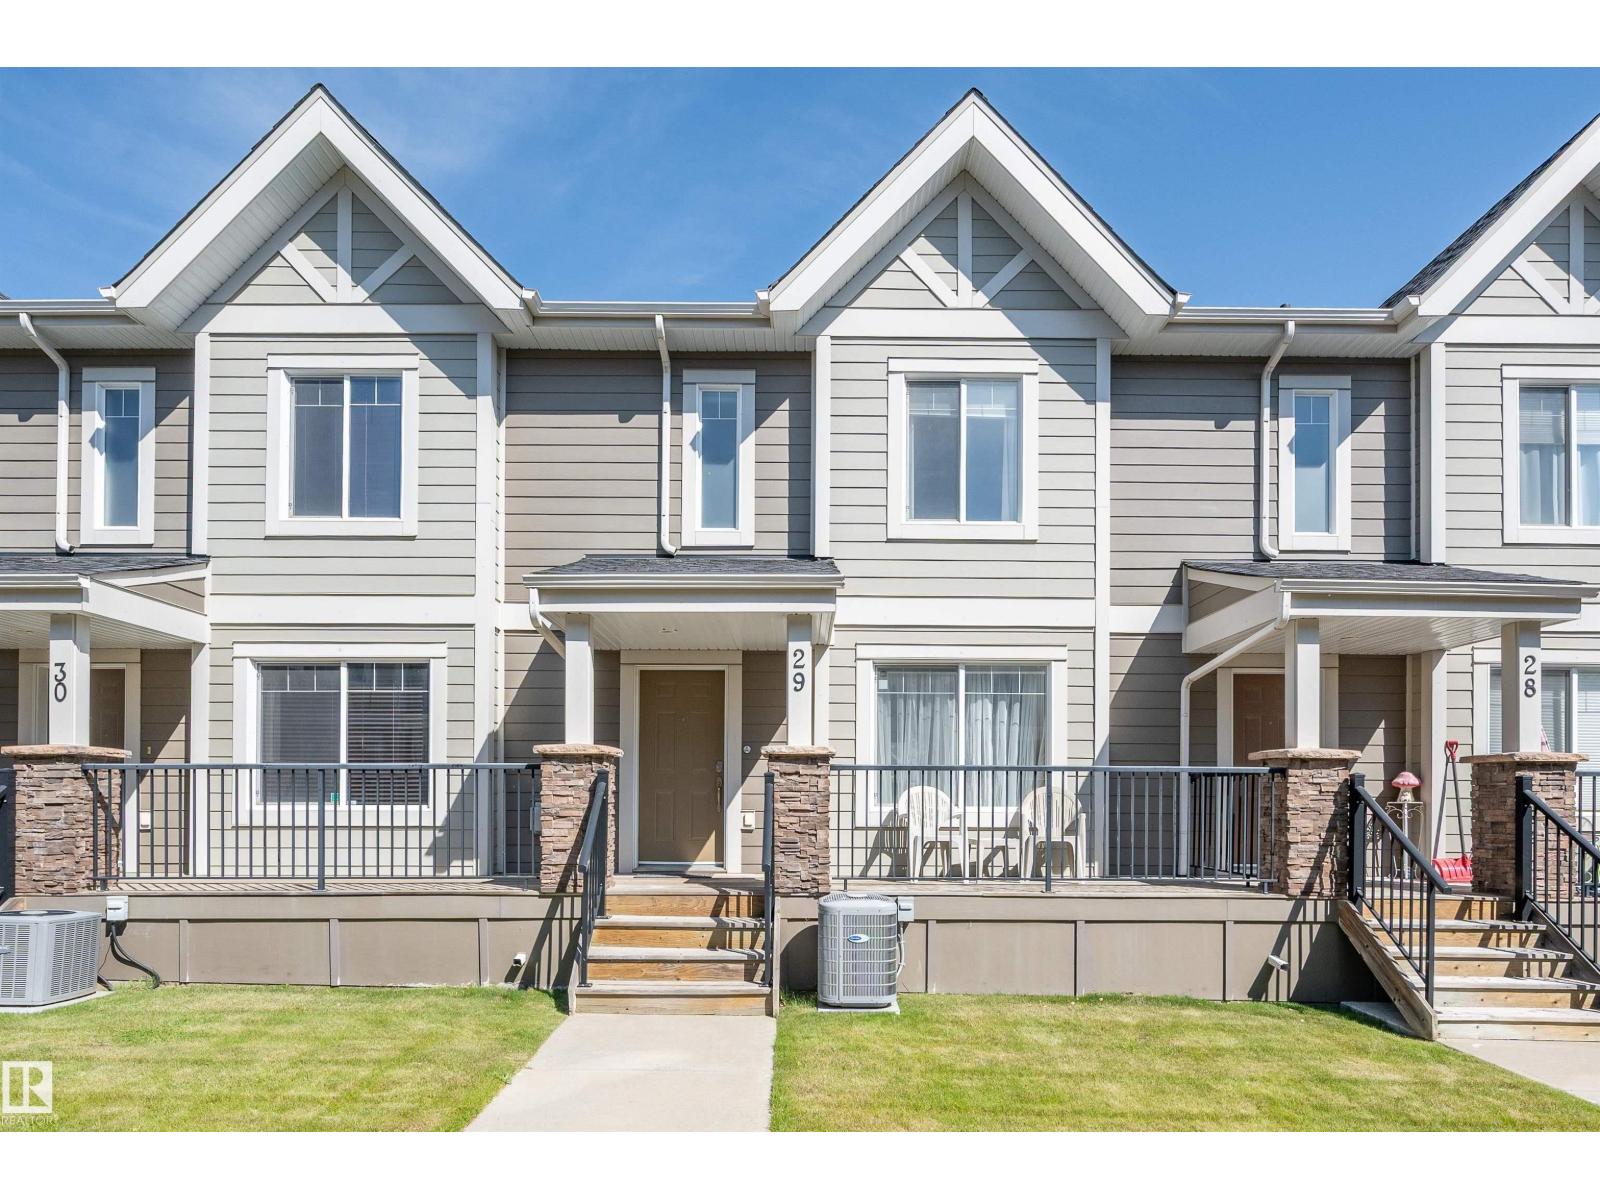
#29 1150 Windermere Wy SW SW
Edmonton, Alberta
Spacious, fully finished 3 bedroom, 4 bathroom townhouse in the highly desirable community of Windermere. This bright, south facing home offers over 1800sqft across three levels (1,432sqft on two upper levels+422sqft in the basement) Enjoy numerous upgrades including water softener, separate drinking water filtration system, top model central A/C, newer hot water tank, king size washer and dryer, double honeycomb blinds and new great quality carpet throughout. Upstairs are 3 bedrooms, (master bedroom offering two closets and a 3pc ensuite), laundry and 4pc bath. Professionally finished basement was completed by the builder with a room that can be used as a Rec room, office or den, 2 pc bath, and access to a double attached garage. Other features include full length sunny front veranda and spacious rear balcony. Ideally located with quick access to Anthony Henday, Terwillegar Recreation centre, Schools, River Ridge Golf Club, Shopping and all amenities. Move-in ready and waiting for you to enjoy. (id:46923)
RE/MAX Excellence
2742 Blatchford Rd NW
Edmonton, Alberta
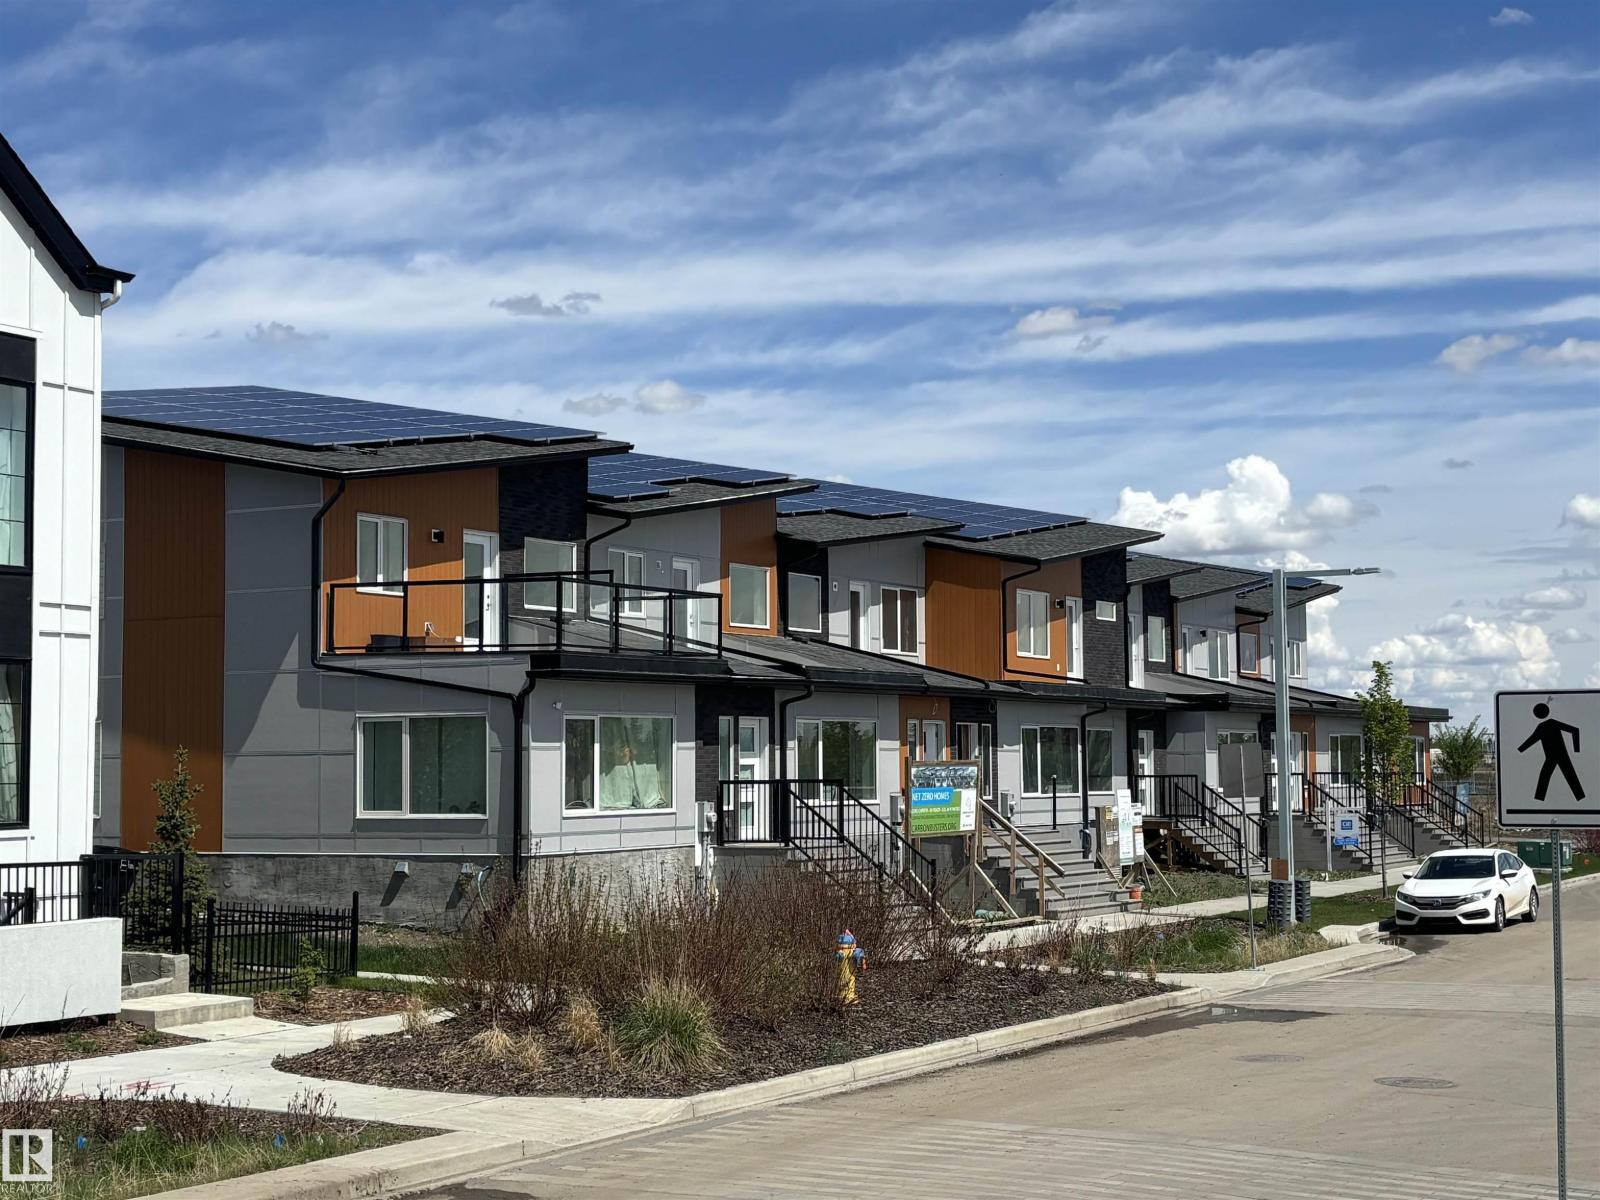
NET-ZERO two-storey townhouse in Edmonton’s sustainable Blatchford community with approx. 1,902 sq.ft. above grade. Designed for zero carbon emissions with SOLAR panels, high-performance insulation (R45 walls, R80+ roof), energy-efficient windows/doors, and City of Edmonton District Energy Shared System for heating and cooling. Durable, fire-resistant exterior with Pearl grey Hardie panels, LUX vertical cladding, and dark-sky compliant LED/solar lighting. Bright interior features luxury vinyl plank flooring, QUARTZ countertops, custom cabinetry, and six energy-efficient appliances (incl. heat pump dryer). Main floor bedroom with walk-in closet and ensuite, plus three bedrooms upstairs including a second ensuite; total 3.5 baths. Second-floor laundry. Large second-storey balcony with view. Unfinished basement offers excellent storage and future bedroom/bath potential with exterior below-grade stairs. EV-ready garage with Level 1 & 2 wiring. No Condo Fees. (id:46923)
Cir Realty
Rr 205 Hwy 28
Rural Thorhild County, Alberta
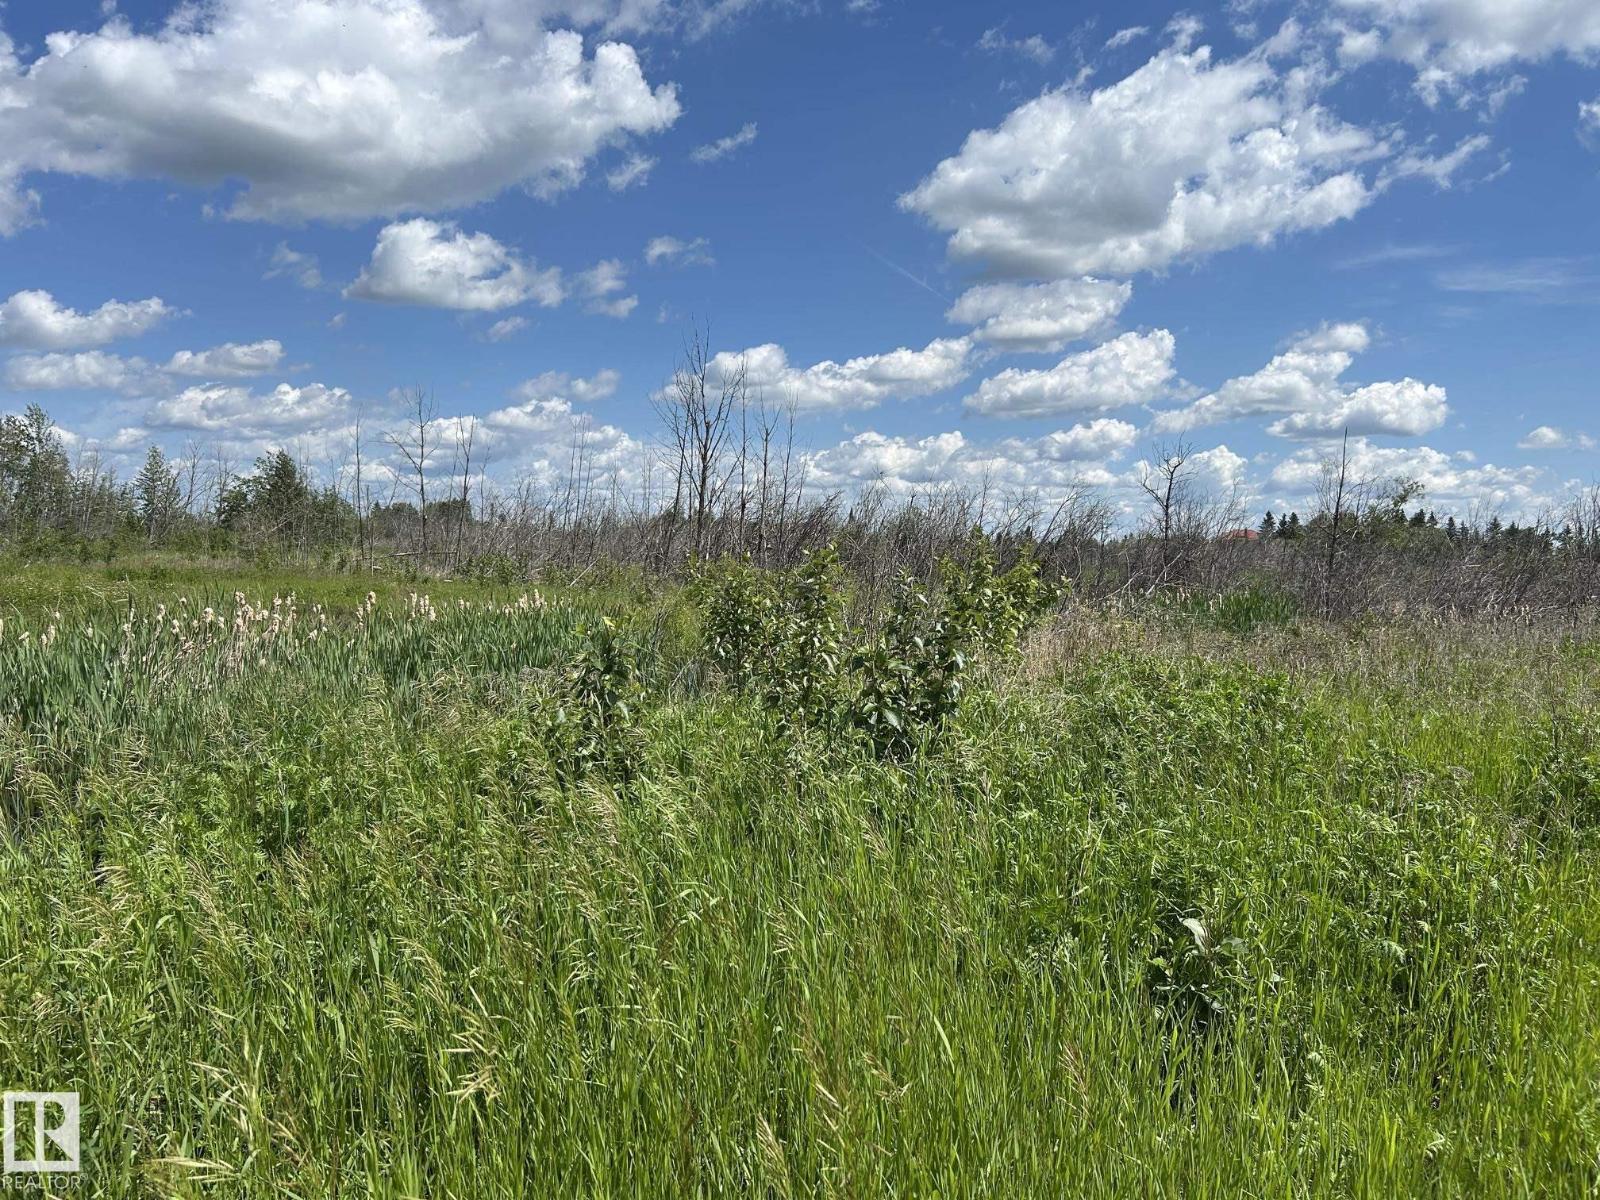
74 Acres of land bordered by the Hamlet of Radway and Highway 28, less than an hour to Edmonton. Approx 25 acres of this land is high while the rest is wetland. May be able to have it rezoned to agricultural or country residential and use as pasture land or get a few acres of grain land with the possibility of building a house on the high land at south end. Creek runs through the property. Was pasture land at one time but old fence is in poor condition. Possibly use as a weekend getaway and go fishing at the Radway Fish Pond next door. Seller had trees cleared on some of it a few years ago but some have started to grow back. (id:46923)
RE/MAX Real Estate
#36 450 Mcconachie Wy NW
Edmonton, Alberta
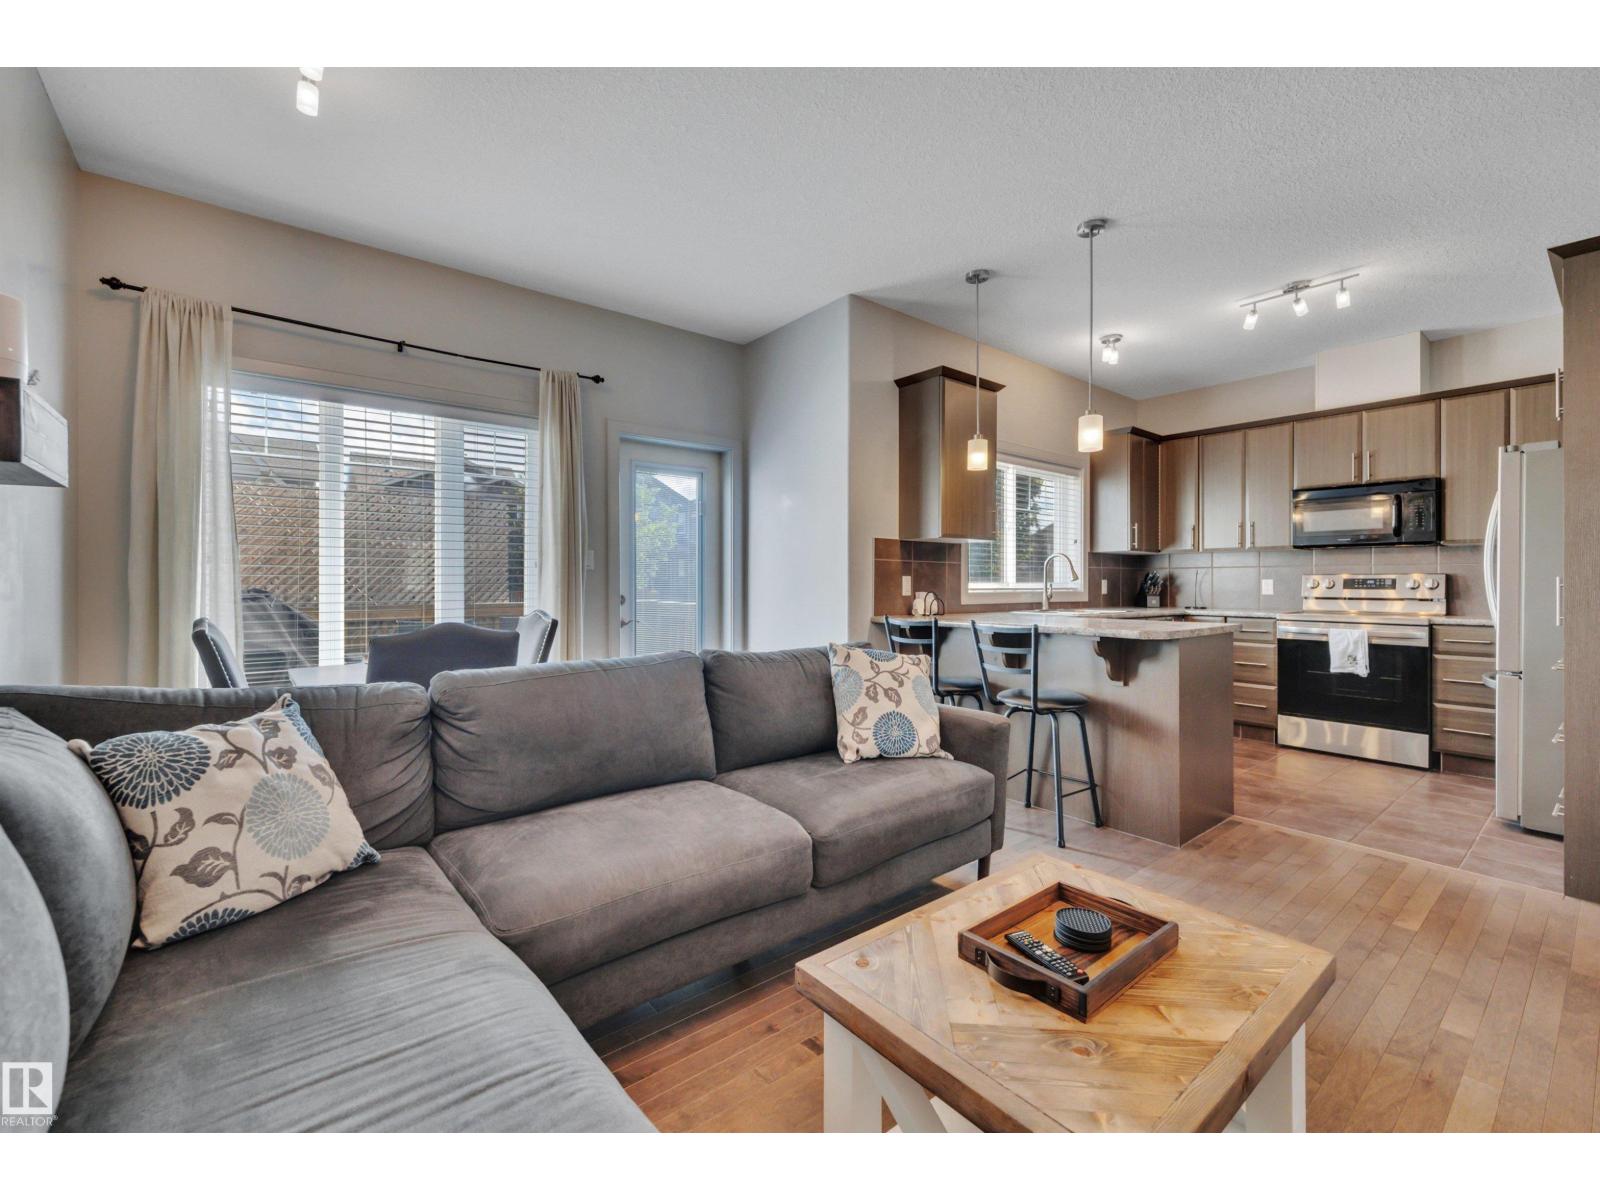
Very Low Condo Fees! The best townhome in McConachie just hit the market with a Fully Finished Basement, 4 Bathrooms, over 1700 sqft of finished living space! This home is in excellent Move In Ready Condition, just as the photos show! Your main floor has great upgrades like Hardwood Floors, Stainless Steel Appliances and tall 9' Ceilings. Upstairs, find 3 great bedrooms including a large master with walk in closet and excellent ensuite. Another full bathroom and convenient Upstairs Laundry complete the upper floor. Downstairs, find your Fully Finished basement with room for a Home Office, Bonus Room with Fireplace, and another Bathroom! All of this in one of the best complexes in McConachie, steps to schools, transit and shopping. Welcome Home! (id:46923)
Century 21 Masters
#46 13435 97 St NW
Edmonton, Alberta
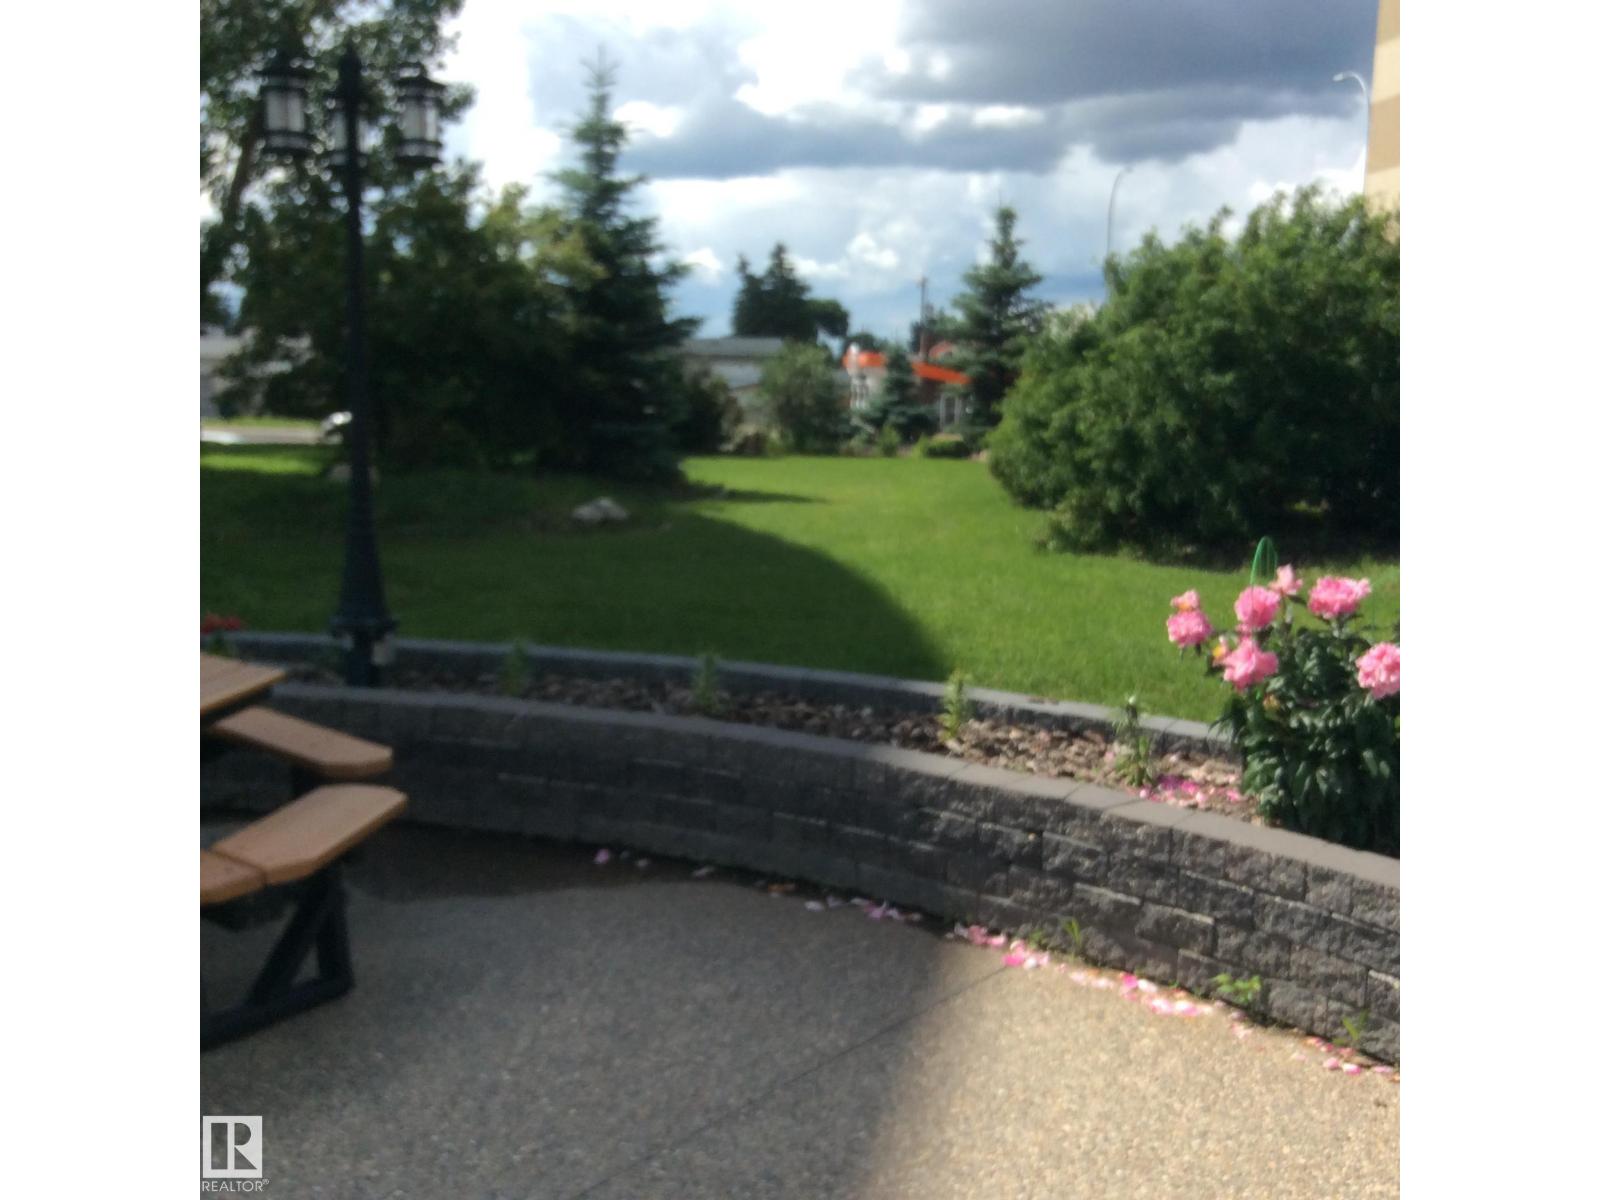
Completely renovated with new appliances and custom made window coverings. Nothing to do except move in. Potential in suite laundry. Underground parking. location is close to all schools, shopping, Northgate mall, medi centers, bus services and more. Can't miss with buying this unit. For more information and viewing, please, call Dobrila at 780 907 9921. (id:46923)
Century 21 All Stars Realty Ltd
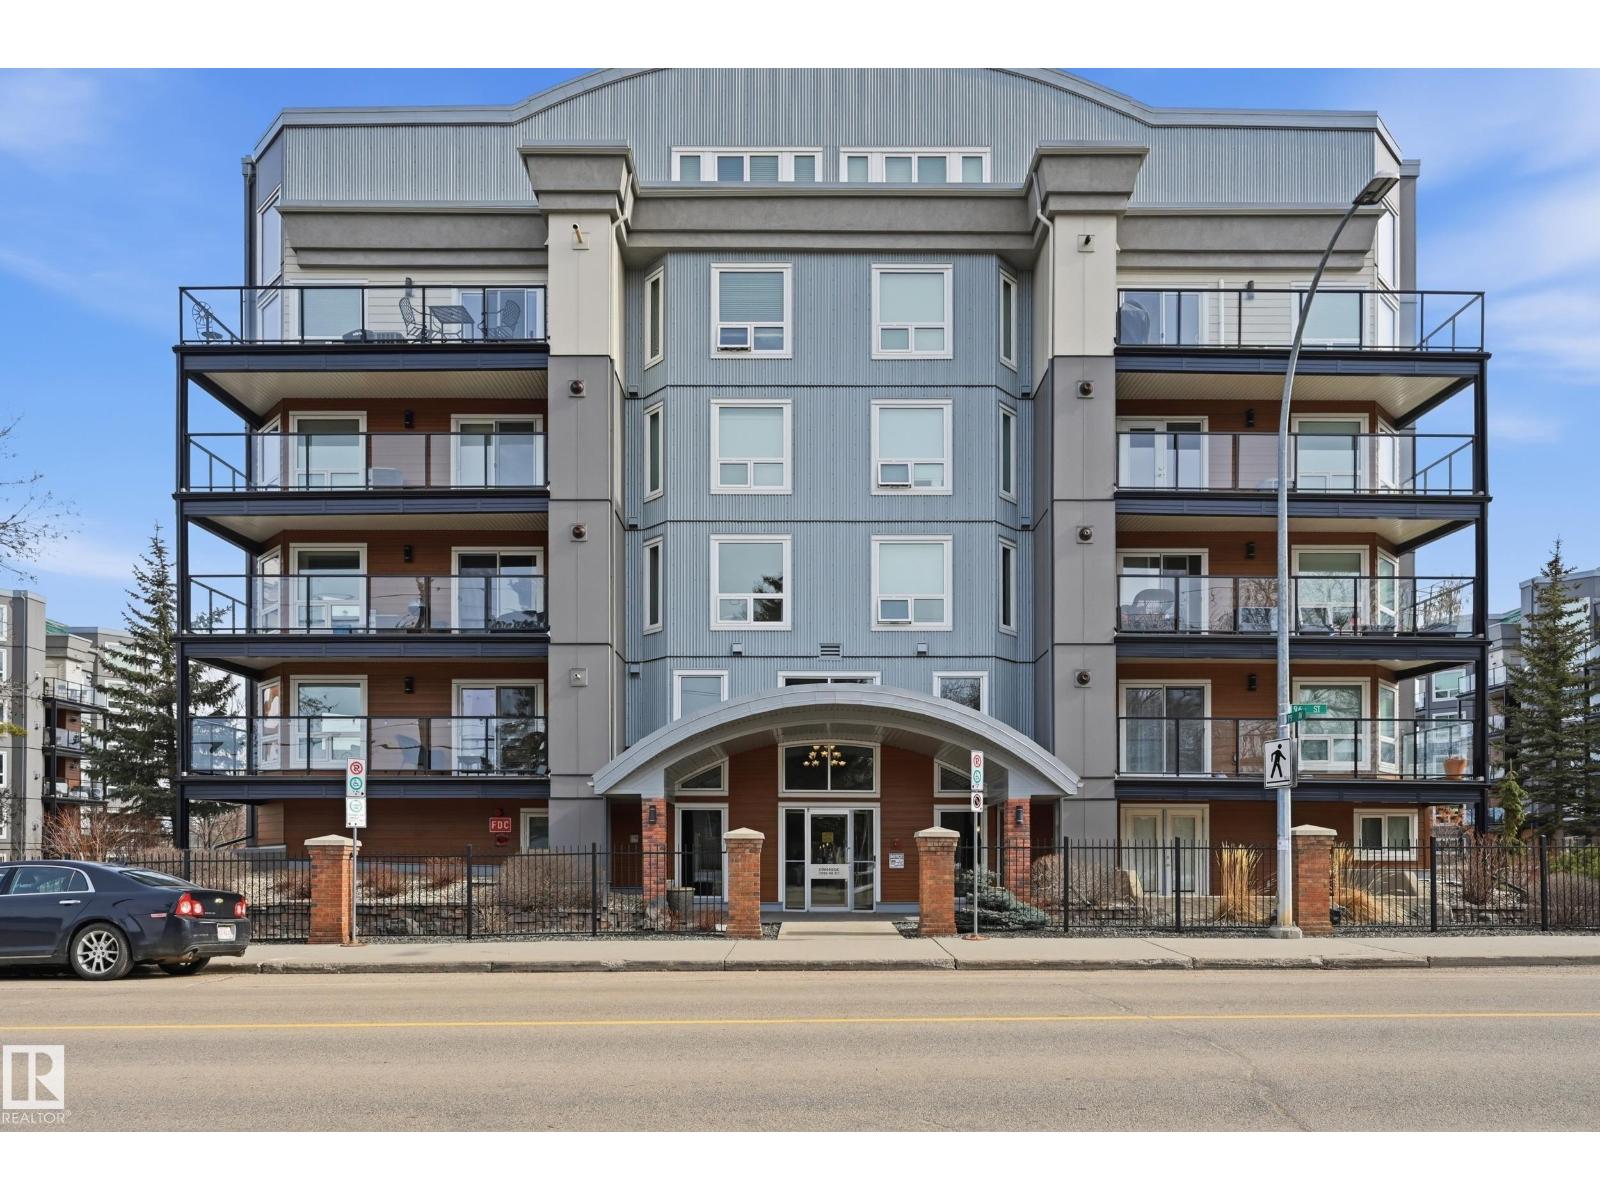
501 7905 96 St NW
Edmonton, Alberta
Experience executive living at its finest in the heart of Ritchie. This visually stunning, two-story penthouse offers 1,439 sq. ft. of sophisticated design, defined by soaring 20-foot vaulted ceilings and floor-to-ceiling windows that invite endless natural light. This premium unit features $80,000 in modern renovations, including a chef’s kitchen with waterfall granite countertops, premium appliances, and designer lighting. Both spacious bedrooms boast private en suite bathrooms, luxury flooring, and a custom Zebra blind package. The expansive loft serves as a perfect flex space for a third bedroom, home office, or media room. Step outside to two private outdoor decks, including a spectacular rooftop terrace with breathtaking ravine views - ideal for morning coffee or evening entertaining. Includes a heated underground parking stall and storage locker. Pet-friendly (up to two) with board approval. Your sanctuary in the trees awaits! (id:46923)
Real Broker
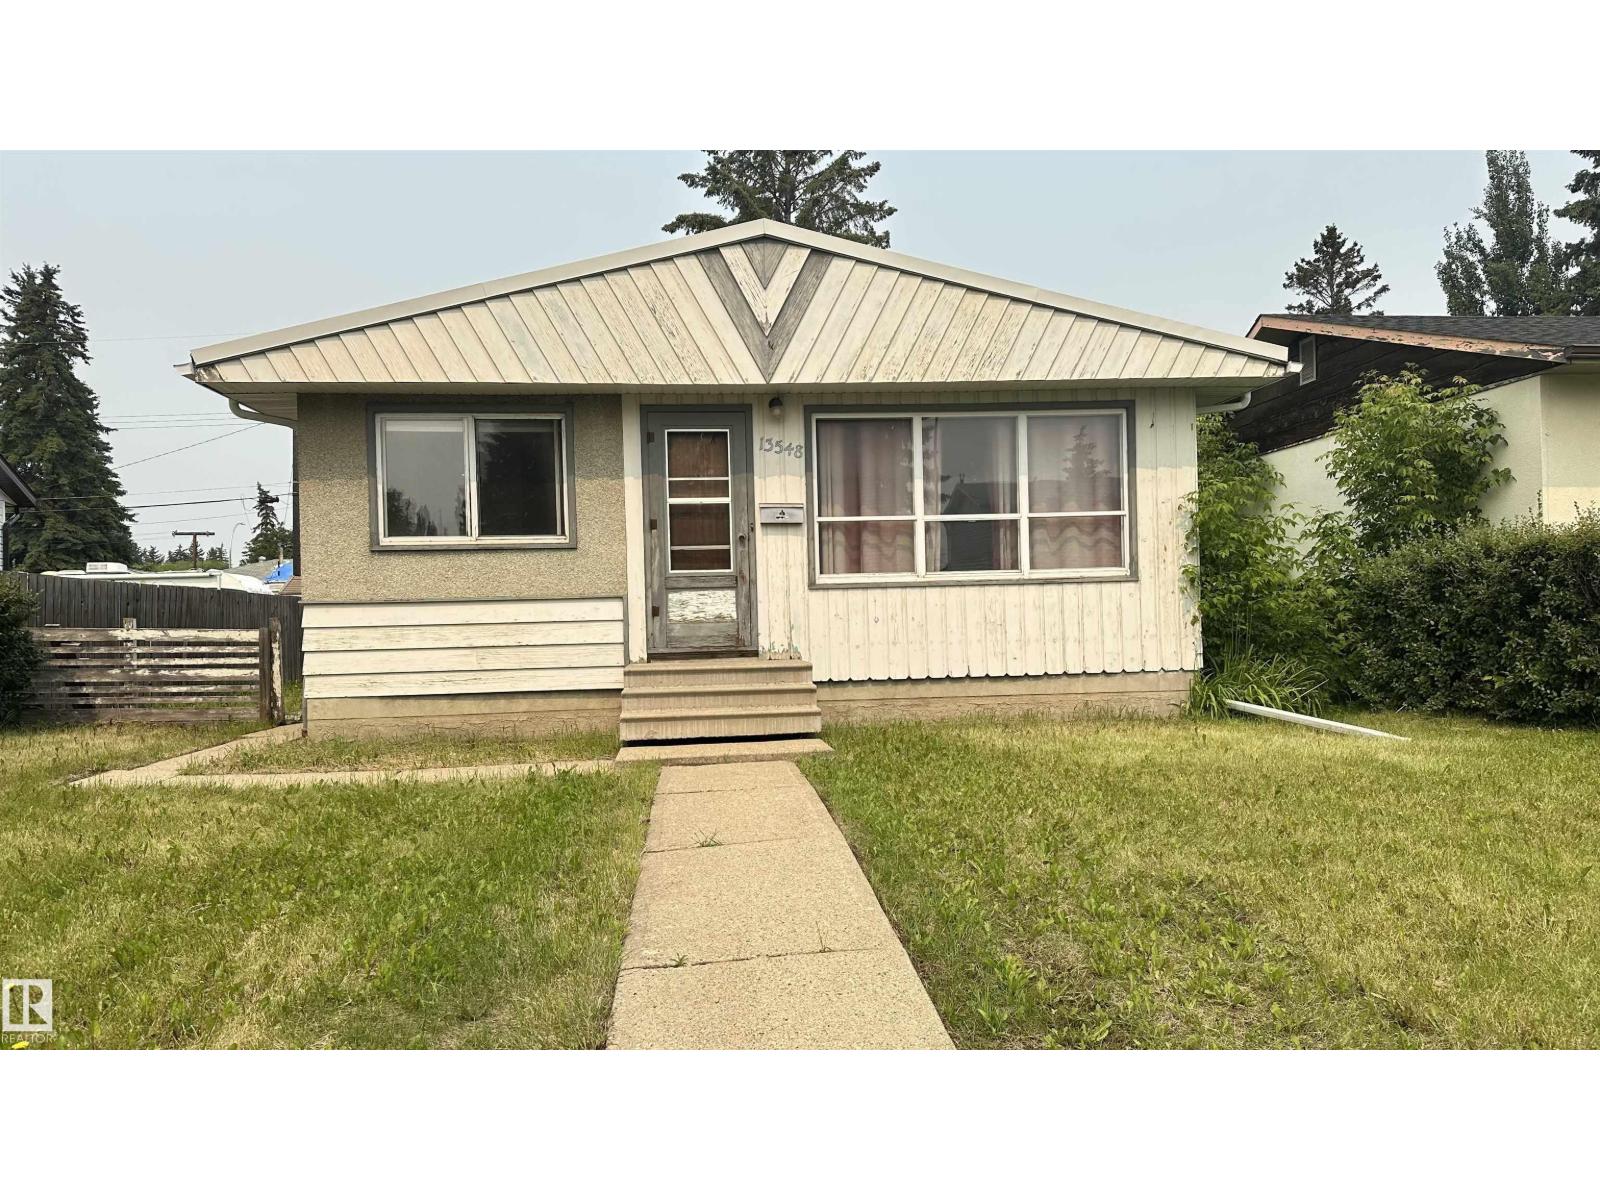
13548 126 St NW NW
Edmonton, Alberta
Handy man's dream .Come on down have alook at this over 1000 sq ft ,3 bedroom ,full bath house in a very desirable neighborhood of Kensington on a full lot.House got lots light through that big window in large living area. Need some work and priced accordingly. A very good potential to develop the basement and add some more accomodation if needed .Full blank basement waiting for your personal touch So don't wait ,It should not last very long in market for affordable houses. (id:46923)
Maxwell Polaris
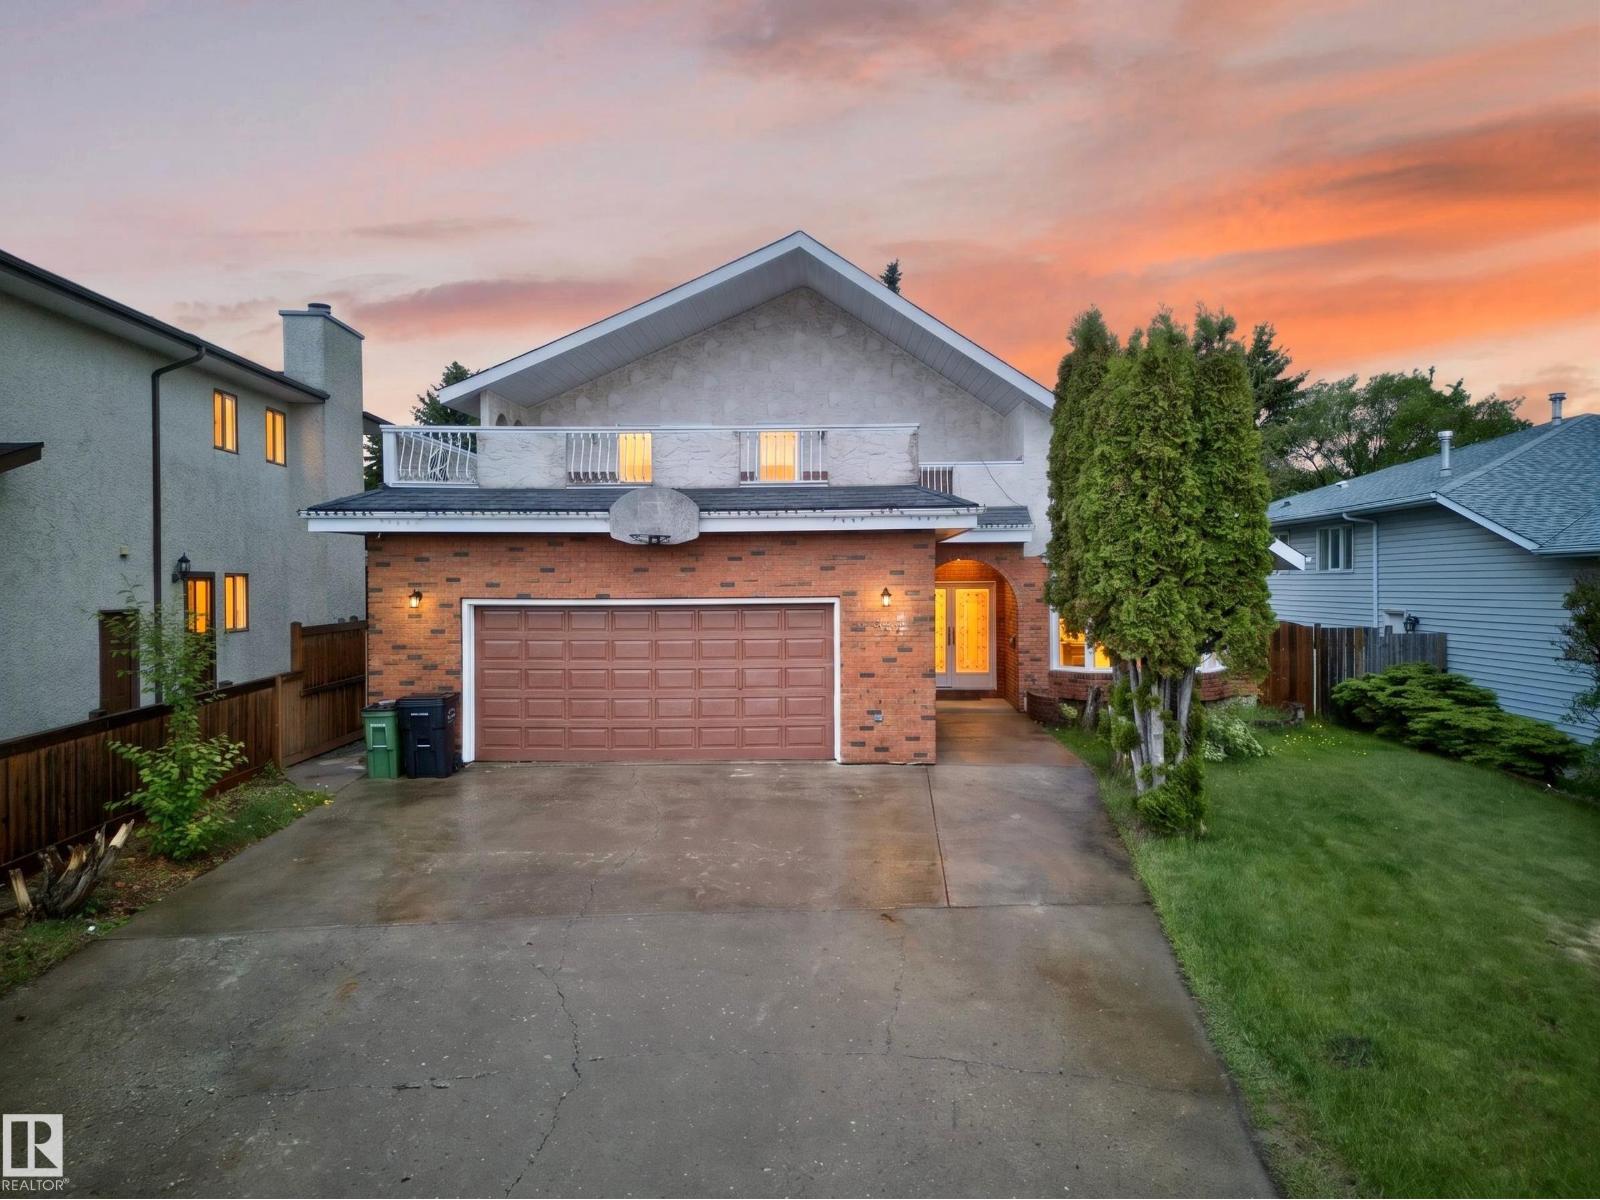
34 Grand Meadow Cr NW
Edmonton, Alberta
Welcome to the highly sought-after community of Greenview! Nestled in a quiet cul-de-sac, this spacious family home offers easy access to Whitemud Drive and is just a short walk from the Valley Line Southeast LRT. Families will love the convenience of having two schools only minutes away. Inside, you’ll be greeted by soaring vaulted ceilings, skylights, and striking architectural details that fill the home with natural light and character. Relax by the cozy wood-burning fireplace or retreat to the upper-level featuring 3 spacious bedrooms overlooking the main living area. Enjoy summer evenings in the private backyard surrounded by mature cherry and apple trees, while the attached double garage keeps you warm and snow-free through the winter. With over 2,400 sq. ft. of living space, 5 bedrooms, a fully developed basement, and potential for additional bedrooms, this home offers plenty of room for the whole family to live, grow, and create lasting memories. (id:46923)
Exp Realty
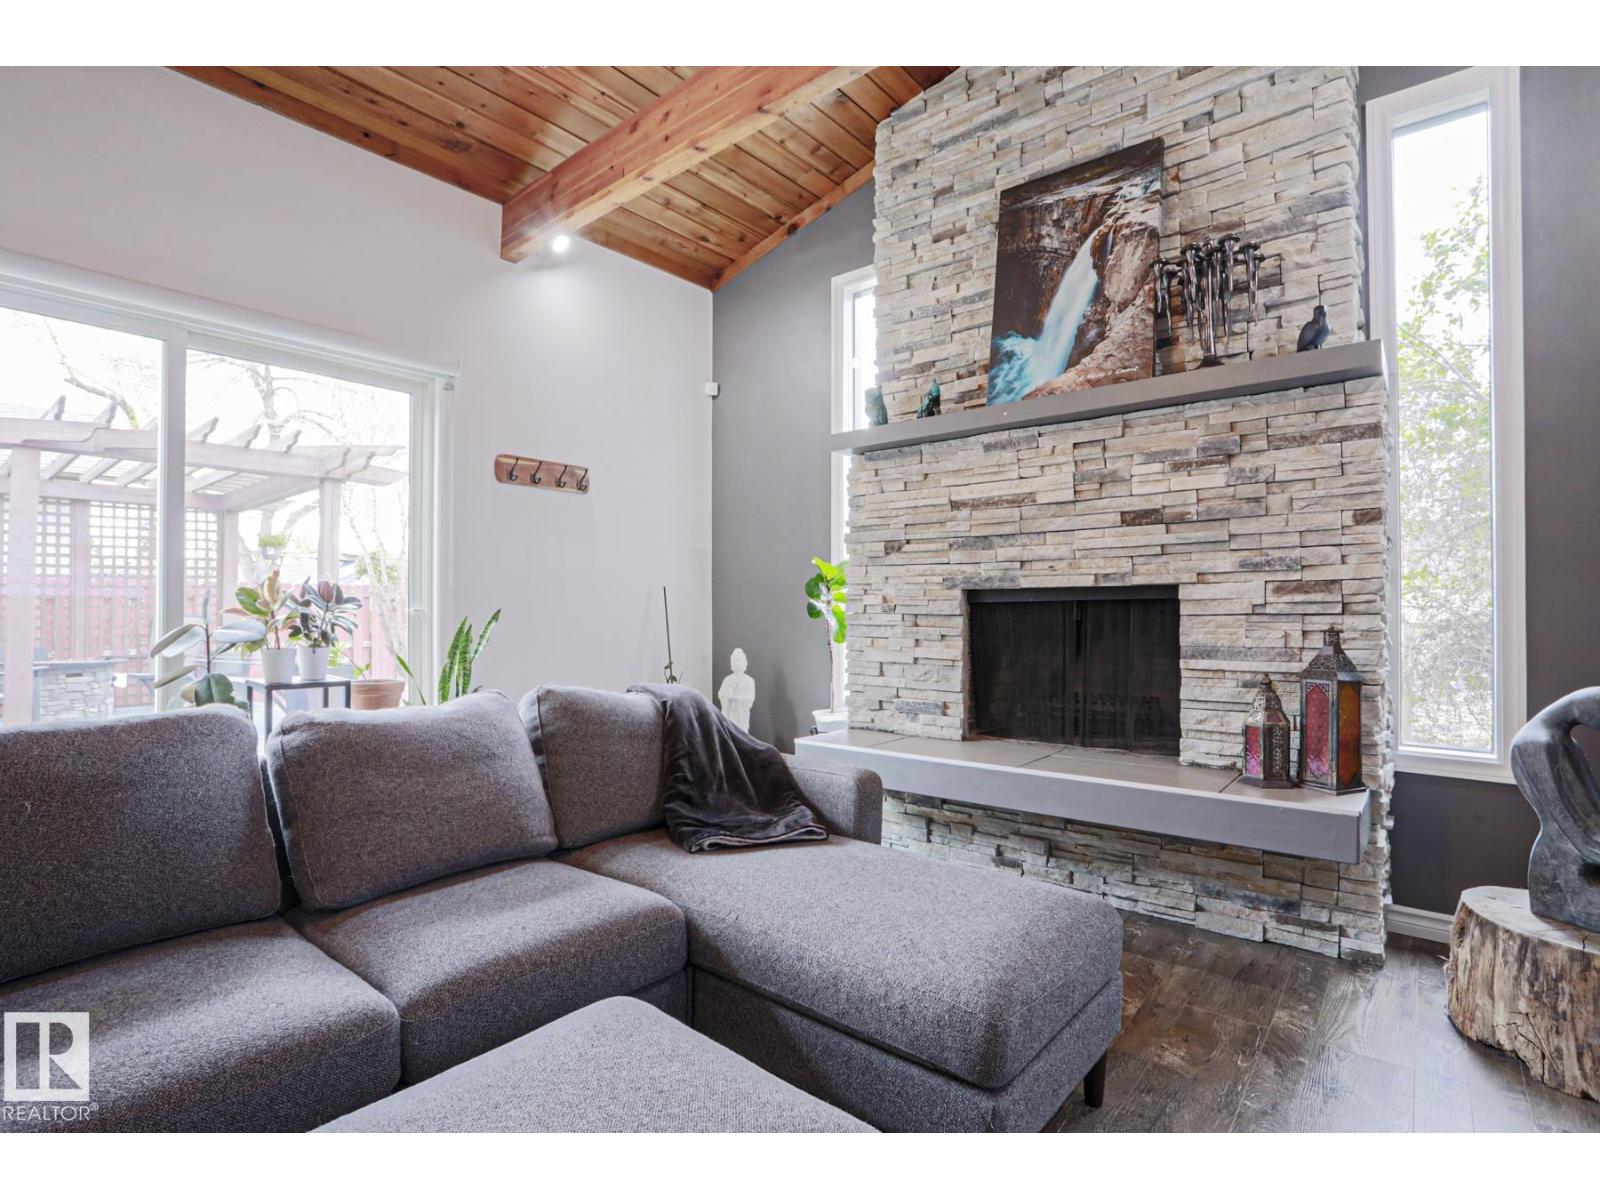
9828 169 St NW
Edmonton, Alberta
Exquistely updated home featuring Hardie Board siding, an addition with a woodburning fireplace and a backyard pond you have to see to appreciate! Inside this spacious bilevel, the open concept design creates a bright and inviting atmosphere from the large living room with park view to the delightful dining area and smart chef style kitchen with gas range and peaceful view of the yard out back. Deluxe primary bedroom with two separate closets and space for a sitting lounge when you need sanctuary. Modernized bathroom has classic glass brick window for light in the shower/tub and huge vanity. Second bedroom is a good size too. Step down from the kitchen to the welcoming family room and admire the wood ceiling with beams and the patio doors to the massive deck ideal for family get-togethers while marvelling at the zen-like pond. Lower level has two spacious bedrooms, renovated 3 piece bathroom, laundry area, storage, cozy den and upgraded electrical panel. 18' x 21.75' garage. Garden spot + RV pad too. Wow! (id:46923)
RE/MAX Excellence