
Property Results - On the Ball Real Estate
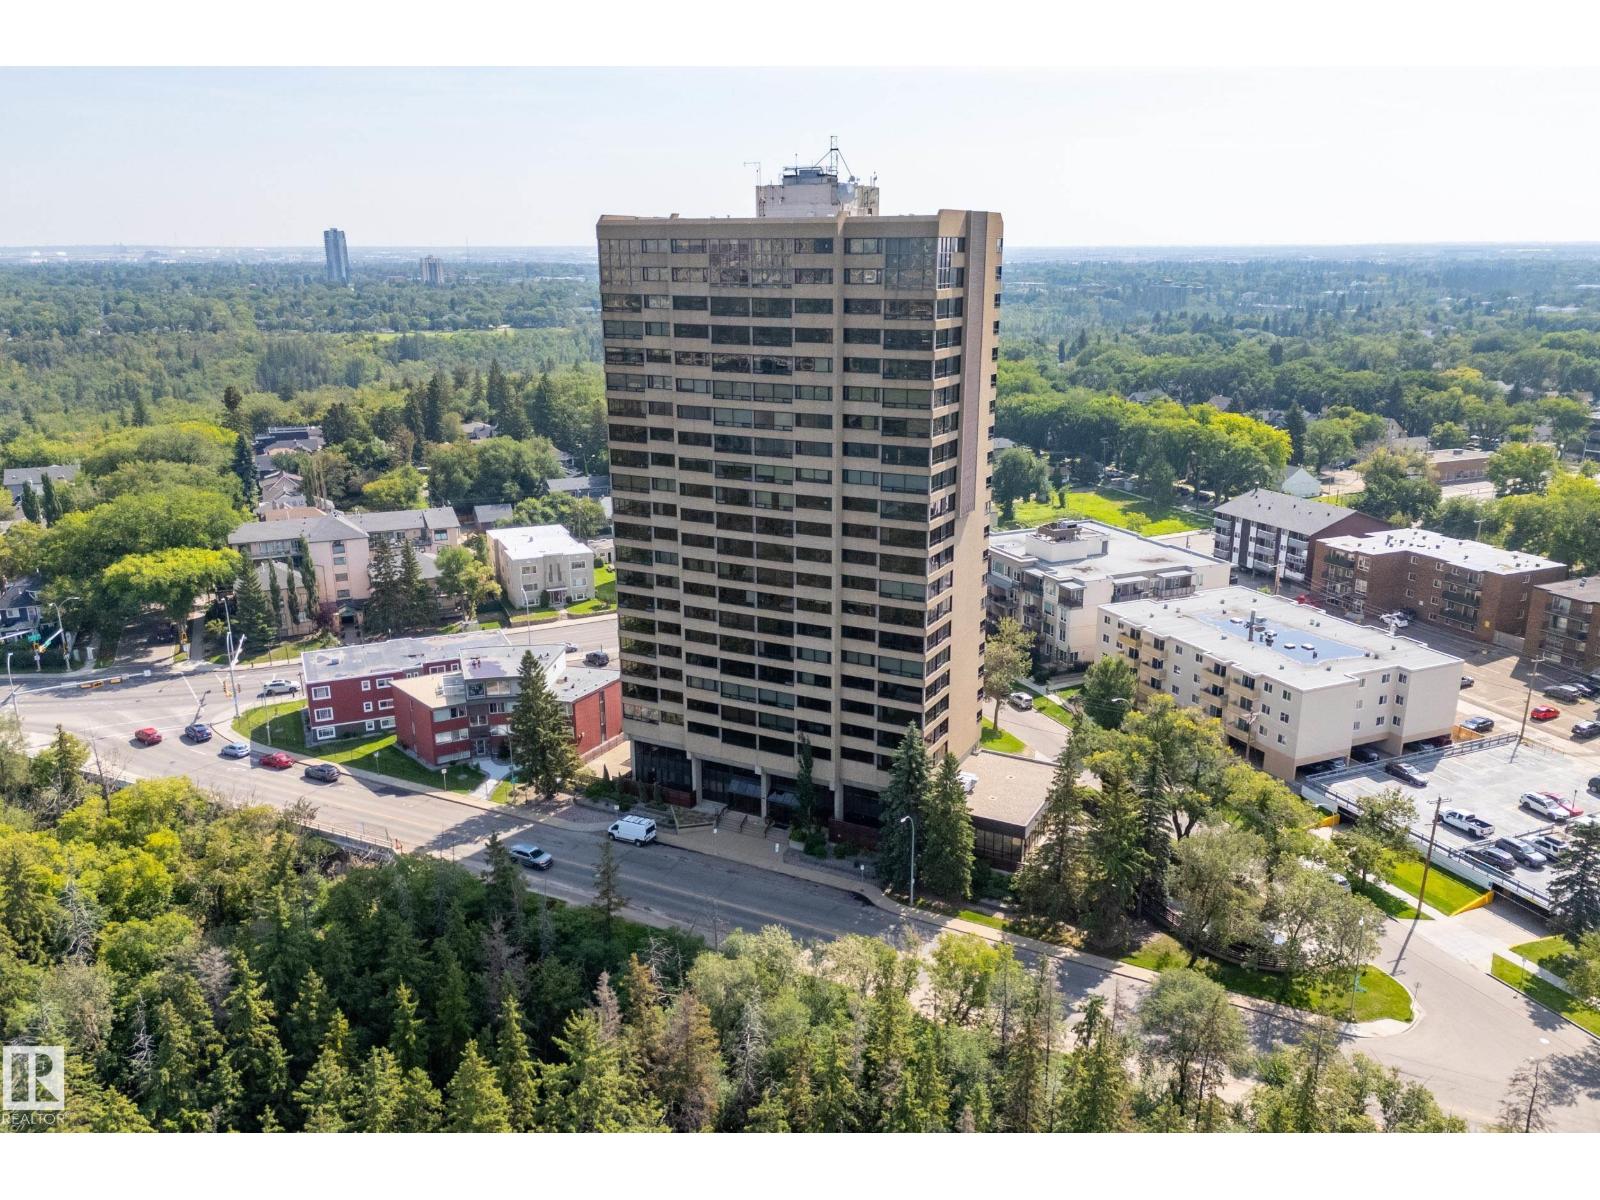
#303 9929 Saskatchewan Dr NW
Edmonton, Alberta
Spectacular river valley and downtown panoramic views set the tone for this beautifully updated 2279 sqft, 3-bed, 2-bath condo on iconic Saskatchewan Drive. Flooded with natural light from north, west, and south exposures, the expansive layout offers exceptional space for everyday living and entertaining. The chef-inspired kitchen features two-tone cabinetry, quartz countertops, s/s appliances, a large island, sunny south-facing breakfast nook, and access to the enclosed balcony. The spacious primary suite includes a walk-through closet and beautifully finished ensuite with double sinks, granite countertops, and a large walk-in shower. Two additional bedrooms and a 3-piece bath complete the home. Enjoy 2 new A/C units, 2 underground parking stalls, and exceptional building amenities including an indoor pool, jacuzzi, sauna, fitness room, games room, and party room. River valley trails are at your doorstep, with Whyte Ave, the U of A, downtown, cafés, shopping all close by. Pool virtually enhanced. (id:46923)
RE/MAX Excellence
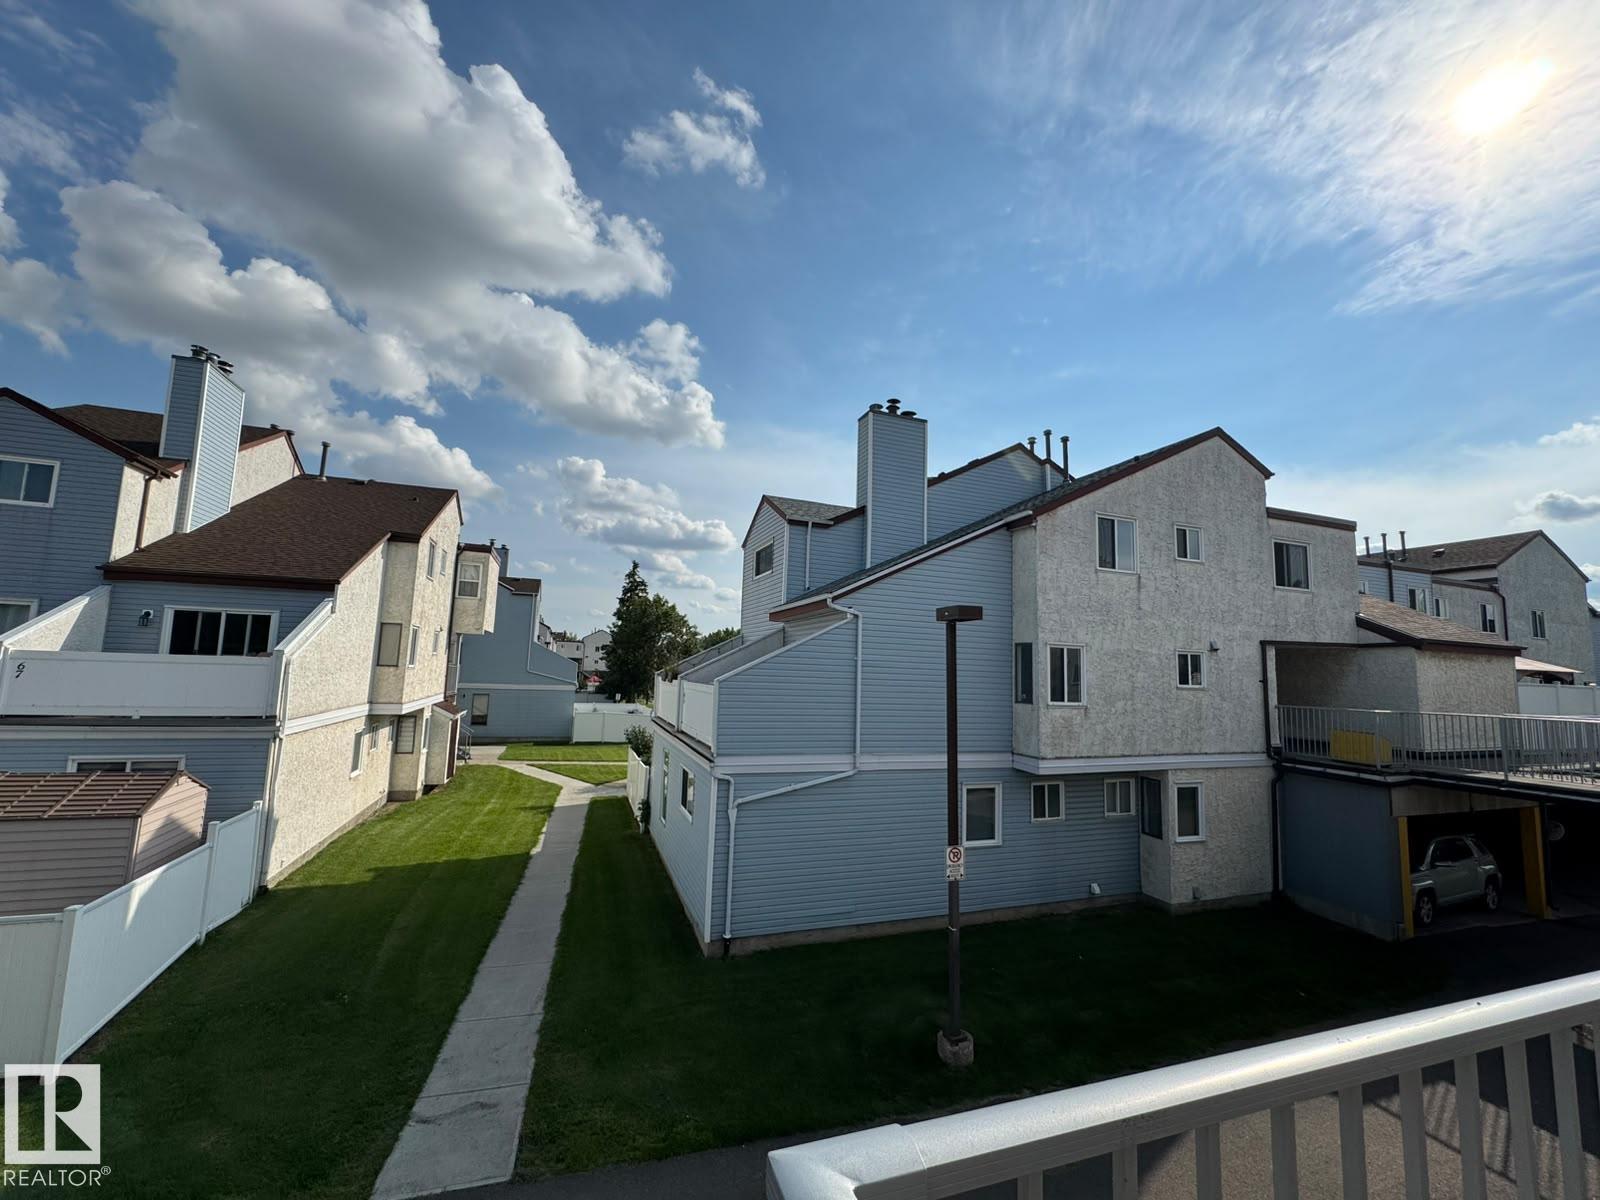
41 Lancaster Tc NW
Edmonton, Alberta
Welcome to 41 Lancaster Terrace—a fully renovated, move-in-ready 2 story home in Dunluce, just steps from Castle Downs Park. This beautifully updated 2-bedroom, 1-bathroom unit features a brand-new kitchen with new cabinets, countertops, and brand-new appliances, along with new flooring, modern fixtures, and fresh finishes throughout. Upstairs, you’ll find two comfortable bedrooms, in-suite laundry, additional storage, and a completely renovated bathroom with a clean, modern look. The bright main living area opens onto a private patio, creating a great space to relax or entertain. This unit also enjoys one of the best locations in the complex—directly above its covered parking stall, close to visitor parking, and overlooking Castle Downs Park. The YMCA, schools, transit, shopping, playgrounds, spray park, and ball diamonds are all nearby. Pet friendly and ready for its next owner—an excellent option for first-time buyers, couples, small families, or anyone looking for a stylish, low-condo fee home (id:46923)
Sterling Real Estate
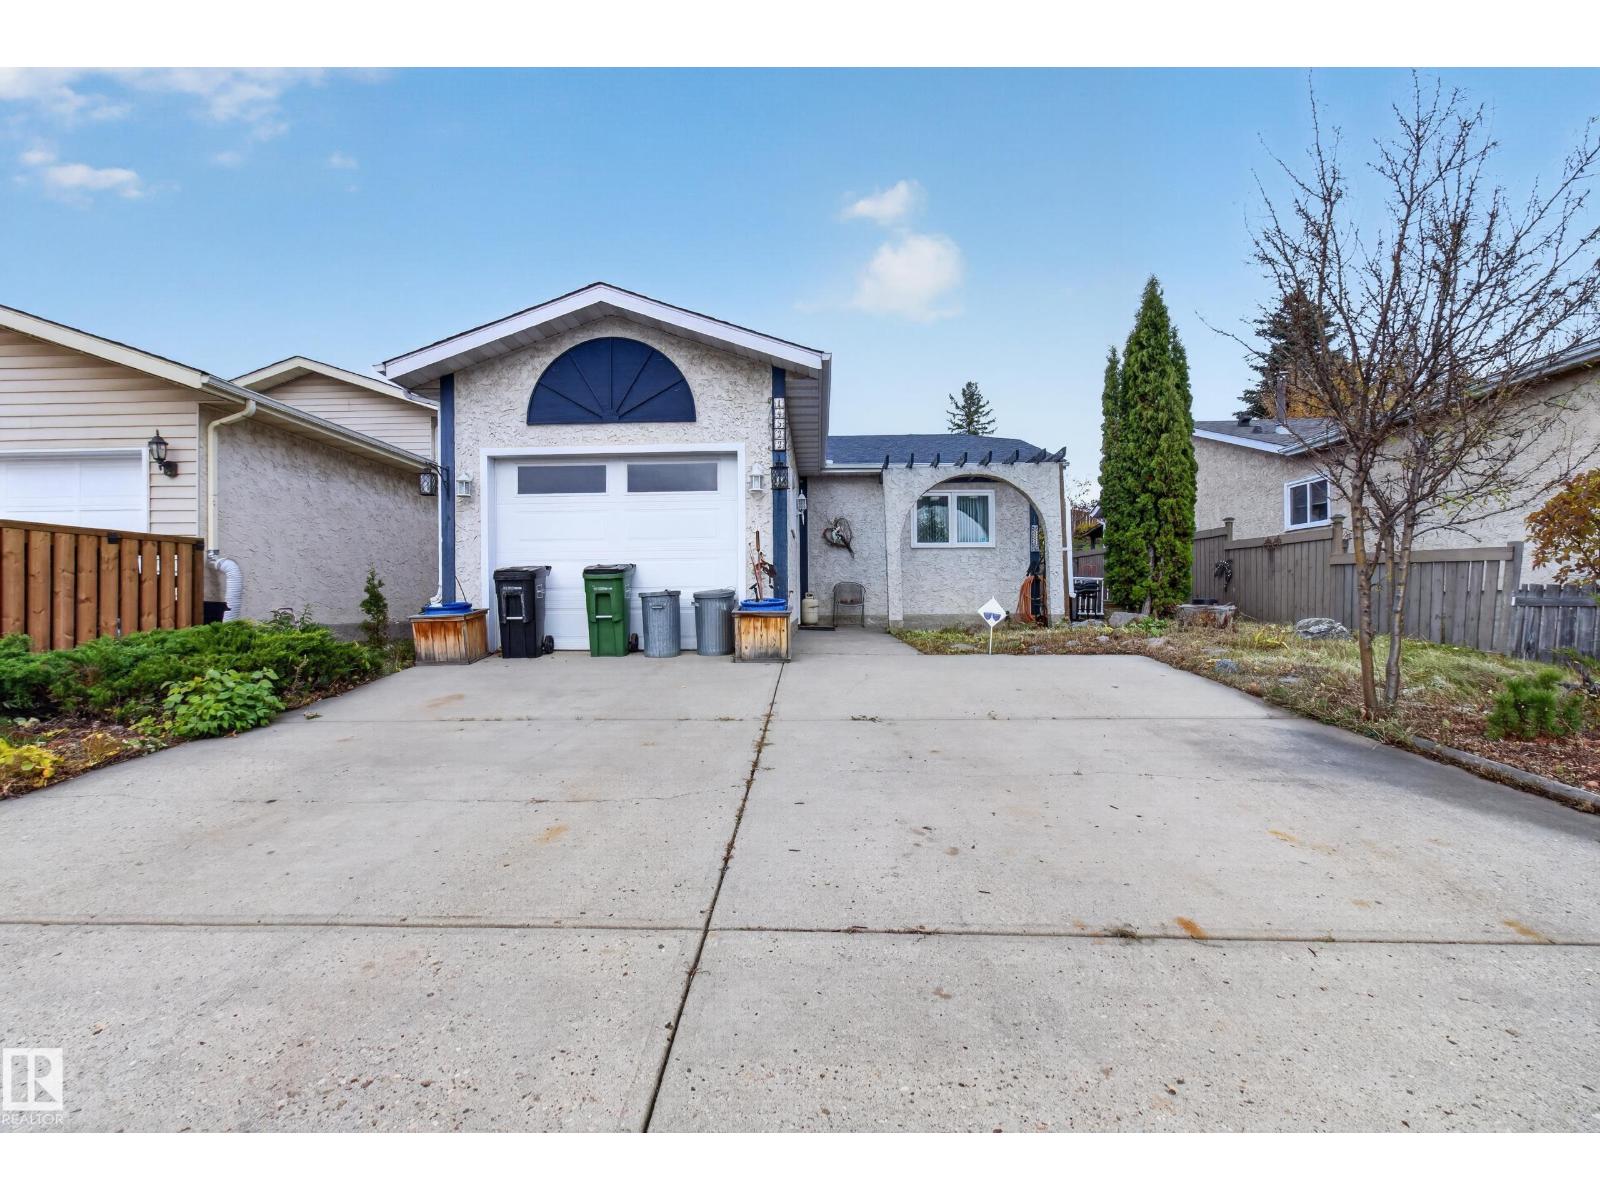
14522 37 St NW
Edmonton, Alberta
Welcome to this well-kept 1987 bungalow in Kirkness, offering 1,174 sq ft above grade on a fully fenced, landscaped lot. A wide concrete driveway leads to the attached single garage with built-in shelving and an arched courtyard entry. Inside, the bright living room features a bay window and a gas fireplace with a classic white mantel. The kitchen offers abundant oak cabinetry, a dining area and garden doors to the back patio. Everything you need is on one level: 2 bedrooms, an office, a 4-pc bath, a 3-pc bath and main floor laundry. The partly finished basement adds a large open recreation area, a 2-pc bath, a utility room and plenty of storage, ready for your ideas. Outside, enjoy a large concrete patio, raised garden beds, mature trees and a storage shed. Extras include central vacuum and laminate and tile flooring. Quick possession is available. A great opportunity to make this home your own! (id:46923)
Royal LePage Prestige Realty
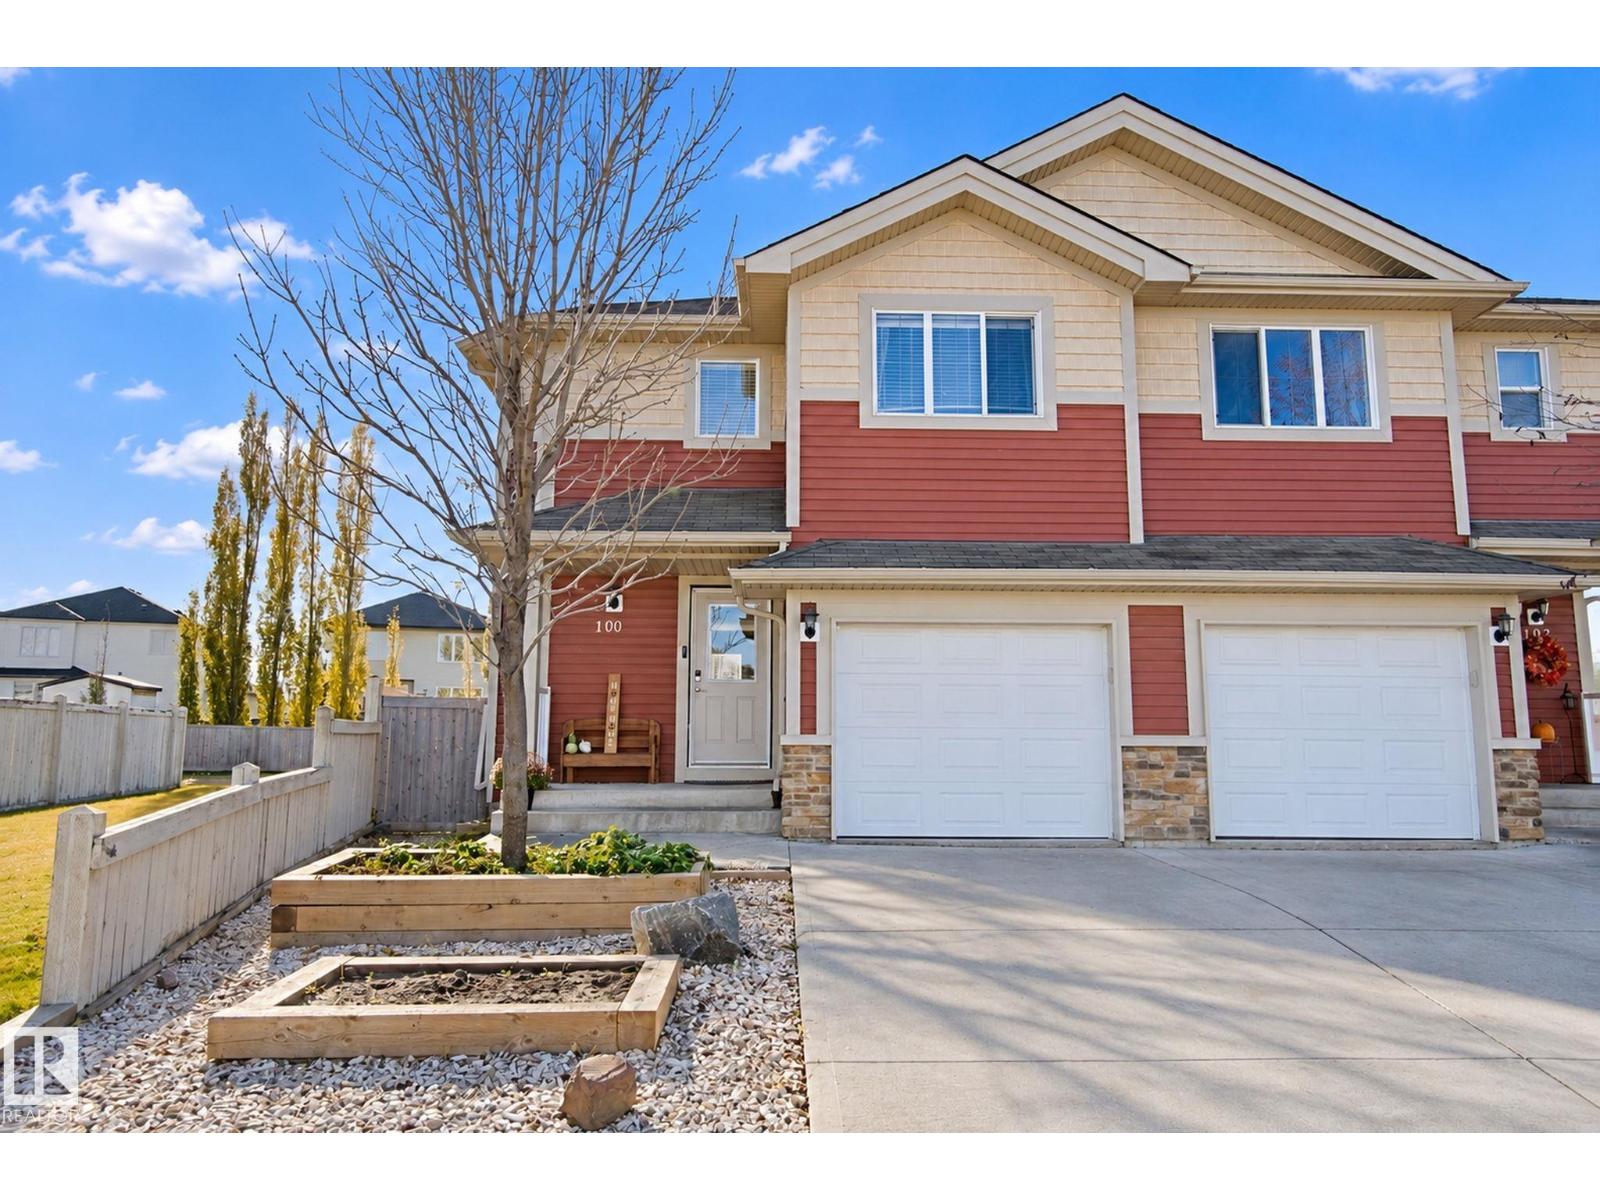
100 Willow's En
Stony Plain, Alberta
STOP renting & get into home ownership with this beautiful 2-storey with NO REAR NEIGHBOURS! Feel at home the moment you walk in the door! Open concept main floor with large living room features tons of natural light & a gas fireplace. Great kitchen with lots of prep space and good storage. Dining area is perfect for hosting family & friends. Upstairs you'll find the big master suite with plenty of room for your furniture, 3pc ensuite and large closet. 2 more bedrooms are great for kids, guests or a home office. UPSTAIRS LAUNDRY! Basement is fully finished with large rec room; the ideal spot for watching the hockey game! One more flex room for another bedroom or office or workout space or whatever you dream up! Single attached garage keeps the snow off the car. Quiet cul-de-sac location. Head outside to the SW facing deck, the perfect spot to relax after a long day. Green space behind and beside keeps it extra quiet! Close to playgrounds, schools and easy access into Stony Plain! (id:46923)
RE/MAX Real Estate
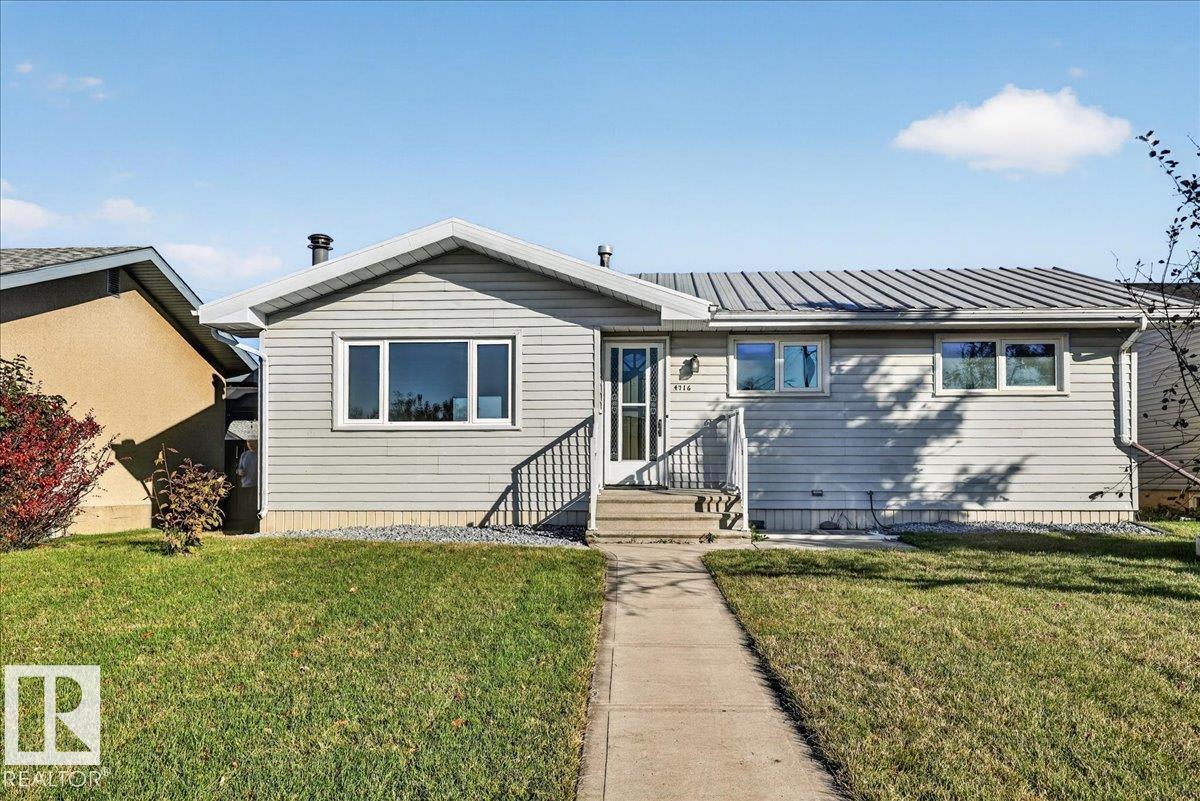
4716 51 Av
Gibbons, Alberta
**A little bit of country feel, with all the perks of town living!** This move-in-ready 5-bedroom bungalow in Gibbons is ready to steal your heart. Featuring a **NEW kitchen, renovated bathrooms and vinyl plank flooring throughout**, this home brings fresh style and comfort together. Backing onto the Gibbons school soccer field, enjoy that extra breathing room, an oversized fenced yard, RV parking and back lane access. Need space for vehicles, toys or weekend projects? The **oversized double garage** has you covered! A metal roof adds even more value, while fresh landscaping, delicious plum and apple trees, and beautiful lilac bushes bring charm to the front yard. With quick possession available, why wait? Make this your new home and get settled in before Christmas! (id:46923)
Century 21 Masters
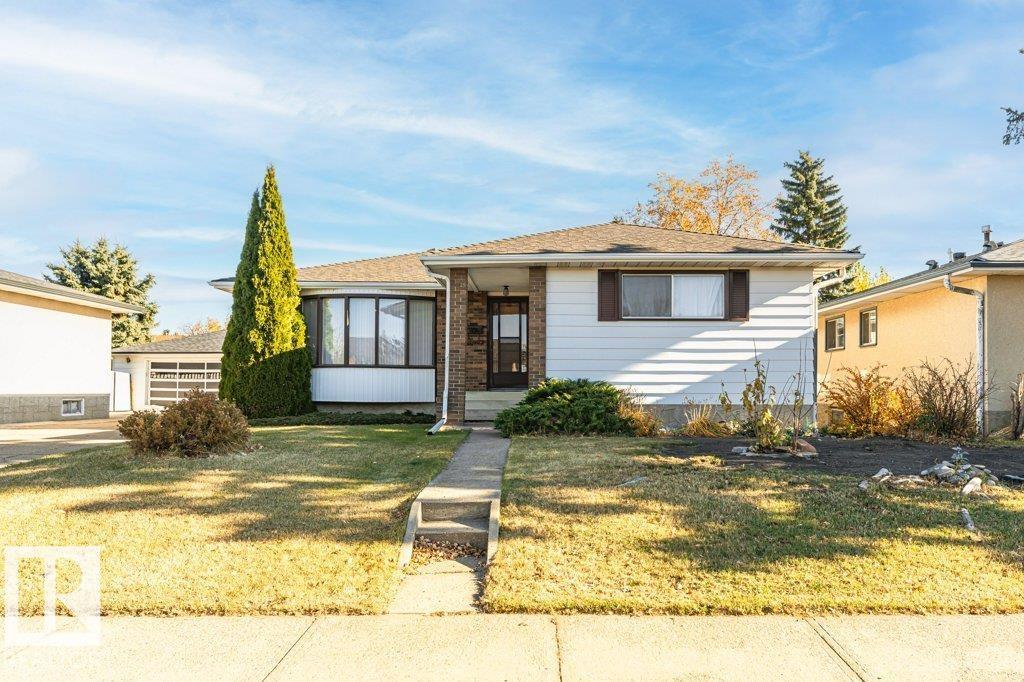
3515 73 St NW
Edmonton, Alberta
LARGE 651.94 SQM LOT! OVERSIZED SINGLE DETACHED GARAGE! Situated on a quiet, family-friendly street in Lee Ridge, this well-maintained 3+1 bedroom, 2.5-bathroom bungalow offers exceptional space, character, and value. The main floor welcomes you with a bright living room highlighted by a distinctive cedar feature wall, a spacious dining area, and a functional kitchen overlooking the beautifully landscaped, park-like backyard. Three bedrooms with a Primary Suite complete with a 2-piece ensuite and dual closets, + 4 piece main bath, provide comfortable main-level living. The cozy finished basement expands the living space with a generous recreation room featuring a bar, brick fireplace, striking wood-beam accents, an additional bedroom, 3-piece bath, laundry, and abundant storage. Outside, enjoy a fully fenced yard with mature trees and a large deck, perfect for relaxing or entertaining. Notable updates include shingles (approx. 6 years), hot water tank (approx. 2 years), & overhead garage door. A Must See! (id:46923)
RE/MAX River City
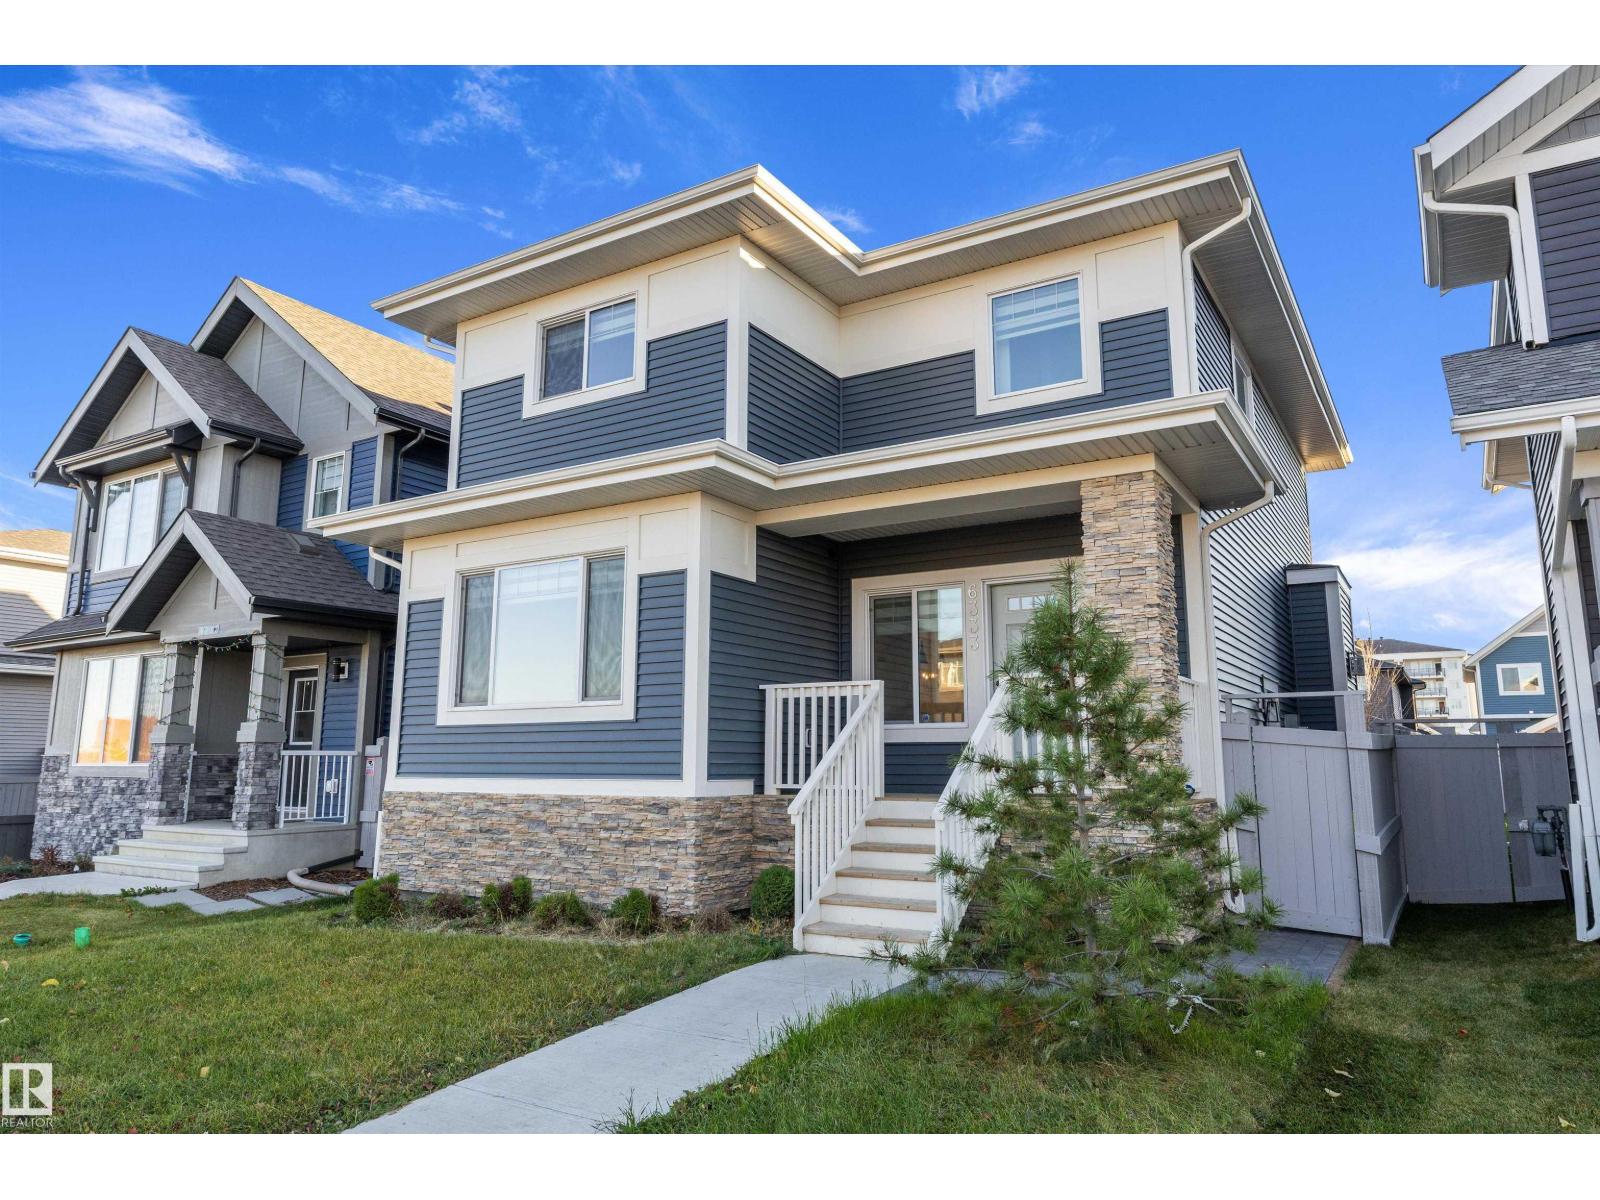
6333 Greenaway Av NW
Edmonton, Alberta
Welcome to this BEAUTIFUL & FULLY DEVELOPED home in Griesbach featuring a LEGAL BASEMENT SUITE with separate SIDE ENTRANCE. Bright foyer features a central staircase, DEN/OFFICE & a 2 pc. bathroom. Open concept main floor with tons of natural light, VINYL PLANK flooring & linear fireplace. CONTEMPORARY ISLAND KITCHEN with white cabinets, stainless steel appliances, quartz countertops, generous sized pantry & a DINING AREA. A mudroom plus access to the yard & detached garage completes the main floor. Up to the 3 bedrooms, 4pc. main bathroom and a convenient laundry room. Lovely PRIMARY SUITE features a walk-in closet & a 5 pc. ensuite with a soaker tub & separate shower. Fully finished lower level featuring ONE BEDROOM SUITE, kitchen with stainless steel appliances, laundry, 3 pc. bathroom plus utility & storage room. Lovely front porch & a south facing backyard with low maintenance landscaping, fence plus a double detached garage. Great location minutes to schools, parks & all the amenities! (id:46923)
RE/MAX Elite
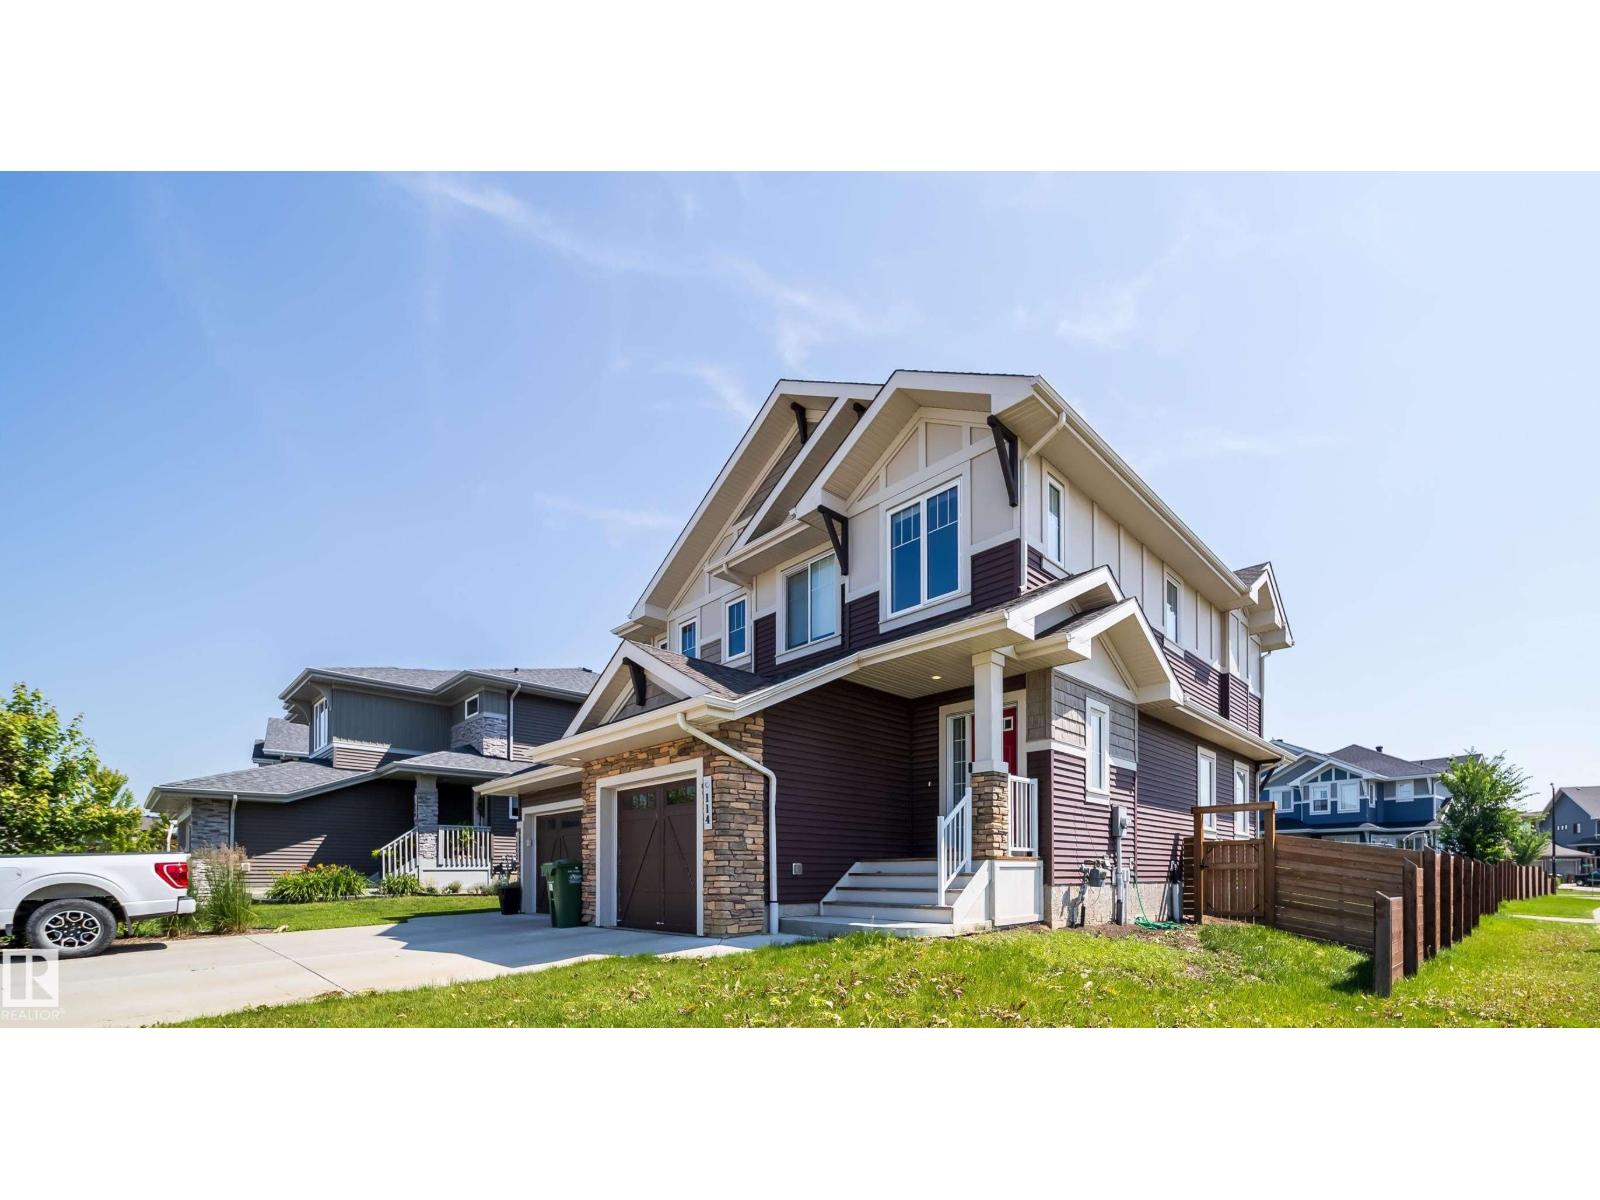
114 James Cr
St. Albert, Alberta
Large price adjustment. Welcome to Jensen Lakes, St. Albert’s premier beach community offering unmatched year-round recreation! This impressive duplex seamlessly combines modern style with everyday function. The main floor boasts 9 ft ceilings and an open-concept layout anchored by a spacious kitchen featuring quartz countertops, full-height cabinetry with crown molding, and stainless steel appliances that open directly to the living and dining areas. Upstairs, you will find three generous bedrooms, and a flexible bonus space. The primary suite offers a private sanctuary with a walk-in closet and full ensuite. Step outside to your fully fenced, landscaped yard featuring a large deck designed for entertaining or relaxing evenings. Complete with an attached single garage and exclusive access to the lake for swimming, paddleboarding, skating, and local events, this home sits moments from nearby schools and parks. Experience resort-style living every day of the year! (id:46923)
Homes & Gardens Real Estate Limited
51 Grassview Cr
Spruce Grove, Alberta
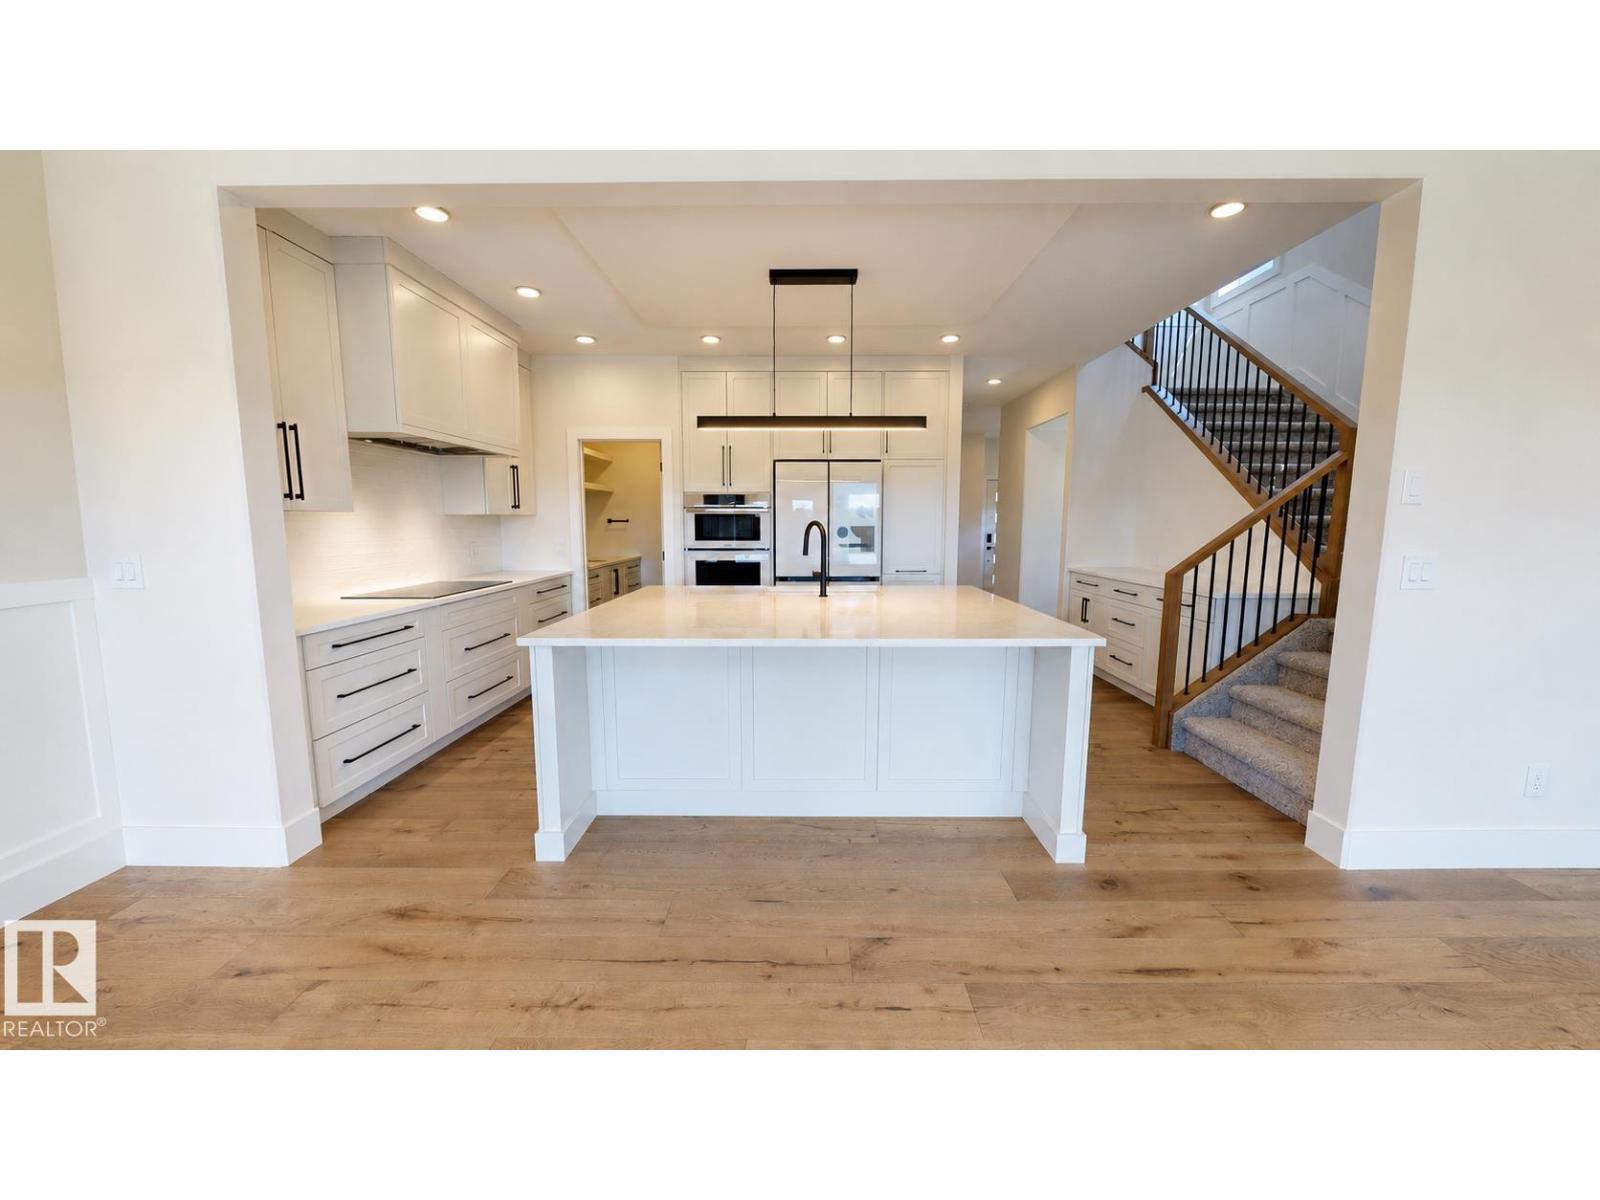
BRAND NEW, FULLY FINISHED BASEMENT, 5 BEDROOMS, 4 BATHROOMS, 3 LIVING ROOMS, HIS/HER OFFICE and butler pantry — a thoughtfully designed home combining luxury, functionality and quality craftsmanship. The finished basement alone is a $50,000 value: 2 bedrooms, full bath with tiled shower, TV room with wet bar and wine fridge, all included. Loaded with upgrades: engineered wide-plank natural oak flooring, triple-pane windows, on-demand hot water, A/C, natural gas fireplace, maintenance-free rear deck. Chef-inspired kitchen with Samsung's top-of-the-line appliances — a $20,000 package — smart fridge with Family Hub screen, built-in microwave/oven combo, 3-rack dishwasher, induction cooktop, Victory hood fan with make-up air, Samsung laundry hub. R22 insulation, R50 attic, 16 on-centre construction throughout including floors. Fully finished garage with epoxy flooring and central drain. Steps to Jubilee Park, schools and amenities. Immediate possession available. Some photos were virtually staged. (id:46923)
Comfree
#317 3425 19 St NW
Edmonton, Alberta
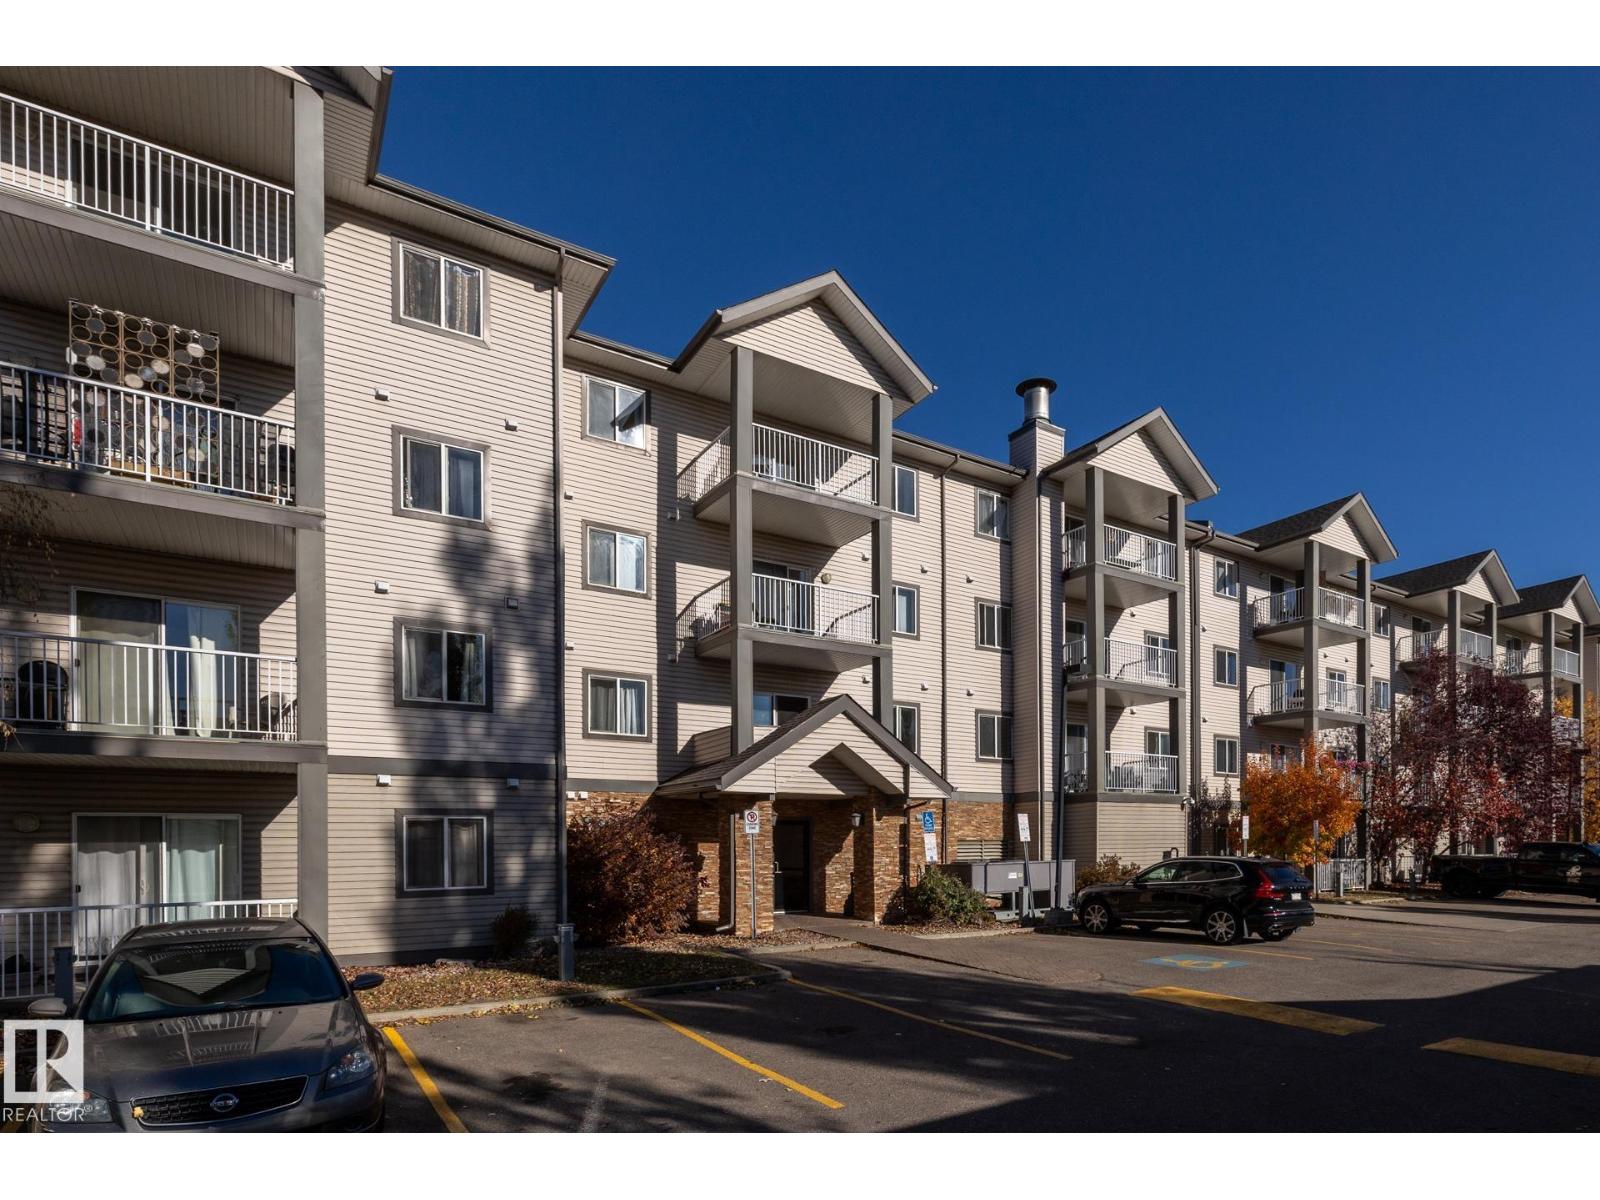
Welcome to this spacious 2 bed 2 bath renovated condo in the desirable community of Wild Rose! Offering a open layout with a ton of natural light and plenty of room to relax, this home features a generous primary bedroom complete with a walkthrough closet leading to a private ensuite, creating a convenient and functional retreat. Enjoy the added benefits of a large second bedroom with a walk-in closet, in-suite laundry & a storage area, providing plenty of space to keep everything organized. Located in a clean, well-maintained, and well-managed building, this condo offers comfortable living in a convenient location close to all amenities & easy access to major routes for commuting. Whether you're a first-time buyer, downsizing, or looking for a great investment opportunity, this property is well worth a look! (id:46923)
RE/MAX Elite
10719 103 St
Westlock, Alberta
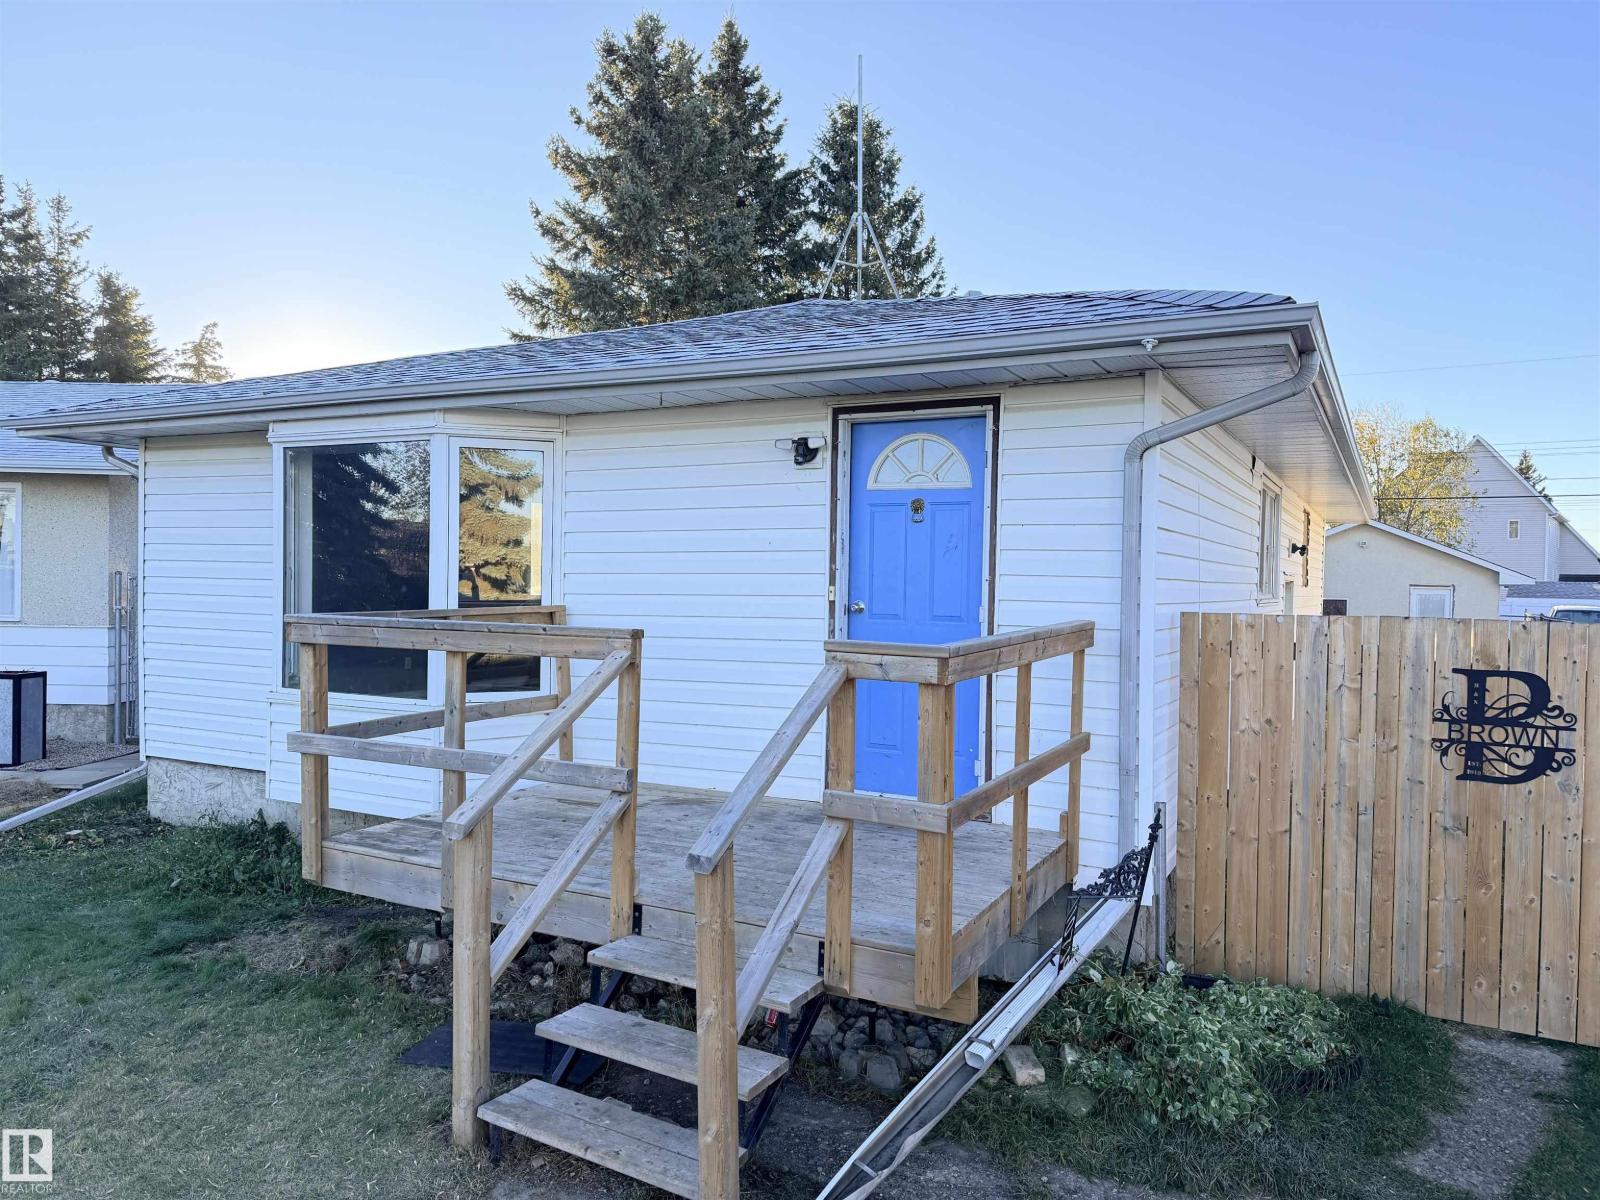
Quiet Crescent Living in Westlock! This charming 1,074 sq. ft. bungalow offers a functional open-concept layout with 3+1 bedrooms & plenty of space for the whole family. The bright kitchen features a large island overlooking the great room, while the main floor boasts mostly laminate flooring & a 4-piece bathroom with porcelain tile flooring. Downstairs, the partly finished basement includes a bedroom, office, 3-piece bathroom & spacious family room. Outside, enjoy the fenced yard & a 16' x 24' insulated detached garage, partially converted into a non-conforming suite for added flexibility. Situated on a quiet dog-leg crescent with reduced traffic, this home combines comfort, convenience & value in a desirable neighborhood. (id:46923)
Exp Realty
#427 9008 99 Av NW
Edmonton, Alberta
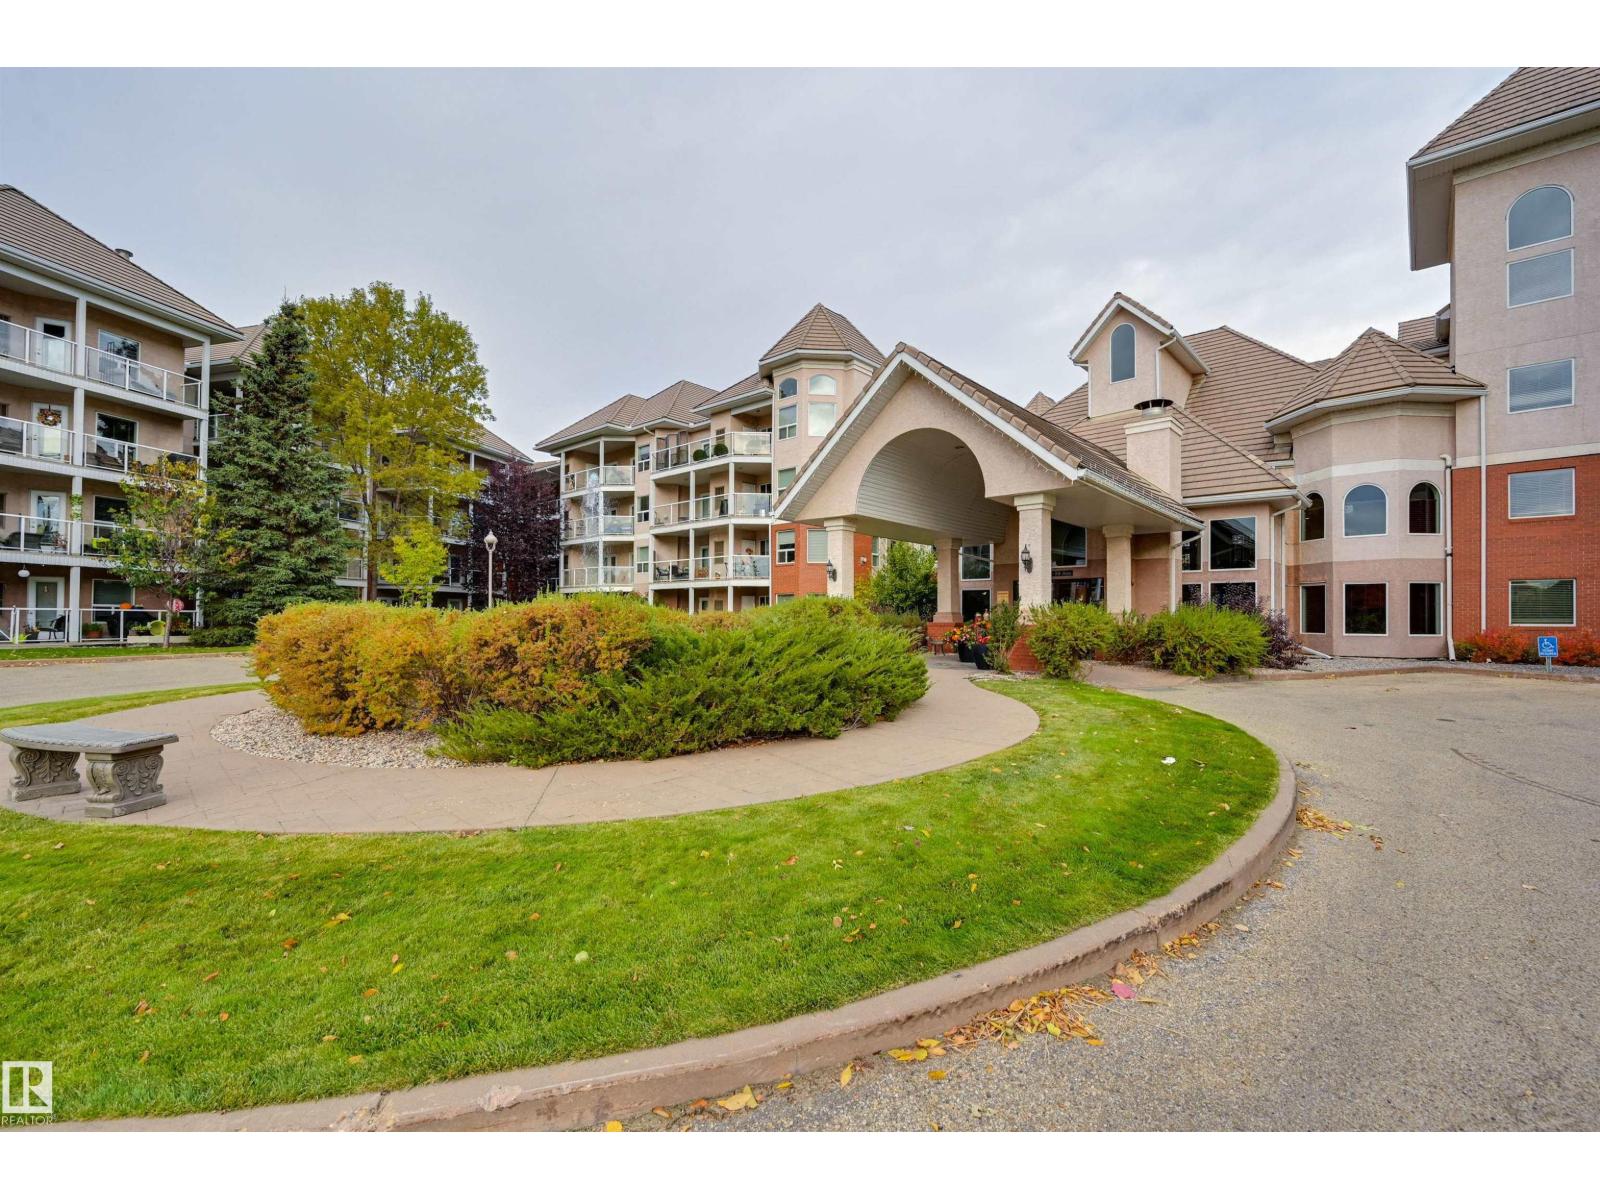
Welcome home to this gorgeous TOP FLOOR condo with VIEWS of the RIVER VALLEY & DOWNTOWN in the desirable RIVER GRANDE conveniently located with the river valley trails, transportation & the Little Brick Cafe at your doorstep & minutes to Downtown. This luxurious home offers an OPEN CONCEPT LAYOUT with 1418 sq.ft., 2 bedrooms + a 2nd level LOFT with access to the spacious outdoor deck from the living area & primary bedroom. This bright condo has 14' ceilings in the living area with lots of natural light & west & north exposures. The kitchen offers plenty of cabinetry, corner pantry, newer stainless steel appliances & a raised eating bar. The living area has a cozy gas fireplace & lots of windows. There is a 3 piece bathroom next to the 2nd bedroom & the primary bedroom has a walk through closet to the 4 piece ensuite bathroom. Motorized blinds. TANDEM PARKING with storage. This well managed, pet friendly building has a fitness room, games room, social room, guest suite, car wash & visitor parking. (id:46923)
RE/MAX Real Estate