
Property Results - On the Ball Real Estate
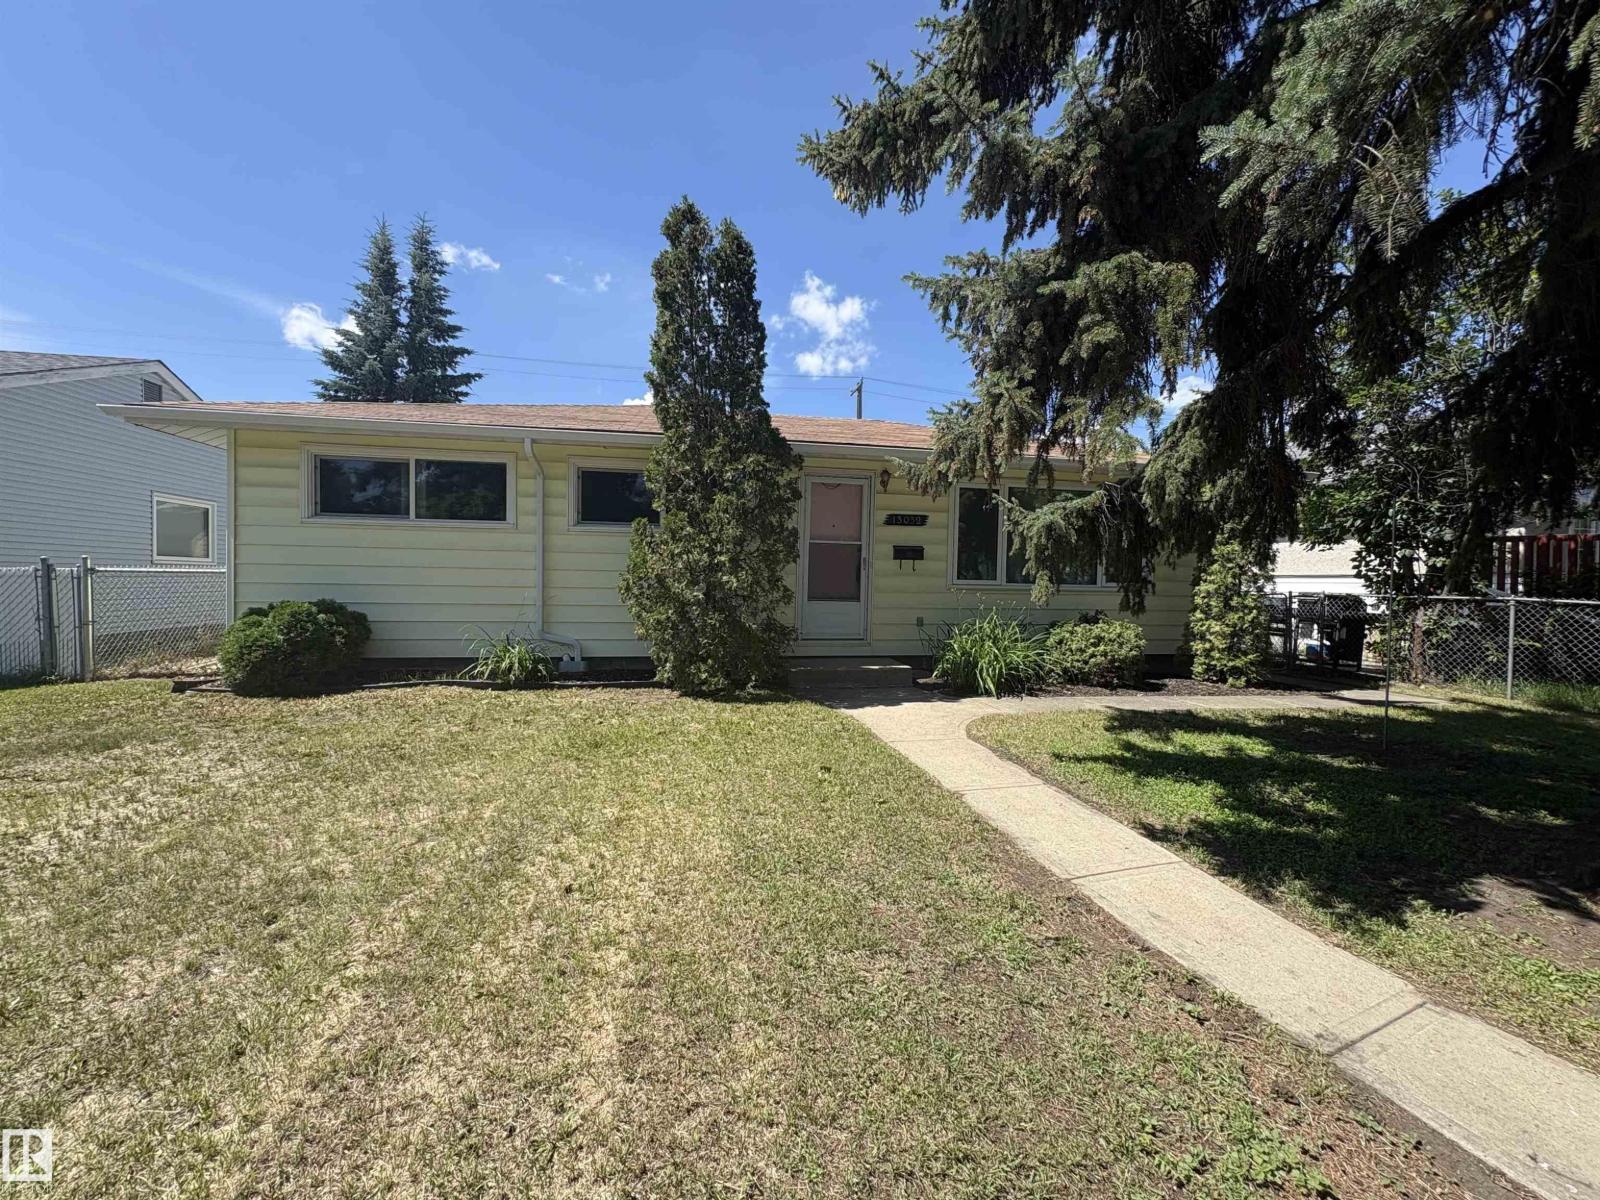
13032 90 St NW
Edmonton, Alberta
Why own a condo when you own your own home with no condo fees! Investor alert and First-time home buyers stop here. This well-maintained and clean 1075sq ft bungalow offers 3 bedrooms and 4pc bathroom on a large 550m2 lot with oversized single detached garage (18'x20'). The dine-in kitchen offer a gas range, formal dining and large living room. This property shed and RV parking. Many updates have already been completed over recent years; new washing machine, refrigerator, shingles (2017), eavestroughs (2024), OH door on garage (2020), South chain-link fence (2023), laminate (2022), shed (2024) triple-pane windows (2022/26), 100AMP Electrical panel . Located on a bus route, close to schools, shopping. (id:46923)
Royal LePage Arteam Realty
Unknown Address
,
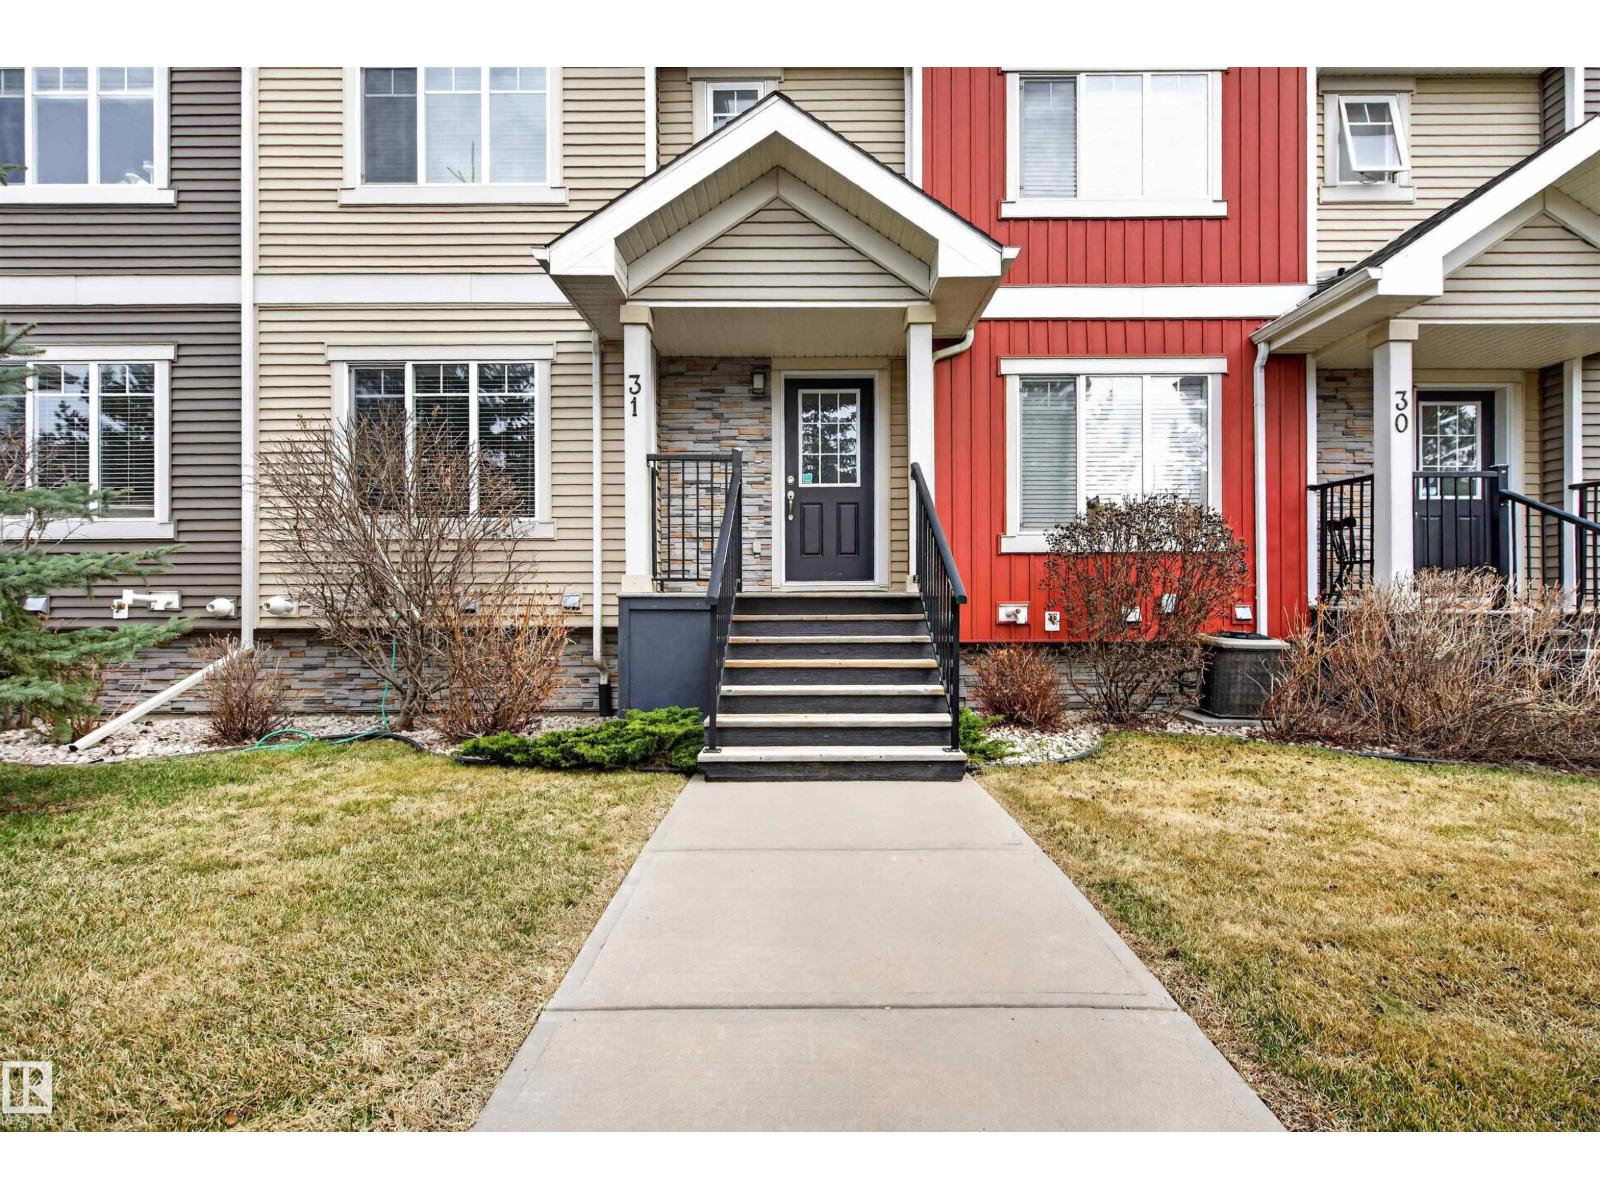
Welcome to this MOVE-IN READY townhouse in the highly desirable community of South Terwillegar! Perfectly suited for first-time buyers, young families, or investors, this well-maintained home offers a functional layout and comfortable living across multiple levels. The bright main floor features a spacious living room, dining area, and well-appointed kitchen with ample cabinetry and storage. Upstairs, you’ll find 3 bedrooms including a generous primary suite with ensuite, plus a full main bath—ideal for growing families or shared living. The lower level provides additional space with laundry and access to the DOUBLE ATTACHED GARAGE. Located in a vibrant southwest Edmonton neighbourhood, you’re just minutes from schools, parks, walking trails, shopping, public transit, and quick access to Anthony Henday. A fantastic opportunity to own in a sought-after area with excellent value and convenience! (id:46923)
Exp Realty
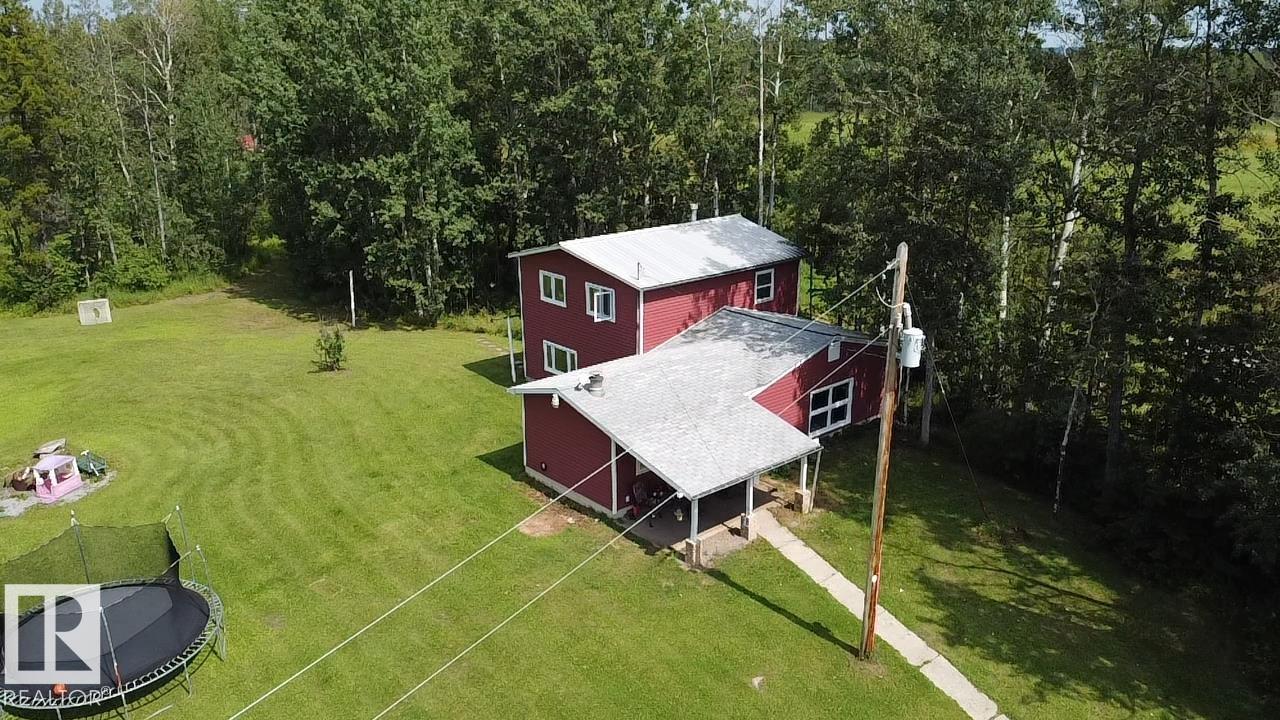
470047 Rge Road 35
Rural Wetaskiwin County, Alberta
Escape to the peace and privacy of this beautiful 9-acre hobby farm, tucked away on a quiet dead-end road. Surrounded by mature trees and a park-like setting with rolling landscape, this property is perfectly set back from the road for ultimate seclusion. The land is fenced and cross-fenced, making it ideal for horses and livestock, and includes a horse shelter and chicken coop, ready for your country lifestyle. The welcoming 1,765 sq. ft. home offers 3 bedrooms, 2 bathrooms, spacious living areas, and efficient in-floor heating for year-round comfort. An oversized, partially insulated garage/shop with durable metal siding and roof provides excellent space for vehicles, storage, or projects. Located just minutes from Winfield and Breton, you'll also enjoy easy access to nearby lakes for fishing, boating, and recreation. A private, well-equipped country property that's ready to make your hobby farm dreams a reality. (id:46923)
RE/MAX Real Estate
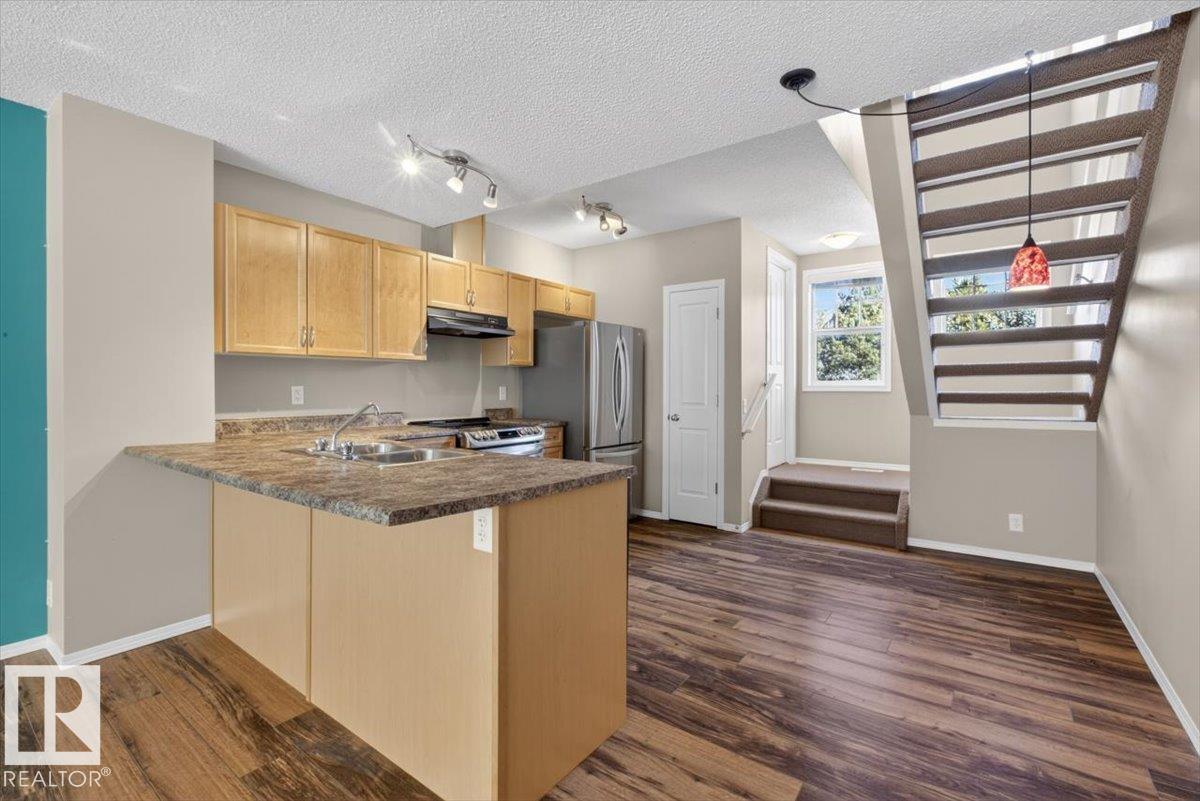
#130 5604 199 St NW
Edmonton, Alberta
Welcome to this well-appointed 2-storey townhome offering comfort, convenience, and great access to amenities. Enjoy a fenced and gated front patio area with low-maintenance landscaping, perfect for outdoor relaxation. The main level features a bright living room with large windows and ample natural light, a functional kitchen with a new refrigerator & stove (2025), a breakfast bar, pantry, and plenty of storage, and a convenient 2-piece bath. Upstairs, you’ll find two bedrooms, including the primary, a 4-piece bath, and laundry. The basement level offers a den with direct access to the oversized single attached garage. Ideally located just 15 minutes from West Edmonton Mall, with quick access to the Henday, and a short drive to golf courses. Close to parks, playgrounds, schools, and all essential amenities... this home has it all! (id:46923)
RE/MAX Excellence
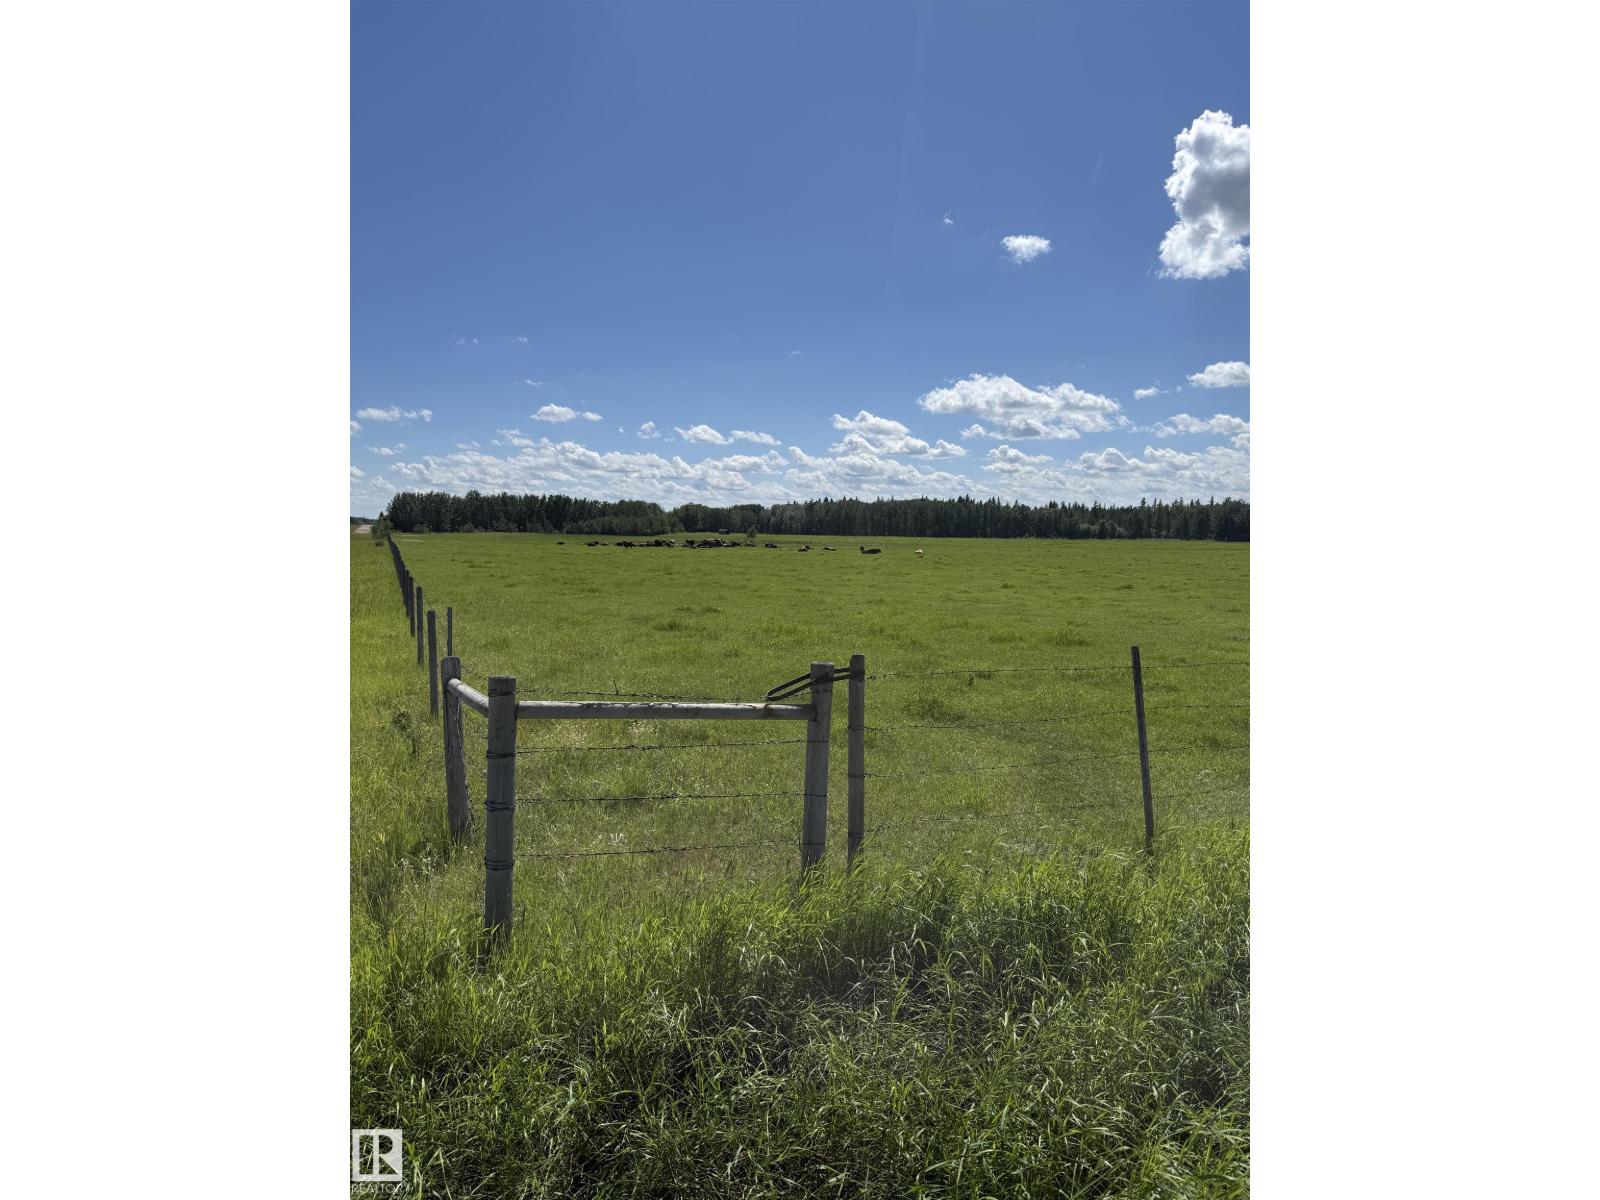
Se10 58-5-W4th Rng Rd 52
Rural St. Paul County, Alberta
Quarter Section - full 160 acres. Approximately 73 acres of pasture. Fenced, 2 dug outs. CNRL lease on the property as well as a lease road - wells may be shut in. This is a judicial sale. (id:46923)
Property Plus Realty Ltd.
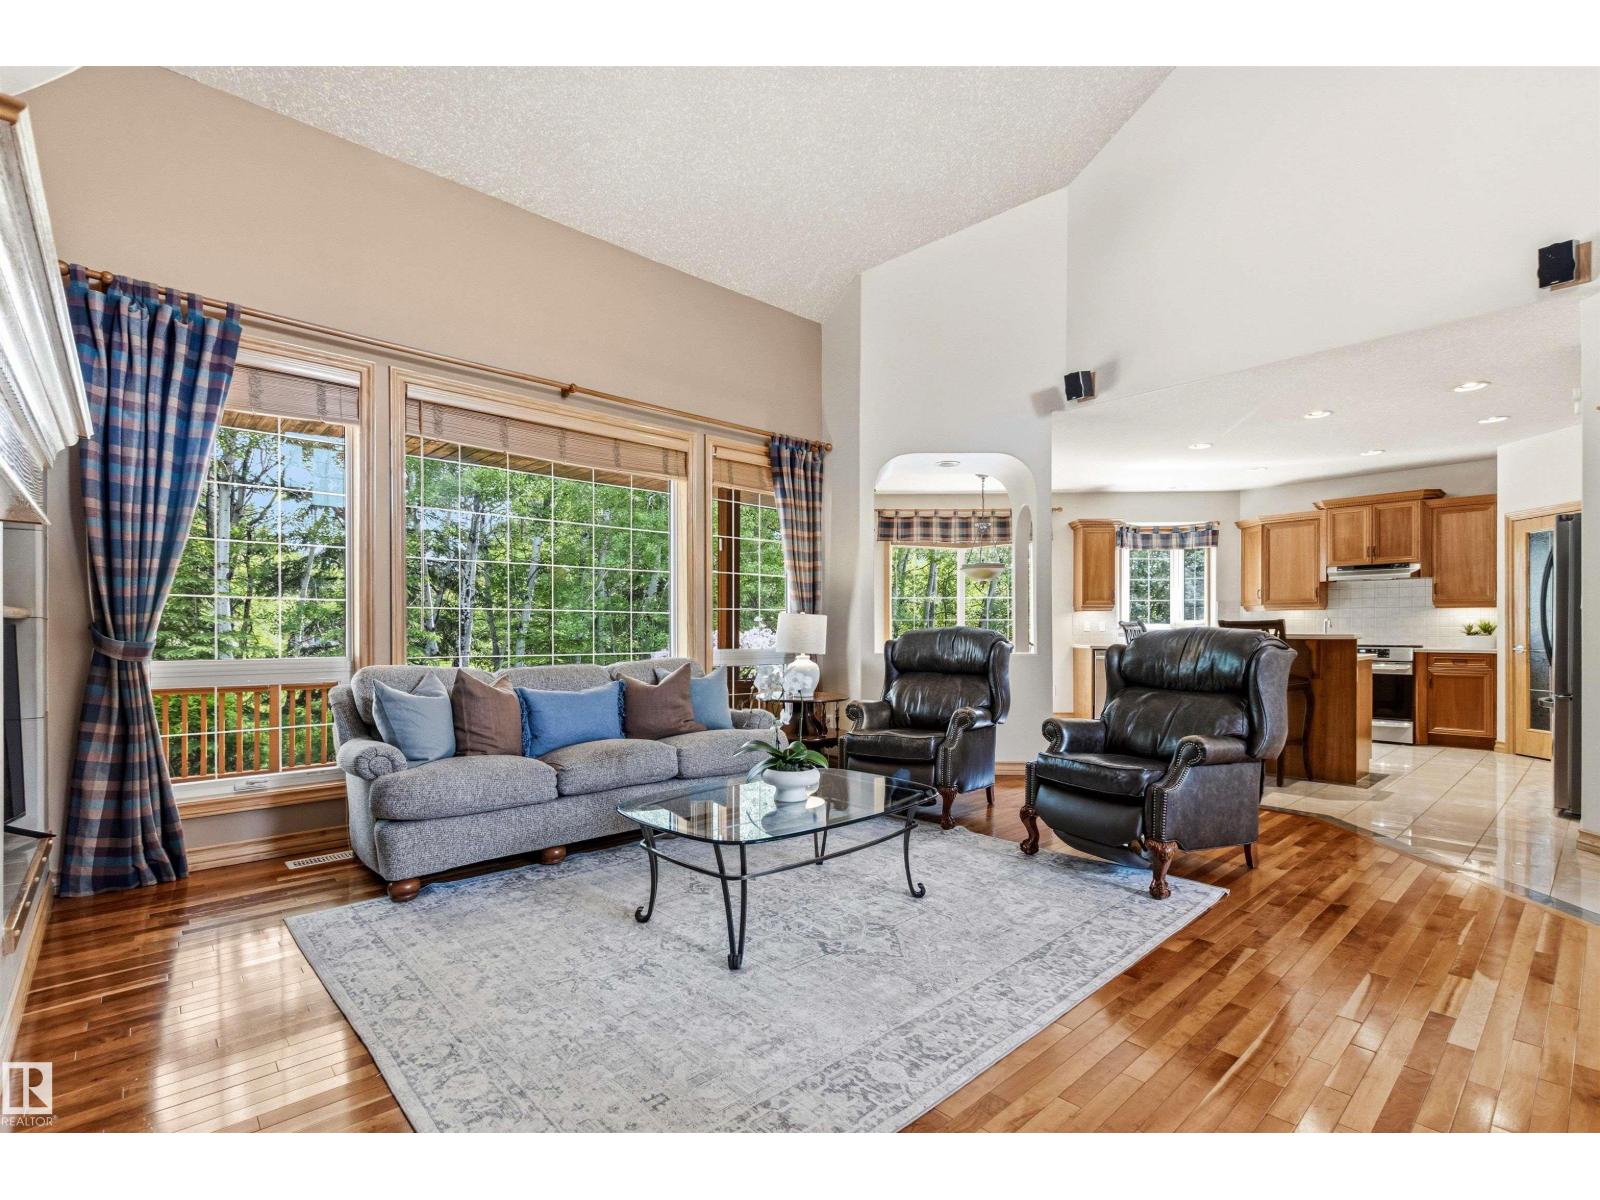
244 Wolf Willow Rd NW
Edmonton, Alberta
LOW MAINTENANCE | TRIPLE GARAGE. Located in Wolf Willow, backing mature trees on a lot zoned River Valley (A), steps to the river valley, & walking distance to Westridge Country Club, & Synagogue. This custom-built bungalow has over 4,753 sq. ft. of finished living space, exceptional craftsmanship, architectural detail, privacy, & scale. The open main floor features soaring 17-ft ceilings and expansive windows that flood the space with natural light. Designed for both everyday living and entertaining, this includes a main-floor office, laundry, a full bath, and a refined primary suite with a fireplace, walk-in closet, private access to a SE deck, & a 5-piece ensuite. A loft-style bonus room overlooks the main living area, perfect for another office or den, while the fully finished basement provides a spacious family room with a pool table, three bedrooms, & bathroom with a steam shower. NEWER APPLIANCES & SHINGLES (2023). A/C & heated triple garage with a lift - an exceptional offering in Westridge. (id:46923)
Rimrock Real Estate
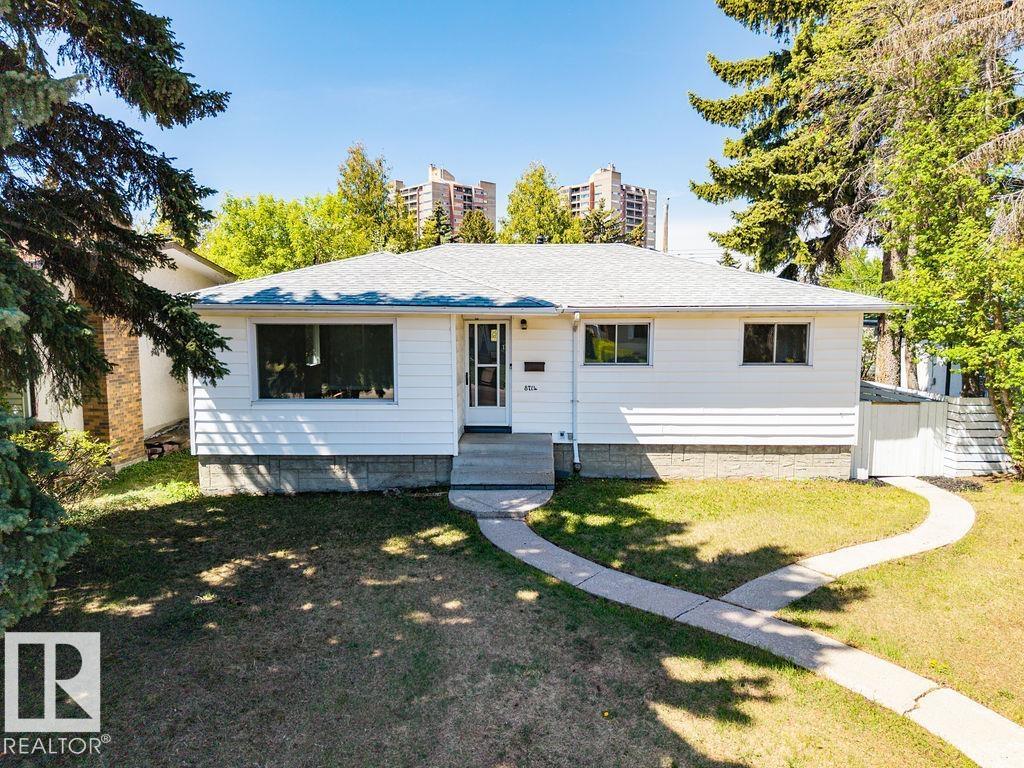
8714 164 St NW
Edmonton, Alberta
SITUATED IN THE VERY DESIRABLE AND HIGHLY SOUGHT AFTER NEIGHBOURHOOD OF WEST MEADOWLARK PARK THIS LARGER BUNGALOW OFFER OVER A TOTAL OF 2200 SQUARE FEET OF LIVING SPACE. This home features a spacious front living room and adjacent dining area (original hardwood under the current living area flooring), full of natural light with east and west facing windows. The kitchen has plenty of counter space and overlooks the backyard. Finishing off the main floor is 3 large bedrooms serviced by a full 4-piece bathroom. A SEPARATE BACK ENTRANCE allowing for tremendous potential. The basement has 2 Bedrooms, a three piece bath, a rec room, storage and laundry area. Large open backyard and detached over-sized single detached garage with a large driveway. This home has a NEW ROOF, NEWER FURNACE, NEW GARAGE DOOR & DOOR OPENER. Located close to 5 different schools, Misericordia, West Edmonton Mall and public transportation and all amenities you will ever desire! IMMEDIATE POSSESSION AVAILABLE! (id:46923)
Maxwell Devonshire Realty
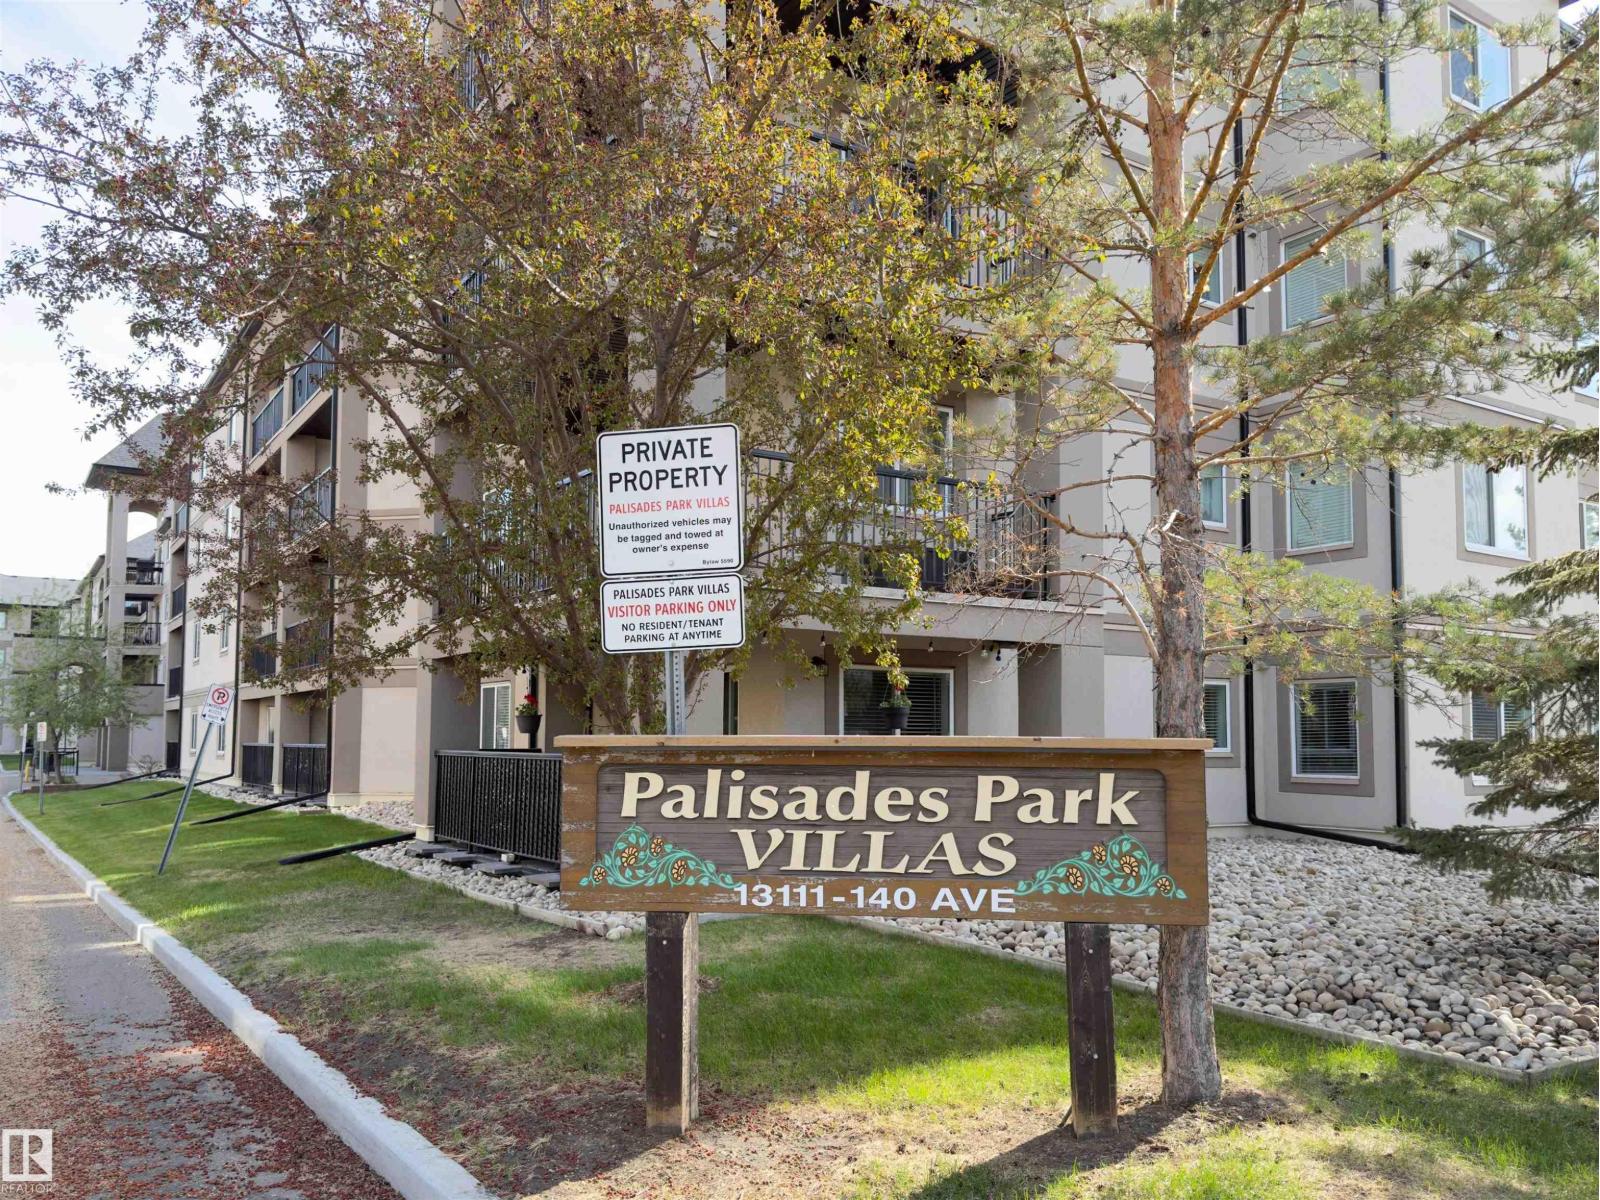
#428 13111 140 Av NW
Edmonton, Alberta
Welcome home to Palisades Park Villas—a spacious, top-floor unit nestled in the desirable community of Pembina. Experience open-concept living from the moment you step inside. The bright layout features a comfortable living room, a kitchen with newer appliances, and a dedicated dining nook that makes hosting effortless. Step out onto the sunlit balcony with a gas BBQ hookup, perfect for summer grilling and unwinding. Privacy is paramount in this two-bedroom layout; the second bedroom and bathroom are thoughtfully separated from the primary suite by the main living area. The primary bedroom offers a walk-in closet and a 4-piece ensuite, complete with both a soaker tub and a stand-alone shower. This fantastic location puts you moments away from every convenience—shopping, restaurants, and excellent commuter access via the Yellowhead Freeway and Anthony Henday. Complete with two titled parking spots, in-suite laundry, and a storage locker, this well-managed property is ready for a quick, hassle-free move in. (id:46923)
Royal LePage Noralta Real Estate
#217 14819 51 Av NW
Edmonton, Alberta
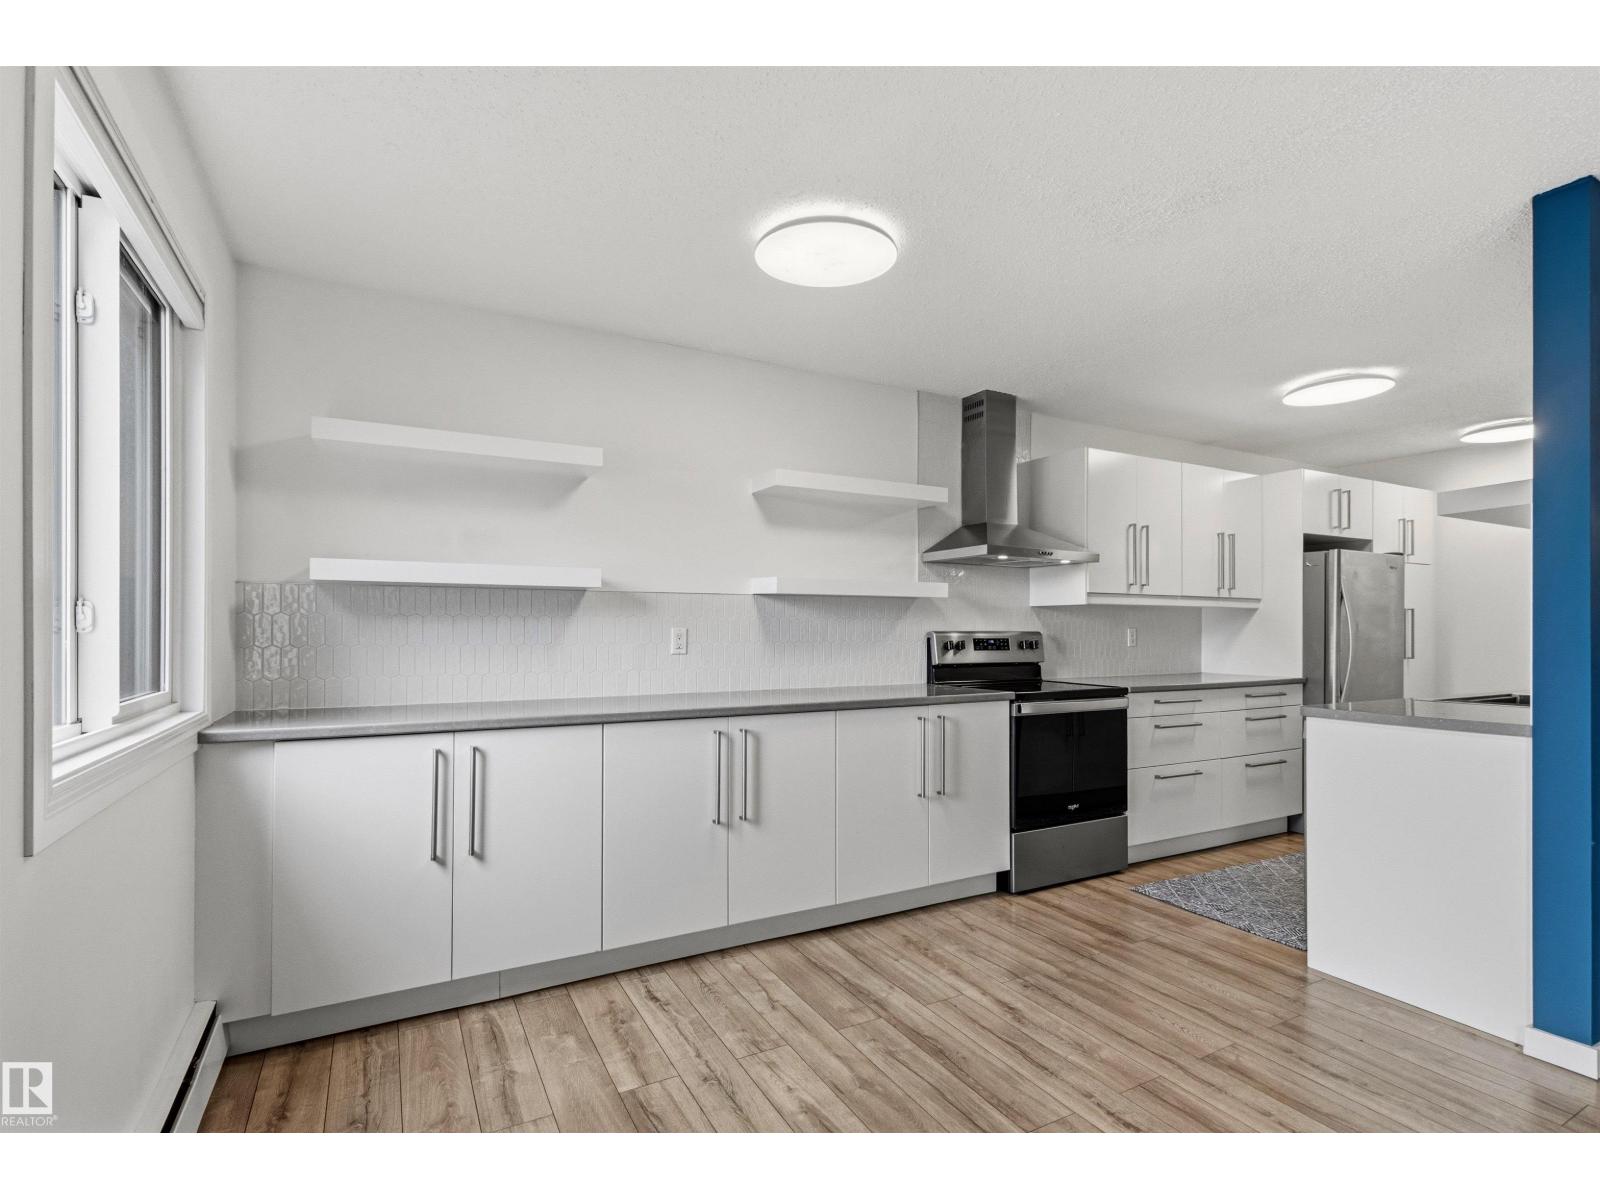
Stylish, renovated & completely move-in ready in the heart of Ramsay Heights! This beautiful southwest-facing 2 bdrm, 1.5 bath CORNER UNIT condo offers nearly 1,000 sq ft of thoughtfully updated living space. The modern kitchen features sleek extensive cabinetry, S/S appliances & generous prep space, all opening into an inviting dining & living space perfect for entertaining. Large south & west-facing windows fill the home w/ natural light, while the electric fireplace creates the ideal atmosphere for relaxing evenings. The spacious primary suite & living room both offer direct access to the large covered balcony. Both bathrooms have been tastefully updated with contemporary finishes, and the large laundry/storage room adds everyday convenience. The 2nd bdrm with a 2-pc ensuite doubles as a home office w/ a Murphy bed that can be included. Your assigned parking stall is located just outside the side entrance for easy access. Close to trails, transit, shopping, schools in a quiet, established community (id:46923)
RE/MAX Elite
11131 52 St NW
Edmonton, Alberta
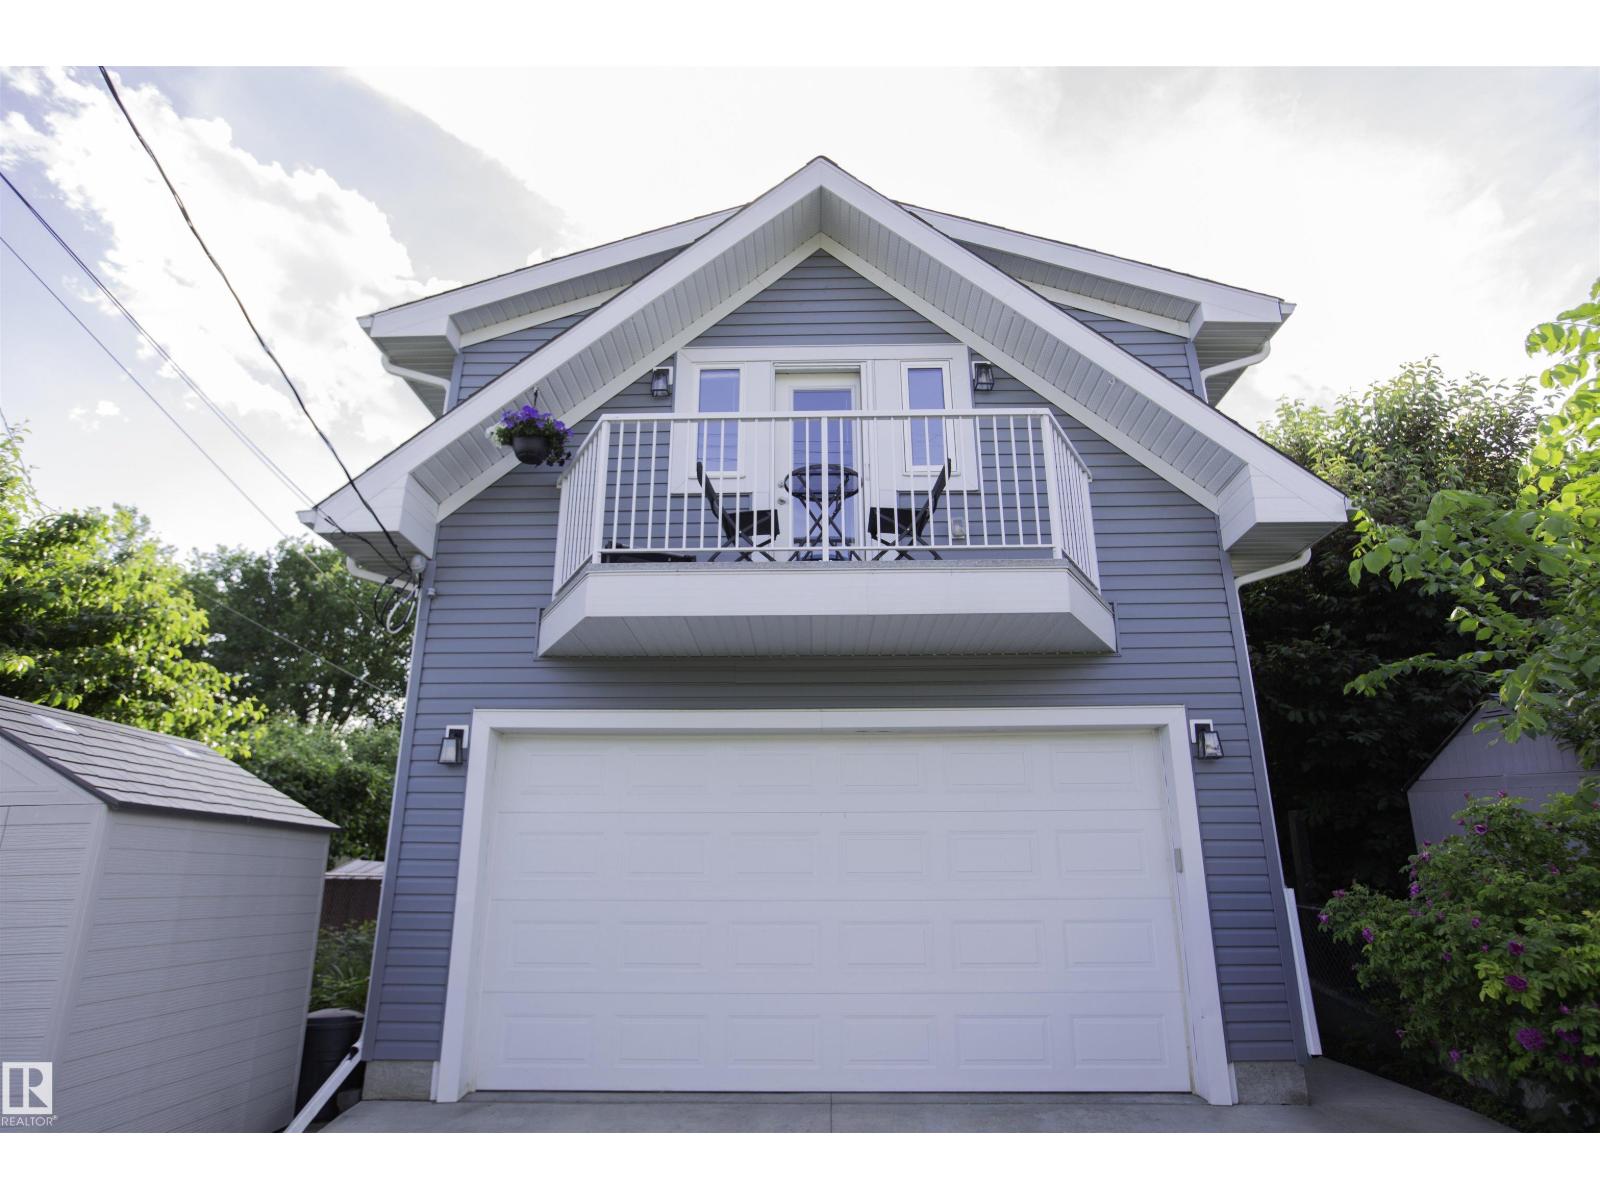
Live the Highlands lifestyle while a fully self-contained, permitted garage suite offers valuable income potential to help offset your mortgage. A rare opportunity with over 2,400 sq. ft. of finished living space across the main home, finished basement, and architecturally designed suite built in 2019. The bungalow features a spacious living room, dining area, kitchen, three bedrooms, and a full bath. Downstairs, discover two more bedrooms, another full bath, laundry, generous storage, a wet bar, and a one-of-a-kind entertaining space with a secret door waiting to be discovered. One of Edmonton's most sought-after historic neighbourhoods, this cherished generational home was built in 1965 by the original owners and has been lovingly maintained by the family ever since. Set on a beautiful tree-lined street with towering elms, enjoy coffee on the deck surrounded by mature landscaping and fragrant lilacs. Steps to Kind Ice Cream, River Valley trails, and minutes to Highlands Golf Club. Experience Highlands. (id:46923)
Coldwell Banker Mountain Central
#26 26314 Twp Road 532 A
Rural Parkland County, Alberta
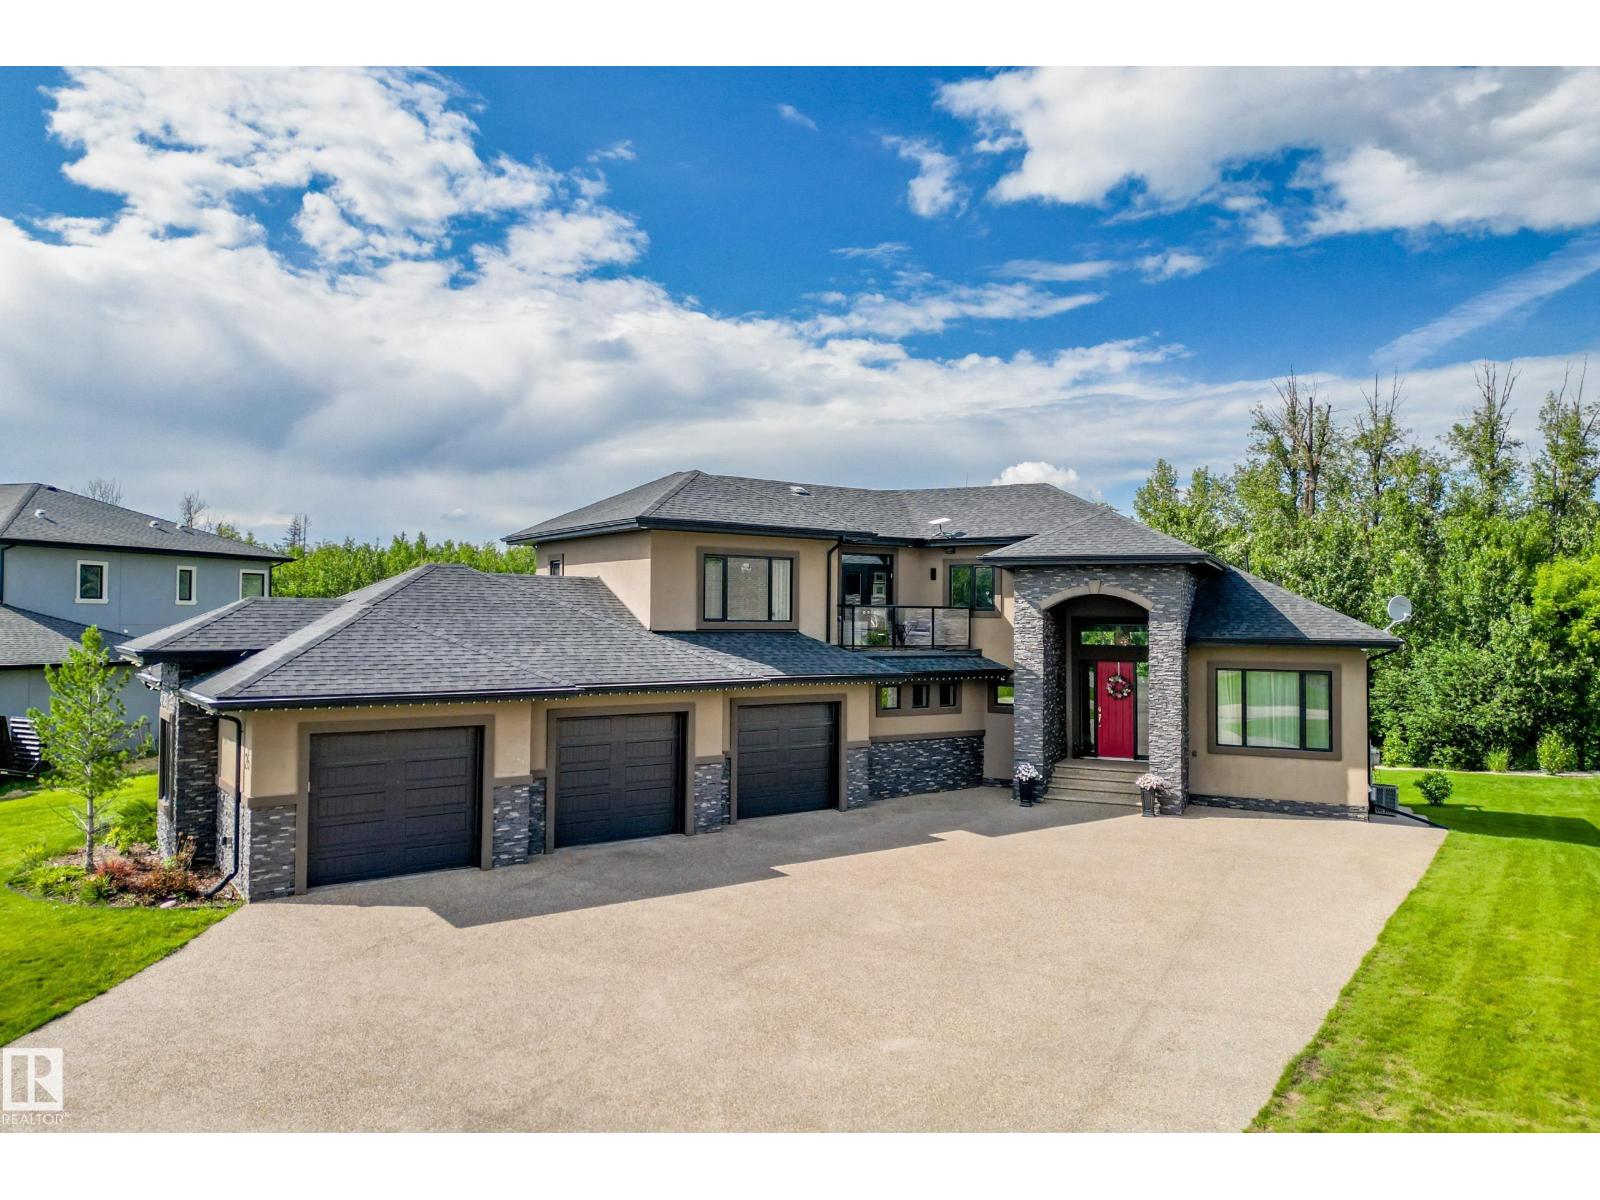
Experience a home where luxury and everyday living meet in this extensively upgraded 1.5-storey, 5-bedroom, 4.5-bath walkout set on a private 1-acre lot backing onto the peaceful beauty of Lois Hole Provincial Park. With over 5,000 sq ft of thoughtfully designed space—including a legal secondary suite, multiple living areas, and two quiet dens—this residence supports family life, work, and relaxation with ease. Inside, 12' ceilings and hand-scraped oak hardwood create a warm atmosphere, while the dark maple kitchen offers premium appliances, stone counters, and a large island perfect for gathering. Comfort is everywhere with Hi-Velocity heating and in-floor heating in all bathrooms, the basement, and the garage. Outdoors, enjoy a spacious deck, forest-cleared fire pit, and a hot tub retreat. The heated oversized triple garage completes this home & offers room for vehicles, gear, hobbies, and storage, making daily life seamless. A home designed not just to impress, but to enrich the way you live. (id:46923)
Exp Realty
1221 Twp Rd 603a
Rural Westlock County, Alberta
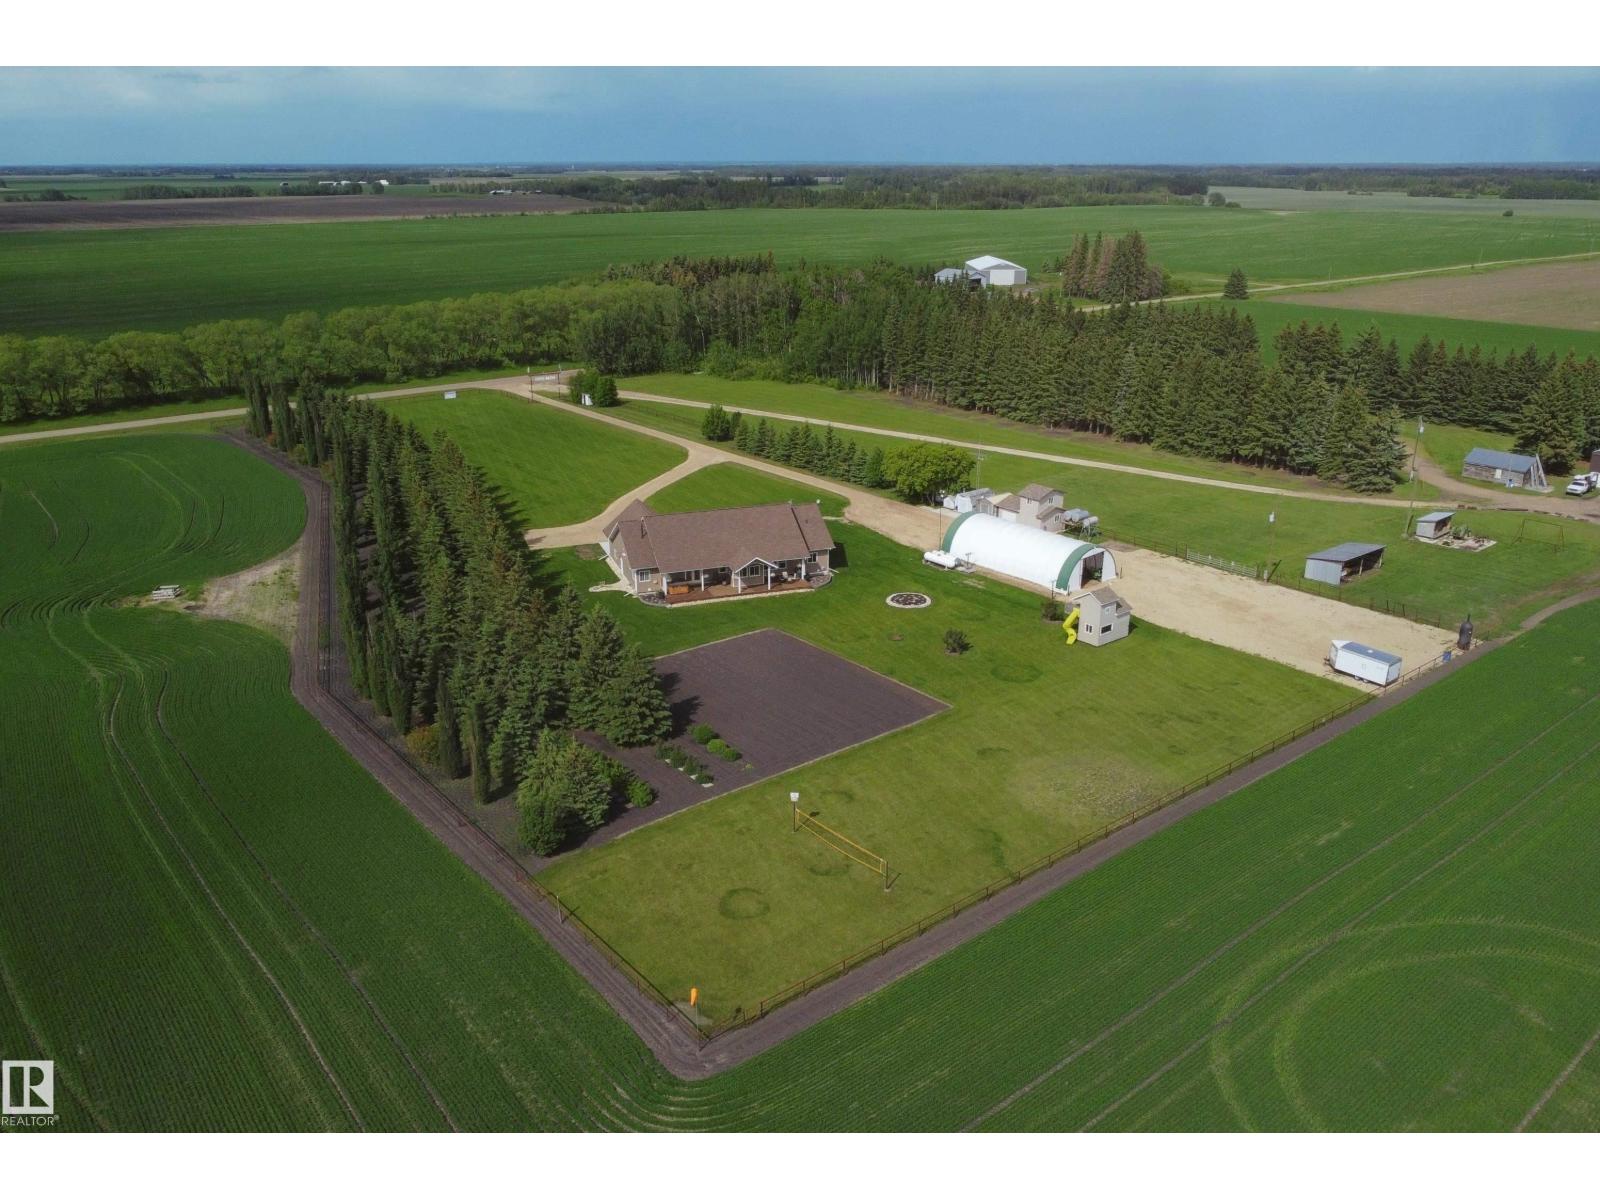
Westlock Counties premier 10 acre non subdivision property, colourfully nicknamed Fort Knox, is now available to be your everyday private paradise. Conveniently located only 4mi North of Hwy 18 between Barrhead & Westlock & less than a 1/2 mi from the Pembina River this gorgeous custom built home is highlighted by bright & airy high ceiling living space, professional featured kitchen, hardwood & tile floors, 3 to 4 spacious bedrooms & hallways, grand entrance, excellent storage, exquisite master ensuite & multiple quality family room spaces includes large flexible upper level. Custom front & back covered decks overlook meticulously landscaped yards & open fields. Oversized attached garage. 30x65 high wall commercial shelter for all yard & R.V storage. Mature spruce backdrop. Security fenced front yard. Story book play house & complimenting sheds. 6+ acres of potential pasture. A meticulous blend of style, presence, quality of build & pride of ownership w/ a fabulous location ready & awaiting you & yours (id:46923)
Sunnyside Realty Ltd
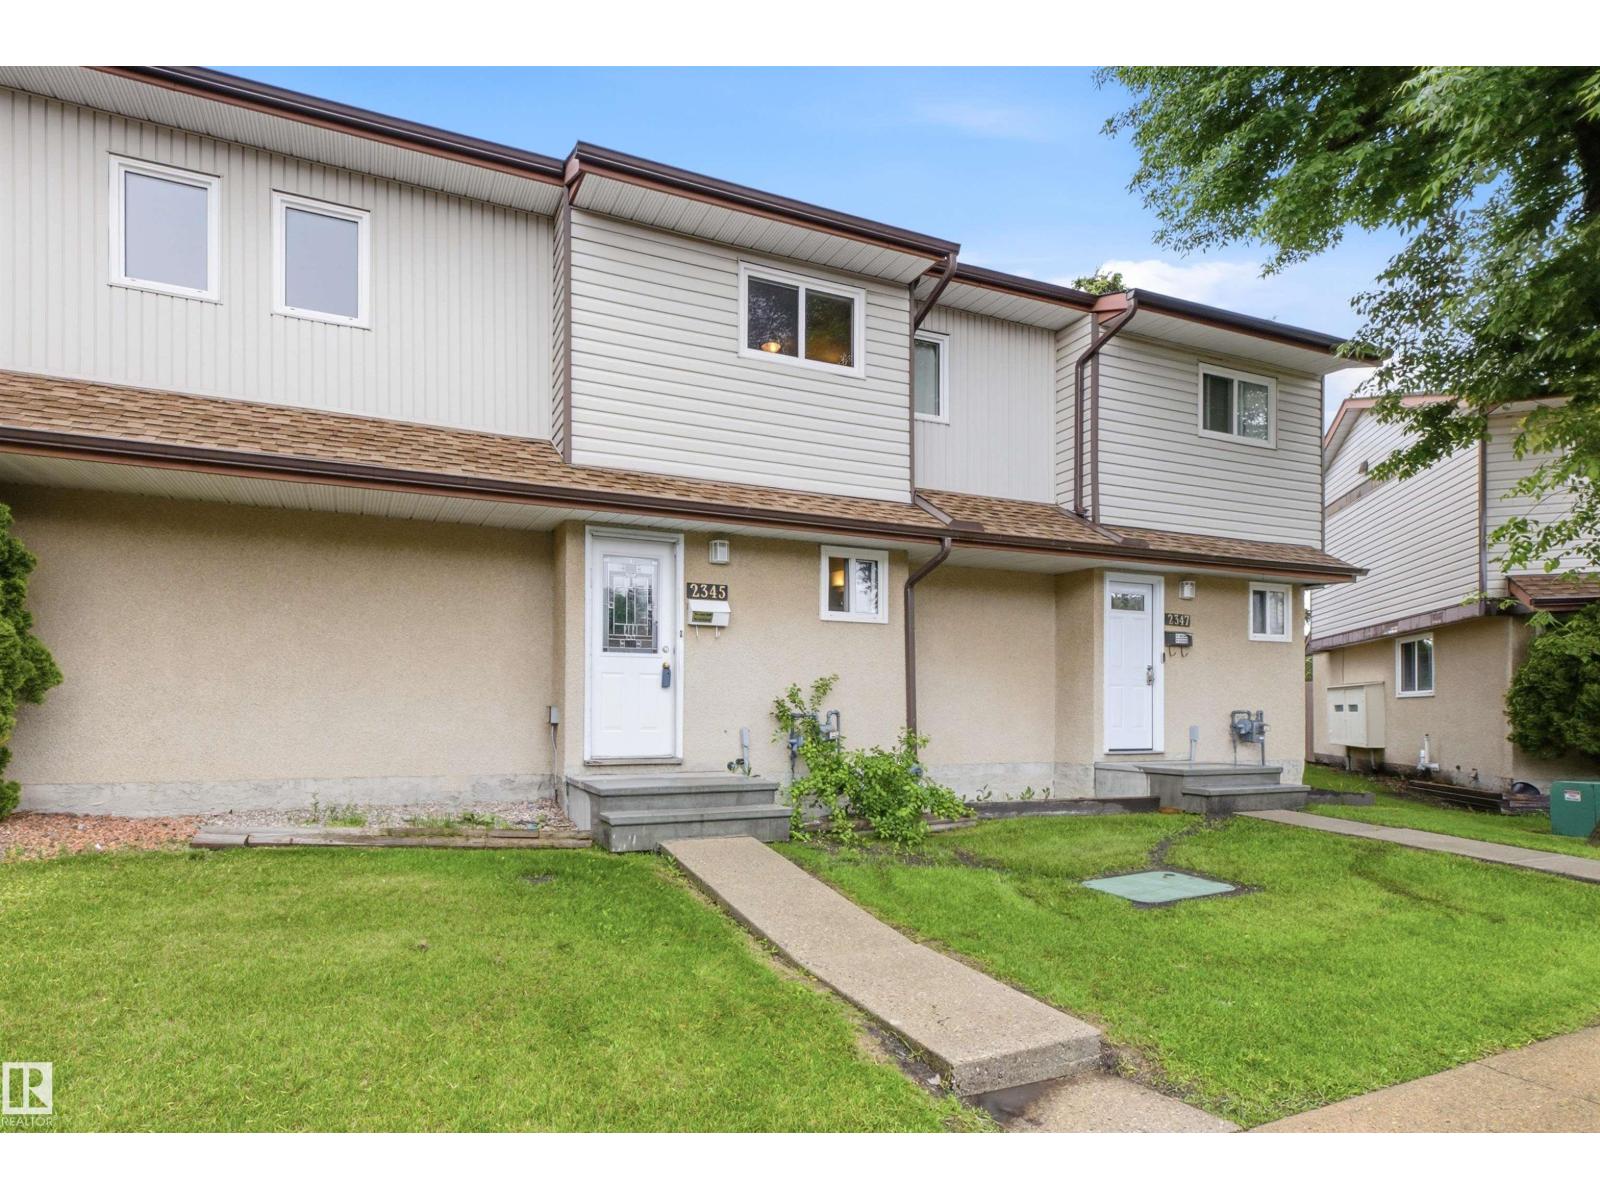
2345 139 Av NW
Edmonton, Alberta
Welcome to this 4 bedroom, 2 bathroom townhouse in North Edmonton, offering a practical layout and plenty of potential for the next owner. The main level features hardwood floors, a separate kitchen, and a dedicated dining area, creating comfortable everyday living space with room to update and make it your own. The home does require some updating, making it a great option for buyers who want to add value over time. Upstairs, you will find three bedrooms and a full bathroom, while the partially finished basement offers an extra shower and the potential to develop two additional rooms, ideal for future bedrooms, an office, storage, or flex space. Outside, enjoy a private, low-maintenance backyard that is easy to care for and perfect for relaxing without the upkeep. Located close to schools, shopping, transit, parks, and everyday amenities, this townhouse is a solid opportunity for first-time buyers, investors, or anyone looking for an affordable home with upside in a convenient North Edmonton location. (id:46923)
Sterling Real Estate
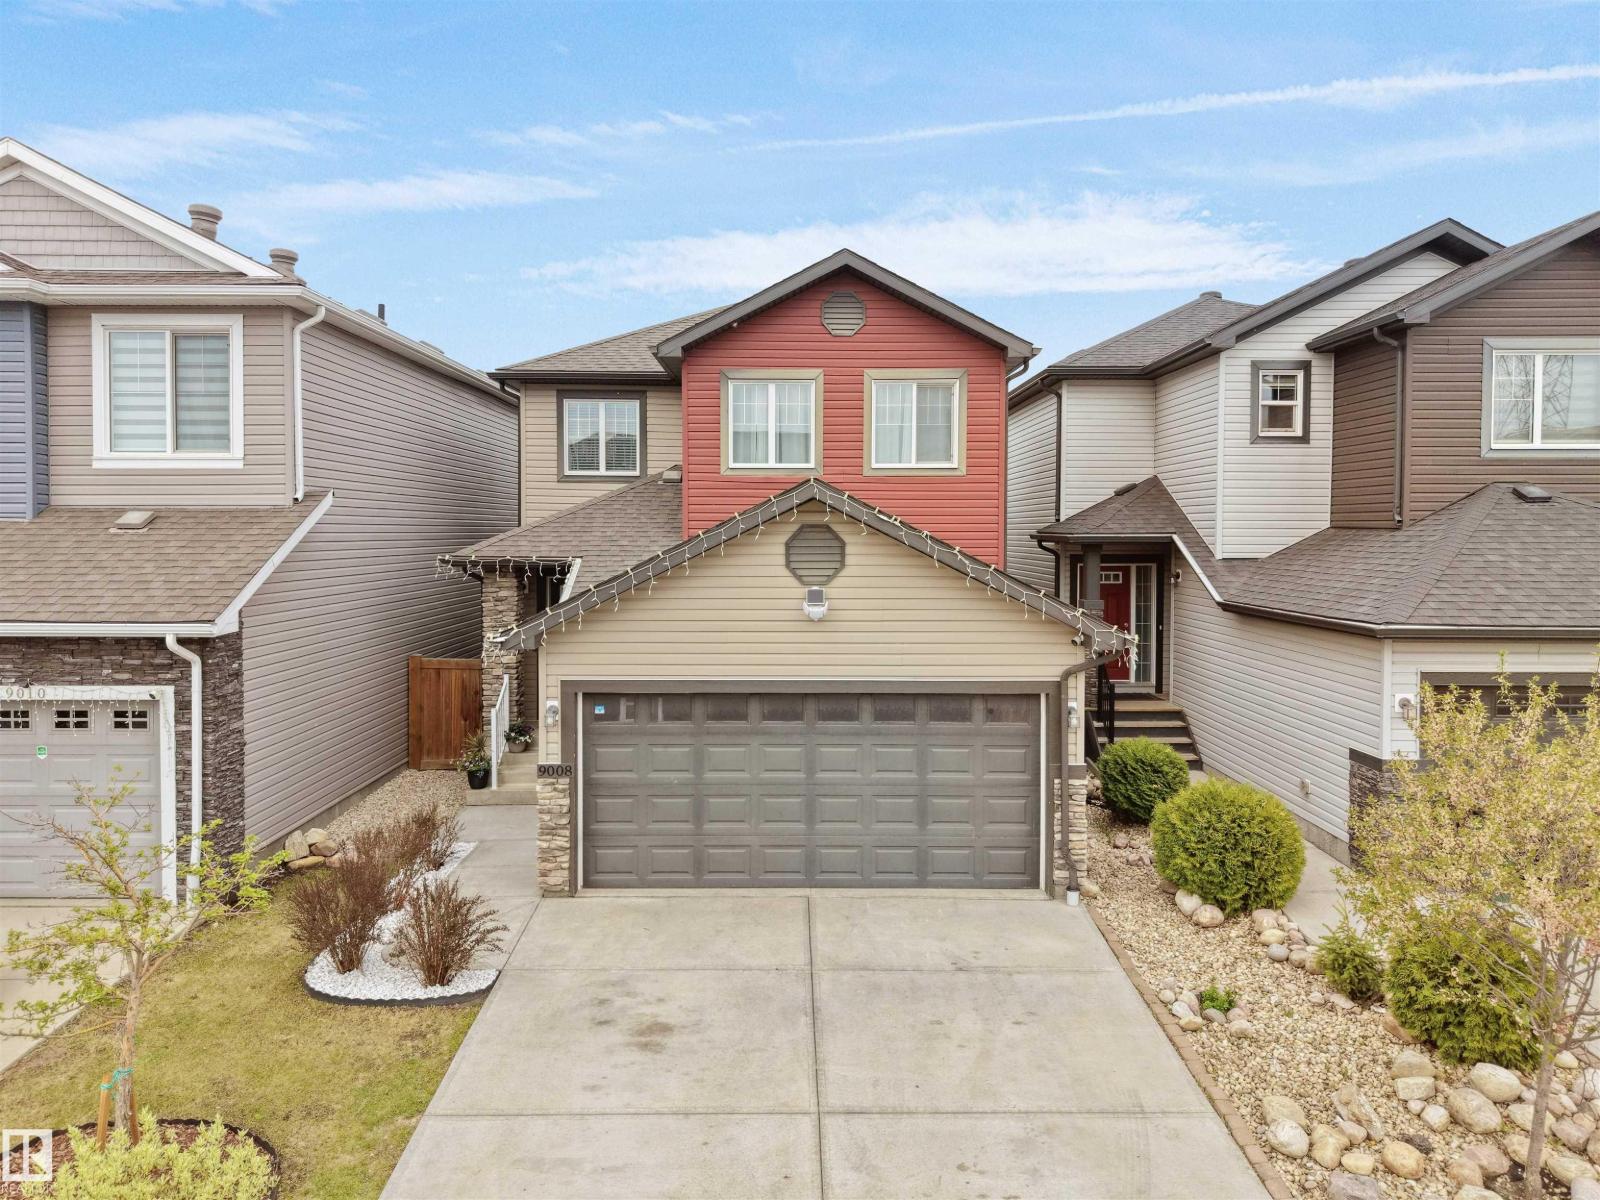
9008 Cooper Link Li SW
Edmonton, Alberta
Beautifully maintained & move in ready Pacesetter home in the sought after community of Chappelle! This stunning 2-storey, 3 bedroom, 2.5 bathroom home offers the perfect mix of style, comfort, and convenience. Located close to schools, shopping, parks, trails & transit. The open layout features modern neutral tones, large windows & beautiful light plank flooring throughout the main level. The heart of the home is the kitchen with white cabinets, quartz countertops, s/s appliances, island with seating, corner pantry. All open to the living & dining space. Theres a 2 piece bathroom & mudroom with built-ins that'll you love off the double attached garage. Upstairs offers a spacious south-facing primary suite with walk-in closet & ensuite bathroom. Plus 2 additional bedrooms, full bath & convenient upper floor laundry room! The unfinished basement has a great layout for future development. Landscaped with a fenced backyard, offering both the green space & a large deck perfect for entertaining & summer BBQs! (id:46923)
Latitude Real Estate Group
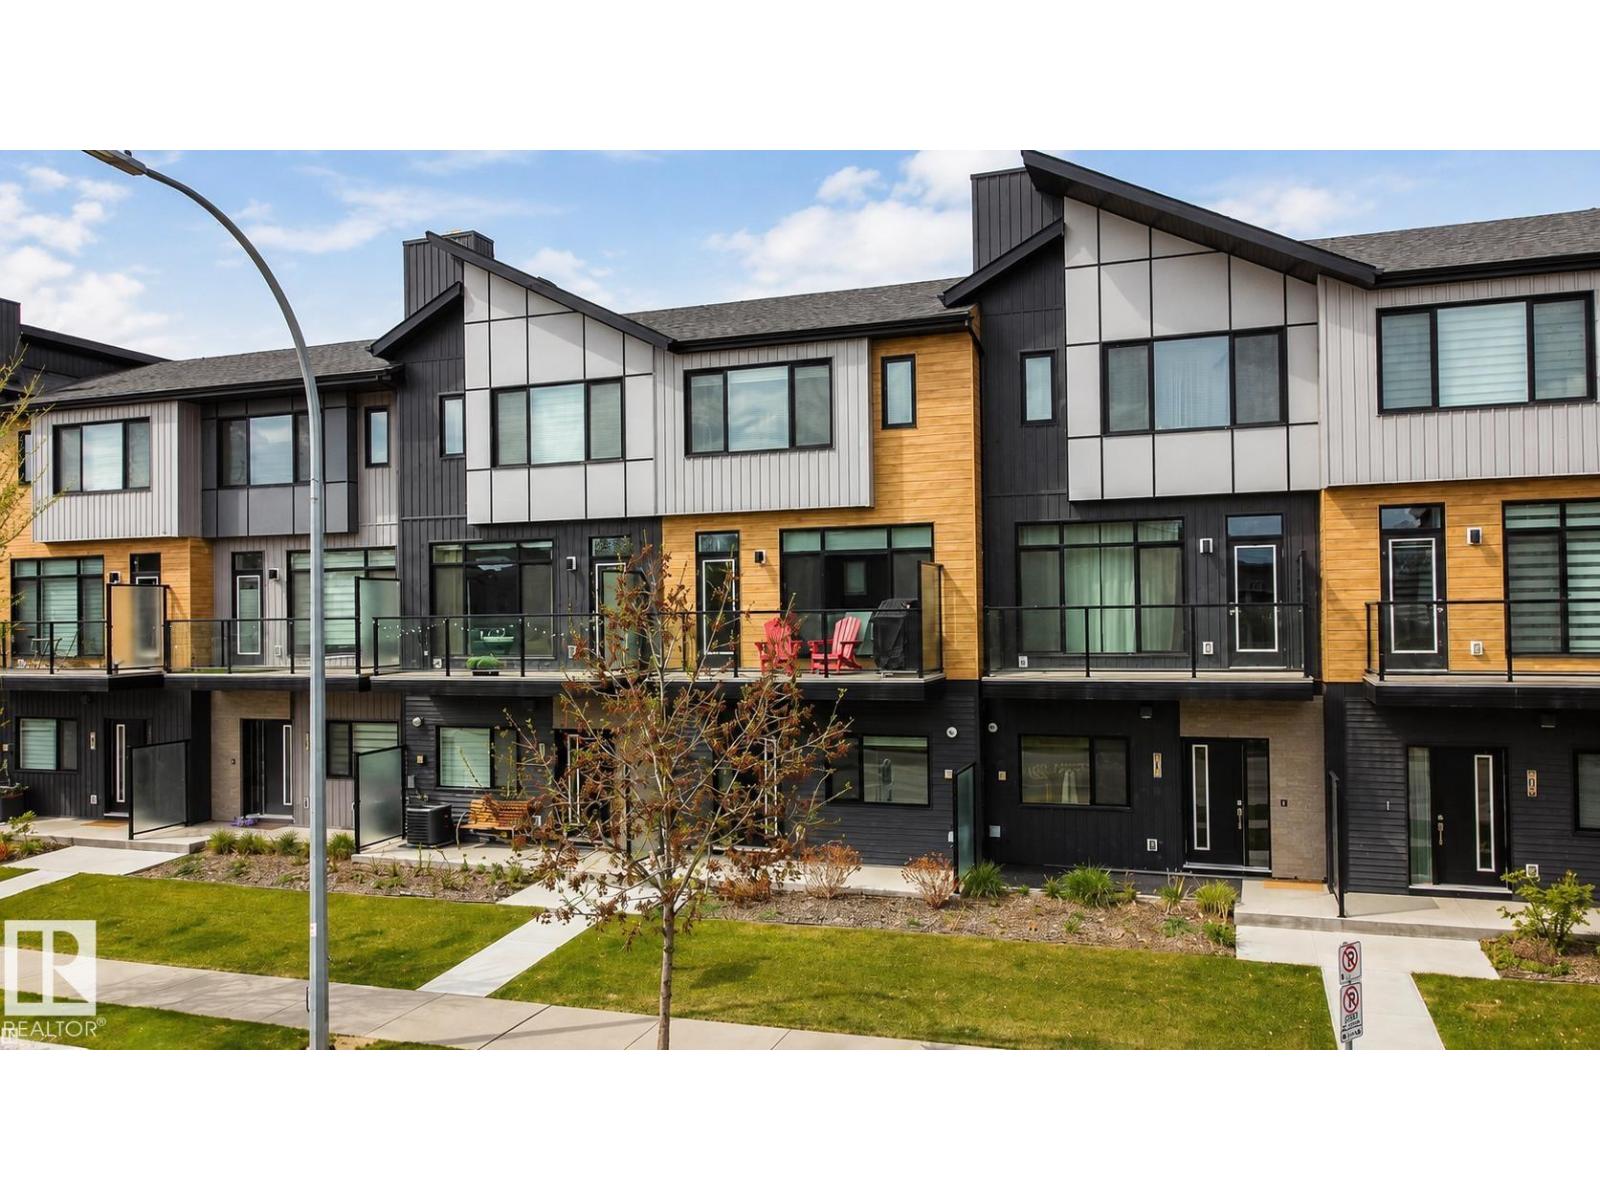
#26 50 Ebony Bv
Sherwood Park, Alberta
Elevate your lifestyle with this fantastic townhome located in the heart of Emerald Hills. This wonderful home features a bright open concept designed for modern living. The stylish kitchen offers sleek finishes, ample cabinetry and a functional layout that is perfect for entertaining. You will enjoy an abundance of natural light that floods the main floor as well as a comfortable south facing deck. Upstairs you'll find a spacious bonus room, laundry and two generous sized bedrooms with the primary featuring a gorgeous ensuite with floor to ceiling tiled shower and walk in closet. Other features include a main floor office/den perfect for today's flexible lifestyle, double attached garage, walk in pantry, stainless steel appliances, quartz countertops throughout and the list goes on. If you are looking for comfort, convenience and contemporary living in a great location surrounded by all amenities then this is the home you have been waiting for!!!! (id:46923)
Royal LePage Prestige Realty
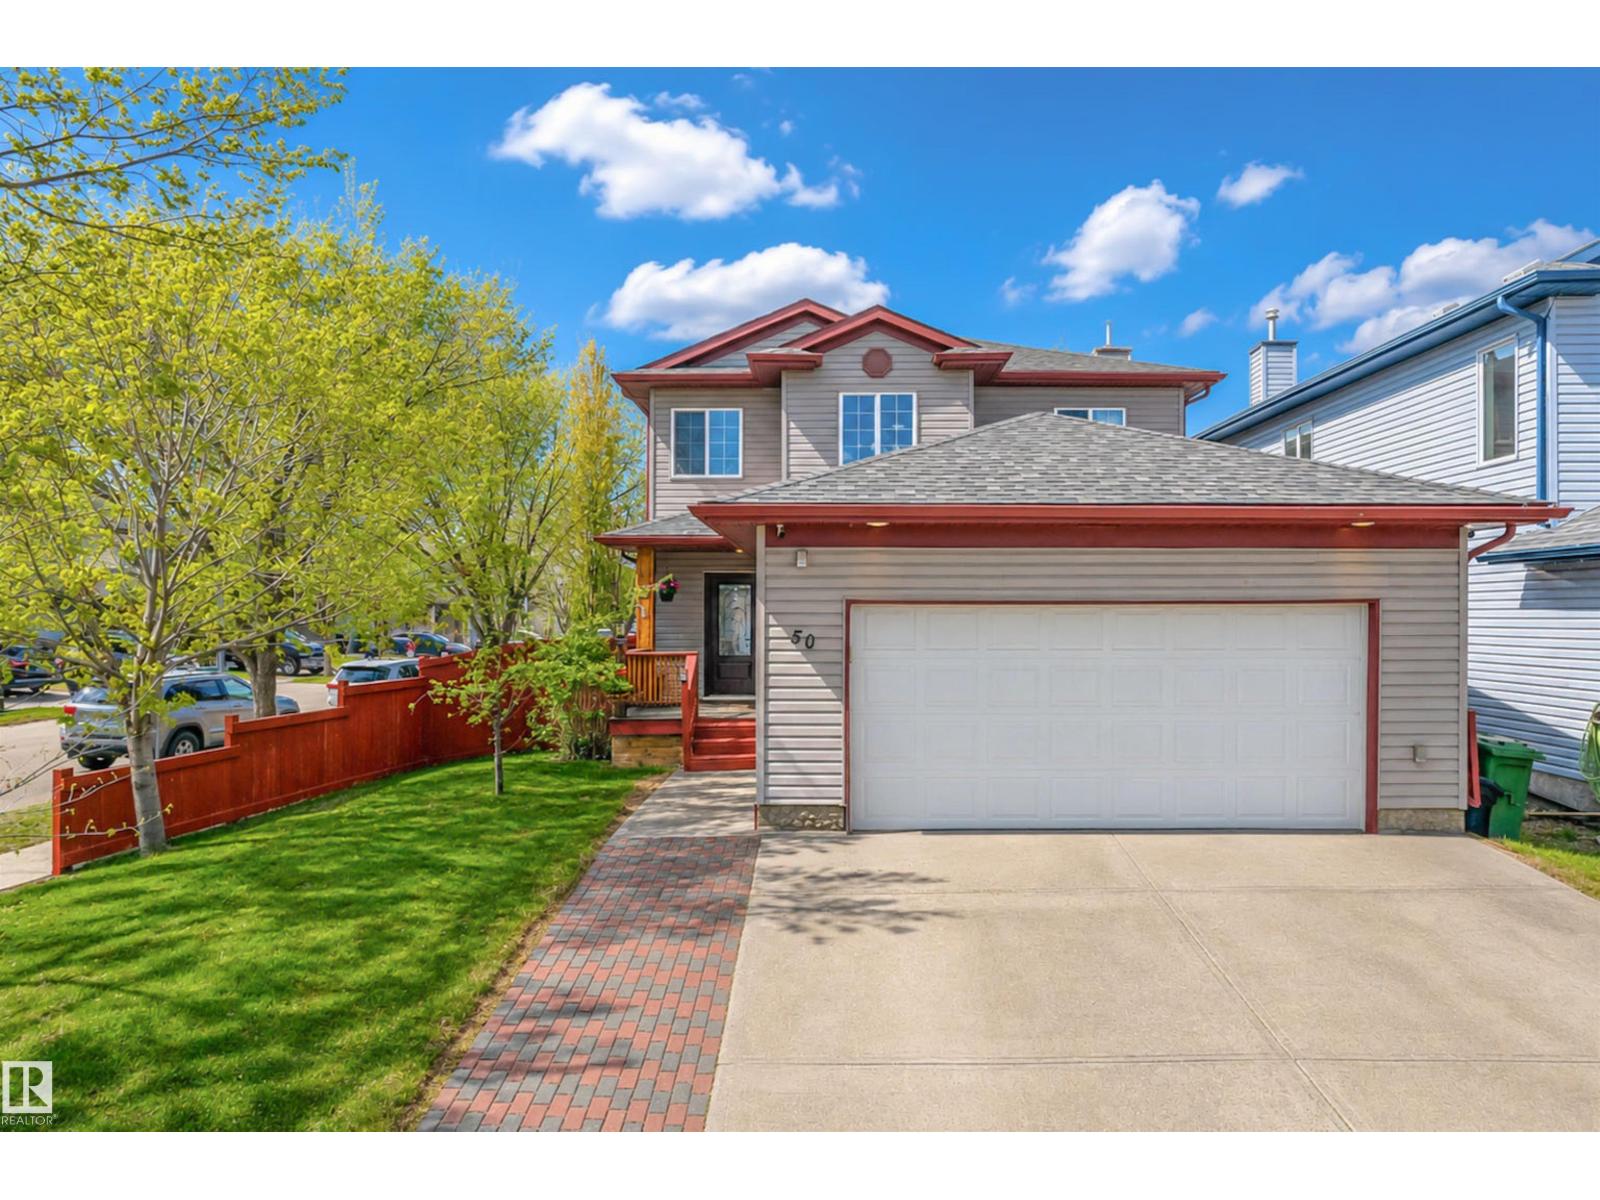
50 Galloway Wd
Fort Saskatchewan, Alberta
Welcome to this thoughtfully maintained and updated home! The kitchen is new, with floor-to-ceiling cabinetry, built-in lighting, custom slider storage, a huge island with a granite undermount sink, R/O water system, stunning countertops, oversized fridge and freezer, plenty of drawers, & corner pantry with a custom solid wood door made to match. Upstairs you will find 3 bedrooms, with the primary having a lot of bright windows, a walk-in closet, and a large bathroom with a soaker tub and shower. The finished basement has a large bedroom, a rec room and more storage. Outside, you can enjoy the large back deck, with two levels, which is also set up with electrical for a hot tub. The yard has lots of greenery, including an apple tree! All updated in the last five years: dream kitchen, main level flooring, fresh paint, triple-insulated front and patio doors, new plumbing, garage heater, hot water tank, new roof, all appliances, back deck, front porch, wood fence. Located on a corner lot close to amenities! (id:46923)
Century 21 Masters
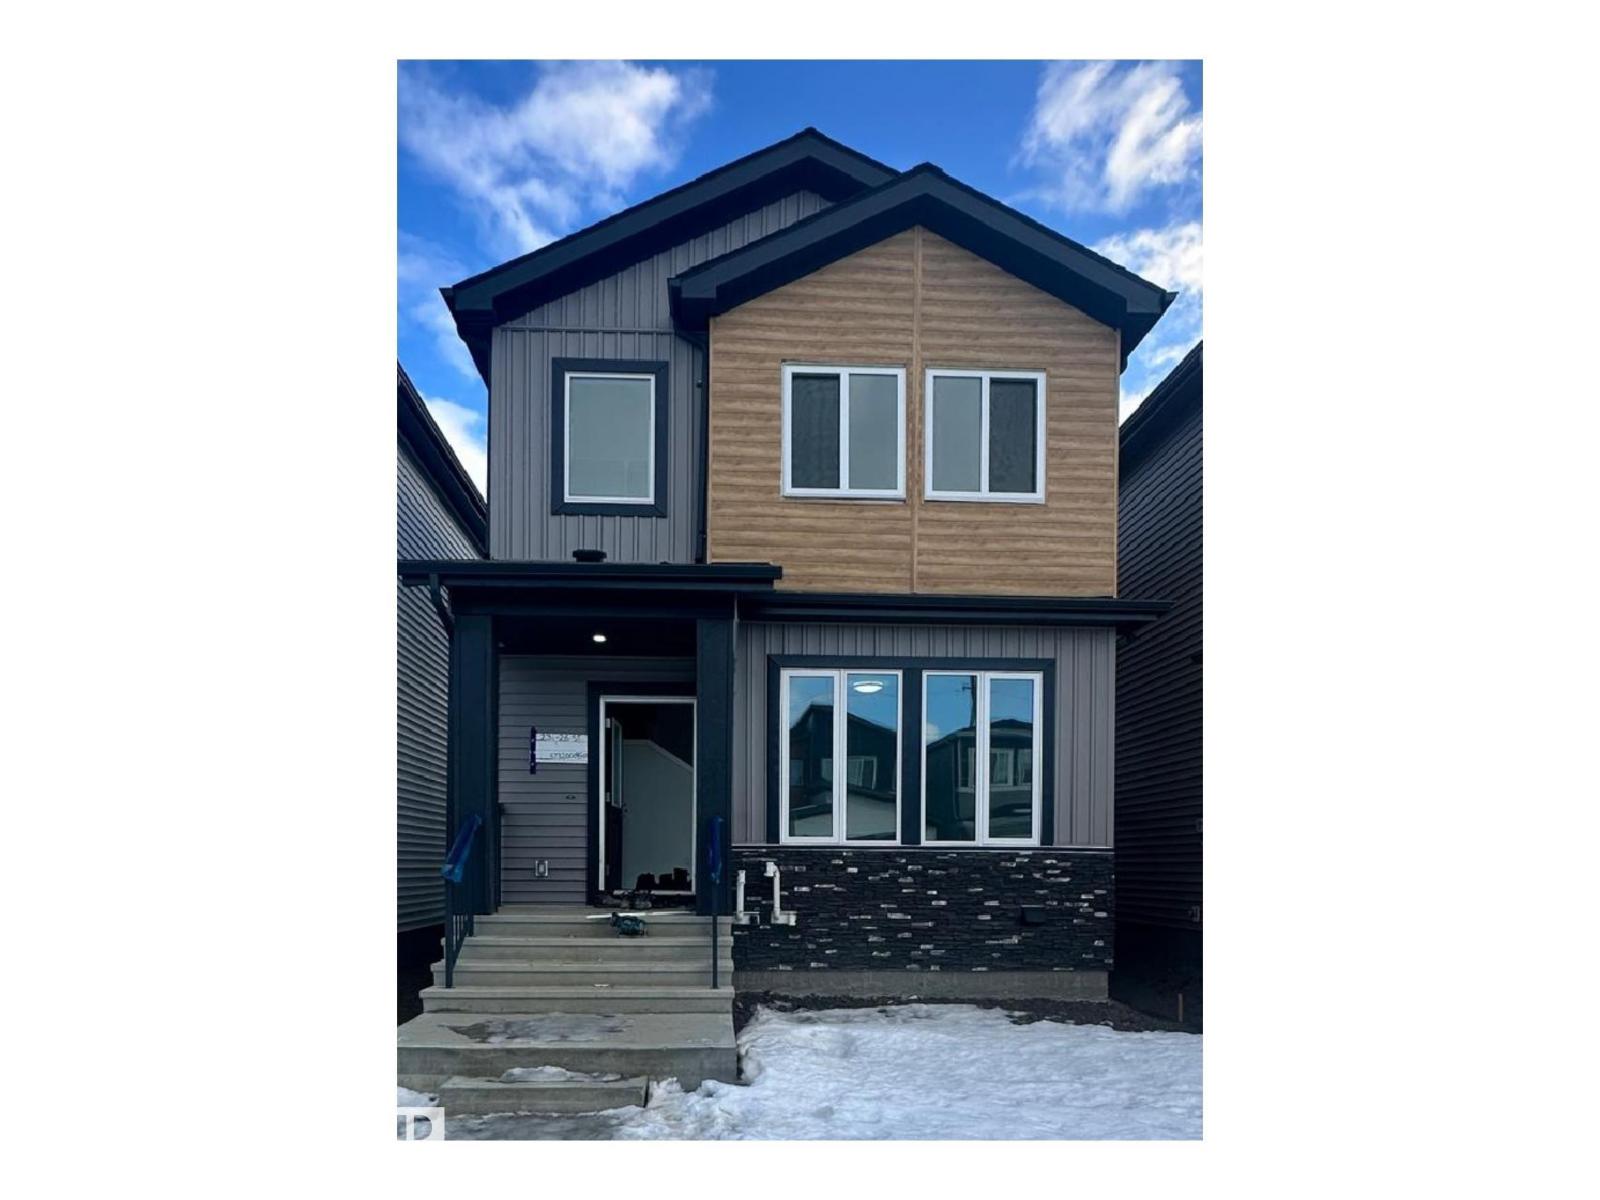
231 25 St SW SW
Edmonton, Alberta
Welcome to this beautifully designed 2-story home in the vibrant and fast-growing community of Alces in Edmonton. Thoughtfully crafted for modern living, it offers a perfect blend of comfort, elegance, and functionality. The main floor features elegant tile flooring, an open-concept kitchen and dining area, a cozy living room with a fireplace, a full bathroom, and a versatile den ideal for a home office or guest space. A separate entrance provides excellent potential for future development. Upstairs, you’ll find three spacious bedrooms, including a bright primary suite with a spa-like 5-piece ensuite featuring double sinks, a shower/tub combo, and a toilet. A large bonus room adds flexible living space, and upstairs laundry brings added convenience. Ceiling 9 ft., Closet Organizers, Detectors Smoke, Exterior Walls- 2x6, Hot Water Tankless, No Animal Home, No Smoking Home, Vinyl Windows (id:46923)
Venus Realty
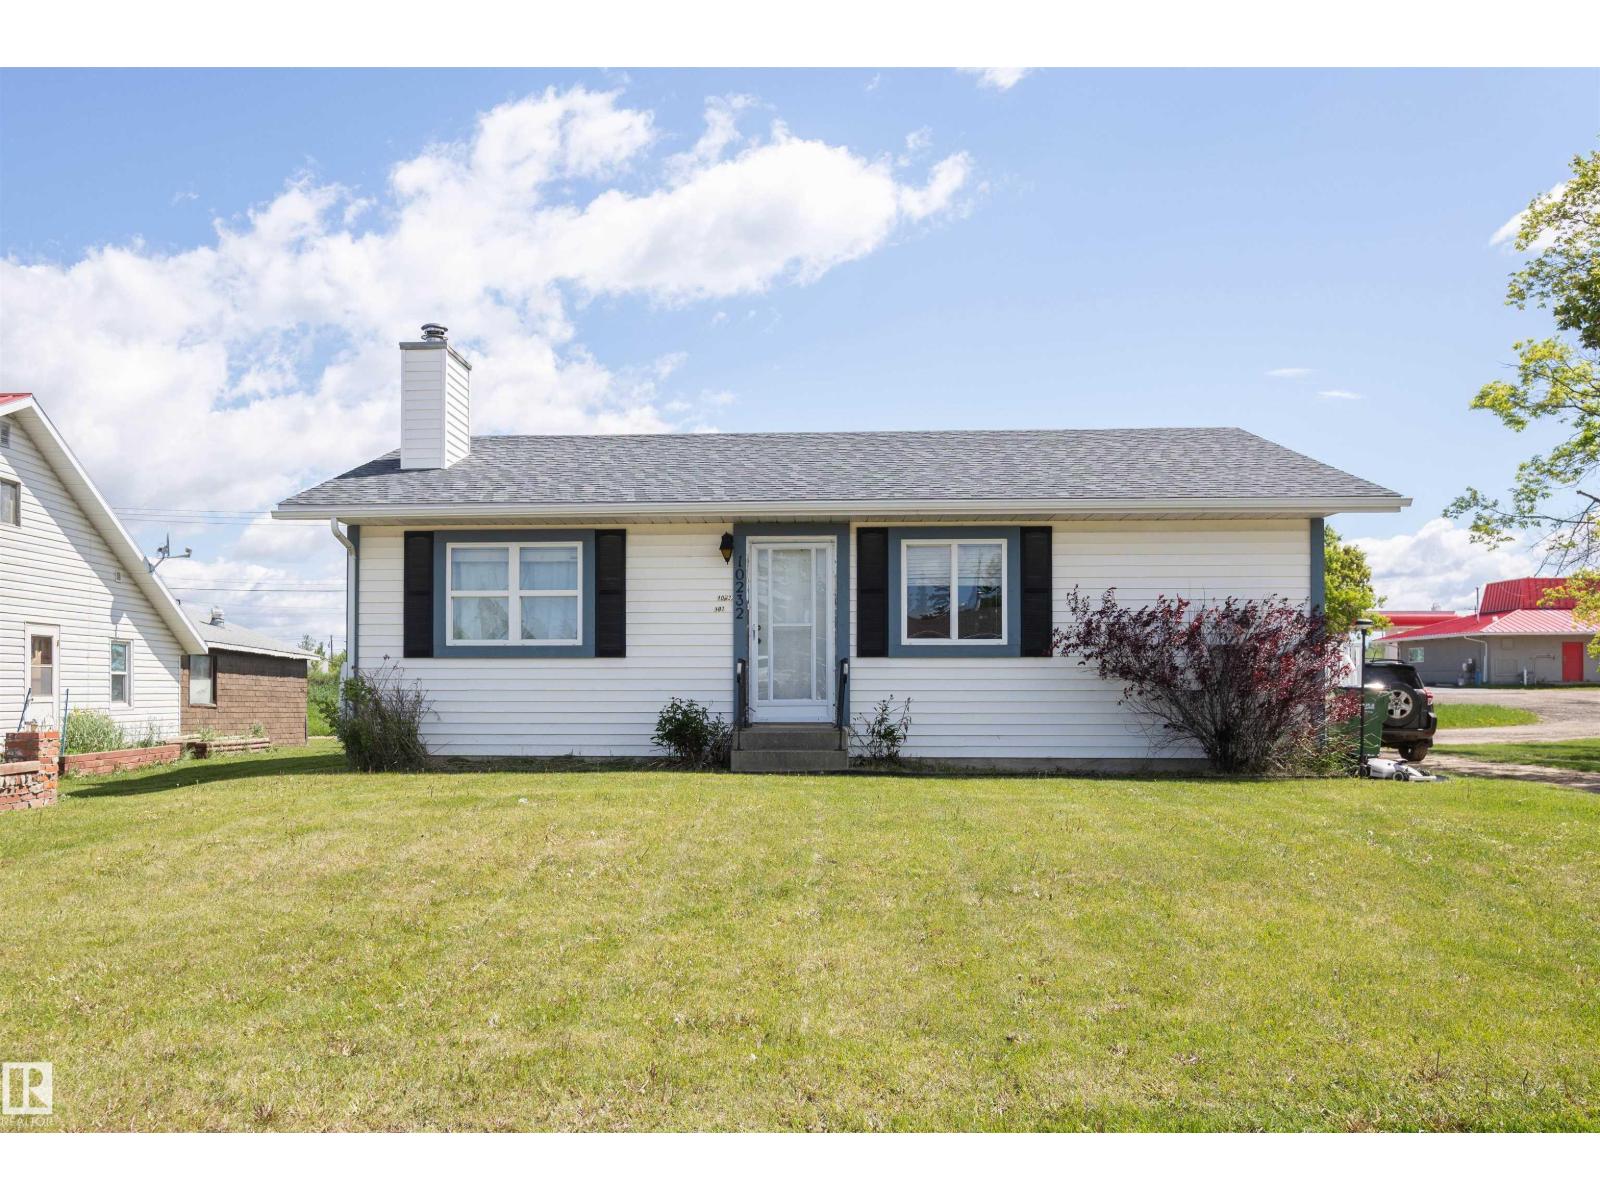
10232 101 St
Westlock, Alberta
Tucked away off the beaten path in the central zone of beautiful Westlock, this 1,100+ sq ft bungalow is ideal for families or those looking to downsize. The main floor features main-level laundry and a bright kitchen overlooking a cozy living room with a wood fireplace, perfect for Alberta winters. Stay cool all summer with central A/C. The primary bedroom offers a large closet and a 2-piece ensuite, alongside a second main-floor bedroom. Downstairs, the finished basement boasts a spacious family room, room for storage, two more bedrooms, and a roomy 4-piece bath. Step outside to a fully fenced yard with a great patio area for entertaining, plus an insulated and heated detached double car garage—a mechanic’s or hobbyist’s dream! Located close to schools and downtown, this home blends quiet living with ultimate convenience. (id:46923)
Royal LePage Town & Country Realty
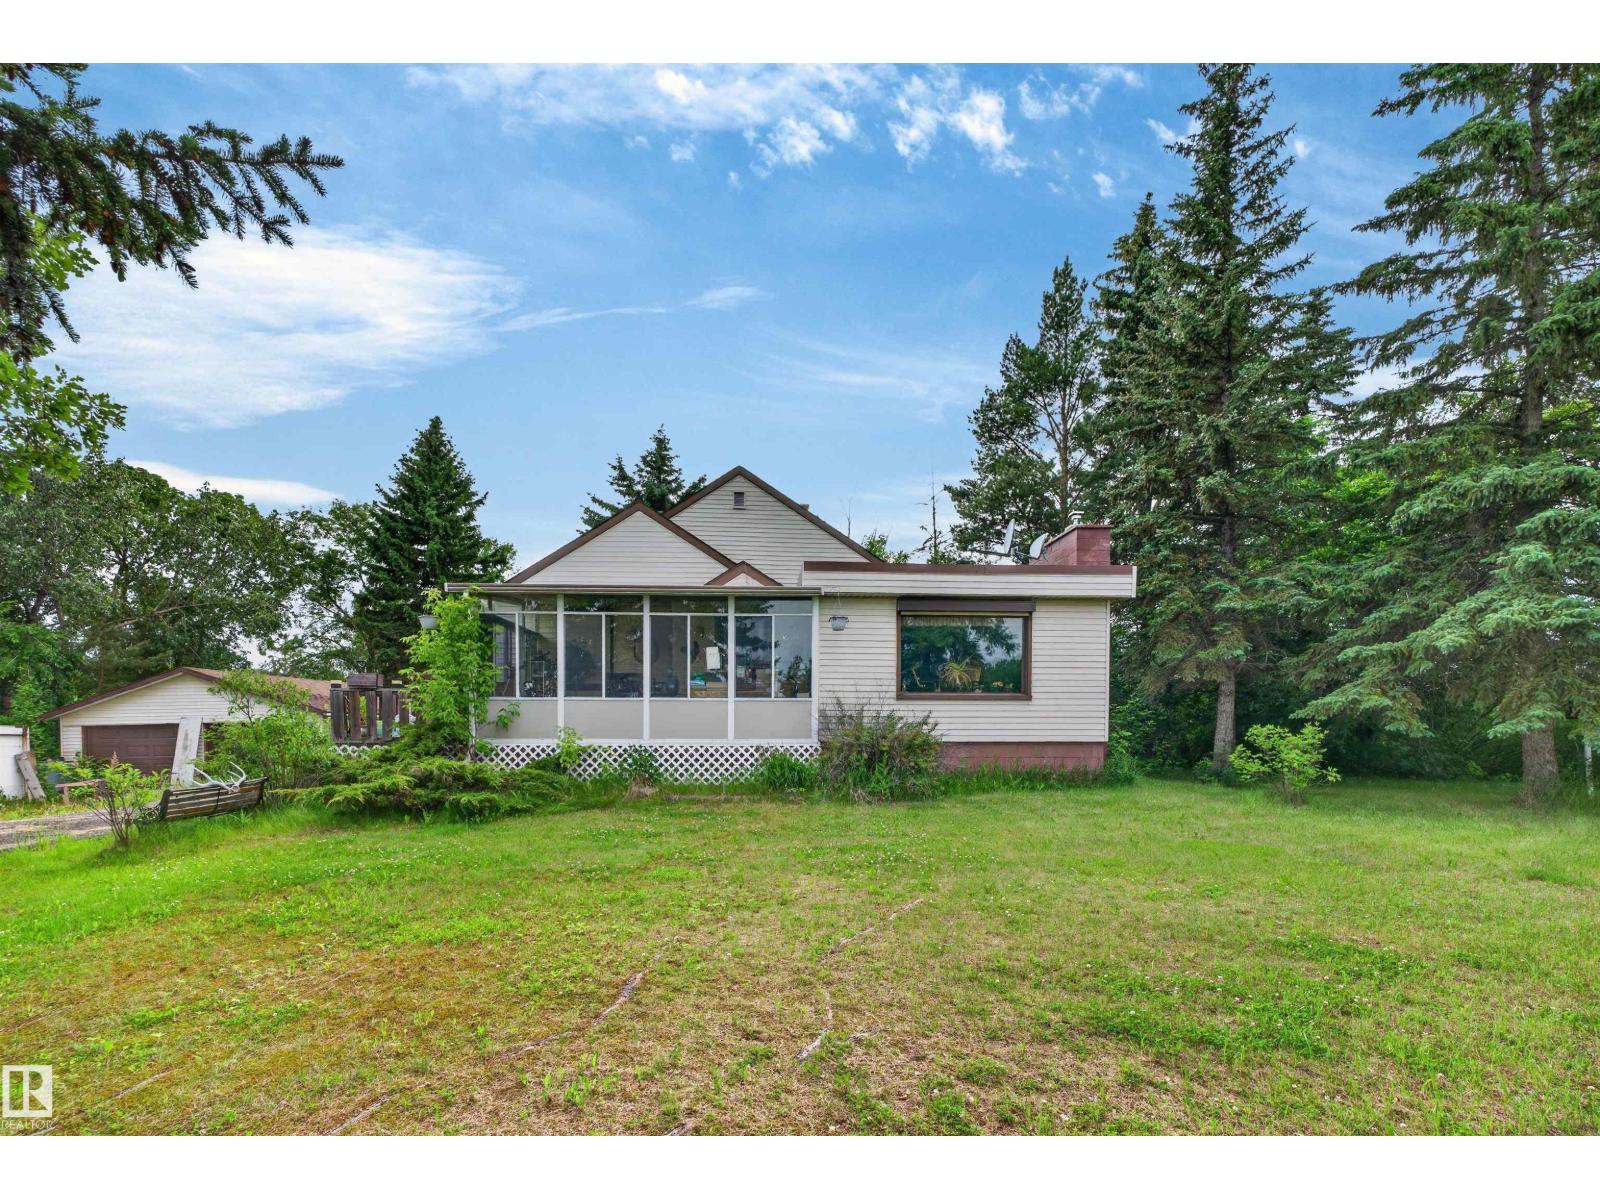
51580 Rge Road 232
Rural Strathcona County, Alberta
Rare opportunity to own nearly 3 acres in one of Strathcona County's most desirable locations. Move in today and plan your dream walk-out home on this beautifully treed property featuring natural topography and exceptional future potential. The existing bungalow offers nearly 1,100 sq. ft. of comfortable living space with 2 bedrooms, a 4-piece bath, a spacious living room, and a sunken family/dining room highlighted by a charming brick-faced gas fireplace. The partially developed basement provides the perfect opportunity to customize and add value. An oversized double garage offers plenty of space for vehicles, storage, or a workshop. Located approximately 6 km straight south of Sherwood Park, this prime corner property enjoys a peaceful setting with Colchester Hall and recreation space directly across Trevithick Park Road, which borders the west side of the property. A truly unique opportunity to enjoy today while building for tomorrow. (id:46923)
Maxwell Devonshire Realty
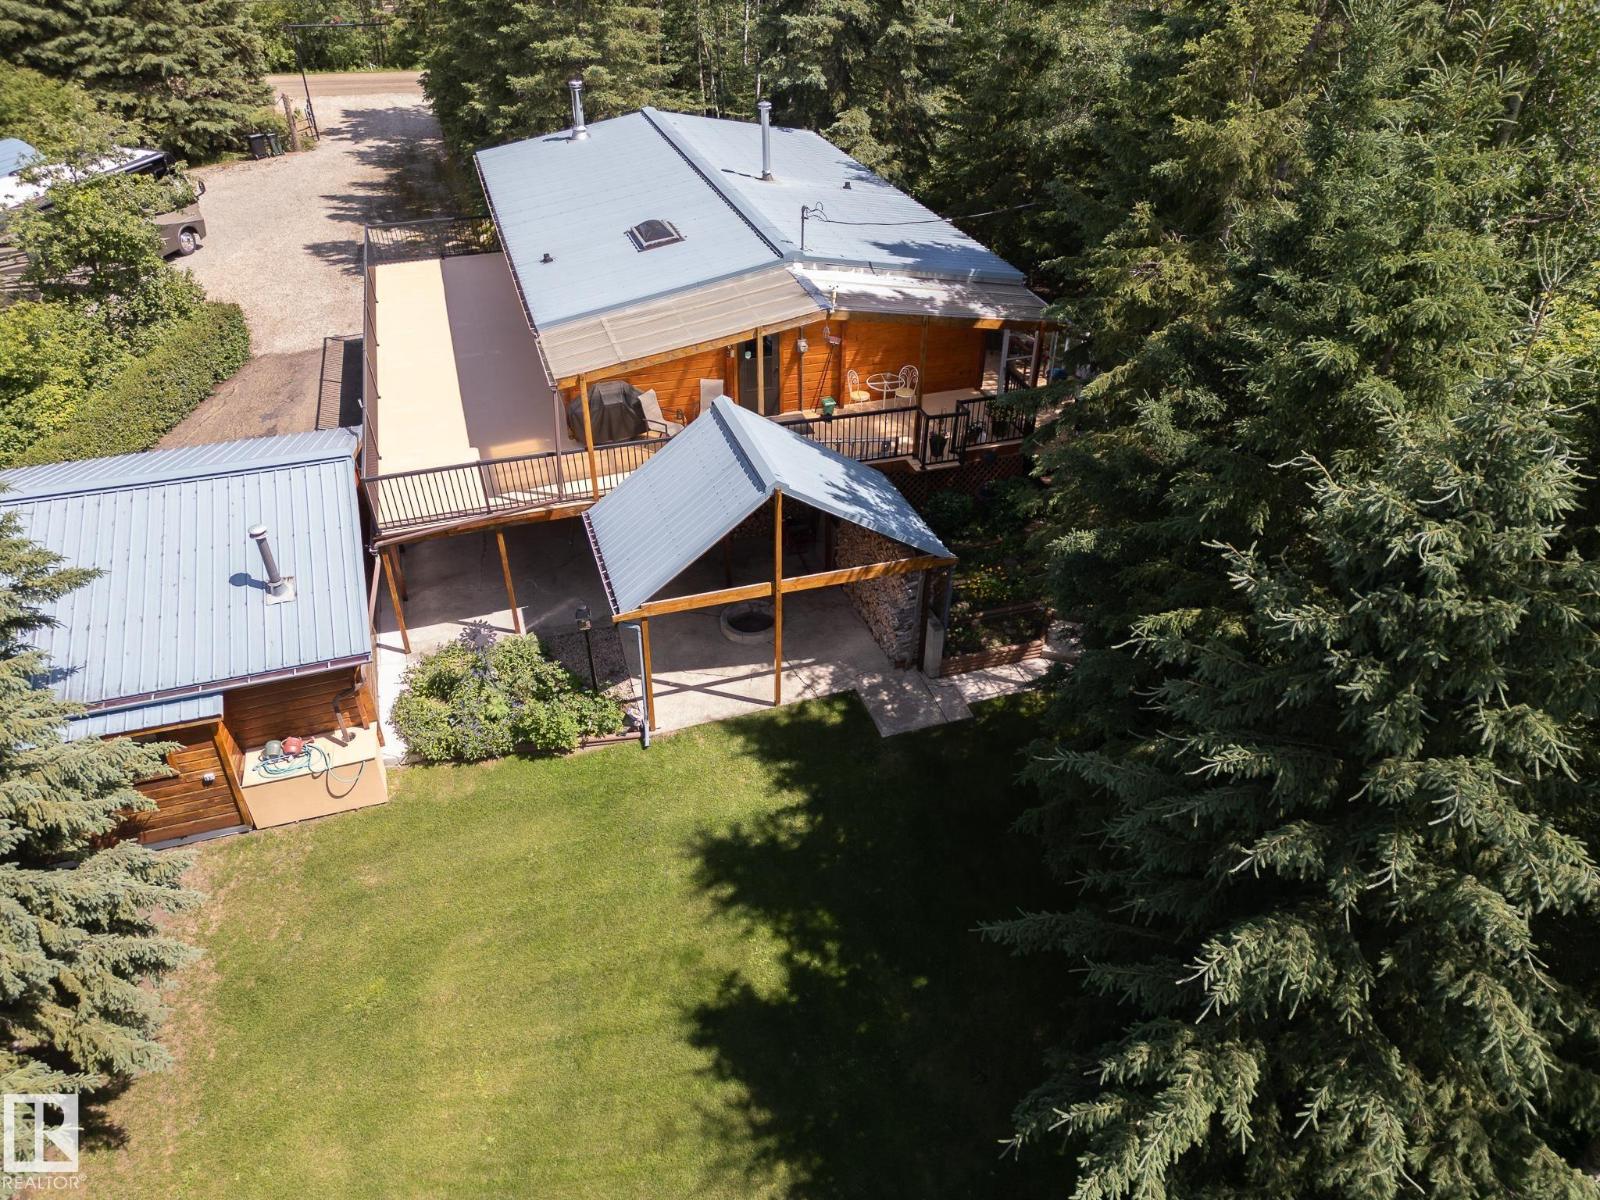
#157 52152 Rge Road 225
Rural Strathcona County, Alberta
Meticulously maintained hillside log home with walk-out basement on 3 picturesque acres in Greenwood Estates! This charming homes features 3 bedrooms, a spacious living room with a cozy wood-burning stove, a bright kitchen with ample cabinetry and a large dining area. Enjoy the wrap around deck, partially covered. The fully finished walk-out basement offers 2 additional bedrooms. Outdoors, you will love the beautifully treed grounds with tranquil pond, waterfall and open grassy space. The oversized double garage is heated and insulated plus a 13 x 20 metal shed and 5 additional garden sheds for all your storage needs, as well as a greenhouse. This exceptional property offers the perfect blend of PEACEFUL Country LIVING, Rustic Charm, Modern comforts with practical conveniences. Cistern is 2200 gallons. Upgrades include vinyl plank flooring, metal roof, covered wood storage and firepit area, security system and more. Pride of ownership shows throughout home and the grounds. (id:46923)
Now Real Estate Group
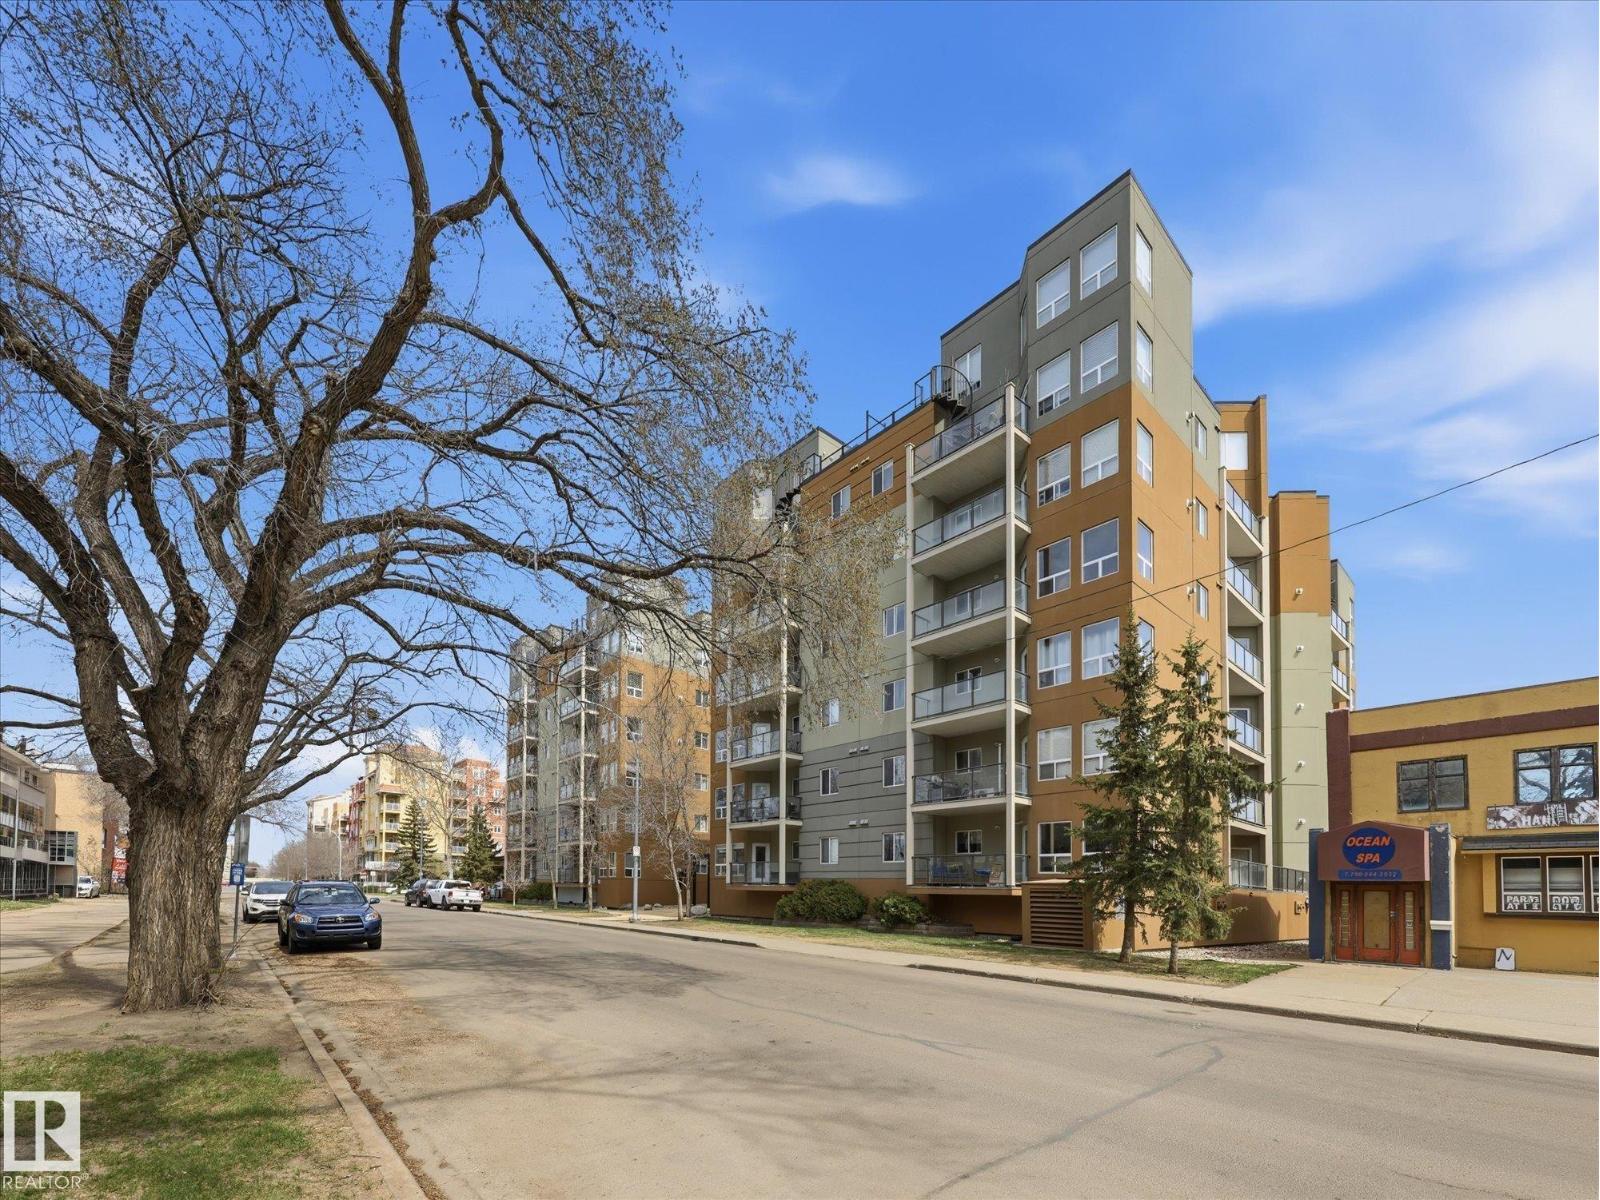
#503 10235 112 St NW
Edmonton, Alberta
~ 2 BEDROOM, 2 FULL BATH 5TH FLOOR CORNER UNIT in THE IMPERIAL ~ CENTRAL AIR CONDITIONING ~ HEATED UNDERGROUND PARKING ~ BRIGHT SPACIOUS FLOOR PLAN ~ PRIVATE BALCONY ~ NEW CARPET in BEDROOMS ~ 9 Ft Ceilings make the unit feel bright and open ~ The large living room features a gas corner fireplace, laminate flooring and door to the balcony ~ The kitchen has tons of cupboard space and lots of counter space to prep meals ~ The large balcony has ample room for a BBQ. and furniture, and there is even a BBQ included with the unit ~ The unit looks west onto Oliver and the view is amazing ~ The two bedrooms are plenty big enough for queen or even king sized beds ~ IN-SUITE LAUDRY ROOM with STORAGE ~ 2 FULL BATHS including the primary ensuite bath plus additional full bath bedside 2nd bedroom ~ Tons of closet and storage space ~ ~ Located within walking distance of Grant Macewan University and Rogers Place ~ Tons of restaurants, grocery, and shopping within blocks ~ Very well maintained building built in 2008 ~ (id:46923)
Maxwell Challenge Realty
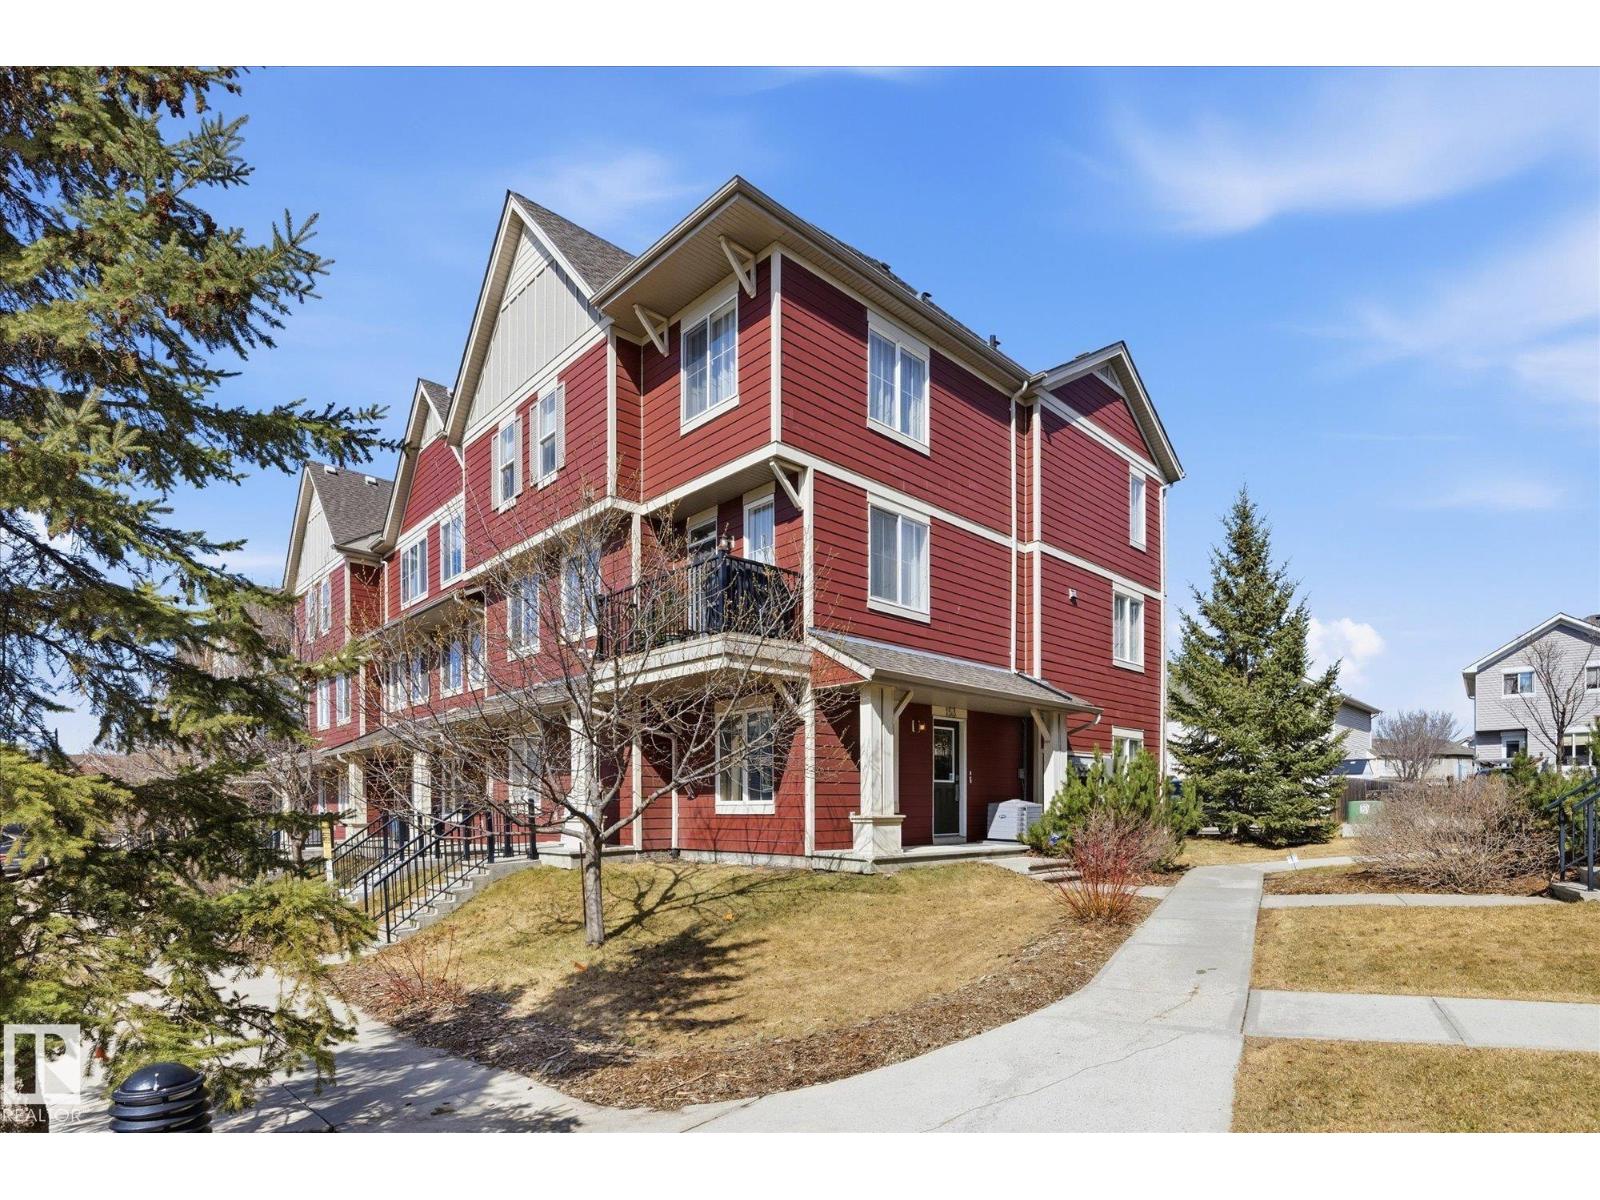
#153 603 Watt Bv SW
Edmonton, Alberta
~ END UNIT ~ 3 BEDROOM PLUS DEN, 2.5 BATH TOWNHOUSE ~ DOUBLE ATTACHED GARAGE PLUS LARGE DRIVEWAY~ CENTRAL AIR CONDITIONING ~ MAIN FLOOR DEN ~ Check out this beautiful townhouse in Sandstone at Walker Lake Station ~ This amazing home features an open concept with a large living room, gorgeous kitchen and large dining area. Plus there is an office off of the living room. Upstairs there are 3 large bedrooms and 2 full baths, including the primary bedroom with a 3 piece ensuite bath. When you enter the unit on the ground level there is a large den that could also work well for a guest bedroom or office. There are tons of windows letting in a ton of light in this gorgeous townhouse. Located just steps to walking trails and a pond. The location is perfect and family friendly. There are schools, shopping, public transit, and close to Anthony Henday Drive and QE2 Hwy. The home is very well maintained and the complex is well maintained as well. Perfect starter home or great for families or investment. (id:46923)
Maxwell Challenge Realty
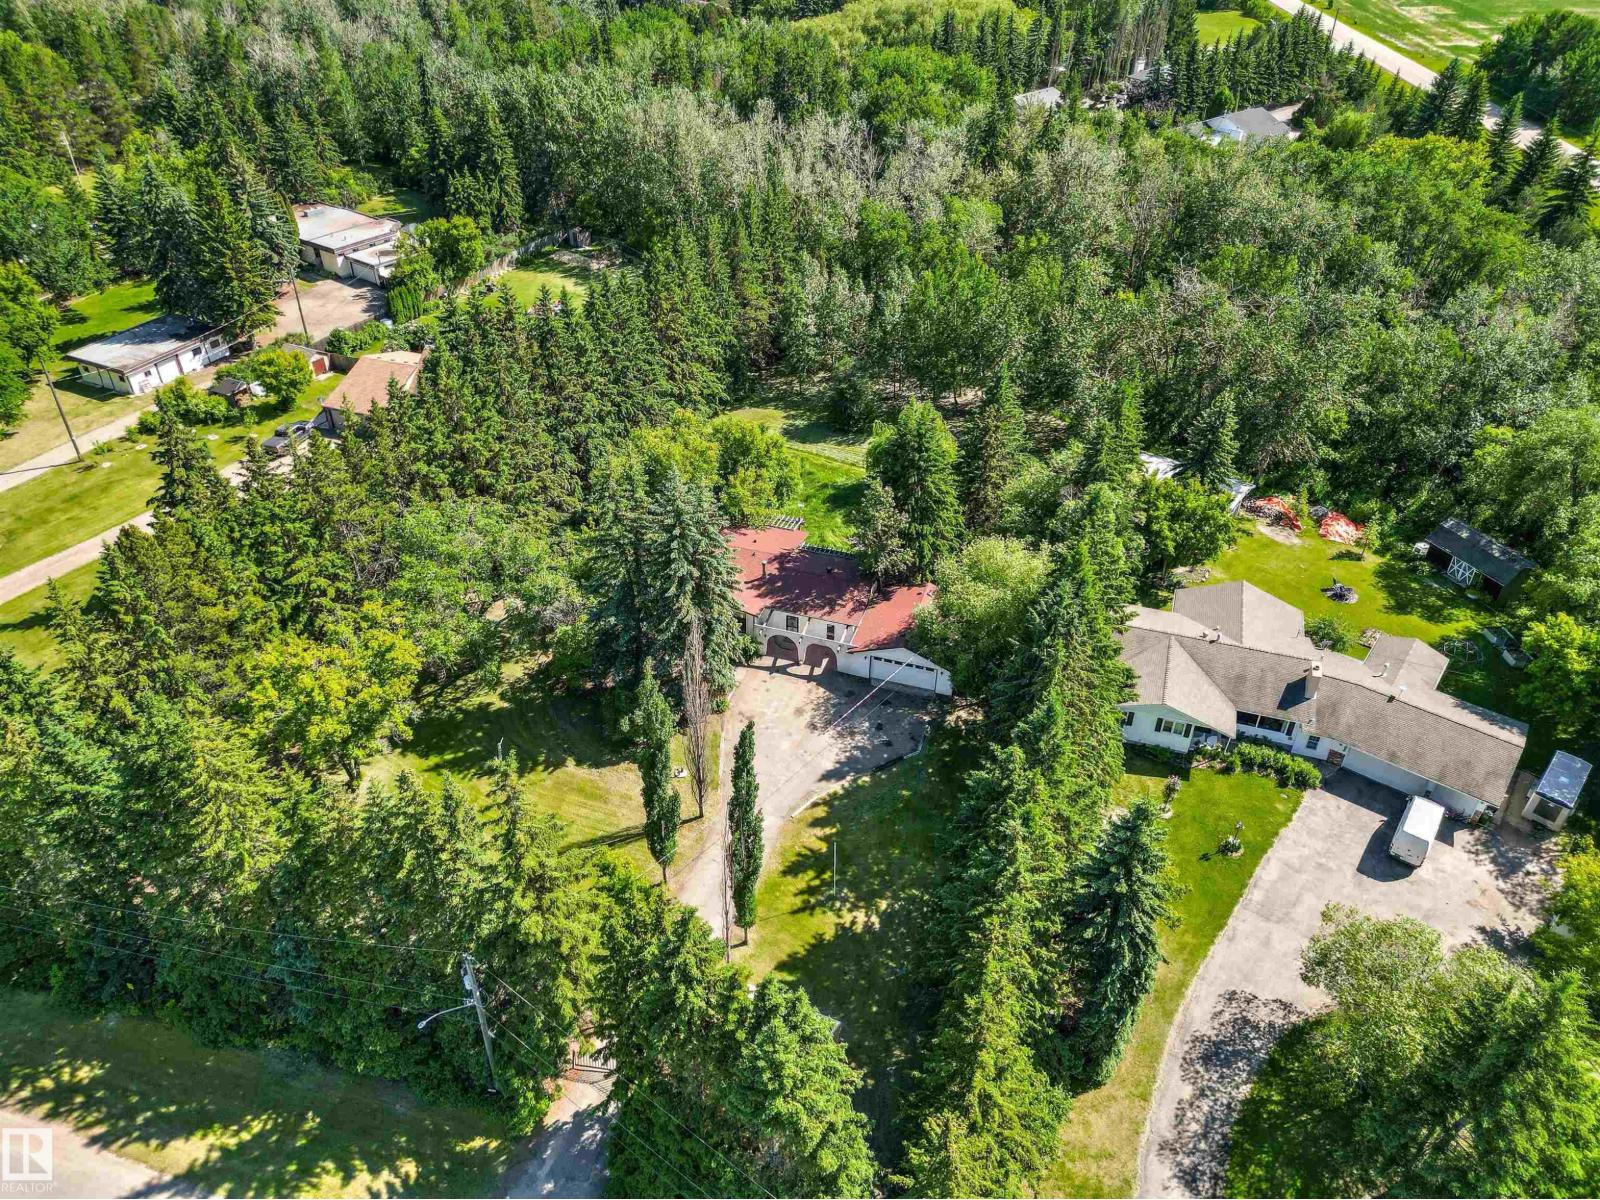
107 Grandisle Rd NW
Edmonton, Alberta
A truly unique opportunity to own a private, park-like property on a little over 1 acre within city limits. Beautiful lot backs onto a ravine & is naturally sheltered by mature trees on three sides, offering privacy, space, & peaceful country-like setting. The home is positioned in the centre of the lot, with south-facing backyard, multi-level deck, mature landscaping. A beautiful weeping willow can be seen from the kitchen & dining area, while a wall of fragrant lilac bushes fills the yard with scent in bloom, even reaching the bedrooms. The property features Mediterranean-inspired exterior, arches, stucco finish, asphalt driveway & a double garage. Inside, the home offers warm character with natural wood accents, brick details, bright living spaces, & large windows connecting the home to surrounding nature. A 500 sq ft studio/rec room with a wall of patio doors, backyard access & a separate entrance provides flexible space for a gym, yoga studio, or home-based business. Some photos are virtually staged. (id:46923)
Homes & Gardens Real Estate Limited
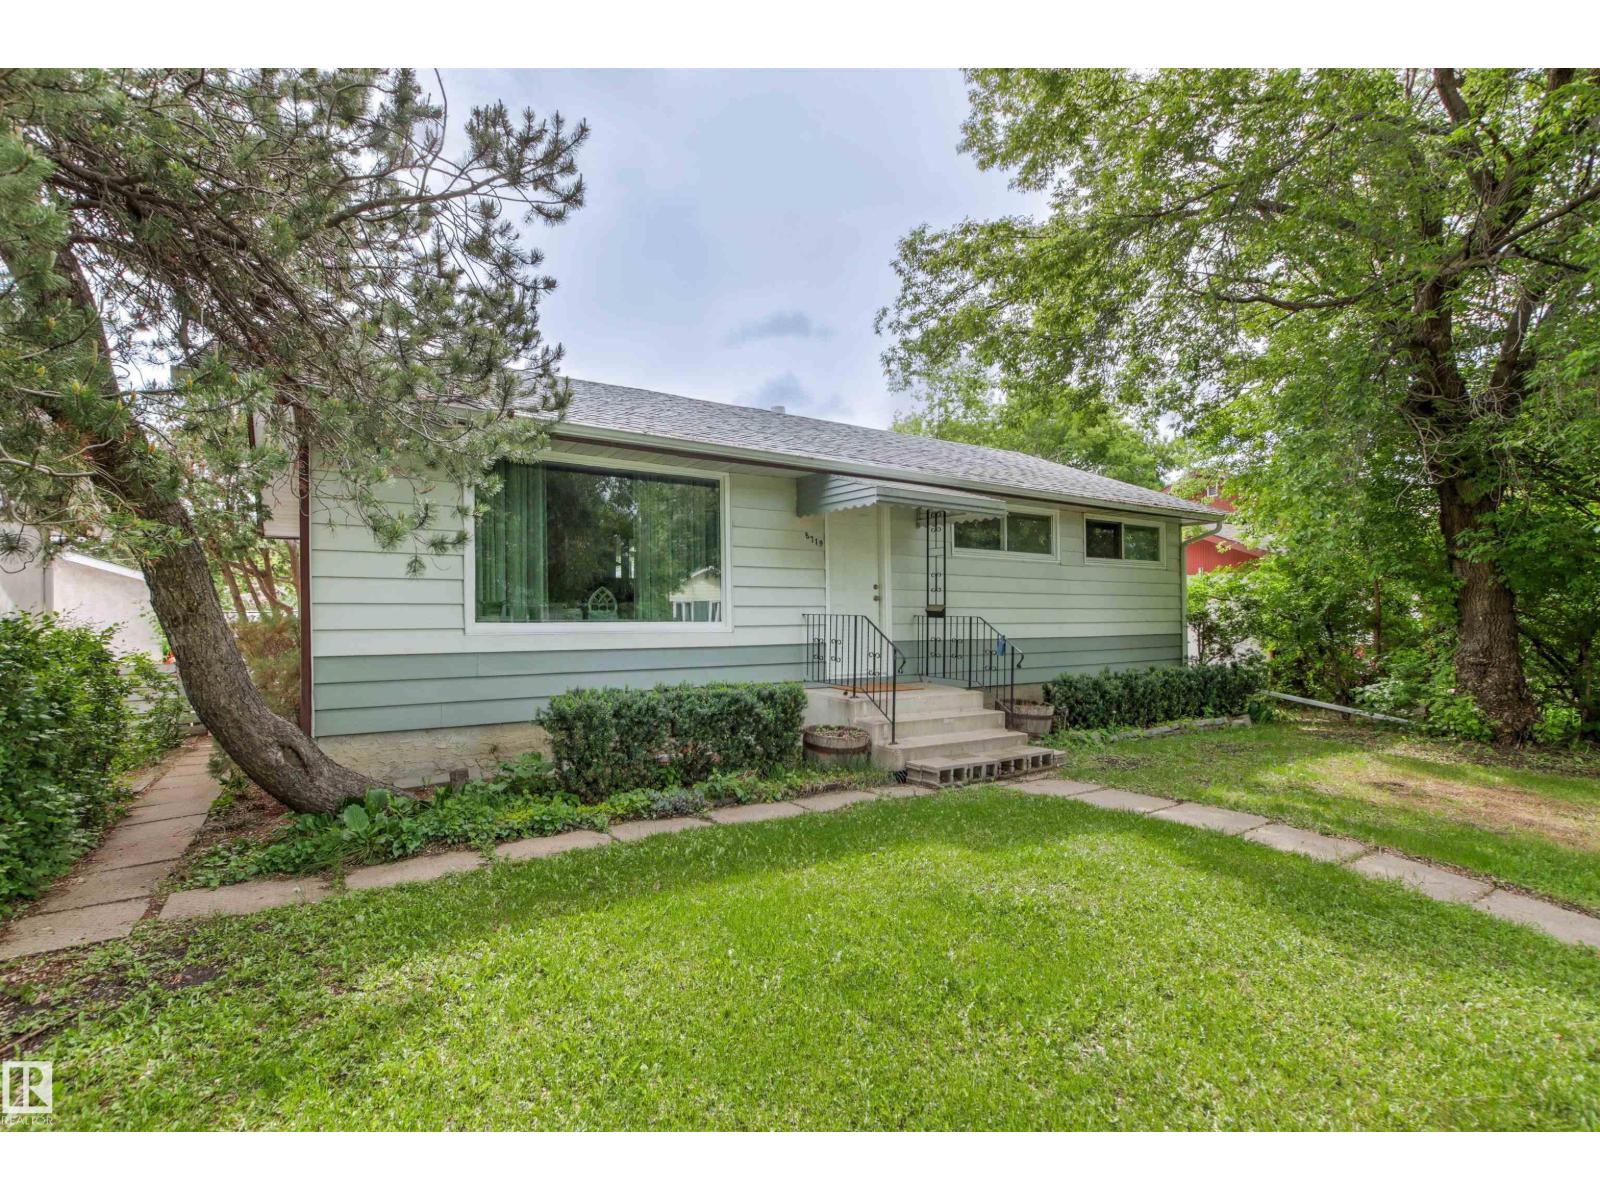
8719 164a St NW
Edmonton, Alberta
Welcome to West Meadowlark Park! This quaint bungalow is located close to Misericordia Hospital, WEM, Johnny Bright Sport Park, St.Francis Xavier Sports Centre, Whitemud, shops, and schools. Classic floor plan with 3 bedrooms , living room, kitchen and bath on main level. Basement is in mostly original condition and consists of family room, 3 pc bathroom, den, storage room and laundry/utility area. New asphalt shingles were installed in 2013 and double detached garage was built with permit in 2015, newer fridge, stove, and washer. Large yard has a great potential. It is a good property for the right buyer. Make a move and start building the sweat equity! Some pictures are virtually furnished. (id:46923)
Homes & Gardens Real Estate Limited
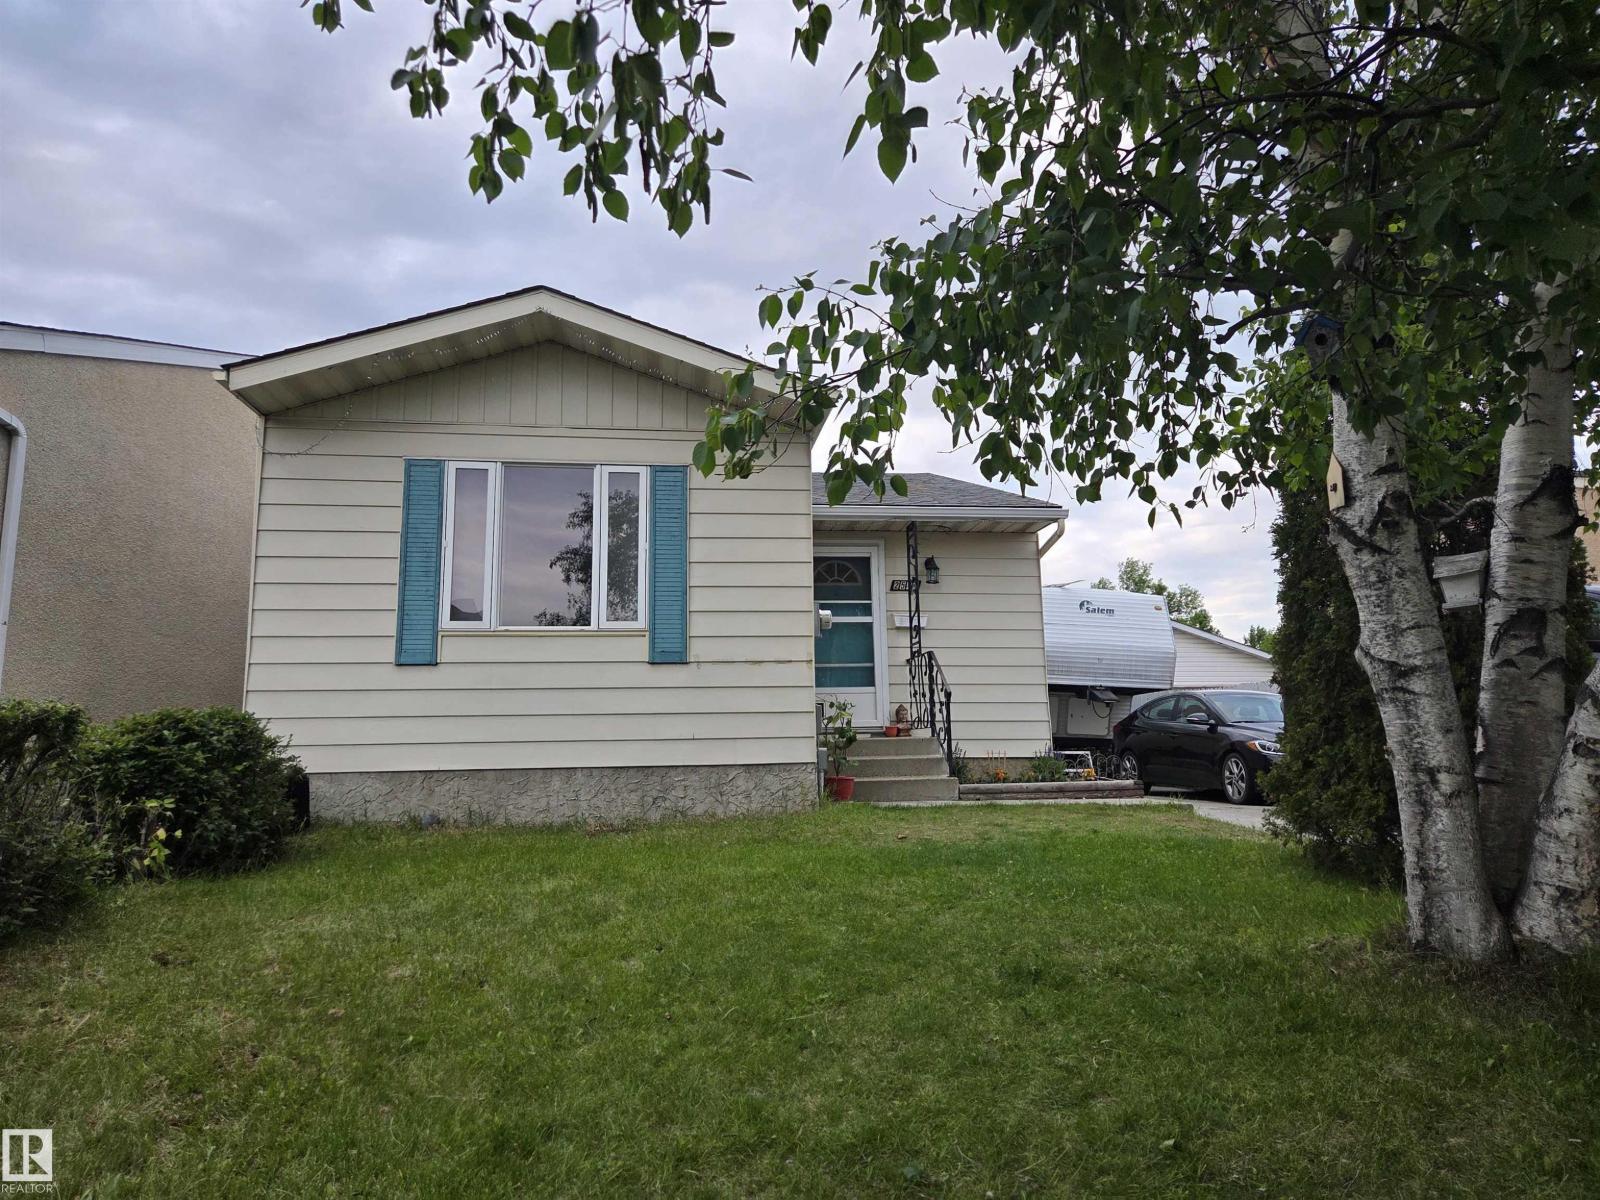
2514 149 Av NW
Edmonton, Alberta
Beautiful Cozy Bungalow, with two bedrooms upstairs and two down stairs. New Shingles in the last two years, large over-sized garage has been converted into an art studio, fully decored.Upstairs a large living room greets you ,offering a recently renovated kitchen , with a nice dining room.One of the original 3 bedrooms has been converted into a larger master bedroom. 4 piece bathroom finishes off the first floor offerings. Basement offers a large family room and a double bedroom. 4 piece bathroom in the basement is freshly renovated. The yard has a lot to offer including a 90 ft X 13 ft concrete driveway . A large deck accesses the back yard from the back door.This charming Fraser home is priced to sell! (id:46923)
Maxwell Progressive
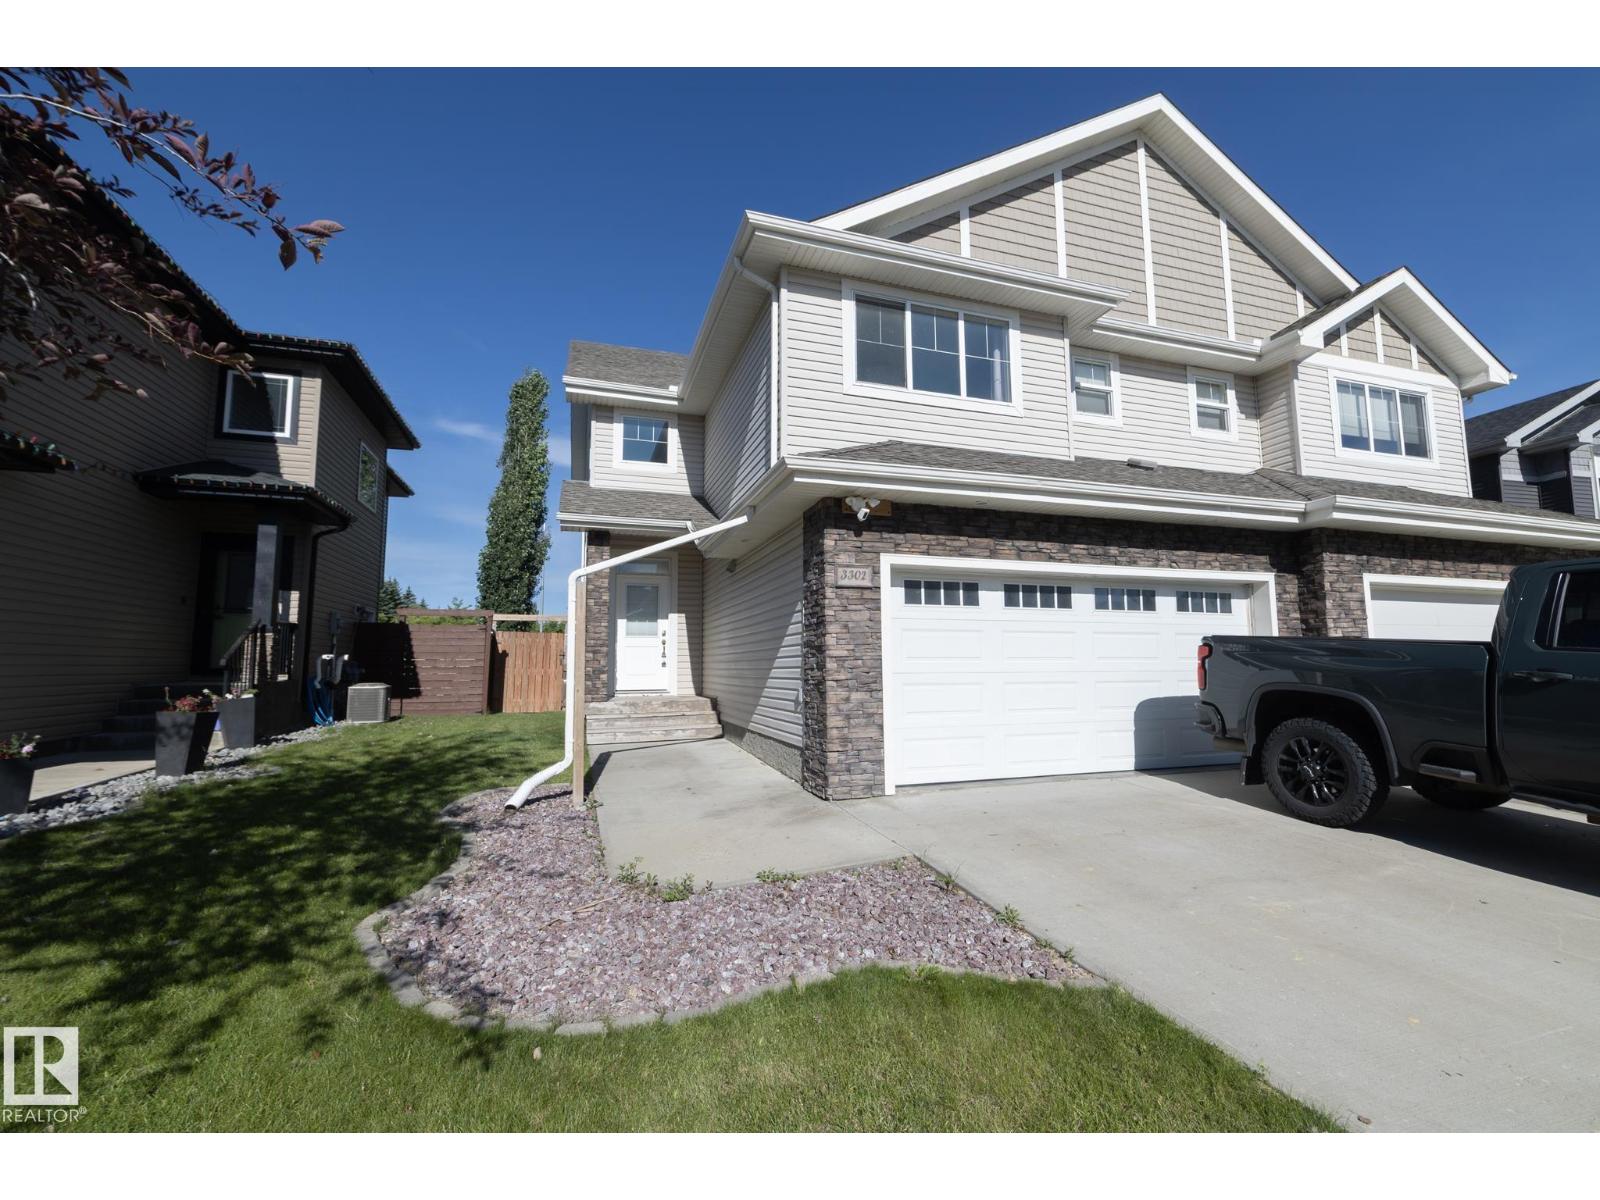
3302 67 St
Beaumont, Alberta
Not your typical duplex! No Condo Fees. Nestled in the quiet community of Montrose Estates is this 2014 build is a stand out! Loads of Natural Light all the way through with this open concept. A Massive Master Bedroom with Large walk-in closet and En Suite big enough to fit a Tub is perched upstairs. Your other Two Bedrooms, separated by a Second Bathroom, are on the main level and the basement which also has high ceilings is only waiting some finishing touches, has the wet bar and is roughed in for a Third Bathroom. Your Elevated Deck out the back overlooks a lot of Green Space and your double attached garage is insulated and heated. The builder for this home also lives in the Neighbourhood. Solid, Spacious and Functional. (id:46923)
Royal LePage Premier Real Estate
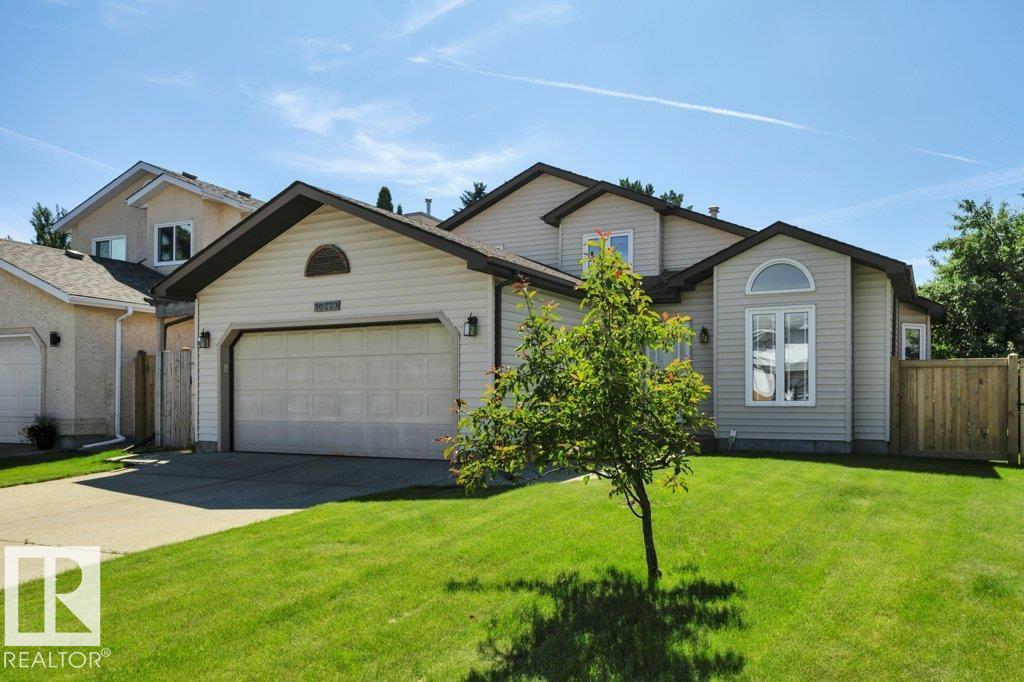
10223 174 Av NW
Edmonton, Alberta
Immaculate, original-owner 3 bedroom, 3 full bathroom home showcasing exceptional pride of ownership! The stunning main floor features soaring vaulted ceilings from the front living room & dining room through the oak kitchen & bright dining nook, creating an open, airy feel. The timeless kitchen offers Corian countertops, central island, upgraded oversized tile flooring, cooktop, built-in stainless wall oven (2023), stainless fridge (2023), dishwasher & abundant oak cabinetry. Upstairs you'll find a king-sized primary with walk-in closet & ensuite featuring a Jacuzzi tub & separate shower, plus a spacious second bedroom & full bath. The unique third level boasts 9' ceilings, family room with feature fireplace, large windows overlooking the private yard, third bedroom, full bath & access to the oversized insulated double garage. Fourth level offers a huge rec rm, laundry/storage room with cabinets & sink. Vinyl windows, central vac, composite deck, mature trees & perennials. A beautifully maintained home! (id:46923)
Royal LePage Arteam Realty
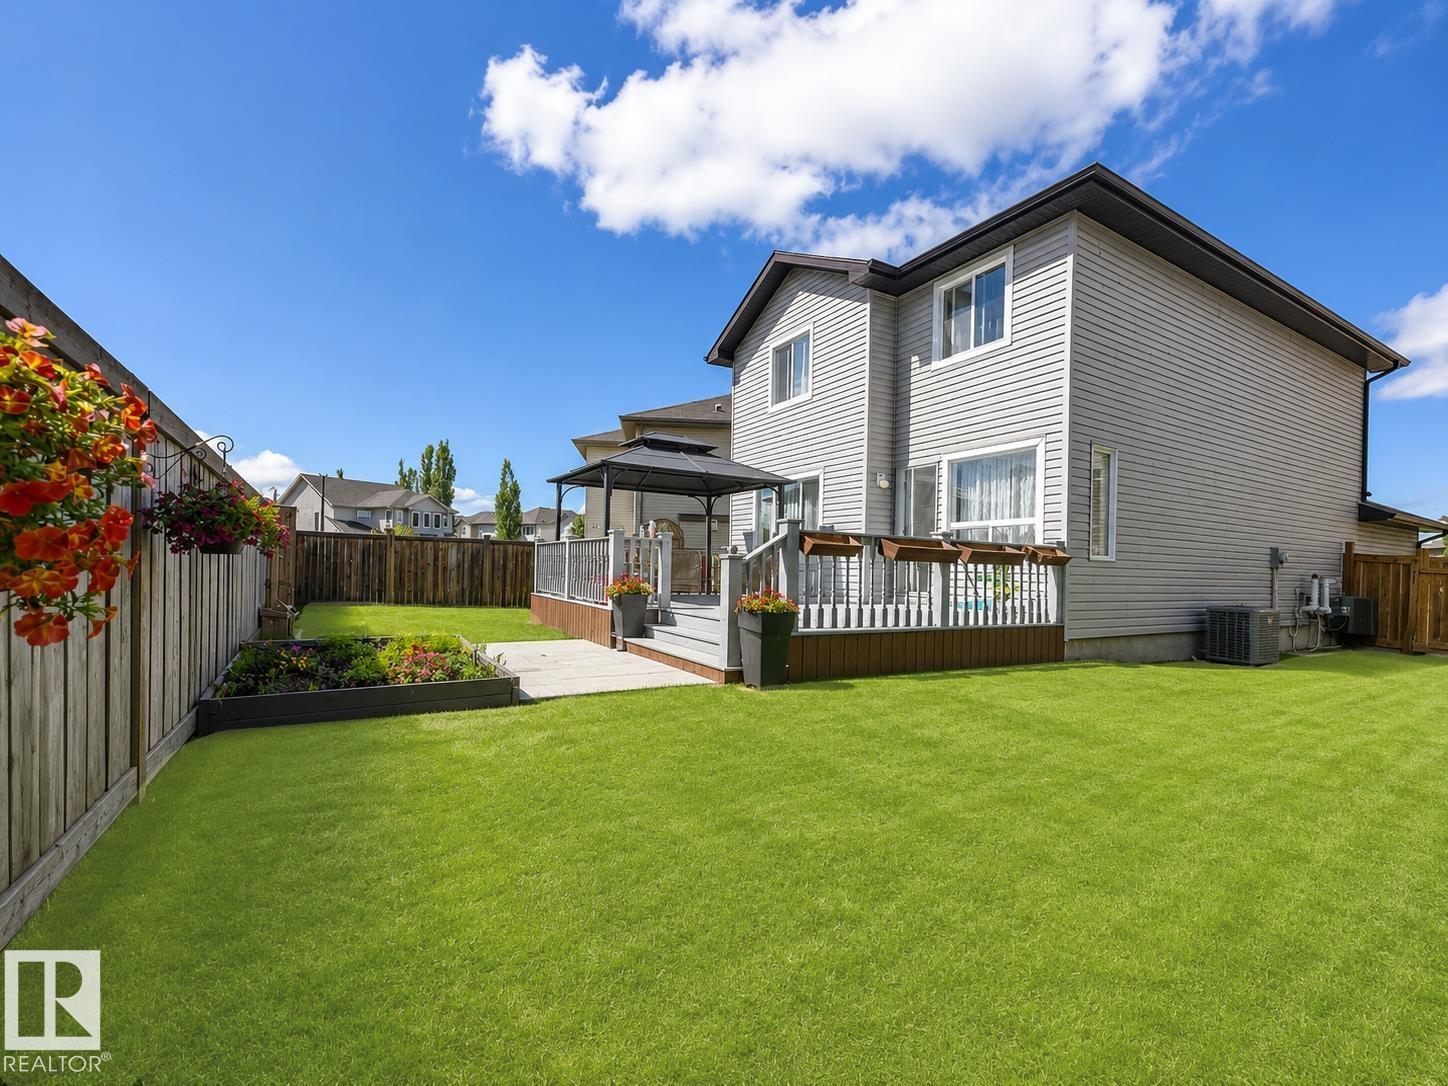
526 173a St SW
Edmonton, Alberta
Welcome to this great 2 storey home in highly thought-after SW Windermere. Tucked away in a quiet cul-de-sac, south-facing pie-shaped backyard completed with expansive full-sized deck, open concept main floor with extra windows and gas fireplace, and three great size bedrooms. Upon entering, you are greated by soaring ceiling in the bright and open airy foyer. Open concept spacious living room features gas fireplace and abundance windows. Kitchen equipped with corner storage pantry, loads of cabinets and eat in island, while the adjacent dining area steps out to the backyard and full size big deck. Upstairs, the wide hallway leads to three generous sized bedrooms, including a primary retreat featuring its own walk in closet and a full ensuite bathroom. This home also equipped with central AC! Great location, close to school, walking trails, parks, Currents at Windermere shopping, coffee shops, Gym and much more. Truly great home and move-in ready. You will not be disappointed! (id:46923)
Maxwell Polaris
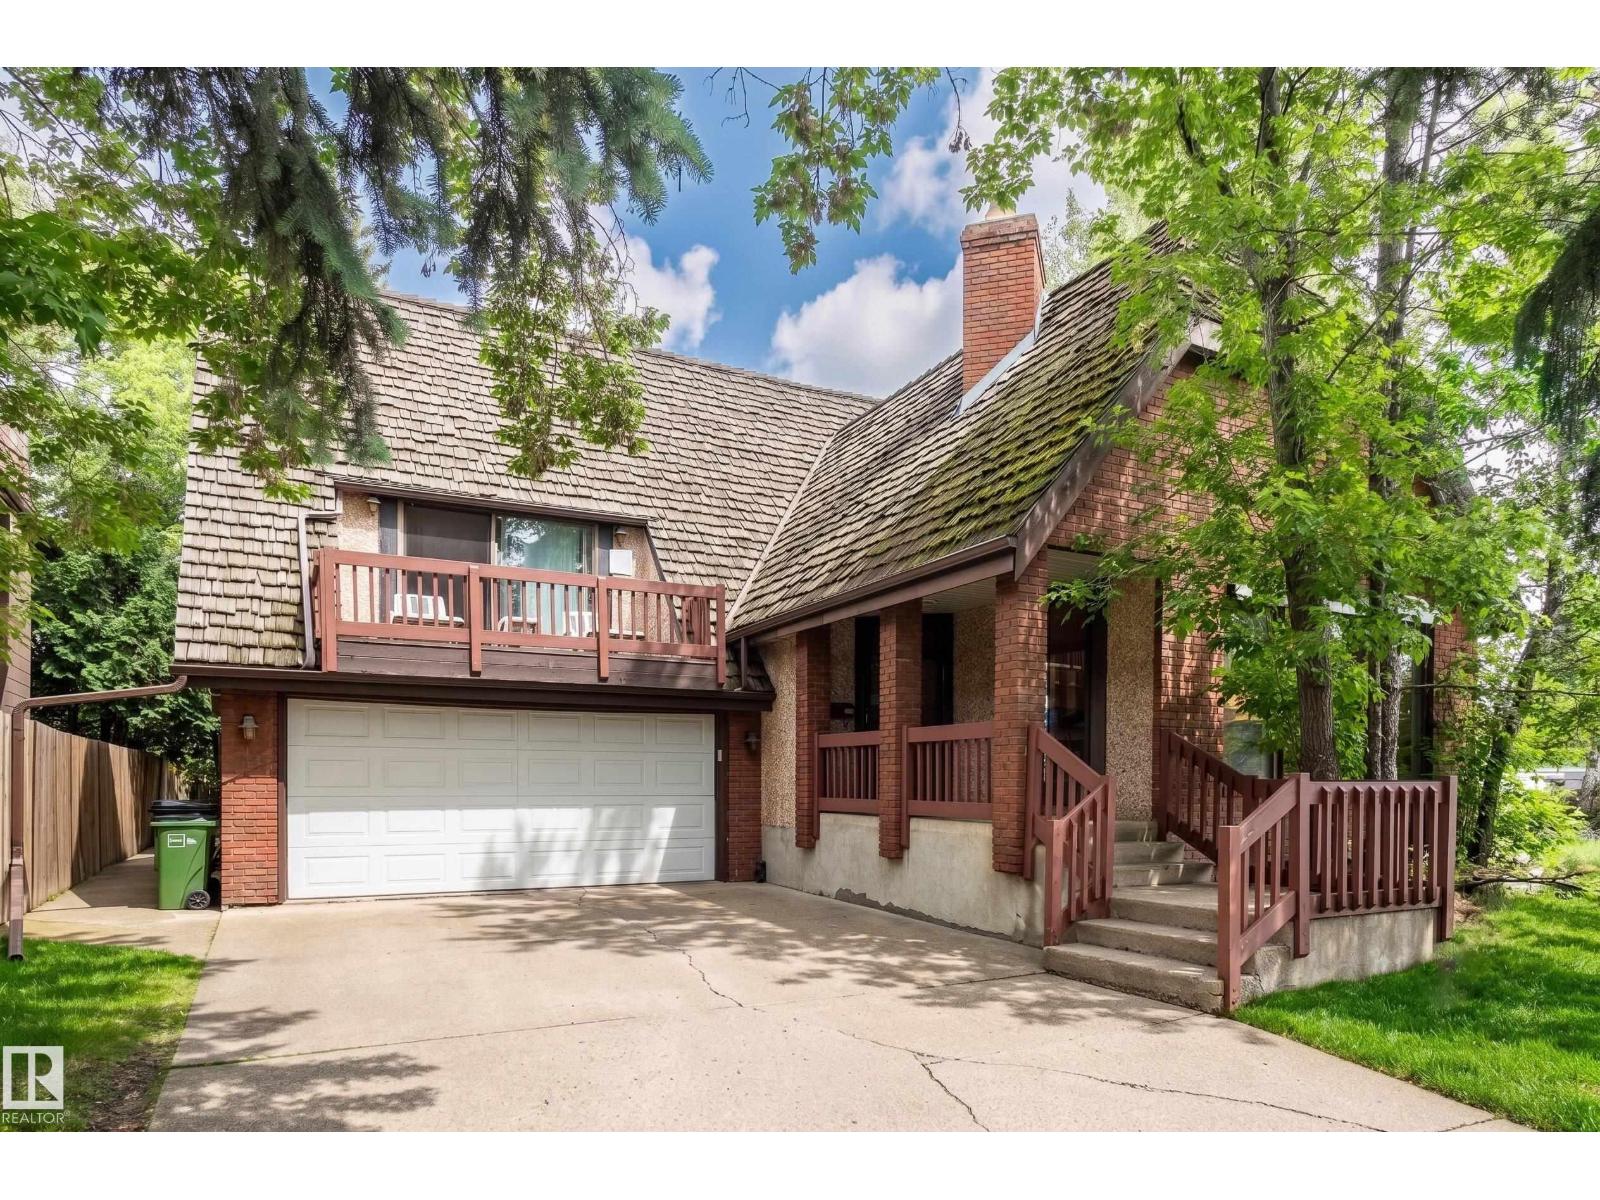
14514 101 Av NW
Edmonton, Alberta
Welcome to this Lovely Family Home in Grovenor. The Main Floor Features a Bright Living Room with Vaulted Ceiling, 4 Large Windows with Roll Shutters and a Brick Facing Gas Fireplace, Spacious Dining Room, Upgraded Kitchen with Centre Island and Two large Pantry's, Family Room with Wood Burning Fireplace and Patio Door Access to Back Deck, Two Piece Powder Room with Granite Countertop. Second Floor Features Large Primary Suite with Walk in Closet, Three Piece Bathroom with Steam Shower and Patio Door Access to South Facing Balcony. Upper Floor Features Two Bedrooms, Four Piece Bathroom with Granite Countertop and Laundry room. Basement Features Large Family Room with Fireplace, Two Piece Bathroom, Bedroom and Storage Room. Other Features Include Upgraded Flooring, Bathrooms, Kitchen and Windows. Double Attached Heated Garage with Built in Cabinets. (Cedar Shake Roof is Original) Convenient Location Backing onto Stony Plain Road with Great Access to Walking/Biking Trails and all Amenities (id:46923)
RE/MAX Excellence
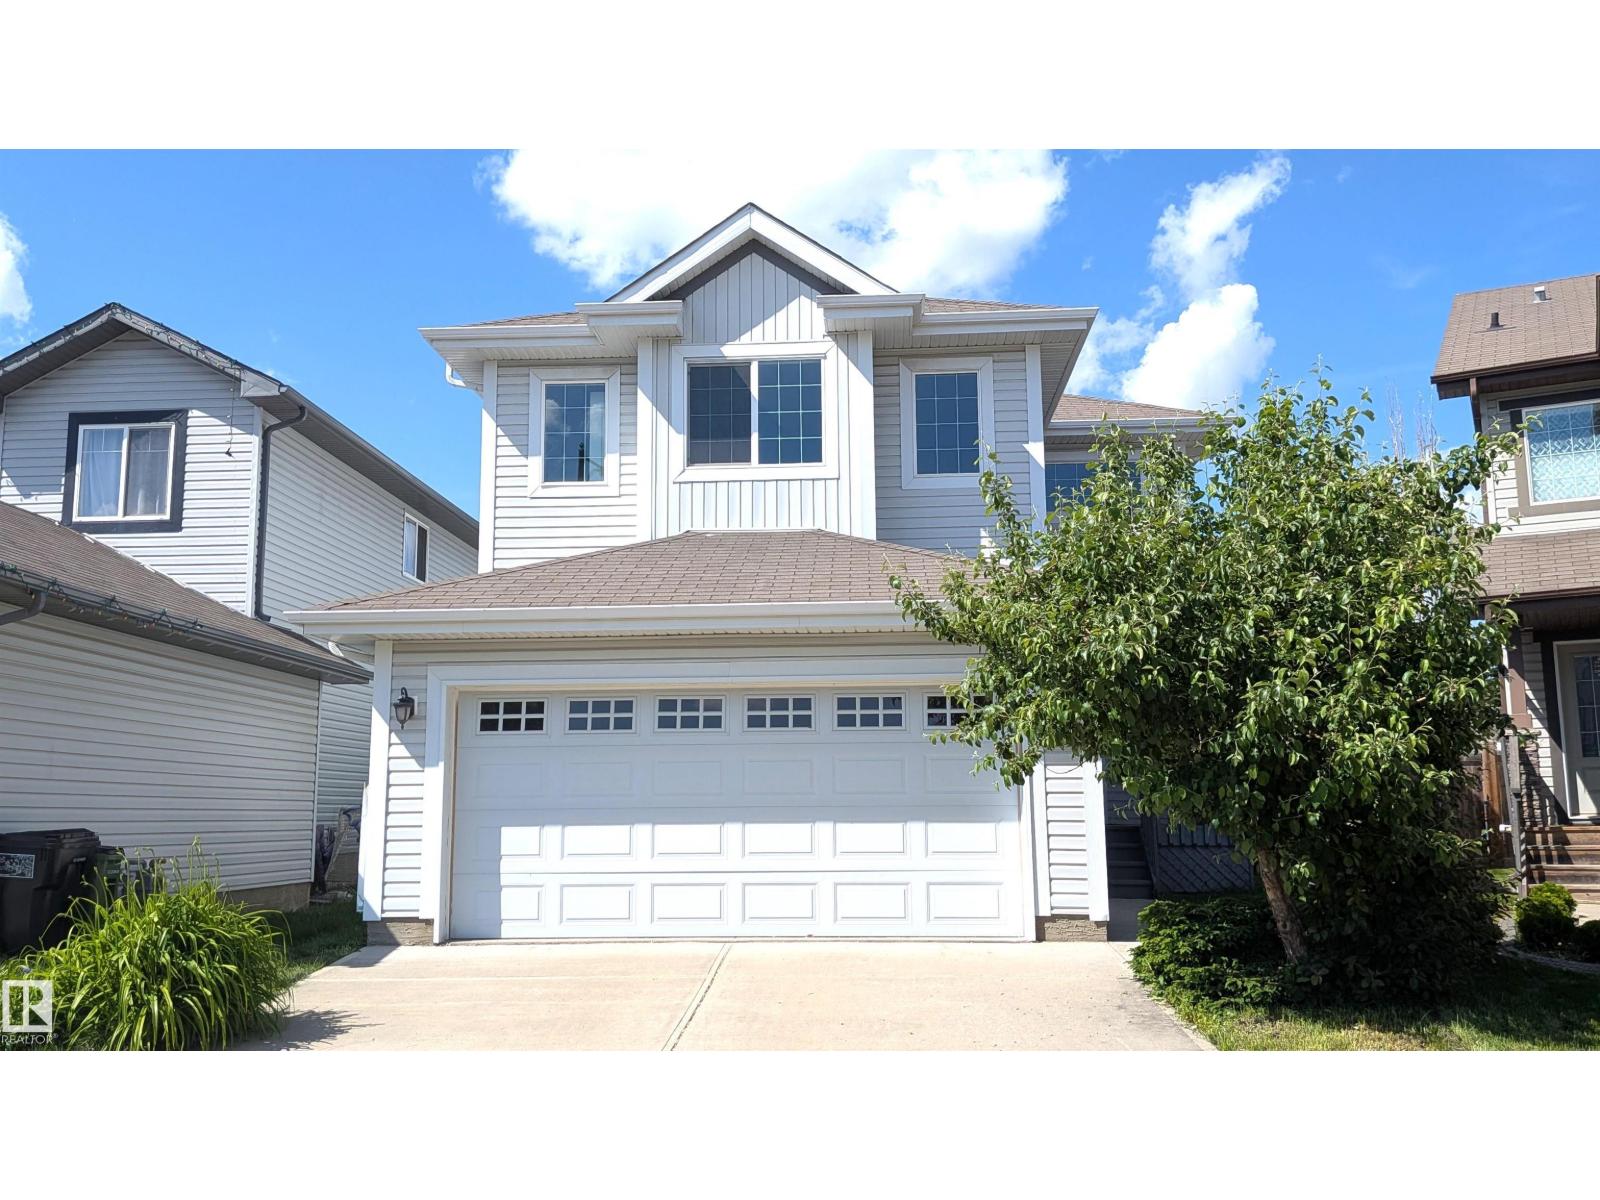
11312 13 Ave SW SW
Edmonton, Alberta
Beautifully maintained 2-storey home in the highly desirable Rutherford community! Offering over 2800 sq. ft. of well-designed living space including finished basement area, this home features an open-concept main floor, a spacious primary bedroom with a full ensuite and dual walk-in closets, a bright bonus room/loft, and two additional bedrooms upstairs. The recently renovated basement has new flooring and baseboards, two additional bedrooms, and a spacious recreation room, providing plenty of space for a growing family. Fresh paint throughout the home adds a modern and move-in-ready feel. Complete with a double attached garage, this property is located just steps from Monsignor Fee Otterson School, parks, shopping, grocery stores, and restaurants, with quick and convenient access to Anthony Henday Highway. (id:46923)
Sterling Real Estate
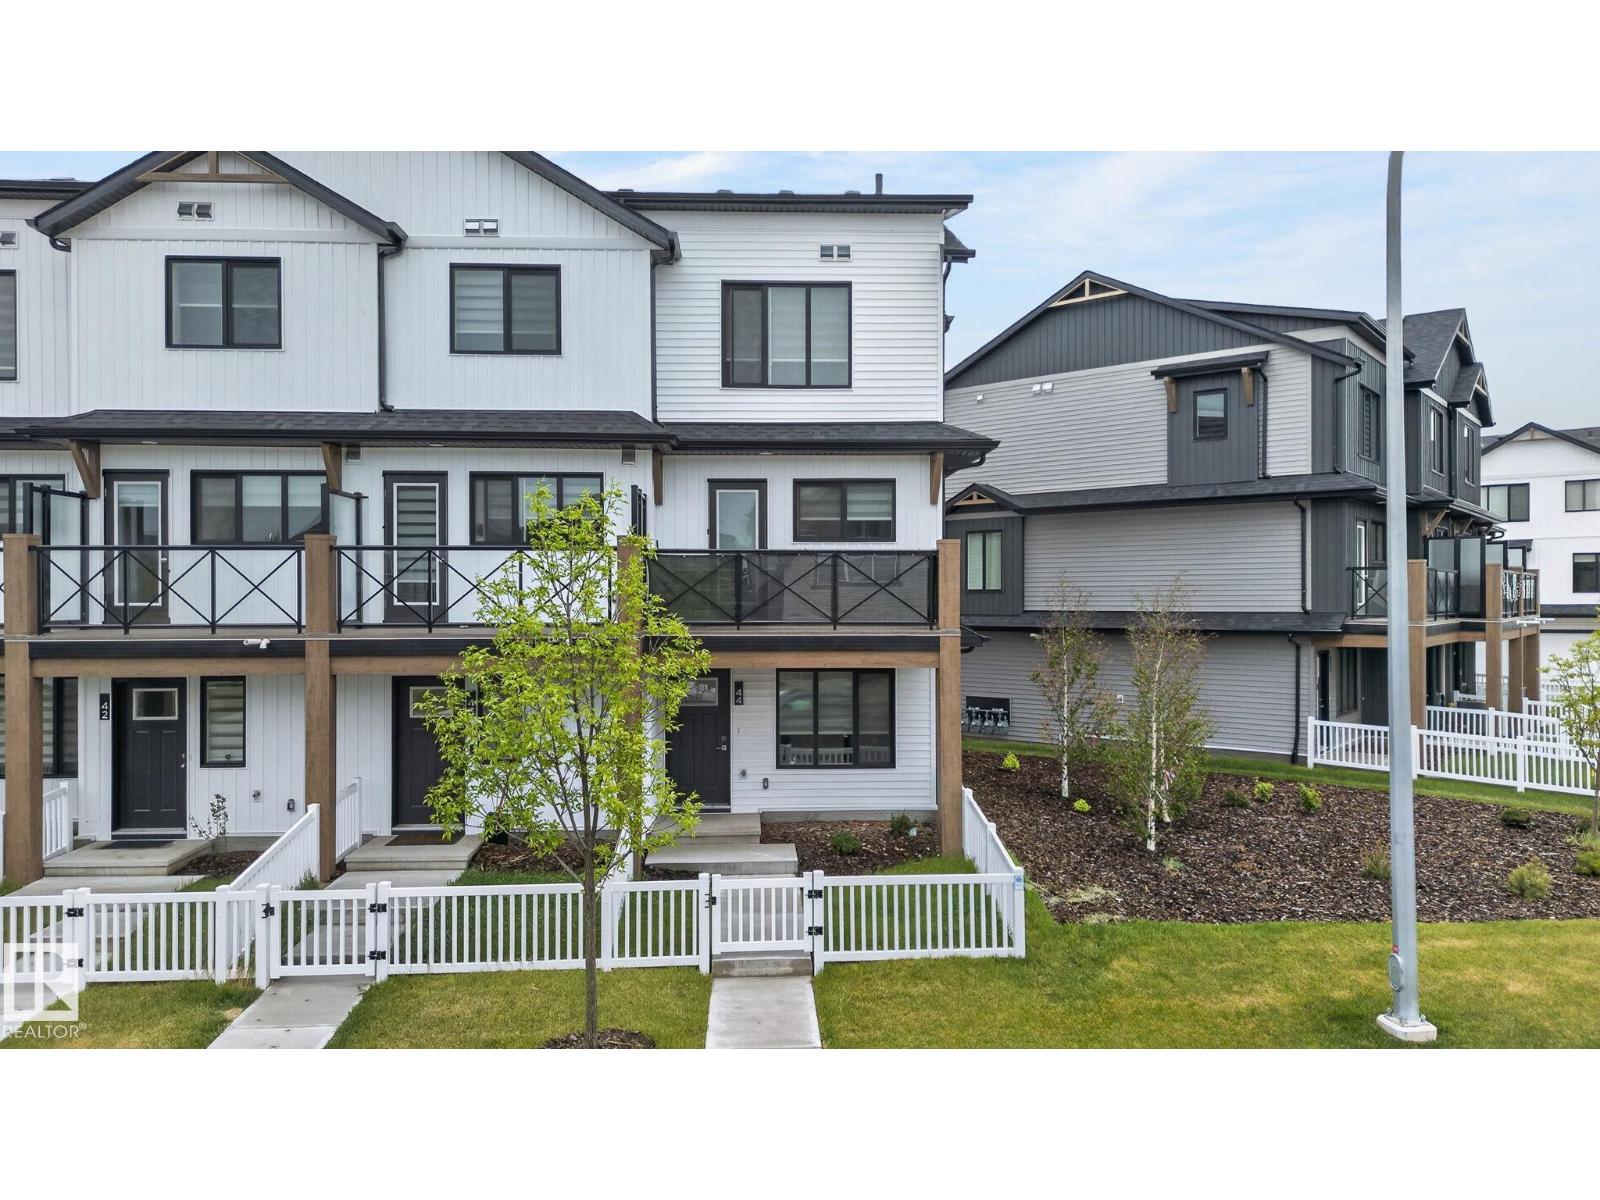
#44 1025 Secord Pm NW
Edmonton, Alberta
Welcome to the Abbey, a sleek and modern townhome by StreetSide Developments in the vibrant west Edmonton community of Secord. Offering 1,230 SQ/FT of expertly designed living space, this like brand-new End Unit home combines style, functionality, and exceptional value. The ground level features a Den and/or small bedroom that can serve as a home office, gym, or guest bedroom, plus a convenient 2-piece bath and access to the oversized attached garage. Upstairs, the bright open-concept main living area showcases luxury vinyl plank flooring, large windows, and a stunning kitchen complete with upgraded cabinetry, premium countertops, tile backsplash, and ample storage. Perfect for entertaining or everyday living. The upper level boasts 2 spacious Master bedrooms and 2 full bathrooms, including a private primary retreat with its own ensuite. Enjoy low-maintenance living, modern finishes, and a prime location close to schools, parks, shopping, walking trails, and quick access to major commuter routes. (id:46923)
RE/MAX Excellence
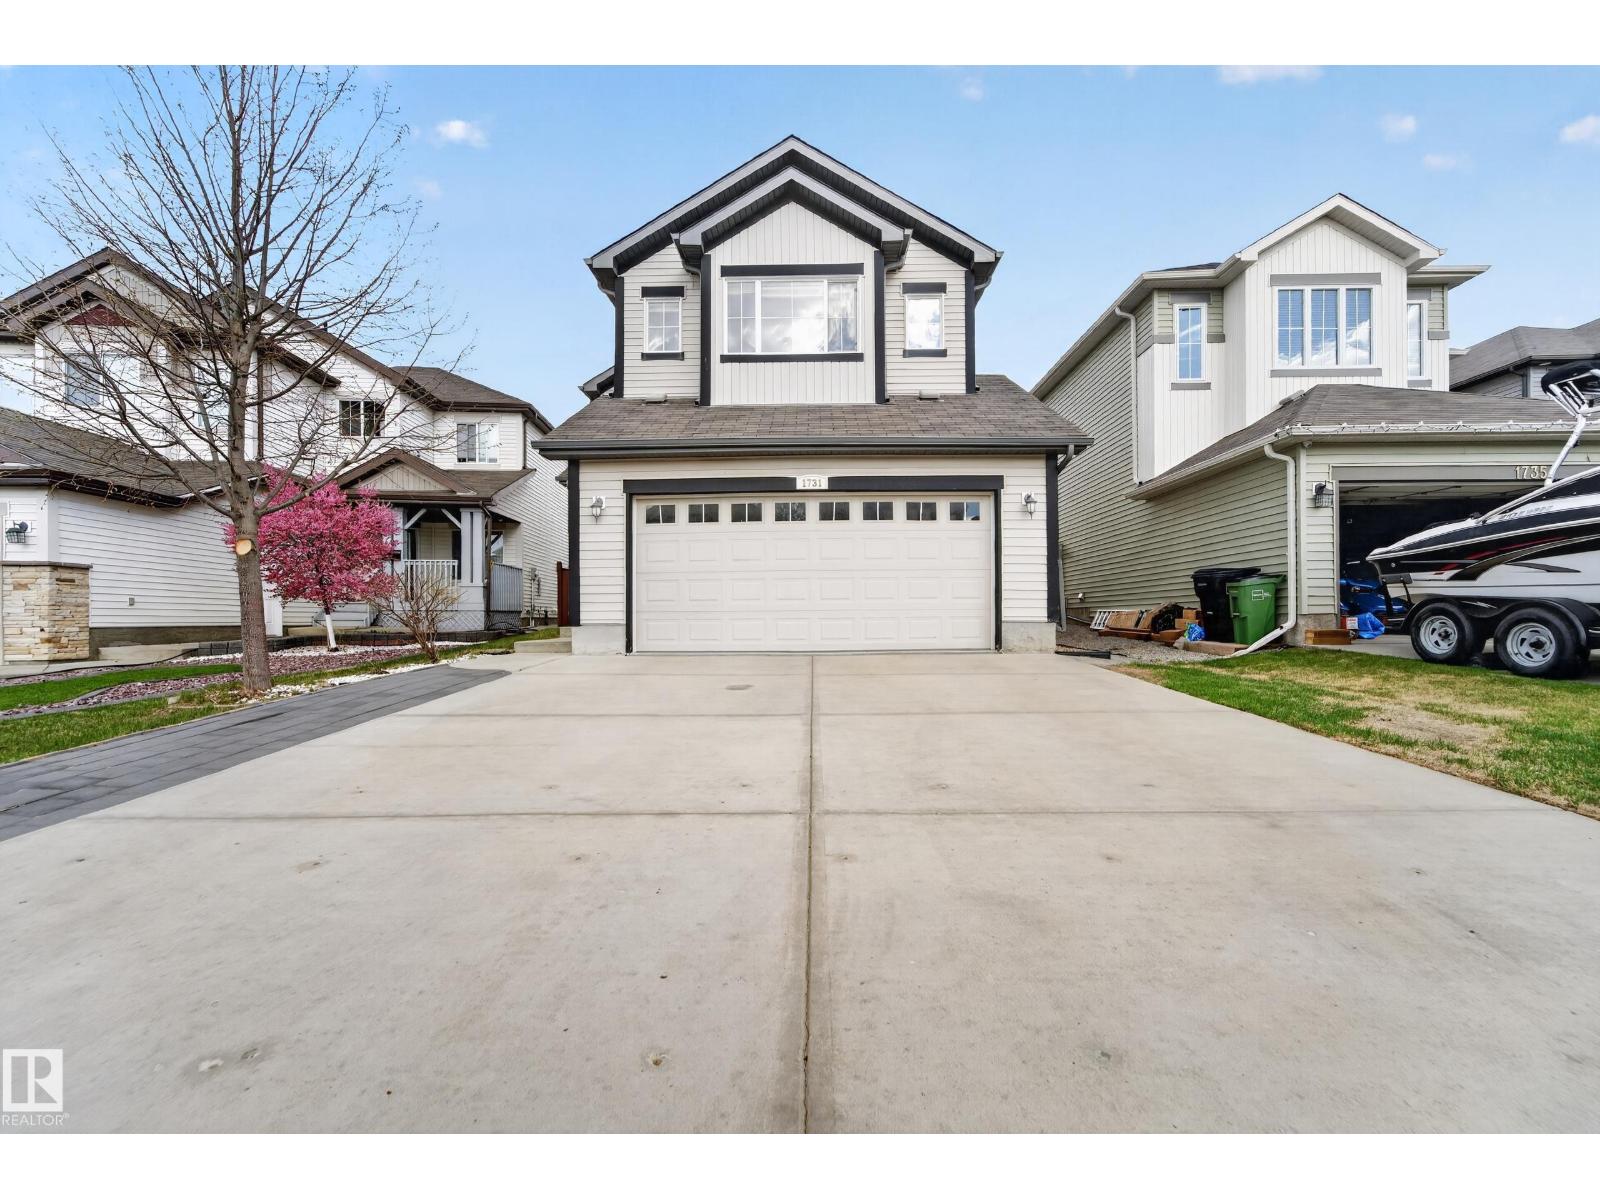
1731 55 St SW
Edmonton, Alberta
Welcome to this beautiful home in the desirable community of Walker Lake, offering approximately 1,920 sq. ft. of thoughtfully designed living space with an open-concept layout. The main floor features a spacious living area with a cozy gas fireplace, a modern kitchen equipped with a gas range stove and stainless steel appliances, and convenient main-floor laundry. The home also includes an attached double-car garage. Upstairs, you’ll find a bright bonus room with vaulted ceilings, a generously sized primary bedroom with a private ensuite, two additional bedrooms, and a full common bathroom. Step outside to enjoy the huge deck in the fully landscaped and fenced backyard — perfect for relaxing or entertaining. Conveniently located close to Walmart, shopping, schools, and other amenities. (id:46923)
Exp Realty
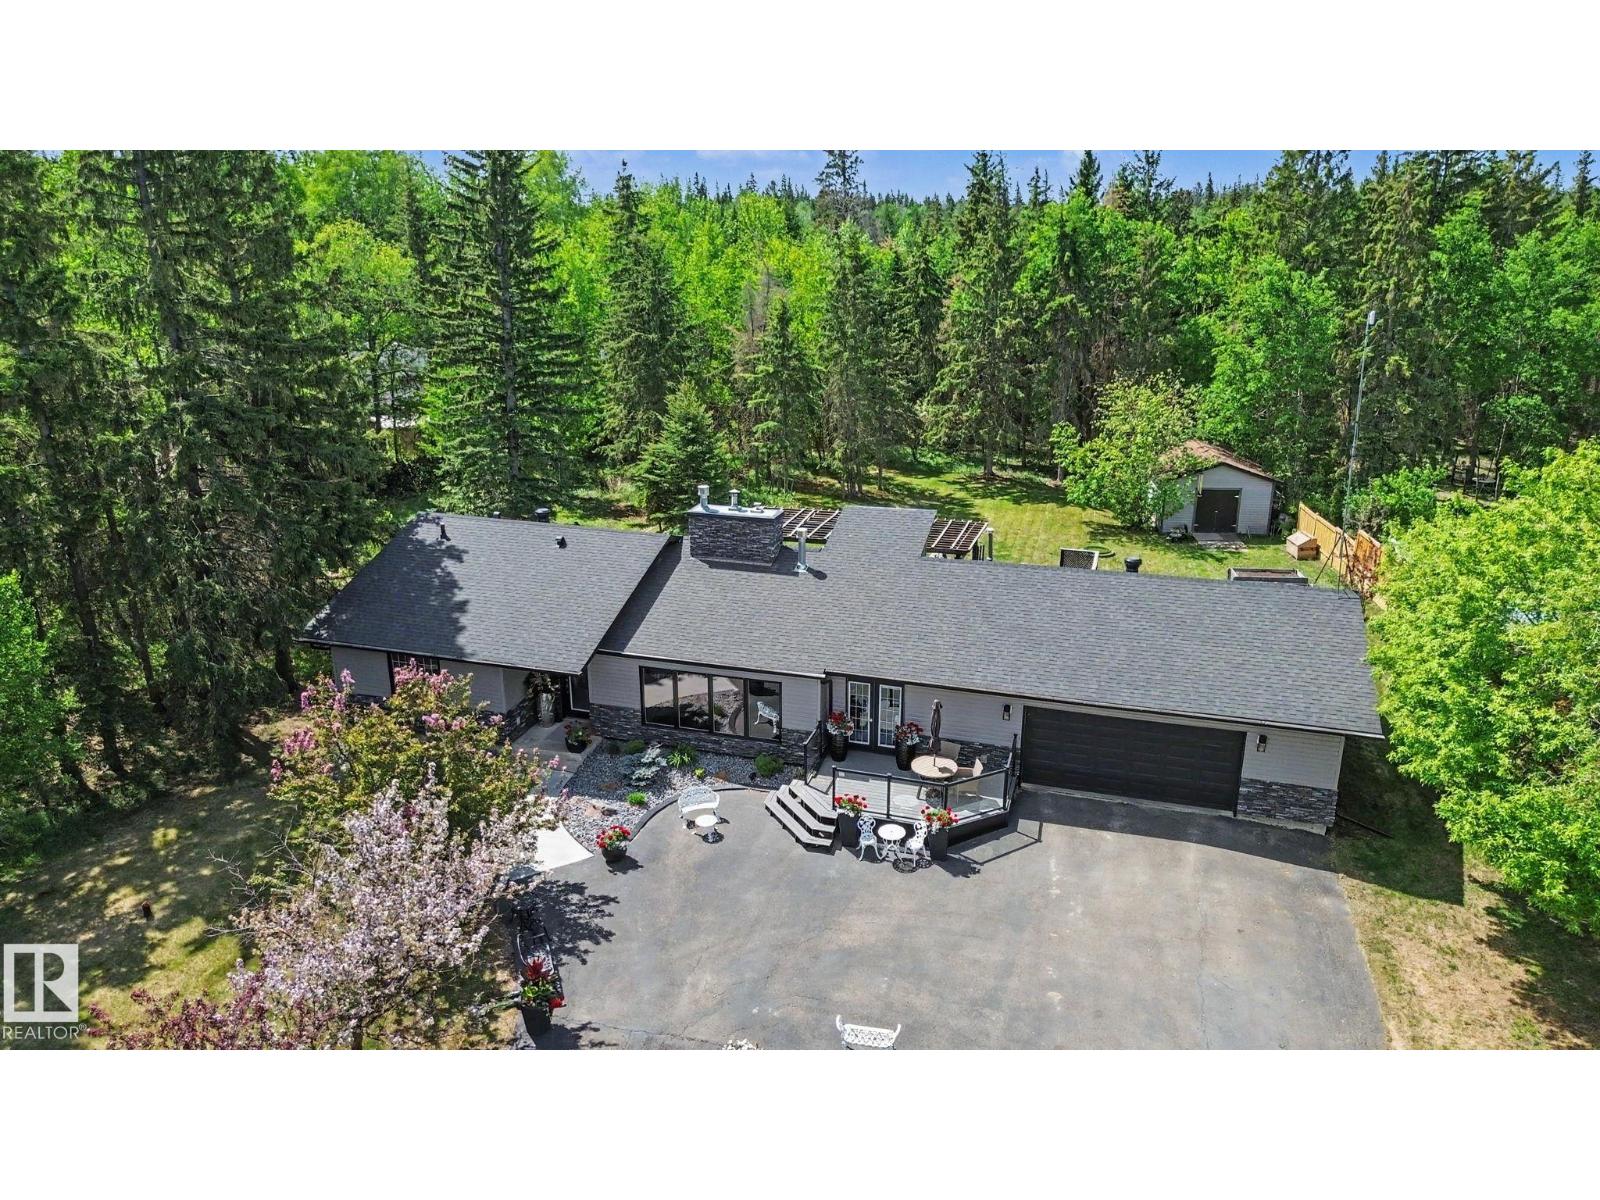
#32 54006 Rge Road 261
Rural Sturgeon County, Alberta
Welcome to this stunning bungalow on 1.04 acres backing green space in a highly sought-after neighborhood minutes from St. Albert. This fully renovated home offers over 3,000 sq. ft. of living space. Inside, rich hardwood floors, a double-sided natural gas fireplace/slate stonework. The gourmet kitchen with Kitchen Craft cabinetry, built-in lighting, granite countertops, massive island, built-in cooktop, double ovens, stainless steel appliances, huge pantry. The main floor offers a spacious primary suite, additional bedroom, while the lower level includes two large bedrooms. Meticulous updates include triple-pane windows, new doors, roof, insulation, and siding. Modern conveniences such as central air, two efficient furnaces, a RO water system, and high-speed fiber optic internet. Enjoy mature trees, welcoming front porch and a large back deck with a charming gazebo. The beautifully landscaped yard and oversized heated attached garage complete this exceptional property. (id:46923)
People 1st Realty
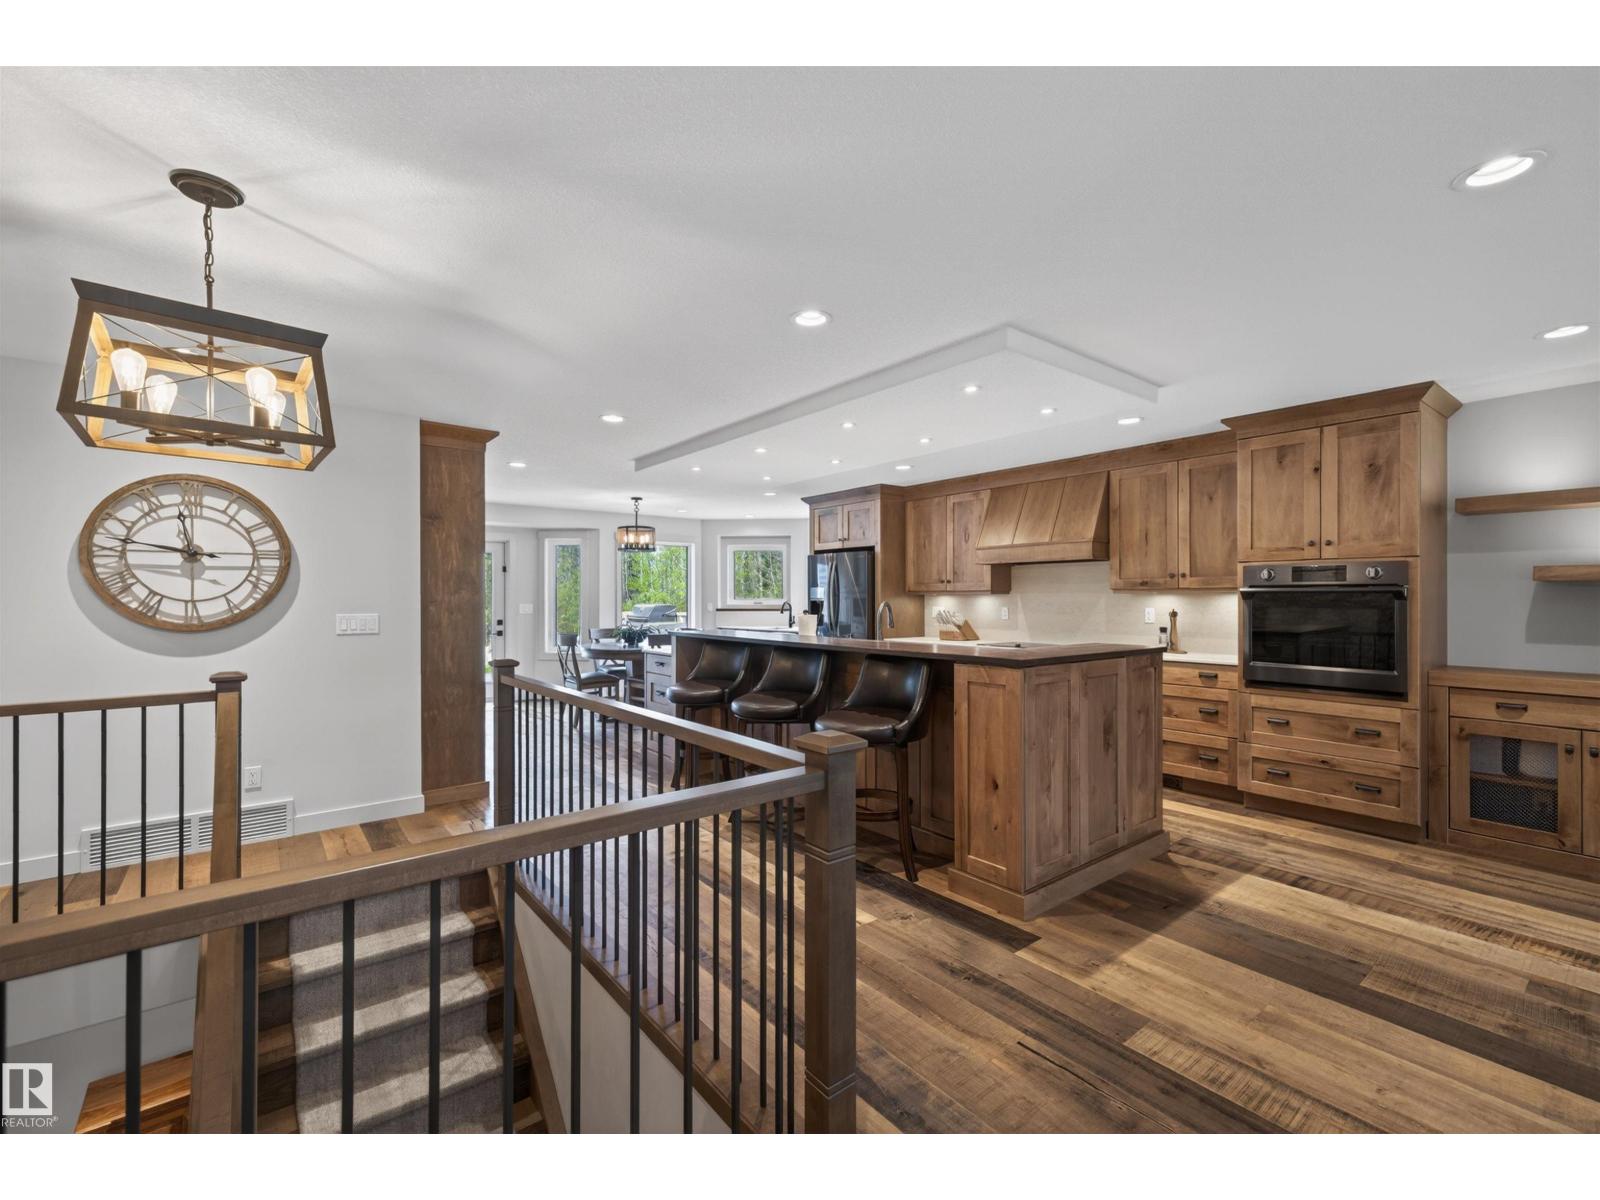
51574 Rge Road 225a
Rural Strathcona County, Alberta
60x40 HEATED SHOP WITH A FULL CRANE SYSTEM! Welcome to this beautifully renovated 3.75-acre property offering the perfect blend of country living and city convenience — located just minutes from Sherwood Park and Anthony Henday access. The updated home showcases modern renovations throughout, including rustic maple cabinets, luxurious heated bathroom floors and so much more! The fully developed basement features a second kitchen, creating excellent flexibility for extended family, entertaining, or multi-generational living potential. This beautiful bungalow along with the shop, makes this property ideal for mechanics, contractors, hobbyists, or business use as above the shop, you'll find an incredible 60x20 finished mancave, the perfect setup for entertaining, relaxing, or creating the ultimate work-from-home retreat. With ample room for equipment, toys, trailers, and future expansion, this property offers endless possibilities in a highly desirable location close to all major amenities. (id:46923)
Exp Realty
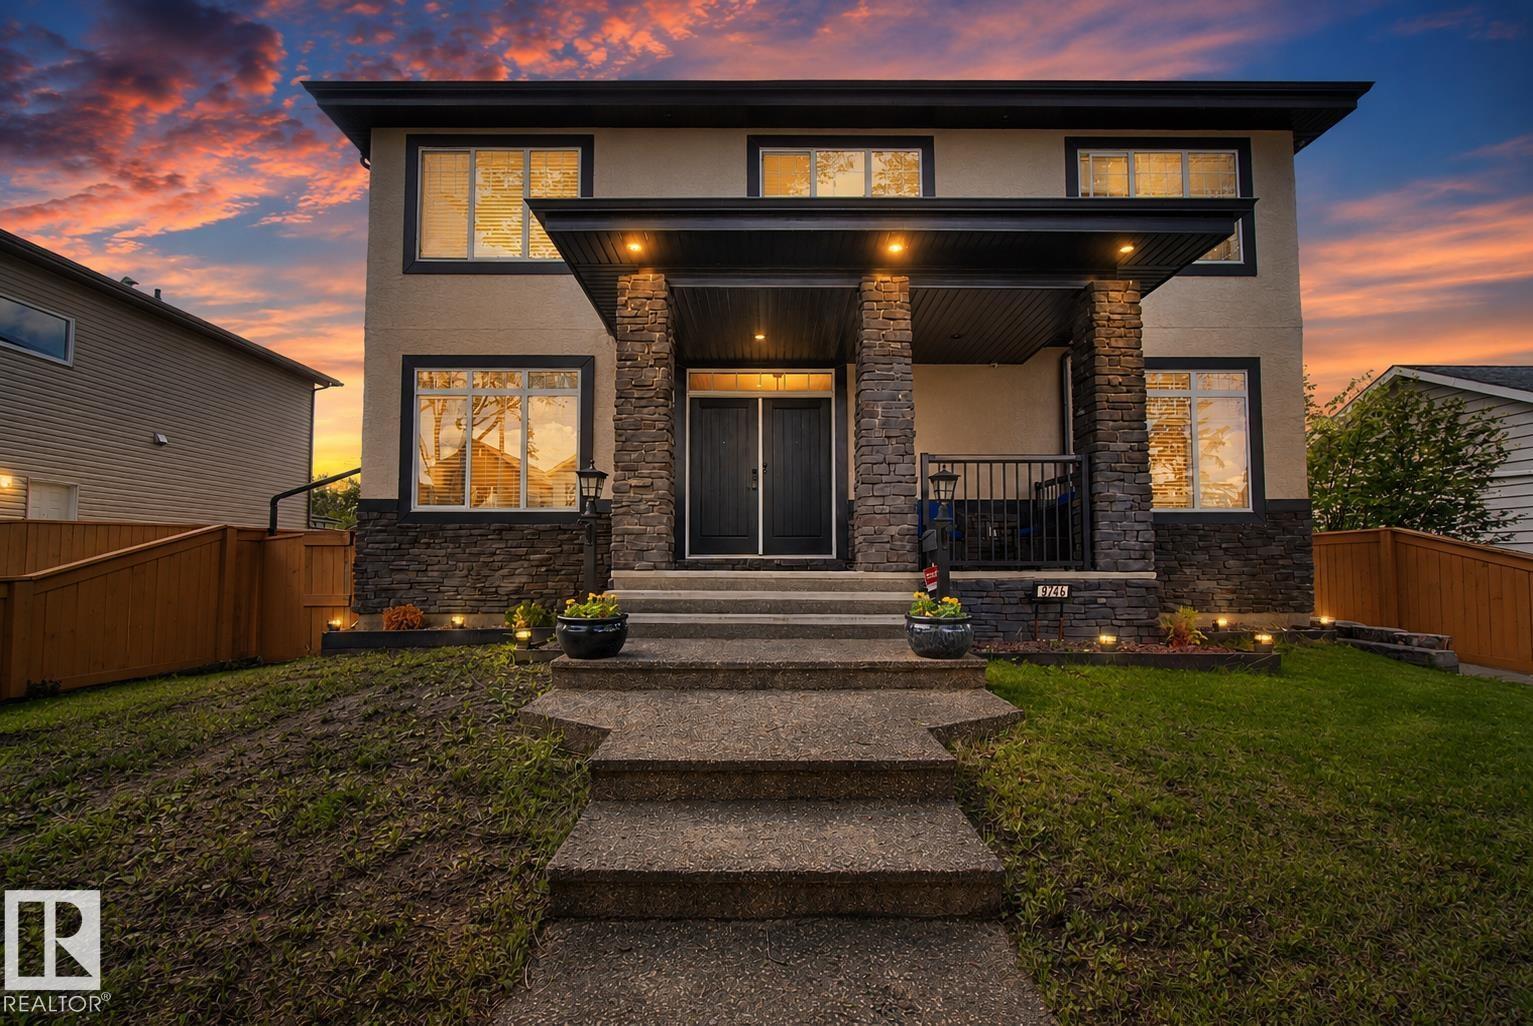
9746 153 St NW
Edmonton, Alberta
Built ahead of its time by Iron Stone Builder, this exceptional luxury home offers over 4,500 sq. ft. of thoughtfully designed living space with no expense spared. Featuring 4 spacious bedrooms + office room, 3 full baths, a spa-inspired primary ensuite with steam shower, hidden spice kitchen, massive kitchen island, built-in food warmer, double door chef's fridge, central A/C, central vac, centralized sound system, triple pane windows & stunning designer fireplace. The legal basement features TWO self-contained suites, ideal for extended family or rental income. Dream triple heated garage boasts epoxy floors, 220V, cabinetry, sink, washroom, gas line & steel beam for a future or potential garage suite. Professionally landscaped with a 14'x20' composite deck. A rare combination of luxury, functionality & investment potential that must be experienced in person! (id:46923)
RE/MAX River City
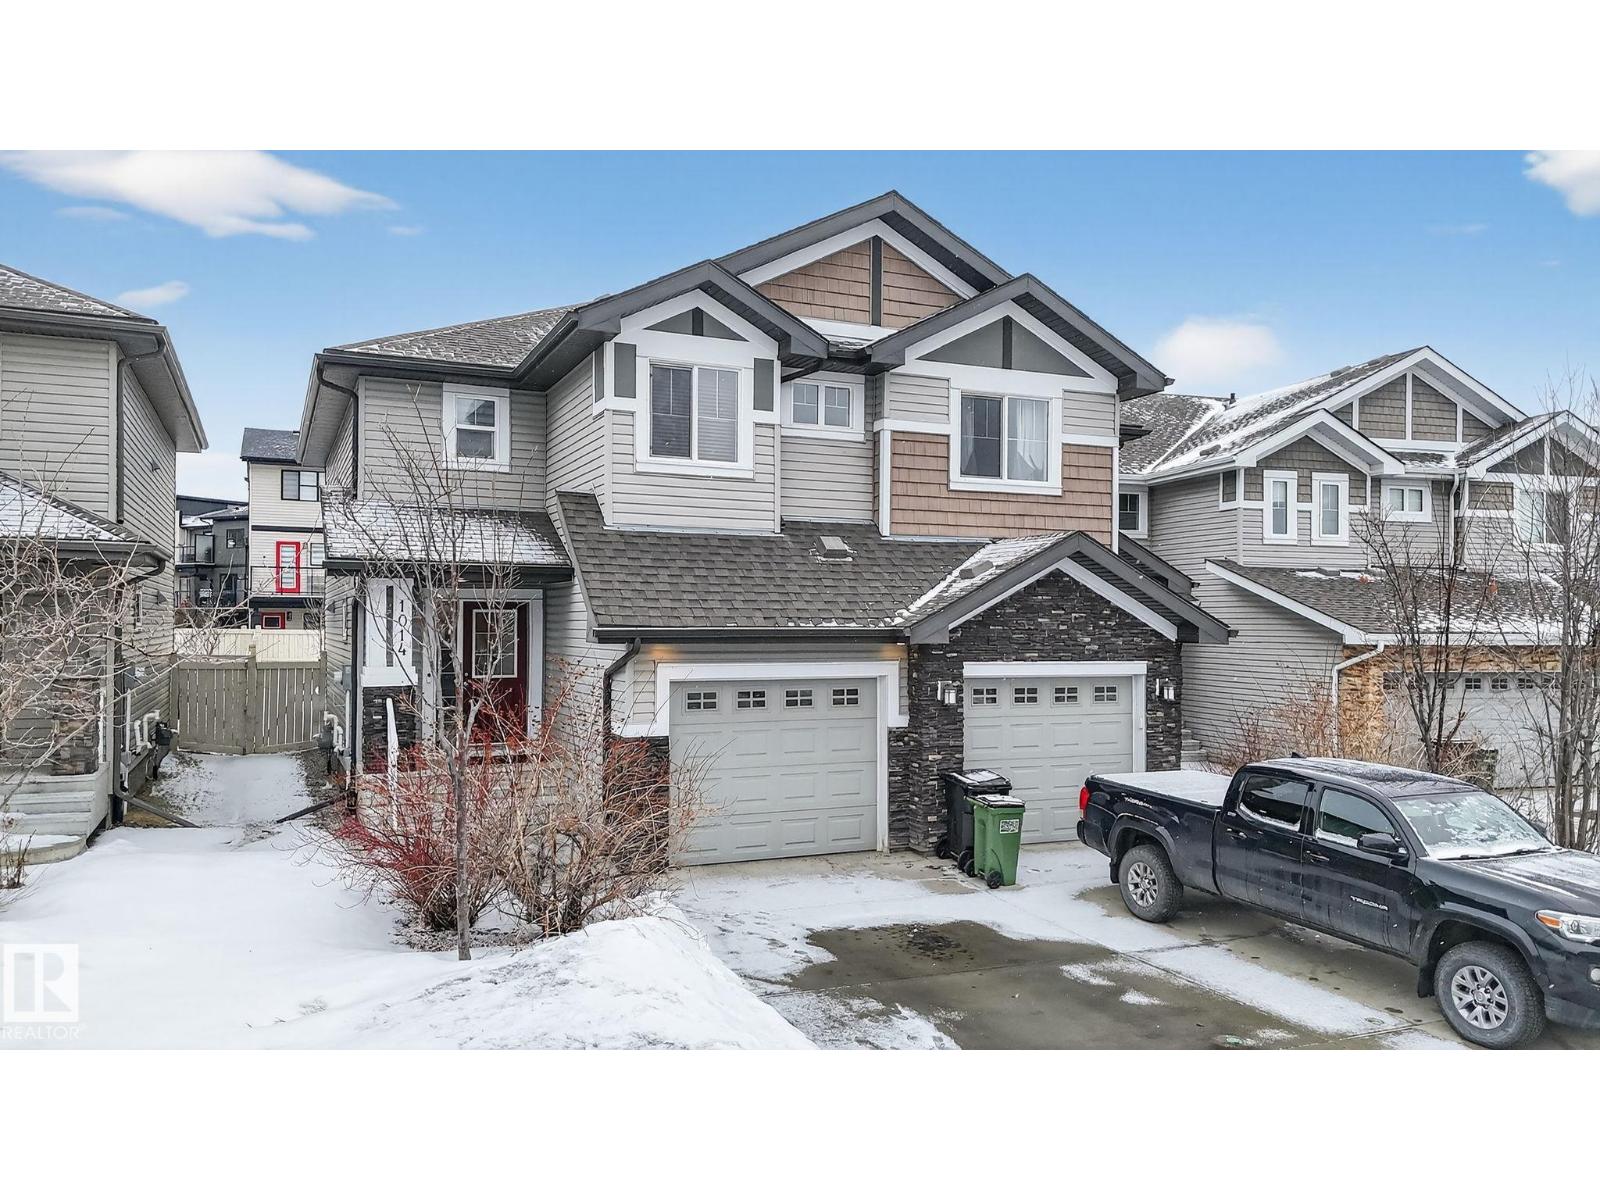
1014 162 St SW SW
Edmonton, Alberta
**NO CONDO FEES!** Welcome to this WELL-MAINTAINED half duplex in desirable Glenridding Heights, built in 2014. Perfectly located right beside Glenridding Park and within walking distance to a fast food plaza, Dr. Margaret-Ann Armour School, and Joan Carr Catholic Elementary/Junior High. Conveniently situated just off Ellerslie Road and only minutes to Windermere amenities and Jagare Ridge Golf Club. The main floor features beautiful hardwood flooring and granite countertops, offering both style and durability. Upstairs you’ll find 3 spacious bedrooms, ideal for families or first-time buyers. Complete with a single attached garage, this home combines comfort, location, and value. (id:46923)
Lpt Realty
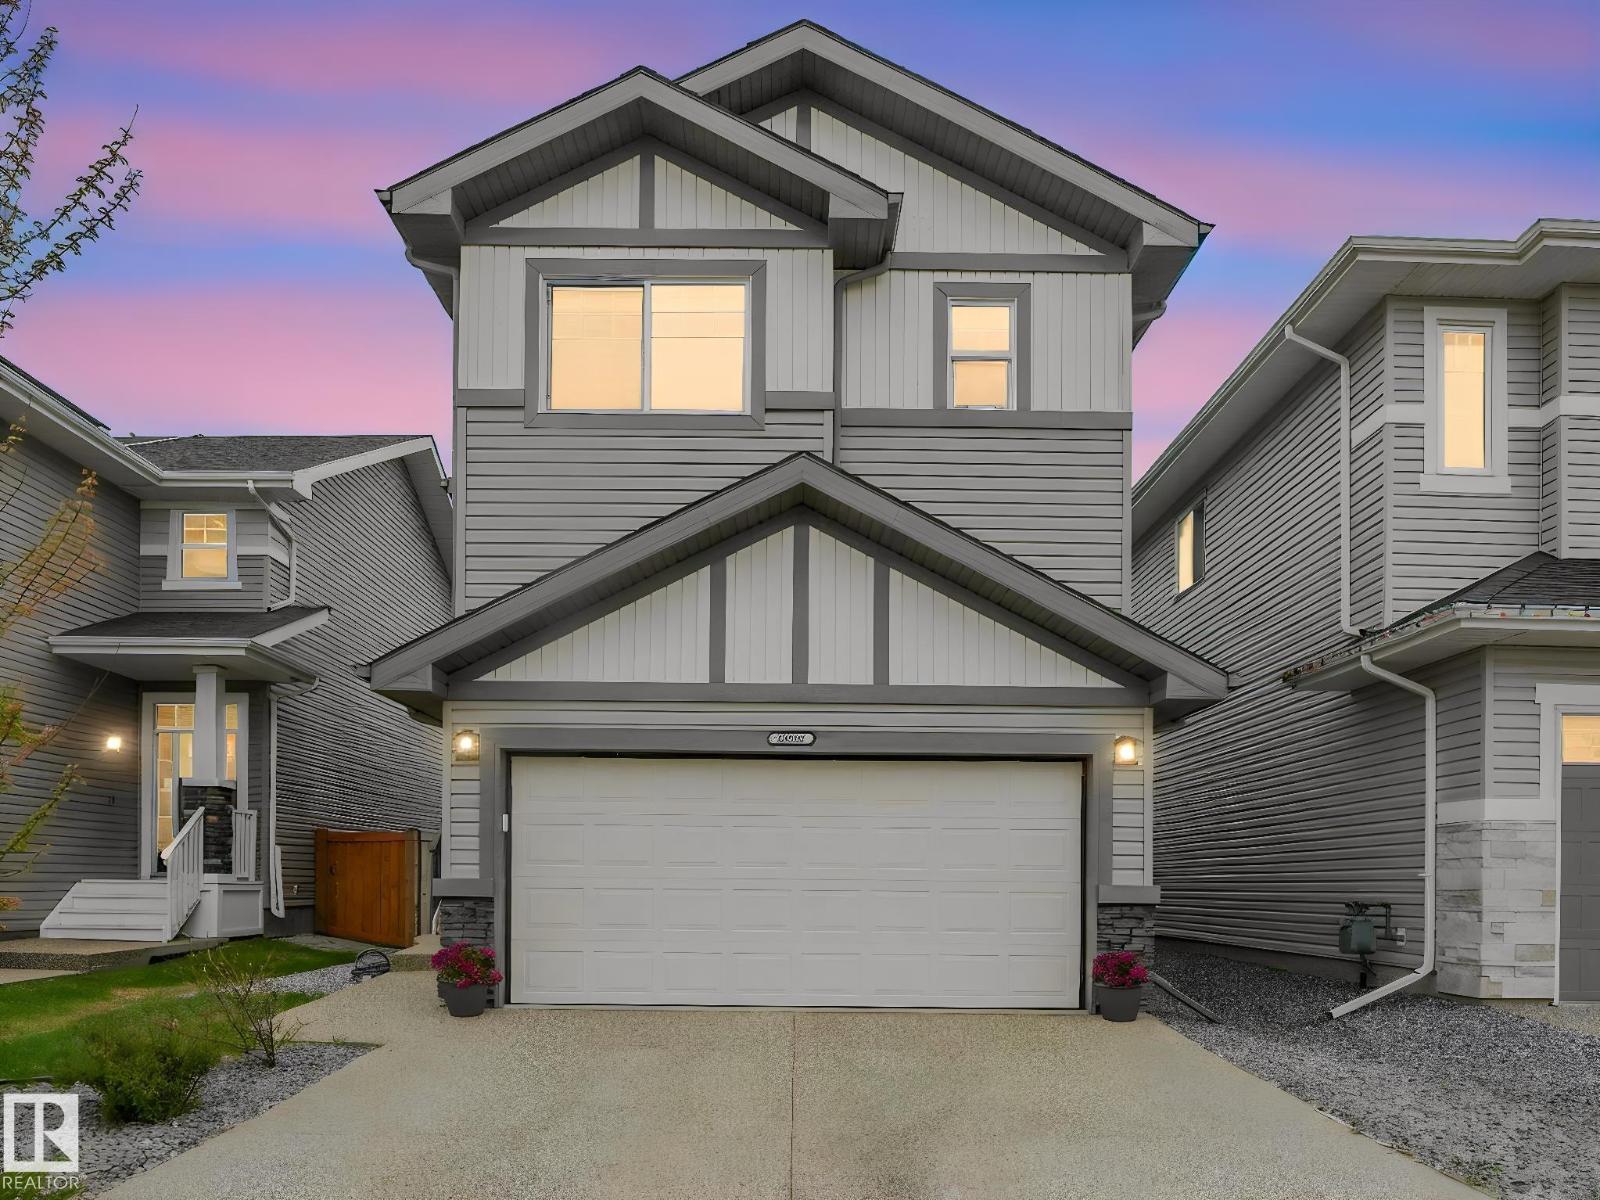
20507 99 Av NW
Edmonton, Alberta
Beautiful 6-bed, 3.5-bath home in Stewart Greens, perfectly located fronting peaceful green space and a scenic walking trail. Inside, enjoy a bright, refined layout with a granite gourmet kitchen, brand-new plush carpet, and central A/C for year-round comfort. The upper floor offers 4 spacious bedrooms, including a serene primary suite with a spa-style jetted tub. The fully finished basement adds 2 more bedrooms and a full bath—ideal for guests or extended family. Prime West Edmonton location with effortless access to Anthony Henday, Stony Plain Road, and Yellowhead. Minutes from top shopping including West Edmonton Mall, Costco, Save-On-Foods, and Lewis Farms retail. A future LRT station and a new recreation centre currently under construction are both within 5 minutes, adding long-term convenience and value. A move-in-ready beautiful home offering comfort, style, and exceptional connectivity. (id:46923)
Sterling Real Estate
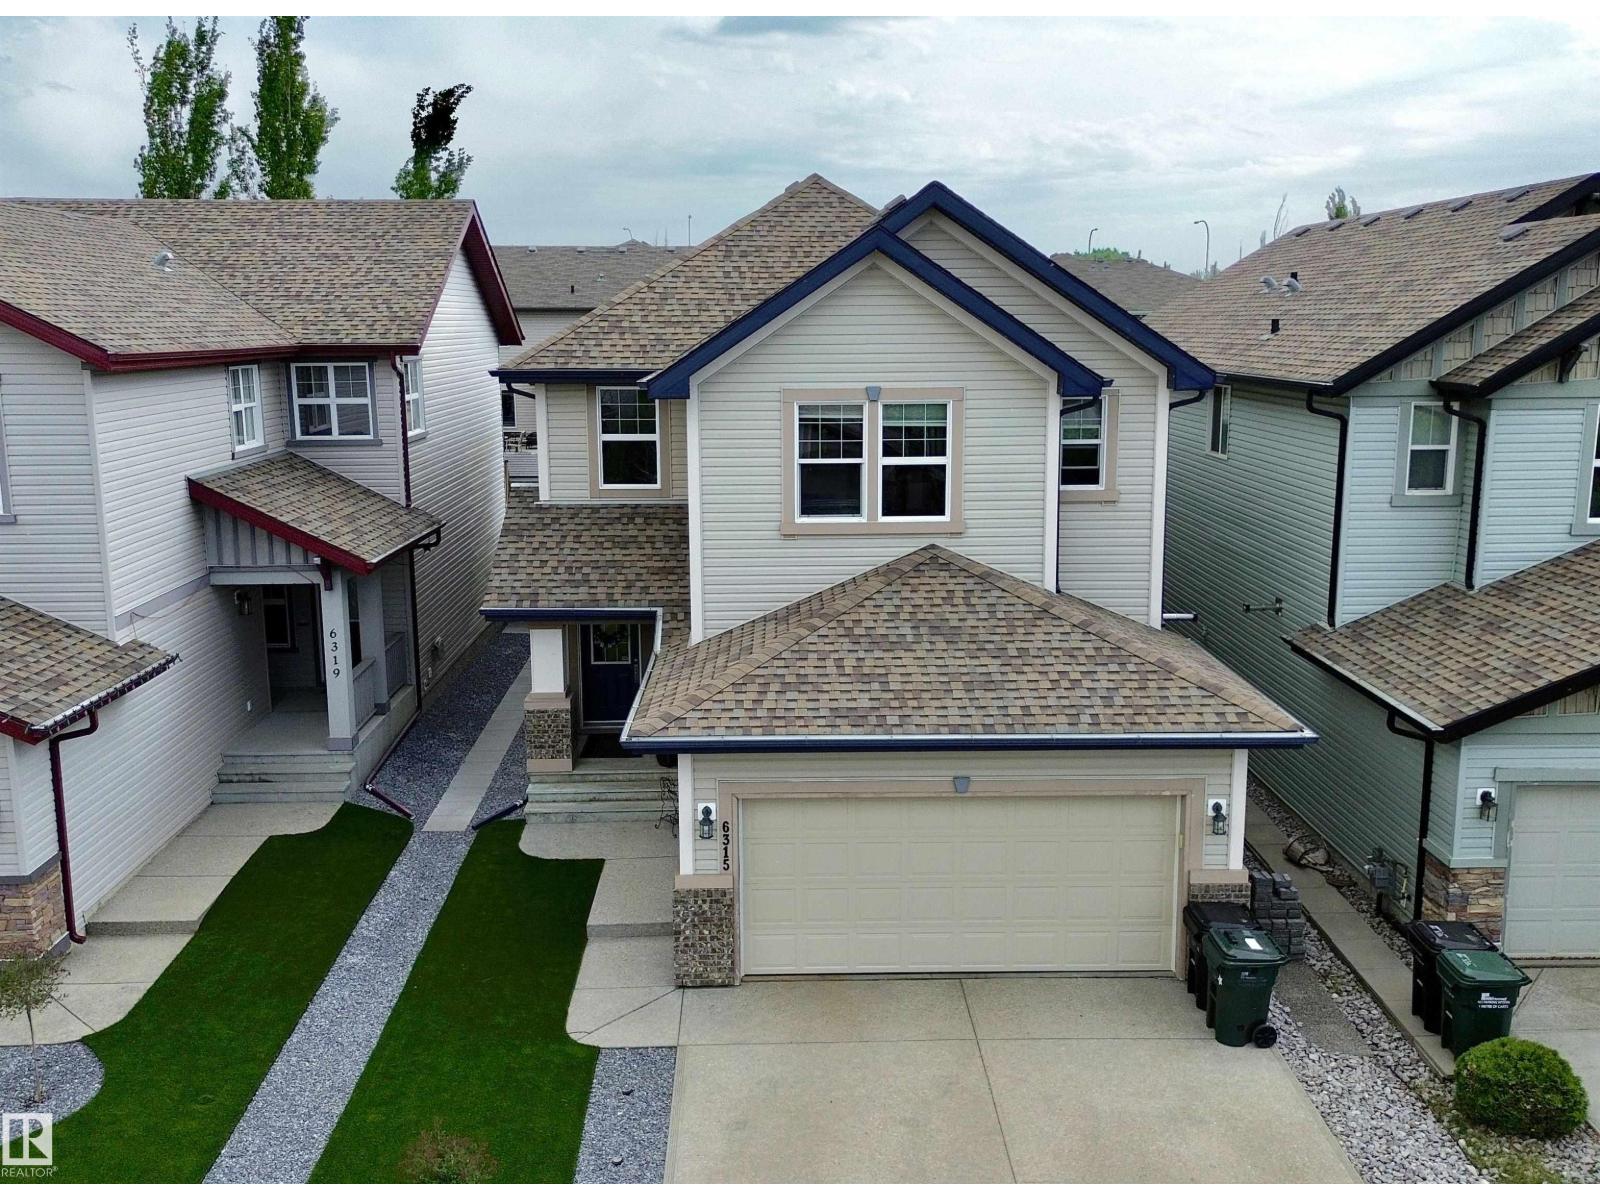
6315 Sunbrook Wy
Sherwood Park, Alberta
Pride of ownership shines brighter than the permanent soffit lighting in this stunning Summerwood home! Offering 3 bedrooms, 2.5 baths, and a partially finished basement, this beauty checks all the boxes. The bright south-facing rear windows flood the main floor with natural light, while the cozy gas fireplace makes winter nights feel a little less “Alberta.” The kitchen is loaded with gorgeous espresso cabinetry, gleaming granite countertops, newer appliances, and a walk-thru pantry conveniently accessible from the heated oversized double attached garage. Main floor laundry adds everyday ease, while central A/C keeps things cool all summer long. Outside, enjoy the maintenance-free front yard, spacious back deck, and private backyard retreat. Close to schools, shopping, and quick commuter routes... because nobody likes spending their life in traffic. Bright, spacious, stylish, and meticulously cared for, this one is ready to impress! (id:46923)
Maxwell Riverside Realty
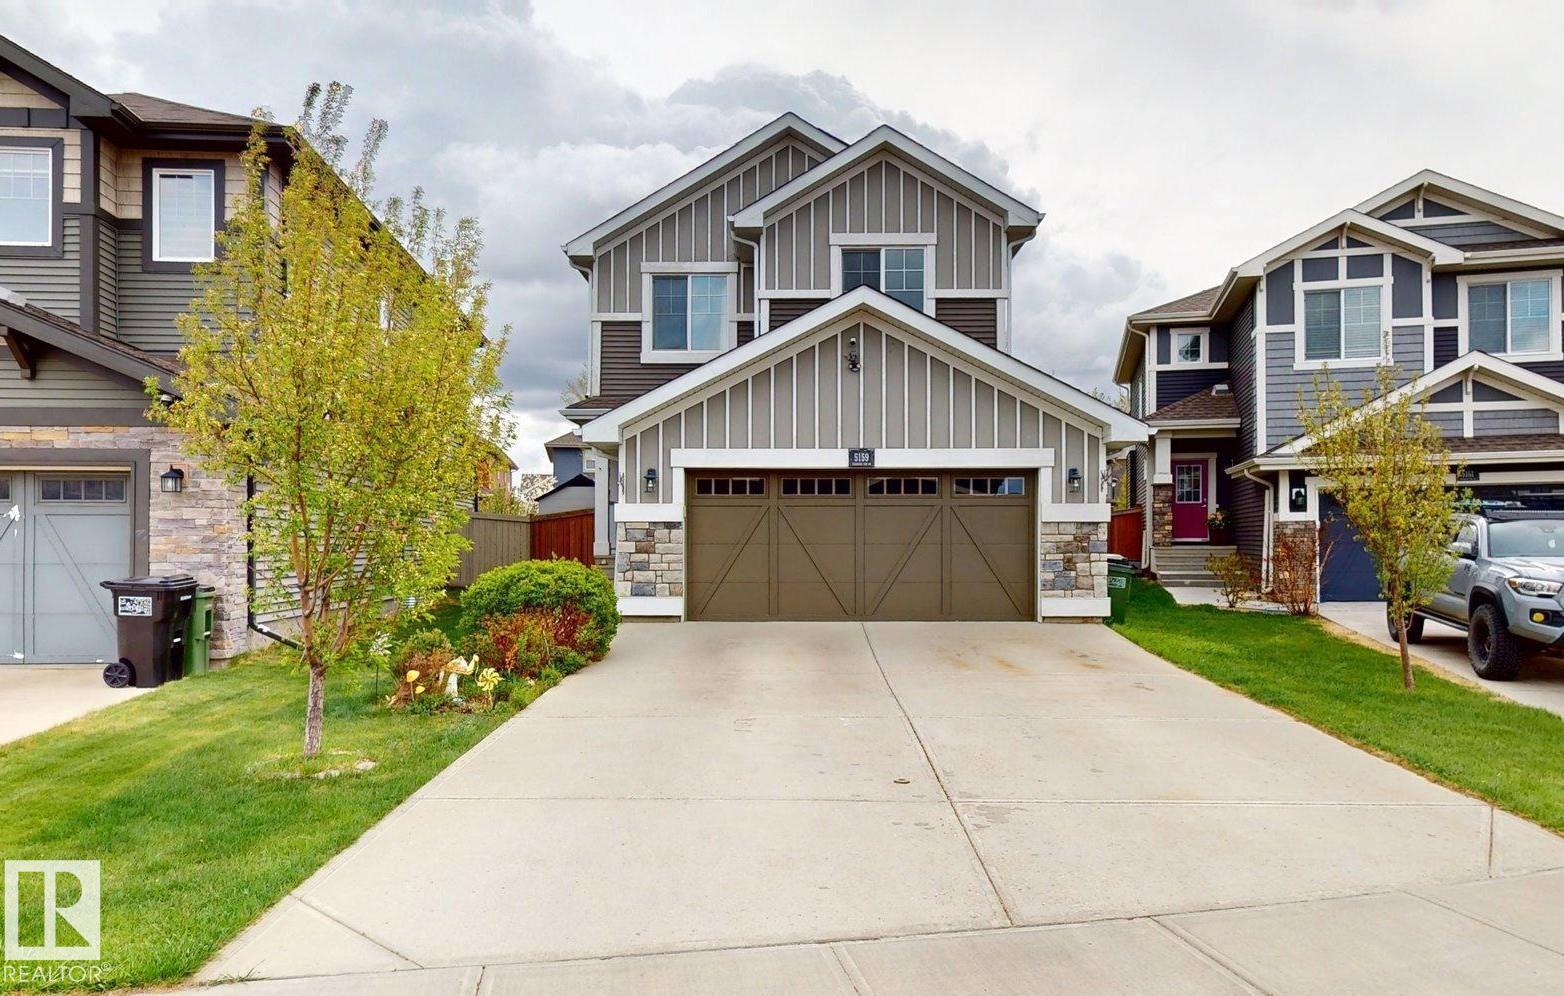
5159 Crabapple Li SW SW
Edmonton, Alberta
This property is an ideal family home, offering a fully finished 2-storey layout with recent updates and exceptional functionality. The upper level features a spacious bonus room, convenient upstairs laundry, three generous bedrooms, a 3-piece family bathroom, and a private primary retreat with a 5-piece ensuite. The fully developed basement is perfect for larger families, providing two additional bedrooms, a 3-piece bathroom, basement laundry, and a separate storage room. Enjoy eco-friendly living with a 5 kW rooftop solar panel system and EV charging in the insulated double attached garage. The private backyard features cedar plantings, a spacious 5m x 5m laminate deck, and backs onto park space with direct access to walking trails. Updated windows (2020) add efficiency, while the home’s location offers easy access to Orchards Circle Park, the Orchards Farmers Market, and the community’s extensive parks, trails, and recreation amenities. Total living space: approximately 2640 sq. (id:46923)
Comfree
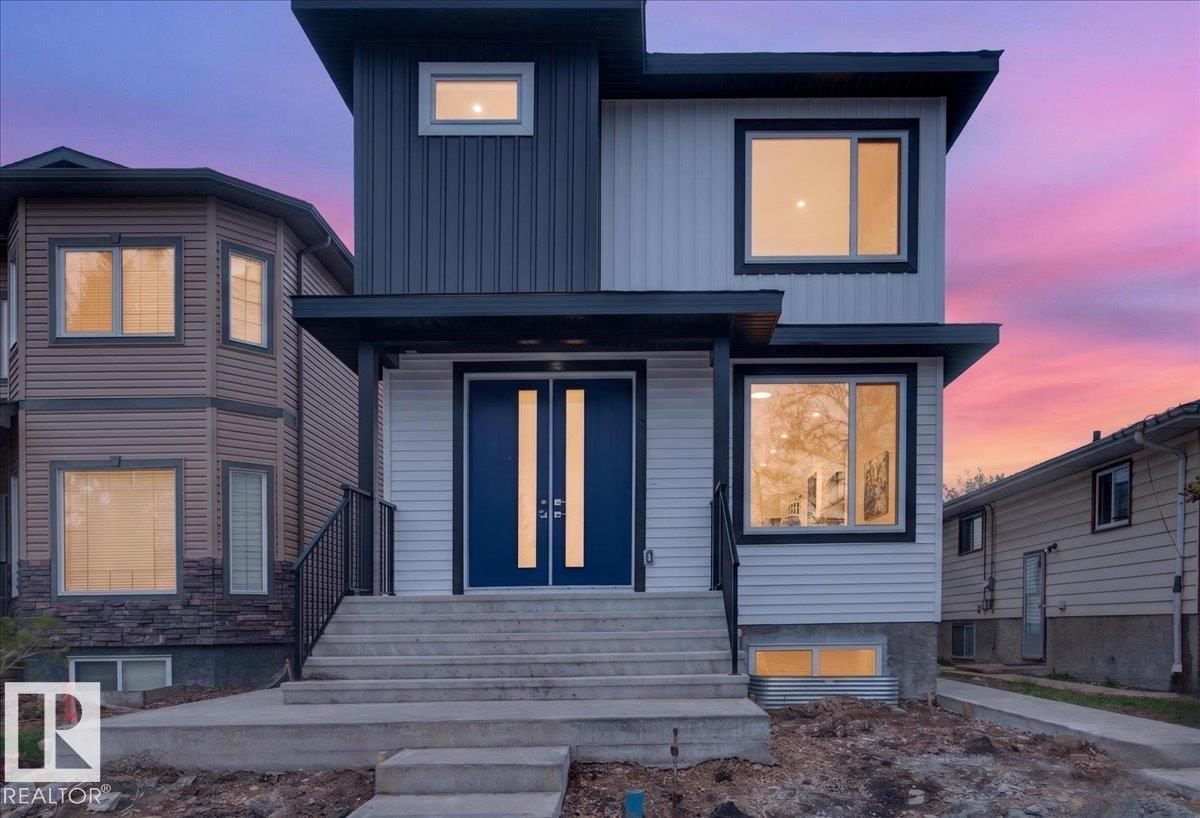
10637 68 Av NW
Edmonton, Alberta
BRAND NEW GREAT Investment single family at U of A area. Stunning house with fully finished basement / 2bdrms 1full bthrm /legal suite and separate entrance is located in a highly desirable, central neighborhood of Parkallen . There are a total of 6 bedrooms and 4 full bathrooms, including main floor bedroom and full bath in this spacious home. There are wide hallway and nice space between the 3 bedrooms upstairs. Modern design and lighting at the open concept living room with high end finish, pricy cabinetry and stainless steel appliances in the kitchen extended to the quartz countertops for enjoying meals and family gathering . This house is built to bring great rental income from the home/living space of basement with kitchen equipped with an extra set of appliances and laundry room with a separate private side entrance . A single detached garage provides secure parking added to the street P. Close to all amenities, public transit, schools, shopping, University, shopping centers &Southgate Mall. (id:46923)
RE/MAX Excellence
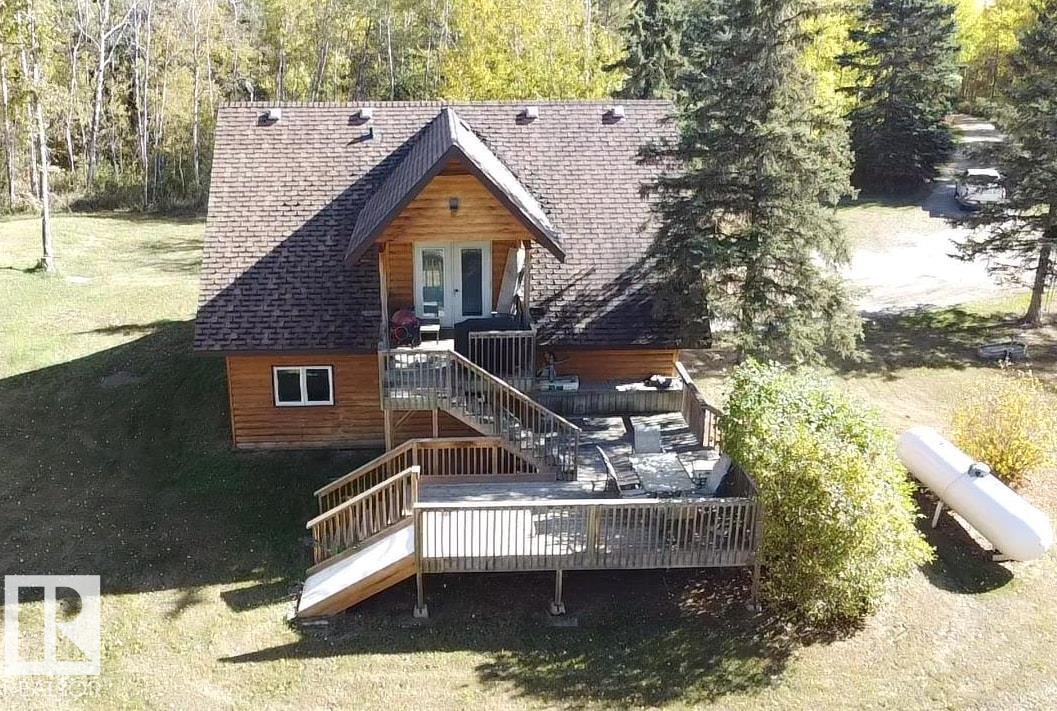
63106 Rge Rd 471
Rural Bonnyville M.d., Alberta
Escape to the Country! If privacy & tranquility are what you seek, this charming 1.5-storey home on 4 acres offers the perfect retreat. Brimming w/ character, the main level features a cozy family room, a welcoming entrance w/ WI closet, wood stove & stylish vinyl plank flooring w/ in-floor heating. A versatile flex room provides extra living space & wet bar or potential second kitchen. Upstairs, the open-concept design boasts vaulted ceilings & hardwood flooring throughout. The bright living room, functional kitchen & spacious dining area open onto a west facing,two-tier deck complete w/ a slide. 2 bdrms & 2 baths, including a primary suite w/ private 3-pc ensuite. Main bath includes a luxurious oversized air tub for ultimate relaxation. Fall in love w/ the private, tree-lined driveway & landscaped yard featuring mature trees, shed & plenty of extra parking. Conveniently located near Iron River School & just 25 minutes from Bonnyville, this is more than a home, it's a lifestyle where memories are made. (id:46923)
RE/MAX Bonnyville Realty
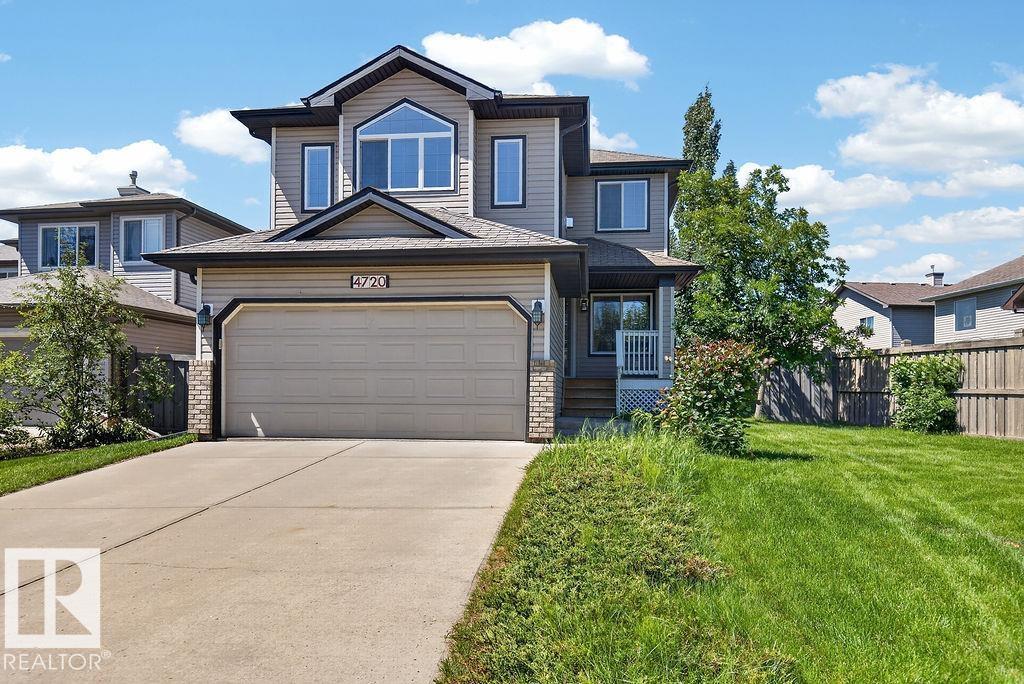
4720 204 St NW
Edmonton, Alberta
Welcome to this spacious 2-storey home in The Hamptons, offering over 1,800 sq. ft. of bright, functional living space on a huge 6,900+ sq. ft. lot. Perfect for families, this move-in ready home features 3 bedrooms, 2.5 bathrooms, and an oversized bonus room. The open-concept main floor includes a versatile den, generous living and dining areas, and easy access to the deck and expansive backyard—ideal for entertaining or family fun. The attached double garage adds convenience, while the oversized yard offers endless possibilities, with room to park an RV, create a play area, or design your dream outdoor retreat. The unspoiled basement is ready for your personal touch. Conveniently located near schools, shopping, parks, and a bus stop for easy school transportation, this is a fantastic opportunity in a sought-after family community. (id:46923)
RE/MAX Excellence
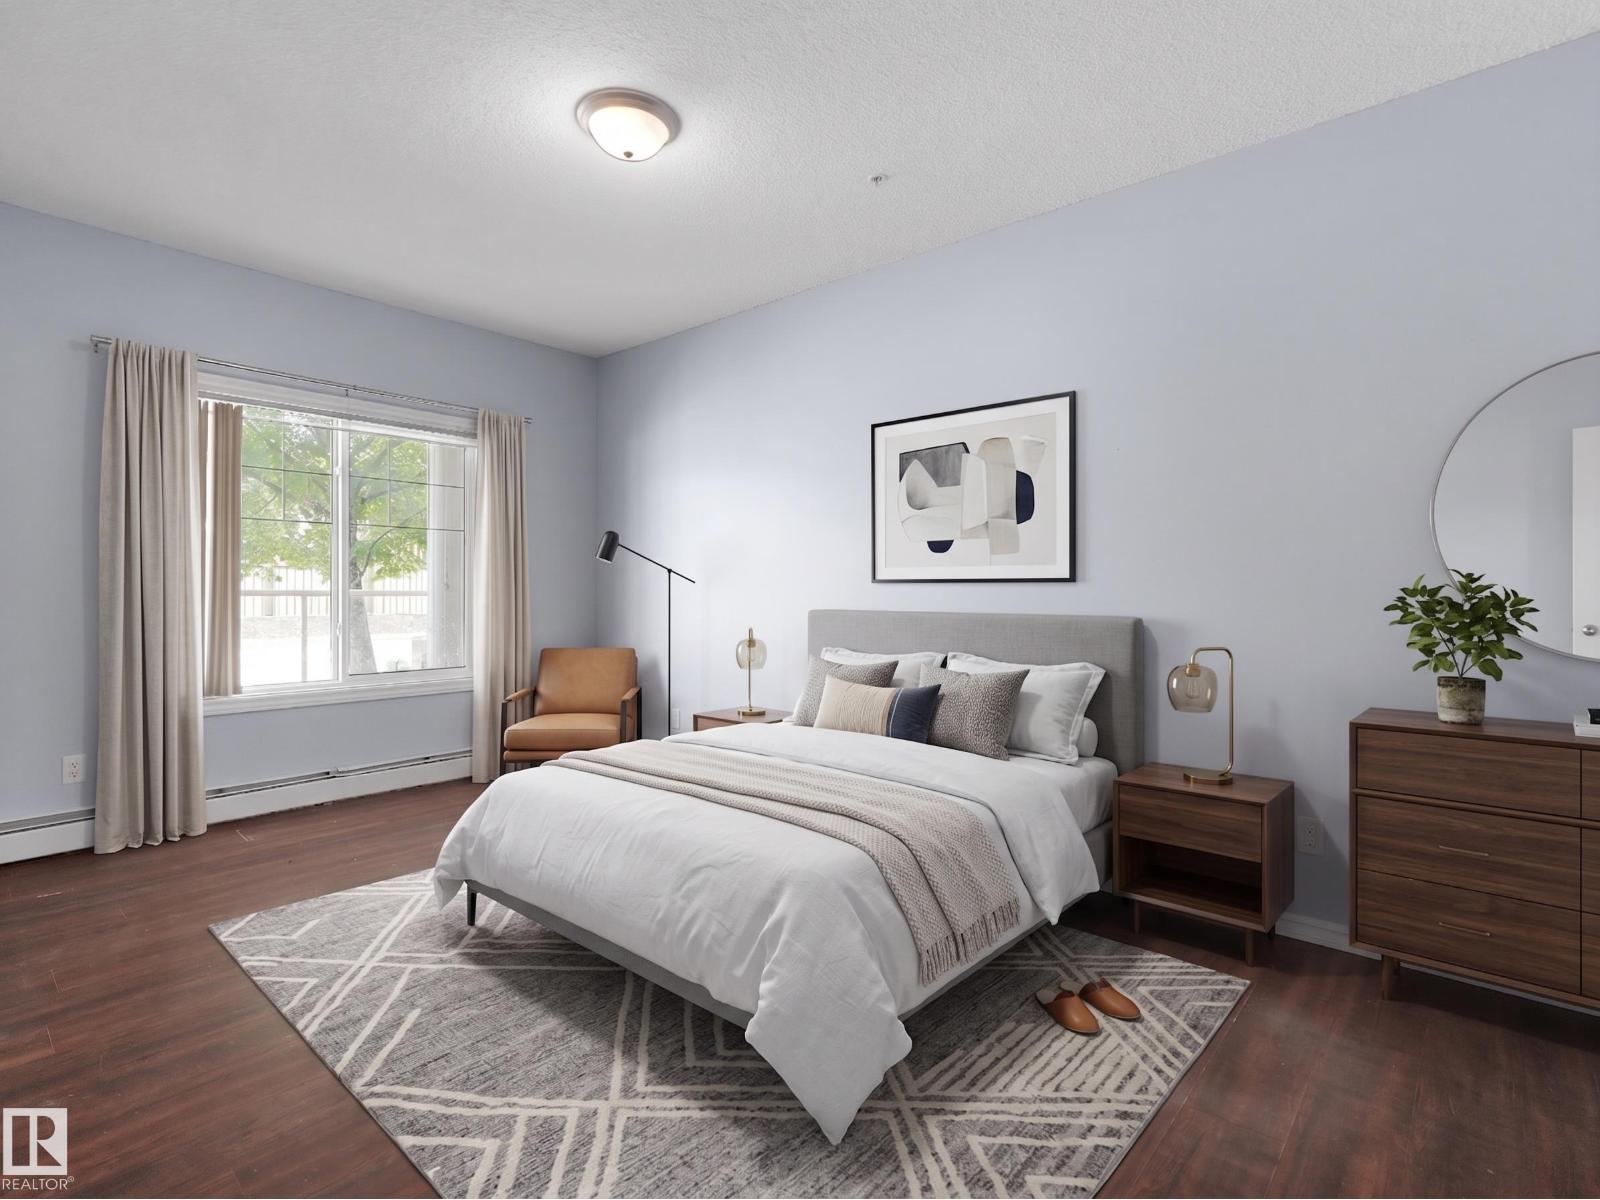
#106 263 Macewan Rd SW
Edmonton, Alberta
Why rent when you can own? This affordable 2-bedroom, 2-bathroom condo in MacEwan is the opportunity you've been waiting for. Bright and functional, the open-concept layout offers comfortable everyday living with in-suite laundry, a private balcony, and the rare bonus of two parking stalls—a heated, titled underground stall plus an additional outdoor stall. Located close to shopping, restaurants, parks, public transit, and with quick access to Ellerslie Road and Anthony Henday Drive, you'll love the convenience of this southwest Edmonton location. Priced for a quick sale, this is an incredible opportunity for first-time buyers or investors looking for outstanding value. (id:46923)
Maxwell Polaris
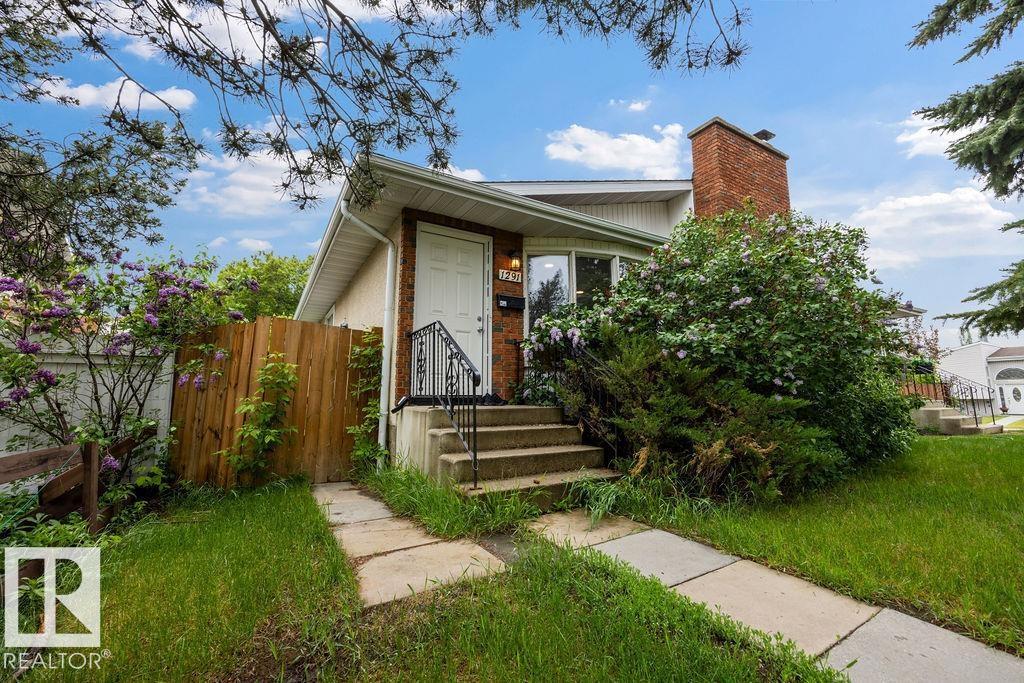
1291 Lakewood Rd W NW
Edmonton, Alberta
Renovated 6 Bedroom Half Duplex near schools, parks, trails, shopping, in the heart of the community of Lakewood. Brand New Roof, updated Furnace & Hot Water Tank. Vinyl Plank flooring throughout the main living space, updated kitchen & bathrooms, fresh paint. Carpeted Bedrooms and Basement. This is home is affordable living for any large family. 3 Bedrooms upstairs & 3 Bedrooms down, 2 Full Baths. No garage with 2 parking spots from the back alley and lots of street parking. QUICK POSSESSION AVAILABLE. (id:46923)
Maxwell Devonshire Realty
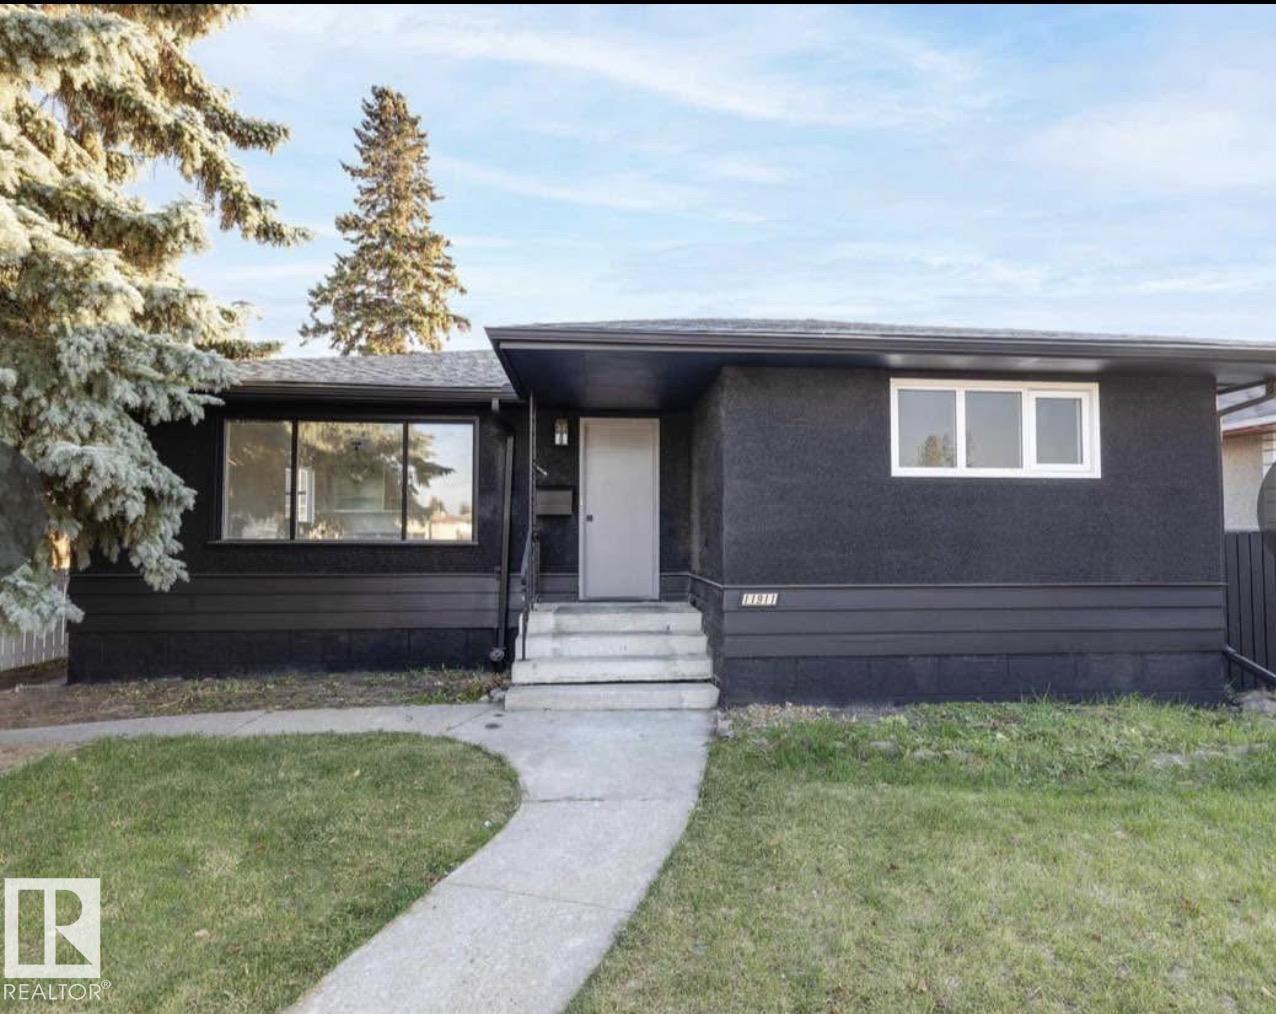
11911 133 Av NW
Edmonton, Alberta
Welcome to this extensively renovated home on a quiet street in the desirable community of Kensington. Thoughtfully updated throughout, this move-in-ready property offers a bright open-concept layout, modern finishes, and exceptional living space for the whole family. The main floor features a spacious living area, 3 bedrooms, and a beautifully updated full bathroom. The fully developed basement has a separate entrance and offers additional living space with 3 bedrooms, a full bathroom, kitchen, separate laundry. Step outside to enjoy the large private backyard, complete with a gazebo and fire pit area—perfect for relaxing or entertaining family and friends. The double detached garage provides ample parking. Certain photos in this listing have been virtually staged. The property is currently vacant, and the furnishings and décor shown are digital renderings intended to demonstrate the home's potential. (id:46923)
Nationwide Realty Corp
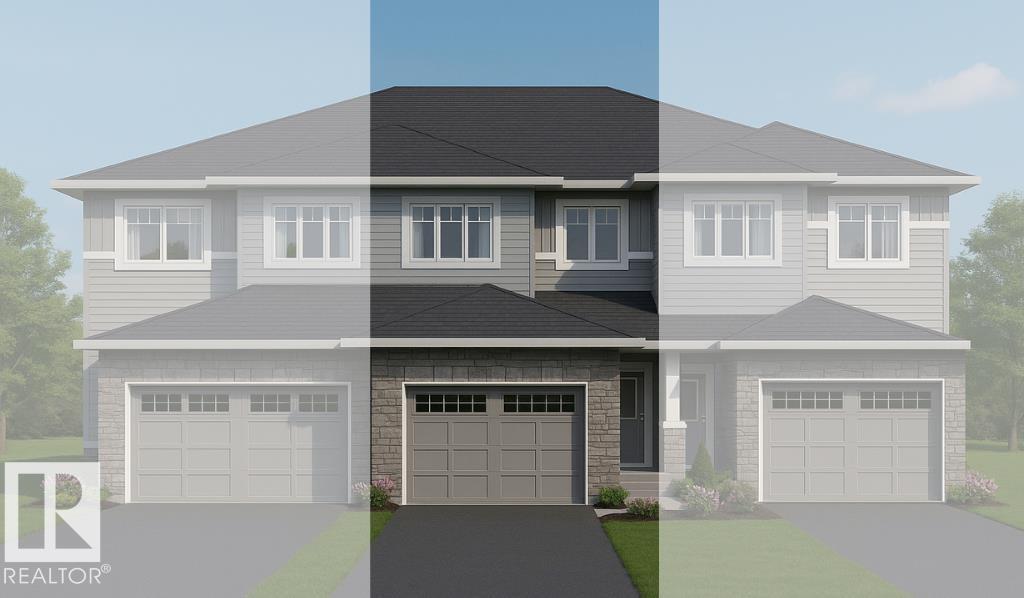
116 Honeysuckle Gr
Leduc, Alberta
NO CONDO FEES! Includes DOUBLE ATTACHED GARAGE and FULL LANDSCAPING, Large South Backing Yard Backs onto Walking Trail. This Thoughtfully Designed Home Offers, 1500 sq. feet, a Spacious Primary Suite w/Ensuite and WIC, 2 Additional Bedrooms, 2.5 Baths, Bonus Room, Mudroom, Walk-Through Pantry and Upstairs Laundry for Convenience. Where Italian Craftsmanship Meets Modern Living! Built by Award Winning Italian Builder, Montorio Homes. Showcasing a Bright and Beautiful Chef-Like Kitchen w/ Extended Island, Modern Cabinetry, Complete with Quartz Countertops and Stylish Backsplash. The Open-Concept Main Floor makes this home great for Entertaining, Large Windows Allow Plenty of Natural Light Throughout, Situated in the Peaceful, Family Friendly Community of Woodbend, with Plenty of Walking Trails, Storm Ponds and Nature, Shopping, Schools, Parks all within Walking Distance. Pictures are of Similar Model, Interior finishes may differ Slightly to the Actual Home. (id:46923)
Century 21 Leading
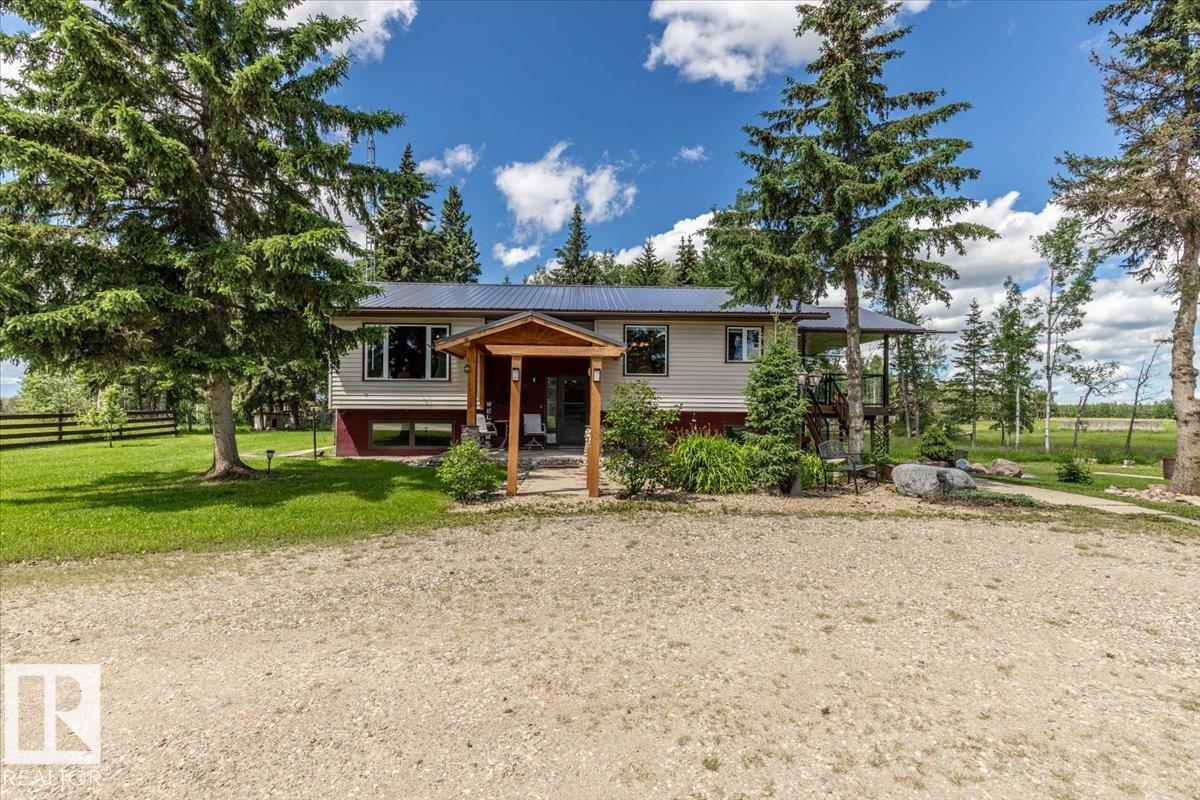
32052 Twp Rd 452
Rural Ponoka County, Alberta
Situated on 155.88 acres is a fully finished 1321 sq/ft home and More! The Well maintained home has three bedrooms on the main floor and another in the basement. A 128'x 49' Metal Cladded Barn with a full length 27' wide lean is set up with heat, pens, power, and an office area. Another Barn 107' in length is split in to two sections 47'x32' and 60'x39'. The Front part is 23'x16' with heat, concrete, and water. The 40'x24' shop has 220 power, a new heater, and a concrete floor. Another Garage measuring 20'x18' has heat, power, new overhead door, concrete floor, and water. Fenced and cross fenced with shelters, and numerous waterers perfect for livestock. (id:46923)
RE/MAX Real Estate
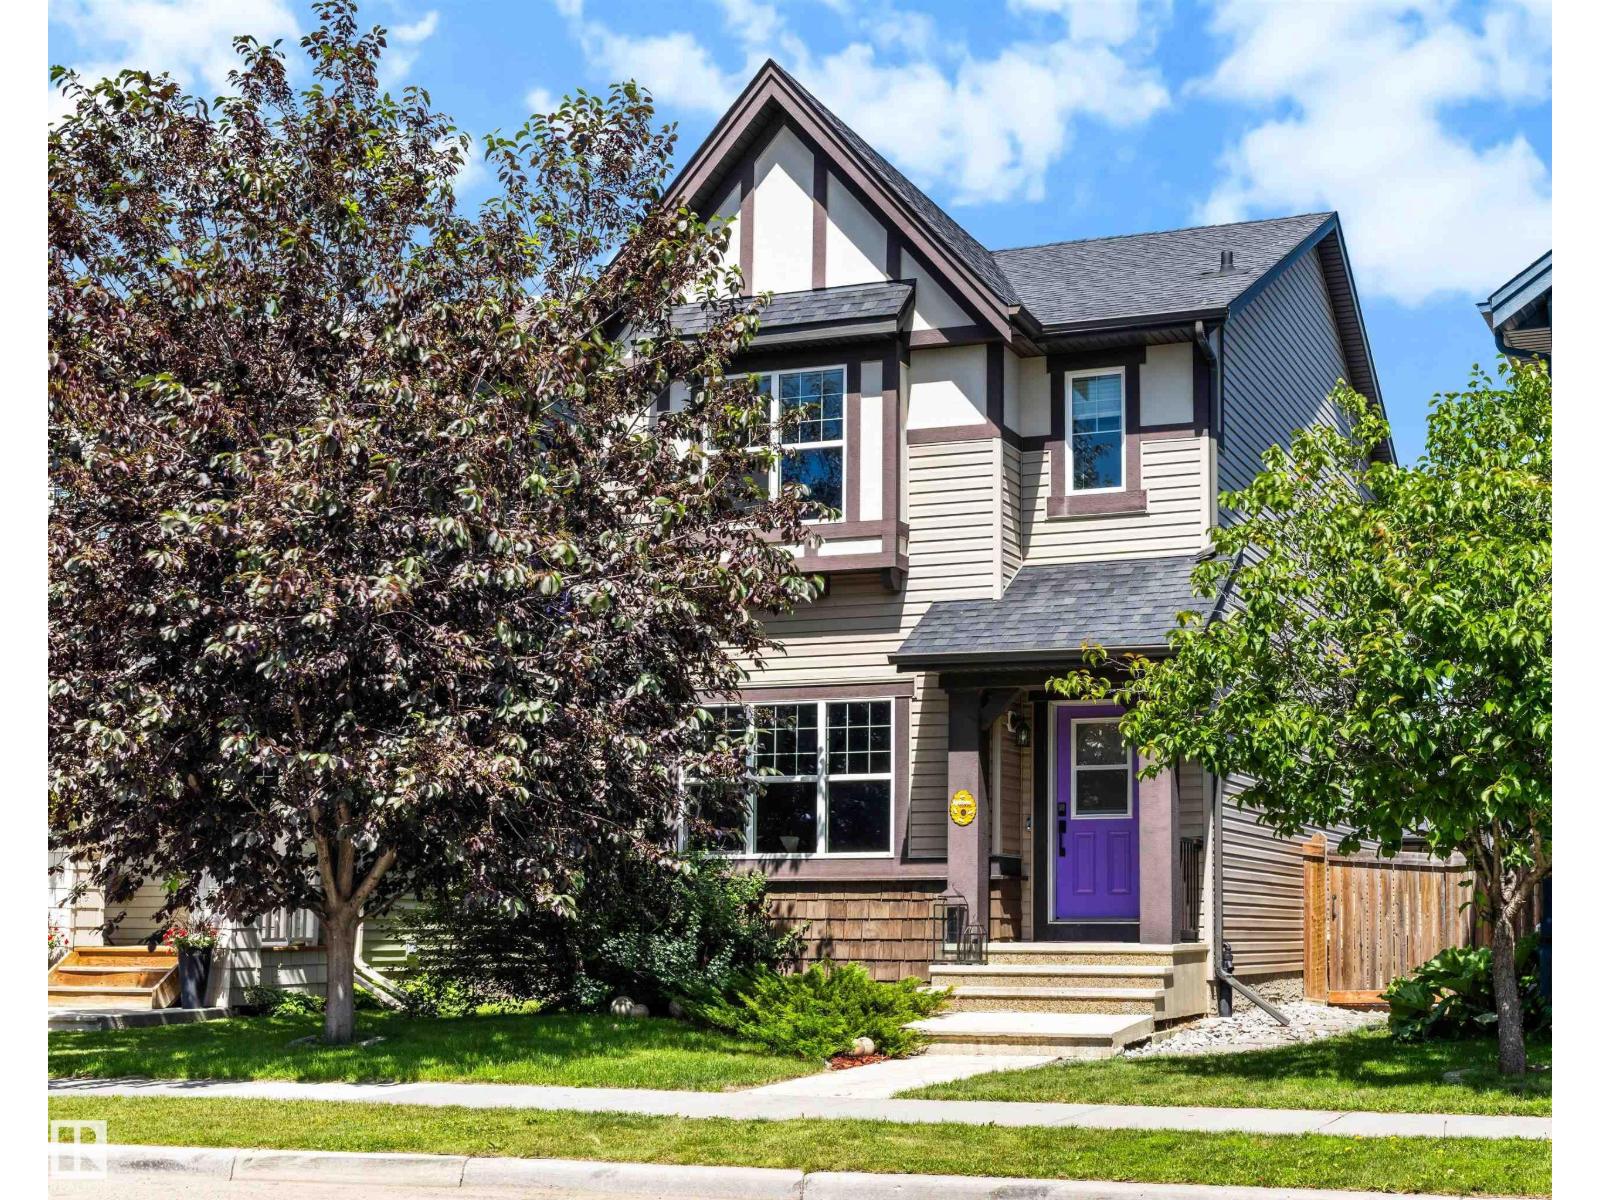
1522 Chapman Wy SW
Edmonton, Alberta
From the moment you arrive,you'll fall in love with the charm and character this beautiful Chappelle Gardens home has to offer.Step inside to a welcoming open concept main floor where a stunning three-sided fireplace creates the perfect balance between cozy evenings and entertaining.The kitchen is the heart of the home,offering abundant cabinetry,plenty of prep space,and a large window overlooking the backyard.Outside,enjoy summer BBQs on the spacious deck,relax on the stamped concrete patio,and appreciate the charming double detached garage.Upstairs you'll find 3 bedrooms and 2 full bathrooms,while the convenient main floor half bath is perfect for guests.The nearly completed basement adds a fourth bedroom and extra living space, with only the bathroom and stair flooring left to finish.Central A/C, a new hot water tank (2025), and exclusive access to the Chappelle Gardens Social House with year-round amenities complete this home.This is more than just a house. It's a place you'll love coming home to. (id:46923)
Kic Realty
Exp Realty