
Property Results - On the Ball Real Estate
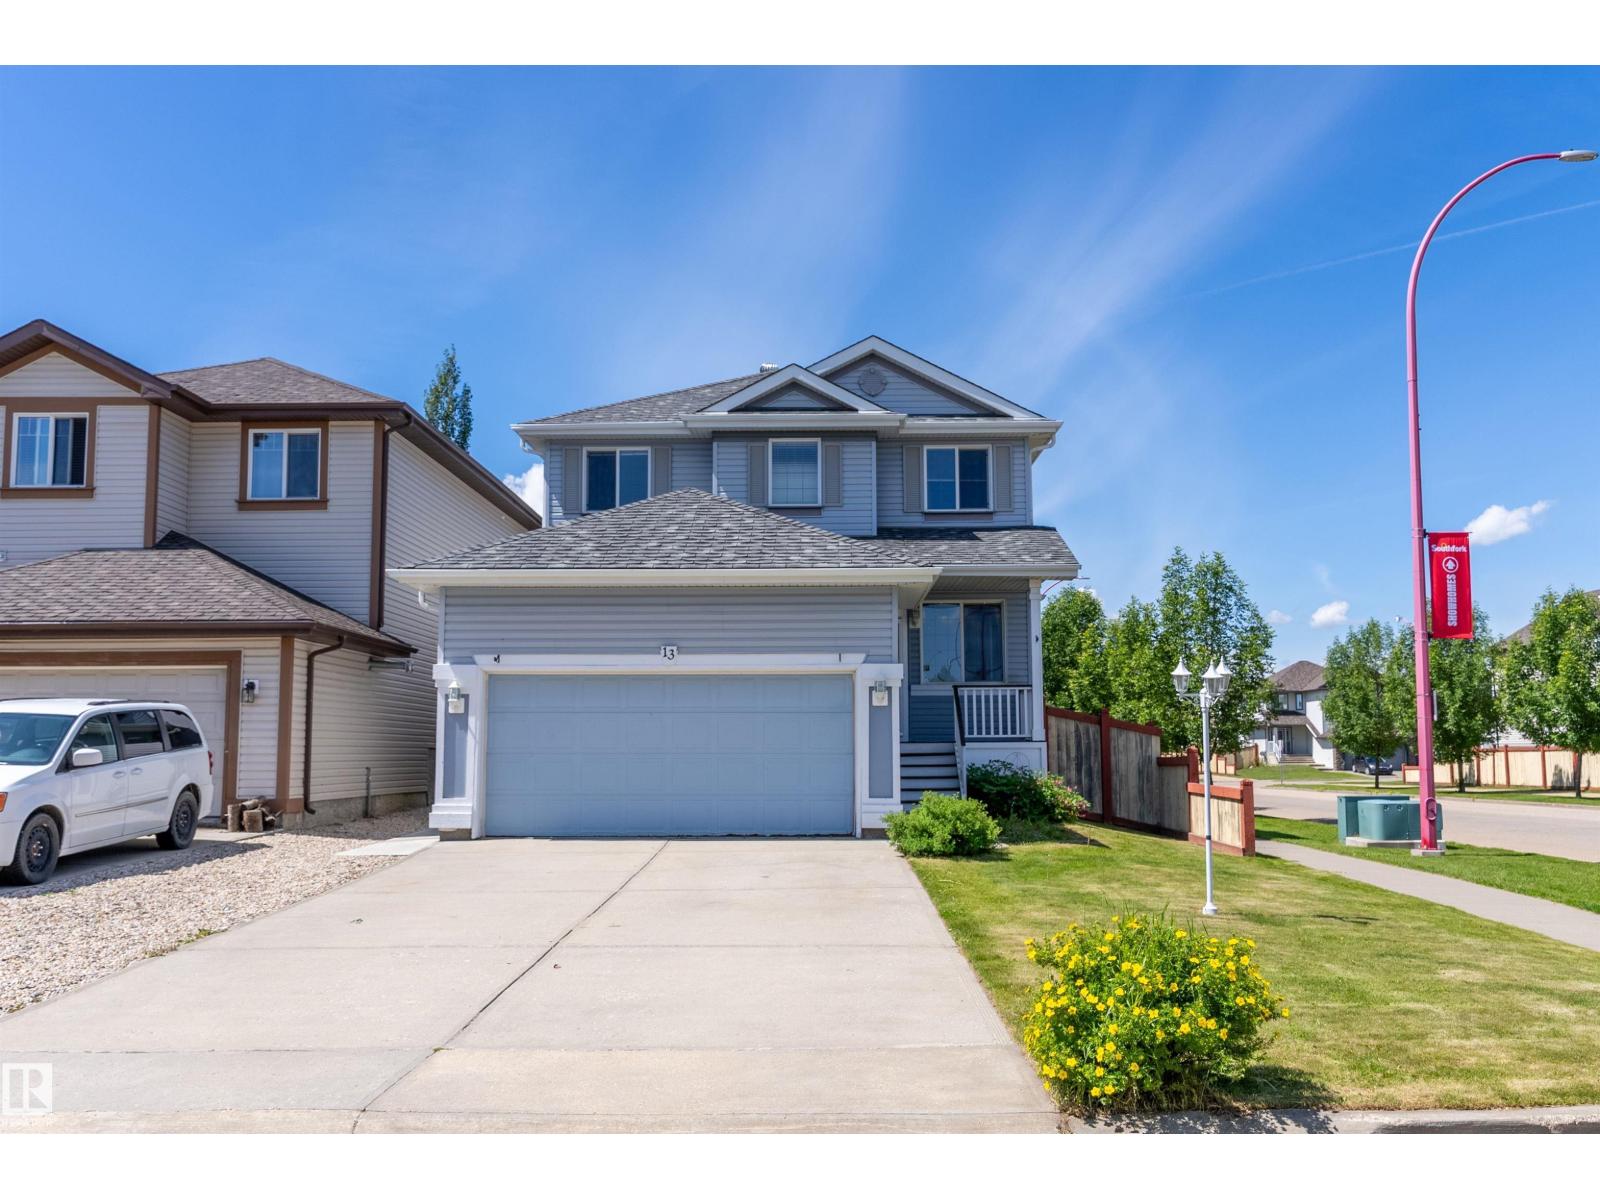
13 Southfork Co
Leduc, Alberta
Beautifully maintained Jayman MasterBUILT Kennedy offering over 2,900 sq. ft. of developed living space with fully finished basement with separate entrance and second kitchen! A bright, welcoming foyer with soaring ceilings and oversized windows fills the home with natural light. The main floor features rich birch hardwood flooring, a cozy corner gas fireplace, and an open-concept kitchen complete with granite countertops, a large island with sink, and a corner pantry. Upstairs you'll find a versatile loft ideal for a home office or reading area, along with spacious bedrooms and central A/C. The fully finished basement includes second kitchen, a large family room, full bathroom, and an additional bedroom. Thermostat-controlled electric baseboard heaters in the basement and gas-heated garage for added comfort and functionality. Outside, enjoy the large rear deck, landscaped yard, and garden area. This move-in ready home offers quality craftsmanship, thoughtful design, and exceptional family living. (id:46923)
RE/MAX River City
RE/MAX River City
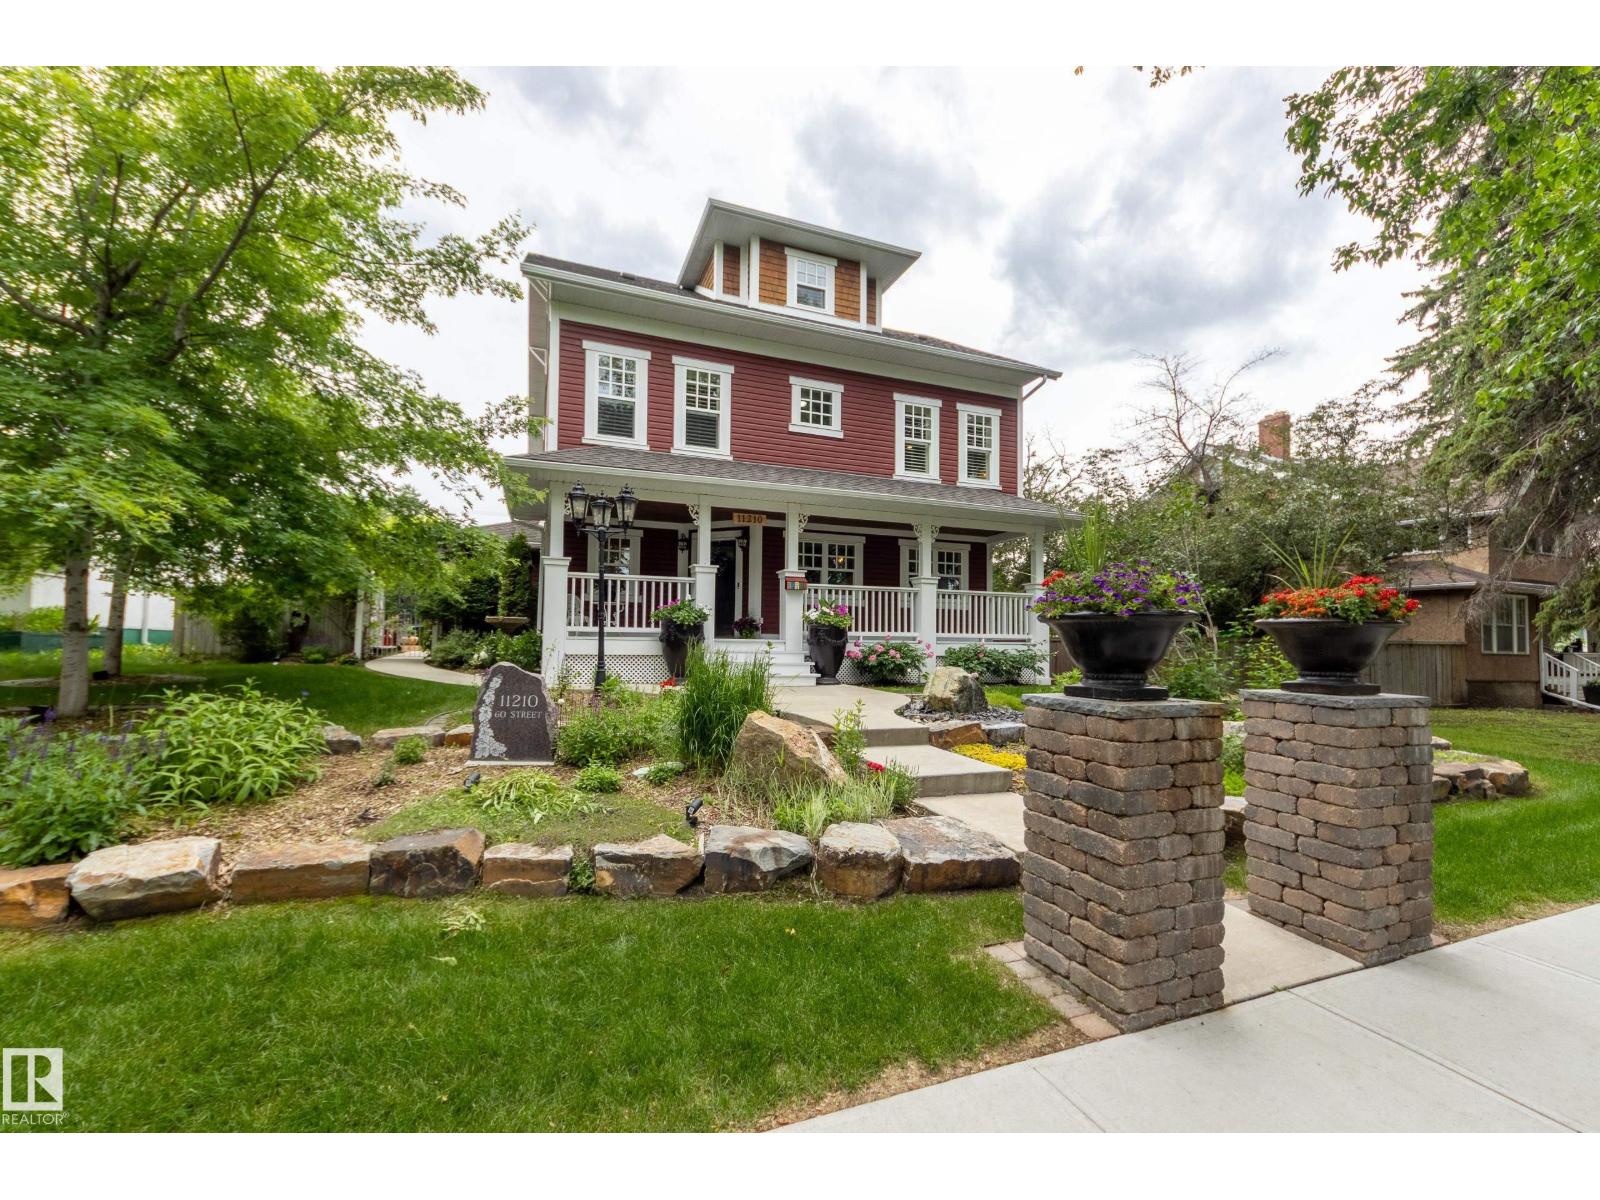
11210 60 St NW
Edmonton, Alberta
Unbeatable charm in this stately home in the Highlands! Over 2400 sq ft this home features the qualities of days gone by along with modern day construction & conveniences. Situated on a gorgeous 60 x 130-foot lot, the property is beautifully landscaped with mature trees, fruit trees & gardens which you can enjoy from the expansive covered front veranda. Inside you’ll find crown moldings, maple hardwood, porcelain tile, AC & a fantastic floor plan! Large country-style kitchen features SS appliances, gas stove, granite counter-tops & a large island with seating for 6. Main floor den offers a built-in bar with Carrara marble countertop & bar fridge, gas fireplace in LR & there's a large convenient mud room off the kitchen. 2nd floor has Primary BR, 5-piece ensuite, 2nd BR, 2nd full bath, bonus room & laundry! Upper loft has a lovely 3rd BR & spa ensuite. Basement finished with 4th BR, RR & full bath. Double oversized heated garage with expoxy floor, single detached garage & a large Duradeck off the LR. (id:46923)
Schmidt Realty Group Inc
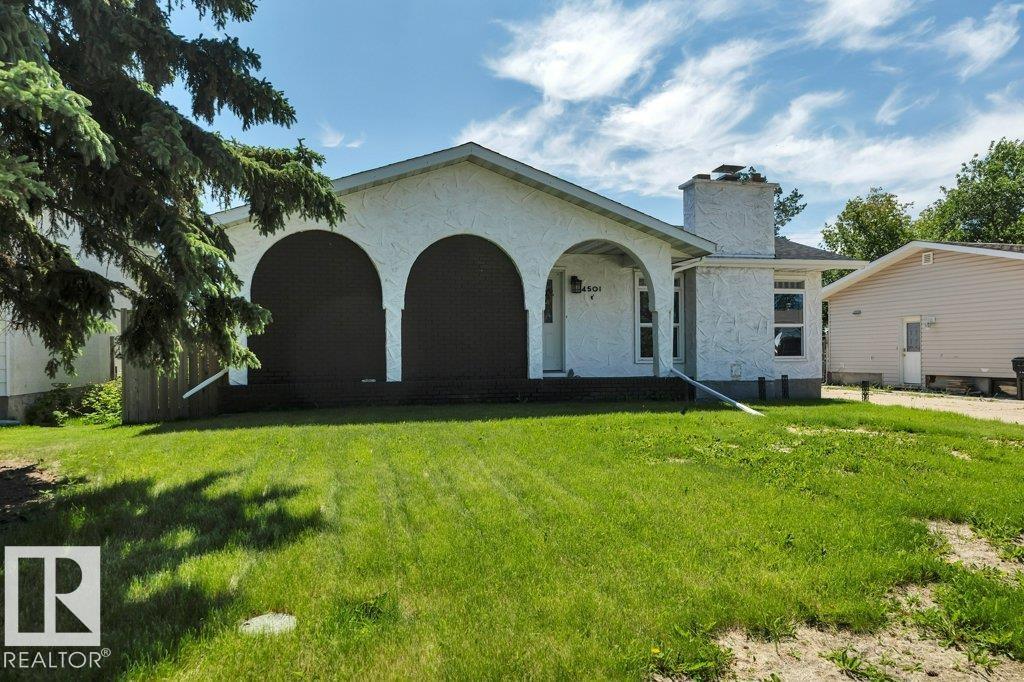
4501 39 Av
Leduc, Alberta
Renovated bungalow in South Park! Over 1200 square feet with a more open-concept layout than most original bungalows. Engineered hardwood flooring, beautiful kitchen with stunning appliances, renovated bathrooms, newer paint, windows, shingles and 4 bedrooms for your growing family. The primary bedroom has a 3-piece ensuite; there is another full bathroom on the main floor, and a third one in the fully finished basement that also has a large rec room and plenty of storage. Spacious yard that has a 24'x24' heated garage. This home is located on a quiet street and is only minutes from all amenities. (id:46923)
Kic Realty
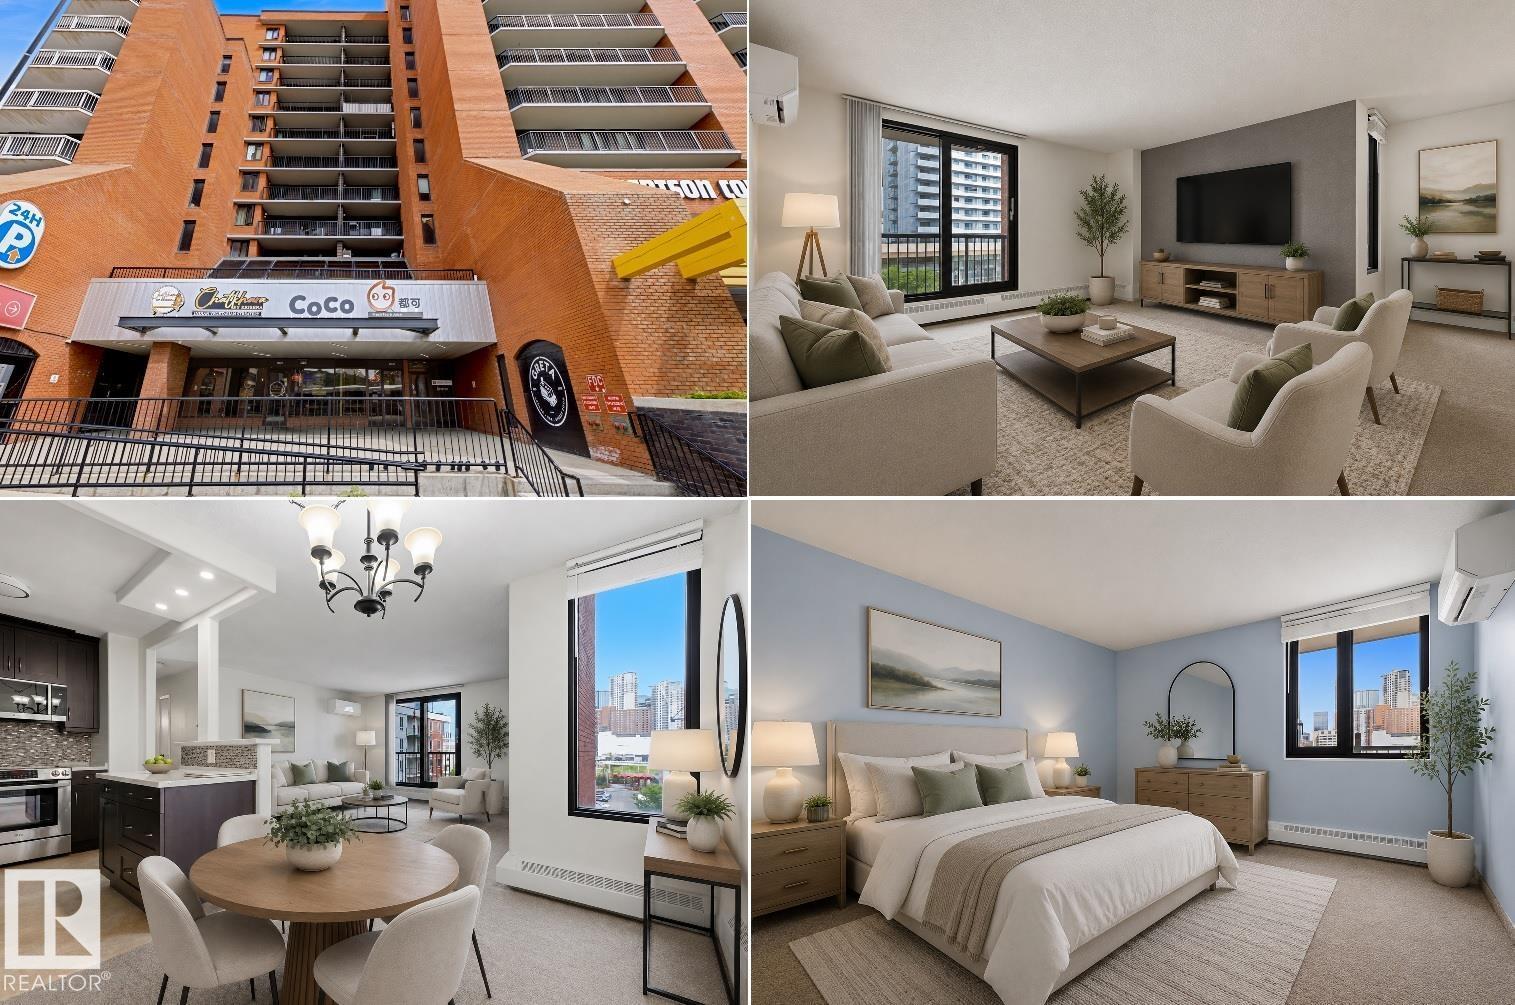
#505 10145 109 St NW
Edmonton, Alberta
YOUR DOWNTOWN LIFESTYLE AWAITS! This fully renovated 2 bedroom + 2 bath 5th floor condo in The Capital Centre is perfect for students or professionals. Main features are: open concept, spacious living room, modern kitchen with stainless steel appliances, and IN-SUITE LAUNDRY. Primary bedroom offers 2pc en-suite and walk through closet, while the 2nd bedroom is beside the main bath. Central A/C, fitness and social room and are a bonus. You will enjoy your titled heated underground parking stall and all utilities which are included in condo fees except power. Grocery shopping right across the street. This fantastic location will be your epicenter to Rogers Place, Grant MacEwan and the Downtown core with all the shops, galleries, fine dining and River Valley access. Convenient to U of A and NAIT via ETS and LRT. Some photos have been virtually staged. QUICK POSSESSION! (id:46923)
RE/MAX Real Estate
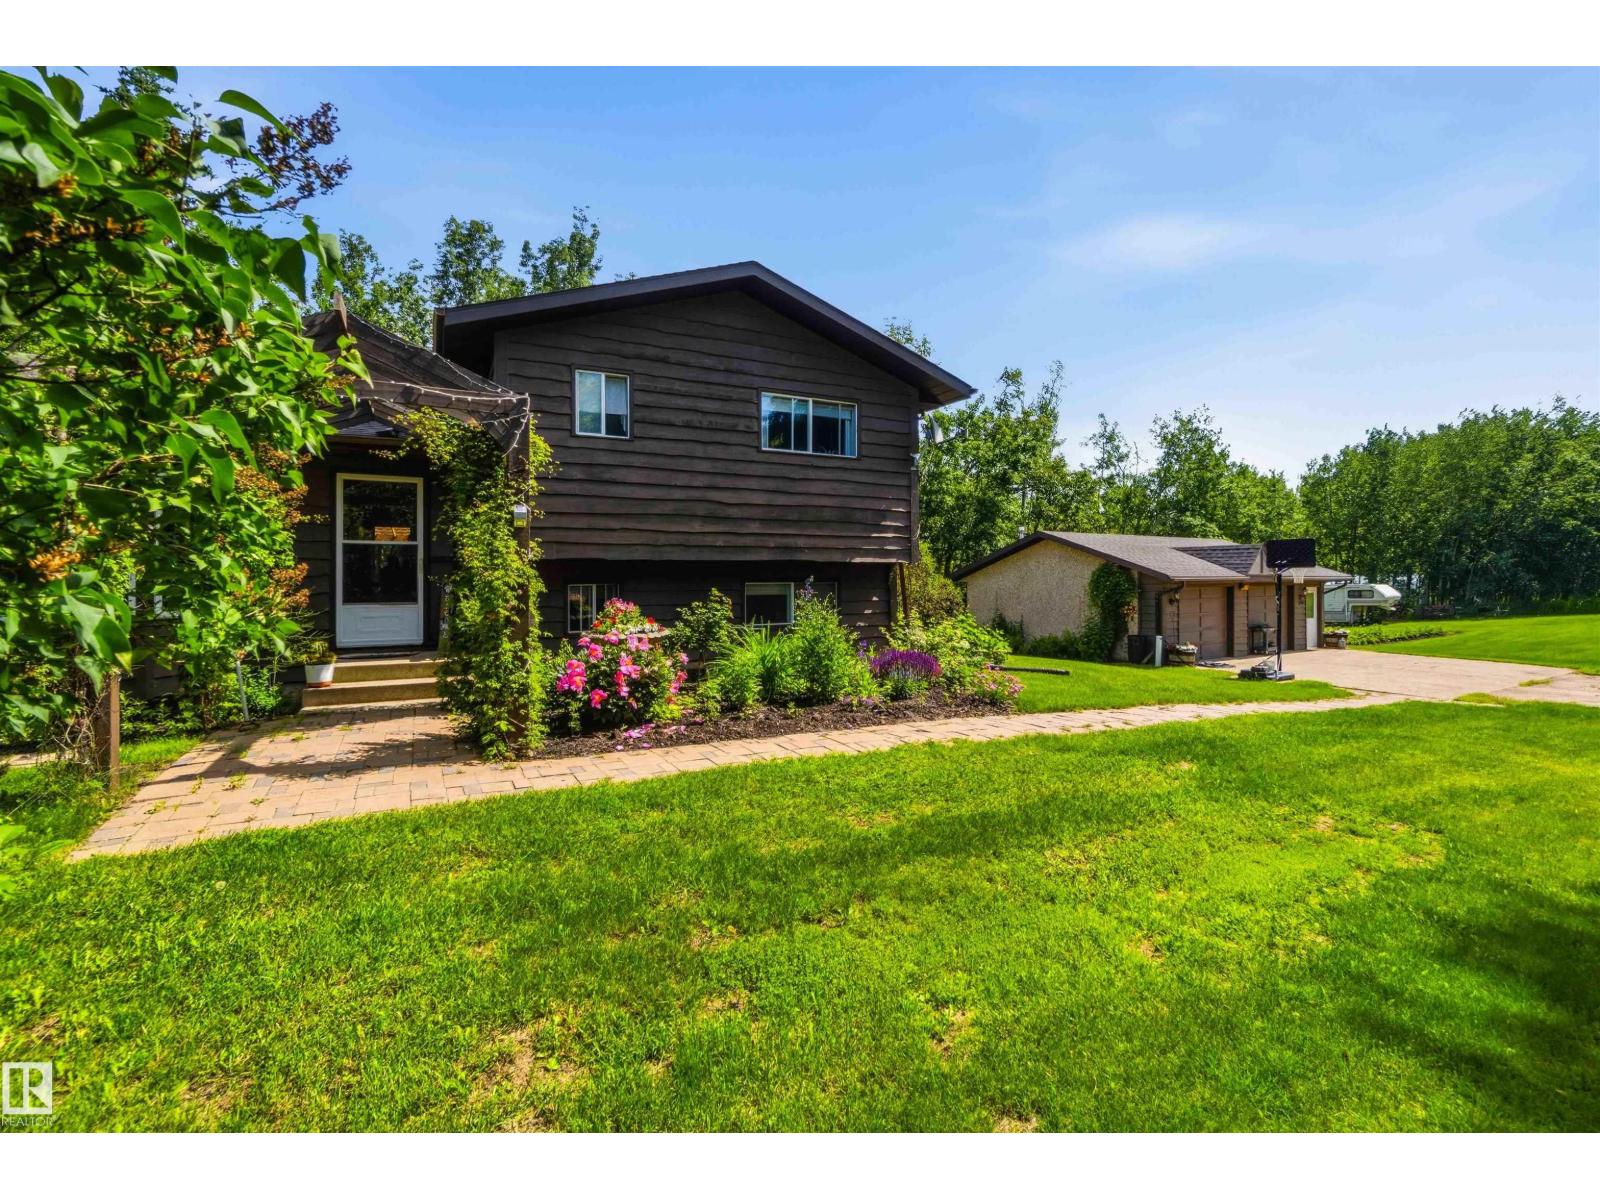
202 23229 Sh 651
Rural Sturgeon County, Alberta
WELCOME TO 202 Maple Dr in Pinewood Estates. This well built 4-level split is a perfect country home! Main level enters into a front sunny living room then a large updated kitchen with loads of cabinets & a centre island w/eating bar. The back door leads to an inviting covered deck for a 3 season outdoor enjoyable space. Upper level leads to a renovated 4pc bathroom & 3 bedrooms - the primary with a 2pc ensuite. Lower level boats a 4th bedroom with a 3pc ensuite, plus a family room & stairwell leading to a partly finished 4th level-hobby/game room & separate laundry/utility/storage area. Room for everyone! The yard is manicured & used for family fun! Park like setting with numerous 20 & 30amp hookups for visitors to come & stay with their trailers, a private fire pit area with outdoor kitchen & large sitting area & trails that access the outer edges of the property. 2 tarp sheds for dry storage & a great 24x30 Heated Garage. Garden area, fruit trees, waterers & so much more! 15mins to Redwater or Gibbons. (id:46923)
RE/MAX Edge Realty
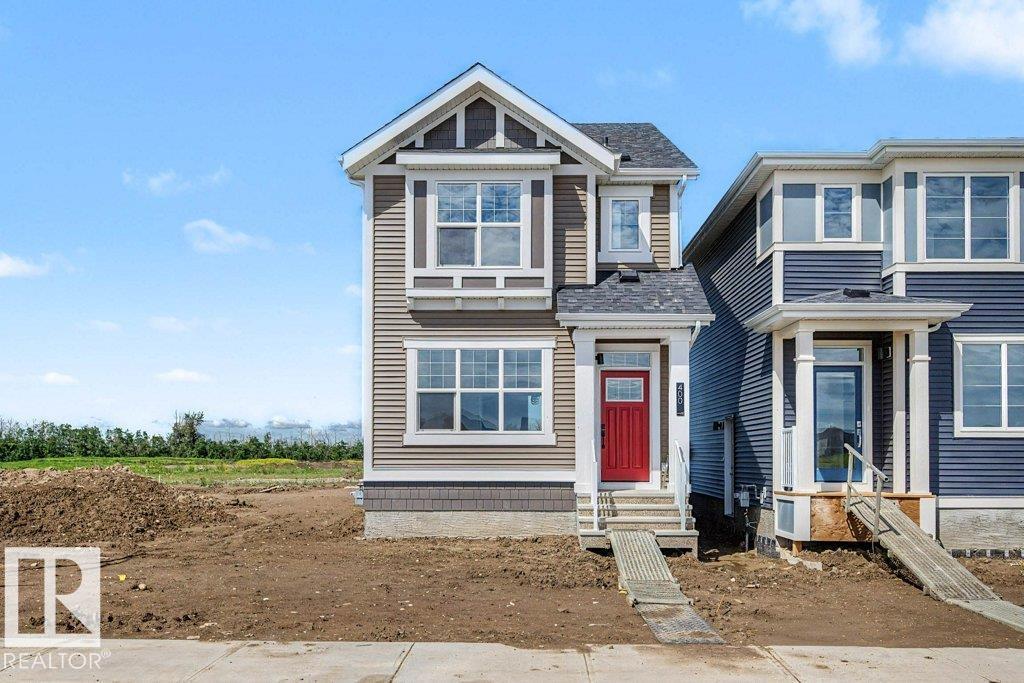
400 Stiles Bend
Leduc, Alberta
Welcome to the Finley by Homes by AVI in the desirable community of Southfork, Leduc! This brand-new 2-storey home offers 1,409 sq. ft. of thoughtfully designed living space with 3 bedrooms and 2.5 bathrooms. The bright, open-concept main floor features 9' ceilings, luxury vinyl plank flooring, quartz countertops throughout, and a functional layout ideal for everyday living. A separate side entrance provides future development potential, while the tankless hot water system and 200-amp electrical service add modern convenience. The appliance package, including kitchen and laundry, is already included. Outside, enjoy full front and rear landscaping plus an 18' x 20' rear garage pad. Move-in ready and located close to parks, schools, walking trails, shopping, and all amenities, this home offers exceptional value in a growing community. (id:46923)
Real Broker
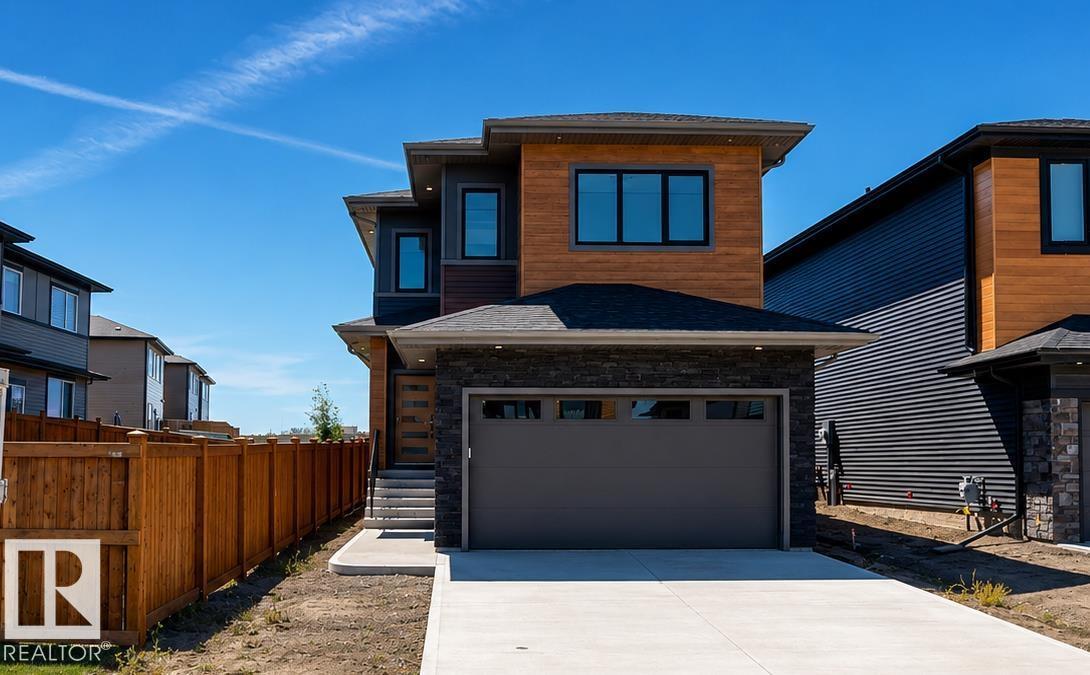
51 Grassview Cr
Spruce Grove, Alberta
Offering over 3,000 sq. ft. of finished living space across three levels, this thoughtfully designed home combines luxury, functionality, and quality craftsmanship. Featuring 4 bathrooms, multiple living and entertaining spaces, a dedicated study with two built-in desks, a central bonus room with vaulted ceilings, a TV entertainment room, and a wet bar with wine cooler. The chef-inspired kitchen is equipped with premium Samsung appliances, including a built-in microwave/oven combination, induction cooktop, smart 36-inch refrigerator, quartz countertops, and a butler/spice walk-in pantry. Enjoy 9-foot ceilings throughout, a natural gas fireplace, engineered oak flooring with porcelain tile on the main level, and energy-efficient LED lighting throughout. The finished garage features durable epoxy flooring, while the maintenance-free composite rear deck and exterior lighting package enhance outdoor living. Immediate possession available. (id:46923)
Comfree
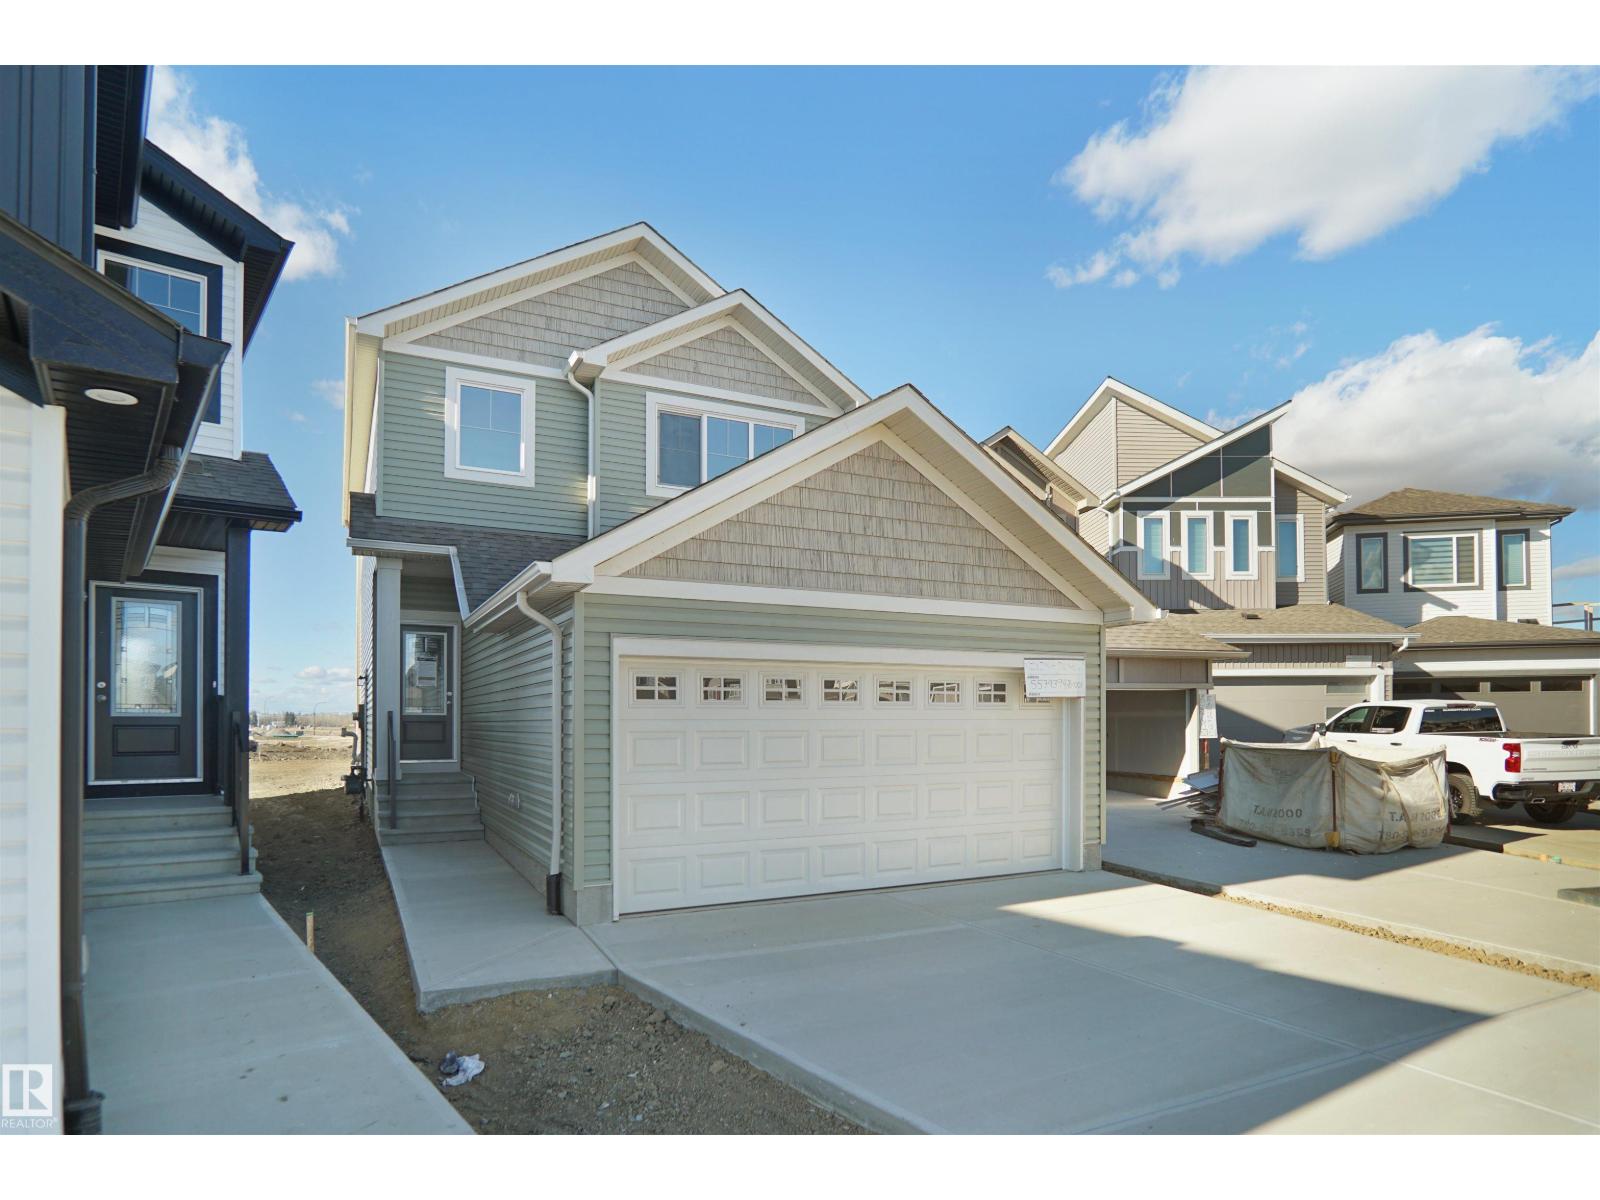
20928 16 Av NW
Edmonton, Alberta
Welcome to the Sampson built by the award-winning builder Pacesetter homes and is located in the heart of Stillwater and just steps to the neighborhood park and future schools. As you enter the home you are greeted by luxury vinyl plank flooring throughout the great room, kitchen, and the breakfast nook. Your large kitchen features tile back splash, an island a flush eating bar, quartz counter tops and an undermount sink. Just off of the kitchen and tucked away by the front entry is a 2 piece powder room and flex room. Upstairs is the master's retreat with a large walk in closet and a 3-piece en-suite. The second level also include 2 additional bedrooms with a conveniently placed main 4-piece bathroom and a good sized bonus room. Close to all amenities and easy access to the Henday. This home also has a side separate entrance. *** Photos used are from the same style home recently built and colors may vary , under construction and will be complete by August / September *** (id:46923)
Royal LePage Arteam Realty
115 Garneau Ga
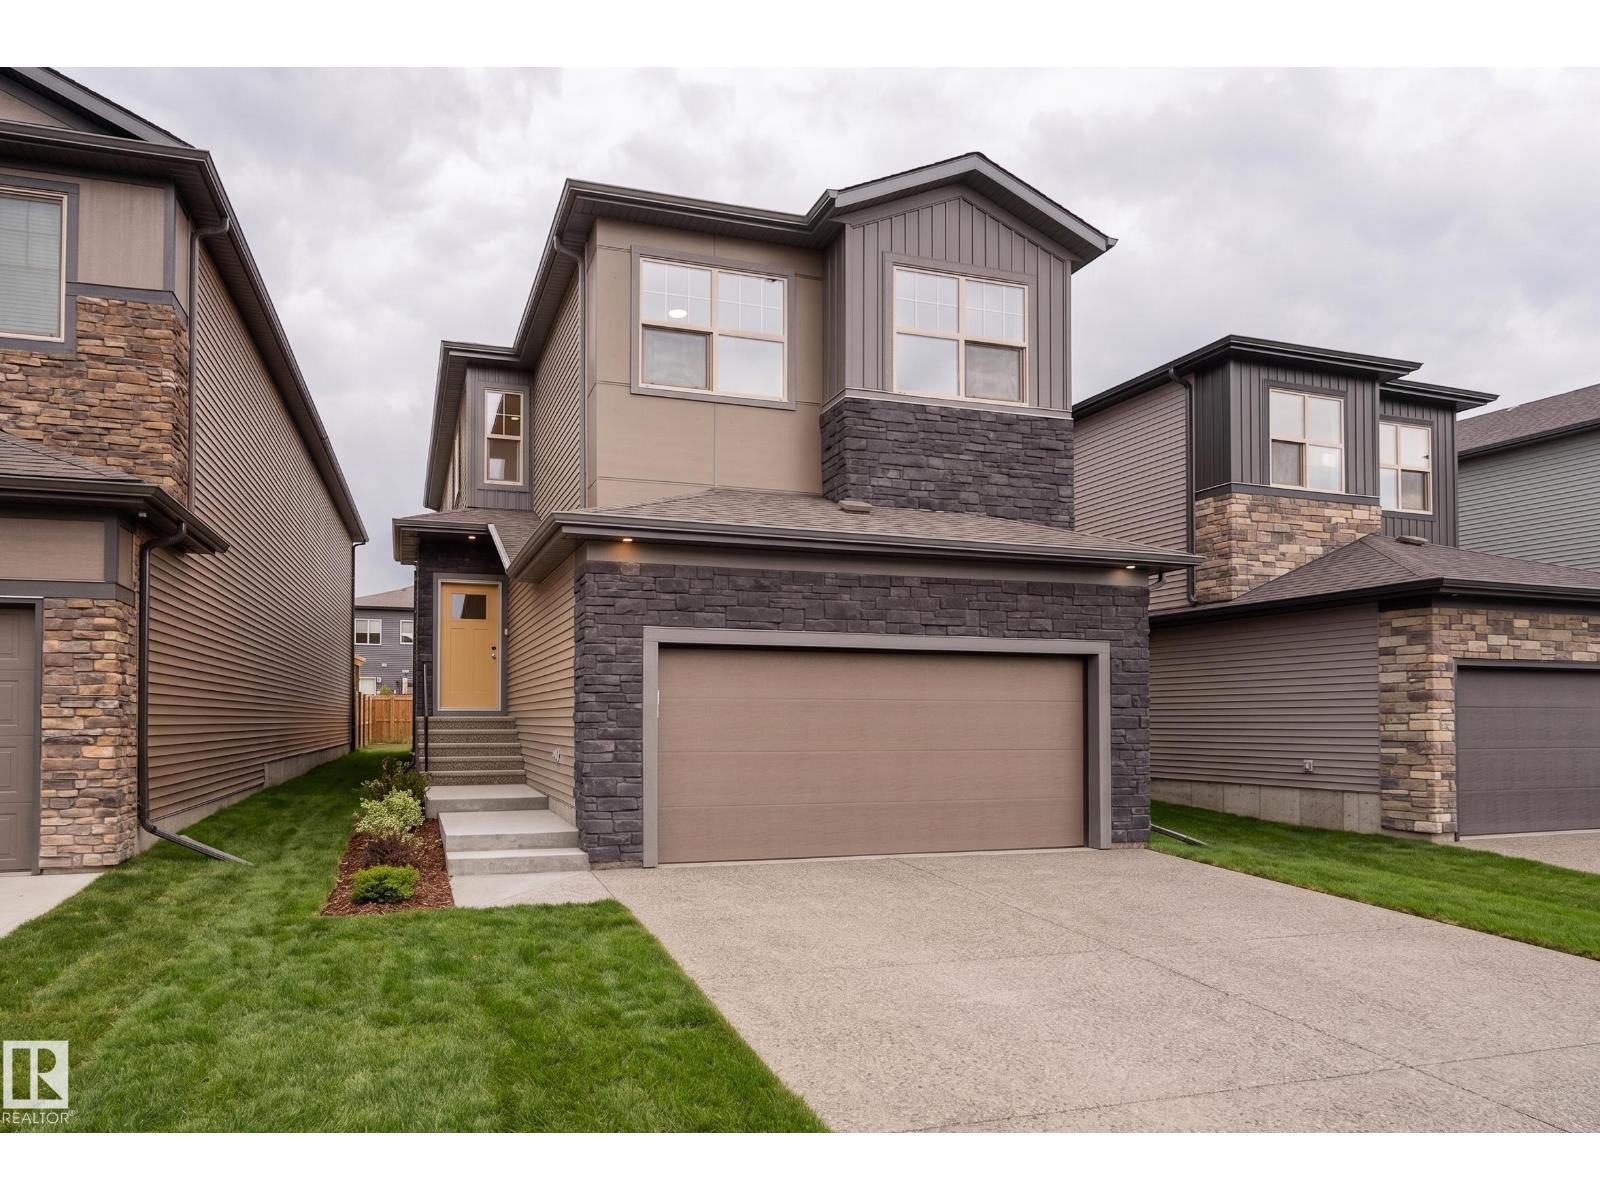
Spruce Grove, Alberta
Welcome to this stunning brand-new 2-storey home in the sought-after community of Greenbury, Spruce Grove. Offering over 2,225 sq. ft. of thoughtfully designed living space, this 3-bedroom, 2.5-bath home blends modern style with everyday functionality. The bright open-concept main floor features a spacious living area with a cozy fireplace, a beautifully appointed kitchen with a large island, ample cabinetry, and a generous dining space perfect for entertaining. A convenient mudroom and stylish finishes throughout complete the main level. Upstairs, you'll find a spacious bonus room, convenient laundry, and three well-sized bedrooms, including a luxurious primary retreat with a walk-in closet and a spa-inspired 5-piece ensuite. The unfinished basement offers endless potential for future development and includes a separate side entrance. (id:46923)
Exp Realty
18045 96 Av NW
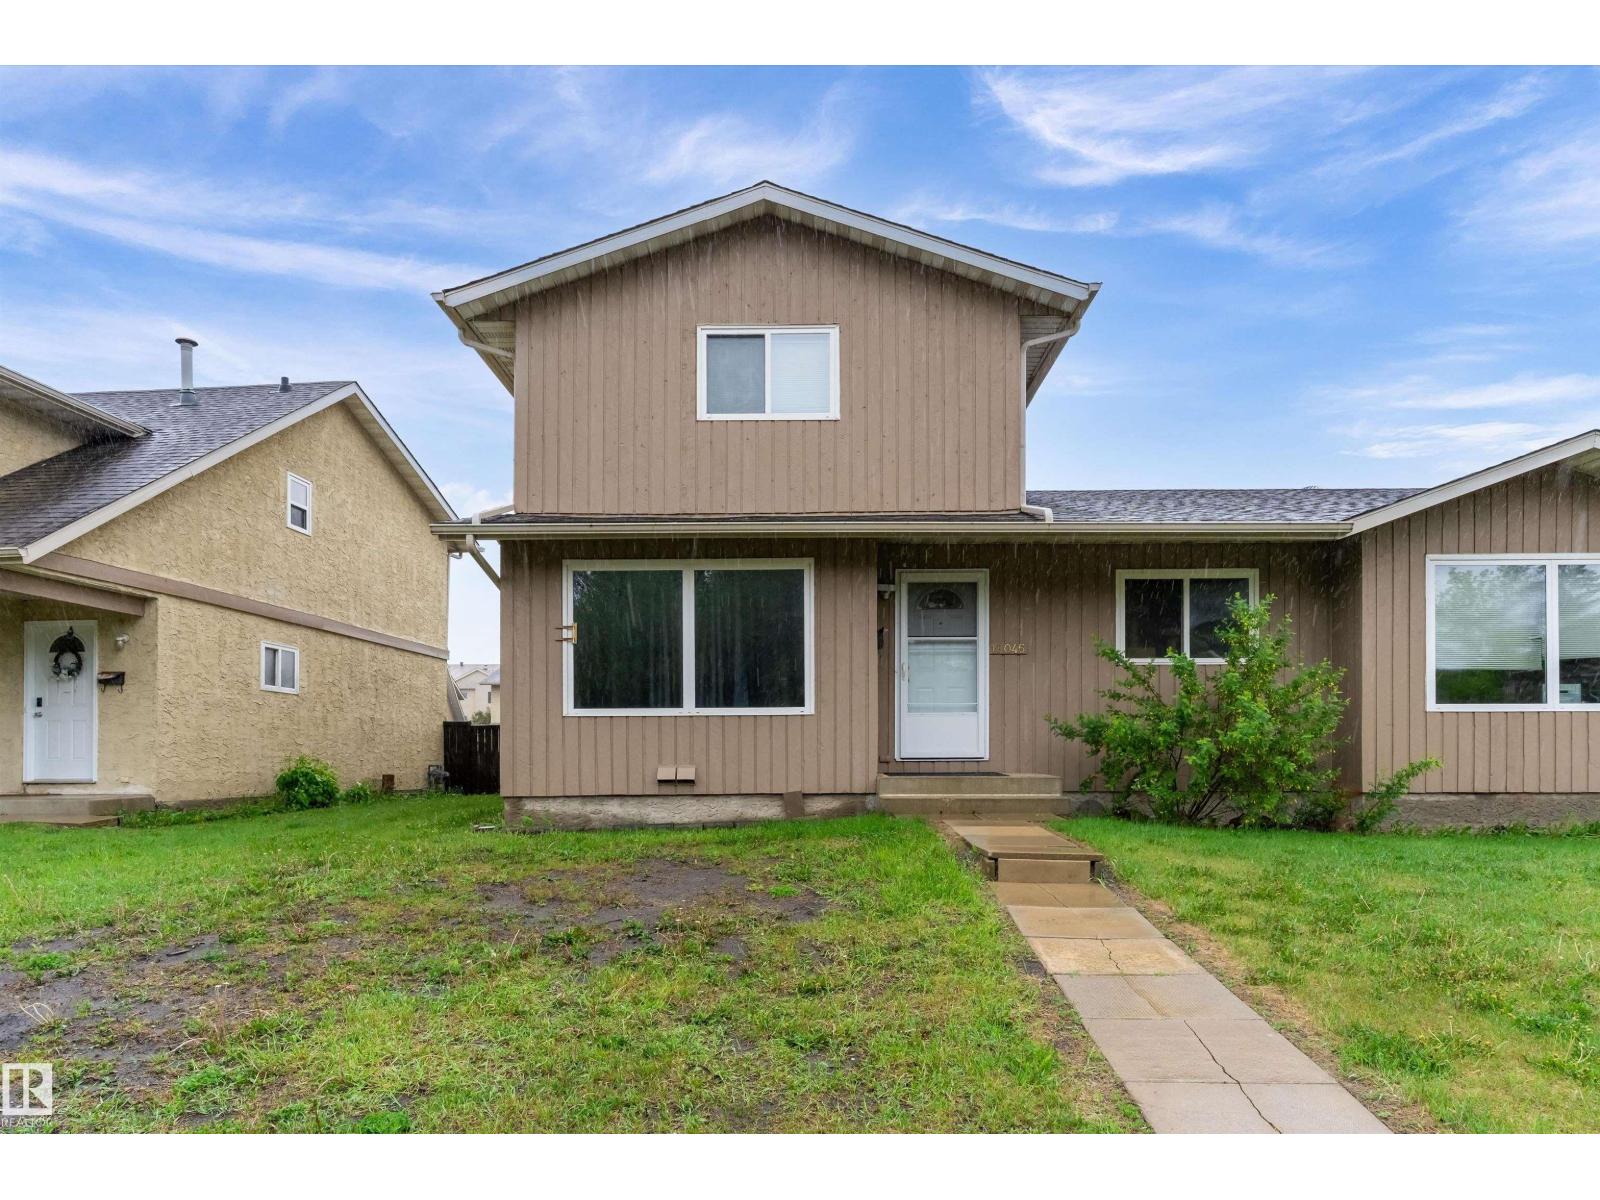
Edmonton, Alberta
Welcome to La Perle, where convenience and community come together! Tucked away on a quiet street with plenty of nearby parking, this well-maintained 2-storey half duplex condo offers an excellent opportunity for first-time buyers, young families, or investors. The main floor features a bright and inviting living room, a functional kitchen with ample cabinet and counter space, a dedicated dining area, and a convenient 2-piece bathroom. Upstairs, you'll find 3 comfortable bedrooms and a full bathroom, providing plenty of room for family living. The unfinished basement offers additional flexibility and is ready for your personal touches. Enjoy the convenience of parking stalls located just steps from the home. Situated close to schools, parks, shopping, public transit, West Edmonton Mall, and the Anthony Henday, this property delivers exceptional value in a sought-after west Edmonton location. A fantastic place to call home or add to your investment portfolio! (id:46923)
Exp Realty
4031 38 Street NW
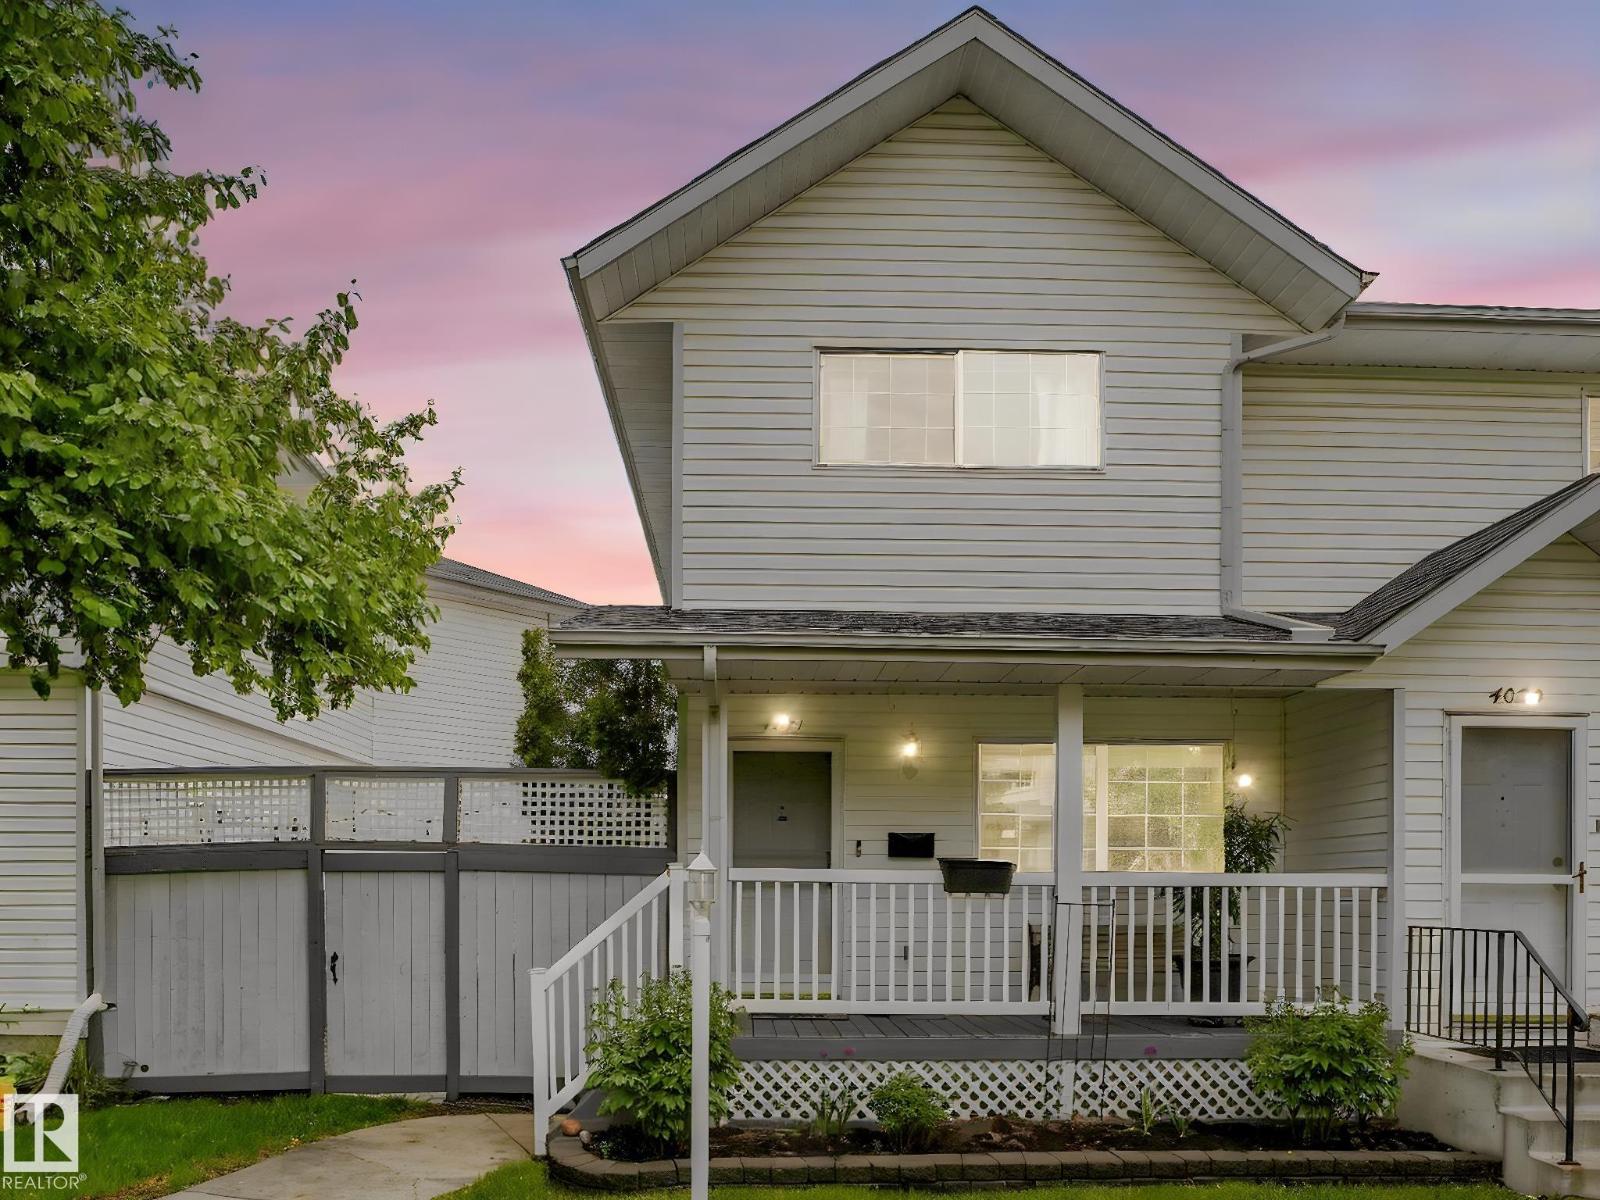
Edmonton, Alberta
This stunning half-duplex offers nearly 2,000 square feet of low-maintenance, open-concept living space designed for a contemporary lifestyle. The main floor seamlessly transitions from the welcoming front veranda into a bright living room, a spacious dining area, and a kitchen equipped with classic white cabinets, premium stainless steel appliances that are just one year old and backed by a five-year warranty, a functional breakfast bar, and durable slate tile flooring that beautifully complements the rich hardwood throughout. Convenience is built-in with a main-floor powder room located just off the entrance to the heated double garage. Upstairs, the premium finishes continue with hardwood floors running throughout three sun-drenched bedrooms, including a master retreat with a spa-inspired ensuite highlighting a custom walk-in shower. The basement adds a versatile footprint with a recreation room, alongside a brand-new hot water tank and higher-end washer and dryer. Close to schools and shopping. (id:46923)
Century 21 Quantum Realty
#103 13710 150 Av NW
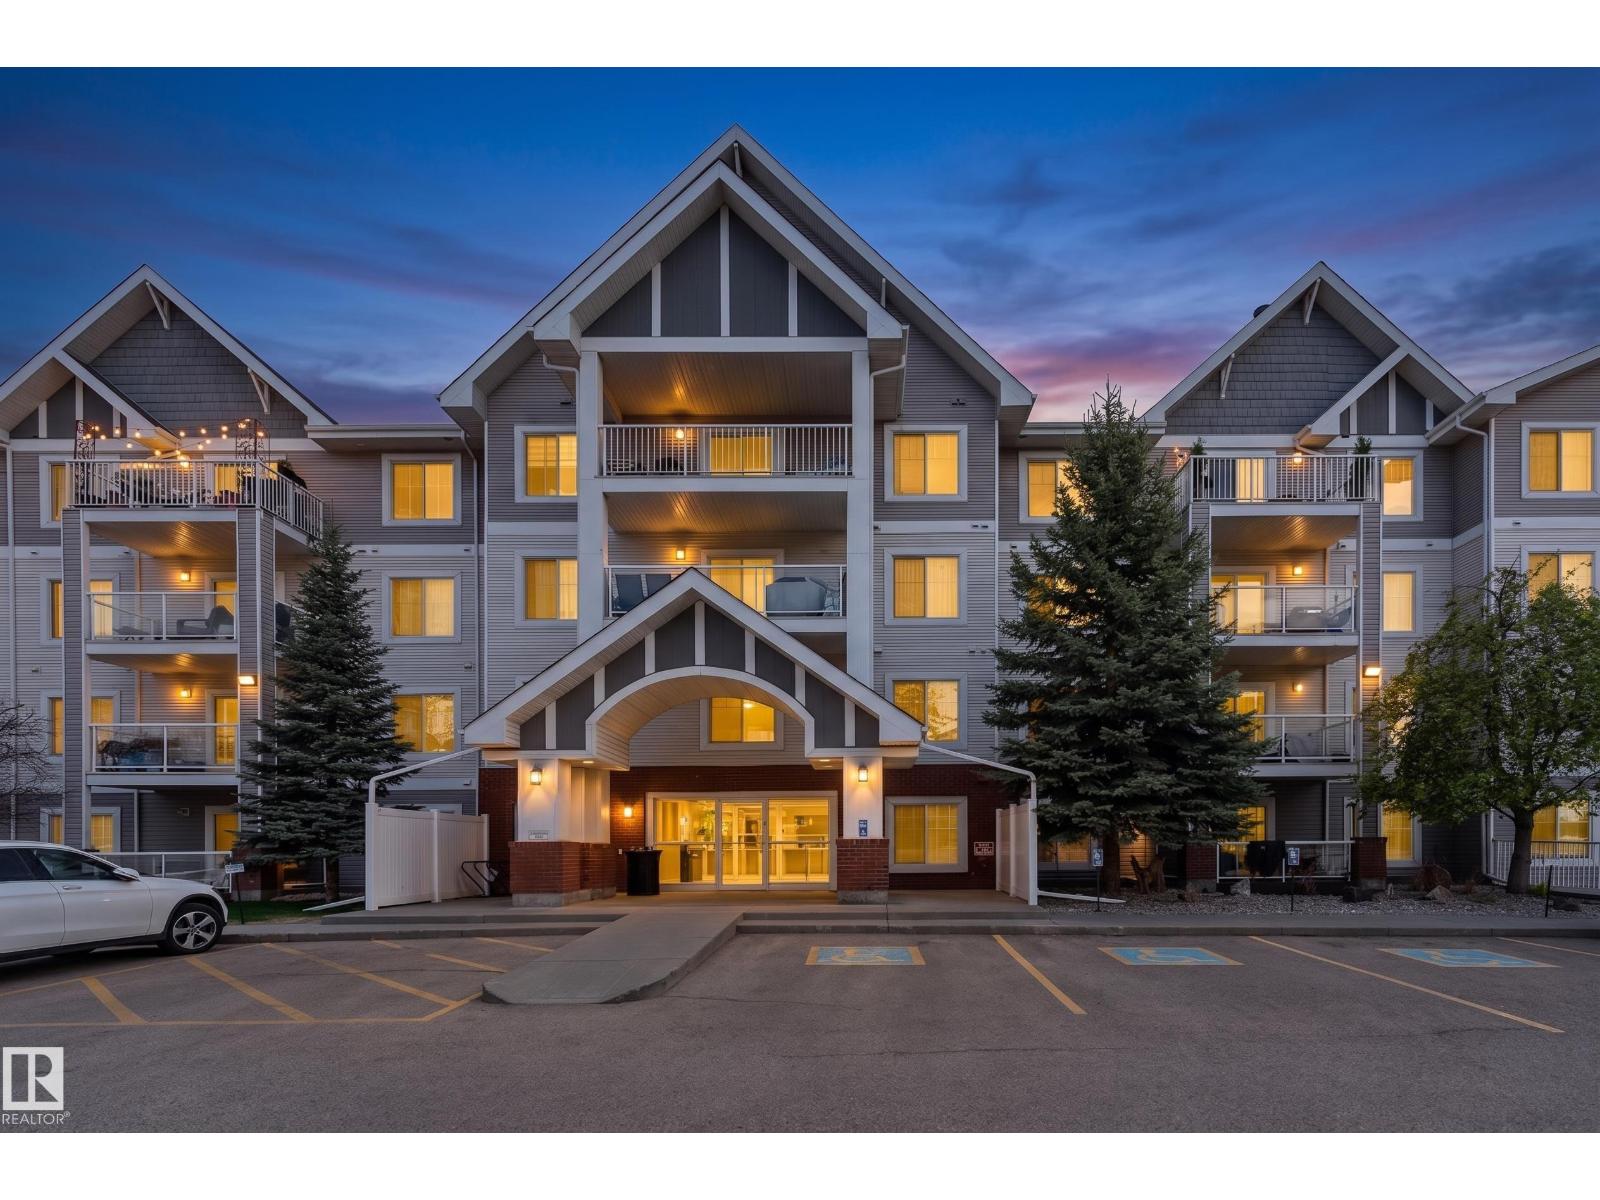
Edmonton, Alberta
Sunlit, grounded, and made for easy living in the heart of Cumberland, this east-facing 2 bed, 2 bath ground floor condo offers 825 sq ft of well-designed space. Warm earthy tones and rich hardwood floors create an inviting feel throughout. The kitchen features ample cabinetry, generous counter space, and a seamless bar-style seating area for casual meals or entertaining. The dining area connects to a comfortable living room that opens to your private deck with glass sliding doors for easy indoor-outdoor living. Both bedrooms are well-sized, with the primary offering a walk-in closet and a private ensuite. Step outside to your ground-level spacious deck with greenery views. With a shared exercise room and your very own parking stall, this condo has it all! Close to parks, schools, shopping, restaurants, golf, and the Anthony Henday Drive. A great opportunity for first-time buyers or investors seeking value in a well-connected community. (id:46923)
Exp Realty