
Property Results - On the Ball Real Estate
Unknown Address
,
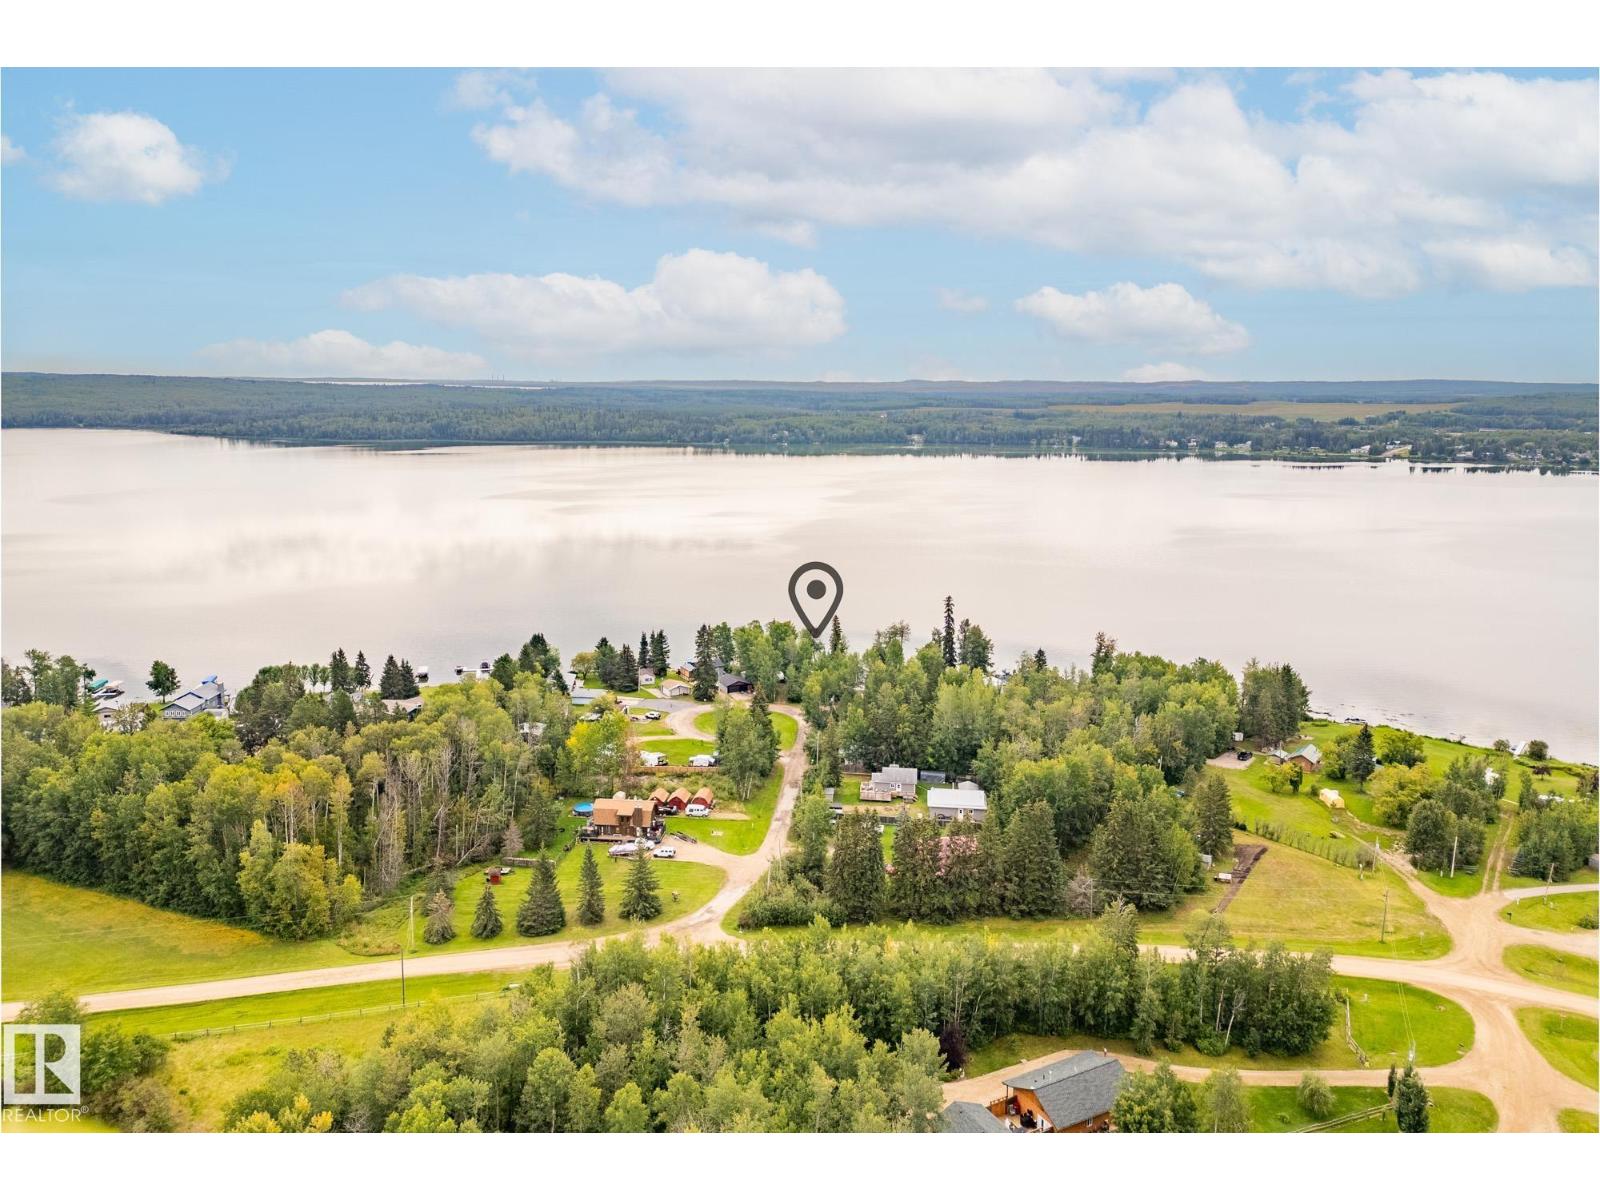
Tucked among mature trees on a private 0.18-acre lot, this 622 sq. ft. lakefront cabin is a retreat for the summer season, just an hour from Edmonton and about 40 minutes from Spruce Grove. Big windows frame the lake, filling the vaulted cedar-ceiling living and dining area with light and warmth. Two cozy bedrooms and a simple kitchenette keep life easy, leaving more time for connection. Step onto the deck for sunrise coffee or golden sunsets, then head straight to the water to swim, boat, fish, water ski, or ice fish when the lake freezes (PRIVATE LAKE ACCESS). A single detached garage stores your gear, while nearby Wabamun offers restaurants and ice cream for summer evenings. Wrapped in trees and privacy, this cabin is a timeless escape for gathering, unwinding, and living in rhythm with the lake. (id:46923)
Real Broker
#315 2584 Anderson Wy SW
Edmonton, Alberta
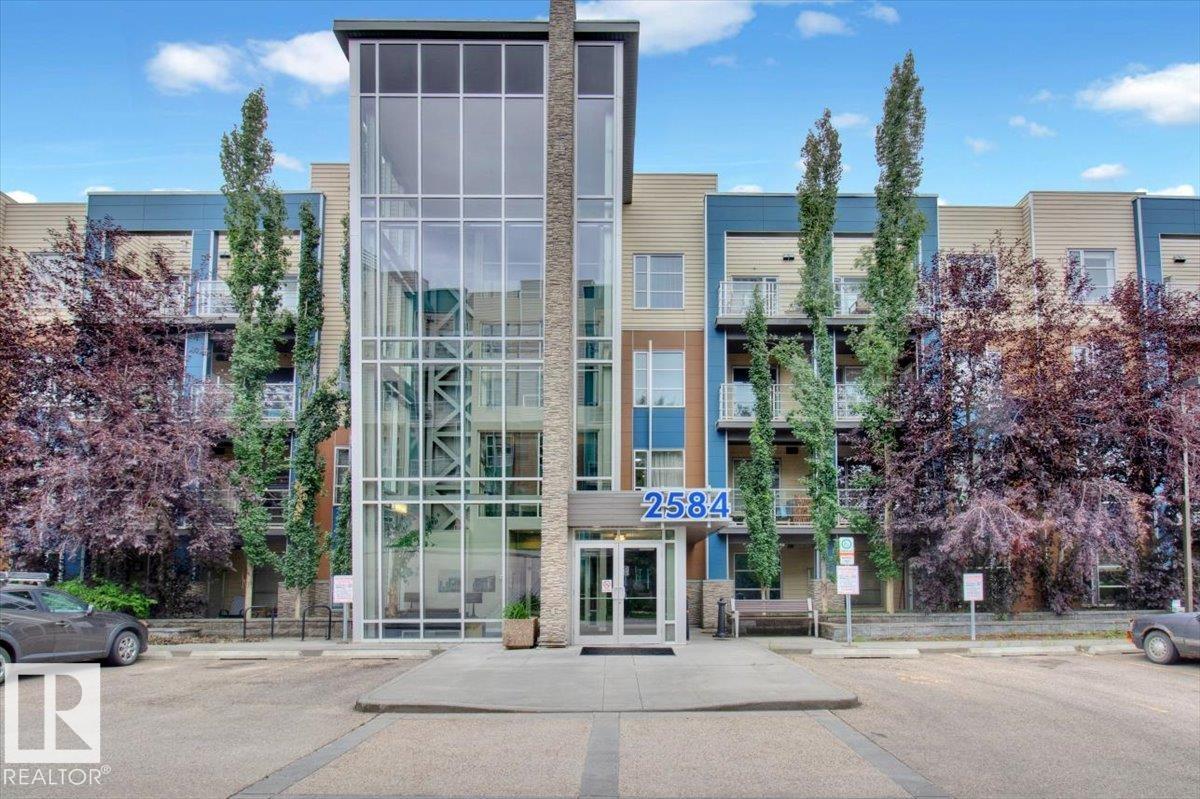
Welcome to The Ion in Ambleside! Perfectly located beside a park and pond, this vibrant community offers top amenities: a fitness room, guest suite, party room, underground parking with storage, covered BBQ area, visitor parking, and landscaped grounds that create a true community feel. Inside the sought-after “Blue Building,” the bright, sun-filled lobby sets the tone. This 2-bedroom unit features sleek hardwood floors, quality cabinetry, and south-facing windows for abundant natural light. A flexible open office, full storage room, and spa-inspired bath with deep tub + glass shower add comfort and convenience. The spacious primary includes a walk-in closet, while the second bedroom offers versatility for family, guests, or an office. Relax on the sunny balcony with gas hookup. With transit, shopping, dining, and entertainment just steps away, this home is an excellent choice for both homeowners and investors—situated in one of Edmonton’s best-planned neighborhoods. (id:46923)
RE/MAX Excellence
614 19 St
Cold Lake, Alberta
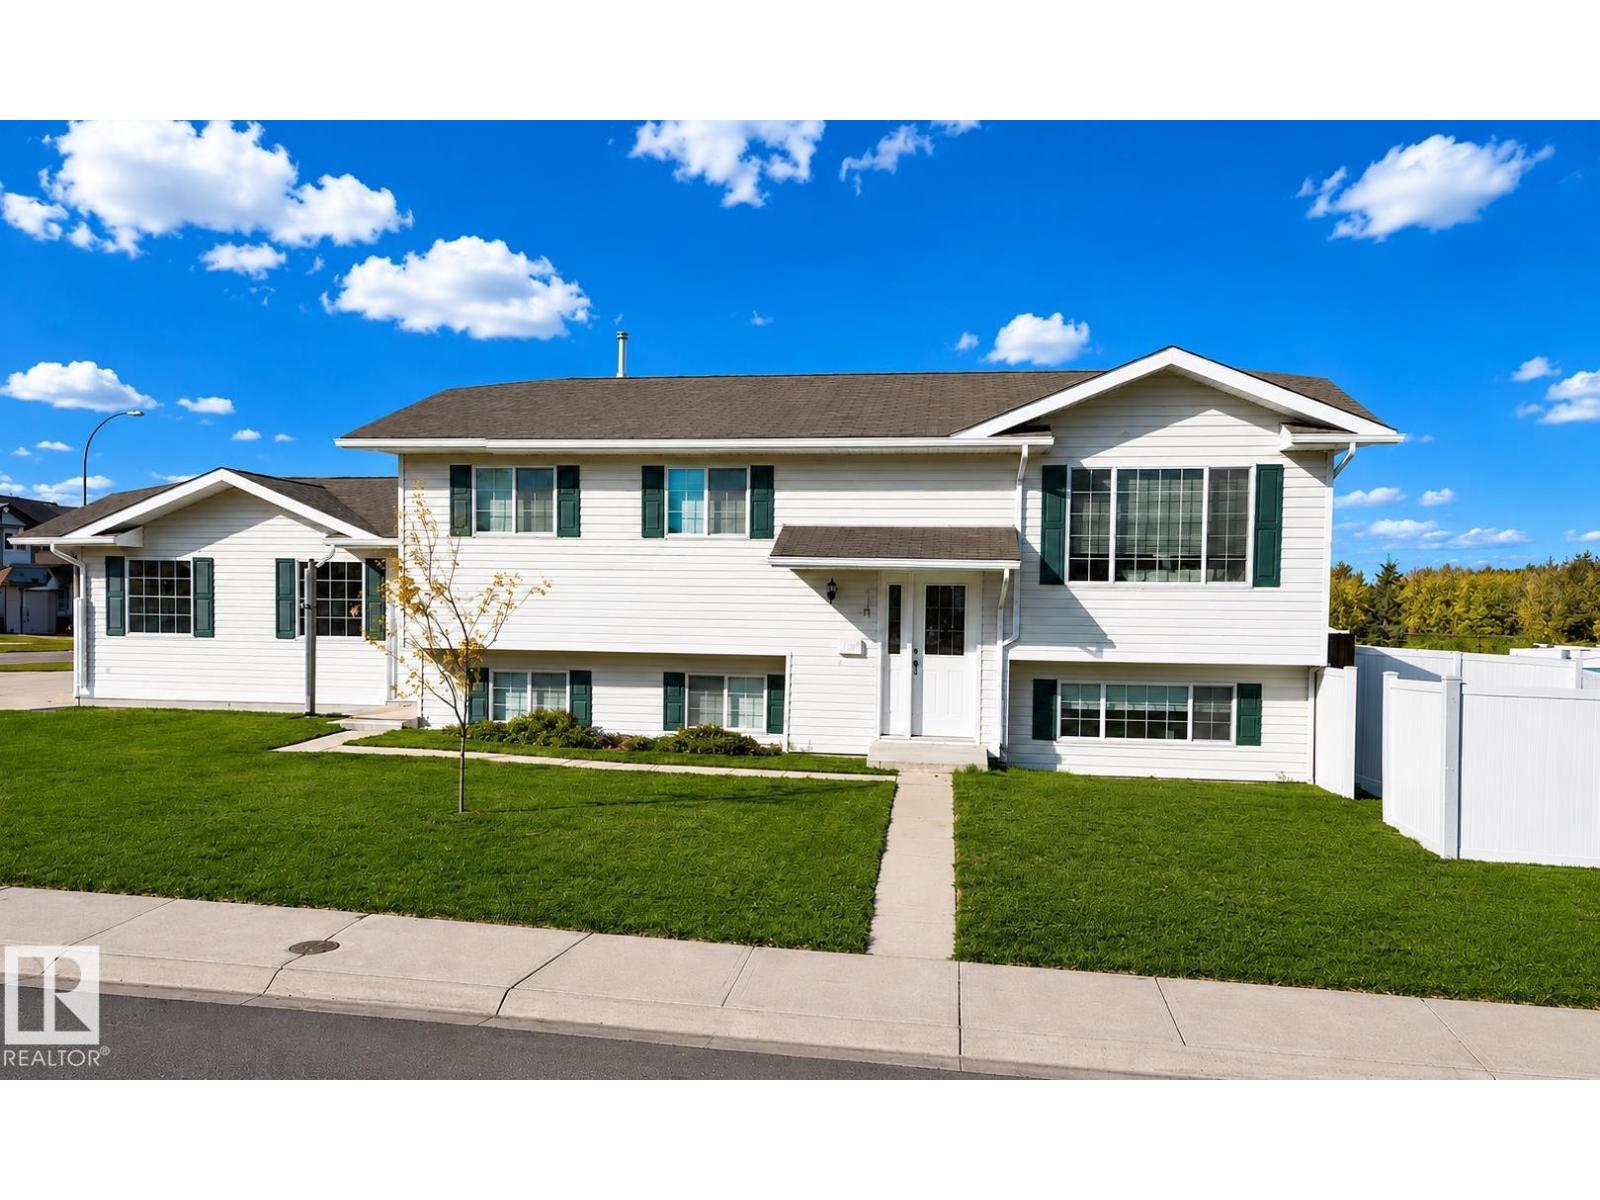
Close to Nelson Heights School and Kinosoo Beach, this renovated Bi-level has 4 Bedrooms, and 3 baths! Perfect first time home in a great neighbourhood. Large open kitchen and dining room with access to the back deck. Open concept to Living area with south facing windows and hard surface floors on entire main level. Primary suite has a 3 pc ensuite and 2 more bedrooms with full main bath. Lower level has comfy carpet, open rec room and another bedroom across from a spacious bath! Upgrades incl : Shingles -2020, HWT - 2019 lower level carpet & ceiling 2015. (id:46923)
Coldwell Banker Lifestyle
64 Sydwyck Ci
Spruce Grove, Alberta
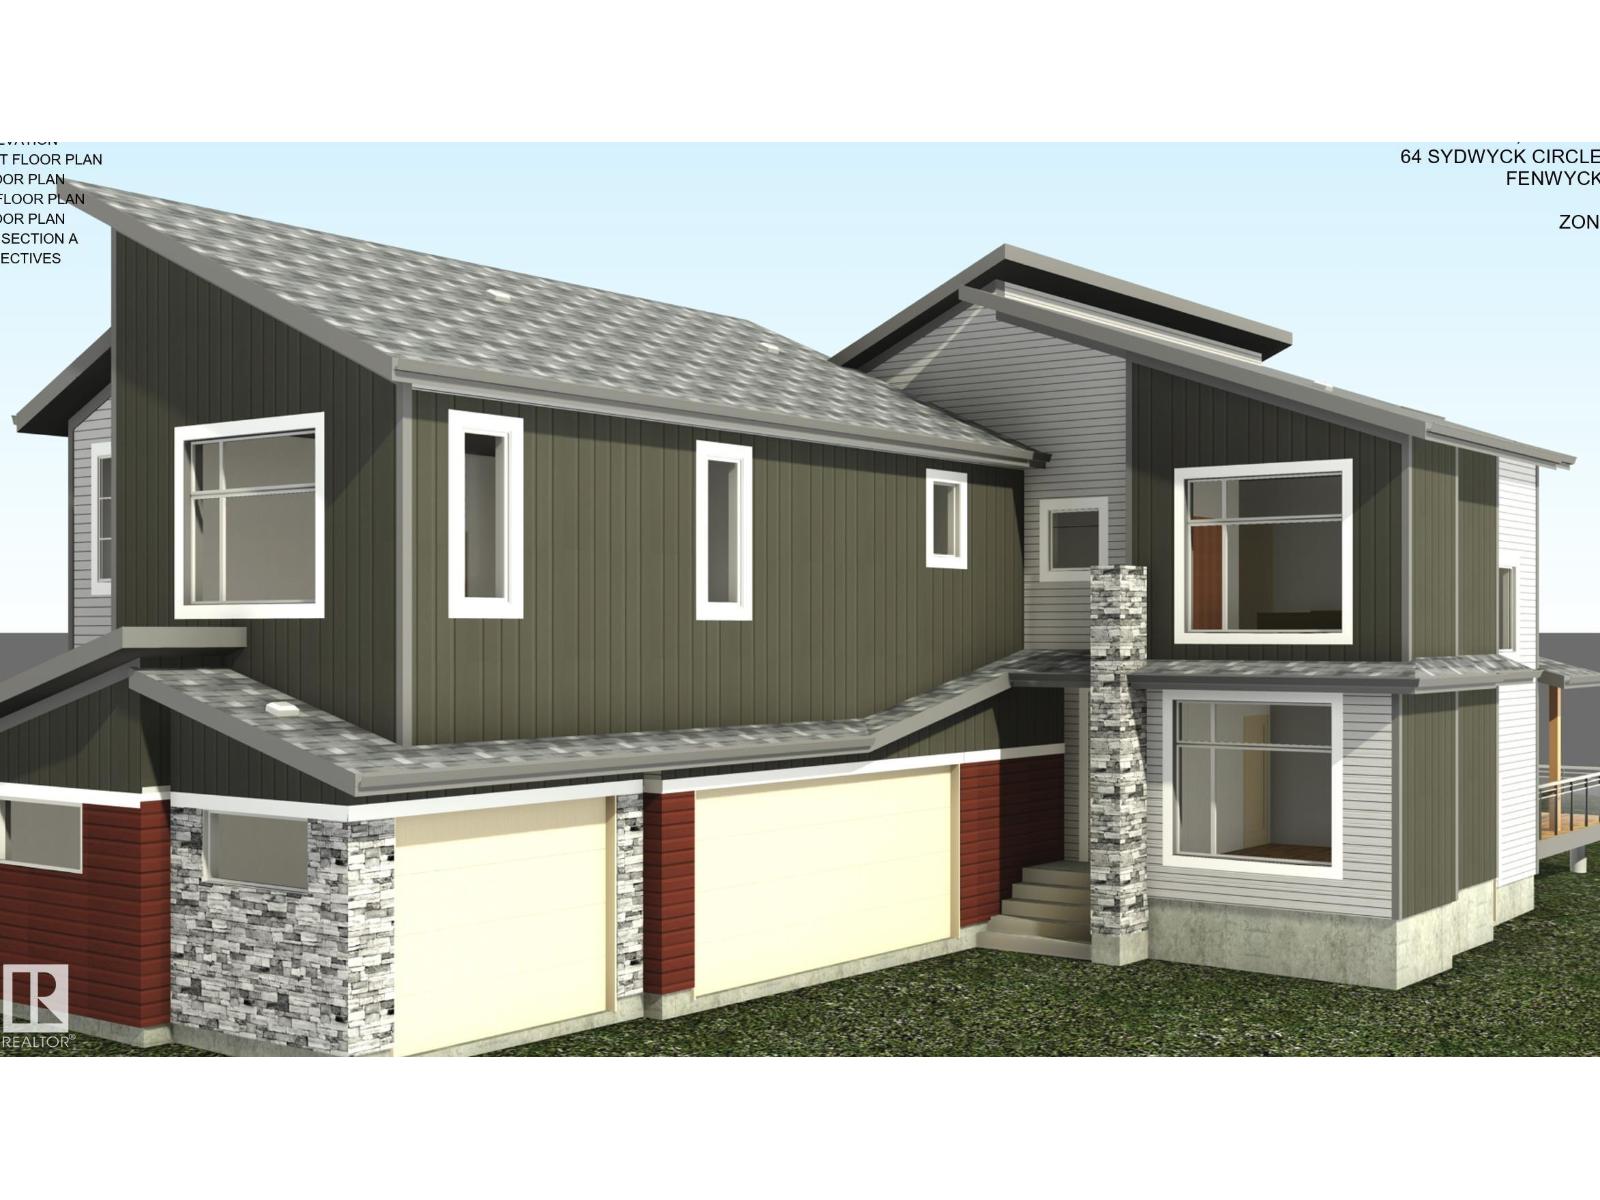
Welcome to this stunning home featuring a **triple-car garage** and a thoughtfully designed layout. The impressive **open-to-above living room** creates a bright and spacious atmosphere, perfect for entertaining. The main floor offers a versatile bedroom with a full bathroom, ideal for guests or multi-generational living. The modern kitchen boasts a large pantry for added convenience. Upstairs, enjoy a spacious bonus room and dedicated gym area. The luxurious primary suite features a 5-piece ensuite and a large walk-in closet. Three additional generously sized bedrooms share a full bathroom, and the upper-level laundry room adds everyday convenience. A separate side entrance leads to the unfinished basement, offering endless potential for future customization. This exceptional home combines style, comfort, and functionality in a desirable layout—don't miss this incredible opportunity! (id:46923)
Exp Realty
618 5th Ave
Thorhild, Alberta
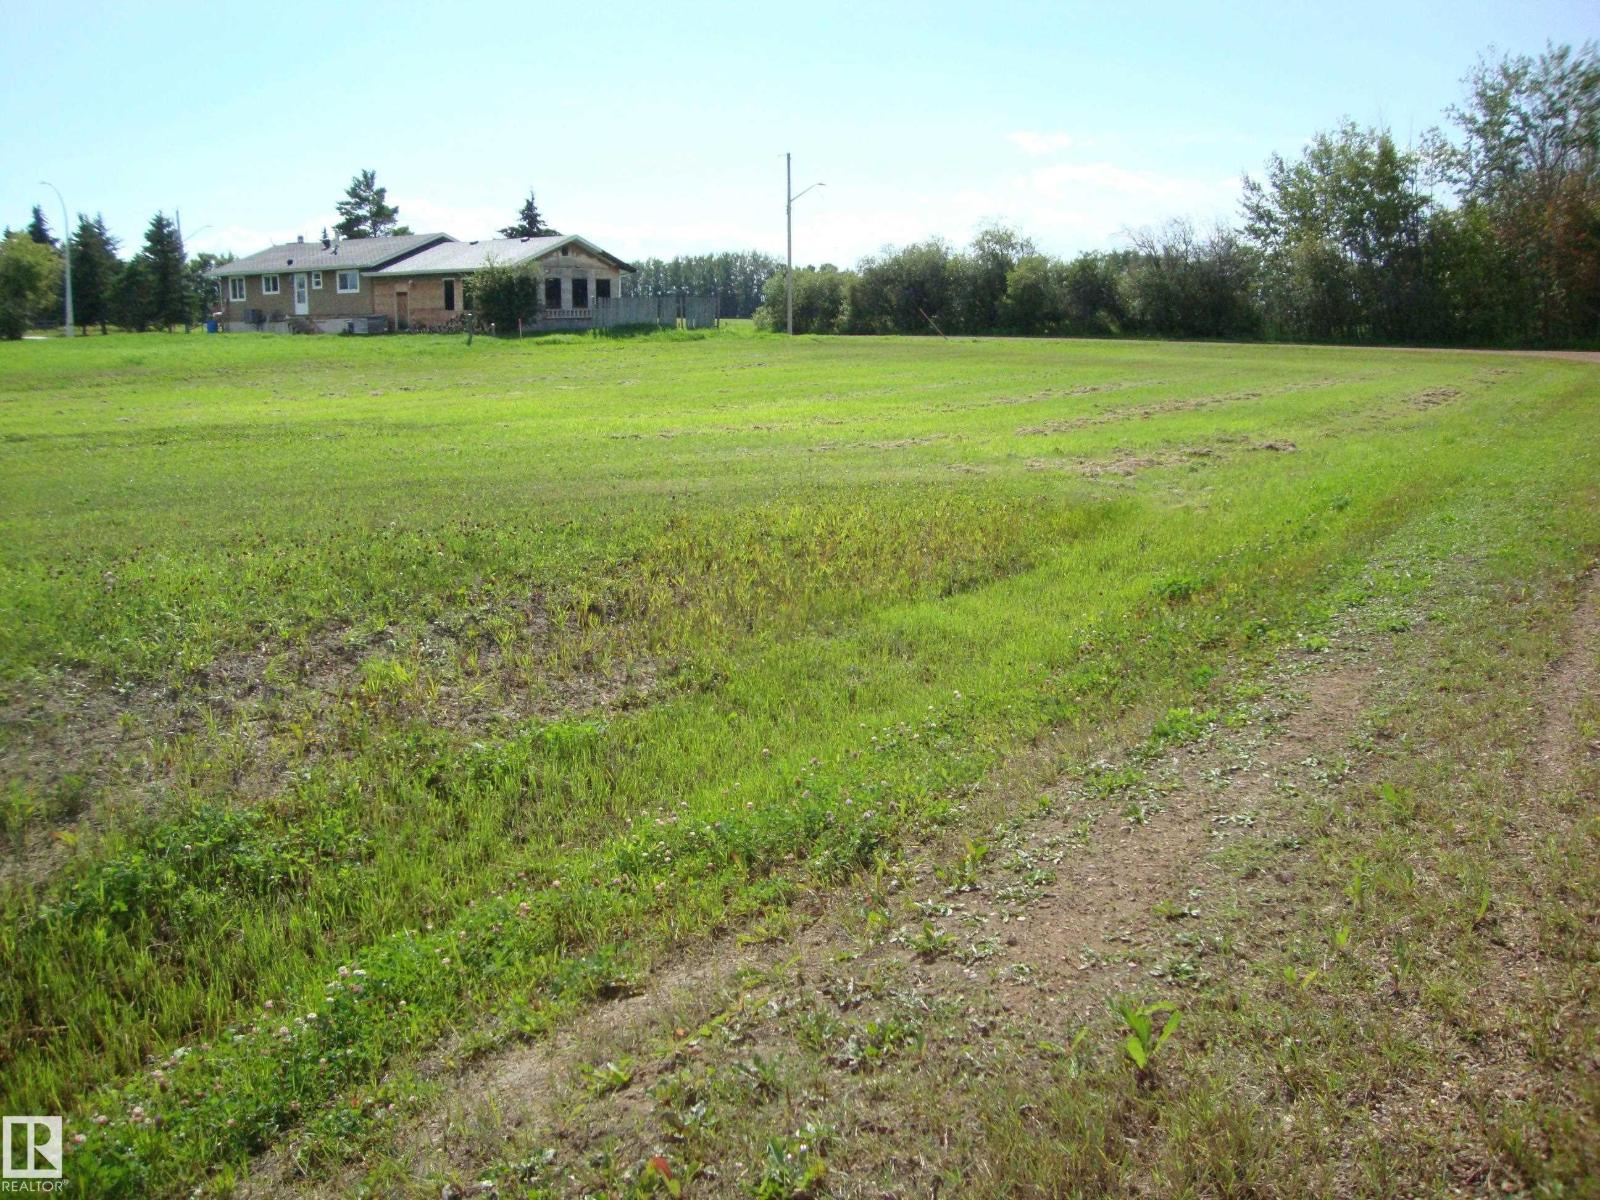
Vacant lot in the west end of Thorhild Hamlet. 56 x 121 ft, unserviced. Water and sewer nearby. Lots on each side are listed at $8900 each if you want a larger parcel to develop. County may require development of land within a time period. (id:46923)
Maxwell Progressive
50346 Rge Rd 275
Rural Leduc County, Alberta
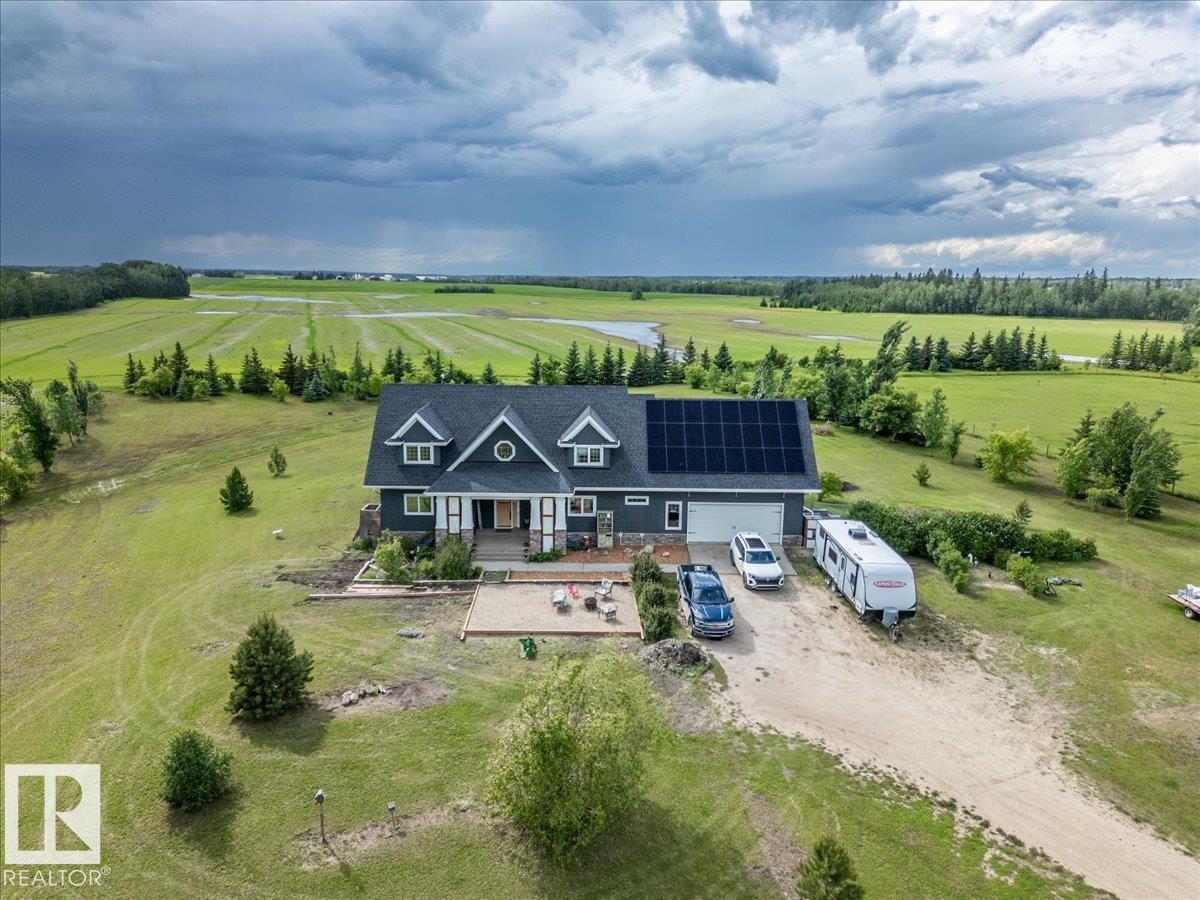
This Beautiful Custom Jacob's Construction Home is Situated on 3.78 acres! Enter the main floor of the home with Vaulted ceilings and Custom wood beams throughout. The Spacious kitchen has lots of Cabinets and a large island open to the dining area with Patio access to the composite deck. The centrally located Family room has a gas fire place with stone work from floor to ceiling. The Living room has a Wet bar with custom stone work and cabinets. A laundry room, pantry, and mudroom, all with custom built-ins lead you to the Double Attached Heated Garage. A 2piece Bathroom and office complete the main floor. The Upper Level hosts the Primary bedroom with a walk-in closet and 4piece bathroom. Another 4piece bathroom joins the other Two bedrooms upstairs, while a den with custom shelving and secret storage complete the upper floor. The Basement is Fully finished with Two More Bedrooms, Rec Room, Flex Space, and a 4piece Bathroom. This Beautiful Property has to be viewed in person to truly appreciate it! (id:46923)
RE/MAX Real Estate
2304 89 St SW
Edmonton, Alberta
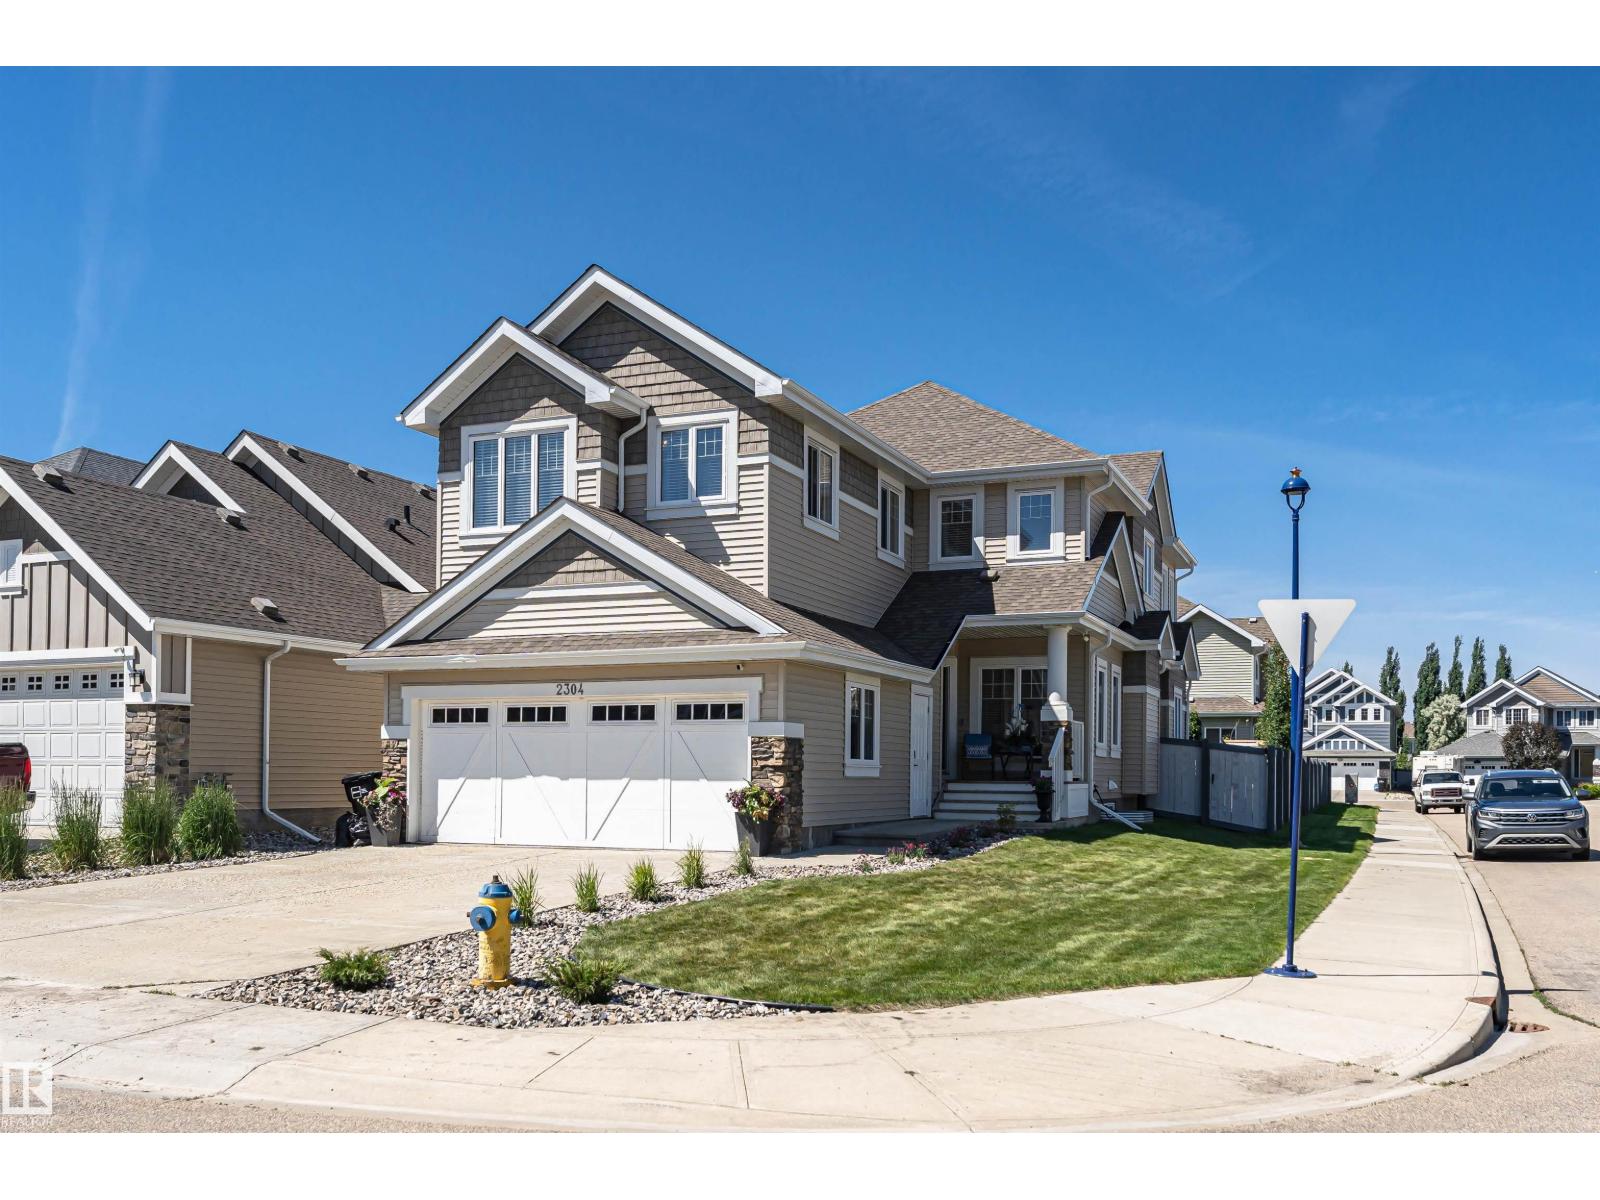
Stunning 2-storey home in the sought-after community of Lake Summerside, with year-round access to the private lake and incredible amenities! Designed with growing families in mind, this home offers 4 bedrooms upstairs, upstairs laundry, plus a spacious bonus room that could easily become a 5th bedroom by adding a closet. Need even more bedrooms? The main floor office also makes an ideal spare bedroom with a handy 4 pce bathroom close by. The bright open-concept main floor is perfect for entertaining, featuring coffered ceilings, quartz countertops, an oversized pantry and a seamless flow between the living and dining areas. The spacious primary suite, accessed through double frosted French doors, boasts a walk-in closet and luxurious 5-piece ensuite. The unfinished basement is roughed in for a future bathroom and ready for your personal touch. Enjoy the backyard with a cedar deck and pergola, while the corner lot and double attached garage provide plenty of parking for all family members and guests. (id:46923)
Rimrock Real Estate
66 Mockingbird Cr
Fort Saskatchewan, Alberta
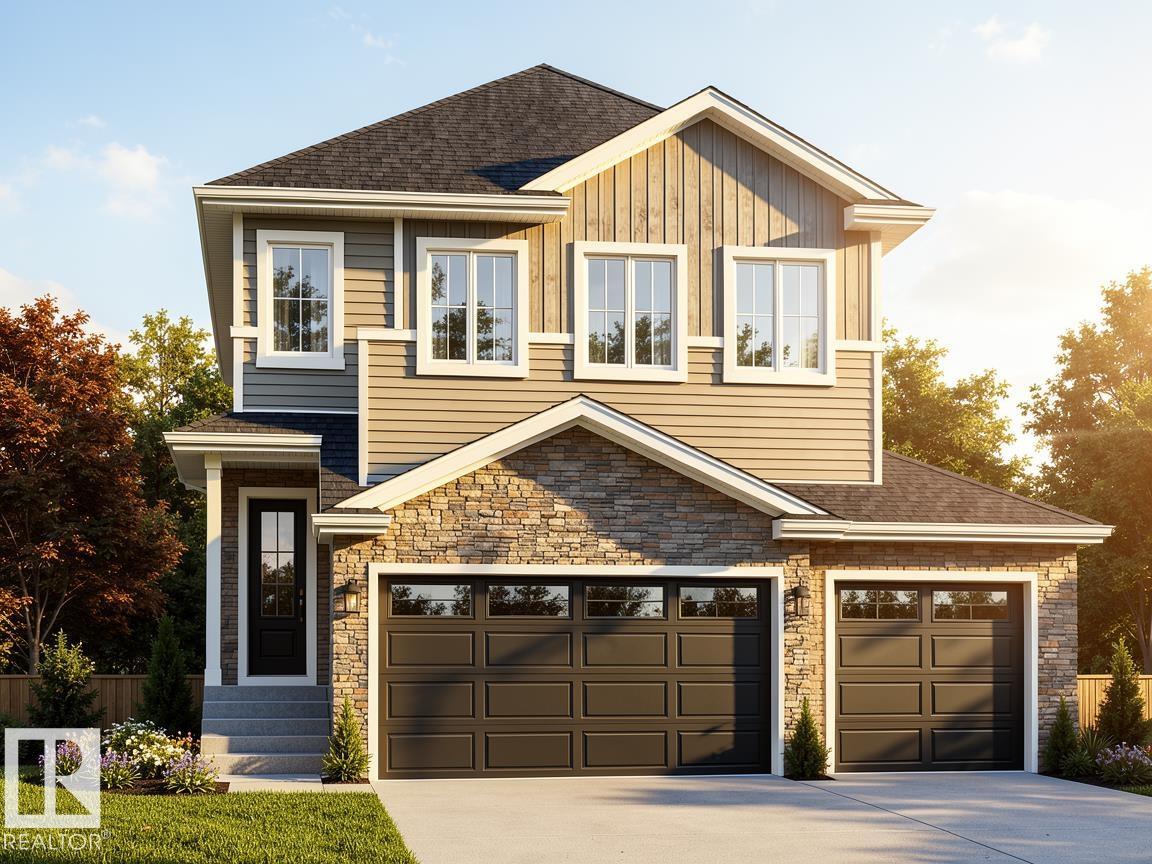
*Under Construction | 180-Day Possession | Blueprint Stage* Welcome to this stunning 2,250 sq ft custom home in sought-after Southfort Meadows, Fort Saskatchewan, with no rear neighbours. Situated on a pie-shaped lot, this home offers privacy and room to grow. The main floor impresses with an 18' open-to-below living room, 9' ceilings, coffered ceilings with LED-lit crown molding, in-stair lighting, and a main floor bedroom/den. The chef's kitchen features built-in appliances, gas cooktop, wall oven, and an extended kitchen— or choose the $6,000 appliance credit. Upstairs offers 3 spacious bedrooms with 9' ceilings throughout. The triple garage measures 29' x 24'6 with man door — perfect for vehicles, toys, and storage. The basement is unfinished and can be developed to suit your needs. Steps from walking trails and green spaces. New home warranty included. Ideal for a growing family. Contact us today to customize your dream home. (id:46923)
Royal LePage Noralta Real Estate
626 5th Ave
Thorhild, Alberta
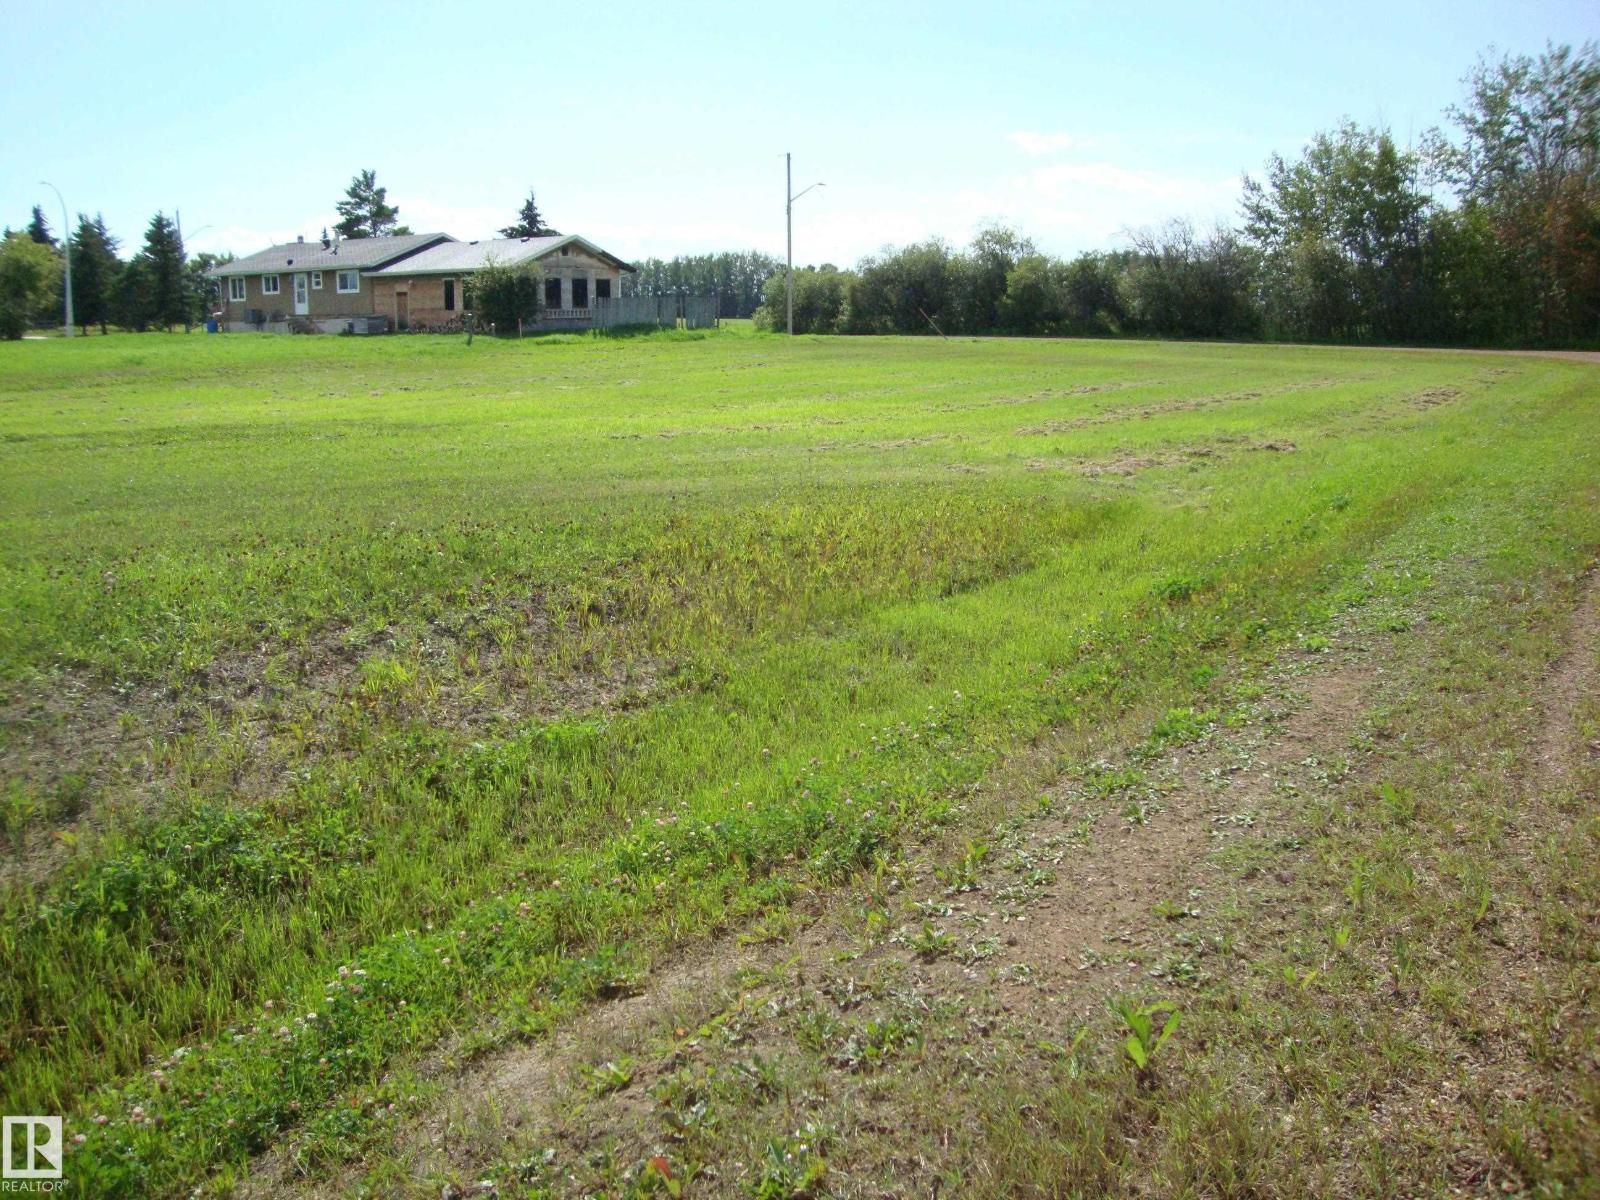
Corner unserviced lot in the west end of Thorhild Hamlet. East boundary is 122ft, south is 56ft, north is 36 ft, west is 103ft. Good development parcel with availability to buy the listed lots ($8900 each) to the east to make a larger parcel to build. County may require development within a time period. (id:46923)
Maxwell Progressive
610 5th Ave
Thorhild, Alberta
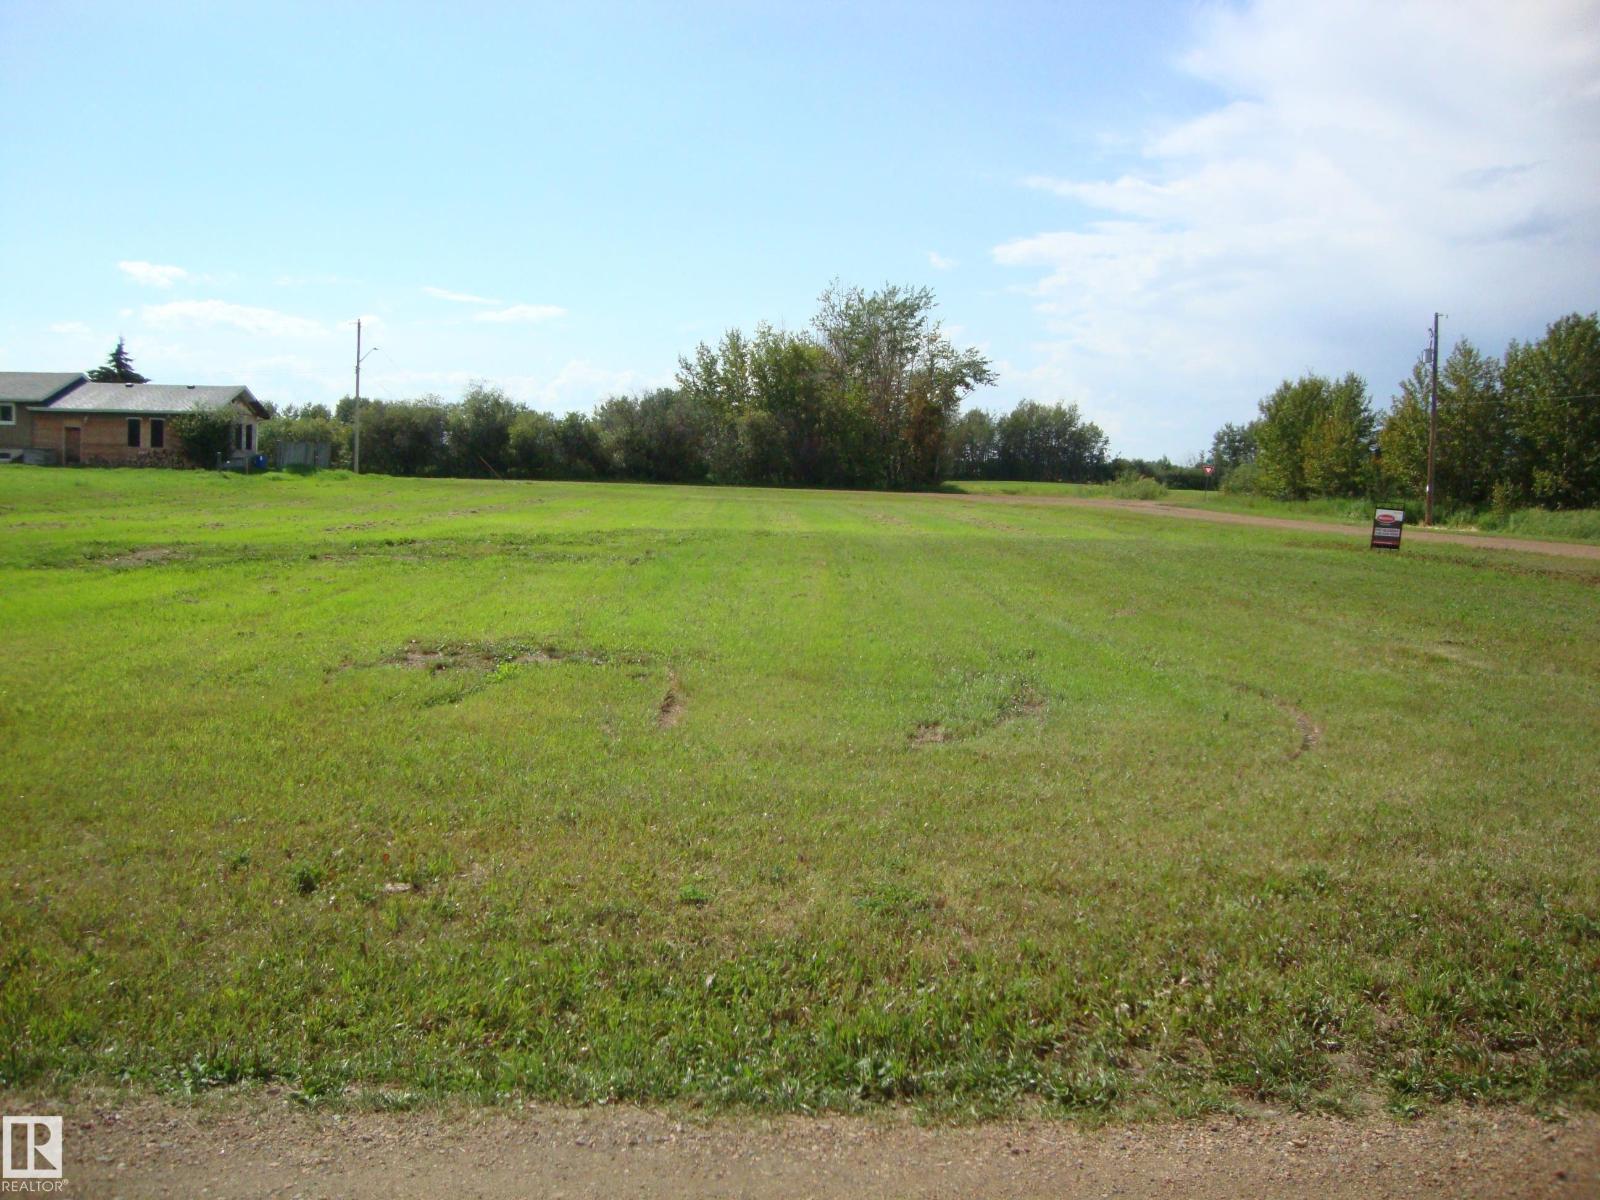
Vacant corner lot in the west end of Thorhild. Unserviced. Water & sewer available 1/2 block to the east. Additional 4 lots to the west of this one are listed also @8900 each. Buy more than one to establish a spacious building site. (id:46923)
Maxwell Progressive
622 5th Ave
Thorhild, Alberta
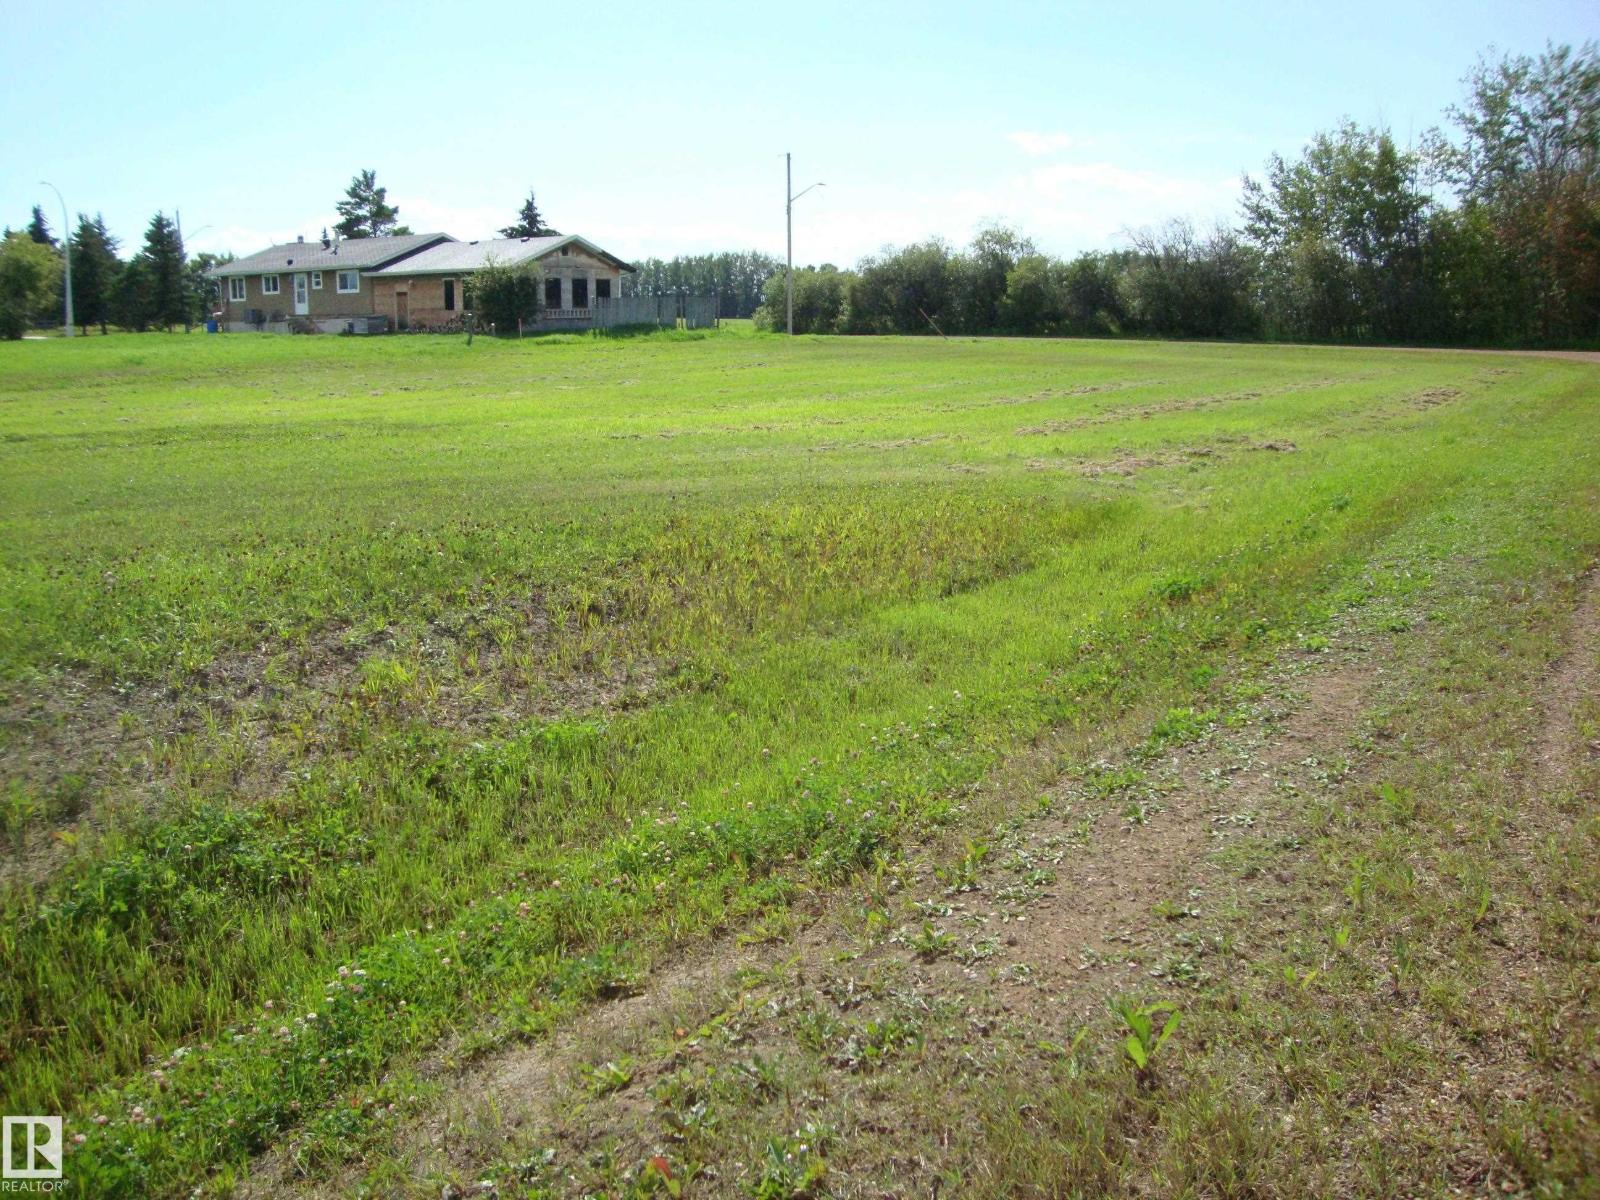
Vacant unserviced lot in the west end of Thorhild hamlet. 56 x 122ft. Services are a block to the east. Good land for development. Additional vacant lots to the east and one to the west are listed also and could be bought to make a larger parcel. (id:46923)
Maxwell Progressive
614 5th Ave
Thorhild, Alberta
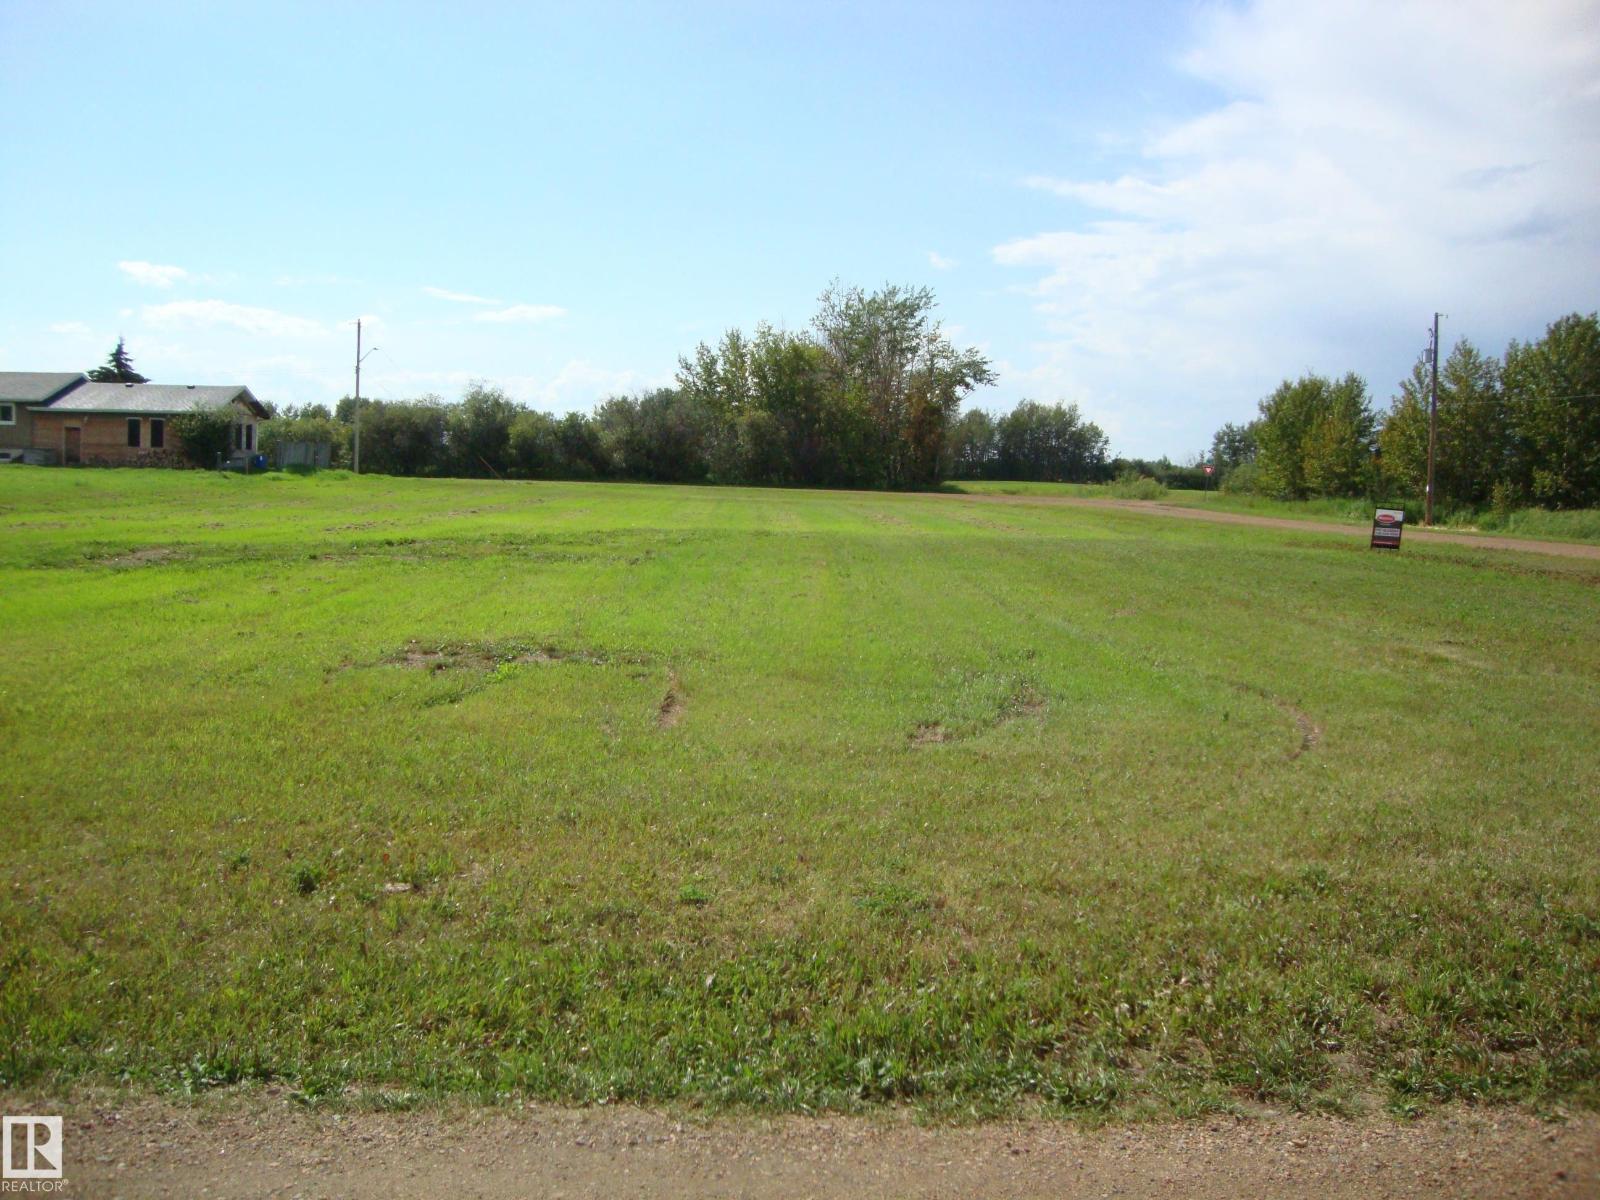
Vacant lot ready for development. 56ft x 120 ft. Located in the west end of Thorhild Hamlet. Unserviced but water and sewer are nearby. Lot 14 to the east and 3 lots to the west are also for sale at $8900 each if you want to have a nice large lot. (id:46923)
Maxwell Progressive
9 Westview Dr
Calmar, Alberta
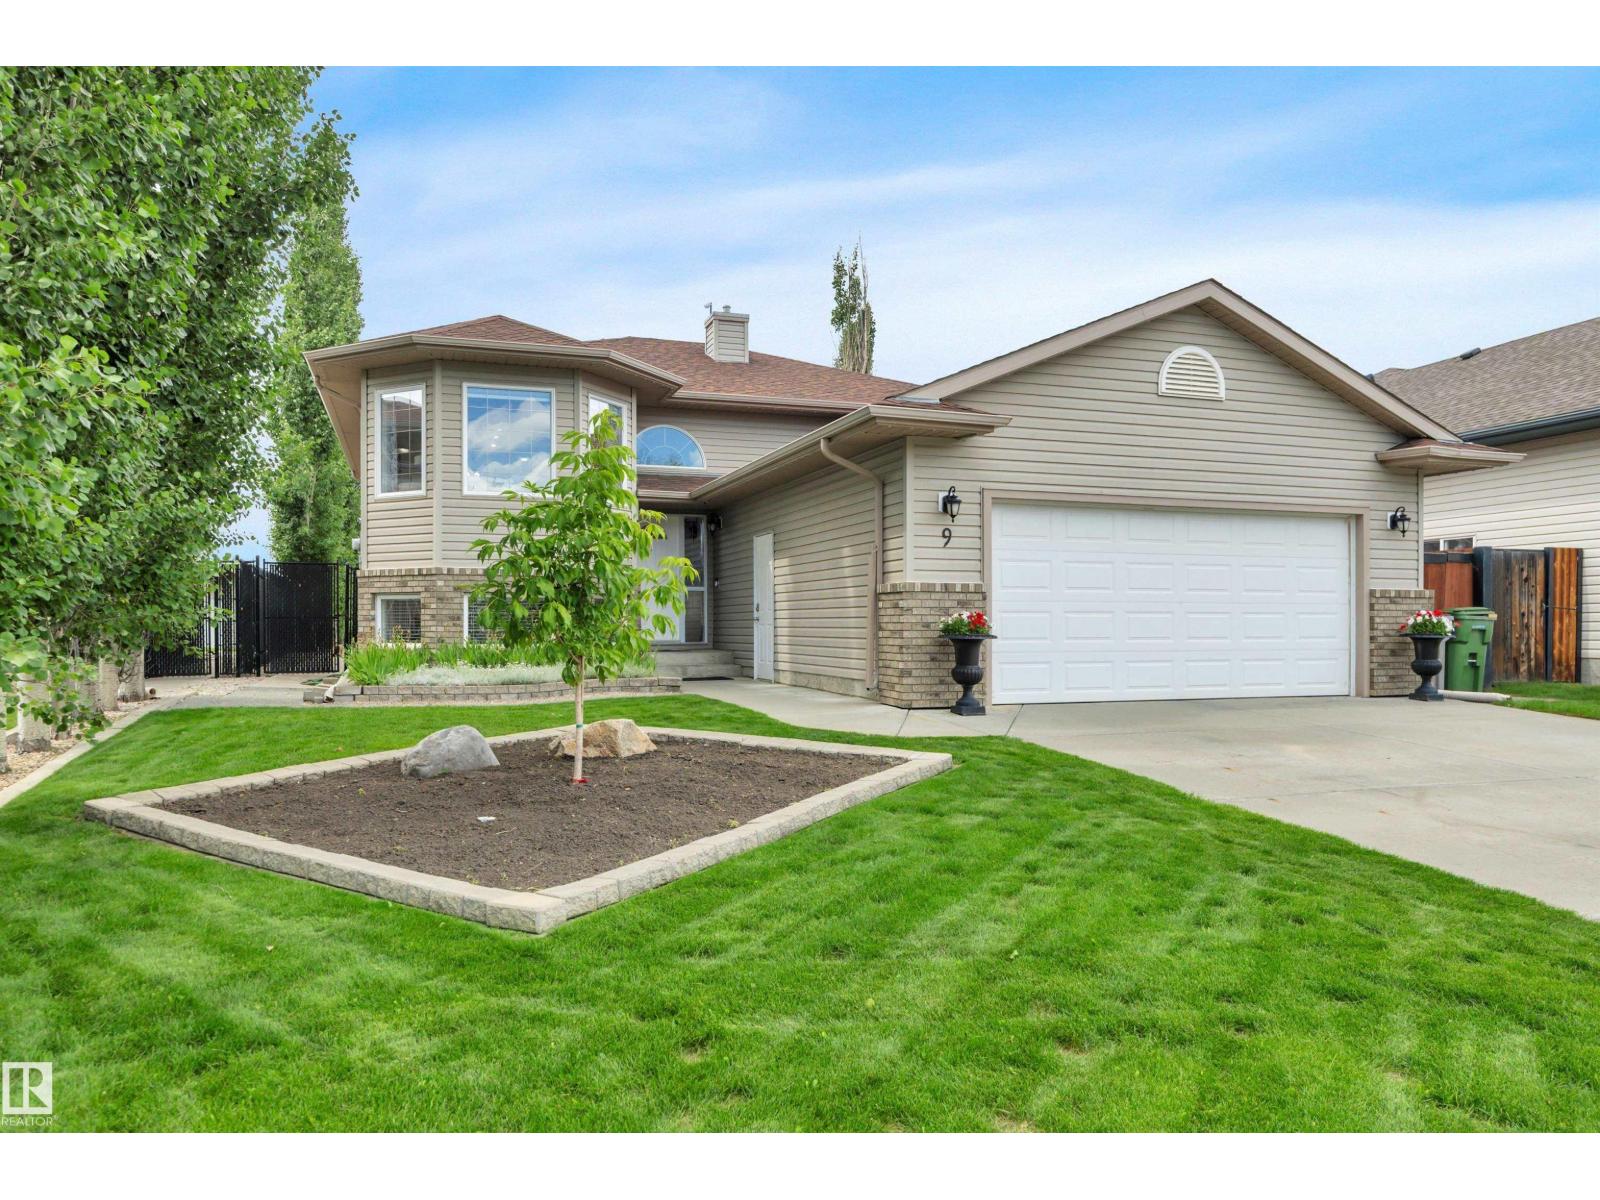
Originally Constructed by HOMES BY SHERBILT- Completely Remodeled Up & Down in 2025 & Reborn a Success of Modern Design, Function & Flow. No Detail Was Overlooked in This Complete Transformation, Featuring High-Style Finishes That Prioritize Both Aesthetics & Utility. No Expense Spared w/ Quality of Workmanship & Materials. Beyond the Manicured Yard Site Lies an Elevated Interior That Provides a Complete Range of Space, Storage & Functionality. FEATURES: Custom Kitchen & Remodeled Bathrooms. NEW-Air Conditioning & Central Vac+ New Leading Brand Appliances. New High Efficiency Furnace & HWT. Newer Shingles (Approx 3 Yrs). High Style- Acoustic Wall Panel Fireplace Feature. New Luxury Vinyl Plank + Plush Carpeting w/ High Density Underlay. Fully Finished Garage w/New Heater. Additional: Gem Exterior & LED Interior Lighting. Massive Deck & Copious Amounts of Yard Space. Rear Access- RV Storage. The Home is Tastefully Appointed Throughout & Delivers the Perfect Balance of Elevated Lifestyle & Practicality (id:46923)
Maxwell Heritage Realty
132 Edgewater Ci
Leduc, Alberta
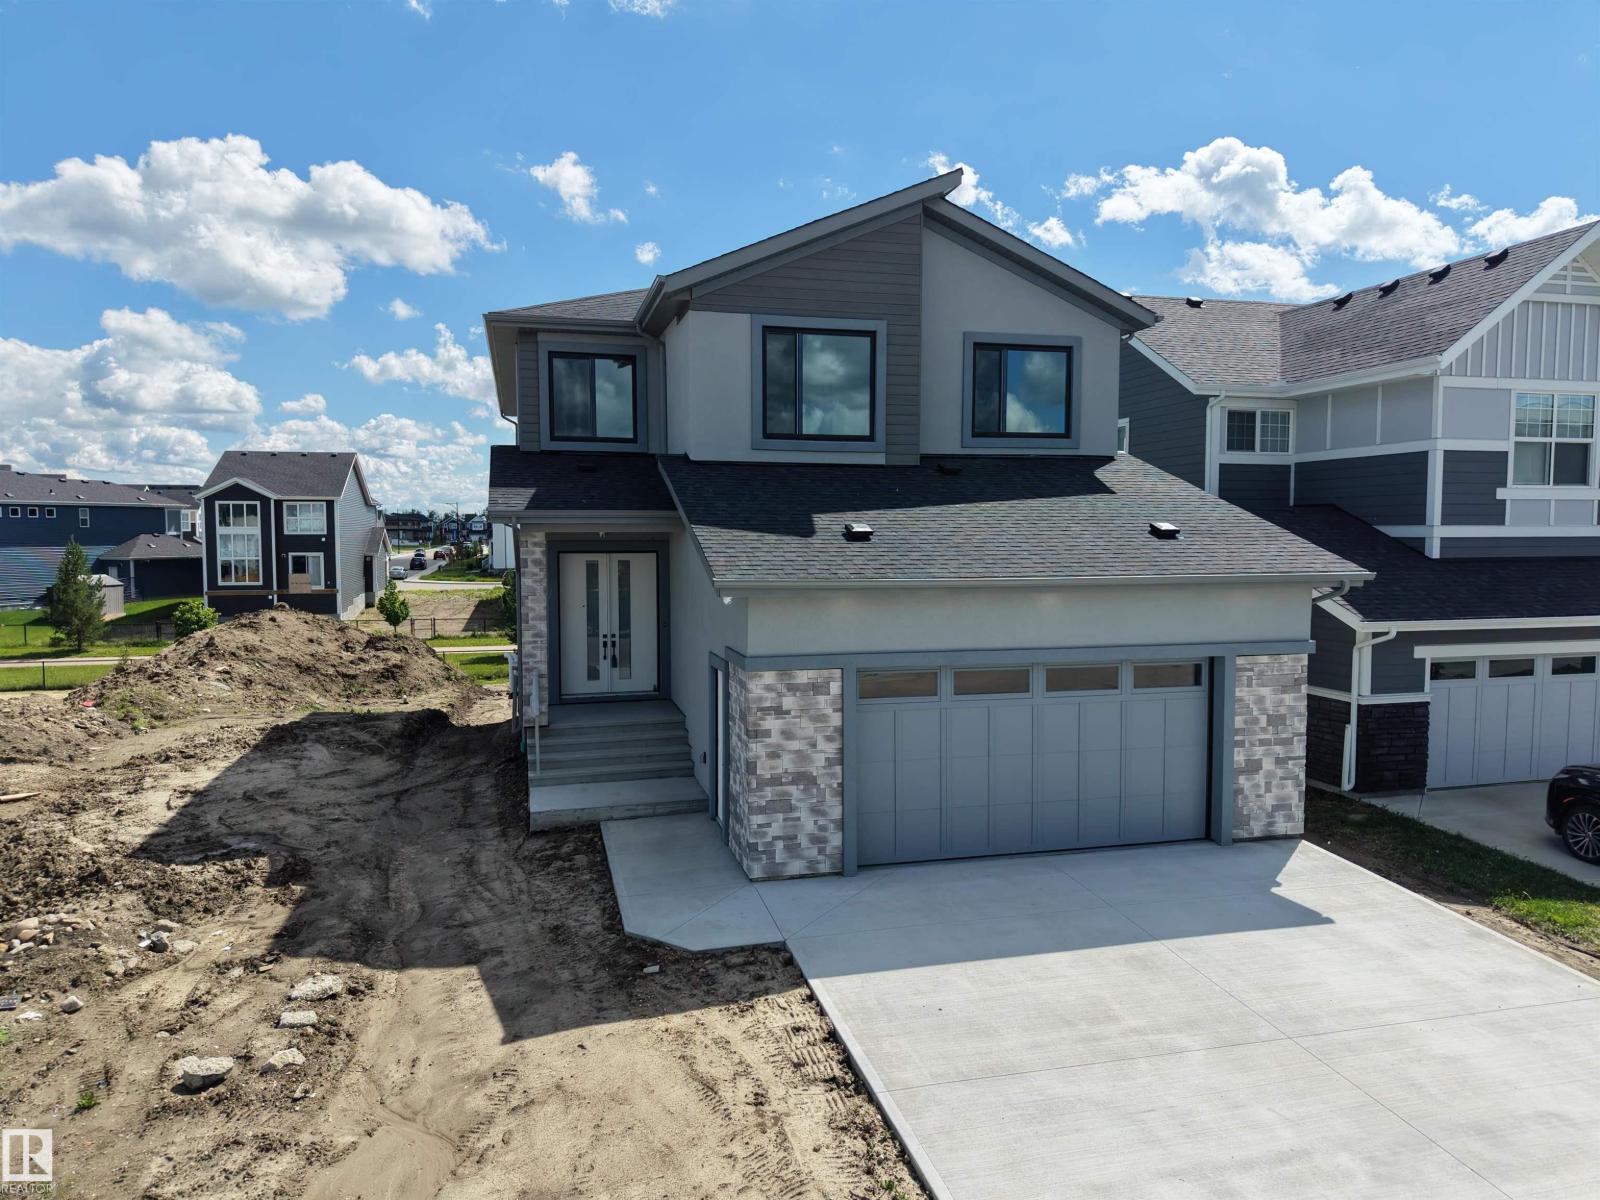
A standout Southfork walkout with immediate possession, thoughtfully upgraded beyond standard new construction. This custom-built 2026 home offers 2,886 sq.ft above grade on a 40-foot wide lot with no neighbours across the street. The plan features 4 bedrooms above grade, 4.5 bathrooms, and private ensuites for every bedroom, including a main-floor bedroom. Enjoy 10 ft main ceilings, 9 ft upper and basement ceilings, 8 ft doors, open-to-below living room, custom TV built-ins, butler’s pantry roughed-in for a spice kitchen, mudroom, bonus room, upper laundry with sink, and a primary suite with 2 walk-in closets. Central A/C, built-in speakers, hardwired 4-camera security with display, appliances, and an oversized heated garage with pet wash and central drain are included. The unfinished walkout basement with separate entry offers future development/suite potential, subject to municipal approvals. Near trails, pond, school, green space, Costco, airport, and major routes. (id:46923)
Spalk Real Estate
#101 10138 116 St NW
Edmonton, Alberta
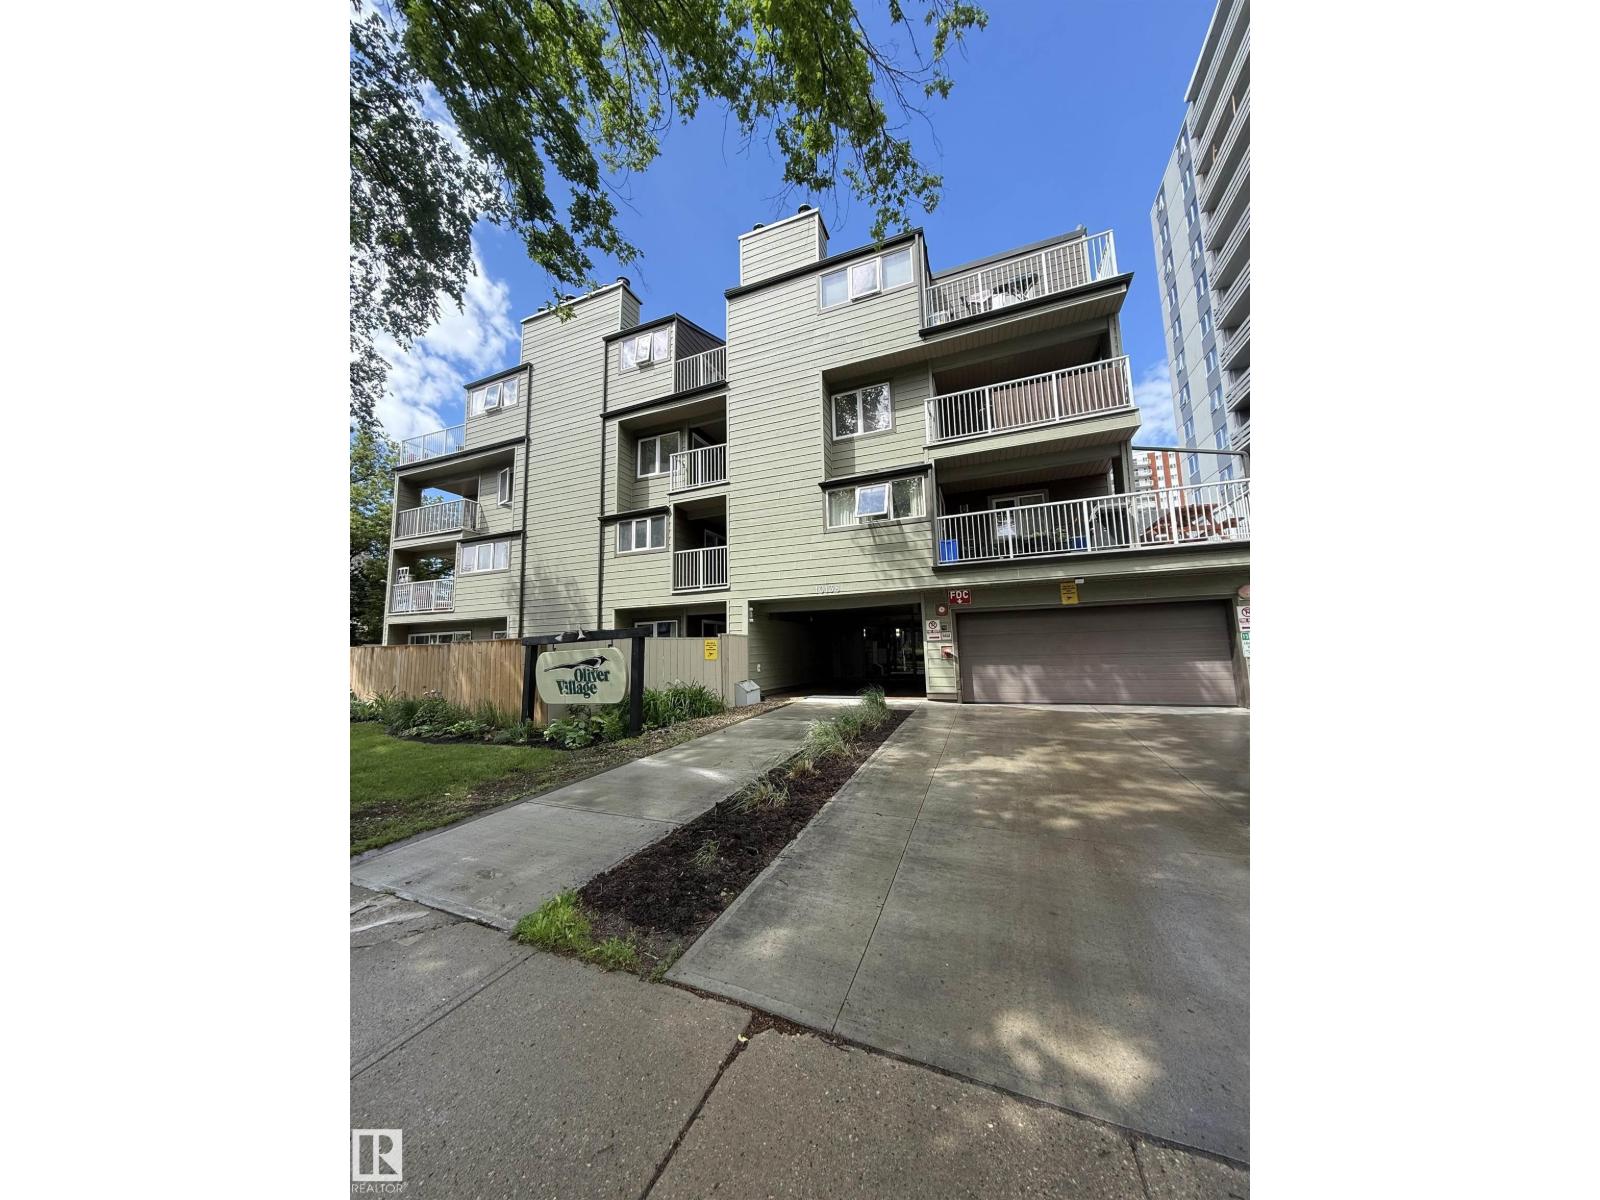
Excellent location to down town, transit and services. Very neutral colors, little finishing touches and some cool decorating this place would be one cozy pad. In suite laundry, outdoor parking stall located next to entrance. Stall 30 to be exact. (id:46923)
Sterling Real Estate
5240 56a St
Beaumont, Alberta
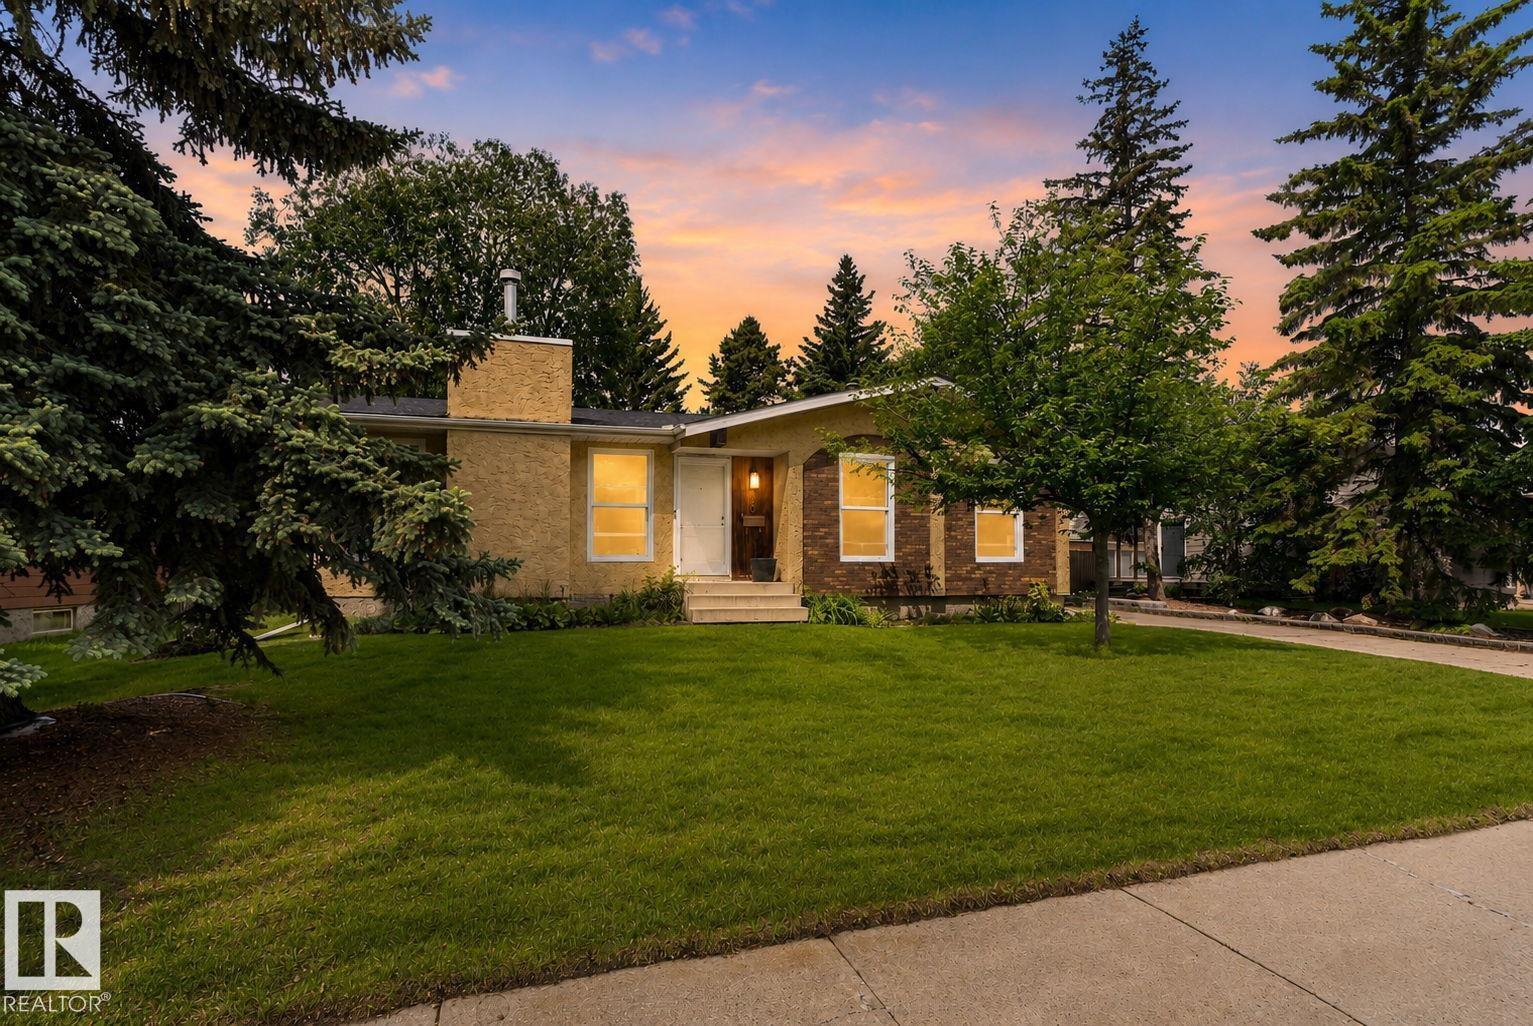
This beautiful bungalow in Beaumont offers exceptional value in a fantastic location directly across from a scenic walking trail. Enjoy convenient access to schools, public transportation, shopping, and all amenities. The spacious kitchen offers ample cabinetry with patio doors leading to a deck overlooking the fully fenced and landscaped backyard, creating the perfect setting for entertaining. A double detached garage provides plenty of parking and storage space. Significantly updated, the home features a fully renovated main floor, including the kitchen, 2 bathrooms, living room, and bedrooms. Additional upgrades included new windows, doors, vinyl plank flooring throughout, and new appliances, creating a modern living space. Further improvements include shingles replaced in 2018. The partly finished basement offers excellent future potential, featuring one bedroom, a recreation room, a laundry area, and a rough-in for a future bathroom, allowing you to complete the space to suit your needs. (id:46923)
Real Broker
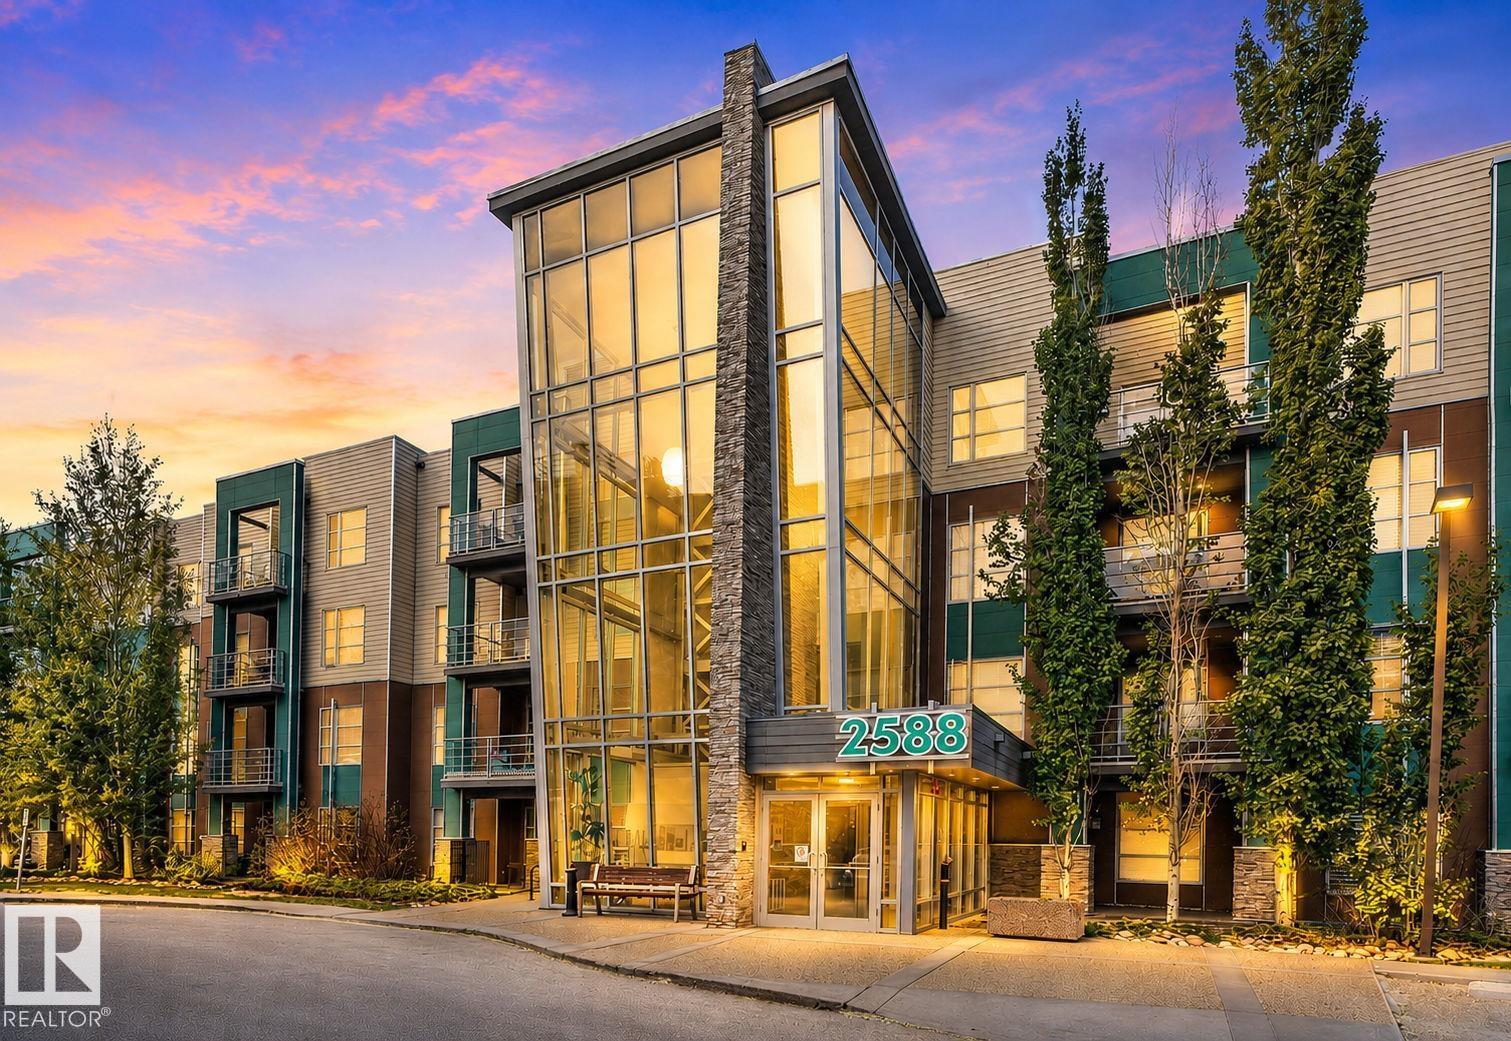
#104 2588 Anderson Wy SW
Edmonton, Alberta
Discover this immaculately kept ground-floor 2-bed, 2-bath corner unit offering comfort and style. Bright and inviting with 9' ceilings, large windows, and an open-concept layout featuring laminate flooring in the main living areas and new soft carpet in the bedrooms. The kitchen features stainless steel appliances, including a new fridge, ample cabinetry, and a functional centre island. The primary bedroom includes a walk-in closet and a 3-pce en-suite, while the spacious second bedroom offers flexibility. A dedicated den with a built-in desk creates the perfect workspace. Step outside to your own private west-facing patio, ideal for relaxing, with nearby ponds and walking trails to enjoy. This building also offers a fitness room, rec room, guest suite, and exceptional parking and storage with 1 underground titled stall featuring a large storage cage plus 1 additional outdoor titled parking stall. Ideally located close to all amenities, with quick access to Anthony Henday, Terwillegar Dr, and Whitemud. (id:46923)
Real Broker
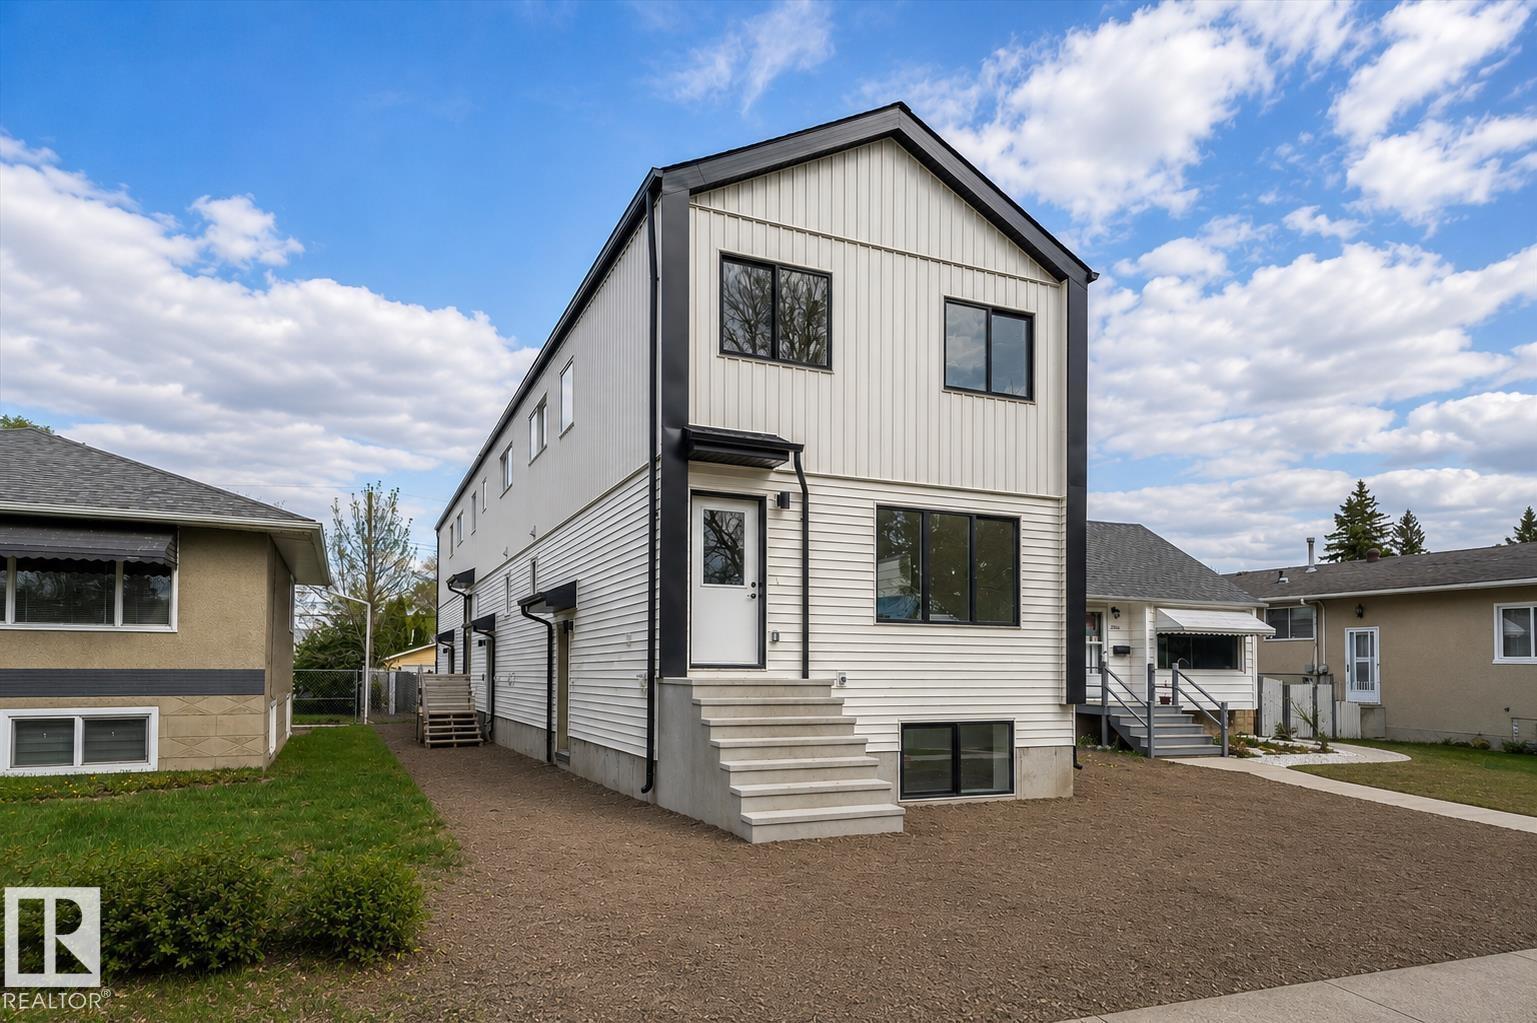
1, 2, 3 - 12411 81 St NW
Edmonton, Alberta
Builder includes one year of paid property management (conditions apply). Pressure-treated fence to be constructed along north & south property lines. Price includes $73,804.76 GST; get 100% of the GST back through the New Residential Rental Property Rebate Program (see GST/HST Memorandum 19-3-9). Brand New TRIPLEX with 3 LEGAL SUITES (6 RENTAL UNITS). Potential cap rate of 5.23%. Turnkey investment with immediate cash flow potential. Qualifies for CMHC MLI SELECT. Quick access to NAIT, Kingsway Mall & LRT to MacEwan, U of A, Downtown & ICE District. Three 2-storey 3 bed/2.5 bath suites plus three 1 bed/1 bath basement suites. Quartz, vinyl plank, pantry, SS appliances, upper laundry, built-in bench & 5x5 storage room. Raised foundation basement suites with large south-facing windows. EGI $110,704. OpEx $29,676. NOI $81,028. Strong long-term appreciation potential. Interior photos are of the same floor plan, not this property. (id:46923)
Real Broker
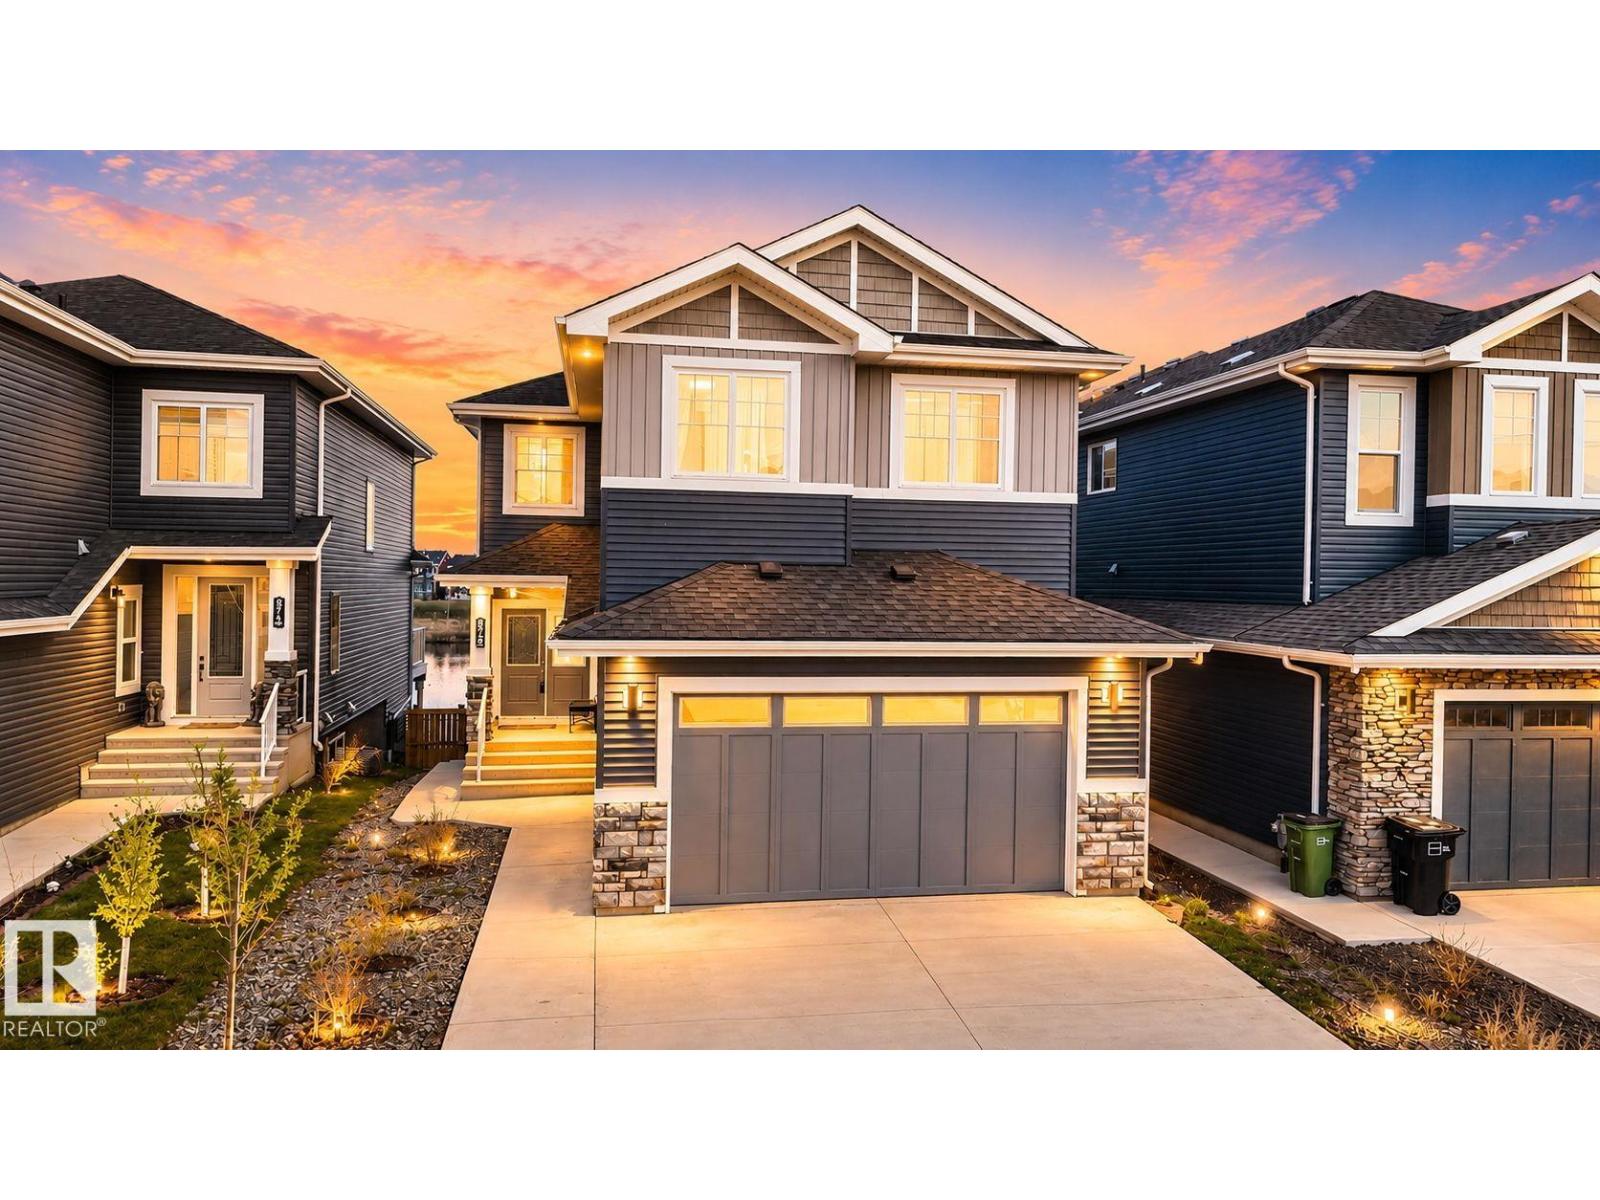
872 Ebbers Cr NW
Edmonton, Alberta
This beautifully crafted, custom built walkout home offers the perfect balance of luxury and comfort. Featuring four spacious bedrooms plus a large bonus room upstairs, this exceptional property also includes a main floor bedroom that is conveniently located near a 4 pc bath. The stunning primary retreat showcases elegant coffered ceilings, a walk-in closet, and a spa inspired 5 pc ensuite with a jacuzzi tub and tiled shower. Designed to impress, the kitchen is the heart of the home with quartz countertops, built-in stainless steel appliances, an oversized fridge/freezer, a gas stove, and a walk-through pantry. The open-to-above family room is filled with natural light and highlighted by soaring ceilings and a stylish electric fireplace. The fully finished walkout basement features two additional bedrooms, a 4 pc bathroom, a living room and a kitchen. Additional upgrades include an extended driveway, side concrete steps, EV outlet and an unbeatable location close to schools, shopping, and all amenities. (id:46923)
Real Broker
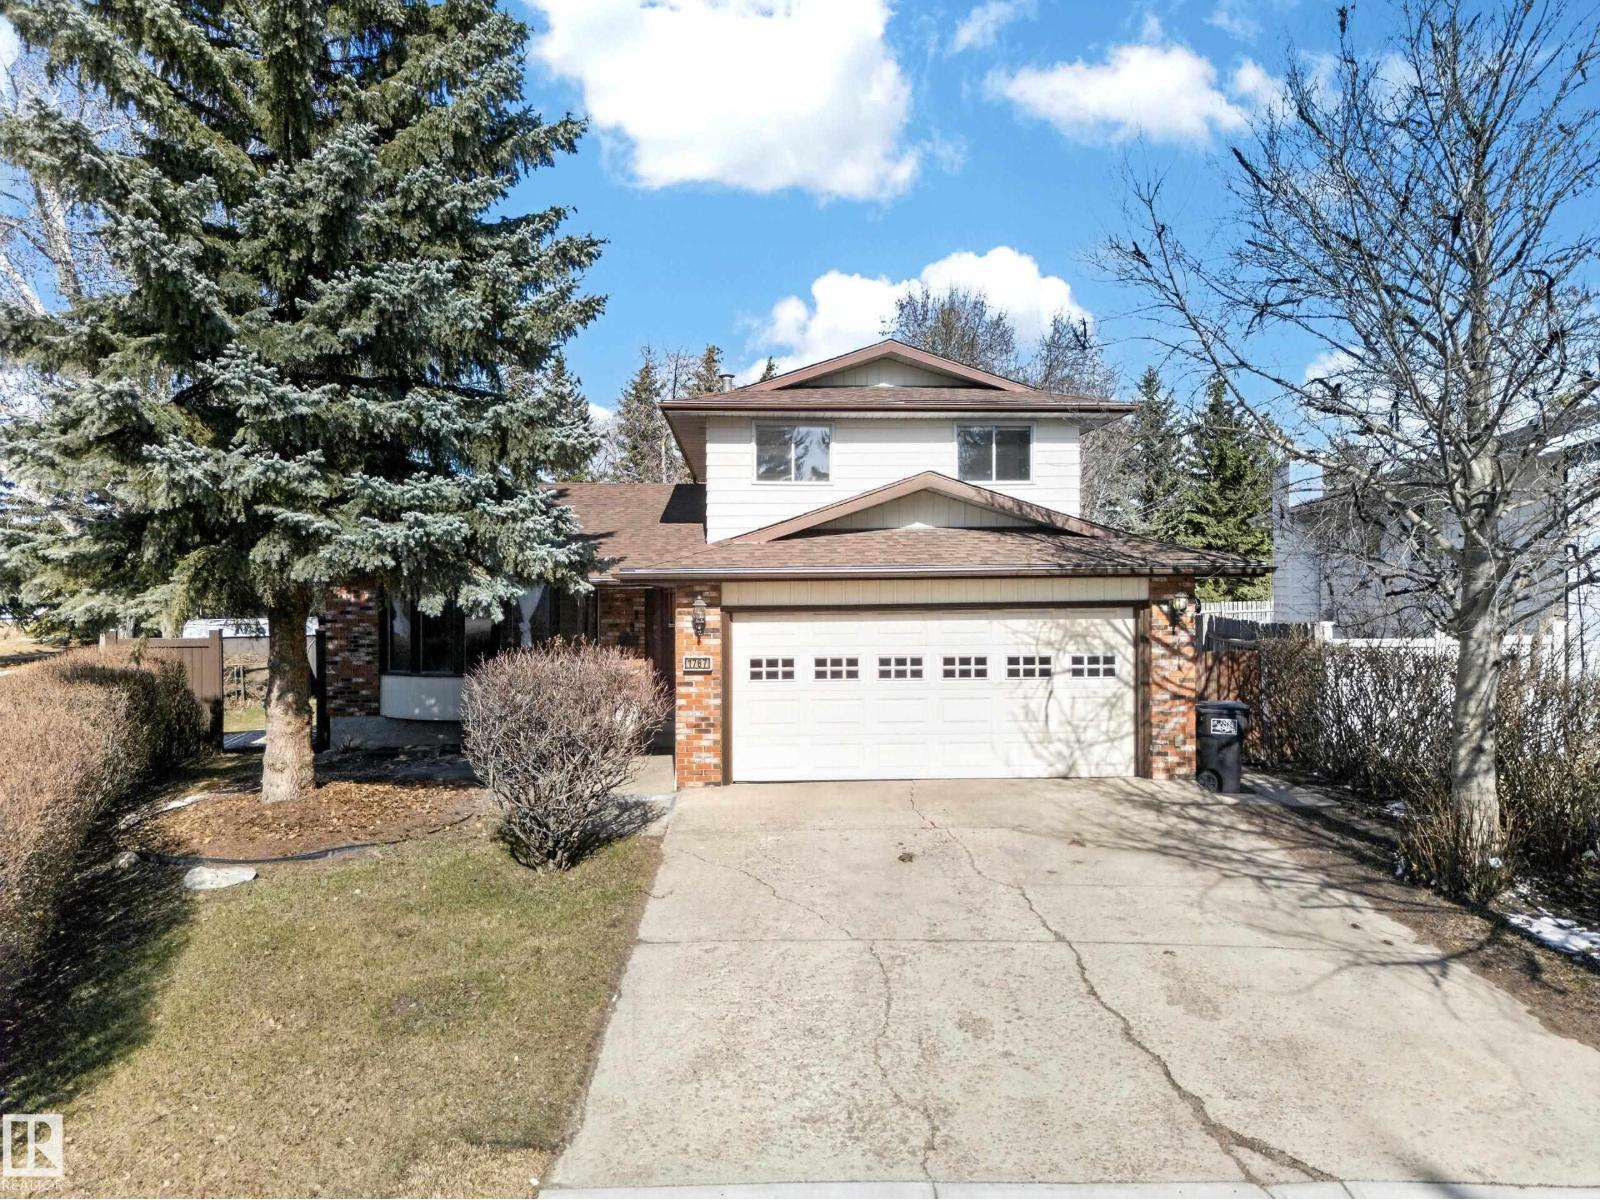
1767 61 St NW
Edmonton, Alberta
A rare opportunity to enjoy ACREAGE-style living in the heart of the city! Situated on a MASSIVE PIE-SHAPED lot, this property offers exceptional privacy with no rear neighbors —backing onto a playground, walking trails, and green space that doubles as a skating rink in winter. With approx. 2,550 sq. ft. of total living space (including a FULLY FINISHED BASEMENT), this home features 2 living areas, a spacious dining room, main-floor laundry, a cozy wood-burning fireplace, and a 2-piece bath. Upstairs offers a primary bedroom, 4-piece bath, and 2 additional bedrooms. The basement includes a bar, media room, 2 more bedrooms, a 3-piece bath, and ample storage. A high efficiency Furnace was installed in 2022 and SHINGLES were replaced in 2019.The house features newly installed Carpeting. Complete with CENTRAL A/C and ideally located close to Mill Woods Town Centre, LRT, schools, parks, and all amenities—this home blends space, comfort, and convenience! (id:46923)
Maxwell Polaris
#149 5604 199 St NW
Edmonton, Alberta
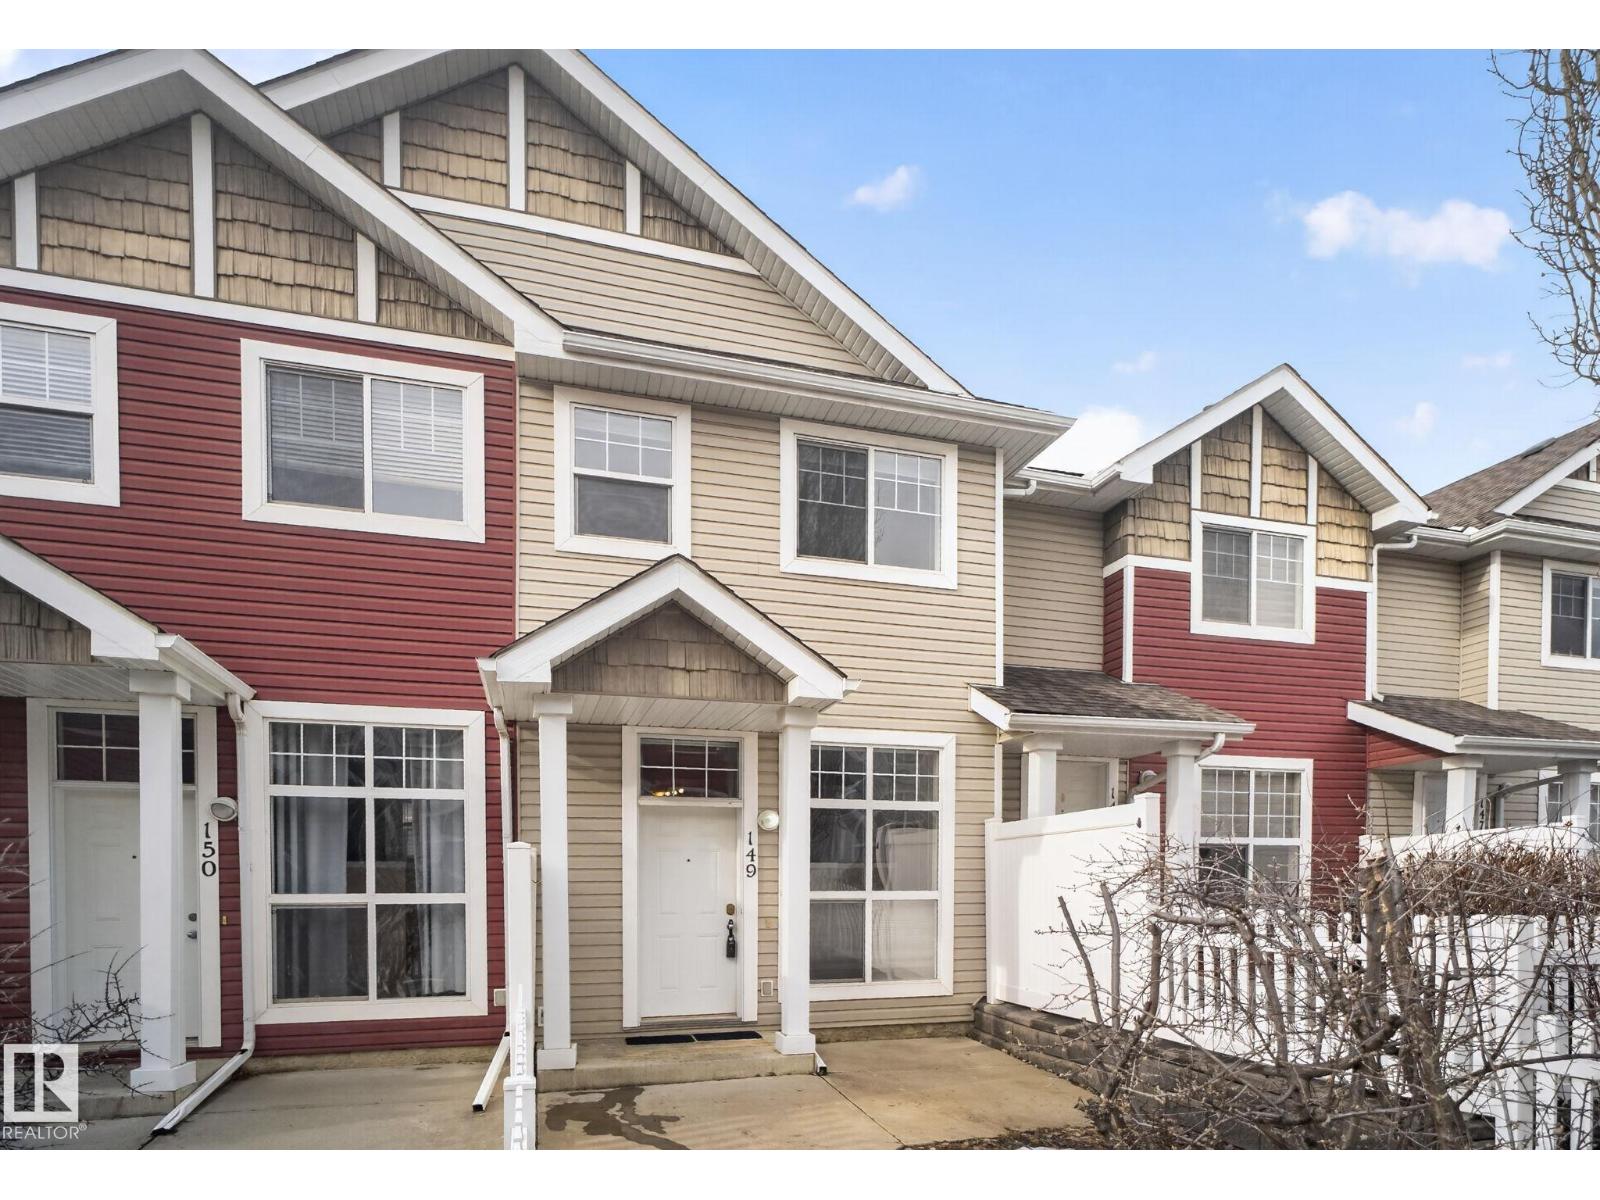
Welcome to this beautifully maintained townhouse in the desirable Hamptons community. This 1,028 sq. ft. two-storey home features a bright, open-concept main floor with a comfortable living area, functional kitchen, pantry, and convenient 2-piece bathroom. Upstairs, the open staircase leads to the primary bedroom with a walk-in closet, full bathroom, laundry area, and a versatile upper-level flex/loft space with privacy blinds for added separation. This adaptable area is well-suited for a home office, reading nook, nursery, hobby space, quiet lounge, or occasional guest setup. A key highlight of this home is the tandem garage, offering secure parking for two vehicles plus generous additional storage space. Enjoy the charm of a fully fenced front yard with a white picket fence and sunny south-facing patio. Ample visitor parking is located just steps away. Situated within walking distance to schools, grocery stores, restaurants, parks, and everyday amenities. Move-in ready and thoughtfully designed. (id:46923)
Real Broker
127 Hilton Cv
Spruce Grove, Alberta
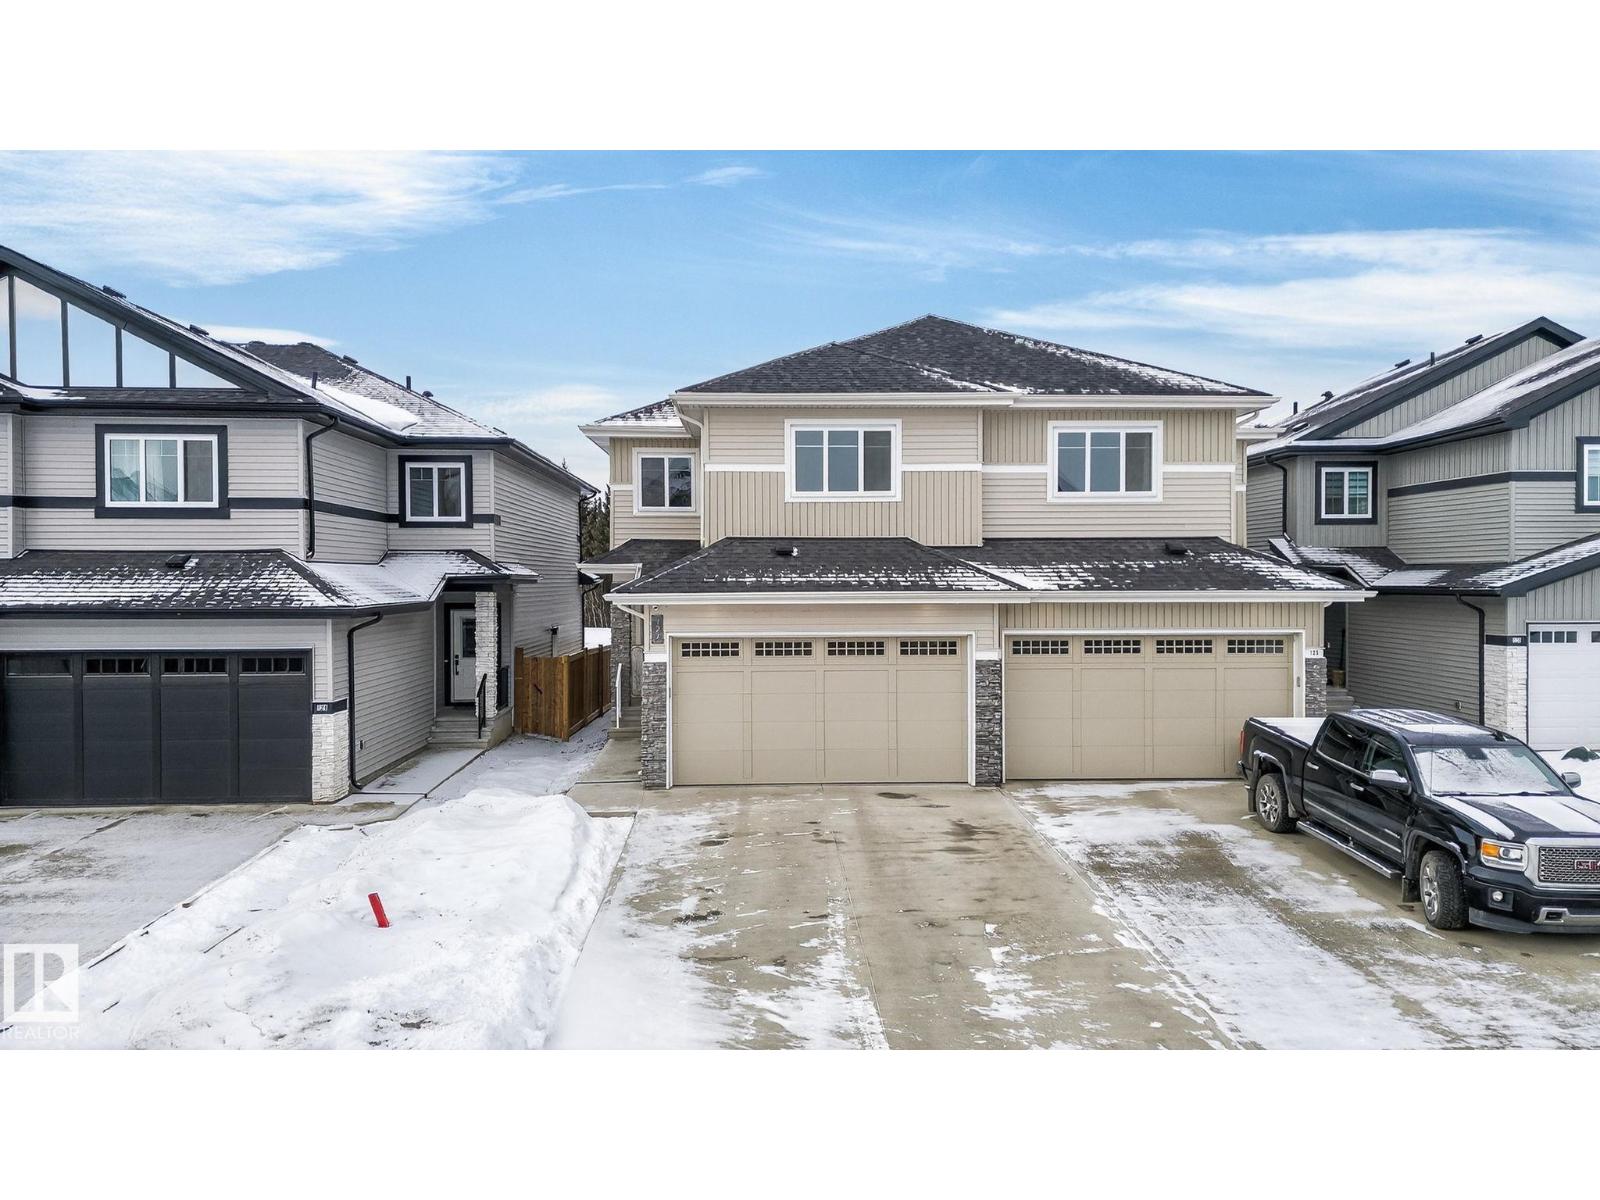
Welcome to this beautiful half duplex in Harvest Ridge, perfectly positioned backing onto mature trees. The main floor is thoughtfully designed with a bright, open-concept filled with natural light, which makes an immediate impression with its modern floor-to-ceiling feature wall and sleek electric fireplace. The kitchen is beautifully appointed with quartz countertops, soft-close cabinetry, and a walk-through pantry. Upstairs, a spacious bonus room offers flexible living space, while the primary suite offers a 4-piece ensuite and a generous walk-in closet that conveniently connects to the laundry room. Two additional bedrooms and a second 4-piece bath complete this level. Thoughtfully designed with MDF shelving throughout every closet, pantry, and mudroom, plus upgrades like a garage drain and BBQ gas line, blending style with function. A fully fenced backyard and an unfinished basement with a side entrance offer incredible future potential. This home is move-in ready and beautifully finished! (id:46923)
Real Broker
#2504 10152 104 St NW
Edmonton, Alberta
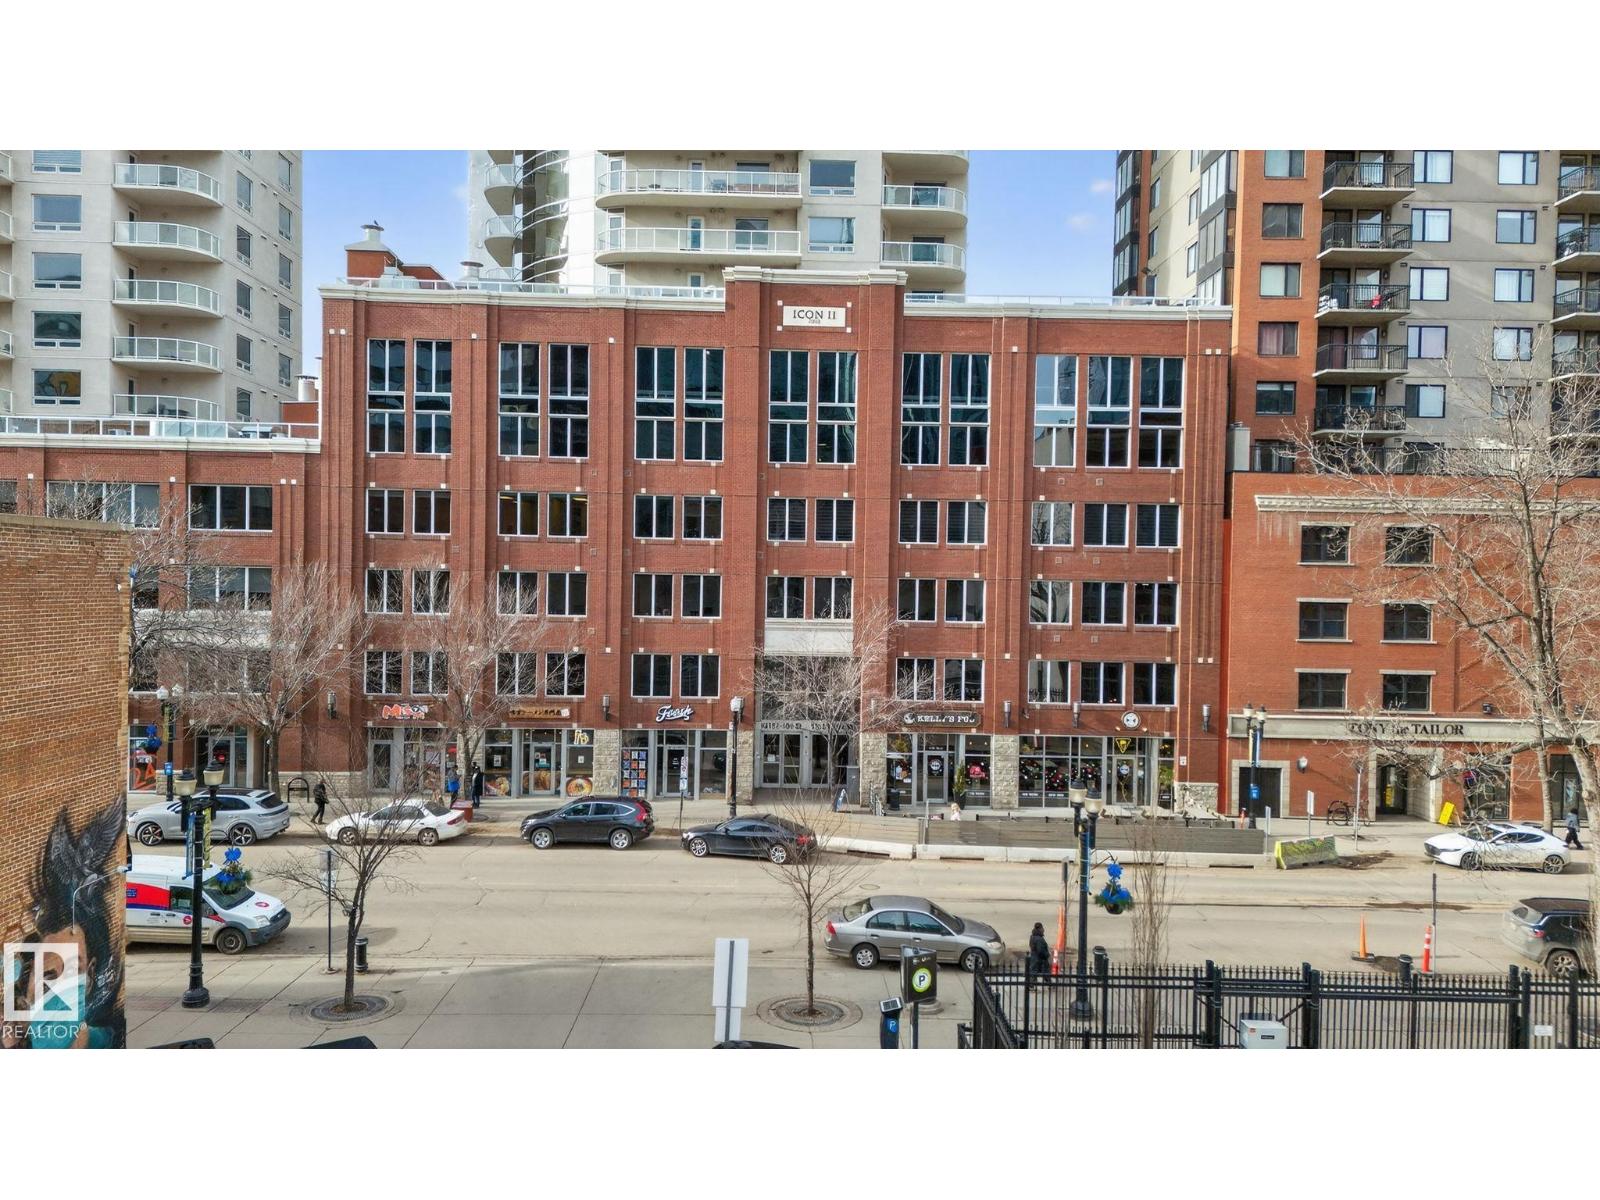
Experience elevated urban living in the heart of Downtown Edmonton. This sophisticated 2 bedroom, 2 bathroom residence offers exceptional value paired with breathtaking city views and an unbeatable central location. Designed with a thoughtful, open concept layout, the suite is bathed in natural light through expansive windows that frame the downtown skyline. The spacious living and dining areas flow seamlessly, creating an ideal setting for both refined entertaining and everyday comfort. Perfect for professionals, students, or first-time buyers seeking a low-maintenance lifestyle, this home places you just steps from dining, shopping, public transit, and all major amenities. Condo fees also include heat, water, and sewer, offering added convenience and peace of mind. An outstanding opportunity to own in one of Edmonton’s most vibrant and connected communities. (id:46923)
Real Broker
202 23229 Sh 651
Rural Sturgeon County, Alberta
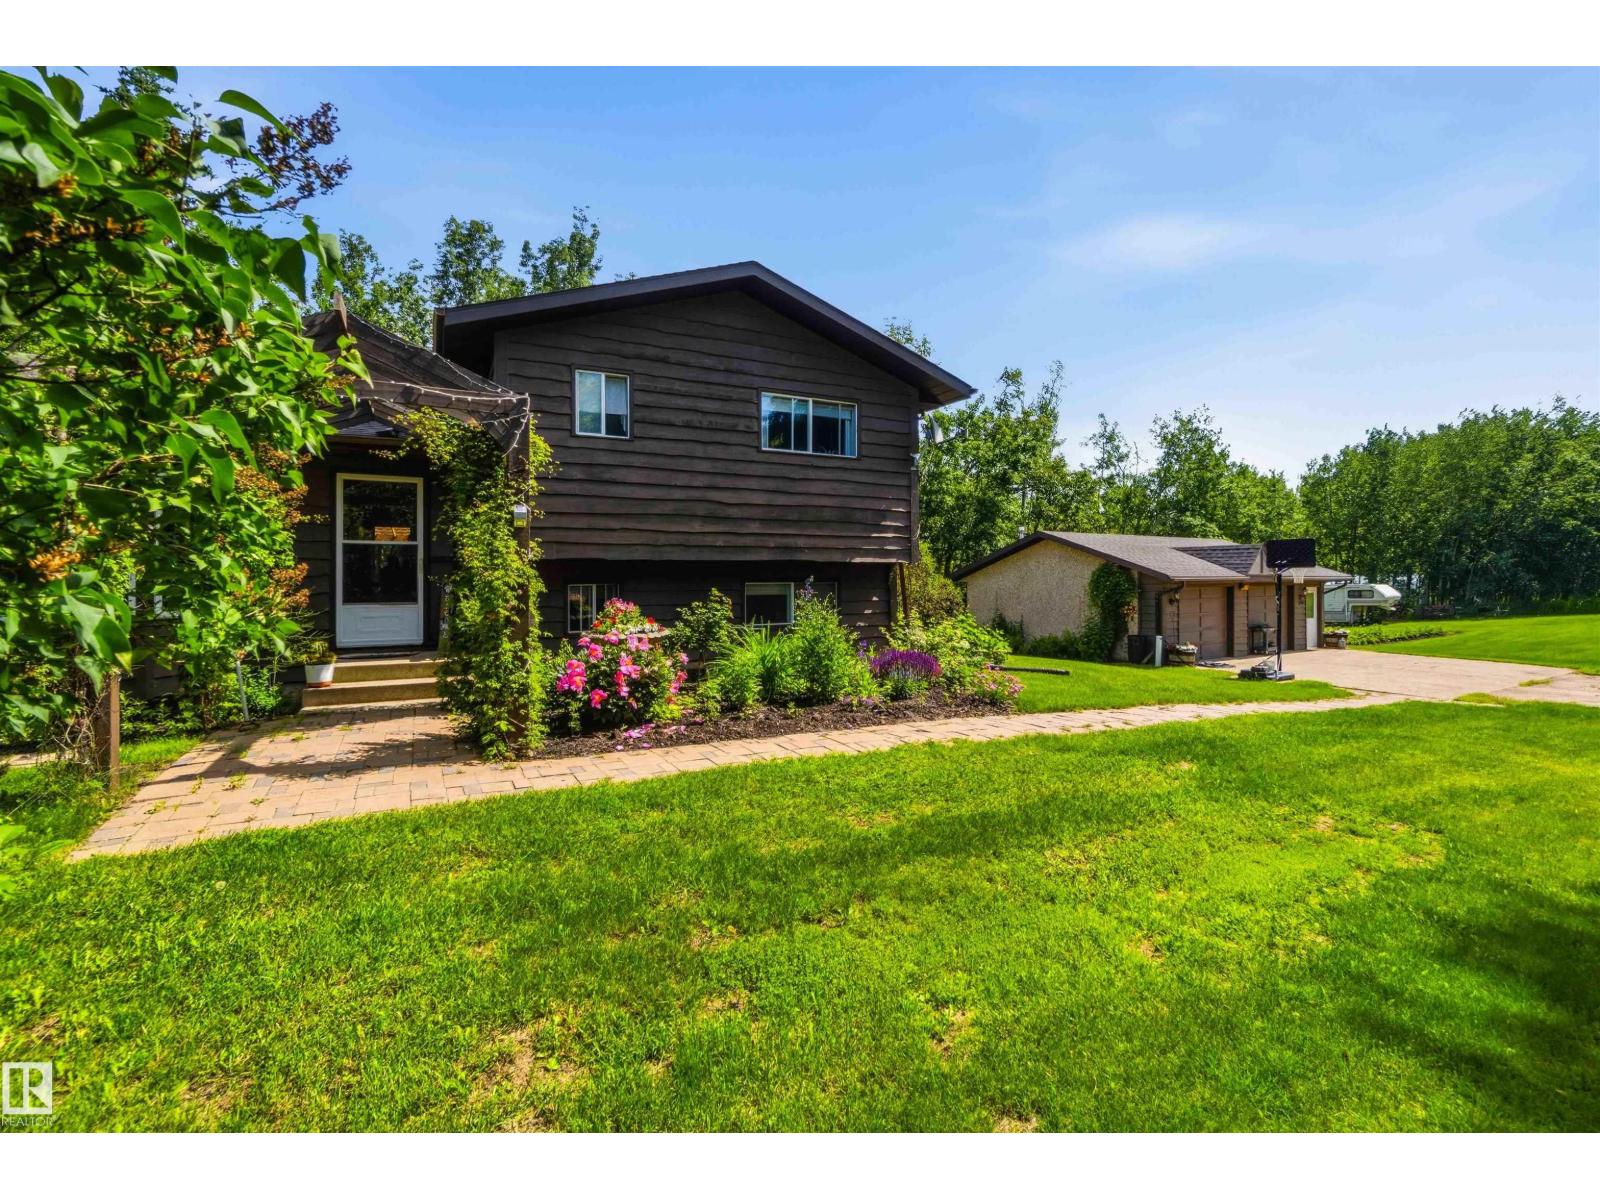
WELCOME TO 202 Maple Dr in Pinewood Estates. This well built 4-level split is a perfect country home! Main level enters into a front sunny living room then a large updated kitchen with loads of cabinets & a centre island w/eating bar. The back door leads to an inviting covered deck for a 3 season outdoor enjoyable space. Upper level leads to a renovated 4pc bathroom & 3 bedrooms - the primary with a 2pc ensuite. Lower level boats a 4th bedroom with a 3pc ensuite, plus a family room & stairwell leading to a partly finished 4th level-hobby/game room & separate laundry/utility/storage area. Room for everyone! The yard is manicured & used for family fun! Park like setting with numerous 20 & 30amp hookups for visitors to come & stay with their trailers, a private fire pit area with outdoor kitchen & large sitting area & trails that access the outer edges of the property. 2 tarp sheds for dry storage & a great 24x30 Heated Garage. Garden area, fruit trees, waterers & so much more! 15mins to Redwater or Gibbons. (id:46923)
RE/MAX Edge Realty