
Property Results - On the Ball Real Estate
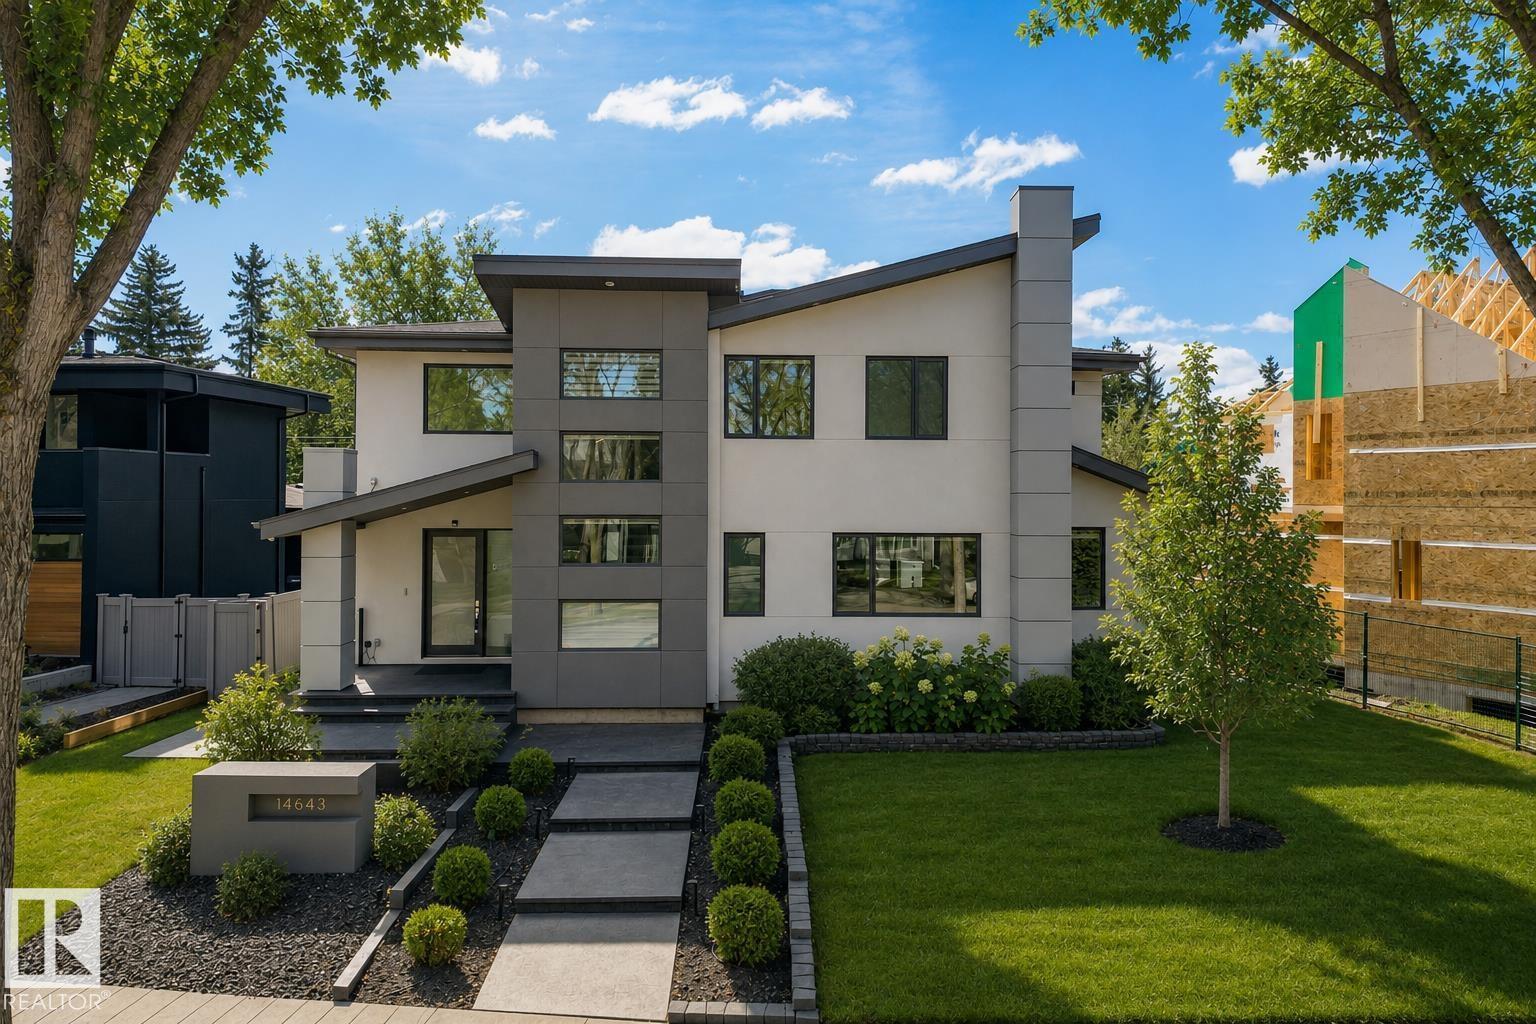
14643 92a Av NW
Edmonton, Alberta
Exceptional custom-built home on a wide, tree-lined street in prestigious Parkview- one of Edmonton’s most sought-after neighbourhoods. Surrounded by newer homes, this property offers privacy & long-term value. Offering over 4,600 sq. ft. of refined living space, the home showcases quality craftsmanship & thoughtful design throughout. The main floor features open-concept layout ideal for entertaining, highlighted by a chef’s kitchen w. premium cabinetry, Sub-Zero & Wolf appliances, oversized island, spacious living & dining areas & a versatile den. Upstairs offers a luxurious primary retreat w. 5 pce ensuite & walk-in closet, two add’l bedrooms w. ensuites, an additional office & upper laundry. Fully finished basement includes a large rec room w. wet bar, home gym, additional bedroom, 4pce bath & ample storage. Enjoy the private backyard with covered deck & built-in fireplace perfect for all seasons. Complete w. Sonos sound system & oversized heated triple garage making this your next perfect family home! (id:46923)
RE/MAX River City
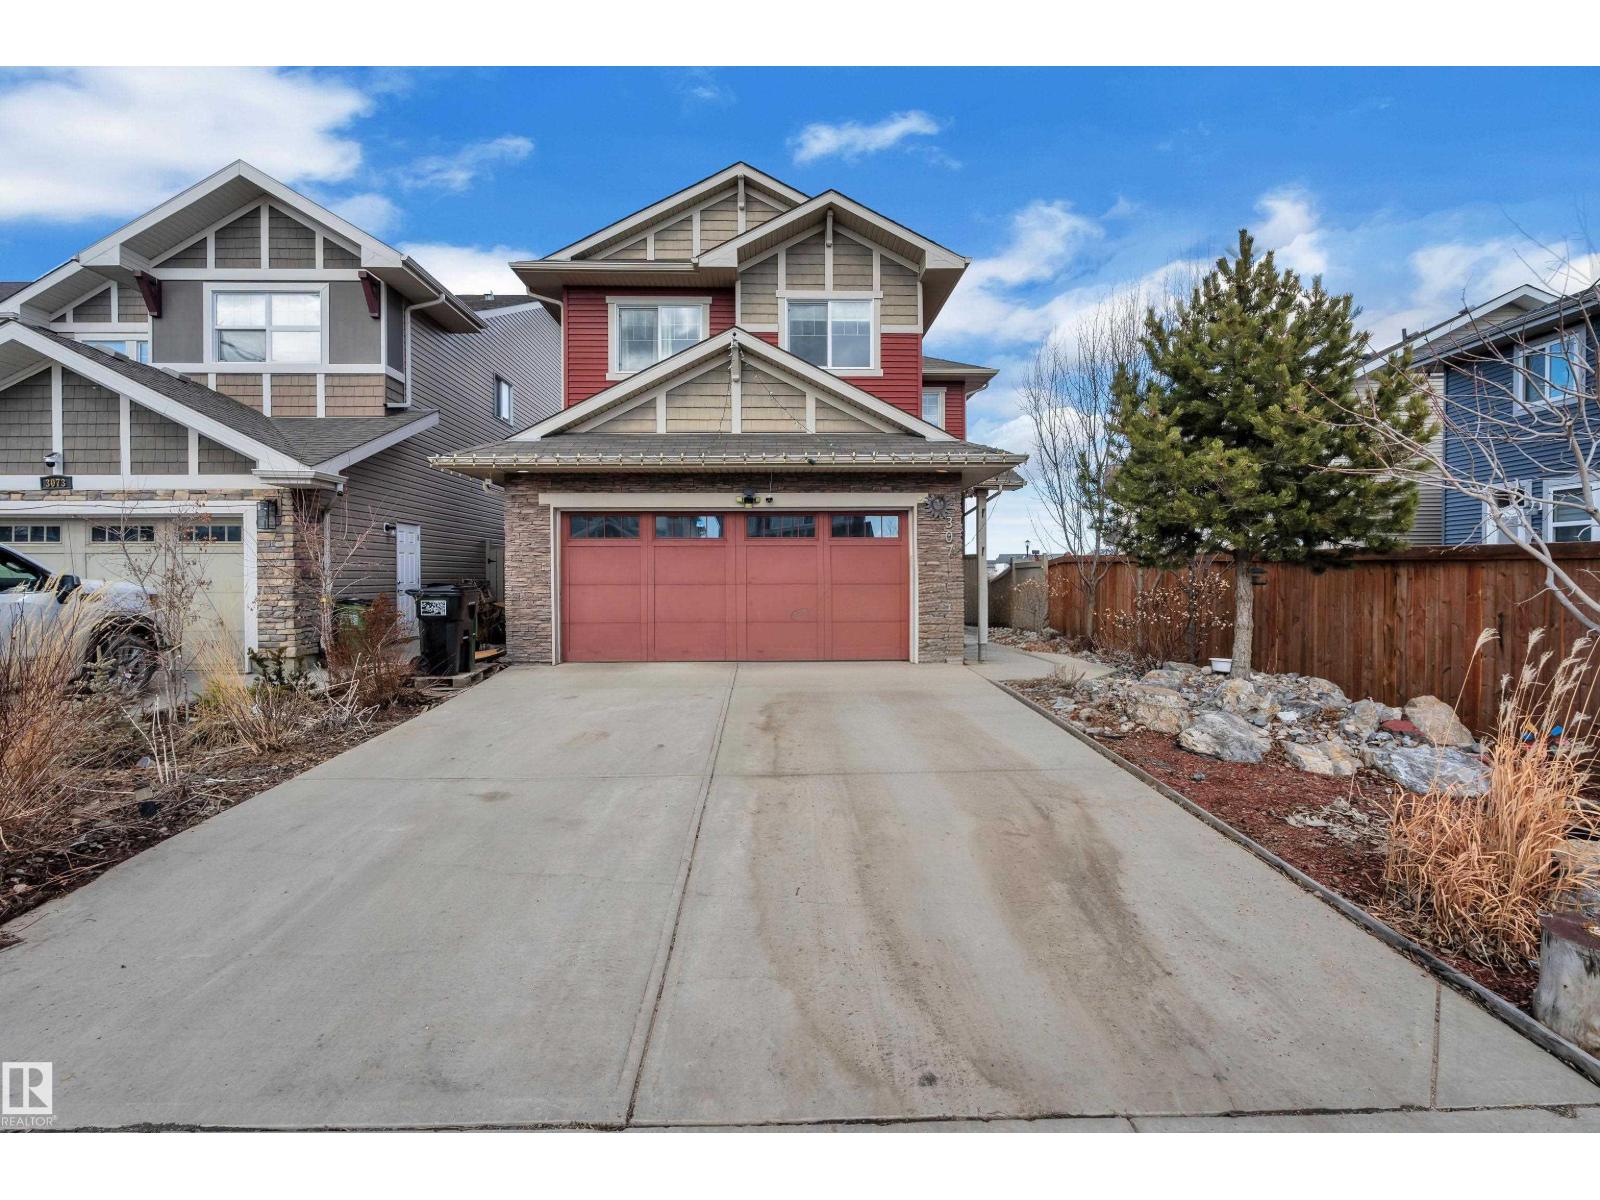
3071 Carpenter Landing Ld SW
Edmonton, Alberta
Welcome to this stunning 2,400+ sq. ft. walkout home offering the perfect blend of space, comfort, and functionality! Step inside to a spacious foyer featuring rich hardwood floors, 9-ft ceilings, a cozy gas fireplace, and a bright open-concept living, dining, and kitchen area. The main floor also includes a large bedroom with a walk-in closet and private 3-piece ensuite, plus a convenient 2-piece bath. Upstairs features a massive primary suite with a huge walk-in closet and luxurious 5-piece ensuite, two additional spacious bedrooms, a bonus room, and a full 4-piece bath. The professionally finished walkout basement offers a fifth bedroom, den, 3-piece bath, and a spacious living area—ideal for extended family. Enjoy beautiful pond views, a rear walking trail, and a custom landscaped backyard with a stone patio and firepit. Walking distance to a school, community playground, and ice rink. An exceptional opportunity to own a beautiful family home in a fantastic location! (id:46923)
Lpt Realty
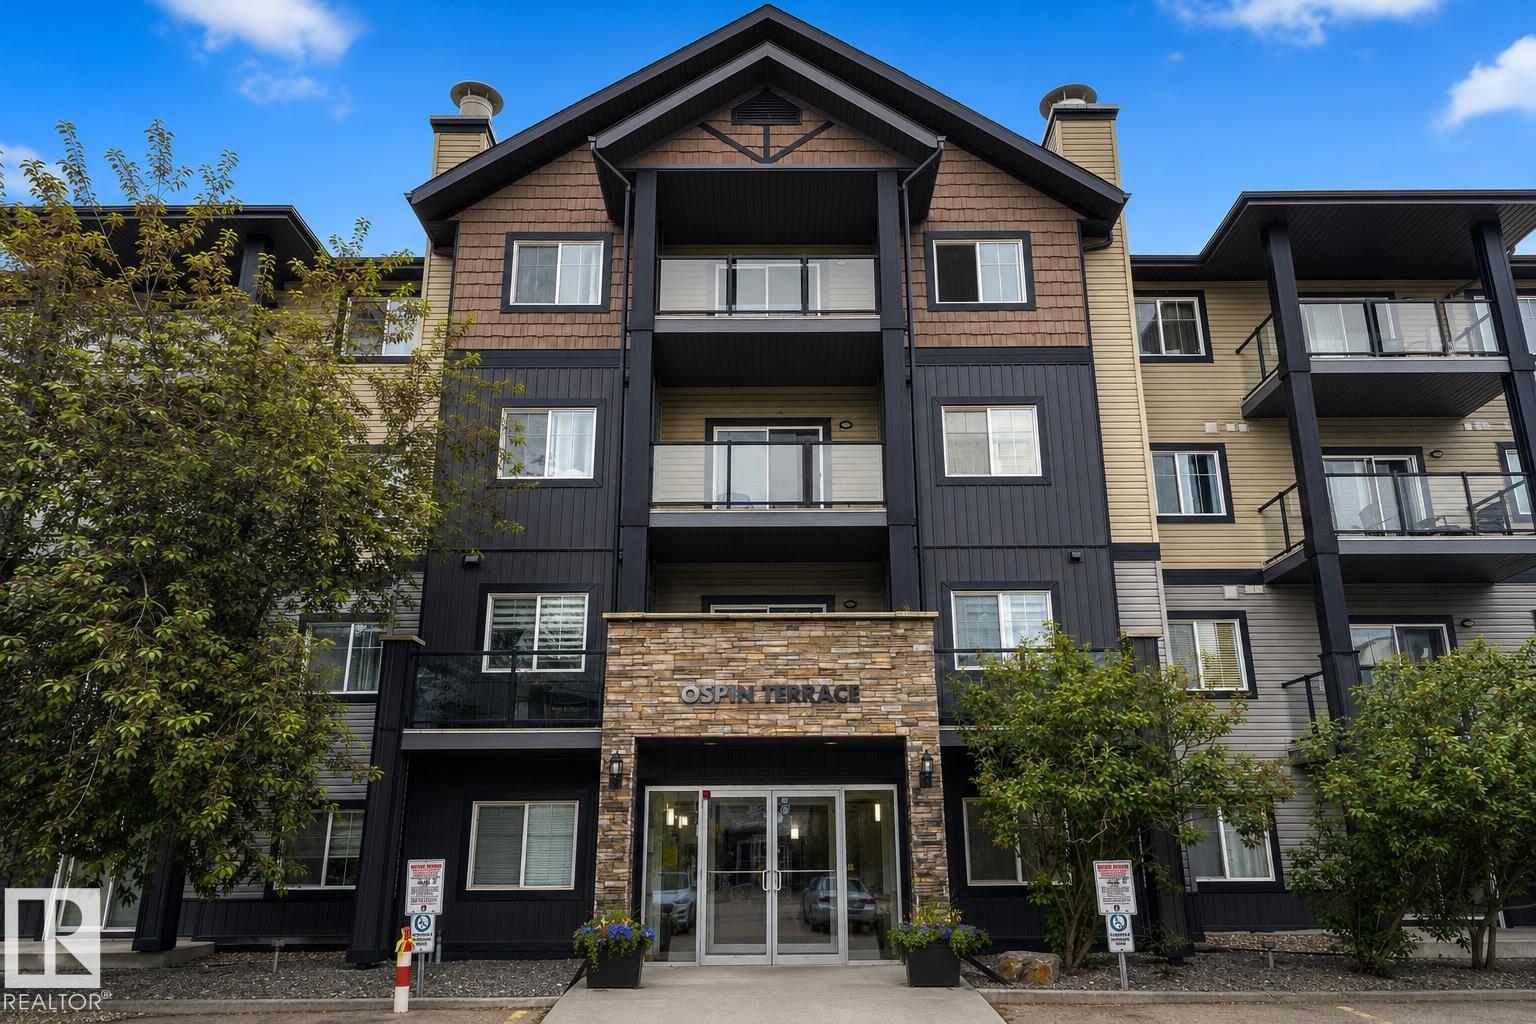
#114 1204 156 St NW NW
Edmonton, Alberta
MAIN FLOOR LIVING | 2 BED + 2 BATH | 2 PARKING STALLS. Welcome home to this move-in ready main floor condo in sought-after Terwillegar! Perfect for first-time buyers, young families, downsizers, or anyone seeking the convenience of stair-free living. Enjoy a bright, south-facing patio, 2 parking stalls (1 heated underground + 1 surface), and a secure storage cage. Inside, you’ll love the carpet-free open-concept layout featuring a large kitchen, spacious dining area, and inviting living room. The primary suite offers a walk-through closet and private 4-piece ensuite, while the second bedroom is conveniently located beside another full bathroom—ideal for kids, guests, or a home office. A large laundry/utility room with newer washer and dryer adds extra storage and functionality. Residents enjoy access to a fitness centre and social room. Just steps to parks, playgrounds, scenic walking trails, shopping, schools, and quick access to Anthony Henday—everything you need, steps away! (id:46923)
Exp Realty
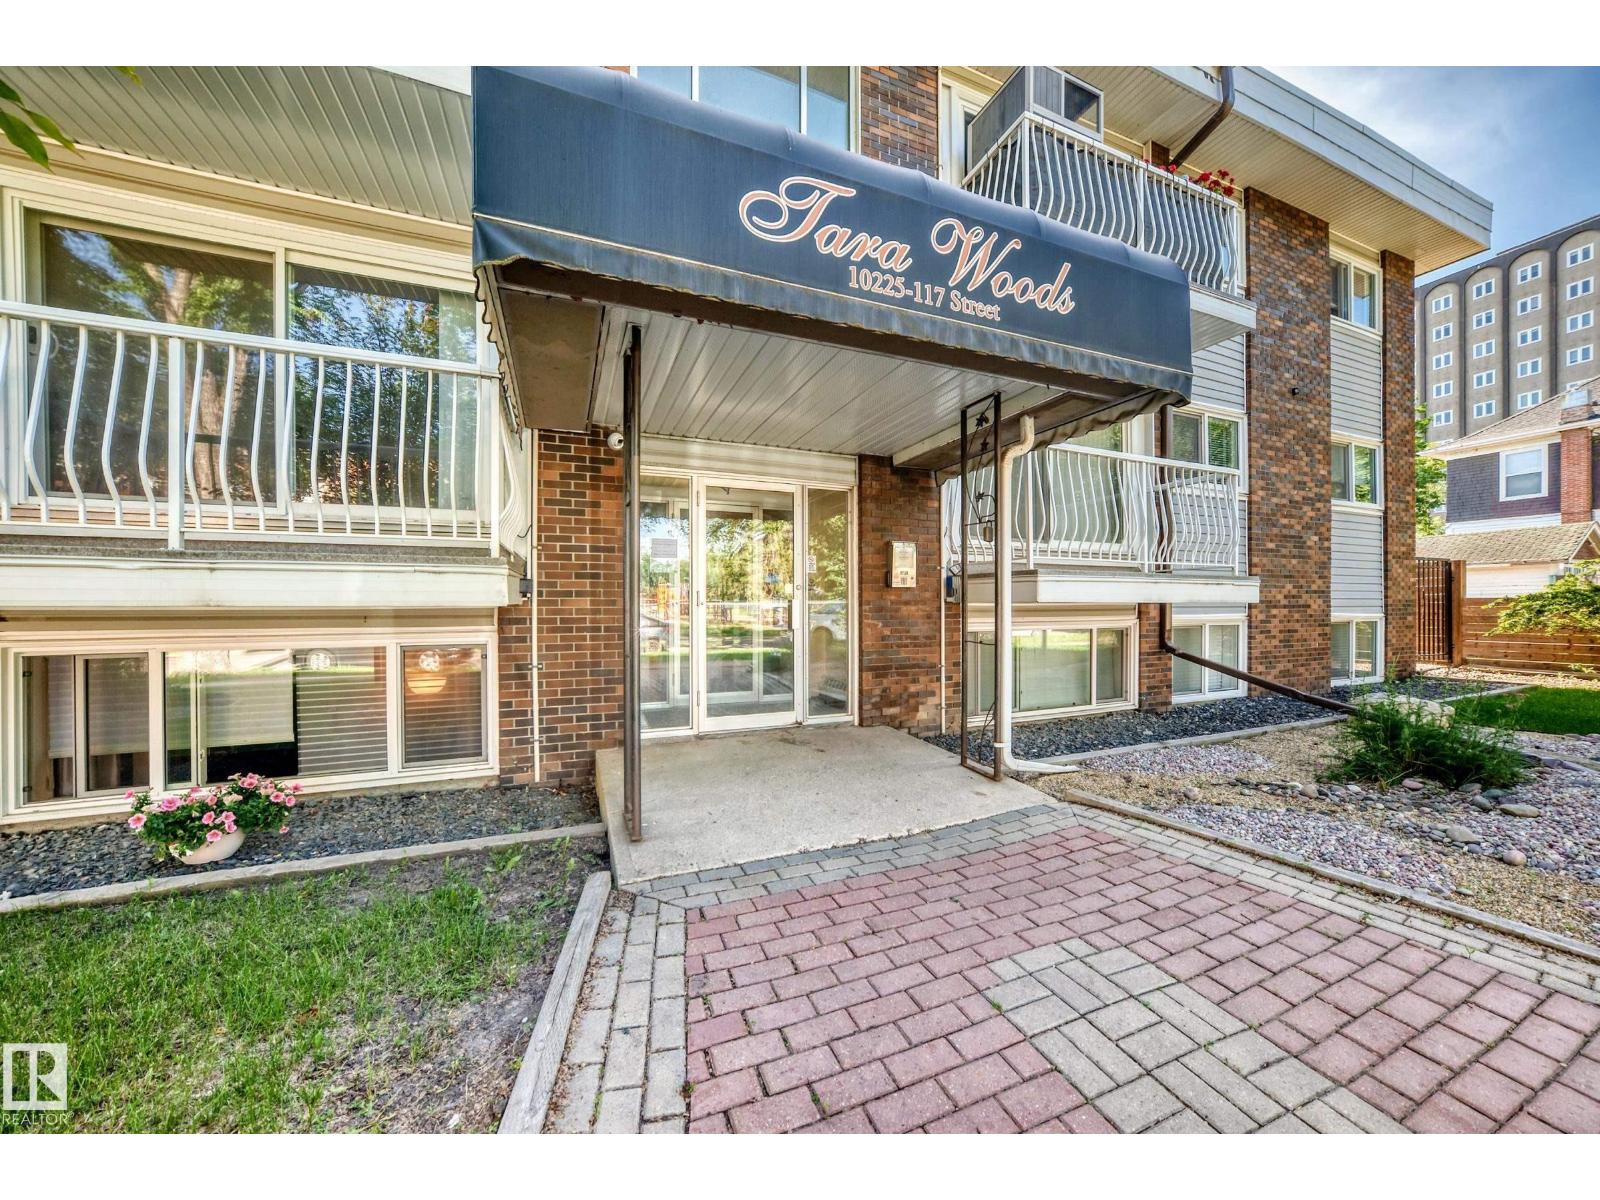
#305 10225 117 St NW
Edmonton, Alberta
Experience refined condo living in this beautifully appointed top-floor 2-bedroom ( 11.4ft x11.7ft) (9ft x11.5ft),1-bathroom residence, where timeless finishes meet everyday comfort. Rich hardwood flooring, sleek black quartz countertops, and an open, inviting layout create a sophisticated space you'll be proud to call home. Escape the day in the luxurious 19-inch deep soaker tub, or enjoy the peace and privacy of your serene, tree-lined surroundings. Perfectly positioned across from a playground and green space, this home offers a tranquil setting while placing shopping, restaurants, schools, and everyday conveniences just a short walk away. In-suite laundry, one energized parking stall, and condo fees that include heat, water/sewer, and garbage provide exceptional value and effortless living. This move-in-ready home delivers an outstanding blend of style, comfort, and location. Luxury, convenience, and serenity—all in one exceptional package. $392,093 Reserve Fund documents & budget available to review. (id:46923)
Coldwell Banker Mountain Central
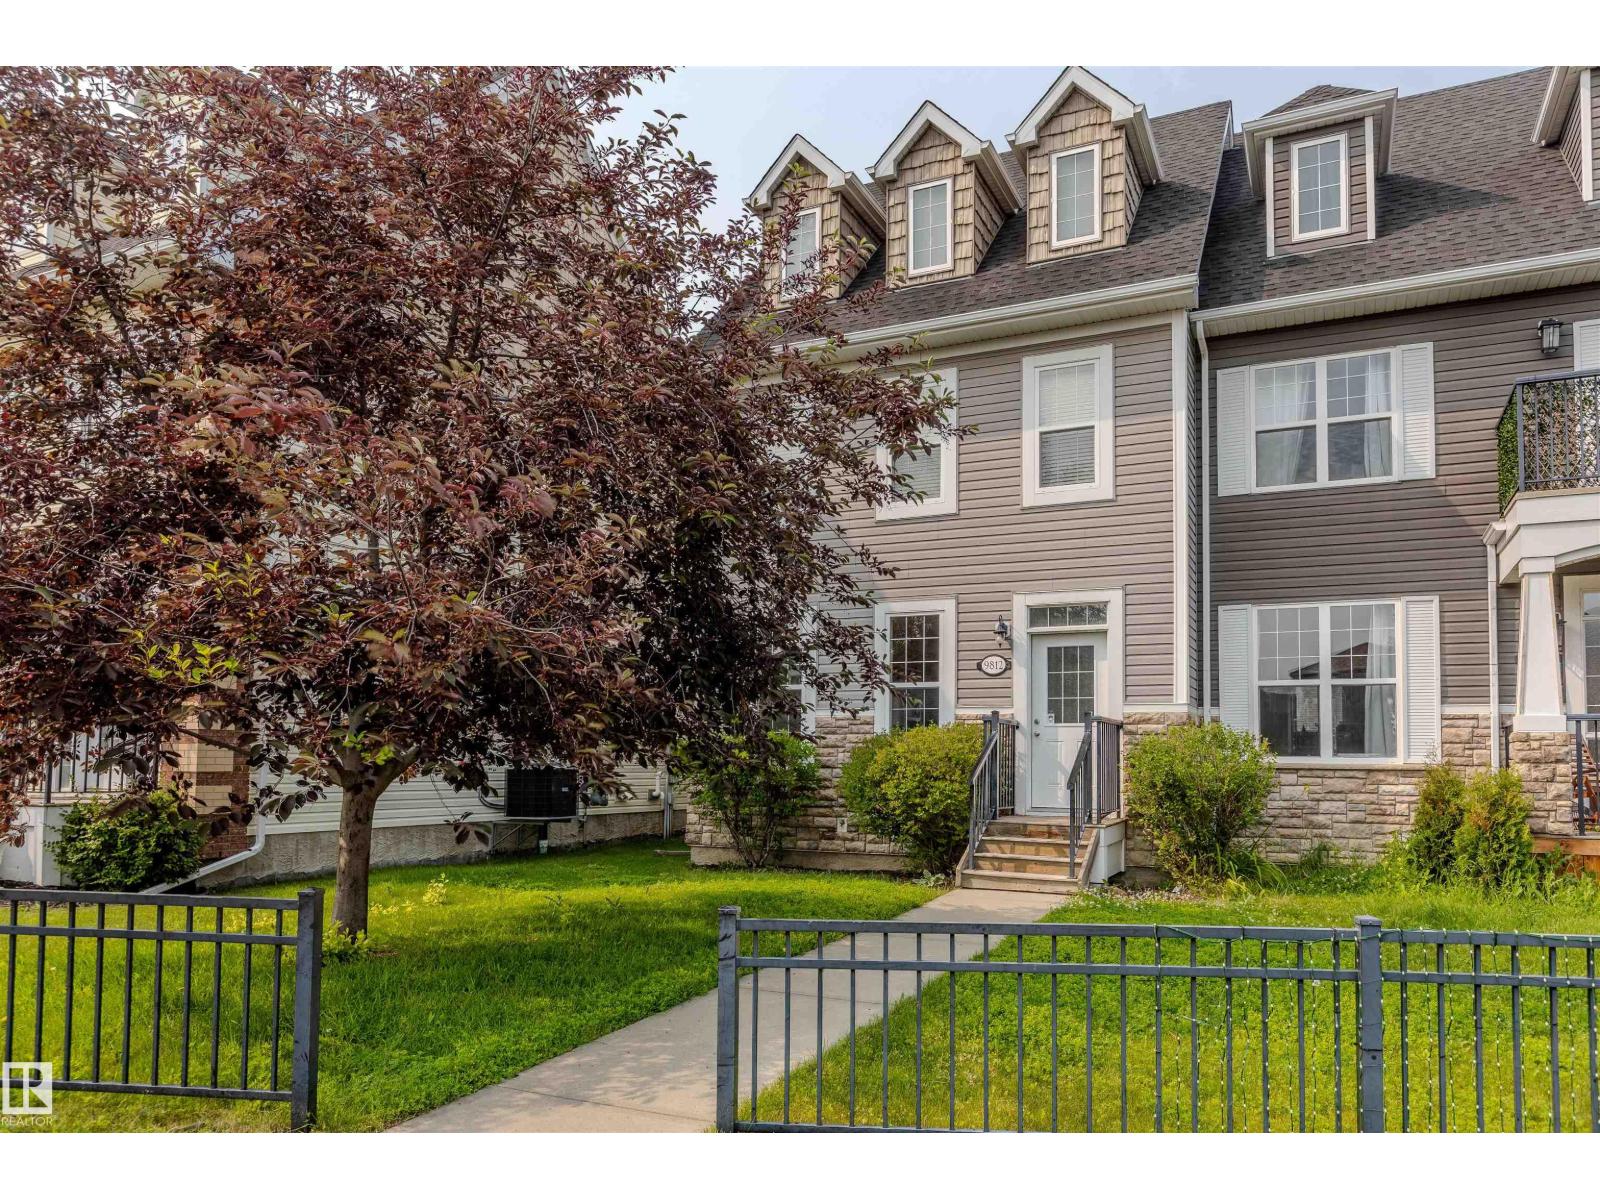
9812 104 Av
Morinville, Alberta
NO CONDO FEES! This beautifully upgraded 2.5-storey home offers nearly 2,000 sq. ft. of finished living space across four fully developed levels—perfect for a growing family! The open-concept main floor features a spacious living room, a well-appointed kitchen with abundant cabinetry and counter space, a massive granite island, and stainless steel appliances. The second level includes a versatile loft/bonus area, two generous bedrooms, and a full 4-piece bathroom. Occupying the entire third floor, the private primary retreat boasts vaulted ceilings, dual walk-in closets, a full ensuite, and charming dormer windows that create a bright, inviting atmosphere. The fully finished basement provides even more living space with a large family room, upgraded carpeting, laundry area with front-load washer and dryer, and plenty of storage. Outside, enjoy a fully fenced yard, charming picket fence, and a double detached garage. Upgrades include CENTRAL AIR CONDITIONING, fresh paint and so much more! (id:46923)
RE/MAX Real Estate
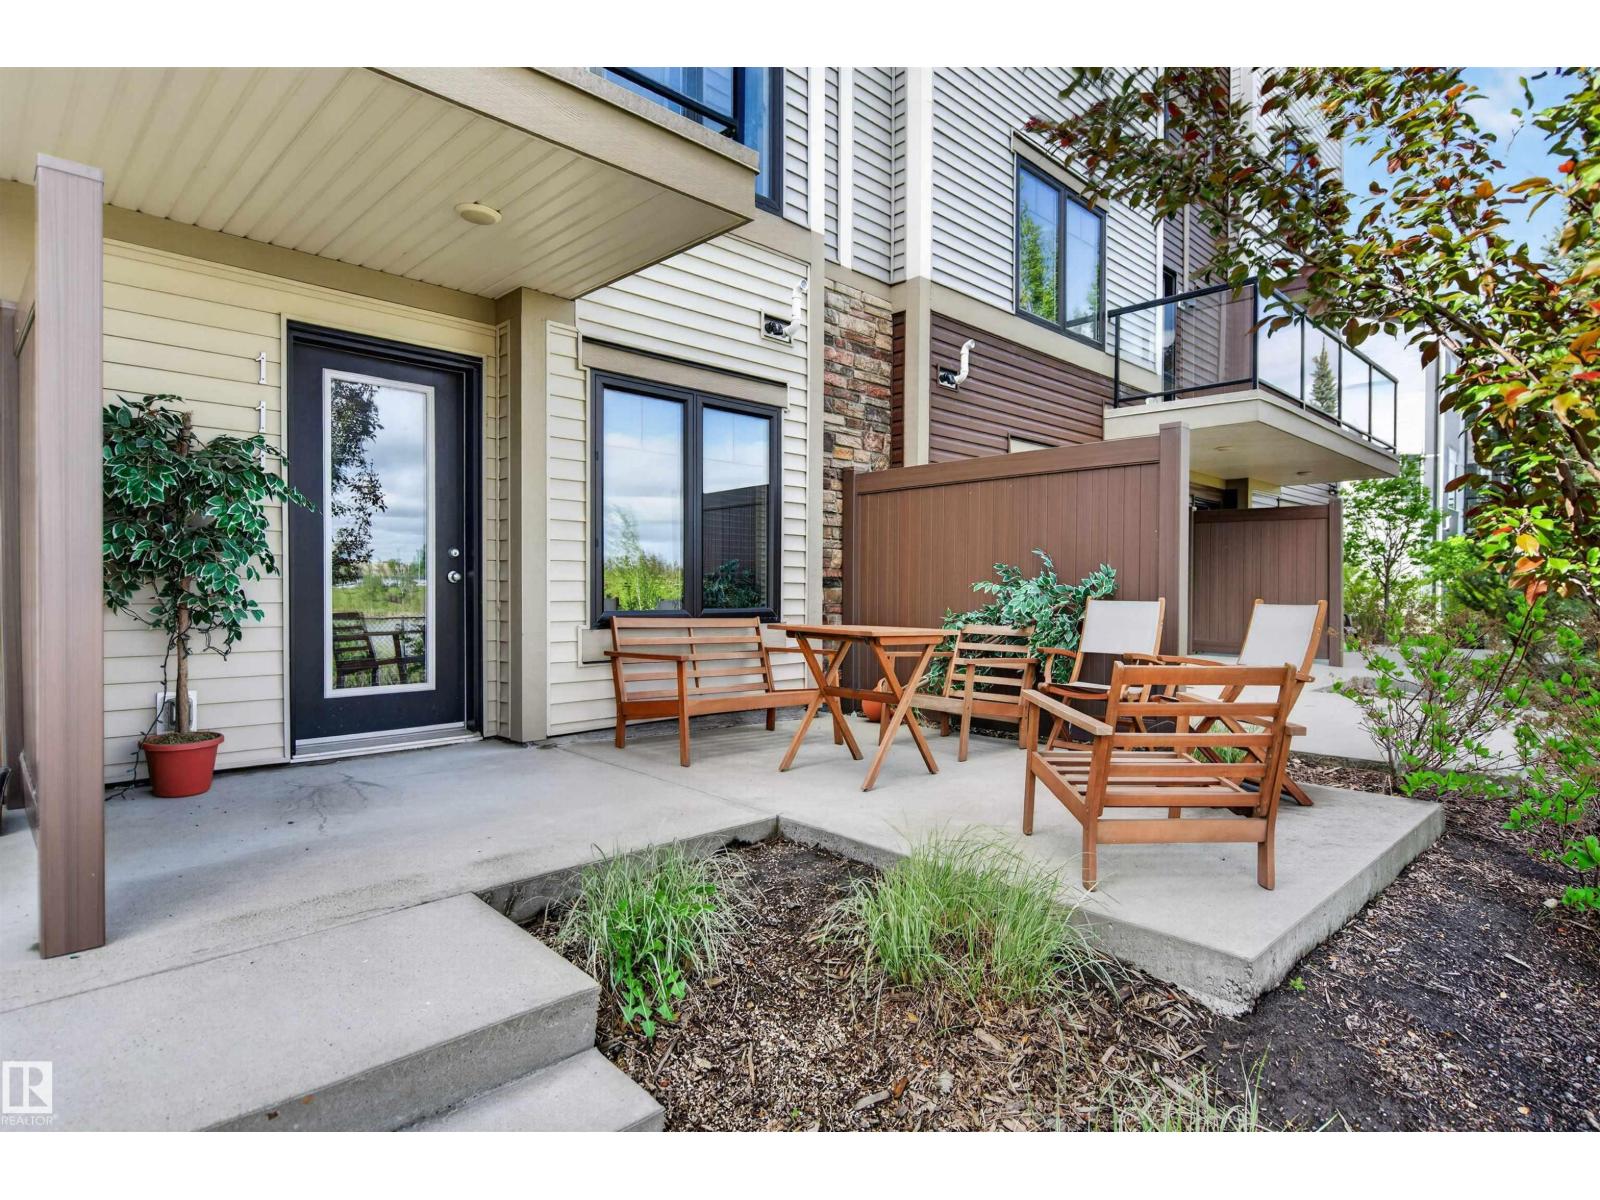
#111 804 Welsh Dr SW
Edmonton, Alberta
WELCOME TO WALKER! This STYLISH and WELL-MAINTAINED 2-BEDROOM, 2.5-BATH TOWNHOME offers the perfect blend of LOW-MAINTENANCE LIVING and MODERN COMFORT in one of southwest Edmonton’s most desirable communities. Enjoy your morning coffee overlooking the POND from the front-facing balcony. The bright, open-concept main floor features a spacious living area, dining space, and functional kitchen with PANTRY, while the convenient 2PC bath is perfect for guests. Upstairs, you'll find TWO GENEROUS BEDROOMS, including a primary suite with ENSUITE, plus the added convenience of UPSTAIRS LAUNDRY. The attached SINGLE GARAGE provides plenty of room for parking and storage. Located just minutes from shopping, restaurants, schools, walking trails, golf, and quick access to Anthony Henday Drive, this is an ideal opportunity for professionals, first-time buyers, or anyone seeking a TURNKEY HOME in a PRIME LOCATION. (id:46923)
Exp Realty
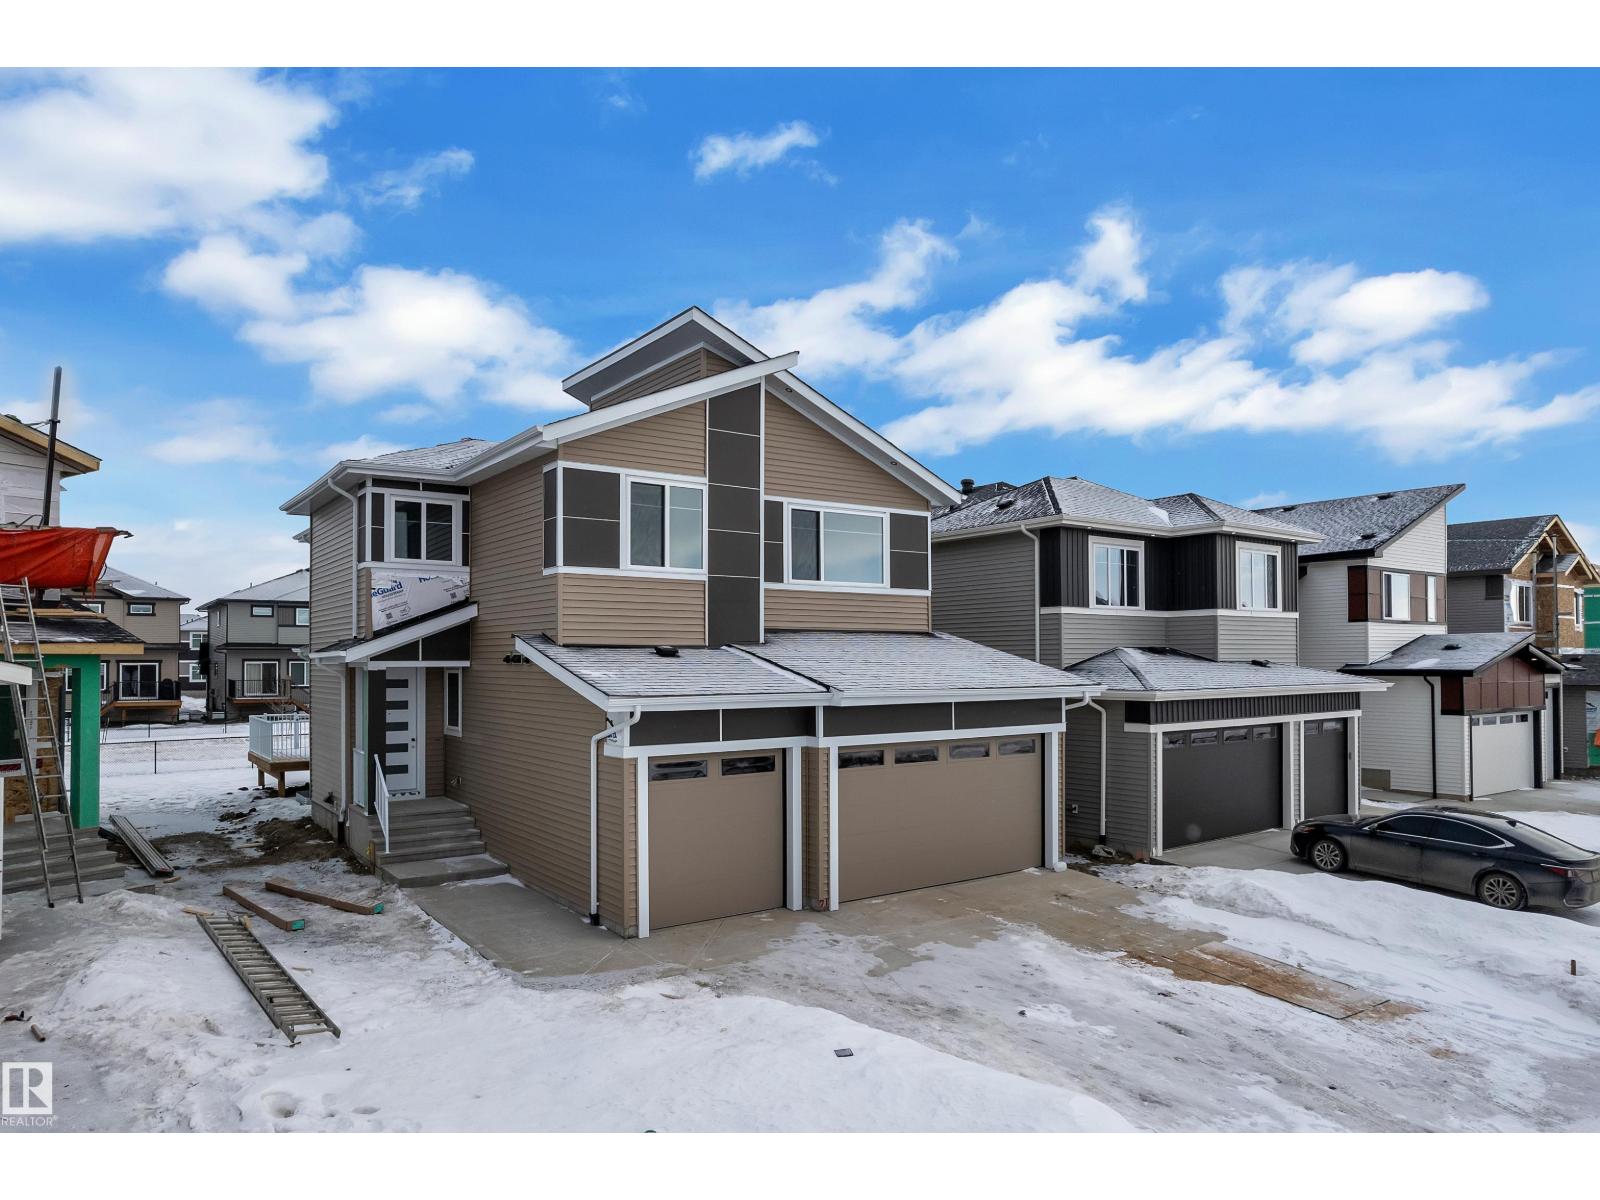
211 Basin Co
Leduc, Alberta
TRIPLE-CAR GARAGE | FULLY UPGRADED | Backing to walking trail | CUSTOM-BUILT SHOWSTOPPER. Step into a home that actually delivers. This stunning, fully upgraded custom residence features a versatile main-floor den/office that easily doubles as an extra bedroom, paired with a convenient half bath. The kitchen? Absolute art. A chef’s dream with premium finishes, a sleek design, and a walk-in pantry for serious storage. The living room features a custom statement wall that anchors the entire space, while the dining area opens directly onto the deck—perfect for hosting or just vibing on a calm evening.Head upstairs to a bright bonus room, ideal for family hangouts or a cozy entertainment zone. The primary bedroom is massive, highlighted by a designer feature wall, a truly luxurious 5-piece custom ensuite, and a walk-in closet made for someone who loves organization. Two additional generous bedrooms share a well-appointed full bath, and the second-floor laundry adds next-level convenience. (id:46923)
Exp Realty
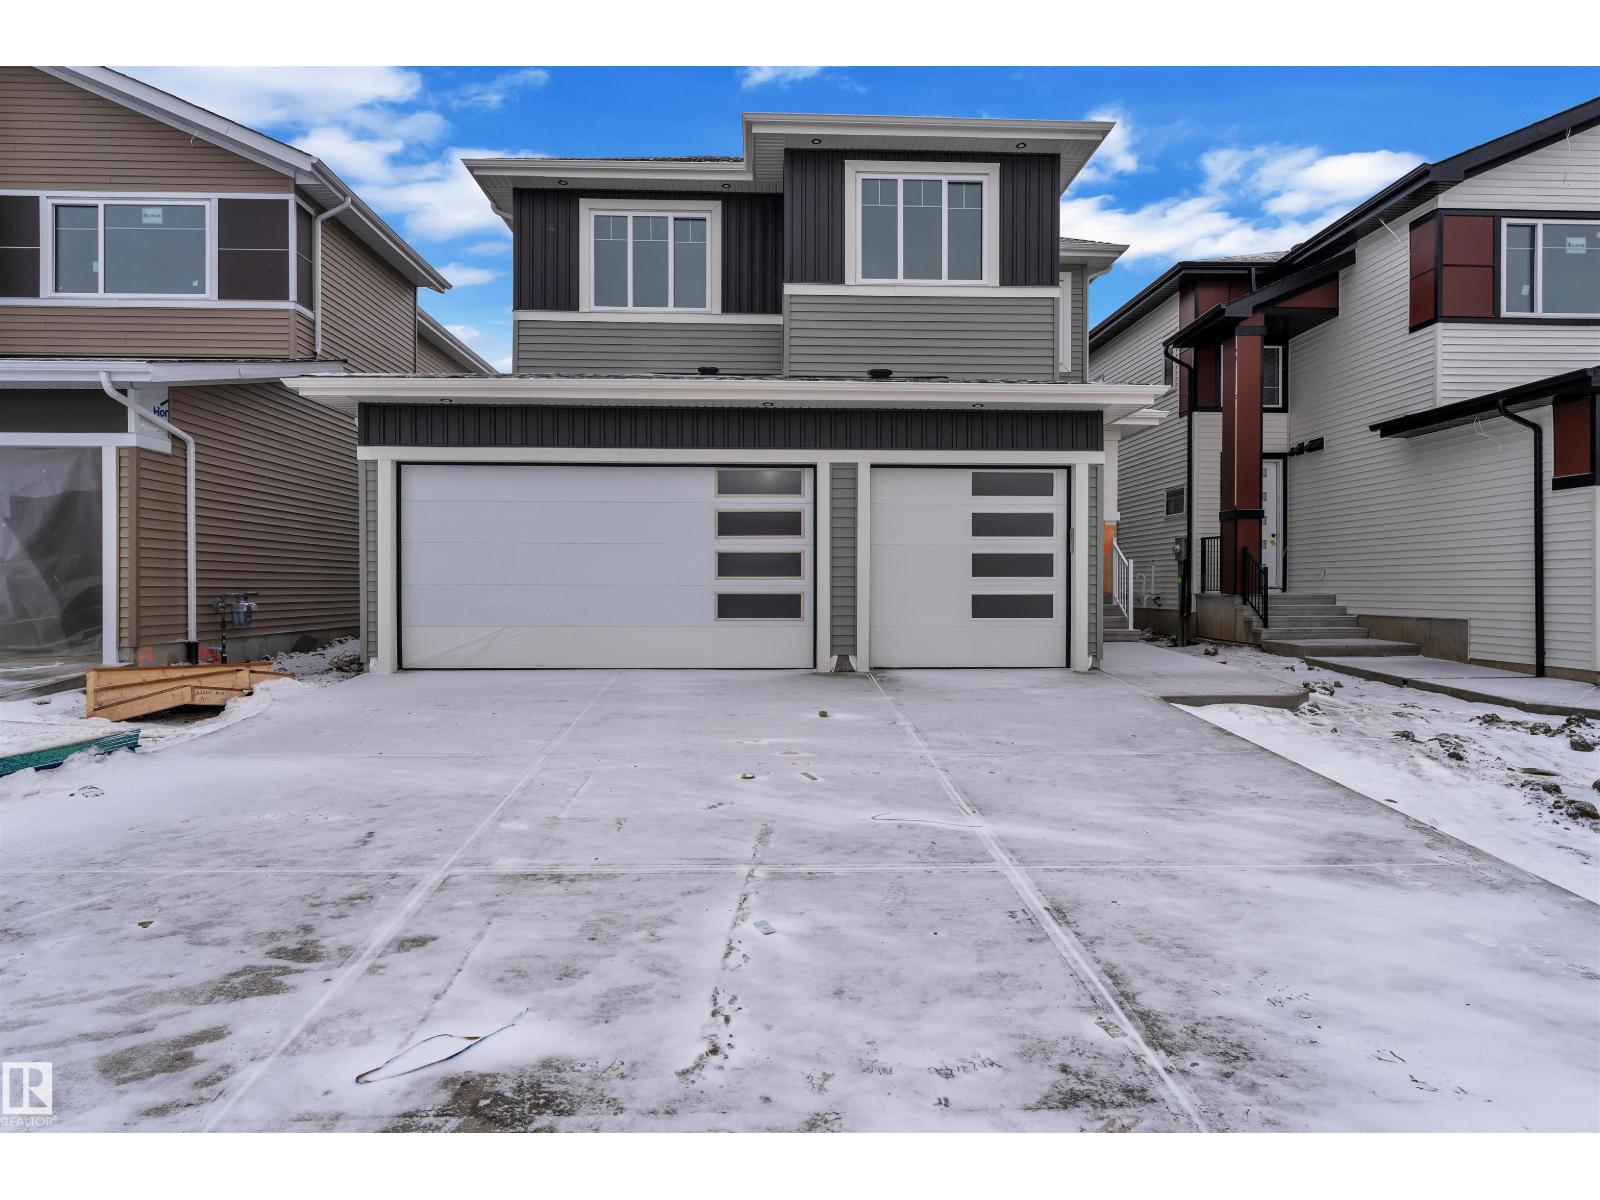
209 Basin Co
Leduc, Alberta
TRIPLE-CAR GARAGE | FULLY UPGRADED | Backing to walking trail | CUSTOM-BUILT SHOWSTOPPER. Step into a home that actually delivers. This stunning, fully upgraded custom residence features a versatile main-floor den/office that easily doubles as an extra bedroom, paired with a convenient half bath. The kitchen? Absolute art. A chef’s dream with premium finishes, a sleek design, and a walk-in pantry for serious storage. The living room features a custom statement wall that anchors the entire space, while the dining area opens directly onto the deck—perfect for hosting or just vibing on a calm evening.Head upstairs to a bright bonus room, ideal for family hangouts or a cozy entertainment zone. The primary bedroom is massive, highlighted by a designer feature wall, a truly luxurious 5-piece custom ensuite, and a walk-in closet made for someone who loves organization. Two additional generous bedrooms share a well-appointed full bath, and the second-floor laundry adds next-level convenience. (id:46923)
Exp Realty
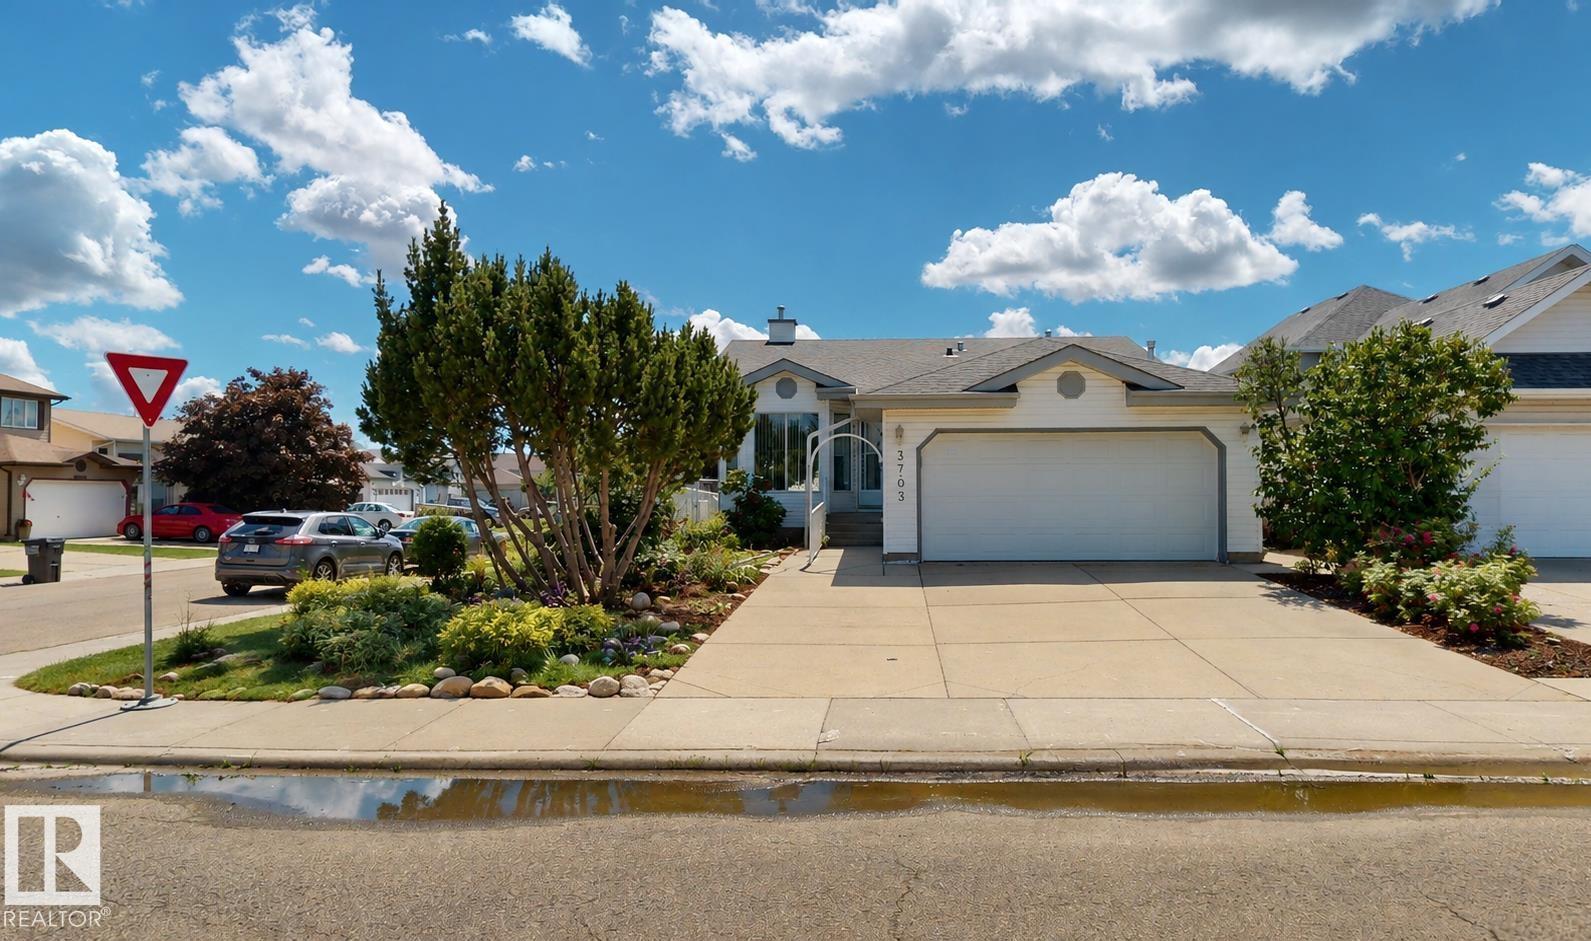
Unknown Address
,
Welcome to this well-maintained approximate 1130 sq. ft. home on a desirable corner lot in family-friendly Belmont! Features: 3 bedrooms, 2.5 bathrooms, a heated double attached garage, and a fully finished basement. The main floor features vaulted ceilings, a cozy gas fireplace, + a functional family-friendly layout. The primary bedroom includes a walk-in closet and private ensuite. The basement includes a large recreation area, 2 piece bathroom, + flexible space for additional bedrooms, home office, gym, or multigenerational living. Major updates within the last 10 years include the roof, furnace, and hot water tank. Enjoy a fully fenced and landscaped backyard with a fruit-bearing pear tree. Conveniently located near schools, parks, transit, shopping, grocery stores, a ravine with a walk-path, and major roadways including Anthony Henday and Yellowhead Trail. This location provides easy access to Sherwood Park and Fort Saskatchewan. A fantastic opportunity for families, first-time buyers, or investors. (id:46923)
Comfree
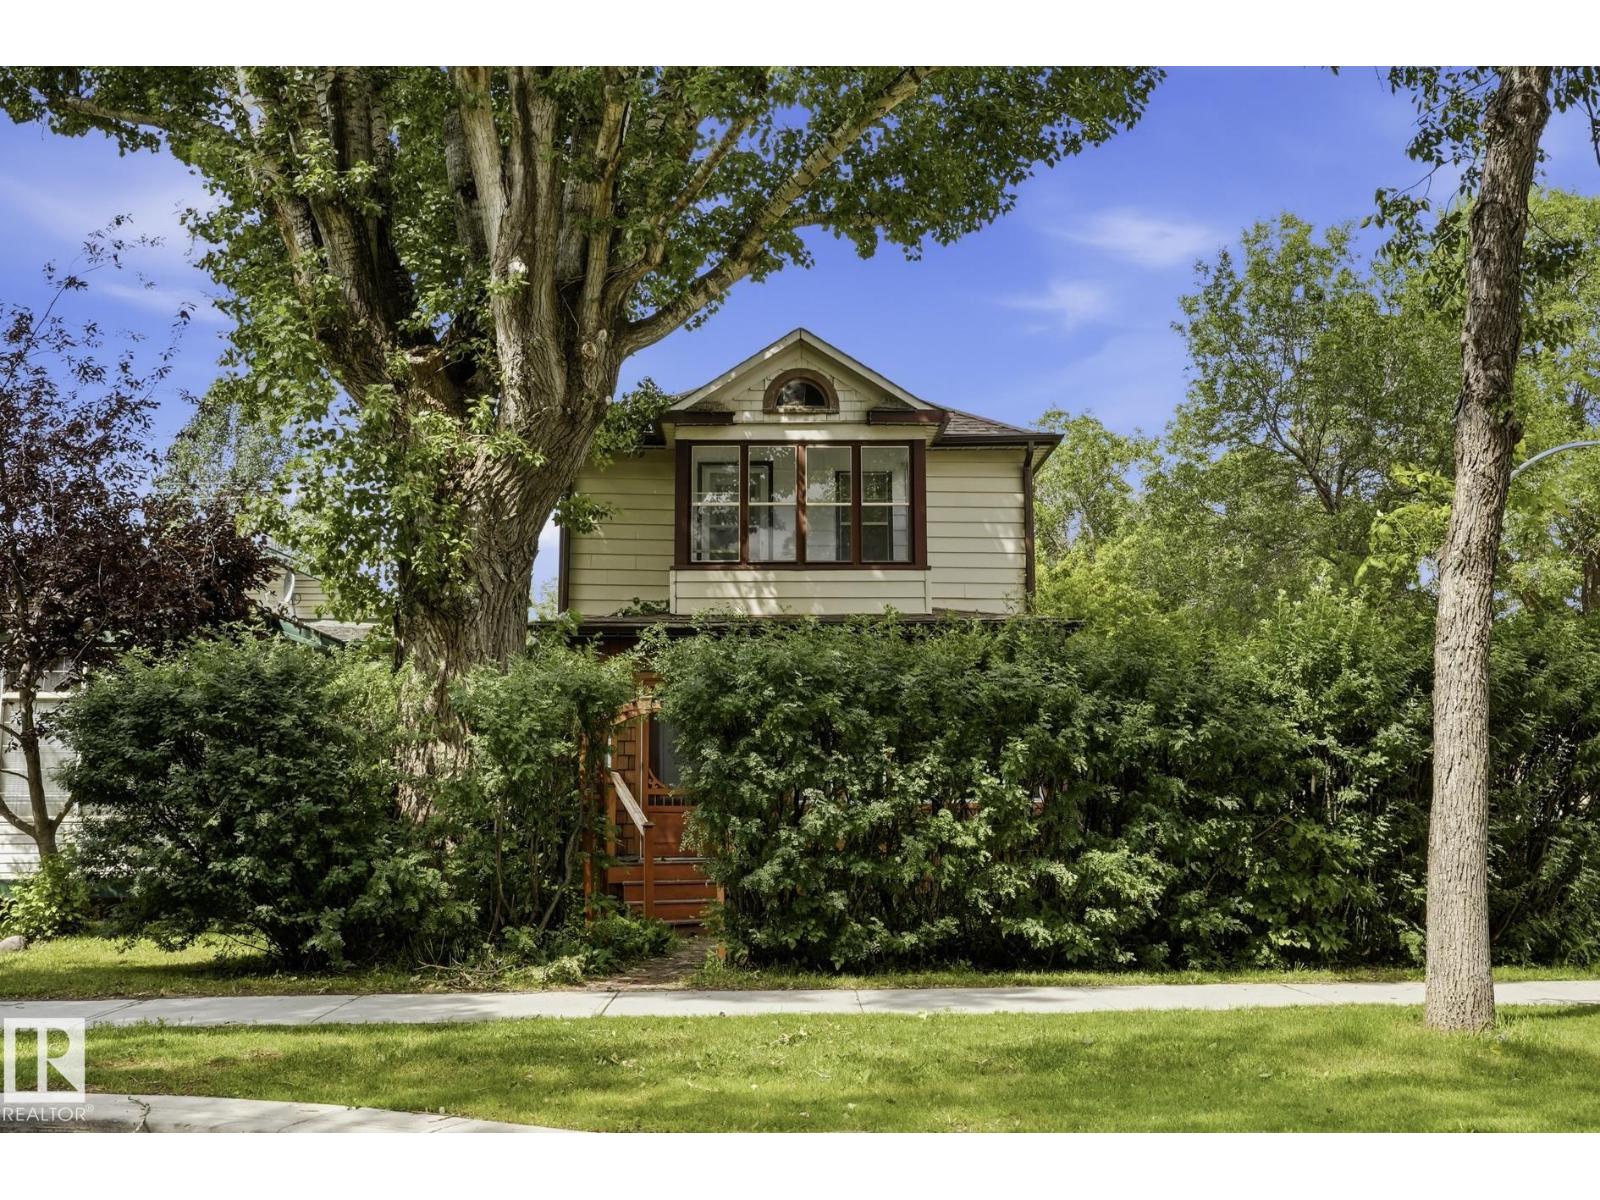
11254 95a St NW
Edmonton, Alberta
100-Year-Old Character Home – Move-In Ready! Fall in love with the perfect blend of historic charm and modern convenience. This beautiful 100-year-old character home features 3 spacious bedrooms, 2 bathrooms, and a dedicated home office. Outside, mature perimeter hedges wrap the property in exceptional privacy, creating a quiet backyard oasis complete with a single detached garage. Location is everything—you’re just minutes from downtown and Commonwealth, with parks, schools, and all essential amenities right at your doorstep. Truly move-in ready and waiting for its next chapter! (id:46923)
Royal LePage Premier Real Estate
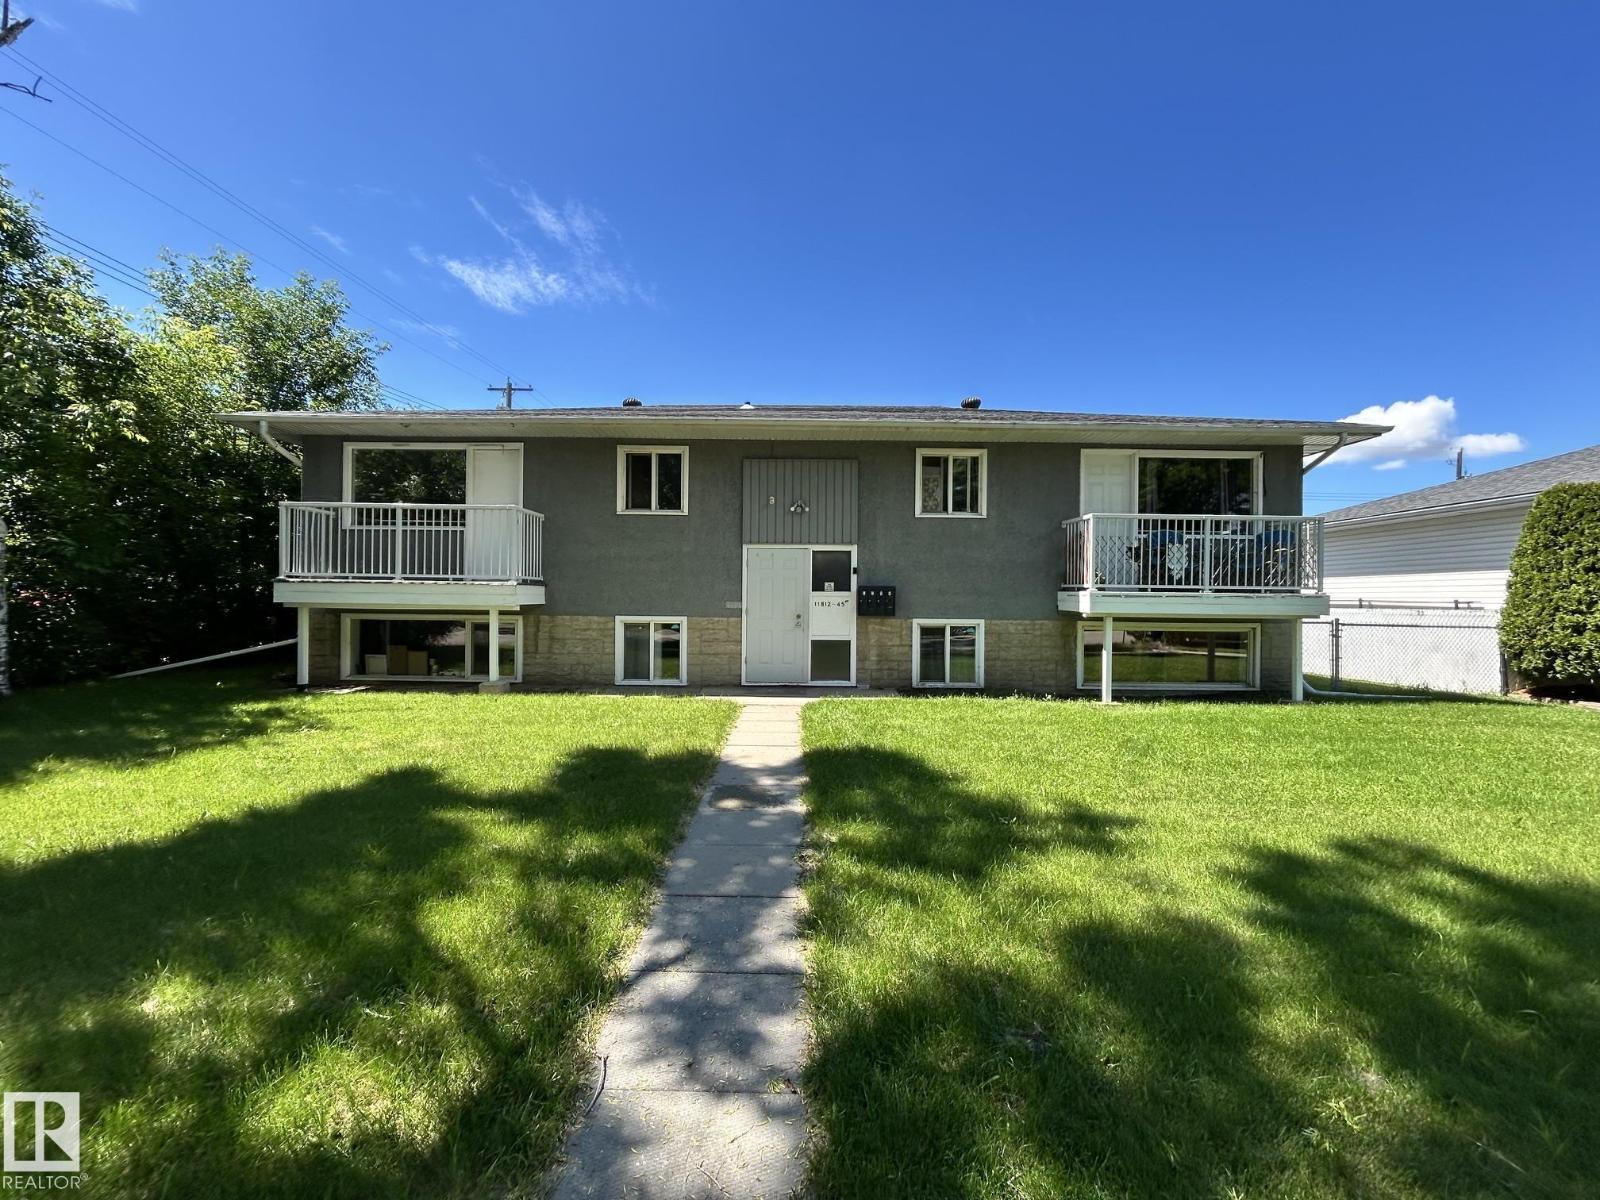
11812 45 St NW
Edmonton, Alberta
OPPORTUNITY KNOCKS! Expect to be impressed when you walk into this extremely well maintained, single title, legal fourplex (4 plex). This property features 3 - 2 bedroom 1 bath units and 1 - 1 bedroom 1 bath unit. OWNED coin laundry for added income. Large lot (over 863sqm) with 5 parking spots PLUS a double detached garage with both individual sides rented. ALL units have been renovated and each have bonus over range microwaves and dishwashers. Updates also include new hot water tank, 2 newer high efficiency furnaces and new shingles! Currently, a long term live in caretaker / manager mows lawn, shovels snow, cleans common area, does apartment viewings, small day to day things making this building very easy to manage. (id:46923)
2% Realty Pro
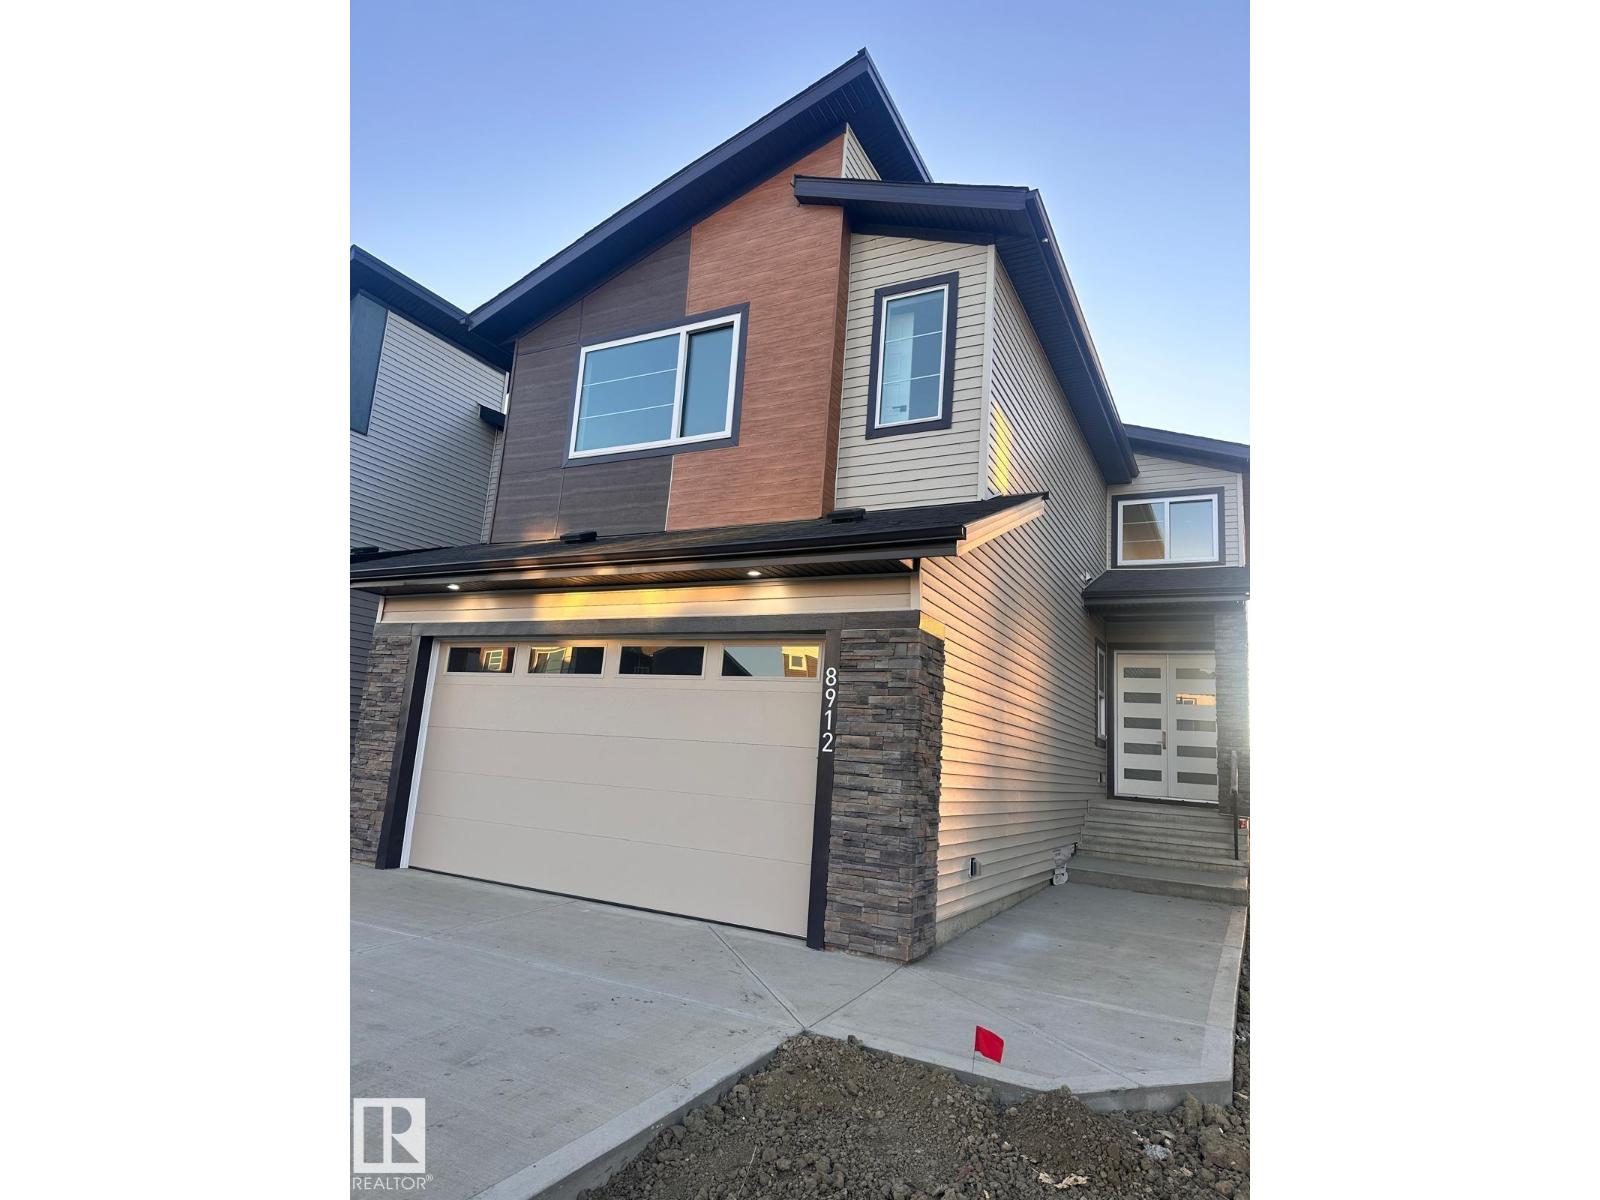
8912 Mayday Wy SW
Edmonton, Alberta
The Concords in Orchards, SW Edmonton, proudly offers a remarkable residence available for immediate possession. This stunning 2430 Sqft property showcases 5 spacious bedrooms and 4 full baths, complemented by an airy open-to-above living room and additional windows throughout. The main floor features a convenient full bath and bedroom, while the elegantly appointed spice kitchen boasts ample cabinetry, counterspace, and a generous pantry with premium upgrades. The second floor offers a versatile bonus room, 4 bedrooms, and 3 full baths. Situated on a regular lot, this exceptional property features a double-door entrance, double attached garage, and picturesque views of a nearby pond and walking trails. The unfinished basement boasts a 9' ceiling and separate entrance, offering endless possibilities. Conveniently located near esteemed schools, shopping at South Common, the Edmonton Soccer Dome, and forthcoming access to 41 Avenue and Highway. (id:46923)
Logic Realty