
Property Results - On the Ball Real Estate
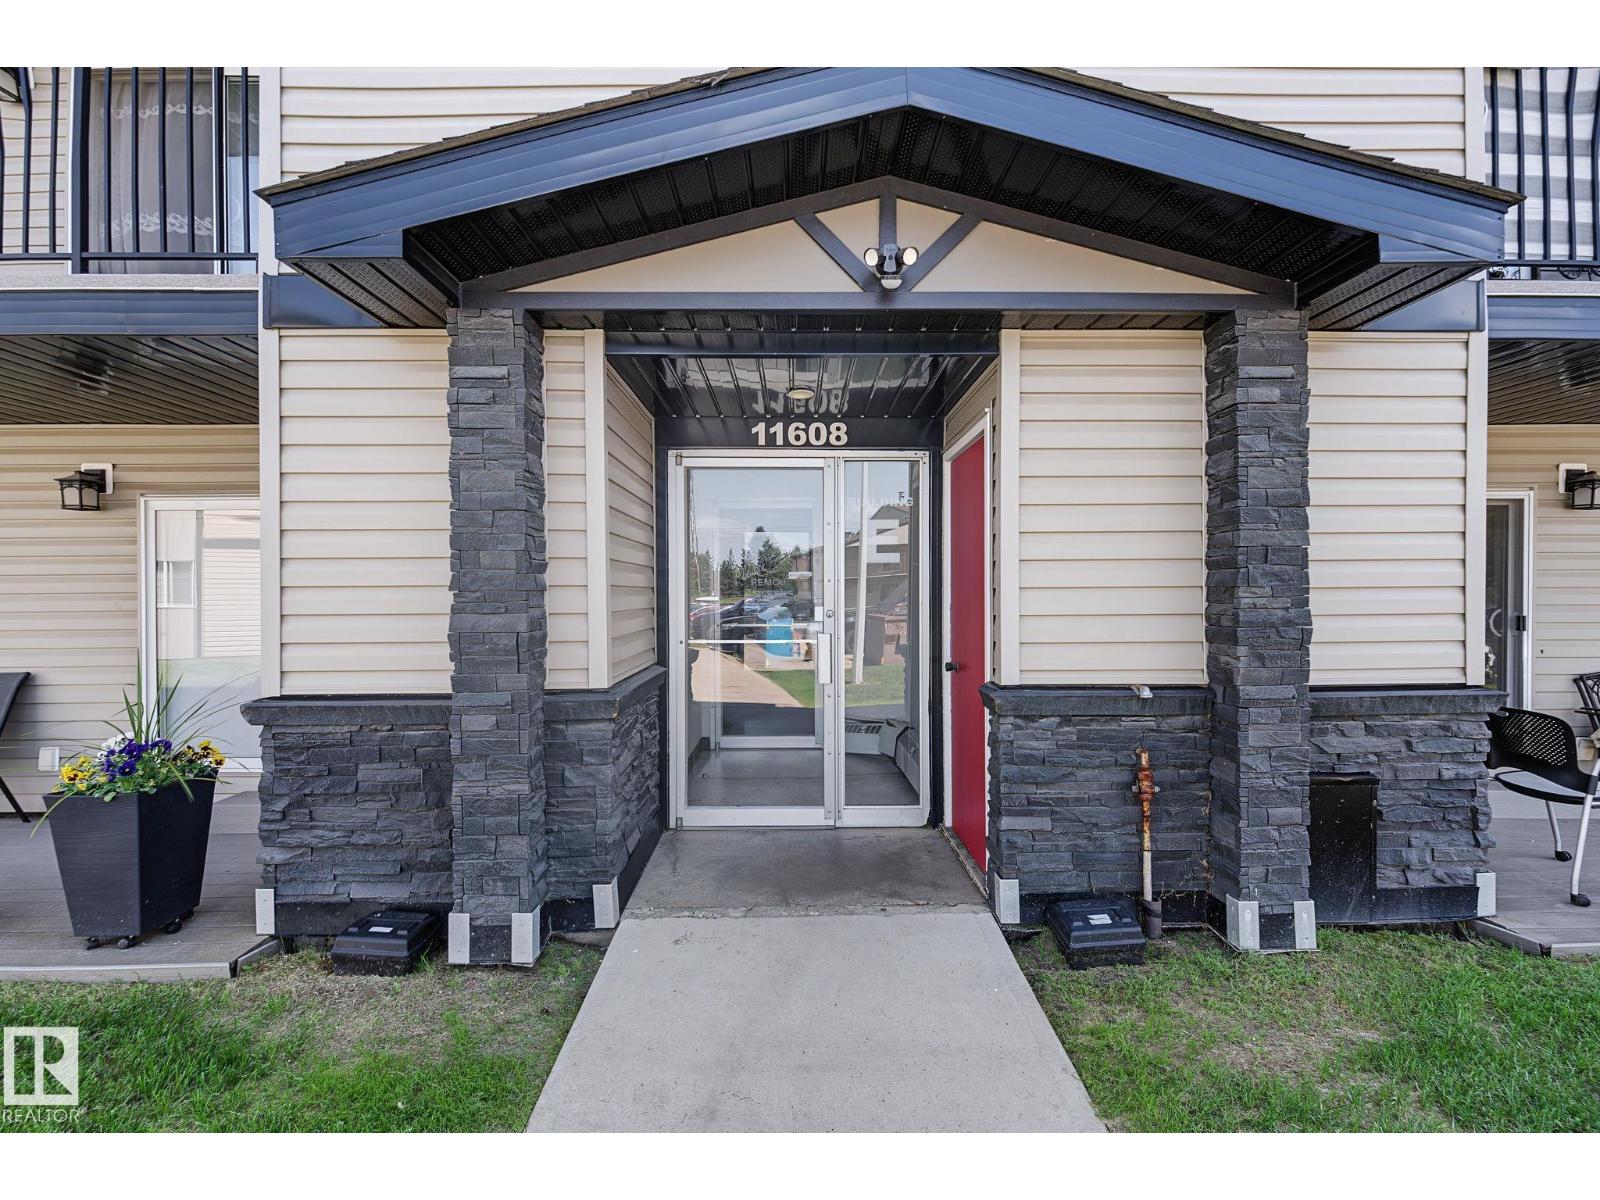
#6e 11608 28 Av NW NW
Edmonton, Alberta
LOCATION ! LOCATION! this aprox 900 sq.ft. spacious Condo is located in a well established BLUEQUILL subdivision, near all level schools, parks, playgrounds, shopping, BUS AND Light Rail transportation, medical offices, restaurants - ALL WITHIN WALKING DISTANCE . Well maintained and Managed Building with NEWER EXTERIOR & WINDOWS , ROOF,COMMON AREA FLOORS And Secured Entrances. Low Condo fees and taxes. ALL INTERIOR WALLS AND CEILINGS RE-PAINTED, NEW CARPET INSTALLED IN LIVING ROOM, MIRRORED DOORS FOR 2- BEDROOM CLOSETS, IN-SUITE STORAGE & PANTRY by dining area, another storage in the corner on the BALCONY WITH METAL RAILINGS. SOUTH FACING BALCONY WITH PATIO DOORS.PRICED RIGHT FOR FIRST TIME BUYERS,BUDGET MINDED FAMILIES & INVESTORS (id:46923)
Homes & Gardens Real Estate Limited
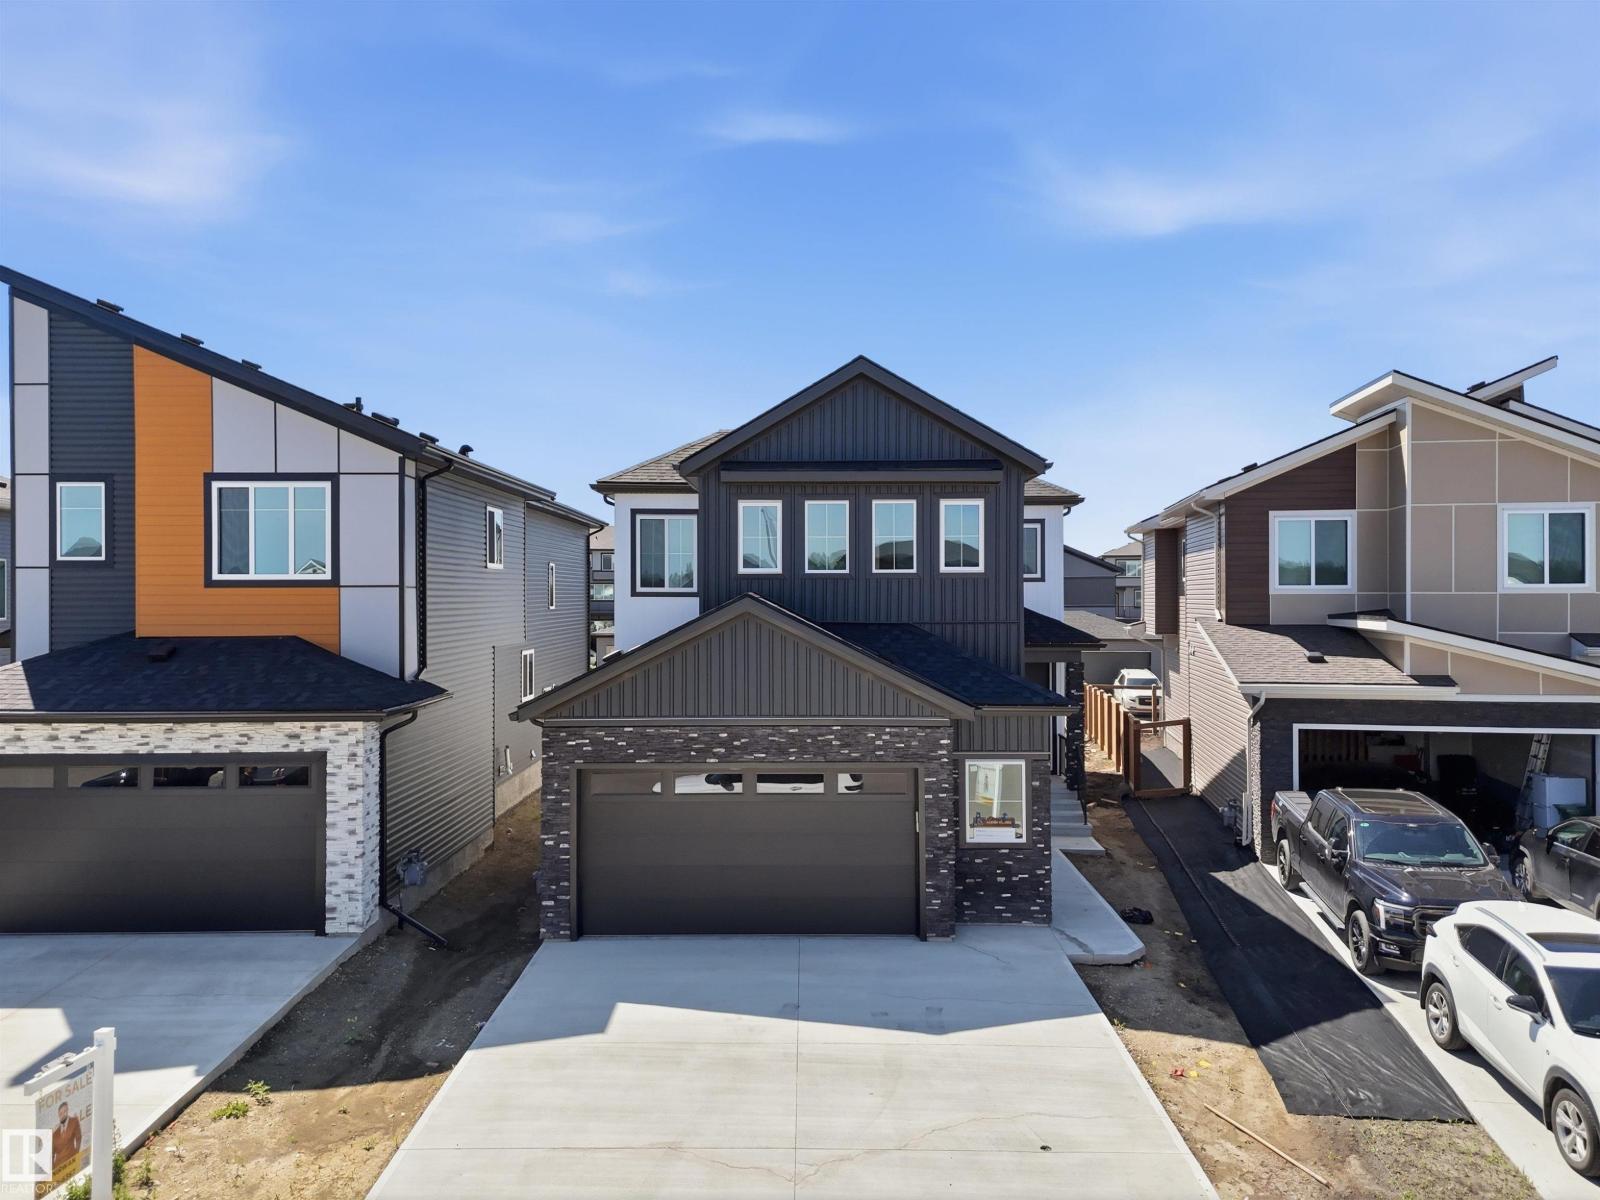
119 Lilac Cl
Leduc, Alberta
Double Garage Detached Home located in a peaceful community while being conveniently close to all amenities. Main floor with Open to above Living area with fireplace & stunning feature wall. Main floor bedroom with closet and full bath. BEAUTIFUL extended kitchen with Centre island. Spice Kitchen with lot of cabinets. Dining nook with access to backyard . Oak staircase leads to spacious bonus room. Huge Primary bedroom with 5pc fully custom ensuite & W/I closet. Two more bedrooms with common bathroom. Laundry on 2nd floor with sink. Unfinished basement waiting for your personal finishes. (id:46923)
Lpt Realty
Real Broker
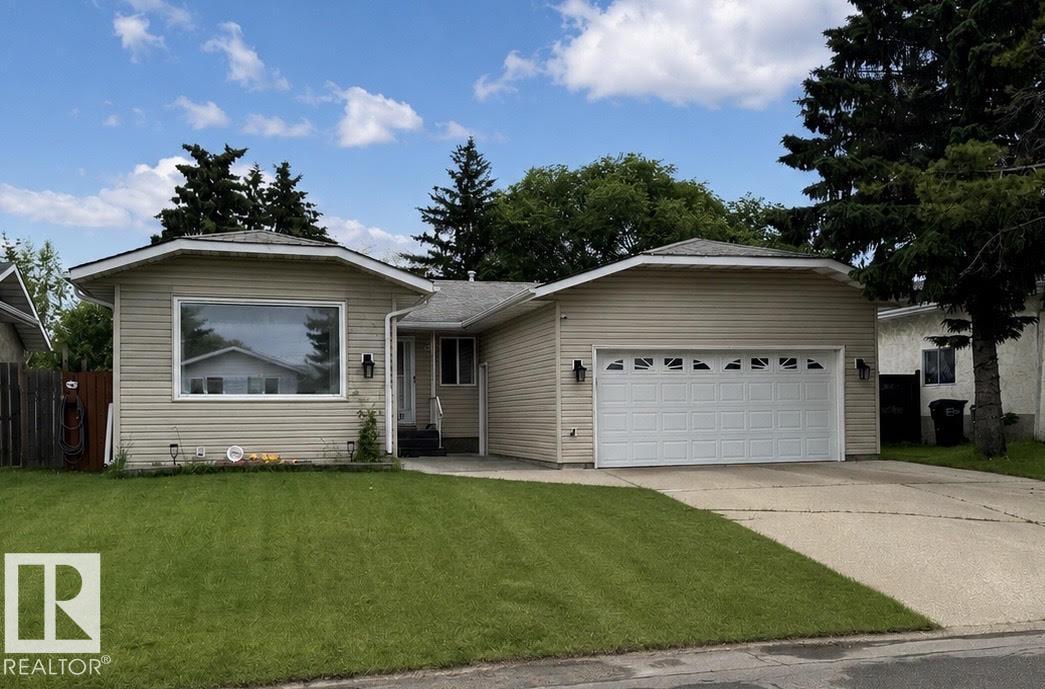
3203 74 St NW
Edmonton, Alberta
GREAT LOCATION! This bungalow offers solid potential in a well-established area close to parks, schools, hospital, shopping, golf, & public transit. Easy access to Henday, Gateway Blvd, & Whitemud makes for a convenient commute. Approx 1,464 sqft w/ a 3 +2 bdrm, 2 bath layout. The sunken living room & dining provides a formal gathering place. The eat-in kitchen has been updated w/ newer cabinets & countertops, family room has wood FP. Some updates over the years include select windows, flooring, baseboards, furnace & hot water tank. The partially finished basement includes a den, 2 bdrms, cold storage, & laundry/utility room. Outside, you’ll find a large landscaped yard w/ tiered deck and direct access to greenbelt & walkway. A double attached garage completes the property. The property is being sold as-is, where-is, with no warranties or representations. Room sizes, condition, & functionality are to be verified by the buyer. Appliances not included. (id:46923)
RE/MAX Real Estate
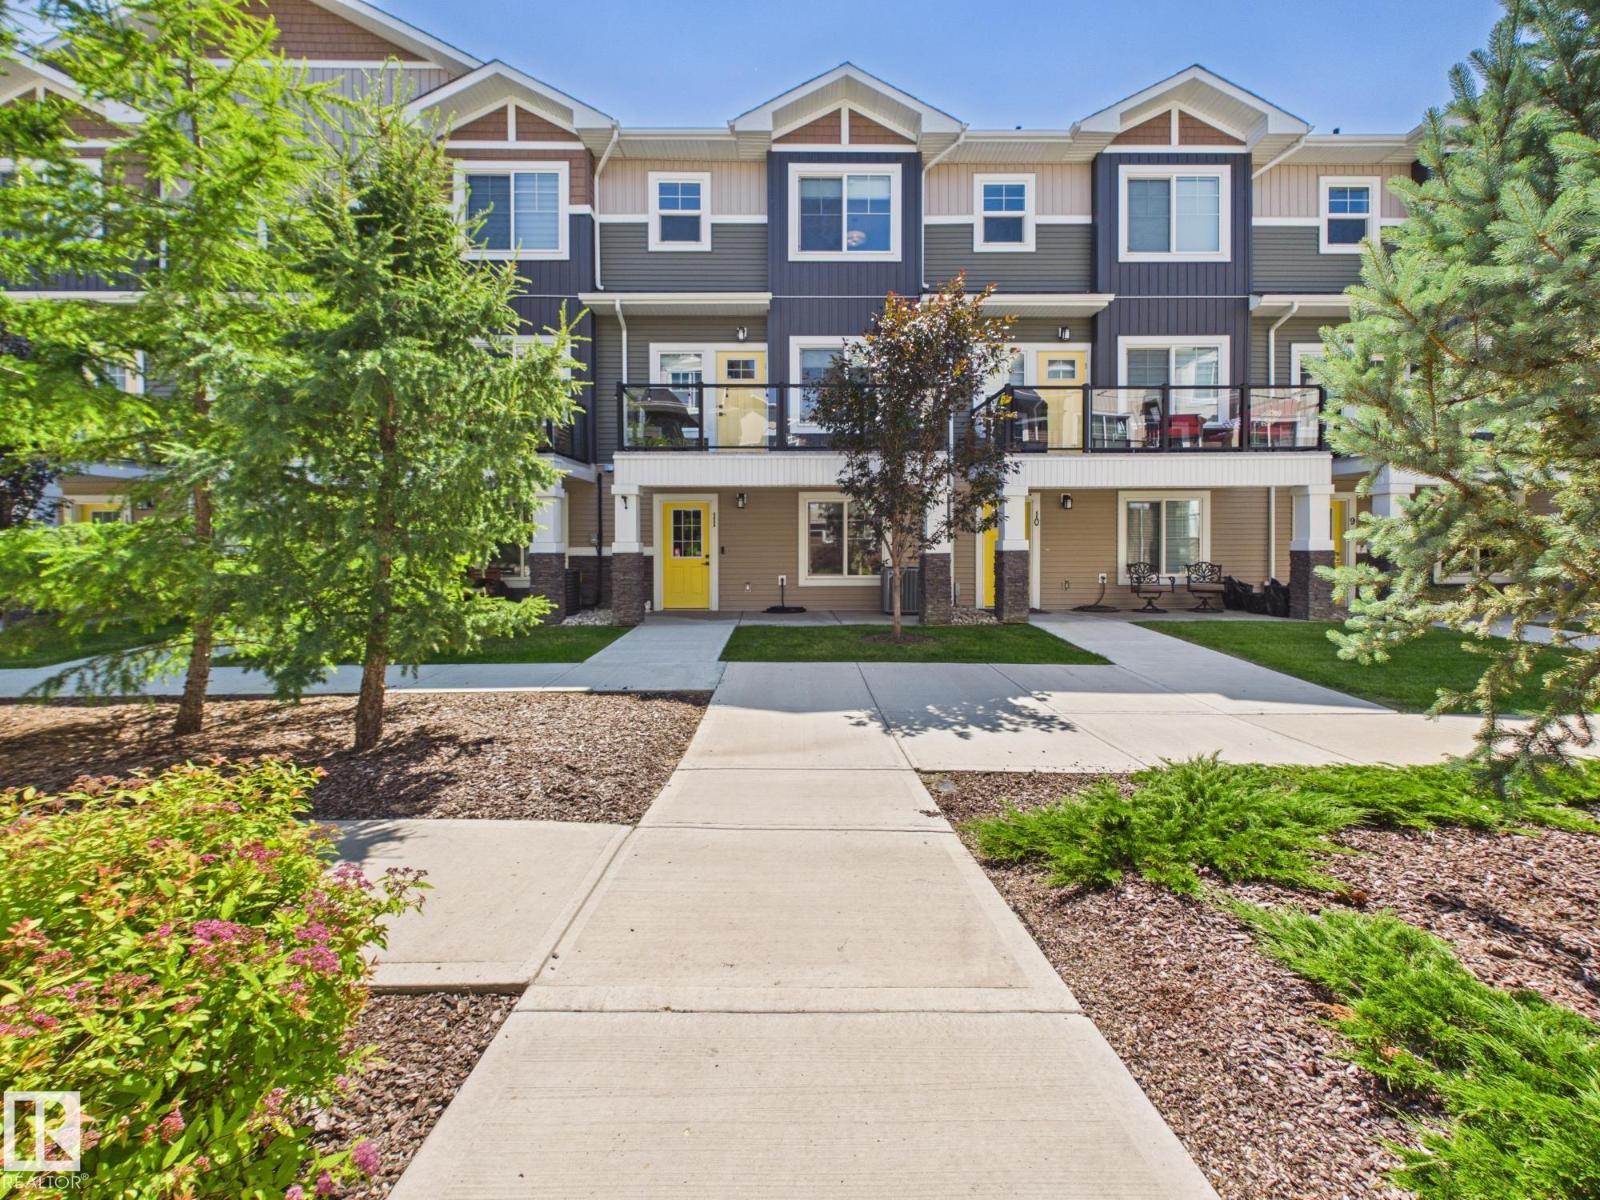
#11 230 Edgemont Rd NW
Edmonton, Alberta
Welcome to this bright and beautifully designed 3 storey townhome in the desirable community of Edgemont! The entry level offers a versatile flex/bedroom, perfect as a home office, gym, playroom or guest space, along with a double attached garage and a welcoming front patio. The second level is filled with natural light and features an open concept living room with a gorgeous feature wall & electric fireplace, a spacious dining area, a modern kitchen with a large pantry, a convenient half bath, central air conditioning, and access to the upper deck, perfect for relaxing or entertaining. On the upper level you'll find a spacious primary suite with a walk in closet and 3 piece ensuite, plus two additional bedrooms and a 4 piece bathroom. Surrounded by parks, ponds, scenic trails, shopping, schools, and quick access to Anthony Henday Drive, this home offers the perfect blend of comfort, style, and convenience. (id:46923)
Century 21 Masters
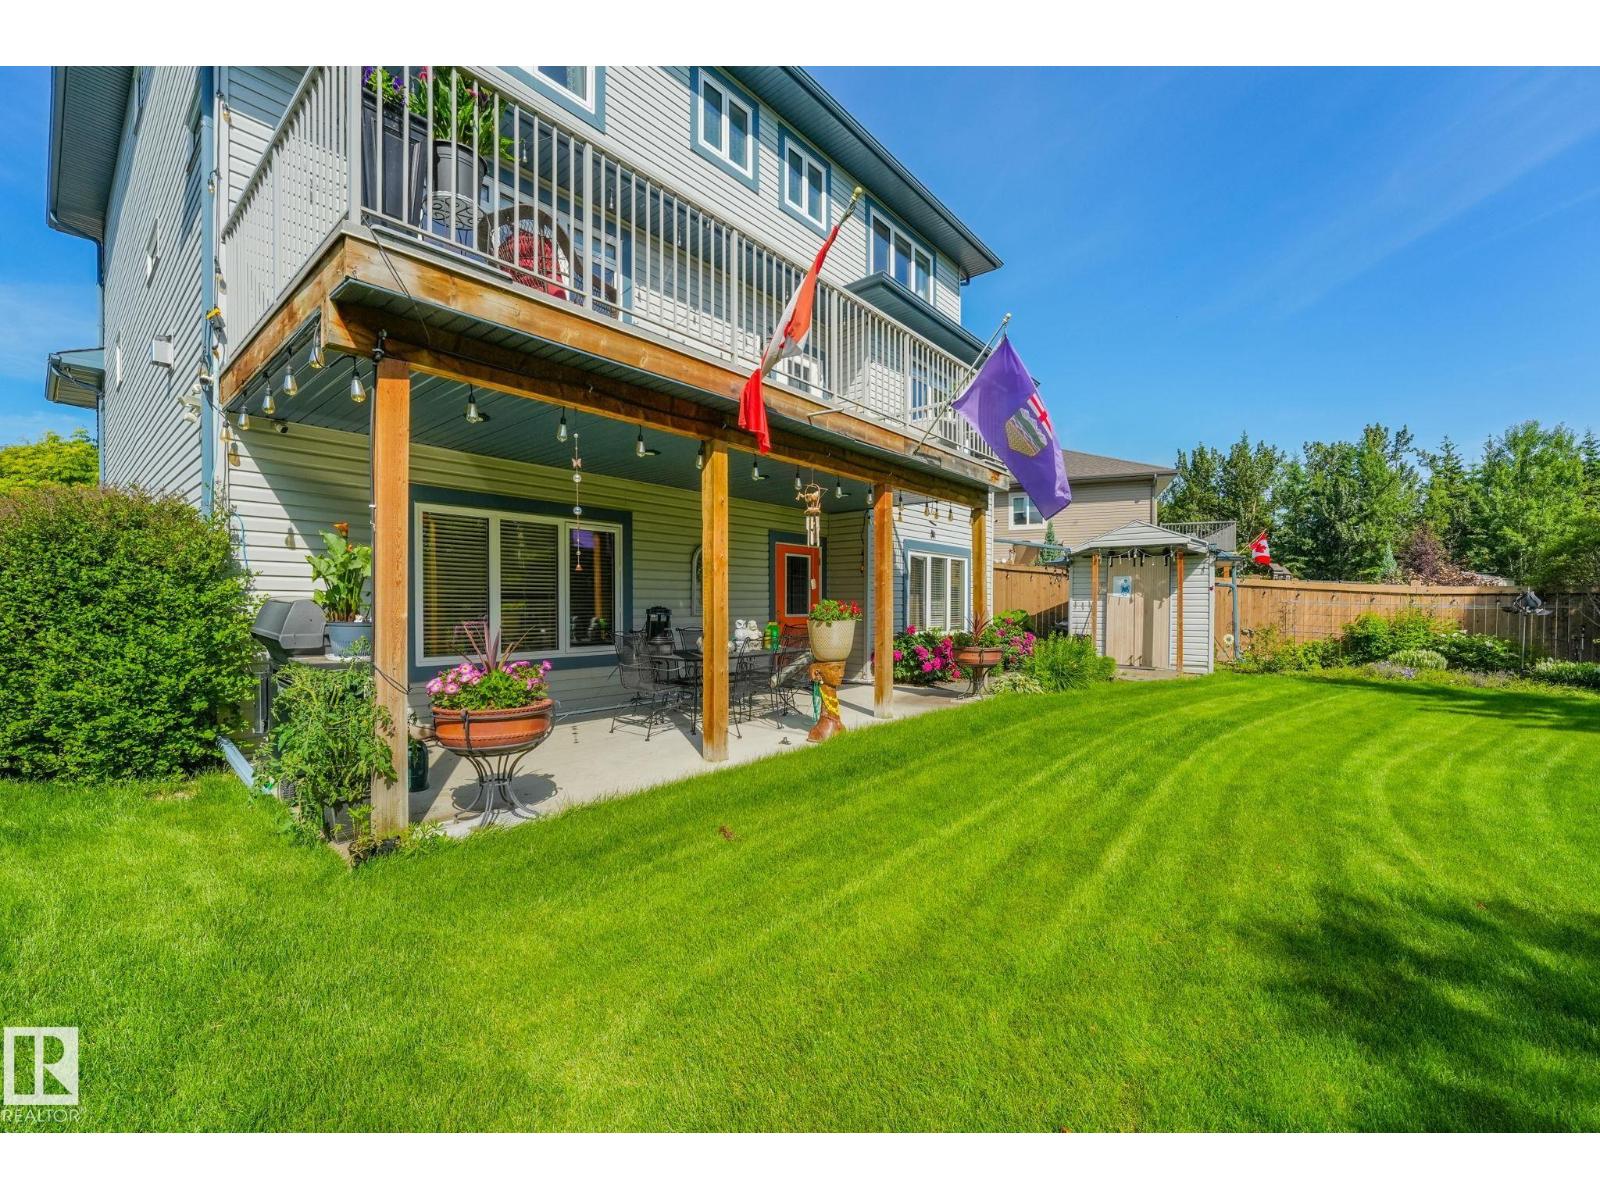
412 Ravine Co
Devon, Alberta
Welcome to your Home2Love where luxury meets nature. Perfectly positioned on a premium walkout lot backing tranquil walking trails & greenspace, this custom-built Montorio home offers over 4,123 sqft of exceptional living space designed to impress. The chef-inspired kitchen is the heart of the home, featuring a massive granite island, premium appliances, gas range, beverage fridge & walk-through pantry. Sun-filled living spaces, a main floor office & incredible views create the perfect balance of elegance & everyday comfort. Upstairs you'll find a spacious bonus room, convenient laundry & a luxurious primary retreat with spa-inspired ensuite. The walkout basement is an entertainer's dream with a fireplace, bar, games area & access to the covered patio & beautifully landscaped yard. Heated triple garage, central A/C & a private elevator serving all 3 levels—including the garage—offer unmatched comfort, convenience & timeless appeal. This one feels like your forever Home2love! Solar Panels, Irrigation + (id:46923)
RE/MAX Elite
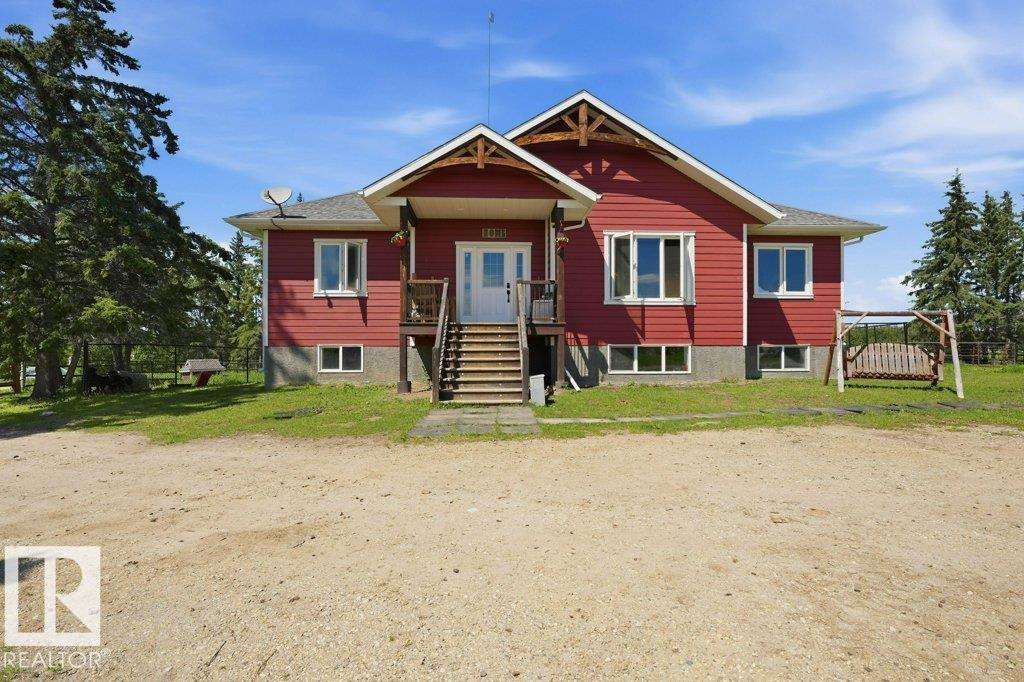
55413 Rge Road 53a
Rural Lac Ste. Anne County, Alberta
Exceptional 79.07-acre property feat. 2 homes with a view of Lessard Lake. Set up for horses & Cattle. Gated with a stunning log automatic gate, fenced and cross-fenced, animal shelter, 2 newer automatic waterers, several outbuildings, 2 drilled wells, a 32x28 heated shop, and mechanical shed. The beautifully finished 1,666 ft.2 bungalow (2018) offers quality throughout with Hardie Board siding, covered deck with natural gas BBQ hookup, LVP flooring, vaulted ceilings with rustic beams, unique lighting, a gas fireplace with custom mantle, and a maple kitchen with granite countertops. The spacious primary suite features custom barn doors leading to a spa-inspired ensuite with double granite vanities, soaker tub, and separate shower. The fully finished basement has 9' ceilings, 2 bedrooms, a full bath, and large family room. The second home (2020), offers 700 sq. ft., 2 bedrooms, and 1 bathroom, making it perfect for family, guests, or investors (potential to subdivide). 1 hour to Edmonton, Edson & Drayton. (id:46923)
Lpt Realty
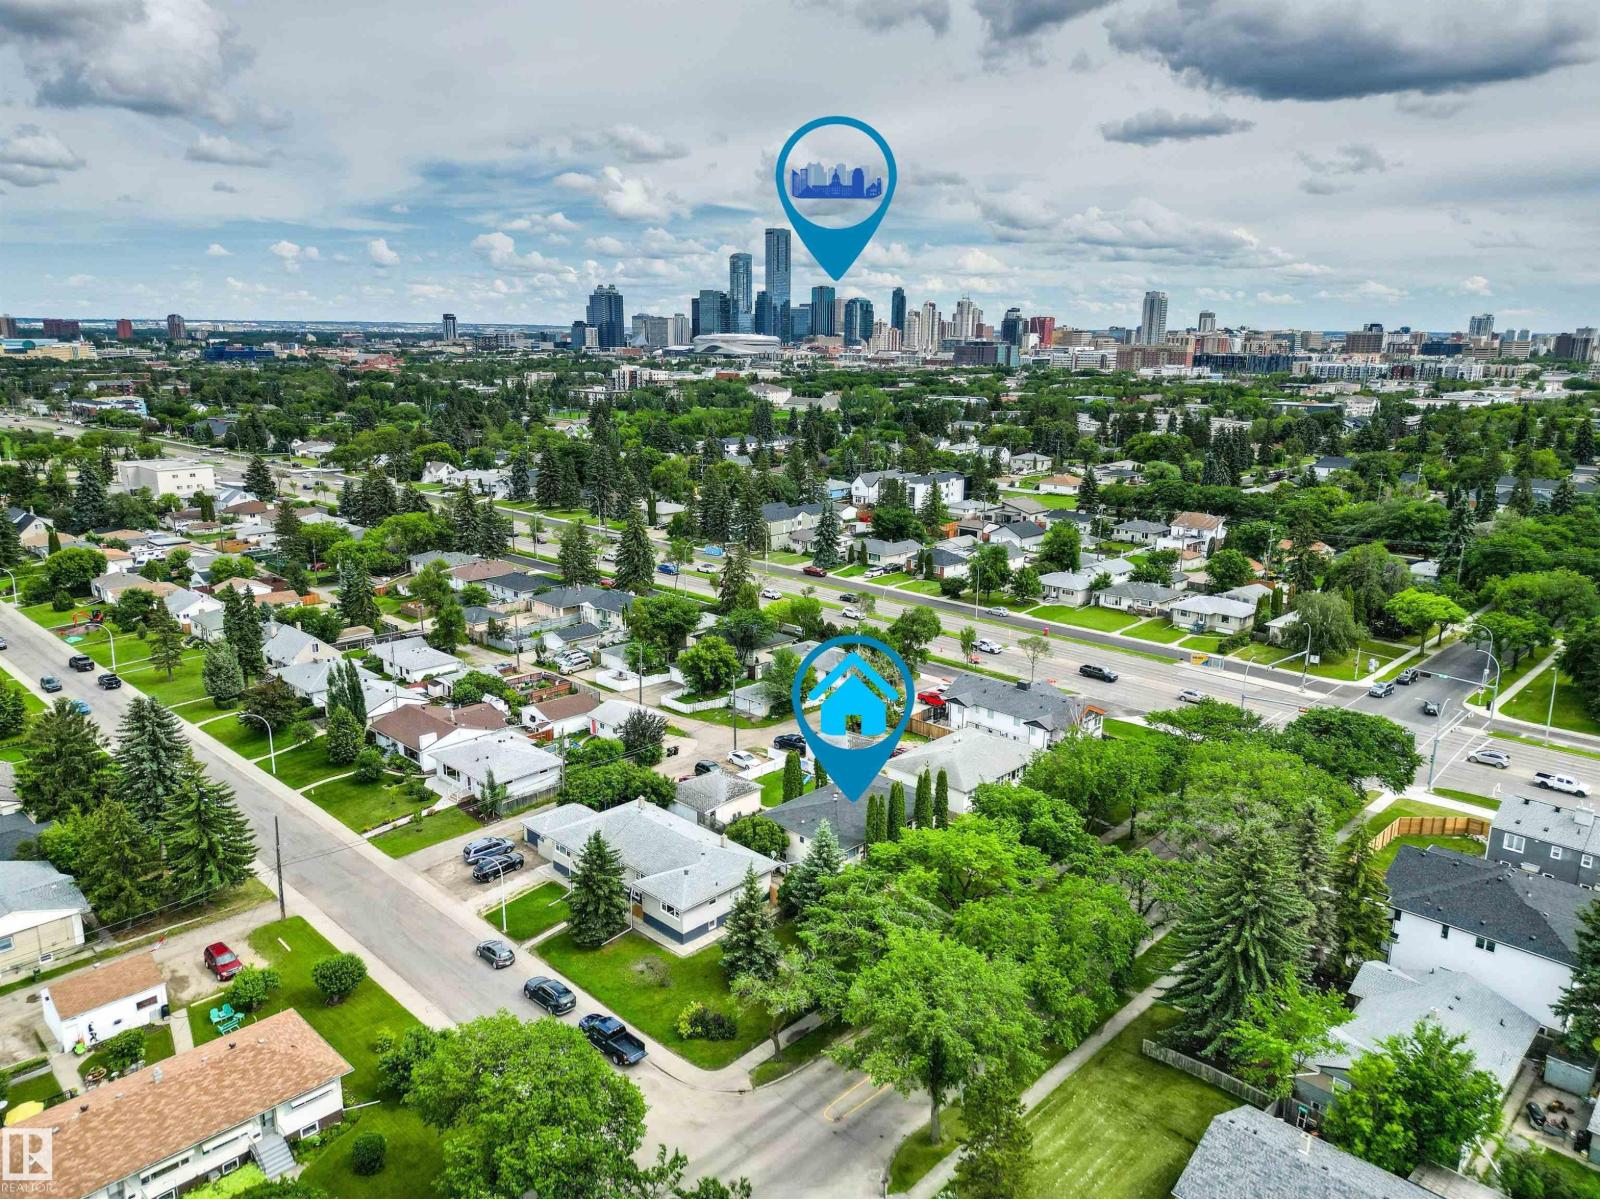
11115 11117 116 St NW
Edmonton, Alberta
SPECTACULAR turnkey opportunity to own a single titled Side By Side Duplex with incredible upside. Wonderfully maintained and upgraded Raised Bungalow. Each side offers almost 900 square feet PLUS a fully finished basement. The main floors burst with character with coved ceilings in the generous living rooms, original hardwood, 2 bedrooms, full bath and a functional kitchen overlooking the large fenced yard. Downstairs to the bright fully finished basement with large windows and 2 more bedrooms (1 bedroom in 11117), large RecRoom and a another Full Bath! TRIPLE Detached Garage PLUS your own private parking for up to 7 more vehicles! The REAR Split Entrance and functional floorplan in the basement present an excellent opportunity for potential suite development. Centrally Located in the quiet Prince Rupert Neighbourhood just minutes from Parks, NAIT, Kingsway Mall, Grant MacEwan, Westmount Mall, 124st Retail, Brewery District, Downtown, Ice District, LRT and So Much More! Fantastic Income Potential! (id:46923)
Century 21 All Stars Realty Ltd
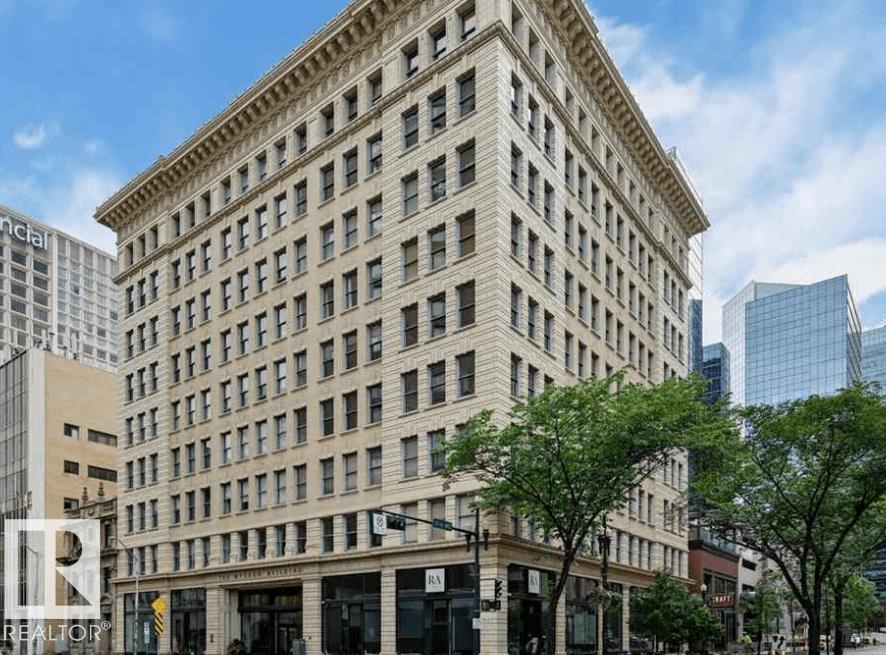
#810 10134 100 St NW
Edmonton, Alberta
Welcome to this gorgeous 1-bedroom apartment in the heart of downtown Edmonton, located in the iconic Historic McLeod Building! Situated on the 8TH FLOOR, this bright and spacious 790 sq. ft. home features stunning 7-foot windows on three sides, filling the space with natural light while offering beautiful views overlooking Rice Howard Way. The functional layout includes a generous bedroom, a convenient in-suite European-style washer/dryer combo, and access to a secure bike storage area. Even better, the CONDO FEES include ALL UTILITIES, making ownership simple and cost-effective. Residents of the Historic McLeod Building enjoy timeless character and elegance, highlighted by a magnificent, vaulted marble lobby and beautifully preserved original wood detailing. Experience the ultimate downtown lifestyle with everything you need just steps away. Available for quick possession. Don't miss this opportunity to own a piece of Edmonton's history while enjoying all the conveniences of vibrant downtown living. (id:46923)
Bermont Realty (1983) Ltd
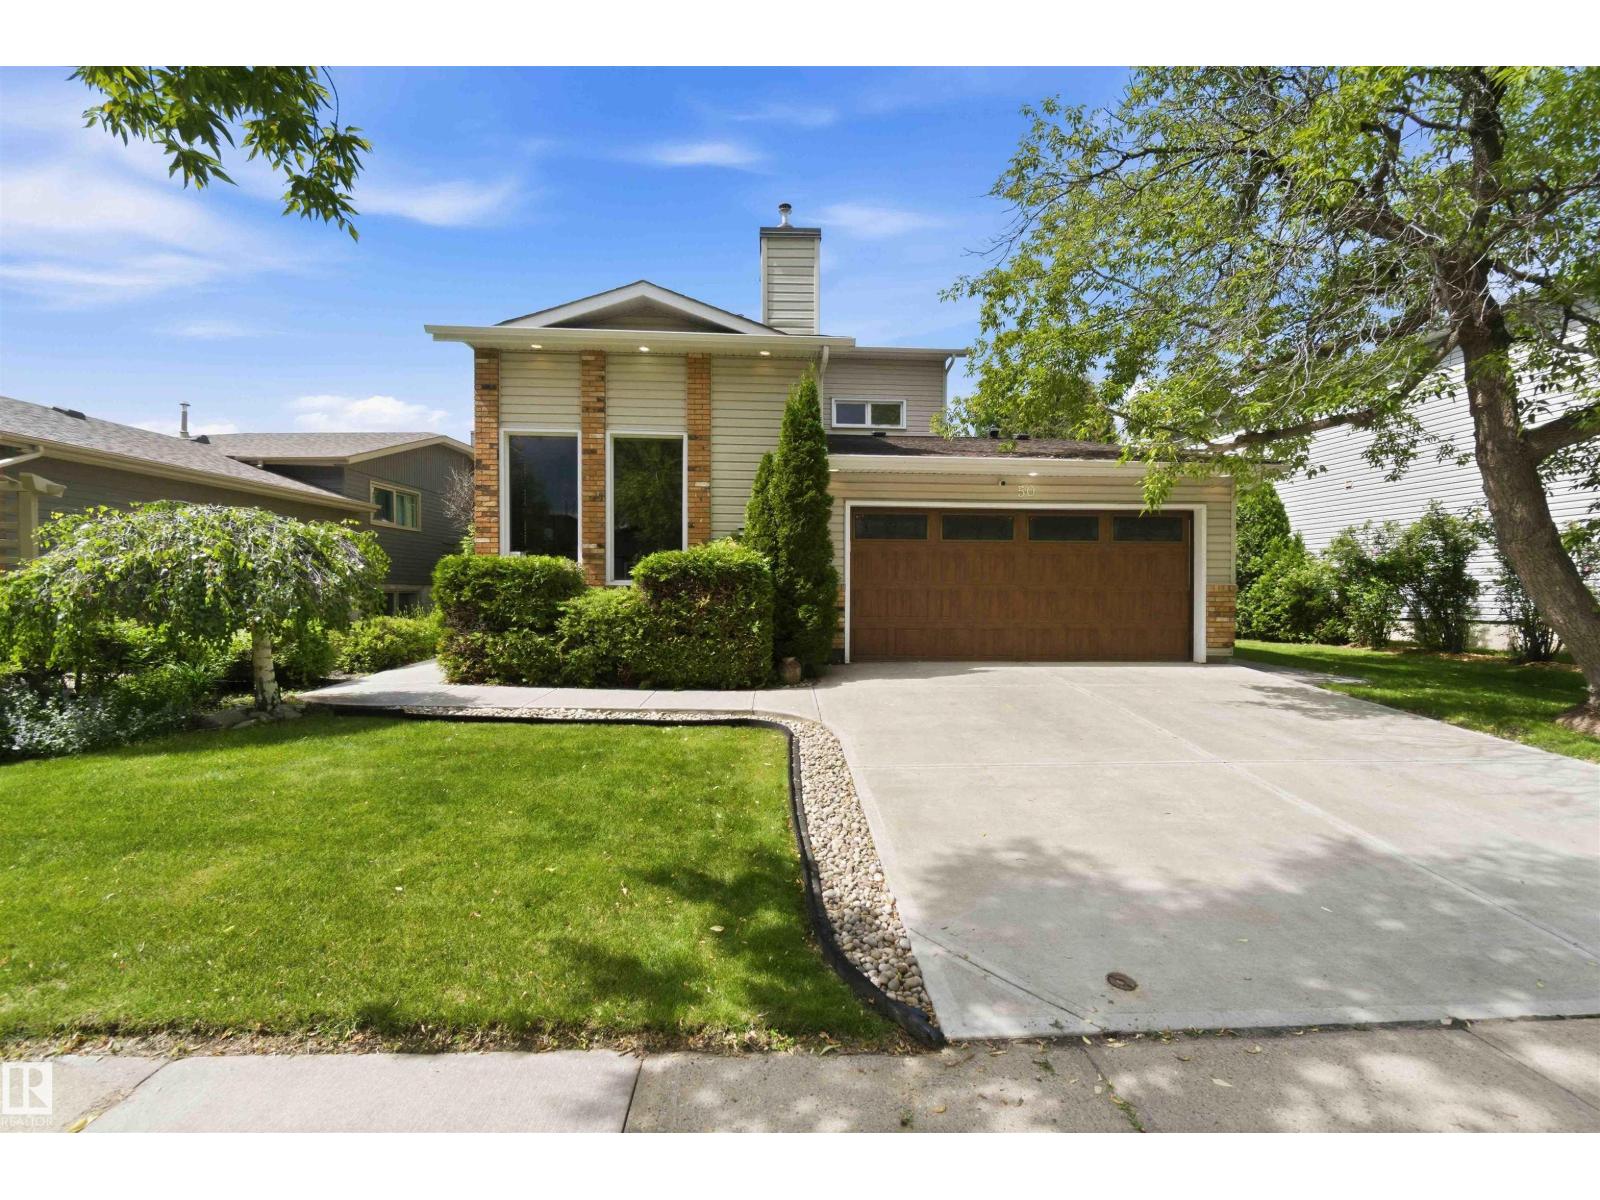
50 Patterson Cr
St. Albert, Alberta
Welcome to this beautifully cared for 1756 sq ft 2-story home. Nestled on a quiet, sought after Street in Pineview. From the moment you arrive, you'll appreciate the exceptional curb appeal! Step inside to discover hardwood flooring throughout the main level. The inviting living room is filled with natural light, showcasing vaulted ceilings, expansive windows, and a cozy gas fireplace. A spacious dining area overlooks the beautifully landscaped backyard, and a beautiful newer deck, perfect for relaxing or entertaining. The kitchen offers granite countertops, a large island, stainless steel appliances and patio doors leading to the private mature backyard. Main floor laundry area, and direct access to the attached garage. Upstairs, a bright open loft provides a perfect space for a reading nook, home office, or cozy sitting area, fully renovated main bathroom with elegant marble tile, three generous bedrooms , master has a 4pc ensuite with a walk in shower. The fully finished bsmt with a kitchen (id:46923)
Royal LePage Premier Real Estate
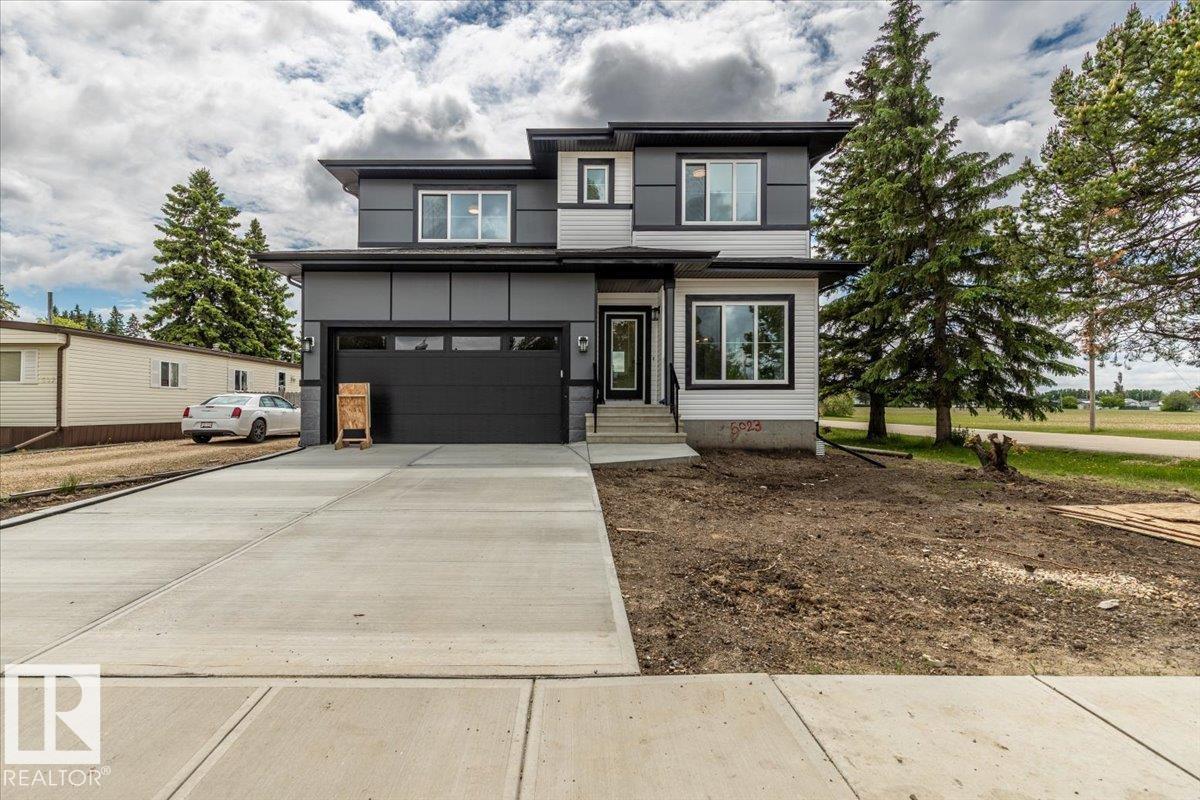
5023 47ave
Calmar, Alberta
Welcome to this stunning new-build two-storey home situated on an impressive 53' x 195' lot, offering exceptional space, modern finishes, and outstanding functionality. The bright open-concept main floor is designed for both everyday living and entertaining, featuring large triple-pane windows that flood the home with natural light while providing excellent energy efficiency. The stylish kitchen boasts granite countertops, ample cabinetry, and a spacious island overlooking the dining and living areas. Upstairs, you'll find 3 generous bedrooms, and a versatile bonus room perfect for a family room, office, or play space. The spacious primary suite provides a comfortable retreat, while the homes thoughtful layout offers room for the whole family. A rare and valuable feature is the combination of a double attached garage and a double detached garage, providing abundant parking, storage, and workspace options. Conveniently located close to all amenities,this home combines modern comfort, quality craftsmanship. (id:46923)
RE/MAX Real Estate
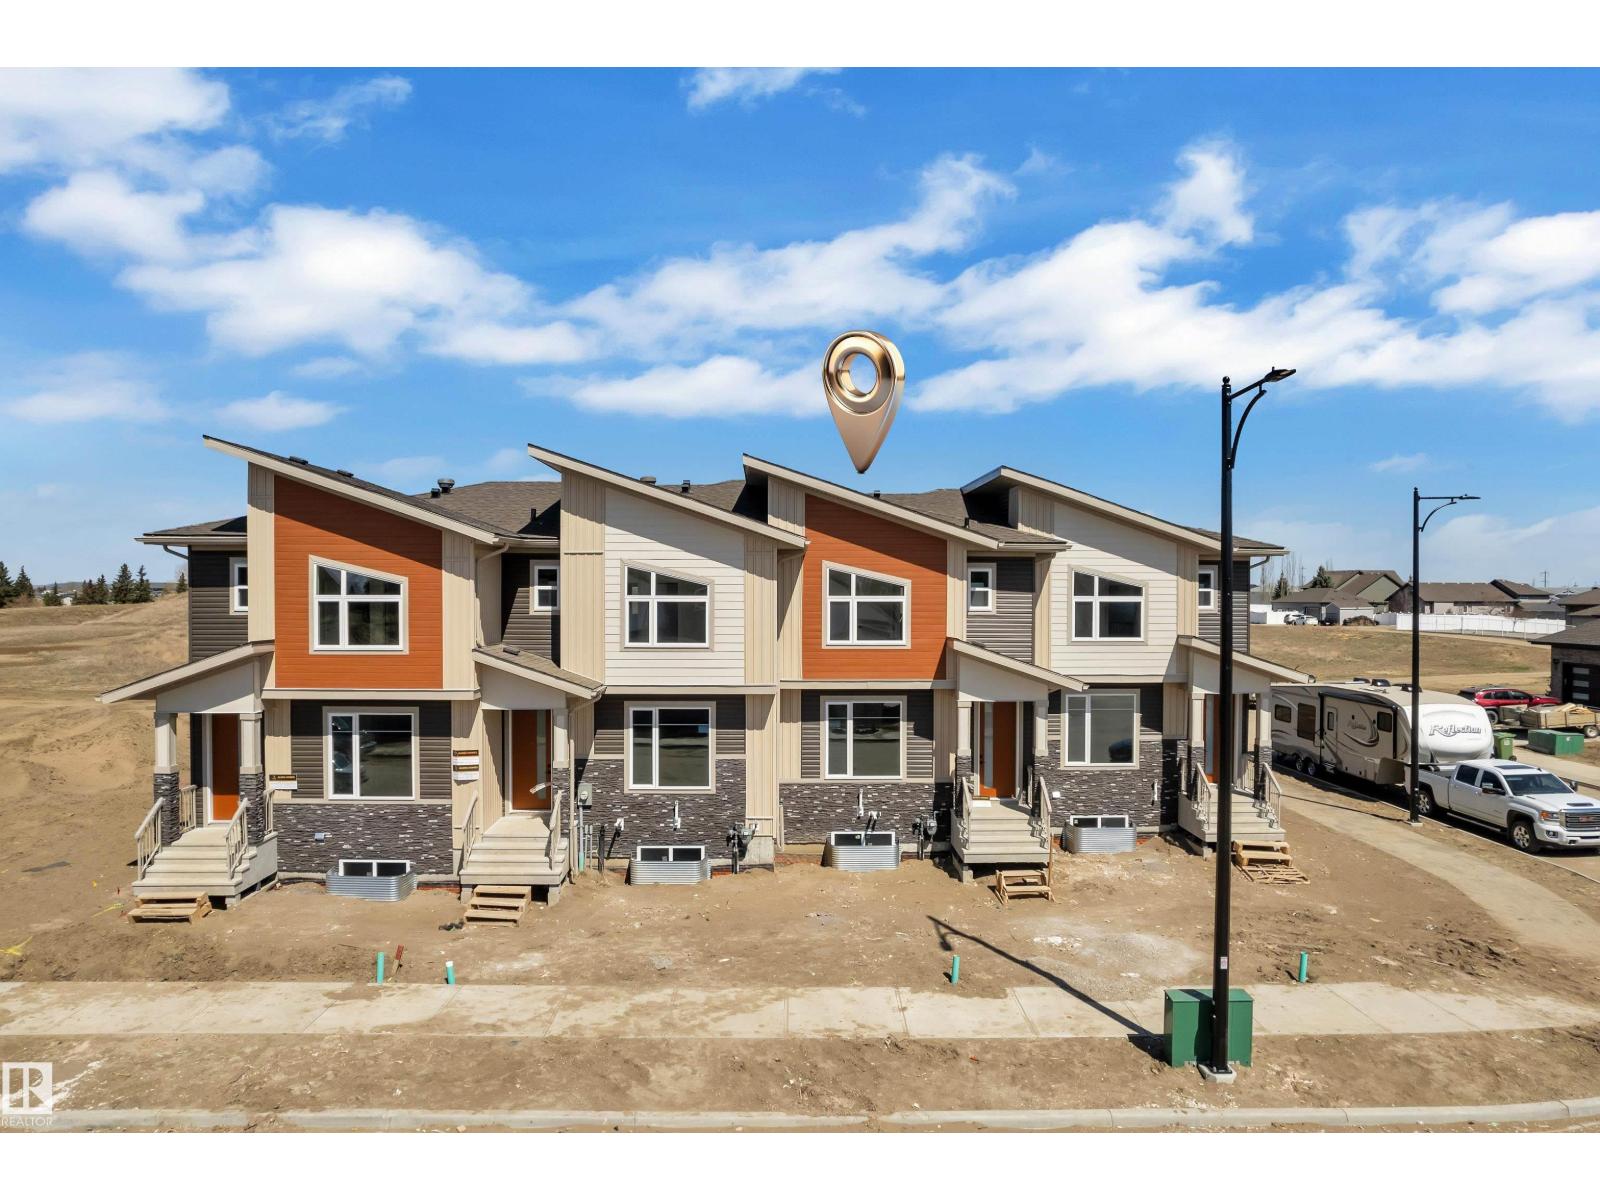
173 Graybriar Dr
Stony Plain, Alberta
2-storey townhouse with NO condo fees is located in one of the area’s most sought-after communities. The bright and functional main floor offers an abundance of natural light, a cozy corner gas fireplace, and a spacious front entry, perfect for welcoming guests and showcasing your personal style. The kitchen is ideal for both everyday living and entertaining, featuring granite countertops and ample workspace.Upstairs, you’ll find three generously sized bedrooms, including a primary retreat complete with its own ensuite and walk-in closet. Convenient second-floor laundry adds everyday ease for busy households. The unfinished basement offers excellent potential for future development, already roughed-in for a bathroom, providing flexibility for growing needs or added value. (id:46923)
Exp Realty
Lpt Realty
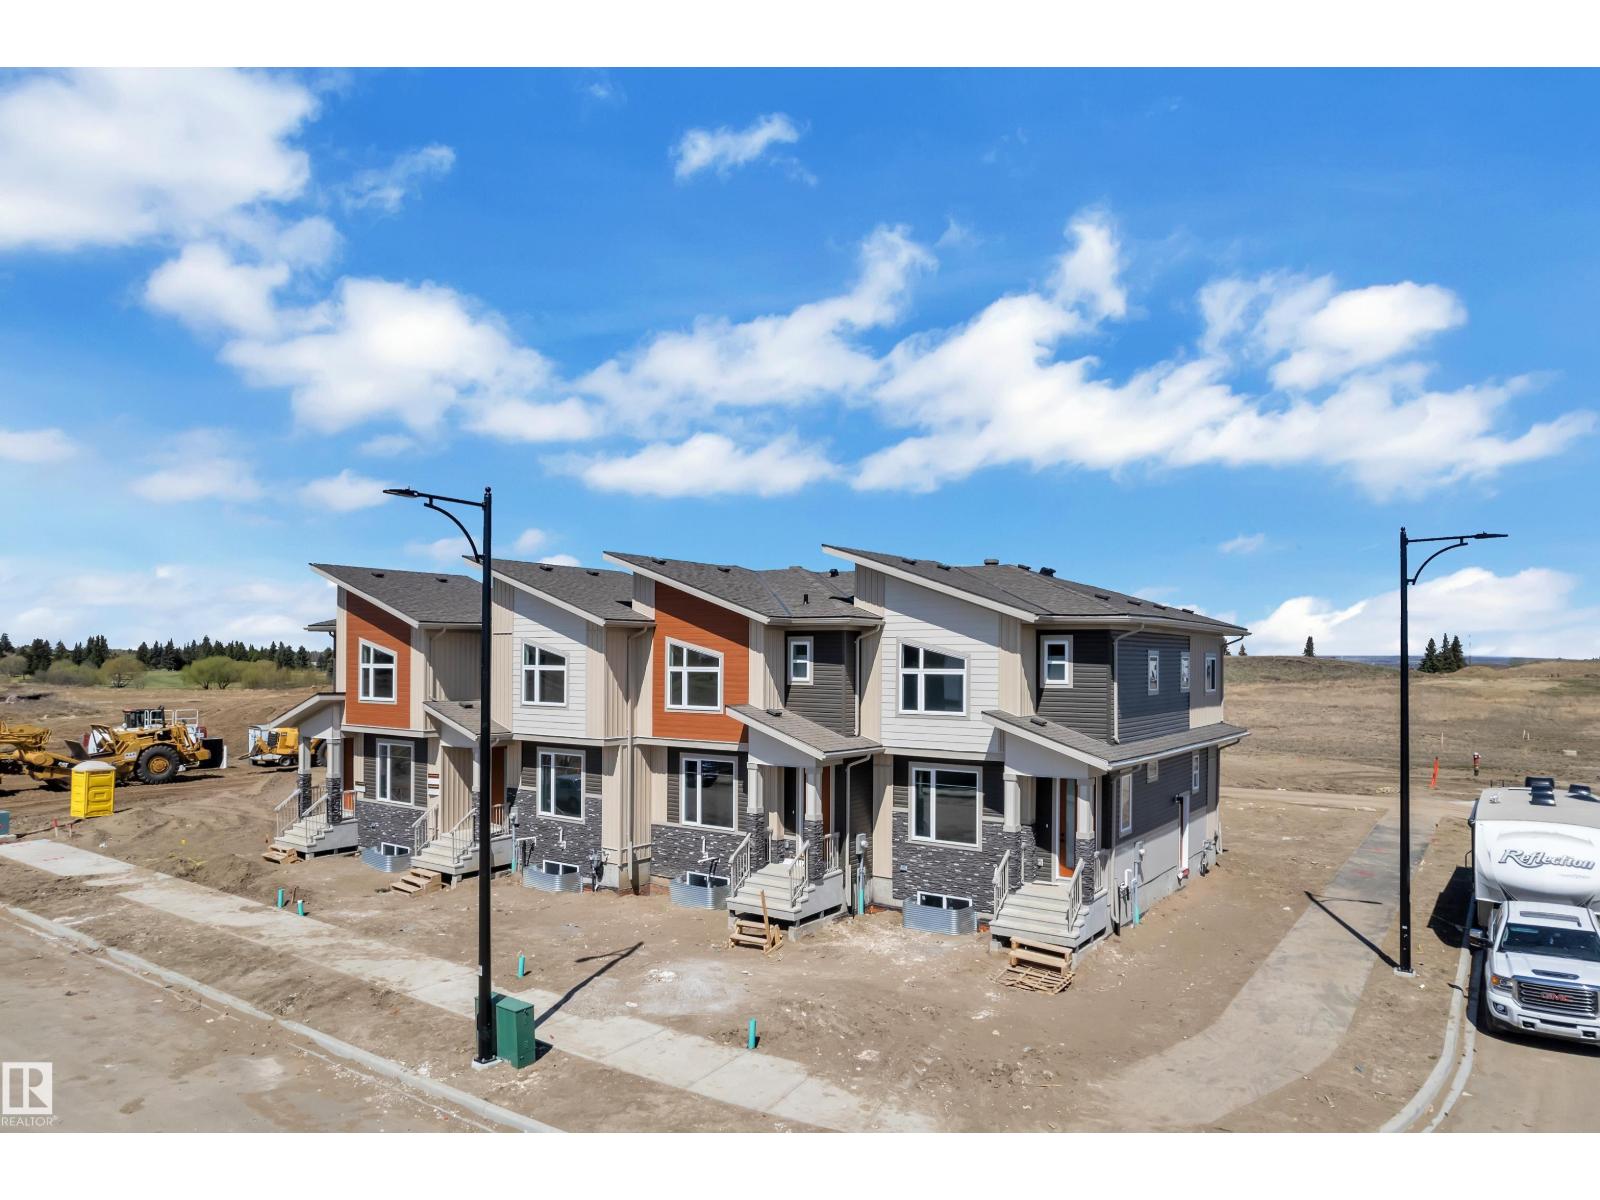
177 Graybriar Dr
Stony Plain, Alberta
This beautiful 2-storey townhouse with NO condo fees is located in one of the area’s most sought-after communities. The bright and functional main floor offers an abundance of natural light, a cozy corner gas fireplace, and a spacious front entry, perfect for welcoming guests and showcasing your personal style. The kitchen is ideal for both everyday living and entertaining, featuring granite countertops and ample workspace.Upstairs, you’ll find three generously sized bedrooms, including a primary retreat complete with its own ensuite and walk-in closet. Convenient second-floor laundry adds everyday ease for busy households. The unfinished basement offers excellent potential for future development, with bathroom rough-ins already in place. A separate side entrance is ready for a future legal suite, providing flexibility for growing needs or added investment value. (id:46923)
Exp Realty
Lpt Realty
171 Graybriar Dr
Stony Plain, Alberta
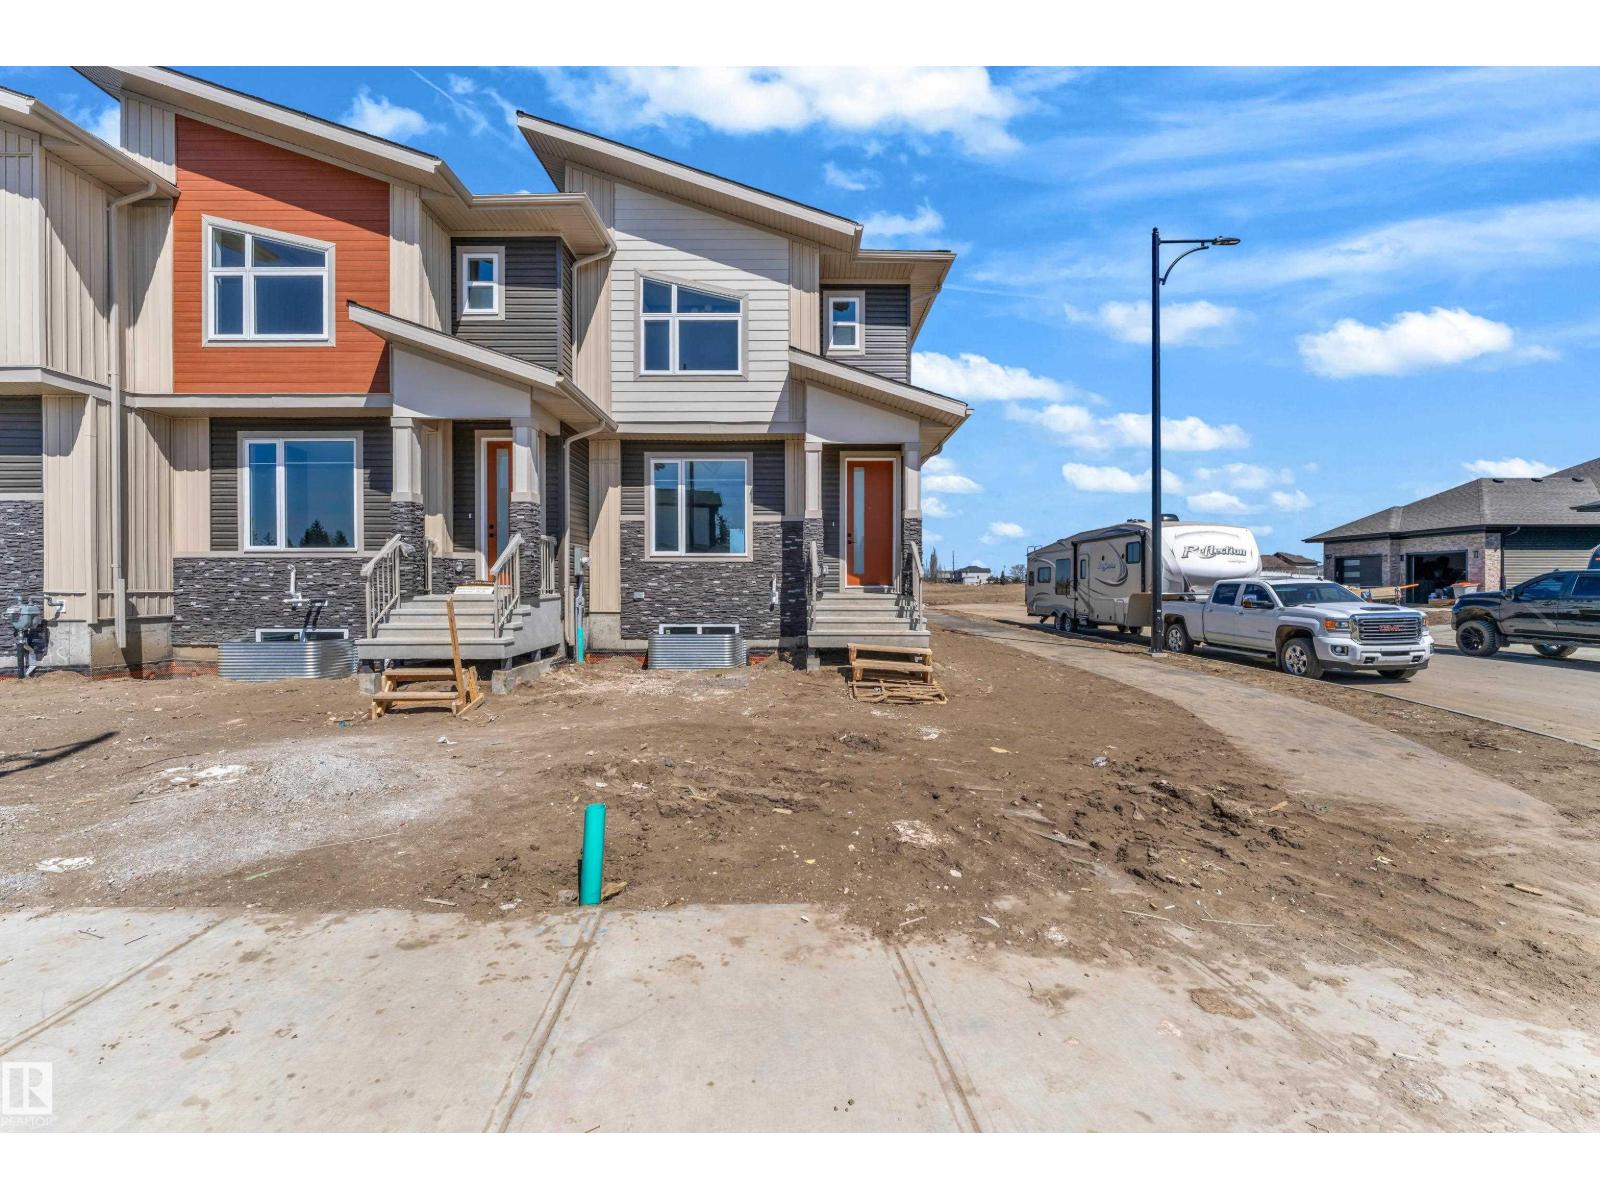
End unit 2 storey townhome & NO condo fees. Located in one of the area’s most sought-after communities. The bright and functional main floor offers an abundance of natural light, a cozy corner gas fireplace, and a spacious front entry, perfect for welcoming guests and showcasing your personal style. The kitchen is ideal for both everyday living and entertaining, featuring granite countertops and ample workspace.Upstairs, you’ll find three generously sized bedrooms, including a primary retreat complete with its own ensuite and walk-in closet. Convenient second-floor laundry adds everyday ease for busy households. The unfinished basement offers excellent potential for future development, already roughed-in for a bathroom, providing flexibility for growing needs or added value. Total 4 side by side townhomes available. (id:46923)
Exp Realty
Lpt Realty
#109 160 Magrath Rd NW
Edmonton, Alberta
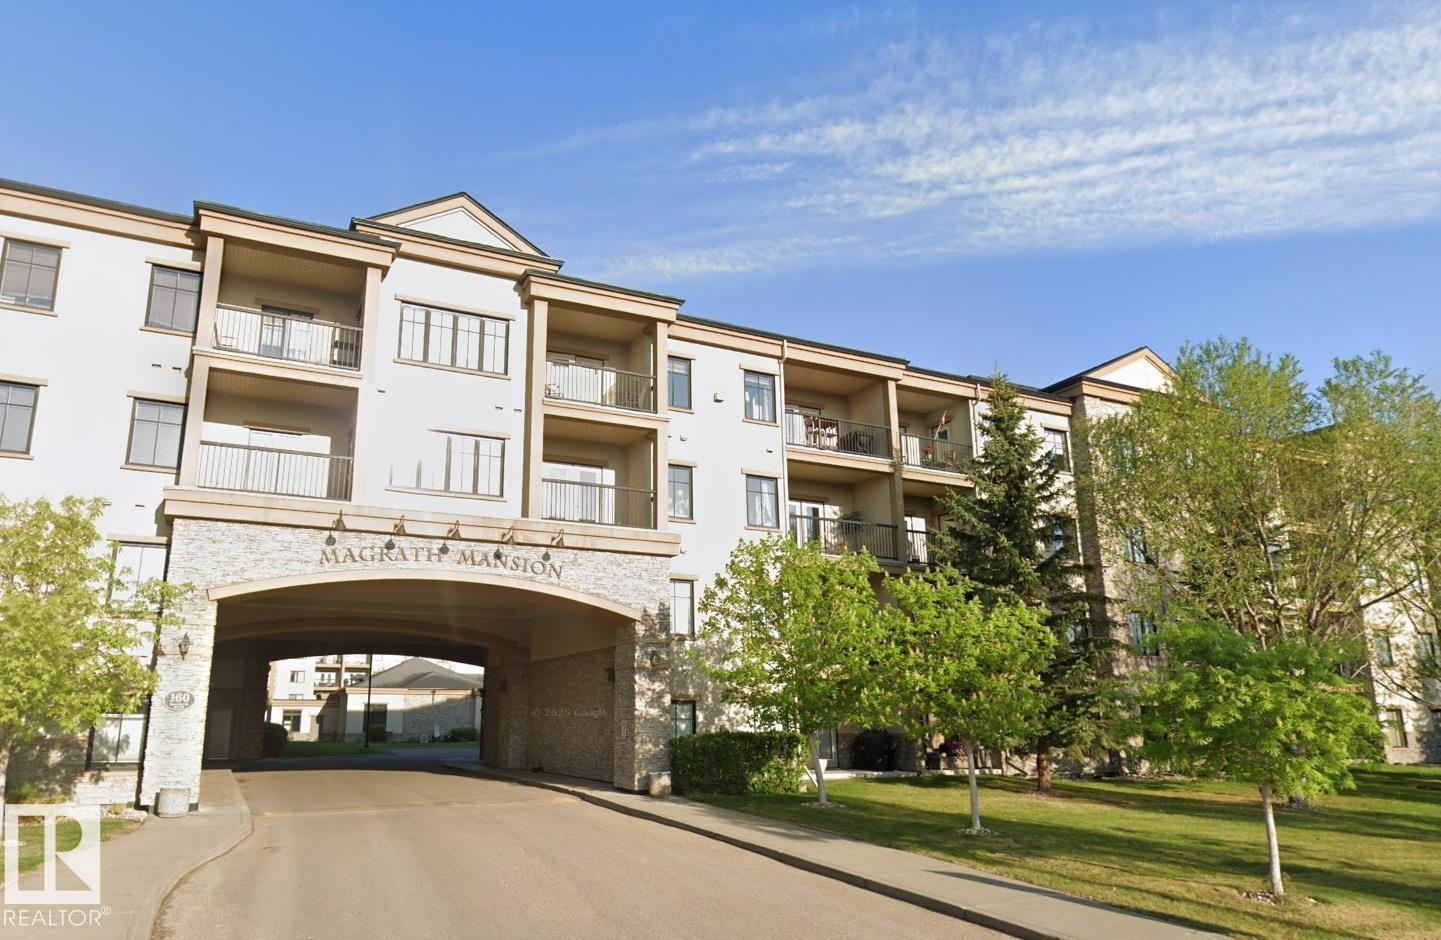
Beautifully upgraded main-floor 1-bedroom condo offering nearly 860 sq. ft. in the prestigious and highly sought-after Magrath Mansion. This exceptional unit features hardwood flooring, upgraded cabinetry, granite countertops in both the kitchen and bathroom, a tile backsplash with stainless steel accents, and premium Bosch appliances. Enjoy 9-foot ceilings, central air conditioning, in-suite laundry with front-load machines, and heated underground parking complete with a storage cage. Built with solid steel and concrete construction for superior quality and soundproofing. Residents also have access to a separate amenities building featuring a theatre room, games room, fitness centre, hot tub, and steam room. Ideally located within walking distance to the Whitemud Ravine, shopping, and public transit. (id:46923)
RE/MAX Excellence
2021 Twp Rd 604
Rural Westlock County, Alberta
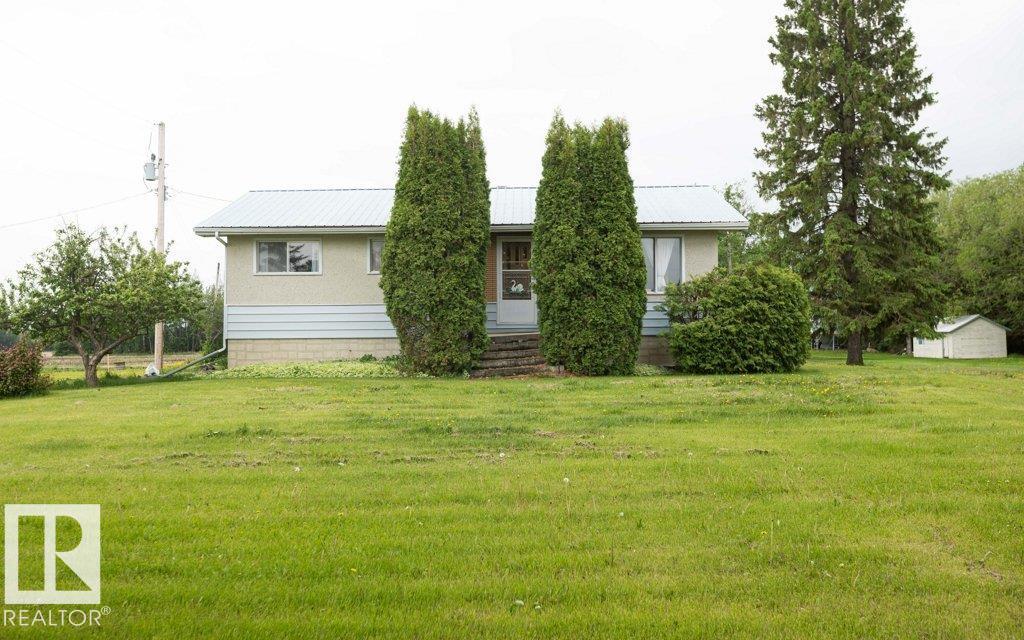
Country living awaits on this 2.88-acre acreage conveniently located just off paved Hwy 776. This 1,126 sq. ft. bungalow offers 3+1 bedrooms and solid bones, making it an excellent opportunity to add your personal touch. The main floor features a spacious living room, U-shaped kitchen with eat-in dining area and built-in china cabinet, plus 3 bedrooms and a 4-piece bath. A rear entrance provides access to the laundry room. Downstairs you'll find a summer kitchen, bedroom, 1-piece bath with plumbing for a future shower, and a massive family room. Outside, enjoy a mature yard filled with beautiful trees, greenhouse, and garden space. Outbuildings include a 26' x 36.5' triple garage, 40' x 48' Butler building on a concrete pony wall with gravel floor, 25' x 30' barn with loft, and a 26' x 40' shop. A fantastic acreage with room for hobbies, livestock, or storage. (id:46923)
Royal LePage Town & Country Realty
11604 175 Av NW
Edmonton, Alberta
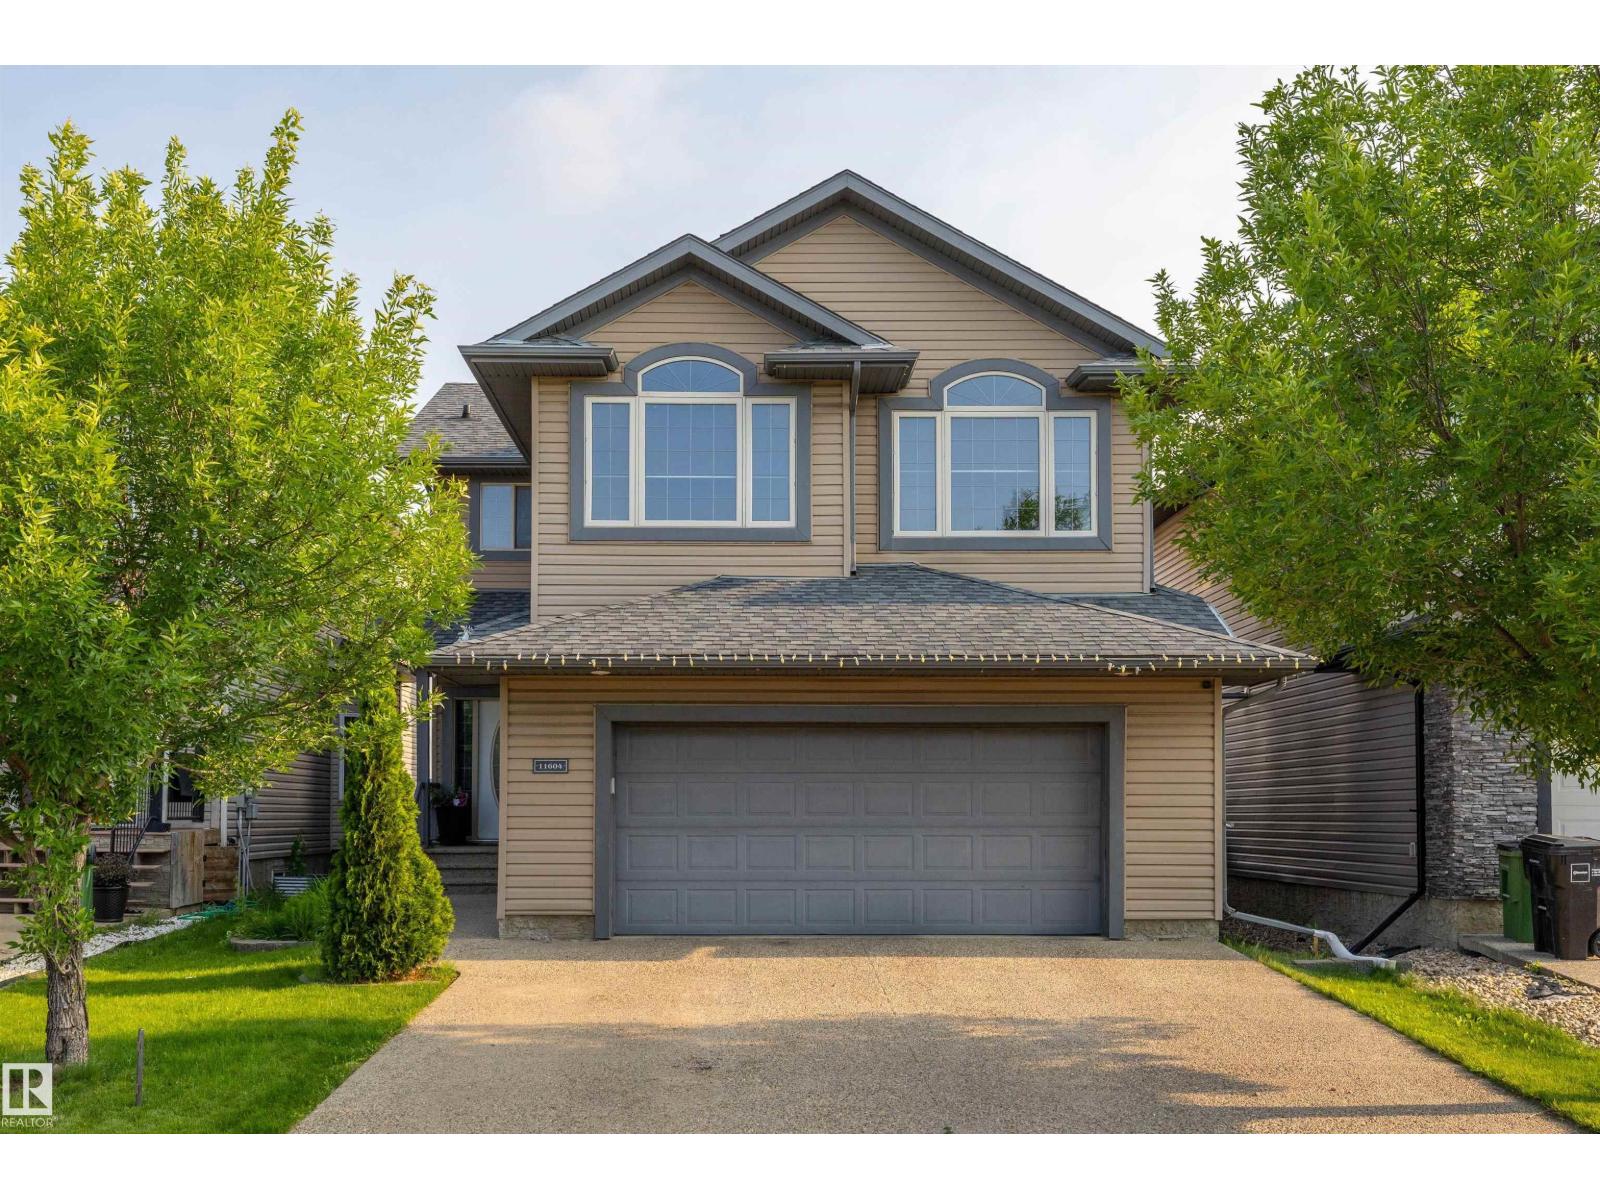
Welcome to this exceptional custom-built home, nestled in a quiet, prestigious neighborhood and thoughtfully designed for elegant living. The open-concept main floor showcases rich hardwood and ceramic tile flooring, a spacious great room, and a chef-inspired kitchen with an oversized island, stainless steel appliances, hood fan, and walk-through pantry. A convenient mudroom with laundry and a stylish 2-piece bath complete the main level. Upstairs offers 3 spacious bedrooms, including a luxurious primary retreat with a walk-in closet, 4-piece ensuite, and private balcony. The finished basement features a large family room, 4th bedroom, 3-piece bath, and ample storage. Enjoy the expansive two-tier deck overlooking the landscaped yard with a garden shed. Additional highlights include central A/C and an oversized 22x24 attached garage with hot & cold water, floor drain, and plenty of space for vehicles and storage. Thoughtfully designed for comfort, functionality, and effortless family living. (id:46923)
RE/MAX River City
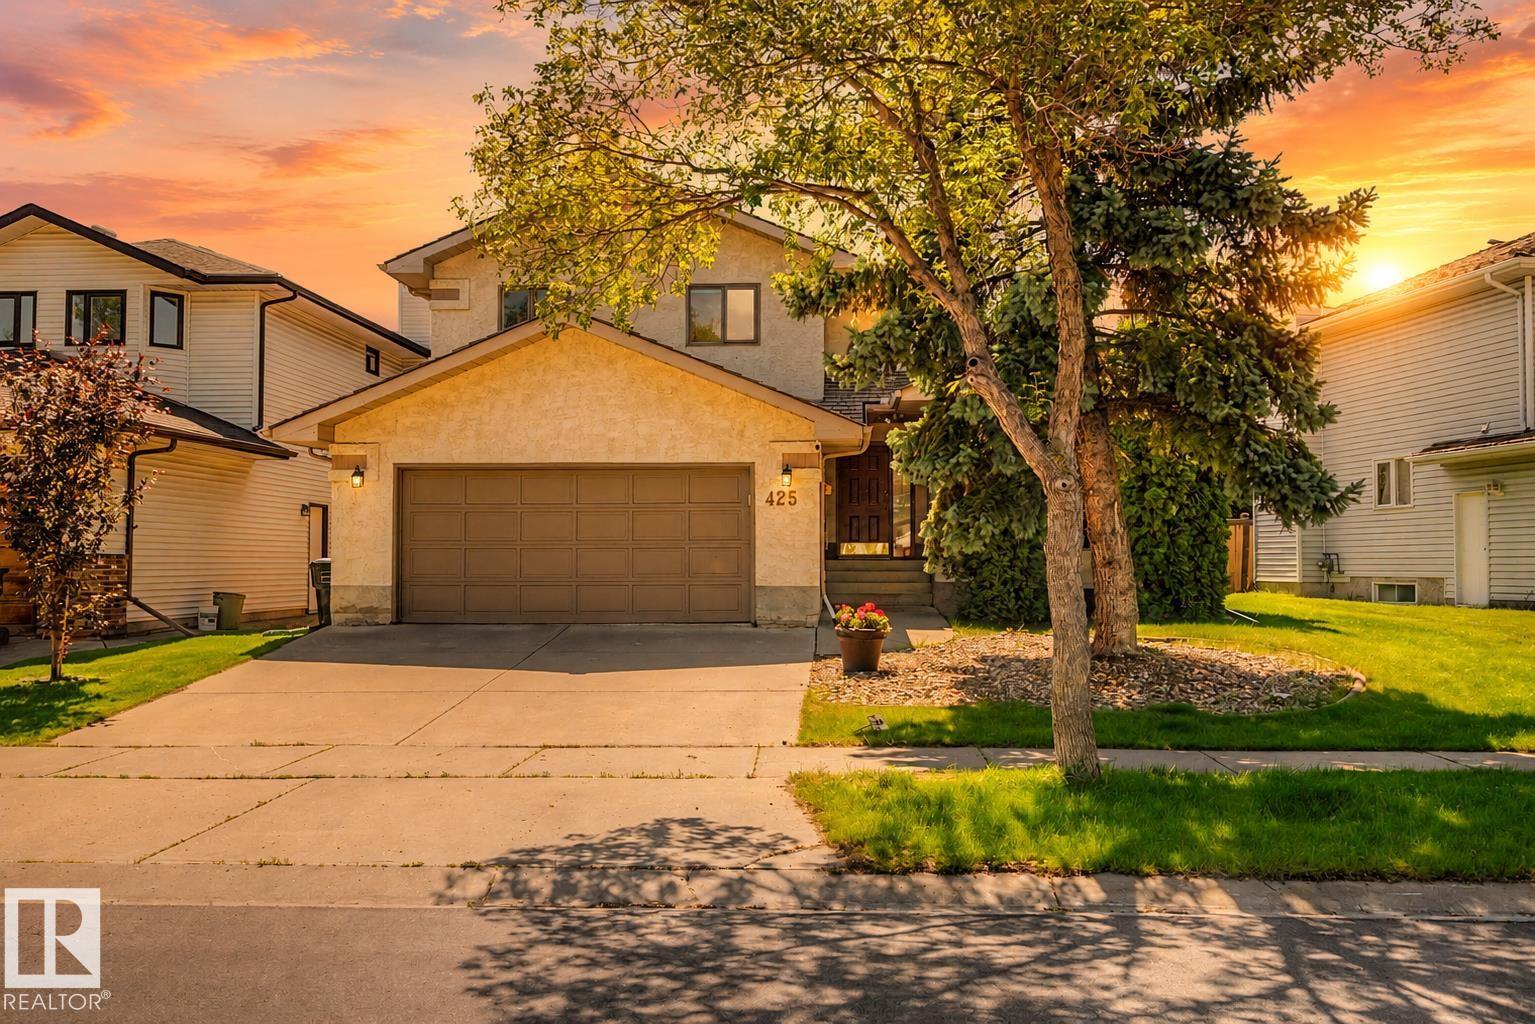
425 Buchanan Rd NW
Edmonton, Alberta
Located in the desirable community of Bulyea Heights, this 2 storey detached home offers the kind of setting that makes day-to-day life feel easy. High vaulted ceilings on the main floor create a bright, open feel, while the updated kitchen and bathrooms bring a fresh, move-in-ready touch. Central air keeps things comfortable through the summer, and the south-facing backyard fills the home with natural light while giving you plenty of outdoor space for barbecues, play, gardening or quiet evenings outside. Across the street, a large green space with a playground adds even more room to enjoy, with ravine trails, fantastic schools, parks and everyday amenities close by. It’s a warm, well-cared-for home in one of southwest Edmonton’s most sought-after neighbourhoods. (id:46923)
Liv Real Estate
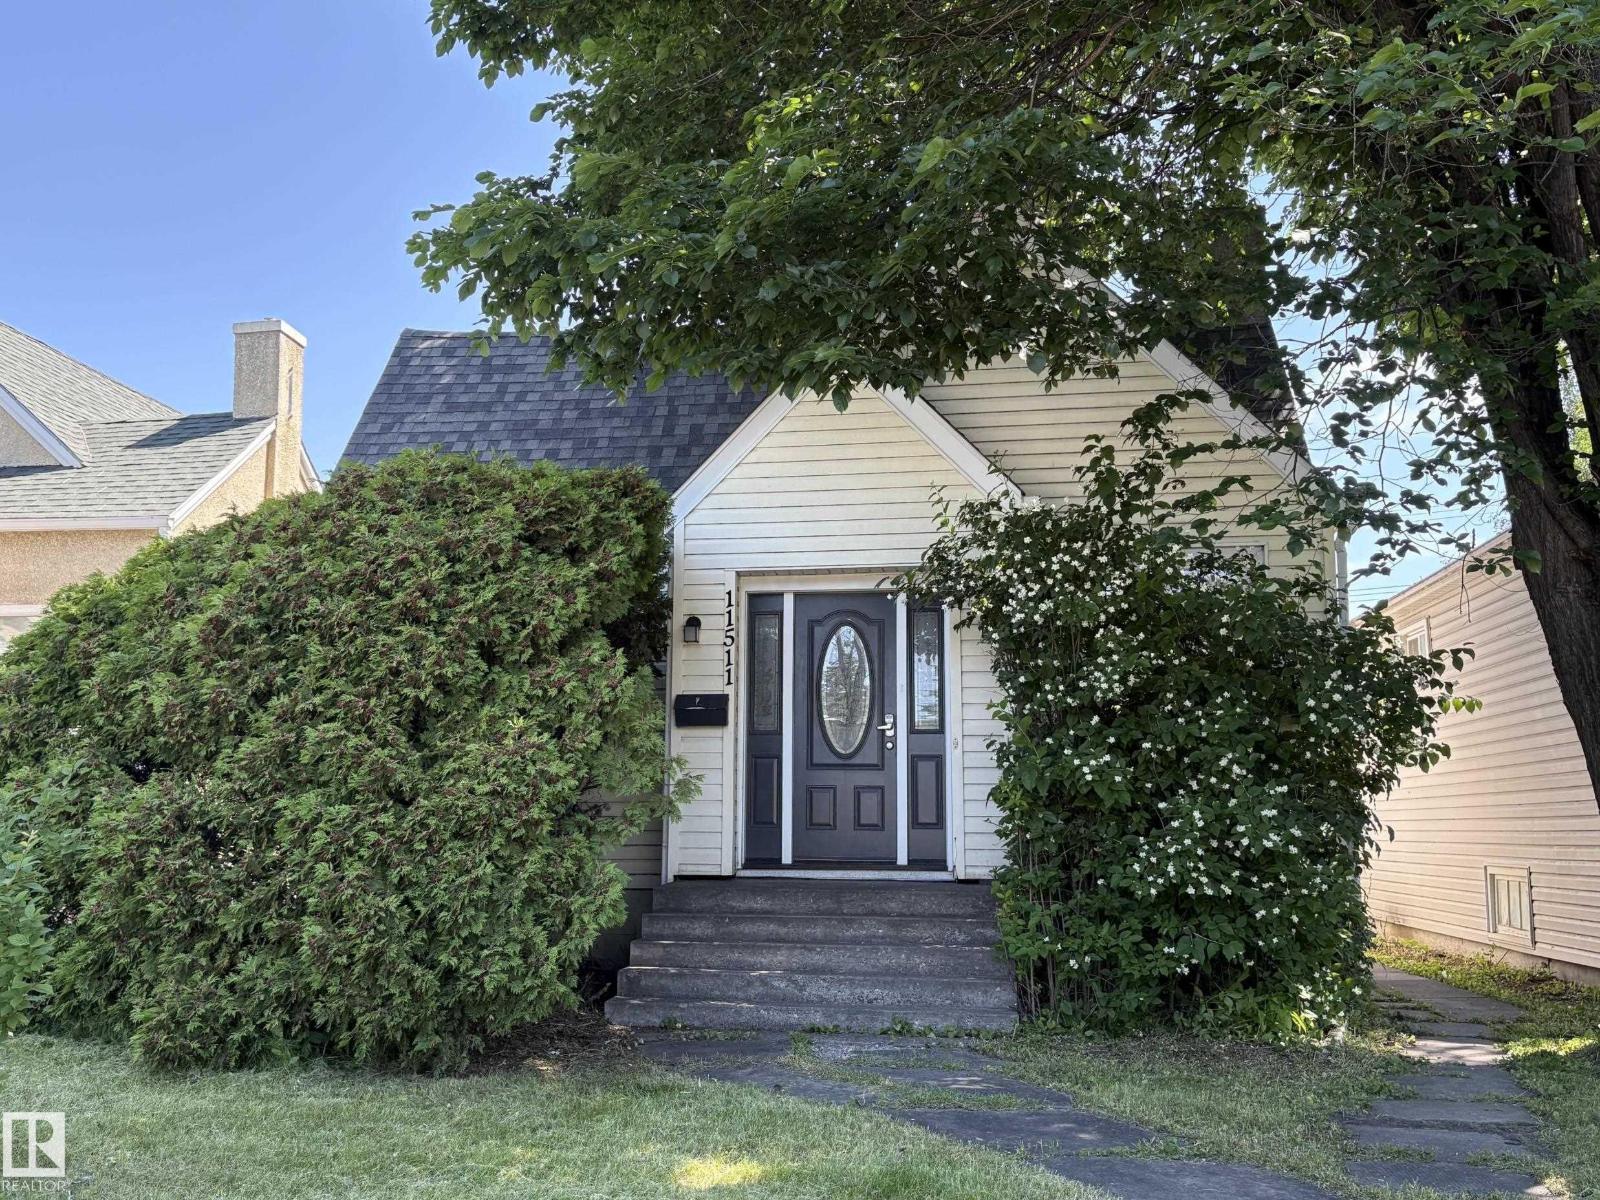
11511 101 St NW
Edmonton, Alberta
Exceptional turnkey opportunity in sought-after Spruce Avenue! Sold fully furnished with all furniture and 6 beds included, this move-in-ready property is perfectly positioned for investors seeking immediate rental income or homeowners wanting a fully equipped home. The bright, thoughtfully designed floor plan offers abundant natural light and outstanding flexibility for student housing, long-term rentals, Airbnb (subject to municipal regulations), or multigenerational living. Ideally located just minutes from Downtown, Rogers Place, Commonwealth Stadium, Kingsway Mall, NAIT, MacEwan University, and public transit, this central location attracts tenants year-round. Enjoy the convenience and security of keyless automatic door locks, a private enclosed rear patio, and ample on-site parking. Major mechanical updates include a newer roof, newer furnace, 1-year-old hot water tank, and upgraded 100-amp electrical service, making this a truly turnkey opportunity in one of Edmonton's most connected neighbourhoods (id:46923)
Exp Realty
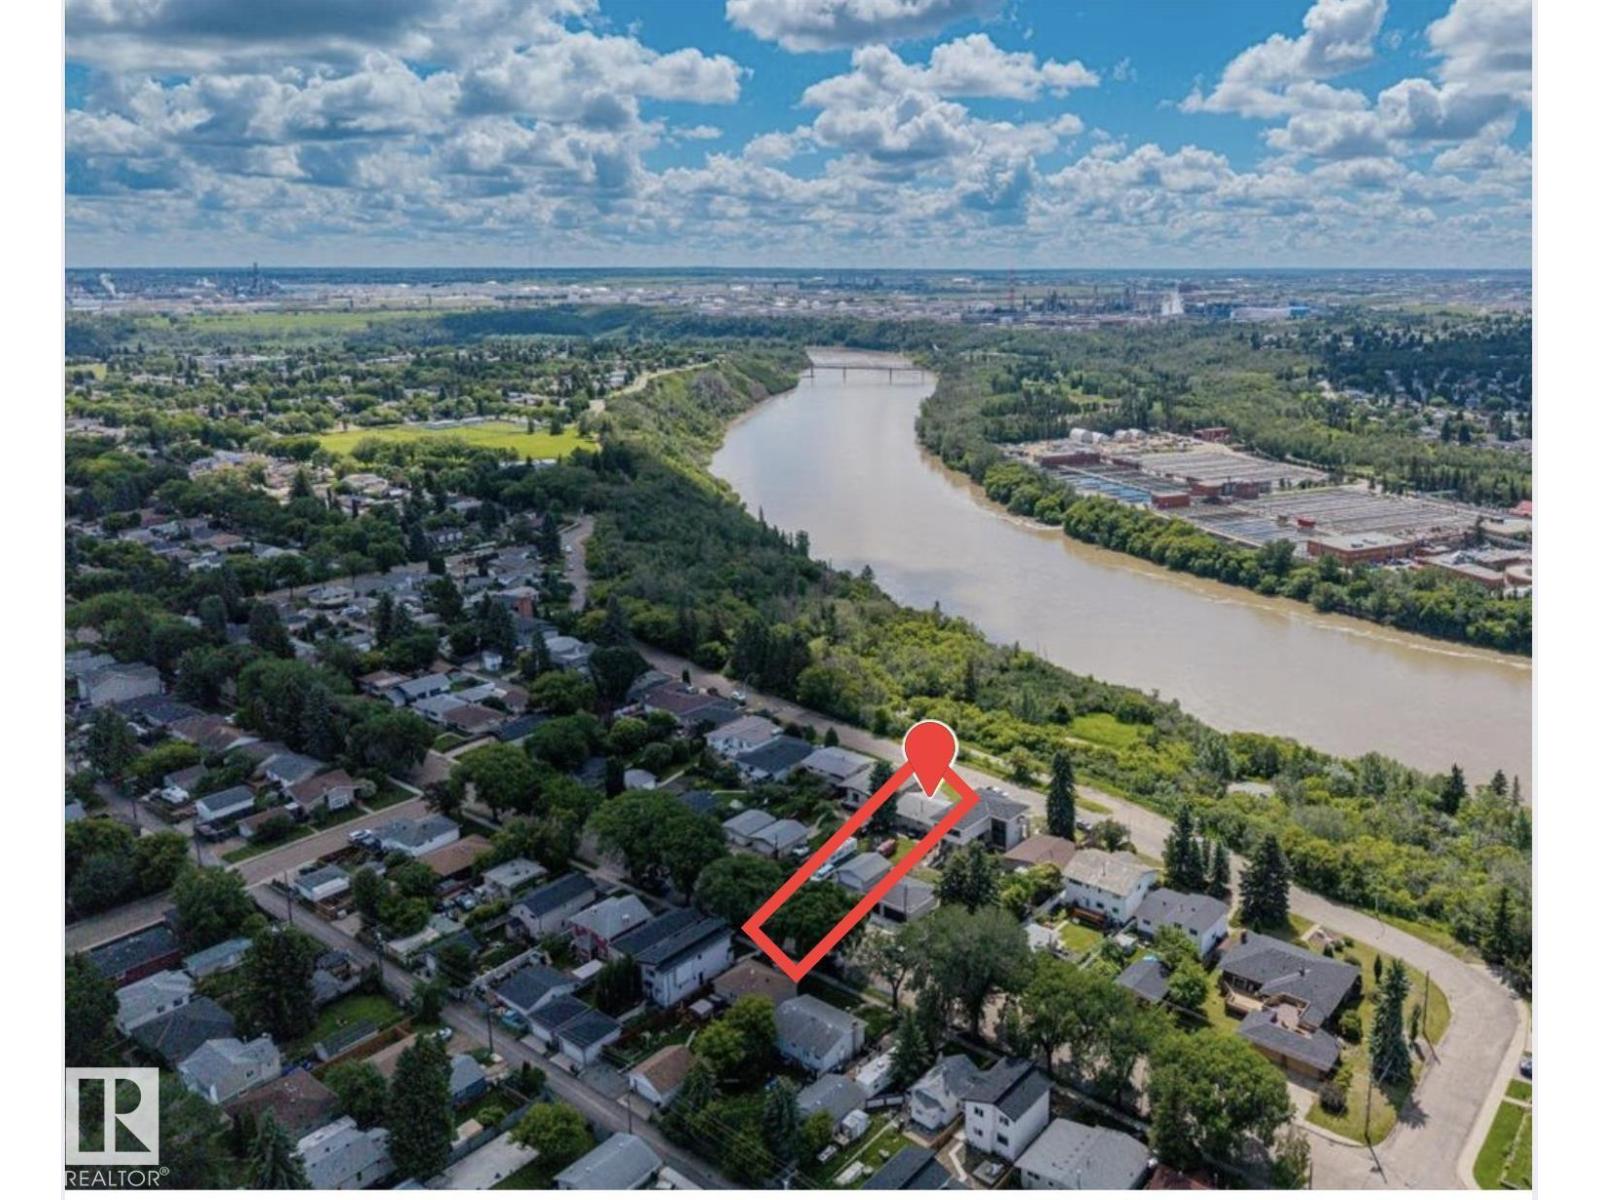
4622 Ada Bv NW
Edmonton, Alberta
Prime Ada Boulevard opportunity with stunning river valley views. Located on one of Edmonton’s most desirable streets, this exceptional 50' x 170' lot offers breathtaking views and outstanding redevelopment potential. This rare double-fronted property features road frontage on both the north and south sides, with no rear alley, creating added flexibility for future planning. This large lot may support a second home facing 113 Avenue, with potential for a build of up to approximately 2,600 sq. ft. This presents a unique opportunity for multigenerational living, investment, or future development, with the potential for up to 8 units. The existing bungalow is well maintained and offers 3 bedrooms and 1 bathroom upstairs, a fully developed basement with a separate entrance, and a second kitchen, making it ideal for extended family or flexible living arrangements. Enjoy immediate access to the river valley, trails, parks, schools, and downtown. Rarely does an opportunity like this come available on Ada Blvd! (id:46923)
Mcleod Realty & Management Ltd
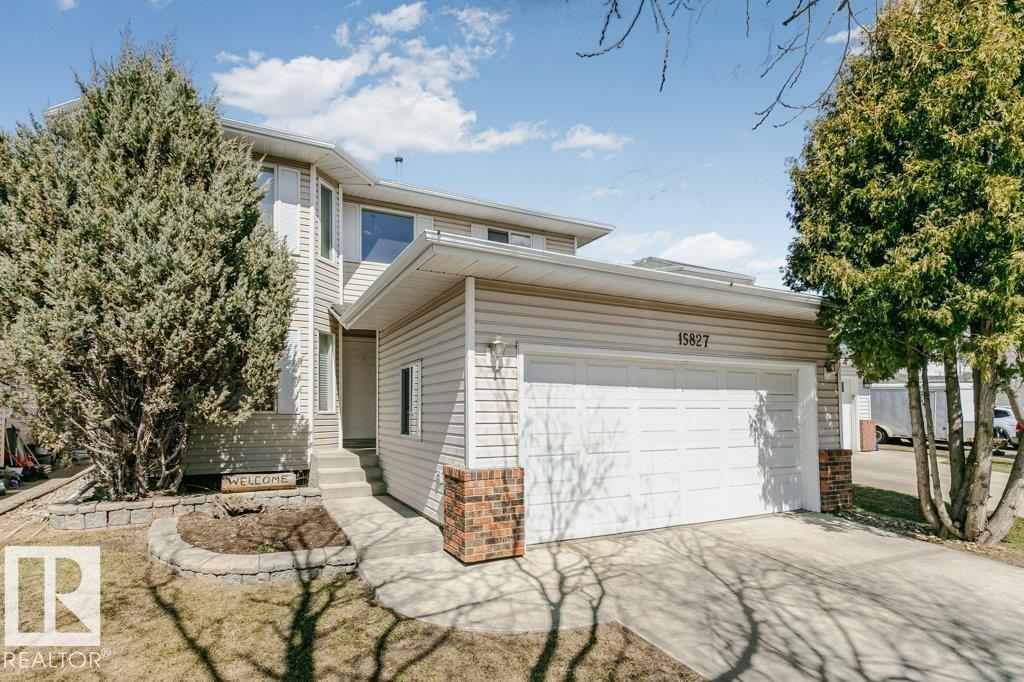
15827 133 St NW
Edmonton, Alberta
Situated on a quiet Family Friendly street in the Oxford neighborhood, this two-story residence is perfect for large or expanding families. Boasting 4 bedrooms and over 1900 SqFt of living space, this home offers a refined main floor featuring a spacious living room, dining area, gleaming Hardwood Floors, a gourmet kitchen with Stainless Steel appliances and elegant Granite Countertops, a cozy family room with a Gas Fireplace, Main Floor Laundry, 2 piece bath, and sliding patio doors opening to a Fully Fenced landscaped yard complete with a deck and a charming fire pit area. The upper level comprises a 4-piece bath and 4 bedrooms, including a Primary Suite with a 4 piece ensuite, jacuzzi tub and dual closets. The partially finished basement includes a 3-piece bath, recreation room, a versatile office/den area, as well as undeveloped space for personal customization. Perfectly located in close proximity to schools, parks, shopping centers, public transportation, and a wealth of amenities. (id:46923)
RE/MAX River City
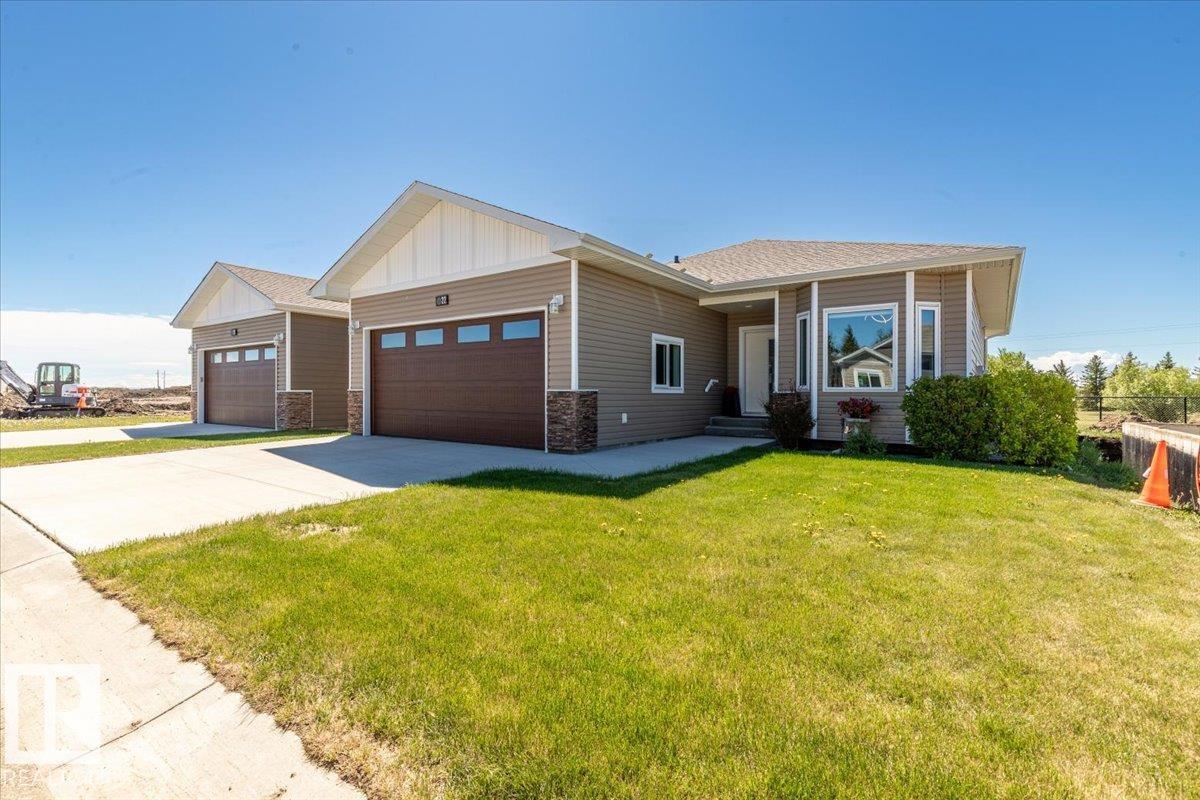
#22 6519 46 St
Wetaskiwin, Alberta
Luxury, comfort and low maintenance living awaits in the gated community of Legacy View! Built in 2019, this beautifully appointed Bungalow offers over 1200 sq ft of thoughtfully designed main-level living w/ bonus of a 4-ft crawl space for storage. Open-concept design showcasing a stunning custom kitchen complete w/ soft-close cabinetry & pull-out organizers, beautiful marble countertops & large island w/ dedicated eating bar. The spacious living room is anchored by a cozy gas fireplace w/ elegant marble surround. Retreat to the Primary suite featuring a w/i closet & private ensuite, while guests appreciate the 2nd bed & bath. Central Air-Conditioning. Den/office space is convenient along w/ main floor laundry & heated dbl attached garage. Relax on the covered back deck overlooking peaceful green space w/ no rear neighbors. Combining upscale finishes & prime location, this exceptional home is one you won’t want to miss. (id:46923)
Royal LePage Parkland Agencies
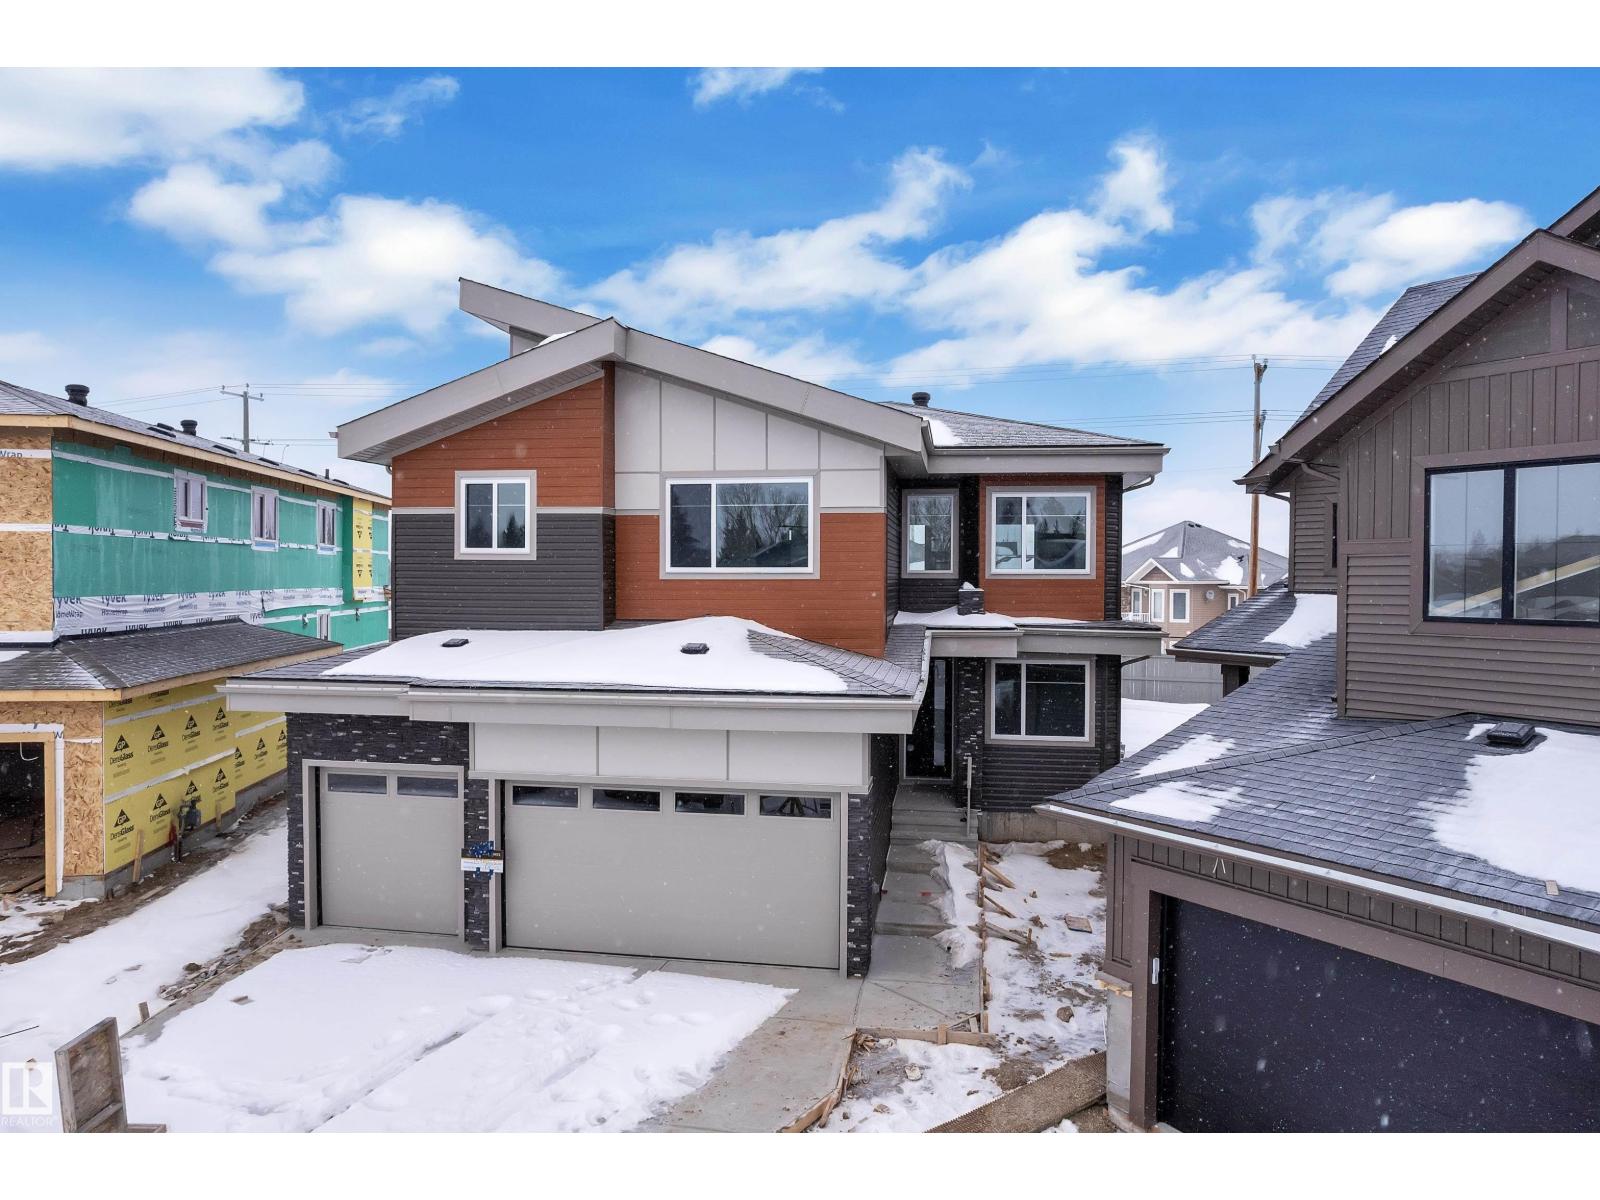
159 Graybriar Dr
Stony Plain, Alberta
Welcome to this stunning 2,450 sq. ft. triple car garage home with an impressive open-to-above design and double living areas. The main floor features a full bedroom and bath, ideal for guests or extended family, plus a side entrance to the basement for future potential. Upstairs offers a spacious bonus room and a primary suite with vaulted ceilings, along with laundry with sink. Enjoy a beautifully finished kitchen with dual-tone cabinets, quartz countertops, waterfall island, built-in bar with wine cooler space, and a stone-finished electric fireplace, complemented by elegant feature walls throughout. (id:46923)
Exp Realty
Lpt Realty
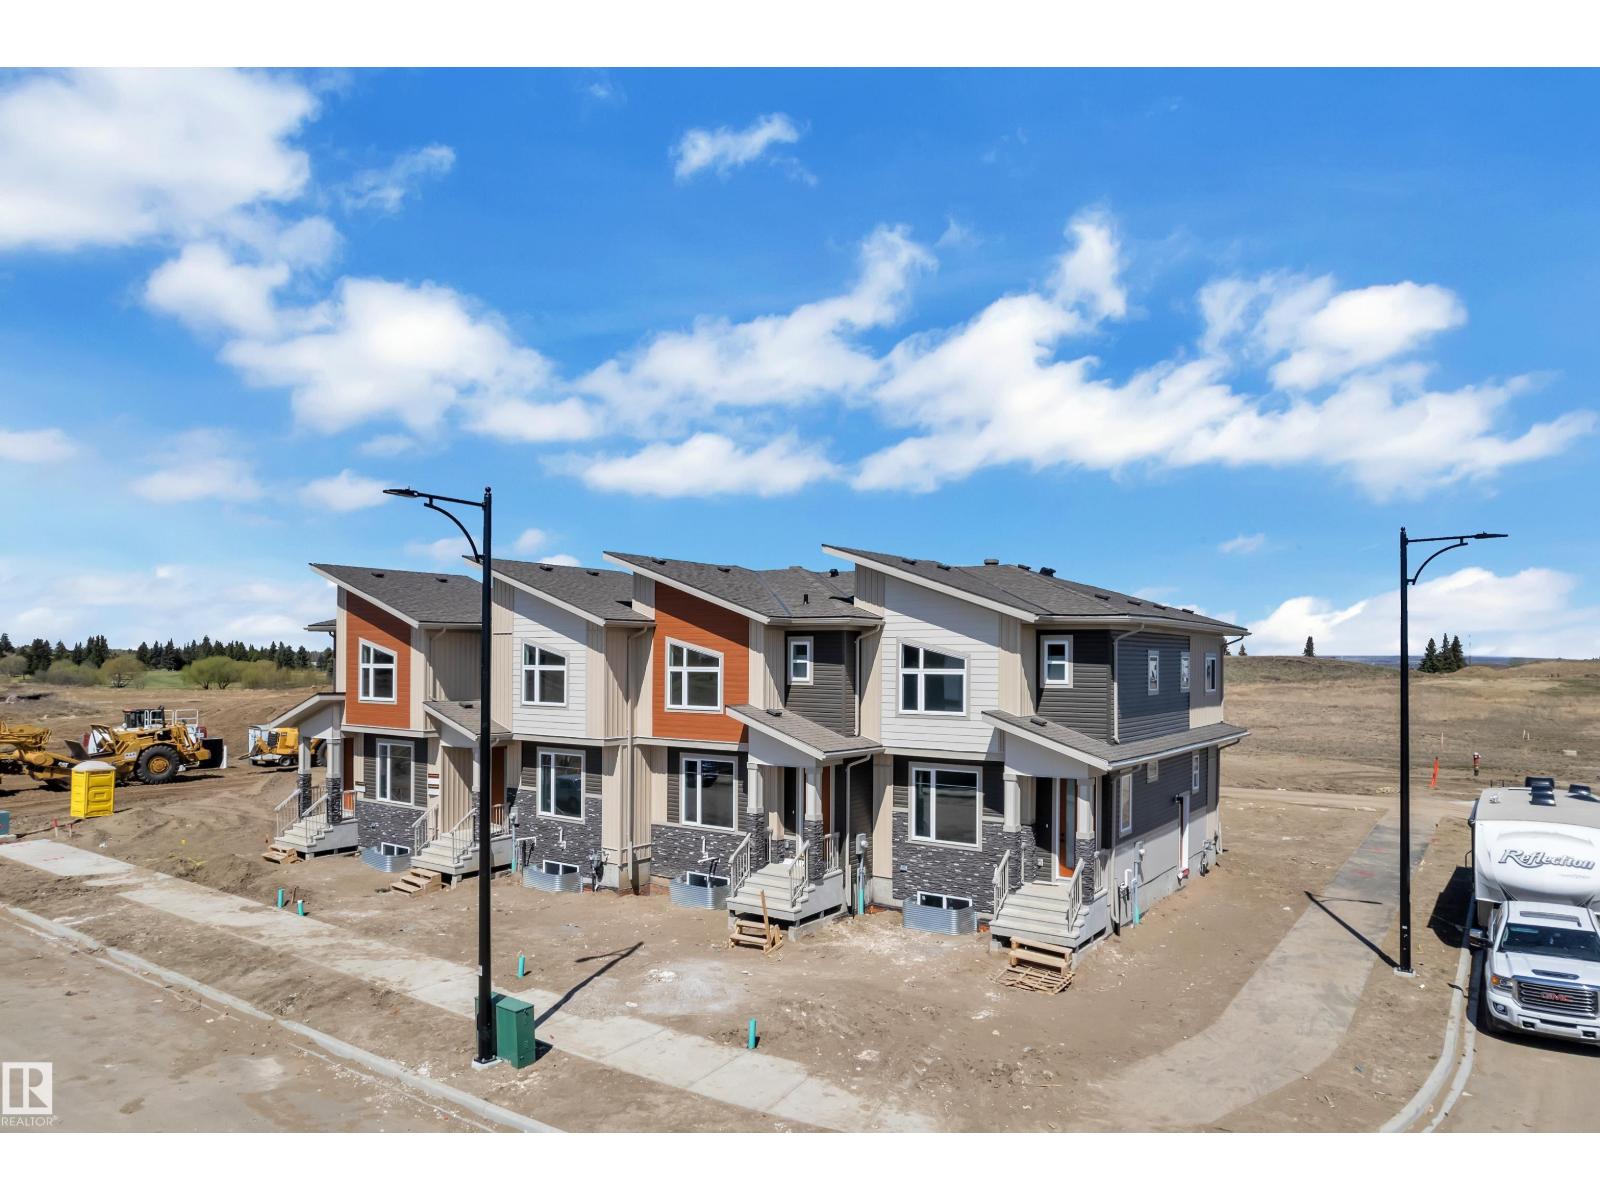
175 Graybriar Dr
Stony Plain, Alberta
2-storey townhouse with NO condo fees is located in one of the area’s most sought-after communities. The bright and functional main floor offers an abundance of natural light, a cozy corner gas fireplace, and a spacious front entry, perfect for welcoming guests and showcasing your personal style. The kitchen is ideal for both everyday living and entertaining, featuring granite countertops and ample workspace.Upstairs, you’ll find three generously sized bedrooms, including a primary retreat complete with its own ensuite and walk-in closet. Convenient second-floor laundry adds everyday ease for busy households. The unfinished basement offers excellent potential for future development, already roughed-in for a bathroom, providing flexibility for growing needs or added value. (id:46923)
Exp Realty
Lpt Realty
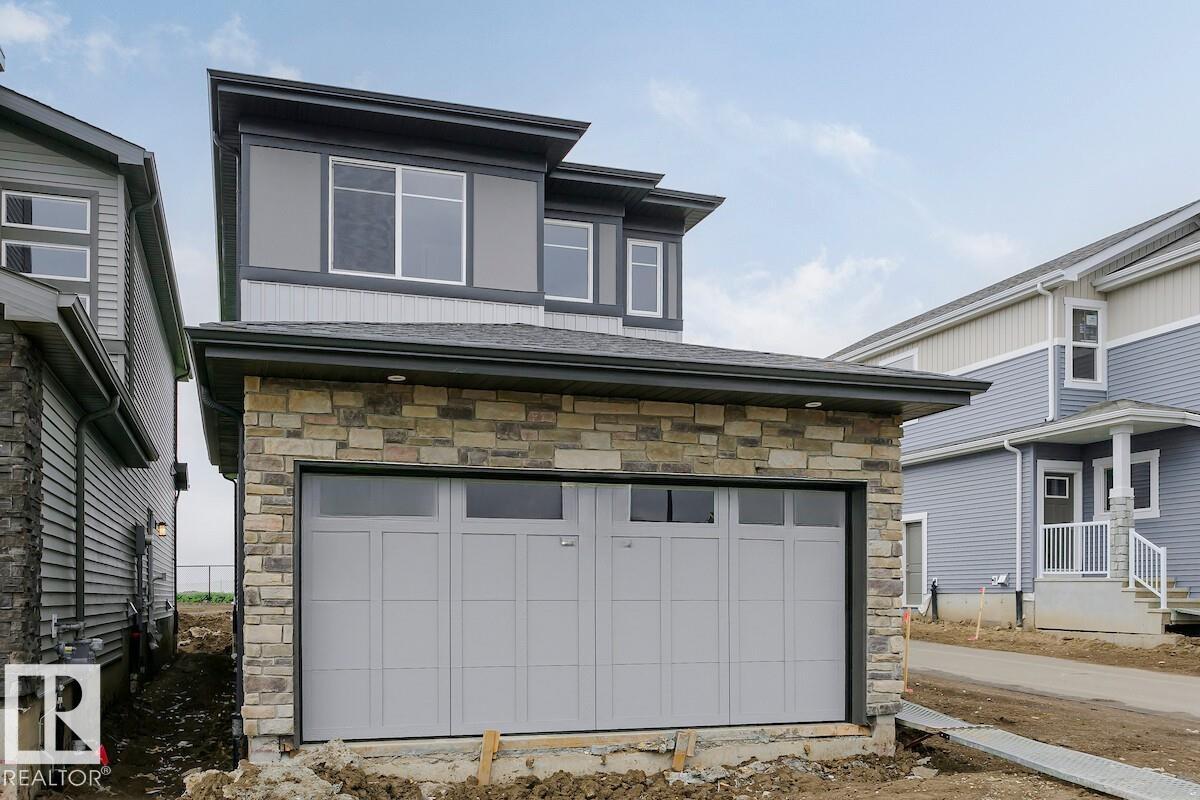
2811 62 St SW
Edmonton, Alberta
Built with a main floor bedroom and full bathroom, this spacious house comes with a central kitchen with 41 soft close upper cabinets, living room, dinette, a walk-through pantry and a mud room. Every Bedrock Home comes complete with a modern smart home technology system. Side entry is added for a future development, the basement ceilings are upgraded to 9'. Upgraded Spindle railing on the stairs and upper hall creates an open feel from main floor to upper level. Built with a 4-piece ensuite with upgraded walk-in shower and dual sinks. Double compartment stainless steel under mount kitchen sink, complete with a chrome finish faucet with pull down sprayer, and 1.5gpm aerator. 50 Linear LED electric fireplace. Upgraded quartz counters. All LED disc lights were upgraded to 5000k white light. Energy efficient features include dual pane, Low-E, argon gas filled, Energy Star rated windows, heat recovery ventilator, 96.5% efficient and direct vented furnace, 80gal hot water tank and Bedrock’s “Hotbox” system. (id:46923)
Bode