
Property Results - On the Ball Real Estate
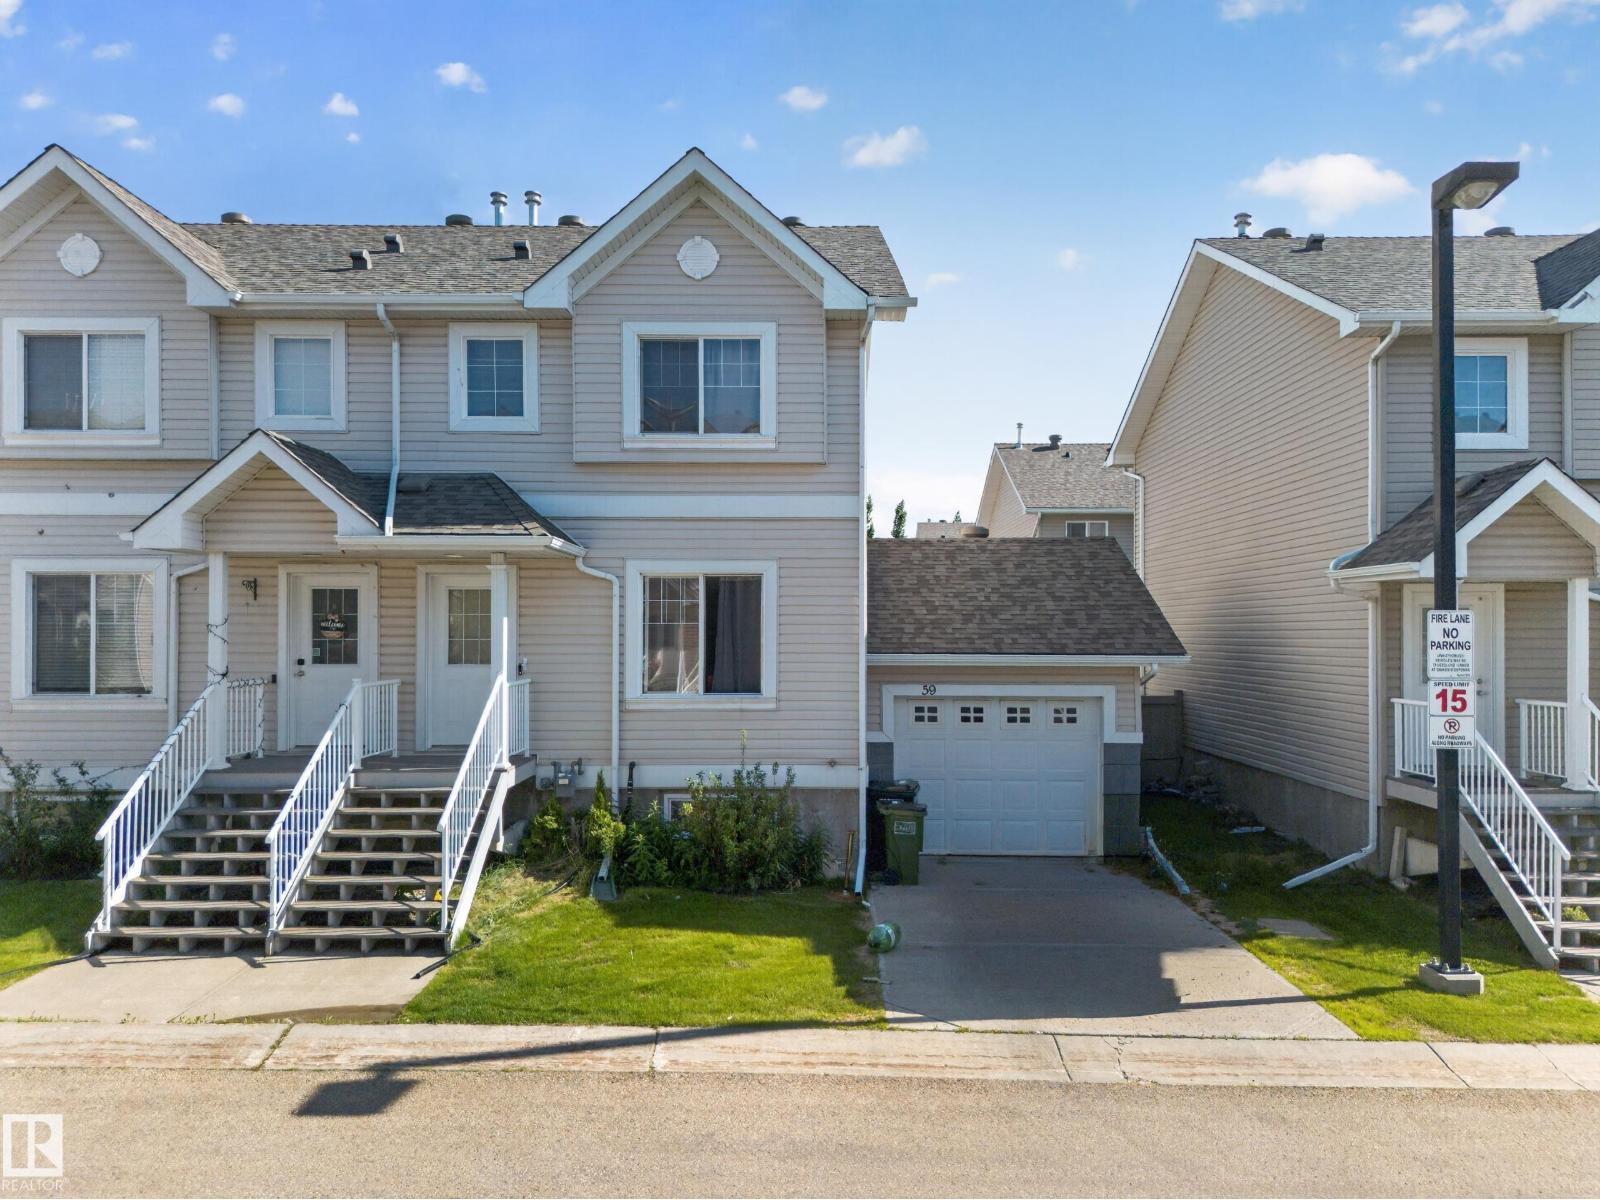
#59 2503 24 St NW
Edmonton, Alberta
Welcome to this beautifully maintained 4-bedroom, 2.5-bath half-duplex condo with an attached garage, offering the perfect blend of comfort, style, and functionality. The bright, open-concept main floor is ideal for both everyday living and entertaining, while the modern kitchen comes complete with all major appliances, making this home truly move-in ready. Step outside to enjoy one of the largest private backyards in the complex, featuring a sunny south-facing deck—perfect for relaxing, hosting guests, or giving kids and pets plenty of room to play. Ideally situated just steps from Silver Berry Park and within walking distance of schools, shopping, public transit, and everyday amenities, this exceptional home offers outstanding value in a highly desirable location. (id:46923)
Exp Realty
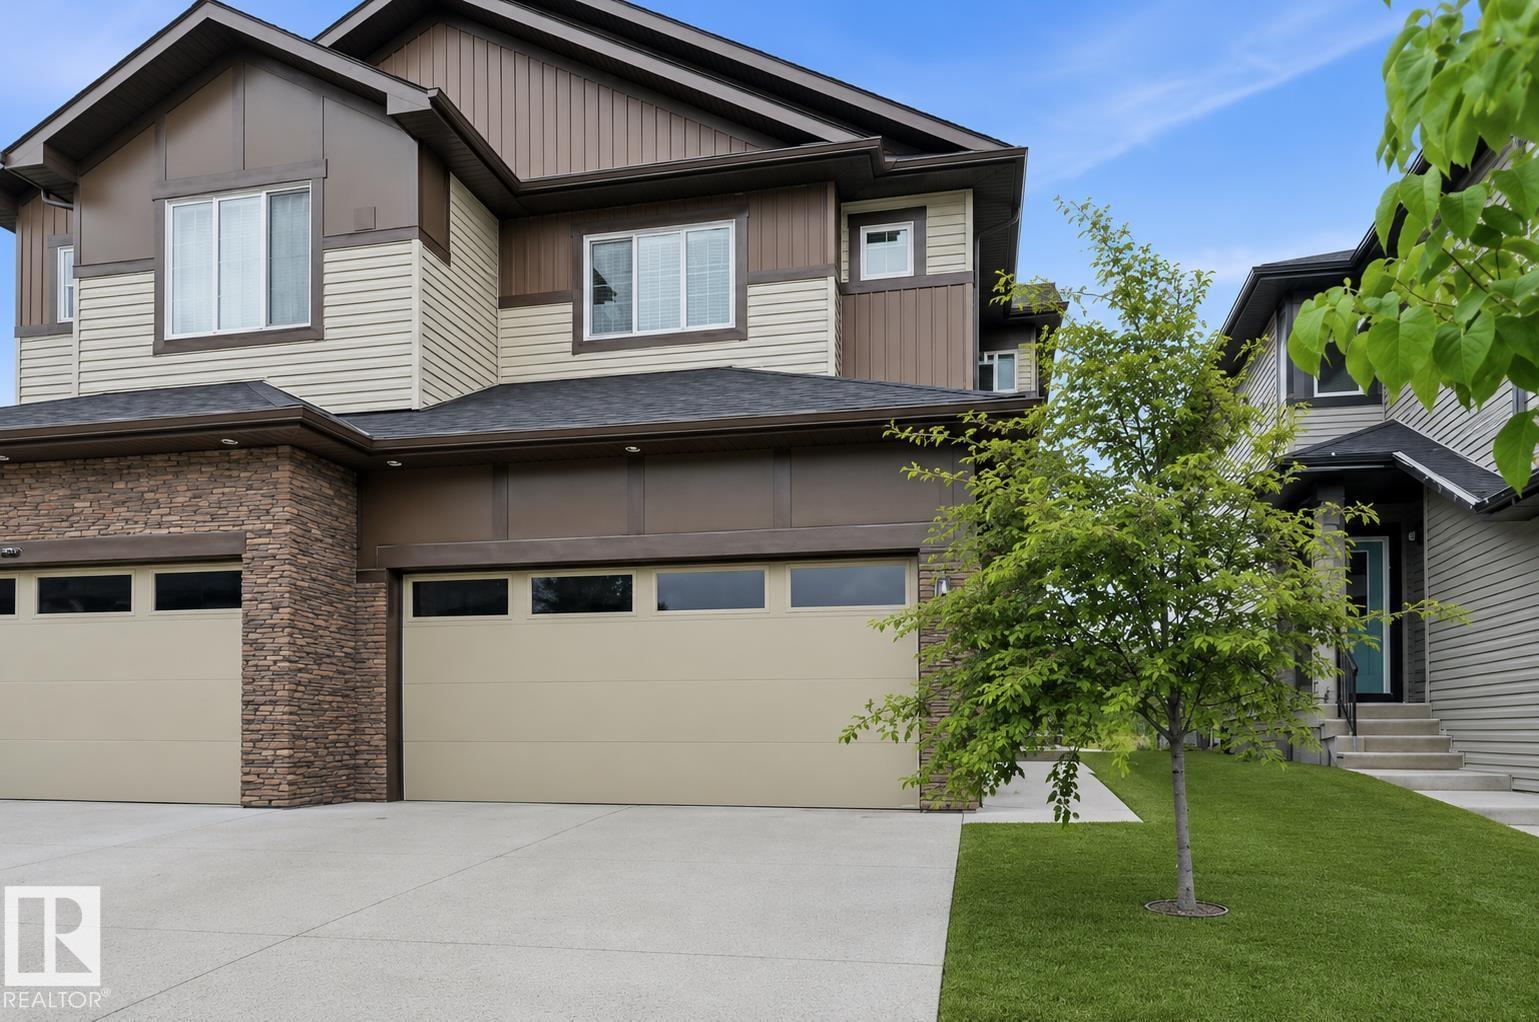
7258 Chivers Pl SW
Edmonton, Alberta
Beautifully kept 2 storey half duplex in the heart of Chappelle, offering 1,760 square feet above grade PLUS A LEGAL 1 BEDROOM SUITE. Freshly painted and professionally cleaned throughout, including all carpets, this home is truly move in ready. The main floor offers a vaulted entry, an open concept living, kitchen, and dining area with a large island and stainless steel appliances, cozy fireplace, and lots of natural light. Plus a spacious mudroom and powder room leading to the double attached oversized garage. Upstairs are three bedrooms, a bright UPPER BONUS ROOM, a primary retreat with a five piece ensuite, three full bathrooms, and UPPER FLOOR LAUNDRY. The legal suite below adds a kitchenette, full bathroom, and private entrance, ideal for extended family, a mortgage helper, or rental income. Set at the end of a quiet cul de sac in family friendly Chappelle, close to schools, parks, ponds, and quick highway access. IMMEDIATE POSSESSION AVAILABLE! (id:46923)
RE/MAX River City
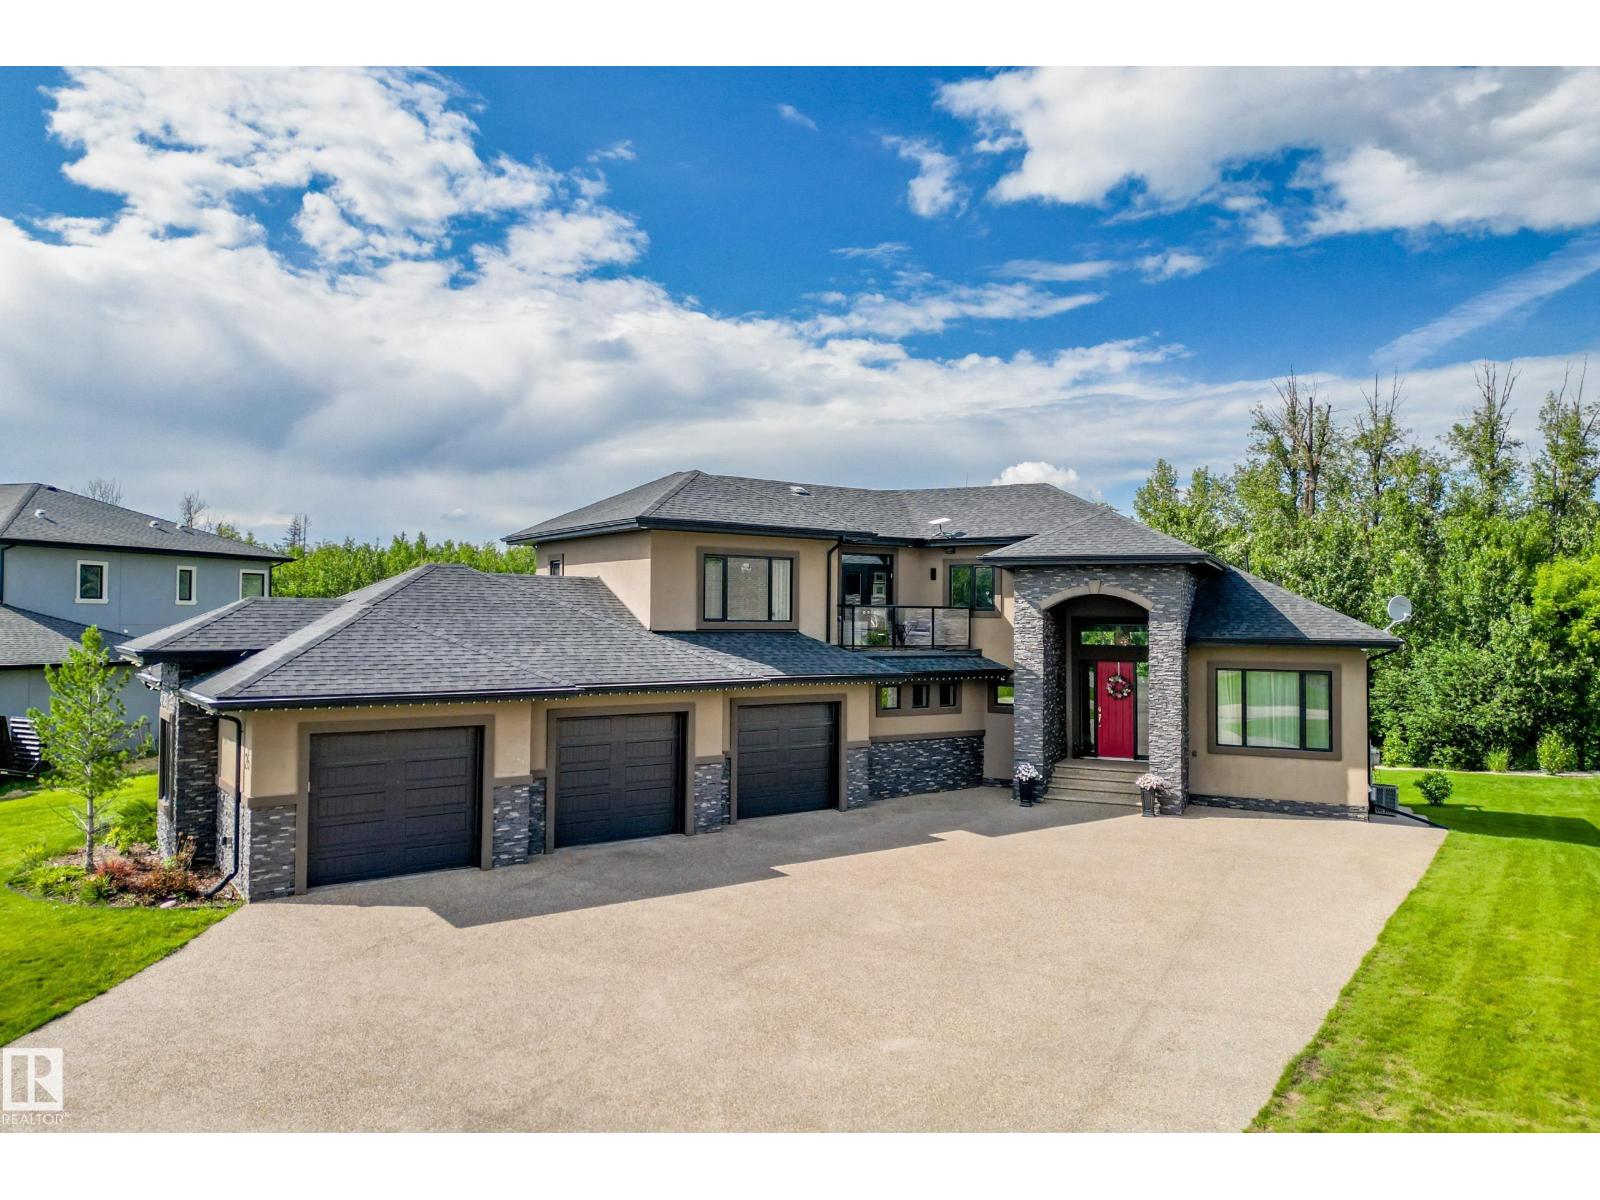
#26 26314 Twp Road 532 A
Rural Parkland County, Alberta
Experience a home where luxury and everyday living meet in this extensively upgraded 1.5-storey, 5-bedroom, 4.5-bath walkout set on a private 1-acre lot backing onto the peaceful beauty of Lois Hole Provincial Park. With over 5,000 sq ft of thoughtfully designed space—including a legal secondary suite, multiple living areas, and two quiet dens—this residence supports family life, work, and relaxation with ease. Inside, 12' ceilings and hand-scraped oak hardwood create a warm atmosphere, while the dark maple kitchen offers premium appliances, stone counters, and a large island perfect for gathering. Comfort is everywhere with Hi-Velocity heating and in-floor heating in all bathrooms, the basement, and the garage. Outdoors, enjoy a spacious deck, forest-cleared fire pit, and a hot tub retreat. The heated oversized triple garage completes this home & offers room for vehicles, gear, hobbies, and storage, making daily life seamless. A home designed not just to impress, but to enrich the way you live. (id:46923)
Exp Realty
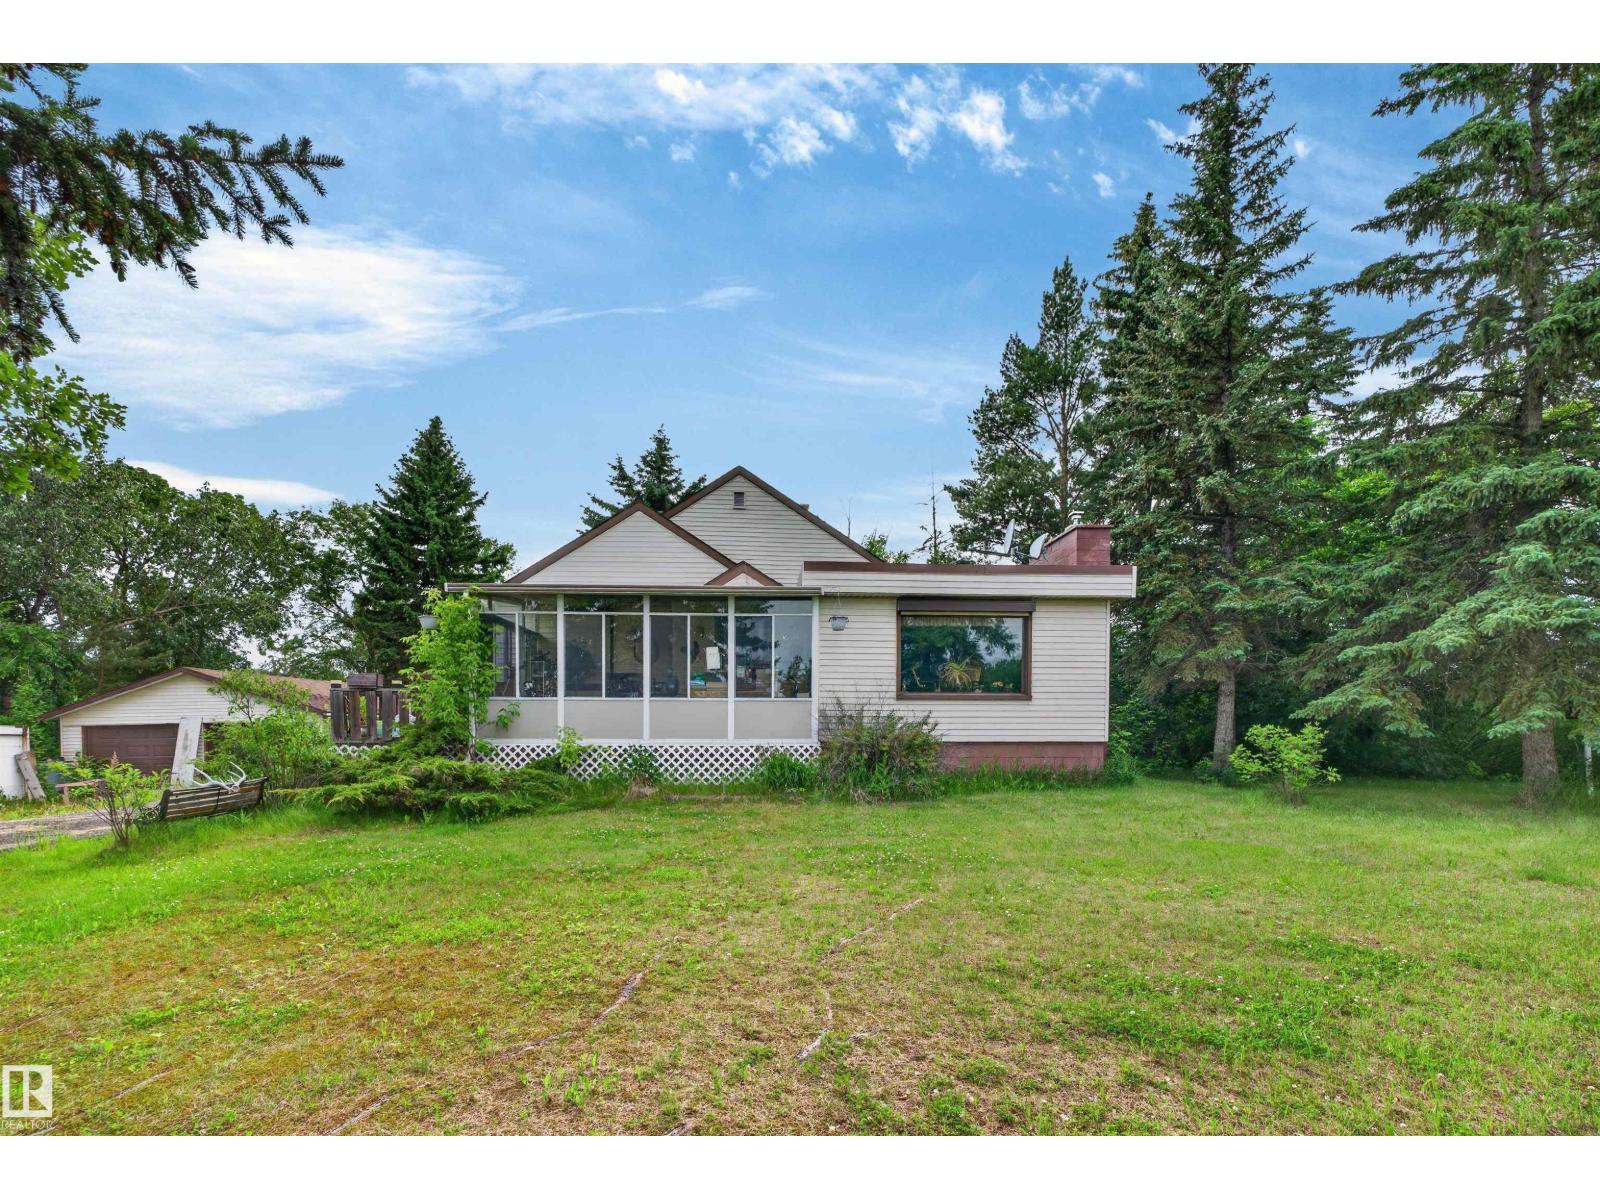
51580 Rge Road 232
Rural Strathcona County, Alberta
Rare opportunity to own nearly 3 acres in one of Strathcona County's most desirable locations. Move in today and plan your dream walk-out home on this beautifully treed property featuring natural topography and exceptional future potential. The existing bungalow offers nearly 1,100 sq. ft. of comfortable living space with 2 bedrooms, a 4-piece bath, a spacious living room, and a sunken family/dining room highlighted by a charming brick-faced gas fireplace. The partially developed basement provides the perfect opportunity to customize and add value. An oversized double garage offers plenty of space for vehicles, storage, or a workshop. Located approximately 6 km straight south of Sherwood Park, this prime corner property enjoys a peaceful setting with Colchester Hall and recreation space directly across Trevithick Park Road, which borders the west side of the property. A truly unique opportunity to enjoy today while building for tomorrow. (id:46923)
Maxwell Devonshire Realty
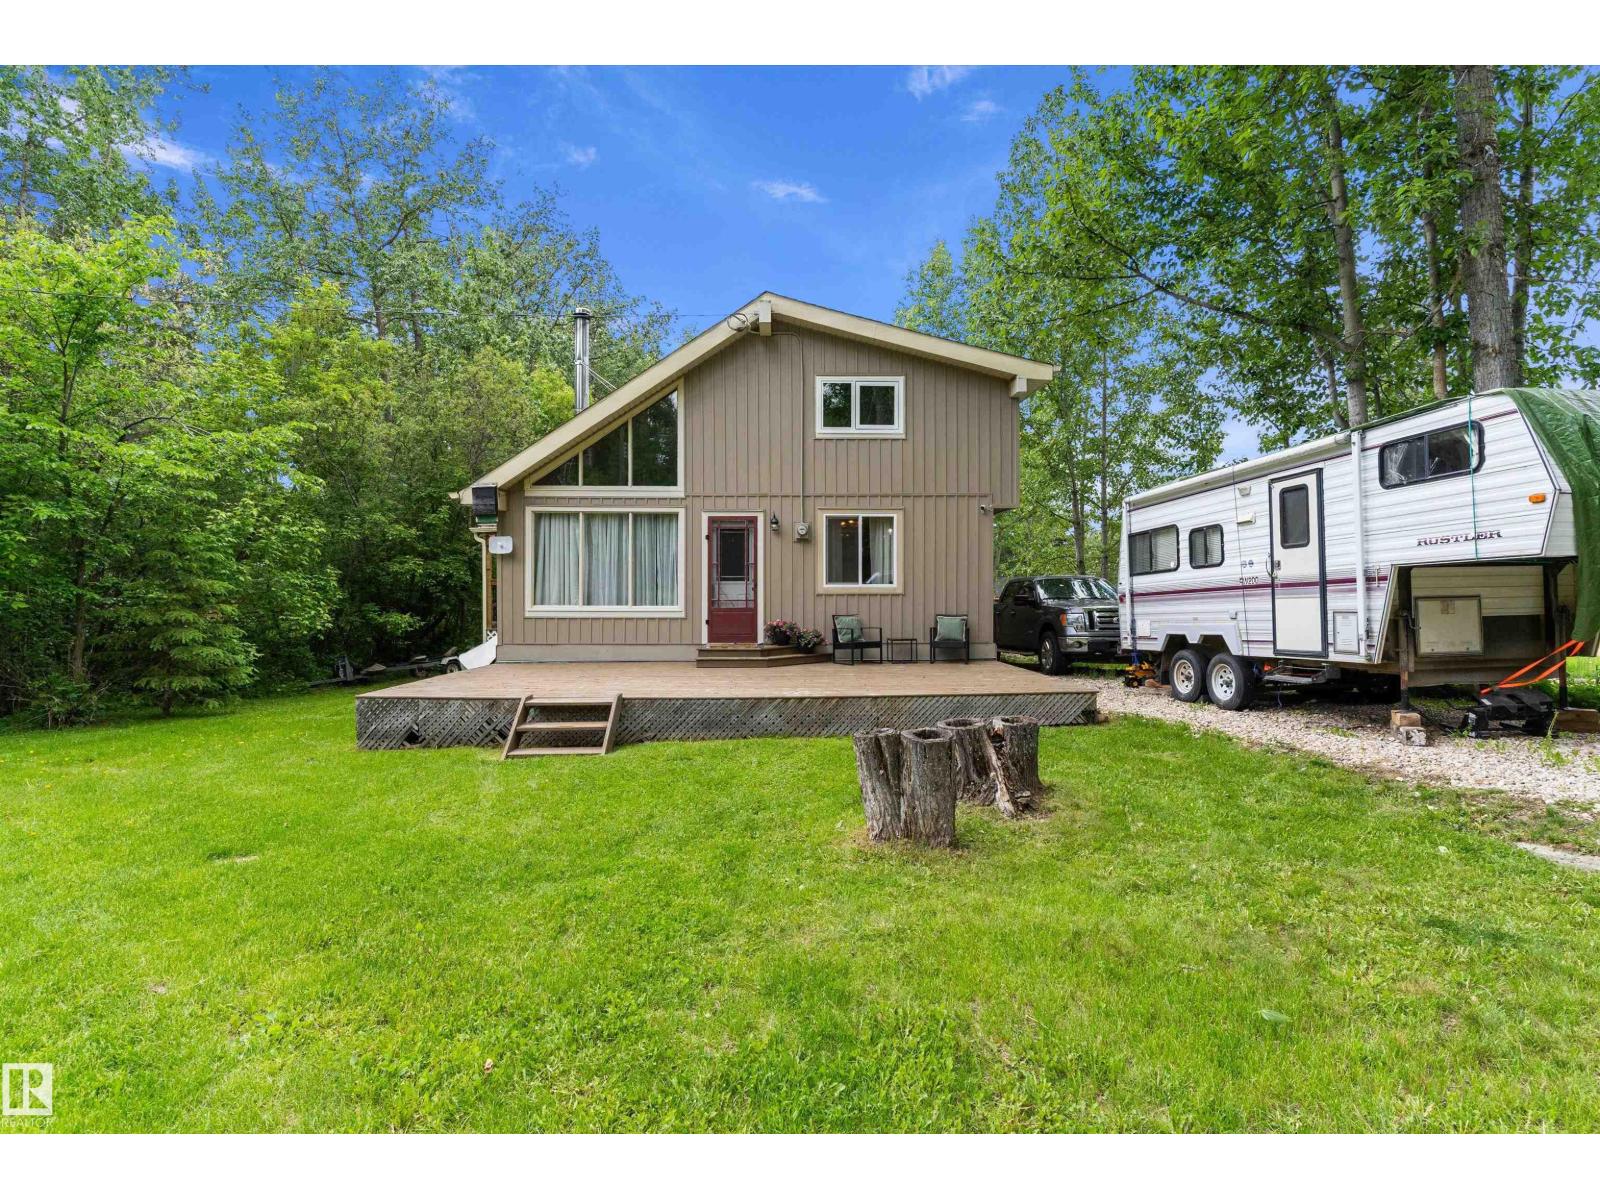
33 Hillside Cr
Rural Lac Ste. Anne County, Alberta
Silver Sands cottage life; peacefull, quiet, close knit community with a relaxed lakeside atmosphere.This 1100sqft 1.5 story is bright & inviting with vaulted ceilings & large east face windows. Main level bedroom is currently used as storage, or could be an office/den/future development. The 2 bedrooms upstairs are flexible; could be your primary suite(as seen in photo), rooms for kids, or guests. Brand new wood burn stove keeps this home cozy throughout the winter for 4 season living, with the addition of space heaters in the upper bedrooms. Outside you will find a tiered covered deck to enjoy the outdoors for all seasons. Room for a small summer garden or raised beds. Imagine a warm winter day, smoker simmering beef ribs and bevies on the patio!! Walking distnce to Lake Isle; boating/fishing/ice fishing/outdoor recreation/golfing. School bus to Darwell/Wabamun/Grasmere/Entwistle. AMAZON DELIVERY to your door!! This spacious & homey cottage is neat, clean, move in ready! Get settled before fall! (id:46923)
Real Broker
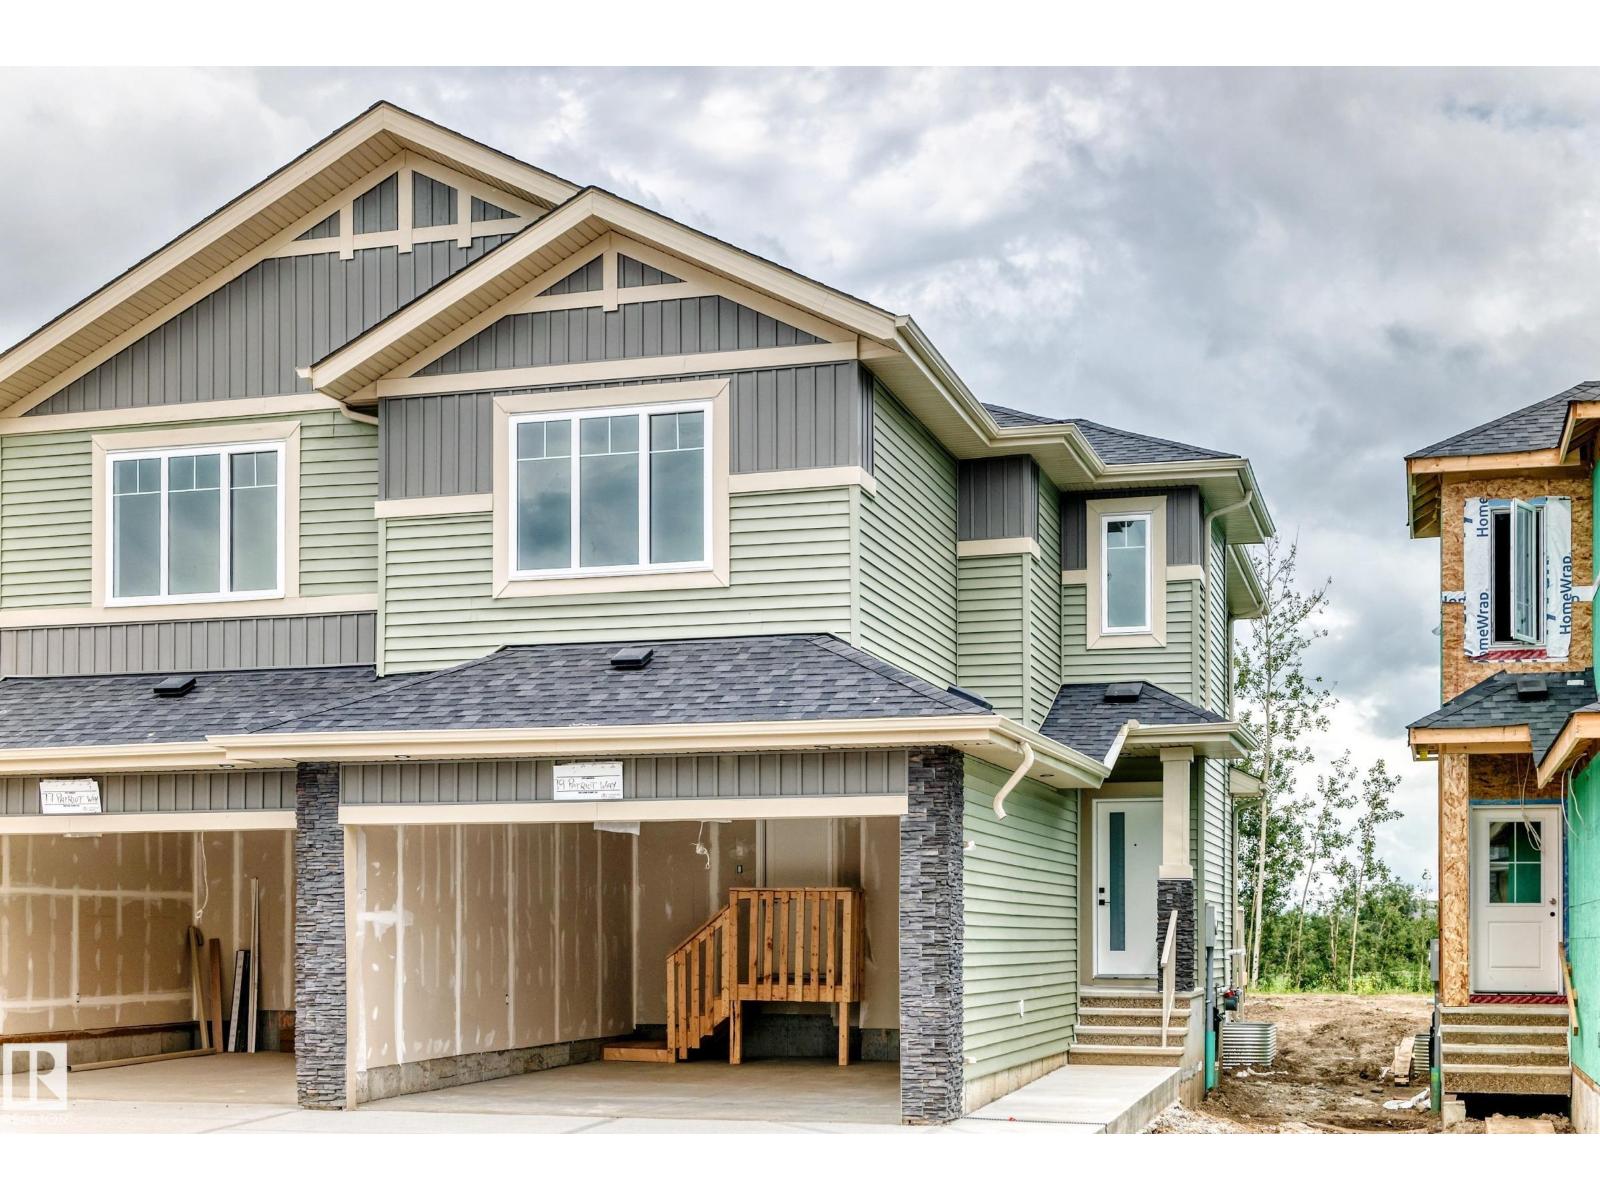
79 Patriot Wy
Spruce Grove, Alberta
Backing onto a walking trail and green space with no rear neighbours, this brand new duplex in Prescott offers the perfect blend of modern design and everyday functionality. Featuring 1,637 sq ft and a front double attached garage, the main floor has an L-shaped kitchen with all appliances included, a walk-through pantry, and a bright open-concept living and dining area. Step outside to the deck and enjoy the privacy of a massive yard (Nearly 47 ft from the end of the deck to the property line.) Upstairs you’ll find two spacious bedrooms, a versatile bonus room, upper-floor laundry, and a primary suite complete with a 5-piece ensuite. A separate side entrance provides excellent potential for a future legal suite or multi-generational living. Located in a growing community close to parks, trails, and amenities. (id:46923)
Exp Realty
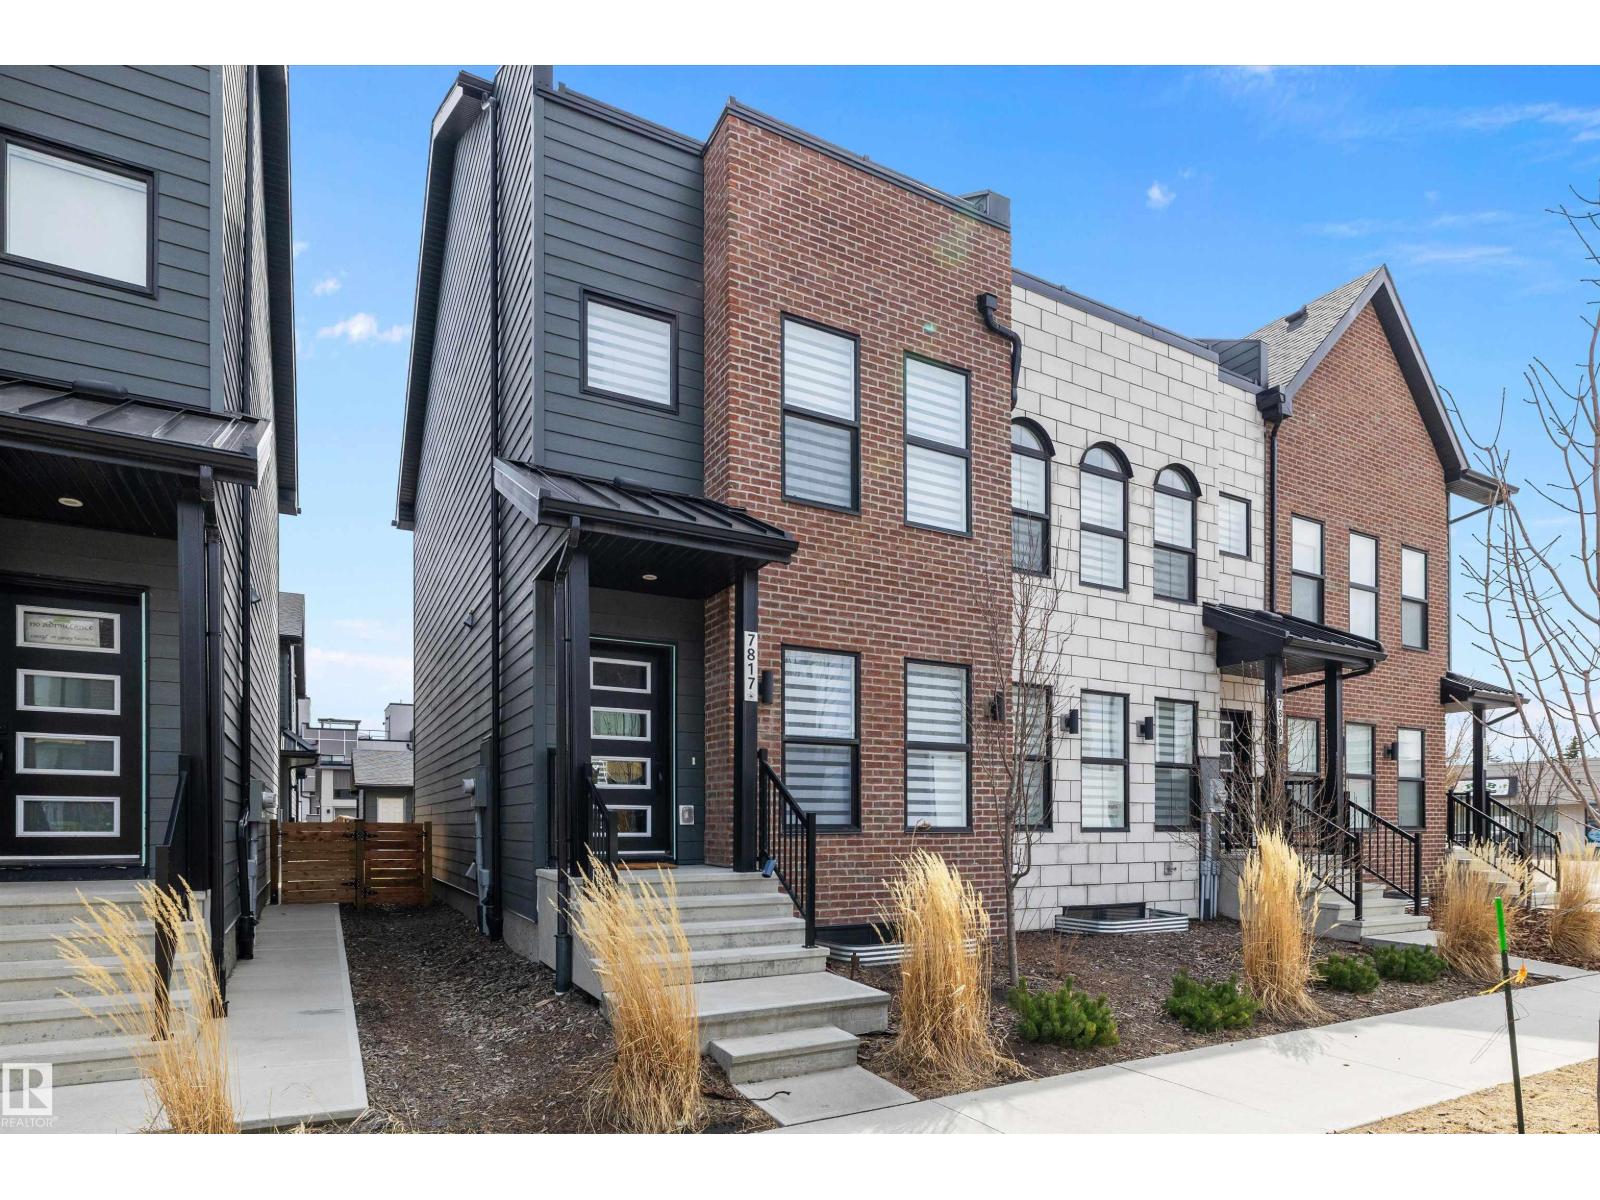
7817 Yorke Rd NW
Edmonton, Alberta
Beautifully maintained modern Geothermal Home in Blatchford is an end unit with 3 bedrooms and 2.5 baths. Main floor features include 9 ft ceilings island in the kitchen and quartz counter tops. Stainless steel appliances and a stand up pantry with rear eating area overlooking the back yard. Open tread staircase with glass railing add to the openness and natural light, leading to the 2nd level with 2 bedrooms both with walk in closets and a full 5 piece bathroom and full laundry room. 3rd level with a nice large owners suite retreat with full walk in closet and 4 piece ensuite. Just off the owners suite is a 140 sq ft private enclosed rooftop patio. Garage , landscaping, fencing and appliances are all included. Home is geo thermally heated and cooled, no natural gas and a lower carbon footprint, roof is solar panel ready. Convenient walking distance all amenities: NAIT, Misericordia Hospital, Kingsway Mall, Superstore, Canadian Tire and more and the LRT expansion, mere minutes to Ice District downtown. (id:46923)
RE/MAX River City
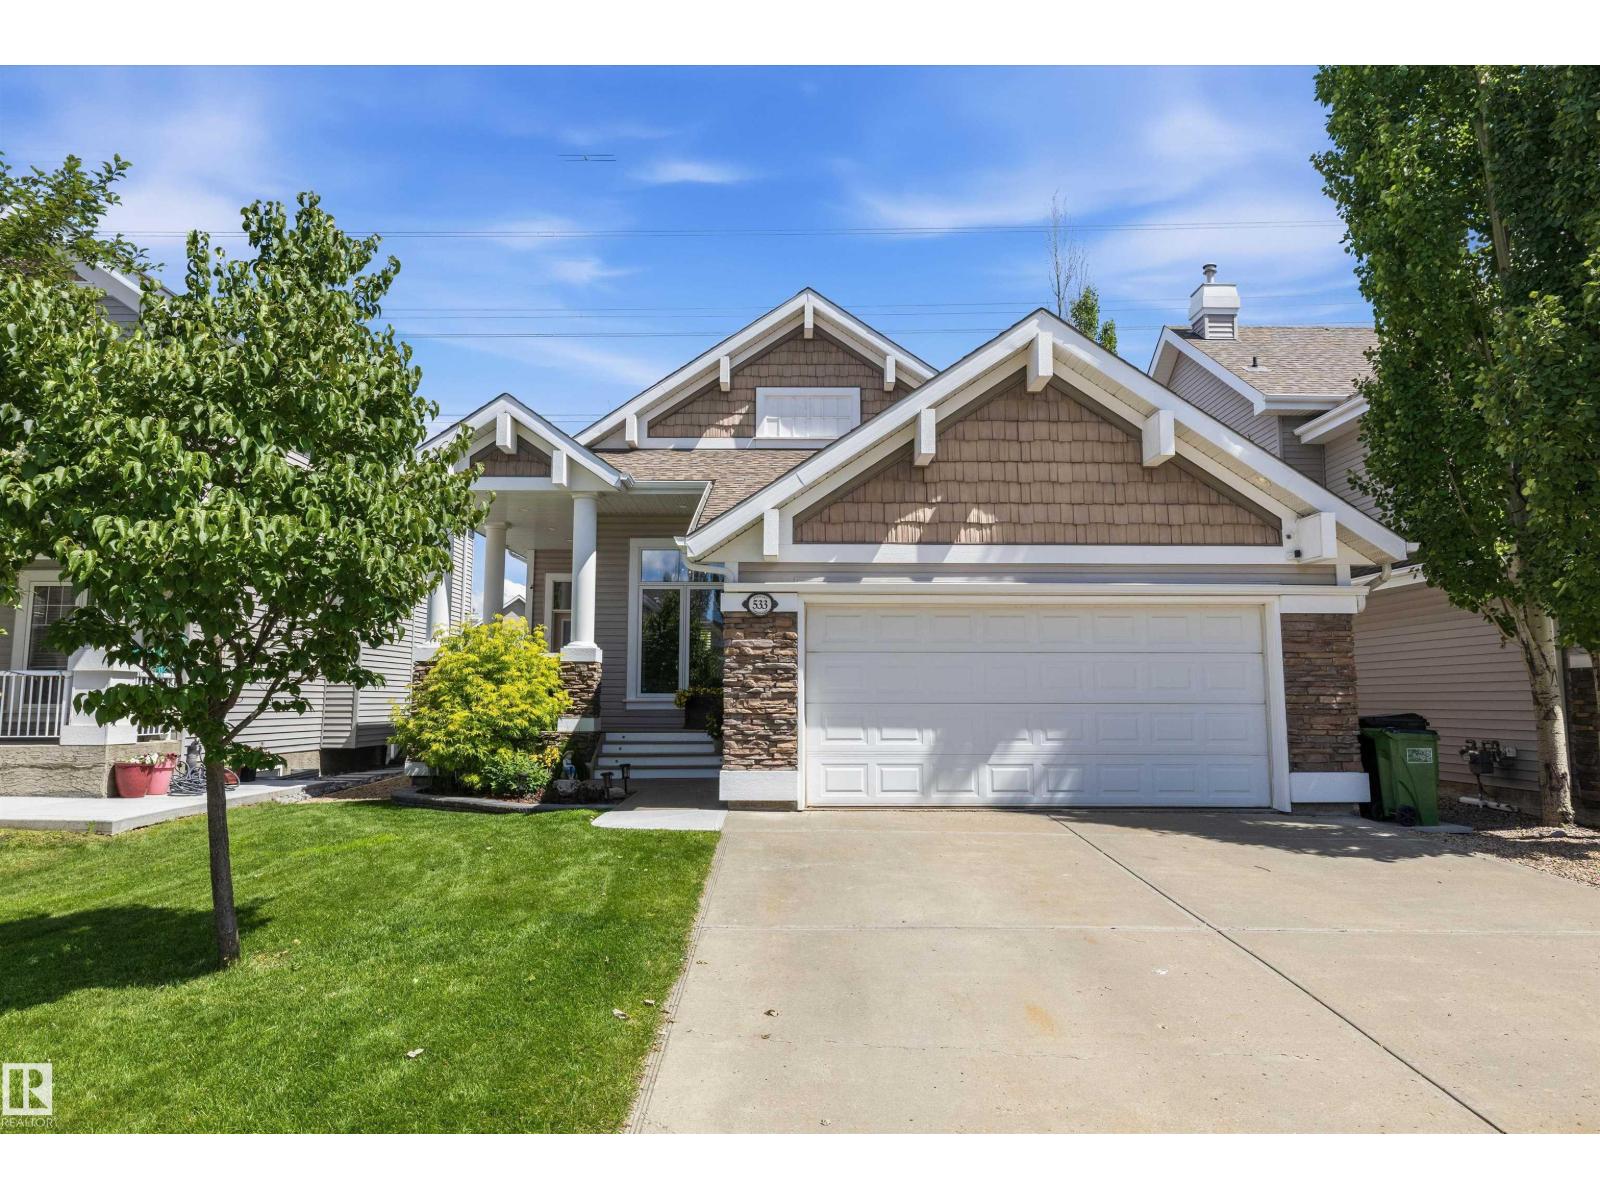
533 Stewart Cr SW
Edmonton, Alberta
Bungalows rarely come up in Summerside, and this one is truly special. Beautifully maintained, 533 Stewart Crescent offers vaulted ceilings, hardwood floors, and a stunning kitchen with cherry cabinets and granite counters. The hardwood is in incredible condition throughout the main floor. The primary suite features a 4-piece ensuite and walk-in closet, while the fully finished basement adds two bedrooms, a bath, and a cozy fireplace rec room. Relax on your private deck with a gas BBQ hookup, backing directly onto the walking path, just a short walk to the Beach Club. Front and back landscaping has been maintained with true pride of ownership. This home is so well cared for it could easily pass for a showhome. A double attached garage and Summerside's exclusive lake amenities complete this rare find. Homes like this do not come along often. Come see why this one feels like home. (id:46923)
RE/MAX River City
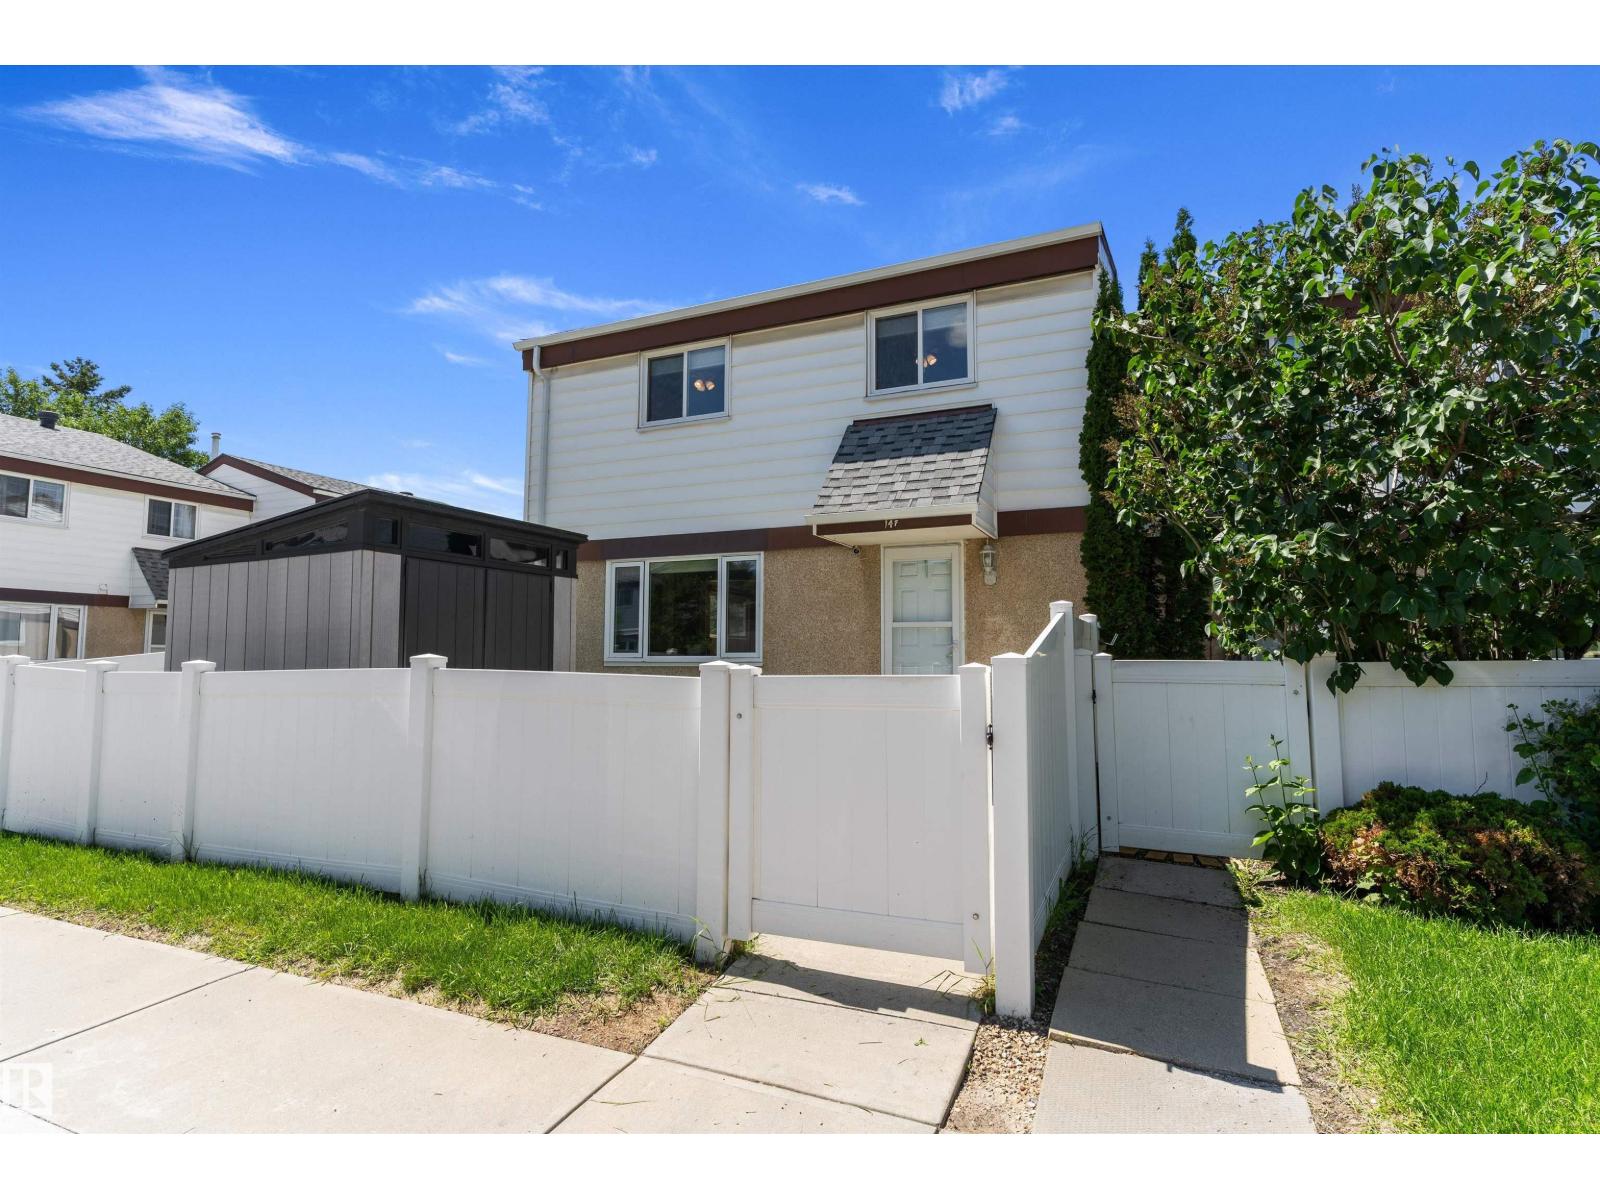
14f Twin Tc NW
Edmonton, Alberta
Big, bright and Updated Air Conditioned and freshly painted throughout 3 bed 2 bath End Unit 2 storey townhome in Twin Terrace, Tweddle Place with fenced, private yard. Inside you'll discover an open plan living/dining room and fully updated, beautiful and cheery kitchen with modern cabinets, tile backsplash and all appliances. Upstairs has 3 generous sized bedrooms - This unit used to be a 4 bedroom and has been converted to make a massive Primary Bedroom. Full basement has laundry and lots potential for personalizing. All in a very convenient location tucked away in the neighborhood, with great access to arterial roads and surrounded by mature trees, schools, shopping and parks. (id:46923)
RE/MAX River City
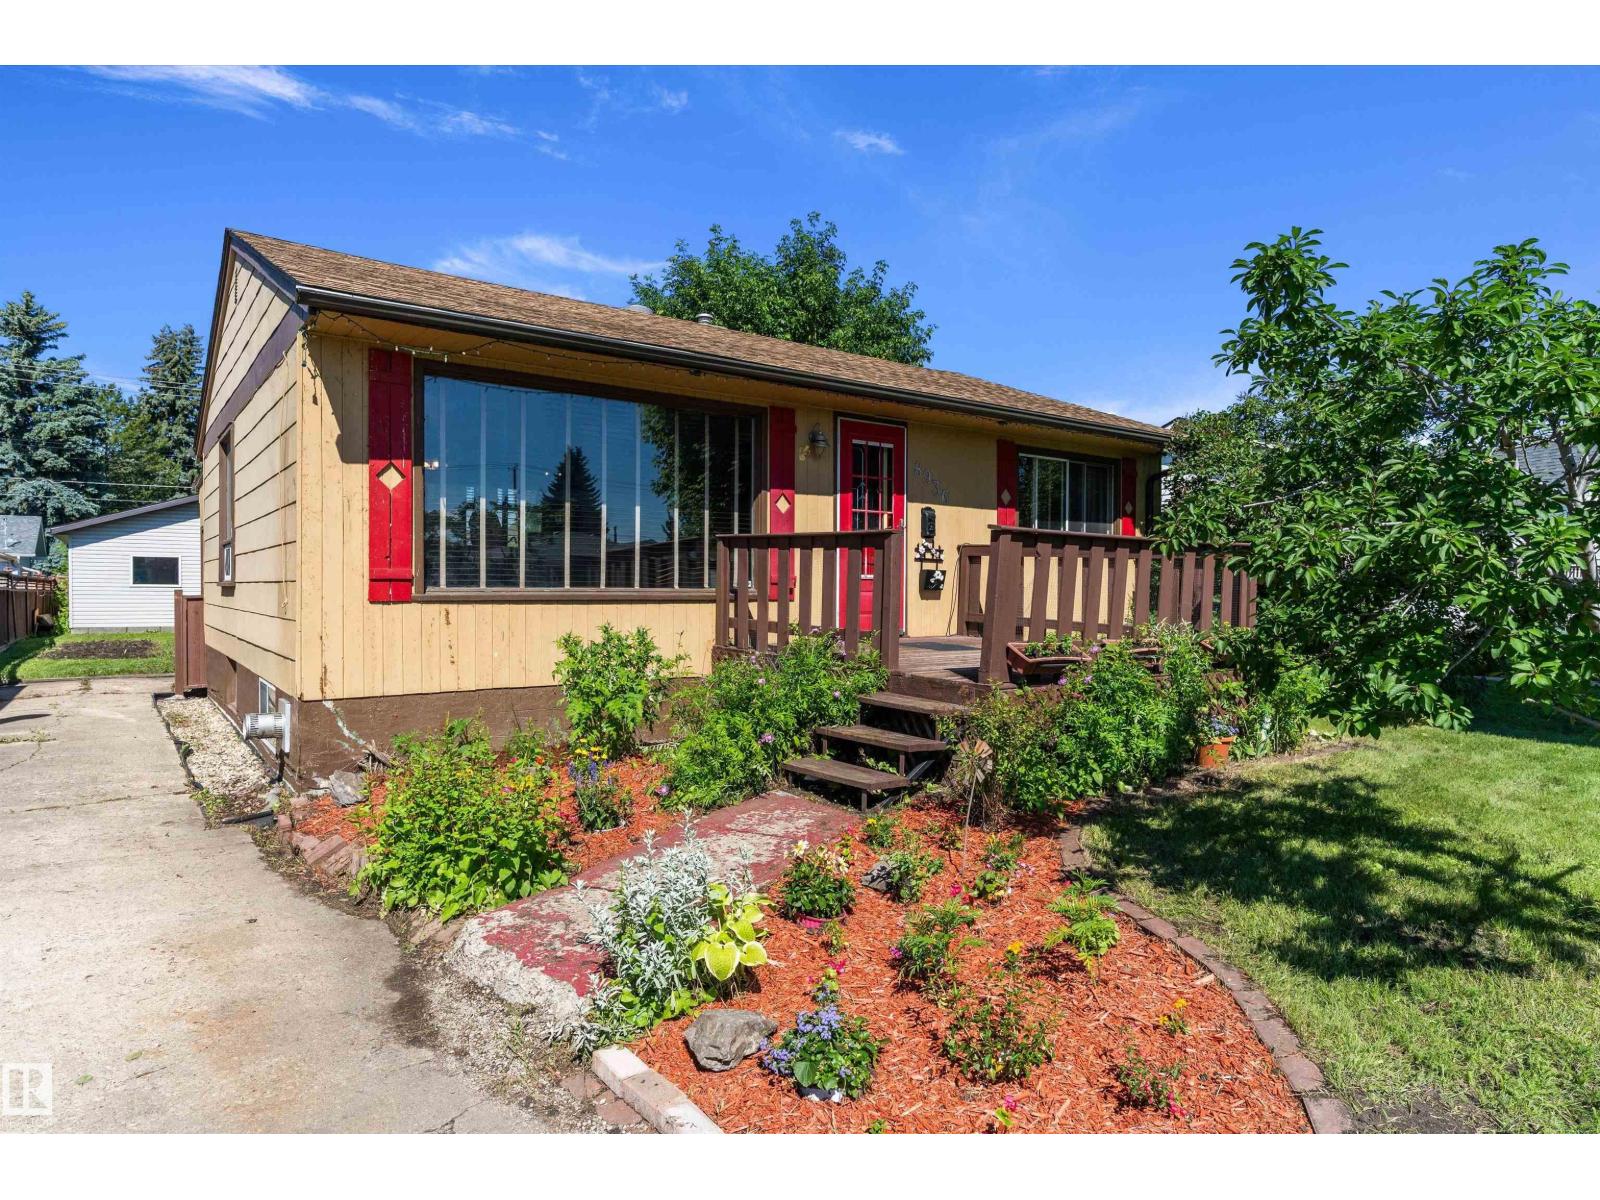
8936 154 St NW
Edmonton, Alberta
Welcome to Jasper Park, A beautiful mature neighbourhood only minutes away from West Edmonton Mall, the Jasper park Community League and Misericordia Hospital and just off the new west leg LRT expansion. Come live in this cozy and warmly finished bungalow on a massive 50x148 foot lot that features 3 bedrooms and 2 full bathrooms with tons of maintenance and care by the owners over the years - pride of ownership evident.. The fully finished basement allows for a recreational area with a cozy gas fireplace, perfect for those family movie nights or hosting boardgame evenings. If you have green fingers, the massive gardens and tons of perennials will allow your gardening dreams to come through. The double oversized detached mechanics dream garage is fully insulated and wired with 220 and an internet connection is the perfect space for any collector or hobbyist looking for space to create their incredible collections. (id:46923)
RE/MAX River City
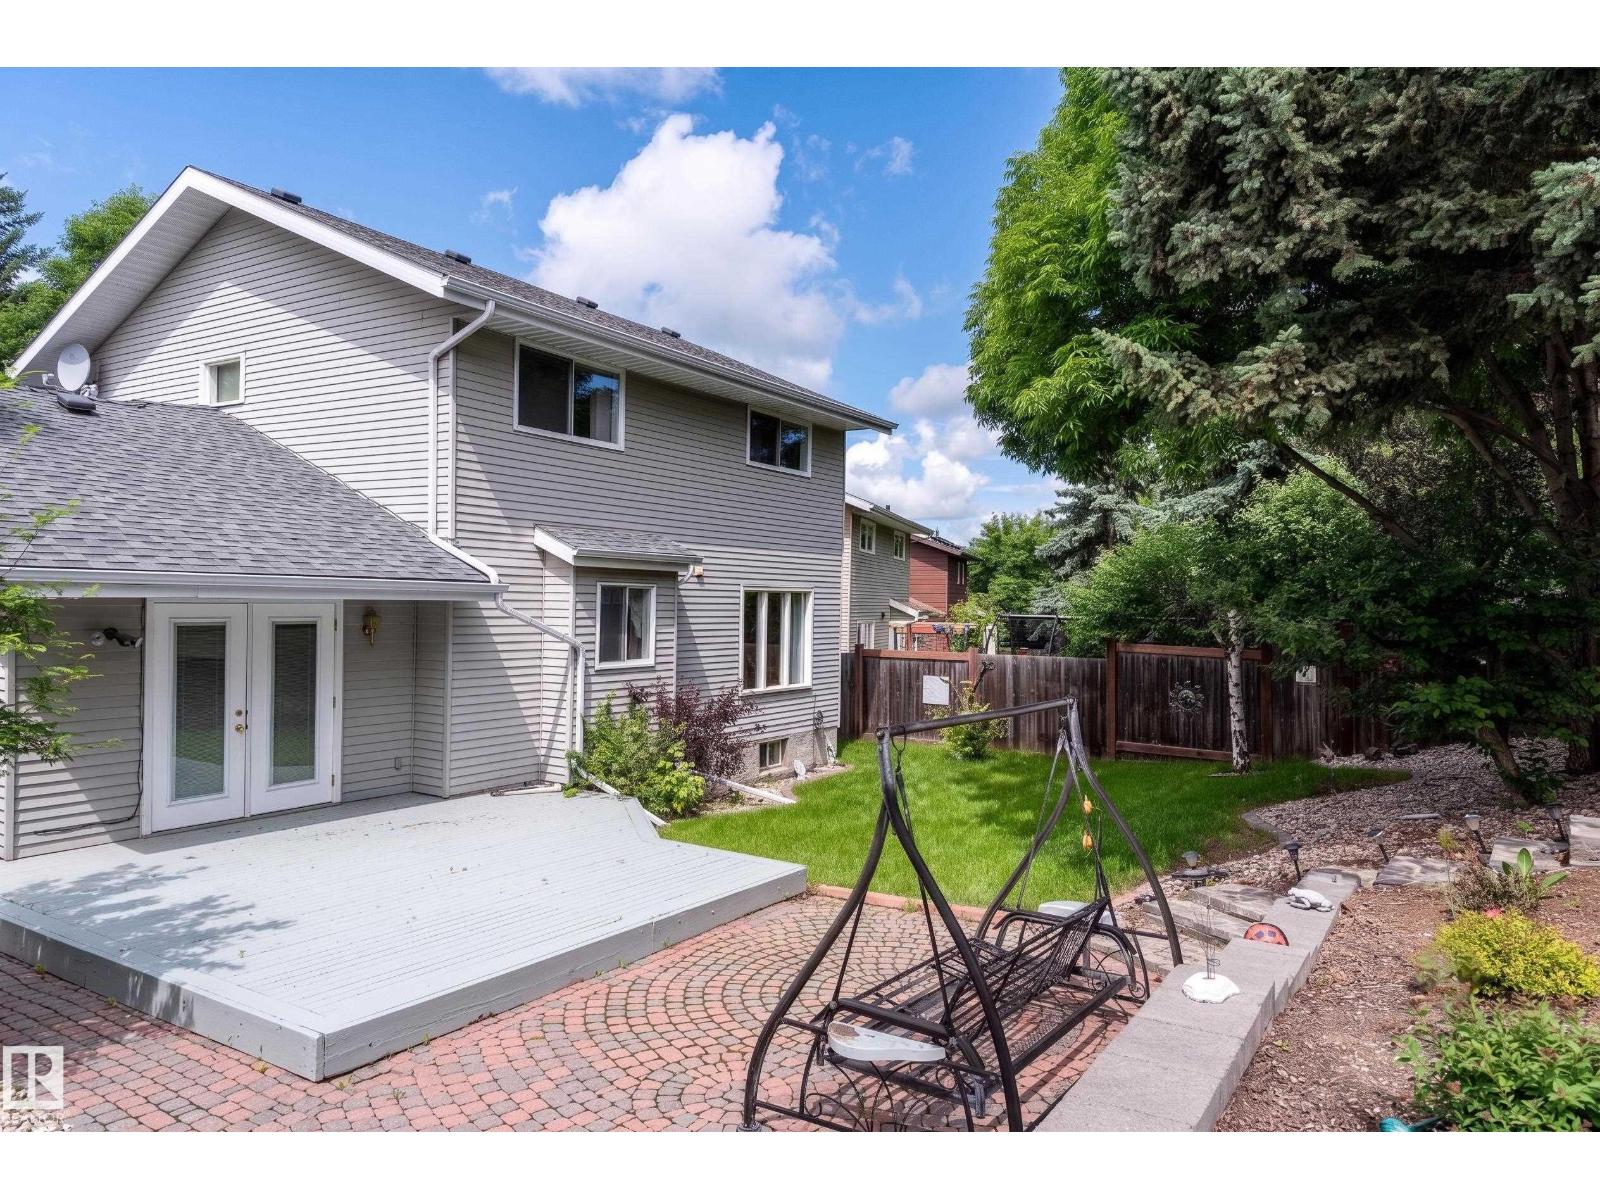
45 Wimbleton Cr
St. Albert, Alberta
Enjoy the summer months in the beautiful professionaly landscaped yard. Ideally located in Wonderful Woodlands with rolling hils, parks and schools and close to the Botannical Gardens. Main floor includes a living room, dining room, kitchen with Corian countertops, familyroom with built-in gas fireplace and garden doors leading to backyard. There is also a 2-pce bath and main floor laundry. There are 3 bedrooms upstairs. Primary bedroom has a 3-pce ensuite. Basement includes a large L-shaped recreation room, 3-pce bath and furnace/storage area. Over-sized double attached garage with brand new pad. Driveway has just been replaced as well. Some updating is needed but home is ideal for a family and is move-in ready. (id:46923)
Bermont Realty (1983) Ltd
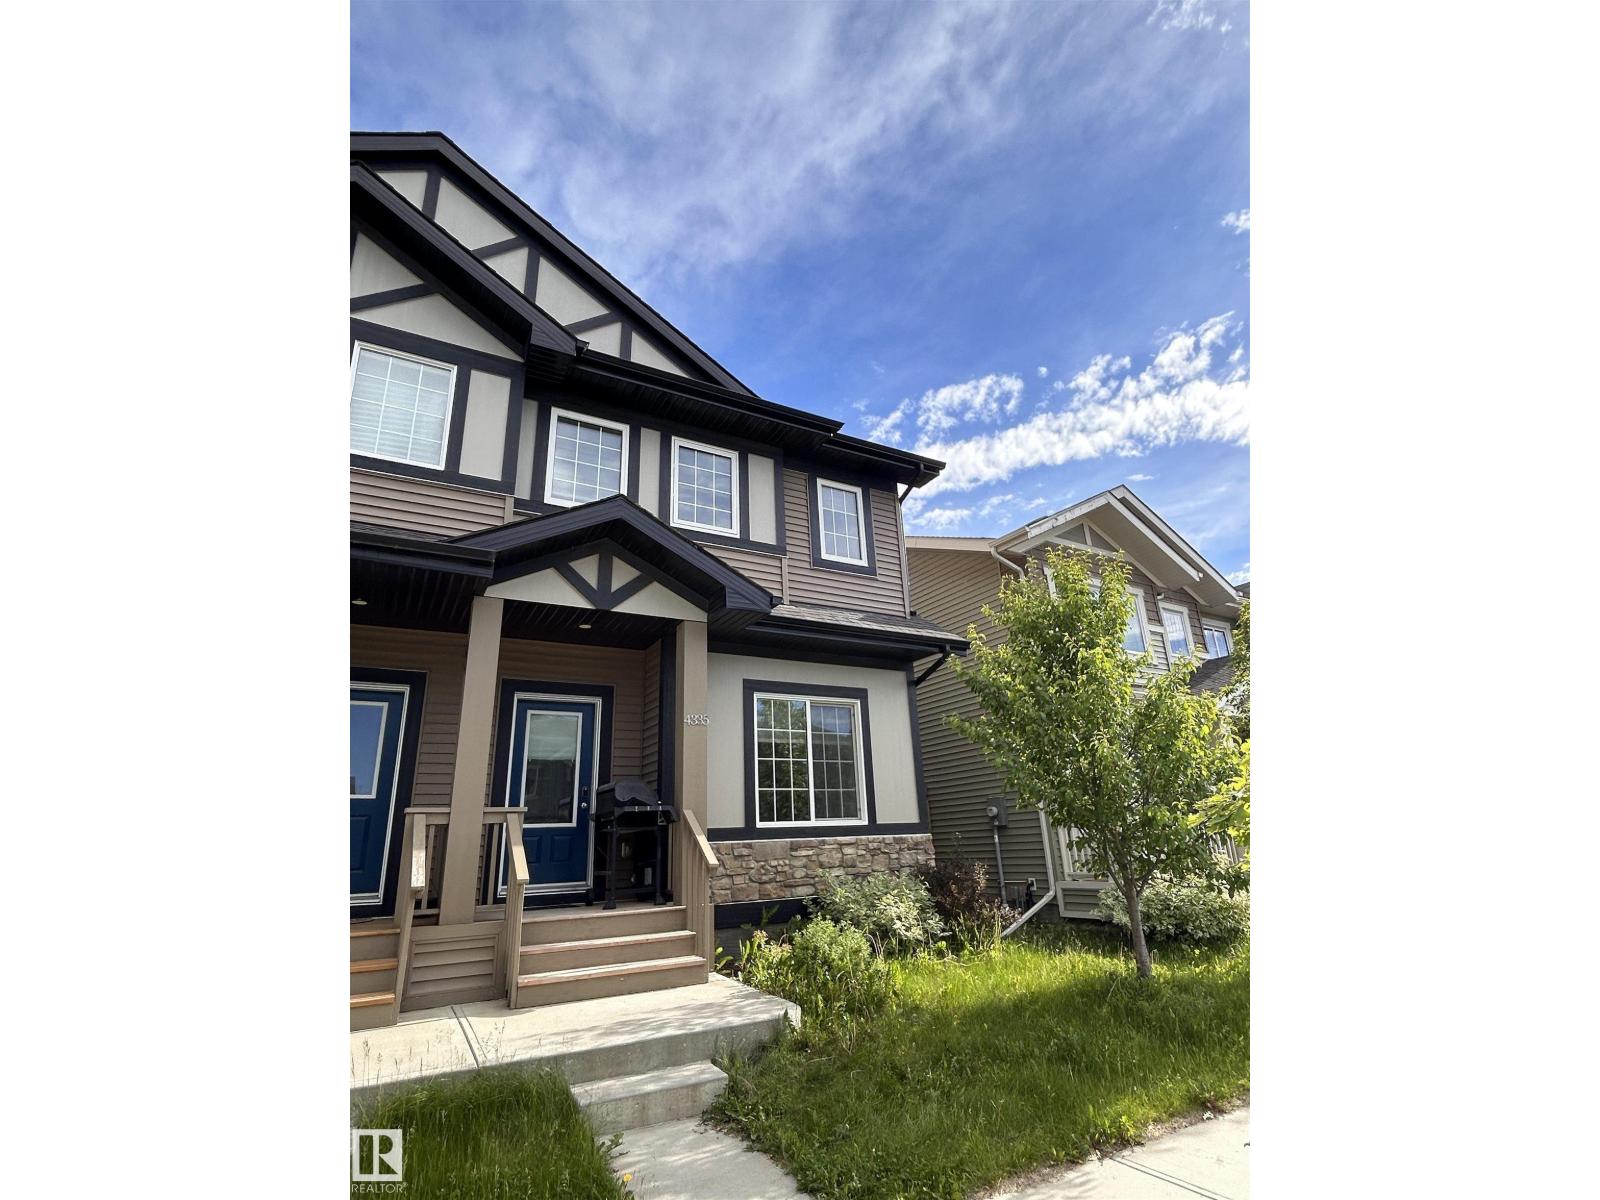
4335 Cooke Ln SW
Edmonton, Alberta
This freshly painted 3-bedroom, 2.5-bathroom home is perfect for growing families and savvy investors. It features a Separate Basement Entrance. Enjoy the sunny, south-facing backyard complete with a deck for summer hosting, plus a secure double detached garage.Walk your kids to K-9 School & Neighbourhood Park around the corner.Large foyer area comes with a privacy door which leads to a large living room.The beautiful kitchen comes with ceiling high modern cabinetry and a large centre island overlooks the bright dinning area.French door access to deck and landscaped backyard.A good size bonus room is ideal for family entertainment & virtual office.Master Bedroom comes with 4 pc en-suite,2 more bedrooms share 4 pc common bath & upstairs laundry is a plus.Close to school,shopping centres,airport,golf,playground & future Walmart.Easy access to Anthony Hendy Drive & 41 Ave SW. (id:46923)
Homes & Gardens Real Estate Limited