
Property Results - On the Ball Real Estate
#72 1005 Graydon Hill Bv SW SW
Edmonton, Alberta
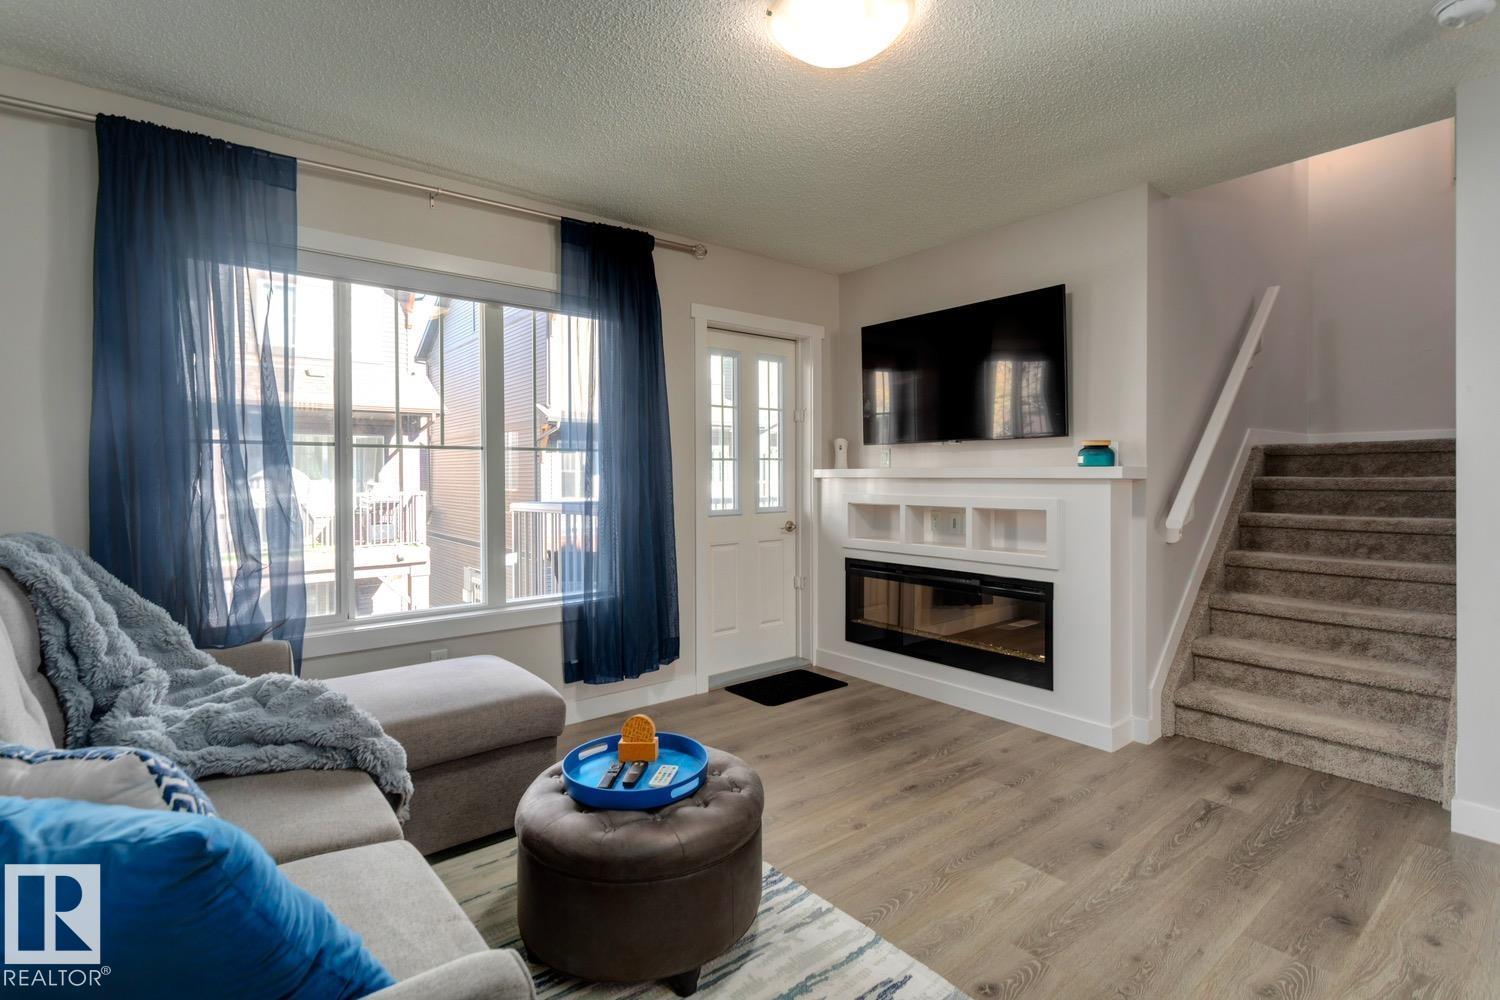
Welcome to Graydon Hill! This beautifully maintained end-unit townhome offers the perfect blend of space, convenience, and natural surroundings. Featuring 4 bedrooms, 2.5 bathrooms, and a double attached garage, this modern 3-storey home provides flexible living options with a main-floor bedroom ideal for a home office, guest room, or workout space. The bright and open-concept main level is designed for comfortable living and entertaining, while large windows throughout allow for plenty of natural light. Enjoy the privacy of an end unit and the peaceful setting surrounded by walking trails and a nature reserve. Conveniently located just minutes from Anthony Henday Drive, Edmonton International Airport, shopping, schools, parks, and golf, including a driving range directly across the street. Whether you're a first-time buyer, investor, or looking to downsize without compromise, this move-in-ready home offers exceptional value in one of Southwest Edmonton's growing communities. (id:46923)
Zolo Realty
#33 1150 Windermere Wy SW
Edmonton, Alberta
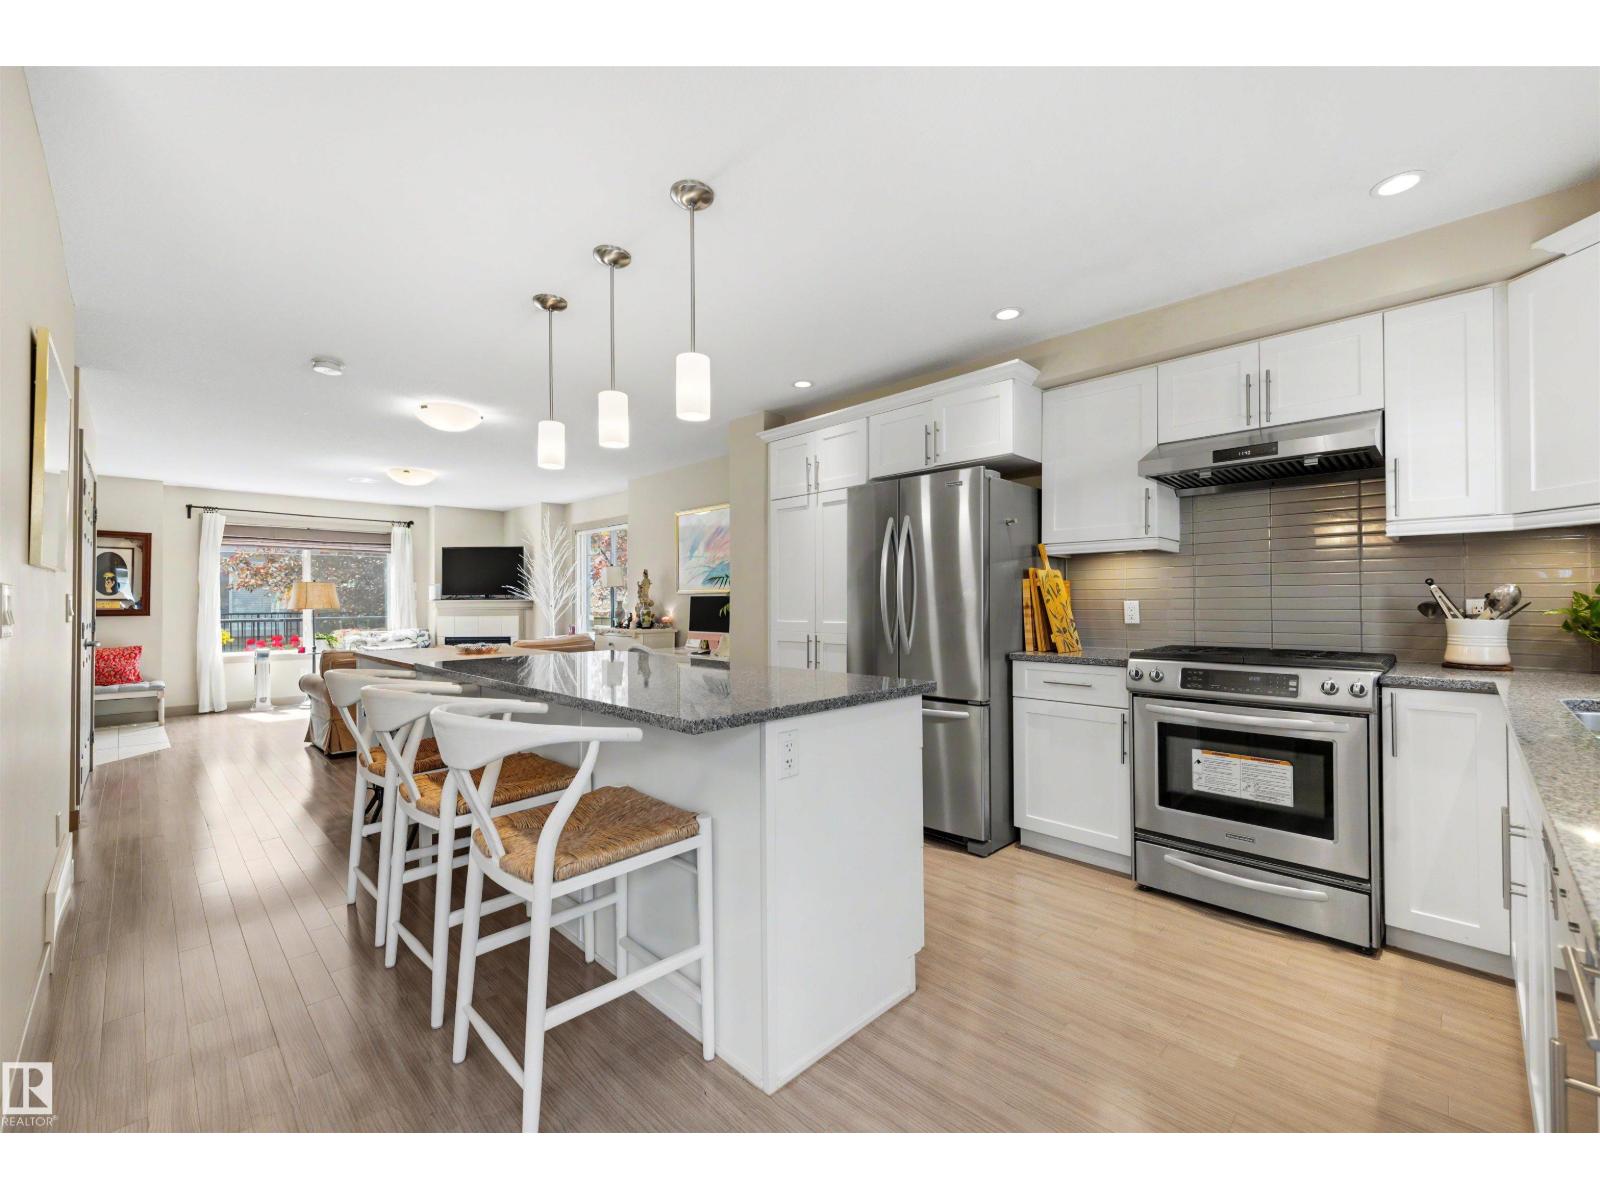
Welcome home to this upgraded end unit townhouse in prestigious Upper Windermere, where pride of ownership maintained by it's current and only owner is evident throughout. Truly move-in ready, this beautifully maintained 3 bedroom home features 9 ft ceilings, central A/C, and a bright open-concept layout filled with natural light. The spacious living room offers a cozy gas fireplace, while the kitchen showcases stainless steel appliances, a large pantry, oversized island with breakfast bar, and plenty of storage. Patio doors lead to a private balcony with a gas BBQ line. Upstairs you'll find a generous primary suite with dual walk-in closets and a 3 piece ensuite, two additional bedrooms, a full bath, and convenient upper-floor laundry. The finished basement provides extra living space and direct access to the double attached garage. Close to schools, shopping, restaurants, golf, River Valley trails, parks, and Anthony Henday, this home offers the perfect blend of comfort, convenience, and style. (id:46923)
Maxwell Polaris
#407 9835 113 St NW
Edmonton, Alberta
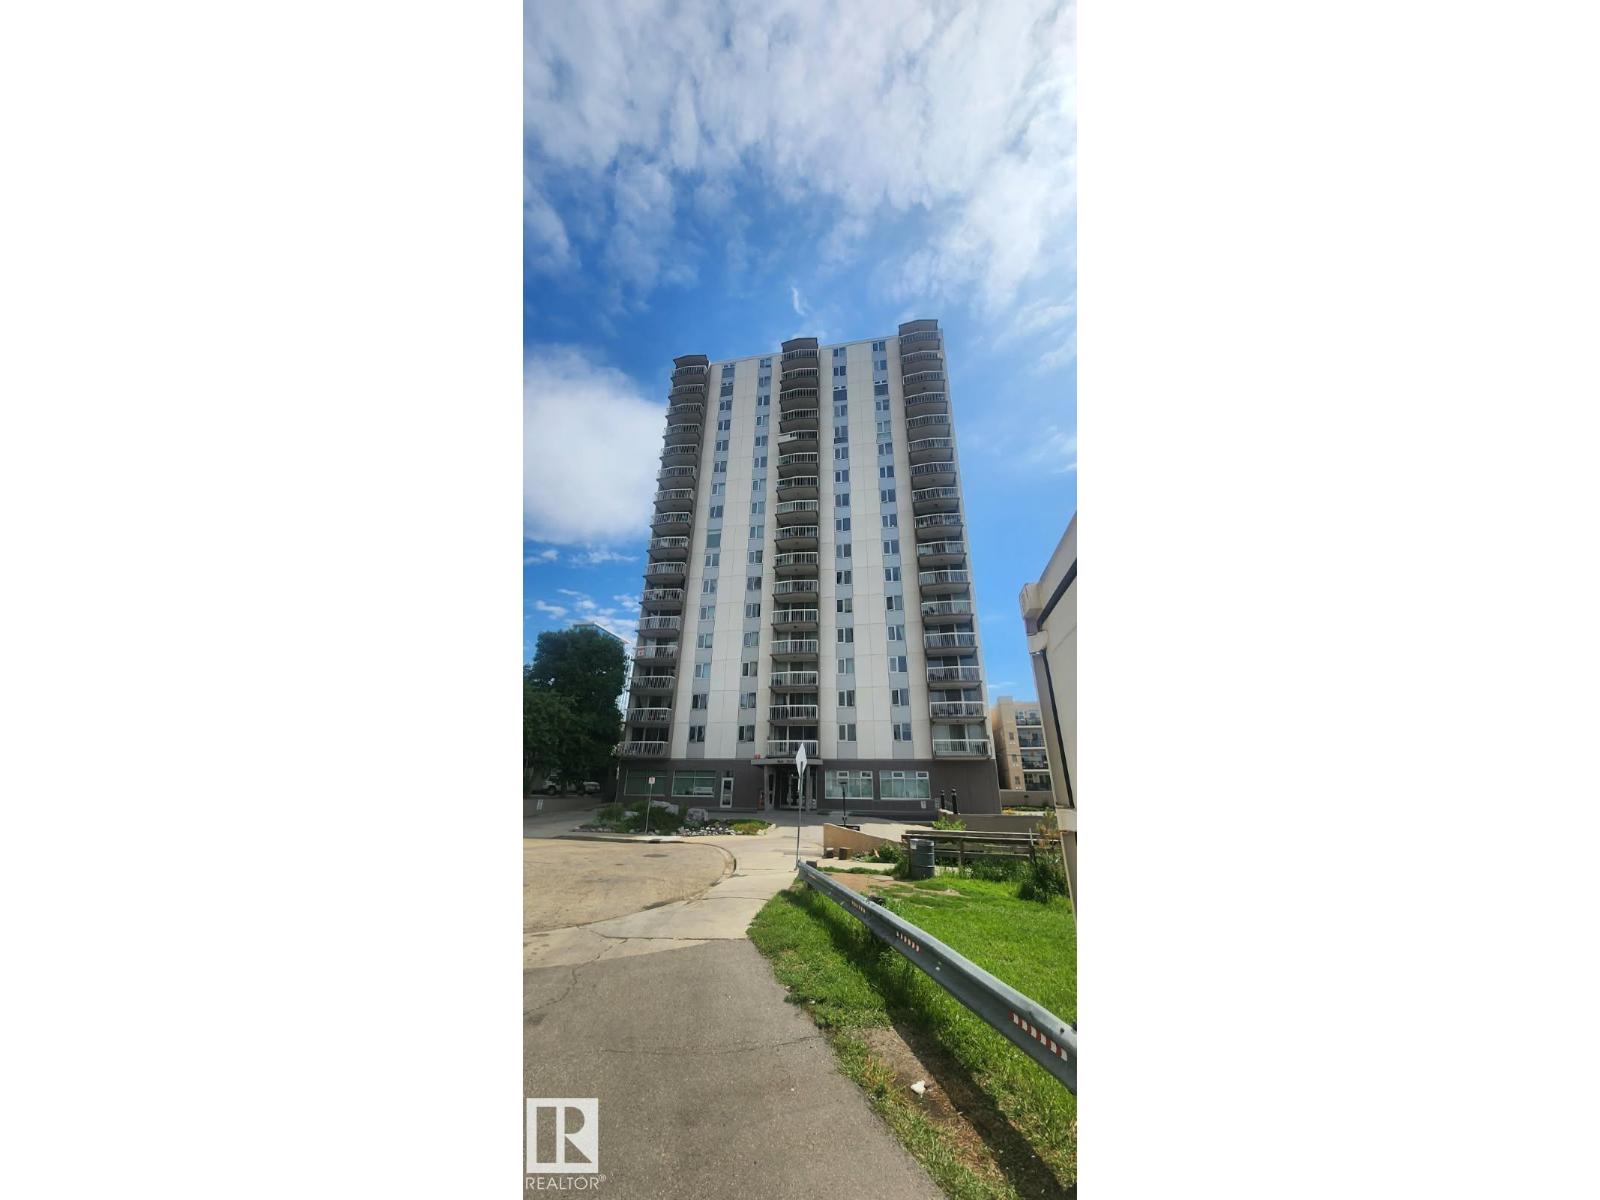
Beautiful and nicely renovated 1 bedroom, 1 bathroom, condo located in the Victoria Park condo complex steps to the river valley. The kitchen and dining area have been nicely updated and makes the interior of the unit standout. The livingroom is large in size, with a electric fireplace, and sliding doors to a private balcony. This building has a rooftop patio, social room, fitness room, and has its own laundry on the 4th floor. The location is close proximity to restaurants, bus service, shopping, parks, walking trails, and the LRT. (id:46923)
RE/MAX River City
14031 136 St NW
Edmonton, Alberta
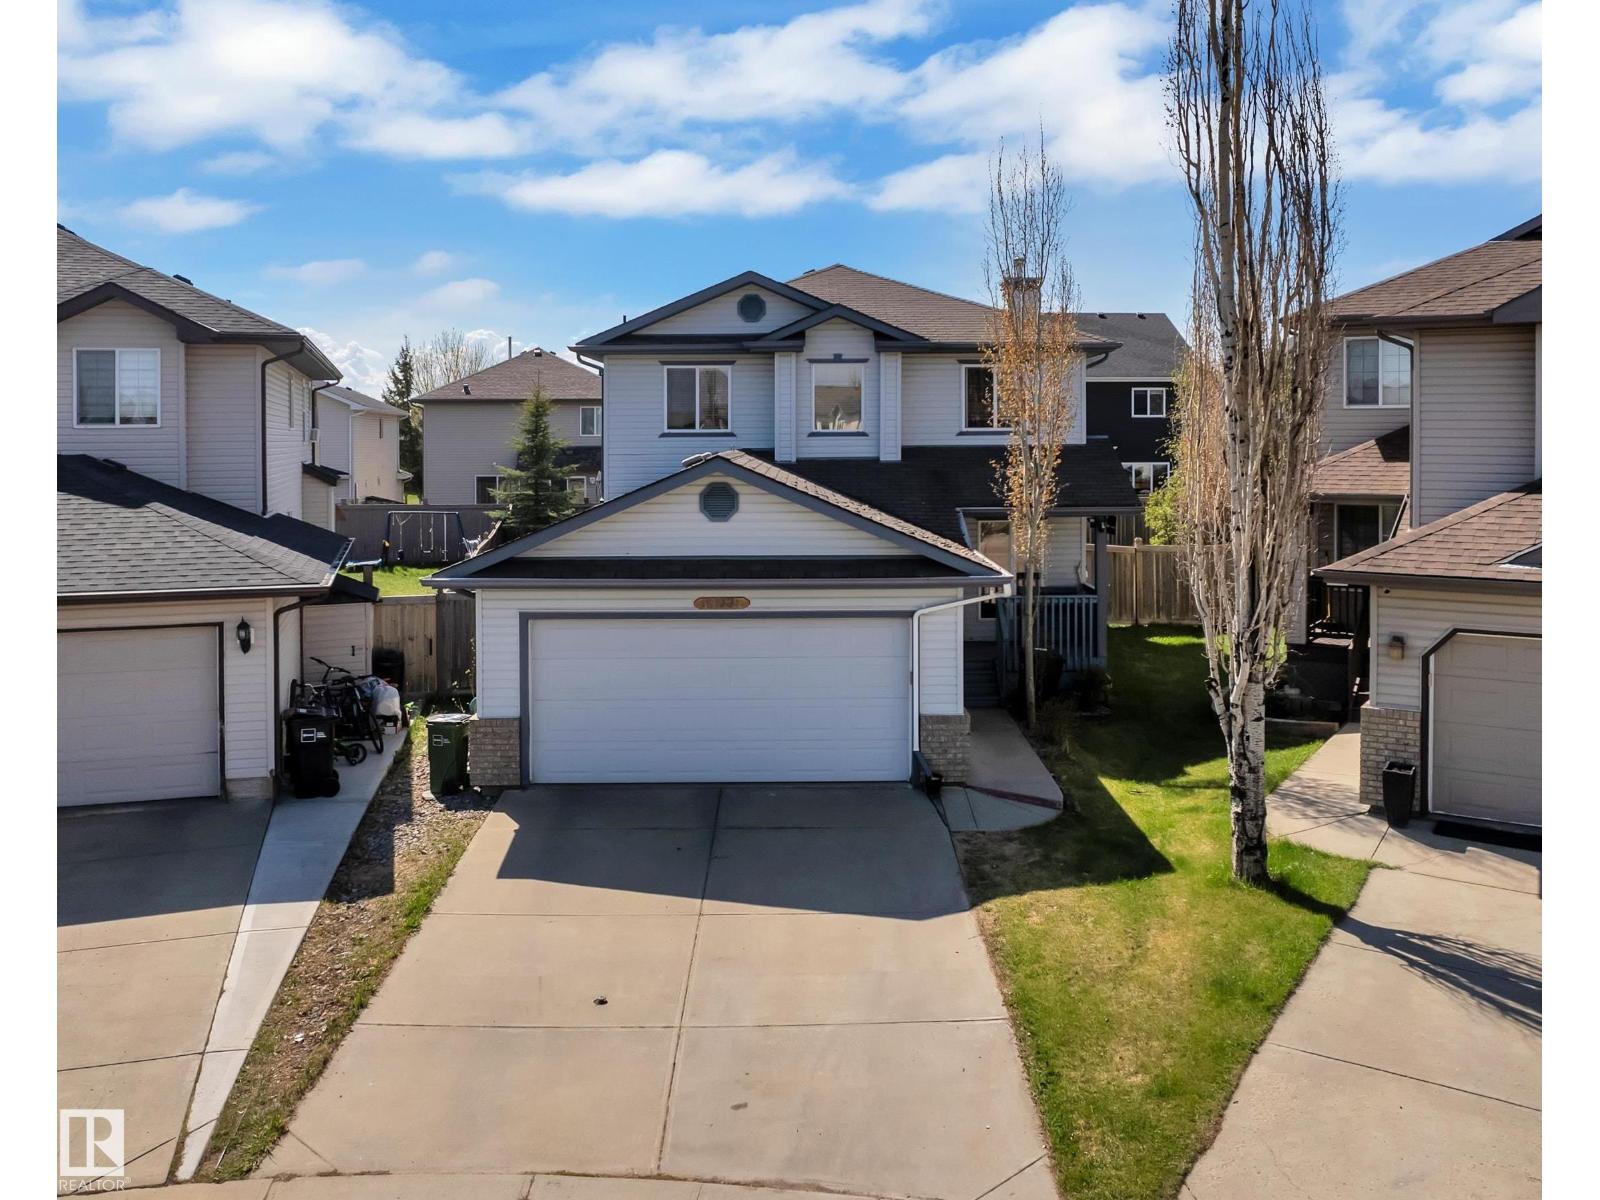
Tucked away in a quiet cul-de-sac, this spacious 3 bedroom, 2.5 bathroom home offers comfort, functionality, and an excellent location. The main floor features an open-concept kitchen with maple cupboards, walk-in pantry, a dedicated office space, 2 piece bath, large living room, and a bright layout ideal for everyday living. Step outside to a large back deck and massive backyard which is fully fenced, perfect for families, entertaining, or enjoying extra outdoor space. Complete with a double attached garage, partly finished basement, and located just minutes from 137 Avenue, this home provides easy access to shopping, restaurants, schools, services, and nearby Hudson Park. Non smoking, no pets, appliances included, and a jacuzzi in the ensuite bathroom, secure this great opportunity in a prime Edmonton location! Please note: One or more photo(s) in this listing were virtually staged. (id:46923)
Lpt Realty
1110 Armitage Cr SW
Edmonton, Alberta
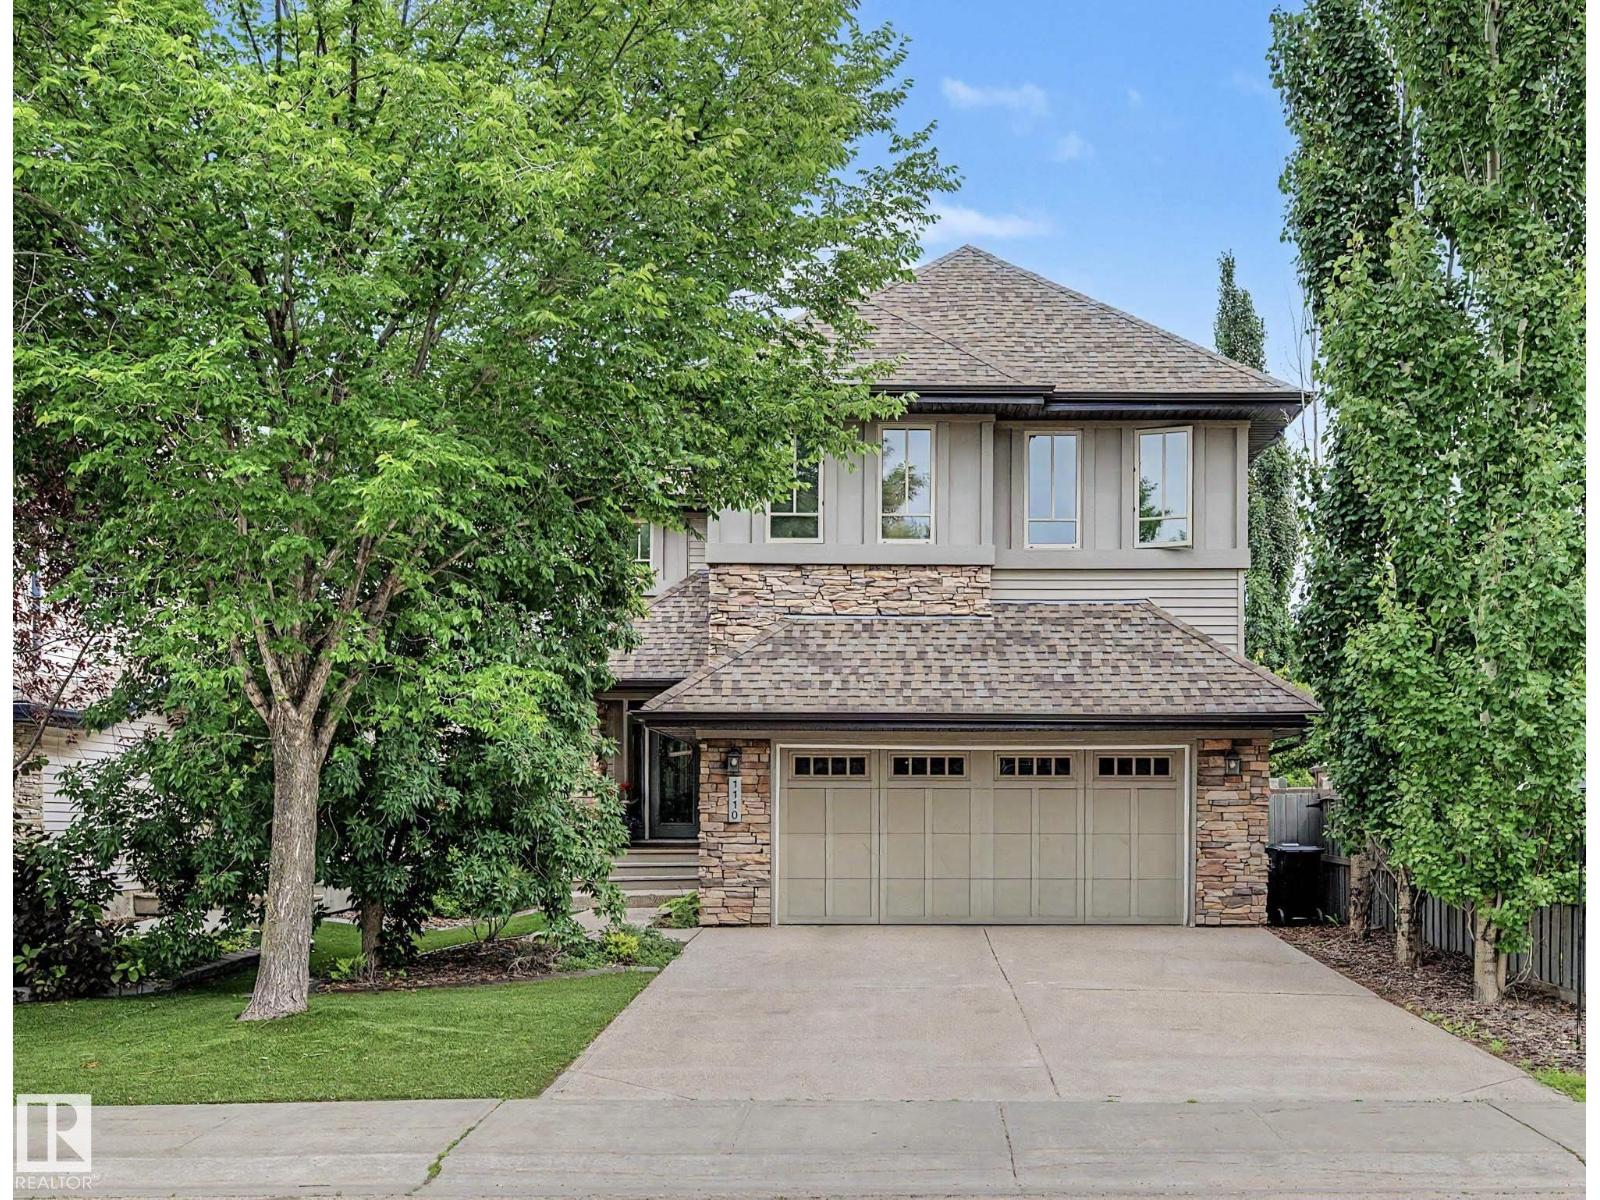
Stunning home in sought-after Ambleside in Windermere, steps to parks, schools, shopping, restaurants, theatres and amenities. Offering approx. 3100 sq. ft. of finished living space, 4 bathrooms, this bright and welcoming home features expansive windows, 9' ceilings, two-story foyer, hardwood flooring and elegant arched doorways. The Chef's kitchen is designed for both everyday living and entertaining with high-end appliances, built-in gas stove, granite counters, rich wood cabinetry, spacious walk in pantry and wet bar. Upper level offers 4 bedrooms & office nook area. The primary suite includes a walk-in closet with built in organizers and a spa-inspired ensuite with dual vanities and soaker tub. Fully finished basement provides a spacious living/games area, gym/storage space with cork flooring, and bathroom with private sauna. Exterior features a beautifully landscaped, low maintenance yard with mature trees and shrubs, artificial turf, large deck, hot tub and shed-ideal for relaxing and entertaining. (id:46923)
Century 21 Masters
12631 52 Av NW
Edmonton, Alberta
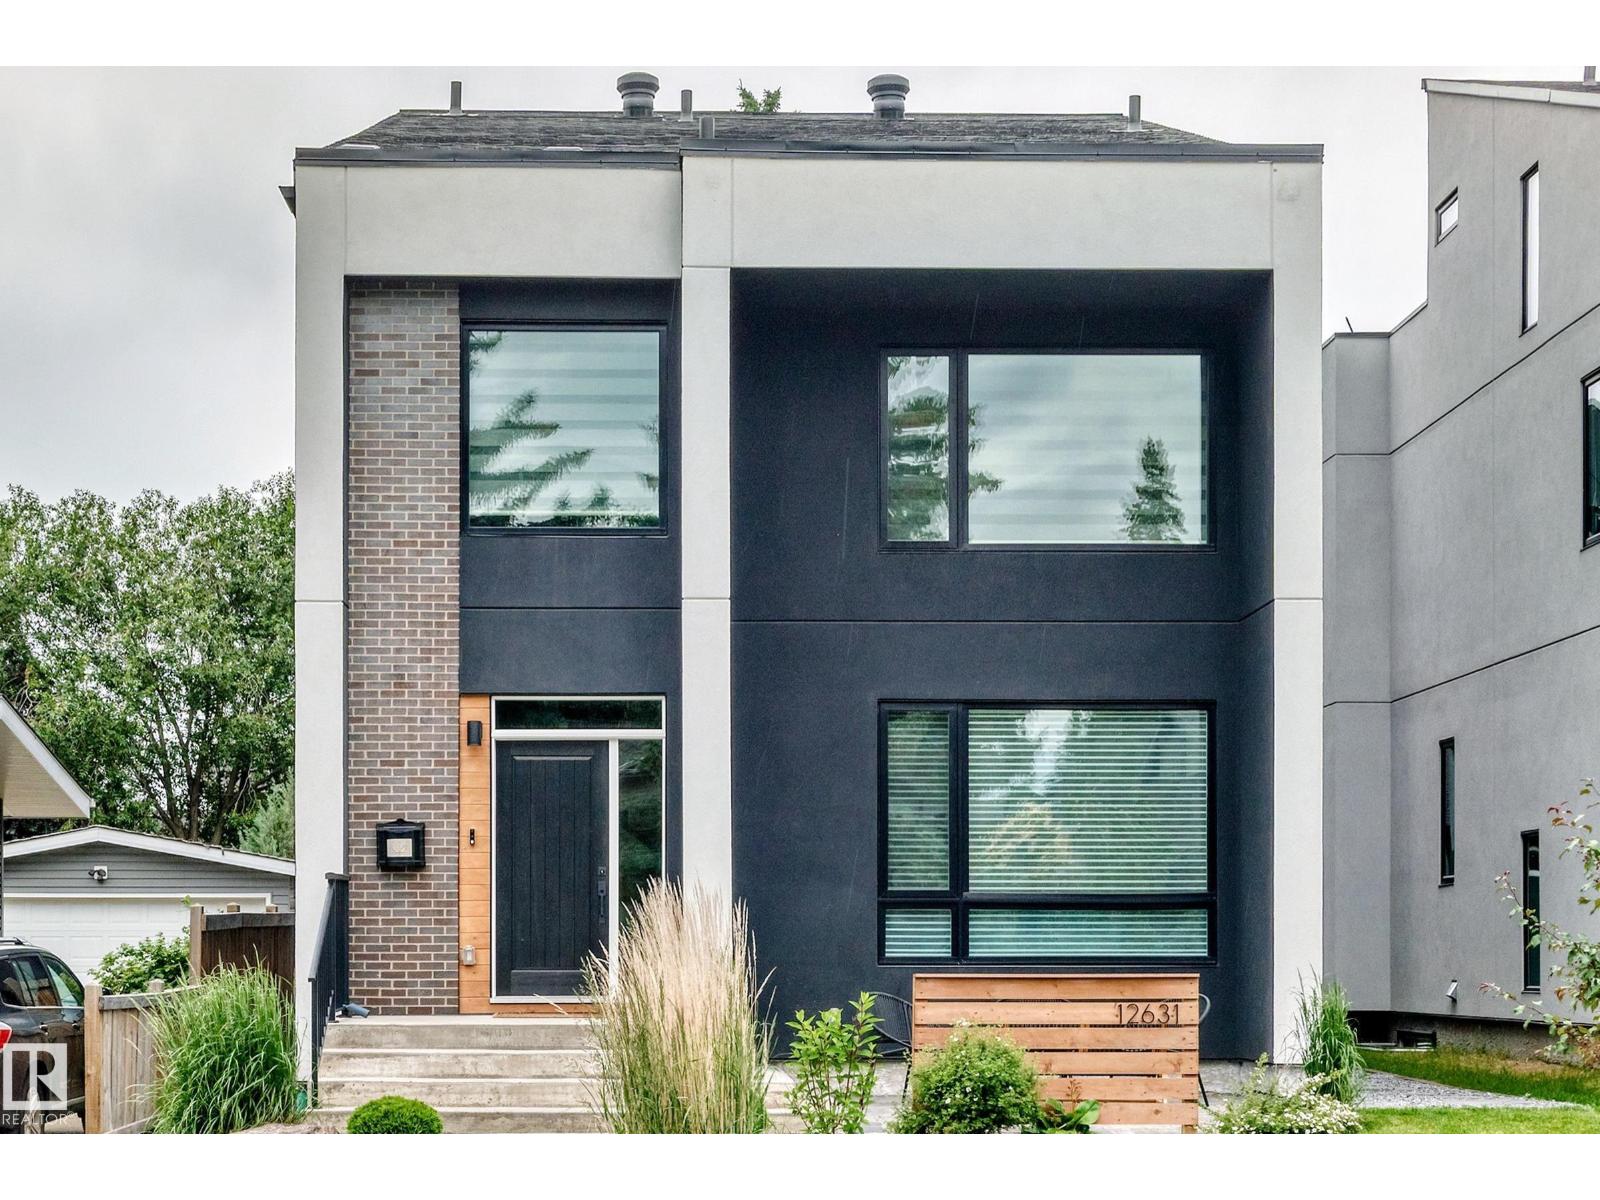
Absolutely stunning estate home in sought-after Lansdowne offering over 3,600+ sqft of luxurious living space on a private street steps to Whitemud Creek Ravine. This fully finished 3-storey masterpiece features 5 bedrooms, 3 full baths & 2 half bath, a triple oversized garage, professional landscaping, & a spectacular 400 sqft rooftop patio with ravine views. The main floor showcases soaring 9' ceilings, an oversized entry with feature glass wall, glass railing, designer kitchen with premium KitchenAid appliances, side-by-side fridge, oversized island, wine bar, walk-through pantry, and spacious living/dining areas. Upstairs offers a luxurious primary retreat w/ heated ensuite floors, custom walk-in closet, 2 additional bedrooms, full bath, and laundry. The loft features a wet bar, powder room, & rooftop access. The fully finished basement boasts 9' ceilings, 2 bedrooms, full bath, large windows, & excellent storage. Triple-pane windows 2-zone HVAC, central AC, custom blinds, & southwest backyard. (id:46923)
RE/MAX Real Estate
115 Pierwyck Loop
Spruce Grove, Alberta
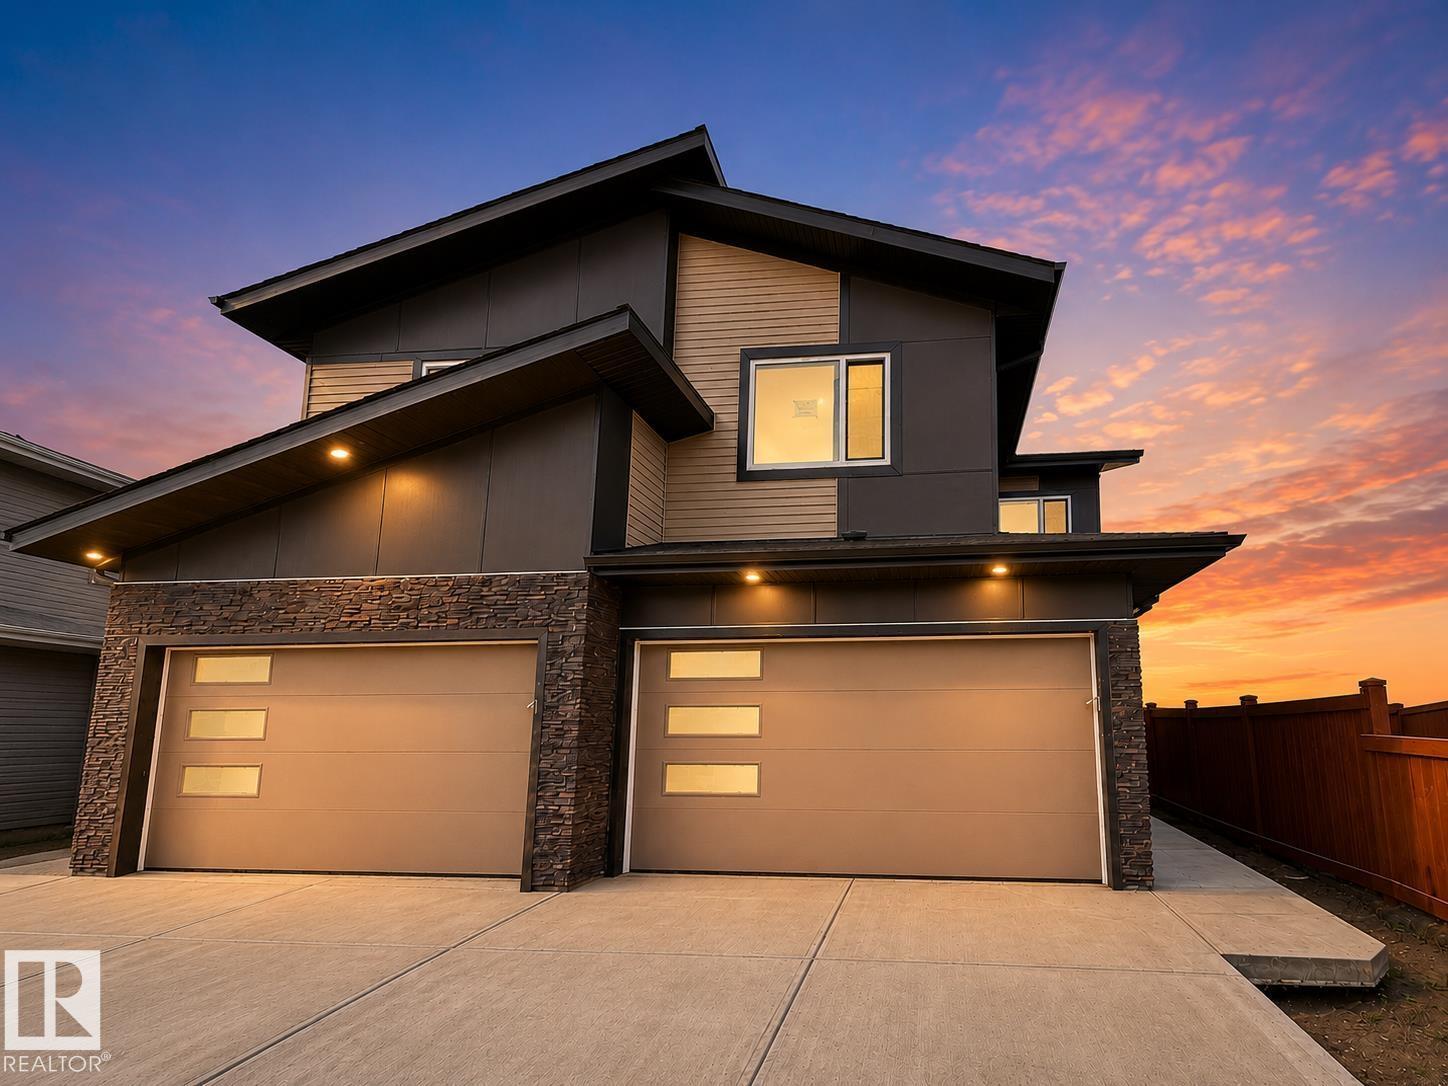
LOCATION, LOCATION, LOCATION! Discover this brand-new corner duplex in the vibrant community of Fenwyck, offering an excellent opportunity for first-time home buyers, growing families. Featuring a double attached garage, extended driveway, and stunning views, this home is thoughtfully designed with a bright open-to below concept layout that maximizes space and natural light. The modern kitchen flows seamlessly into the spacious dining and living areas, creating the perfect setting for everyday living and entertaining. Upstairs, you'll find three generously sized bedrooms, including a relaxing primary retreat, along with a versatile bonus room ideal for a home office, playroom, or additional family space. Conveniently located close to parks, walking trails, schools, shopping, and everyday amenities, this beautiful home offers the perfect blend of comfort, style, and convenience in one of Spruce Grove's fastest-growing communities. (id:46923)
Housesigma Inc
1231 Tredger Ct NW
Edmonton, Alberta
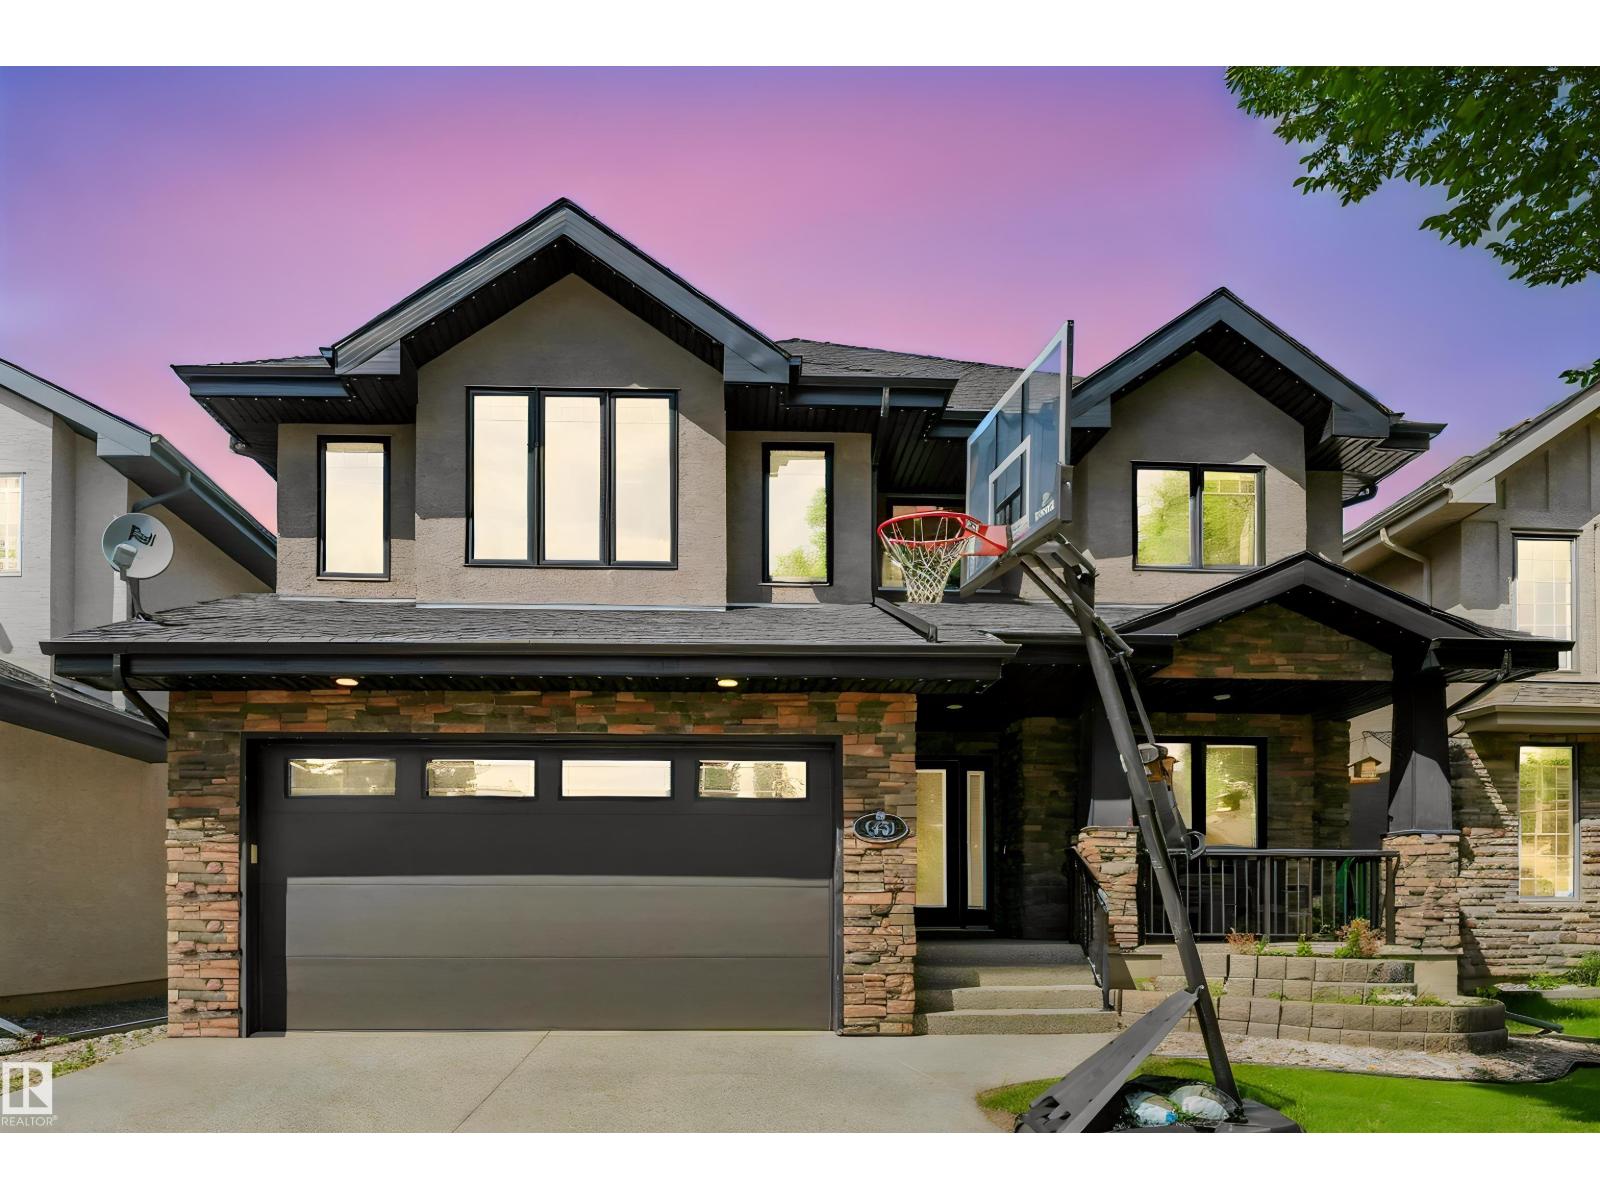
Welcome to this beautifully maintained custom-built Ace Lange home in the sought-after community of Highgate at Terwillegar Gardens. Soaring two-storey ceilings and expansive windows fill the living room with natural light. The chef-inspired kitchen features granite countertops, upgraded soft-close cabinetry, S/S appliances, newer refrigerator and dishwasher, and a large walk-in pantry. The main floor also offers a den, laundry room with sink and newer washer/dryer, and a stunning living room with a coffered ceiling and stone fireplace. Upstairs, the spacious primary suite boasts a walk-in closet and luxurious 5-pc ensuite with dual granite vanities, Jacuzzi tub, and tiled shower. Additional features include hardwood, porcelain tile, central A/C, on-demand hot water, Kinetico water softener, Gemstone permanent exterior lighting, and new furnace and A/C. The oversized garage is equipped with a floor drain and hot/cold water taps. An exceptional family home in one of Edmonton's most desirable communities. (id:46923)
Exp Realty
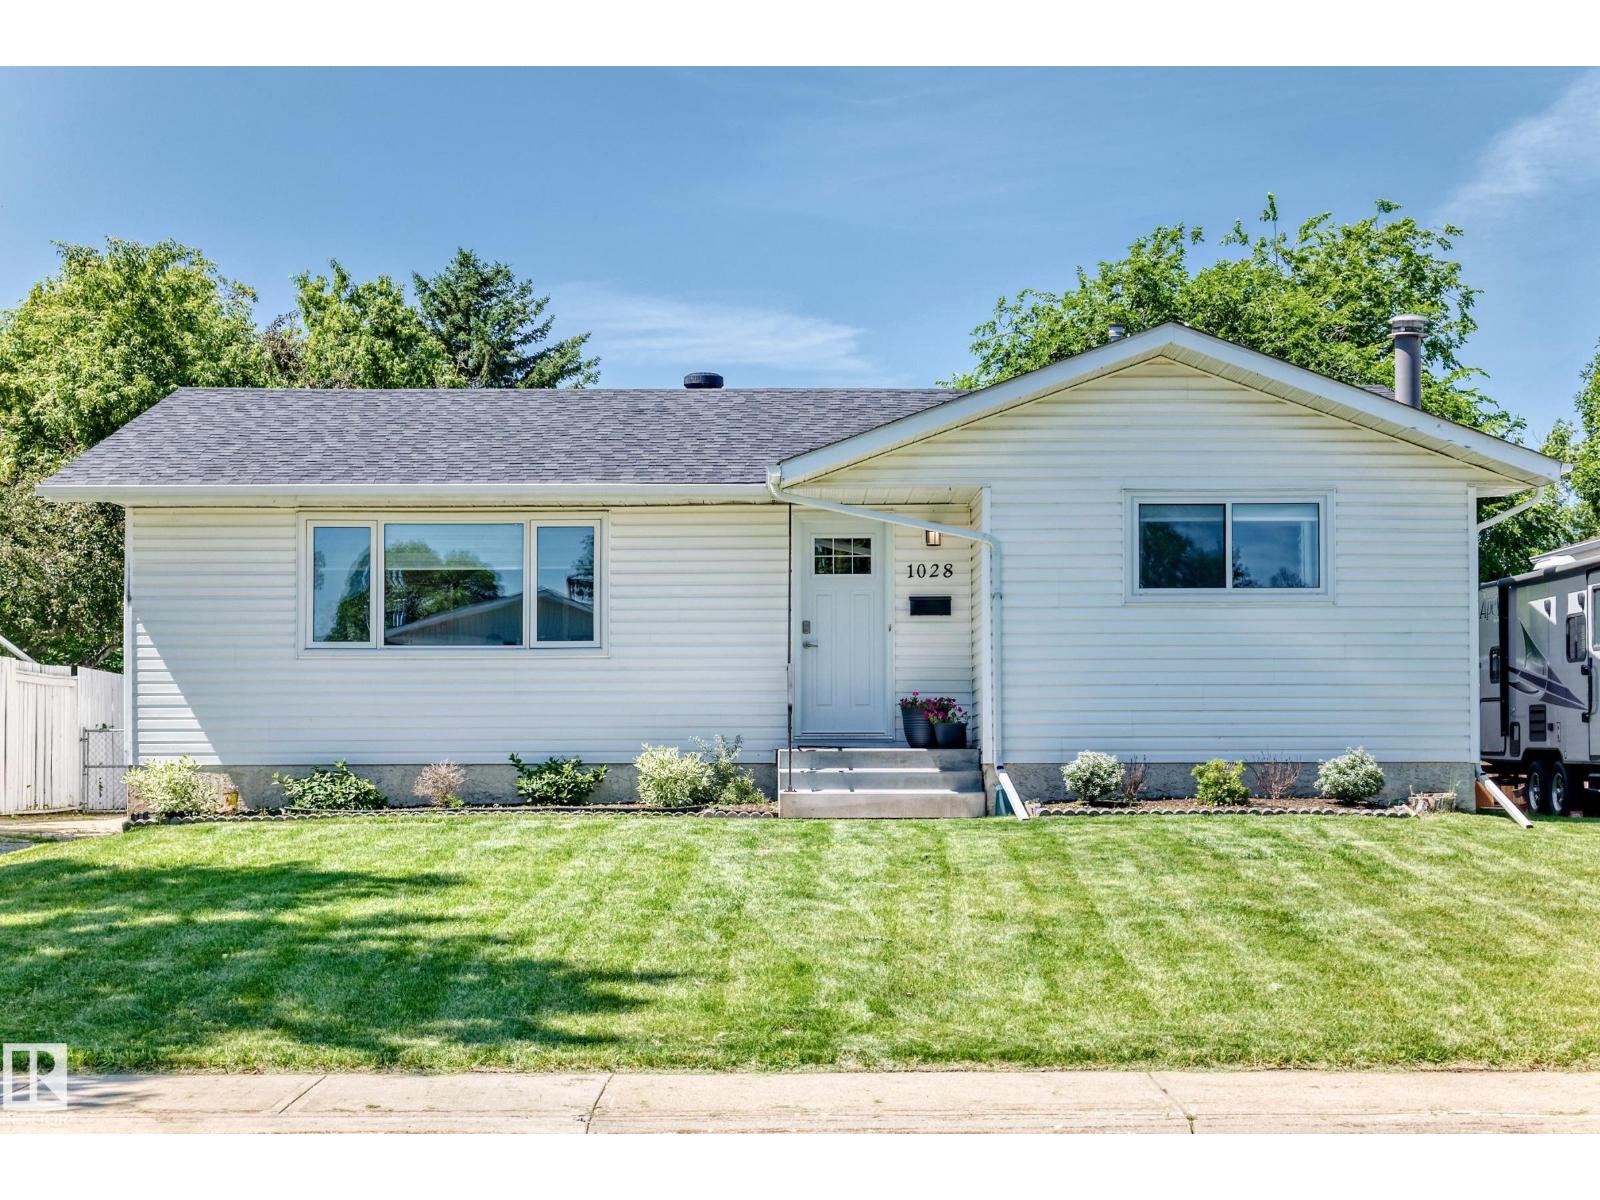
1028 Mony Penny Cr
Sherwood Park, Alberta
Beautifully updated and move-in ready, this exceptional home offers timeless style and outstanding value. The bright open-concept main level features white cabinetry, new stainless steel appliances, luxury vinyl plank flooring throughout (no carpet), and seamless flow between the kitchen, dining, and living areas. Three spacious bedrooms include a primary retreat with a private 2-piece ensuite, while the renovated 5-piece main bath offers double sinks and a new tub/shower combination. The fully finished basement adds a large family and recreation room, an additional bedroom, 3-piece bath, office or den, laundry, abundant storage, and an electric fireplace with tile surround. Enjoy the oversized 24’ x 26’ heated, insulated double garage. Recent upgrades include new windows, doors, moldings, LED lighting, vinyl siding, furnace, hot water tank, and 45-year shingles (2021). Ideally located near schools, parks, shopping, and transit! (id:46923)
Maxwell Challenge Realty
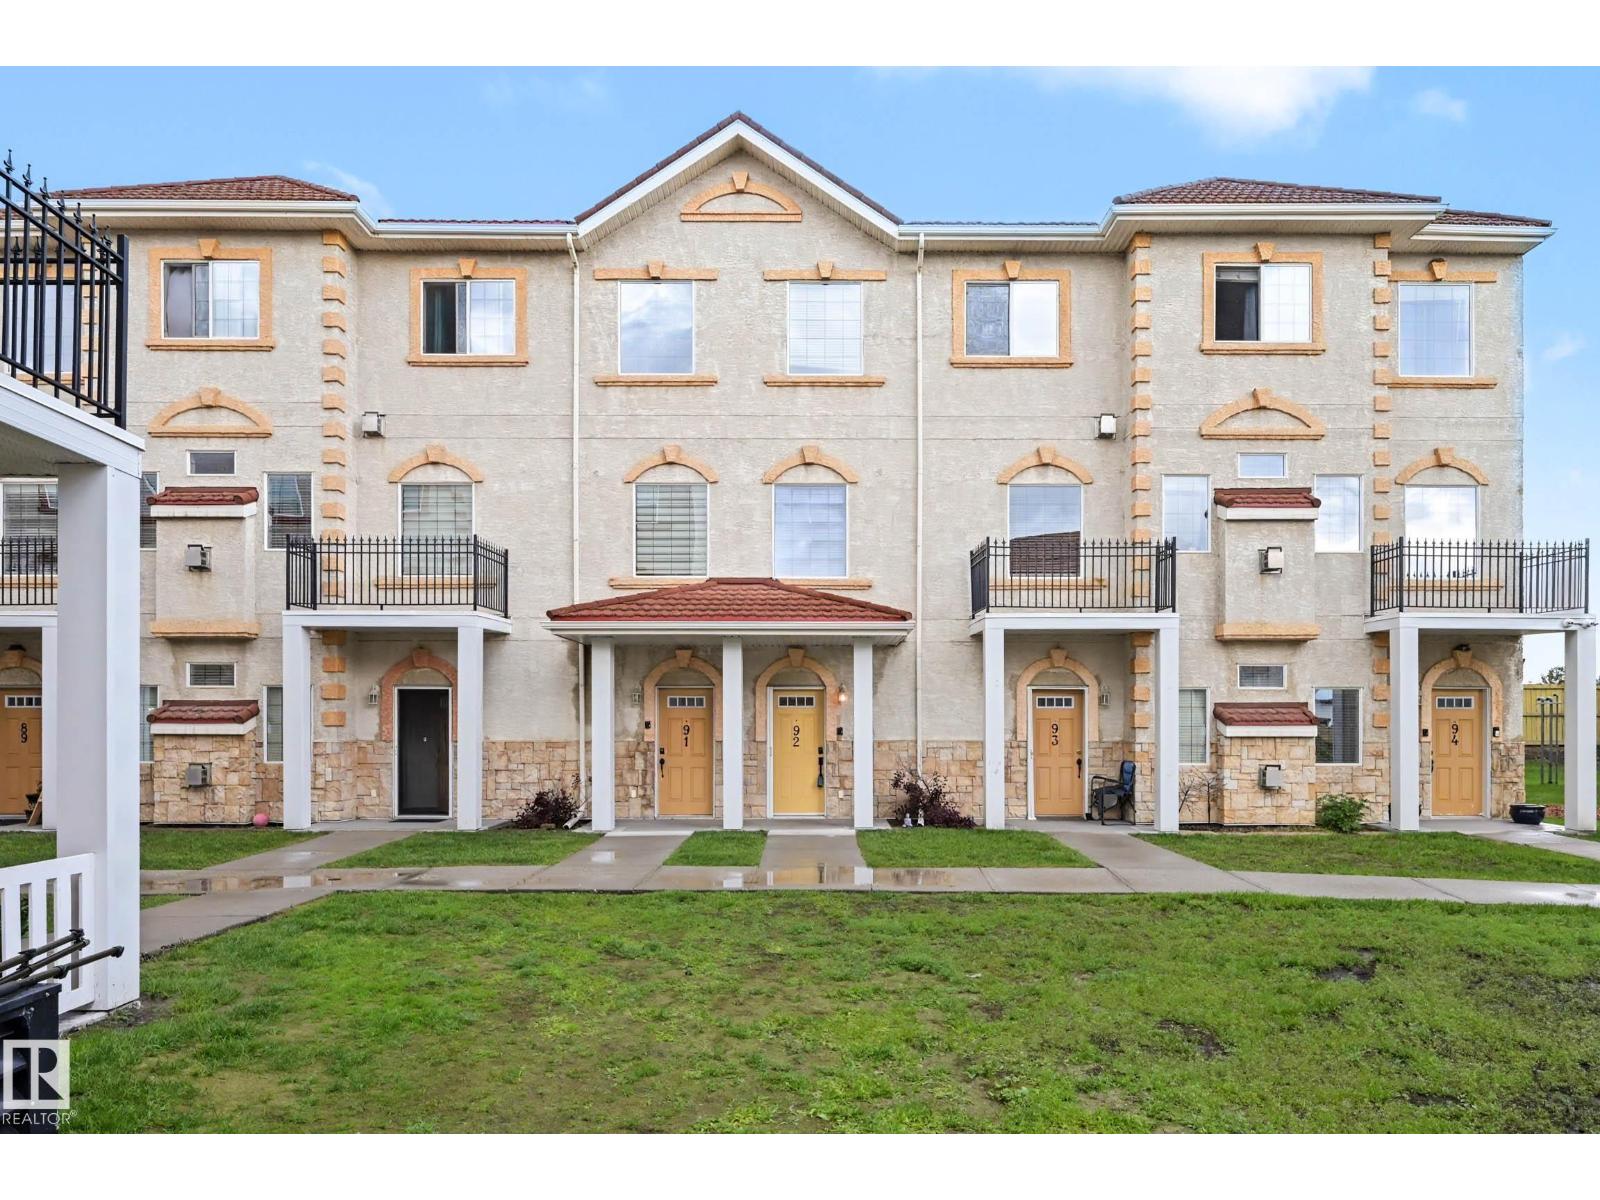
#92 13825 155 Av NW
Edmonton, Alberta
Welcome to Tuscan Village in the sought-after community of Carlton, offering quick access to Anthony Henday Drive and close proximity to shopping, schools, parks, and all everyday amenities. This charming 1,400 sq ft townhome features a bright and spacious open-concept layout, perfect for both relaxing and entertaining. The inviting living room is highlighted by a cozy gas fireplace, creating the perfect space to unwind. The large kitchen is a standout, complete with stainless steel appliances, ample cabinetry, generous counter space, and a large island with raised breakfast bar—ideal for meal prep and casual dining. Upstairs, you’ll find a spacious primary bedroom with a walk-in closet and private 4-piece ensuite. The second bedroom also offers its own ensuite and walk-in closet, making it ideal for guests, a roommate, or a growing family. Convenient upper-floor laundry adds to the functionality. The basement includes a large storage area and access to two underground parking stalls. (id:46923)
Century 21 Masters
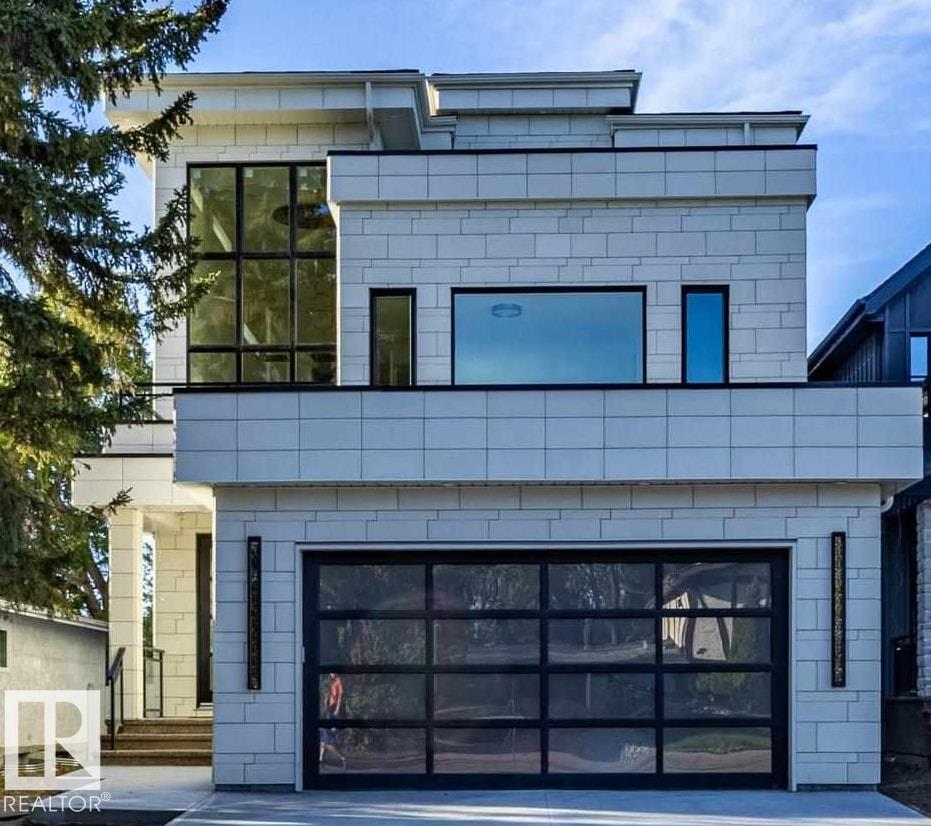
12306 39 Av NW
Edmonton, Alberta
Welcome to Aspen Gardens - One of Edmonton's most sought after Family Neighbourhoods. This Executive 6 bdrm home offers 4 floors of fully finished living space. Sitting on an Amazing Lot surrounded by trees. Home features 9 ft ceilings on the main, Upgraded Lux Windows. Huge Family room on the main floor, Entertainers Kitchen with a secondary Spice Kitchen . Upgrades to include: Engineered Wide Plank flooring, Custom Cabinets, 2 Master Bedrooms, Upgraded Stainless steel Appliances. Amazing views from the Third Floor Deck. Main Entrance will take your breath away with a 3 story ceiling. Upper level features three bedrooms and a Sitting Room, each bedroom has its own Ensuite. Top Floor will feature another Master Bedroom, with access to a Huge covered deck and Bonus room. Home features a 4 floor Elevator, heated basement floors. Walking distance to some of the top schools in the city. Mins to the Derrick Golf Course. Min walk to the Whitemud Trail Walking System and close to the U of A South Campus. (id:46923)
RE/MAX River City
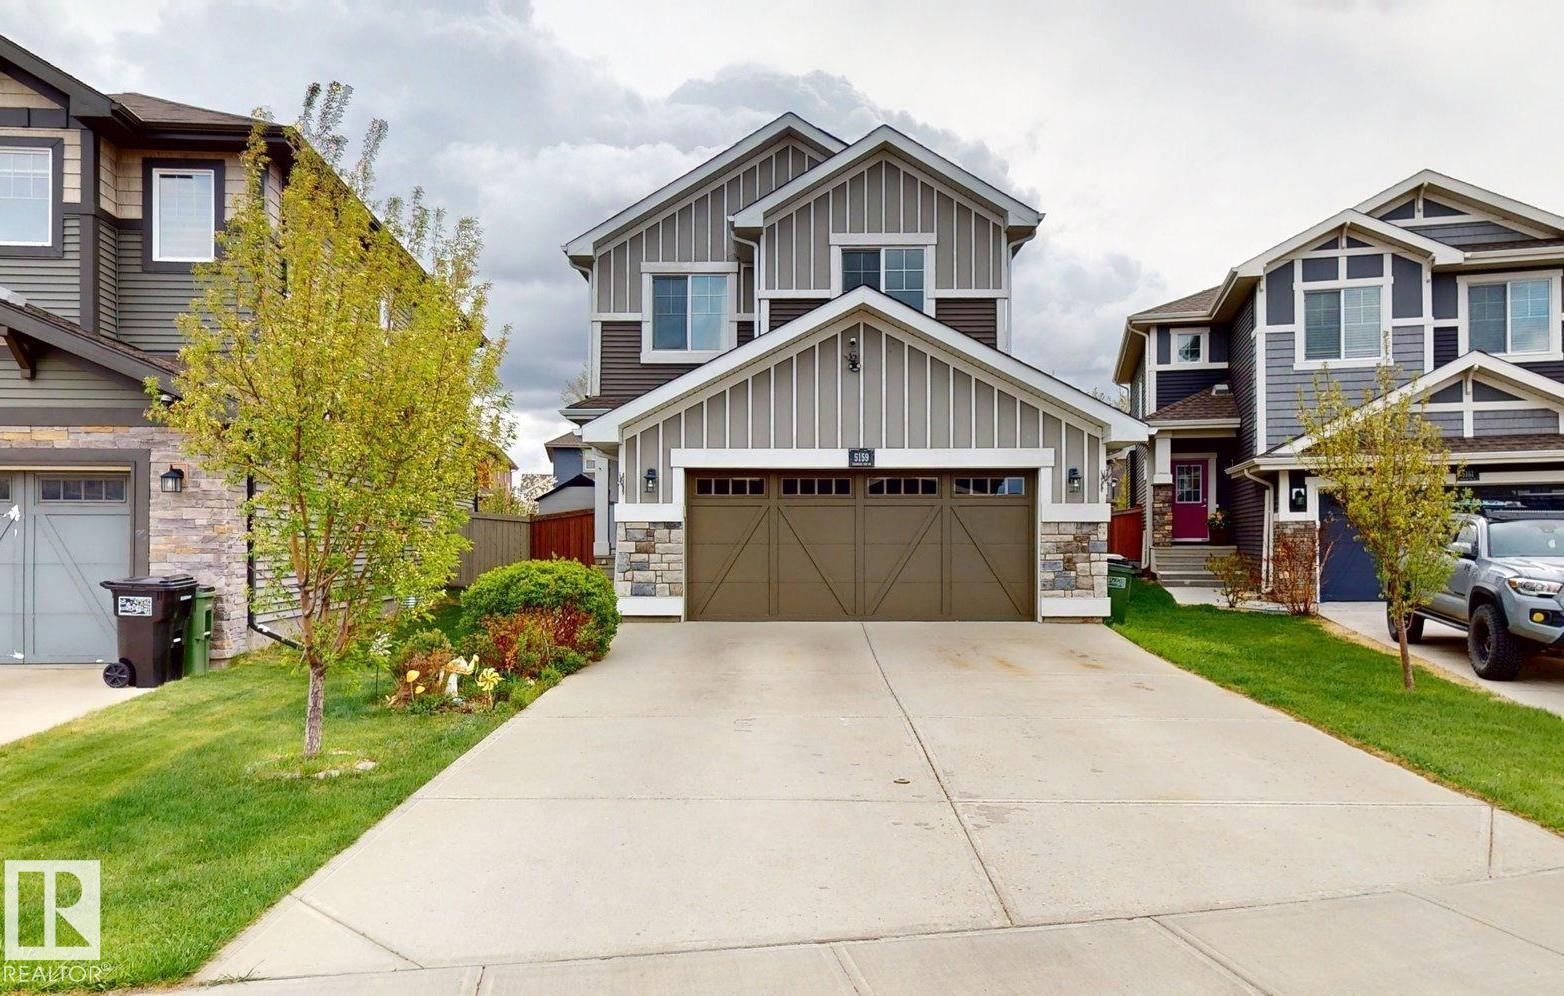
5159 Crabapple Li SW SW
Edmonton, Alberta
This property is an ideal family home, offering a fully finished 2-storey layout with recent updates and exceptional functionality. The upper level features a spacious bonus room, convenient upstairs laundry, three generous bedrooms, a 3-piece family bathroom, and a private primary retreat with a 5-piece ensuite. The fully developed basement is perfect for larger families, providing two additional bedrooms, a 3-piece bathroom, basement laundry, and a separate storage room. Enjoy eco-friendly living with a 5 kW rooftop solar panel system and EV charging in the insulated double attached garage. The private backyard features cedar plantings, a spacious 5m x 5m laminate deck, and backs onto park space with direct access to walking trails. Updated windows (2020) add efficiency, while the home’s location offers easy access to Orchards Circle Park, the Orchards Farmers Market, and the community’s extensive parks, trails, and recreation amenities. Total living space: approximately 2640 sq. (id:46923)
Comfree