
Property Results - On the Ball Real Estate
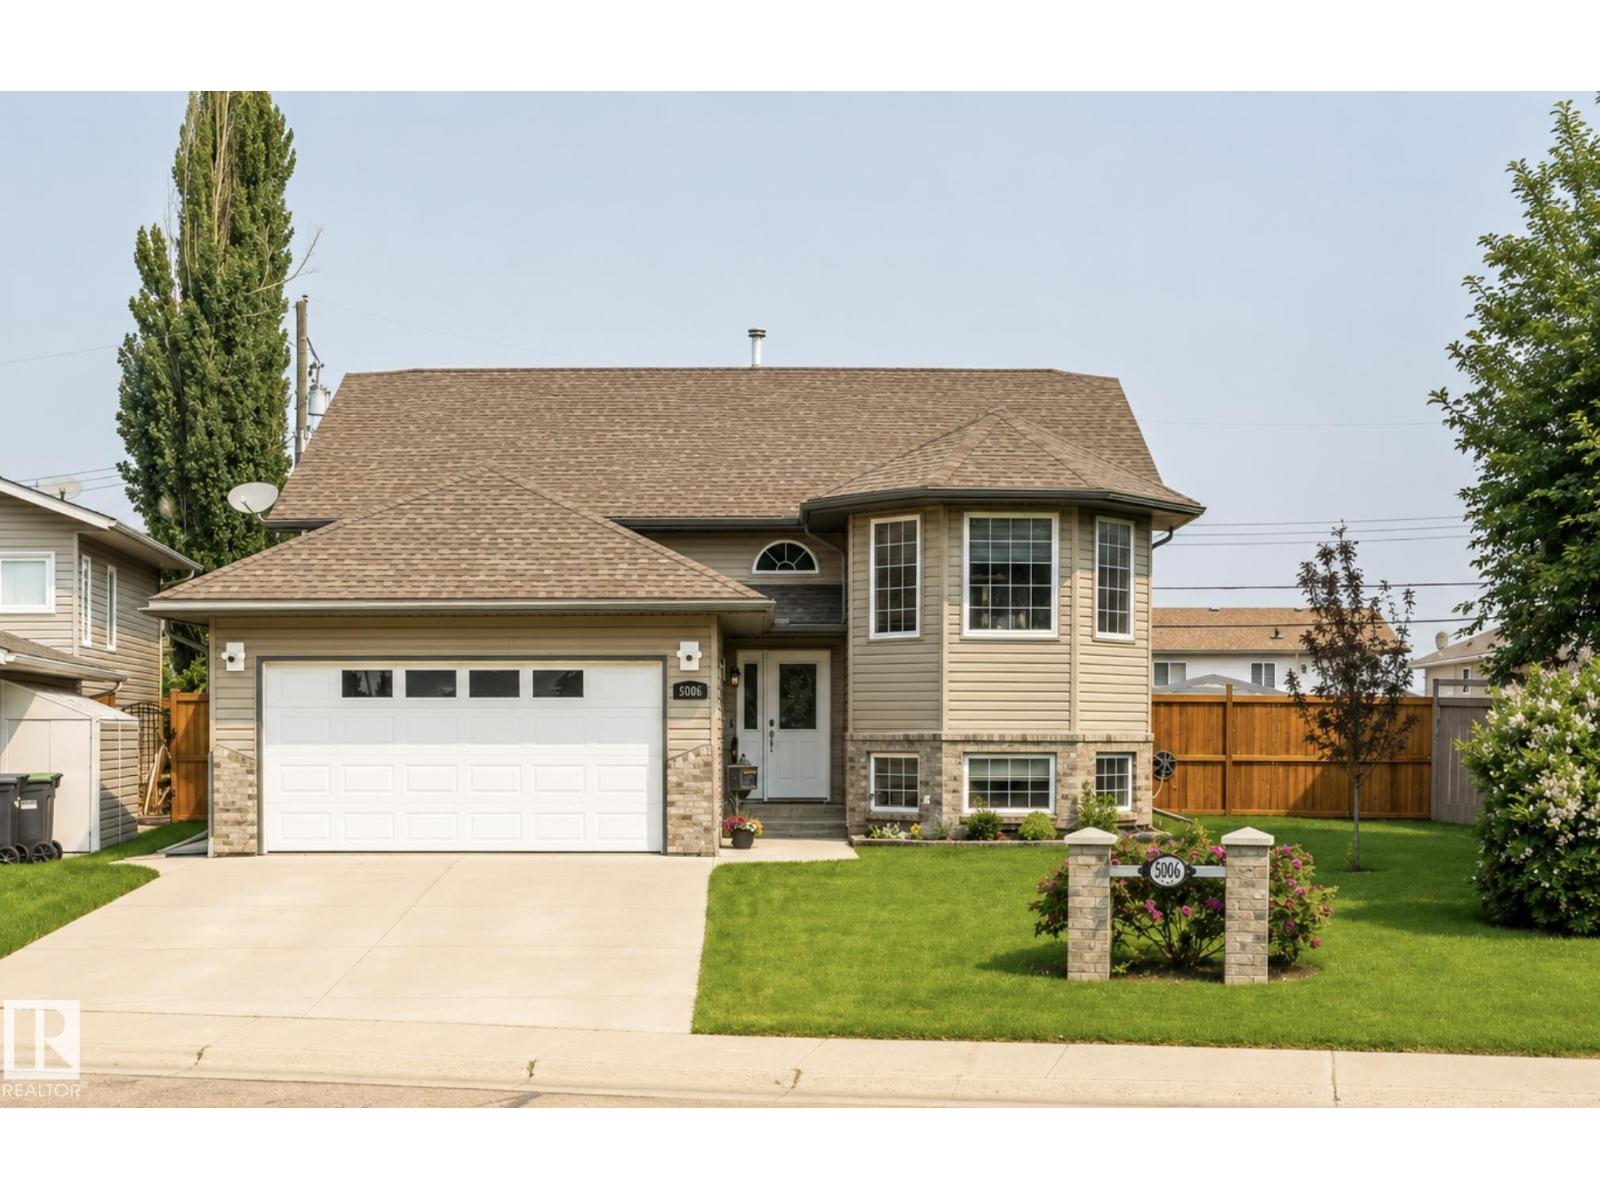
5006 53 Av
Cold Lake, Alberta
This stunning 6 bedroom, 3 bathroom home has been extensively renovated inside and out. The front/back have underground sprinklers, 16X12 composite deck w/aluminum rails(N/G hook up) & 2 outdoor sheds. Spacious front entrance w/maple railing, vaulted ceiling & deluxe vinyl plank flooring throughout. A/C installed.RENOVATED kitchen w/ custom maple cabinets w/crown molding, quartz counters, under counter lighting, pristine stainless steel appliances, glass cabinets with lights & 9' quartz eat up middle island. Adjacent dining room & livingroom space. 2 bedrooms on this level with the primary housing a walk in closet & 4 piece ensuite with tiled shower, soaker tub & vanity.The lower level has heated tile floors, 4 bedrooms, 4 piece bathroom(bidet) & a family room with gas fireplace.Renovated laundry room with wash sink & custom cabinets.20x20x24 heated garage. 2018,eaves-2020,siding.Excellent location with back alley access, cul de sac out front & close to all amenities. (id:46923)
Royal LePage Northern Lights Realty
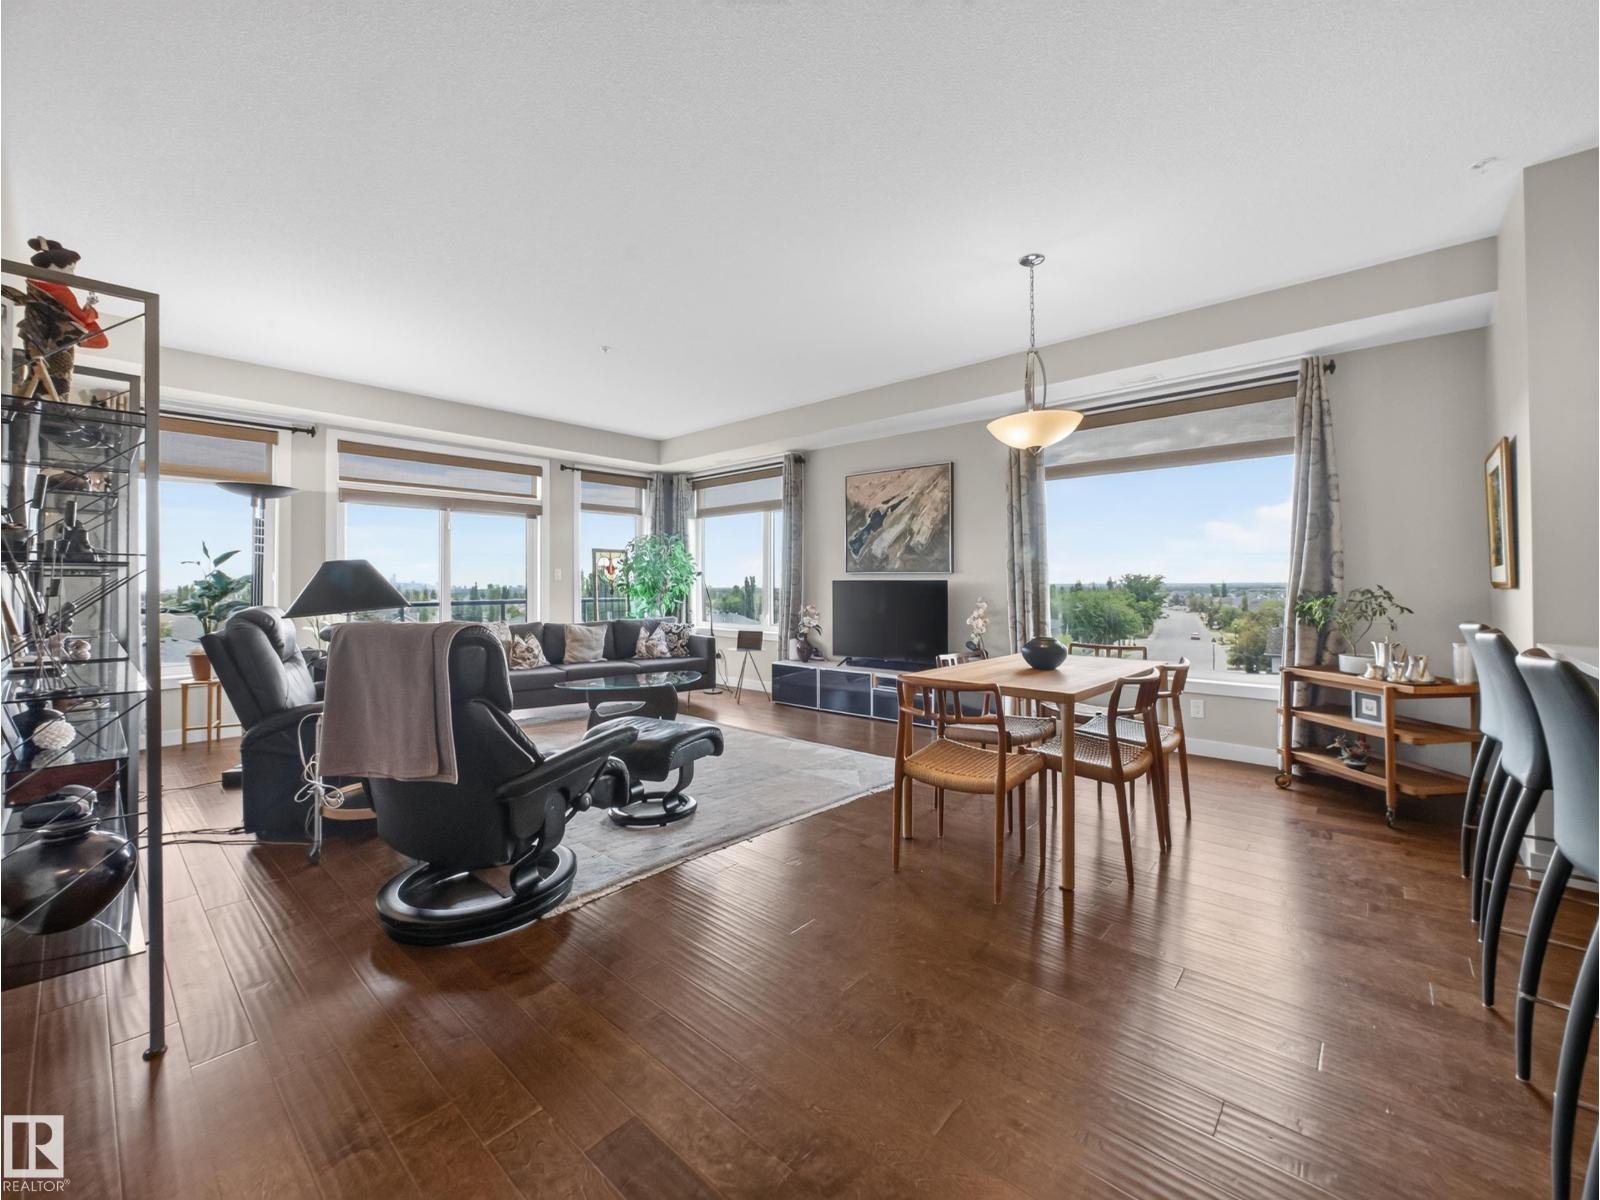
#412 625 Leger Wy NW
Edmonton, Alberta
TOP FLOOR CORNER UNIT with spectacular DOWNTOWN AND CITY VIEWS! This bright and spacious condo features 9' CEILINGS, 2 bedrooms plus a den, and an open-concept layout designed for comfortable living and entertaining. The modern kitchen showcases STAINLESS STEEL APPLIANCES, QUARTZ COUNTERTOPS, and plenty of workspace. ENGINEERED HARDWOOD FLOORS flow throughout the main living area, and carpet in the bedrooms to add some warmth and coziness. The primary suite offers a WALK-IN CLOSET and a private 4-PIECE ENSUITE, while the second bedroom and den provide flexibility for guests, family, or a home office. Enjoy the convenience of IN-SUITE LAUNDRY, along with the rare benefit of your own in unit utility room. Step outside to the MASSIVE BALCONY and take in the stunning panoramic views or go for a walk to the sports complex just down the street. Complete with a HEATED UNDERGROUND titled parking stall, this exceptional home combines comfort, style, and convenience in one outstanding package. (id:46923)
Royal LePage Prestige Realty
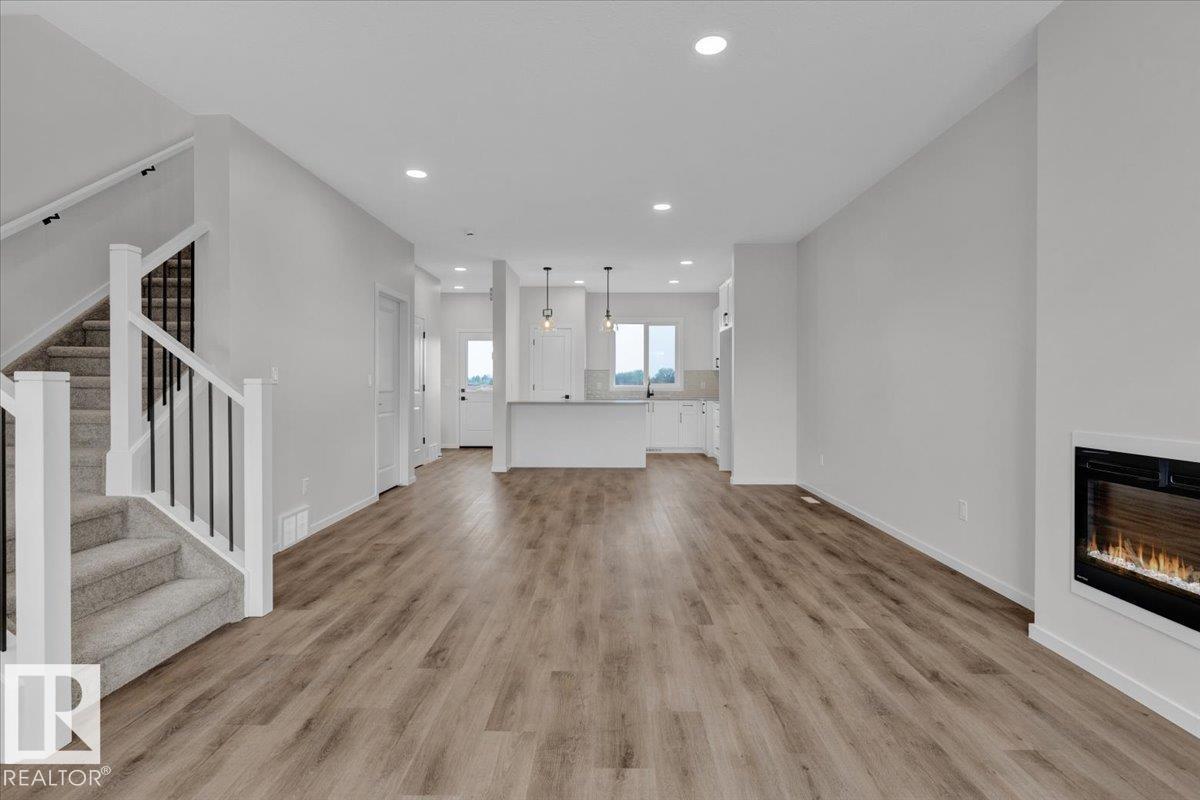
113 Brickyard Dr
Stony Plain, Alberta
5 Things to Love About This Alquinn Home: 1) Brand-New in Brickyard – Enjoy all the benefits of a new-build home in the desirable Brickyard community. 2) Open-Concept Main Floor – The bright and functional layout seamlessly connects the living, dining, and kitchen areas, creating the perfect space for everyday living and entertaining. 3) Stylish & Practical Features – The kitchen offers a breakfast bar for casual dining, while the living room is anchored by an electric fireplace. A rear mudroom with built-in bench and cubbies adds everyday convenience, along with a 2pc powder room. 4) Comfortable Upper Level – Upstairs you'll find 2 bedrooms, a full 4pc bathroom, and convenient laundry. The primary bedroom serves as a private retreat with a walk-in closet and its own 4pc ensuite. 5) Outdoor Living & Garage Space – Step outside to enjoy the rear deck, perfect for summer and relaxing evenings, while the double detached garage provides plenty of room for parking and storage. *Photos are representative* (id:46923)
RE/MAX Excellence
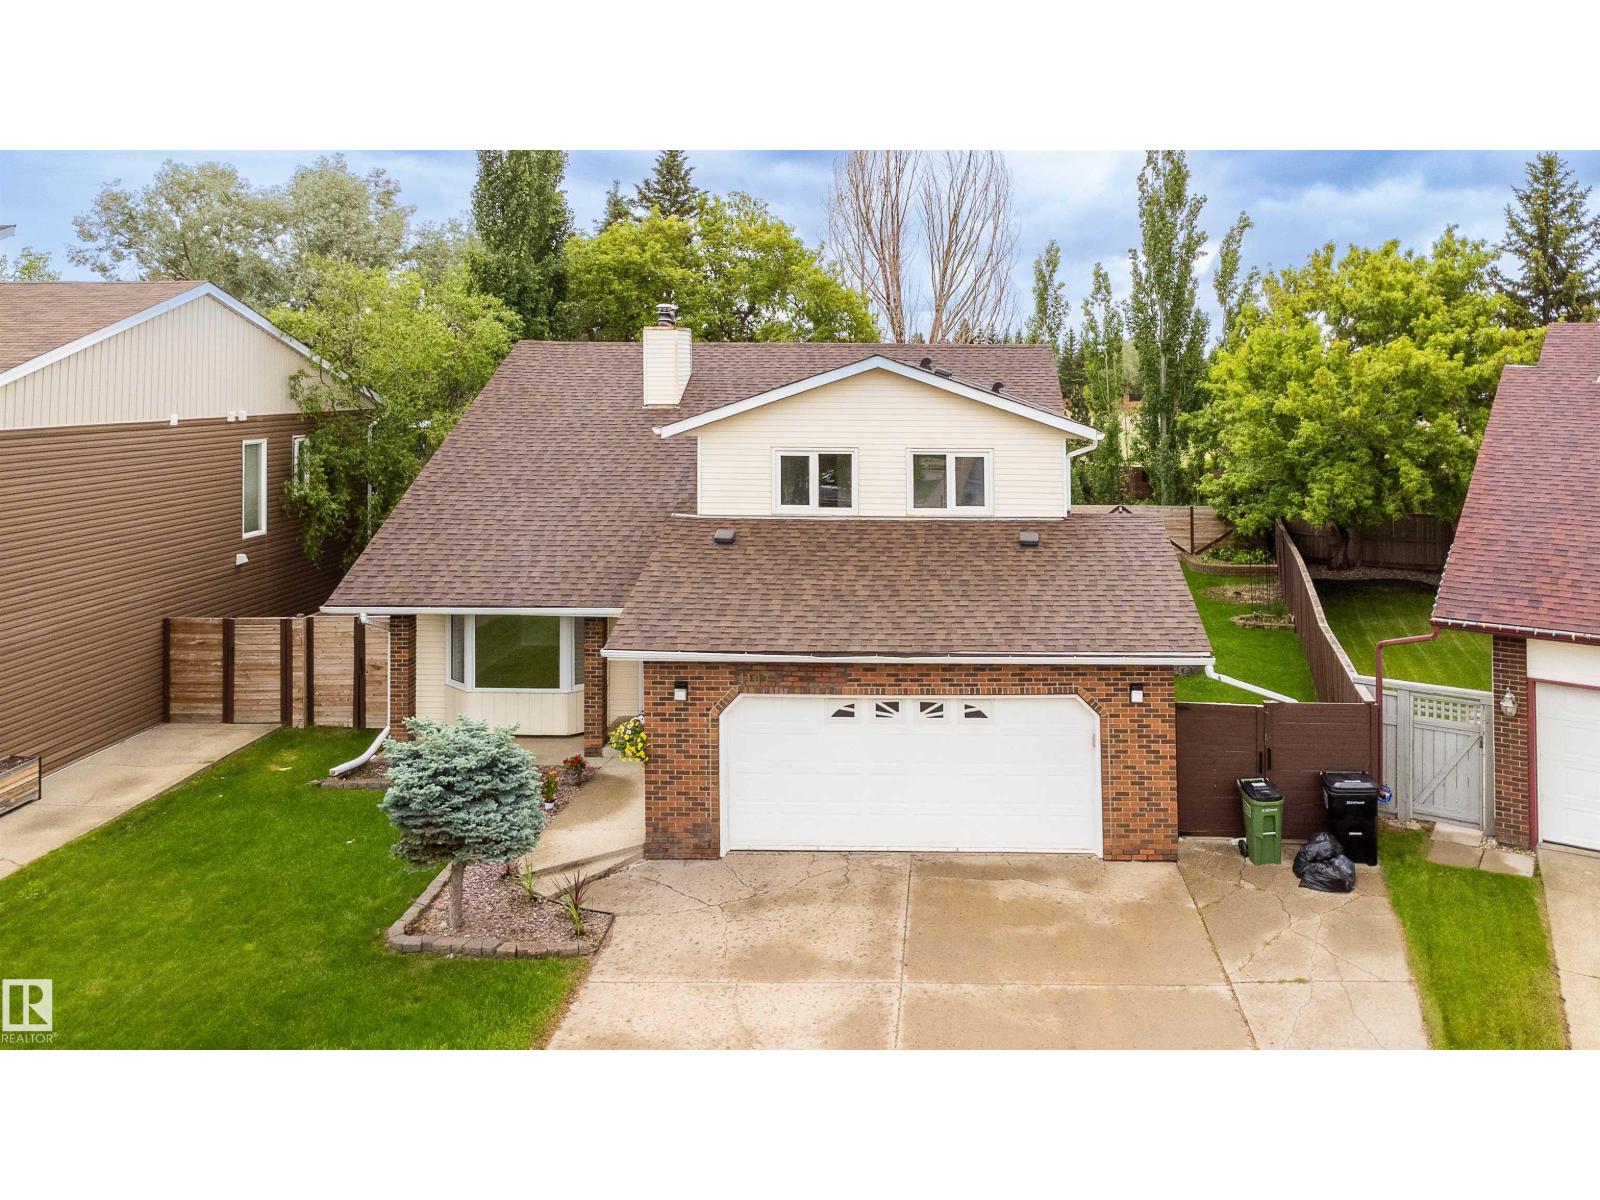
4107 147 St NW
Edmonton, Alberta
Welcome to this beautifully maintained home in the sought-after community of Ramsay Heights. Situated in a Cul de sac, Offering 4 spacious bedrooms + den, 3 full bathrooms, this home provides plenty of room for the whole family. The bright and inviting living room features a cozy fireplace, creating the perfect space for relaxing or entertaining. Master bedroom is spacious, has double his/her closets and 3pc in-suite bath. Fully finished basement with separate entrance has a bedroom, den, kitchenette a 3pc bath and large family room. Step outside to enjoy the private, fenced backyard completed with a deck with bbQ hook up and patio, ideal for summer gatherings and outdoor enjoyment. Recent upgrades, a new roof 2023,new windows 2025-2026,fresh painted 2026,providing both style and peace of mind. Located in one premier neighborhoods, close to schools, parks, river valley trails, shopping, and all amenities, this is an exceptional opportunity to own a wonderful family home in a prime location. (id:46923)
RE/MAX River City
52502 Rge Road 22 A
Rural Parkland County, Alberta
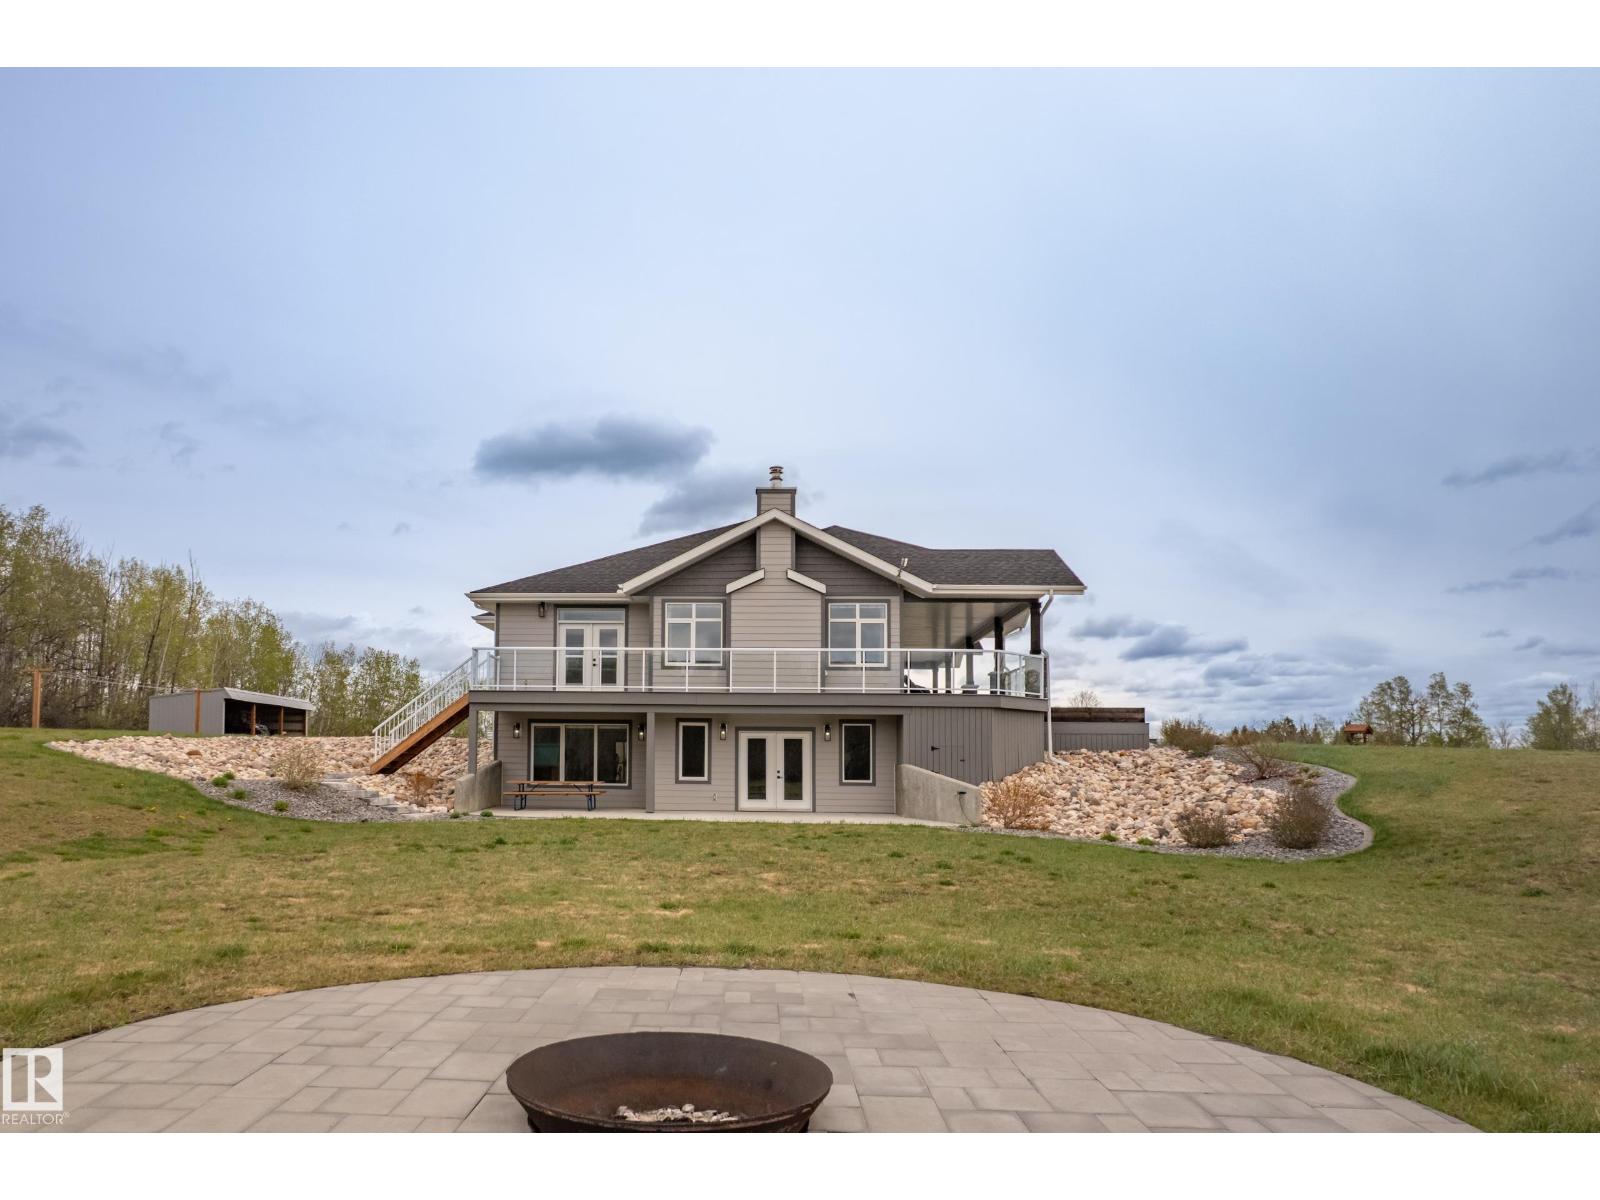
Stunning 1976 sq ft custom-built bungalow set on 20.98 fully treed acres, out of subdivision, featuring a maintenance-free covered wraparound Duradeck with Gemstone lighting. Bright open-concept design with wood beams, vinyl plank flooring, transom windows, custom blinds and a striking wood-burning fireplace. Central A/C throughout. Chef’s kitchen offers quartz countertops, abundant cabinetry, pantry, 5-burner cooktop, double convection ovens, prep sink with RO water, island and automatic blinds. Spacious primary suite with huge walk-in closet and custom 6-pc ensuite with in-floor heat. Walkout basement features separate garage access, family room with wet bar, patio doors to fire pit area, 3 bedrooms, 4-pc bath, 9’ ceilings and in-floor heat. Heated 38x29 garage with drain, RV plug, dog wash and sink. Incredible 40x80 heated shop with 3x16’ doors, mezzanine office, forklift access, bathroom rough-in and forklift included. Concrete aprons, fenced yard and gated entrance complete this exceptional acreage. (id:46923)
Royal LePage Noralta Real Estate
16537 134 St NW
Edmonton, Alberta
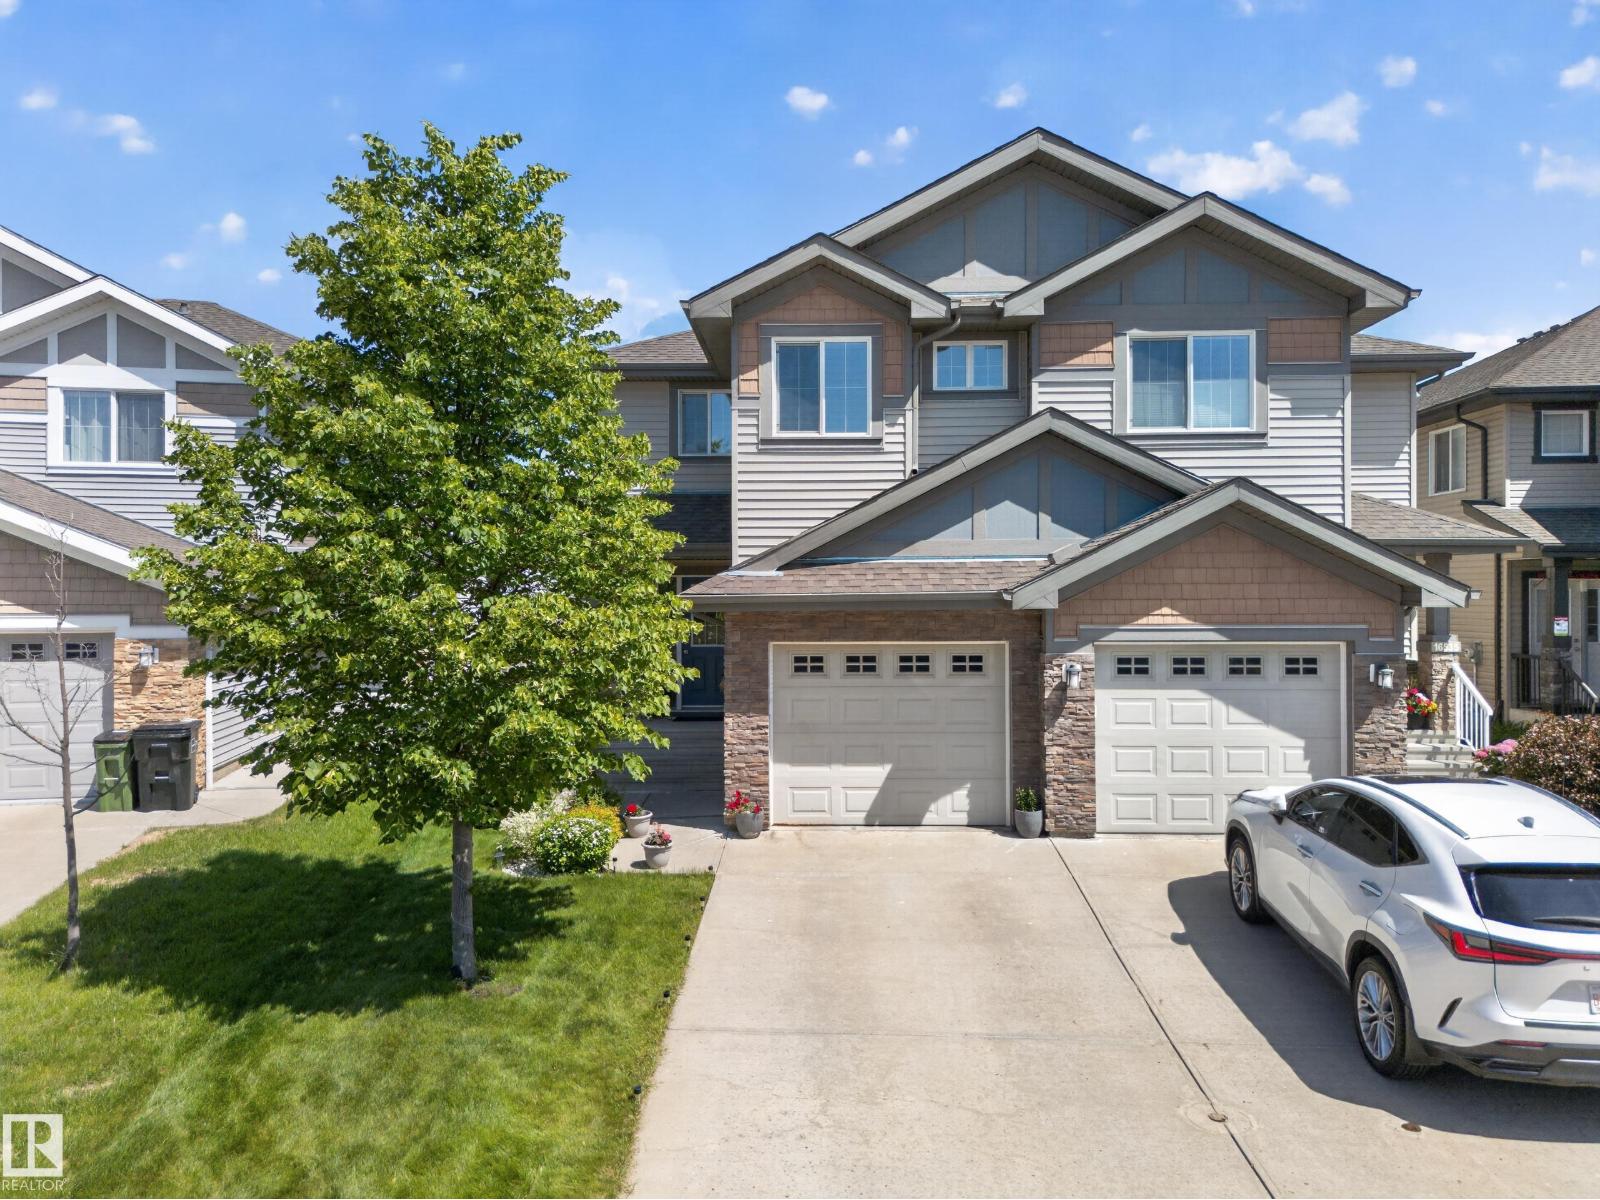
Location, Location, Location! Beautiful single garage duplex kept Super Clean in a quiet, family-friendly neighborhood, close to schools, shopping, transit & nearby ISLAMIC SCHOOL. Bright open layout featuring hardwood floors & quartz countertops throughout. Spacious kitchen perfect for everyday living & entertaining. Upstairs offers 3 well-sized bedrooms, while the fully finished basement adds valuable extra living space with a 4th bedroom & full bath. Enjoy a large backyard with a stunning two-tier deck—ideal for summer gatherings. Additional features include A/C & on-demand hot water. 4 beds, 3.5 baths—perfect for first-time buyers, investors, or growing families! Must See ..... (id:46923)
Maxwell Polaris
#507 9710 105 St NW
Edmonton, Alberta
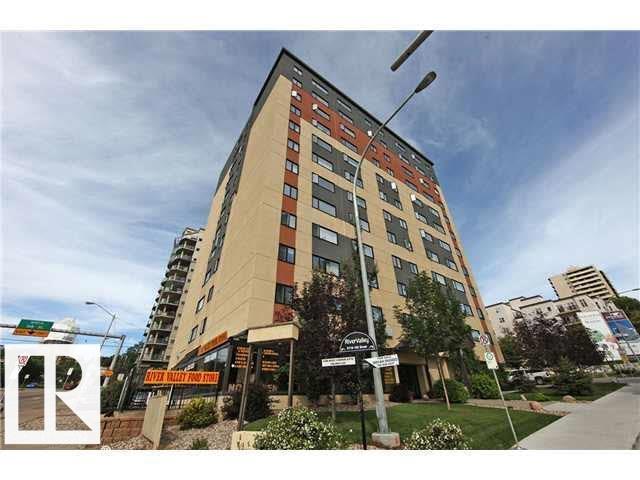
A standout one-bedroom condo that blends location, lifestyle, and livability into one irresistible package. This spacious suite sits in a prime spot with effortless access to every amenity you could want—shops, restaurants, transit, and more—while offering the rare luxury of overlooking the stunning river valley. Large windows flood the unit with natural light, highlighting the generous open layout and impressively sized kitchen. The bright, airy feel makes every room inviting, and the expansive views create a sense of calm you won’t find just anywhere. (id:46923)
RE/MAX Professionals
1024 Armitage Cr SW
Edmonton, Alberta
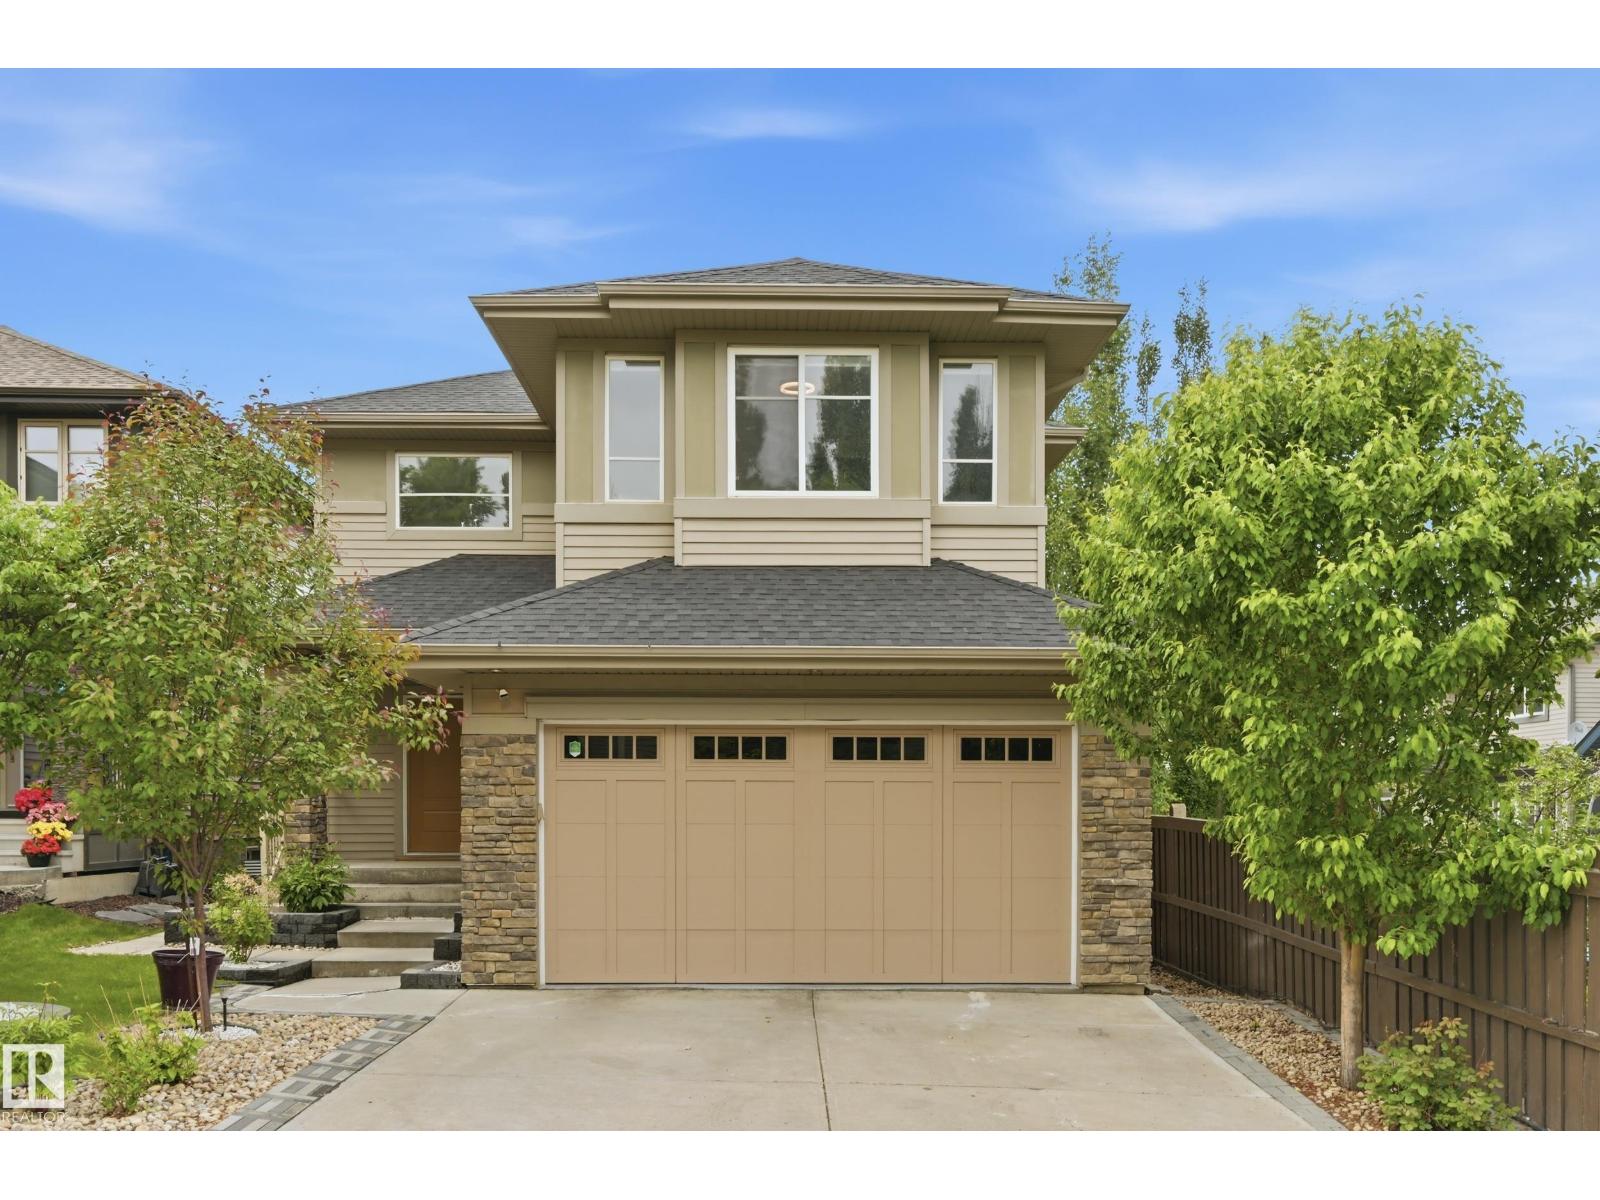
Welcome to this stunning former showhome in Ambleside! Featuring a total of 6 Bedrooms + 3.5 Bathrooms, this home is sure to impress. The main floor features high ceilings, large windows & a custom fireplace built-in unit in the living room. The open concept living space features a gourmet kitchen w/ large island, gas stove, built-in wall oven, butlers pantry that connects to your laundry / mudroom. Completing this main level is a central den w/ double french doors & a 2 pce bathroom. Upstairs features a bonus room, large 4 pce bathroom w/ plenty of counter space, and 4 good sized bedrooms incl. the primary suite w/ walk-in closet & 5 pce ensuite. The basement is fully finished with 2 additional bedrooms, family room w/ electric fireplace, utility room & plenty of built-in storage shelves. This gorgeous home also features an attached heated double garage, A/C, custom window coverings in every room + more! Steps to parks, schools, shopping at The Currents, and easy Anthony Henday access! (id:46923)
RE/MAX Elite
#19 2565 Hanna Cr NW
Edmonton, Alberta
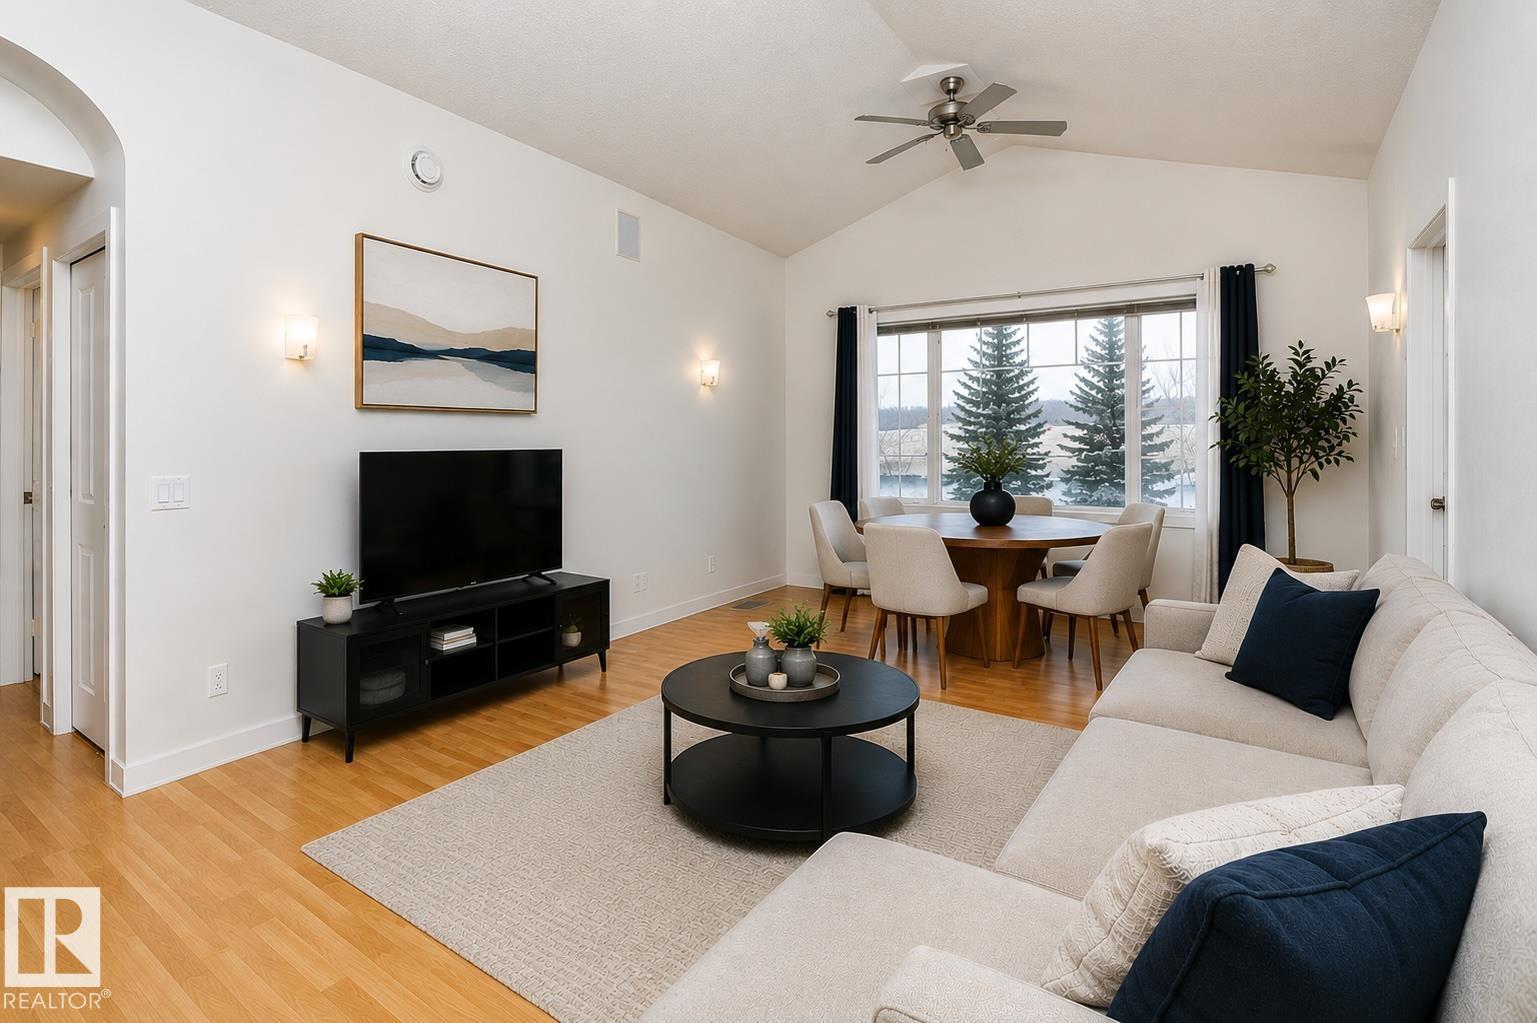
Condo living at its finest! This top-floor unit features lovely vaulted ceilings that create a bright, airy feel throughout. Morning coffee or evening summer hang outs can be enjoyed on your private east facing balcony (with added storage). This unit has an added advantage of having a single detached garage which sure comes in helpful for our snowy winters. The open-concept layout offers 2 spacious bedrooms, 2 full bathrooms, and in-suite laundry for easy everyday living. Located near the heart of the community, Haddow Park offers walking and biking trails, a playground, sports fields, a toboggan hill, and an ice rink. It’s also a designated on-leash dog park! Nature lovers will appreciate the nearby trails that connect to the river valley. Commuting is simple with quick access to the airport (20 minutes) and the University of Alberta (15 minutes). Schools, shopping, recreation, and healthcare are all close by. This home is well maintained and truly move-in ready & ready for its next owners! (id:46923)
Liv Real Estate
5023 47ave
Calmar, Alberta
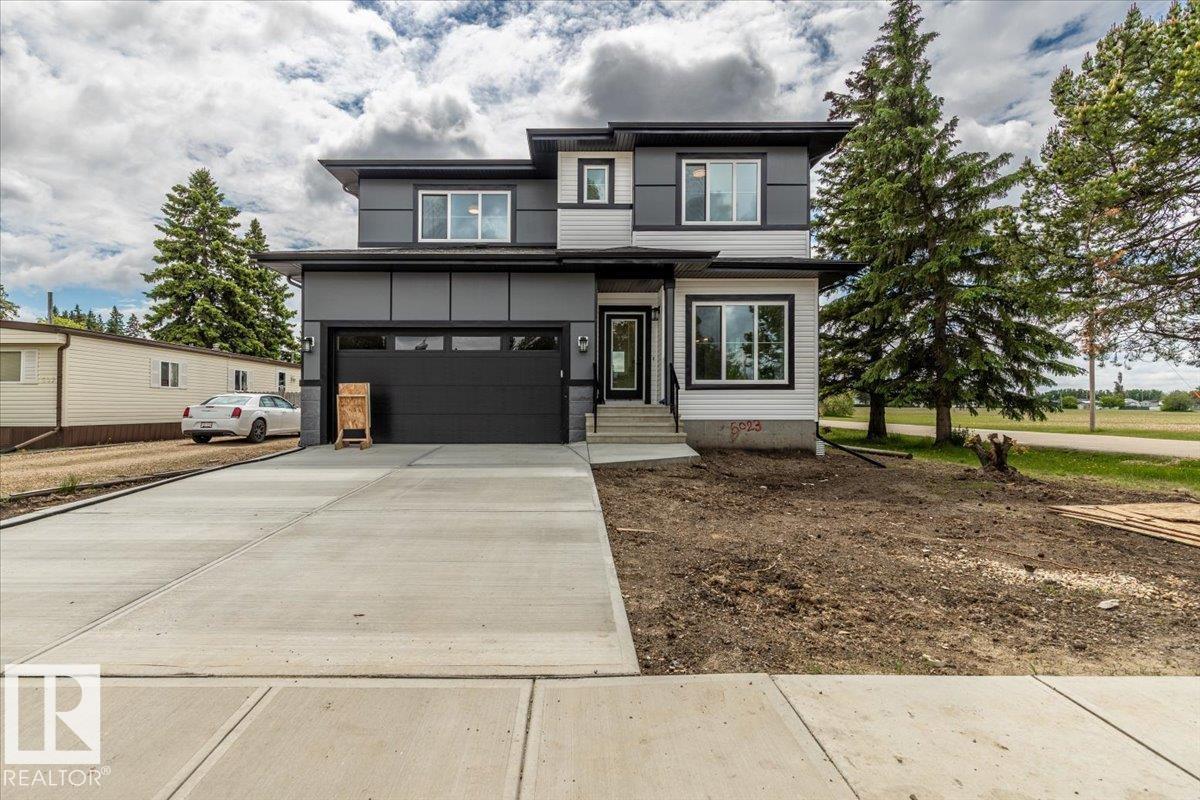
Welcome to this stunning new-build two-storey home situated on an impressive 53' x 195' lot, offering exceptional space, modern finishes, and outstanding functionality. The bright open-concept main floor is designed for both everyday living and entertaining, featuring large triple-pane windows that flood the home with natural light while providing excellent energy efficiency. The stylish kitchen boasts granite countertops, ample cabinetry, and a spacious island overlooking the dining and living areas. Upstairs, you'll find 3 generous bedrooms, and a versatile bonus room perfect for a family room, office, or play space. The spacious primary suite provides a comfortable retreat, while the homes thoughtful layout offers room for the whole family. A rare and valuable feature is the combination of a double attached garage and a double detached garage, providing abundant parking, storage, and workspace options. Conveniently located close to all amenities,this home combines modern comfort, quality craftsmanship. (id:46923)
RE/MAX Real Estate
548 Kleins Cr
Leduc, Alberta
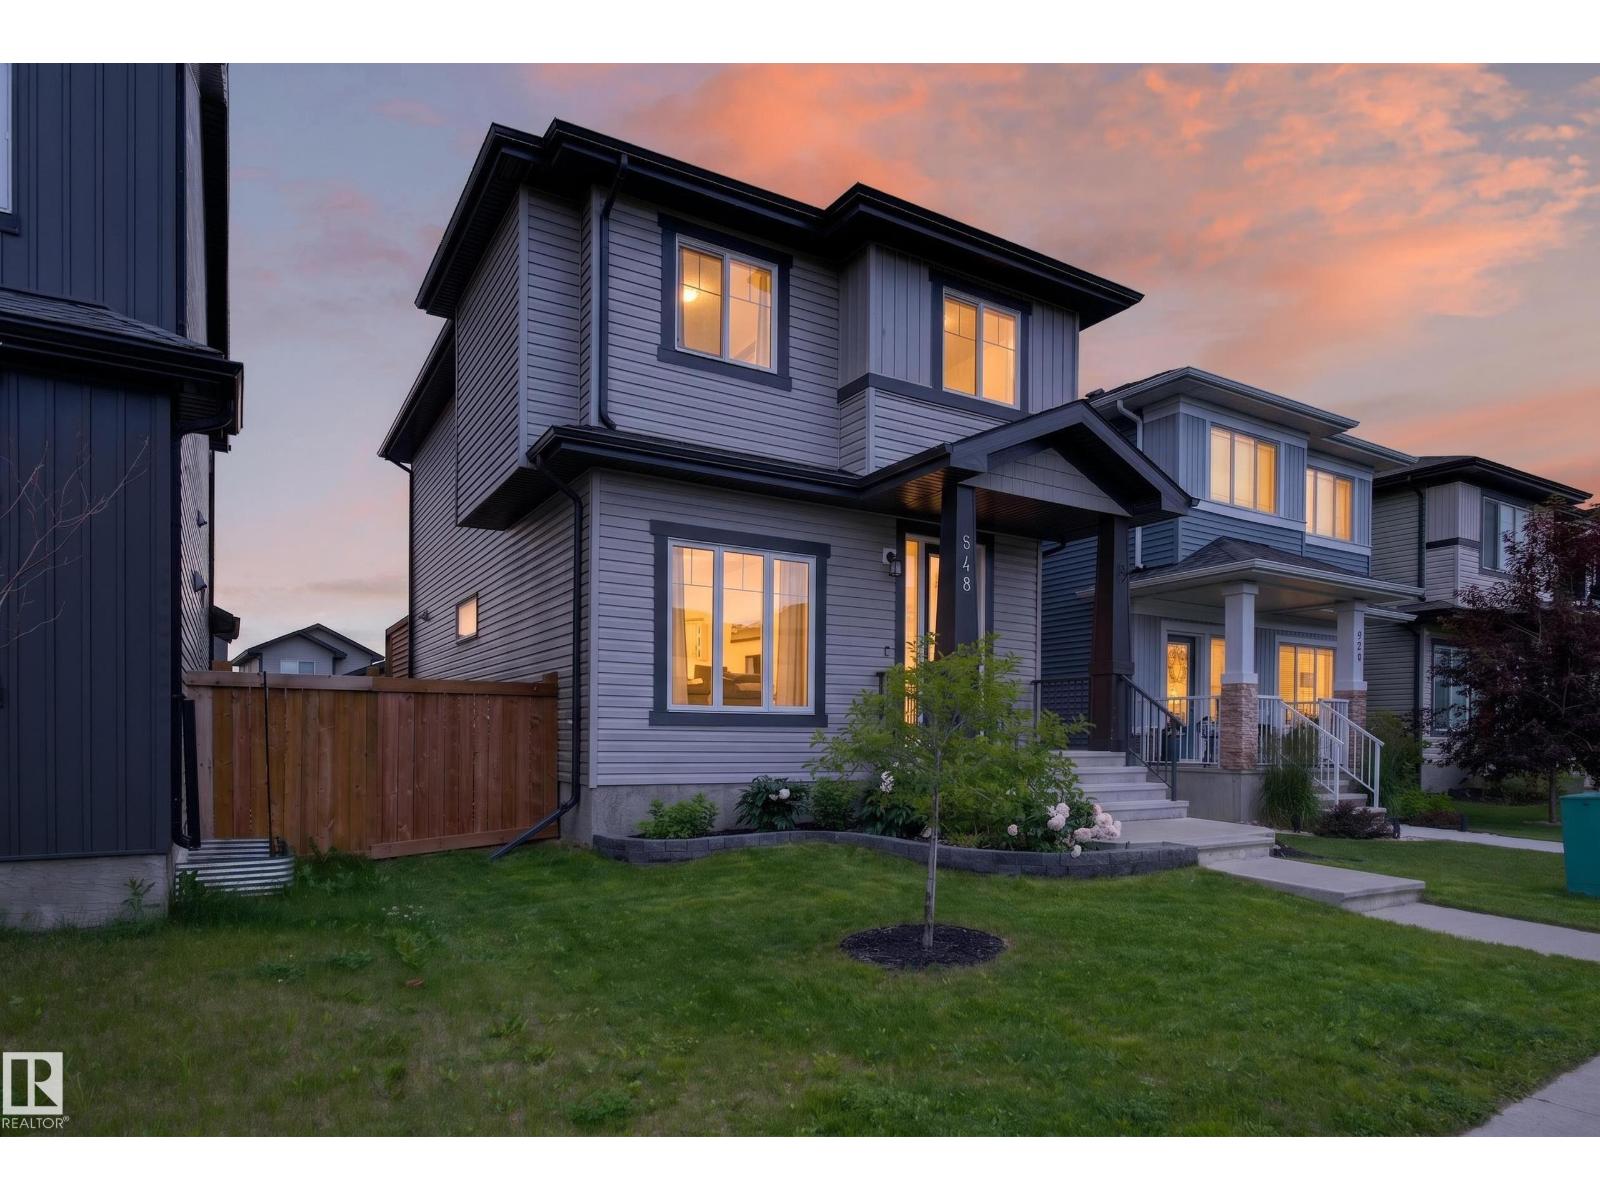
Why wait to build when you can move into a home that's already complete? This beautifully finished 2-storey in desirable West Haven offers all the benefits of newer construction with the landscaping, deck, pergola and oversized 22x22 garage already done. Just steps from West Haven School, this home features nearly 1,480 sq. ft. of bright, open-concept living space with updated vinyl plank flooring and a stunning fireplace feature wall. The timeless white kitchen offers quartz countertops, stainless steel appliances and a gas stove. Upstairs you'll find 3 spacious bedrooms, including a primary suite with a walk-in closet and 3-pc ensuite, plus convenient upper-floor laundry. The basement offers 9-ft foundation walls, a bathroom rough-in and separate side entrance for future potential. West-facing yard, fully landscaped and no zero lot lines! (id:46923)
RE/MAX Real Estate
10627 43 St NW
Edmonton, Alberta
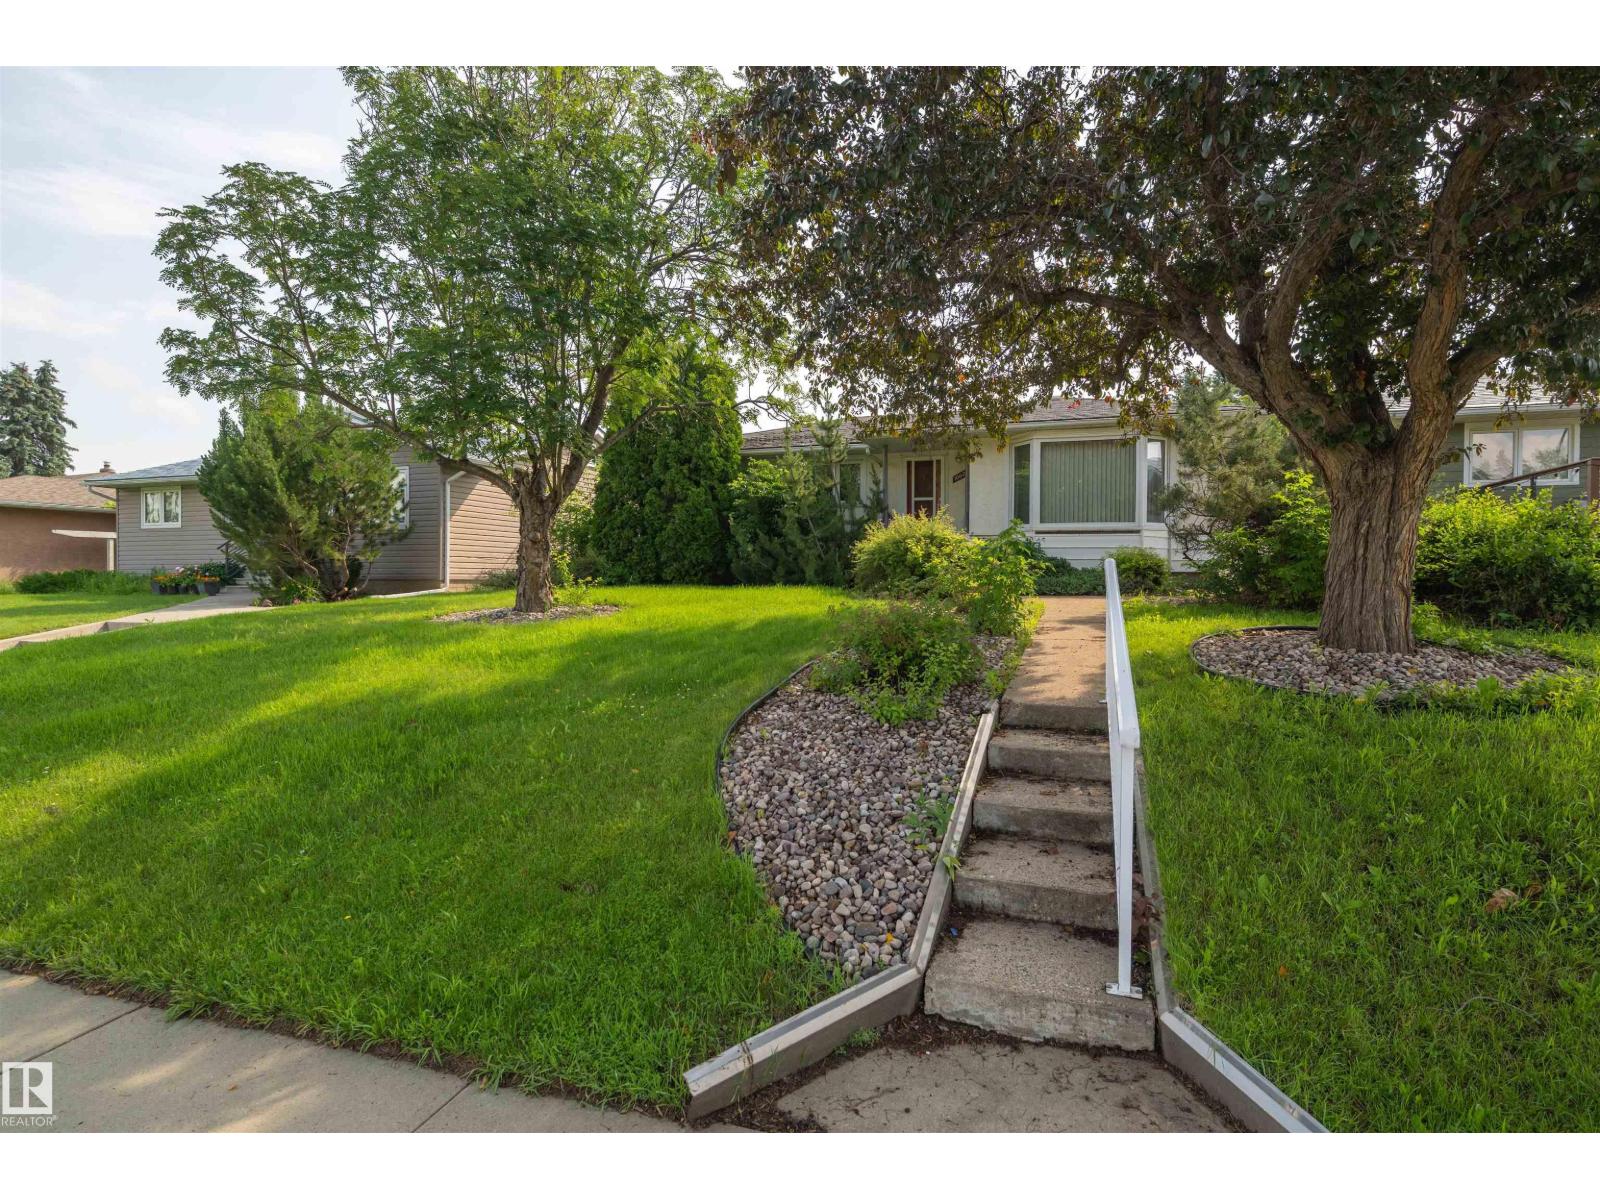
Rare opportunity in Gold Bar, a quiet, well-located neighborhood with excellent access to downtown, the river valley, schools, parks, and amenities. This 2-bedroom bungalow offers 1,137 sq. ft. above grade and sits on a 50’ x 110’ lot directly across from a park, with a double detached garage. Ideal for a buyer with vision, the home requires renovation but offers strong potential in a desirable location. The main floor features two bedrooms and one full bathroom, with an additional full bathroom in the basement; the basement does not currently contain a bedroom. Observed features include vinyl windows and a high-efficiency furnace, with age and condition to be verified by the buyer. The roof appears to require replacement, and the home will require work throughout, including flooring, kitchen, bathrooms, basement, and exterior. Offered as-is, where-is, with no warranties or representations. Any appliances remaining on closing are included as-is, and the seller is not certain whether they are operational. (id:46923)
Real Broker
17359 49 St NW
Edmonton, Alberta
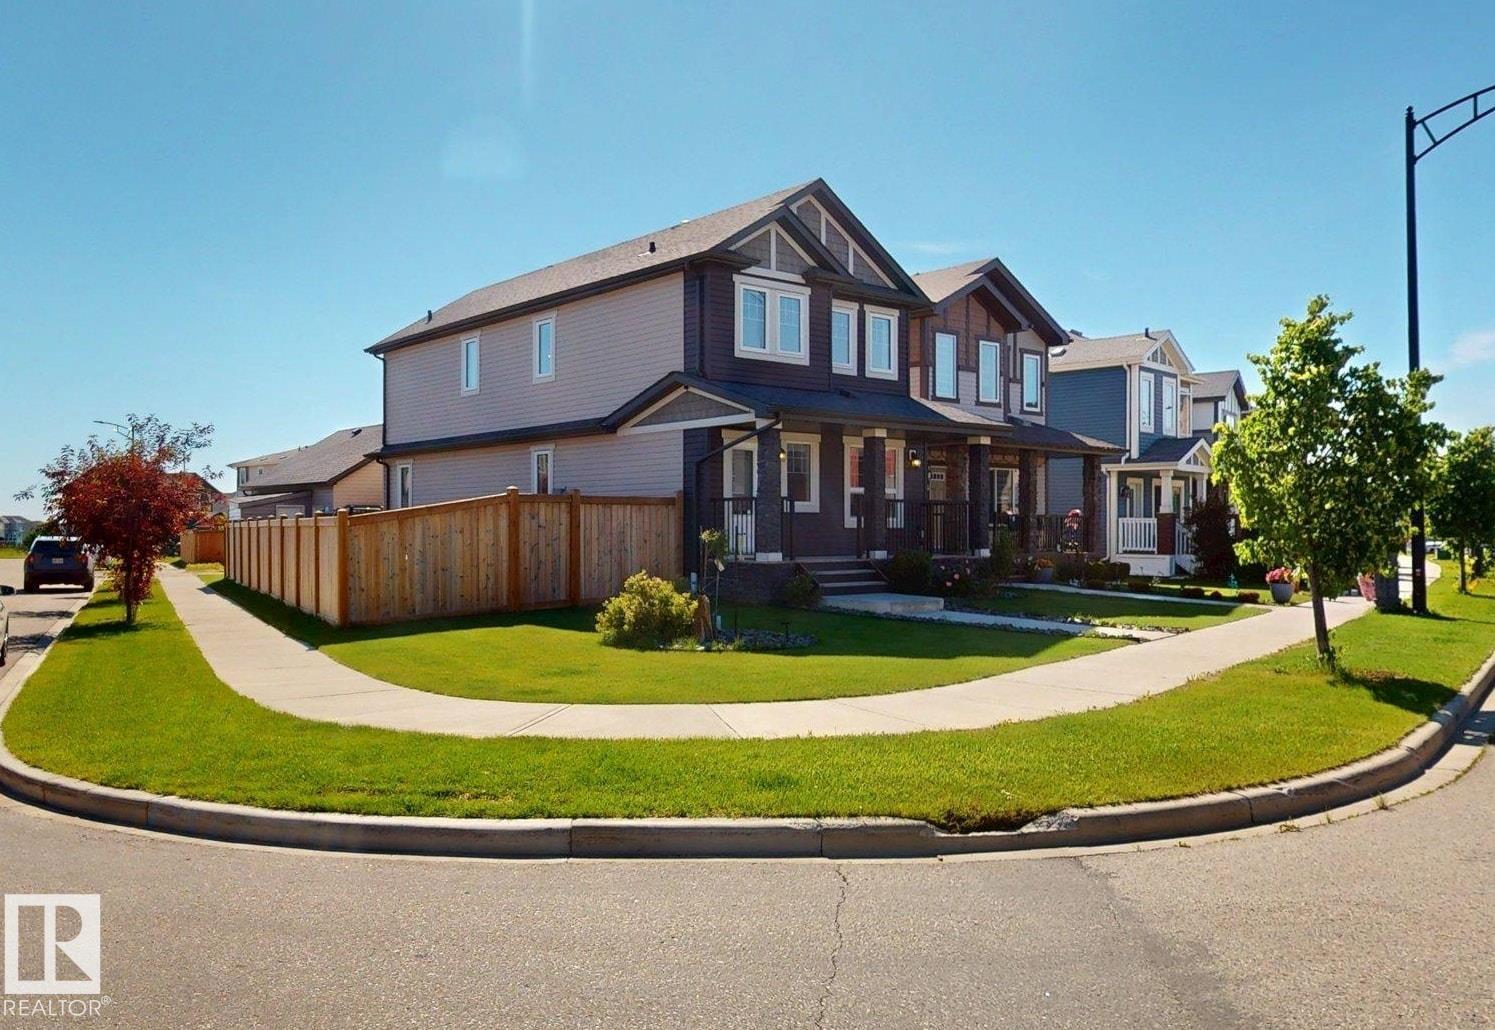
Show Home Condition! Pride of ownership shines through this gorgeous 2-storey home, built in 2018, 1,690 Sqft . The main floor features a bright open-concept layout with a spacious living area, a convenient 2-piece bathroom, and a stunning custom kitchen with abundant cabinetry, quartz countertops, and under mount-sinks throughout the home. Upstairs, you will find 3 bedrooms, a 4- piece main bathroom, convenient laundry and a spacious primary bedroom with an impressive over 10-foot ceiling, walk in closet and a private 3-piece ensuite featuring a window for natural light. Step outside to enjoy the large composite deck with gazebo, a welcoming front porch, beautifully landscaped, fully fenced yard. The double detached heated garage 22’x22’ gives a lot of space and attic storage . Thoughtfully prepared for young family, the home includes child-safe cabinet latches and 2 safety gates on the stairs. The unfinished basement offers an excellent opportunity for the new owners to create additional living space. (id:46923)
Homes & Gardens Real Estate Limited
#150 4827 104a St NW
Edmonton, Alberta
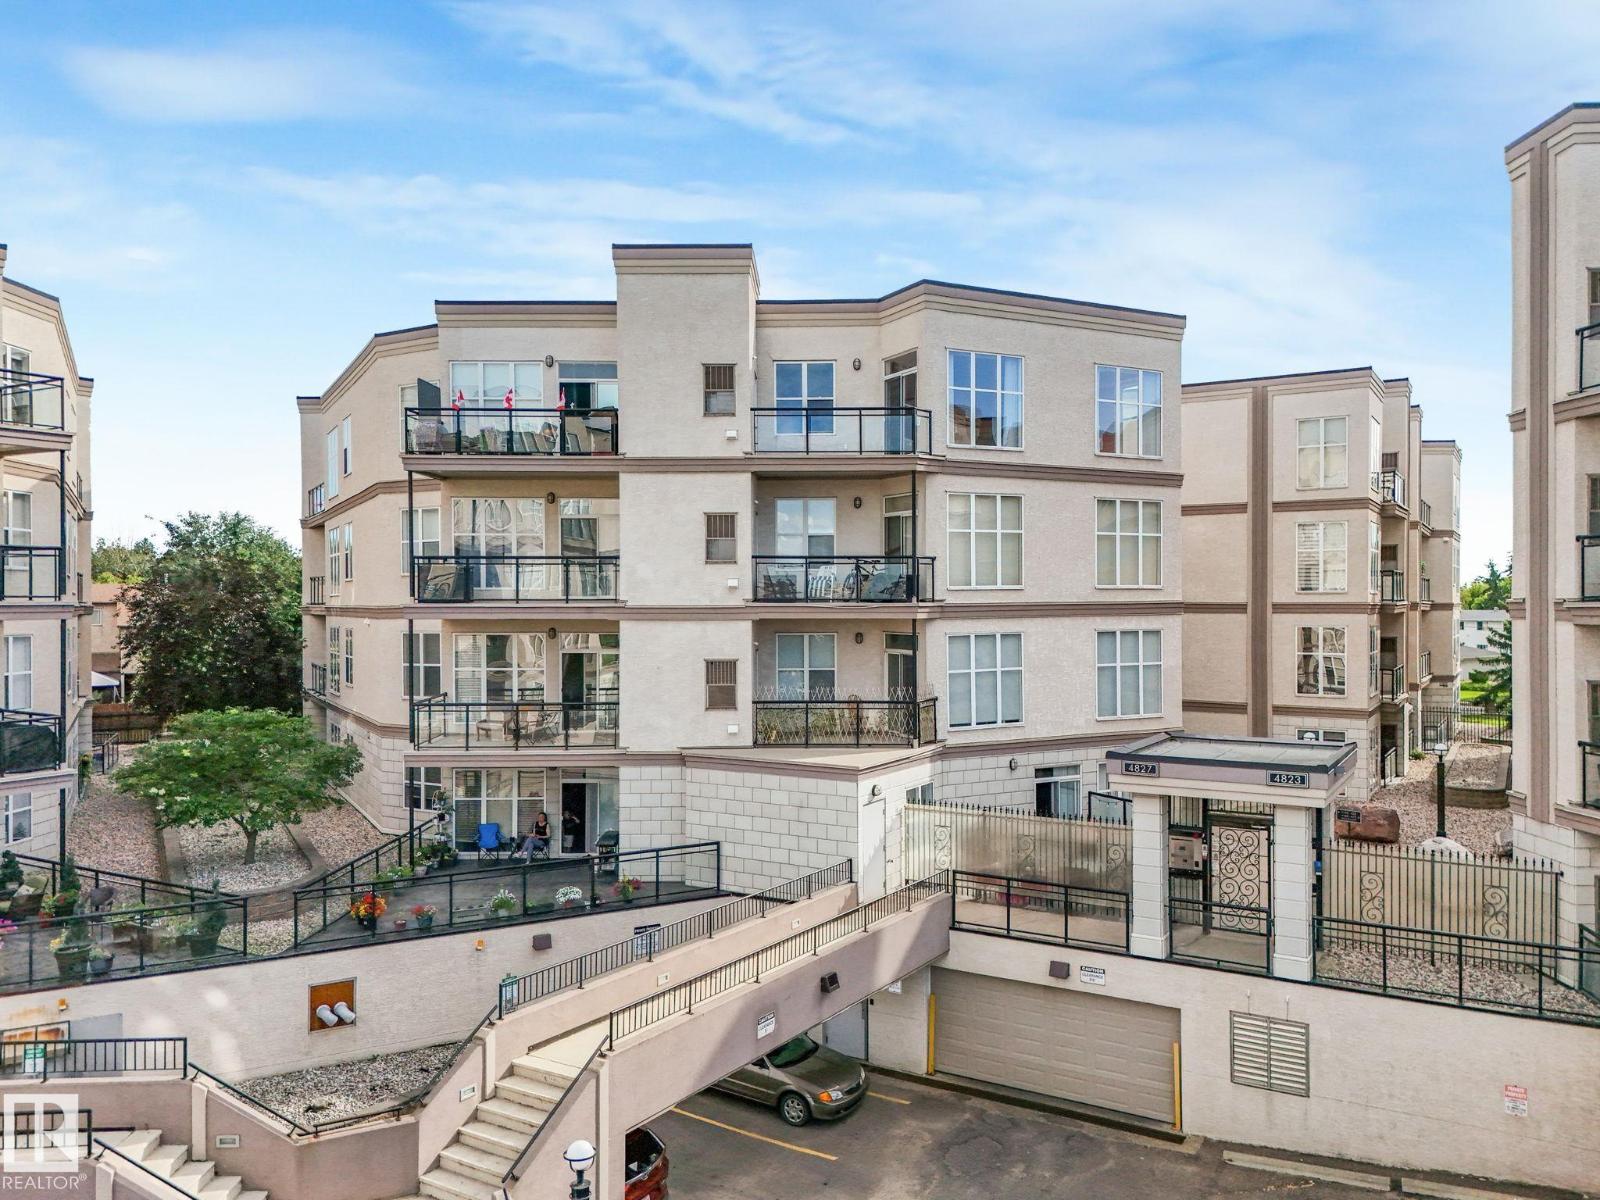
Pride of ownership shines throughout this meticulously maintained 1-bedroom, 1-bath condo with 9' ceilings, a bright open layout, and a spacious living room opening to an extra-large patio overlooking the rock garden. The kitchen offers a raised countertop, ideal for casual dining or entertaining, while the bathroom features a deep soaker tub, extra storage, and in-suite laundry. Fresh paint, updated fixtures, newer hot water tank, and washer/dryer provide move-in-ready comfort and peace of mind. Enjoy landscaped walkways and a peaceful courtyard setting right to your front door. Includes one underground parking stall with storage cage, plus a second leased stall and storage cage. Set in an unbeatable location with easy access by car or public transit, direct routes to the university, a quick downtown commute, and shopping, coffee shops, pubs, restaurants, and amenities just outside your door. Low condo fees, clean, and move-in ready. A must-see, your new condo awaits! (id:46923)
Century 21 All Stars Realty Ltd
261 Callingwood Two Tw NW NW
Edmonton, Alberta
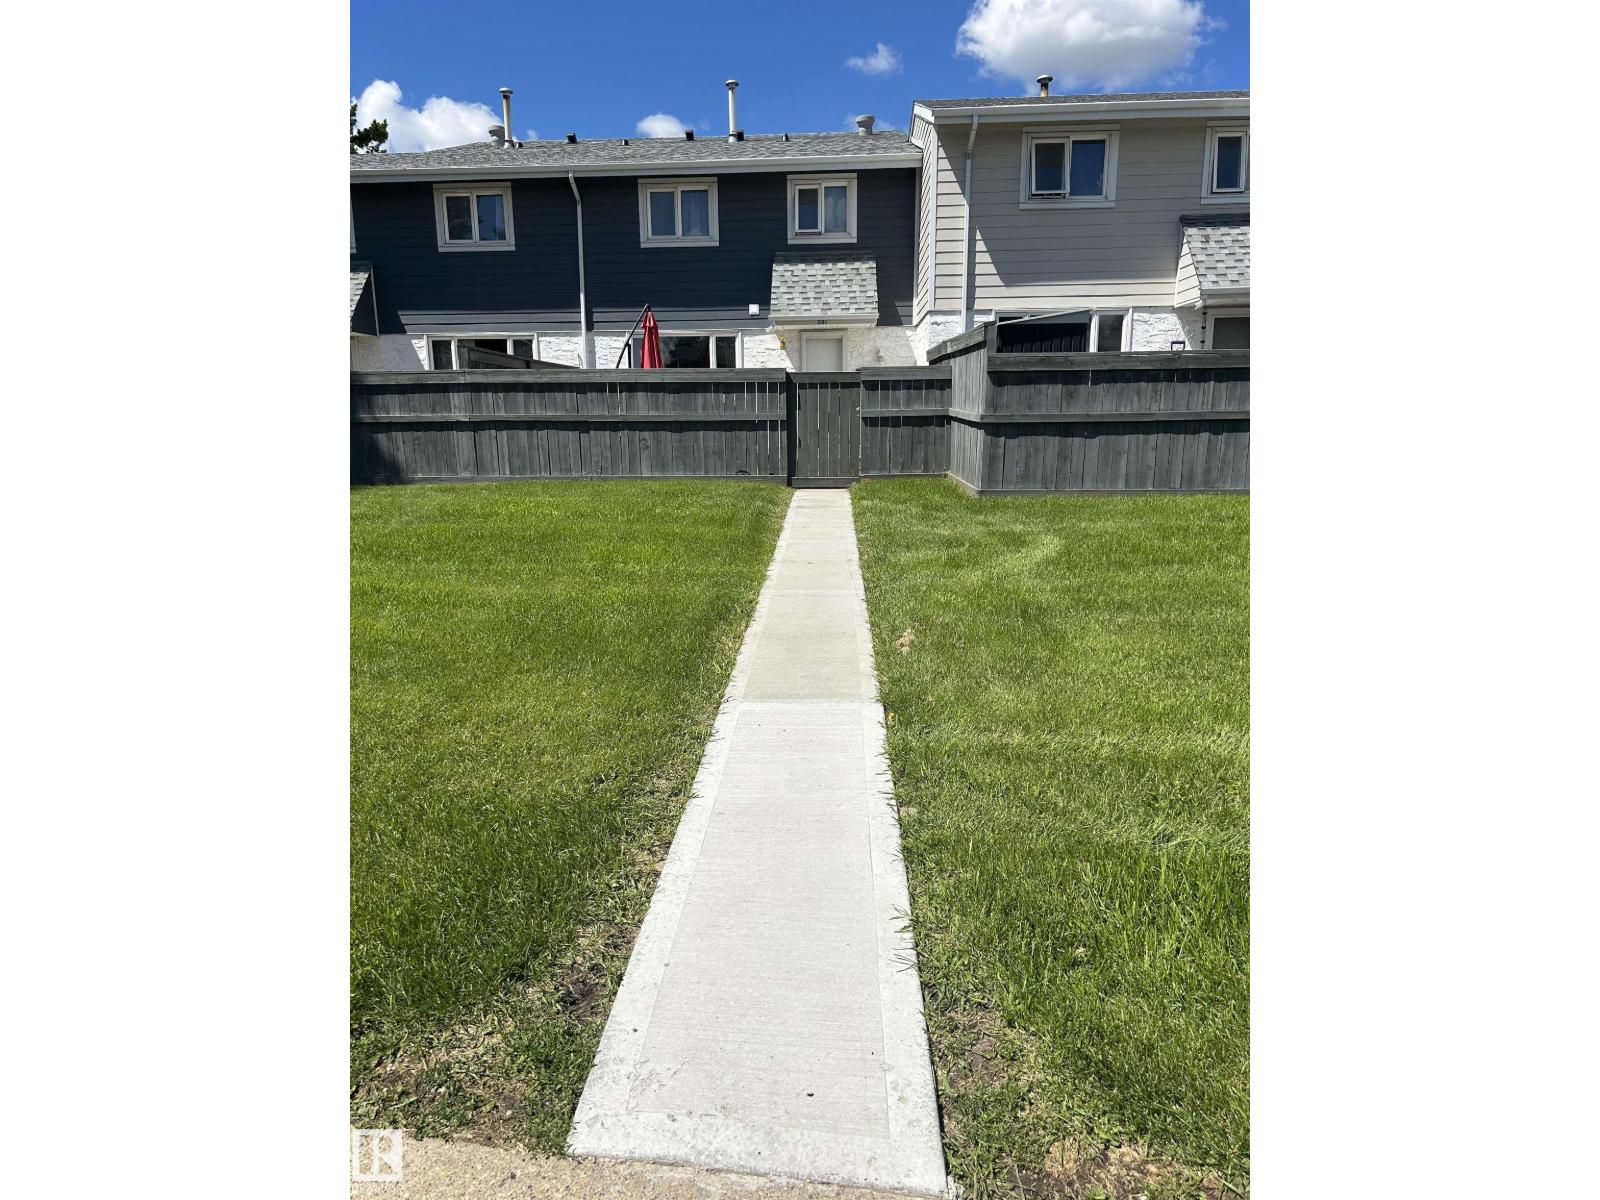
Welcome to this well-maintained 1,000 sq. ft. townhouse offering exceptional value for first-time buyers, young families, or investors! Featuring 3 spacious bedrooms, a full 4-piece bathroom and a convenient 2-piece powder room, this home provides a functional layout with plenty of room to grow. The bright main floor offers a seamless flow between the living room, dining area and kitchen, highlighted by neutral paint colours and durable vinyl laminate flooring. The fully finished basement adds even more living space with a massive recreation room, laundry area and plenty of storage options. Ideally located directly across from Callingwood Elementary, Archbishop Oscar Romero High School, and just steps to the YMCA, parks and playgrounds. Minutes from Callingwood Market, shopping, restaurants and public transit, with quick and easy access to Whitemud Drive and Anthony Henday Drive. A fantastic opportunity in a convenient west-end location! (id:46923)
Maxwell Challenge Realty
#101 17703 64 Av NW NW
Edmonton, Alberta
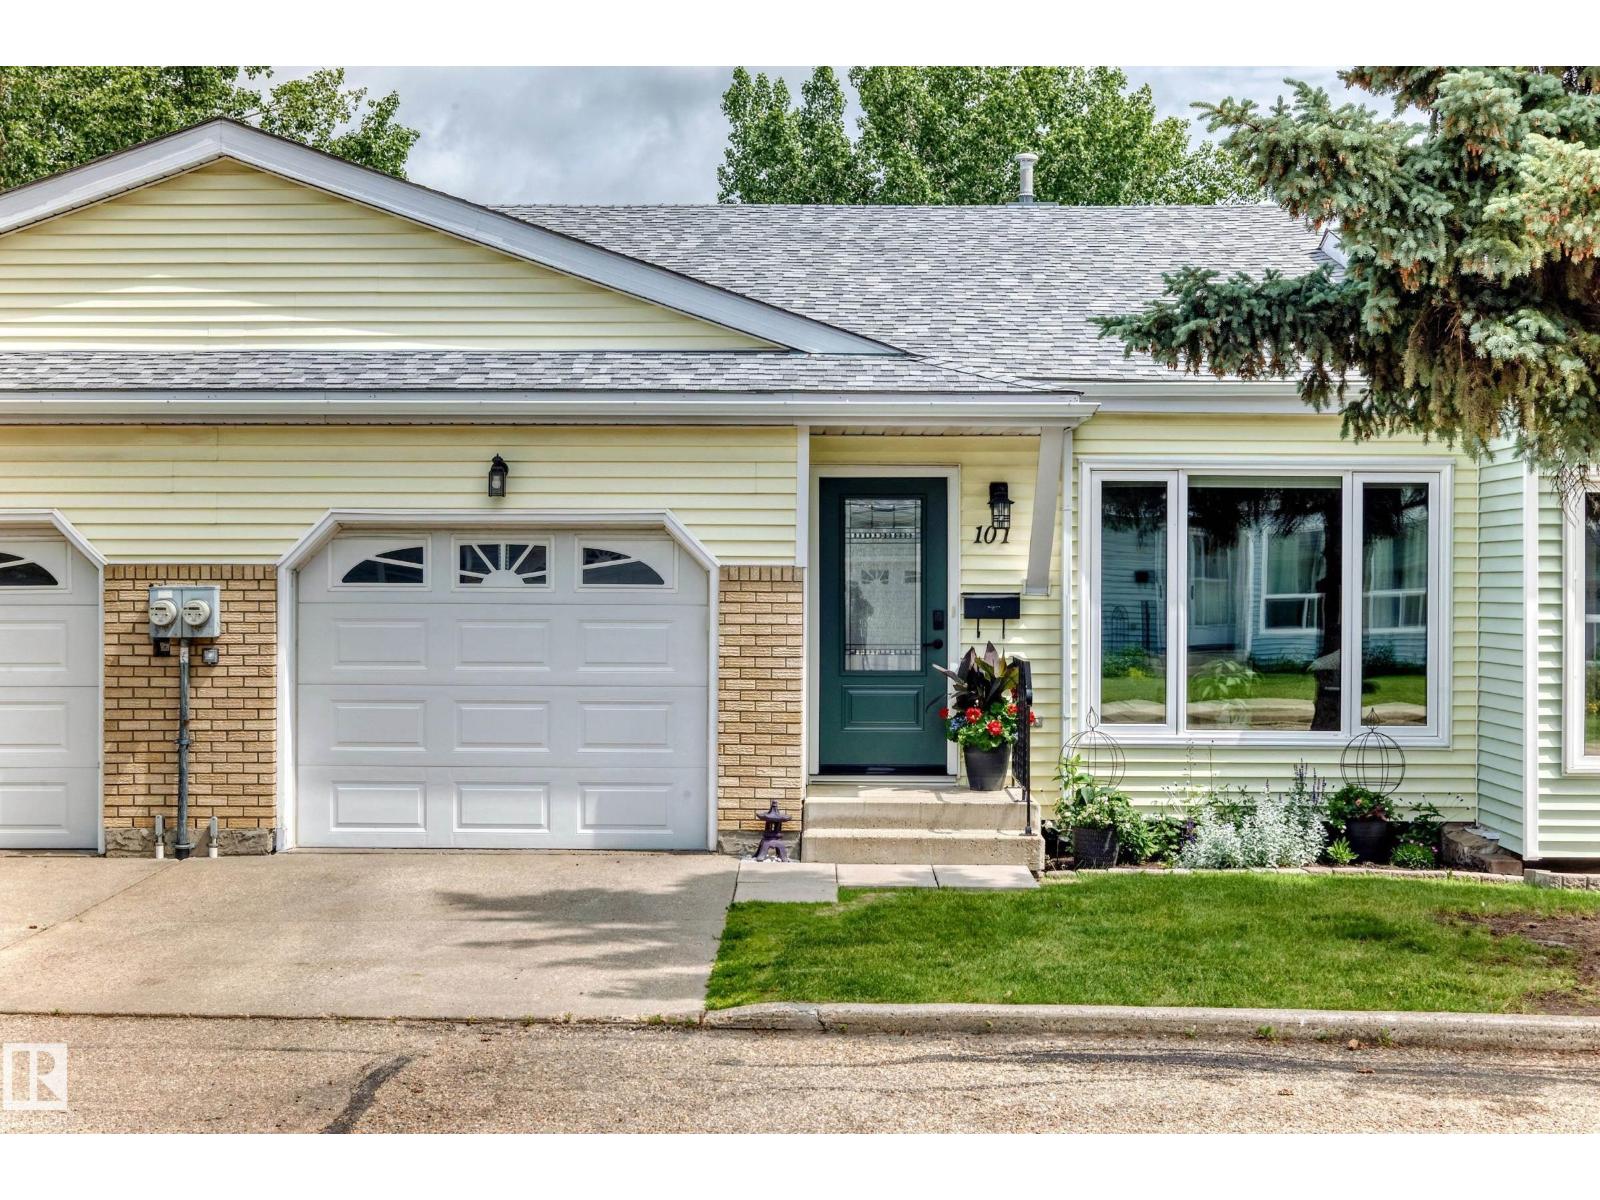
Stunning bungalow in the heart of Callingwood! Located in a sought-after 45+ complex, this beautifully renovated 2-bedroom home offers exceptional style and comfort. The entire main floor has been professionally renovated, with the vaulted ceiling in the living room and kitchen creating a bright, spacious, open-concept feel. The stunning new kitchen features granite countertops, pull-out cabinetry, newer appliances, updated flooring, fresh paint, modern LED lighting, remote-controlled blinds on all main floor windows, and a beautifully renovated 4-piece bath. The spacious primary suite includes a private ensuite. The fully finished basement offers a huge rec room, office, versatile flex room, second sink with cabinetry, and plenty of storage. Enjoy year-round comfort with central air conditioning, a new hot water tank, and a meticulously maintained furnace. Step outside to the large composite deck with privacy screen, natural gas BBQ hookup, and BBQ included. An outstanding opportunity. 100% move in ready (id:46923)
Maxwell Challenge Realty
52110 & 52112 Hghway 759
Rural Parkland County, Alberta
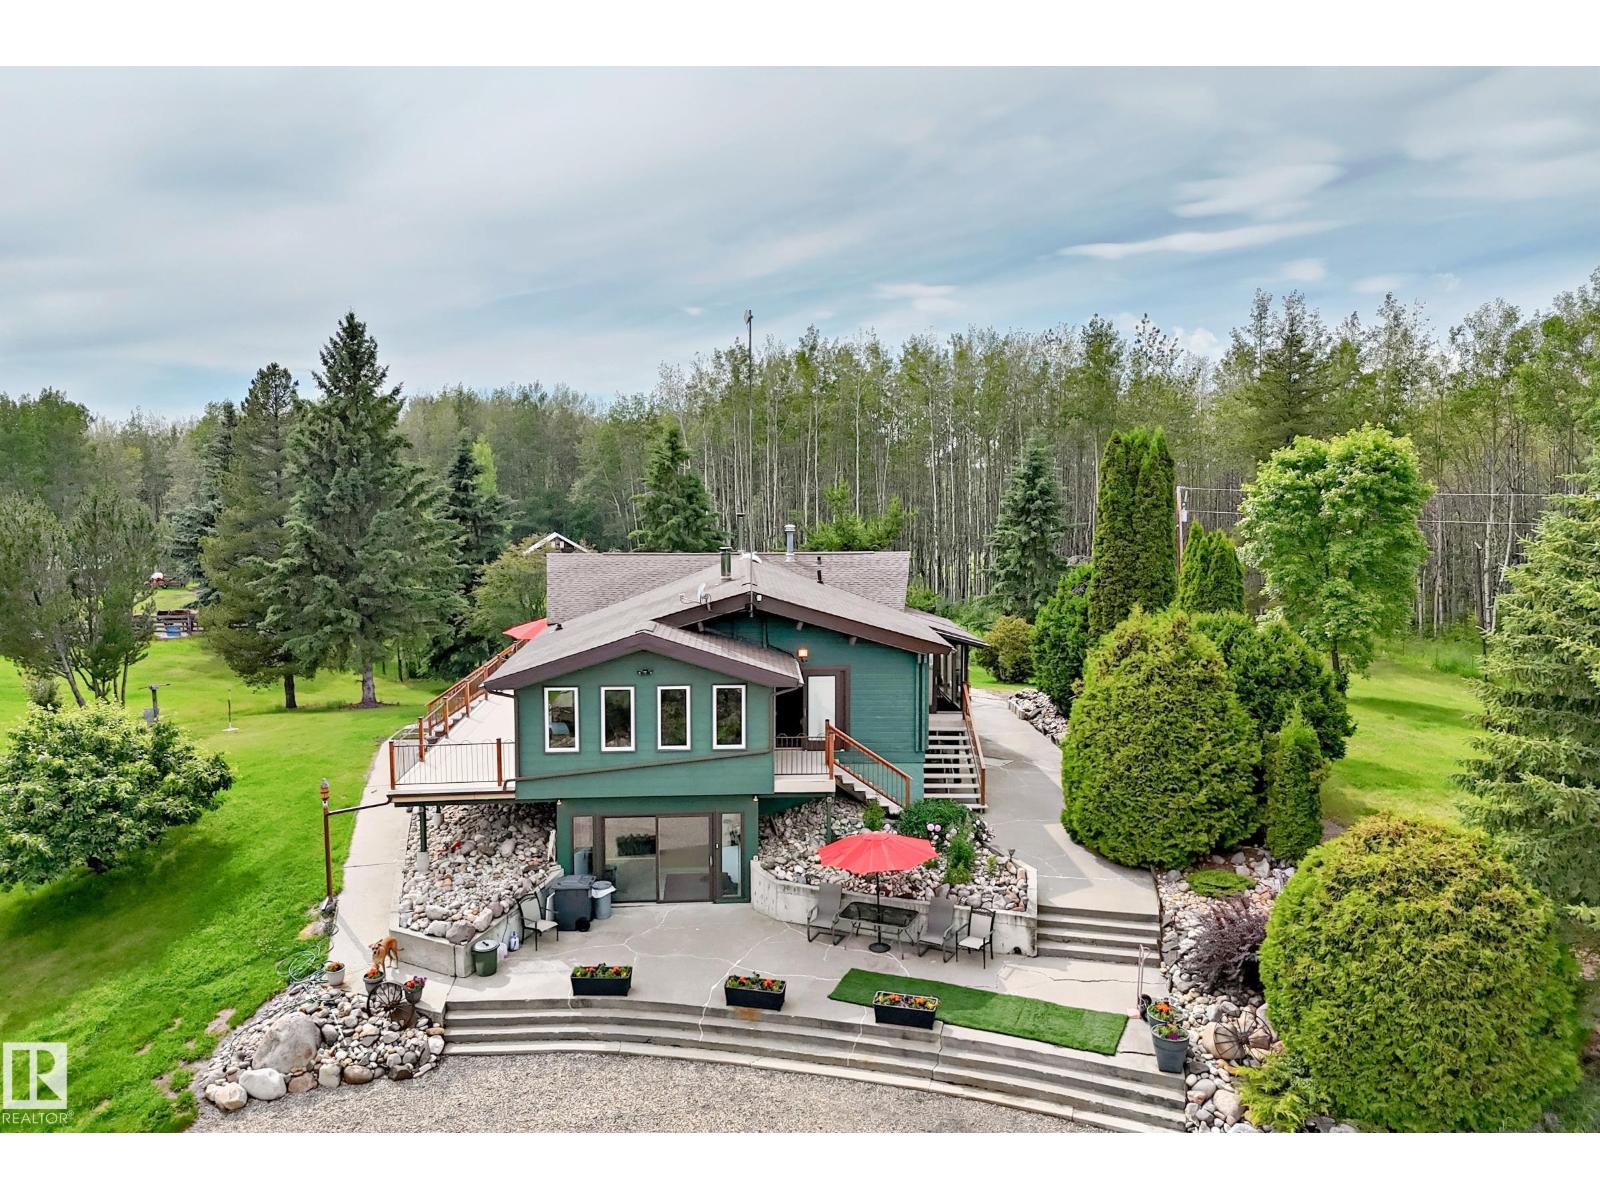
Live the Alberta dream on this gorgeous property. 118.06 acres of fenced & cross-fenced land set up for horses with 2 homes, a pond, trails, a great mixture of grass and mature trees, abundant wildlife & endless privacy. The main home is set well back from the road, and offers 1,673 sq. ft., 4 beds, 2 baths, beautiful double-wall interlocking pine logs, a spacious kitchen, huge wrap-around deck & walkout basement. Stay cozy with 2 wood stoves, including a stunning river-rock surround upstairs. Enjoy loads of extra space with the bright walk-out basement complete with a salon. Recent upgrades include newer windows & roof. The 2nd home is a 1,054 sq. ft. 1980's manufactured home with 3 beds & 2 baths—ideal for family, guests or rental income. Each home has its own drilled well & septic tank/field, offering excellent flexibility. Whether you're looking for a horse property, hobby farm or peaceful country retreat, this one has the space, infrastructure & natural beauty - no dirt road required! (id:46923)
Lpt Realty
#128 1008 Rosenthal Bv NW
Edmonton, Alberta
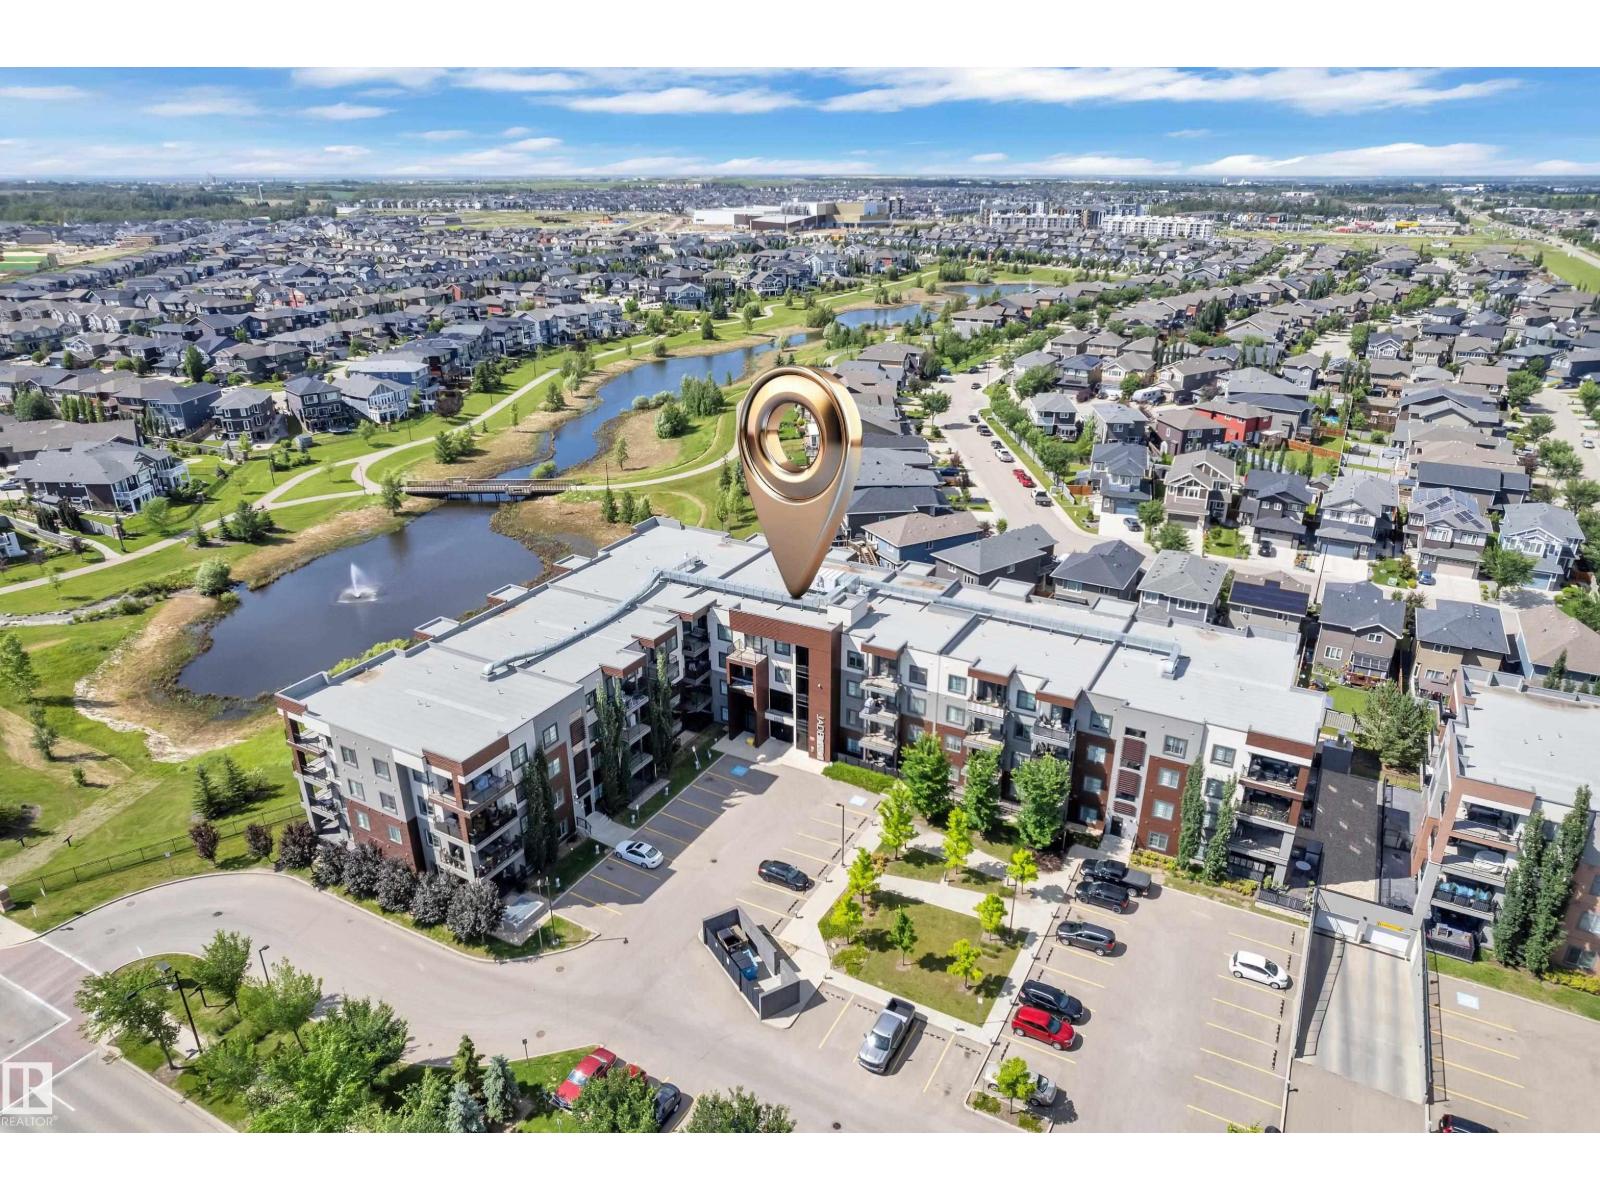
**Welcome to this stunning 2-bedroom, 2-bathroom corner unit in Jade Two, where modern style meets exceptional convenience!** Offering the rare advantage of **no neighbouring suites on either side**, this bright and private home is filled with natural light and thoughtfully designed for comfortable living. The open-concept floor plan showcases a contemporary kitchen featuring stainless steel appliances and a spacious pantry. ** Exclusive oversized extended balcony**, available only on this level, where you can relax, entertain, and enjoy being just steps from the beautiful community lake and walking trails. Residents of Jade Two enjoy outstanding amenities, including a fitness centre, social room, and a guest suite for hosting family and friends. This **pet-friendly** building also offers the convenience of **heated underground parking** You'll be just minutes from Anthony Henday Drive, Whitemud Drive, Costco, River Cree Resort & Casino, shopping, restaurants, schools, and parks. (id:46923)
Initia Real Estate
10711 24 Av NW
Edmonton, Alberta
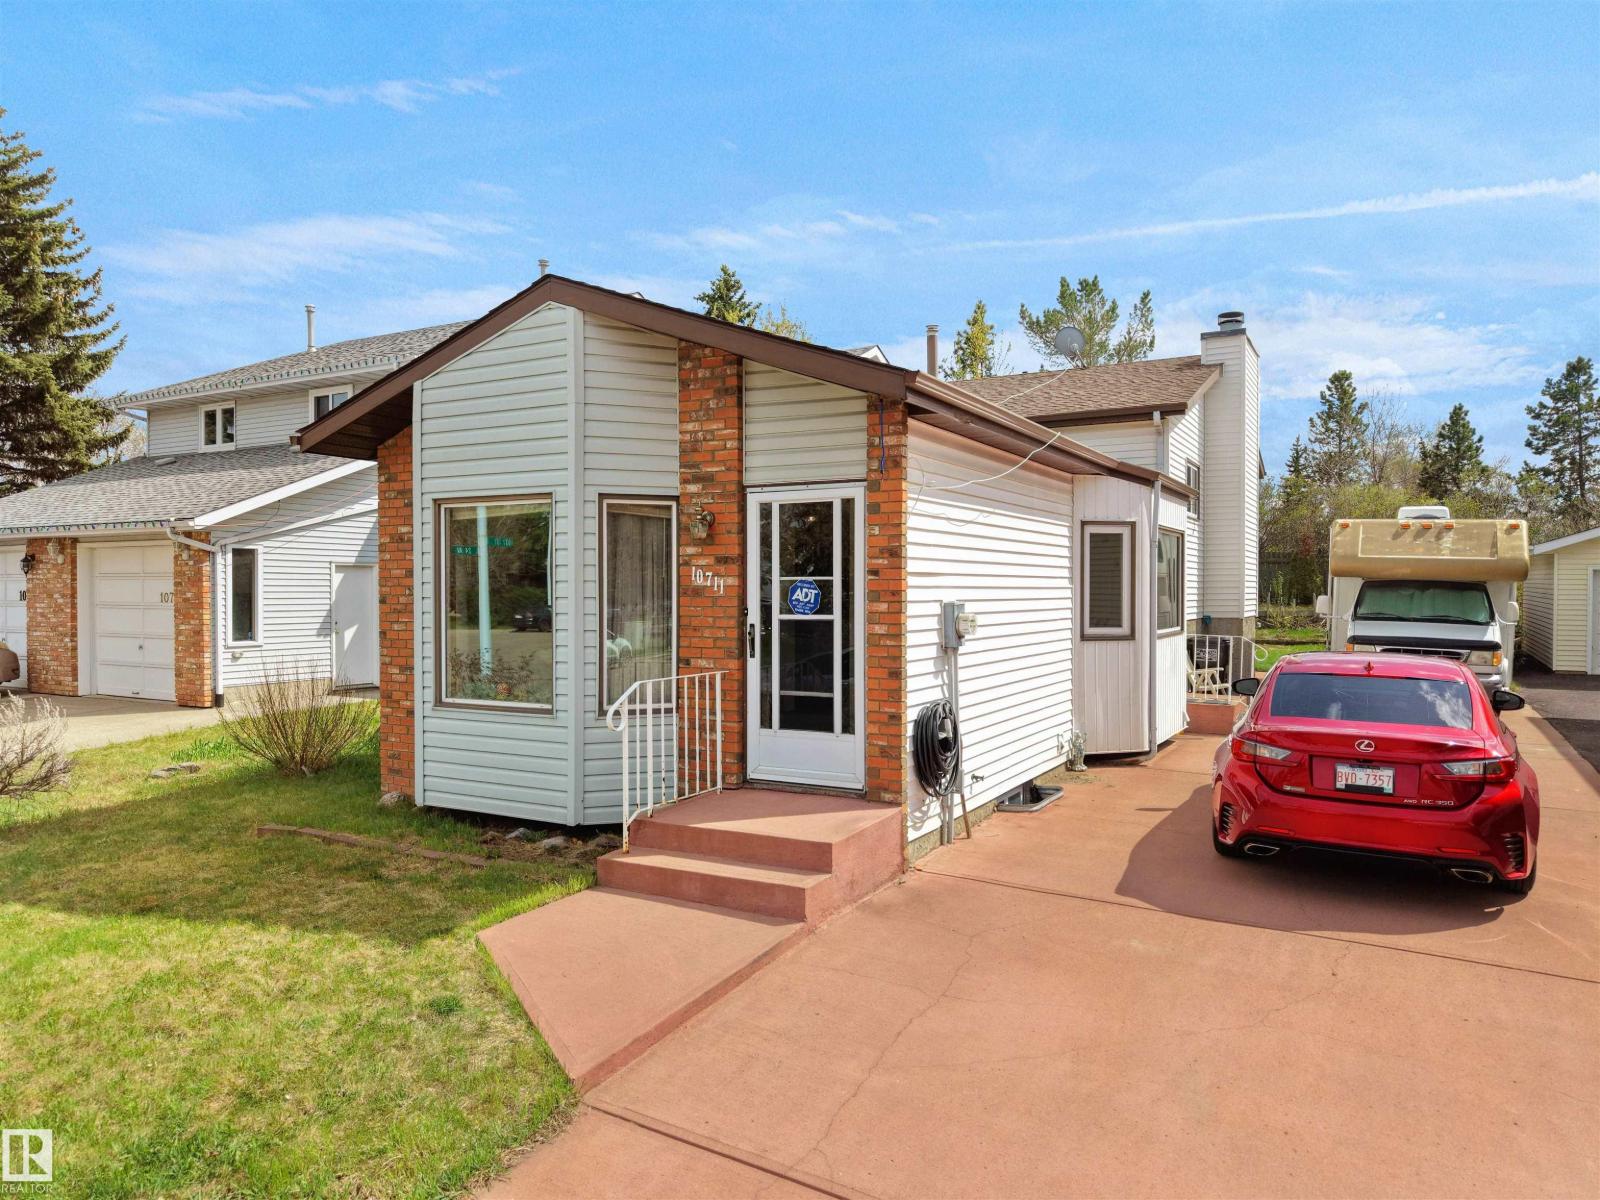
Welcome to this well-maintained 4-level split in the desirable community of Ermineskin, offering a functional layout & comfortable living spaces for the whole family. A bright foyer welcomes you into the spacious living room featuring large front-facing windows bringing in plenty of natural light. The kitchen offers ample cabinetry, additional shelving space, microwave nook & a center island perfect for food preparation, while the dining area is complemented by large windows. Custom blinds throughout the home & air conditioning add year-round comfort. The upper level features 2 spacious bedrooms & a 4-pc bathroom. The lower level includes a cozy rec room with a beautiful brick-facing fireplace, an additional bedroom & a 2-pc bathroom. The backyard is perfect for BBQs & family gatherings, while the driveway offers ideal RV or 4-car parking. Walking distance to Century Park Transit with easy access to Calgary Trail, Gateway Blvd & Whitemud Drive. (id:46923)
E4 Realty
Unknown Address
,
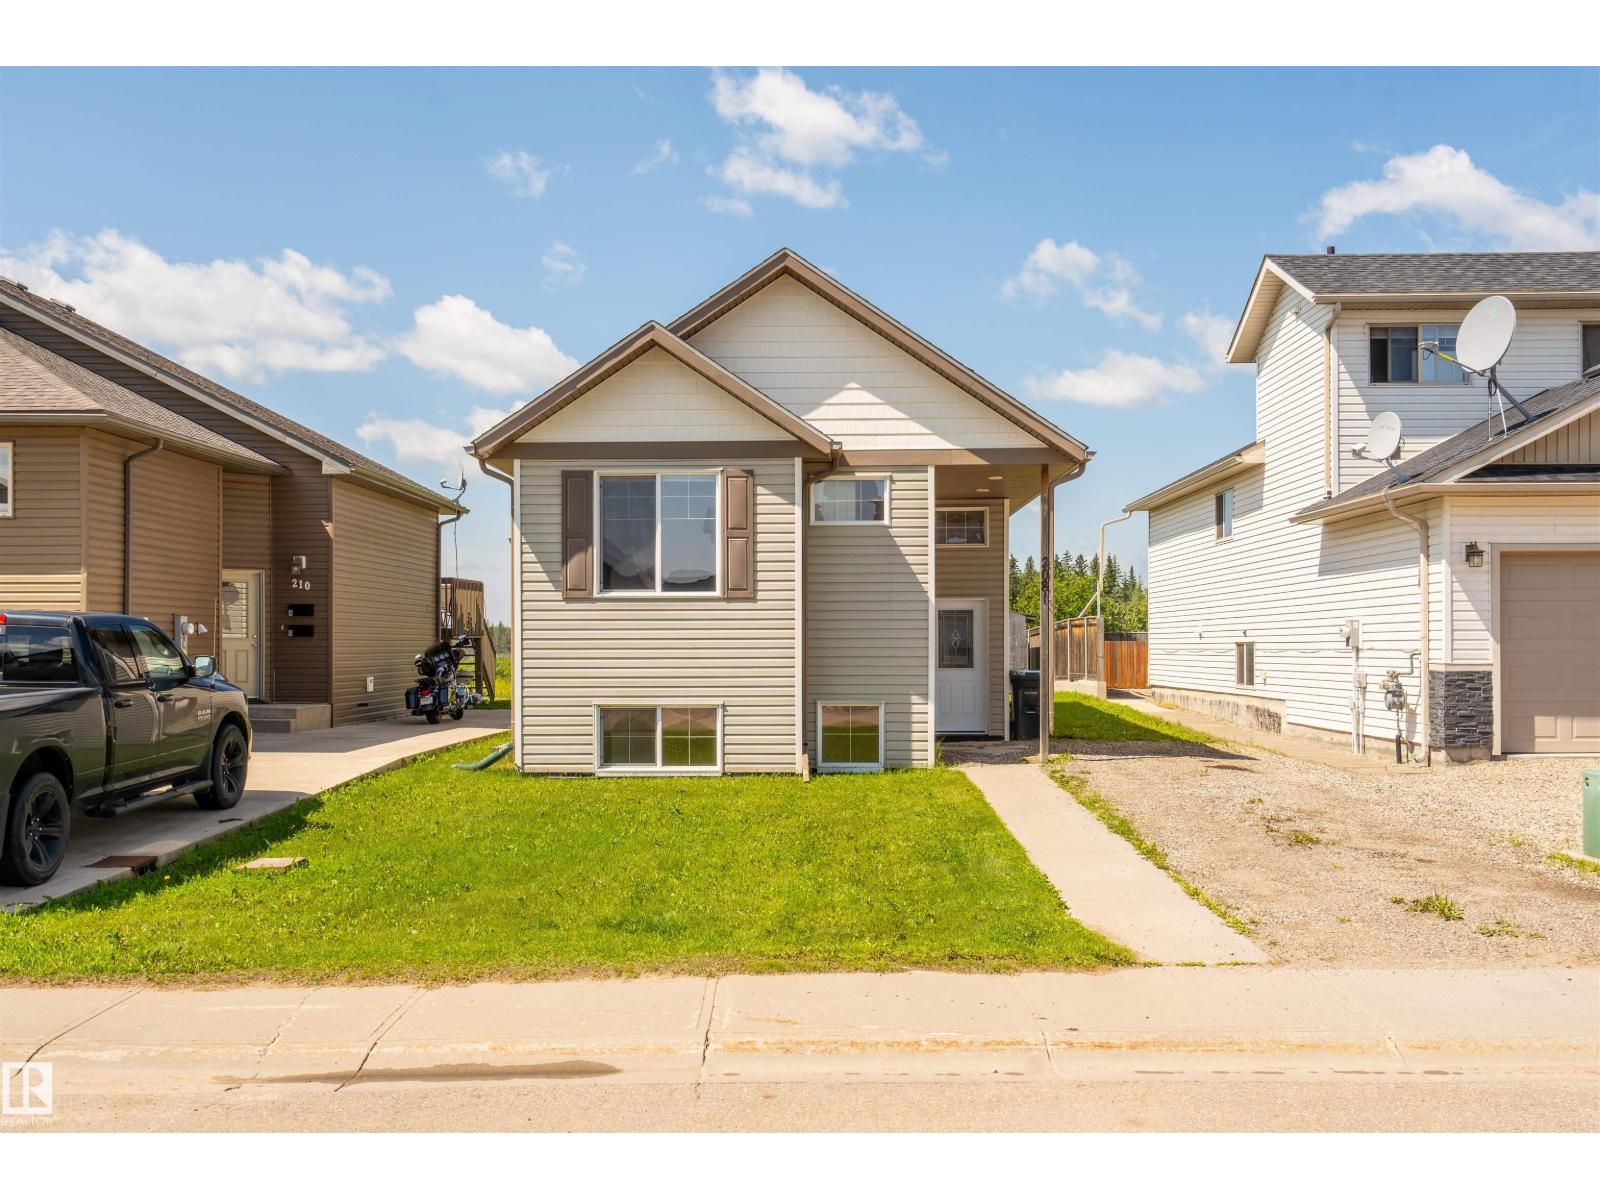
Cute and Cozy 2 Bedroom, 1 Bathroom in Cold Lake North! Located just down the street from Kinosoo Beach , walking trails and a provincial park campground. This charming Bi-level home is situated in a growing neighborhood close to the hospital and schools. Built in 2011, this home features a beautifully updated main floor with fresh paint, new trim, and updated flooring throughout the main living area. The spacious lower level offers incredible potential, with 2 more bedrooms framed and drywalled in and, a second bathroom with almost all the materials already in place to finish. Whether you're a first-time home buyer, a growing family, or an investor looking to enter the market, this home is full of opportunity! (id:46923)
RE/MAX Prairie Realty
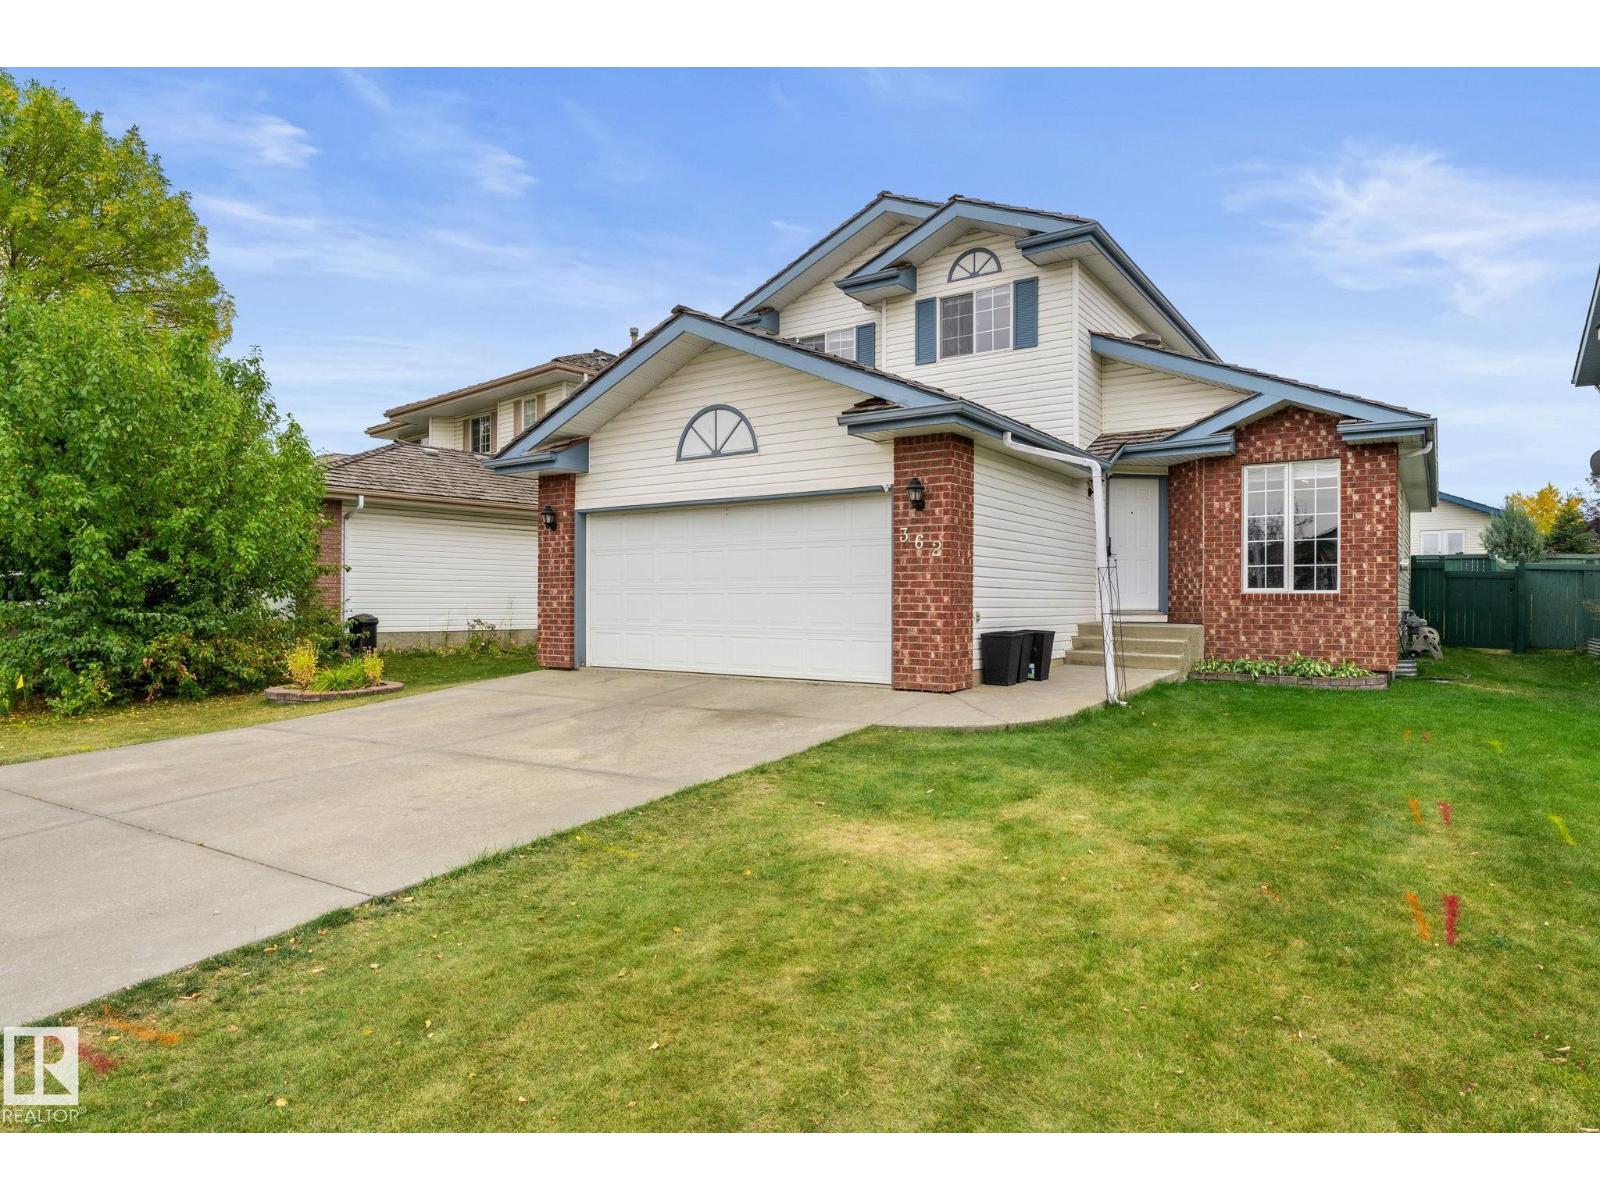
362 Blackburn Dr SW
Edmonton, Alberta
Beautifully renovated and truly move-in ready! Nestled on a quiet street in the sought-after community of Blackburne, just steps from the scenic ravine and walking trails, this exceptional 2-storey home offers 5 bedrooms, 3.5 bathrooms, and the perfect blend of style, comfort, and functionality. Thoughtfully updated with newer shingles, furnace, hot water tank, plumbing, carpet, window coverings, two new fireplaces, and a maintenance-free composite deck. The bright main floor features formal living and family rooms, a spacious kitchen with granite countertops, an oversized pantry, dining area, and main-floor laundry. Upstairs, the king-sized primary suite offers a walk-in closet and private ensuite, while the fully finished basement adds a large rec room, 2 bedrooms, a full bath, workshop, and ample storage. Relax or entertain in the sunny south-facing backyard. Complete with central A/C, a double attached garage, and quick access to Anthony Henday, schools, parks, shopping, and amenities. (id:46923)
RE/MAX Elite
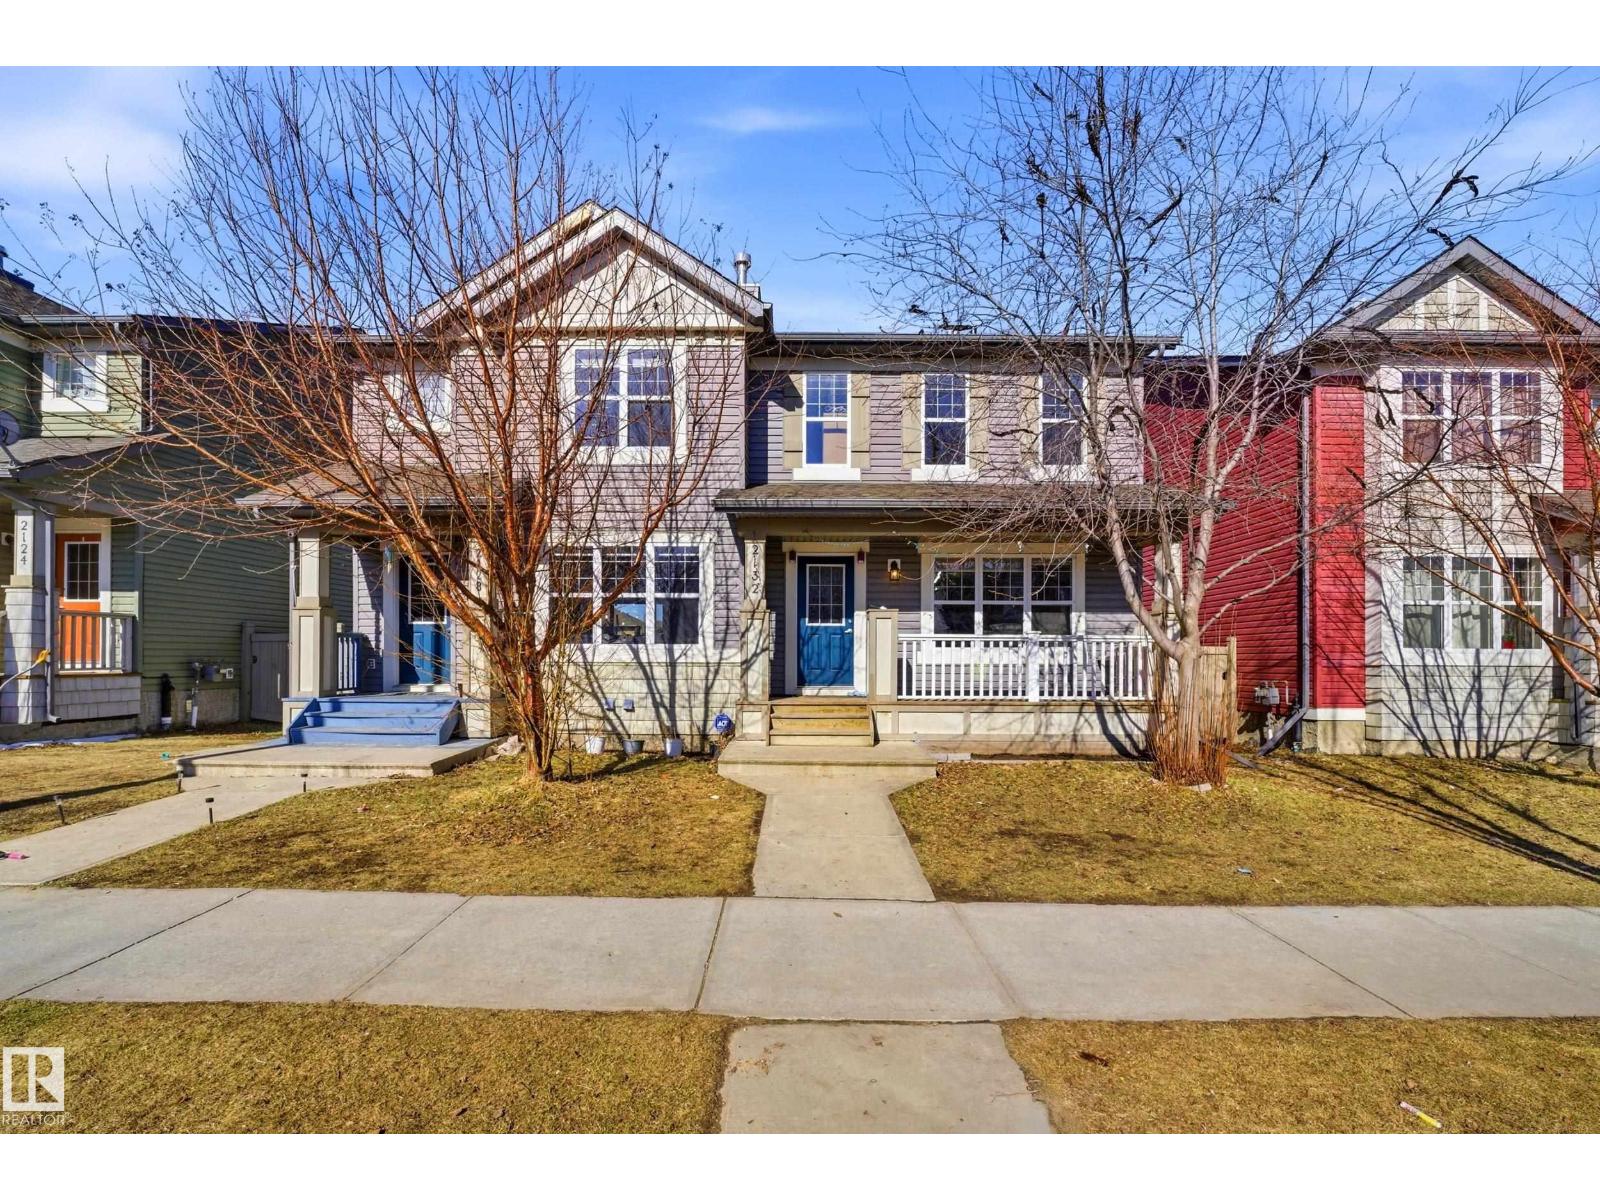
2132 32 Street NW NW
Edmonton, Alberta
Welcome to this well-maintained home offering over 1,200 sq ft of living space in the desirable community of Laurel. Featuring 4 spacious bedrooms, 2 full bathrooms, and 1 half bath, this property is perfect for families or investors alike. Ideally located on a main road, enjoy the convenience of transit access right at your doorstep and walking distance to major amenities including shopping, restaurants, and everyday essentials. Families will appreciate the close proximity to K–9 and high schools. Pride of ownership is evident throughout, making this a move-in ready opportunity in a prime location. Don’t miss your chance to own in one of Southeast Edmonton’s most convenient neighborhoods! (id:46923)
Exp Realty
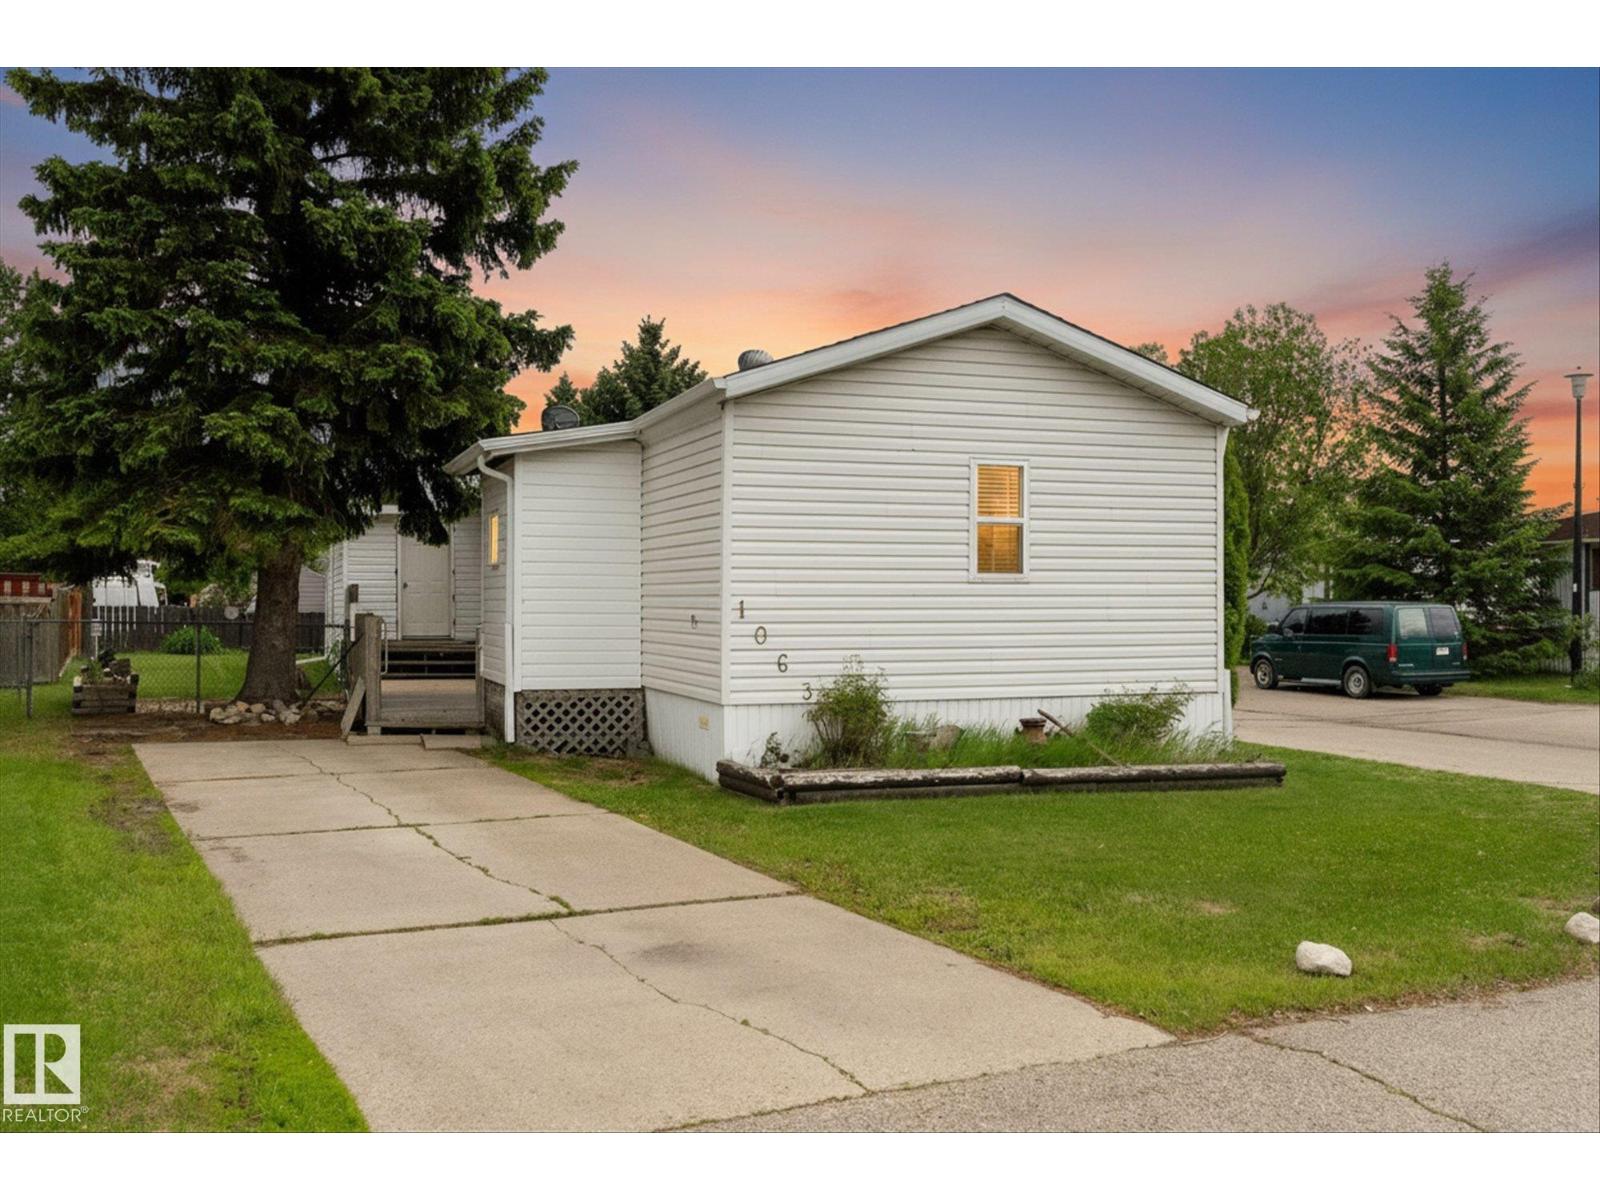
1063 Lakeland Cr
Sherwood Park, Alberta
*** Lovely Value in Lakeland Village *** Having trouble finding a budget-friendly home, Dear Buyer? If apartment living isn’t for you and you crave more Freedom this could be a perfect fit! Enjoy the ease of main-floor living in a bright open space w/vaulted ceilings &big windows. Primary bedroom is tucked away at the opposite end w/ its own ensuite - private and no sharing! 2 more rooms ideal for guests/office. This 1216 sqft big home has been lovingly cared for through the years: furnace(’22) HWT(’22) shingles(‘20) heat tape(‘25)Outdoors: love to garden or tinker? Corner lot provides space, privacy &plenty of sunlight for your hobbies. Need extra storage? Sheds are great for your tools and seasonal items are secure in the cold-storage addition (no heat/permits). This lifestyle just isn’t possible in an apartment! Quick access to Henday makes commuting a breeze. Grab a fresh espresso and a cannoli from the Italian Center before heading home! (id:46923)
Maxwell Challenge Realty
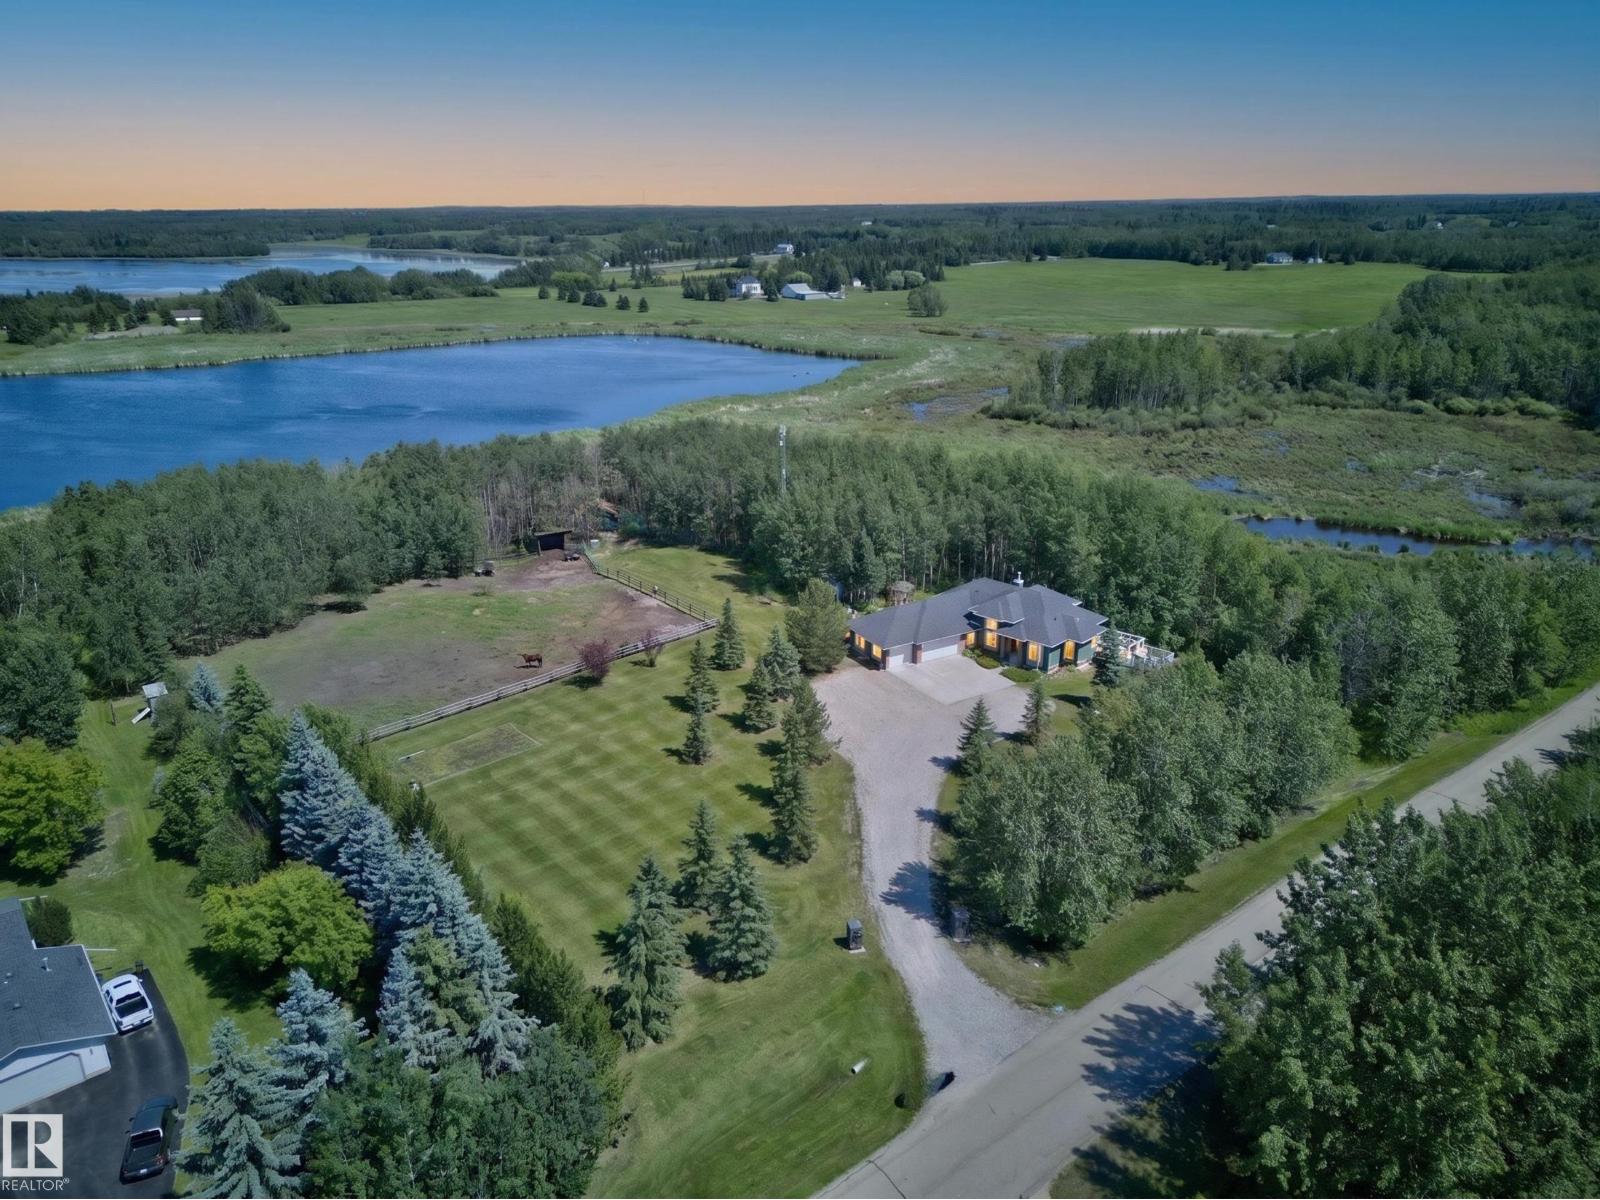
#229 52109 Rge Road 224
Rural Strathcona County, Alberta
Discover executive acreage living just minutes from Sherwood Park. Nestled on 3.99 beautifully treed acres, this custom-built walkout bungalow offers the perfect balance of privacy, luxury, and open green space. Rich hardwood floors, fresh paint, soaring 12' tray ceilings, and a stunning 14' grand piano room create an unforgettable first impression. The chef-inspired kitchen flows seamlessly into the spacious living area and opens onto a custom multi-tiered deck with a striking chevron pattern—perfect for entertaining or enjoying peaceful country views. The primary retreat features a spa-inspired ensuite and large walk-in closet, while a second bedroom and full bath complete the main level. The fully finished walkout basement is designed for entertaining with a massive family room, custom built-in cabinetry, wet bar, two additional bedrooms, a 4-piece bath, in-floor heating, and new carpet. Bring your horses, create your dream hobby farm, or simply enjoy the beauty and privacy of country living. (id:46923)
Maxwell Devonshire Realty
22363 Wye Rd
Rural Strathcona County, Alberta
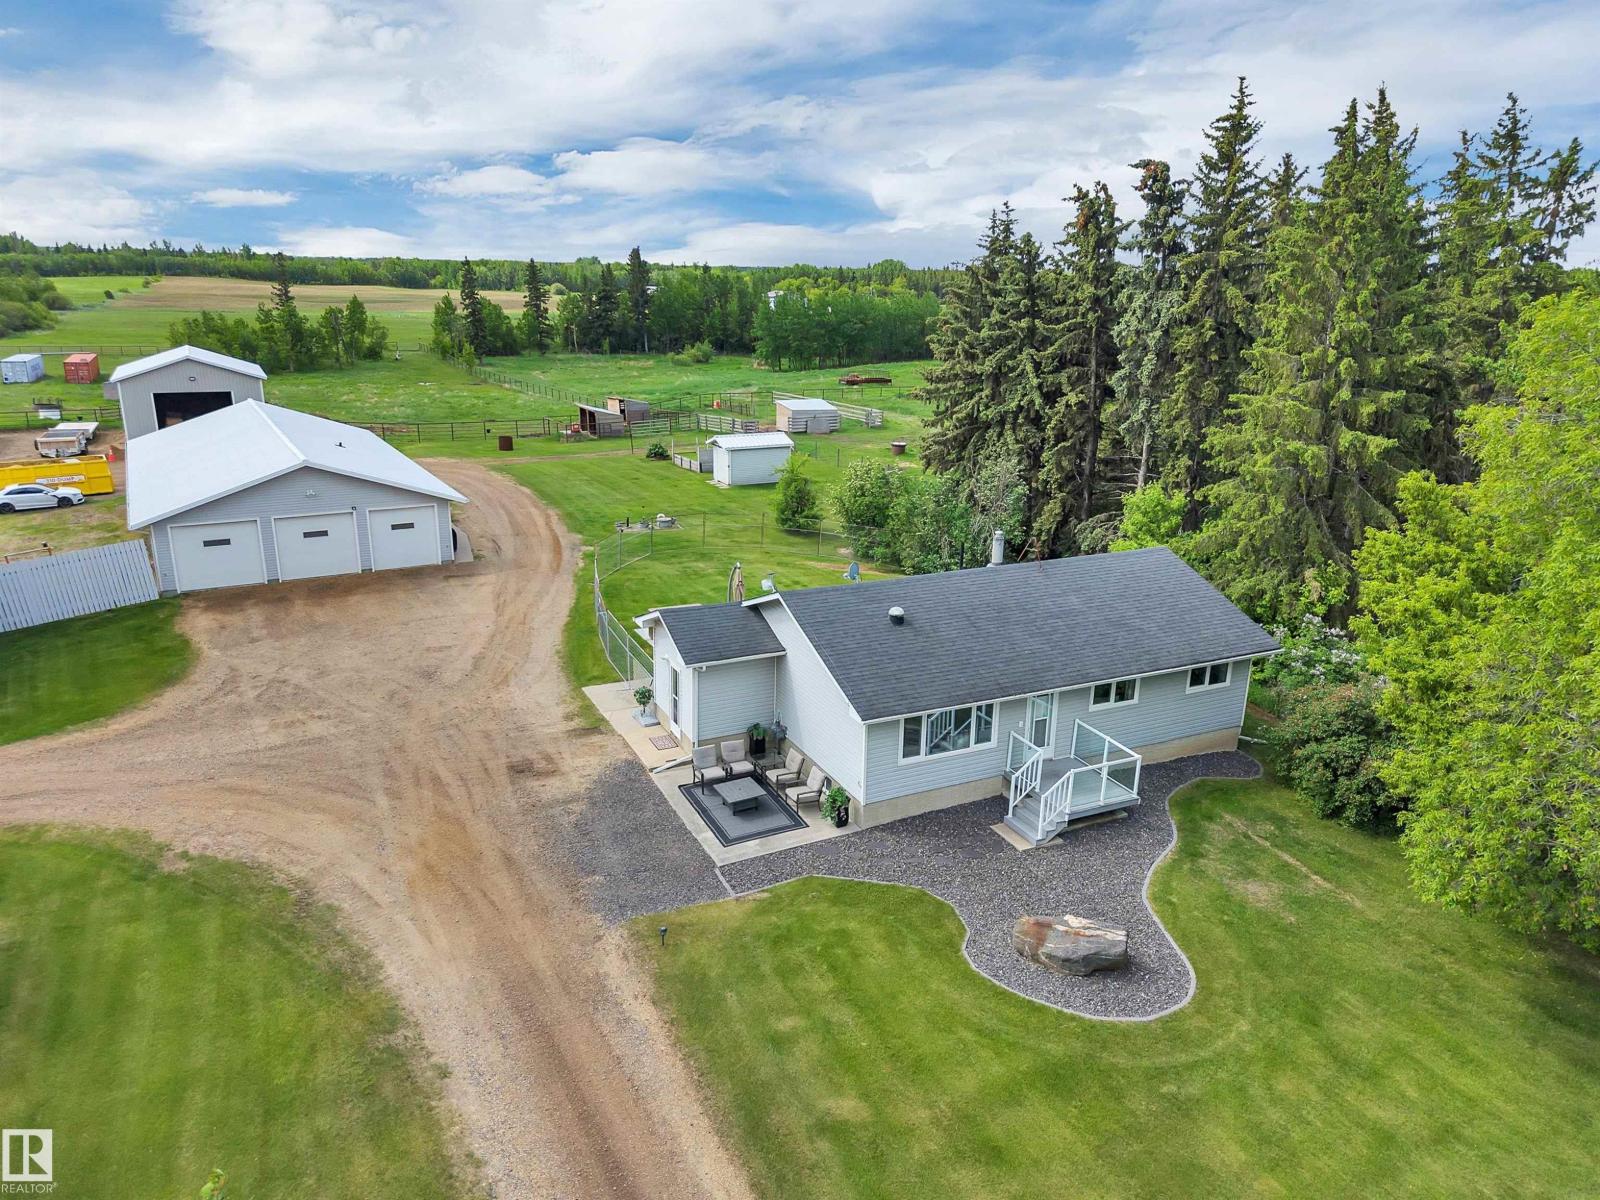
Just 2 minutes to Sherwood Park — endless opportunity on 10.58 fully useable, pipe-fenced & x-fenced acres NOT in a subdivision! Bring your horses to the 7-stall barn with in-floor heat, rubber mats & hi-hog stall fronts. The insulated 36x70 shop/barn with 220V, in-floor heat, floor drain & triple overhead doors is built for serious business. A massive powered shed, 40' sea can & 5 livestock shelters round out an unmatched rural setup. The 3-bedroom bungalow is your blank canvas — solid bones, newer kitchen, updated flooring, newer windows & sun tunnels, ready for your personal touch. Dream big: redesign, expand, or build your forever home on this premium acreage. Garden suite potential adds even more versatility for multi-generational family living. Pipe-fenced paddocks, multiple pens & pastures, auto waterers & a private riding area give you room to breathe and grow. Solar security gate, circular drive & low-maintenance decking complete the package. Buy it. Work it. Ride it. Build it. This is the one. (id:46923)
Maxwell Devonshire Realty
#3 52432 Rge Road 20
Rural Parkland County, Alberta
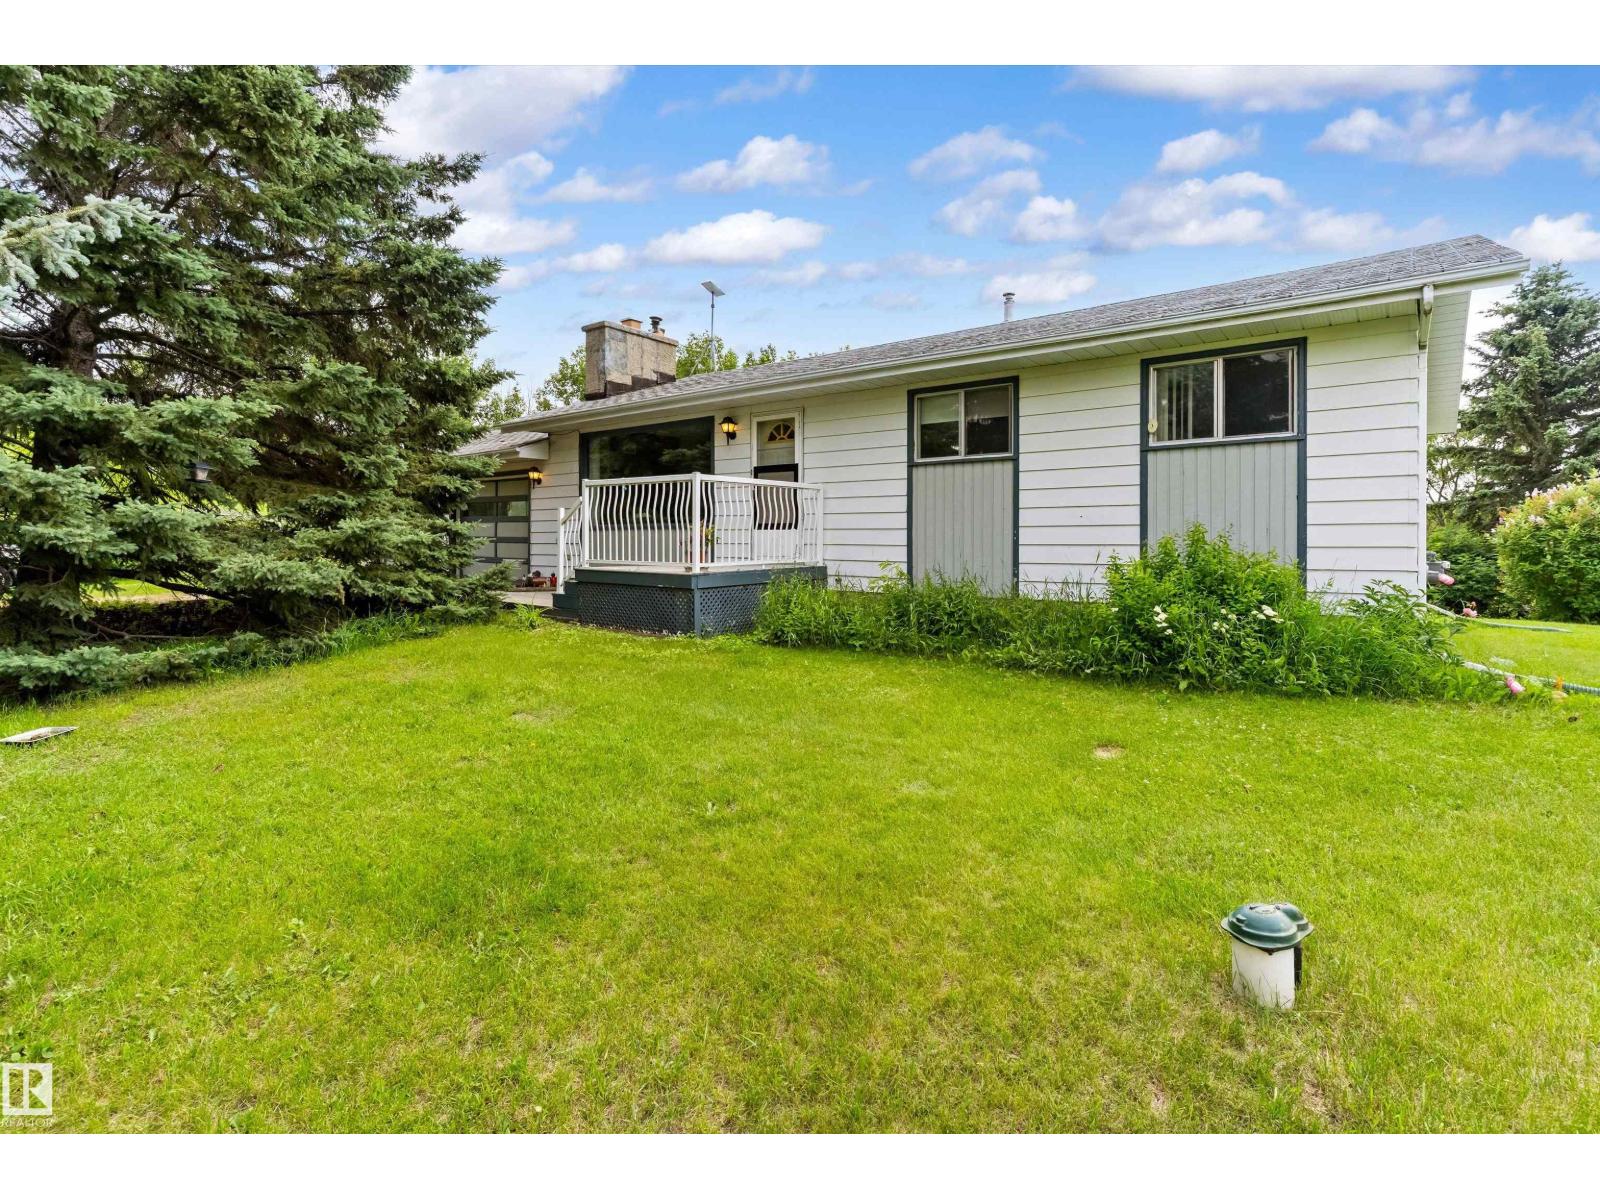
Welcome home to this charming 1,128 sq ft bungalow, beautifully nestled on rolling, scenic acreage in the highly desirable community of Cottage Lake Heights. Inside, the functional main floor features a bright living space and three comfortable bedrooms, alongside 1.5 bathrooms. The fully finished basement significantly expands your living area, offering a massive recreation room perfect for family movie nights, two additional good-sized bedrooms, and a full bathroom—making it ideal for older kids or guests. Outside, the property takes full advantage of its picturesque setting with a lovely rear deck made for summer barbecues, a fully fenced yard for peace of mind, and a convenient double attached garage. This acreage escape offers the perfect balance of country peace and community living. (id:46923)
Exp Realty
#205 52552 Rge Road 224
Rural Strathcona County, Alberta
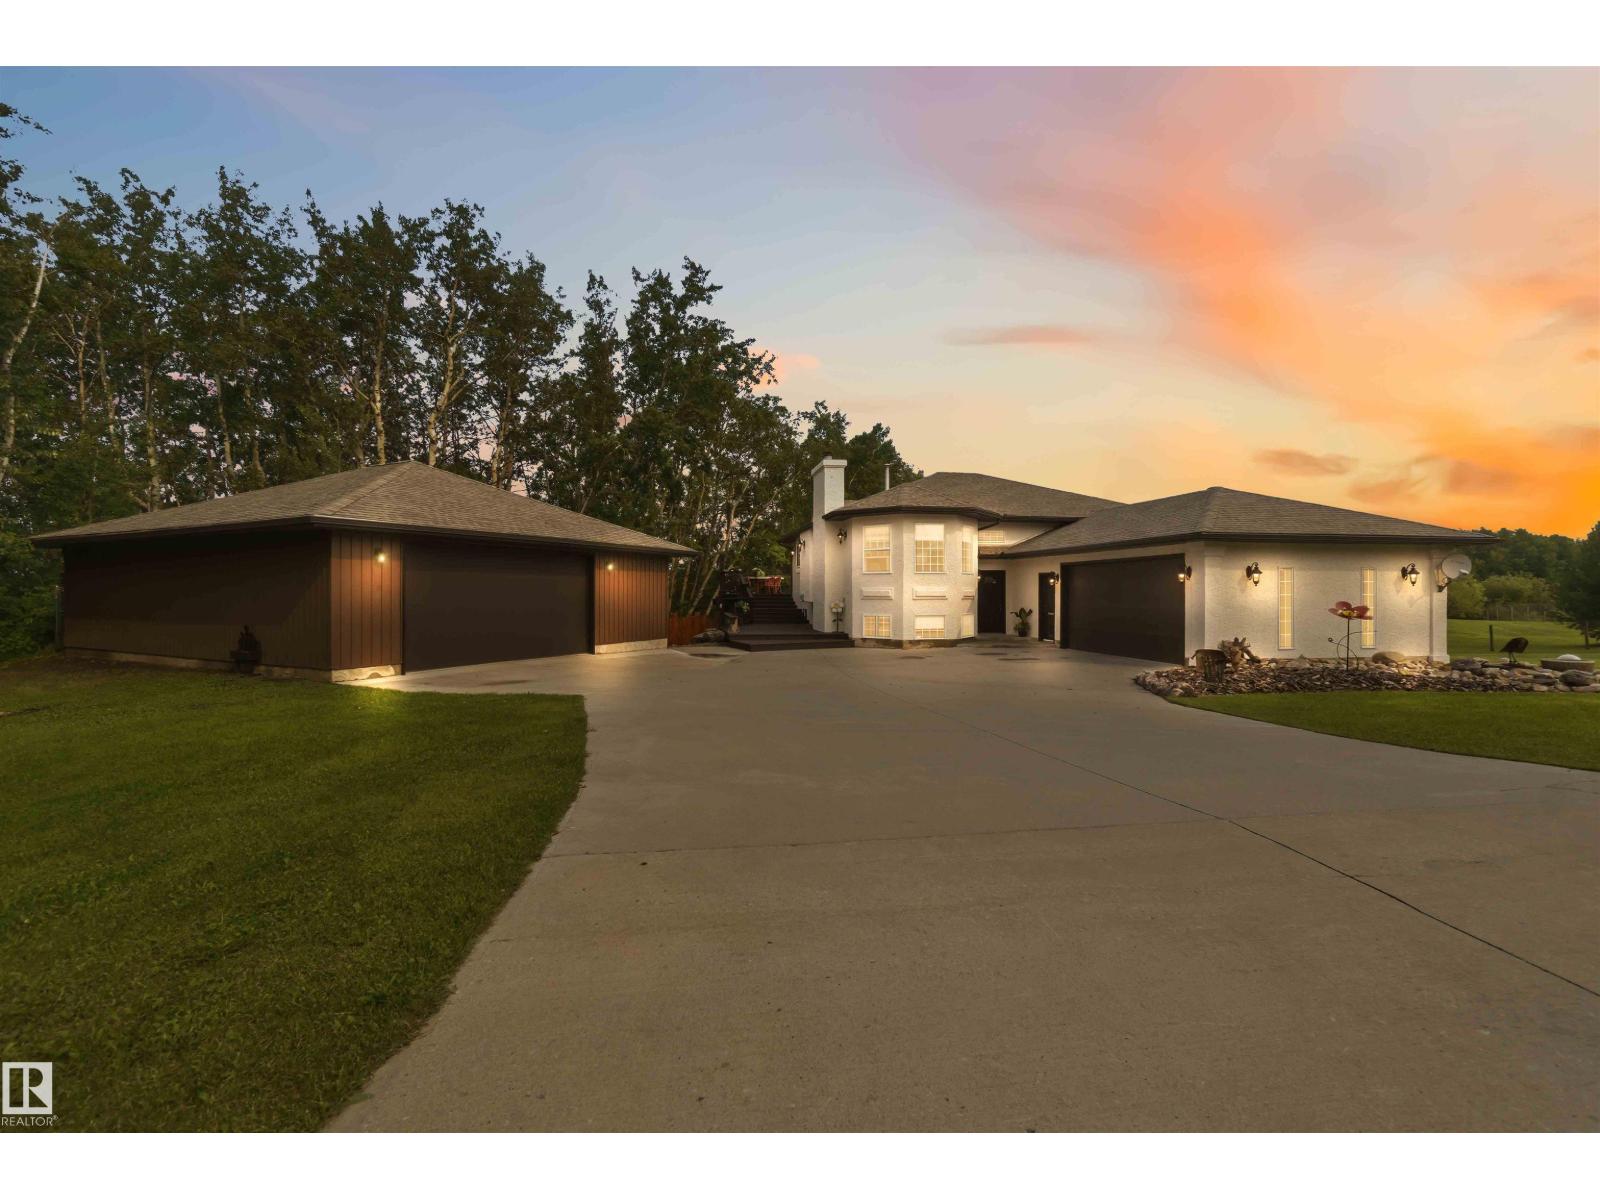
STUNNING BILEVEL ACREAGE IN SUN HILLS ESTATES! Nestled on 2.31 acres, this fully finished walkout home offers more than 2600sqft of developed living space—designed for those who love to entertain & embrace acreage living. The massive kitchen & dining room features concrete countertops & is the heart of the home, flowing into expansive living spaces accented by charming barn sliding doors throughout & a wood burning fireplace. The multi-level wrap deck delivers breathtaking views & the beautifully landscaped fire pit & hot tub complete this incredible outdoor oasis. The main level hosts a massive primary suite w/spa ensuite & an additional full bath. The freshly painted & updated walkout lower level adds incredible living space with large rooms, full bath & laundry. A greenhouse, shed, smoker & gated entry add to the charm. The attached garage features built-in dog kennels & drains, plus a detached heated shop rounds out this incredible property. Just 2 minutes, paved road to SPK-All this home needs is YOU (id:46923)
Exp Realty
50344 Rge Rd 243
Rural Leduc County, Alberta
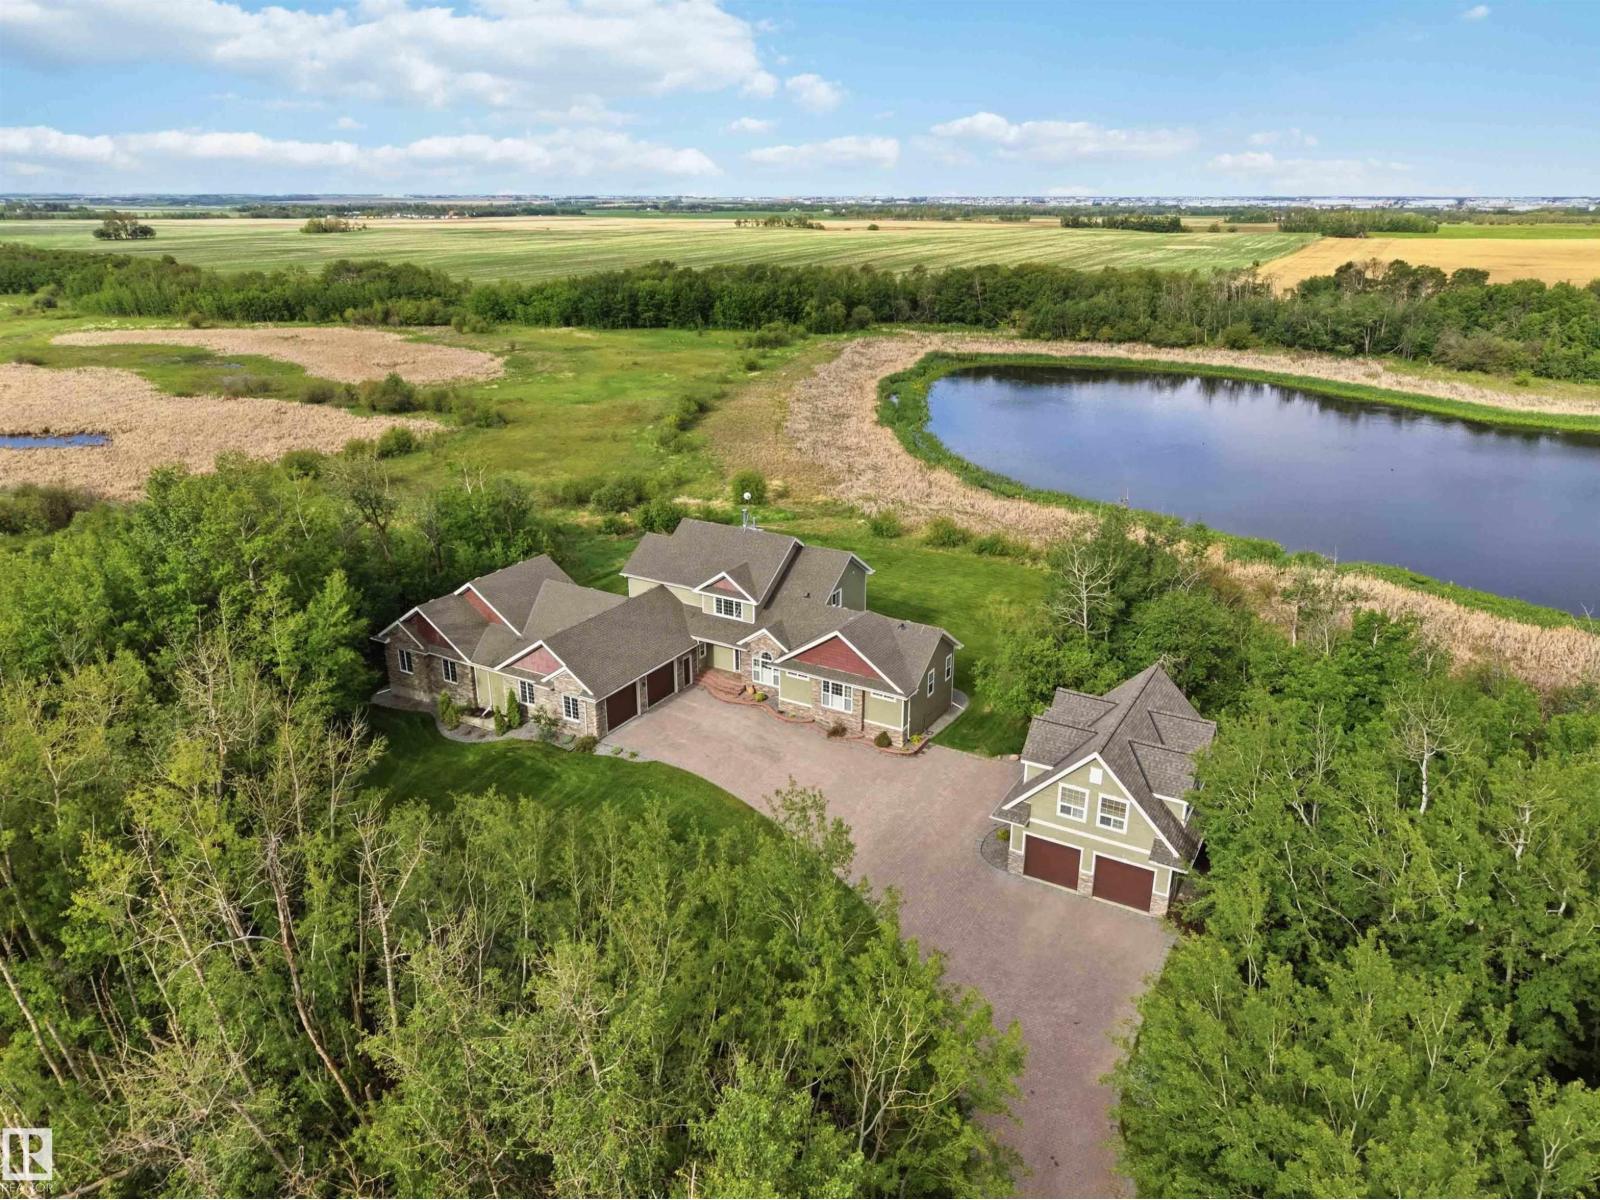
PARKING FOR 5 VEHICLES + AN ATTACHED SHOP! Quiet country living near Beaumont, minutes to Edmonton. This 2.4-acre property pairs a stunning main house with a brand new guest house, overlooking a peaceful pond. The main house offers 4 bedrooms & 3.5 bathrooms across three finished levels, starting with a main floor office & primary suite featuring a spa-like 5pc ensuite & massive walk-in closet. The chef's kitchen features an induction cooktop, double wall ovens & granite counters, flowing into a bright living area with a fireplace. Upstairs offers a second primary suite & 5pc ensuite, plus 2 more bedrooms. The fully finished walkout basement adds a theatre room, a recreation room, a second fireplace & in-floor heating, with more to explore. Outside: a tiered deck, fire pit pad & custom stone driveway leading to an oversized 3-car attached garage and a massive attached shop. The brand new guest house offers 2 bedrooms & a 4pc bath above its own double attached garage. All this home needs is YOU! (id:46923)
Exp Realty
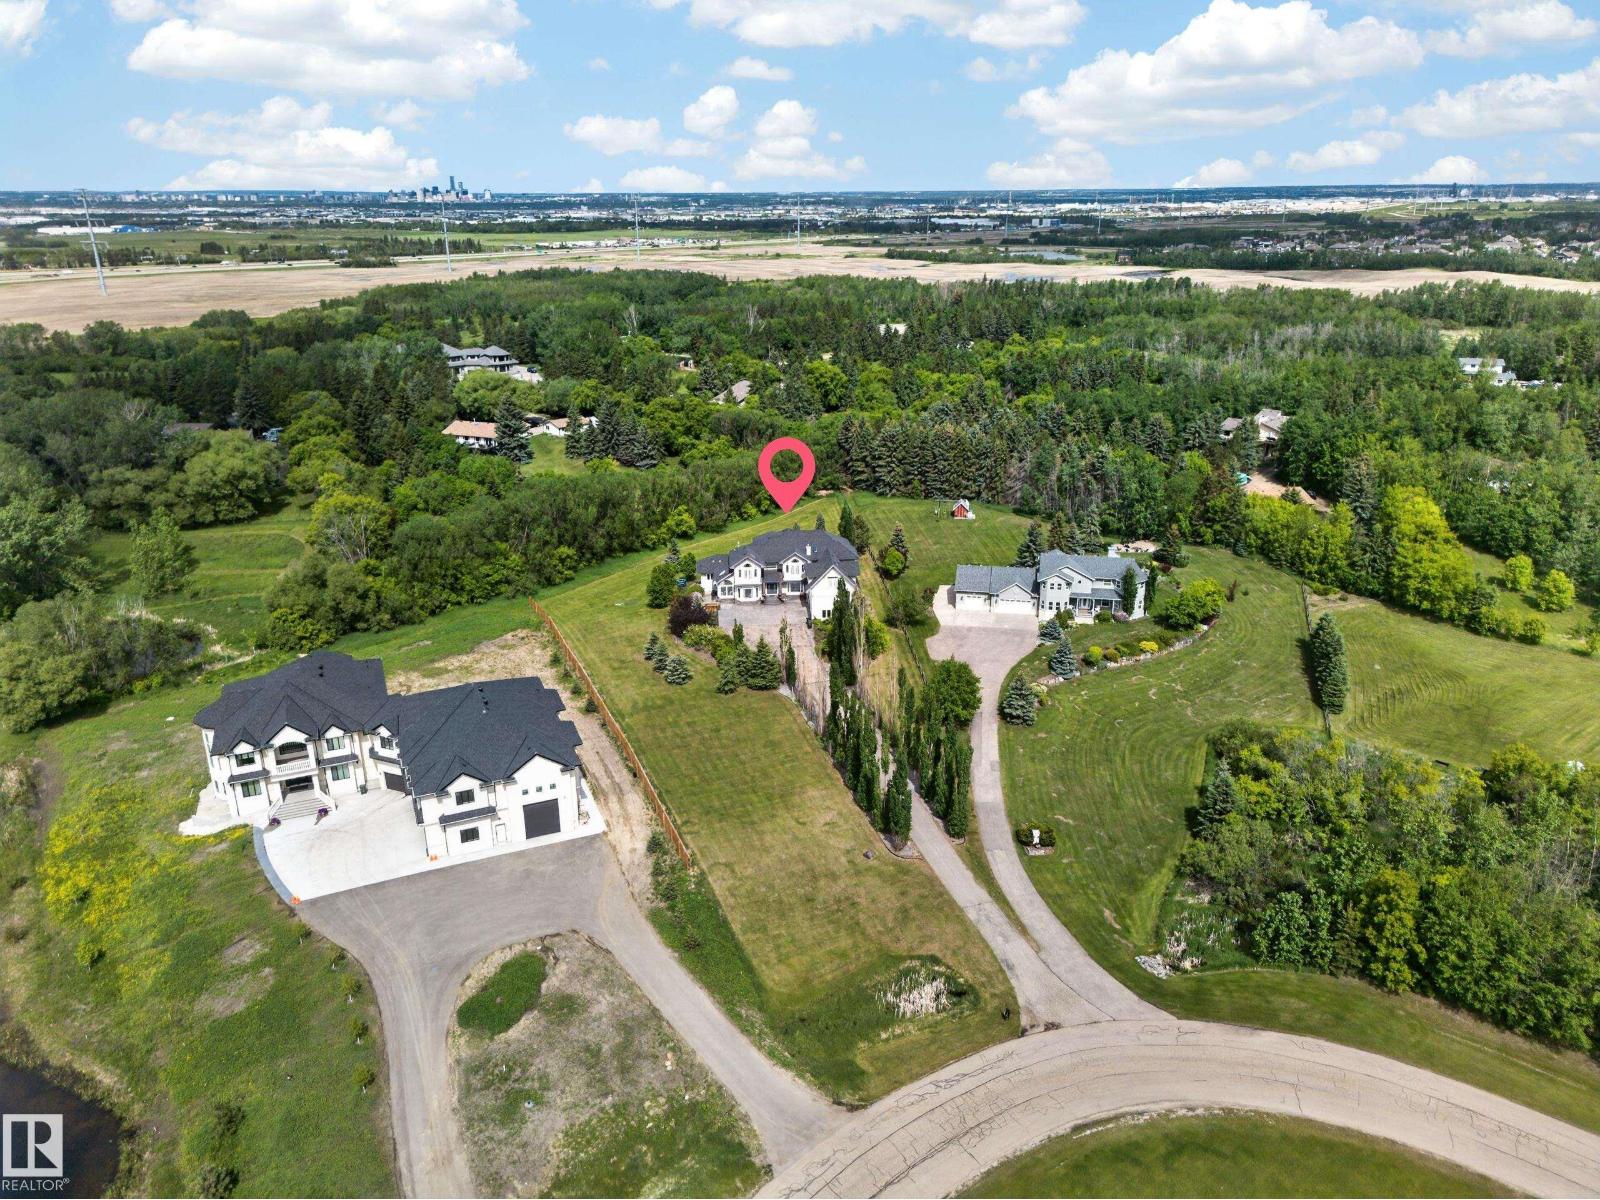
#50 52216 Rge Road 233
Rural Strathcona County, Alberta
Some homes give your family more rooms. This one gives your family more room to live. Custom-built on two private acres in Strathcona County, just minutes from Edmonton, Sherwood Park, Anthony Henday, and Whitemud Drive, this acreage offers the rare balance of country quiet and city convenience. With over 7,700 sq ft of total living space, it was designed for large families, multigenerational living, and gatherings that need real space. Inside are six bedrooms, four full baths, two half baths, an open-to-above living room, formal dining area, main kitchen for entertaining, and full spice kitchen for everyday cooking. The sunroom with skylight is where everyone will gather, while multiple decks and balconies extend life outdoors. The walkout basement opens onto your private land with a massive rec room ready for a theatre, gym, games area, or teen retreat. An oversized triple garage, basketball court, trampoline, trees, and open grass complete the lifestyle. Country quiet. City convenience. (id:46923)
Century 21 Bravo Realty
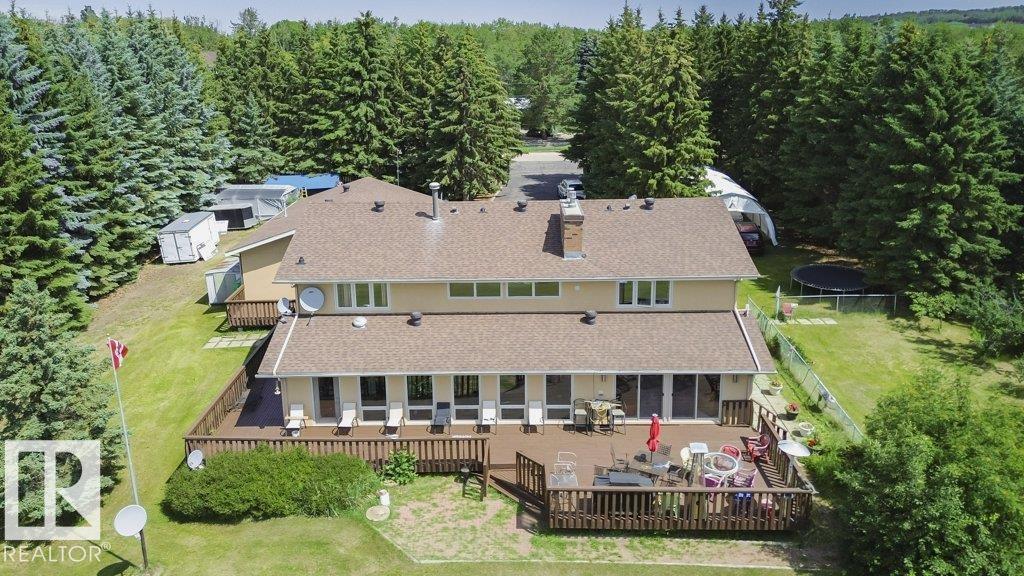
#229 53310 Rge Road 221
Rural Strathcona County, Alberta
Specious family home featuring 3 bedrooms on the upper level plus a finished basement with a additional room suitable for a bedroom , office or guest room. New shingles, acrylic stucco, eaves, garage doors, boiler, & heater. Custom maple kitchen ft: granite island w/copper hood fan , walk-in pantry & breakfast nook. Formal dining rm w/vaulted ceiling & custom stone wall. Living rm w/large granite wet bar, state-of-the-art wood burning f/p w/granite & stone surround, double patio doors to wrap-around cedar deck w/south view. Laundry & 3 pc bath w/dry sauna. Maple staircase w/iron rails to upper level. Primary rm w/custom stone gas f/p, ensuite w/jacuzzi tub & view of DT skyline. new hardwood floors, crown moulding, 6 inch baseboards, video surveillance, 24 ft auto aluminum gate, canvas quonset, fruit trees & 3 extra sheds. Water filtration system, reverse osmosis, water softener, holding tank & well, 220V power, fire pit, heated trip garage & 8x zoned heating. Great highway access. (id:46923)
RE/MAX Real Estate
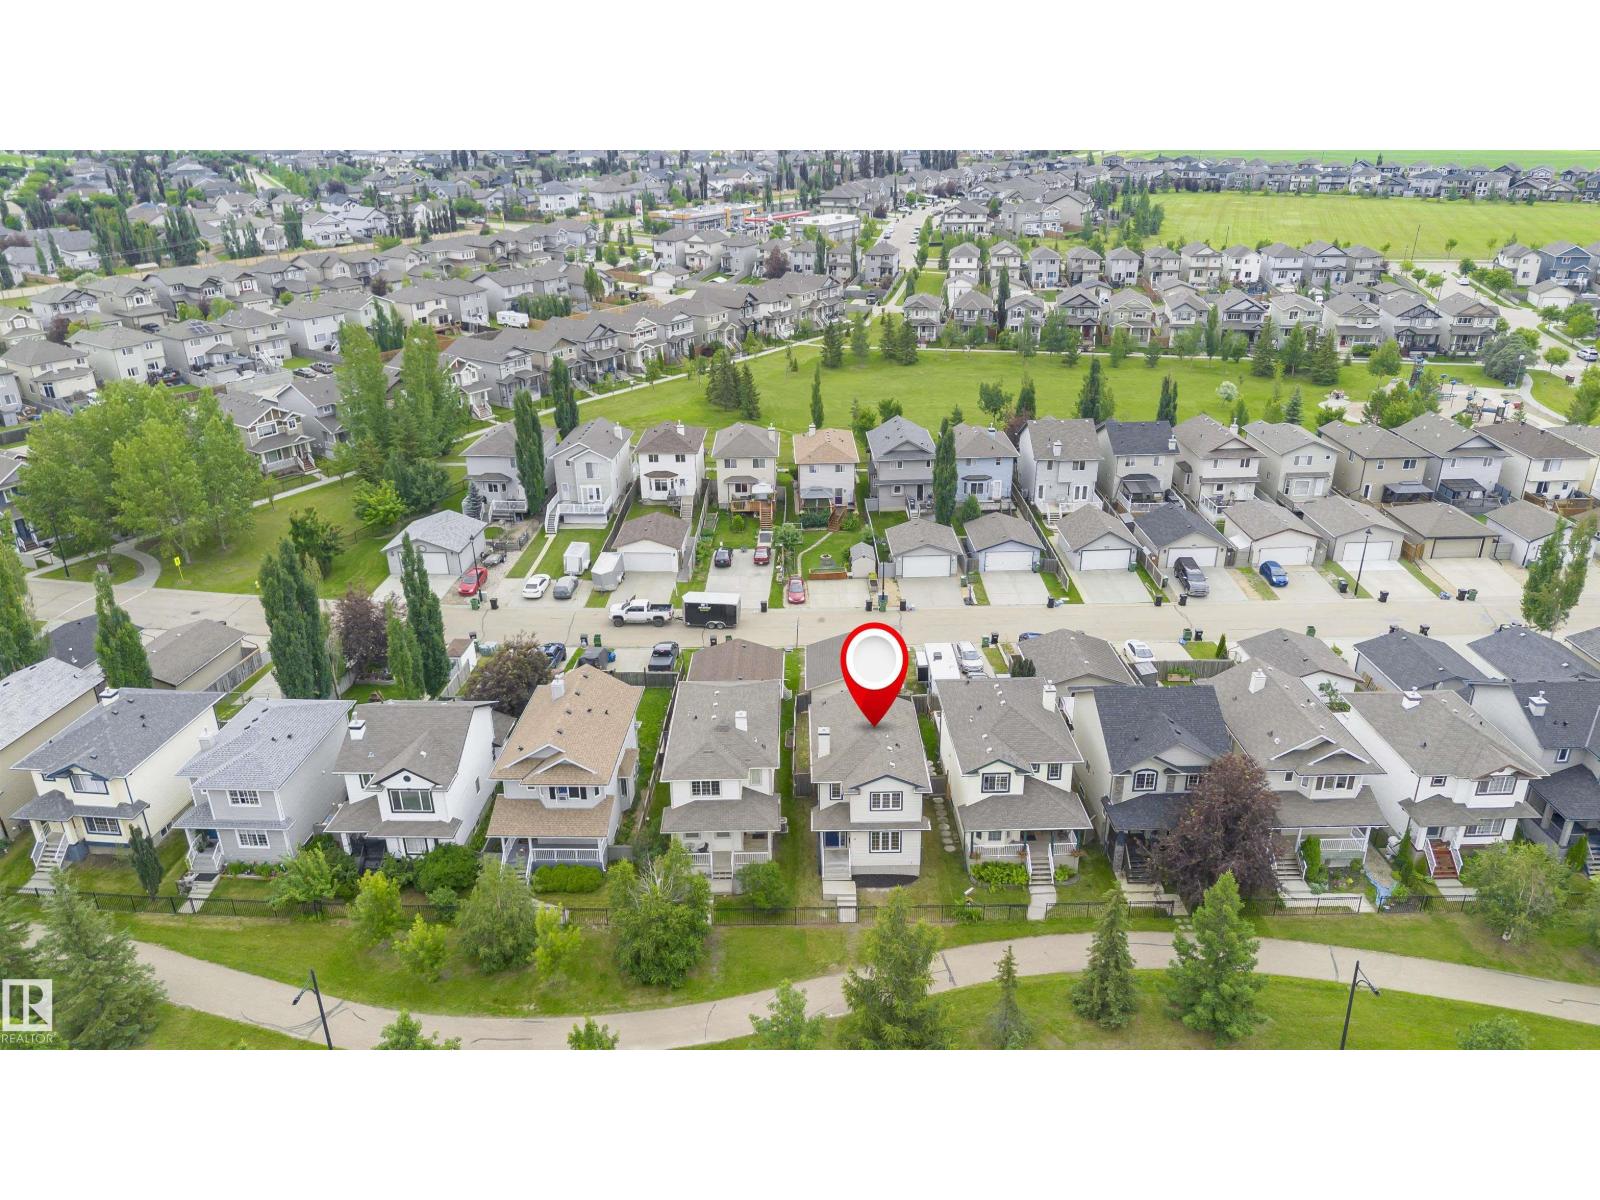
37 Suntree Pm
Leduc, Alberta
Welcome to this beautifully maintained 2-storey home in the family-friendly community of Suntree! Offering 1,245 sq. ft. of above-grade living space plus a fully finished basement, this home features 4 bedrooms and 3 bathrooms with durable vinyl flooring throughout. The bright main floor boasts a spacious living room, functional kitchen with pantry, dining area, and a convenient 2-piece bath. Upstairs offers a generous primary bedroom with walk-in closet, two additional bedrooms, and a full bath. The finished basement includes a large family room, fourth bedroom, a 3-piece bath, and plenty of storage. The hot water tank was replaced in 2025 for added peace of mind. Enjoy the rear deck, detached double garage, and a great location close to parks, playgrounds, shopping, the airport, and all amenities. A wonderful place to call home. (id:46923)
Century 21 Masters
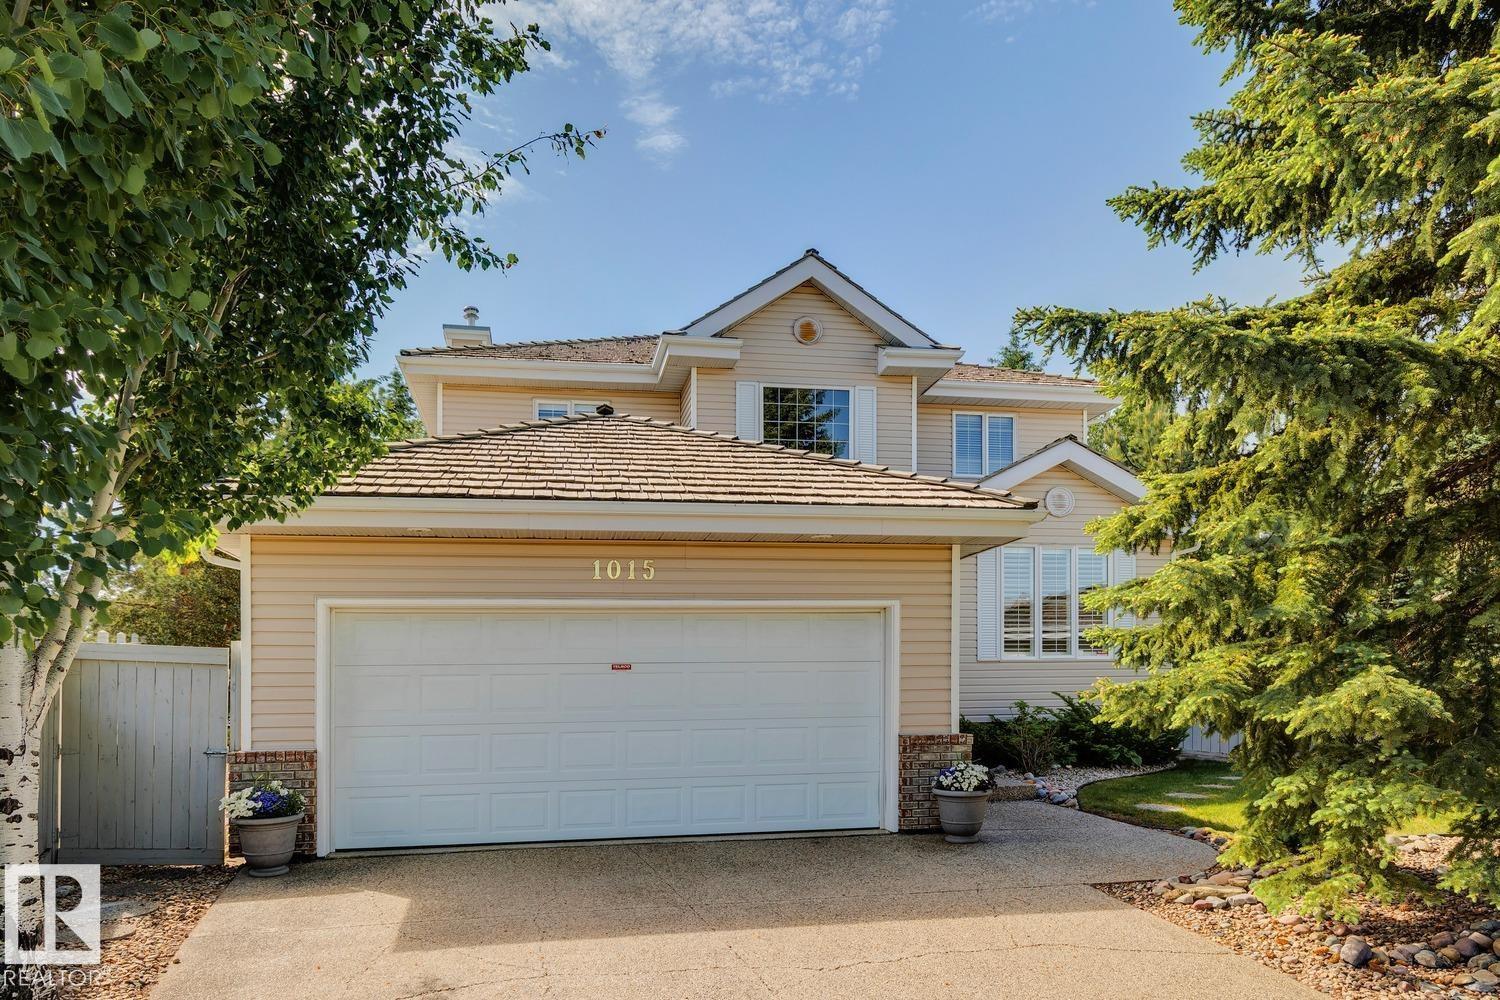
1015 Carter Crest Rd NW
Edmonton, Alberta
CUL-DE-SAC LIVING ON A MASSIVE PIE-SHAPED LOT IN PRESTIGIOUS CARTER CREST WITH OVER $205,000 IN UPGRADES! Professionally remediated Poly-B, renovated quartz kitchen with maple cabinetry, maple hardwood flooring, finished basement, updated A/C & hot water tank, new appliances, home theatre audio, hide-a-hose vacuum, hot tub, pergola, retractable awning, premium blinds, garage flooring and refreshed cabinetry are just some of the many improvements. This beautifully maintained OPEN-TO-BELOW home offers over 2,200 SQFT above grade plus a finished basement. The main floor features formal living and dining rooms, a chef-inspired kitchen with walk-in pantry, family room with fireplace, private office and laundry. Upstairs offers 3 bedrooms including a spacious primary retreat with a 5-pc ensuite. The basement includes a rec room with a 3-way fireplace, bedroom, den and 3-pc bath. Close to top-rated schools, parks, trails, shopping, Terwillegar Dr., Whitemud and Anthony Henday. (id:46923)
Century 21 All Stars Realty Ltd
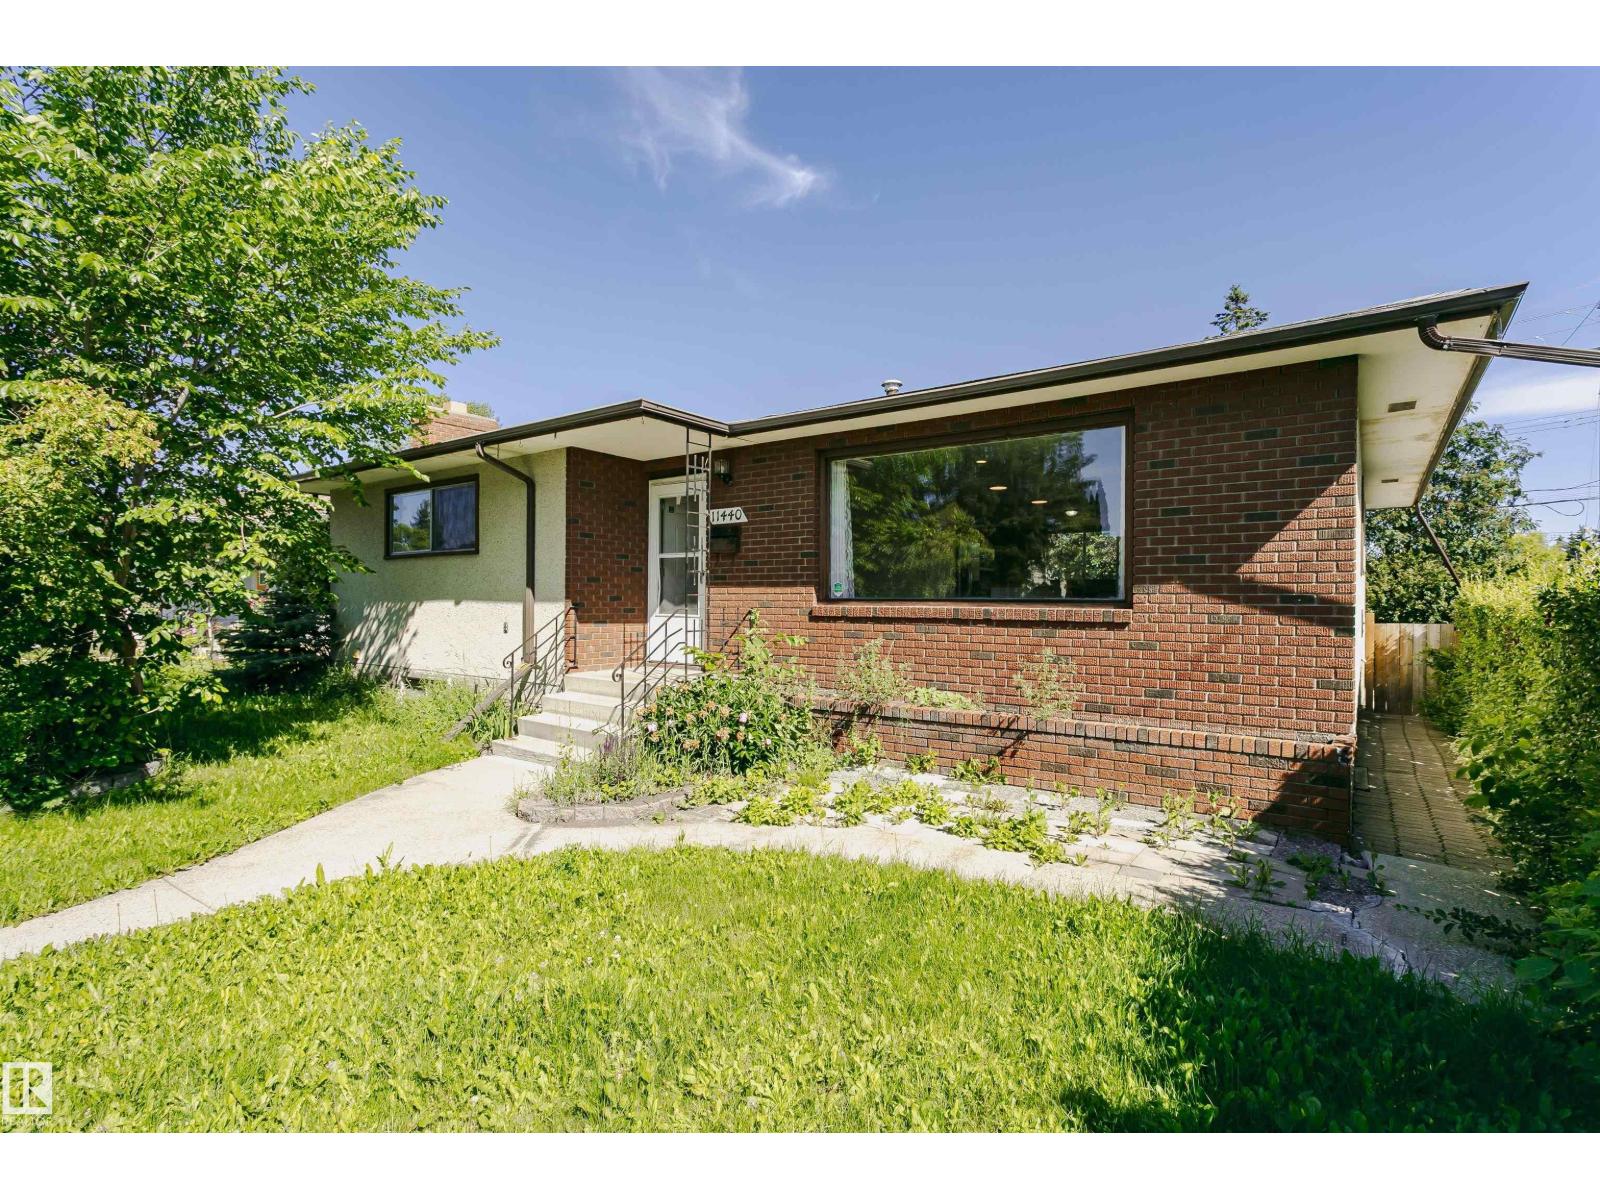
11440 44a Av NW
Edmonton, Alberta
Welcome to this well-maintained bungalow offering over 1,308 sq. ft. of above-grade living space in a desirable family-friendly Royal Gardens Community. The main floor features a bright living room, spacious kitchen with dining area, 3 bedrooms, a 5-piece main bath, and a primary bedroom with a 2-piece ensuite. The fully finished basement adds 2 additional bedrooms, a large family room with fireplace, wet bar, servery, 3-piece bath, laundry, and plenty of storage—ideal for extended family or entertaining. Outside, enjoy a spacious yard and an oversized detached double garage. Conveniently located close to schools, parks, shopping, and public transit. A wonderful place to call home. (id:46923)
Century 21 Masters
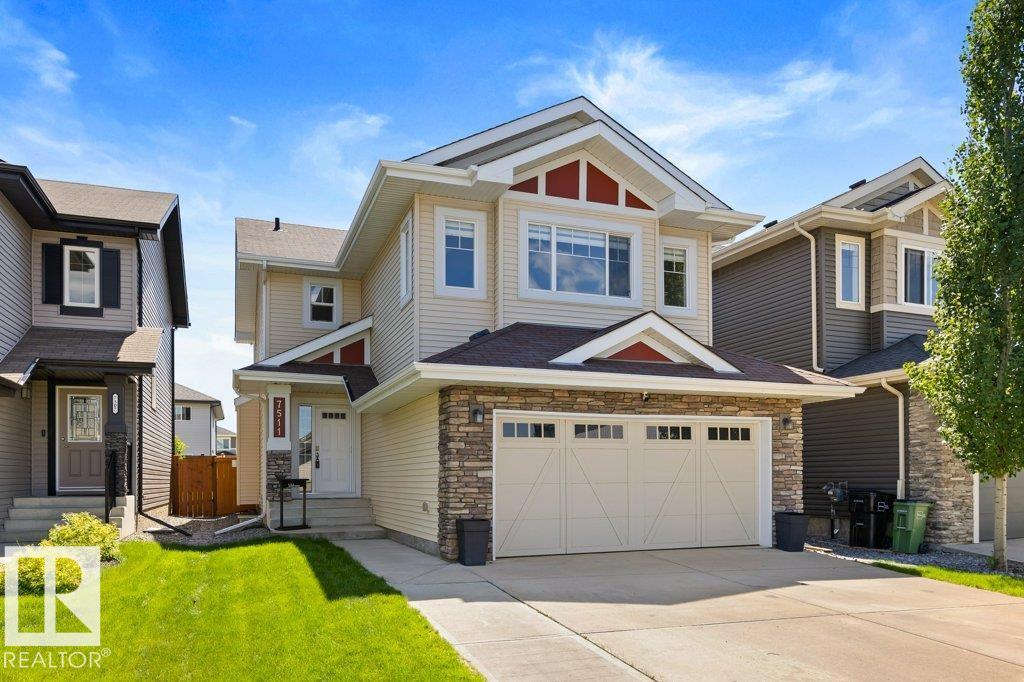
7511 177 Av NW
Edmonton, Alberta
Welcome home to this stunning, ORIGINAL OWNER, nearly 2,000 sq ft two storey! Handscraped hardwood flows throughout the main floor's open concept design. Enjoy your living room w/ a cozy gas fireplace, while the kitchen impresses with a large island, breakfast bar, quartz countertops, soft close wood cabinets, and a corner pantry. The dining area leads to a large, maintenance-free deck with a natural gas BBQ outlet, overlooking a fully fenced backyard, perfect for entertaining. Main floor laundry leads to your double attached HEATED garage. Upstairs are 3 generously sized bedrooms, incl a primary w/ walk-in closet & 4 pc ensuite with soaker tub. Another 4 pc bath & a bright BONUS ROOM w/ vaulted ceiling completes this floor. CENTRAL A/C plus retractable screens on both the front and back doors for easy living. The unfinished basement is a blank canvas, offering great potential to add equity by finishing it to fit your needs. Close to parks, schools, shopping, and transit, with quick access to the Henday. (id:46923)
RE/MAX Excellence
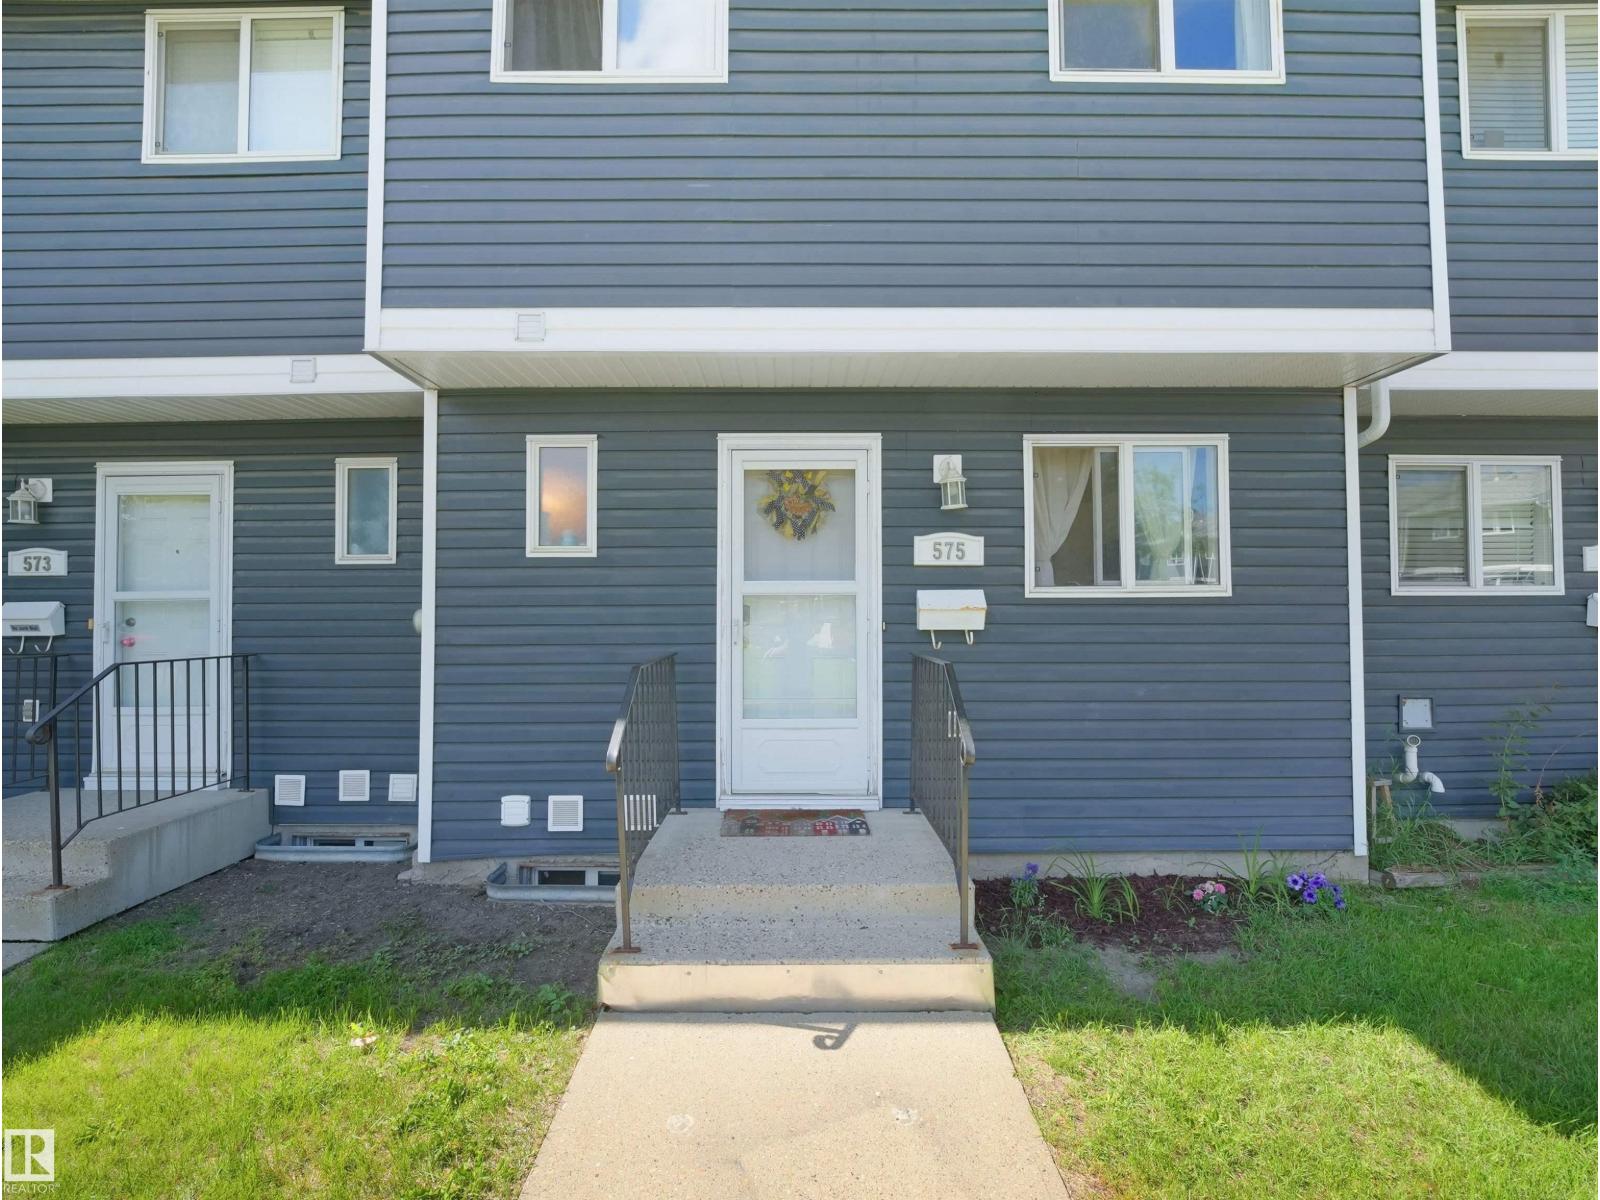
575 Dunluce Rd NW
Edmonton, Alberta
Bright, beautifully renovated townhouse-style condo just steps from shopping, dining, and transit. Sun-filled open living spaces flow to a small, private gated backyard perfect for morning coffee or safe play , while tasteful updates throughout create a warm, move-in-ready feel. Generous primary suite with abundant natural light and ample closet space; modern kitchen, refined finishes, and well-appointed bath. Convenient layout, low-maintenance outdoor space, and an inviting ambiance make this an ideal urban retreat. (id:46923)
Maxwell Polaris
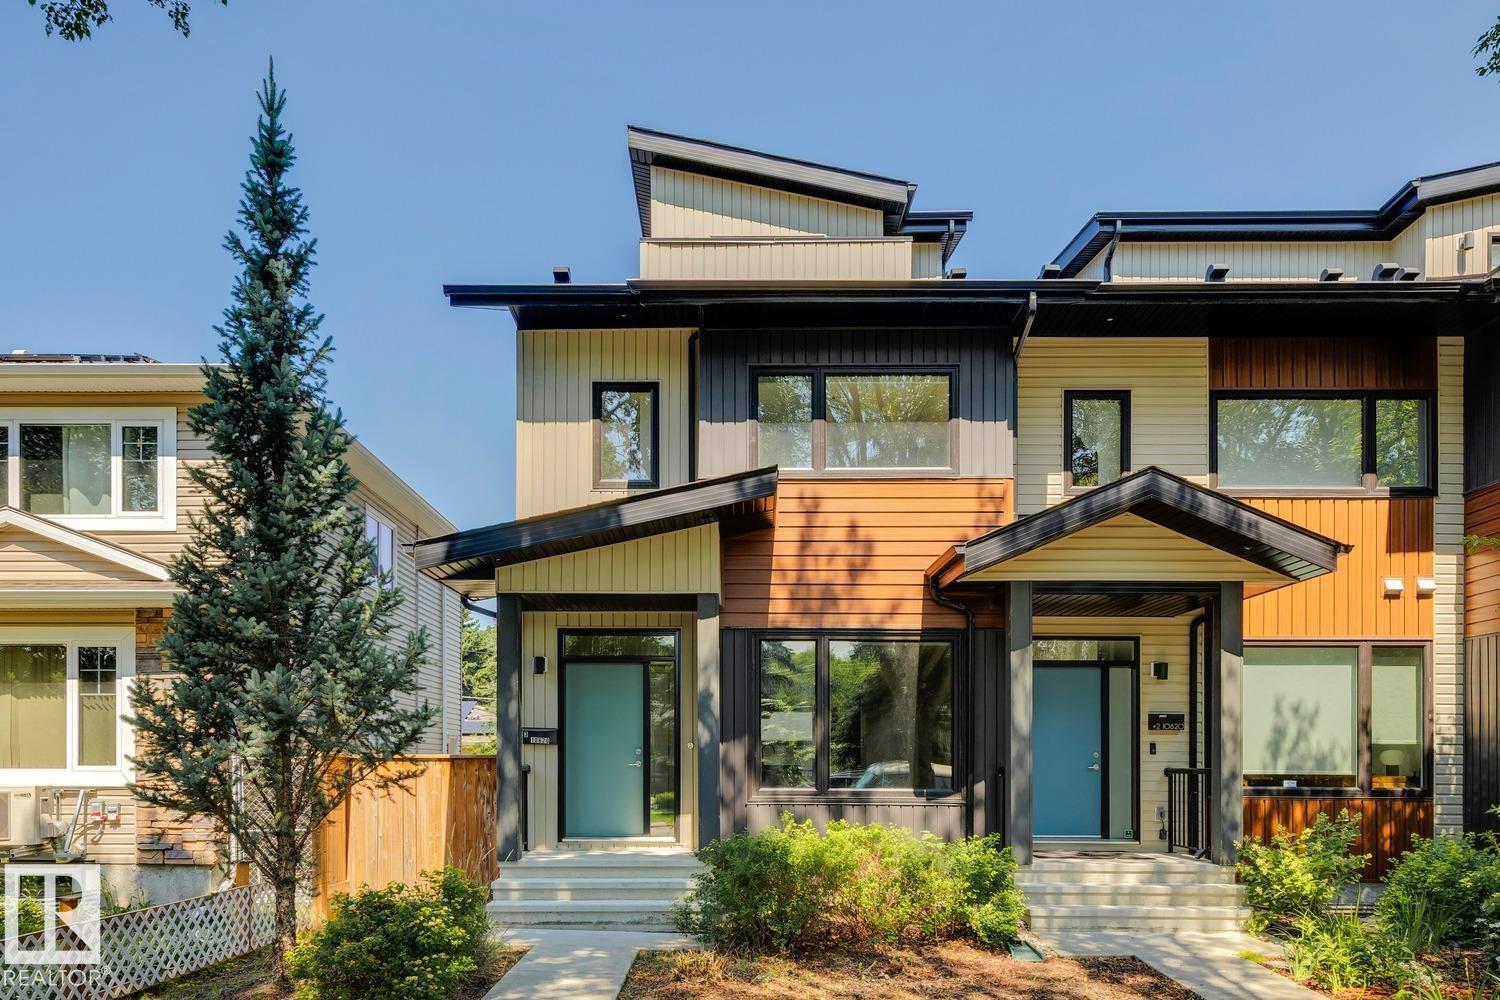
#3 10620 65 Av NW
Edmonton, Alberta
Ideally located in Allendale, just minutes from the University District, Whyte Avenue, and downtown, this stylish end-unit triplex offers nearly 2,000 SqFt of thoughtfully designed living space with four bedrooms above grade. The bright, open-concept main floor feat. 9-foot ceilings, a modern two-tone kitchen w/ quartz countertops, a spacious dining area, & an inviting living room that opens onto a large deck for effortless indoor-outdoor entertaining. The second level offers three generous bedrooms, two w/ walk-in closets complete w/ built-in organizers, along w/ a large laundry room. The entire third floor is dedicated to a private primary retreat feat. a spacious walk-in closet, 3-piece ensuite, & south facing rooftop patio. The undeveloped basement is ready for future development, offering the opportunity to expand your living space & add value. An exceptional opportunity for families, professionals, or investors seeking strong rental potential in a highly desirable central Edmonton community. (id:46923)
Real Broker
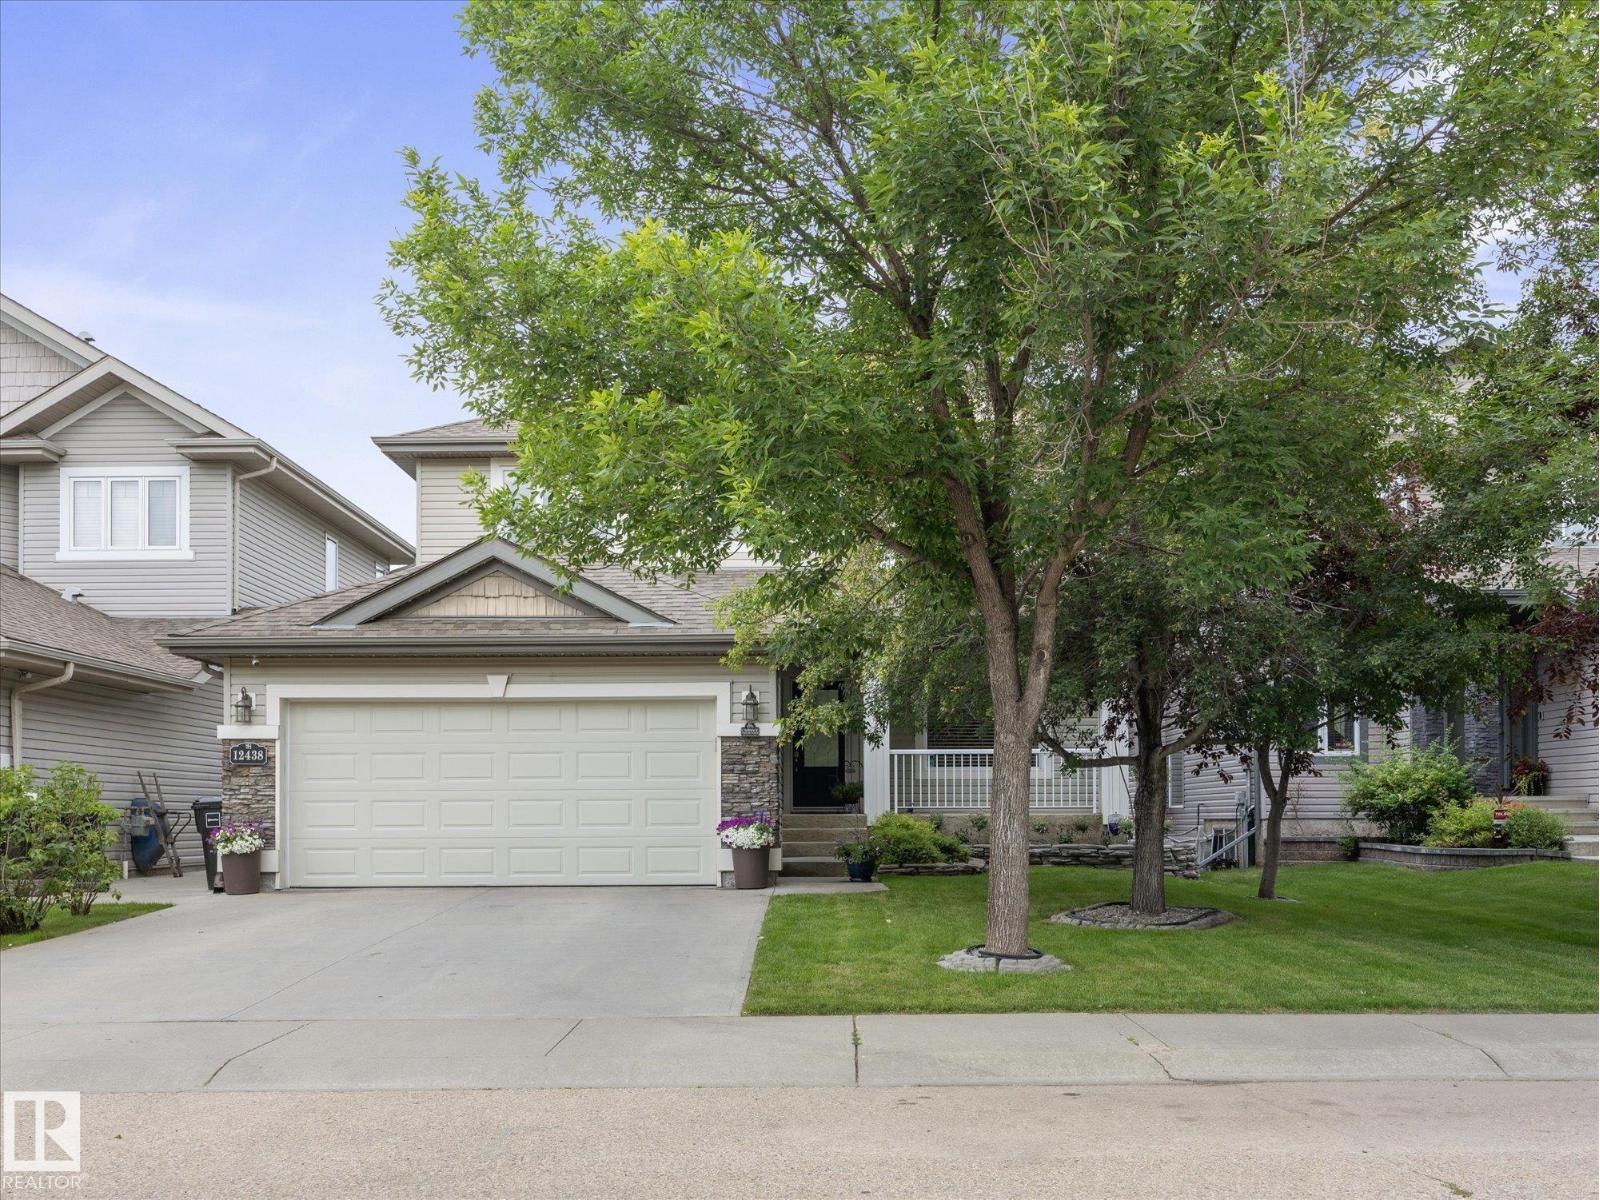
12438 18a Av SW
Edmonton, Alberta
WALKOUT BASEMENT!!! Welcome to this beautiful family home in the highly sought after community of Rutherford on a very quiet dead end street! Offering 5 BEDROOMS, 4 bathrooms, Air Conditioning, and a FULLY FINISHED WALK OUT BASEMENT, this home has room for the whole family. The FRESHLY PAINTED bright main floor features a spacious living room, modern kitchen with a large island, breakfast nook, formal dining area, main floor laundry and a bedroom perfect for guests or a home office. Upstairs you'll find 3 spacious bedrooms, including a generous primary retreat with a 5 piece ensuite, plus an additional 4 piece bathroom. The walk out basement offers a large recreation room, fifth bedroom, extra office room and another full bathroom. Step outside to the expansive backyard, perfect for relaxing or entertaining. Close to schools, parks, shopping, walking trails and all amenities, this is a home you won't want to miss! (id:46923)
Real Broker
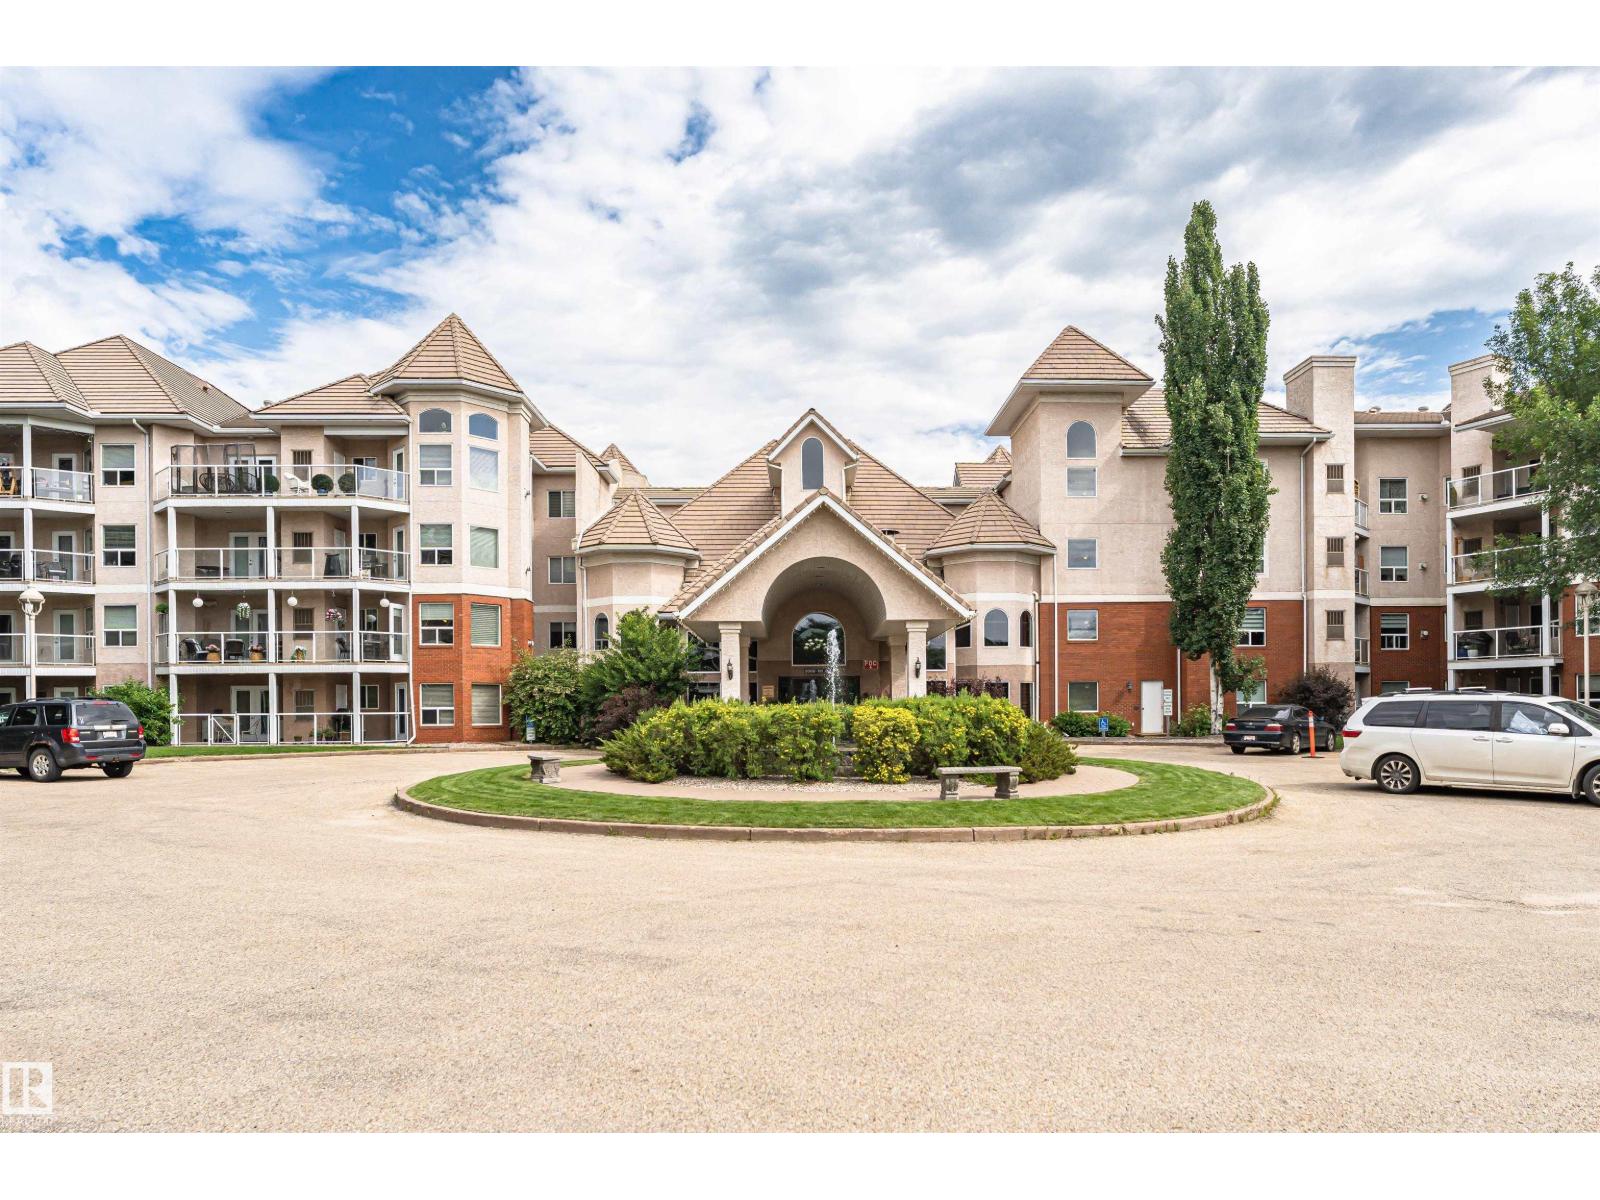
#130 9008 99 Av NW NW
Edmonton, Alberta
FANTASTIC SUNSET VIEWS! Across from green space park. Luxury living in desirable Riverdale (top 10 neighbourhoods in Edmonton). Minutes to downtown, enjoy river valley trails, walk to Dog Patch & bakery. Condo features open concept living/dining, 2 bedroom + a den, 2 bathrooms (incl. walk through closet, in 4 piece en-suite w/ jacuzzi tub and shower). Cooking & hosting a breeze in the well appointed kitchen- ss appliances, w/ eat in island, large pantry & SPACE FOR LARGE DINING TABLE (8 person) & hutch. French doors lead through the den & out to a Large wrap around patio w/ 3 sitting areas incl part private & WEST VIEWS & SUNSETS! Relax & enjoy the tranquil views! Air Conditioning, Gas Fireplace. Parking - Underground heated TANDEM PARKING (#156) for 2 cars with STORAGE LOCKER. Insuite Laundry, A/C. Close to elevator & side door. Amenities incl: social room, exercise room, car wash bay, guest suite, visitor parking. No Smoking, no pet home. Well managed, pet friendly building. Original owner. (id:46923)
Century 21 All Stars Realty Ltd
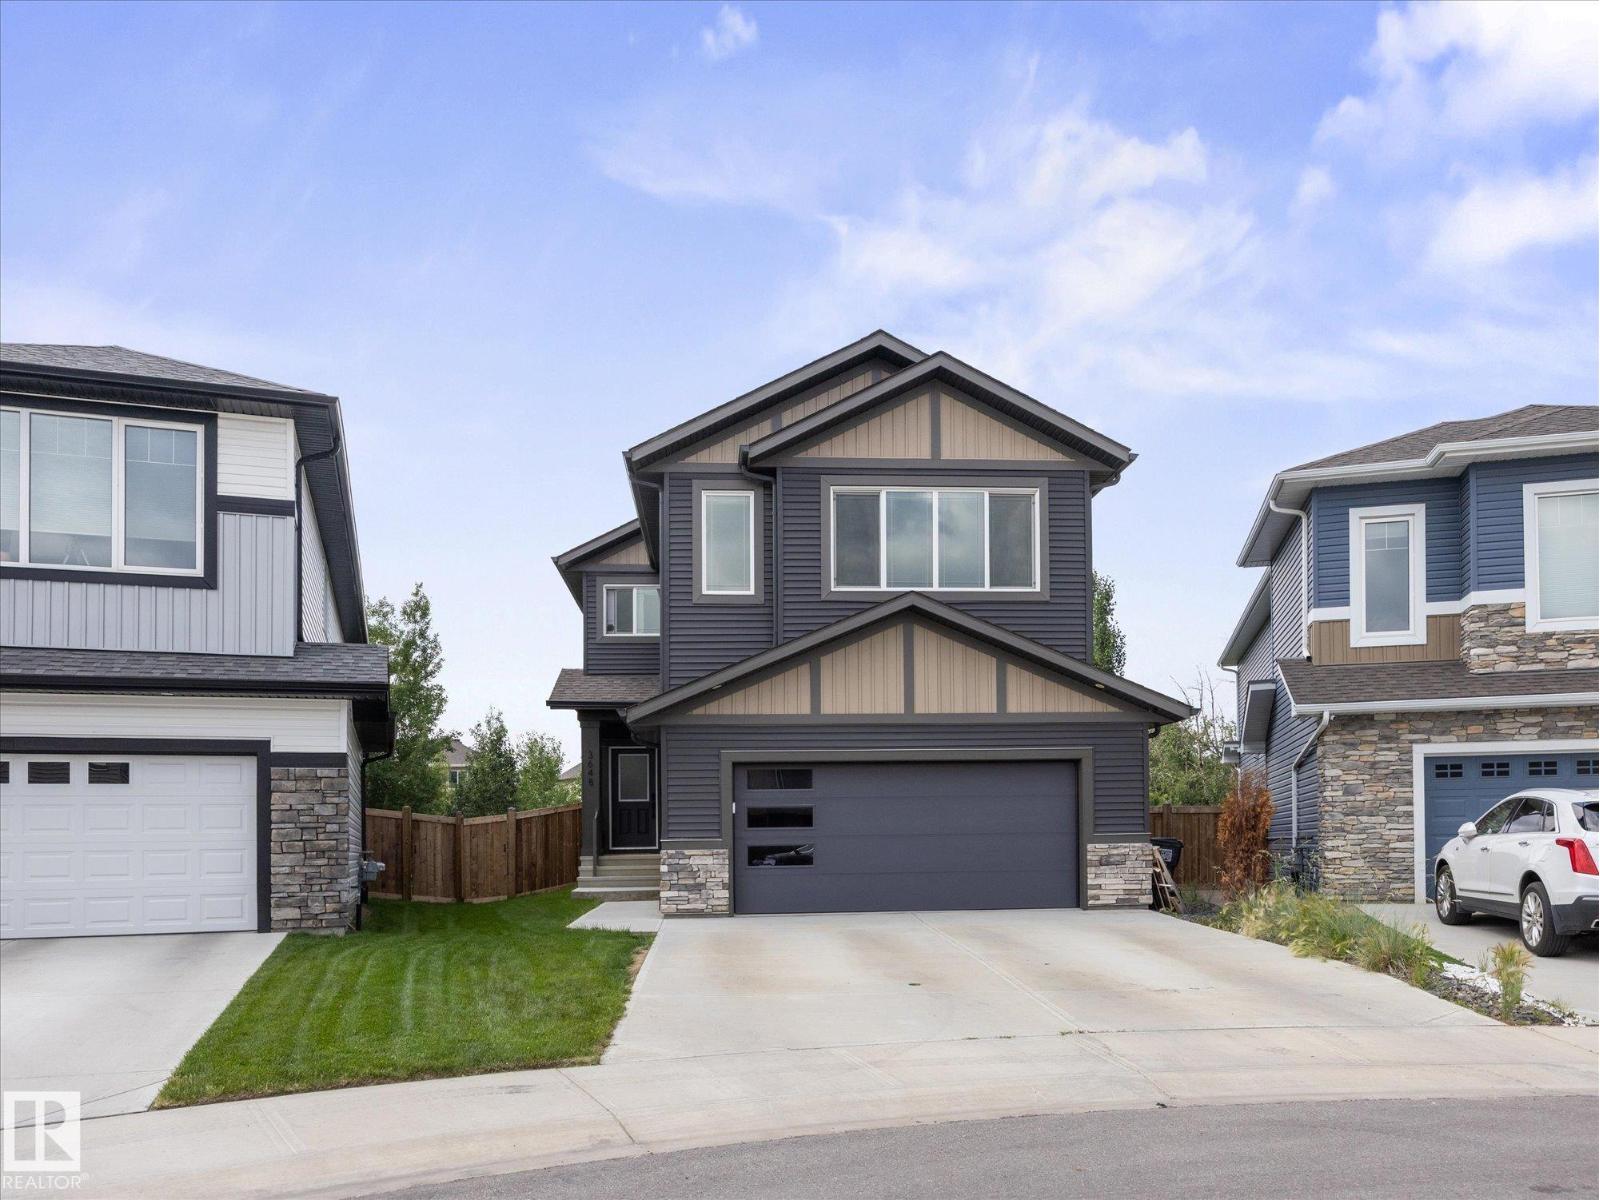
3648 6 St NW
Edmonton, Alberta
GREEN SPACE BACKING! Welcome to this beautifully designed 2 storey home offering over 3100sqft of living space with 4 bedrooms, 3.5 bathrooms and a FULLY FINISHED basement! The bright, open concept main floor features a spacious living room with soaring ceilings, a cozy fireplace and an abundance of windows that fill the home with natural light. The TOP OF THE LINE KITCHEN, boasts a large island, UPGRADED APPLIANCES, walk through pantry and adjoining dining area, perfect for everyday living and entertaining. A main floor den and convenient 2 piece bathroom complete the level. Upstairs you'll find a bonus room, UPSTAIRS LAUNDRY, 3 spacious bedrooms and a stunning primary retreat with a walk in closet and private ensuite. The finished basement offers a large recreation room, fourth bedroom, KITCHEN ROUGH IN and full bathroom. Enjoy the LARGE BACKYARD backing onto a treed area, providing exceptional privacy. Close to schools, parks, shopping and more, this home is a MUST SEE! (id:46923)
Real Broker
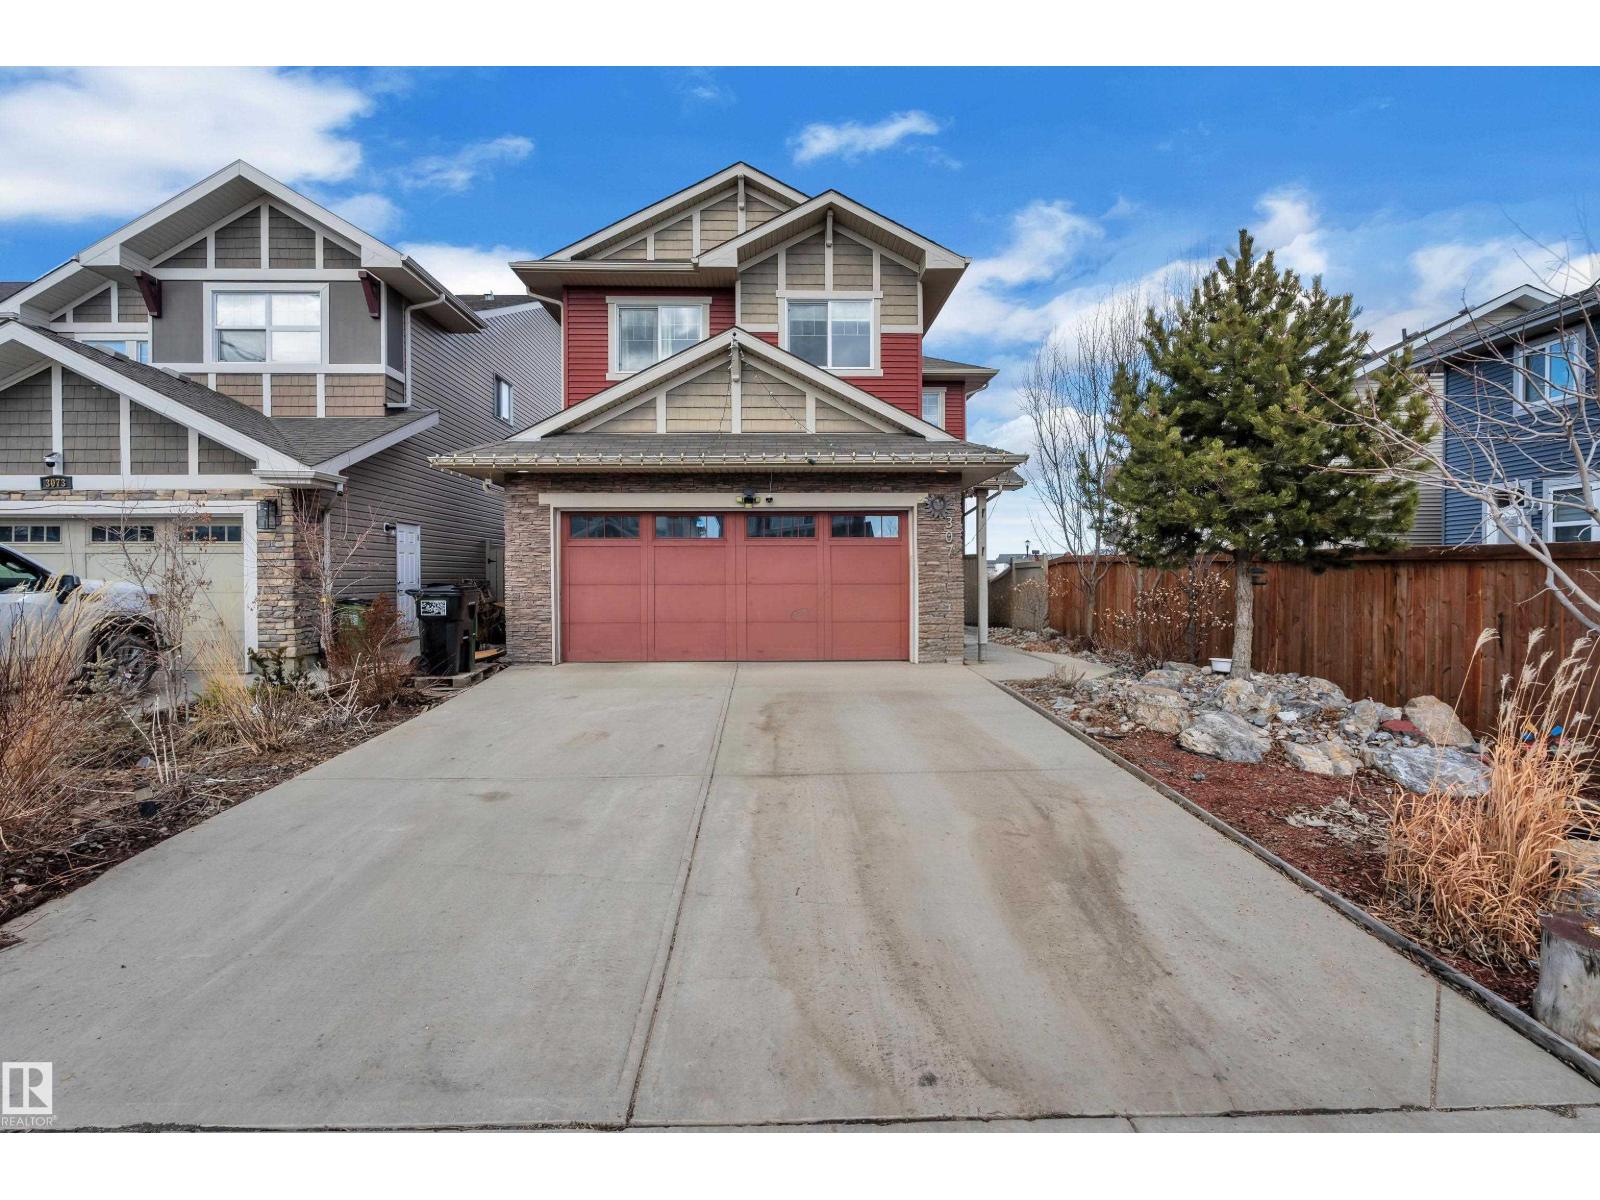
3071 Carpenter Landing Ld SW
Edmonton, Alberta
Welcome to this stunning 2,400+ sq. ft. walkout home offering the perfect blend of space, comfort, and functionality! Step inside to a spacious foyer featuring rich hardwood floors, 9-ft ceilings, a cozy gas fireplace, and a bright open-concept living, dining, and kitchen area. The main floor also includes a large bedroom with a walk-in closet and private 3-piece ensuite, plus a convenient 2-piece bath. Upstairs features a massive primary suite with a huge walk-in closet and luxurious 5-piece ensuite, two additional spacious bedrooms, a bonus room, and a full 4-piece bath. The professionally finished walkout basement offers a fifth bedroom, den, 3-piece bath, and a spacious living area—ideal for extended family. Enjoy beautiful pond views, a rear walking trail, and a custom landscaped backyard with a stone patio and firepit. Walking distance to a school, community playground, and ice rink. An exceptional opportunity to own a beautiful family home in a fantastic location! (id:46923)
Lpt Realty
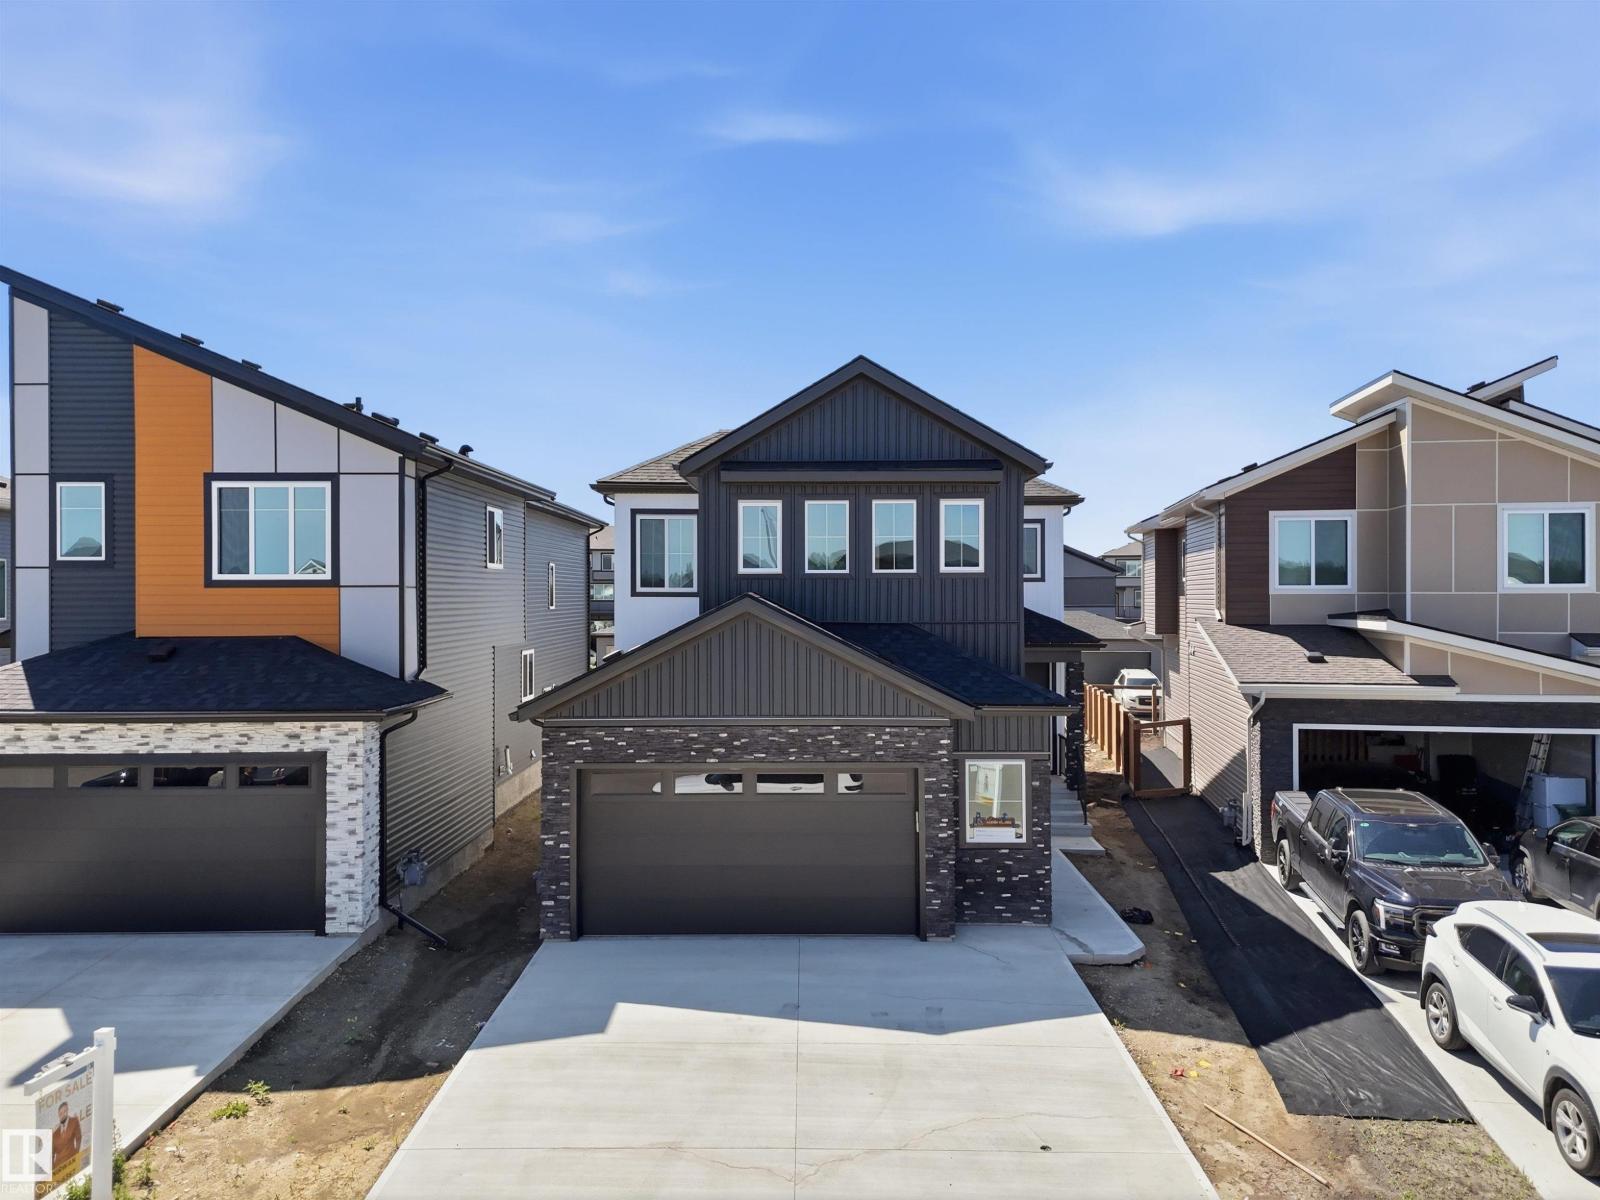
119 Lilac Cl
Leduc, Alberta
Double Garage Detached Home located in a peaceful community while being conveniently close to all amenities. Main floor with Open to above Living area with fireplace & stunning feature wall. Main floor bedroom with closet and full bath. BEAUTIFUL extended kitchen with Centre island. Spice Kitchen with lot of cabinets. Dining nook with access to backyard . Oak staircase leads to spacious bonus room. Huge Primary bedroom with 5pc fully custom ensuite & W/I closet. Two more bedrooms with common bathroom. Laundry on 2nd floor with sink. Unfinished basement waiting for your personal finishes. (id:46923)
Lpt Realty
Real Broker
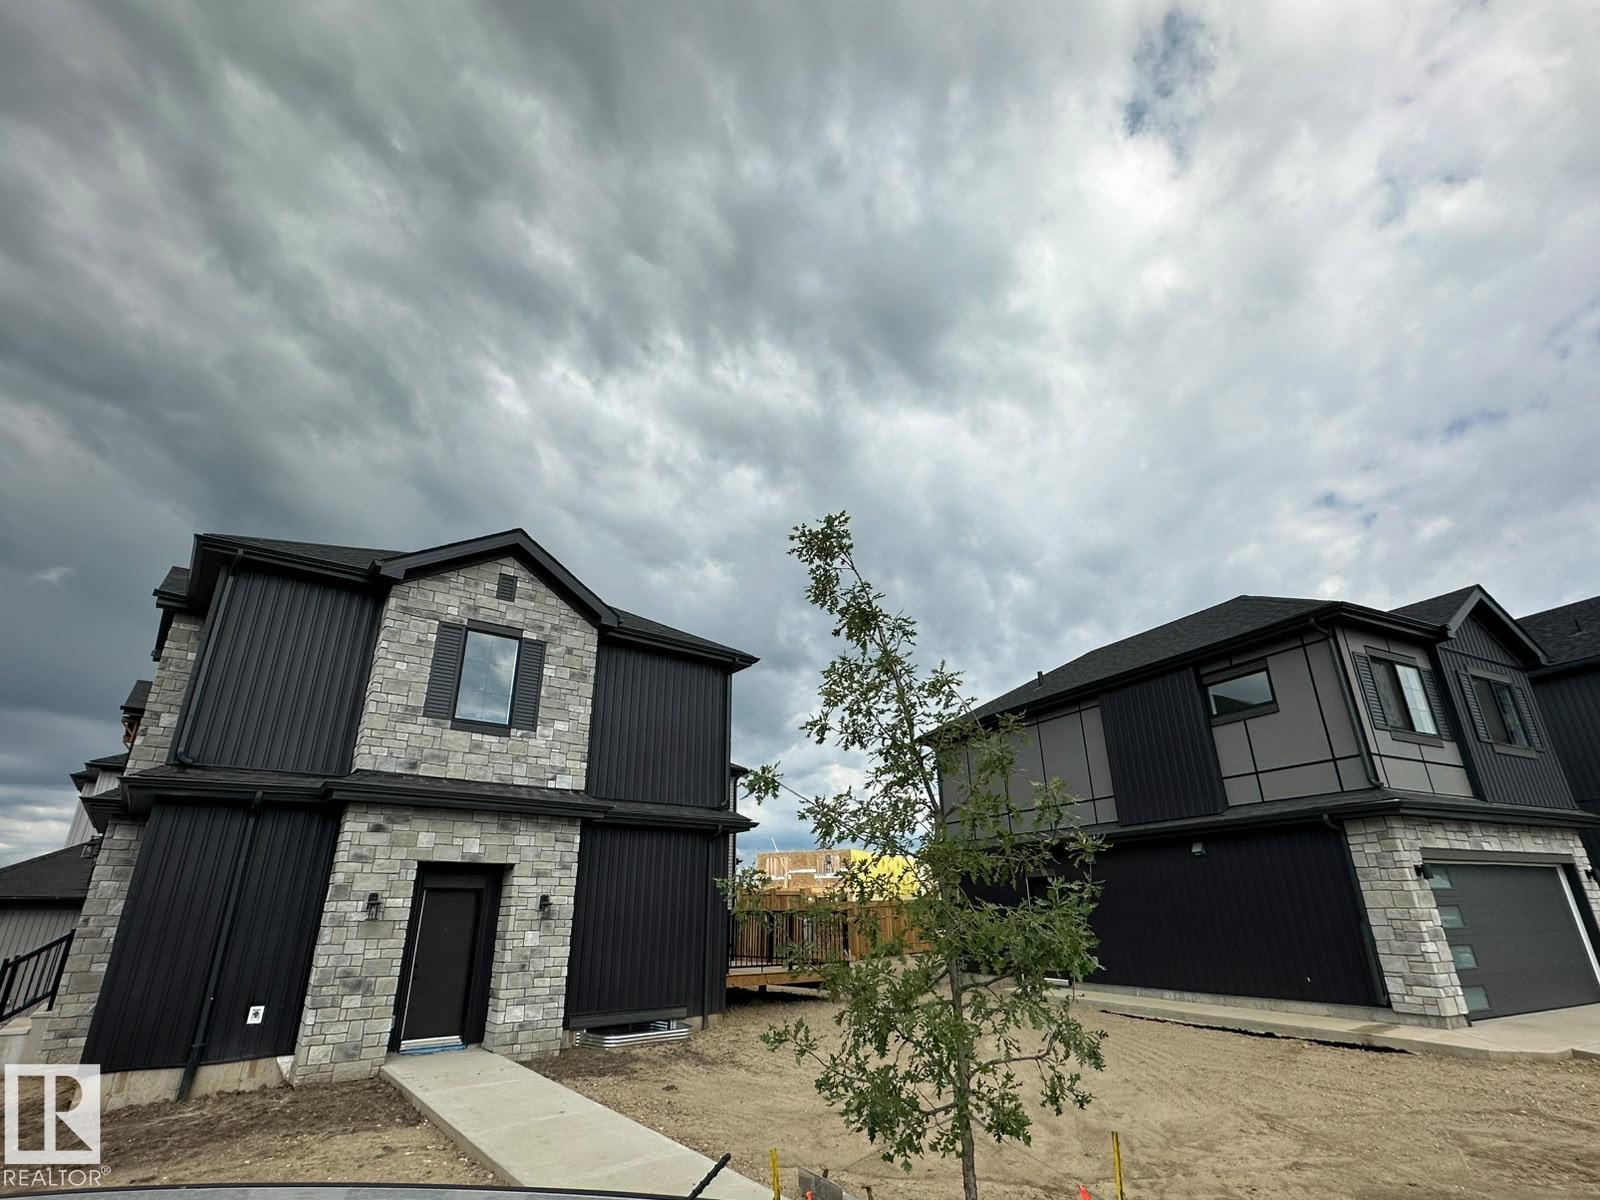
30 Chartres Cl
St. Albert, Alberta
Experience exceptional modern living in this brand-new home by Encore Master Builders, offering style, function, and flexibility on a huge corner lot. The main home features 3 bedrooms, 3 bathrooms, a bright open layout, brand new appliances, sleek quartz countertops, and contemporary finishes throughout. Enjoy added potential with a side entrance and an unfinished basement ready for future development. Outside, the massive corner-to-corner deck creates an incredible outdoor space for relaxing or entertaining. The detached double garage includes a fully equipped suite above, offering 2 additional bedrooms, 1 bathroom, a full kitchen, and in-suite laundry—perfect for extended family or rental income. Located in a growing, family-oriented neighborhood steps from a park, future school sites, and nearby shopping, this home delivers outstanding value and modern comfort in a thriving community. (id:46923)
RE/MAX Professionals
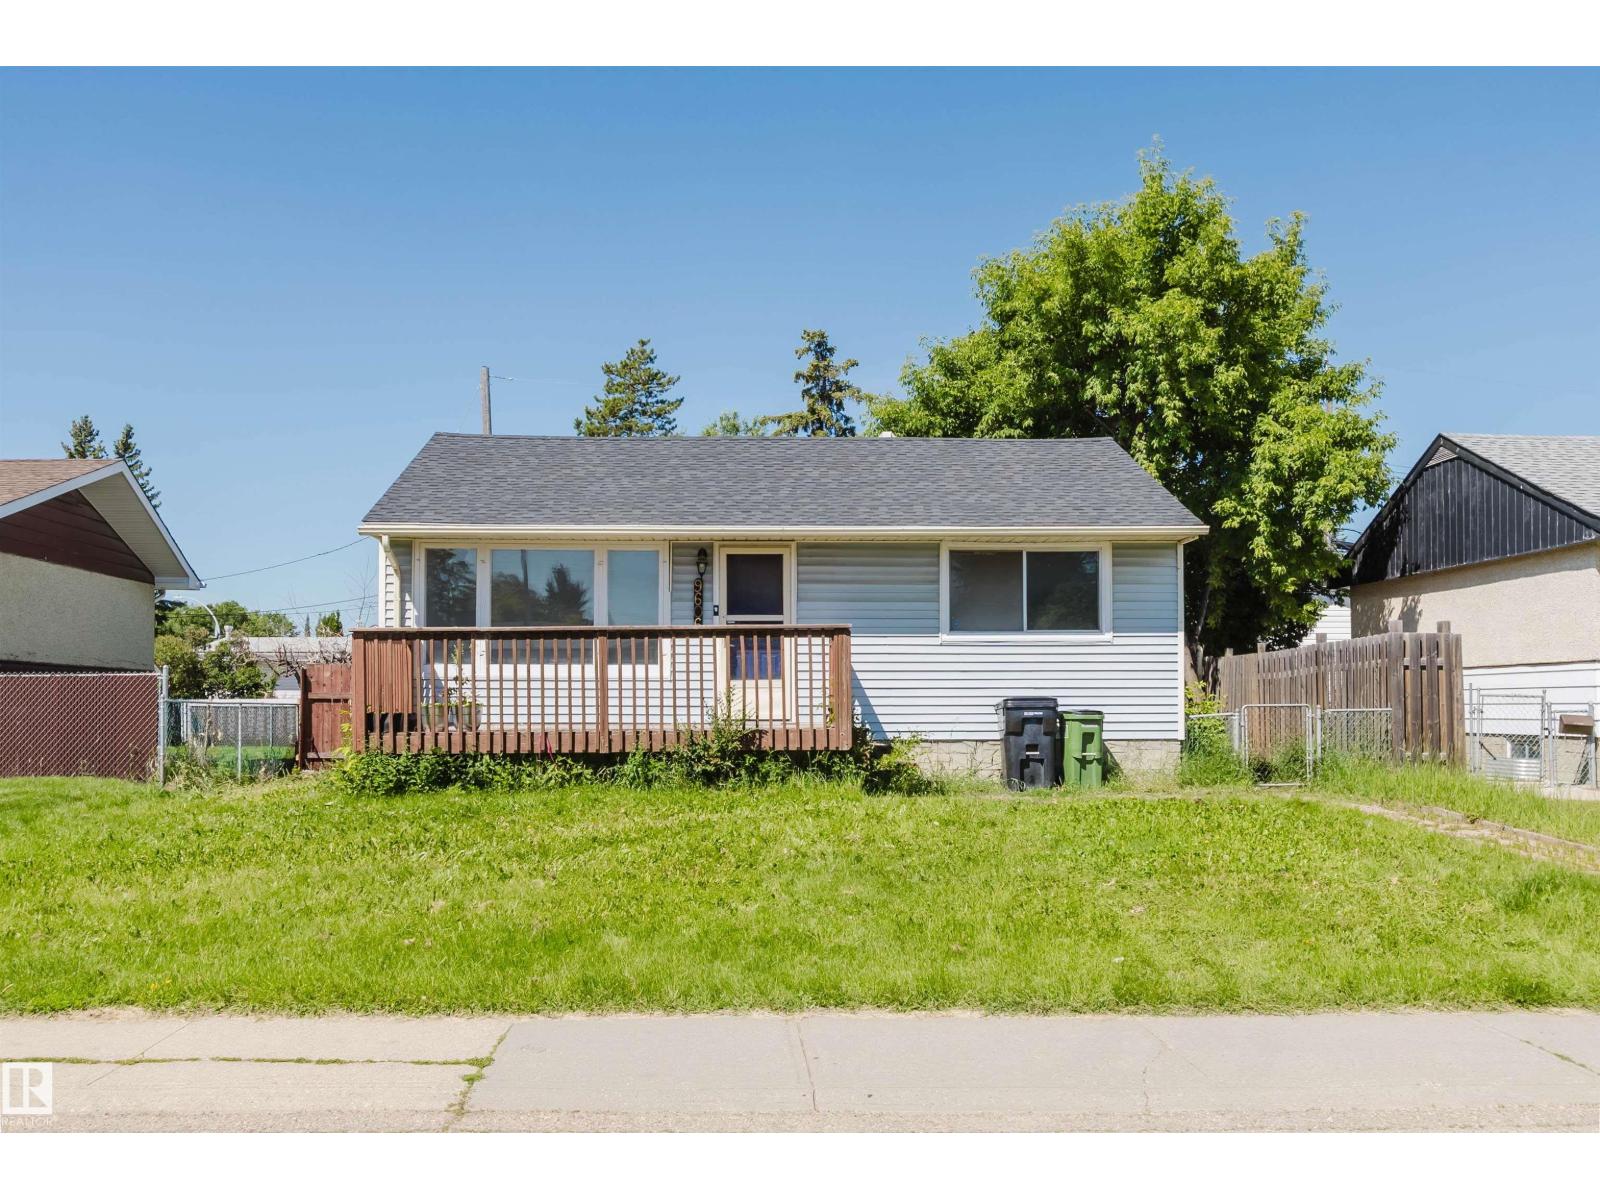
9606 163 St NW
Edmonton, Alberta
Welcome to this charming, well-maintained bungalow, perfect for first-time home buyers or savvy investors! This home features 2 bedrooms and 1 full bathroom on the main floor, plus a fully finished basement with an additional bedroom, a full bathroom, and a spacious family room, providing excellent flexibility for extended family, guests, or additional living space. Major updates include a new kitchen with appliances (2023), new flooring (2023), new shingles (2023), and new basement windows plus one main-floor bedroom window (2026). Situated on a generous 50-ft pocket lot, the property offers plenty of outdoor space with future redevelopment potential. Conveniently located close to schools, a recreation centre, shopping, parks, WEM, Misericordia Hospital, public transit, and the future LRT line. Move-in ready—don't miss this fantastic opportunity! (id:46923)
Mozaic Realty Group
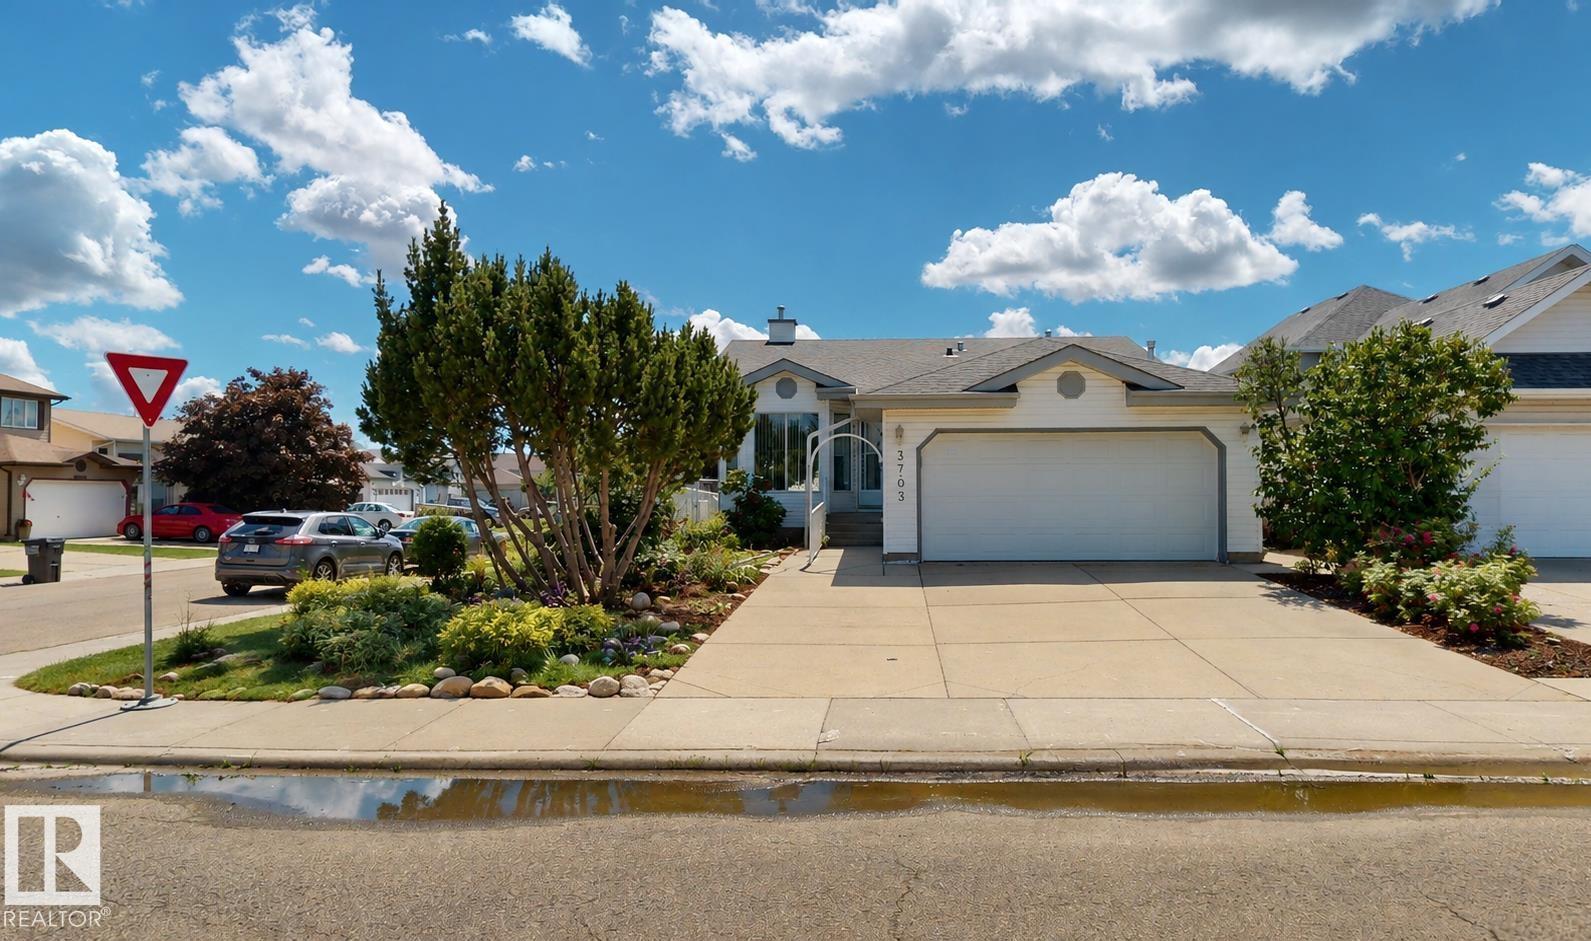
3703 131 Av NW
Edmonton, Alberta
Welcome to this well-maintained approximate 1130 sq. ft. home on a desirable corner lot in family-friendly Belmont! Features: 3 bedrooms, 2.5 bathrooms, a heated double attached garage, and a fully finished basement. The main floor features vaulted ceilings, a cozy gas fireplace, + a functional family-friendly layout. The primary bedroom includes a walk-in closet and private ensuite. The basement includes a large recreation area, 2 piece bathroom, + flexible space for additional bedrooms, home office, gym, or multigenerational living. Major updates within the last 10 years include the roof, furnace, and hot water tank. Enjoy a fully fenced and landscaped backyard with a fruit-bearing pear tree. Conveniently located near schools, parks, transit, shopping, grocery stores, a ravine with a walk-path, and major roadways including Anthony Henday and Yellowhead Trail. This location provides easy access to Sherwood Park and Fort Saskatchewan. A fantastic opportunity for families, first-time buyers, or investors. (id:46923)
Comfree
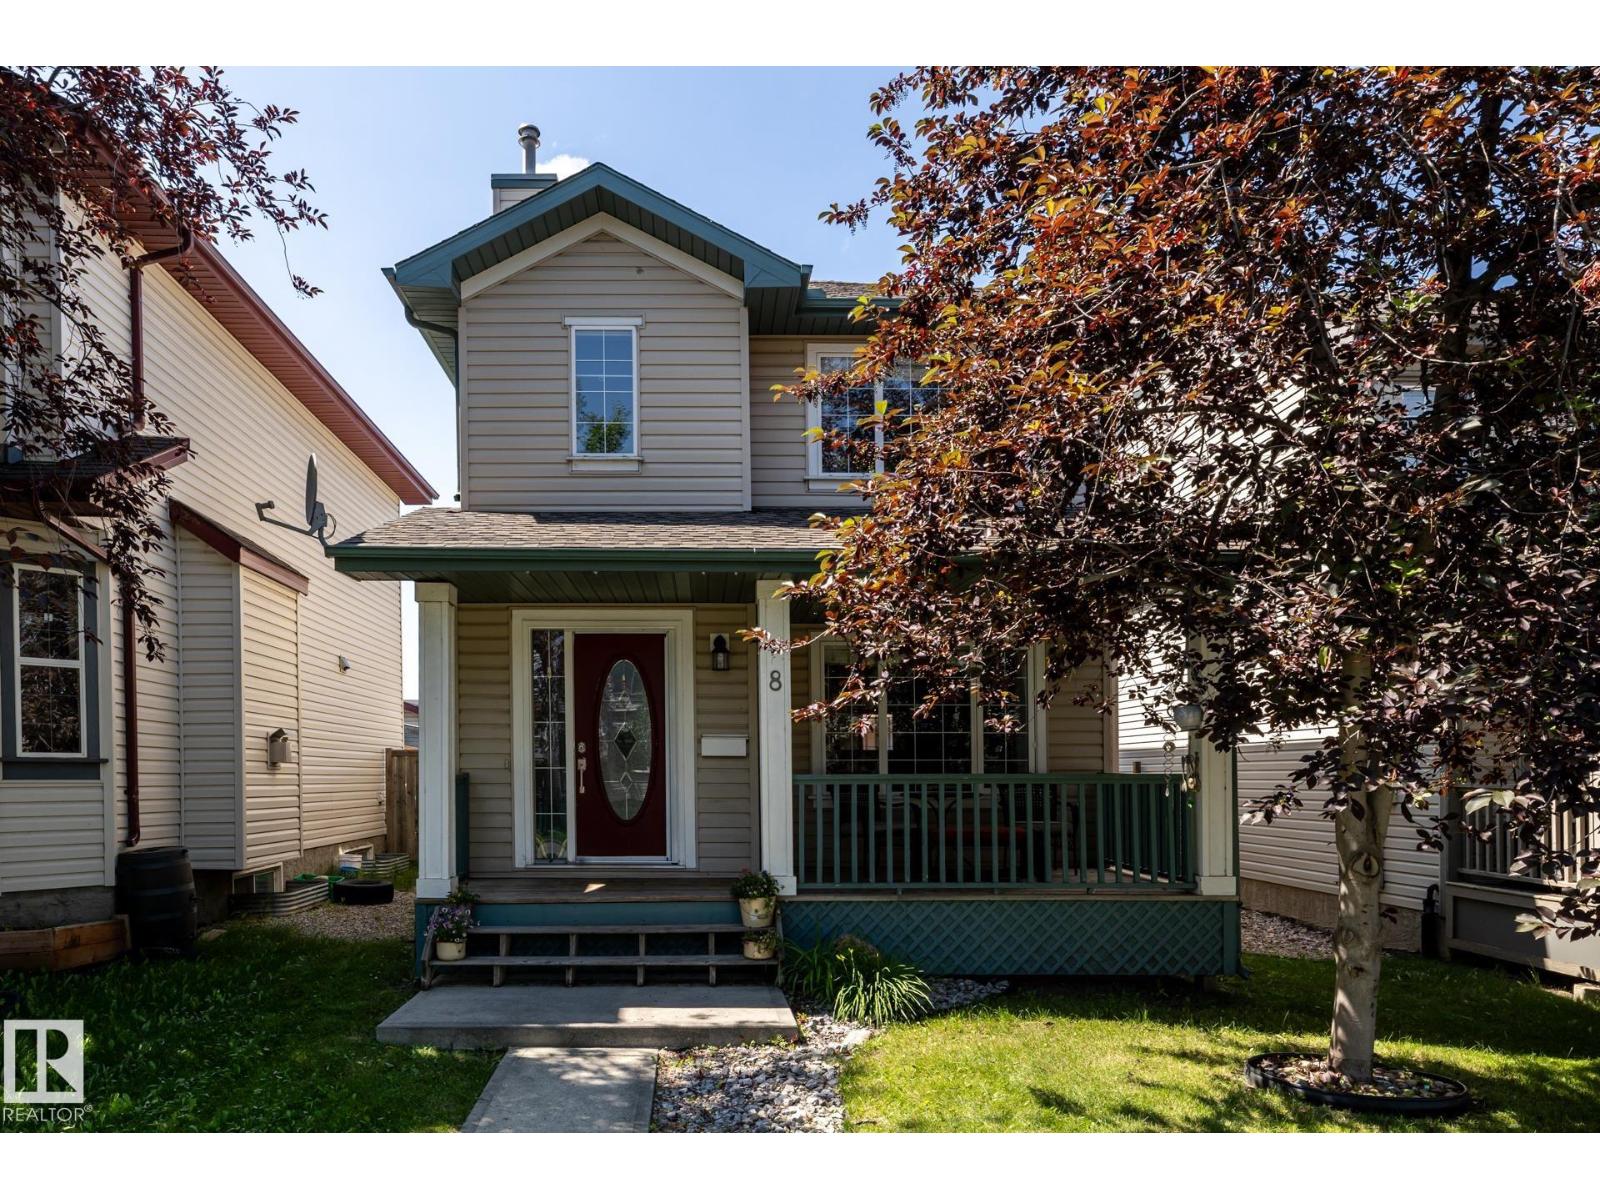
8 Summerland Wy
Sherwood Park, Alberta
This over 1300 Sq Ft, well maintained home in Summerwood has 4 Bedrooms and 4 Bathrooms. The main floor features new vinyl plank flooring throughout, large Living Room with Gas Fireplace, newly renovated Kitchen with S/S Fridge, Stove, Dishwasher, Microwave, Large Dining Area and 2 PC Powder Room. The back door off the kitchen connects to the large WEST Facing 2 tiered deck and yard. Newly carpeted stairs lead up to more new vinyl plank flooring throughout , 2 large bedrooms, 4 PC Main Bathroom and a Primary Bedroom large enough for a King Size Suite, Double closets and a 4 PC Ensuite. The Fully Finished basement has new carpet leading to the Family Room, 4th Bedroom, Laundry area with newer Washer and Dryer and a 4 PC Bathroom. Additional features include new ROOF on house and garage in 2025, AC added in 2025, Freshly painted throughout, Detached Double Garage and a HE Furnace. (id:46923)
Royal LePage Prestige Realty
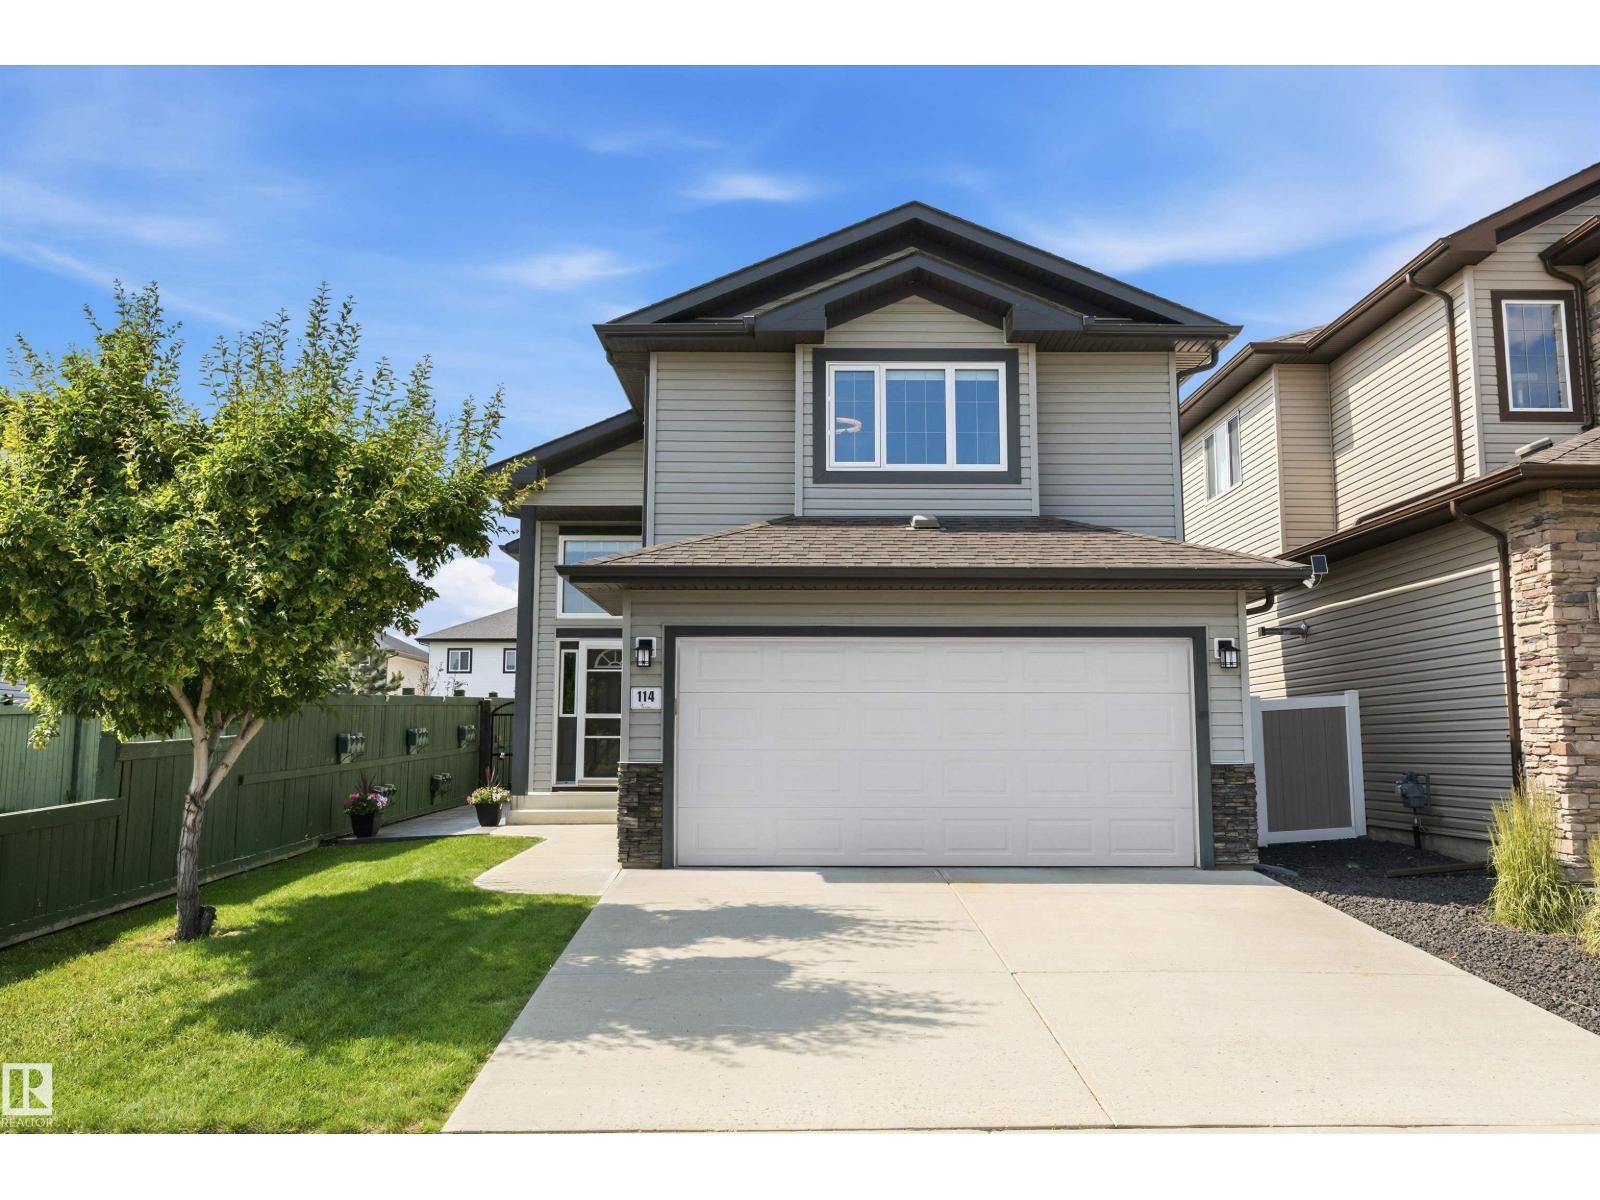
114 Woodhill Ln
Fort Saskatchewan, Alberta
BEAUTIFUL BI-LEVEL BACKING ONTO GREENSPACE WITH A $100K BACKYARD OASIS CUSTOM-DESIGNED BY PAUL LAFRANCE OF HGTV'S DECKED OUT! Pride of ownership shines in this luxurious Westpark home offering 1,356 sq ft RMS above grade plus a finished lower level & 3 full baths. Bright open layout features vaulted ceilings, elegant living room, generous dining space & modern kitchen with large island, granite counters & stainless appliances. The private upper-level primary retreat offers a walk-in closet & ensuite, while 2 additional bedrooms & a full bath complete the main level. Lower level adds a spacious rec room, office/bedroom, flex/gym space, 3rd full bath & laundry/storage. The showpiece backyard is a low-maintenance outdoor retreat with tiered deck, pergola lounge areas, glass railings, stone-inspired columns, patio zones, privacy features, hot tub area, premium landscaping & direct greenspace/trail exposure. Central A/C, heated double attached garage, close to parks & future school site. Truly one of a kind!!! (id:46923)
RE/MAX Real Estate
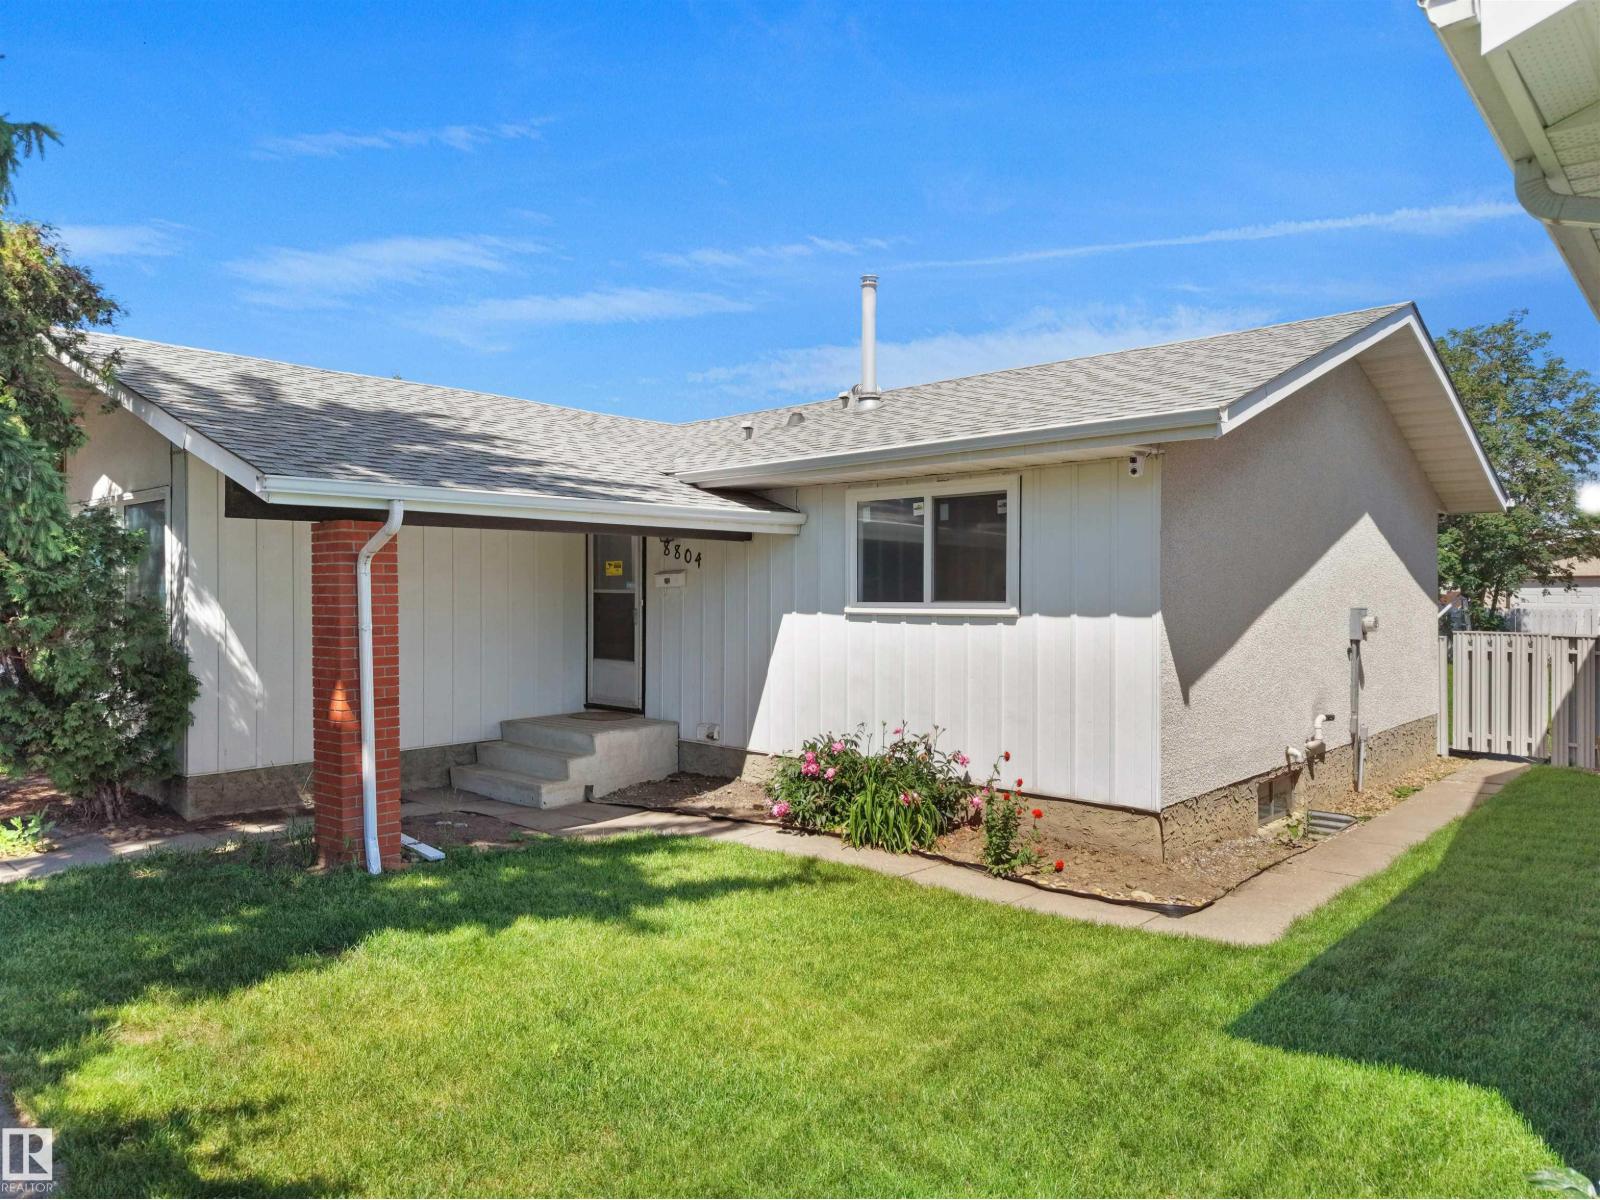
8804 19 Av NW
Edmonton, Alberta
FIRST-TIME HOME BUYERS & INVESTORS—this is your opportunity! Situated on a quiet street, this fully renovated bungalow is move-in ready and offers exceptional value. Featuring a bright, functional layout with modern finishes throughout, this home has been extensively updated, including new windows (2026), flooring (2026), paint (2026), a brand-new kitchen (2026), and brand-new appliances. Major mechanical upgrades have also been completed, including newer shingles, furnace, and hot water tank, providing peace of mind for years to come. The separate side entrance leads to a second kitchen, offering excellent potential for extended family. Outside, you'll find an oversized double detached garage plus additional driveway parking. Located in a mature, family-friendly neighbourhood close to schools, parks, shopping, public transit, Costco, South Common, and other amenities, this hidden gem is one you don't want to miss! (id:46923)
Maxwell Polaris
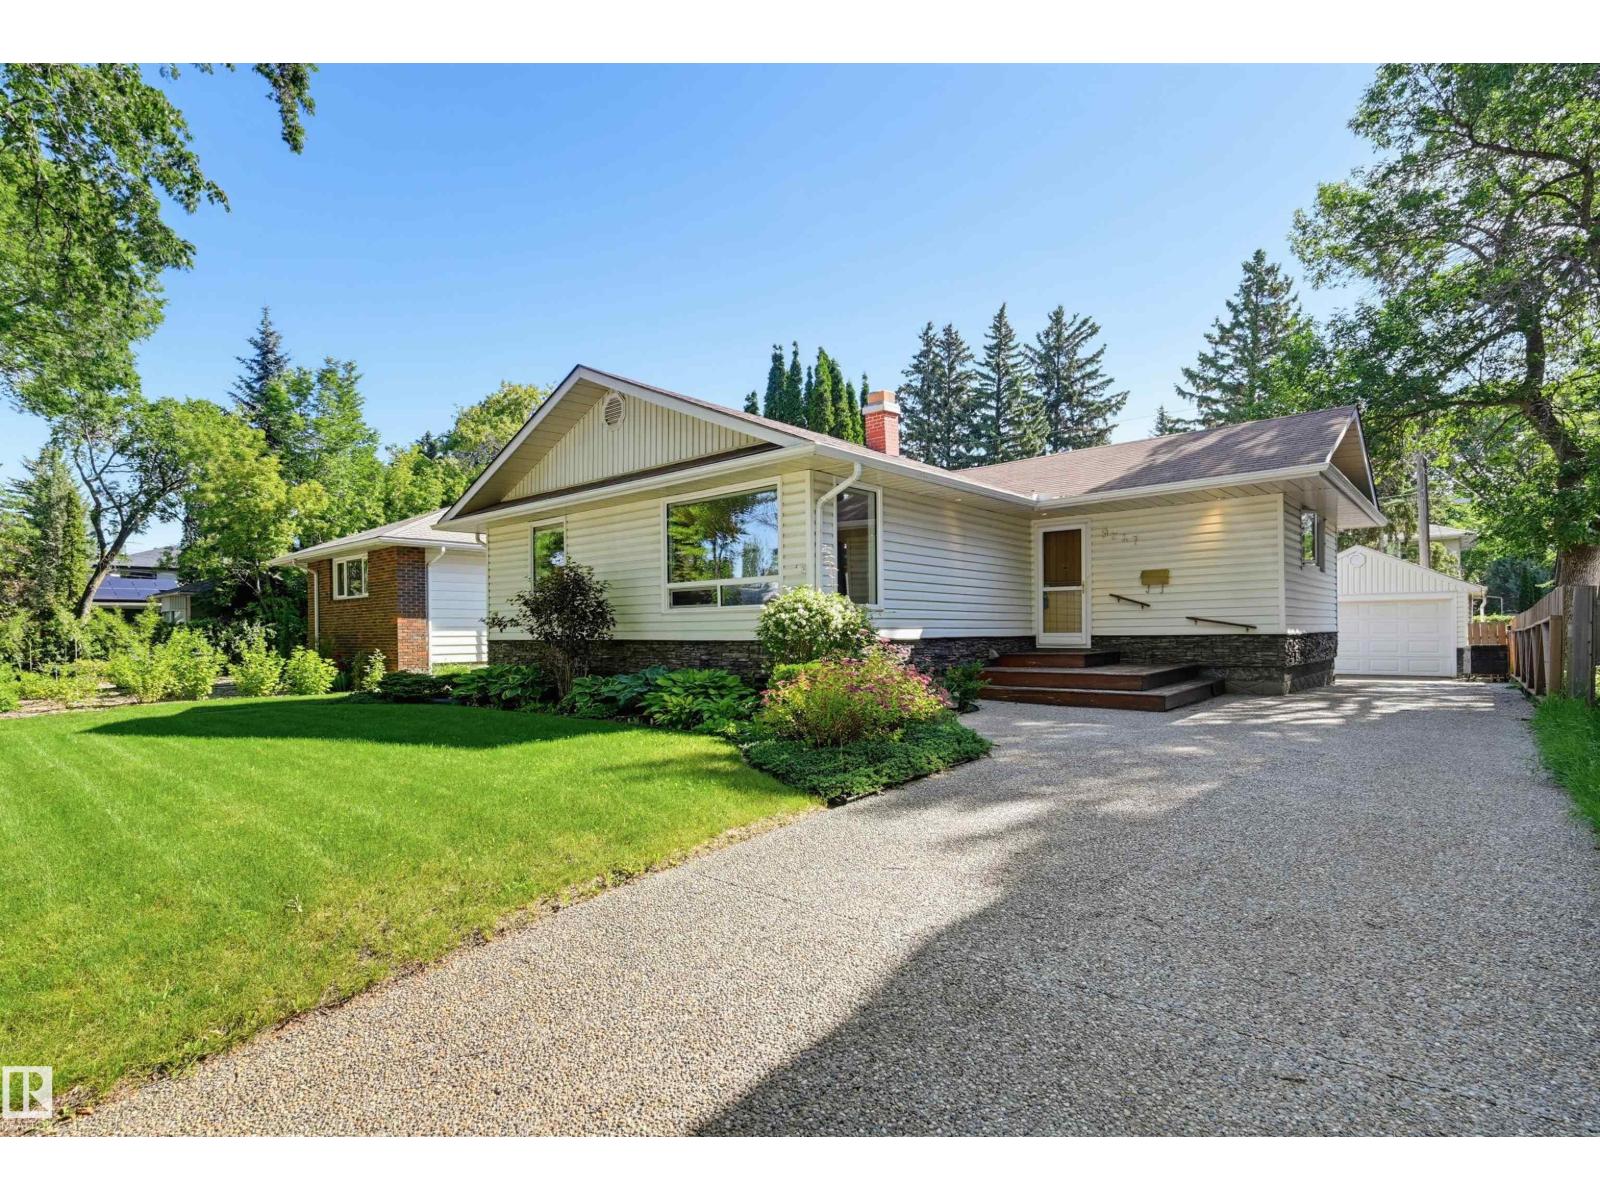
9247 148 St NW
Edmonton, Alberta
Welcome to this meticulously maintained home in the highly desirable Parkview! Set on a 52x110 lot boasting mature cared for landscape. This property features an inviting open-concept layout where the living room, complete with a wood-burning fireplace, flows seamlessly into the kitchen and dining area. The beautiful kitchen boasts solid teak cabinets, quartz counters, a Blanco Silgranit sink, and stainless steel appliances. Maple hardwood runs throughout the main floor, except in the two carpeted bedrooms. One bedroom offers direct access to an east-facing deck, and a 4-piece bathroom complete the main floor. The lower level expands your space with a family room, a fourth bedroom with a walk-in closet, a 3-piece bath, laundry room, and a workshop. Premium extras include triple-pane windows, central air conditioning, and an underground sprinkler system. Perfectly located near schools, transit, shopping, and everyday amenities, this move-in ready gem truly shows beautifully! (id:46923)
RE/MAX Real Estate