
Property Results - On the Ball Real Estate
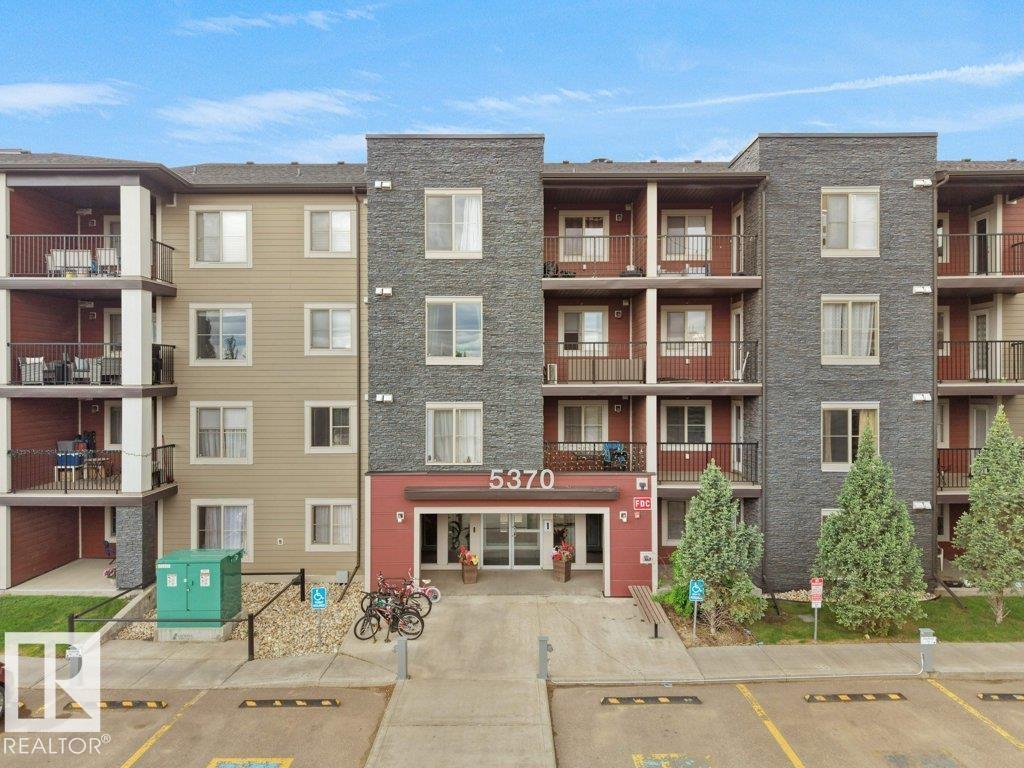
#209 5370 Chappelle Rd SW
Edmonton, Alberta
Welcome to Creekwood Landing! This well-maintained 2nd floor condo built in 2016 offers an amazing opportunity for homeowners and investors alike. Featuring 2 spacious bedrooms, 2 full bathrooms, and a generous den perfect for a home office or extra flex space. Enjoy the convenience of titled parking and titled storage. The open-concept layout offers a functional kitchen with beautiful appliances, granite countertops, in-suite laundry, and plenty of natural light throughout. The primary bedroom includes a walk-through closet and private ensuite bath. Currently tenant occupied with lease ending July 31, making possession available in the first week of August. Excellent location with bus stop right around the corner, schools and playground within a short 2-minute walk, plus quick access to shopping and amenities. A fantastic value in a desirable community! (id:46923)
Royal LePage Noralta Real Estate
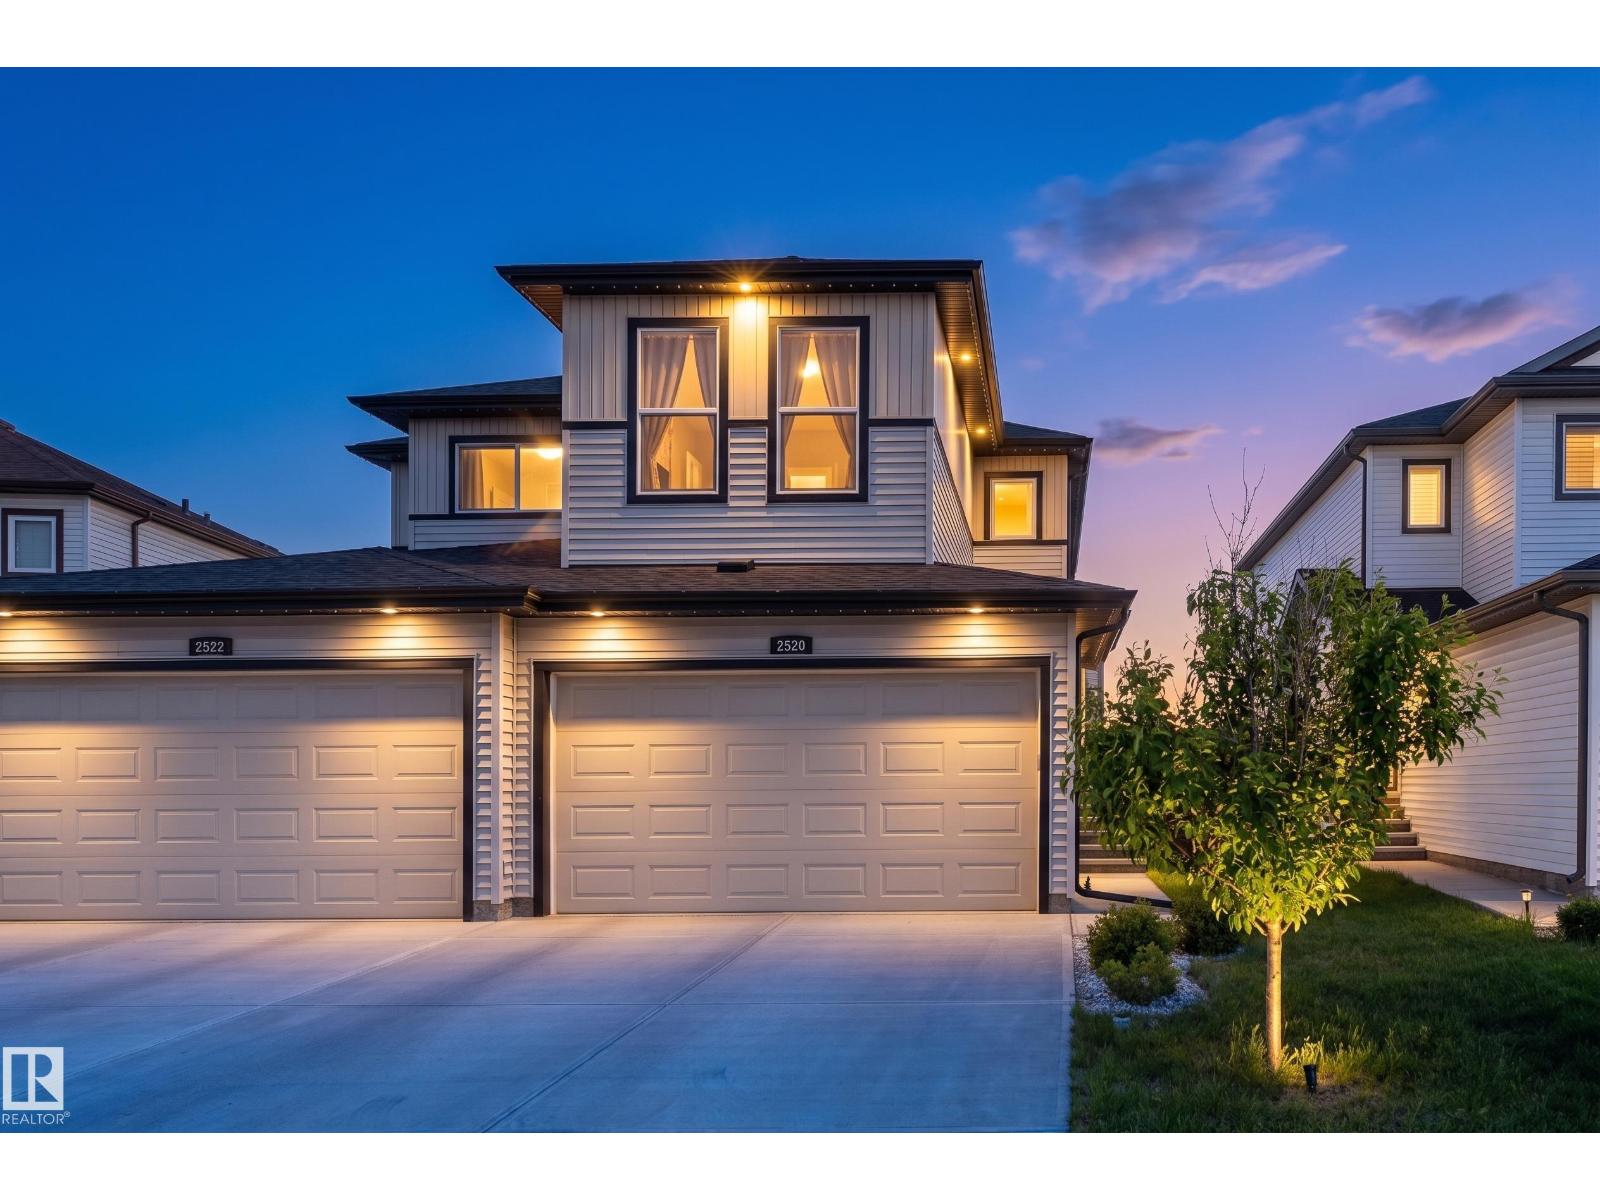
2520 152 Av NW
Edmonton, Alberta
Welcome to this stunning 2020 half-duplex in desirable Fraser! Perfect for first-time buyers, this extremely well-maintained home offers modern style and upgrades. Features 3 bedrooms, 2.5 baths, and 1,426 sq ft above grade. Enjoy central AC, radon mitigation, furnace UV light, and exterior gemstone lights. The main floor features durable laminate plank and ceramic flooring through an open living area and functional kitchen. Upstairs is finished with cozy carpet, featuring three generous bedrooms, a 4pc bath, a primary retreat with a 3pc ensuite, and a versatile open bonus room for a secondary lounge or tech space. Outside, enjoy your private deck and yard space, plus a double attached garage with an upgraded 9-foot door, epoxy floors, and a tool organizer. Close to schools and parks, this turnkey home is move-in ready. (id:46923)
Exp Realty
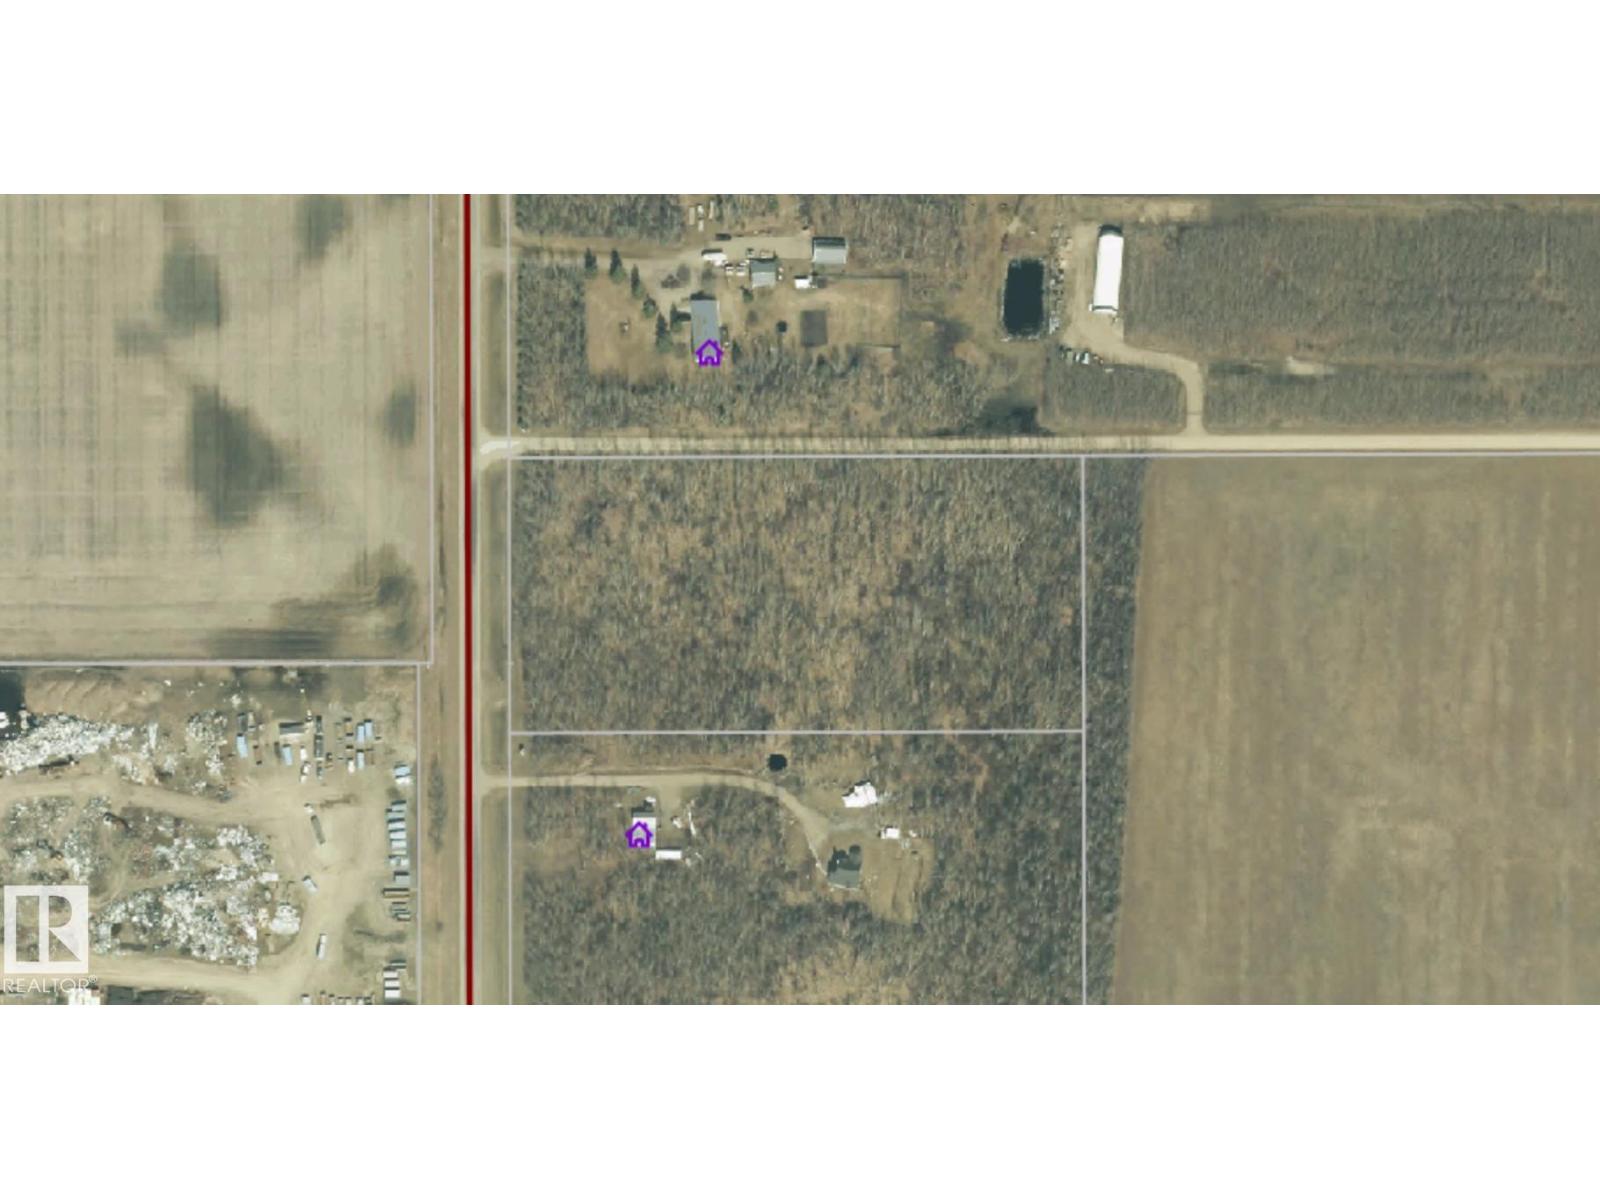
61409 Rg Rd 455
Rural Bonnyville M.d., Alberta
6+ acres less than a mile to town. Fully treed lot is ready for your dream house and or shop. Easy access to Hwy 660 and 41, all on paved roads. (id:46923)
RE/MAX Bonnyville Realty
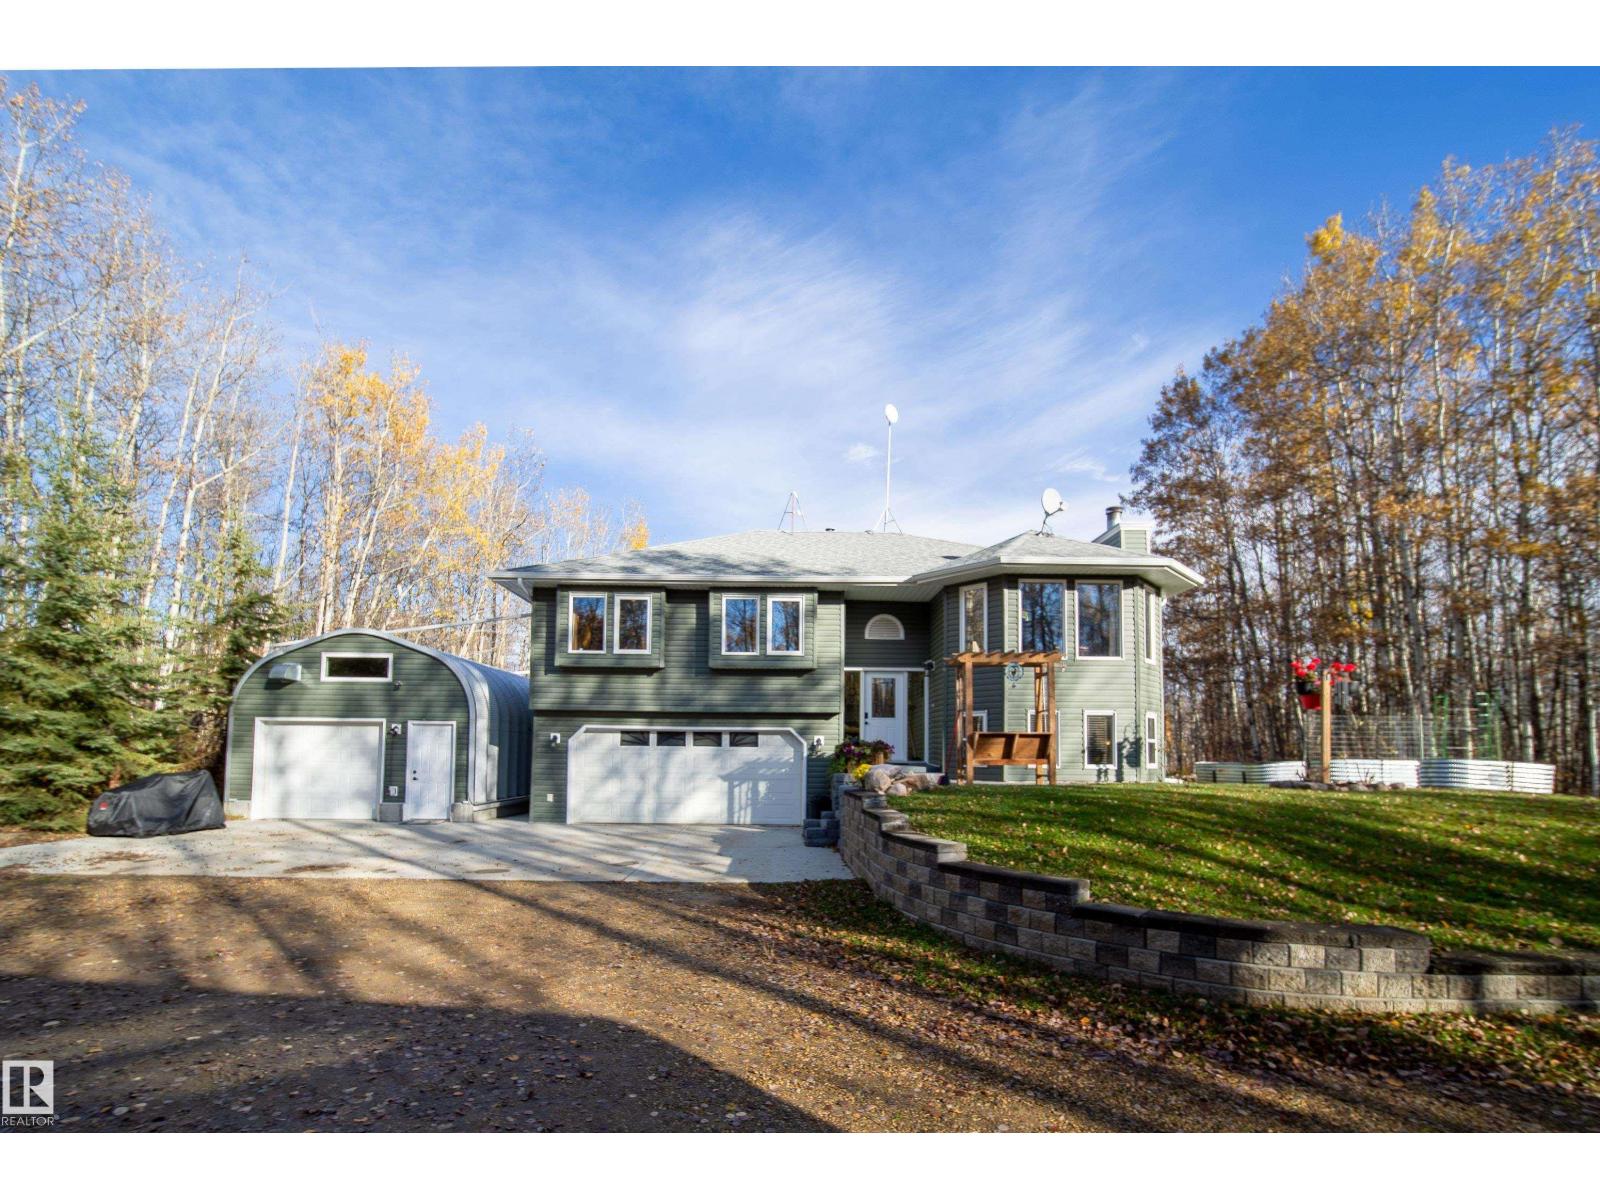
#330 50110 Rge Rd 231
Rural Leduc County, Alberta
YOUR PRIVATE FAMILY RETREAT AWAITS! Discover 3.11 beautifully treed acres in Richdale Estates, offering the privacy and space you've been searching for. This welcoming 1,314 sq ft walkout bi-level features 3 bedrooms, 3 bathrooms and comfortable living spaces for the whole family. The bright main floor offers a spacious living room, dining area and kitchen with a sunny breakfast nook overlooking the yard. Step outside onto the impressive two-tier deck, perfect for family gatherings and summer barbecues. The fully finished walkout basement features a large family room with a cozy fireplace, 3 pc bathroom and relaxing sauna. Outside, enjoy the peaceful treed setting, firepit, heated double attached garage, Quonset-style shop and storage sheds. Located on a paved road, just minutes from Beaumont and Edmonton International Airport! (id:46923)
Digger Real Estate Inc.
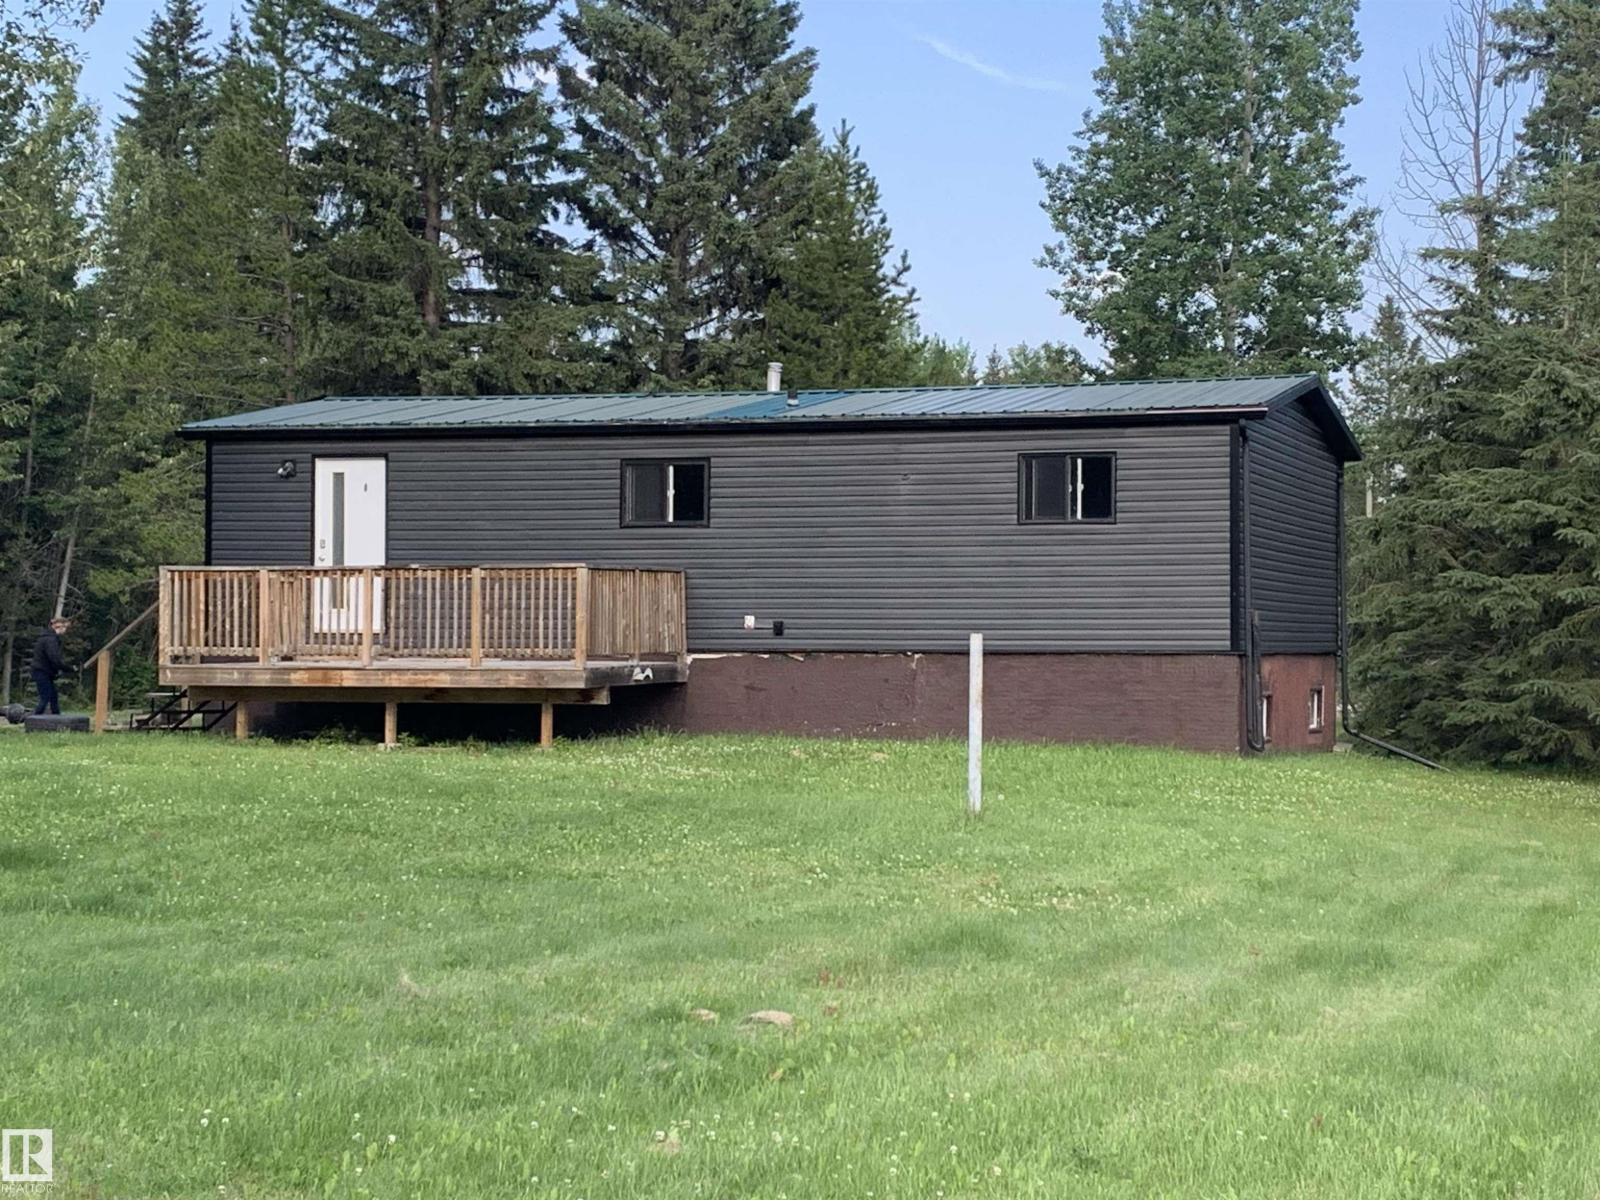
#23 53407 155 Rd
Rural Yellowhead, Alberta
Judicial Sale 4 bedroom, 2 Bath acreage on 2.92 acres with paved access. Great location, amazing potential to create a dream homestead. Home is solid with an amazing circle drive and room to build. (id:46923)
Maxwell Devonshire Realty
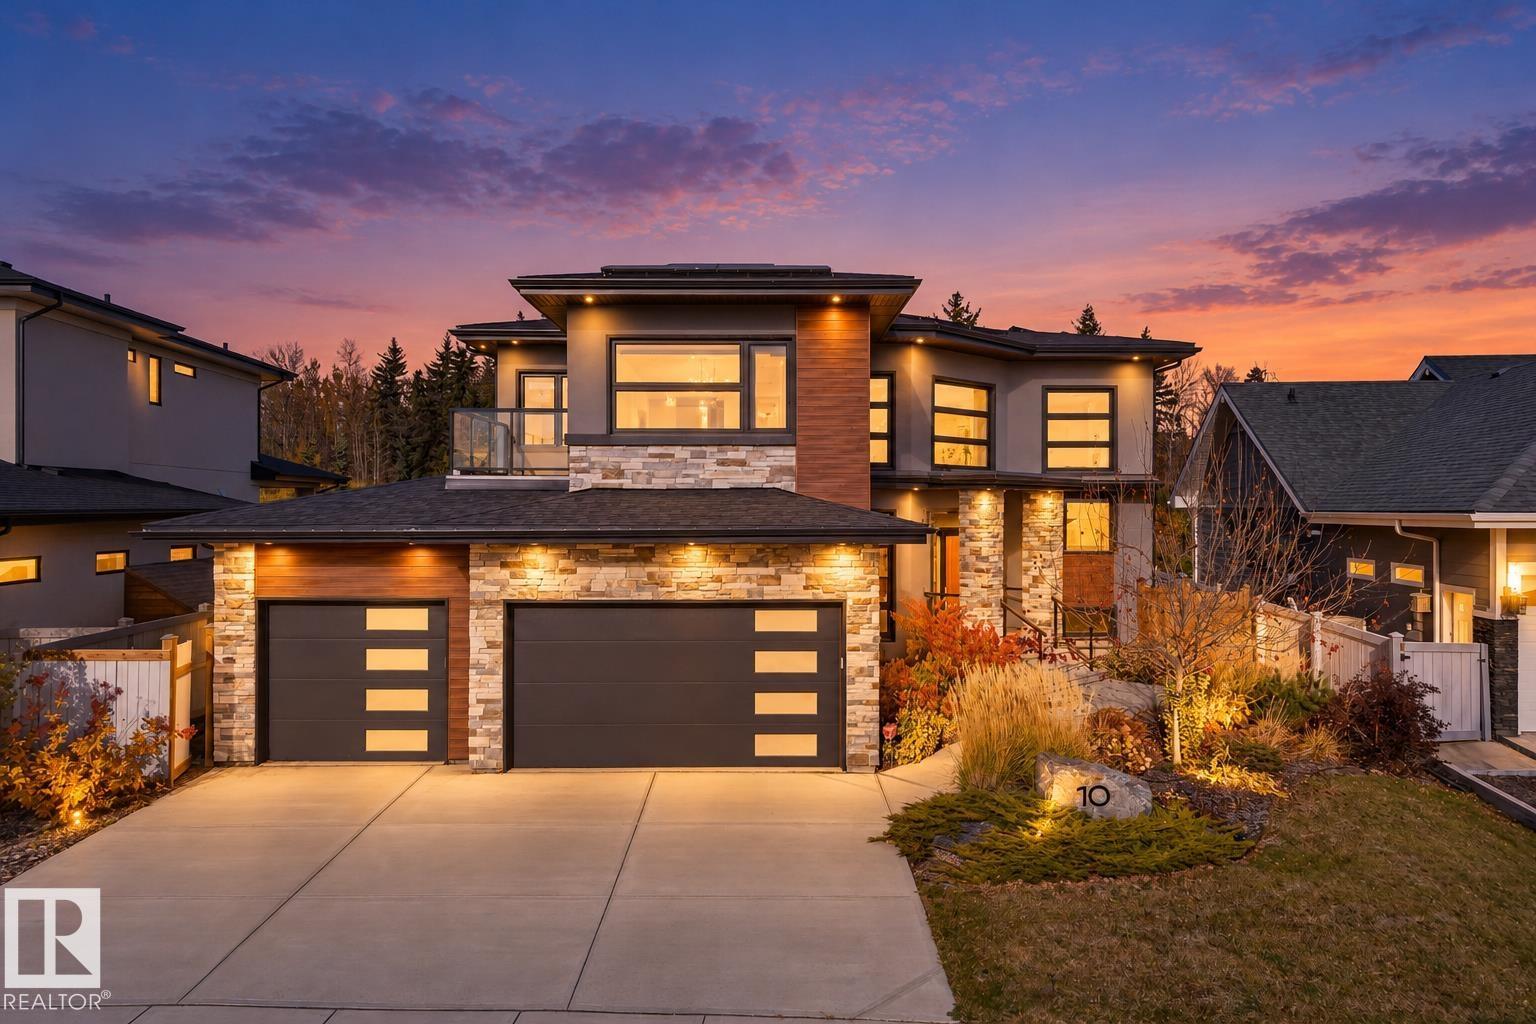
10 Legacy
St. Albert, Alberta
Lake views in front, park views behind and extraordinary living in between! Welcome to 10 Legacy Terrace in St. Albert's desirable Lacombe Park Estates. This fully finished NET ZERO home offers 7 bedrooms plus a den, 4 bathrooms and a triple garage. Built for efficiency with 15 kW solar panels, triple-pane windows and 12-inch insulated walls. At the heart of the home is a stunning kitchen with an oversized island, dual ovens and a spice kitchen with abundant storage. Upstairs features a spacious bonus room with balcony, convenient laundry, walk in closets and a secret room in the primary suite. Imagine peaceful morning coffees on the front deck overlooking the lake or family gatherings under the covered rear deck with beautiful park views. With exceptional space for family, guests and entertaining, this home offers the perfect blend of luxury, comfort and sustainability. Some photos have been virtually staged. (id:46923)
Maxwell Progressive
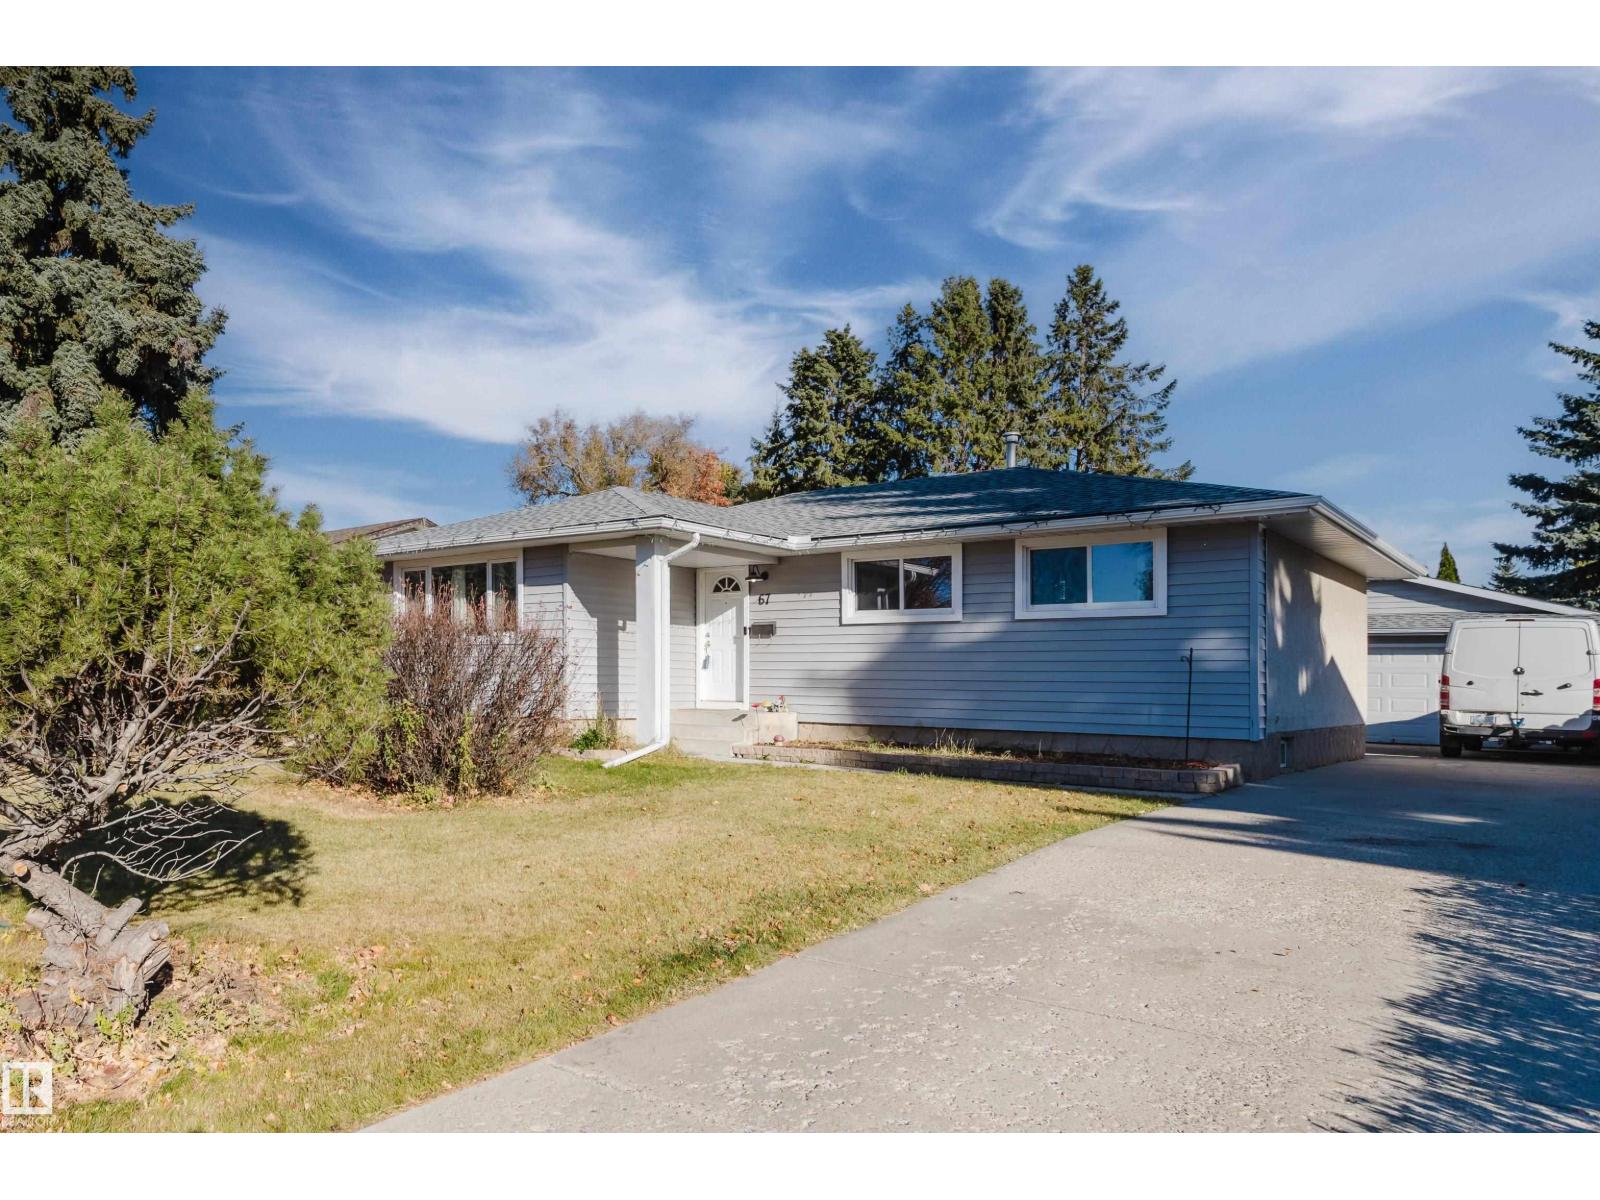
67 Starling Dr
Sherwood Park, Alberta
Beautifully updated and ideally located in Brentwood, this inviting bungalow offers the perfect blend of style, comfort & functionality. This home features just over 2300 sq ft of living space, newer windows & stylish vinyl plank flooring. The bright living room flows into the dining area and stunning kitchen, complete with two-tone cabinetry, stainless steel appliances & quartz counter tops. The spacious primary bedroom features an updated ensuite, complemented by 2 additional bedrooms & an updated 4pc bath. The fully finished basement offers a rec room, theatre room, laundry, large storage room & 3pc bath, providing excellent additional living space. Outside, enjoy a fenced yard with patio & mature trees, plus an oversized double garage. Walking distance to schools, parks, Sherwood Park Mall, Festival Place & Broadmoor Park, this is a fantastic opportunity to enjoy an established community with amenities close at hand. (id:46923)
RE/MAX Elite
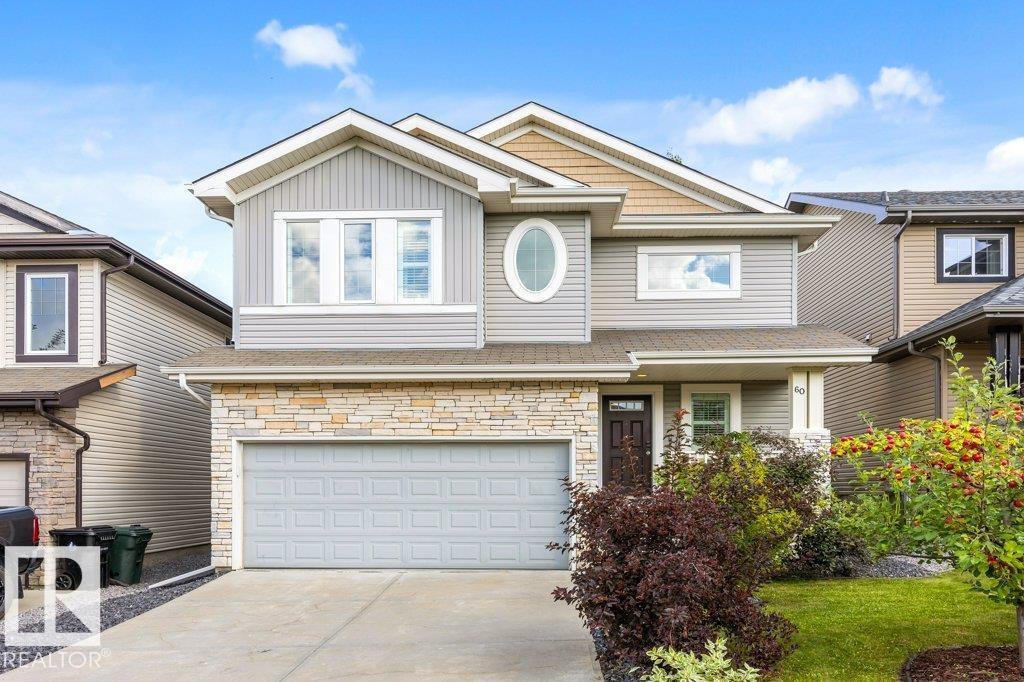
60 Vernon St
Spruce Grove, Alberta
Welcome to a home that truly has it all, offering the perfect blend of comfort, style, and space for the whole family. Step through the grand entrance into a beautiful open-concept space designed for family living and entertaining. The spacious living and dining areas are separated by a stunning three-sided fireplace, creating a warm and inviting atmosphere. The generous kitchen offers plenty of workspace and a convenient walk-through pantry leading to the mudroom and heated garage. A 2-piece bathroom, laundry, and walk-out to the backyard complete the main floor. Upstairs, you’ll find a spacious bonus room, three bedrooms, and a 4-piece bathroom. The primary suite features vaulted ceilings, a walk-through closet, and a beautiful 5-piece ensuite with his-and-hers sinks. With a welcoming layout and major updates including a new furnace, tankless hot water system, and air conditioning in 2025, this move-in-ready home is ready to welcome its next family. (id:46923)
RE/MAX Excellence
4508 Labrador Rd
Cold Lake, Alberta
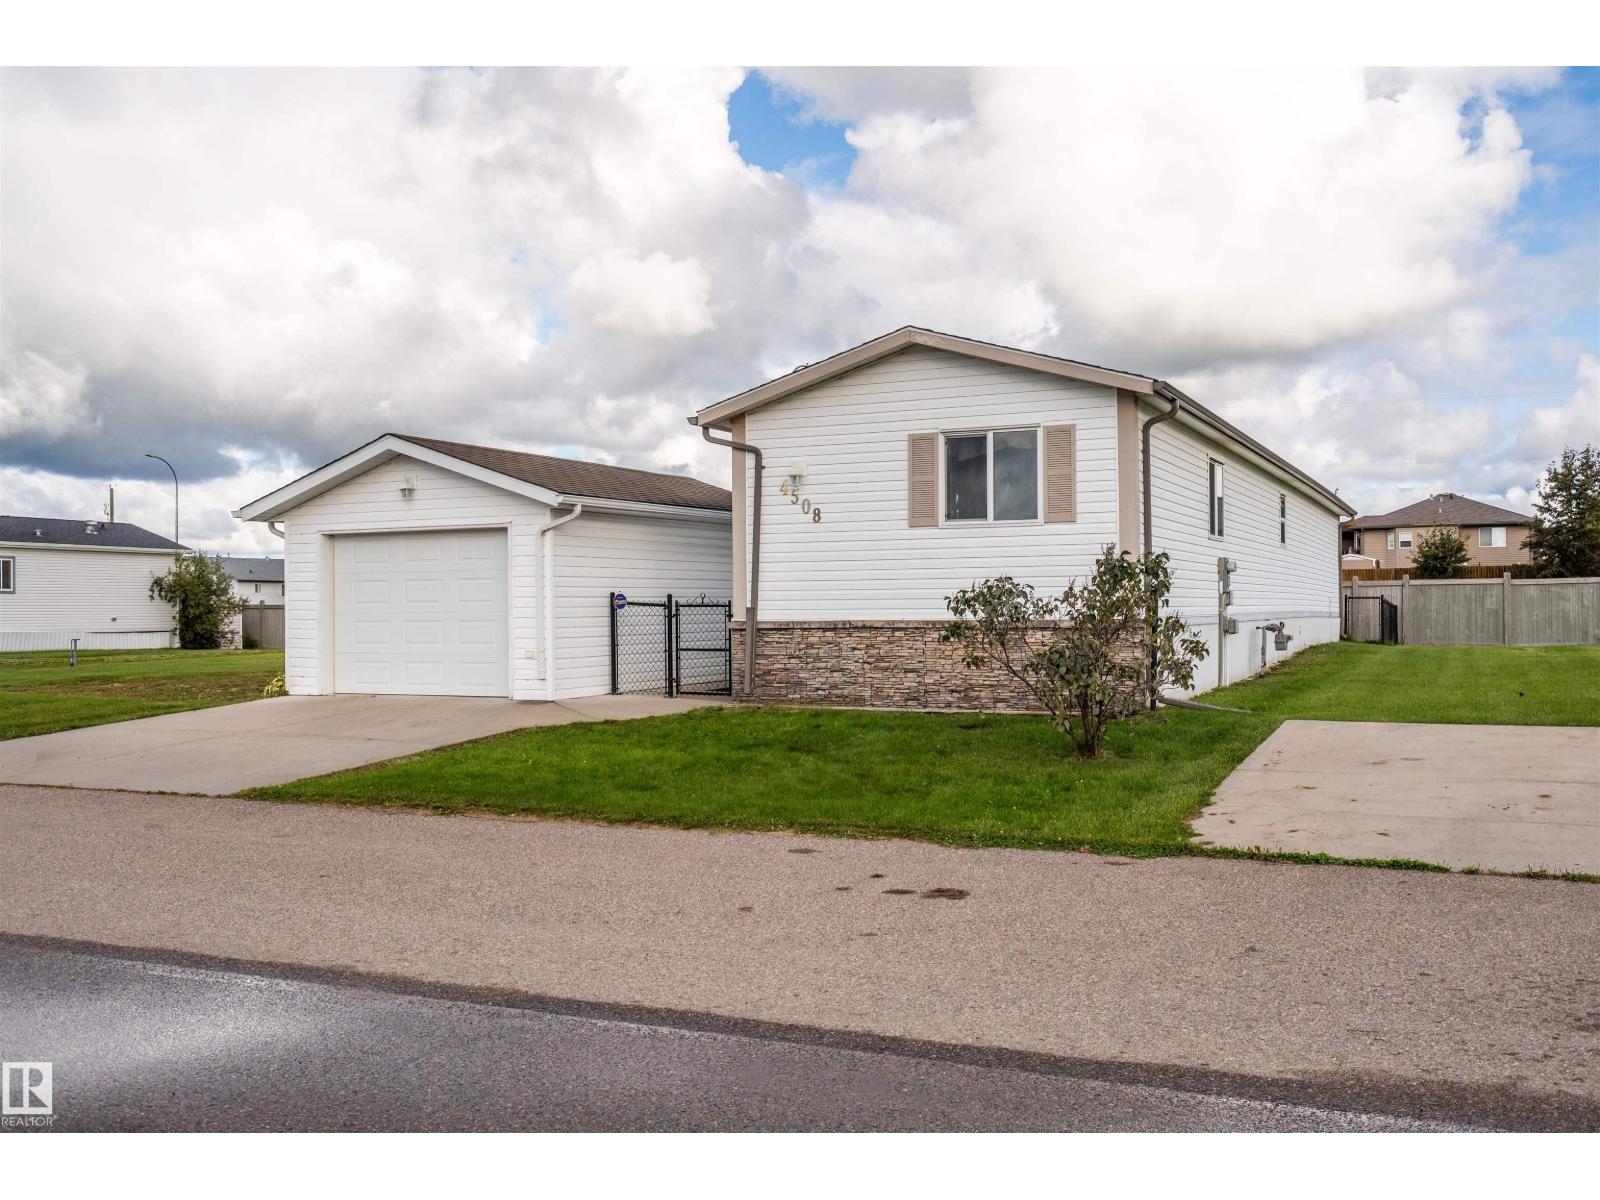
Welcome to this 2010 SRI Homes SS-007, located in Fontaine Village in Cold Lake. This popular 3-bedroom layout offers an open-concept main living area with a spacious kitchen, plenty of cabinetry and a comfortable flow into the dining and living areas. The primary bedroom is privately situated and features a 4-piece ensuite, while two additional bedrooms provide space for family, guests or a home office. Central air conditioning keeps the home comfortable through the summer months. Outside, you'll appreciate the fully fenced yard—ideal for children or pets—along with a detached single garage offering secure parking and extra storage. An affordable opportunity to enjoy home ownership with plenty of space inside and out! (id:46923)
RE/MAX Prairie Realty
#116 12838 65 St NW
Edmonton, Alberta
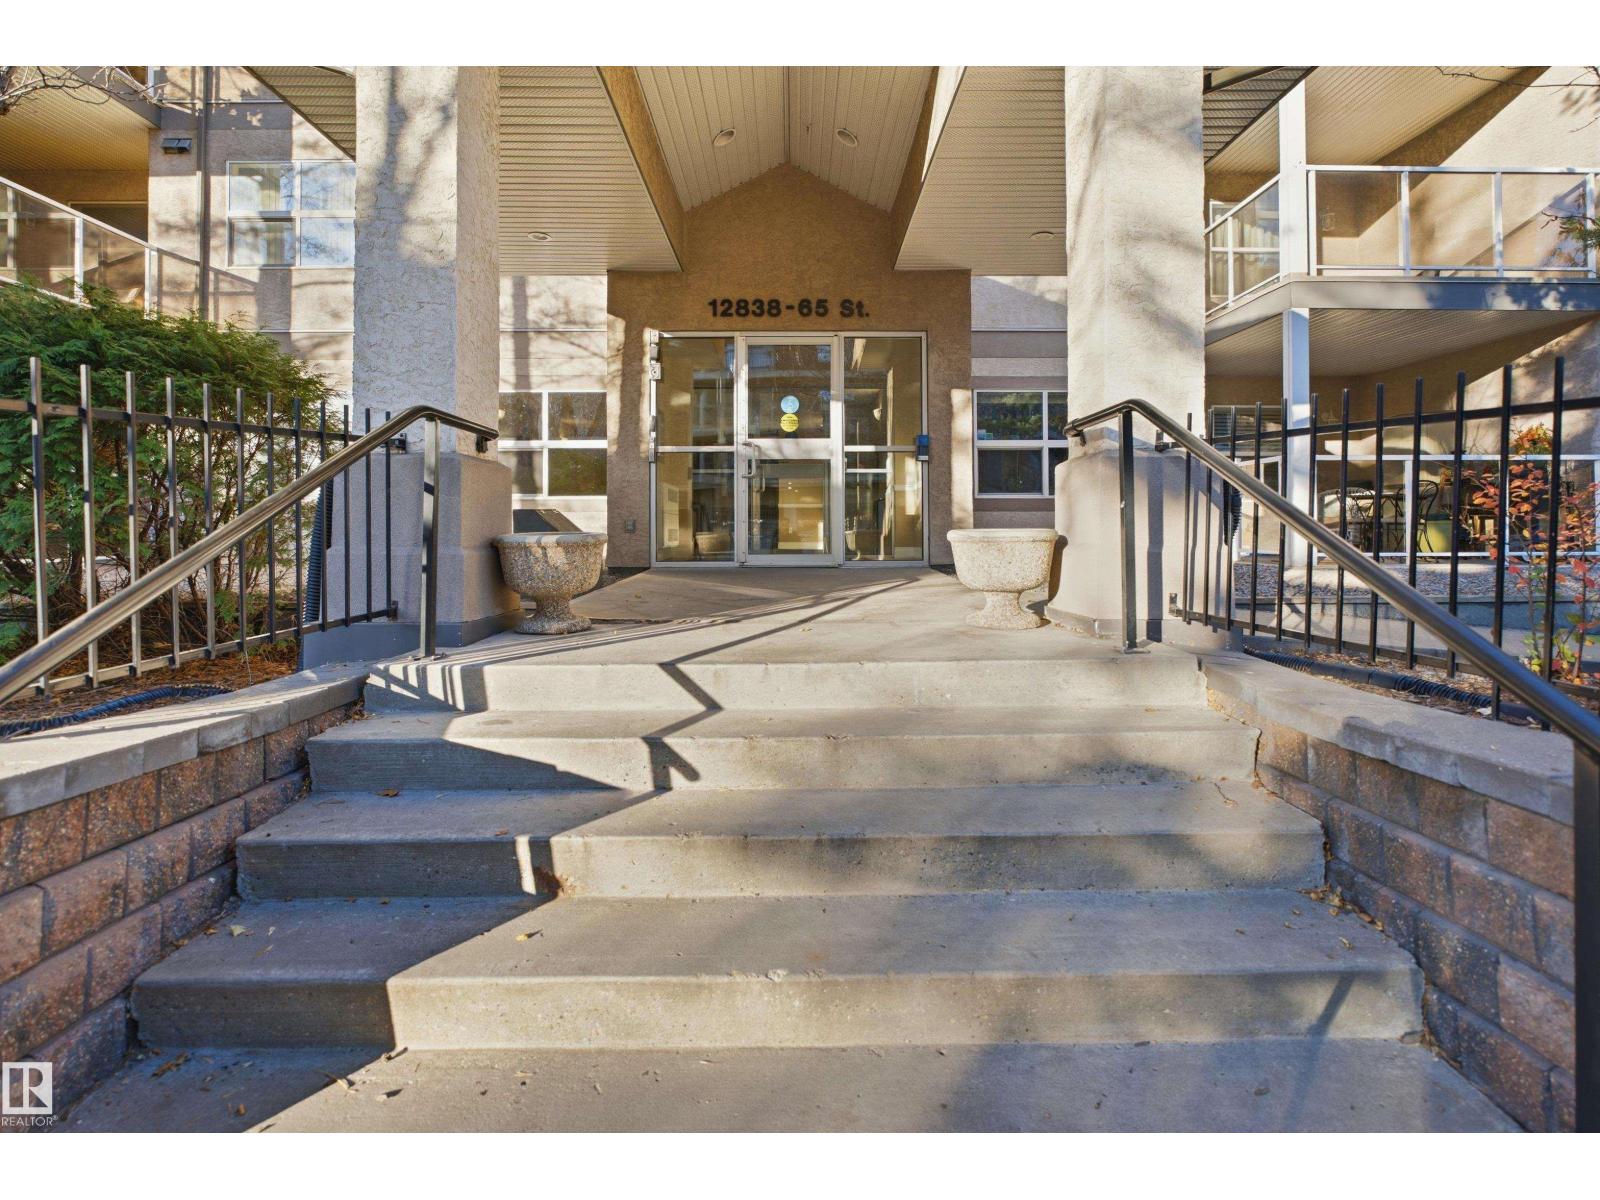
Ask yourself -- why rent, when you can own this 1 bedroom + den condo for the same or less money. This 2004-built complex is situated just a stone's throw away from the LRT, giving great access to downtown, the University and NAIT. With underground parking, amenities and games room, and extra shed storage, there is a lot of value here for the money. This main floor unit boasts an open floor plan, warm neutral colours and a fully equipped kitchen, including built-in microwave and dishwasher, fridge, stove and plenty of cabinet space. The master has a walk-through closet and separate access to the main bath. The den provides welcome additional space and it even has a built-in desk and wall unit. This unit is located on the private side of the complex (away from the busy street), and even has a roomy patio. A modern, clean, well-equipped unit for an amazing, price -- great for investors and first-time buyers! (id:46923)
Royal LePage Prestige Realty
1516 205 St NW
Edmonton, Alberta
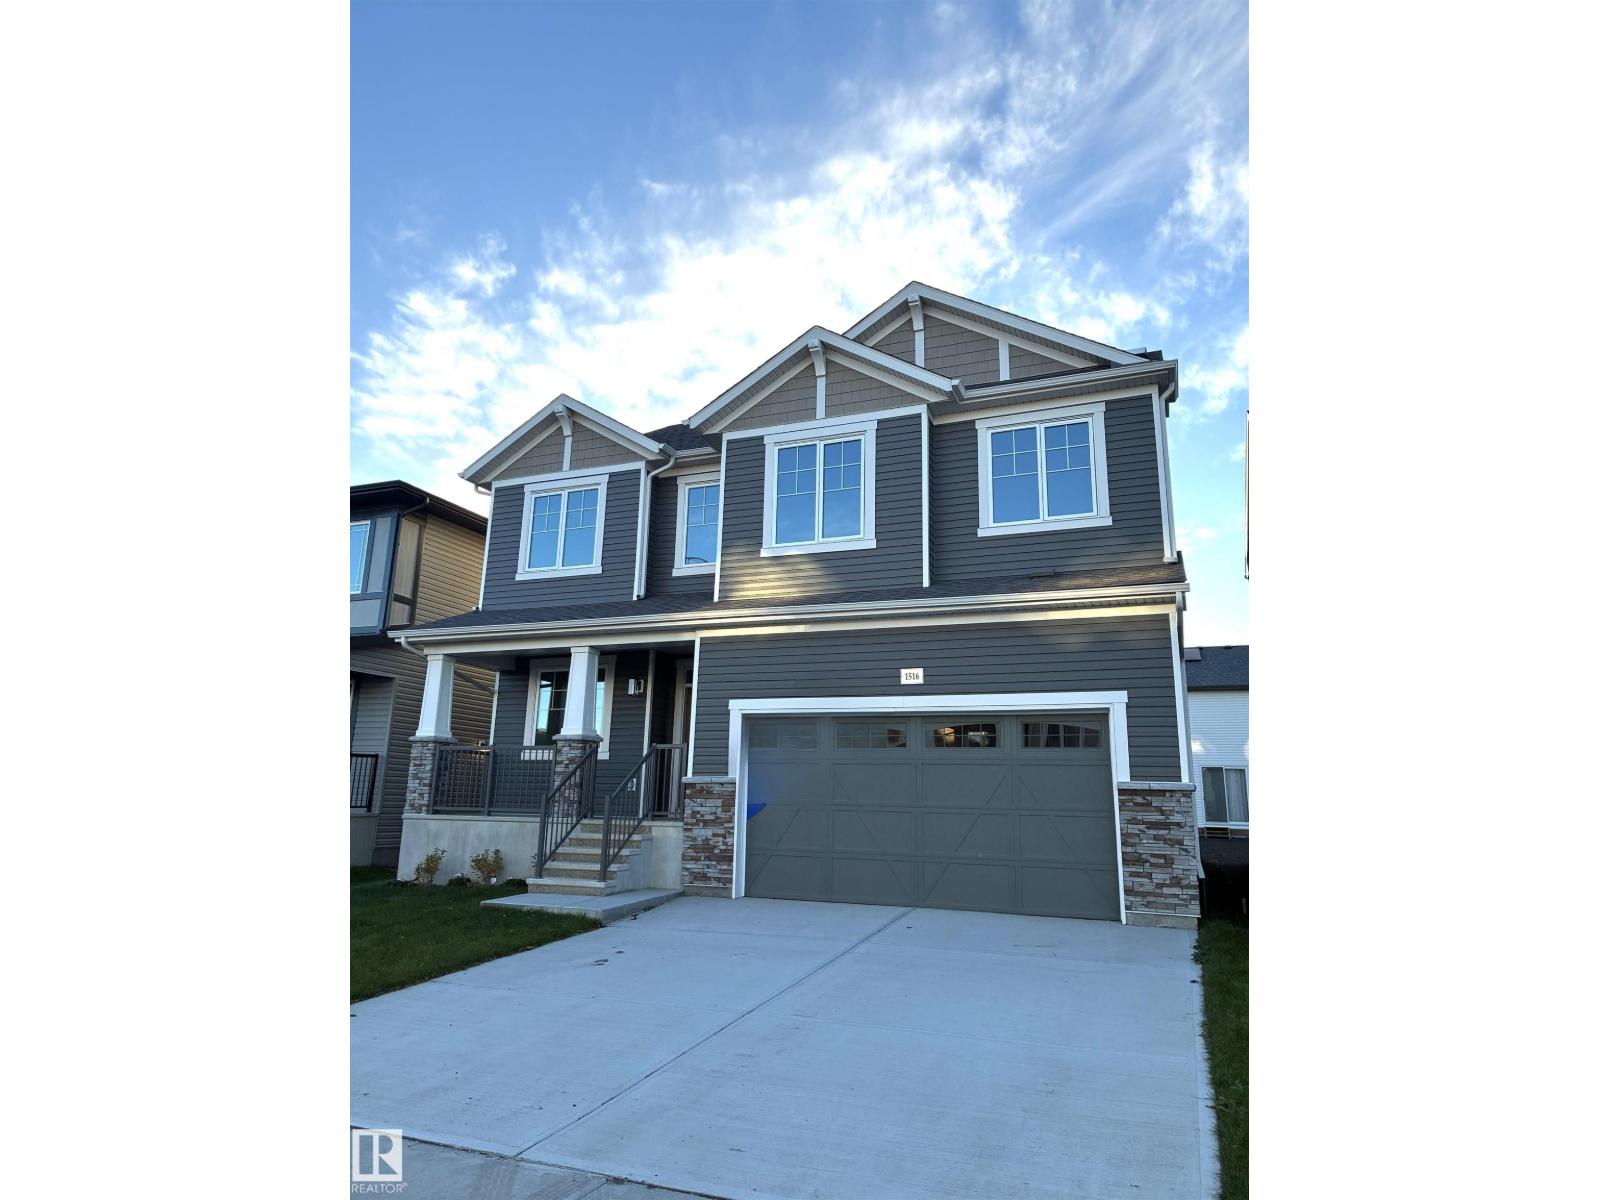
Visit the Listing Brokerage (and/or listing REALTOR®) website to obtain additional information. The Smythe brings about the true essence of home with a defined foyer that leads into an open great room and kitchen with a wealth of cabinet space centered around an oversized island. A spacious main floor den provides flexible living space, ideal for a home office, study area, or quiet retreat, while a side entrance to the basement adds functionality and future potential. Upstairs, three bedrooms are thoughtfully arranged around a full bath and additional loft space. The practical primary bedroom features French doors, two walk-in closets, and a private 5-piece ensuite for a calm and comfortable retreat. Mattamy includes 8 solar panels on all homes as a standard inclusion! (id:46923)
Honestdoor Inc
1512 205 St NW
Edmonton, Alberta
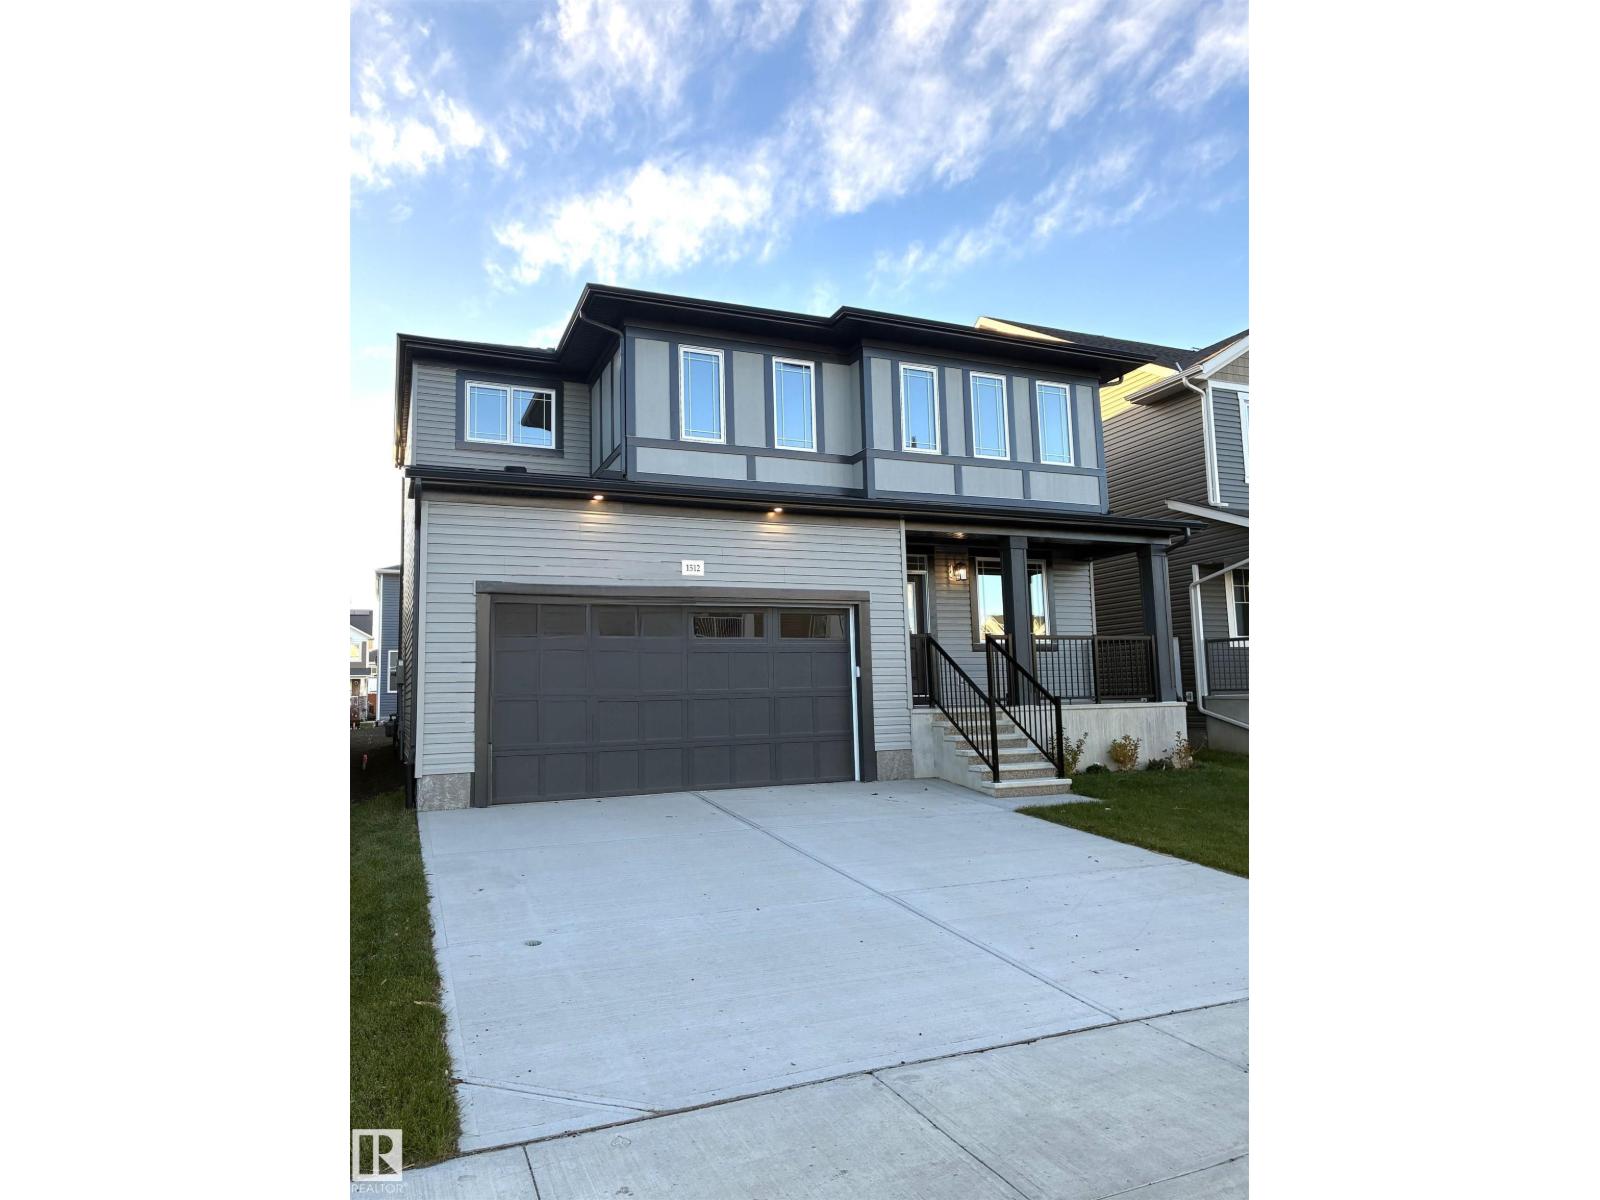
Visit the Listing Brokerage (and/or listing REALTOR®) website to obtain additional information. As part of Mattamy’s WideLotTM collection, the Maclaren amplifies living space through shorter hallways and brighter windows. Enter through a welcoming foyer and den/office space to find yourself in an open and inspiring living space. The kitchen wows with full height cabinetry, stainless-steel chimney hood fan, built-in microwave, stainless steel appliances and a gas stove. The oversized quartz island and charming breakfast bar will bring everyone together. Enjoy the convenience of a pantry, powder room and mudroom. Find ample storage space upstairs, with bedrooms 2+3 both including walk-in closets. Relax with a book in your upper loft. Escape to your primary bedroom, complete with a walk-in closet and ensuite. A separate side entrance and 9’ foundation have been added to your benefit for any future basement development plans. 8 solar panels included. (id:46923)
Honestdoor Inc