
Property Results - On the Ball Real Estate
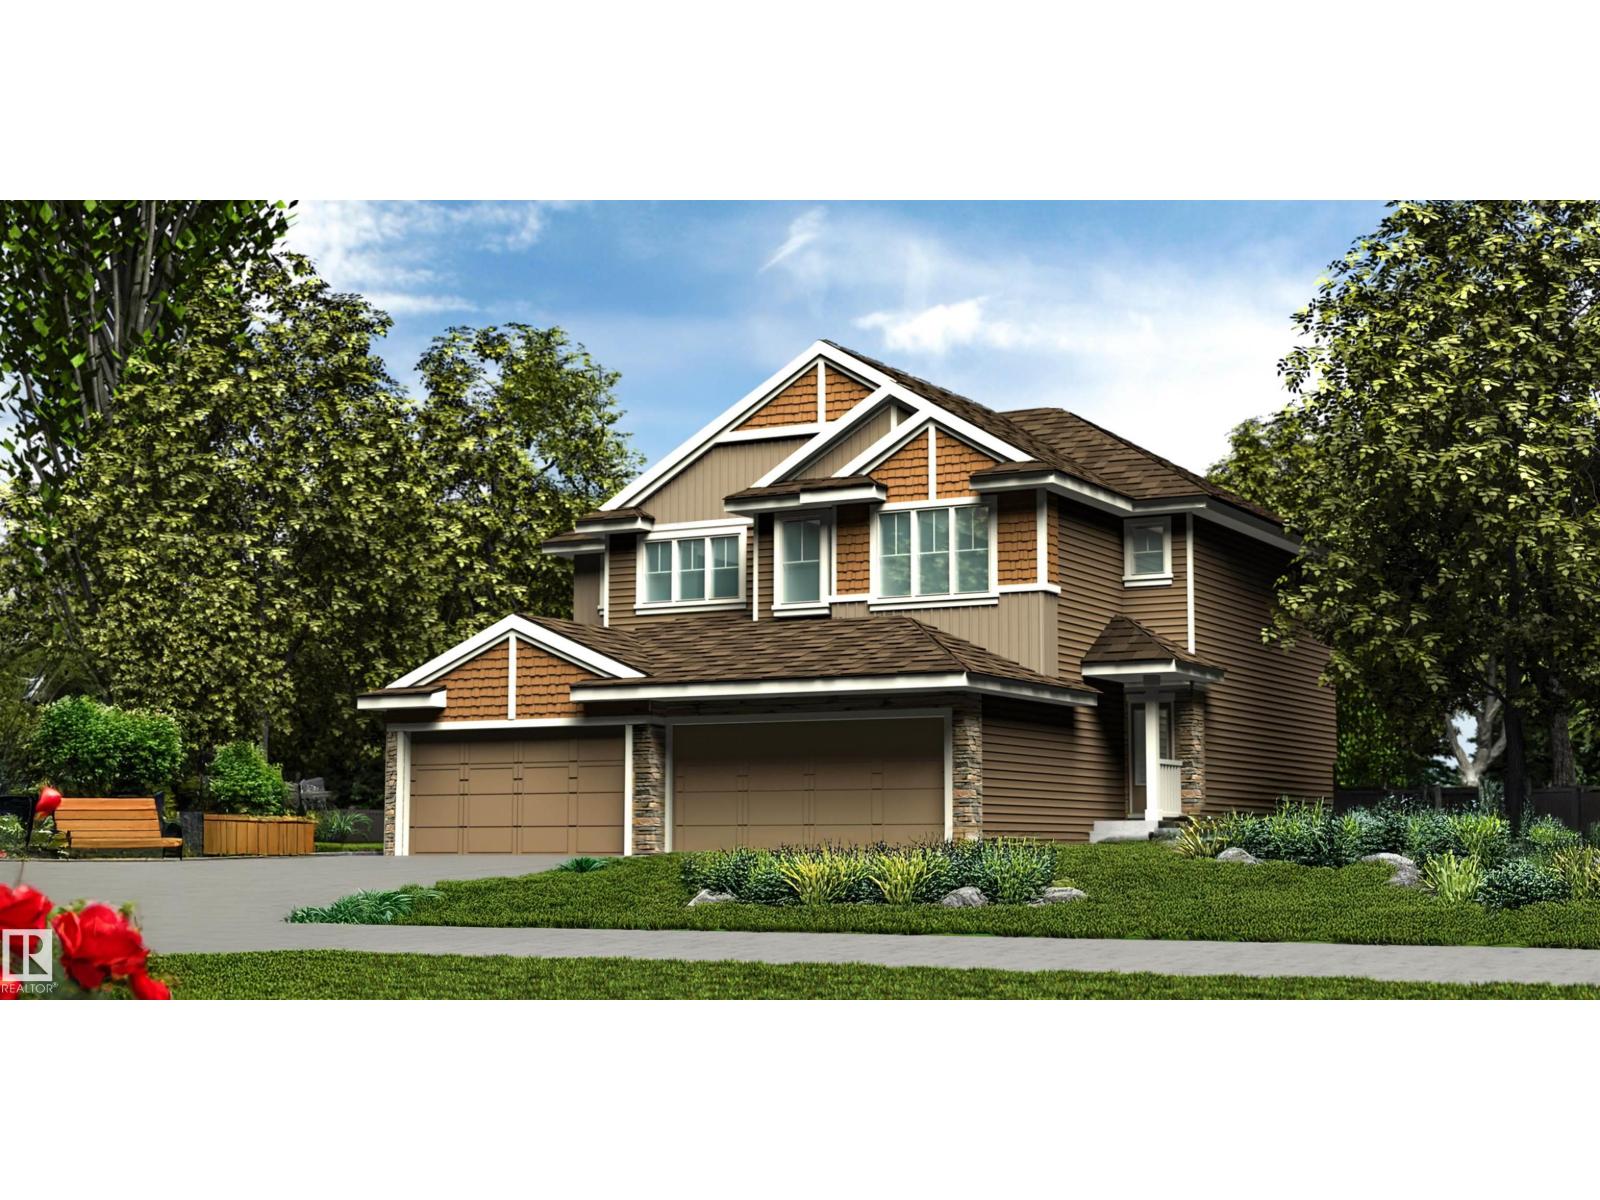
18953 24 Av NW
Edmonton, Alberta
Stylish duplex designed for comfort and function, featuring a double attached garage with a floor drain, 9’ main floor ceilings, LVP flooring, and an electric fireplace in the living room. A spacious foyer leads past a convenient 2-piece bath into the open-concept great room, kitchen, and dining area. The kitchen offers a central island with quartz countertops, Silgranit undermount sink, flush eating ledge, and pendant lighting, plus a chimney-style hood fan, full-height tile backsplash, built-in microwave, upgraded soft-close cabinetry, and a pantry for added storage. Large rear windows and a patio door fill the space with natural light. Upstairs includes a spacious primary suite with a walk-in closet and 4-piece ensuite, two additional bedrooms, a 3-piece bath, and a laundry room with storage. Black fixtures and basement rough-in included. (id:46923)
Exp Realty
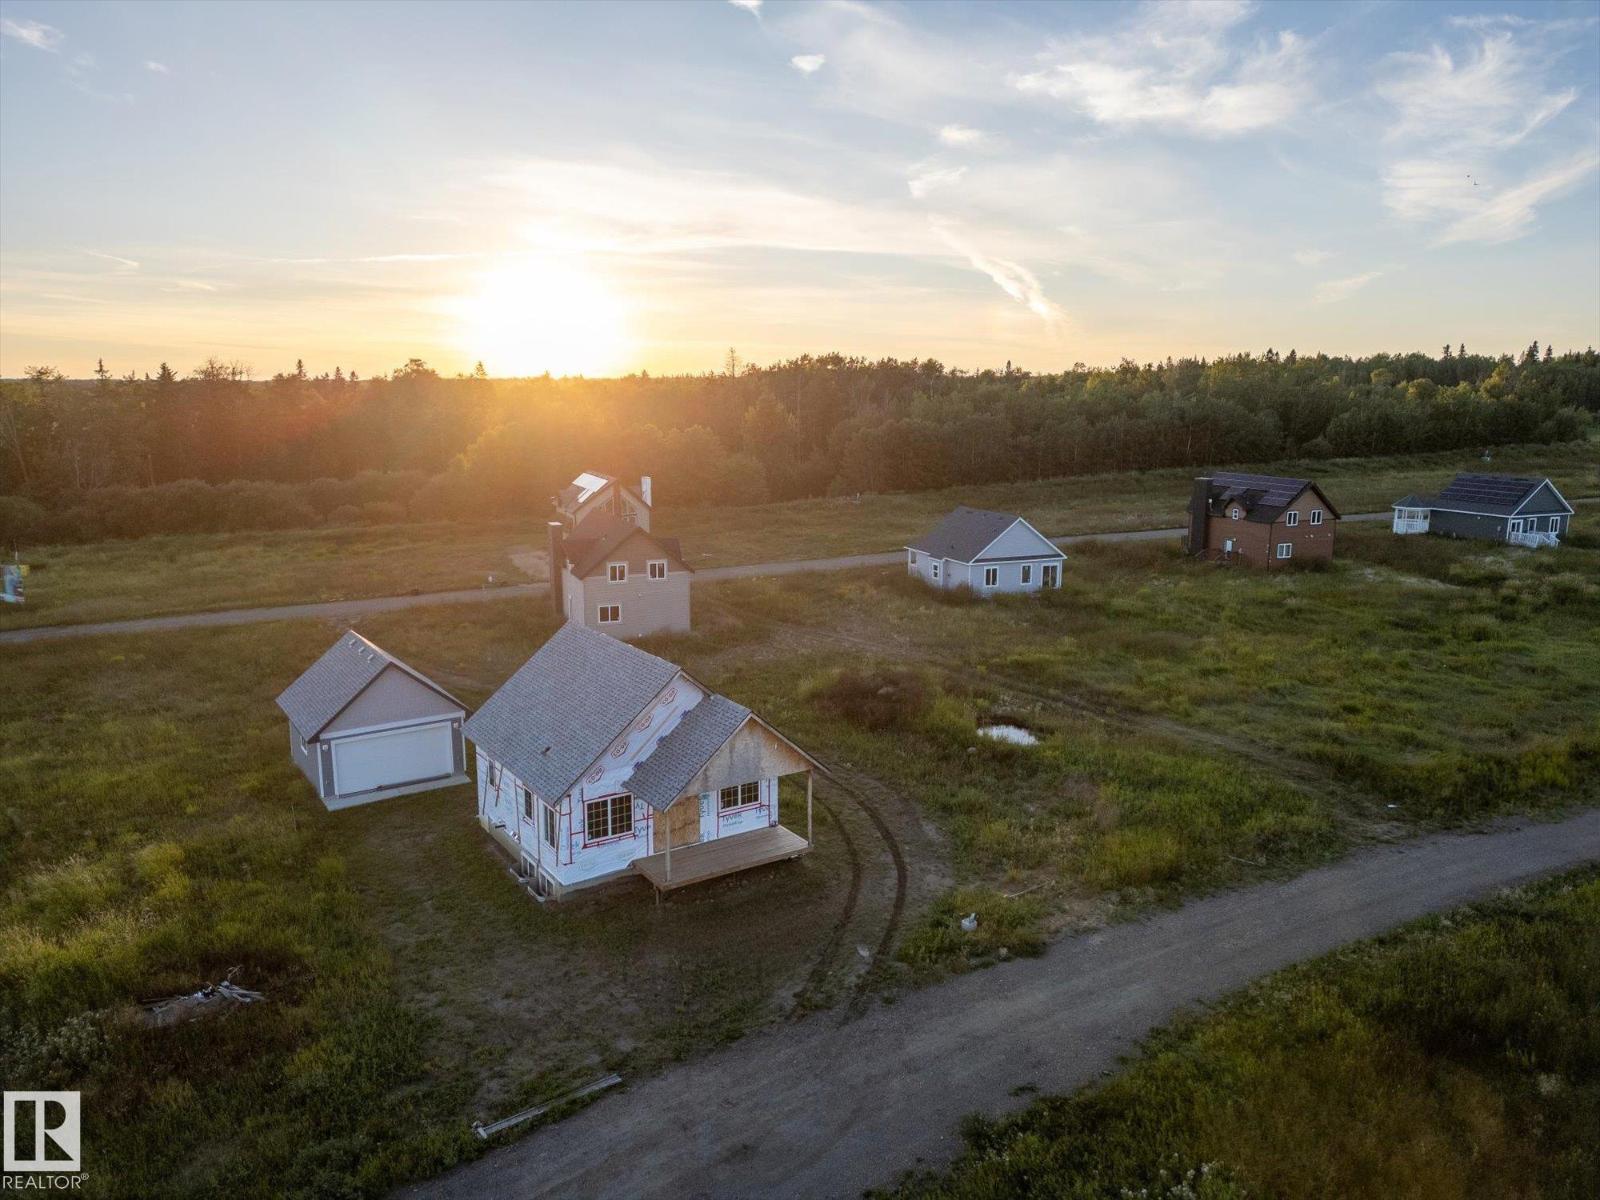
49 5323 Township Road 541a
Rural Lac Ste. Anne County, Alberta
Nestled in a serene and tranquil location, this unfinished bungalow with a detached garage offers a unique opportunity to create your dream home on Lake Isle. Set among the backdrop of peaceful surroundings this property promises a retreat-like atmosphere. We have professional blueprints of the layout of this home. Garage is 99% complete. Upstairs is framed and plumbing roughed-in. 1 bedroom is planned for upstairs, and 2 in the basement. This home is eagerly awaiting the touch of a skilled carpenter or visionary homeowner. Imagine customizing every detail to your taste making it the sanctuary you've always dreamed of. Do not miss the chance to bring this home to life and make an investment with immense potential in an idyllic location. This home is in a bare land condo community with amenities to come, a boat launch is nearby, and a dock for fishing and swimming! South View Summer Village is 1 km away. This is an opportunity to craft a home that is truly your own. Property is sold as is where is (id:46923)
Real Broker
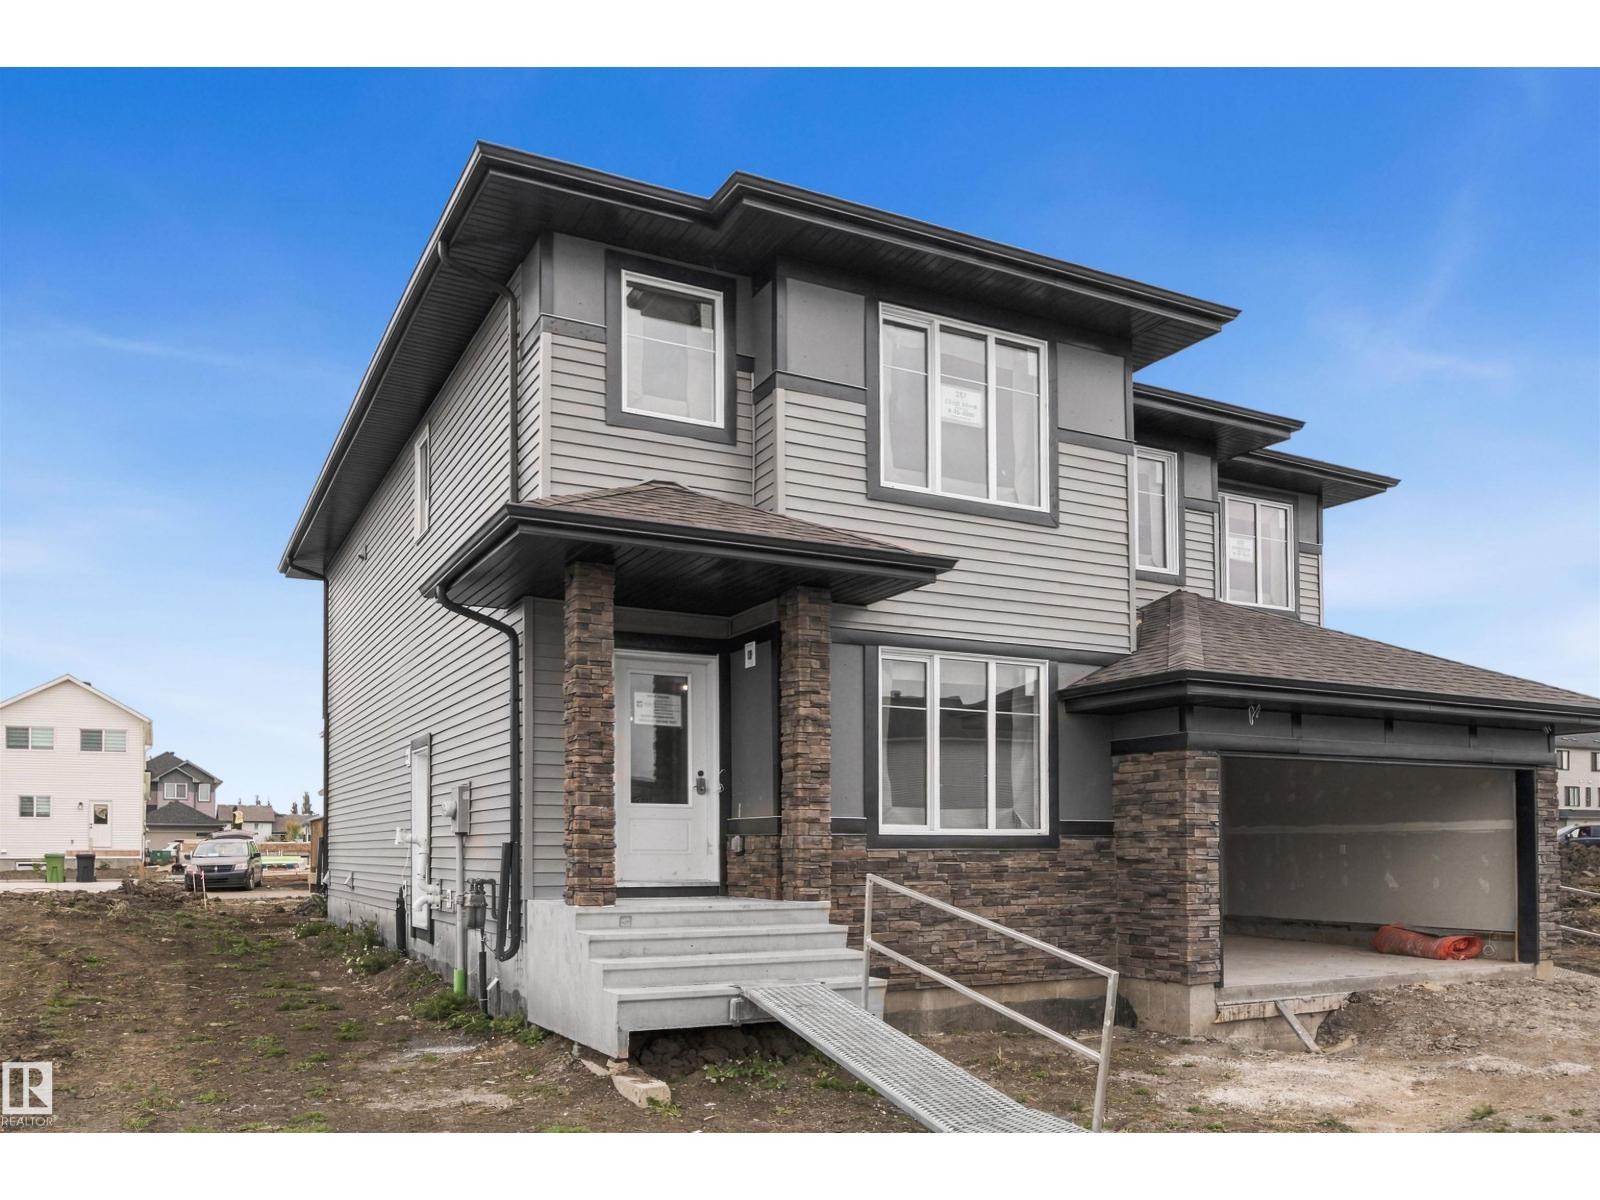
287 Elliott Wd
Fort Saskatchewan, Alberta
OVER 1,600 SQ. FT. | 3 BEDROOMS | 2.5 BATHROOMS | SEPARATE SIDE ENTRANCE | REAR DOUBLE DETACHED GARAGE | $5,000 BRICK CREDIT! Welcome to Southpointe in Fort Saskatchewan, a growing family-friendly community offering parks, pathways, nearby schools, shopping, and convenient access throughout the city. The Kingston-D by Akash Homes offers an open-concept layout designed with your growing family in mind. The main floor features 9’ ceilings, quartz countertops, modern chrome finishes, and plenty of space for everyday living and entertaining. Upstairs offers three well-appointed bedrooms and convenient second-floor laundry. A rear double detached garage adds even more value and functionality. PLEASE NOTE PICTURES ARE OF SHOW HOME; ACTUAL HOME, PLANS, FIXTURES, AND FINISHES MAY VARY AND ARE SUBJECT TO AVAILABILITY/CHANGES WITHOUT NOTICE. (id:46923)
Century 21 All Stars Realty Ltd
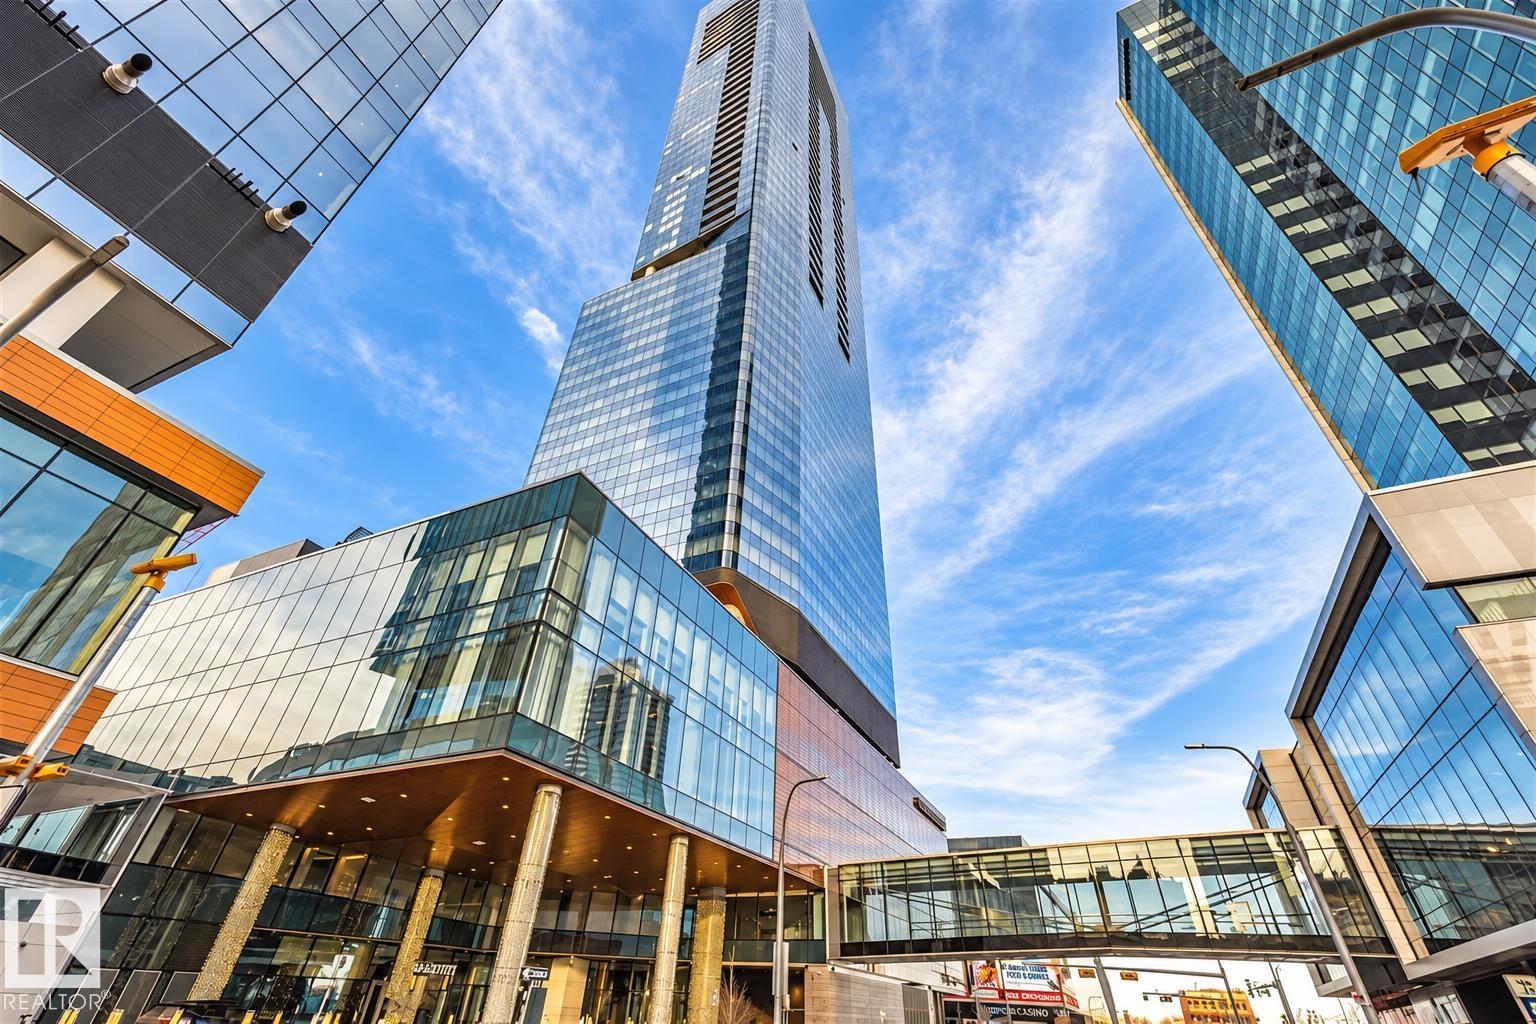
#5301 10360 102 St NW
Edmonton, Alberta
Live Above It All at the JW Marriott Private Residences. Create an extraordinary lifestyle in this gorgeous penthouse high above Edmonton, where sophisticated design, exceptional amenities, and breathtaking panoramic views come together in one remarkable residence. Offering approximately 3,300sq ft of luxurious living space, this spectacular penthouse showcases sweeping views of the city skyline and river valley, complemented by more than $300,000 in pre-construction upgrades. Every detail has been thoughtfully designed for elevated urban living, including a private wine cellar, wet bar, and custom built-in cabinetry throughout the primary suite. With 3 underground parking stalls, convenience and security are built in. As a resident, enjoy an unparalleled collection of hotel-style amenities, including membership to Edmonton’s premier fitness facility, access to a world-class spa, exceptional restaurants, a rooftop patio, and 24-hour concierge service. Please note that some photos are virtually staged. (id:46923)
Royal LePage Prestige Realty
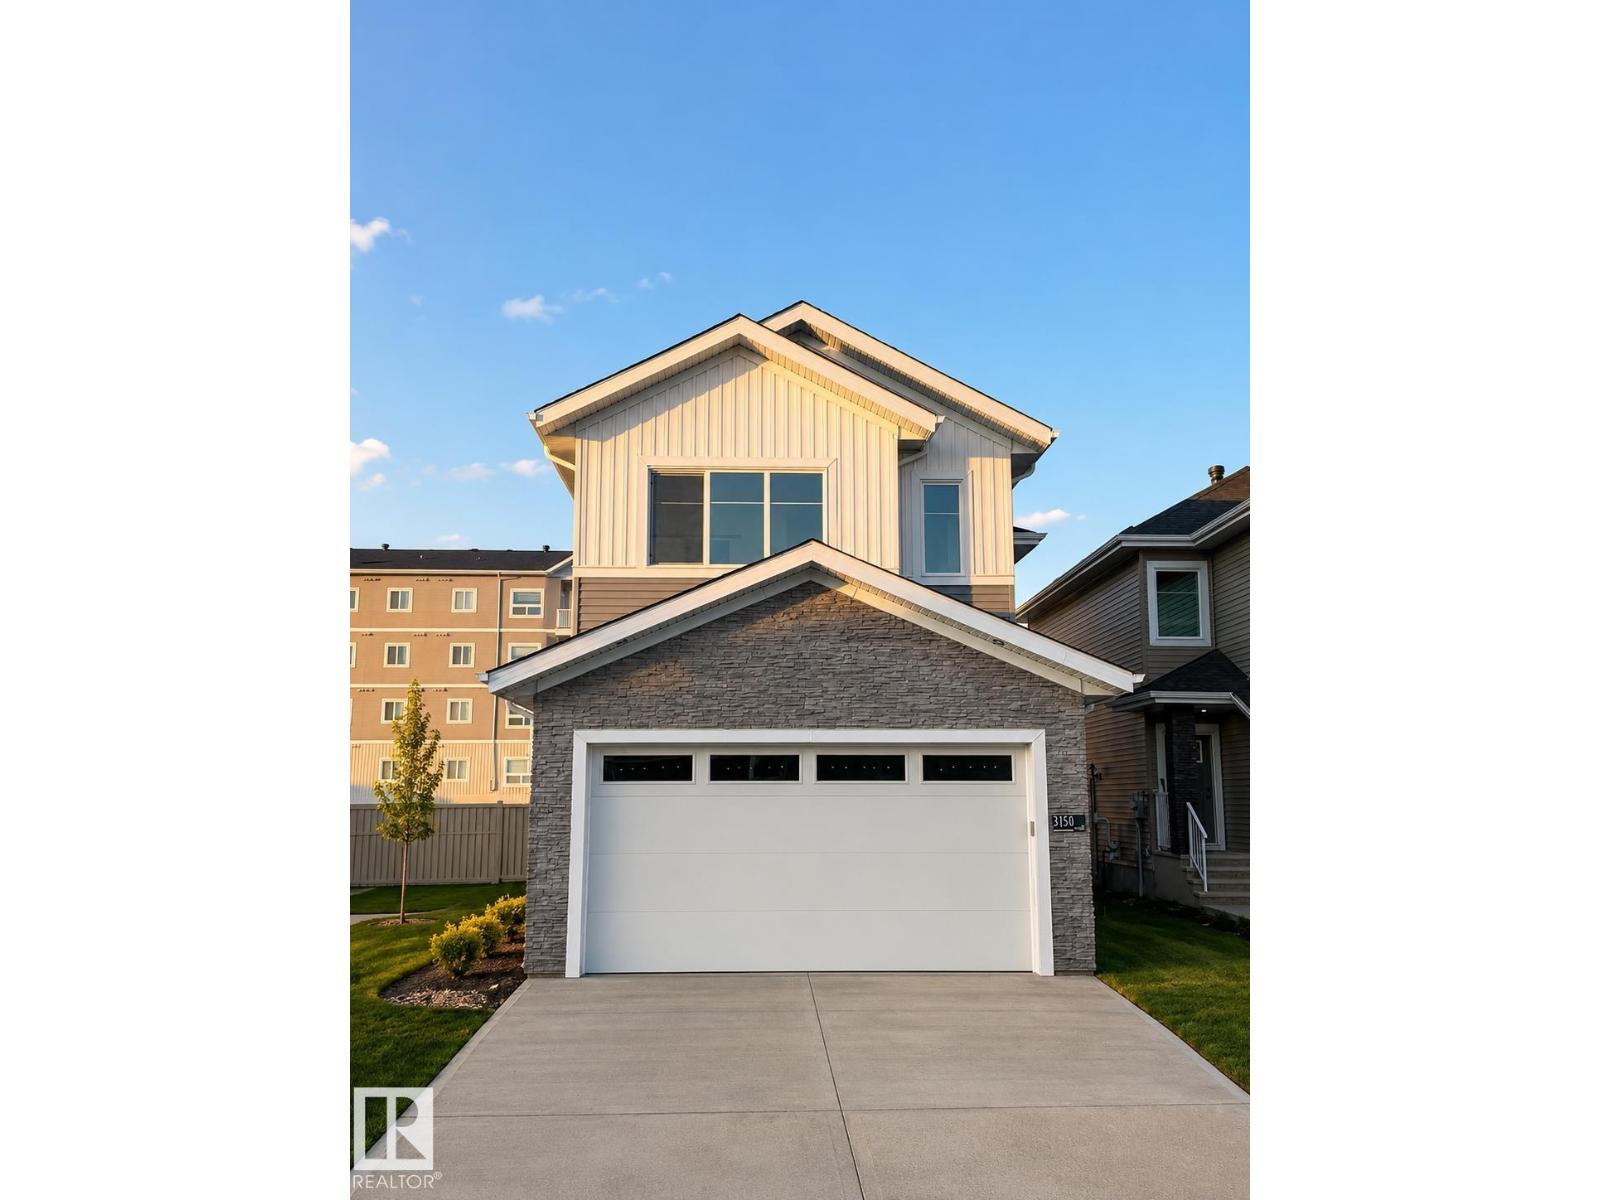
3150 Magpie Wy NW
Edmonton, Alberta
4-Bedroom - Quick possession available on this move-in ready 2,054 sq ft home featuring a main-floor bedroom and full bath—ideal for guests or multi-generational living. Welcoming foyer leads to an open-concept kitchen with pantry, flowing into the dining area and spacious family room. Separate side entrance offers future legal suite potential. Upstairs includes a large bonus room, 3 bedrooms, convenient laundry, full bath, and a private primary retreat with walk-in closet and luxurious 5-piece ensuite. Backs onto greenspace/sidewalk! A smart, functional layout—ready for immediate occupancy. (id:46923)
Maxwell Polaris
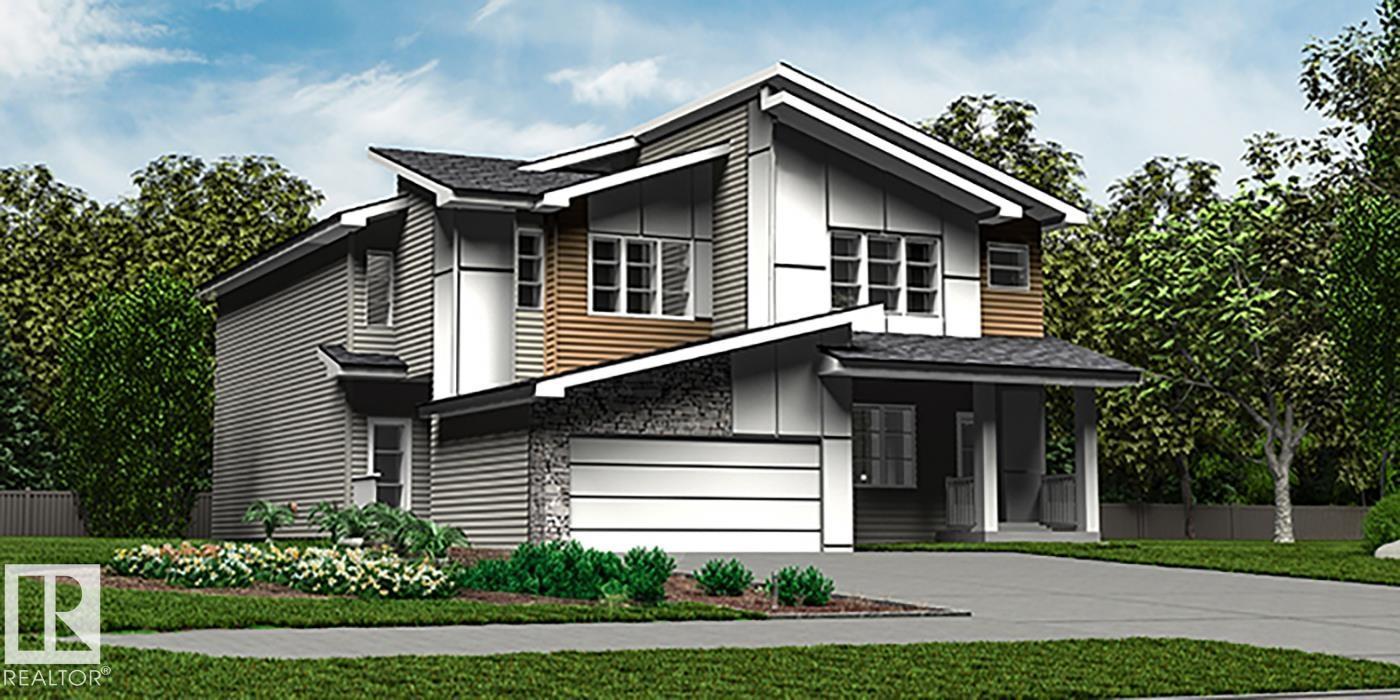
18951 24 Av NW
Edmonton, Alberta
Elegant duplex designed for modern living, featuring a double attached garage, 9’ main floor ceilings, LVP flooring, and upgraded railings. A spacious foyer leads past a convenient 2-piece bath into the open-concept great room, kitchen, and dining area—perfect for daily living and entertaining. A mudroom with built-in bench adds functionality, while the great room is warmed by an electric fireplace. The kitchen includes a central island with quartz countertops, Silgranit undermount sink, flush eating ledge, full-height backsplash, built-in microwave, soft-close cabinetry, and corner pantry. Upstairs offers a spacious primary suite with walk-in closet and 4-piece ensuite with double sinks and glass shower, plus two additional bedrooms, a 3-piece bath, laundry room, and versatile bonus room. Black fixtures and basement rough-in included. (id:46923)
Exp Realty
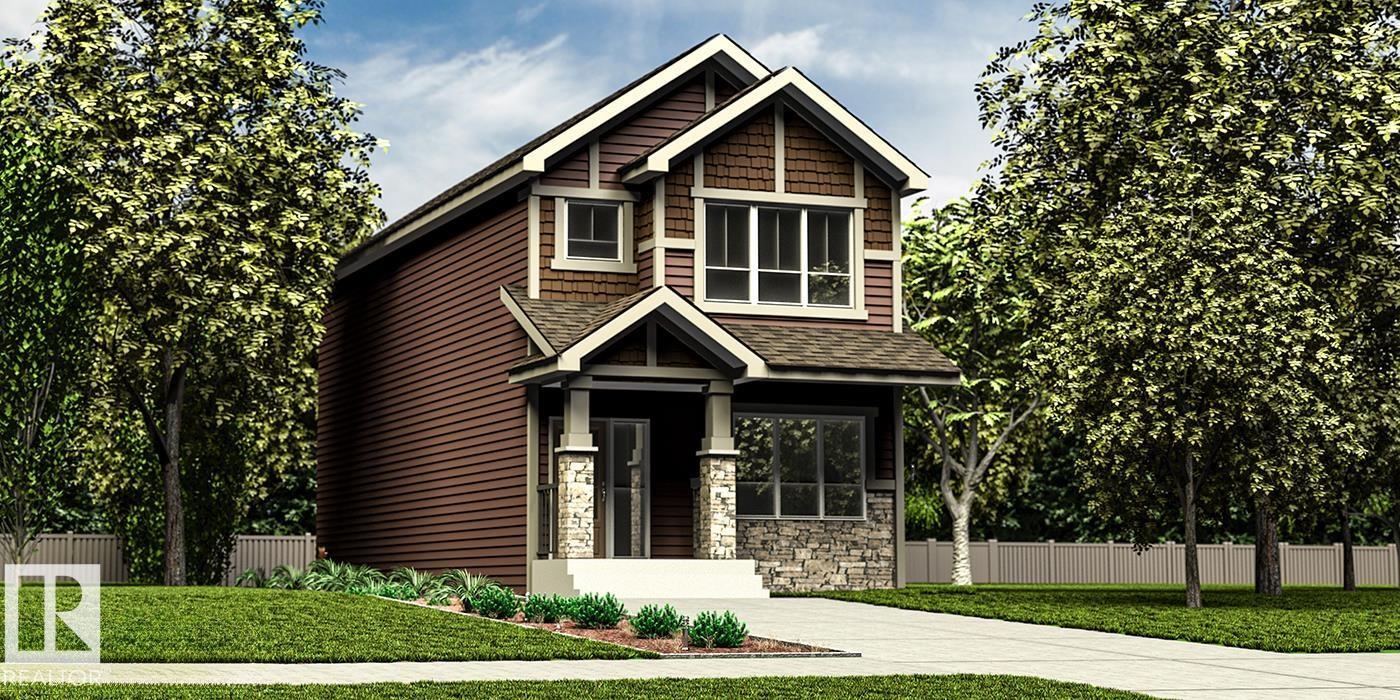
115 Sereno Ln
Fort Saskatchewan, Alberta
Smartly designed 1,619 sq ft home offering functional living for a modern family. Features 9' ceilings on the main and basement levels, a separate side entry, and LVP flooring throughout the main floor. The main level includes a front bedroom—ideal for guests, an office, or multi-generational living—plus a full 3-piece bath with walk-in shower. Enjoy a bright open-concept great room, nook, and kitchen with large windows and backyard access. The kitchen showcases quartz countertops, an island with flush eating ledge, Silgranit undermount sink, pendant lighting, full-height tile backsplash, upgraded cabinetry, and a corner pantry. Upstairs offers a bonus room, spacious primary bedroom with walk-in closet and 3-piece ensuite, two additional bedrooms, a full bath, and convenient laundry. Includes brushed nickel fixtures and basement rough-in plumbing. (id:46923)
Exp Realty
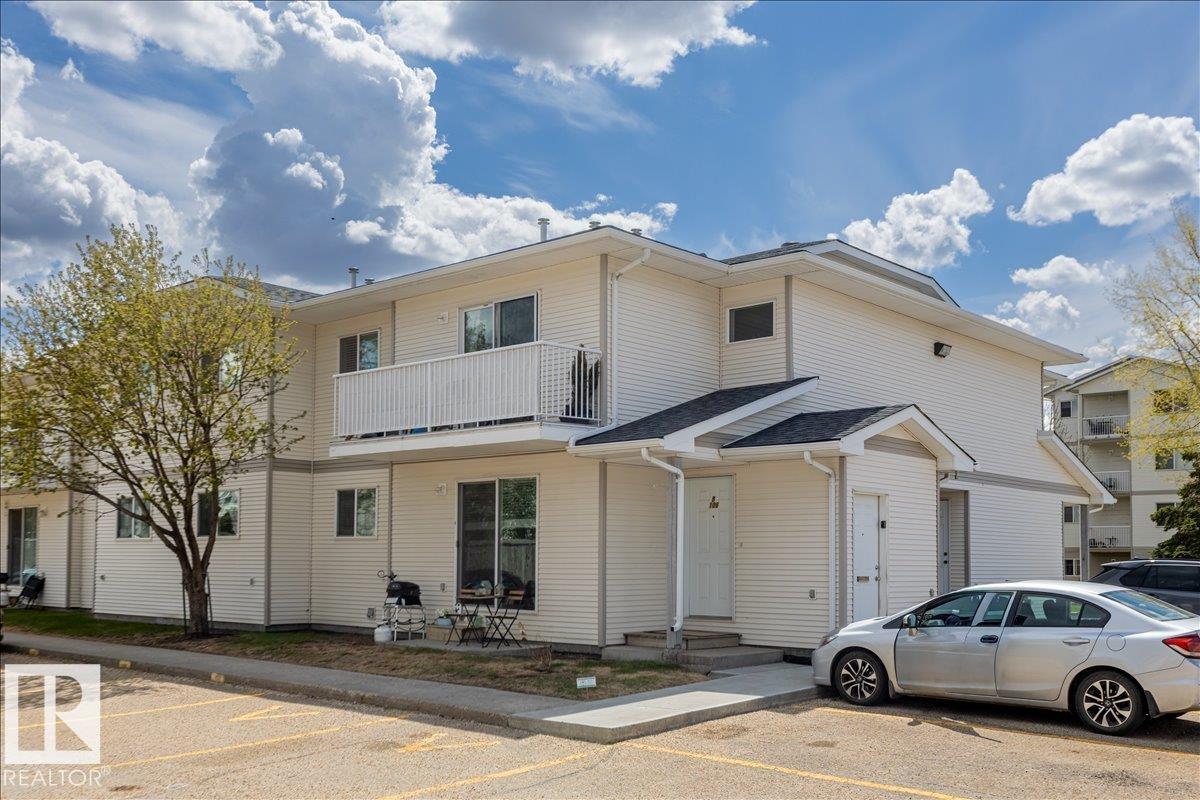
#106b 114 Westpark Dr
Fort Saskatchewan, Alberta
Welcome to this well-designed main floor condo offering a functional layout with comfortable everyday living. The home features a bright living room and dedicated dining area that flow seamlessly together, creating an inviting space for relaxing or entertaining. The kitchen is thoughtfully positioned with easy access to the laundry for added convenience. Down the hall, you’ll find a spacious primary bedroom complete with a walk-in closet, a second bedroom ideal for guests, family, or a home office, and a full 4-piece bathroom. With ample storage throughout, including multiple closets, and a practical floor plan maximizing every square foot, this home offers a perfect blend of comfort and functionality. Close to many amenities including schools and shopping centers! (id:46923)
RE/MAX Edge Realty
7604 7606 75 St NW
Edmonton, Alberta
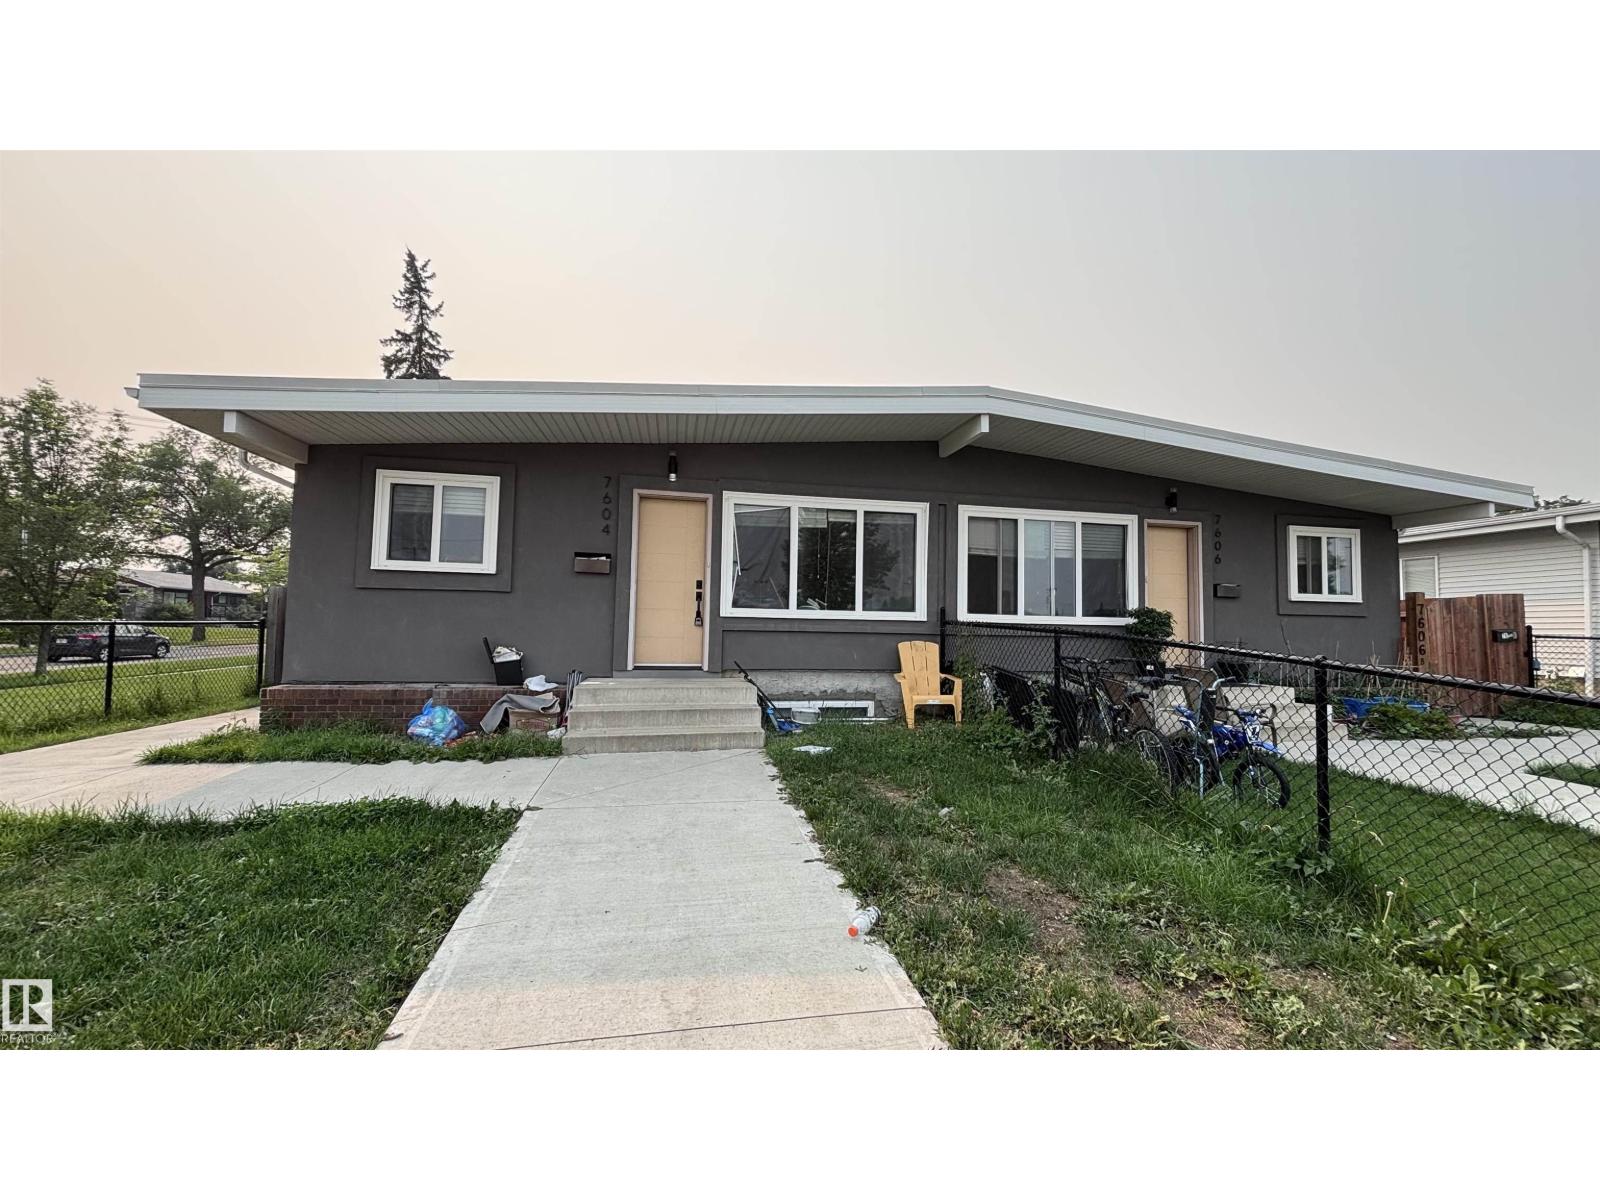
Side-by-Side Duplex opportunity in King Edward Park, situated on a 795 m² (approx. 72' × 120') lot and features 4 LEGAL SUITES, all currently tenant-occupied. Each main-floor unit offers approximately 920 sq. ft. with 3 bedrooms, 1 full bathroom with double sinks, a renovated kitchen, in-suite laundry, vaulted living room ceilings, and separate dining areas. One unit includes a wood-burning fireplace, while the other features an electric fireplace. Both legal basement suites offer 3 bedrooms, full kitchens, and in-suite laundry. The property includes a fully fenced yard, individual storage sheds, a large parking pad with ample off-street parking, and space suitable for RV parking. Conveniently located close to schools, shopping, public transit, the University of Alberta, Whitemud Drive, Anthony Henday Drive, and downtown Edmonton. An excellent opportunity for investors/buyers seeking a fully rented four-suite property. (id:46923)
Cir Realty
243 Abbotsfield Rd NW
Edmonton, Alberta
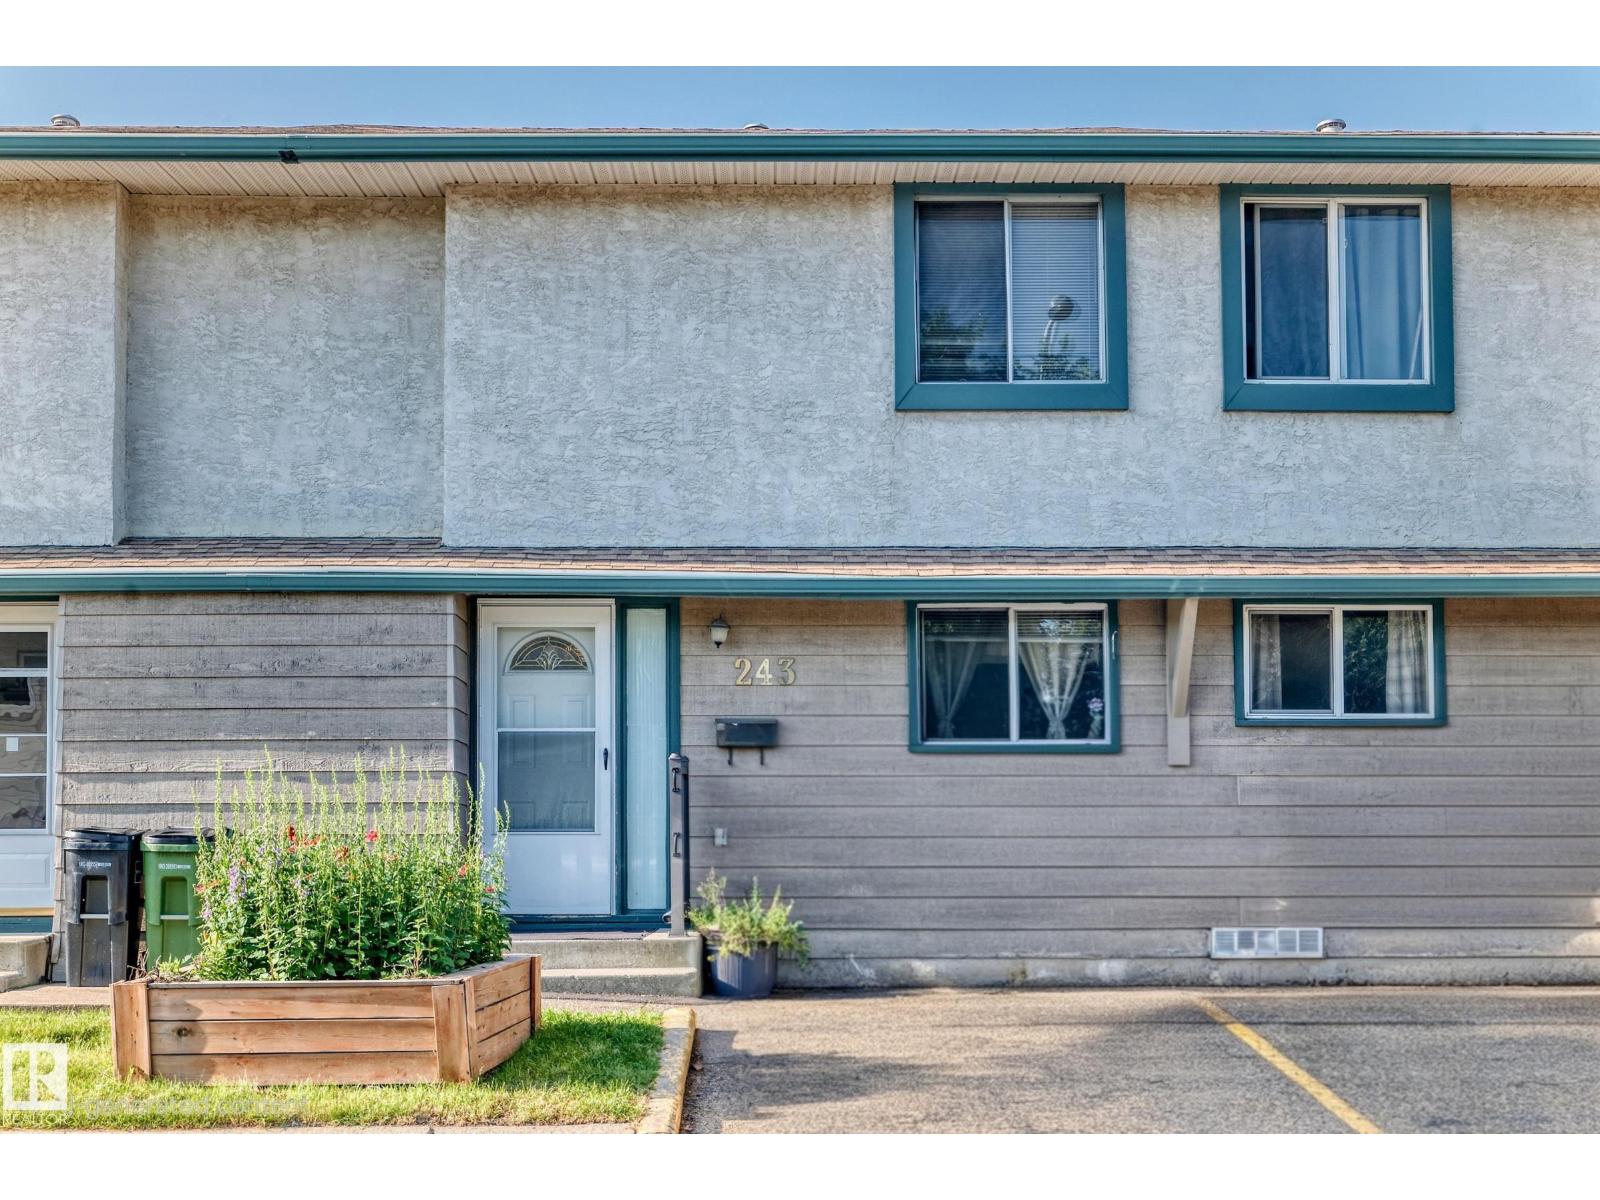
Welcome to this spacious 1200 sqft., 3 BEDROOM, 2.5 BATHROOM townhouse with a FINISHED BASEMENT offering comfortable living in a quiet and convenient neighborhood. Perfect for families, first-time homebuyers, or investors, this well-designed home combines functionality and style with a practical layout for everyday living. Conveniently located with easy access to Yellowhead Trail, Anthony Henday Drive, shopping, schools, parks, and public transportation, this property offers exceptional value in an established community. (id:46923)
Sable Realty
14514 101 Av NW
Edmonton, Alberta
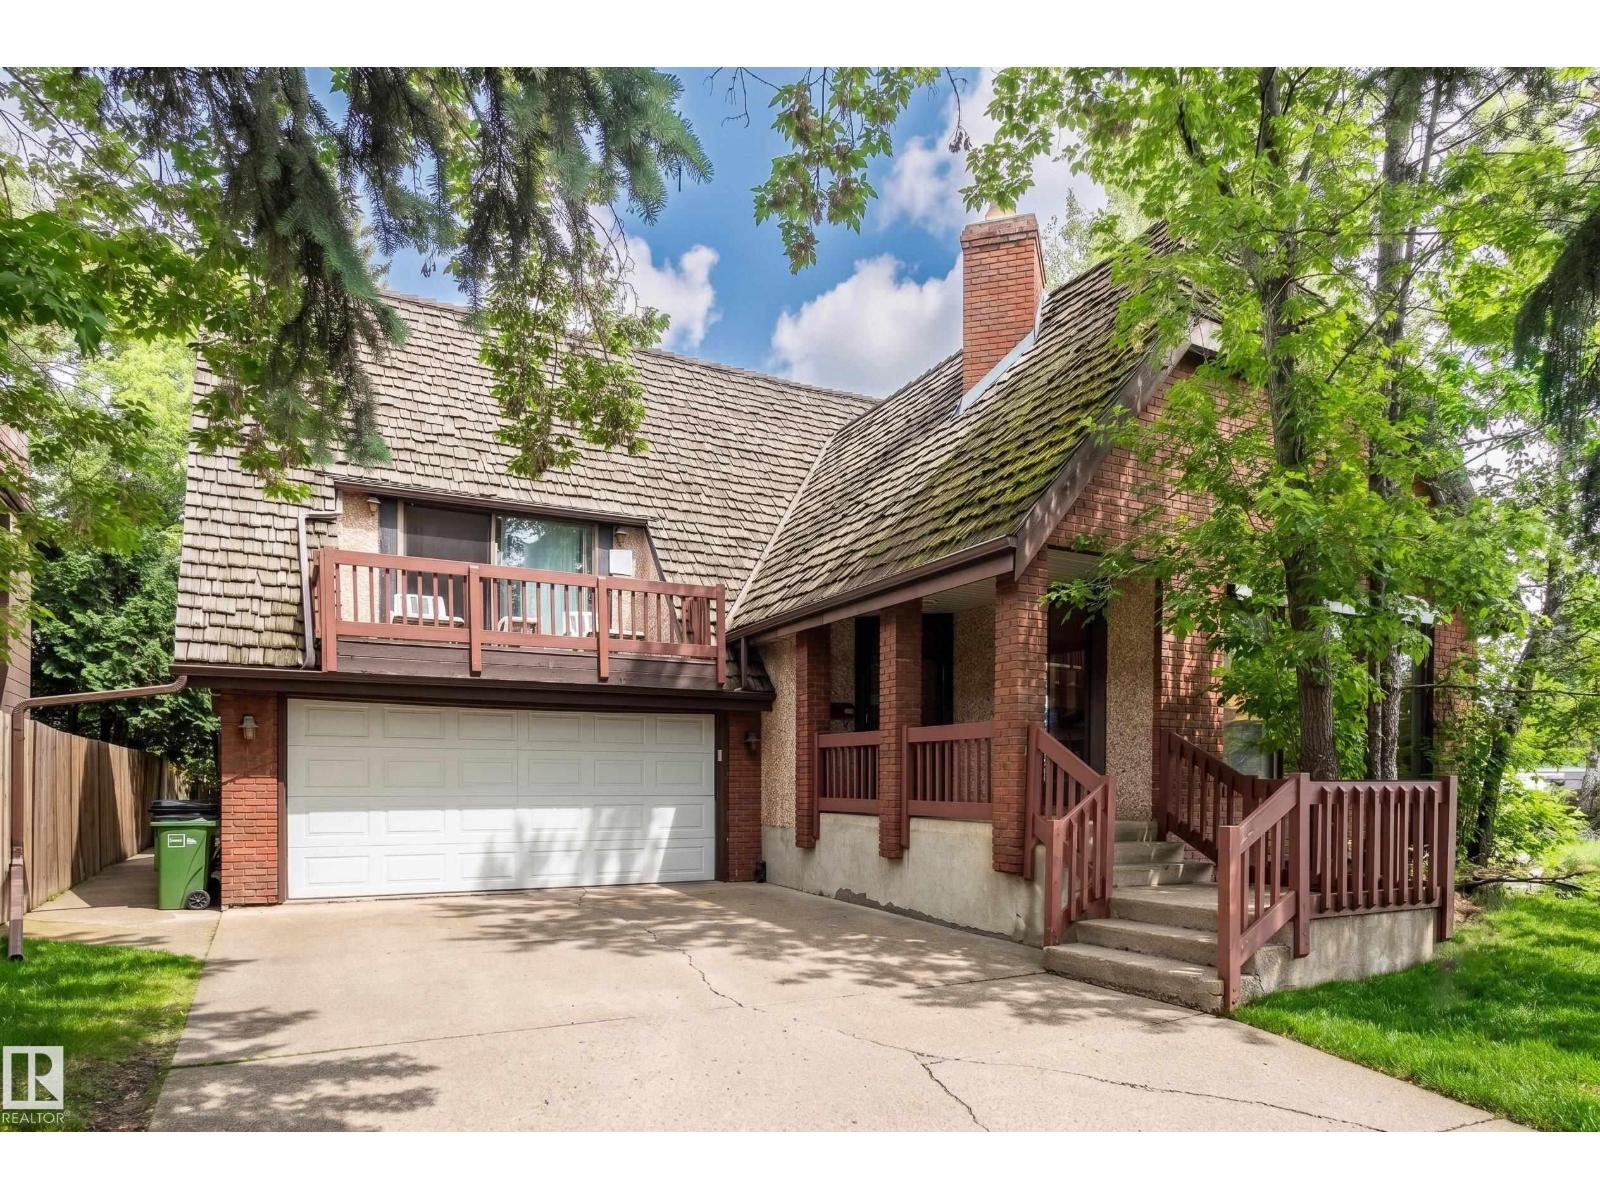
Welcome to this Lovely Family Home in Grovenor. The Main Floor Features a Bright Living Room with Vaulted Ceiling, 4 Large Windows with Roll Shutters and a Brick Facing Gas Fireplace, Spacious Dining Room, Upgraded Kitchen with Centre Island and Two large Pantry's, Family Room with Wood Burning Fireplace and Patio Door Access to Back Deck, Two Piece Powder Room with Granite Countertop. Second Floor Features Large Primary Suite with Walk in Closet, Three Piece Ensuite with Steam Shower and Patio Door Access to South Facing Balcony. Upper Floor Features Two Bedrooms, Four Piece Bathroom with Granite Countertop and Laundry room. Basement Features Large Family Room with Fireplace, Two Piece Bathroom, Bedroom and Storage Room. Other Features Include New HWT, Upgraded Flooring, Kitchen, Bathrooms and Windows. Double Attached Heated Garage with Built in Cabinets. (Cedar Shake Roof is Original) Convenient Location Backing onto Stony Plain Road with Great Access to Walking/Biking Trails and all Amenities (id:46923)
RE/MAX Excellence
2 52414 Rge Road 20
Rural Parkland County, Alberta
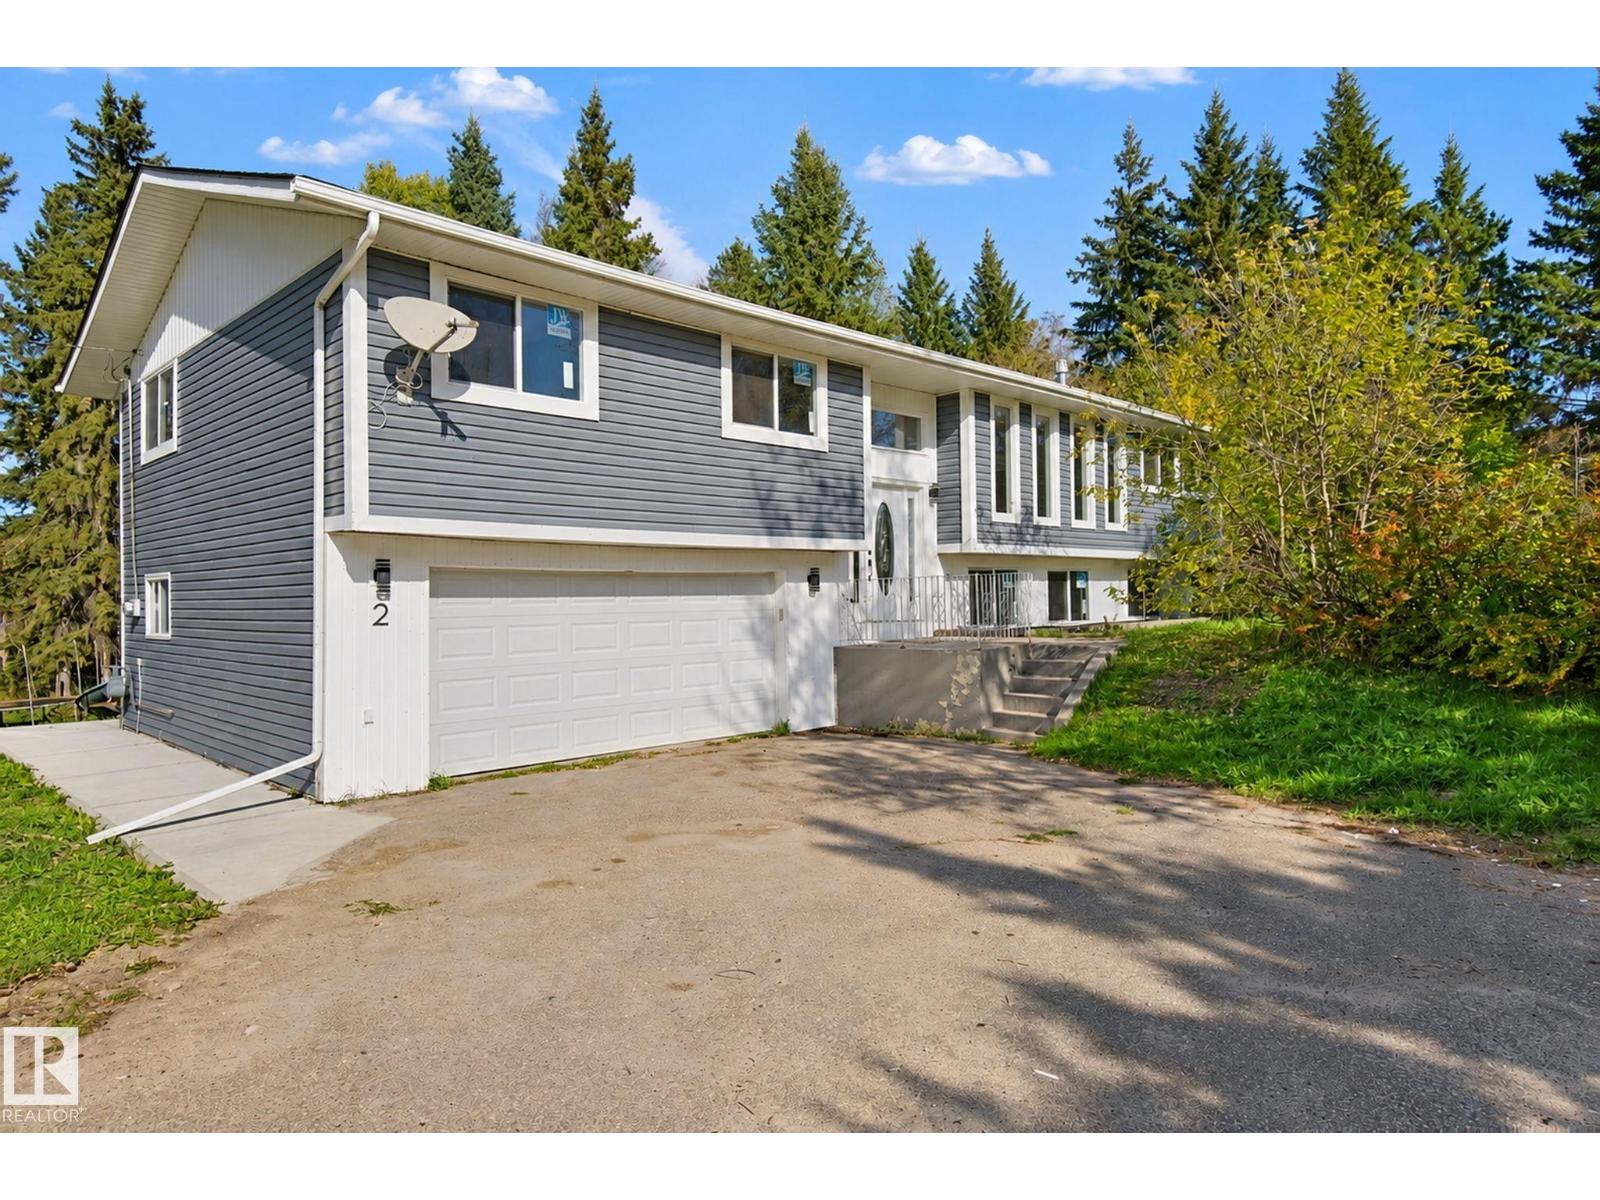
Imagine country living in this beautifully updated bi-level just 12 minutes west of Stony Plain! Almost everything in this house has been redone! Tons of natural light in the massive living room with south facing windows & 2-sided gas fireplace! New kitchen features white cabinets, quartz countertops & a double wall oven! Large dining area is perfect for hosting family & friends! Great sitting area around the wood burning stove for cold winter nights. Bonus area is perfect for a home office or another rec room with fireplace too! Master bedroom has plenty of space for king size furniture plus a 4pc ensuite. 2 more bedrooms on main floor perfect for kids or guests. WALKOUT basement is fully developed with huge family room. 2 more bedrooms plus a dedicated laundry room! Oversized double garage. New HVAC, electrical, plumbing, foundation, siding, roof, windows, flooring, paint, etc! All of this on over 4 acres with tons of trees & a very private backyard! some photos are virtually staged (id:46923)
RE/MAX Real Estate
582 Highway 813
Rural Opportunity M.d., Alberta
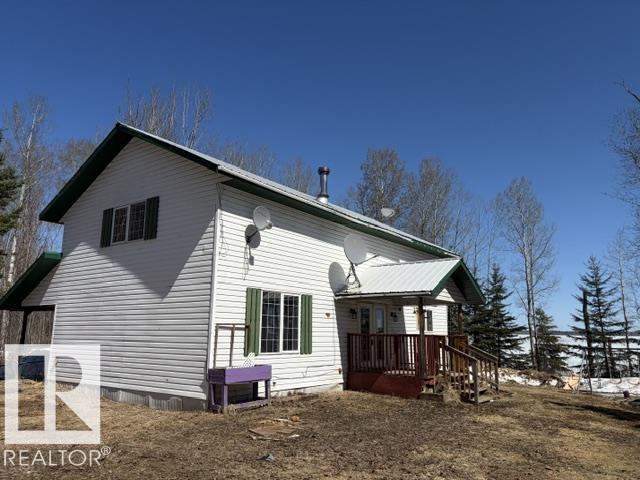
Lakefront Opportunity on Sandy Lake! Discover the potential of this one-and-a-half storey lakefront home situated on a beautifully treed 1.509-acre lot with direct access to Sandy Lake. This property offers a fantastic opportunity for buyers looking to invest, renovate, or create their dream lakeside retreat. The home features a functional layout with a 4-piece bathroom on the main floor and two bedrooms upstairs, including a 3-piece ensuite. Outside, you’ll find a 24’ x 18’ two-storey garage that can be heated perfect for storage, a workshop, or future development potential. The expansive lot provides privacy, mature trees, and plenty of space to enjoy outdoor living right at the water’s edge. With its prime location and incredible setting, this property is full of possibilities. (id:46923)
Canadian Real Estate Service
11 Brunswick Cr
St. Albert, Alberta
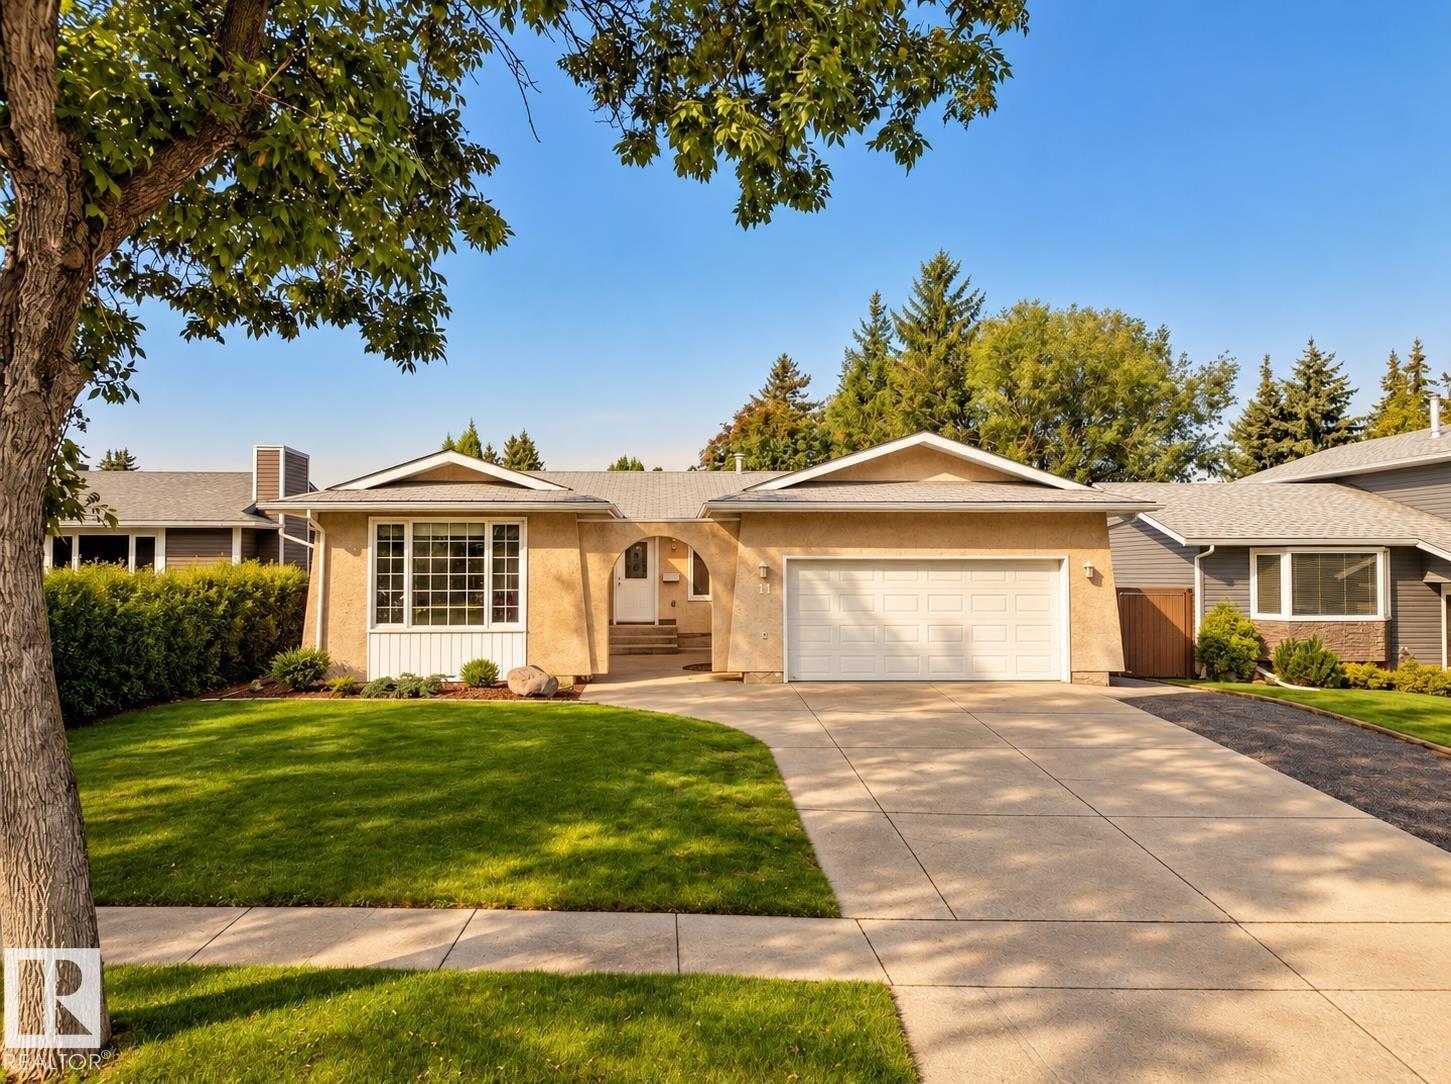
Set along one of Braeside’s most sought-after tree-lined streets, this lovingly renovated 3+1 bedroom bungalow pairs privacy, mature landscaping & a beautifully reworked 1,571 sq. ft. floor plan. A sprawling front lawn & outdoor courtyard lead inside to espresso hardwood, generous windows & an easy flow between a sun-filled front den, dining space and designer kitchen with S/S appliances, full-height cabinetry, quartz counters & oversized island. At the rear, a sunken living room opens to an expansive patio and fully landscaped yard framed by mature trees & perennials. Three main-floor bedrooms include a generous primary with spa-like 4pc ensuite, double sinks & walk-in shower, plus a renovated 4pc main bath. The partially finished basement adds a 4th bedroom with W/I closet and room to grow. Add’l features include double garage, oversized driveway, HWT (2023) & mostly updated windows (2017). All of it tucked within an easy walk of schools, trails, parks & the quiet beauty of the Sturgeon River. (id:46923)
RE/MAX Professionals
4712 Knight Cl SW
Edmonton, Alberta
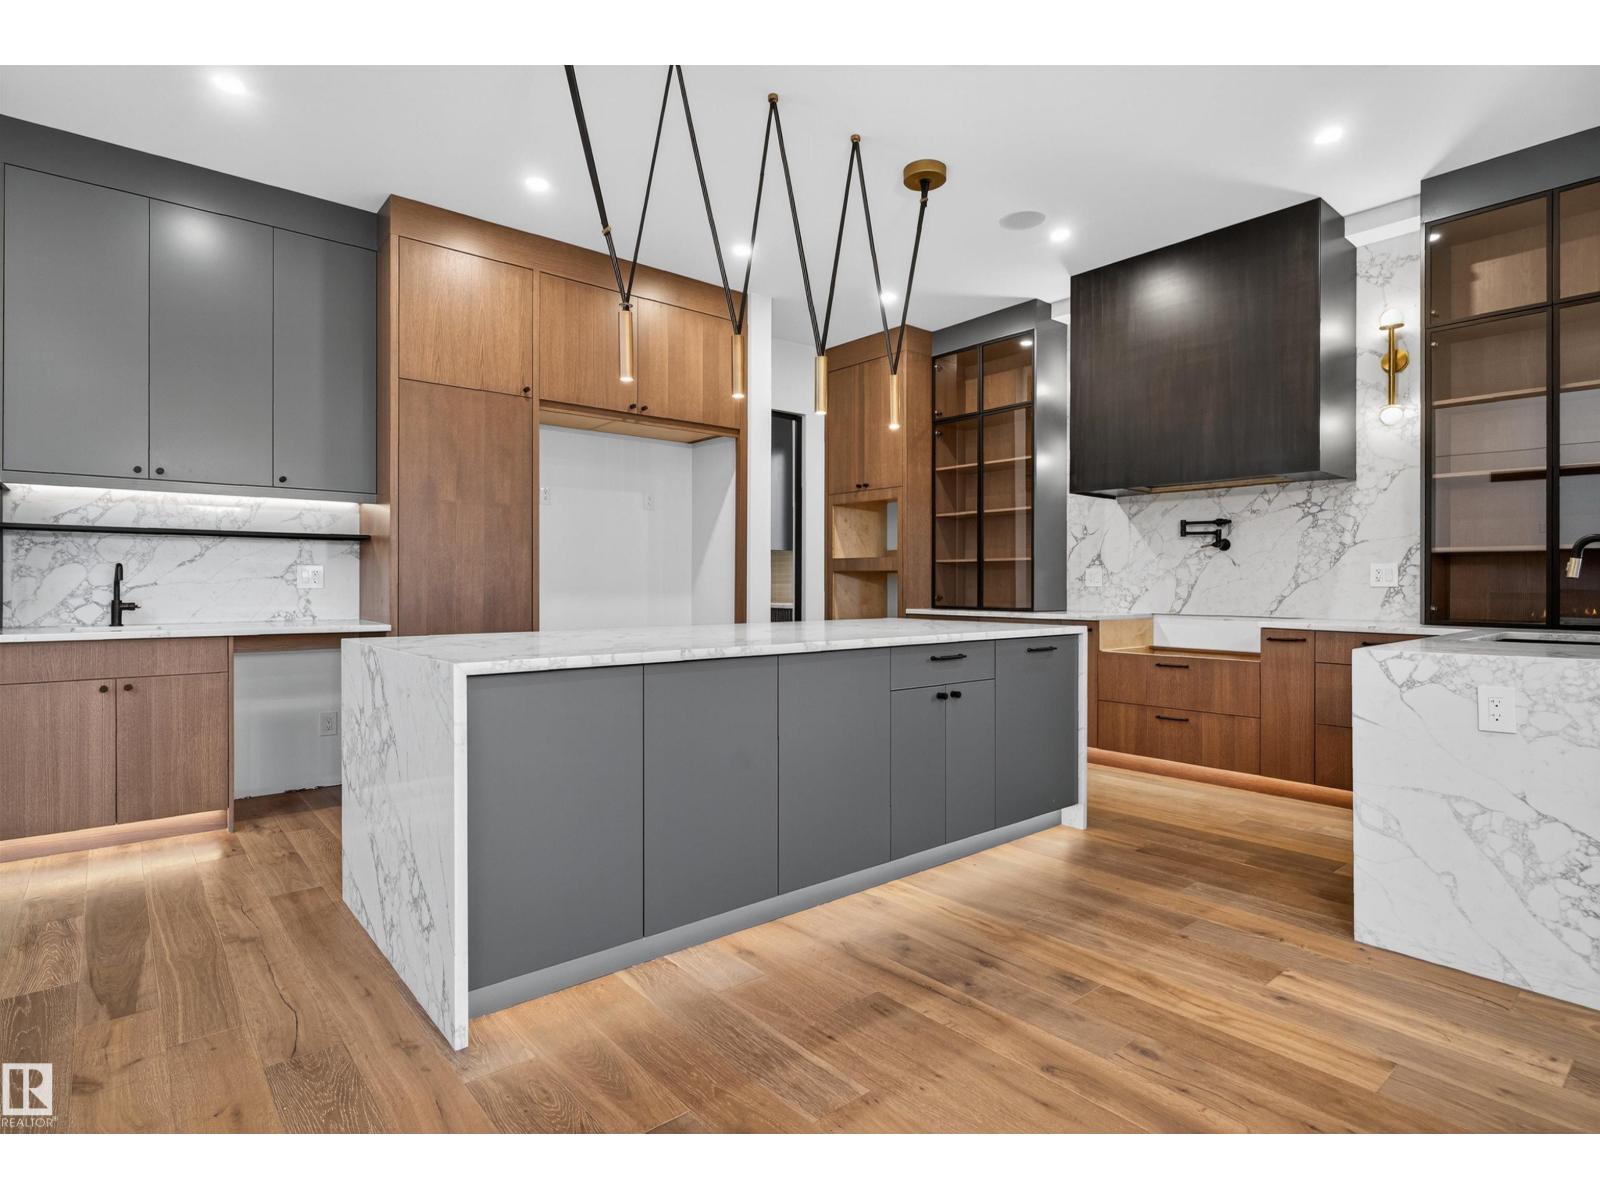
Step into a bespoke estate in River’s Edge Keswick, where every detail whispers sophistication. With nearly 4,000 SF of elevated living, this 5 bed, 6 bath home is a designer’s dream - from rich hardwood floors on both levels (and stairs) to a showstopping folding patio door that seamlessly merges indoor and outdoor living. Entertain in a sleek chef’s kitchen with panel-ready cabinetry, under-cabinet lighting, and custom metal touches including a statement hood fan, pantry door, and open shelving. The 10’ ceilings add drama, while iron railings, LED-lit closets, and curated designer lighting elevate every room. A screened deck overlooks your private sanctuary, and the triple garage (with epoxy floors) and oversized driveway deliver ultimate function. With a separate basement entry and luxe finishes throughout, this is more than a home; it’s a statement. (id:46923)
Century 21 Bravo Realty
12344 50 St NW
Edmonton, Alberta
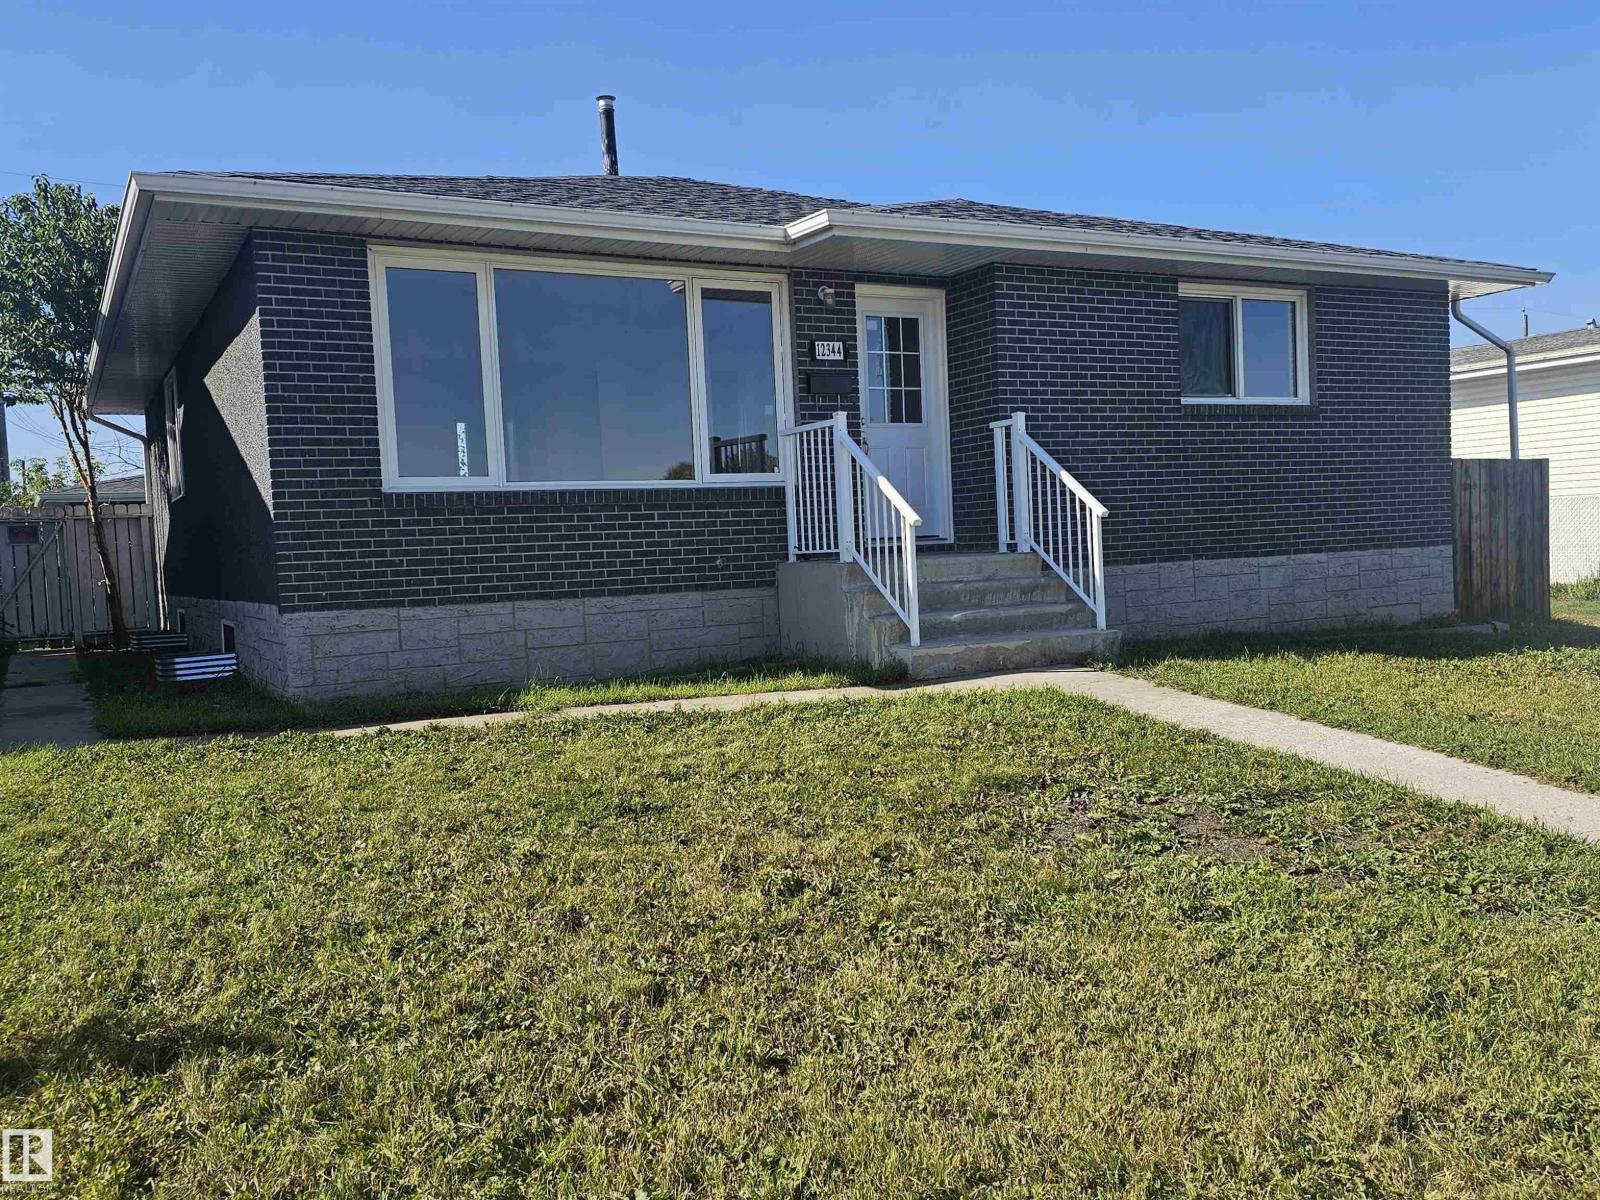
Fully professionally renovated top to bottom 5 bedroom, 2.5 bathroom home Spacious living room with large windows that allow natural light in that leads into a beautifully laid out kitchen with quartz countertops and stainless steel appliances. Beautiful open concept main floor, with 3 spacious bedrooms including the master bedroom with 2 pc ensuite and 2 other large bedrooms. - Basement is fully finished with 2 bedroom and separate entrance - Double detached garage with spacious driveway (id:46923)
RE/MAX River City
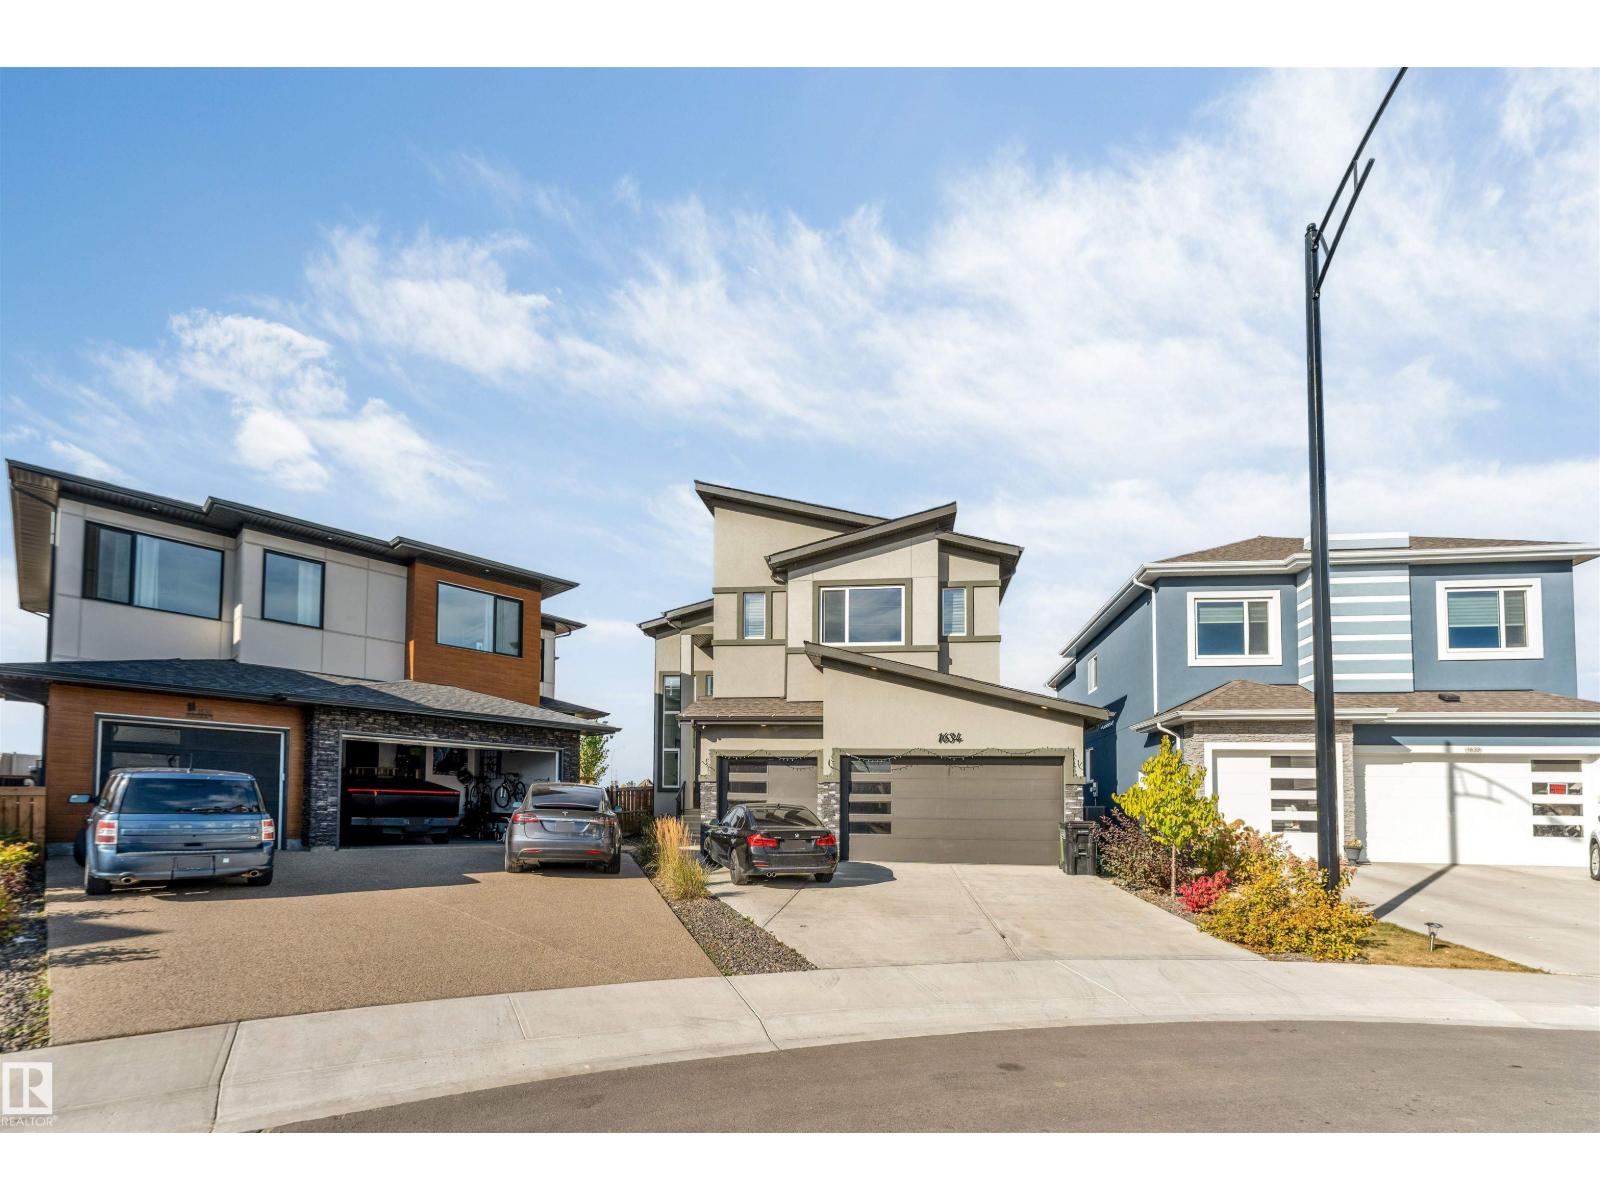
1634 16a St NW
Edmonton, Alberta
**TRIPLE ATTACHED GARAGE**PIE-SHAPED LOT**MAIN-FLOOR BED & BATH**SPICE KITCHEN**CUL-DE-SAC**BACKS ONTO POND & TREES** Welcome to this impressive 2-storey home in Aster, offering 3,061 sq ft of above-grade living space on a 635 sq m pie-shaped lot. The main floor features a grand foyer, formal living room, bedroom, full bath, spacious kitchen with granite counters, high-end appliances and a second kitchen with gas stove. Upstairs offers a spacious primary bedroom with a 5-piece ensuite and walk-in closet, two additional bedrooms with ensuite baths, plus another bedroom and a 5-piece Jack & Jill bath. Enjoy the peaceful setting from the large deck overlooking the pond and trees. The basement includes a separate entrance. (id:46923)
Lpt Realty
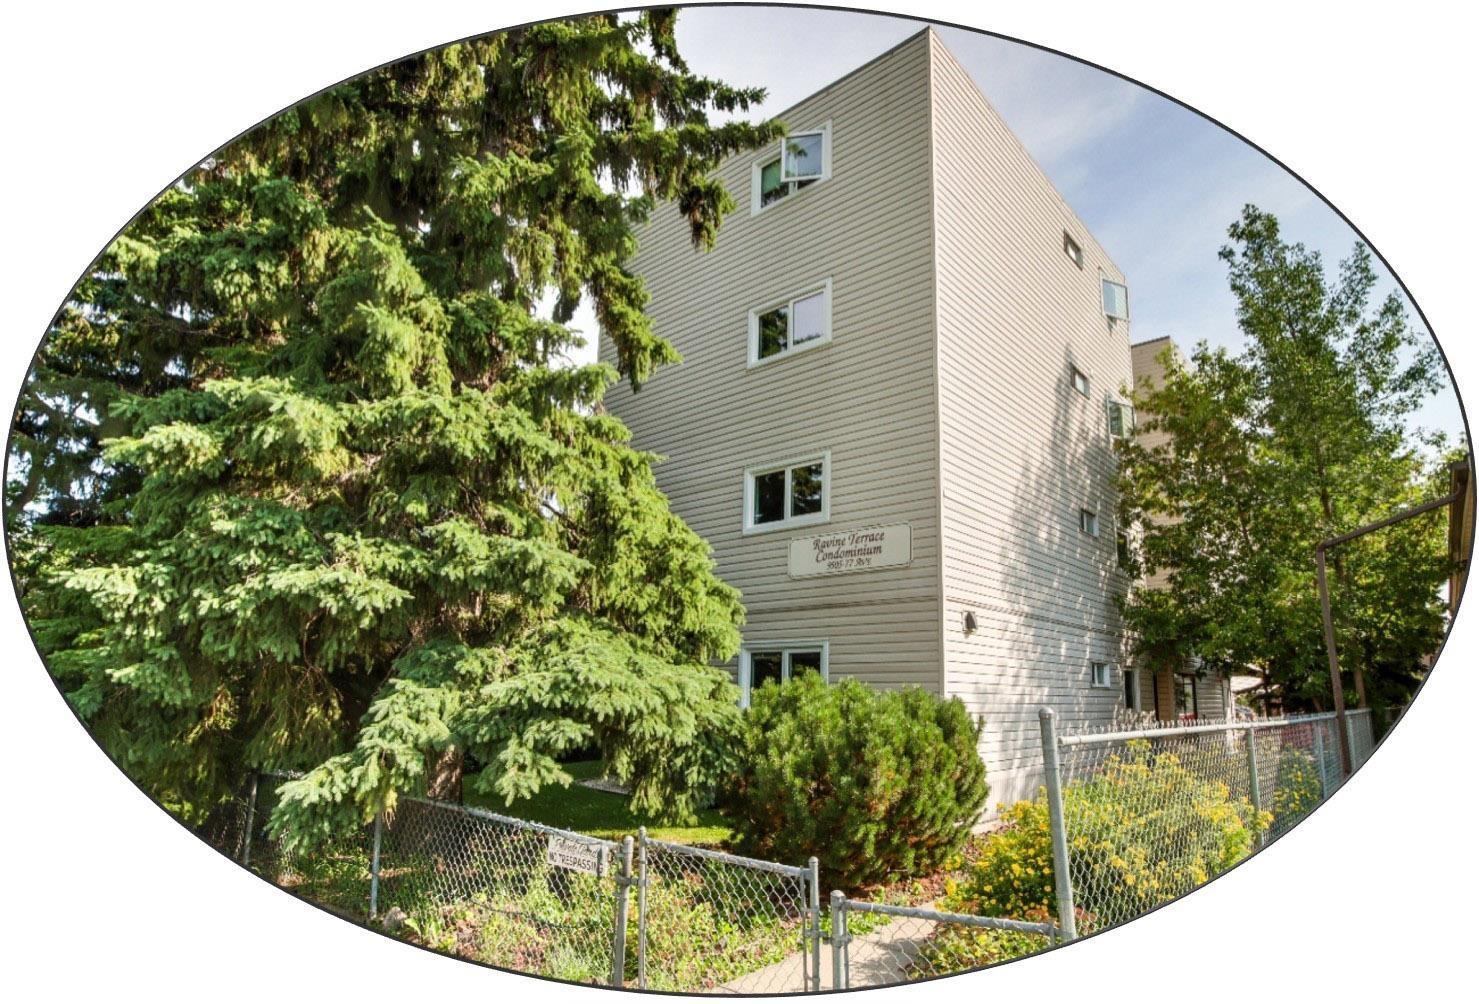
#301 9505 77 Av NW
Edmonton, Alberta
Ravine Terrace: SPECTACULAR LOCATION on the edge of Millcreek Ravine at the end of a dead-end street. This large 3rd floor, 2 BEDROOM home (quiet/secure/friendly complex) has an east facing BALCONY overlooking the ravine. Great layout with huge potential to update. Galley kitchen (plenty of cabinets/counters/pantry closet). Living room (capped, wood burning fireplace with the possibility for an electric insert) & Dining room windows have ravine views. Primary Bedroom (10’ closet) has a privacy door with access to main 4-piece Bathroom. Bedroom 2 (open closet) has a Murphy bed in a custom oak wall-cabinet. In-suite LAUNDRY. Tri-pane vinyl windows. Energized COVERED parking. Elevator/Intercom/Fob entry & individual Storage units make for comfortable & convenient living. Out the front door to walking/bike trails in the scenic ravine & all the amenities Ritchie community has to offer: Ritchie Market/Plaza, Shopping, Transportation. Easy access to Campus St. Jean/U of A/Downtown. Some images Virtually Staged. (id:46923)
Royal LePage Noralta Real Estate
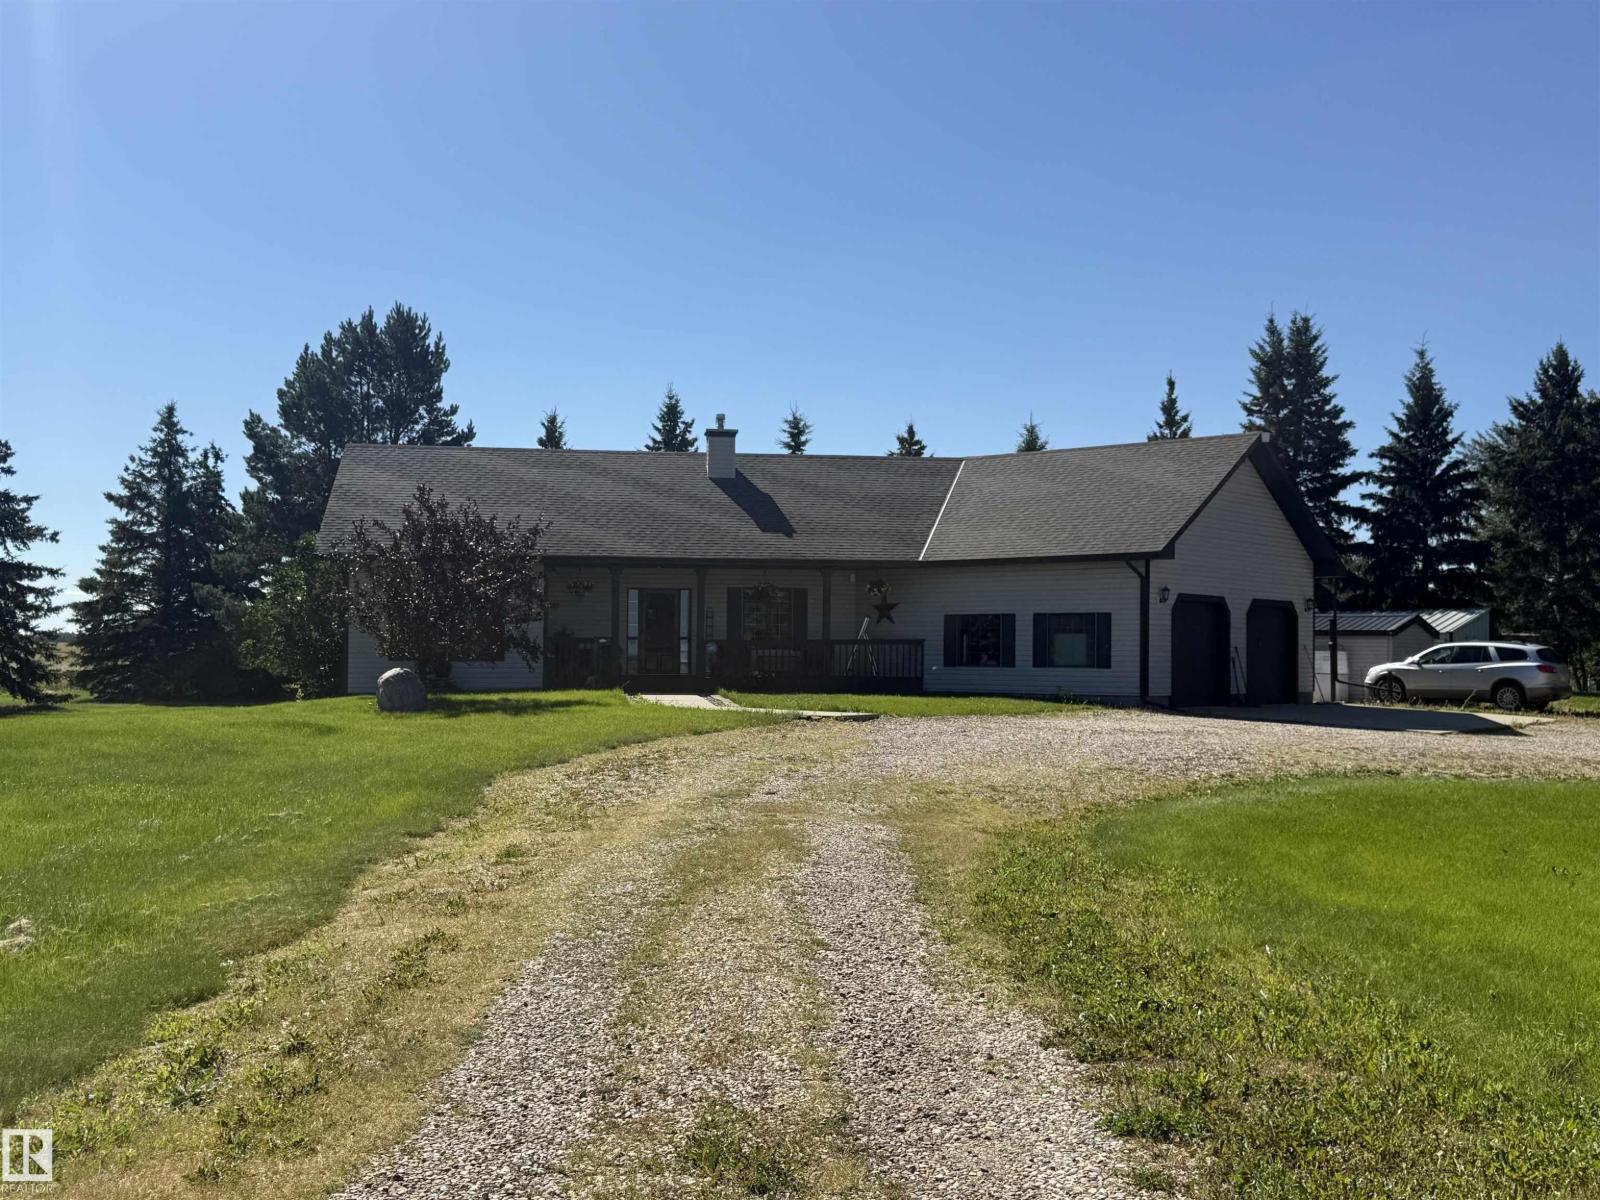
27519 79 Av
Stony Plain, Alberta
*COUNTRY SETTING * 1.88 Acre out of subdivision acreage with immediate access to Hwy 628 inside the Town limits of Stony Plain. Country Living with all the conveniences of town right out your door. Mature tree lined Property with gated entrance leads you into a circular driveway to this Custom Built 1,418 Sq ft 3 Bed 3 Bath plus den vaulted bungalow. The yard is nicely set up for outdoor entertaining on the rear deck & fire pit area nestled among the trees. Plenty of Space for RV parking & Huge area of extra land on the east tree line for a future shop, horses, Upick business, tree Farm or Huge Garden. The front covered veranda entrance leads you into the bright open vaulted living room with a beautiful stone fireplace & open concept Living, dining & island kitchen. The large master bedroom has 4 pc ensuite, den / office, 2 pc bathroom & main floor laundry / mud room finish this level. The fully developed basement offers a large family room, two more bedrooms & 3 Pc Bath. Oversized Attached, Heated garage (id:46923)
Century 21 Leading
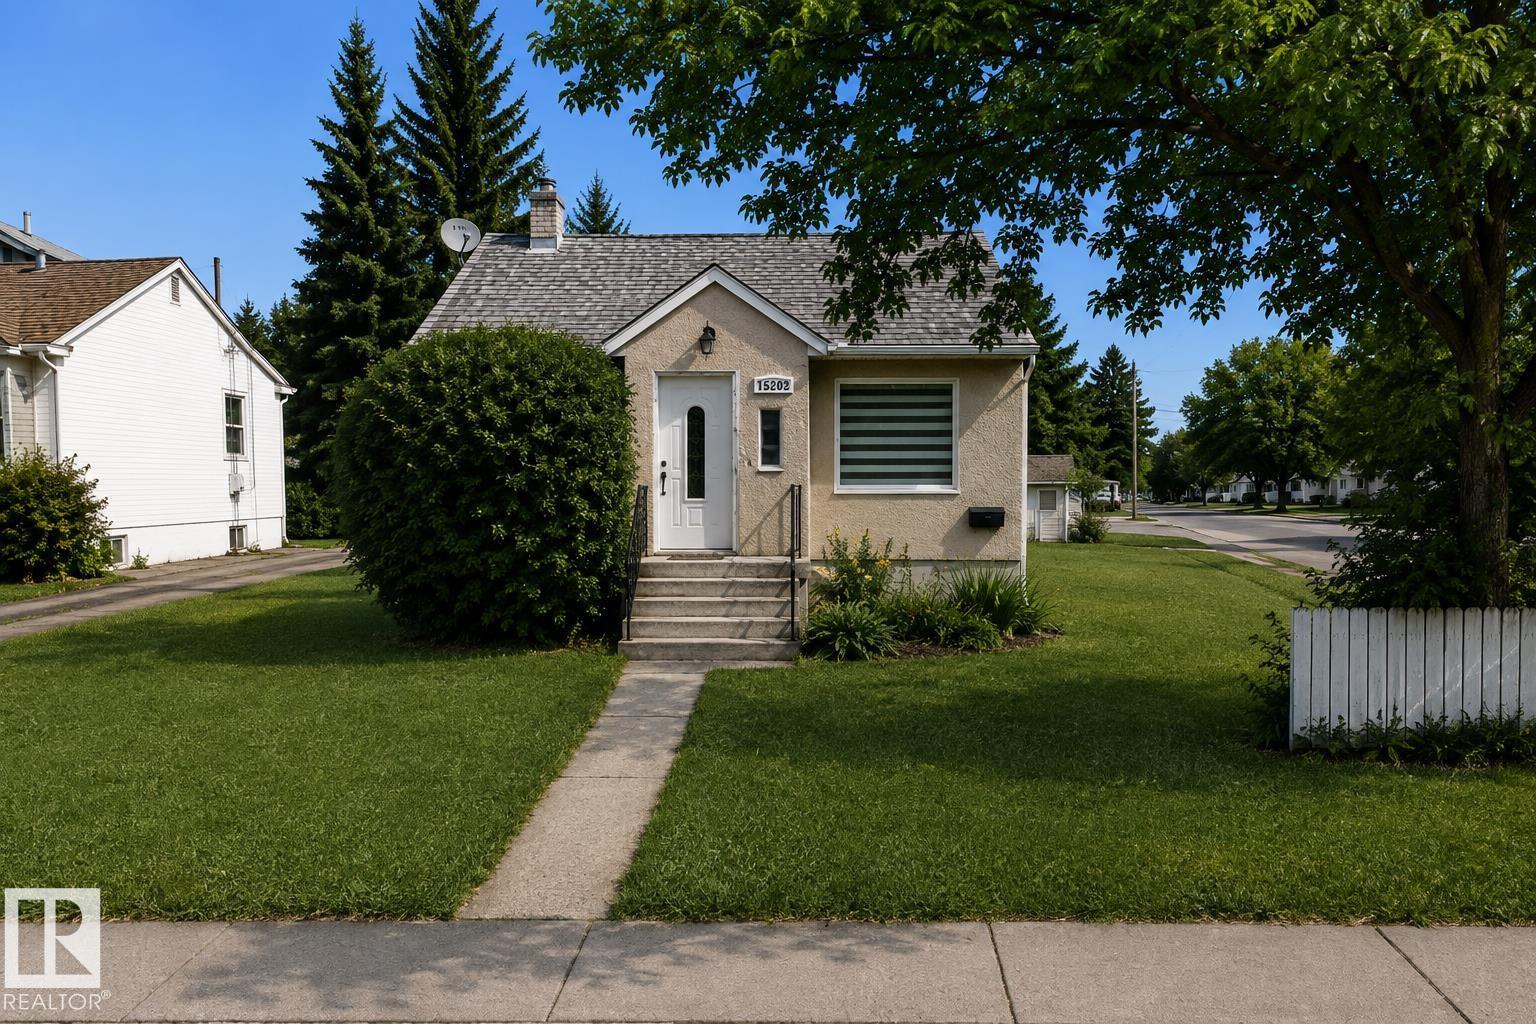
15202 98 Av NW
Edmonton, Alberta
Investor Alert! Prime corner lot in West Jasper Place, ideal for redevelopment. Conveniently located near public transit, schools, and other amenities. (id:46923)
Exp Realty
107 Mcdowell Wd
Leduc, Alberta
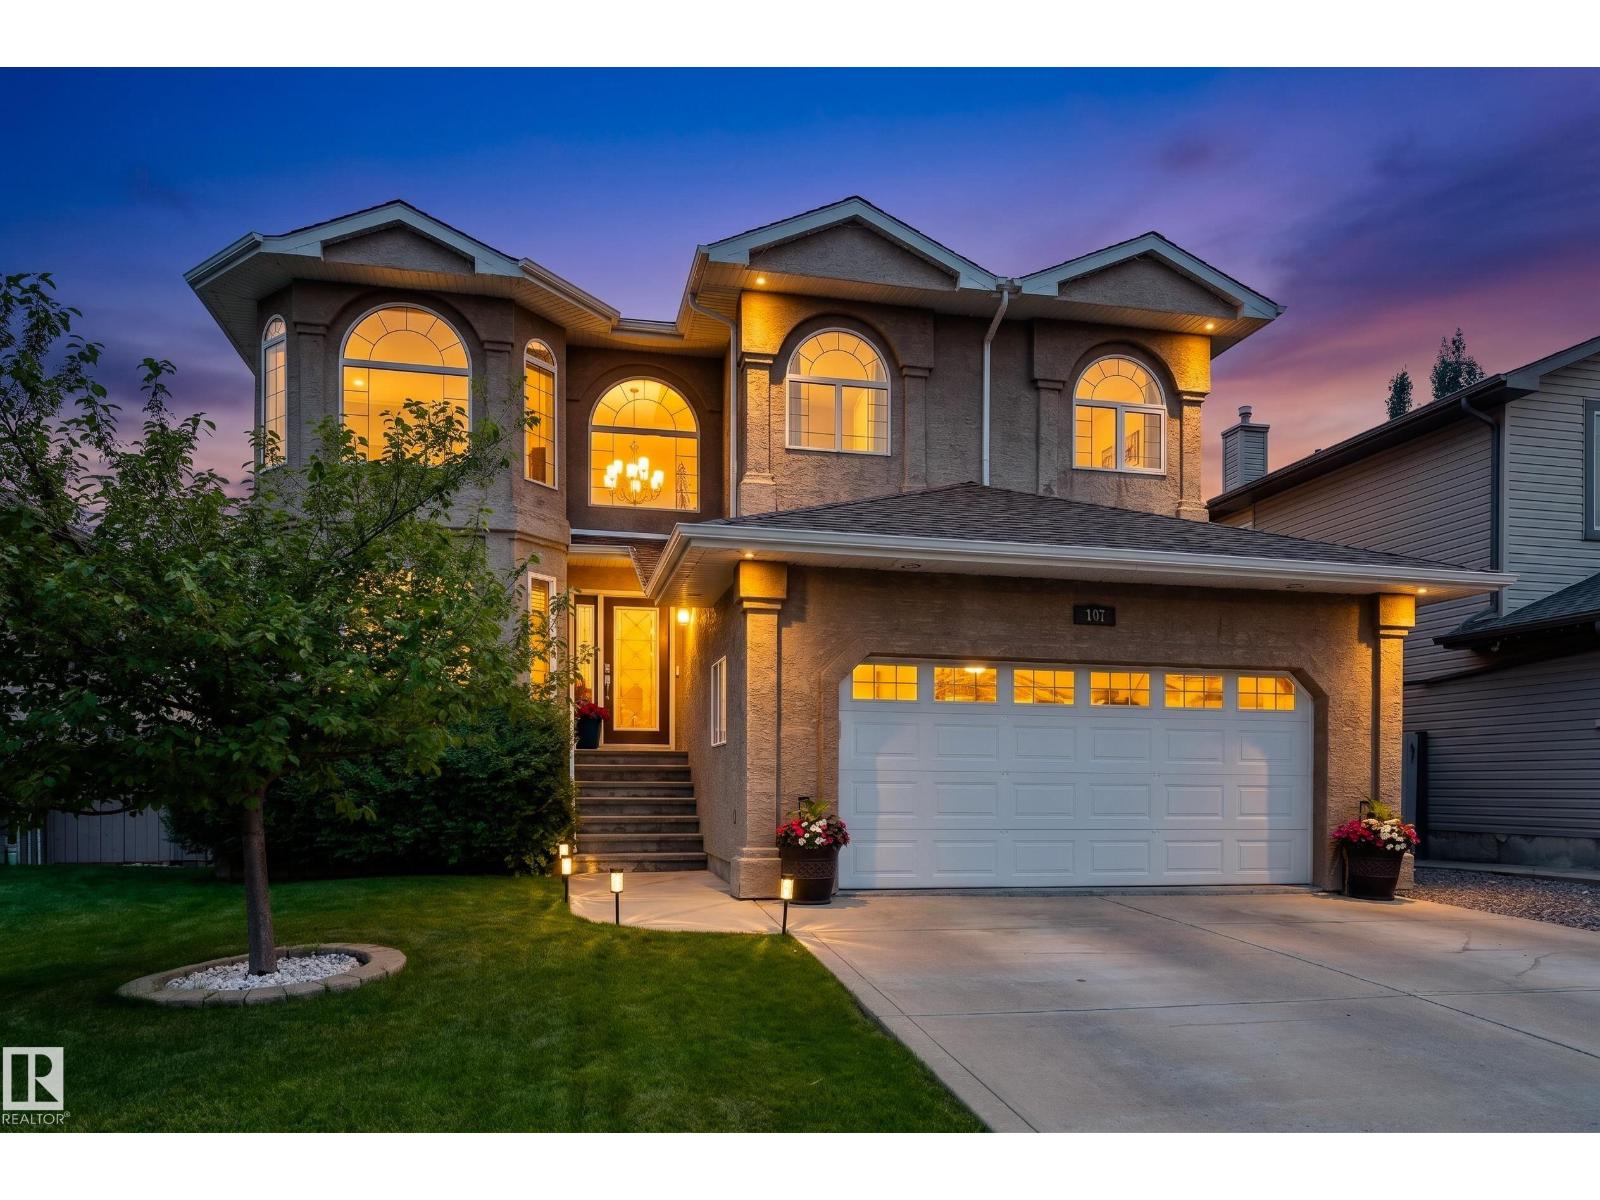
Looking for something extraordinary? This sprawling home boasts a WALK OUT BASEMENT and over 4500sqft of living space! WOW factor the minute you walk in with open to above front room with soaring ceilings and floor to ceiling windows that flood the home in natural light, formal dining room, huge kitchen with neutral cabinets, stainless appliances. thick GRANITE counters and island with eating bar, open to the family room with 3-sided fireplace, down the hall to main floor bedroom/den and 1/2 bath, upper level has MASSIVE bedrooms, a 5 piece jack-n-jill bathroom and primary with spa inspired 6 piece ensuite. The walk out basement is perfect for entertaining with a huge rec room, bedroom and roughed in bath, access to the attached patio area with pool that stays! Backing onto path and zoned green space, this is the perfect oasis! Central A/C will keep you cool i the summer and the heated garage warm in the winter. Great opportunity to buy into this upscale neighbourhood with easy access to all amenitites! (id:46923)
2% Realty Pro
60 Landing Trails Dr
Gibbons, Alberta
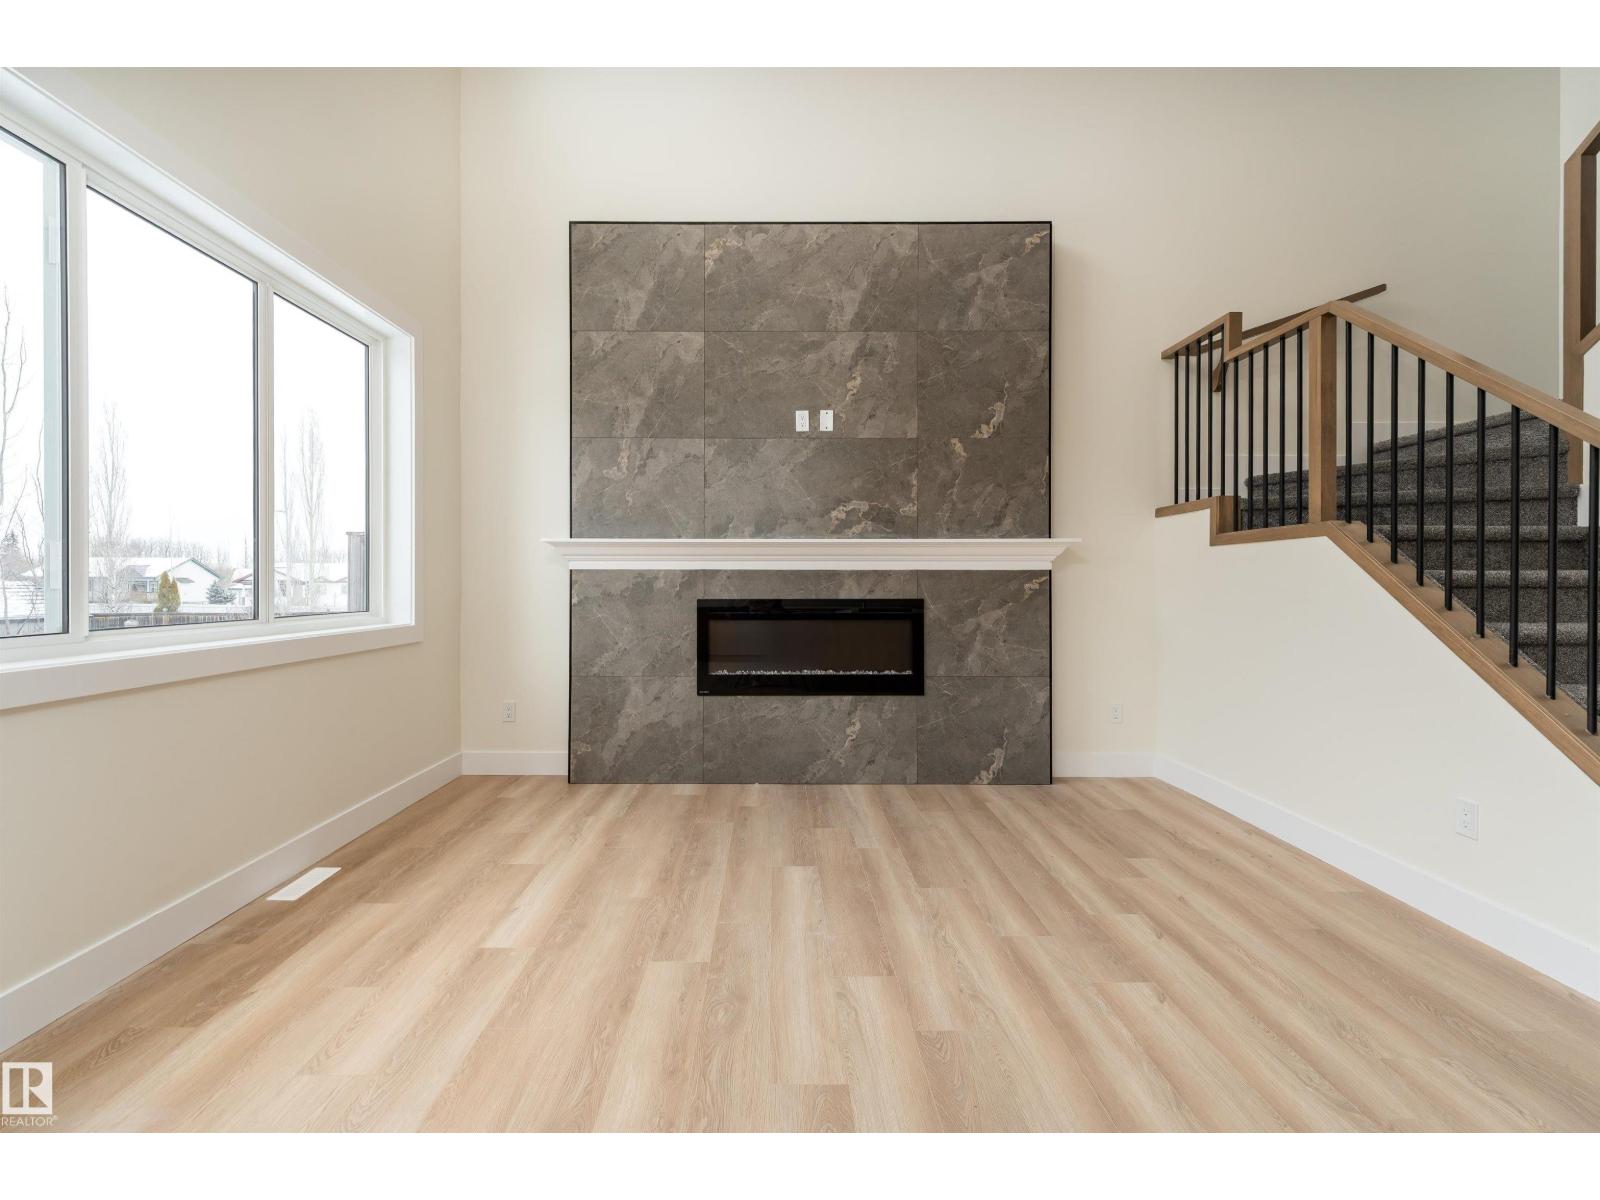
Welcome to 60 Landing Trails Dr, where brand-new construction meets bright, functional family living in the heart of Gibbons. Offering 2,145 sq. ft. of above-grade space, this never-lived-in two-storey features an open-concept main floor with a modern kitchen, large island and pantry, a spacious dining area, and a welcoming living room centred around a tile-surround fireplace. Oversized windows bring in plenty of natural light, while a flexible main-floor den/bedroom adds everyday versatility. Upstairs, enjoy a generous family room, convenient laundry, two additional bedrooms, and a private primary retreat with a walk-in closet and five-piece ensuite. The unfinished basement has a separate side entrance, offering excellent future potential. Outside, the east-facing front and west-facing backyard provide great sunlight throughout the day, complemented by an oversized attached triple garage and RV parking. Close to parks, schools, shopping, and transit, this move-in-ready home is waiting for its first owner (id:46923)
Exp Realty
1007 162 St SW
Edmonton, Alberta
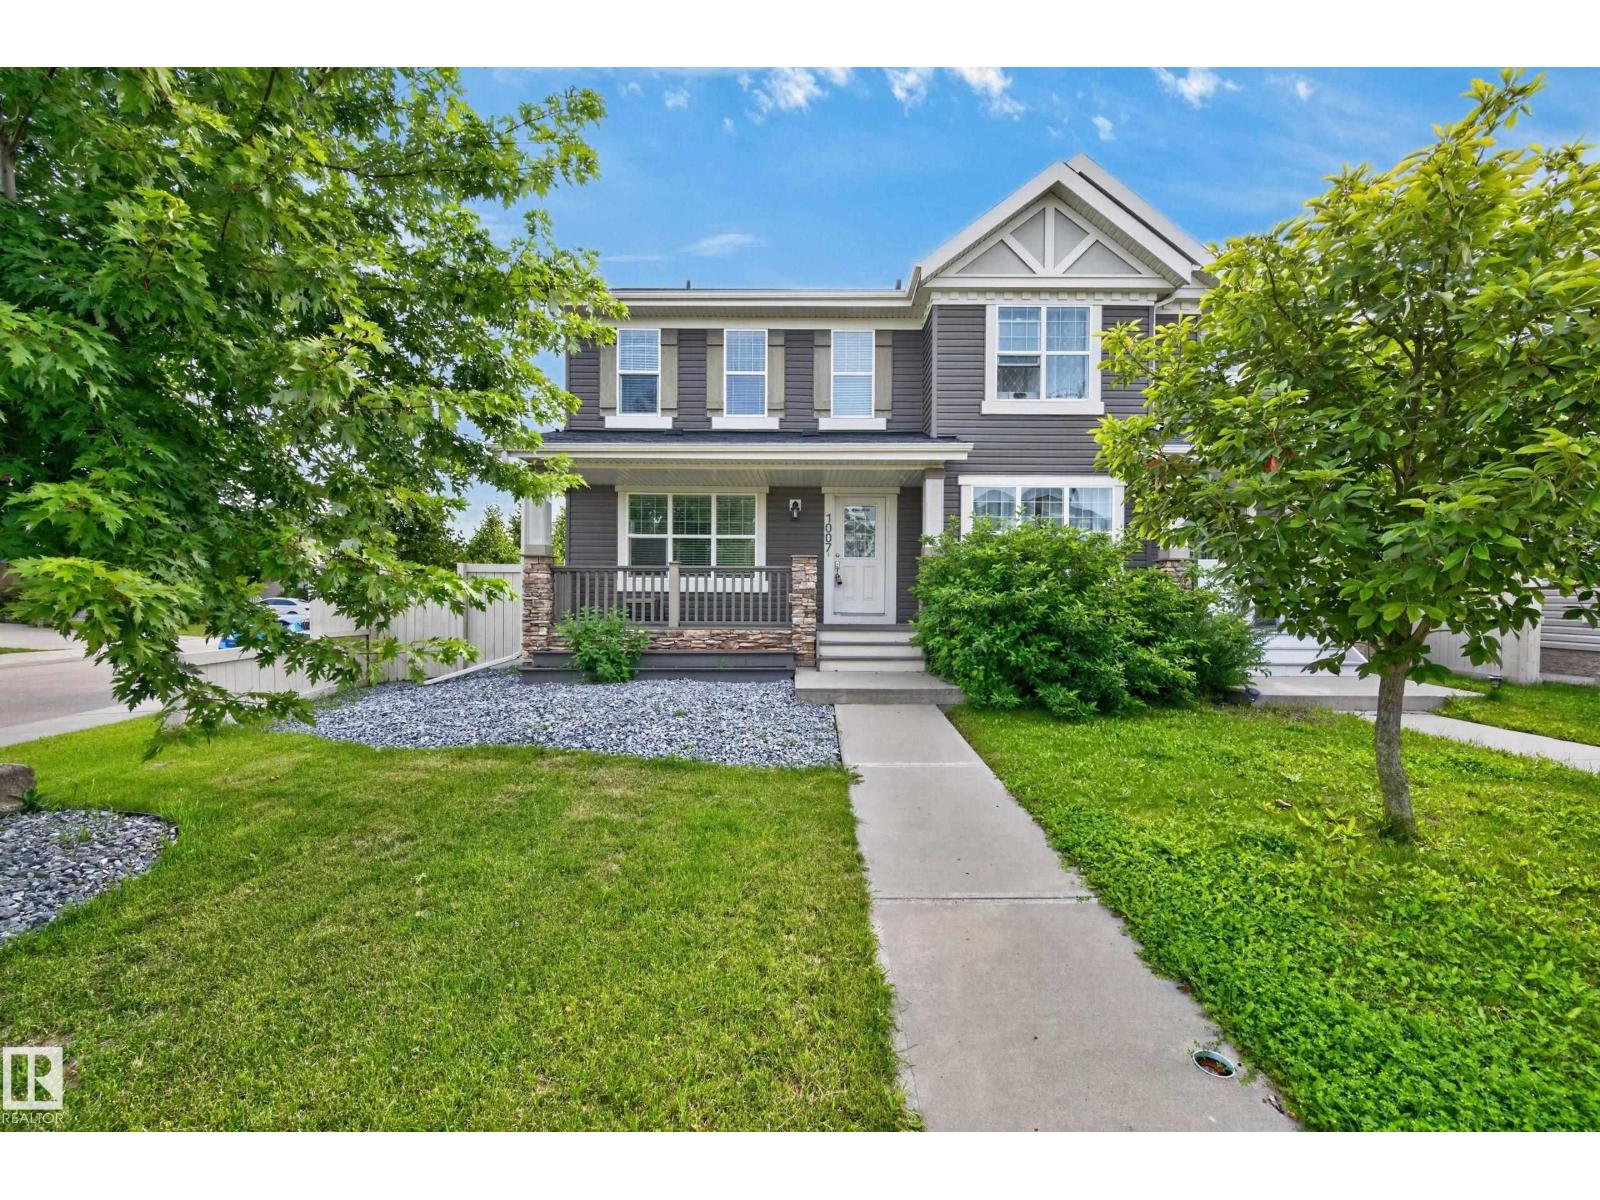
CORNER UNIT HALF DUPLEX! NO CONDO FEES! OVERSIZED & HEATED 24X24 DOUBLE DETACHED GARAGE WITH 8 FT' DOORS! Extra parking outside garage too. Located in family-friendly community of Glenridding Heights in southwest Edmonton. Featuring a modern layout with 1275 square feet plus a FULLY FINISHED BASEMENT. Spacious & bright living room with laminate flooring. Beautiful kitchen with GRANITE COUNTERTOPS, an abundance of rich cabinetry, useable island and stainless steel appliances. Main floor powder room. Upstairs has 3 bedrooms & a 4-piece bathroom. The Primary Bedroom offers a beautiful 4-piece ensuite. The basement has a family room, new vinyl plank flooring, 4th BEDROOM, laundry & storage space. Nice backyard with TWO-TIERED MAINTENANCE-FREE DECK. Pretty front verandah! Conveniently located close to Windermere shopping, beautiful parks, ponds, schools and walking trails. Easy access to Anthony Henday Drive and Golf Club. GREAT CURB APPEAL! GREAT VALUE! (id:46923)
RE/MAX Elite
1823 45 St NW
Edmonton, Alberta
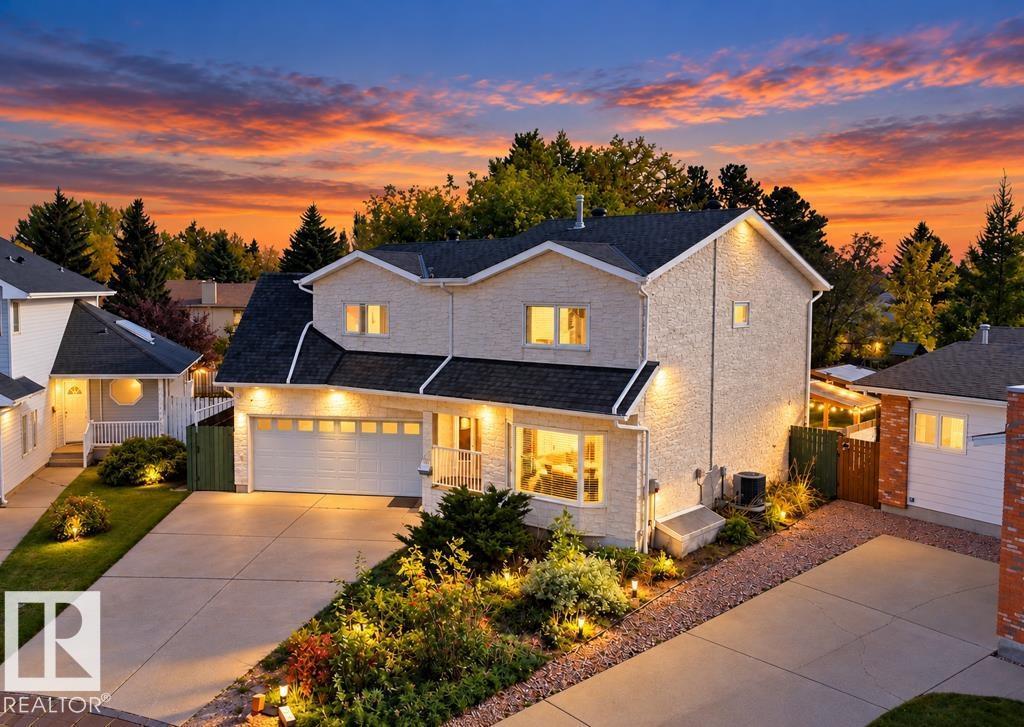
Acreage living in middle of Millwoods-roughly on 1/4 acre this custom built 2 storey 2200 sqft has 4 bedrooms+3.5 washrooms.You are welcomed with beautiful tiled foyer to living room & Spacious dining room leads to U shaped kitchen with Quartz countertops and Stainless Steel appliance.UPSTAIRS includes a loft looking down into the large family room featuring a High Efficiency Wood stove and vaulted ceiling. Large Primary bedroom at one end of the house has Bonus room perfect for a nursery/office or gym along w 4 pc ensuite. Other 3 bedrooms ,another 4 piece bath.You will love your backyard A Robotic lawn mower, Composite Deck, Big Shed .Newer 2021 roof with SOLAR PANELS. , Electric Vehicle Charger in the Oversized Heated garage, RV Parking pad, ALL windows replaced with Triple Pane, AC,Tankless Hot Water. BRIGHT Fully Finished basement has cozy family room,3 peice bathroom(2025) Laundry and Storage Cabinets.Walking distance to schools,shopping and Transit.Back alley access for many future options. (id:46923)
Sterling Real Estate
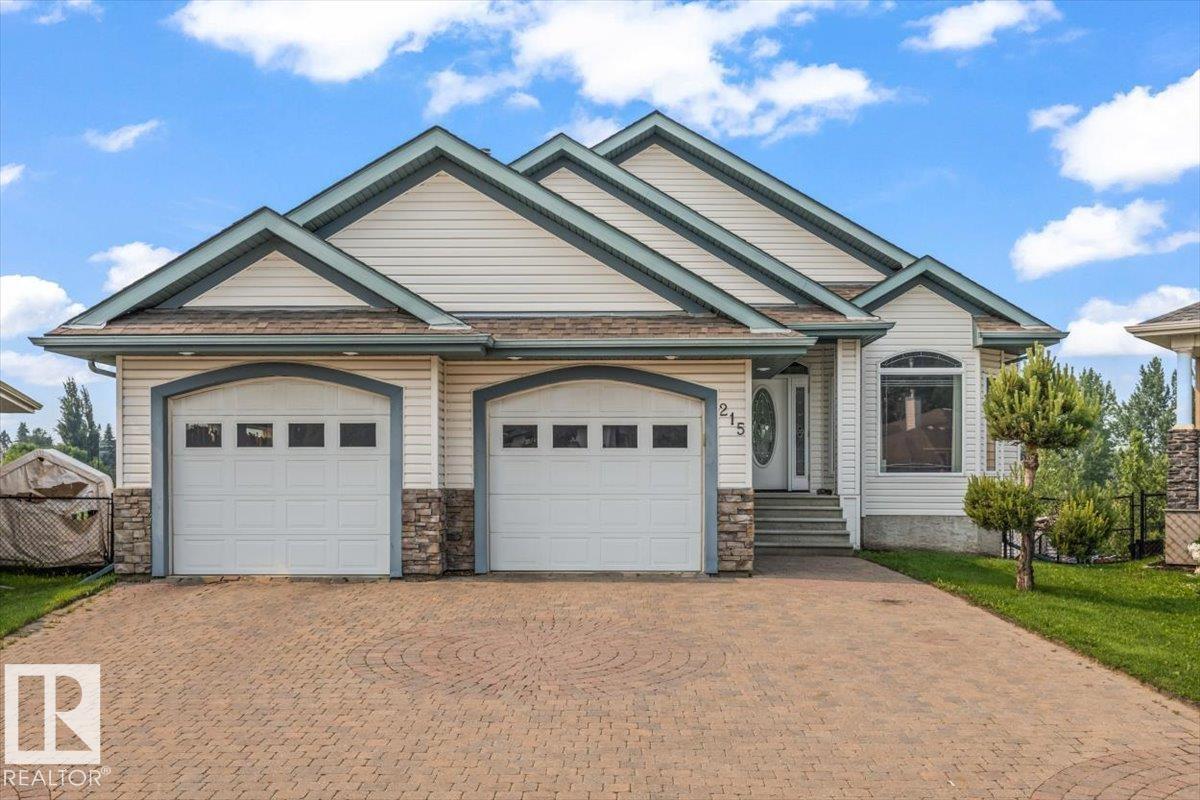
215 Westerra Pt
Stony Plain, Alberta
Welcome to this custom-built walkout bungalow tucked away in a quiet cul-de-sac in the family-friendly community of Westerra, Stony Plain. Thoughtfully designed with quality craftsmanship and high-end finishes throughout, this home offers an open-concept layout featuring a spacious primary bedroom, versatile den, convenient main floor laundry, and central air conditioning for year-round comfort. The fully finished walkout basement includes an additional bedroom, a stylish wet bar, and separate stair access from the garage. Step outside to enjoy your own private retreat, backing directly onto tranquil green space and a picturesque pond, offering beautiful views and exceptional privacy. A rare opportunity to own a premium bungalow in one of Stony Plain's most desirable neighbourhoods! (id:46923)
RE/MAX Preferred Choice
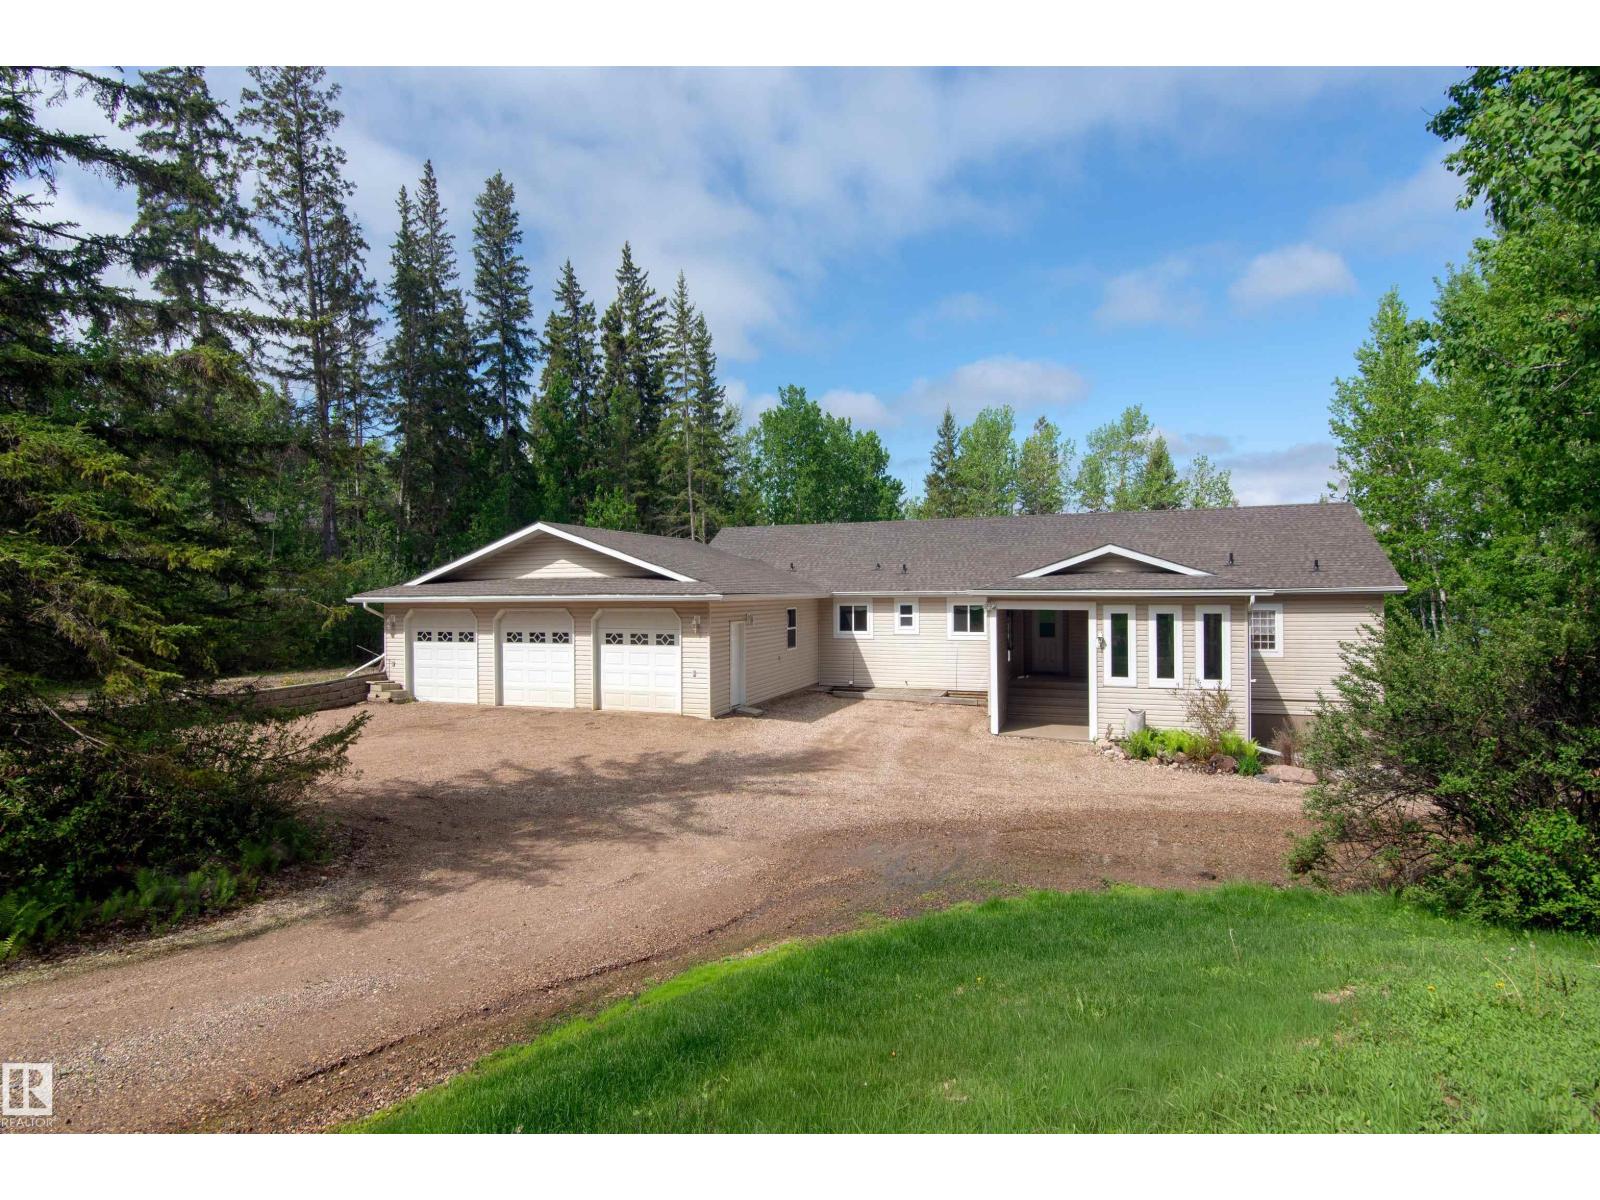
30 46304 Twp Rd 610
Rural Bonnyville M.d., Alberta
Lakefront living at its finest! This impressive 2,280 sq. ft. home on the shores of Chatwin Lake offers 6 bedrooms, 7 bathrooms, central A/C, and endless possibilities, including potential for a bed & breakfast. Enjoy stunning lake views from the massive screened-in patio and covered outdoor living area. The spacious primary suite features a large ensuite with a separate soaker tub. The walk-out basement offers in-floor heat, a separate entrance, second kitchen, and patio access from two bedrooms and living room. Upstairs, two bedrooms share a Jack-and-Jill ensuite. Designed for comfort and accessibility with a stair lift, two laundry rooms, and an artesian well. The heated 1,120 sq. ft. triple attached garage is complemented by a detached single garage for additional storage. Surrounded by mature trees for exceptional privacy, this property also features a new boiler and shingles. Located directly across from the golf course—hop in your golf cart and head to the first tee! (id:46923)
RE/MAX Bonnyville Realty
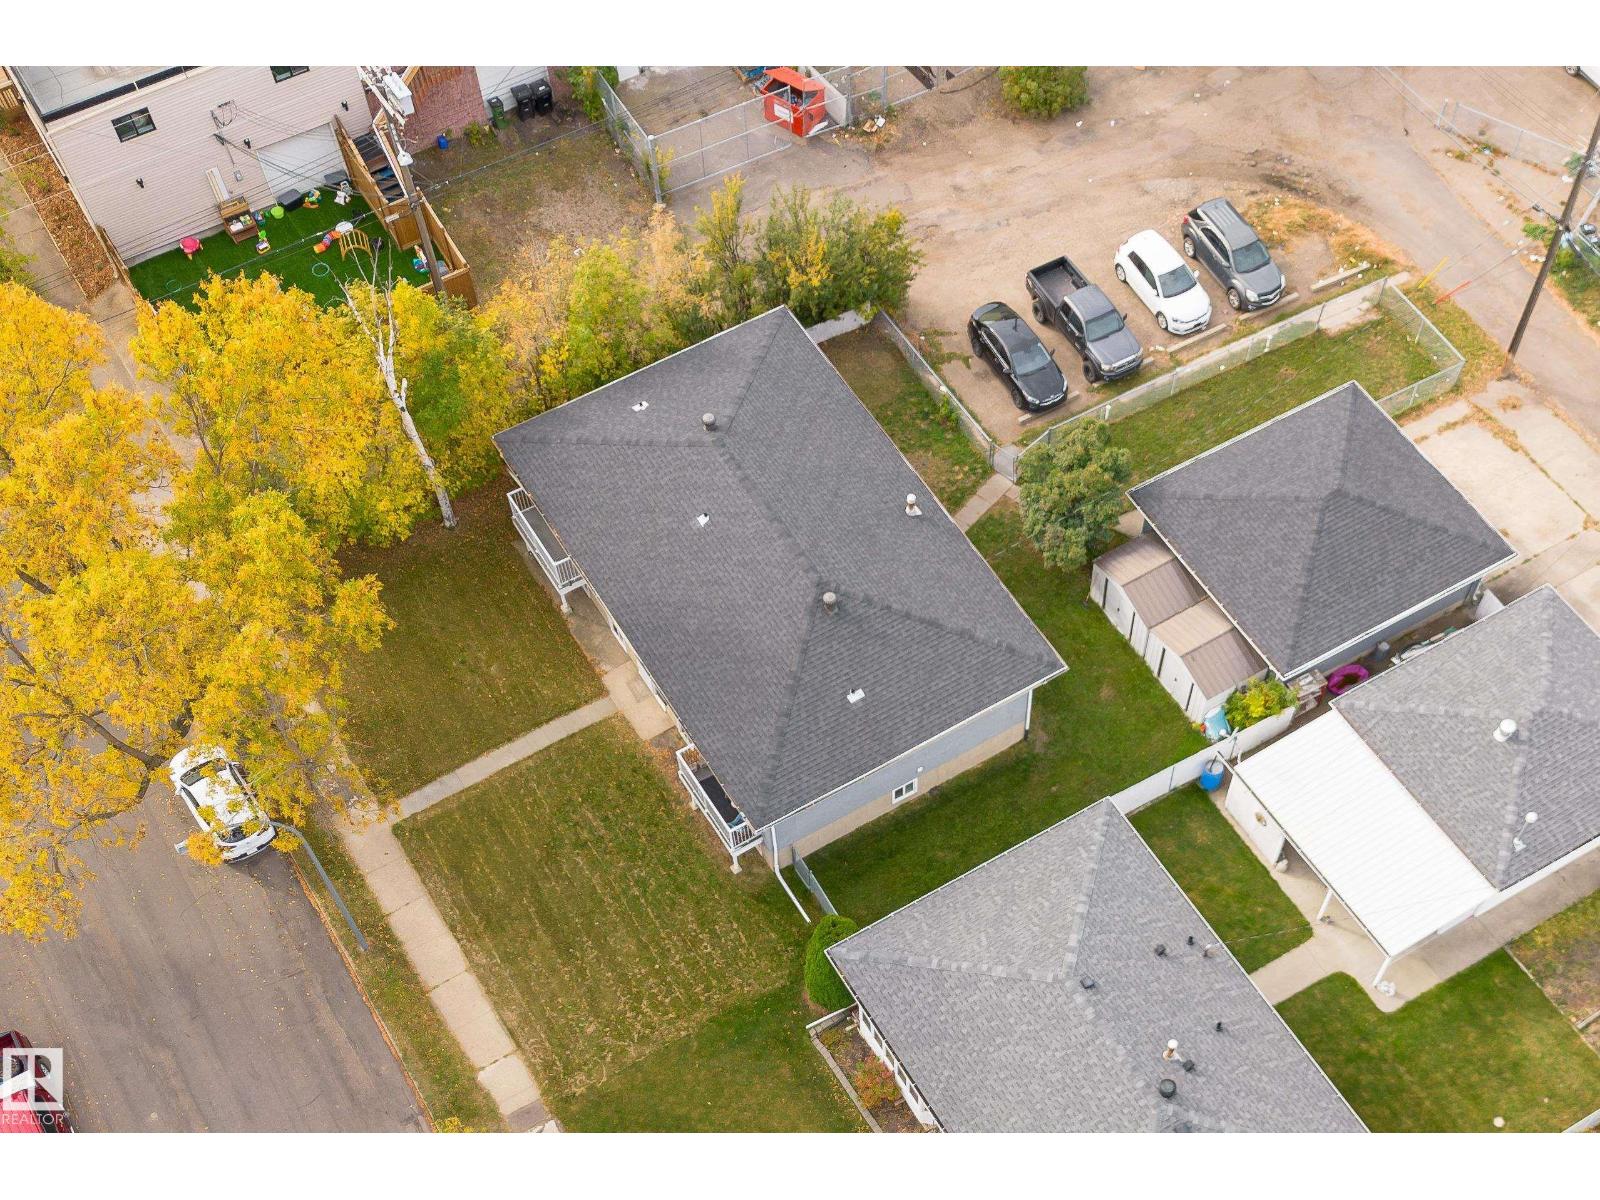
11812 45 St NW
Edmonton, Alberta
SINGLE TITLE - LEGAL 4-PLEX - Expect to be impressed when you walk into this extremely well maintained revenue property. This property features 3 - 2 bedroom 1 bath units and 1 - 1 bedroom 1 bath unit. OWNED coin laundry for added income. Large lot (over 863sqm) with 5 parking spots PLUS a double detached garage with both individual sides rented. ALL units have been renovated and each have bonus over range microwaves and dishwashers. Updates also include new hot water tank, 2 newer high efficiency furnaces and new shingles! Currently, a long term live in caretaker / manager mows lawn, shovels snow, cleans common area, does apartment viewings, small day to day things making this building very easy to manage. (id:46923)
2% Realty Pro
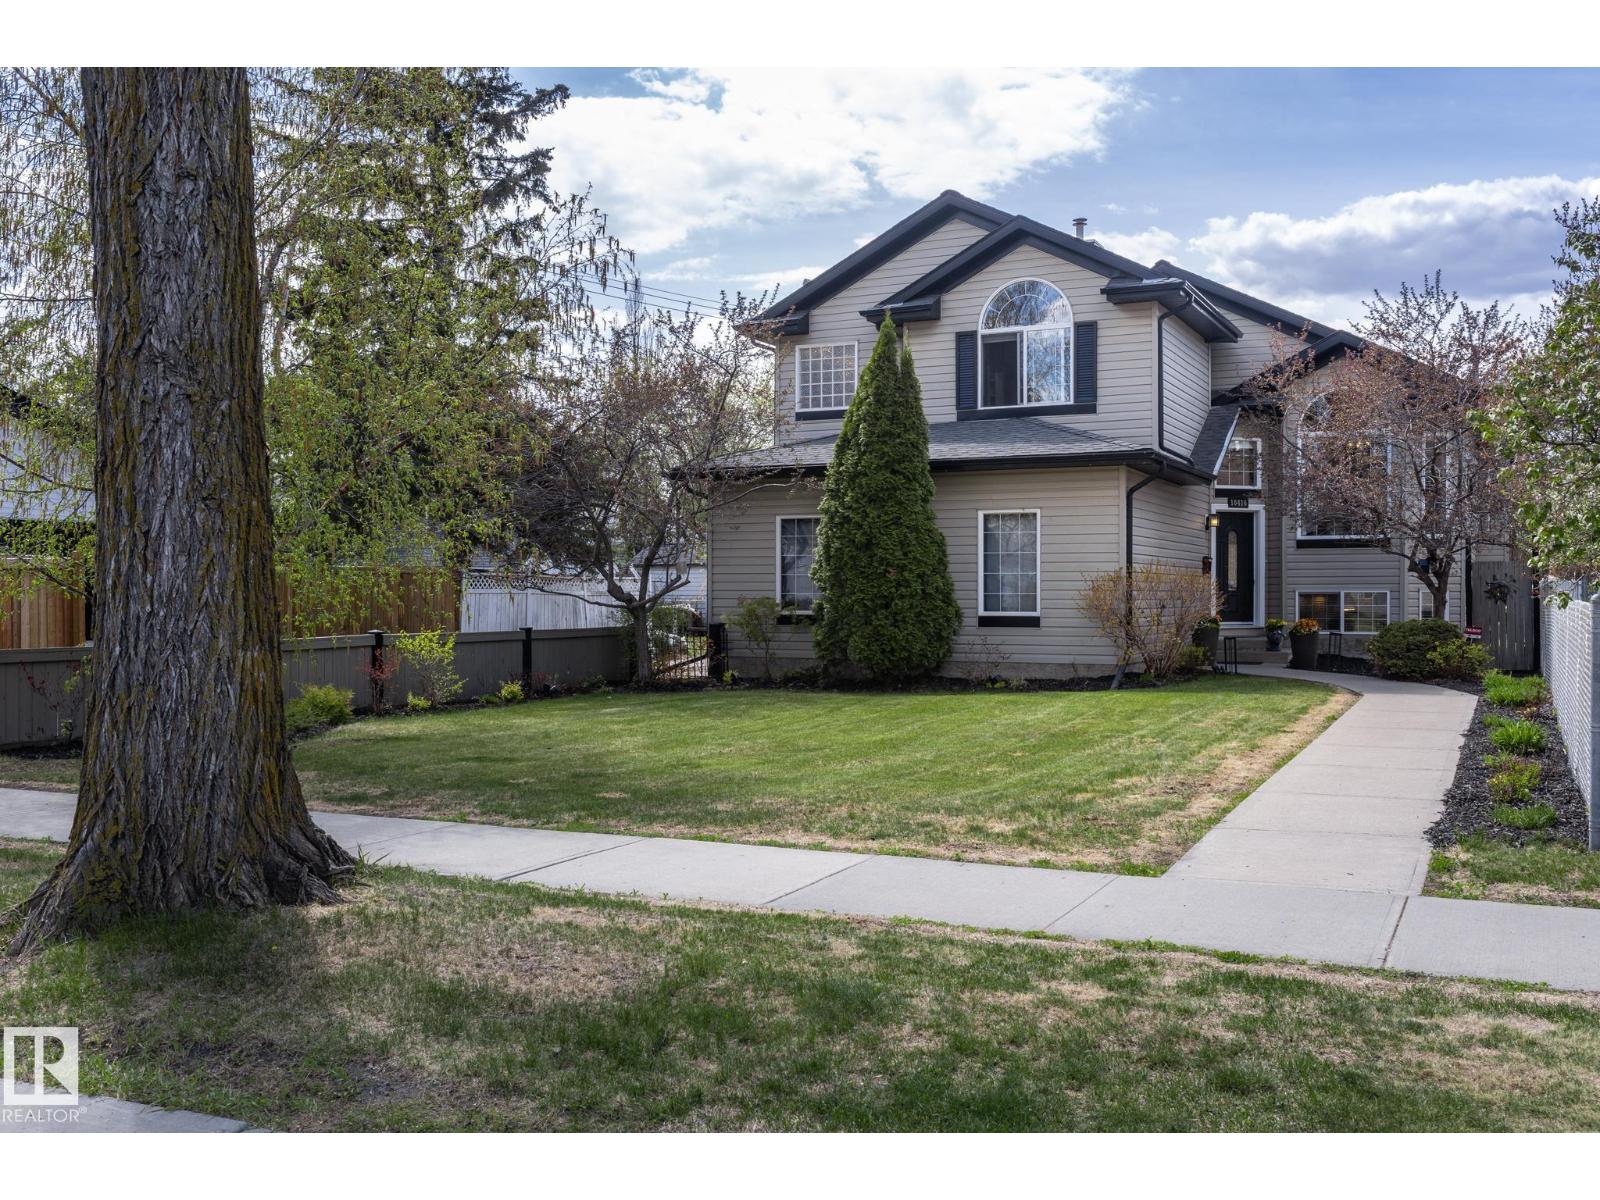
10416 148 St NW
Edmonton, Alberta
Original owner & custom built by Coventry Homes.This property has been meticulously maintained and offers 2,400 sq ft of stunning fully finished space over 3 levels. Another key feature that appeals to many current consumers is the rare lot depth of 180 feet. Positioning of existing structure opens up the potential to build a second garage at the back of property. With an alley bordering two sides of the lot it optimises flexibility for further development. Interior space has great flow and eye catching features. Vaulted ceilings, plank flooring , Granite counters, Glass block & rock accents, Stainless appliances with gas range, Two fireplaces, AC, Walk in pantry & closet in primary, Three bedrooms & two full baths,Theatre room, third bedroom is being used as Hobby room , and a designated recreation space. The large back deck is constructed with maint free materials and overlooks the massive yard which includes RV access through double wide gate. (id:46923)
RE/MAX Real Estate
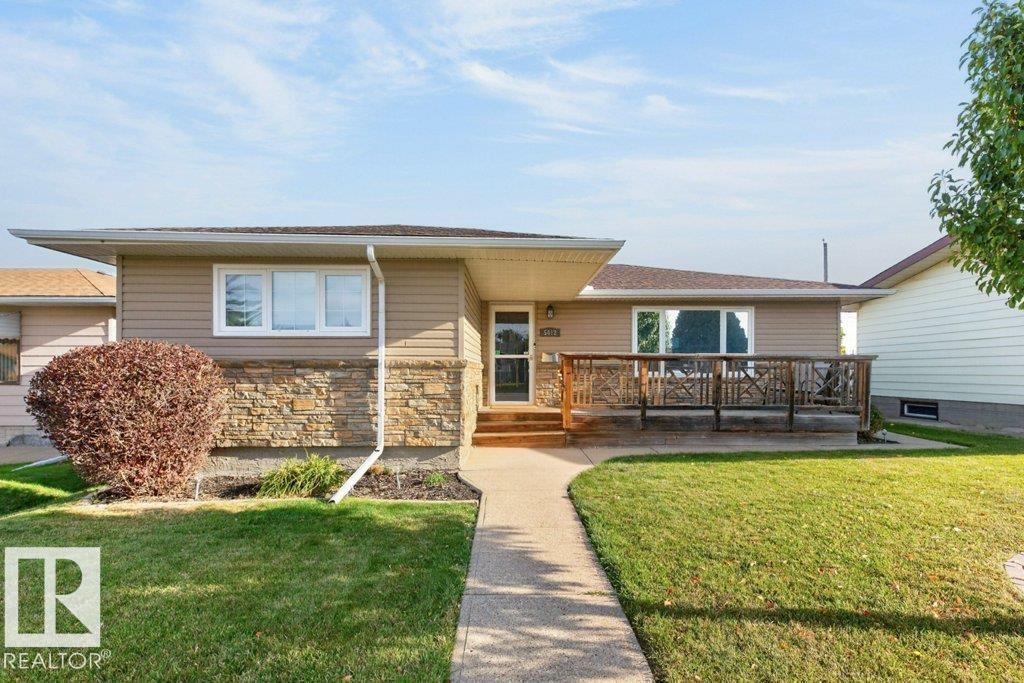
5412 90a Av NW
Edmonton, Alberta
Warm, inviting, & family-friendly home in sought-after Ottewell! This maintained & updated bungalow has the traditional L shaped living & dining area, which is open to the modern kitchen. Rich wood cabinets, a moveable island, and a pantry provide ample storage and workspace. There are three well-sized bedrooms on the main floor, complemented by a four-piece bath. The primary bedroom features a built-in dresser. The fully developed lower level has a large family room, a fourth bedroom with an egress window, fully updated three-piece bath & tons of dedicated storage space. It sits on a 50'x120' lot that is fully fenced, landscaped, & includes a double detached garage. The yard features a full playset, a covered & screened gazebo, a greenhouse, & a sunbathing deck. Updates include all windows, doors, baths, mechanicals, siding, insulation, kitchen, flooring, shingles, lot grading, and so much more. Ideal location just steps to schools, parks, playgrounds, shopping, recreational facilities, and more! (id:46923)
Royal LePage Noralta Real Estate

11534 122 St NW
Edmonton, Alberta
Welcome to this 2818 sq. ft. 3 Story home with a LEGAL 2 bedroom basement suite and double detached garage on a beautiful tree lined street in Inglewood close to downtown Edmonton. From the moment you walk in you will be impressed with the wide open feeling. The kitchen features plenty of cabinets with granite, large pantry, island and nice sized eating area. The gas fireplace in the living room makes that area that much more cozy. The large window to the back yard lets in lots of natural light. Completing this level is a large foyer, mudroom and 2 piece bathroom. Upstairs you will find the primary with 5 piece ensuite, large walk in closet, 2 additional bedrooms, laundry and 4 piece bathroom. The top level features an extra bonus living area. Downstairs is a LEGAL 2 bedroom basement suite with its own entrance. There is also an extra room for storage. The features of this home include air conditioning, closet organizers, a front veranda, large west facing back deck and double detached o/s garage. (id:46923)
RE/MAX River City
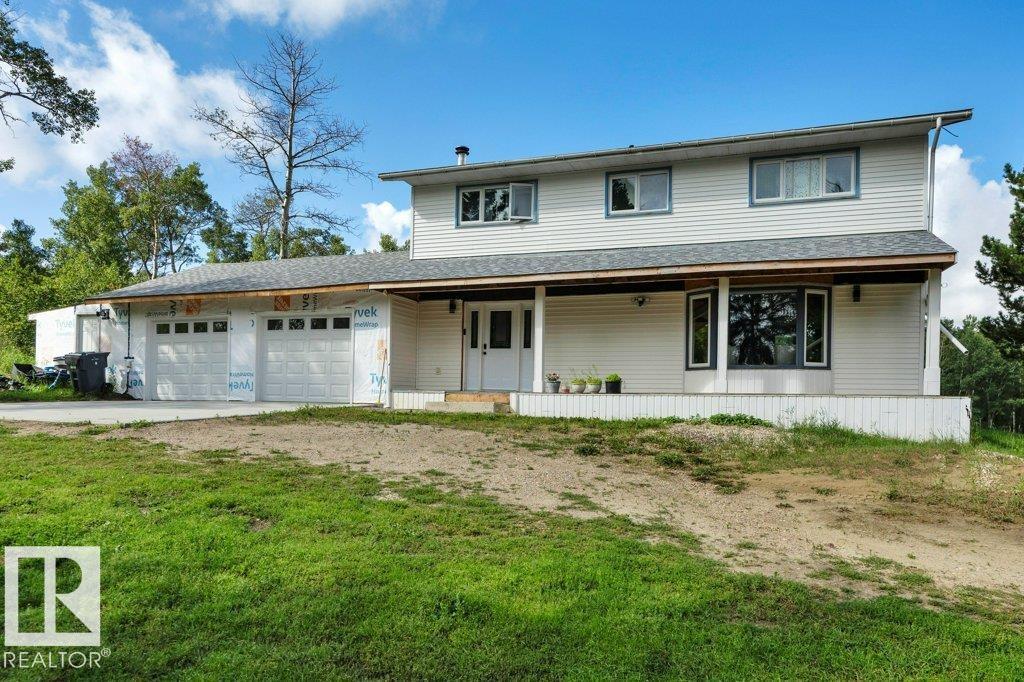
254023 Twp Rd. 460
Rural Wetaskiwin County, Alberta
Country Living Just 10 Minutes West of Wetaskiwin! Welcome to your own private country retreat on 3.19 fully treed acres in a quiet, peaceful area. This spacious beautifully renovated property features: 5 bedrooms, 4 bathrooms, large country kitchen with generous dining area, Nicely treed private lot, Walkout basement, Large oversized heated double garage, chicken coop. Plenty of space to enjoy country living and the outdoors. This property offers the perfect blend of peaceful acreage living and convenient access to town. Acreage, privacy, space and comfort all in one great property! New shingles, New hot water tank, New Lighting throughout, New flooring and newly painted through the home. (id:46923)
Century 21 All Stars Realty Ltd
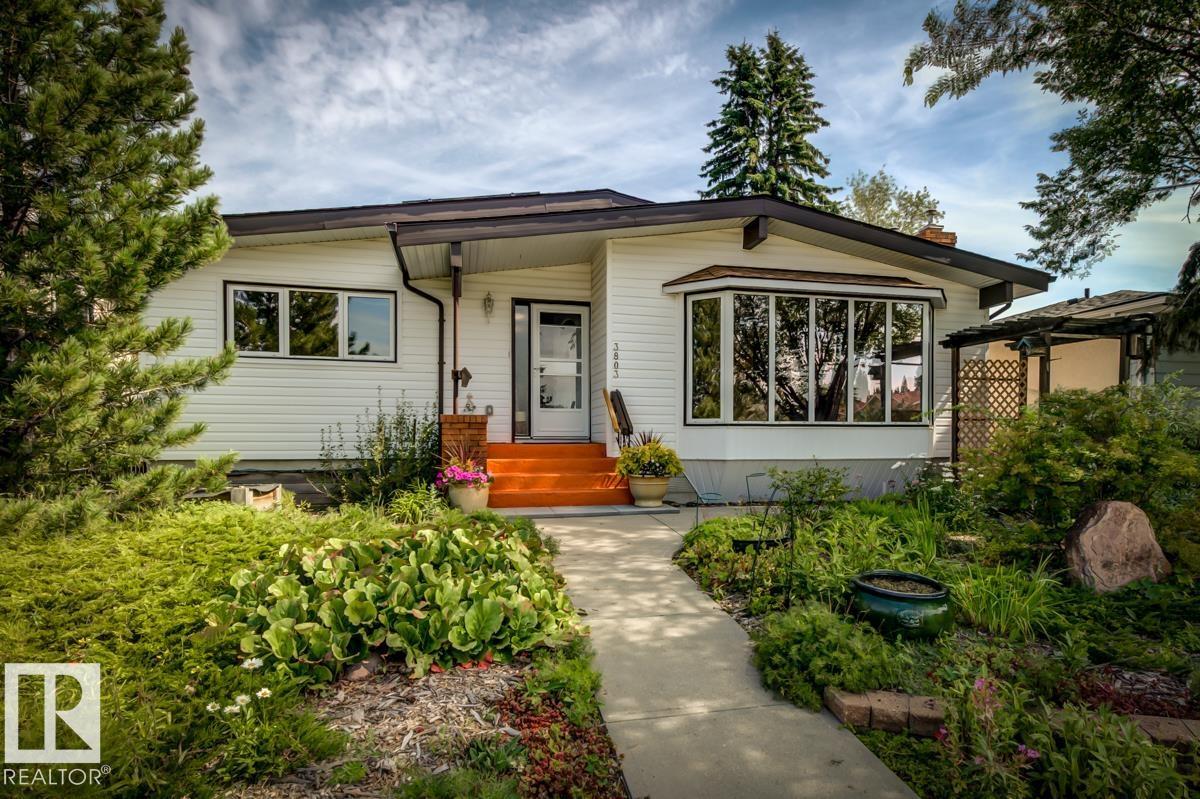
3803 108 St NW
Edmonton, Alberta
Welcome to this beautiful home located in Duggan. Bungalow offering 1400 sq ft of updated space on the main plus finished basemnt. 3+1 bedrms & 2.5 baths. Bright & open with vaulted ceilings. Newer kitchen w/ gas range, coffee bar & butcher block counters. Door to a rubberized deck overlooking a stunning professionally maintained yard with artificial grass. Cozy living room with gas F/P. Updated baths. So many improvements made, a few recent: flooring & paint, egress window, garage opener, screen doors, light fixtures, stair lift. 2018/19 - water tank, furnace, A/C, Aluminum electrical all pig-tailed & another panel added. Newer toilets & windows. Newer lower bath with partially heated floor, & massive walk-in closet added to the bedroom. Family room with gas F/P & vinyl plank. Roof in good condition & 11 SOLAR PANELS added 2026 ($23k). Rear 21x23 double detached heated garage w/driveway. Move-in ready. Yard is an amazing oasis. Excellent location, easy access to Whitemud, QE2, shopping, schools & parks. (id:46923)
Royal LePage Noralta Real Estate
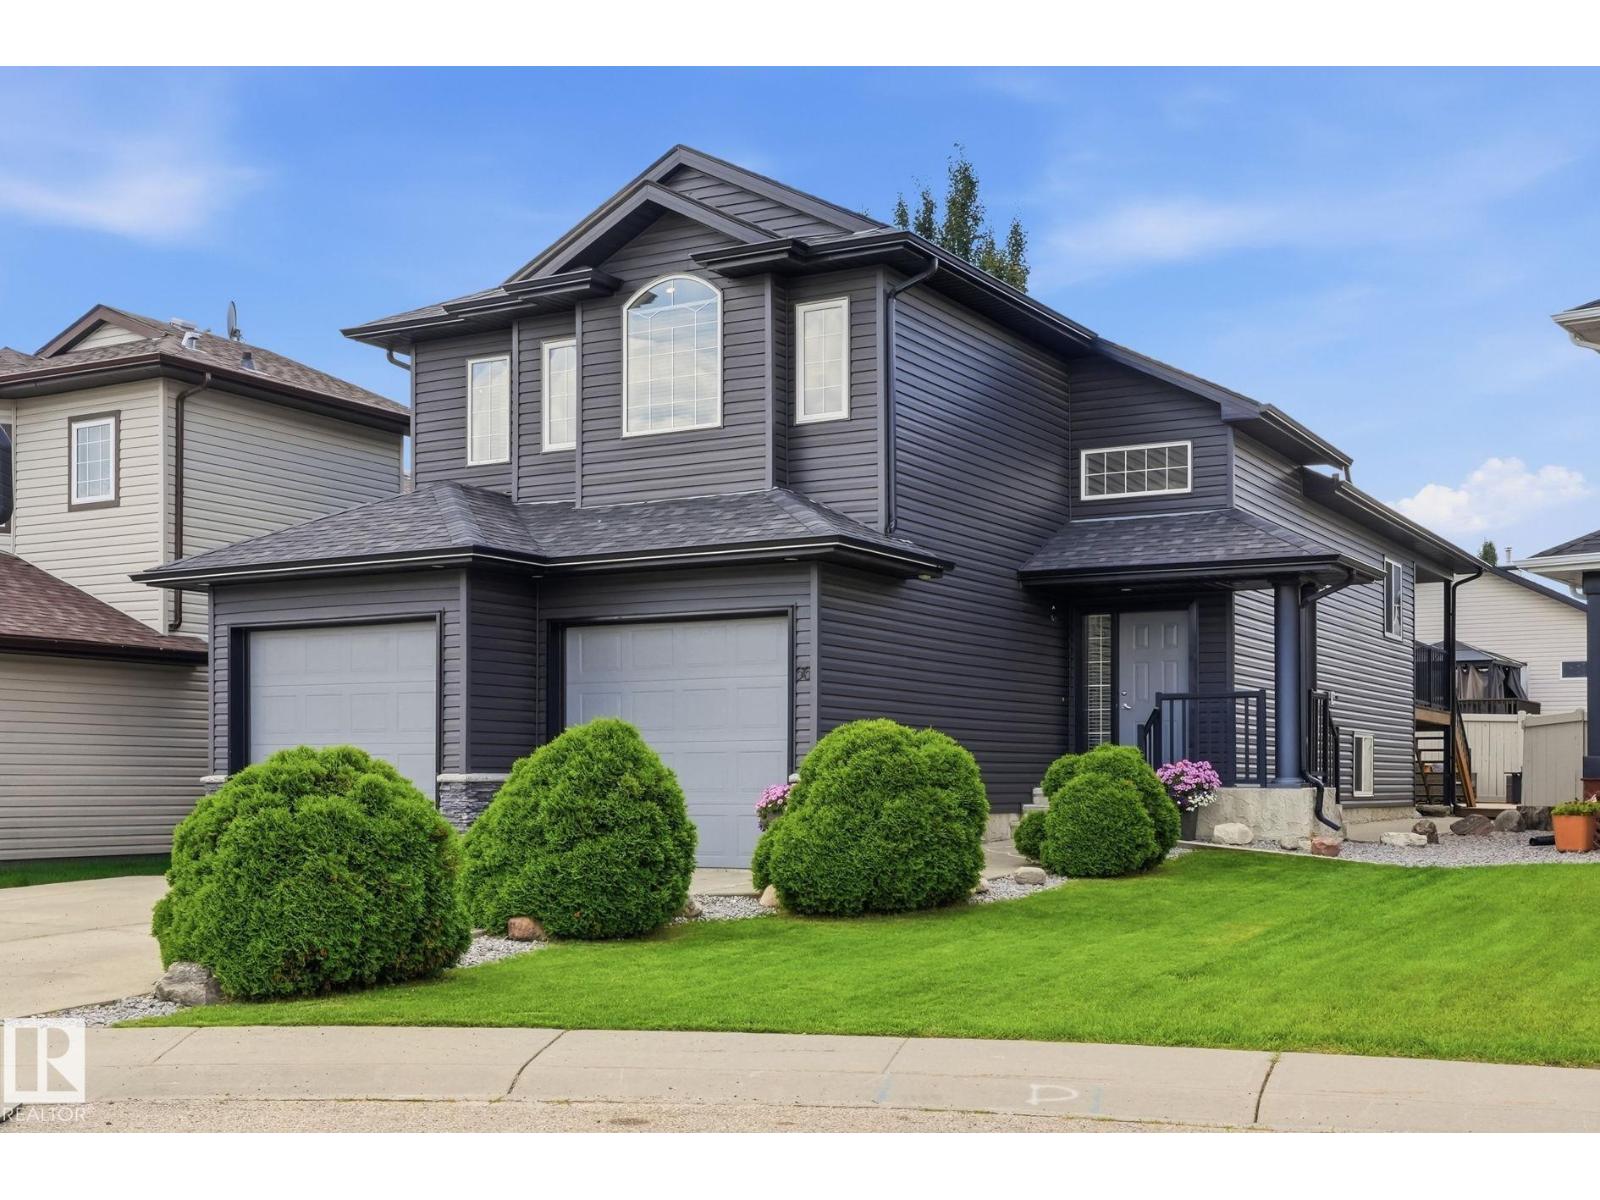
66 Willowby Cl
Stony Plain, Alberta
Welcome to 66 Willowby Close in Stony Plain! Tucked into a quiet cul-de-sac, this sharp 2008 bi-level makes a fantastic first impression with its beautifully updated exterior, completed in 2019. Inside, you’ll love the bright, open-concept layout designed for comfortable everyday living and entertaining. The main level features 3 bedrooms, with a 4th bedroom downstairs and plenty of space to easily add a 5th if needed. Step outside to the fully fenced backyard and enjoy the lower deck perfect entertaining friends. Parking is no problem with a driveway that accommodates up to 3 vehicles and an o/s heated garage! Bright, spacious, and tucked into a great location, this home offers A/c to keep you cool and over 2200 sq ft of living space providing the room and flexibility to grow with you! Enjoy a brand new hot water tank, New fridge & dishwasher, Gas hookup for the BBQ, Oversized Jacuzzi tub in the primary bedroom and more! (id:46923)
Royal LePage Noralta Real Estate
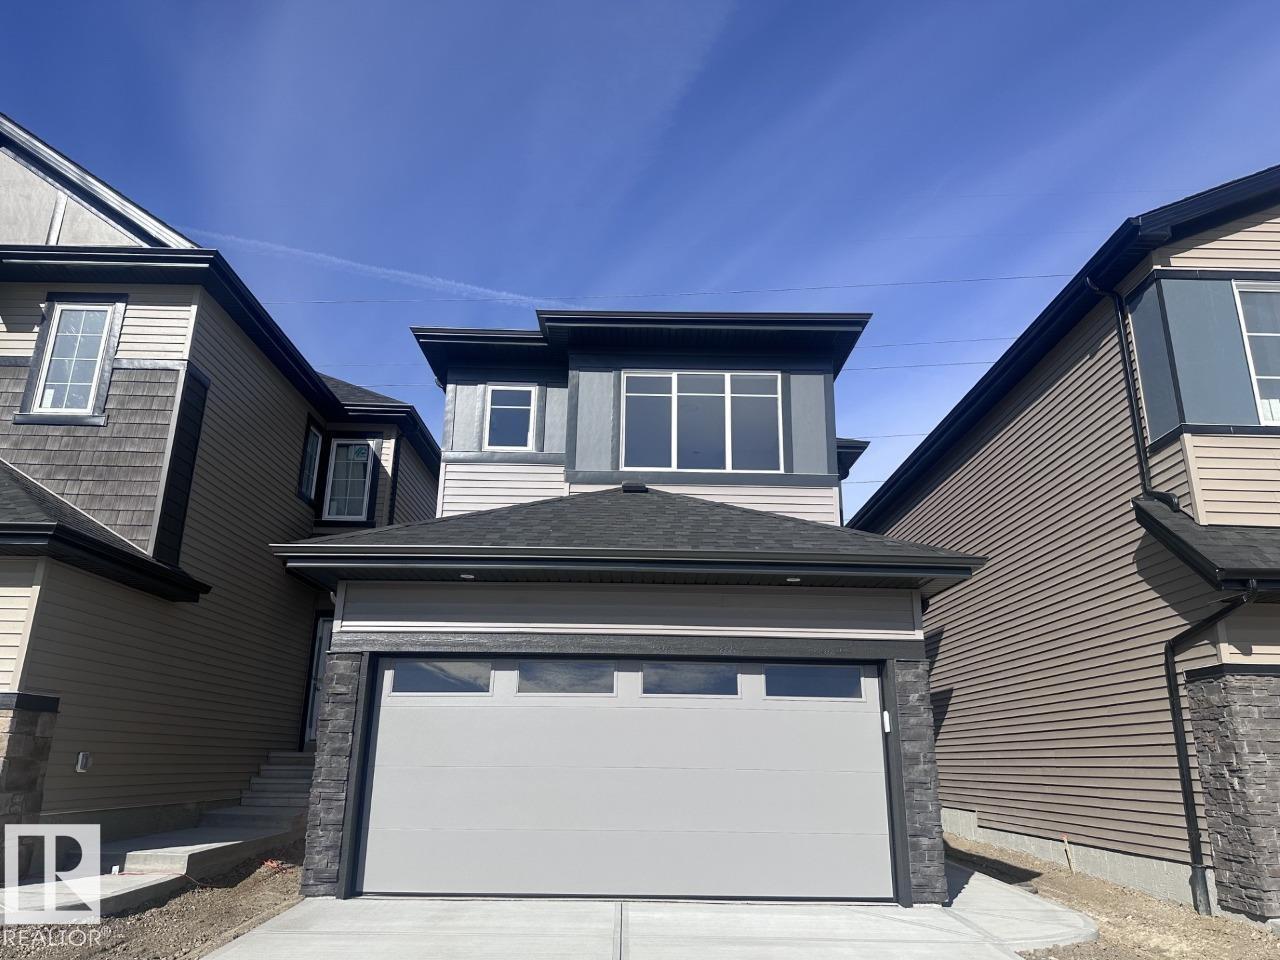
17228 5 St NW
Edmonton, Alberta
Welcome to Marquis West! This beautiful 1,713 sqft. Julia home combines modern style, smart design, and incredible value. Featuring 3 spacious bedrooms and a versatile central bonus room, this home offers plenty of space for families to live, relax, and entertain. The bright open-concept main floor showcases a stylish kitchen and inviting living area, creating the perfect space for everyday life. Upstairs, enjoy comfortable bedrooms and a convenient bonus room that can easily become a home office, playroom, or media space. The double attached garage adds everyday convenience, while the basement offers the possibility future potential development. With upgraded finishes and an attractive price, this Marquis West home is an opportunity you won't want to miss. *Virtually staged for illustration purposes. Appliances, decor and furniture not included.* (id:46923)
Bode
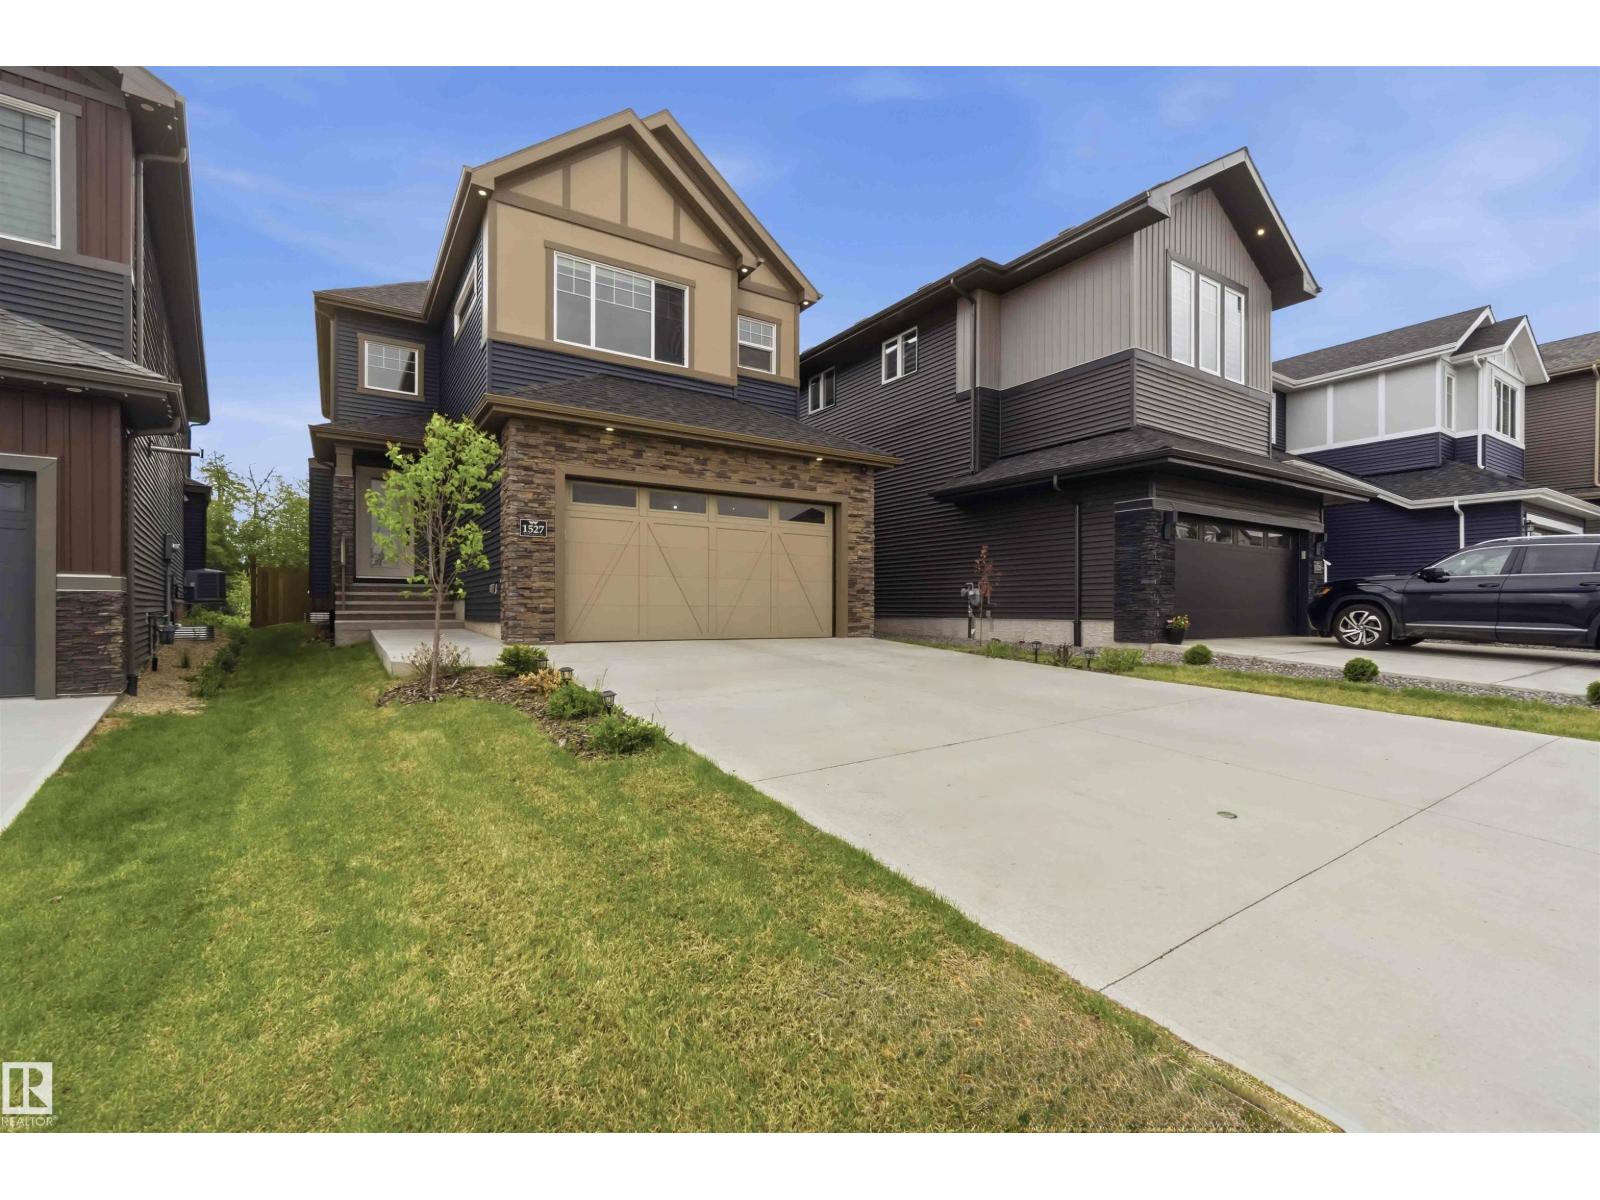
1527 Esaiw Pl NW
Edmonton, Alberta
LUXURIOUS & INCOMPARABLE best describes this elegant RAVINE-BACKING home with a RARE & IMPRESSIVE (45 ft x 142 ft) backyard in desirable Woodhaven community of Edgemont! With over 3000 sq ft of architecturally designed living space, this 4 bed & 3.5 bathroom home boasts a wealth of design features expected in a property of this caliber including a DREAM GOURMET kitchen with beautiful Quartz counters, GAS STOVE, under cabinet lighting & large walk-through pantry. Upstairs offers a gorgeous primary bedroom with a spa-like ensuite & large walk-in closet, laundry, two additional bedrooms & bright bonus room with 11 ft ceiling. The 4th bedroom, full bathroom & large rec room can be found in the FULLY FINISHED BASEMENT. Additional premium features include A/C, built-in speaker system, HRV system, engineered hardwood floors, MDF shelving, PRIVATE rear deck w/ gas line & HEATED GARAGE. Close to parks, ponds, schools, shopping & all major transportation. In Showhome condition, 10/10! (id:46923)
Maxwell Polaris
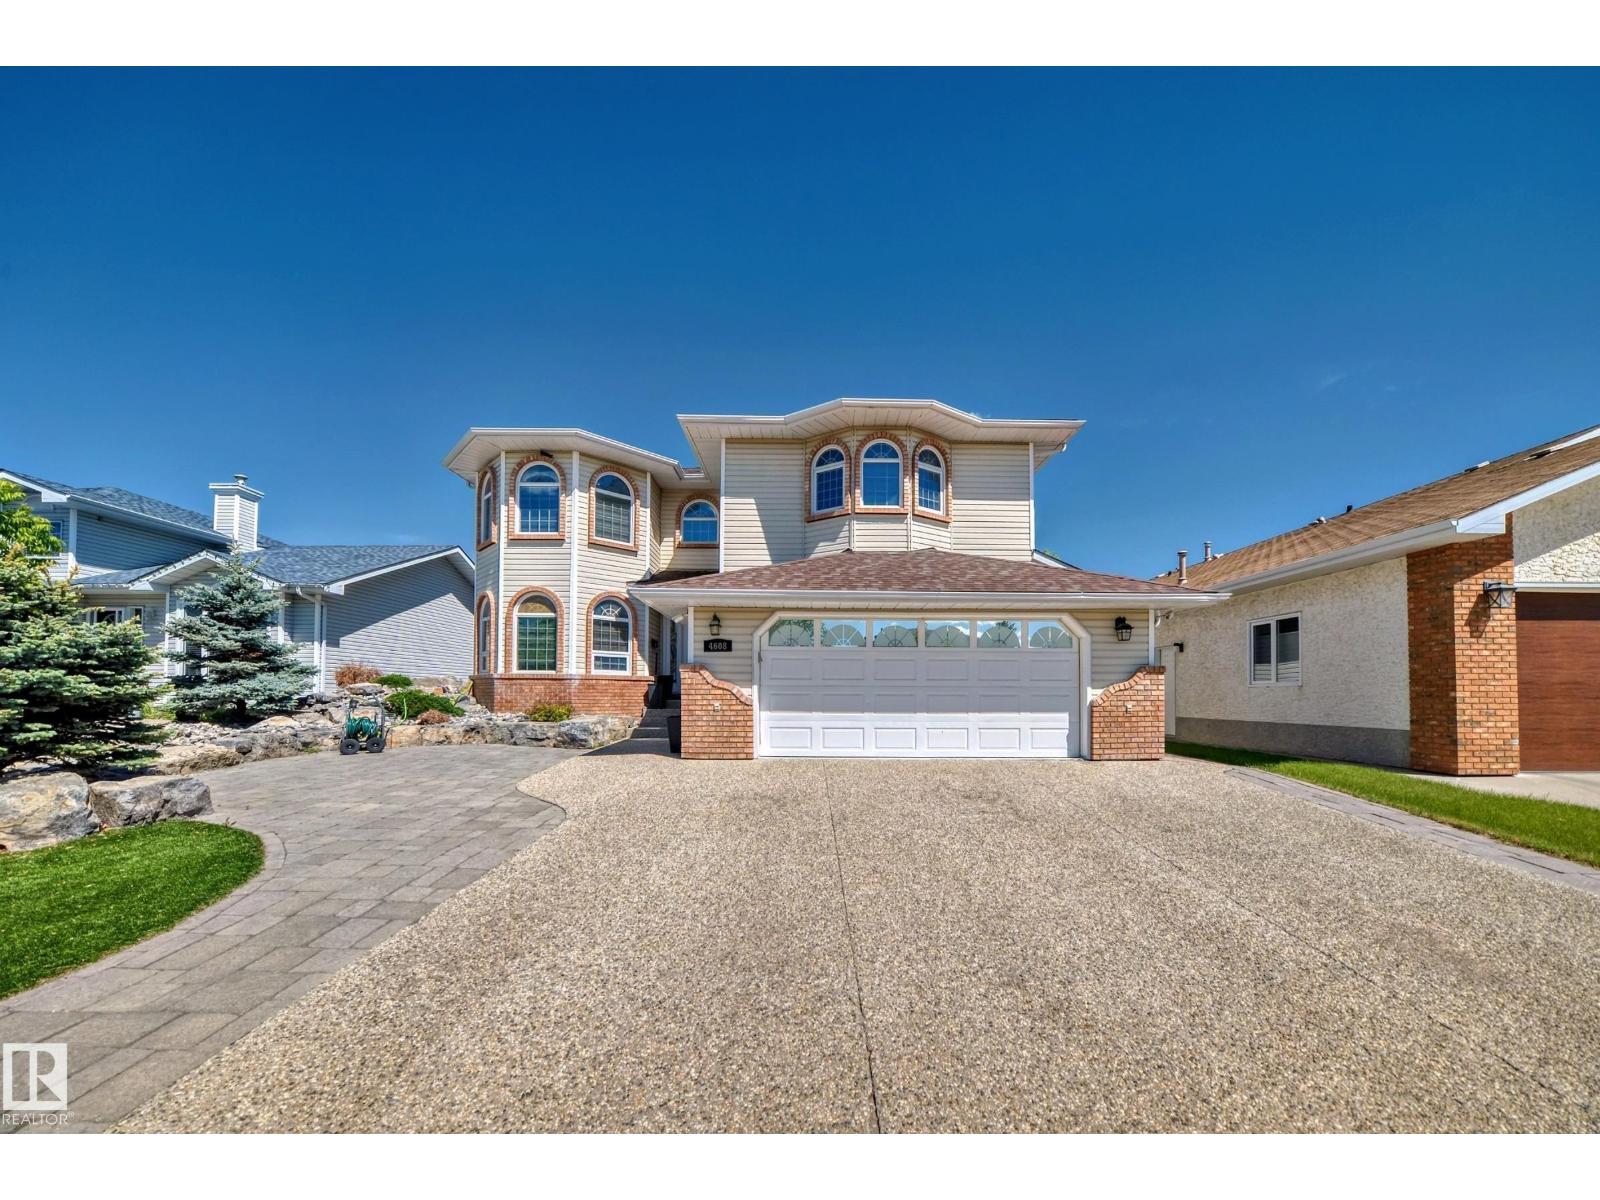
4608 43 Av NW
Edmonton, Alberta
*STUNNINGLY RENOVATED LUXURY HOME in the desirable community of Jackson Heights*, offering HUGE LOT , an impressive 7 bedrooms, 4 full baths & 3,168 sq ft above grade. Thoughtfully renovated blended with elegant finishes, practical family living & abundant space throughout. The MAIN FLOOR offers OPEN TO ABOVE living area, spacious family room & beautifully UPGRADED KITCHEN along with a BEDROOM & FULL BATHROOM for added flexibility. Upstairs, the generous primary bedroom is complemented by additional bedrooms, a full bathroom & versatile bonus room, providing exceptional space for a large growing family. The FULLY FINISHED BASEMENT with SEPARATE ENTRANCE features a spacious recreation room, SECOND KITCHEN, additional bedrooms & full bath, creating an ideal setup for extended family . The house features UPGRADED FLOORING, central AC, HEATED GARAGE , double NEW FURNACE and NEW HOT WATER TANK with lots of PARKING .Conveniently close to schools ,parks and everyday amenities. (id:46923)
Maxwell Polaris
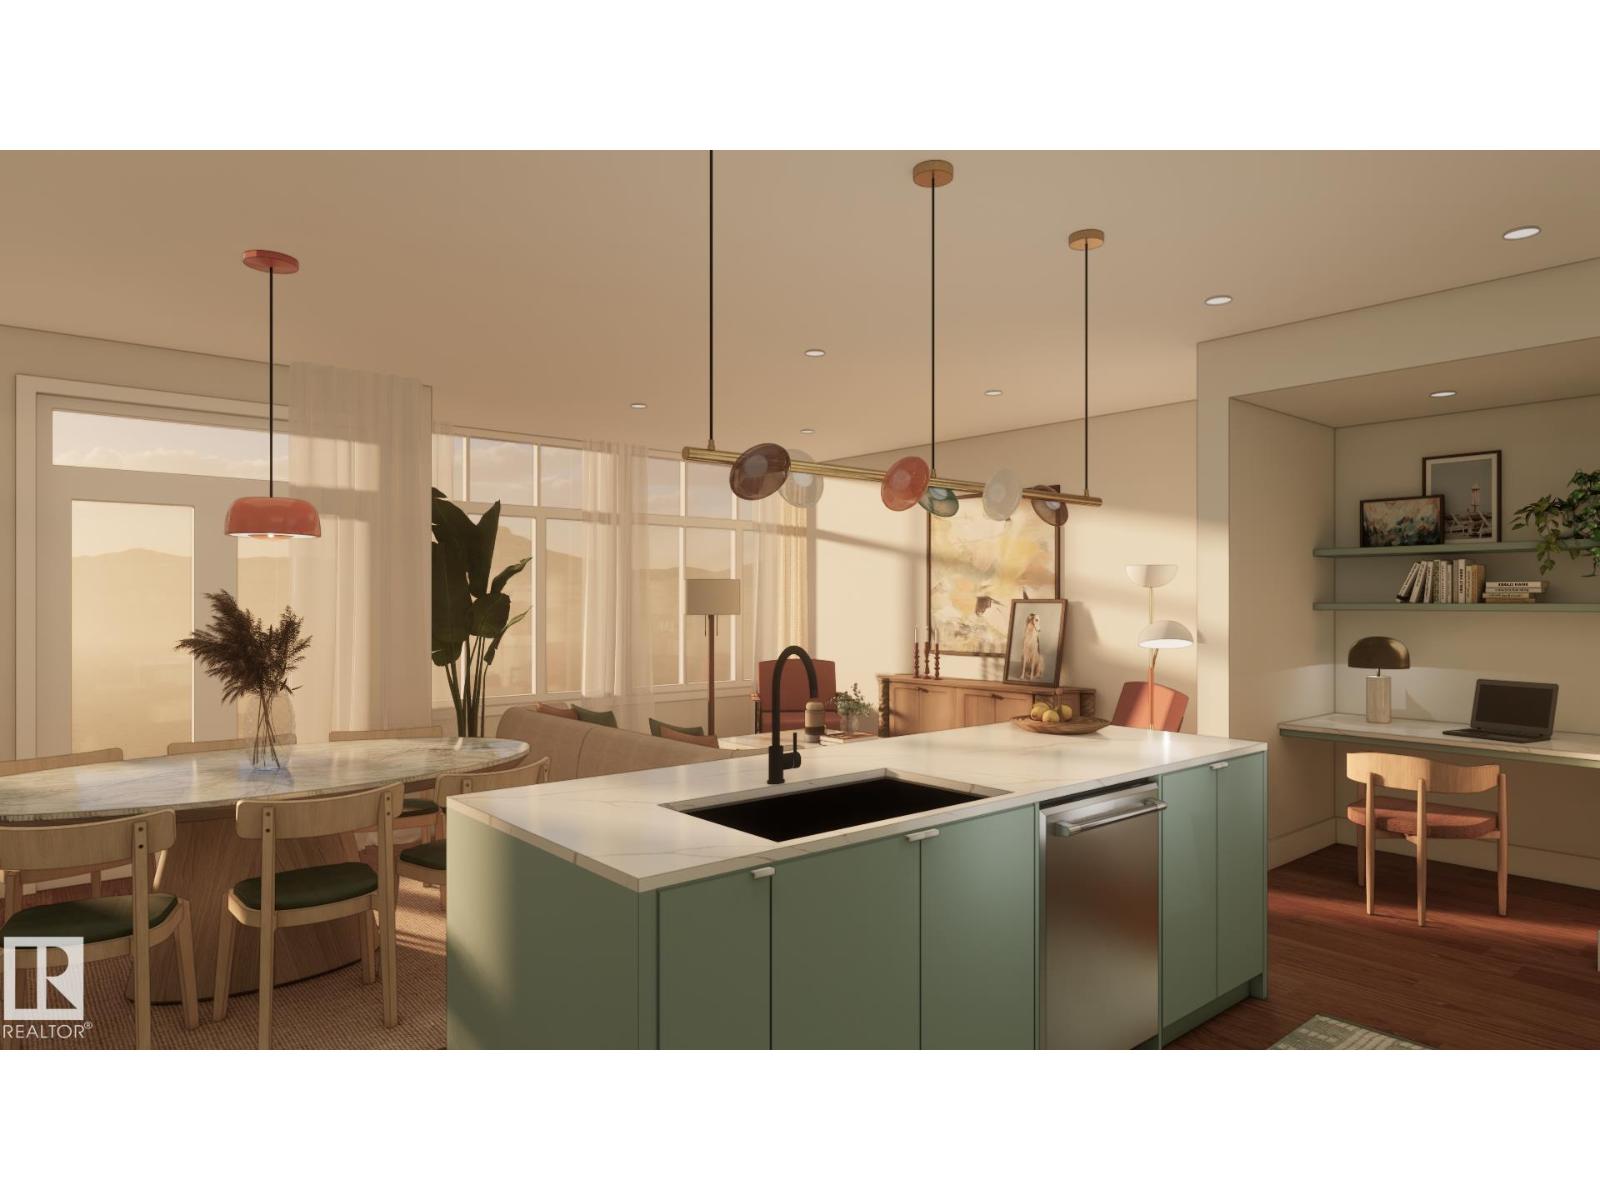
50 Cuddie Dr
Sherwood Park, Alberta
You're going to LOVE this stunning WALKOUT backing Cuddie Greenway & scenic trails! The Sydney by Rohit Homes offers 2208 sqft, 4 bedrooms UPSTAIRS, plus main floor den, 2.5 baths & double attached garage in the community of Cambrian. Inspired by the easy elegance of Southern Europe, the BRAND NEW Côte D'Azure design style turns each day into a relaxed coastal escape. The kitchen features abundant cabinetry, walk-through pantry, & large island overlooking the bright dining area & spacious living room, perfect for entertaining. Upstairs, the king-sized primary retreat boasts a walk-in closet & luxurious 4pc ensuite. 3 additional bedrooms (one with a walk-in closet), a spacious bonus room, 4pc bath & laundry complete the upper level. Enjoy nature right from your backyard in Sherwood Park's newest community, featuring parks, playgrounds, & 8km of ravine trails. Photos may not reflect the exact home for sale, as some are virtually staged or show design selections. (id:46923)
RE/MAX Excellence
4512 20a Av NW
Edmonton, Alberta
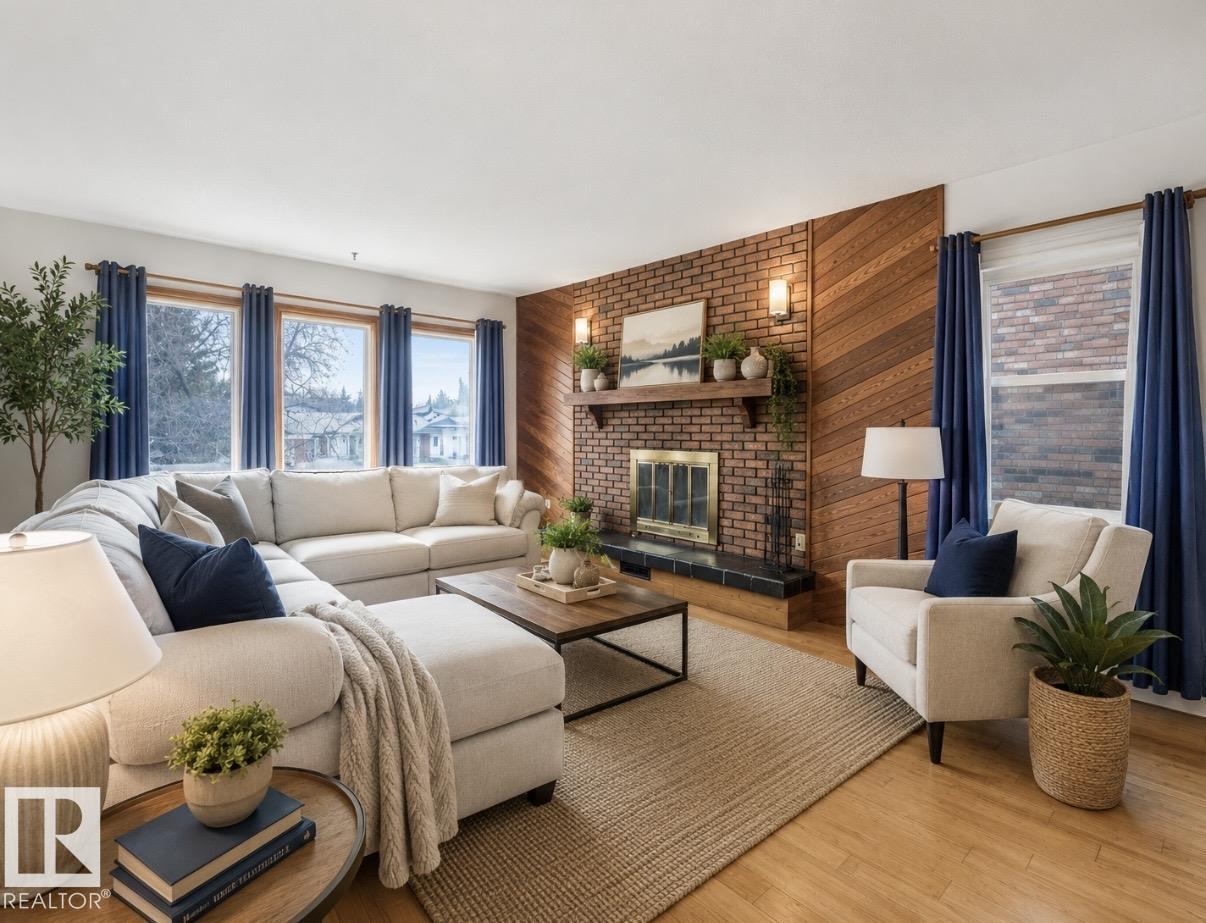
Welcome to 4512 20A Avenue! This beautifully maintained 1,400 sq. ft. bi-level in Pollard Meadows offers 4 bedrooms and 2.5 baths with plenty of space for the whole family. The bright main floor features beautiful hardwood flooring, large windows, Bright open kitchen, Upstairs laundry and a stunning brick fireplace. The fully finished basement offers 2 additional bedrooms, a gorgeous upgraded bathroom with heated floors and a sauna, plus a spacious recreation area. Outside, enjoy your private backyard oasis with a deck, gazebo and hot tub—perfect for relaxing and entertaining. Add in the $26,000 aluminum roof with transferable lifetime warranty and double garage, and this home truly offers comfort, quality and peace of mind.A fantastic home in a great Edmonton location!Don't Miss out! (id:46923)
RE/MAX Elite
#16 11219 103a Av NW
Edmonton, Alberta
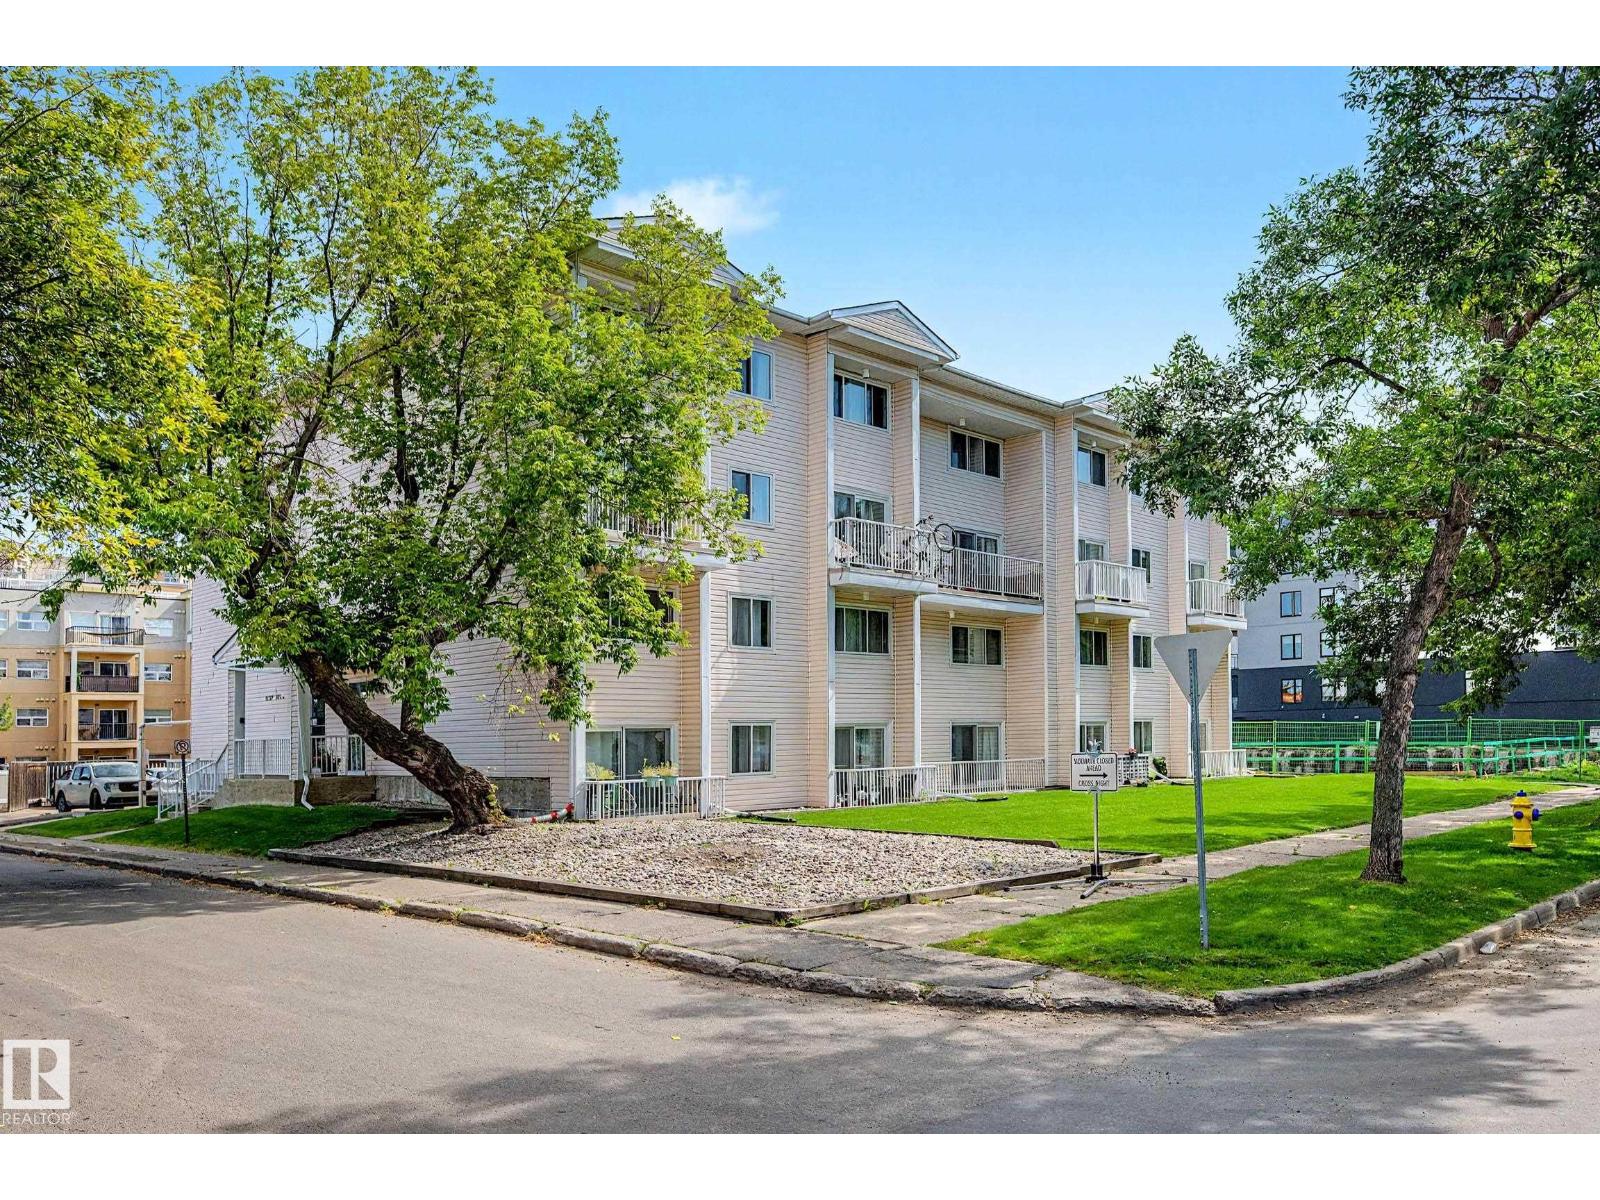
Fantastic Wîhkwêntôwin location! This well-located two-level condo offers an excellent opportunity for first-time buyers, investors, or students attending MacEwan University. Just steps from grocery stores, restaurants, shopping, transit and all the amenities of downtown Edmonton, this home puts you right in the heart of it all. The thoughtfully designed multi-level layout features a spacious living room, galley-style kitchen, and dining area. Upstairs you will find 3 bedrooms and a 4-piece bathroom. Enjoy your morning coffee or unwind after a busy day on the private patio conveniently located off the living room. A dedicated surface parking stall adds valuable convenience. With MacEwan University within walking distance and downtown just minutes away, this is an ideal opportunity for anyone looking for a convenient, vibrant urban lifestyle or a fantastic investment property in a highly desirable location. Condo fees include heat & water! (id:46923)
Century 21 Masters
Twp Rd 460 And Rge Rd 230
Rural Wetaskiwin County, Alberta
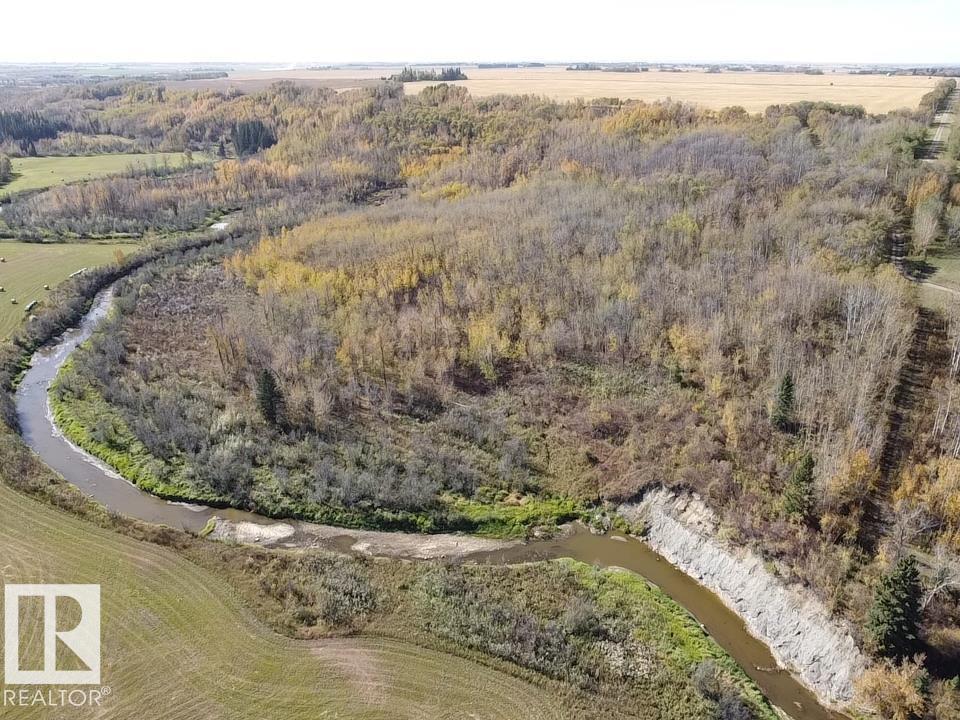
A truly spectacular 70± acre recreational property bordering the west side of the Battle River! Completely treed and exceptionally private, this remarkable parcel offers an elevated approximately 2-acre building site with breathtaking views overlooking the river valley. With an impressive 70+ meter elevation change down to the river, the property offers incredible character and endless possibilities to create your own private network of walking, hiking, ATV and nature trails winding through the trees toward the river. Imagine building your dream country home or recreational retreat high above the valley and enjoying stunning views, wildlife and the peaceful surroundings of the Battle River. Located on a quiet dead-end road with virtually no through traffic, this is an exceptional opportunity for those seeking privacy, recreation and a serene country lifestyle. A truly unique Alberta property that must be experienced! Spectacular! (id:46923)
RE/MAX Real Estate
74 Juniper Wd
Fort Saskatchewan, Alberta
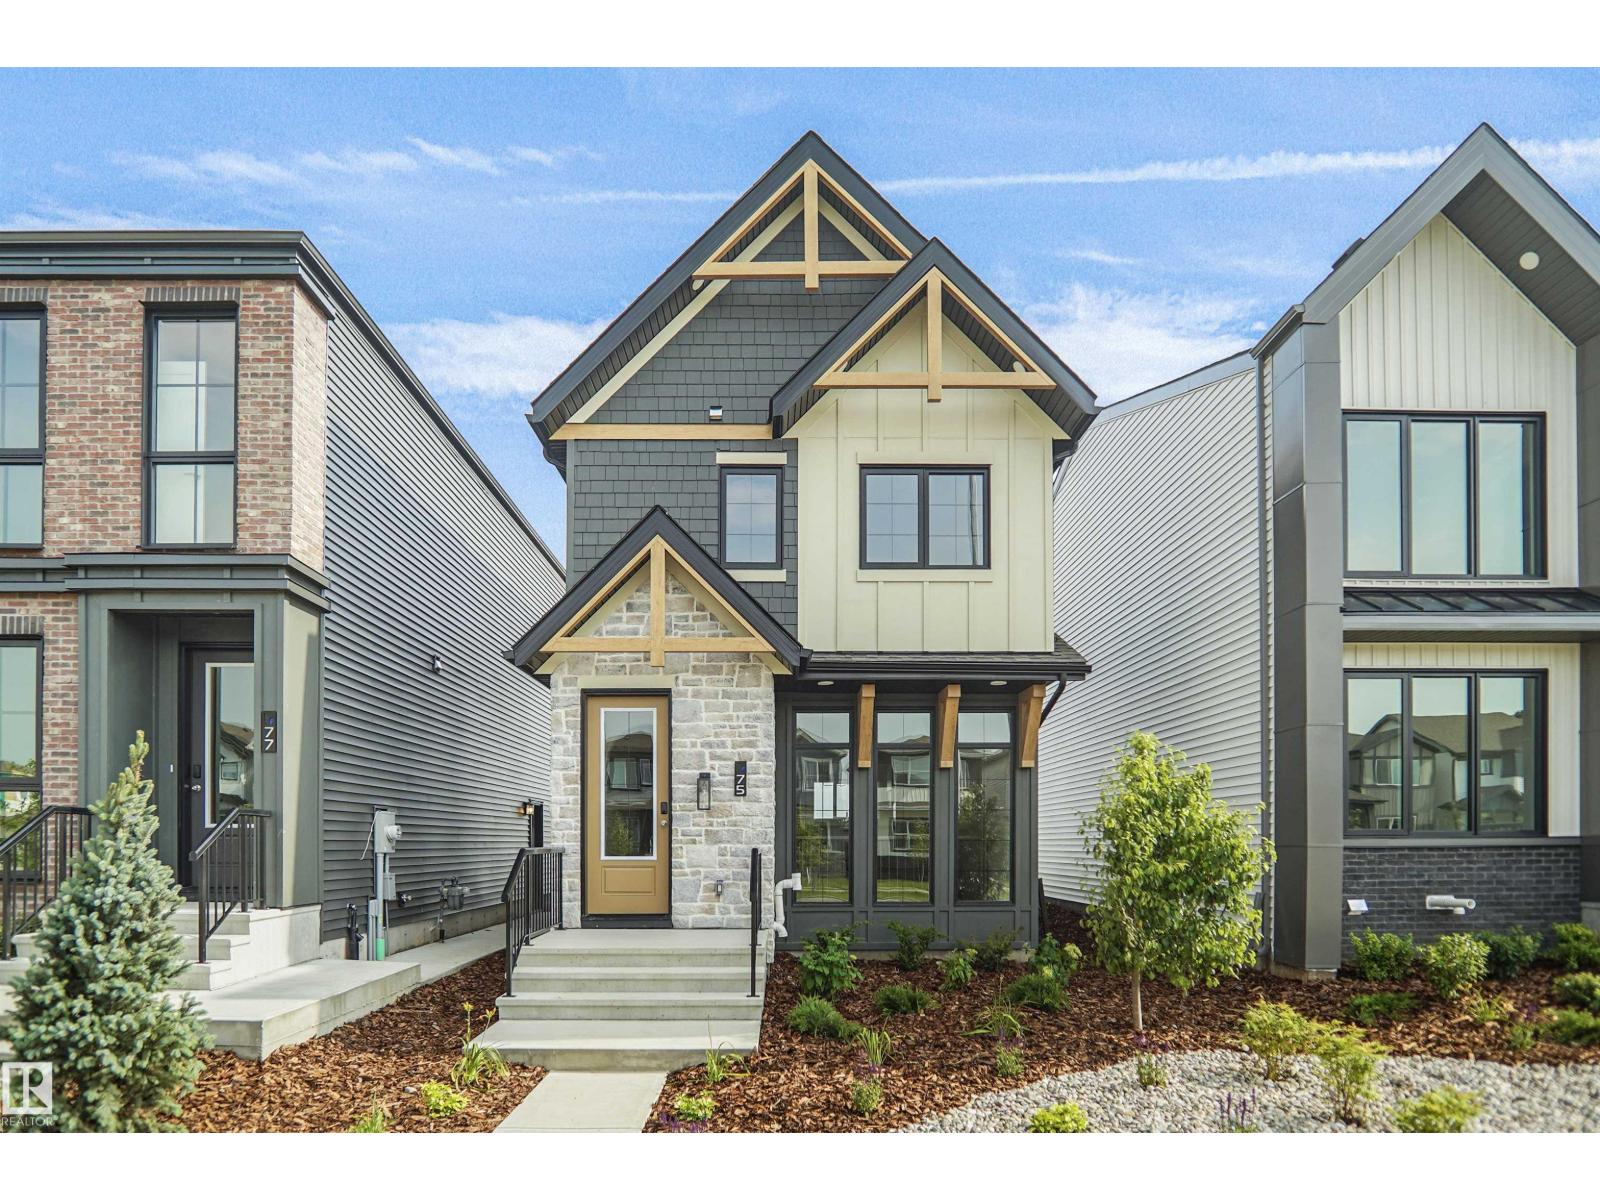
Welcome to the Niagara, a brand new home built by Broadview Homes, located in one of Fort Saskatchewan’s newest premier communities of Westpark Offering just over 1,434 sq. ft., this thoughtfully designed home features a single oversized parking pad and is ideal for a young family, couple, or first-time buyer. The main floor showcases luxury vinyl plank flooring throughout the bright great room and kitchen. The modern kitchen is highlighted by upgraded cabinetry, upgraded countertops, and a stylish tile backsplash, creating a functional and inviting space. A convenient 2-piece bathroom completes the main level. Upstairs, you’ll find three bedrooms and two full bathrooms, providing comfortable living and excellent value for first-time homeowners. *** This home is currently under construction and will be complete by the end of the week , Photos are from a recently built home of the same model the colors and finishings may vary. *** (id:46923)
Royal LePage Arteam Realty
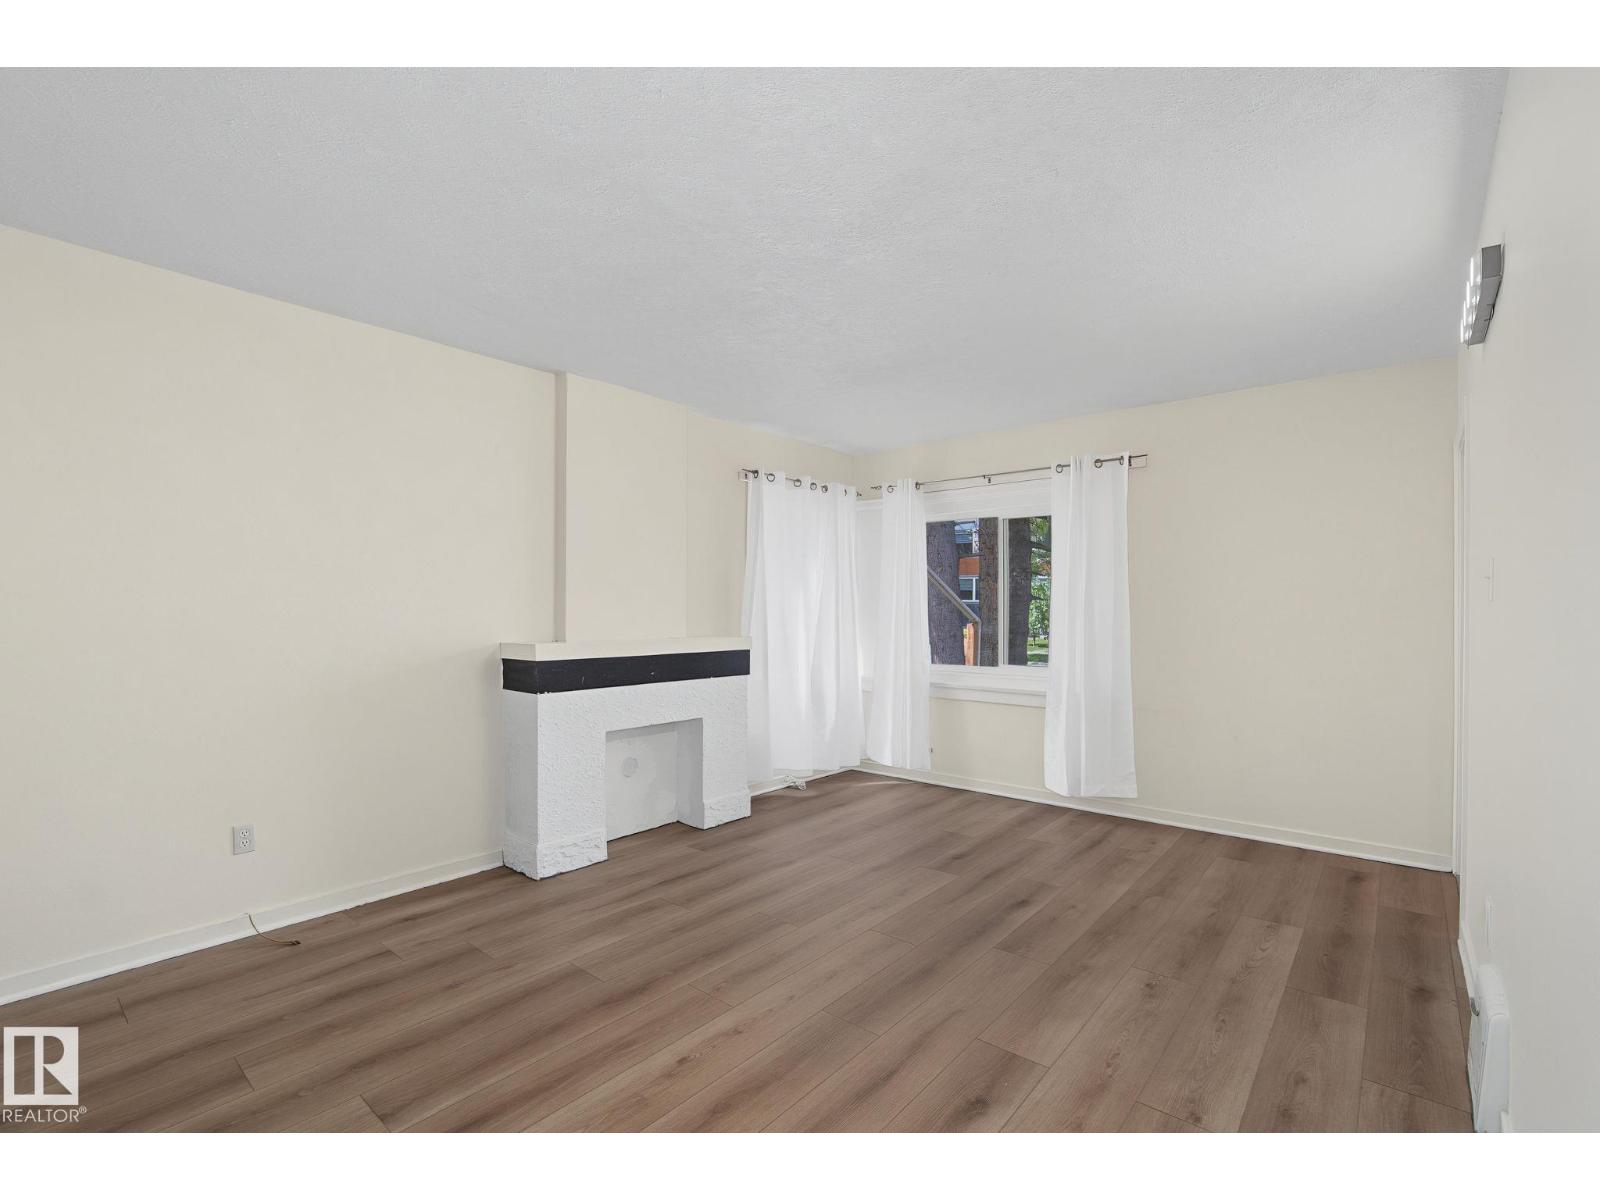
11147 78 Av NW
Edmonton, Alberta
Move-in condition! 5 bedroom home, renovated on 2 levels. Freshly painted with new luxury vinyl plank flooring. New hot water tank (2025). Vinyl windows on 2 floors. LED lighting. Main floor has two good sized bedrooms, kitchen, living room and renovated 4 piece bathroom. Upstairs you will find 2 additional bedrooms. Basement contains 3 piece washroom, extra food prep area, living room, basement and bonus room. Stable rental income. Huge fenced back yard. Lot is approximately 44 feet x 130 feet. Ideal income-generating and holding property. Zoned RS, which can include buildings up to 3 stories in height including detached, attached and multi-unit buildings. Walking distance to University of Alberta and McKernan School (elementary/ junior high) plus close to 2 excellent high schools. Pet-free and smoke-free home. Public transport and LRT nearby plus convenient access to Edmonton's river valley, downtown, and amenities of Whyte Avenue. (id:46923)
Maxwell Polaris
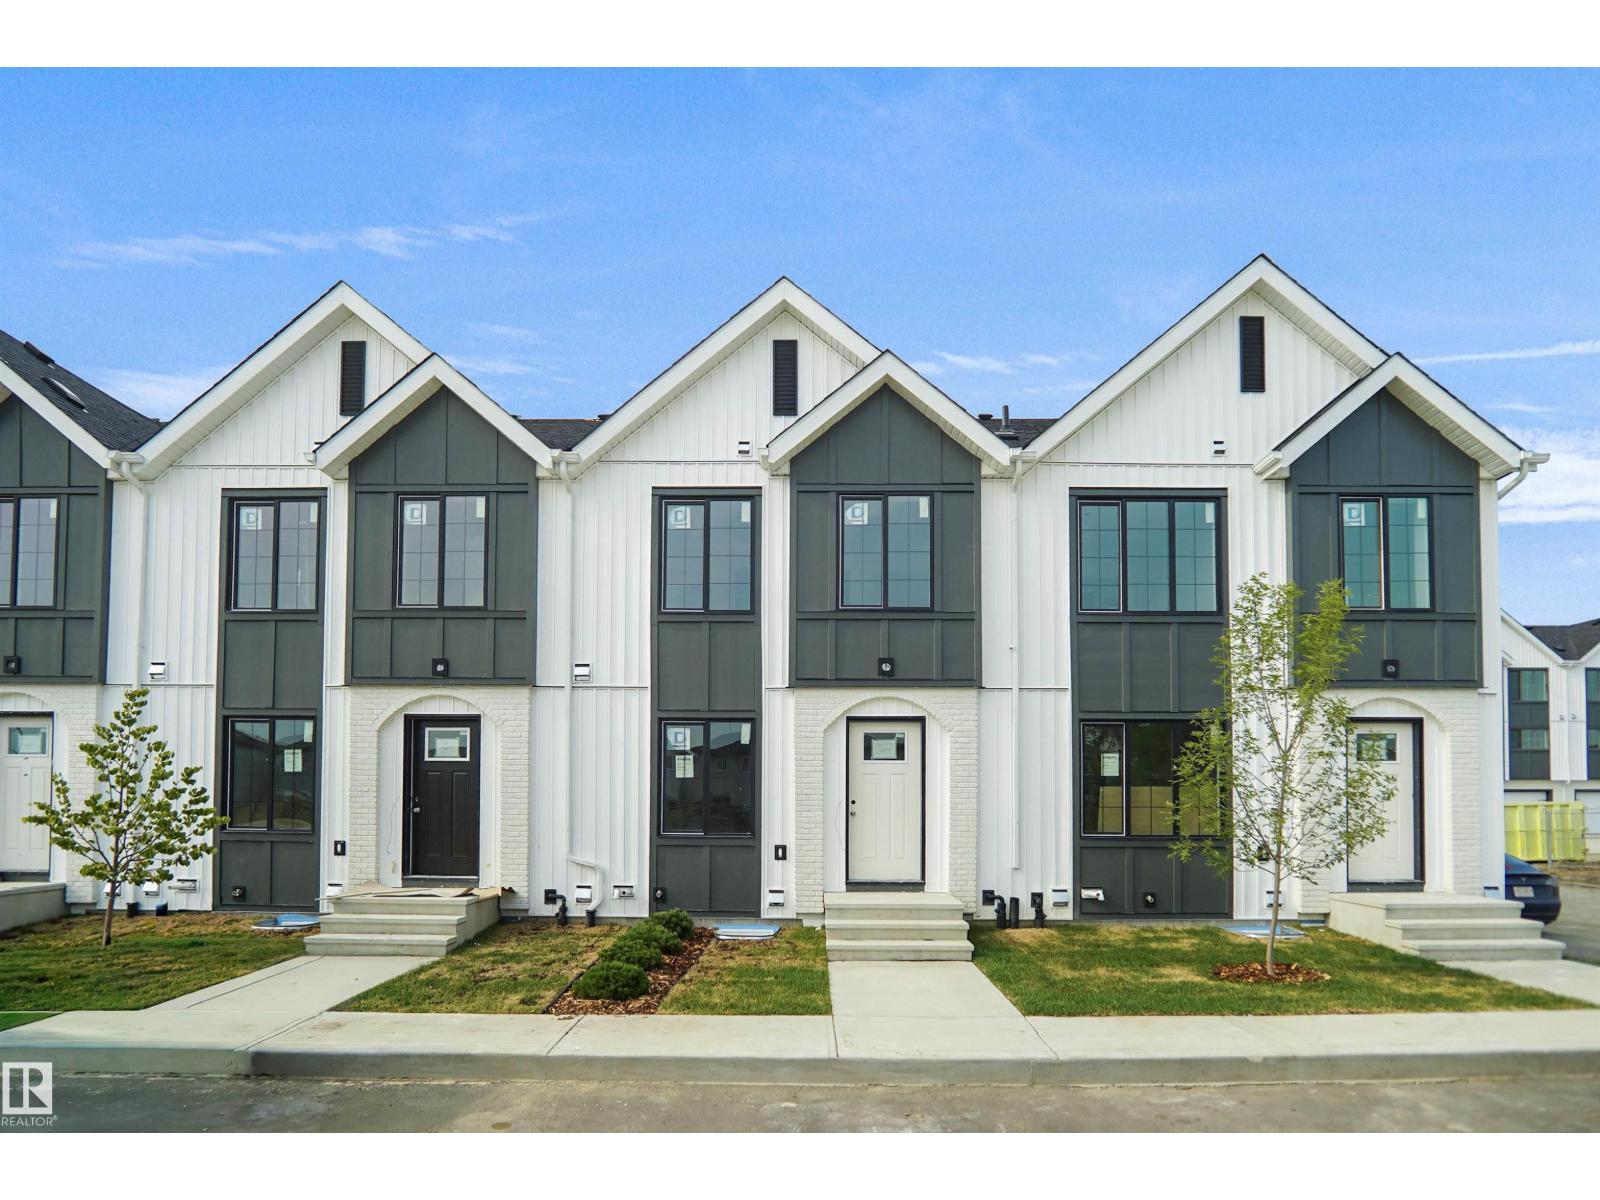
#53 4825 120 St NW
Edmonton, Alberta
This is a rare opportunity to own this brand new townhouse unit the “Quinn” Built by StreetSide Developments and is located in one of South Edmonton's nicest premier communities of Michener Park. With almost 800 square Feet, it comes with full landscaping and a parking stall, this opportunity is perfect for a young family or young couple. Your main floor is complete with upgrade luxury Vinyl Plank flooring throughout the great room and the kitchen. Highlighted in your new kitchen are upgraded cabinet and a tile back splash. The upper level has 2 bedrooms and a full bathroom. This town home also comes with a unfinished basement perfect for a future development. ***Home is under construction and the photos are of an artist rendering and finishing's may vary, will be complete by February 2027 *** (id:46923)
Royal LePage Arteam Realty
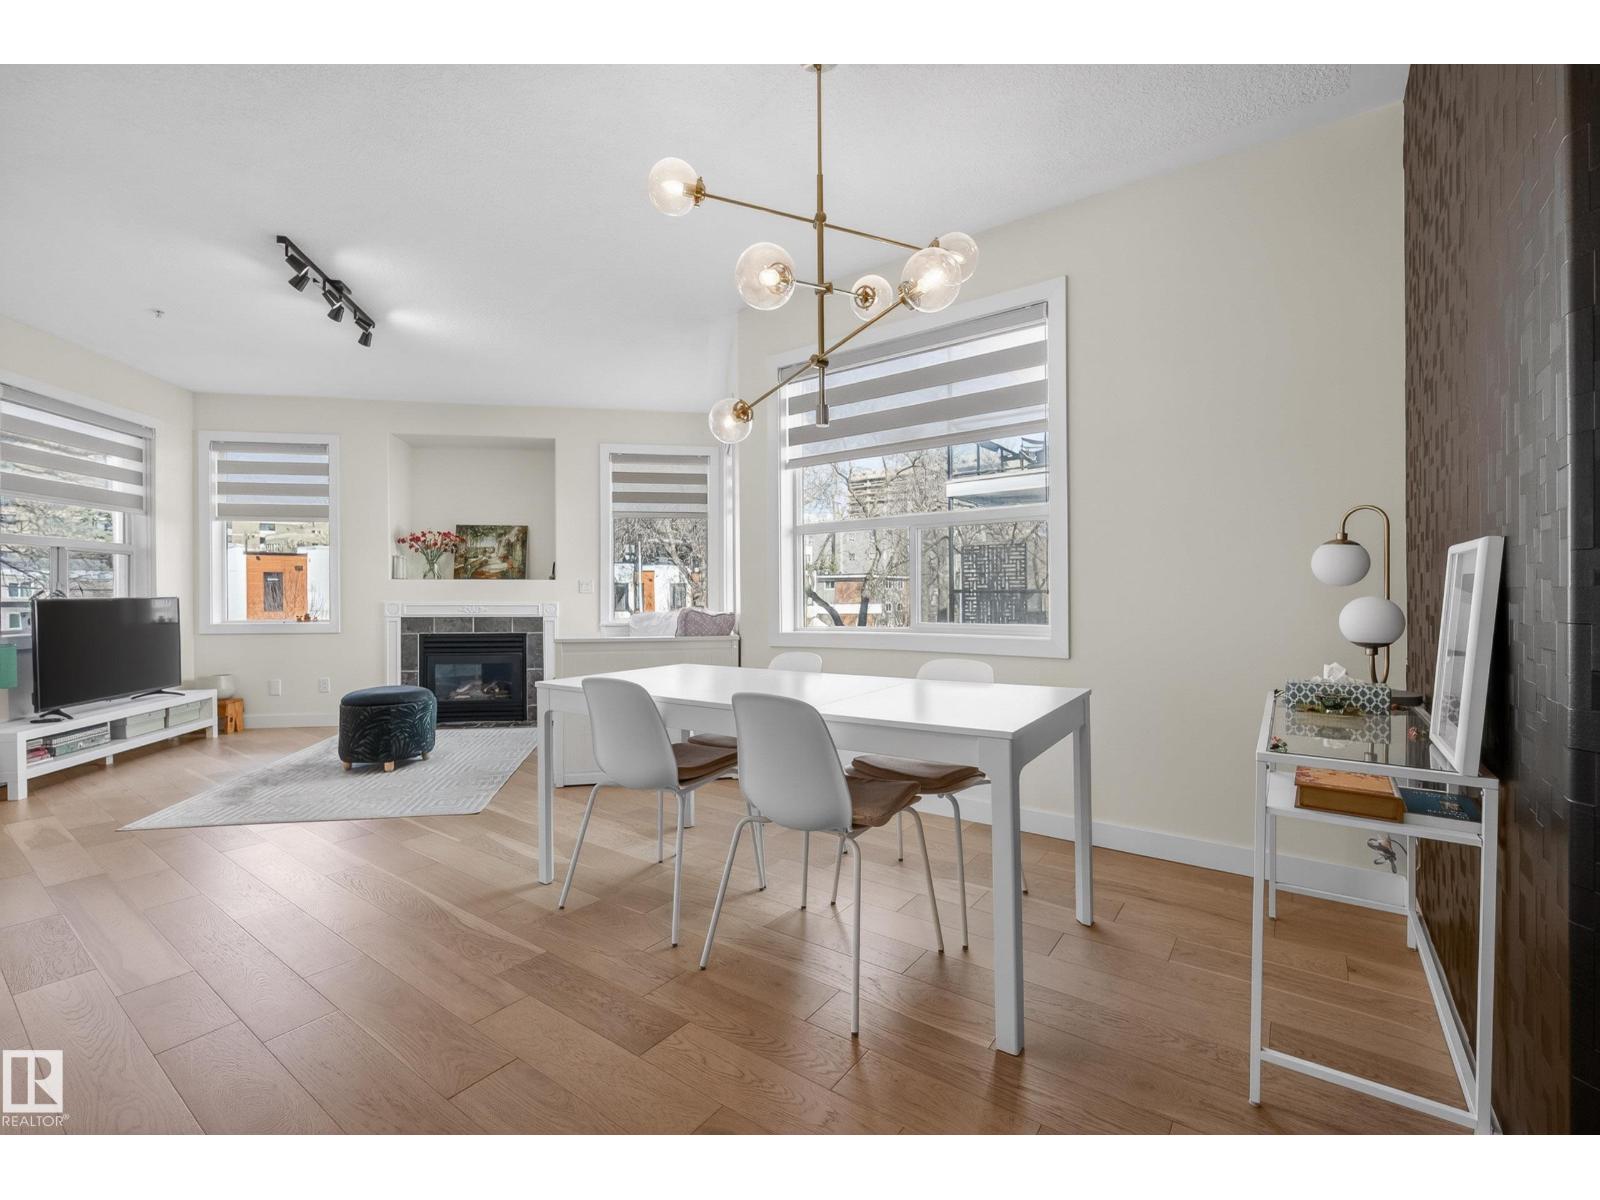
#205 10011 110 St NW
Edmonton, Alberta
Welcome to this fully renovated condo in Wîhkwêntôwin (formerly Oliver), just steps from Jasper Ave! Walk to cafés, restaurants, LRT, and MacEwan, with easy access to the U of A. This bright, open-concept unit features soaring ceilings, large windows, cozy fireplace, and in-floor heating. The modern kitchen offers stainless steel appliances, brand new dishwasher, white cabinetry, and a spacious island with seating. The primary bedroom includes a walk-through closet and 4-piece ensuite. A second bedroom, full bath, and in-suite laundry complete the space. Enjoy a large balcony, titled parking with extra storage behind the stall, plus 3 underground visitor stalls. Furniture negotiable (id:46923)
RE/MAX River City
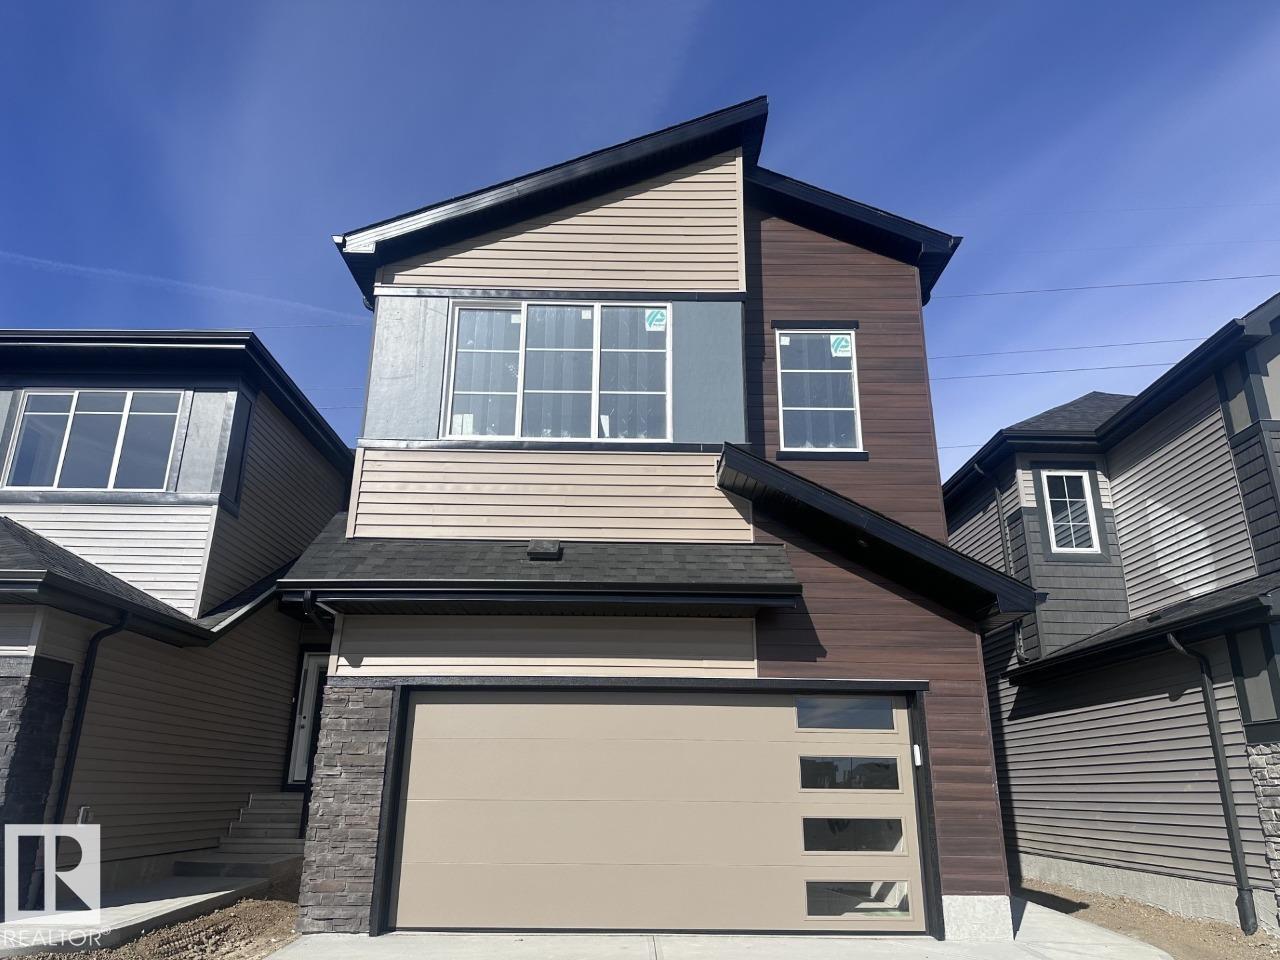
17232 5 St NW
Edmonton, Alberta
Welcome to Marquis West! This stunning 2,296 sqft. Hadley K offers exceptional space, style, and thoughtful design throughout. Step inside to a welcoming open-to-above foyer that creates an impressive first impression, leading into a bright and spacious main floor designed for both everyday living and entertaining. The heart of the home features a generous kitchen with an oversized 9'6 island, perfect for family gatherings and hosting guests. Upstairs, the versatile bonus room provides additional living space, while the spacious primary bedroom offers a relaxing retreat with a luxurious 5-piece ensuite. A double attached garage and convenient side-entry basement add functionality and future potential. Located in the desirable Marquis West community, this beautiful new home is ready to welcome you. *Virtually staged for illustration purposes. Appliances, furniture and decor not included.* (id:46923)
Bode
90 Spring Li
Spruce Grove, Alberta
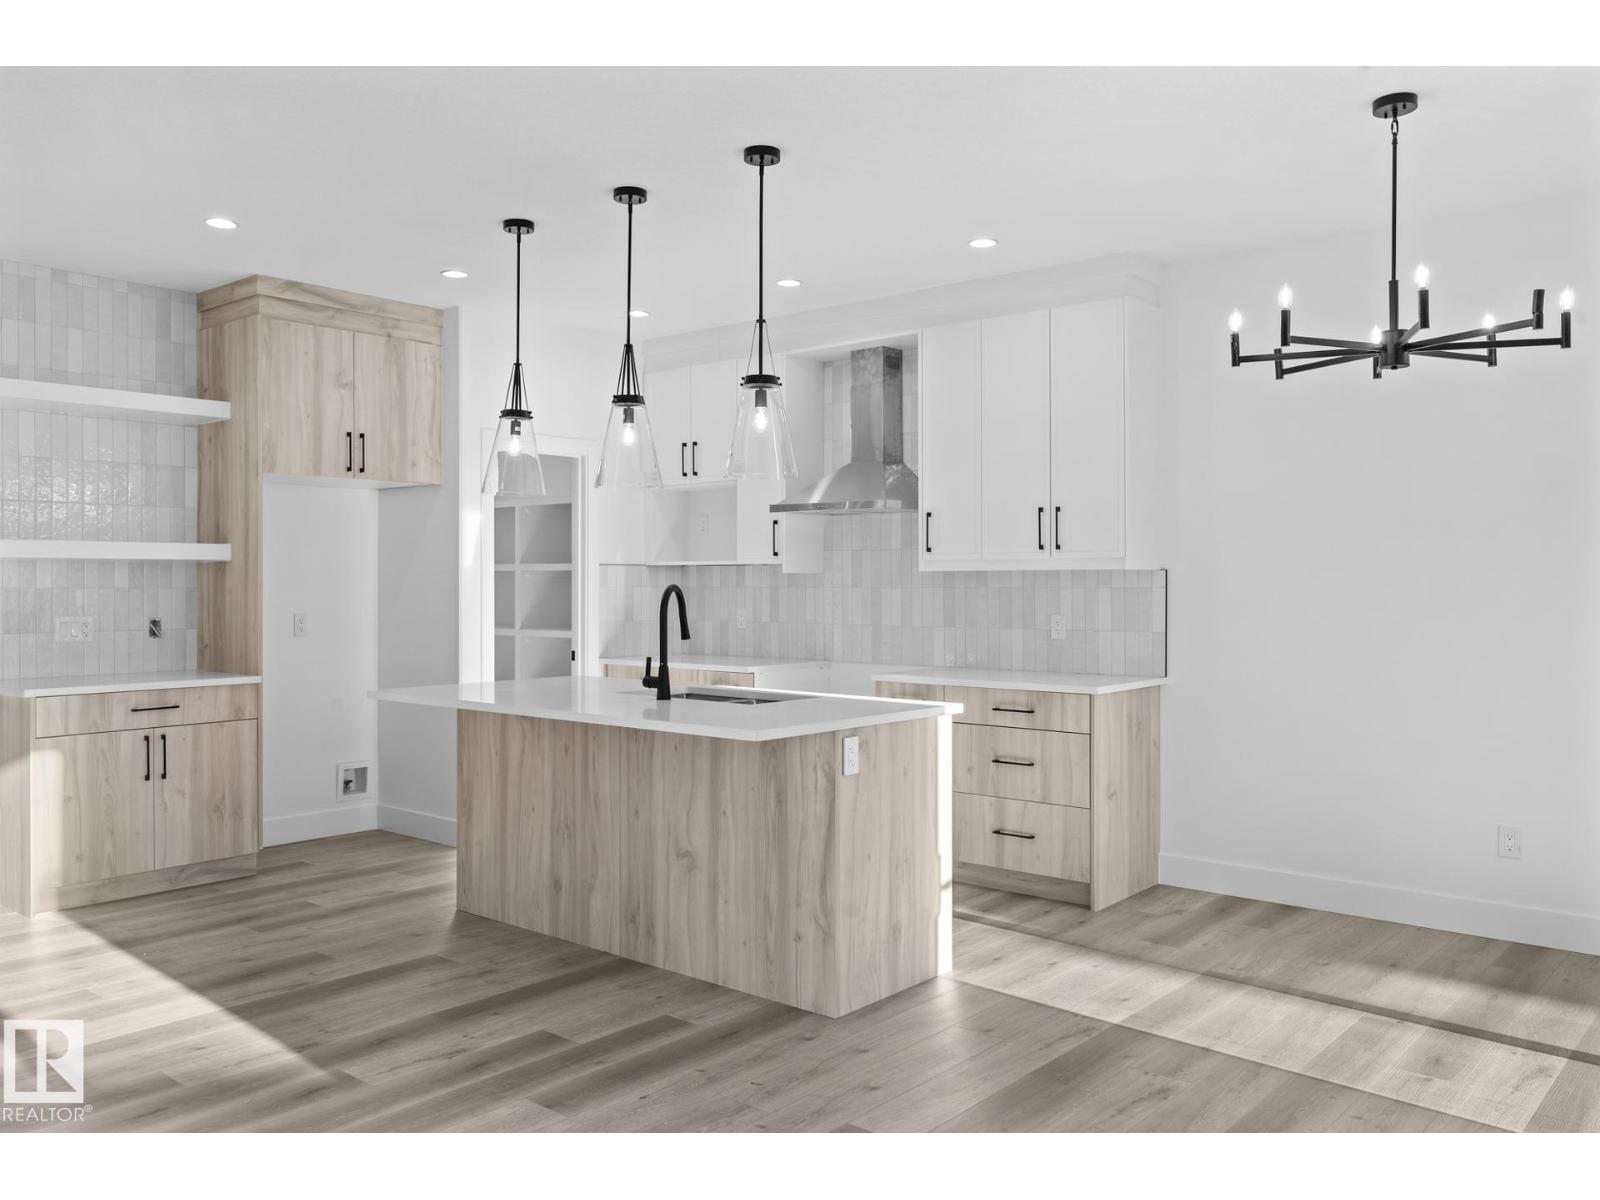
Step into this beautifully designed PARK FACING half duplex in Copperhaven, where modern style meets everyday functionality. The open concept main floor features a bright great room with a striking shiplap feature wall, sleek electric fireplace, and large windows overlooking the park. A practical mudroom leads into the chef-inspired kitchen, complete with a walk-through pantry, floor-to-ceiling cabinetry, quartz countertops, and generous prep space. Upstairs you'll find a spacious bonus room, a tranquil primary suite with a spa-inspired ensuite featuring dual sinks, plus a walk-through closet connected to the laundry room with a sink. Premium upgrades include 9-foot ceilings on the main and basement levels, a gas tankless water heater, garage floor drain, double attached garage, and custom MDF shelving throughout. Walking distance to three schools (K-12), parks, trails, and amenities. October possession! Photos are from similar homes and are for illustrative purposes only. (id:46923)
Exp Realty
20107 15 Av NW
Edmonton, Alberta
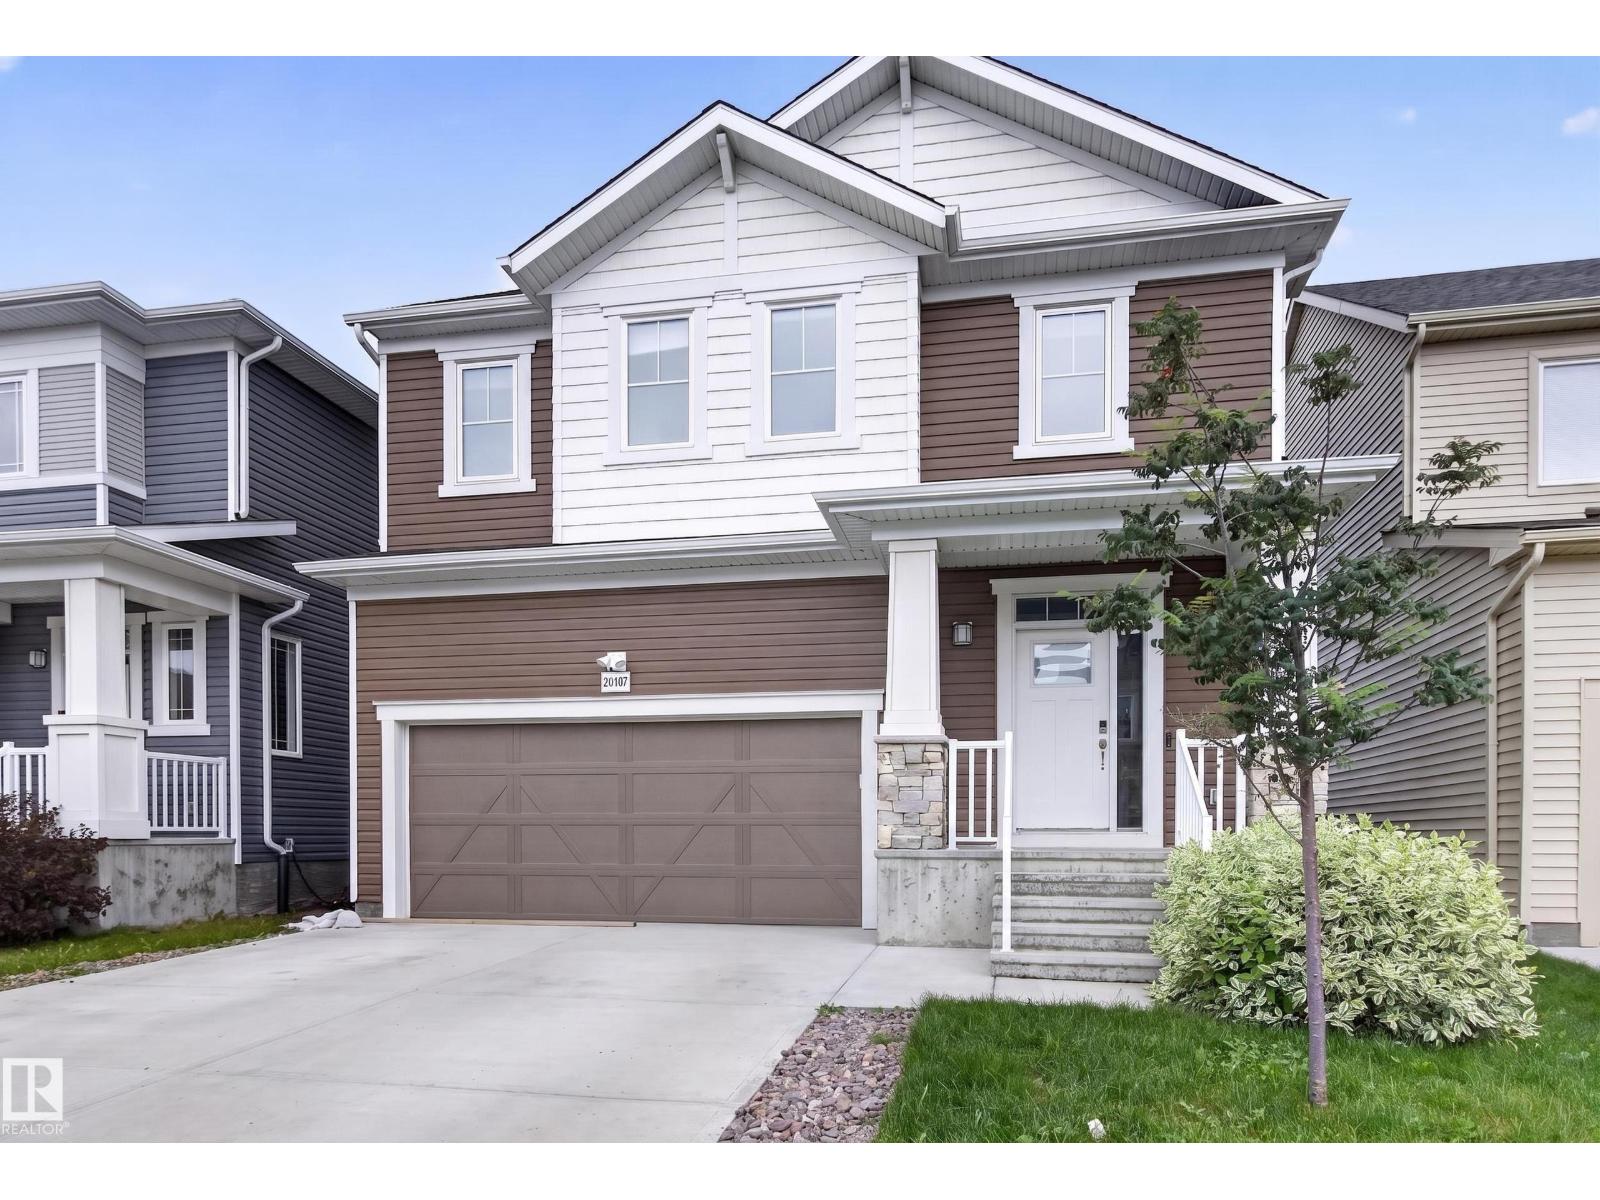
BETTER THAN NEW! Welcome to The Jasper, a stunning 1,787 sq.ft. home in Edmonton’s vibrant Stillwater community. $100K+ in builder upgrades, energy-efficient solar panels, central A/C, & dbl attached garage. The main floor welcomes you with 9ft ceilings, upgraded farmhouse hardwood flooring & convenient powder room. At the heart of the home, the gourmet island kitchen boasts a gas stove and quartz countertops, seamlessly flowing into a living/dining room centered around a media-ready stone-facing feature wall with fireplace. Upstairs, you will find 3 spacious bedrooms, upper-level laundry, & 4pce main bath. The primary retreat offers a spa-like ensuite with dbl shower & sinks. The bonus loft features its own stone-facing electric fireplace also with a media-ready wall. Outdoors, relax on the deck beneath a custom pergola. Enjoy incredible community amenities including access to a clubhouse, splash park, skating rink, b-ball court, and convenient public transit. Some photos virtually staged. WELCOME HOME! (id:46923)
Royal LePage Prestige Realty
192 Keyport Ci
Leduc, Alberta
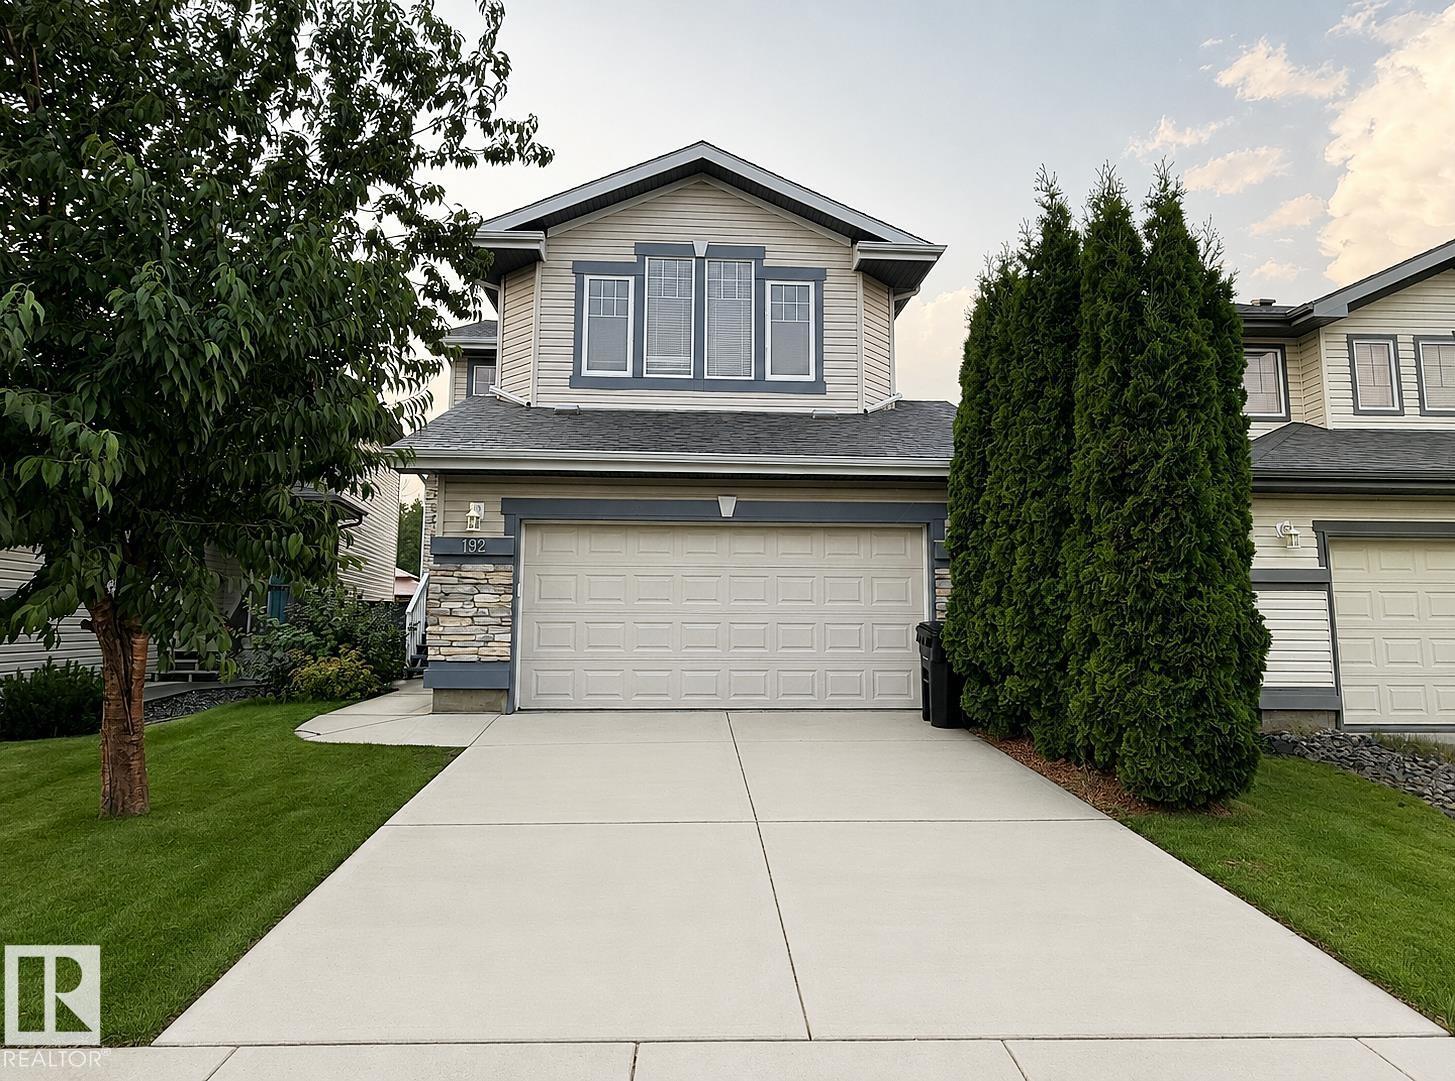
Beautifully finished 2-storey home in West Haven offering approx. 2,700 sq. ft. of exceptional family living. The open-concept main floor features a chef-inspired kitchen with SS appliances, granite countertops, & a convenient walk-through pantry connecting to the mudroom and laundry. The spacious family room boasts hardwood flooring & a stunning stone feature wall with a natural gas fireplace. Upstairs offers three bedrooms, including a generous primary retreat with a 5-piece ensuite & jetted jacuzzi, plus a bright bonus room with vaulted ceilings & large windows. The fully finished basement adds a theatre room, bedroom, full bath, & ample storage. Enjoy central A/C, a new roof (2024), new hot water tank (2024), freshly painted main floor, deck, front entrance railing & landing, & a heated double-attached garage. The large backyard overlooks the park & offers a fantastic outdoor setting. Ideally located steps from schools, parks, shopping, and walking paths. A true 10/10 home—move-in ready & a must-see! (id:46923)
Maxwell Polaris