
Property Results - On the Ball Real Estate
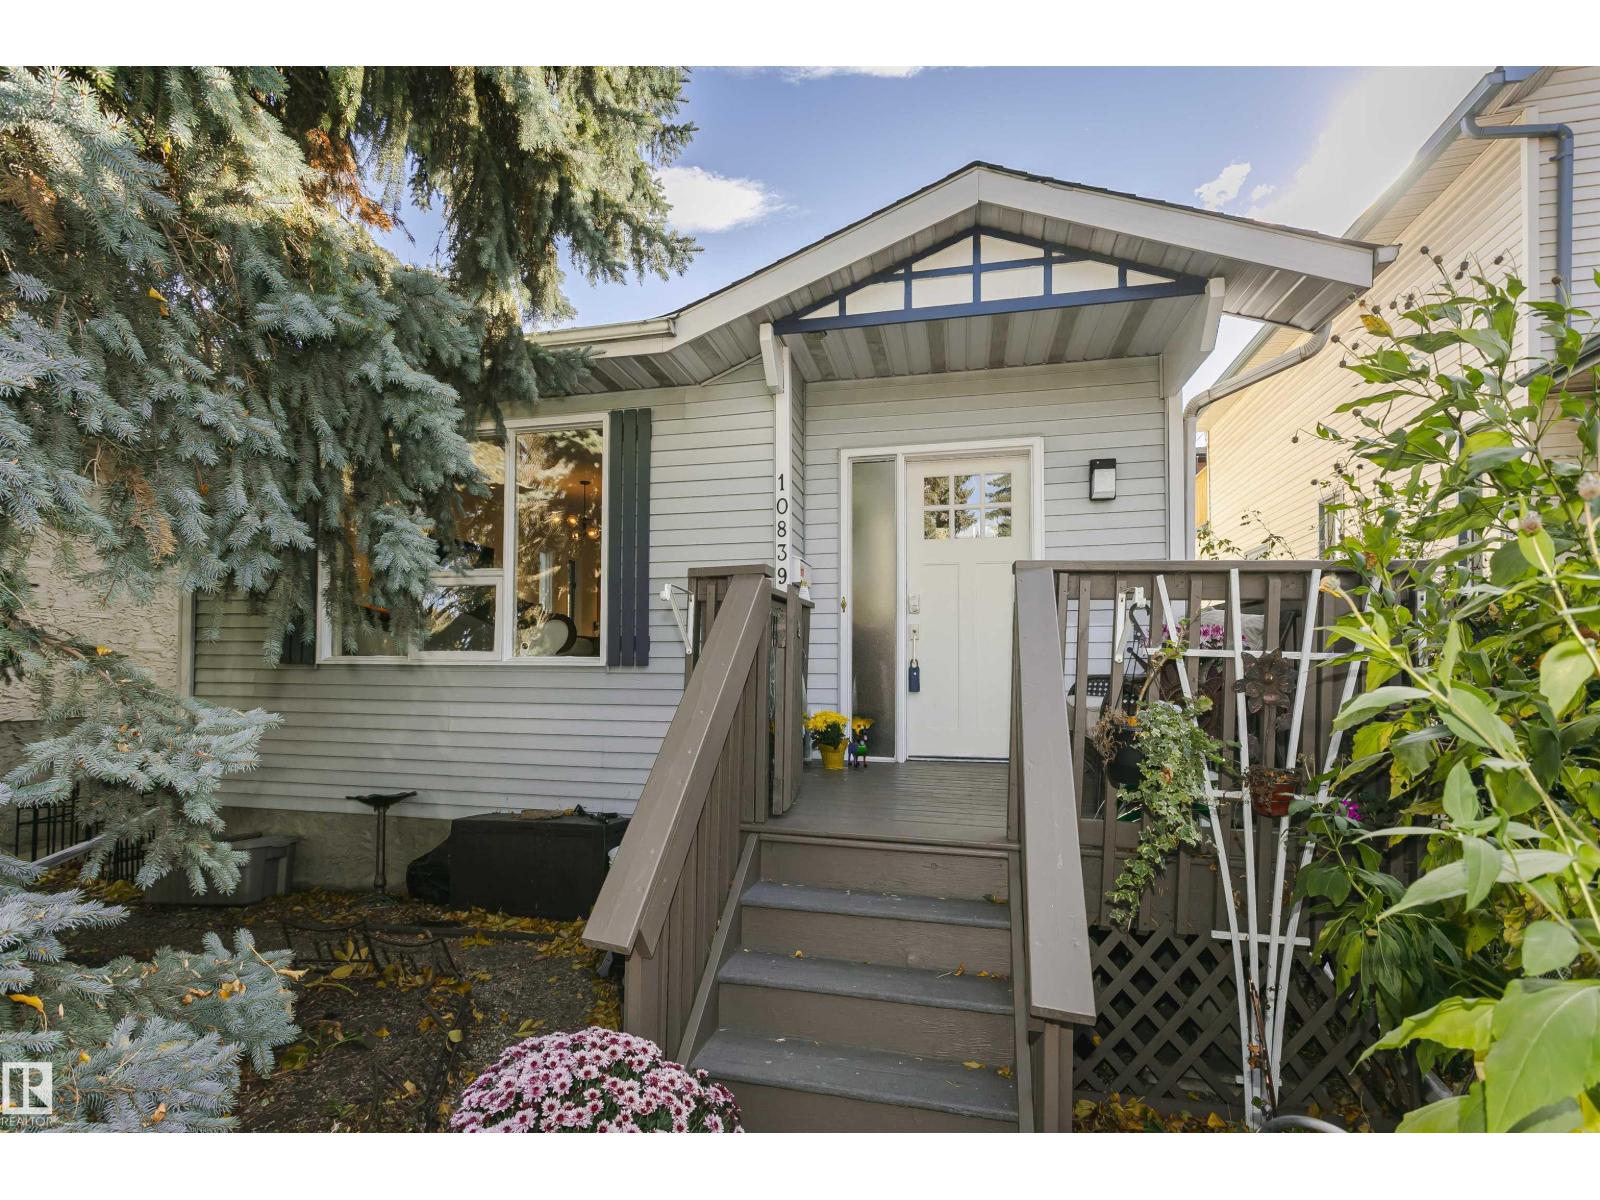
10839 80 Avenue NW
Edmonton, Alberta
CHARMING COTTAGE VIBES. EXPANSIVE, CUSTOM-BUILT LIVING. JUST BLOCKS FROM WHYTE AVE! Tucked just steps from the energy of Whyte Ave, this custom-built beauty pairs a cozy cottage-inspired exterior with a surprisingly spacious, updated interior. Step inside from the convenient boot room and discover an inviting dining space with SO much cabinetry, perfect for storage, serving, and entertaining. Then comes the kitchen—and prepare to be impressed! Thoughtfully redesigned around a show-stopping island, this dream space is built for serious hosting, featuring a gas cooktop with downdraft ventilation, TWO dishwashers, a dual oven, and even a built-in coffee maker. Tucked in the back you'll find the living room with a cozy den and 2 doors leading onto the back patio. With 2 bedrooms on the upper floor and in the basemnet there is plenty of room for the whole family and a washroom conviently located on each level. (id:46923)
RE/MAX Vision Realty
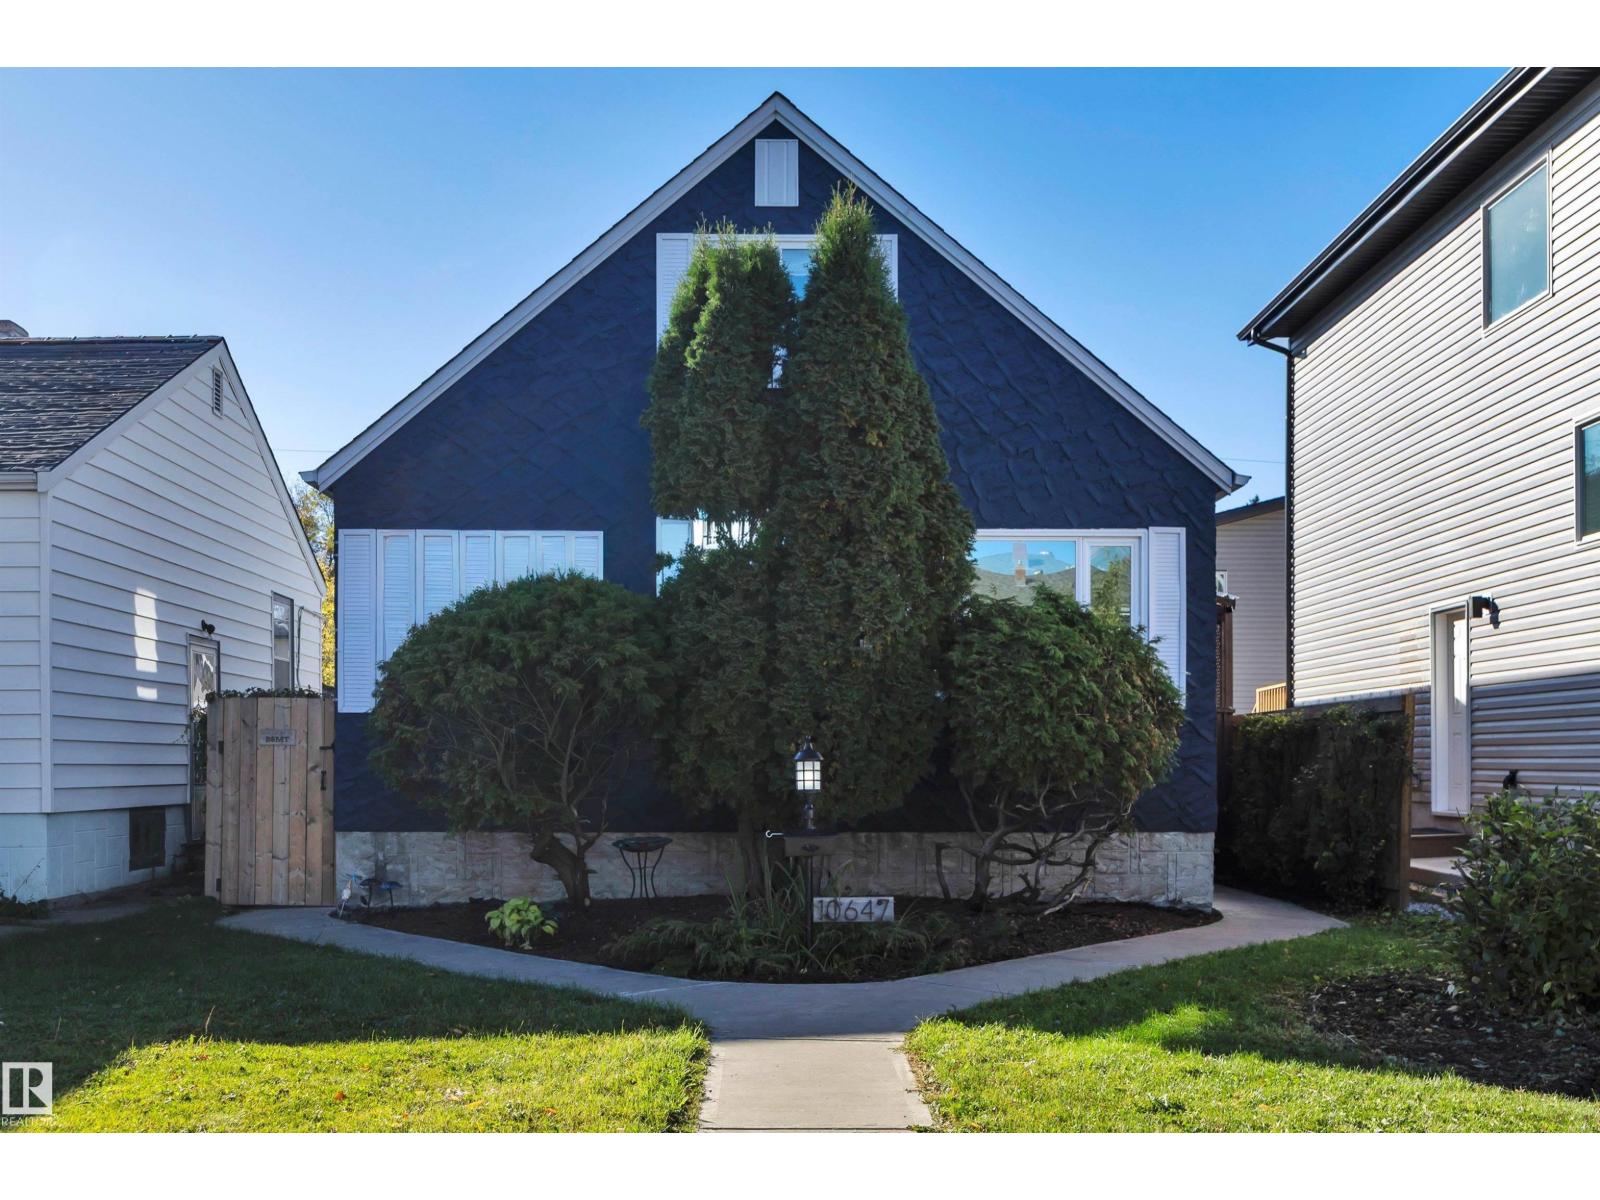
10647 68 Av NW
Edmonton, Alberta
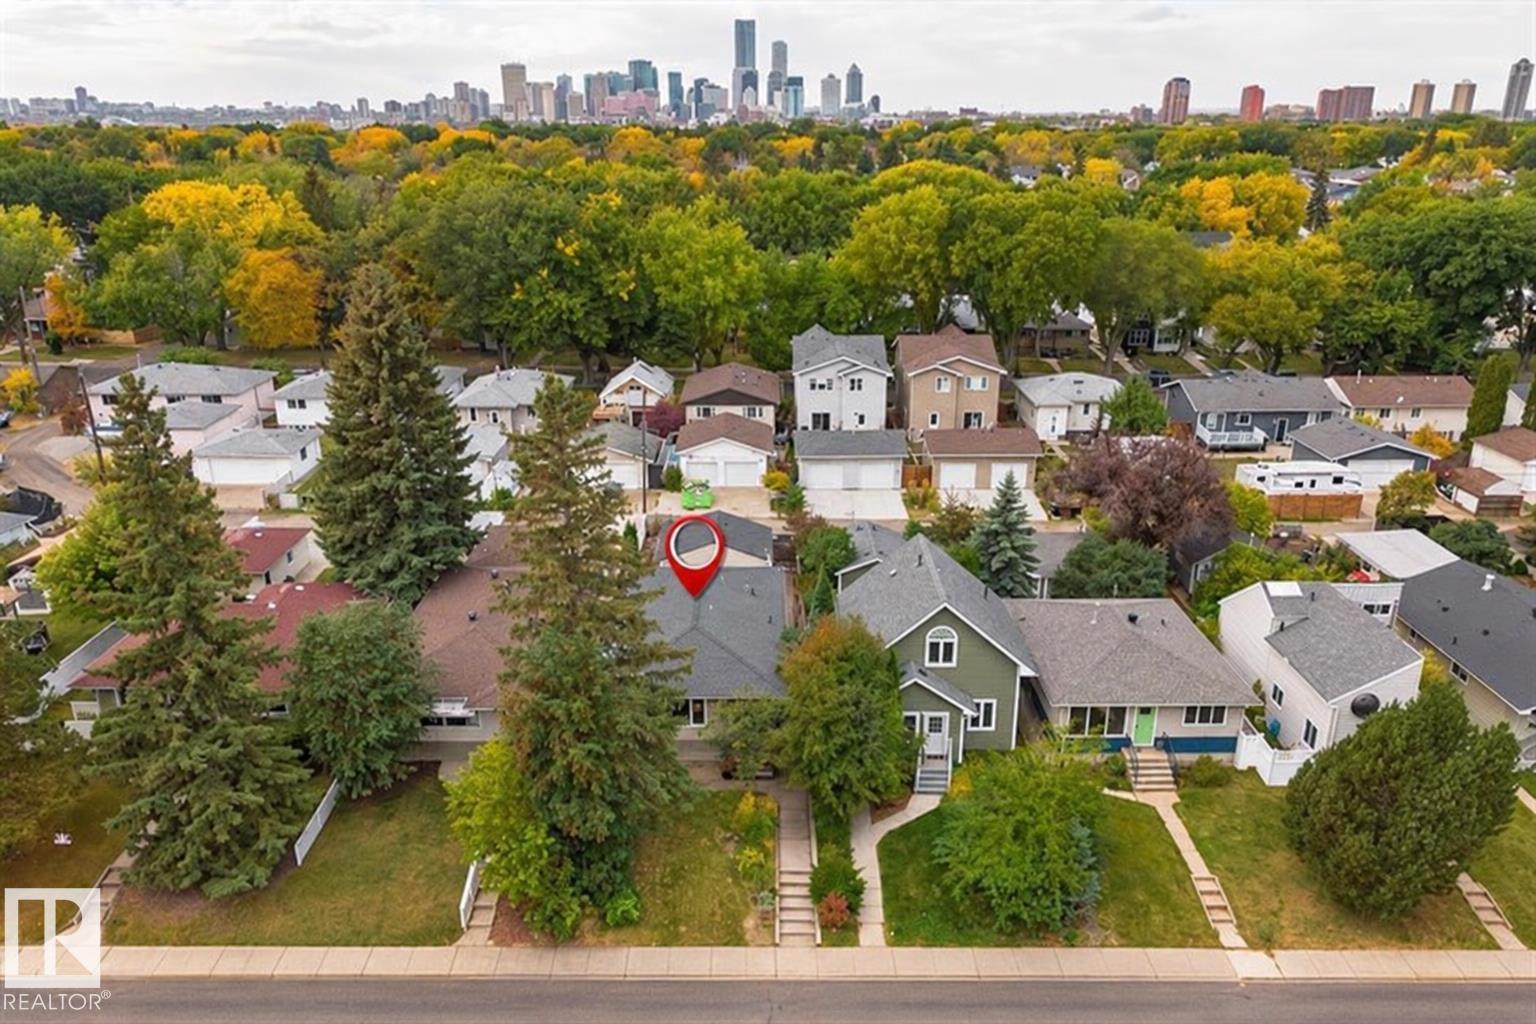
Exceptional opportunity in sought-after Allendale! This well-maintained character home offers the perfect combination of homeownership, & income potential. Featuring a fully legal basement suite with a separate entrance, this property provides flexibility for homeowners looking to offset mortgage costs, accommodate extended family, or generate additional income. The owners have ran a successful short term rental in the suite for 5 years & are looking to sell the suite as is. Recent improvements include new shingles on both the house & double detached garage (2024), including replacement of the roof sheathing above the front entry, & a new H/W tank (2023). Situated on a generous lot, you'll love being minutes from the U of A, Whyte Avenue, Southgate, schools & parks. The legal suite can create immediate income potential. (id:46923)
Comfree
10320 76 St NW NW
Edmonton, Alberta
Located in an established neighbourhood close to downtown core & river valley. The LOCATION and UPDATES that you have been looking for at a price you can afford! This well maintained home boasts 2200 sqft of living space with 6 bedrooms and 2 full bathrooms! Upgrades galore while maintaining the mid-mod vibe with clean lines and a super functional layout. Kitchen fully renovated with crisp white cabinets, quartz countertops and high-end stainless appliances, open to the dining room with custom built-in cabinet, living room with large window to the mature front yard, down the hall to 3 good sized bedrooms, one with patio door access to the back deck, main 4-piece bath fully renovated with tub and quartz counters. Separate entrance to the fully updated basement with an additional 3 bedrooms, spacious living room, storage room and laundry/mechanical. Recent upgrades include kitchen, bathrooms, newer vinyl windows, Shingles & eaves (2014), HE Furnace (2026), window coverings, new paint & flooring. Shows 10/10 (id:46923)
2% Realty Pro
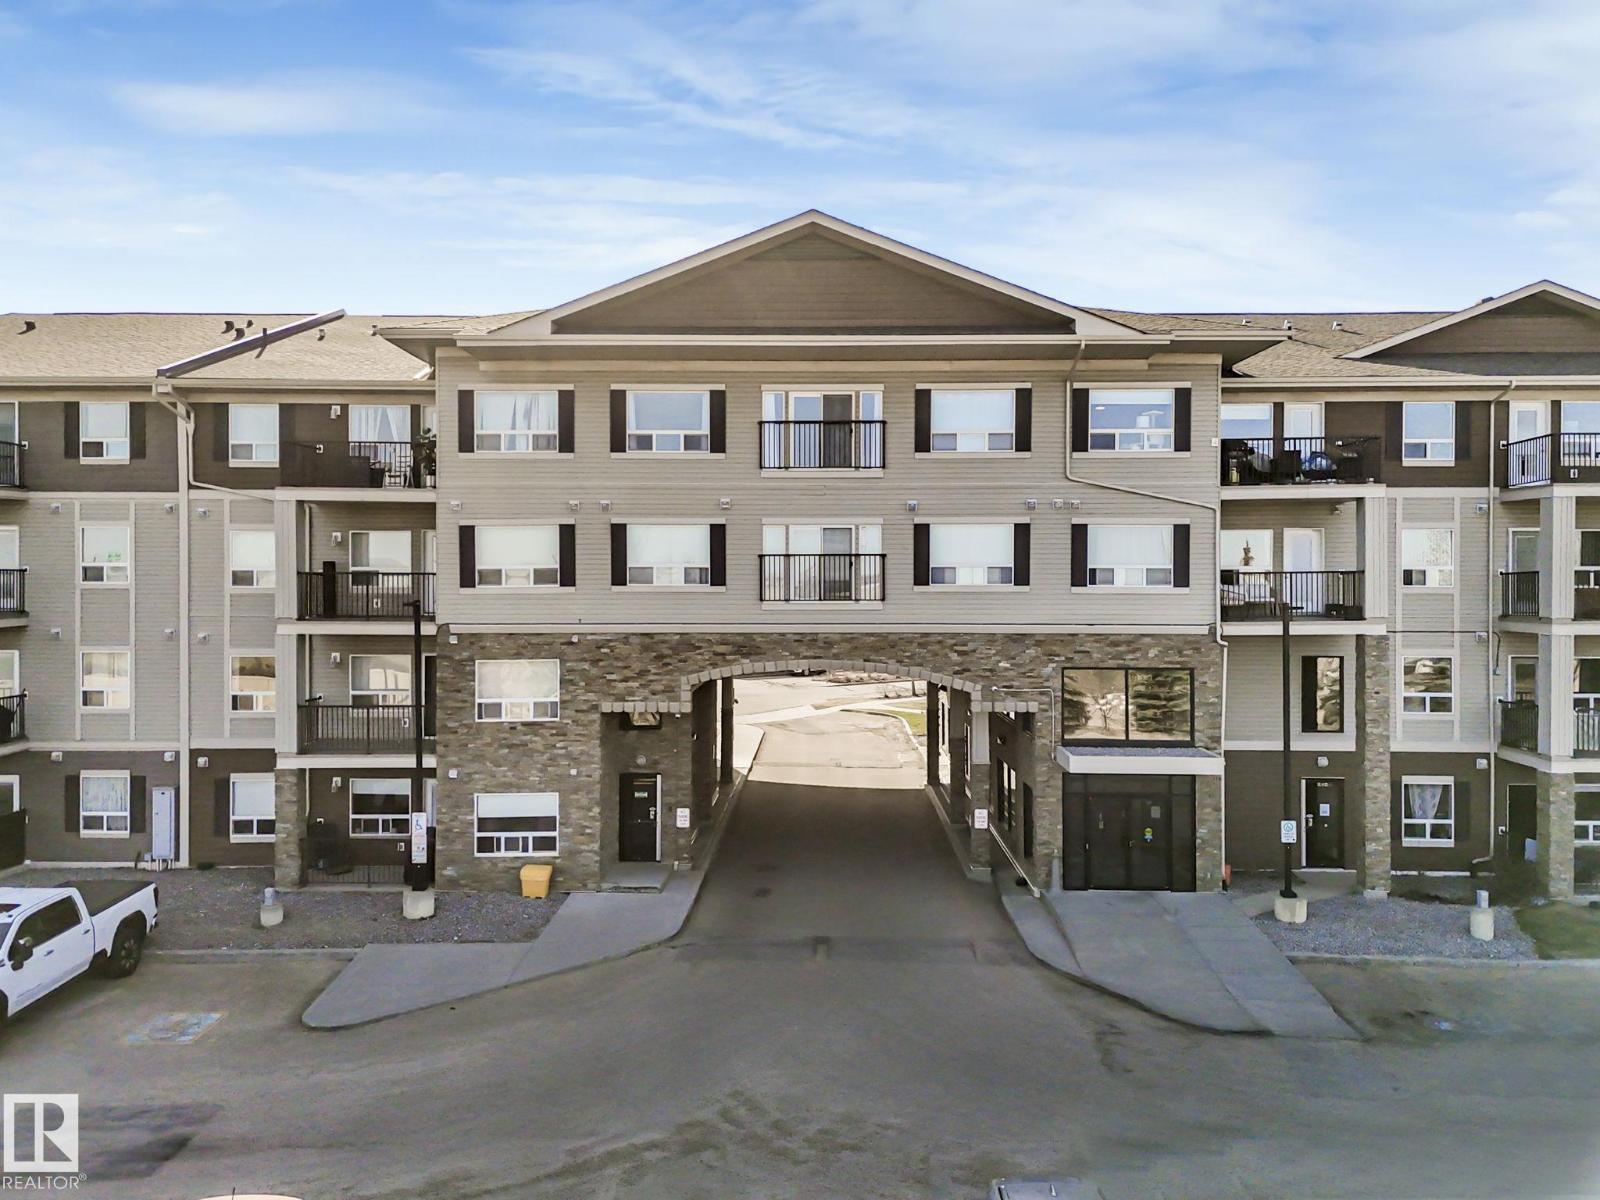
#322 1520 Hammond Ga NW NW
Edmonton, Alberta
This well maintained 2-bedroom 2 bath condo with an underground titled parking & private balcony is located in the community of Hamptons, Edmonton. The kitchen has ample cabinets, brand new quartz countertop, sink, faucet and an island open to the living room. The open-concept living area is defined by massive windows allowing an abundance of natural sunlight in throughout the day. A good size primary bedroom with a generous walk-through walk-in closet & a private 4-piece ensuite. The 2nd bedroom is perfect for guests, home office, or additional living space The in-suite laundry room has a lot of storage room. The condo also has secure entry, video Surveillance, social room, an on-site property management & ample visitor parking. A standout features of this home is the heated underground parking, ensuring your vehicle remains warm, dry, and secure regardless of the season. Located minutes from the Anthony Henday with quick access to your living needs, scenic parks, walking paths & lush green spaces (id:46923)
Maxwell Polaris
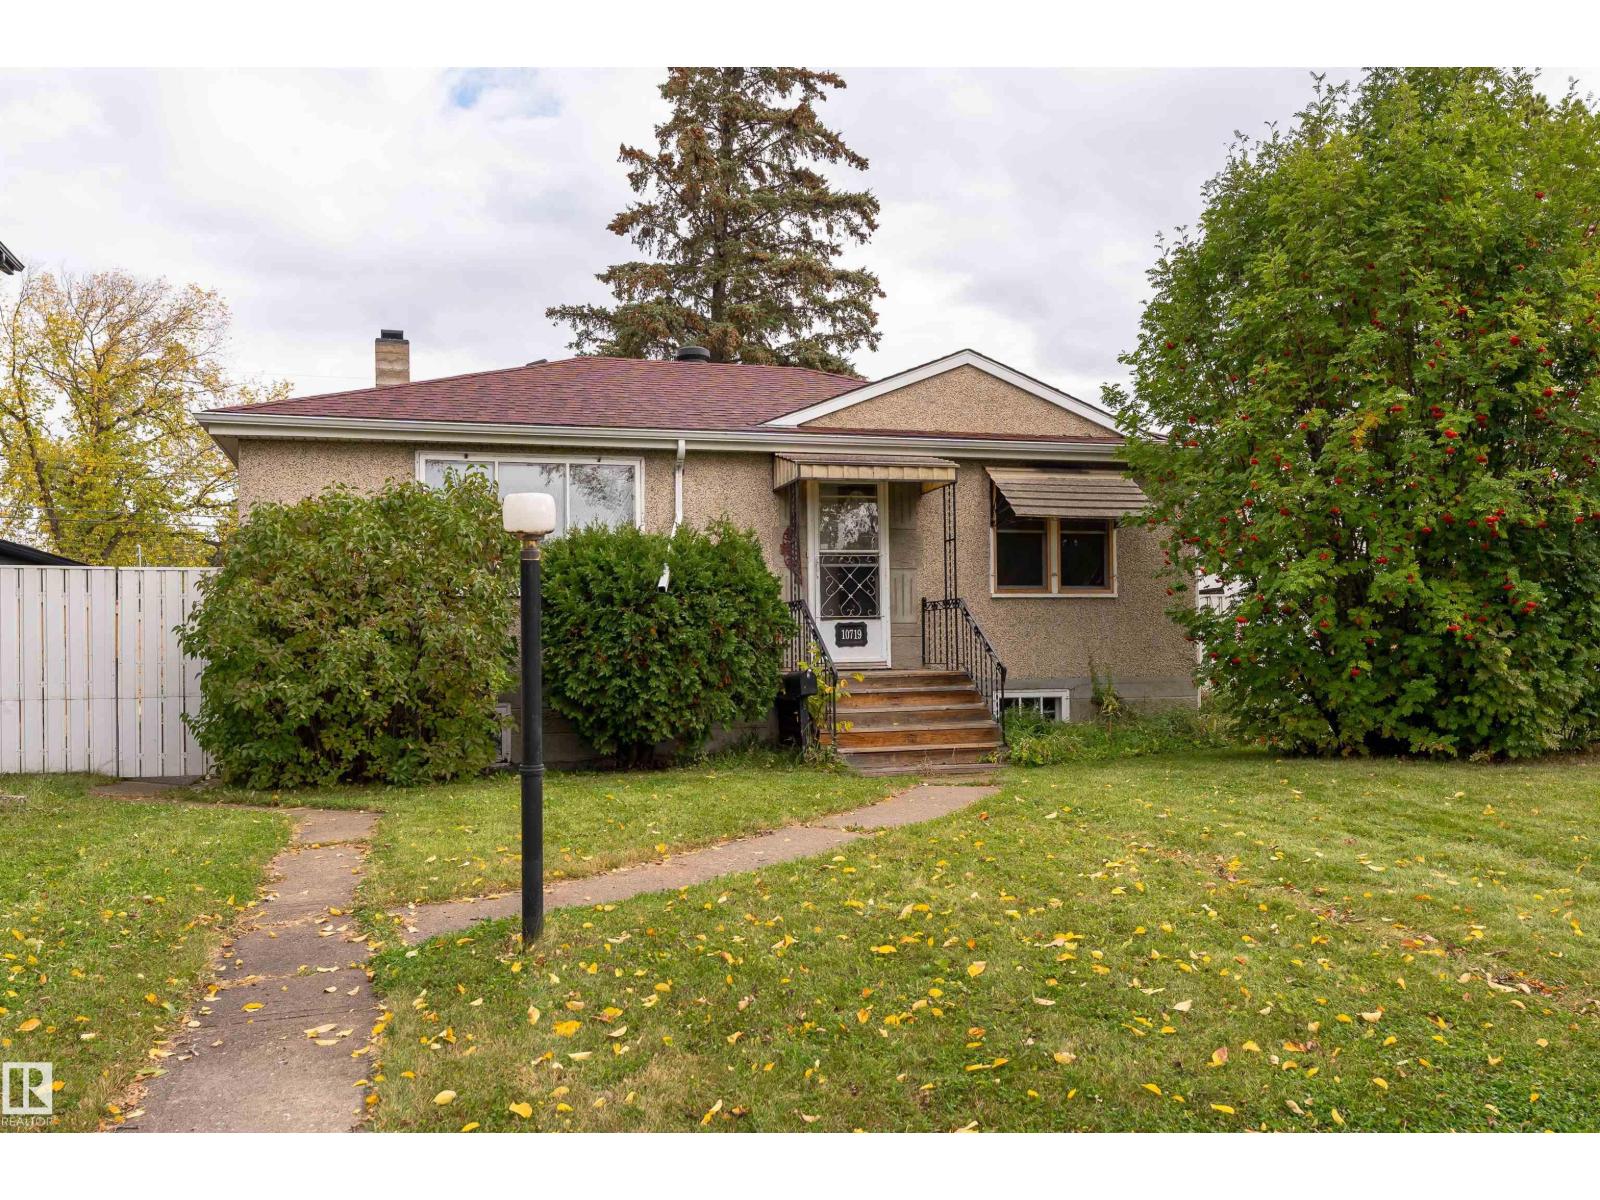
10719 132 St NW
Edmonton, Alberta
Opportunity awaits in Westmount! This bungalow sits on a wide 54' x 120' south facing lot overlooking greenspace. Inside, the living room features coved ceilings and hardwood floors, while the dining room opens onto the deck through sliding doors. The bright kitchen is ready for your personal touch. The main floor has two spacious bedrooms with ample closet space and a full bathroom with a clawfoot tub. Downstairs, the basement offers another large bedroom and living area. The generous backyard offers room to make it your own. A newer furnace and hot water tank, shingles replaced in 2017, a single detached garage, RV parking, and a nearby neighbourhood play park round out this Westmount property. (id:46923)
Exp Realty
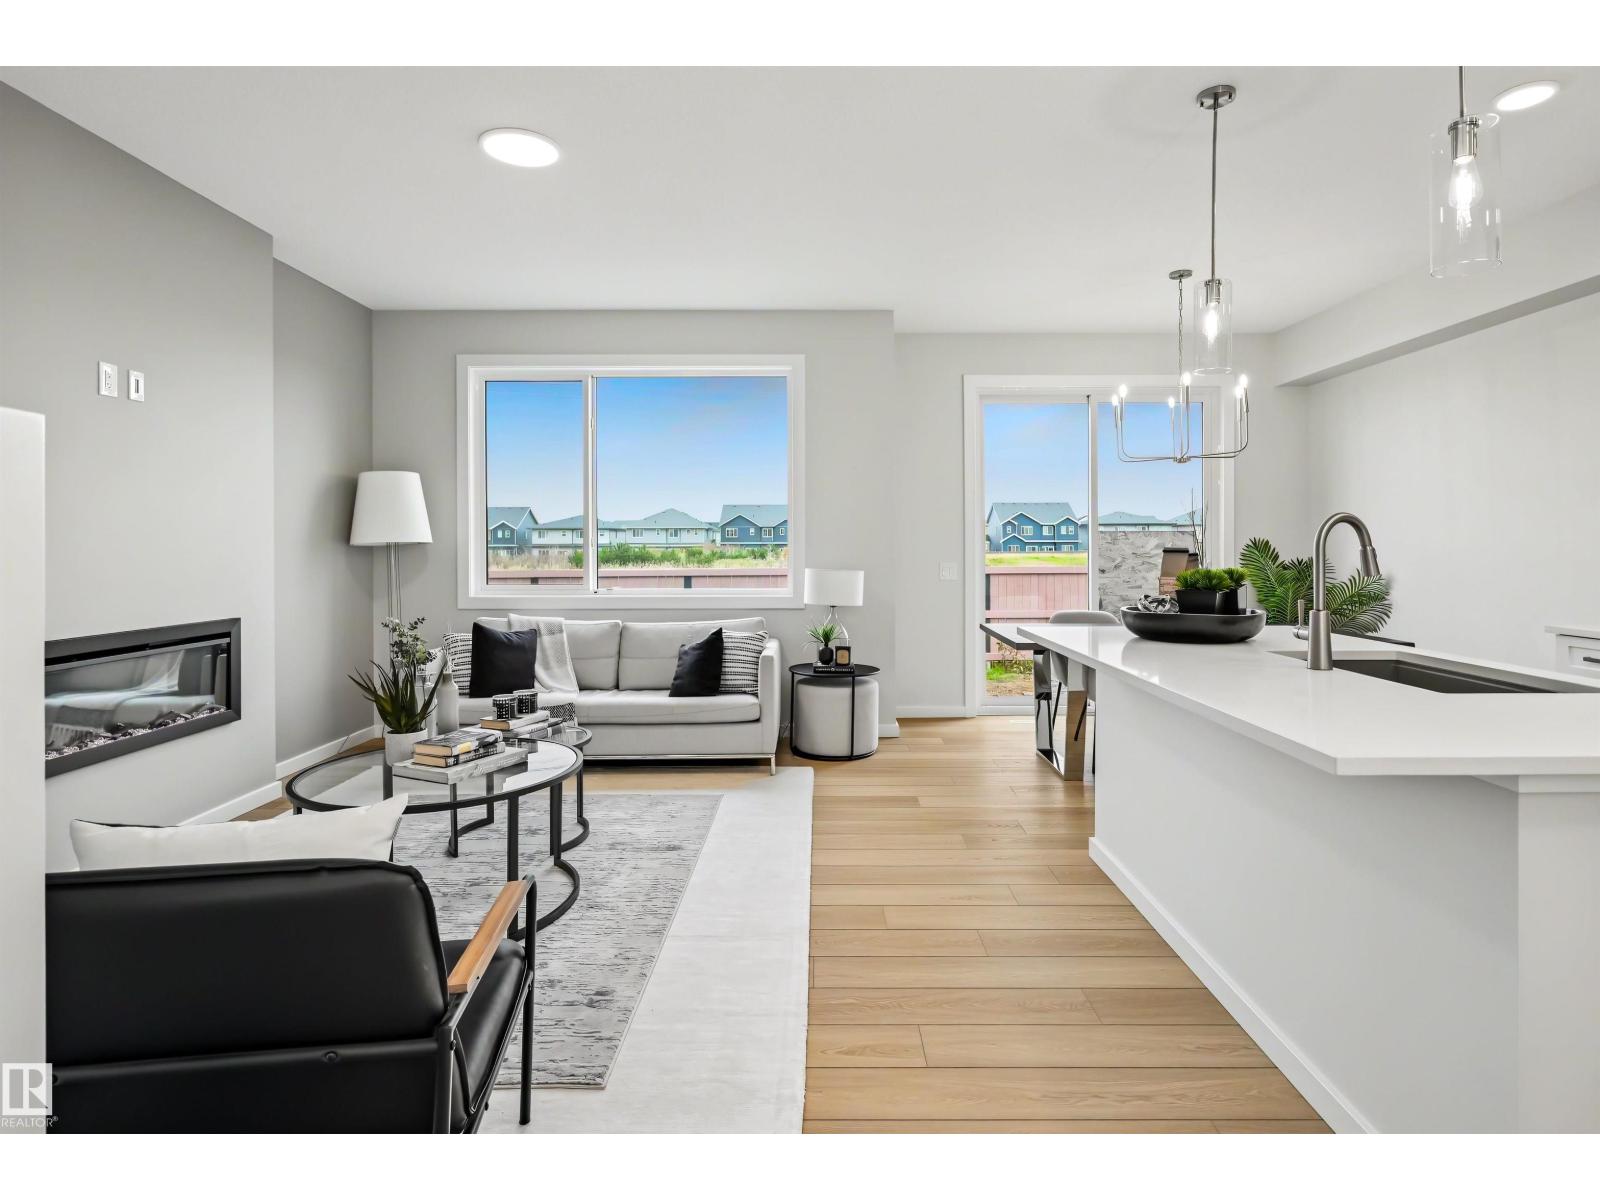
19451 21 Av NW
Edmonton, Alberta
Modern style, thoughtful details, and room to grow! This Green Built Certified home features a chef-inspired kitchen with an extended layout, quartz countertops throughout, a chimney hood fan, built-in microwave with trim kit, 39-inch upper cabinets, and pot and pan drawers for smart storage. The ensuite offers double sinks, while BBQ and stove gas line rough-ins add convenience and flexibility. A separate side entrance opens the door to future basement development, with 9-foot ceilings, two windows, and a concrete walkway at the stairwell. The attached garage includes a floor drain, and a blower door test is included. Enjoy a location in southwest Edmonton with access to nearby parks, walking paths, shopping, restaurants, and everyday essentials. Plus, the home is a short walk from the upcoming K–9 St. Patrick Catholic School, scheduled to open in fall 2028. With modern finishes, thoughtful features, and exciting potential, this home is ready for your next chapter! (id:46923)
Real Broker
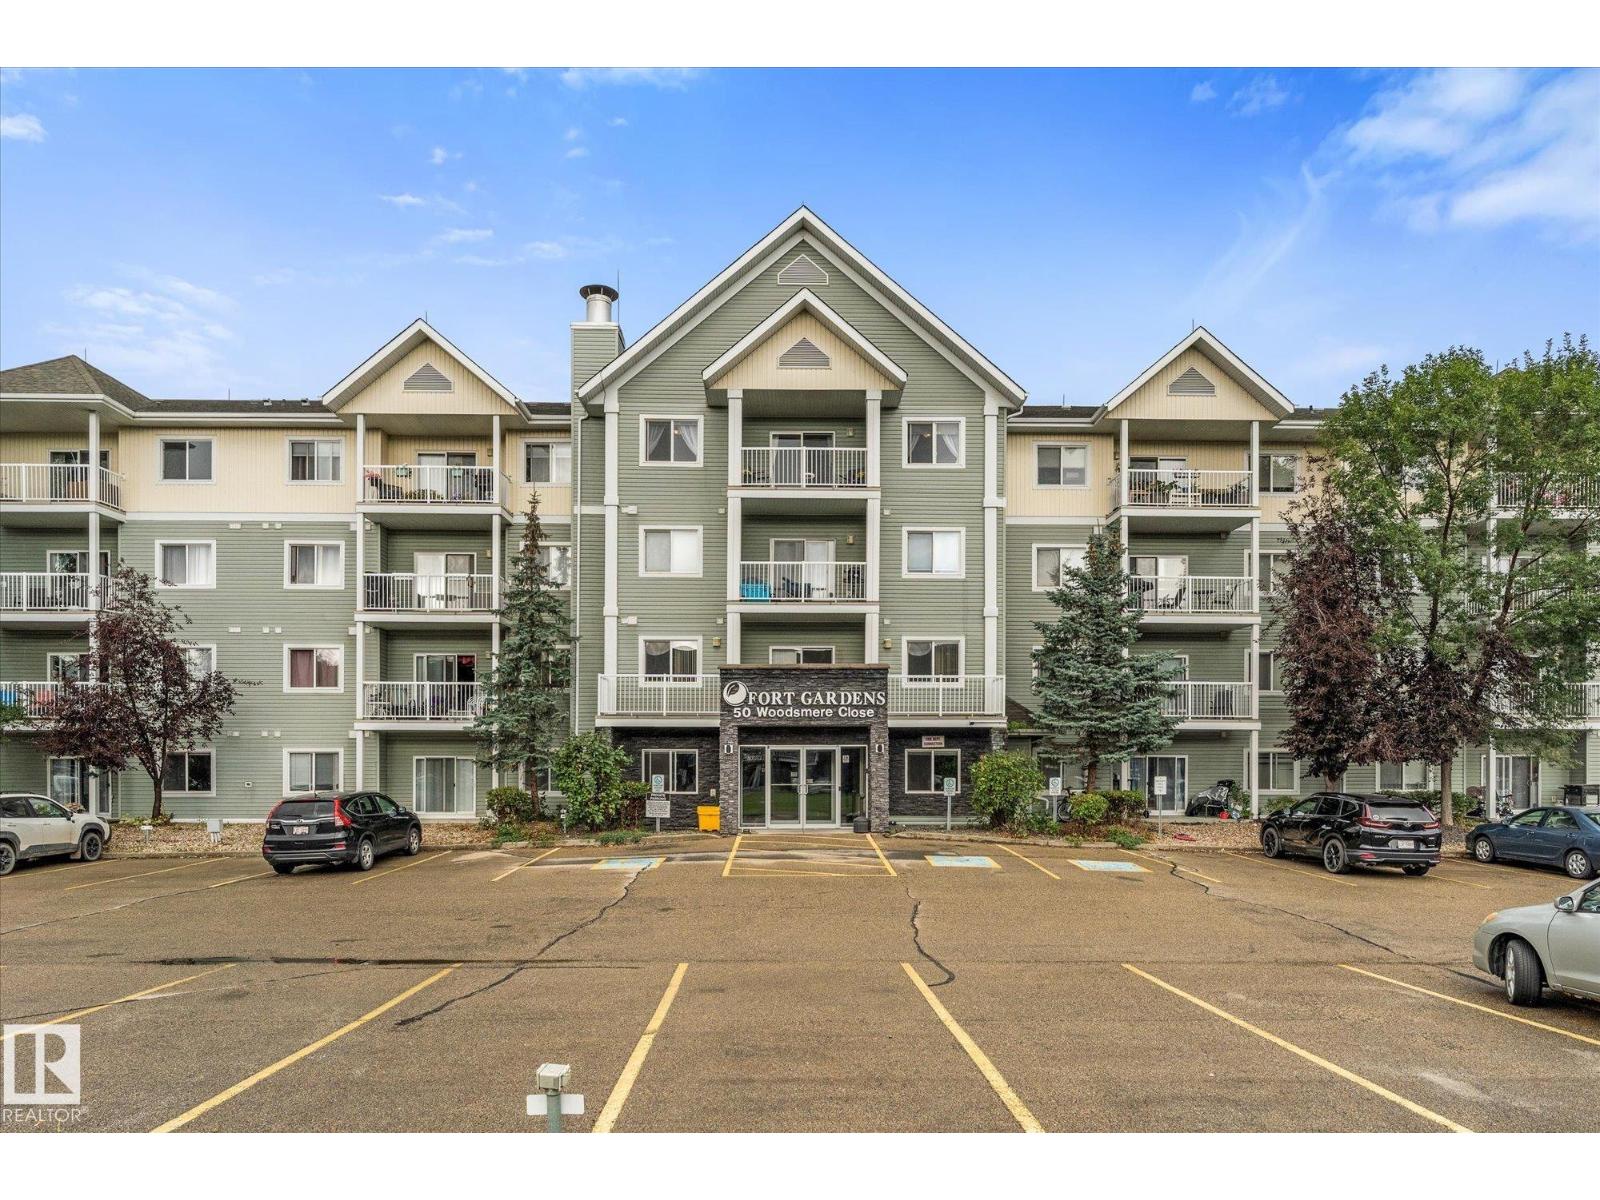
#437 50 Woodsmere Cl
Fort Saskatchewan, Alberta
Welcome to this beautifully updated top-floor condo, where bright interiors, fresh updates and an open layout create a space you’ll love coming home to! Step inside to an inviting entry that opens into a spacious kitchen with newer stainless steel appliances and plenty of cabinetry. Brand new vinyl plank flooring and fresh paint flow into the open dining and living area, leading to an east-facing balcony overlooking the courtyard. The home offers 2 bedrooms, including a spacious primary with walk-in closet and a private 3-piece ensuite, along with an additional main 4-piece bath. You’ll also find tons of closet space and your own in-suite laundry/storage room. TWO parking stalls are included (one titled outdoor and one assigned underground)! Enjoy a building fitness room, condo fees that include heat and water, plus a great location close to shopping, restaurants and quick access to Highway 21. *Some pictures are virtually staged.* (id:46923)
Real Broker
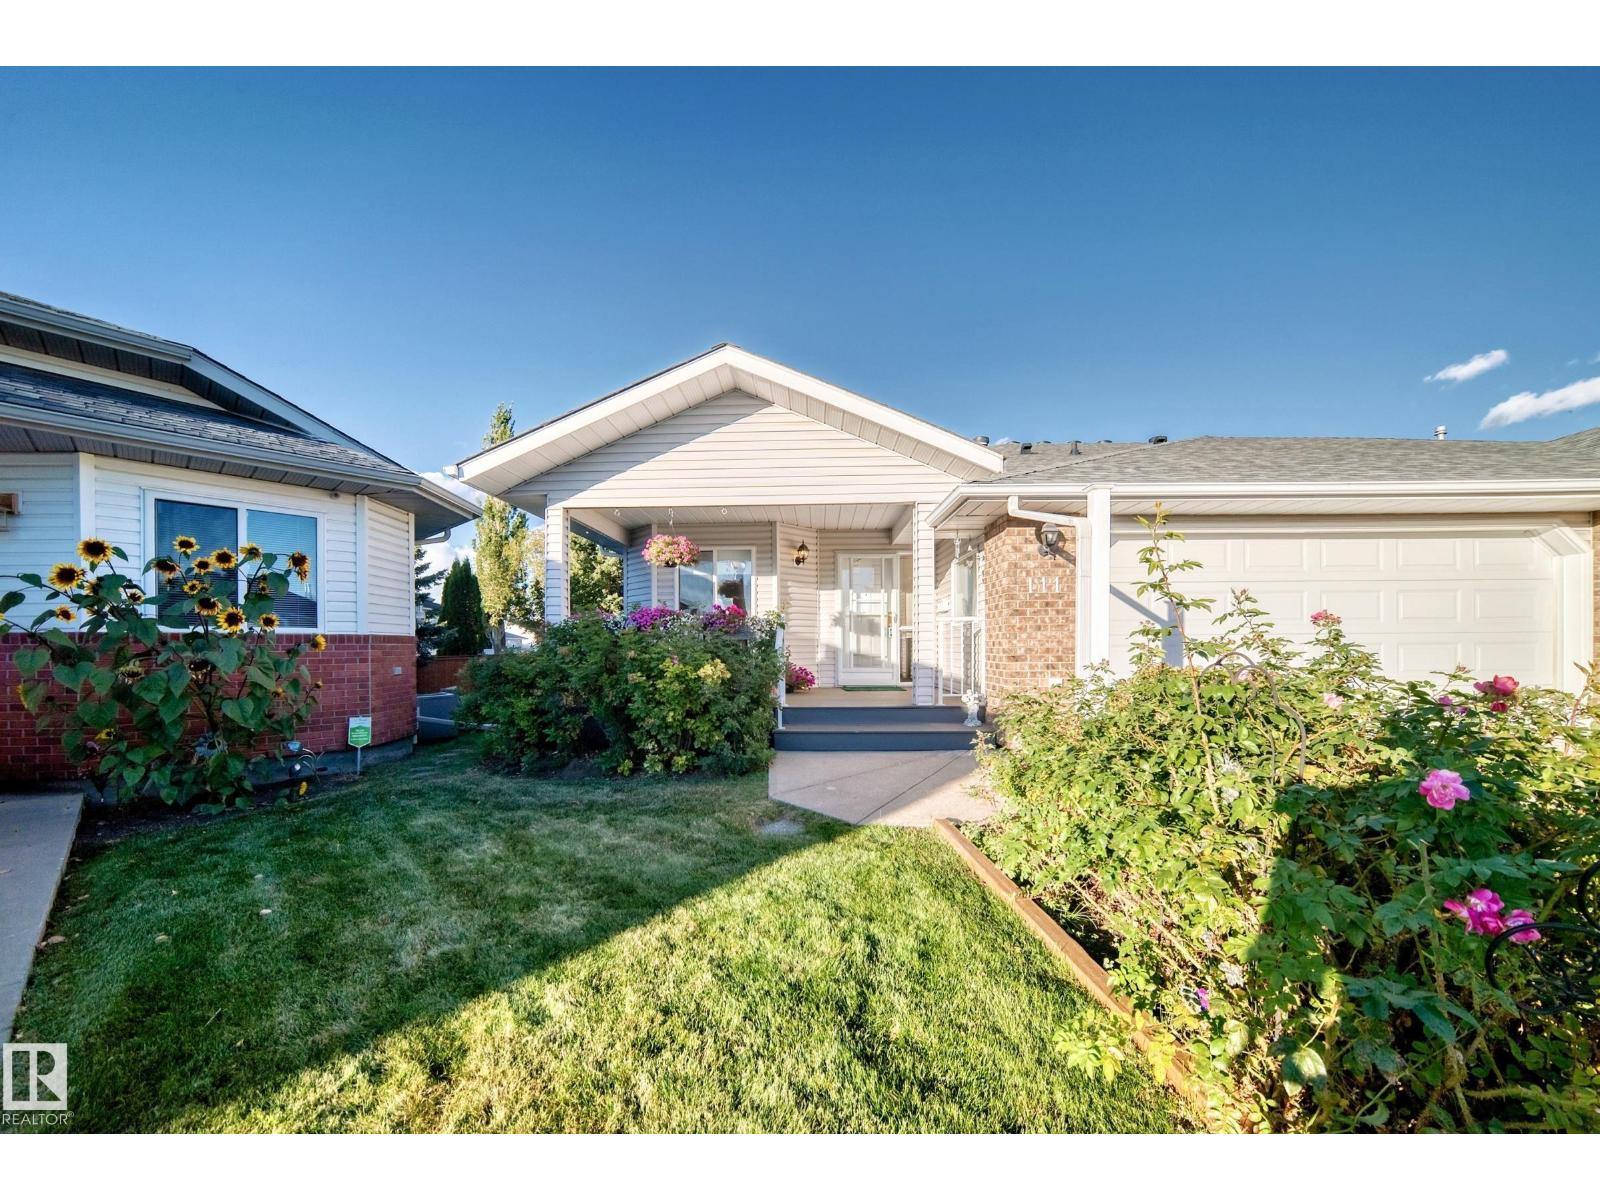
111 Lakeside Pl
Leduc, Alberta
READY FOR QUICK POSSESSION TO DOWNSIZE BEFORE WINTER! This 1,481 sq.ft. 3 bedroom, 3 full bathroom ADULT LIVING bungalow has a fully finished basement, double attached garage, and is an end unit with the largest green space behind it in the complex. You can enjoy evening sunsets on the SW facing front veranda, or morning coffee on the NE backing deck. The property is very spacious throughout. You come in the front or garage entry and have the first bedroom to your left, the huge primary bedroom with ensuite next, then the 2nd full bathroom with laundry across the hall before entering further into the formal dining space/flex room, living room, and functional kitchen with new appliances. The basement has a large rec room, third bedroom, another full bathroom, and an abundance of storage. Located close to HWY 2, tons of shopping, restaurants, and more, this is a great place to retire! (id:46923)
RE/MAX Real Estate
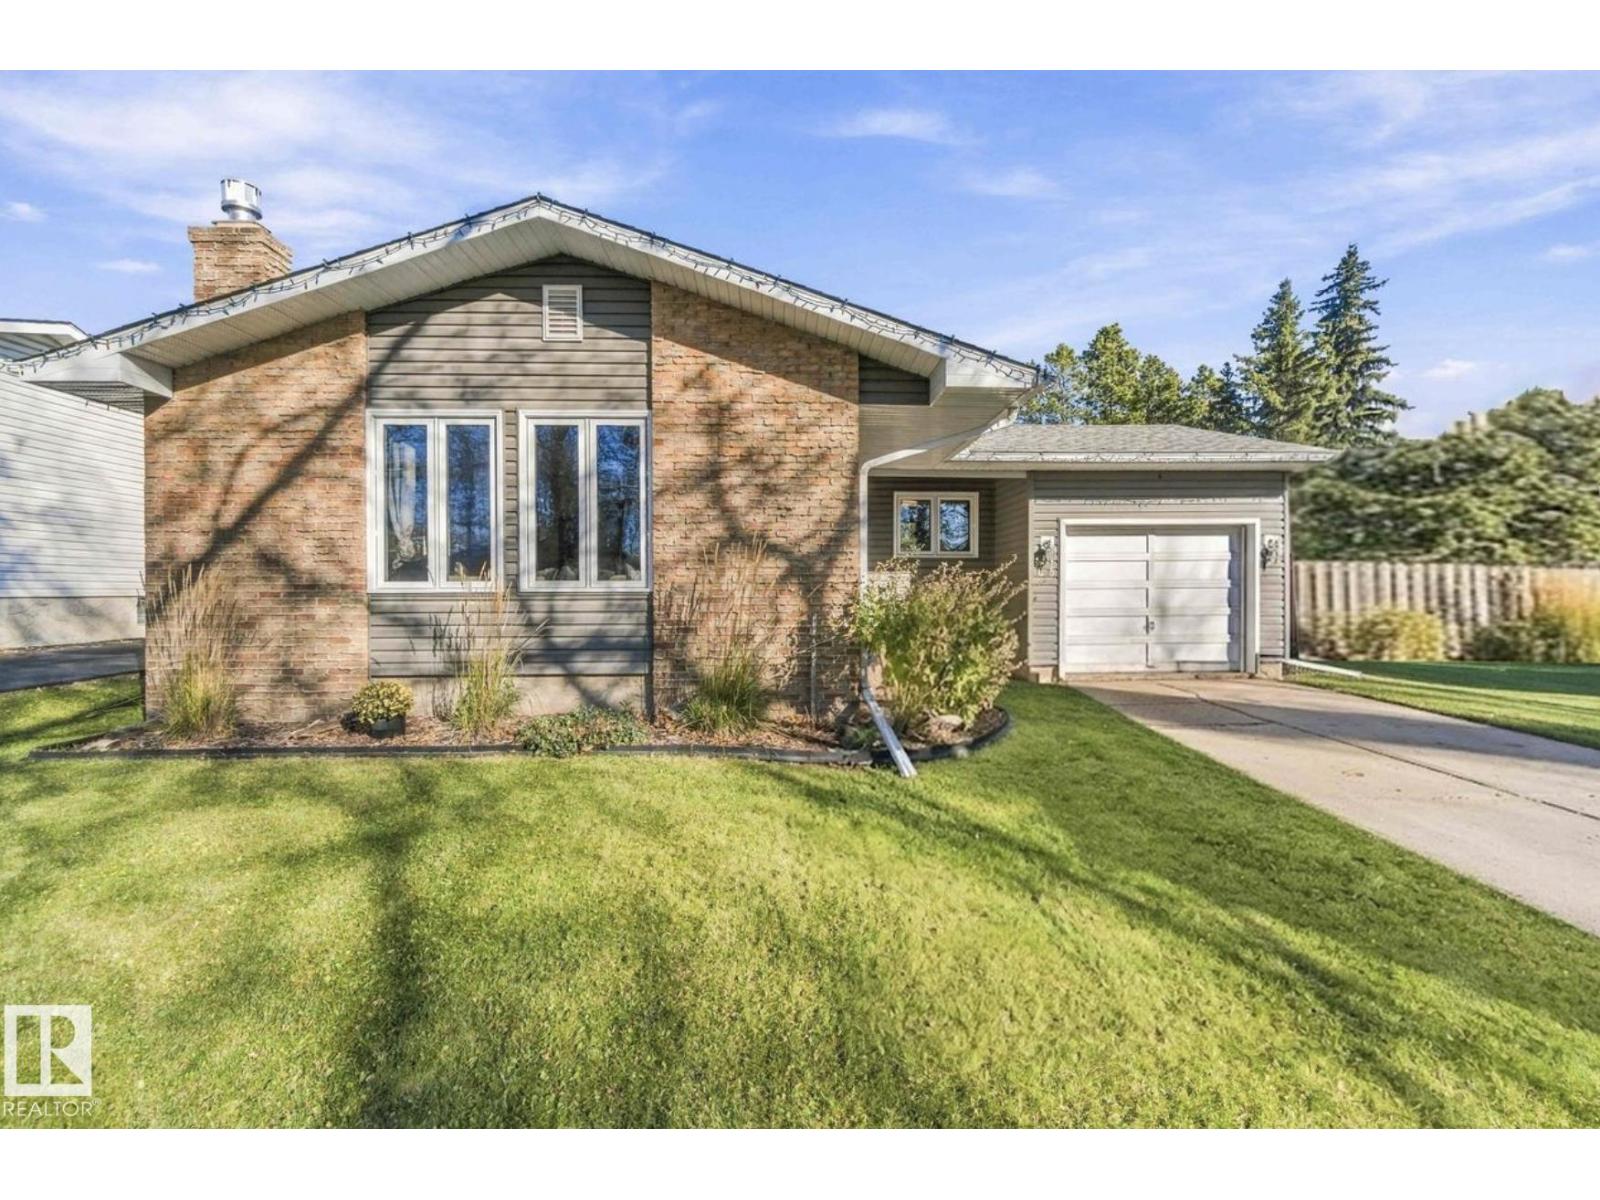
65 Fawcett Cr
St. Albert, Alberta
Welcome to this beautifully renovated bungalow in the desirable community of Forest Lawn! Offering 4 bedrooms, 3 bathrooms, and a fully finished basement, this home combines modern updates with a spacious, functional layout. The stunning main floor features new flooring, baseboards, light fixtures, fresh paint, and newer vinyl windows throughout, complemented by an updated kitchen and beautifully refreshed bathrooms. The generously sized primary bedroom offers a walk-in closet and private ensuite. Downstairs, the fully finished basement provides exceptional additional living space with a large family room, recreation room, fourth bedroom, and 3-piece bathroom—perfect for entertaining, relaxing, or accommodating guests. Additional highlights include a heated, attached single-car garage and a spacious backyard complete with a deck, ideal for outdoor gatherings and summer enjoyment. Beautifully updated and move-in ready, this home offers the perfect combination of space, comfort, and modern style! (id:46923)
Maxwell Polaris
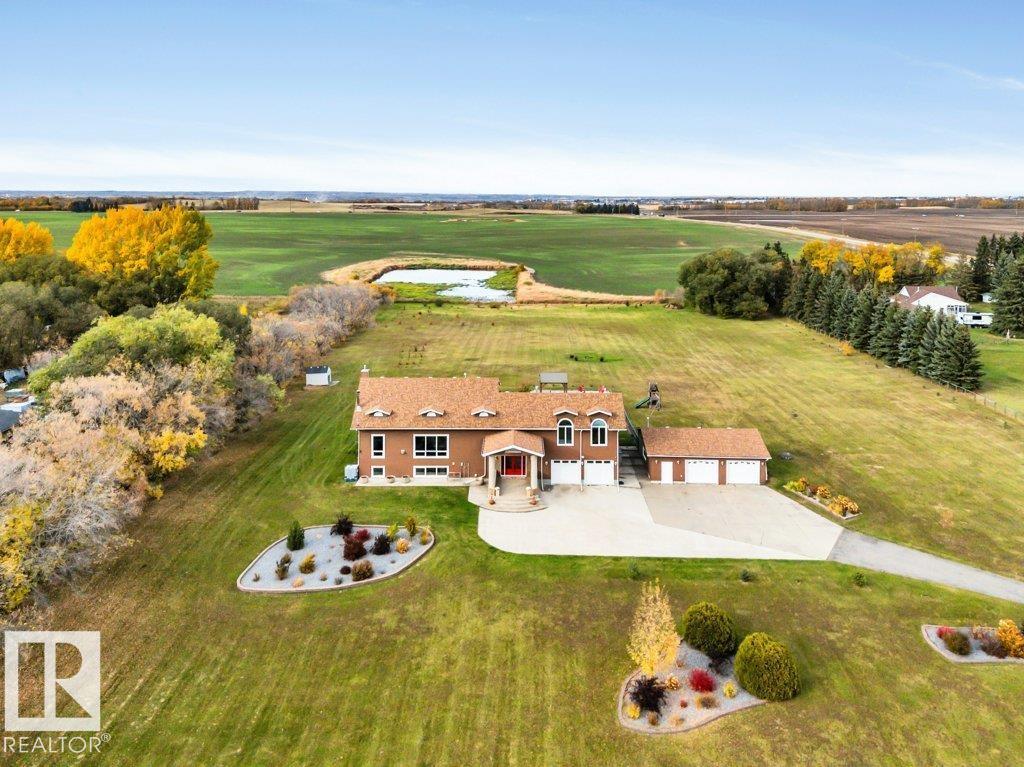
4-52312 Rge Rd 274
Rural Parkland County, Alberta
5 min south of Spruce Grove, this beautifully updated 4-level split on 4.99 acres offers the perfect blend of space, comfort & convenience! With over 3,800 sq ft, a heated workshop, a fully fenced, gated property w/ paved driveway, this acreage is ready to impress. Chef's kitchen includes enormous granite island, while the adjoining sunroom invites you to enjoy 3-season views. Vaulted ceilings, big windows & 3-sided FP create a welcoming atmosphere in the living & dining rms. Bed/play rm also on this level. 3 beds & 4-pce bath fill upper two levels, plus an exceptional primary retreat w/ 5-pce ensuite, walk-in closet, sitting area, FP & rear deck access. Lower lvl offers a spacious family rm w/ hi-eff ceramic wood stove, ample storage & 4-pce bath. Office, mudroom & att garage access add convenience on main flr. Triple-glazed windows, new appliances, paint & flooring, plus 2x6 construction, complete the package. Screened patio, raised gardens, play place, roam! Come make this exceptional property yours! (id:46923)
RE/MAX Excellence
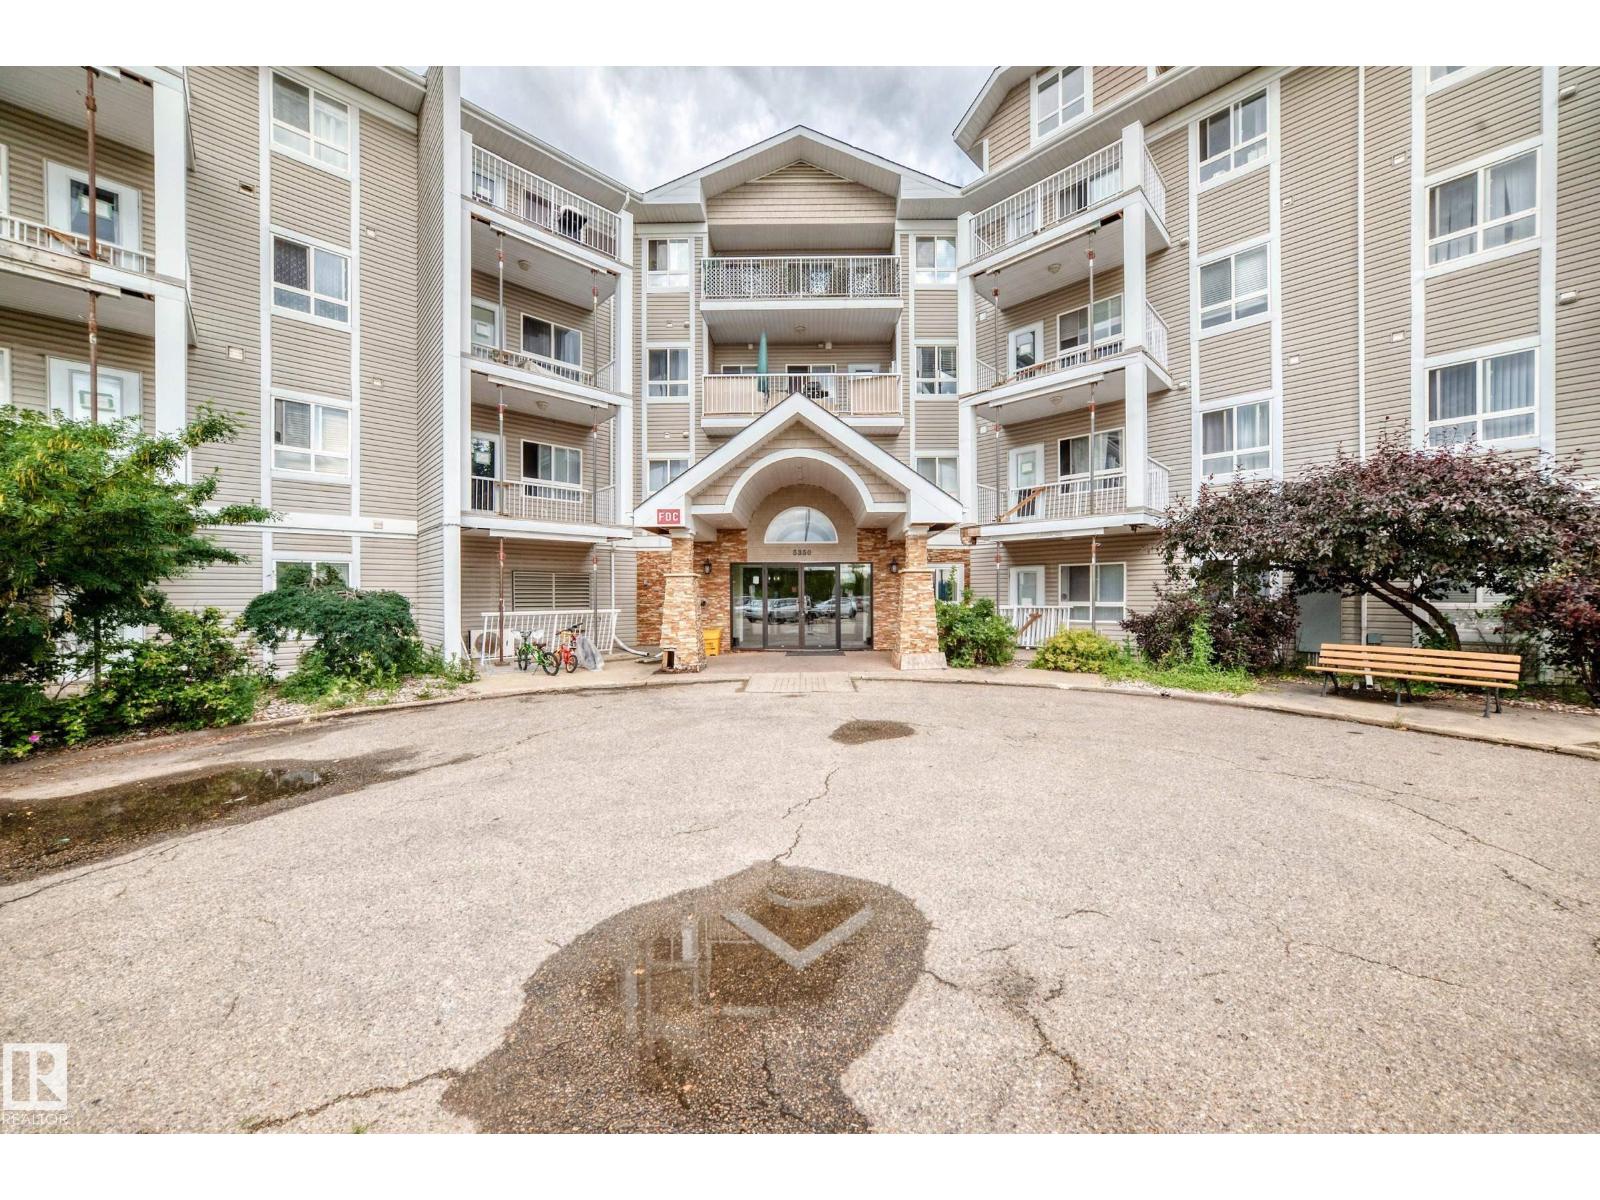
#221 5350 199 St NW
Edmonton, Alberta
Welcome to Park Place Hamptons, where comfort, convenience, and value come together in this well maintained 2-bedroom, 2-bathroom condo. This home offers quick access to shopping, restaurants, schools, public transit, and all the amenities you need. Perfect for first-time home buyers, downsizers, young families, or investors, the functional open-concept layout features a bright living space, a well-appointed kitchen with stainless steel appliances. A spacious primary bedroom complete with a 4-piece ensuite, and a good sized 2nd bedroom. There is a balcony overlooking a walking trail, in suite laundry and titled surface parking. Offering the ideal combination of comfort, location, and lifestyle, this is a fantastic opportunity you won't want to miss. Ideally located just minutes from Anthony Henday Drive and Whitemud Drive. Come see it for yourself! (id:46923)
Century 21 All Stars Realty Ltd
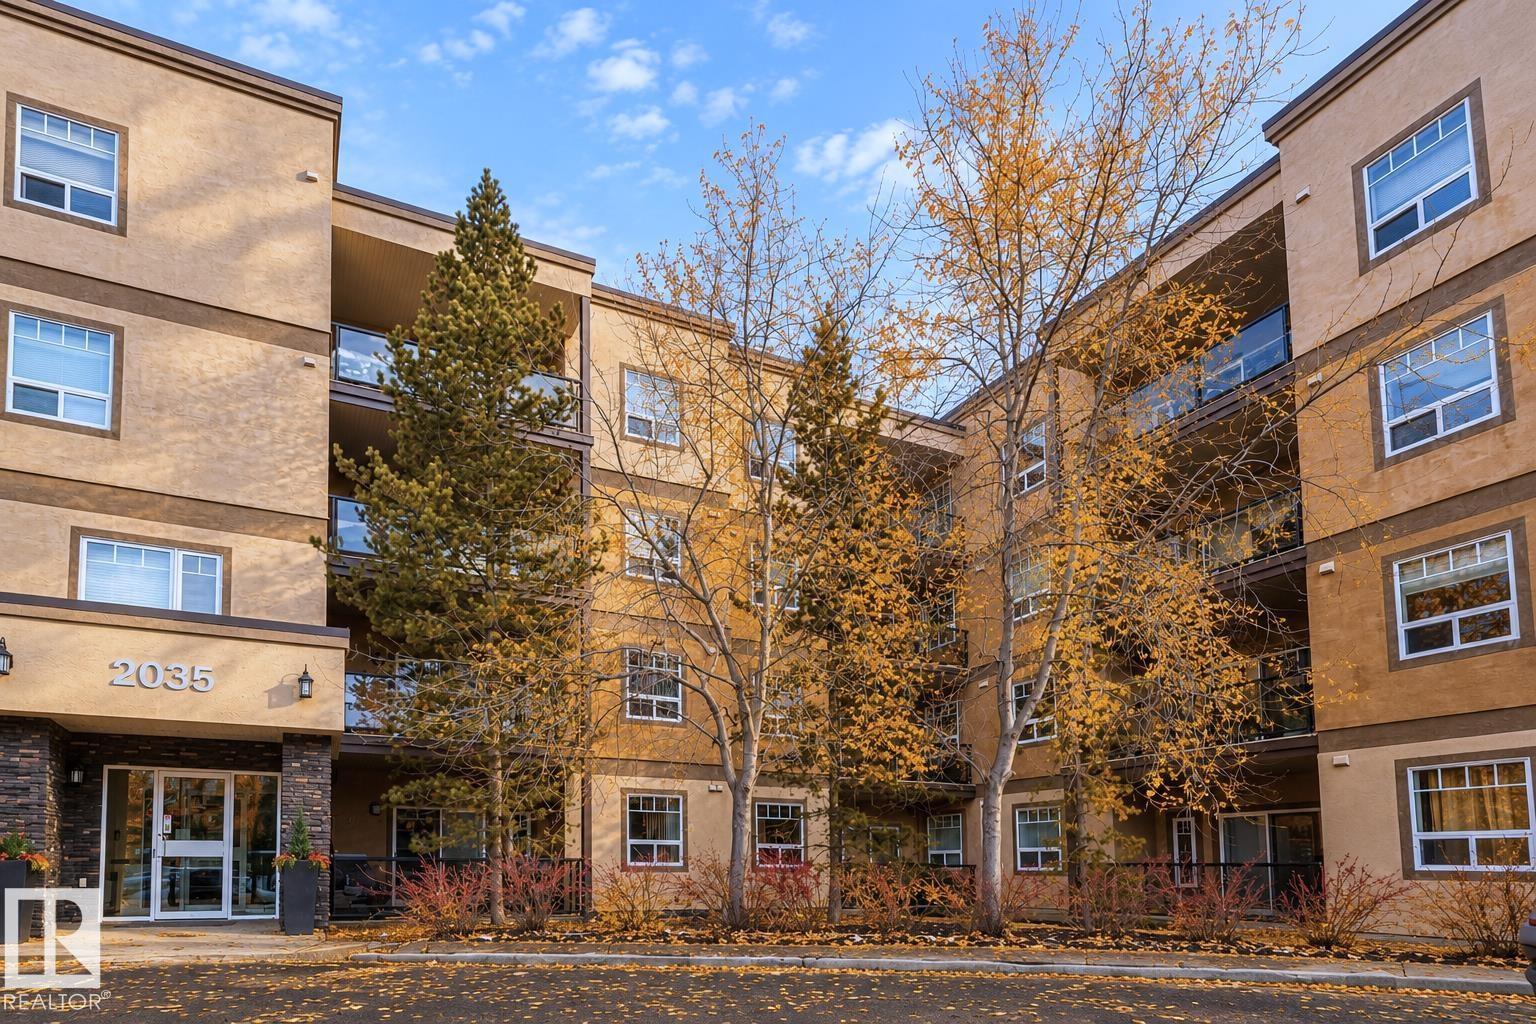
#111 2035 Grantham Co NW
Edmonton, Alberta
Welcome to this stunning corner unit with 9’ ceilings which offers the perfect blend of style, comfort, and convenience. The open-concept kitchen features stainless steel appliances, granite countertops and a functional island with seating - making it ideal for both everyday living and entertaining. Rich wood cabinetry and a convenient pantry provide ample storage. The spacious primary bedroom includes a walk-in closet and ensuite. The second bedroom is big enough to fit in king size bed and second full bathroom is across the living space —perfect for guests, or a home office. Relax in the inviting living room with a beautiful corner fireplace, adding warmth and charm to the space. The unit offers private balcony, in-suite front load washer and dryer, one secured heated underground parking stall. The building has a large social room, gym room, car wash and a work/hobby room and a guest suite. Minutes to park shopping, school and transportation and a perfect place to call home *Partial Staging by AI (id:46923)
RE/MAX Excellence