
Property Results - On the Ball Real Estate
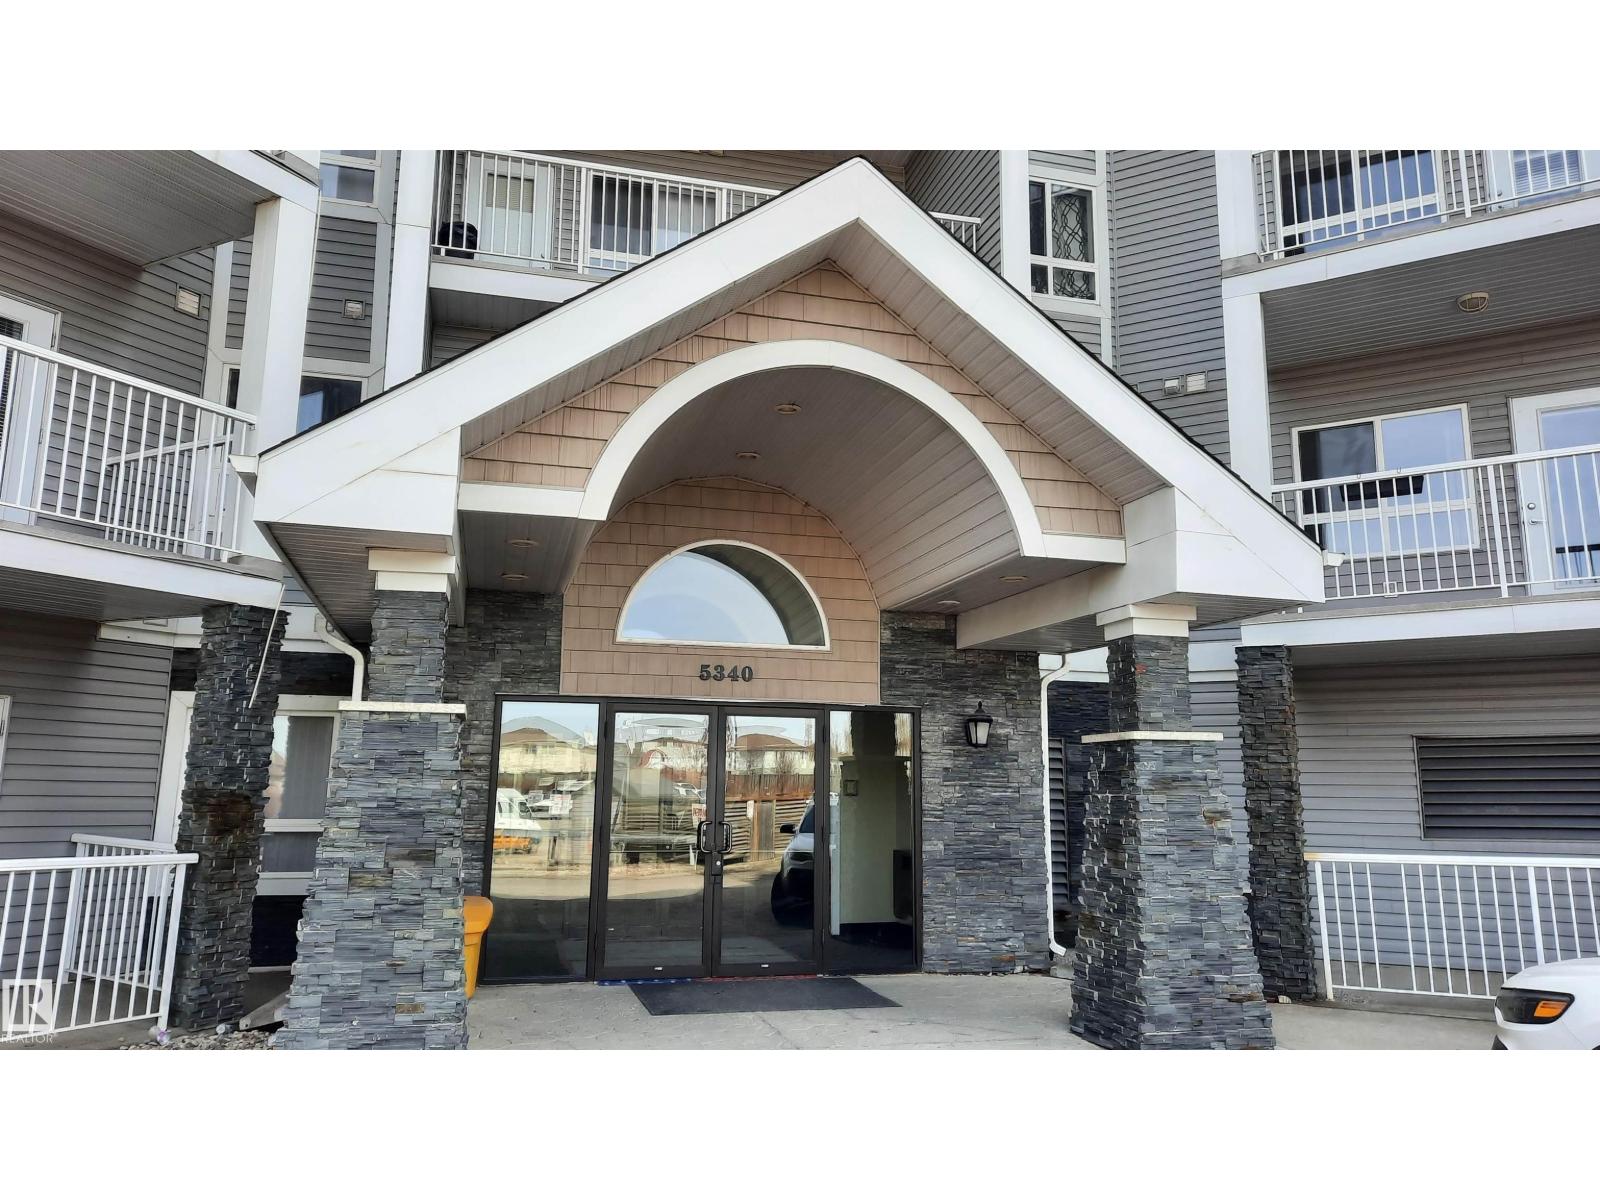
#423 5340 199 St NW
Edmonton, Alberta
**Buyers Bonus-six months condo fees paid upon successful closing!! Welcome to Park Place Hamptons, where comfort and convenience come together. This bright and inviting 2-bedroom, 2-bathroom TOP floor/END unit condo offers 856 sq ft of thoughtfully designed living space, highlighted by vaulted ceilings and an abundance of natural light. The spacious primary bedroom features a walk-in closet and private 4-piece ensuite, while the generous second bedroom provides flexibility for guests, family, or a home office. Enjoy the convenience of in-suite laundry, a private balcony, and the added luxury of a heated underground titled parking stall; something you'll appreciate year-round. With golf, shopping, schools, playgrounds, and public transit nearby, you'll be living in a location that has it all. (id:46923)
Coldwell Banker Mountain Central
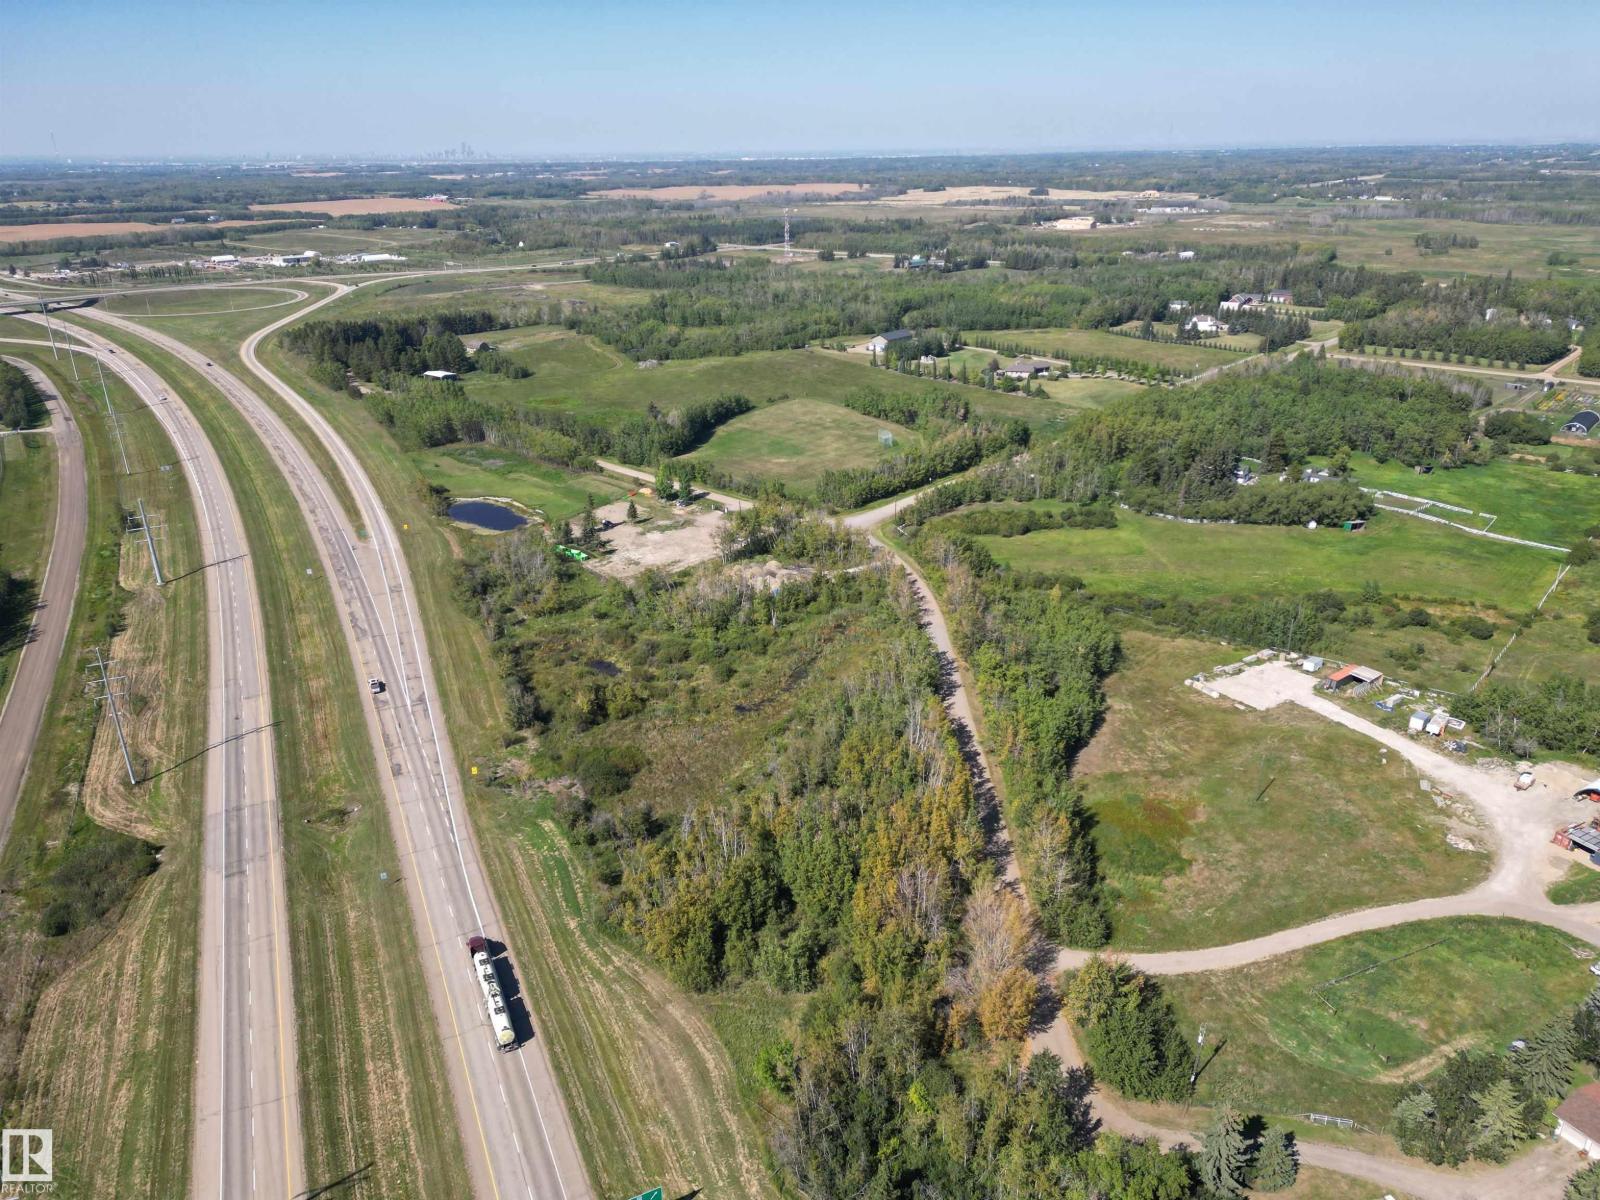
22541 Twp Road 515a
Rural Strathcona County, Alberta
Leave the city behind and step into the perfect canvas for your dream home, an exceptional 3.23-acre property on Doru Road, nestled within one of Sherwood Park’s most desirable country-residential communities, less than 10 minutes from urban amenities. Set in a sought-after growth area, this beautifully treed lot offers unmatched privacy and a peaceful, natural setting. With both gas and power already brought to the property line, your building plans can move forward with ease. Right across the road, you’ll enjoy access to a well-kept community park, ideal for kids, gatherings, or quiet afternoons outdoors. You’ll also be just moments from one of Alberta’s most recognizable luxury estates, famous for its Ferris wheel and dazzling seasonal displays. Don’t miss this rare chance to craft a tranquil retreat while staying close to everything Sherwood Park has to offer. Your future sanctuary awaits! (id:46923)
RE/MAX Elite

#3 18010 98 Av NW
Edmonton, Alberta
Upgrated townhouse with modern finishes and functionality in mind! This beautifully updated home offers stylish, move-in-ready living with quality upgrades throughout. Upstairs features 3 spacious bedrooms and a fully renovated 4-piece bathroom. The fully finished basement adds valuable living space with a spacious recreation/family room and full bathroom, perfect for entertaining, a home office, or additional family space. Enjoy a private fenced yard and front concrete patio, ideal for outdoor relaxation. Pet-friendly with board approval. One parking stall is included, with the option to rent a second stall for only $25/month. Ideally located close to shopping, schools, parks, and everyday amenities, this extensively renovated townhouse offers modern comfort, functionality, and exceptional value. (id:46923)
Rimrock Real Estate
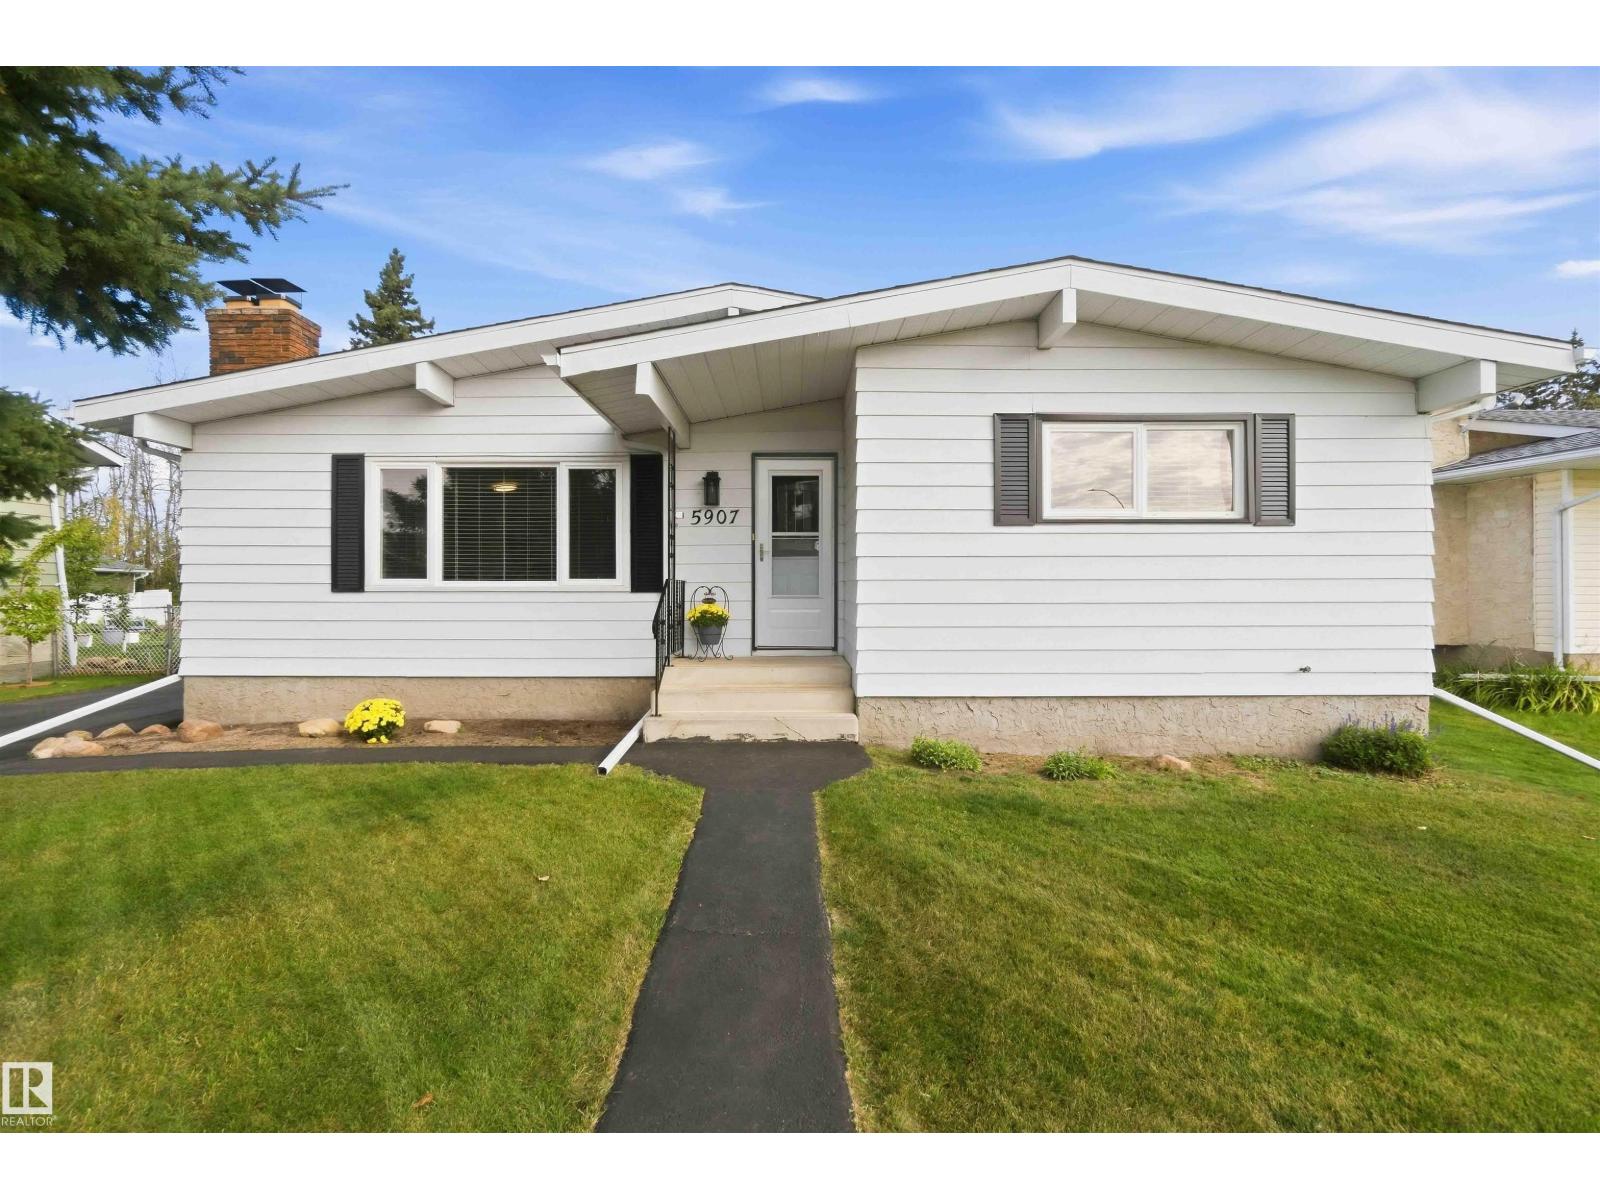
5907 53a Av
Redwater, Alberta
Amazing fully renovated 3-bedroom bungalow on a quiet street backing onto mature trees with no rear neighbours! Renovated from top to bottom, the entire main floor was updated in 2025, with the basement completed in 2026. The extensive list of upgrades includes new shingles, air conditioning, eavestroughs, high-efficiency furnace and so much more. The main floor offers a welcoming living room with corner wood-burning fireplace, dining area and beautifully updated kitchen overlooking the private, treed backyard. The third bedroom is currently being used as a main-floor laundry room, but can easily be converted back to a bedroom, with laundry moved to the basement where all hookups remain. The primary bedroom features a 2-piece ensuite, plus there is a 4-piece main bathroom. The fully renovated basement offers a huge family room, den, 3-piece bathroom and plenty of storage. Outside, enjoy a large back deck, double detached garage and spacious side driveway with tons of parking, including room for an RV. (id:46923)
RE/MAX Edge Realty
RE/MAX Real Estate
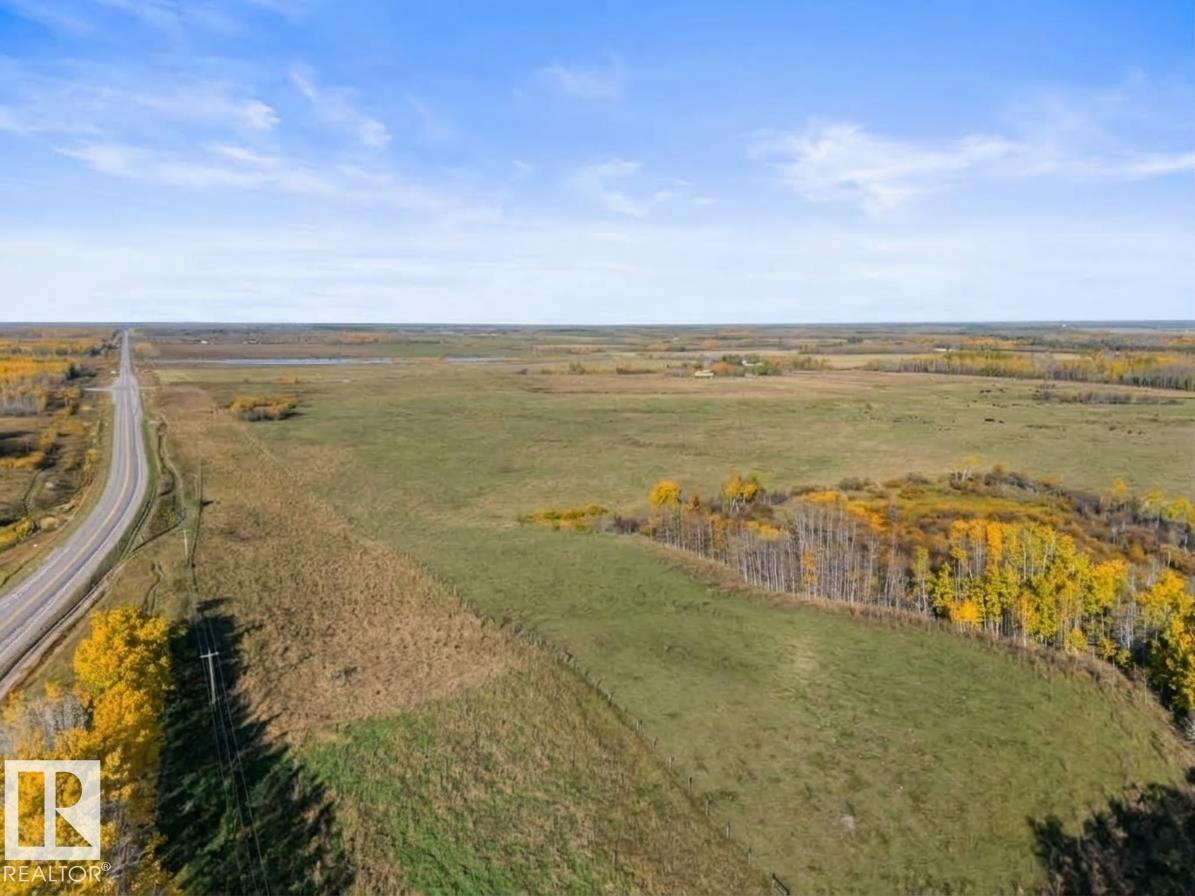
Hwy 28 Rge Rd 424
Rural Bonnyville M.d., Alberta
131 acres of agricultural land located just off of Highway 28, just west of the casino. The property is fenced and currently used for cattle pasture. The land sits on higher ground and offers several potential building sites with elevated views of the surrounding area. Cold Lake water lines run along the front of the property, providing access to municipal water. Power and natural gas lines run in the ditch along the west side of the property. Outdoor enthusiasts will love the quick access to the Iron Horse Trail, just to the North. With its convenient location, available services and multiple building options, this property offers flexibility for agricultural use or a future country residential development. (id:46923)
Royal LePage Northern Lights Realty
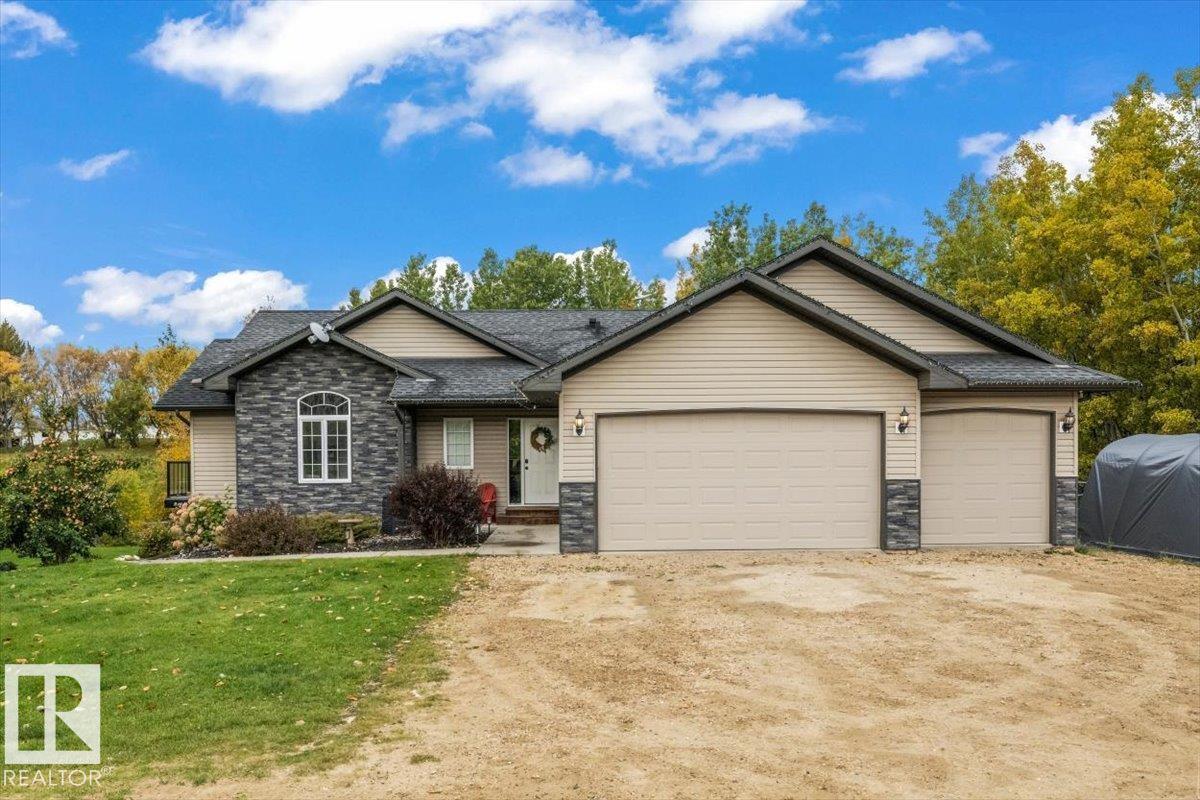
21-53417 Range Road 14
Rural Parkland County, Alberta
Impressive from the moment you walk in, this home offers a unique and spacious layout with an abundance of natural light, oversized windows, and an open-concept main floor designed for both everyday living and entertaining. The chef’s kitchen features a large eating bar and flows seamlessly into the spacious living room and impressive dining area, where large windows overlook the trees and green space behind the property. The main-floor primary bedroom is massive, with beautiful windows and a luxurious 5-piece ensuite featuring a walk-in shower and tub. Two additional main-floor bedrooms are generously sized, each with walk-in closets and connected by a Jack-and-Jill bathroom. The huge walkout basement offers an incredible amount of recreational space, 2 additional bedrooms, and a 3-piece bathroom. Outside, enjoy a massive deck, plenty of backyard and green space, and a peaceful setting backing onto trees. A triple car garage and oversized gated driveway provide plenty of extra parking (id:46923)
Realty Focus
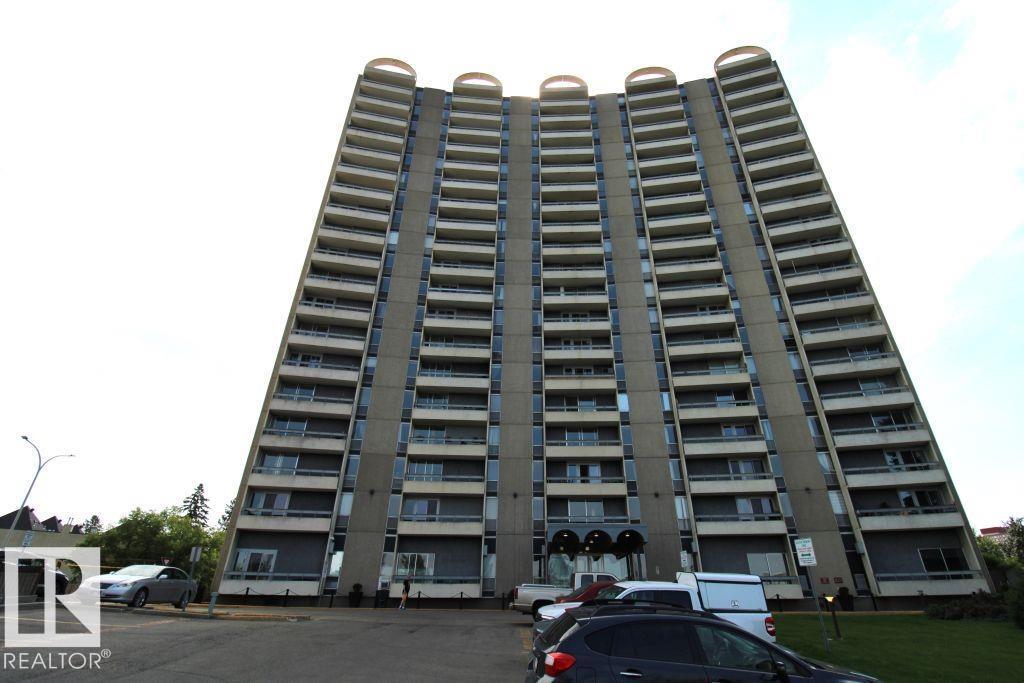
#408 10883 Saskatchewan Dr NW
Edmonton, Alberta
Great One Bedroom Condo in Garneau! Steps from Edmonton’s Famous River Valley! The unit has new vinyl plank flooring, new countertops and new lighting, ready for new owners! The condo offers one bedroom, one full bathroom, lots of storage and full living room and kitchen. One covered parking stall included along with an additional storage unit. Building offers an exercise room and easy access to University of Alberta. (id:46923)
Royal LePage Arteam Realty
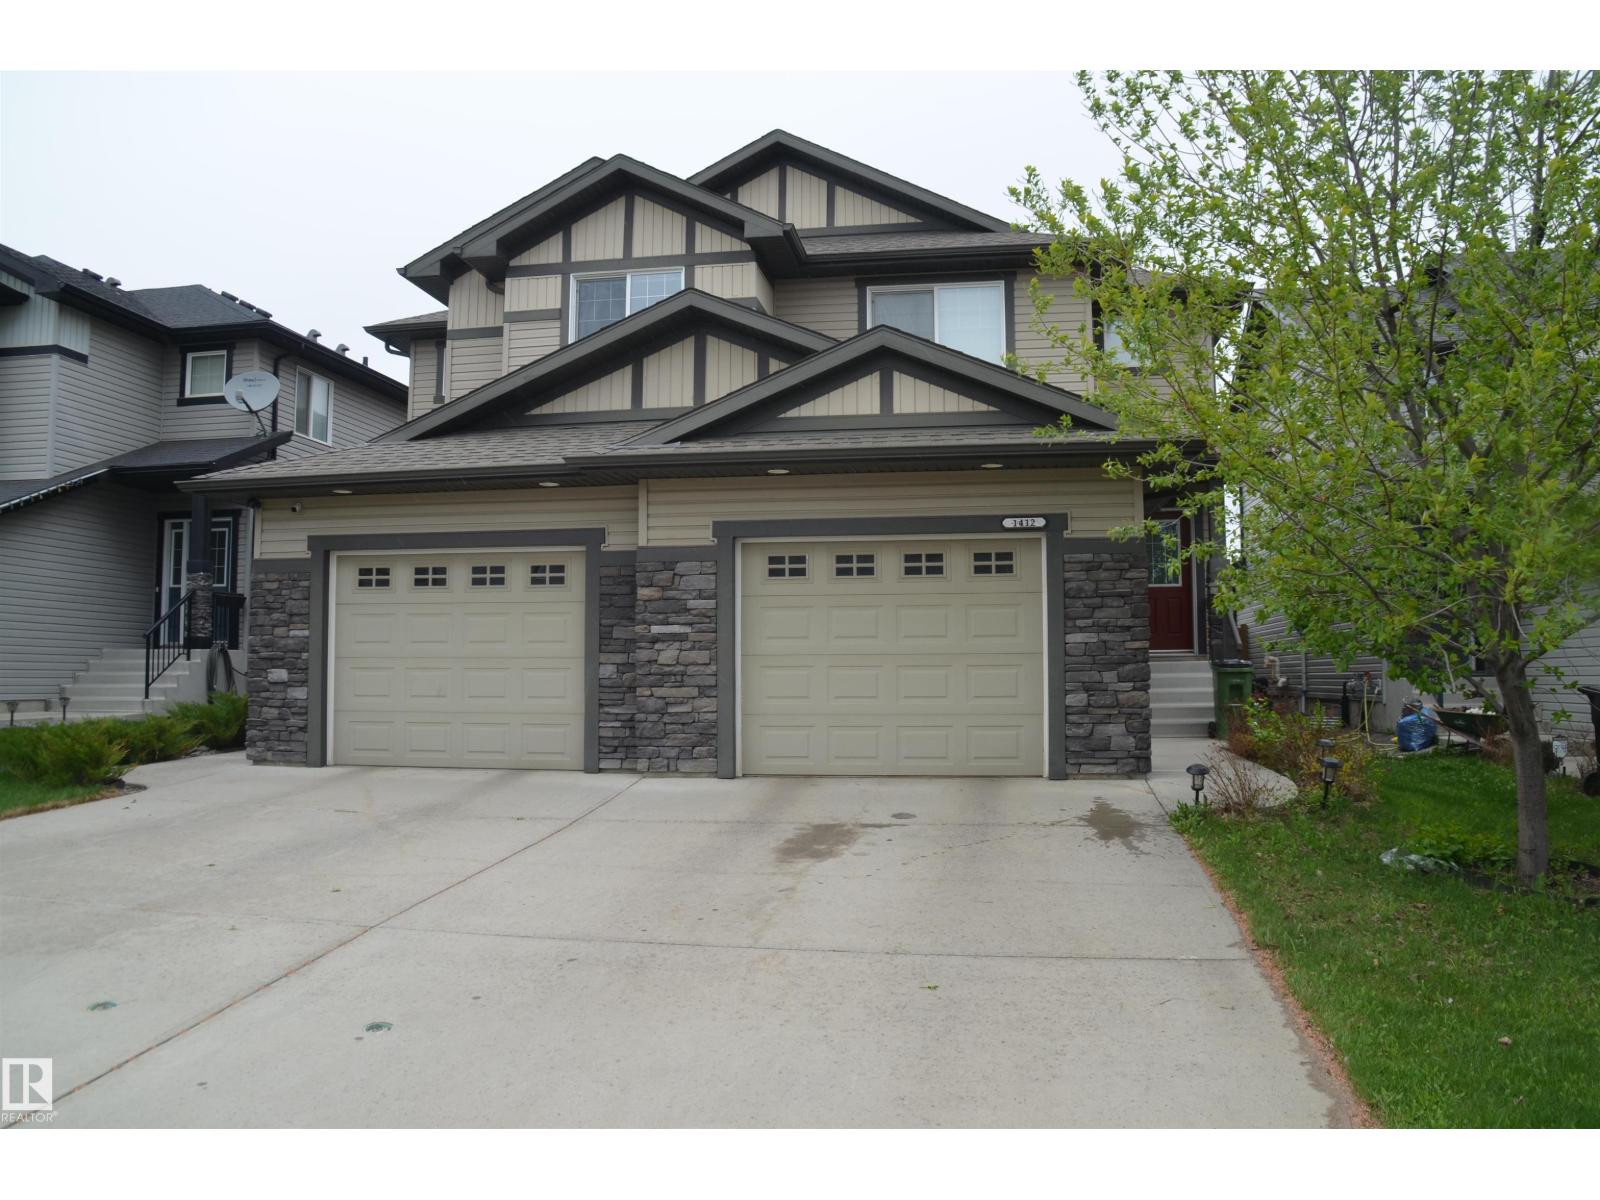
Unknown Address
,
Welcome to this excellent home in Fraser. This extraordinary residence surpasses new duplexes, shining with a sense of pride of ownership. As you walk in through the grand entrance, open main floor with a roomy family room, sunlit nook, and kitchen with seating. The roomy cook's kitchen is a culinary aficionado's dream. On the upper level, you'll find a sizable primary suite with a king-size bed, a walk-in closet, and a well-appointed ensuite bathroom. The second and third bedrooms are equally generous, showcasing ample space and large closets. The finished basement features a good-sized family room, a games area, a generous bedroom, a spa-like bathroom, and ample storage. Upstairs, a sizable master suite features a walk-in closet and a beautiful ensuite. The additional bedroom is spacious and has large closets. Closeness to Edmonton's river valley invites active living. A remarkable home in the sought-after Fraser community. Close to public transportation, schools, and shopping centers. (id:46923)
Sterling Real Estate
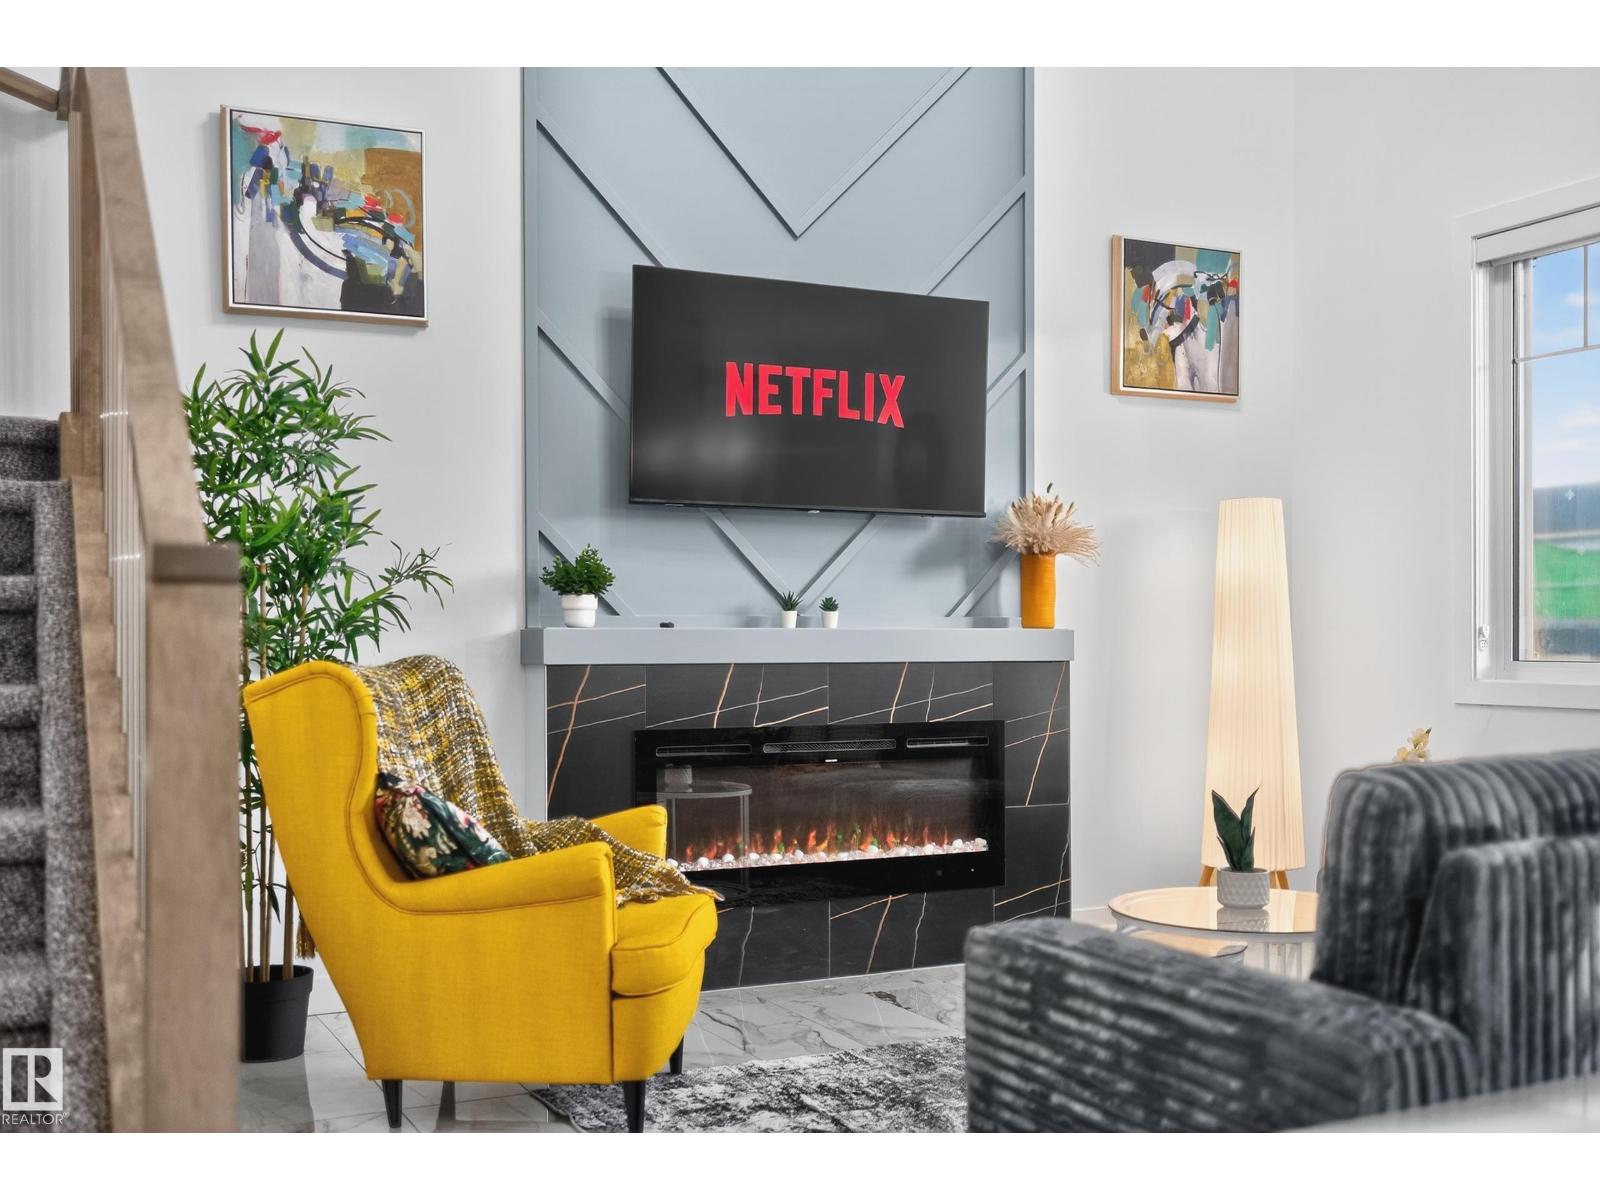
3605 41 Av
Beaumont, Alberta
Beautiful 3-bedroom, 3 full-bath corner home on a rare 24-pocket lot, offering an exceptional layout and excellent future suite potential. Situated on a desirable corner lot, this home features a wide foyer entry, an impressive open-to-above living room, and a bright open-concept floor plan with tile flooring throughout the main level. The modern kitchen includes a pantry and opens to the dining area with access to a spacious deck, perfect for outdoor entertaining. The main floor includes a full bathroom and a den/bedroom—ideal for guests, multigenerational living, or a home office. Upstairs offers three generous bedrooms, including a private primary retreat with a luxurious 5-piece ensuite and a huge walk-in closet, along with convenient upper-floor laundry and a full common bathroom. The unfinished basement includes a separate side entrance, making it ideal for future development into a secondary suite. Completing the home is a good-sized double attached garage. (id:46923)
Exp Realty
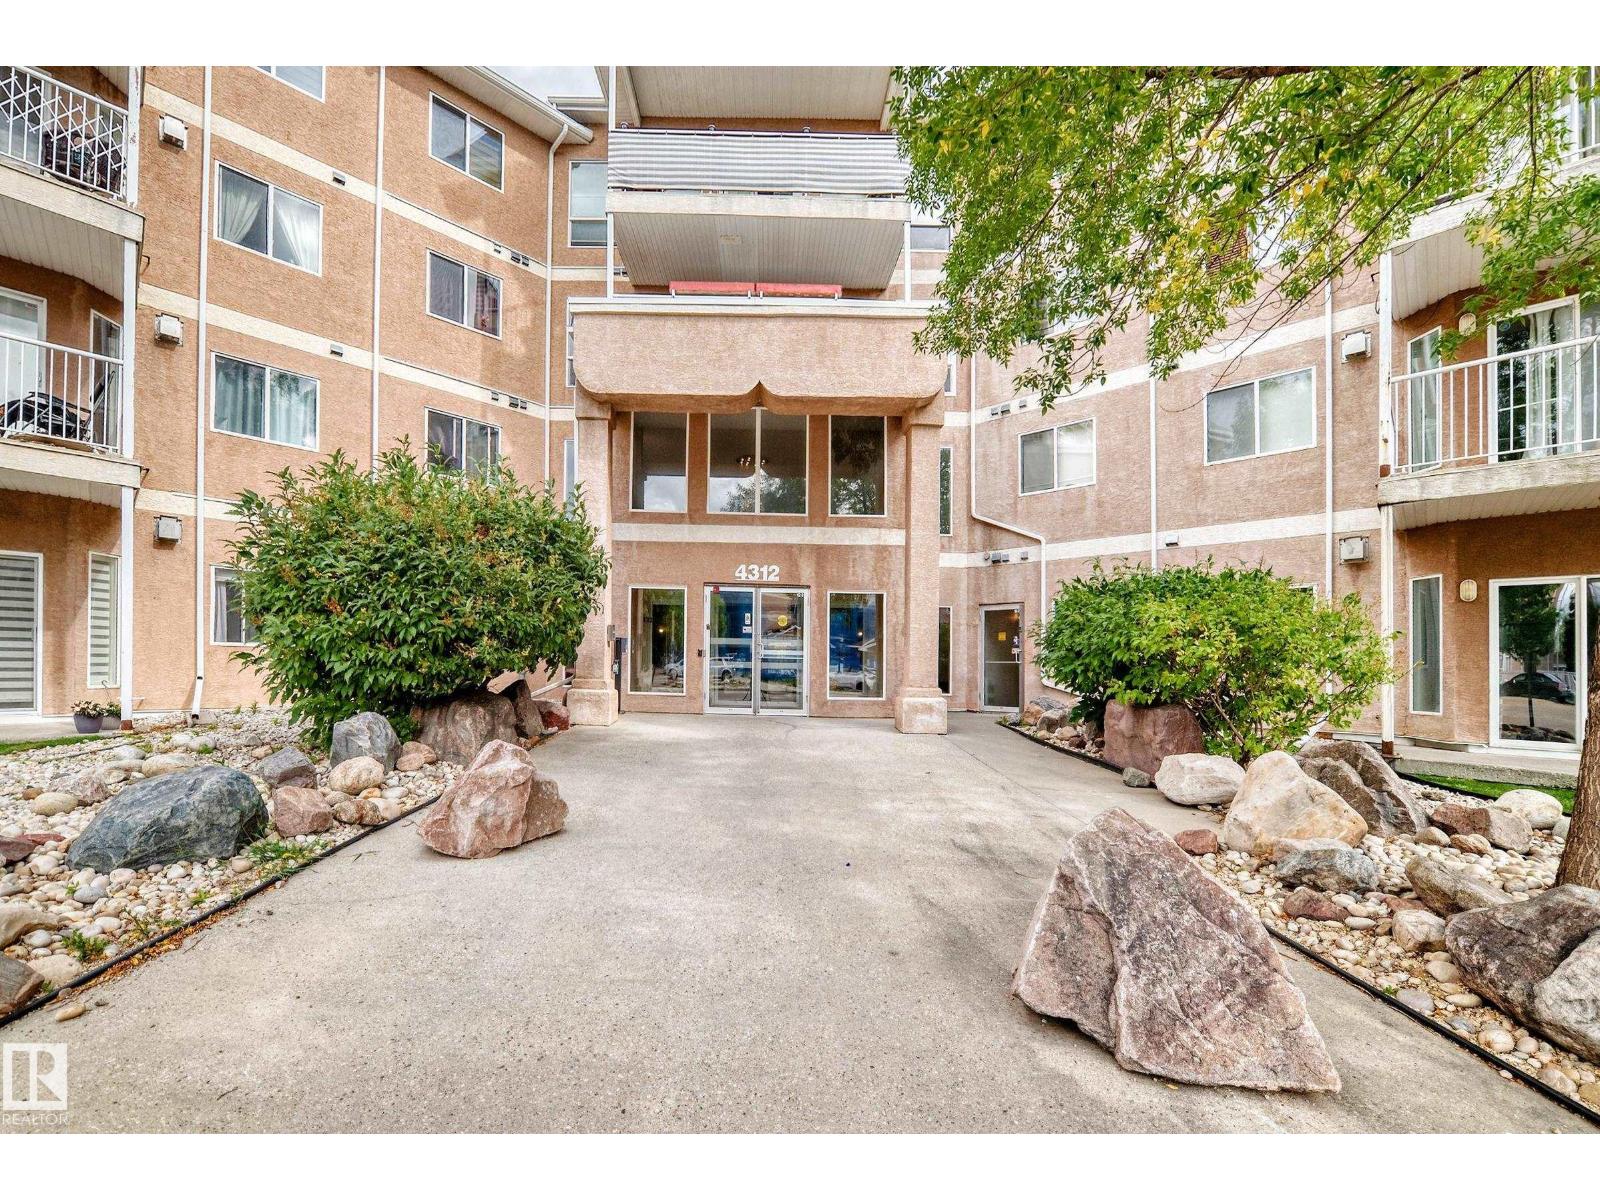
#316 4312 139 Av NW
Edmonton, Alberta
Great Location! Great Value! Welcome to this affordable 2-bedroom, 2-bathroom condo with heated underground parking in the desirable community of Clareview! This bright open-concept home features laminate flooring throughout and a spacious living room with large windows, a cozy fireplace, and patio doors leading to a generous balcony overlooking a beautiful greenbelt—perfect for summer BBQs and relaxing outdoors. The kitchen offers oak cabinetry, ample counter space, and a large island overlooking the dining and living areas. The spacious primary bedroom features a walk-through closet and private 4-piece ensuite. A second good-sized bedroom and another full 4-piece bathroom provide plenty of space for family or guests. Convenient in-suite laundry and storage room complete the home. Building amenities include a fitness room and social room. Ideally located just steps from the LRT, public transit, shopping, restaurants, grocery stores, and Clareview Recreation Centre. Don't miss! (id:46923)
RE/MAX Elite
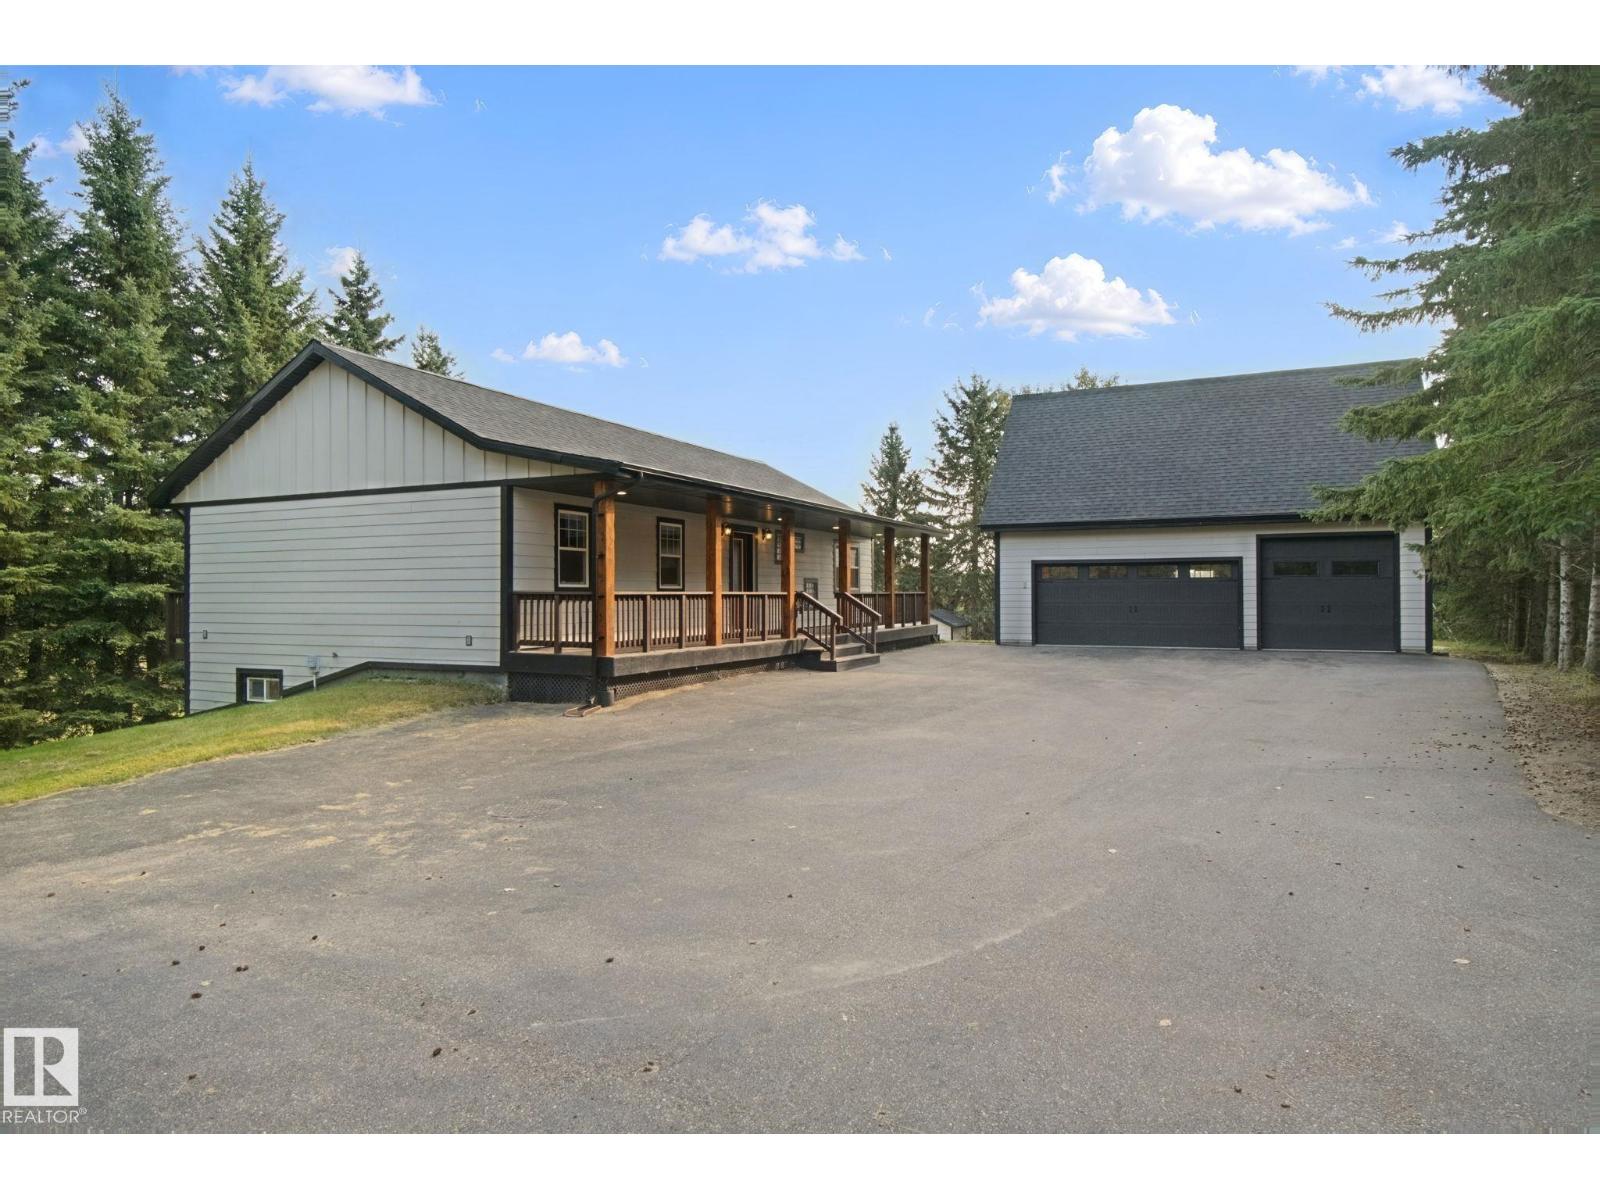
14 53203 Rge Road 15
Rural Parkland County, Alberta
Picture perfect, private acreage on almost 4 acres just 12 minutes west of Stony Plain. This home was rebuilt on the original foundation in 2018 with great attention to detail! Open concept main floor with large kitchen featuring great island for prep space. Dining area has plenty of room to host family & friends while taking in the views from loads of windows. Living room is perfect for curling up with a good book in the evening. Master suite has tons of space for furniture, a big walk in closet & a 4pc ensuite. Great main floor den, perfect for working from home. Finished WALKOUT basement has large rec room space. 2 flex rooms could be bedrooms or home gym or office or whatever you need them to be. 4pc bathroom down as well. Bonus unheated space can serve as additional storage or crafting space. Triple garage has in floor heat, loads of power & BONUS living space above. AMAZING LOCATION next to 20 acre environmental reserve. Pavement all the way with quick, easy highway access to wherever you need! (id:46923)
RE/MAX Real Estate
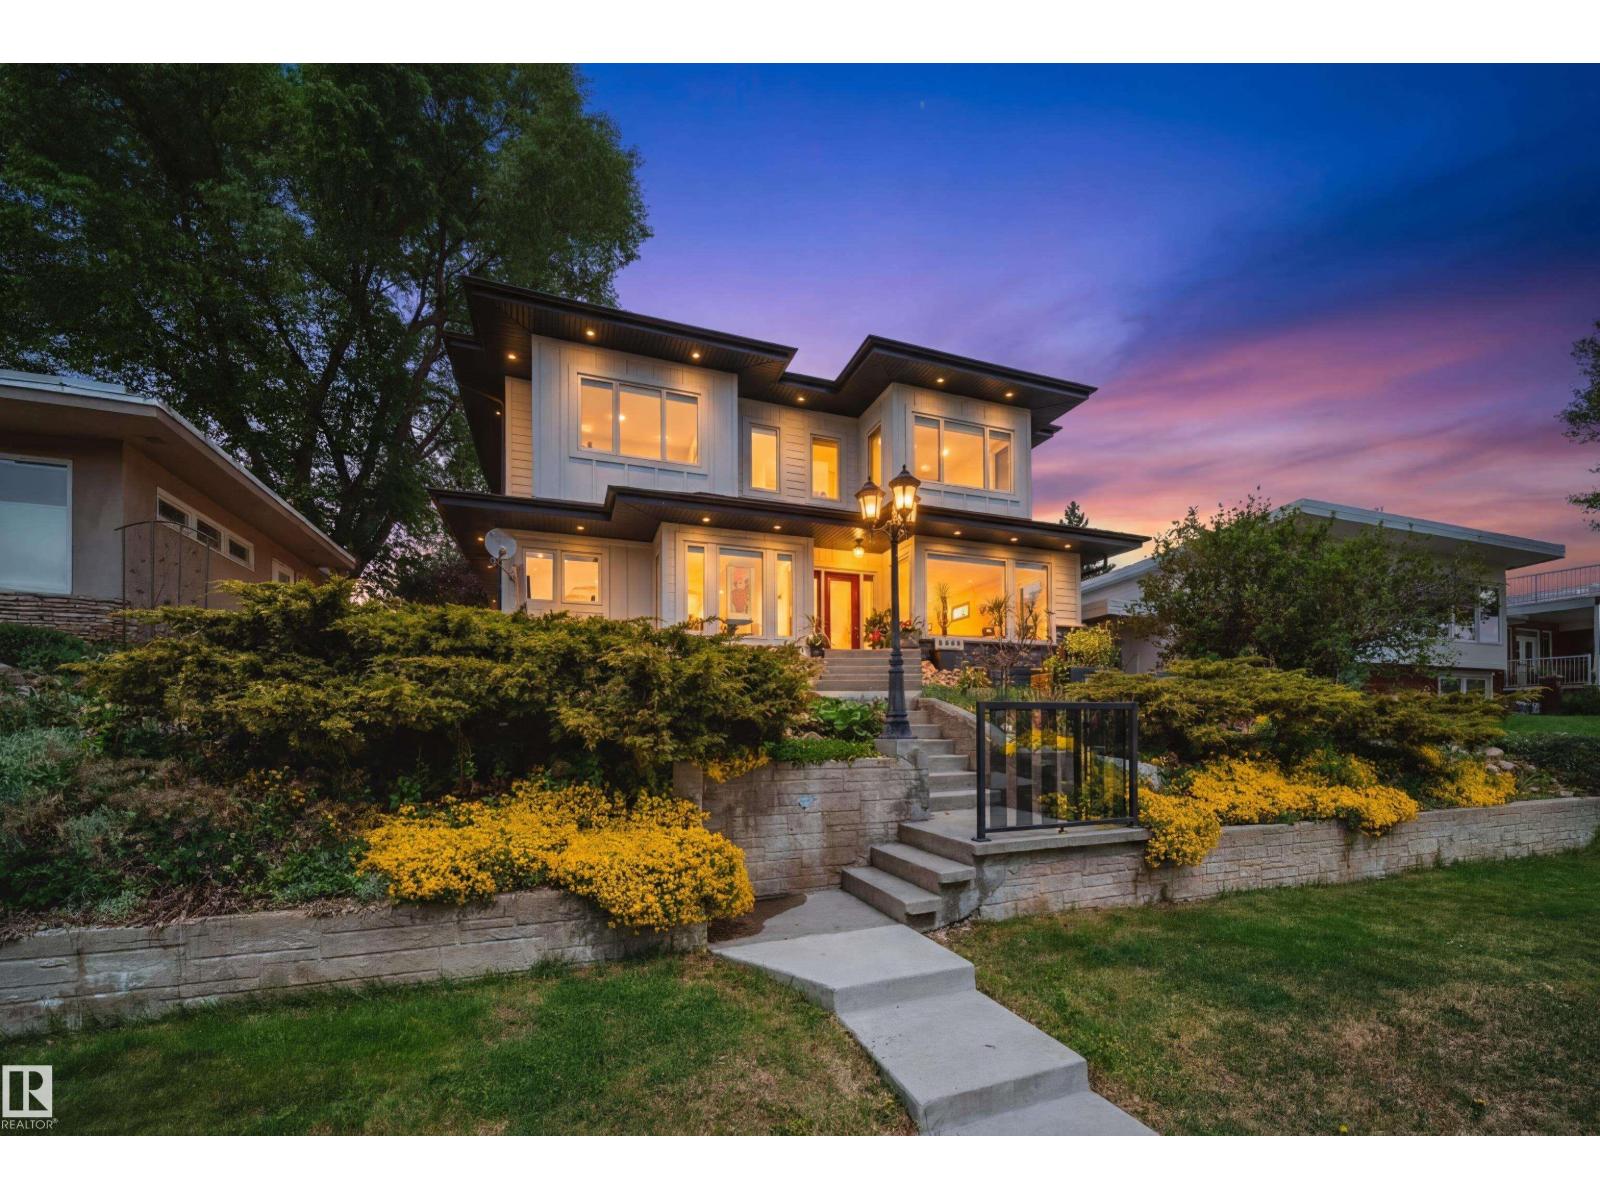
5310 Ada Bv NW
Edmonton, Alberta
Welcome to this EXTENSIVELY renovated modern farmhouse on prestigious Ada Blvd in Highlands, overlooking the River Valley & downtown skyline! Situated on an elevated lot, this stunning home offers 4,000 + SqFt of luxury living w/ 5 bedrms, 5.5 bathrms, OVERSIZED HEATED 3 CAR GARAGE w/13' ceilings, epoxy floors & 3-pc bath, plus a SINGLE DETACHED GARAGE! Open-concept main floor features 9ft ceilings, a spacious living rm w/ gas fireplace, dining area, UPGRADED chef’s kitchen w/ extended cabinetry, butler’s pantry, premium built-in appliances, Also on the main floor is a self-contained 1-bedrm nanny/in-law suite! Upstairs offers 3 bedrms, 2 full baths, laundry & a luxurious primary retreat w/ River Valley/downtown views, WIC & spa-inspired ensuite w/ freestanding tub, stand shower & in-floor heat. FF basement includes theatre/rec room, bedrm, full bath, laundry & storage rm. Professionally landscaped, irrigation, artificial turf, upgraded gutters & Hardie board.Steps to trails, golf, amenities & University! (id:46923)
Maxwell Polaris
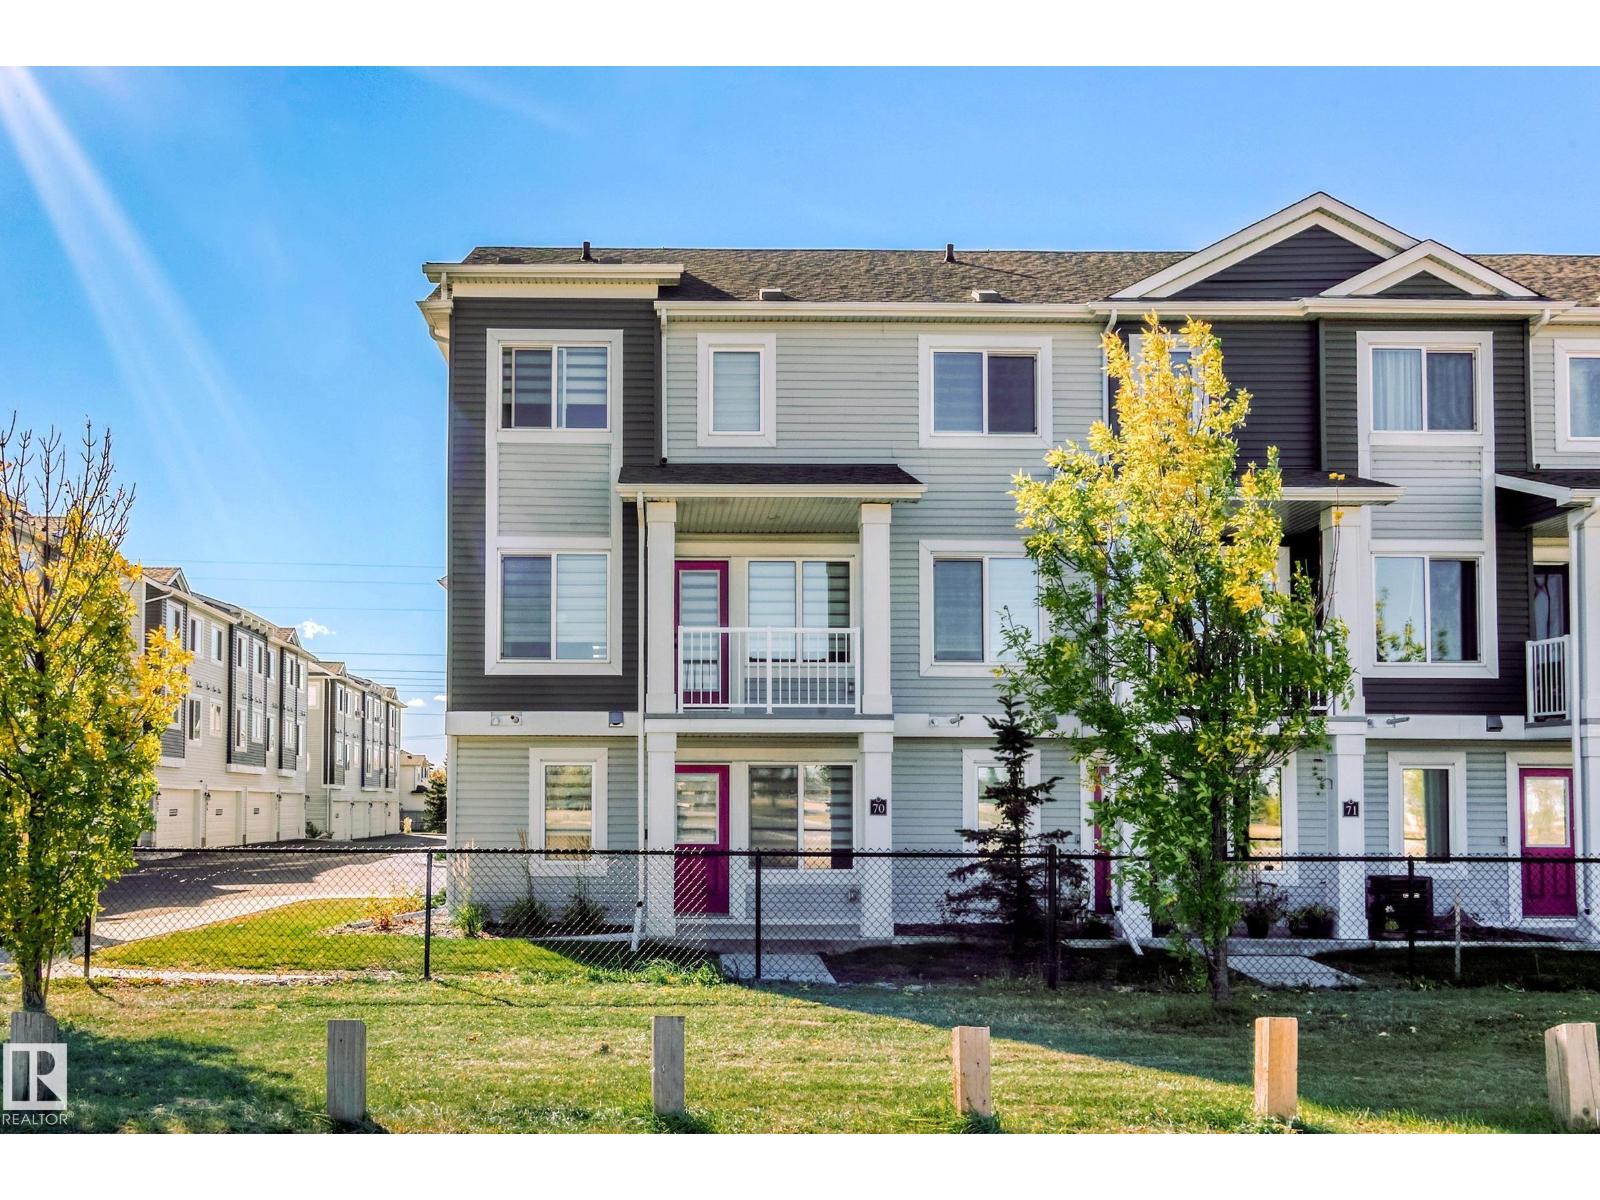
#70 16335 84 St NW
Edmonton, Alberta
RARE FIND! STUNNING END-UNIT 3-BEDROOM TOWNHOME IN SOUGHT-AFTER BELLE RIVE! This beautifully upgraded home offers exceptional style, space & functionality with an abundance of natural light & modern finishes throughout. Featuring a DOUBLE ATTACHED GARAGE, LARGE BALCONY, 3 BEDROOMS & 2.5 BATHROOMS. Main floor showcases a bright, spacious open-concept design w contemporary designer vinyl plank flooring throughout. The impressive kitchen features high-quality cabinetry/quartz countertops/oversized island/stylish tile backsplash & SS appliances. The generous dining area flows seamlessly into the living room, highlighted by large windows that fill the home with natural light. Step outside to the large private balcony, perfect for summer BBQs & entertaining. Upstairs offers 3 spacious bedrooms & a 4-pc bathroom. Master bedroom features a walk-in closet & a 4-pc ensuite. Lower level provides a flex space & access to the double garage. Great location easy access to schools/bus routes & all amenities. Don't miss! (id:46923)
RE/MAX Elite

9516 52 St NW
Edmonton, Alberta
Fully renovated up and down, this property offers a LEGAL basement suite with a separate entrance and separate laundry, making it an excellent opportunity for homeowners or investors. Both levels have been thoughtfully updated with new kitchens and bathrooms, including two full bathrooms in the basement and one upstairs. Custom closet organizers add practical storage throughout. Major exterior updates include new windows, Hardie board siding, new soffit and fascia, and an approximately five-year-old roof. The detached garage also features a new overhead door. Additional upgrades include 200 amp electrical service. Located in the established community of Ottewell, this property is close to schools, shopping, and everyday amenities. (id:46923)
Liv Real Estate
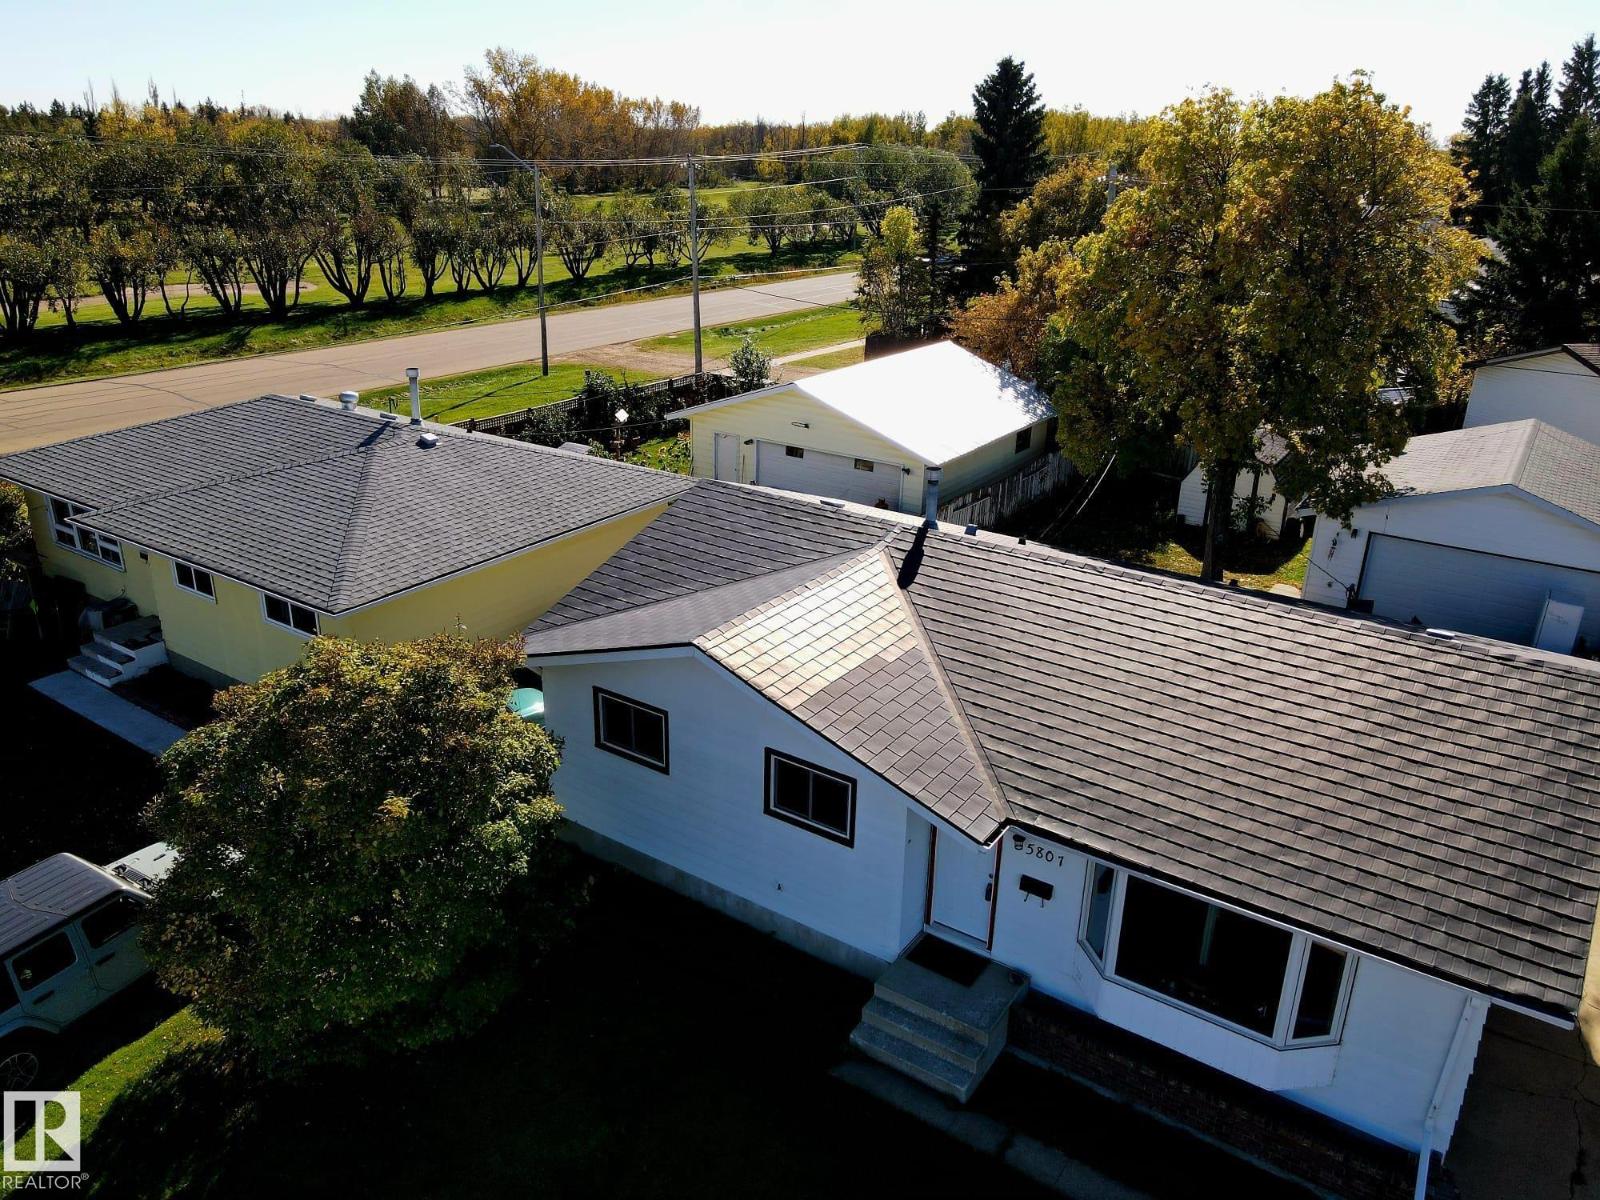
5807 51 Av
Redwater, Alberta
Looking for a small-town home just 25 minutes north of Edmonton? Look no further than the Town of Redwater! Located steps from the golf course, this renovated home offers great value. The main floor features a beautifully updated kitchen with upgraded stainless steel appliances, quartz countertops and a marble backsplash. Stylish vinyl plank flooring and renovated bathrooms complete the upper level. Numerous major upgrades have been completed over the past 10 years, including the furnace, hot water tank, METAL roof, windows and shingles on the oversized double detached garage. The partially finished basement offers two good-sized bedrooms and is ready for your finishing touches and flooring. The impressive 24’ x 24’ garage is insulated and drywalled, ideal for vehicles, hobbies or storage. Enjoy the landscaped yard, fenced backyard and deck. Close to schools, parks, shopping, the golf course and all amenities. A great opportunity in a welcoming community! (id:46923)
RE/MAX Real Estate
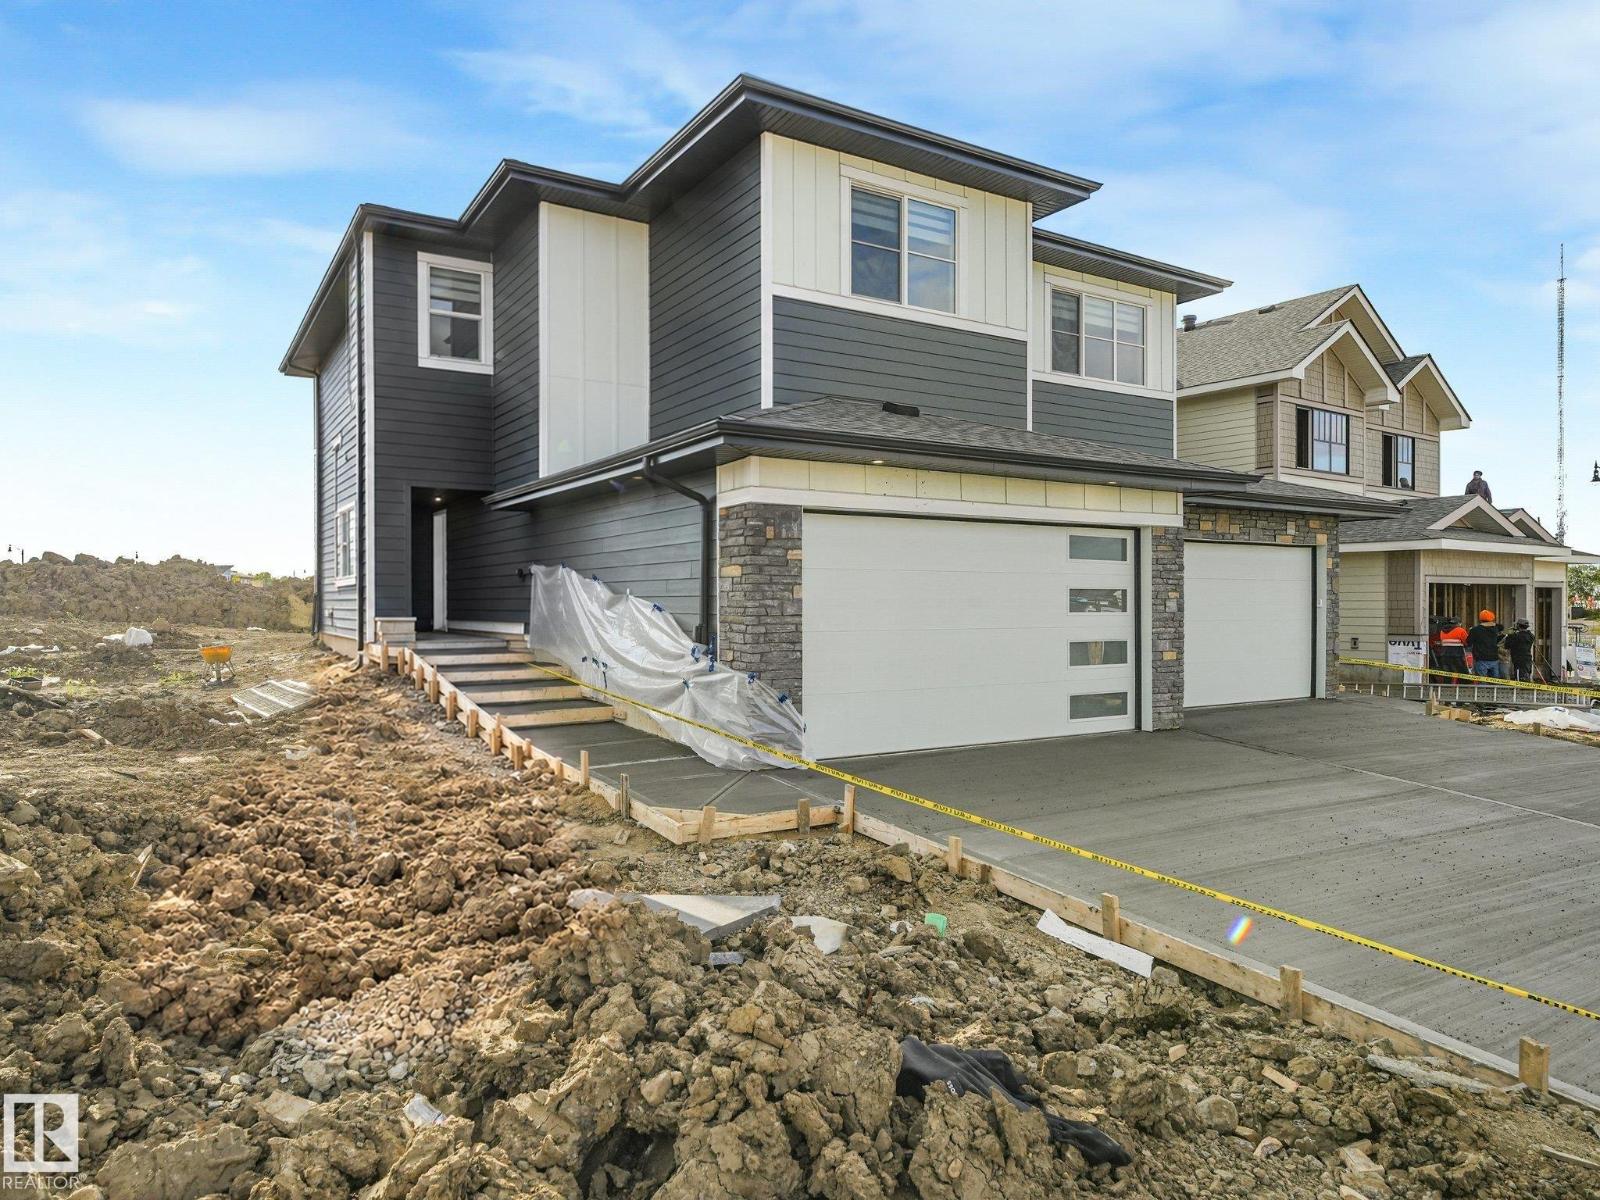
102 Ravenshire Wynd
Sherwood Park, Alberta
Welcome to a new level of duplex living in Sherwood Park! Located in Hillshire and offering over 2,000 sq ft, this upgraded home delivers the space and grand feel you’d expect from a single-family home. The dramatic open-to-below living area is filled with natural light from oversized windows and anchored by a custom tiled fireplace. The main floor adds incredible flexibility with a den or bedroom plus a full bathroom—perfect for guests, family, or a private office. Upstairs you’ll find 3 spacious bedrooms and a bonus room designed for everyday family living. Elevated finishes and thoughtful details continue throughout the home. Elevated finishes and thoughtful details continue throughout the home. Located in one of Sherwood Park’s newest communities, just minutes from schools, shopping, walking trails, parks, and stormwater ponds. Luxury, space, and functionality come together in one impressive home. (id:46923)
Royal LePage Arteam Realty
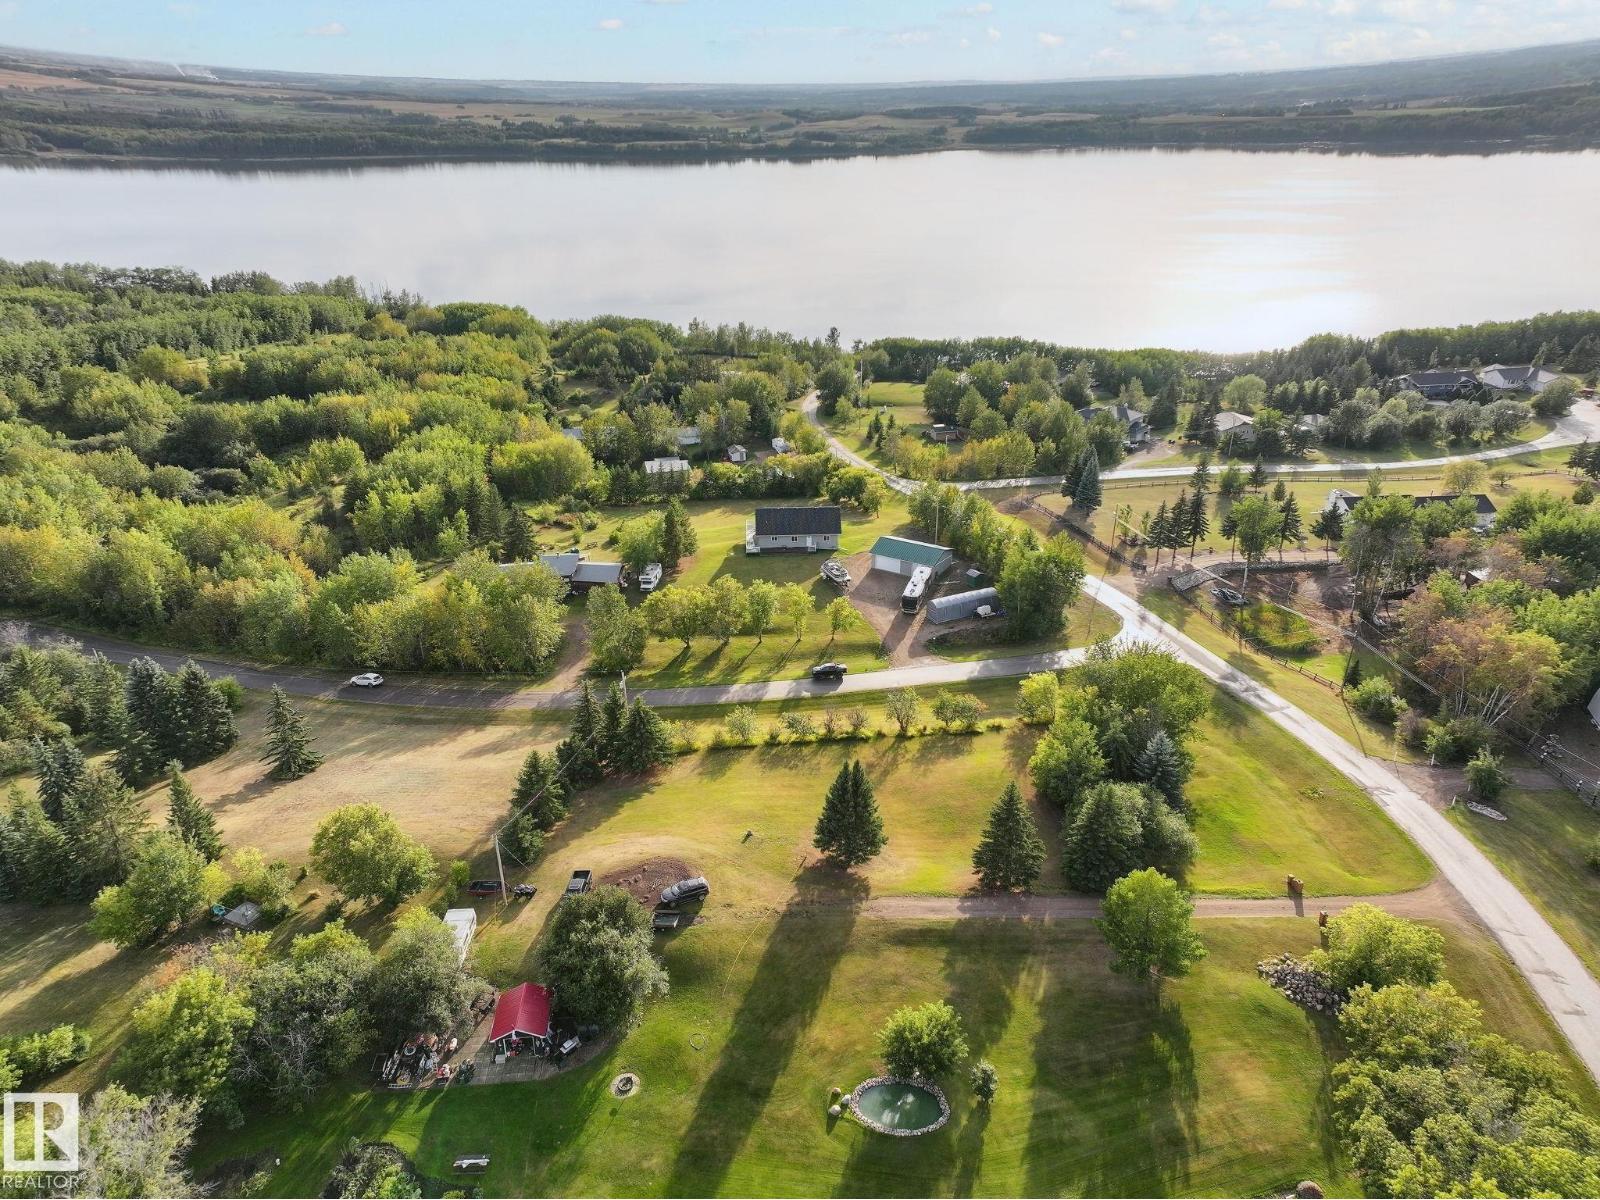
#418 Mons View Way
Rural Smoky Lake County, Alberta
WAKE UP TO YEAR-ROUND LAKE VIEWS! This 1500 SqFt. SOLAR POWERED walkout bungalow is perched on top of a hill, steps from Mons Lake! Walk in, and you’re welcomed by vaulted ceilings, hardwood floors, and stunning lake views, paired with a bright open-concept living, dining, and kitchen area. Built for entertaining, the kitchen features granite countertops, a GAS STOVE, a corner pantry, and a large island. The main floor also features a spacious primary bedroom, 3pc. bath, laundry room, and deck with gas BBQ hook-up; enjoy your morning coffee with a view! Down the stairs, you’ll find a large family room, 3 additional bedrooms, and a 2nd full bath. Step outside to find the fully spray foam insulated triple-car garage with 10’ doors, 30 Amp service for your RV, and a gas line ready for future heat. This home is quality built with 10’ ICF walls in the basement and 8’ ICF on the main. You also won’t have to worry about your power bill; the 42/18kw solar panels eliminate your bills with potential for a return! (id:46923)
RE/MAX Edge Realty
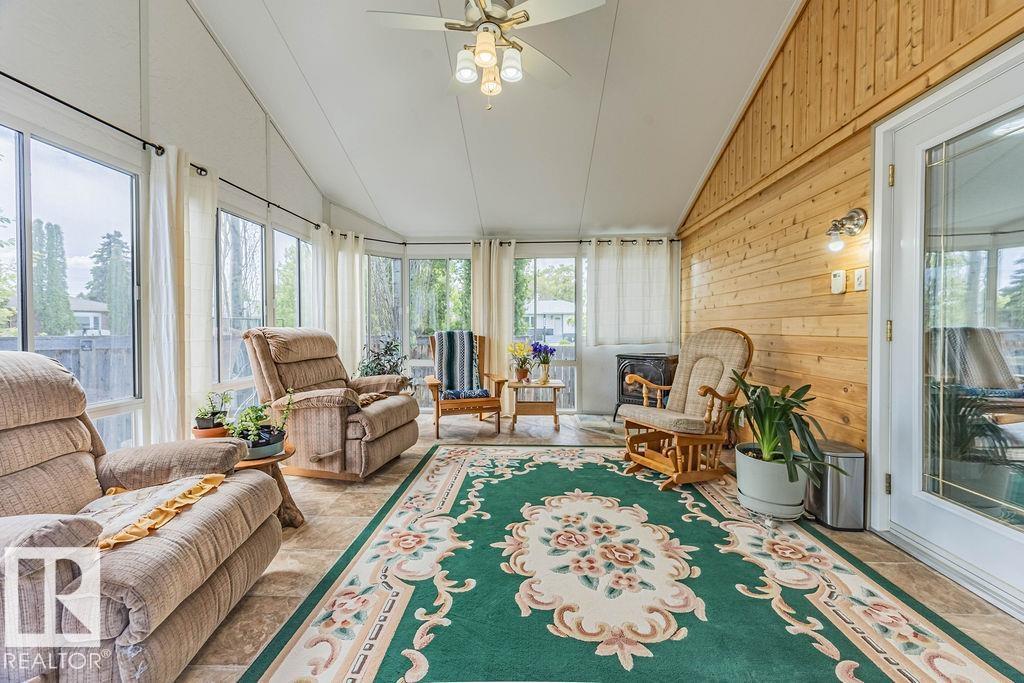
9503 54 St NW
Edmonton, Alberta
OVERSIZED 24’×28’ GARAGE, METAL ROOF & HEATED SUNROOM in sought-after Ottewell! This well-cared-for bungalow offers a rare combination of valuable upgrades, flexible living space and an exceptional mature-neighbourhood location. Inside, the bright main floor features a spacious kitchen with granite countertops, comfortable living and dining areas, an enlarged primary bedroom, and a walk-in steam shower. Garden doors lead to the heated three-season sunroom—an inviting bonus space for relaxing or entertaining through much of the year. Downstairs, the fully finished basement adds another bedroom and more living space. Central A/C keeps summers comfortable, while the newer metal roof offers long-term peace of mind. Outside, enjoy a low-maintenance landscaped yard with underground sprinklers, established perennials and a peaceful stream and pond feature. The detached garage offers exceptional room for vehicles, storage or a workshop. A distinctive Ottewell home with upgrades that are expensive to replicate. (id:46923)
RE/MAX River City
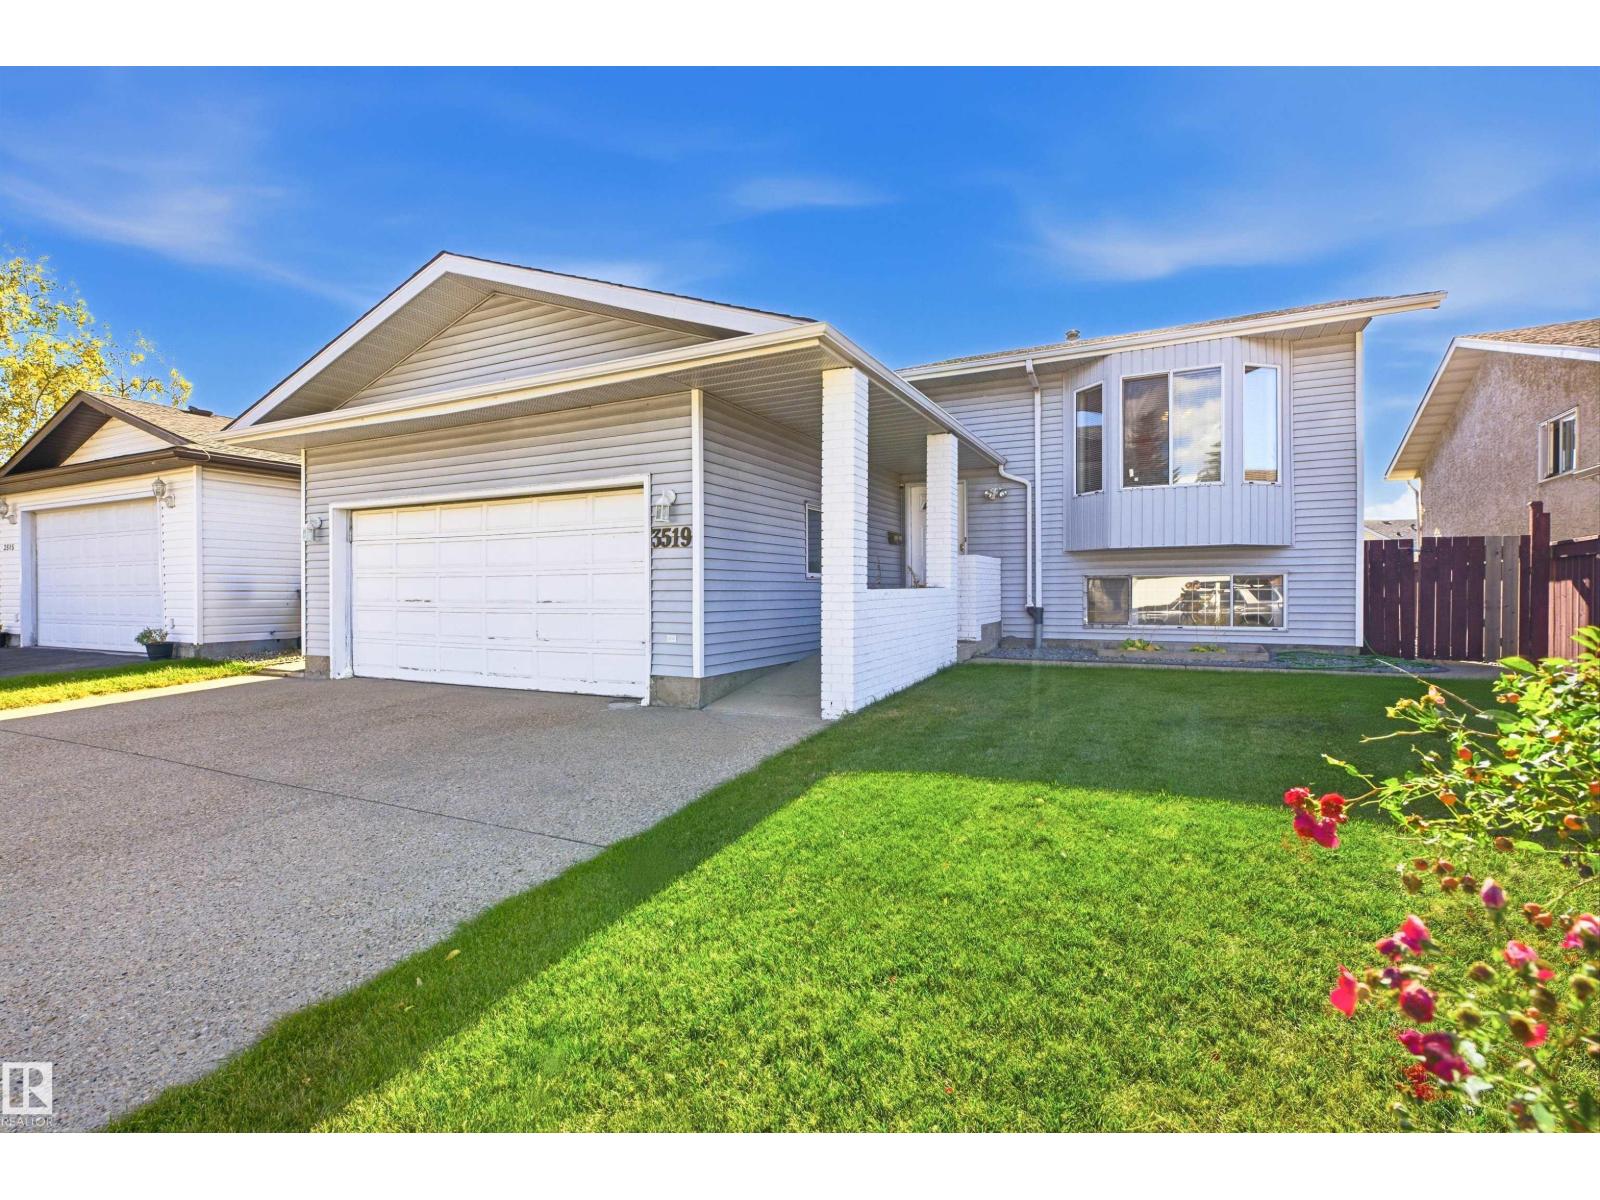
3519 33 Av NW
Edmonton, Alberta
Well loved 6 bedroom, 2 kitchen, Bi-Level with separate entrance to basement on quiet, family friendly street within Bisset. 1309sf up with 3 spacious bedrooms including 4pc ensuite in primary. 2 full kitchens! Main kitchen and sunny breakfast nook with access to fabulous South back yard and large elevated deck - perfect for bbq and family diner outdoors. Separate entrance to basement with second kitchen, 3 bedrooms, a full 4pc bath, bright living room with large windows for loads of natural light. Massive, private, fenced lot with attached double garage and exposed aggregate driveway. Fully fenced lot - perfect for young families, and those with pets. New roof 2023 and main floor kitchen appliances from 2026. (id:46923)
Sweetly
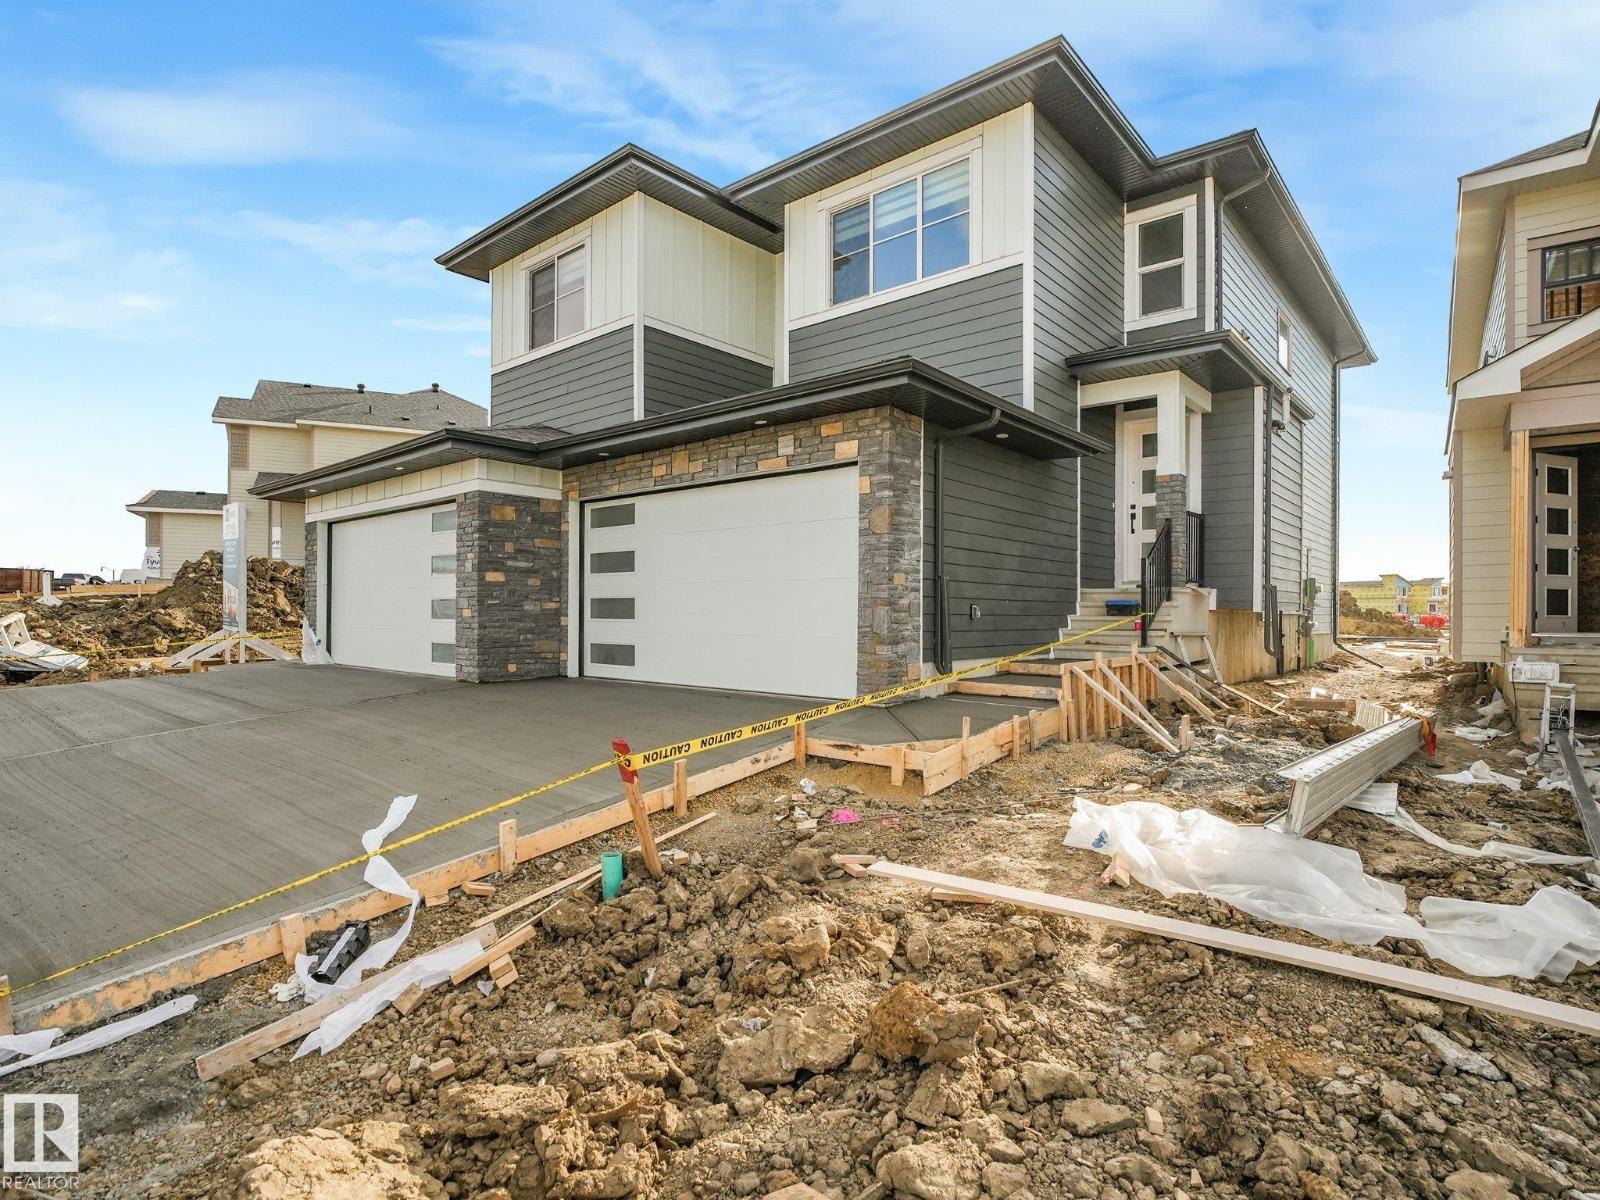
82 Ravenshire Wynd
Sherwood Park, Alberta
Welcome to a new level of duplex living in Sherwood Park! Located in Hillshire and offering over 1,800 sq ft, this upgraded home combines a spacious layout with custom details rarely found in a duplex. The main living area is highlighted by beautiful built-in arches that add architectural character and a custom feel to the modern design. An open-concept layout creates the perfect space for entertaining, while large windows bring in plenty of natural light. Upstairs you’ll find 3 spacious bedrooms, including a relaxing primary retreat, plus a bonus room offering the perfect second living space for movie nights or family time. Elevated finishes and thoughtful design continue throughout, creating a home that feels anything but standard. Located in one of Sherwood Park’s newest communities Hillshire and close to schools, parks, walking trails, ponds, and everyday amenities. (id:46923)
Royal LePage Arteam Realty
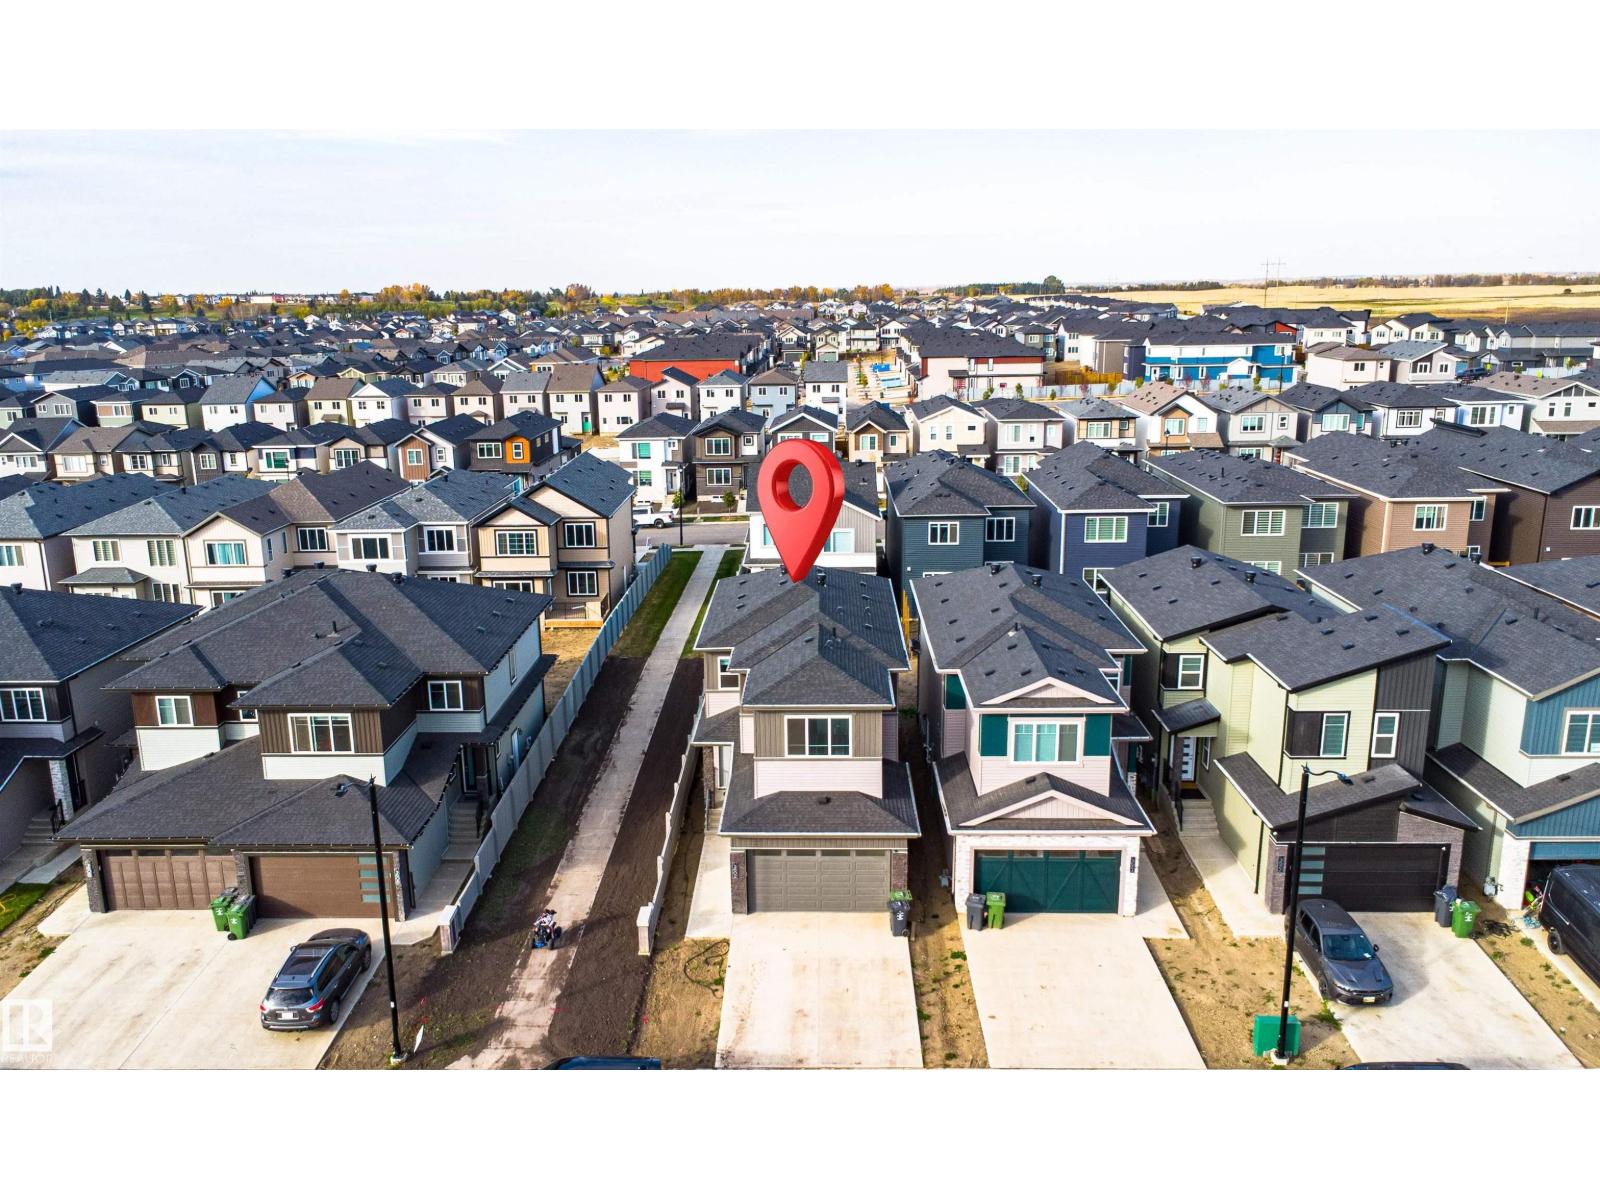
3602 41 Ave
Beaumont, Alberta
Corner lot with a Front double attached garage, 9 FT DOORS, GLASS RAILING, TILES. This nice and clean home is designed for comfort and functionality. The main floor offers a den/bedroom, full bathroom, spacious kitchen with appliances, dining area, and a spice kitchen for extra cooking. The open-to-below living room brings in plenty of natural light and creates a spacious feel. Upstairs features a primary bedroom with a spacious 5-piece ensuite, two additional bedrooms with a common bathroom, and a bonus area with an indented ceiling. The home also includes a side entrance to the basement, making it an excellent option for a growing or extended family. (id:46923)
Exp Realty
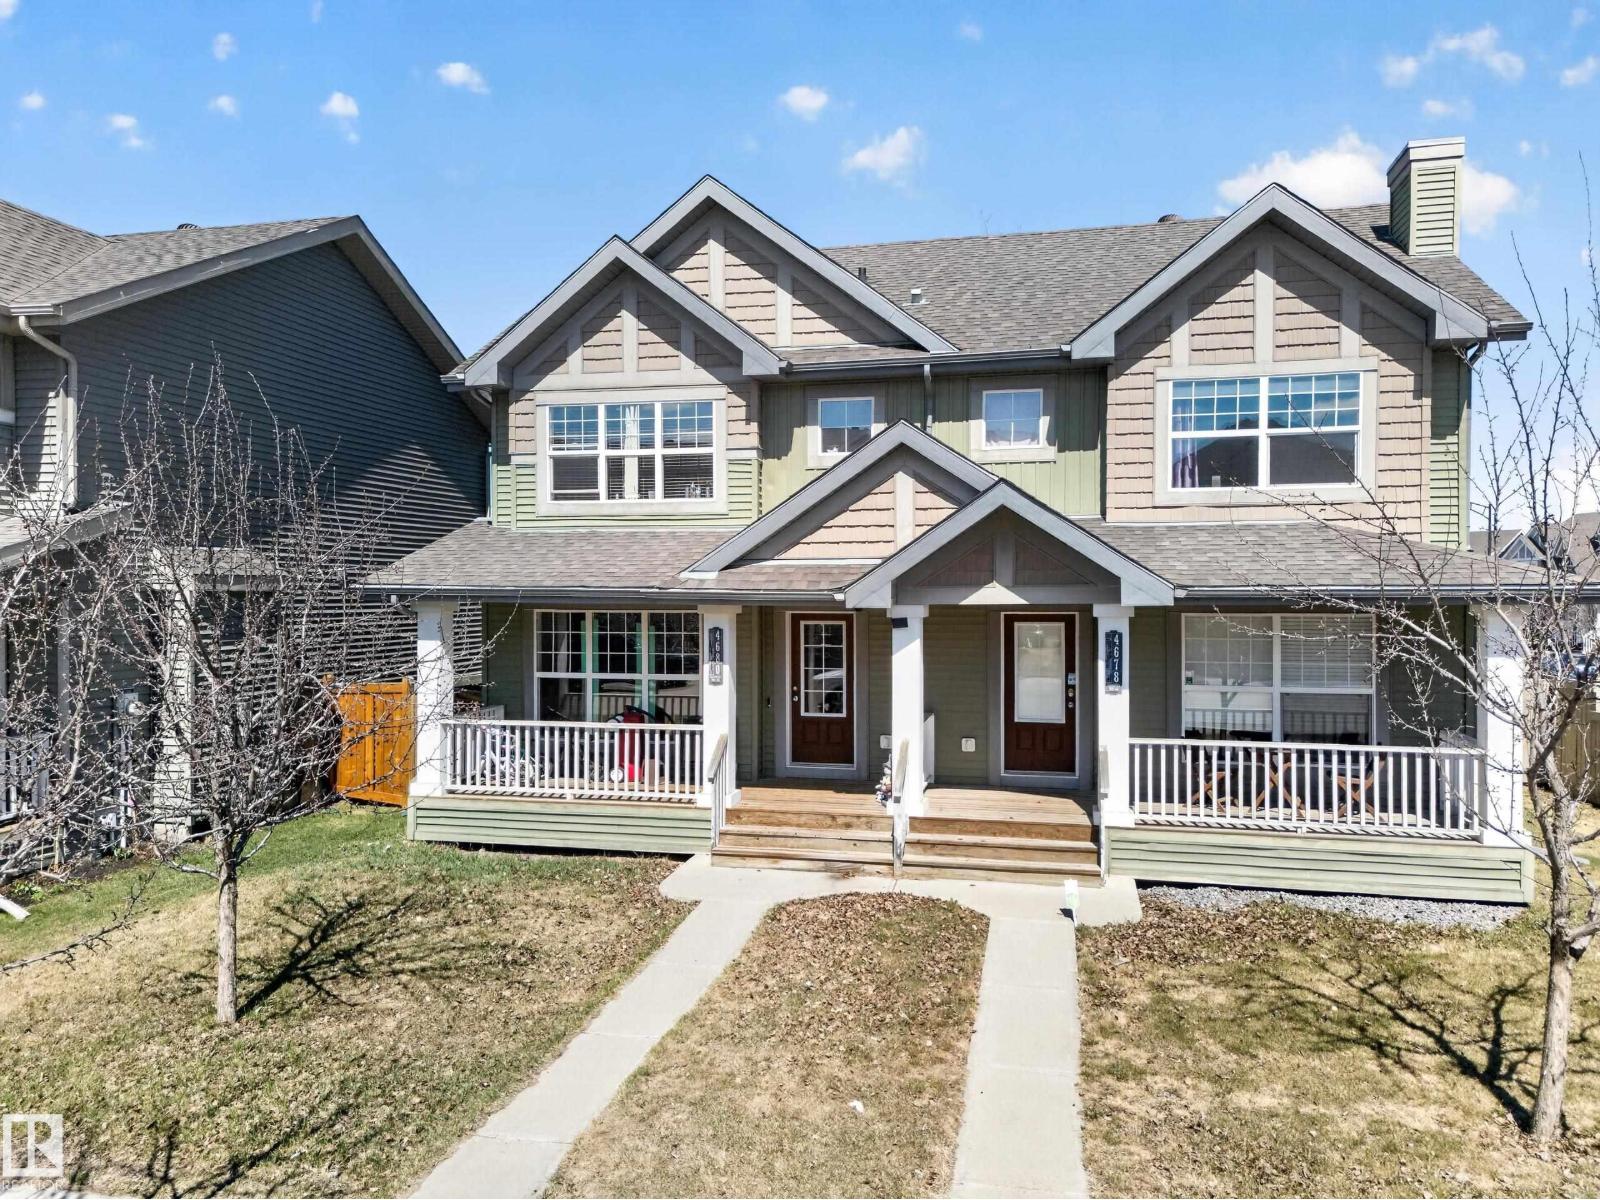
4680 Crabapple Run SW
Edmonton, Alberta
Welcome home to this inviting half duplex featuring a charming front porch and a functional layout PERFECT for families or first-time buyers. The BRIGHT main floor offers a WELCOMING living room with a COZY fireplace, a SPACIOUS kitchen with an ABUNDANCE of pantry storage and room for a dining table, plus a convenient 2-piece bathroom. Upstairs you'll find three GENEROUS bedrooms, a 4-piece main bathroom, and a PRIVATE primary retreat complete with a 3-piece ensuite. Step outside to enjoy the LARGE backyard, IDEAL for entertaining, along with a parking pad for added convenience. Located CLOSE to schools, shopping, restaurants, parks, public transit, and all major amenities, this home offers comfort, space, and an EXCELLENT location. Don't miss your opportunity to make it yours! (id:46923)
RE/MAX River City
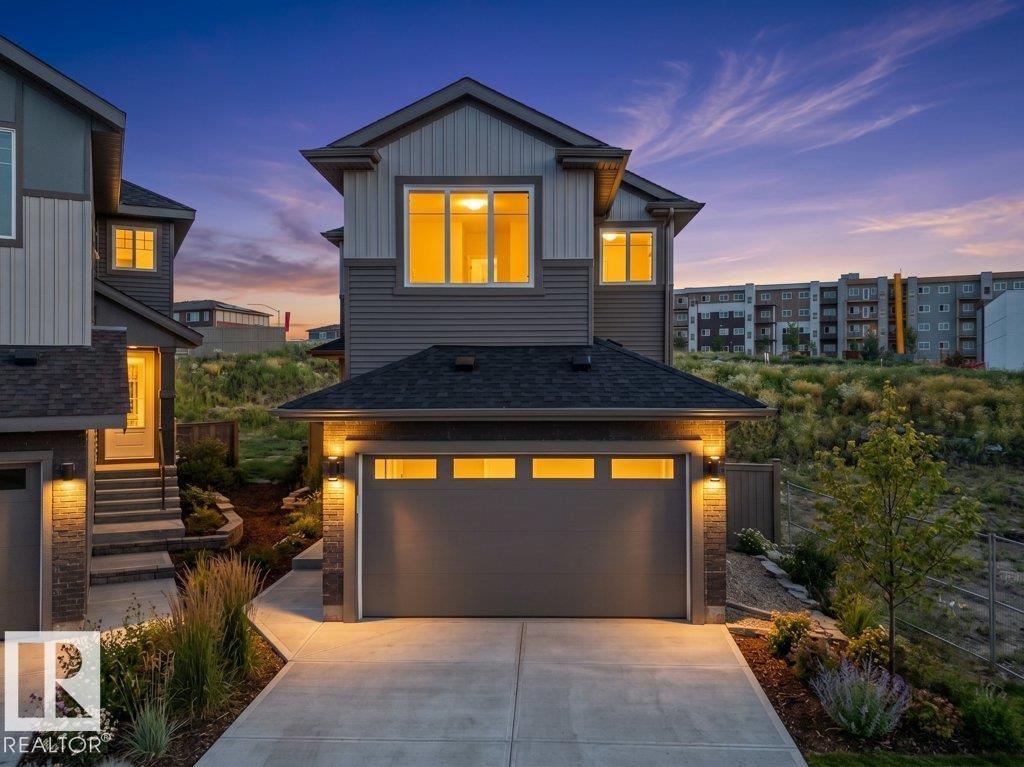
1433 Osprey Ct NW
Edmonton, Alberta
Brand New Detached Single family house built by the custom builder Happy Planet Homes and is located in the vibrant community of HAWKS RIDGE. This custom-built 2 Storey home features 4 BEDROOMS and 3 FULL WASHROOMS. Upon entrance you will find a MAIN FLOOR BEDROOM WITH HUGE WINDOW ,FULL BATH ON THE MAIN FLOOR , Huge OPEN TO BELOW living room, FIREPLACE FEATURE WALL and a DINING NOOK. Custom-designed Kitchen with High Gloss upper cabinets and textured bottom cabinets with a huge centre island. Upstairs you'll find a HUGE BONUS ROOM across the living room which opens up the entire space. The MASTER BEDROOM showcases a lavish ensuite comprising a stand-up shower with niche, soaker tub and a huge walk-in closet. Other 2 secondary bedrooms with a common bathroom and laundry room finishes the Upper Floor. Quick possession available! (id:46923)
RE/MAX Excellence
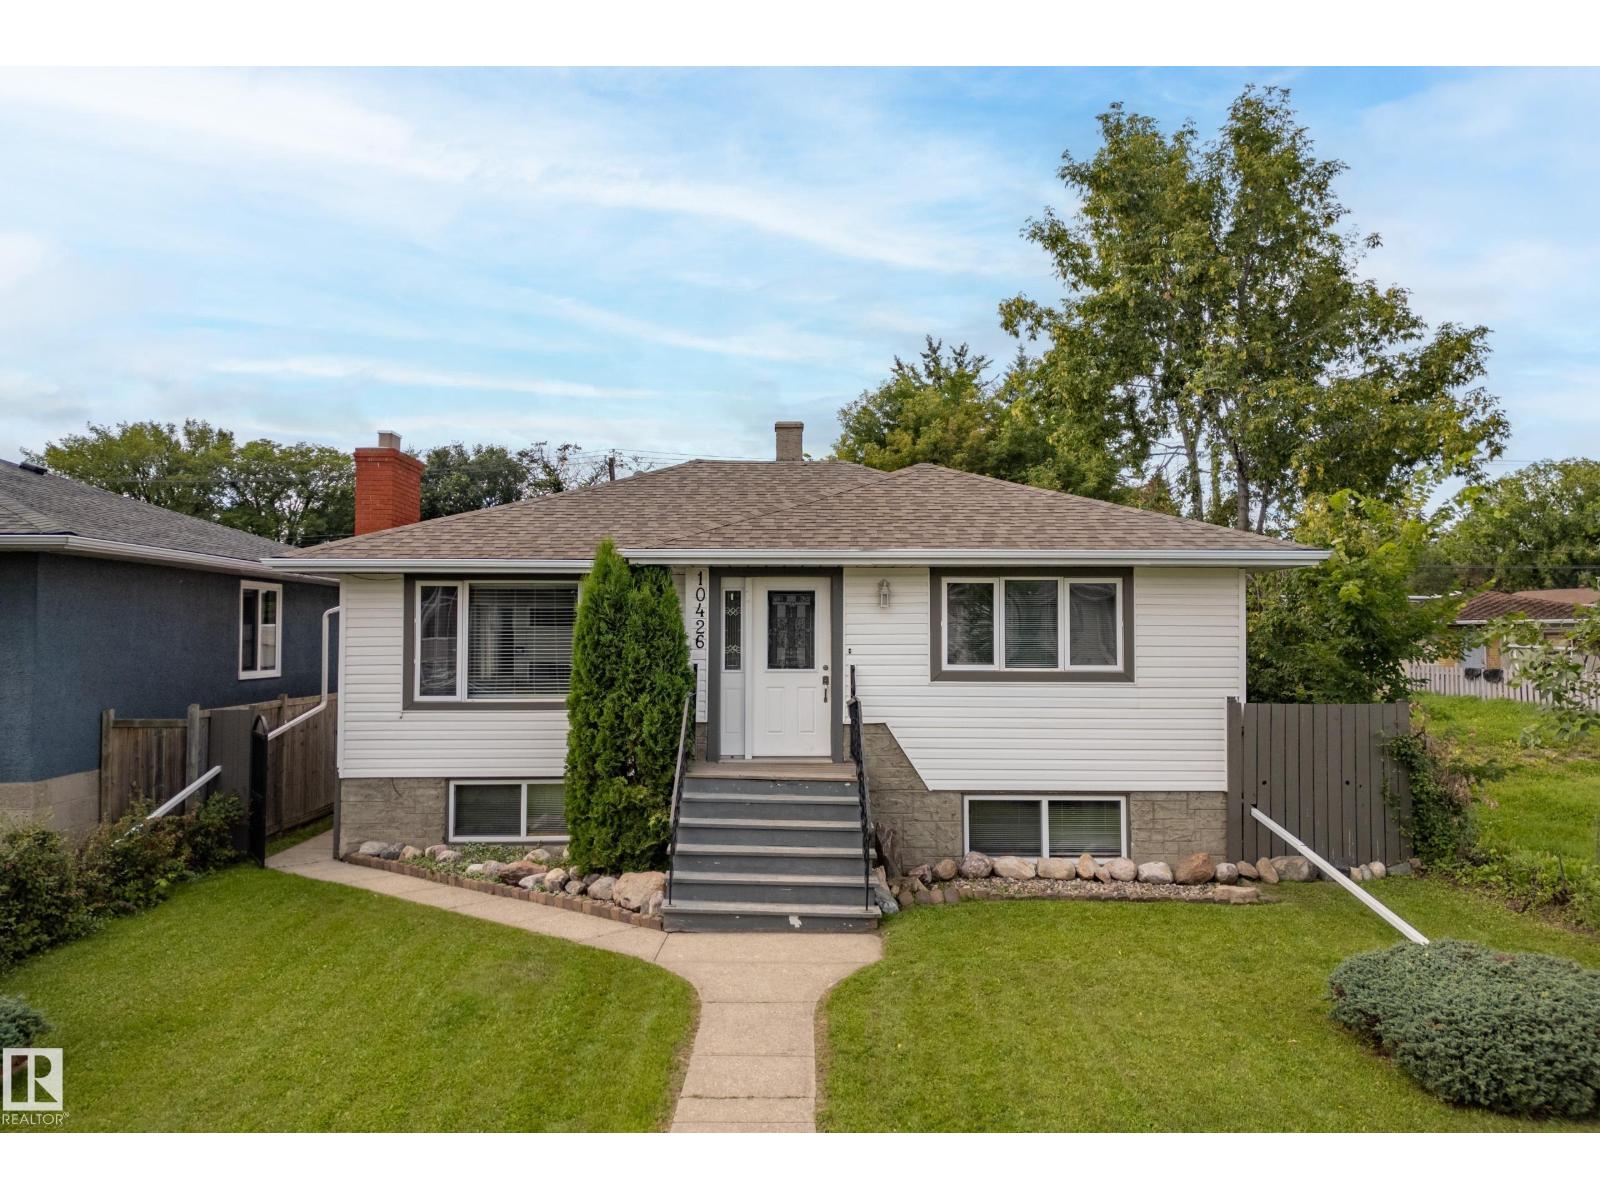
10426 79 St NW
Edmonton, Alberta
Solid raised bungalow in Forest Heights. Main level has living room/ dining area, kitchen, two bedrooms and 4 pce bathroom. Basement has second kitchen, two bedrooms, living room and 3 pce bathroom. Two separate rear entrances for basement and main floor. Furnace (2021)hot water tank(2024) Electrical 100 amp. Roof on the house replaced in 2020. Newer large vinal windows. Detached garage with concrete block construction divided in center to 2 separate garage spaces. Gazebo concreate block construction. Minutes to downtown and river valley. (id:46923)
Royal LePage Noralta Real Estate
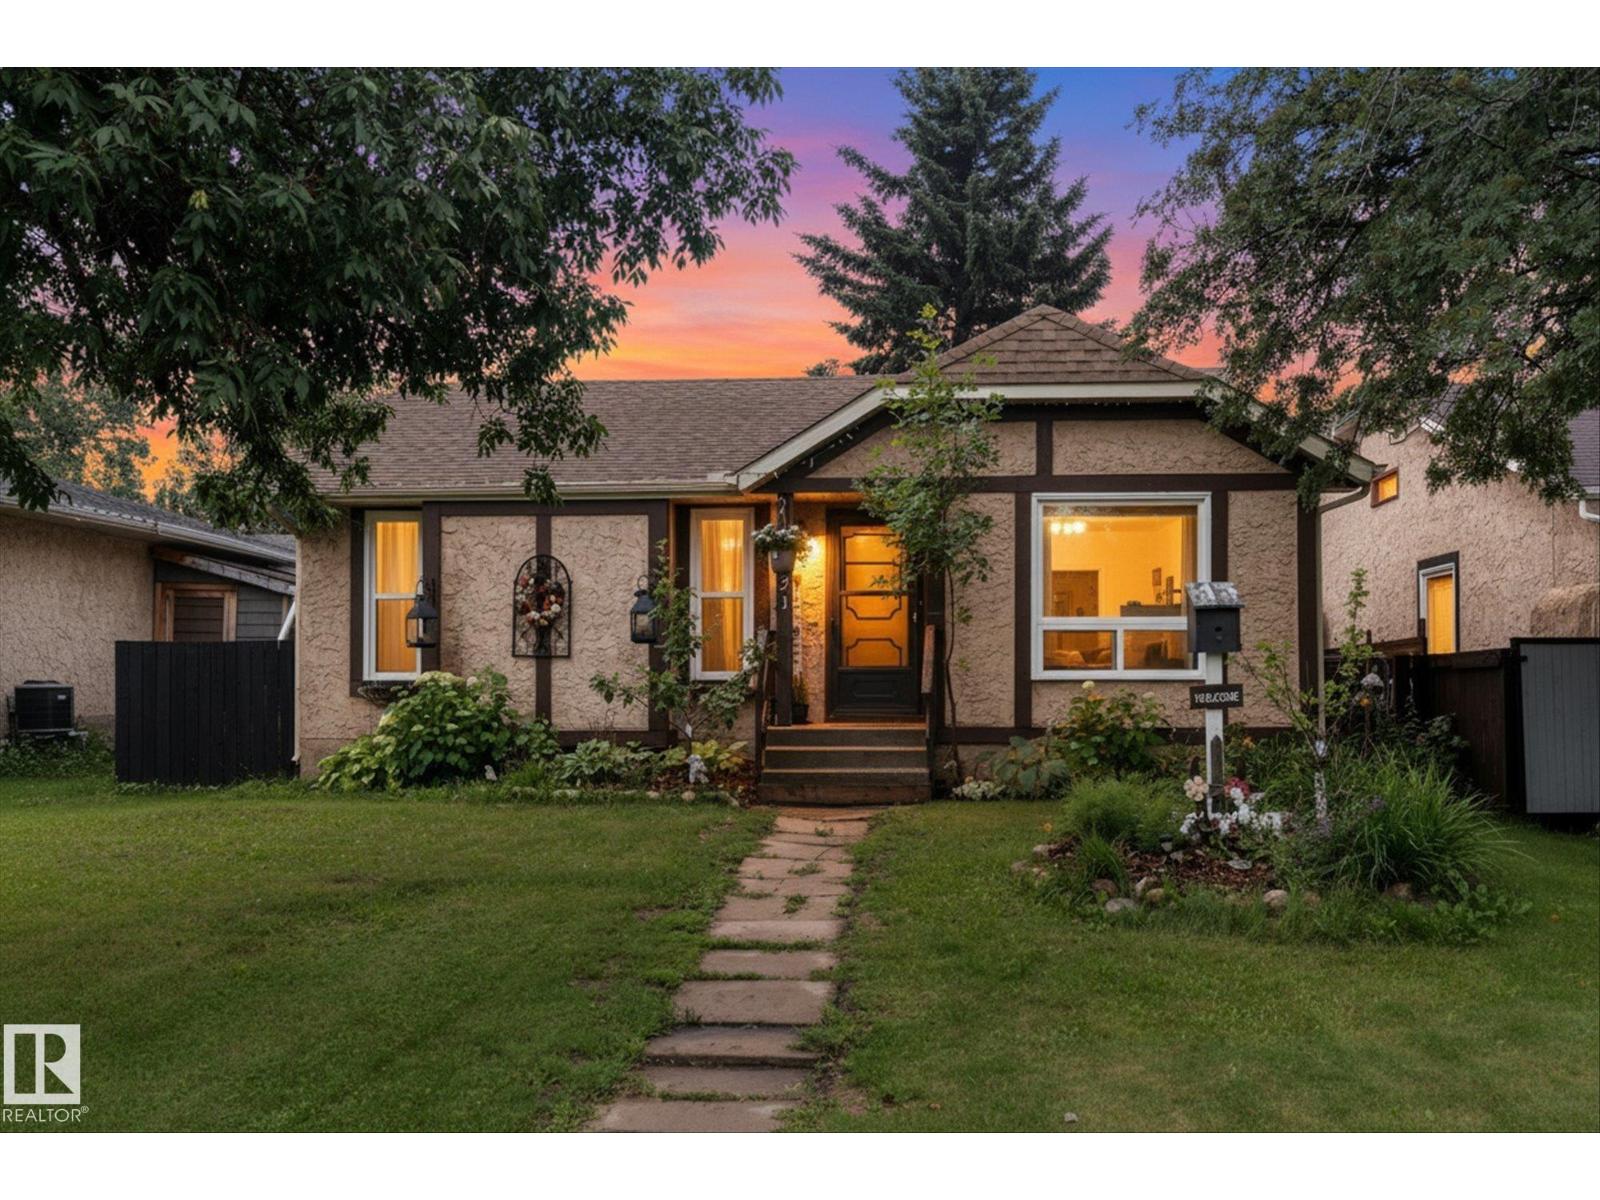
121 Greenwood Dr
Spruce Grove, Alberta
Welcome home! Situated on a quiet street in a sought-after Spruce Grove neighborhood, this bright and spacious bungalow offers the perfect blend of location, space, and potential. Located just a short stroll from local schools, playgrounds, and parks, it is an ideal sanctuary for a growing family. Currently operating as a licensed home daycare, this property features a solid, well-maintained structure with a functional layout designed for durability and easy everyday living. 3 bed, 2 bath on the main level with no carpet. Downstairs, you'll find a fully finished basement with an additional bedroom, 3 pc bath, gas fireplace & rec room. Back alley access and parking make it ideal. Fully fenced with raised garden beds and a good sized yard. With a little creativity, this home & yard could be transformed into a private oasis. (id:46923)
RE/MAX Preferred Choice
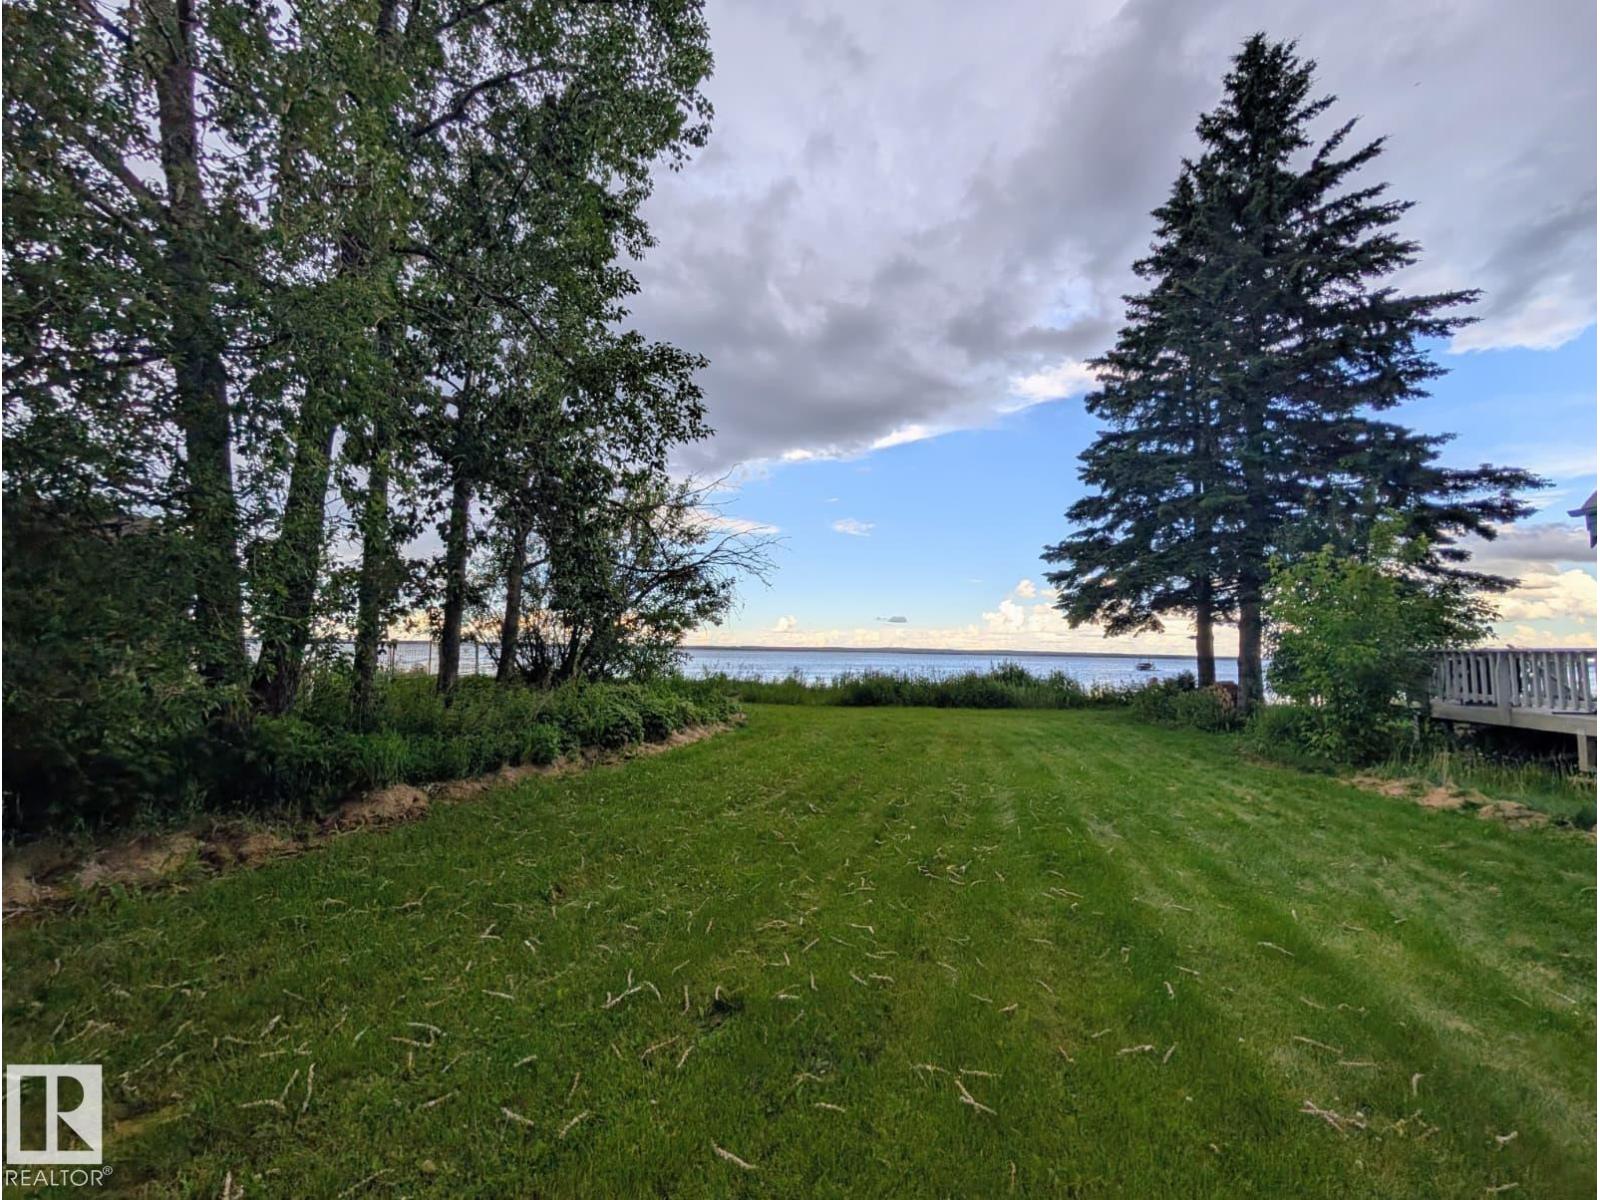
334 Crystal Springs Dr
Rural Wetaskiwin County, Alberta
Prime Pigeon Lake Water Front Lot! Imagine waking up every morning to pristine waterfront views on a quiet, dead-end road. This lot is officially ready for your custom lakefront build! Everything you need to break ground is already waiting for you. Municipal sewer hookup was installed last year and never been used. Existing well and natural gas service are already on site. There are Concerete Pilings in place for your build! Prime Location: Minutes from the shopping, dining, and amenities at the Village at Pigeon Lake. And there is a Bonus Opportunity to Buy this 50' Lake front lot! (id:46923)
RE/MAX Real Estate
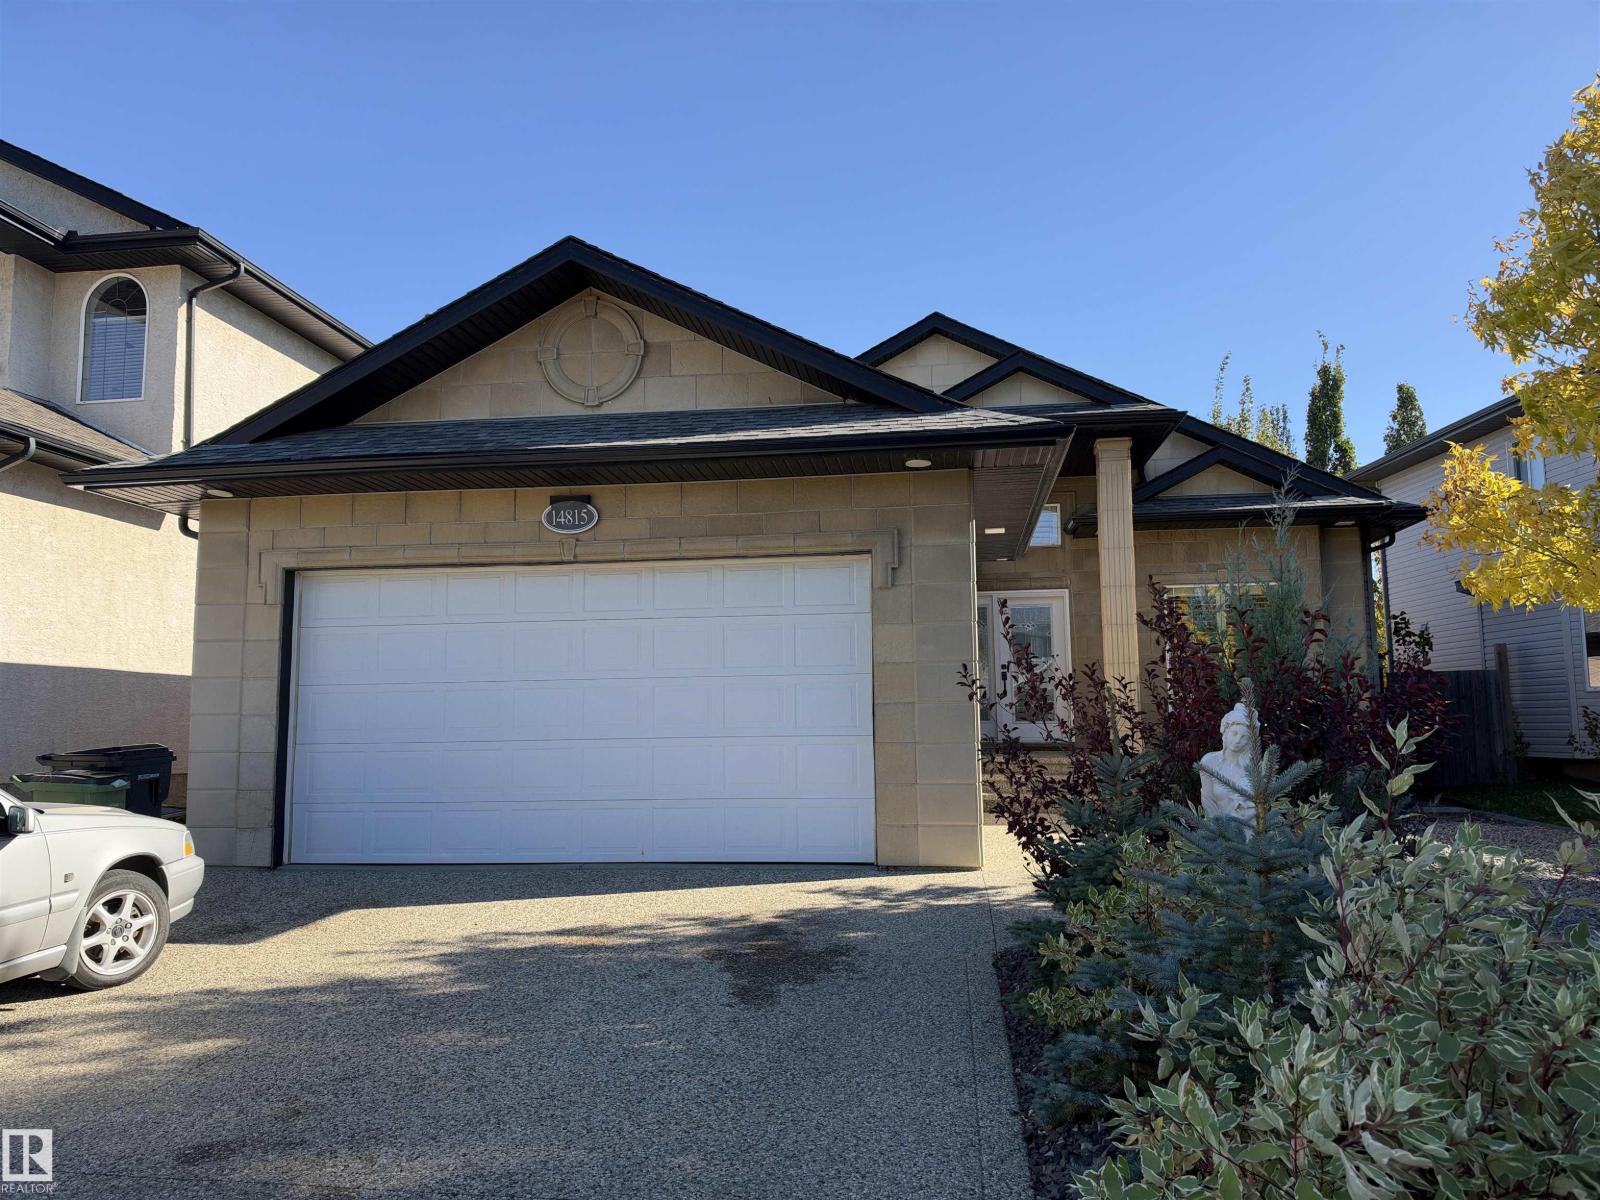
14815 16 St NW
Edmonton, Alberta
Fantastic executive bungalow in Fraser with stunning curb appeal and an impressive open design! A grand foyer welcomes you with soaring 11 & 12 ft ceilings, a beautiful central staircase and a versatile flex room perfect for dining, office or piano. The great room brings together a spacious kitchen, dining area and living room with fireplace. The enormous primary suite features backyard views, walk-in closet and a beautifully renovated ensuite with floor-to-ceiling tile. A second bedroom, full bath and main floor laundry complete this level. Downstairs, 9 ft ceilings create a bright, spacious feel with 2 large bedrooms, renovated 4-pc bath, theatre room and an incredible family/rec room with fireplace, wet bar, gaming and gathering space. Enjoy A/C, heated double garage, newer vinyl plank flooring and a beautifully landscaped, fenced yard with full-width deck, gazebo and shed. Easy access to Anthony Henday! (id:46923)
Century 21 Masters
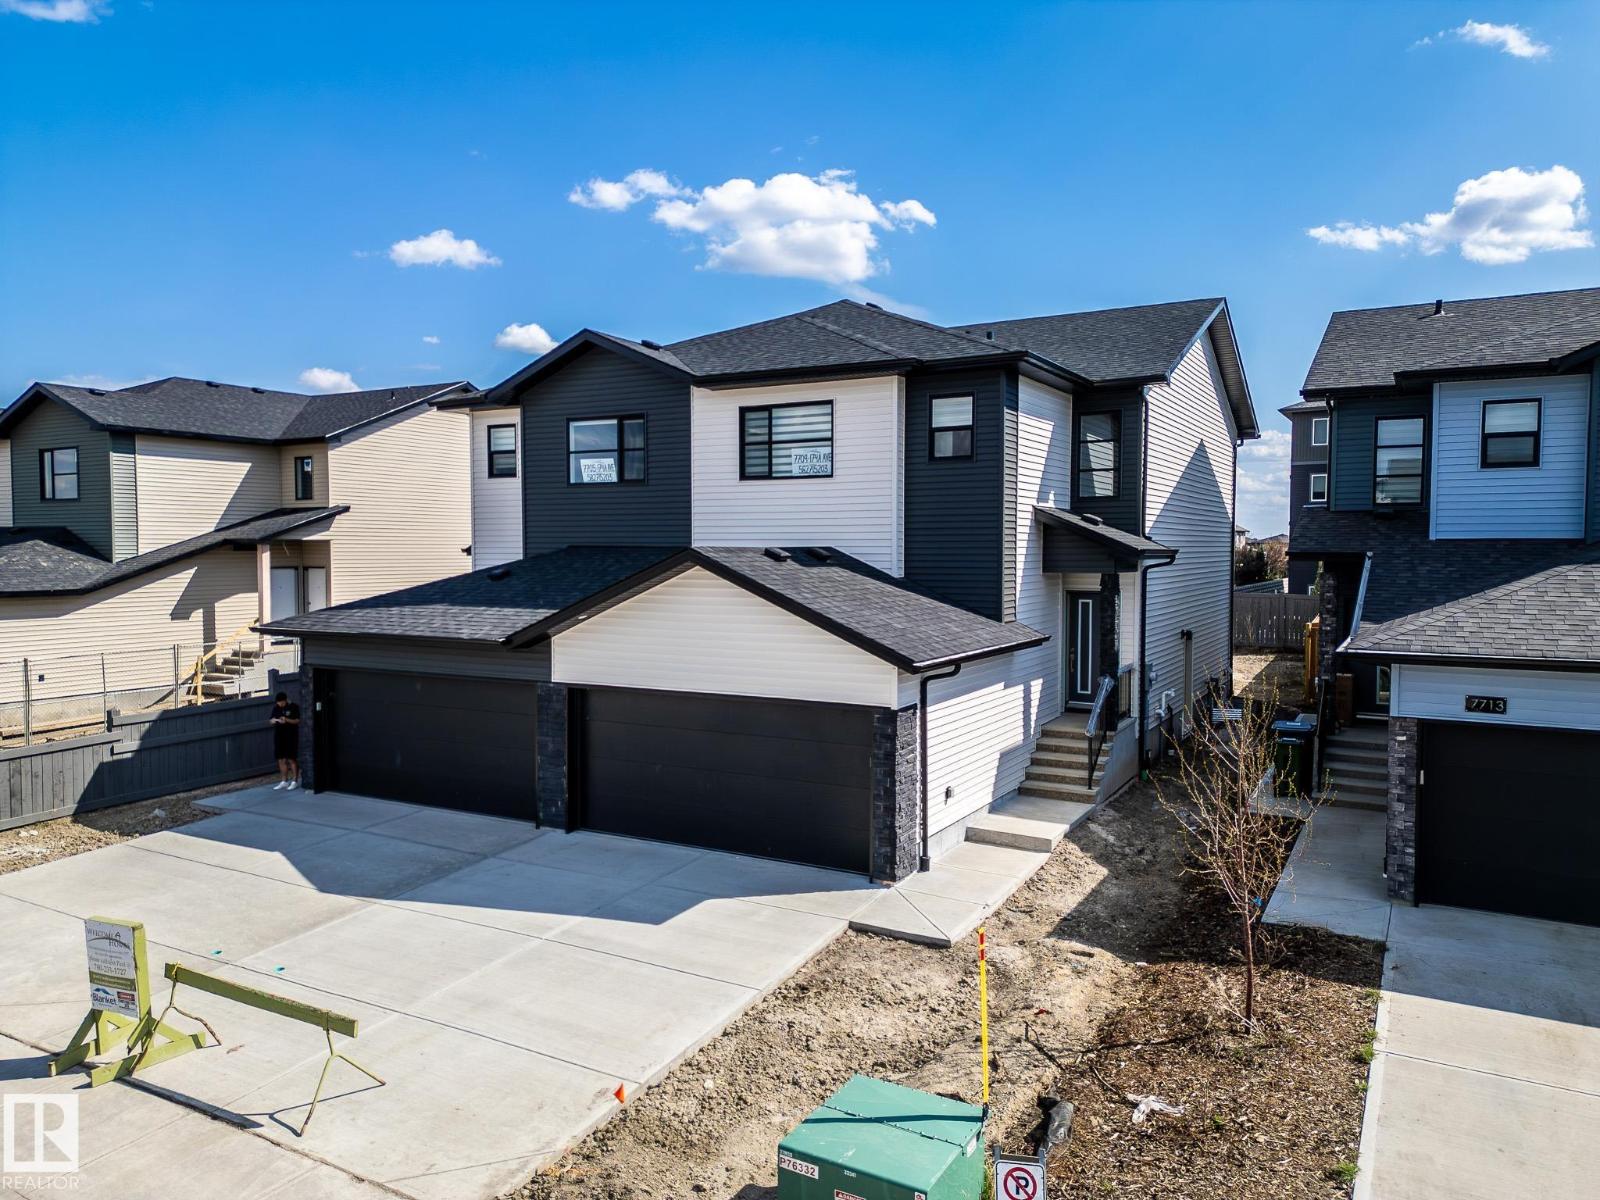
7709 174a Av NW
Edmonton, Alberta
Discover this stunning 1770 sq ft half duplex in sought-after Crystallina Nera West—the perfect family home offering comfort, style, and privacy. With walking paths on both sides, enjoy a peaceful setting and added space. Inside, a boot room with built-in bench leads to an extended pantry, opening into a modern kitchen with a large quartz island and stylish cabinetry. The living area features a 60-inch electric fireplace under a spacious mantle for a warm, inviting feel. Upstairs includes convenient linen and laundry rooms, a flexible bonus space, and a bright primary suite with a double vanity and tiled shower. Additional highlights include nine-foot ceilings on both the main floor and basement, a side entrance, and a double attached garage. Save thousands while gaining every feature your family wants—this home truly has it all. Built by Welcome Homes. A family building for yours since 1977. (id:46923)
Maxwell Progressive
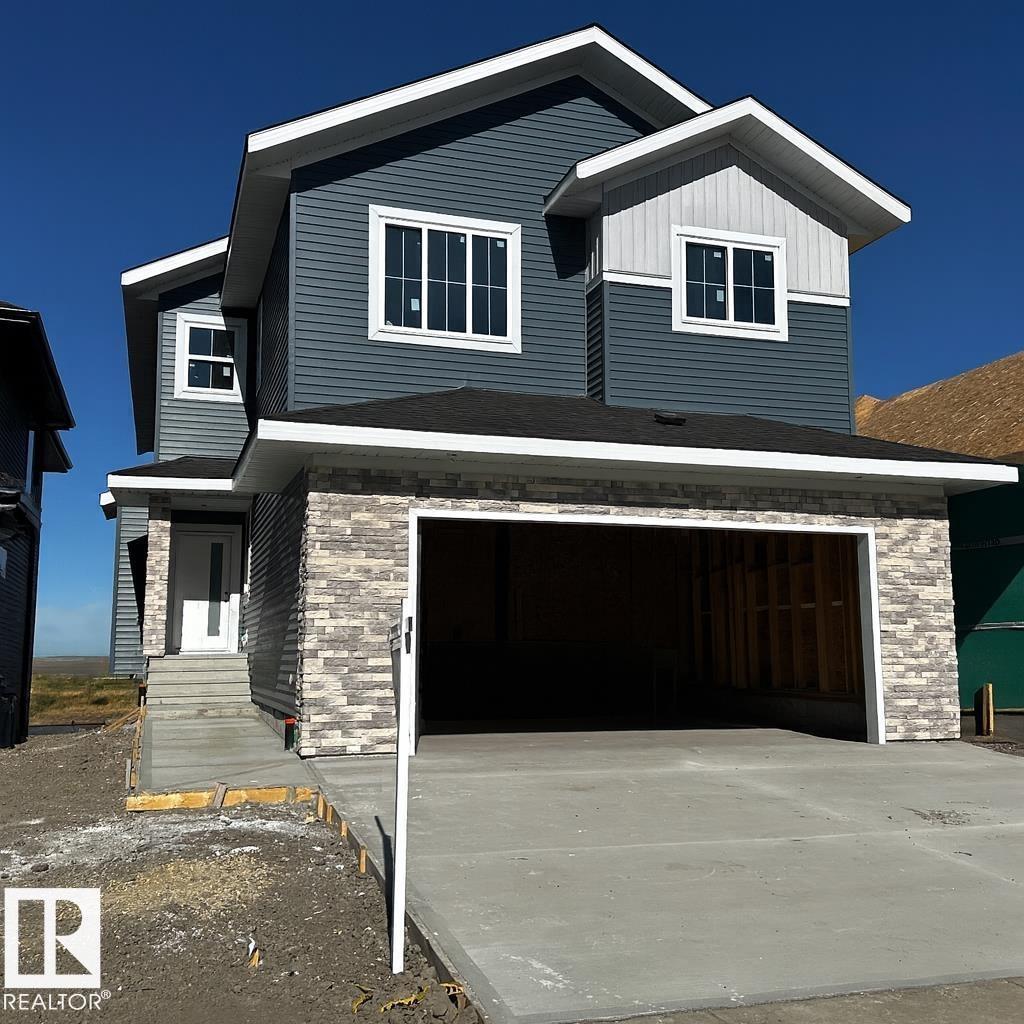
74 Eldridge Pt
St. Albert, Alberta
Stunning 2-storey walkout home backing onto a peaceful pond with sunset views and direct access to scenic walking paths. Covered deck off the dining room is perfect for family enjoyment and large gatherings. Main floor features a bedroom or office with its own ensuite. Upstairs offers a spacious primary suite with double vanity, spa shower, and large soaker tub, plus two additional bedrooms each with their own 4-piece bathrooms. Bonus room overlooks the great room below, offering even more flexible living space. FINISHED BASEMENT includes two more bedrooms, a full wet bar with bar-height island, large family room, and games area. Open-concept layout allows natural light to flow throughout. Entertain in the living room or relax in the many lounge areas. Oversized garage provides plenty of storage for your vehicles and toys. Close to parks, shopping, schools, recreation, and major/minor roads—perfect for both everyday living and entertaining. Pictures are of Similar Model. (id:46923)
Real Broker
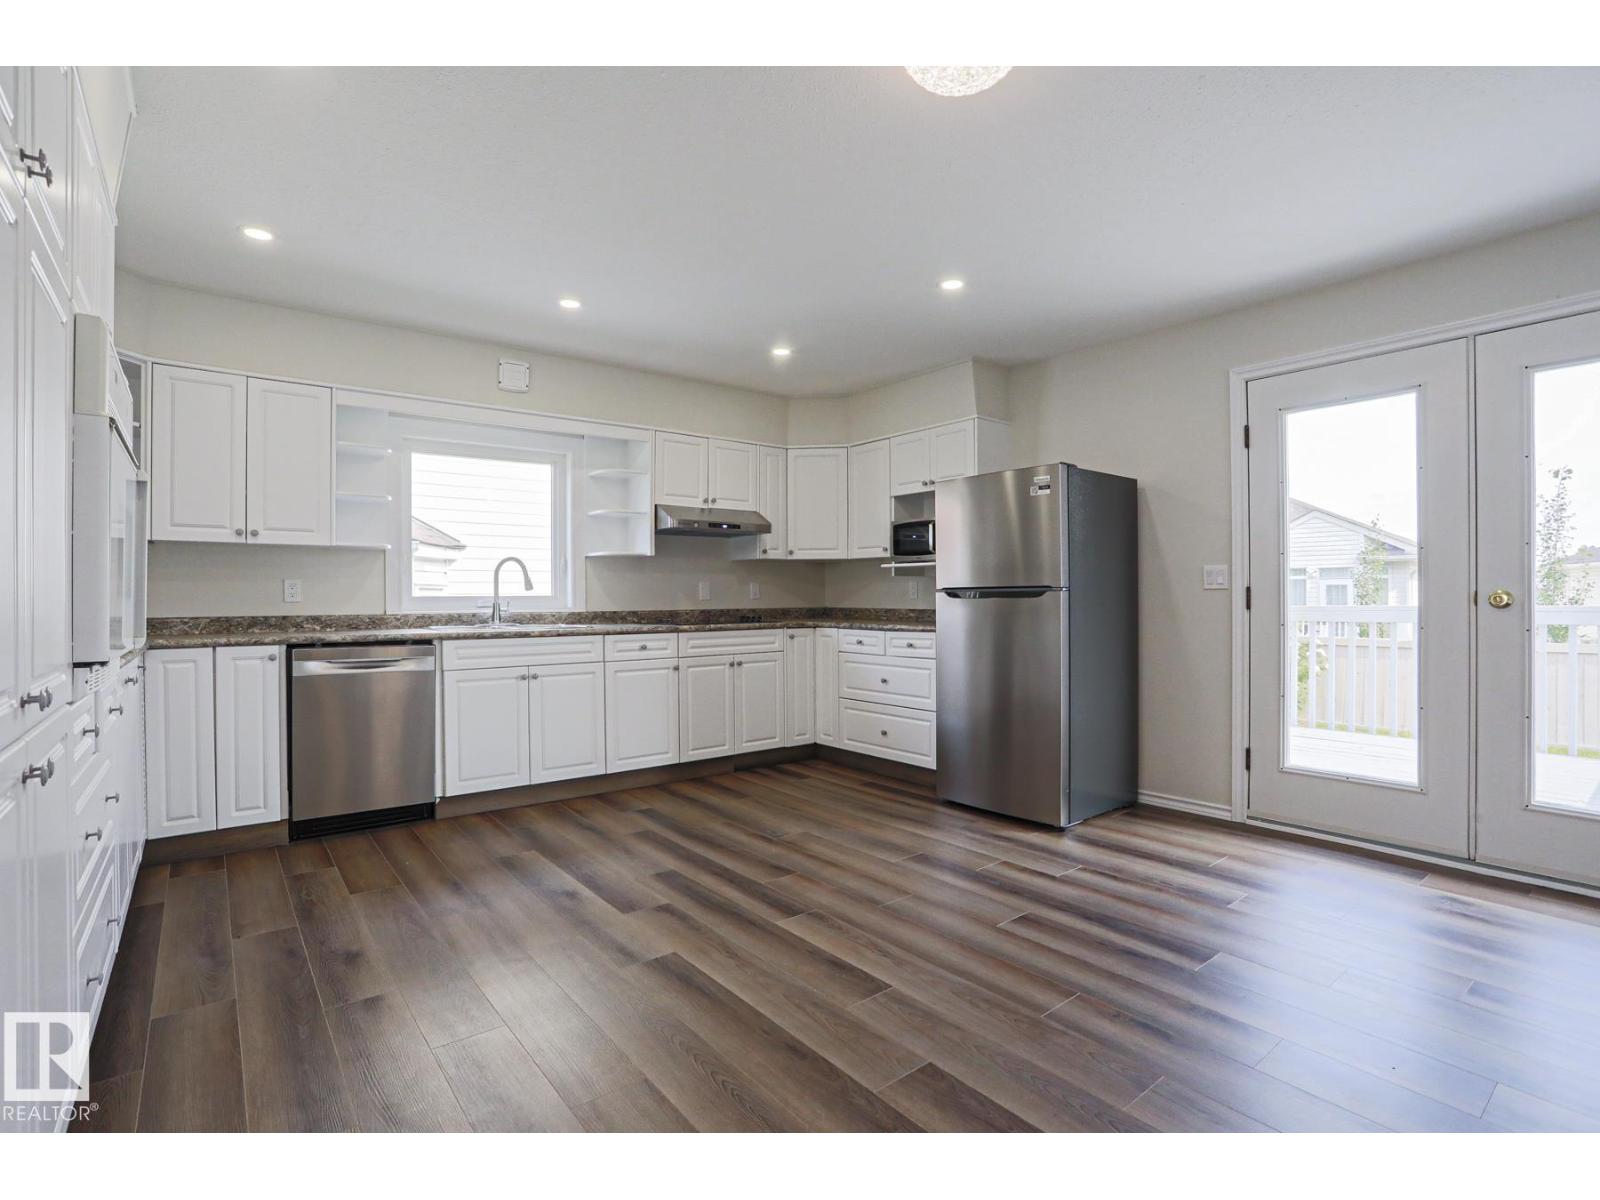
1028 James Cr NW
Edmonton, Alberta
$75,000. + in upgrades FIVE BEDROOMS, 3 FULL BATHS, TWO FAMILY ROOMS. VERY LARGE DECK. Great home for large or multi-generation family. It’s like moving into a brand-new home in an established neighbourhood. Welcome to this stunning, fully renovated home in the sought-after community of Jackson Heights. Every detail has been thoughtfully updated to create a luxurious, modern living space and no one has lived in the home since renos were completed, giving you the rare opportunity to enjoy everything brand new. From the moment you step inside, you’ll appreciate the top-of-the-line luxury vinyl plank flooring that flows throughout the home, complemented by all-new contemporary light fixtures and a fresh, sophisticated finish from top to bottom which include, new sinks and toilets throughout and brand-new appliances. Major mechanical updates provide peace of mind for years to come, including: Roof shingles 2010, High-efficiency boiler with a new control panel (2026), Hot water tank 2019. (id:46923)
Professional Realty Group
9723 65 Av NW
Edmonton, Alberta
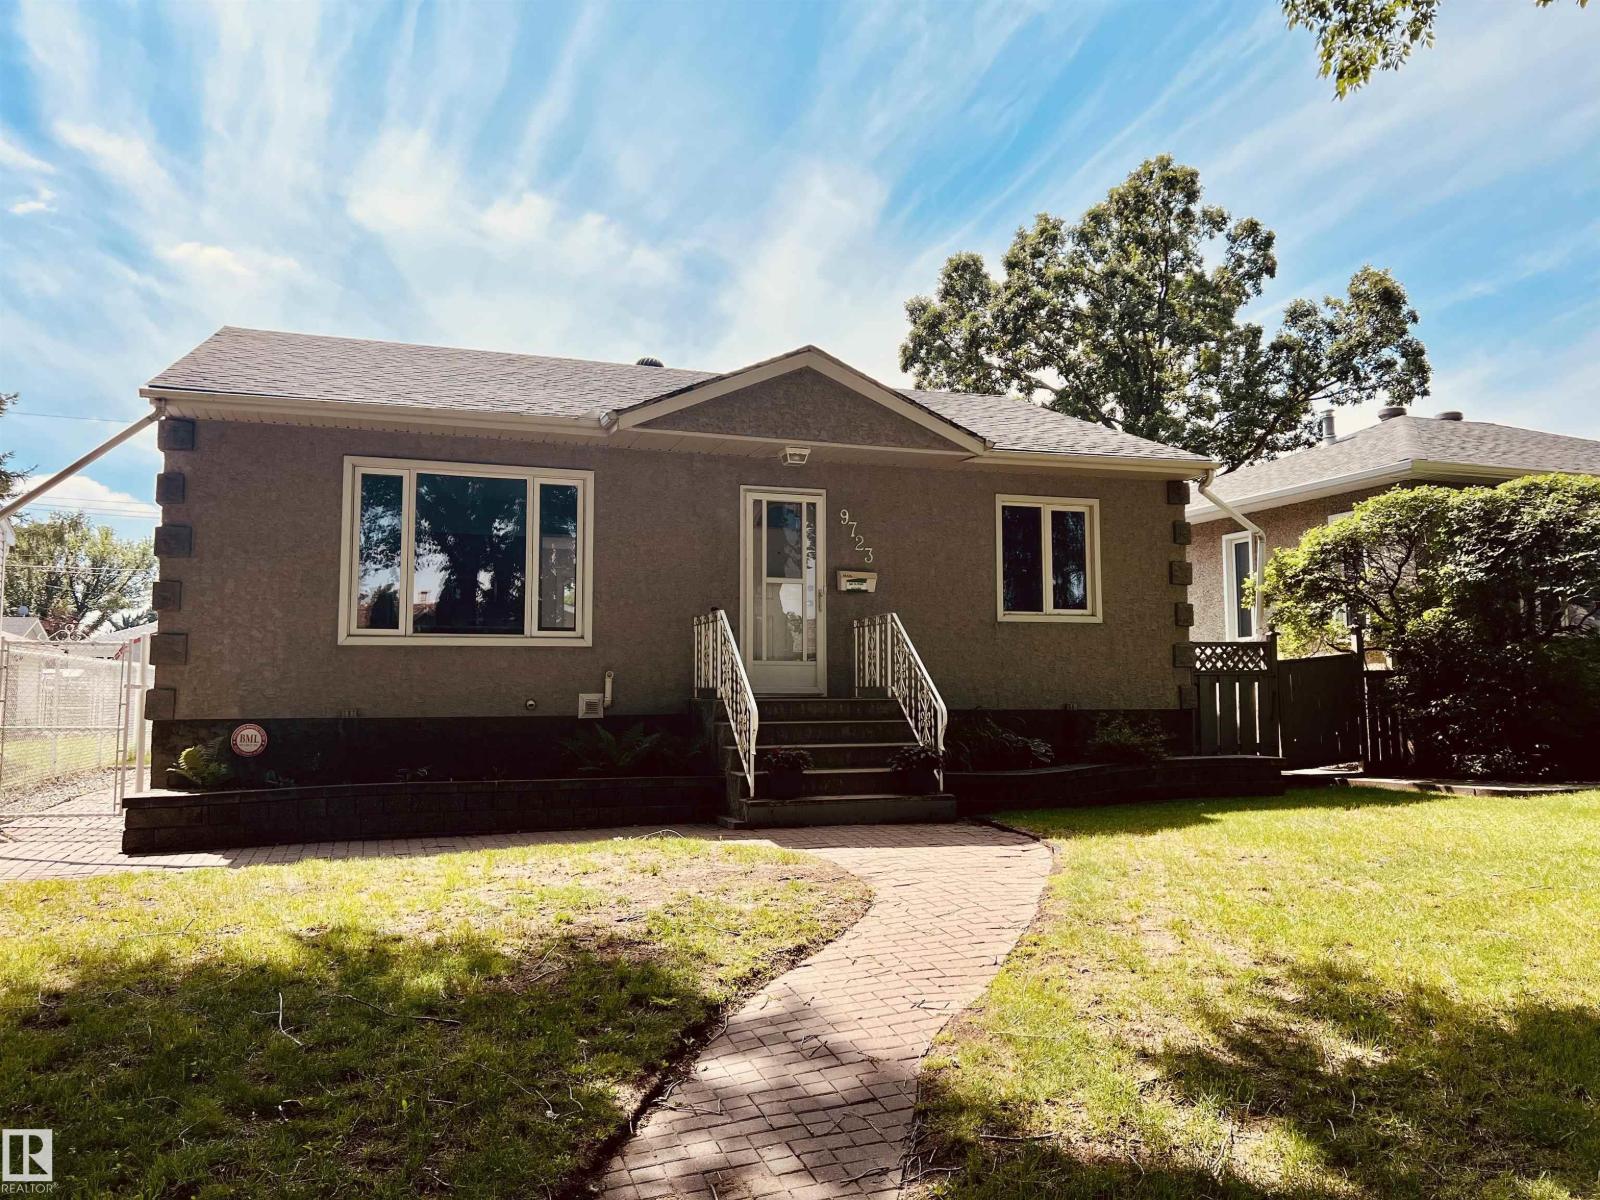
Beautiful 950 sq ft 2 plus 1 bedroom home on a quiet street with south facing backyard. Open floorplan with large living and dining areas, 2 bedrooms and bath. Basement with large rec room, bedroom, 3 pc bath and laundry room. Professional interior renovation with engineering, electrical and plumbing permits available for all work by Dynamic Renovations. 28' wide by 26.25' deep heated and insulated double garage with 100 amp panel, 8' overhead doors. Main floor with brand new kitchen & island including stainless appliances, updated 3 pc bath, new vinyl plank flooring, pot lights, baseboards, interior doors and more. Basement has brand new carpet, paint, trim and the 3 pc bath has been updated as well. Other upgrades over the years include the roof, soffits, gutters, insulation, and HE furnace, HWT approximately 10 years old. Newer vinyl windows up and down & exterior acrylic stucco. Huge rear deck off the kitchen. Move in ready, immediate possession available. Some pictures are virtually staged. (id:46923)
Maxwell Progressive
23 A Westbrook Dr NW
Edmonton, Alberta
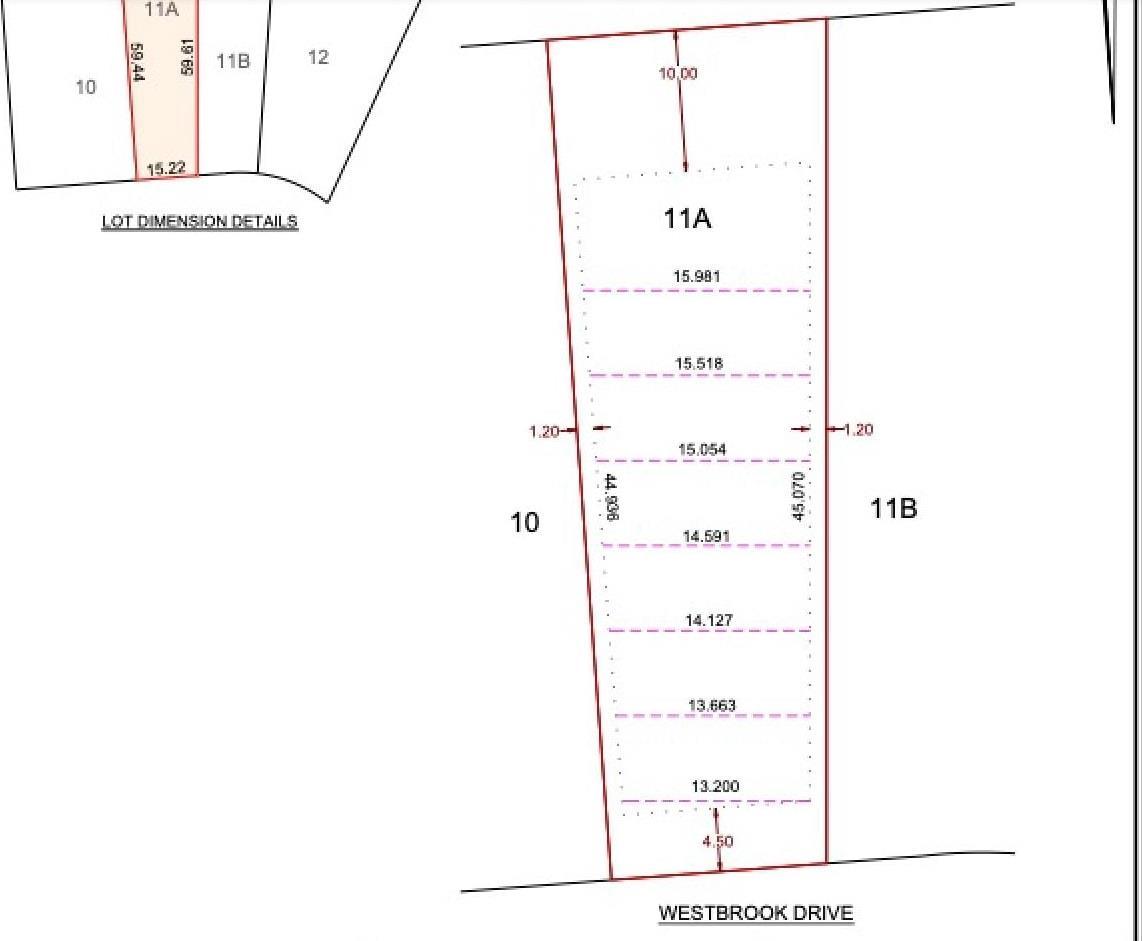
Welcome to Westbrook Drive—one of the most sought-after streets in Edmonton's exclusive executive neighborhood of Westbrook. If you have been searching for the perfect location to build your dream home, this is it. Surrounded by mature, 50-year-old trees, this incredible property offers a serene, country-like setting right in your own backyard. The lot spans over 11,000+ square feet, backing directly onto pristine nature and scenic walking trails. For families, this prime location guarantees enrollment into some of the city's most acclaimed schools, including Westbrook Elementary and Vernon Barford Junior High. Additionally, you are just minutes away from the Derrick Golf and Winter Club and a quick drive to the University of Alberta South Campus. Bring your own builder and design the ultimate custom estate on this spectacular lot. The property is being sold for lot value. House will be removed prior to possession. Lot dimensions are approximate, 50 ft frontage, 200 ft length and rear width is 64 ft. (id:46923)
RE/MAX River City
23 B Westbrook Dr NW
Edmonton, Alberta
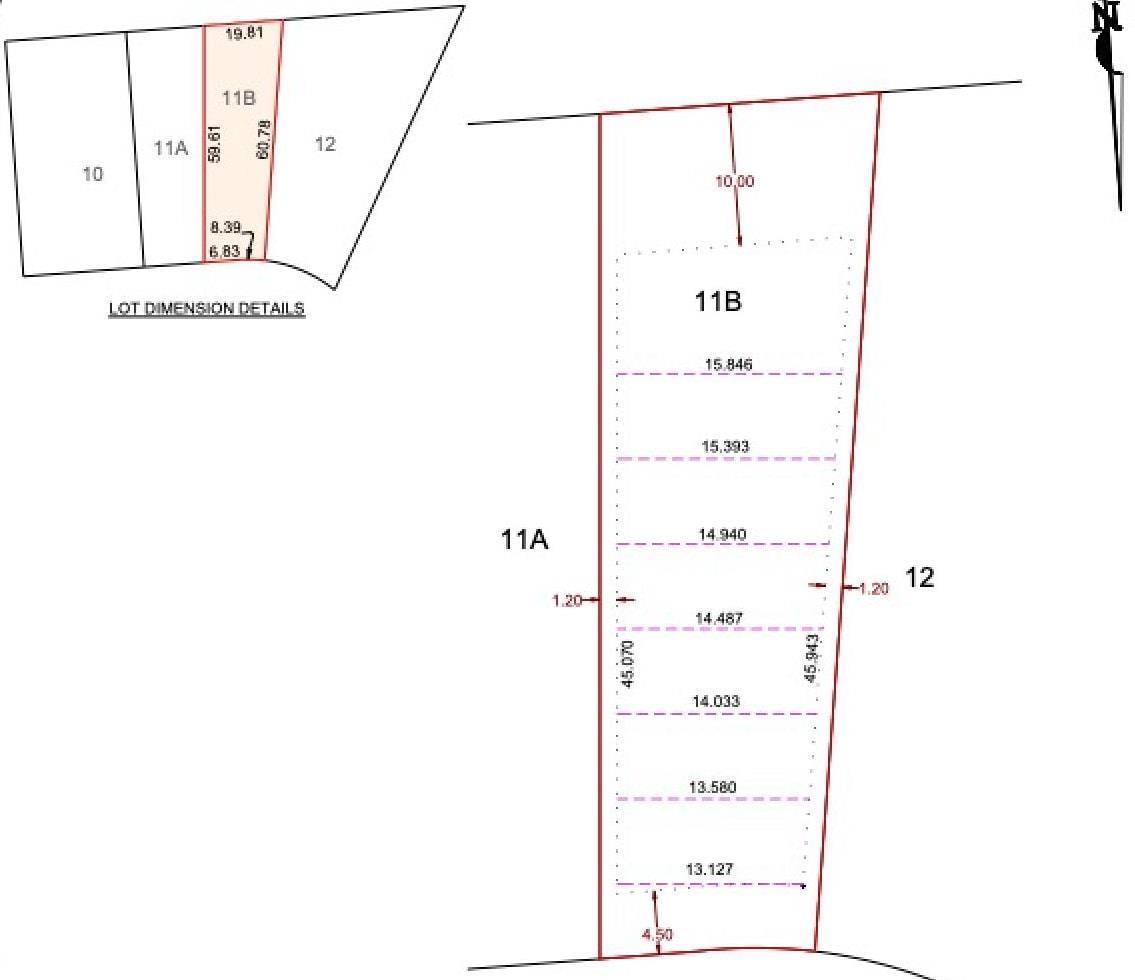
Welcome to Westbrook Drive—one of the most sought-after streets in Edmonton's exclusive executive neighborhood of Westbrook. If you have been searching for the perfect location to build your dream home, this is it. Surrounded by mature, 50-year-old trees, this incredible property offers a serene, country-like setting right in your own backyard. The lot spans over 11,000+ square feet, backing directly onto pristine nature and scenic walking trails. For families, this prime location guarantees enrollment into some of the city's most acclaimed schools, including Westbrook Elementary and Vernon Barford Junior High. Additionally, you are just minutes away from the Derrick Golf and Winter Club and a quick drive to the University of Alberta South Campus. Bring your own builder and design the ultimate custom estate on this spectacular lot. The property is being sold for lot value. House will be removed prior to possession. Lot dimensions are 50 ft frontage, 200 ft length and rear width is 64 ft. (id:46923)
RE/MAX River City
#206 860 Secord Bv NW
Edmonton, Alberta
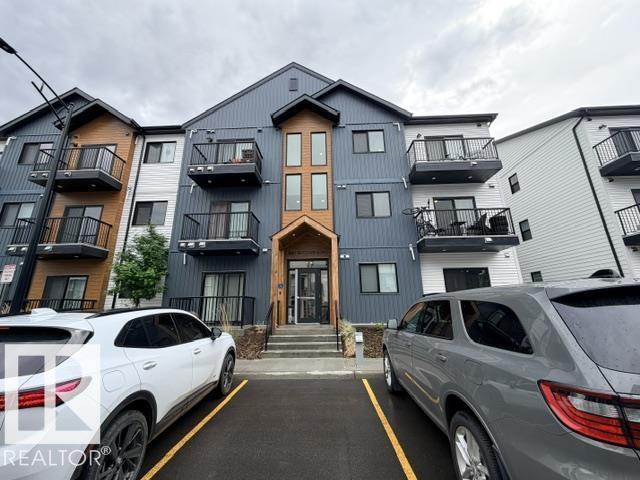
Welcome to this beautifully designed 1-bedroom, 1-bathroom condo featuring the sought-after Lykke floor plan by StreetSide Developments. Offering approximately 565 sq. ft. of thoughtfully designed living space, this modern unit showcases stylish vinyl plank flooring, quartz countertops throughout, stainless steel kitchen appliances, and contemporary two-tone cabinetry. The open-concept layout maximizes space and functionality, creating a bright and inviting atmosphere perfect for first-time buyers, downsizers, or investors. Enjoy low-maintenance living in a vibrant community with convenient access to shopping, dining, parks, walking trails, and major commuter routes. An excellent opportunity to own a modern home with quality finishes and exceptional value. (id:46923)
Century 21 Quantum Realty
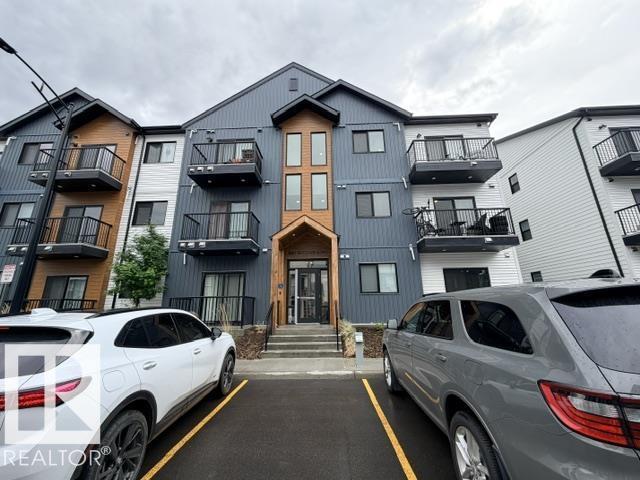
#102 860 Secord Bv NW
Edmonton, Alberta
Welcome to this beautifully designed 1-bedroom, 1-bathroom condo featuring the sought-after Lykke floor plan by StreetSide Developments. Offering approximately 565 sq. ft. of thoughtfully designed living space, this modern unit showcases stylish vinyl plank flooring, quartz countertops throughout, stainless steel kitchen appliances, and contemporary two-tone cabinetry. The open-concept layout maximizes space and functionality, creating a bright and inviting atmosphere perfect for first-time buyers, downsizers, or investors. Enjoy low-maintenance living in a vibrant community with convenient access to shopping, dining, parks, walking trails, and major commuter routes. An excellent opportunity to own a modern home with quality finishes and exceptional value. (id:46923)
Century 21 Quantum Realty
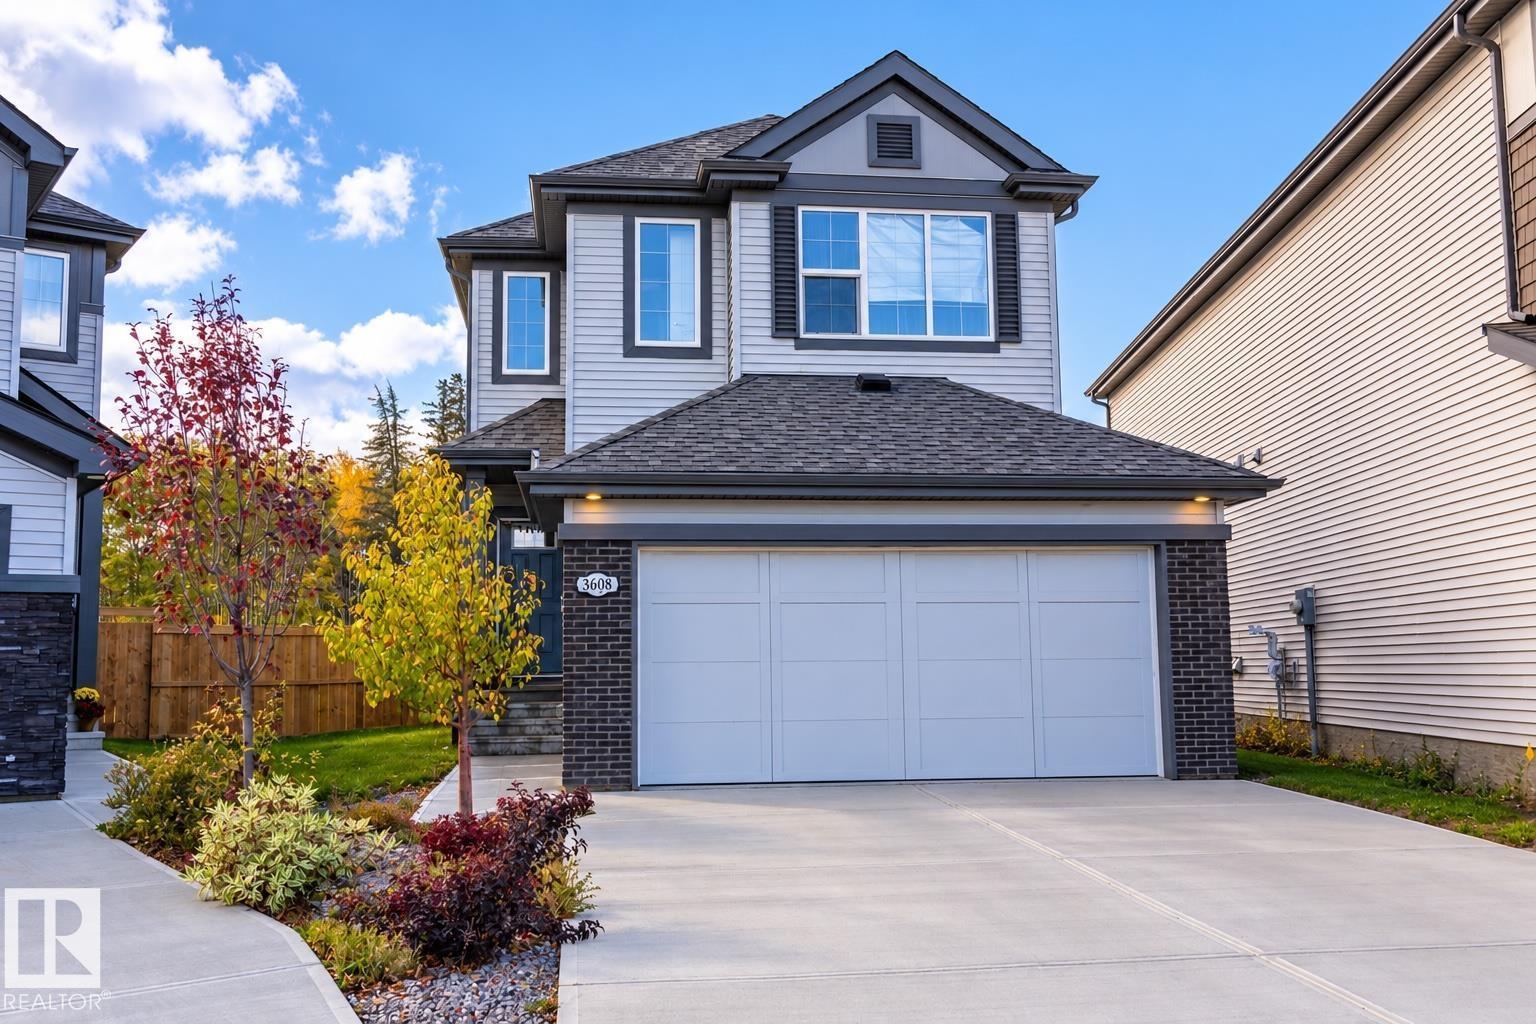
3608 214 St NW
Edmonton, Alberta
2022-BUILT, LARGER LOT & NO REAR NEIGHBOURS in sought-after EDGEMONT! This 1,863 sq. ft. Daytona-built home offers the modern finishes, functional layout & west-end location today’s buyers are looking for. The bright open main floor features LUXURY VINYL PLANK flooring, QUARTZ COUNTERTOPS, a spacious island kitchen, impressive commercial-style FRIGIDAIRE fridge/freezer combination & GAS FIREPLACE. Upstairs offers 3 bedrooms, 2 full baths, a versatile BONUS ROOM & convenient UPPER LAUNDRY. The primary suite includes a walk-in closet & private ensuite, while CENTRAL A/C keeps things comfortable year-round. The unspoiled basement provides plenty of opportunity for future development. Outside, enjoy a larger lot with NO BACKYARD NEIGHBOURS and room to relax. Located close to schools, parks & Wedgewood Creek Ravine with quick access to shopping, major routes & Anthony Henday. Modern, move-in ready & ideally located in Edmonton’s west end. (id:46923)
RE/MAX Real Estate
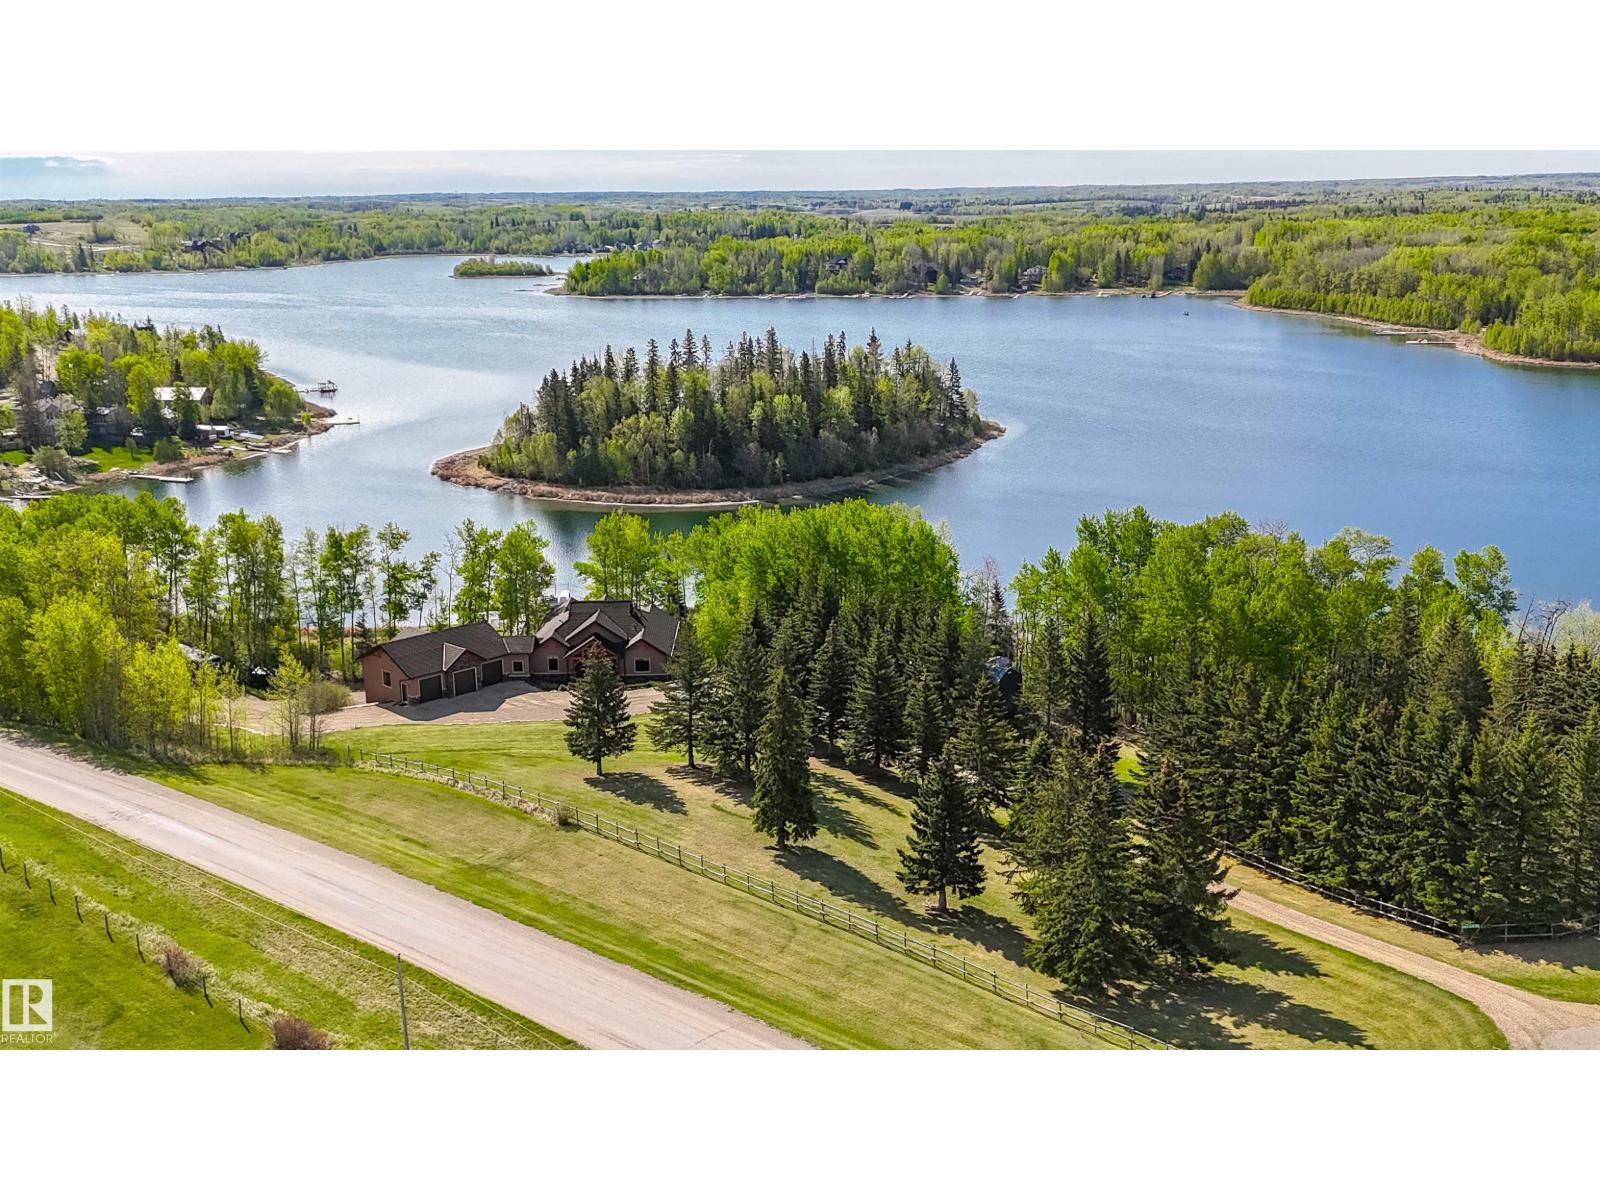
#1 2421 Twp Road 522
Rural Parkland County, Alberta
This timber frame home sits on over 500 feet of lakefront shoreline in a quiet, private corner of Jackfish Lake. The design centers on lake views, w/the structure carefully placed among the surrounding woods for a natural, integrated feel. The property includes two large stacked 30' x 40' garages: one set up as a clean showroom space, the other as a functional workshop. With 11–12 foot ceilings, 9'x9' upper doors & 9'x10' lower doors. In-floor heating runs throughout the home, including the basement, both garages, & the main floor (which required pouring 3 inches of concrete across the entire level). Outside, the fully equipped outdoor kitchen is covered & heated, so you can cook and gather comfortably in any weather while enjoying the lake views and peaceful surroundings. With a designated RV area, you're all set up to handle guests. Jackfish Lake is known to be clean & calm, with many bays & only short docks required. 20 mins to Spruce Grove, 35 mins to Edmonton. Your natural oasis awaits. (id:46923)
Royal LePage Noralta Real Estate

12936 115 St NW
Edmonton, Alberta
Welcome to this charming 1041 sq. ft. bungalow, offering a comfortable and functional layout with plenty of potential. Don’t rent when you can buy & build equity. This home features a great layout. Large Livingroom a good size eat in kitchen, three bedrooms, providing flexibility for a growing family & or home office. The good-sized kitchen offers ample space for meal preparation and plenty of space for entertaining guests. A convenient four-piece bathroom completes the main living area. One of the standout features is the oversized 28' x 28' heated garage plus 240 app electrical— truly a mechanic’s dream! With generous space for vehicles, tools, equipment, and projects, this garage is sure to impress hobbyists and automotive enthusiasts alike. Recent updates include shingles replaced in 2020 and a furnace installed in 2024, hot water tank 2022, Outside, enjoy a large yard with room to relax, garden, or create your own outdoor retreat. There is also a large gate for RV parking. (id:46923)
RE/MAX Real Estate
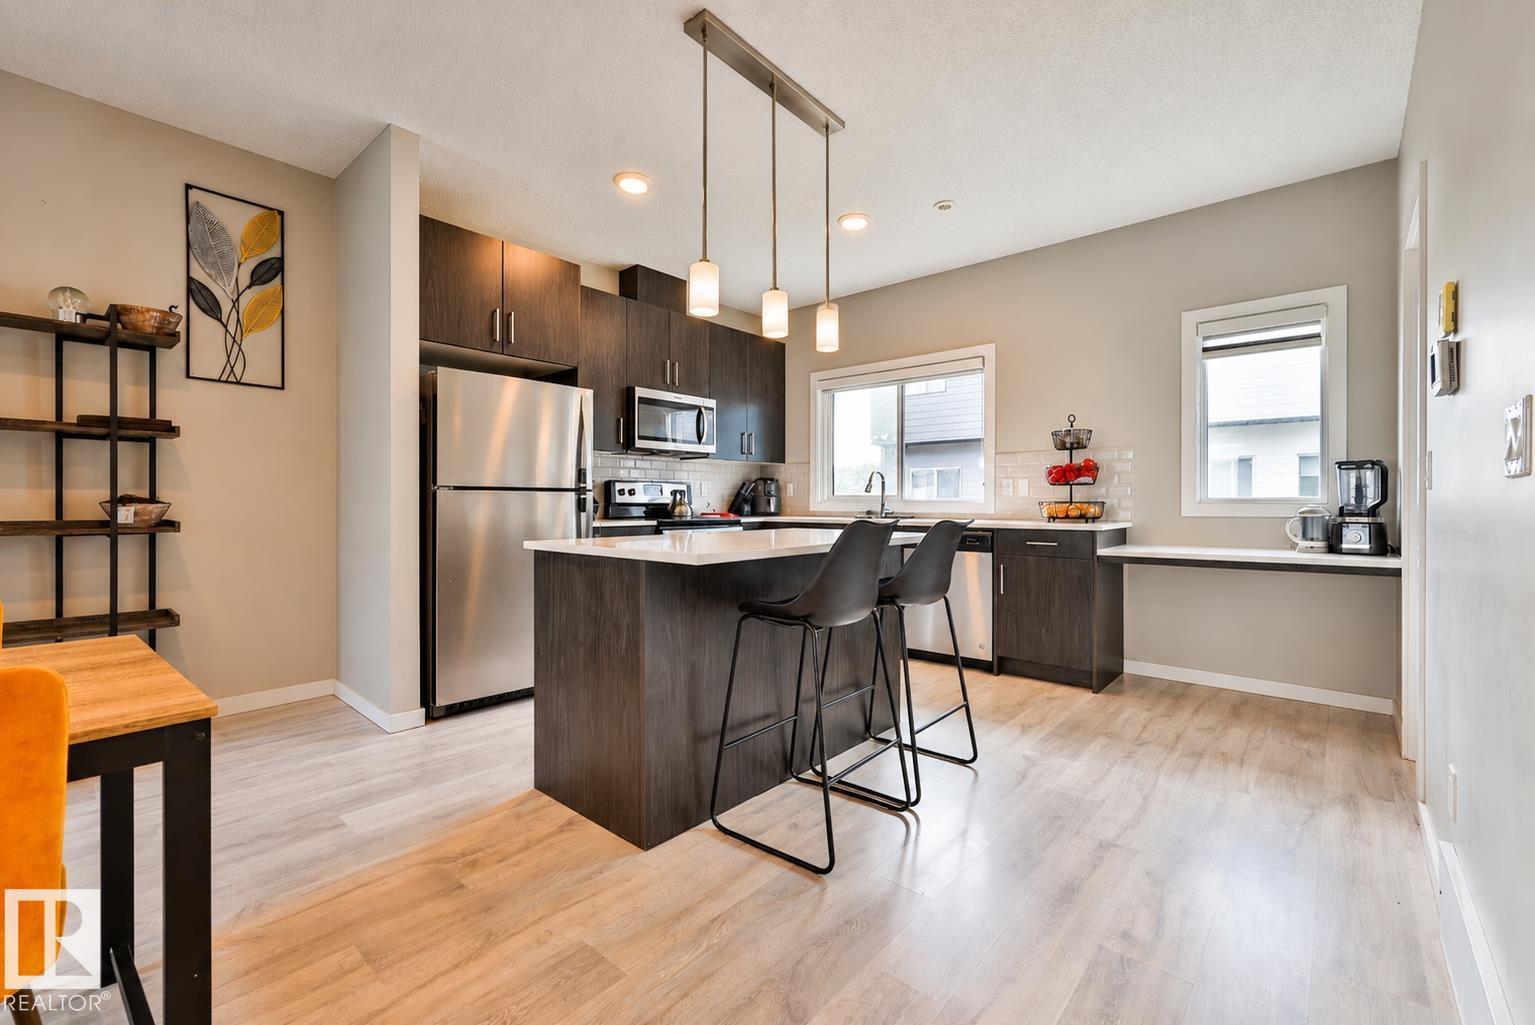
#26 804 Welsh Dr SW
Edmonton, Alberta
Welcome to this charming and family-focused 3 bed, 3 bath townhouse tucked into the vibrant community of Walker. With low condo fees, a spacious double attached garage, and a layout designed for everyday comfort, this home is the ideal fit for ANY HOME BUYER. The bright main floor offers an open-concept living and dining space where everyone can gather. The kitchen provides plenty of counter space and storage, making meal prep easy and family dinners enjoyable. Upstairs, you’ll find three generous bedrooms, including a welcoming primary suite with its own private bath—perfect for a little extra quiet at the end of the day. Families will appreciate the convenience of being close to all amenities, including schools, parks, playgrounds, shopping, and walking paths. With its warm atmosphere, practical layout, and unbeatable location, this townhouse offers the perfect blend of comfort and convenience for family living. (id:46923)
RE/MAX River City
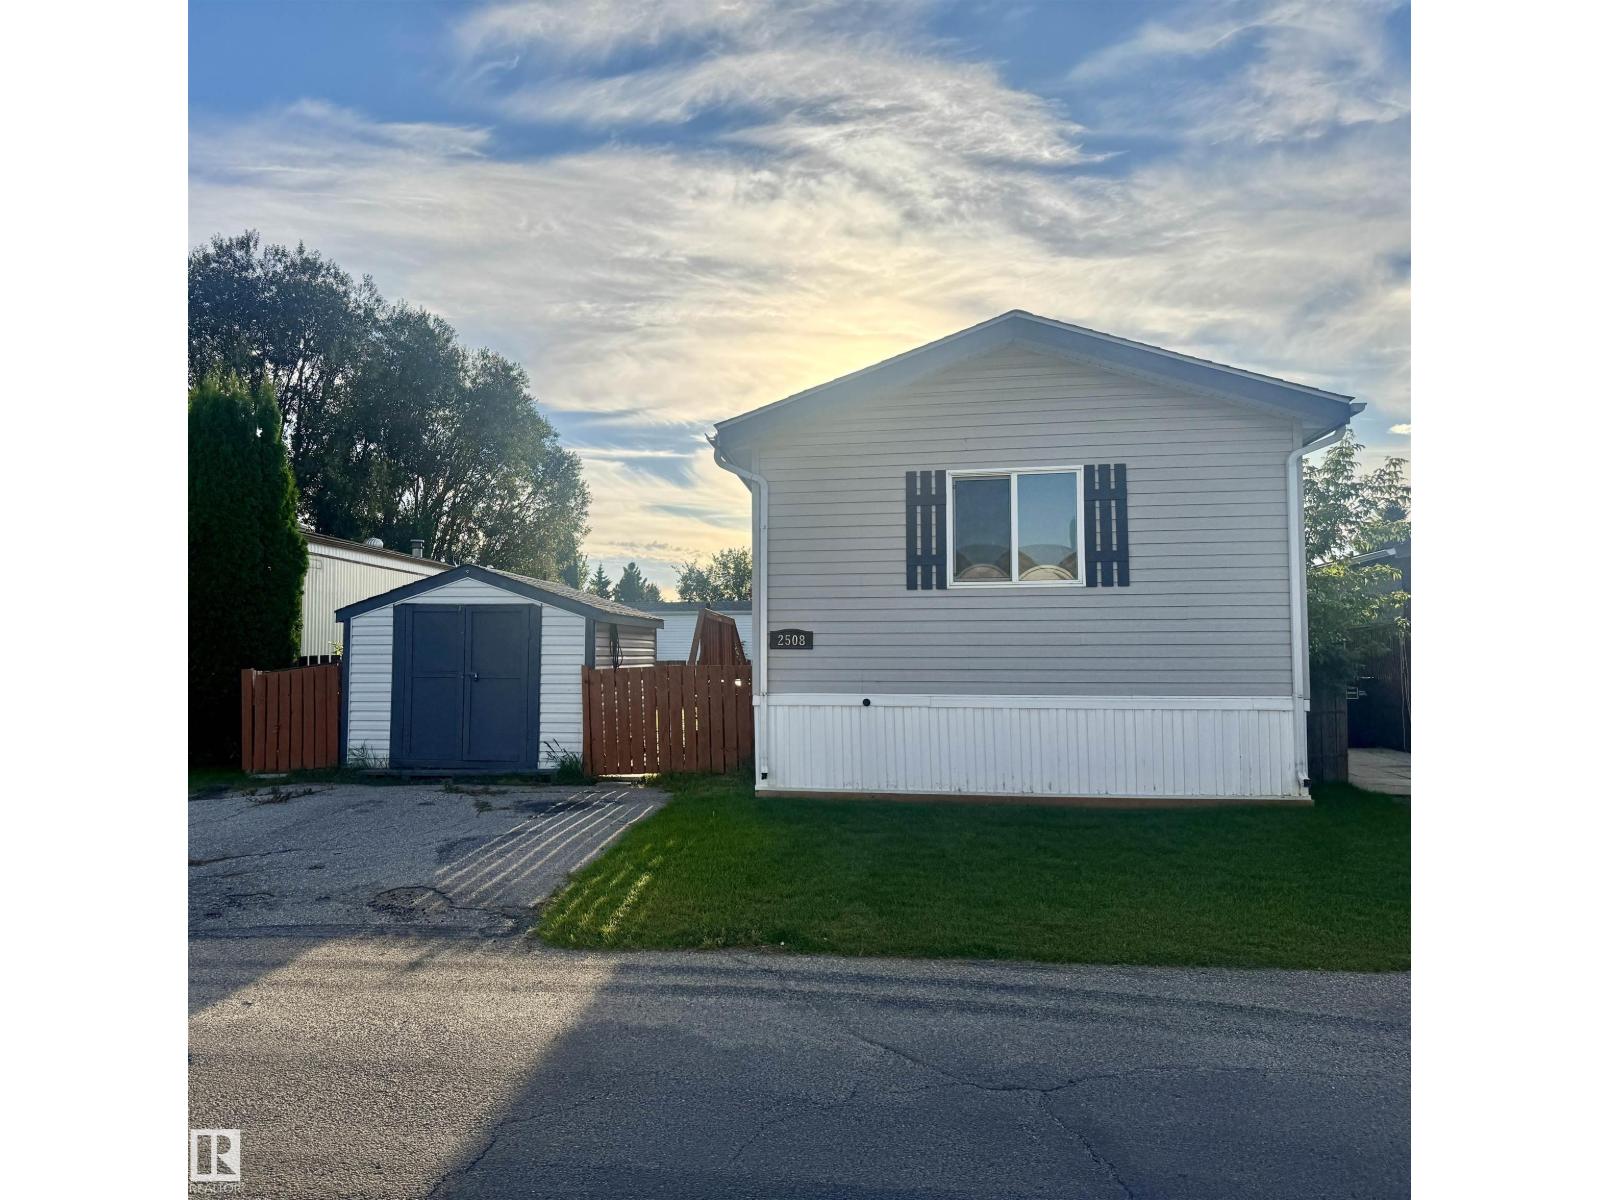
2508 West Port Rd NW
Edmonton, Alberta
A fantastic opportunity to make this spacious 3-bedroom home your own! Much of the BIG work has already been completed, including an A/C, vinyl windows, NEW ROOF (2025), new chimney, new heat tape on drains, under-home repairs, new anchors and rebalancing, plus furnace, duct/vent and A/C cleaning and servicing. Now bring your decorating ideas and transform the interior with cosmetic updates to create a home you’ll love at an affordable price point! The bright, spacious floorplan features vaulted ceilings, a large open kitchen with abundant cabinetry and built-in work desk, generous living room and an impressive primary suite with walk-in closet and 4-pc ensuite with jetted tub. Two additional bedrooms and a 4-pc main bath complete the home. Outside, enjoy vinyl siding, a double driveway, good-sized shed and a HUGE, private, fully fenced backyard with fire pit. So much potential with the major work already done! (id:46923)
Royal LePage Prestige Realty
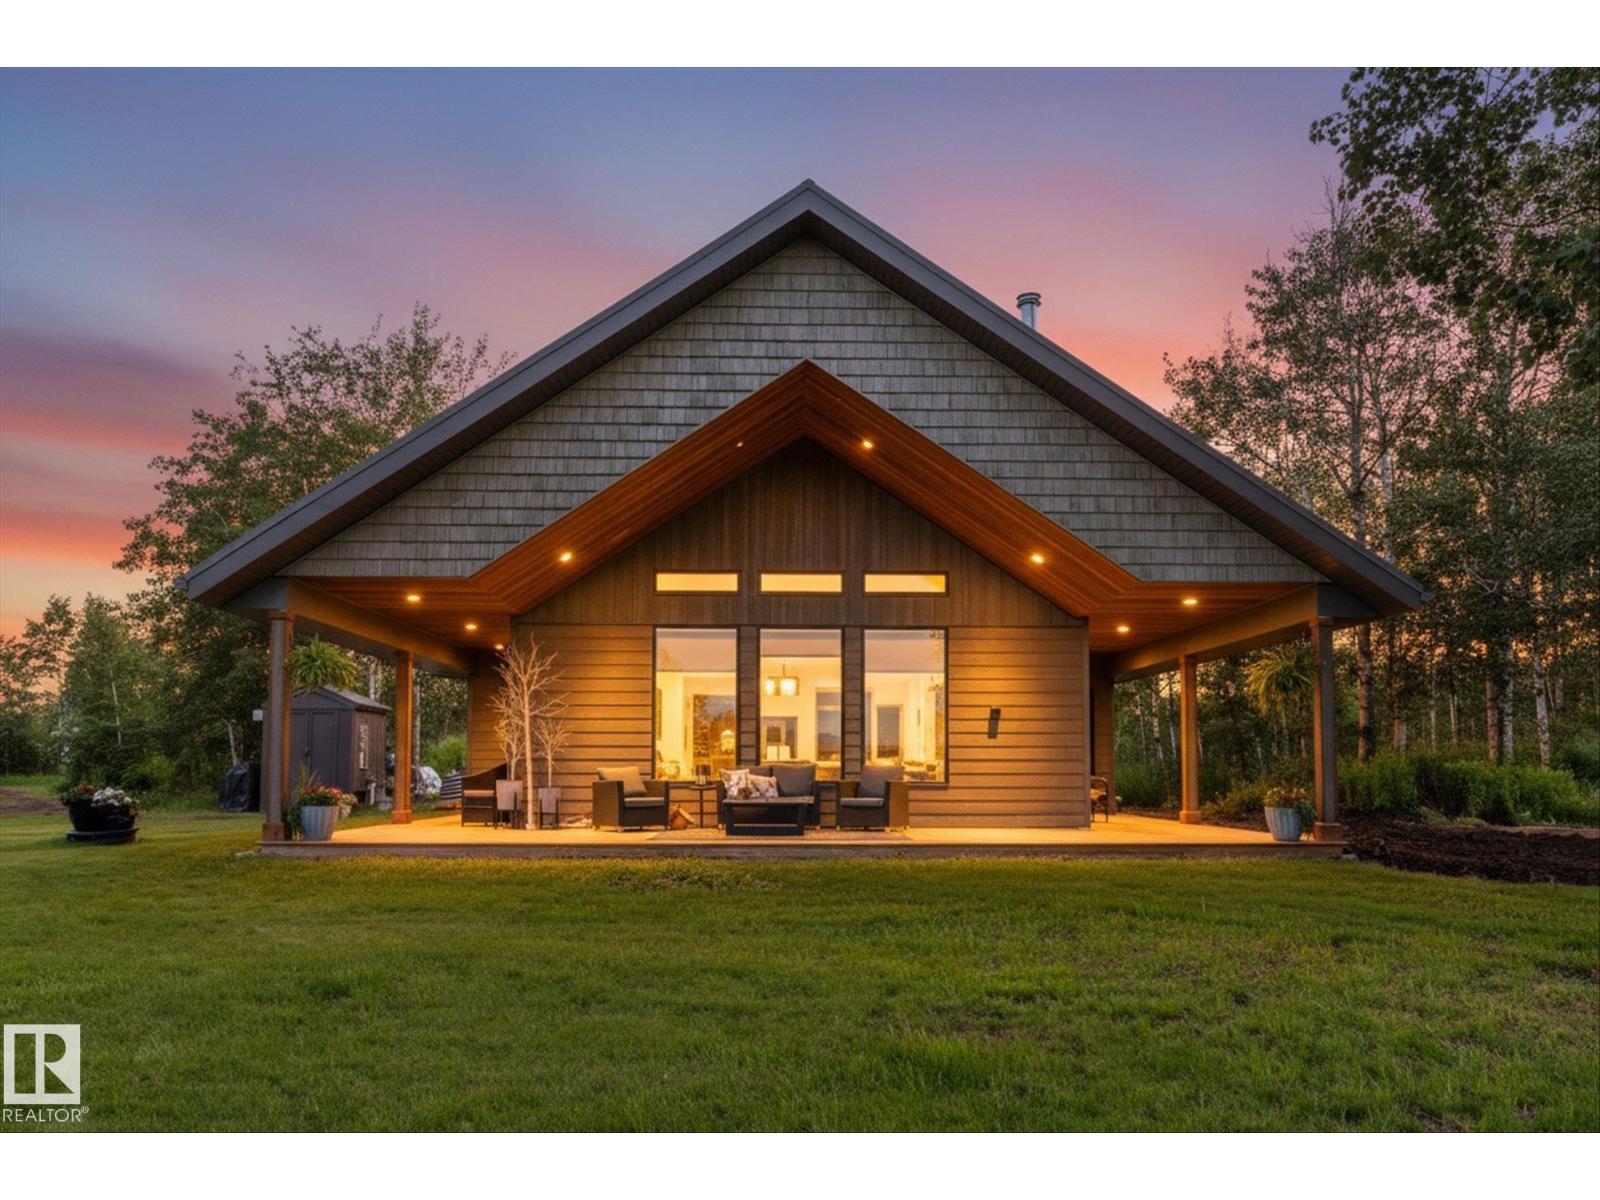
17545 Victoria Tr
Rural Smoky Lake County, Alberta
Discover stunning RIVERFRONT living on 5.25 private acres, perched above the North Saskatchewan River with breathtaking panoramic views from the covered wraparound deck. This quality-built home, only 2½ years old, offers an open-concept design, vaulted pine ceiling, and New Home Warranty. This FOREVER home reflects and enduring commitment ot craftmanship and quality. Live comfortably with an automatic backup generator. Outside, enjoy a root cellar, storage shed, raised gardens, fire pit, holiday trailer with deck, and second RV site. On the far side of the property you have a wide open space for tons of storage and it is already set up for a large garden. This property is Zoned Victorian Agriculture with endless possibilities i.e bed and breakfast, campground, community hall and boarding facility. Just 10 minutes from Smoky Lake and 45 minutes from Edmonton. A rare opportunity for peaceful,self-sufficient country living. (id:46923)
B.l.m. Realty
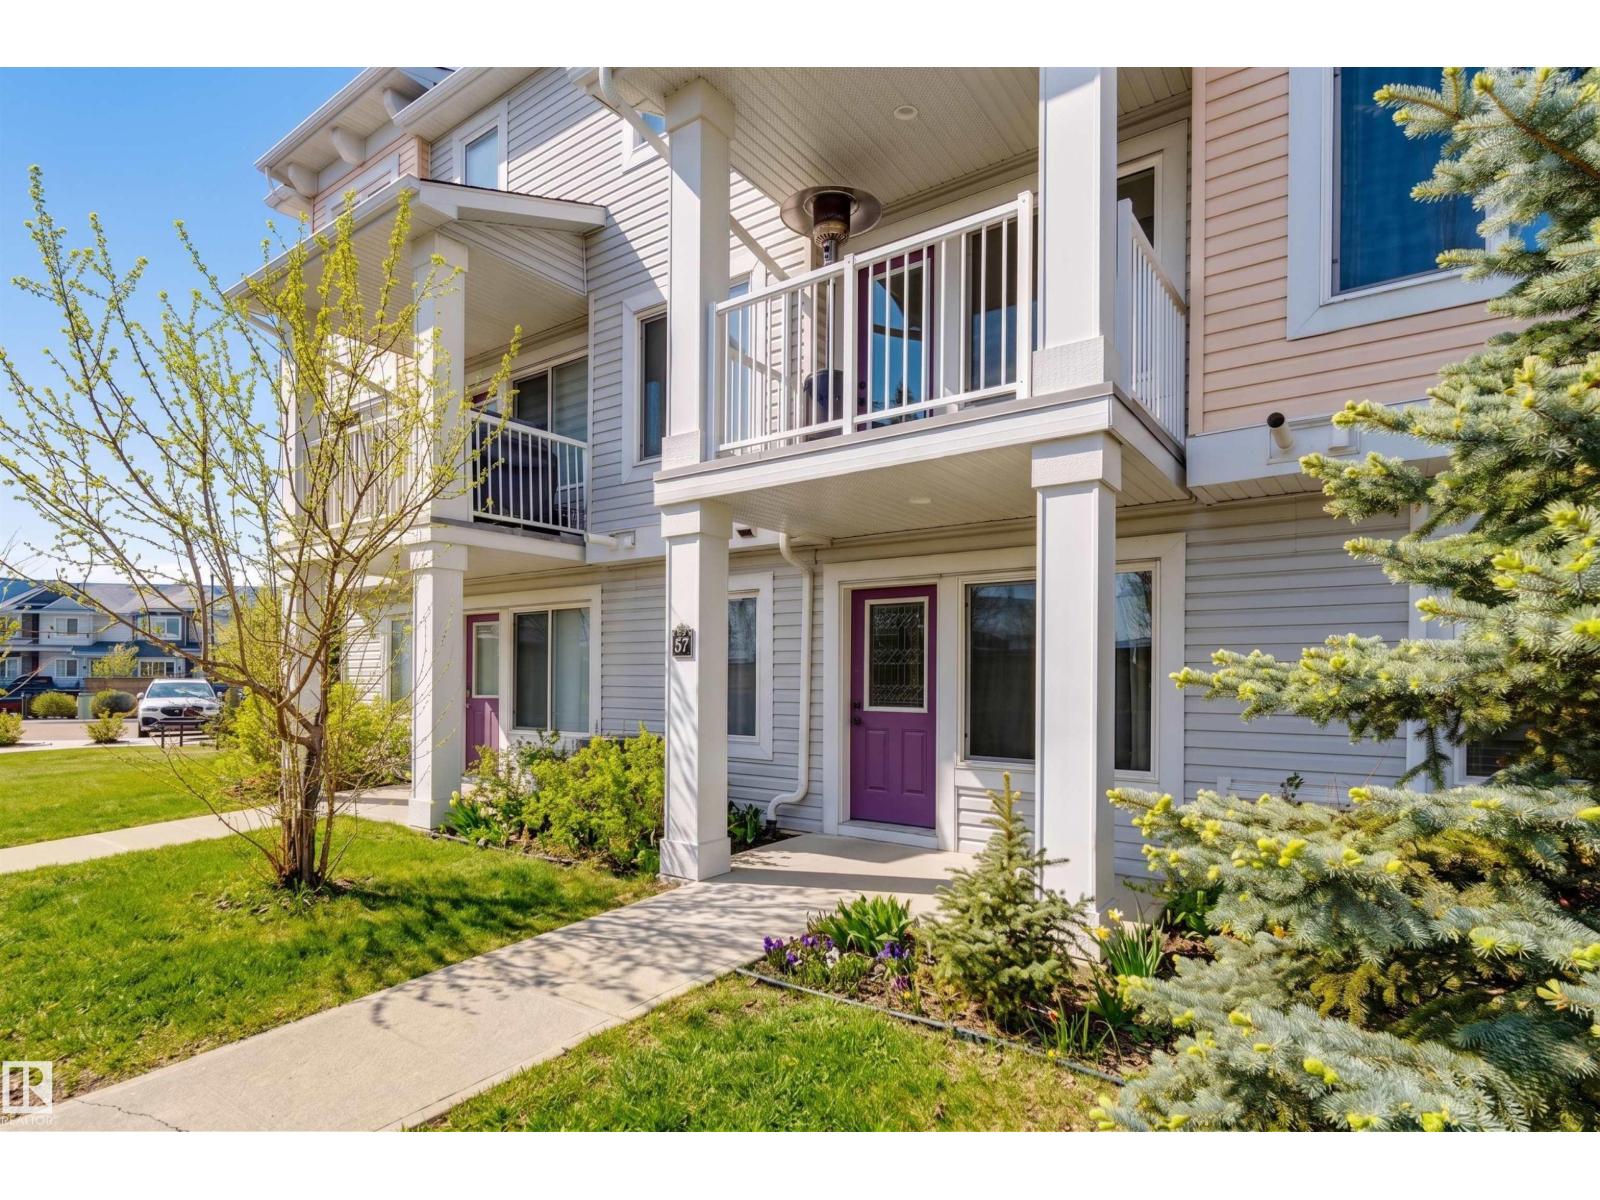
#57 330 Bulyea Rd NW
Edmonton, Alberta
Welcome to effortless, turnkey living in this beautifully maintained two-bedroom townhouse, where thoughtful design meets everyday comfort. The entry level offers a double attached garage and versatile mudroom/den—ideal for storage, organization or a dedicated workspace. Upstairs, oversized windows flood the open-concept living space with natural light, complemented by hardwood floors and a private balcony. The upgraded kitchen features granite counters, stainless steel appliances, abundant cabinetry and peninsula seating, flowing seamlessly into the dining and living areas. A convenient powder room completes the main level. The upper floor offers a spacious primary suite with excellent closet space and a well-appointed ensuite, a generous second bedroom, 4pc bath and convenient upper-level laundry. Complete with air conditioning, attached garage and a well-designed layout, this home delivers style, comfort and low-maintenance living in one polished package. Some photos are virtually staged. (id:46923)
RE/MAX Excellence
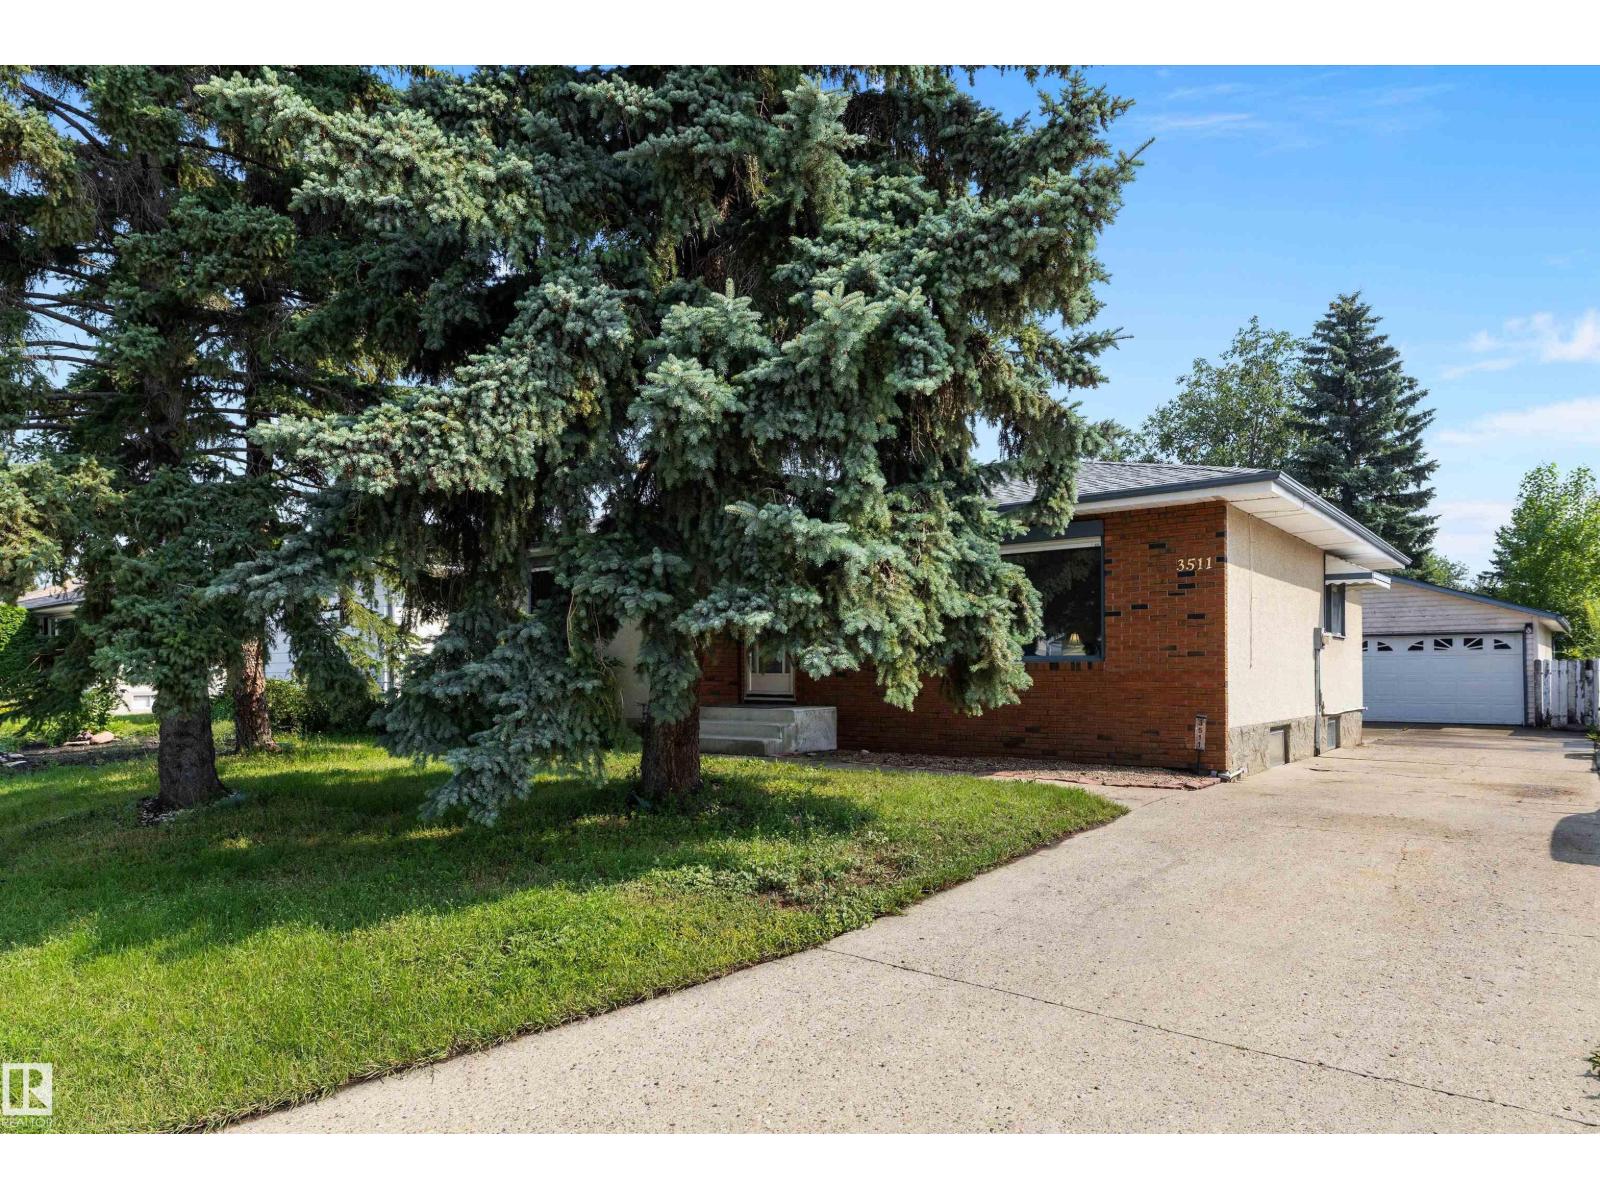
3511 73 St NW
Edmonton, Alberta
Ready for your next chapter! Mature trees and a classic brick front welcome you to this well-kept bungalow. A NEWER ROOF, NEWER HOT WATER TANK, and NEWER FURNACE offer PEACE OF MIND. The bright living room features a huge front picture window, with warm HARDWOOD FLOORS extending into the generous dining area. The kitchen offers ample oak cabinetry, a double sink, tile backsplash, and a sunny dinette with a bay window overlooking the backyard—perfect for keeping an eye on the kids at play. Three main-floor bedrooms include a primary with its own 2-pc ensuite. The FINISHED BASEMENT adds a spacious recreation area, a bathroom, and extra room for your needs. Outside, the MASSIVE fenced backyard invites relaxation and entertaining with a patio, garden space, shed, and retractable awning. A wide driveway leads to an OVERSIZED detached double garage for excellent parking and storage. Close to schools, parks, shopping, and major routes, this welcoming home has room to grow. (id:46923)
RE/MAX River City
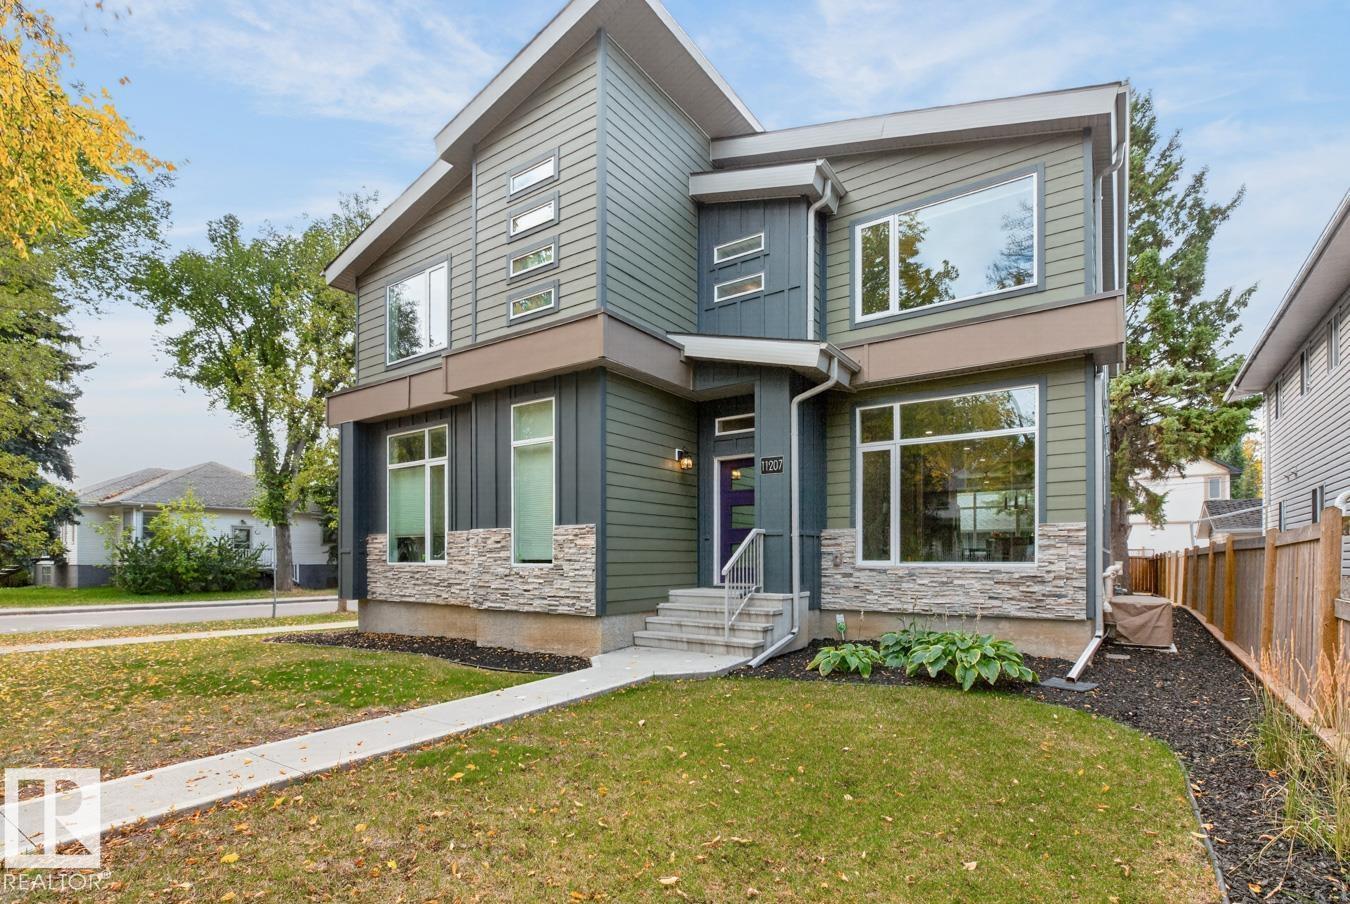
11207 78 Av NW NW
Edmonton, Alberta
Stunning half-duplex in McKernan, tucked away on a quiet tree-lined street and offering bright, modern living across three finished levels. The open-concept main floor features a spacious living room with electric fireplace that flows into the modern kitchen with quartz countertops, stainless steel appliances and an eat-up bar, along with a generous dining area. Upstairs are 2 bedrooms, including the spacious primary with an ensuite & walk-in closet, plus full bathroom and convenient same-level laundry. The finished basement adds a large family room, 3rd bedroom and full bathroom. Outside, enjoy a low-maintenance backyard with a large patio designed for entertaining or relaxing. Complete with A/C and a double detached garage, all close to the U of A, Whyte Avenue, restaurants, cafés and the best of central Edmonton. (id:46923)
RE/MAX Excellence
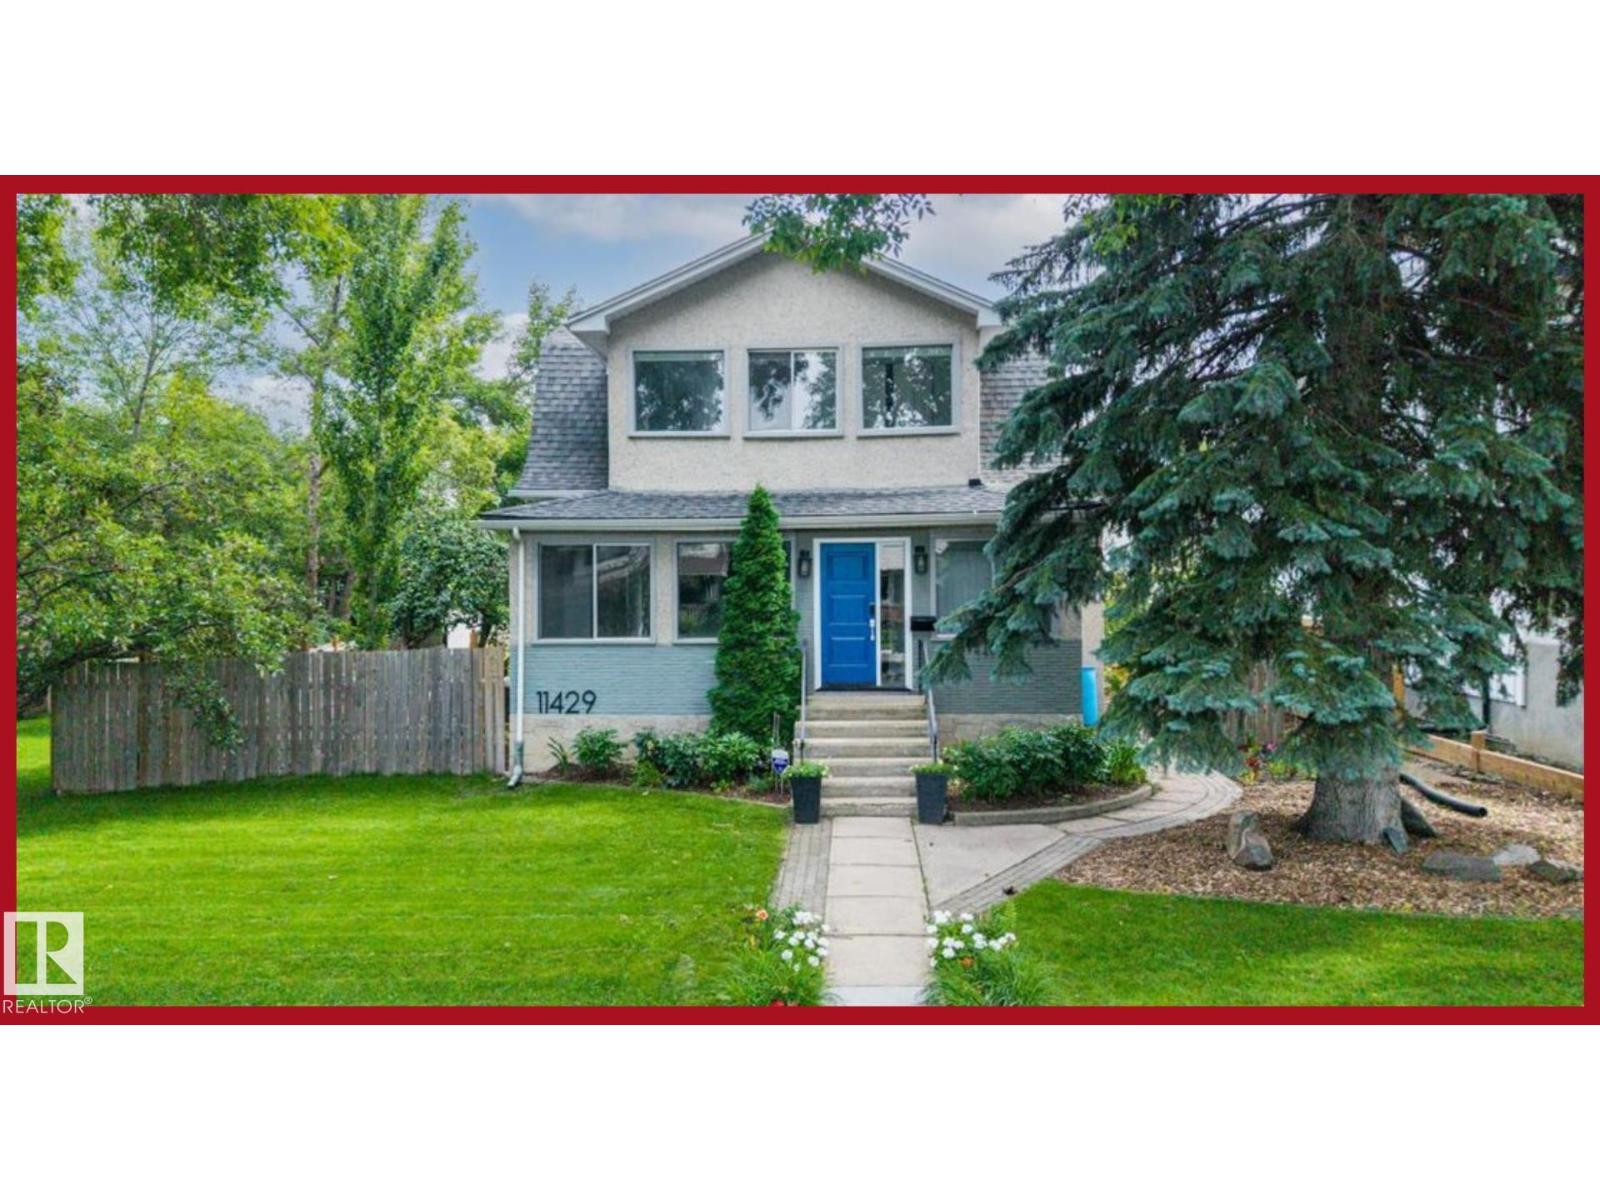
11429 64 St NW
Edmonton, Alberta
Charming Highlands character meets thoughtful updates in this 1911 home with 166.26 sq. m. of interior living space, four bedrooms and three bathrooms. The kitchen features stainless steel appliances, including a refrigerator, electric range, and over-the-range microwave, plus ample cabinetry and workspace. Updates include the roof and grey stucco exterior (2012), north-side deck (2015), furnace (2017), select windows (2022) and water heater (2024). The spacious backyard features a children’s play area plus room for entertaining, gardening, recreation and relaxing outdoors. With its generous layout, historic character and practical improvements, this distinctive Highlands property offers a compelling blend of space, function and outdoor living. (id:46923)
RE/MAX River City
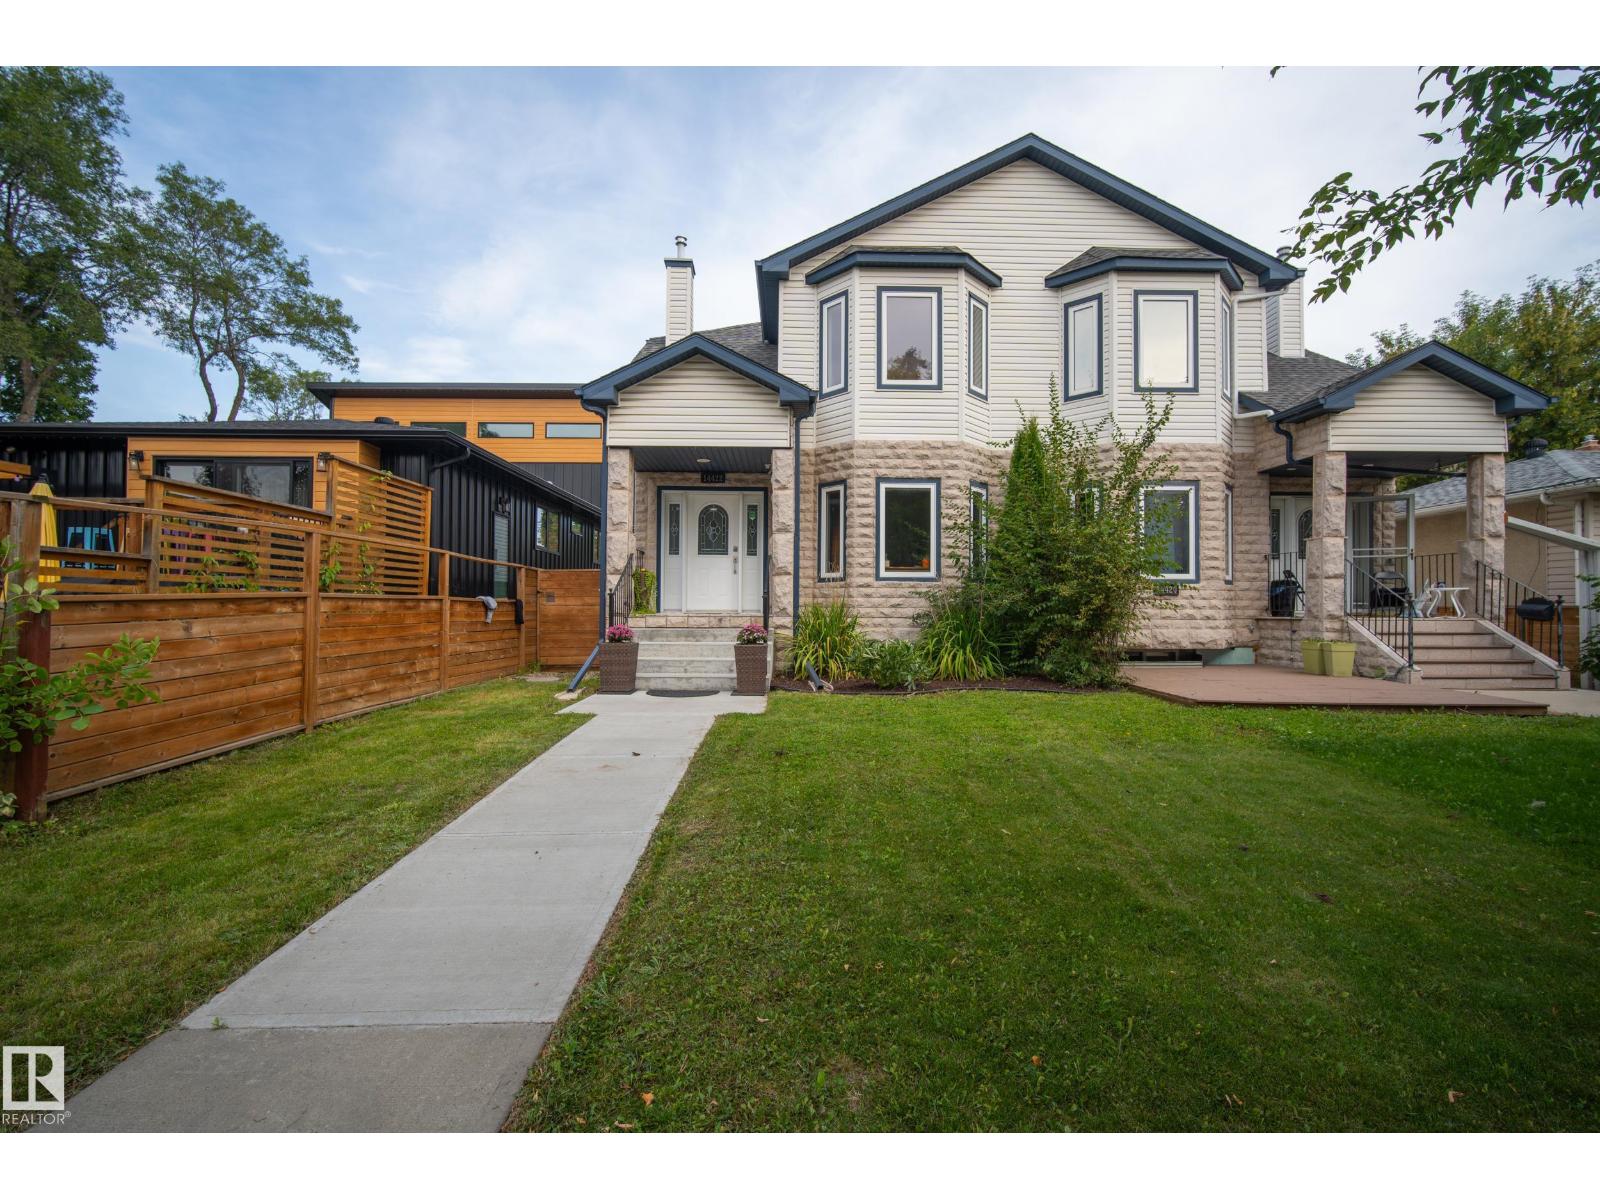
14422 104 Av NW
Edmonton, Alberta
Enjoy central living in the quiet, established community of Grovenor! With over 2,200 sq. ft. of finished living space, this bright and spacious home offers 5 bedrooms, 3.5 bathrooms and a single detached garage. High ceilings and large windows fill the main floor with natural light, while the generous kitchen provides plenty of room to gather. The primary retreat boasts a vaulted ceiling, walk-in closet and 5-piece ensuite. The finished basement has a full bath, large bedroom and flexible fifth bedroom or office, ideal for guests or older children. Upgrades include a two-stage high-efficiency furnace (2026); stove, over-the-range microwave and upstairs washer/dryer (2025); rear driveway (2024); roof (2023); A/C, full repaint, finished garage, two-tier deck on 10' screw piles with pergola, and front walkway/concrete steps (2022). Close to the Grovenor Community League and spray park, this home is loaded with upgrades and ready to be enjoyed by its new owners! (id:46923)
RE/MAX Real Estate
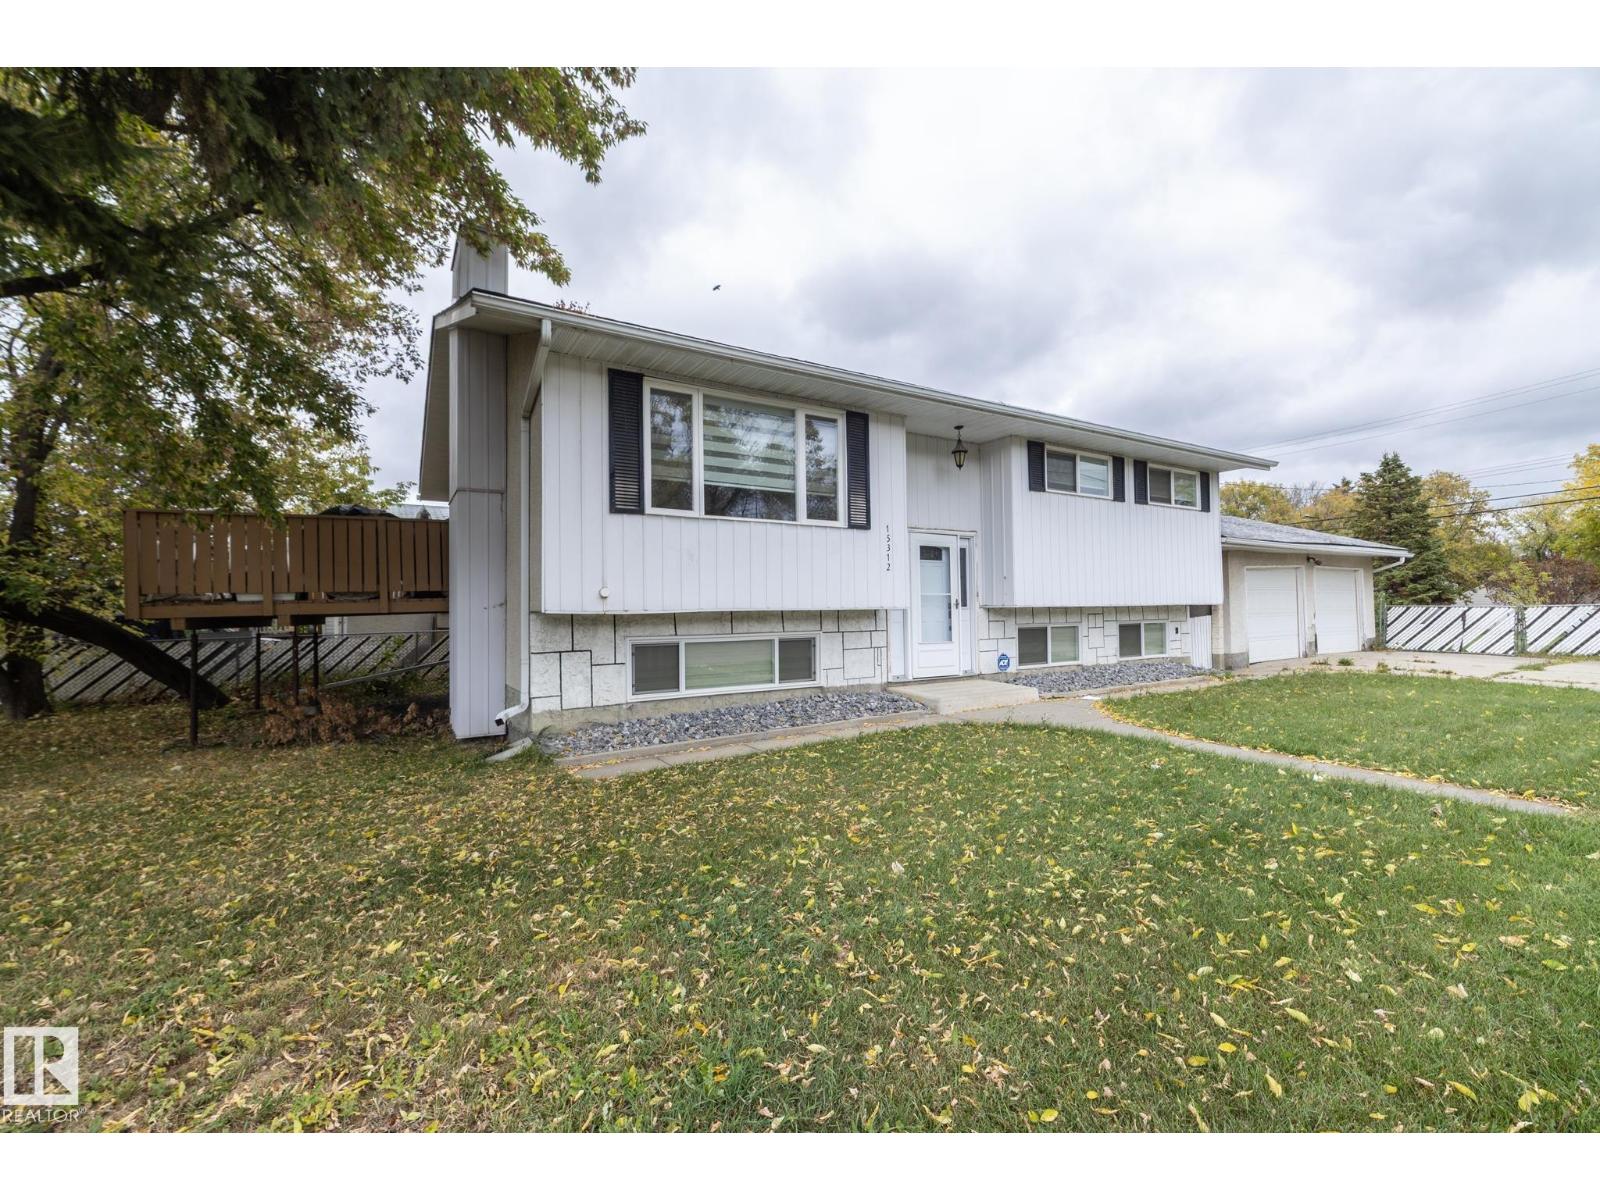
15312 109 Av NW
Edmonton, Alberta
Welcome to a rare find—a solid bi-level on a massive 60' x 157' street-to-alley corner lot. Original hardwood greets you at the entrance and staircase, flowing into a spacious living room. The updated kitchen boasts stainless steel appliances, large tile flooring, and a floating island, opening to a dining area with a raised deck shaded by mature trees. Three main-floor bedrooms include a primary suite with an en-suite. Downstairs offers a second living room anchored by a floor-to-ceiling stone wood fireplace, a play area, and a bar-top, plus a fourth bedroom, bonus room, and full bath. Upgrades include vinyl windows and doors throughout. Complete with an oversized heated garage and a fully fenced yard. Original Owners. (id:46923)
Royal LePage Premier Real Estate
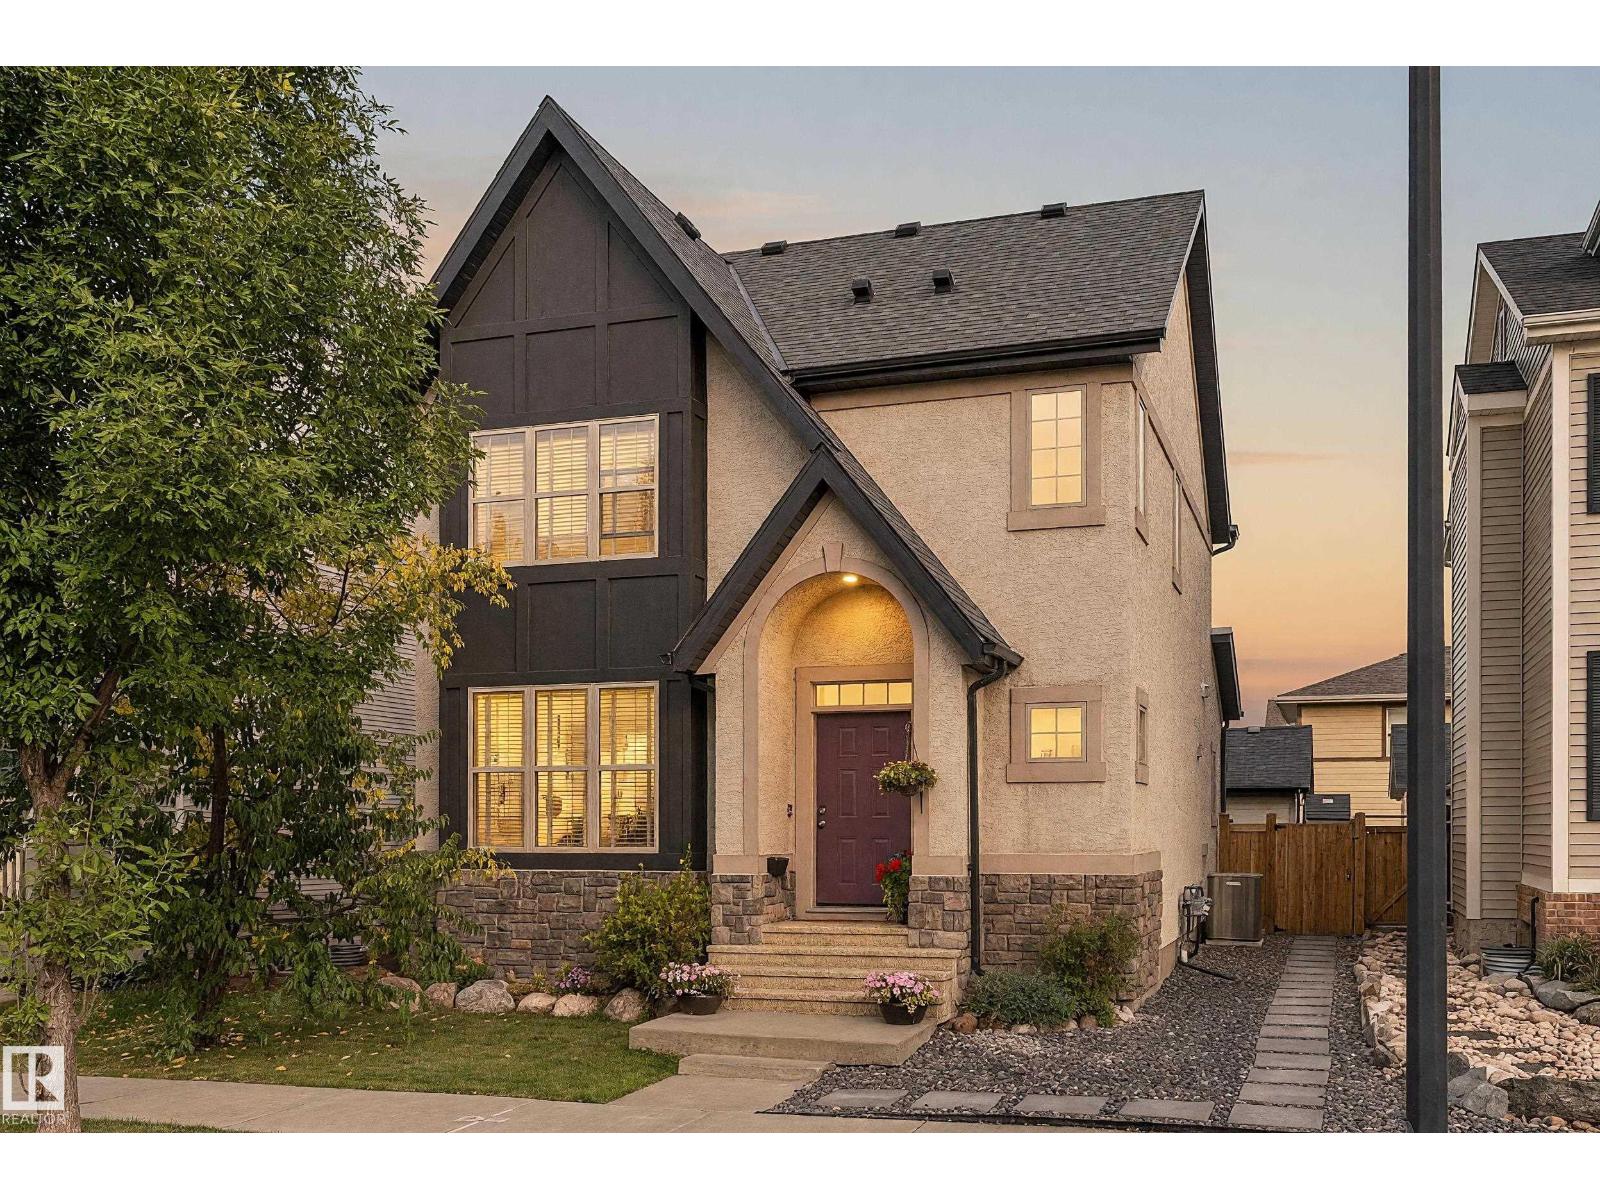
1205 Colonel Stone Av NW
Edmonton, Alberta
So much character in this home and neigbourhood. This Tudor-style home is in the heart of Griesbach. This gorgeous 2-storey offers 1,751 sq ft above grade plus a fully developed basement, with 5!? bedrooms and 3.5 baths. The main floor centers on a double-sided fireplace shared by the living and dining rooms, with a bright kitchen, walk-in pantry, mudroom and 2-piece bath. Upstairs, the primary suite has a walk-in closet and 4-piece ensuite, joined by two more bedrooms and a full bath. The lower level adds a large rec room, two more bedrooms, a 4-piece bath, laundry and storage. Outside, a fully fenced yard leads to a double detached garage off the paved lane. Griesbach puts you close to parks and trails, Major-General Griesbach School, shopping, transit and quick access to the Anthony Henday. This home is warm and welcoming, and I'm not just talking about the great furnace and gas fireplace. See the links below for more information! (id:46923)
Exp Realty