
Property Results - On the Ball Real Estate
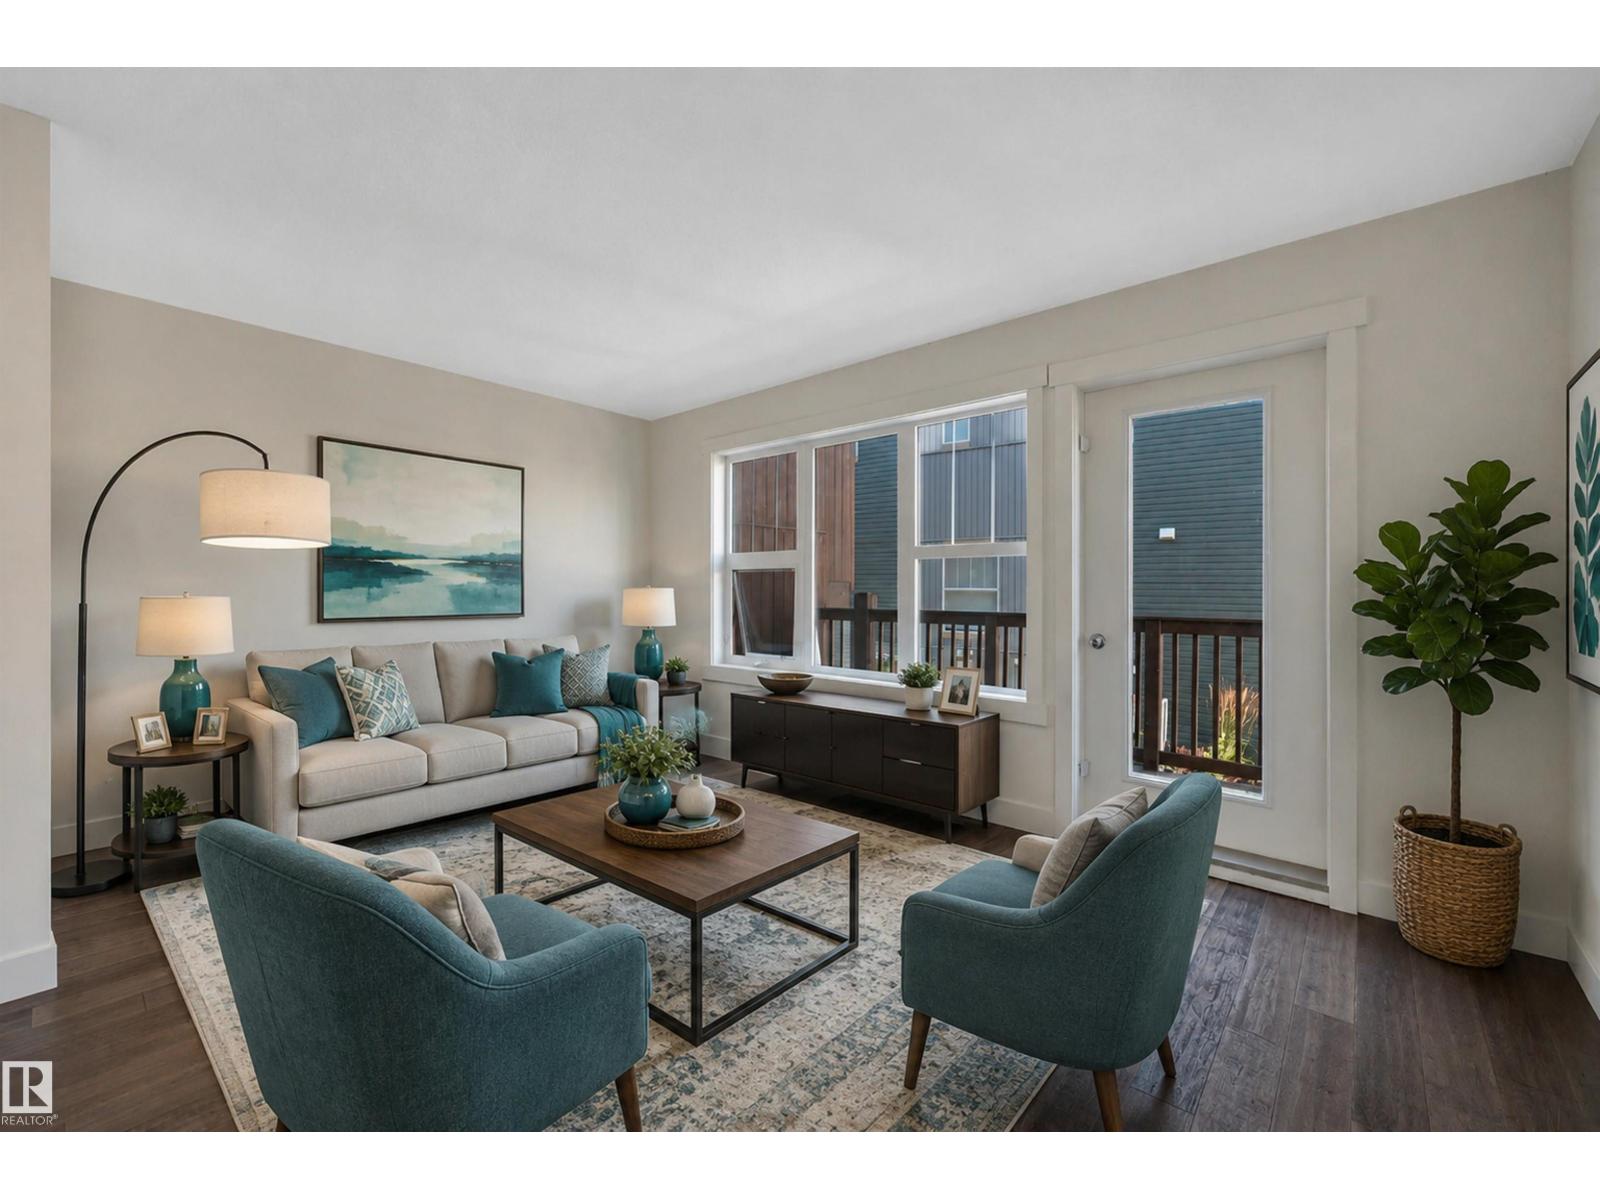
#296 401 Southfork Dr
Leduc, Alberta
END UNIT! HARDWOOD & GRANITE! FRESHLY PAINTED! IMMEDIATE POSSESSION! A terrific opportunity to own an original owner unit at the Rushes of Southfork! Decked out with the upgrades, this unique floor plan provides functional living w/ a character design. Split level entryway leads upstairs to an open concept main level galley kitchen / dining / living space. Large windows on either side for terrific natural lighting w/ deck access to the north. Engineered hardwood & granite countertops & stainless steel appliances provide an elegant touch! Upstairs brings a spacious primary bedroom w/ walk in closet, storage, & 4 pce bath. The lower level has the 2nd bedroom, 3 pce bath, laundry, & storage; carpet & tile flooring. Condo fees of $335.97 provides landscaping, snow removal, & more. Great property for the working professional or first steps into home ownership. A quick drive to the EIA & Hwy 2, Leduc Common, or LRC. Call Southfork home! *Some photos virtually staged* (id:46923)
RE/MAX Elite
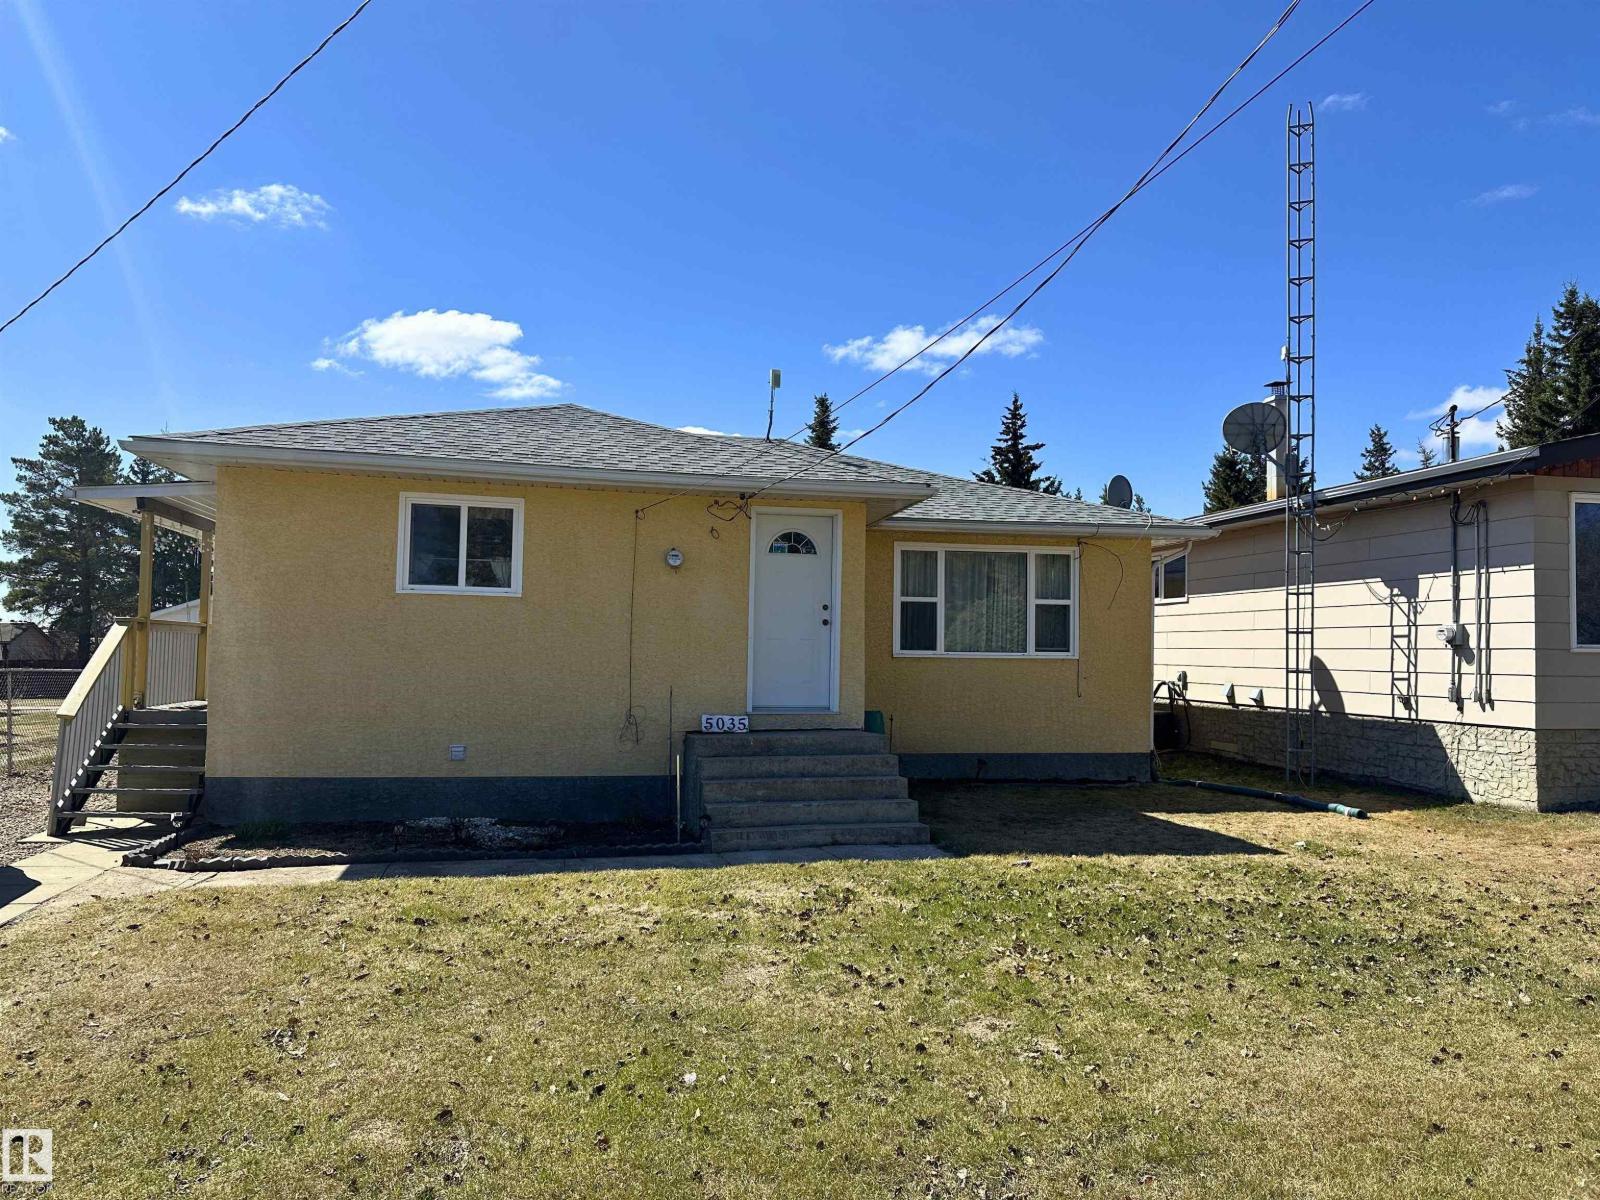
5035 49 Av NW
Vilna, Alberta
Welcome to this well-maintained 3-bedroom, 2-bathroom bungalow located on the quiet south end of Vilna. Built in 1956 with solid craftsmanship and timeless character, this charming home sits on a spacious rectangular lot directly across from the Iron Horse Trail, offering year-round recreation including quadding, snowmobiling, walking, and cycling. Recent updates such as newer windows and shingles provide added comfort and peace of mind while preserving the home’s original charm. Inside, the functional layout offers bright living spaces, three comfortable bedrooms, and two full bathrooms, making it ideal for families, retirees, or weekend recreation owners. Outside, the oversized yard provides plenty of room for gardening, entertaining, RV parking, and future development. The property also features ample parking, excellent storage space, and the convenience of a recently paved front street. (id:46923)
Century 21 Masters
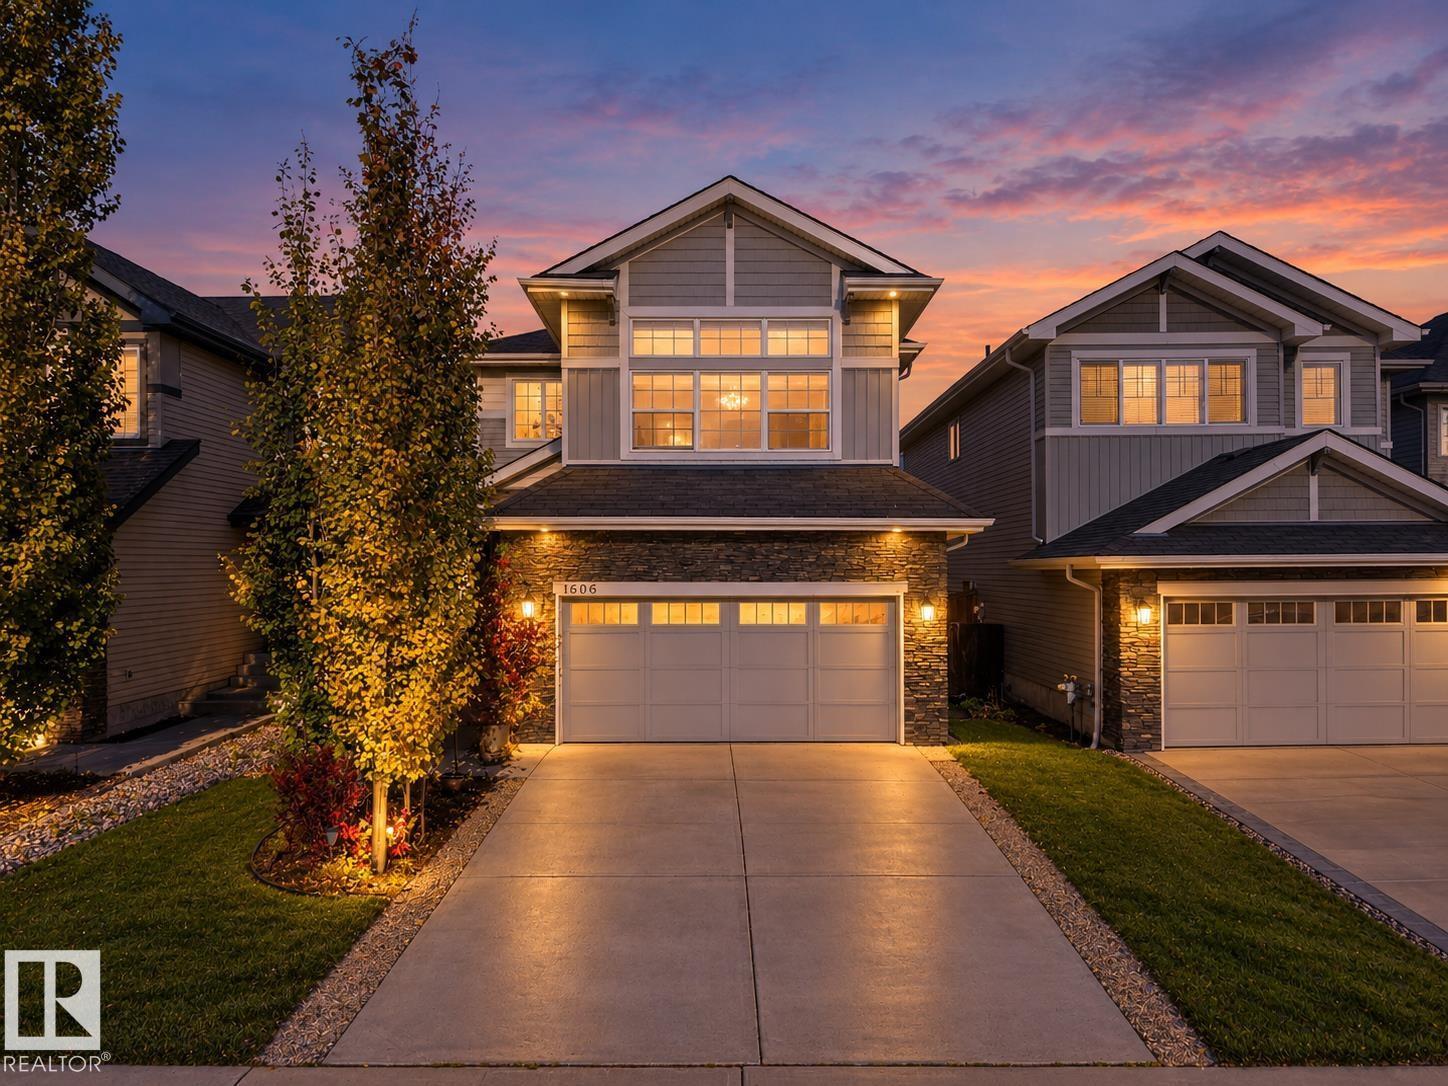
1606 Chapman Wy SW SW
Edmonton, Alberta
**Beautifully Maintained 2,300 Sq. Ft. Family Home!** This inviting home features 3 spacious bedrooms upstairs, a bonus room, and a main-floor den/bedroom. Enjoy 9’ ceilings, hardwood flooring, a cozy gas fireplace, and a stylish kitchen with granite countertops and a corner pantry. The spacious primary suite offers a luxurious ensuite with a freestanding tub, dual vanities, and a walk-in closet. Additional highlights include a large mudroom, main-floor laundry, and an included water softener system. The unfinished basement offers endless potential. Outside, enjoy a beautifully landscaped backyard with a two-tier privacy deck, garden boxes, mature greenery, and a storage shed. Located in the Donald Getty K–9 school catchment, with a Catholic school coming nearby. **Move-in ready and perfect for your growing family!** (id:46923)
Exp Realty
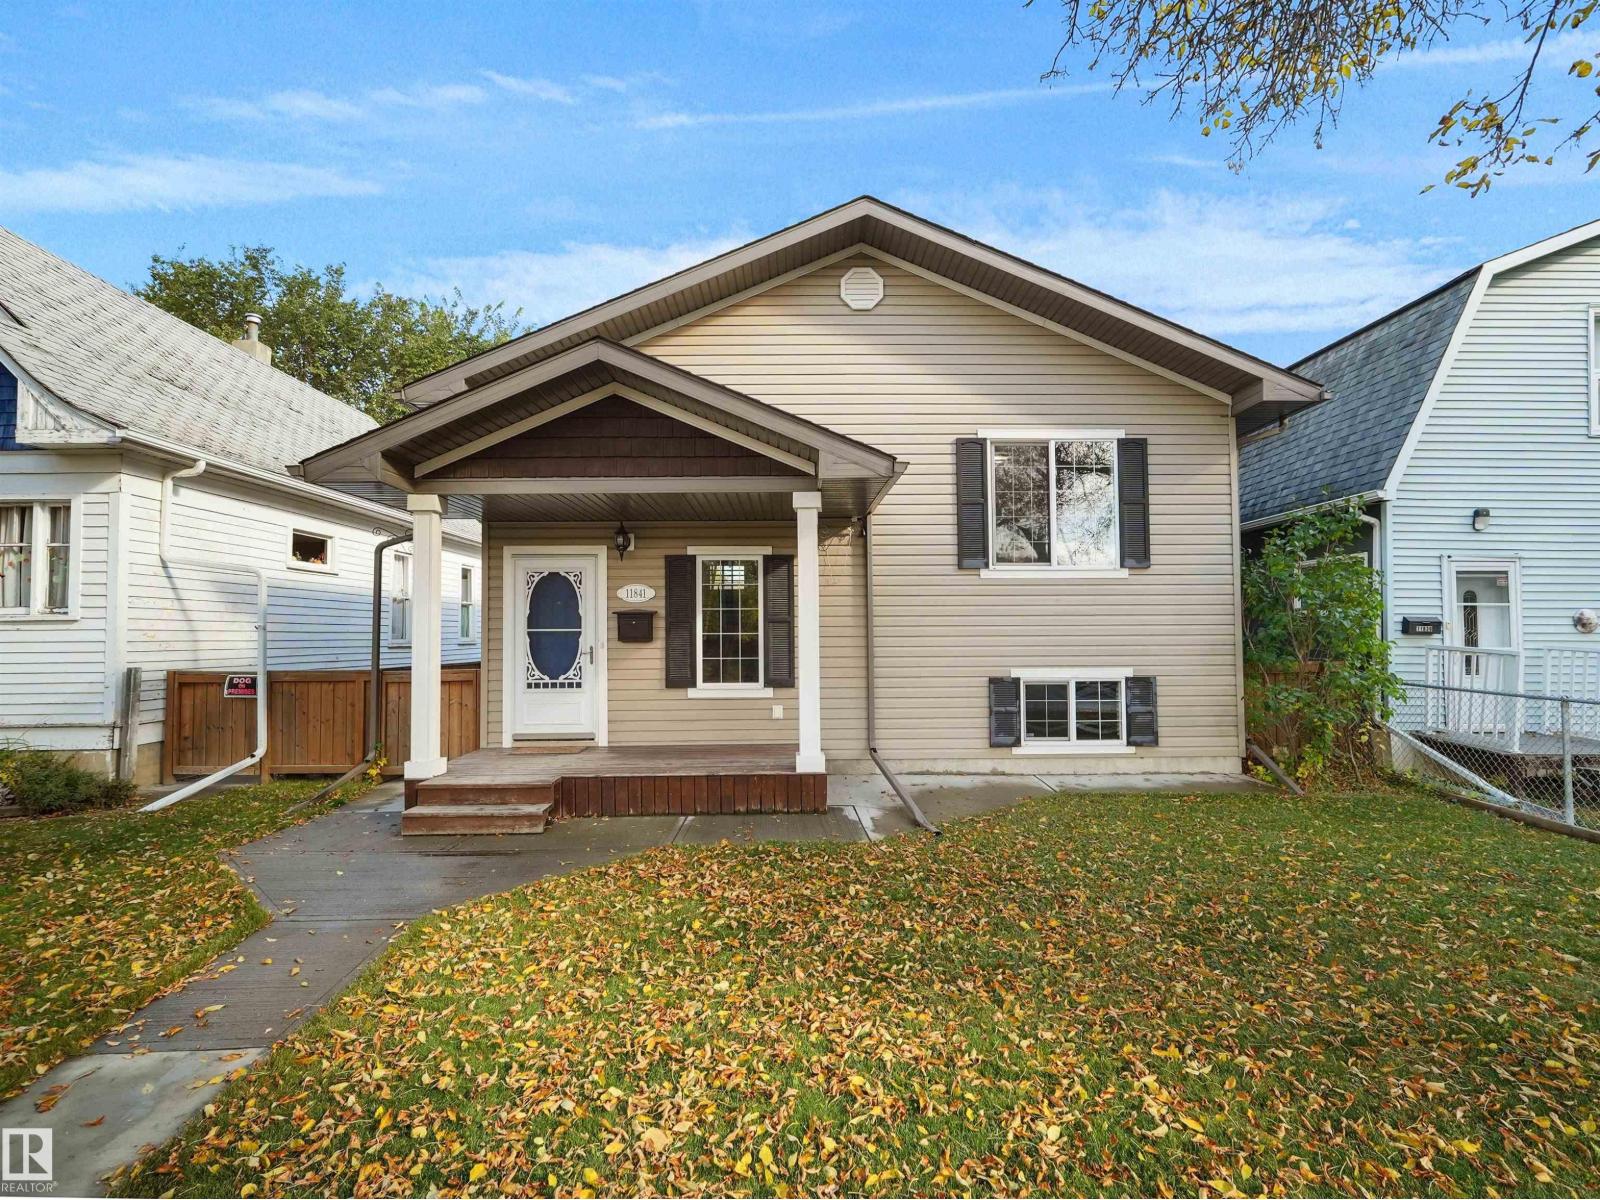
11841 94 St NW
Edmonton, Alberta
Pride of ownership and attention to detail shine throughout this beautifully maintained infill! Ideally located close to NAIT, public transportation, shopping, and everyday amenities, this inviting home combines comfort, style, and convenience. As you step inside to an open-concept living and dining area featuring gorgeous hardwood floors and a warm, welcoming atmosphere you can feel the difference in this home. The kitchen is finished with granite countertops, stainless steel appliances, and convenient access to the back deck, complete with a gas line for your BBQ—perfect for entertaining! The main floor also offers a dining area, 2 spacious bedrooms, and a 4-piece bathroom. Downstairs, discover a MASSIVE bright rec room, 3rd bedroom, and another full bathroom with heated floor! Enjoy comfort with central air conditioning, plus an abundance of storage throughout. Outside, the fully fenced yard, dbl detached garage, and additional parking add even more appeal. PRICED BELOW CITY APPRAISED VALUE!! MUST SEE! (id:46923)
Real Broker
5457 Kootook Rd SW
Edmonton, Alberta
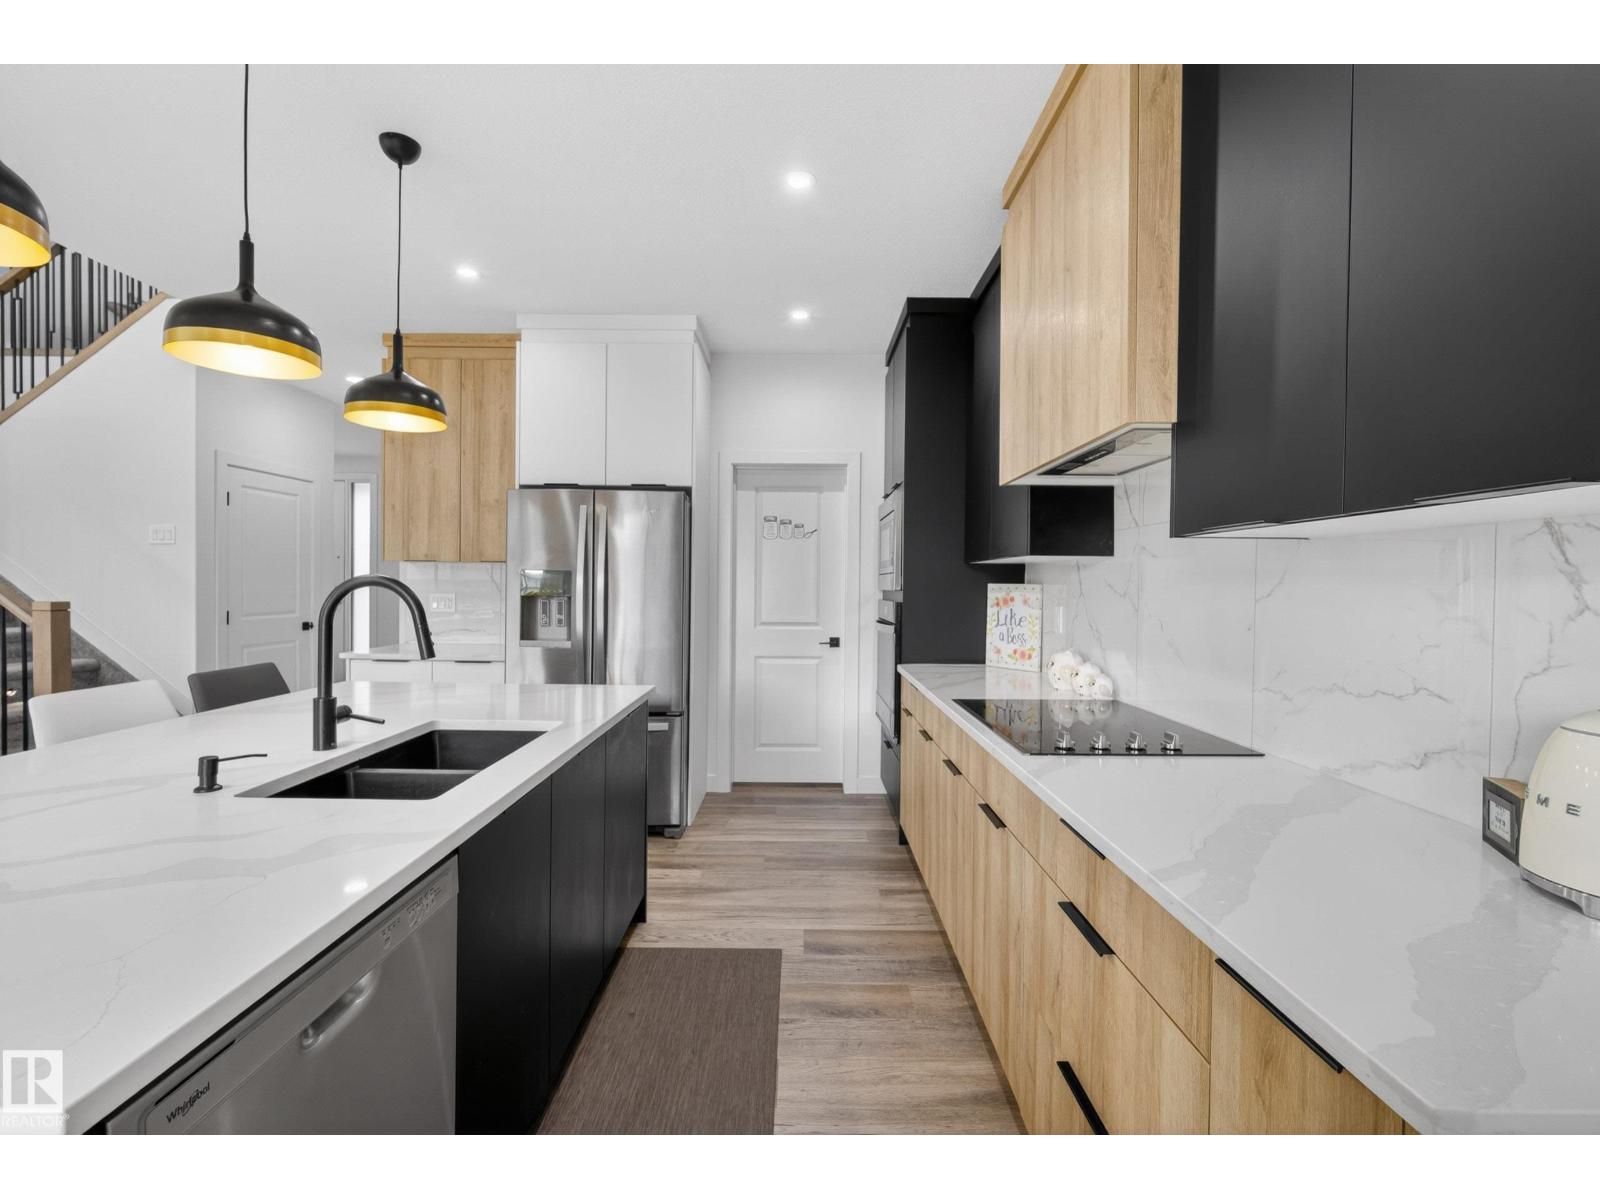
Experience elevated living in Arbours of Keswick with this custom 2,300 sq ft Art Build home on a regular 26-pocket lot, with beautiful POND VIEWS and amazing walking paths. Offering 5 bedrooms, with 4 bedrooms upstairs and 3 full bathrooms, including a main-floor bed and full bath, this home blends style and function. The open-to-below design, 9' ceilings on all levels, and upgraded 8' front and patio doors create a bright, spacious feel throughout. Enjoy a chef-inspired kitchen, modern finishes, and a striking 72 electric fireplace. Features include black exterior window frames, MDF shelving, custom blinds, tankless hot water, an oversized garage with a taller door, composite deck, completed landscaping, and full fencing. Upstairs offering the 4 bedrooms, a bonus room, and a relaxing primary retreat. The unfinished basement w/side entry with 3 large windows provides endless potential. Move in and start living! (id:46923)
RE/MAX River City
1238 Ainslie Wy NW
Edmonton, Alberta
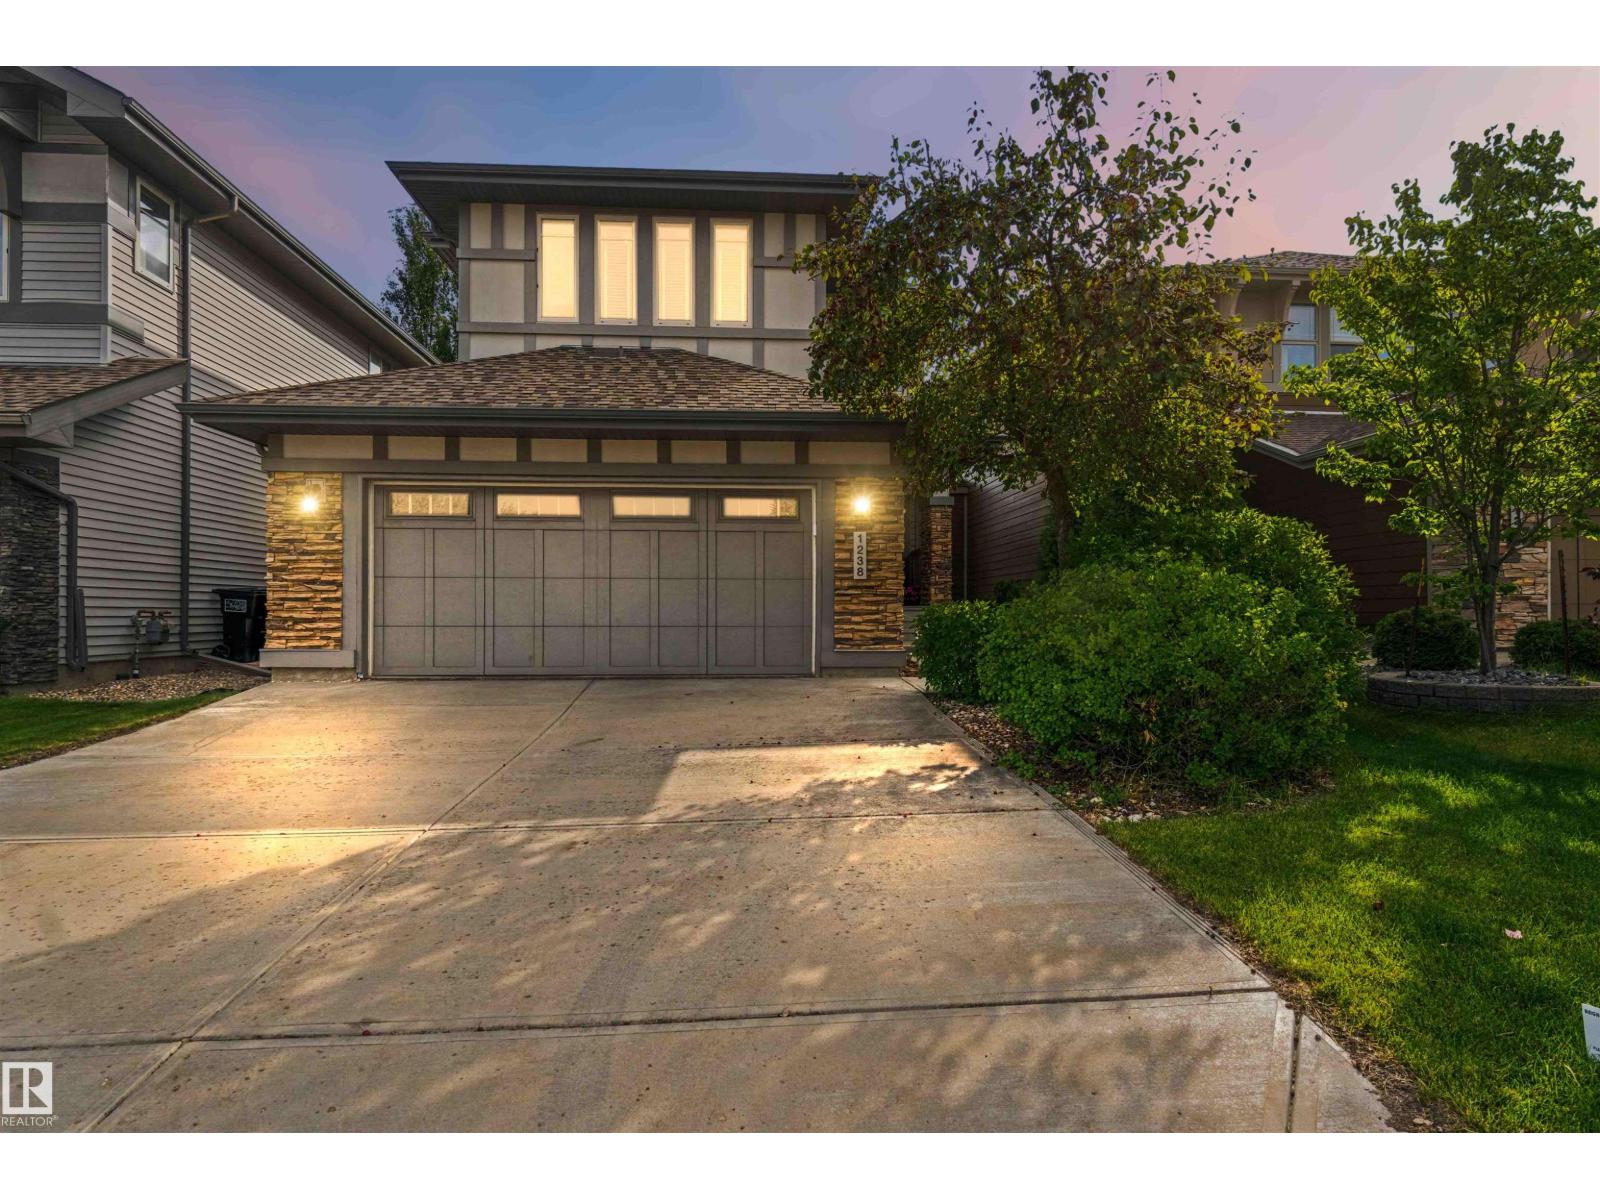
Welcome to 1238 Ainslie Way. Gorgeous 2,152 sq ft, 3 bed, 3 and ½ bathroom home with fully finished basement. The bright main level features an open foyer, large living and dining area with hardwood floors throughout. The unique kitchen is designed for large gatherings, granite counters, new stove, island and 2nd eating bar, with access to the yard and covered deck. Upstairs reveals a massive bonus room with a 120-inch projector screen, second-floor laundry, separate desk area, 2 large bedrooms and a primary suite with 5 pce ensuite. The finished basement has been professionally done with a second fireplace, den/flex room and full bath. Modern infrastructure includes direct fiber-to-the-home internet and ethernet cabling in key rooms, perfect for the whole family. The landscaped yard includes a nice deck with a covered pergola. Situated steps from Dr. Margaret-Ann Armour School, daycares, parks, transit, & the Currents of Windermere shopping centre, with swift access to Anthony Henday Drive. A must see! (id:46923)
Royal LePage Noralta Real Estate
2104 145 Av NW
Edmonton, Alberta
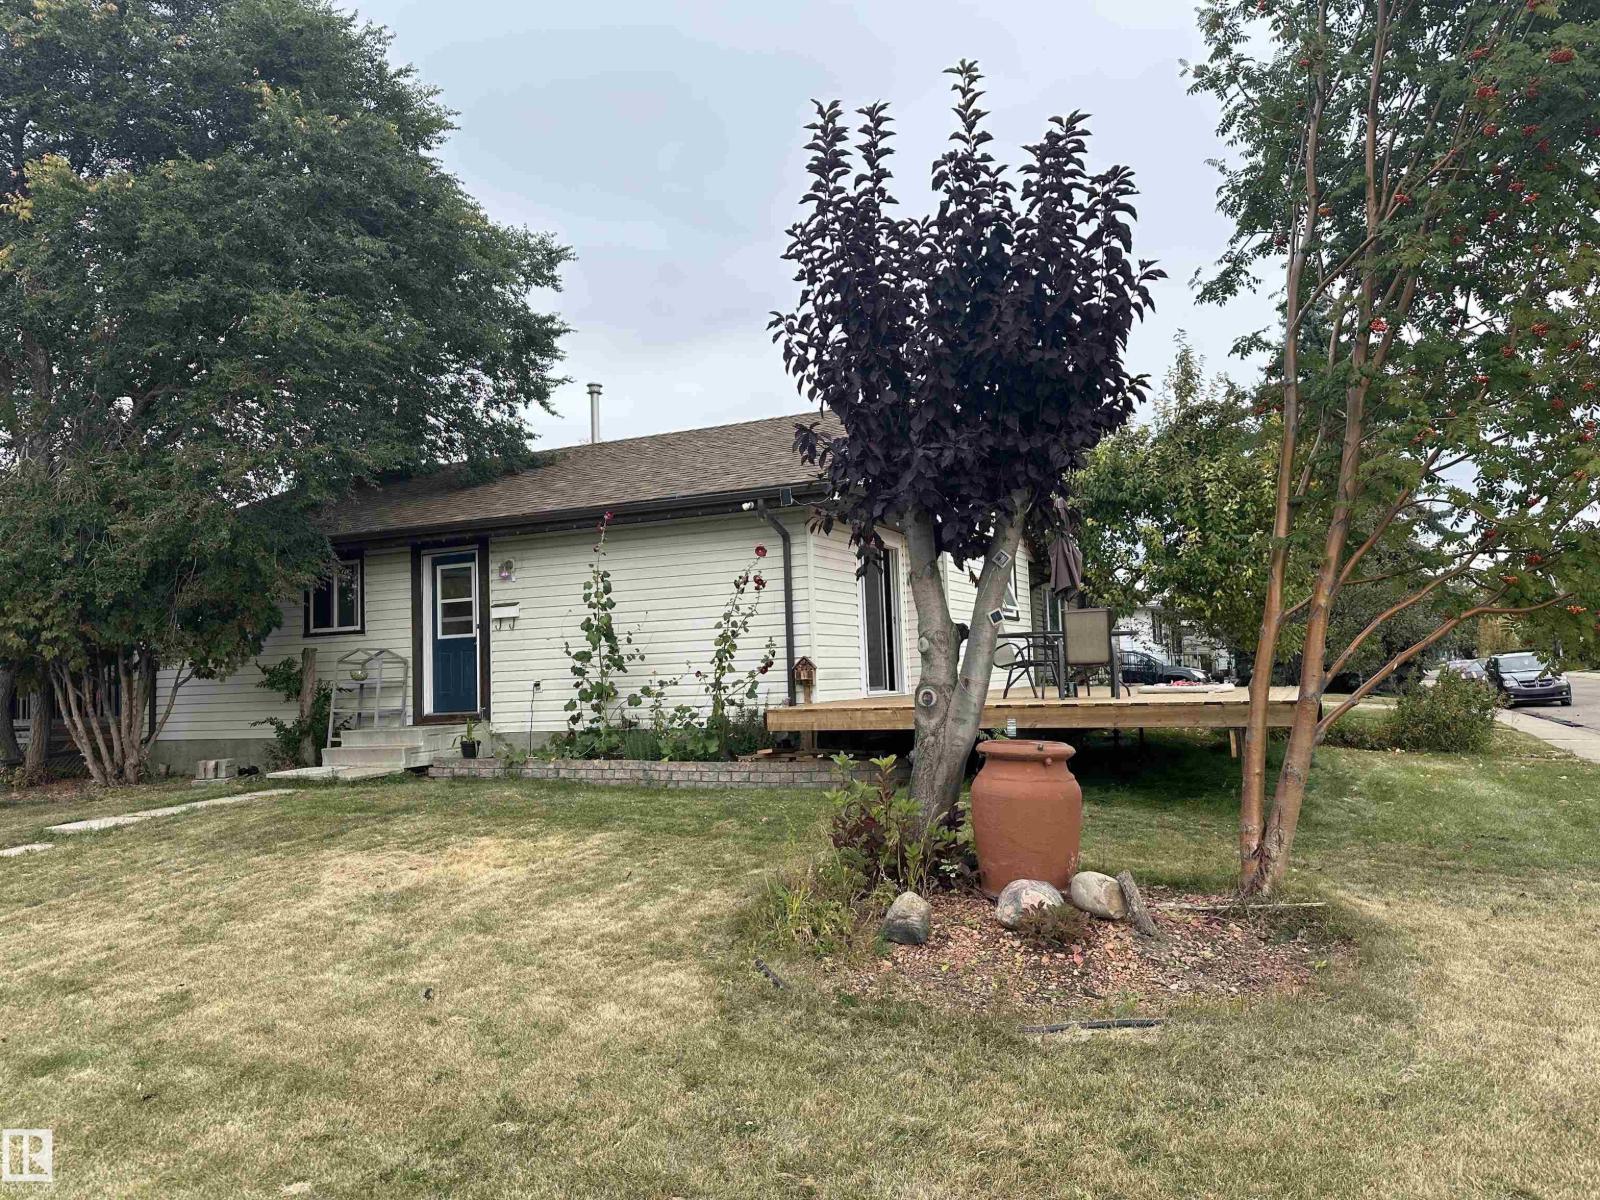
Welcome to this cozy 3 Bed/2 Bath Fraser bungalow, featuring an open-concept living area and kitchen that feels both airy and inviting thanks to expansive windows. Step through the living area onto a large permitted deck, perfect for summer BBQs and outdoor relaxation. The functional main floor includes a massive mudroom, A/C, and a recently remodelled semi-ensuite bathroom. Downstairs, a finished basement adds versatile living space, while the oversized DOUBLE GARAGE is perfect for large vehicles or a workshop. Outside, you'll find a dedicated FENCED-IN area ideal for your fur babies. Nestled in a quiet Northeast enclave, you’re steps from scenic River Valley trails and a local off-leash dog park. Enjoy a peaceful lifestyle near schools, shopping, and the Anthony Henday, offering a perfect balance of nature and urban convenience. Whether you’re relaxing on the deck or exploring nearby paths, this home offers incredible value and a chance to build equity by adding your personal touch! (id:46923)
2% Realty Pro
4020 Galloway Ba
Sherwood Park, Alberta
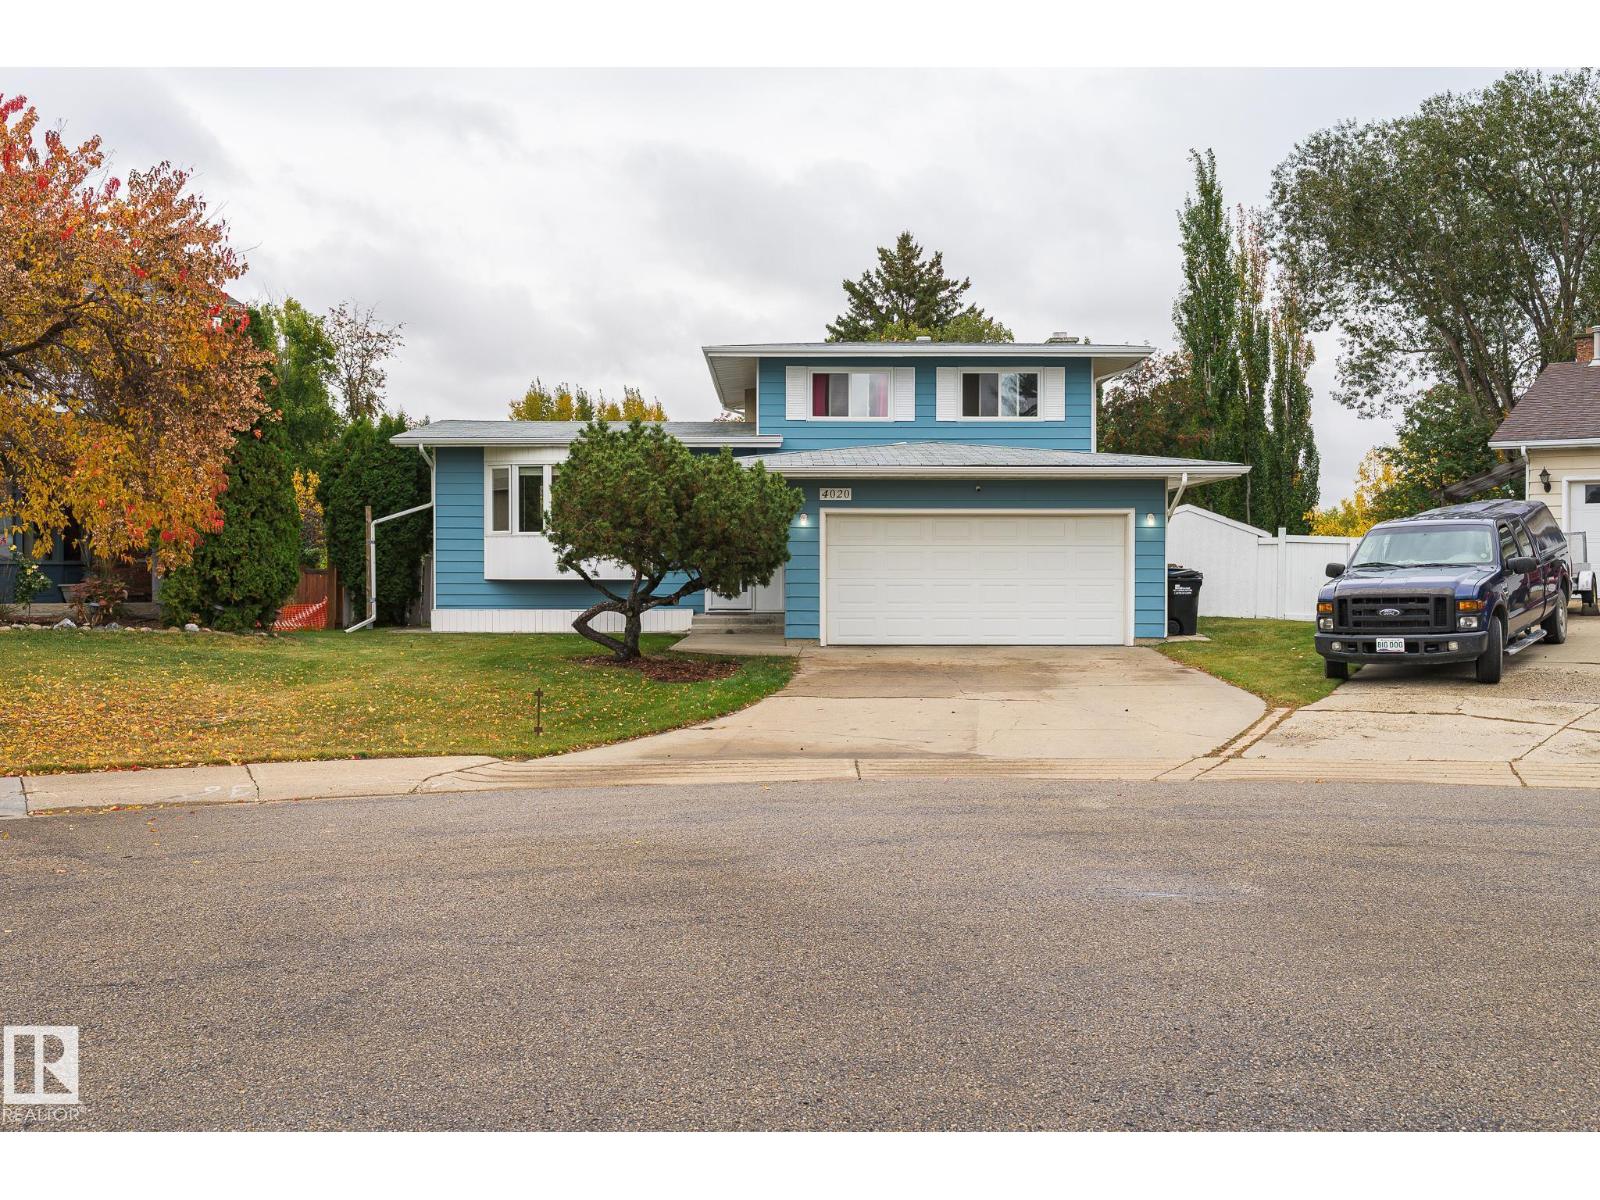
WOW, over 13,000 sq ft pie shaped lot sits this custom PERRY built 4-level split in a quiet cul-du-sac in the sought after Glen Allan! Upgrades include windows, luxury vinyl plank, two bathrooms, fixtures, fresh paint and washer/dryer. The third level entry features a spacious family room with a wood-burning fireplace and patio doors leading to the enormous yard. This level includes a bedroom/den, 3-piece bathroom and direct access to the attached double garage. Second level boasts a huge living room, kitchen and dining area, perfect for everyday living and entertaining. Upstairs, you’ll find the primary bedroom with his/her closets, a new 4-piece bathroom and two additional spacious bedrooms. The basement with recreation room, utility room and huge storage. Outside, the massive, fully fenced yard is sure to impress, complete with a patio, brick firepit and storage shed. Fantastic location, incredible yard and versatile layout, great place to call home! (id:46923)
Now Real Estate Group
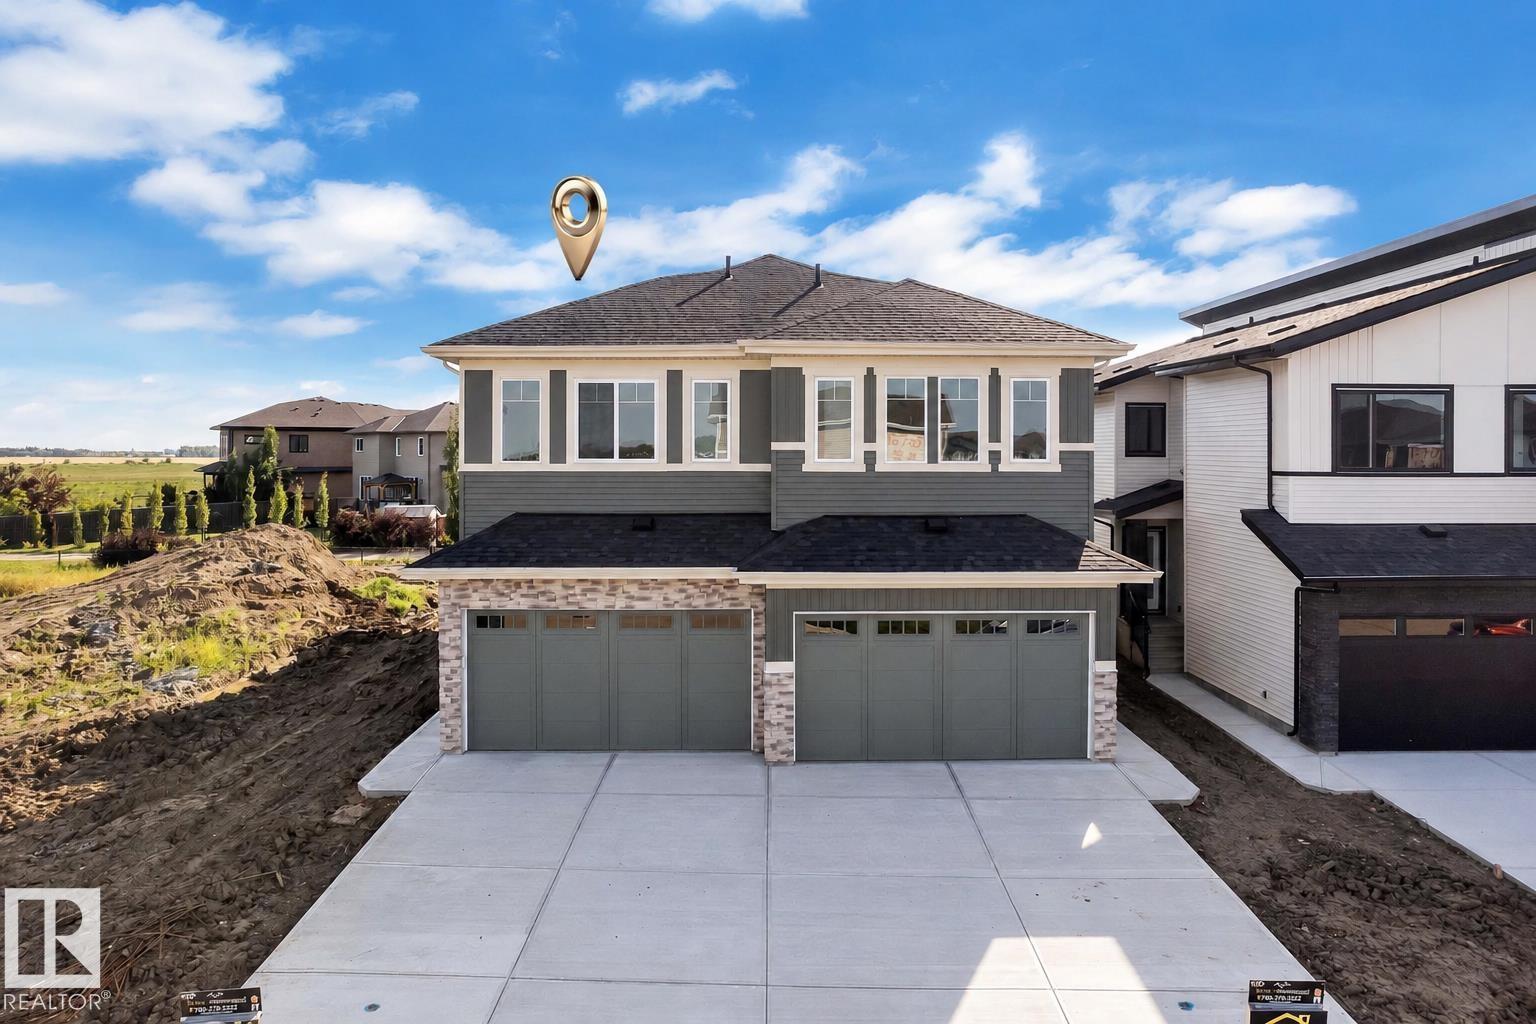
10711 98 St
Morinville, Alberta
BRAND NEW- MOVE-IN-READY Under $430K with DOUBLE ATTACHED GARAGE! Built by Gigabyte Homes - a Master home builder, this brand-new 3-bed, 2.5-bath single-family home backs onto a quiet walking trail, offers a SIDE ENTRANCE to the basement and a double front-attached garage with a massive parking pad for your RV, Trailer, or any other toys. The open-concept main floor offers a floor-to-ceiling feature wall, a cozy electric fireplace, and a beautiful kitchen with quartz counters and upgraded lighting. Upstairs, retreat to a spacious primary suite with a full ensuite bathroom and a walk-in closet, two more bedrooms and a second full bathroom. Thinking of maybe using the9ft ceiling basement for investment or extended family? The separate basement entrance offers incredible future potential for a legal suite, perfect for investors or first-time buyers needing a mortgage helper. Just 12 min to St. Albert, 30 min to Edmonton. This is the one you can't afford to miss! (id:46923)
Exp Realty
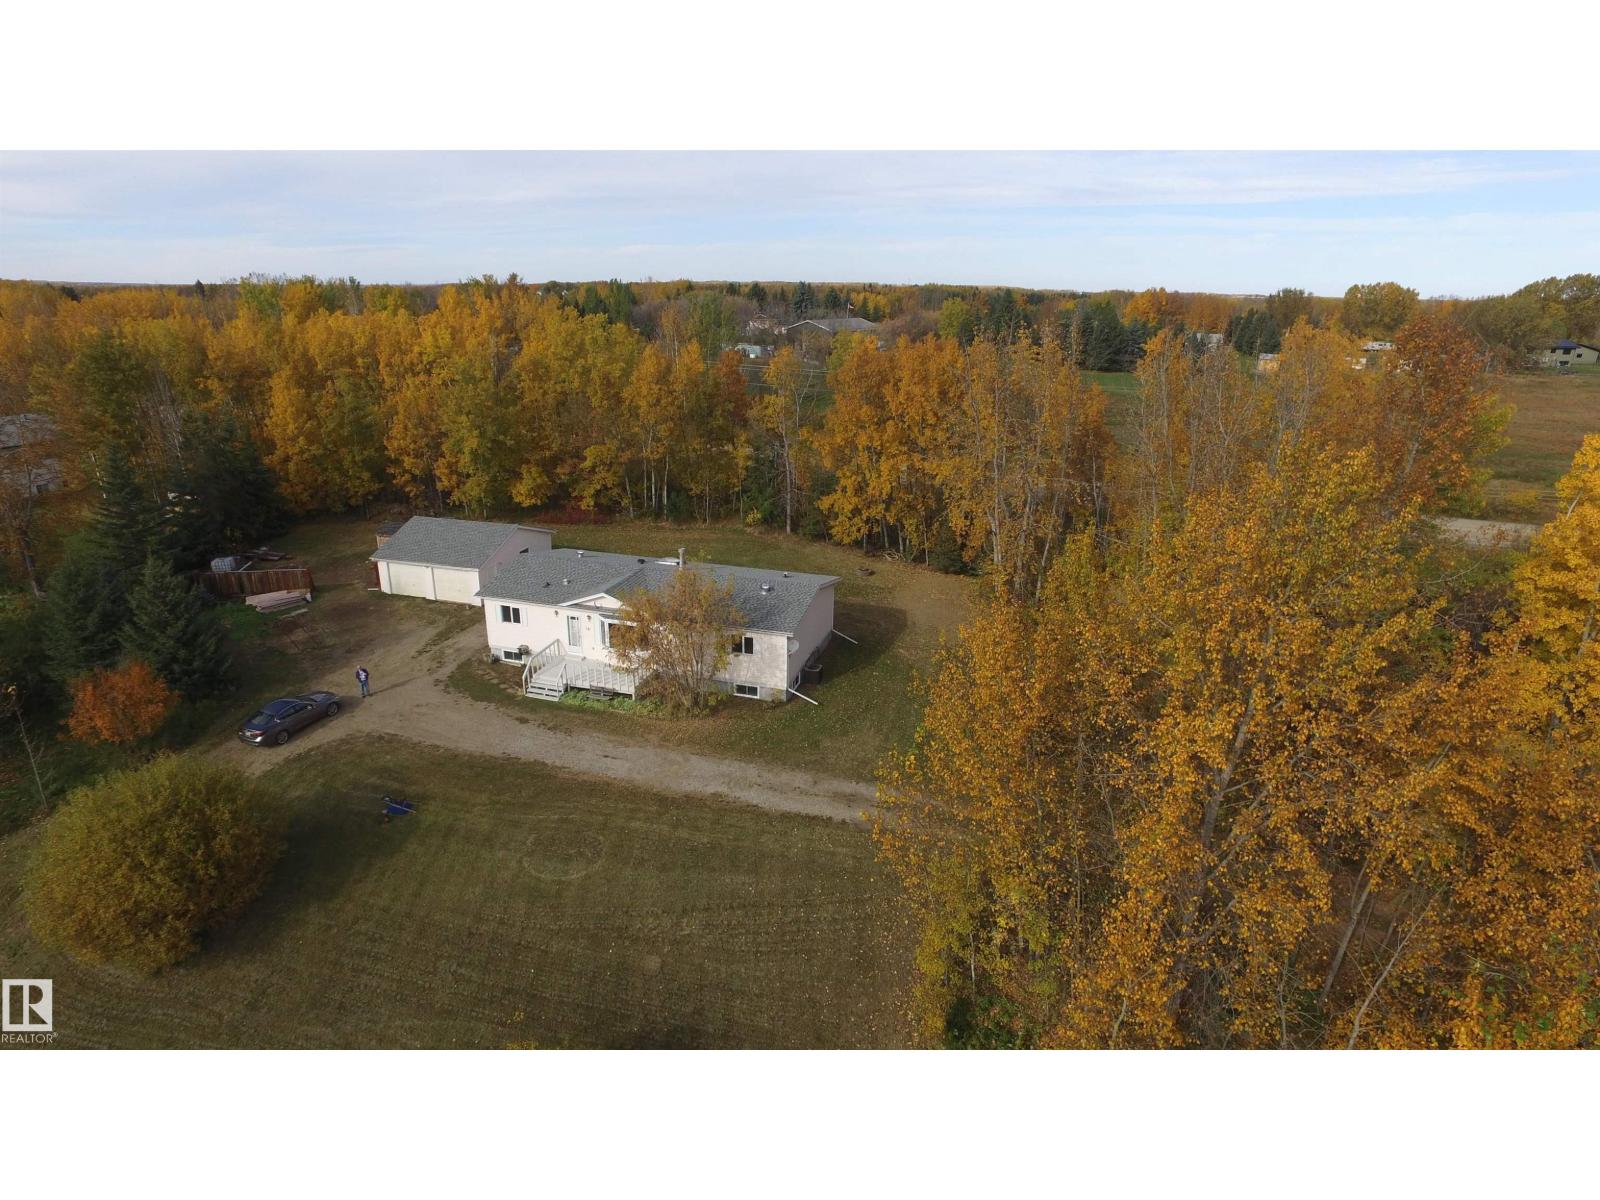
#18 53319 Rge Road 14
Rural Parkland County, Alberta
1500 sq ft,clean,newly painted,5 bdrm bungalow with a fully fin bsmt located on 1.6 acres.Vaulted ceilings.Lrg kitchen with island,granite counter tops,backsplash,plenty of cupboards,skylight,stone flooring. Spacious living & dining rm with hardwood flrs,fireplace,bay window with scenic view of surrounding treed countryside.Large mstr bdrm with 5+ pce tiled ensuite,includes jetted tub and full body shower and plenty of closet space.2nd bath on the main level and 2 more bdrms.Full bsmt with painted flrs,large family rm,free standing airtight,wood burning free standing stove.Bonus room,with 220v for elect stove and rough in for a kitchen or wet bar.2 more bdrms,currently a 2 pce bath and rough in for a future shower or tub.Lrge utility rm.Drilled well,6 plastic casing,produces plenty of water,tank and field septic system.24'x28' det garage,with 220v plug in.Upgrades,septic tank 2024,HWT & bay window,2026,PEX plumbing,shingles 2017,basebrd,trim,bath rm upgrades,water treatment eqpt.20 minutes to W Edm. (id:46923)
Century 21 Leading
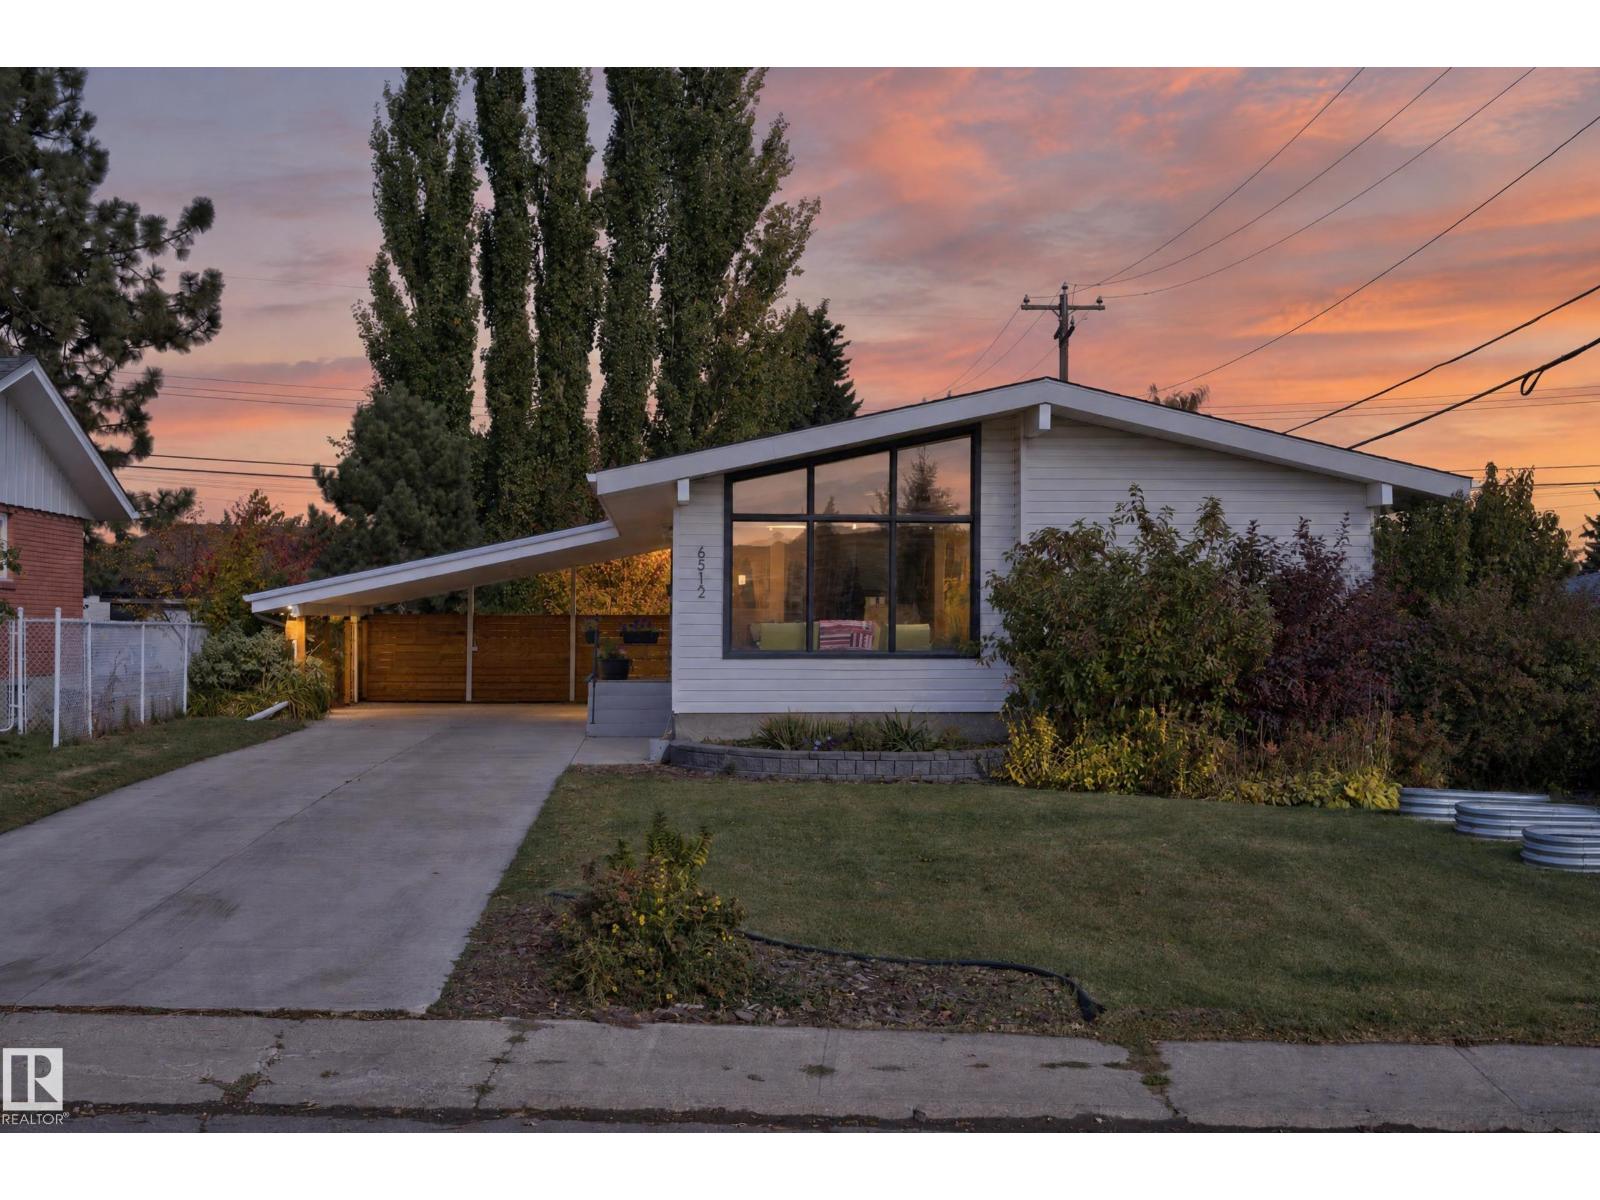
6512 94 Av NW
Edmonton, Alberta
OTTEWELL GEM FACING COMMUNITY PARK! Stunning bungalow with roughly 2300 sqft of living space, 5 bedrooms & 3 full bathrooms (yes, the primary bedroom has a full ensuite!)! Fully finished basement with separate entrance, large rec-room and 2 bedrooms (bedrooms currently used as Gym & TV Room). Major upgrades over the years include 3 newer bathrooms, shingles, most main floor windows, furnace (2014), hwt (2014), electric panel, radon system, basement flooring, plus exterior concrete & fencing! This home is in immaculate condition & beams with pride of ownership. Situated on a large lot (684 sq/m) with only 1 direct side neighbour. Plenty of space for parking with detached garage plus a double carport, along with massive front driveway! Situated in the sought after East-Central neighbourhood of Ottewell, this home is within walking distance to many great schools, parks & green-space! Also offers quick access to the River Valley, Downtown, & U of A. This one must be seen to be appreciated, come check it out! (id:46923)
Century 21 Masters
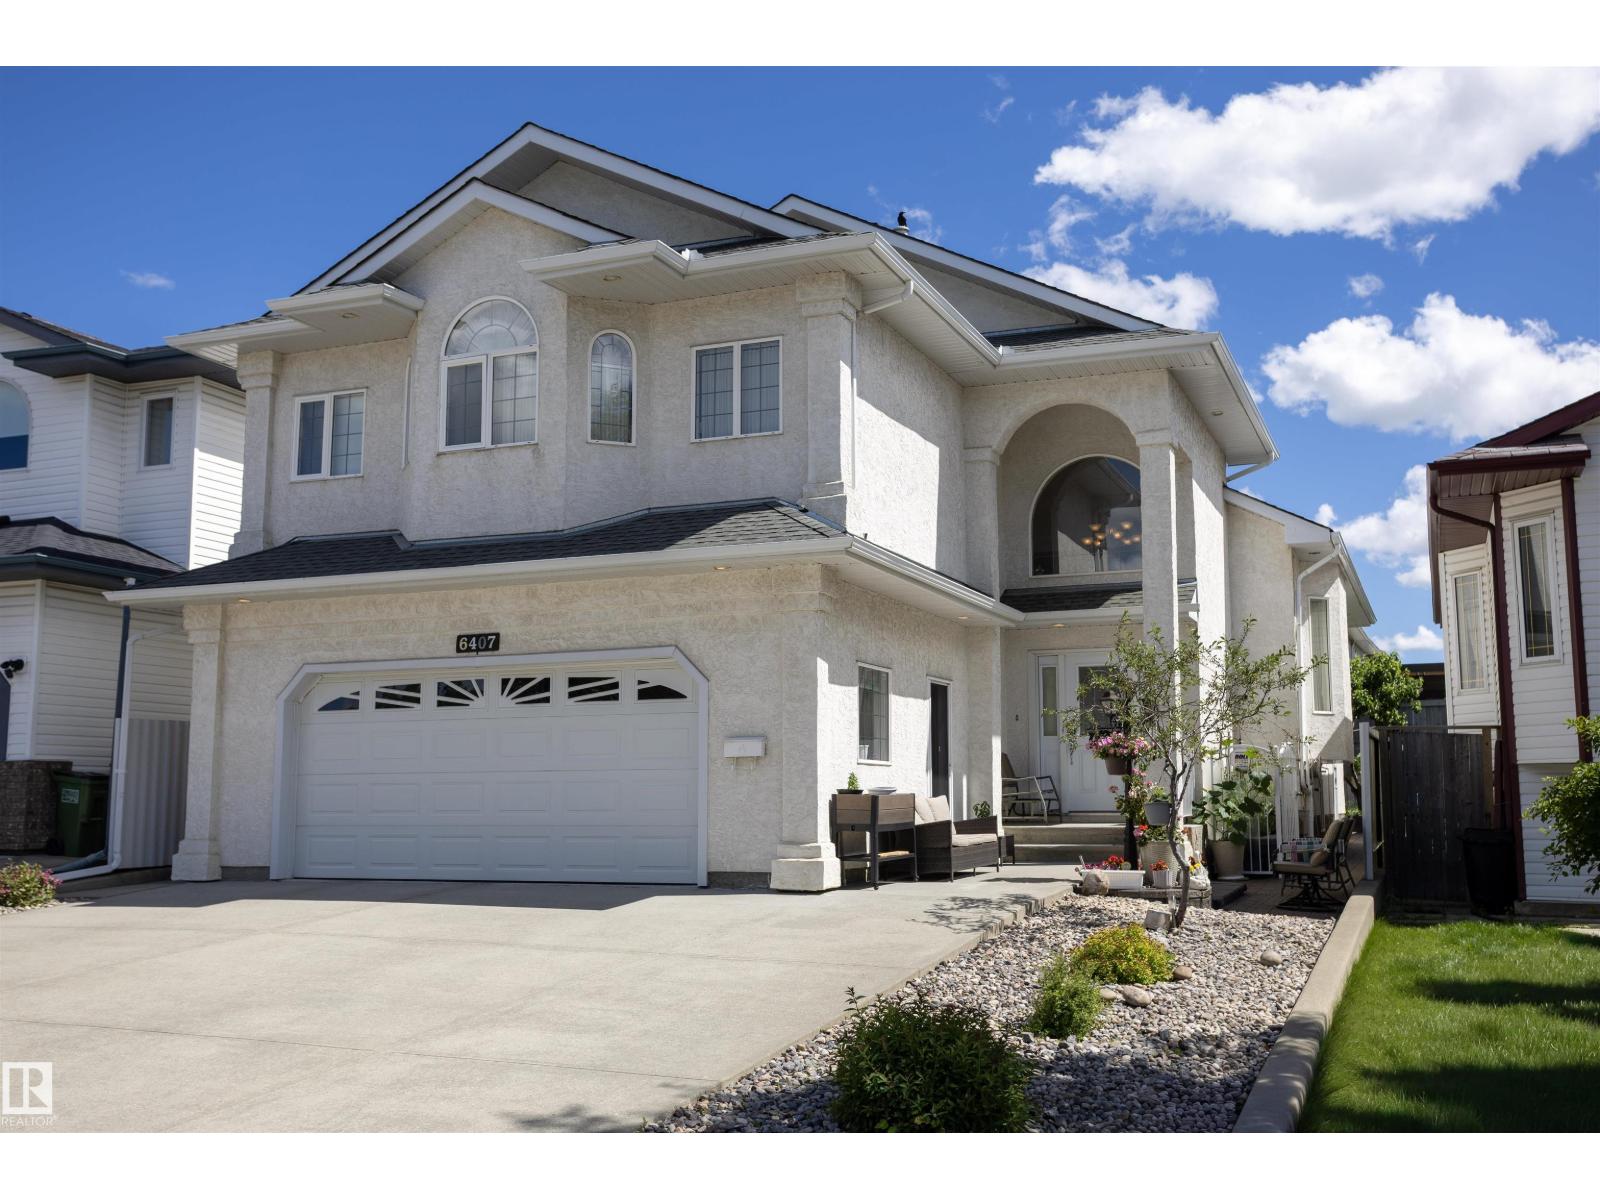
6407 163 Av NW
Edmonton, Alberta
Welcome to Matt Berry and this immaculate 2847sq ft of total living space custom-built bi-level 4 bedroom and 3 bathroom home. This light and bright home boasts three kitchens, heated floors in the basement & garage, and a spacious living room. The kitchen offers ample countertop space and a sizable pantry, along with a large dining area. The main floor also features 2 good-sized bedrooms and a 4pc bath. The primary bedroom is spacious with his and her’s closets, a walk-in closet, and a 4pc ensuite. The basement houses a good-sized kitchen, a 4th bedroom with a 3pc bath and a generous cold storage area. The garage is large and includes a kitchen, in-floor heating, and a floor drain. The backyard features a vegetable garden and a spacious patio with a storage shed below the upper deck. This home demonstrates a pride of ownership and has been meticulously maintained, making it an ideal for a large family. It offers easy access to shopping, Manning Freeway, Anthony Henday and so much more. (id:46923)
RE/MAX Real Estate