
Property Results - On the Ball Real Estate
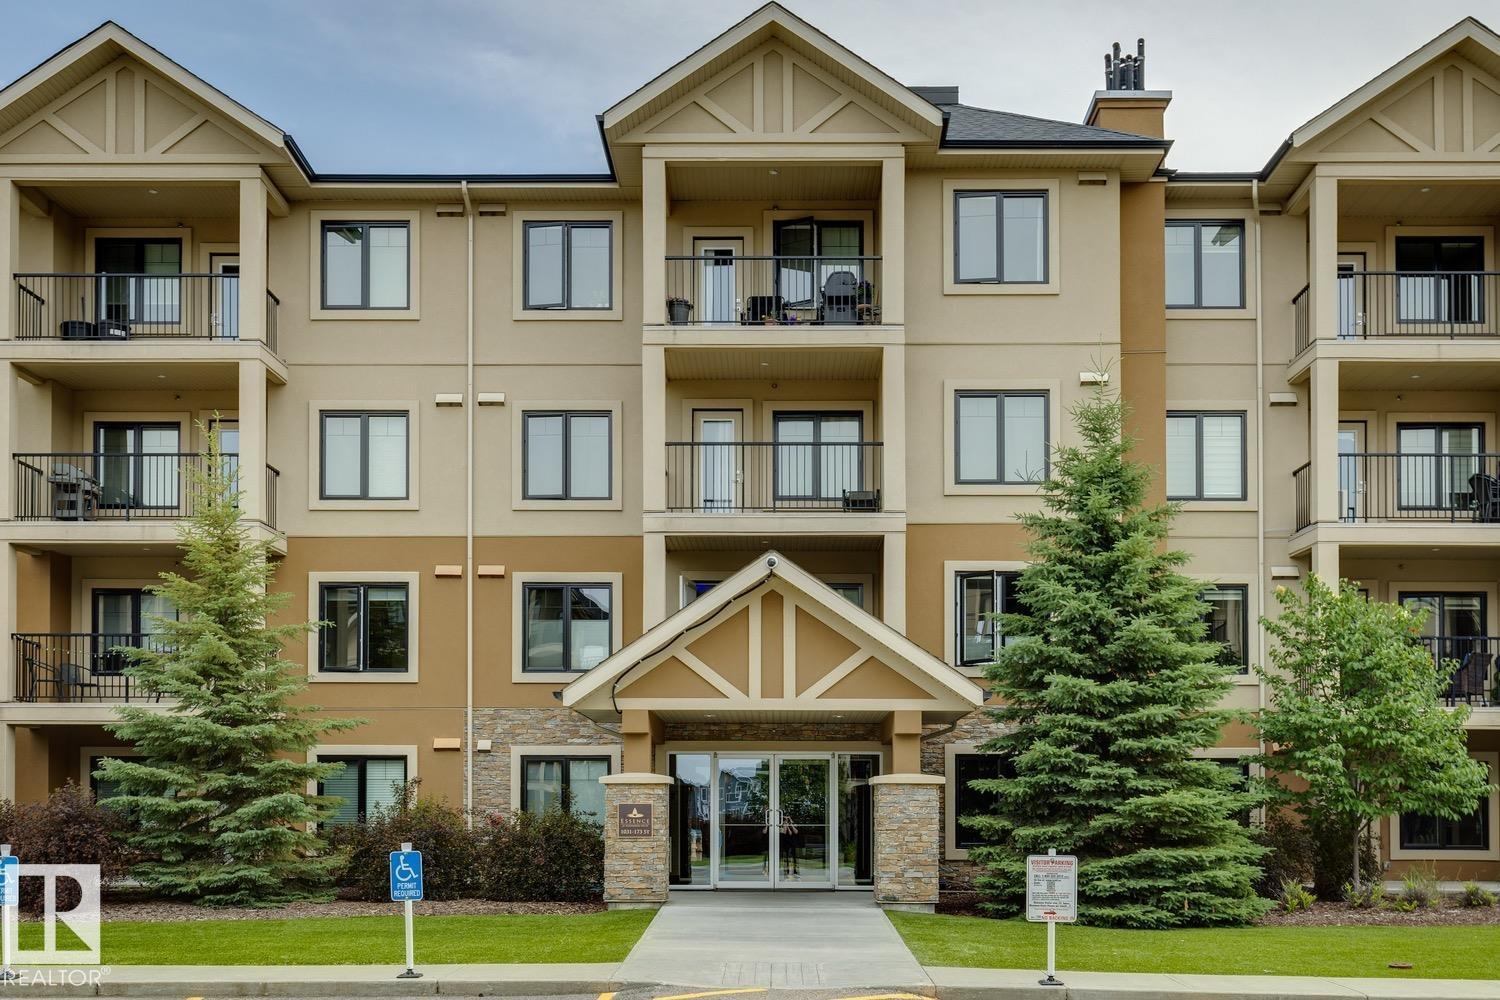
#118 1031 173 St SW
Edmonton, Alberta
GROUND-FLOOR LIVING IN A DESIRABLE 18+ WINDERMERE BUILDING WITH TITLED PARKING RIGHT OUT YOUR FRONT DOOR! This beautifully maintained 844 SQFT condo offers 2 bedrooms, 2 full baths, and a bright open-concept layout perfect for comfortable, low-maintenance living. The modern kitchen features quartz countertops, stainless steel appliances, a large peninsula with seating, and ample cabinetry overlooking the spacious living room. The primary suite includes a walk-through closet leading to a private 3-piece ensuite, while the second bedroom is perfect for guests or a home office. Enjoy in-suite laundry, a dedicated titled storage cage in the secure storage room conveniently located just down the hall, plus a titled parking stall directly outside your unit. Close to shopping, restaurants, walking trails, transit, and quick access to Anthony Henday. SOME PHOTOS ARE VIRTUALLY STAGED. (id:46923)
Century 21 All Stars Realty Ltd
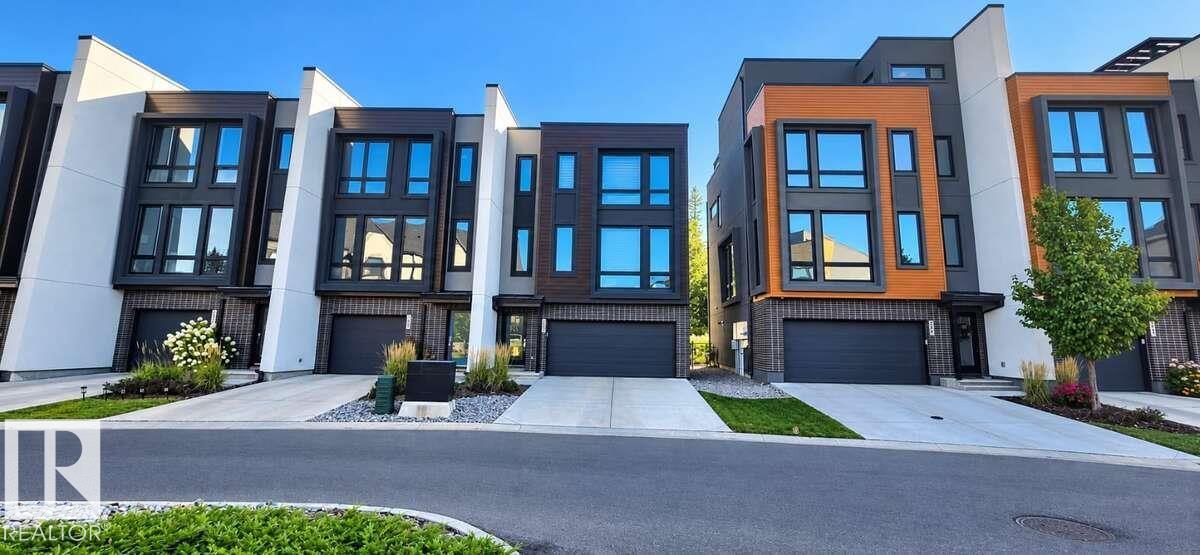
#5 1304 Rutherford Rd SW
Edmonton, Alberta
For more info, please click on View Listing on Realtor® Website. Welcome to this beautiful 2-bedroom, 2.5-bathroom townhome in Rutherford, backing directly onto a peaceful wooded area and walking trail. The bright, open-concept main floor features engineered oak hardwood flooring, quartz countertops, stainless-steel appliances and large windows overlooking the natural surroundings. Step outside onto the spacious private balcony, complete with a natural gas BBQ hookup, and enjoy your morning coffee or summer evenings with peaceful views of the wooded area and walking trail directly behind the home. Upstairs, the dual-primary layout offers two generous bedrooms, each with its own private ensuite bathroom, providing excellent privacy for couples, guests or roommates. The lower level features an exceptionally deep 31-ft tandem double garage with room for two vehicles plus additional storage. The extra depth also provides flexibility for a workout area or additional usable space. (id:46923)
Easy List Realty
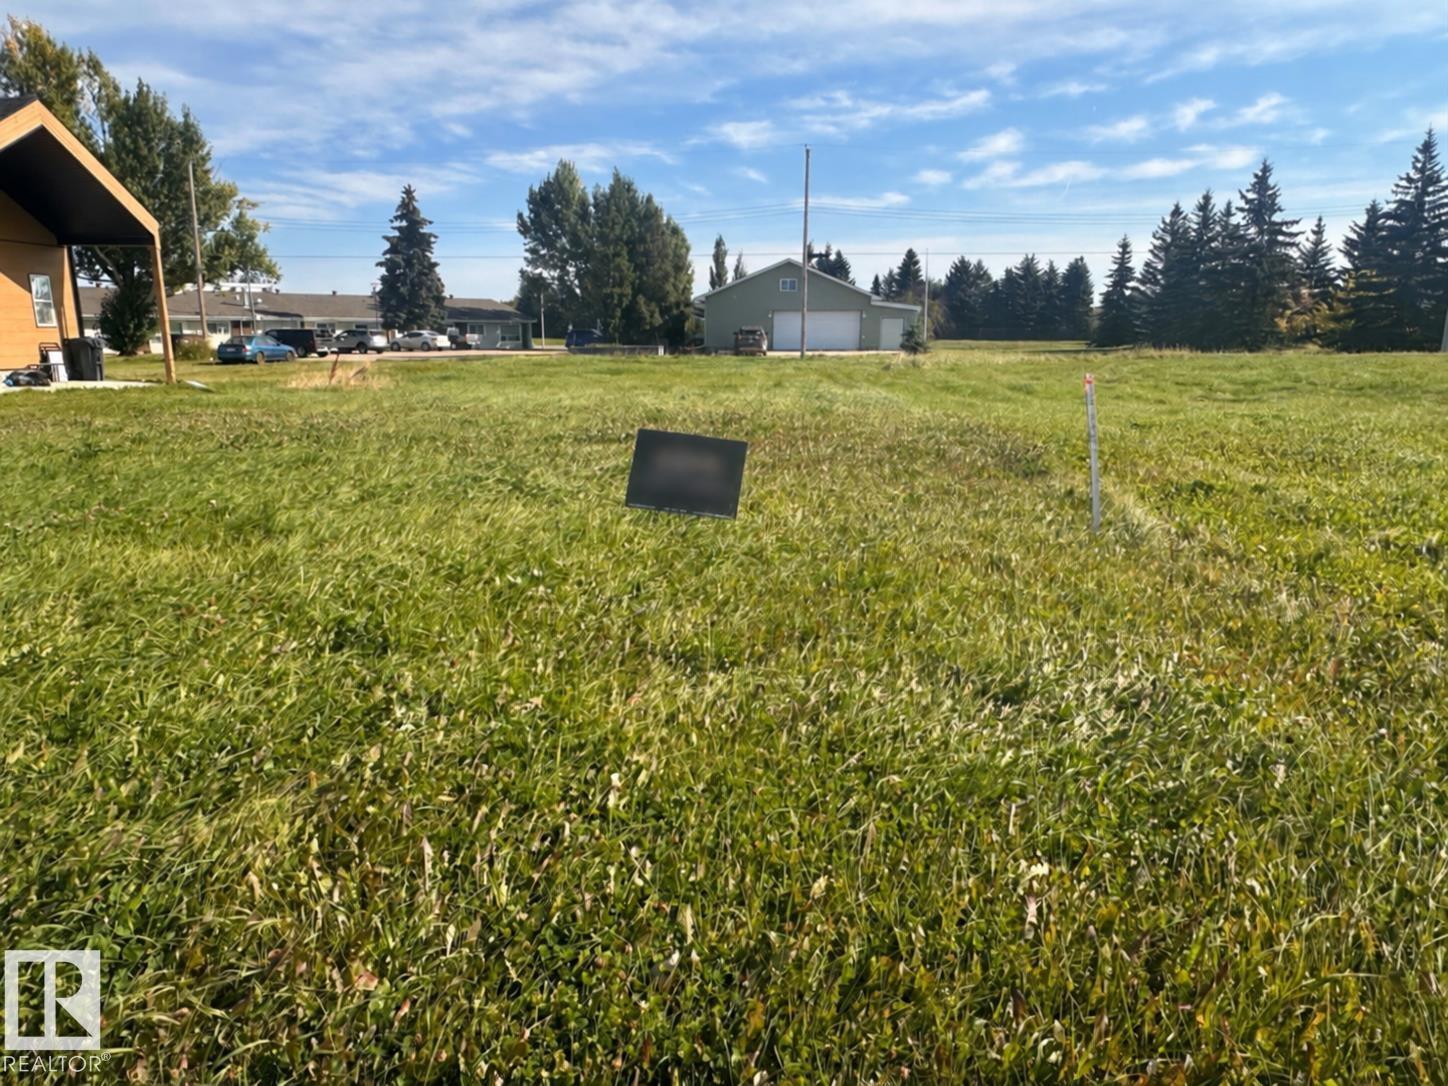
4739 47 St
Clyde, Alberta
Plant your roots in the sweet Village of Clyde! Only 30 minutes to St Albert! Clyde offers that peaceful, close-knit small-town lifestyle—where there’s room to breathe, neighbours still know one another, and Westlock’s everyday amenities are only minutes away. Clyde boasts a sought after Elementary School, the well-known Clyde Bar, a pizza place and small town community living. Lots of outdoor activities near by. This approx 136' x 50' lot is ready for your next adventure. All municipal utilities readily available for building. R1 zoning, lots of potential for your future residence. (id:46923)
Exp Realty
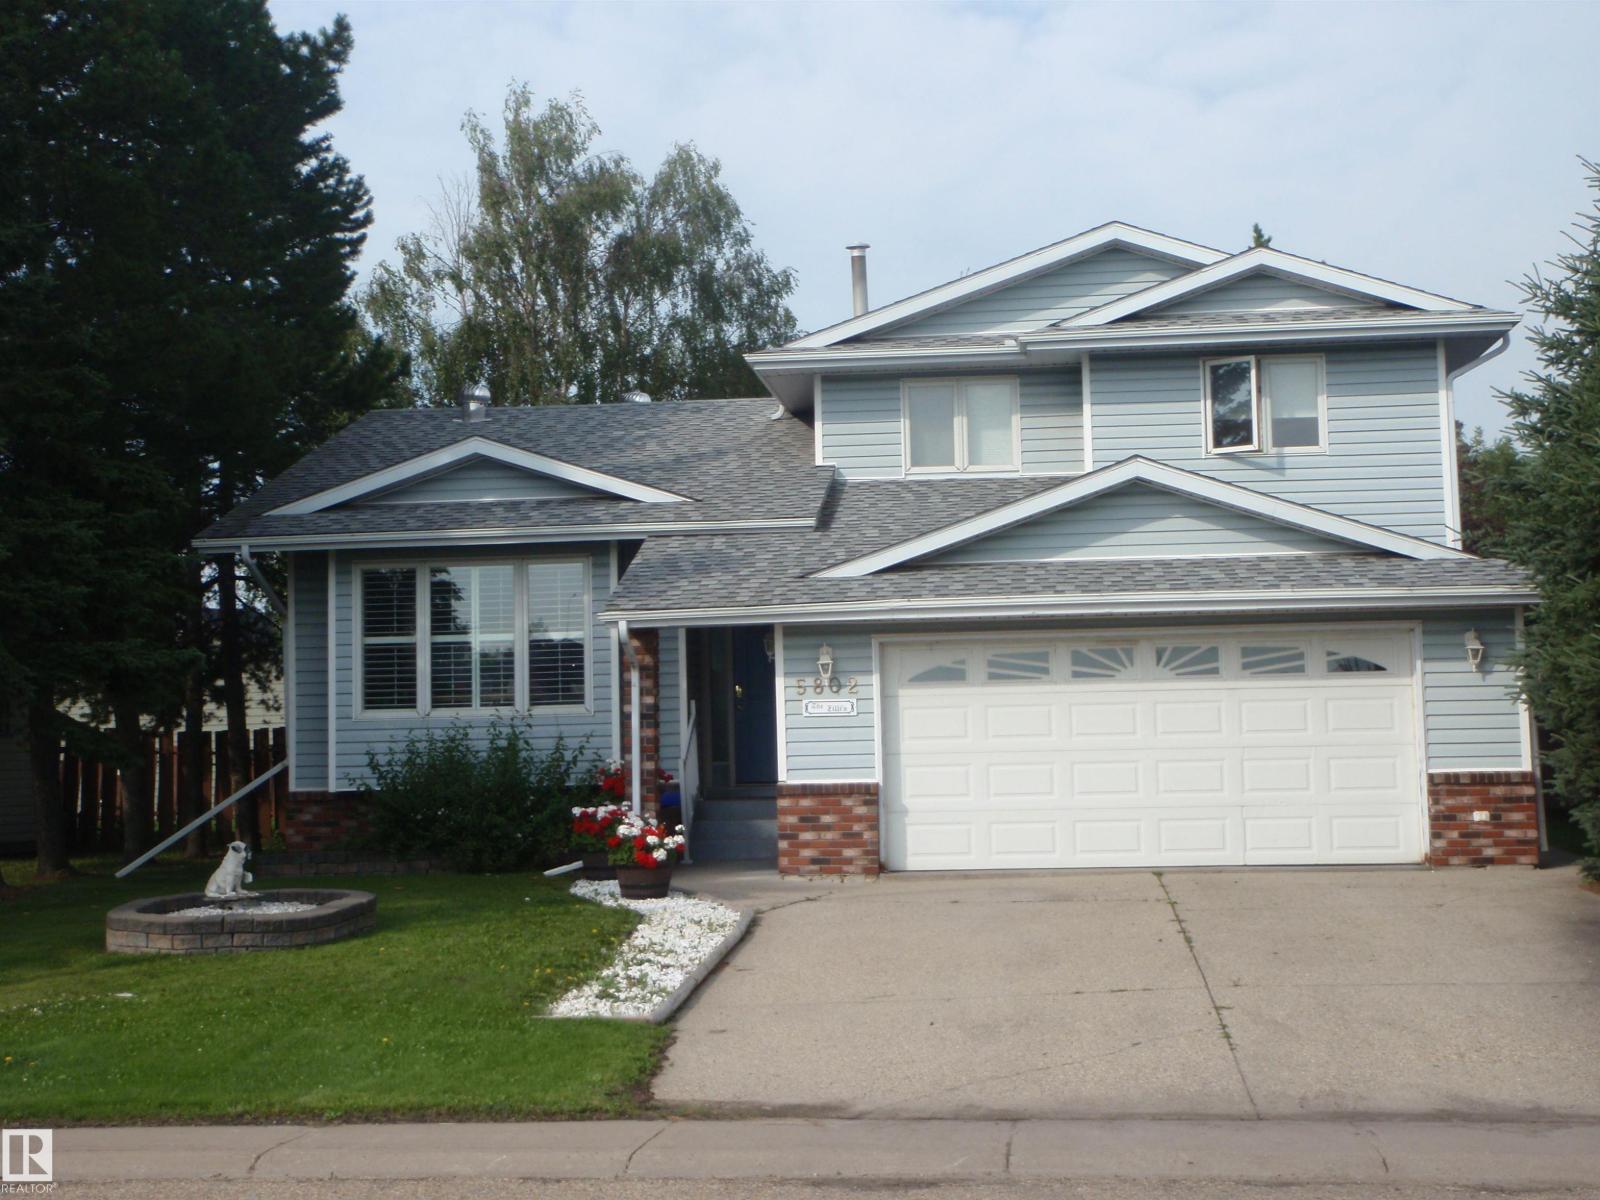
5802 53 St
Barrhead, Alberta
ON THE PARK! Fantastic 5-Level spilt with 5 bedrooms and 4 bathrooms, backing onto Cecile Martin Park in the popular Barrmanor subdivision near the schools. The many UPGRADES include: Shingles (2011), boiler & h/w tank (2018), vinyl plank (2017), maple hardwood (2017), upper decking with alum rails (2013), n/g f/p (2005), counter top (2011), paint (2012), total new bsmt 4-pc bath (2020), bsmt carpets (2001) & vinyl plank (2018). Other FEATURES include a wet bar, vaulted ceilings, patio door access from family room onto lower deck, jacizzi tub, 3-pc ensuite, high end shutters, in-floor hot water heating in garage (plus 2nd o/h heater) as well as in-floor hot water heat on the 4th (bsmt) level where 2 bedrooms and full bath are located....hooked into a blower/coil for the rest of the house. All this is just steps from the spacious back yard into the park with a walking path, 9-hole frisbee golf, playground and MORE! Furniture can be negotiable. Seller will provide title insurance in lieu of RPR. (id:46923)
RE/MAX Results
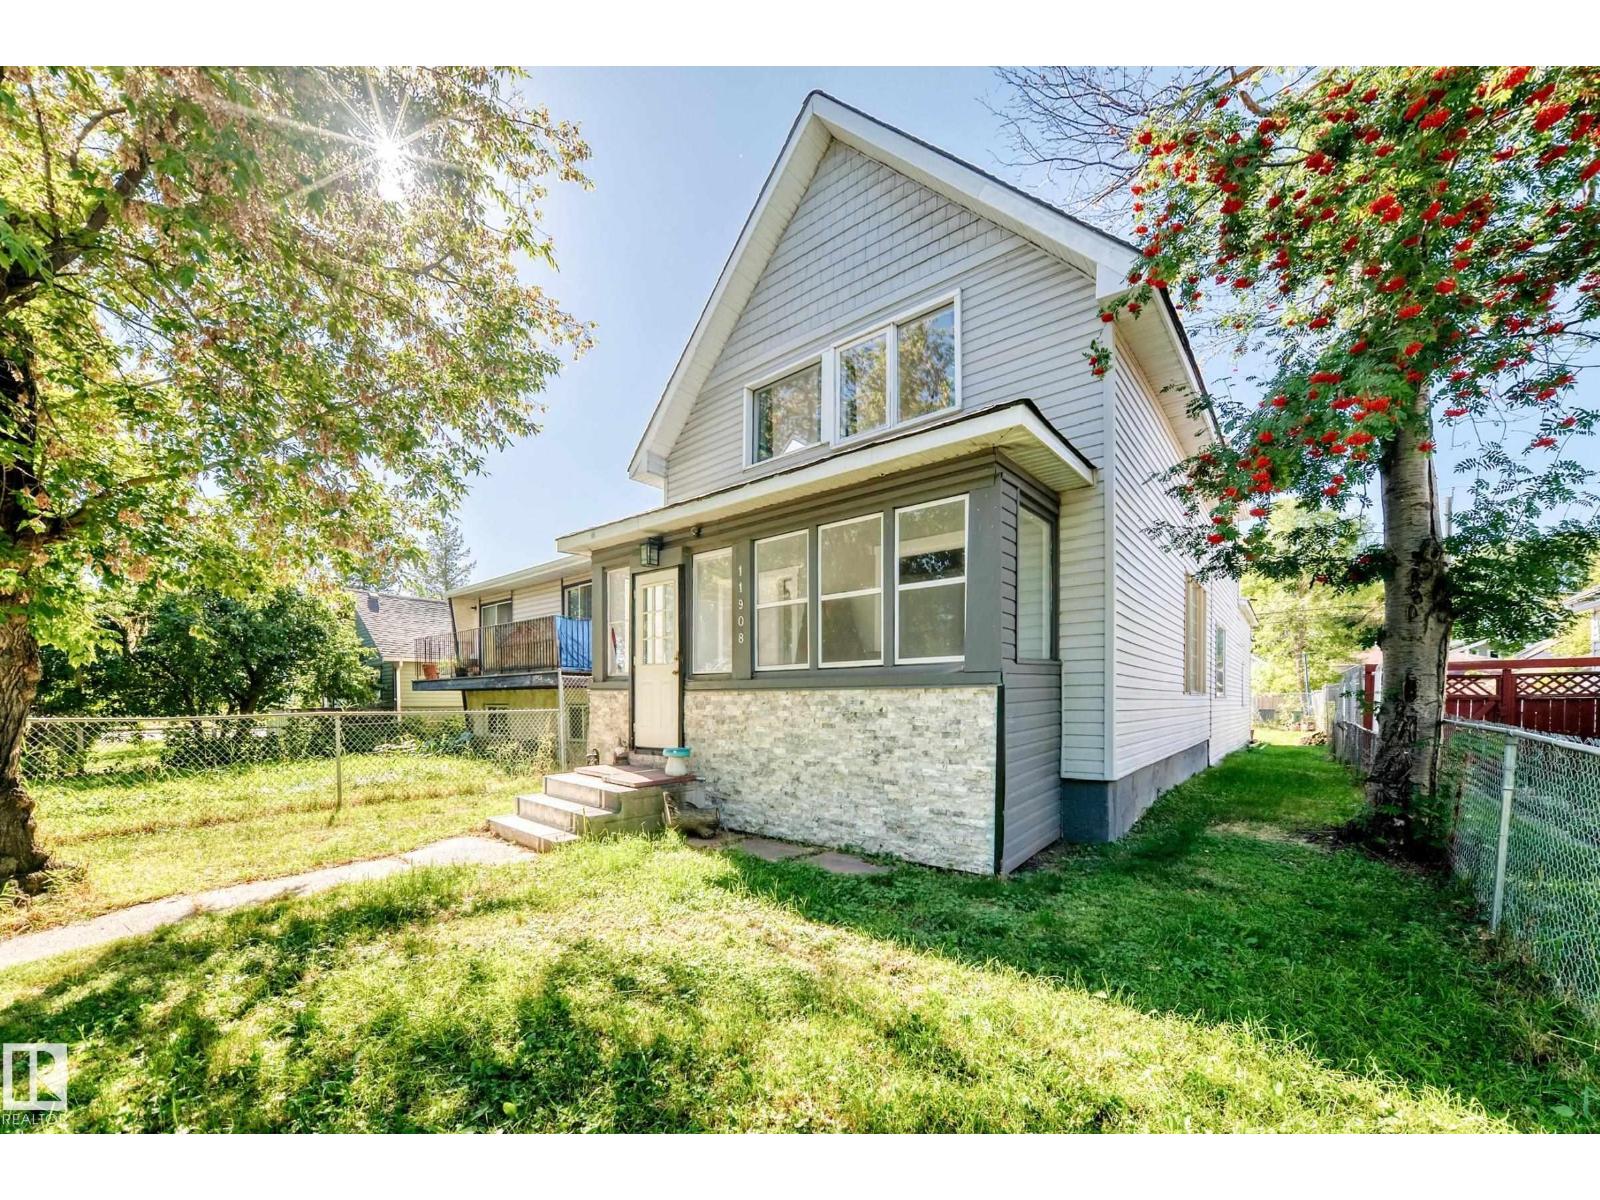
11908 77 St NW
Edmonton, Alberta
Attention First-Time Buyer's & Investors! Discover this distinctive 2 story home featuring a rear attached double garage, in Eastwood. Offering approximately 1700 sq. ft. of living space and inviting open concepts. The main floor features a spacious layout with an open living, dining area, generous kitchen area, 2 piece bathroom, complemented by sizeable front den and entryway. The rare double attached garage is accessible directly from the kitchens back door. Upstairs you'll find an impressive family room with vaulted ceilings and skylights, allowing for plenty of natural light. Two spacious bedrooms & a four piece bathroom complete the second floor. The expansive area presents an excellent opportunity to create your own unique spaces. This home is conveniently located, near Fort Rd. and Gretzky Drive, close to restaurants, schools, shopping & public transportation. Your opportunity awaits! (id:46923)
Maxwell Polaris
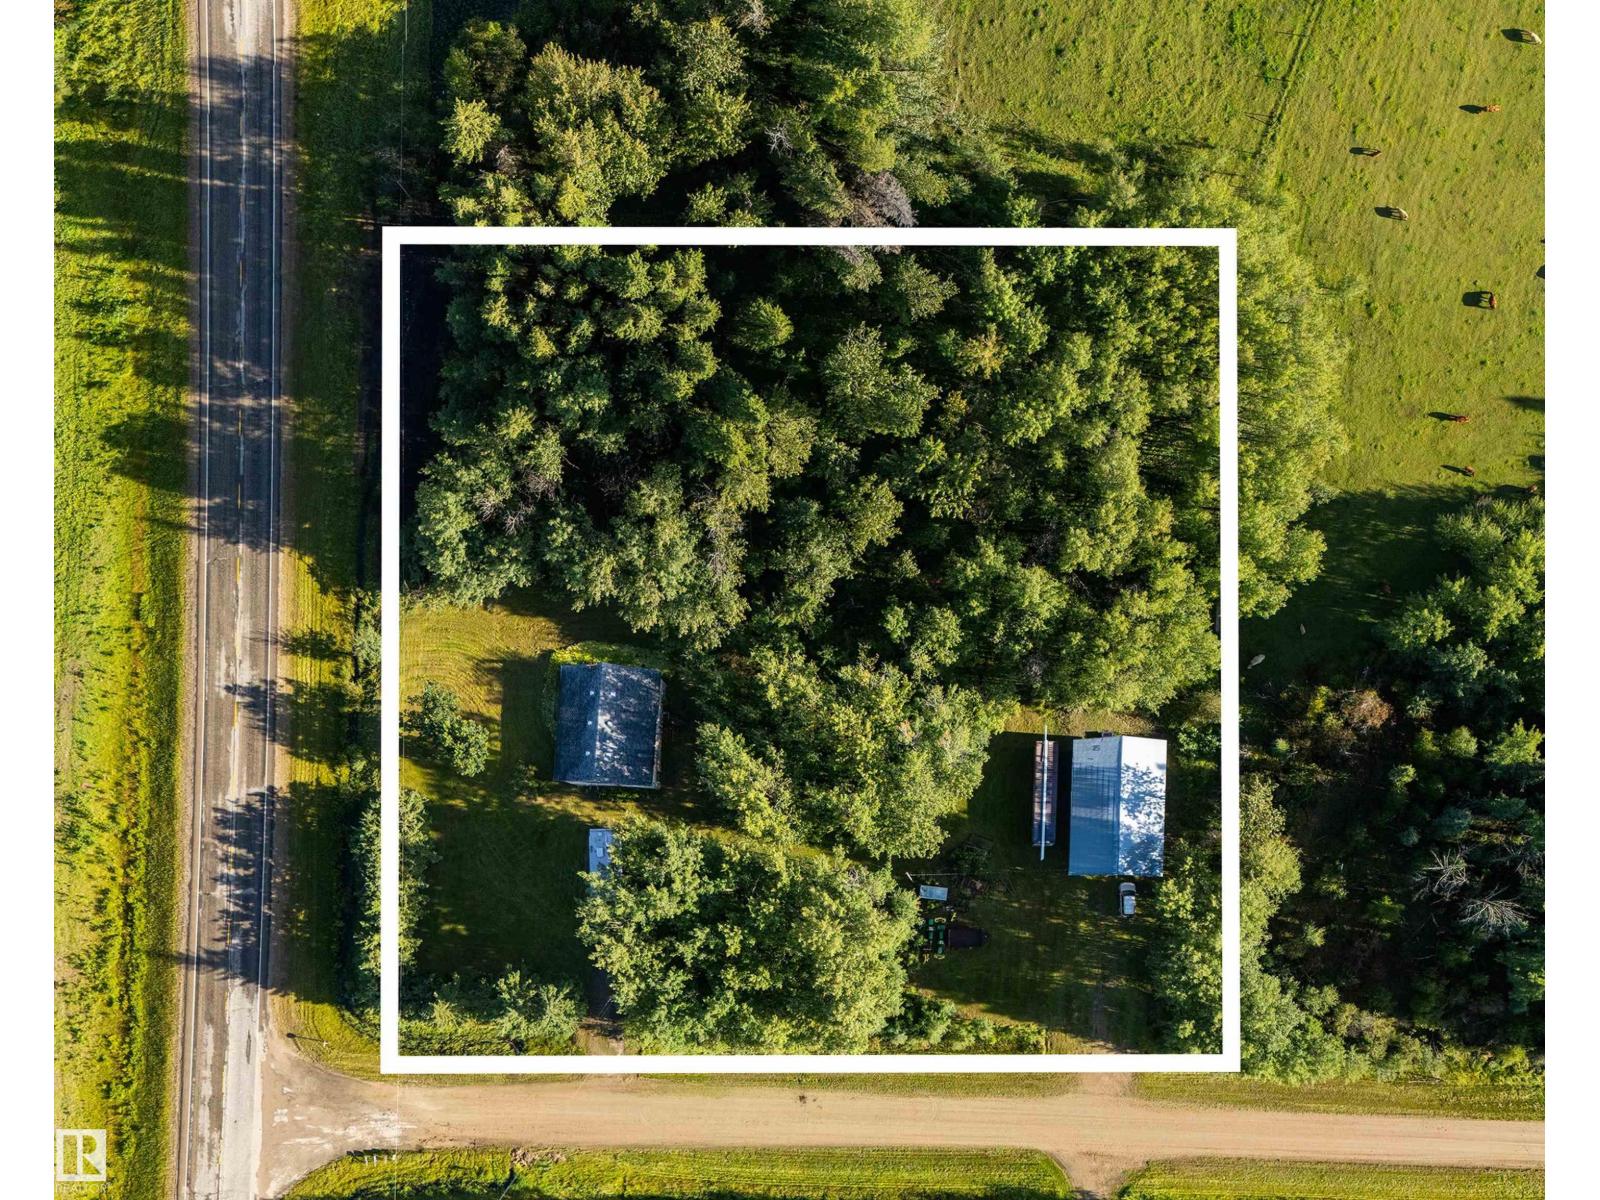
6432 Twp Road 542 A
Rural Parkland County, Alberta
30’X50’ SHOP, 1.81 ACRES & OUT OF SUBDIVISION—an excellent opportunity for buyers looking for space, storage & easy access to major routes. Approx. 1,300 sq.ft. bungalow is currently stripped to the studs, giving you a blank canvas to finish your way. Behind the home, the insulated & lined shop features a poured concrete floor & its own separate driveway. Two approaches provide added flexibility, ideal for truckers, trades or those working throughout Northern Alberta. Just off pavement, approx. 1 hour to Edmonton, 30 min to Drayton Valley, 15 min to Hwy 43 & 15 min to Wabamun & Isle Lakes. Property sold AS IS-WHERE IS. (id:46923)
RE/MAX Real Estate
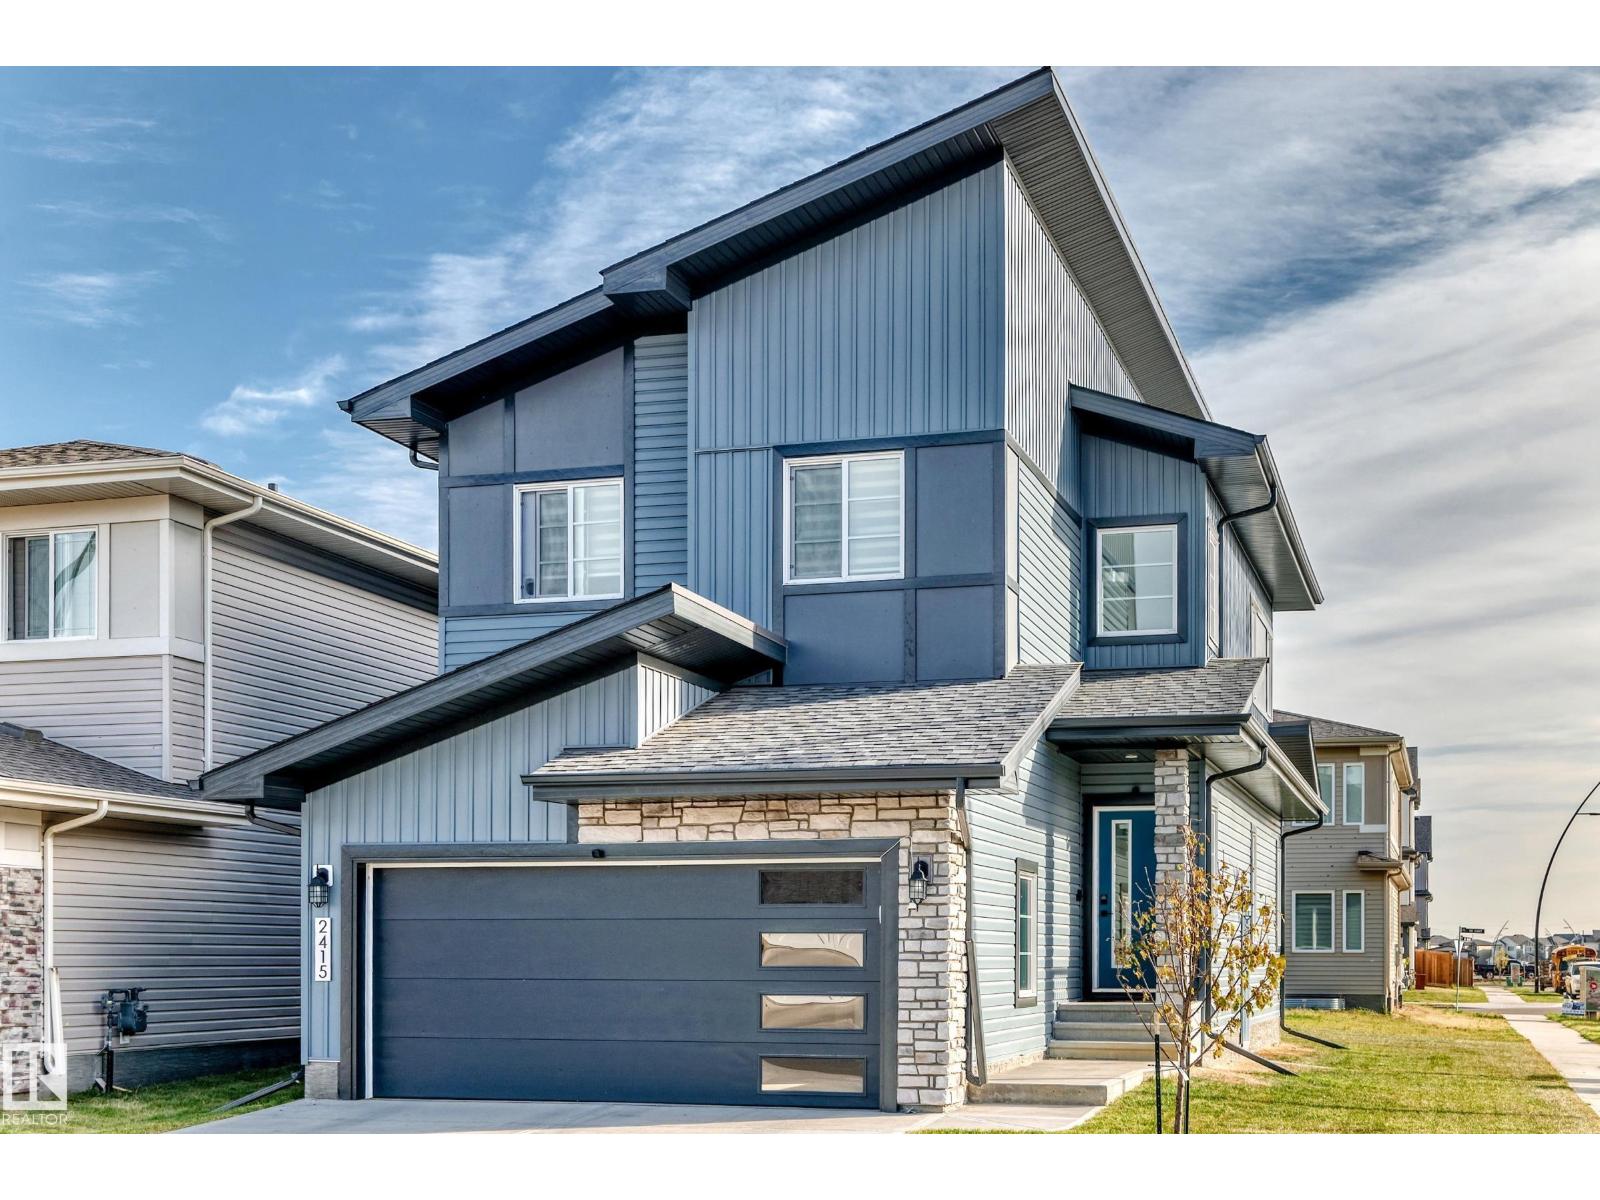
2415 194 St NW
Edmonton, Alberta
Luxury at it's best for this 2025 custom built by Park Royal Homes, with a total of 5 bedrooms, 4 bathrooms and 1,772 sq ft home located in the Uplands neighborhood. The main floor features an open concept livingroom, dining room, and kitchen that all compliment one another for a great area for entertaining. The kitchen has high end appliances, quartz countertops, island style kitchen, 2 piece bathroom, and a storage room area. The upper level has a large Bonus Room, 3 spacious bedrooms with the primary bedroom having a large walk in closet along with a beautiful 4 piece ensuite. The basement features a 2 bedroom, 1 bathroom, with separate side entrance, with and almost 800 sq ft full legal basement suite that is great to add that extra income you dream about. The garage is double attached and is fully finished inside. The landscaping is complete and ready for the deck and fence. (id:46923)
RE/MAX River City
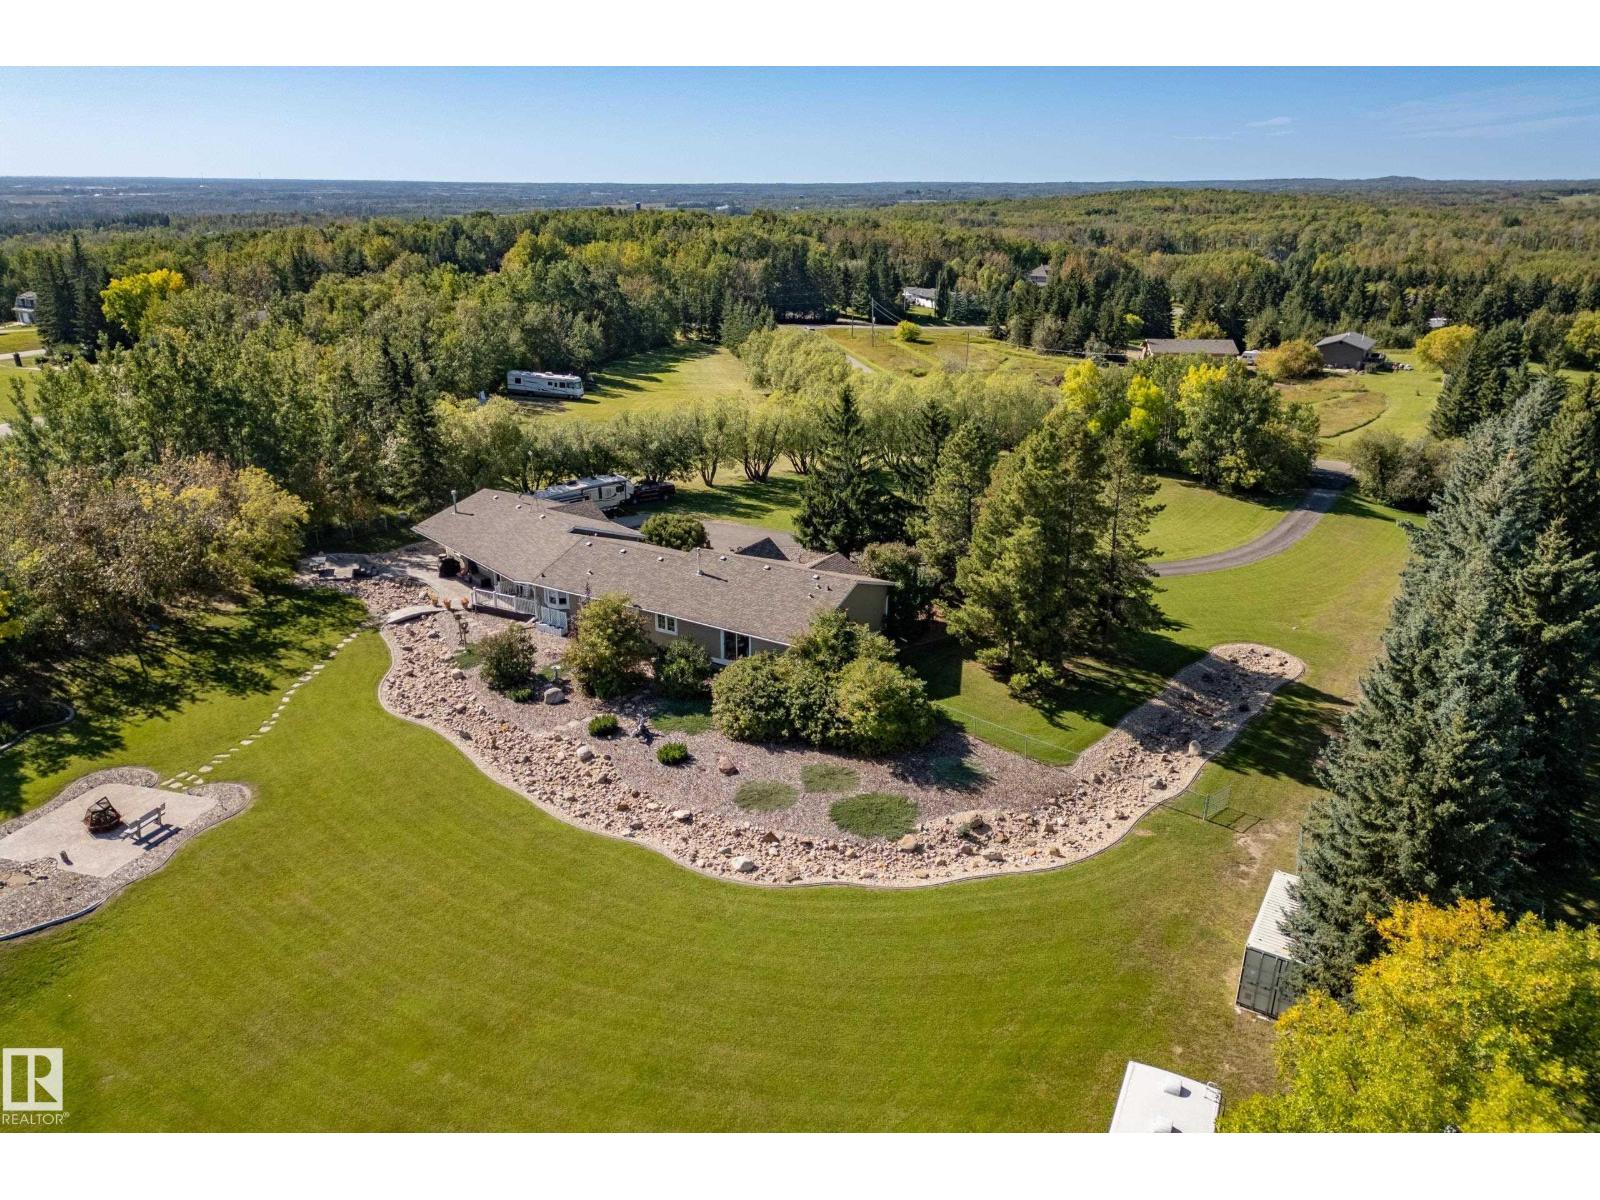
39 53504 Rge Road 274
Rural Parkland County, Alberta
Private acreage living without a subdivision feel backing crown land! Stellar location just 5 mins north of Spruce Grove and 20 mins west of Edmonton, pavement all the way to this meticulously landscaped, fully fenced 3.04-acre property . Renovated from top to bottom, this impressive bungalow offers over 4,500 sq ft of living space, 4+1 bedrooms, 4 full baths, 2 dens and abundant storage. Enjoy both a sunken living room and family room, triple attached heated garage plus detached bay/storage. Recent improvements include a 2026 finished basement with wet bar and wine fridge and wine cellar, bedroom, office and full bath. 2026 water filtration, wall ovens, microwave, remote blinds and water-feature pump; 2025 fire pit, toilets, washer/dryer and kitchen storage upgrades; 2024 dual A/C and Telus fibre; 2022 three furnaces and heat-recovery ventilation; 2021 septic field and gutter protection; plus 2015 windows/doors, shingles, Sub-Zero fridge and Wolf cooktop. Heated tile floors in the kitchen and baths. (id:46923)
Royal LePage Noralta Real Estate
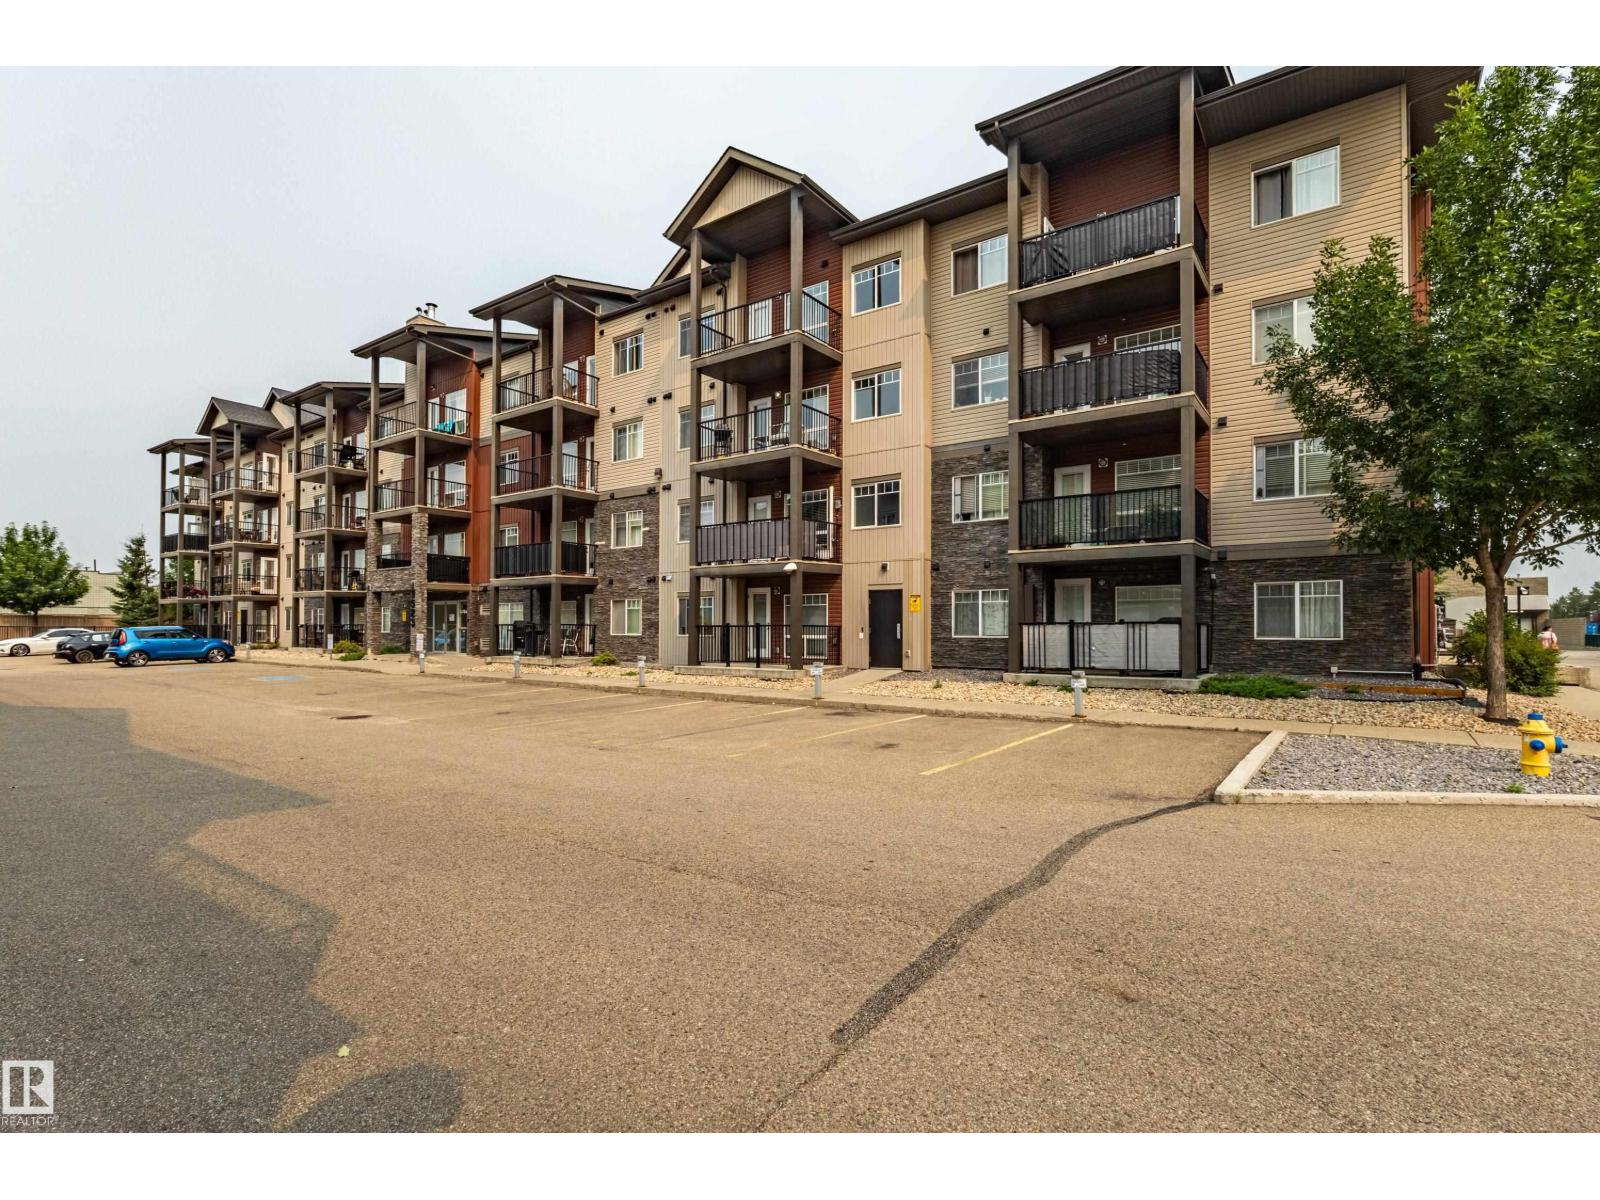
#407 9523 160 Av NW
Edmonton, Alberta
Welcome to this IMMACULATE TOP-FLOOR 2 BEDROOM, 2 FULL BATHROOM condo built in 2014. This bright and well-maintained unit features a stylish kitchen with a functional open-concept layout. Enjoy the convenience of HEATED UNDERGROUND PARKING and the privacy of top-floor living. Excellent location close to PUBLIC TRANSPORTATION, SHOPPING, SCHOOLS, restaurants, and other everyday amenities. Move-in ready and perfect for first-time buyers, professionals, downsizers, or investors. (id:46923)
Maxwell Polaris
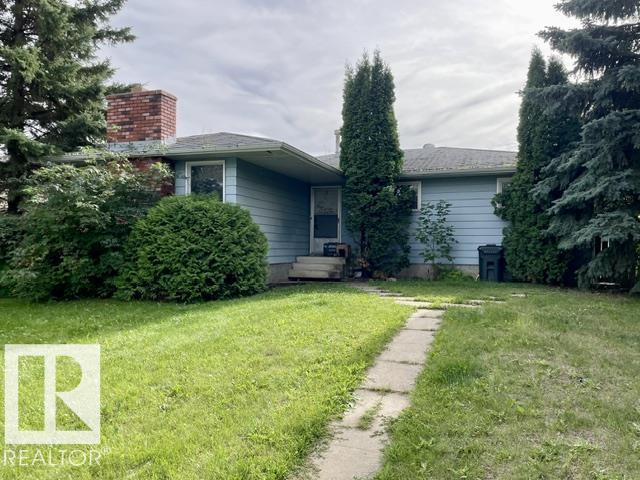
34 Woodhaven Dr
Spruce Grove, Alberta
*Please note - This is a judicial listing. The property is being sold ‘as is where is’ at the time of possession. No Warranties or Representations. 1330 sq ft bungalow with 3+1 Bedrooms, 1 and a half bathrooms including a 2 piece ensuite. Nice location backing onto Woodhaven school field. Handyman special! (id:46923)
RE/MAX Preferred Choice
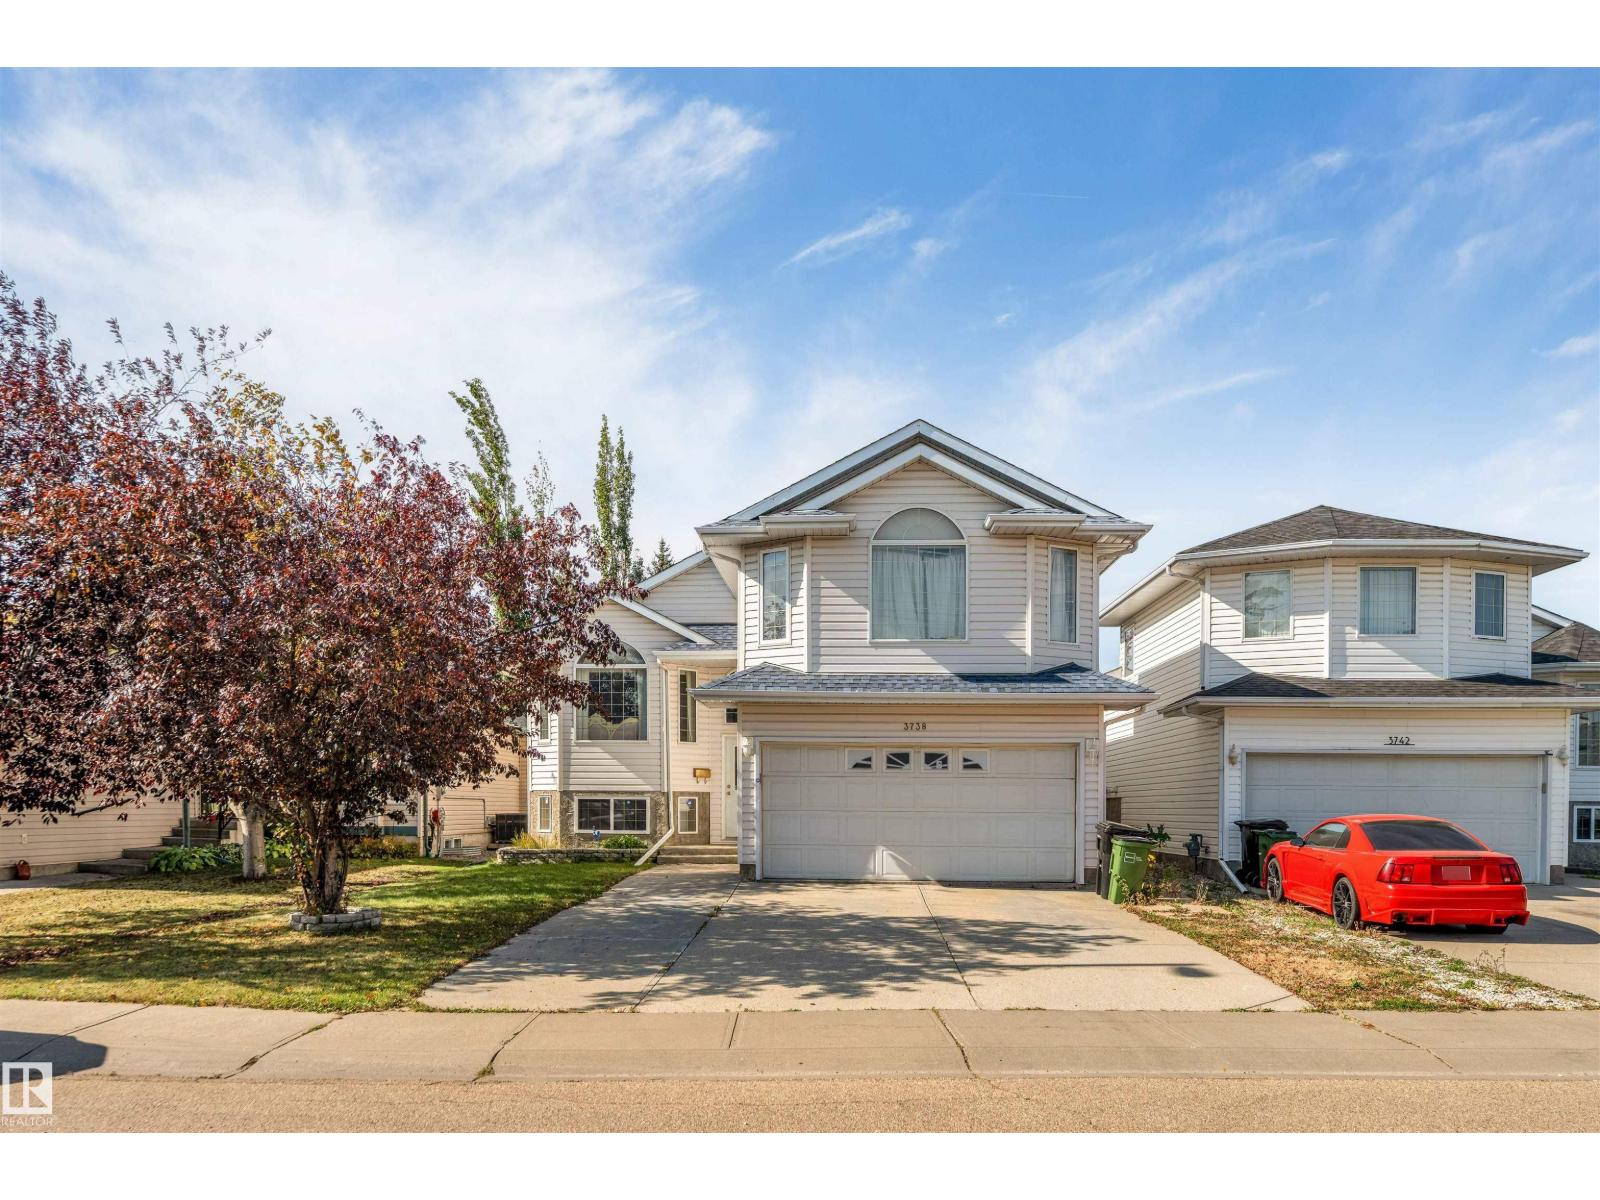
3738 28a St NW
Edmonton, Alberta
**FULLY FINISHED BASEMENT**3 BEDROOMS + 2ND KITCHEN IN BASEMENT**CENTRAL A/C**DOUBLE ATTACHED GARAGE**SEPARATE ENTRANCE** Welcome to this well-maintained bi-level home in Wild Rose, offering approximately 2,099 sq ft of finished living space across two levels. The main floor features a bright living room, dining area, kitchen, family room, breakfast nook, 3 bedrooms and 3 bathrooms, including 2 ensuite bathrooms. The fully finished basement offers 3 additional bedrooms, a second kitchen, recreation room, laundry area and 2 bathrooms. Enjoy the convenience of central air conditioning, two refrigerators, two stoves, washer and dryer, and a double attached garage. Situated on a generous rectangular lot with easy access to schools, shopping, public transportation and nearby playgrounds. (id:46923)
Lpt Realty
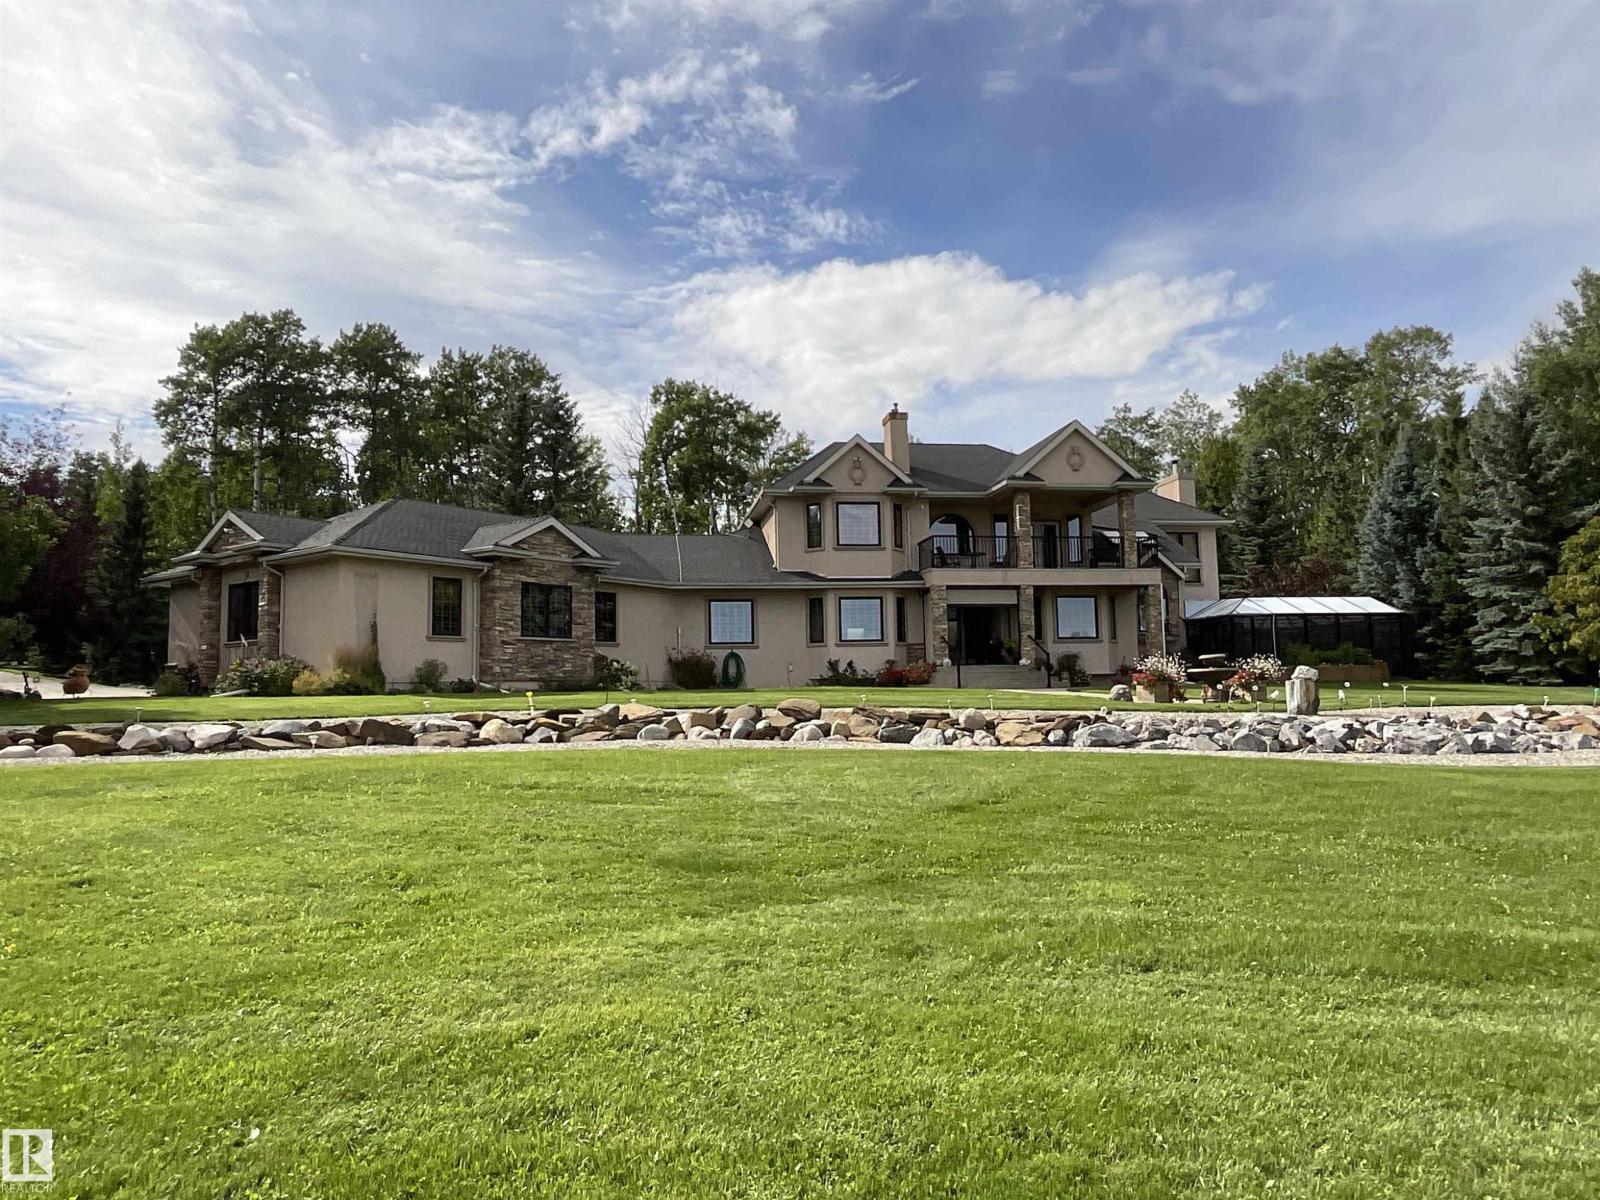
22031 Twp Rd 472
Rural Wetaskiwin County, Alberta
Rare & Opulent Home of excellence and prestige sits on 161 Acres. Beautiful view of Pigeon Lake! Ideal property for an Equine Centre, Hobby Farm, Garden Centre etc. Oversized Triple Garage c/w in-floor heating, paved parking, Grand Entrance into home, extensive windows thru-out, huge Primary w access to private patio + 5pce Ensuite, open Living Spaces, 19’ living room ceiling open to rec room/tv room above, speaker system, wet bar, cold wine room, 4 Season Sunroom w jacuzzi, 3 Season Sunroom next to concrete patio w firepit, various other patios plus balcony overlooking Pigeon Lake. Beautifully landscaped yard with herb, shrub, flower and veggie gardens c/w fountain and rock features. Large Commercial Workshop with in-floor heating, cabin, woodsheds, designated ATV paths, gated entrance. House & Shop each have their own water well and sewer system. Additional residence on property included. 2 separate Entrances. Entire Property is Exceptionally well maintained!! ESA 1 and Well Water analysis complete. (id:46923)
Smartpro Realty
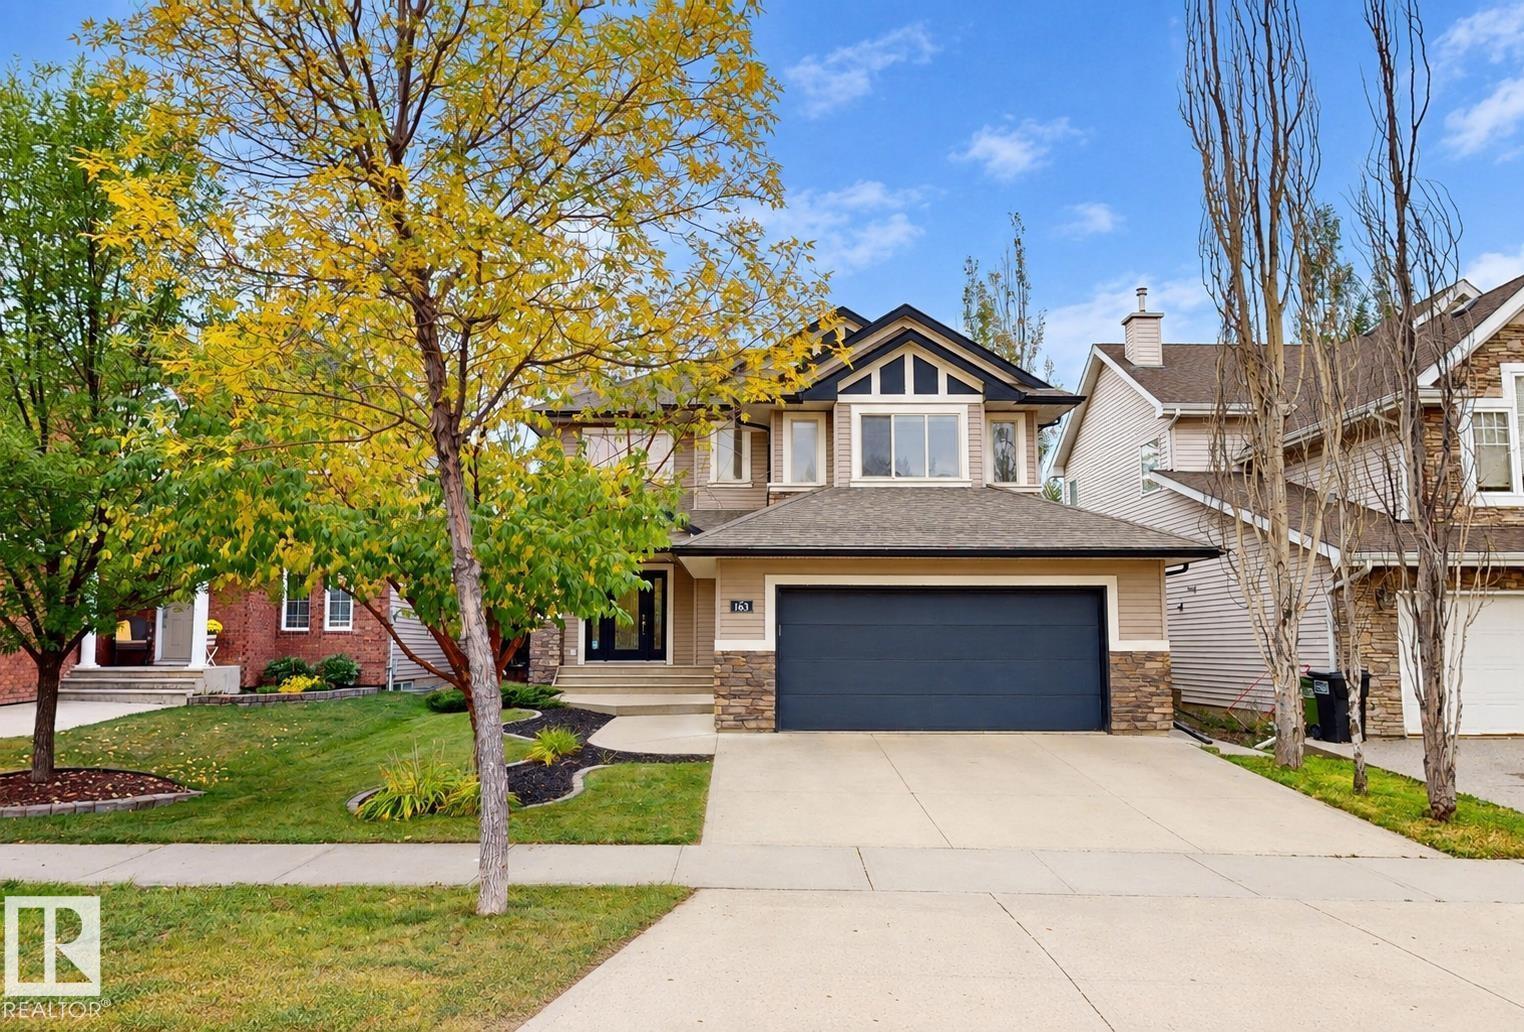
163 Caldwell Wy NW
Edmonton, Alberta
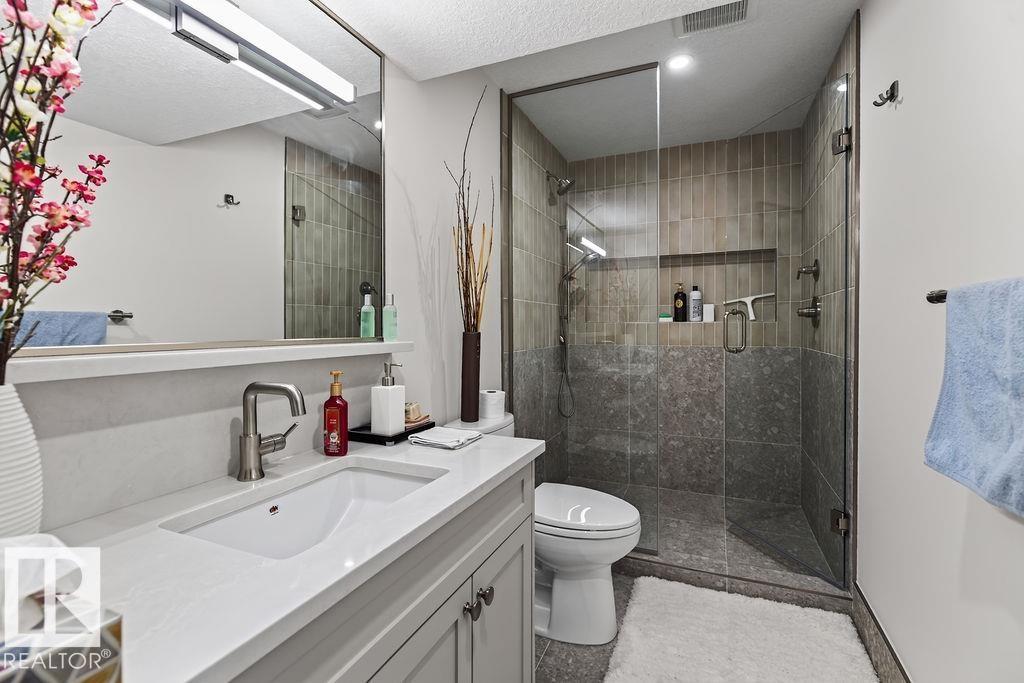
This well-maintained 2-storey home offers 4 bedrooms and 3.5 bathrooms with a bright, functional layout and immediate possession available. The main floor features a spacious foyer with soaring ceilings, a generous living room with hardwood flooring and a stone-faced gas fireplace, plus a well-appointed kitchen with ample cabinetry, an island with seating, pantry storage, and an adjoining dining area overlooking the backyard. The home also includes a 21' x 23' double attached garage that is insulated and drywalled with a built-in 14' shelf, central vacuum with two vac pans, and a roof replaced in 2017. The fully developed basement features a separate entrance, bedroom, bathroom with a glass-enclosed shower, large recreation/living area, and additional flex space. Outside, enjoy a large rear deck with a natural gas hookup, mature landscaping, shrubs, lawn space, a fenced yard, and attractive brick pathways. (id:46923)
Comfree
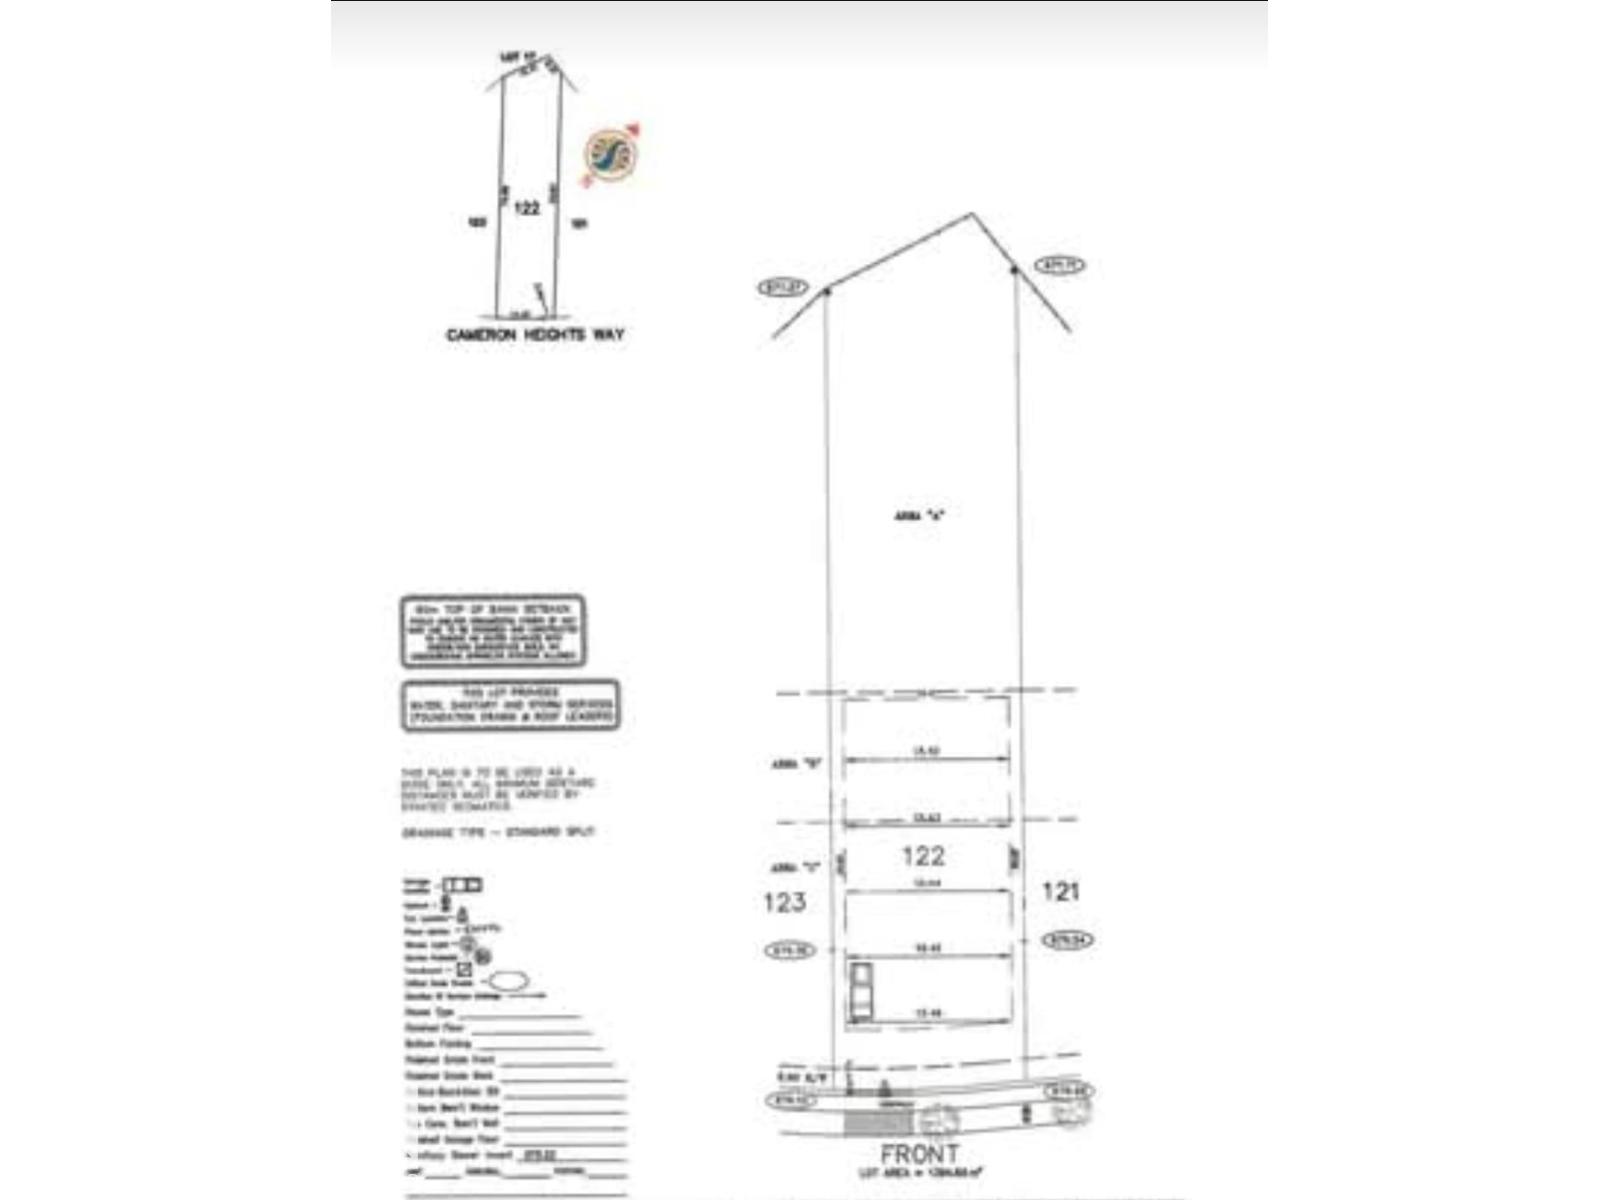
3195 Cameron Heights Wy NW
Edmonton, Alberta
Vacant residential lot in Cameron Heights offering an opportunity to build in an established west Edmonton community. This approximately 1,440 sq. m. parcel features paved road access and backs onto a park/treed area, with nearby playgrounds, shopping, and views toward the ravine and river valley. Zoned for residential development and located within a community known for its natural surroundings and convenient access to amenities, this property provides a spacious setting for a future custom home. (id:46923)
Comfree
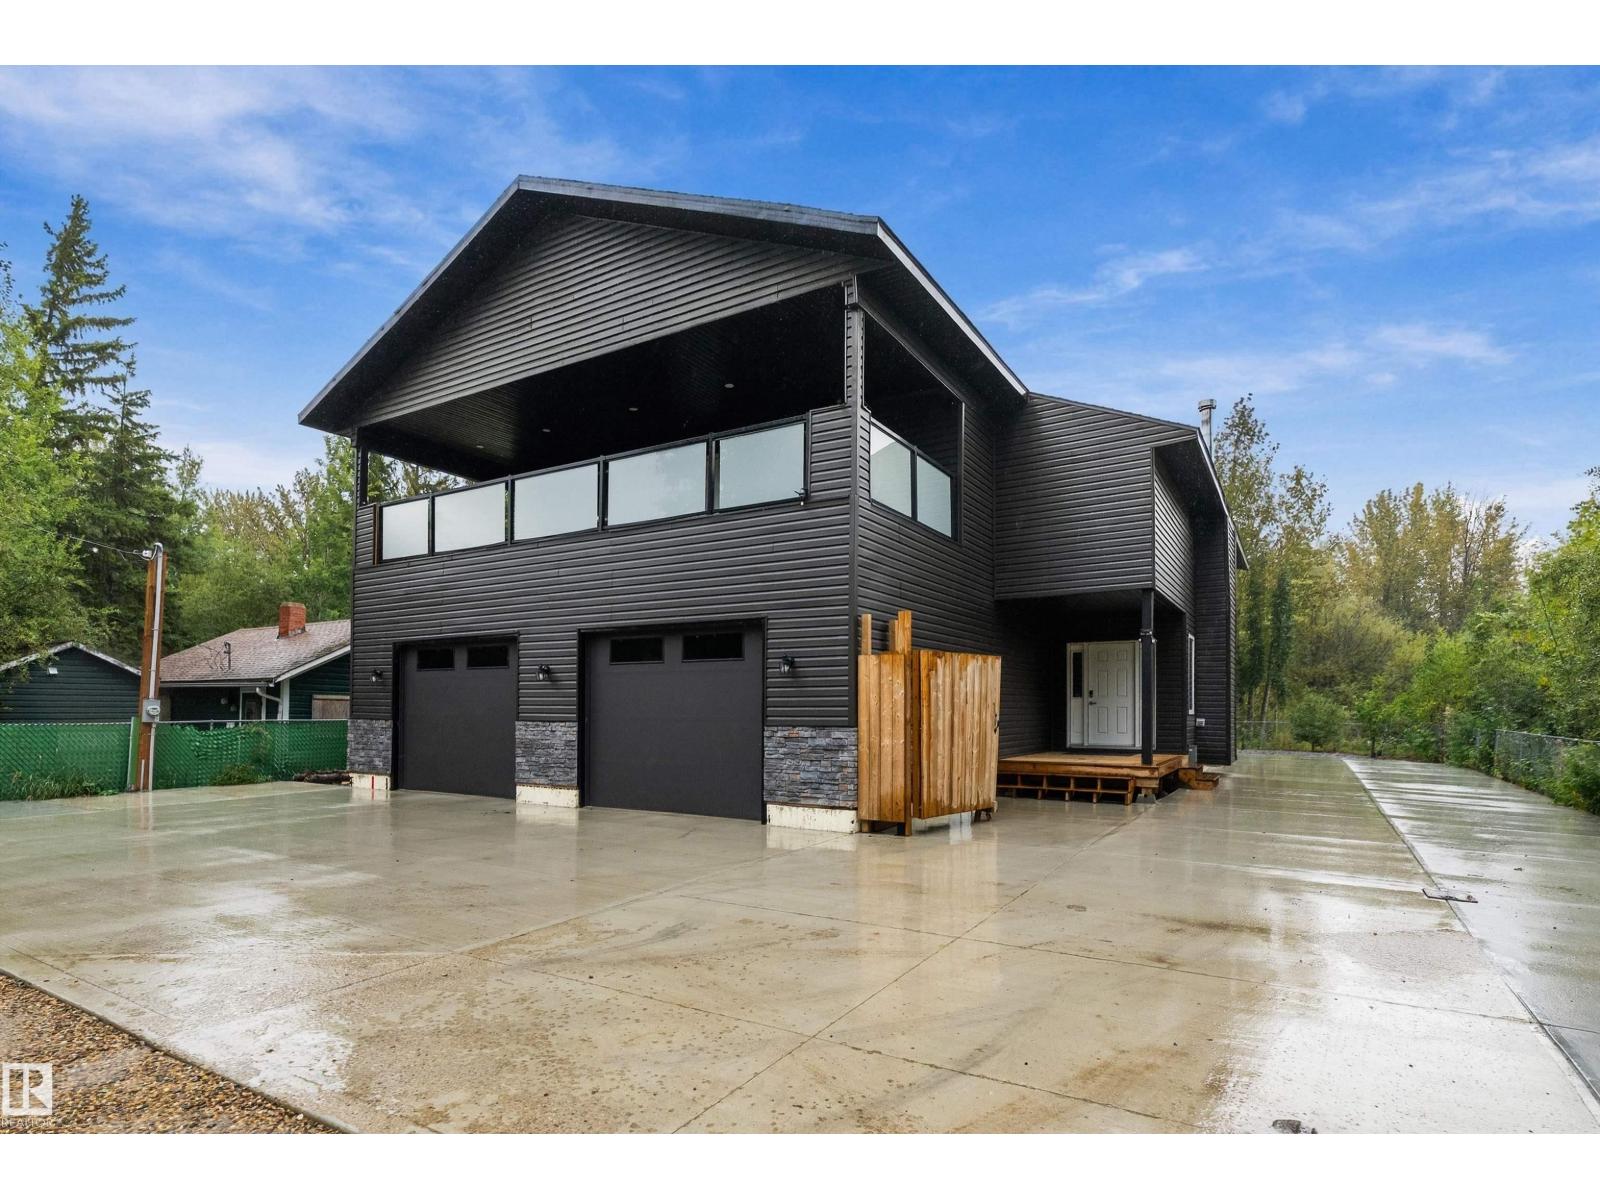
213 2nd Avenue
Rural Wetaskiwin County, Alberta
Nestled in the lake community of Ma-Me-O Beach, this spacious 2 storey home offers a flexible layout perfect for enjoying the lake lifestyle. The main floor features a generous living room, dining area & functional kitchen, along with the primary bedroom & an additional bedroom. Upstairs, you’ll find two more well-sized bedrooms and an impressive bonus room that offers endless possibilities as a family room, games area, home office or extra gathering space. A 4-pc bathroom is located on the main floor, with an additional 3-pc bathroom upstairs. The large garage is a standout feature, providing ample space for vehicles, storage, lake toys and hobbies, and it also includes its own 3-pc bathroom for added convenience. With its spacious interior, flexible living areas and practical layout, this property offers plenty of potential for year-round living or a recreational getaway. Enjoy the relaxed pace, natural beauty and welcoming lake lifestyle that make Ma-Me-O Beach such a special place to call home. (id:46923)
Exp Realty
1046 Jones Cr NW
Edmonton, Alberta
Quick access to Henday and Whitemud. Bright, spacious and move-in ready bungalow on a 467.78 m² corner lot in Jackson Heights Cul-De-Sac! This well-maintained 1,509 sq. ft. home features 3 bedrooms, 2 full main-floor baths, 8-ft ceilings, large bright windows and convenient main-floor laundry. The kitchen includes a full appliance package plus a second refrigerator. The 1,446 sq. ft. basement offers 7'9 ceilings, a newly renovated full bathroom and laundry rough-in, with a large open space ready for future development. Enjoy a 2-car garage, generous corner lot and approximately 2,955 sq. ft. of total floor area. The home is in excellent condition with no history of flooding or known major issues. Roof and hot water tank are approximately 10 years old. A solid, well-cared-for home offering immediate comfort and plenty of future potential. (id:46923)
The Good Real Estate Company
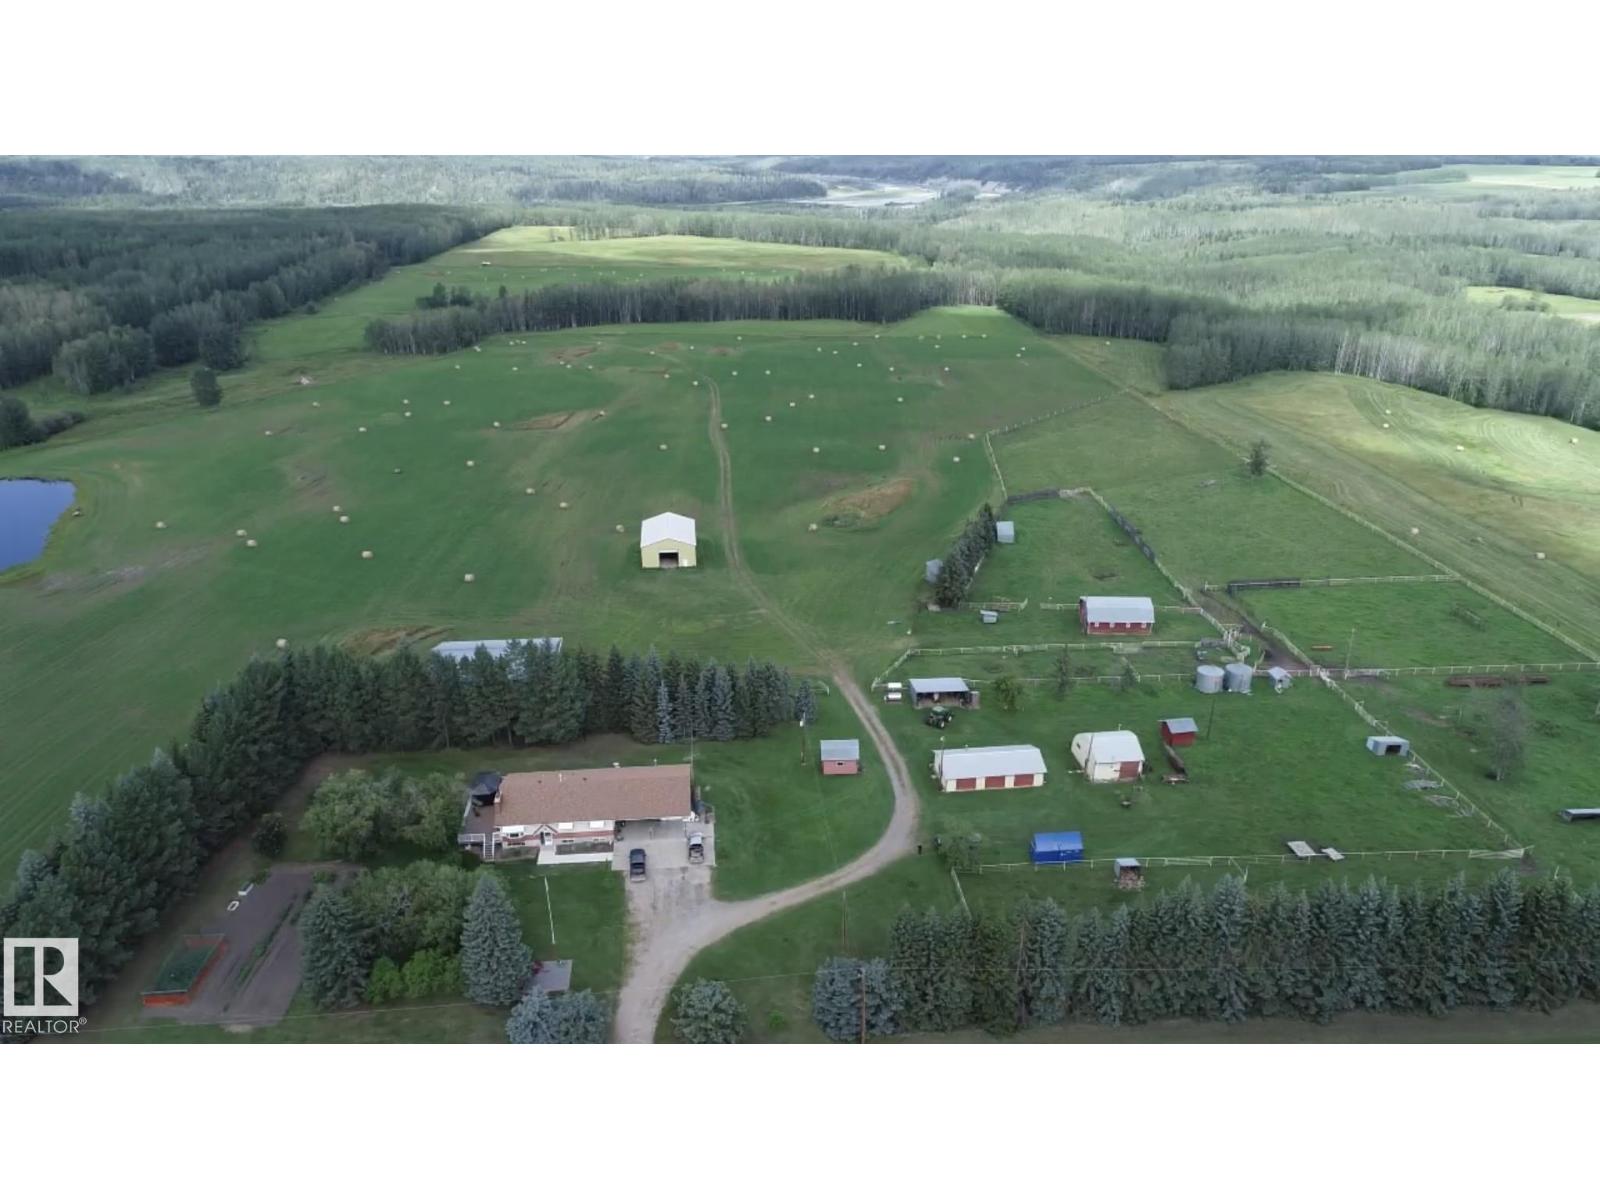
6528 Twp Road 492
Rural Brazeau County, Alberta
Exceptional Farming Opportunity Near Drayton Valley! This versatile property offers a combination of productive farmland, grazing land & excellent annual income. The 80-acre home parcel features a well-maintained 1,628 sq. ft. bungalow with 5 bedrooms, 3 bathrooms, a single attached garage, triple detached garage, two large shops, barn, welding shop, three water wells, & 100-trout fish pond. Metal fencing, fruit trees. Adjoining the home quarter is 139.2 acres of Crown grazing lease, providing an outstanding opportunity for livestock or expanding your agricultural enterprise.Also available is an additional 320 acres of fully fenced, mix of hay and grazing land located south of Hwy 39, complete with 2 dugouts. MLS E4504029.The properties combined generates approximately $41,400 in annual surface lease revenue, providing valuable supplemental income.The home quarter must be sold first! But the 80-acre home quarter & adjoining Crown grazing lease may be purchased with the 320 acres. (id:46923)
Exp Realty
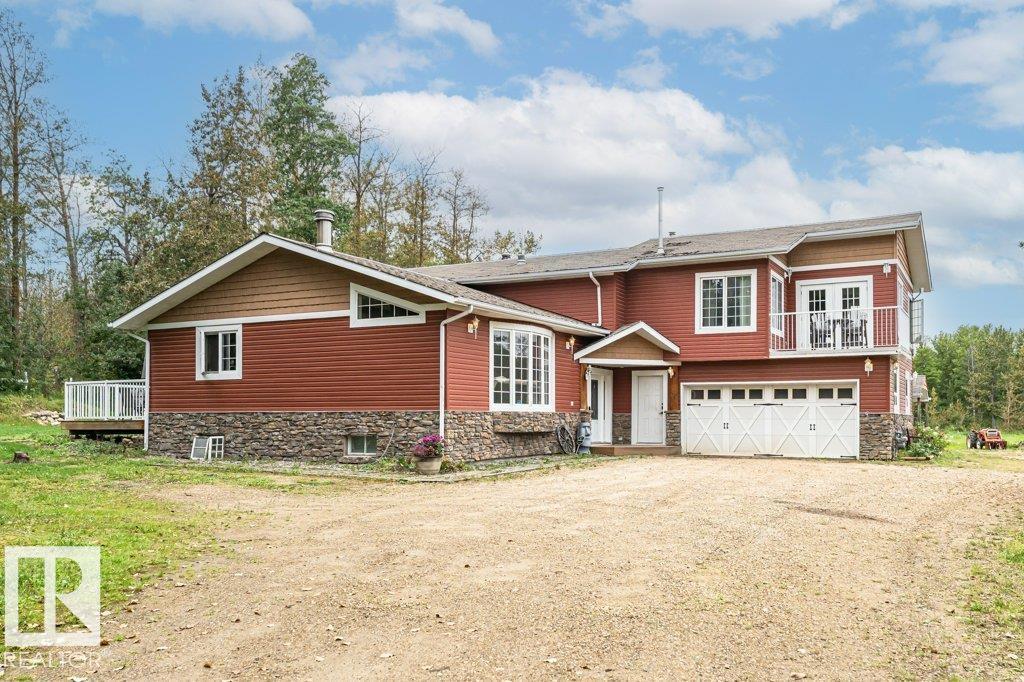
#97 52356 Rge Road 221
Rural Strathcona County, Alberta
Gorgeous acreage minutes from Sherwood Park nestled in a quiet cul-de-sac, resting on 5.76 acres with very private setting. This property is fenced & cross fenced plus it features a 32x46 shop with 12 Roof. Back corner of lot backs onto and has access to park reserve. There are 2 bedrooms up with the primary bdrm with massive 4-pc ensuite and fireplace. The main floor boasts a large custom maple kitchen with exposed Timber Beams, granite counter tops, Viking stainless steel appliances and ceramic tile flooring. The Living room and dining area have beautiful hardwood floors with a floor to ceiling stone fireplace. The family room has newer patio doors, and stone fireplace. Additional upgrades , 2 high efficient furnaces (2006 & 2012), 55 gallon HWT (2020). Completing this property is a 3000 gallon cistern. The firepit, beautiful pond, and park like setting ready for you to relax and take it all in!! (id:46923)
Royal LePage Noralta Real Estate
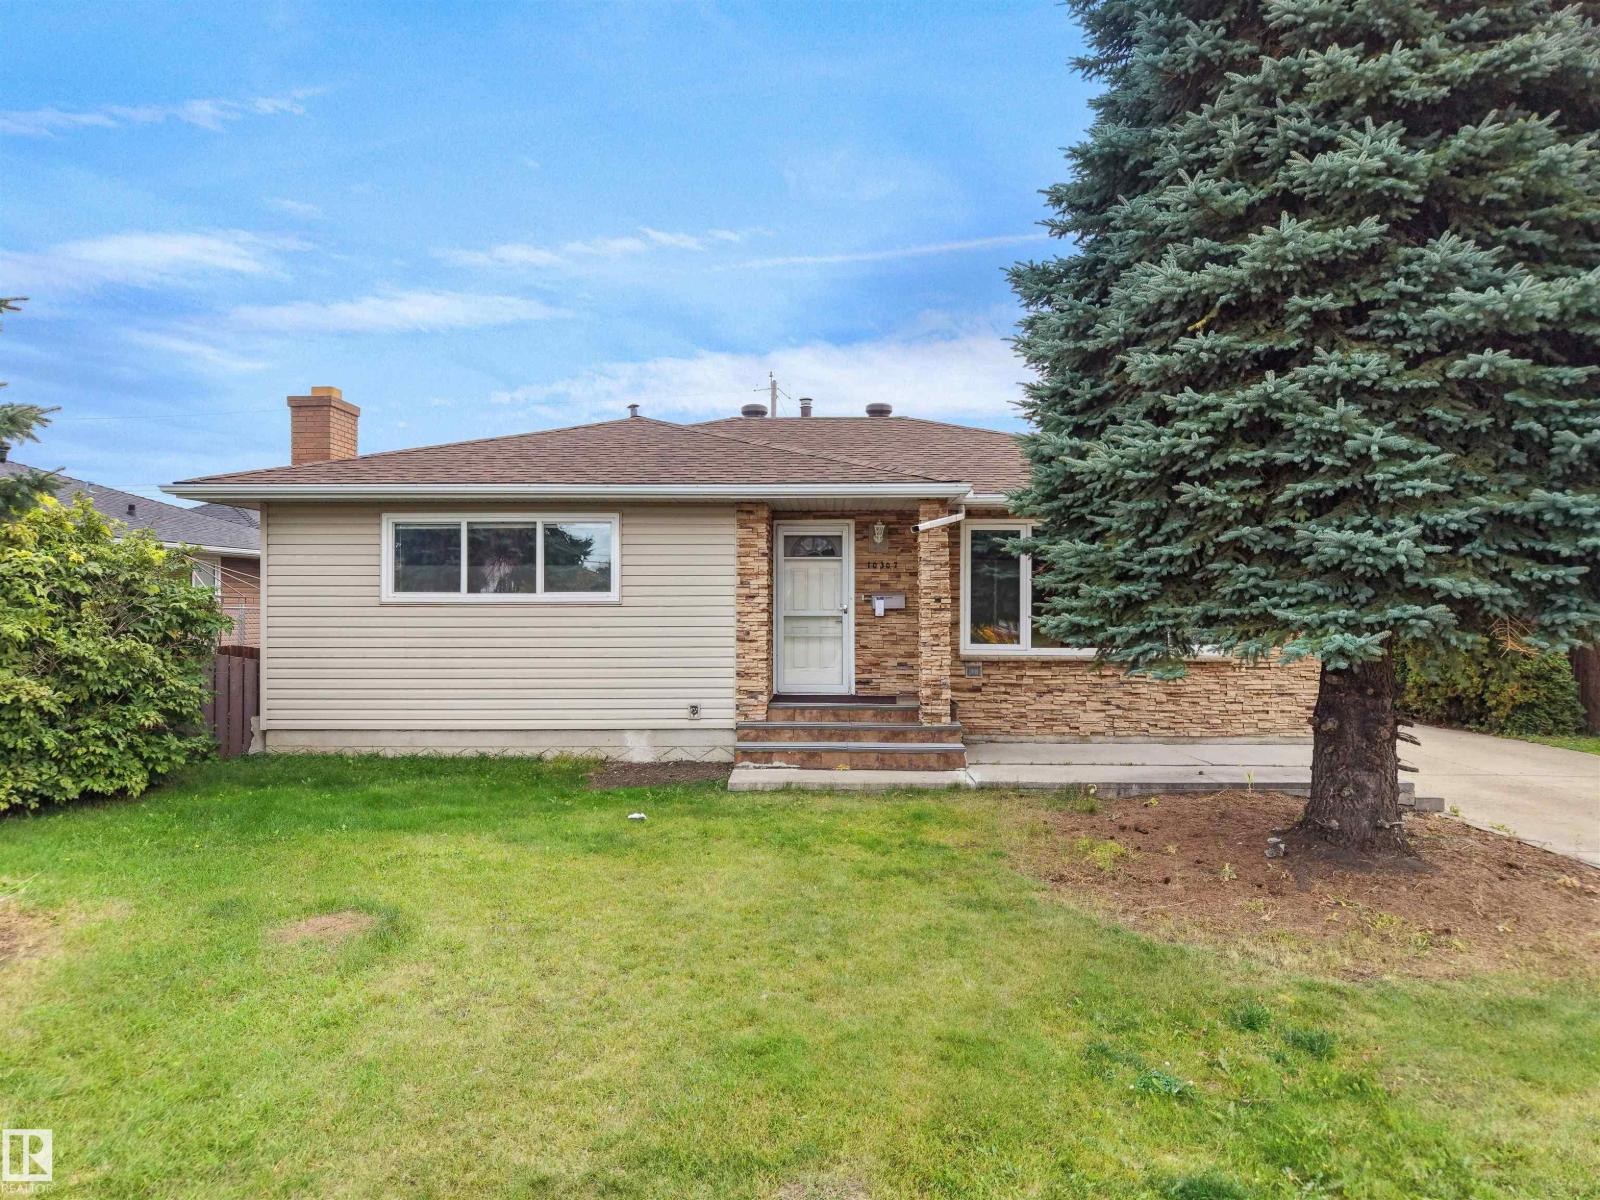
10307 135 Av NW
Edmonton, Alberta
Investor Alert! Exceptional opportunity on a huge 750 sqm corner lot with future potential for a 10-unit multifamily redevelopment. This beautifully maintained bungalow offers a bright, functional layout with large windows that fill the home with natural light. The spacious family kitchen features custom solid oak cabinetry, while the fully finished basement adds incredible living space with a cozy brick-faced wood-burning fireplace, wet bar and generous recreation area. The oversized heated double garage includes a 220V outlet, making it ideal for EV charging or a workshop. Outside, enjoy a sunny south-facing fenced backyard with plenty of room for entertaining, gardening or relaxing. Located on a quiet, family-friendly street close to schools, parks, shopping and major commuter routes, this property combines everyday comfort with outstanding future potential. The versatile layout makes this home ideal for families today, while the rare 750 sqm corner lot adds exceptional long-term investment potential! (id:46923)
Maxwell Polaris

6736 19 Av SW
Edmonton, Alberta
Beautifully updated 1,914 sq. ft. two-storey in sought-after Summerside. This pet-free, original-owner Landmark Homes spec home has been exceptionally well maintained with numerous upgrades. The renovated 2024 kitchen features updated cabinetry with a spice pullout, coffee station, side island drawer, sleek countertops and newer stainless steel appliances. The bright living room offers rich hardwood floors and a cozy gas fireplace. Upstairs, the spacious primary suite features a walk-in closet and 4-piece ensuite, plus two additional bedrooms and a full bath. The unfinished basement is ready for your vision. Enjoy a fenced backyard with no back lane for added privacy. Recent upgrades include a new furnace (2025), tankless hot water, central A/C (under warranty), fresh paint (2025), drip humidifier (2025), updated washer and annual duct cleaning. Steps from schools, parks, playgrounds, shopping, and transit, this move-in-ready home is ready for its next family. (id:46923)
Exp Realty
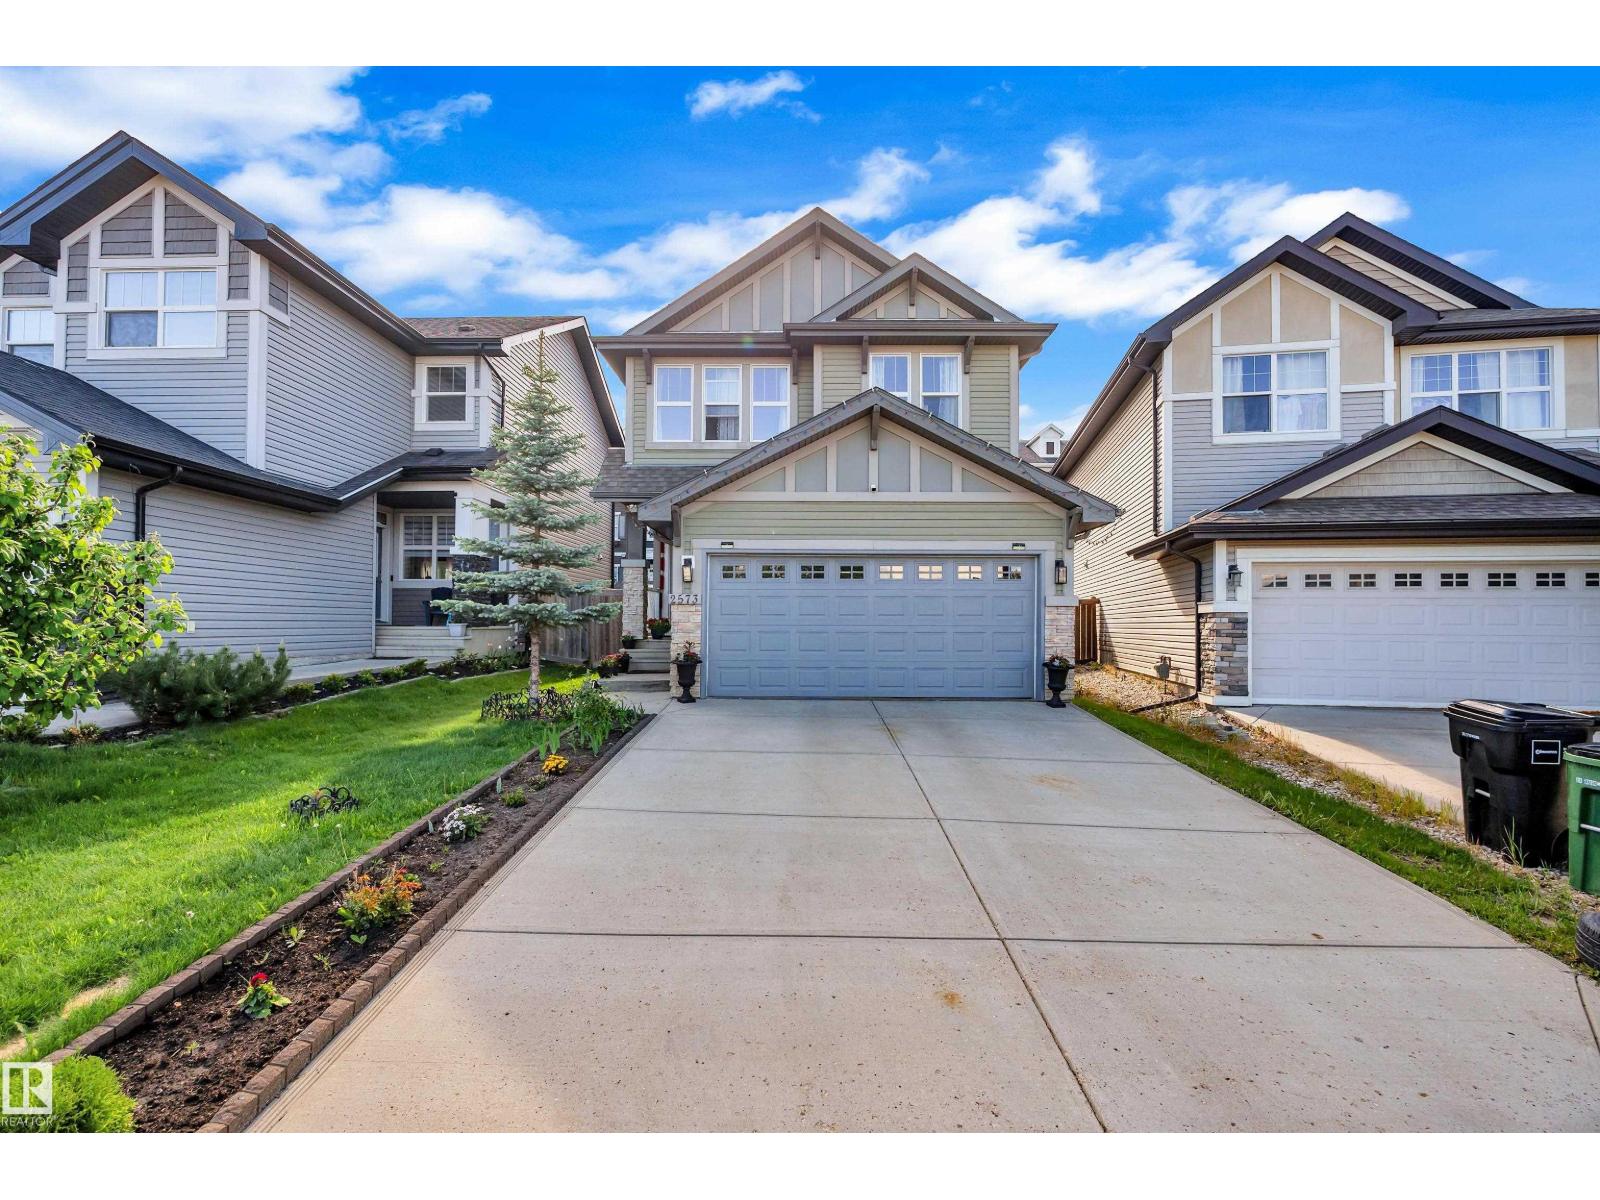
2573 Cole Cr SW
Edmonton, Alberta
Welcome to this beautifully maintained 2-storey home offering stylish & functional living space in the community of Callaghan. The bright, open-concept main floor features 9' ceilings, a spacious living room & dining area w/patio doors leading to an EXTRA-LARGE DECK—perfect for entertaining. The modern kitchen boasts NEW SS APPLIANCES, a large island & stunning NEW QUARDZ COUNTERTOPS. Upstairs, you'll find a spacious primary bedroom w/walk-in closet & a luxurious 4-piece ensuite featuring a SOAKER TUB & SEPARATE SHOWER. Two additional bedrooms, a full bathroom & a standout BONUS ROOM w/HUGE WINDOWS provide the perfect setting for family gatherings or movie nights. Recent upgrades include a NEW FURNACE (2026), FRESH PAINT & NEW APPLIANCES (2026). The drywalled double garage, fully fenced backyard & unspoiled basement (potential for separate side entrance) & TWO WINDOWS offer endless possibilities. Ideally located close to Schools, Rec-centre, Superstore, Shopping, Public Transit, Trails & all amenities. (id:46923)
Royal LePage Noralta Real Estate
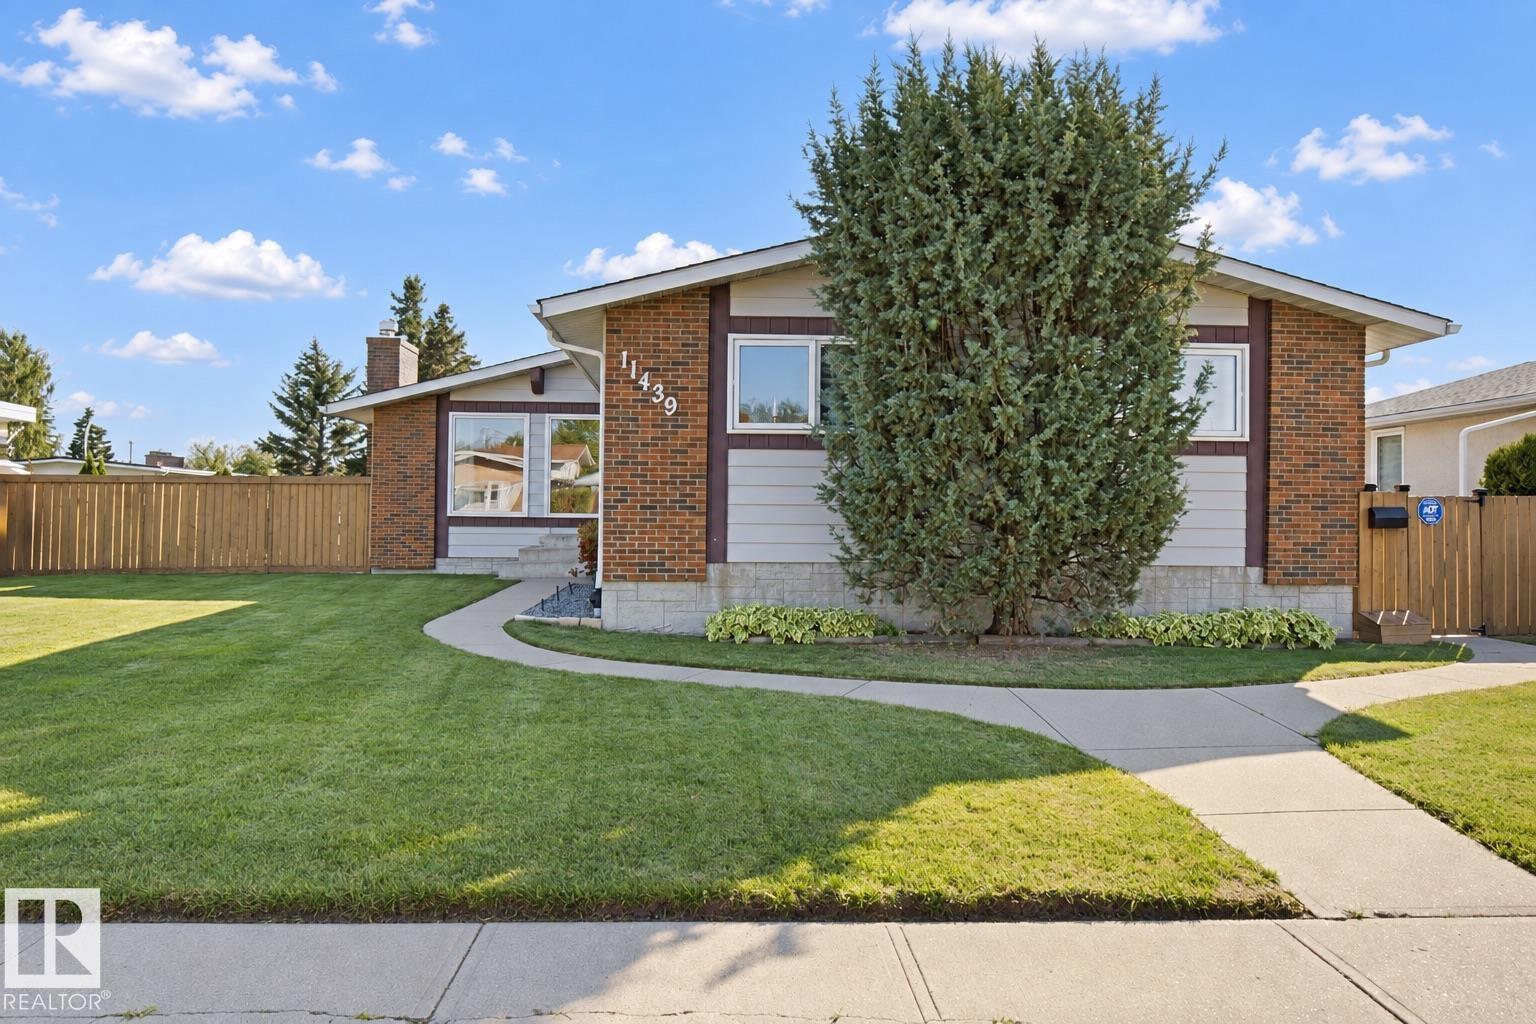
11439 144 Av NW NW
Edmonton, Alberta
Lovingly maintained and gently lived in bungalow located on a quiet street in desirable Carlisle is ready for a new family. Bigger than the average bungalow in the area, step through the front door to the gorgeous open beam vaulted ceiling in the living/dining room area that also includes a solar tube skylight, connecting to the bright kitchen with a patio door out to the huge covered deck and pristine south facing backyard. Down the hall to the 3 spacious bedrooms and 2 bathrooms. The finished basement has a large Rec room, den/office, 3 pc bath with a sauna, laundry and huge storage area. There is an oversized heated double garage and the house has A/C plus Newer: vinyl windows, shingles, furnace & HWT. The natural gas BBQ is also included. The property has a utility lot down the east side approx. 15 ' wide that is leased by the current owners from the city ($315 for 2026) and assumable by buyers where there is a 38' x 18' fenced area off the back alley ideal for RV parking (area NOT included in sale). (id:46923)
Exp Realty
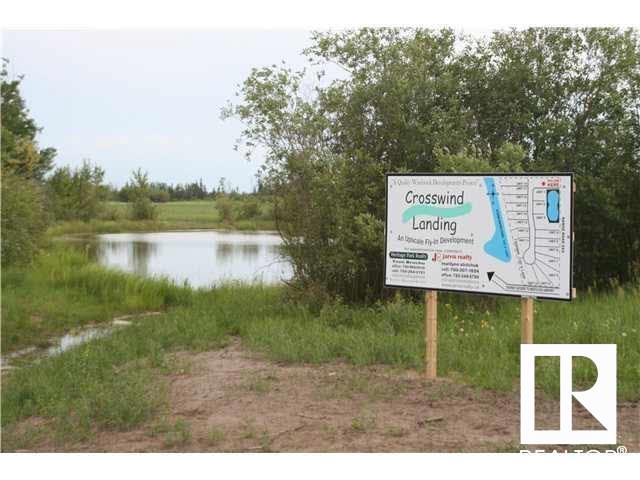
18- -59512 Rr 255
Rural Westlock County, Alberta
What a beautiful spot to build your dream home in Westlock County's upscale architecturally controlled sub-division from .14 acres to 1 acre in size that have municipal water, underground power, gas and telephone to each lot. These lots have aircraft access to Westlock Airport and it's an easy commute to Edmonton (35 minutes to St. Albert) or points north . Adjacent to Rainbow Park just 4 1/2 miles from town. Large ponds with wildlife (largest is 1800 ft long for kayak/canoeing), 1000 lovely, planted trees (2014) including Lilac, Golden Willow, Red Osier Dogwood & Laurel Leaf Willows surround the sub-division and embrace the entryway. Westlock is a full service community with modern hospital, public & private schools, shopping & recreational facilities, 18 hole golf and 15 minutes to Tawatinaw Ski hill with downhill, snowboard, tubing & cross-country skiing. Country living at it's finest. GST may apply. (id:46923)
RE/MAX Results
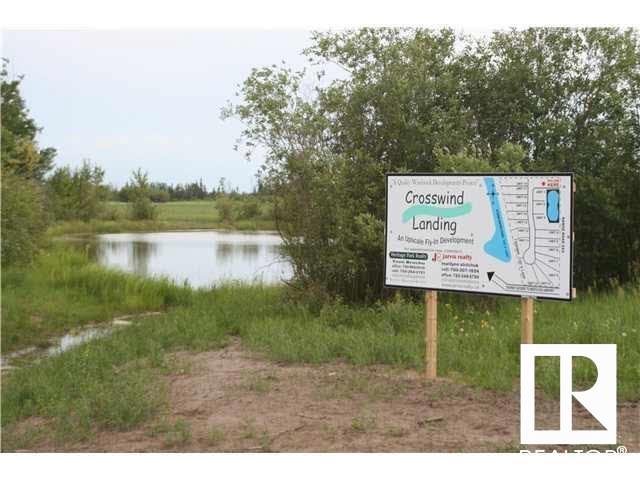
17 - 59512 Rr 255
Rural Westlock County, Alberta
What a beautiful spot to build your dream home in Westlock County's upscale architecturally controlled sub-division from .14 acres to 1 acre in size that have municipal water, underground power, gas and telephone to each lot. These lots have aircraft access to Westlock Airport and it's an easy commute to Edmonton (35 minutes to St. Albert) or points north . Adjacent to Rainbow Park just 4 1/2 miles from town. Large ponds with wildlife (largest is 1800 ft long for kayak/canoeing), 1000 lovely, planted trees (2014) including Lilac, Golden Willow, Red Osier Dogwood & Laurel Leaf Willows surround the sub-division and embrace the entryway. Westlock is a full service community with modern hospital, public & private schools, shopping & recreational facilities, 18 hole golf and 15 minutes to Tawatinaw Ski hill with downhill, snowboard, tubing & cross-country skiing. Country living at it's finest. GST may apply. (id:46923)
RE/MAX Results
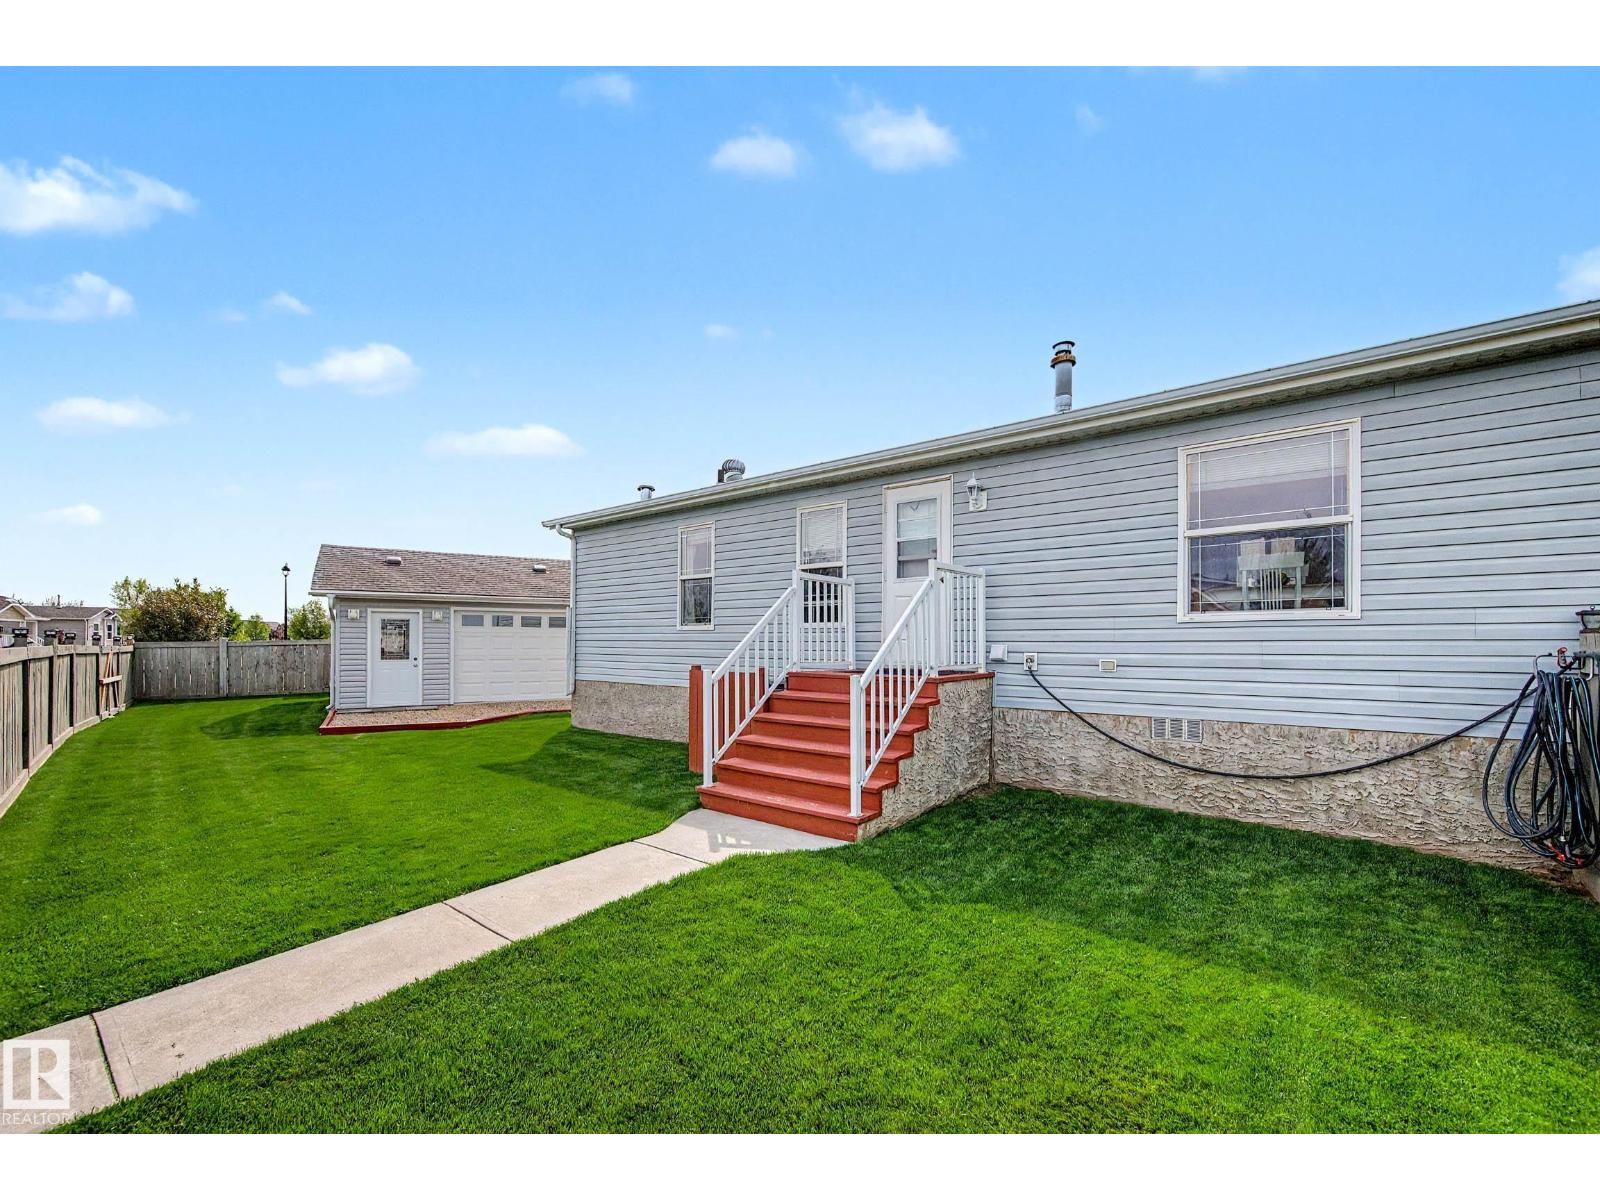
3029 Aspen Wd
Leduc, Alberta
ENJOY YOUR OWN HEATED WORKSHOP! LARGE FENCED CORNER LOT! PRIDE OF OWNERSHIP! Searching for a home with a workshop to tinker on projects, an oversized yard for gardening or letting the kids play, AND a well cared for home to enjoy? This 1203 sq ft 3 bed, 2 bath 2007 built home combines all 3 reasons into one rare package! Fully fenced & gated yard leads inside to your spacious entryway & laundry area. Generous living room w/ vaulted ceiling provides ample natural light, leading to your kitchen w/ wood cabinetry, corner pantry & island w/ eat in dining; great spot for family meals! Separated bedrooms, w/ the primary bedroom wing & large 4 pce ensuite on one end, and 2 bedrooms & 4 pce bath on the other. Double parking pad w/ ample street parking is nice! A great opportunity to own one of the more unique mobiles in Aspen Creek! A great property with tons to offer! (id:46923)
RE/MAX Elite
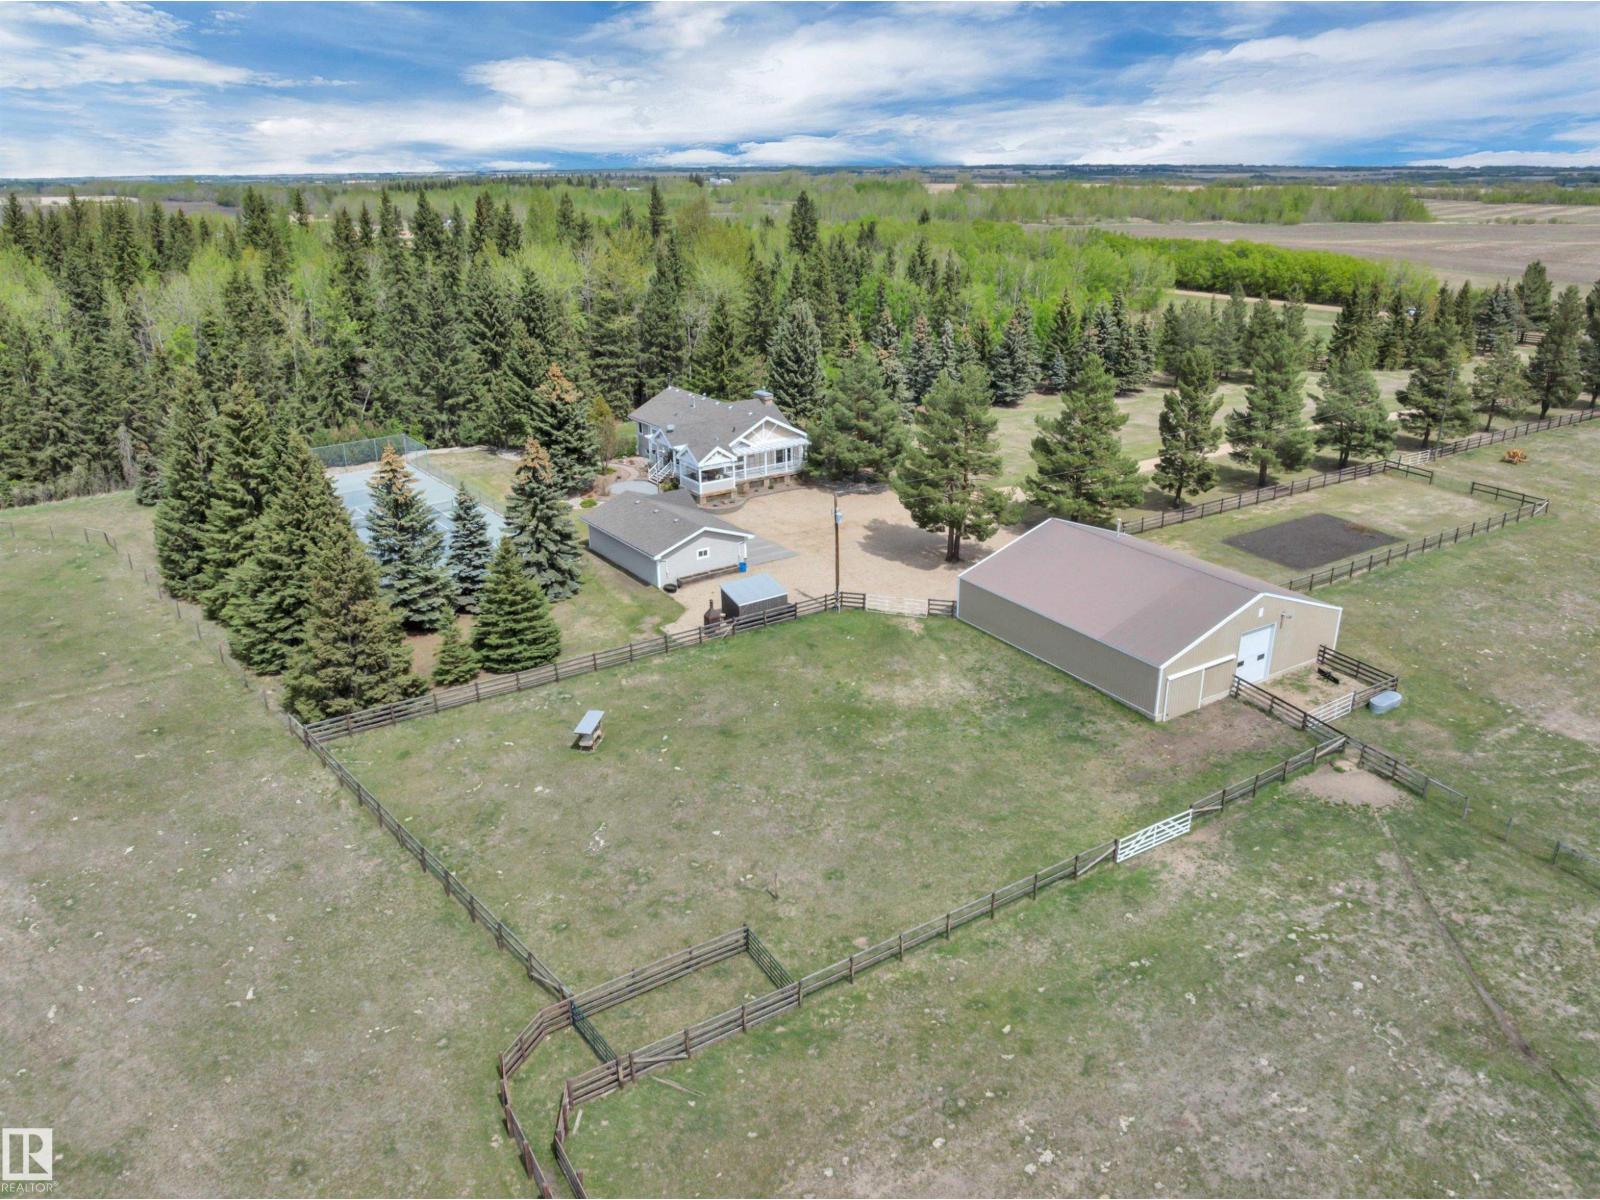
464012 A Rge Road 233
Rural Wetaskiwin County, Alberta
PIECE OF PARADISE! TENNIS COURT! 24' X 40' SHOP W/ 12' DOOR! This incredible 1616 sq ft 5 bed, 2.5 bath raised bungalow on 38 acres combines serene, tranquil beauty with classic county charm; truly one of a kind! Private tree-lined driveway leads to your terrific wrap-around deck. Inside brings a modern, yet warm, open concept living / dining / kitchen main level; bountiful windows for picture perfect views! Chef's kitchen w/ granite countertops & tons of cabinetry, gas fireplace, laundry, 3 beds up inc the primary bed w/ 4 pce ensuite & walk in closet. Fully finished basement w/ 2 massive bedrooms, gym, 3 pce bath w/ steam shower, & rec room for movie night! Walkout basement to the beautifully landscaped concrete fire pit / walkway area; beyond gorgeous! Professional grade tennis court (or use for pickleball), 36' x 24' oversized double garage, incredible shop w/ separate well, radiant heat, cold storage & workshop. Fully fenced pasture w/ corrals for the horses or hobby farm. GST may be applicable. (id:46923)
RE/MAX Elite
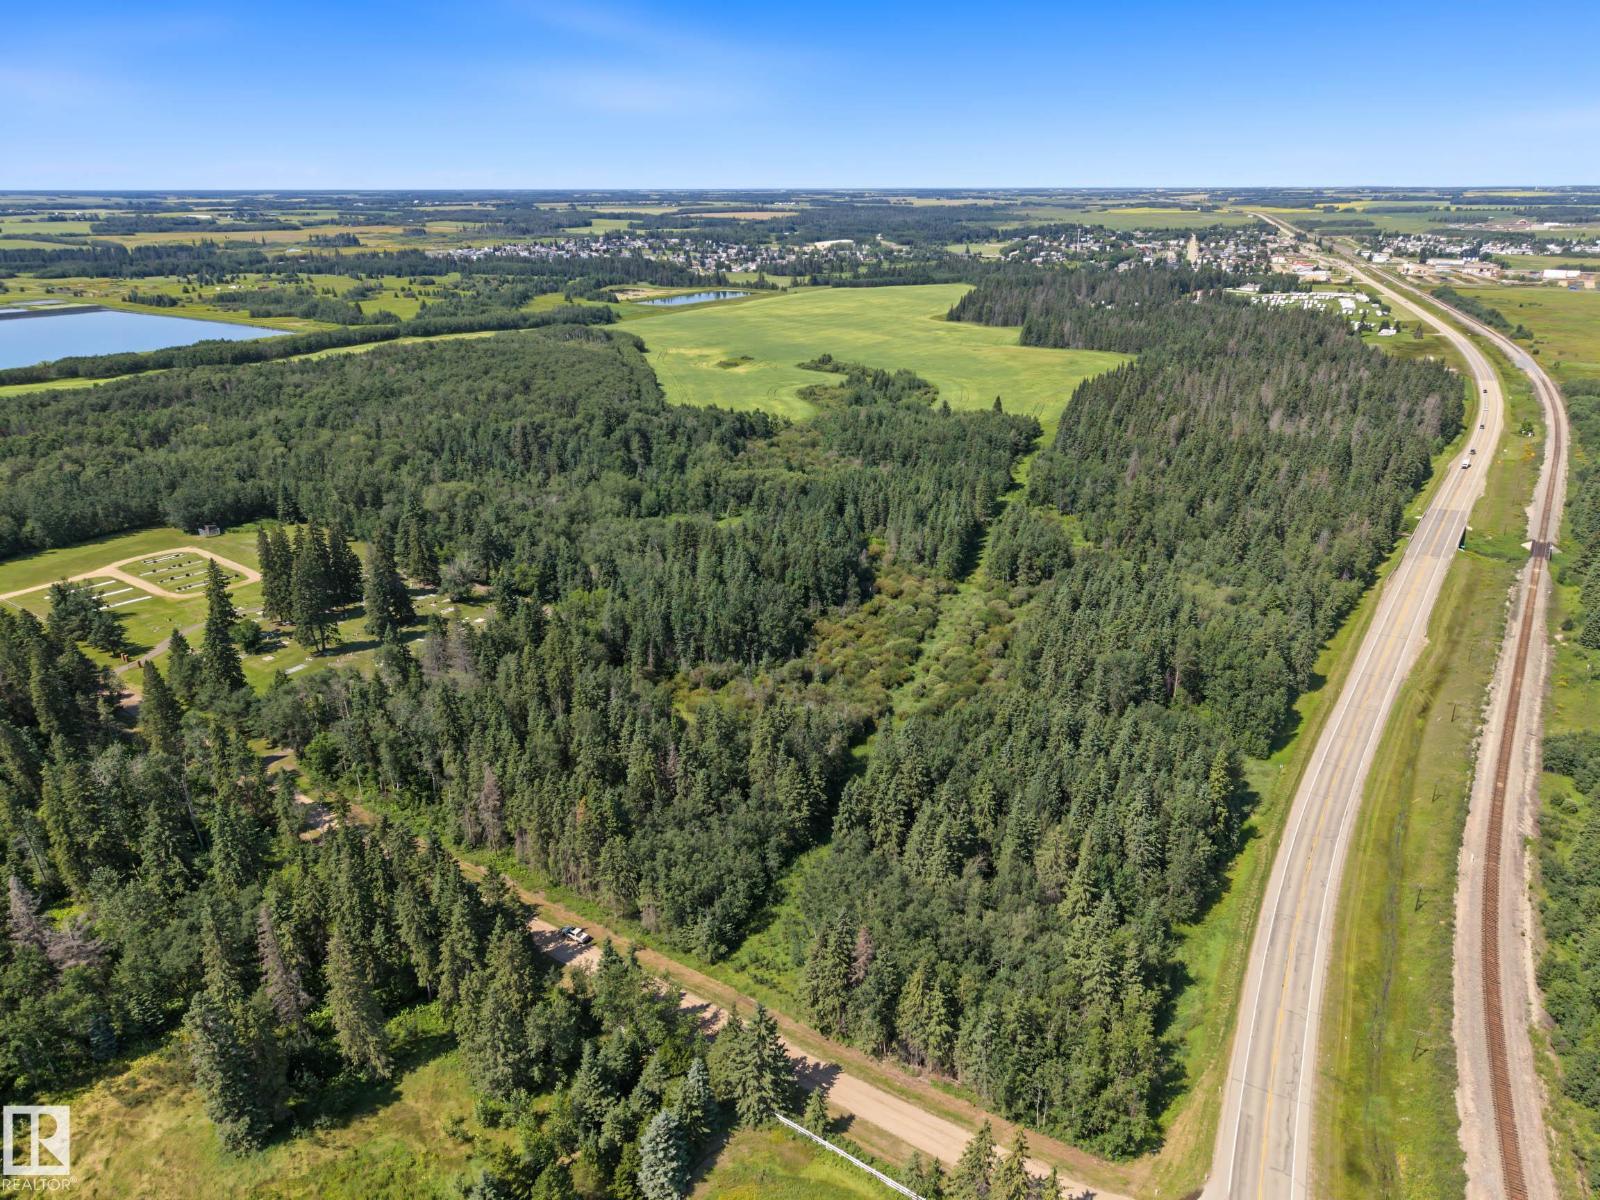
E-29-47-24-4 County Of Wetaskiwin
Rural Wetaskiwin County, Alberta
UNBEATABLE LOCATION! CREEK BACKING! TREED & SERENE! This rare 188 acre parcel bordering the Town of Millet and Pipestone Creek is prime development land for those with a long term entrepreneurial vision. A mix of cropland, pasture, and treed reserve land; ideal for future subdivision or evolution to to suit your plans. Power and gas to the property line, with road access to the parcel currently on Twn Rd 474. Bordering Highway 2A & Twn Rd 474 means quick access off pavement. Currently zoned Ag & seeded with crops coming off this fall. The opportunities for developing your home, hobby farm, rec use, or long term land holding & utilization as the town grows could be endless. They aren't making any more land, and when it's this close to town & existing services, you don't want to miss out. (id:46923)
RE/MAX Elite

#10 150 Cashman Cr SW
Edmonton, Alberta
Welcome to Blackmud Creek. This brand new style townhouse unit the “Hazel 2” Built by StreetSide Developments and is located in one of Edmonton's newest premier South West communities of black mud creek. With 1250 square Feet, it comes with front yard landscaping and a single over sized garage, this opportunity is perfect for a young family or young couple. Your main floor is complete with luxury Vinyl Plank flooring throughout the great room and the kitchen. The main entrance/ main floor has a good sized entry way and a open concept den. Highlighted in your new kitchen are upgraded cabinets, quartz counter tops and a tile back splash. The upper level has 2 bedrooms and 2 full bathrooms. ***Home is under construction and the photos are of the show home colors and finishing's may vary , this home is slated to be completed by December / January *** (id:46923)
Royal LePage Arteam Realty
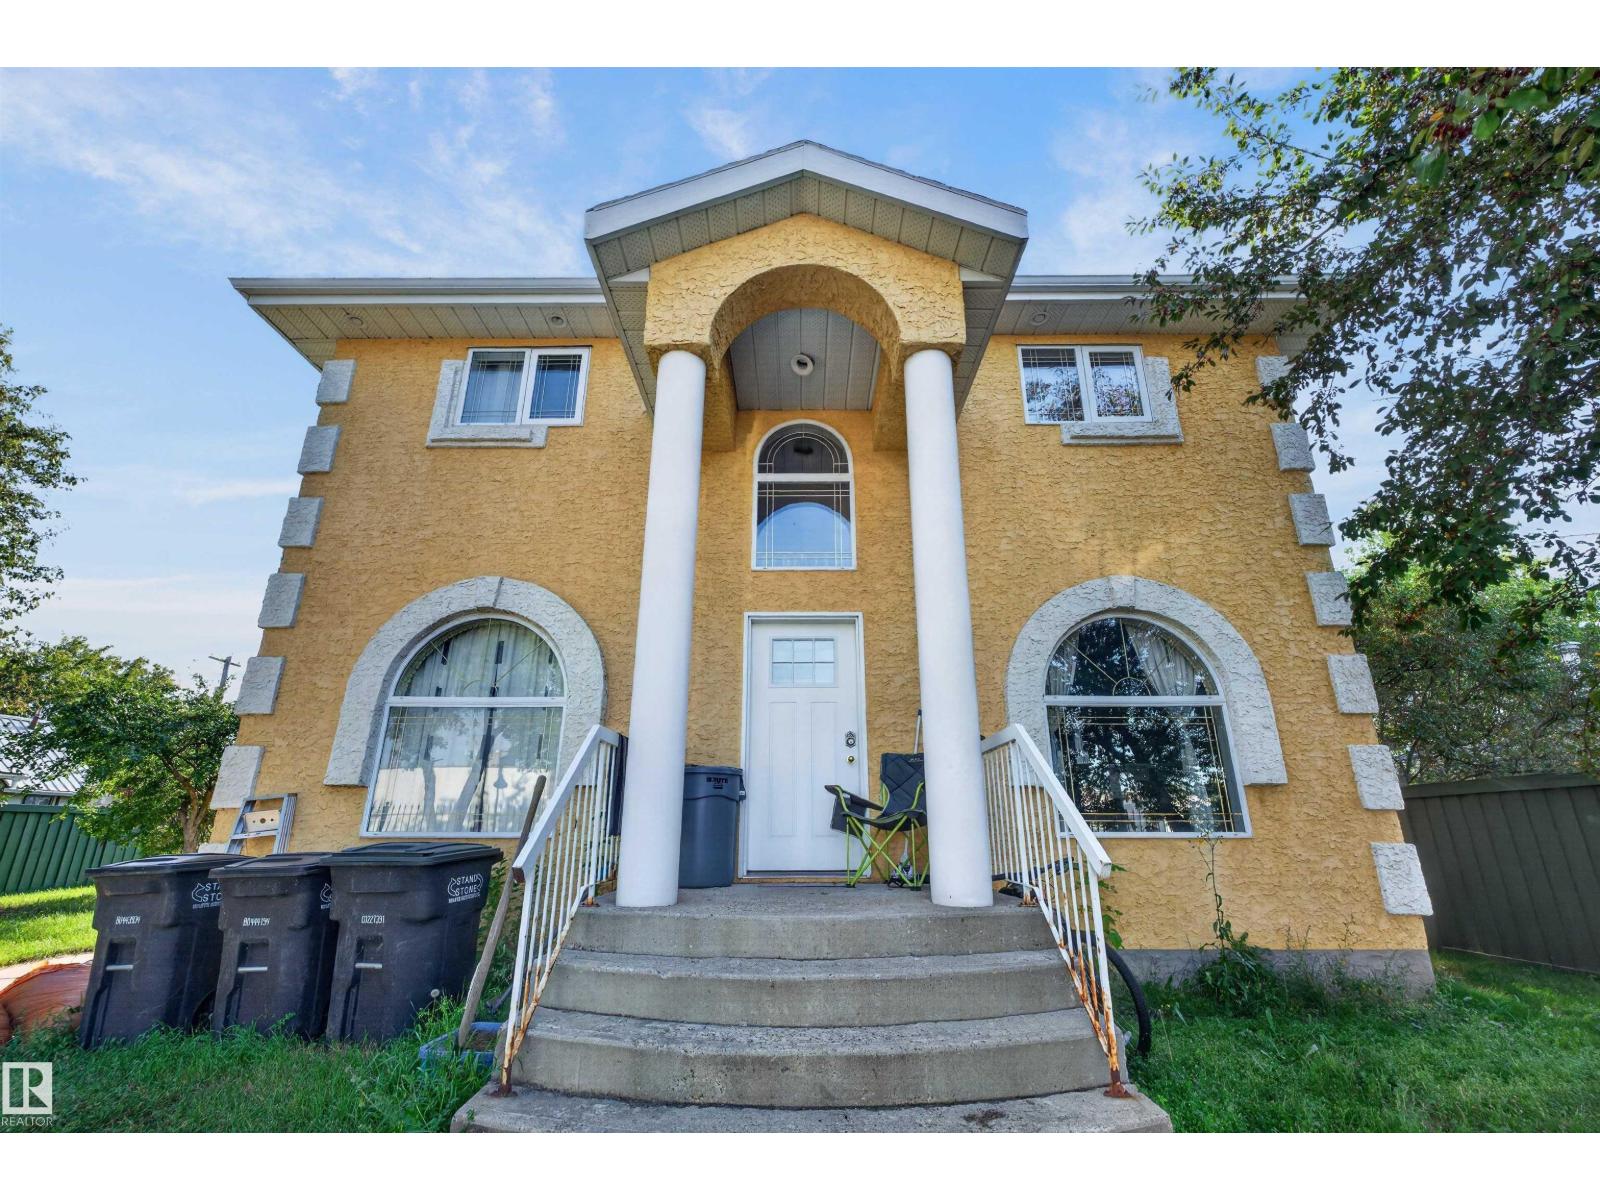
4932 48 St
Redwater, Alberta
Welcome to this charming 2-storey home located in the heart of Redwater! Situated on a generous 1.5 lots, this detached property features an expansive yard space complete with a back deck—ideal for summer BBQs, outdoor activities, gardening, relaxation, or future potential. Whether you're a first-time home buyer or an investor looking for a strong addition to your portfolio, this property presents a fantastic opportunity. Inside, you'll find a functional floor plan with updated kitchen appliances, including a double-door stainless steel refrigerator and a four-burner stove. Enjoy small-town charm in a quiet community, with convenient access to local amenities, schools, and parks. A versatile property offering exceptional space and value—don't miss out! (id:46923)
Maxwell Devonshire Realty
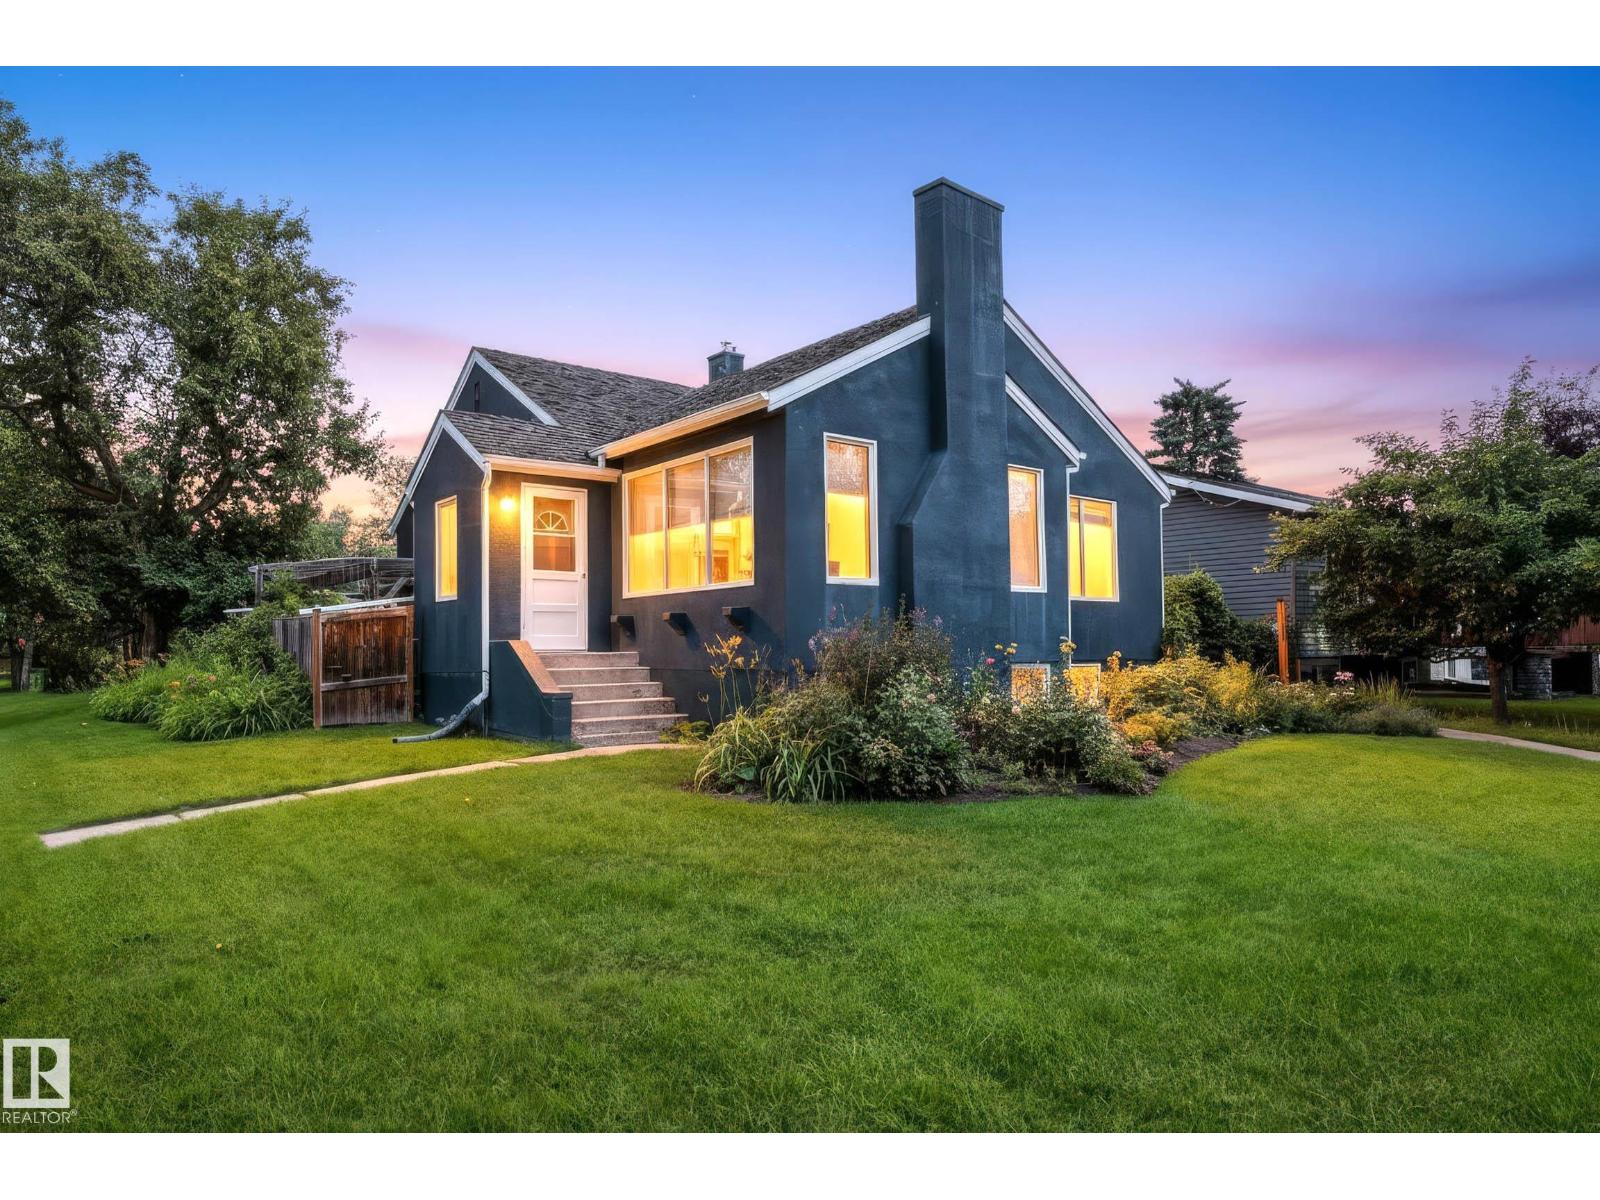
5320 49 Av
Wetaskiwin, Alberta
CUTE AS A BUTTON! PRIDE OF OWNERSHIP! EXCEPTIONAL BACK YARD! Searching for a well loved character home steps to Jubilee Park? This 1256 sq ft 5 bed + den, 2 bath home has been wonderfully maintained over the years & is a treat to show! Feat: newer high efficiency furnace & HWT, A/C, numerous large triple pane windows upstairs, beautiful landscaping front & back, updated electrical, refreshed exterior paint, hardwood flooring, & more! Main floor brings 9 foot ceilings throughout, a spacious kitchen, separate formal dining for family dinners, large living room for visiting & enjoying movies, 3 bedrooms up, 4 pce bath & linen storage. The basement is finished w/ cozy rec room for movie nights or play space for the kids, 2 large bedrooms, den / storage, & 3 pce bath. Backyard is right out of a magazine, w/ tasteful stone pavers throughout, patio area, space for a firepit, & various shrubs. Double detached garage w/ space for RV parking. Close to amenities & shopping; location is very walkable. A must see! (id:46923)
RE/MAX Elite
7722 174a Av NW
Edmonton, Alberta
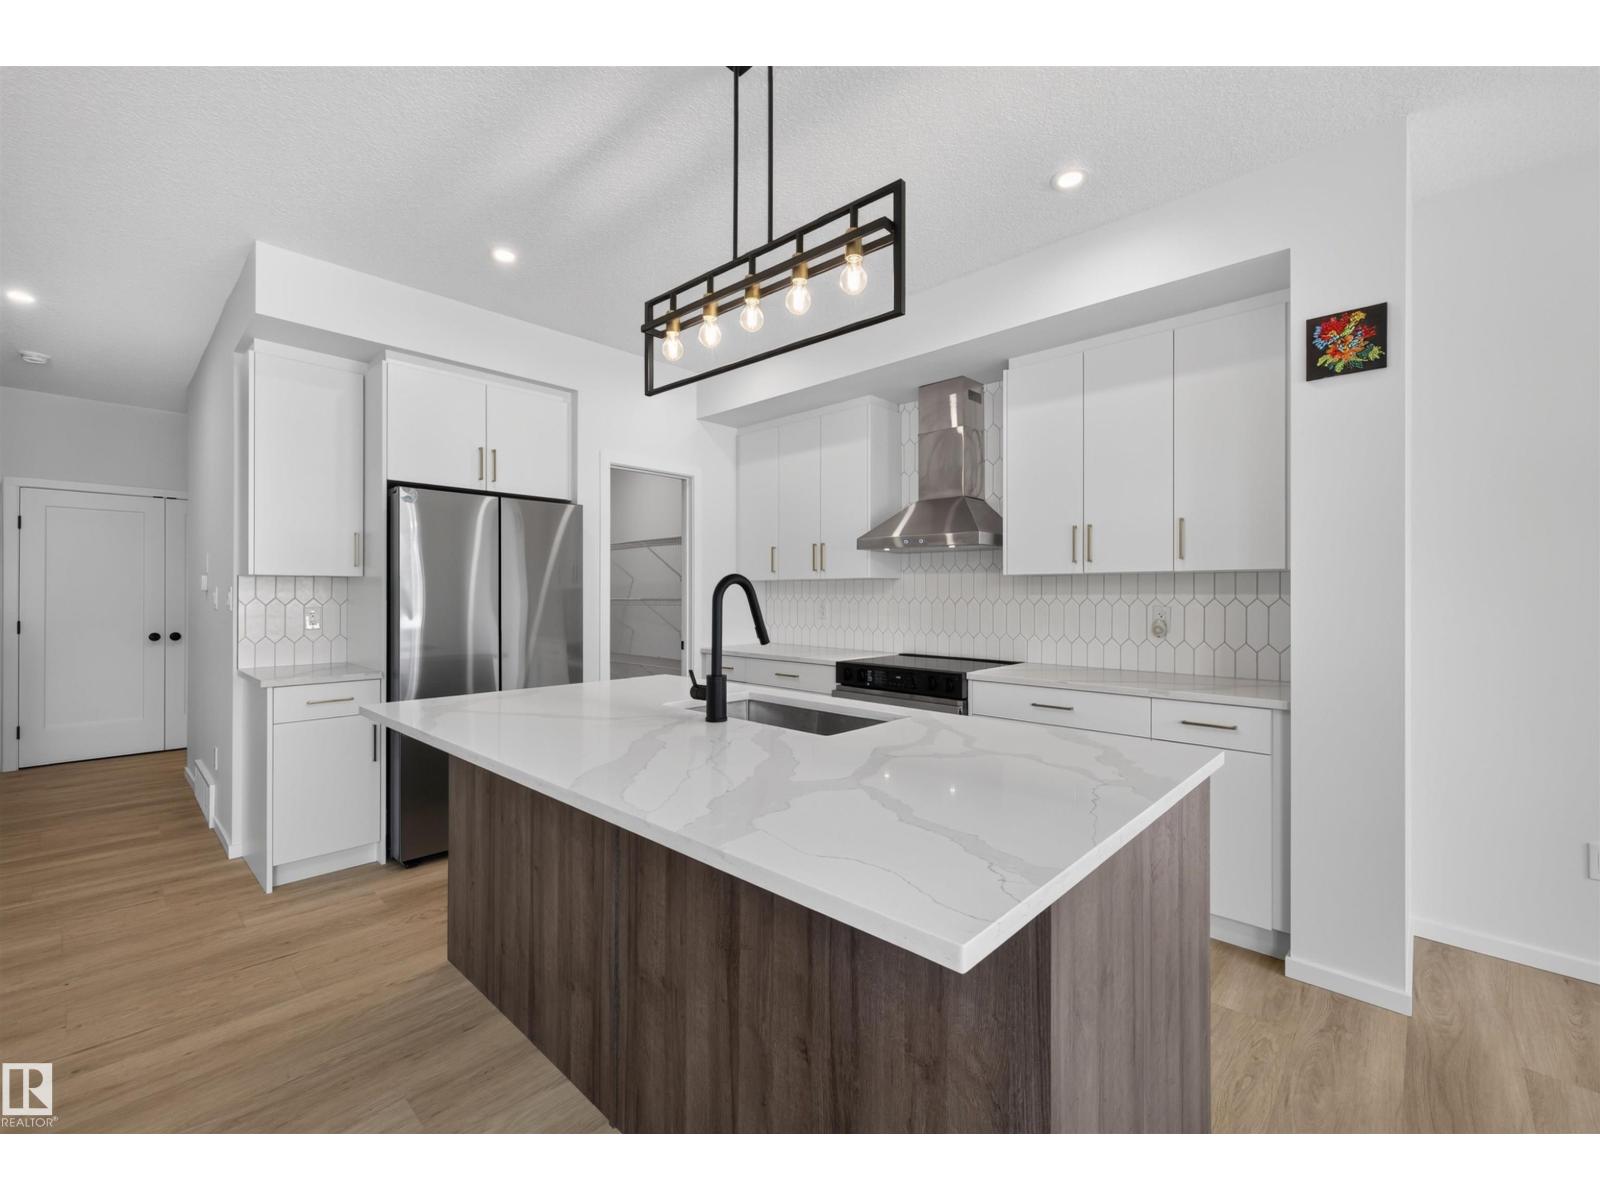
Feels new and is completely move-in ready! This beautifully maintained 2024-built home features a bright, open-concept main floor and a chic, modern kitchen with a stylish colour palette, large island, and convenient butler's pantry. Just off the double attached garage is a functional open drop-zone mudroom, perfect for keeping busy family life organized. Upstairs offers three spacious bedrooms, including a relaxing primary retreat with a private ensuite. The partially finished basement provides excellent potential for a family room, fourth bedroom, or flex space. Located in the sought-after community of Crystallina Nera West, you'll enjoy parks, walking trails, schools, shopping, and quick access to the Anthony Henday. Simply unpack and enjoy! (id:46923)
Liv Real Estate
112 Gariepy Cr NW
Edmonton, Alberta
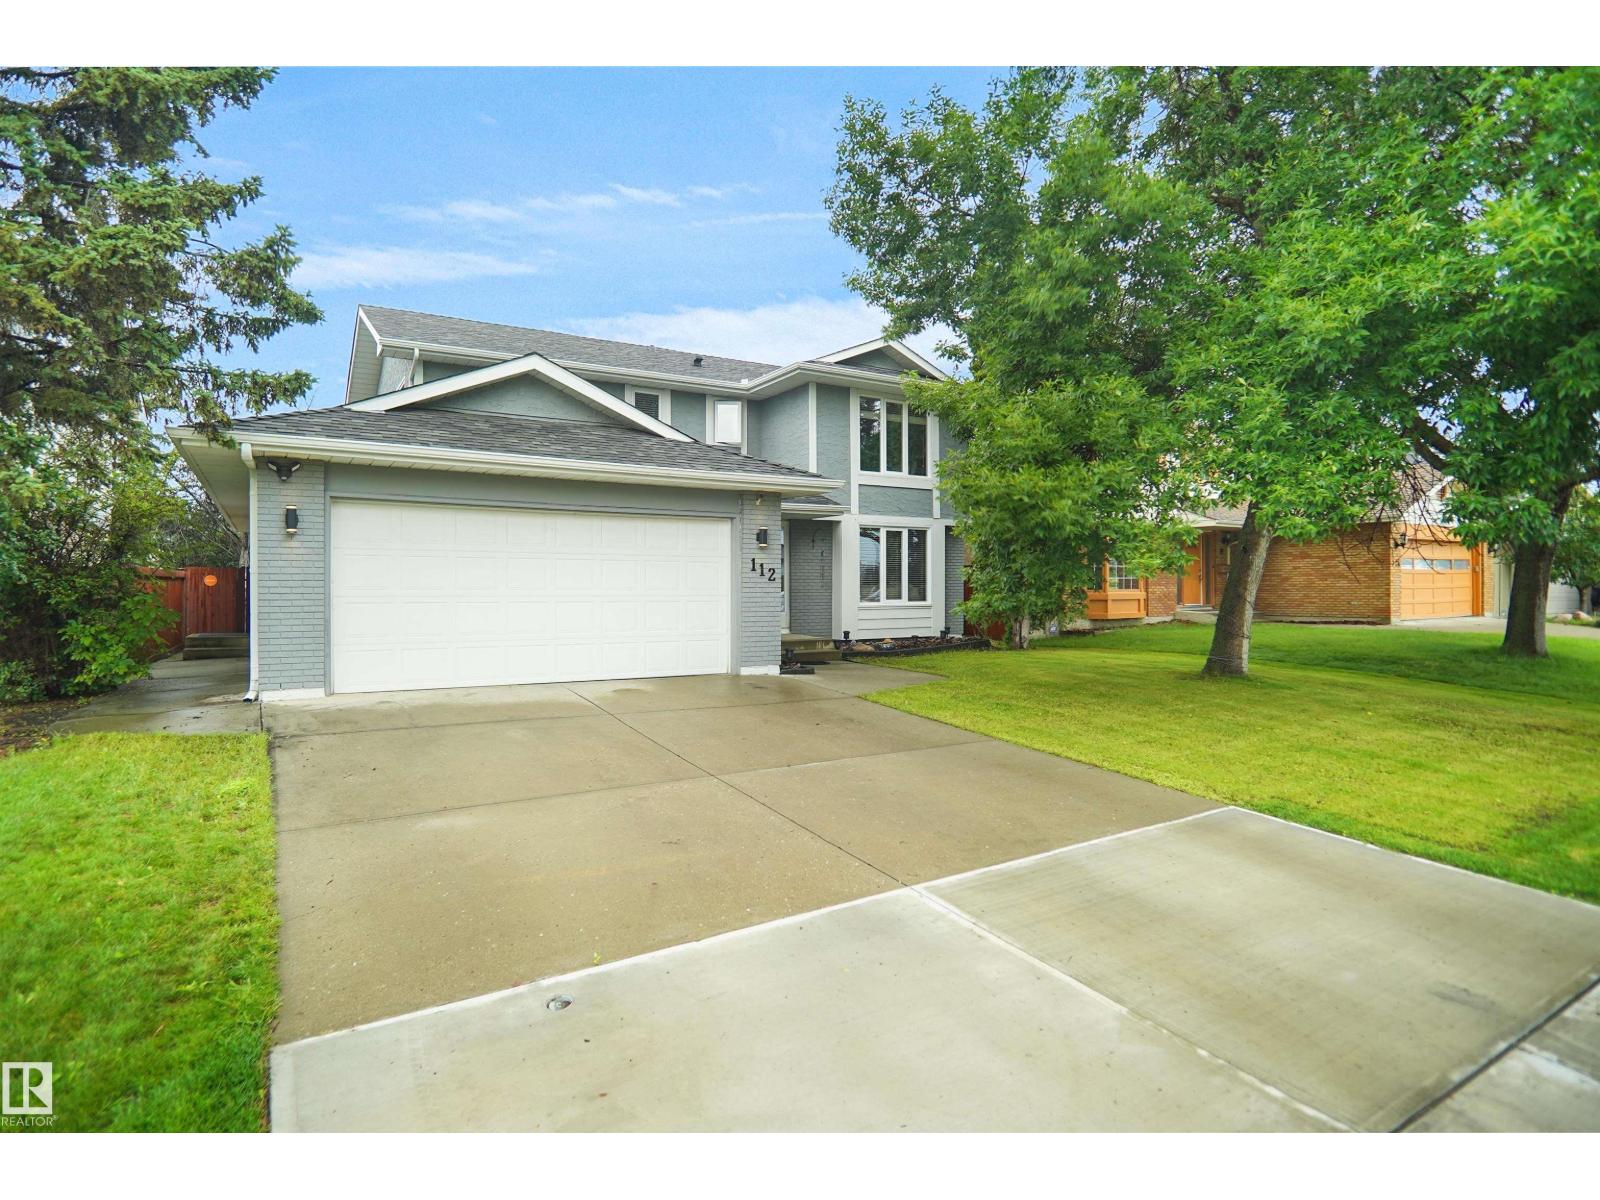
Welcome to this well-maintained 4-bedroom home located in the highly sought-after community of Gariepy. Perfect for growing or larger families, this spacious residence offers a functional layout with generous living areas designed for comfortable everyday living and entertaining. The home has been lovingly cared for and is move-in ready, providing the ideal opportunity to make it your own. Enjoy the convenience of being just minutes from excellent schools, parks, shopping, restaurants, public transit, and all major amenities, with easy access to the Anthony Henday and Whitemud Drive. Whether you're looking for more space for your family or a home in an established family-friendly neighbourhood of Gariepy (id:46923)
Royal LePage Arteam Realty
#28 1430 Aster Wy NW
Edmonton, Alberta
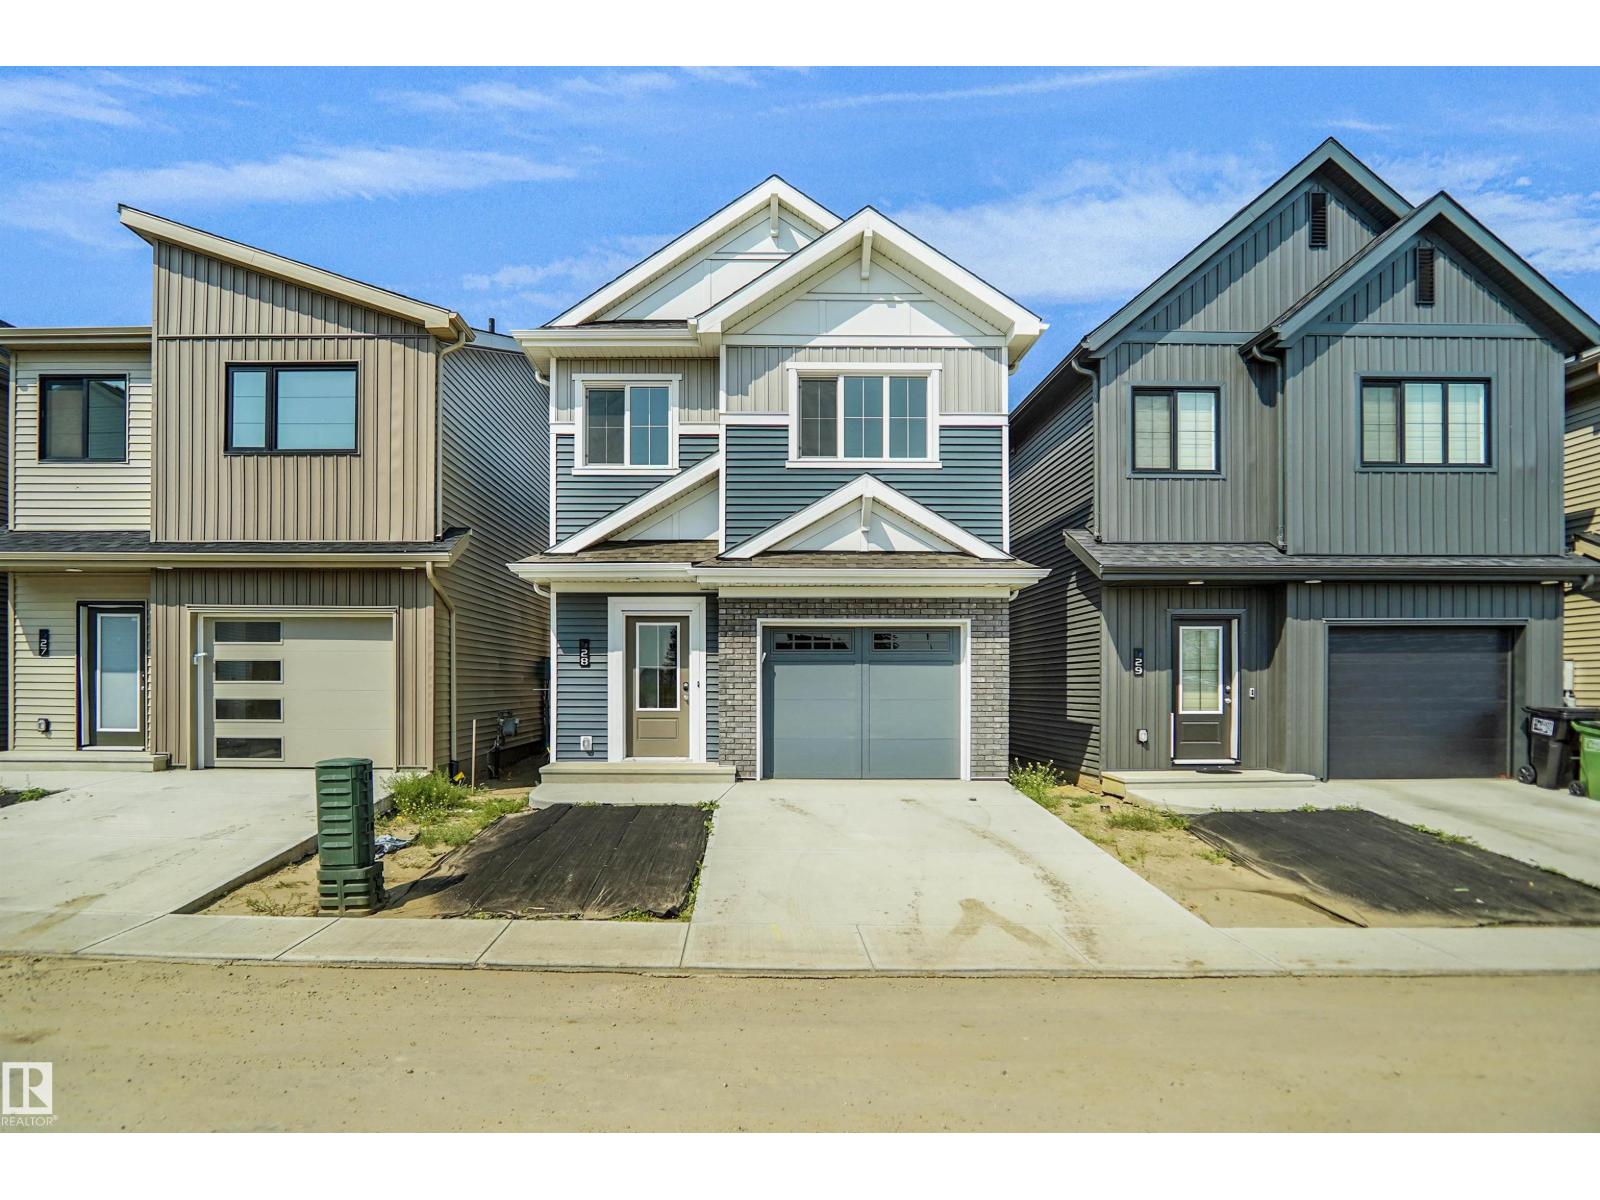
Welcome to Broadview Homes newest product line the Village at Aster located in the hear of the South East Edmonton. These detached single family homes give you the opportunity to purchase a brand new single family home for the price of a duplex. These homes are nested in a private community that gives you a village like feeling. There are only a hand full of units in this Village like community which makes it family orientated. From the superior floor plans to the superior designs owning a unique family built home has never felt this good. Located close to all amenities and easy access to major roads like the Henday and the whitemud drive. A Village fee of $29 per month takes care of your road snow removal so you don’t have too. All you have to do is move in and enjoy your new home. This home is move in ready! (id:46923)
Royal LePage Arteam Realty
294 Munn Wy
Leduc, Alberta
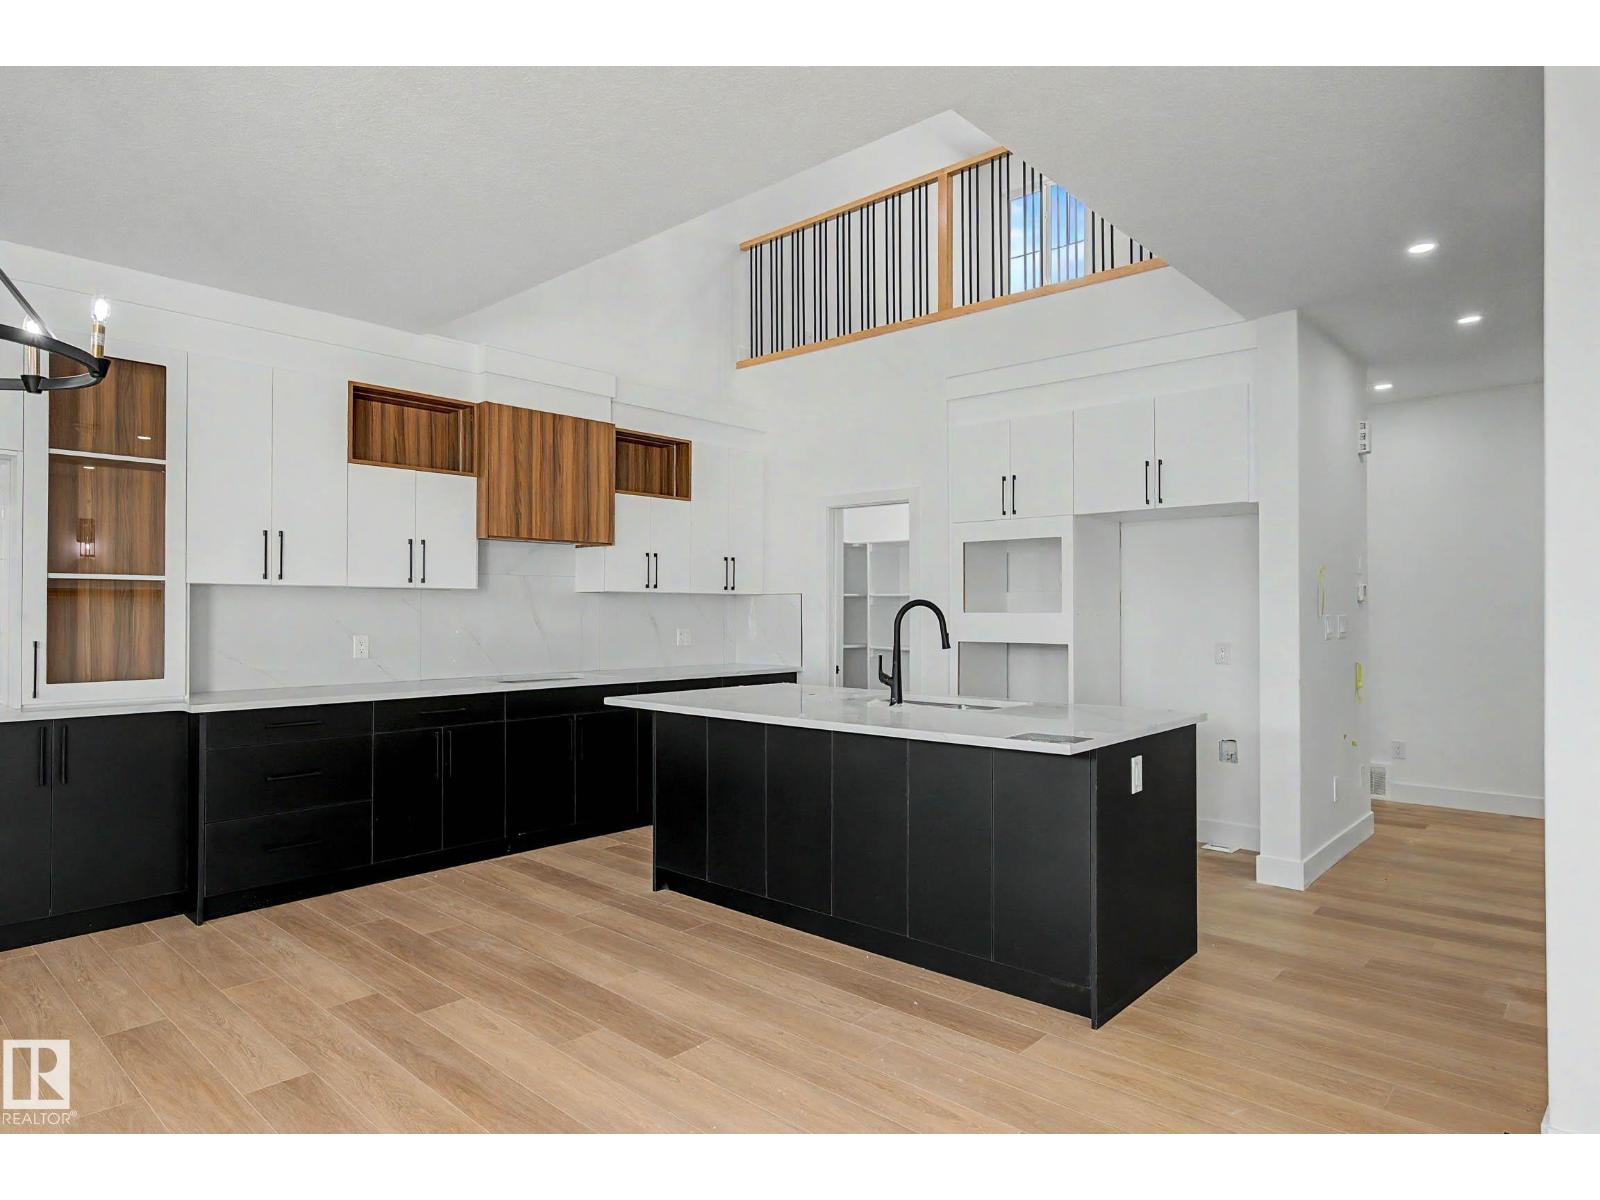
CHARACTER LAYOUT! PIE LOT! NO NEIGHBOURS BEHIND! GORGEOUS UPGRADES! Searching for a functional, yet uniquely fresh, 2 story layout? This NEW 2233 sq ft 3 bed + office, 2.5 bath home combines chic modern flair with timeless design. Feat: 9' ceilings on all 3 levels, side entryway, vinyl plank flooring, quartz countertops throughout, massive kitchen & tons of cabinetry, stunning floor to ceiling living room tile w/ electric fireplace, black handles & lighting package, mdf shelving, tankless hot water, 8' garage door & more! Main floor office leads to an open concept living / dining / kitchen w/ huge windows & sliding patio door. Upstairs brings 3 generous bedrooms, inc the primary bed w/ stunning 5 pce ensuite & walk in closet. Upper laundry, bonus room, & 4 pce bath. Basement is unfinished but ideal space for future 4th bedroom & rec room development, legal suite, or use as storage. Located blocks away from walking trails, Hwy 2, schools, & amenities; call Meadowview home today! (id:46923)
RE/MAX Elite
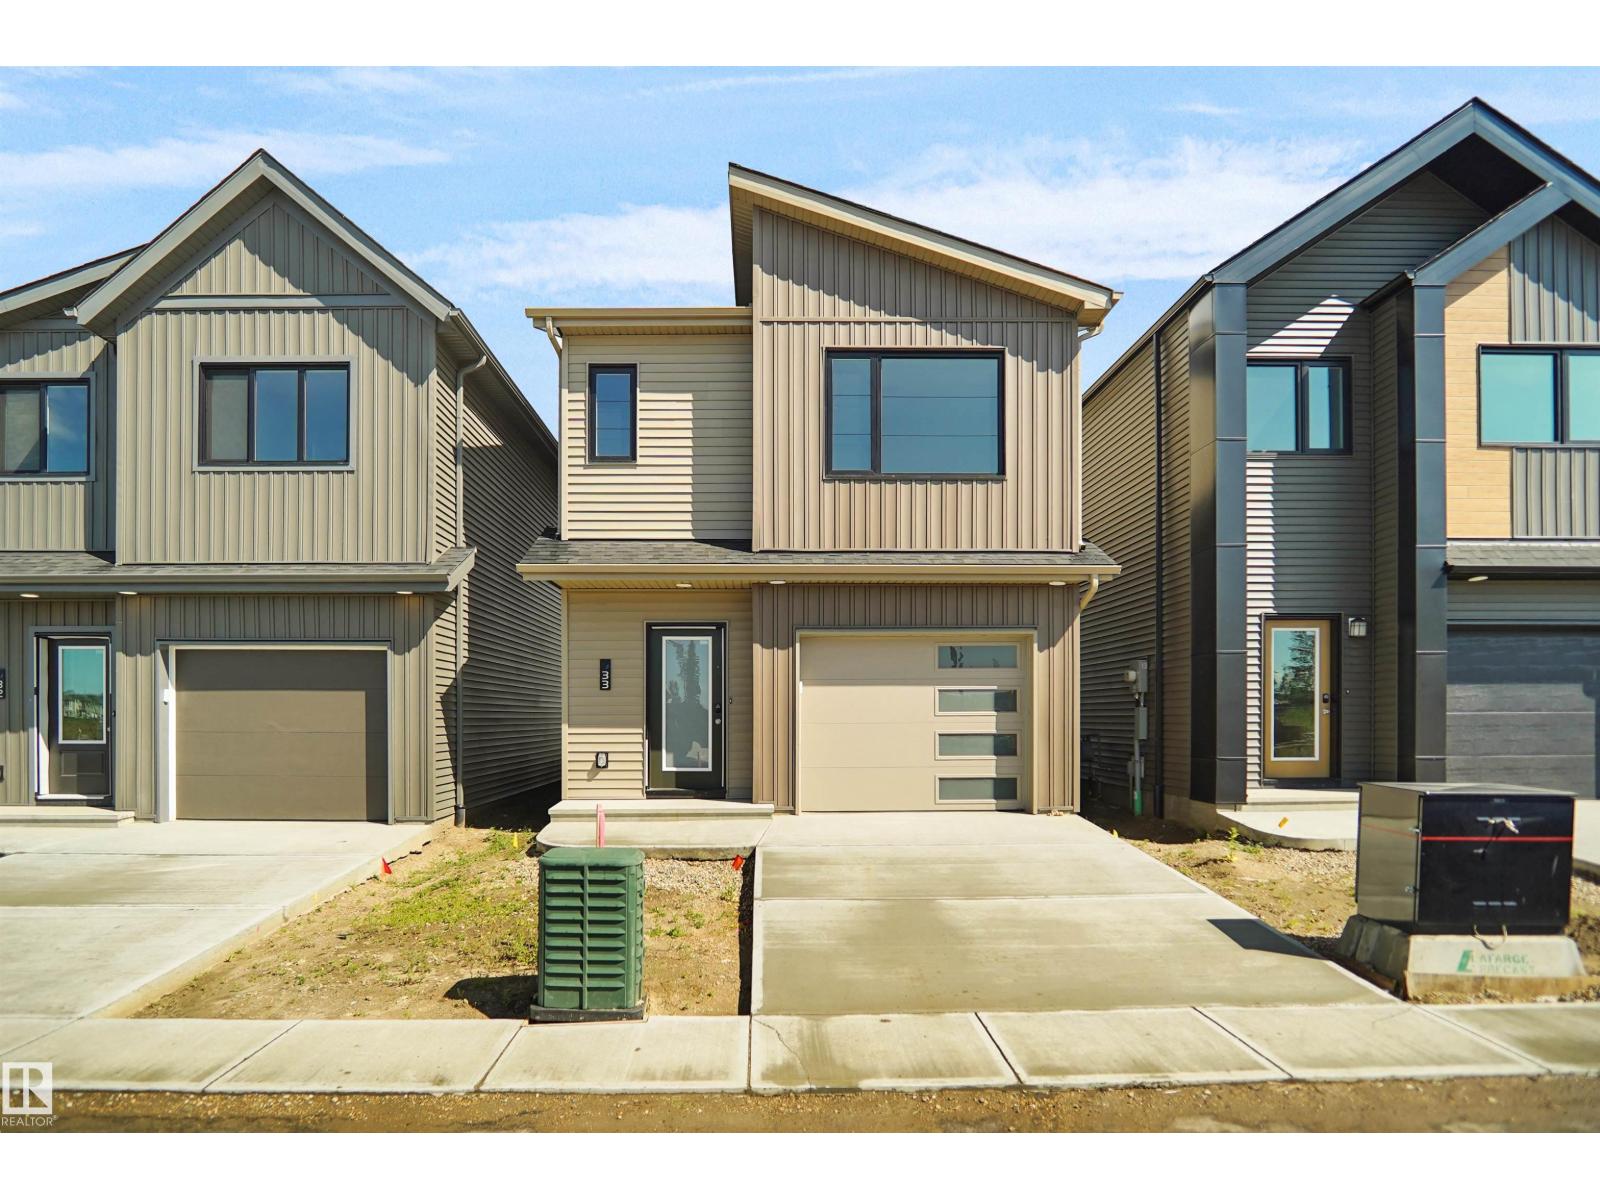
#33 1430 Aster Wy NW
Edmonton, Alberta
Welcome to Broadview Homes newest product line the Village at Aster located in the hear of the South East Edmonton. These detached single family homes give you the opportunity to purchase a brand new single family home for the price of a duplex. These homes are nested in a private community that gives you a village like feeling. There are only a hand full of units in this Village like community which makes it family orientated. From the superior floor plans to the superior designs owning a unique family built home has never felt this good. Located close to all amenities and easy access to major roads like the Henday and the whitemud drive. A Village fee of $29 per month takes care of your road snow removal so you don’t have too. All you have to do is move in and enjoy your new home. This home is now move in ready! (id:46923)
Royal LePage Arteam Realty
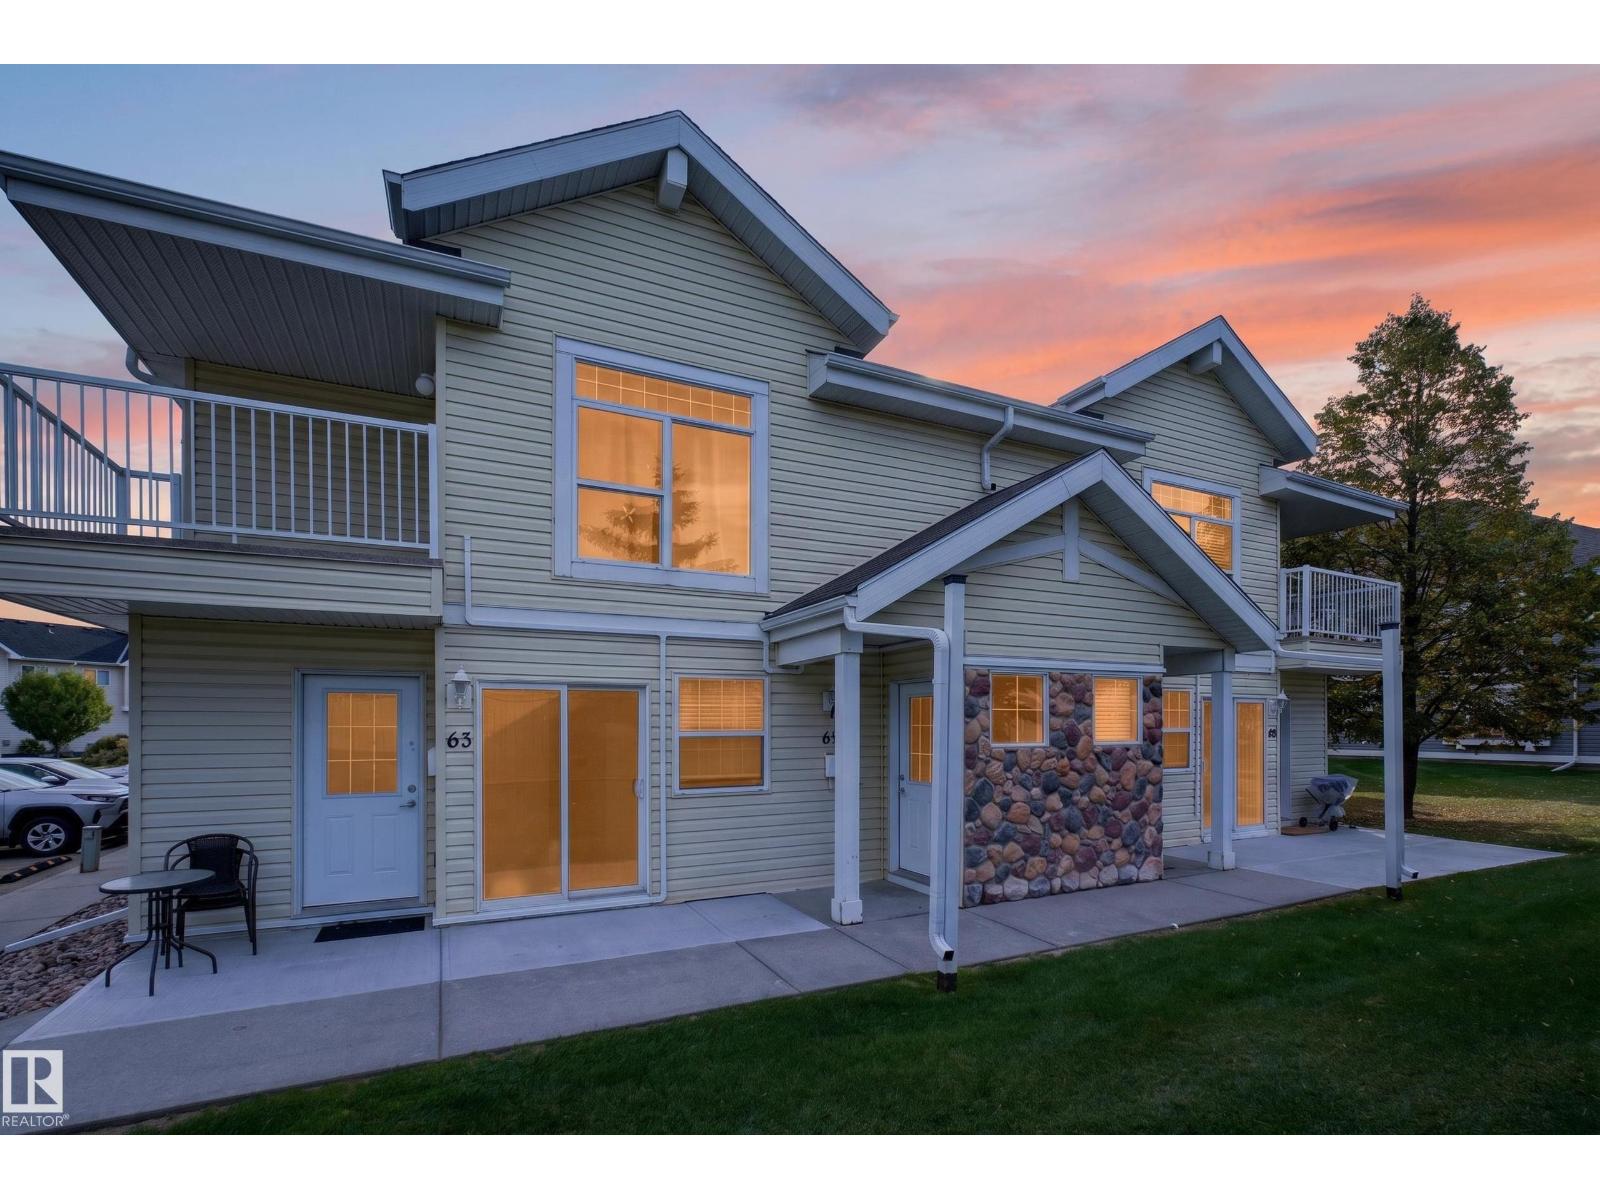
#69 150 Edwards Dr SW
Edmonton, Alberta
Welcome to 69, 150 Edwards Drive in Ellerslie! This beautifully maintained and updated upper-level carriage-style bungalow condo shows like new and offers 2 spacious bedrooms and 1 full bathroom. The bright, open-concept layout features a generous living room, modern kitchen and dining area, perfect for everyday living and entertaining. The primary and second bedrooms are both nicely sized, with a 4-piece bath, convenient in-suite laundry, storage space and a private balcony. The unit has been refreshed with new vinyl flooring, fresh paint and newer appliances, offering a clean, move-in-ready feel. Enjoy the convenience of an energized parking stall and a peaceful & quiet location within the complex. Ideally situated close to shopping, restaurants, schools, parks, public transit and major roadways, with easy access to Anthony Henday Drive, Ellerslie Road and the airport. A fantastic opportunity to own an affordable, turnkey home in a sought-after south Edmonton community! (id:46923)
RE/MAX River City
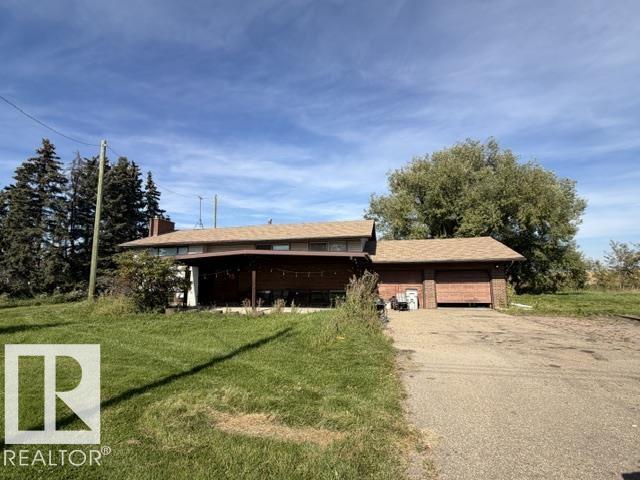
5616 50 Av
Legal, Alberta
Opportunity awaits in the community of Legal! Situated on approximately 0.60 acres, this 1,376 sq. ft. bi-level home offers three bedrooms on the upper level, along with a full bathroom that is conveniently accessible from the primary bedroom. The main floor features a gas fireplace, adding a cozy touch to the living space. The lower level provides additional living space, direct access to the attached garage, and convenient walk-up/out access to the backyard. The generous 0.60 acre lot offers plenty of outdoor space and room to enjoy the property. This home provides an opportunity for buyers looking for space, a large lot and the ability to make a property their own. (id:46923)
Canadian Real Estate Service
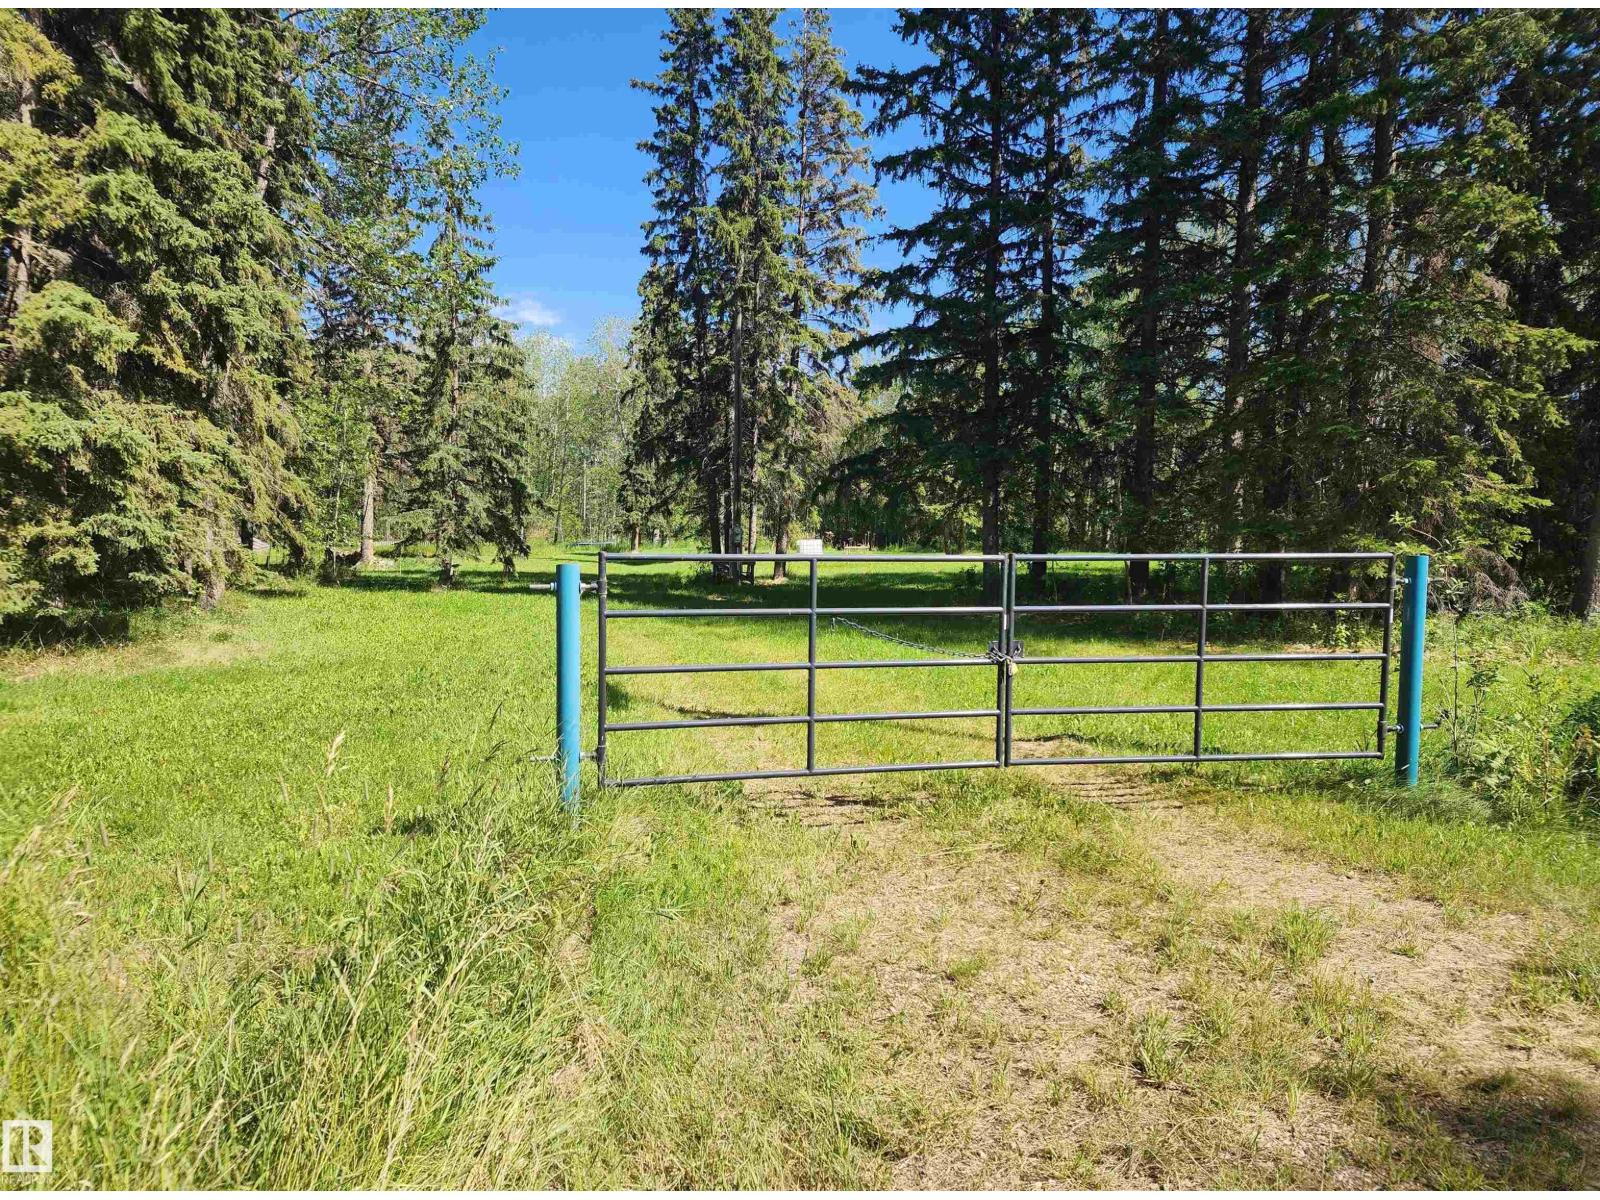
463055 Rge Road 64
Rural Wetaskiwin County, Alberta
BEAUTIFULLY TREED 4.45 ACRES – close to the shores of Buck Lake. This could be your private spot amidst the towering spruce trees, perhaps you will want to build a new home or cabin in this quiet country setting. There is power, a drilled well and natural gas installed on the property. This acreage has great potential if you want to get back to the basics, enjoy nature, plant a garden, and possibly go fishing - the west shore of Buck Lake is a mere 2.5 km away. The lot is located close to Drayton Valley and Rocky Mountain House; could mean easy travel for work. Definitely one to consider if you are hoping to live in the country! (id:46923)
More Real Estate
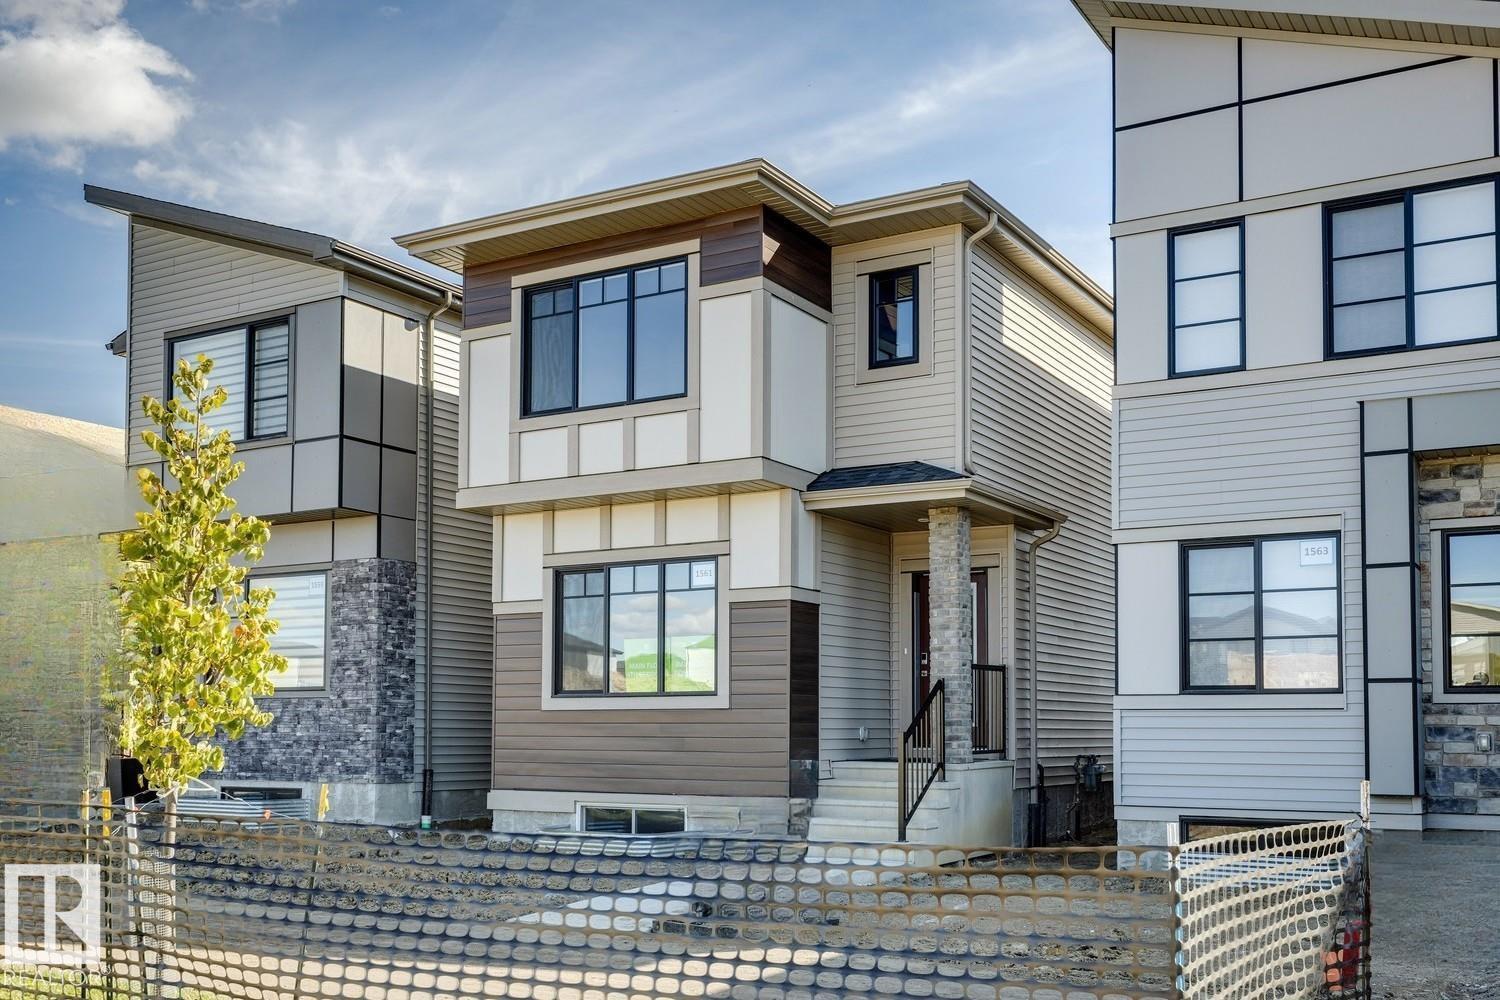
1561 Keswick Dr SW
Edmonton, Alberta
Welcome to the Aurora by Bedrock Homes in the stunning community of Riverstead at Keswick. This 1,705 sqft home offers a main-floor fourth bedroom and full bathroom, ideal for guests or growing families. The kitchen features 41 upper cabinets, quartz countertops, a corner pantry, and a large island with an eating bar that flows into the dining area and great room with an electric fireplace. A rear mudroom and walk-in closet provide added convenience. Upstairs, you’ll find a bonus room, laundry room, main bathroom, two secondary bedrooms, and a spacious primary with a walk-in closet and double-sink ensuite. The basement includes two windows and bathroom rough-ins, offering excellent potential for future development. Just steps from ponds, parks, and the Environmental Reserve along the North Saskatchewan River, this home offers convenient access to nature, schools, shopping, recreation, and more. Home is under construction; photos are of a similar model. Virtually staged (id:46923)
Bode
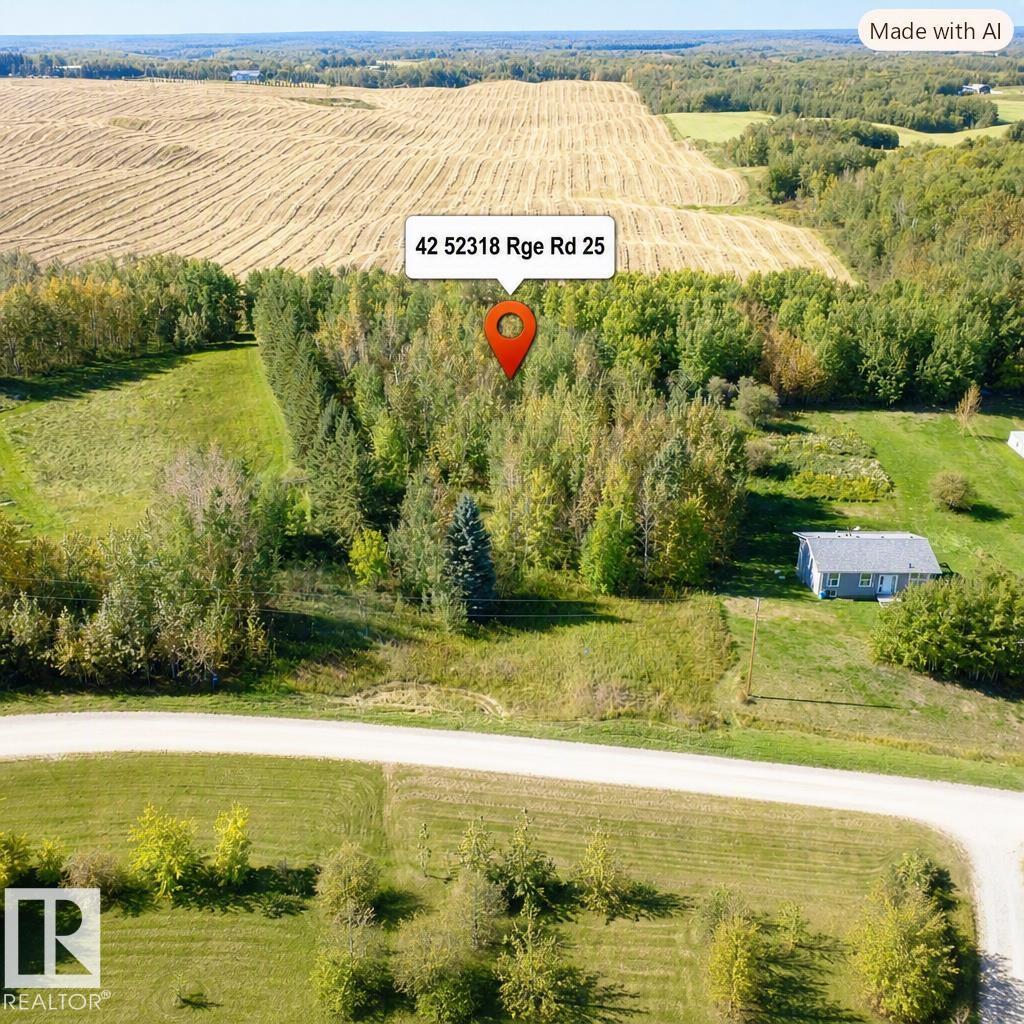
#42 52318 Rge Road 25
Rural Parkland County, Alberta
Discover the perfect opportunity to build your dream home on this beautiful 1.24-acre lot in the desirable Star Lake Estates subdivision of Parkland County. Surrounded by mature trees, this private and peaceful property is ready for development and offers the ideal balance of country living and modern convenience. Enjoy fully paved roads all the way to the subdivision, with easy access to Highways 627, 16, and 16A. Located just 22 minutes from Stony Plain, this is an excellent opportunity to create your own custom retreat in a scenic rural setting. (id:46923)
Logic Realty
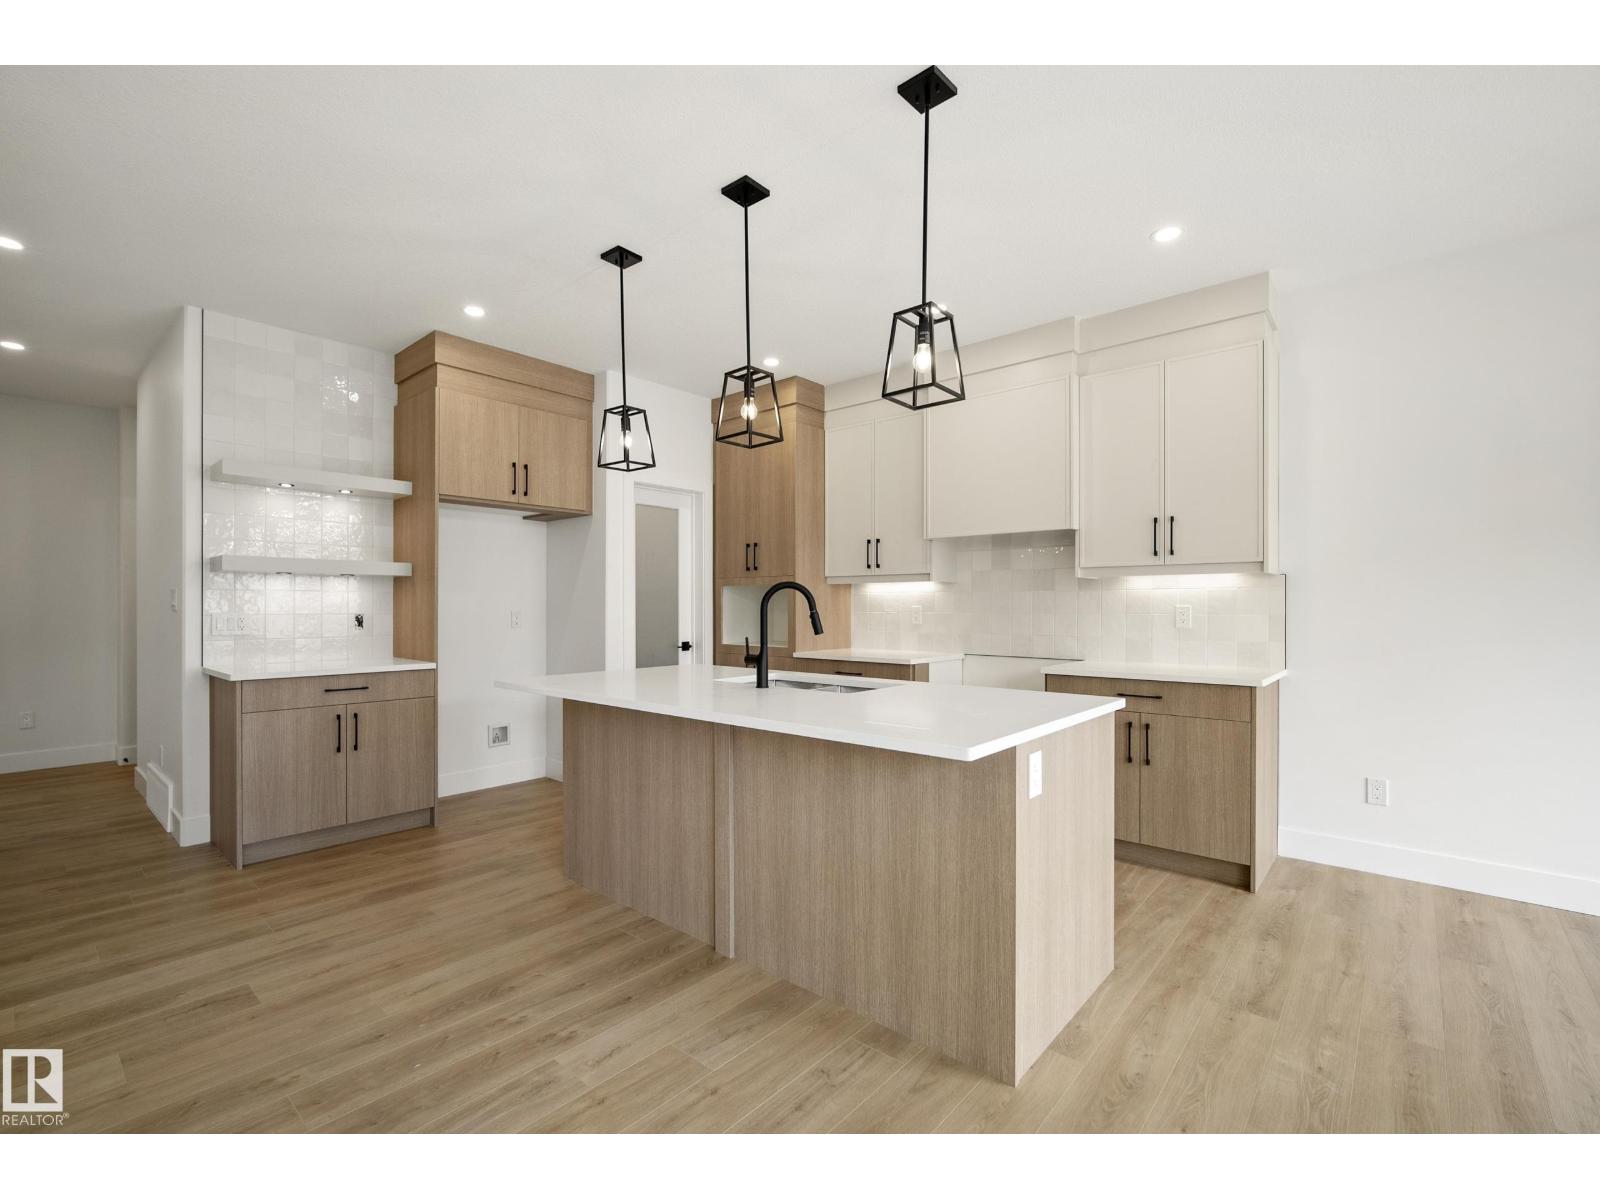
8529 223a St NW
Edmonton, Alberta
Offering over 1,800 SQFT and backing onto a walking trail, this 3 bed, 2.5 bath home offers the perfect blend of style, space and functionality. Step inside to a stunning foyer and a thoughtfully designed layout. The main floor features a walk-through pantry connecting the kitchen to the mudroom and garage. The kitchen showcases ceiling-height cabinetry, quartz countertops and black hardware, flowing seamlessly into the bright living area with an eye-catching feature wall. Upstairs, a spacious bonus room offers additional living space. The primary bedroom is a private retreat with a luxurious 5-piece ensuite and WIC with direct access to the laundry room. Two additional bedrooms complete the upper level. Additional features include tankless gas hot water, a $5,000 appliance credit. Ideally situated backing onto a walking trail. Photos and finishes may vary and are representative only. OCTOBER POSSESSION. (id:46923)
Exp Realty
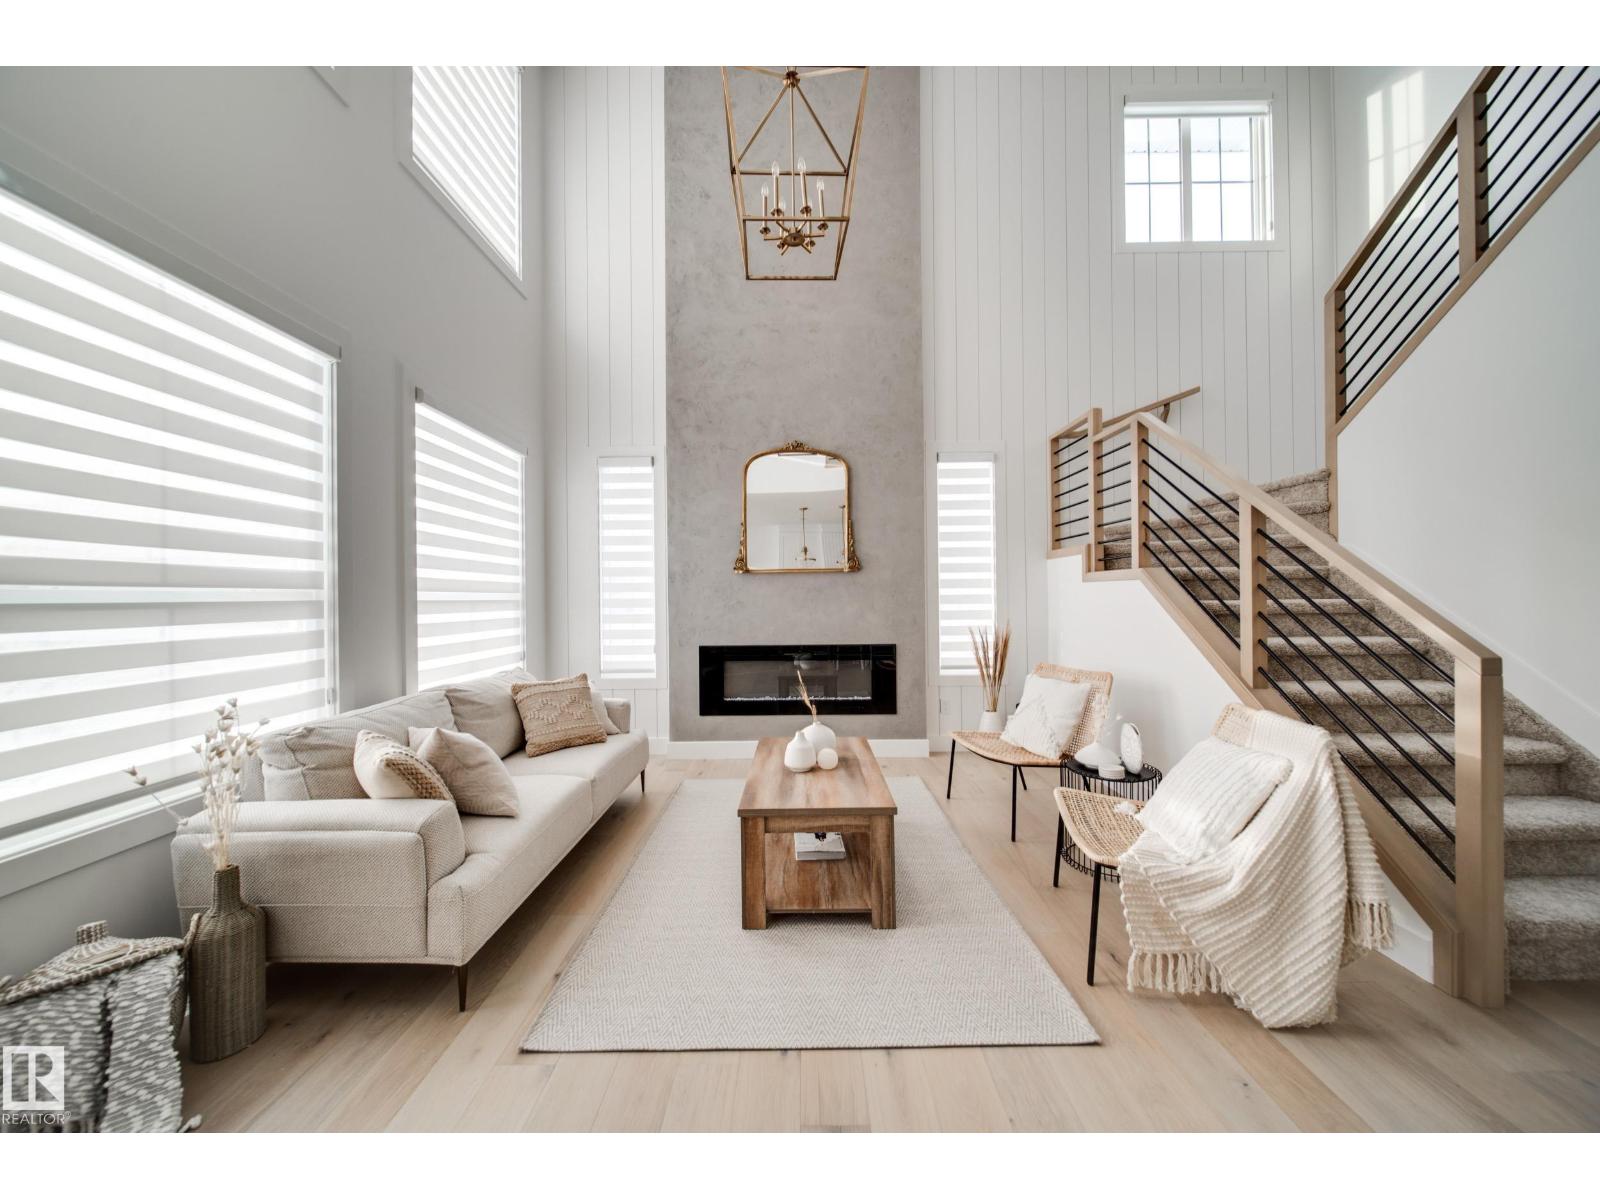
6424 29 Av SW
Edmonton, Alberta
Offering over 2,600 sqft., 5 bedrooms, 3 full bathrooms, a main floor bedroom and full bath, a spice kitchen, a 3-car tandem garage, and a HUGE backyard, all located in a quiet cul-de-sac, this home has everything you’re looking for. The main floor features a bedroom and full bathroom, making it ideal for multigenerational living. The showstopping kitchen is designed to impress, featuring built-in appliances, quartz countertops, ceiling-height cabinetry, and a spice kitchen. The great room is the heart of the home, highlighted by a stunning feature wall and dramatic 18-ft. ceilings that create an incredible sense of space. Upstairs, the luxurious primary suite offers tray ceilings, a 5-piece ensuite, and a WIC. An upstairs laundry room adds convenience. Three additional bedrooms and a spacious bonus room with tray ceilings complete the upper level. December POSSESSION! ALL interior selections can still be made, choose your flooring, cabinets, features walls and more! Photos are from a similar home. (id:46923)
Exp Realty
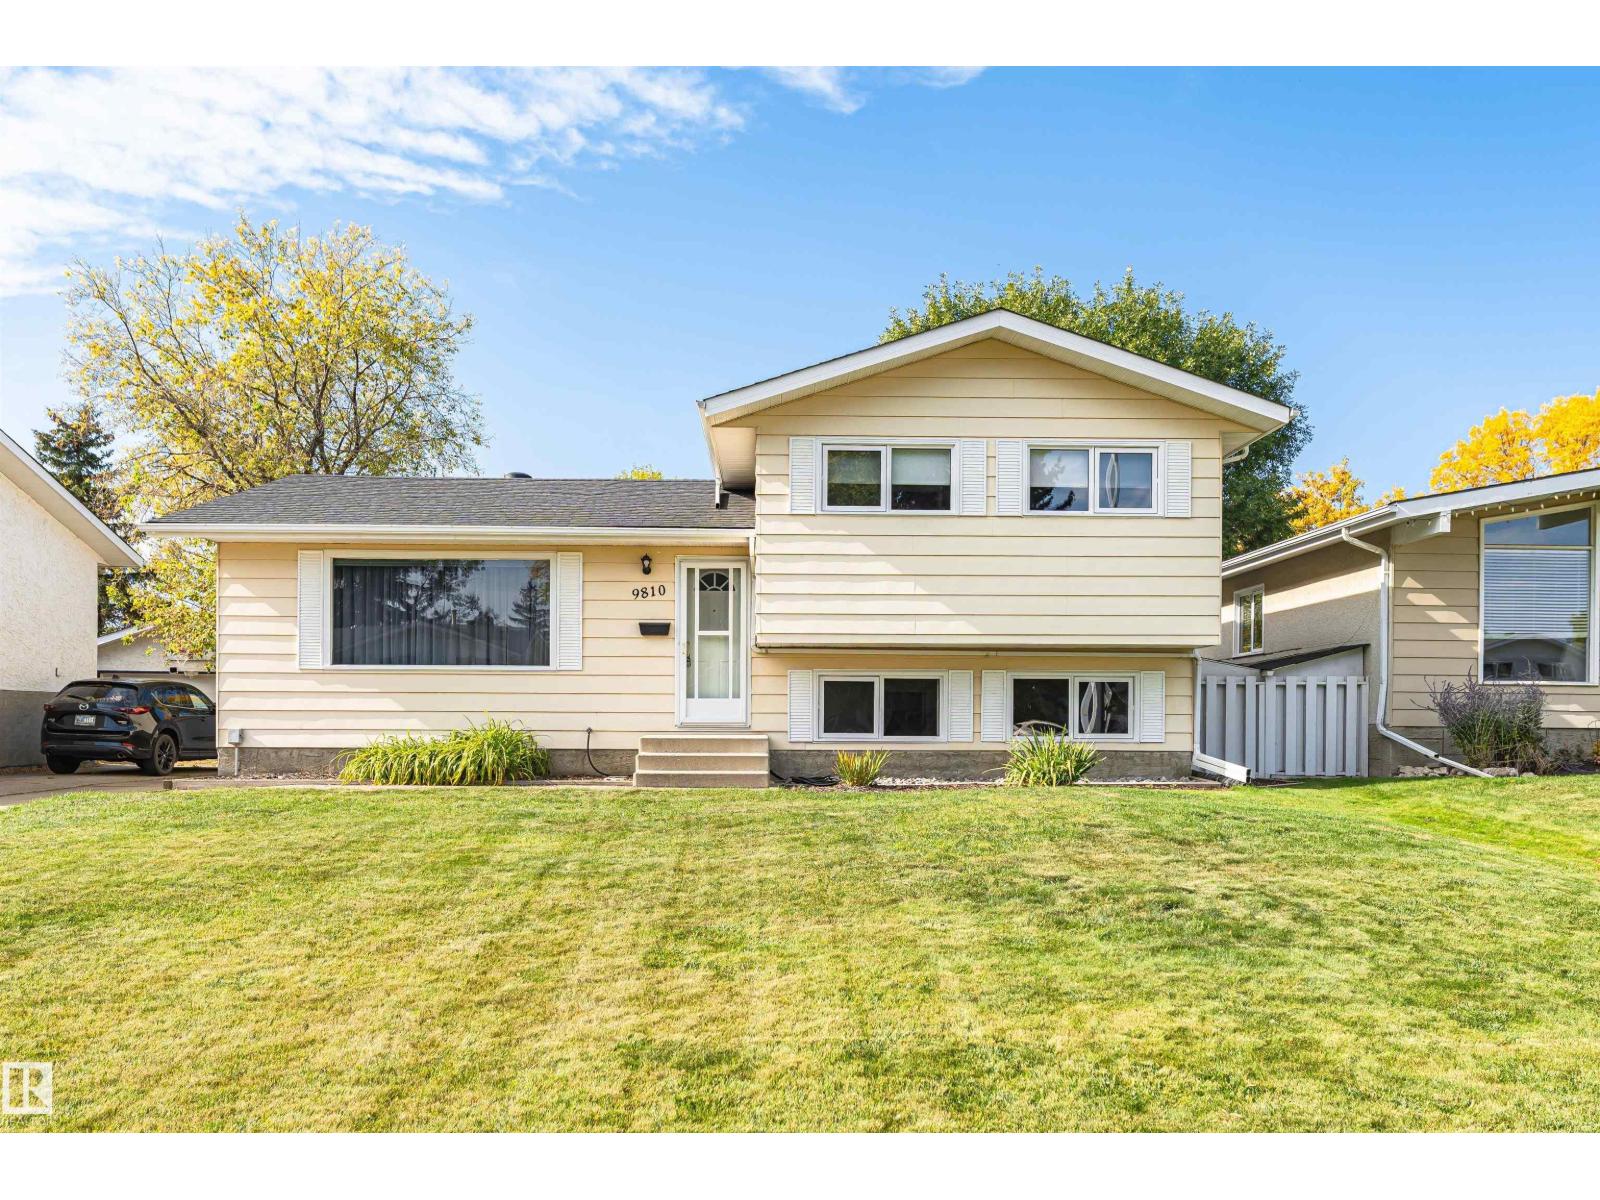
9810 98a Av
Morinville, Alberta
STUNNING, UPGRADED HOME IN A QUIET NEIGHBORHOOD! Located near downtown, parks, playgrounds & schools. This charming 4-level split offers plenty to love & features 3+1 bdrms, 2.5 baths & finished on three levels. The upper floor includes a spacious primary bedroom with a 2pc ensuite, two good-sized junior bdrms & a 4pc main bath. The main floor boasts a huge living rm with a bright oversized window & high-end vinyl plank flooring throughout, large dining area is fit for any sized table & flows seamlessly into the fully renovated kitchen. The lower level offers a smaller fourth bedroom or den, another 4-piece bath & a bright, spacious family rm. The unfinished fourth level houses the laundry area & a crawl space with tons of storage, with the potential for a third living room or man cave. Updates include shingles, flooring, kitchen cabinets, appliances, furnace, hot water tank, & windows & much, much more. Move-in ready with an oversized double detached garage, a huge fenced & landscaped yard plus a shed! (id:46923)
RE/MAX Real Estate
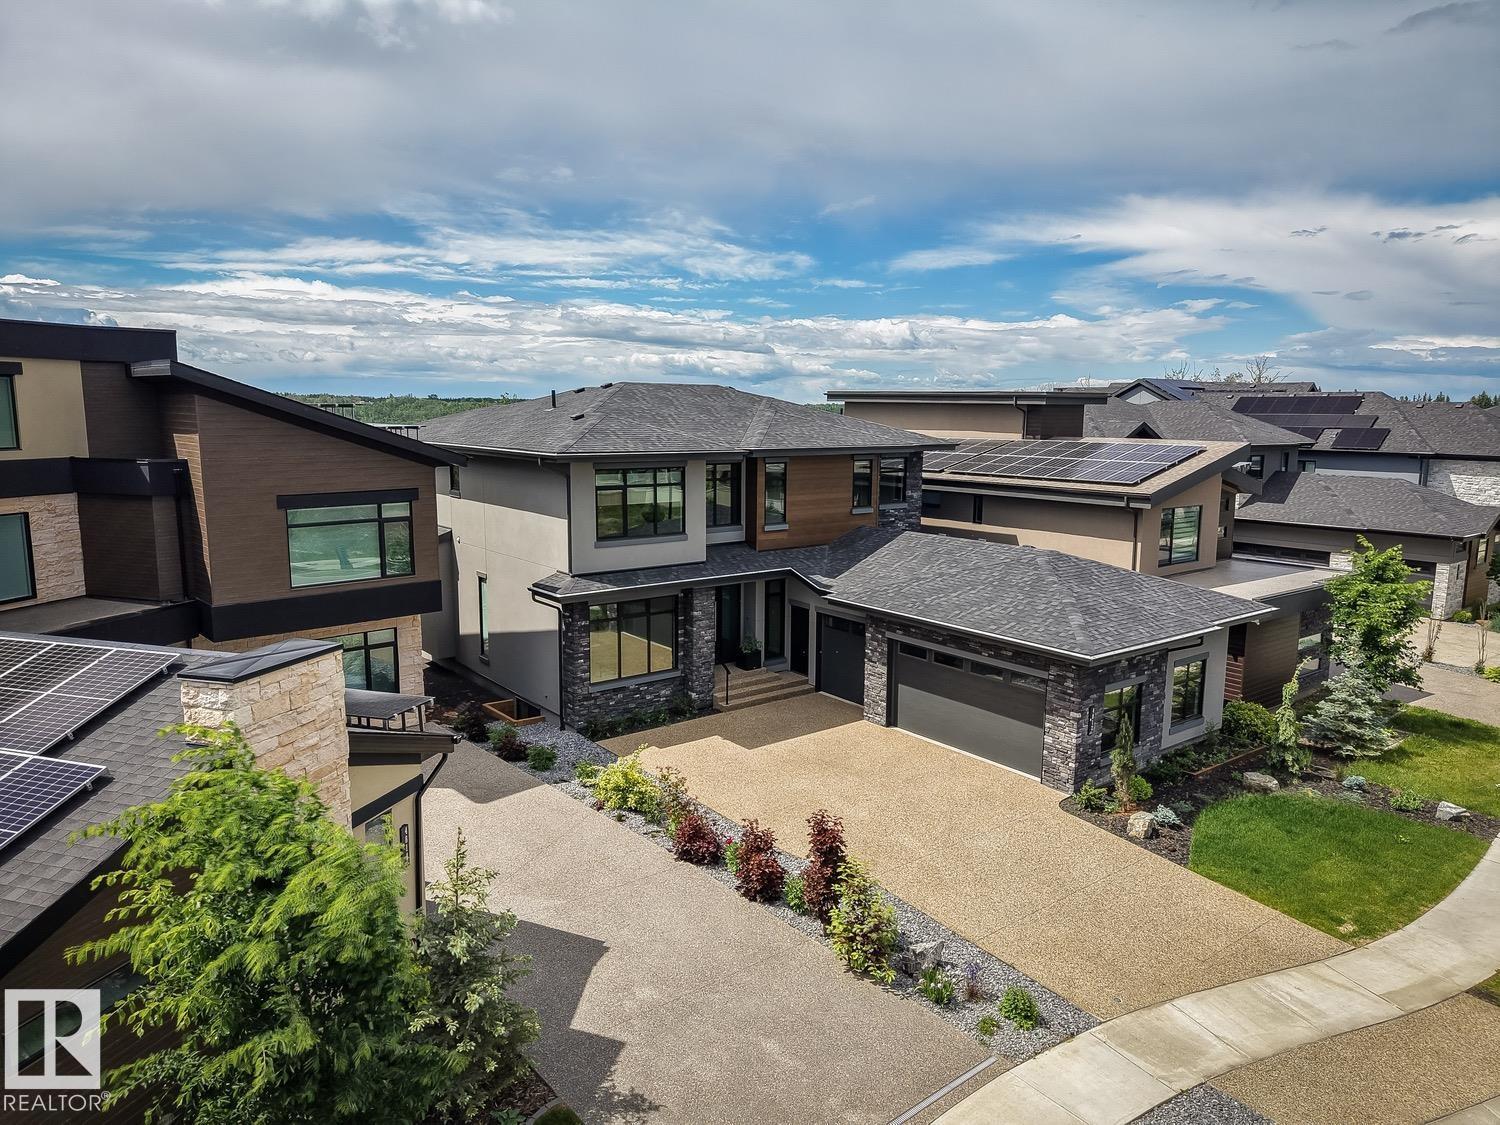
4812 Knight Cr SW
Edmonton, Alberta
ABSOLUTELY BREATHTAKING! The 2026 Mighty Millions Lottery Home, built by Birkholz Homes, Edmonton's premier luxury home builder. This architecturally designed masterpiece has been developed with the utmost attention to detail and quality finishing. Located on the banks of the North Saskatchewan River, in one of Edmonton's most impressive estate/ravine communities, this gorgeous showstopper offers over 4600+ sqft of upgraded living space and sits upon a 7000 sqft lot w/panoramic river views. Features include: open floor plan, premium materials/finishing, lavish kitchen w/high end appliances, large living/dining areas, huge windows throughout, 4 total bedrooms, bonus/loft area, primary suite w/spa like ensuite, fully finished basement w/huge rec area/full wet bar, and gym/exercise area, ALL FURNITURE INCLUDED, and much more. Outside you will find the very private setting, two-tiered patio area, oversized/heated triple garage, and much more. This is truly a rare and spectacular opportunity! (id:46923)
RE/MAX Elite
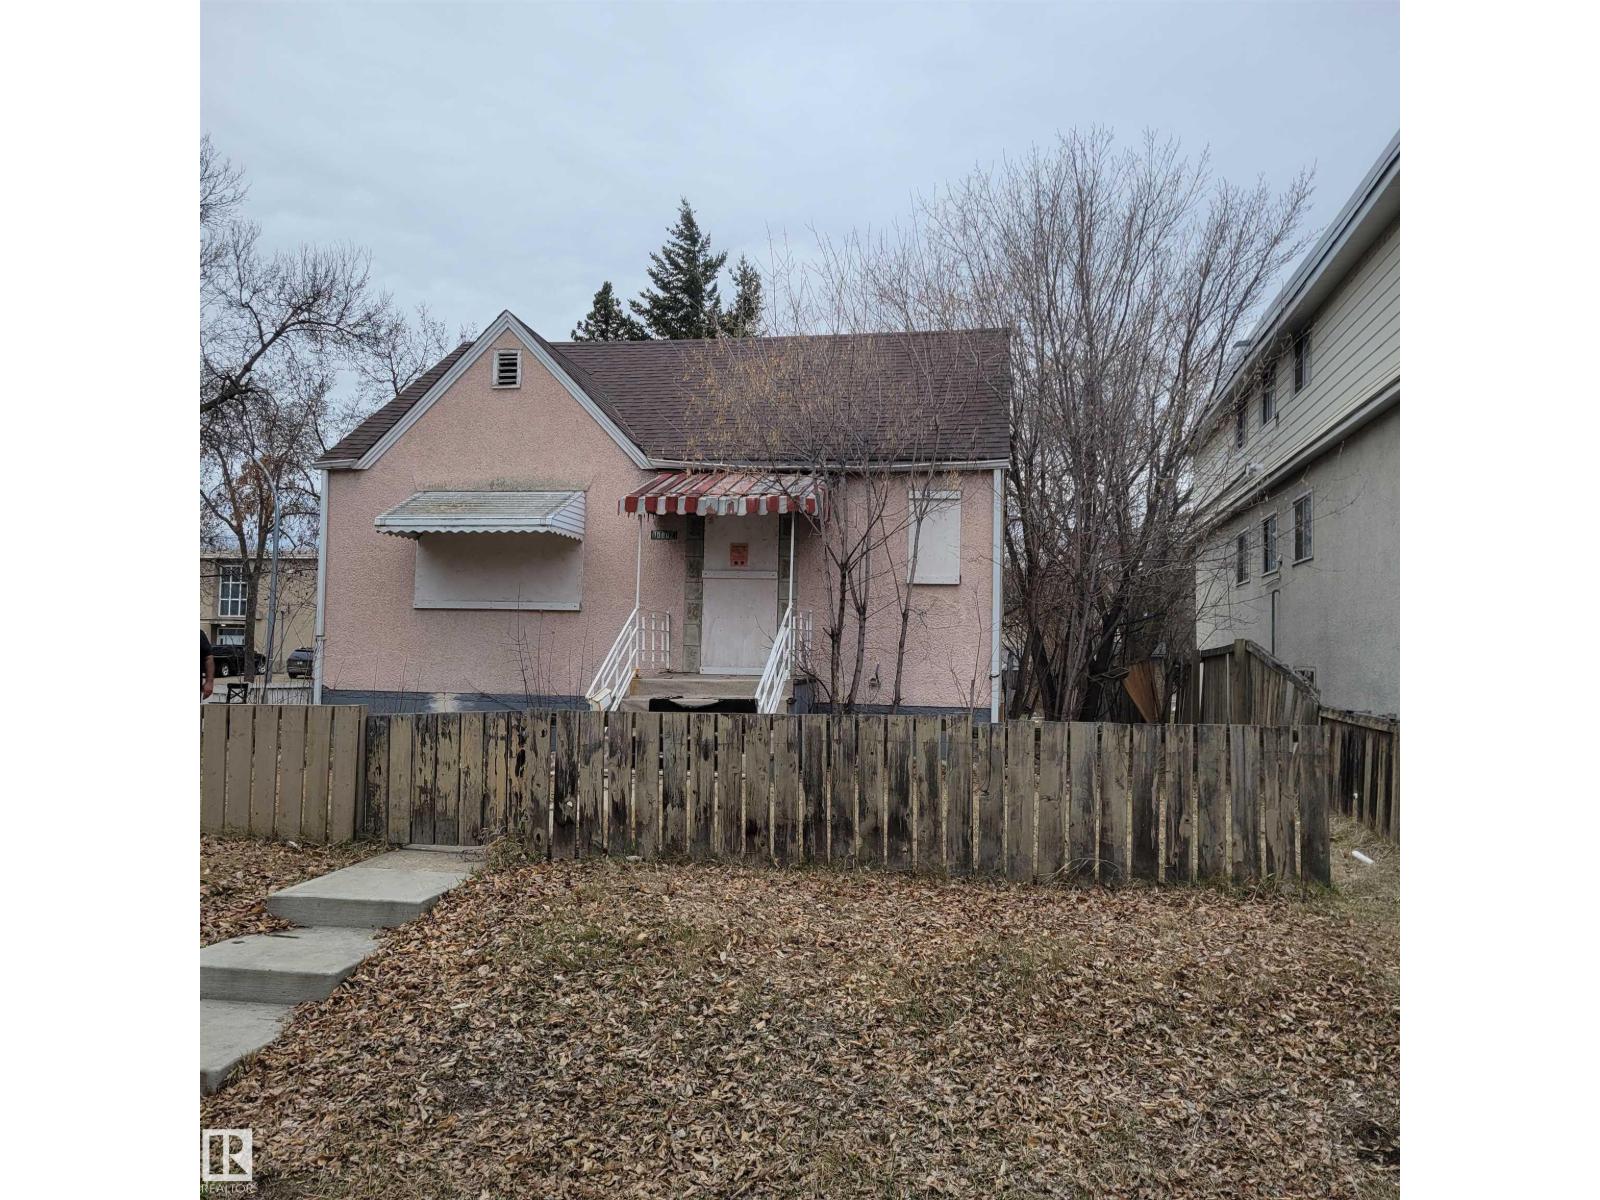
10802 112 St NW
Edmonton, Alberta
INVESTOR AND BUILDER ALERT. Zoned 2.40 RM H16 - Medium Scale Residential Zone. Property Sold As Is. 150 x 50 corner lot. No Representations or Warranties. Buyer to verify all information and details. Asbestos has been cleared. (id:46923)
The E Group Real Estate
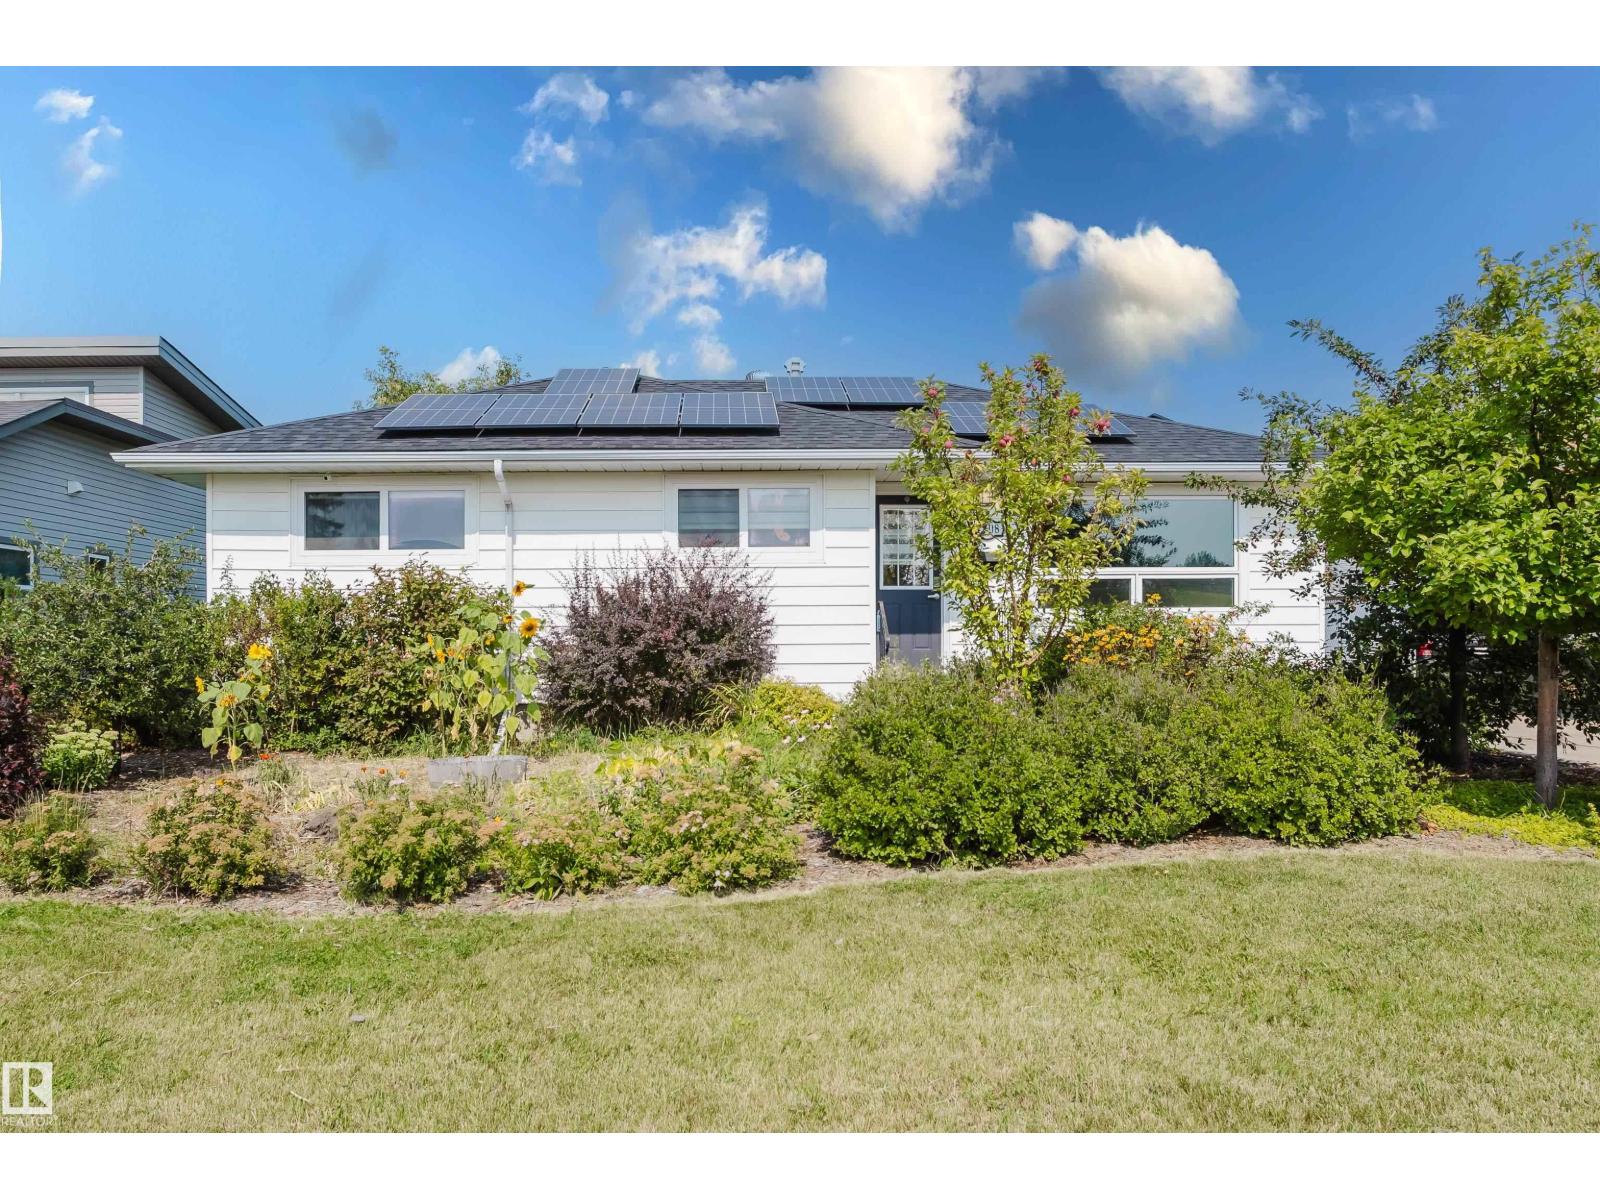
4708 106 Av NW
Edmonton, Alberta
3-bedroom bungalow in Gold Bar. Fully renovated in 2019 with kitchen, bathrooms, windows flooring, trim, doors, window coverings and shingles. The basement is fully finished and has 2 additional bedrooms, 3-piece bathroom and a large family room. Upgraded attic insulation (R50) will keep you cool in summer and warm in winter. Heated over-sized single garage accessed by a front driveway. Large yard with beautiful landscaping. Sewer line replaced in 2025 and solar panels on the roof means no more power bills! (id:46923)
Maxwell Challenge Realty
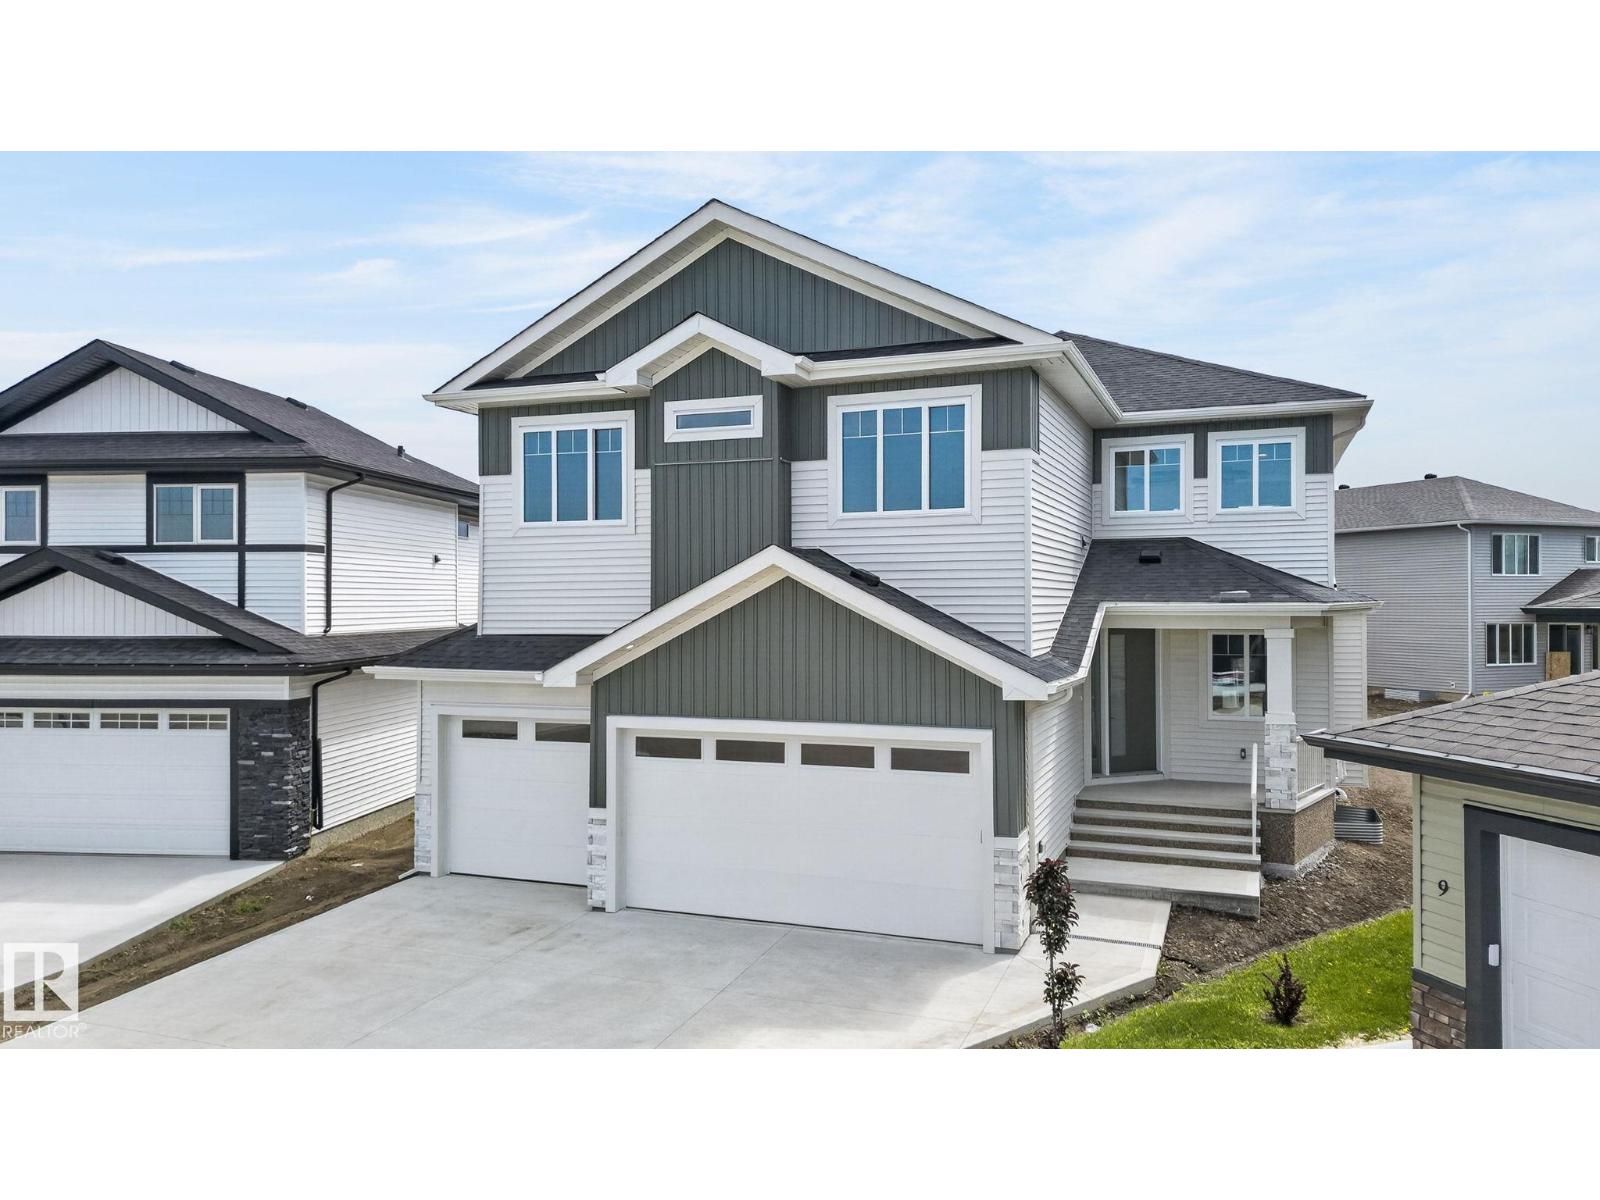
11 Hillwood Tc
Spruce Grove, Alberta
Built by Sunnyview Homes, this stunning 2702sqft home offers 5 BEDROOMS, 4 FULL BATHROOMS, TRIPLE attached garage with a 38-ft TANDEM bay, HUGE lot, separate side entrance to the basement w/3 windows. Double doors lead to a main floor bedroom, full bthrm w/tiled shower wall. The chef's kitchen has two-toned cabinets, quartz waterfall island, pull out organizers, under cabinet lighting and a sleek bar with pot lights and glass cabinets. Walk-through pantry w/MDF shelving. Open to below living room features a dropped ceiling with grand chandelier, custom accent wall with electric fireplace, glass railings, step lighting, and extra pot lights throughout. Upstairs includes a primary suite with indent ceiling and rope lighting, a feature wall, 5 piece en-suite w/ WIC. Plus good sized bonus room, 3 additional bedrooms, 2 bthrms and LR w/sink. Additional upgrades include high-end lighting pkg, jacuzzi, quality flooring, three gas lines, hot and cold water taps plus floor drain in the garage. Close to amenities. (id:46923)
RE/MAX Excellence
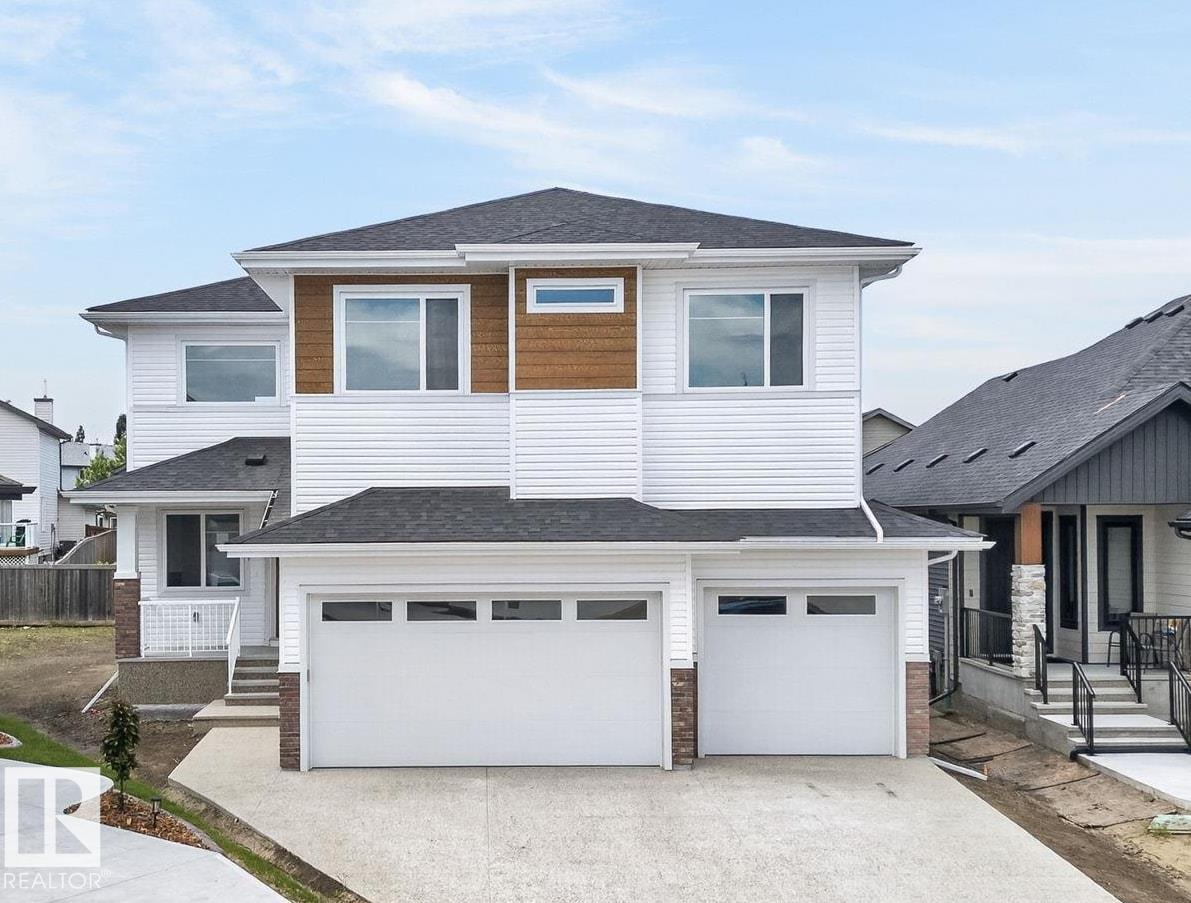
5 Hillwood Tc
Spruce Grove, Alberta
Built by Sunnyview Homes offering 2690sqft of thoughtfully designed space. TRIPLE attached garage w/38-ft TANDEM, 5 BEDROOMS, 4 FULL BATHROOMS, GOOD SIZED LOT, separate side entrance to the BSMT. Bedroom with 3-piece bthrm on the main floor. Mudroom with lots of storage space including dbl closets. The chef's kitchen boasts ceiling height cabinets, waterfall quartz countertops, SS appliances and walk through pantry with MDF shelving, organizers and under cabinet lighting. The nook is complete with a bar area with glass cabinets. Open to below living room showcases a custom accent wall, electric fireplace and exquisite chandelier. Upstairs is a good sized bonus room. The grand primary suite serves as a private sanctuary, showcasing a luxurious spa-inspired ensuite with a jacuzzi and WIC. 3 additional bdrms and 2 full bathrooms complete this floor. Additional upgrades include 3 gas lines, hot and cold water taps and drain in the garage. Wide overhead garage doors, garage can fit 4 vehicles. Must see! (id:46923)
RE/MAX Excellence