
Property Results - On the Ball Real Estate
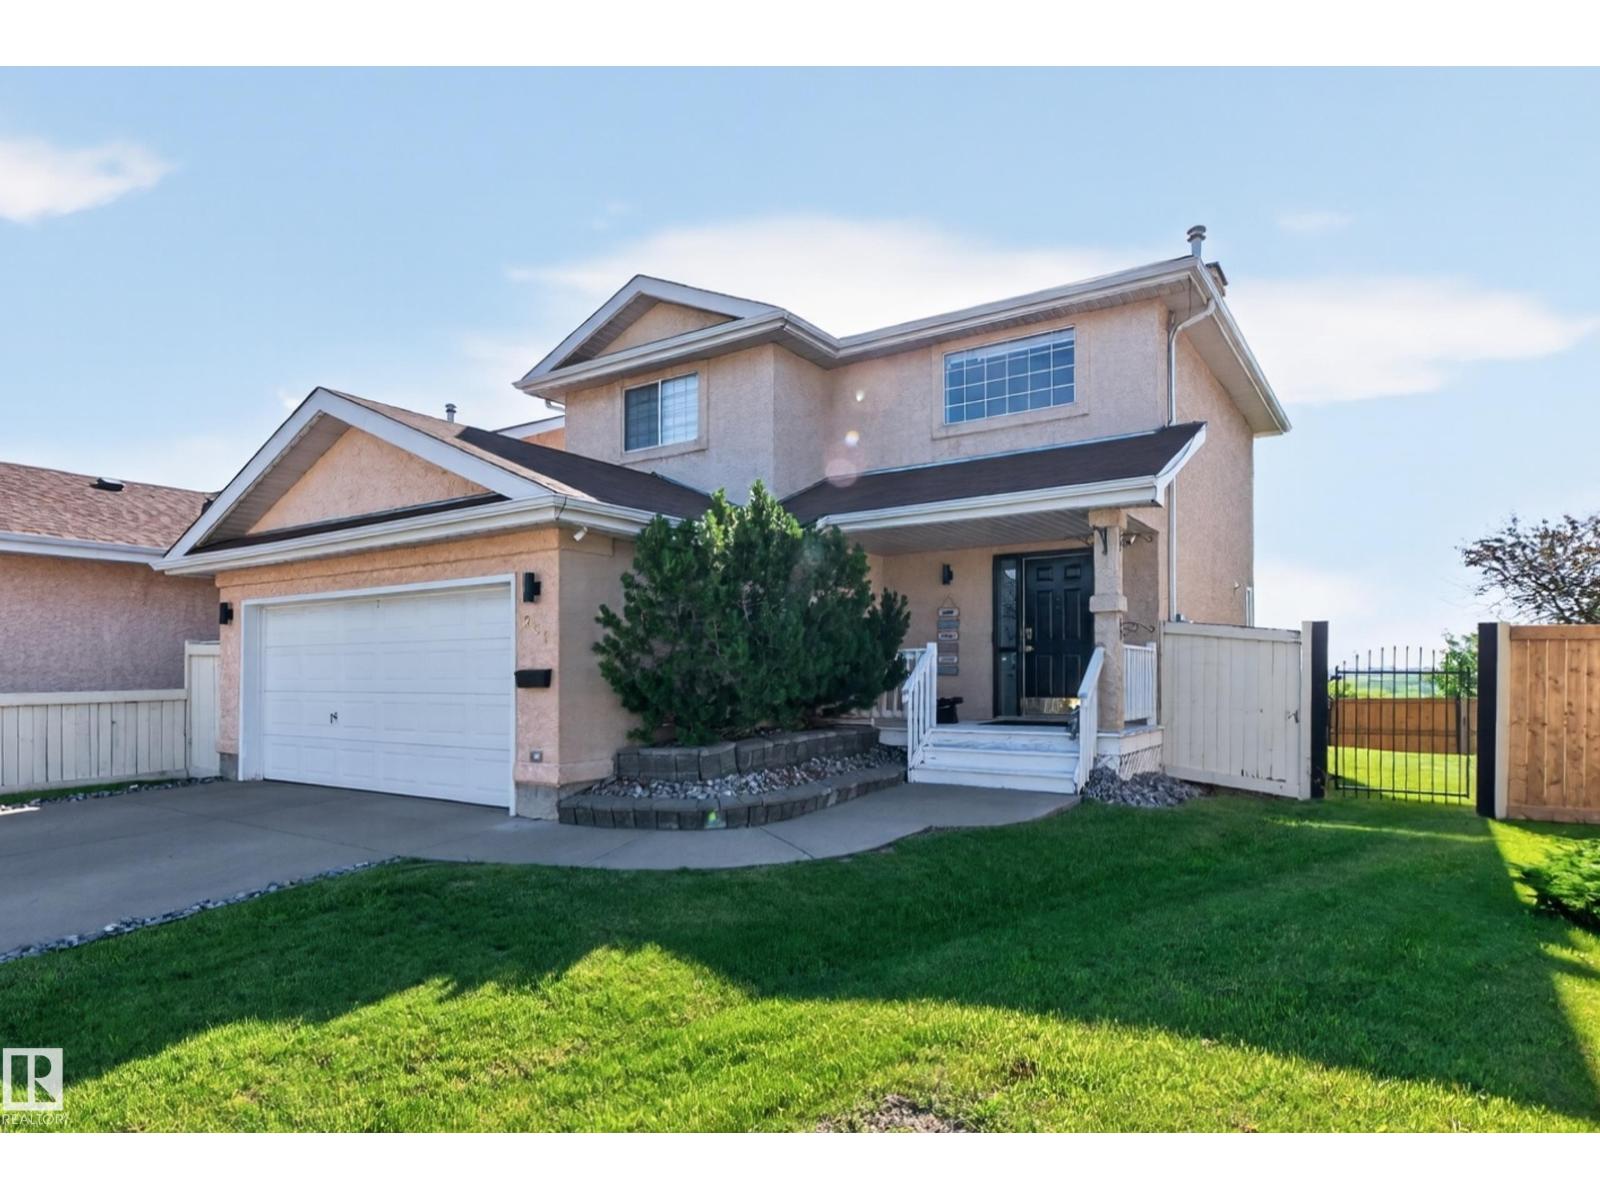
251 River Pt NW
Edmonton, Alberta
BACKING THE NORTH SASKATCHEWAN RIVER! INCREDIBLE PICTURESQUE VIEW! This BEAUTIFULLY RENOVATED home has everything you could want and more! Generous entry way & soaring ceiling. Featuring a huge eat-in kitchen with all appliances including a gas stove, pantry & large dining area. Spacious & bright living room with attractive gas fireplace. Main floor powder room. Upstairs has new vinyl plank flooring, 3 bedrooms with a new walk-in closet in the Primary Bedroom. Full 4-piece bathroom. Mostly new light fixtures & new paint on main & upper level. The basement offers a GORGEOUS spa-like ensuite in the 4th bedroom! Family room, storage space and laundry area. YOU'LL LOVE THE BACKYARD! Its your own private oasis with huge deck, trees, shed and tons of room to enjoy the breathtaking view. NEW CENTRAL A/C too! Double attached drywalled garage with NEW HEATER & EV plug plus rough-in plumbing for hot & cold water. New exterior permanent lights & more! PRIME LOCATION & OUTSTANDING VALUE! (id:46923)
RE/MAX Elite
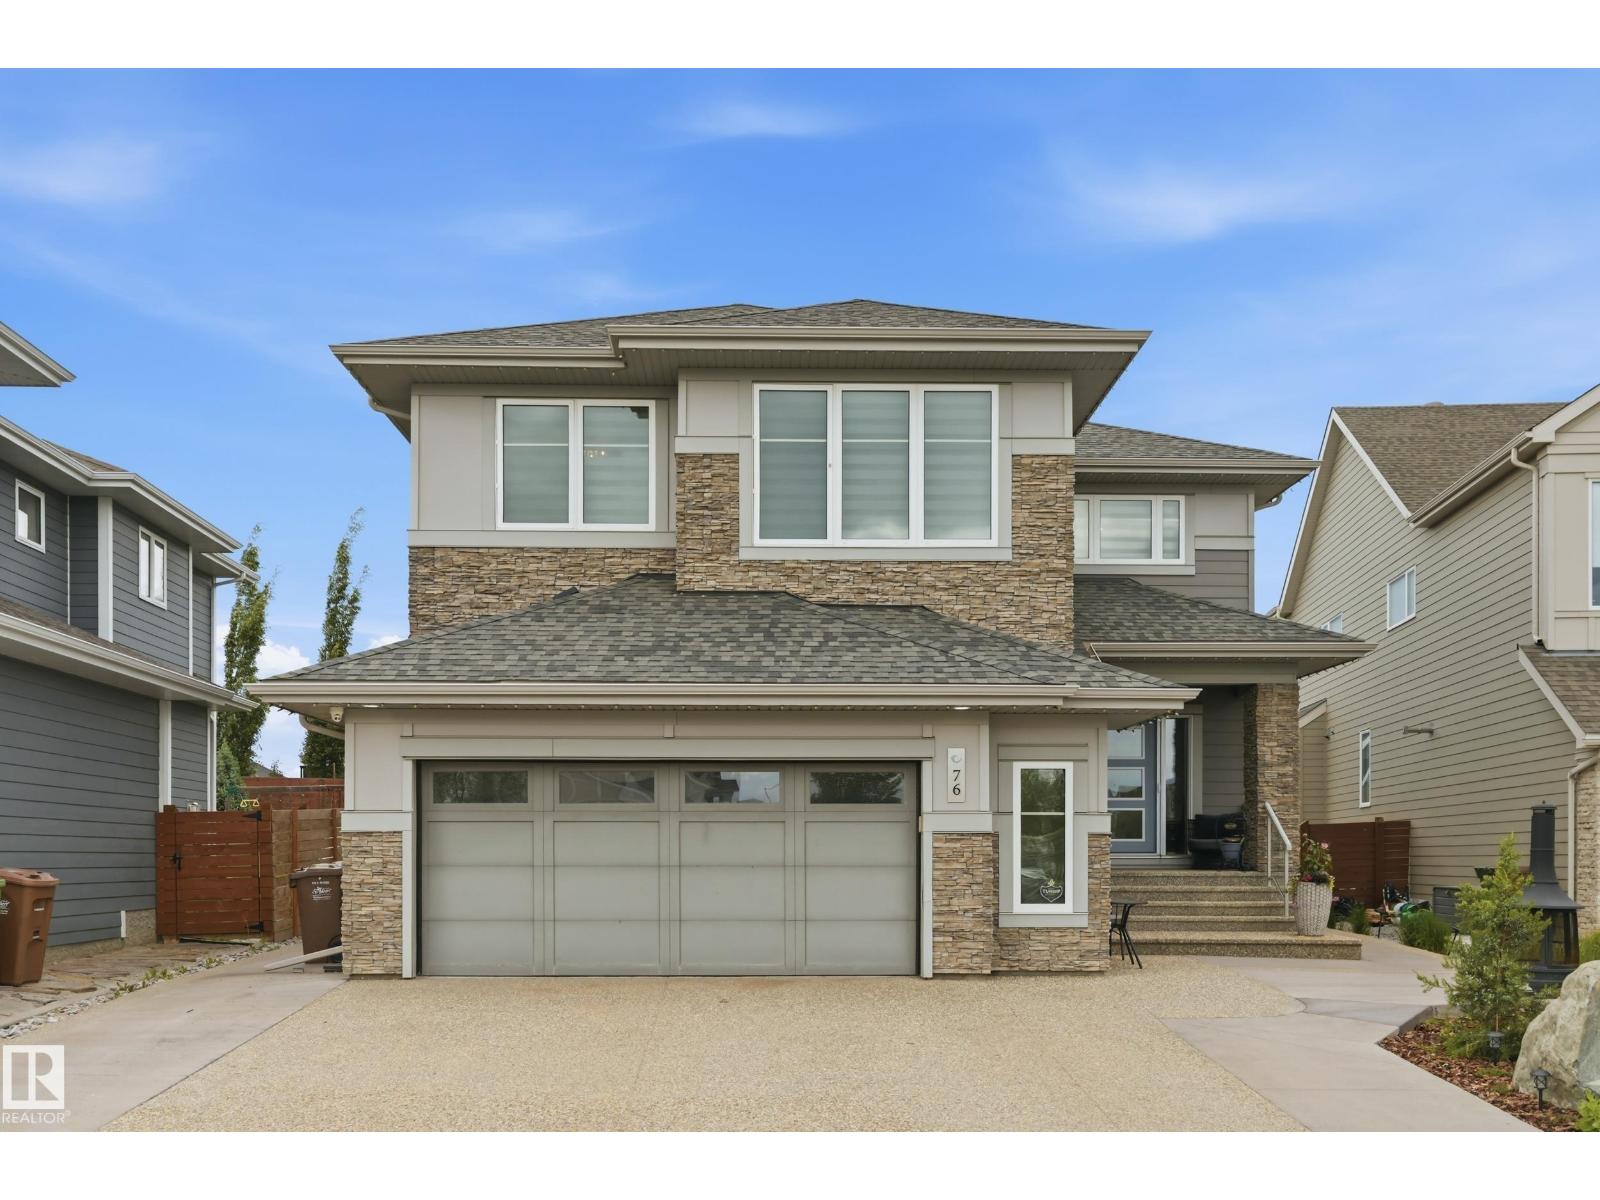
76 Jacobs Cl
St. Albert, Alberta
Welcome to this STUNNING home located in JENSEN LAKES!!! This former Kimberley show home has been extensively upgraded inside and out. This home features a total of 3900 sq ft of living space, 5 bedrooms, 4 bathrooms and fully finished basement with kitchenette. As you enter the home you are greet with an open and grand entrance, to the right you will find a large den perfect for an office, large living room features large windows with gas fireplace, the dining room allows access to the wonderful back yard, the kitchen features granite countertops, SS appliances and a walkthrough pantry. Up stairs includes 4 good sized bedrooms, 2 bathrooms, bonus room and laundry room. The large primary suite features a massive walk in closet and 5 piece spa like en-suite. The basement features a family room, kitchenette, bathroom and large bedroom. The landscaping has been completed re designed and with over $90,000 worth of upgrades. Located in the heart of Jensen 1/2 block from the lake with full Lake access. (id:46923)
Maxwell Polaris
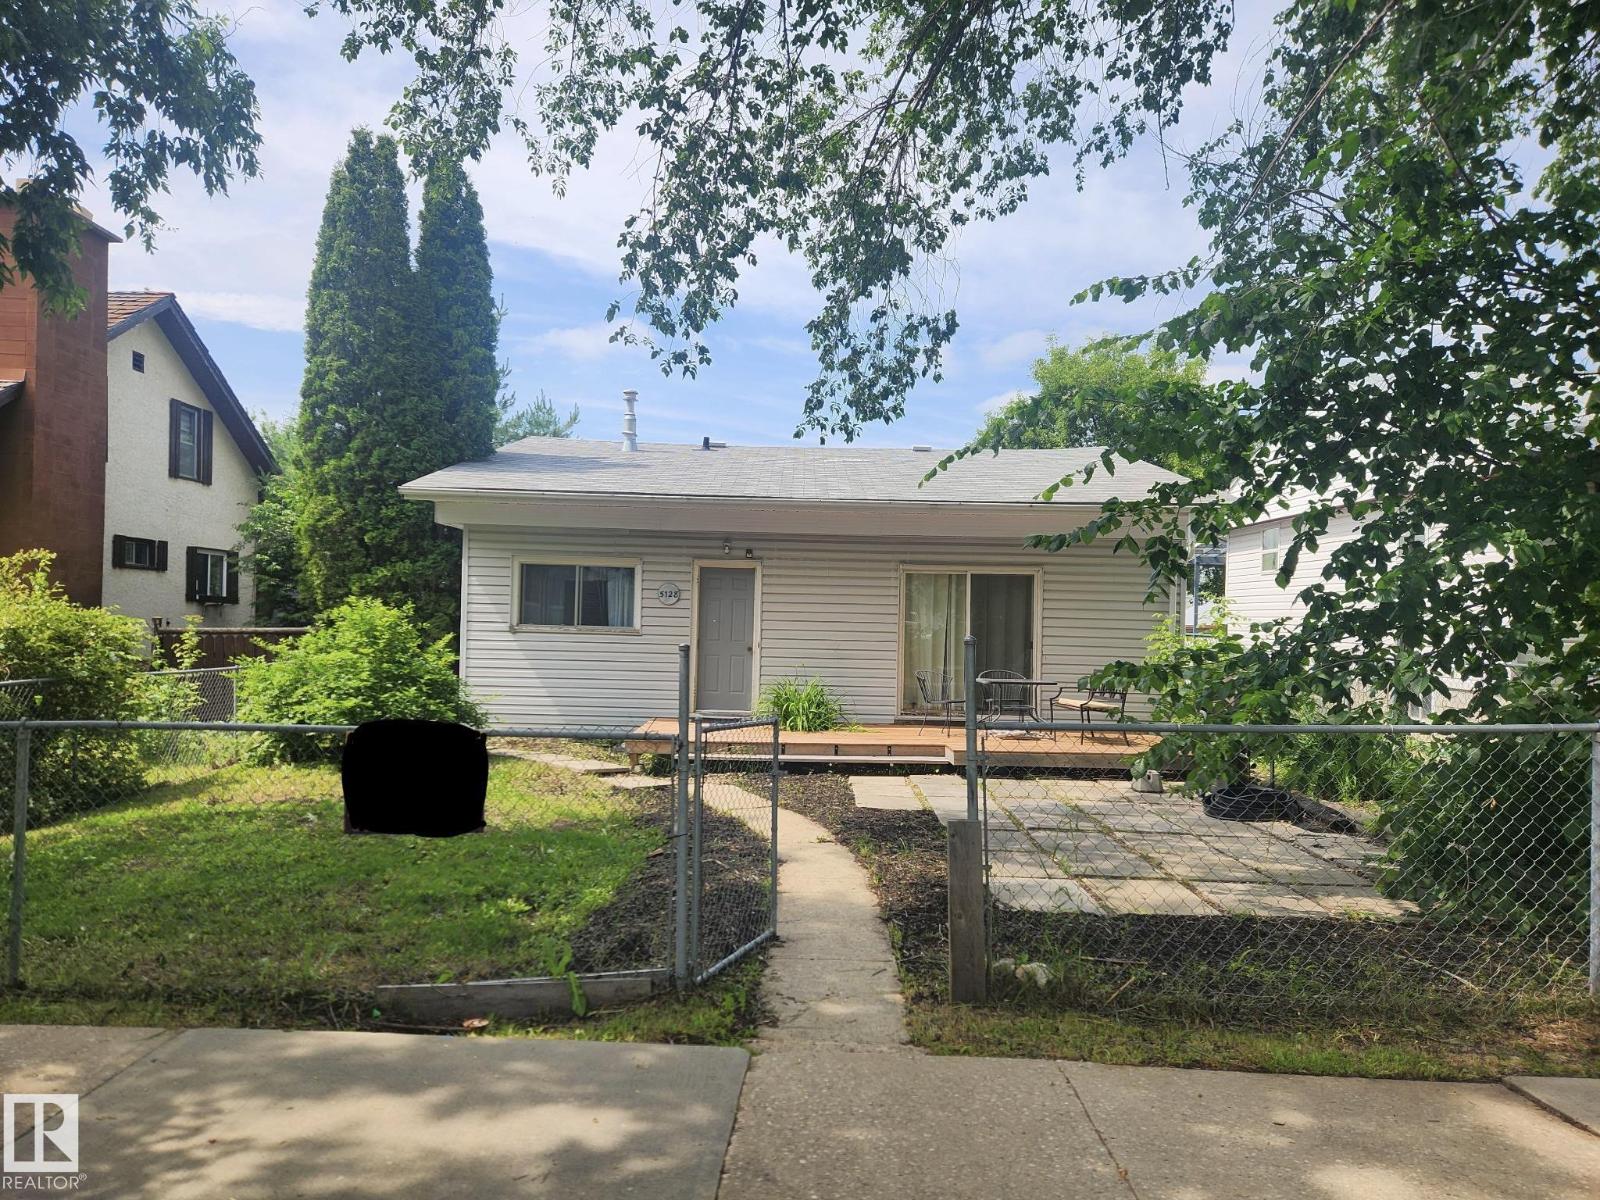
5128 52 St
Barrhead, Alberta
Built in 1950, this charming back-split offers 3 bedrooms and 1 full bathroom, with beautiful wood accents throughout that give the home timeless character. Natural wooden kitchen tucks in nicely with the dining room, and a spacious living room create a homey, cozy feel. Off the living area, Enjoy the patio doors leading out to the deck—perfect for enjoying the outdoor retreat. Nestled in the heart of Barrhead; a mature neighbourhood that has the street lined with beautiful cascading trees. The home is set on a generous lot, partially chain link fenced, a solid single attached garage, and plenty of room to make it your own. In addition, this property offers loads of potential for outdoor living, gardening, or future ideas in the front and back yards. Short walking distance to the schools, playgrounds and all of Barrhead's thriving downtown amenities: lined with local, family-run shops. (id:46923)
Exp Realty
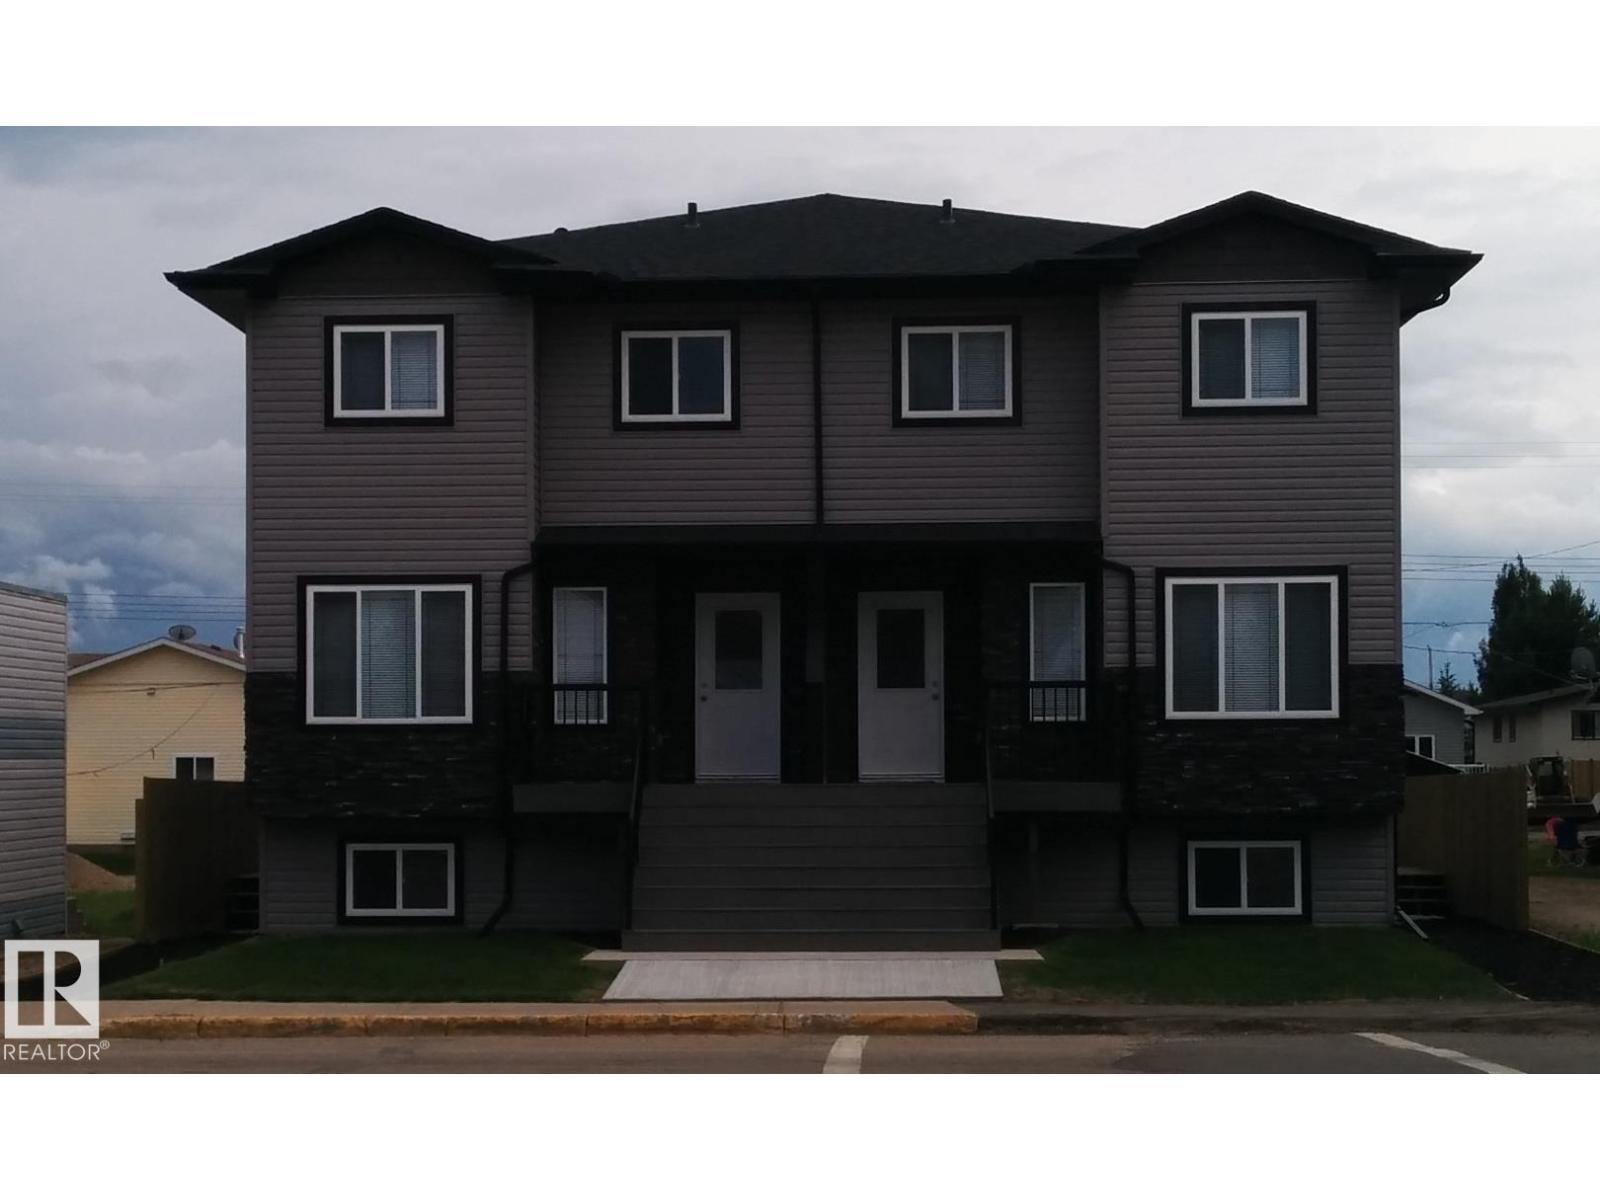
4911 50 Av
Legal, Alberta
Fourplex built in 2016 offering four separate units, each with approximately 1,282 sq. ft. of above-grade living space plus an undeveloped basement. Every unit has an assigned single bay garage and a parking pad space in the rear access. The unit(s) features three bedrooms on the upper level, including a spacious primary bedroom with a walk-in closet, along with a full bathroom upstairs and a convenient 2-piece bathroom on the main level. Each residence has independent gas, electrical, and water utilities, with water supplied through the City of Edmonton. The property has been under the same ownership since construction and is currently fully tenanted. (id:46923)
Comfree
#24 3811 85 St NW
Edmonton, Alberta
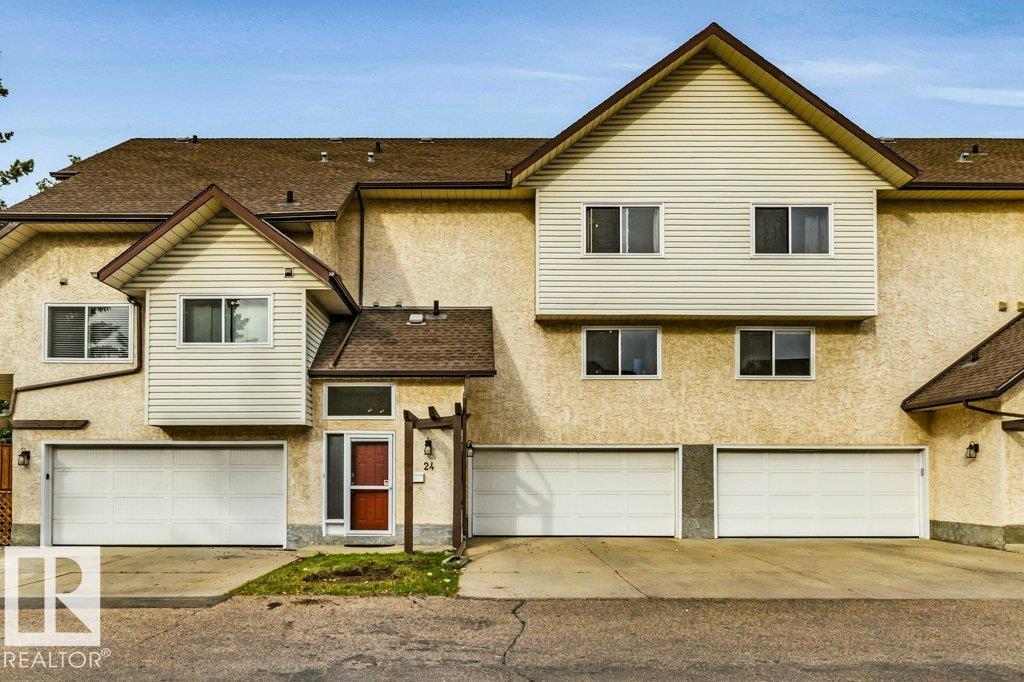
This beautiful and bright townhouse is perfect for first-time home buyers and families. With the tall ceilings in the living room, you will feel like you have even more room. The open-concept, loft-style dining room allows you to have guests relaxing on the couch or watching a game while you continue to prep in the kitchen. Up a few stairs, you will find a 4 pc bath, laundry, a bedroom, and a large kitchen with plenty of counter space and newer SS appliances. Head up to the top floor, where there are two more large bedrooms and another 4 pc bath. If that’s not enough, you have a partial bsmt that can be used for storage, so nothing has to take up space in your closets. And lastly, to top it off, there is a double attached garage, so on those winter days, you never have to get into a cold car. In a great location not far from the Whitemud, so access throughout the city is easy, with parks, schools, and shopping nearby. This home is waiting for its new owners to start their next chapter in! (id:46923)
RE/MAX Elite
11230 75 Av NW
Edmonton, Alberta
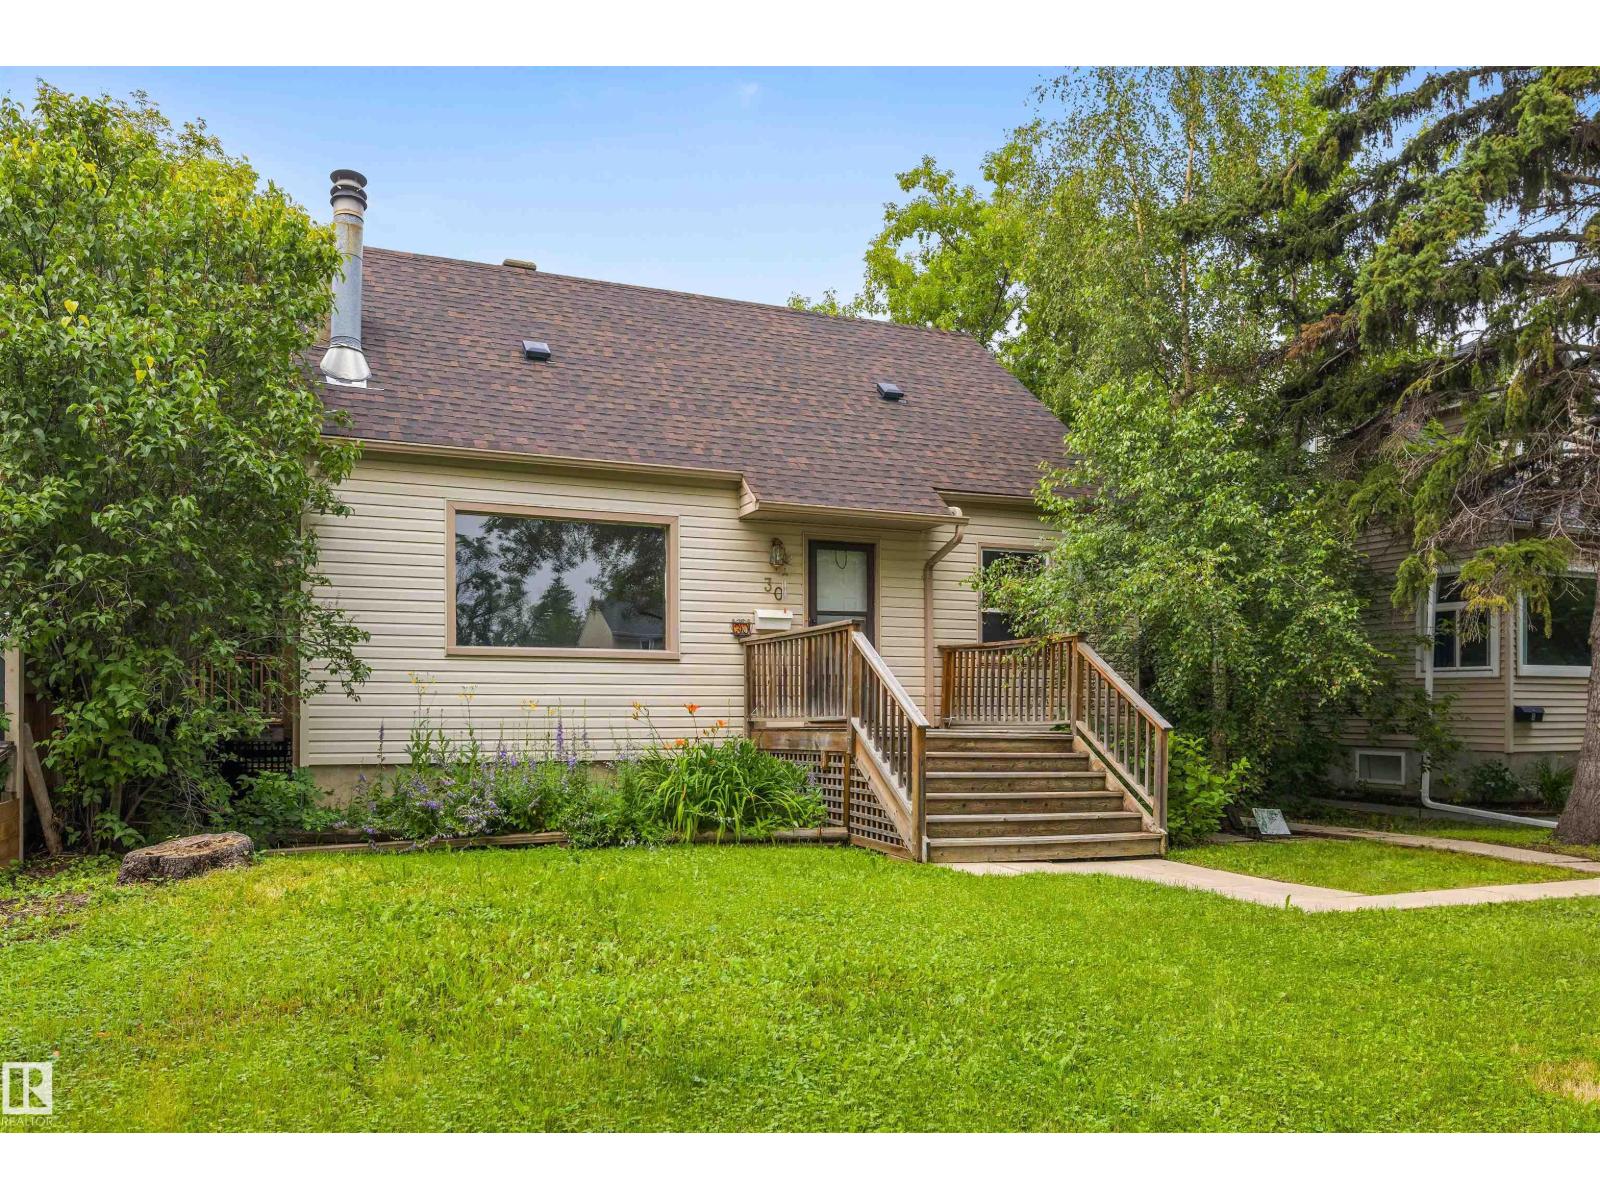
Welcome to this charming one and a half storey home in the mature community of McKernan! MOVE IN READY and full of potential, this property is ideal for homeowners, investors or those looking toward future redevelopment. The main floor features an UPDATED KITCHEN (2018), a bright living room with a cozy WOOD BURNING FIREPLACE, a spacious bedroom and a 4-piece bathroom. Upstairs offers two additional bedrooms, while the FULLY FINISHED BASEMENT includes a SECOND KITCHEN, living room, bedroom, 3-piece bathroom and shared laundry area- perfect for added flexibility. Recent upgrades include a NEW FURNACE (2022), NEW SHINGLES (2025) and VINYL WINDOWS. Situated on a generous 47' x 130' lot in one of Edmonton's most sought-after mature neighborhoods, this is an outstanding opportunity with endless possibilities!! (id:46923)
Exp Realty
595 Meadowview Dr
Fort Saskatchewan, Alberta
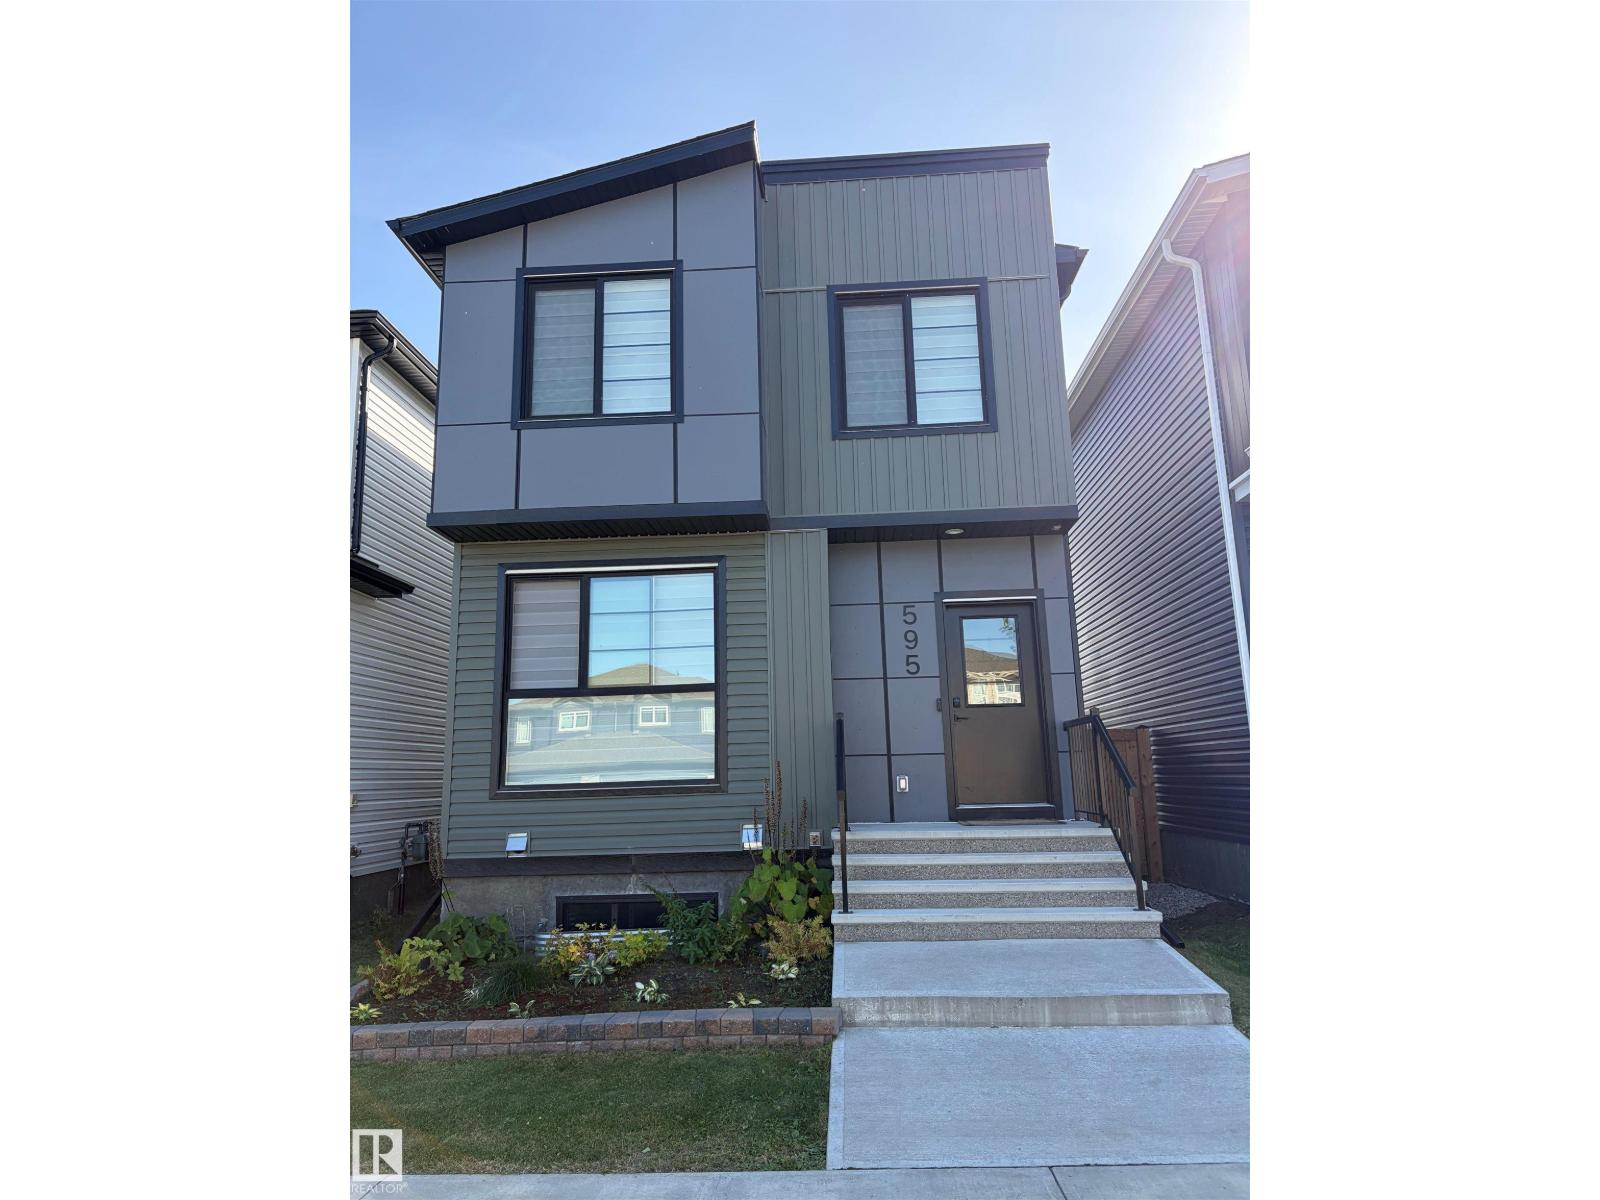
1,685 sq ft | 3 Bedrooms | 2.5 Bathrooms | Built 2021. Welcome to this spacious 2021 built home in Meadowview, in excellent condition and is move in ready. Offering 1,685 sq ft of living space, an oversized heated garage, and a fully finished, low maintenance backyard. The garage is one of the largest on the block at 20’ × 27’, with 11.5’ ceilings and a 8’ overhead door. It is fully insulated and heated, has epoxy flooring, and is wired for 220V, providing plenty of space for vehicles, storage, recreational equipment, or workshop. The fully finished backyard features artificial turf and a two-tiered deck, providing a great outdoor space without the ongoing maintenance of a traditional lawn. Inside, the kitchen features upgraded appliances and finishes, along with a pantry for additional storage. The main floor has 9’ ceilings and LVP flooring, which continues throughout the upper floor. Upstairs you’ll find a vaulted-ceiling bonus room, convenient upper-floor laundry, and three generously sized bedrooms. (id:46923)
Comfree
211 Deer Park Bv
Spruce Grove, Alberta
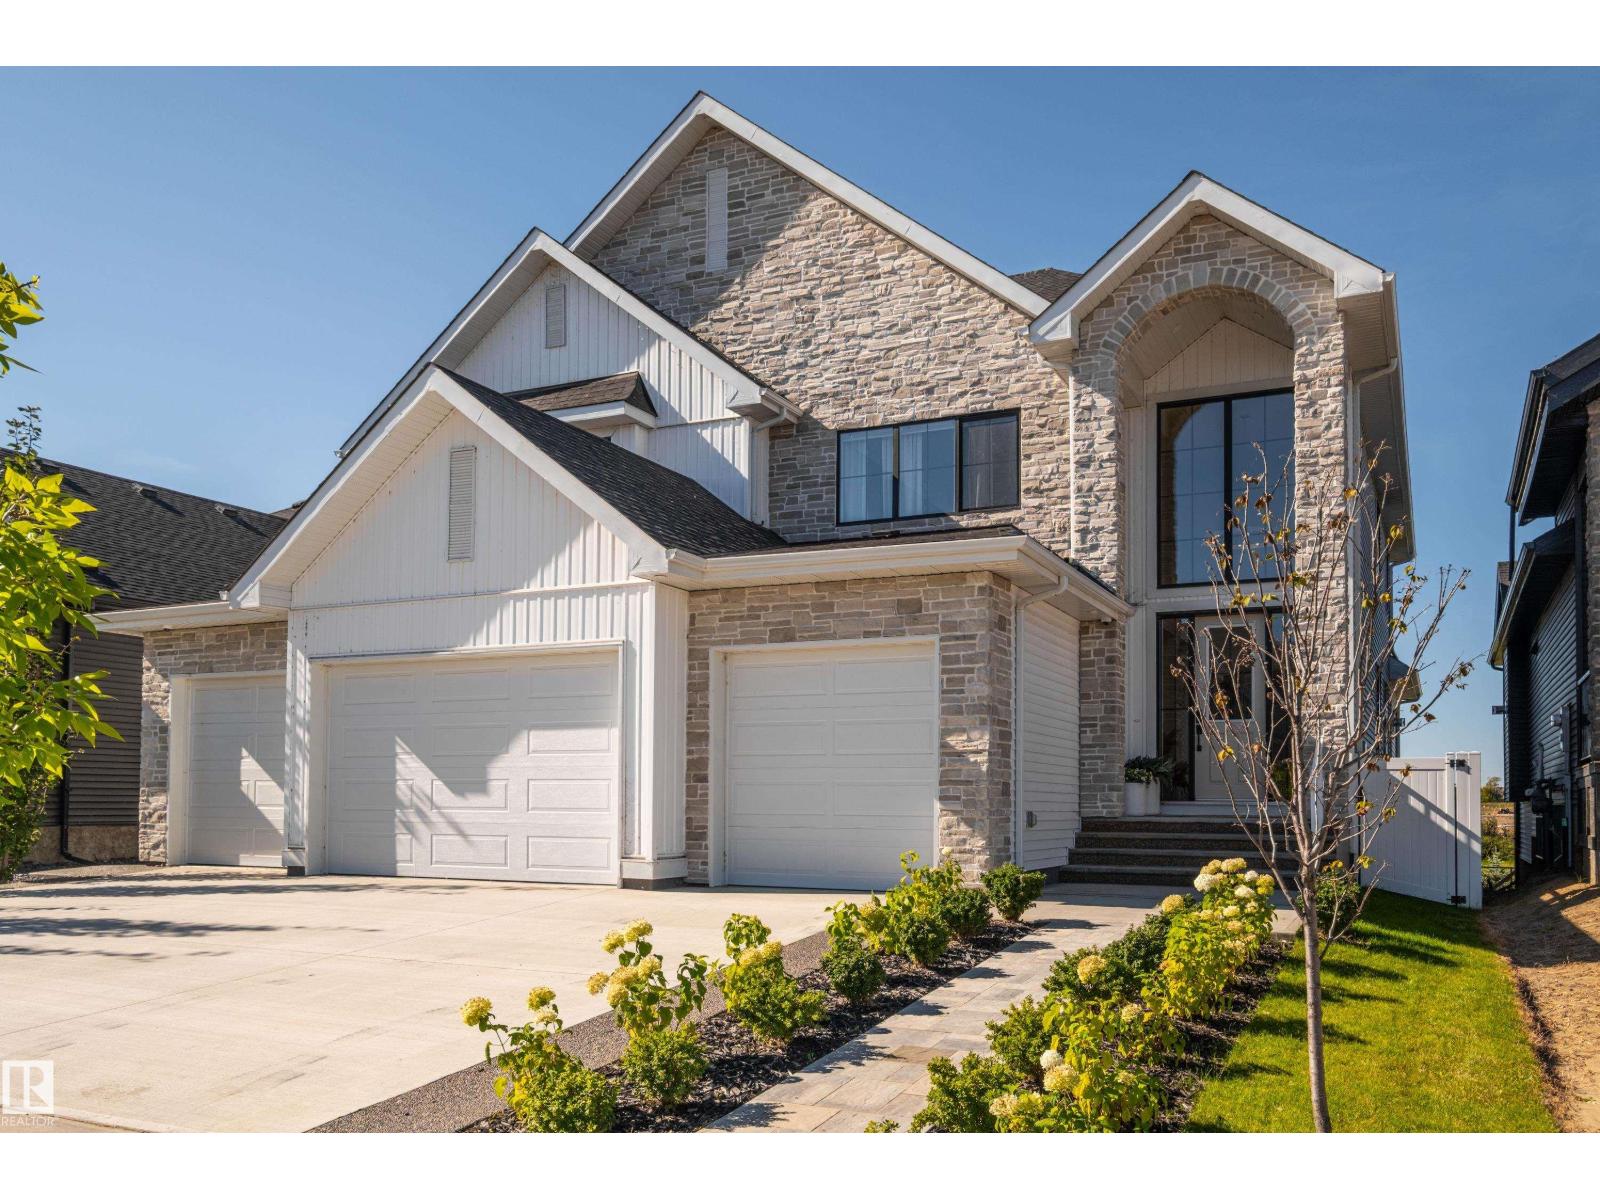
This remarkable home is first of its kind in Spruce Grove offering over 4,300sqft above grade and almost 6,400sqft of intentionally designed living space. Built for effortless entertaining or large families this home exudes quality craftsmanship and impeccable detail around every corner. Numerous feat. include two 10-ft islands, cozy breakfast nook, 7x19ft butler's pantry, two sets of dishwashers/freezers/fridges, 3 sets of washer/dryers, walkthrough library to main floor office, 200amp panel, R80 insulation, fully finished & heated quad garage, two hot water on demand units, high capacity A/C unit, full smart home integration w/ biometric door locks, backup generator, custom covered deck with power screens and a 900sqft primary suite of relaxation incl. a private living room, fireplace, 25ft walk-in closet & steam shower. From hosting memorable celebrations to enjoying quiet evenings by the fire, this home brings together remarkable proportions, private retreats and everyday luxuries. (id:46923)
RE/MAX Preferred Choice
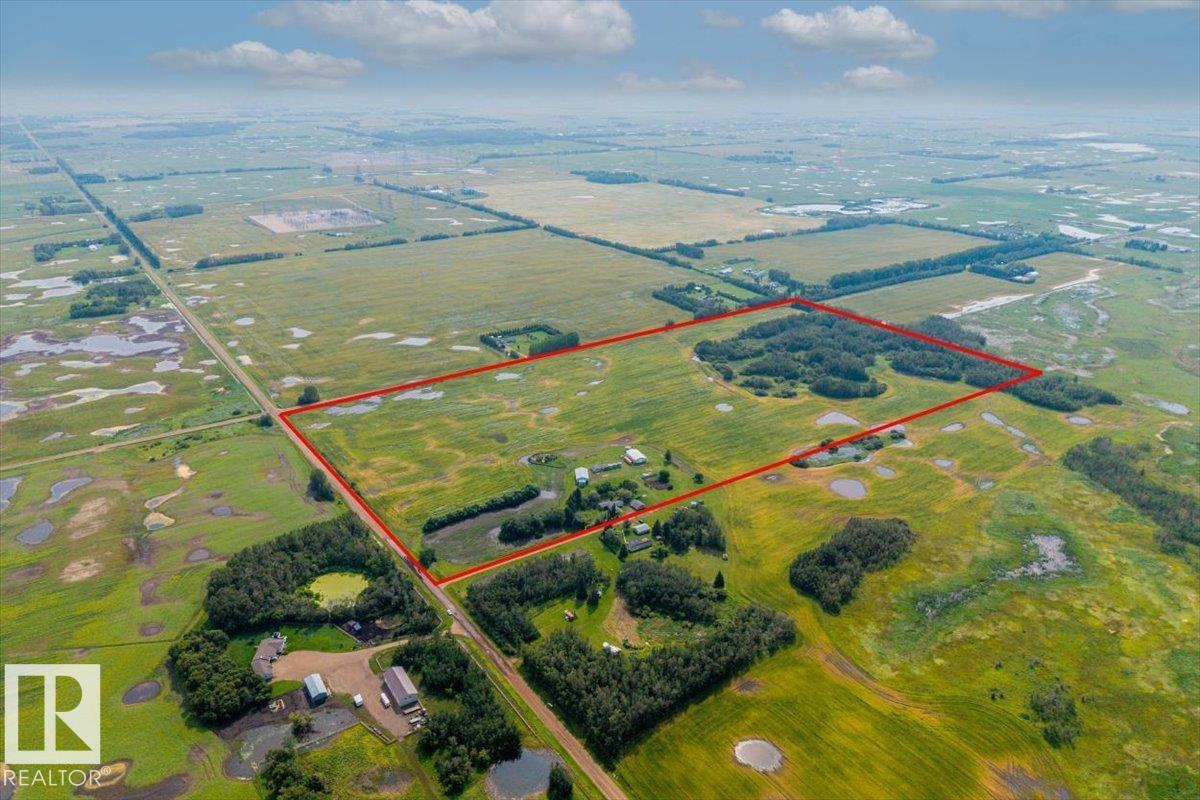
22507 Twp Road 564
Rural Sturgeon County, Alberta
Experience the perfect blend of productive farmland and peaceful country living on this exceptional 80-acre property. Featuring top-grade soil ideal for canola/wheat, this remarkable acreage is complemented by a stunning private oasis of mature trees, lush lawns and beautiful landscaping. The 1,681 sq. ft. bungalow offers 4 bedrooms, two 4-piece baths, vaulted cedar ceilings, laminate flooring, cozy carpet, stainless steel appliances, abundant cabinetry and ample counter space. Enjoy your morning coffee on the spacious deck overlooking your own private oasis while taking in the peace, quiet and the beauty of country living. The property also features a heated detached TRIPLE garage, two 2,376 sq. ft. SHOPS with 14' overhead doors, FIVE grain silos, a hillside root cellar and additional storage buildings. A drilled well completed 10 years ago and a well-maintained septic system provide peace of mind. Ideally located minutes from Edmonton, Fort Saskatchewan and Gibbons. (id:46923)
Realty Executives Focus
Realty Focus
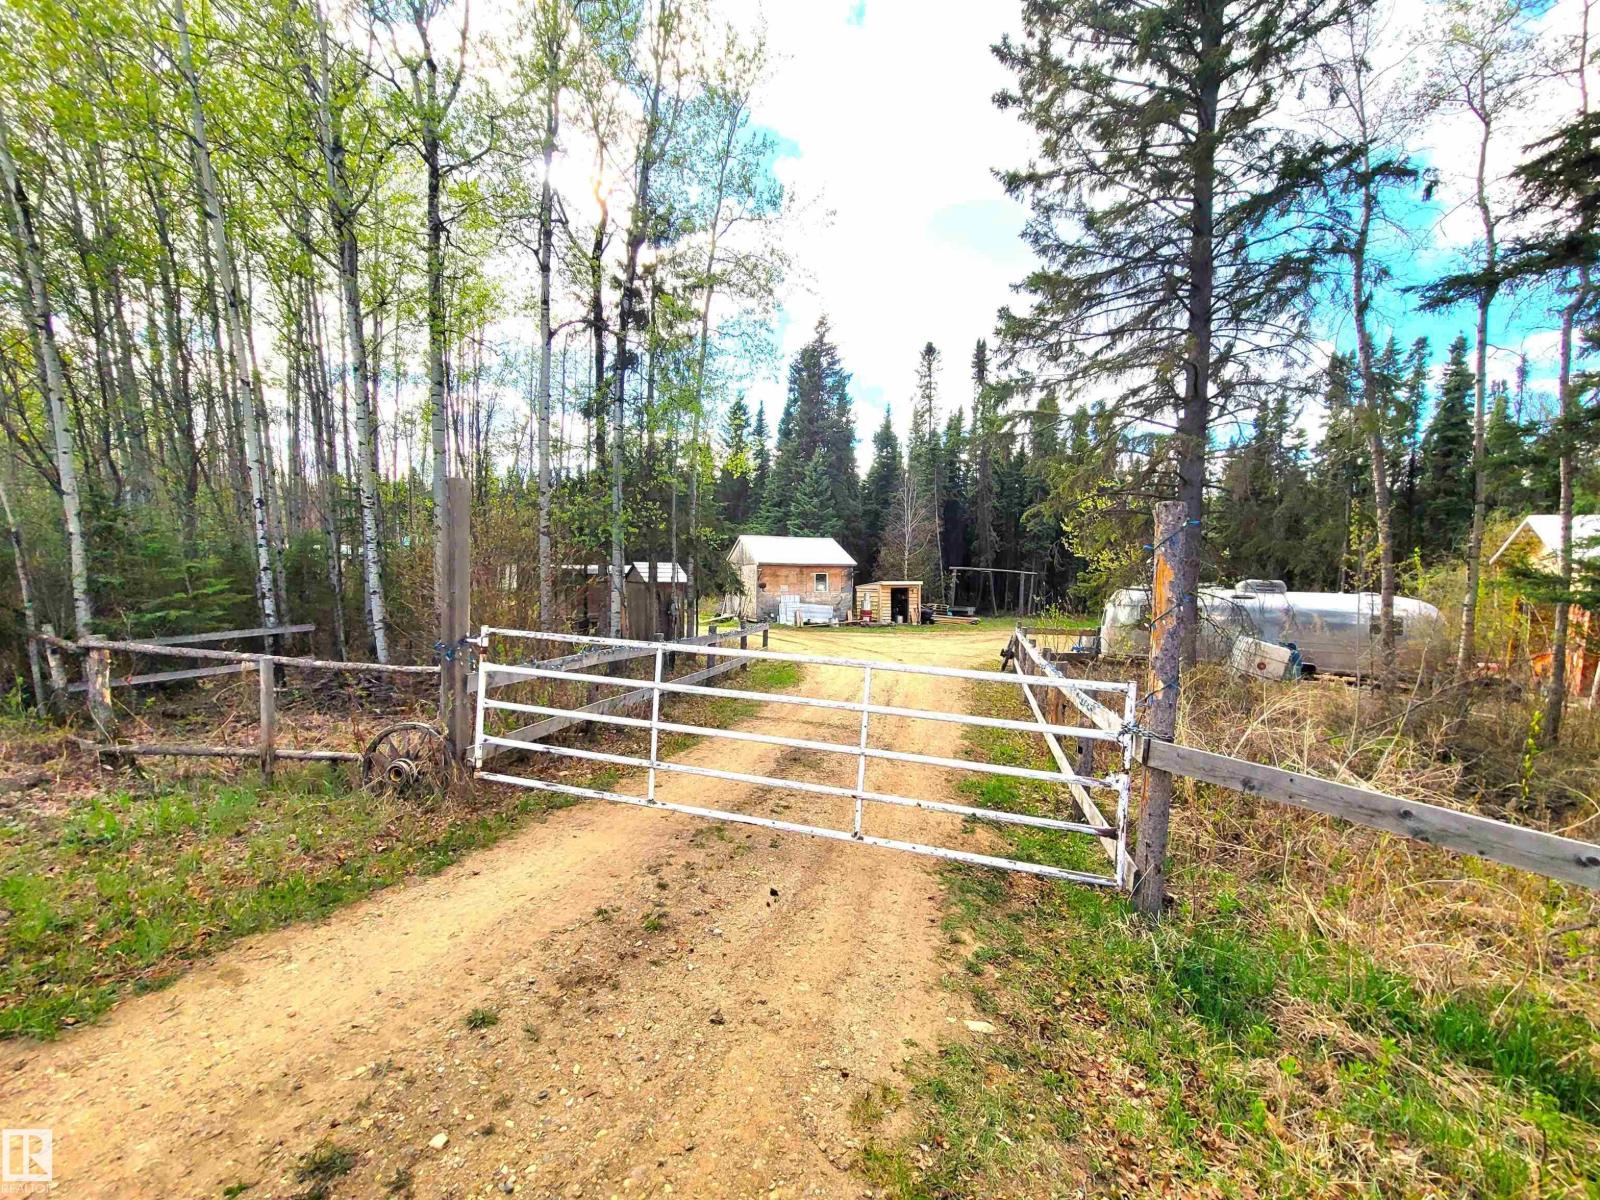
624072 Rge Road 241
Rural Athabasca County, Alberta
Discover over 13 acres of beautifully treed privacy just 5 min.north of Rochester in Athabasca County,1hr. from Edmonton & 25 min.from Athabasca.A rare place where you can truly breathe,unplug & enjoy the freedom of country living.Wander private trails through tamarack,blackspruce,birch,pick berries,enjoy wildflowers & relax by the dugout pond surrounded by peaceful meadows.Ideal for a hobby farm,multigenerational living,home business or a quiet retreat,this property includes 2 HOMES,a 1,292 s.f. SRI Homes bungalow with 2x6 walls,includes 3 bedrooms,1 bath,vaulted ceilings,wood stove & 2021 addition,plus a 525 s.f. SECOND HOME with 1 bedroom,loft,full bath,vaulted ceilings,Corian counters & large porch with ramp.Extras include a 160' drilled well (2023),upgraded pump system (SUBDRIVE 2023),septic holding tanks,HWT (2020),FURNACE (2023),Bosch Dishwasher(2026), power upgrades,Metal roofing & siding,24’x40’ garage/shop,16'x16' heated workshop,shed & SeaCan.A peaceful escape with room to live life your way! (id:46923)
RE/MAX River City
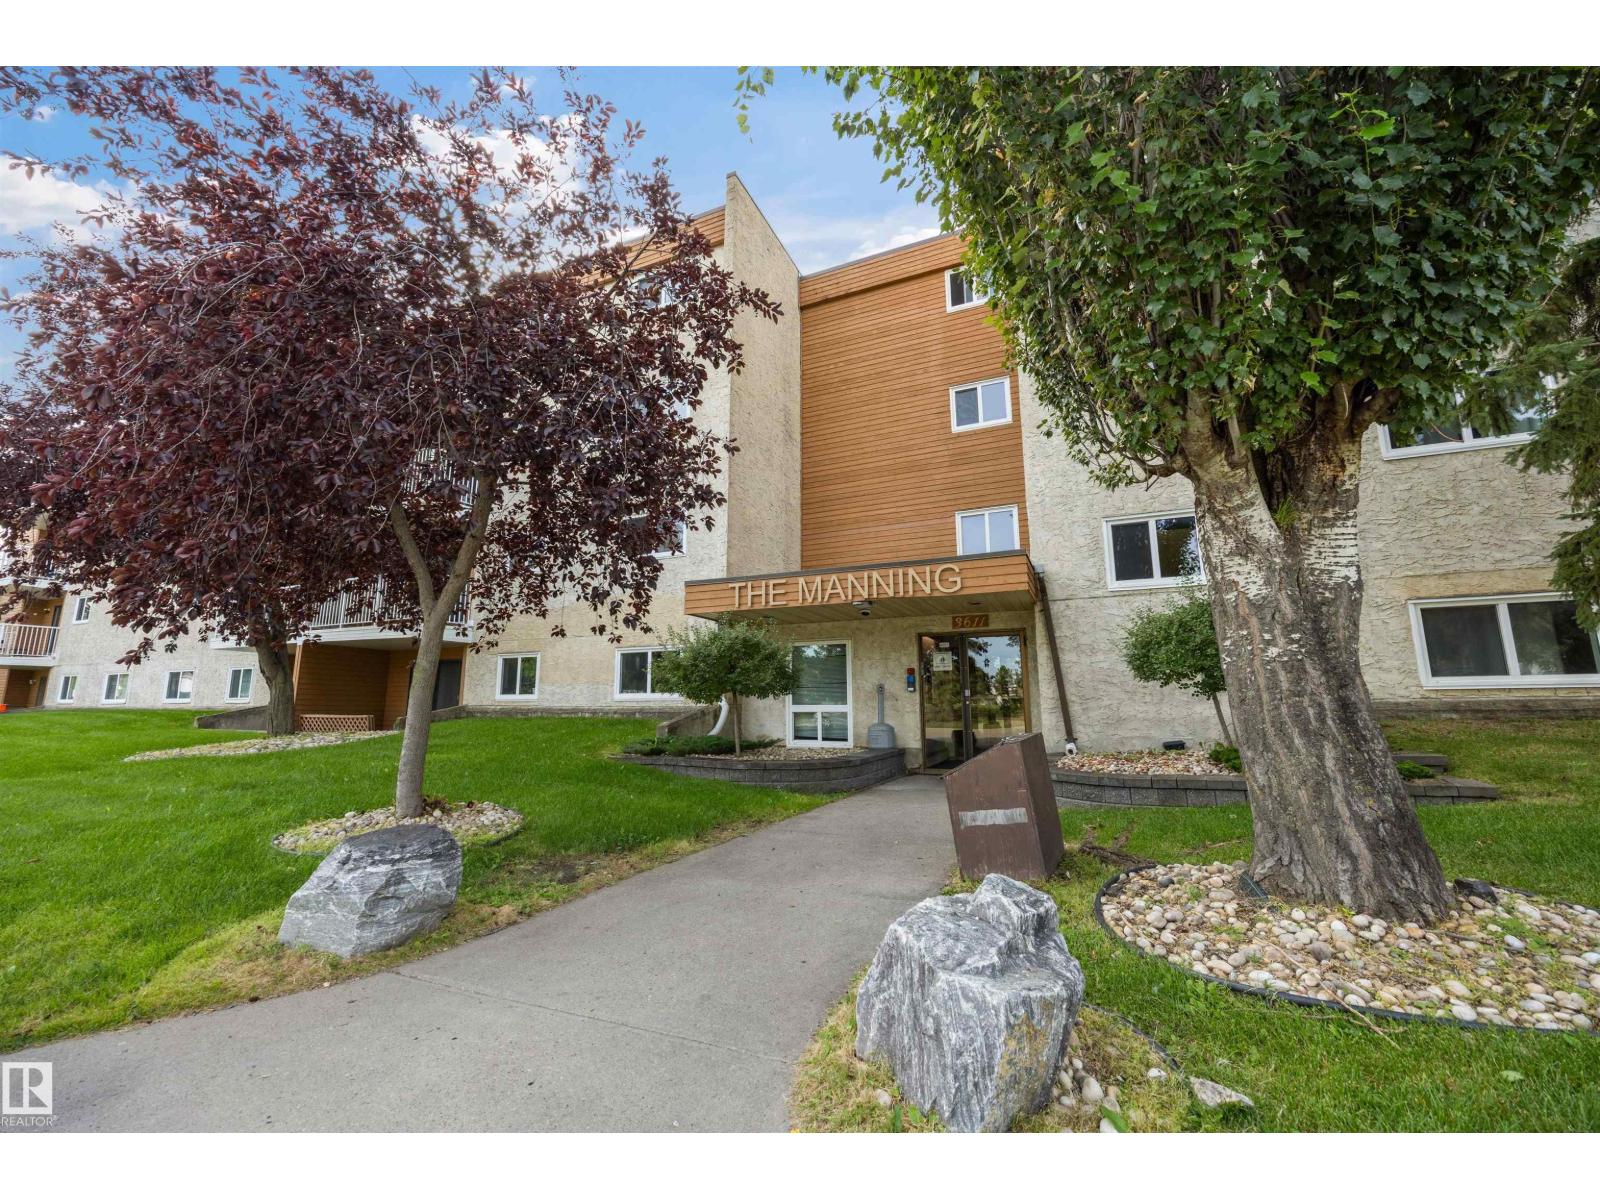
#119 3611 145 Av NW
Edmonton, Alberta
Why pay rent when you can build equity? This updated 2-bedroom, main-floor condo delivers exceptional value at just $94,000. Step inside a spacious, functional floor plan. The bright, open living space flows effortlessly, offering comfortable living and easy entertaining. Situated in a secure, building, you’ll enjoy the ultimate convenience of main-floor access paired with a park right outside your door. Ideally located with quick access to major arterial roads, public transit, and everyday shopping amenities, this is an affordable entry into homeownership or a smart, hassle-free addition to any investment portfolio. (id:46923)
Exp Realty
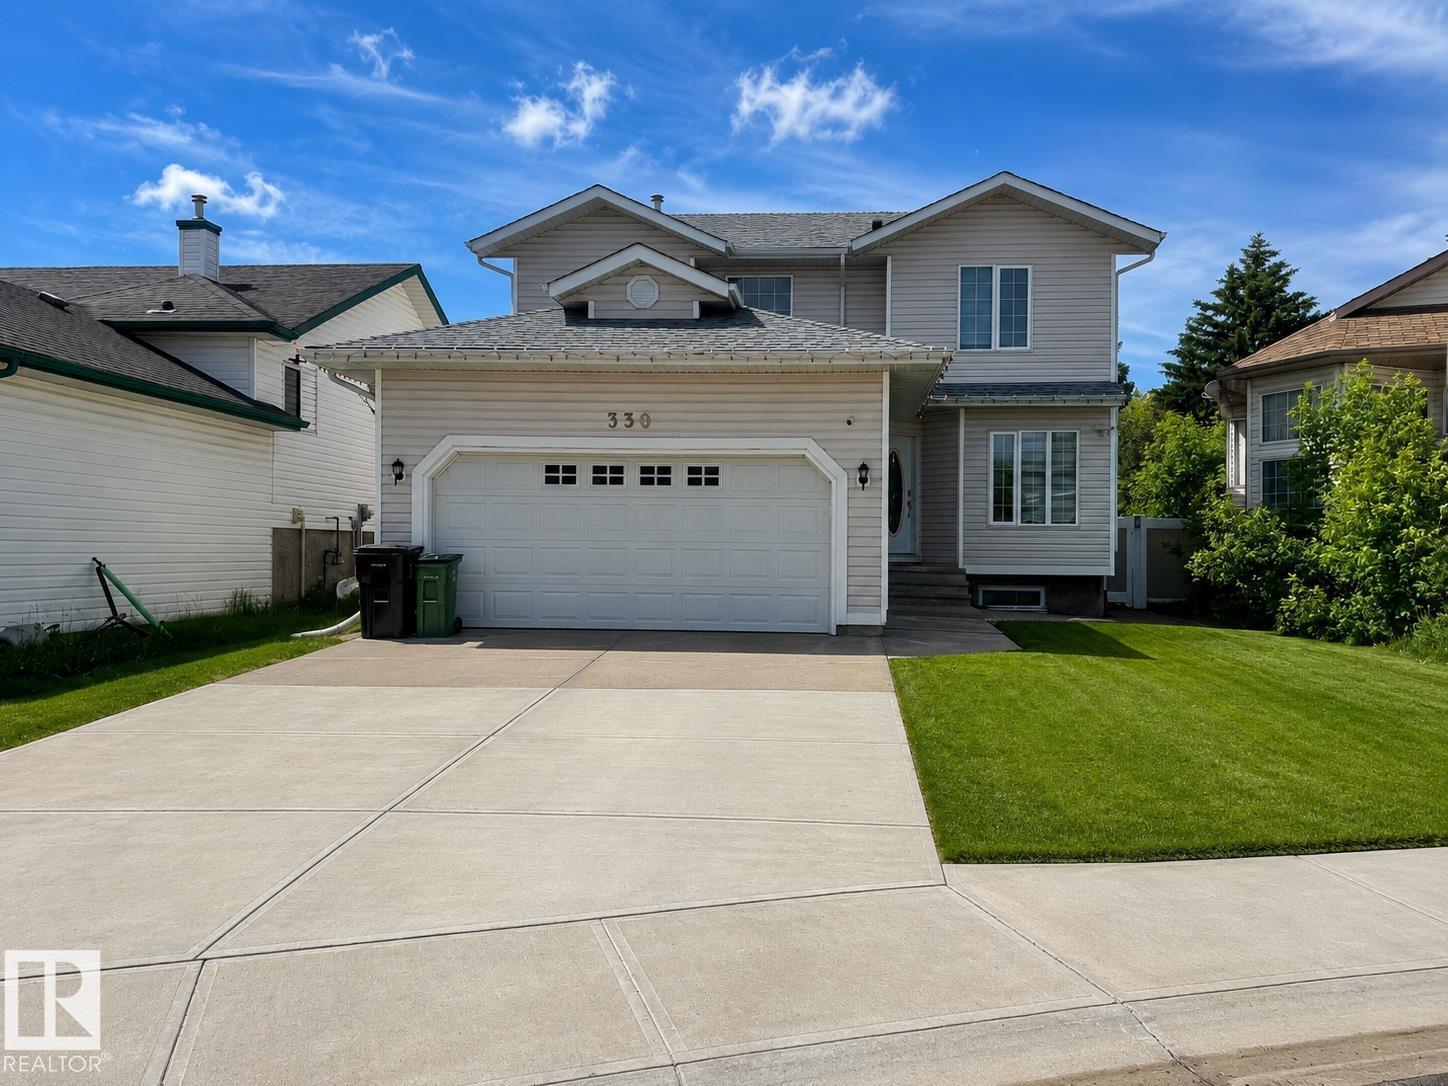
330 Huffman Cr NW
Edmonton, Alberta
Welcome to Overlanders! Tucked away on a quiet cul-de-sac, this beautifully maintained and updated 4 bdrm up, 2-storey offers over 1,700 sq.ft. plus a fully finished basement, providing exceptional space for family living and entertaining. The bright main floor features hardwood flooring, fresh modern colours, large windows, custom window coverings, convenient main floor laundry, a spacious living room with cozy gas fireplace, and dining area with access to the large deck overlooking the expansive backyard with fire pit. With 5 bedrooms and a huge basement rec room, there's room for everyone, whether you need space for guests, a home office or hobbies. Stay comfortable year-round with central A/C. Ideally located close to schools, shopping, public transit, scenic walking trails, Rundle and Hermitage Parks, with quick access to Anthony Henday Drive and Yellowhead Trail. Move-in ready in a fantastic family-friendly community! (id:46923)
Royal LePage Prestige Realty
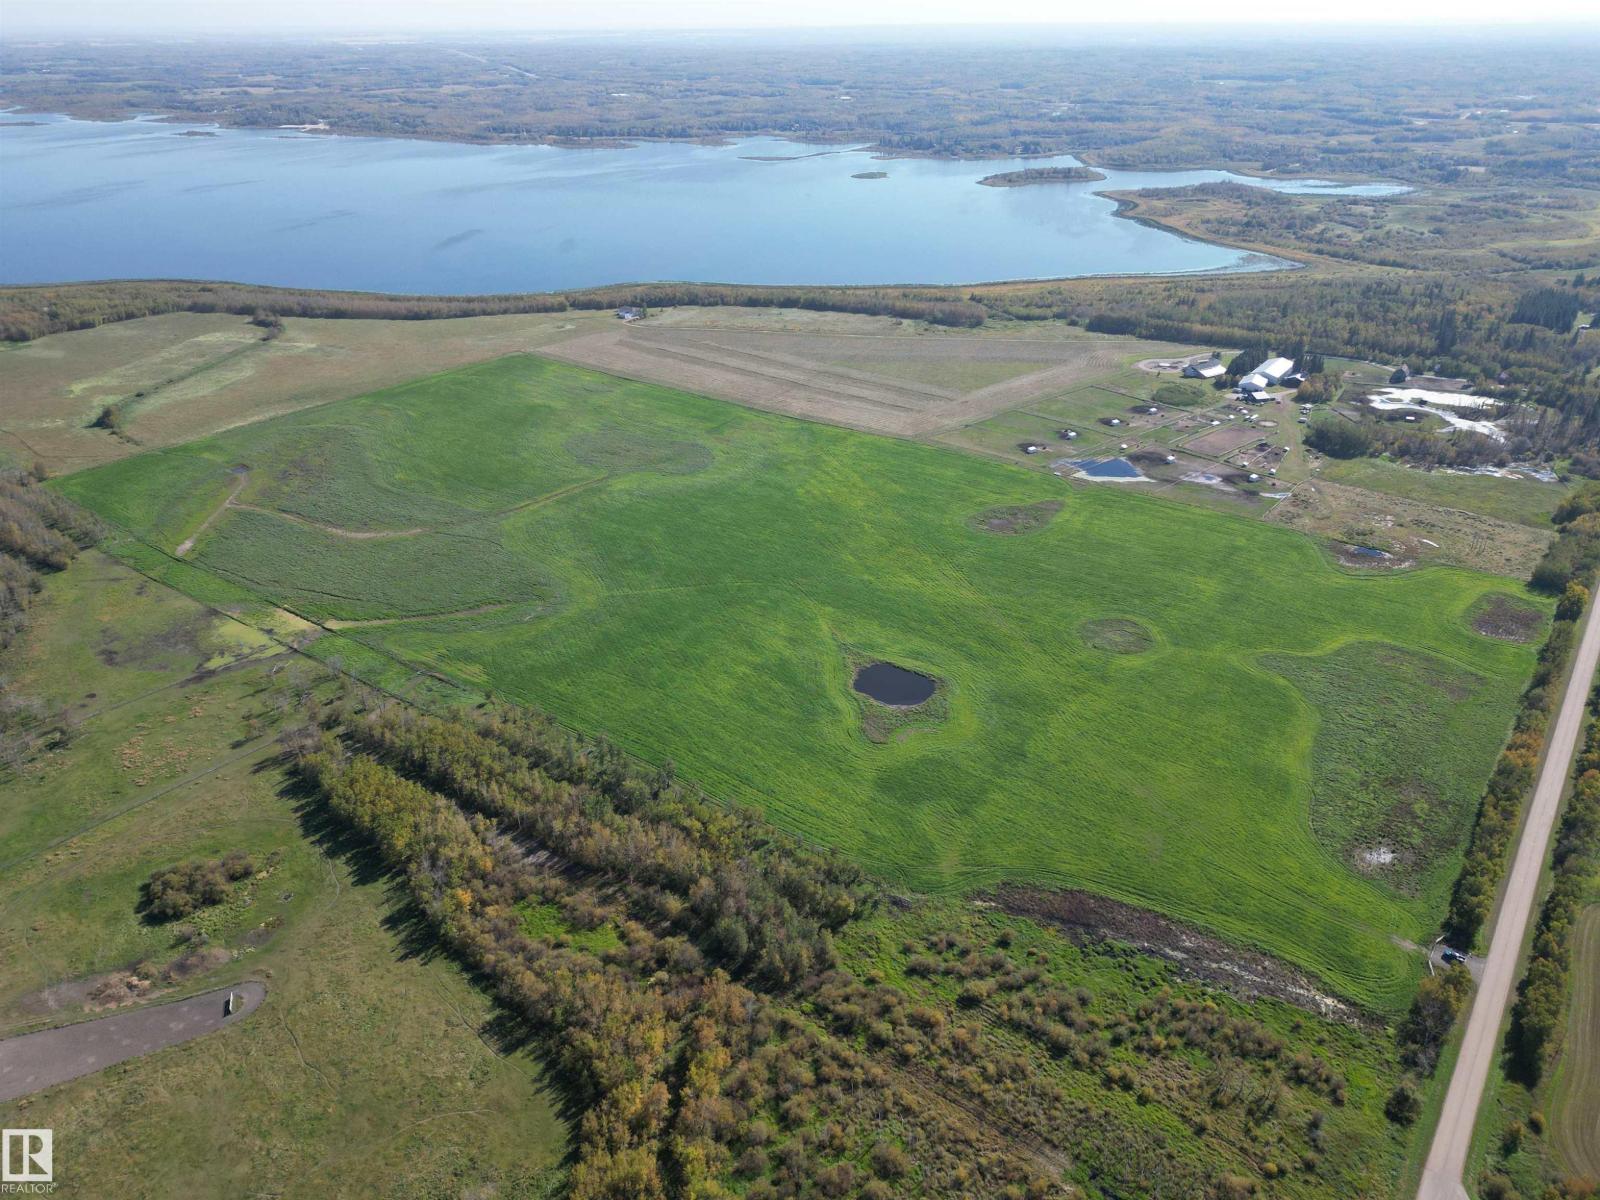
SE Corner Twp Rd 514 & Rr 210
Rural Strathcona County, Alberta
GOOD PRODUCTIVE 80 ACRE FENCED PARCEL BETWEEN WYE RD & HWY 14. GREAT ACCES TO SHERWOOD PARK AND THE ANTHONY HENDAY. LOCATED BETWEEN HASTINGS AND COOKING LAKE. NEW HAY. GRASS ALFALFA SEEDED IN THE SUMMER OF 25. FIRST CUT THIS YEAR. (id:46923)
Now Real Estate Group
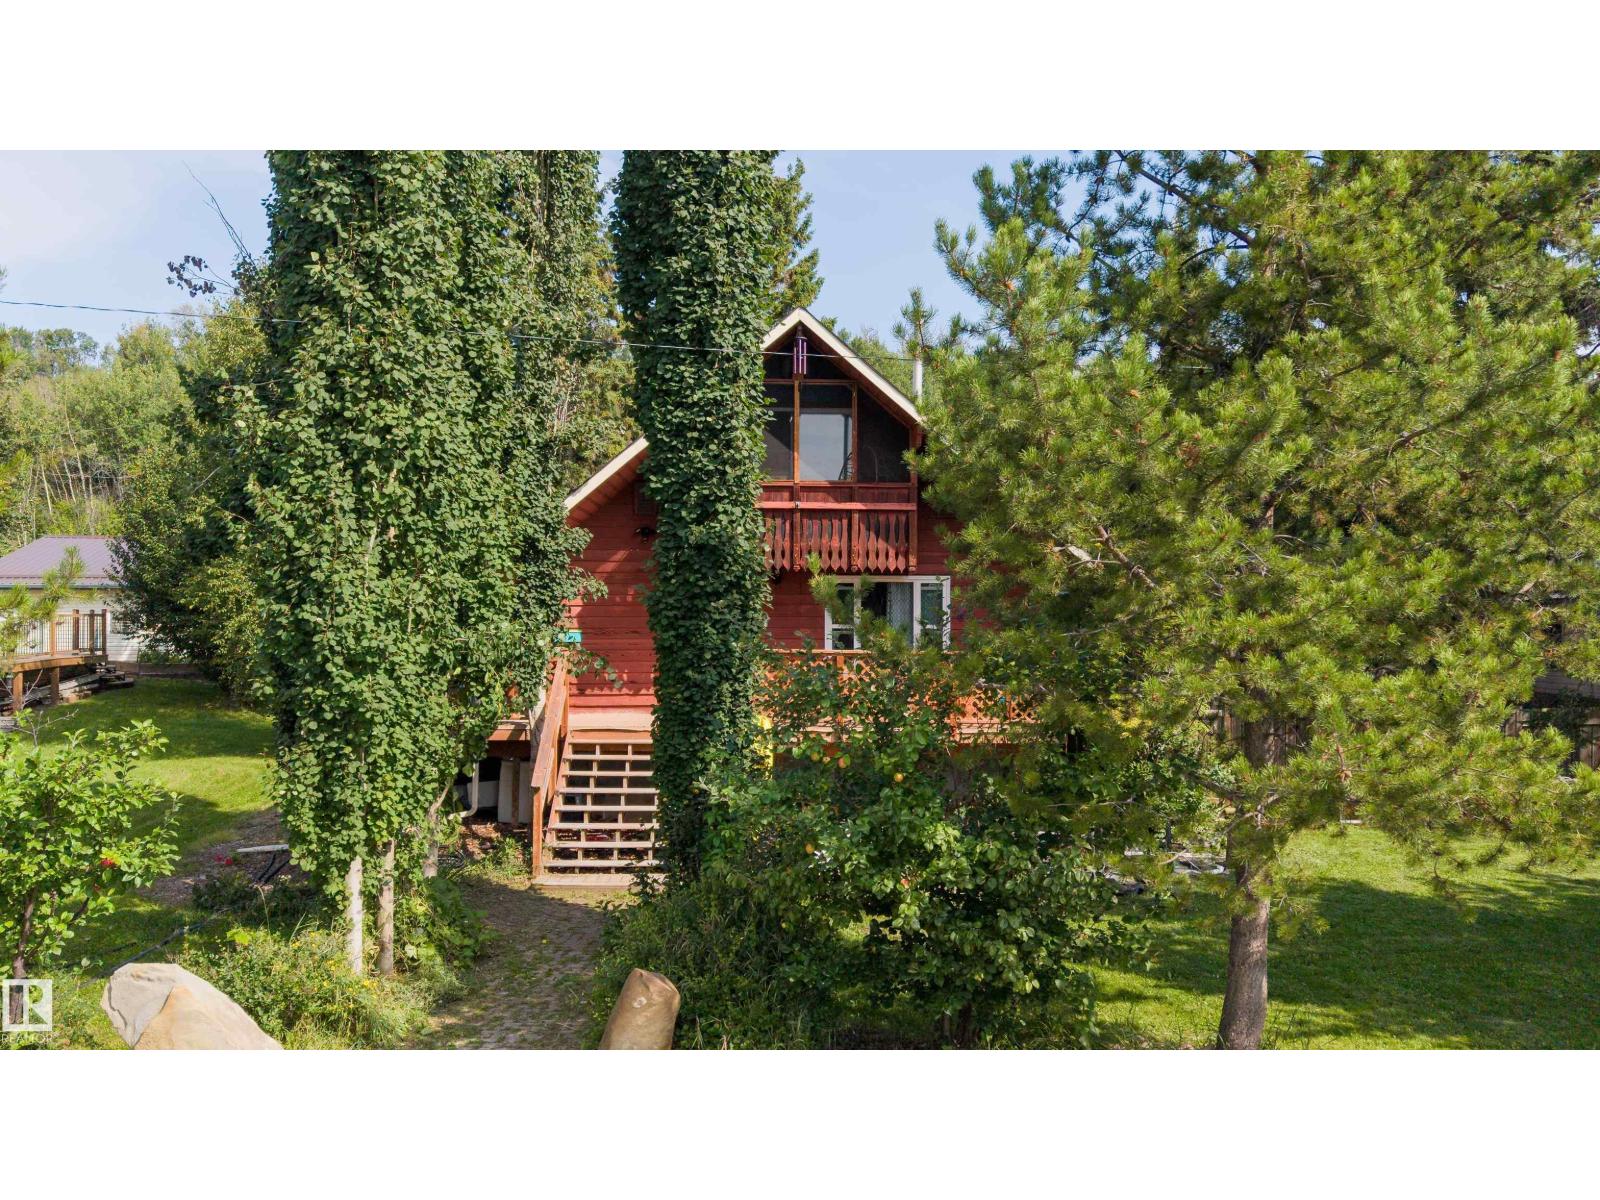
12 First Ave
Rural Parkland County, Alberta
Four-season lake living with the character of a weekend getaway! Tucked among mature trees in the quiet hamlet of Fallis, this character-filled 1½-storey is just a short walk to Wabamun Lake. Grab the paddleboard or kayak and head to the water, launch the boat for an afternoon of waterskiing or fishing, and enjoy everything the lake lifestyle has to offer right outside your door. Offering over 2,360 sq ft of finished living space, there’s room for everyone with 5 bedrooms, 2 bathrooms, multiple living areas and a fully finished basement. Inside, exposed wood ceilings and beams add warmth and character, while the spacious kitchen offers plenty of room to gather and the upper balcony is the perfect spot to unwind. Outside, enjoy a large deck, fenced and landscaped yard, mature trees, fruit trees and shrubs, RV parking and plenty of room for the boat and lake toys. Whether it’s your full-time home or four-season escape, this is your chance to embrace the Wabamun Lake lifestyle year-round. (id:46923)
Exp Realty
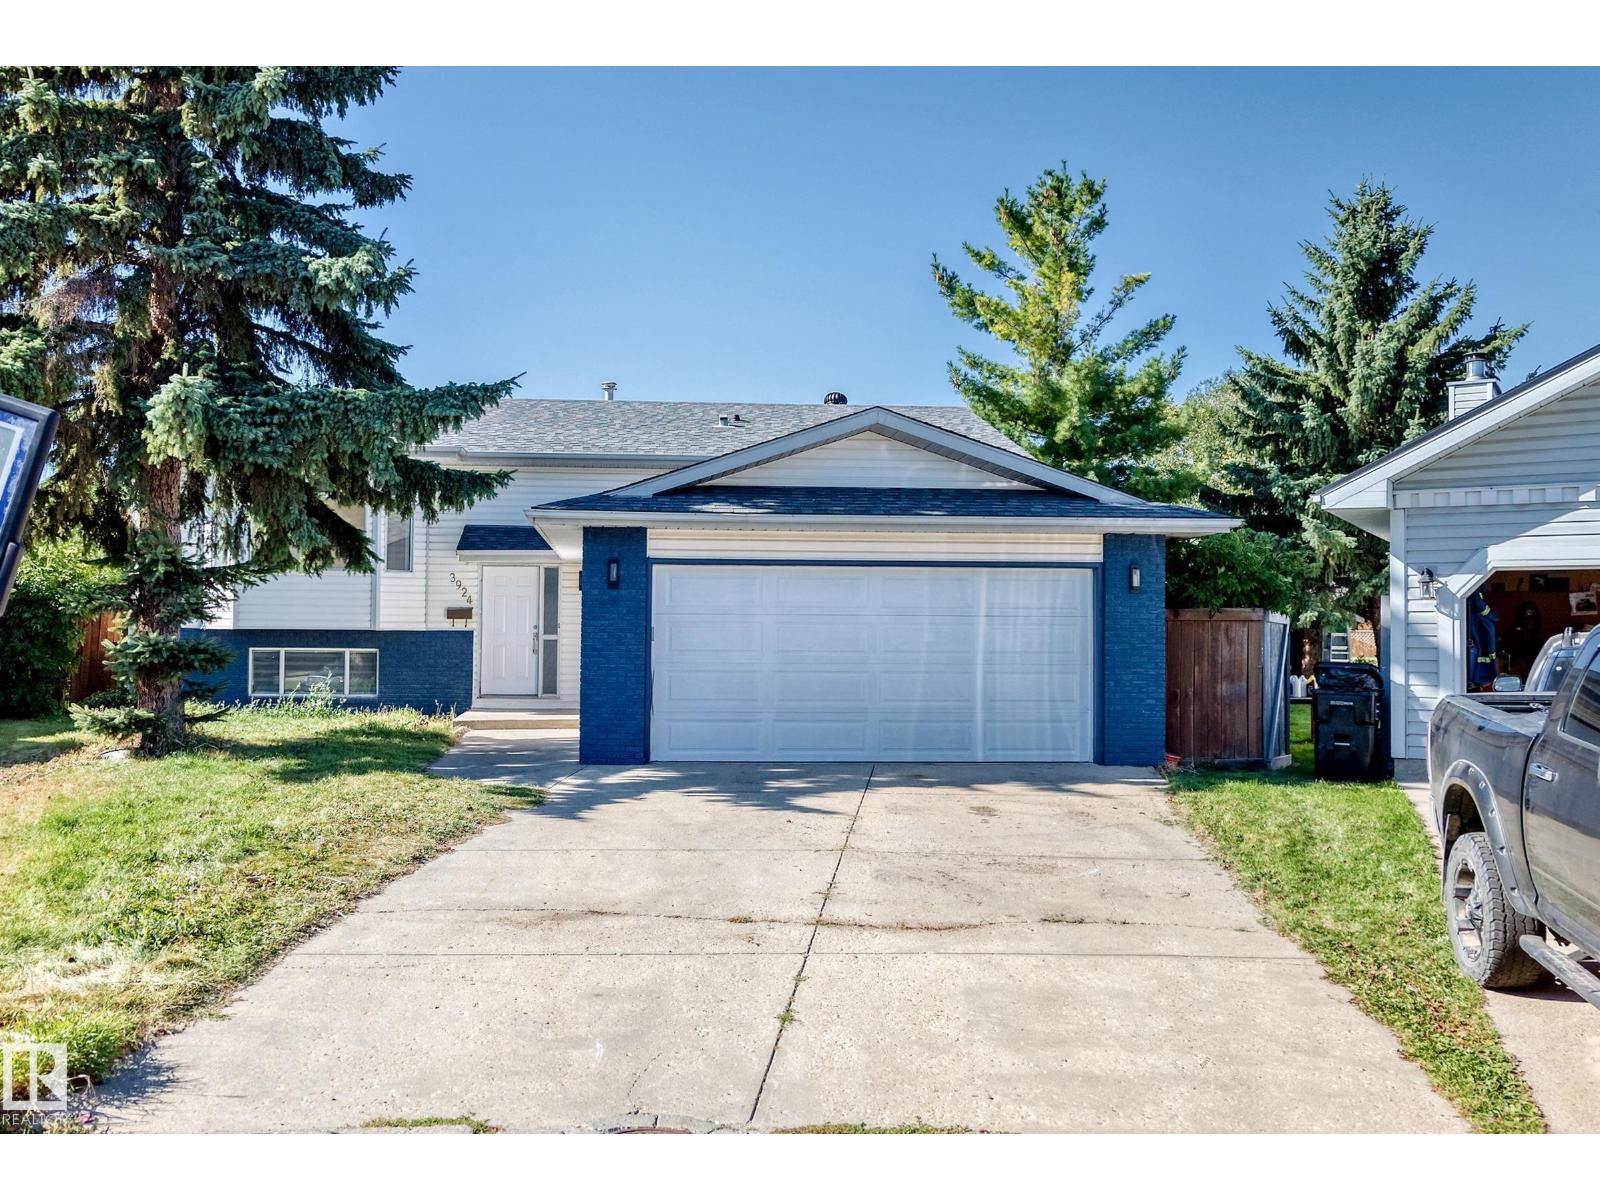
3924 26a Av NW
Edmonton, Alberta
LOCATION! LOCATION !LOCATION! This immaculate fully renovated Bisset bi-level sitting on a HUGE 7,567 SQFT PIE-SHAPED LOT combines modern finishes, generous living space & a functional layout. Offering 1,235 sqft above grade, the home has been extensively updated throughout with fresh modern finishes, vinyl flooring, updated lighting & a beautifully redesigned interior. The main floor features a bright living area, dining space & stylish modern kitchen. Three bedrooms include a spacious primary with private ensuite, complemented by another full bath. The FULLY FINISHED BASEMENT adds exceptional flexibility with 2 additional bedrooms, full bath, SECOND KITCHEN, spacious second living area & laundry. A SEPARATE ENTRANCE through garage creates an excellent setup for extended family. Property BACKS ONTO GREEN SPACE & offers exceptional privacy with a massive backyard, Complete with a DOUBLE ATTACHED GARAGE & walking distance to MILLWOODS GURUDWARA, ALL INDIA GROCERY store, Schools & Public Transit. (id:46923)
Maxwell Polaris
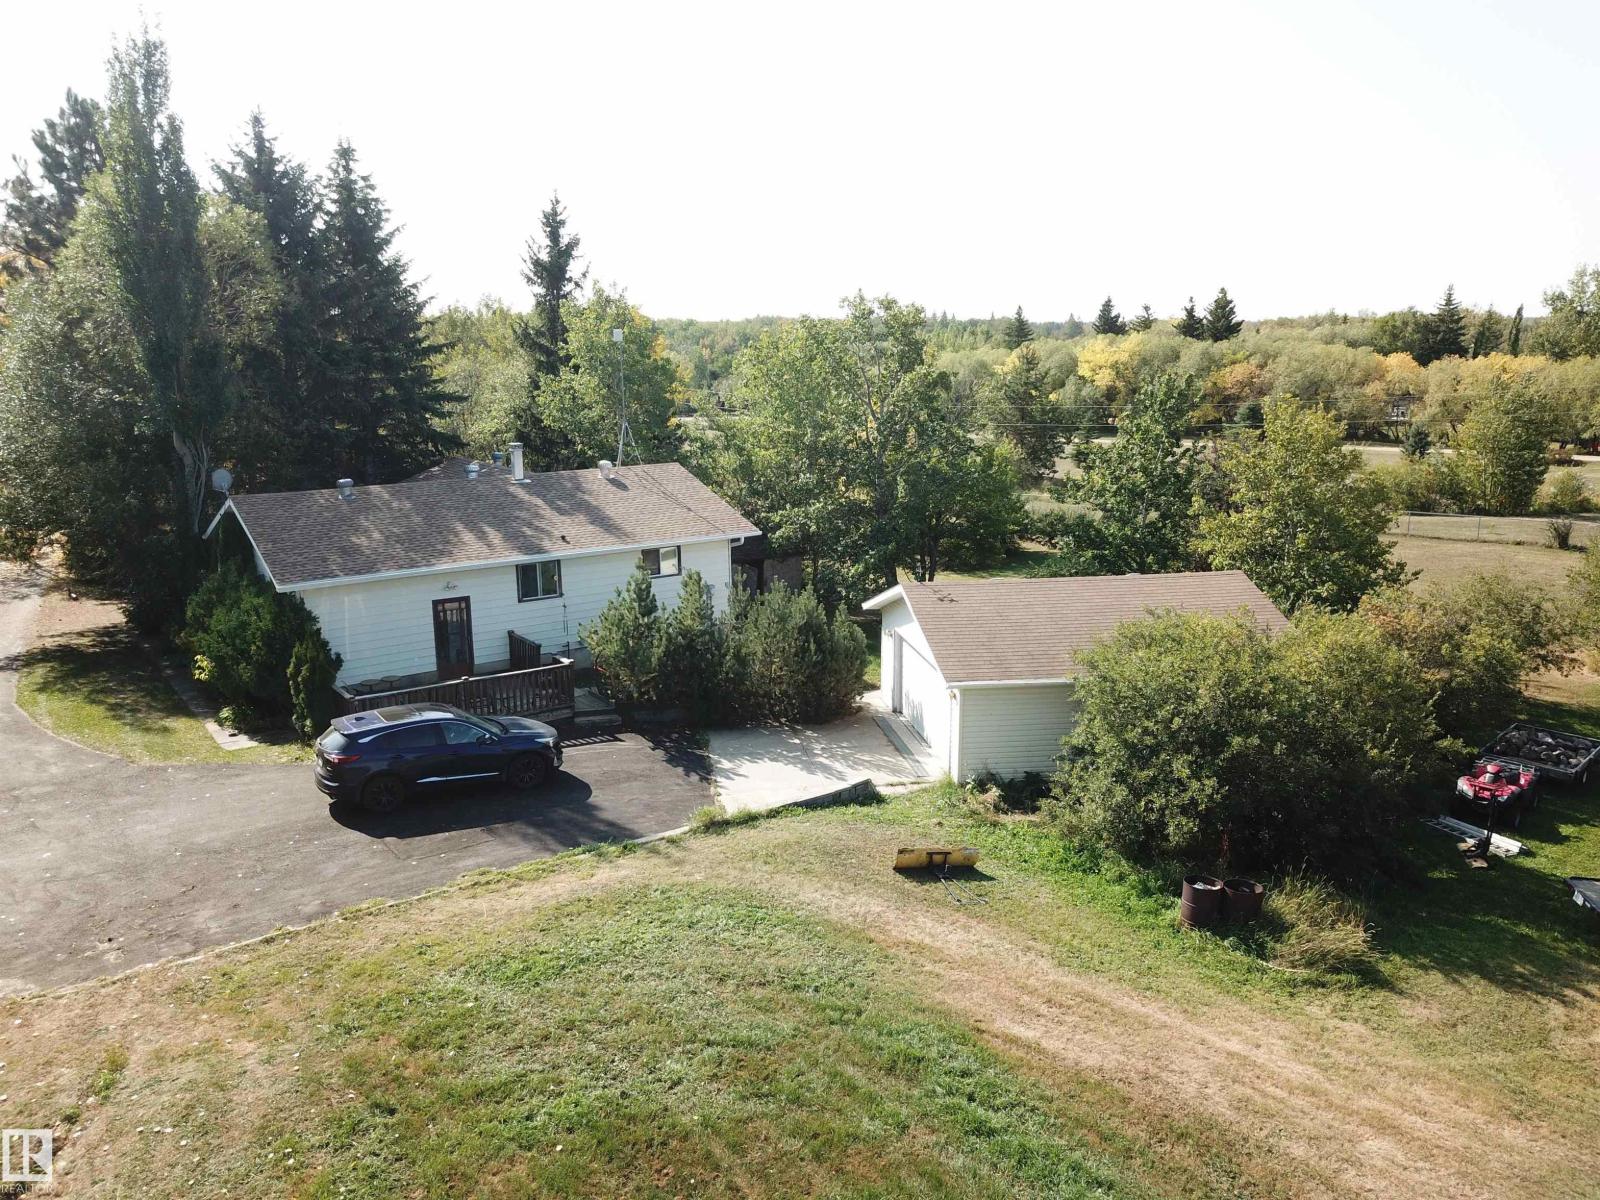
#390 50448 Rg Rd 221
Rural Leduc County, Alberta
Absolutely beautiful 3.39 acres in Woodvale Park 20 minutes to Edmonton or Sherwood Park. Very private paved driveway leads to a great pocket for your future home! Yard has a variety of fruit trees including apple, choke cherries, black currants and saskatoons! There is also a well and newer heated double garage. Priced at lot plus services and garage as house is all original with basement disclosures and is uninhabitable- as is/where is (id:46923)
RE/MAX Elite
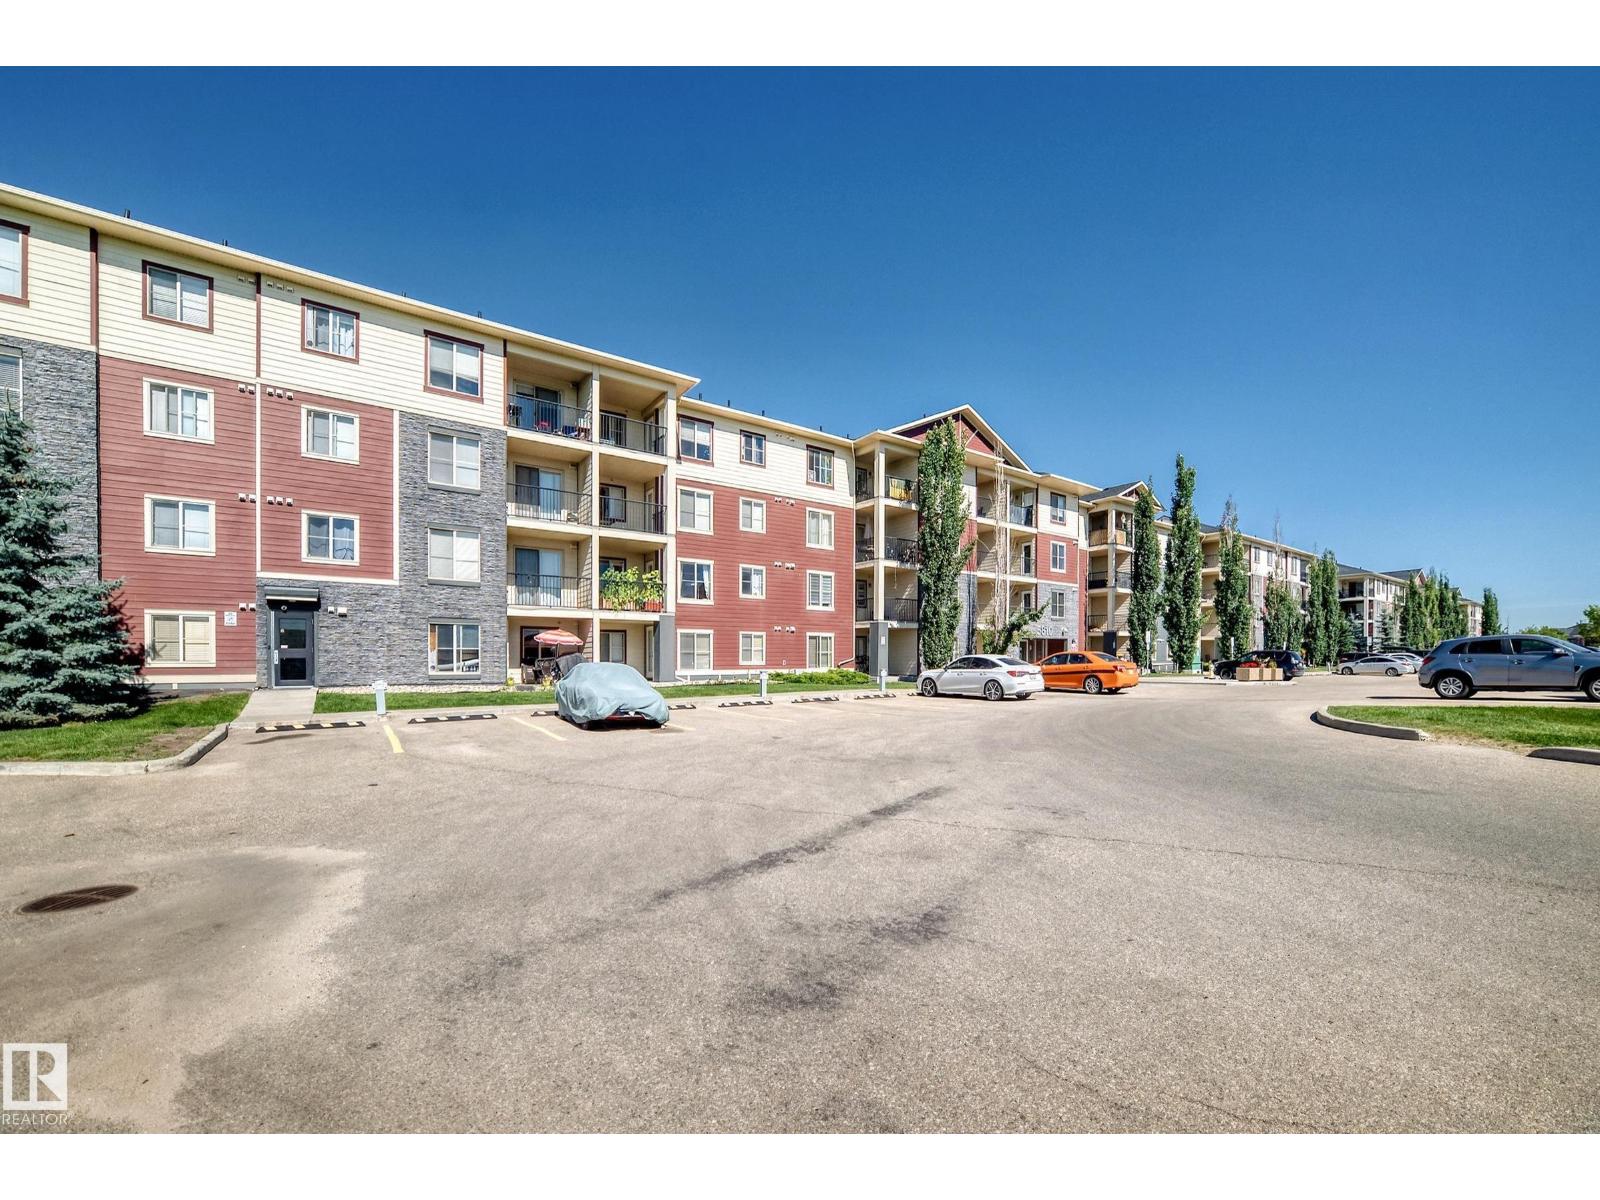
#218 5810 Mullen Pl NW NW
Edmonton, Alberta
Welcome to this well-designed 840 sq. ft. apartment featuring 3 bedrooms and 2 bathrooms, offering a comfortable and functional layout for families, first-time buyers, or investors. Conveniently located near schools, playgrounds, shopping areas, restaurants, and everyday amenities, this home provides easy access to everything you need. The nearby airport adds extra convenience for commuters and frequent travellers. With three spacious bedrooms, two bathrooms, and a practical living area, there is plenty of flexibility for a growing family, home office, or guest space. A great opportunity to own a comfortable home in a convenient location. (id:46923)
RE/MAX Excellence
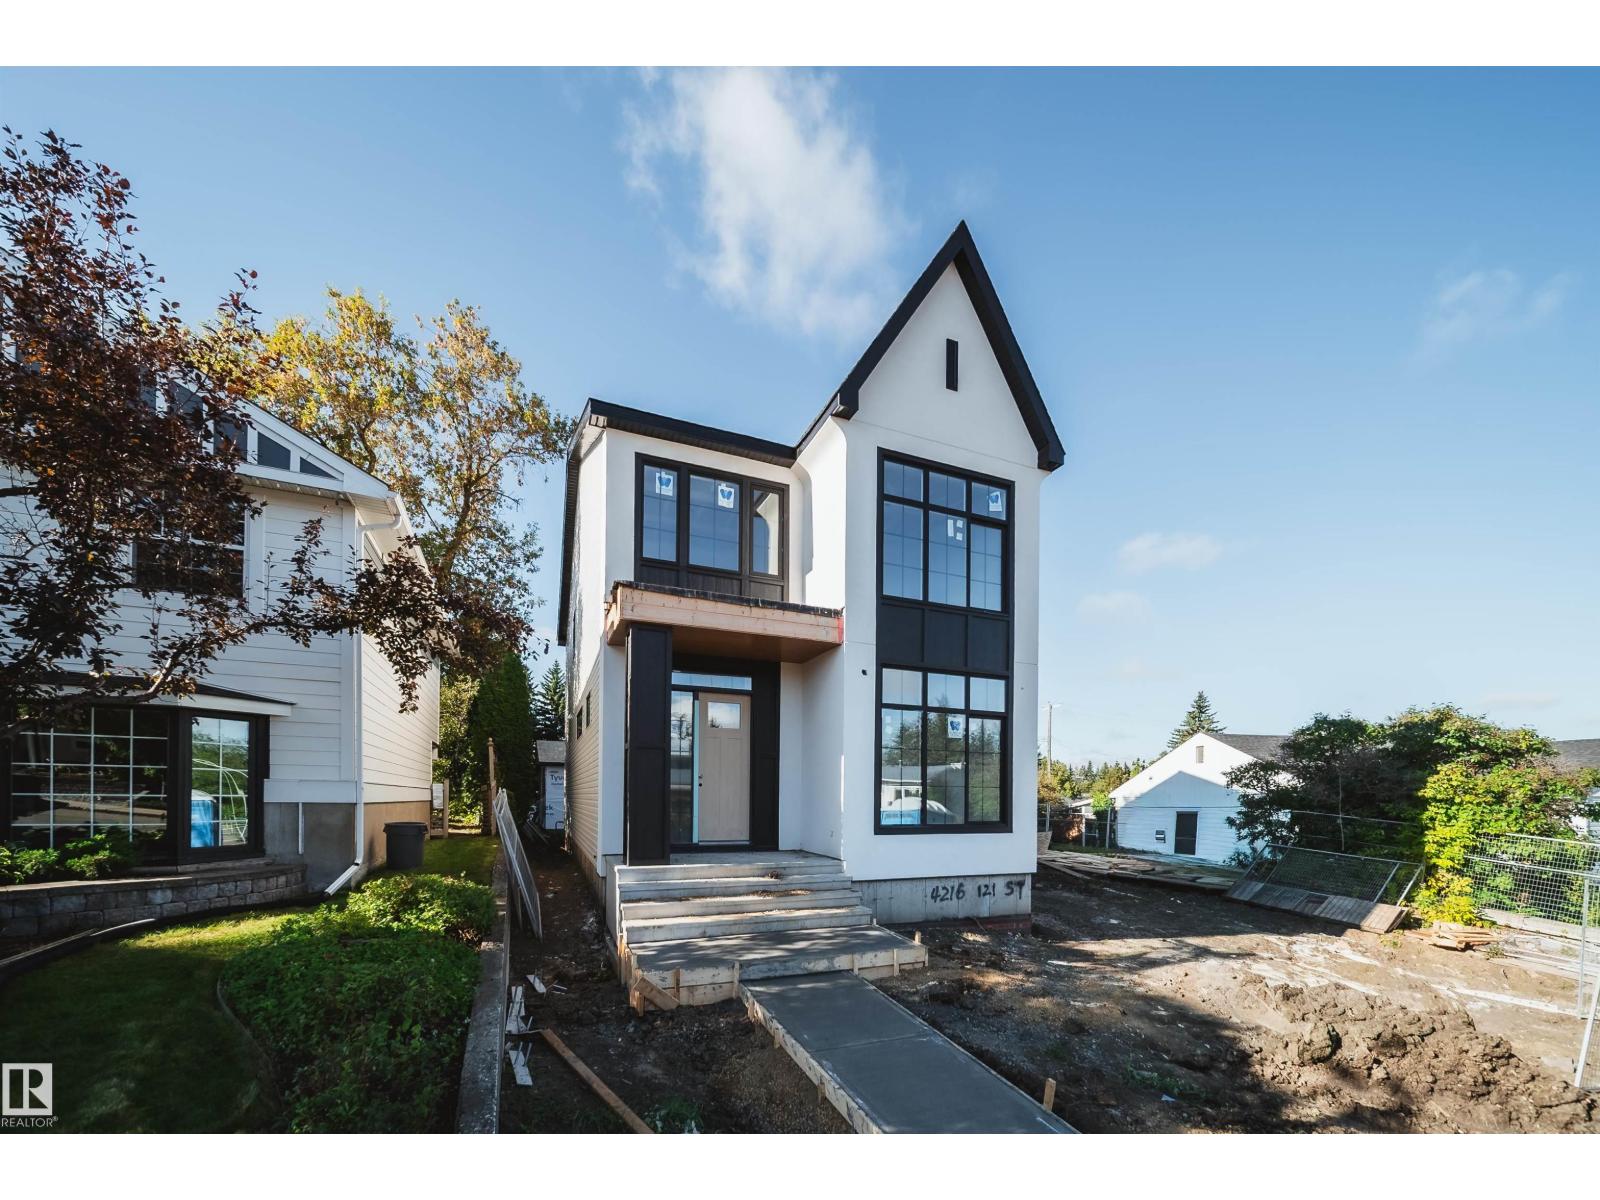
4216 121 St NW
Edmonton, Alberta
Welcome to ASPEN GARDENS! This modern-designed, NEWLY BUILD 3 bed, 2.5 bath single-family home by Ocean Edge Homes, features an open-concept kitchen with a large island, flowing seamlessly into the great room and dining area. The 10-ft main floor also offers a private den at the front entry, convenient mudroom, stylish powder room & cozy fireplace. Upstairs, you’ll find a beautiful primary suite with a walk-in closet & ensuite, plus 2 additional beds, a full bath & convenient laundry area. Enjoy a well-established neighbourhood surrounded by mature trees, close to top-ranked Westbrook School & Vernon Barford Junior High. Minutes from Whitemud Park, Snow Valley Ski Resort & Aerial Park, with quick access to Whitemud Creek Ravine’s scenic trails for biking, hiking & walking. Approximately 15 mins driving to University of Alberta. ***HOME IS UNDER CONSTRUCTION. (id:46923)
Century 21 Masters
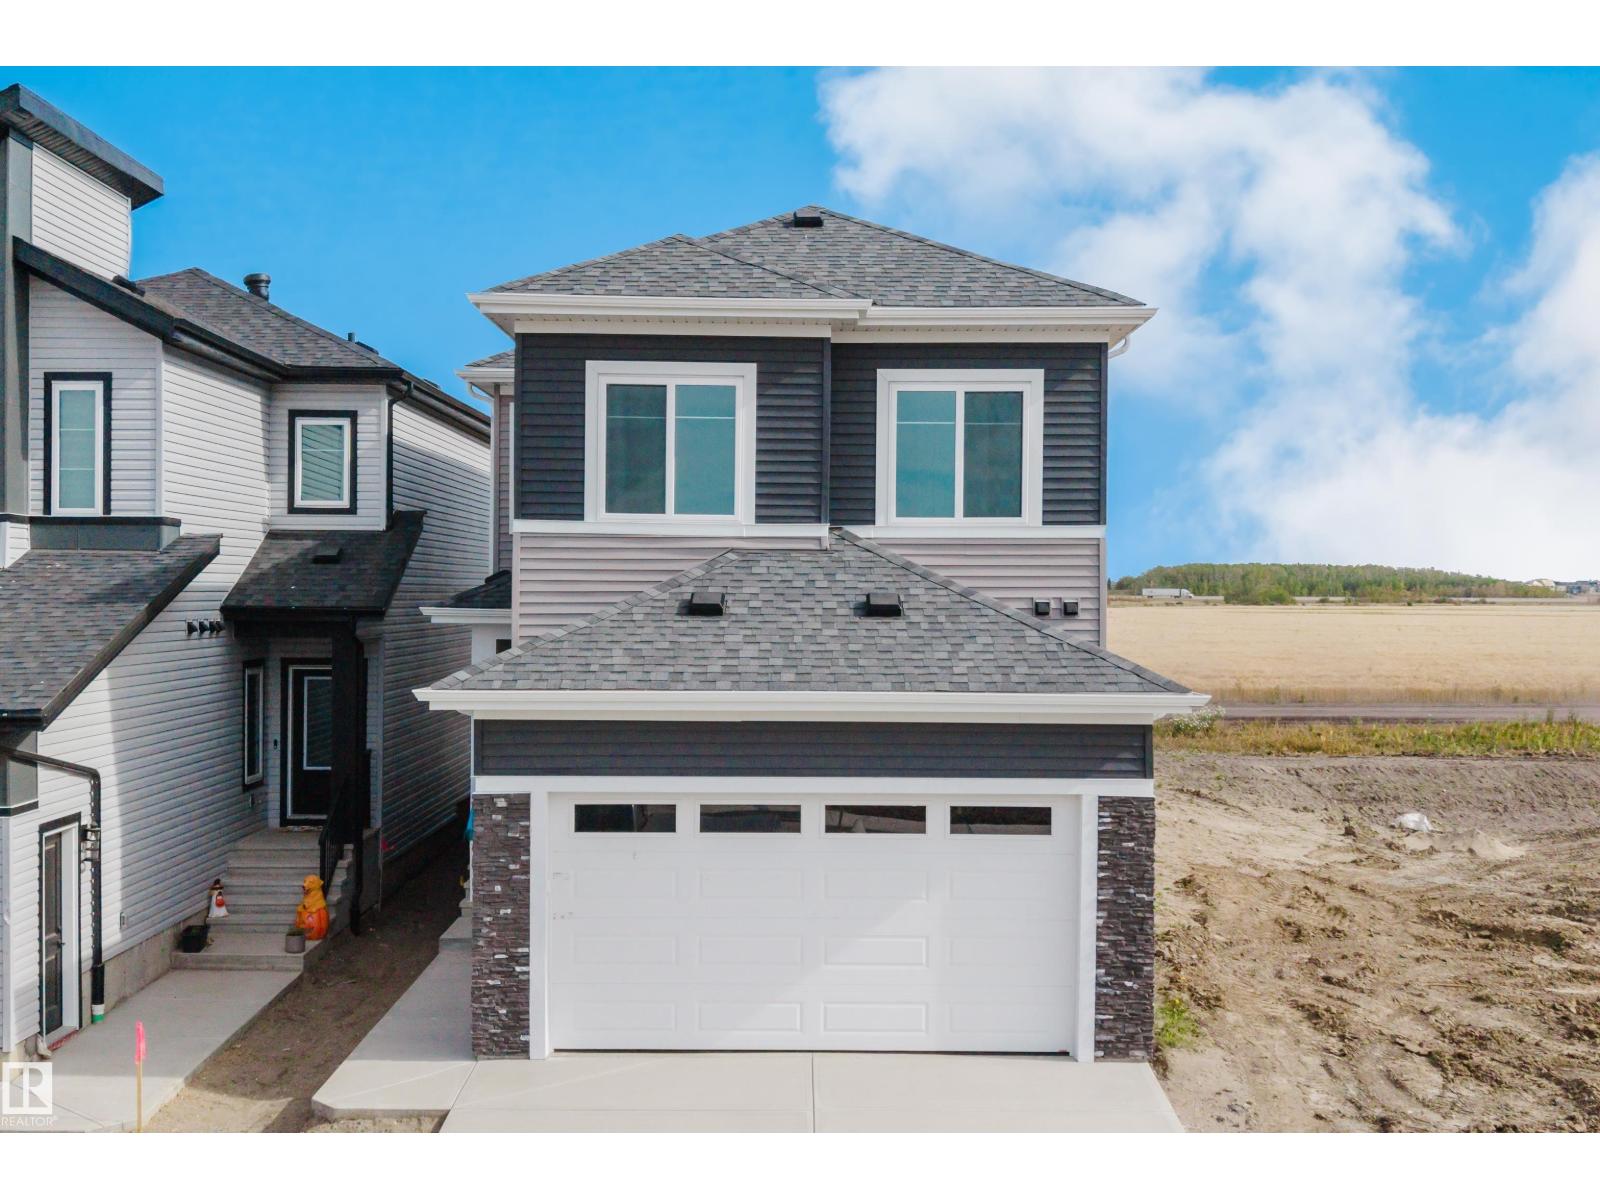
780 Bank Dr
Leduc, Alberta
Welcome to this well appointed 3 bedroom, 3 bathroom home in Black Stone, Leduc. The main floor features sleek vinyl flooring, a versatile den, full bathroom, and spacious mudroom. The kitchen is thoughtfully extended into the dining area and includes a convenient walkthrough spice kitchen. The great room offers a striking fireplace feature and open to above design, creating a bright and spacious living area. Upstairs features 3 bedrooms, 2 bathrooms, and a bonus room. The primary bedroom includes a spacious 5 piece ensuite. The basement is unfinished but features a separate entrance. A functional layout with modern finishes and ample space throughout, located in the desirable Black Stone community. (id:46923)
Sterling Real Estate
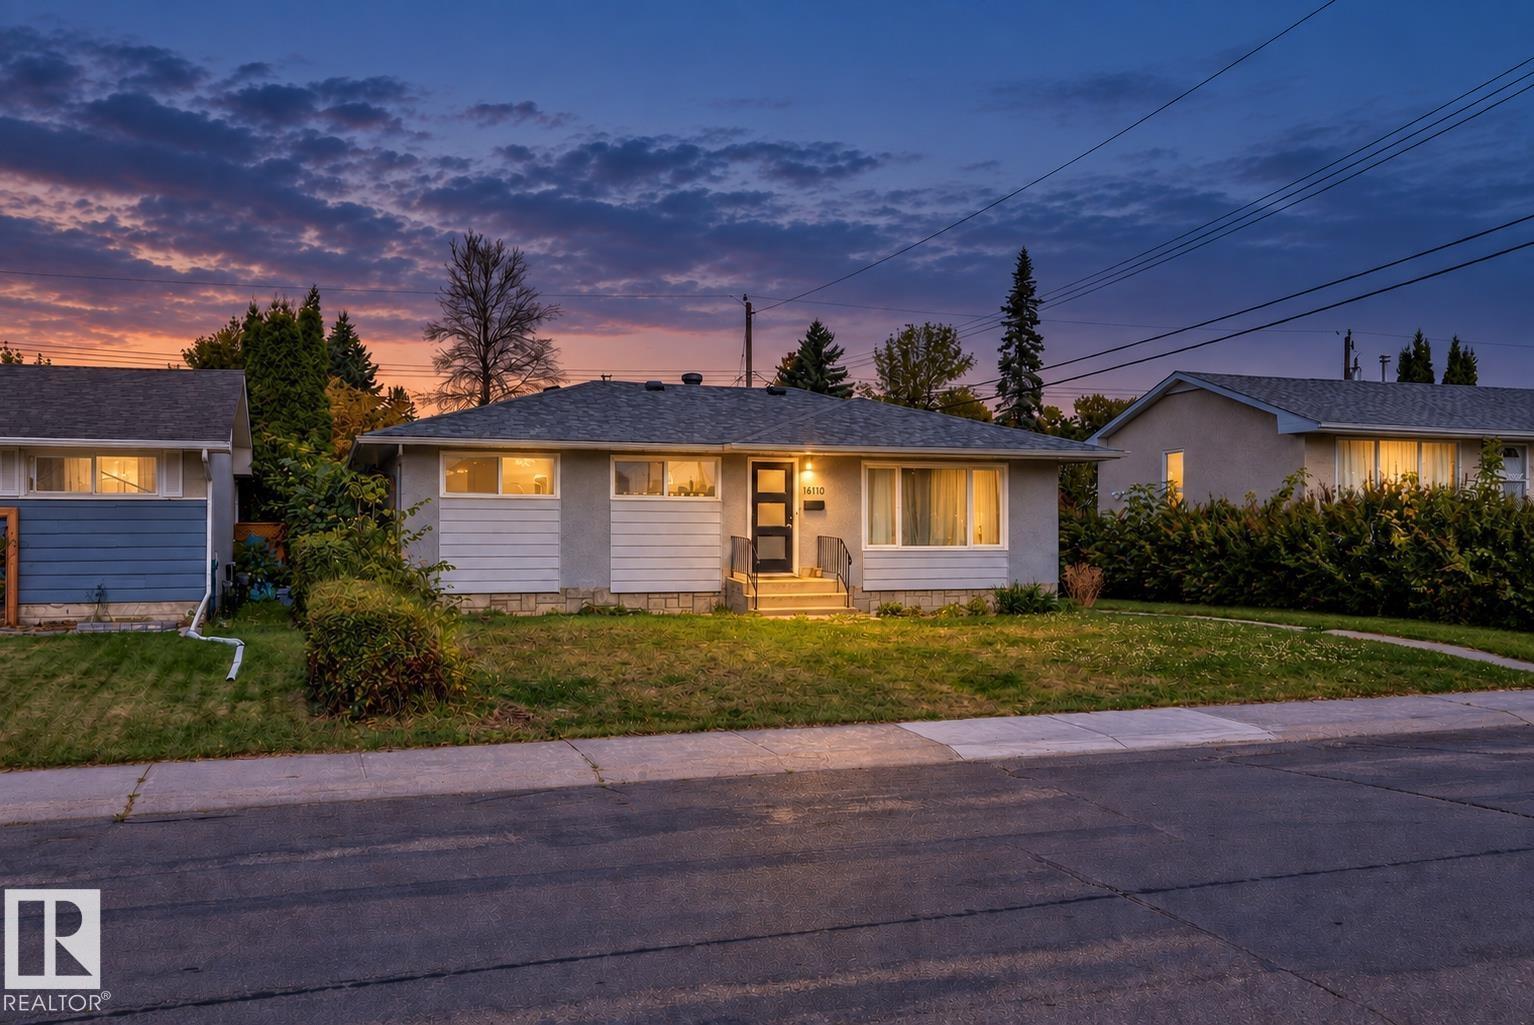
16110 82 Av NW
Edmonton, Alberta
Welcome to this beautifully updated bungalow in Elmwood, offering 1,071 sq. ft. of bright, functional living space above grade. The main floor features wide-plank vinyl flooring, a modern kitchen with quartz countertops and soft-close cabinetry, a comfortable living and dining area, three bedrooms, and a refreshed 4-piece bath. The fully finished lower level adds a spacious recreation area, two flexible rooms, a 3-piece bath, laundry, and a second kitchen with a separate entrance—ideal for extended family or added living flexibility (not a legal suite). Outside, enjoy a large fenced 510.94 sq. m. lot with a deck and plenty of room to make the yard your own. Conveniently located near schools, shopping, public transit, and everyday amenities, this move-in-ready home combines thoughtful updates with excellent usable space. (id:46923)
Homes & Gardens Real Estate Limited
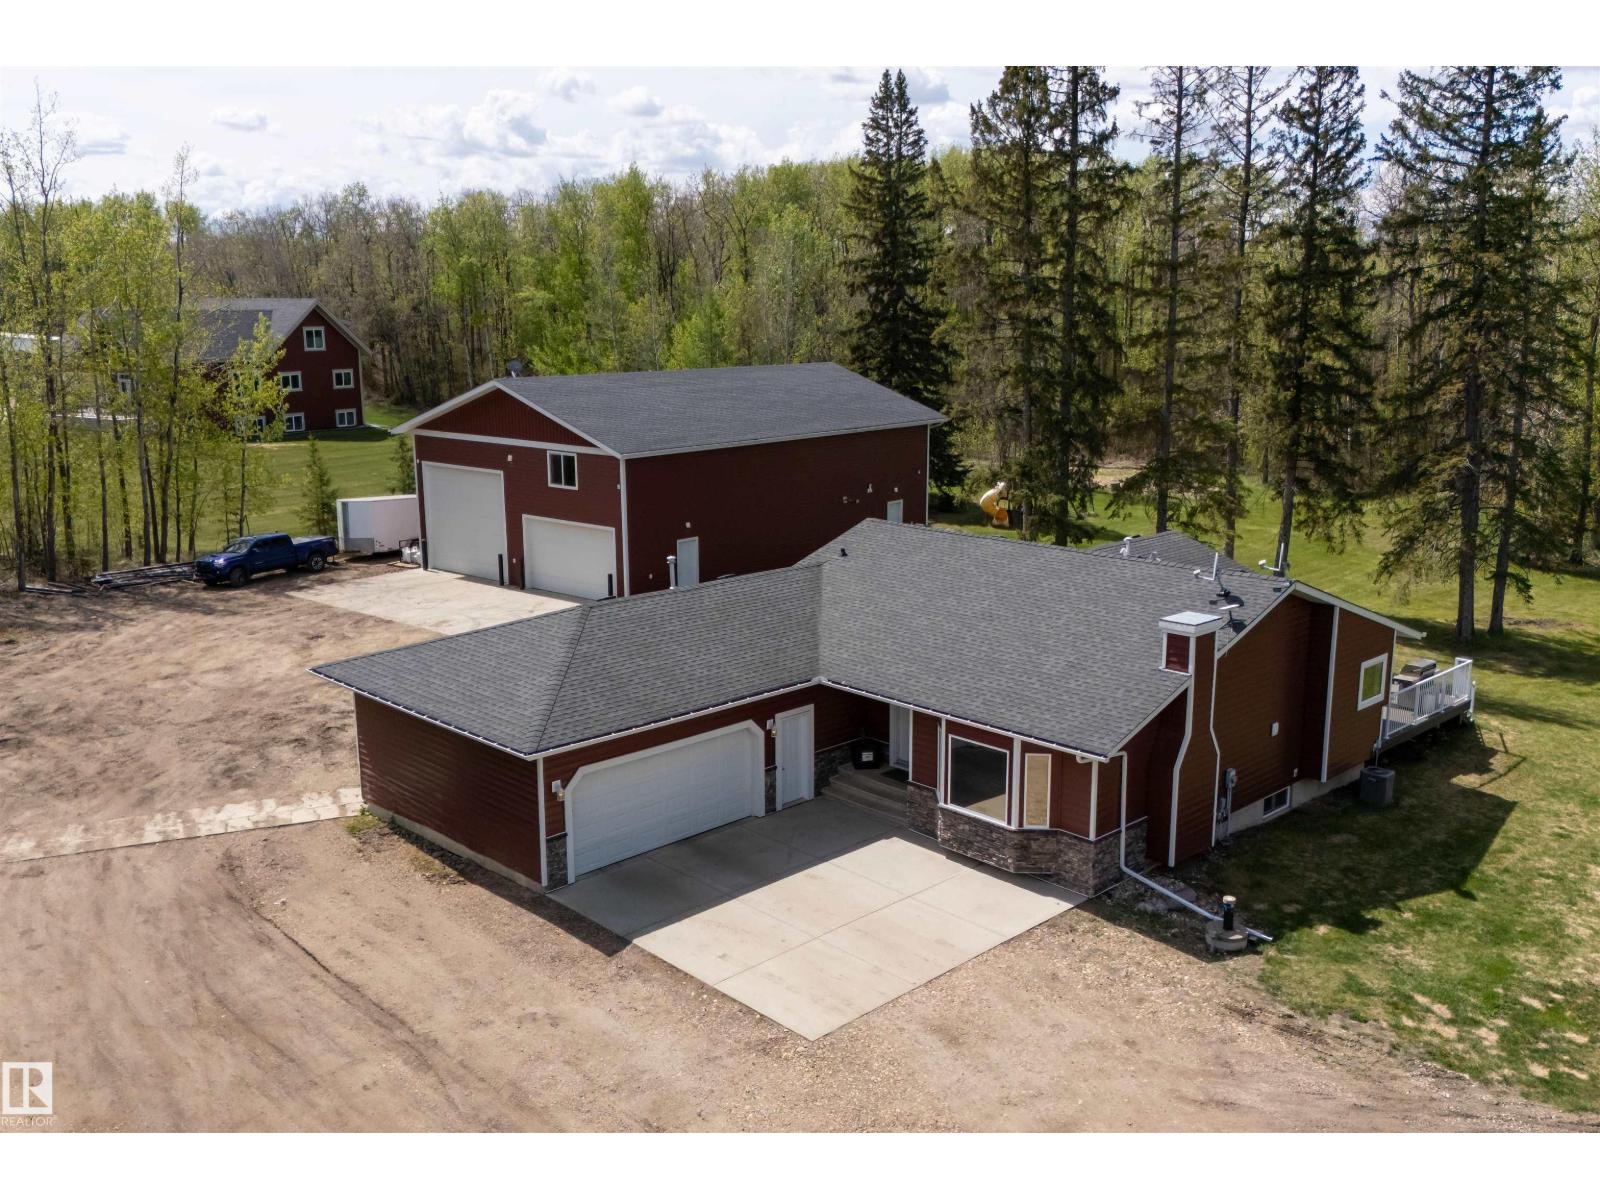
51574 Rge Road 225a
Rural Strathcona County, Alberta
60x40 HEATED SHOP WITH A FULL CRANE SYSTEM! Welcome to this beautifully renovated 3.75-acre property offering the perfect blend of country living and city convenience minutes from Fultonvale School, Sherwood Park and Henday access. The updated home showcases modern renovations throughout, including rustic maple cabinets, Dekton countertops & backsplash, luxurious heated bathroom floors and so much more! The f/finshd bsmt features a second kitchen, creating excellent flexibility for extended family, entertaining, or multi-generational living potential.This beautiful bungalow along with the shop, makes this property ideal for mechanics, contractors, hobbyists, or business use as above the shop, you'll find an incredible 60x20 finished mancave, the perfect setup for entertaining, relaxing, or creating the ultimate work-from-home retreat. With ample room for equipment, toys, trailers, and future expansion, this property offers endless possibilities in a highly desirable location close to all major amenities. (id:46923)
Exp Realty
RE/MAX Elite
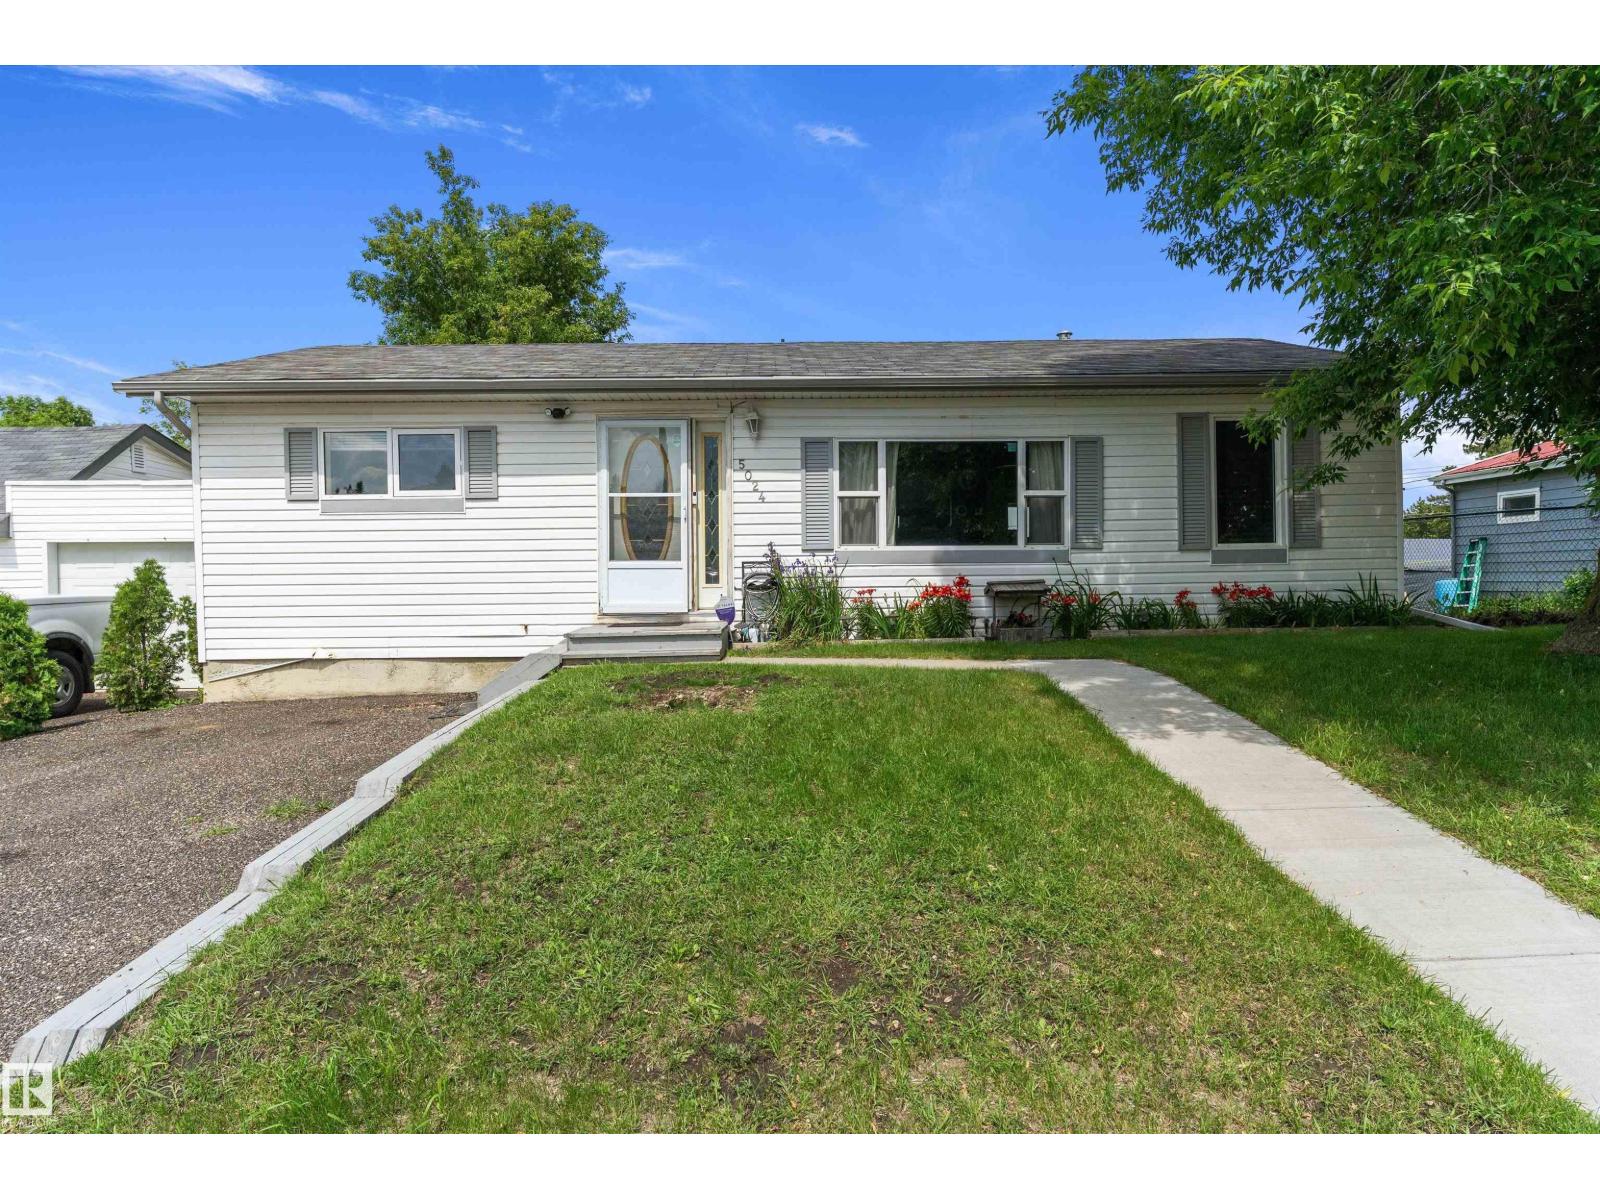
5024 55 Av
Tofield, Alberta
BRAND NEW OVERSIZED GARAGE !!!! can be had on this well kept home in Tofield. Features 3 large bedrooms and a 4 piece bathroom. Main floor has tons of natural light, lots of cabinets in the kitchen which overlooks the fenced yard. The open living room to kitchen concept is great for entertaining. Outside you have a large deck begging to have you fire up the BBQ. Then there is the 26x30 triple detached garage. The garage has 12 foot ceiling height, 8x10 and 16x10 commercial grade doors, has its own 150 amp electrical service. Overbuilt on a 4 foot grade beam and 7 thick concrete floor completely insulated and heated. Other upgrades include brand new HWT, 2022 furnace and air conditioning, upgraded windows. This home has been well maintained just waiting for new owners. (id:46923)
Exp Realty
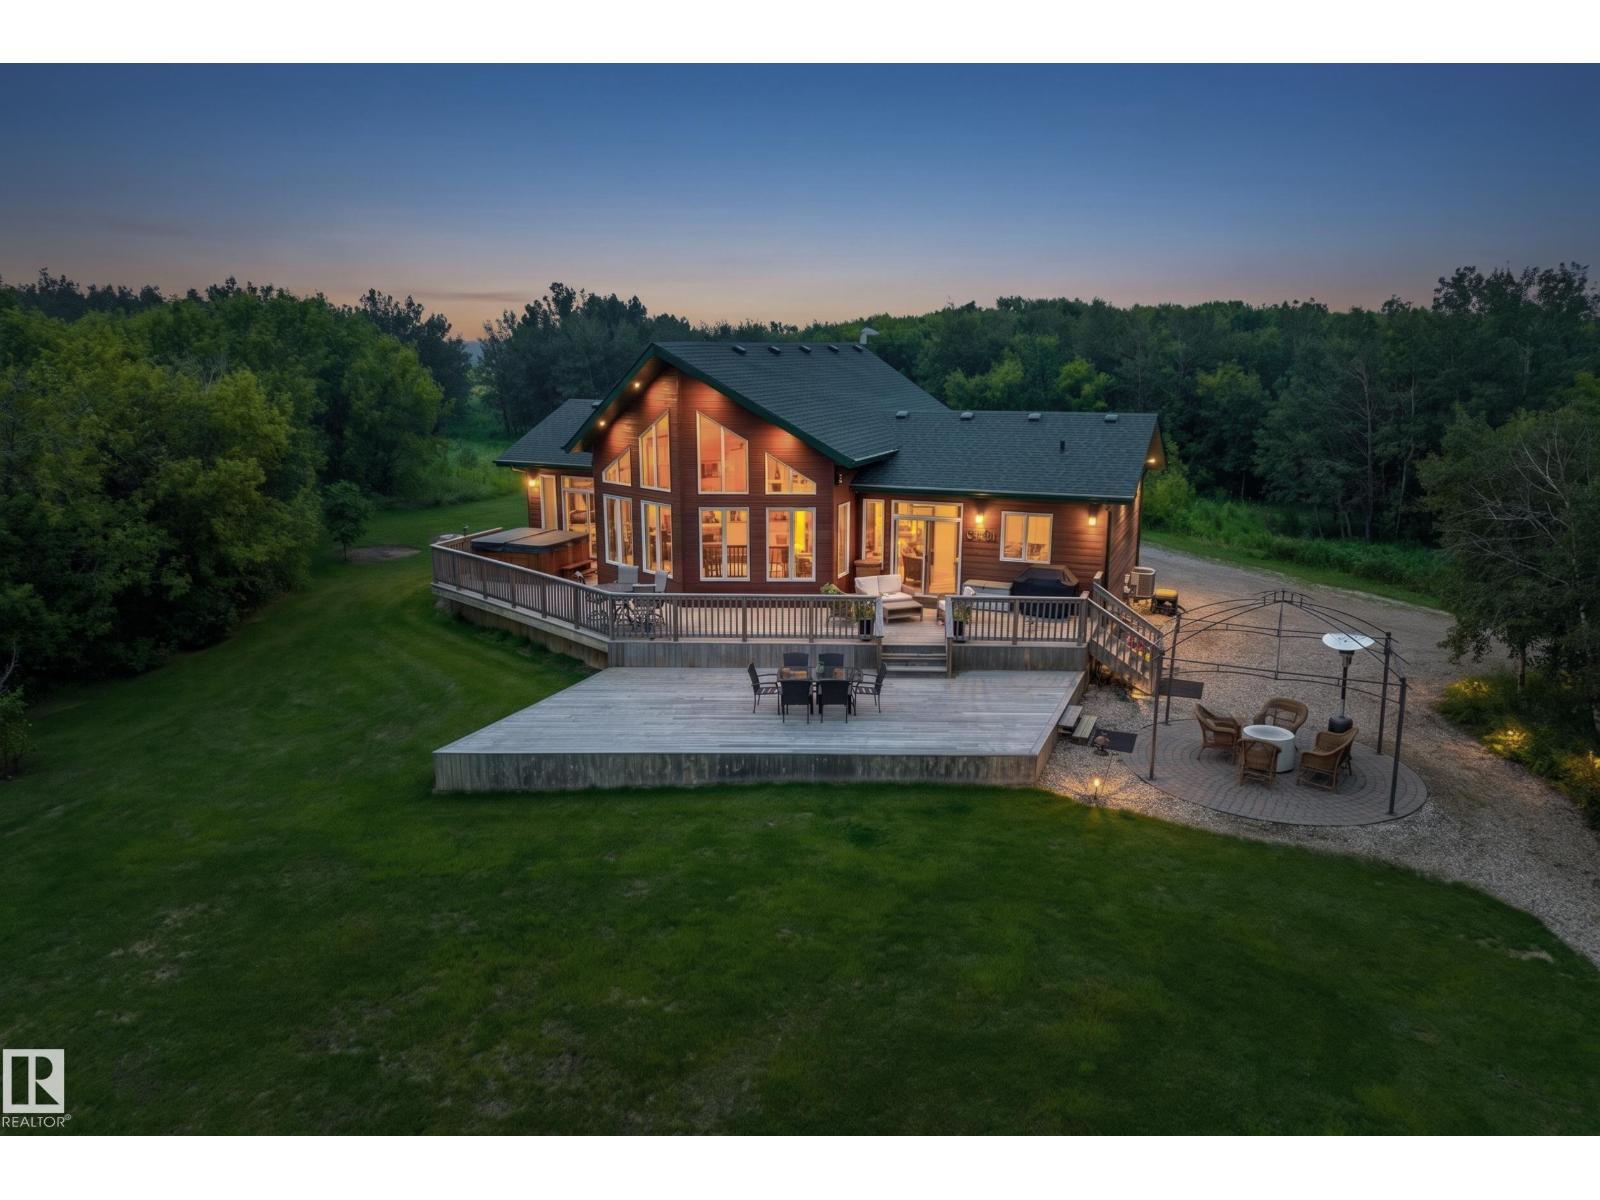
48109 Rr 155
Rural Beaver County, Alberta
Remarkable 160-acre 1/4 Section Country Estate just 15 minutes from Holden. The property features a 1490sqft Bungalow Built in 2014. Magnificent Vaulted Ceilings, and a picturesque Country View off the Rear Deck, that overlooks a Private Pond and Prairie Land in the distance. The home was Custom-Built, with 3 Bedrooms up, 4 total, 3 Full Baths. Large vaulted windows, a chef-inspired kitchen with solid wood cabinetry, Gorgeous Countertops, S/S Appliances, a large island, and a full-length deck overlooking the countryside. The Primary Bedroom includes deck access, a walk-in closet, and five pc ensuite. The fully developed Basement has an Open Concept for all types of use. Outside, enjoy a 54x80 Quanset to store all your RVs and Toys. A 16x20 Kotty Pine Guest Cabin, Hot Tub, a Cook Shack, Fire Pit area, Playhouse and even a Cat House. The property earns $8952/yr from Cultivation and Atco Leases, transferable to buyers if they choose. Live your Country Dream, and get paid to do it! (id:46923)
Maxwell Progressive
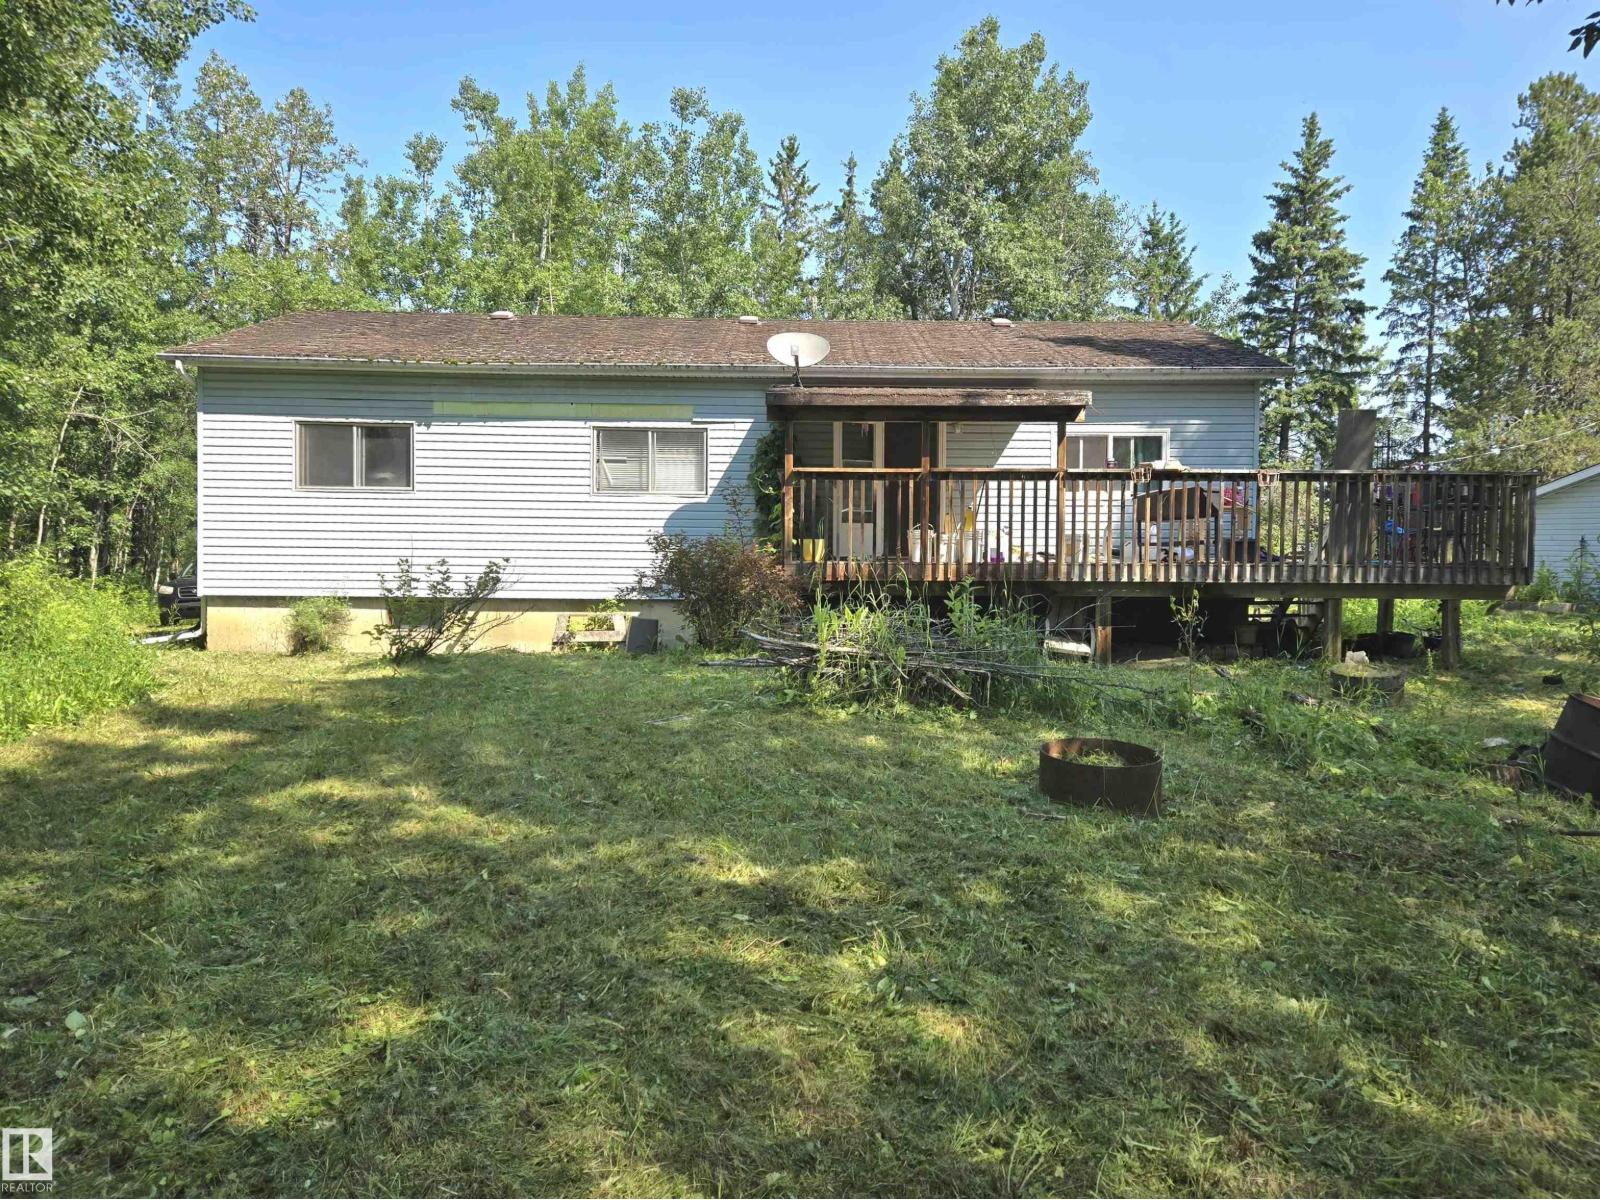
22231 Twp Road 514a
Rural Strathcona County, Alberta
REDUCED FOR QUICK SALE - Location, location, location. Only 10 minutes to Sherwood Park 15 minutes to South Edmonton. Just 2 miles off Highway 14. Treed site has now been cleaned up. Large Manufactured Bungalow. Hot water tank and furnace are relatively new. Property being sold as is where is. Rebuild or remodel - your choice. Double detached garage in good condition. This private acreage is not in a subdivision and waiting for its new owner. (id:46923)
Century 21 Leading
Unknown Address
,
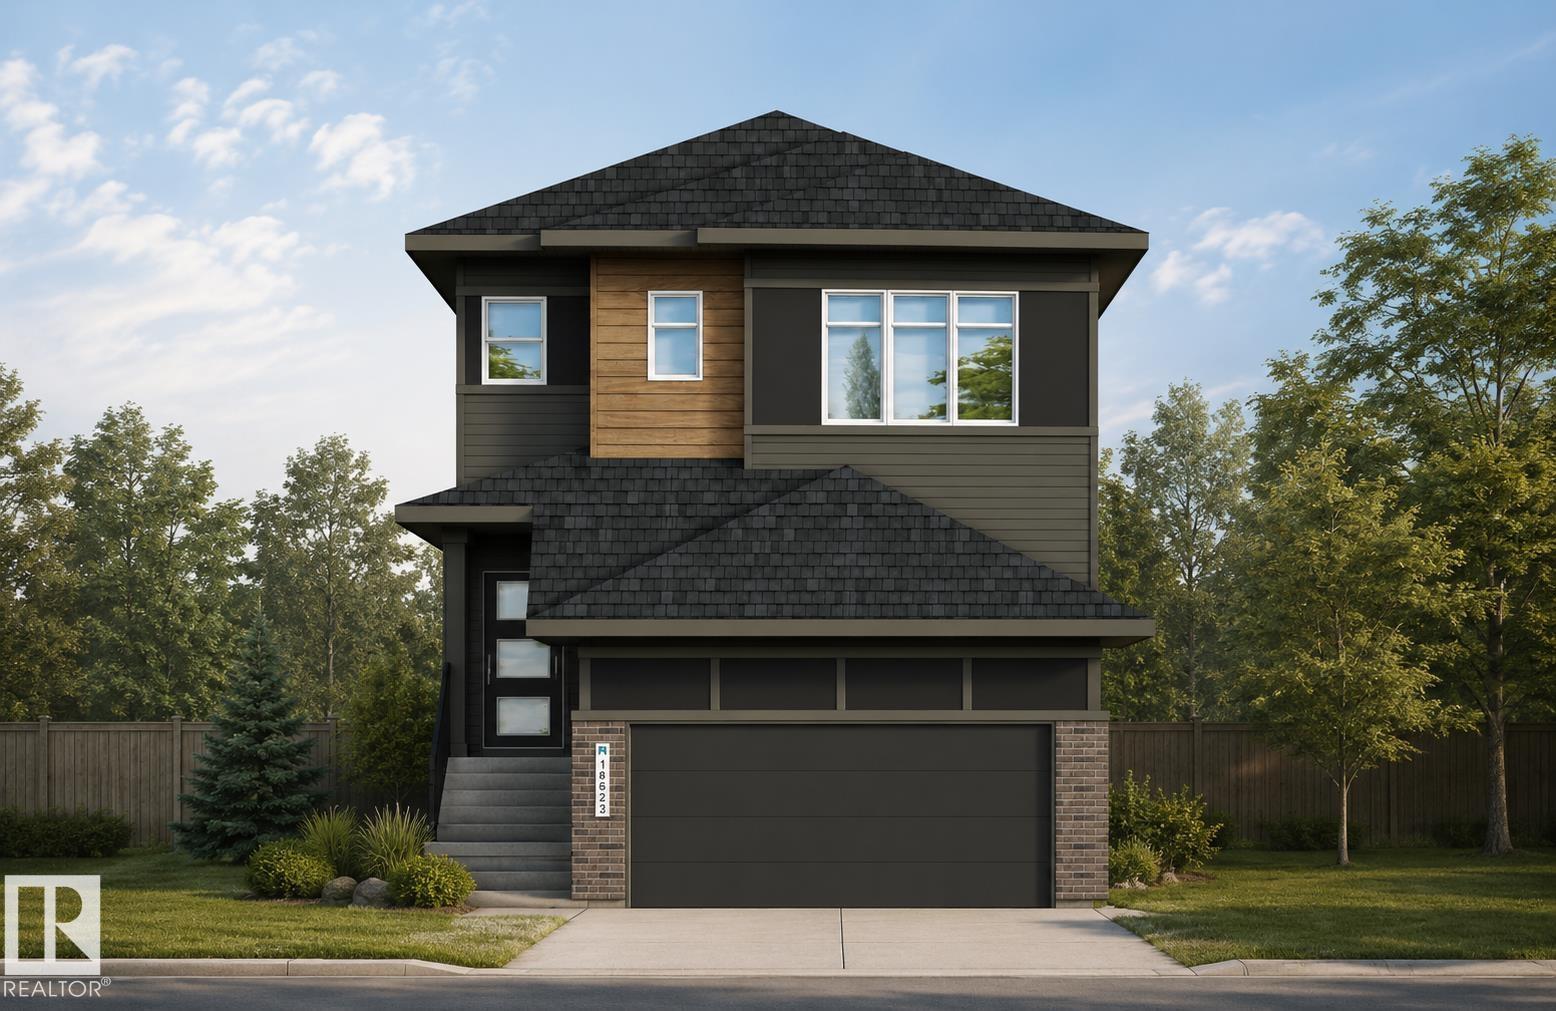
EXTENDED FAMILY ALERT...This OUTSTANDING Lookbuilt home provides 3-SPACIOUS bedrooms on the upper level PLUS a 4th bedroom on the main floor for aging parents! Other Main floor highllights include 9' ceilings, a BIG kitchen with a center island/eating bar, QUARTZ Countertops, a $5,000 Appliance Allowance, a convenient Walk-Thru pantry to the Mud Room/Garage, Wood and Metal Railings, and a GENEROUS Great Room/Dining area for your family! The upper level features a BIG Bonus Room, a FULL SIZE Laundry Room, PLUS a HUGE master bedroom with a luxury ensuite and a walk-in closet. The home gets better with a SOUTH FACING YARD, and a SEPARATE side entrance leading to the basement with 9' Foundation walls and the rough-ins needed to create added living space. The developer, Qualico, is offering a $10,000 reduction to the builders ORIGINAL price to get you into their FAMILY FRIENDLY community of River's Edge. THE CLOCK IS TICKING AS THIS $10,000 PROMOTION IS A LIMITED TIME OFFER. A GREAT HOME AND OPPORTUNITY! (id:46923)
Maxwell Challenge Realty
121 Caledon Cr
Spruce Grove, Alberta
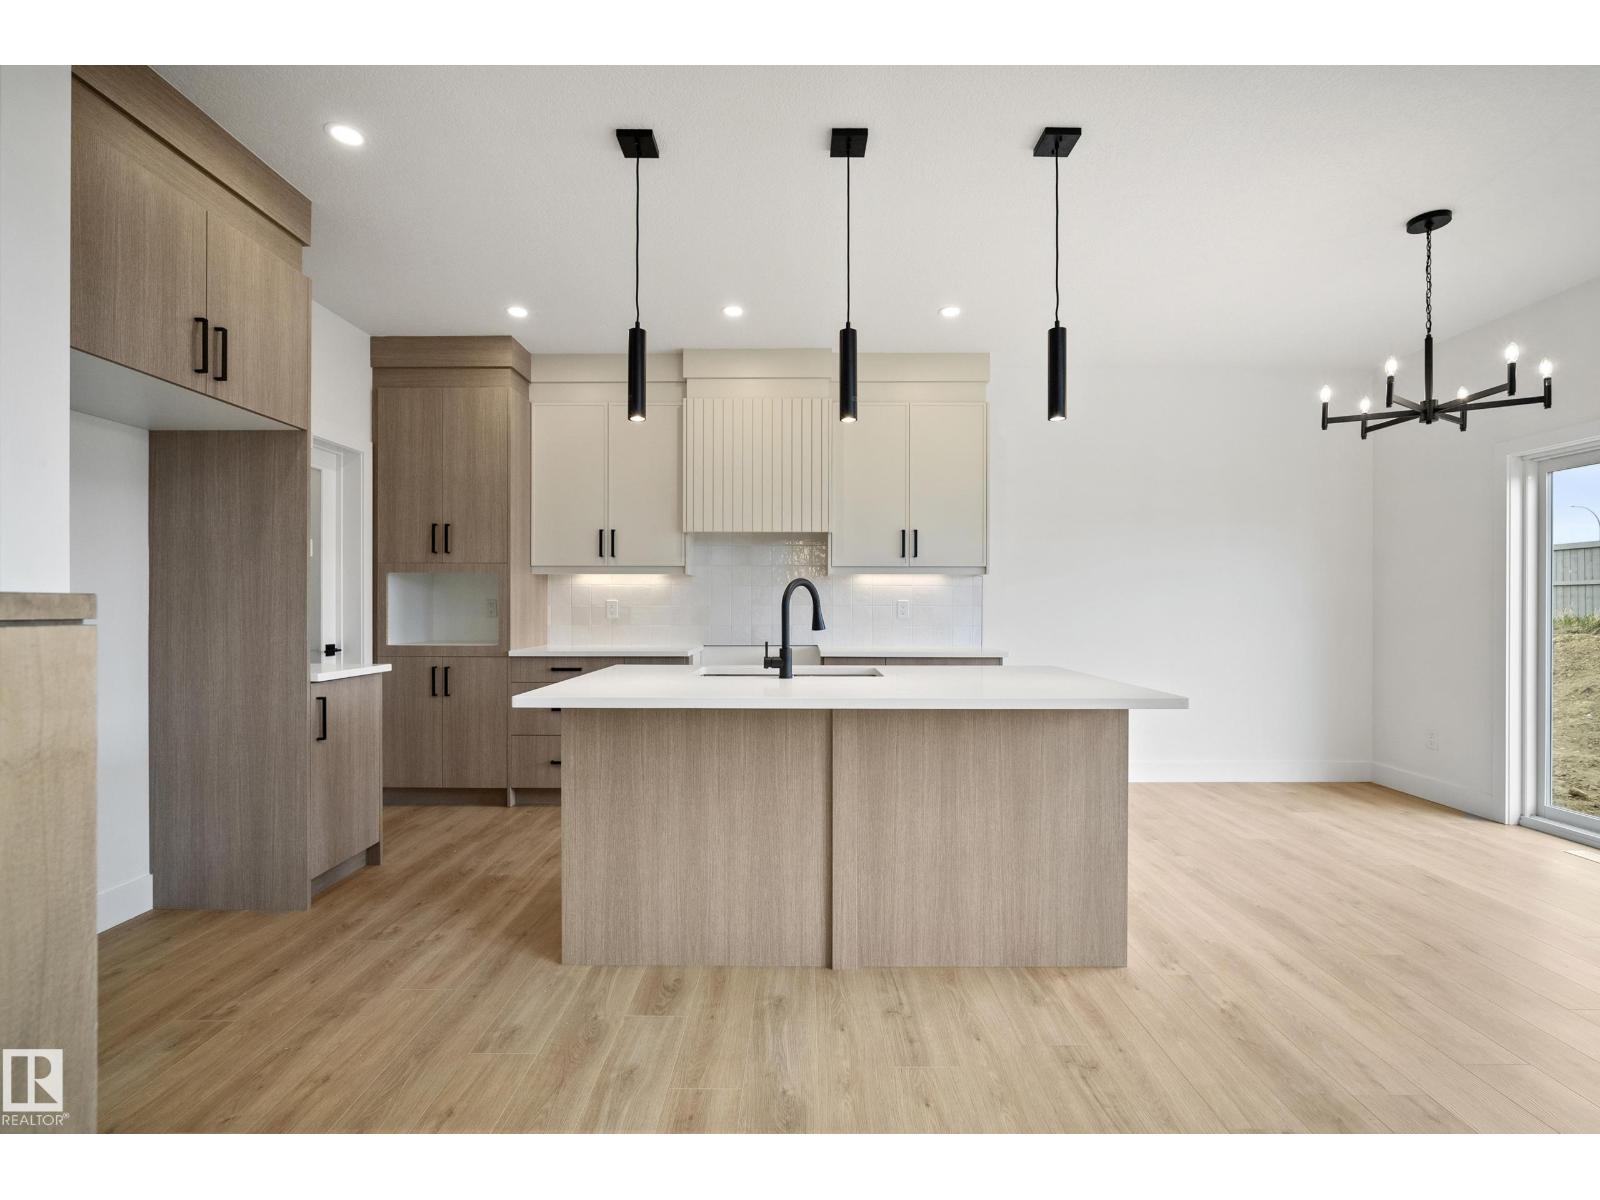
This beautifully designed home from Homes by New Era offers over 2,050sf of modern living space with a highly functional open-concept layout tailored for today’s lifestyle. The main floor includes a versatile den or fourth bedroom, ideal for a home office or guest space, as well as a spacious mudroom with direct access to a walk-through pantry for added everyday convenience. The stylish kitchen overlooks the impressive open-to-above great room, featuring soaring ceilings, expansive windows, and a striking feature wall that brings in an abundance of natural light. Upstairs, a generous bonus room serves as a perfect secondary living area and overlooks the main floor below. The primary suite is a true retreat with a spa-inspired 5-piece ensuite, walk-in closet, and direct access to the upper-level laundry room. Two additional bedrooms and a full bath complete the upper level. Step outside to enjoy the large backyard, ideal for relaxing or entertaining. (id:46923)
Exp Realty
45432c Twp Rd 593a
Rural Bonnyville M.d., Alberta
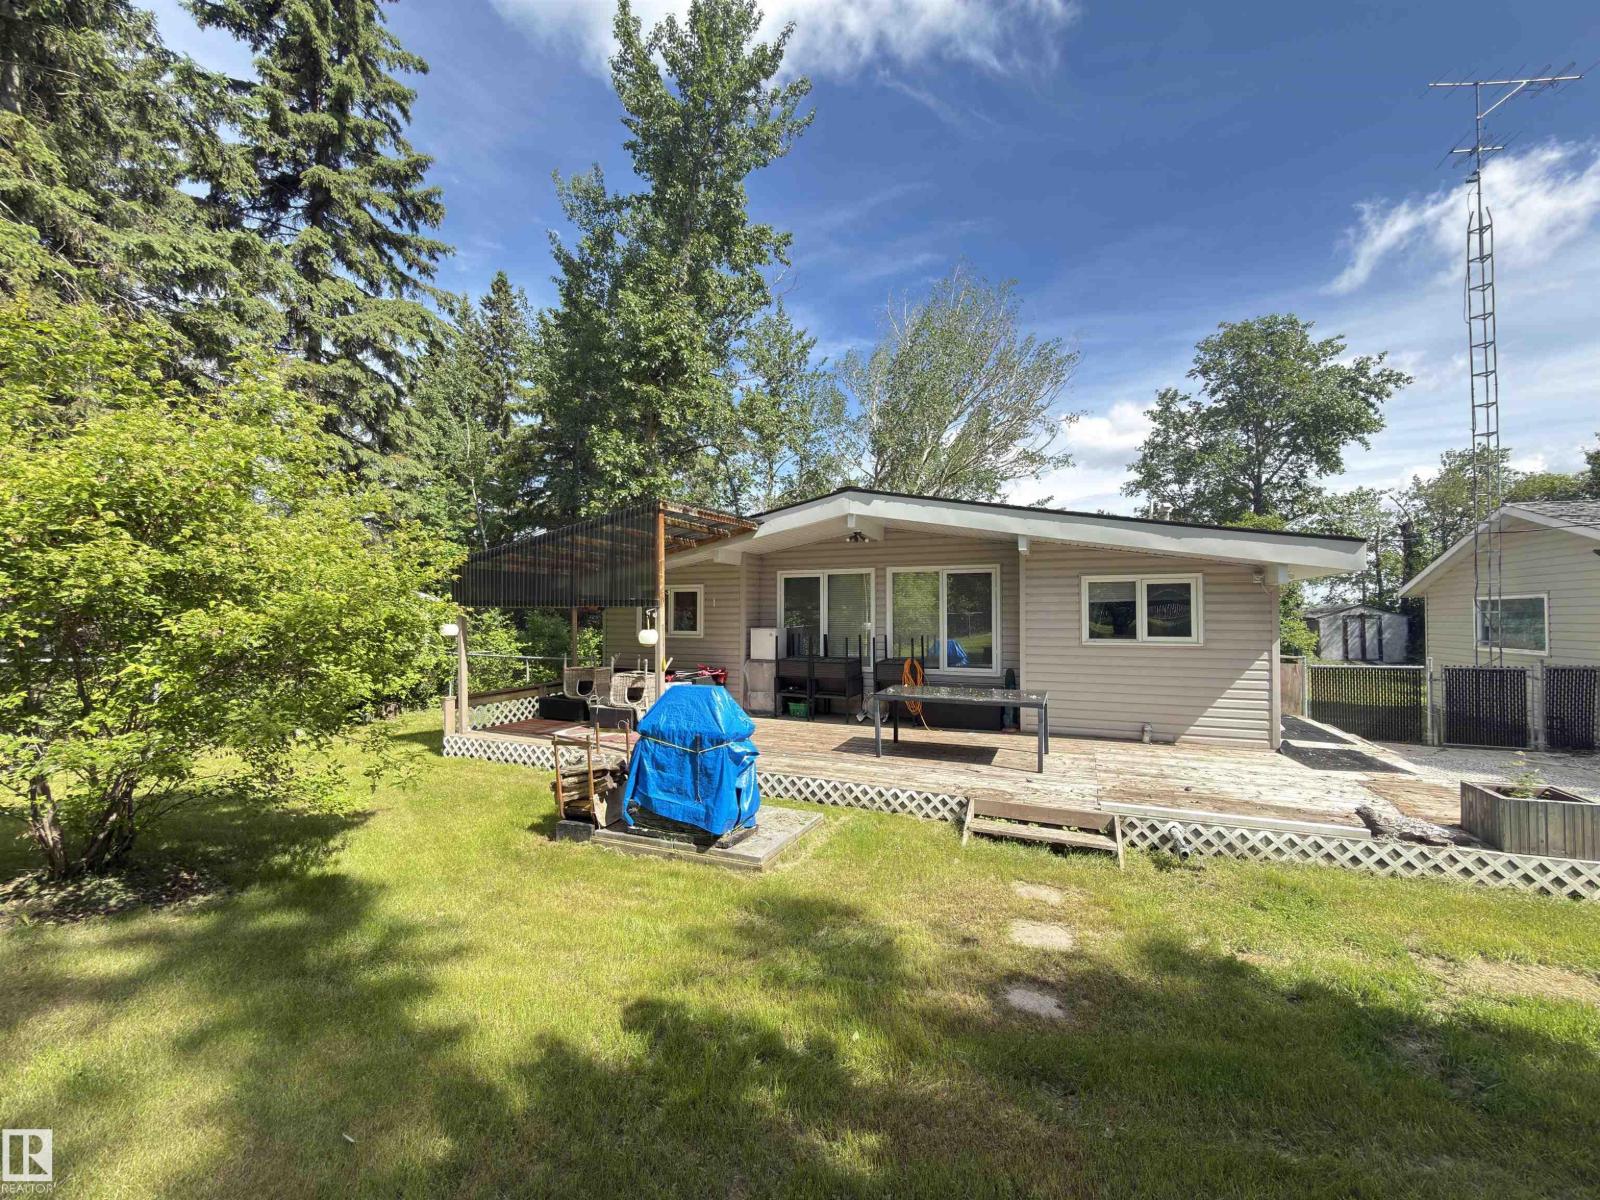
Affordable year-round lake living! This cozy 2-bedroom, 1-bathroom property offers a great opportunity to enjoy the lake lifestyle without the premium price tag. Situated on a spacious 0.45-acre fully fenced lot with paved access, the home features natural gas heat, vaulted wood ceilings and plenty of rustic character throughout. The updated kitchen offers modern cabinetry, ample counter space and a functional layout, while the inviting living area is highlighted by a stone fireplace and access to the outdoors. Some furniture is included, making it easier to get settled and start enjoying your new lake getaway or year-round home. Property is being offered “as is, where is” and some items require repair. A great opportunity for buyers willing to add their own finishing touches and build equity while enjoying affordable lake-area living. (id:46923)
RE/MAX Bonnyville Realty
8704 183 Av NW
Edmonton, Alberta
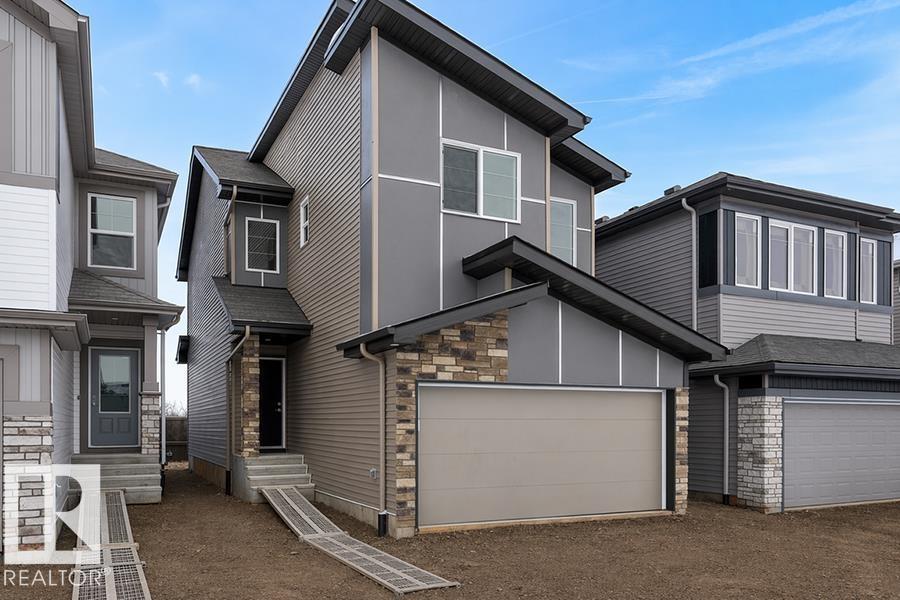
This 1,637 sq. ft. front-attached home in College Woods at Lakeview, built by Sterling Homes, offers a double attached garage with floor drain and a separate side entrance. The open main floor features 9’ ceilings on the main and basement levels, luxury vinyl plank flooring, and a bright living room with fireplace and large rear windows. The kitchen shines with quartz countertops, spacious island, full-height tile backsplash, soft-close cabinetry, corner pantry, built-in microwave, and chimney-style hood fan. Upstairs includes a bonus room, upper laundry, two bedrooms, and a full bath. The primary suite offers a walk-in closet with window and ensuite with double sinks and glass shower. Brushed nickel fixtures and basement rough-ins complete this thoughtfully designed home. (id:46923)
Exp Realty
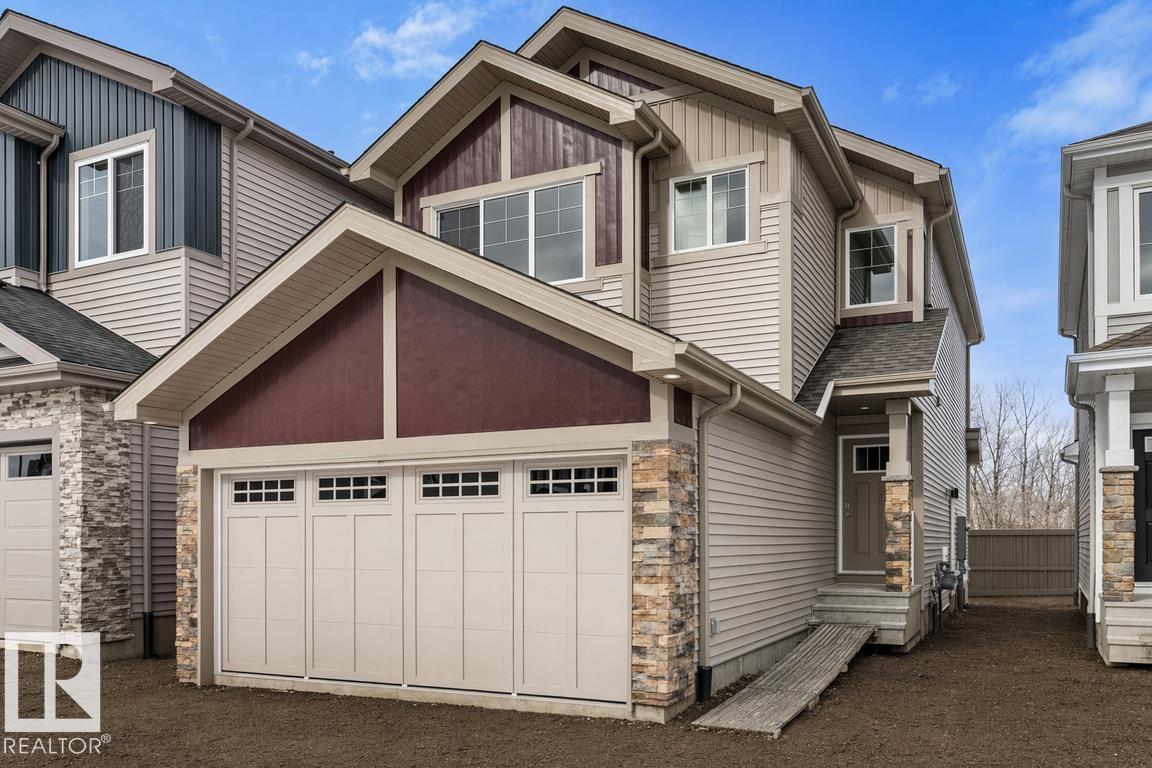
8732 183 Av NW
Edmonton, Alberta
This front-attached home by Sterling Homes in College Woods at Lakeview offers modern comfort in a serene, nature-bordered North Edmonton neighborhood. The main floor features 9’ ceilings, triple-pane windows, and a gourmet kitchen equipped with quartz countertops, ceiling-height cabinetry, and a walk-through pantry connected to the mudroom. An open-concept great room with an electric fireplace and oversized windows flows seamlessly into the backyard through sliding patio doors. Upstairs, the primary suite includes a large walk-in closet and a 4-piece ensuite with double sinks, complemented by a central bonus room and convenient upper-floor laundry with a sink. Two additional bedrooms and a full bath ensure a highly functional layout for families. The property is finished with luxury vinyl plank flooring and includes a separate side entrance, a double attached garage with a floor drain, and basement rough-ins ready for future development. (id:46923)
Exp Realty
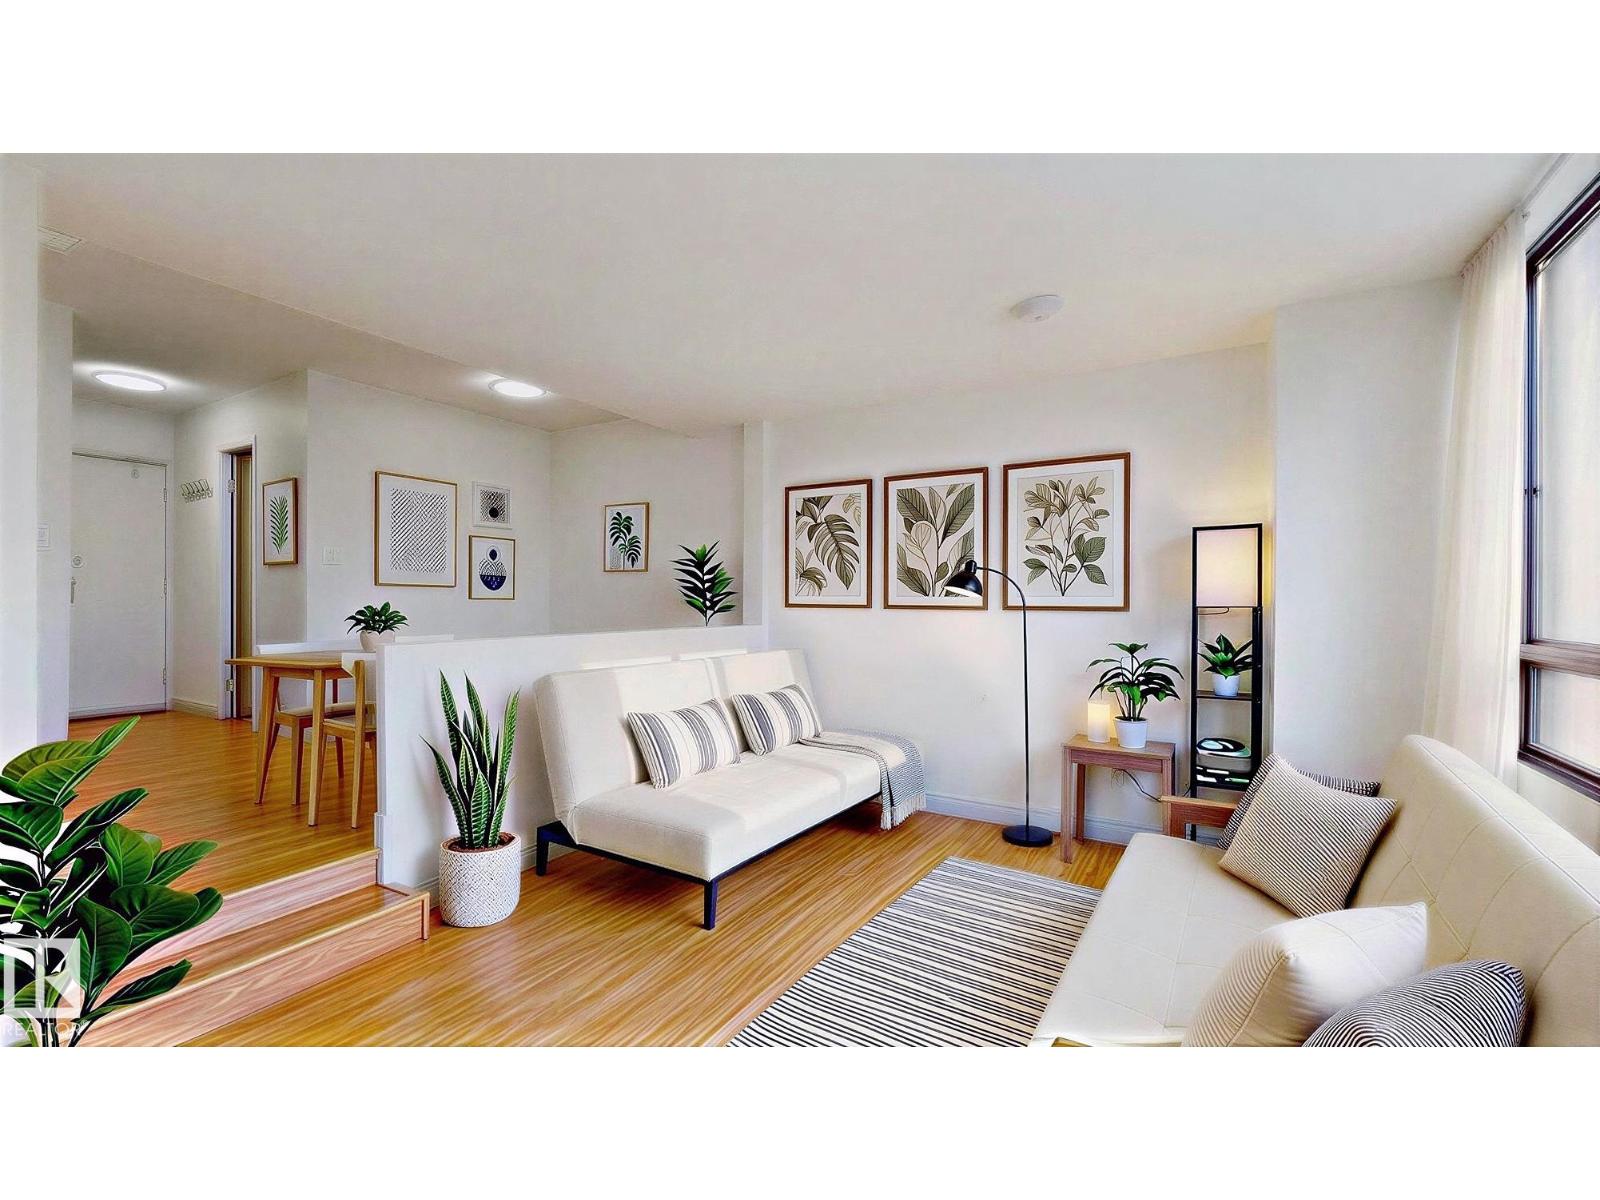
#417 10160 114 St NW
Edmonton, Alberta
WELCOME HOME to modern, micro-living! Freedom from clutter and waste! Perfect Essentials! This trendy downtown studio is affordable & simply perfect for students, first-time home buyers or empty nesters. Enjoy the morning sunrise and city view through your East facing blanket of windows. One assigned underground parking stall is included, with ample street parking for visitors. Close walking distance to all amenities & easy access to transit. Plan to view this perfectly sized gem soon. Simplistic living & affordability make this an ideal investment! *furniture is virtually staged*ALL UTILITIES INCLUDED (sans internet) This building has a no pet, no air bnb policy. (id:46923)
RE/MAX Preferred Choice
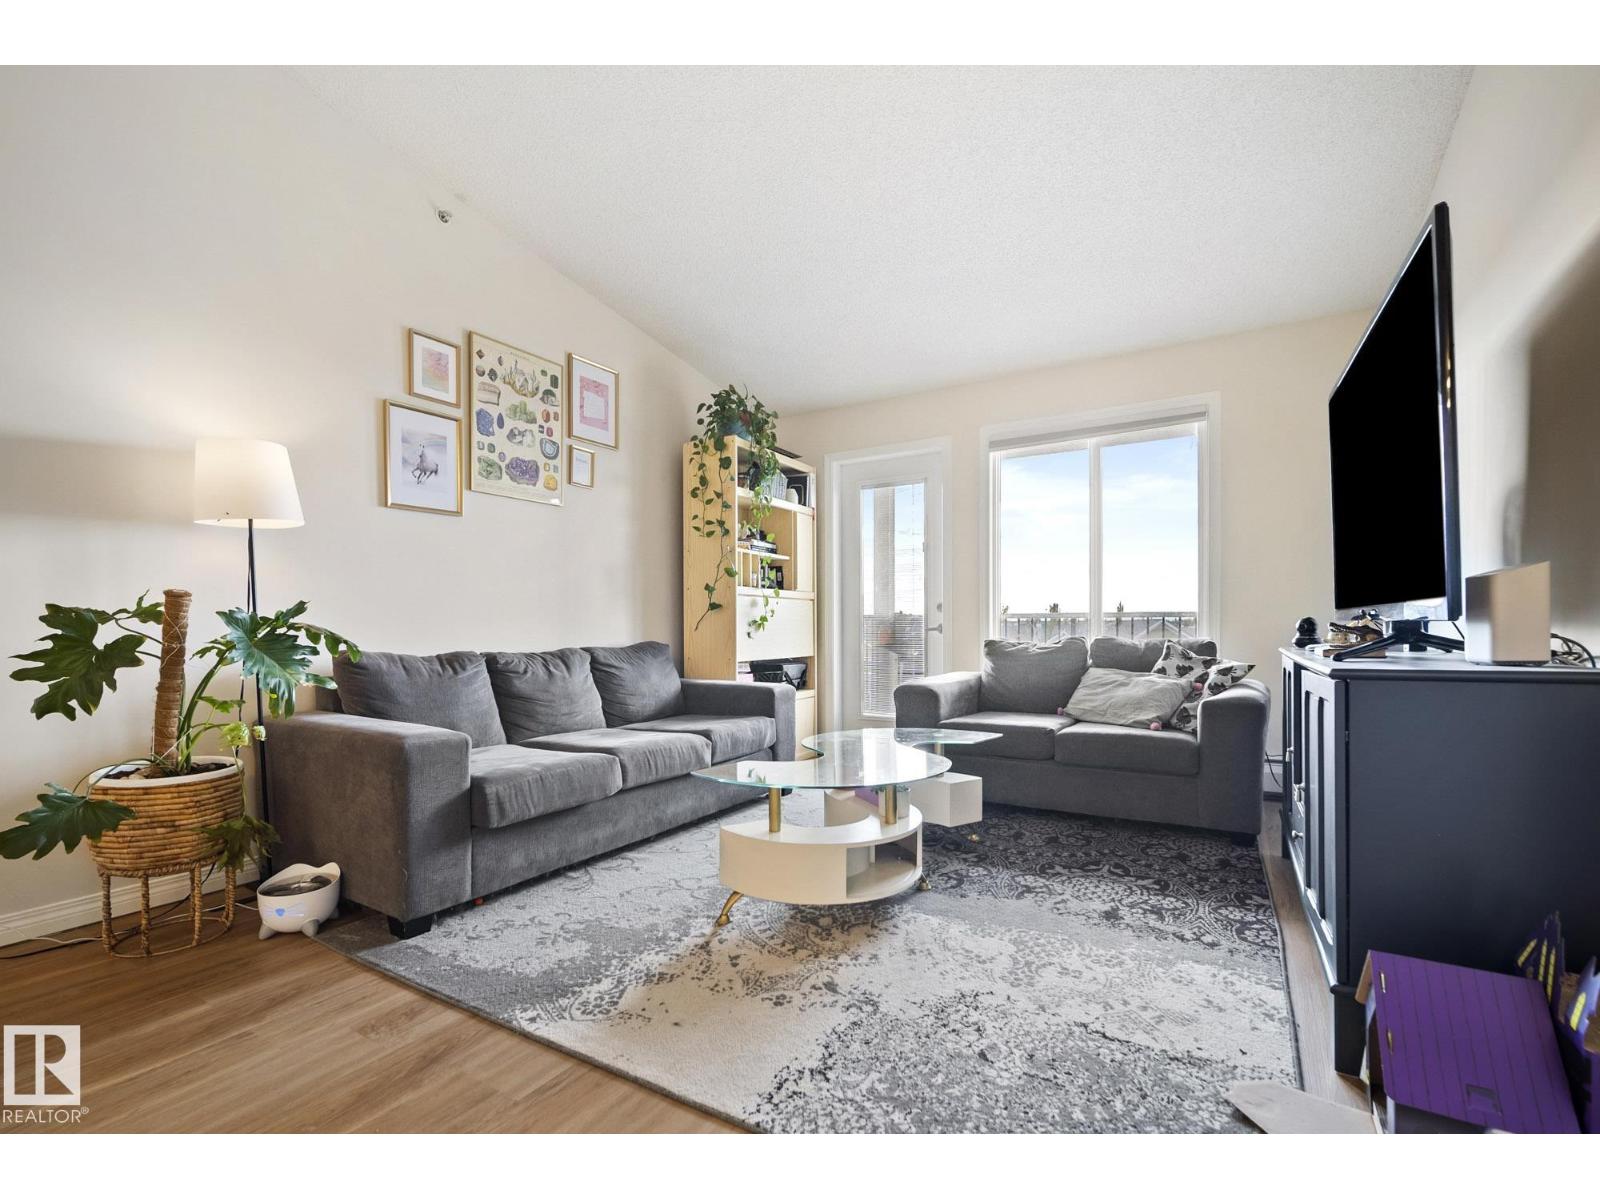
#416 111 Edwards Dr SW
Edmonton, Alberta
Welcome to this spacious top-floor 2-bedroom, 2-bathroom condo in desirable community, Ellerslie. Offering top floor 908 sq ft. of living space, this bright unit features vaulted ceilings, an open-concept layout, newer vinyl flooring, appliances, and fresh paint. The south-facing balcony fills the home with natural light and provides a great outdoor space to enjoy. The primary bedroom offers a walk-in closet and private ensuite. Enjoy the convenience of in-suite laundry, extra storage, and a covered titled parking stall. Ideally located close to South Edmonton Common, shopping, amenities, major roadways, Highway 2, and the airport. A great opportunity for homeowners or investors! (id:46923)
Kic Realty
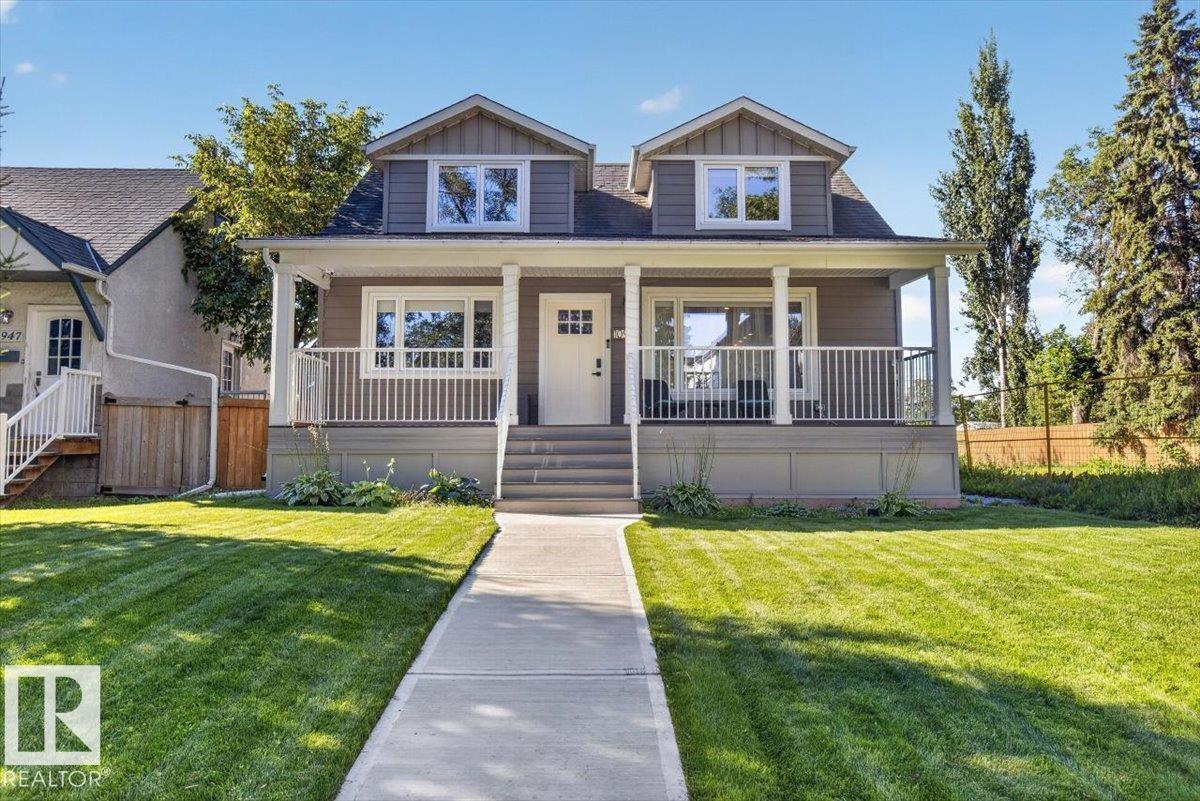
10951 62 Av NW
Edmonton, Alberta
This stunning home in the desirable mature neighborhood of Parkallen has been thoroughly renovated inside and out and is move- in ready! This home has 4 bedrooms, 3 bathrooms, huge chefs kitchen with quartz countertops, finished basement, and a yard created for entertaining and relaxing. The bright upstairs contains the owner’s suite with spacious bedroom, walk- in closet and modern ensuite. Main floor has 2 additional bedrooms, 3 pc bath, a light filled living room, and a phenomenal modern kitchen. Carpeted basement offers a 4th bedroom, another bathroom and great rec space. Other home features include an oversized double detached garage, Hardie Board siding, central AC, and lots of convenient storage throughout. The location is everything- easy access to University of Alberta, Whyte Ave, downtown, river valley, public transportation, schools, shopping, restaurants and so much more. (id:46923)
Maxwell Polaris
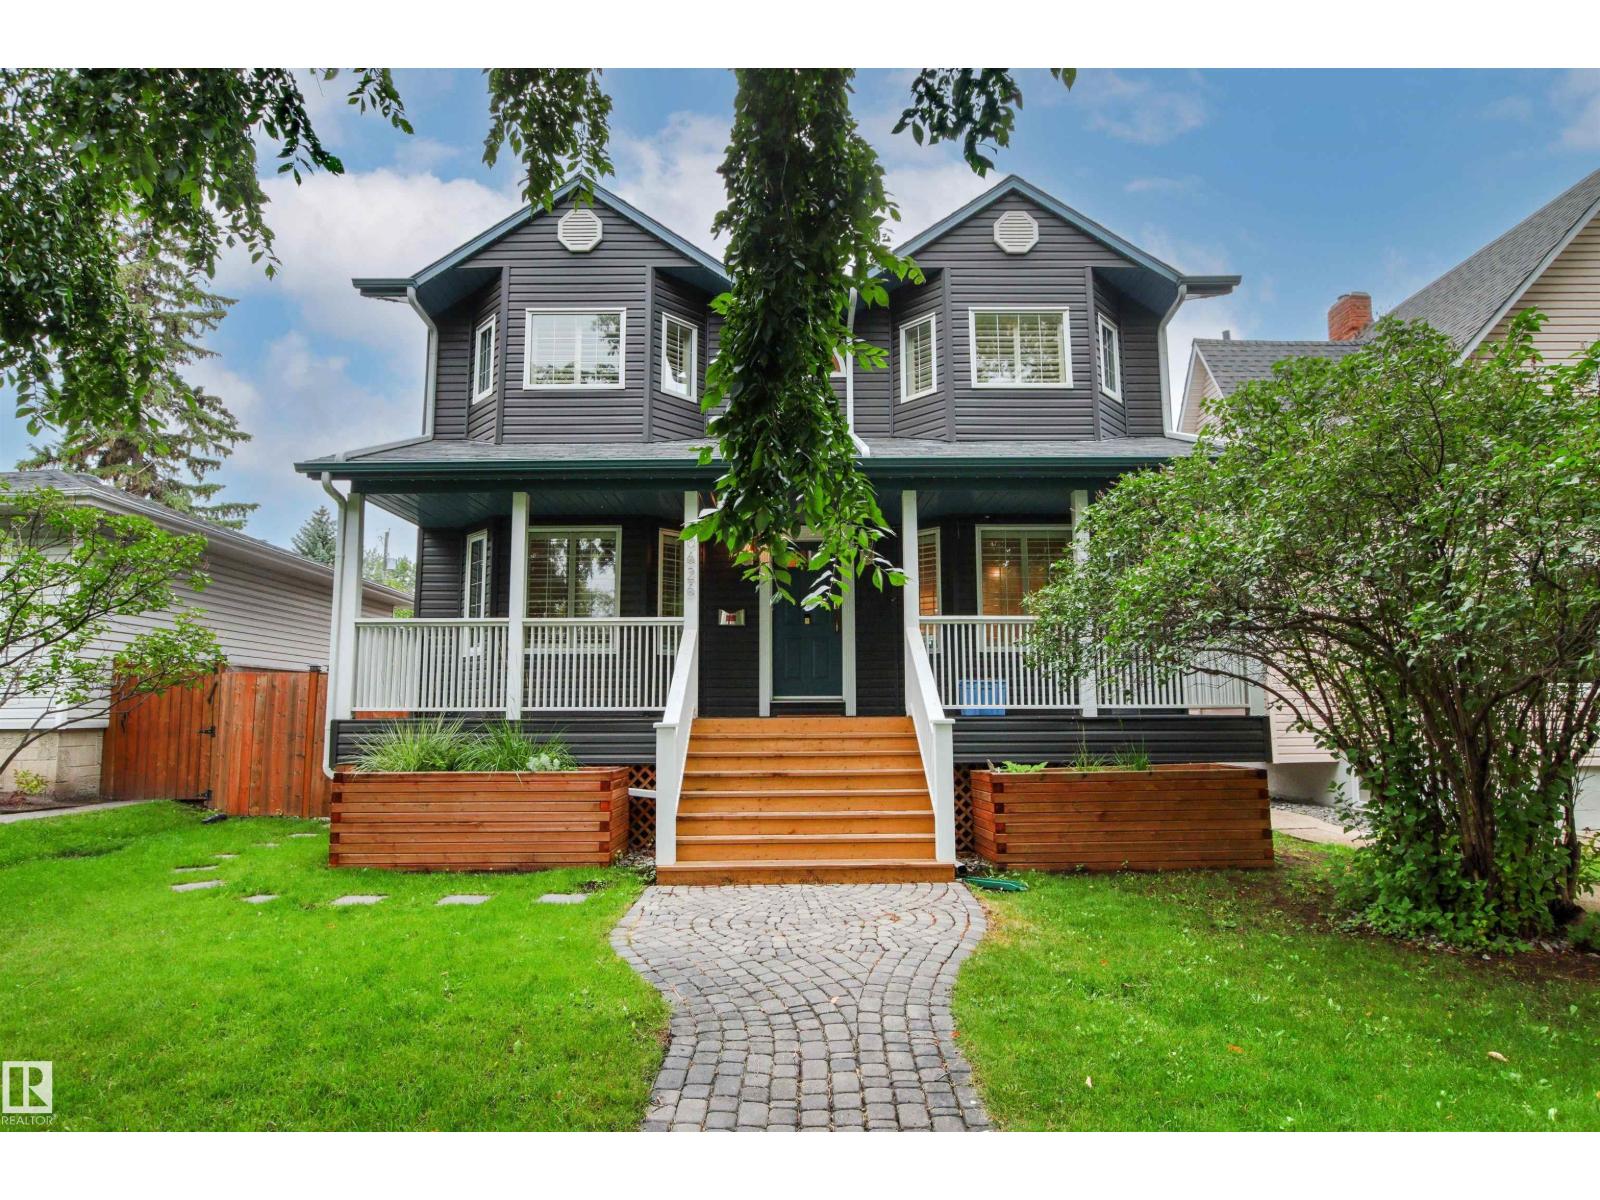
10626 125 St NW
Edmonton, Alberta
Welcome to this well loved Westmount home! Recently updated across all three floors, this exceptional property combines style, space and functionality in one of the neighborhood's best blocks. Enjoy a large west-facing yard backing directly onto a kiddie park, a gorgeous white kitchen with newer appliances, and a main-floor family room just off the kitchen—perfect for busy family life and effortless entertaining. The huge back deck extends your living space outdoors. The oversized heated garage is a dream, while multiple living areas provide room for everyone to spread out. Upstairs, the updated bathrooms include an AMAZING steam shower in the en-suite. The basement adds even more versatile space with a separate entrance, 4 pcs bath, bedroom and a huge Rec room. Beautiful hardwood floors, throughout, and an incredible location complete the package. This is the kind of home families wait for—beautiful, functional, and Move in Ready. (id:46923)
Logic Realty
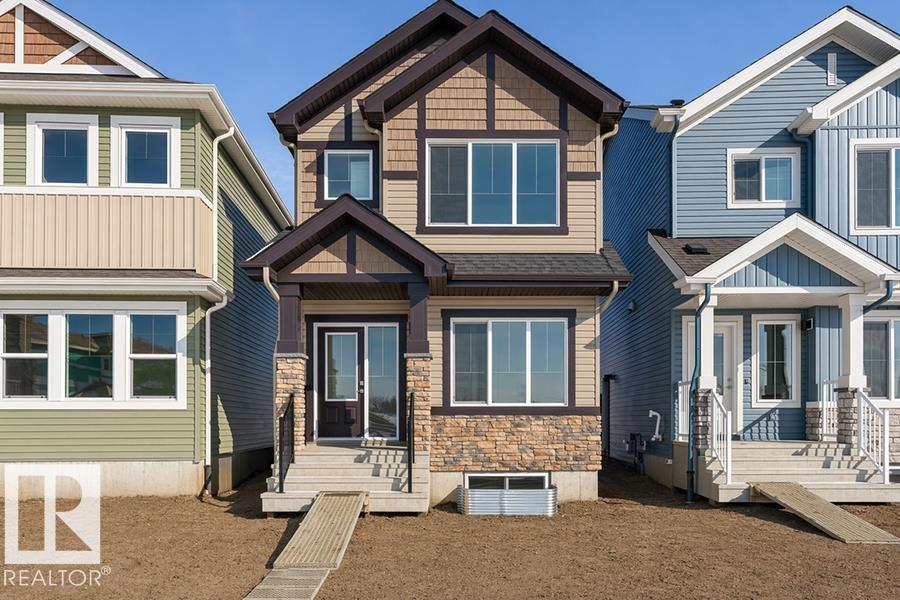
1020 14 Av NW
Edmonton, Alberta
Built by Sterling Homes, this inviting laned home in Aster feels bright, calm, and thoughtfully designed for everyday living. Morning light streams through triple pane windows into the welcoming front living room—perfect for relaxed weekends or cozy evenings in. The kitchen naturally draws everyone together, featuring quartz countertops, upgraded cabinetry, a corner pantry, and a window overlooking the backyard to make daily routines effortless. At the rear, the dining area opens through a central garden door, creating an easy connection to outdoor summer nights. A main-floor bedroom and full bath add flexibility for guests, extended family, or a home office. Upstairs, a spacious bonus room separates the bedrooms for added privacy. The primary suite offers a walk-in closet and private ensuite, while two bedrooms and upper laundry enhance convenience. Complete with luxury vinyl plank flooring, side entrance, parking pad, and basement rough-ins. (id:46923)
Exp Realty
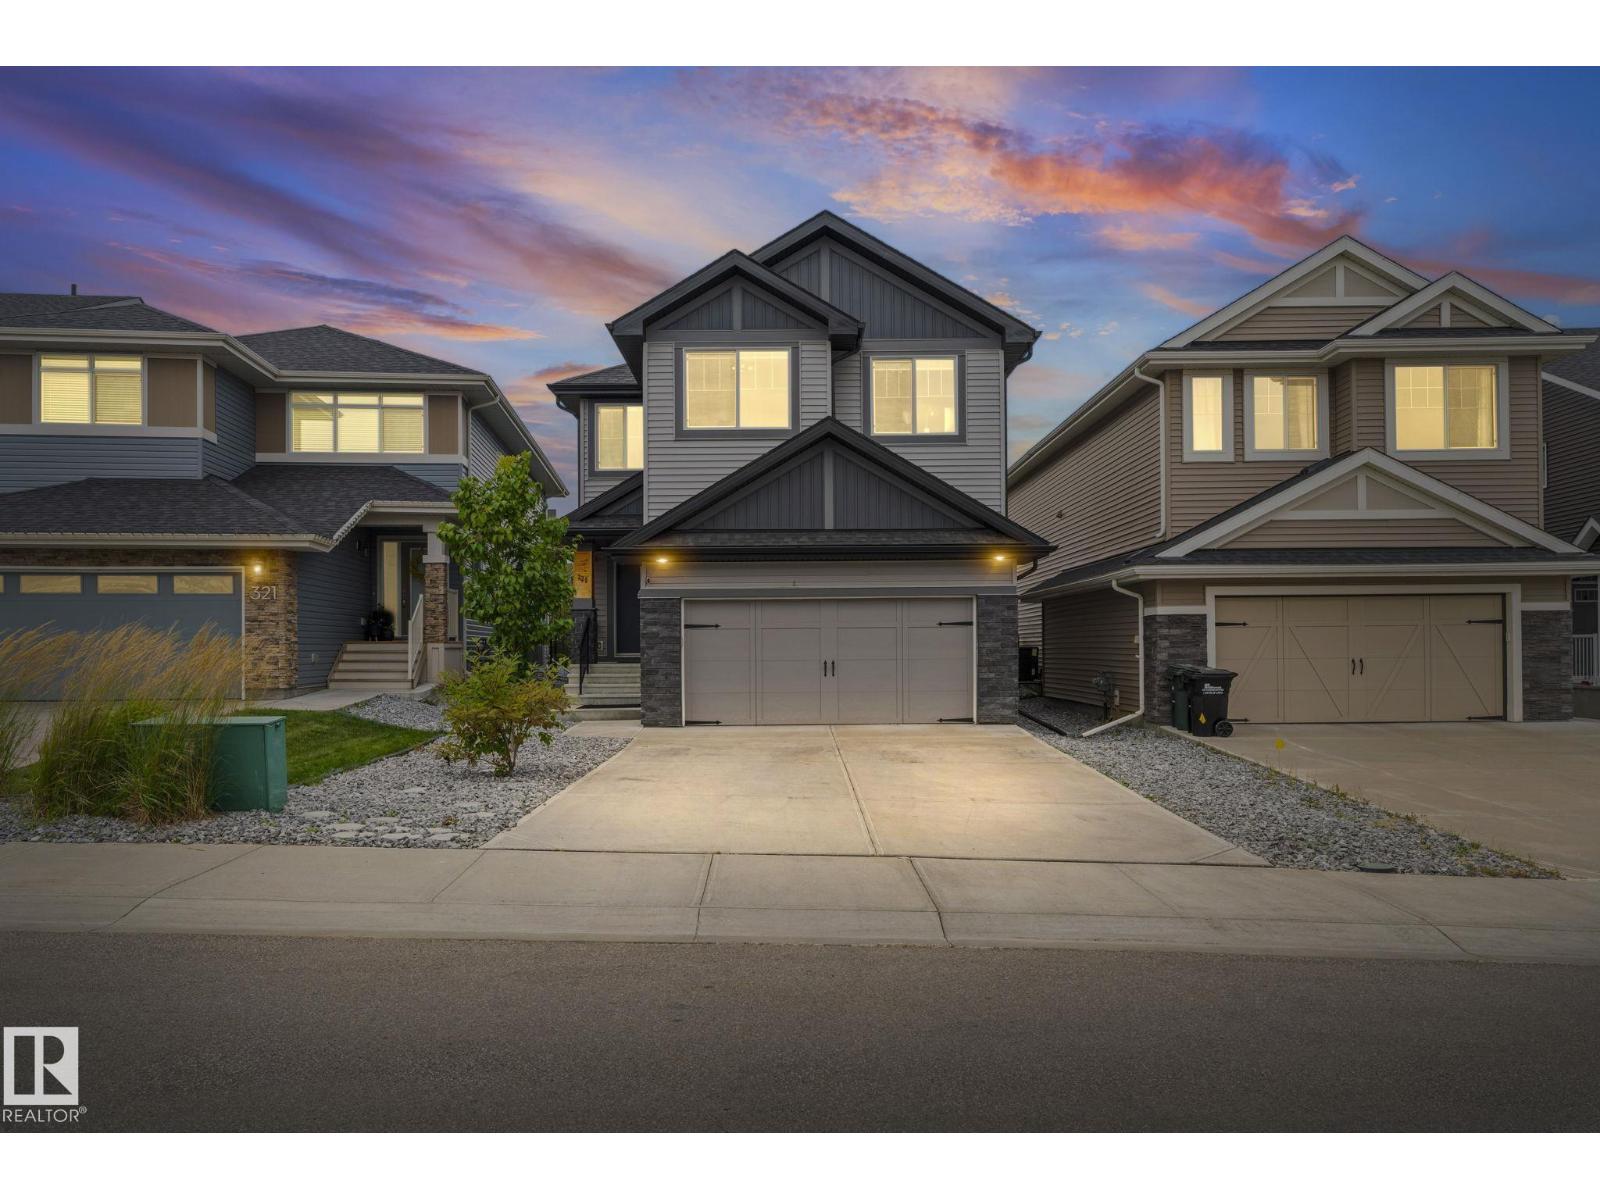
325 Annandale Crescent
Sherwood Park, Alberta
Nestled in the highly sought-after community of Aspen Trails, backing onto protected green space! 2,695.05 sq.ft with 4-beds, 4-baths, 9-ft ceilings, and tons of updates. The main living area features an electric fireplace and an abundance of natural light. The gourmet kitchen has a gas range & granite countertops. New pantry w/ bar fridge provides storage & convenience. The primary suite upstairs is a true retreat, complete with a luxurious soaker tub. Two additional bedrooms, family room, and 4-piece bath complete the upper level. The lower level has a large bonus room, along with the spacious 4th bedroom and 4-piece bath. Enjoy extra storage space in the utility room. Oversized heated red garage features epoxy floor. Lush backyard w/ oversized deck, ravine view, and concrete pad, the perfect foundation for a hot tub/barrel sauna. Close to all amenities. A home and community you won't want to miss! (id:46923)
Exp Realty
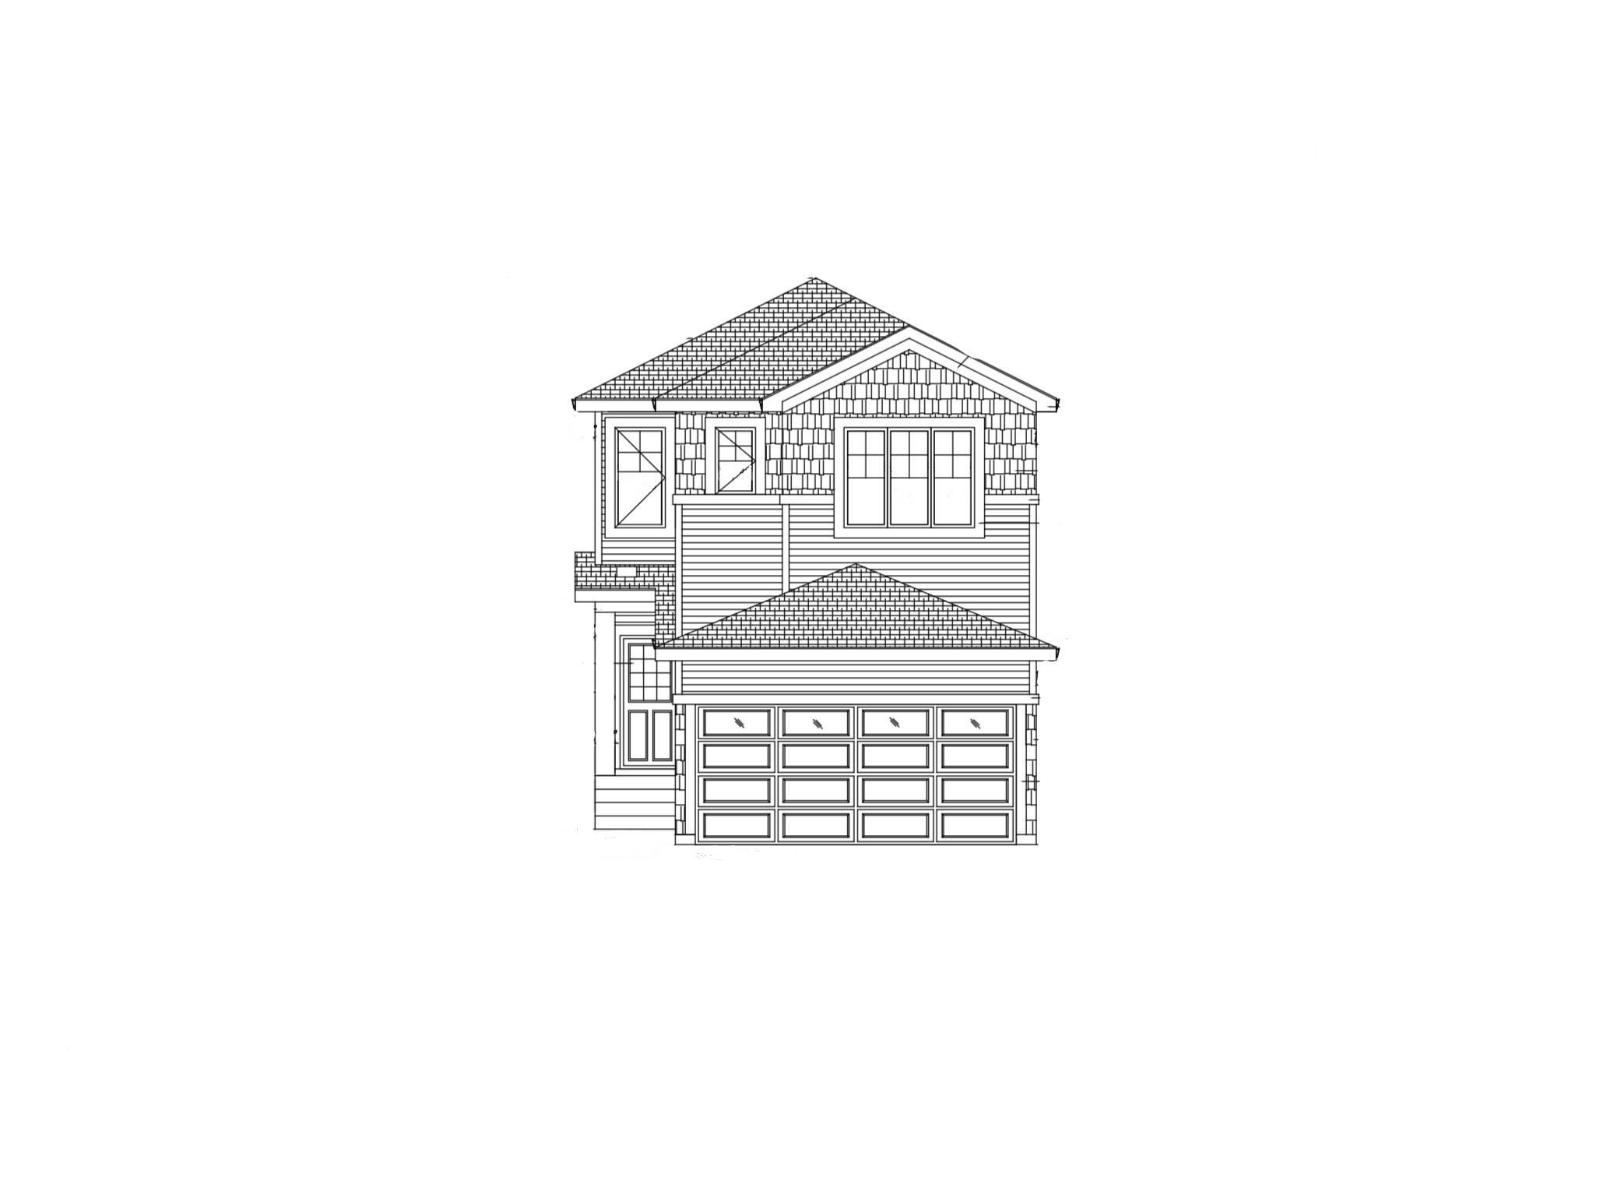
21142 15a Ave NW
Edmonton, Alberta
Welcome to this exceptional new build offering 1,855 sq. ft. of thoughtfully designed living space. The main floor features a convenient bedroom and full bathroom-perfect for guests or multi-generational living. An open-to-below design enhances the bright, airy open-concept layout, while the spice kitchen provides added functionality for cooking enthusiasts. Upstairs, you'll find three spacious bedrooms, including a primary suite, along with a versatile bonus room ideal for a home office or family space. The unfinished basement includes a separate side entrance, offering excellent potential for future legal suite development. Property is under construction. Ideally located close to schools, shopping, and parks, this home blends modern style with everyday practicality in the desirable Stillwater community. (id:46923)
Nationwide Realty Corp
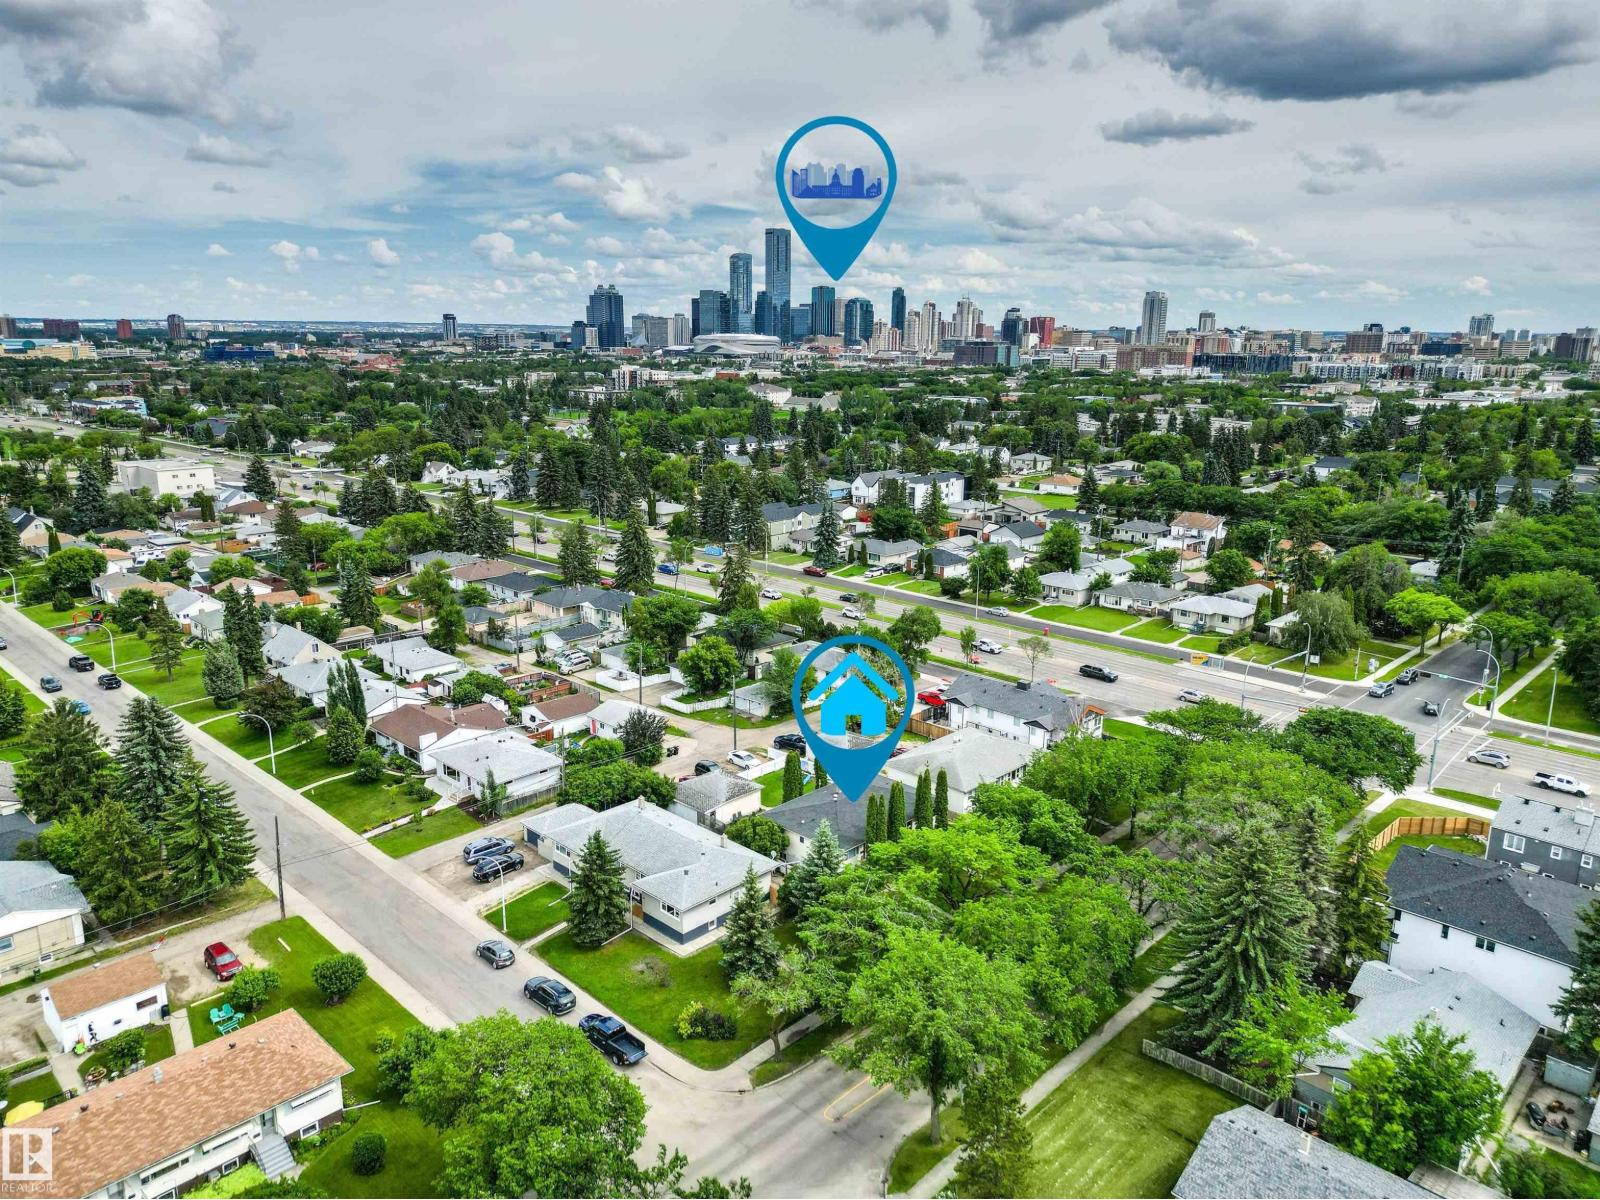
11115 11117 116 St NW
Edmonton, Alberta
SPECTACULAR turnkey opportunity to own a single titled Side By Side Duplex with incredible upside. Wonderfully maintained and upgraded Raised Bungalow. Each side offers almost 900 square feet PLUS a fully finished basement. The main floors burst with character featuring coved ceilings in the generous living rooms, original hardwood, 2 bedrooms, full bath and a functional kitchen overlooking the large fenced yard. Downstairs to the bright fully finished basement with large windows and 2 more bedrooms (1 bedroom in 11117), large Rec-Room and another Full Bath! TRIPLE Detached Garage PLUS your own private parking for up to 7 more vehicles! REAR Split Entrance and functional floorplan in the basement present an excellent opportunity for potential future development. Centrally Located in the quiet Prince Rupert Neighbourhood minutes from Parks, NAIT, Kingsway Mall, Grant MacEwan, Westmount Mall, 124st Retail, Brewery District, Downtown, Ice District, LRT and So Much More! Fantastic Income Potential! 65 Ft Lot! (id:46923)
Century 21 All Stars Realty Ltd
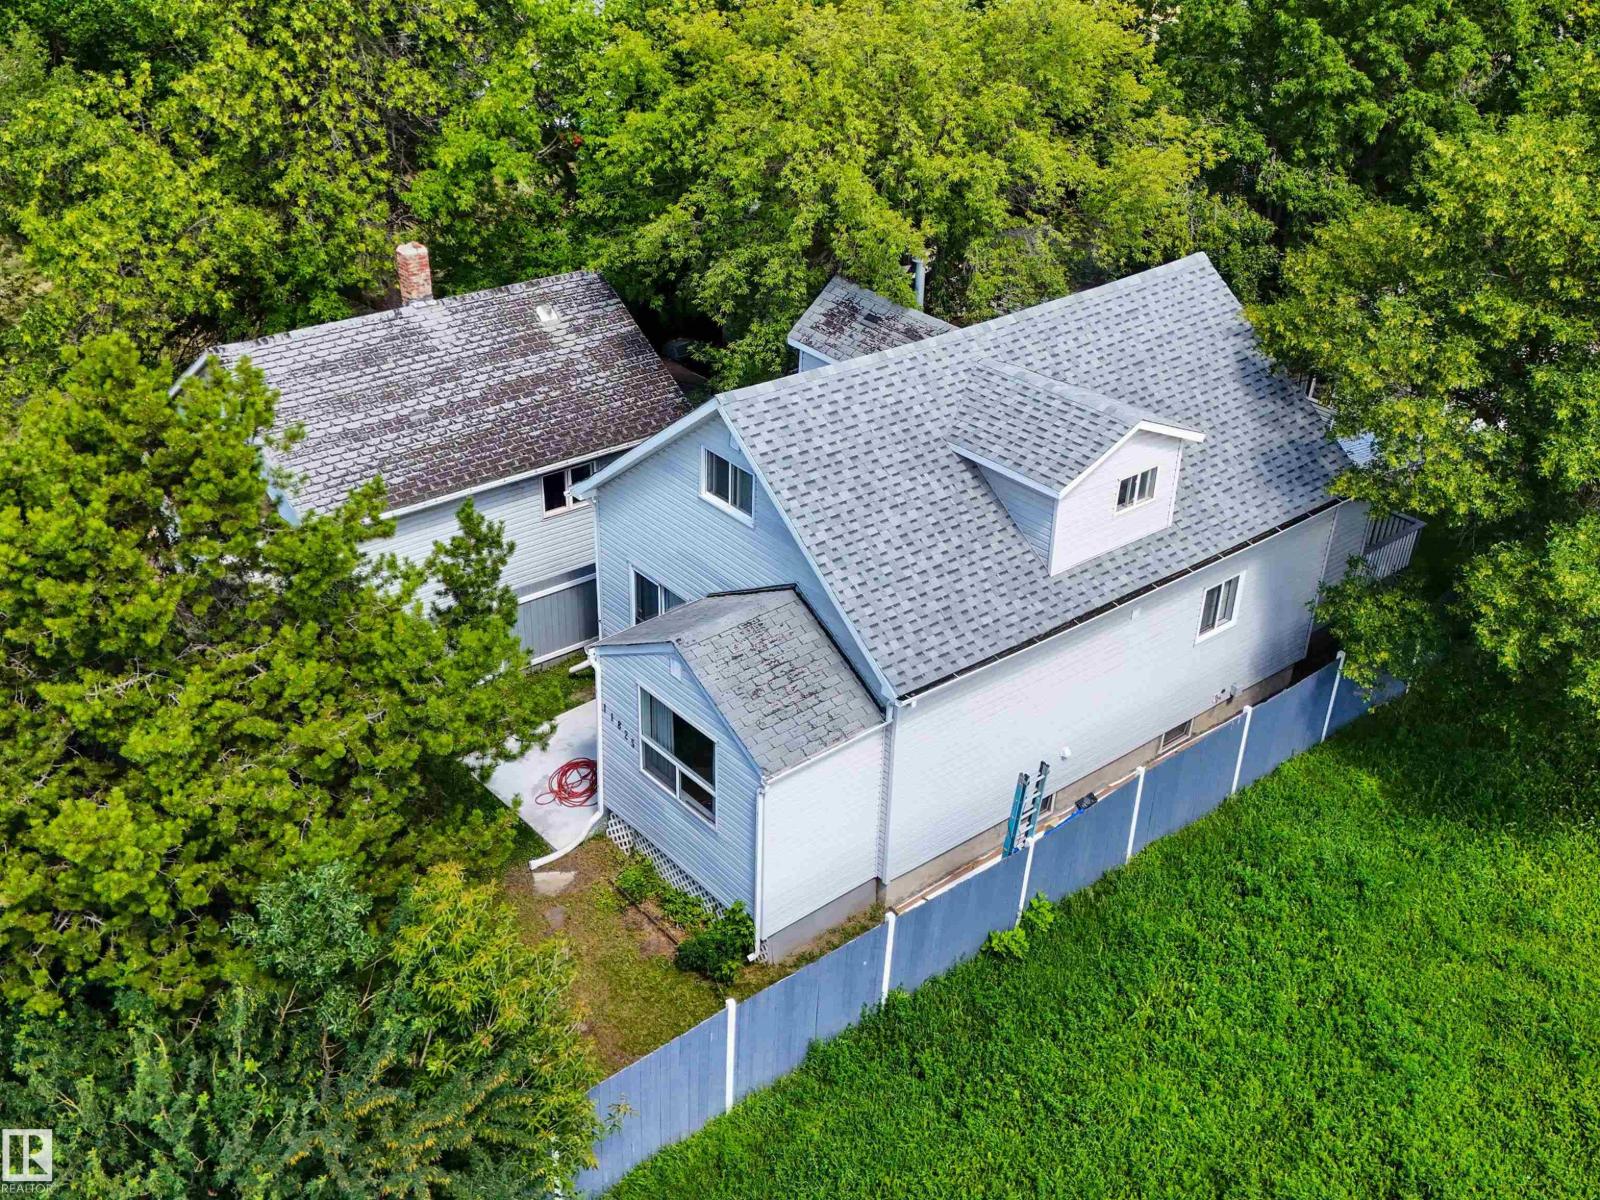
11825 80 St NW
Edmonton, Alberta
Step into the charm of this well maintained 1921 character home offering over 1,400 sq. ft. in the vibrant community of Eastwood. Blending timeless character with thoughtful updates, this home features 9’ main floor ceilings, hardwood flooring in the living room and flex room, modern paint tones, and abundant natural light. The main level offers a spacious living room, flex room, bedroom, dining area, kitchen, 2-piece bath with laundry, and a rear foyer leading to the fully fenced yard. Enjoy the covered porch, ground-level patio, and detached single garage with lane access. Upstairs you’ll find two bedrooms with charming angled ceilings, a renovated 4-piece bath, and a primary bedroom with patio doors opening to a private balcony. Updated trim, doors, windows, and bathrooms add to the appeal. The untouched basement is ready for your vision. Situated on a large lot just minutes to downtown and close to the LRT, this is a true character home you won’t want to miss. (id:46923)
Sarasota Realty
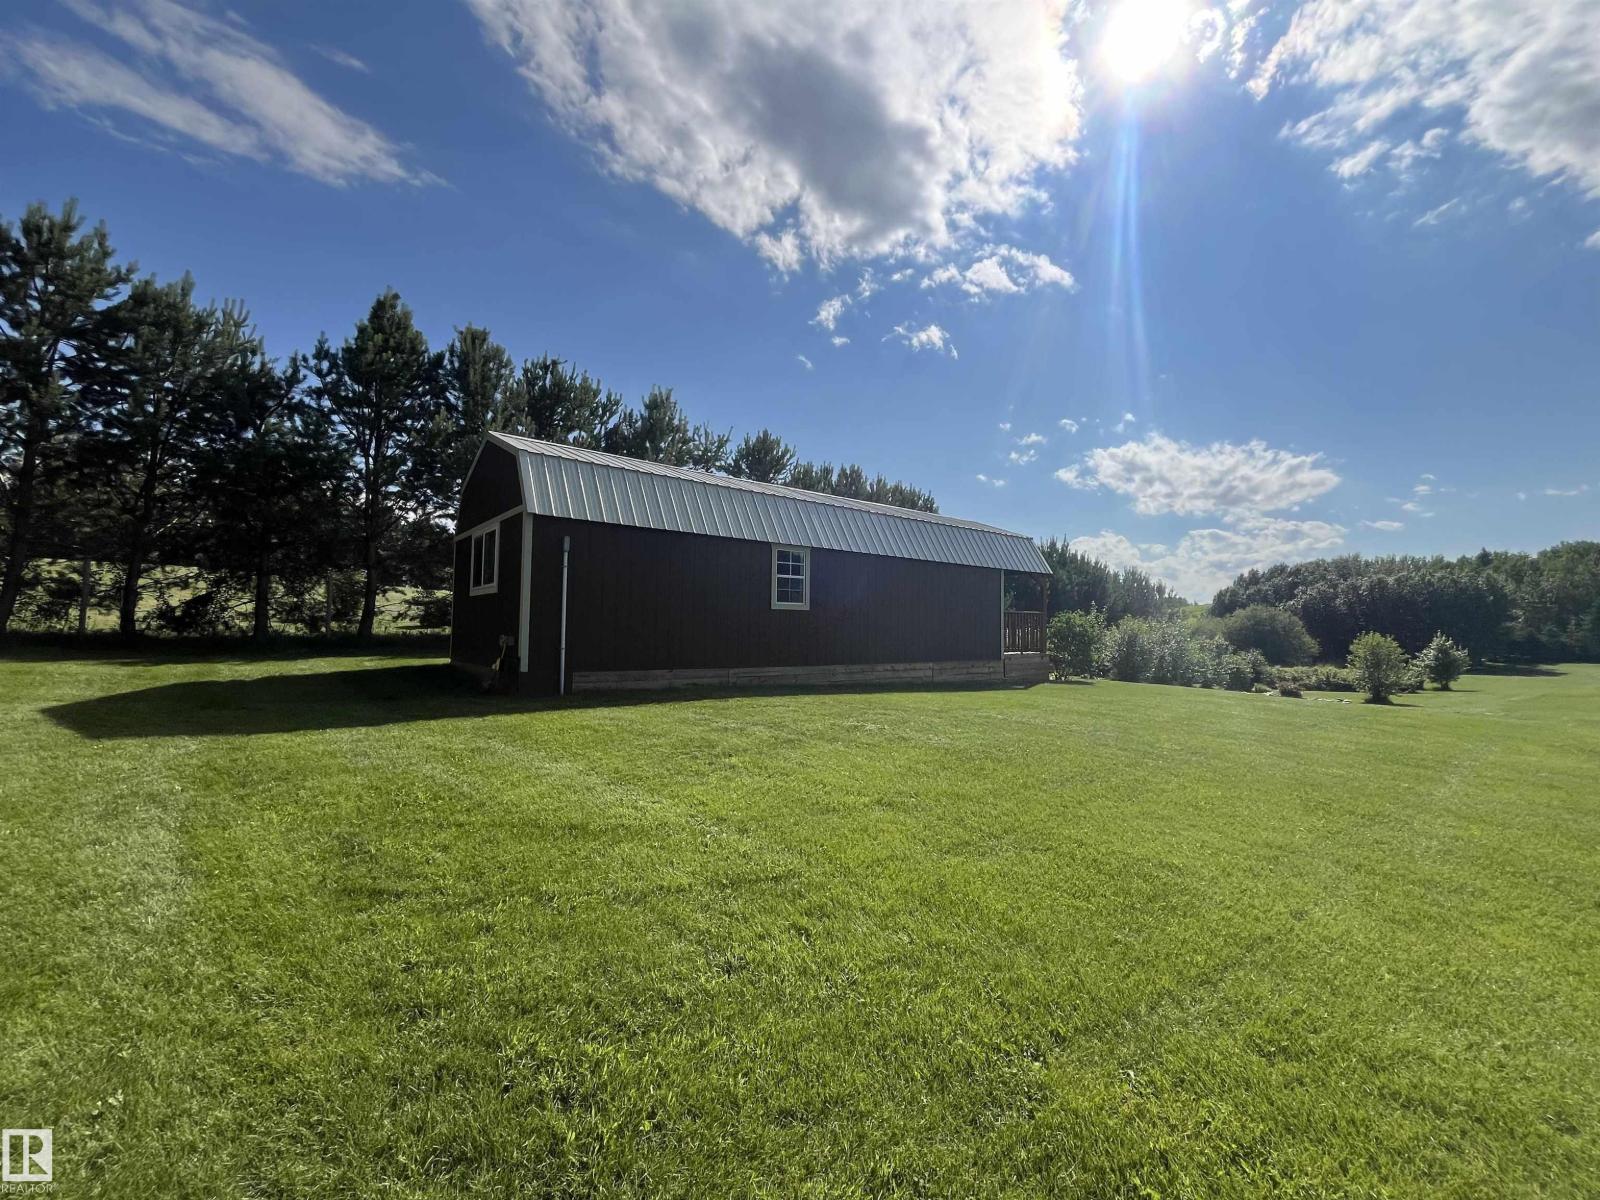
#15 2319 Twp Road 524
Rural Parkland County, Alberta
Build your DREAM HOME on 3.61 acres in the private and quiet subdivision of LAKECREST, just 30 min drive from Edmonton. This lot comes complete with a deep and productive drilled well, electrical service and gas to the property line. Beautifully landscaped and FENCED, this acreage land comes already has an outbuilding equipped w/ power, 220V, fridge, kitchen prep area & modern finishes throughout. Other buildings include: shed for your tractor, storage shed, outhouse. A fire pit area in the back & garden out front complement this mature lot. The hill on the property is perfect for a hillside home with a walkout basement with views of the lake. Reserve land in front means that there will never be neighbours to obstruct that view. The meticulously maintained land allows you to build your home without the massive amount of work, investment and time required to complete and enjoy a perfectly groomed residential country yard in the shortest timeline. Just Perfect! (id:46923)
Royal LePage Arteam Realty
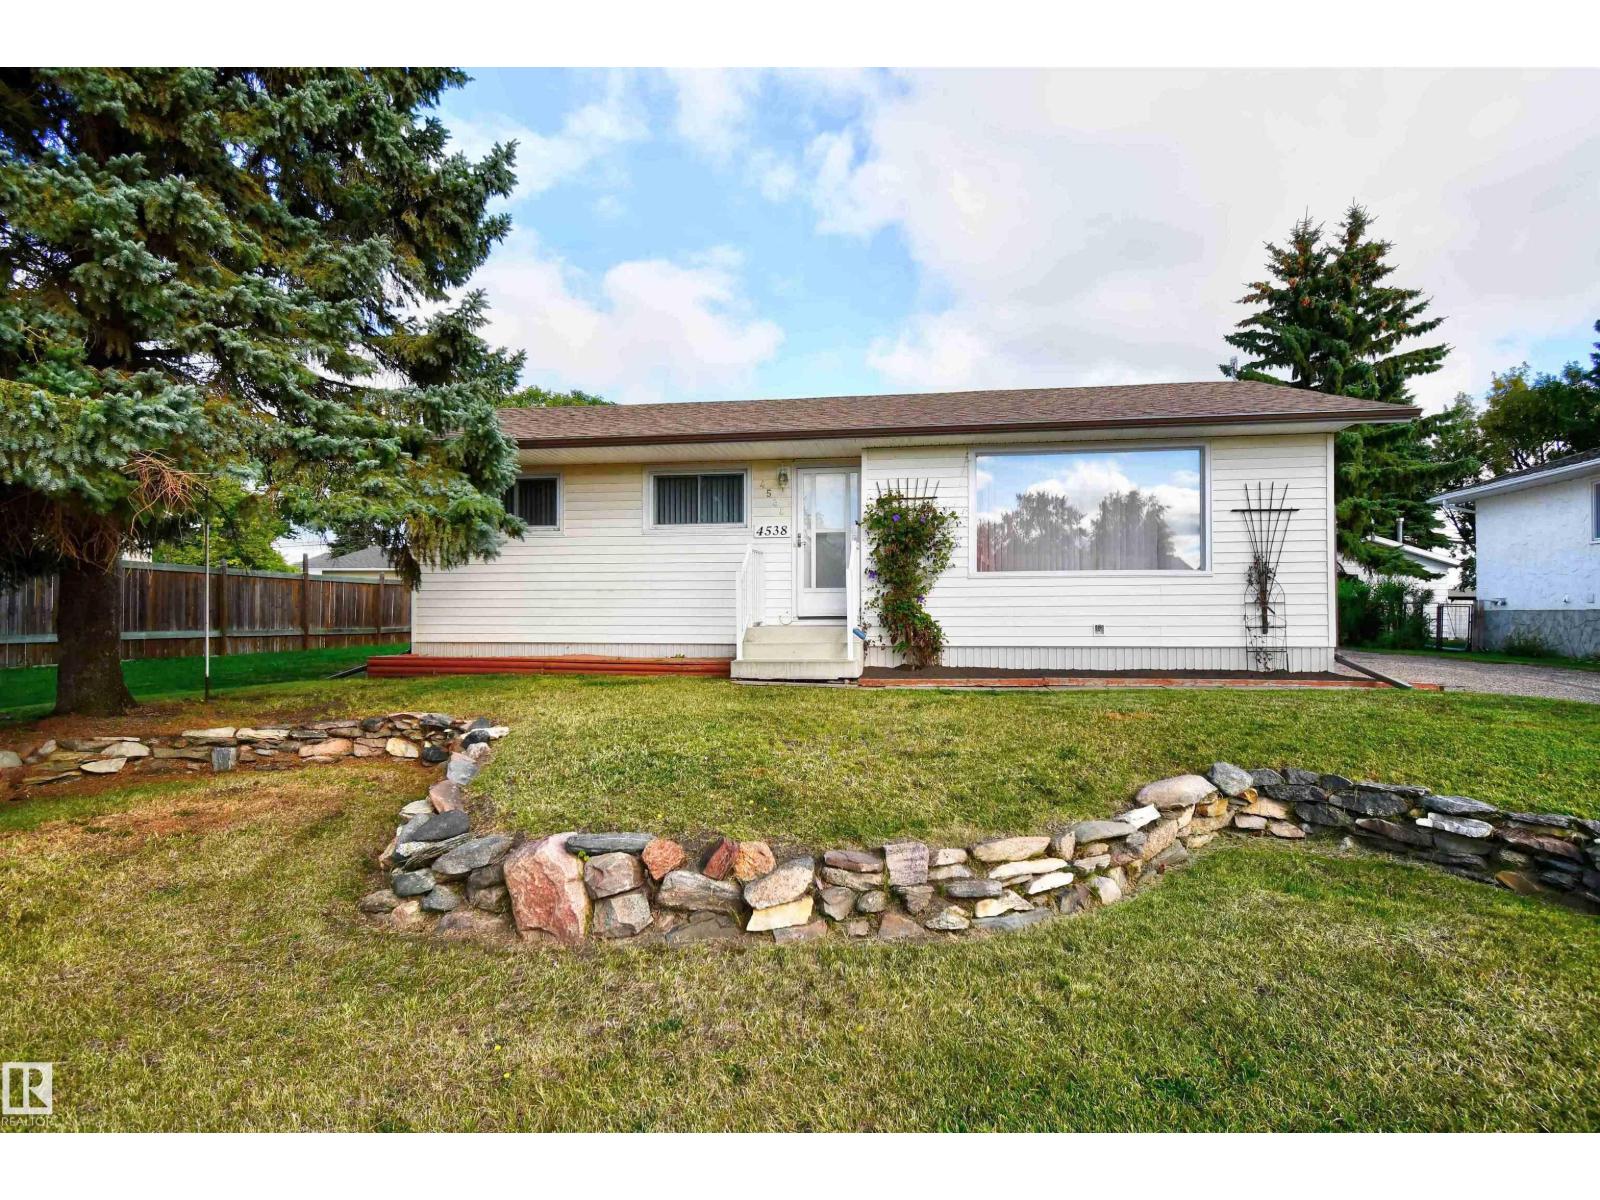
4538 46 Av
St. Paul Town, Alberta
Welcome home to this well-kept bungalow in a family-friendly neighbourhood, just a short walk to school and Lagasse Park. The main floor has 3 bedrooms and a full bath. The bright white eat-in kitchen offers tons of cabinet storage, room for the whole family at the table, and patio doors to the covered back deck for summer entertaining. Hardwood floors run through the south-facing living room, where a large picture window fills the space with natural light. Downstairs is your chance to build equity: bring your ideas and some elbow grease, and finish it to fit your lifestyle. Outside you'll find newer shingles, mature trees, natural landscaping with stone accents, a fruit tree, and a large vegetable garden ready for next season. A detached double garage with plenty of parking rounds out the package. This home has been lovingly maintained and is ready for its next chapter. (id:46923)
Century 21 Poirier Real Estate
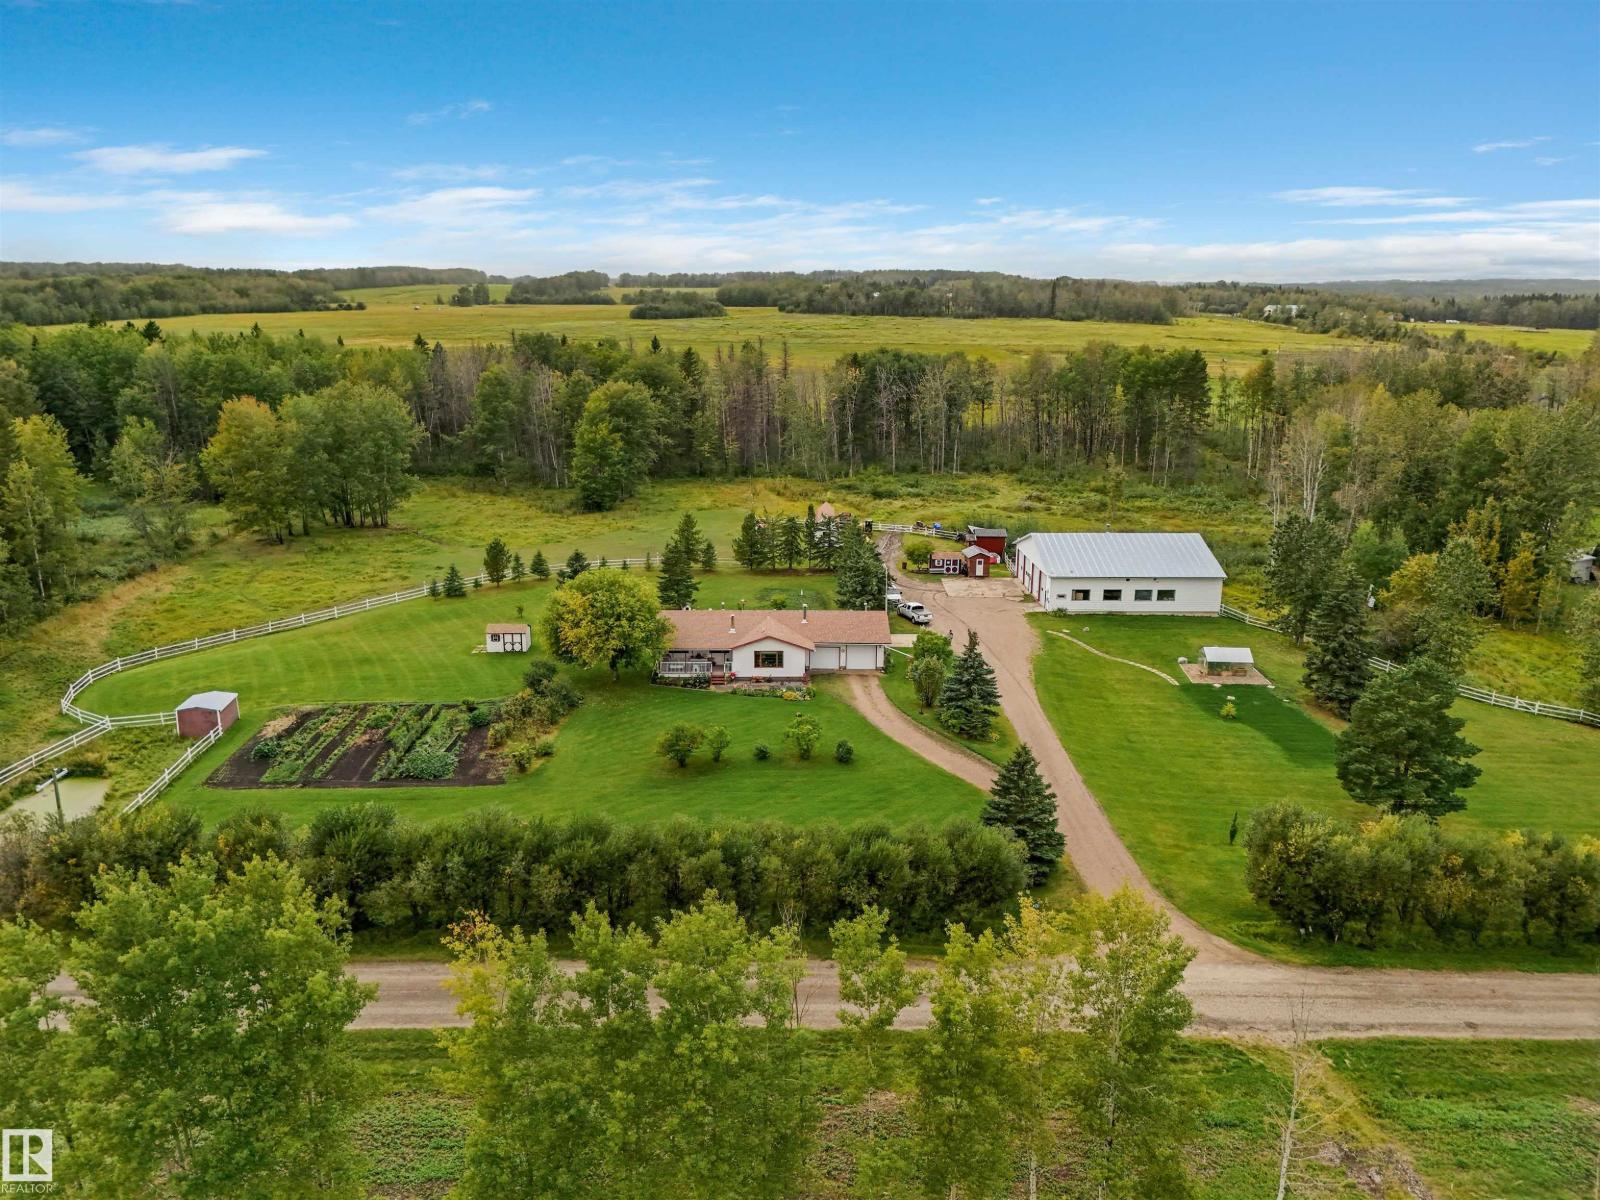
Lot 13 49022 Rge Road 80
Rural Brazeau County, Alberta
Situated on 7.94 acres, just minutes from Drayton Valley, this well-equipped acreage offers comfortable living, extensive shop space and great rural infrastructure. The barrier-free home is set up for assisted living and features 1,364 sq. ft. on the main level plus a developed basement, 4 bedrooms and 2.5 bathrooms. Features include an updated kitchen with Corian counters, hardwood, laminate and tile flooring, gas fireplace and wood stove. The basement offers a second kitchen and bedroom. Outside, the fully cross-fenced property features a 56' x 60' 4-bay heated shop with radiant heat, four 12' overhead doors and its own bathroom. Also included are an oversized double attached heated garage, front covered varanda, 6 sheds, rear deck and patio. The acreage is set up for a potential second residence (with Municipal approval) with a holding tank in place. A new well was completed in Aug. 2025, septic installed in 2006, plus 200-amp service and a generator tie-in capable of powering the entire acreage. (id:46923)
Century 21 Hi-Point Realty Ltd
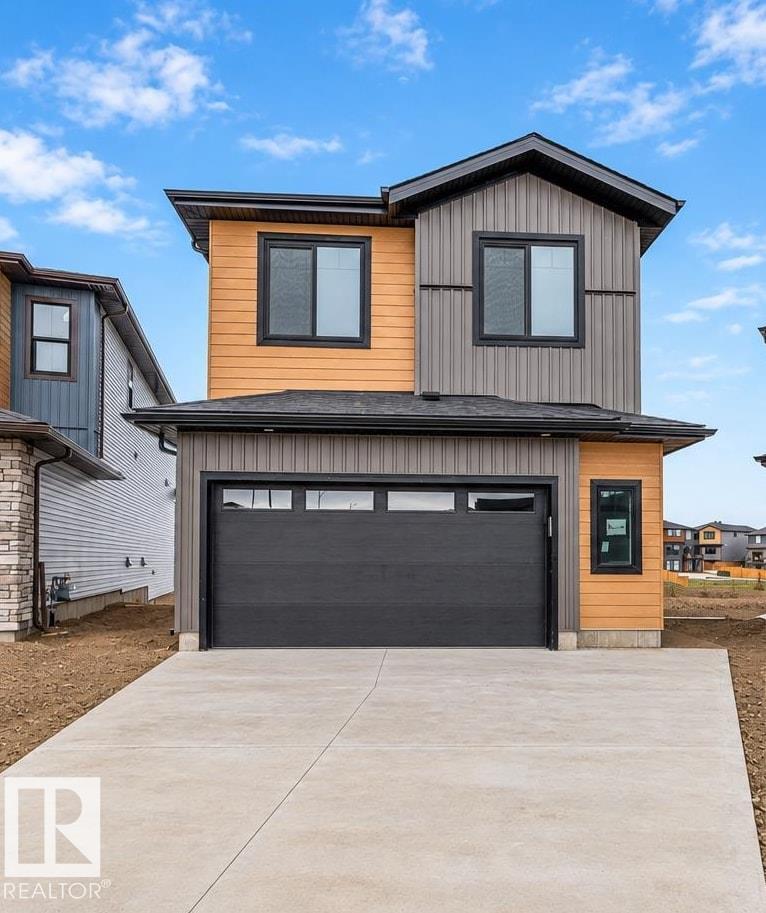
13 Trill Pt
Spruce Grove, Alberta
WALKOUT BASEMENT | BACKING ONTO POND | NO REAR NEIGHBOURS | 4 BEDS | 3 FULL BATHS | MAIN FLOOR BED & FULL BATH | SPICE KITCHEN | OPEN-TO-ABOVE | DECK | DOUBLE ATTACHED GARAGE Welcome to 13 Trill Point in Tonewood, Spruce Grove! This impressive 2,561 SQ. FT. home features a WALKOUT BASEMENT BACKING ONTO THE POND with NO REAR NEIGHBOURS, offering beautiful views and added privacy. The main floor features a BEDROOM & FULL BATH, dramatic OPEN-TO-ABOVE living area, modern kitchen with a SEPARATE SPICE KITCHEN, and bright dining area. Upstairs offers 3 BEDROOMS, SPACIOUS BONUS ROOM, UPPER-FLOOR LAUNDRY and a beautiful primary suite. Additional features include TRIPLE-PANE WINDOWS, BUILT-IN WIRELESS SPEAKERS, REAR DECK WITH BBQ GAS HOOKUP, 9' BASEMENT CEILING and DOUBLE ATTACHED GARAGE. Close to parks, schools and golf. MOVE-IN READY—DON’T MISS IT (id:46923)
Century 21 Quantum Realty
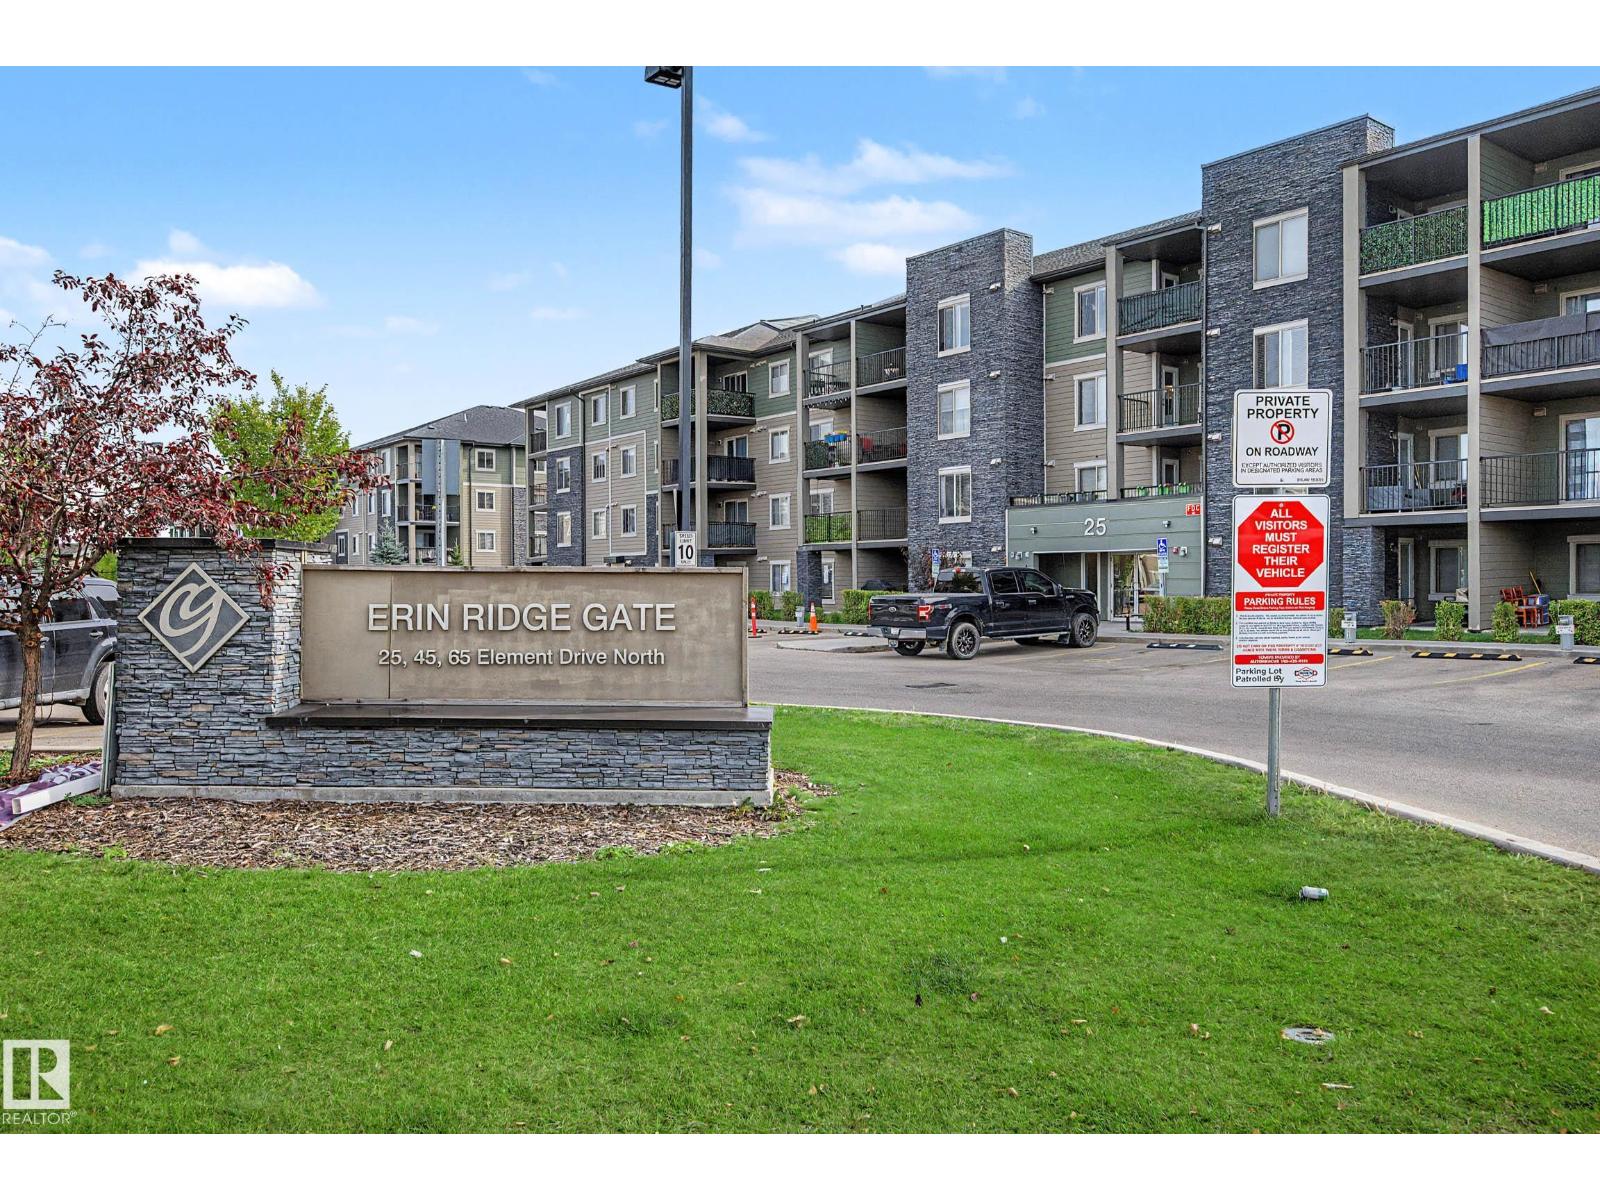
#408 25 Element Dr
St. Albert, Alberta
TOP floor in Erin Ridge Gate. 2 bedroom home with efficient floor plan, insuite laundry, spacious living area with access to balcony, plenty of windows providing lots of sunshine. Spacious primary bedroom, secondary bedroom/den and 4 pce bathroom. Upgraded cabinets, Stainless appliances and granite countertops. Laundry in suite. The well laid out plan makes the sq ftge seem much larger than the number says. Assigned surface parking. Great location with access to public transportation, walk to shopping and amenities and easy access to major traffic routes. (id:46923)
Century 21 Masters
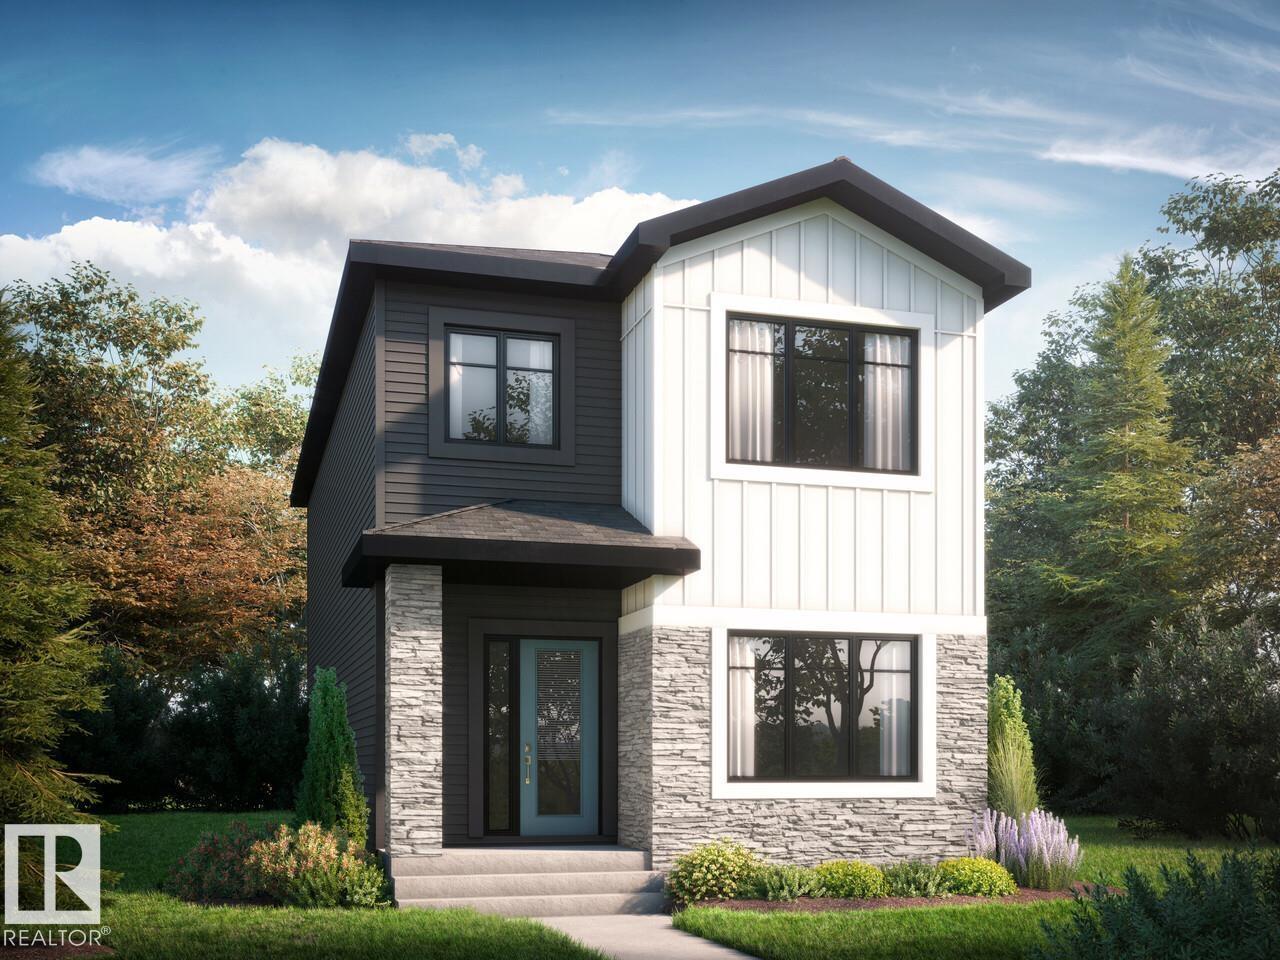
41 Clydesdale Ln
Sherwood Park, Alberta
Welcome to Cambrian in Sherwood Park, where thoughtful design meets modern family living. This Athena model by Bedrock Homes offers 1,660 sq. ft. of beautifully designed living space featuring 4 bedrooms and 3 full bathrooms, including a main floor bedroom and full bathroom ideal for guests, or a home office. The open-concept main floor showcases a spacious kitchen with quartz countertops, large island with eating bar, pantry, bright dinette, and inviting great room centred around a stylish electric fireplace. Upstairs, you'll find a bonus room, convenient laundry, two bedrooms, and a spacious primary retreat complete with a private ensuite with double sinks and a walk-in closet. The separate side entry and 9' basement with two windows provides excellent future development potential, while the detached 20' x 20' garage adds everyday convenience. Built with Bedrock Homes' Emerge specifications, this home includes cordless blinds, quartz countertops and soft-close cabinet doors. Photos are representative. (id:46923)
Bode
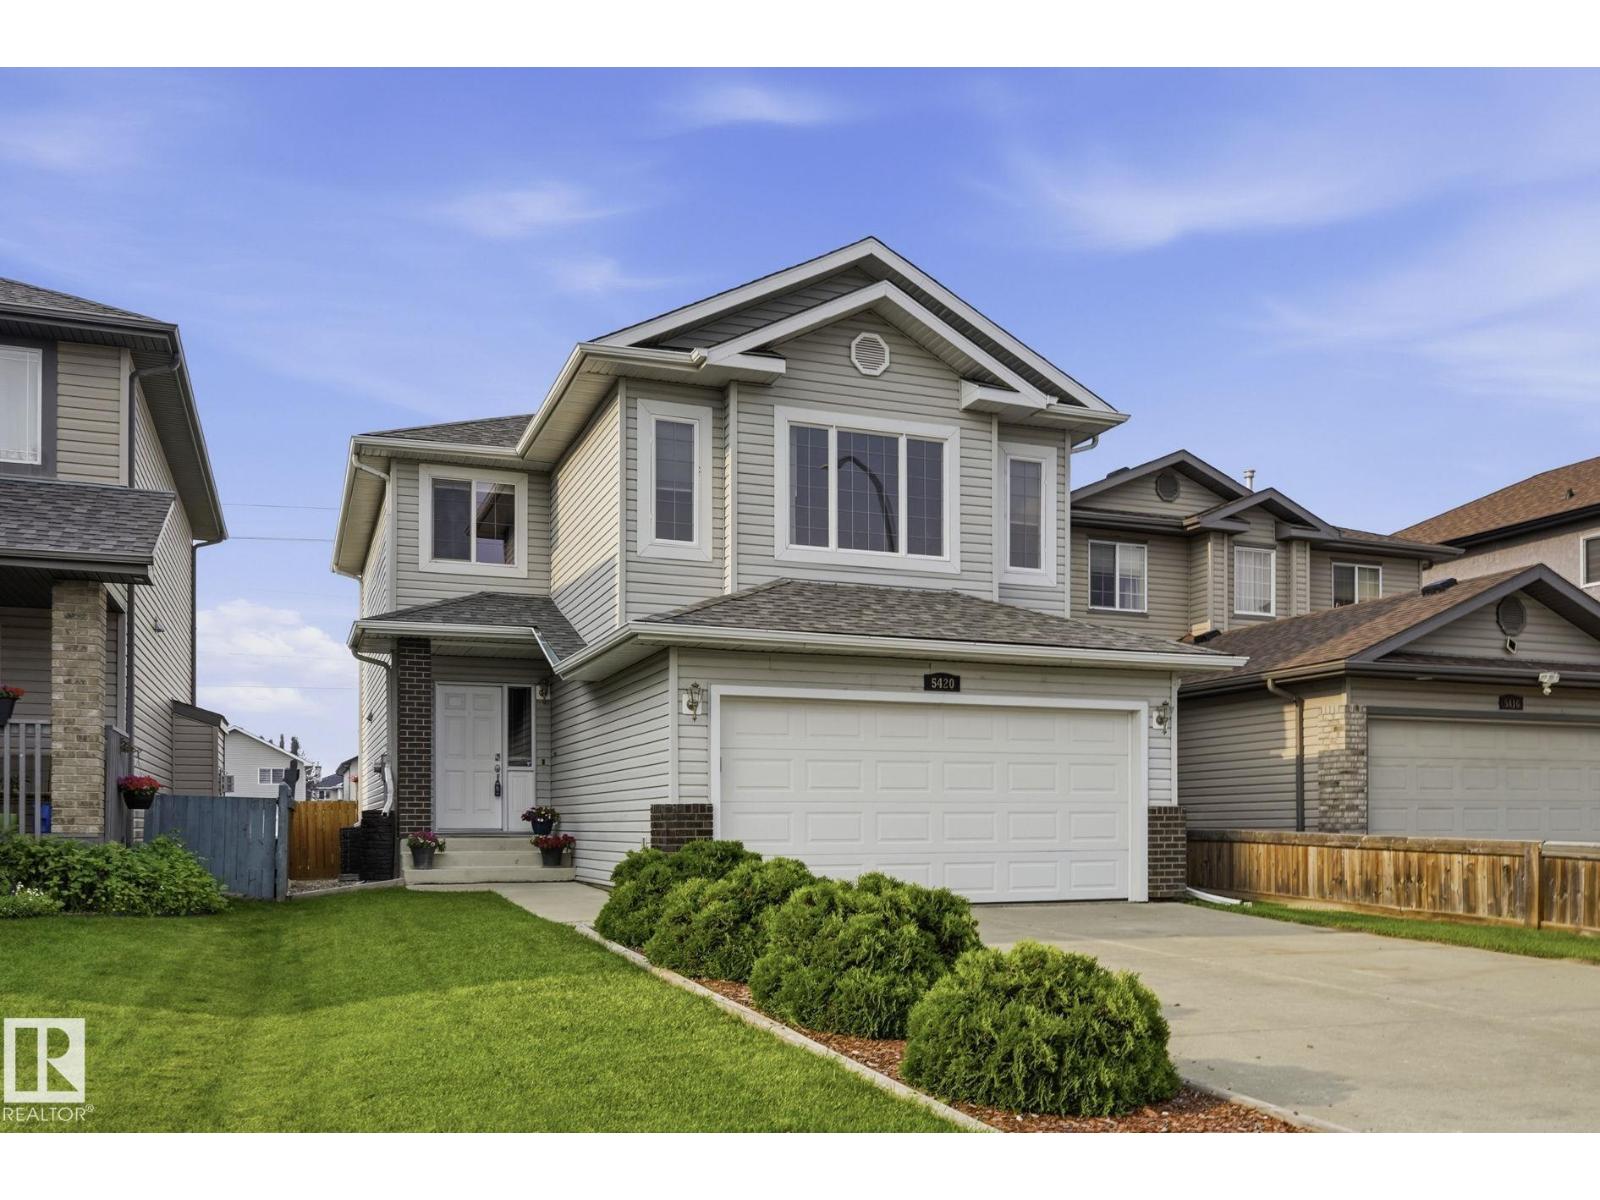
5420 162b Av NW
Edmonton, Alberta
Hollick-Kenyon is a sought after community with great parks, shopping and garden A schools. This home is 2 blocks from Donald Massey with the convenience that implies. The home on a quiet cul-de-sac, has three bedrooms on the upper level, including the primary suite with walk-in closet and full bath. There are also 2 good sized rooms that share a 2nd full bath. The upper level also has a sunny south facing bonus room that makes a great family retreat! The main floor is light filled as well with large windows, the kitchen/living/dining room flow seamlessly into one another. with loads of practical storage in closets, a pantry, the laundry and a 2 pc. bath. Downstairs is fully finished with another full bath, a third living room, more storage, and a guest or teen bedroom. There is of course a front attached double garage, and a large back deck off the dining area of the main floor. Where you enjoy an open view of green space and a recreational pathway. New roof October. 2025. (id:46923)
Real Broker
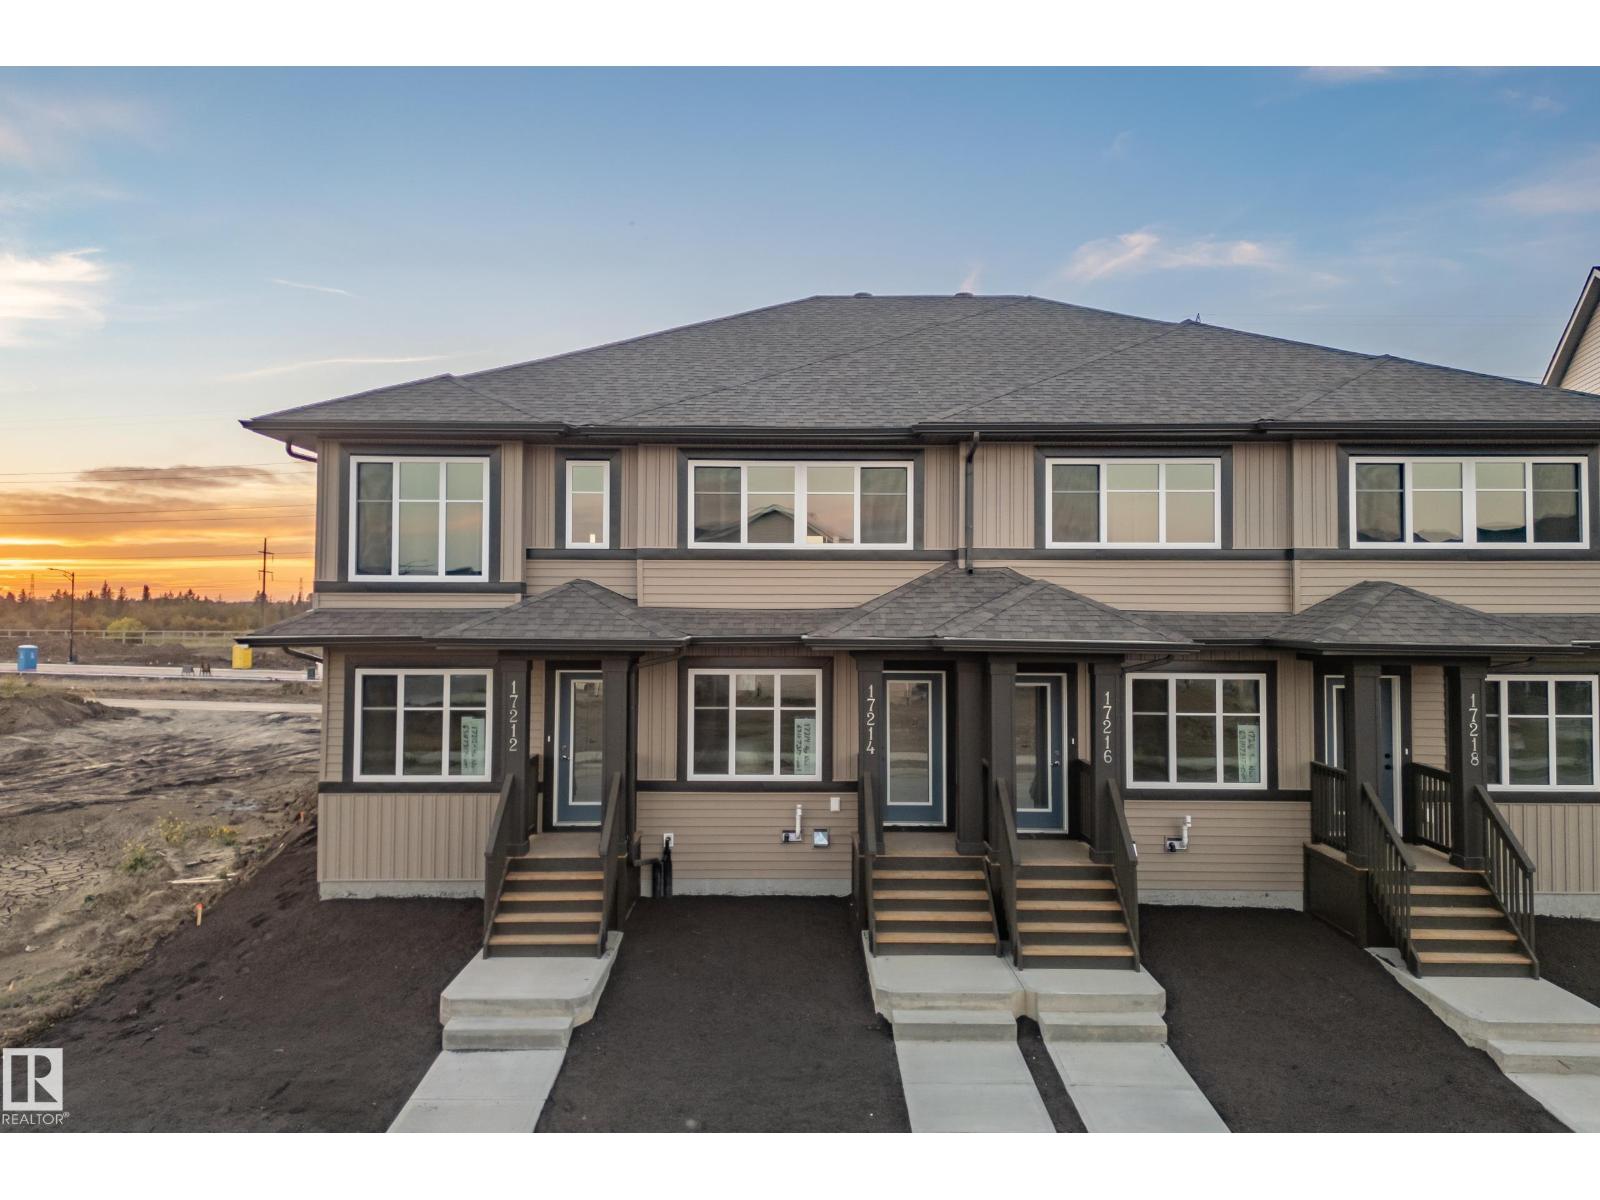
17214 4 Street NW
Edmonton, Alberta
Introducing the Cygnus, a brand new 2-storey townhome by Coventry Homes in the sought-after community of Marquis. Built with Coventry's Silent Neighbour sound-reducing party wall system, this home is designed for quiet, comfortable living. A covered front veranda welcomes you into a bright, open main floor with 8' ceilings and a Great Room and dining nook that flow into the rear kitchen. The kitchen has a tiled backsplash and upper cabinets, and all kitchen appliances are included. Upstairs, two primary bedrooms each have their own private full bath, and the laundry closet is set up for a washer and dryer between them. The 8' basement is ready for your ideas, with a 3-piece bath rough-in, and comes with a high-efficiency furnace and HRV. The 14' x 20' insulated and drywalled garage completes the package. Front and back landscaping is also included, so you can move in without the added cost and work. (id:46923)
Maxwell Challenge Realty
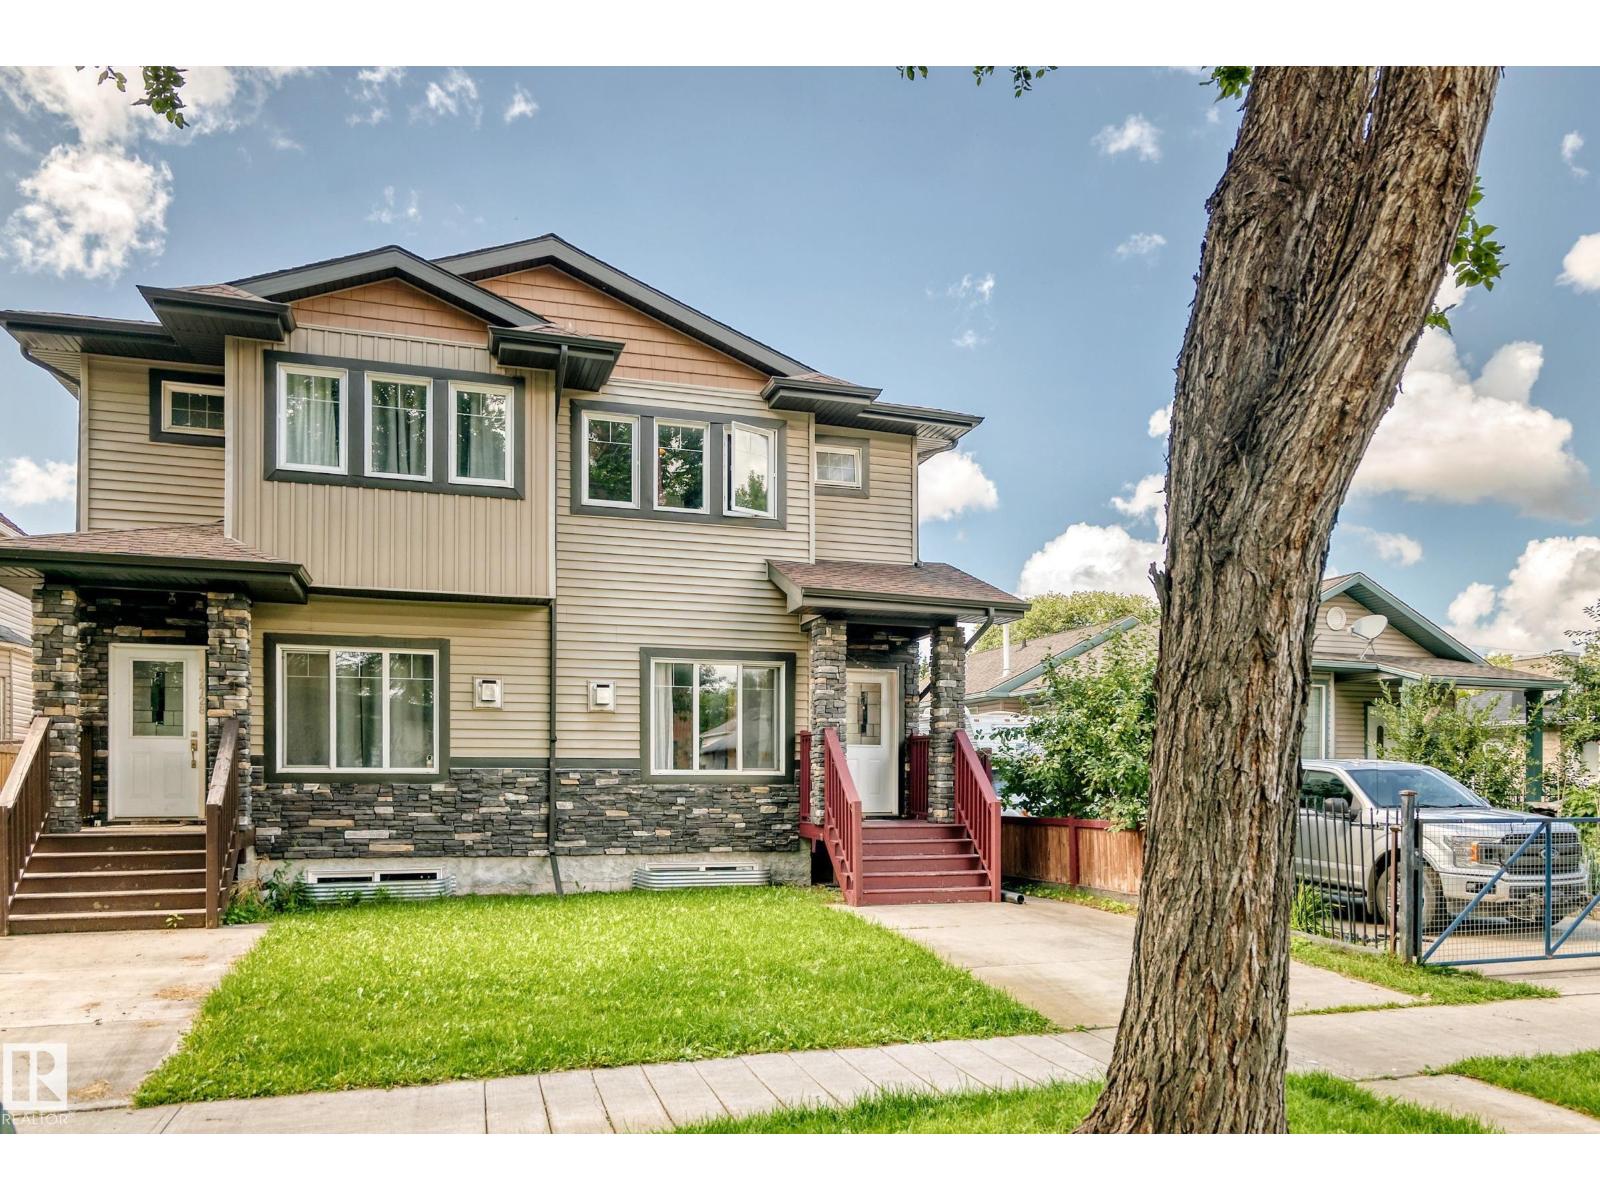
12730 118 St NW
Edmonton, Alberta
Welcome to this beautifully designed 2015 built (1602 sqft) infill half duplex with FINISHED BASEMENT AND SIDE ENTRY in the community of Calder. Upon entry, you are greeted by tile and hardwood flooring, stylish fixtures and pot lights and gas fireplace in open concept spacious living and dining room. The living room also comes with plenty of high end cupboards, spacious pantry and quarts countertop. Upstairs, you will find laundry with sink and built-in cupboards, 4 pcs bath, storage and three huge bedrooms. Master bed is very spacious with walk-in-closet and 4 pcs ensuite. Finished basement with SIDE ENTRANCE has two sizable bedrooms, living area and a full bath. Fully fenced, deck, double detached garage. Close to all amenities; school, shopping, transit etc. Easy access to DOWNTOWN, NAIT, MACwAN UNIVERSITY. perfect for investor or first time buyer! (id:46923)
Sterling Real Estate
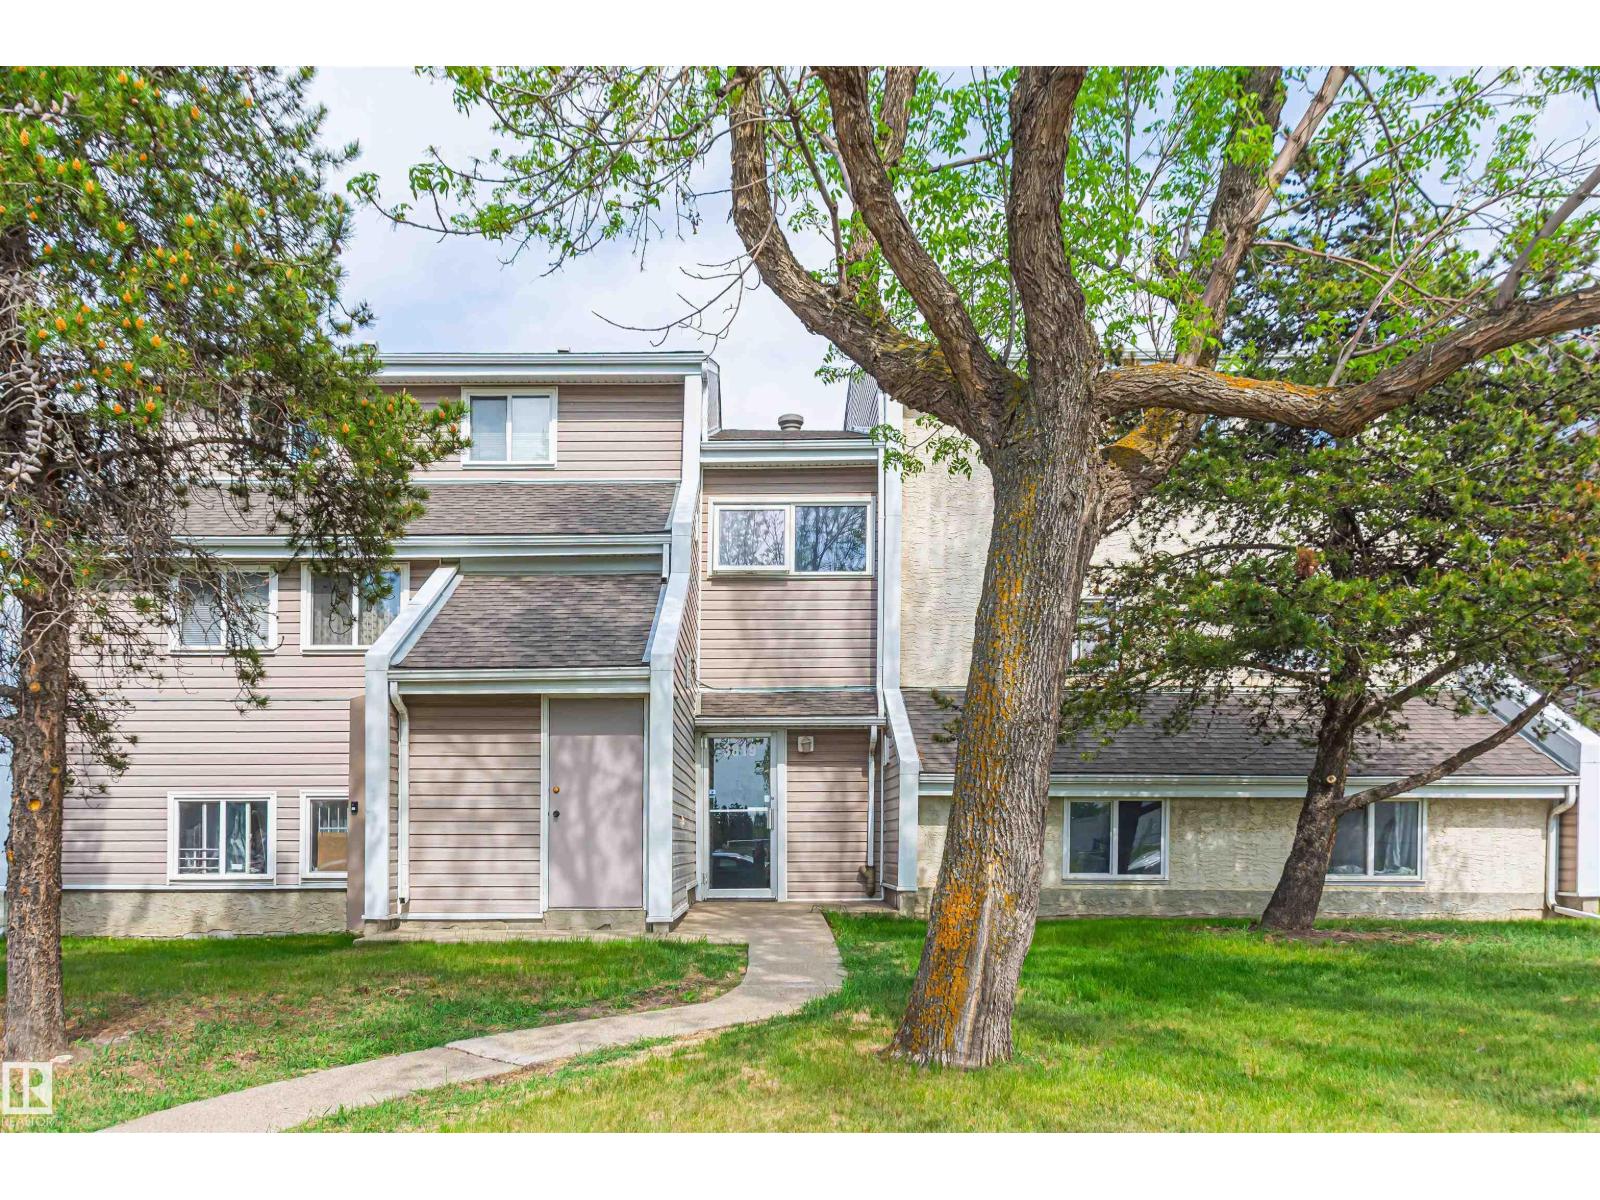
#6 3819 76 St NW
Edmonton, Alberta
Why rent when you can OWN this FANTASTIC 2 Bedroom, 1 Bathroom Condo in Michaels Park! Upon entering, you will notice how adorable this cute and cozy home feels...with its large living/dining room (which opens to a large, West Facing Balcony that allows you to enjoy lots of afternoon sunshine), cute Kitchen with pantry, 2 good sized bedrooms and spacious bathroom, In-Suite Laundry and tons of Storage! With 1 Parking Stall with plug-ins, tons of Visitor Parking, close to Shopping and Schools, as well as public transportation and major roadways. (id:46923)
Century 21 Leading