
Property Results - On the Ball Real Estate
6839 111 St NW
Edmonton, Alberta
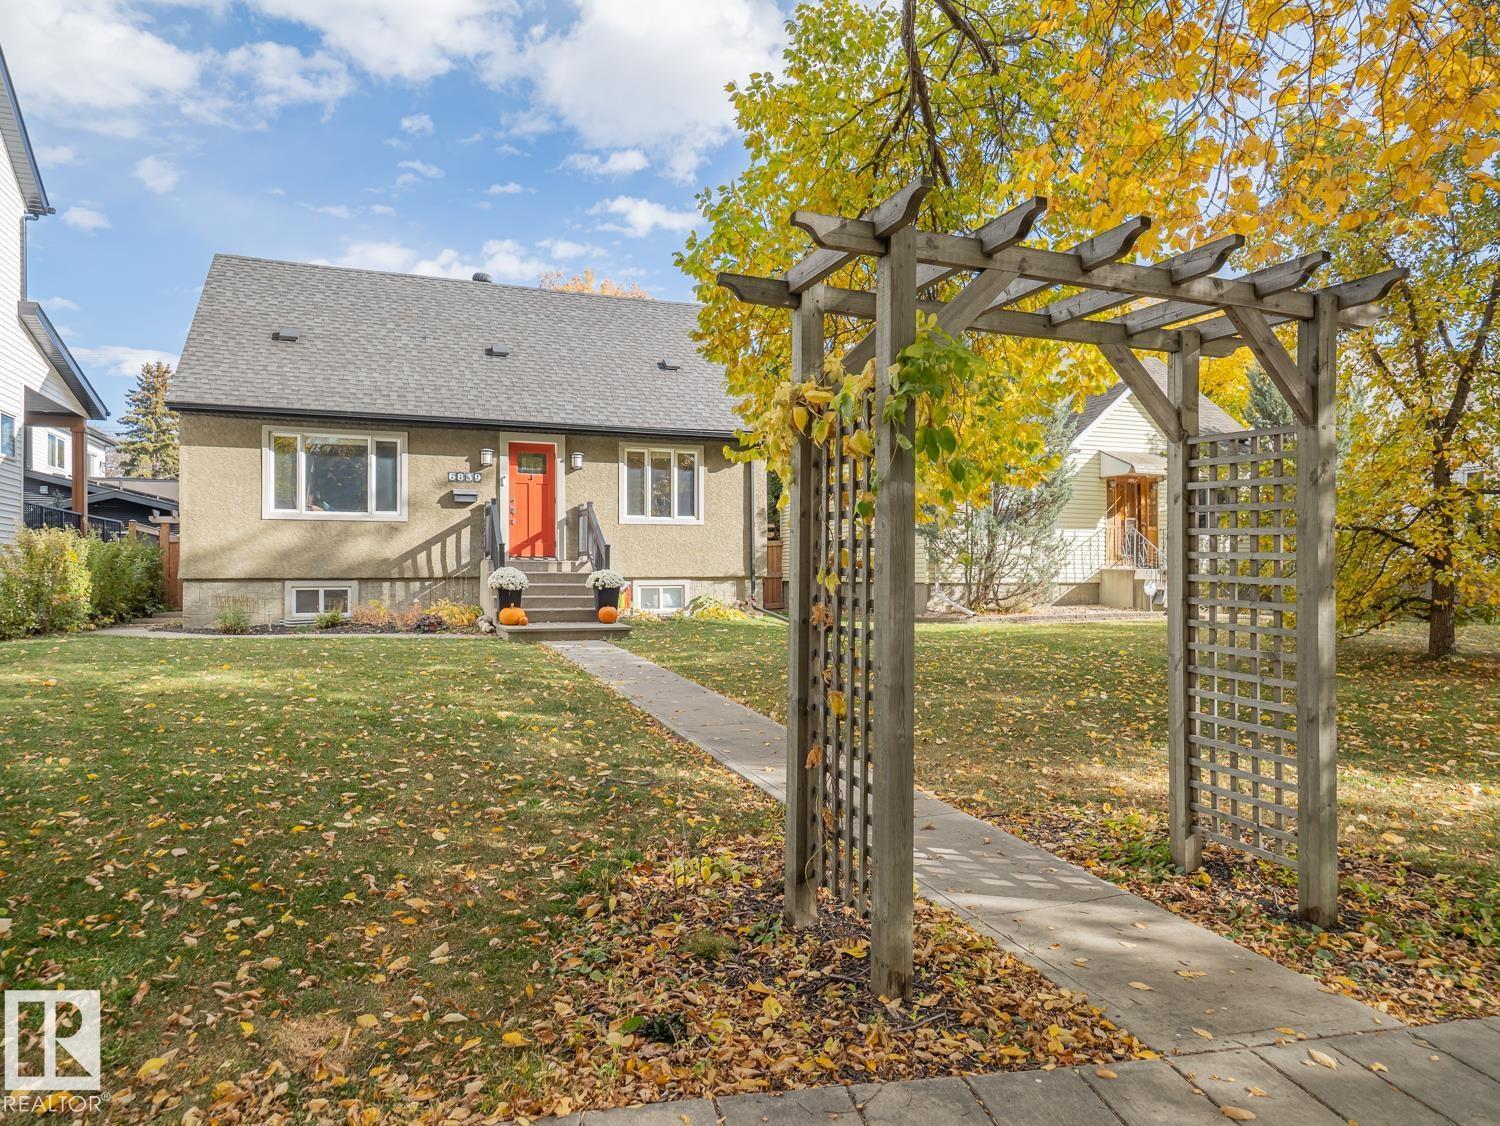
Welcome to this updated home, on a picturesque tree lined street in the heart of Parkallen! It offers 5 bedrooms and 3 full bathrooms in total, in one of the most desirable neighborhoods in Edmonton. The main level features a bright living room and dining area next to the beautifully crafted kitchen with 2 access points to the spacious deck and outdoor space. The main floor bedroom and full bathroom offer plenty of options, while still having privacy. The upper level boasts an amazing primary you have to see, with custom closets, an immaculate bathroom with heated floors and a large second bedroom. The basement has a nice rec space, 2 more Bedrooms, the Laundry & another fully updated bath. RECENT IMPROVMENTS include new fence, furnace and A/C, relined and replacement of sewer line, garage door and motor, attic insulation plus more. A real GEM and close to everything! (id:46923)
Maxwell Challenge Realty
5614 Allbright Ba SW
Edmonton, Alberta
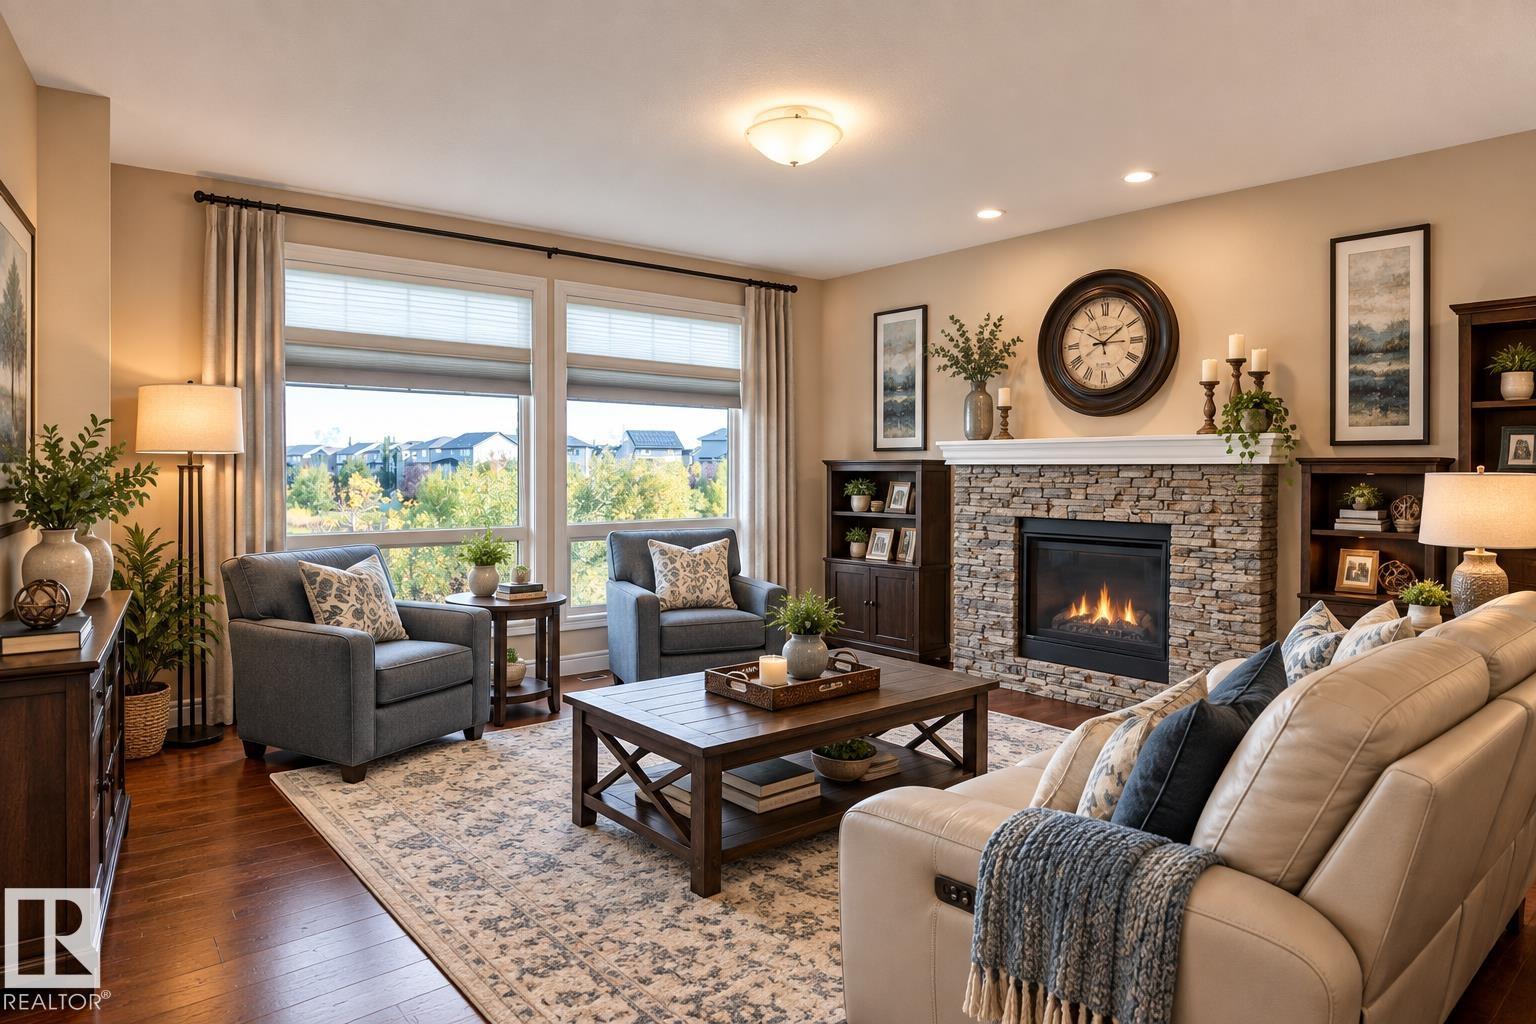
3400 sqft Living space. 2017 built, 5 bedroom, 3.5 bath detached home in Allard, Heritage Valley of SW Edmonton, a great family friendly community. The biggest feature of this home is a builder's finished pond backing walk-out basement and a million dollar view from the decks/patio on all 3 levels. Immaculately maintained, this is the kind of home buyers wait for but the wait is over. Location - Backing walking trails, a walking distance to restaurants, Dr. Lila Fahlman K-9 School, children park, dog park, playgrounds & public transportation. 5 minutes to Highway, Dr. Anne Anderson High school, Rec center, Library, shopping, Golf course, future LRT, future hospital & many more amenities. 10 mins to Edmonton airport. This custom home also features 9 ft ceilings on the main floor and basement, gas line hook ups, 2 laundry rough ins, a central AC, a massive storage kitchen island, a gardener's dream backyard, 2 sheds and an extra wide driveway. Some of the pictures are virtually staged. (id:46923)
Maxwell Polaris
3908 41 Av NW
Edmonton, Alberta
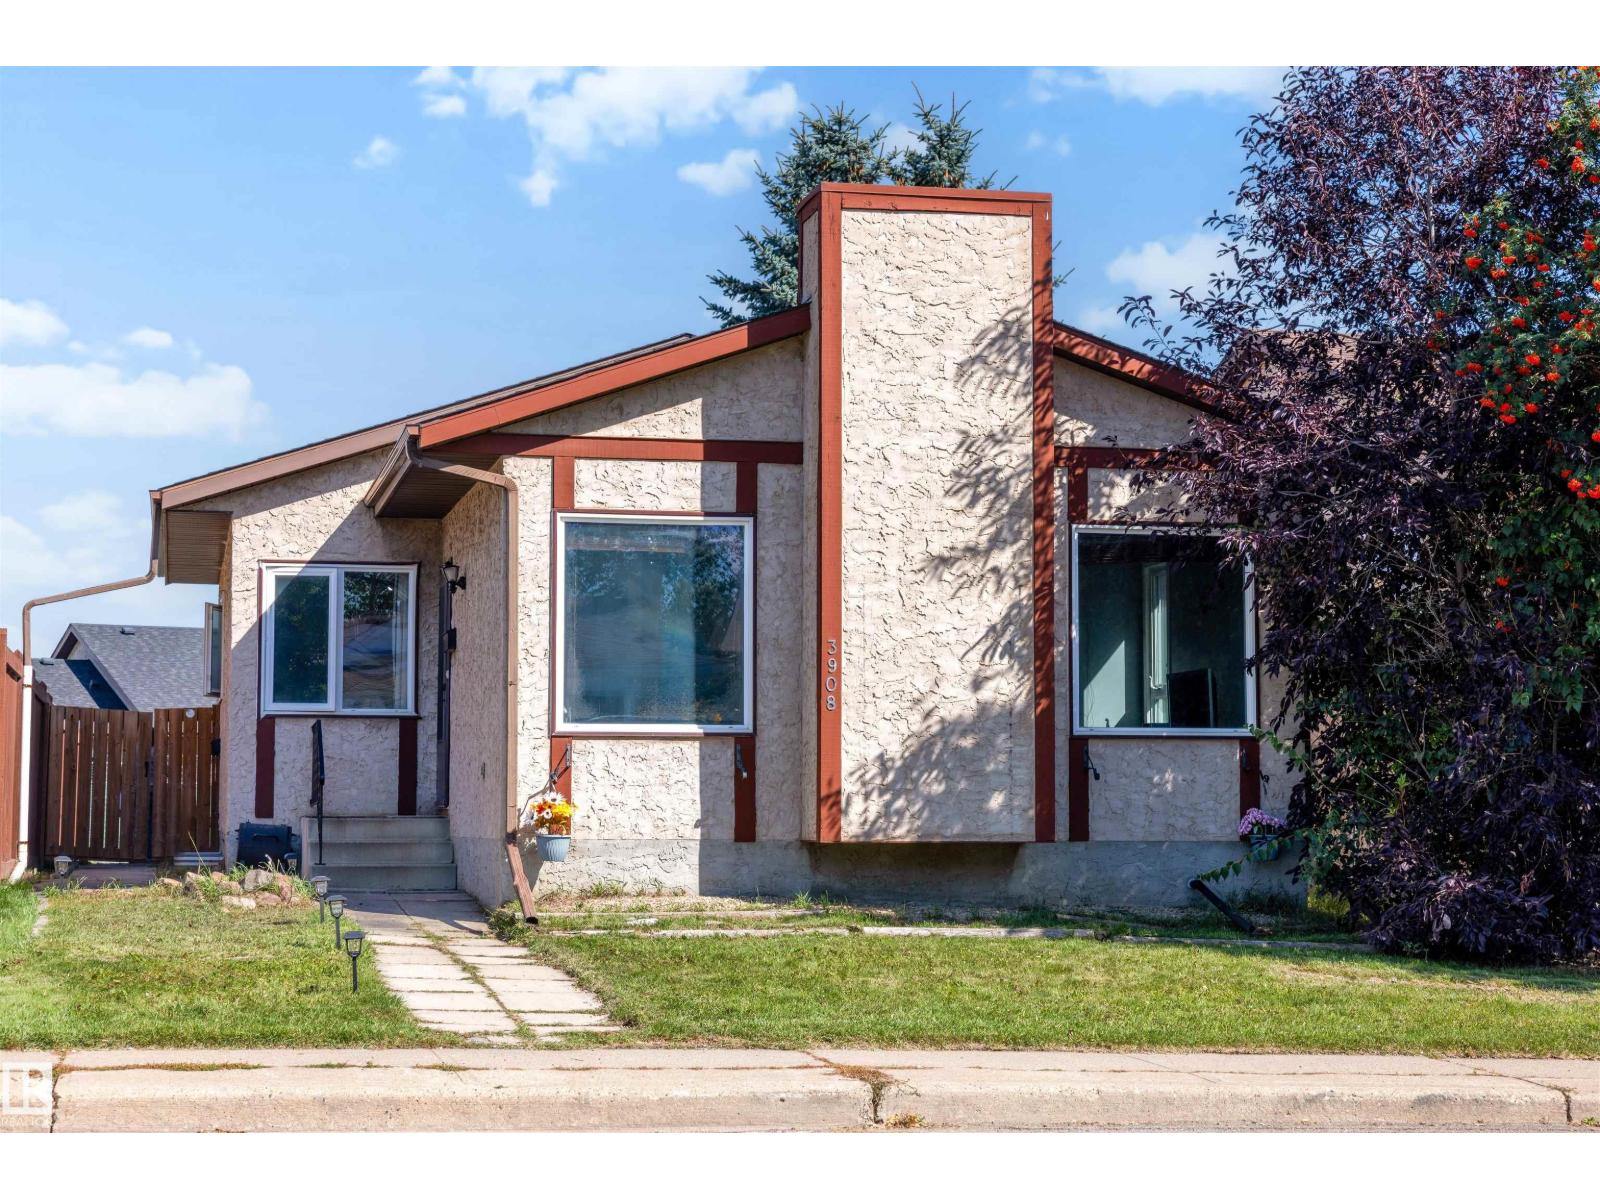
5 BEDROOMS + 2 KITCHENS + SEPARATE EXTERIOR ENTRANCE! This Kiniski Gardens bungalow offers plenty of finished living space across both levels. The main floor features a bright living room, eat-in kitchen, large primary bedroom, 2 additional bedrooms, full bathroom and convenient main-floor laundry. The fully finished basement features its own exterior entrance, second kitchen, generous living area, 2 additional bedrooms and another full bathroom. Several major updates have already been completed, including the roof, furnace, hot water tank and flooring, taking care of important big-ticket items. Outside you'll find a mature yard in an established southeast Edmonton neighbourhood. Close to schools, parks, playgrounds, shopping, transit and everyday amenities. With 5 bedrooms, 2 bathrooms, 2 kitchens and extensive finished space, this home offers an impressive amount of room throughout. (id:46923)
Exp Realty
#9 3115 119 St NW
Edmonton, Alberta
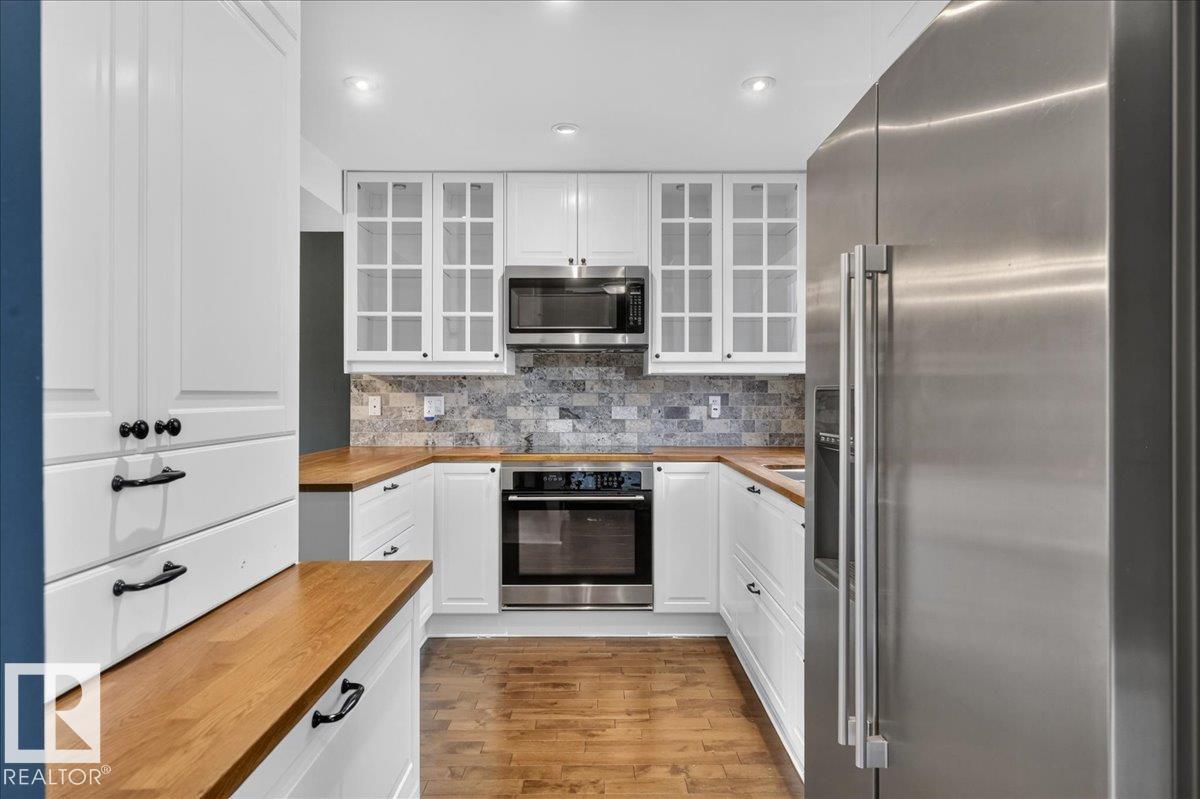
OMG! You won’t believe the space and value in this immaculate and truly unique 2-storey townhome in Derrick Hill Estates! Offering 1,882 sq ft of finished living space, this beautifully upgraded home showcases pride of ownership throughout. The sun-filled main floor features large windows, ceramic tile and maple hardwood flooring. The stunning kitchen offers a travertine backsplash, under-cabinet and in-cabinet lighting, S/S appliances and a dishwasher discreetly hidden behind a matching cabinet panel. Spacious living and dining areas with pot lighting provide the perfect setting for everyday living and entertaining. Upstairs features 3 generously sized bedrooms with built-in closet organizers and a 4-piece bath. The fully finished lower level adds an oversized 4th bedroom, 3-piece bath and plenty of storage. Best of all, enjoy a sunny south-facing backyard backing onto peaceful green space with NO REAR NEIGHBOURS! Welcome Home (id:46923)
RE/MAX Excellence
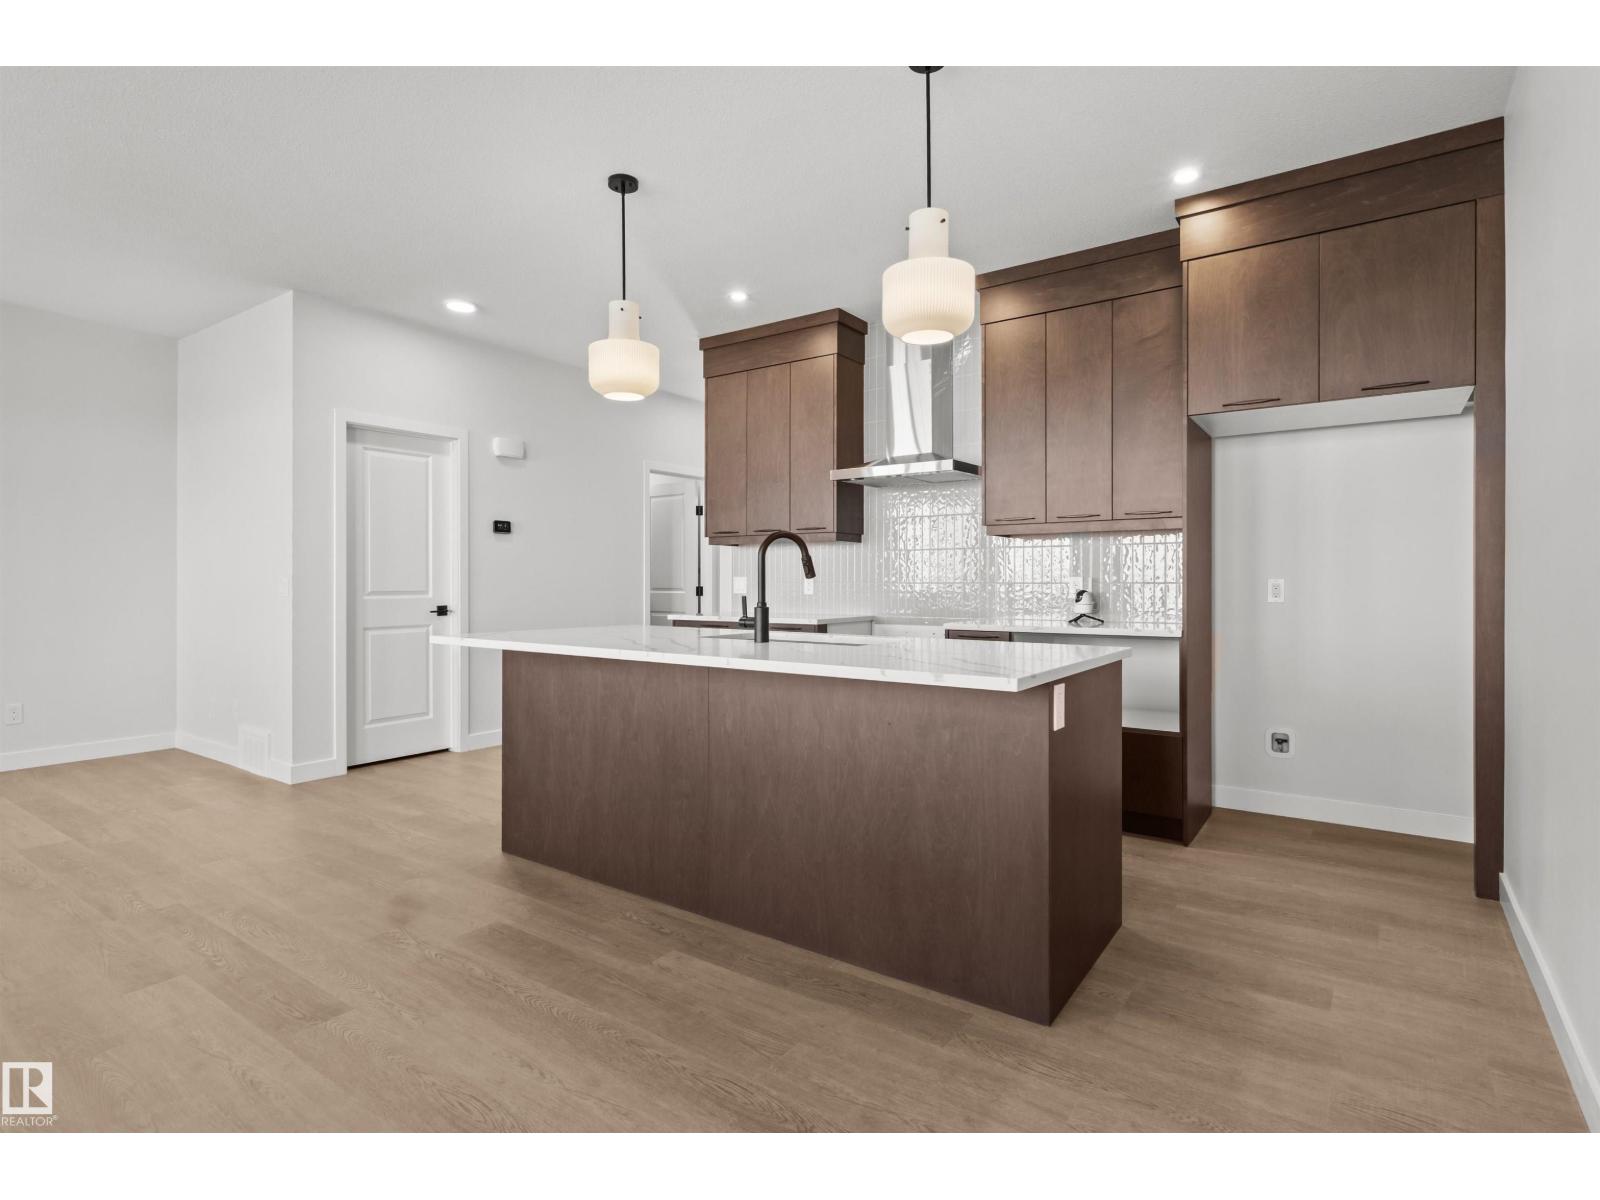
3408 126 St SW
Edmonton, Alberta
Introducing a brand new community, Desrochers Grove, a harmonious community nestled in Heritage Valley. Visualize treelined streets, front porches and sidewalks. Desrochers Grove is inspired by a nostalgia feel. This community is a short walk away from Father Michael McCaffery & Dr. Anne Anderson High School, as well as, Garth Worthington School. The Sierra offers over 2100sqft of functional and stylish design to support modern family living. Side Entry is included with this versatile main floor featuring a bedroom and full bathroom, this home provides flexibility for guests, multi-generational living, or a convenient home office. The open-concept living area is complemented by a beautifully designed kitchen which includes a 36' French Door Fridge with Internal Ice and Water and thoughtful upgrades throughout. Washer and dryer included. This home is Built Green Gold Certified – may qualify for a 25% CMHC insurance premium refund, subject to eligibility. Pictures of actual home (id:46923)
Century 21 Leading
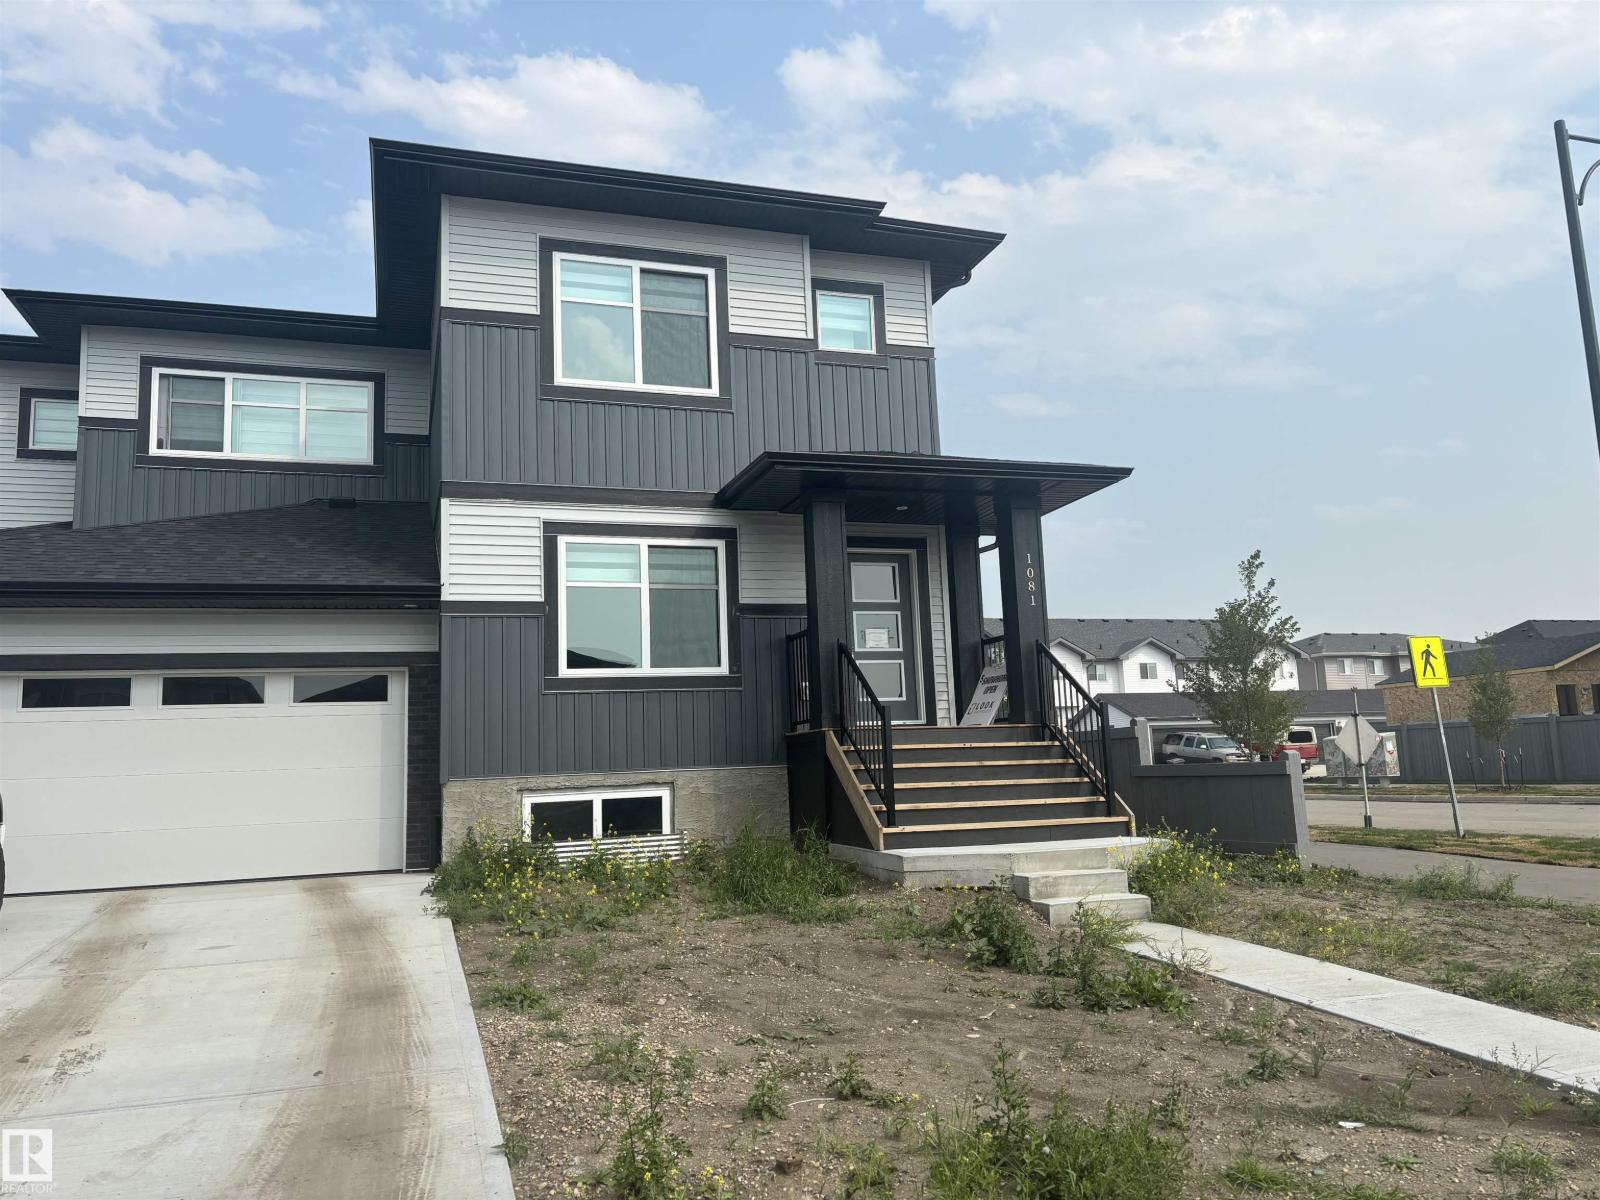
1081 Berg Pl
Leduc, Alberta
LUXURY LIVING IN LEDUC-This 3-bedroom/2.5 bath half-duplex home provides over 1,490 sf of coveted family living at an affordable price in the desired community of Black Stone! The main floor features 9' ceilings, a center island with provision for a built-in microwave, a breakfast bar island top, a tiled back splash, QUARTZ counters, pot & pan drawers PLUS ALL APPLIANCES. Other highlights include a LIVING ROOM with fireplace, LVP flooring, & custom window coverings throughout! The upper level includes laundry facilities and is highlighted by a large Master Bedroom with a walk-in closet and a full ensuite bath. Also provided is a SEPARATE SIDE ENTRANCE, 9' foundation walls, 2 windows, RI in for second furnace & future laundry room, a wet bar plus an Egress window for future bedroom. Outside, you are treated to 13'x8' concrete patio and a NEWLY BUILT DETACHED DOUBLE GARAGE that will fit a pick up truck. The driveway is also full sized & necessary if you want to build a legal basementsuite! WELCOME HOME! (id:46923)
Maxwell Challenge Realty
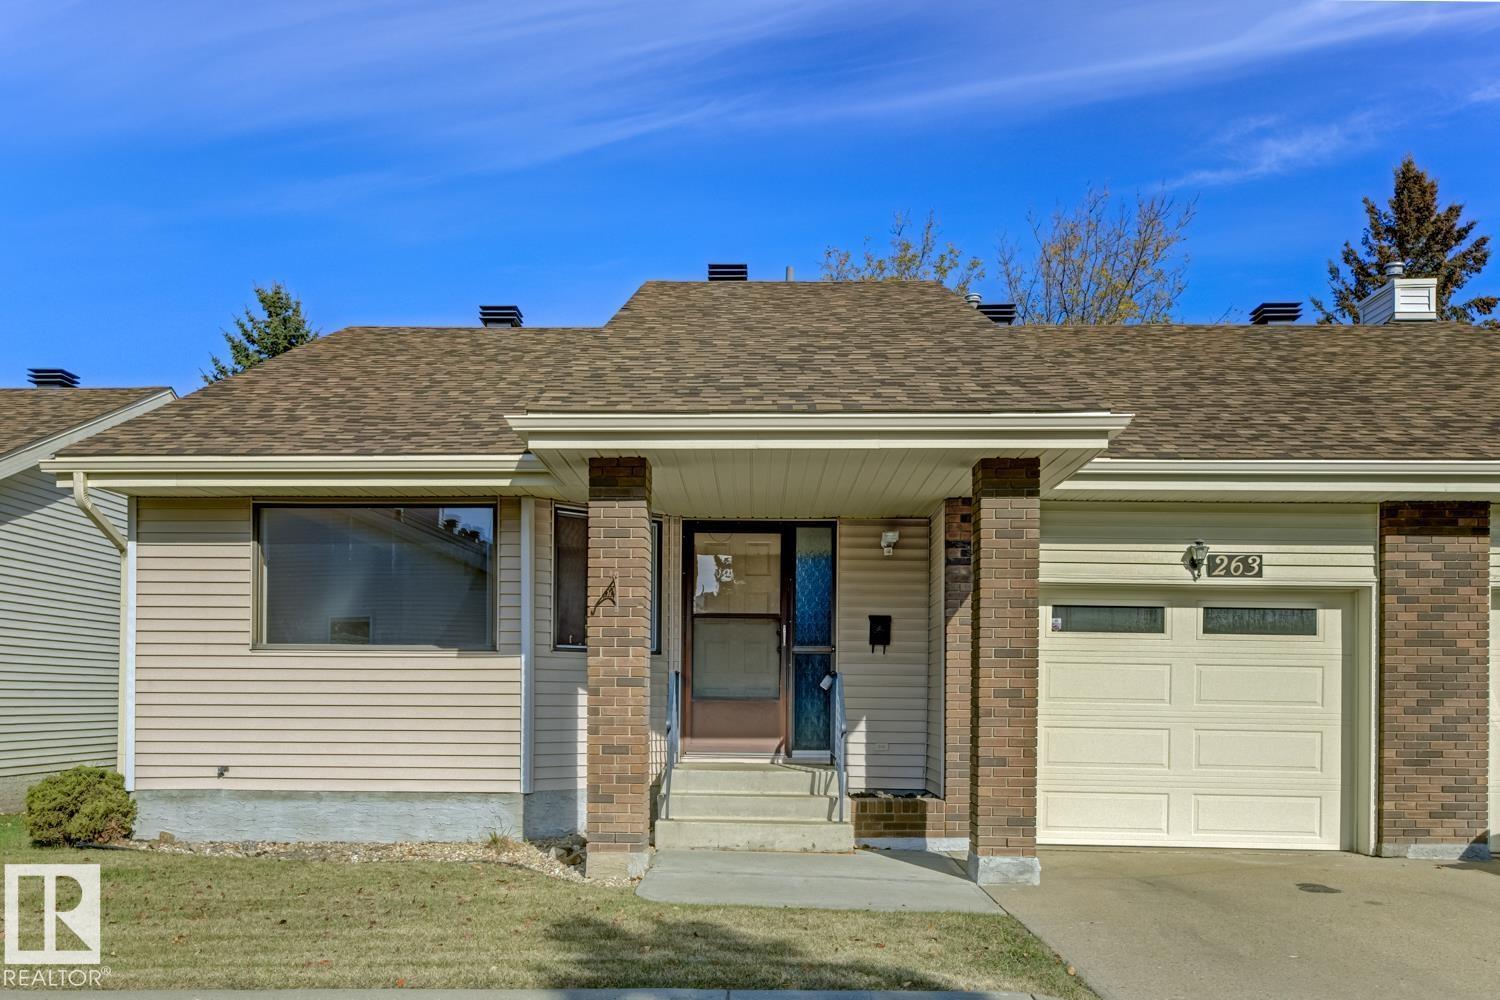
263 Oeming Rd NW
Edmonton, Alberta
Well maintained Horizon Whitemud Condo looking for a new owner. This unit has 2 bedrooms, 2.5 baths, finished basement and single attached garage. Beautiful laminate flooring in the living and dining areas make for easy cleaning and the extra dining space in the kitchen is a good gathering spot for friends and family. There is a 3 season sunroom for a relaxing morning coffee, or a quiet place for exercise or an interesting book. The Village offers a multitude of opportunities to gather with residents: book club, card playing, pool, exercise group or many planned events by the social committee. The Village is situated close to ravine walking trails, transportation and the Riverbend Shopping Centre which offers grocery and drug stores, eateries and medical offices, as well as the public library. (id:46923)
Century 21 Leading
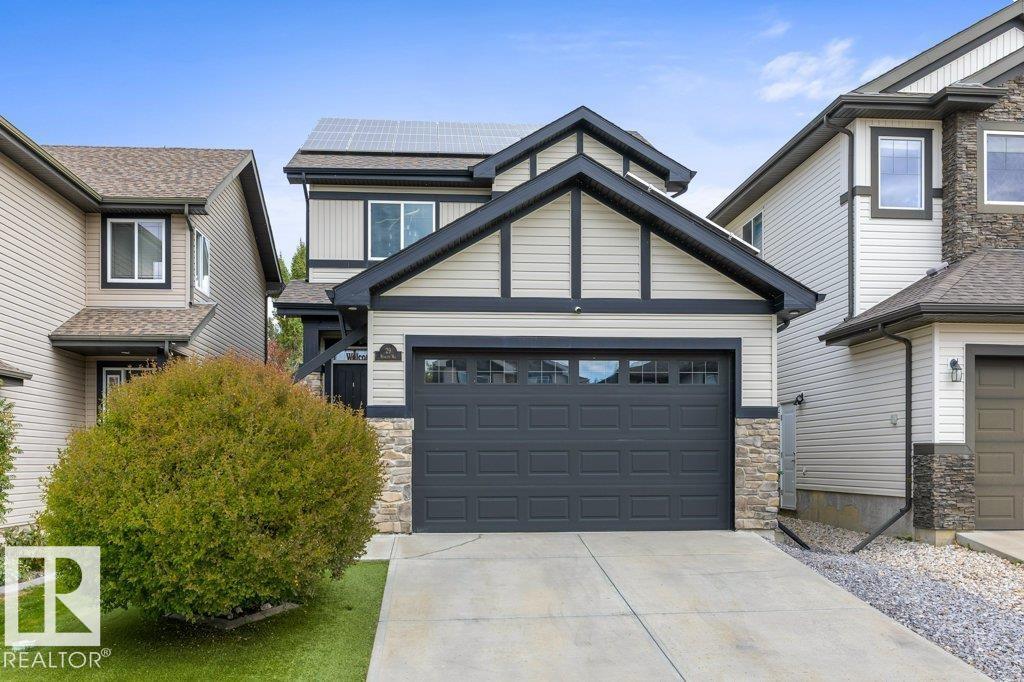
29 Newgate Wy
St. Albert, Alberta
This 1,676 sq ft two-storey in St. Albert has been thoughtfully upgraded inside and out, with solar panels, central A/C (2018) and new bedroom windows installed in 2026. The open-concept main floor is great for entertaining, with a bright living room with a stone fireplace and a kitchen with granite counters, tile backsplash, a large island, stainless appliances and pantry, open to the dining area with patio doors to the deck. A 2-pc powder room and main floor laundry complete the level. Upstairs, new LVP flooring runs through all 3 bedrooms, including a primary retreat with walk-in closet and 4-pc ensuite with soaker tub and separate shower, plus a 4-pc main bath. The fully finished basement adds a spacious rec room with large windows, a 2-pc bath and plenty of storage. The heated double attached garage features a new epoxy floor. Outside, enjoy a large deck with pergola, a fully fenced yard, storage shed and low-maintenance artificial turf front and back. (id:46923)
RE/MAX Elite
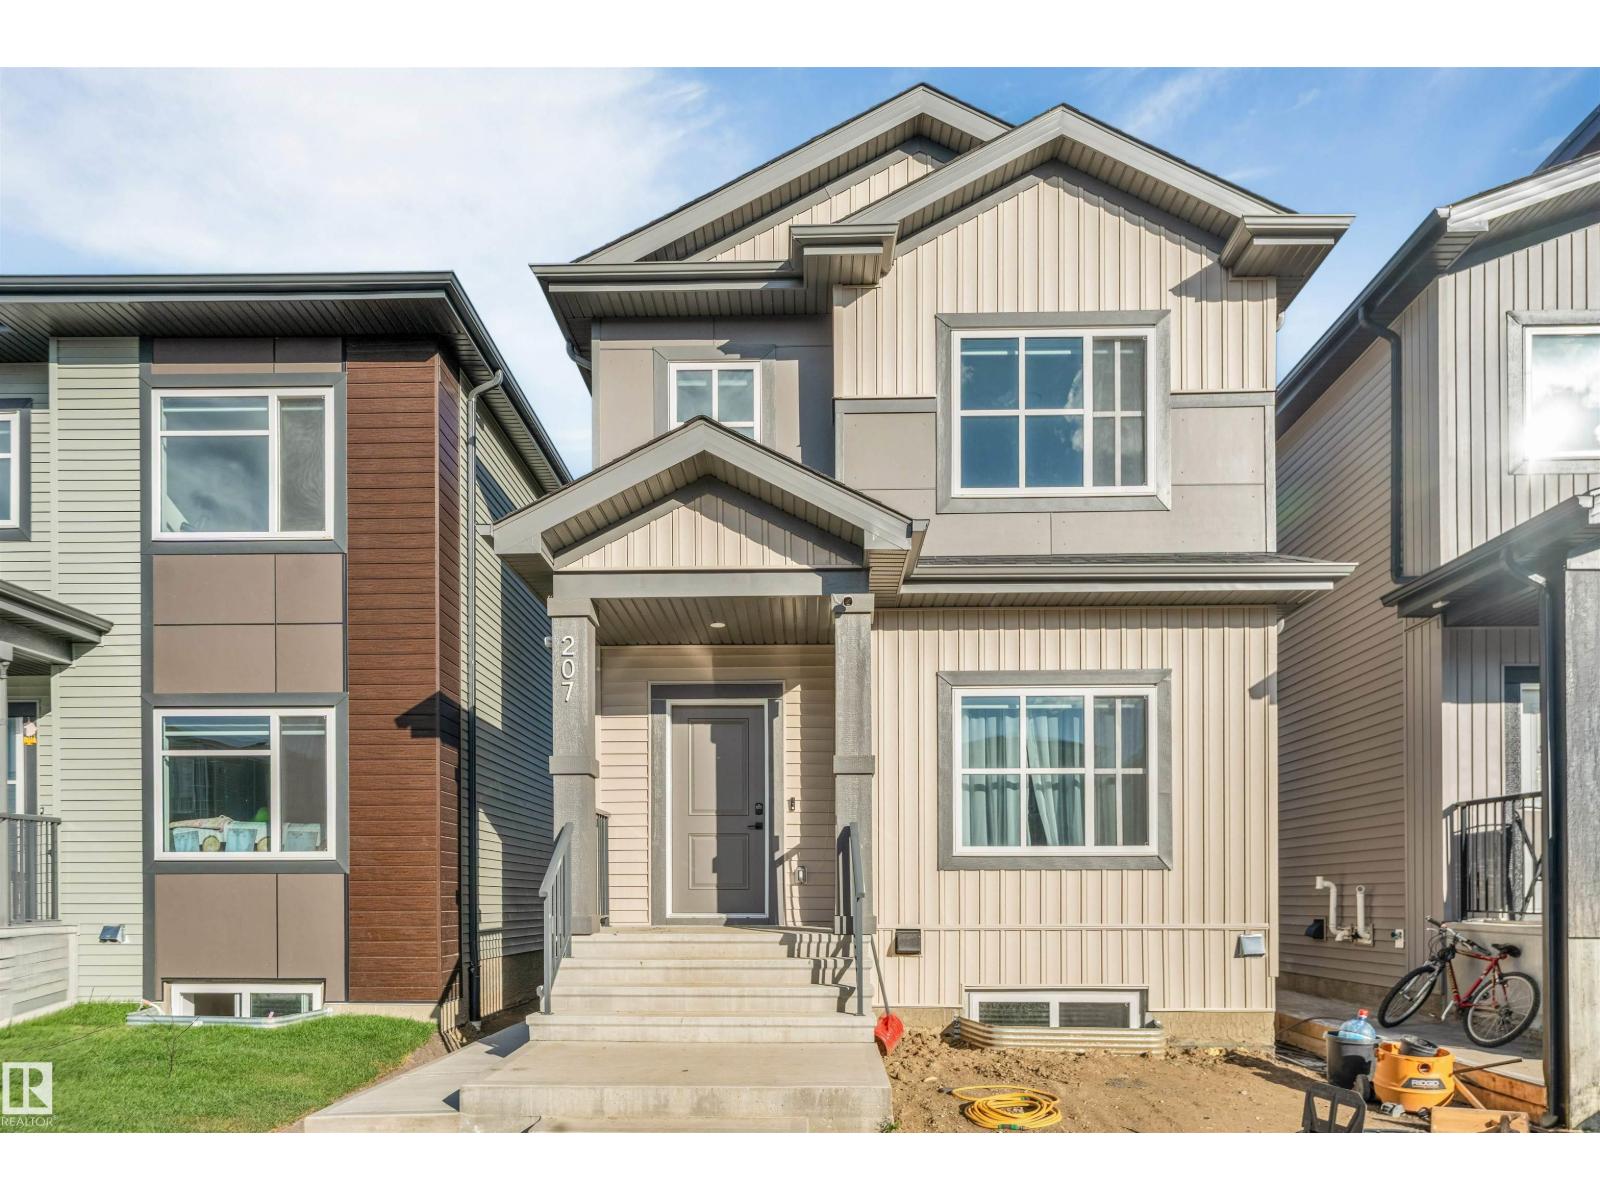
207 25 St SW
Edmonton, Alberta
20 POCKET LOT | CUSTOM BUILT | FULLY FINISHED 2-BEDROOM LEGAL BASEMENT | DOUBLE DETACHED GARAGE Custom-built home on a 20-pocket lot with modern finishes and feature walls throughout. The main floor offers a bright open-concept layout with a spacious kitchen, dining area, living room and powder room. Upstairs features a bonus room, 3 bedrooms, 2 full bathrooms, including a primary suite with walk-in closet and ensuite, plus convenient upper-floor laundry. The basement is being fully finished with 2 bedrooms, kitchen, full bathroom and separate side entrance—an excellent setup for extended family or future rental potential. The double detached garage, rear deck with steel railing are also being completed and will be finished prior to possession. A complete home with custom finishes, extra living space and everything ready for move-in. (id:46923)
Lpt Realty
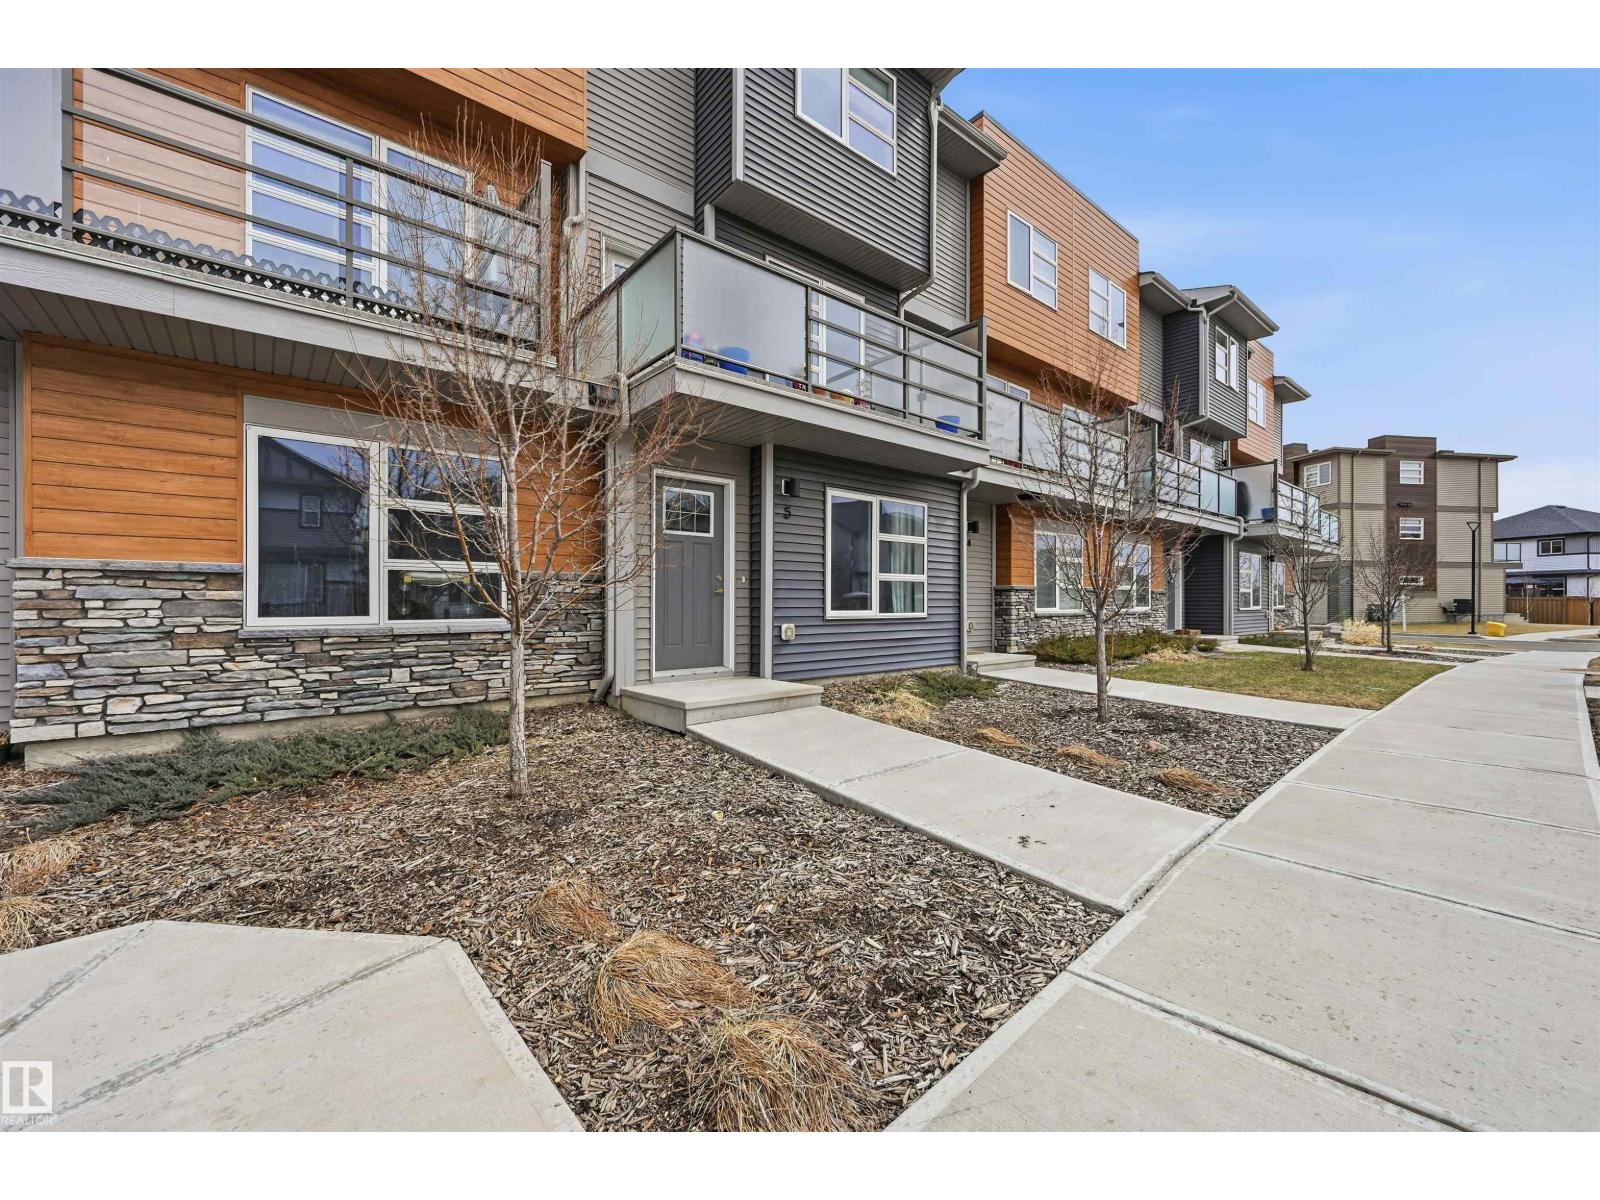
#5 17635 58 St NW NW
Edmonton, Alberta
Step into this pet friendly 3 storey townhome in McConachie, offering low condo fees and a bright, modern feel throughout. Set beside 58 Street, the location makes day to day living easy with quick access to parks, schools, shopping, transit, and major routes. The entry level includes an attached garage, laundry, and a flexible bonus space that can be used as an office, media room, workout area, or extra lounge. The main floor features an open layout with 9 ft ceilings, large windows, a spacious living room with an electric fireplace, a convenient half bath, and a stylish kitchen with quartz countertops, soft close cabinets, a generous pantry, and a comfortable dining area. From this level, step out to the southwest facing balcony with great natural light and a gas line for your summer BBQ's. Upstairs, you’ll find two bedrooms, both with walk in closets and private ensuites, making it ideal for guests, roommates, or added privacy. Some photos have been virtually decluttered for presentation purposes. (id:46923)
Maxwell Polaris
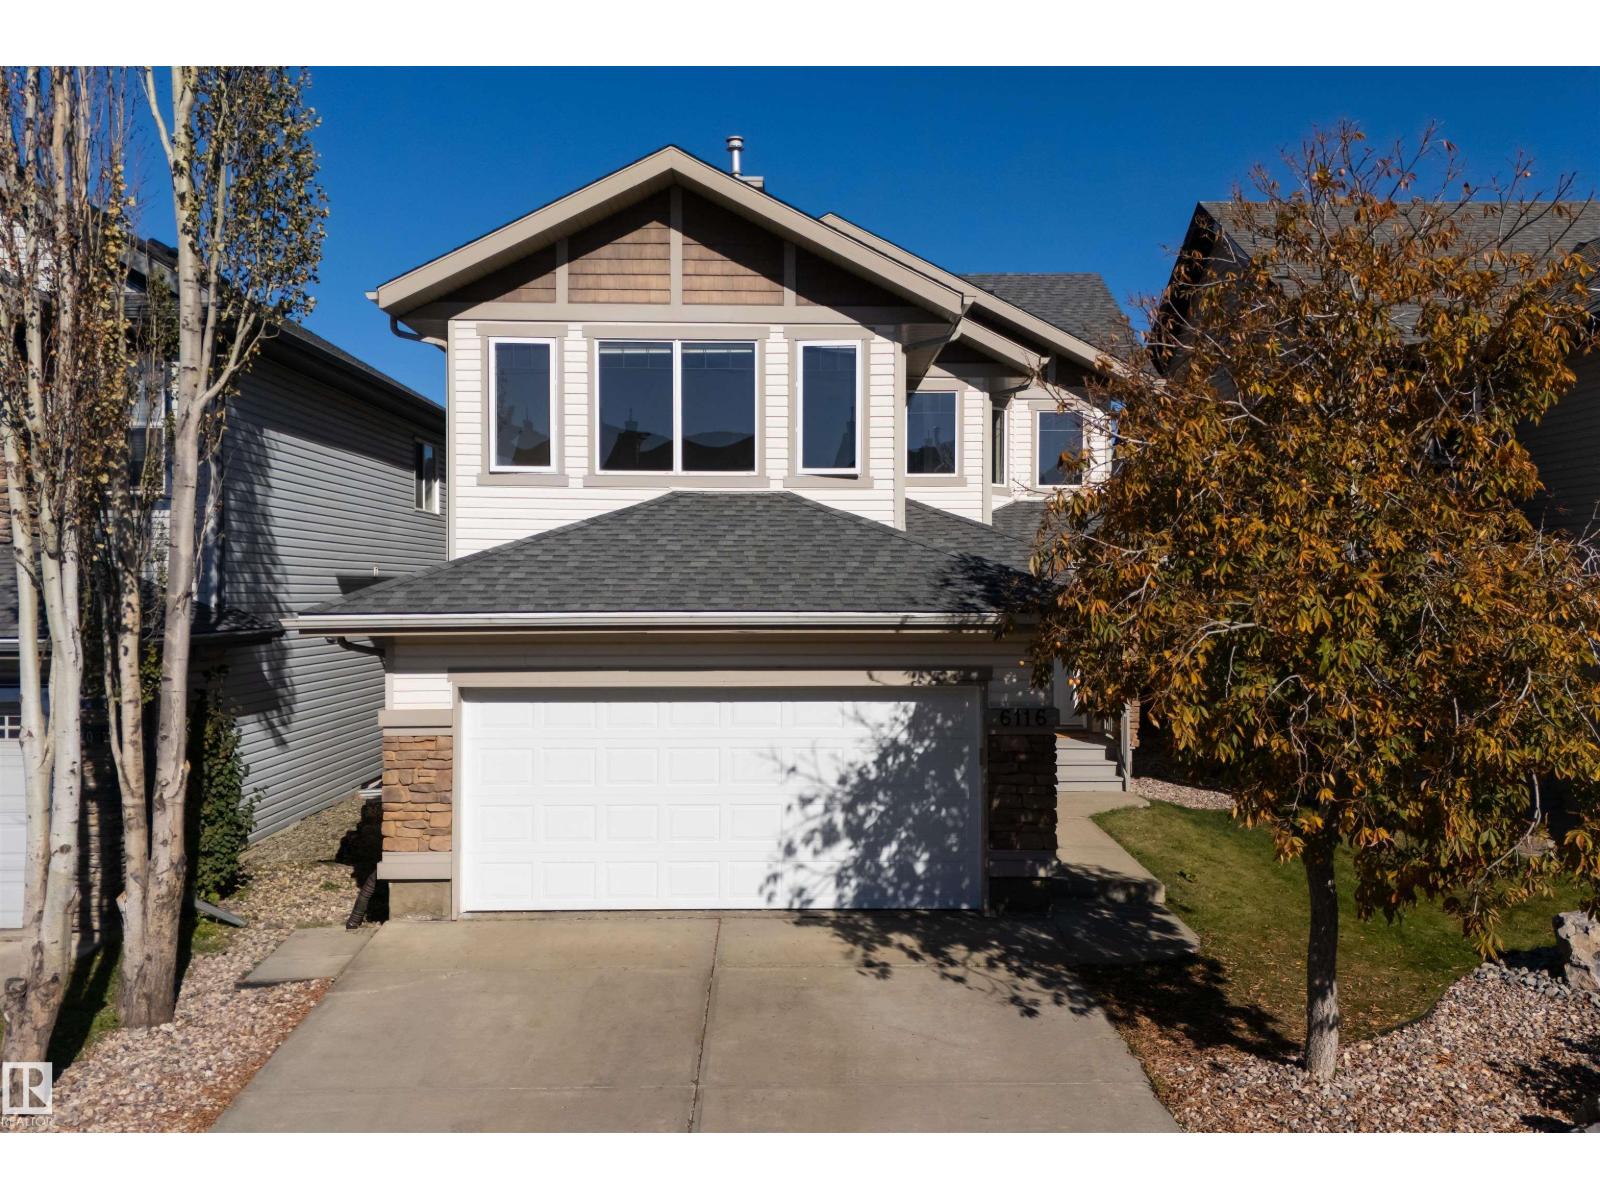
6116 8 Av SW
Edmonton, Alberta
Immaculate and turnkey, this renovated former Daytona showhome offers approximately 1,879 sq. ft. of above-grade living space in Charlesworth. Featuring 3 bedrooms, 2.5 bathrooms and a versatile bonus room, this beautifully maintained two-storey is ready for you to move in and enjoy. The bonus room provides a separate space for movie nights, a home office or relaxing. Updates include the shingles, hot-water tank and humidifier, while the unfinished basement offers room for your future plans. Conveniently located near Ellerslie Campus, neighbourhood parks and walking paths, with shopping, dining and everyday essentials nearby at Harvest Pointe. Enjoy recreation at Ivor Dent Sports Park and The Meadows Recreation Centre. Former showhome appeal, immaculate presentation and the ease of a move-in-ready home. (id:46923)
Maxwell Challenge Realty
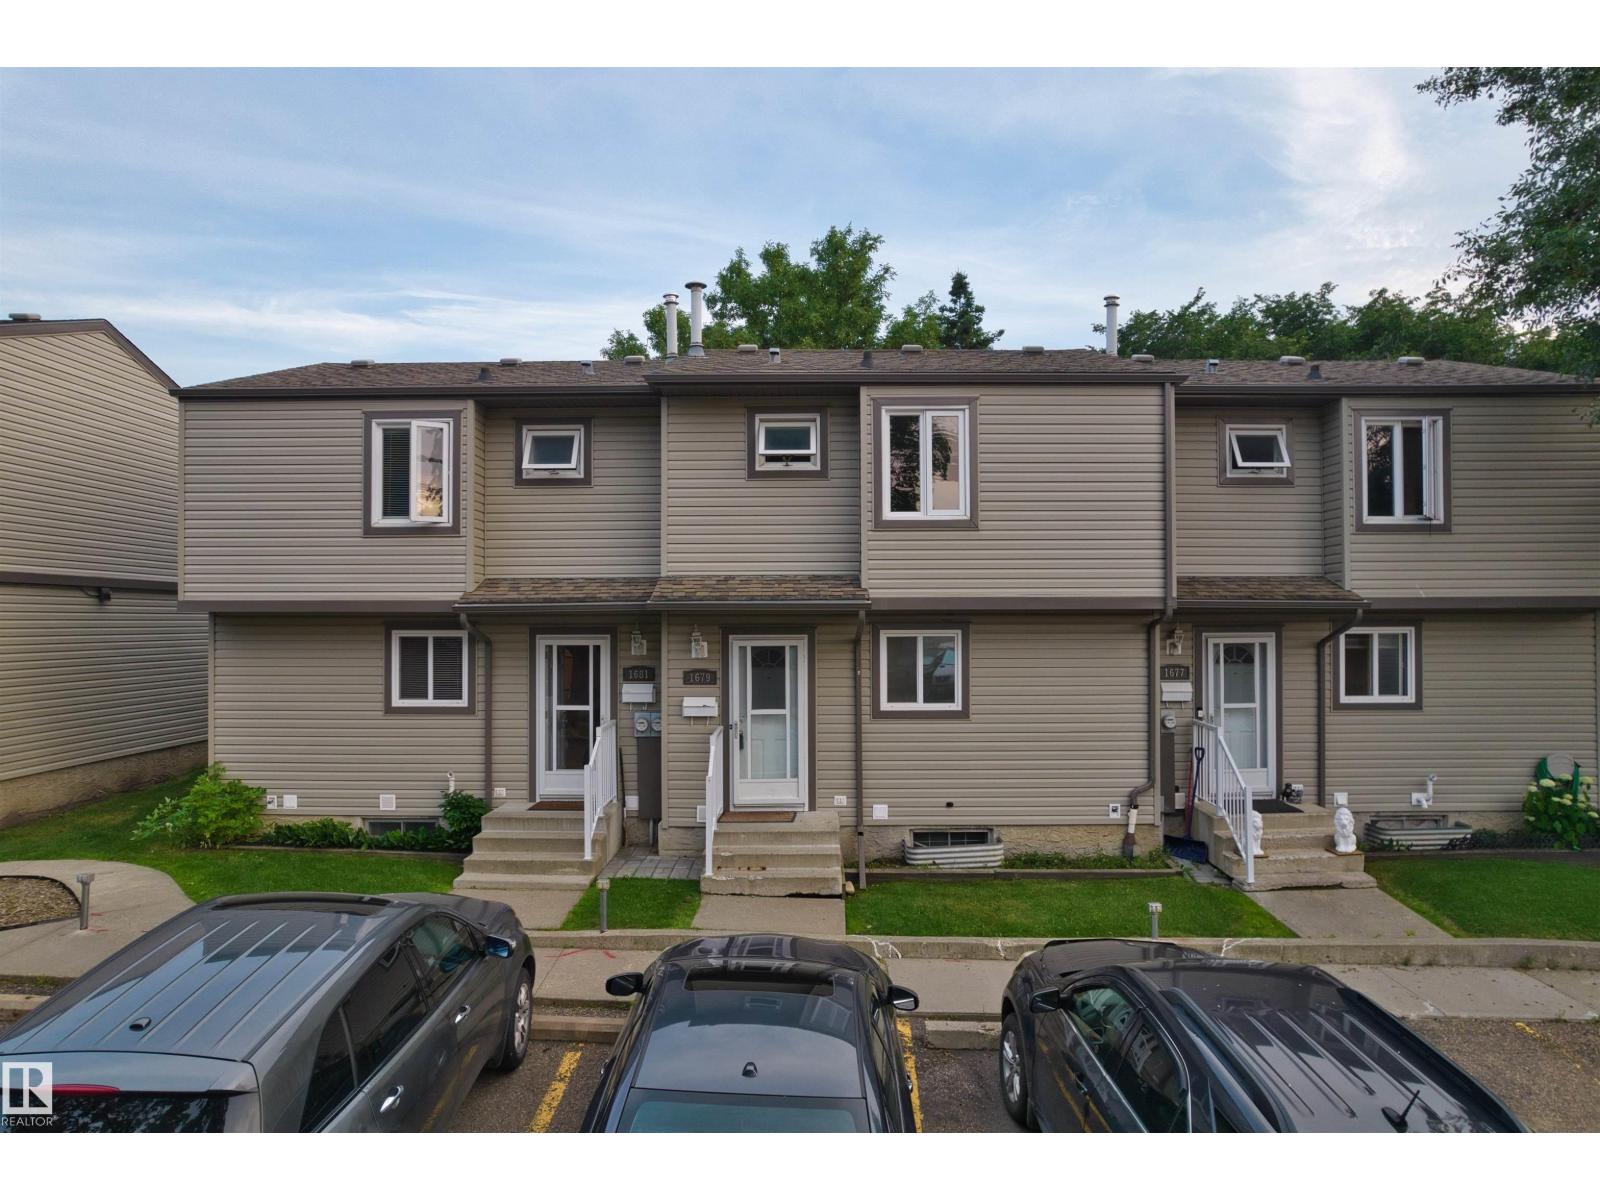
1679 Lakewood Rd S NW
Edmonton, Alberta
Welcome to this beautifully upgraded 3-bedroom townhouse in the well-established, family-friendly community of Meyonohk! This move-in-ready mid-unit home offers an excellent opportunity for first-time home buyers, investors, or anyone looking for a low-maintenance property with great value. Major updates completed in 2026 include a BRAND-NEW furnace and hot water tank, providing added comfort and peace of mind. The home features three spacious bedrooms, one full bathroom, and a practical layout designed for everyday living. Ideally located close to schools, shopping, transit, parks, and everyday amenities, this is a fantastic opportunity to own an affordable home in one of Mill Woods' established neighbourhoods. Don't miss this turnkey property—just move in and enjoy! (5 photos are virtual staged) (id:46923)
Homes & Gardens Real Estate Limited