
Property Results - On the Ball Real Estate
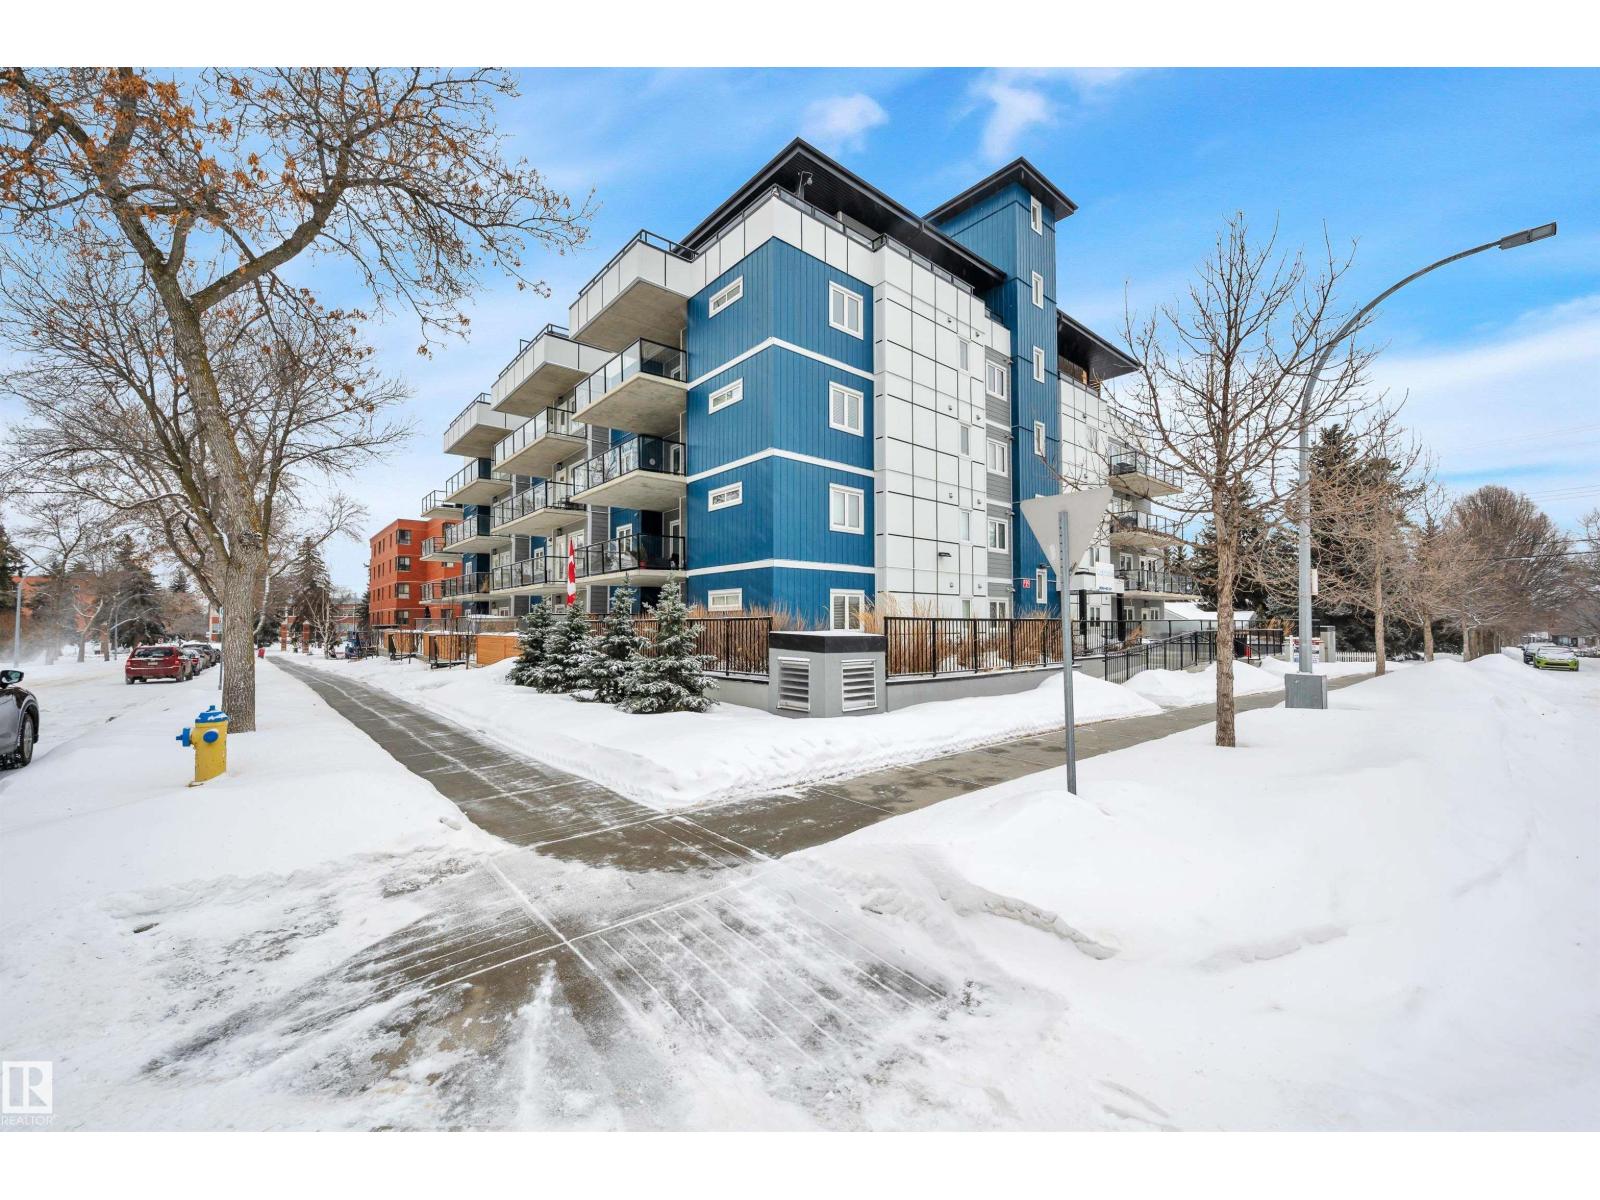
#306 8510 90 St NW
Edmonton, Alberta
Welcome to Cascade Luxury Condos, where comfort, convenience and community come together. Located in the heart of Bonnie Doon's charming French Quarter, this solid CONCRETE and STEEL building offers quiet and secure living. This beautifully maintained unit features modern quartz countertops throughout, stainless steel appliances and a separate laundry and storage room for added functionality. Enjoy the convenience of heated underground parking, ideally located just steps from the elevator access door. Step outside and experience one of Edmonton's most walkable and vibrant areas. You're minutes from downtown and within easy reach of Campus Saint-Jean, the scenic trails of Mill Creek Ravine and the shops, cafes and restaurants along Whyte Avenue. Whether you enjoy nature, dining or city life everything you need is close by. This home offers low-maintenance living in a welcoming, connected community! (id:46923)
Royal LePage Prestige Realty
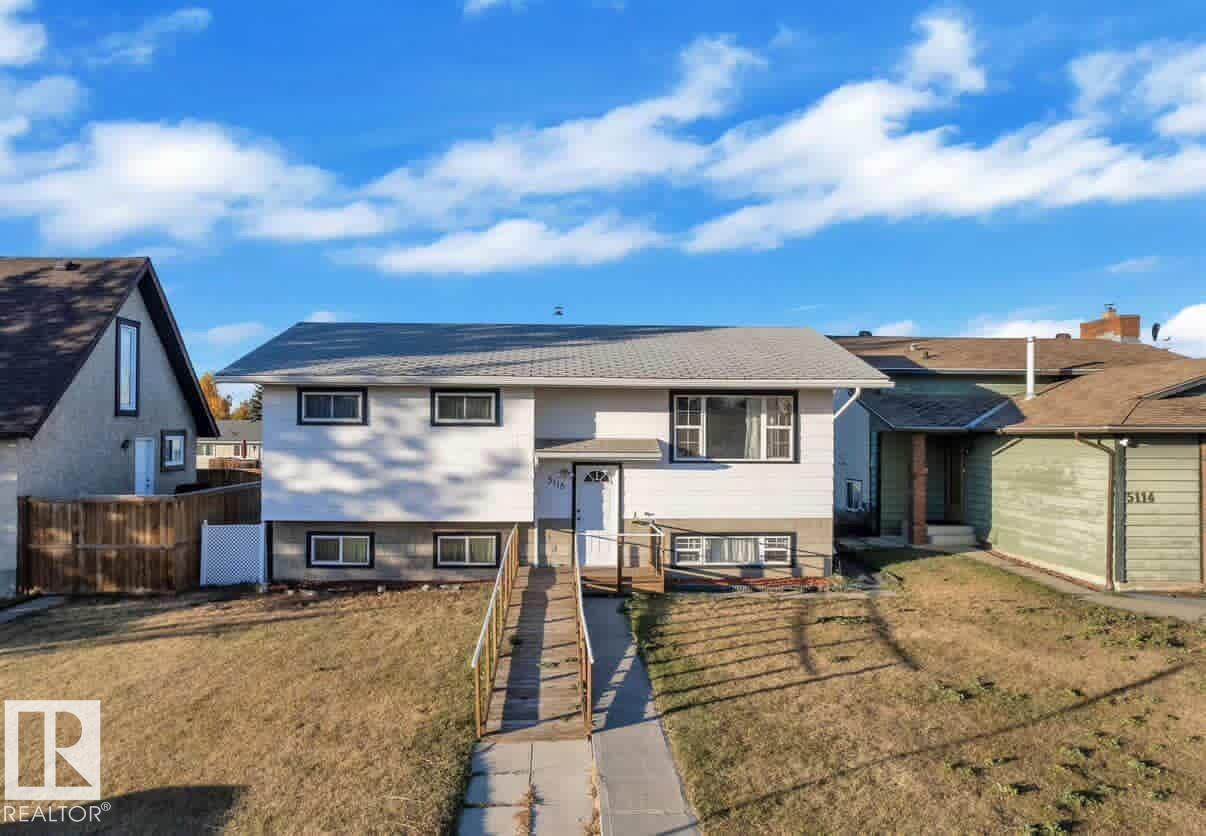
5118 17a Av NW NW
Edmonton, Alberta
Perfectly located in the desirable community of Meyokumin, this fully renovated residence offers an exceptional blend of style, comfort, and functionality. Featuring 5 bedrooms and 2 bathrooms, the home boasts a thoughtfully designed layout ideal for modern family living. The brand-new kitchen is a true highlight, seamlessly connecting to a spacious deck and a beautifully landscaped, private backyard complete with a double detached garage perfect for both relaxation and entertaining. The main level offers a bright and inviting living room along with three generously sized bedrooms. The fully developed basement expands your living space with two additional bedrooms, a 3-piece bathroom, a den, a second kitchen, and a large recreation area ideal for extended family or potential suite use. Notable upgrades include a carbon water filtration system, leaf guard eavestroughs, and a mobility ramp for enhanced accessibility. Conveniently located near schools, shopping, and with quick access to Anthony Henday Drive. (id:46923)
Exp Realty
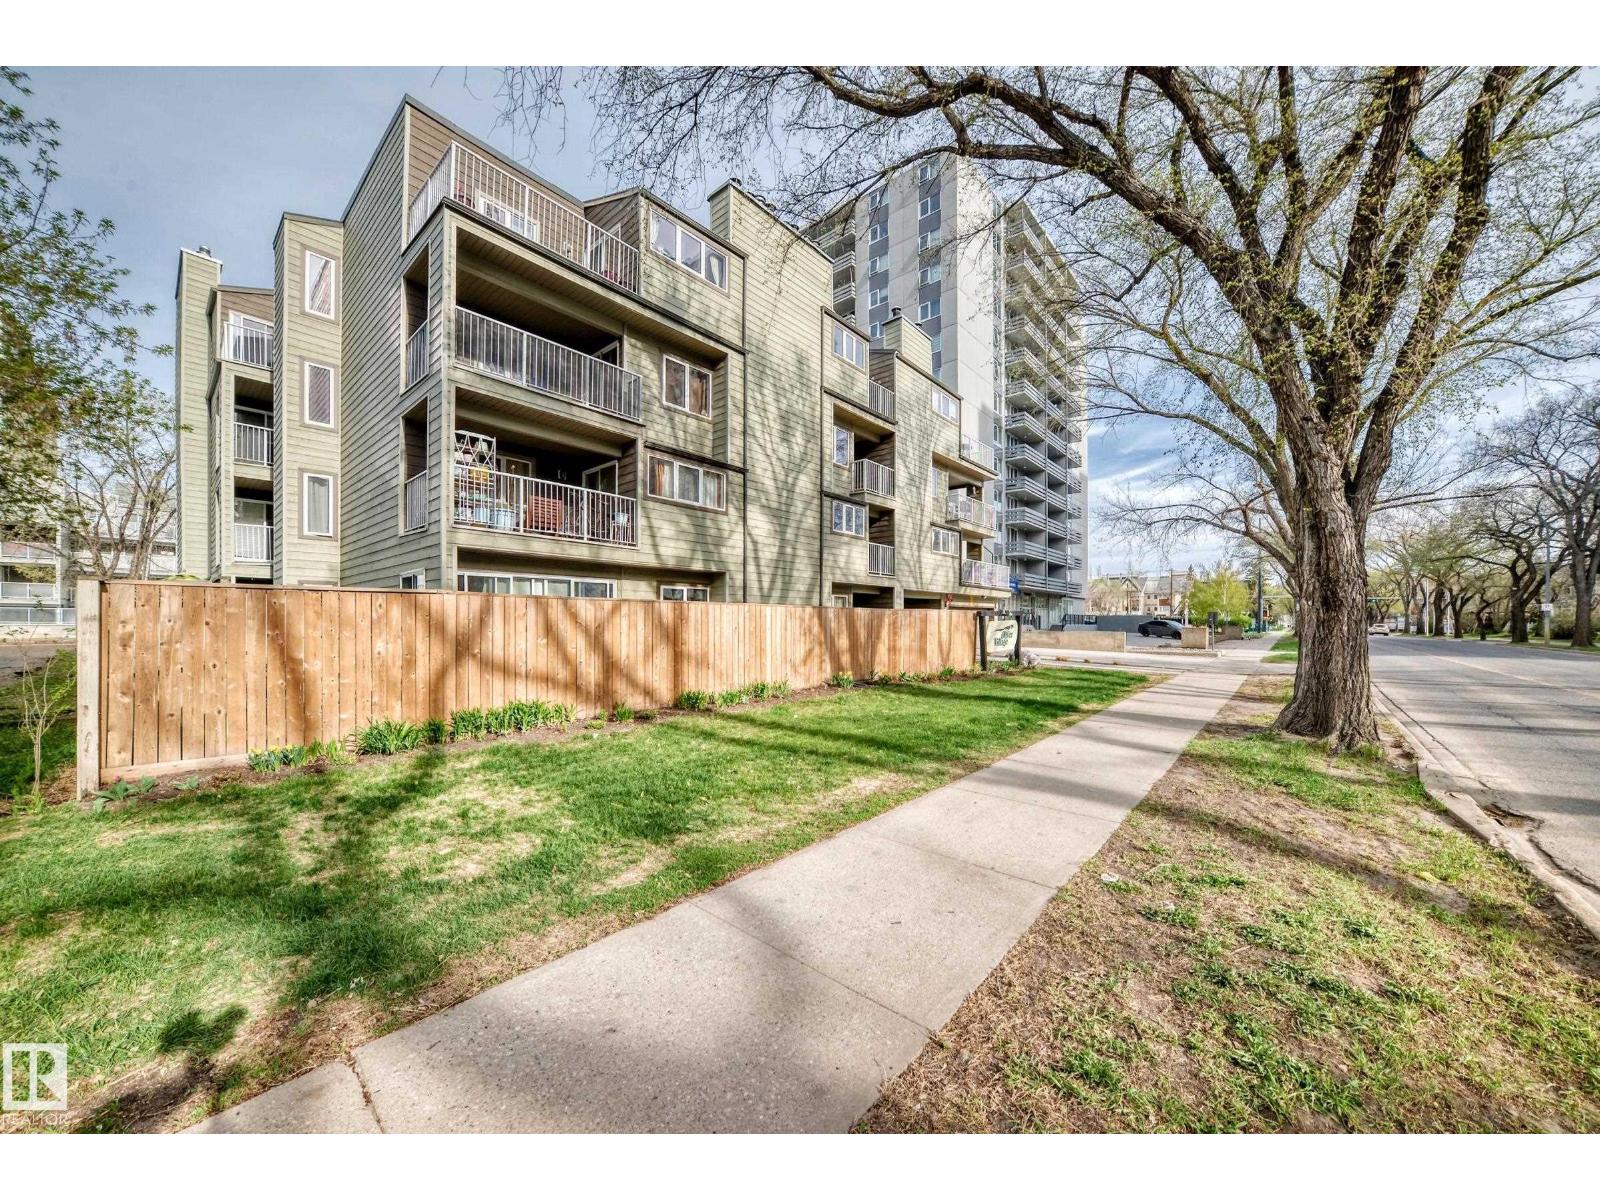
#g3 10138 116 St NW
Edmonton, Alberta
Move-in ready, budget-friendly, and built for hosting! This GROUND FLOOR one-bedroom is anchored by a huge private SE-facing patio that opens onto the main street rather than the back alley picture summer dinners outside in the warm afternoon sun, the BBQ going, friends pulling up chairs. Inside, the unit feels open and bright, with brand-new luxury vinyl plank flooring, fresh paint, and new baseboards top to bottom. The location is unbeatable: smack in the middle of Oliver (Wîhkwêntôwin), where you've got incredible restaurants, cafés, and shops right outside your door and a Lime scooter ride away from the river valley and downtown whenever the mood strikes. An assigned storage locker frees up extra space. One exterior parking stall is included, with underground parking also available in the building. Condo fees cover everything but power, so your monthly bills stay simple and predictable. Quick Possession Available! (id:46923)
Real Broker
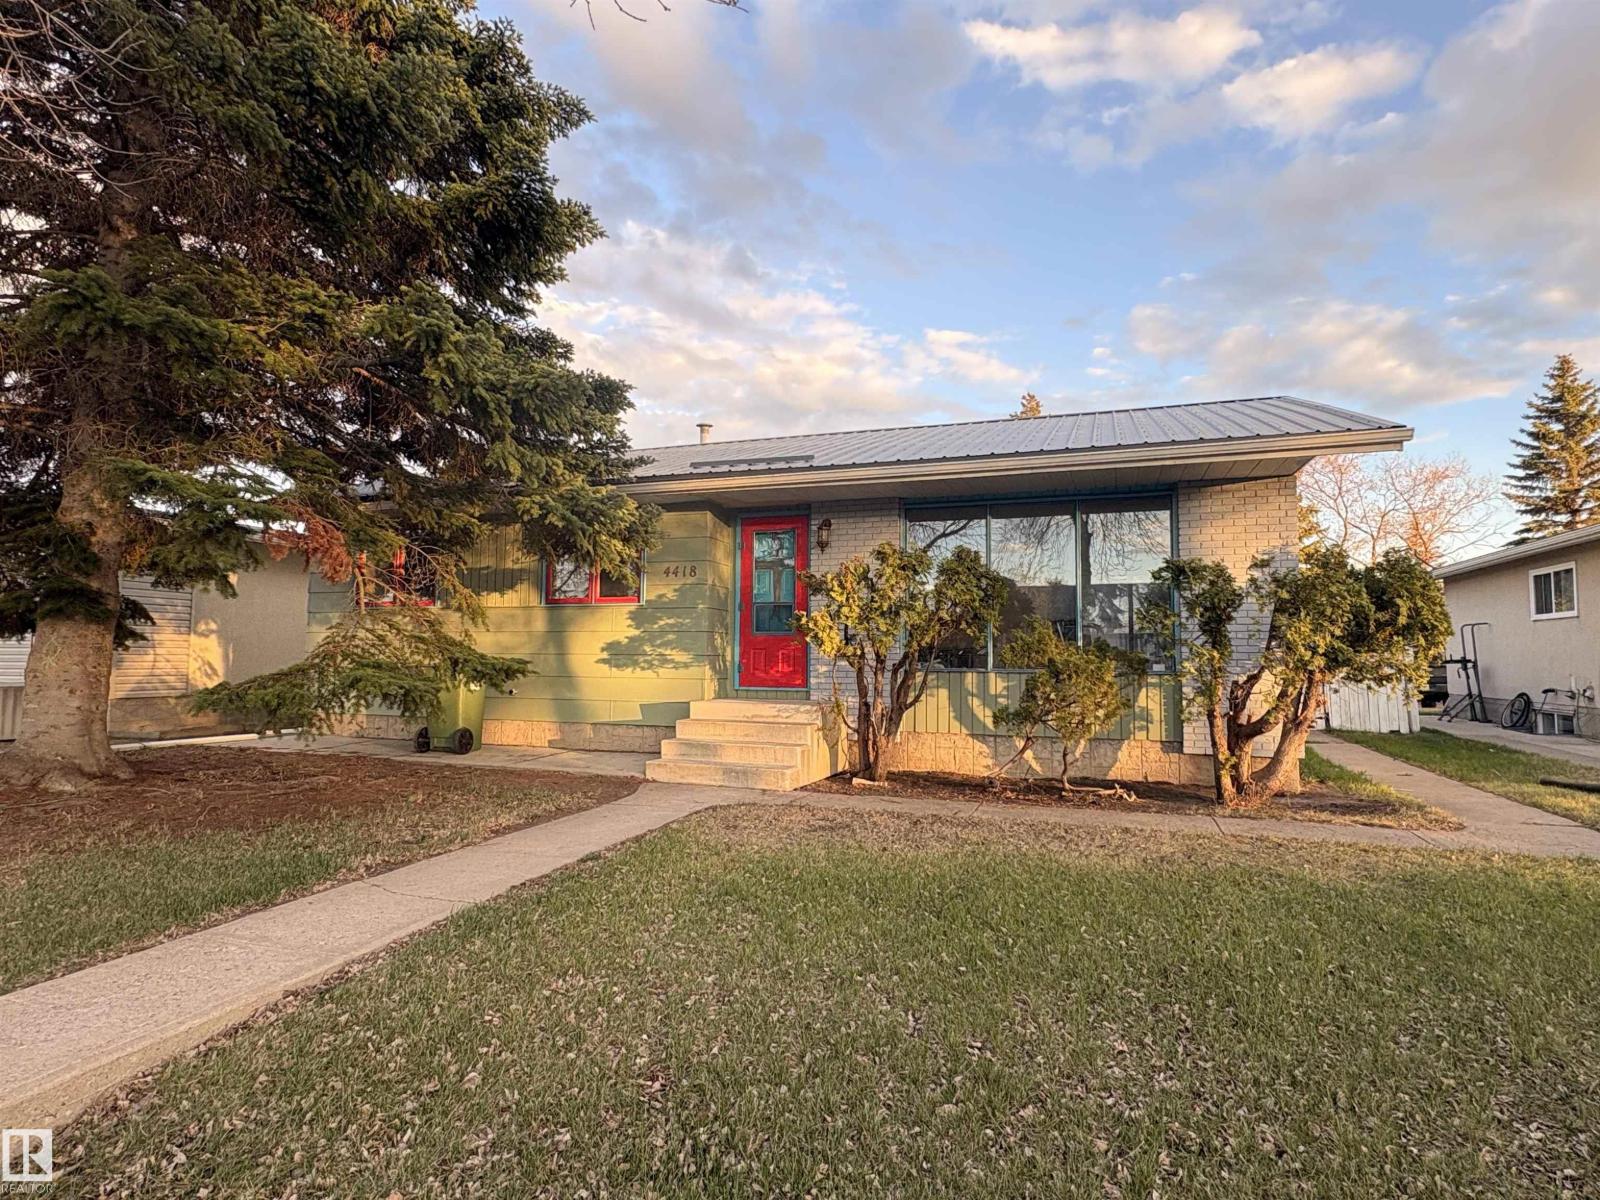
4418 45 Av
Bonnyville Town, Alberta
Renovated & Ready To Go! The perfect blend of comfort, convenience and modern living. This bungalow is sure to impress from the moment you step inside. Spacious living room with abundant natural light and dining area features sliding door that leads onto a deck, providing seamless indoor-outdoor flow. Well equipped kitchen with ample cabinetry and pantry. 5 bedrooms + 4 baths including 2 primary bedrooms with 2 pc ensuites. Fully developed basement offers a rec room, laundry, tons of storage space & a beautiful 3pc bath with oversized tiled shower. Tons of upgrades including, bathrooms, vinyl plank flooring, trim, doors, windows, Hot water tank, paint, electrical and so much more. Landscaped yard is mostly fenced and includes mature trees, concrete walk ways, back alley access and a detached double 22' X 24' garage! Located just a few blocks from the lake, walking/ biking trails & within walking distance to local amenities & schools! Welcome to Your Family's Happy Place! (id:46923)
RE/MAX Bonnyville Realty
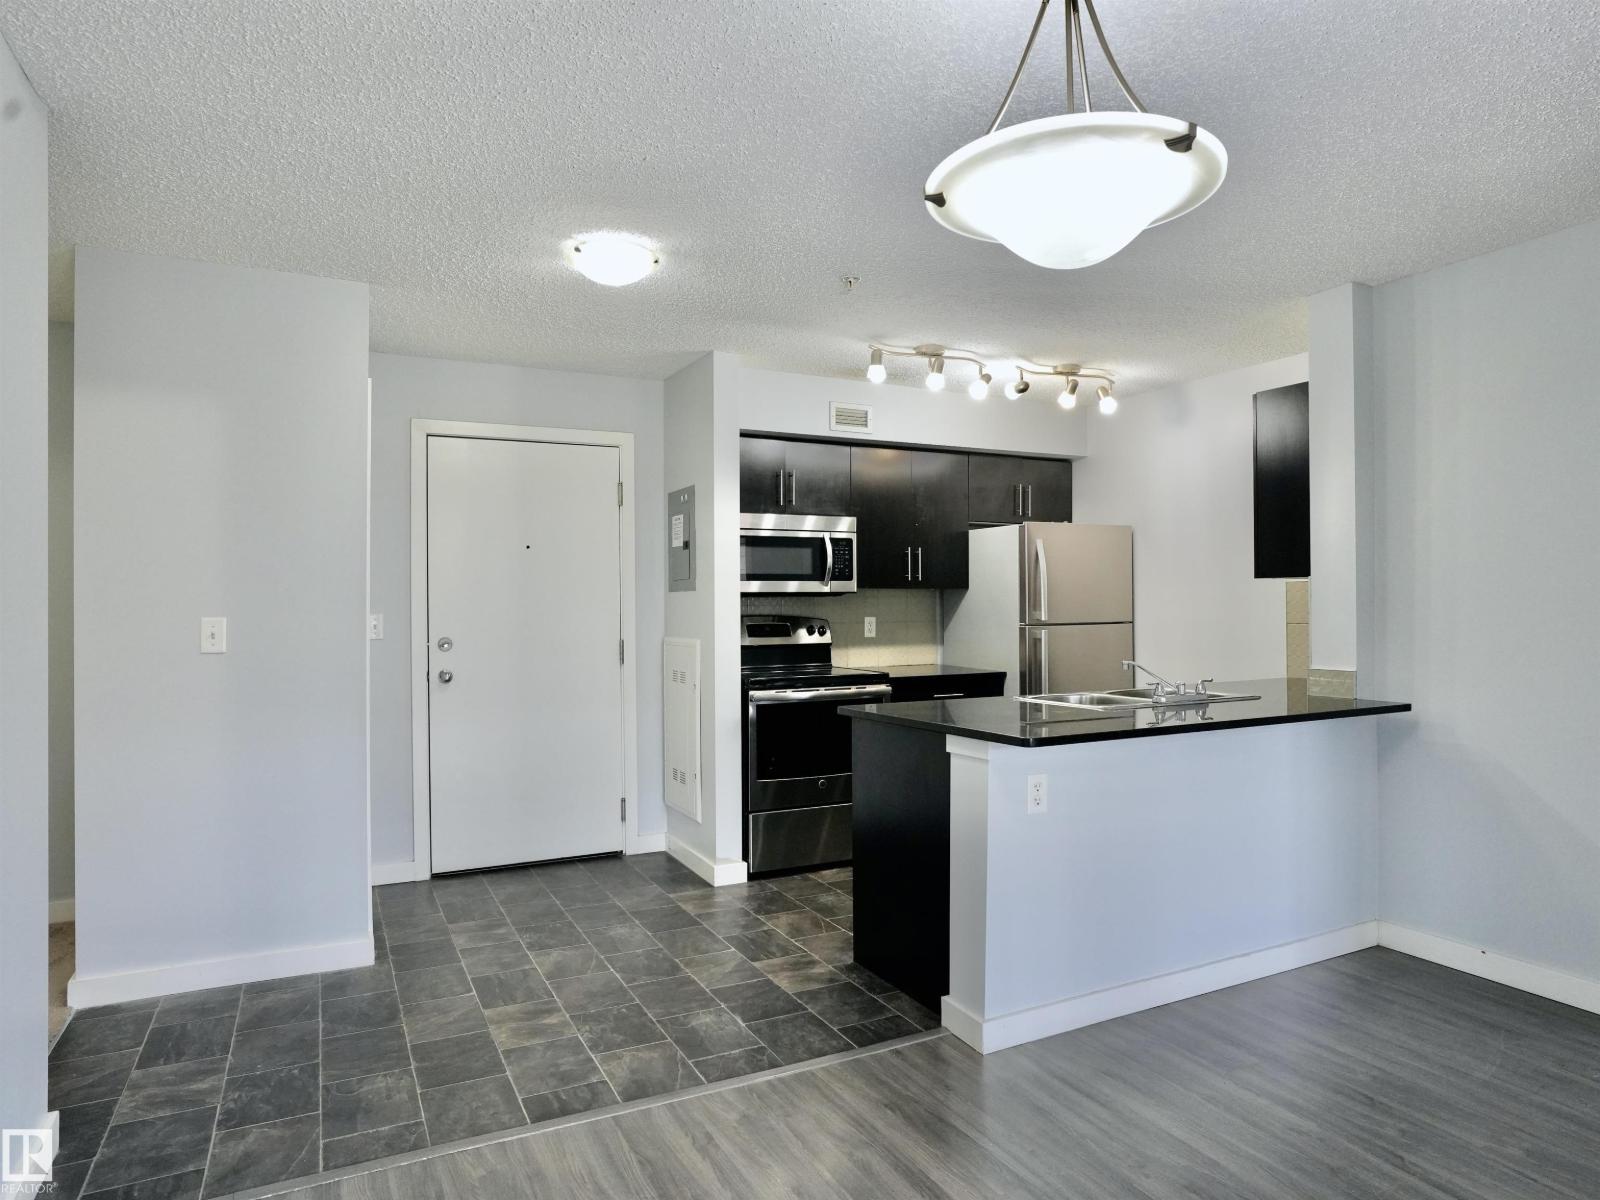
#320 5816 Mullen Pl NW
Edmonton, Alberta
2 BEDROOM + 2 BATHROOM + DEN with UNDERGROUND PARKING. Welcome to MacTaggart — one of Southwest Edmonton’s most desirable communities, surrounded by scenic walking trails and the natural beauty of the Whitemud Creek ravine. This well-appointed 2-bedroom, 2-bathroom plus den condo offers a functional open-concept layout, underground parking, and low-maintenance living in an unbeatable location. Just minutes from Freson Bros, shopping, restaurants, and with quick access to Anthony Henday Drive, this home combines everyday convenience with a peaceful lifestyle. (id:46923)
Century 21 Leading
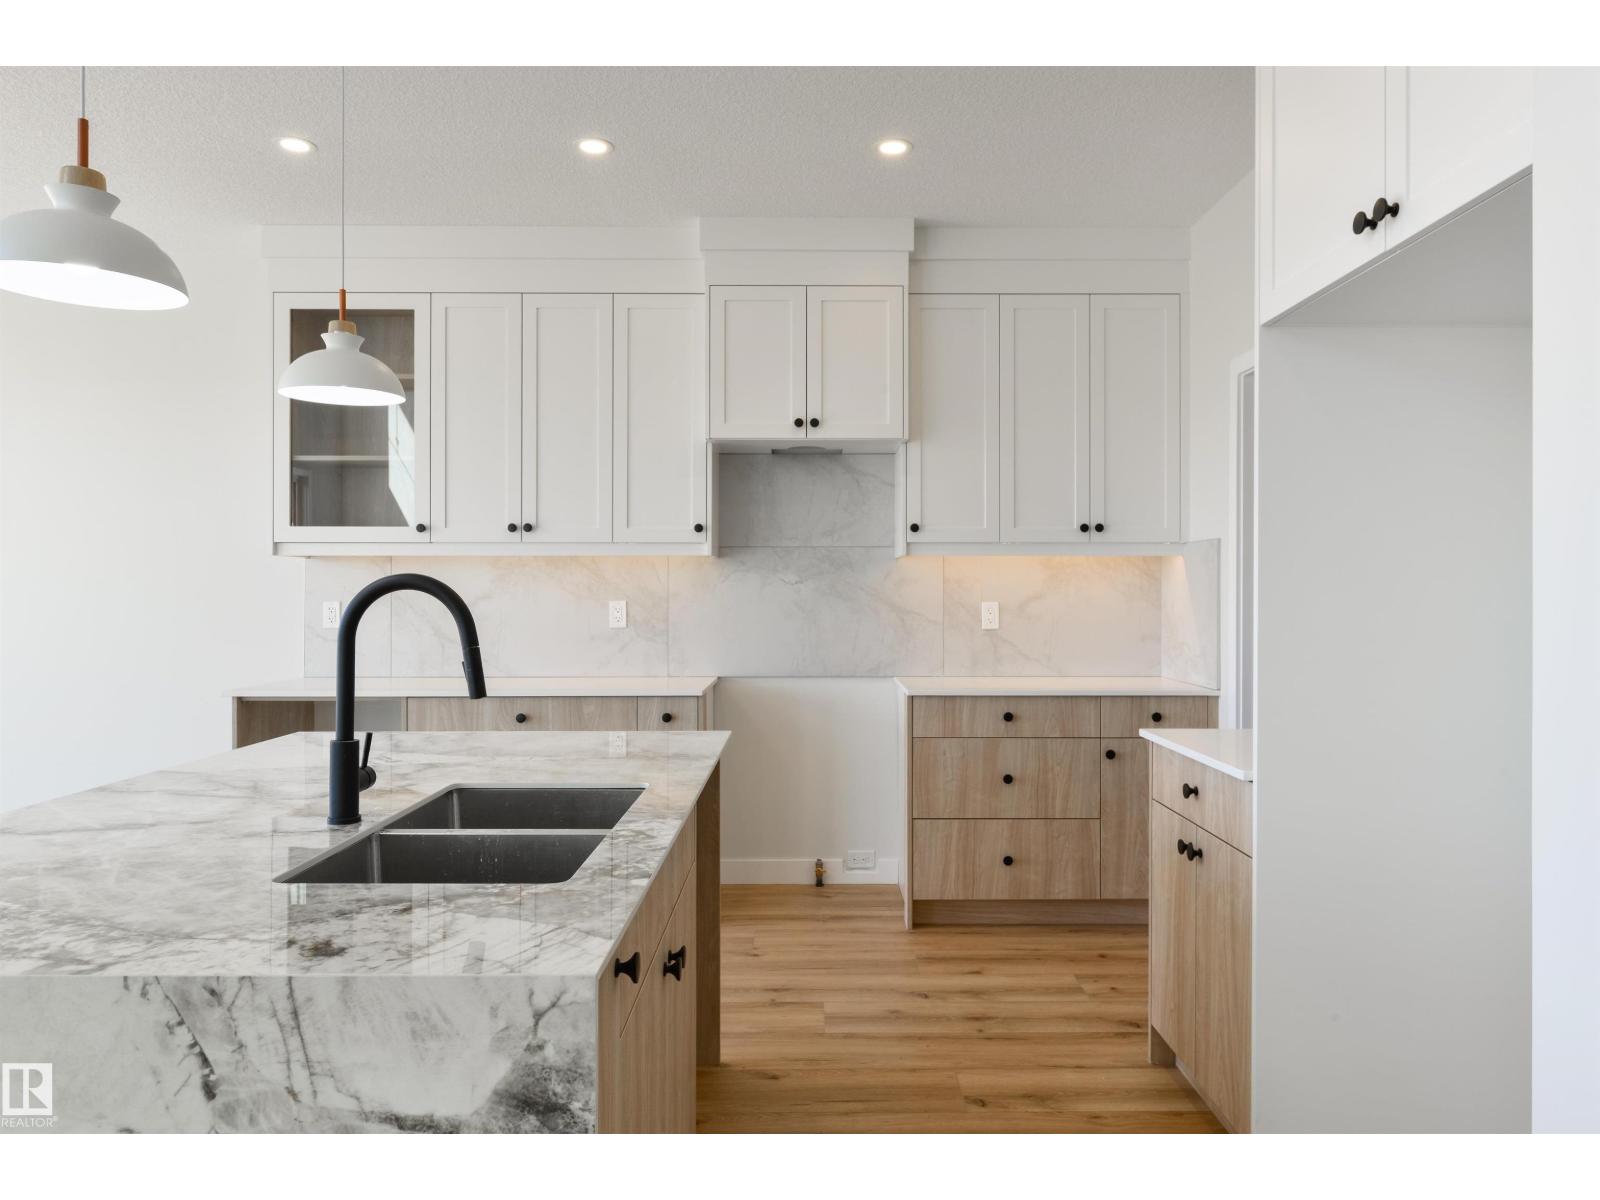
1443 Osprey Ct NW
Edmonton, Alberta
Prime location in Hawks Ridge backing onto walking path. This custom built two story home was thoughtfully designed by Craft Built with high end finishes throughout. At nearly 2300 sq. ft. of living space this home features an open concept design with luxury vinyl plank, quartz countertops and a vaulted living room. The main floor was designed for entertaining with its large chefs kitchen and floor to ceiling custom fireplace wall. The office/den space and full bathroom is conveniently tucked away near the front of the house. Upstairs you will find a large master bedroom with spa-inspired ensuite and walk-in closet. In addition there is two more bedrooms, a 4 piece bath, and laundry. A bonus room for extra space completes the second floor. Convenient side entrance to basement ready for your finishing touch. (id:46923)
Exp Realty
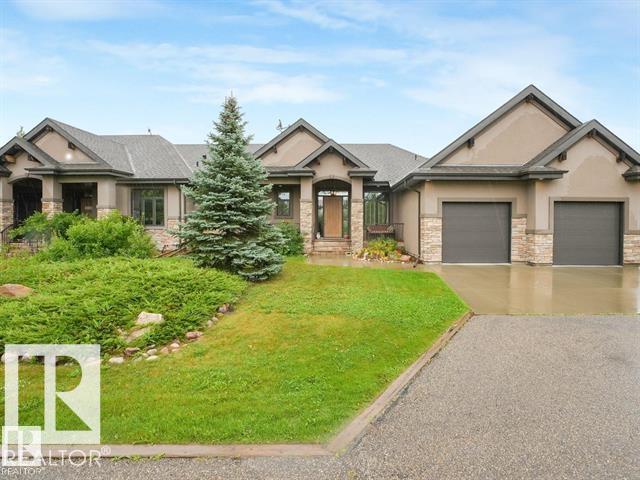
#9a 53521 Rge Road 272
Rural Parkland County, Alberta
PRICE REDUCED!! LUXURY GATED COMMUNITY 45+ country living! 5 MIN TO SPRUCE GROVE,15 MIN TO THE HENDAY HWY.This 1652 sq ft bungalow was the ORIGINAL SHOW HOME, tons of upgrades! Over 3000 square ft of useable space. STUNNING VAULT CIELINGS. MASSIVE backyard for your exclusive use! Treed private, BACKS ONTO A HUGE POND WITH WALKING PATHS EXCLUSIVE USE TO THE COMPLEX. Private storage for your RV, boat, or trailer. Expect to find beautiful cabinets, lots of granite counter tops, & featured ledgestone fireplace. NEW:VINYL PLANK FLOORING, NEW FURNACE, NEW WATER PUMP. Main floor has 2 bedrooms, master HAS GEORGOUS VIEW & has an ensuite built for pampering. The O/S dining area walks out onto a massive covered deck! TRIPPLE GARAGE. Downstairs is professionally finished. 2 additional bedrooms, massive family room, 3 piece bath & storage. IMAGINE NO MORE SHOVELING, front lawn is looked after too. The garage is 3 car, heated. This very unique complex is so special in so many ways. A Must see to really appreciate!!! (id:46923)
Maxwell Challenge Realty
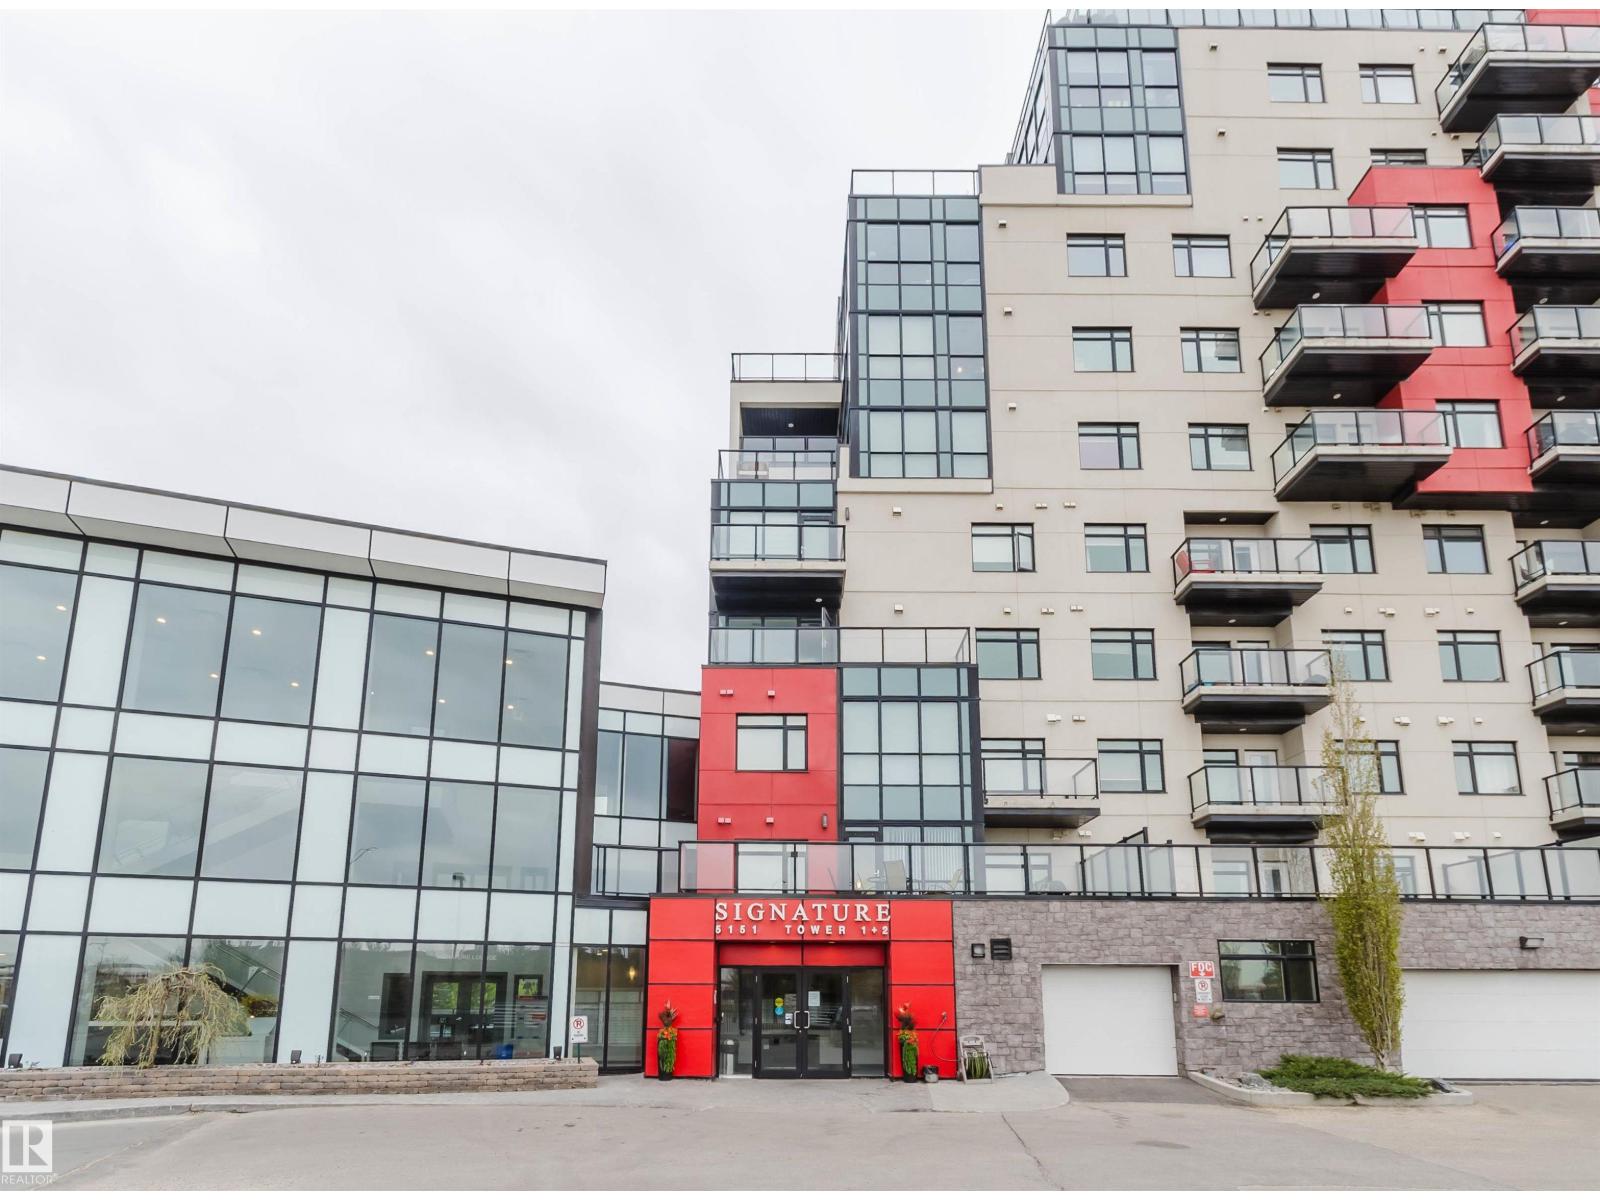
#510 5151 Windermere Bv SW
Edmonton, Alberta
Welcome to this beautifully upgraded condo in sought-after Ambleside! LUXURY CONCRETE AND STEEL CONDO, 2 BEDROOMS, 1 FULL BATH, UNDERGROUND PARKING, STORAGE CAGE & FITNESS ROOM. This bright and open concept unit features hardwood and tile flooring in living and kitchen area, carpet for the bedrooms, plus a covered balcony to enjoy the view and summer BBQs. The modern kitchen offers stylish cabinetry, quartz countertops, tile backsplash, and stainless steel appliances, opening to the dining and living area for comfortable everyday living. The spacious primary bedroom includes a large walk-in closet, while the second bedroom is perfect for guests, family, or office space. Enjoy the convenience of underground parking, additional storage, and great building amenities. Located steps to shopping, transit, schools, and Terwillegar Rec Centre with easy access to all daily amenities. Perfect for first-time buyers, professionals, or investors. A MUST SEE! (id:46923)
Mozaic Realty Group
14344 92a Av NW
Edmonton, Alberta
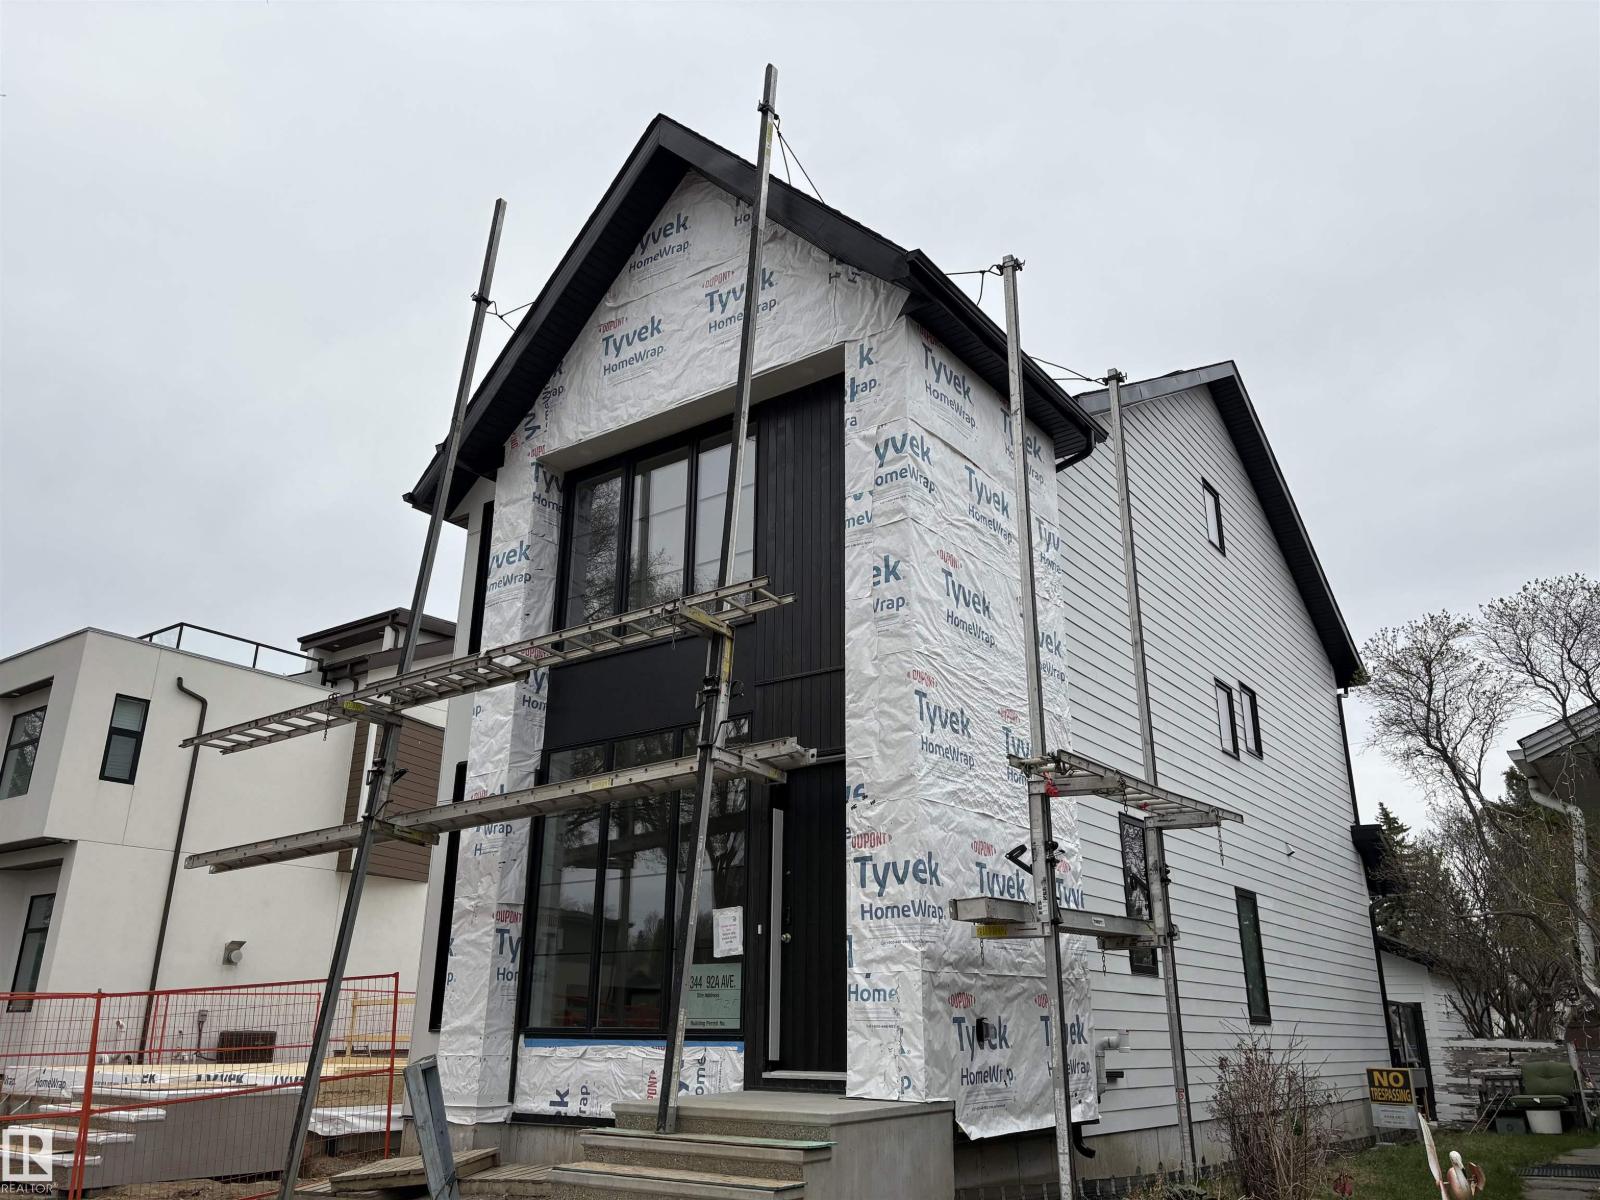
Incredible executive property brought to you by Mill Street homes in the heart of the super desirable neighborhood of Parkview. Gorgeous open concept plan, perfect for entertaining large groups or intimate gatherings!! This home is extensively upgraded with features including wide plank engineered hardwood floors, chef's kitchen with upgraded appliance package with massive quartz island, real walnut wood cabinetry, high quartz backsplash, custom wall features in foyer and primary, custom mudroom cabinetry & walnut bench, upgraded solid core 8' interior doors featuring Emtek levers. Luxurious primary suite with spa ensuite and large custom walk in closet shelving unit with walnut countertops. 4 large bedrooms above grade allows for your growing family with a 5th additional bedroom in your fully finished basement. Energy efficient gas furnace & heat pump with AC, composite wood rear deck, fully finished garage!! Act fast, this home is wider than the conventional 'skinny' home and is ready for occupancy!!! (id:46923)
Homes & Gardens Real Estate Limited
106 St George's Cr NW
Edmonton, Alberta
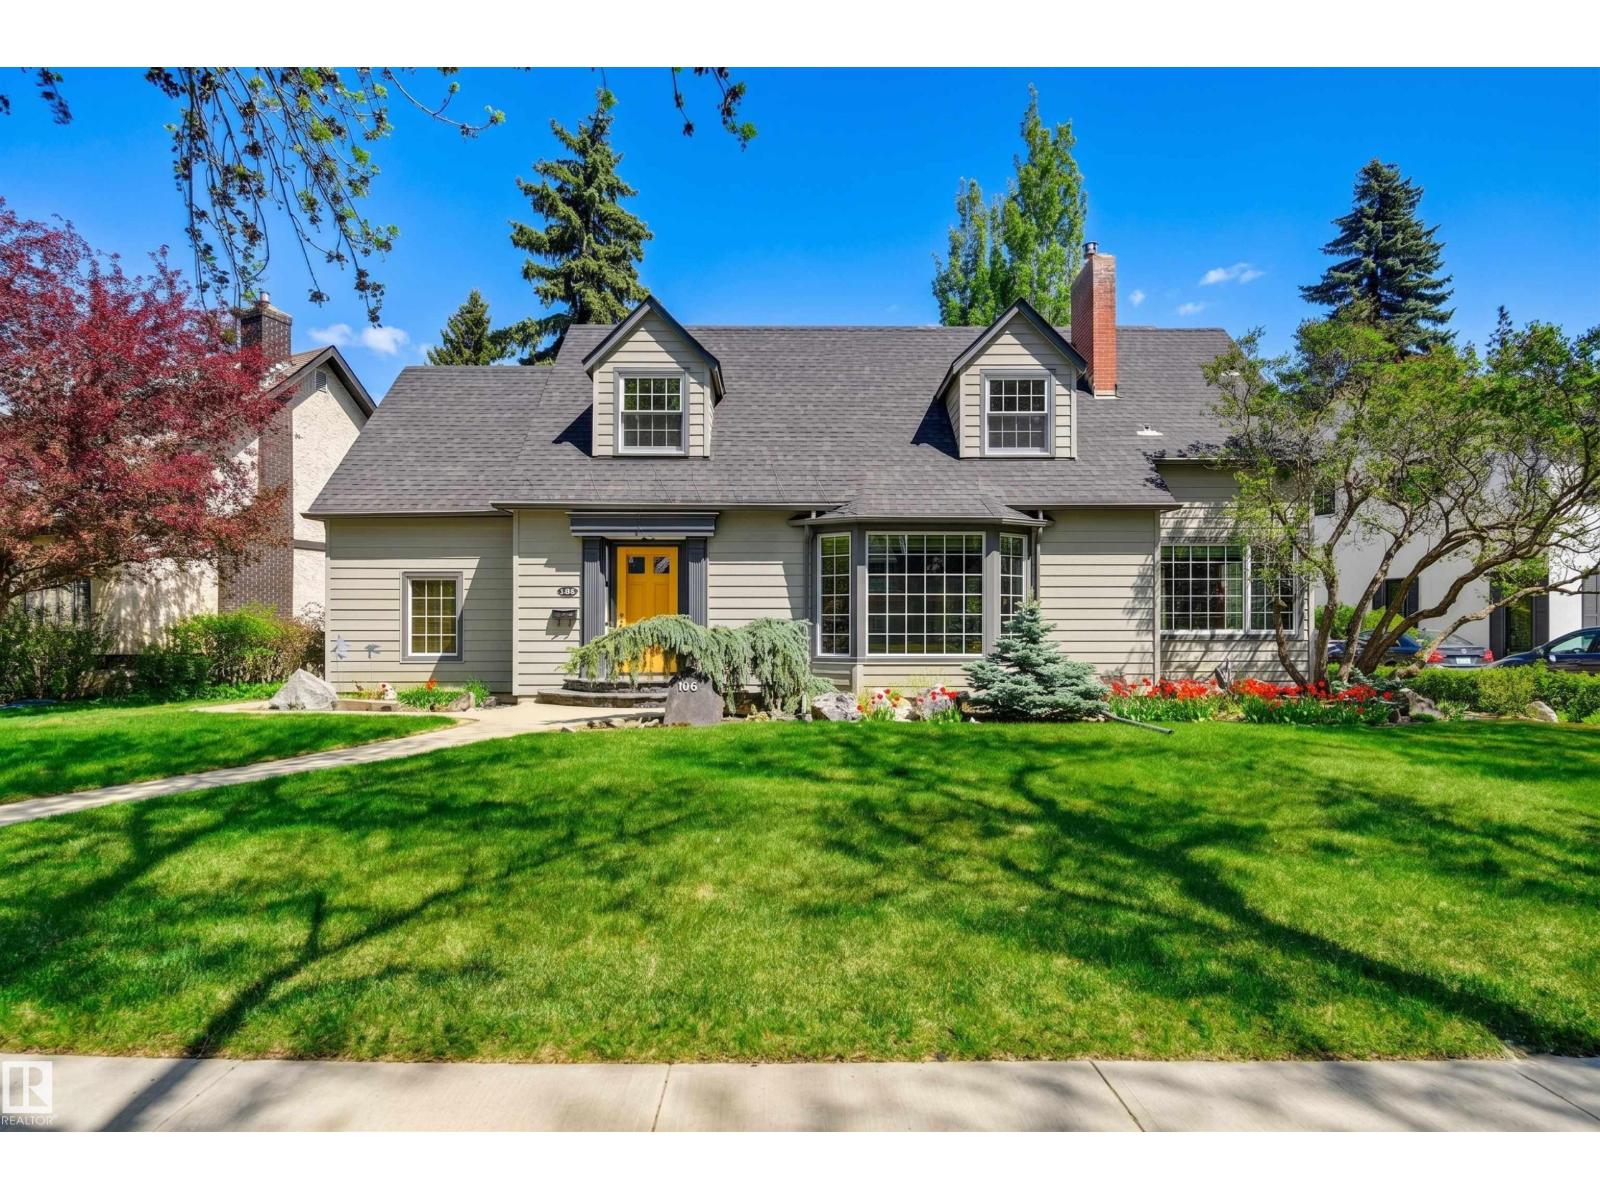
Rich in character and timeless charm, this breathtaking 2-storey on prestigious St. George’s Crescent in the heart of Glenora offers the perfect blend of elegance & warmth. Hardwood flooring spans the main floor, where the spacious living room is filled with natural light from the bay window and features crown moulding & a cozy gas fireplace, flowing into the formal dining room with elegant coved ceiling. The beautifully updated eat-in kitchen is full of personality with exposed brick, stainless steel appliances & tiled backsplash. A charming den with built-in bookcase creates the perfect office or library. Upstairs, the dreamy primary retreat features hardwood flooring, a walk-in closet and private ensuite with large soaker tub. Three additional bedrooms, a 3 pc bath & hobby room complete the upper level. The basement offers a large family room, 5th bedroom & 3 pc bath. Enjoy the private fenced yard with patio plus a double detached garage. Steps to the River Valley and close to schools, shops & transit. (id:46923)
RE/MAX Excellence
#143 25122 Sturgeon Rd
Rural Sturgeon County, Alberta
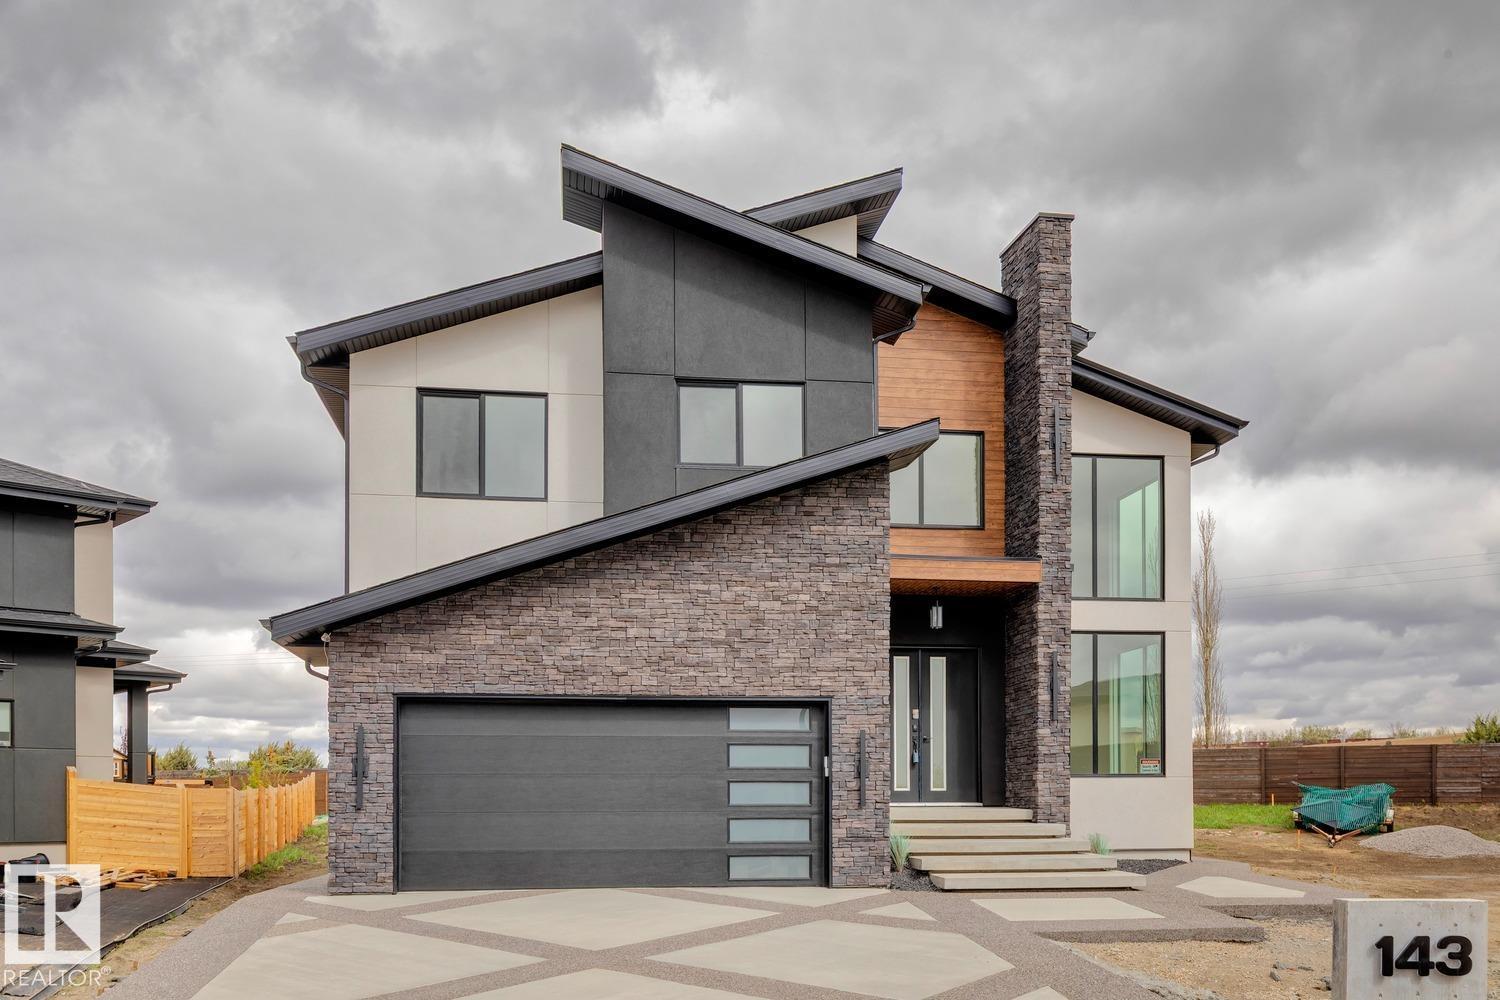
Welcome to this exceptional 3,319 sq ft estate home in prestigious River’s Gate, Sturgeon. Set on an impressive 11,128 sq ft cul-de-sac lot, it offers luxurious living with a spacious yard and an oversized double attached garage. Inside, a grand living room with a open to above flows into an elegant dining room & a great room with a open to above & 19 ft ceilings. The stunning chef’s kitchen features built-in appliances and a full butler’s pantry complete with its own appliance set. With 5 bedrooms and 4 full bathrooms, the home includes a main floor den/bedroom, upper floor laundry, and 4 bedrooms plus a bonus room upstairs. Spacious master features o oversized walk in closet along with a 5 piece spa like ensuite. A separate side entrance to the basement for future basement suite. the basement plan features a kitchen with 2 additional bedrooms for a total of 7 bedrooms. This is refined estate living at its finest in one of Sturgeon’s most sought-after communities. (id:46923)
Royal LePage Arteam Realty
Twp 512 Rr 194
Rural Beaver County, Alberta
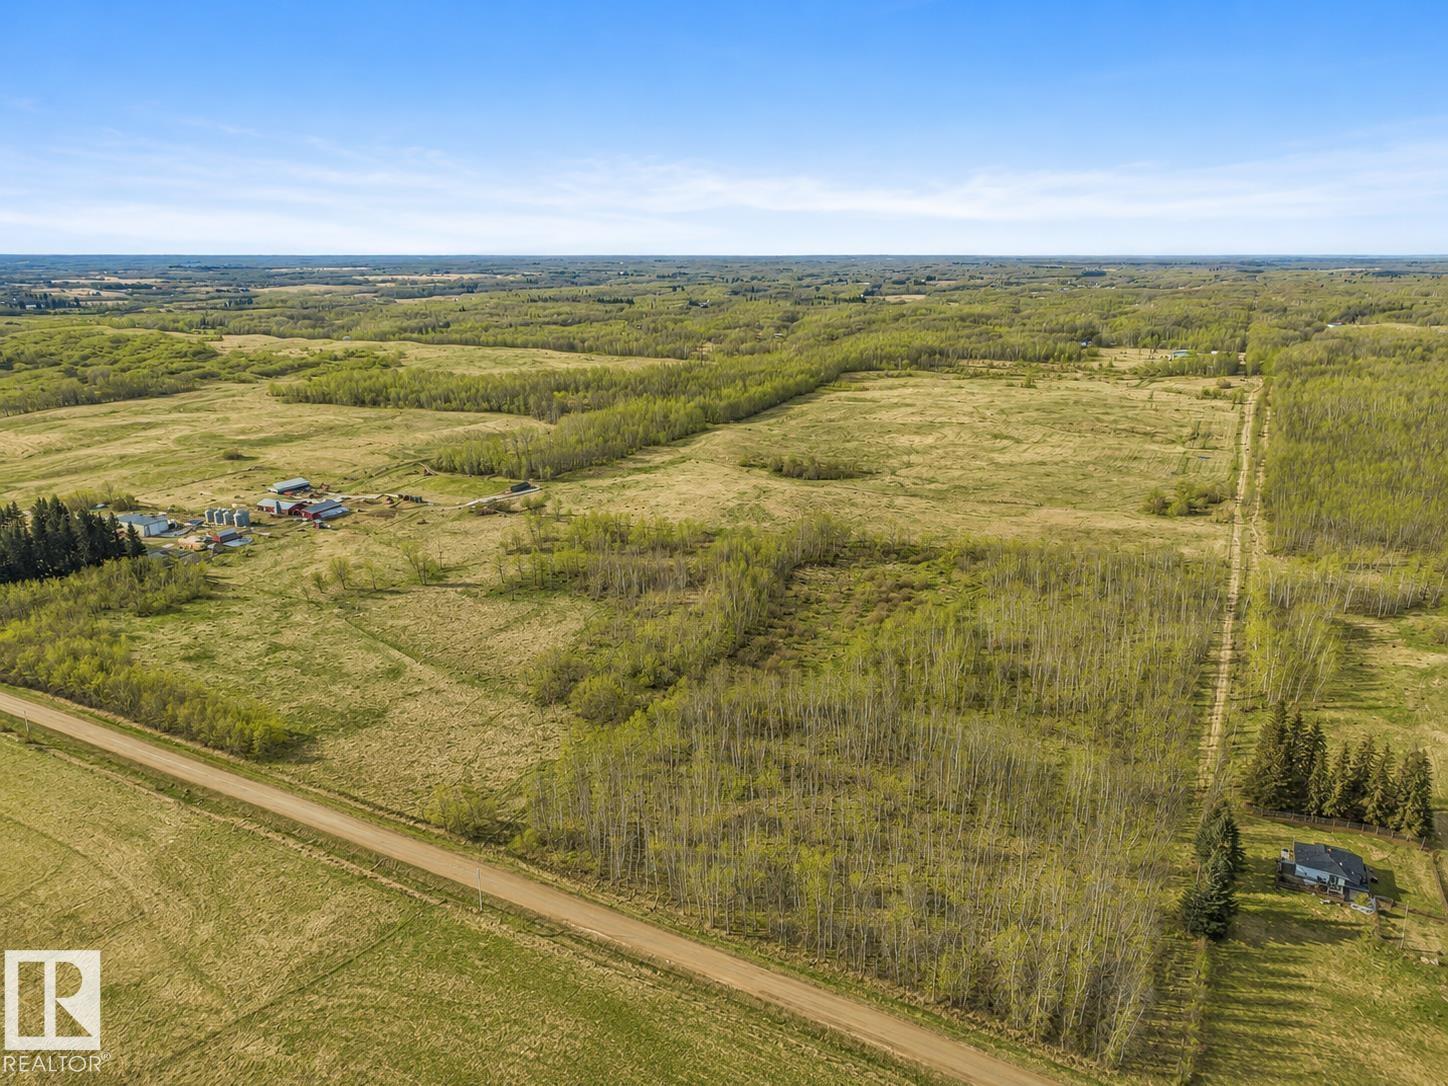
Rare 59.8 Acre Opportunity in Beaver County! Exceptional chance to own picturesque land zoned Agricultural District, ideally located just 35 minutes to Sherwood Park and only 10 minutes to Tofield, with easy access to Wye Road, Hwy 14 and the Henday. Rolling terrain, mature trees and natural beauty create a peaceful setting rich with wildlife, privacy and endless possibilities. Build your dream home, hobby farm, equestrian property or private country retreat. Enjoy nearby access to the renowned Blackfoot Recreation Area trail systems and the natural beauty of Beaverhill Lake, famous for birding and wildlife. City water line nearby adds future value and convenience. A rare opportunity to enjoy country living while staying connected to city amenities. (id:46923)
RE/MAX Excellence
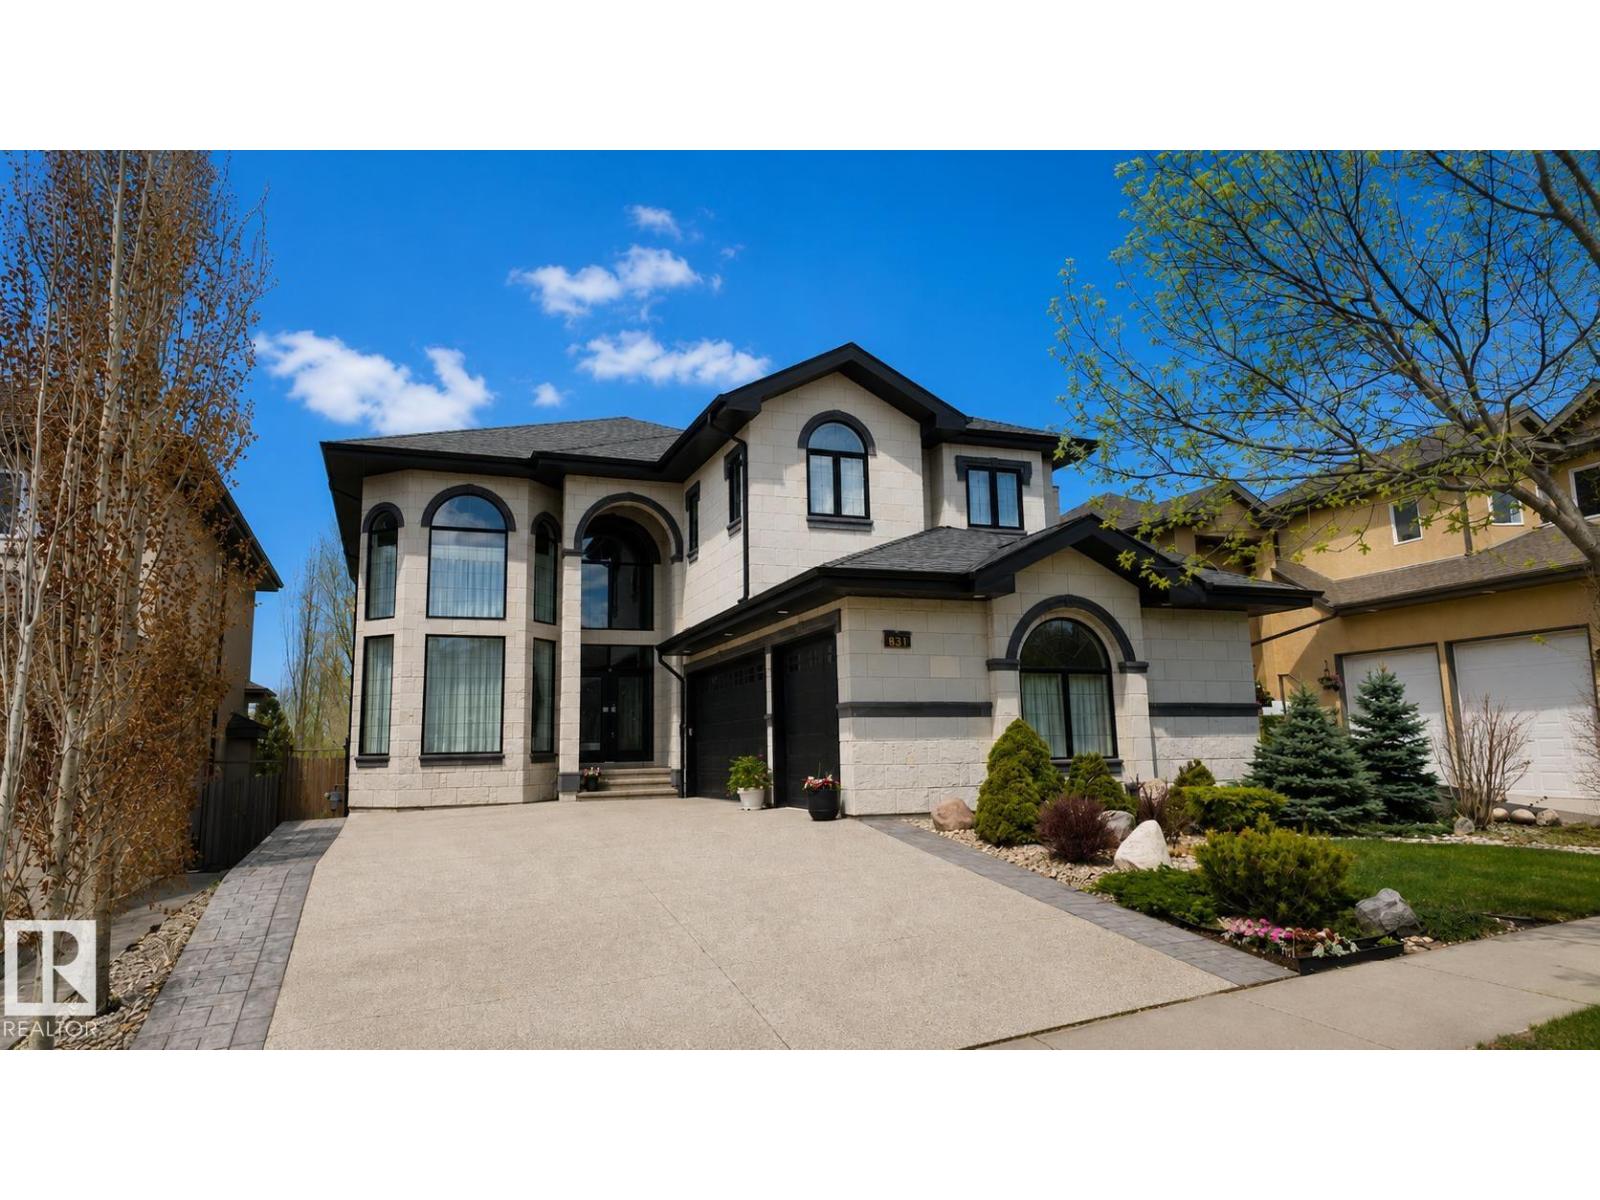
831 Hollands Ld NW
Edmonton, Alberta
Estate home offering nearly 5000sf of finished living space, complete w/a walkout basement, in the desirable community of Hodgson. This expansive residence features 4 living areas, 5 bedrms +den & 7 full bathrms. A grand foyer welcomes you w/a stunning curved staircase and soaring ceilings. Main floor includes a formal great room w/abundant windows, a formal dining room, a spacious kitchen w/granite countertops, undermount sink, pot lights, pendant lighting, ample cabinetry, generous prep space, and a large walk-in pantry. The breakfast nook w/direct access to deck, while the family room is anchored by a striking gas fireplace. Den w/French doors & ensuite, laundry room & access to triple attached heated/epoxied garage. Upper level features a spacious primary suite w/walkin closet & 5 piece ensuite. 3 add'l bedrms each complete w/their own 4 piece ensuites. Walkout basement highlights a home theatre room, rec room, bedroom & 2 bathrms. Steps to ravine, park/pond, walking trails & all servicing amenities. (id:46923)
RE/MAX Elite
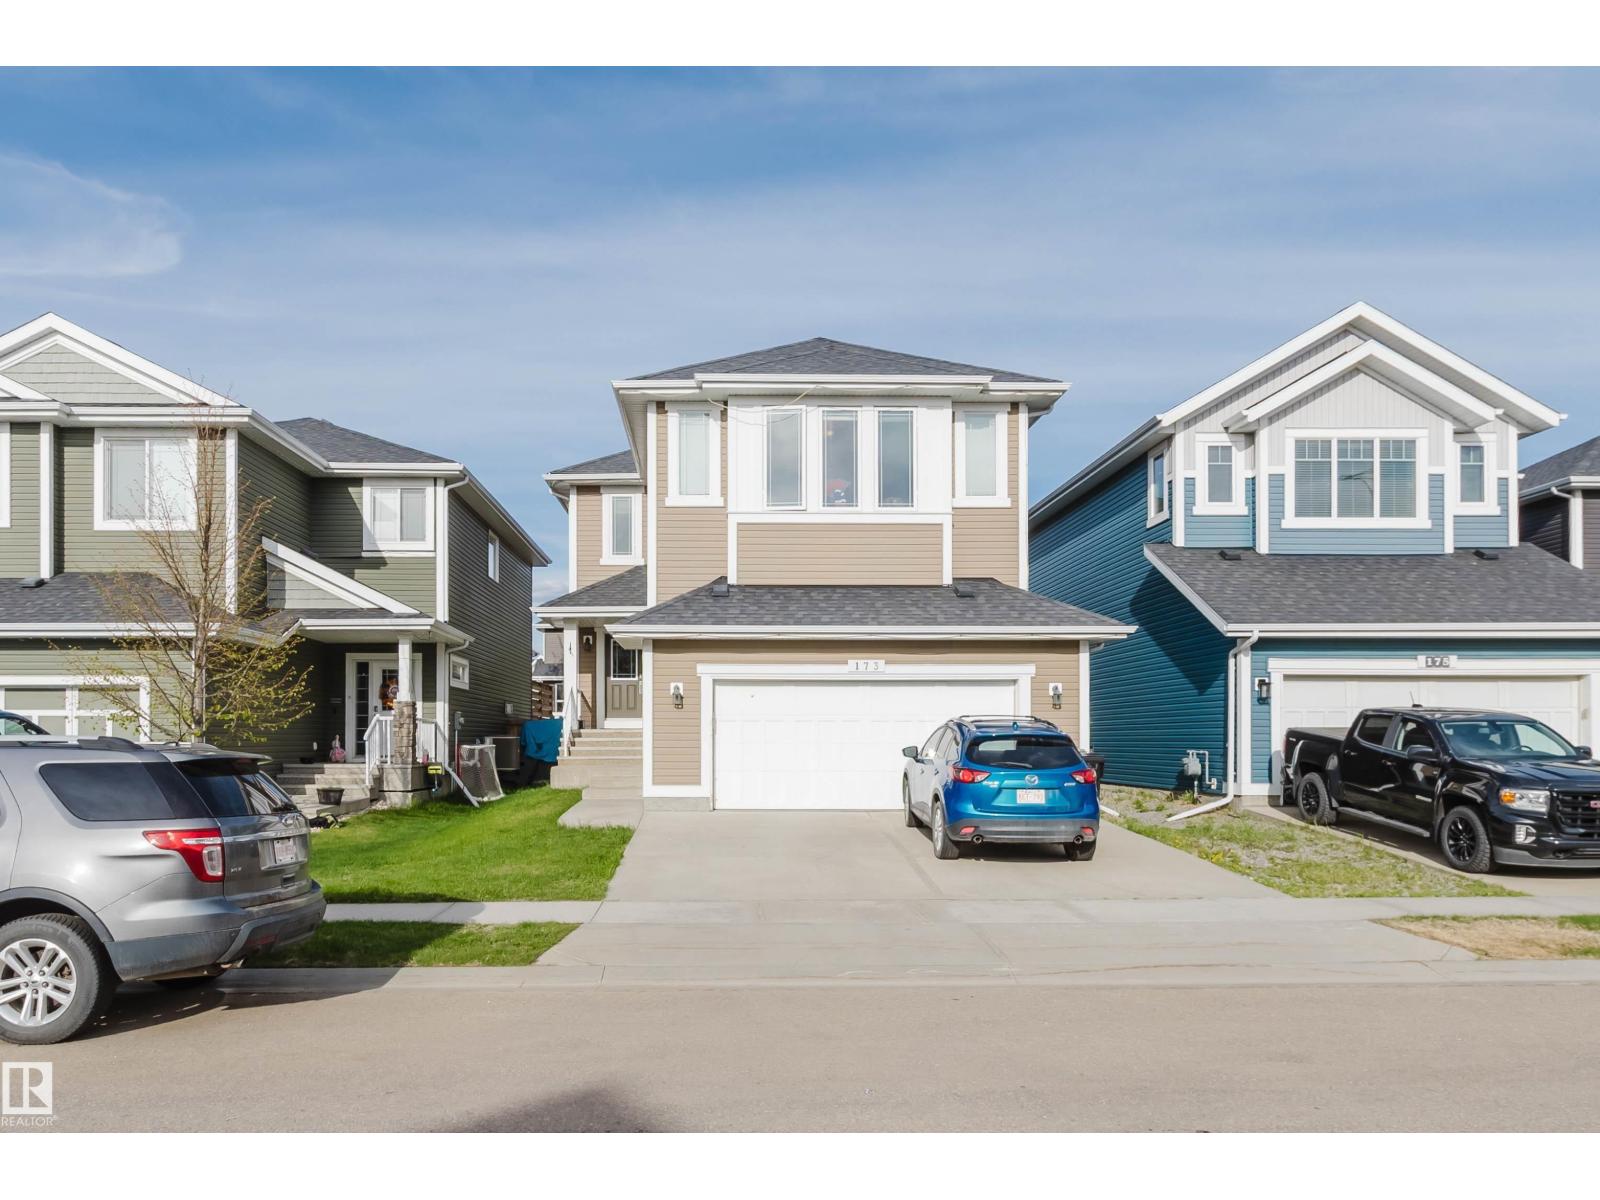
173 Sheppard Ci
Leduc, Alberta
Judicial Sale in Southfork, Leduc. Located just a block away from parks. This 2 story home was built in 2011 by Homes by Avi and is in wonderful condition. As you enter you are welcomes by a front office/den, main flora laundry before heading out to the double attached garage. Large kitchen with pantry and insland, huge living room with gas fireplace and mantel and a dining room with tons of windows. Upstairs you will find the primary featuring a 5 piece bath (tub, shower, 2 sinks), 2 mores great sized bedrooms, 4 piece bathroom and large bonus room finish off this level. Basement is unfinished and waiting for you. (id:46923)
Now Real Estate Group
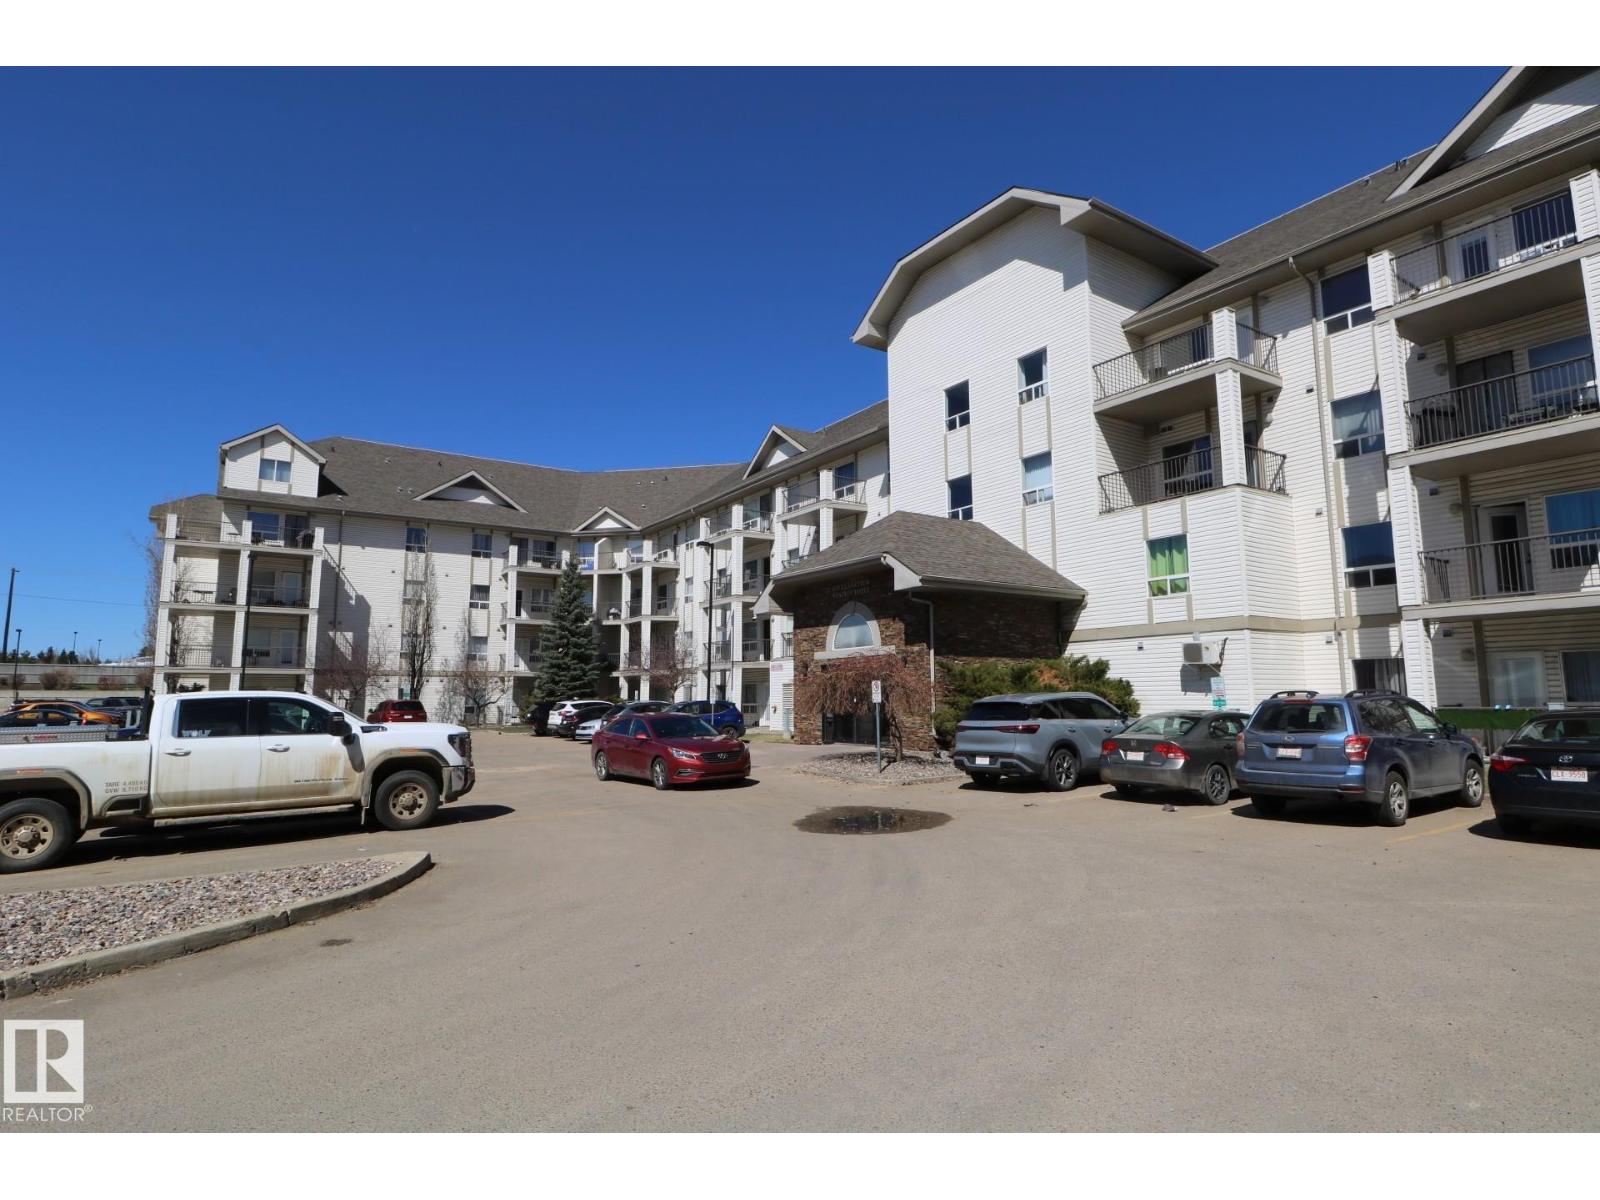
#1204 330 Clareview Station Dr NW
Edmonton, Alberta
Stunning 2 spacious bedrooms, 2 bathrooms condo unit in Clareview Junction. The primary bedroom boasts 2 full l closets, 1 being a walk-through closet leading to a private ensuite, the second bedroom is perfect for guests, a home office, or growing families. Open concept living area w/superb size kitchen & dining area plus patio door to a private concrete patio. Convenient in-suite laundry w/generous storage space. One titled, energized parking stall included. Heat, water and sewer also included. Conveniently located to retail shopping center, Superstore, numerous restaurants & many amenities such as the Emergency Northeast Hospital and Anthony Henday. Just steps from the Clareview LRT station and one of the main bus terminals, ideal for students going to University or Nait, or anyone that works in the City core, without the hassle of driving or parking downtown. The complex offers meeting/party room, has a sizable fitness room w/excellent equipment plus it is very close to Clareview Recreation Centre. (id:46923)
Royal LePage Arteam Realty
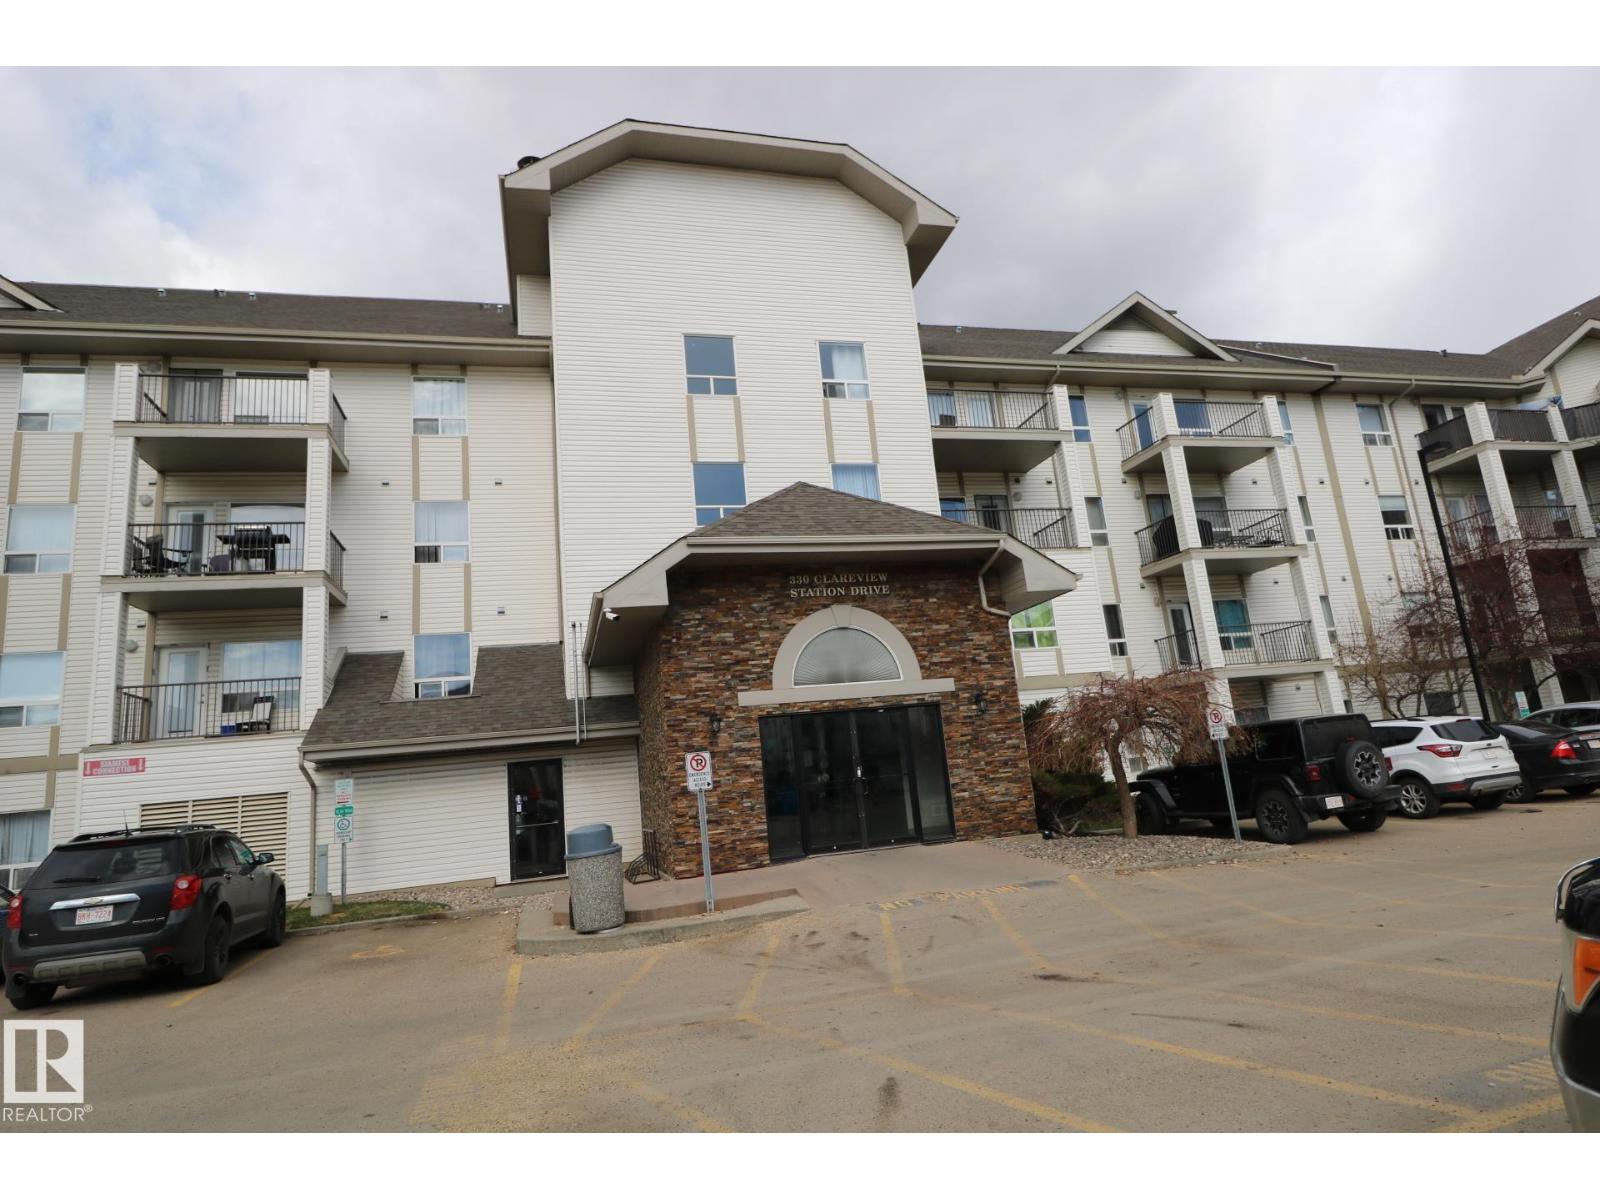
#1118 330 Clareview Station Dr NW
Edmonton, Alberta
Stunning 2 spacious bedrooms, 2 bathrooms condo unit in Clareview Junction. The primary bedroom boasts 2 full l closets, 1 being a walk-through closet leading to a private ensuite, the second bedroom is perfect for guests, a home office, or growing families. Open concept living area w/superb size kitchen & dining area plus patio door to a private concrete patio. Convenient in-suite laundry w/generous storage space. One titled, energized parking stall included. Heat, water and sewer also included. Conveniently located to retail shopping center, Superstore, numerous restaurants & many amenities such as the Emergency Northeast Hospital and Anthony Henday. Just steps from the Clareview LRT station and one of the main bus terminals, ideal for students going to University or Nait, or anyone that works in the City core, without the hassle of driving or parking downtown. The complex offers meeting/party room, has a sizable fitness room w/excellent equipment plus it is very close to Clareview Recreation Centre. (id:46923)
Royal LePage Arteam Realty
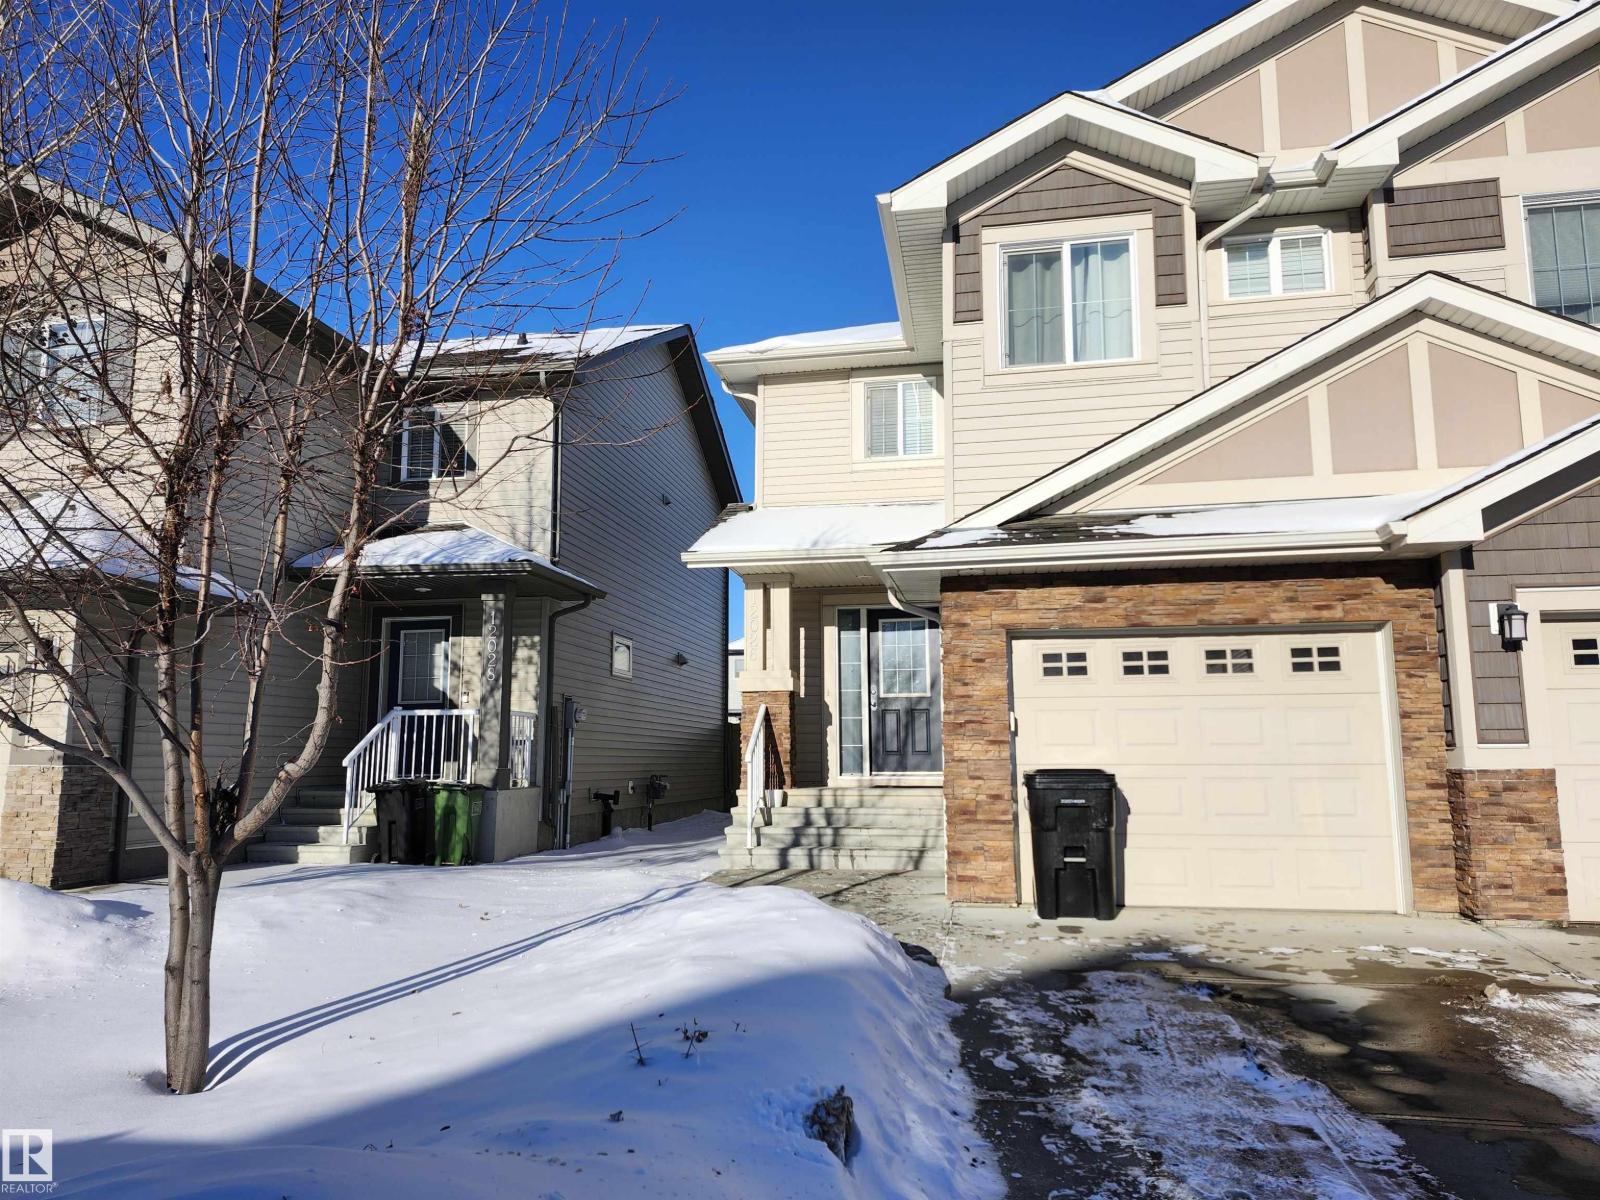
12026 167b Av NW
Edmonton, Alberta
Over 1,300 sqft 2-storey Half-duplex in Rapperswill built by Landmark Homes with fully finished basement. 3 bedrooms up and a total of 3.5 baths. Functional kitchen with island, pantry, eating nook, family room and half bath on main floor. Upstairs laundry and 3 spacious bedrooms and 3 piece ensuite in master bedroom. Finished basement with an extra kitchen (Fridge & Stove removed), 4 pc washroom and rec room. Good for growing family. Fully fenced yard with deck and a single attached garage. (id:46923)
Initia Real Estate
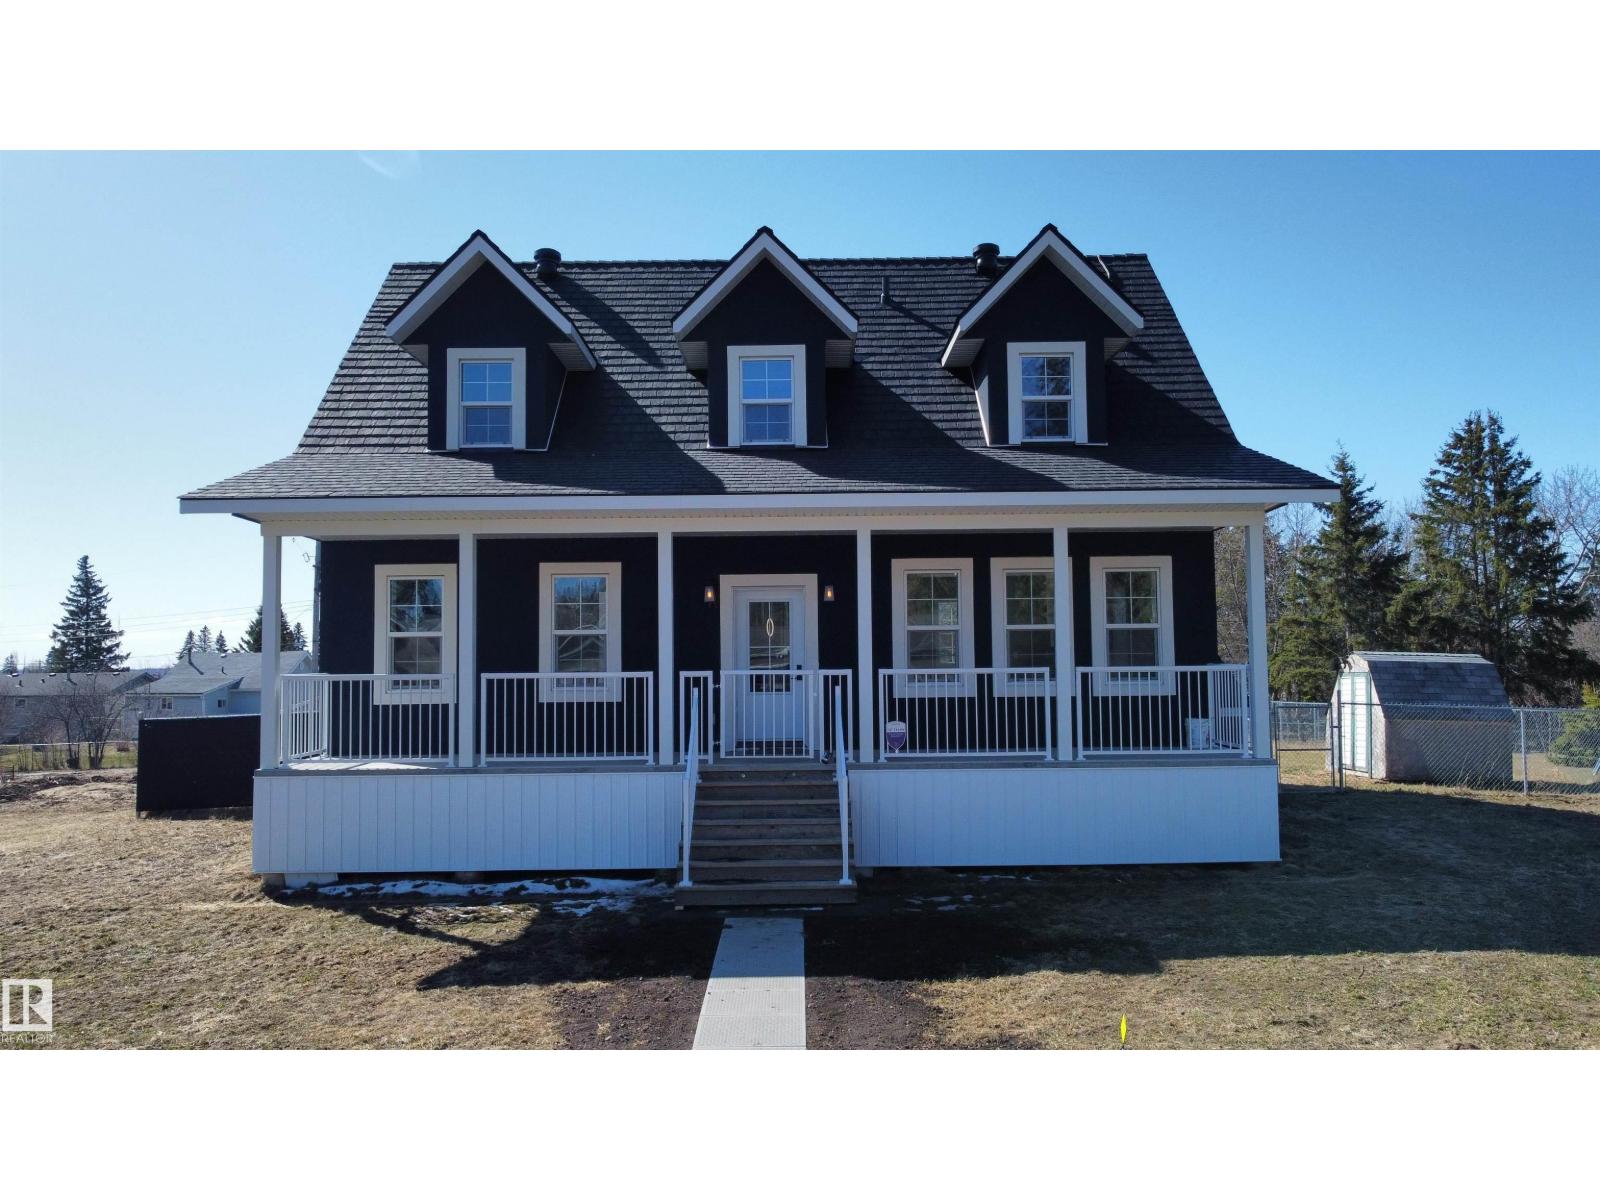
5029 54 Av
Wabamun, Alberta
Enjoy lakeside living in this immaculate custom-built home on a triple lot (0.48 acres) in Wabamun. With over 1400 sqft above grade, the open-concept main floor is bright and inviting, featuring a kitchen with custom cabinetry, half bath, and a spacious primary suite with a walk-in closet and a four-piece ensuite including a steam shower. Upstairs are two bedrooms, each with balcony access and a four-piece bath with lake views. The undeveloped basement with a separate entrance offers suite potential or multi-generational living. Designed for energy efficiency, the home includes solar panels, ICF construction for basement and main floor, 2x6 spray foam on the second storey, and all-electric services. Fiber optic ready. The fenced lot is ideal for pets, while the vacant lot offers room for a garage, garden, or possible subdivision. (id:46923)
Century 21 Masters
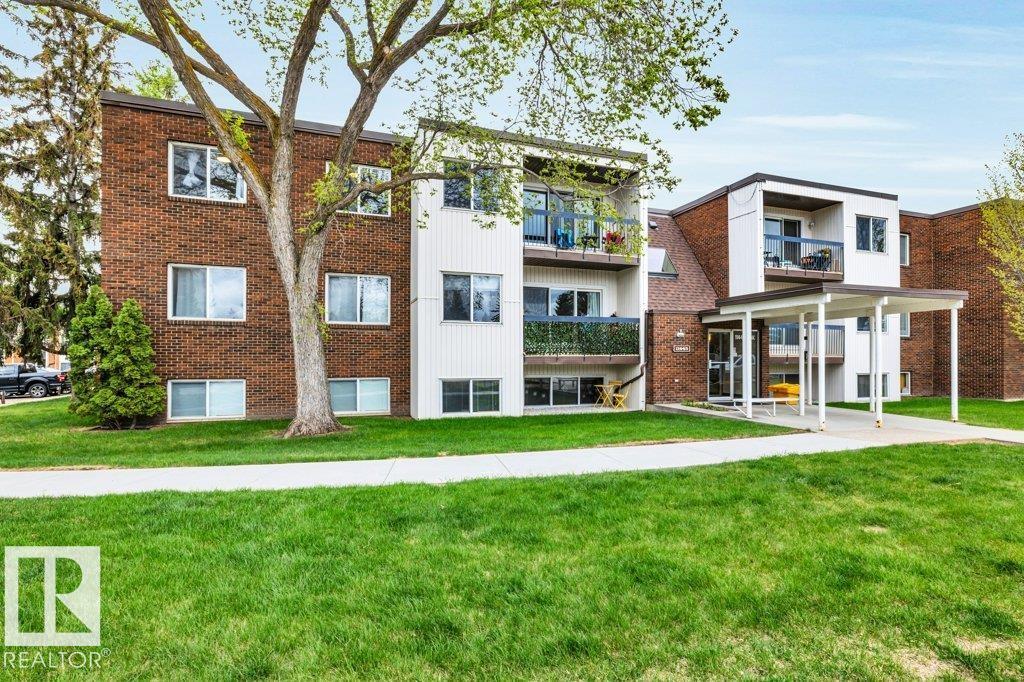
#303 11445 41 Av NW
Edmonton, Alberta
Bright and well-maintained 825 sq ft top floor condo offering 2 bedrooms and a spacious 4-piece bathroom. The inviting living room features durable vinyl plank flooring and sliding door access to the private balcony, creating a comfortable space to relax or entertain. The functional galley-style kitchen offers ample counter space and plenty of cabinetry for storage. Convenient in-suite laundry adds to the practicality of this home. Building amenities include a fitness gym and social room for residents to enjoy. Ideally located close to shopping, schools, restaurants, and public transit, making daily commuting easy. An excellent opportunity for investors, students, or first-time home buyers looking for affordable living in a great location! (id:46923)
RE/MAX Excellence
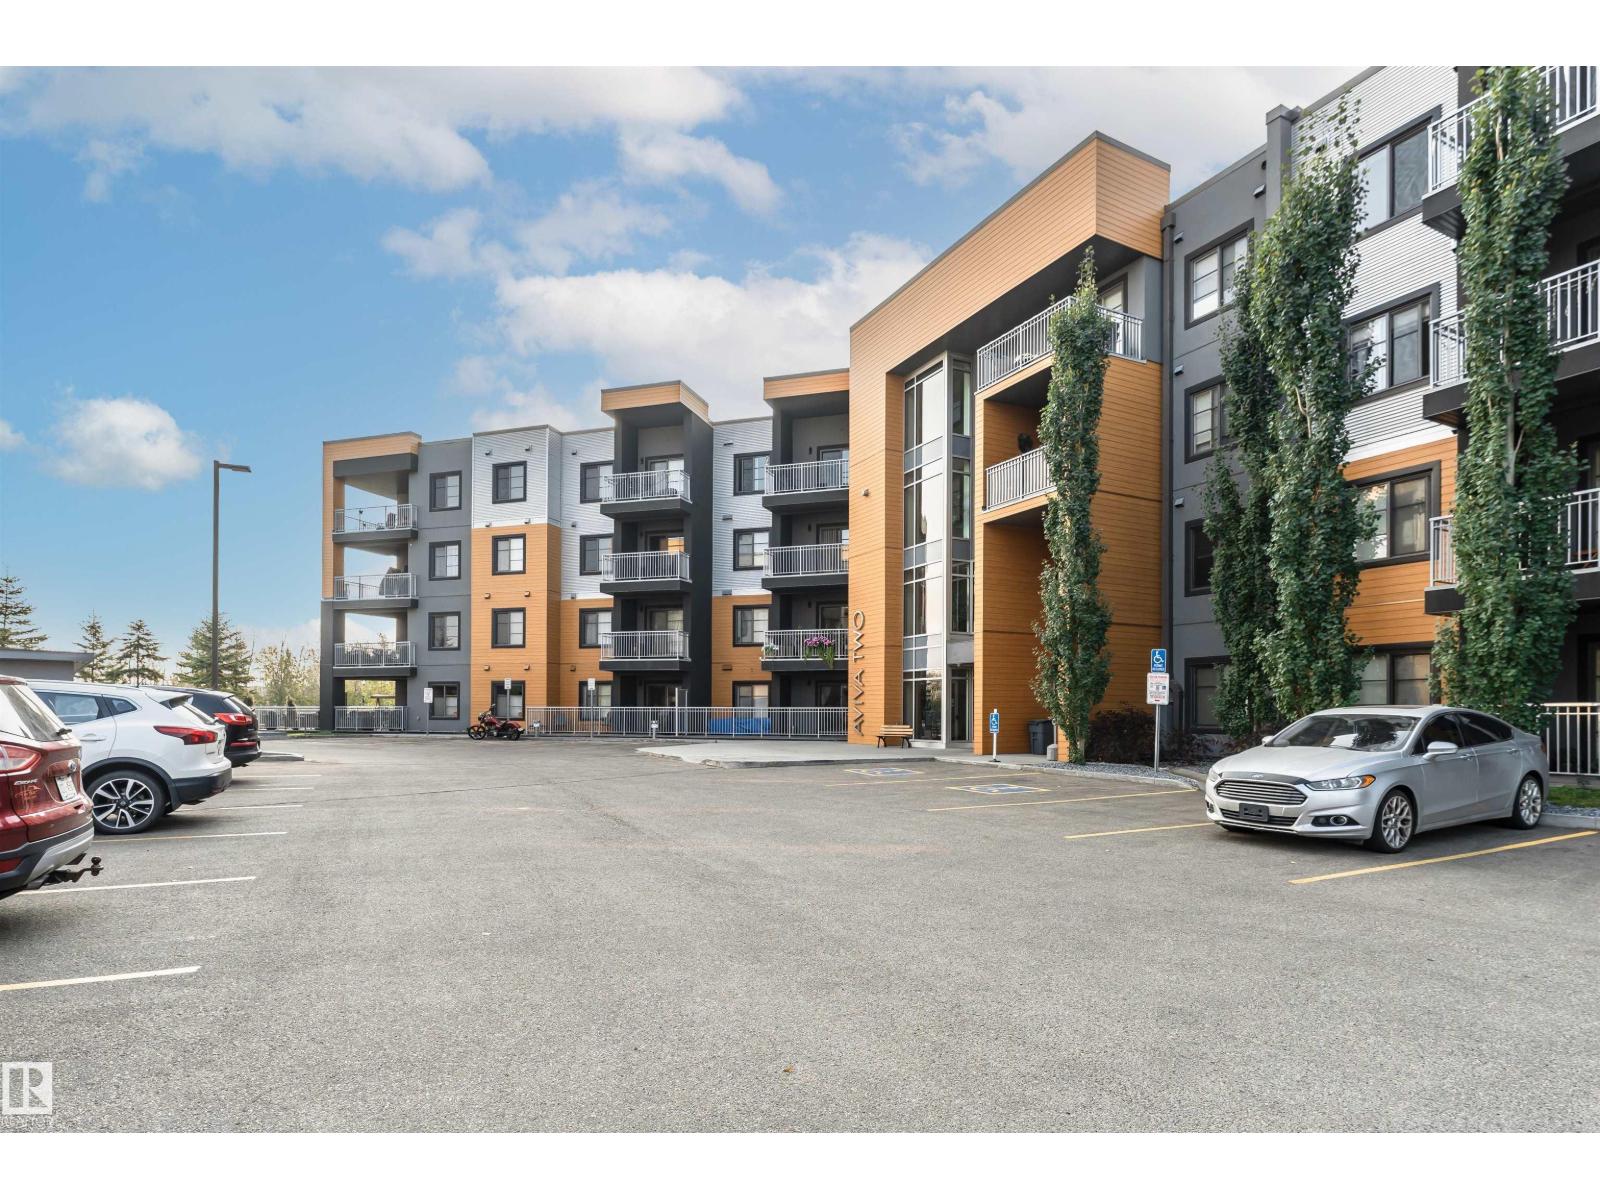
#225 503 Albany Way NW
Edmonton, Alberta
WELCOME TO #225, 503 Albany Way - a PET-FRIENDLY stylish and contemporary 784 sq ft condo located in a sought-after MODERN building. Perfect for first-time buyers, downsizers, or investors, this thoughtfully designed unit offers an OPEN-CONCEPT LAYOUT with plenty of natural light and a functional floor plan. The kitchen features sleek cabinetry, STAINLESS STEEL APPLIANCES, and a generous island that flows seamlessly into the living area; perfect for entertaining or relaxing at home. The primary bedroom includes a private ensuite and large closet, while the second bedroom is ideal for guests, a home office, or a roommate setup. A second full bathroom adds convenience and flexibility. Step outside to your private balcony, perfect for morning coffee or evening sunsets. The building offers a variety of modern amenities, including a FITNESS ROOM, social spaces, and SECURE PARKING WITH TITLES STALL W STORAGE CAGE. Located in the vibrant Albany community, you’ll enjoy quick access to shopping, dining & more. (id:46923)
The Foundry Real Estate Company Ltd
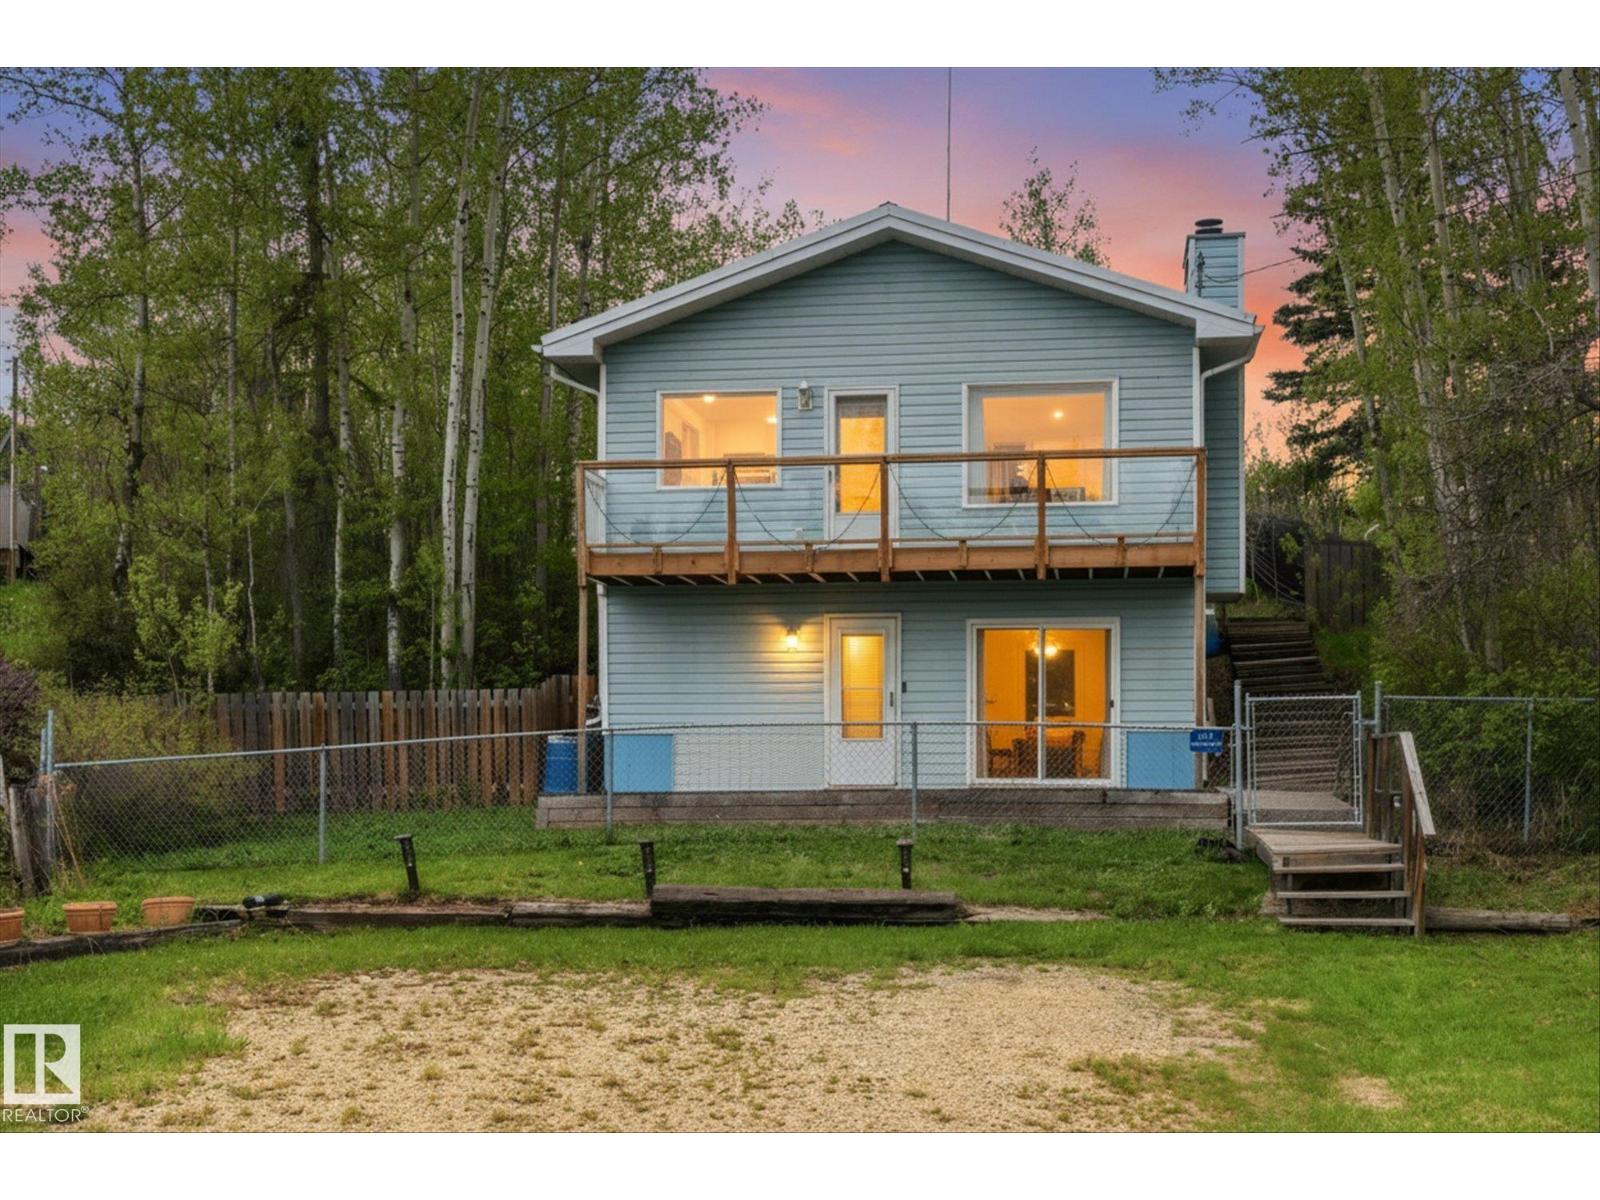
6305 Shedden Dr
Rural Lac Ste. Anne County, Alberta
Affordable lake living with a solid build at Sandy Beach! Located 1 row back on the southwest side of Sandy Lake, this walk-up bungalow offers comfort and charecter. Large front windows and vaulted ceilings fill the home with natural light, while the open-concept upper level features a cozy family room with wood-burning fireplace, an eat-at L-shaped island, 4-piece bath, and spacious primary bedroom. Enjoy lake views from the living room and front balcony. The walk-out basement offers additional living space with a large rec room, den, and laundry/mechanical area. Sliding doors lead to the front deck, the perfect spot to enjoy your morning coffee in the sun. Out back, the multi-level deck creates an ideal space for entertaining family and friends. A metal roof and concrete basement provide lasting durability and peace of mind. Neighbors describe the area as a close-knit community where people truly look out for one another. Great downsizing option, 1st home or weekend retreat. BSMT pics virtually staged. (id:46923)
RE/MAX Preferred Choice
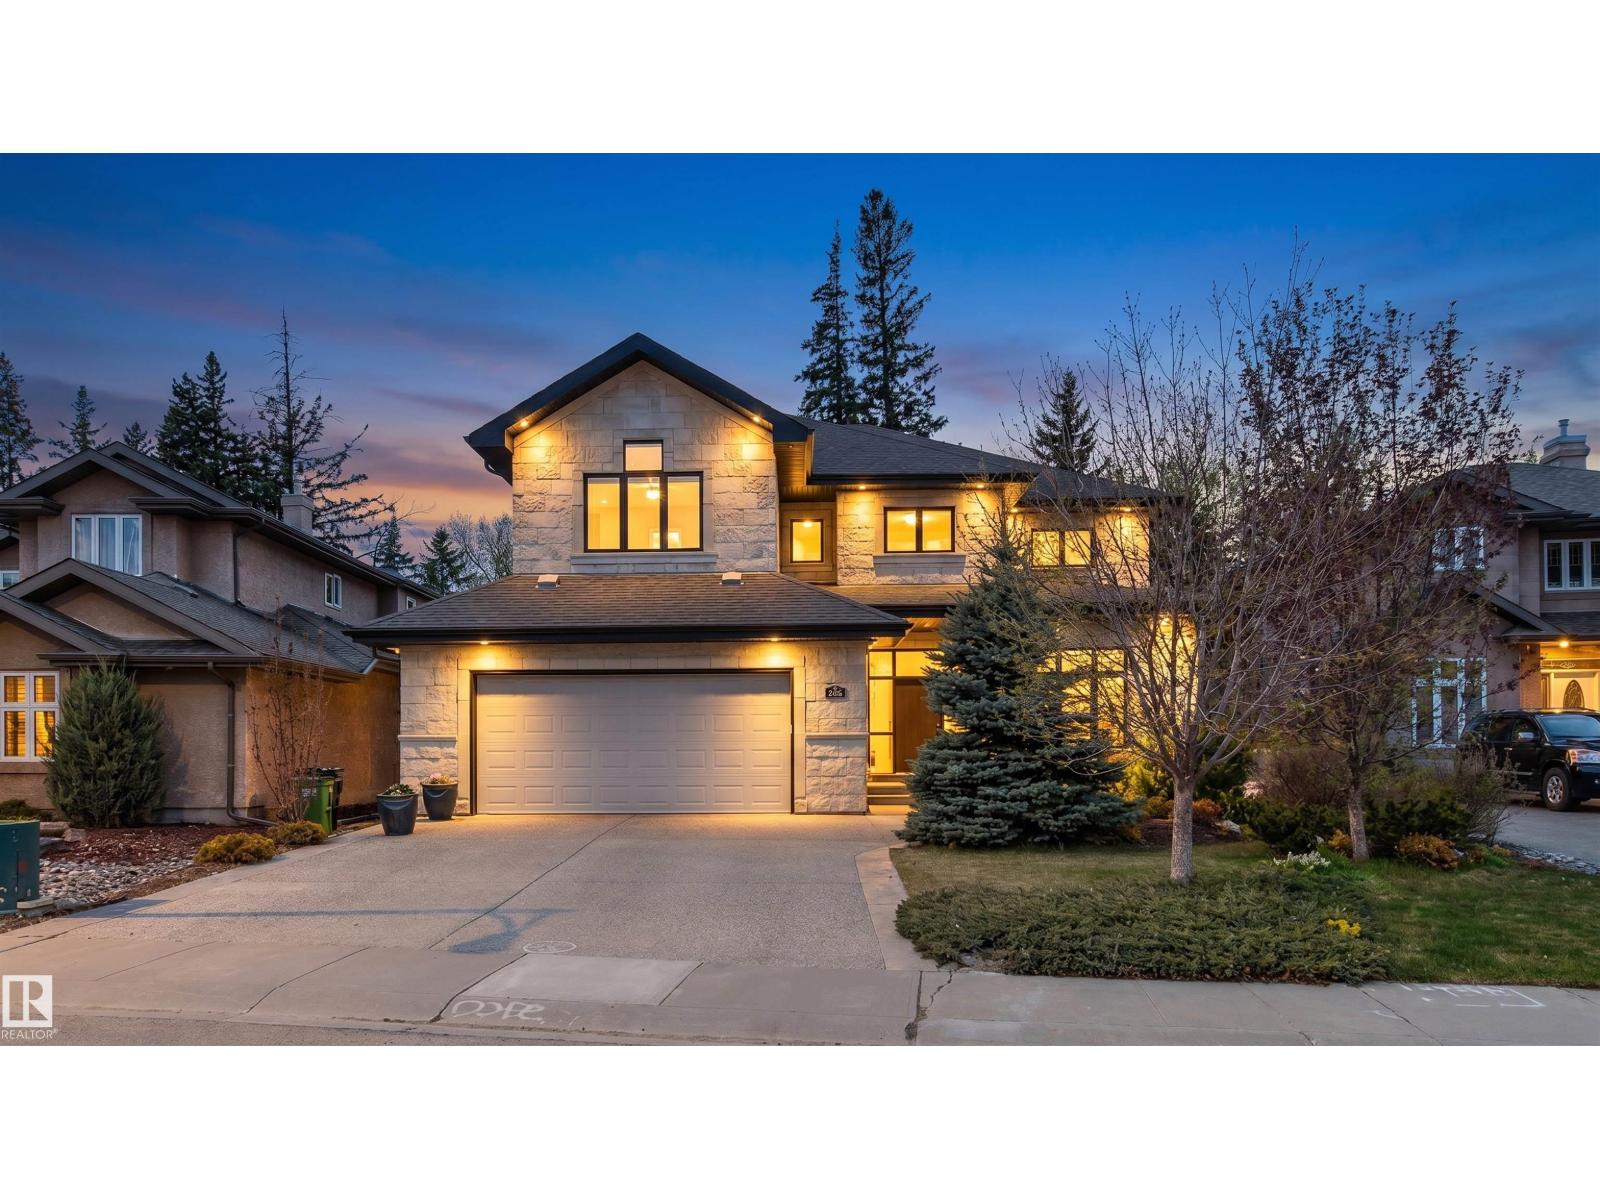
1728 Rutherford Pt Pt SW SW
Edmonton, Alberta
Custom built 2 storey with over 3,864 square feet of family living space. Home is ideally located on a quiet street and backing an environmental reserve treed forest. Welcoming foyer, main floor den, formal separate DR, butler's pantry, great room with gas FP,, this room faces the scenic yard. Kitchen is a chef's delight and open to the GR. There is a large eating gathering area , a huge island with 2nd sink, 5 burner gas stove, warming tray drawer, microwave, dishwater, frig, 2 ovens, 2 garb., huge walk through pantry. Upstairs find 4 bedrooms, 2 full baths, 2nd entertainment area, + flex room. Downstairs find a media RR, exercise room 2 more bedrooms +full bath. Huge upgrade list. Charming, practical yet sophisticated home great for entertaining. A pure joy! (id:46923)
Homes & Gardens Real Estate Limited
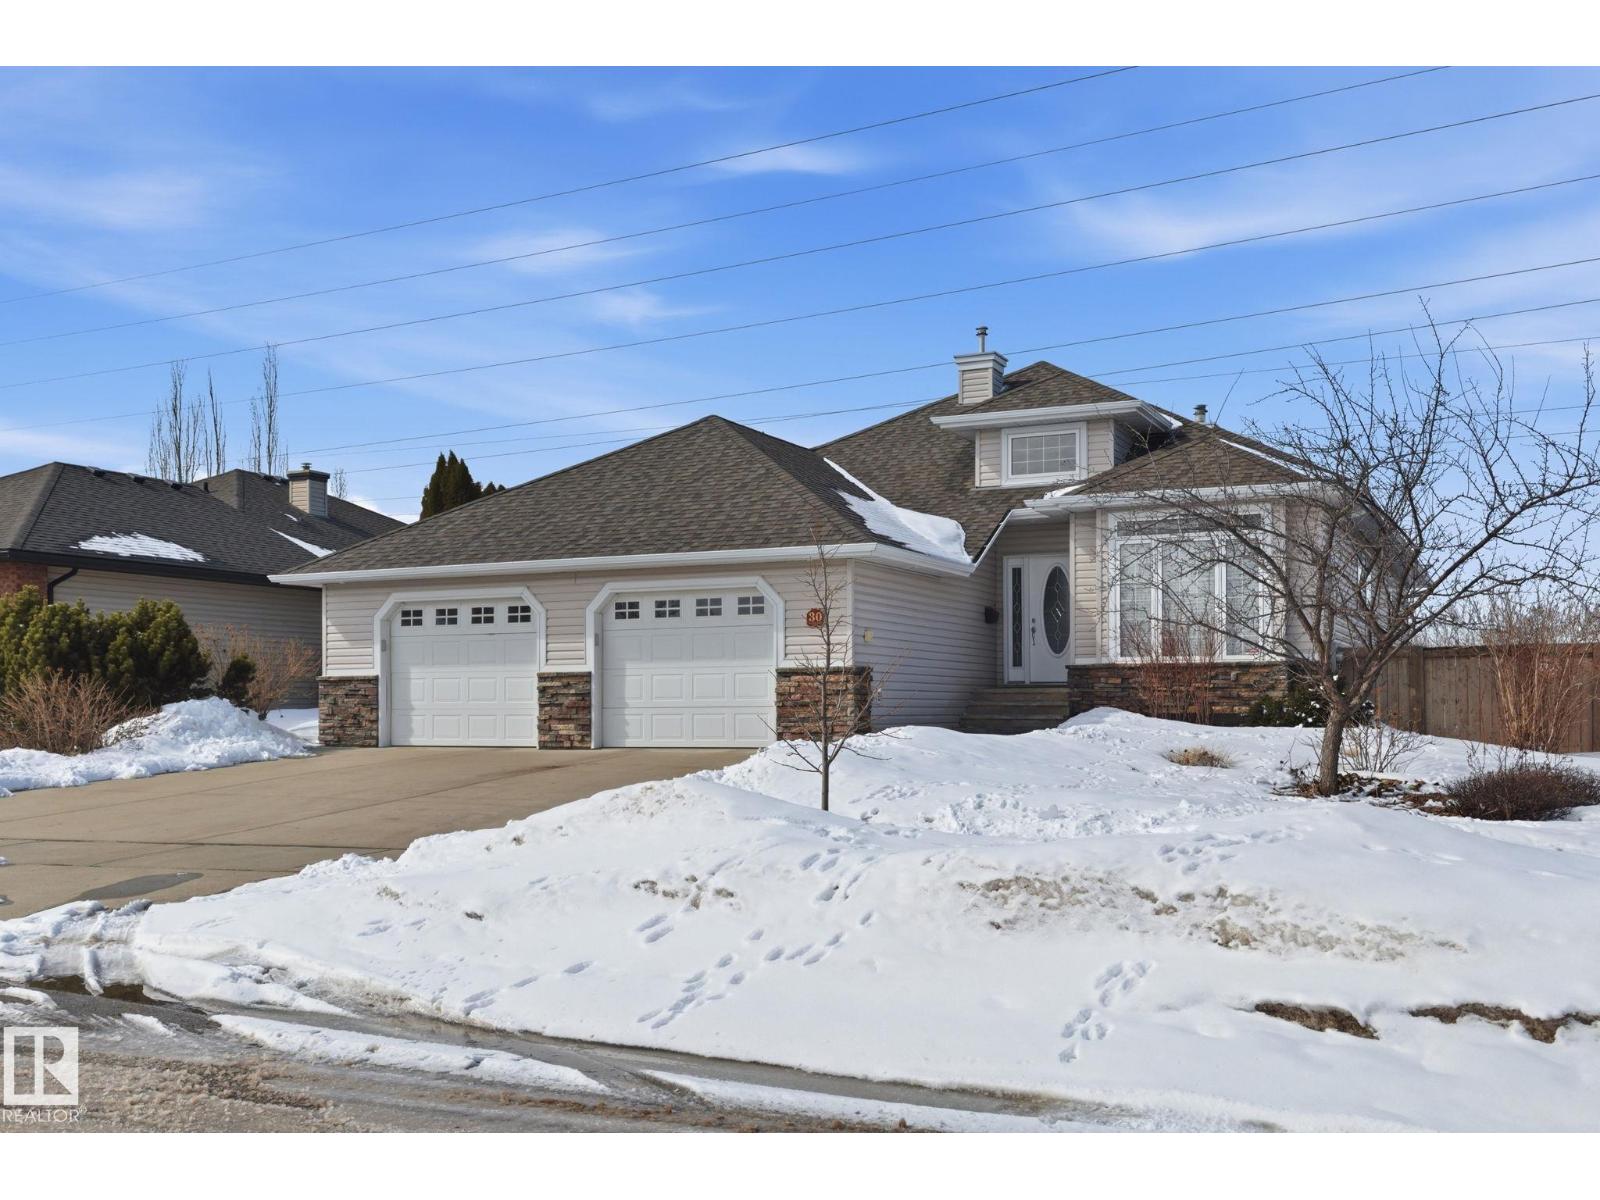
30 Valleyview Rg
Fort Saskatchewan, Alberta
Welcome home!! Not very often does a home come for sale on this back stretch of homes backing onto the conservation area next to the river valley. This charming 1765 sqft executive bungalow has a open concept main floor with a tranquil master bedroom. Granite counter tops, brand new hardwood floors, floor to ceiling windows, Air conditioning, 14 and 16 ft ceilings, main floor laundry, and fresh paint too! Basement was fully developed by the builder and features two large bedrooms and spacious entertainment room and in-floor heating! Patio doors leading out to your wrap around deck and west facing back yard for incredible sunsets. Fences were recently replaced, extra large over sized double garage and a full irrigation system for the plants and shrubs. Sure to be a hit! (id:46923)
Real Broker
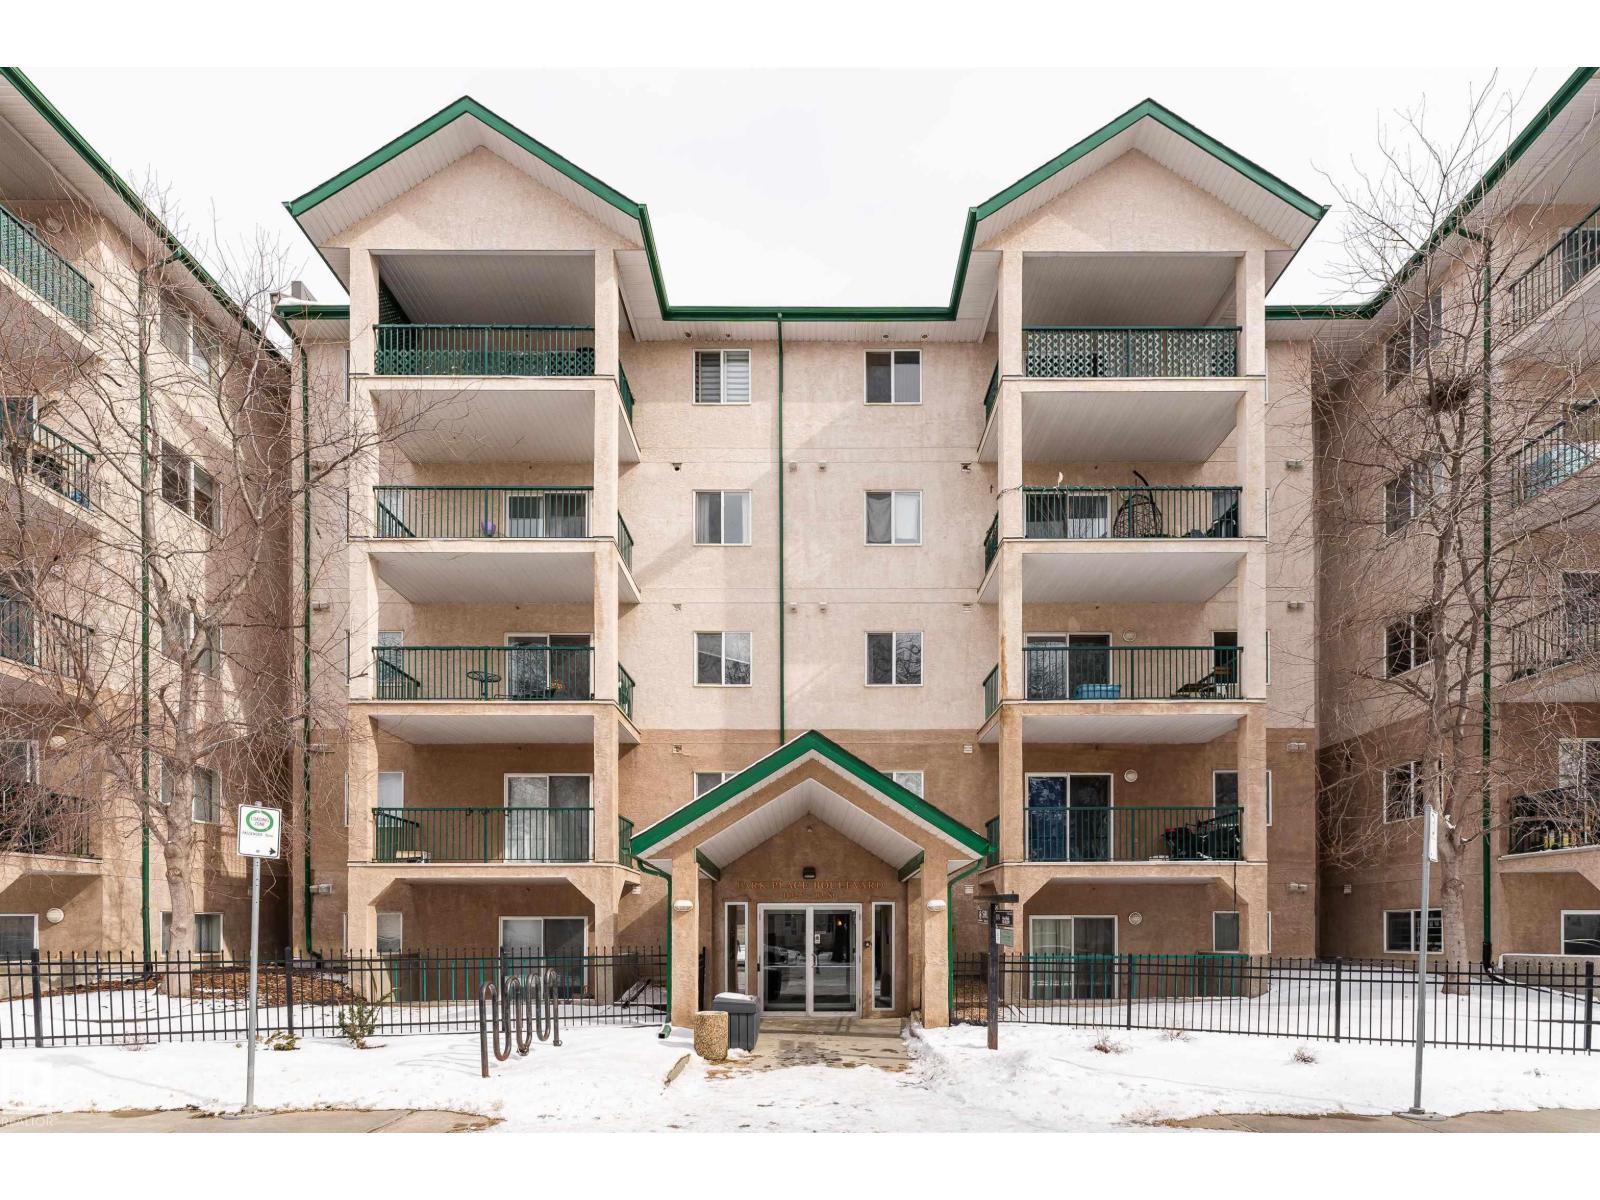
#231 11325 83 St NW
Edmonton, Alberta
Great opportunity with this 1 Bedroom + Den condo located in a central location. Park Place Blvd is well-managed and ideally located close to grocery shopping, Commonwealth Centre, Northlands, Rogers Place and more. You’re just steps to the LRT, shops, restaurants, and everyday amenities, with quick access to major commuter routes including Wayne Gretzky Drive. This secure, newer built building offers an elevator and lots of visitor parking. There are 2 full Bathrooms and a walkthrough closet off the primary leading to the ensuite. This spacious unit has a large SE-facing balcony and excellent natural light. The versatile den is currently used as a second Bedroom, offering outstanding flexibility for guests, a home office, or additional living space. The unit features a functional layout with plenty of usable space, plus in-suite laundry for everyday convenience.. Comes with dual tandem parking stalls. Ideal for first-time buyers, investors, or anyone seeking exceptional value in a prime location!! (id:46923)
Sable Realty
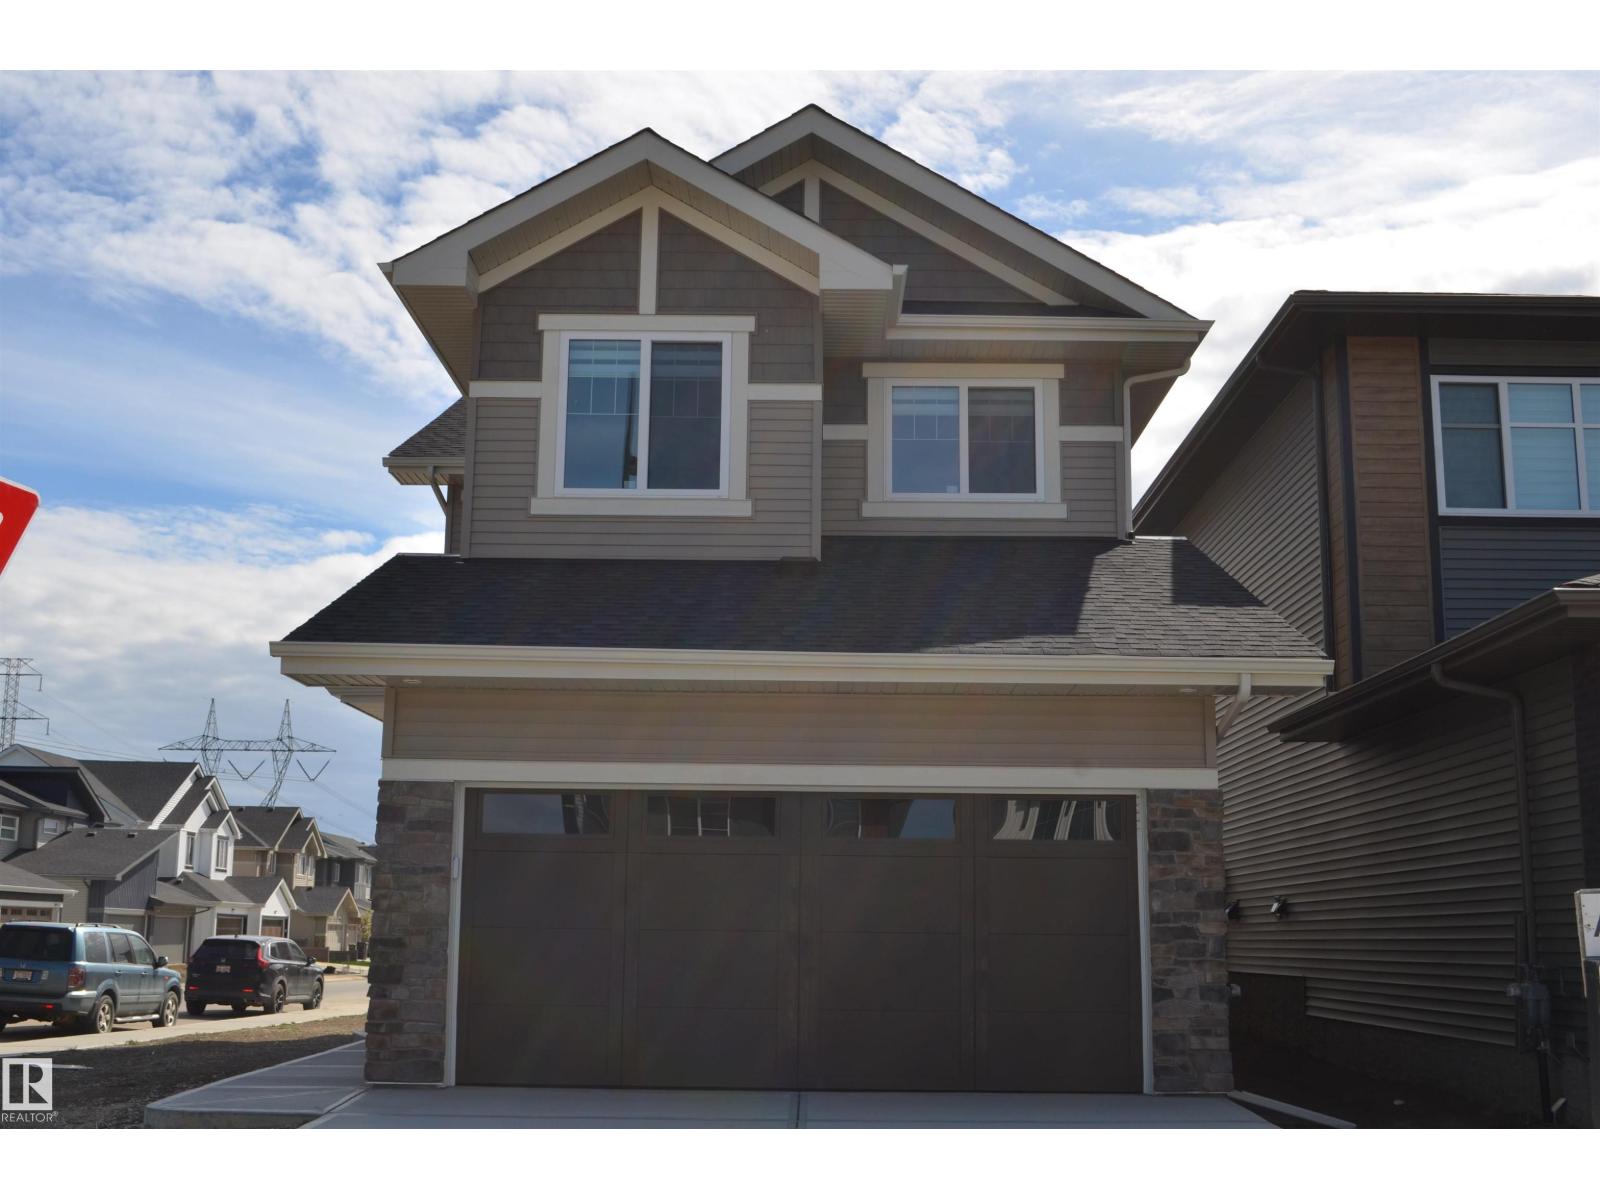
2831 191 St NW
Edmonton, Alberta
THIS MIGHT BE YOUR BEST OPPORTUNITY TO LIVE IN ONE OF EDMONTON'S FINEST WEST END COMMUNITIES....THE UPLANDS! This OUTSTANDING 3-bedroom home with a main floor den and a 2nd storey Bonus Room provides almost 2,100 sf of coveted family living. The bright and open main floor features an open to above in the front foyer that creates a true feeling of space when you enter! Other highlights a GREAT kitchen with quartz counters, an upgraded tile backsplash, soft close cabinetry, wood/metal railings, COMBI BLINDS, and a large center island/breakfast bar. The upper level features a BIG Bonus Room and a Large Master Bedroom with vaulted ceilings, a walk-in closet and a luxury ensuite that includes a free standing soaker tub, 2-sinks and a separate walk-in shower! The basement level features 9' foundation walls, A SEPARATE SIDE ENTRANCE, rough-ins for a laundry room, a bathroom, wet bar and 2-windows..PERFECT for future develpment. The home has been reduced by $48,000 from the original builder price...BUY IT NOW! (id:46923)
Maxwell Challenge Realty
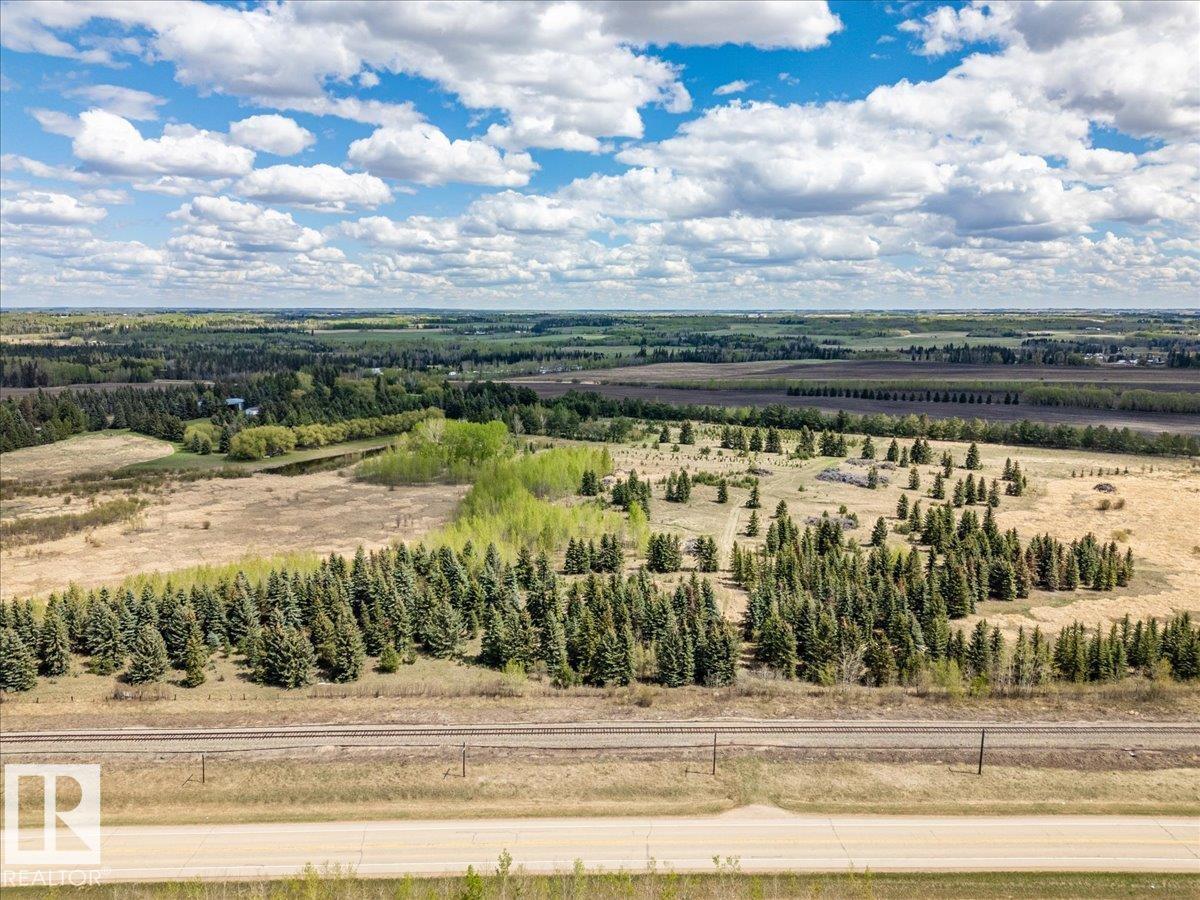
Part Of SE-16-47-24-W4
Rural Wetaskiwin County, Alberta
44.43 Acres Located along Highway 2A close to Millet and Wetaskiwin with lots of Highway frontage. There is an Inventory of trees that can be sold and moved. Lots of great, well treed, private building locations to build your Dream Home! (id:46923)
RE/MAX Real Estate
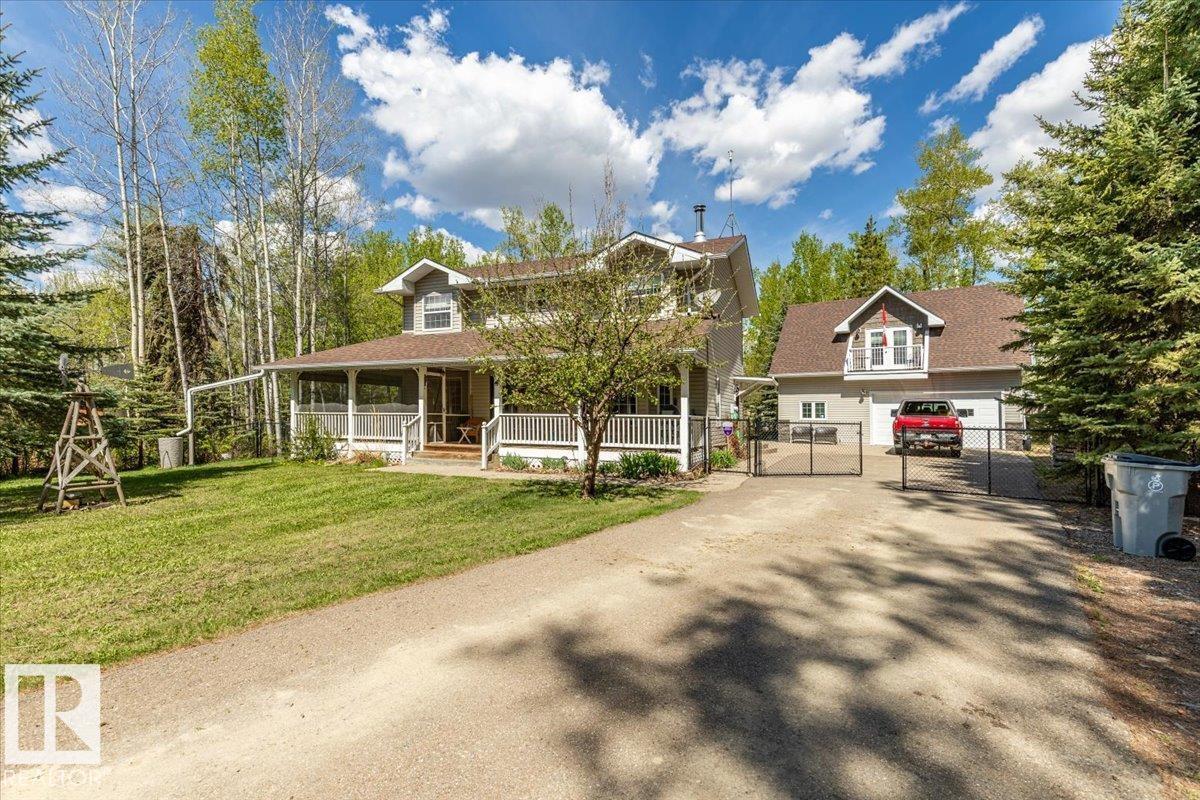
B59 Cottage Cr
Rural Leduc County, Alberta
This Beautiful Property at Pigeon lake hosts a 1605sq/ft home and Detached Garage with Living Space above! A Paved driveway welcomes you to the property and first takes you to the home with a covered deck that wraps around two sides. Inside the home the open concept main floor hosts a Large living room with a wood fireplace, Kitchen with an eating bar, dining, laundry, and a 2 piece bathroom. The upper level hosts the Primary Bedroom, 3 piece Ensuite Bathroom, Bonus Room, Two more Bedrooms, and a Full 4 piece Bathroom. The home provides a warm feel and has Air Conditioning for the hot summer days. The Oversized Double Detached Garage has In-Floor Heat and Living Space Above. The Living space has a Bedroom, 3 Piece Bathroom, and Large Living room with a bar and sink. The main level has lots of room to park all your toys with extra space to work. The Backyard is Beautifully Landscaped with a Fire Pit Area, Exposed Aggregate Sidewalk, two Storage Sheds, with a Black Chain Link Fence Surrounding it! (id:46923)
RE/MAX Real Estate
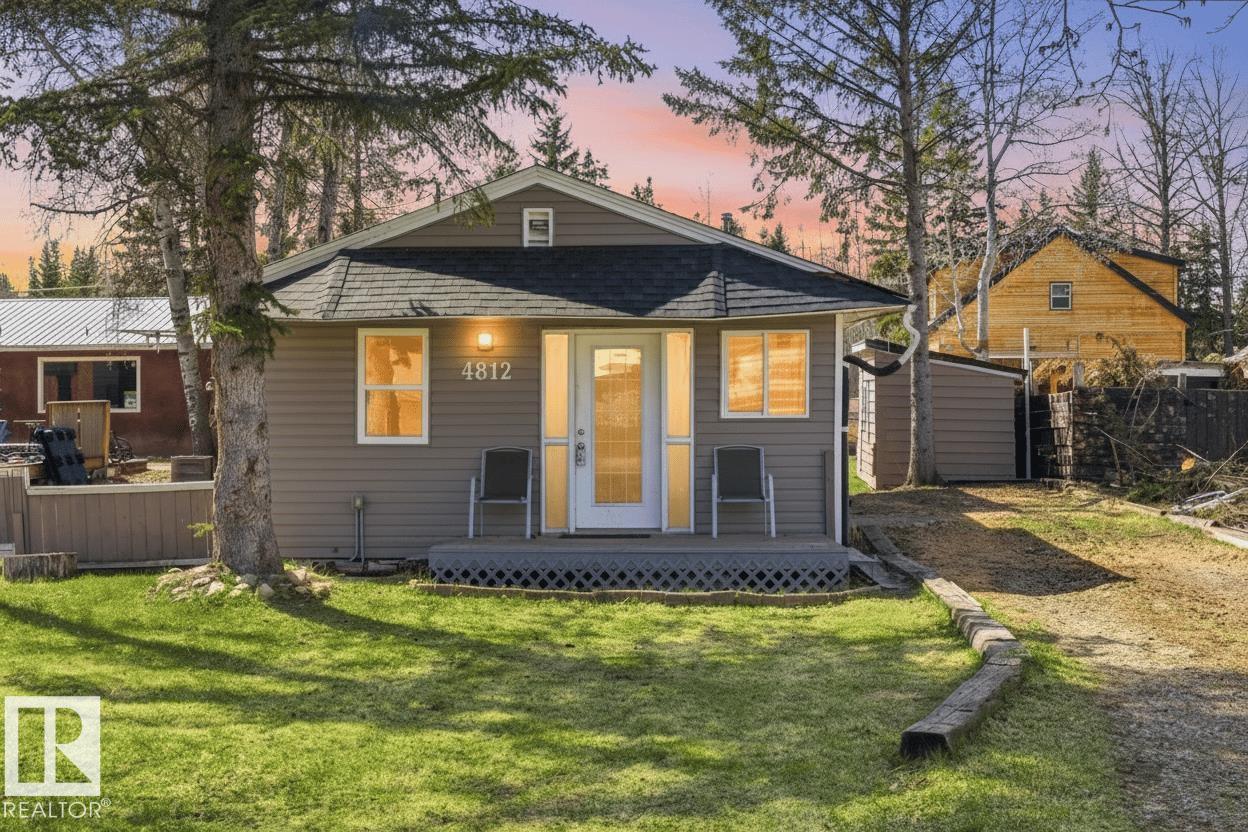
4812 59 St
Rural Lac Ste. Anne County, Alberta
Embrace the laid-back charm of Alberta Beach with this inviting 3-bedroom, 1-bathroom retreat. Full of character and curb appeal, this property offers the perfect balance of comfort and outdoor living - ideal for year-round enjoyment or weekend escapes. Step inside to a spacious kitchen and dining area designed for gathering, while the cozy living room creates a warm and welcoming space to relax after a day at the lake. The primary bedroom features a stunning skylight, adding natural light and charm to your private retreat. Outside, the backyard is set up for making memories with a partially covered deck, fire pit area, oversized shed and a powered bunkie perfect for hosting family and friends. This property offers the ultimate lake lifestyle. Located just minutes from the lake and local amenities, this home has seen numerous upgrades over the years including electrical, flooring, front and back doors, select light fixtures, paint, siding, and more. This is the peaceful getaway you've been looking for! (id:46923)
RE/MAX Preferred Choice
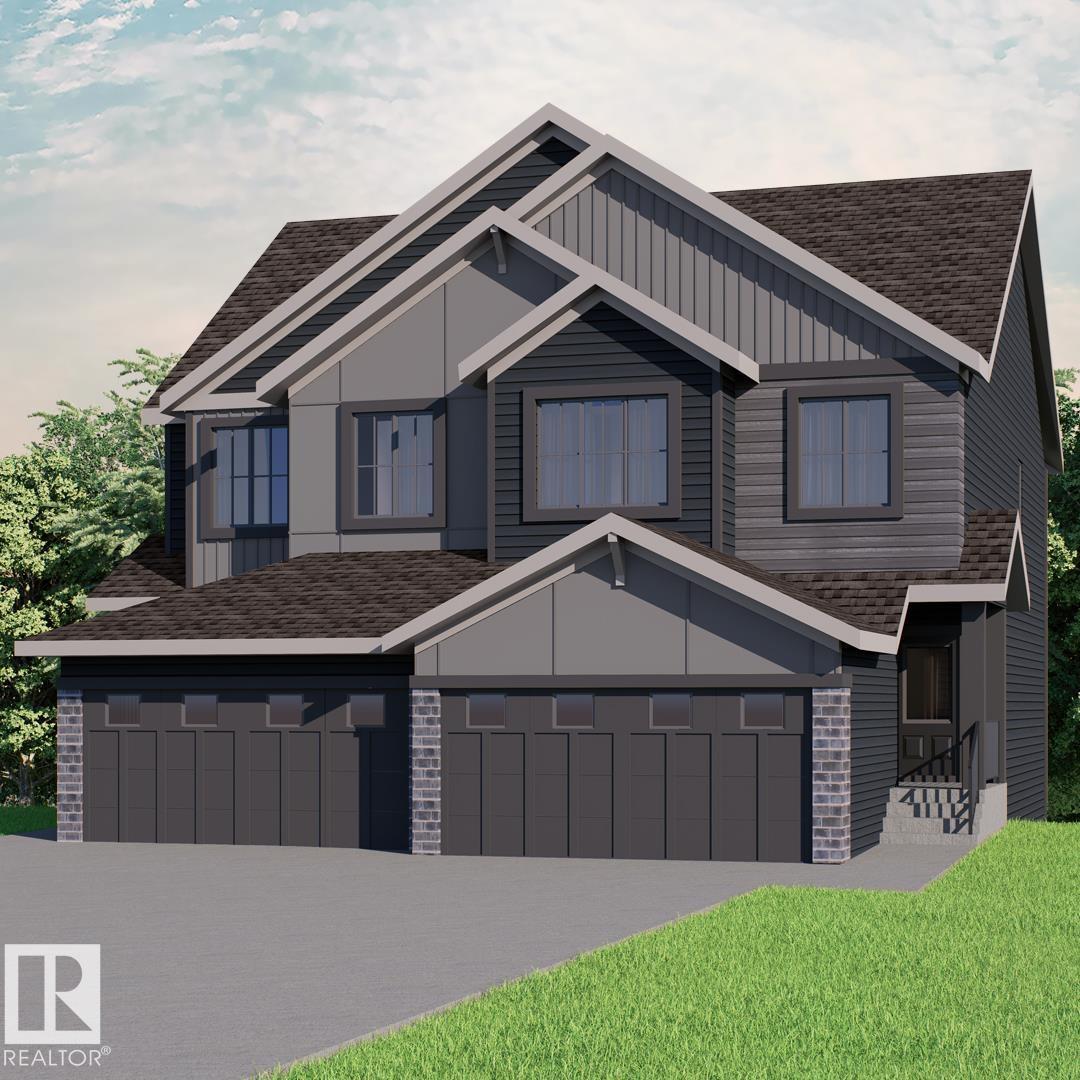
107 Wynn Rd
Fort Saskatchewan, Alberta
Located in Windsor Pointe, a family-friendly Fort Saskatchewan community with scenic walking trails, parks, and quick access to amenities. With over 1545 square feet of open concept living space, the Soho-D from Akash Homes is built with your growing family in mind. This duplex home features 3 bedrooms, 2.5 bathrooms and chrome faucets throughout. Enjoy extra living space on the main floor with the laundry room and full sink on the second floor. The 9-foot ceilings on main floor and quartz countertops throughout blends style and functionality for your family to build endless memories. PLUS a SEPARATE ENTRANCE AND single oversized attached garage & $5000 BRICK CREDIT!! PICTURES ARE OF SHOWHOME; ACTUAL HOME, PLANS, FIXTURES, AND FINISHES MAY VARY & SUBJECT TO AVAILABILITY/CHANGES! (id:46923)
Century 21 All Stars Realty Ltd
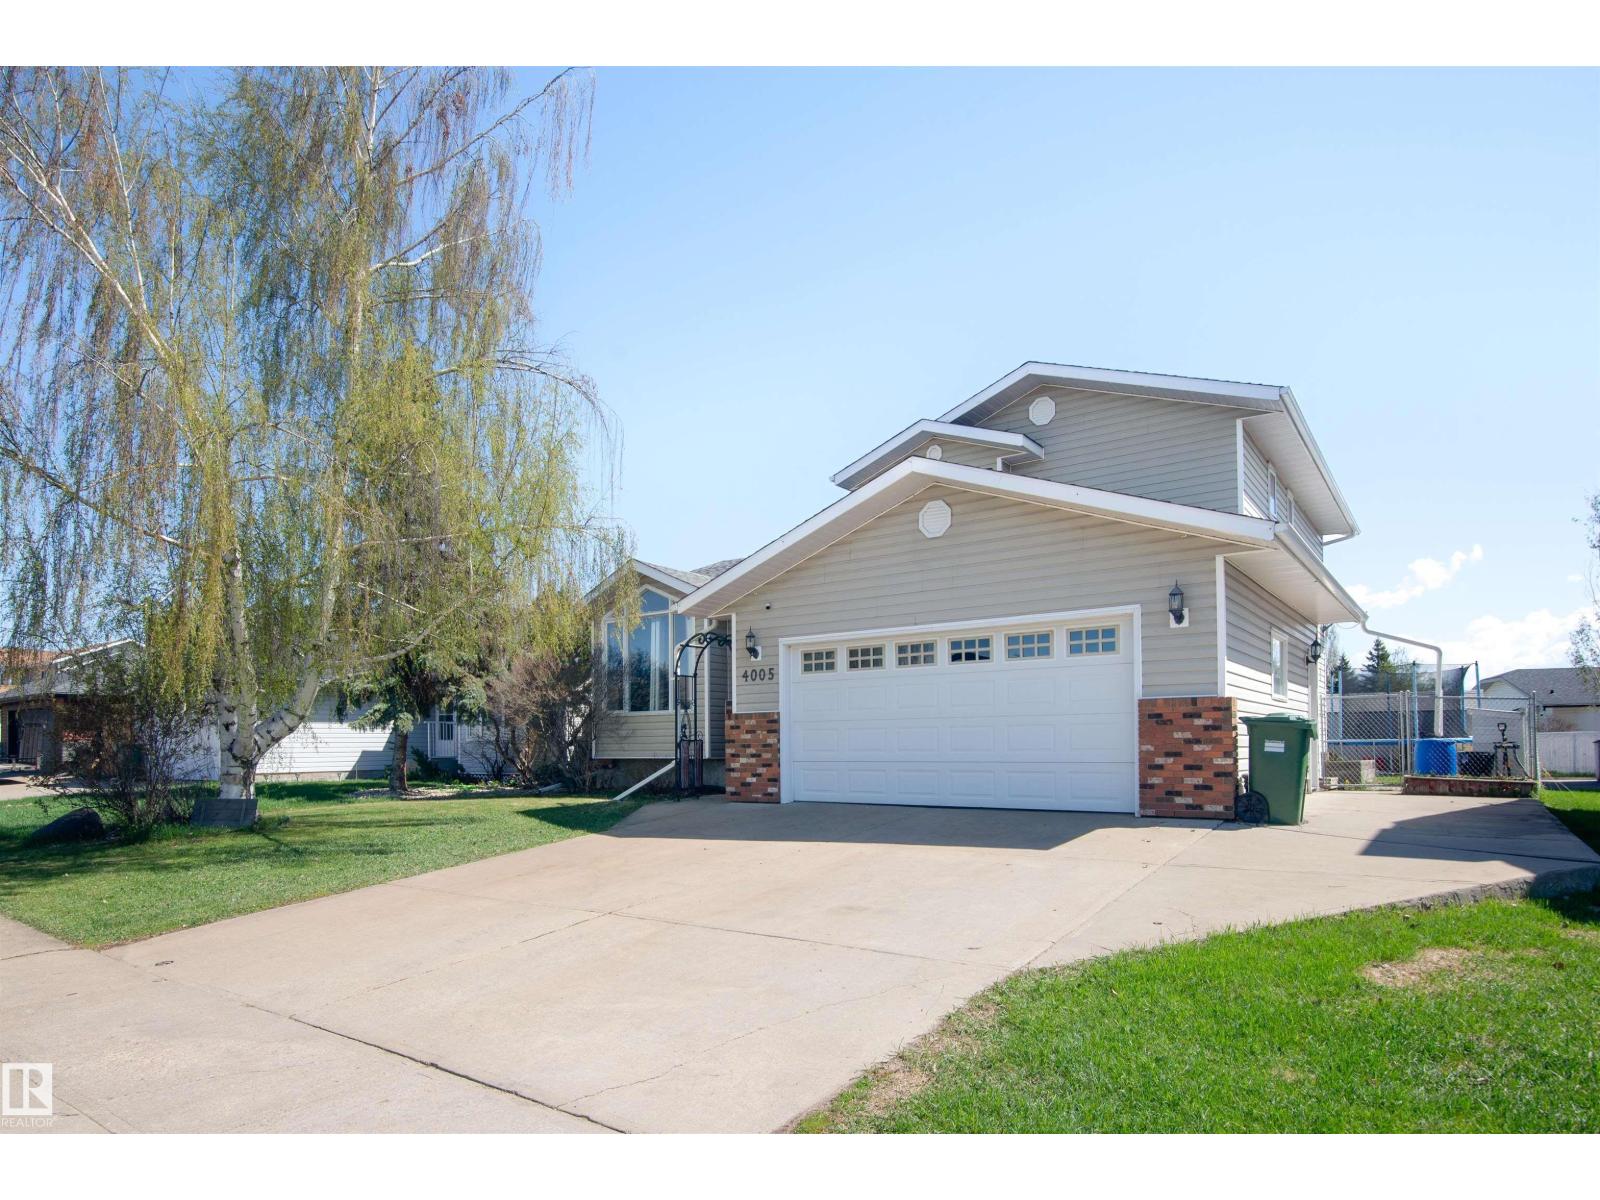
4005 40 St
Bonnyville Town, Alberta
This immaculate 4-level split, built in 1988, hits the mark! The spacious main floor offers 2 living areas, formal dining, a bright refinished kitchen with solid oak cabinets, updated colours throughout, a half bath, 1 bedroom, and main floor laundry. Features include oak hardwood flooring, vaulted ceilings, and a wood-burning fireplace. Off the kitchen, enjoy a deck with natural gas BBQ hookup overlooking the landscaped backyard. Upstairs offers large master suite with walk-in closet and stunning new tile shower in the ensuite. 2 bedrooms and a 4-piece bath round out the upstairs. The fully finished basement includes a large rec room, living area, and 5th bedroom. Located just a steps off Lakeshore with quick access to the splash park and walking trails. Brand new furnace and most window have been updated over the years (id:46923)
RE/MAX Bonnyville Realty
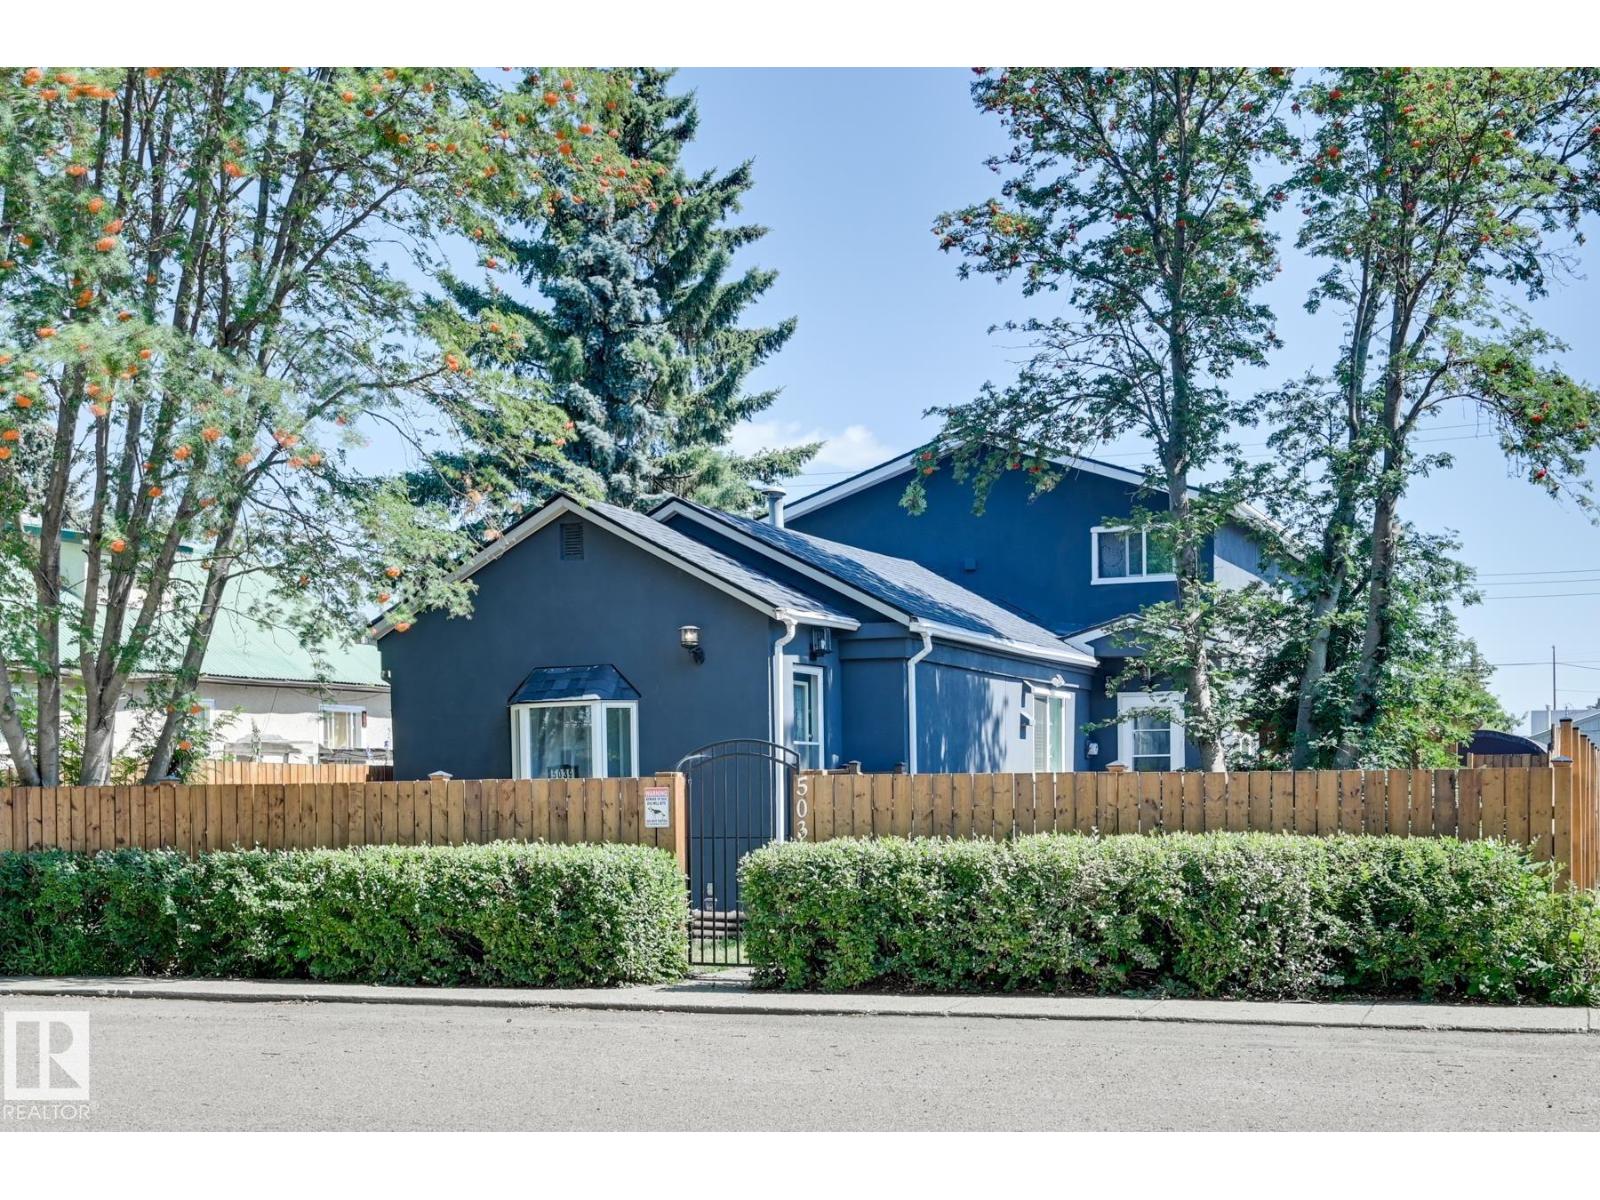
5039 52 St
Andrew, Alberta
Fully renovated character home in the peaceful town of Andrew! This charming property blends original charm with modern upgrades. Enjoy a brand-new roof, 28” attic insulation, all new windows, and fresh interior/exterior paint, Stucco siding with 2.5 thick insulation in walls. Inside, you’ll find updated flooring, carpet upstairs, new interior doors, 3 full bathrooms, and a refreshed kitchen with new cabinets, countertops, and farmhouse sink. There’s also a secondary kitchenette at the back. Outside boasts two front decks, a back deck, front gazebo, walkways, front patio, new grass, and both wooden and chainlink fencing with gates. A spacious two-car garage completes the package. Quiet living meets practical upgrades, this home is move-in ready and full of character. (id:46923)
RE/MAX Edge Realty
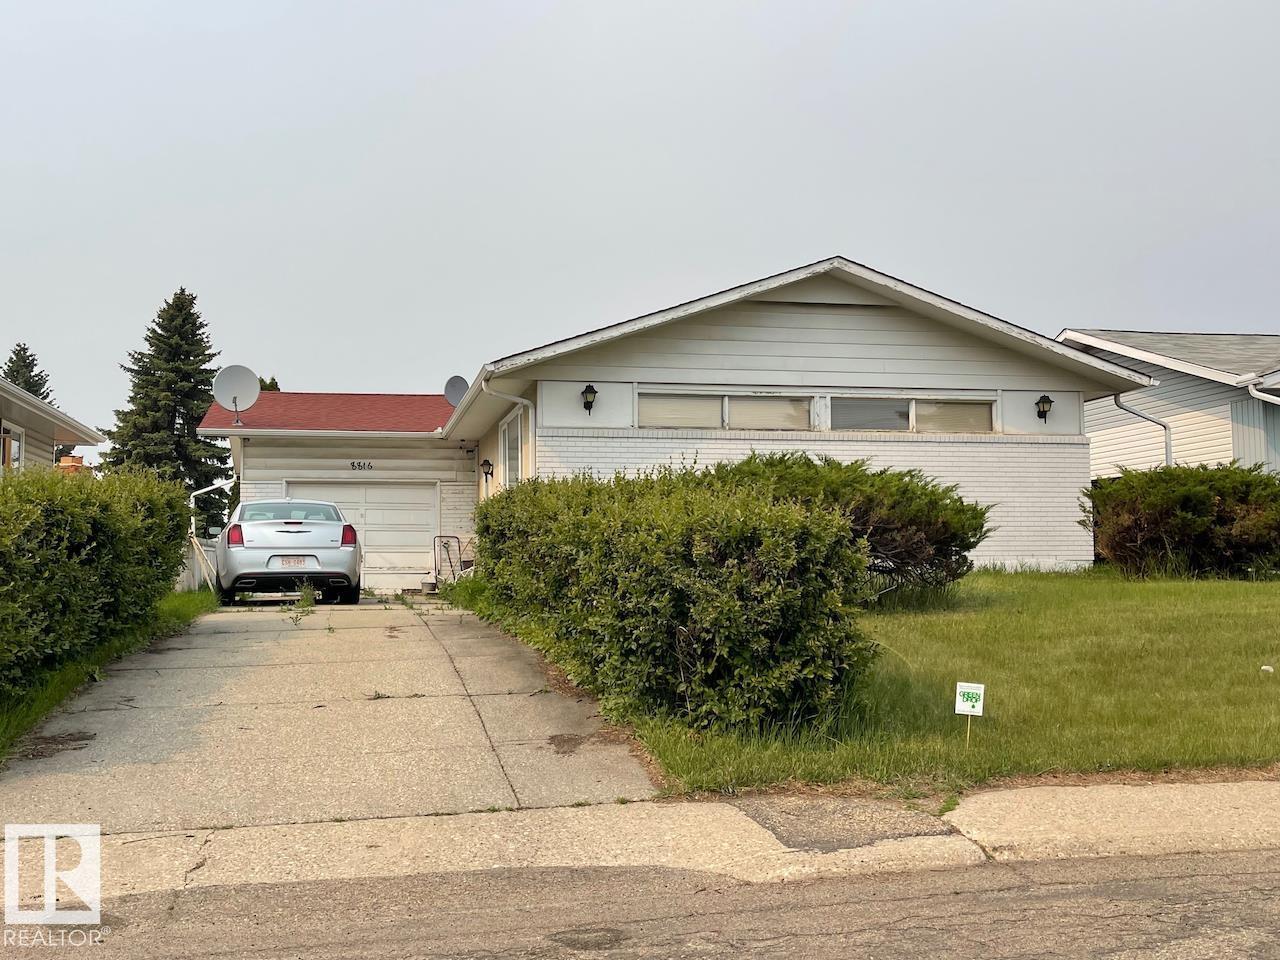
8816 137 Av NW
Edmonton, Alberta
Spacious bungalow in Northmount! Main floor features a bright living-dining room, and a large kitchen with plenty of storage. The primary bedroom has a 2pc ensuite bathroom, and two more bedrooms on this level share a 4pc bathroom. The partially finished basement has a fourth bedroom and 3pc bathroom. The single attached garage can also be accessed from the backyard. Enjoy evenings in your private, fenced yard, with lots of room for your garden or kids' playset. Close access to all amenities, and to the Anthony Henday. (id:46923)
Century 21 Masters
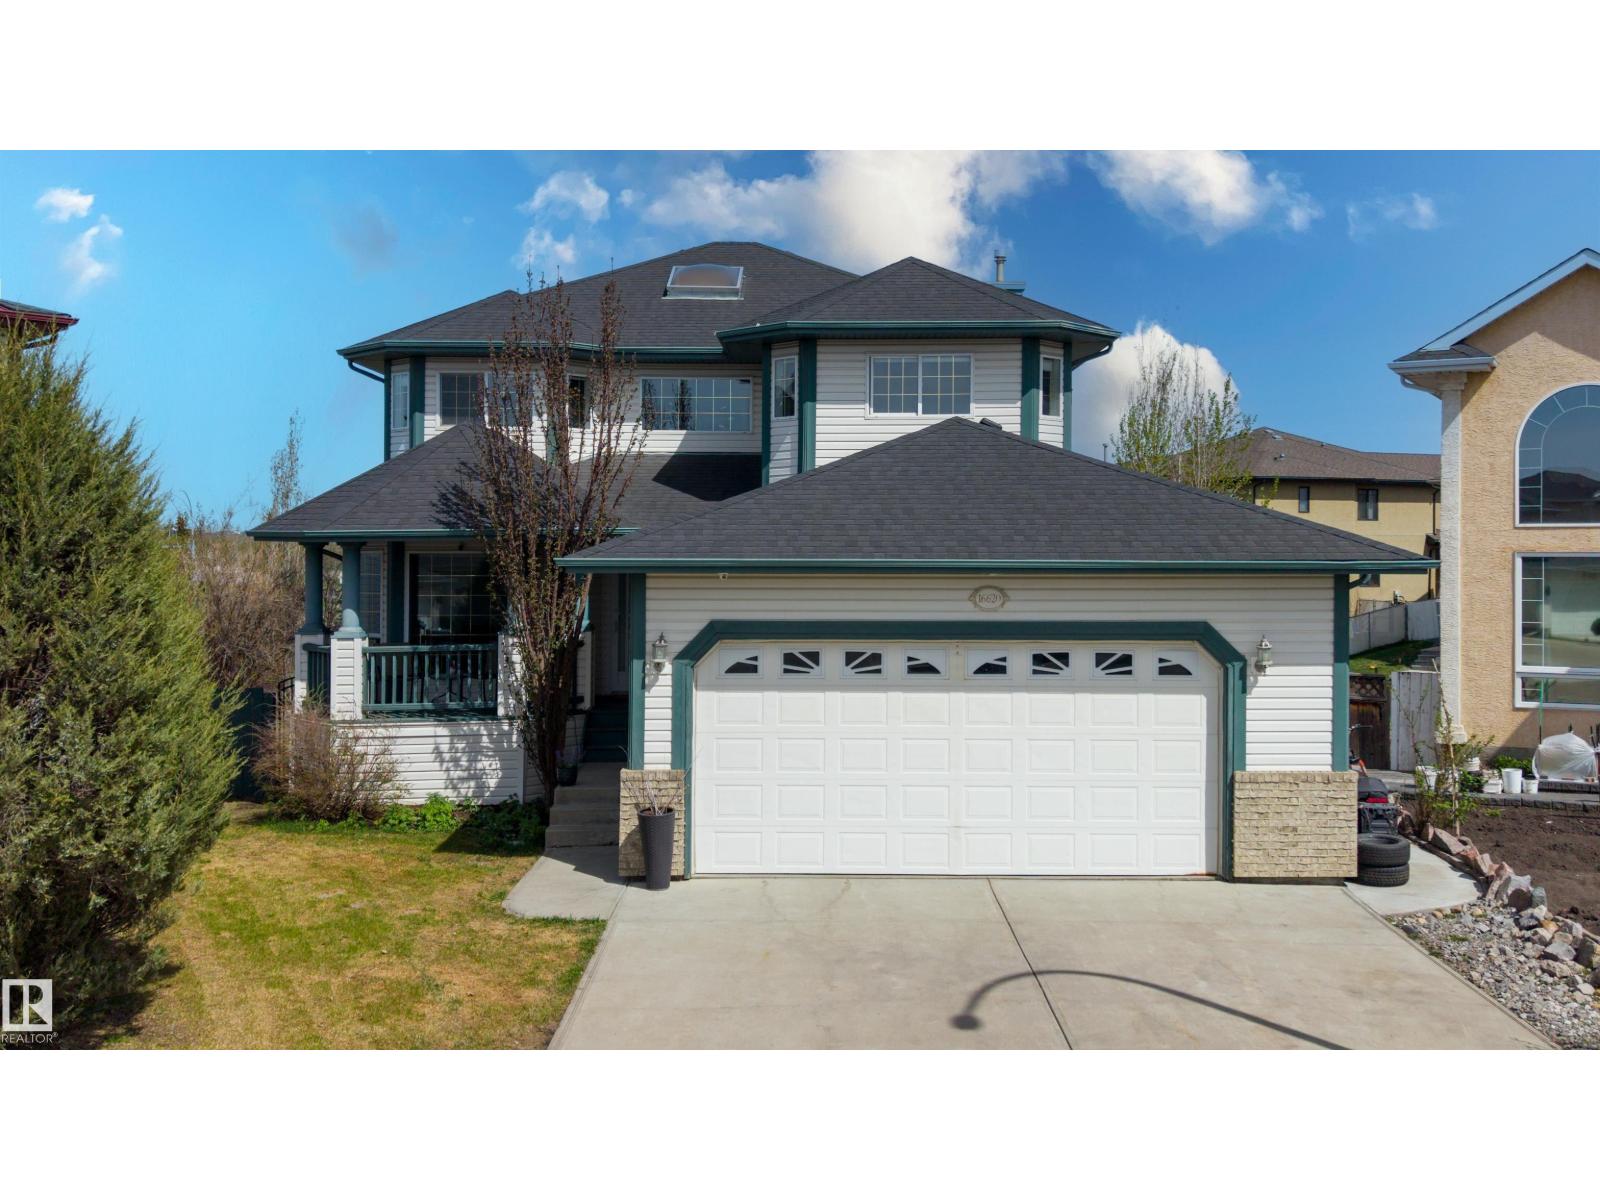
16620 81 St NW
Edmonton, Alberta
On a CUL-DE-SAC with massive lot. 2415 ft², 5 BEDROOM (4 on top floor) with oversized HEATED garage. So many upgrades: NEW roof (50 yr shingles in 2019), NEW quartz countertops throughout (‘26), NEW primary bathroom reno (‘25 ), NEW stove (‘25), NEW washer & dryer (‘25), NEW basement freezer (‘22), ALL NEW carpet in fully finished basement (‘21), NEW main floor bathroom (‘19). Original owner home on quiet street, 1 block to Florence Hallock K-9 & Poplar Park. Hardwood flooring throughout, walk-through pantry, main floor office + flex room (dining room, add'l work-space). Convenient main-floor laundry. Kitchen access to expansive rear deck overlooking fully landscaped yard. In-ground irrigation system, exposed aggregate patio, & fire pit area. Top floor features 4 bdrms, incl generous primary retreat w/fireplace & WIC. Fully finished basement has 5th bdrm, full bath, games area, & family rm. Add'l highlights incl A/C, upgraded LED lighting, smart lock system. 2025 Taxes $6,418 Lot size 939 m²/ 10,110 ft². (id:46923)
RE/MAX River City
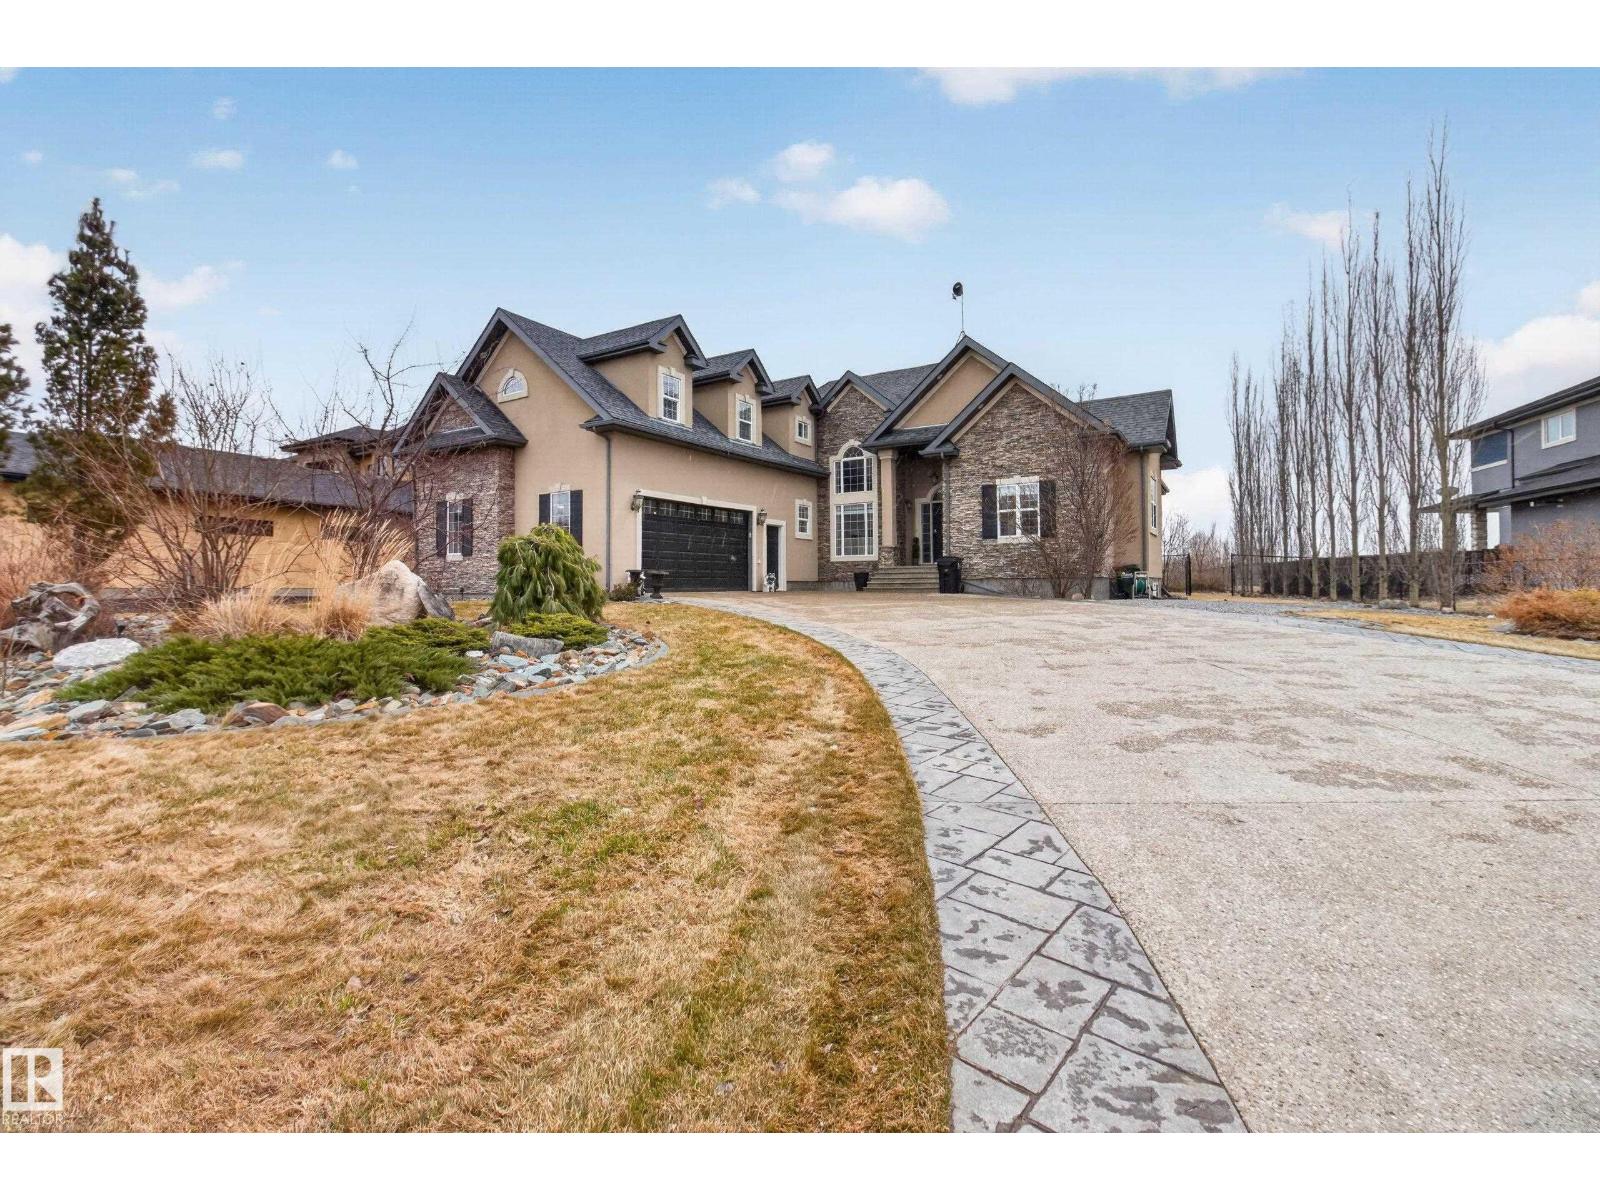
#37 51025 Rge Road 222
Rural Strathcona County, Alberta
STUNNING BUNGALOW! Located in the gated community of West Bear Haven and BACKING THE NORTHERN BEAR GOLF COURSE! Loaded with attractive features throughout! Featuring an open and spacious design with over 4500 square feet of total living space! Great home for entertaining friends! Soaring ceilings, black walnut hardwood floors, and large south-facing windows. Huge living room with wood fireplace. GORGEOUS KITCHEN! Quartz countertops, high end appliances including a gas stove. Amazing dining area with coffered ceilings. 6 BEDROOMS & 4 BATHROOMS! LUXURIOUS 5-PIECE ENSUITE in the Primary Bedroom. Upper loft area/flex space with bathroom. PROFESSIONALLY FINISHED BASEMENT with 9 ft ceilings, massive family room 2 bedrooms, 4-piece bathroom & tons of storage space! IN-FLOOR HEATING on all levels! AWESOME SOUTH-FACING BACKYARD! Massive deck with glass railings, pergola, incredible landscaping & spruce trees for added privacy. Municipal water! Oversized double garage & beautiful curb appeal! You'll LOVE this one!! (id:46923)
RE/MAX Elite
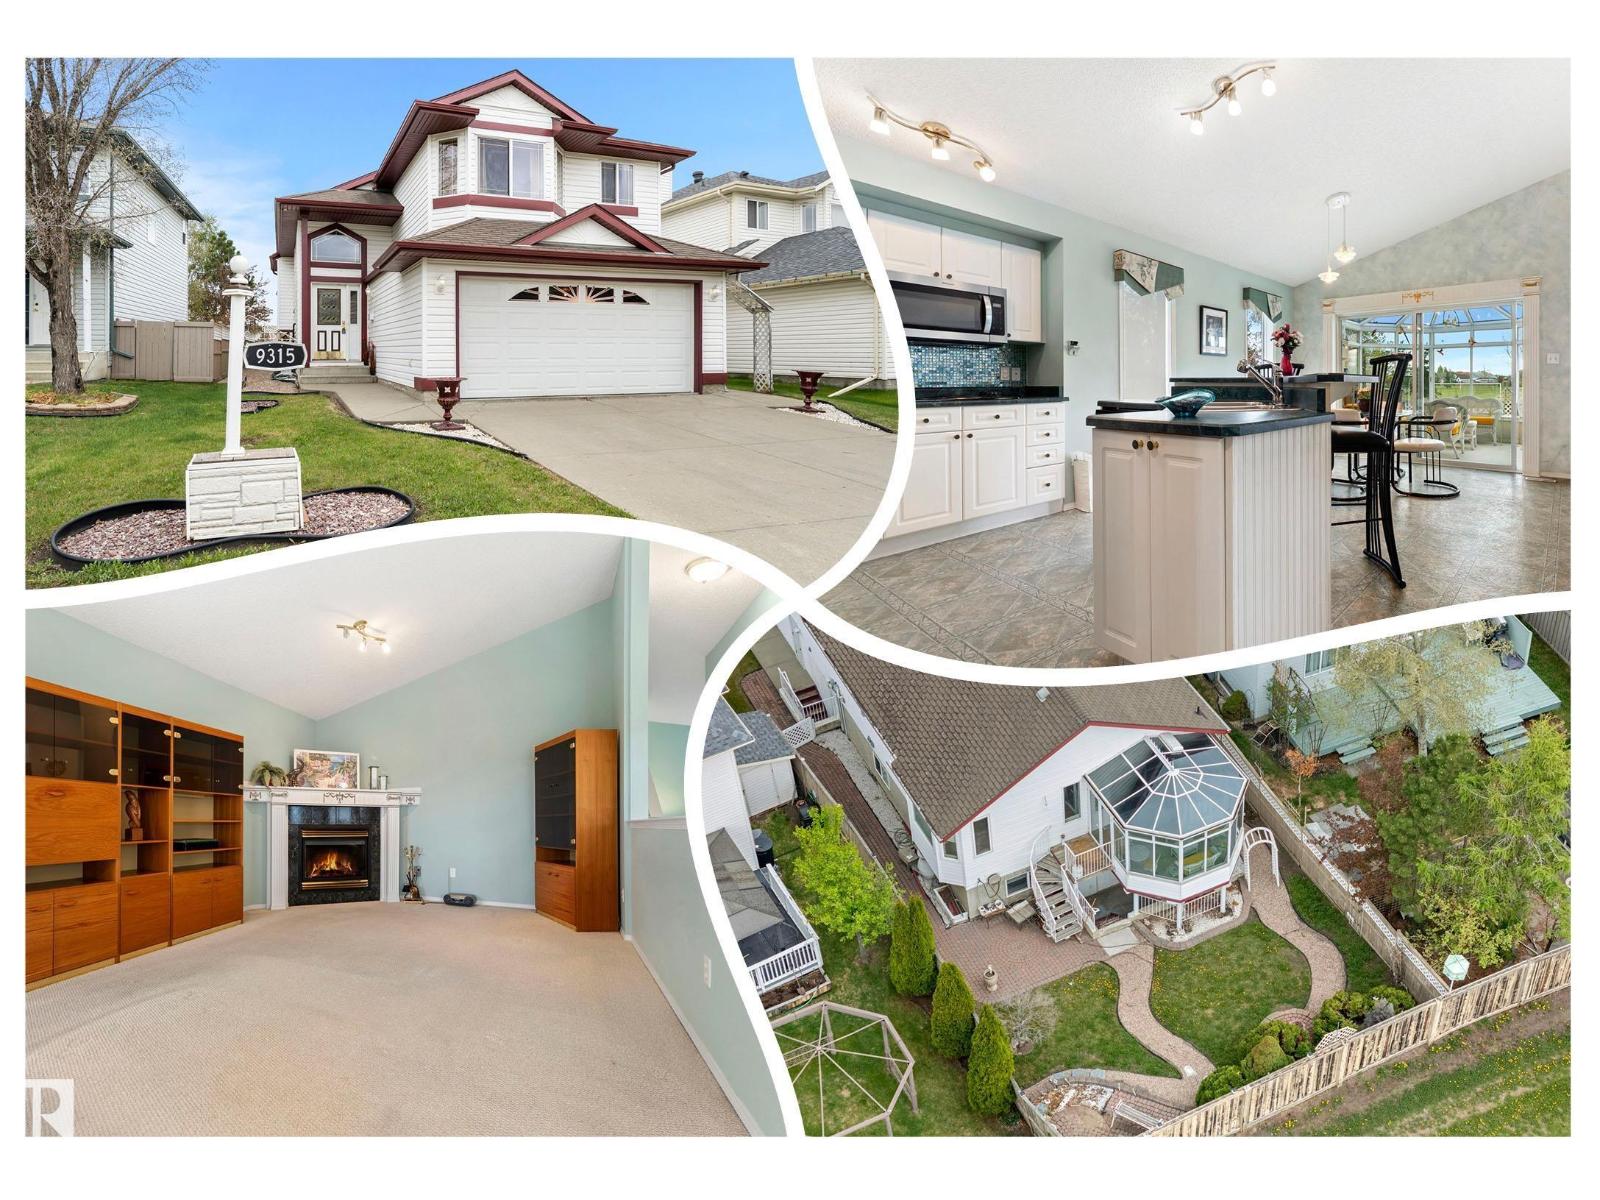
9315 162 Av NW
Edmonton, Alberta
Multi-Gen living in Eaux Claires! Rare, WALK OUT Bi-level w/ 2 KITCHENS backing a LARGE PARK! Inside you are welcomed to a BRIGHT, open foyer w/access to the DOUBLE ATTACHED GARAGE & finished basement. Upper floor has a bedroom, full bath & LAUNDRY ROOM w/a DEN, very convenient! Cook in the bright, WHITE ISLAND KITCHEN (has a solar tube) adjacent to the ample eat in nook; a FORMAL DINING & living room has a VAULTED CEILING & corner gas FIREPLACE to keep you cozy in winter. A lovely addition is the 4 SEASON SUNROOM, surrounded by GLASS WALLS, enjoy morning coffee or an evening chat. Base-Mint! Finished by the builder it has 2 SEPARATE ENTRANCES & 1 semi private entry all leading to a custom wine storage wall, 2 bedrooms, u-shaped SECOND KITCHEN, & living room, SEPARATE LAUNDRY & a full bath; it is in like new condition w/a Mediterranean theme. Furnace & H20 tanks are just a few years old. A COVERED PATIO leads to an English styled GARDEN, fully FENCED and a visual treat by any standard! (id:46923)
RE/MAX River City
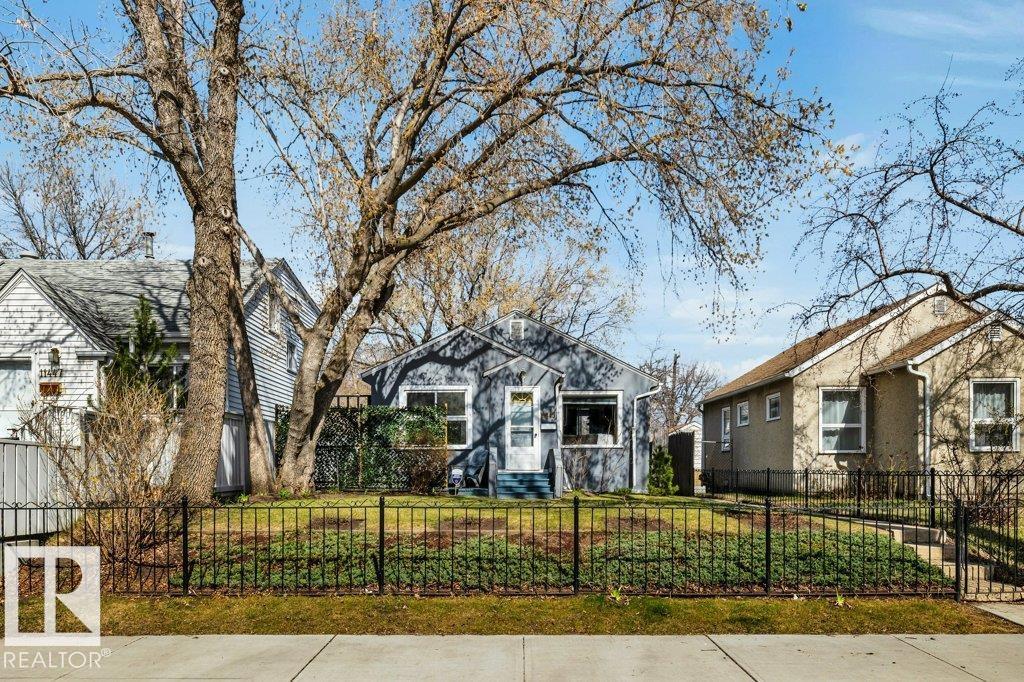
11445 68 St NW
Edmonton, Alberta
Exuding character and charm, this cozy bungalow in Bellevue/Highlands district flaunts great curb appeal and beautiful, manicured landscaping. Fenced yard, front deck and private treed backyard plus a 14x20 single detached garage with extra parking. Inside is a well-kept renovated home with two bedrooms, mudroom, updated kitchen and bathroom and original hardwood. The basement comes with gorgeous vintage red brick, 6ft ceilings height and is ideal for storage or kids hang out. Located across from Eastglen pool & close proximity to trendy Highlands shops & eateries that are just 6 blocks away. Have a pet and need a yard at a reasonable price? Downsize for retirement? First time purchase and want a funky area and home or add to your rental portfolio. Then this is it! (id:46923)
2% Realty Pro
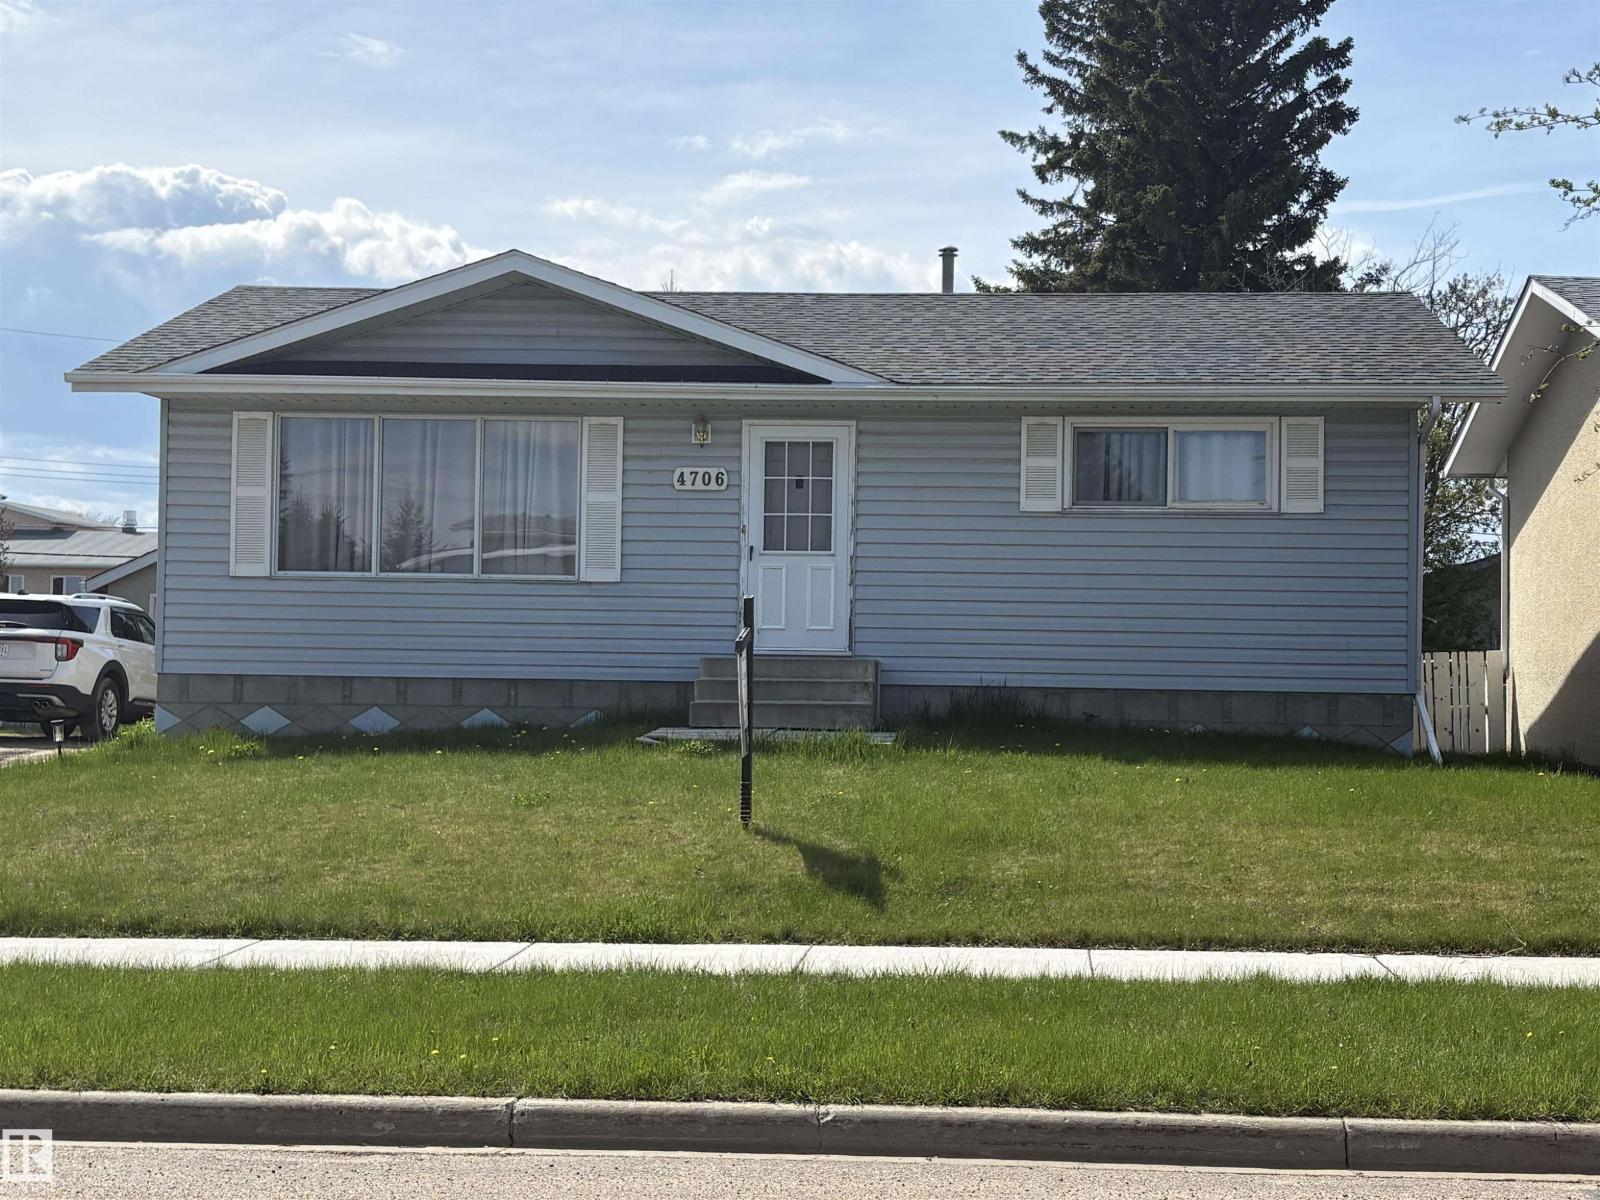
4706 45 St
St. Paul Town, Alberta
Welcome to this well-maintained 960 sq/ft home perfectly located on a quiet street just steps from all the schools, an ideal setting for families. This 4-bedroom home offers a functional layout with plenty of space for everyone. The main floor is bright and inviting, while the fully finished basement provides additional living space for a family room, kids’ area, or home office. Recent upgrades including fresh paint and updated flooring give the home a clean, modern feel throughout. Whether you're a growing family or looking for a move-in ready property in a prime location, this home offers comfort, convenience, and value. (id:46923)
Century 21 Poirier Real Estate

#404 501 Palisades Wy
Sherwood Park, Alberta
Welcome to The Palisades, a well-managed 18+ concrete and steel building backing onto a peaceful, treed ravine in Sherwood Park. This bright northeast corner unit offers 2 bdrms, 2 full baths, and 2 private balconies—a massive north-facing balcony plus a 2nd northeast-facing space to enjoy the tranquil setting. The open-concept layout features a spacious kitchen w/ ample cabinetry, a generous dining area, and a sun-filled living room surrounded by windows. The primary bedroom includes a walk-through closet & a 3-piece ensuite, while the 2nd bedroom is conveniently located next to the main 4-piece bath. Additional highlights include in-suite laundry w/ oversized storage, a recently updated heating unit, heated underground parking w/ an attached storage unit, plus a second covered surface stall with plug-in. Residents also enjoy access to an exceptional fitness facility within the building, along with a beautiful social room located in the adjacent building, both included as part of the condo fees!! (id:46923)
Maxwell Devonshire Realty
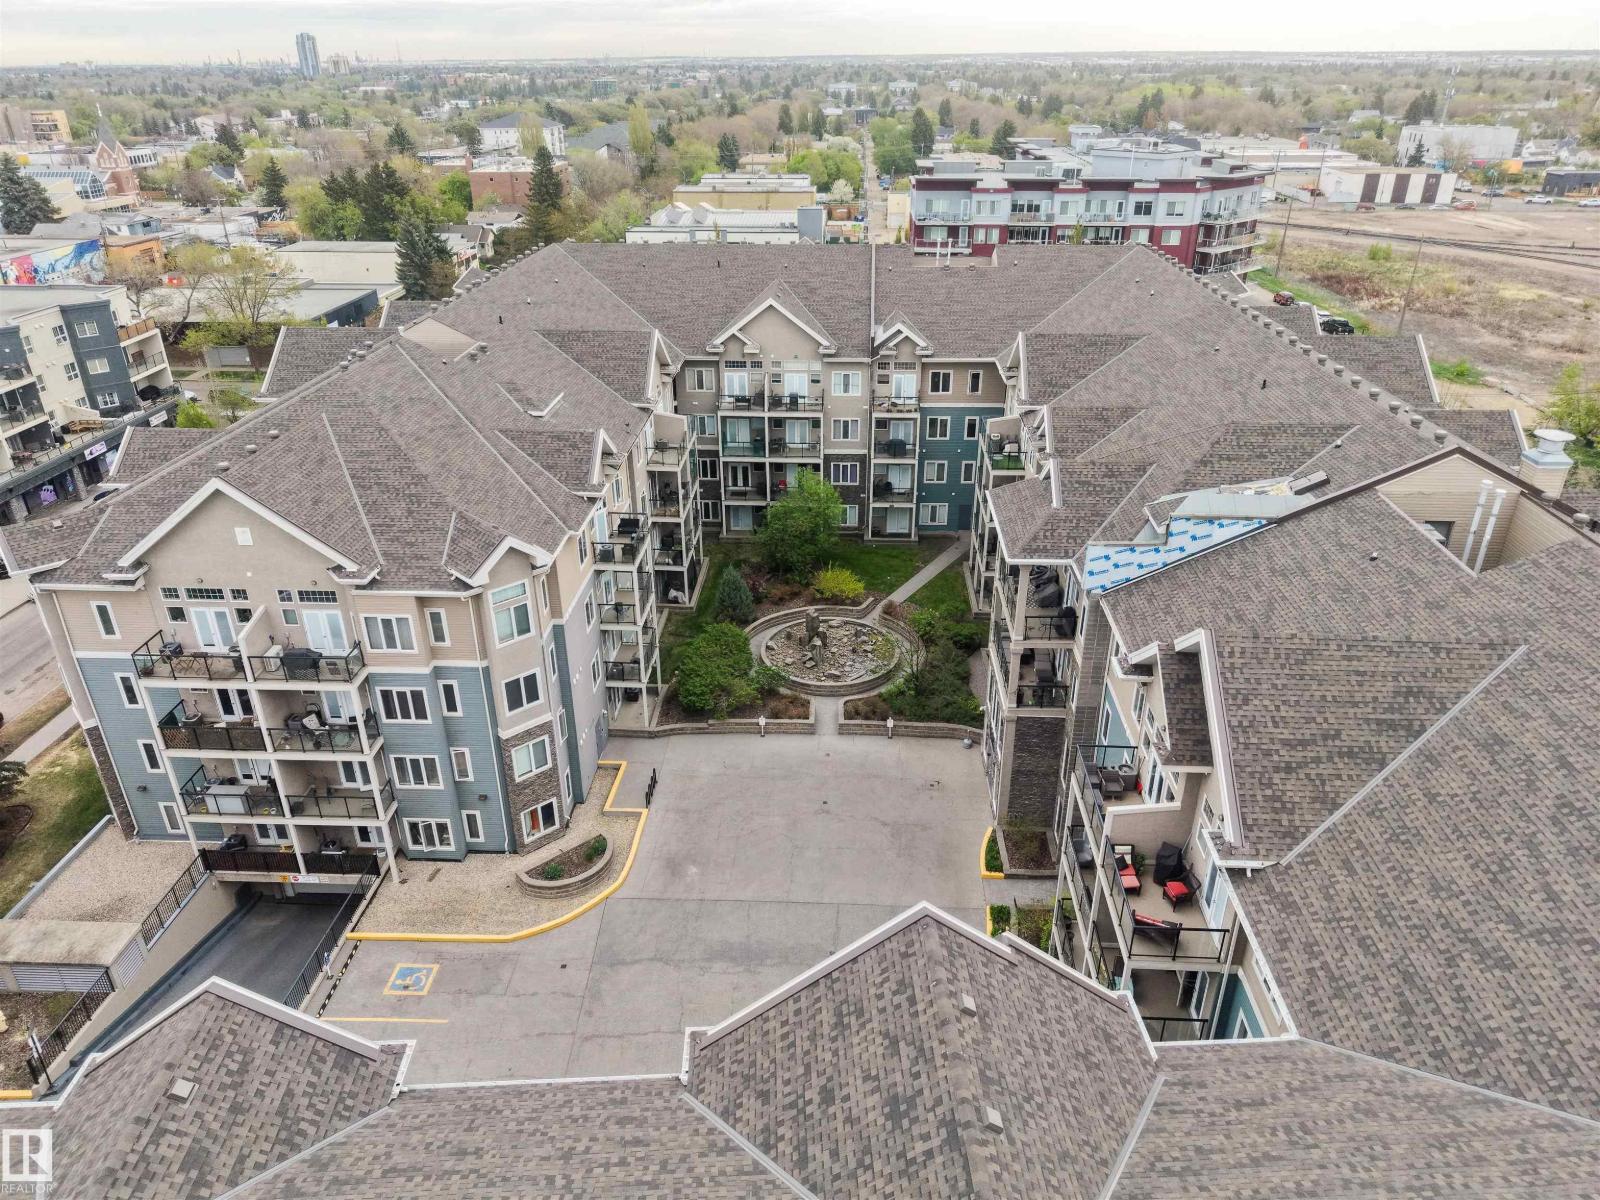
#235 10121 80 Av NW
Edmonton, Alberta
Stylish and move-in ready one bedroom condo in an unbeatable location just off Whyte Avenue. Enjoy all the energy, restaurants, cafes, and nightlife of the area while tucked away on a quieter street only a short walk from the UofA Campus and River Valley trails. This open concept unit features 9ft ceilings, fresh paint, updated flooring throughout, and A/C for year-round comfort, creating a bright and modern feel. The living room, bedroom, and private balcony all overlook the beautifully landscaped courtyard with a tranquil rock waterfall feature, offering a peaceful view rarely found this close to the action. The building is exceptionally well maintained and includes a great exercise room plus underground visitor parking. A true standout feature is the TWO side by side underground parking stalls, each with its own enclosed storage space — an incredibly rare and valuable bonus in this area. A perfect opportunity for professionals, students, or investors looking for comfort, convenience, and lifestyle. (id:46923)
Real Broker
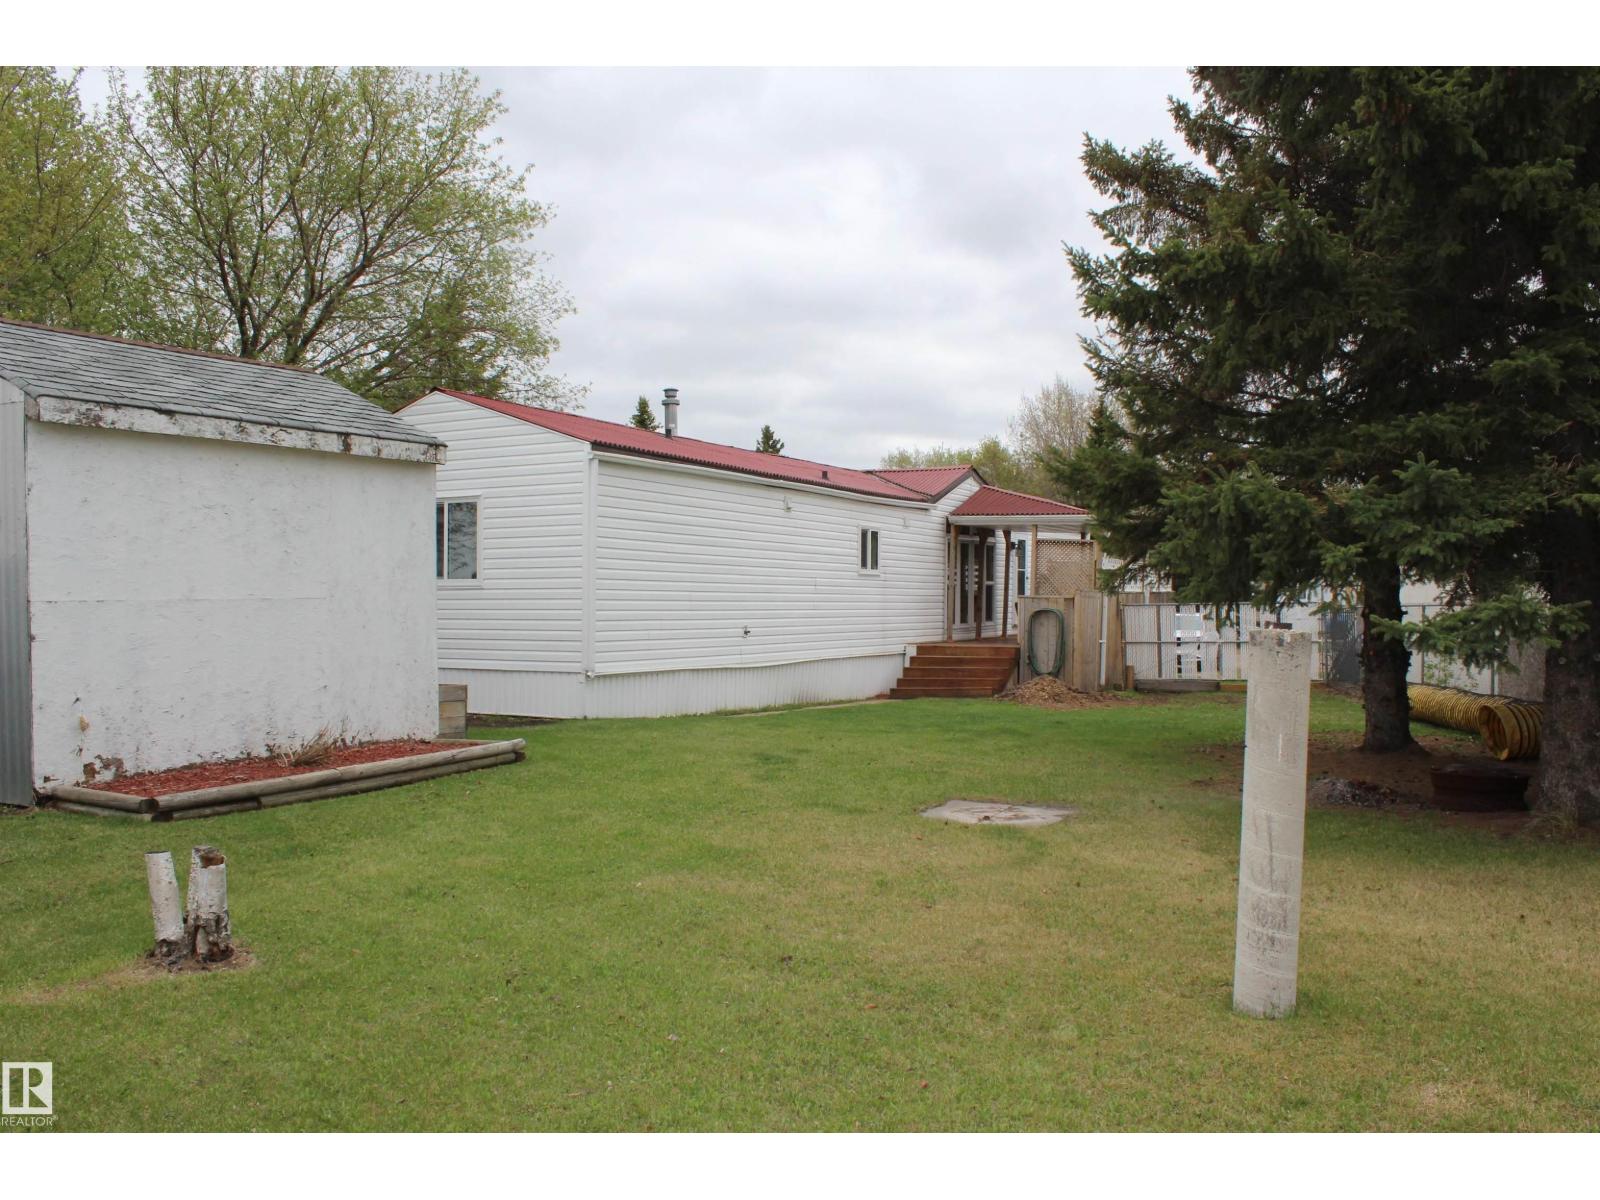
1118 Lakevista Dr
Sherwood Park, Alberta
Welcome home to this beautifully updated 1088 sq ft home featuring 3 bedrooms, vaulted ceilings, and a spacious kitchen perfect for everyday living and entertaining. Situated on a large pie-shaped lot on the edge of Sherwood Park, this property offers a fully fenced yard, 2 storage sheds, and a great location close to a park and within walking distance to groceries, shopping, and major retail amenities. Recent upgrades include BRAND NEW WINDOWS AND EXTERIOR DOORS, NEW APPLIANCES, NEW BLINDS, some new flooring, and a beautifully renovated main bathroom and ensuite. The spacious primary bedroom includes a stunning 3-piece ensuite with a tiled shower. Bright, functional, and move-in ready,this home offers affordable living without sacrificing comfort, outdoor space, or convenience. A fantastic opportunity in a highly desirable location! (id:46923)
Kowal Realty Ltd
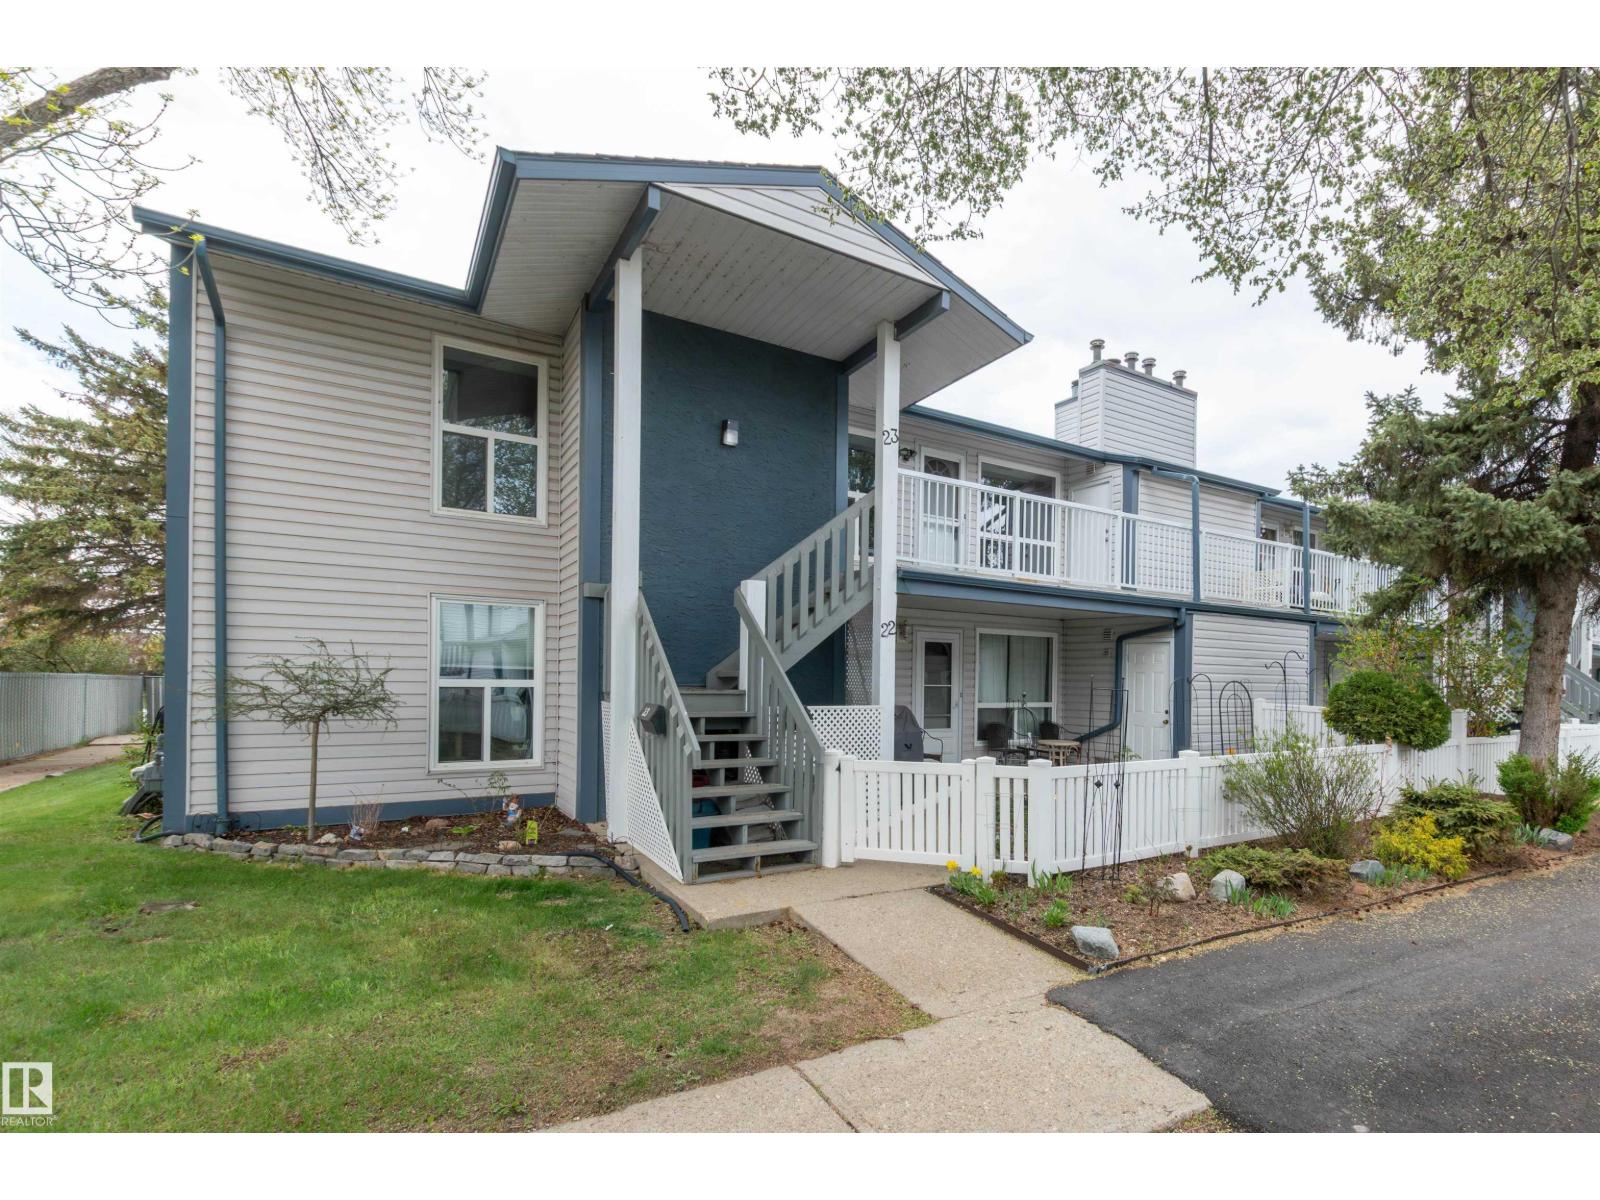
#23 14620 26 St NW
Edmonton, Alberta
INCREDIBLE OPPORTUNITY FOR AN INVESTOR OR FIRST-TIME HOME BUYER!! Welcome to this TOP-FLOOR CORNER UNIT in Northwood Estates! SUPER AFFORDABLE! Reasonable condo fees! This bright and cherry condo is situated in a treed peaceful setting. It offers 1041 square feet, 2 spacious bedrooms with walk-in closets, a den/office (easily converted to 3rd bedroom), a 4-piece bathroom & convenient in-suite laundry! Lovely kitchen with nook and appliances. The living room features a cozy wood-burning fireplace. The Primary Bedroom offers private access to the bathroom. Enjoy the private balconied patio with storage & utility room. NEW HOT WATER TANK. One assigned parking stall right out front plus visitor parking nearby. Awesome location with easy access to the Anthony Henday, parks, schools, shopping, transit. GREAT VALUE! Immediate possession is available!! (id:46923)
RE/MAX Elite
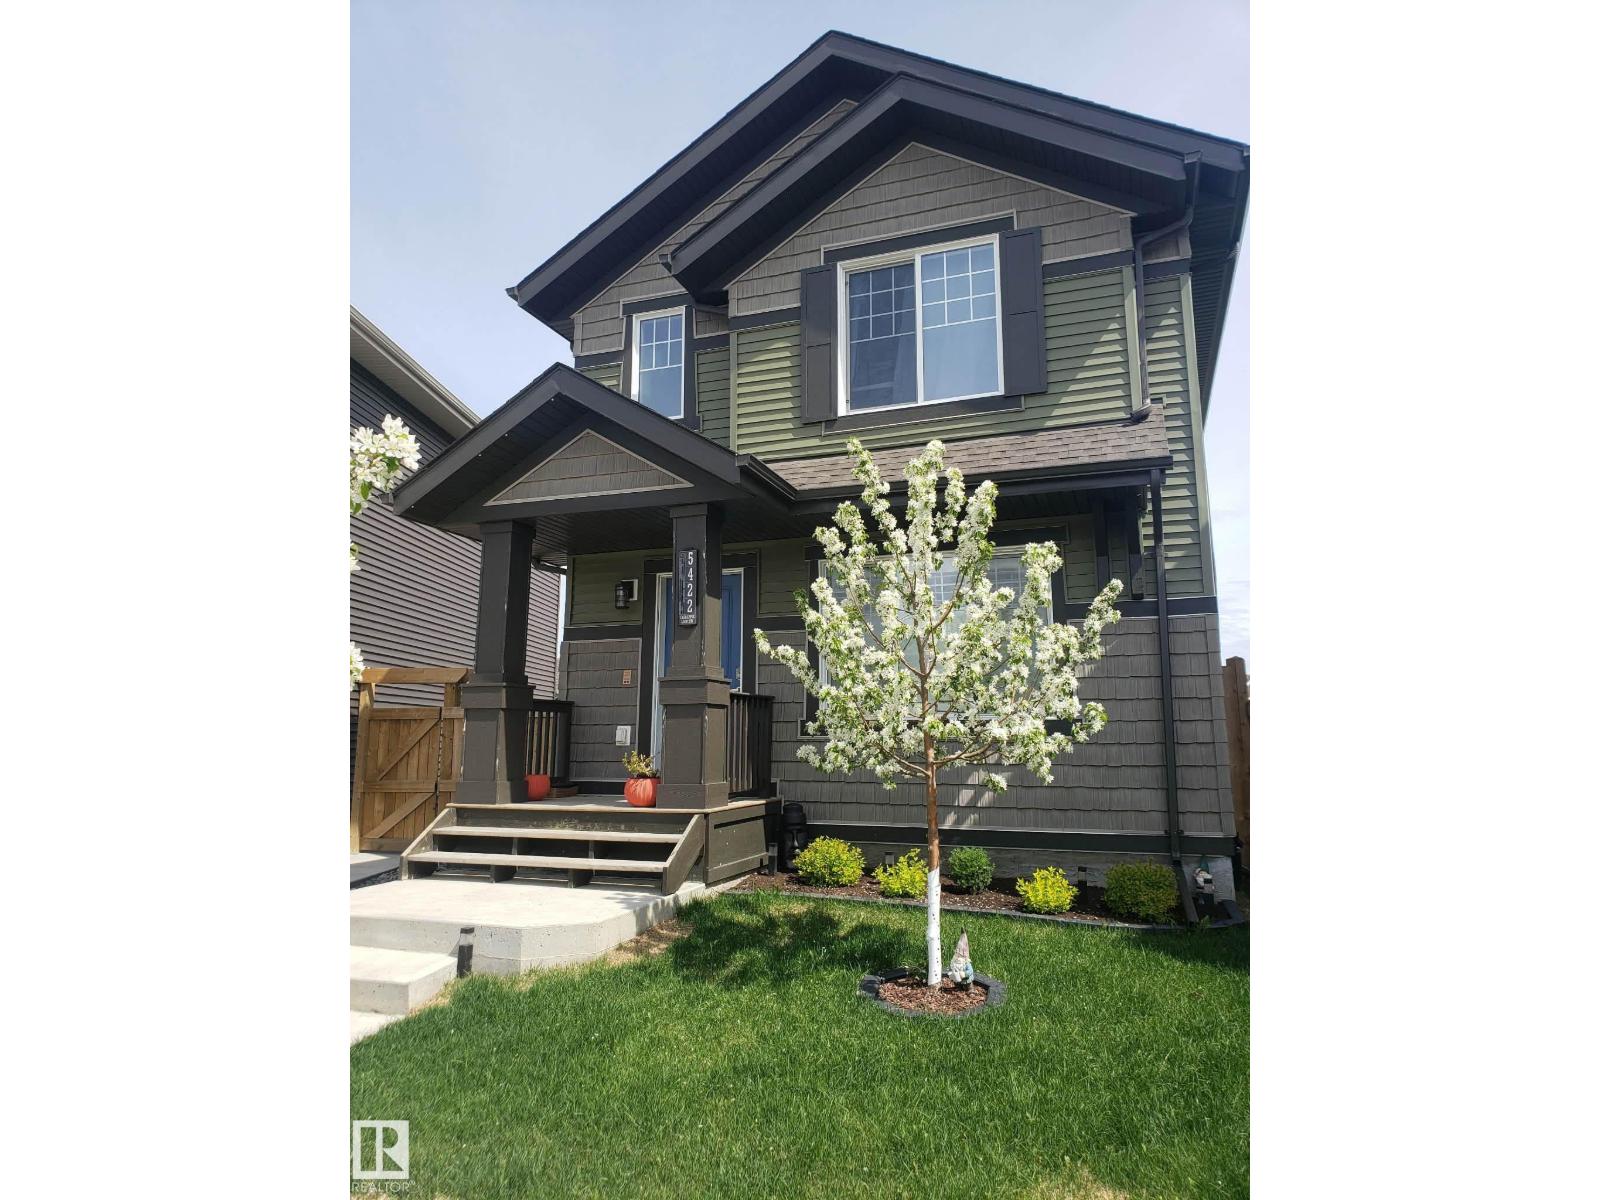
5422 Crabapple Lo SW
Edmonton, Alberta
This beautiful home is located on a massive, fully fenced pie-shaped lot featuring an insulated Garage offering space, privacy, and endless possibilities! Step inside to an open-concept floor plan featuring modern tones and bright, spacious living areas designed for both everyday comfort and entertaining. The home offers 4 generously sized bedrooms, convenient upstairs laundry, and durable laminate flooring throughout. The kitchen is a true showstopper with quartz countertops, a stunning 9-ft quartz island, stainless steel appliances, and a huge walk-in pantry — perfect for hosting and family living alike. Enjoy premium upgrades including: Central A/C, HRV system, Tankless on-demand hot water, Main floor shutters, New 240 sq ft fully composite deck Partially finished, roughed-in basement ready for your personal touch This move-in-ready home combines style, functionality, and incredible value with the Gemstone exterior led soffit lighting providing a premium exterior feel. Time to make your move! (id:46923)
Lux Real Estate Inc
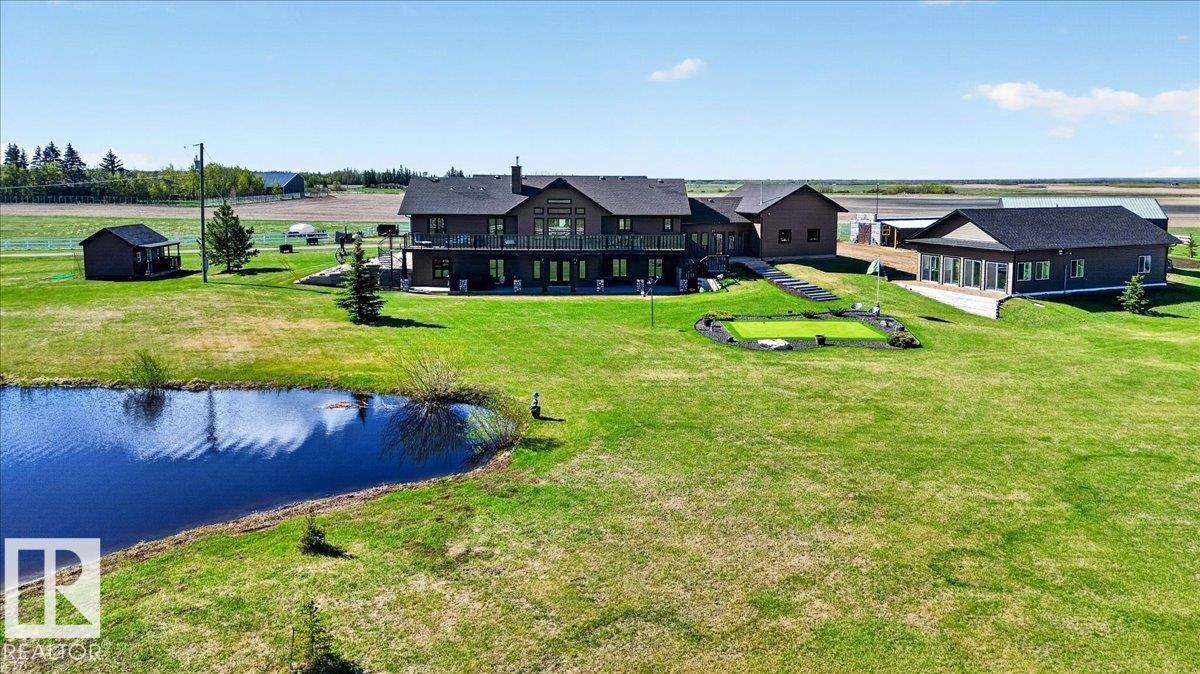
531064 Range Road 174
Rural Lamont County, Alberta
This is what you have been waiting for! Custom-built 2100 sq ft, 4 bedroom walkout bungalow on 65 acres just off Highway 16—minimal gravel and maximum convenience. Impressive from the start as you drive the paved driveway to this quality-finished home that features a stunning wood-burning fireplace with stone surround, vaulted ceilings, and expansive windows that flood the space with natural light. The spacious kitchen offers a large island, perfect for entertaining as you spill out onto the massive deck which extends the width of the house with a staircase leading to the lower level. An oversize breezeway/porch connects to the heated double attached garage for everyday ease and pets! The fully finished walkout basement includes a games area with bar area and two oversized bedrooms. Outside, you’ll find a 28’x50’ heated detached garage complete with sunroom and access to your private putting green, plus an additional 30’x40’ shop with concrete floor. A rare blend of lifestyle, space, and functionality. (id:46923)
Kowal Realty Ltd
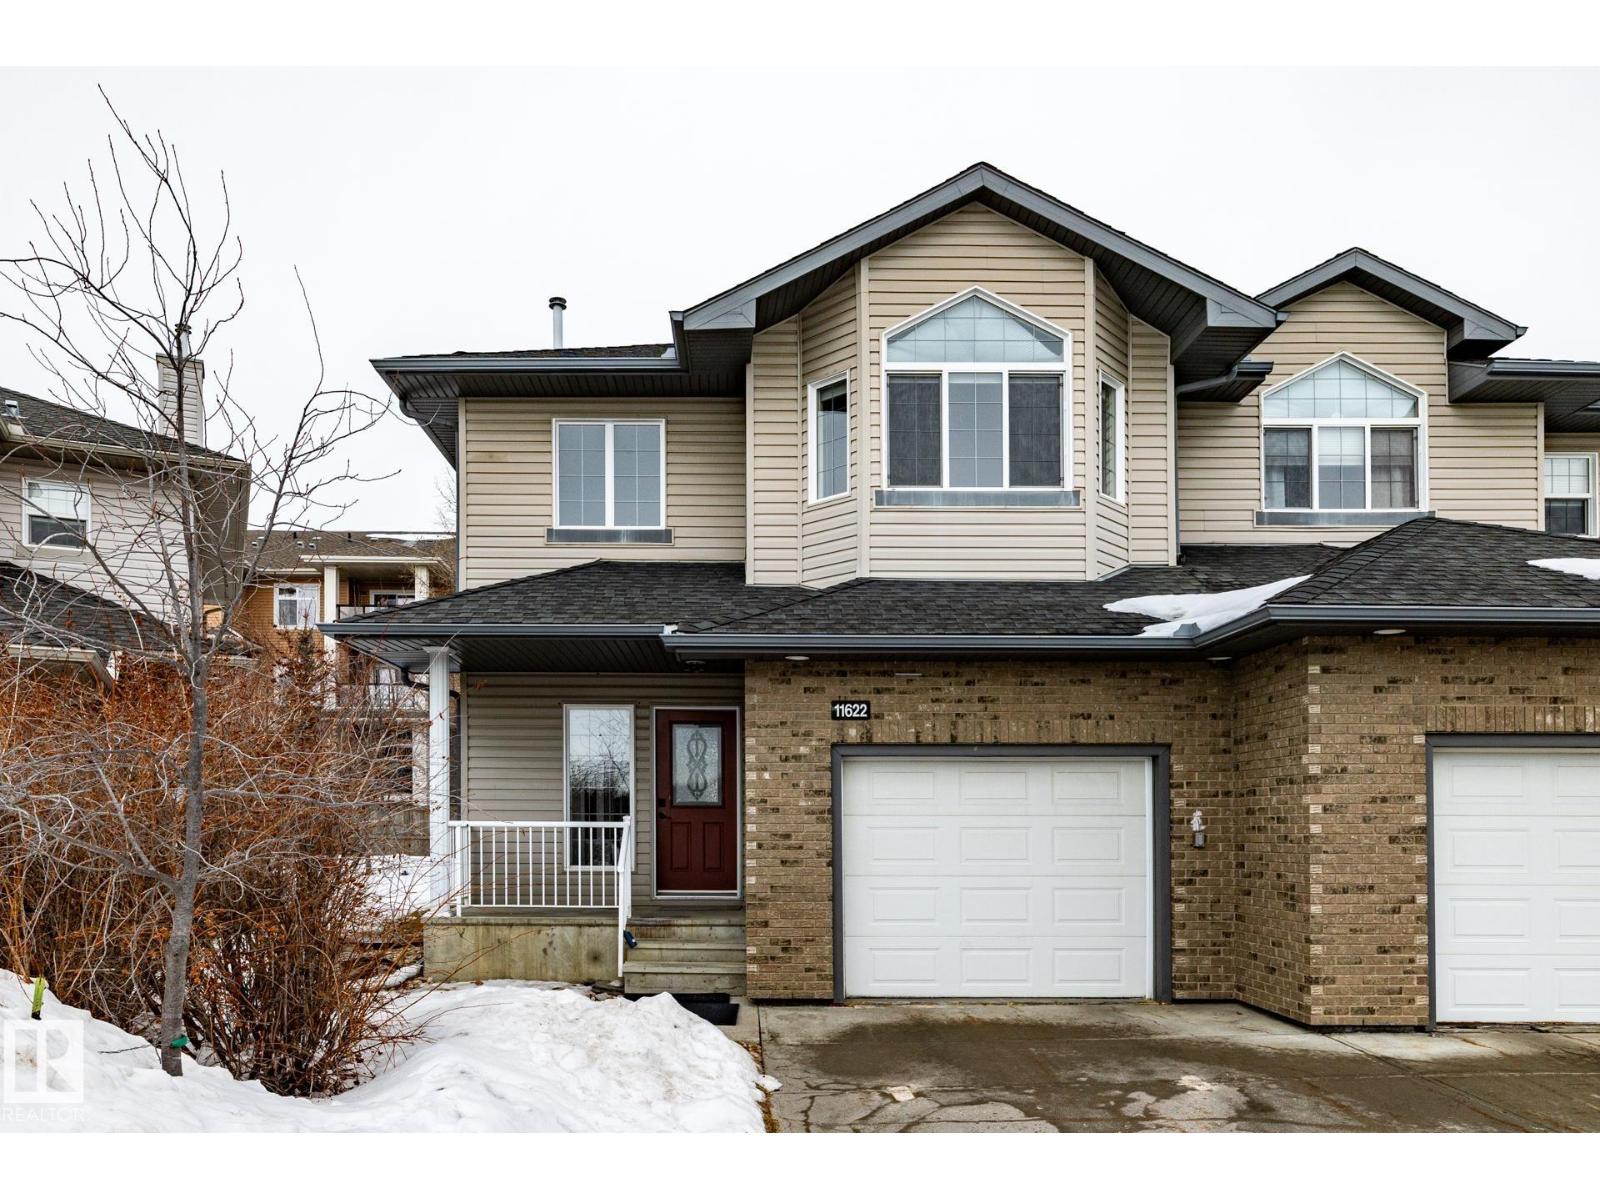
11622 11 Av SW
Edmonton, Alberta
IMMACULATE • TRUE PRIDE OF OWNERSHIP! Absolutely gorgeous two-storey, 2-bedroom, 2.5-bath half duplex in the sought-after community of Rutherford. The living room showcases beautiful hardwood flooring and a cozy gas fireplace perfect for relaxing evenings at home. The spacious dining area offers patio doors leading to a lovely deck, ideal for entertaining or enjoying your morning coffee. The kitchen is generously sized with timeless cabinetry and excellent functionality. The main floor also includes a convenient mudroom and a 2-piece bath. Upstairs, you’ll find a massive king-sized primary bedroom with vaulted ceilings, a walk-in closet, and a 3pc ensuite bath. An additional bedroom and another full bathroom complete the upper level. The basement is Partly finished. Close to everyday amenities including Save-On-Foods, Sobeys, Cobs Bread, and Starbucks, plus a variety of restaurants. Quick access to Anthony Henday Drive and Highway 2 makes commuting a breeze. Some Photos are virtually staged. (id:46923)
Front Door Real Estate
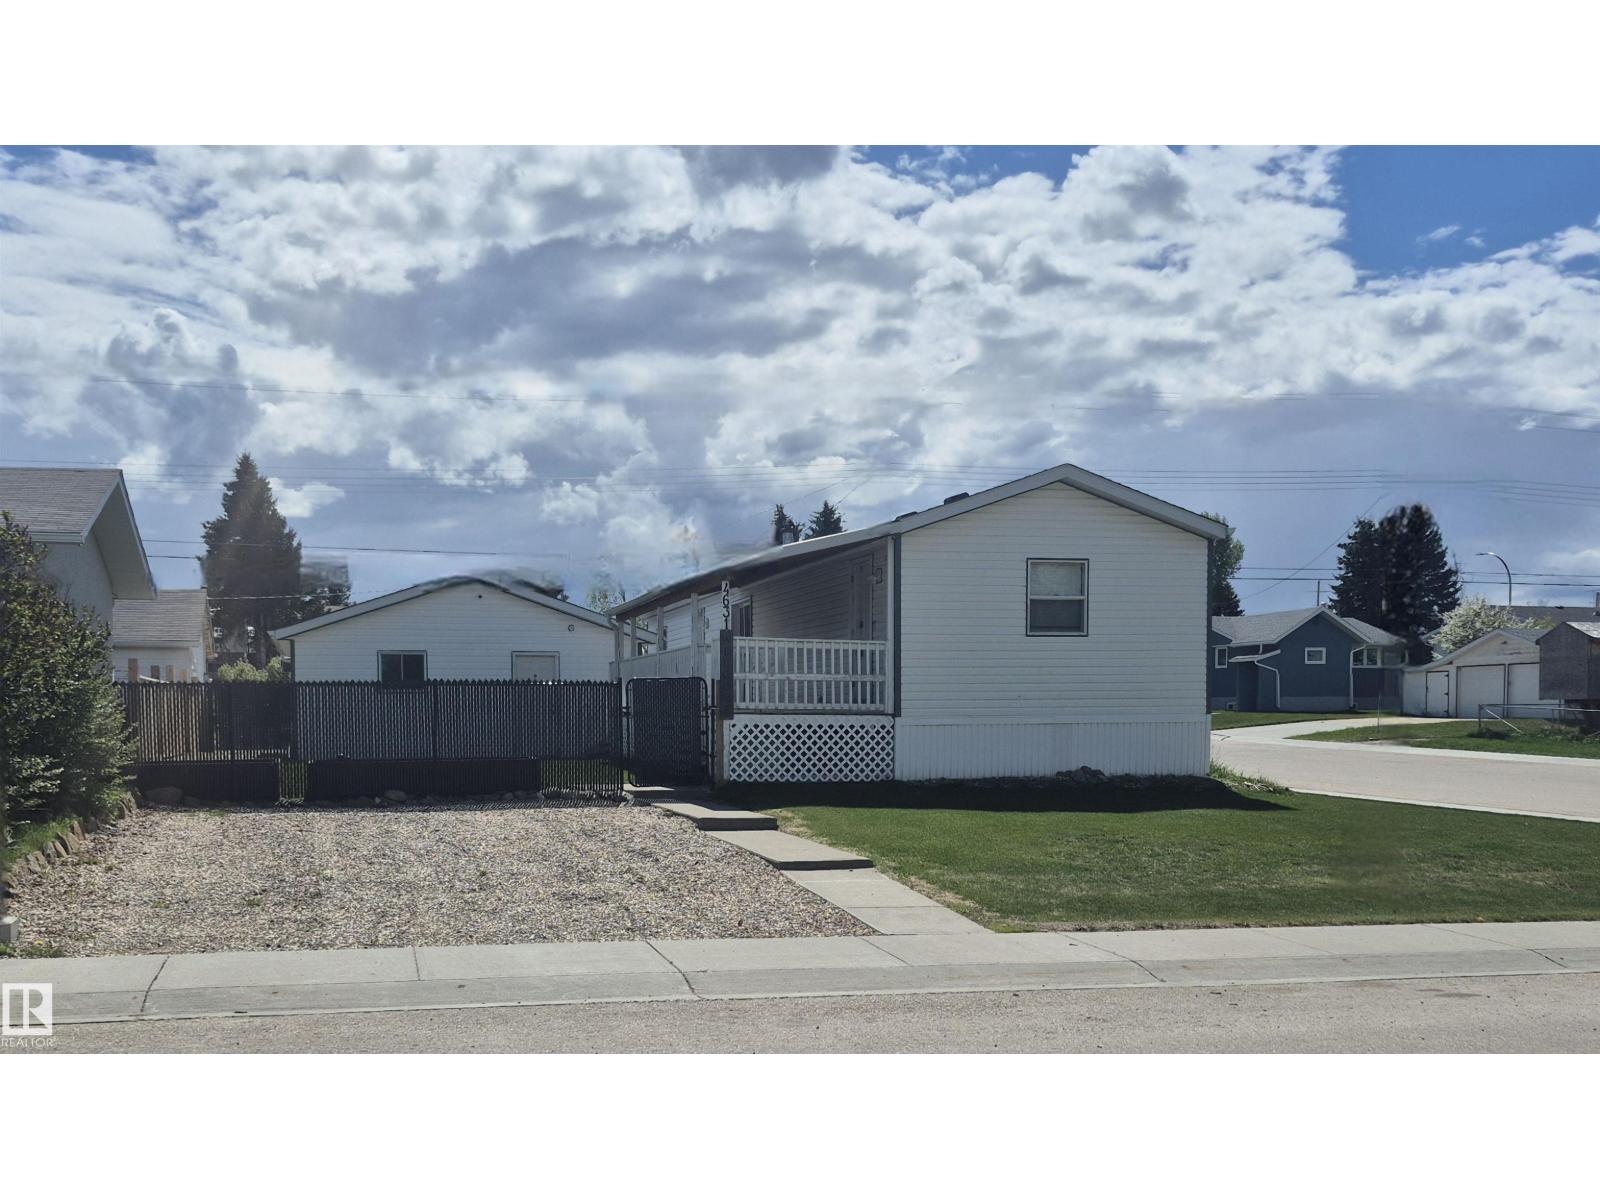
4631 48 Av
Evansburg, Alberta
MOVE-IN READY & IMMACULATELY MAINTAINED! Pride of ownership shines the moment you step into the spacious front entry, welcoming you in from the brand-new covered deck. This beautifully cared-for 960 sq ft home features a bright, open-concept layout with large windows that flood the space with natural light. Enjoy peace of mind with major updates already complete, including new vinyl siding, new shingles, fresh paint, and new county sewer lines. The home offers 3 bedrooms, a cheerful and functional kitchen, a generous living room, and the convenience of main floor laundry. Situated on a desirable corner lot, the exterior is just as impressive—featuring raised flower beds, a newly fenced yard, new sidewalks, and plenty of parking options. The double detached garage with back lane access adds both convenience and value. Located in a central area close to schools, shopping, and the scenic Pembina River, with quick access to Hwy 16 and surrounding routes—this is an ideal opportunity for homeowners. (id:46923)
RE/MAX Elite
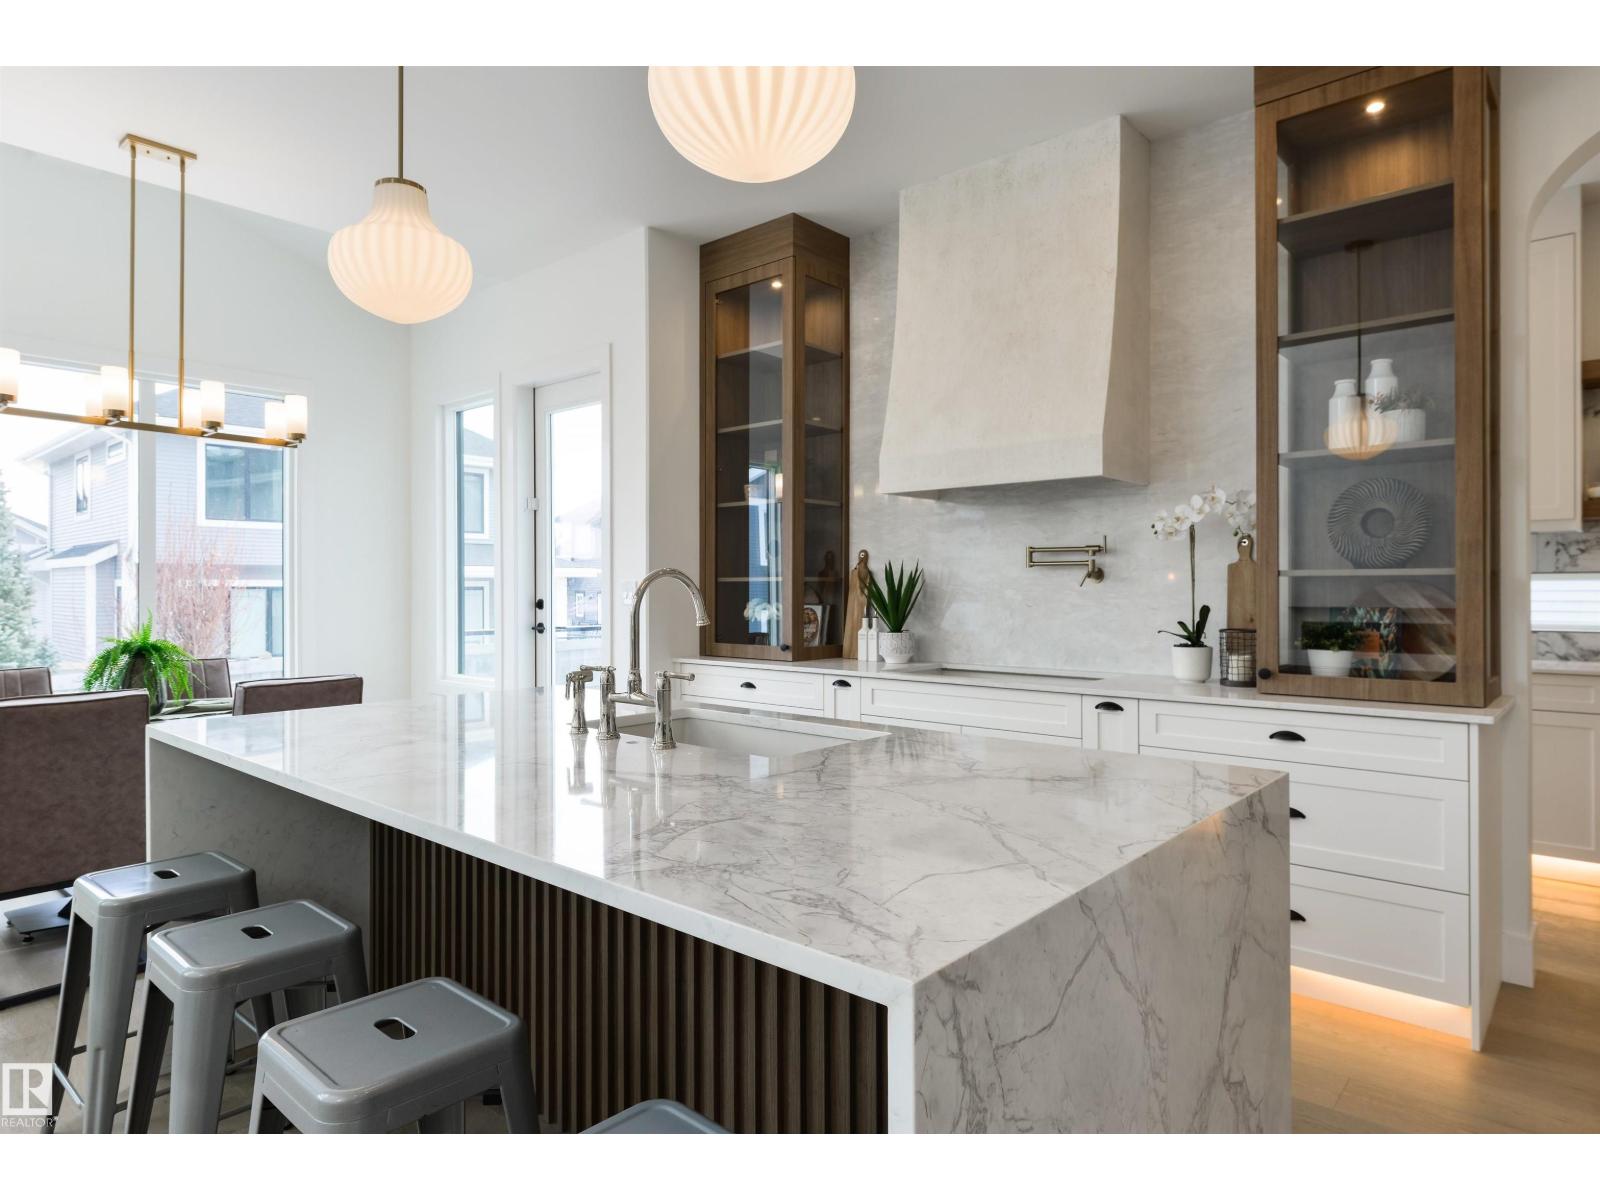
4116 Ginsburg Pl NW
Edmonton, Alberta
This stunning 3,000 sq. ft. luxury home is thoughtfully designed with elegance and comfort in mind. Featuring 3 spacious bedrooms and 4 bathrooms, the home offers an exceptional open-concept layout highlighted by a grand vaulted ceiling and striking fireplace feature wall in the living room. The chef-inspired kitchen is complemented by custom cabinetry, large island and a butler pantry...perfect for entertaining. In addition the main floor offers an office space or potential bedroom accompanied with a full bath. Upstairs, enjoy the convenience of a laundry room, a spacious bonus room, and three spacious bedrooms. The luxurious primary suite features a wet bar, spa-like ensuite and walk-in closet. A secondary bedroom includes its own 3-piece ensuite and walk-in closet—perfect for guests—while the third bedroom is near the additional 5-piece bathroom. Finished with high-end details and tons of upgrades throughout this home offers a sophisticated design with luxury living top of mind. (id:46923)
Exp Realty
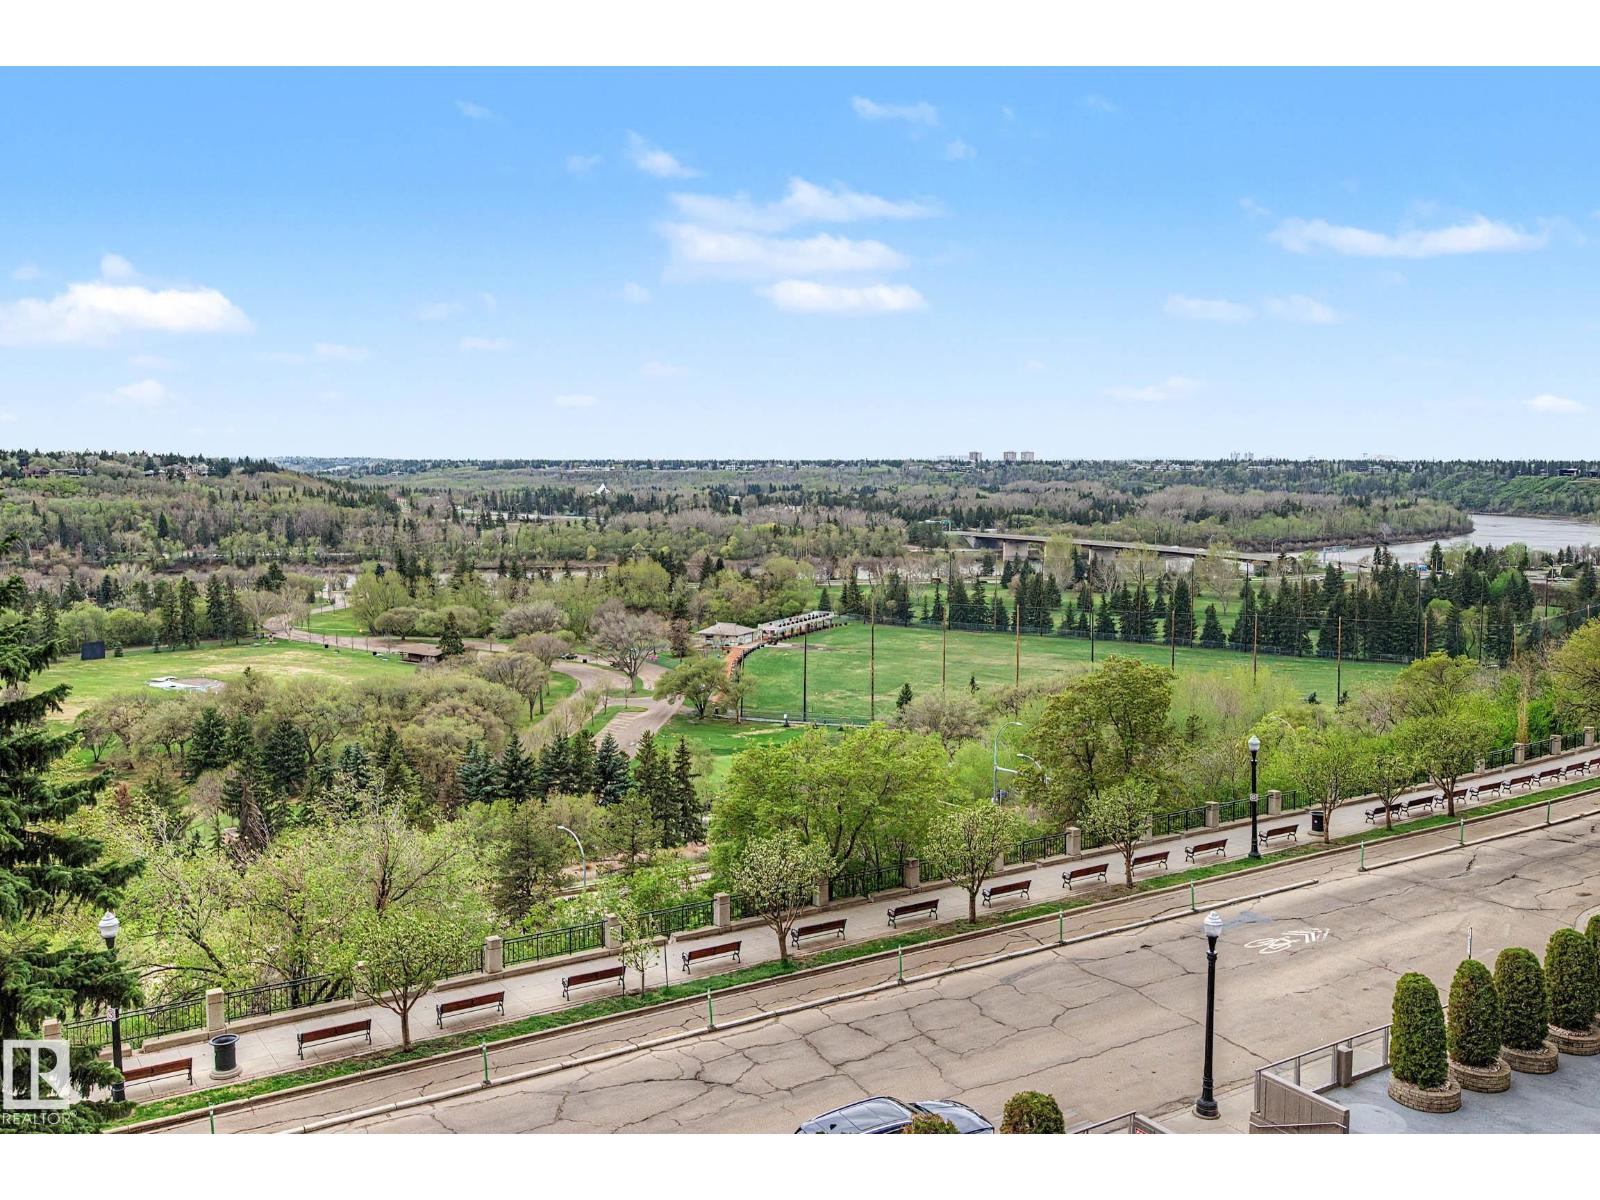
#603 10010 119 St NW
Edmonton, Alberta
They don’t make them like this anymore. Rarely does a condo of this size, quality & location come to market. Spectacular three bedroom, three bathroom corner unit condo in the prestigious Arcadia building offering close to 2,000 sq ft with breathtaking river valley views! Located along the Promenade in the heart of downtown Edmonton, just steps to river valley trails, restaurants, transit & quick access to the Brewery & Ice Districts. The expansive layout is flooded with natural light & offers a unique floorplan. The oversized primary suite offers a custom walk in closet & a spa inspired ensuite, while in-suite laundry & storage add exceptional functionality. Well managed building with fantastic amenities, one titled underground stalls, central A/C & all utilities included in condo fees. This one is a true gem & rare find - a must see! Some photos virtually staged. (id:46923)
Century 21 Masters
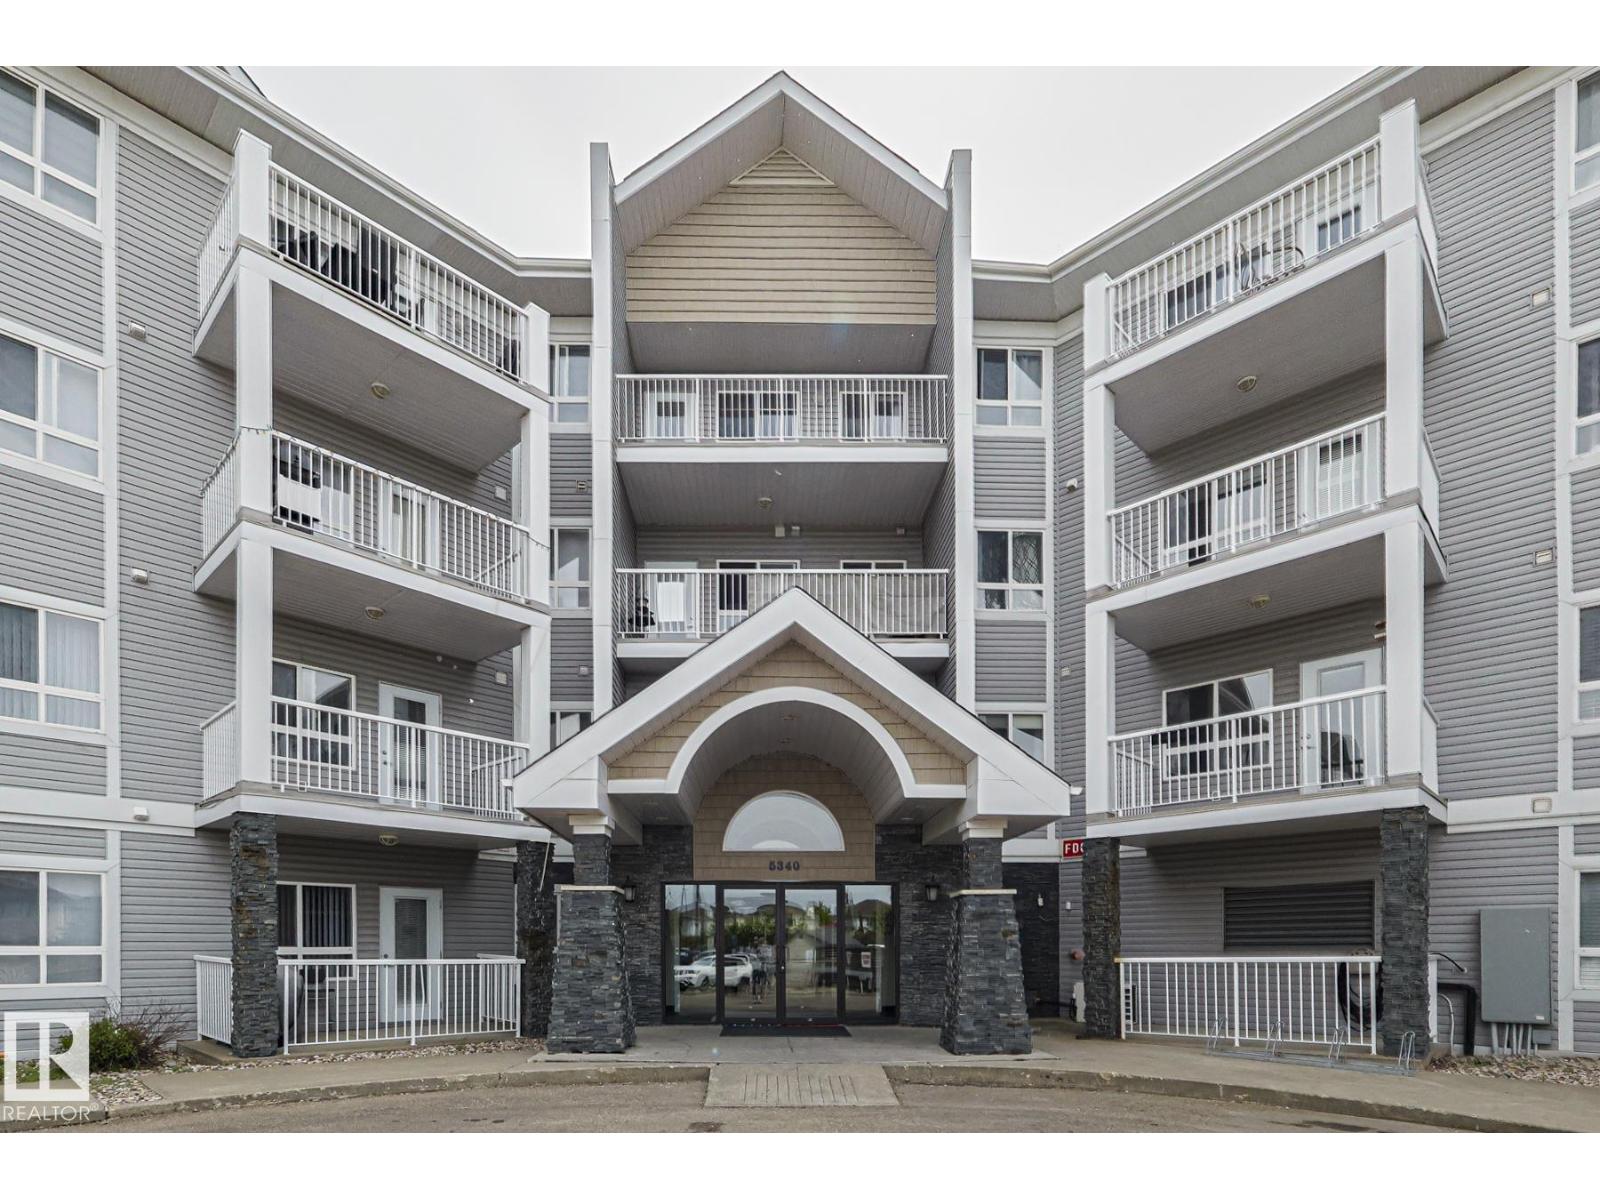
#314 5340 199 St NW
Edmonton, Alberta
Step into this breathtaking 2 bed/2 bath/2 parking (1 underground) corner unit, where luxury meets convenience. Enjoy the privacy of having only one neighbor, thanks to its prime location next to the stairwell. This stunning suite boasts a massive wrap-around deck, flooding your open-concept living space with tons of natural light. The modern kitchen is a chef’s delight, featuring sleek black appliances, ample cabinet space, and a breakfast bar perfect for entertaining guests. The primary bedroom is a serene retreat with a spacious walk-in closet and a luxurious 4-piece ensuite. The generously-sized second bedroom, located on the opposite end of the unit, offers privacy and comfort. Additional highlights include a welcoming foyer, a large storage closet, and in-suite laundry. You'll have the convenience of two parking stalls: one secure underground heated stall and one outside stall. Located in the heart of SW Edmonton, you’ll have easy access to the Henday and Whitemud. (id:46923)
Maxwell Progressive