
Property Results - On the Ball Real Estate
#1255 53222 Range Road 272
Rural Parkland County, Alberta
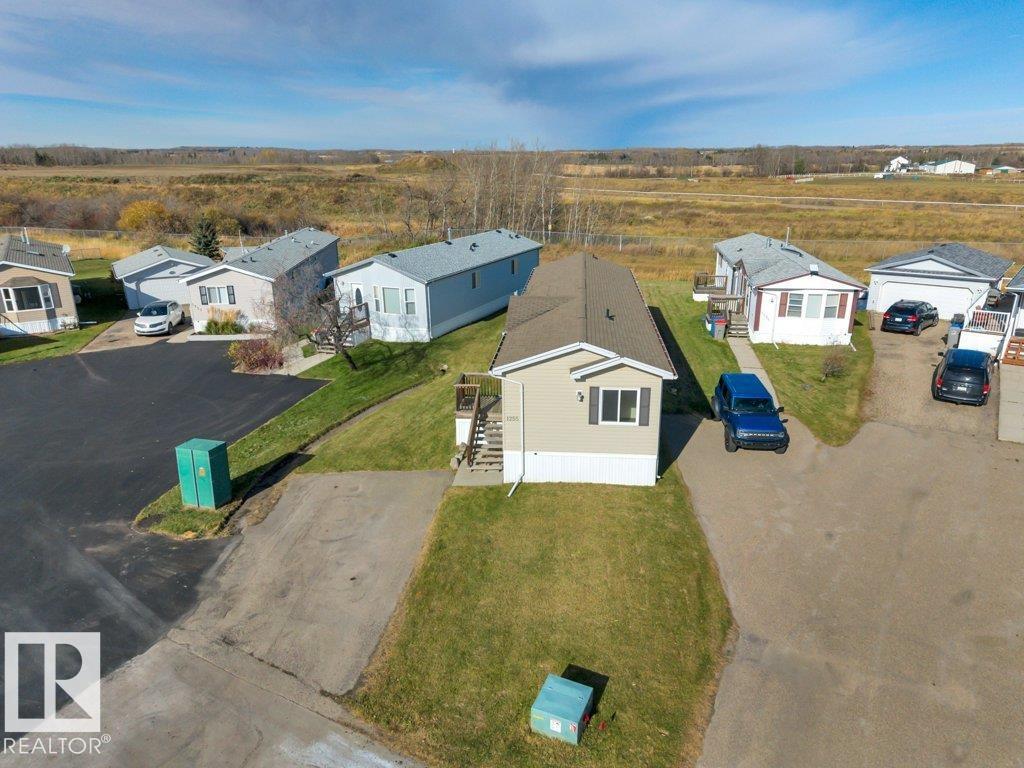
Welcome to this well maintained mobile home located in the family park of Parkland Village. Park in one of the two outdoor stalls and make your way in. Once inside the home you will find a large living area, a dining room, and a kitchen with tons of cabinets. Down the hall you will find a primary bedroom at the back of the home with a 4pc ensuite and a walk in closet. A back door with a mudroom and laundry. At the front of the home you will find another bedroom and 4pc bathroom. This spacious lot located on the edge of the park makes it a very peaceful way to spend your time outside in the summer. Parkland Village includes access to a community hall that include events help by the park, multiple parks, man made lakes, elementary school, convivence store, restaurant, sports fields, and fire hall. Conveniently located just north of Spruce Grove give you access to everything else you may need! (id:46923)
RE/MAX Real Estate
14612 117a St NW
Edmonton, Alberta
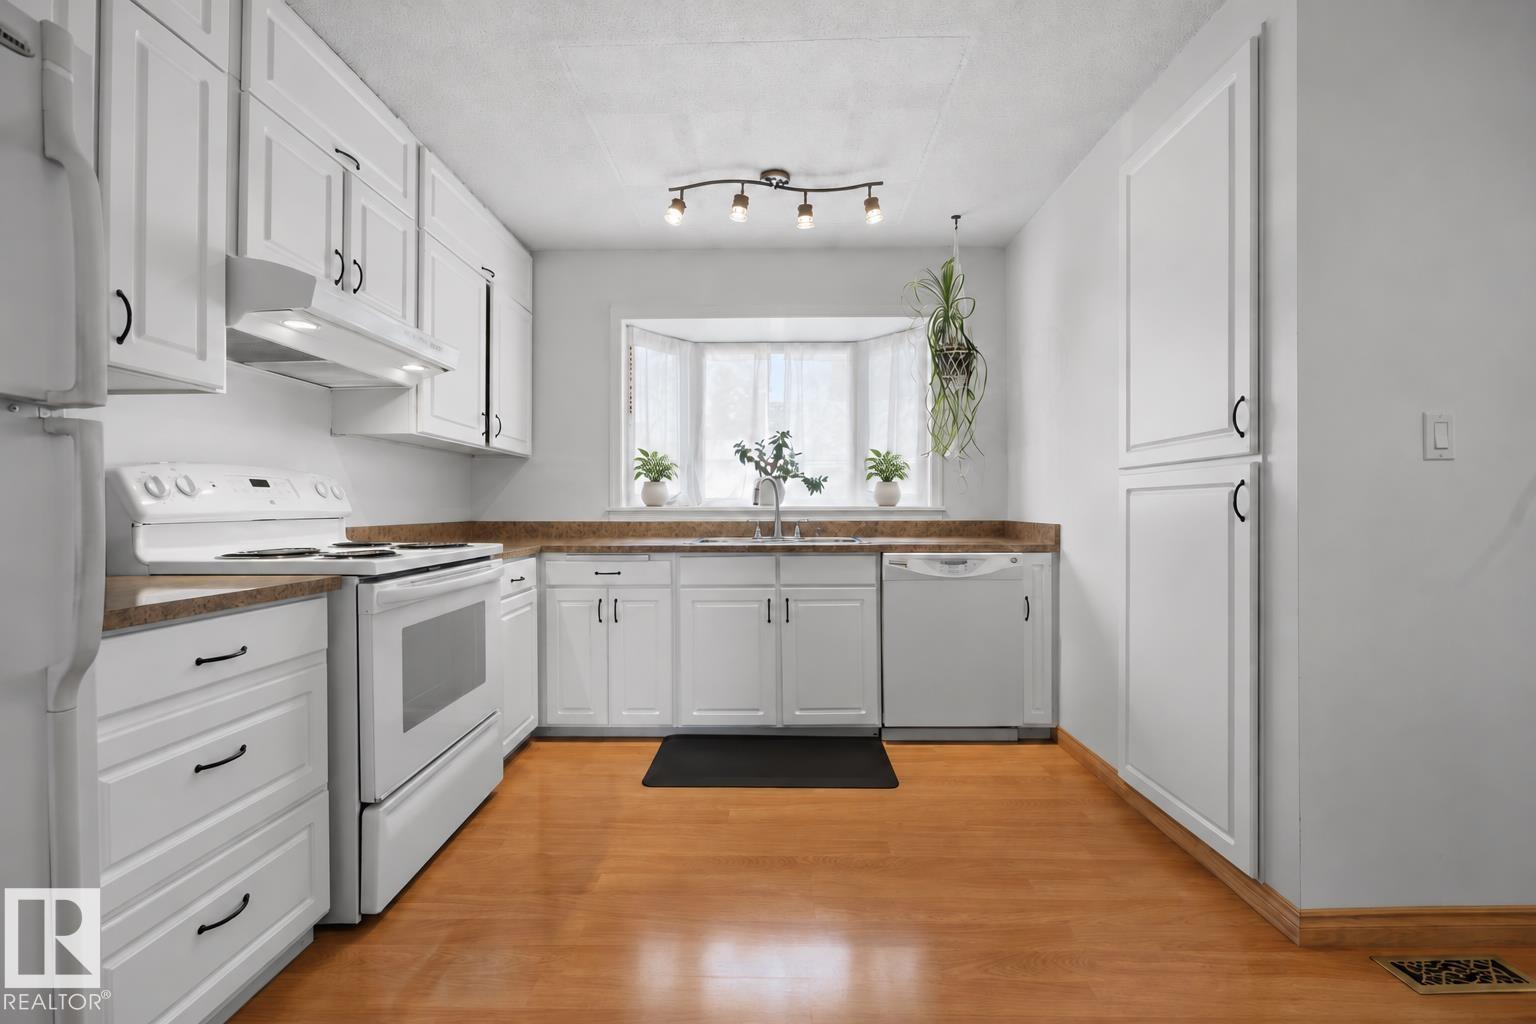
Opportunity is KNOCKING! Your renovation project to dream home starts here! PRICED TO SELL! Original owner - well maintained Caernarvon BUNGALOW offers 1215 sqft home features 3 bedrooms & 1.5 bathrooms, including rare ensuite. Large vinyl windows, replaced in 2006, fill the home w/ natural light. Cozy corner wood-burning fireplace anchors the spacious living room, flowing into the dining area & large kitchen w/ ample cabinetry & sink overlooking the backyard + separate back entrance! The basement is & has been DRY, already gutted & ready for your vision! Imagine a movie room, home gym, additional bedrooms or recreation space. Endless possibilities to create a home that reflects YOUR STYLE. Outside, enjoy an oversized HEATED double detached garage (22'1 x 21'4), RV parking & spacious yard. Steps from parks, schools, shopping & amenities, with easy access to major commuter routes. Bring your inspiration & make this next chapter your own! *some photos have been virtually renovated to spark imagination* (id:46923)
RE/MAX River City
15916 88b Av NW
Edmonton, Alberta
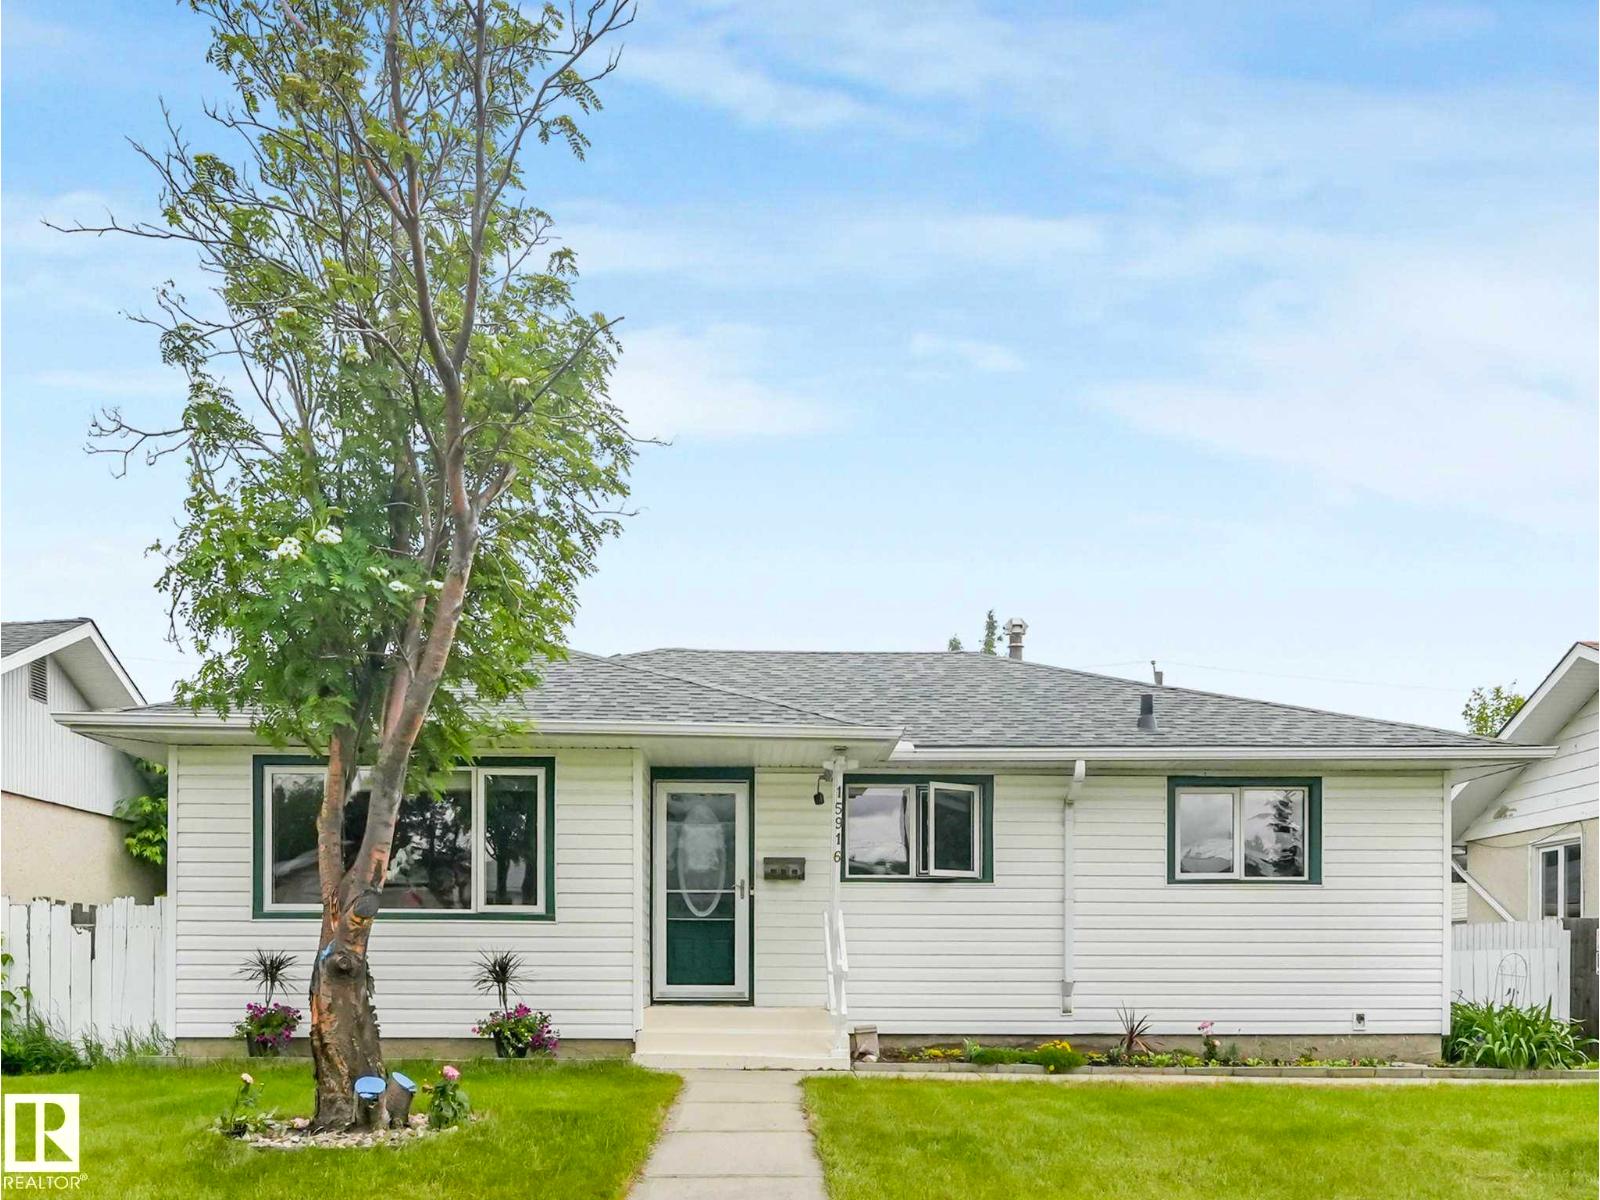
Beautifully updated family home in desirable Meadowlark Park, just 100 metres from the LRT station! Situated on a quiet street, this move-in ready property features new luxury vinyl plank flooring throughout the main floor and fully finished basement, fresh modern paint, updated kitchen countertops, new shingles (2022), and a new hot water tank (2025). The bright and functional layout offers spacious living areas filled with natural light, while the fully developed basement provides valuable additional living space. Outside, enjoy the generous yard and oversized heated double detached garage with plenty of room for vehicles, storage, and workshop space. Conveniently located close to schools, shopping, parks, Misericordia Hospital, and West Edmonton Mall, this home offers outstanding value for families and investors alike. (id:46923)
Sterling Real Estate
#25 20 Deerbourne Dr
St. Albert, Alberta
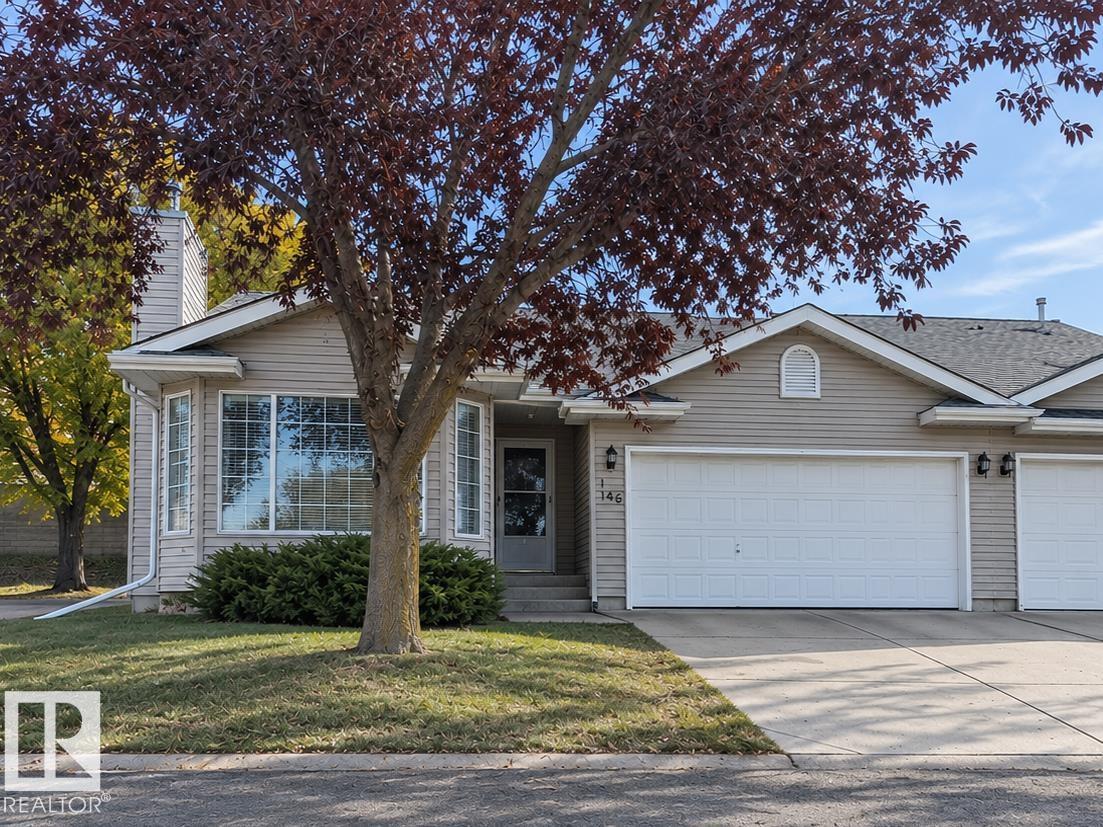
First bungalow opportunity in Deerbourne Green in three years! This end unit checks boxes with a double attached garage, private rear deck and low condo fees. Inside, vaulted ceilings and a large bay window create a bright, open living and dining area, anchored by a gas fireplace. The kitchen offers updated countertops and appliances with an adjoining breakfast area and deck access. Two bedrooms on the main include a generous primary with walk-in closet and 4-piece ensuite. A main-floor closet near the garage is plumbed for an optional stacked washer and dryer, offering the convenience of main-floor laundry. Downstairs, the space keeps going with a huge rec room, third bedroom, den, 3-piece bath and plenty of storage. Updates over the years include vinyl flooring, furnace with UV filter, hot water tank, sump pump, countertops, appliances, plumbing fixtures and low-flow toilets. Walk to Giroux Crossing and Sturgeon Community Hospital. Rarely available, well located and a lot of bungalow for the money. (id:46923)
Exp Realty
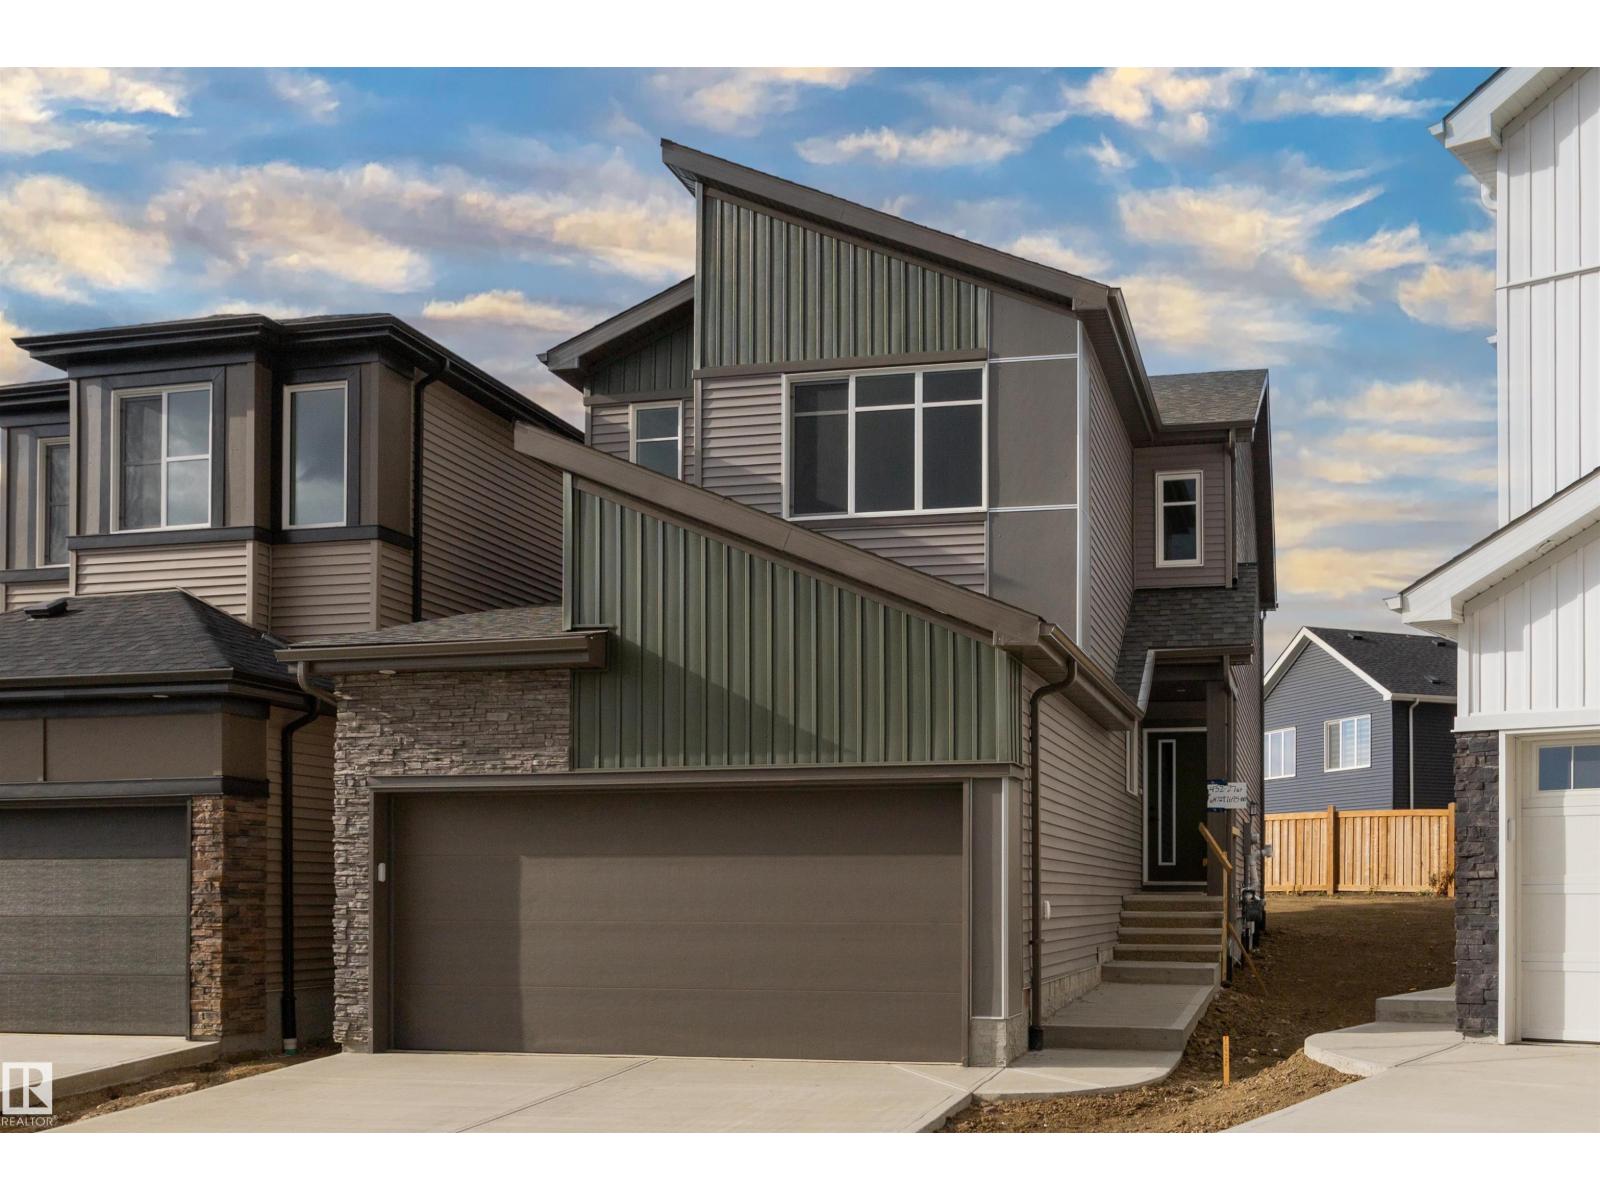
432 27 St SW
Edmonton, Alberta
LUXURY LIVING in the wonderful new family community of Alces! Built by San Rufo Homes, the custom Durnin model showcases the exceptional craftsmanship, quality construction & attention to every detail that defines this builder. This stunning 2-storey offers 3 bedrooms, 2.5 baths & an impressive open-concept design finished with quartz counters, designer lighting, premium flooring & quality cabinetry throughout. The chef's kitchen features crisp white cabinetry, quartz counters & an oversized island, while the bright living room boasts expansive windows & a sleek linear fireplace showcased in a striking feature wall. Open to below, the upper level features a bonus room & 3 bedrooms, including a luxury primary retreat with fitted w/i closet & spa-inspired 5-pce ensuite, dual sinks & glass shower. A separate basement entrance offers exciting future possibilities. Enjoy a sunny south-facing backyard with NO zero-lot line! Surrounded by parks & natural beauty—experience the superior quality of San Rufo Homes! (id:46923)
Kic Realty
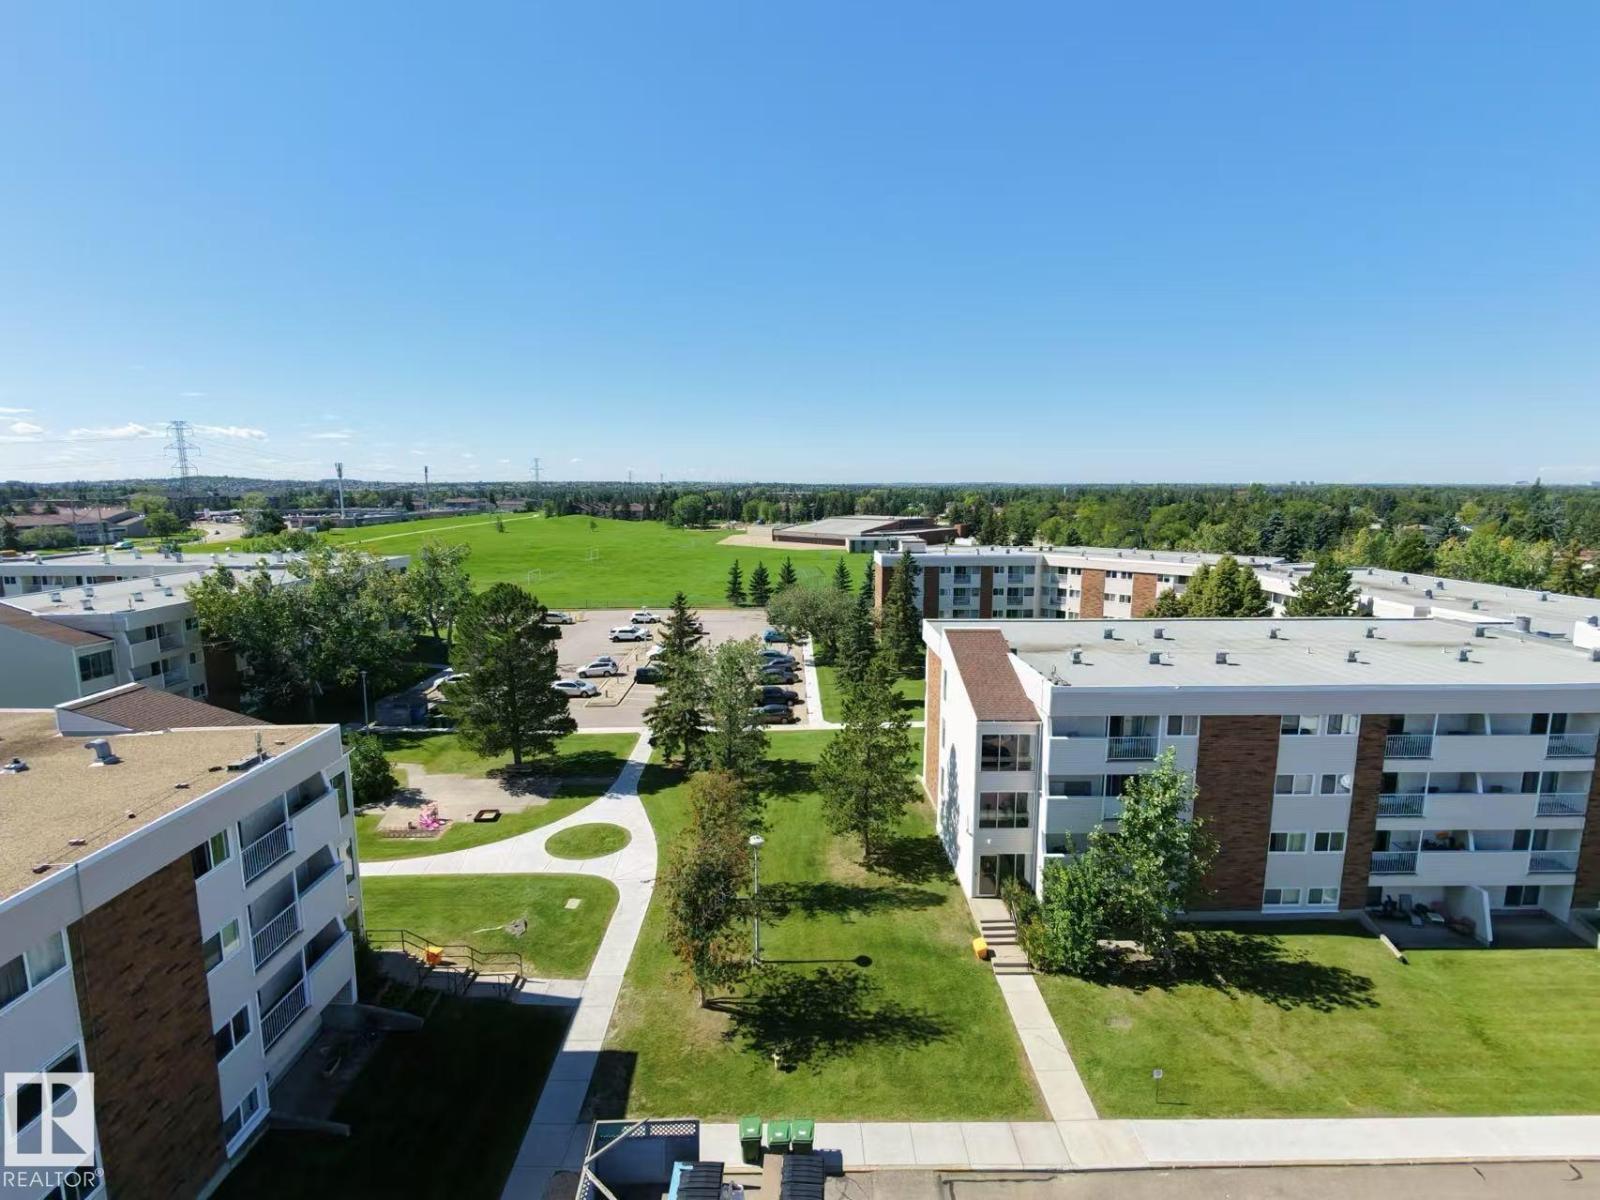
#39 11245 31 Avenue NW
Edmonton, Alberta
Welcome to your new home in the desirable community of Sweet Grass! This stunning one-bedroom unit offers the perfect combination of peace and convenience, with quick access to shopping centers and LRT. Step inside and feel the warmth of natural sunlight. The en-suite master bedroom features large window. The unit also comes with a spacious living room and ding room with Laminate Flooring. Don't miss out on this exceptional opportunity to own a beautiful and convenient home in the heart of Sweet Grass! (id:46923)
Maxwell Polaris
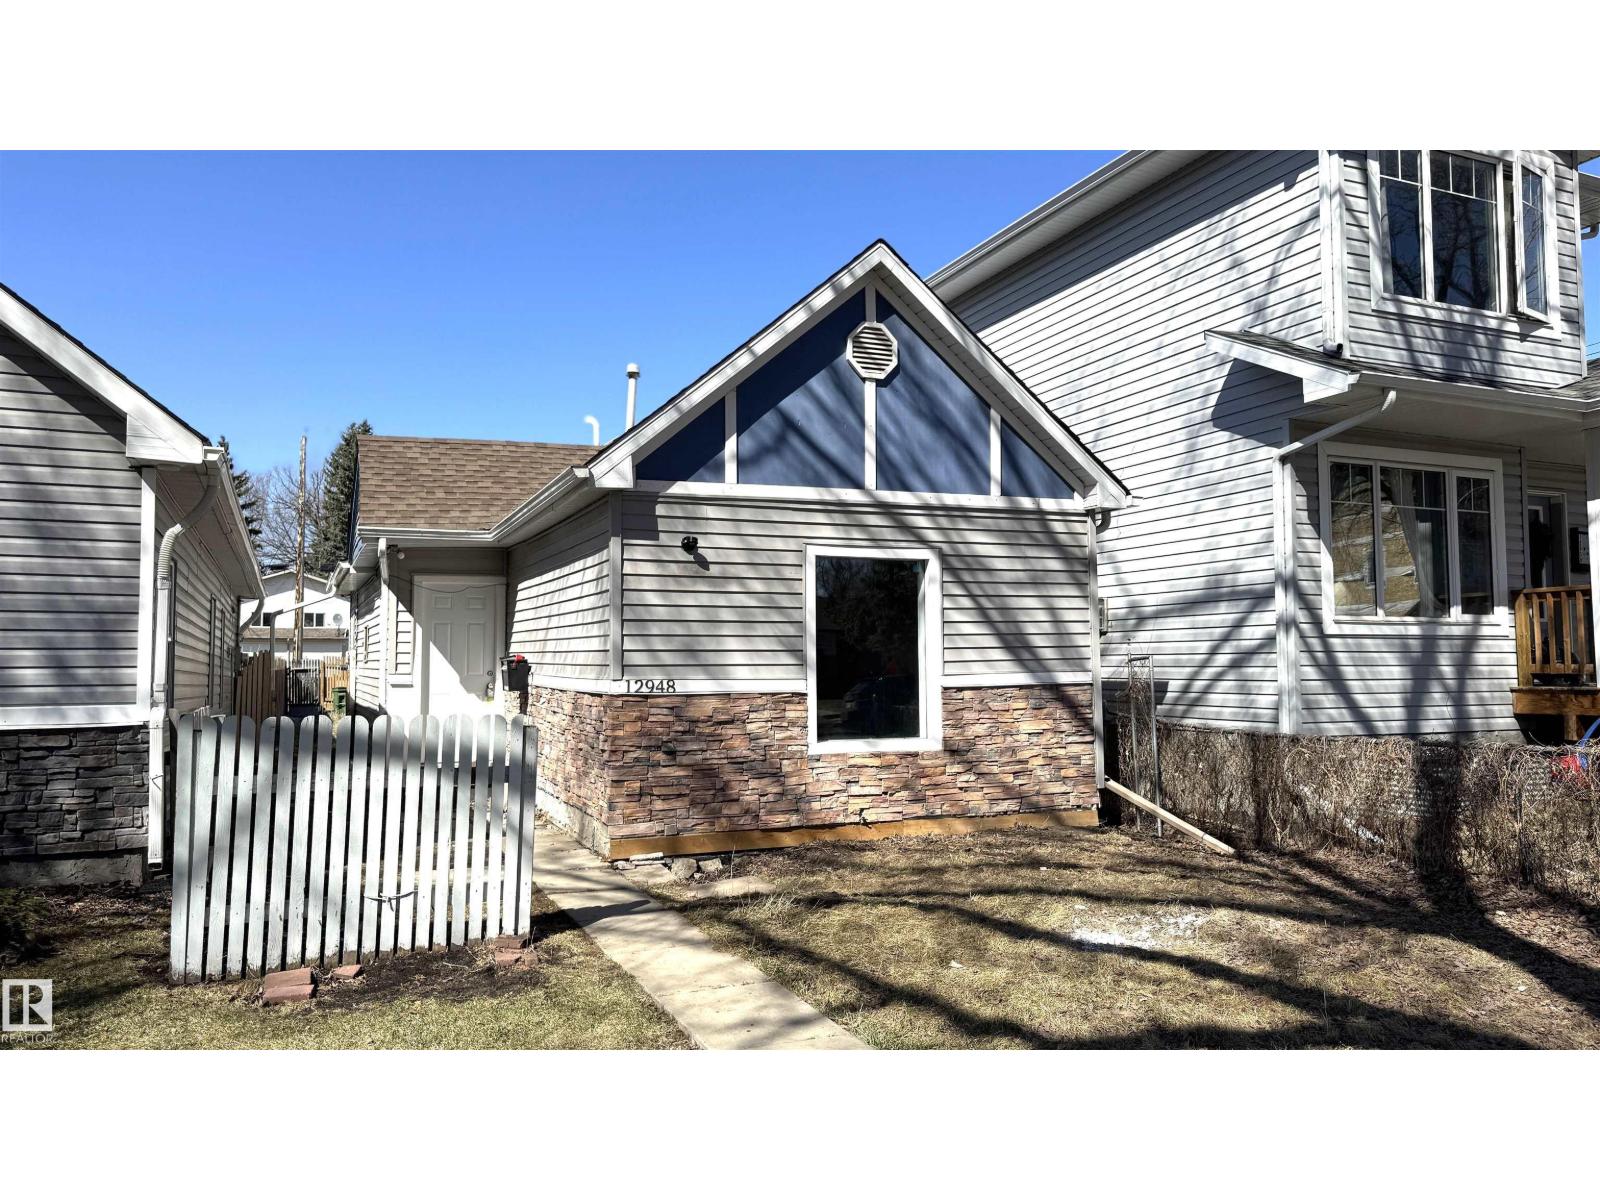
12948 116 St NW
Edmonton, Alberta
Beautifully renovated bungalow in the heart of Calder! This charming home welcomes you with a bright, open-concept living and kitchen area, perfect for modern living and entertaining. Featuring stunning hardwood flooring throughout, the main level offers two bedrooms, including a generously sized primary bedroom, along with a full bathroom finished with elegant tile work. This home has been thoughtfully updated from top to bottom, including a new hot water tank and furnace, providing comfort and peace of mind. Ideally located close to all amenities, including shopping, schools, and transit, this property is perfect for first-time buyers, downsizers, or investors. (id:46923)
2% Realty Pro
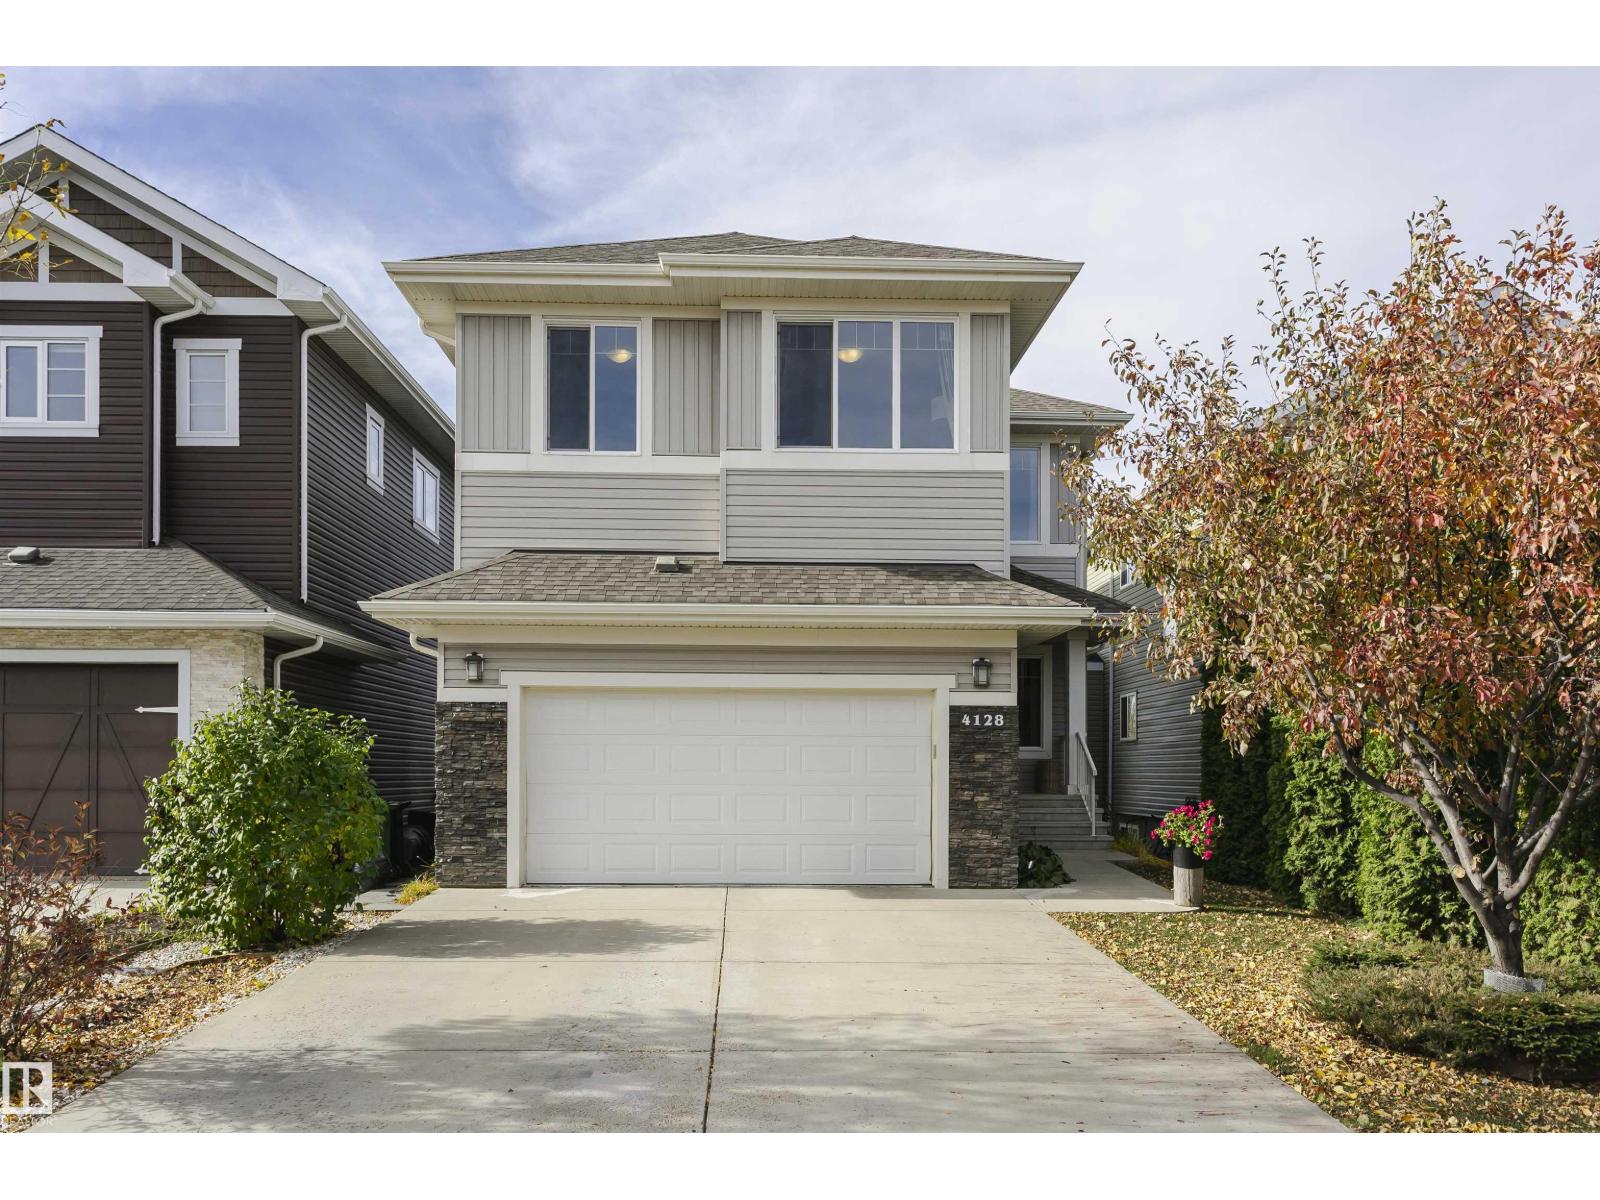
4128 Charles Li SW
Edmonton, Alberta
Stunning walkout home by Kimberley Homes offering 2,408 sq. ft. of living space and beautiful lake views! The main floor features a versatile den, soaring 20-ft open-to-below ceilings, and a bright open-concept living, dining, and kitchen area with granite countertops and a large island. A spacious pantry connects the mudroom to the kitchen, while the dining area leads to the rear deck. Upstairs offers 3 bedrooms, 2 full bathrooms, and a spacious bonus room. All bedrooms feature walk-in closets, while the primary bedroom boasts lake views and a luxurious 5-piece ensuite. The fully finished walkout basement includes a large recreation area, wet bar, home theatre space, an additional bedroom, and a full bathroom. Enjoy the west-facing backyard with a large ground-level patio, greenery, and mature plants and trees. The hot water tank has been just replaced. A wonderful home combining space, comfort, and scenic views! (id:46923)
Maxwell Polaris
#407 18020 95 Av NW
Edmonton, Alberta
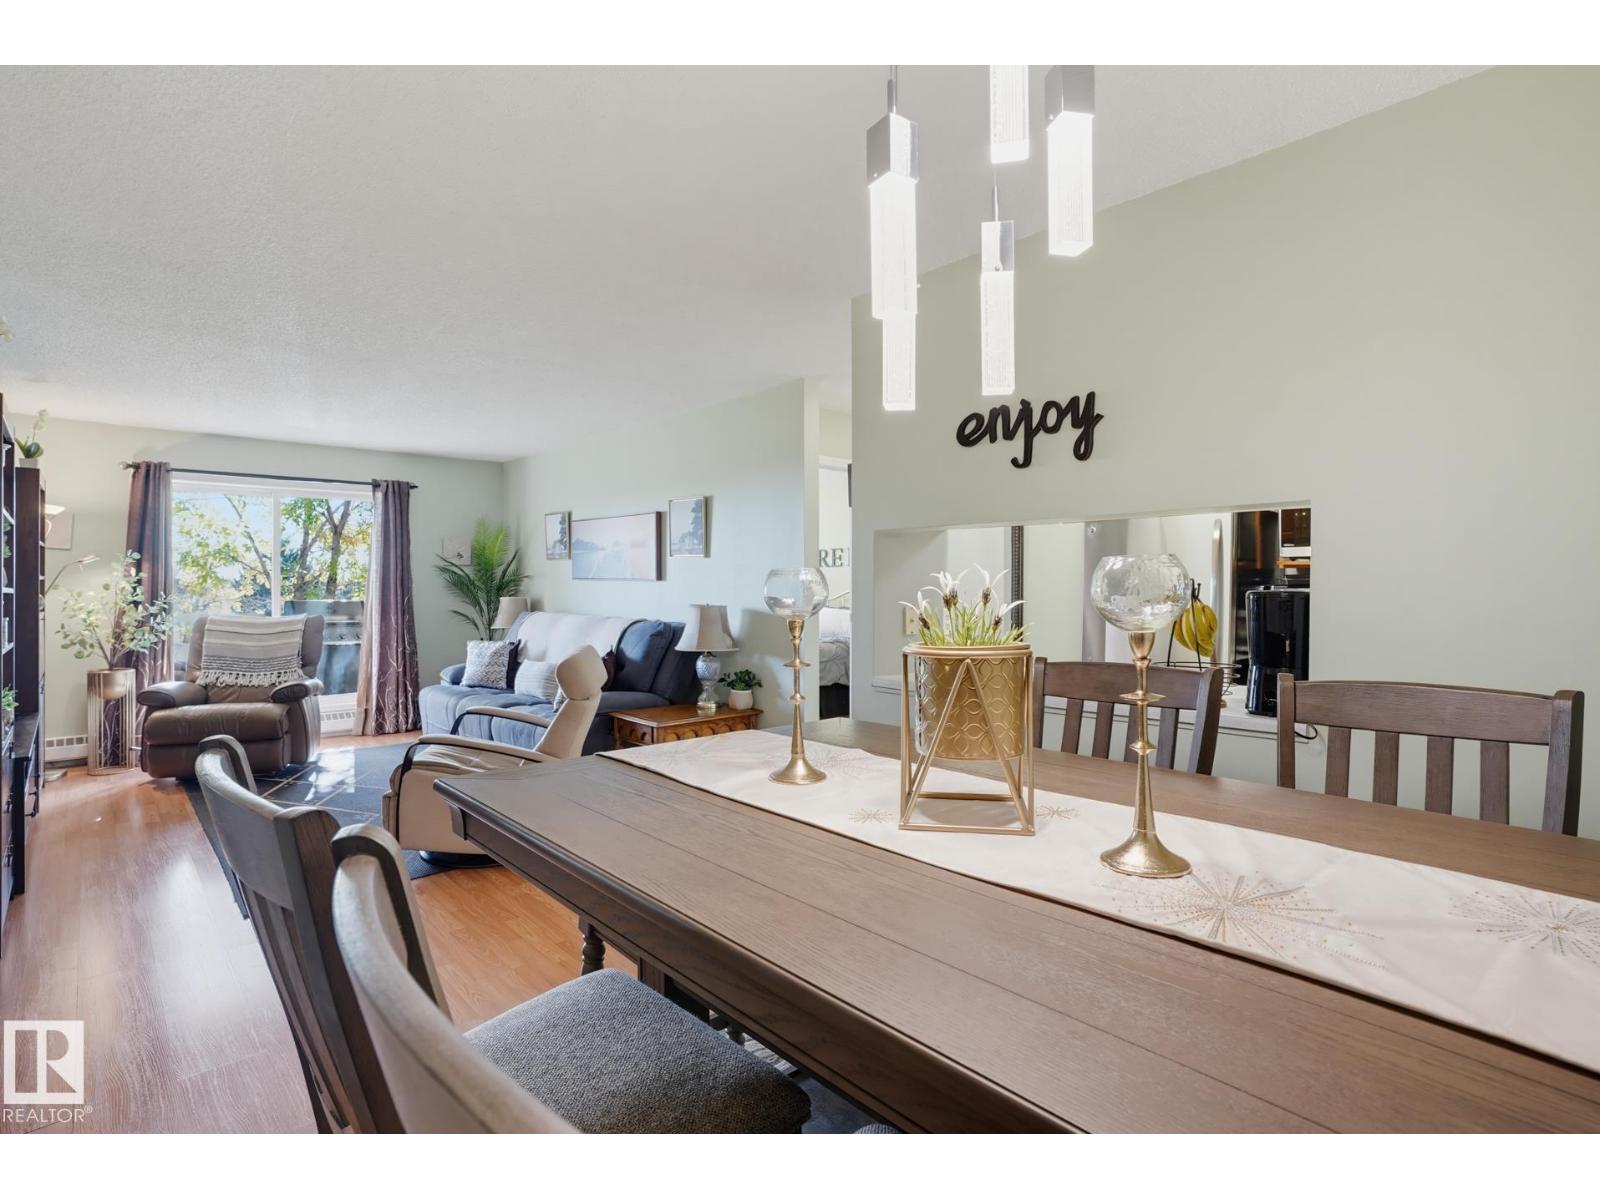
What a deal! Check out this 2 bedroom, 2 bathroom condo with in suite laundry in Carrington Place La Perle. An excellent location close to shopping, restaurants, and other services such as banks and medical services. Everything you need is just minutes away. This south facing, spacious top floor unit has a fantastic layout with room to entertain in the large living and dining room areas. The primary bedroom has a 3 piece ensuite and the large second bedroom is situated right next to the 4 piece bath. The perfect set up for guests. Bonus features for this condominium complex are the exercise room just down the hall from the unit, pool, jaccuzi, and another exercise center located in the building right next door. Great value for an amazing home in a fantastic location! (id:46923)
Liv Real Estate
#237 1818 Rutherford Rd SW
Edmonton, Alberta
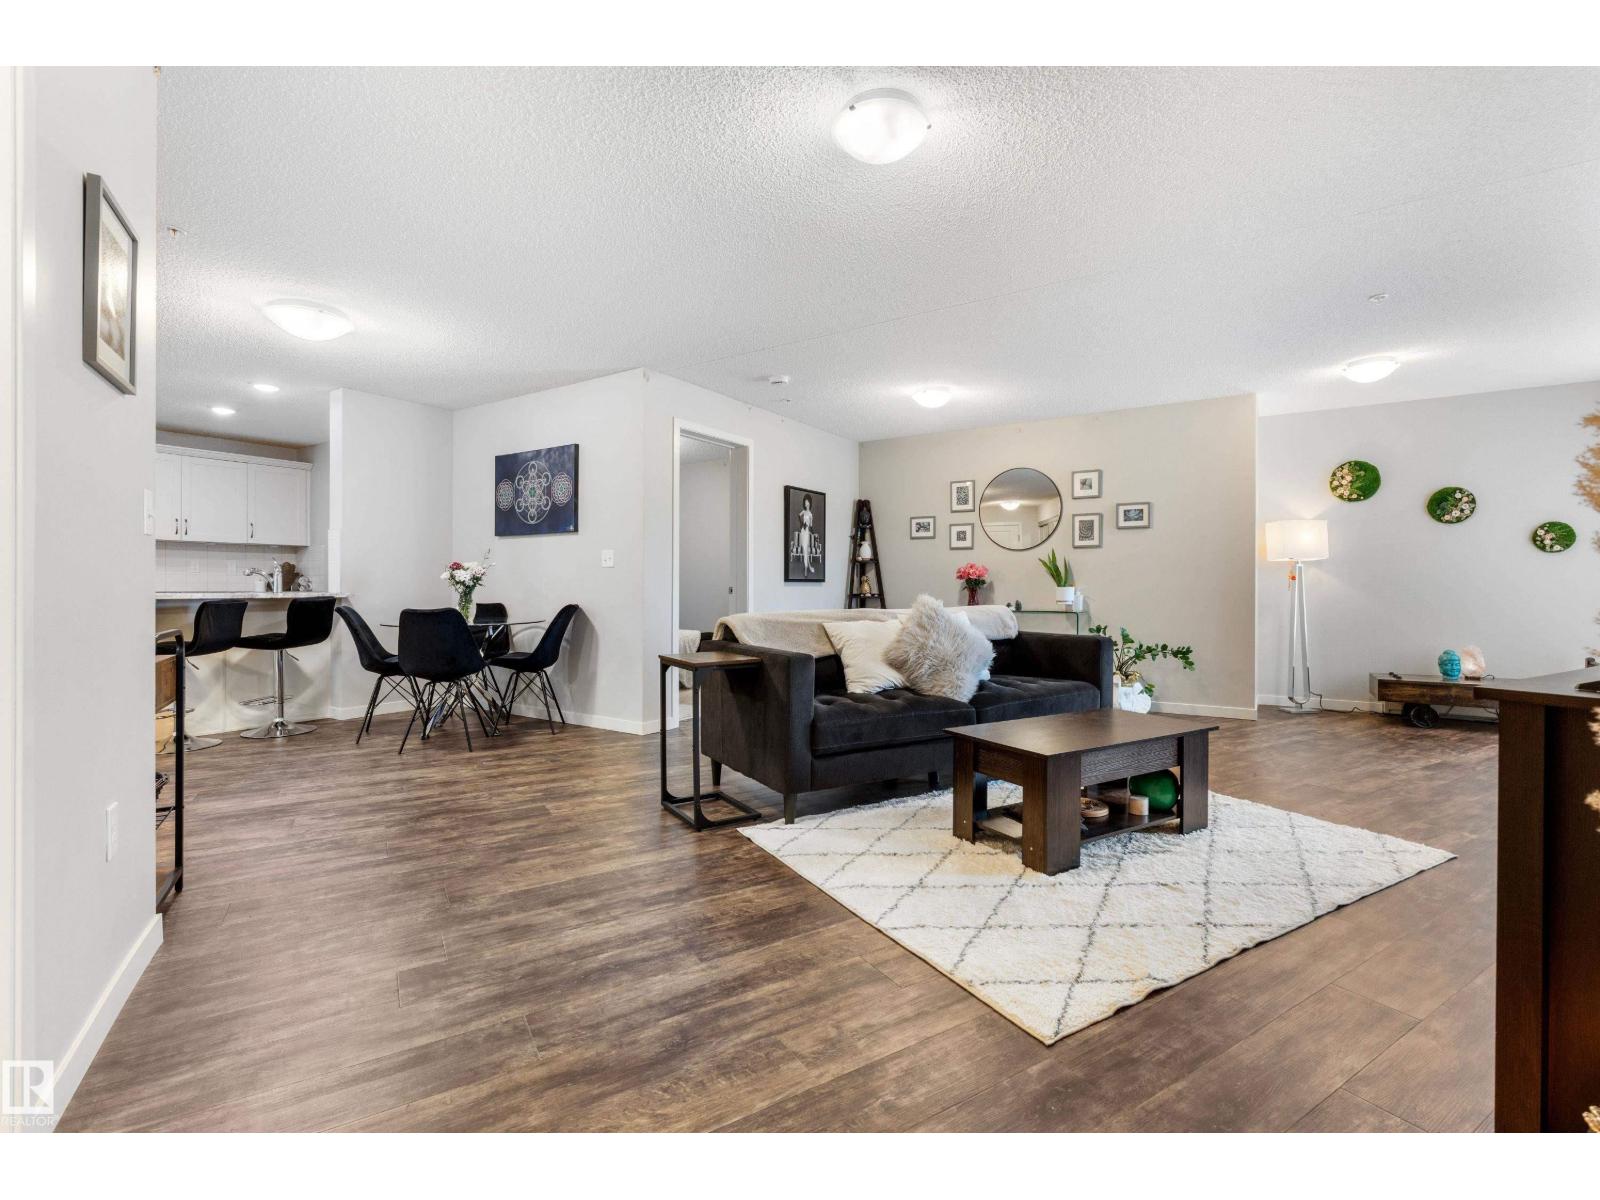
Welcome to this beautifully designed & perfectly maintained condo in Rutherford! This unit offers exceptional space, comfort, and convenience! Ideally located with easy access to Anthony Henday Drive, this bright and spacious home features one bedroom with a walk in closet PLUS a large & versatile den! Enjoy an expansive living area perfect for entertaining, a bright and spacious kitchen, in-suite laundry room with room for storage not to mention an abundance of additional storage closets throughout! Two full bathrooms add extra comfort and functionality! Step outside to your southwest-facing balcony, perfect for enjoying afternoon/evening sunshine and relaxing outdoors! Additional highlights include: a heated underground parking stall, a secure storage locker, and access to a convenient underground car wash. Building has a garbage shoot on each floor! With its functional layout, impressive storage, and excellent location, this home offers the perfect blend of practicality and comfort! (id:46923)
RE/MAX Preferred Choice
718 Charlesworth Wy SW
Edmonton, Alberta
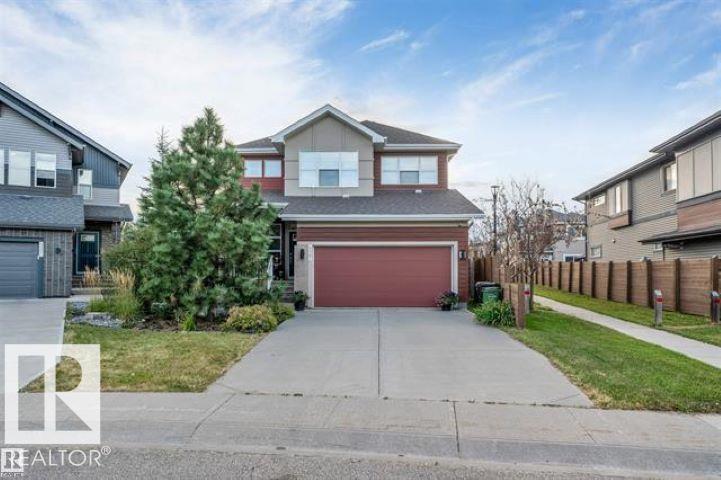
FORMER SHOWHOME | JENNAIR APPLIANCES | HEATED GARAGE | WIDE PIE-SHAPED LOT! PRIME LOCATION!** Welcome to this impressive former showhome in desirable Charlesworth! Offering approximately 2,400 sq. ft. of living space, this beautiful 2-storey home features a well-designed layout, generous room sizes and quality finishes throughout. The kitchen stands out with premium JennAir appliances, including built-in oven, microwave, gas stove and refrigerator, plus an additional fridge and freezer. Enjoy a built-in Sonos speaker system, Wi-Fi smart switches and a heated double attached garage. The wide pie-shaped lot and full unfinished basement offer excellent potential for future development. Location is a 10/10! Enjoy nearby parks and playgrounds, a shopping plaza directly across the road and easy access to Anthony Henday Drive. A fantastic opportunity offering space, style and exceptional convenience! (id:46923)
Royal LePage Arteam Realty
5014 Donsdale Dr NW
Edmonton, Alberta
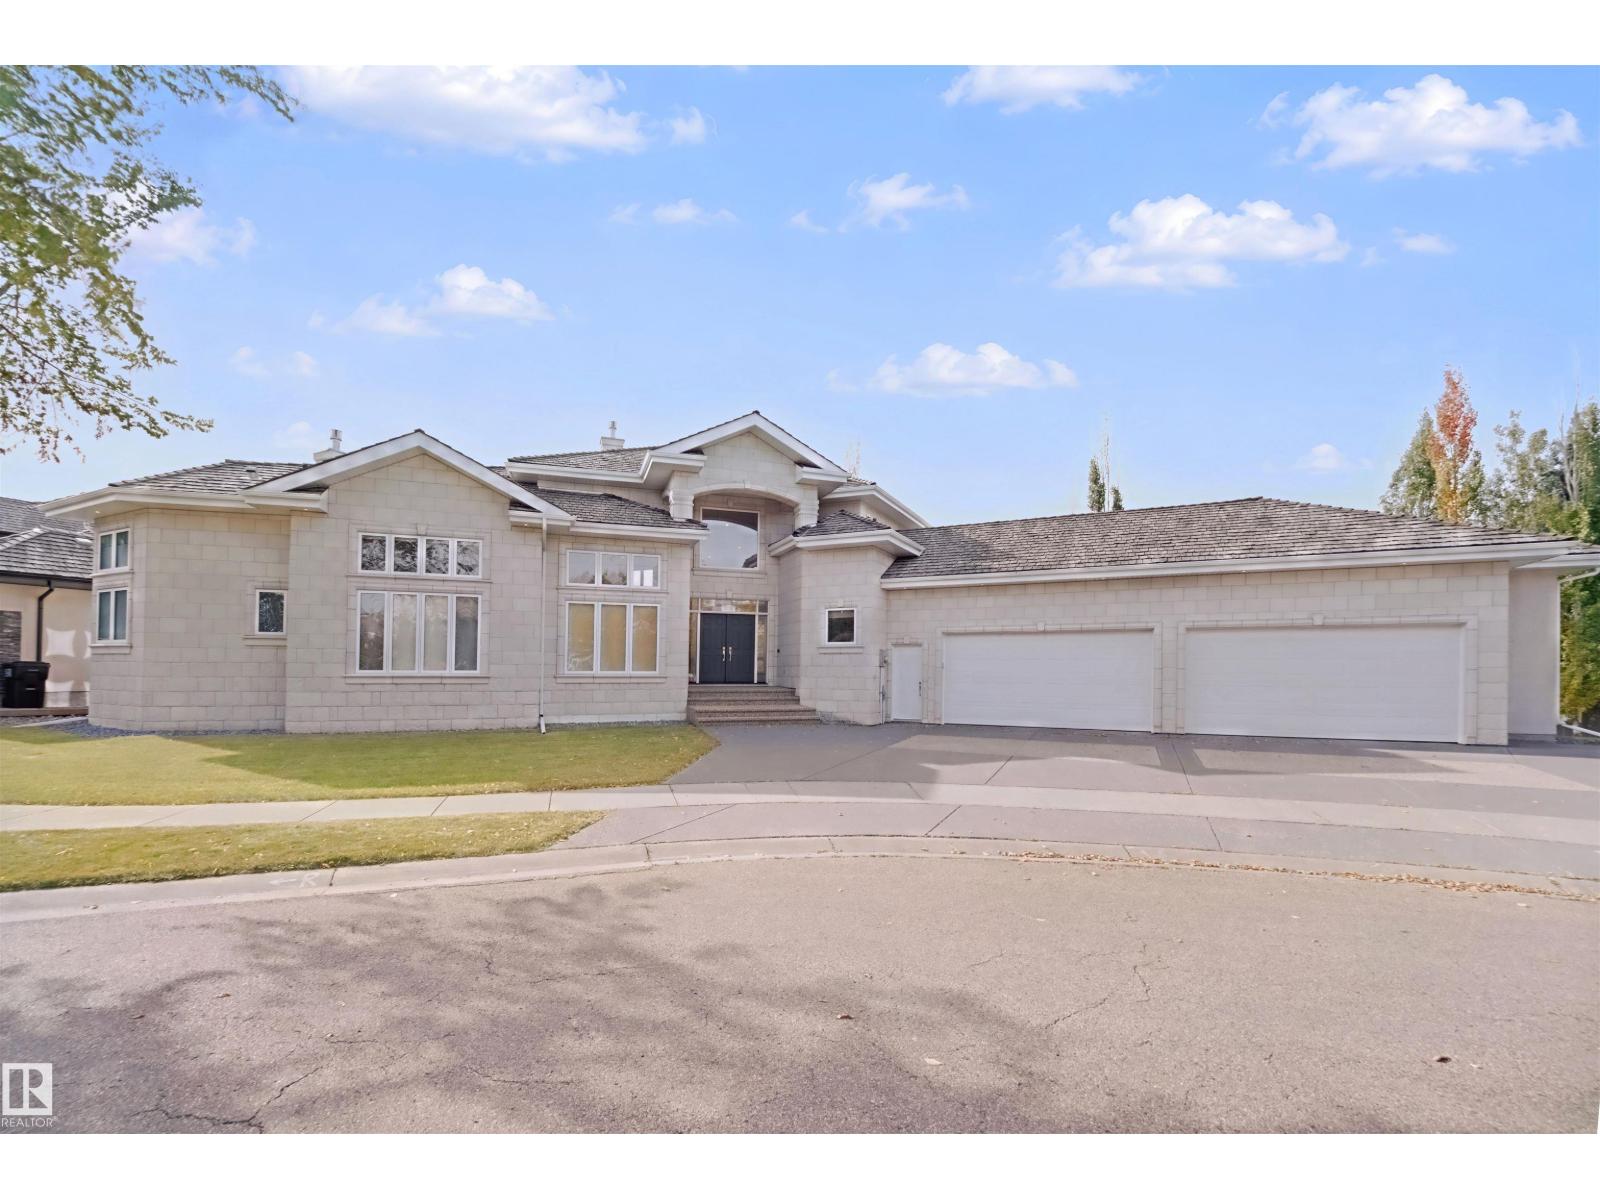
Enter this grand Western Living home featuring 18’ ceilings, granite counters & backsplashes, maple cabinets, finishes & flooring, new carpet & paint & surround sound & in-flooring heating throughout the home & garage. Exceptional kitchen w/6 burner gas cooktop, built-in microwave, wall oven, SS appliances, glass eating bar, corner pantry, under cab lighting & TV. Elegant dining area located just off kitchen. Living area has built-ins cabs & cozy TS fireplace. Primary offers 12’ ceiling, French doors, large walk-in closet, 3S fireplace, spa ensuite w/2 sinks, corner jetted tub, large glass shower & toilet room. Den is located beside w/TV & French doors, perfect extra room. Additional 2pc bath by garage. Follow the wide staircase to the 10' basement family room w/built-in cabs, projector & screen. 2 bdrms w/large walk-in closets & 5pc spa ensuites. 4th bdrm across from 4pc bath as you head towards laundry room w/extra fridge & mechanical. OS 4 car garage w/12’ ceilings, H&C taps, floor drains & cabs. (id:46923)
Century 21 Masters