
Property Results - On the Ball Real Estate
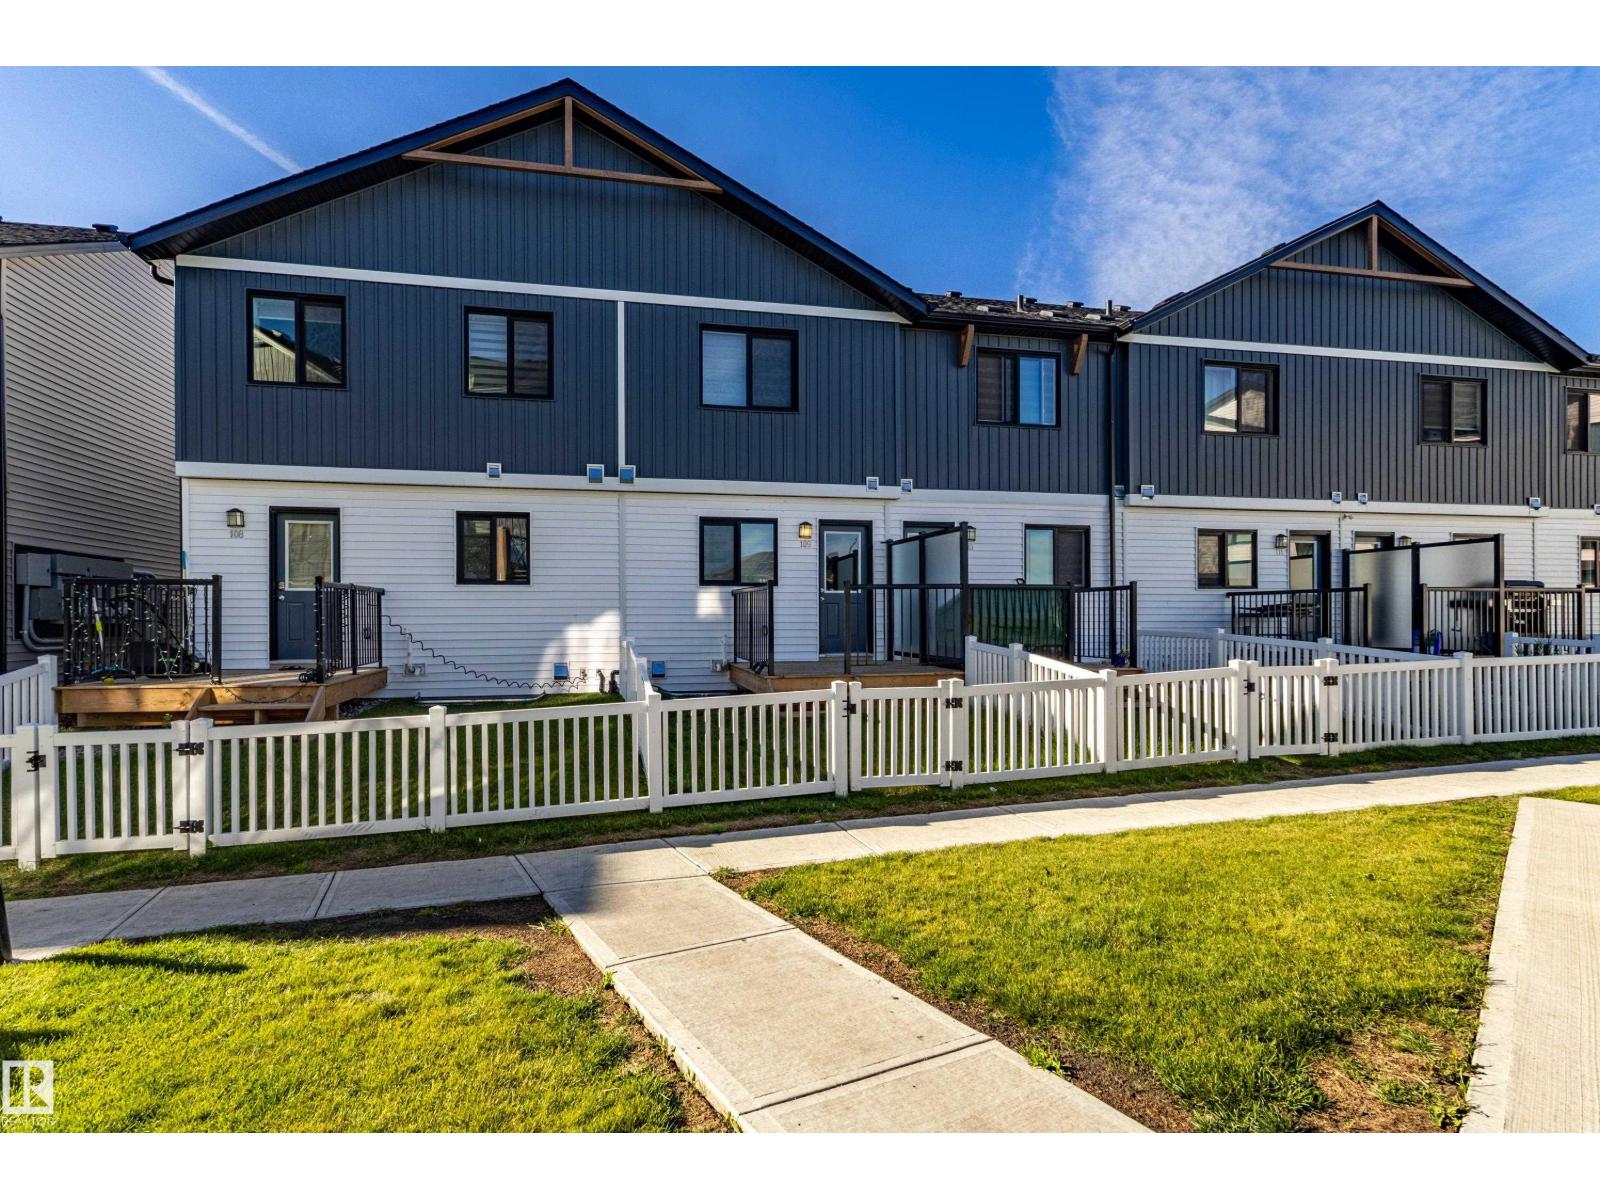
#109 1025 Secord Promenade Pm NW
Edmonton, Alberta
Welcome to Secord Promenade! This newer “Brooke” townhouse by StreetSide Developments is located in the desirable west Edmonton community of Secord. Offering almost 900 sq. ft. of well-designed living space, this home is ideal for first-time buyers, young couples, or a small family. The main floor features upgraded luxury vinyl plank flooring throughout the bright great room and kitchen. The stylish kitchen showcases upgraded cabinetry and a tile backsplash, creating a modern and functional space for everyday living. Upstairs, you’ll find 2 spacious bedrooms and 2 full bathrooms, providing excellent privacy and convenience. The unspoiled basement offers plenty of potential for future development to suit your needs.Complete with front yard landscaping and an oversized single parking pad. Move-in ready and an excellent opportunity to own in one of west Edmonton’s growing communities! (id:46923)
Maxwell Polaris

#509 10149 Saskatchewan Dr NW
Edmonton, Alberta
STUNNING RIVER VIEW | END UNIT | MOVE-IN READY! Welcome to this beautifully updated high-rise condominium offering breathtaking river views and modern comfort in an unbeatable location. This bright and spacious home features 2 generous BR, 2 full bath, and a thoughtfully designed open-concept layout perfect for both everyday living and entertaining. The renovated kitchen showcases brand-new countertops, sleek stainless steel appliances, and ample cabinetry, while the elegant hardwood flooring flows seamlessly throughout the main living areas. Both bathrooms have been tastefully updated with contemporary finishes, creating a fresh and luxurious feel. Step into the inviting living room and enjoy spectacular river views from the comfort of your home. The building offers fantastic amenities, including a social room, recreation room, and the convenience of parkade parking. Whether you're a first-time buyer, downsizer, or investor, this exceptional condo combines style, comfort, and location in one package ! (id:46923)
Nationwide Realty Corp
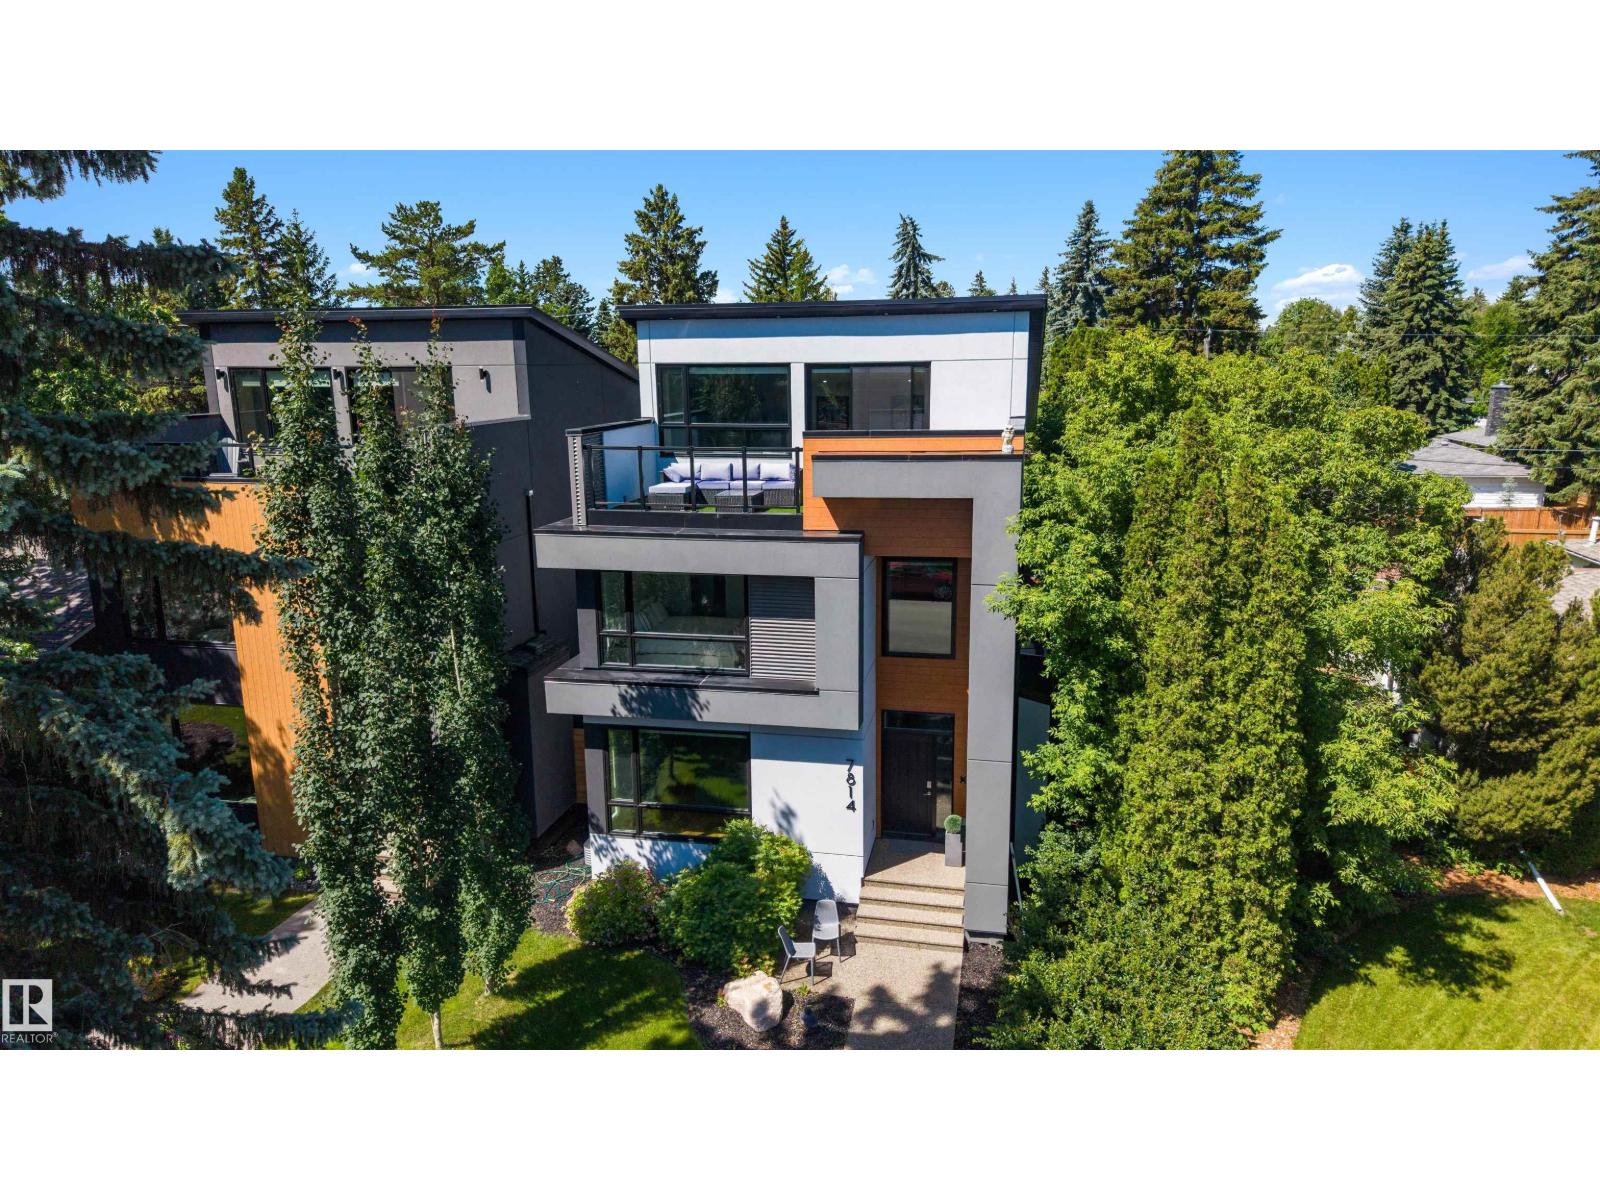
7814 142 St NW
Edmonton, Alberta
Welcome to effortless luxury in Laurier Heights! This immaculate, custom-built 2.5-storey home delivers nearly 4,000 sq. ft. of pristine living space across 4 finished levels. At the heart of the main floor is a massive, chef-ready kitchen featuring premium granite countertops, a large eat-in bar, Bosch appliances througout, and an open dining room designed beautifully for hosting unforgettable kitchen parties. Upstairs, the primary bedroom is a true sanctuary with a massive walk-in closet and a spa-like 5-piece ensuite. Two additional bedrooms also boast walk-in closets, with heated floors warming every bathroom. Head up the central staircase to the ultimate top-floor loft, complete with a fireplace, wet bar, and a private rooftop patio serving up incredible views of the downtown skyline. Downstairs offers a huge media room, a premium home gym space, a 5th bedroom, and a full bath. Turn-key perfection! Oversized garage is drywalled and features epoxy flooring. (id:46923)
Royal LePage Noralta Real Estate
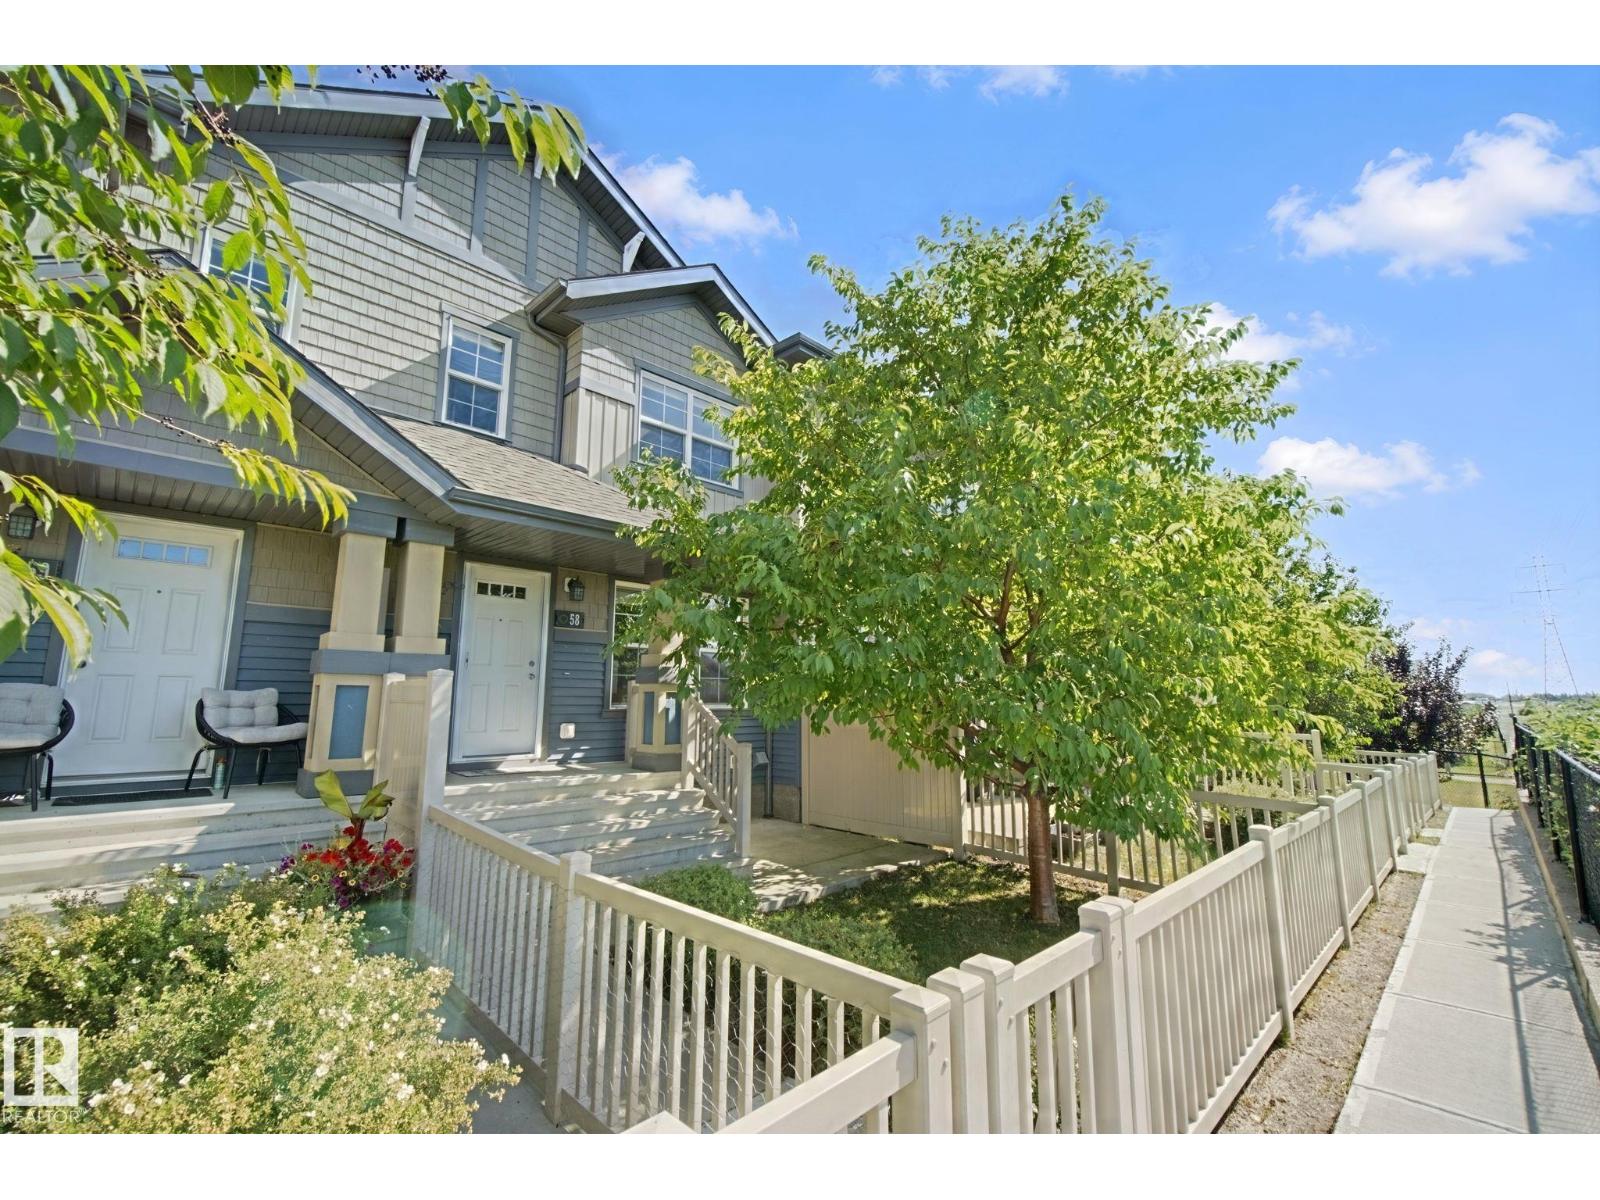
#58 4029 Orchards Dr SW
Edmonton, Alberta
Welcome to the Orchards at Ellerslie! This beautiful home is ideally located in the sought-after Orchards community, just steps from the Clubhouse featuring tennis courts, skating rink, splash park and playground. Enjoy easy access to the Anthony Henday and major roadways, making commuting a breeze. Inside, a spacious entry leads to an open-concept living area filled with natural light and hardwood flooring. The kitchen offers darker brown cabinetry, granite countertops and island, stainless steel appliances, a full pantry and ceramic tile flooring, with access to a balcony overlooking the attached garage. Upstairs features two spacious primary bedrooms, each with a walk-in closet, with one offering a 4-piece ensuite and the other a 3-piece ensuite, plus a loft/desk space and extra storage. Additional highlights include an attached double garage, fenced West facing front yard and convenient visitor parking. A fantastic home offering comfort, functionality and exceptional community amenities. (id:46923)
Cir Realty
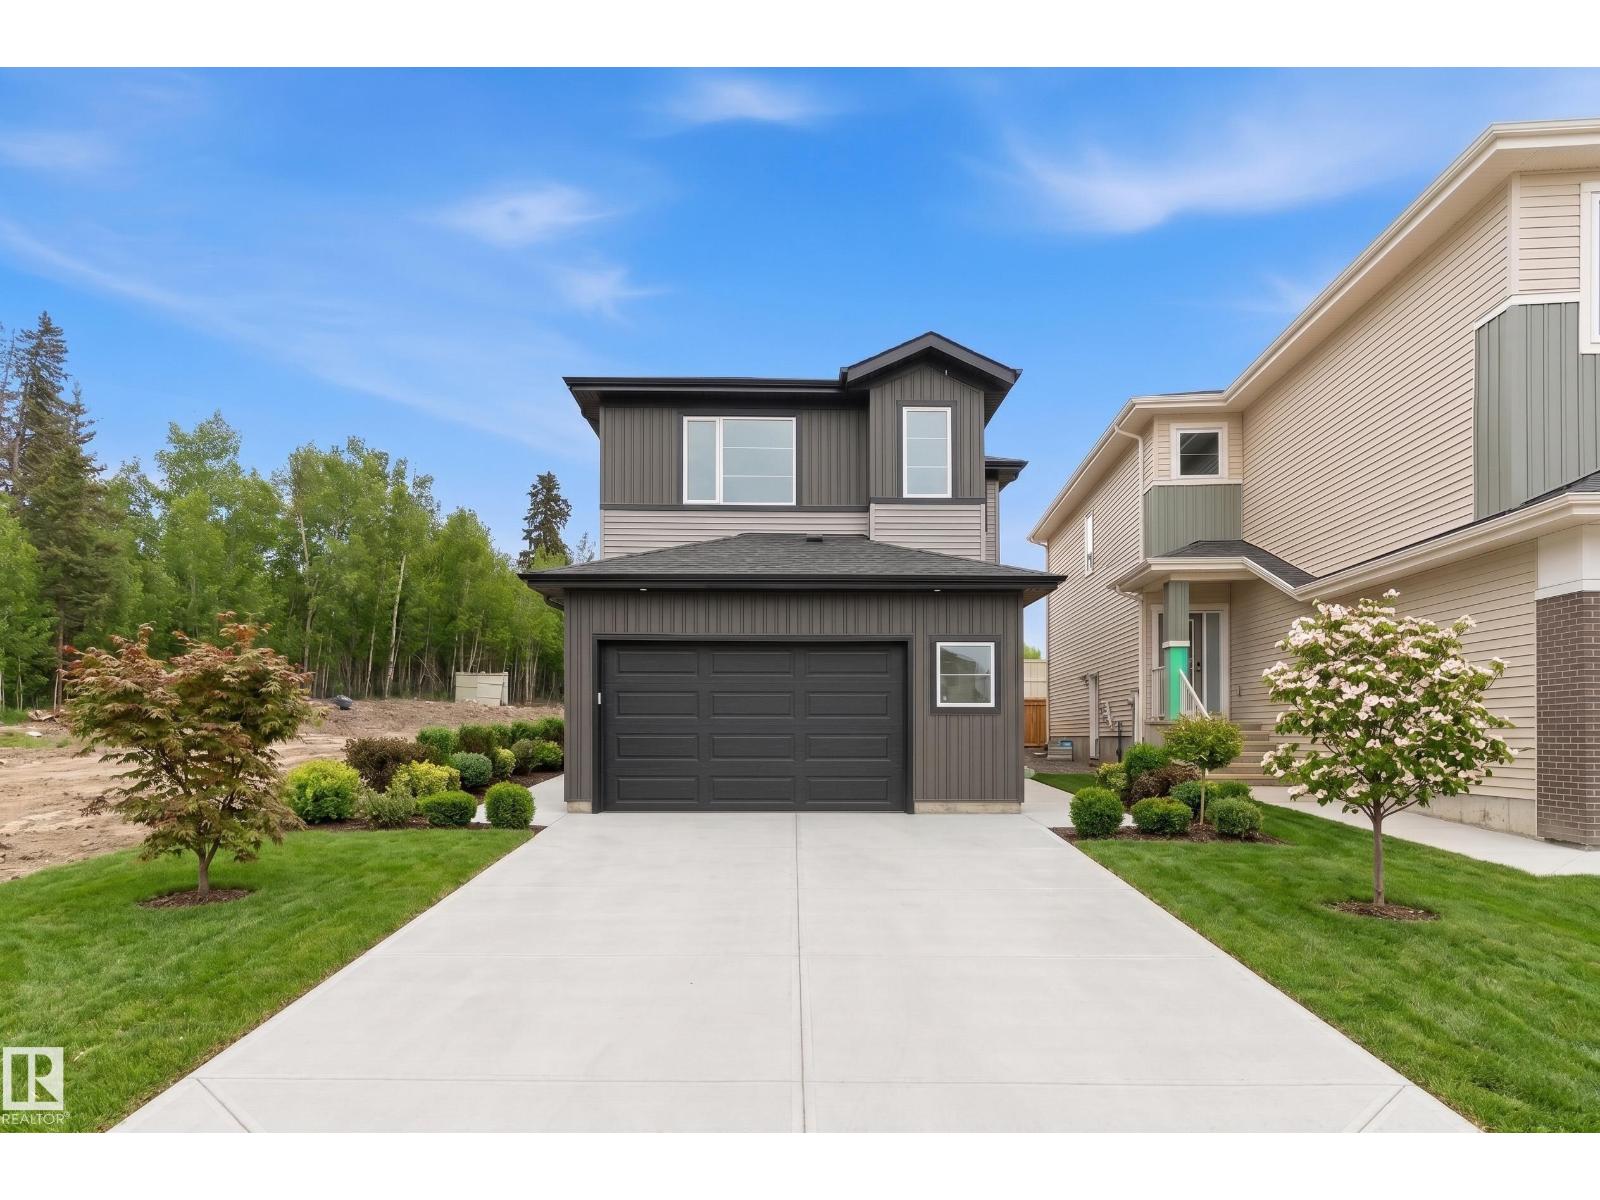
29 Axelwood Cr
Spruce Grove, Alberta
NO neighbour at the back and a fully walkout design, this beautiful 2-storey home in Axelwood features two custom decks, an open-to-above living room, a spice kitchen, abundant windows, a fireplace, and a striking feature wall. The main floor offers a convenient bedroom with a full bathroom, while the modern kitchen serves as the heart of the home. Upstairs, a stunning bonus room with a fireplace and vaulted ceiling provides the perfect family entertainment space. The spacious primary suite includes a custom ensuite with a soaking tub, dual vanities, and a walk-in closet, complemented by two additional bedrooms sharing a full bath. This home checks all the boxes for style, comfort, luxury, and convenience, with an unfinished walkout basement ready for your personal touches. (id:46923)
Exp Realty
#117 1530 Tamarack Bv NW
Edmonton, Alberta
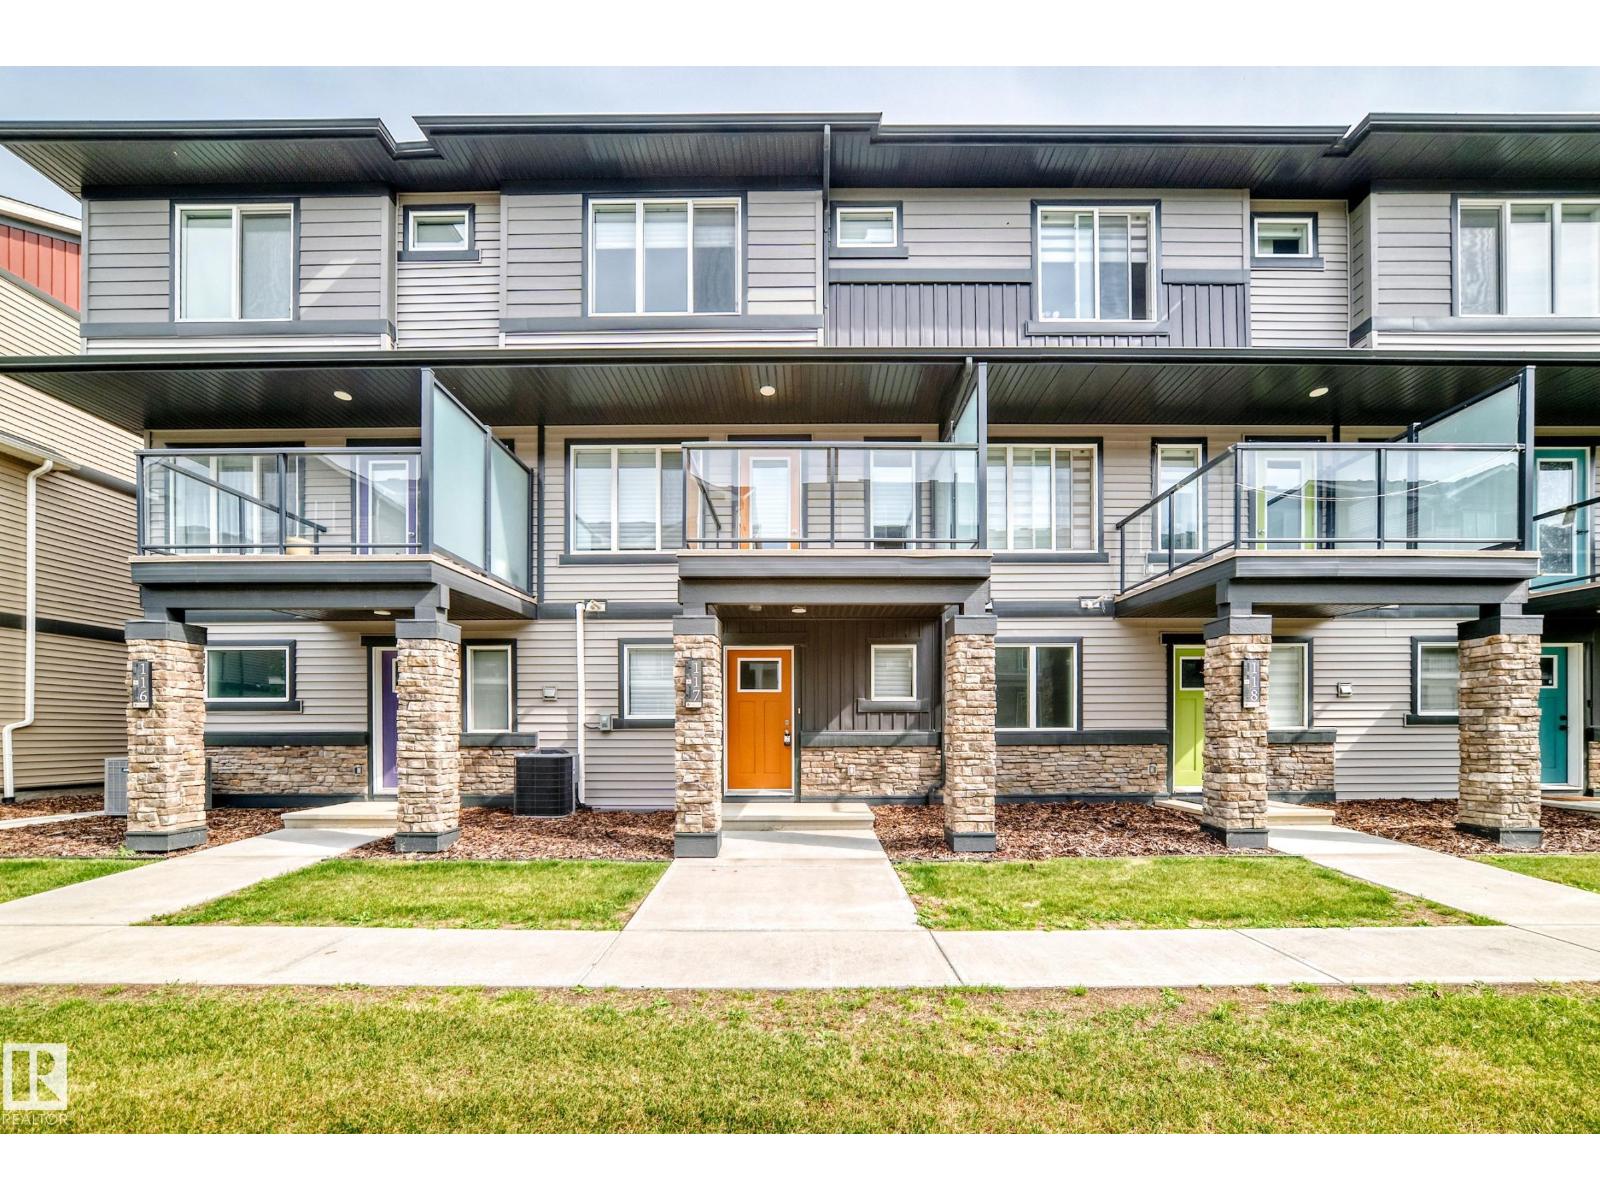
Immaculate, like-new 1365 sq ft 3-bedroom 2-storey townhouse located in the family-friendly neighbourhood of Tamarack. The main floor offers a bright and spacious living room with convenient access to the deck, perfect for outdoor relaxation. The gourmet kitchen features modern cabinetry, elegant quartz countertops, sleek stainless steel appliances, and a large centre island ideal for entertaining. Upstairs you'll find three generously sized bedrooms, including a primary suite complete with a full ensuite and a spacious walk-in closet. This exceptionally clean and meticulously maintained home also boasts 2.5 bathrooms, a double attached garage, and central air conditioning for year-round comfort. Ideally situated close to major roadways, extensive shopping, popular restaurants, public transportation, parks, and all other amenities. A fabulous home at an unbeatable price — don't miss this incredible opportunity! (id:46923)
Century 21 All Stars Realty Ltd
4335 53 Av
Tofield, Alberta
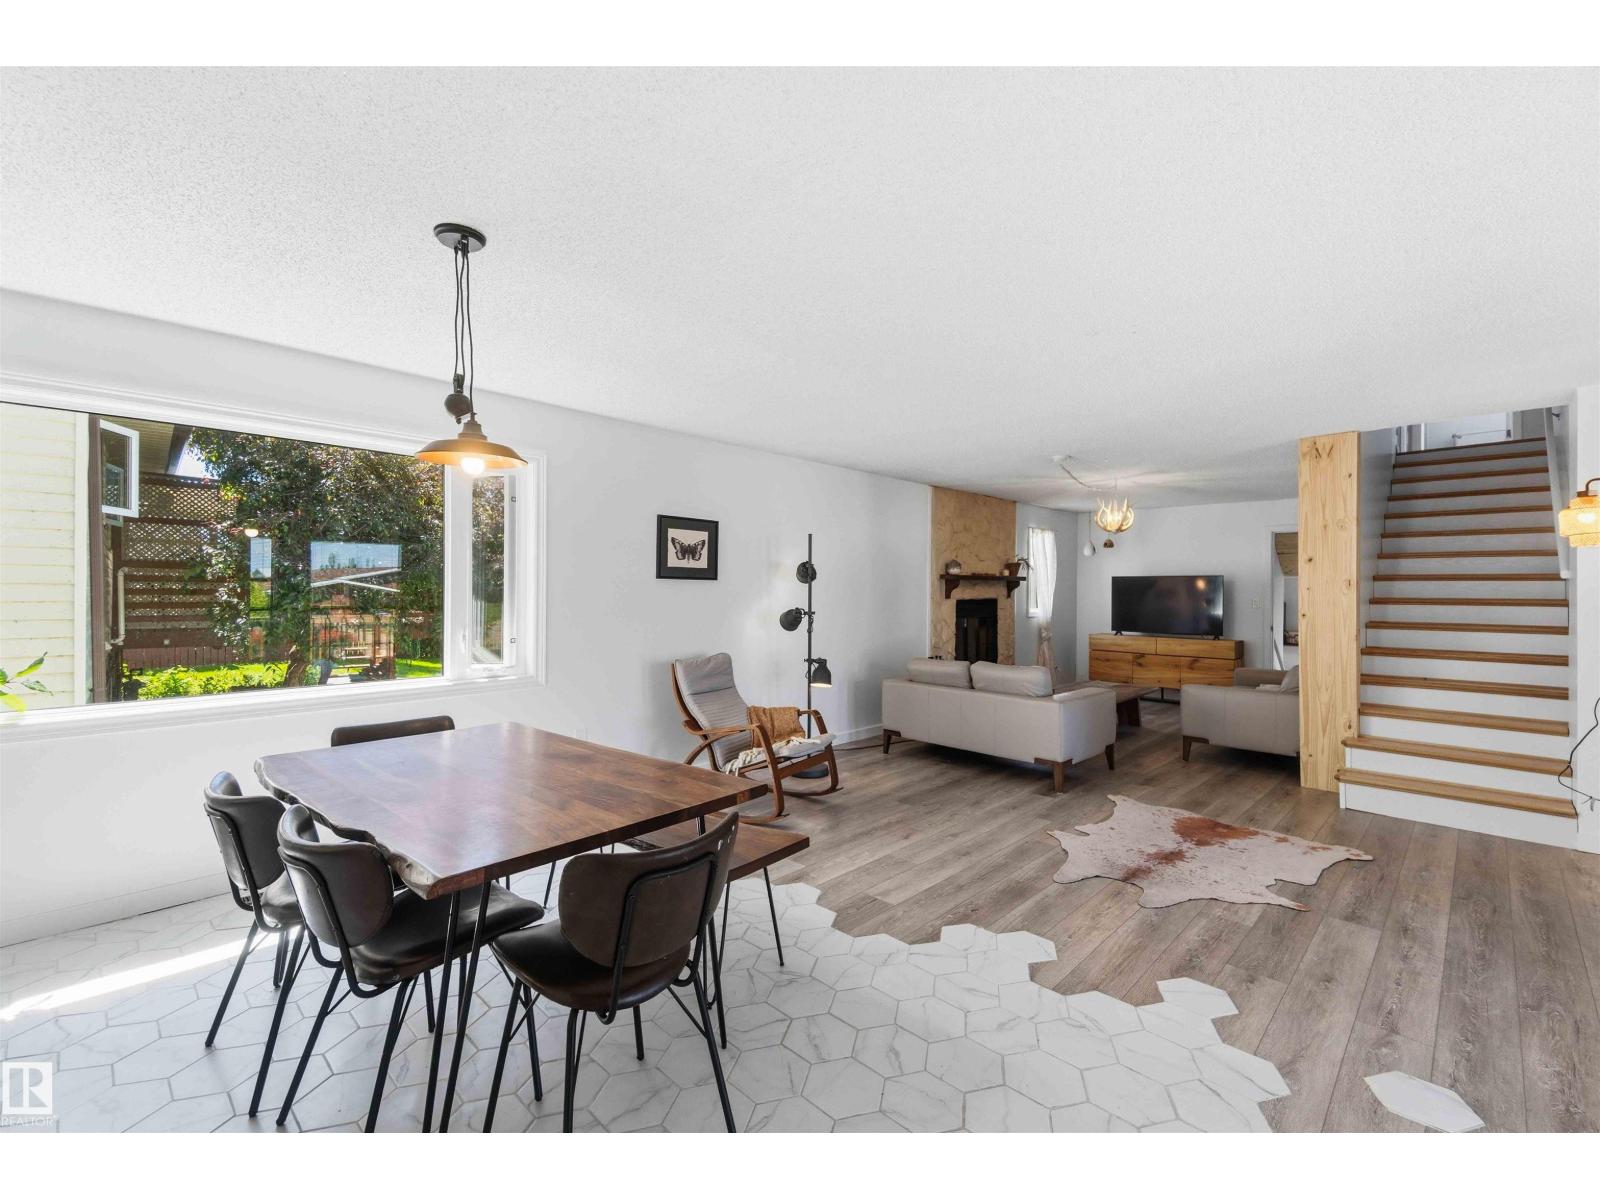
Some homes fit one kind of life; this one adapts to yours! Completely updated top to bottom: new kitchen + appliances, new flooring, new bathrooms, fresh paint. Open concept kitchen, dining, and living spaces with great flow. Quiet street, brand new front porch, fenced yard, double attached garage. Main floor offers 3 bedrooms (one with ensuite!), second 4-piece bath. Or make it one bedroom, plus an office and flex space! The upper level adds two more bedrooms and a new 3-piece bath. Spacious back entry has laundry, 2-piece bath, and entry to the basement. Basement is all set with a wet bar (potential second kitchen), a huge rec room, storage room, large bedroom, and a brand new 3-piece bath. Growing families? Older kids that need space? Rental income or home business? This home says yes! Just 45 minutes from Edmonton, with its own schools, playgrounds, and small town feel that's getting harder to find. Room to grow, room to earn, room to live exactly how you need to. (id:46923)
RE/MAX River City
4368 Clayton Wy SW
Edmonton, Alberta
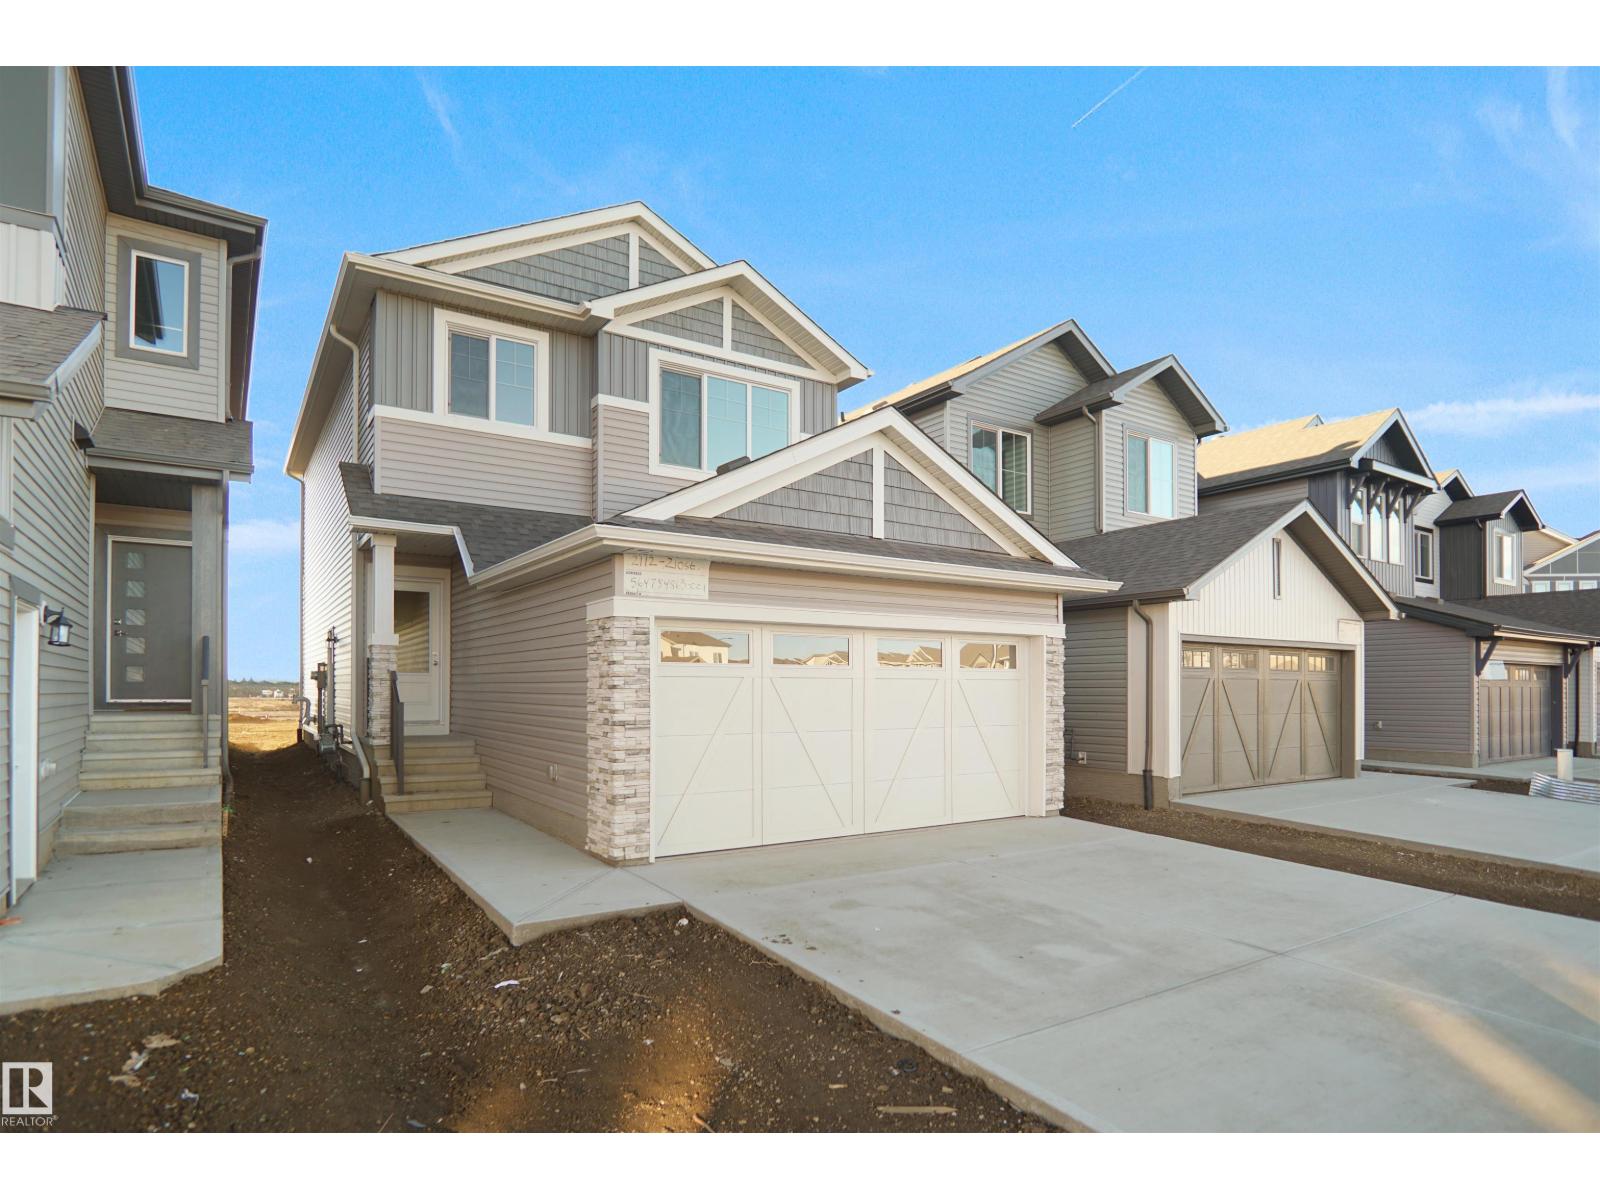
Welcome to the Sampson built by the award-winning builder Pacesetter homes and is located in the heart of Desrochers and just steps to the neighborhood park and schools. As you enter the home you are greeted by luxury vinyl plank flooring throughout the great room, kitchen, and the breakfast nook. Your large kitchen features tile back splash, an island a flush eating bar, quartz counter tops and an undermount sink. Just off of the kitchen and tucked away by the front entry is a 2 piece powder room. Upstairs is the master's retreat with a large walk in closet and a 4-piece en-suite. The second level also include 2 additional bedrooms with a conveniently placed main 4-piece bathroom and a good sized bonus room. Close to all amenities and easy access to the Henday. ***Home is under construction the photos shown are of a previously built home colors and finishings will vary, home will be complete by the end of December *** (id:46923)
Royal LePage Arteam Realty
3038 Dixon Ld SW
Edmonton, Alberta
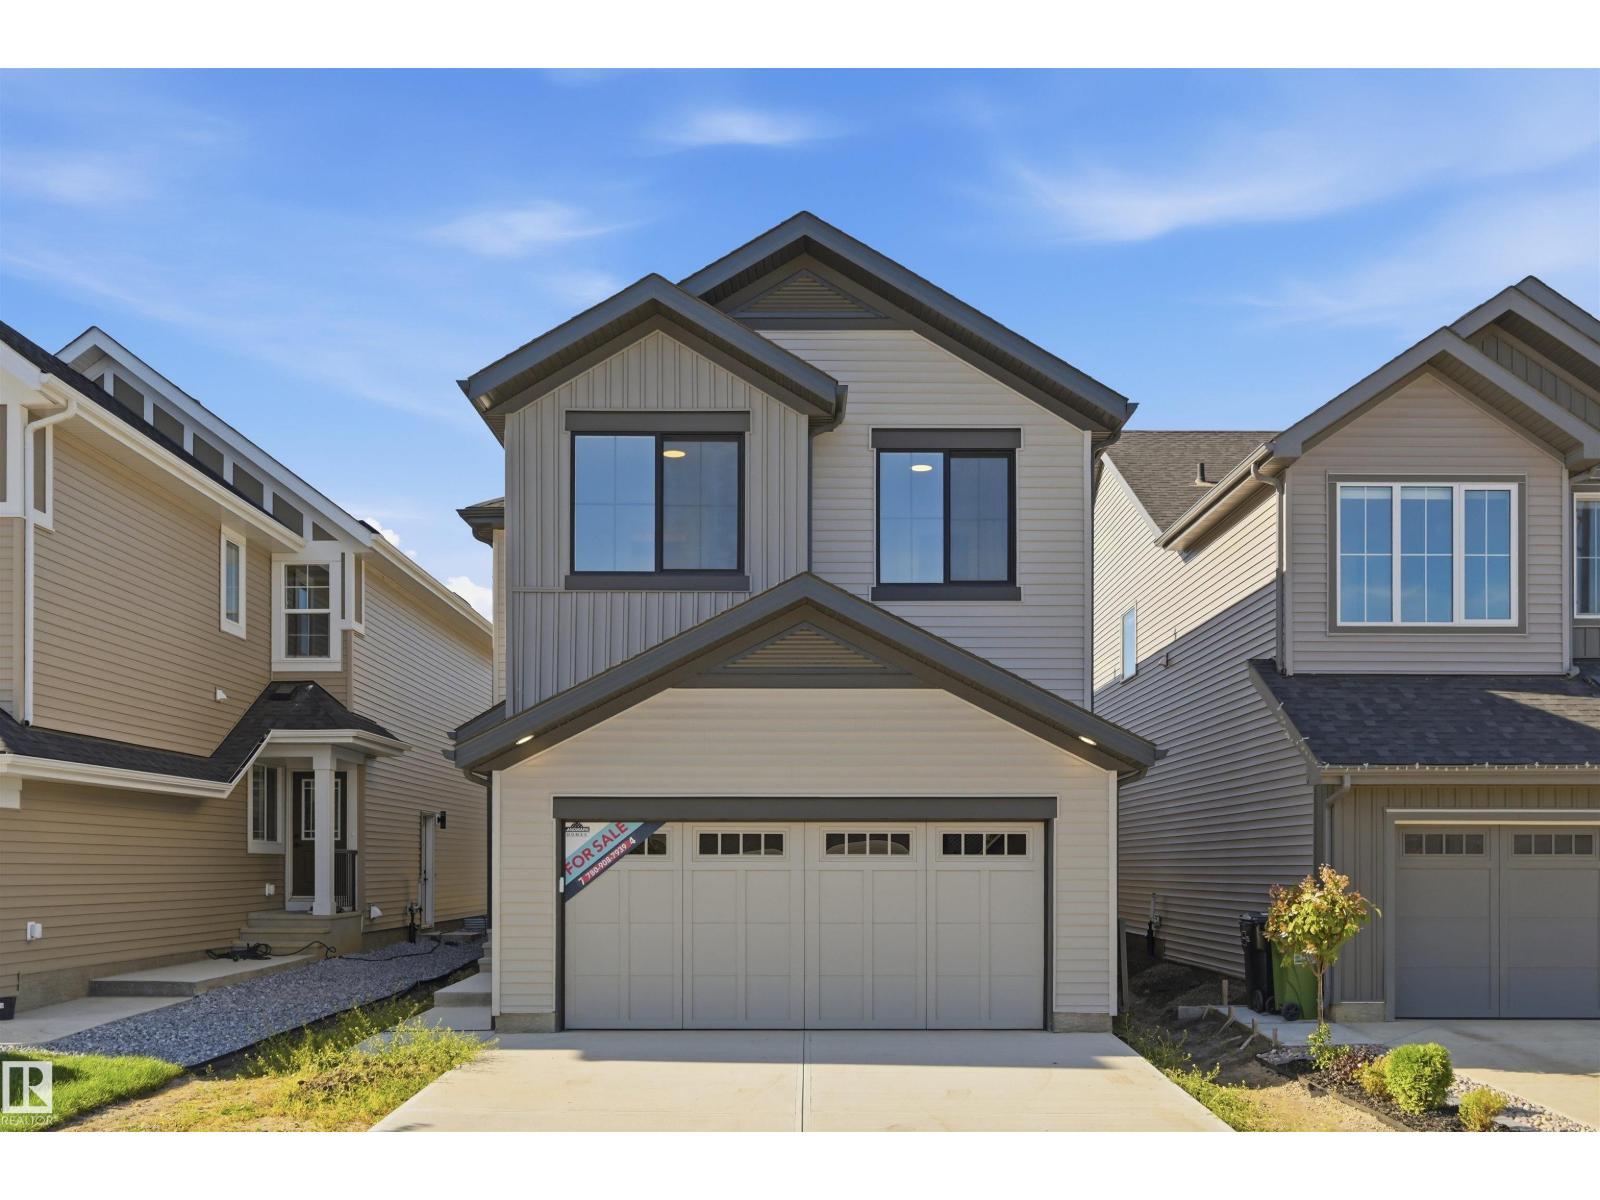
Petra model by Landmark Homes (with nearly 50 years experience in Edmonton) in a great Southwest location! Functional main floor layout w/ office space (or main floor bdrm) off foyer. Kitchen upgrades include full height & soft-close cabinetry, counter-to-cabinet backsplash & ample cabinetry/pantry. Plush carpeted 2nd level w/ bonus room, laundry room, 2 spare bedrooms (each w/ walk-in closets) & large primary retreat w/ 5pc ensuite (dual sinks, soaker tub & tiled walk-in shower) & walk-in closet. Features include: SIDE ENTRANCE, 9' ceilings, electric fireplace, ENERGY STAR STAINLESS STEEL APPLIANCES including washer & dryer, LVP flooring, cast iron spindle railings & closet built-ins. With a focus on innovative & energy efficient homes, find features such as tankless hot water heater, high velocity heating system, heat recovery ventilator, 3-stage air purification system, triple pane windows, R50 insulation, spray foam in garage, frost wall in basement & more. See the difference, feel the difference! (id:46923)
RE/MAX Excellence
RE/MAX Elite
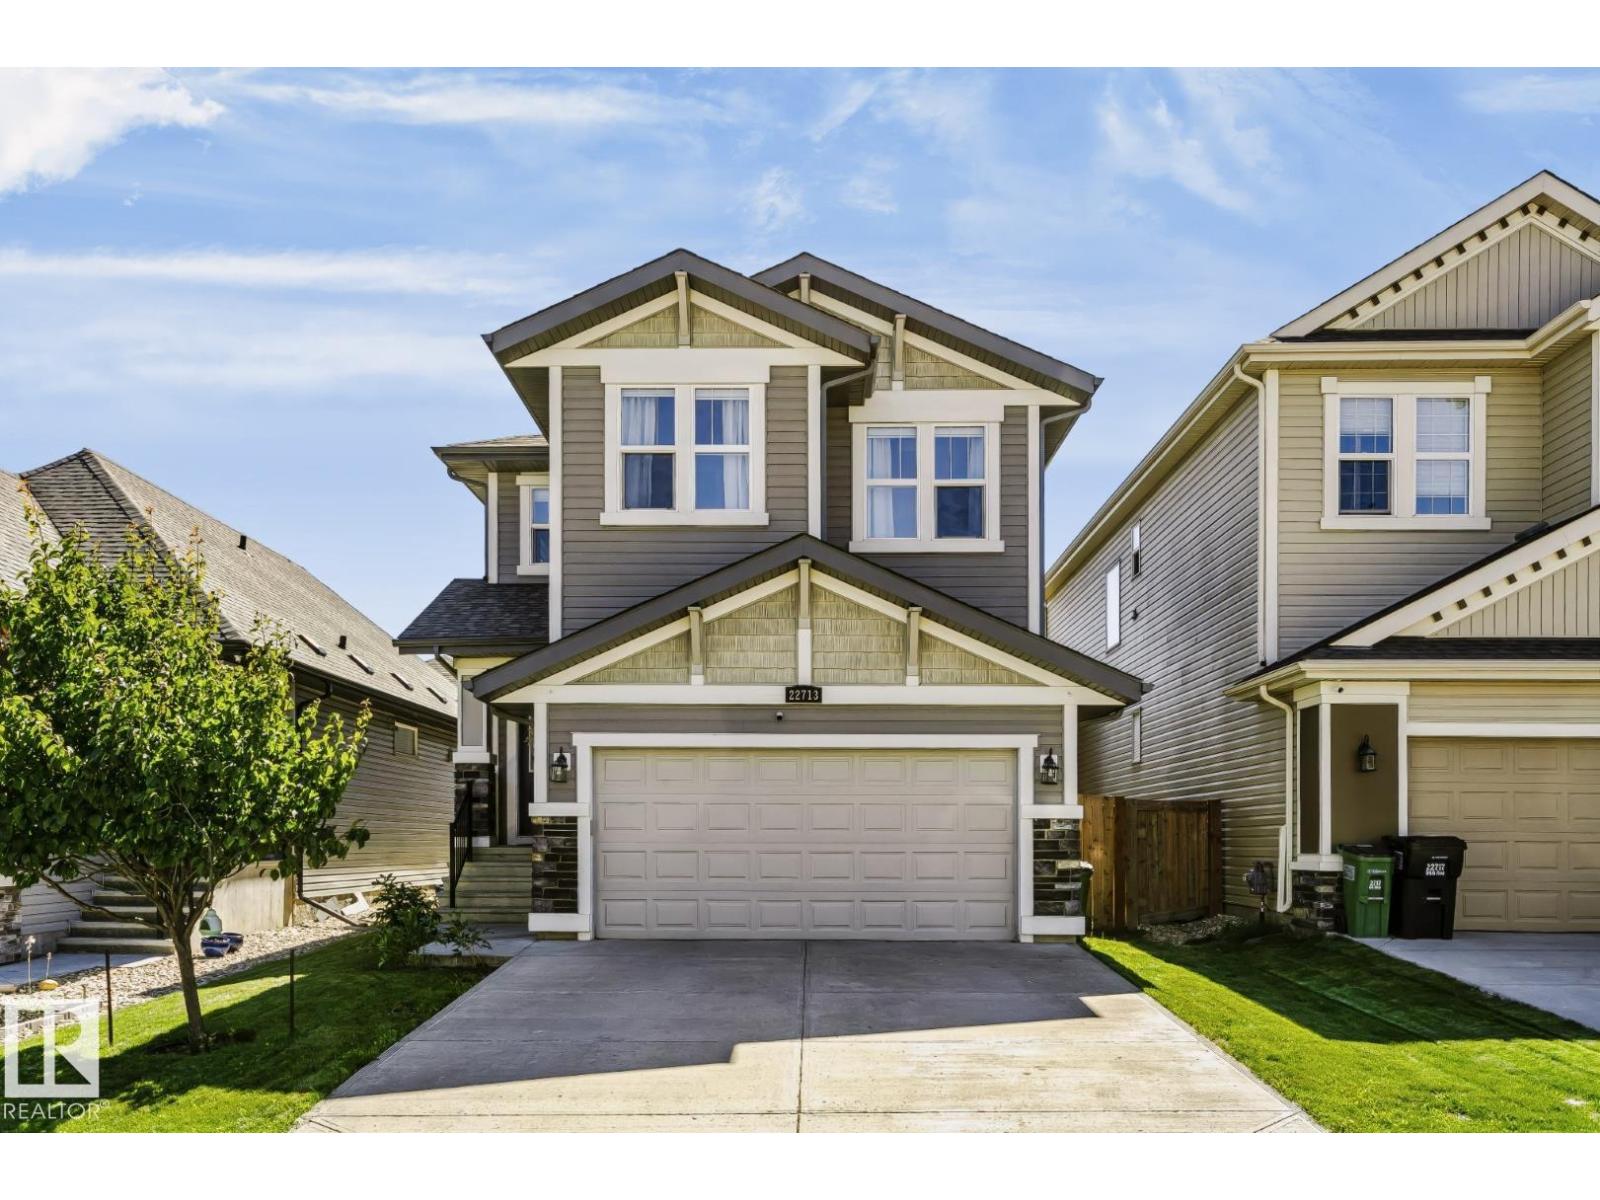
22713 94a Av NW
Edmonton, Alberta
Gorgeous 2-storey located in the well sought after community of Secord. The home boasts 3 spacious bedrooms up with the Primary having 2 his-and-hers walk-in closets, and a 5-piece ensuite. There is an upstairs laundry, an additional 5-piece family bath and a huge bonus room. Main floor features an open concept, with a stunning gourmet kitchen with upgraded appliances which include a gas countertop stove, built-in microwave, built-in oven, quartz countertops and loads of cupboard space, a dining area with a patio door leading to a deck and fully fenced-in back yard. Basement is fully developed with an addition bedroom, a huge family room, roughed-in bath and lots of storage space. What a great place to call home and is a real pleasure to show. (id:46923)
Royal LePage Noralta Real Estate
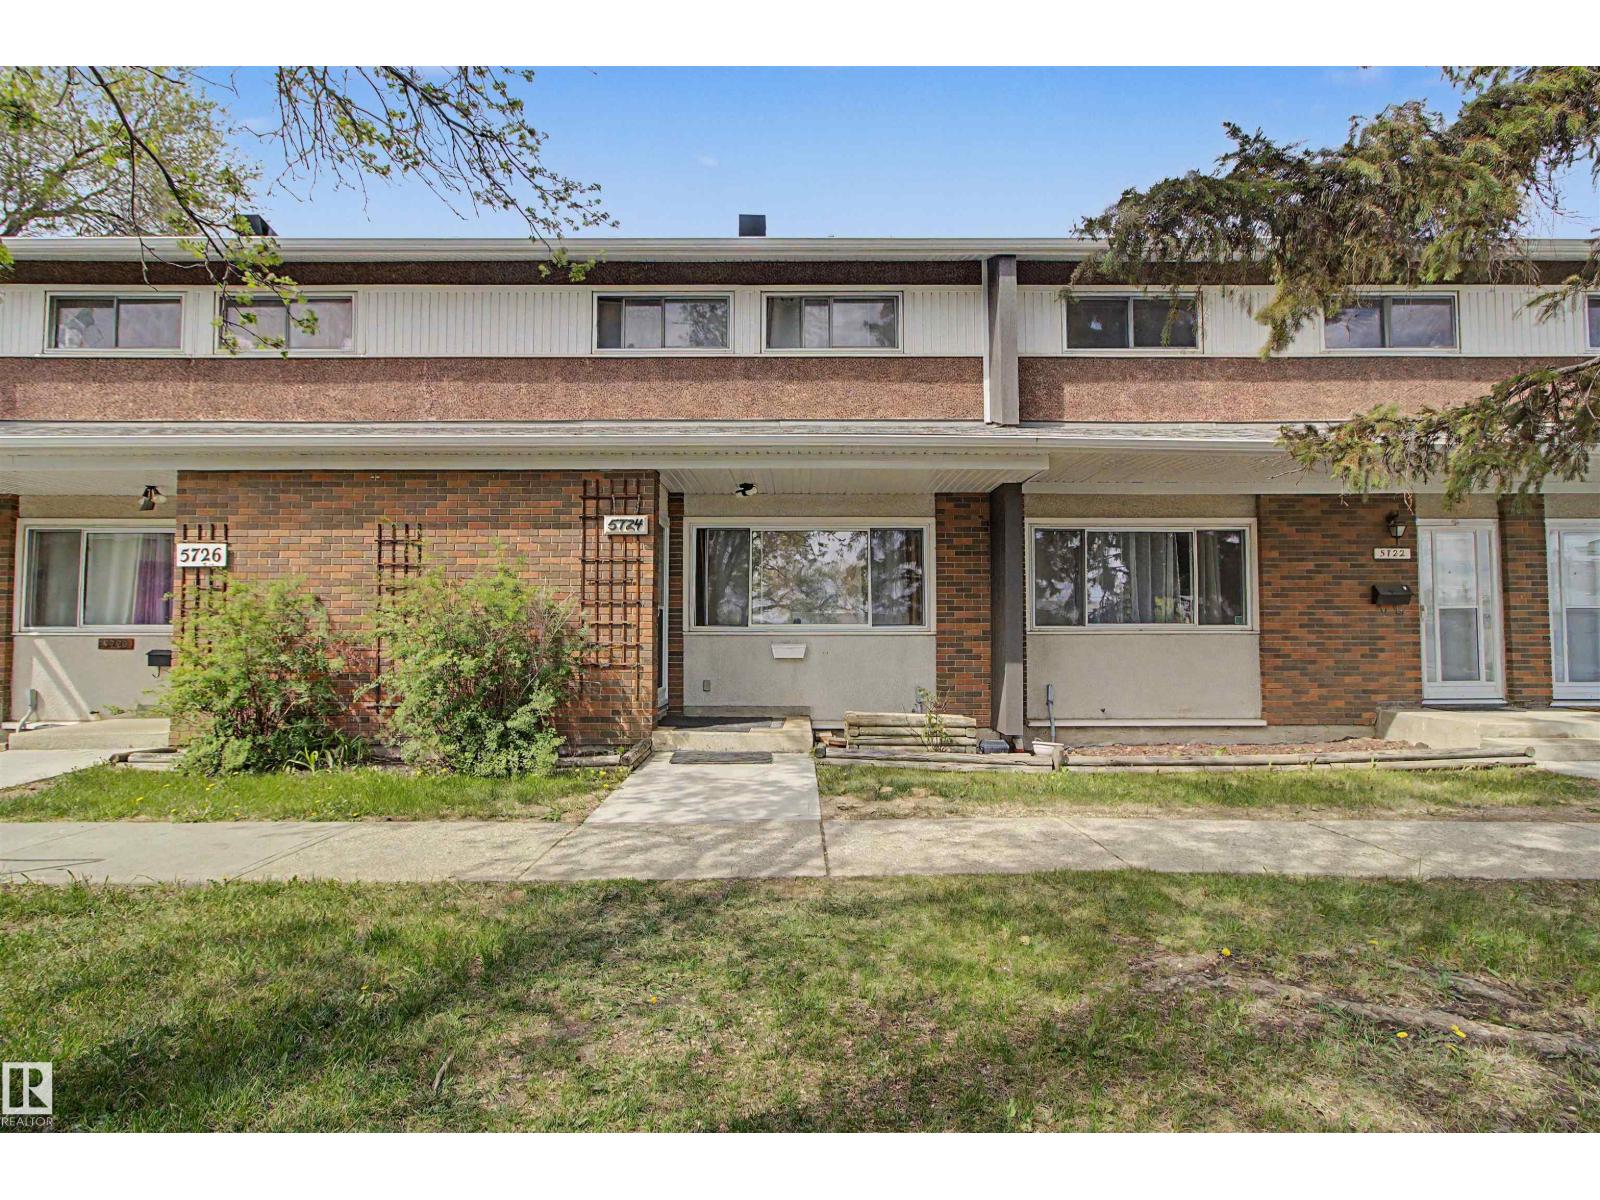
5724 143 Av NW
Edmonton, Alberta
Welcome to Brentwood Village! This 4-bed, 1.5-bath townhouse (1,280 sq. ft.) is home is fully updated and ready for its new owners! located in community of York. This is 1,280 sq. ft. 2 story plus a finished basement, this townhome is packed with value. Enjoy peace of mind with a new furnace, laminate flooring in livingroom , and an updated bathrooms. The main level is has huge living for entertaining, 3 bedroom on second floor, and large 4th bedroom is in the basement which could be used as a family room , while the private, fenced back yard with a spacious deck offers your own personal outdoor retreat. Complete with proximity to premier schools, parks, and transit routes, this home represents an unrivaled blend of convenience and affordability. (id:46923)
Maxwell Challenge Realty
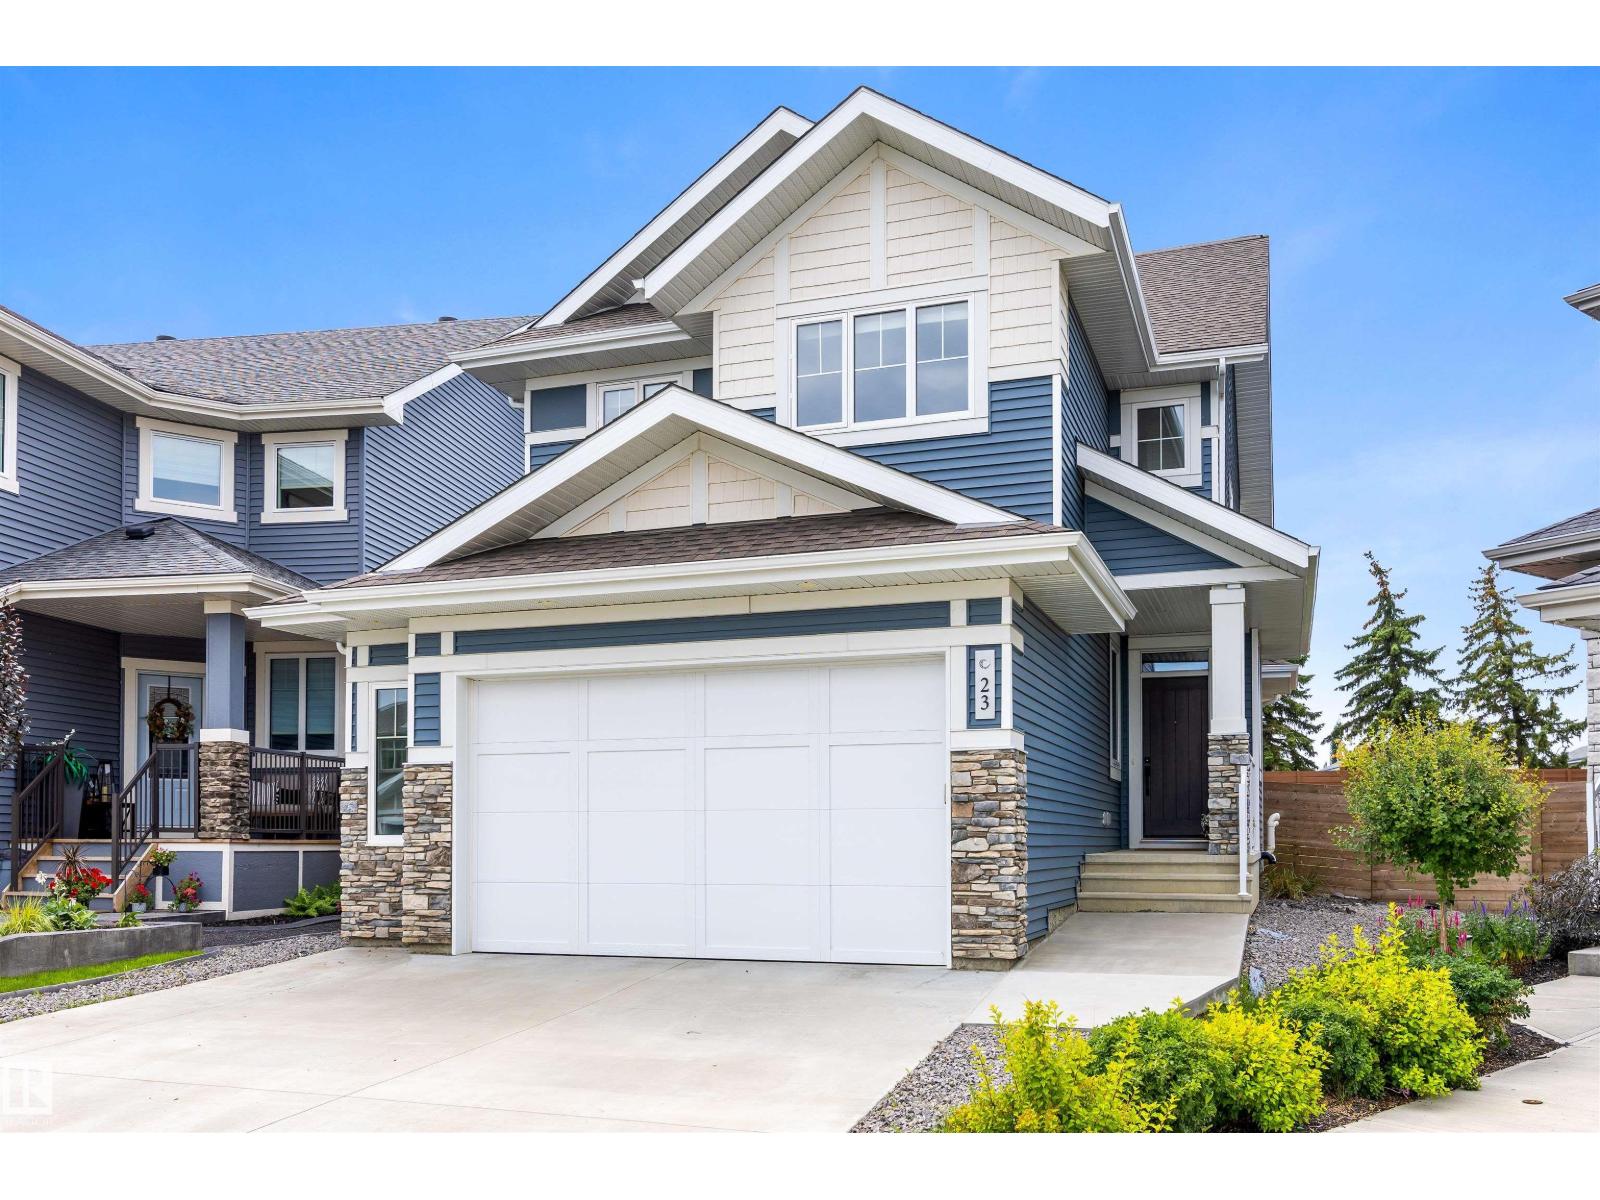
23 Jamison Cr
St. Albert, Alberta
In the beautiful community of Jensen Lakes, treat yourself to this BETTER THAN NEW 2 storey home. Located at the back of a crescent, this home features maint free landscaping & over 2100 sqft. The covered front entrance opens into a spacious front entrance w/ vinyl plank flooring that flows through the main floor. The OPEN DESIGN has 9' ceilings. The living room features beautiful backyard views & a gas f/p. The kitchen features white cabinetry, a grey eating bar island, a GAS STOVE, QUARTZ counters & a walk-through pantry. One side is for storage & the other serves as a butler's pantry, which also houses the built-in microwave. The mudroom off the garage is very large, has a built in bench & hanging area & is next to the 2pce bath. The 2nd floor has 3 spacious bedrooms all w/ walk-in closets, a 5PCE bath w/ the toilet & tub/shower area separated, a 5pce ensuite & a bonus room. The basement is unspoiled w/ a rough in for future bathroom. A double attached garage (22'2x25'1) completes this excellent home (id:46923)
Exp Realty
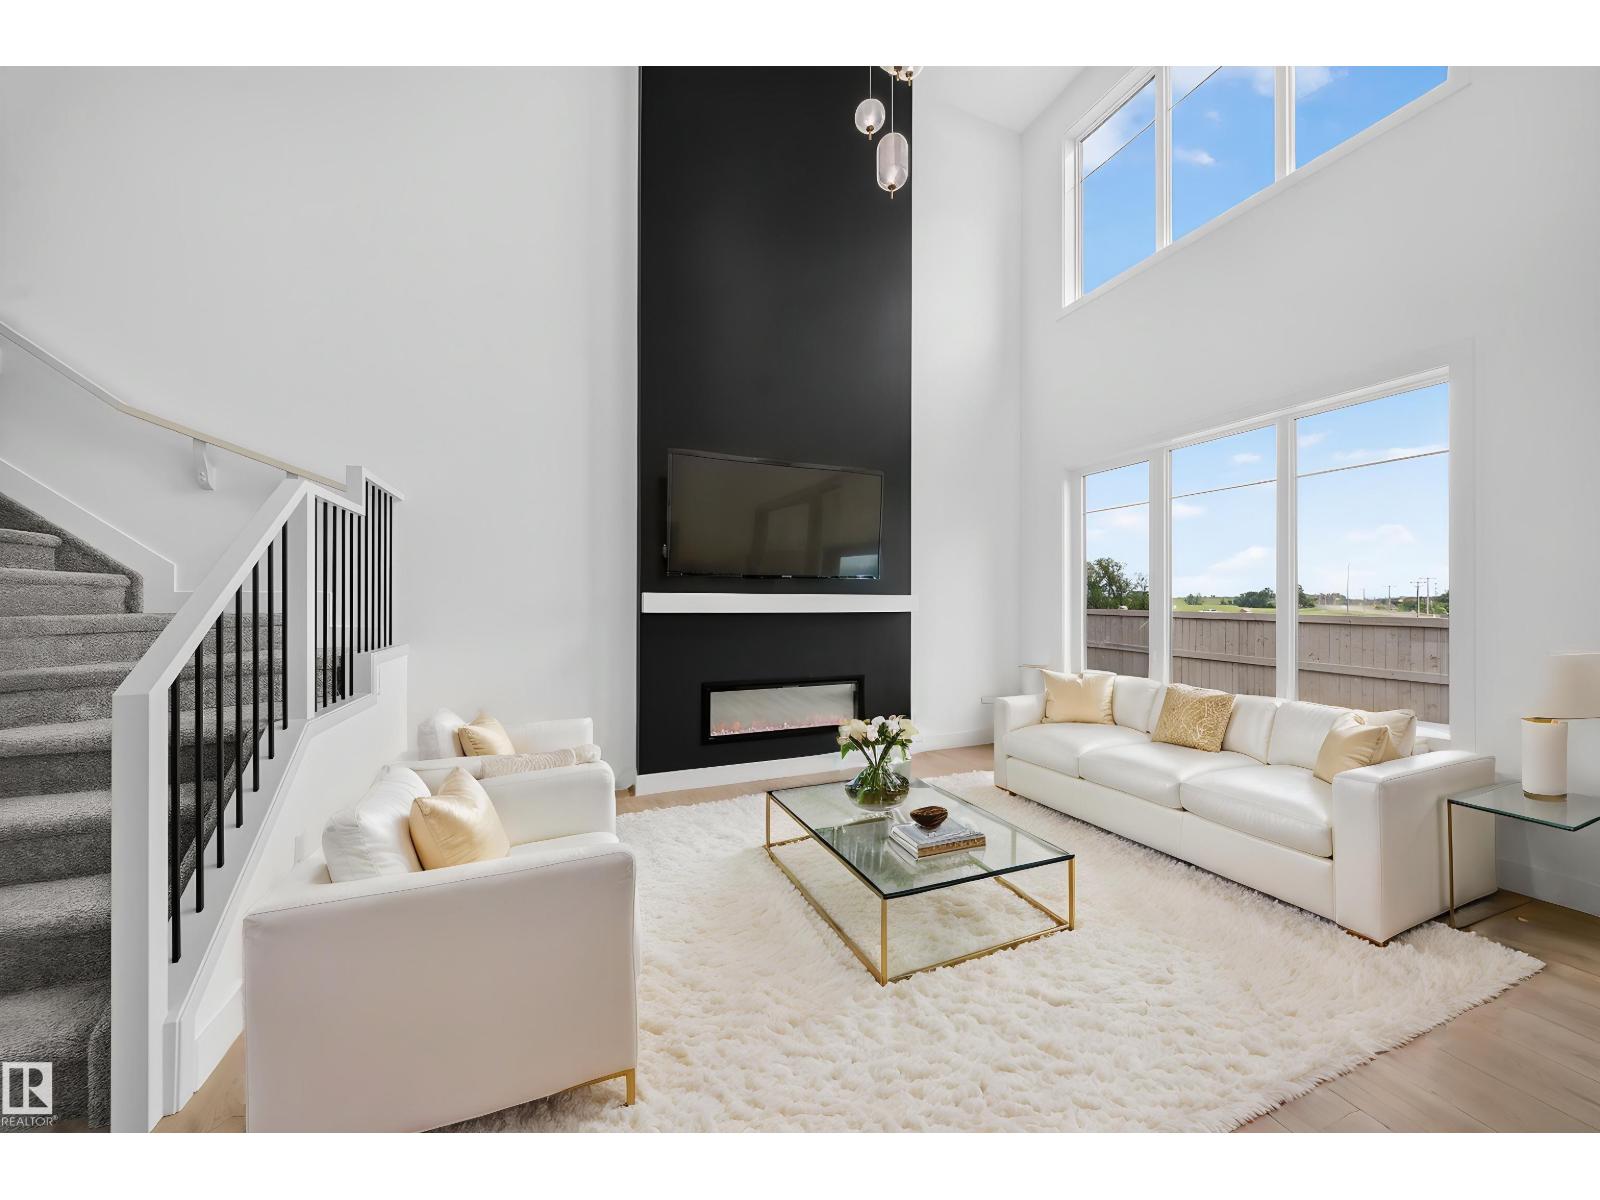
803 30 Av NW
Edmonton, Alberta
Backs Greenspace | Main Floor Bedroom | Spice Kitchen| Greenspace backing Lot with Main-floor Bedroom & Bath, separate side entry, and upgraded finishes designed for multi-generational living and future basement suite potential. This home is over 2200 sqft, and has 4 Bedrooms and 3 full Baths. Upgraded spindle railings that extend to the Primary Bedroom, and luxurious vinyl plank flooring that flows seamlessly throughout the house. Upgraded Two-tone matte finished cabinetry provides both style and ample storage. The gourmet Spice Kitchen is perfect for your cooking needs. The Kitchen island has been upgraded to a Black Quartz countertop. This home also includes matte black fixtures, upgraded backsplash, and a 5 piece spa like ensuite in the Primary. The open-to-below design with a custom accent wall and a mounted electric fireplace creates a cozy ambiance. (id:46923)
Royal LePage Arteam Realty
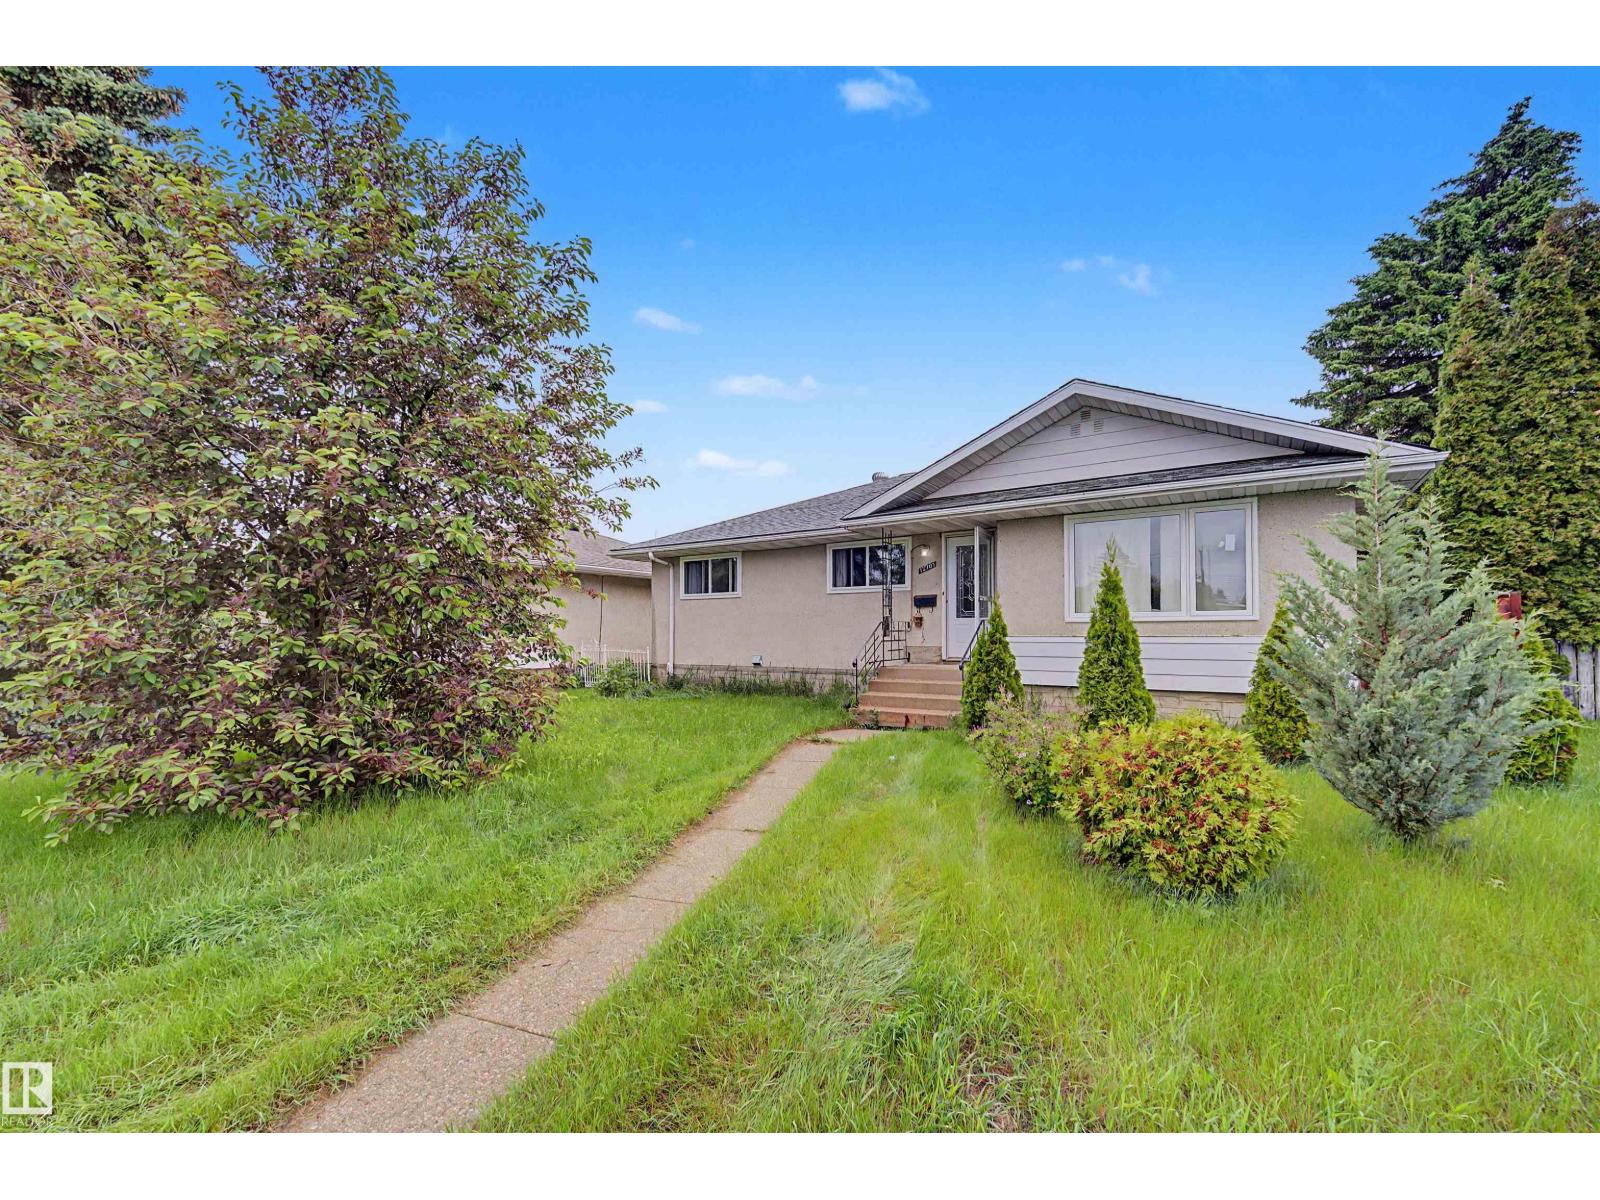
12707 87 St NW
Edmonton, Alberta
Welcome to this charming bungalow offers recently REPLACED KITCHEN CABINETS, WINDOWS, UPGRADED BATHROOMS AND FLOORING. 5 bedrooms and 2 bathrooms. The main floor offers 3 bedrooms, while the FULLY DEVELOPED BASEMENT, includes 2 additional bedrooms. Enjoy a spacious west-facing living room filled with natural light, while the dining area and kitchen overlook the large east-facing backyard. The kitchen and upper-level white cabinets, complemented by nice countertops and backsplash. A window above the sink provides a lovely view of the yard, which features apple trees, a concrete pad, green space, and a fire pit—perfect for outdoor enjoyment. The property includes a detached single garage and two additional rear parking stalls. SEPARATE ENTRANCE IN THE BACK. Upgrades include NEWER FURNCE AND TANKLESS HOT WATER TANK SYSTEM in the past few years (id:46923)
Maxwell Challenge Realty
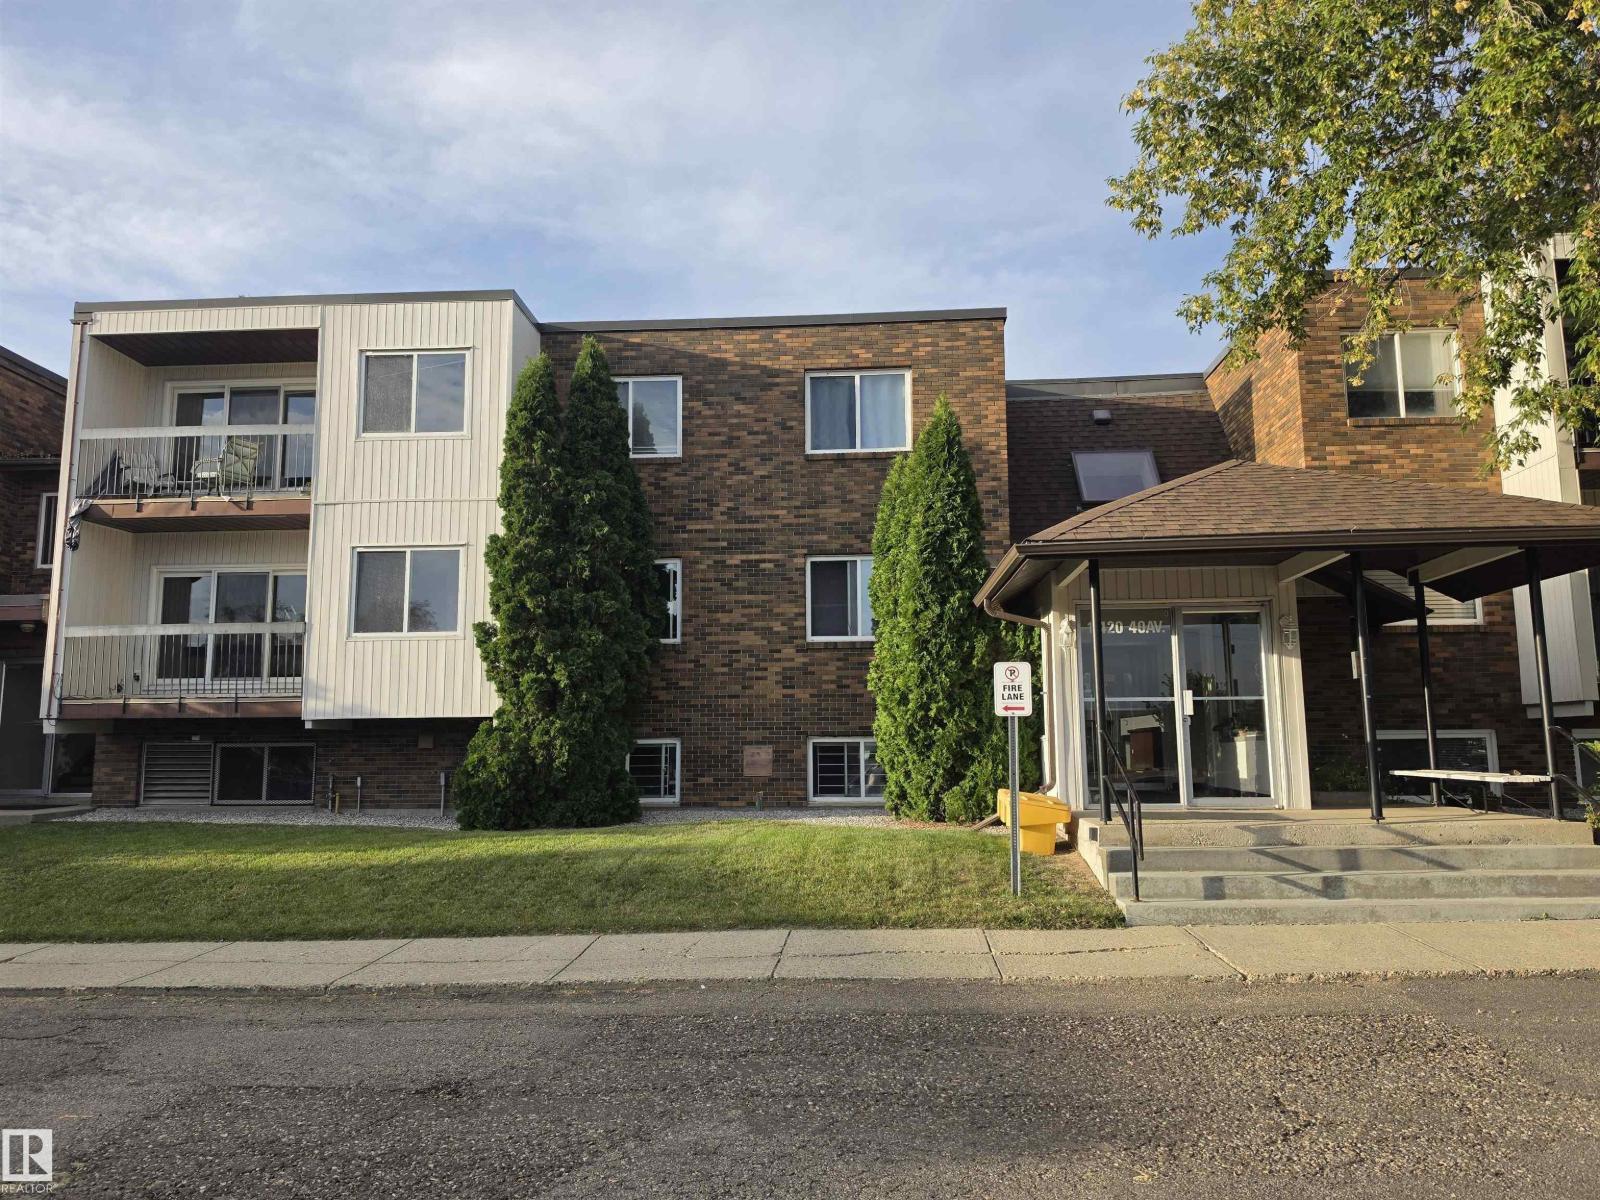
#306 11420 40 Av NW
Edmonton, Alberta
Strategically located in Royal Gardens. This 2 Bed 1 bath condo is right on 40th AVE connecting to 111 ST with access to all the major amenities. A well managed complex and sought after location. Corner unit with a huge balcony. All new appliances. investors delight or parents seeking accomodation for the university going kids. Unbeatable location at an affordable price. (id:46923)
Maxwell Polaris
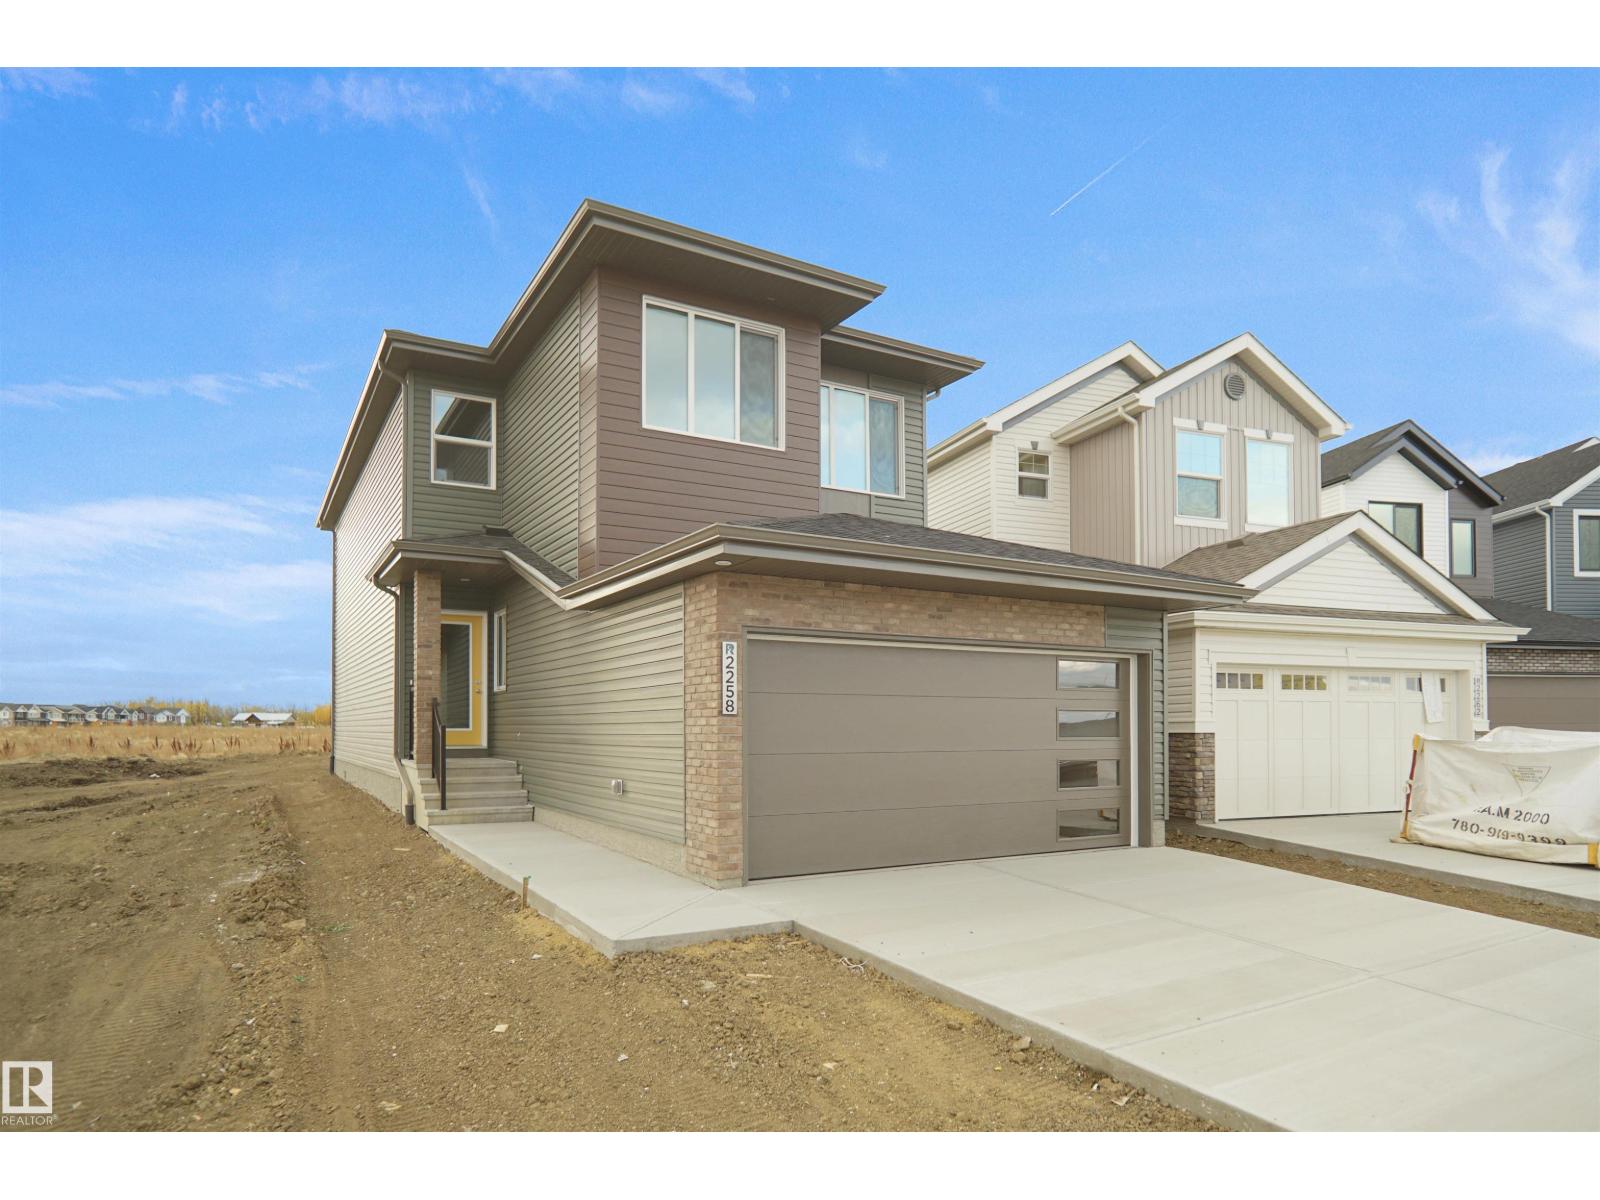
4392 Clayton Wy SW
Edmonton, Alberta
Welcome to the Kaylan built by the award-winning builder Pacesetter homes located in the heart of South West Edmonton in the community of Chappelle with beautiful natural surroundings. As you enter the home you are greeted a large foyer which has luxury vinyl plank flooring throughout the main floor , the great room, kitchen, and the breakfast nook. Your large kitchen features tile back splash, an island a flush eating bar, quartz counter tops and an undermount sink. Just off of the kitchen and tucked away by the front entry is the powder room and a main floor den. Upstairs is the Primary retreat with a large walk in closet and a 4-piece en-suite. The second level also include 2 additional bedrooms with a conveniently placed main 4-piece bathroom and a good sized bonus room. This home also comes with a separate entrance perfect for future development. *** Photos used are from the same style home recently built and colors may vary , under construction and will be complete by December *** (id:46923)
Royal LePage Arteam Realty
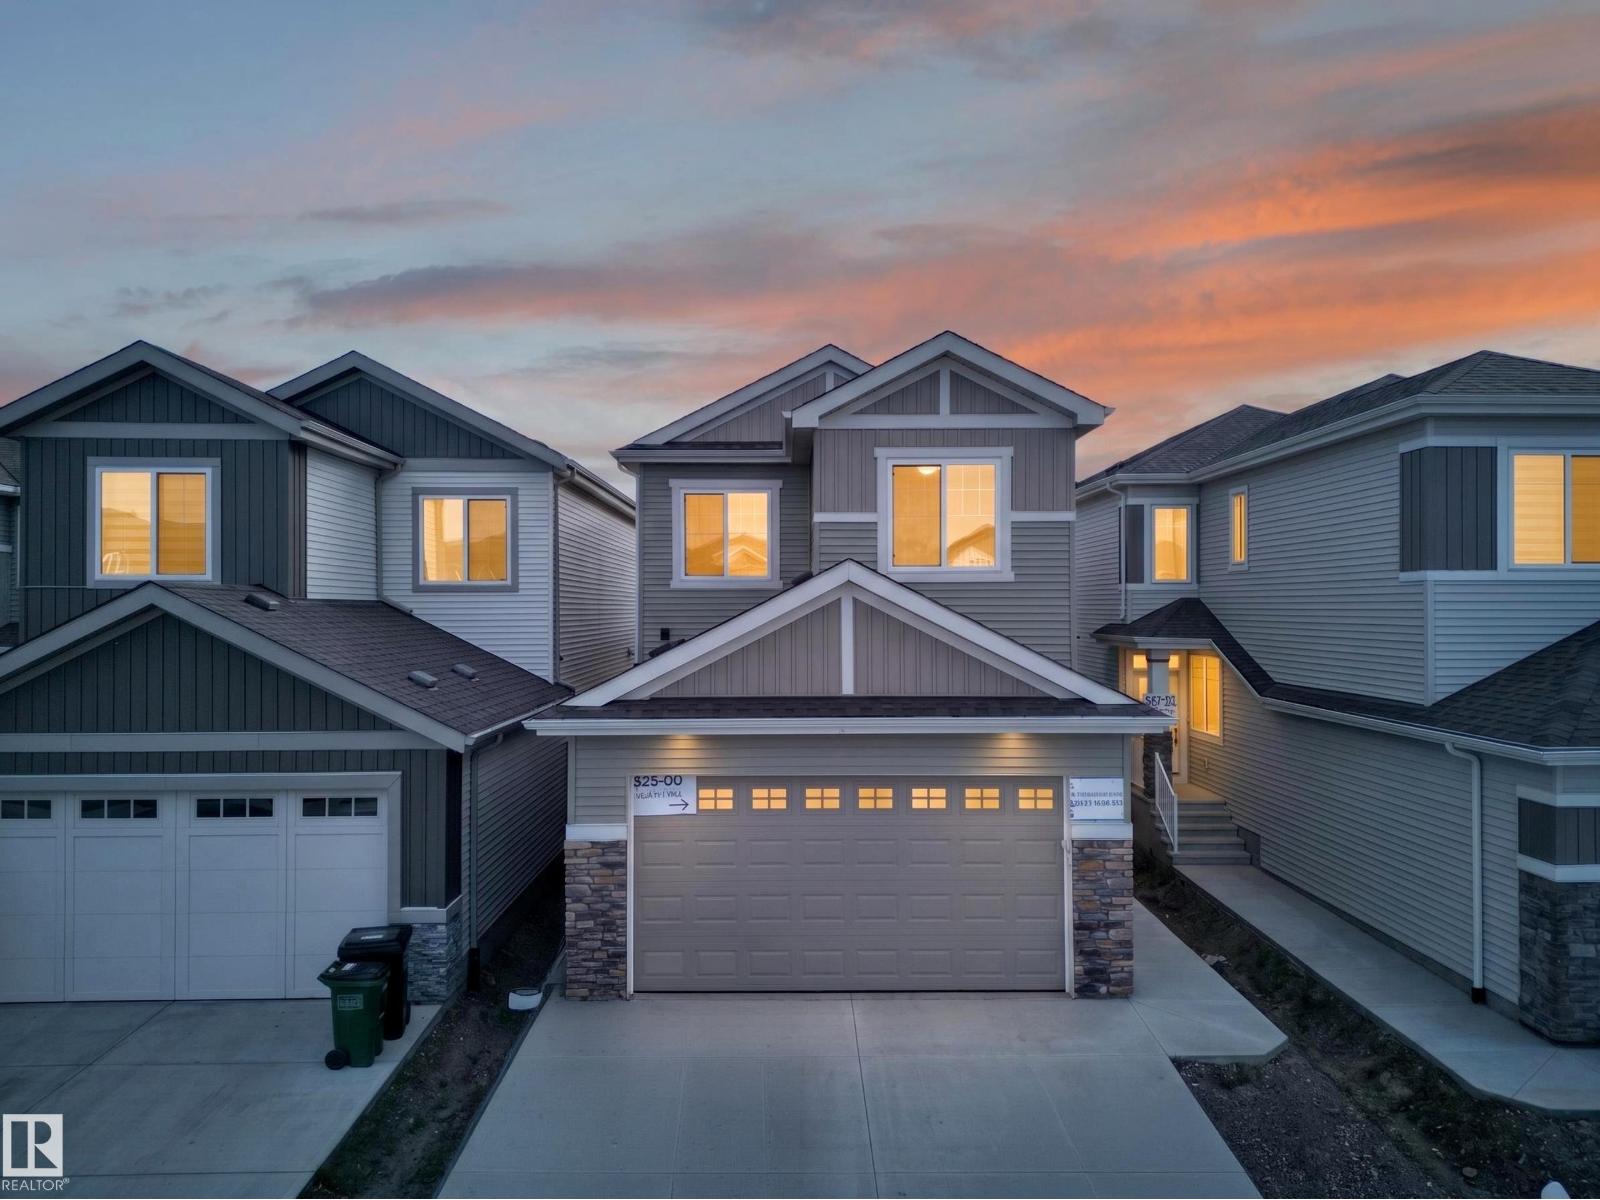
3119 9 St NW
Edmonton, Alberta
Park Backing! | Main Floor Bedroom | Spice Kitchen | Completing this December, this Park backing Lot with Main-floor Bedroom & Bath, separate side entry, and upgraded finishes designed for multi-generational living and future basement suite potential. This home is over 2200 sqft, and has 4 Bedrooms and 3 full Baths. Upgraded spindle railings that extend to the Primary Bedroom, and luxurious vinyl plank flooring that flows seamlessly throughout the house. Upgraded Two-tone matte finished cabinetry provides both style and ample storage. The gourmet Spice Kitchen is perfect for your cooking needs. The Kitchen island has been upgraded to a Black Quartz countertop. This home also includes matte black fixtures, upgraded backsplash, and a 5 piece spa like ensuite in the Primary. The open-to-below design with a custom accent wall and a mounted electric fireplace creates a cozy ambiance. (id:46923)
Royal LePage Arteam Realty
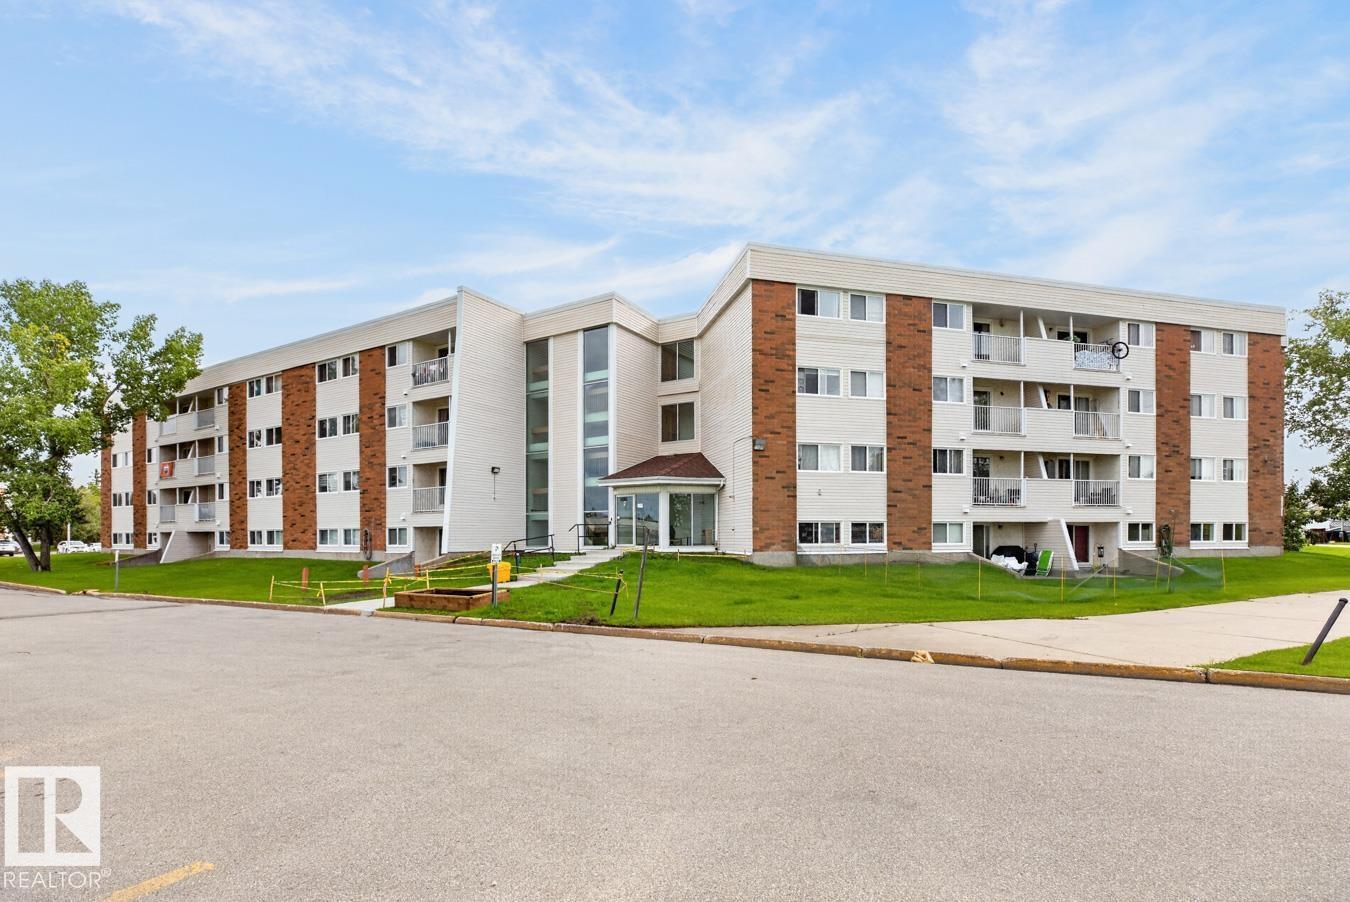
#5 11265 31 Av NW
Edmonton, Alberta
Tastefully Renovated Two Bedroom Suite in Fairways South located in a great neighbourhood of Sweet Grass in Southwest Edmonton. Ten minute walk to Century Park LRT and bus transportation outside your door. Upgraded Vinyl Plank Flooring throughout. Entertaining size living room with a patio door leading out onto a patio.Beautiful white upgraded Kitchen Cabinets and upgraded Countertops. Two good size bedrooms with extra long closet in the master bedroom. Ensuite storage room. The Building boasts a fitness centre, indoor swimming pool, and daycare. Parks, playgrounds and schools just around the corner. Close to Southgate Mall, South Edmonton Common, & Whitemud freeway. Condo Fees include all utilities Heat, Water, Power, professional building maintenance, and landscaping & snow removal. Great value in Southwest Edmonton (id:46923)
Homelife Guaranteed Realty
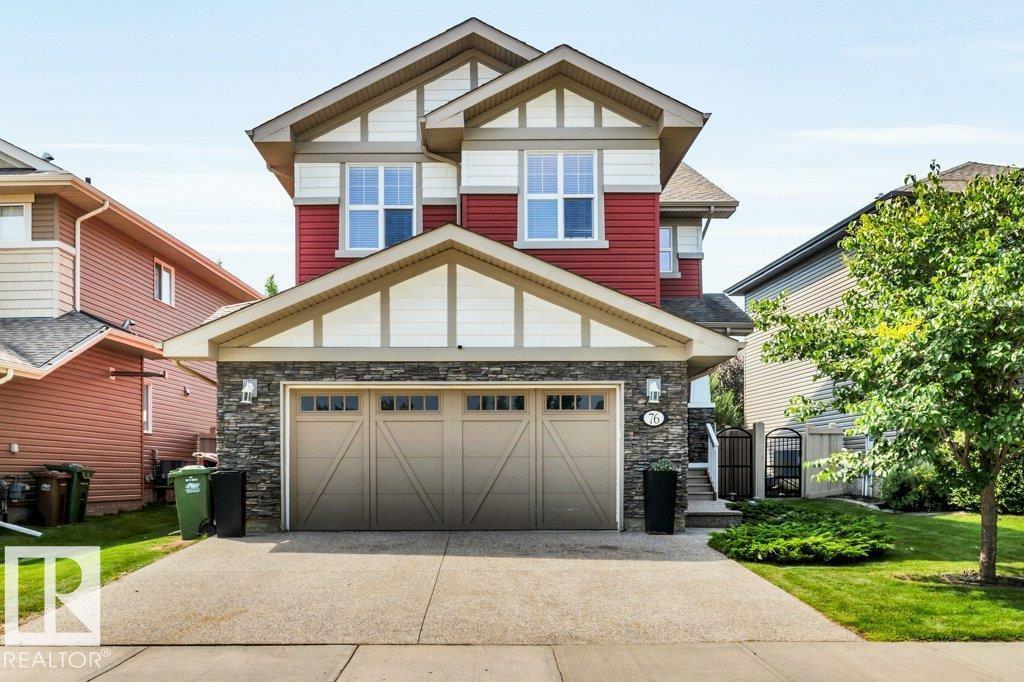
76 Everitt Dr N
St. Albert, Alberta
Welcome to this beautifully updated 1,924 sq ft 2-storey in the desirable Erin Ridge North! Ideally located within walking distance to Lois Hole Elementary, Edgewater Pond, and the shopping complex, this home offers the perfect blend of comfort and convenience. The bright open-concept main floor features fresh paint and new vinyl plank flooring throughout. The spacious kitchen boasts ample cabinetry, a walk thru pantry, new quartz countertops, refrigerator, dishwasher and microwave. The large dining area opens onto the sunny southwest-facing backyard with a large deck, perfect for outdoor entertaining. The cozy living room with fireplace creates a warm and inviting atmosphere. Main floor laundry, a 2-piece bathroom, and functional mudroom space complete the level. Upstairs you'll find new carpet, a large bonus room, 3 spacious bedrooms, including a primary suite with a 5-piece ensuite. The unfinished basement is waiting for your personal design and finishing touches. A fantastic family home! (id:46923)
RE/MAX Excellence
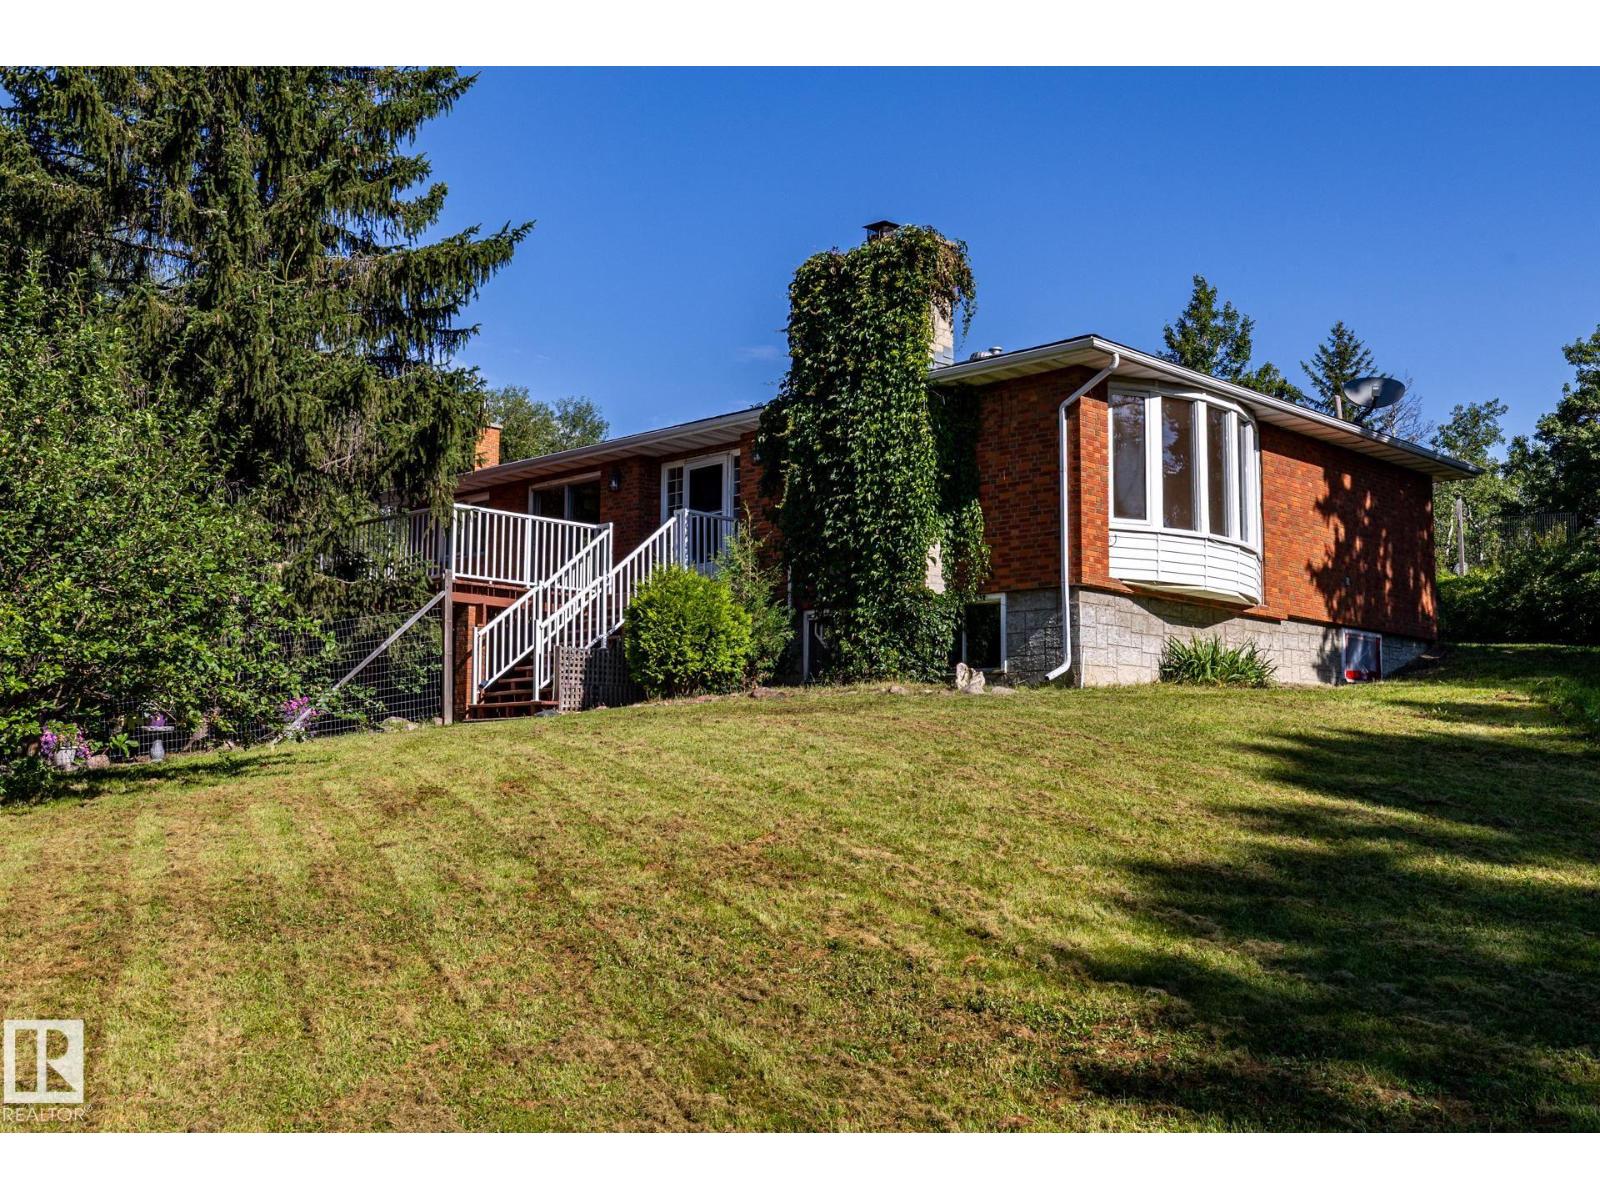
#86 22051 Twp Road 530
Rural Strathcona County, Alberta
Fixer to Fabulous! Build sweat equity in this 1437 sq ft bung w/walkout bsmt. Approx 8 kms east of Sherwood Park in High Ridge Place. Offering a peaceful and serene setting, situated across from a park reserve. Main level features large L/R with east-facing bay window and brick f/p. Open DR/Kitchen w/ patio doors to a huge SW facing deck, M/F offers 2 bedrooms with the primary featuring a 3-piece ensuite w/access to garden area. M/F laundry room/mud room is exceptionally large. The walkout bsmt offers three bedrooms, a 3-piece bath, and gas f/p. Great potential here for an in–law suite. A private pond w/ thriving ecosystem. Property features saskatoons, nanking cherries, berries and much more. An insulated 30’ x 50’ Quonset (dirt floor) w/ storage for equipment, RVs etc.. UPGRADES incl.,New Well 2024 Septic 2006, Well Pump 2014, House/Garage Shingles 2016, Quonset Shingles 2008, HWT (approx 2016). All flooring has been removed. Solid house with no water/foundation issues. Home is being sold as is. (id:46923)
RE/MAX River City
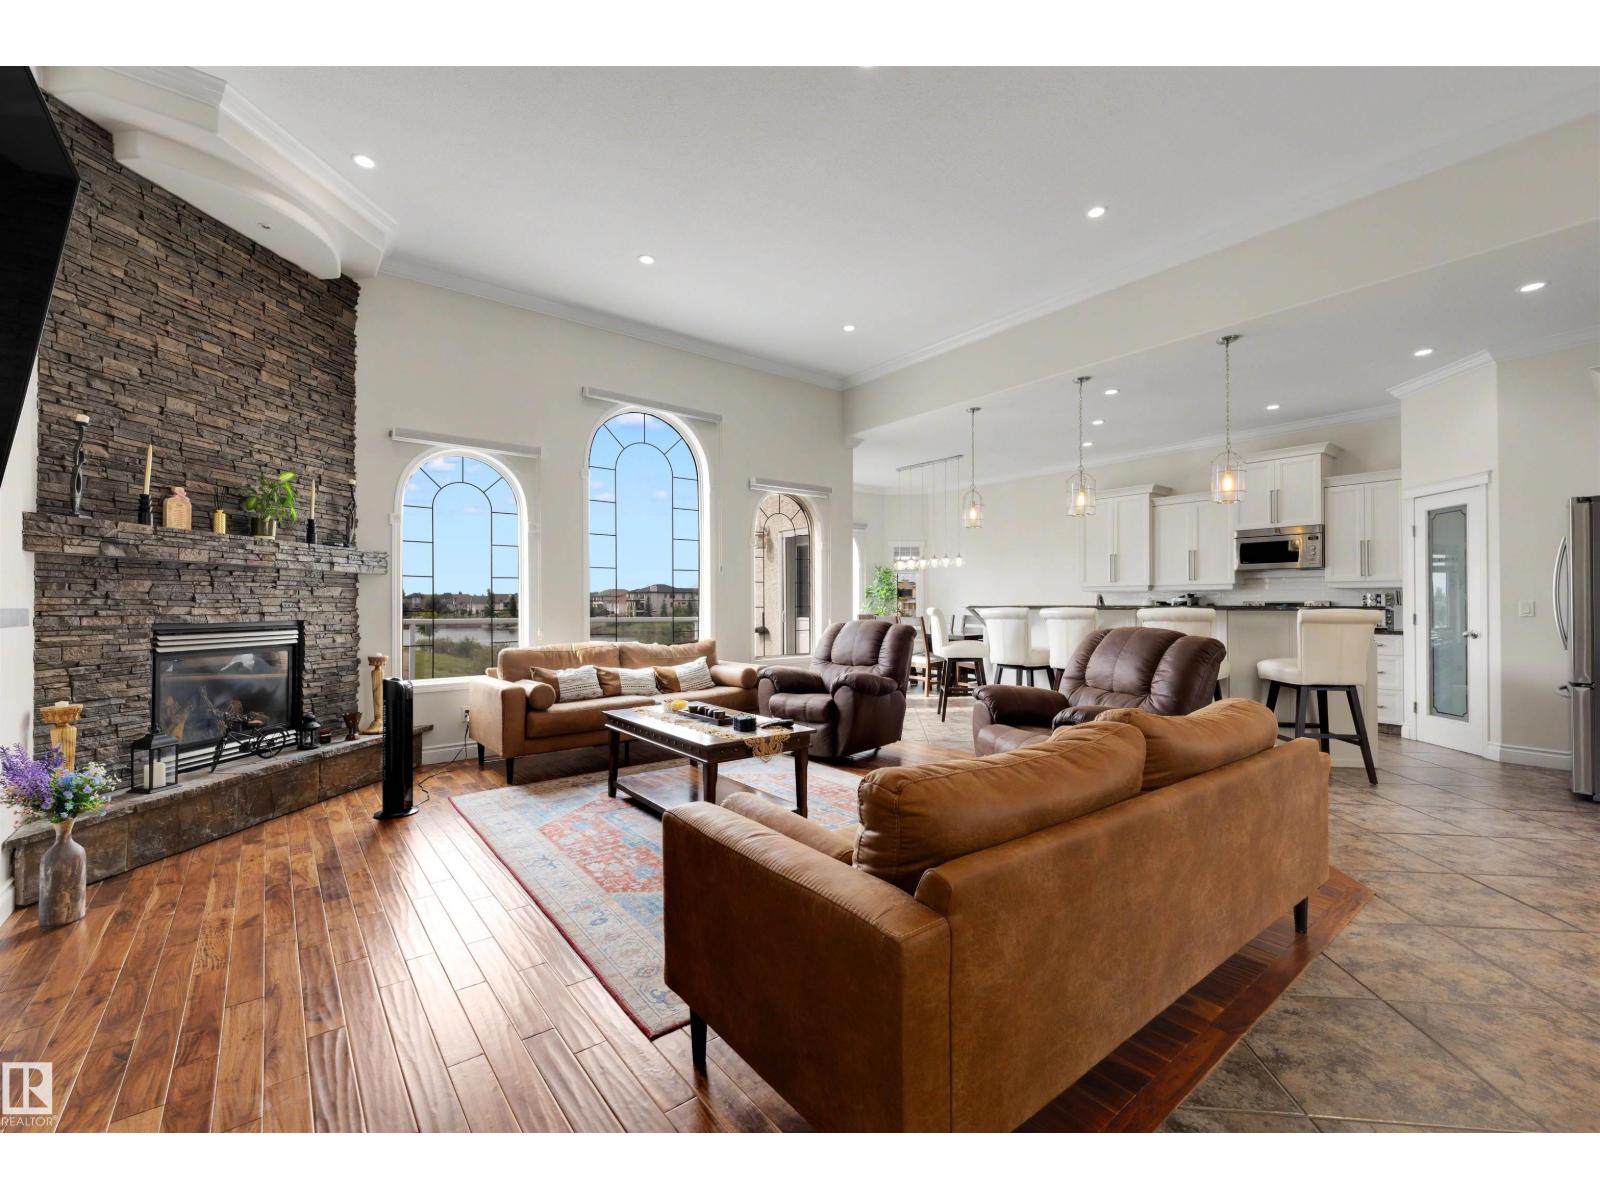
282 Ozerna Rd NW
Edmonton, Alberta
This stunning walkout home backing onto Ozerna Lake offers over 3,500 sq ft of thoughtfully designed living space. With 6 bedrooms and 3 full bathrooms, this home is perfect for growing families. Step inside to soaring 10-ft ceilings, beautiful arched windows, hardwood flooring and a bright, spacious layout. The kitchen features ample cabinetry, granite countertops, stainless steel appliances, a pantry and a large island overlooking the dining nook and living room with a fireplace. Down the hall, you’ll find two bedrooms and the main bath. Upstairs is the primary retreat, with two walk-in closets and a spa-inspired ensuite featuring in-floor heat and a steam shower. The fully finished walkout basement adds 3 bedrooms, a 4-piece bath, a spacious recreation room and a beverage station. Enjoy in-floor heating throughout, a newer boiler, central A/C, a heated double attached garage, and a beautifully landscaped yard with a deck and stone patio. All this with trails and parks just steps away! (id:46923)
Liv Real Estate
#307 10140 120 Street NW
Edmonton, Alberta
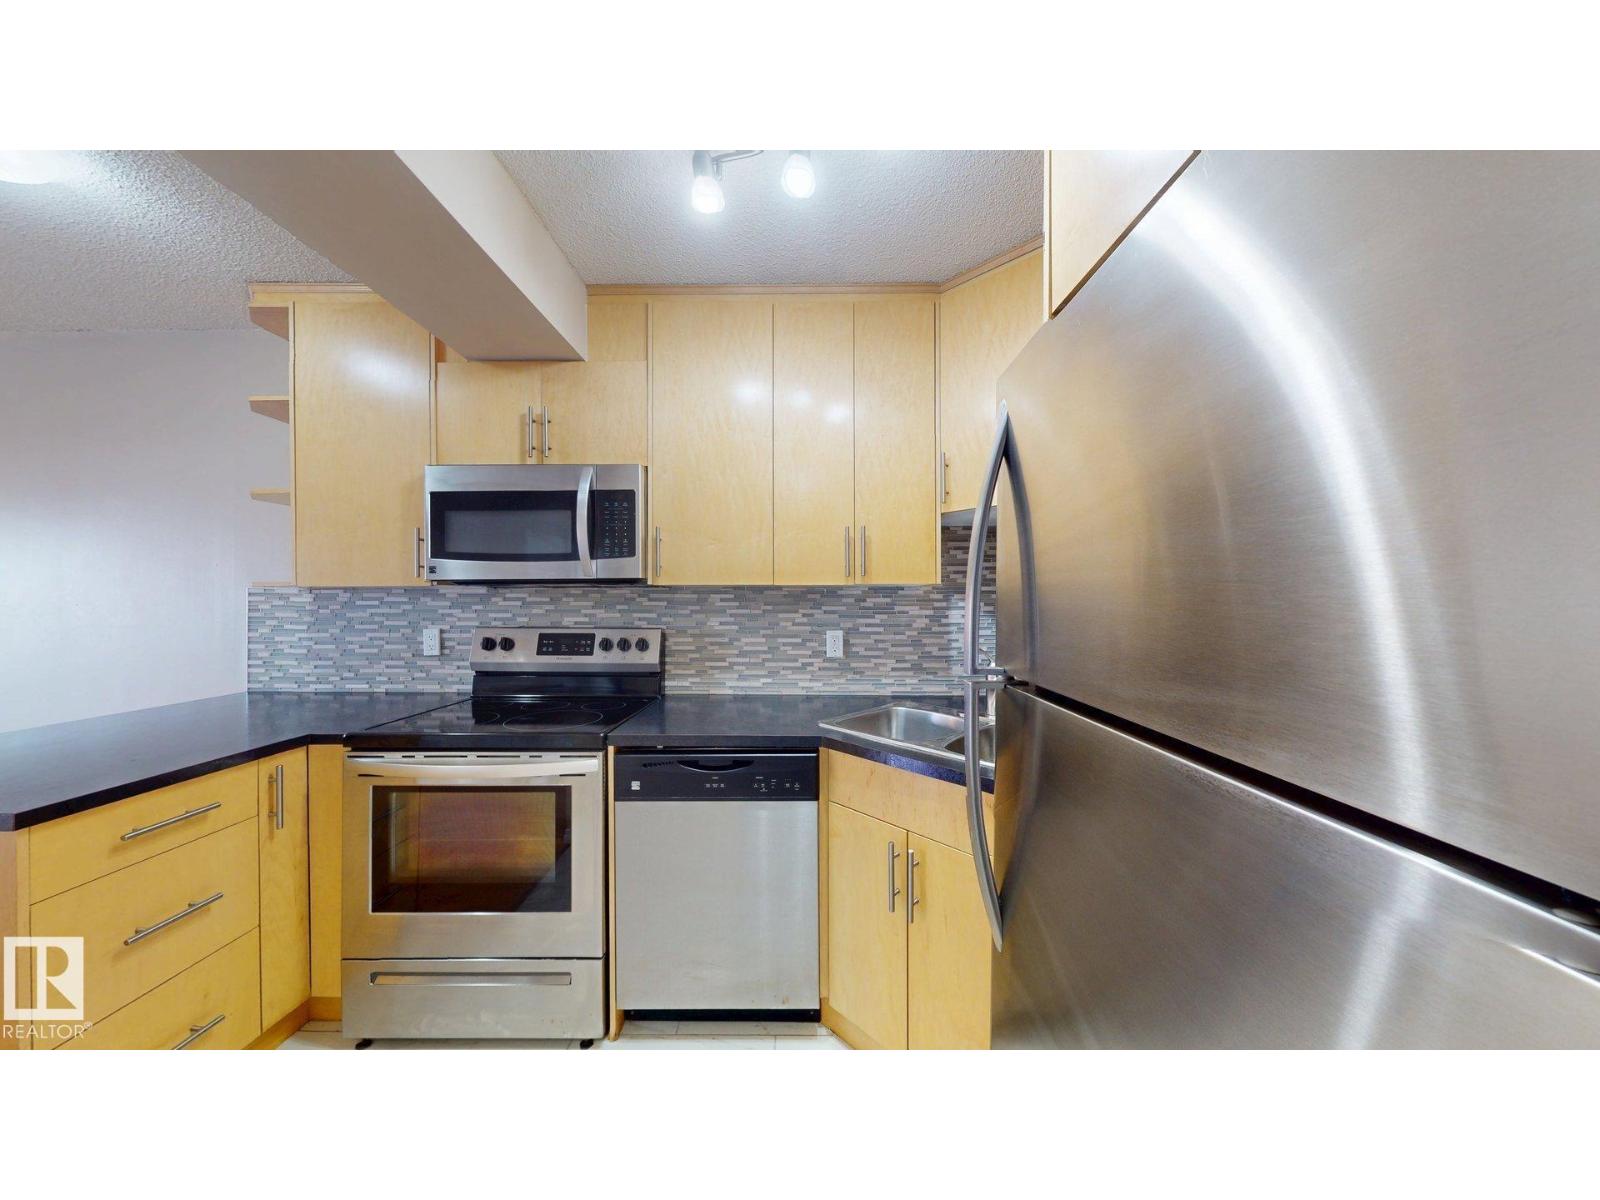
This one bedroom condo is a GREAT and rare layout which has been was renovated with a beautiful OPEN kitchen overlooking a spacious living room with patio doors to a large private patio. This secure building features outdoor pool, sauna, exercise/social room and covered parking. Condo fees include all utilities EXCELLENT location close to all amenities and public transit . Just steps away to all the neat coffee spots, RIVER VALLEY, 124 street market and more. (id:46923)
Sable Realty
5261 Kimball Cr SW
Edmonton, Alberta
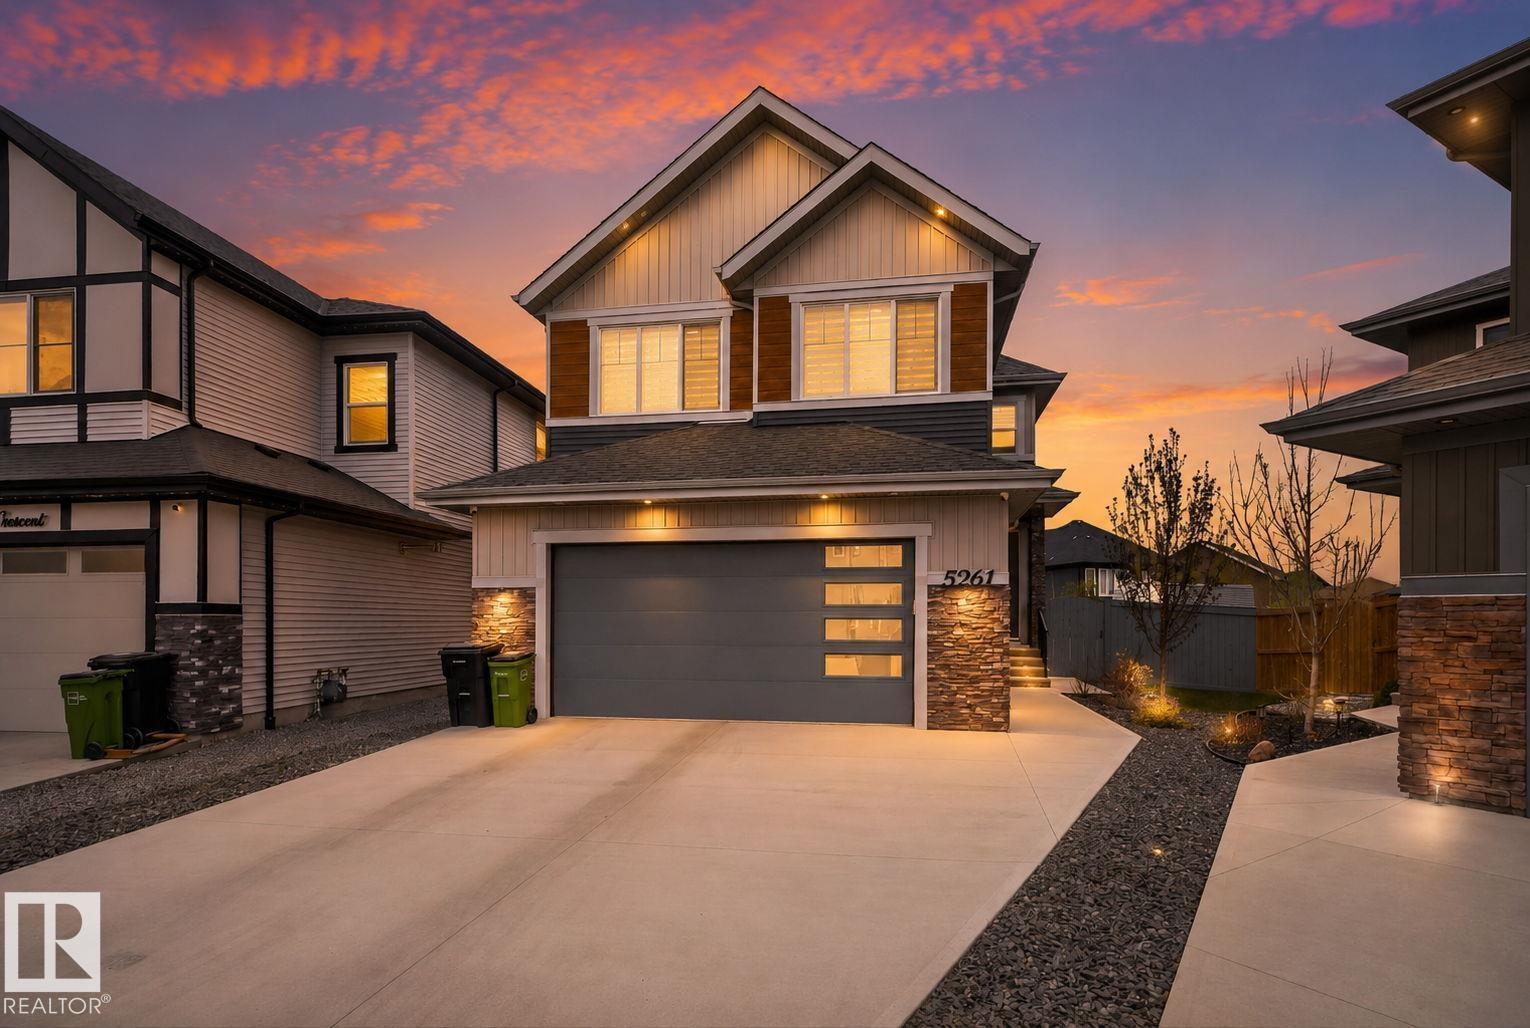
Welcome to Keswick, where luxury meets true outdoor living. Just shy of 2,500 sq ft, this modern open-concept home is designed to impress. Step inside to soaring open-to-above ceilings, oversized windows flooding the space with natural light, and a chef-inspired kitchen featuring a tucked-away pantry, oversized island with extra seating, and endless cabinet storage. The living room showcases a stunning fireplace set within a custom feature wall. Also on the main floor is a full 3-pc bath and versatile den/bedroom/office, ideal for multi-generational living. Upstairs, enjoy stair lighting and custom glass railings leading to a spacious bonus room, 3 generous bedrooms, a 3-pc bath, and laundry room with sink and counter space. Retreat to your private primary oasis with a massive walk-in closet and spa-like custom 5-pc ensuite featuring a tiled stand-up shower, soaker tub, and dual sinks. The unfinished basement is ready for your vision. Award-worthy landscaping completes this exceptional Keswick home. (id:46923)
Century 21 All Stars Realty Ltd
11303 115 St NW
Edmonton, Alberta
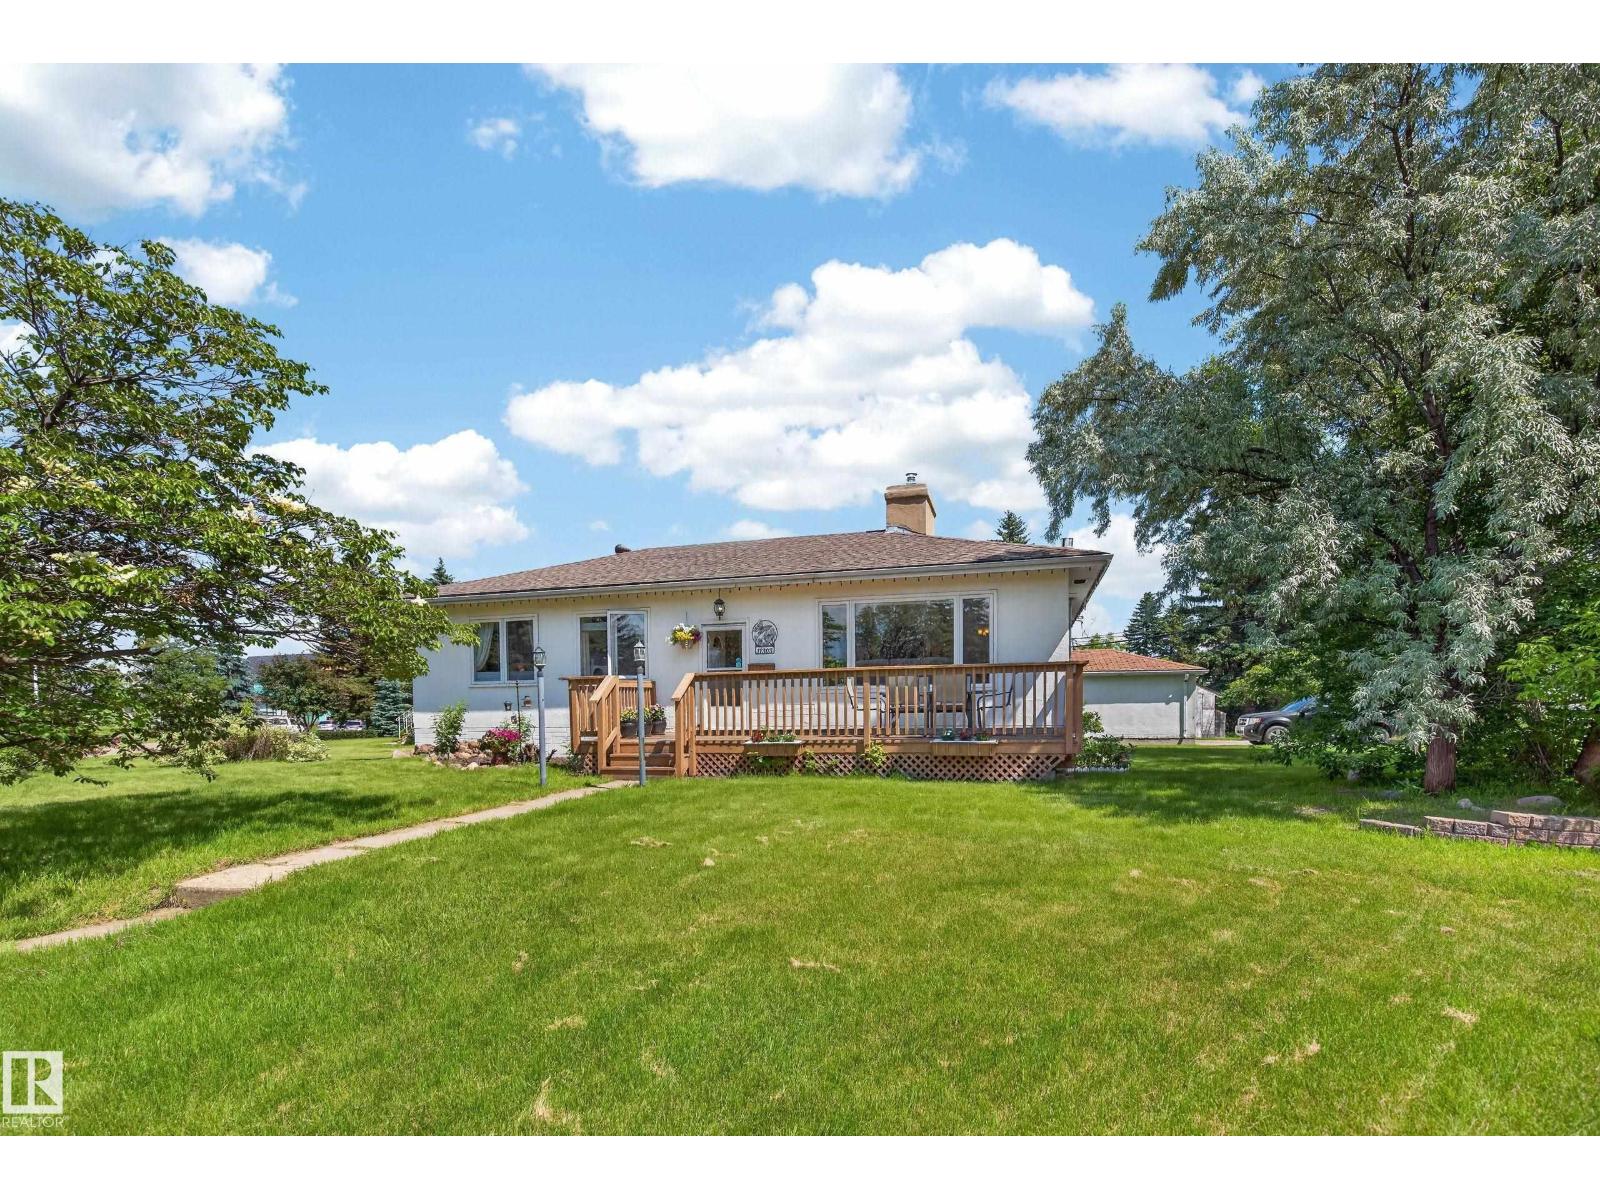
Welcome to the neighborhood of Prince Rupert! Surrounded by 2 greenspaces, this home sits on a huge CORNER LOT with a single oversized detached GARAGE! When you first enter, you are greeted with a spacious living room, dining room and kitchen with NATURAL LIGHT & hardwood flooring throughout. 3 bedrooms with hidden closets and a 4pc bath make up the main floor. The spacious basement features a large living room with gas FIREPLACE, a SECOND KITCHEN, 3pc bath and two additional bedrooms. One of which is currently being used as a fully soundproof band room. A large sized laundry/ storage room completes the basement. Located near Kingsway Mall, NAIT & Royal Alexandra Hospital. Recent upgrades include vinyl windows, HWT 2010, house shingles 2013, fresh coat of paint on the deck & garage, etc! (id:46923)
Maxwell Challenge Realty