
Property Results - On the Ball Real Estate
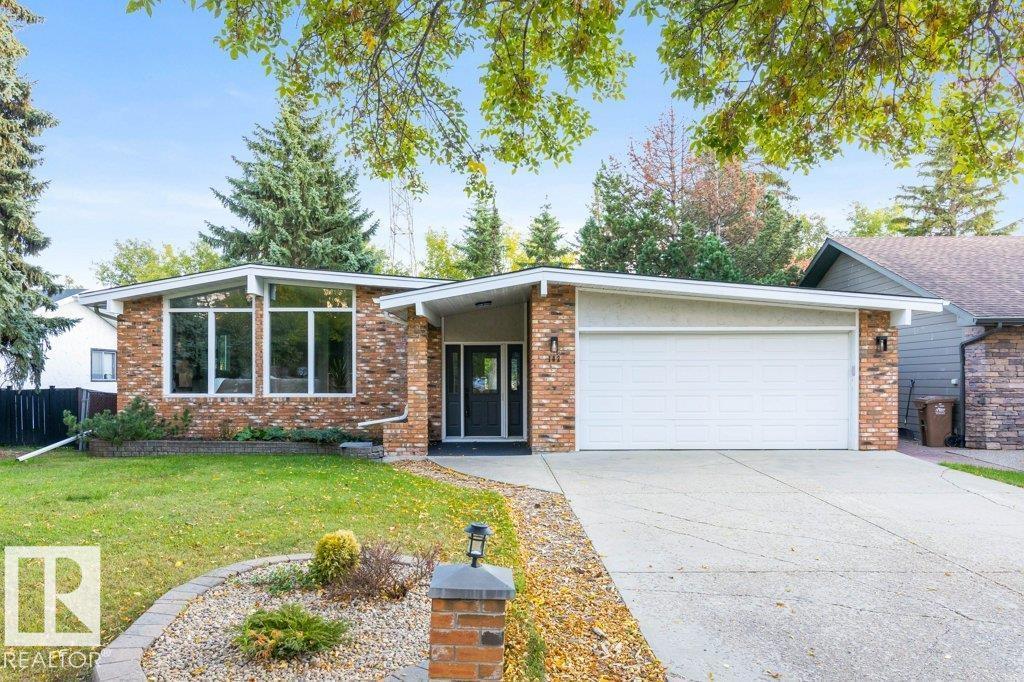
102 Goodridge Dr
St. Albert, Alberta
A true mid-century modern showpiece, this open-beam walkout bungalow has been completely transformed by Daynel Homes with exceptional attention to detail & a 2-year warranty. Tucked away on a premier street in a private setting, the home seamlessly blends its original character with sophisticated modern design. The main floor features dramatic vaulted ceilings, abundant natural light, a stunning kitchen with oversized island, dedicated coffee station with bar fridge, luxury vinyl plank flooring and a beautifully renovated 4-piece bath. Three bedrooms up include a showstopping primary suite with a stunning 3-piece ensuite. The living room offers an electric fireplace and expansive windows. The bright walkout basement is equally impressive, with a wall of windows, spacious recreation room with gas fireplace, 4th bedroom and renovated bath. Complete with central A/C, almost all new vinyl windows, 2017 rolled-on roof with raised edge, and an oversized fully finished & heated garage. This is a rare offering. (id:46923)
RE/MAX Elite
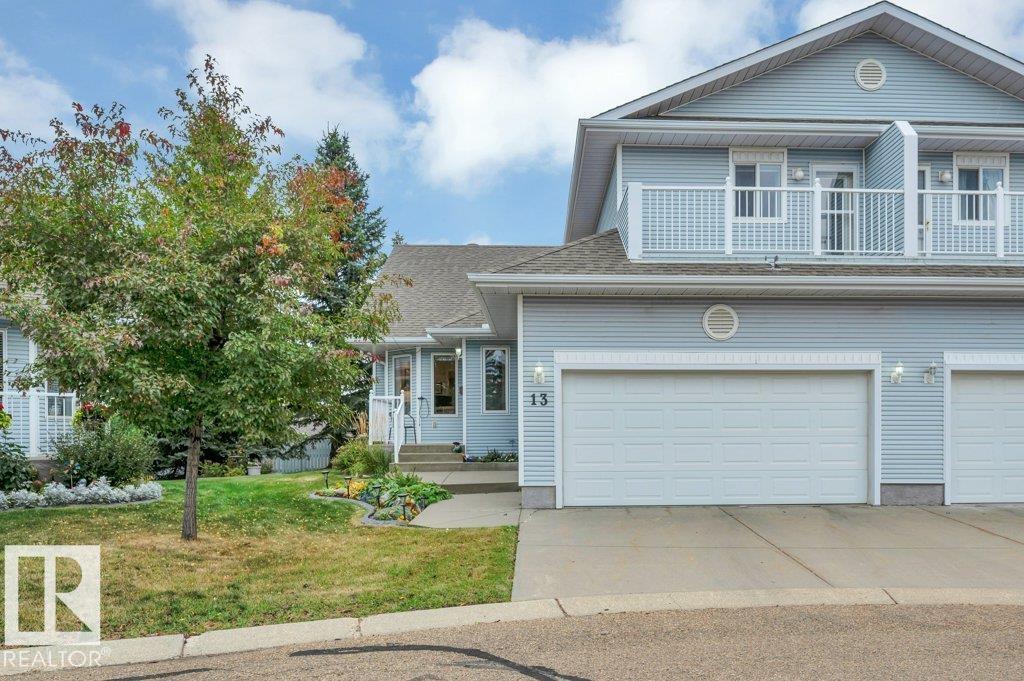
#13 65 Cranford Dr
Sherwood Park, Alberta
Welcome to Summit Pointe, where this pristine 1632 sqft, 2 Bed, 2.1 Bath, BUNGALOW-style Half Duplex w/ Loft, boasts dbl attached, insul. garage ideally nestled at the peaceful end of the complex, backing onto generous green space. Summit Pointe is an incredibly, well-maintained, sought-after, 45+ Community, in Crystal Heights~a friendly neighborhood atmosphere & access to the equipped Clubhouse that offers rec. activities & fabulous social environment. Meticulous landscaping & front veranda welcome you to spacious foyer that opens to a thoughtful layout & a warm, neutral palette throughout. Vaulted ceilings & generous windows invite an abundance of natural light into each room of the home. Living Area features gas F/P & flows seamlessly into classy Dining Room & light bright Kitchen w/ breakfast area. Step out & enjoy the largest backyard area of the complex. New composite deck w/ gas for BBQ. Loft provides a private escape w/ downtown Edm views. Basement open for your design. Roof '21. Hot H20 Tank '21 (id:46923)
Now Real Estate Group
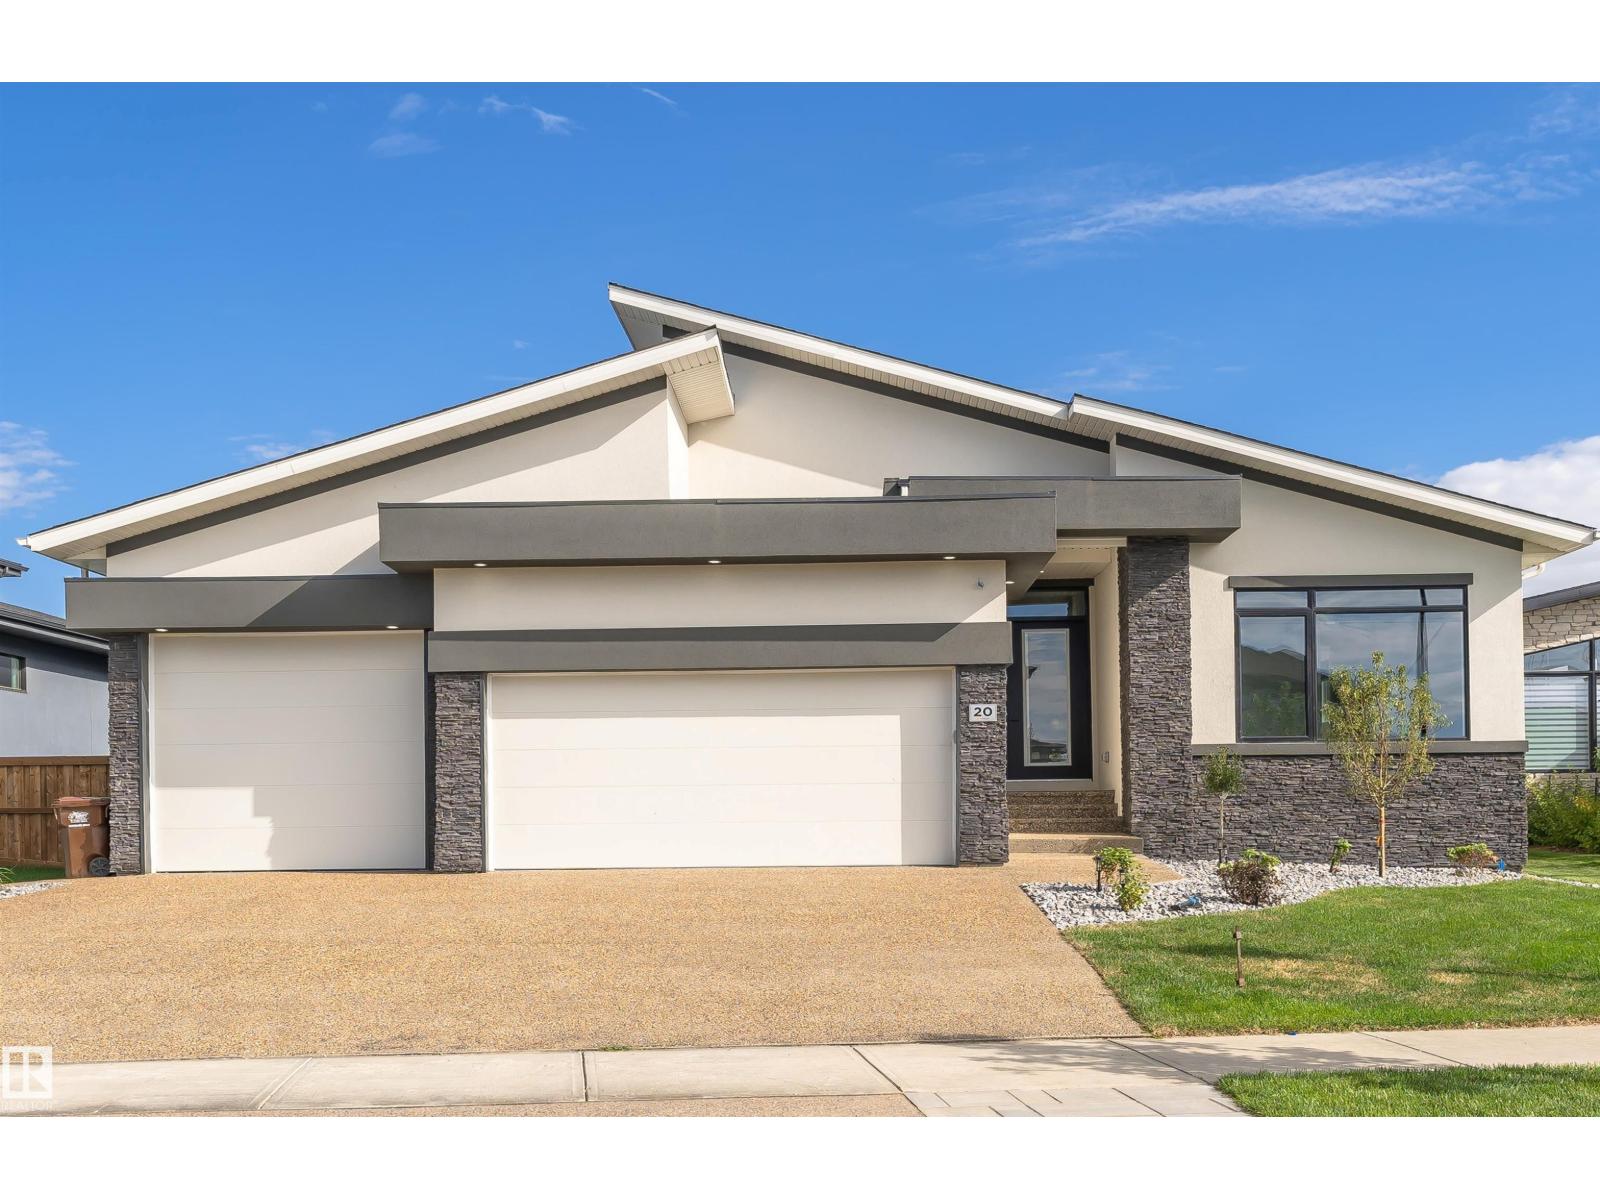
20 Easton Cl
St. Albert, Alberta
Cream of the crop! Newest Bungalow in the prestigious Erin Ridge boasts over 5000 sq ft of living space! Custom luxury finishes, 24X48 ceramic tile, SS staircase w/glass, 14' ceilings, European-style kitchens & a spice kitchen, LED lighting, Built-in appliances, upgraded plumbing fixtures & in-floor heating. Chef's dream kitchen loaded with w/stunning black cabinets, exotic quartz tops, a vast waterfall island & a large breakfast nook with a luxury bar. Owner’s suite boasts a spa-like ensuite w/ H & H sinks, a standalone tub, a custom steam shower, a large walk-in closet w/organizers, and an enclosed e-toilet. Cozy living rm boasts an astonishing feature wall & a sleek fireplace, two good-sized beds, & a full bath completes this level. FF basement features a REC rm, two beds with a J & J bath, a party bar, a loaded private gym, a home theatre & full bath. Acrylic stucco exterior, heated 3-car garage, landscaped yard, a roofed patio with a fireplace to enjoy! Looking for a wow factor home? This is it! (id:46923)
Maxwell Polaris
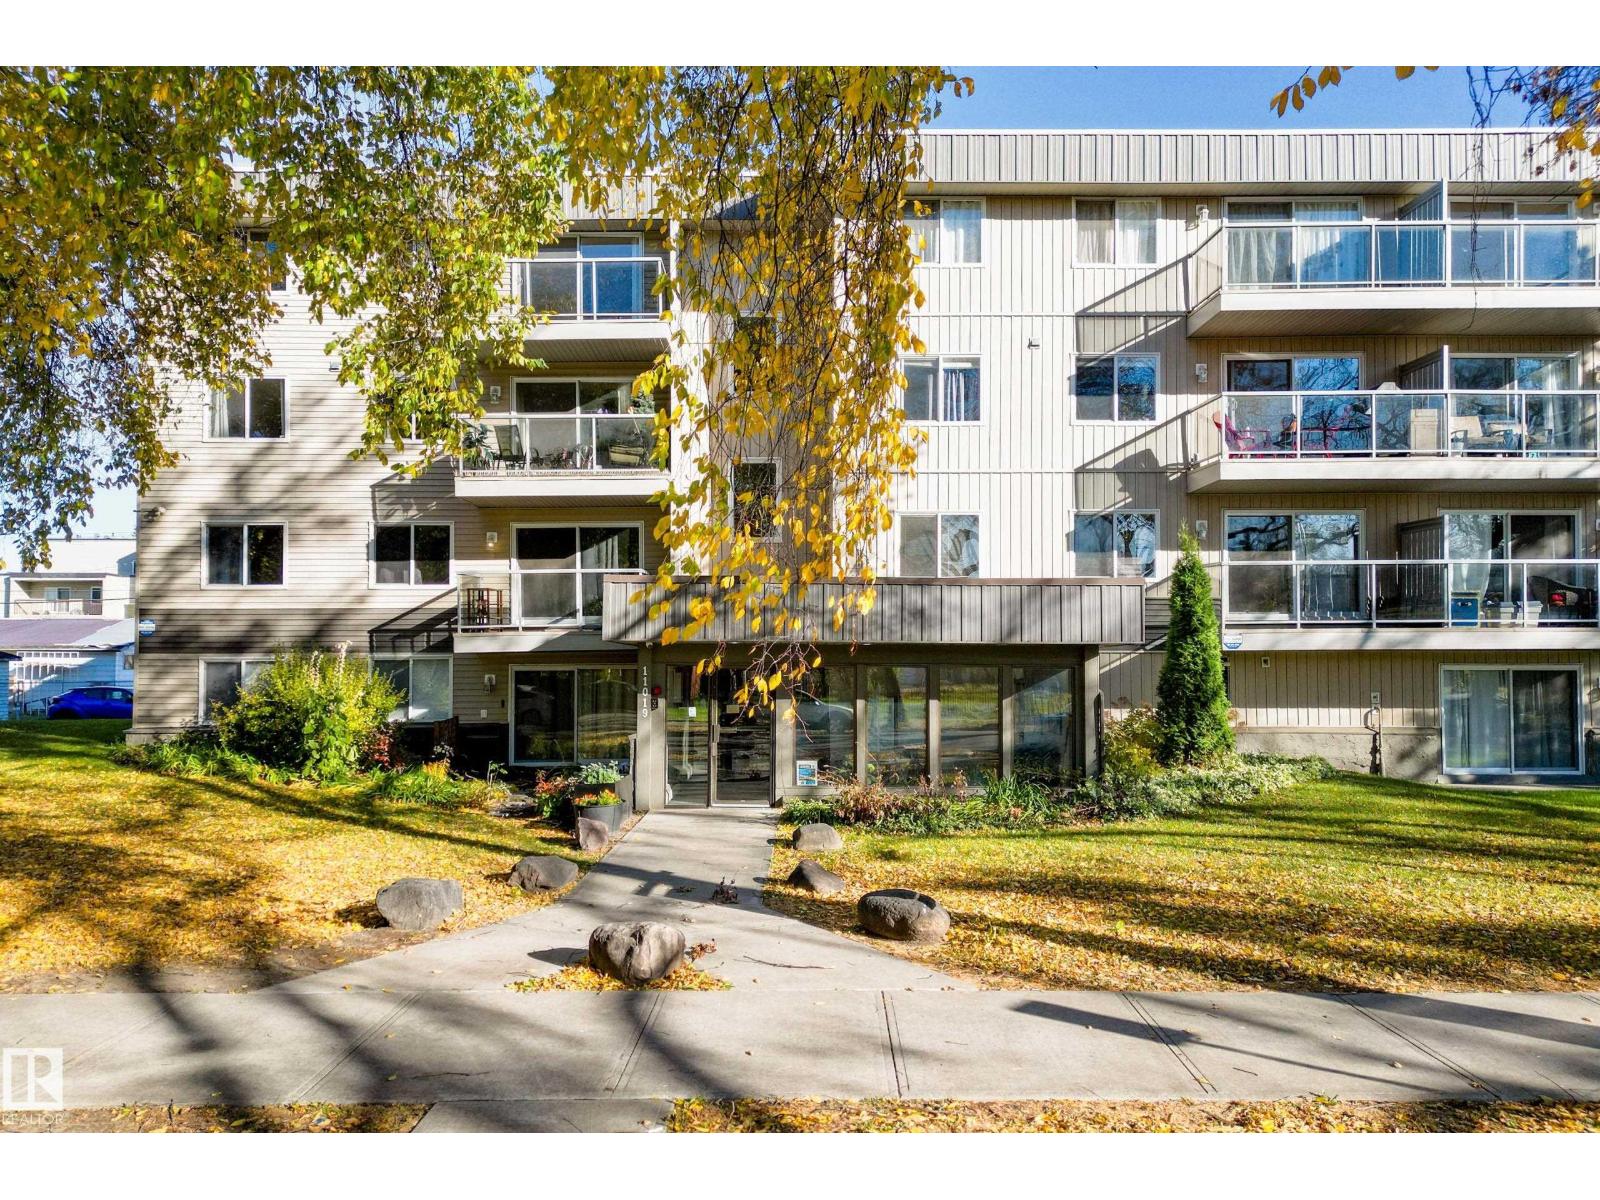
#406 11019 107 St NW
Edmonton, Alberta
Top-Floor Living Near MacEwan & NAIT! Enjoy top-floor living in a quiet, well-kept building in Central McDougall, just minutes from MacEwan University, NAIT and the Royal Alexandra Hospital. This bright, west-facing 1 bedroom offers 708 sq ft with no neighbours above you and warm afternoon sun. The spacious living room opens to a private balcony with city views, a perfect spot to unwind at the end of the day. The large living & dining room offer plenty of space for a desk or work out area. The generous primary bedroom easily fits a king bed. An in-suite storage room, washer/dryer combo unit, and an assigned parking stall add everyday convenience. Condo fees include heat and water, keeping monthly costs simple and predictable. Shopping, schools, transit, Kingsway and downtown are all close by. Ready for immediate possession, this is a smart choice for first-time buyers, students, healthcare professionals or investors. (id:46923)
Maxwell Challenge Realty
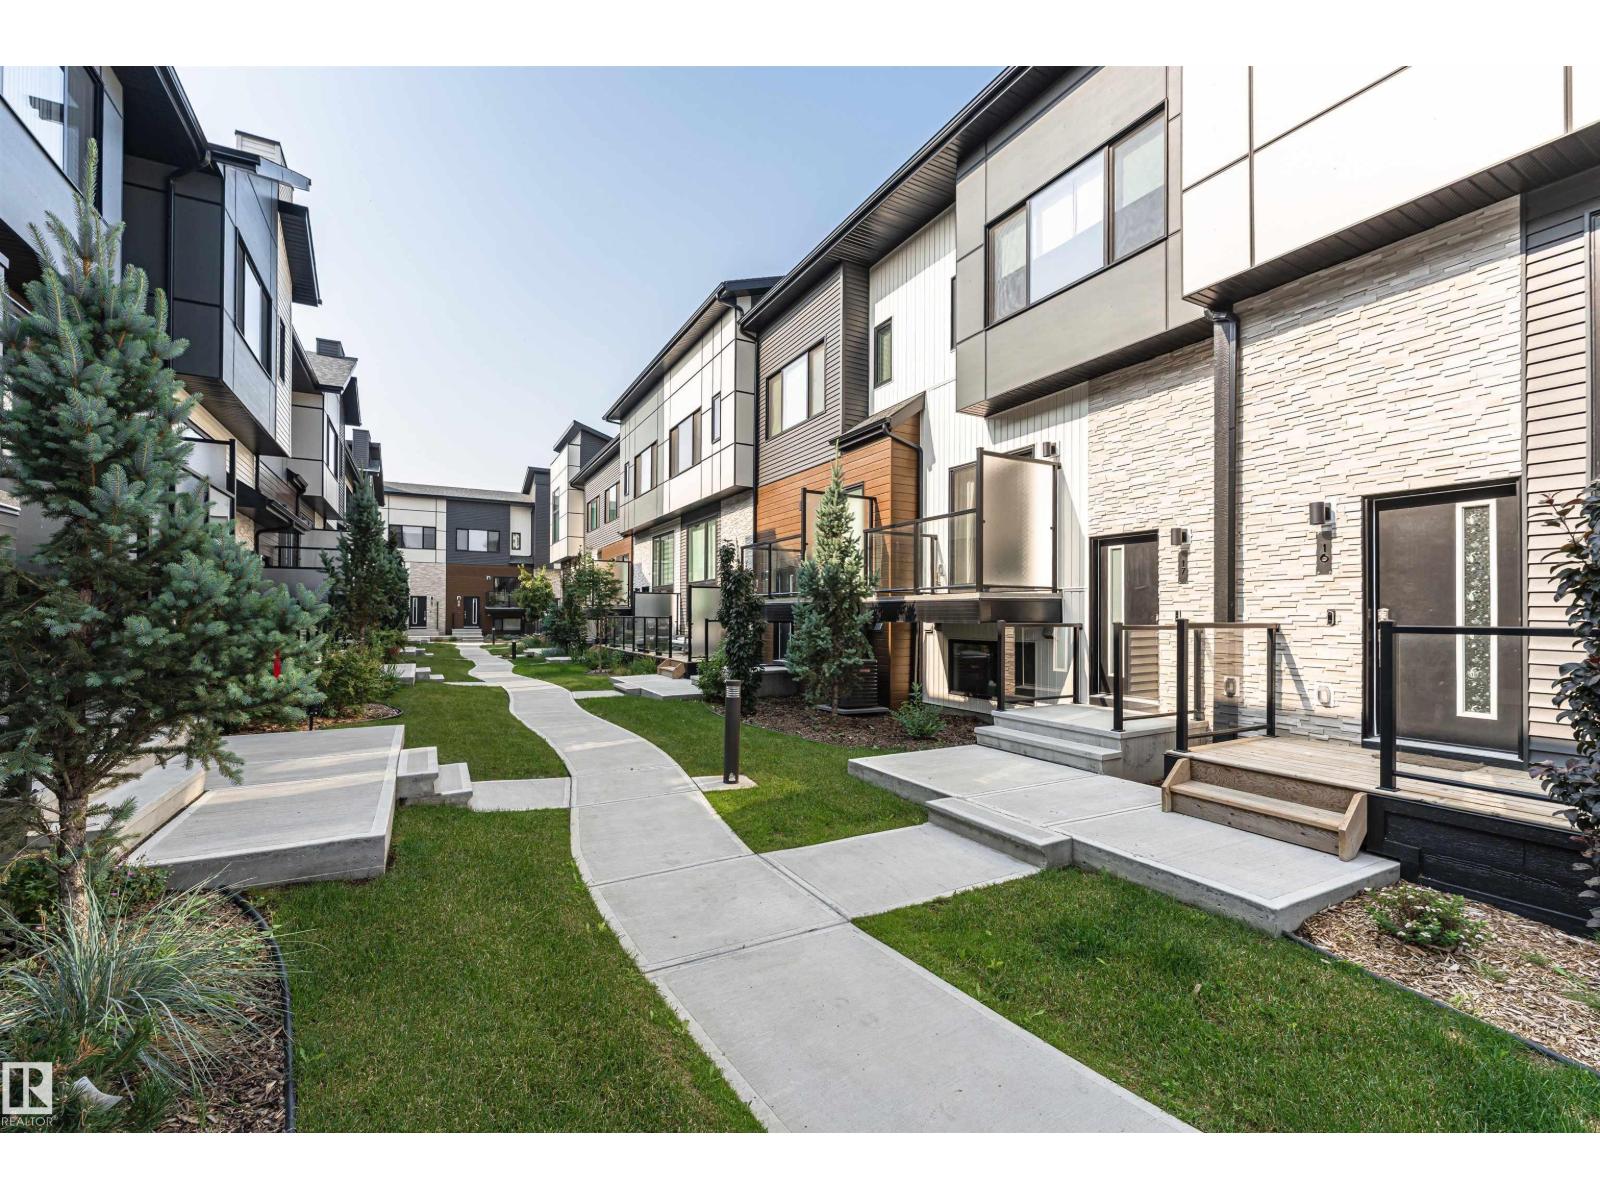
#17 1729 Keene Cr SW
Edmonton, Alberta
Stylish townhouse in Keswick. Affordable, contemporary unit offers 2 bdrms and 2.5 bathrooms. Bright & sunny, open-concept main floor features a stunning center galley kitchen,quartz counters,grey cabinetry, pantry, luxury plank flooring and plenty of workspace.Spacious dining area is filled with natural light from large windows, great sized living room opens onto deck through sliding patio doors,perfect for relaxing or entertaining Convenient 2-piece powder room completes the main level.Upstairs offers bonus room, generous primary bedroom with 4-piece ensuite,second spacious bedroom, additional 4-piece bathroom and convenient stacked washer and dryer. Additional highlights include wood railings with glass inserts, DOUBLE attached garage, partial bsmt with large utility room and storage. LOW condo fees. Quiet, well maintained complex, move in ready and ideally located with all amenities close by. Fantastic opportunity to call Keswick home. (id:46923)
Century 21 All Stars Realty Ltd
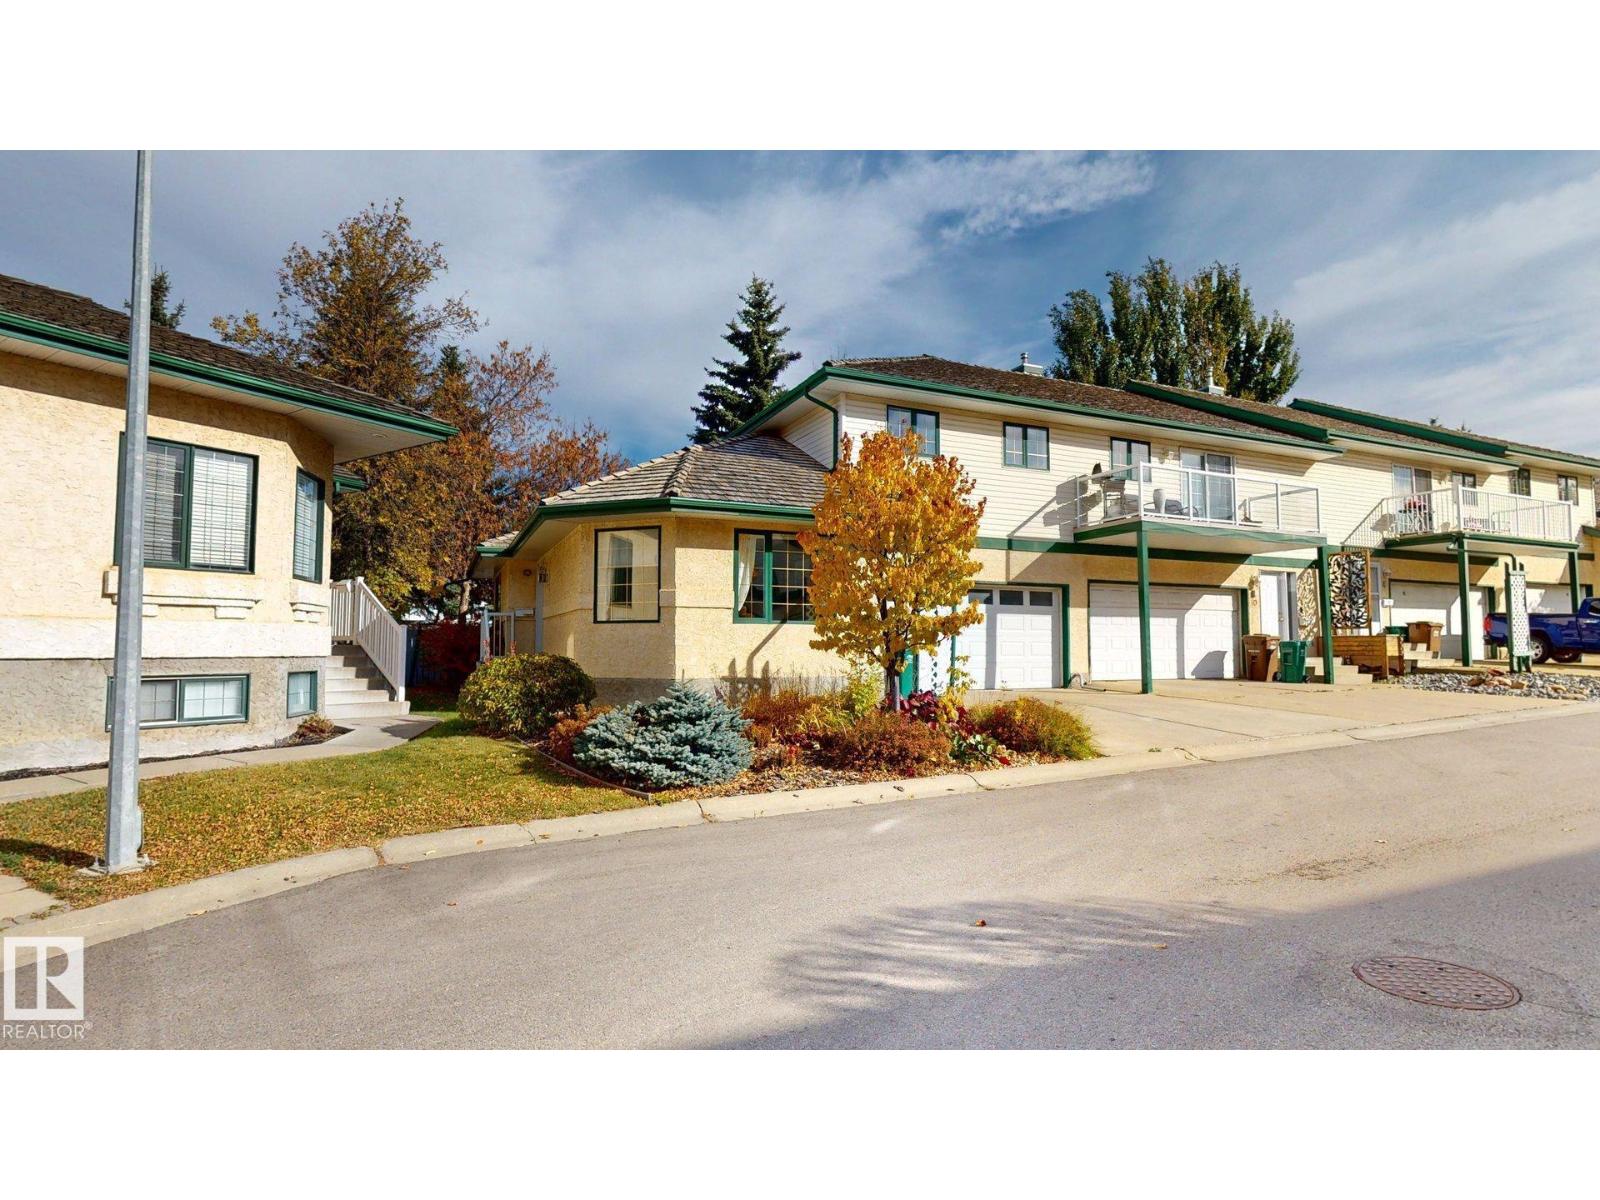
#8 11 Hunchak Wy
St. Albert, Alberta
This well-maintained, two-storey condo in Heritage Lakes offers three finished levels and a functional layout throughout. The upper level features 3 bedrooms, a 4-piece main bathroom and a 3-piece ensuite, while the main floor includes a 2-piece powder room. The finished basement includes custom cabinetry and a custom billiards room. Additional features include a gas fireplace, central vacuum system with attachments, deck, and an insulated double attached garage. Long-term owner occupied for approximately 25 years, with no smoking or pets. Heritage Lakes offers nearby parks, walking trails and green space, with convenient access to schools, shopping and major routes into Edmonton. (id:46923)
Comfree
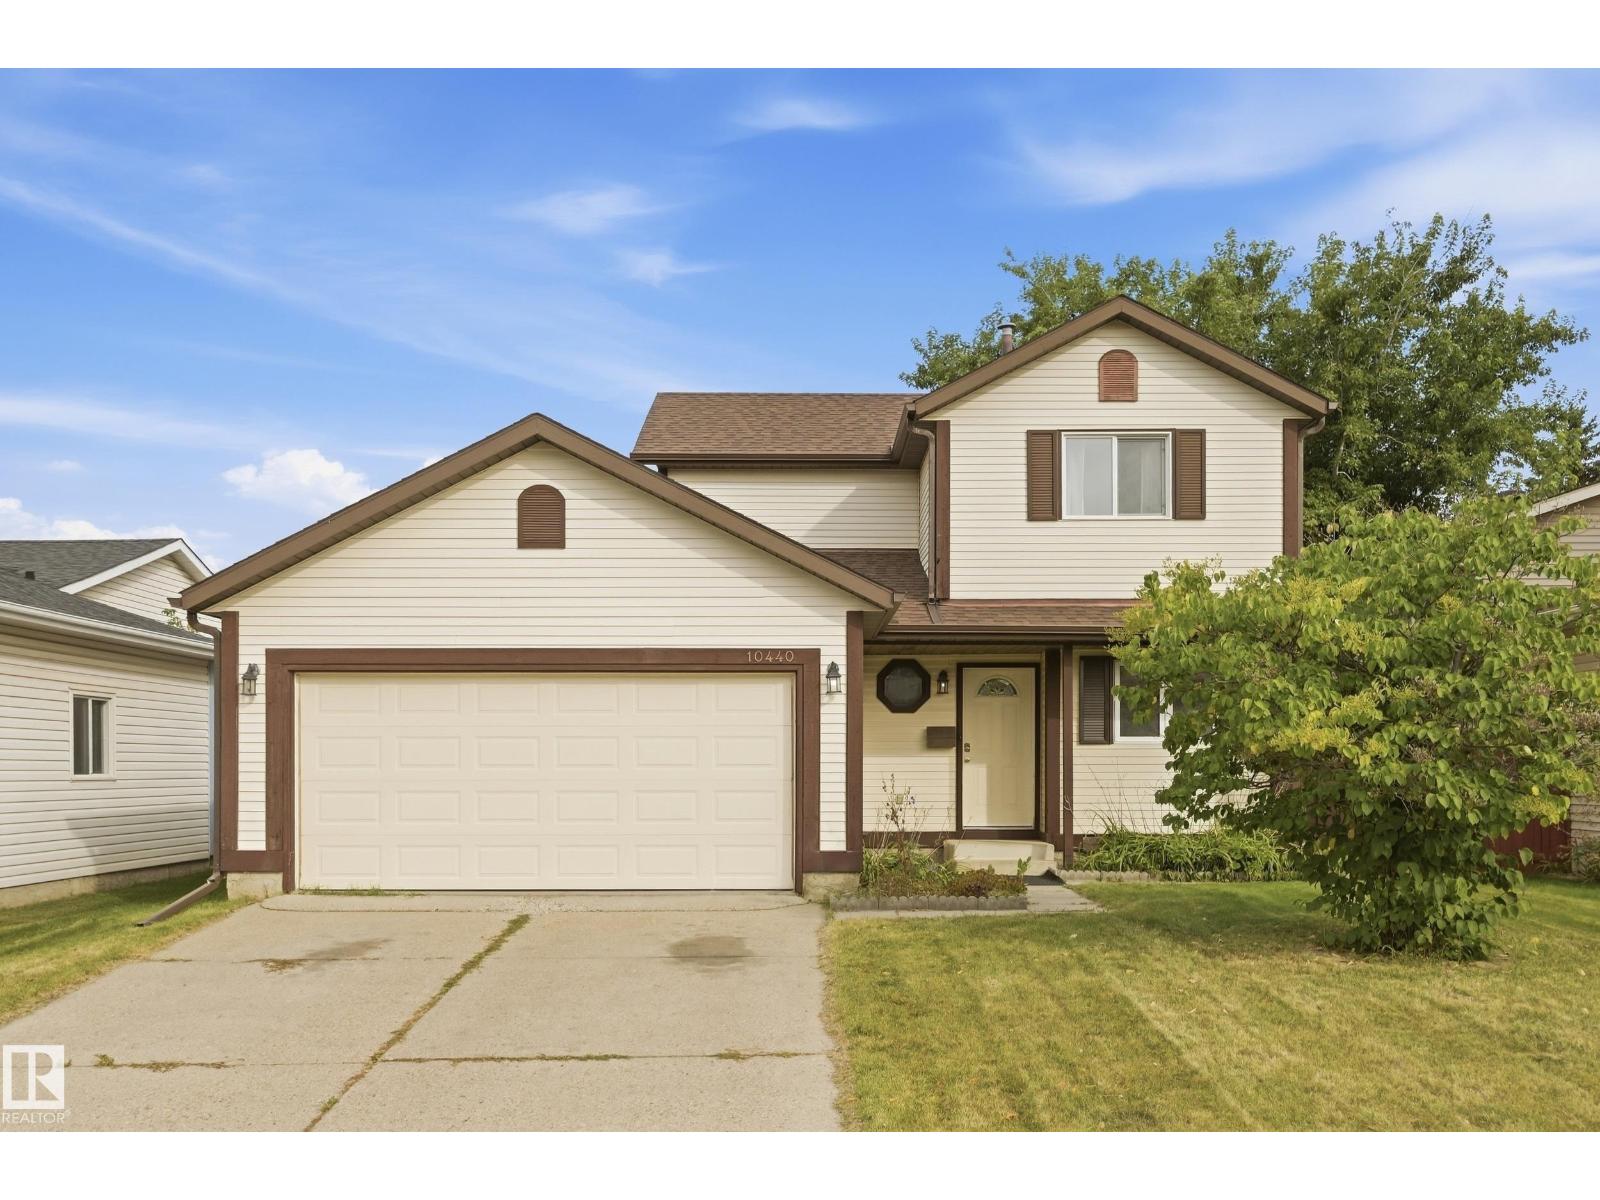
10440 16 Avenue NW
Edmonton, Alberta
Incredible Value in Bearspaw! Welcome to this spacious, updated, and move-in-ready two-storey home on a quiet street in Bearspaw. The main floor offers a functional, family-friendly layout with an open kitchen featuring a WIP, separate dining area, two family rooms, a large back entry, and a powder room. Upstairs you'll find three bedrooms and a full bathroom. The fully developed basement adds a large recreation room with bar, a fourth bedroom, full bathroom, laundry area, and ample storage. Outside, enjoy a well-kept yard with a shed and double attached garage. Numerous updates offer added peace of mind, including shingles, eaves, soffits and fascia (2021), garage door (2014), most windows (2008), furnace and HWT (2007), newer exterior doors, plus fresh carpet and paint (2026). Conveniently located close to schools, parks, and everyday amenities. If space, value, and move-in readiness are on your must-have list, this home deserves a closer look! Some images are virtually staged. (id:46923)
RE/MAX Rental Advisors
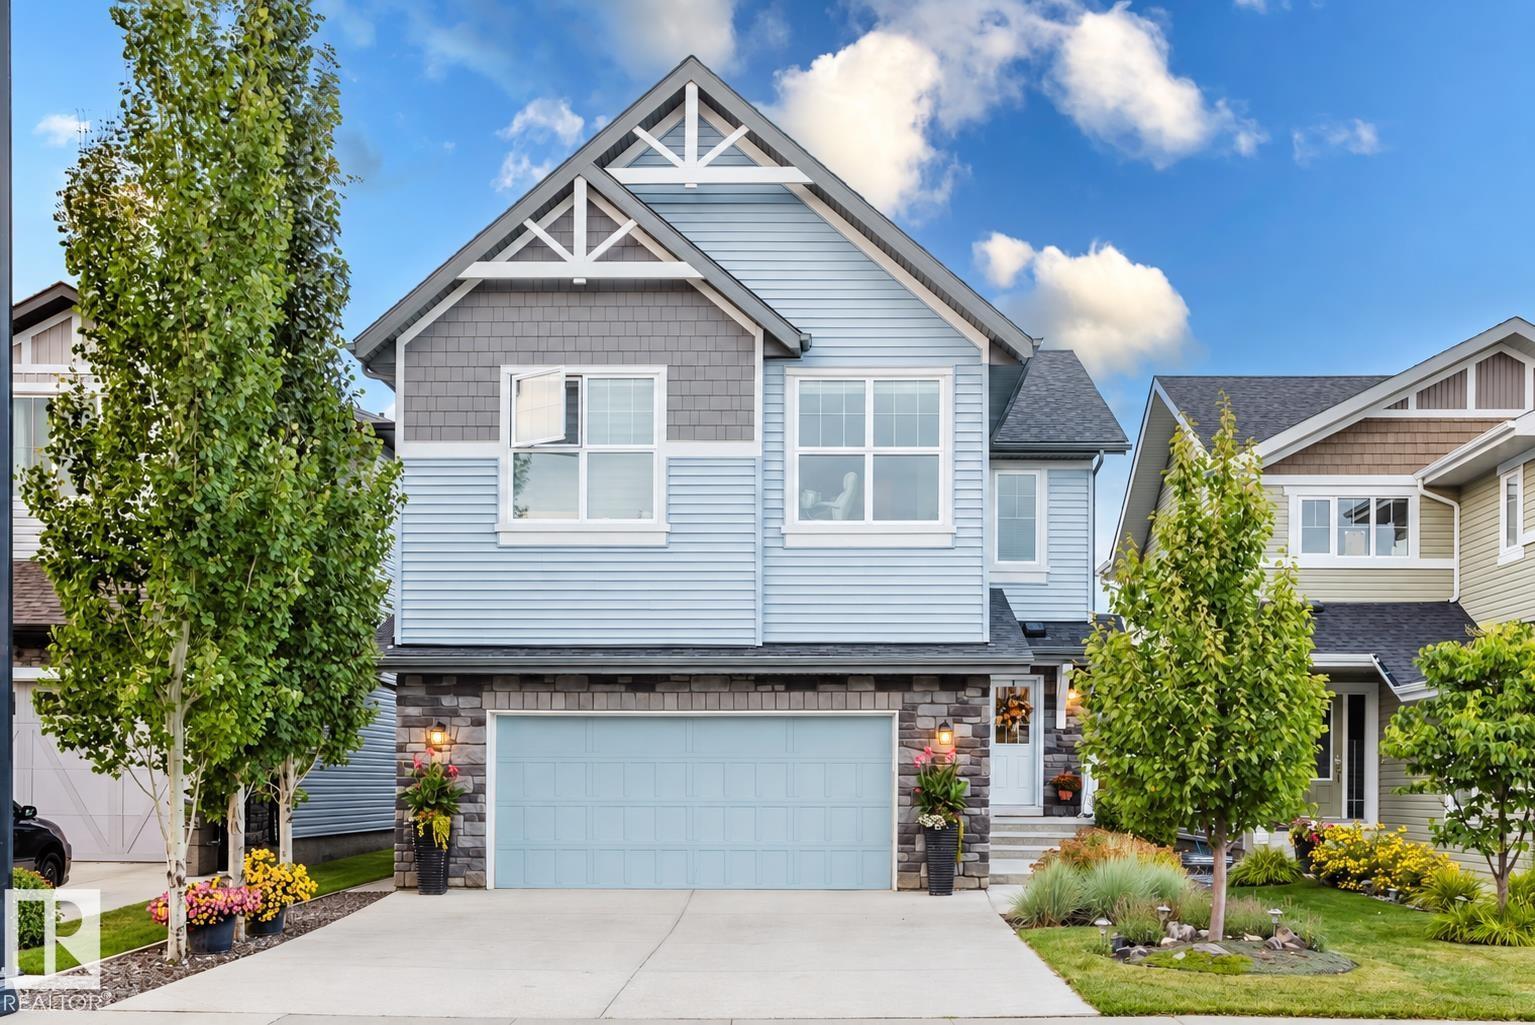
15820 15 Av SW
Edmonton, Alberta
Welcome to Glenridding! Built by award winning Homes by Avi, this stunning 2700 sqft of living space home has everything its new family will LOVE, now with a brand new FULLY FINISHED basement! The kitchen features beautiful grey cabinets, white quartz counters, a white backsplash, stainless steel appliances and a huge island perfect for entertaining. The open concept main floor flows seamlessly with a cozy fireplace with stone surround and a bright dining room full of natural light. Upstairs offers a bonus room with vaulted ceilings, a spacious master with 5pc ensuite and walk-in closet, plus three more bedrooms and a 4pc bath. 4 beds up! The finished basement adds 2 more bedrooms, a full bath and a living area, for a total of 6 bedrooms! Outside, the fully landscaped yard is made for memories with a large deck with gas line, tons of shrubs and trees, and a firepit area. Located in SW Edmonton close to the Anthony Henday for easy access anywhere in YEG. (id:46923)
Kic Realty
18643 19 Av NW
Edmonton, Alberta
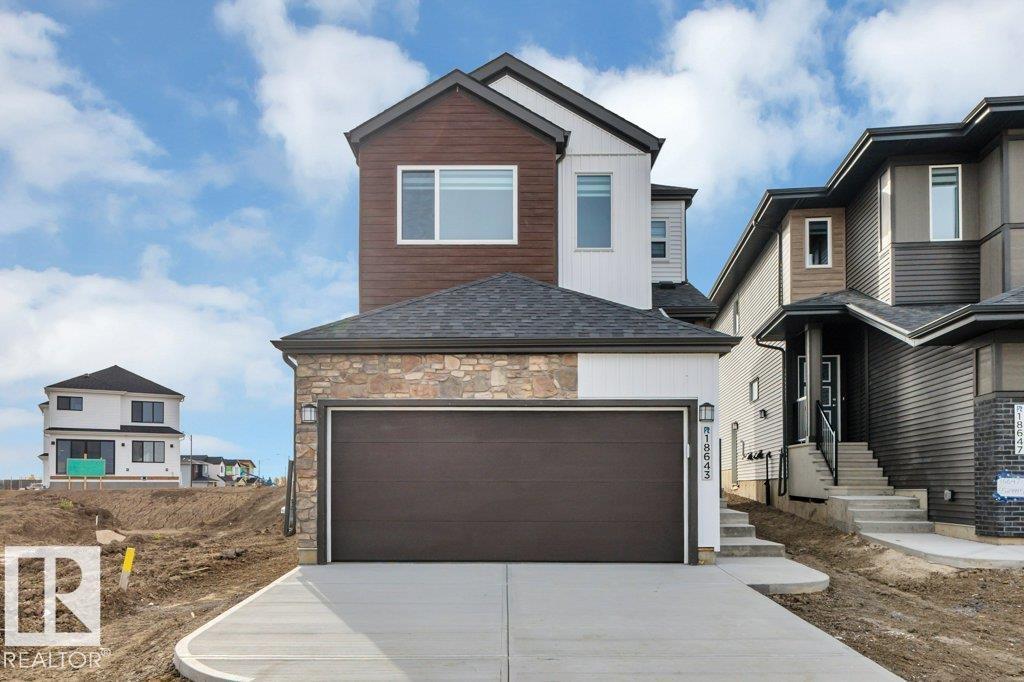
THE LIST PRICE IS NOW REDUCED BY $10,000 FROM THE BUILDER'S ORiGINAL PRICE AS A PART OF THE SUBDIVISION DEVELOPER'S LIMITED TIME PROMOTION! In the desired west end community of RIVERS EDGE, the home provides over 1,800 sf of coveted family living. The main level features 9' ceilings, wood & metal railings, a GREAT kitchen with a center island/eating bar, quartz counters, pots & pan drawers, R/I water line for the fridge, a walk thru pantry, an upgraded kitchen backsplash and a $5,000 appliance allowance! Other highlights include WINDOW COVERINGS, a Great Room with a Fireplace, a Large Eating Area, and BIG SOUTH FACING WINDOWS that flood the home with light. The upper level includes 3-spacious bedrooms, a BIG BONUS ROOM, full walk-in laundry room, & a luxury ensuite with 2-sinks, a walk-in shower and a free standing tub. The home also includes SEPARATE SIDE ENTRANCE and the basement has 9' Foundation walls to enhance future development. THE $10,000 PRICE REDUCTION IS FOR A LIMITED TIME-SEE THIS HOME NOW! (id:46923)
Maxwell Challenge Realty
#203 394 Windermere Rd NW
Edmonton, Alberta
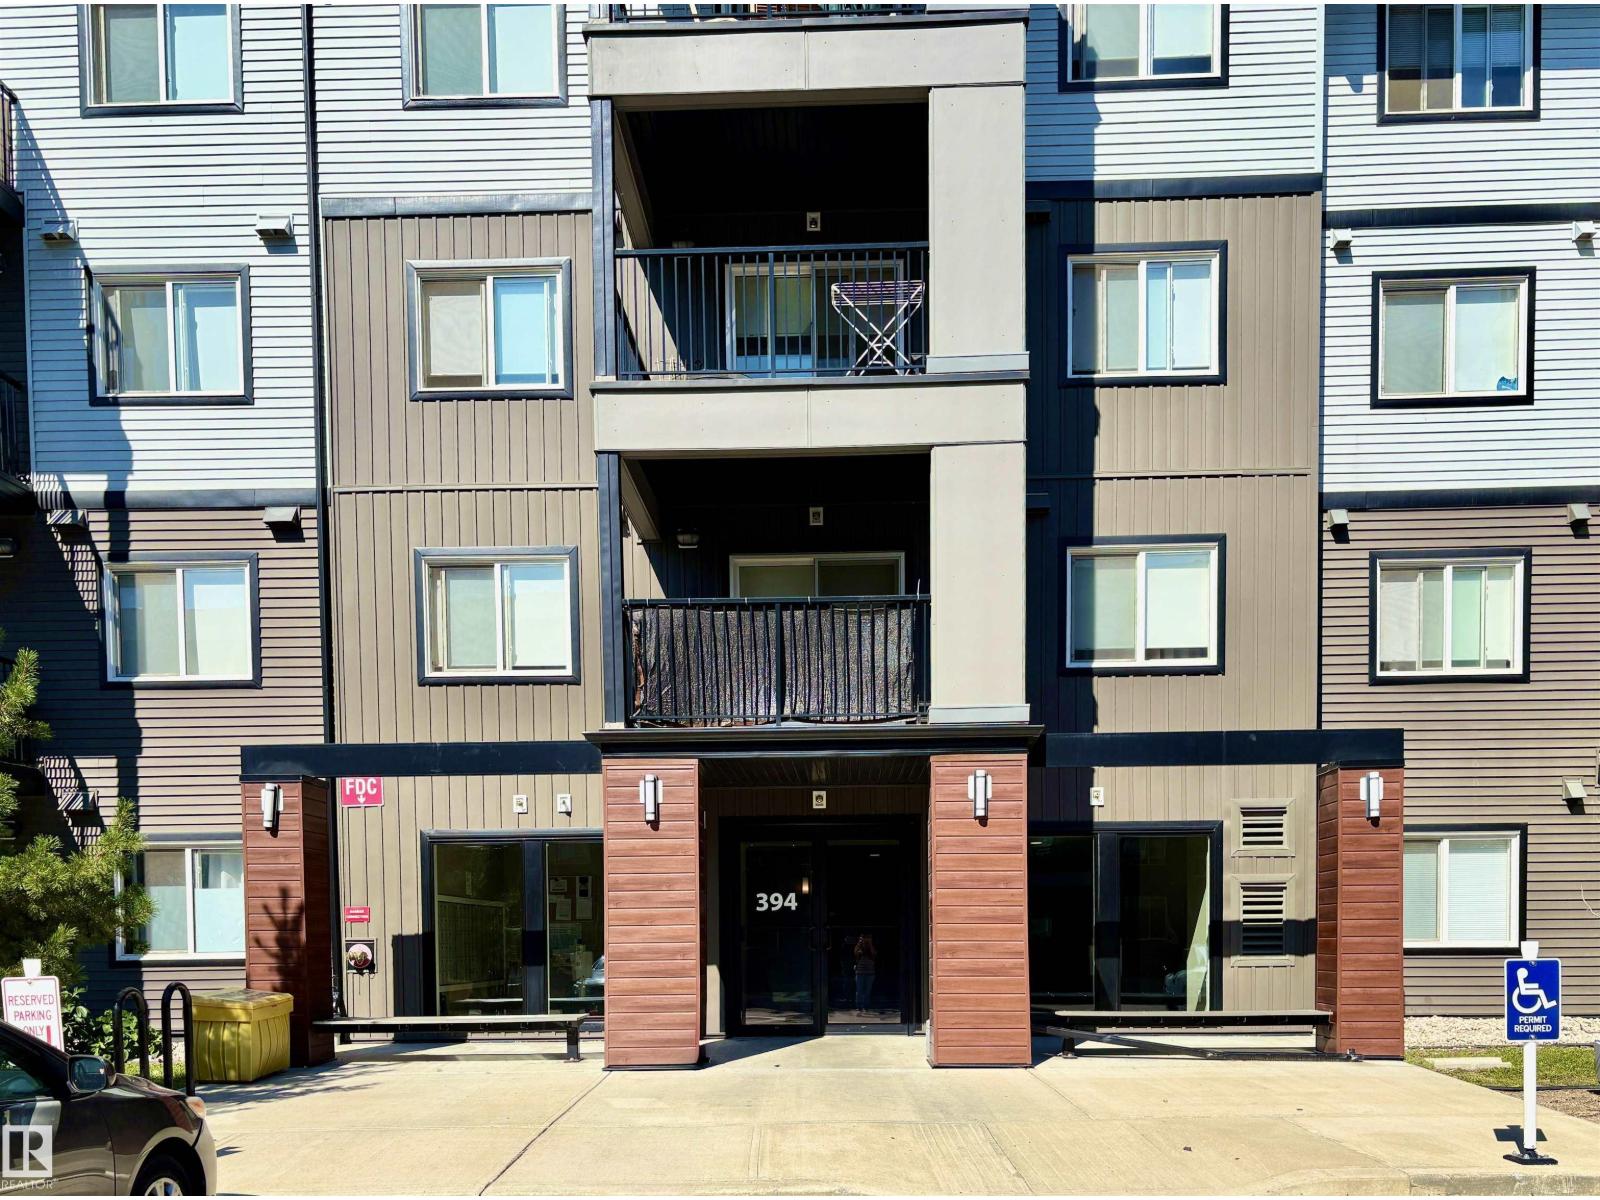
Welcome to this well-maintained 2-bedroom, 2-bathroom condo in the desirable community of Windermere! Offering 713 sq. ft. of comfortable living space, this 2018-built unit is one of the newer buildings in the complex and offers an excellent combination of comfort, convenience, and value. The functional layout features two good-sized bedrooms, including a primary bedroom with its own ensuite, plus a second full bathroom. Ideal for first-time buyers, professionals, small families, or investors. Enjoy the added convenience of 2 parking stalls and a good-sized private balcony, perfect for relaxing or enjoying your morning coffee. Located in a fantastic area close to two elementary schools, Currents of Windermere shopping and amenities, restaurants, services, and the Anthony Henday, providing easy access throughout Edmonton. A great opportunity to own a newer, well-kept home in a highly convenient location! (id:46923)
One Percent Realty
3167 Cameron Heights Wy NW
Edmonton, Alberta
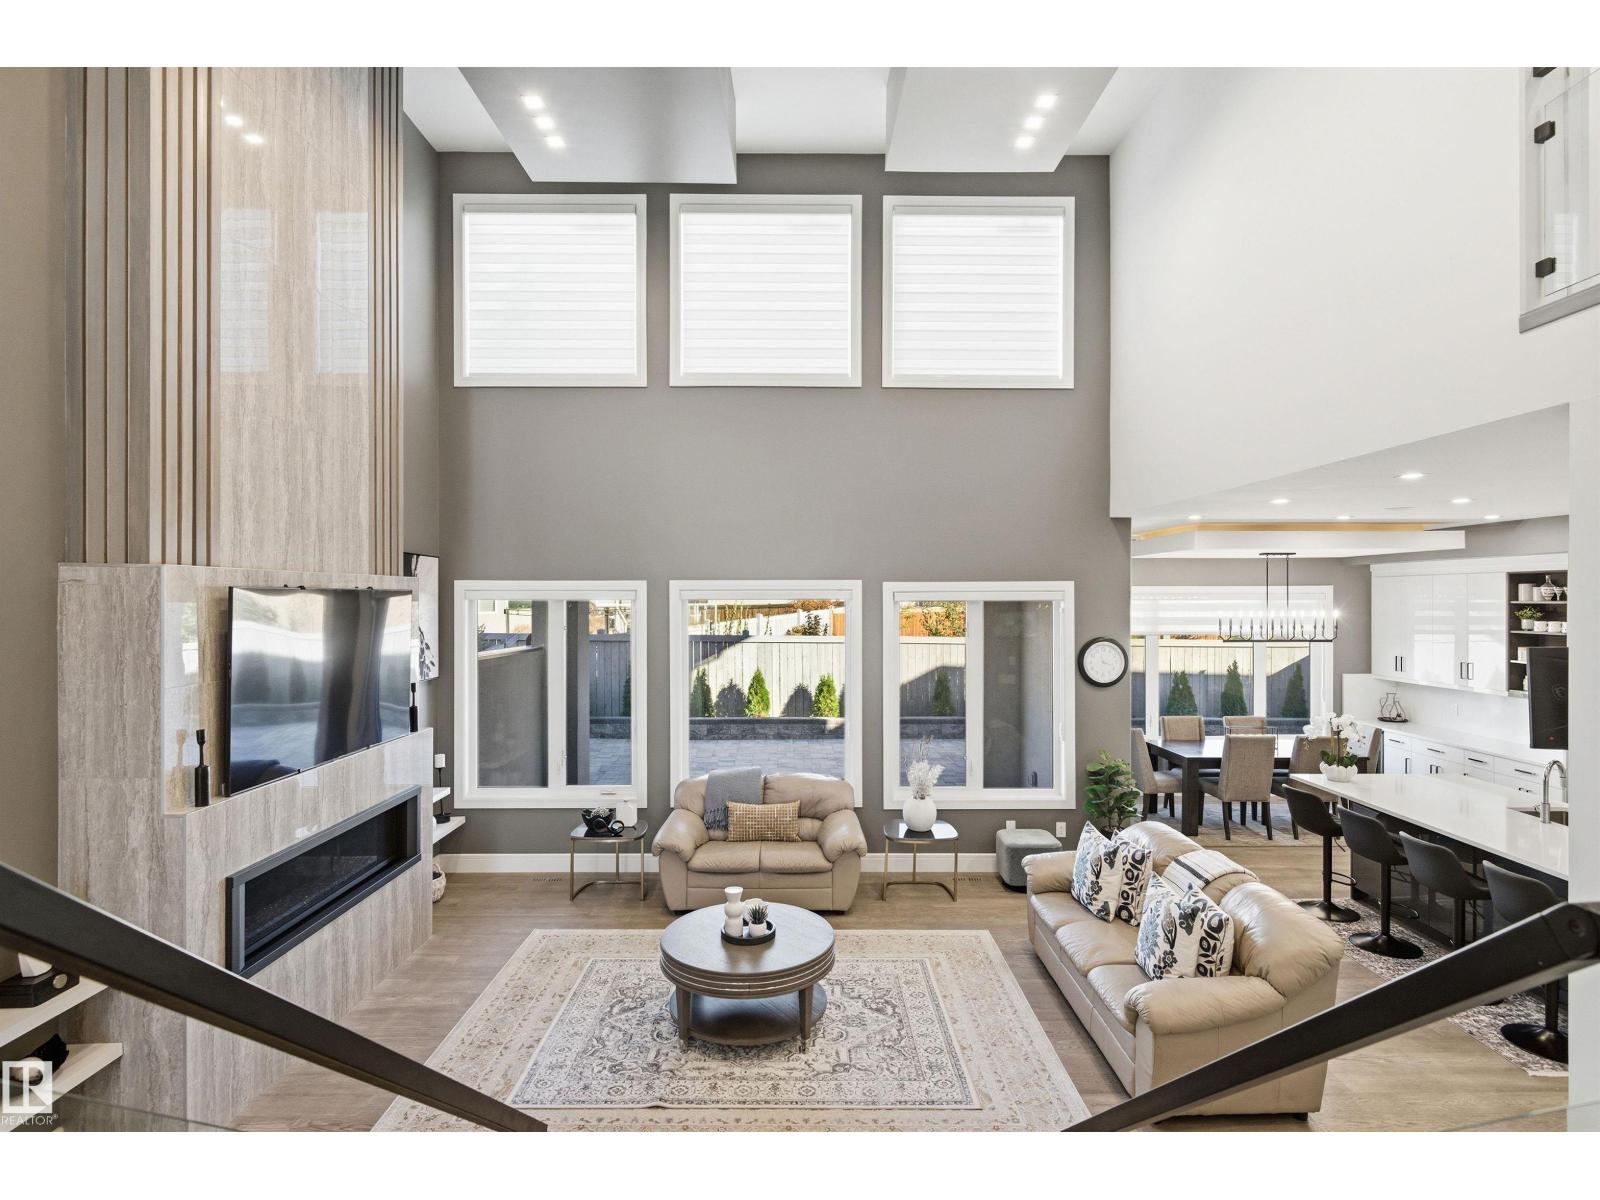
Welcome to luxurious custom built home in cameron heights.This two storey house with 3200 sq.ft has (TOTAL 5 bedrooms) 4 bedrooms on second floor( ALL ENSUITES).primary bedroom has its separate 11x19ft balcony.Front bed rooms has nice veiw of pond and greenery and access to front balcony.Bonus room also located on second floor with 9 ft ceiling on entire upper level.MAIN FLOOR- Step in to a soaring foyer with 22-foot ceiling,living room has stunnig ceiling design and feature wall with gas fire place.Gourmet kithen has SS appliances,huge island and walk through pantry and main level has 10 ft ceiling.Dinig area has extended kithen cabinets and leads to 11x19 ft covered balcony.Main level has 5TH. bedroom/office,full bath , laundry and mudroom.Front attached triple garage insolated and finished.Basement framed with 9 ft walls. Basement has separate entry and house is equiped with security camera system. (id:46923)
Homes & Gardens Real Estate Limited
4211 Twp Rd 580
Rural Barrhead County, Alberta
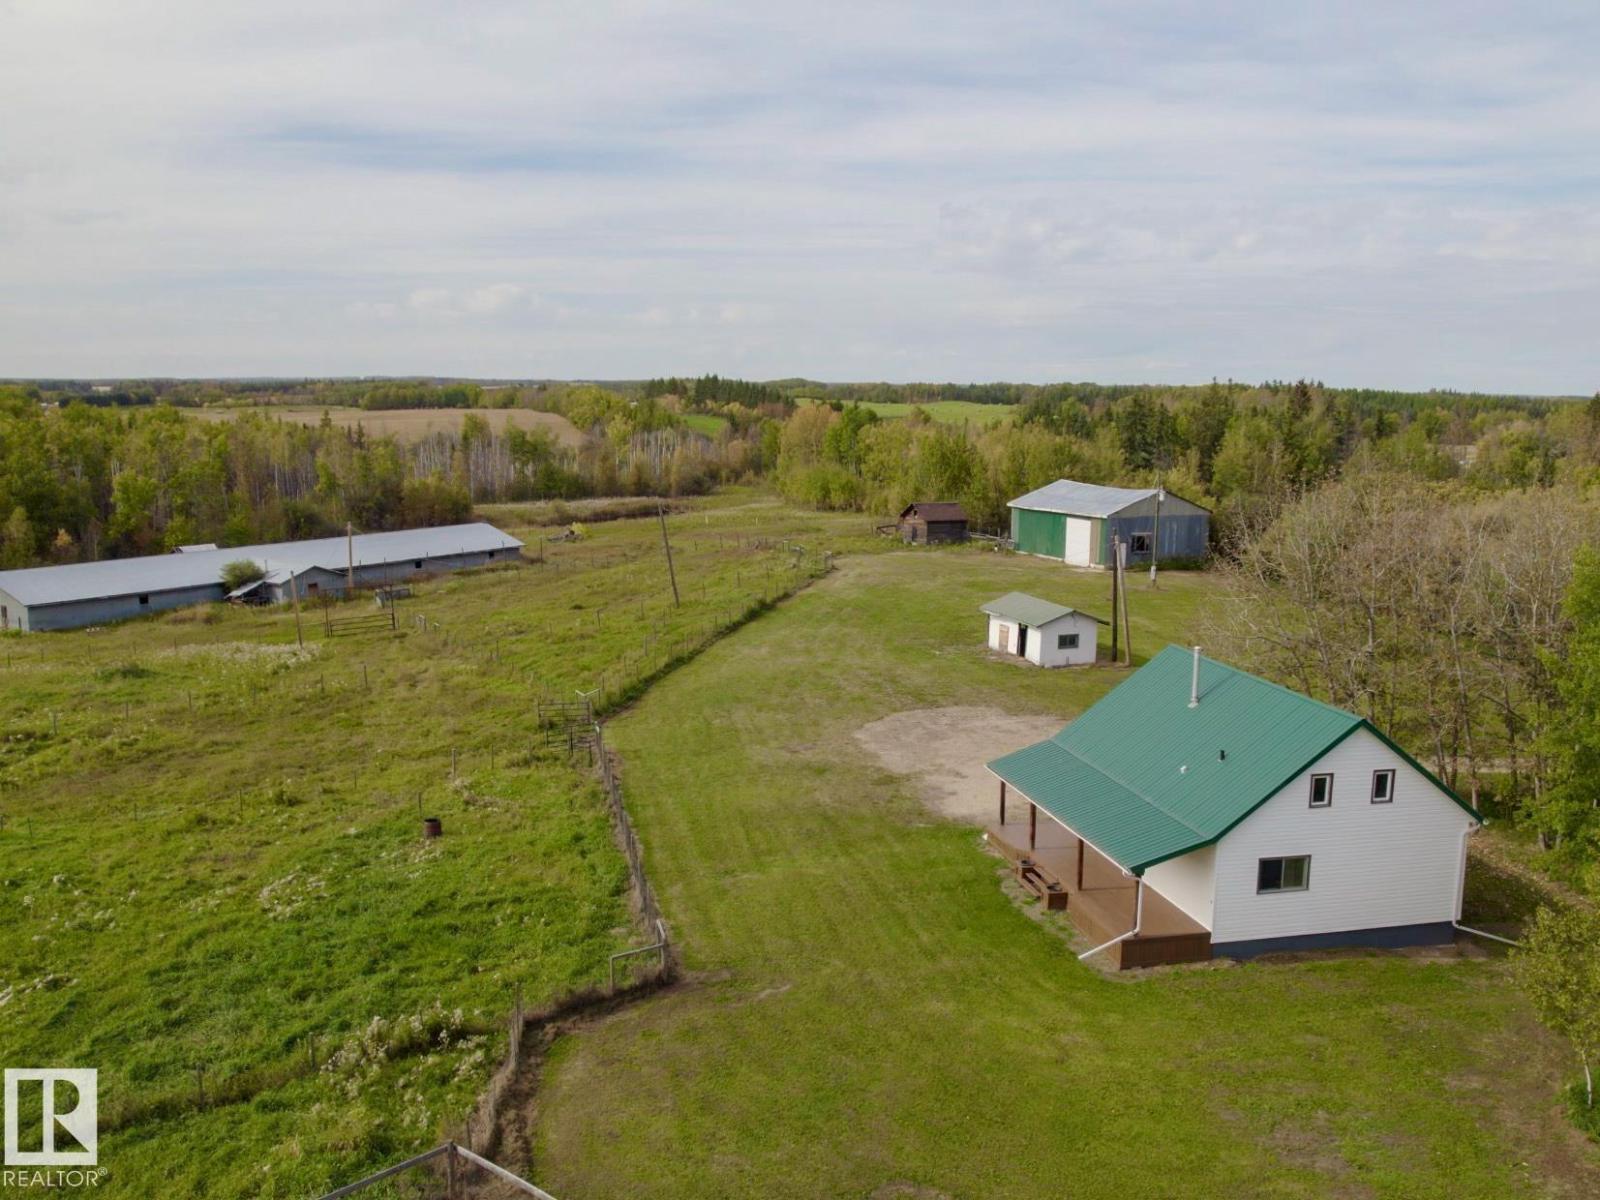
Upgrades Galore! Character meets comfort in this beautifully updated 1.5-storey farmhouse, where original charm blends w/ contemporary living. Set on 10 picturesque acres only 15 min from Barrhead, enjoy sweeping countryside views & true acreage serenity. INSIDE: new LVP flooring & carpet, fresh paint & trim throughout, & an updated kitchen w/ bamboo counters, SS appliances & new subway tile backsplash. A maintenance-free metal roof & vinyl windows add lasting value, while a spacious mud room & modern bthrm w/ marble tiling round out the main floor, alongside a primary bdrm w/ 2 closets, a 2nd bdrm, & a sun-filled living room. UPSTAIRS: 2 more bdrms w/ vaulted ceilings, one w/ a walk-in closet, plus a half bath ready for a 2nd shower. OUTSIDE: a pressure-washed exterior, new eavestroughs, stained/enclosed deck w/ flower boxes & NEW roof, NEW N side landing & stairs, insulated shop, greenhouse, & pig barn complete this one-of-a-kind acreage retreat. The work is done — all that’s left is to move in. (id:46923)
Exp Realty