
Property Results - On the Ball Real Estate
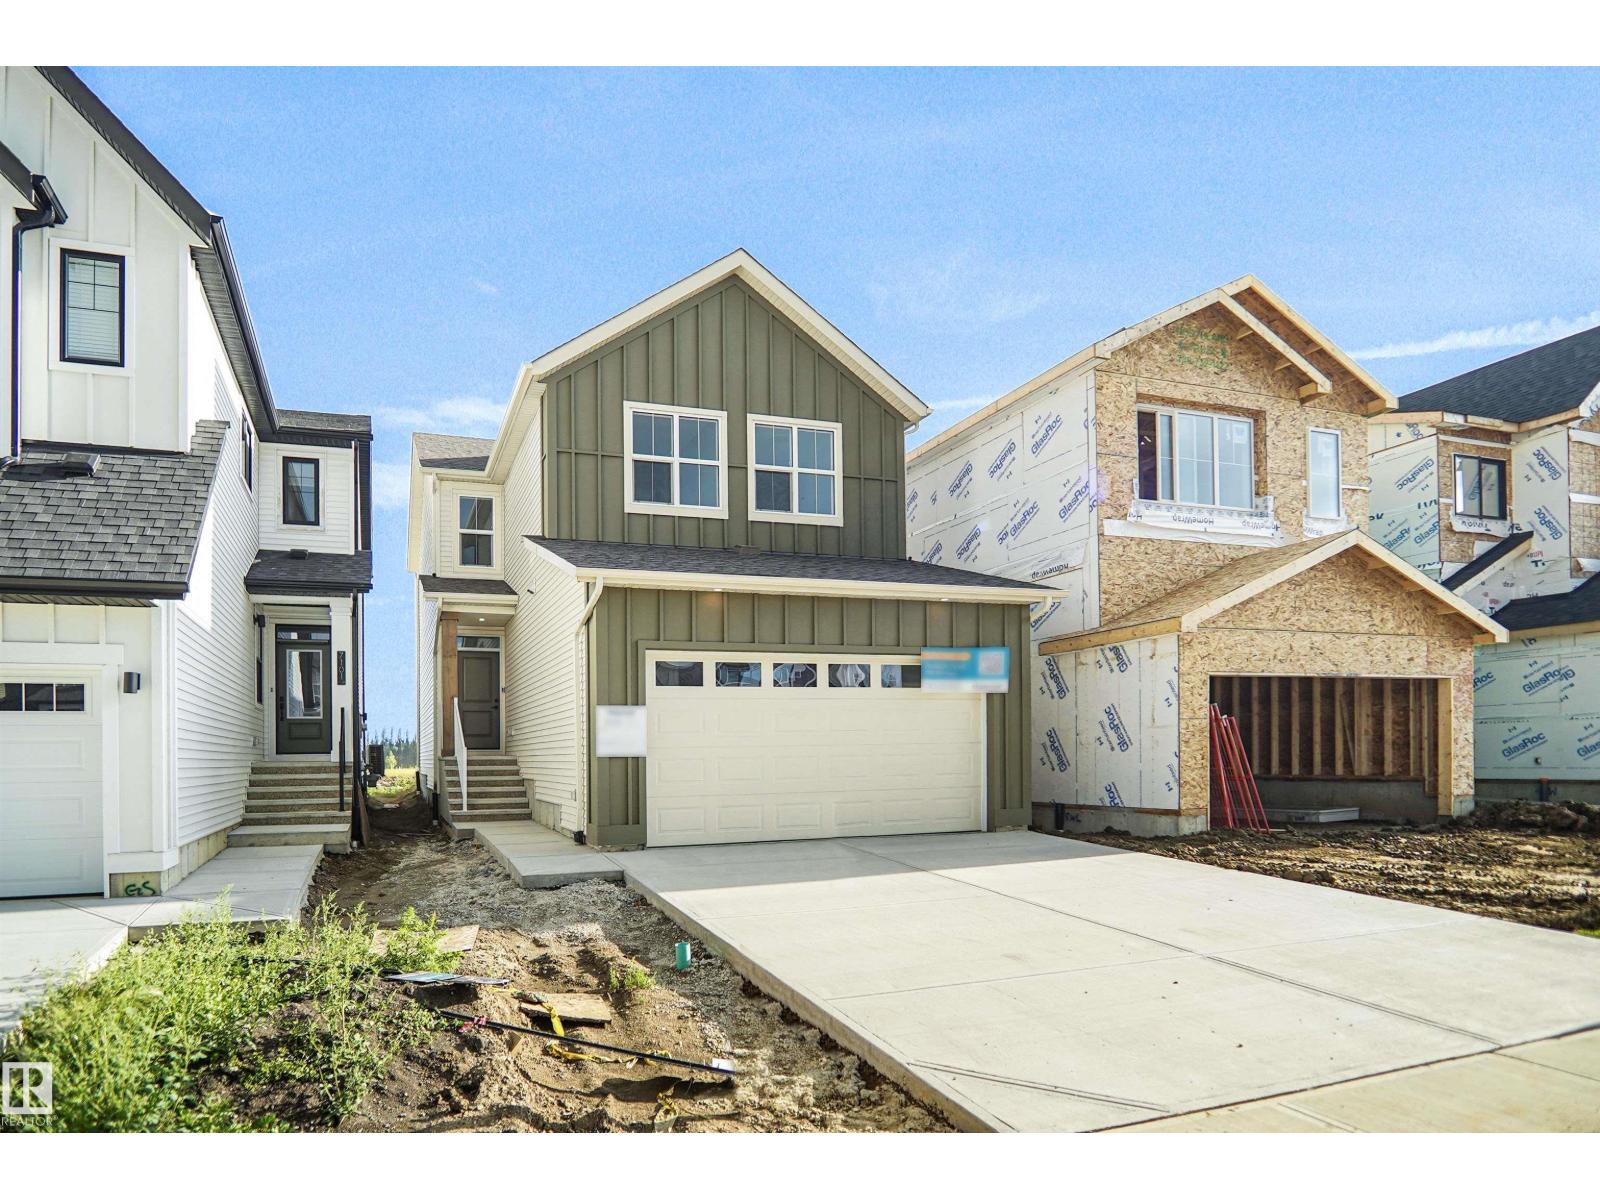
7103 50a Av
Beaumont, Alberta
Welcome home to the Liona Built by the award winning Hopewell Residential. This modern 3-bedroom, 2.5-bath home offers a spacious and functional main floor, complete with a versatile flex room and a large kitchen island perfect for everyday living and entertaining. The upgraded kitchen features stylish two-tone cabinetry, a sleek chimney hood fan and additional drawers for enhanced storage. Quality finishes continue throughout the home with stainless steel appliances, quartz countertops, elegant spindle railing, and knockdown ceiling texture. This home includes 9 foot basement with a separate side entrance provides excellent potential for future development, making this home a smart investment opportunity. (id:46923)
Royal LePage Arteam Realty
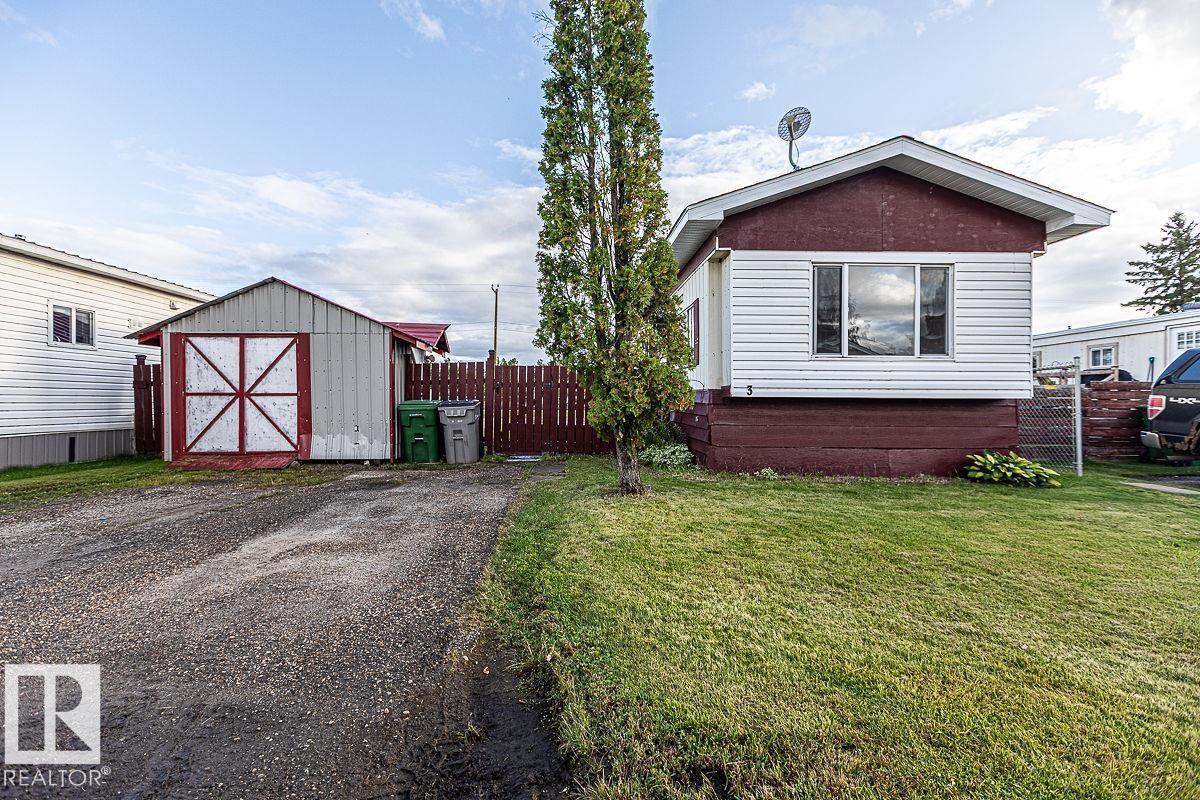
3 Calmar Mobile Home Park
Calmar, Alberta
This 890 sq/ft home is situated on a spacious lot in the Calmar Mobile Home Park. Inside you'll find three bedrooms including the primary with a walk-in closet. The living room is open to the kitchen with a bank of cabinets along two walls and a pantry closet. A 4 piece bathroom, and laundry room with a separate entrance completes the interior layout of the home. The mature lot is fenced with a deck and storage shed. Take pavement right to this affordable property in Calmar! (id:46923)
RE/MAX Real Estate
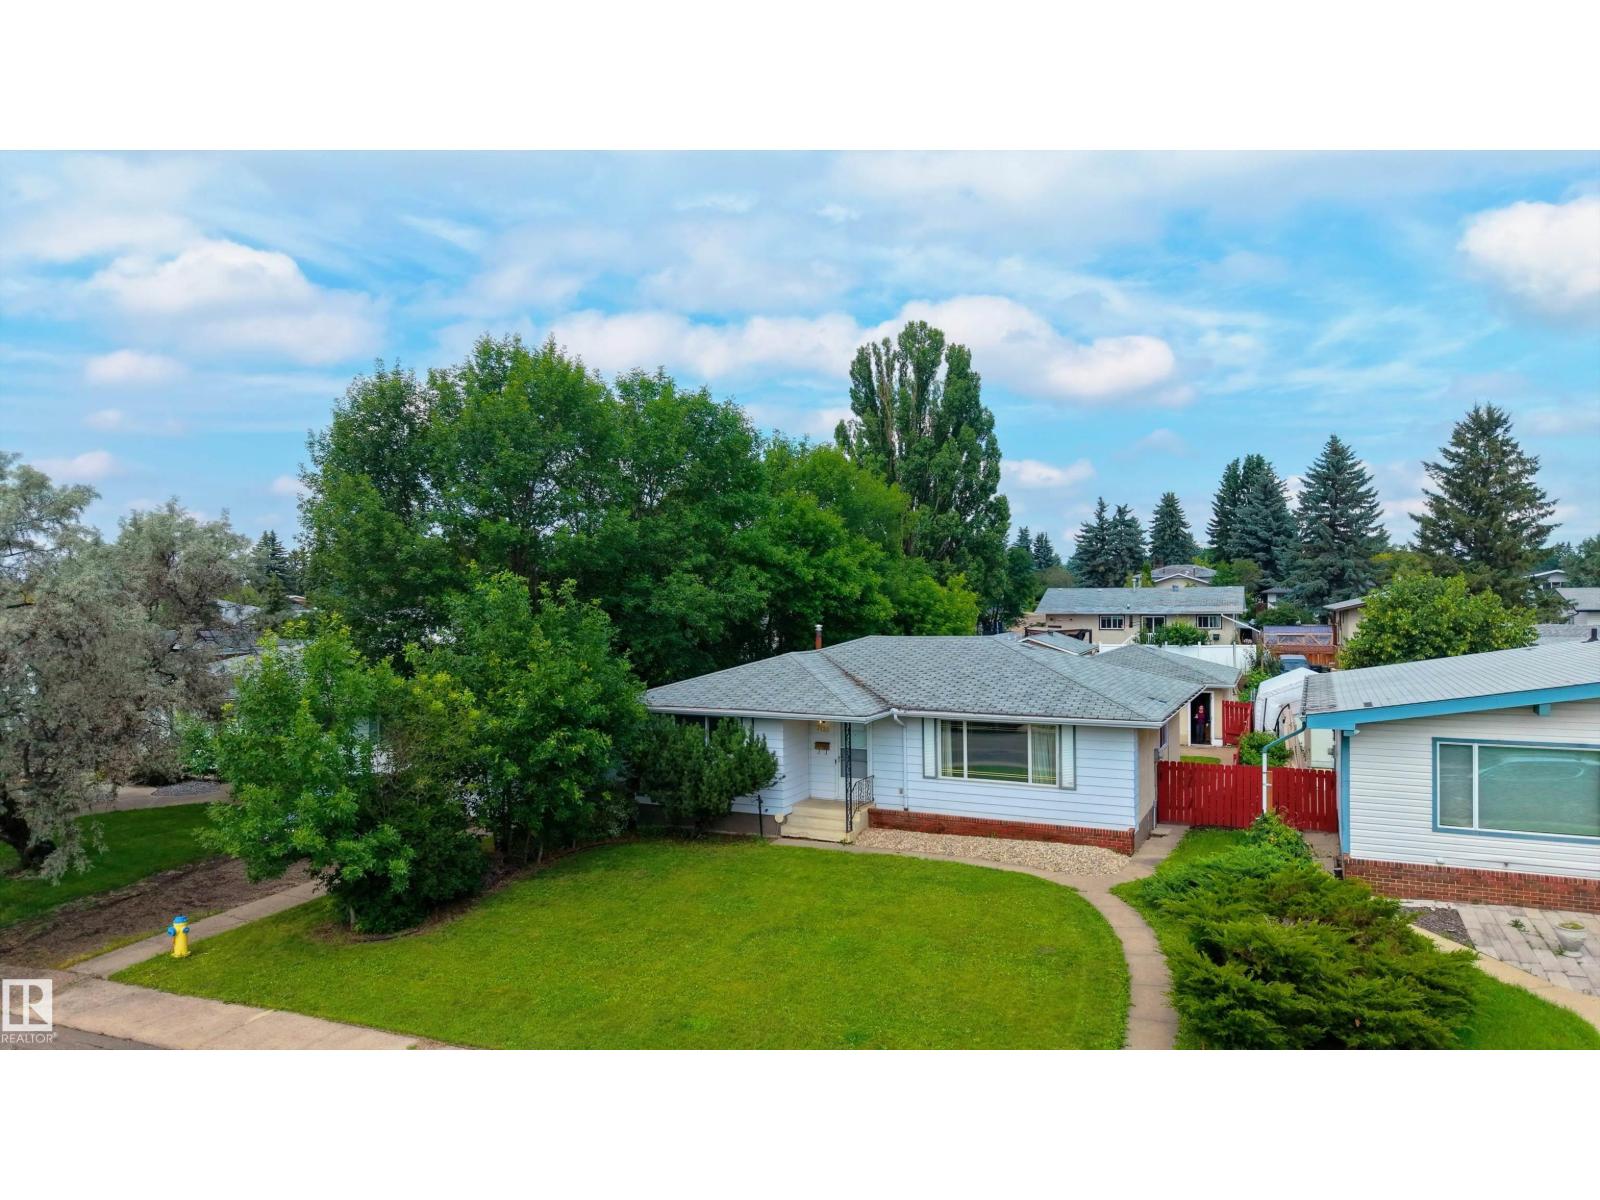
7120 139 Av NW
Edmonton, Alberta
Welcome to this well-located Kildare bungalow, situated on a quiet street in an established neighbourhood. Offering a functional layout and plenty of living space, this home is conveniently close to schools, shopping, transit, and the Londonderry Leisure Centre. The main floor features a bright L-shaped living and dining area with plenty of room to gather with family and friends. The kitchen offers a comfortable, functional space for everyday living, while two bedrooms, a 4-piece bathroom, and a primary suite with a convenient 2-piece ensuite complete the main floor. The finished basement provides excellent additional living space with a spacious rec room, a large laundry room, and plenty of storage. The versatile lower level offers flexibility for a home office, entertainment area, gym, or whatever best suits your needs. Enjoy summer days in the backyard or make use of the heated and insulated 24' x 26' double garage, ideal for vehicles, hobbies, or projects. (id:46923)
Exp Realty
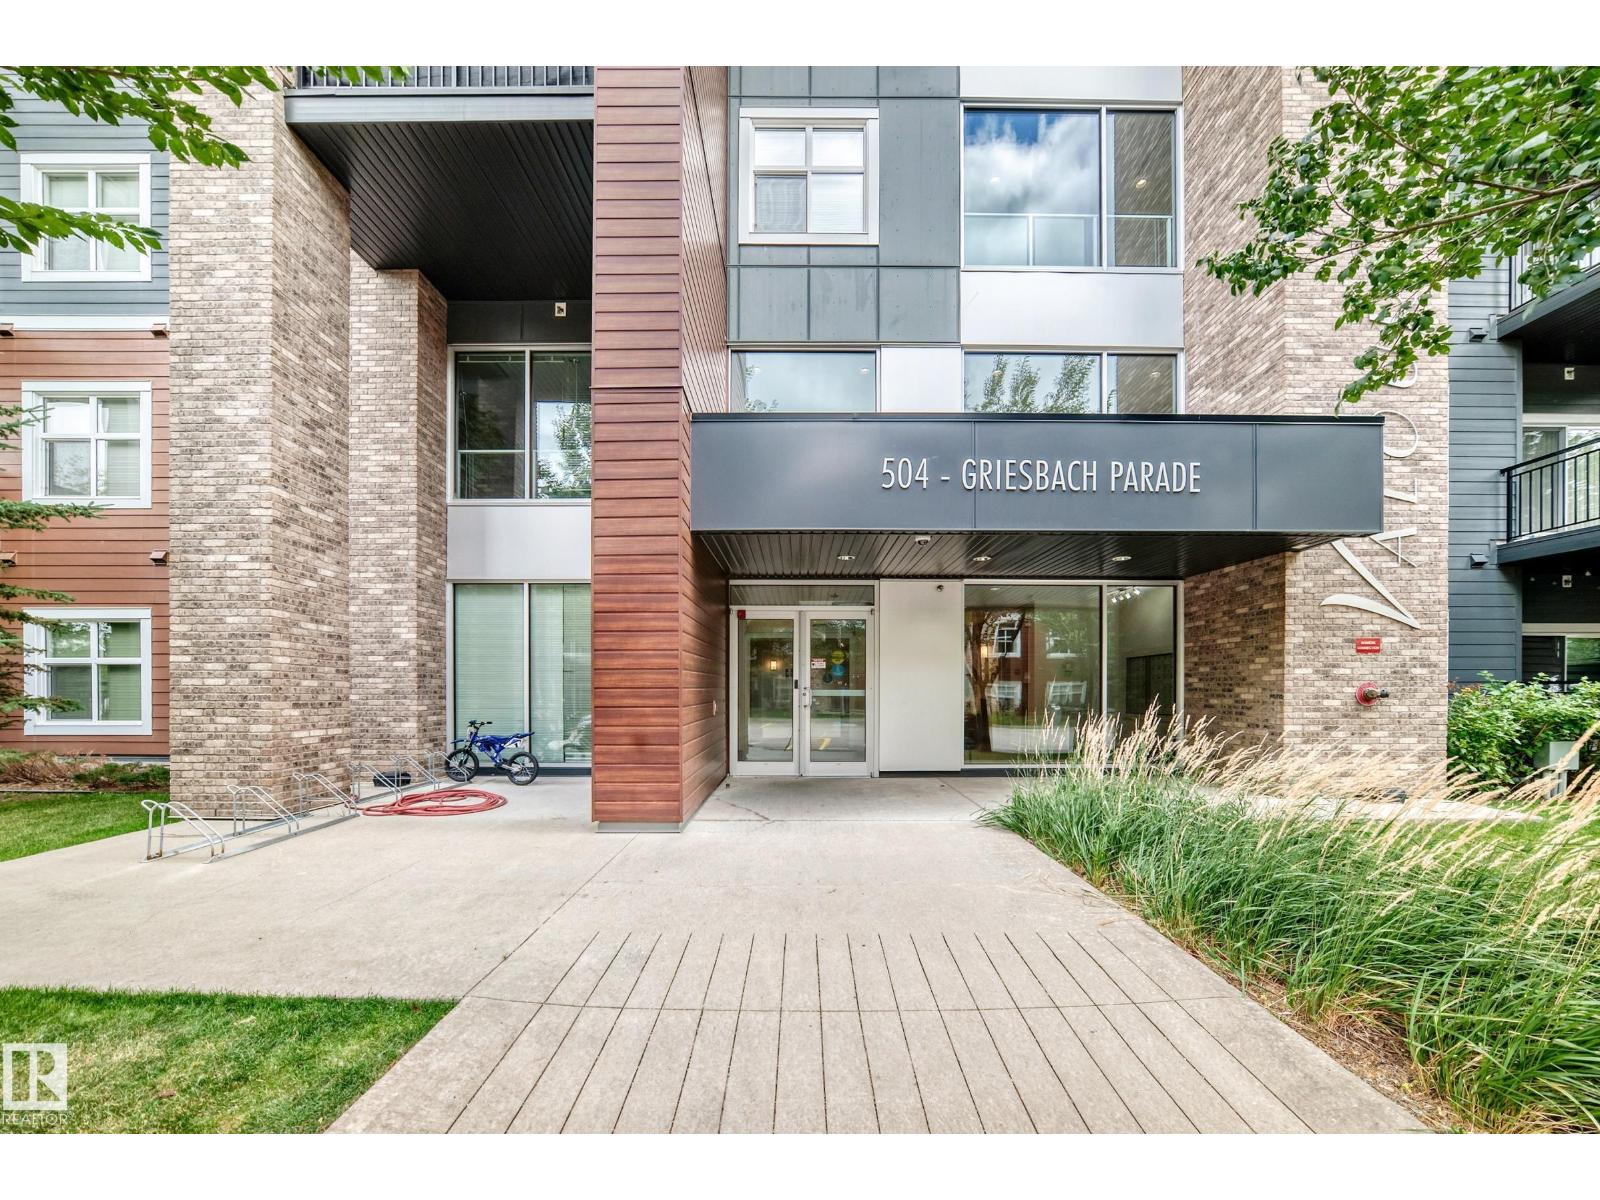
#401 504 Griesbach Pr NW
Edmonton, Alberta
Luxury Living at Its Finest in Griesbach! Welcome to this exceptional TOP-FLOOR CORNER UNIT offering 2 bedrooms, 2 bathrooms + den, heated underground parking, situated in the desirable community of Griesbach. Step inside, you’ll the sophisticated kitchen featuring SS appliances, granite countertops, ample cabinetry & a large centre island. The kitchen flows seamlessly into the spacious dining & living areas, highlighted by attractive laminate flooring, large & bright windows. Step to the large private covered balcony, an ideal for summer BBQs. The thoughtfully designed split-bedroom layout provides exceptional privacy. The spacious primary suite features a walk-through closet & a 3pc ensuite, while the 2sd bedroom sits next to a full 4pc bath. Extra incl a den rm, in-suite laundry, A/C, underground parking w storage cage, original owner, builder floor plan 1144 sqft. Building amenities incl a gym rm & social rm. Located just steps from parks/school/cafes/restaurants/transit & all amenities. Don't miss! (id:46923)
RE/MAX Elite
80 Rosa Cr
St. Albert, Alberta
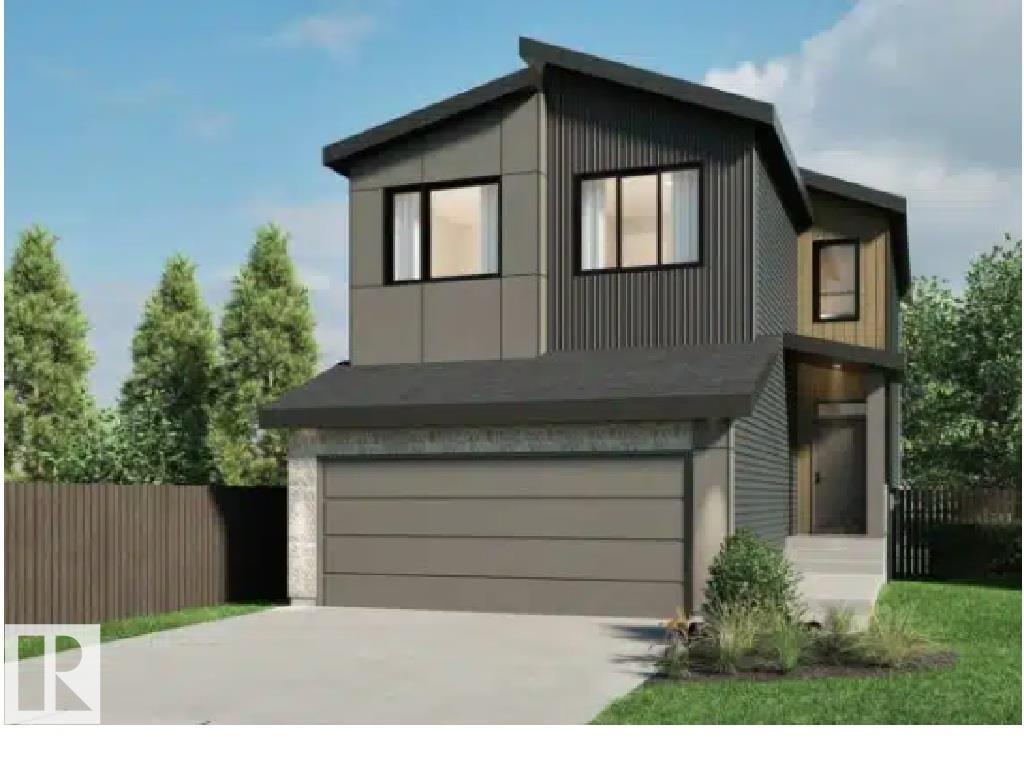
Welcome to the Family Thrive 24 by Cantiro Homes in Riverside! Offering 3 bedrooms, and 2.5 bathrooms, this thoughtfully designed home features an extended floorplan with an enlarged living room, bonus room, and secondary bedrooms. The open-concept main floor includes a central kitchen with a walk-through pantry, spacious dining area, and bright living room with a plaster electric fireplace. Additional windows in the foyer, living room, and staircase bring abundant natural light throughout. Upstairs, you’ll find a generous family room, convenient laundry room, 2 spacious secondary bedrooms with walk-in closets, and comfortable primary bedroom with additional ensuite vanity drawers. Finished in the striking Midsummer Black interior style with creamy white cabinetry and bold black accents, complemented by iron spindle railing and Prairie exterior. Ideally located near walking trails, shopping, and everyday amenities. Photos are representative, colors and features may vary. (id:46923)
Bode
5 Labelle Cr
St. Albert, Alberta
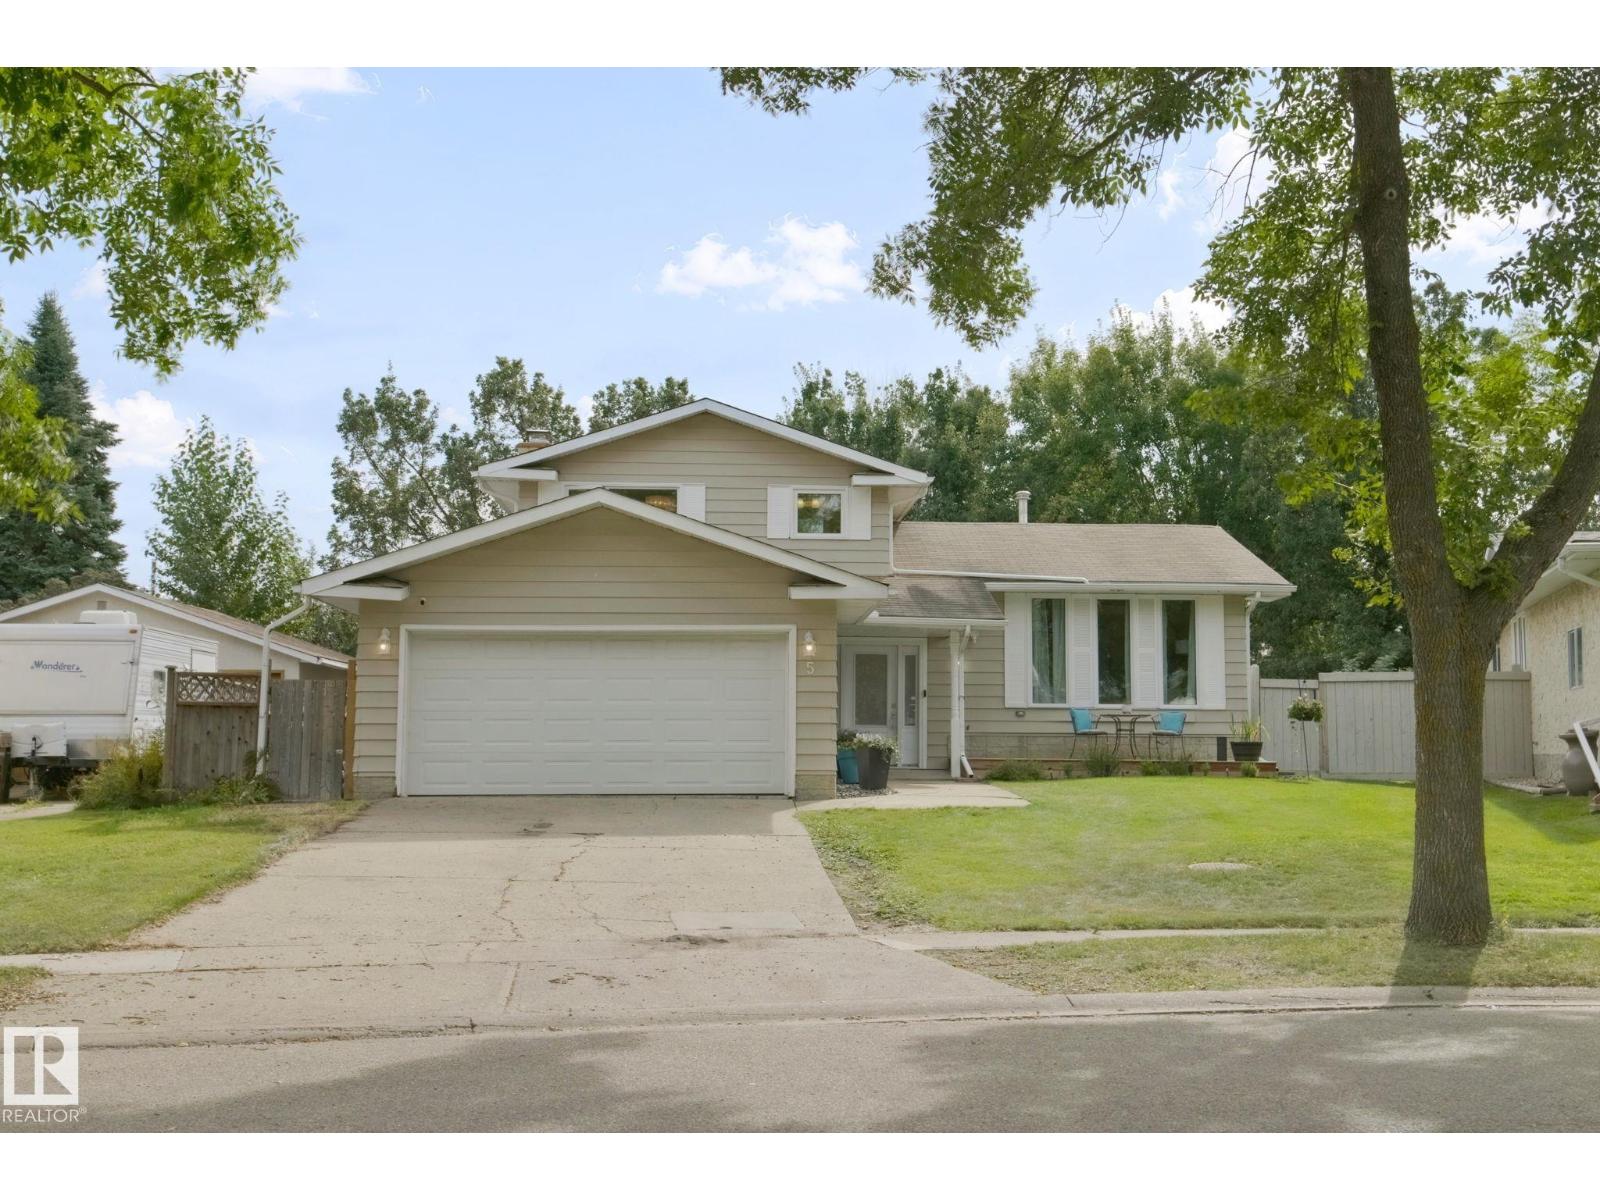
Beautiful home on a MASSIVE lot in a quiet crescent. This home has been thoroughly updated and has the MASSIVE irregular pie lot that allows you to have a back yard garden, trampoline, swimming pool fire pit and still have room for more. The beautiful home features 4 bedrooms up, and a finished basement with play room and workout room. Shows a 10! Walking distance to ALL levels of school, parks, trails and terrific neighbours. (id:46923)
Exp Realty
#1 27306 Twp Rd 510
Rural Parkland County, Alberta
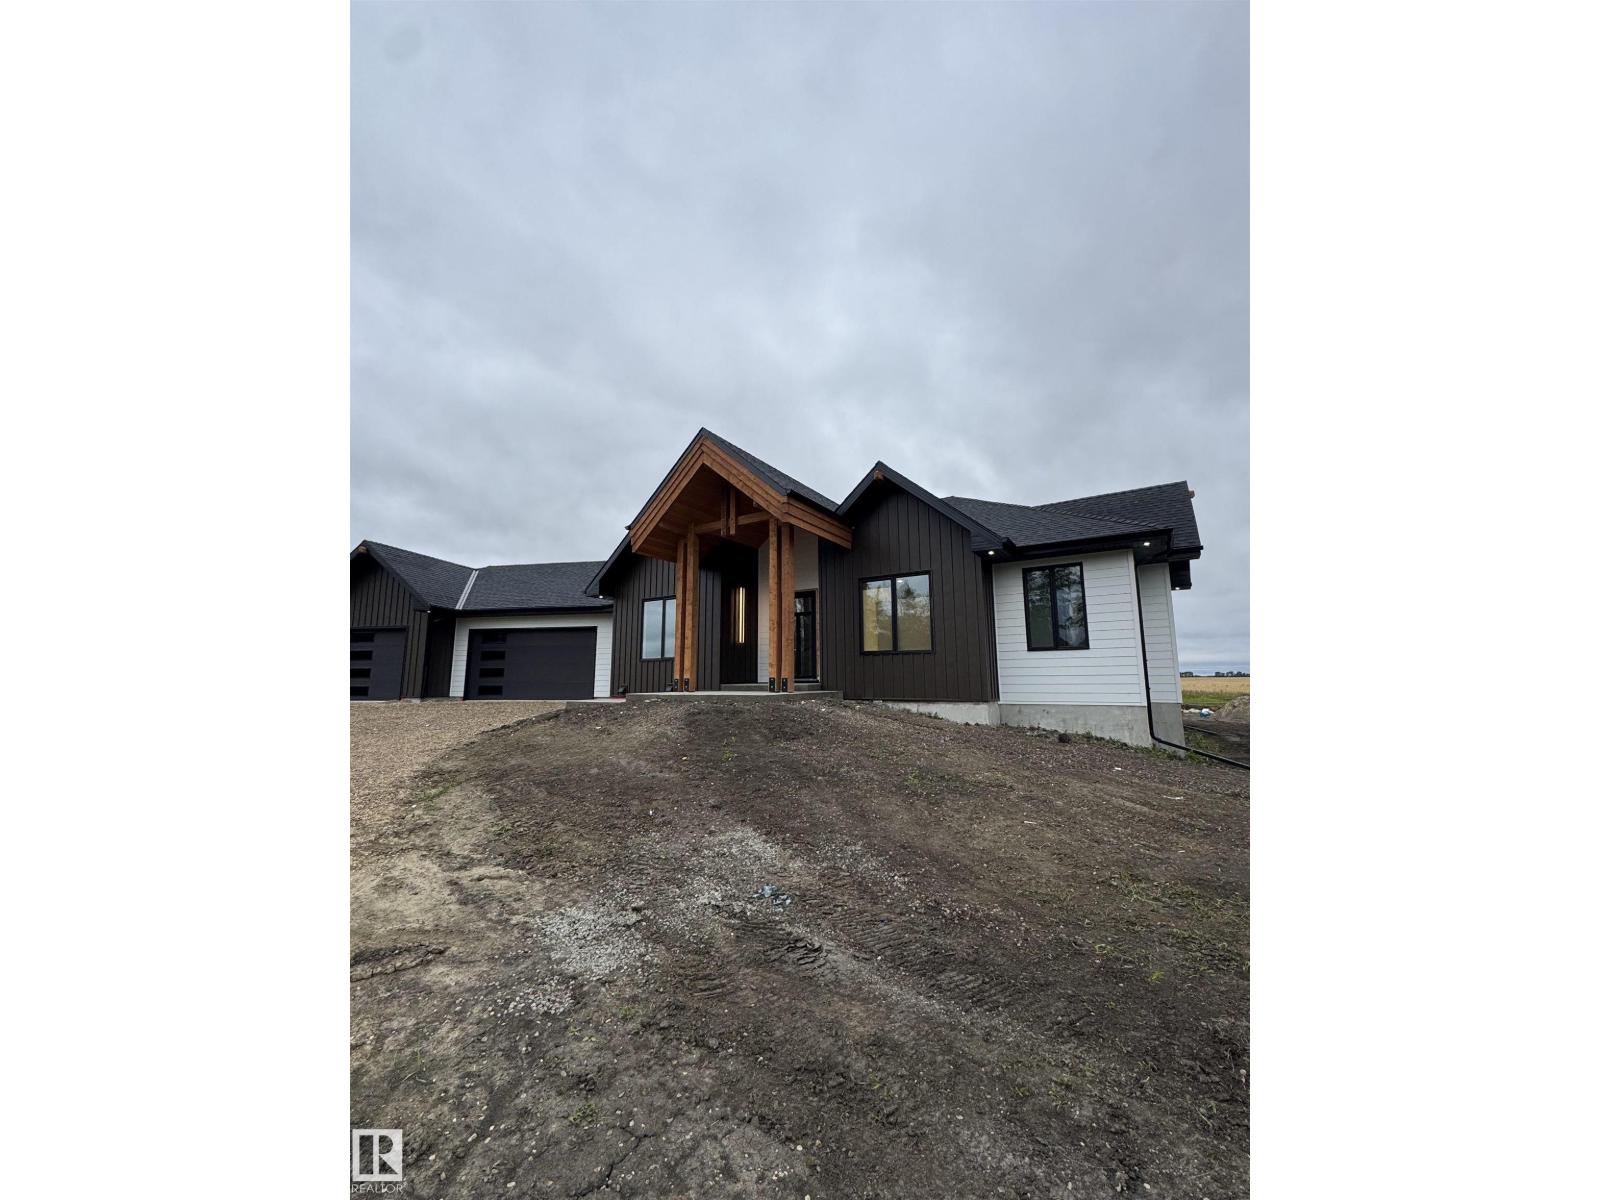
Stunning custom-built home on 4 acres, OUT OF SUBDIVISION, offering privacy, quality and exceptional craftsmanship throughout! Featuring 1,764 sq. ft. on the main floor plus a 1,332 sq. ft. basement, 3 bedrooms (1 up/2 down), 3 bathrooms and an impressive Triple attached garage. The main floor showcases real walnut cabinetry, 3 cm quartz countertops, custom built-in closets and pantry, 8' custom doors, Venetian plaster living room feature and a spectacular 10' x 6' book-matched kitchen backsplash. Custom glass shower enclosures and 7' basement doors continue the attention to detail. Exterior features include Hardie siding, custom timber package, cast-in-place concrete deck and entry steps, high-profile ridge caps and metal roof valleys. With 195 sq. ft. of covered deck space and quality finishes inside and out, this exceptional acreage offers a rare combination of modern luxury, privacy and craftsmanship. (id:46923)
Royal LePage Noralta Real Estate
416 Pine Pt
Leduc, Alberta
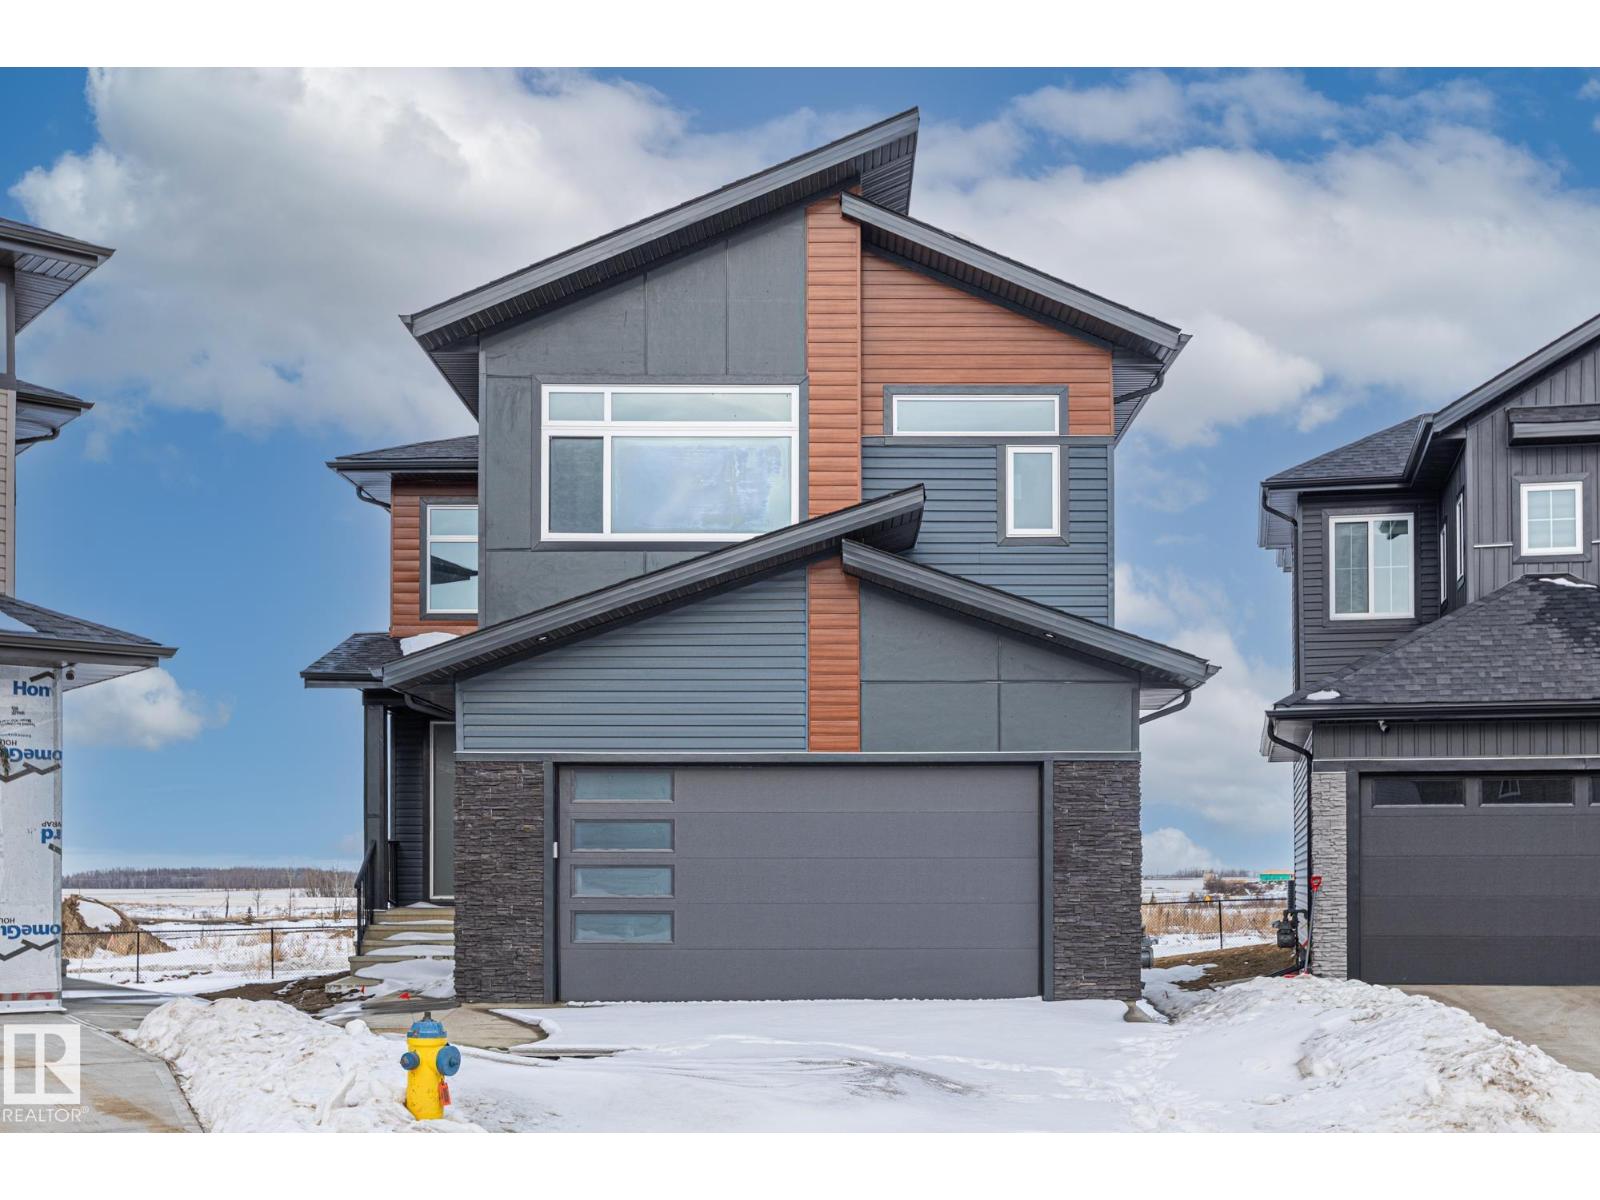
Step into a grand foyer with soaring ceilings that create an immediate sense of space and elegance. Just off the entrance, you’ll find a convenient 3-piece bathroom, a versatile den perfect for a home office, and a functional mudroom with direct access to the double attached garage. Down the hall, the home opens into its stunning main living area, the true heart of the home, featuring a bright living room with a cozy electric fireplace, a spacious dining area, and a beautifully designed kitchen complete with a tucked-away pantry that includes its own sink and space for a cooktop, ideal for entertaining or prep work. Upstairs offers exceptional family living with four generous bedrooms, three full bathrooms, a bonus room for added flexibility, and the convenience of upper-level laundry. Two of the bedrooms feature private ensuites, providing comfort and privacy for family or guests. Located near many amenities including schools, shopping centers, and the Airport! (id:46923)
RE/MAX Edge Realty
#1704 9916 113 St NW
Edmonton, Alberta
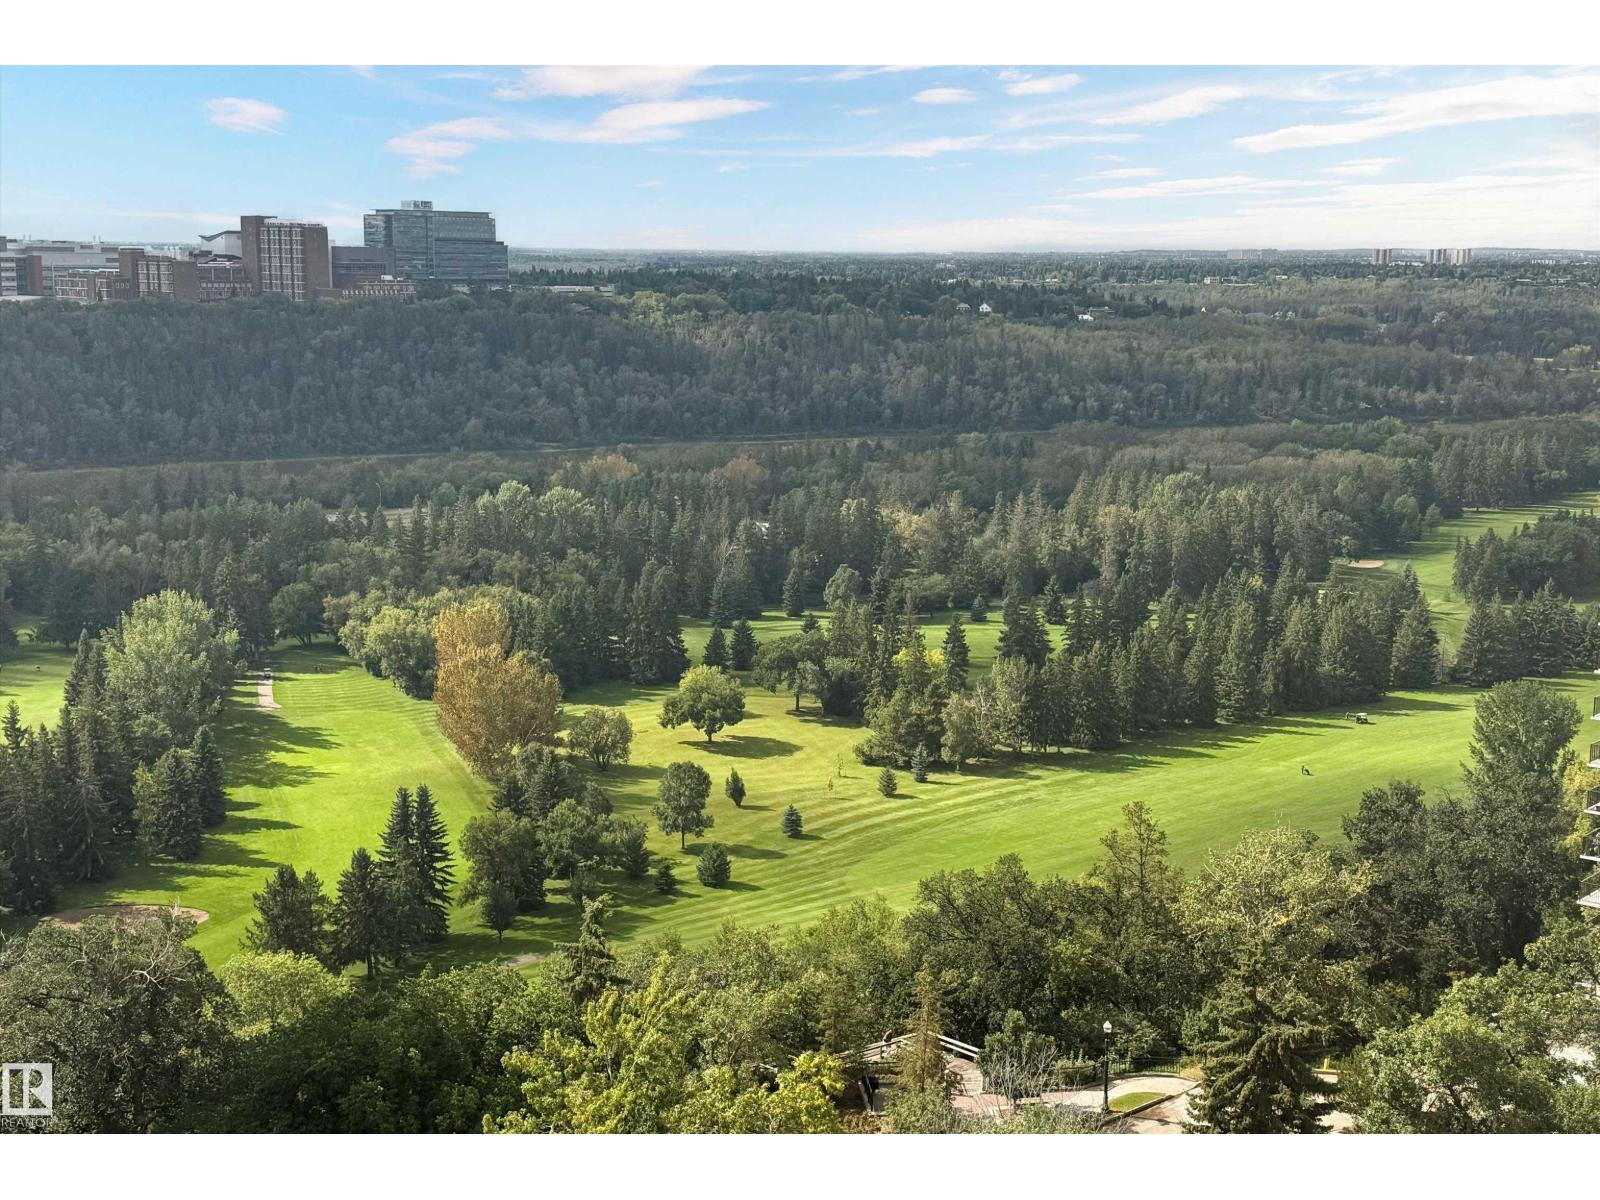
INCREDIBLE VIEWS • PRIME LOCATION • ENDLESS POTENTIAL! Wake up to breathtaking panoramic views of Edmonton’s River Valley, stretching from east to west, with views of the golf course and iconic High Level Bridge. Perched on the 17th floor of an 18-storey building, this south-facing condo is filled with natural light and offers a front-row seat to the scenery. Located on a quiet side street, you’re just steps from the River Valley and only 3 blocks from the Grand LRT. The functional open floor plan includes a large in-suite storage room, balcony, and underground parking. The unit is mostly original and ready for your ideas—renovate, refresh, and create a home that reflects your own style. The building’s common areas have recently been upgraded, offering a welcoming first impression. BONUS FOR INVESTORS: The long-term tenant of 20+ years would love to stay. A fantastic opportunity for first-time buyers, renovators, or investors looking for location, views, and potential! (id:46923)
RE/MAX River City
7276 Morgan Rd NW NW
Edmonton, Alberta
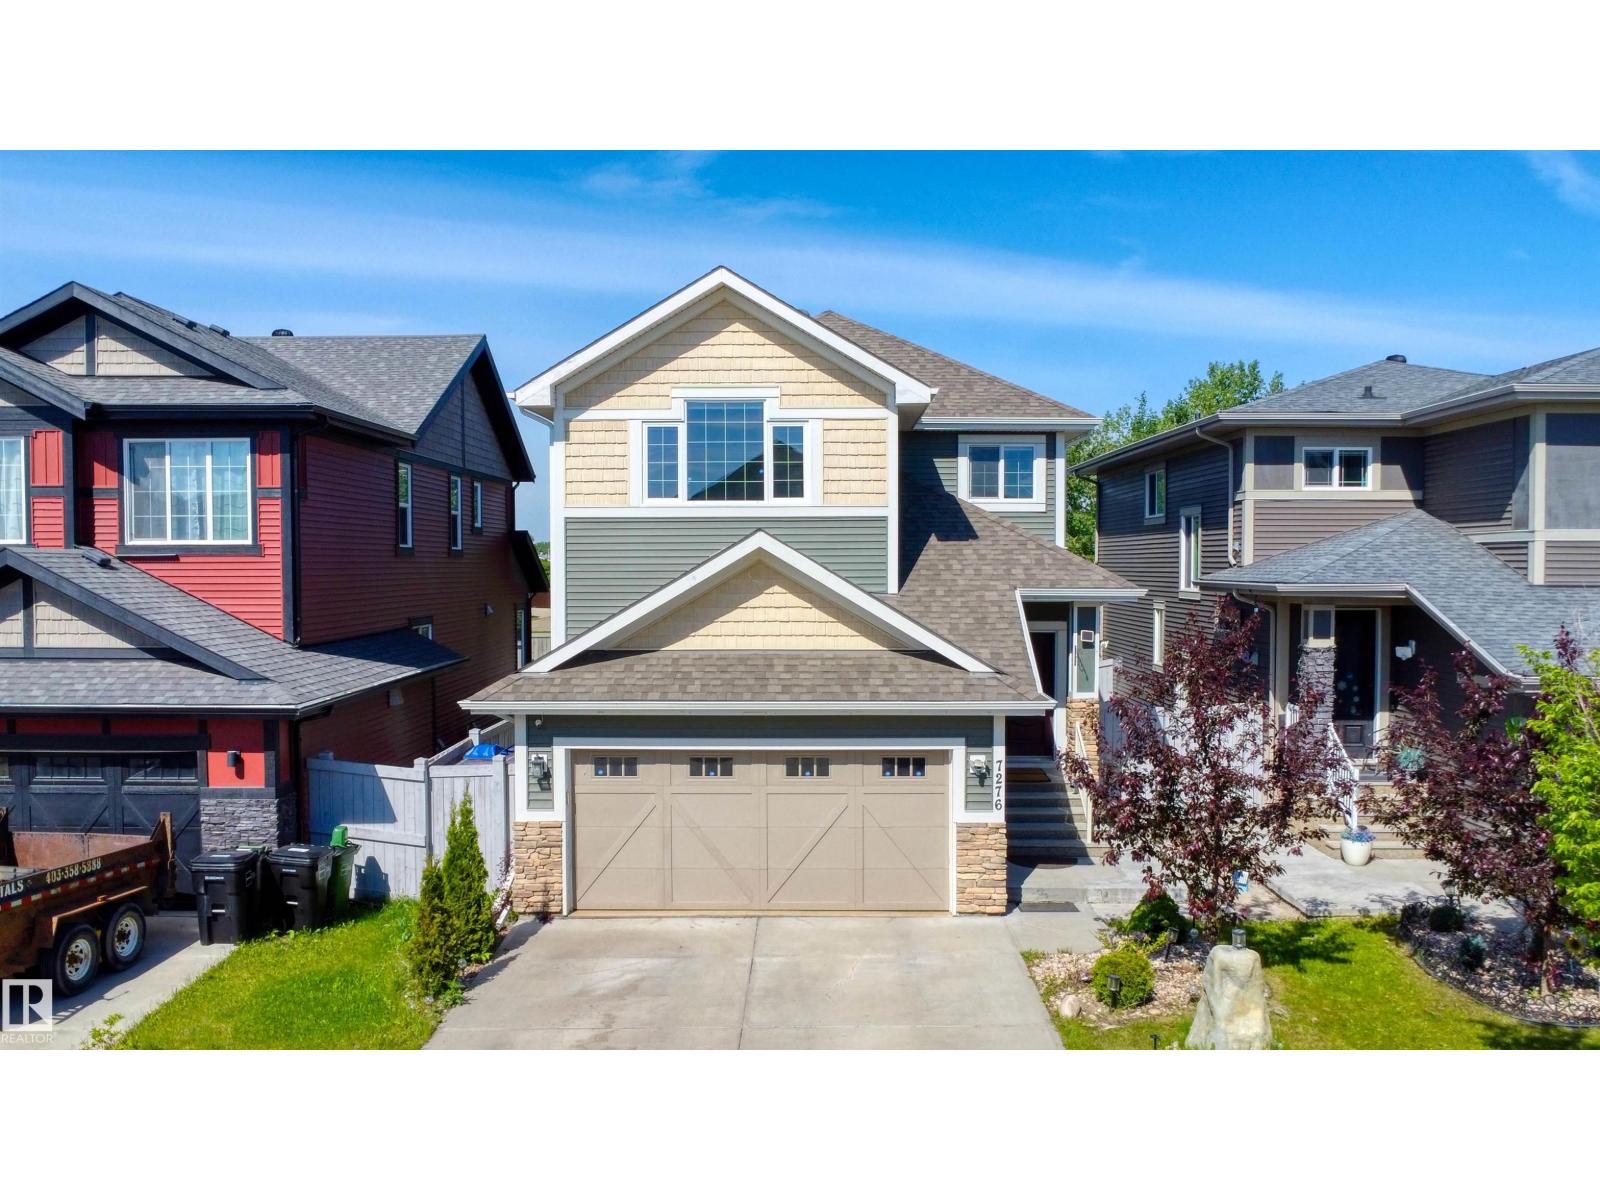
Welcome to the ultimate family home + legal mortgage helper in Griesbach. nearly 2,300 sqft. home is comfort luxury at is best. The main floor features a gourmet kitchen with upgraded appliances,a full bathroom, a versatile den/bedroom, and a beautiful gas fireplace. Upstairs, you'll find 4 spacious bedrooms, a central bonus room, a full bathroom, and a spa like primary ensuite. A massive standout is the LEGAL BASEMENT SUITE with its private entrance, full kitchen, living area with a gas fireplace, and its own laundry - all enhanced by 9' ceilings on every level. The double front attached garage is fully equipped with an overhead gas heater for Edmonton's winters. Outside, a large deck and patio overlook professional low-maintenance landscaping, offering a private oasis without the chores. WITH A TOTAL OF 7 BEDROOMS, 4 FULL BATHROOMS, AND 2 GAS FIREPLACES, this home serves as a high-end family haven and a powerful MORTGAGE HELPER in an award-winning community. (id:46923)
Rite Realty
Township Road 510 & Range Road 240
Beaumont, Alberta
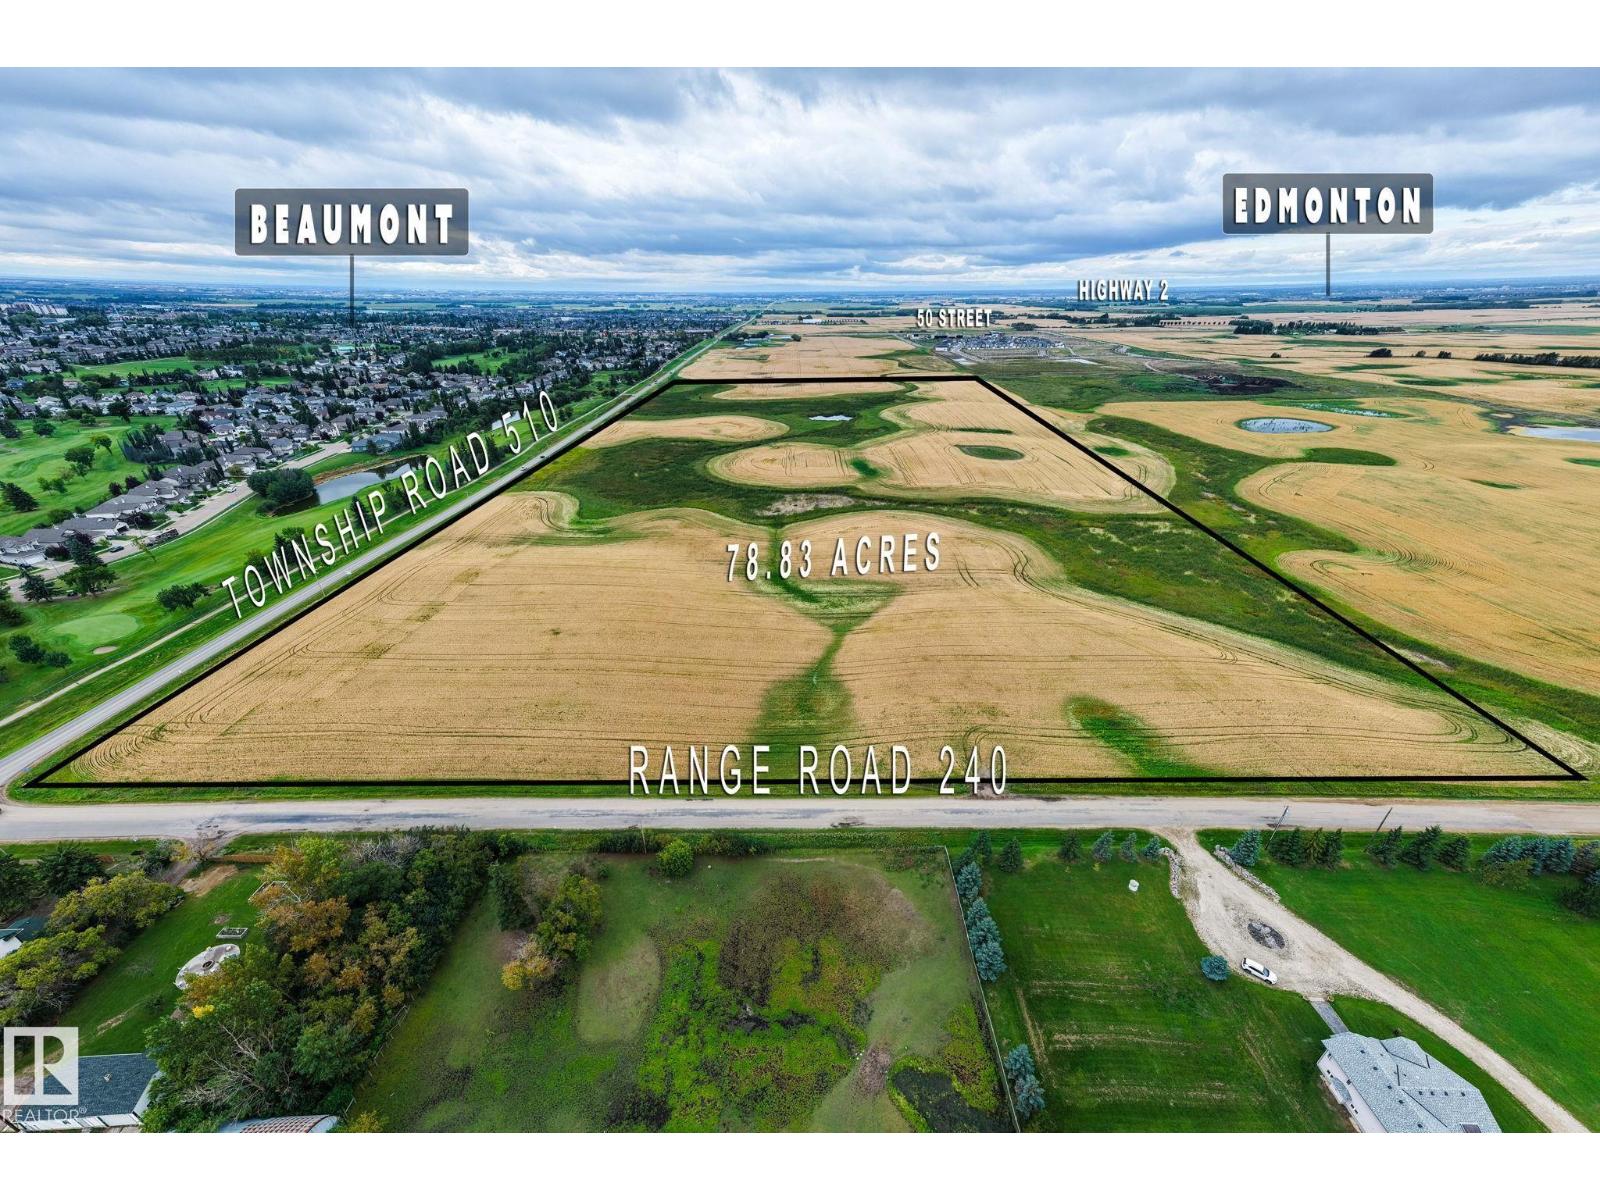
The amazing parcel of land - 78.83 acres located on NW corner of TWPR 510 & RR 240 in City of Beaumont. This well located piece of land is situated in Le Reve area of Beaumont. An area structure plan - called Le Reve AREA STRUCTURE PLAN of this area has been approved for residential and commercial developments. Developments has already been started in this area for the last few years. This parcel of land is also scheduled to be developed residential including single family and multi family developments. Close to all the aminites of City of Beaumont, only 10 minutes to the shopping areas of SOUTH EDMONTON, about 15 minutes to the shopping facilities of City of Leduc and Edmonton International Airport. This is one of the last remaining parcel of land to be sold in this LeReve area of City Beaumont. (id:46923)
Century 21 All Stars Realty Ltd
13024 65 St NW
Edmonton, Alberta
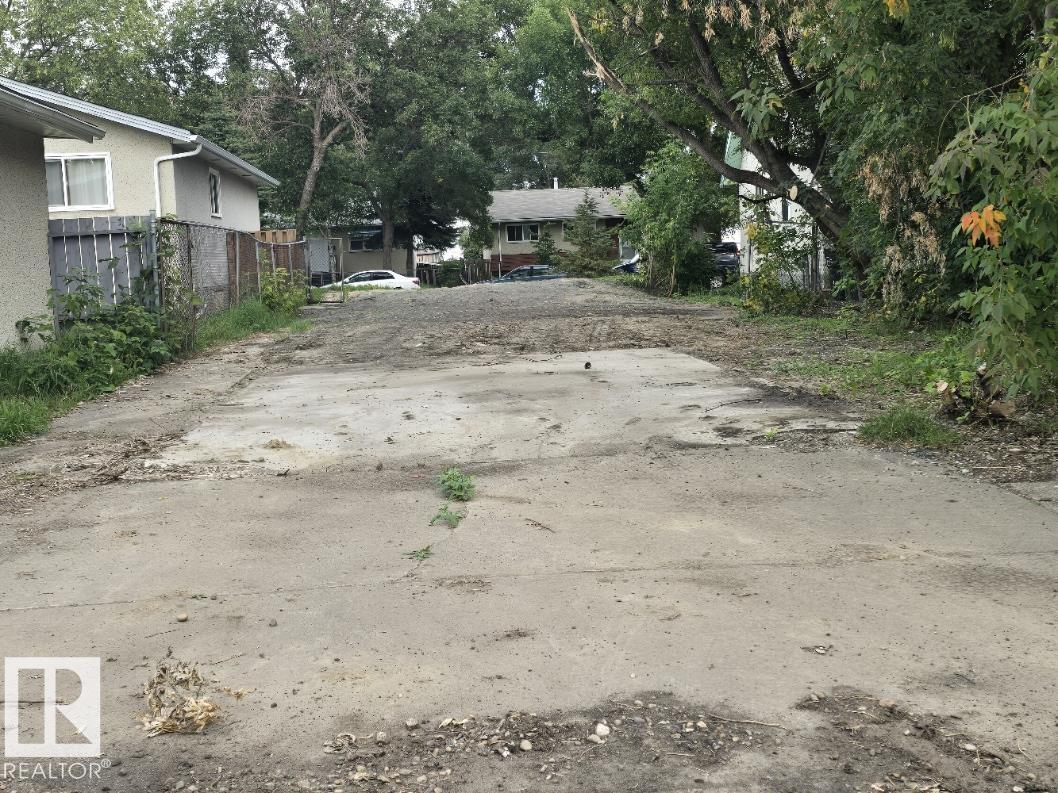
Cleared lot. Lot size is 10.09 m x 40.22 m or 33 ft x 132 ft. Good location for infill, close to schools, bus and LRT. All info to be confirmed by buyer, sold as is. (id:46923)
Royal LePage Arteam Realty
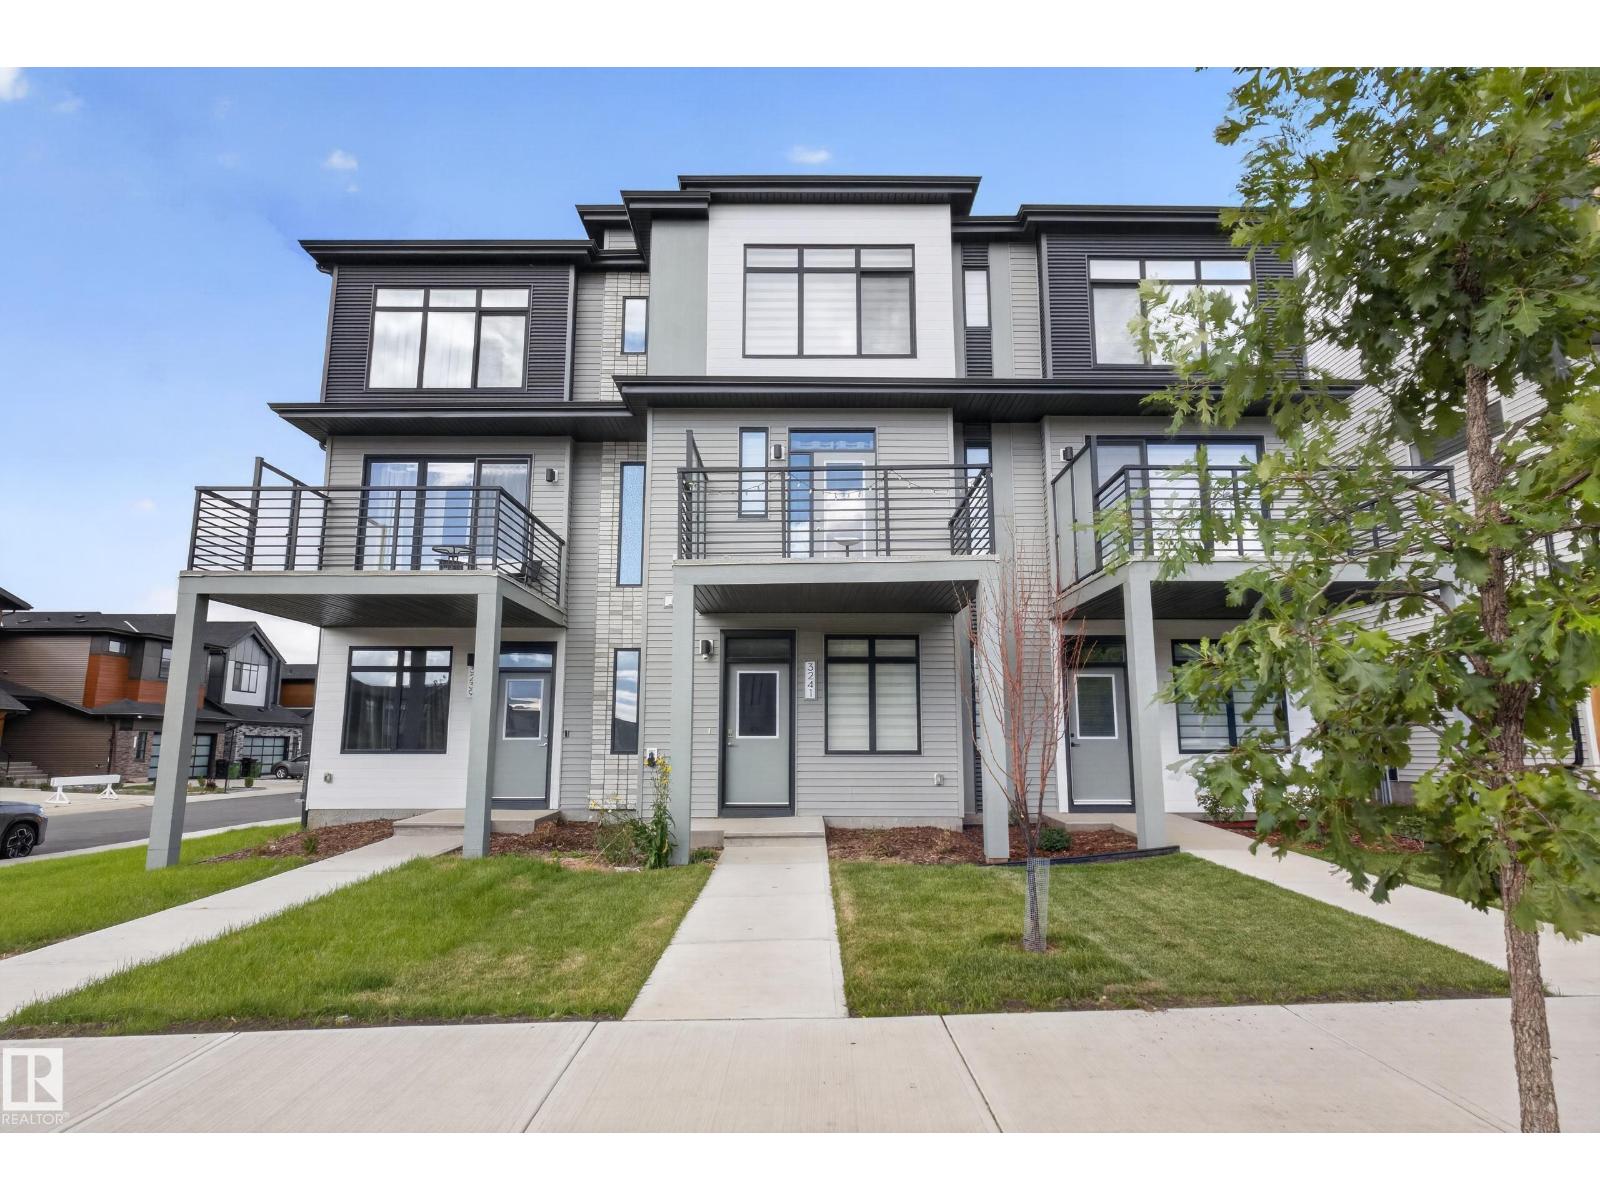
3241 Keswick Wy SW
Edmonton, Alberta
Located in prestigious Riverstead at Keswick, the Metro Fit 14 TOWNHOME with NO CONDO FEES is where you want to live. Built by AWARD WINNING BUILDER CANTIRO HOMES, this 3-Story unit blends smart design and functionality with numerous BIG WINDOWS that flood the home with natural light! The main living area features 9' ceilings, a LARGE SOUTH-FACING Living Room, a MODERN KITCHEN with quartz countertops/breakfast bar, pendant lighting, stainless steel appliances and access to an expansive 2nd level balcony that is a perfect place to enjoy our long summer days! The upper level provides a stacking washer/dryer, 2-spacious Bedrooms, a 4-piece ensuite bath and a 3-piece ensuite with a Walk-in shower! The lower level provides a warm and inviting foyer with big windows, a tech space, and access to the attached garage. Close to all amenities, walking trails, and our River Valley, the townhome is perfect for first time buyers, investors, and those downsizing. A GREAT PLACE TO LIVE AND...NO CONDO FEES! (id:46923)
Maxwell Challenge Realty
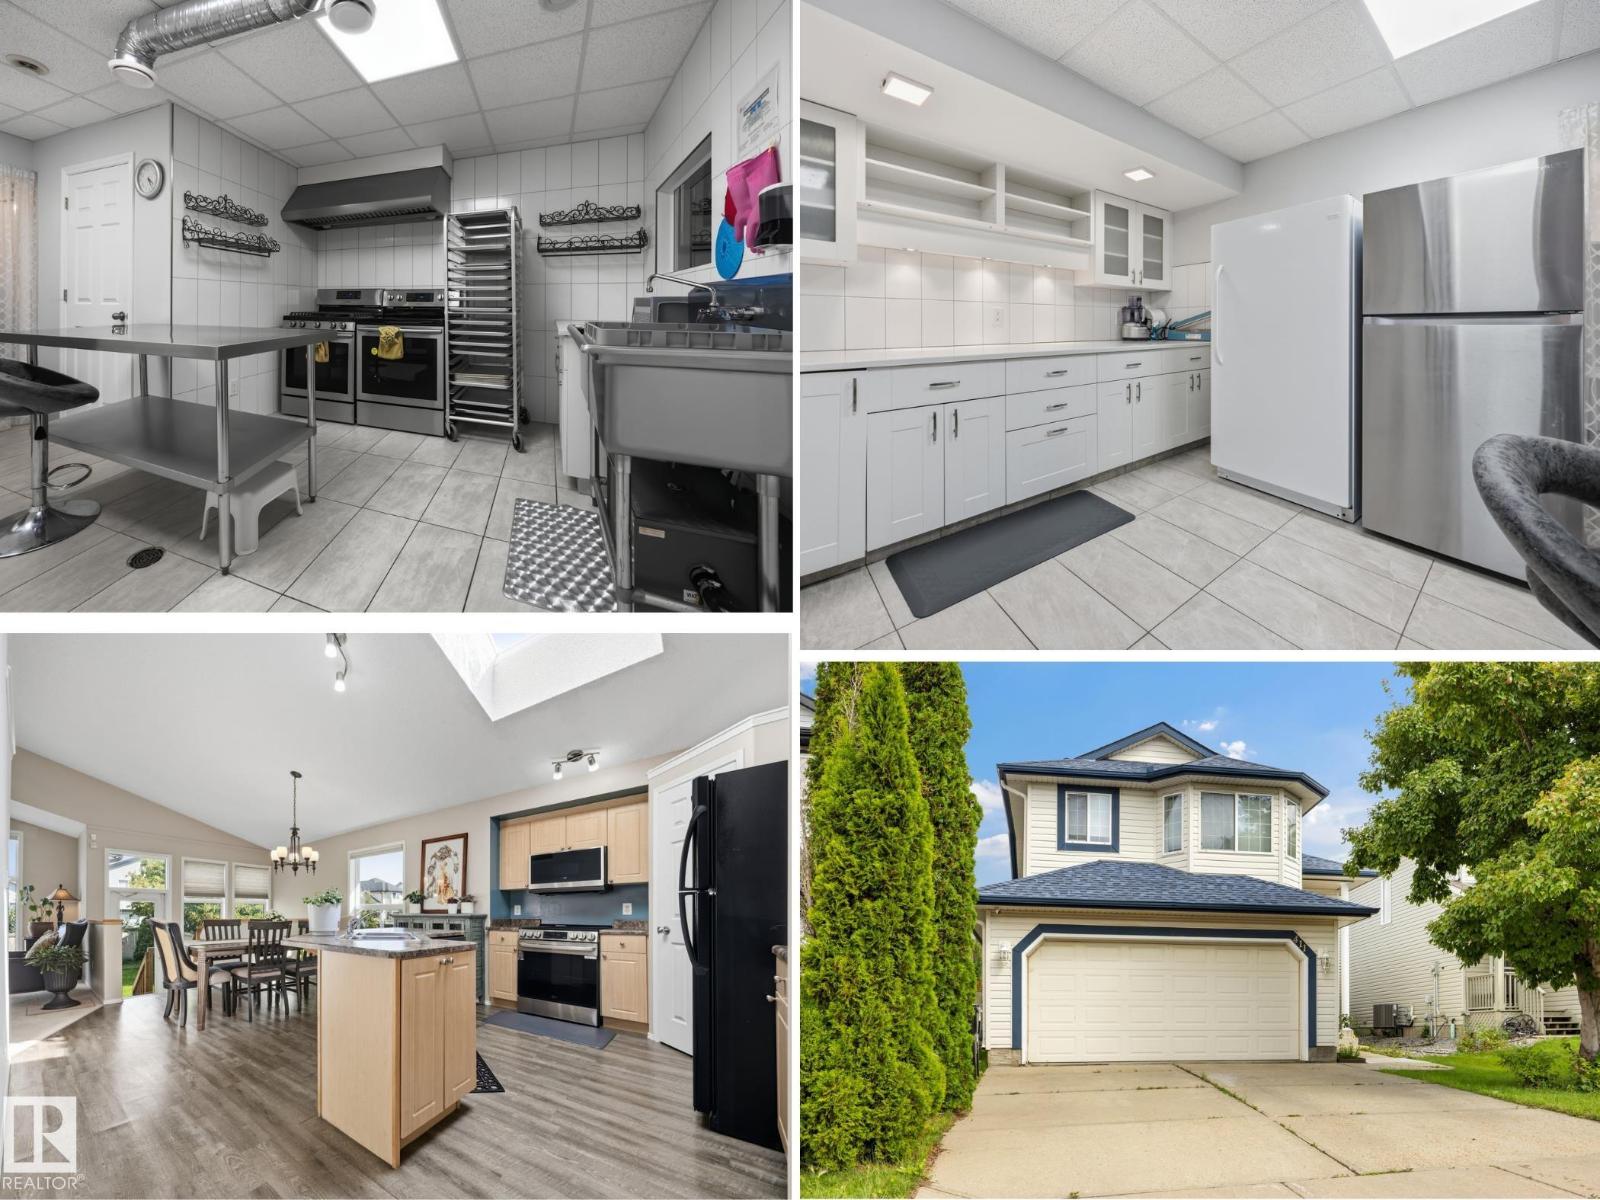
411 86 St SW
Edmonton, Alberta
ATTENTION BAKERS & CHEFS, if you're looking for a home with a PERMITTED, COMMERCIAL GRADE 2ND KITCHEN IN THE BASEMENT, you have found it! This HARD TO FIND BI-LEVEL which was used for a home based baking business is now available. Main Floor Open Concept with vaulted ceilings, large windows, vinyl flooring, 4 BEDROOMS (3 up / 1 down), with Primary Bedroom on it's private upper floor including walk in closet, full bathroom, & plenty of space for a King Size bed. 3 Full Baths, attached double garage, front & back staircase, & fully fenced backyard landscaped with grass, patio blocks, wooden deck, & fruit trees. RECENT UPGRADES INCLUDE: New Roof, Furnace, Central Air Conditioner, Hot Water Tank, Main Floor Dishwasher & Microwave. Quiet location in Ellerslie, near parks, trails, shopping & more. Flexible Possession Date available. (id:46923)
Maxwell Devonshire Realty
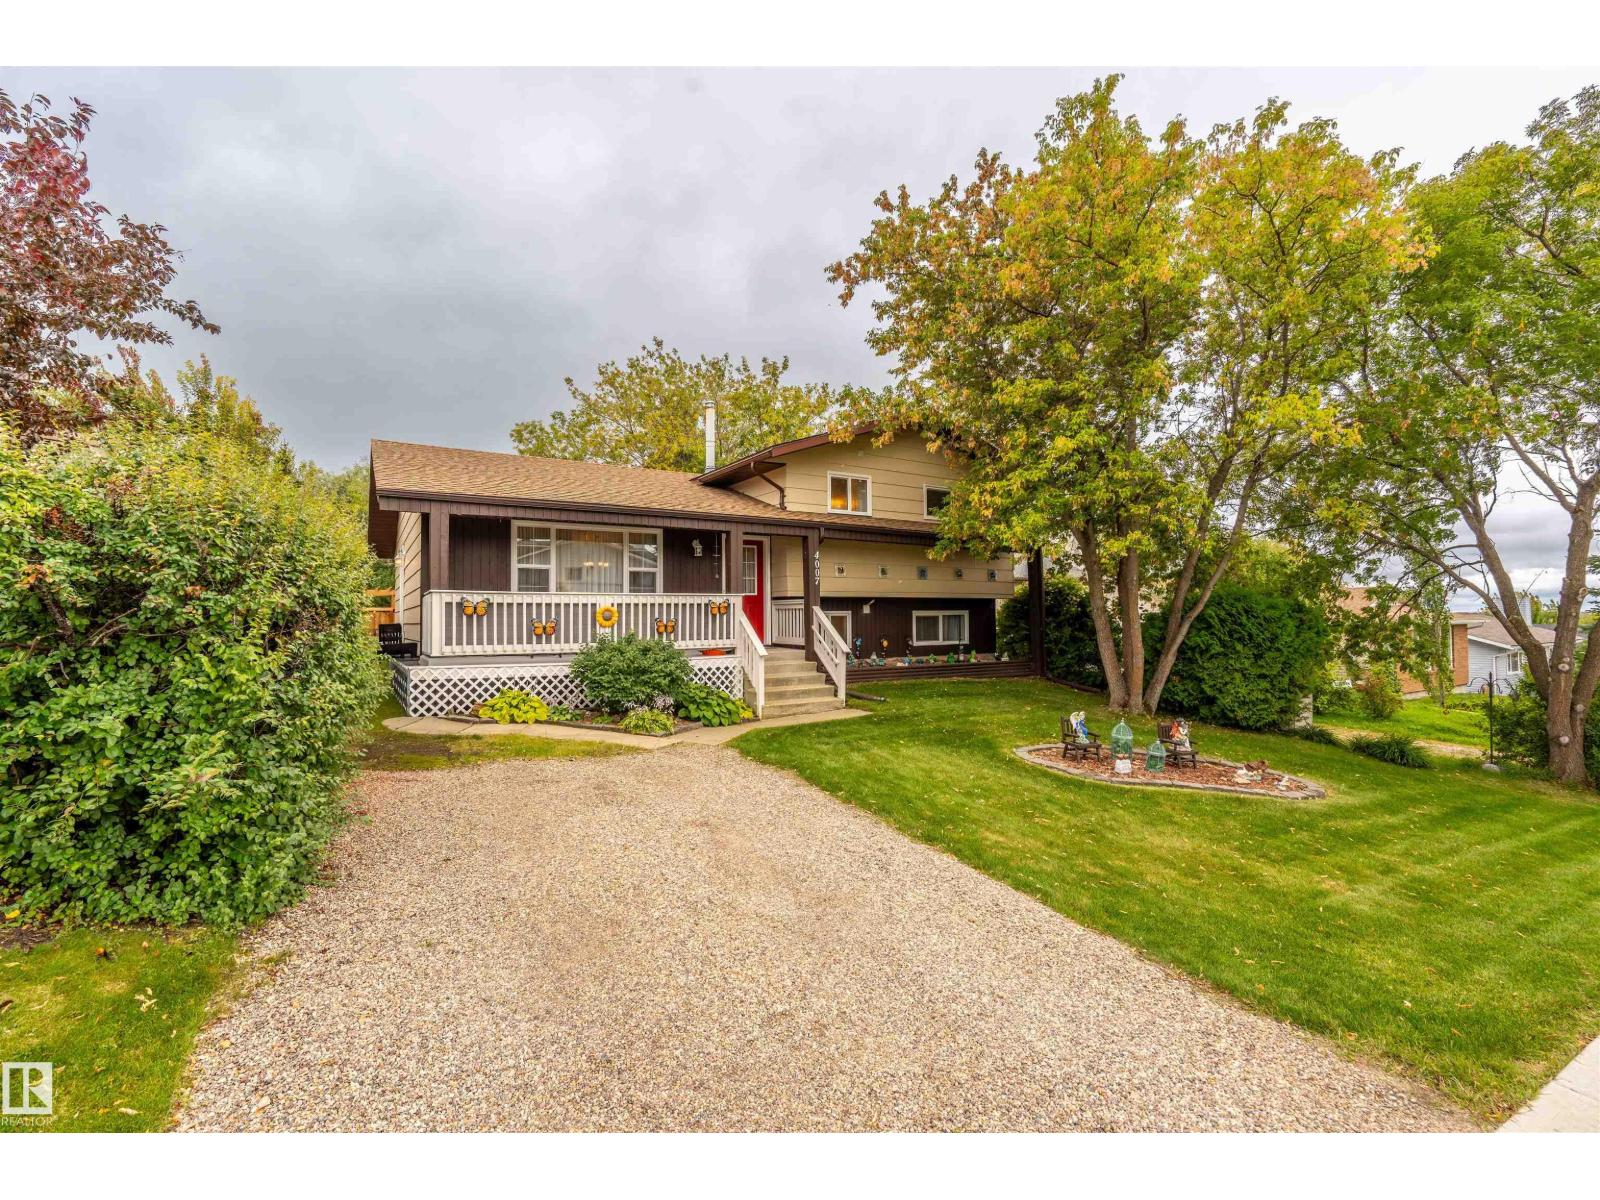
4007 50a Av
Cold Lake, Alberta
Fully developed 4 level split with major updates, space and a stunning yard with 20x20 detached shop. The kitchen is a true standout and was completely rebuilt in 2021. This wasn’t a simple facelift — the renovation included new cabinetry, stone countertops, backsplash, faucets, and updated appliances. Major mechanical upgrades are already taken care of as well, including a new furnace in 2019 and a new hot water tank in 2023. Faucets and bathroom vanity tops were updated in 2020, while the home has also seen additional exterior improvements including shingles 2019 and new fencing that is fully owned by the property.Upstairs, you'll find a spacious primary bedroom complete with a 3-piece ensuite, along with two additional bedrooms and a 4-piece main bathroom. The third level is designed for family living with a large family room featuring a wood-burning stove, a fourth bedroom, 2-piece bathroom, and laundry. Head down to the fourth level, which is fully developed and offers even more usable living space! (id:46923)
RE/MAX Prairie Realty
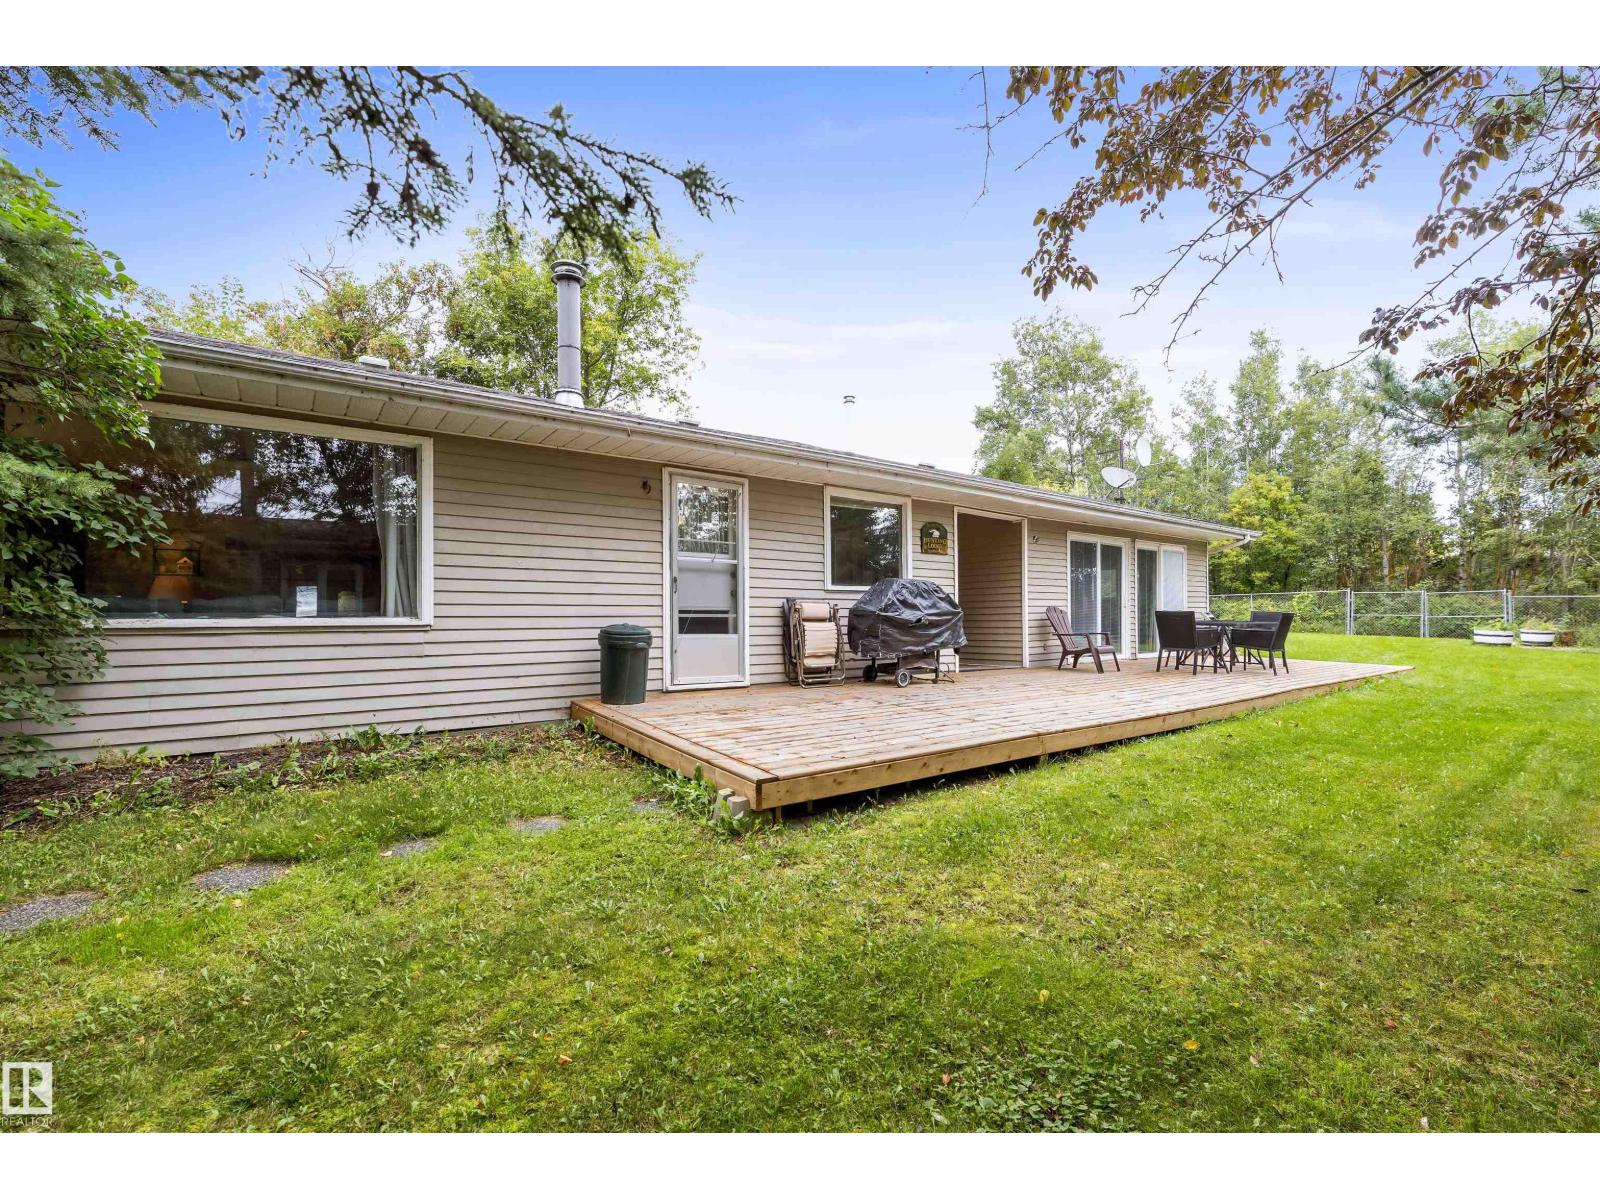
522 5 St
Rural Lac Ste. Anne County, Alberta
Welcome to your PERFECT YEAR ROUND GETAWAY in Ross Haven on the North shore of Lac Ste. Anne! This charming 1,471 sqft bungalow is ideally located just a 2 minute walk from the lake offering an incredible opportunity to enjoy the best of lake life in every season. Originally built in 1975 w/ a spacious addition completed in 1992, the home offers plenty of room for family & friends to gather & make lasting memories. The bright eat-in kitchen has lots of storage space & is open to the living room which has a cozy wood burning f/p. 3 bedrooms, a 3pce bathroom & sunroom complete the main floor! Additional features include a drilled well, new furnace & new hot water tank. Whether you're looking for a summer retreat filled w/ boating, fishing & relaxing by the lake, or a cozy winter escape for skating, snowmobiling, ice fishing & enjoying the peaceful surroundings, this property is ready to be enjoyed all year long. A fantastic opportunity to own a piece of lake life in the desirable Ross Haven community! (id:46923)
Exp Realty
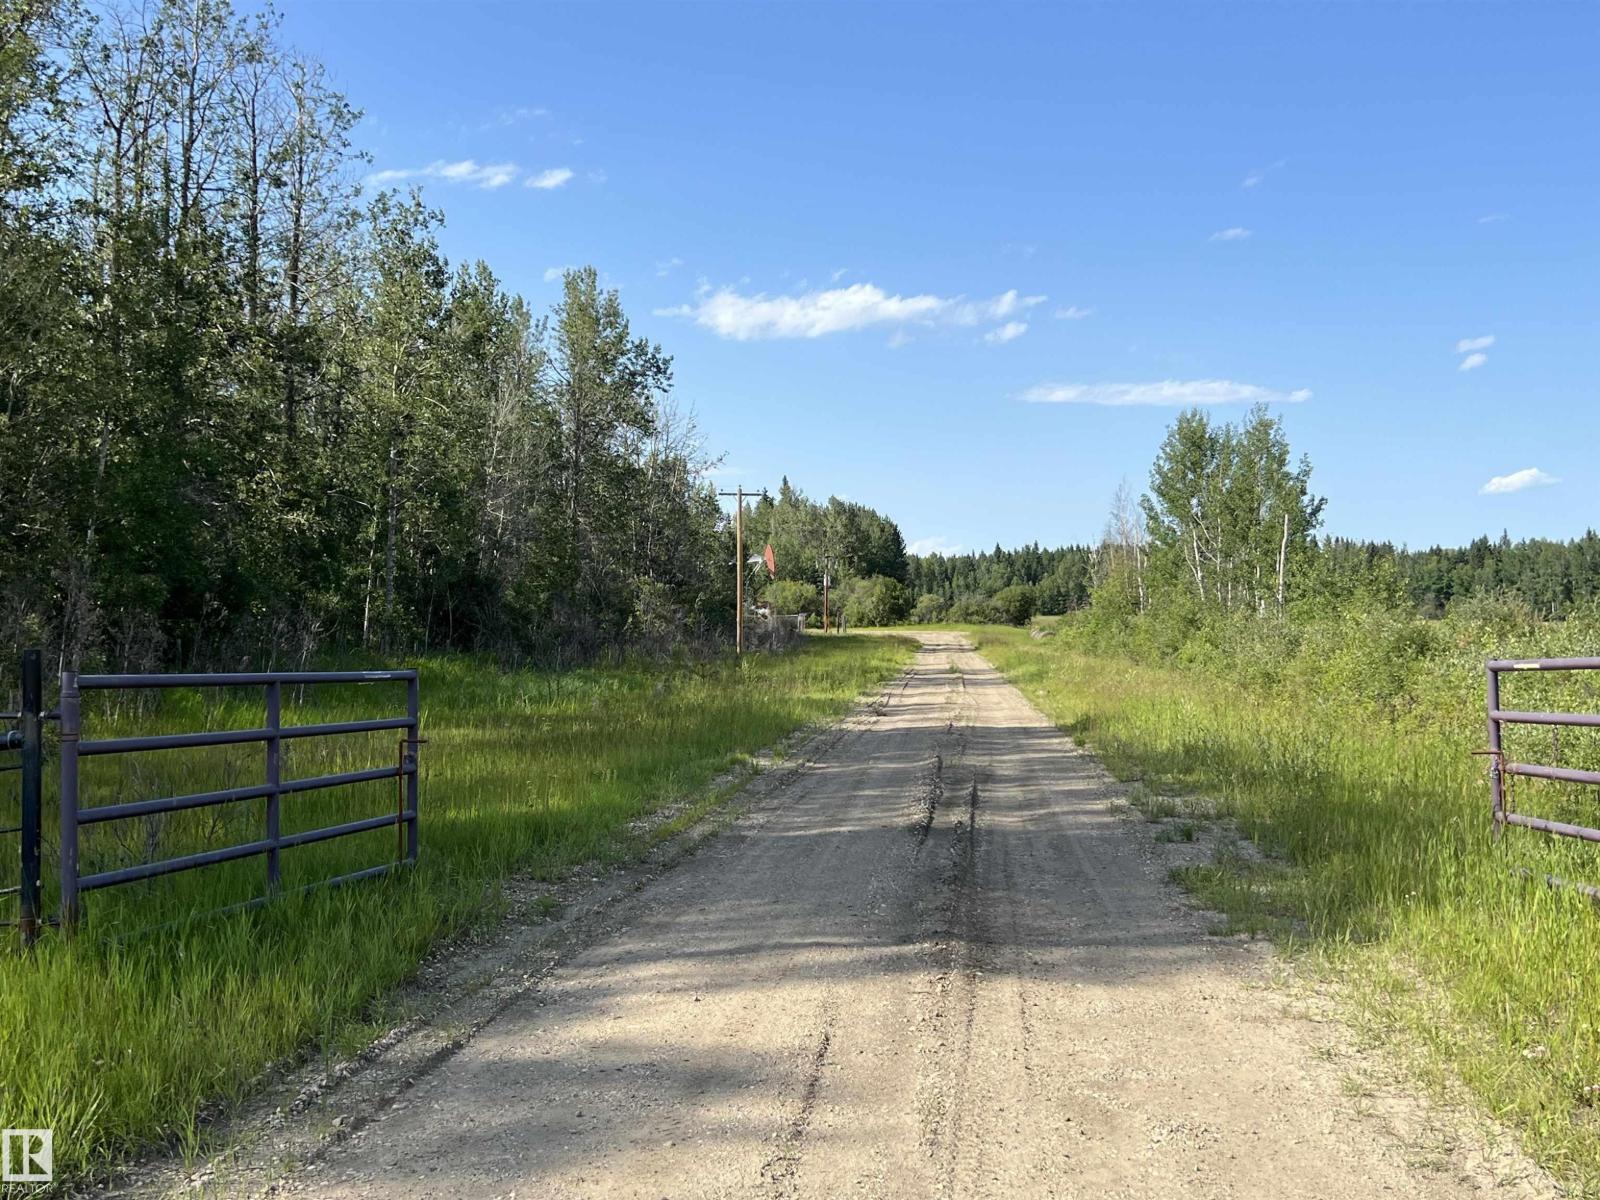
SE-12-49-8- W5m
Rural Brazeau County, Alberta
Here is a great opportunity to own 126.31 acres of fenced land within 5 minutes of town. A great opportunity to build your Dream home. There is a lot of open field that you could farm or lease out. The Surface Lease Revenue is $11,280 per year. There is a small creek that winds its way through the center of the property. (id:46923)
RE/MAX Vision Realty
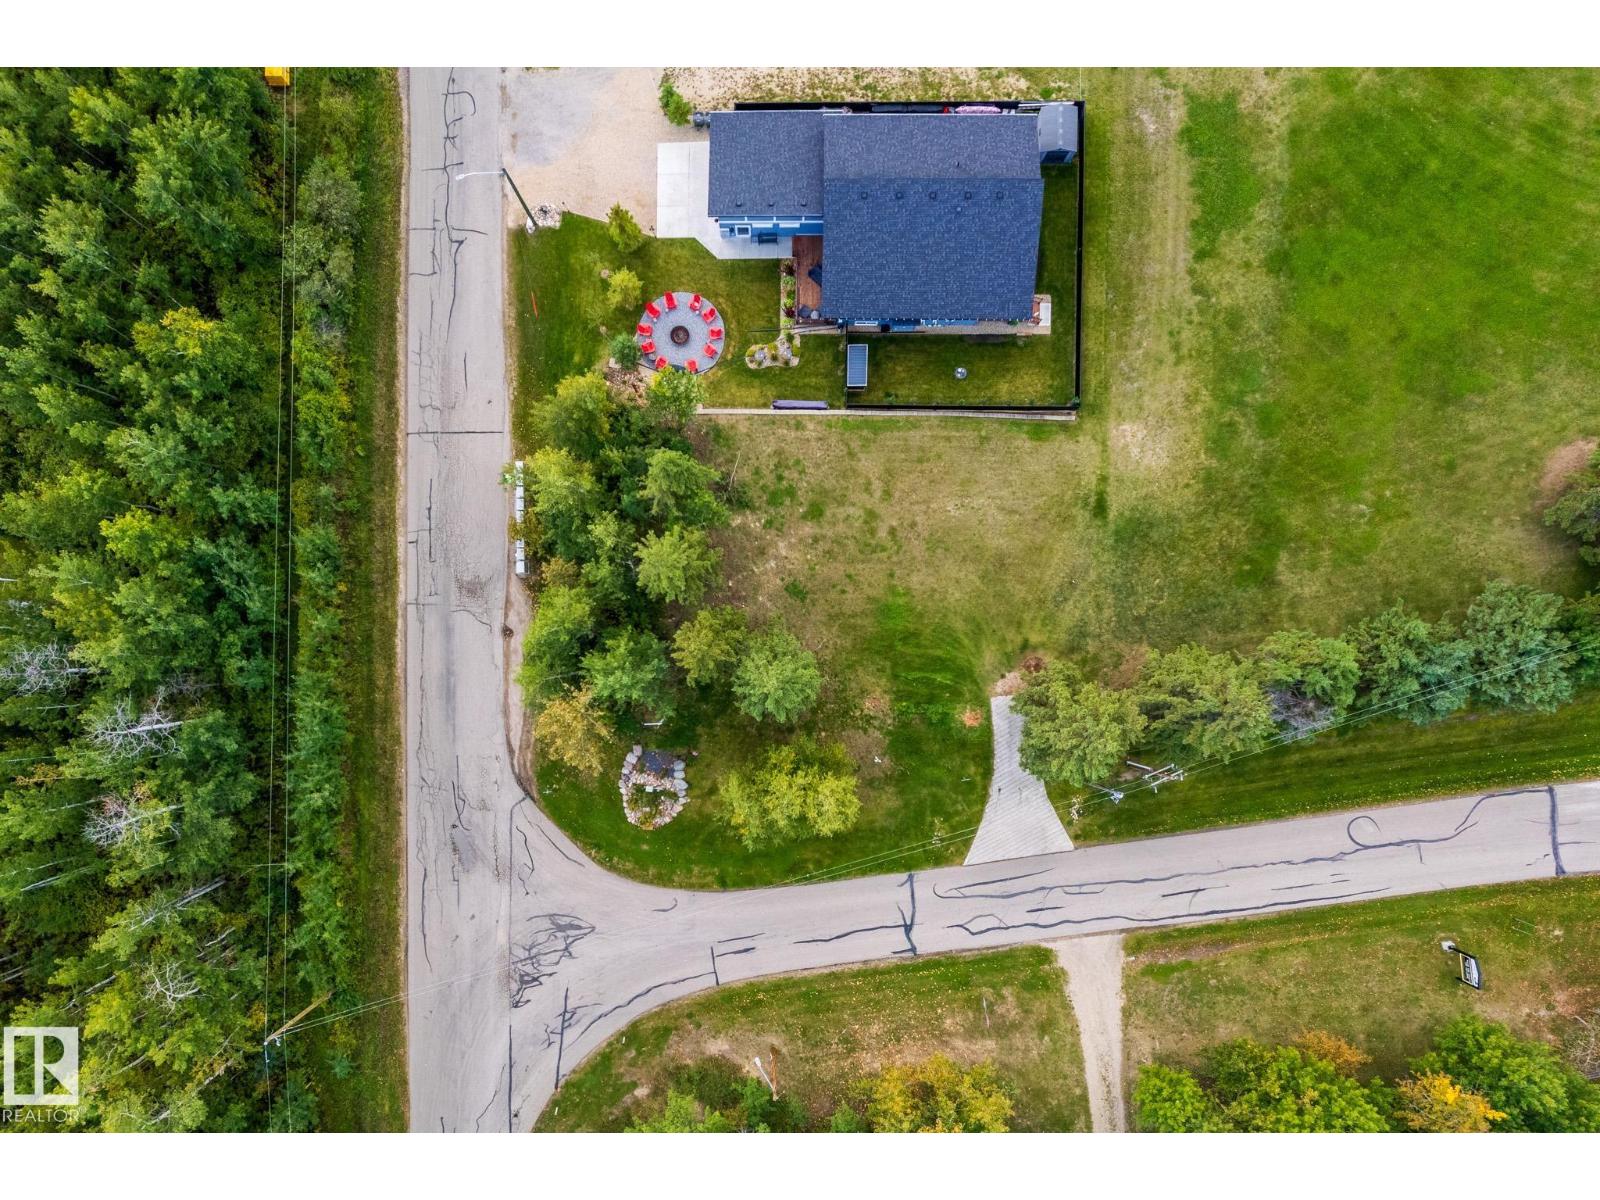
101 1 St
Rural Lac Ste. Anne County, Alberta
Build your dream home or weekend cabin in the desirable Summer Village of Yellowstone! This fantastic lot offers a peaceful setting, with a grove of trees for privacy - backing directly onto greenspace and providing partial lake views of Lac Ste Anne. Cement driveway/approach is already present on site. With services conveniently located at the property line, you can spend less time planning and more time enjoying everything lake life has to offer. The public boat launch is just down the street, making it easy to get out on the water for boating, fishing, and summer fun. Whether you’re looking for a year-round home or a relaxing getaway, this is the perfect opportunity to create your own lakeside retreat! Gas, power, municipal sewage available at the road. (id:46923)
Lpt Realty
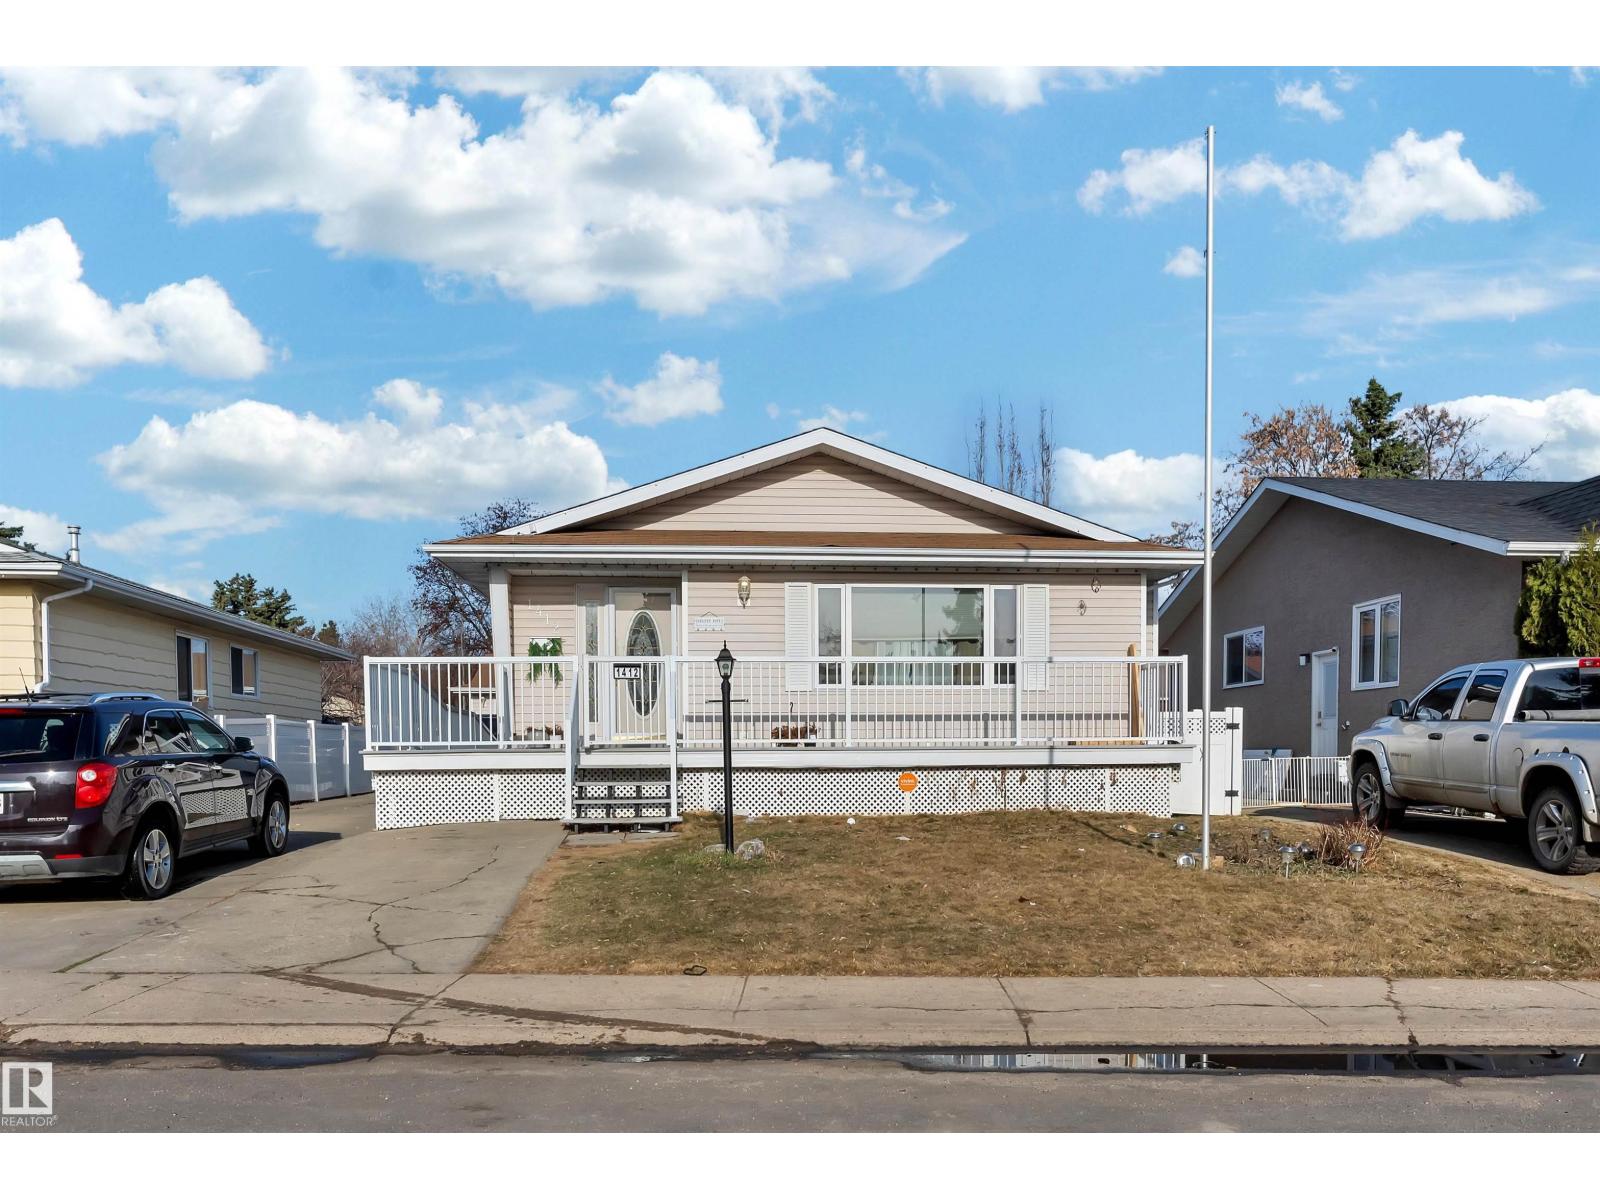
1412 63 St NW
Edmonton, Alberta
Welcome to this beautifully maintained bungalow in the family-friendly neighbourhood of Sakaw! Offering1,216 sqft of living space on the main level and a FULLY FINISHED BASEMENT,Introducing Bungalow with SEPARATE ENTRANCE+ SECONDKITCHEN situated on big lot with Triple heated car Garage with office, central vacuam and room for more vehicles on the driveway ! COMPOSITE DECK WITH ALUMINUM RAILING Custom designed home and wheel chair accessible design plus mechanics dream garageThe main level offers Primary Bedroom with ensuite bathroom and 2 additional bedrooms—ideal for family or guests. Oak Kitchen with crown molding , living area, and dining area, perfect for everyday living and entertaining. The fully finished basement has a bedroom, second kitchen, living room, bathroom and laundry on it. Located in a quiet, family-oriented neighbourhood, this home is close to schools, parks, shopping, and public tranportation. (id:46923)
Maxwell Polaris
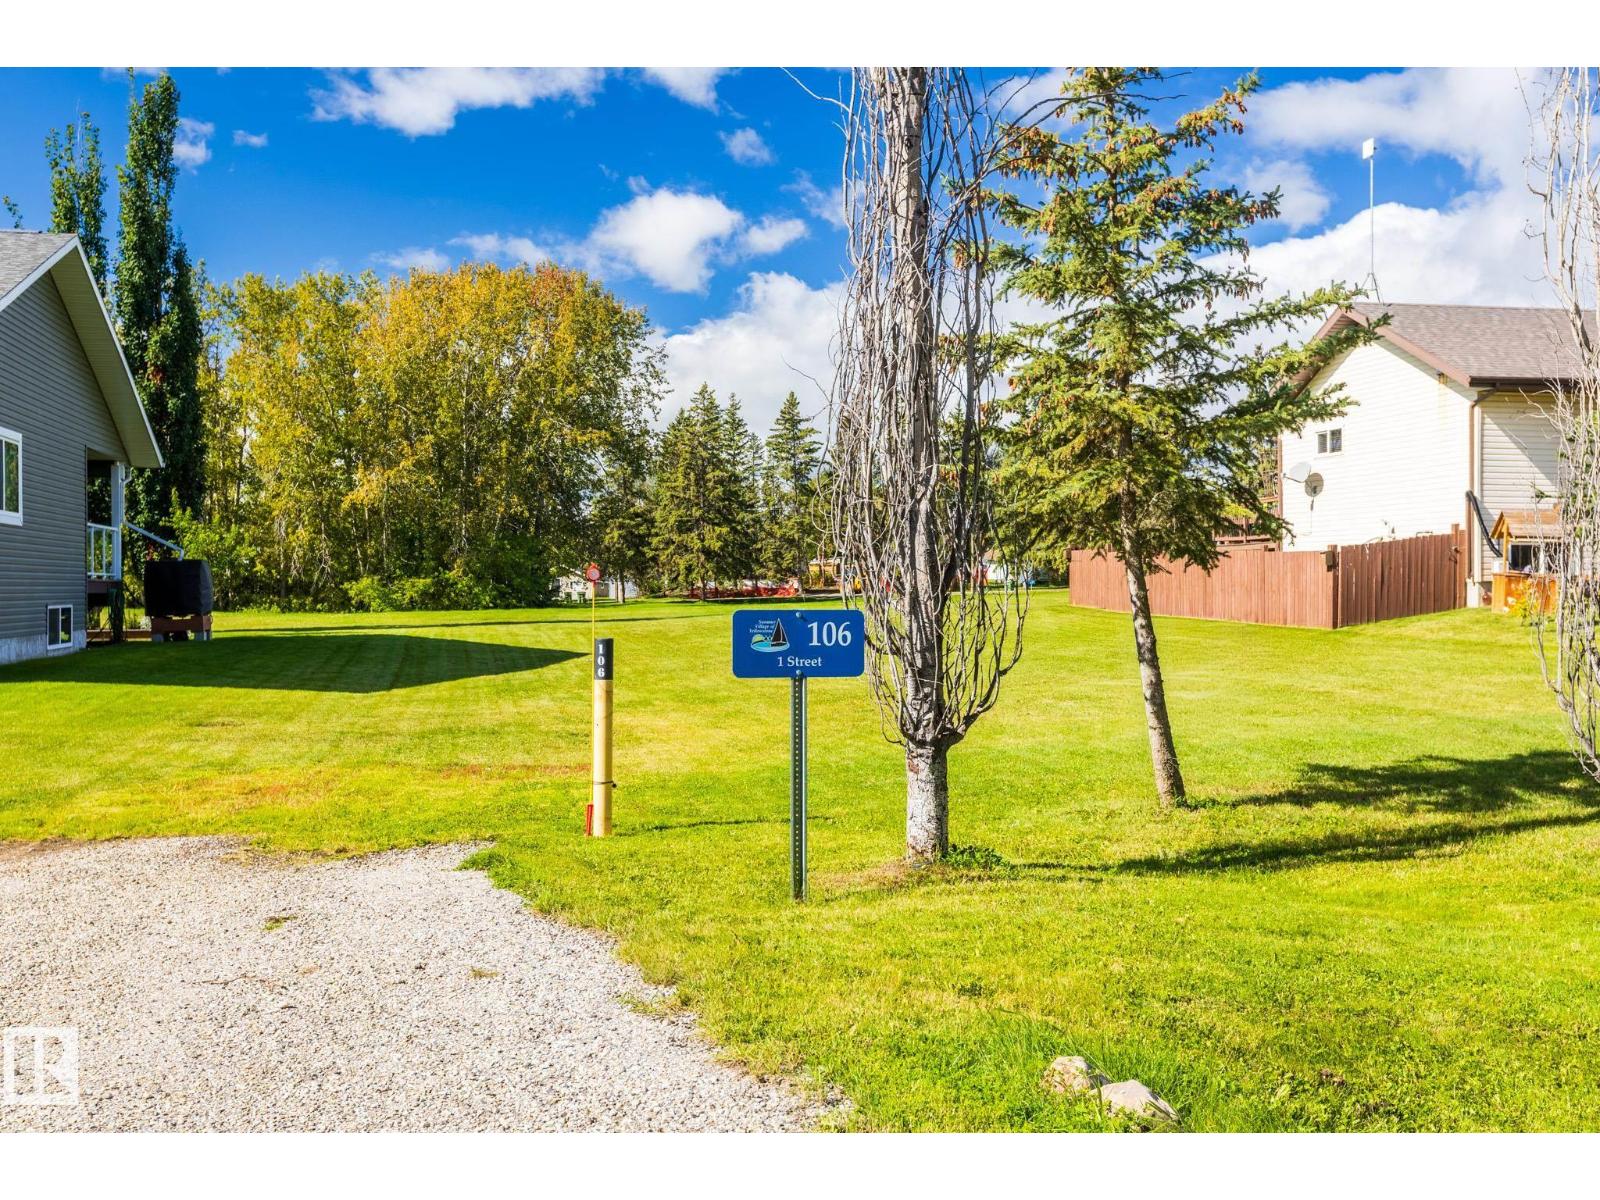
106 1 St
Rural Lac Ste. Anne County, Alberta
Exceptional CORNER LOT in the desirable Summer Village of Yellowstone! Situated at a higher ELEVATION, this property offers beautiful views of Lac Ste Anne and a peaceful setting backing directly onto GREENSPACE. A mature grove of trees provides added privacy and natural beauty, creating the perfect backdrop for your future home or cabin. The cement driveway and approach are already in place, while gas, power, and municipal sewage are available at the road. Extremely close to the boat launch, making it easy to access the lake for boating, fishing, and summer recreation. Whether you're looking for a year-round residence or a relaxing weekend retreat, this elevated corner lot combines privacy, greenspace, lake views, and convenient services in one fantastic location. Don't miss this opportunity to build your own lakeside retreat! (id:46923)
Lpt Realty
#1 10032 113 St NW
Edmonton, Alberta
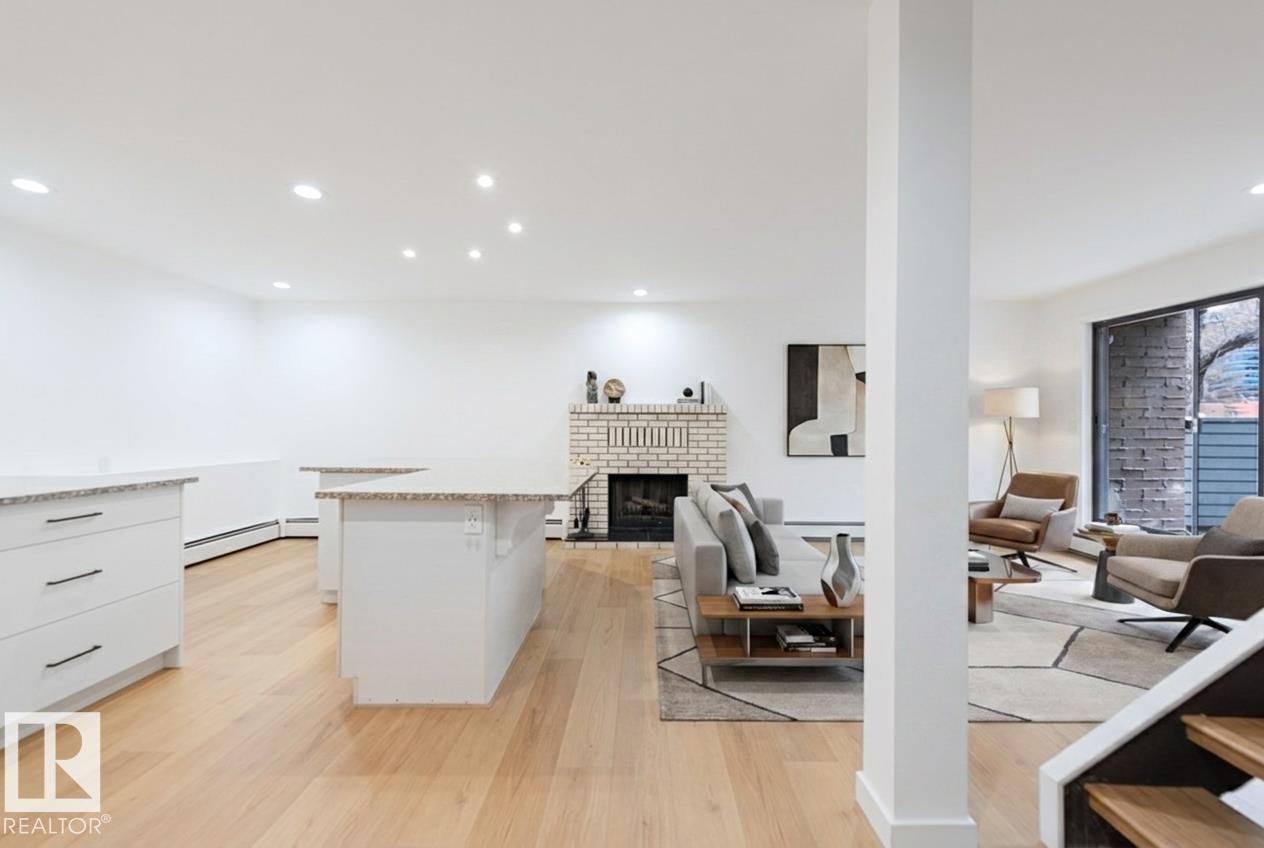
Welcome to this COMPLETELY REBUILT CONDO with TITLED PARKING (x2) in the desirable downtown neighborhood of Oliver! Situated south of Jasper Avenue, this UNIQUE property boasts an OPEN-CONCEPT FLOORPLAN with an IMPRESSIVE KITCHEN that hosts STAINLESS STEEL APPLIANCES, BRIGHT WHITE CABINETRY & an EXPANSIVE ISLAND! Living area has a BRICK-SURROUND WOOD-BURNING FIREPLACE & overlooks the SPACIOUS PATIO! A 2PC BATH with IN-SUITE STACKABLE WASHER/DRYER complete the first floor! Make your way upstairs to find the MASSIVE PRIMARY BEDROOM complete with a WALK-THROUGH CLOSET & 4PC ENSUITE! A 2nd BEDROOM with a BALCONY & a 3PC BATH complete the upper level. With additional DEDICATED STORAGE in the underground parking area (locker 1) and being walking distance to all amenities, this home has EVERYTHING you could possibly need! Since there are ZERO shared walls, this condo feels more like a townhome, & the city has recently refurbished Jasper Avenue along this stretch! Don't miss your chance to view this GEM! (id:46923)
Exp Realty
493 Kirkness Rd NW
Edmonton, Alberta
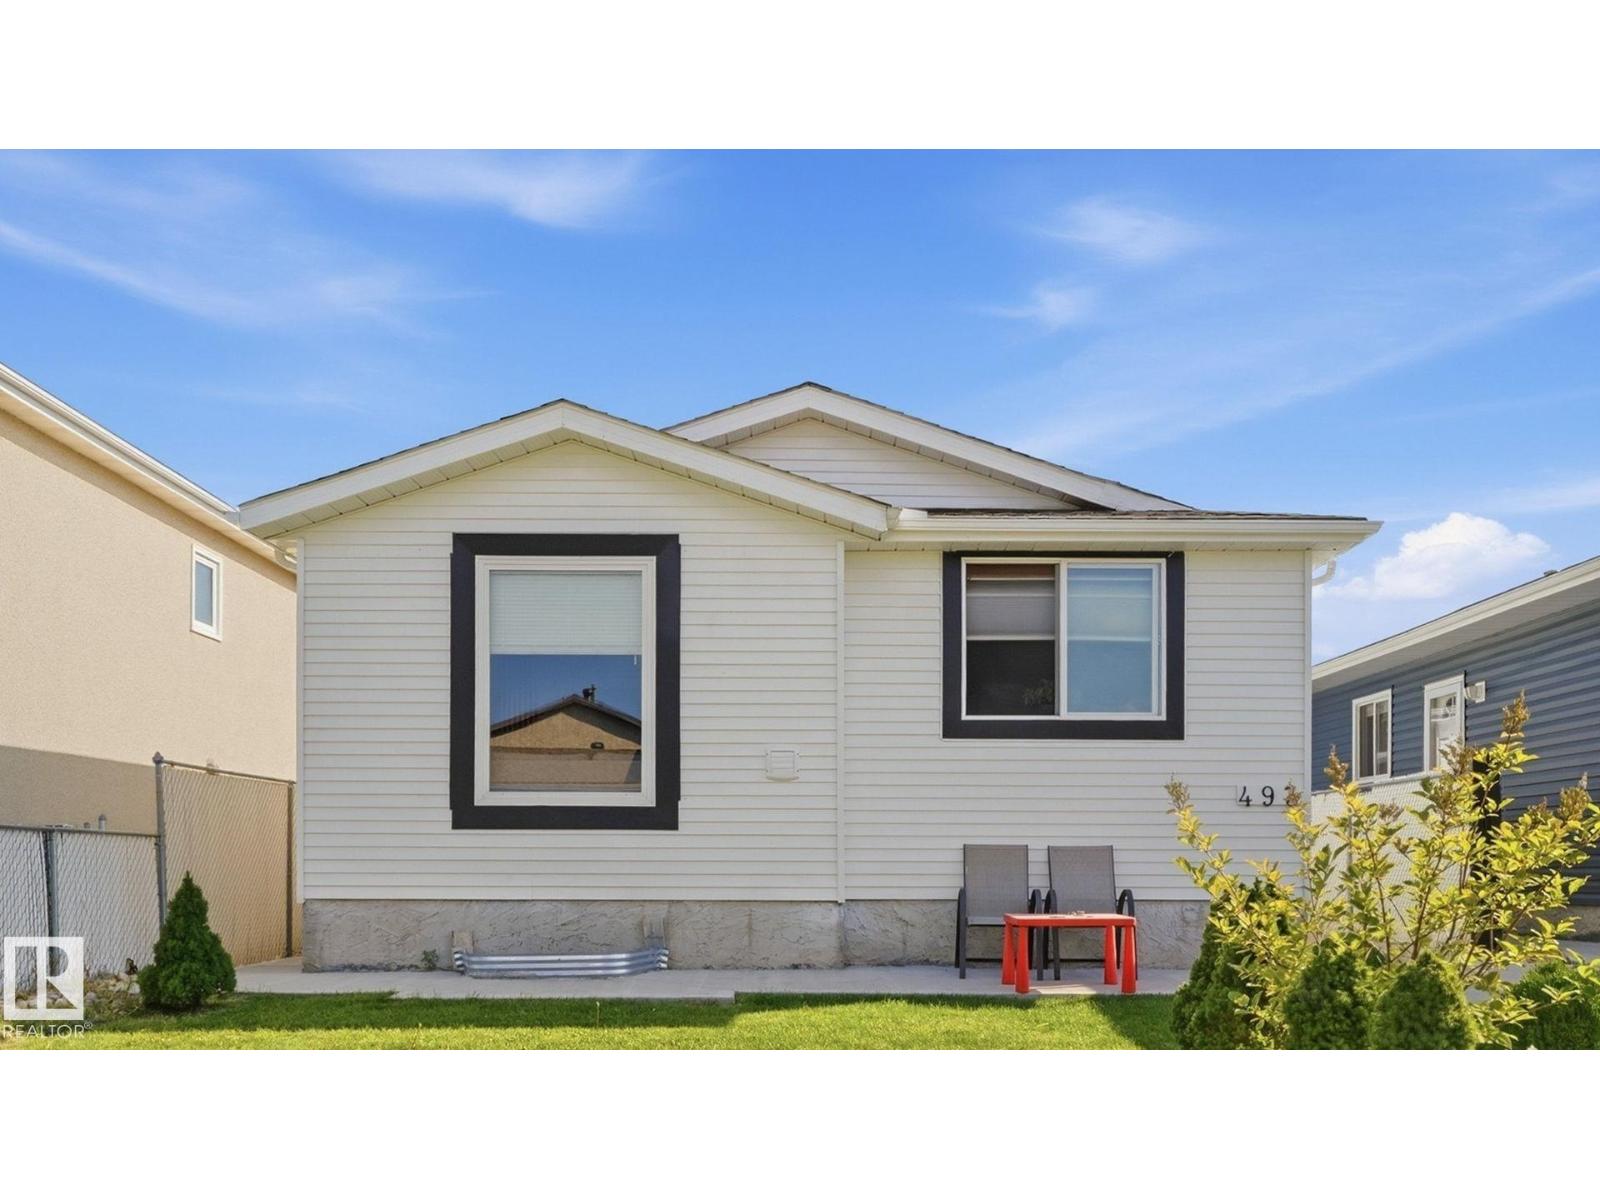
Attention investors or first time home buyers! A bungalow with a main floor update gives this Kirkness home a bright and expansive atmosphere, bringing natural light straight through the living space and into a newer kitchen equipped with loads of counter space and stainless appliances. Upgrades extend through both full bathrooms and across both levels, where five bedrooms (three up, two down) deliver a layout that handles a growing family without overcrowding. Updated windows keep the interior quiet and this home has been water tight through all the rain! Outside, the fully fenced south facing backyard offers private green space with ample room set aside to build a future garage. Other recent upgrades include shingles (2023), flooring (2022) and a high efficiency furnace. This location connects in minutes to the Manning Freeway for an easy commute, while local elementary schools, neighbourhood parks, a nearby off-leash dog park, and Manning Town Centre shopping options sit practically at the front door. (id:46923)
Royal LePage Noralta Real Estate
1413 Keswick Dr SW
Edmonton, Alberta
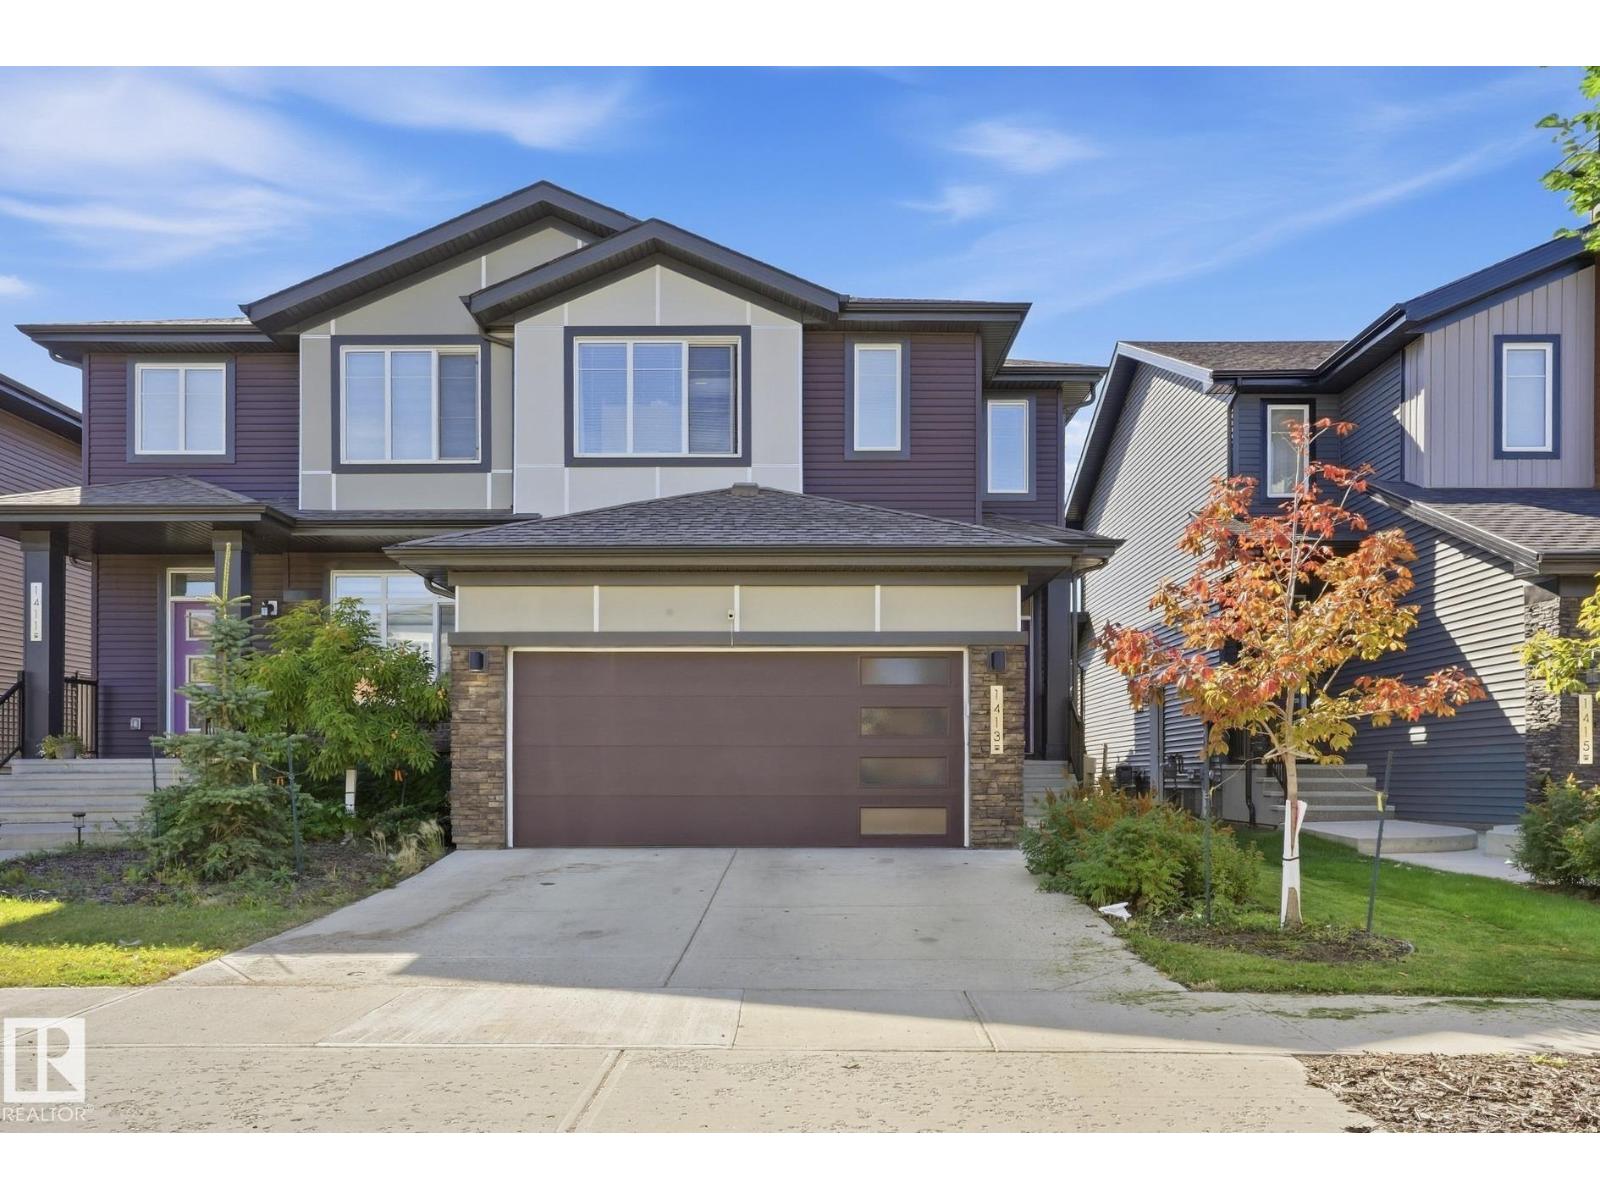
Welcome to your next home in the heart of Keswick! This fantastic 3-bedroom property offers an incredible amount of space for a growing family. The kitchen is a true standout, featuring sleek quartz countertops that add a touch of modern elegance and durability for all your culinary adventures. The highlight of the home is the massive master bedroom, providing a private retreat that easily fits a king-sized suite and sitting area. The two additional bedrooms are impressively large, offering plenty of room for the kids or a home office setup. Need a dedicated workspace or playroom? The upper floor features a versatile flex room to suit your lifestyle needs. Downstairs, the partly finished basement offers a canvas for your finishing touches—perfect for a rec room or gym. Ideally located close to schools, this home is perfect for families looking for convenience and community. This is the perfect blend of comfort and potential! (id:46923)
Century 21 Quantum Realty
401 5005 165 Av NW NW
Edmonton, Alberta
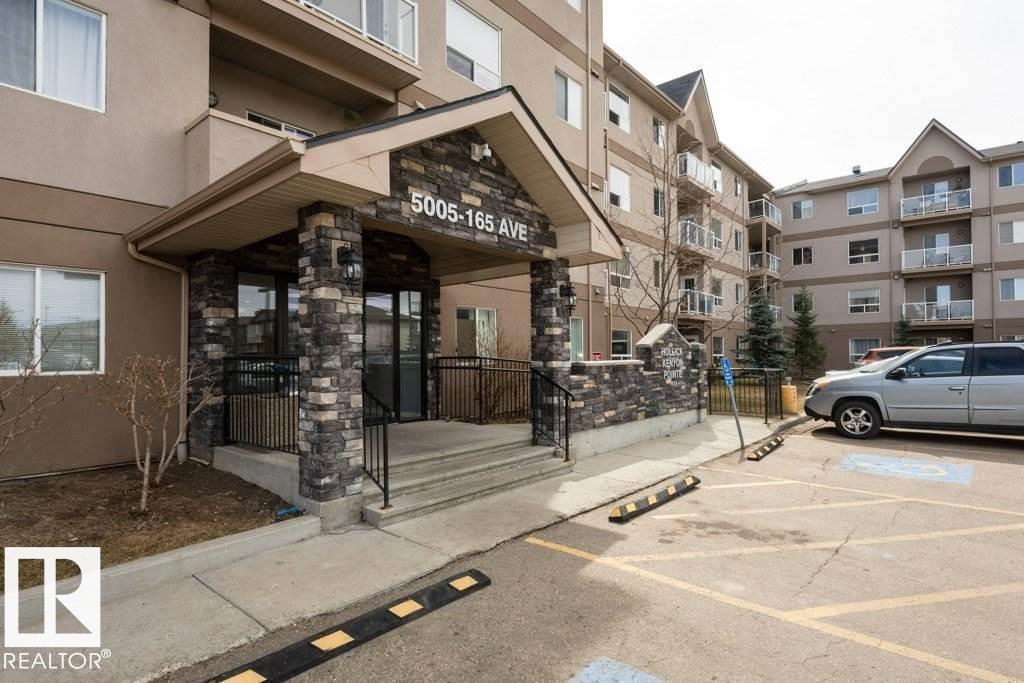
Welcome to your new home! This spacious, open concept condo unit features 2 bedrooms and 2 full bathrooms. The master bedroom comes with a 4-pc bath and a large walk-in closet. There's a second 4-pc bath for guests. An in-suite laundry room with new washer and dryer provides you additional storage space. A private covered balcony awaits for you to catch some fresh air and a great view. Awesome location, close to schools, shopping, restaurants, transportation, Henday and Manning freeway. (id:46923)
Sterling Real Estate

3343 Weidle Wy SW
Edmonton, Alberta
Welcome to this exceptional 4-bedroom, 4-bathroom home in the sought-after community of Walker, offering the perfect blend of style, comfort, and functionality. The main level features beautiful laminate flooring, included window blinds, and a modern kitchen highlighted by stylish granite countertops, creating an inviting space for everyday living and entertaining. Stay comfortable year-round with central A/C (2019), while the fully finished basement provides valuable extra living space for family, guests, or a home office. Outside, the heated and insulated detached double garage is a true mechanic’s dream, complete with 240V service and 60-amp power, making it ideal for automotive projects, hobbies, or a workshop. Whether you're looking for a spacious family home or a property with outstanding garage amenities, this Walker gem is one you won’t want to miss! (id:46923)
One Percent Realty
8712 120 St NW
Edmonton, Alberta
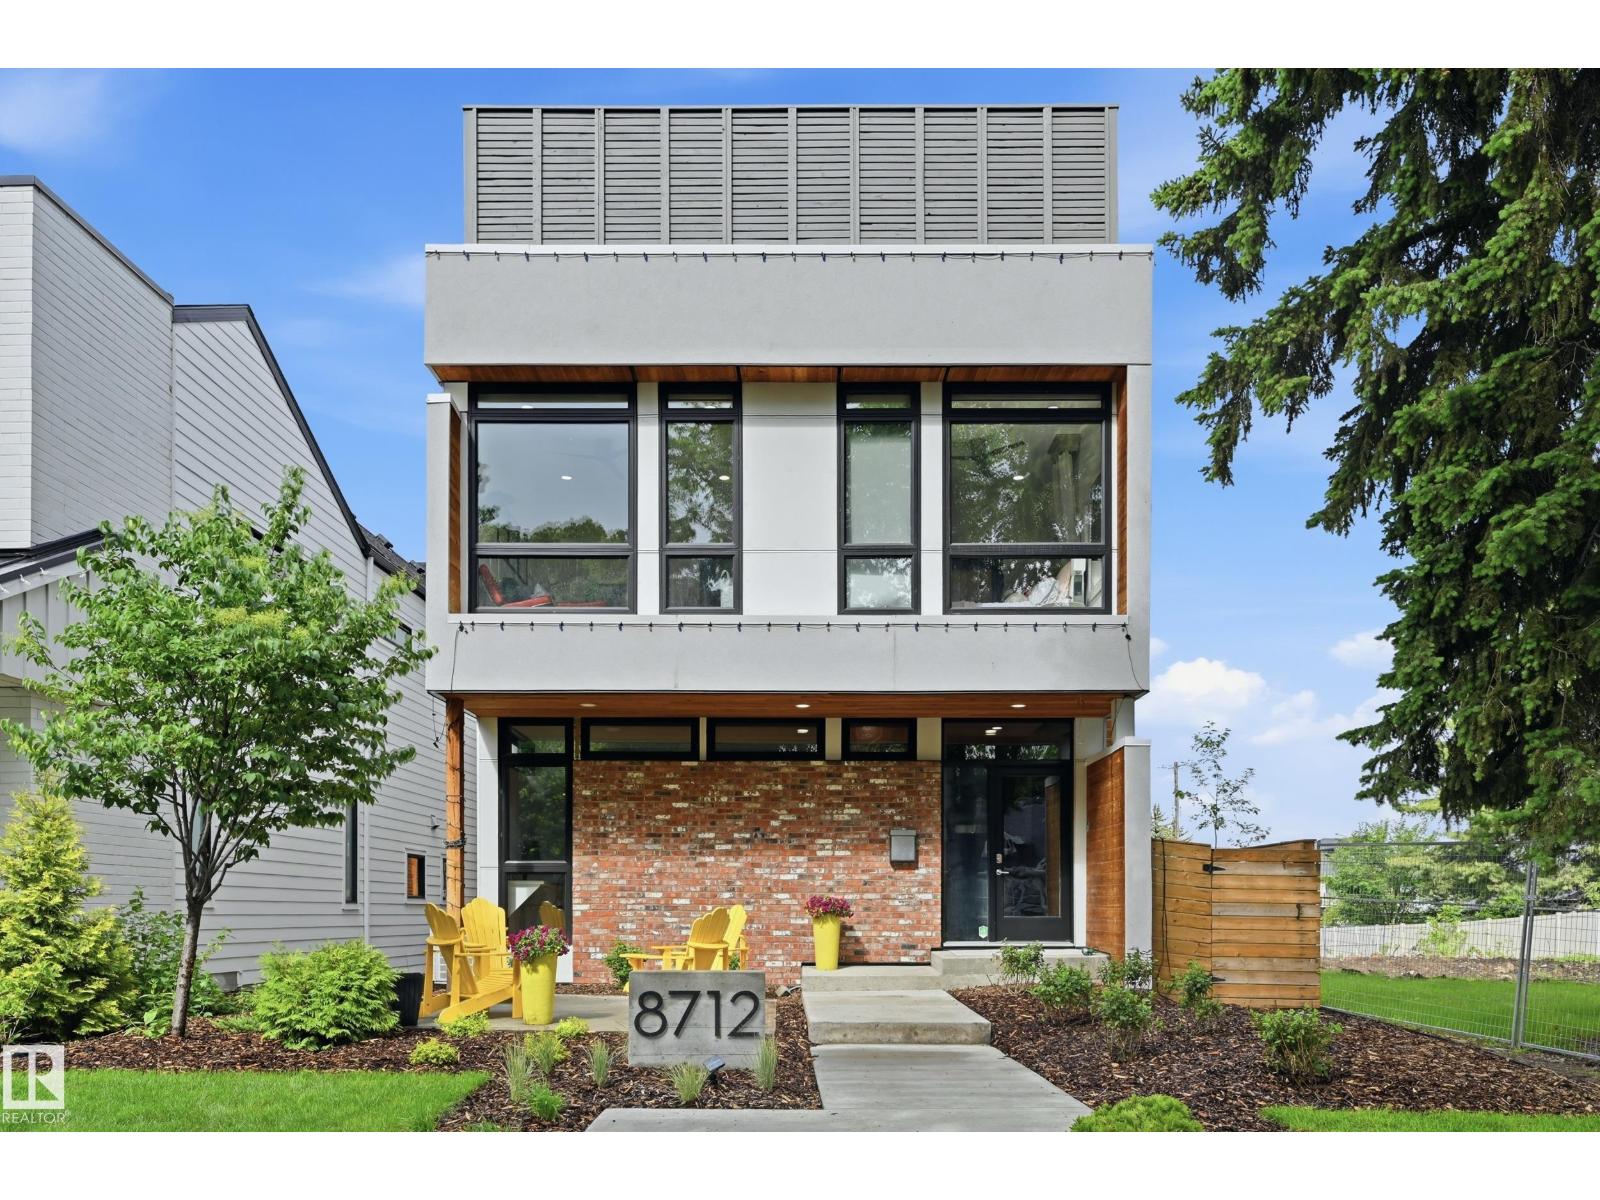
A rare offering in Windsor Park, a one of a kind urban infill combines thoughtful design, exceptional location & versatile living space. Steps to RiverValley, school/park & all conveniences incl UofA campus & hospital. 6min drive to Royal Glenora/Victoria Park & all downtown amenities. Approx 4200sf of total living space & impressive 1000sf rooftop patio (2500sf above grade main residence +fully fin bsmt & garage suite). Thoughtfully designed w/an open concept layout, enhanced by abundant natural light & a seamless sense of flow. 4bedrms, 3living areas, open to above dining & convertible flex spaces. Chef's kitchen w/ample storage & upgraded appliances/fixtures. NanaWall folding glass doors open completely to heated patio, backyard/sports court. Upper level features an oversized primary bedrm complete w/5pc ensuite, dressing room & private balcony. 2 add'l bedrms & laundry room. Lower level highlights dual rec spaces, bedrm w/murphy & hobby station. Extensive list of features to be appreciated in person. (id:46923)
RE/MAX Excellence
#407 9919 105 St NW
Edmonton, Alberta
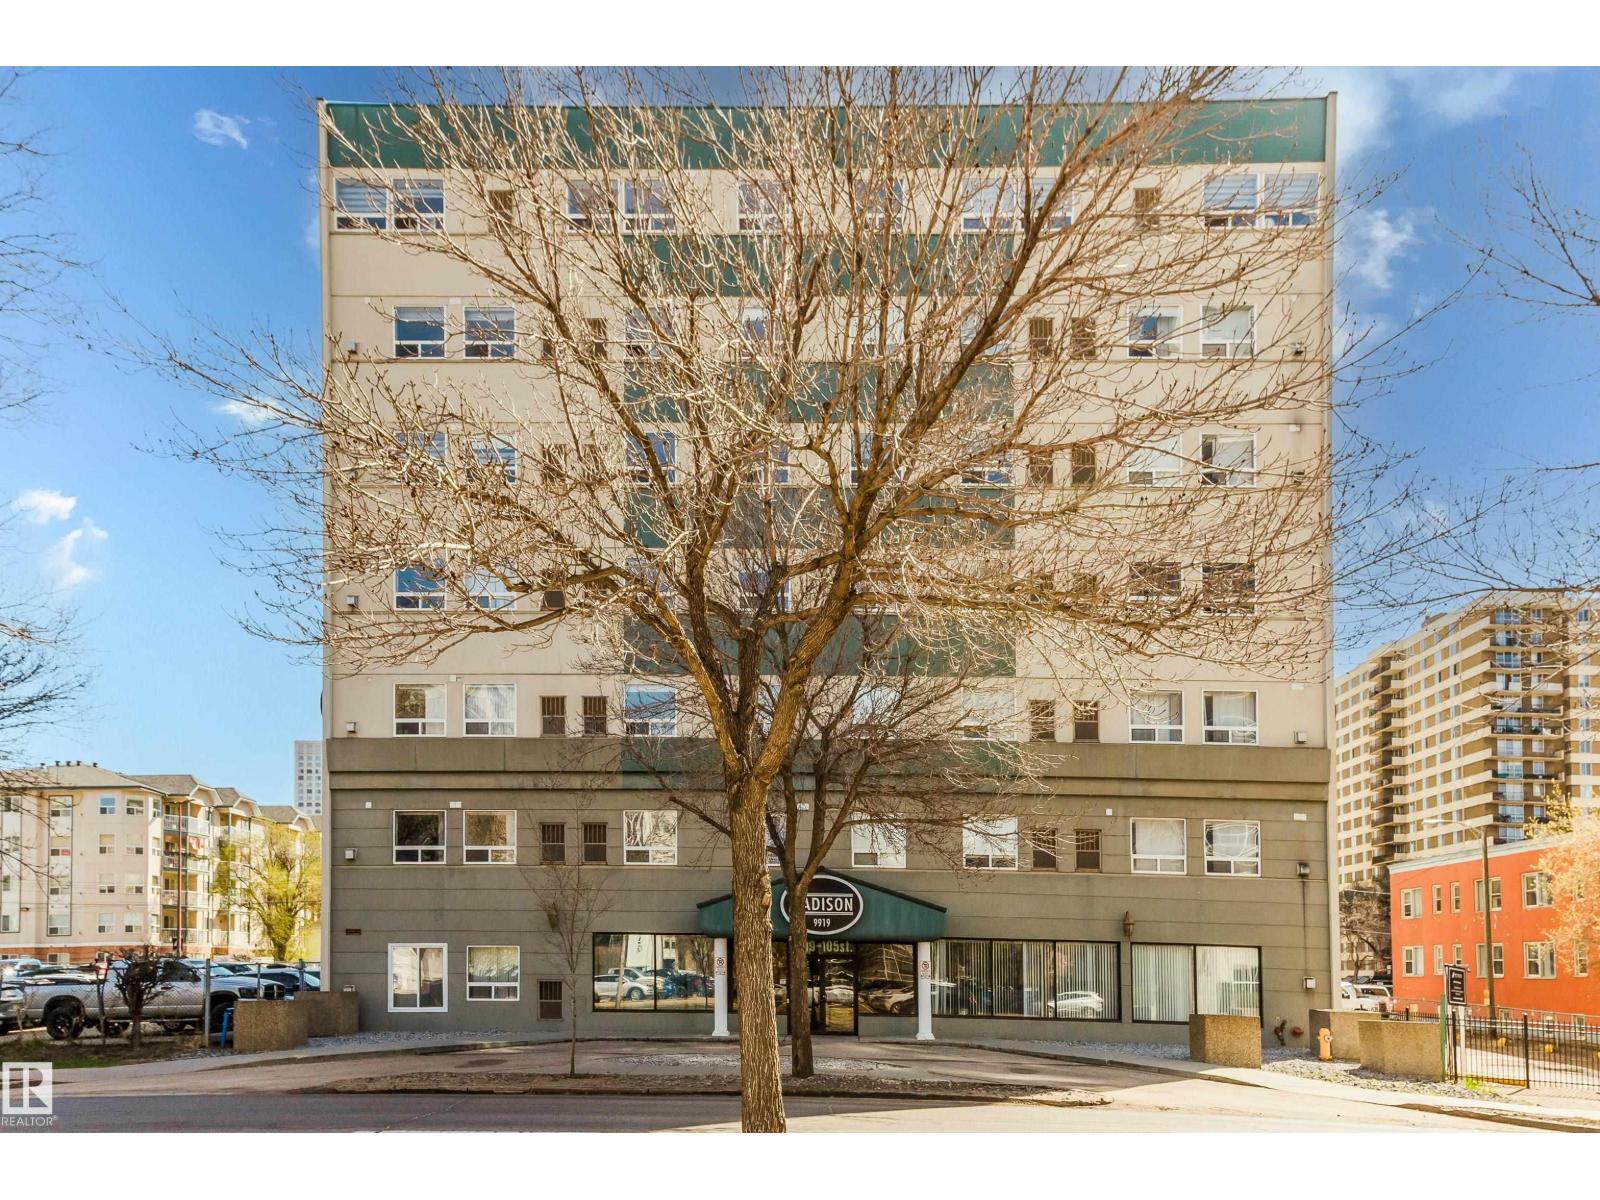
Step into effortless downtown living with this inviting one-bedroom home, situated in the heart of Downtown Edmonton—one of the city’s most connected and convenient urban locations. Enjoy being moments away from transit, beautiful parks, schools, and the stunning River Valley, along with an impressive selection of restaurants and shopping right at your doorstep. The suite offers a comfortable modern layout with air conditioning and the added benefit of heated underground parking, ensuring year-round ease. The building enhances your lifestyle with outstanding amenities such as a well-equipped fitness centre, secure bike storage, and a warm, stylish lobby. Ideal for buyers seeking comfort, walkability, and great value, this residence delivers a standout downtown living experience. (id:46923)
Sterling Real Estate
89 Gambel Lo
Spruce Grove, Alberta
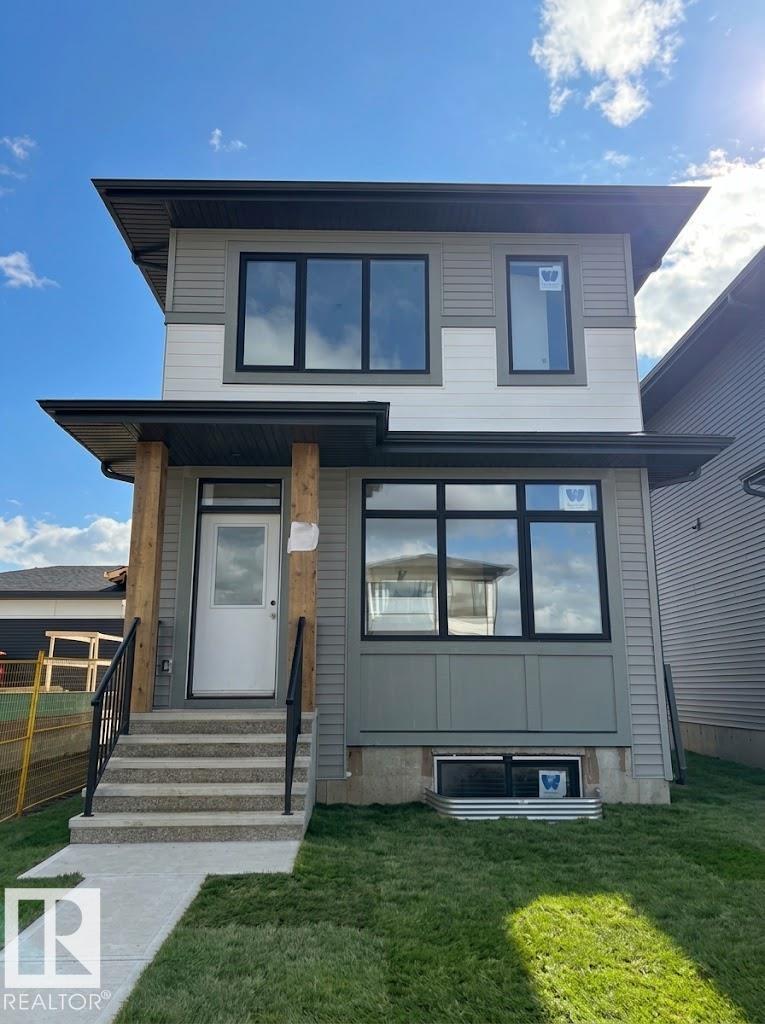
NOVEMBER 2026 POSSESSION! Welcome to the Metro Shift 18 by Cantiro Homes. Designed with everyday living in mind, this rear-laned home offers a functional layout with bright OPEN-CONCEPT spaces and thoughtful details throughout. The main floor features a spacious kitchen with a large island with ALL Whirlpool stainless steel appliances included, creating a comfortable gathering space that flows into the dining and living areas. Upstairs, the primary bedroom provides a relaxing retreat with a walk-in closet and private ensuite, along with two additional bedrooms. This home comes with FRONT LANDSCAPING, a high-efficiency furnace, HRV, and modern energy-efficient construction. A SEPARATE SIDE ENTRY and 9’ FOUNDATION add future flexibility to develop the basement. Photos for representation only, features and colours may vary. (id:46923)
Bode
5001 Crestview Dr
Rural Lac Ste. Anne County, Alberta
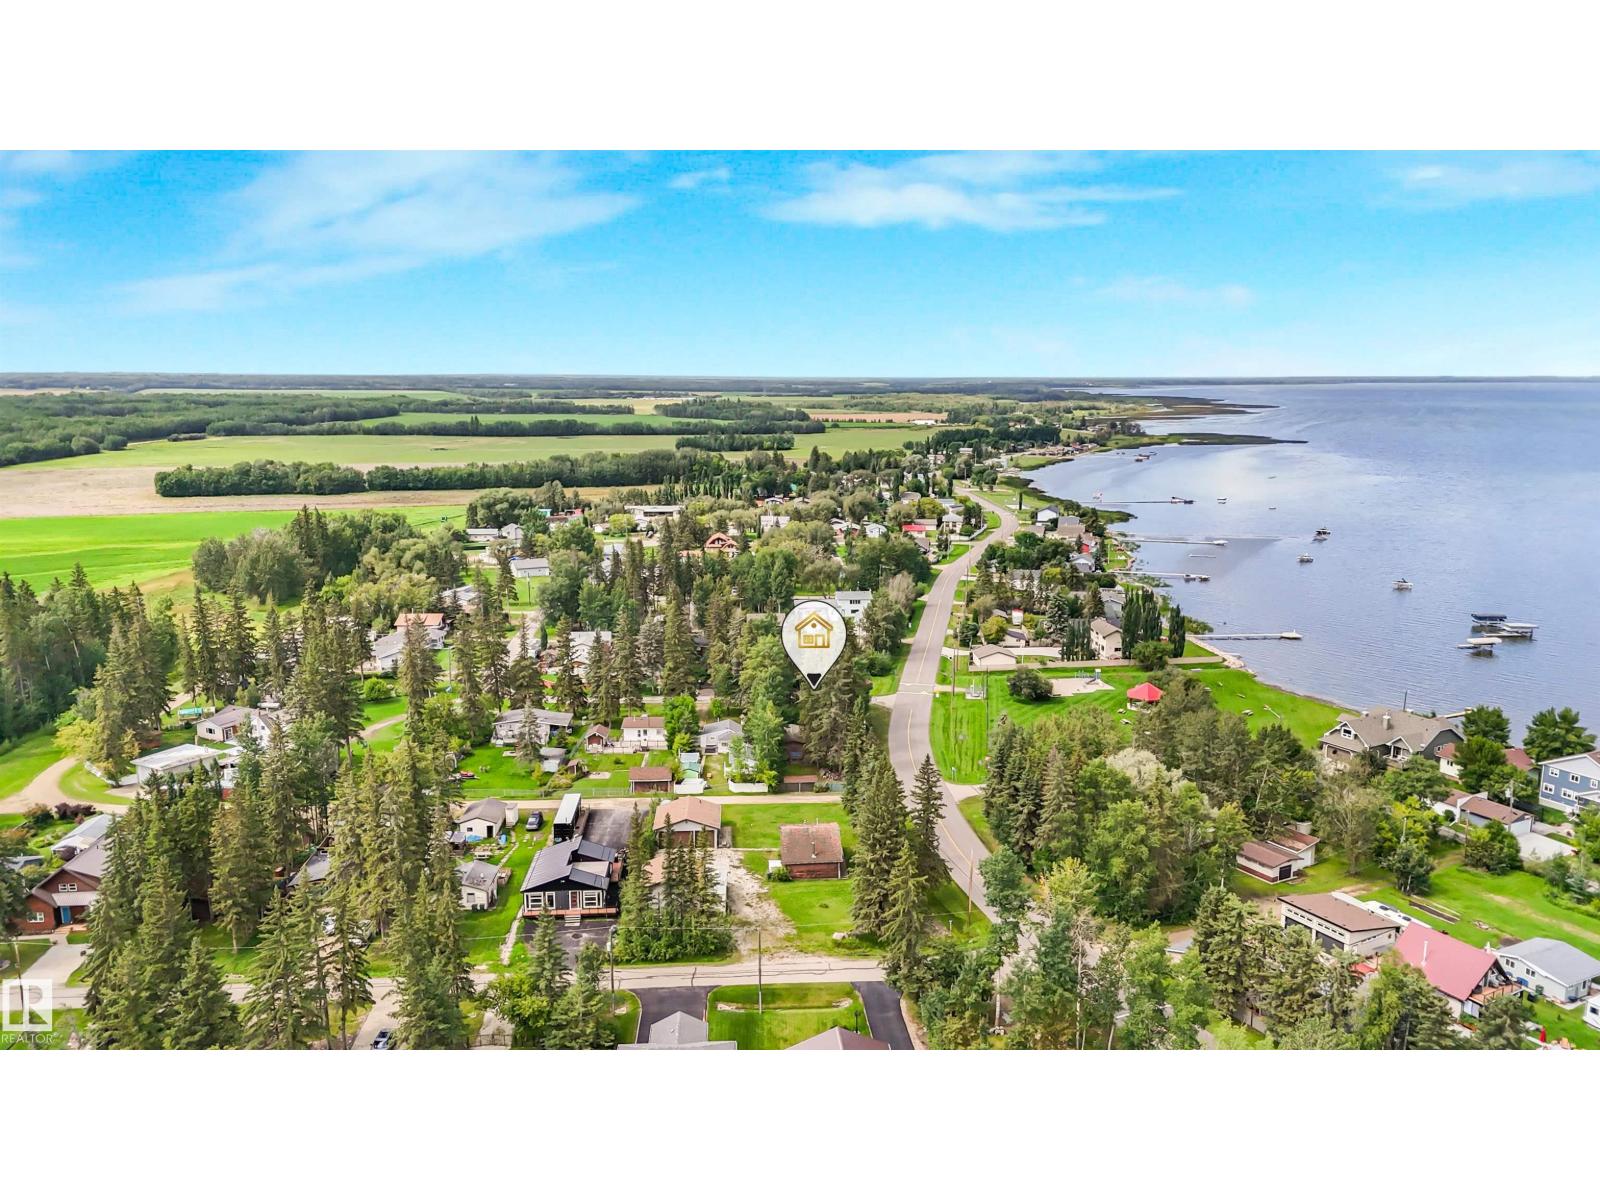
Imagine the possibilities with this beautiful 50' x 150' treed lot in the peaceful lakeside community of Val Quentin on Lac Ste. Anne. Build your dream home or weekend retreat just steps from the lake and embrace the relaxed lifestyle this sought-after community has to offer. Take a drive along Ste. Anne Trail and be inspired by the beautiful homes already surrounding the area. With sewer already connected to the home and gas & power available at the road, this property is ready for your vision. Enjoy being just minutes from Alberta Beach, golf, shopping and local amenities, with convenient access to Highway 16. Whether you're dreaming of a year-round residence or your own lake getaway, this is an incredible opportunity to create something special. Your lake life starts here! (id:46923)
Real Broker
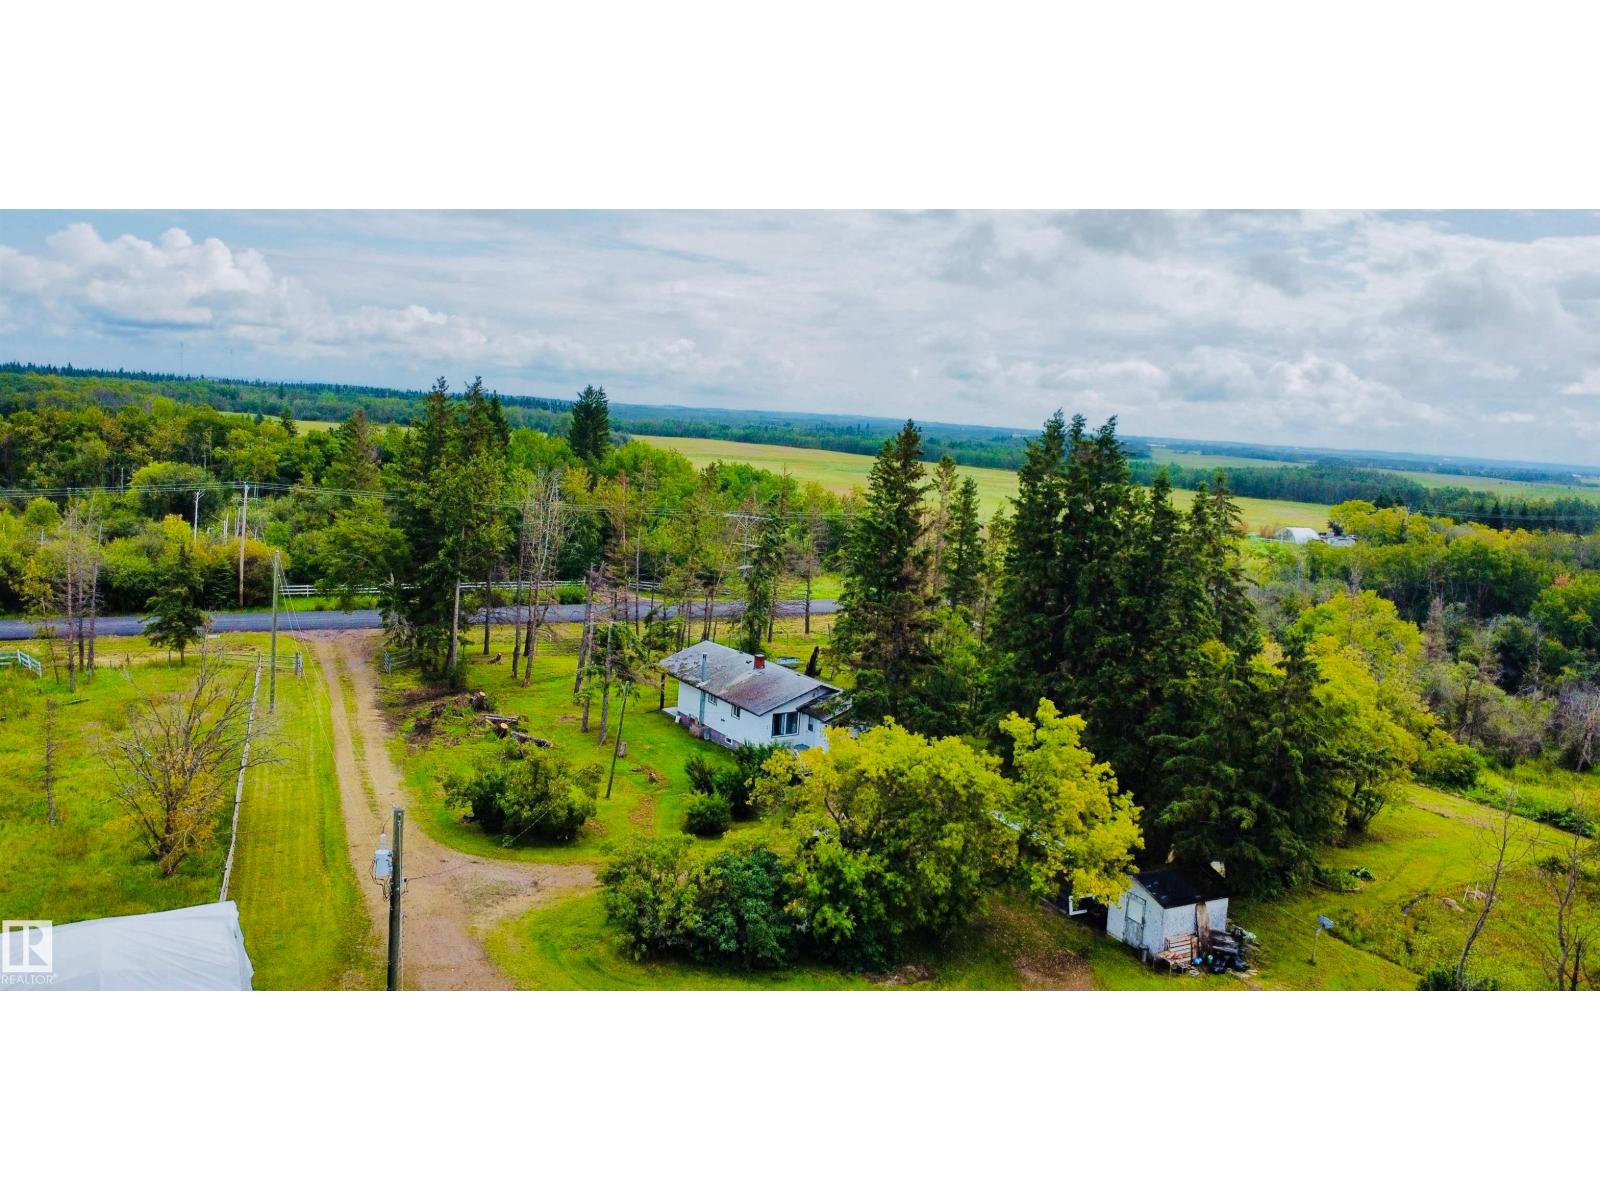
58410 Rng Rd 95
Rural St. Paul County, Alberta
COUNTRY LIVING JUST MINUTES FROM ST. PAUL! Set on 13.07 acres approximately 3 minutes from St. Paul, this acreage is a great opportunity for anyone looking for space, privacy and room for their horses. The cozy 1,041 sq. ft. home features 2 bedrooms and offers comfortable, manageable country living without the upkeep of a large home. Outside is where this property really shines! With 13 acres to enjoy, there’s plenty of room for horses, animals, gardens, toys and all the extras that come with acreage life. Peaceful country living, room to roam and the convenience of St. Paul just minutes away! (id:46923)
Century 21 Poirier Real Estate
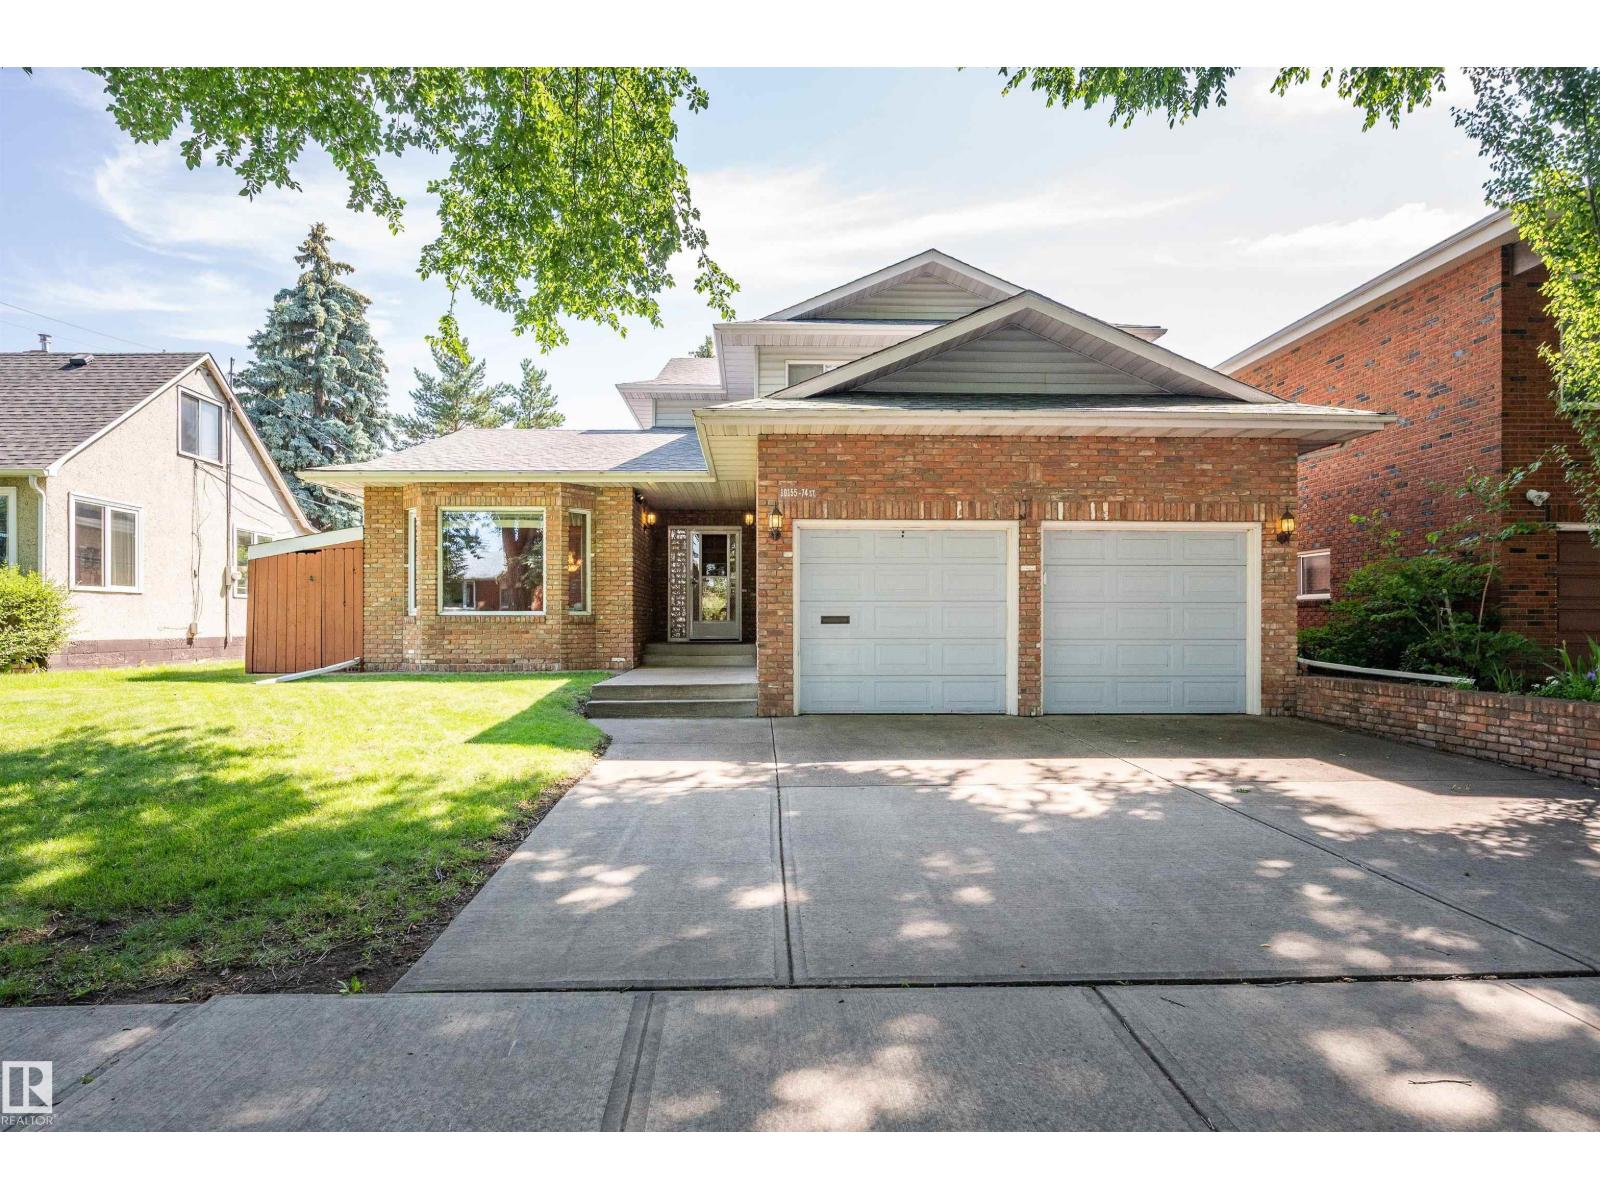
10155 74 St NW
Edmonton, Alberta
Pride of ownership is evident throughout this 2,236 sqft home in Terrace Heights. Offering 6 bedrooms & 3.5 baths, this home has the space to accommodate a growing family. The main floor features hardwood flooring, a living room w/ lrg windows that flows into the dining area, & a kitchen w/ granite counters, abundant cabinetry, a new fridge, & a breakfast nook. The family room is centred around a wood-burning FP w/ direct access to the composite deck & backyard. A main floor bedrm, 2pc bath, & laundry complete this level. Upstairs, the primary bedrm includes a 4pc ensuite w/ a separate tub & shower, while 2 additional bedrooms & a full bath complete the upper floor. The fully finished basement offers a large rec room, 2 more bedrooms, & another full bath. Outside, enjoy the beautifully landscaped yard, RV parking & a heated garage w/ a floor drain. Located in the mature community of Terrace Heights, you'll enjoy easy access to the River Valley trail system, parks, schools, shopping, & Wayne Gretzky Dr. (id:46923)
Royal LePage Prestige Realty
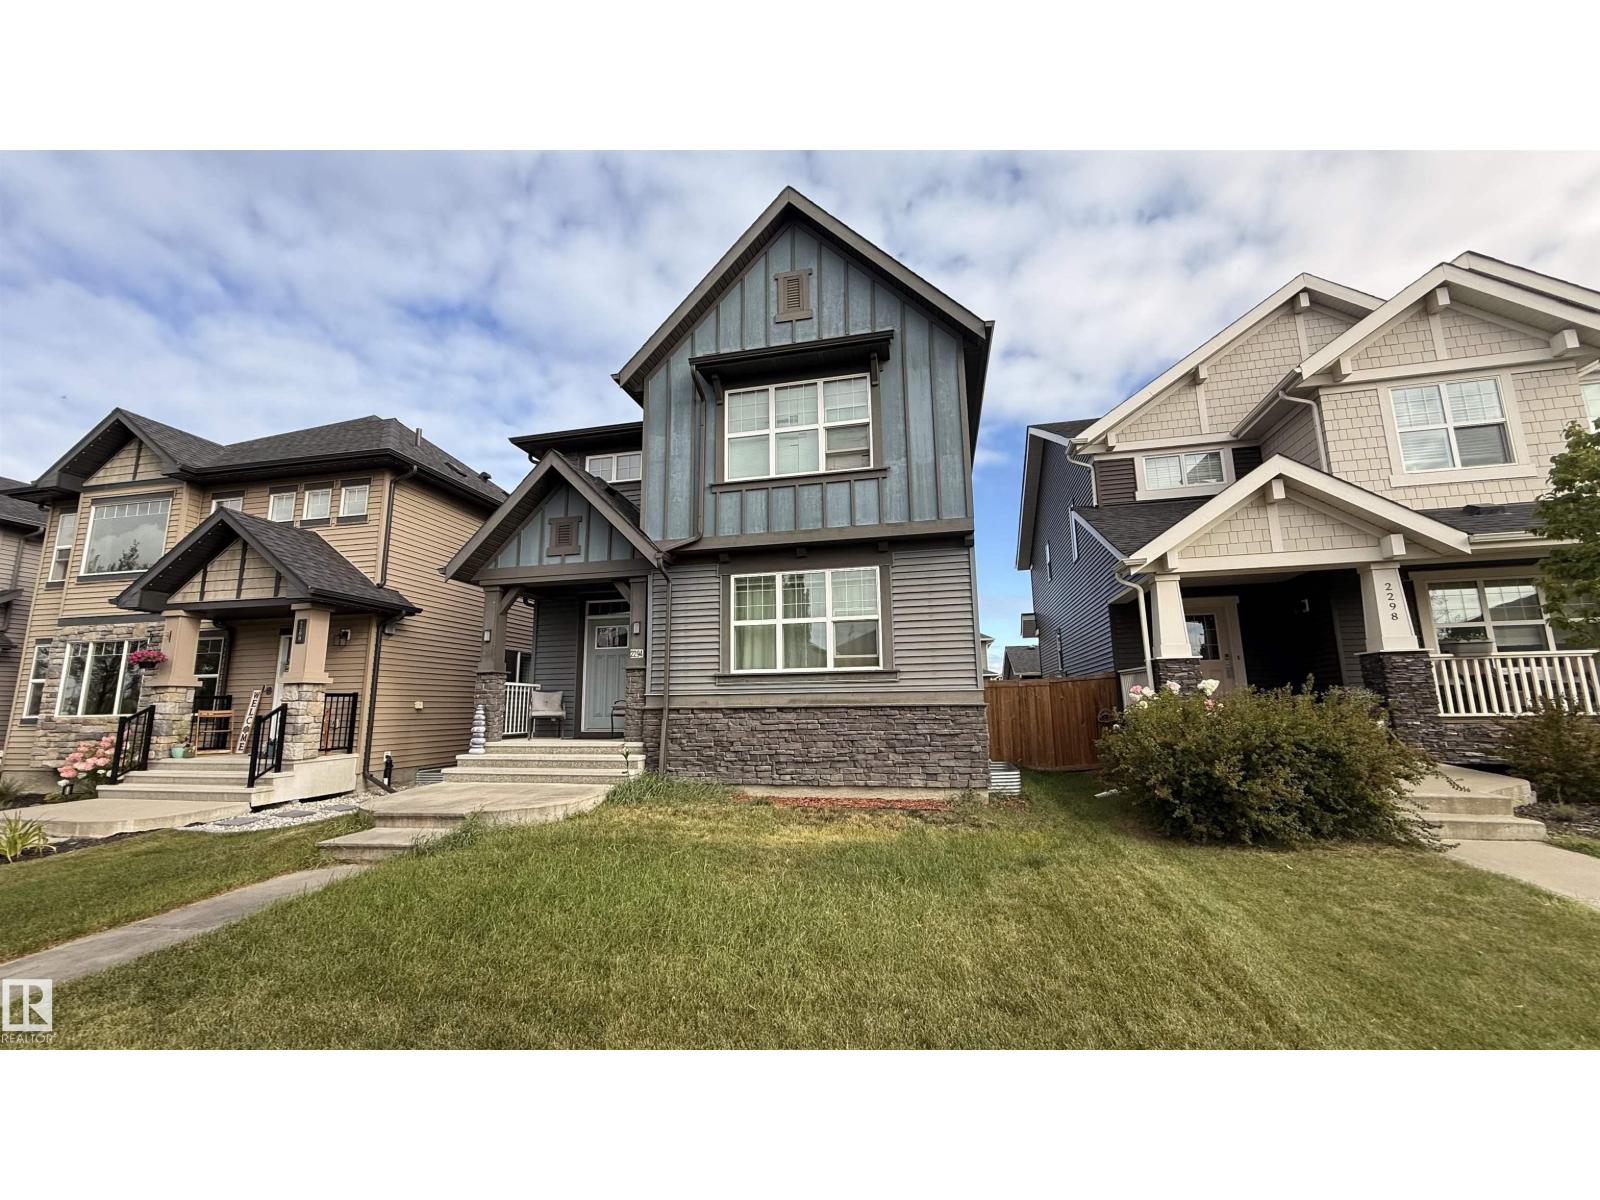
2294 Aspen Tr
Sherwood Park, Alberta
Welcome to ASPEN TRAILS and this 2,045 SQ FT Homes by Avi home. Ideally located in a quiet community just minutes from shopping and restaurants, this open-concept home features a foyer with vaulted ceiling, wrought-iron staircase, hardwood floors, spacious living area, main-floor laundry, and a large kitchen island with abundant cabinetry. The 3-way fireplace adds warmth and style. 2 piece powder room completes the main level. Upstairs offers a spacious loft-style bonus room, primary suite with walk-in closet, double-sink ensuite, glass shower, and relaxing soaker tub. Two generously sized bedrooms and a 4-pc bath complete the upper level. Basement is unfinished with a bathroom rough in for future development. The backyard features a double detached garage, offering added privacy and convenience. Schedule A must accompany all offers. Property being sold as is, where is. (id:46923)
Century 21 Masters
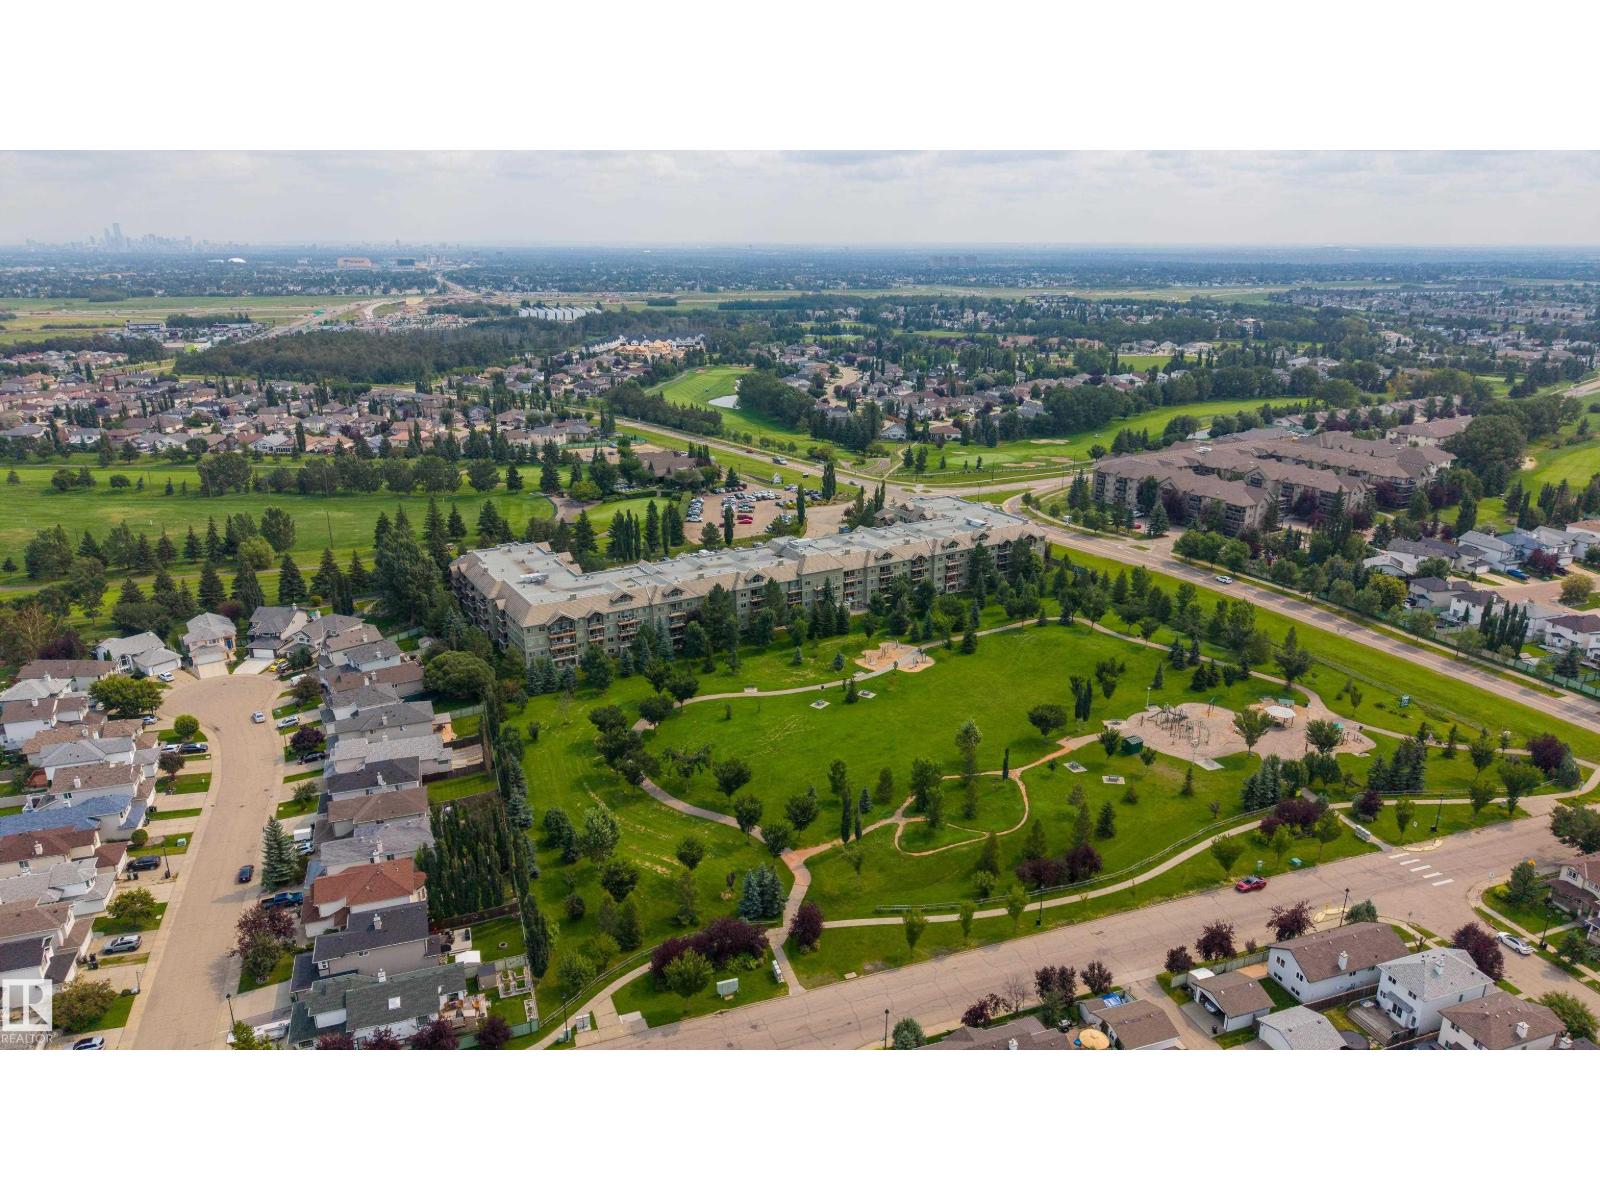
#108 278 Suder Greens Dr NW
Edmonton, Alberta
AIR-CONDITIONED 30+ lifestyle offering comfort, convenience & community. Bright, open-concept with prime LOCATION within view of Lewis Estates Golf Course. SE facing patio w/BBQ gas line. Steps to the green and clubhouse. Recent UPDATES: new vinyl plank flooring, fresh paint, light fixtures. The Den is large (size of a bedroom) for a guest room/home office. King-sized primary suite has walk-in closet. IN SUITE LAUNDRY (full-sized washer dryer). IN-FLOOR heating provides luxurious warmth on chilly days, and is included in condo fees. Unit is conveniently close to underground parkade access door and side exterior door leading to golf course. Amenities: gym, sauna, hot tub, theatre, games/social rooms, pool table, car wash, roof top patio, heated underground parking & storage cage. A RARE additional titled 9' x 9' storage room is included. Immediate occupancy avail on this turnkey, low-maintenance lifestyle. Cats, fish and birds permitted with board approval; NO DOGS. (id:46923)
RE/MAX River City
6403 132 St NW
Edmonton, Alberta
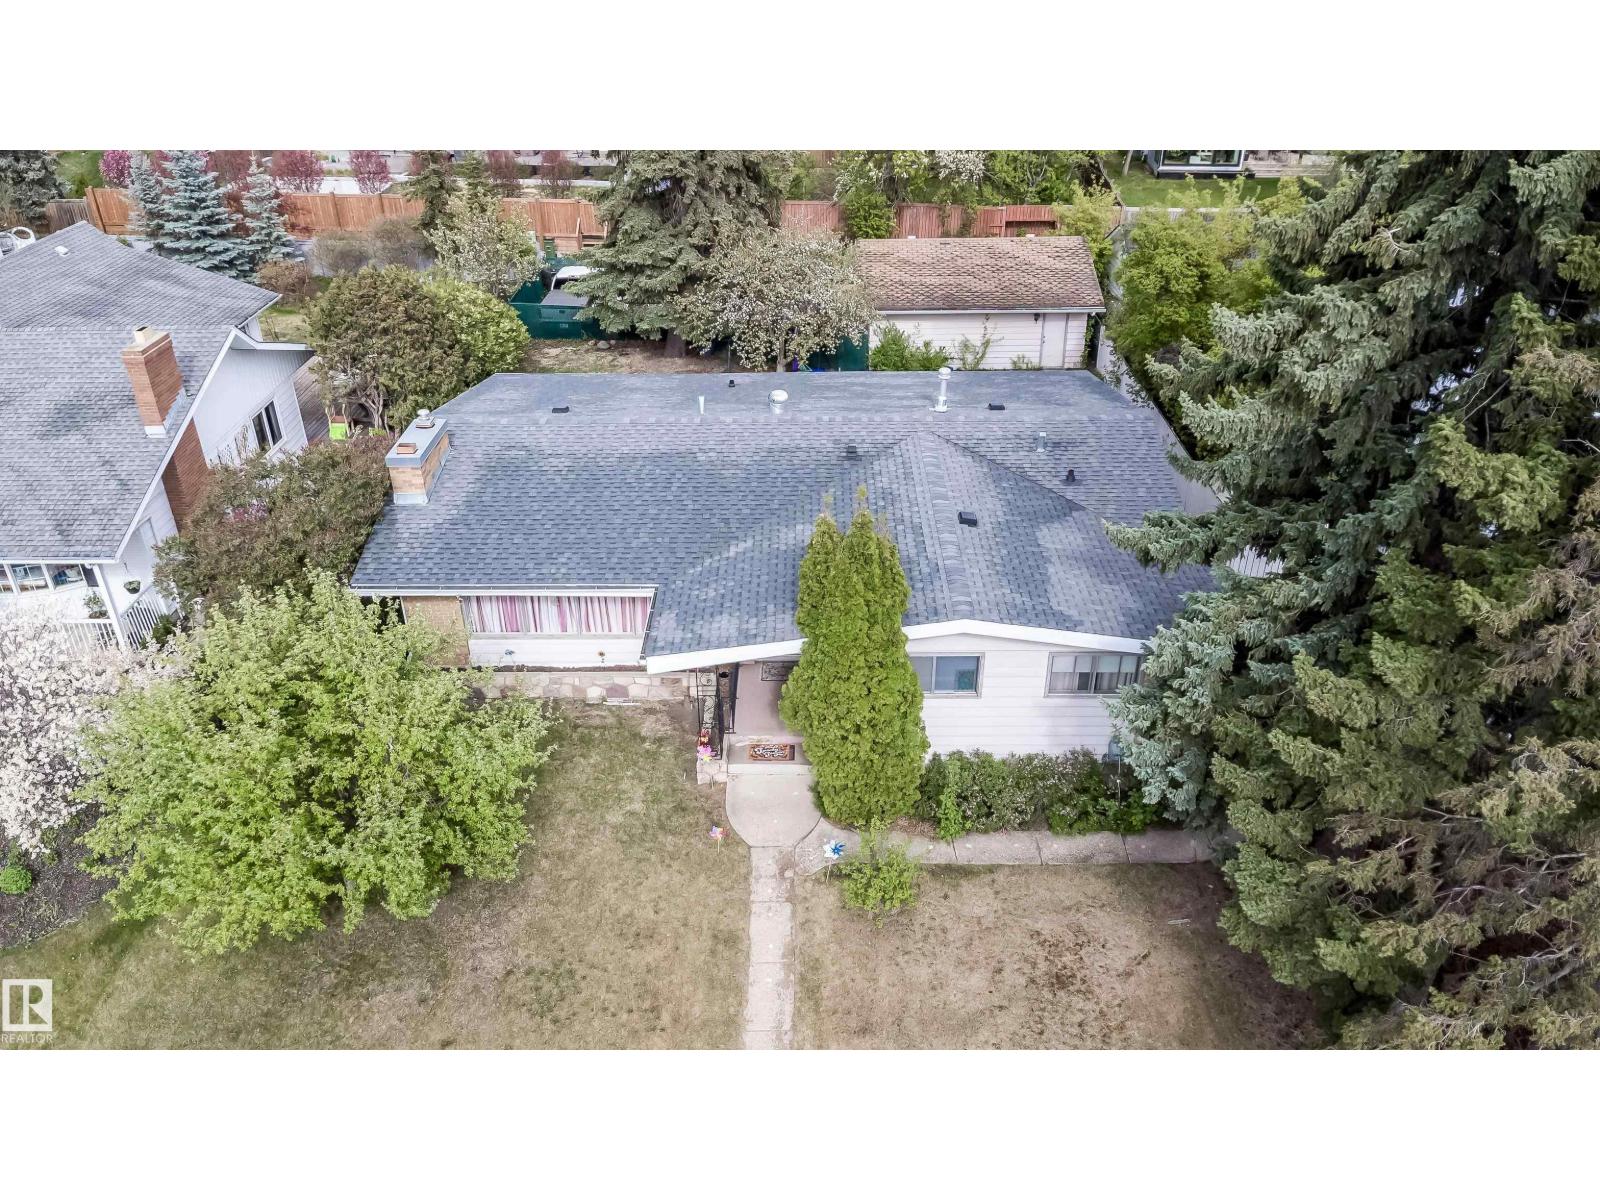
Welcome to 6403 132 Street NW in sought-after Grandview Heights. This spacious bungalow offers 1,576 sq ft above grade with 4 bedrooms and 3 bathrooms, plus a fully finished lower level for added flexibility. The main floor features a bright living room with large windows and fireplace, dining area, functional kitchen, main floor laundry, 3 bedrooms, and 2 bathrooms. The lower level includes a large recreation room, additional bedroom, office/den, bathroom, laundry, utility space, and kitchen area. Situated on a mature 836.9 m2 / approx. 9,008 sq ft RS-zoned lot with approx. 70 ft frontage and 125-132 ft depth, fenced yard, detached garage, and newer roof. Excellent potential to live in, rent out, renovate, or explore future redevelopment opportunities subject to City approval. Close to ravine trails, river valley access, schools, parks, shopping, transit, and major routes. (id:46923)
Homes & Gardens Real Estate Limited
11128 95a St NW
Edmonton, Alberta
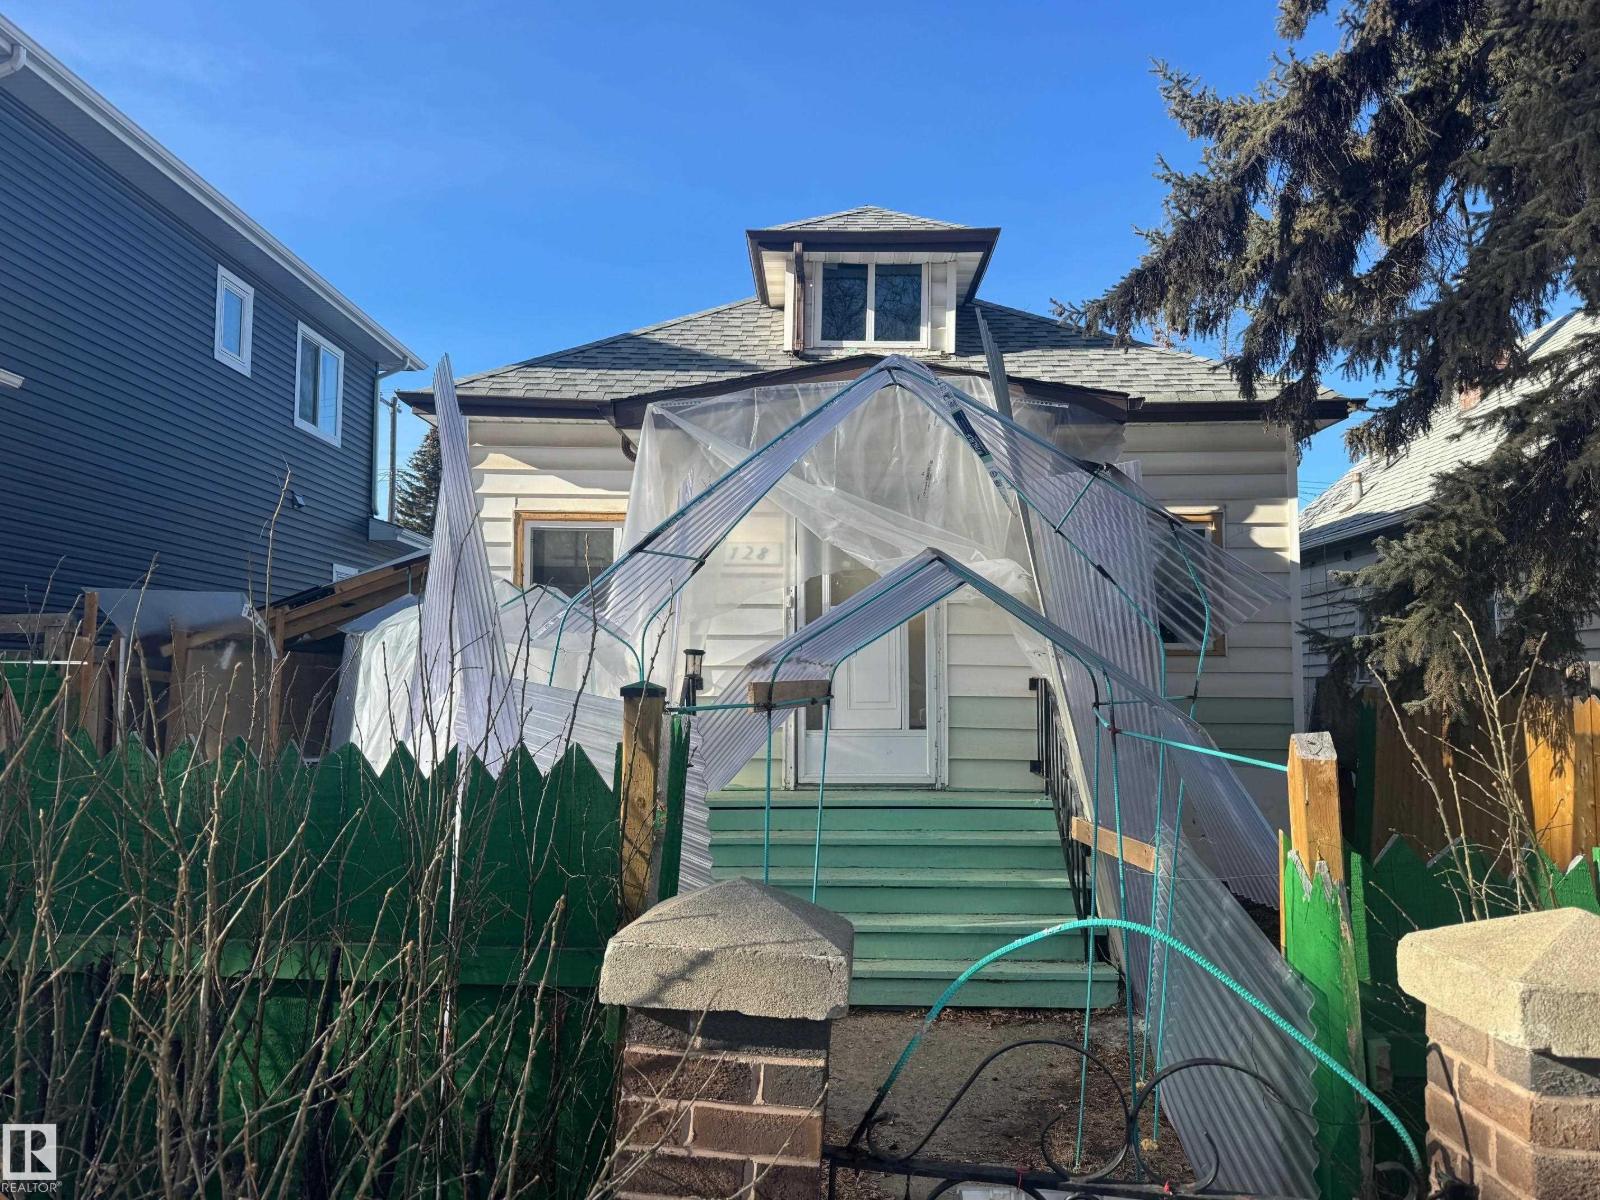
Welcome Home! Investor Alert! RF3 Zoned, 33x120ft property in the established neighborhood of Alberta Avenue. Dwelling is a 1 and a half story, 2 bedroom, 2 bathroom detached home with an upstairs loft area. Great opportunity for a home, rental and potential for redevelopment/infill. Take advantage of Edmontons strong and ever-growing rental market and housing demand. Right Across the road from Norwood School. Easy access to downtown, public transit, the Royal Alex, Commonwealth stadium, shopping, restaurants and all amenities! (id:46923)
Realty Executives Focus
Realty Focus
4140 147 St NW
Edmonton, Alberta
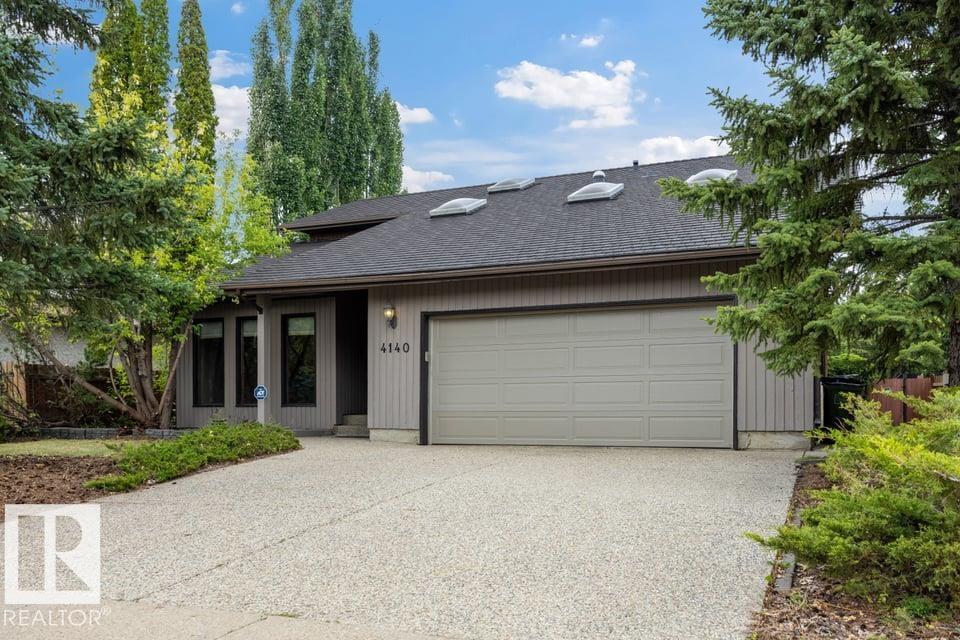
Price Adjustment! Now Offered at $699,900.00 and priced to sell. BEAUTIFUL 2 STOREY SITUATED IN THE EXTREMELY DESIRABLE AND HIGHLY SOUGHT AFTER FAMILY FRIENDLY NEIGHBOURHOOD OF RAMSAY HEIGHTS LOCATED IN A QUIET CUL-DE-SAC BACKING ONTO A PARK! From the moment you step inside, you are greeted by a spacious foyer that leads into the formal living and formal dining area. The heart of the home is the newly updated kitchen, featuring contemporary cabinetry, under-cabinet lighting, and a cozy breakfast nook. Large patio doors open to reveal a stunning backyard that backs onto to a beautiful park.The inviting family room showcases a charming brick wood-burning fireplace. Upstairs, the property boasts a generous primary bedroom complete with a master ensuite, as well as three additional bedrooms and full bathroom. Upgrades includes: Newer Kitchen Cabinets, Hardwood Flooring Though-out, Newer Lifetime Euroshield rubber tile roofing and SO MUCH MORE. (id:46923)
Maxwell Devonshire Realty
13415 102 Av NW
Edmonton, Alberta
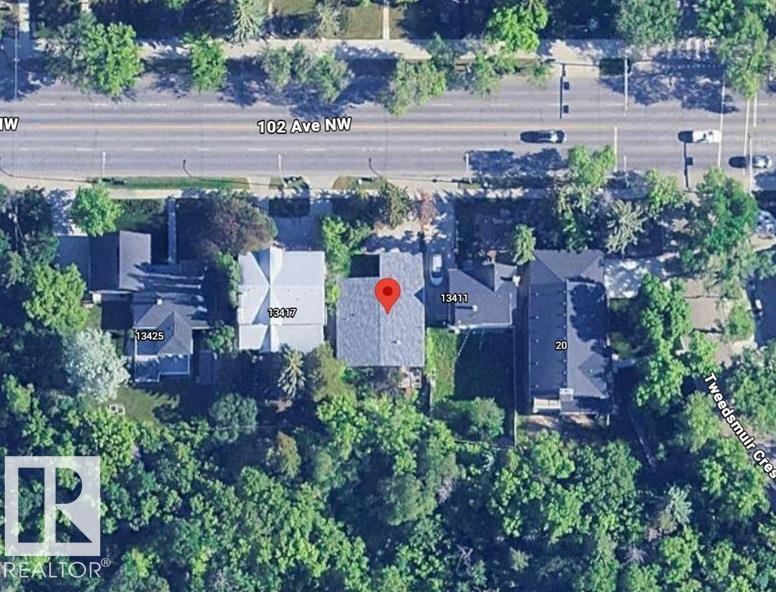
Glenora, steps from St George’s Crescent and RAVINE BACKING. Truly a unique and one of a kind redevelopment opportunity to build a beautiful new home. Ability to have a front attached garage property which is rare in mature neighbourhoods. RS zoned 50x90.23’ (15.24x27.5m) A rare opportunity, poised for something new, exciting & iconic. Visit the REALTOR®’s website for more details. (id:46923)
RE/MAX River City
#303 10154 103 St NW
Edmonton, Alberta
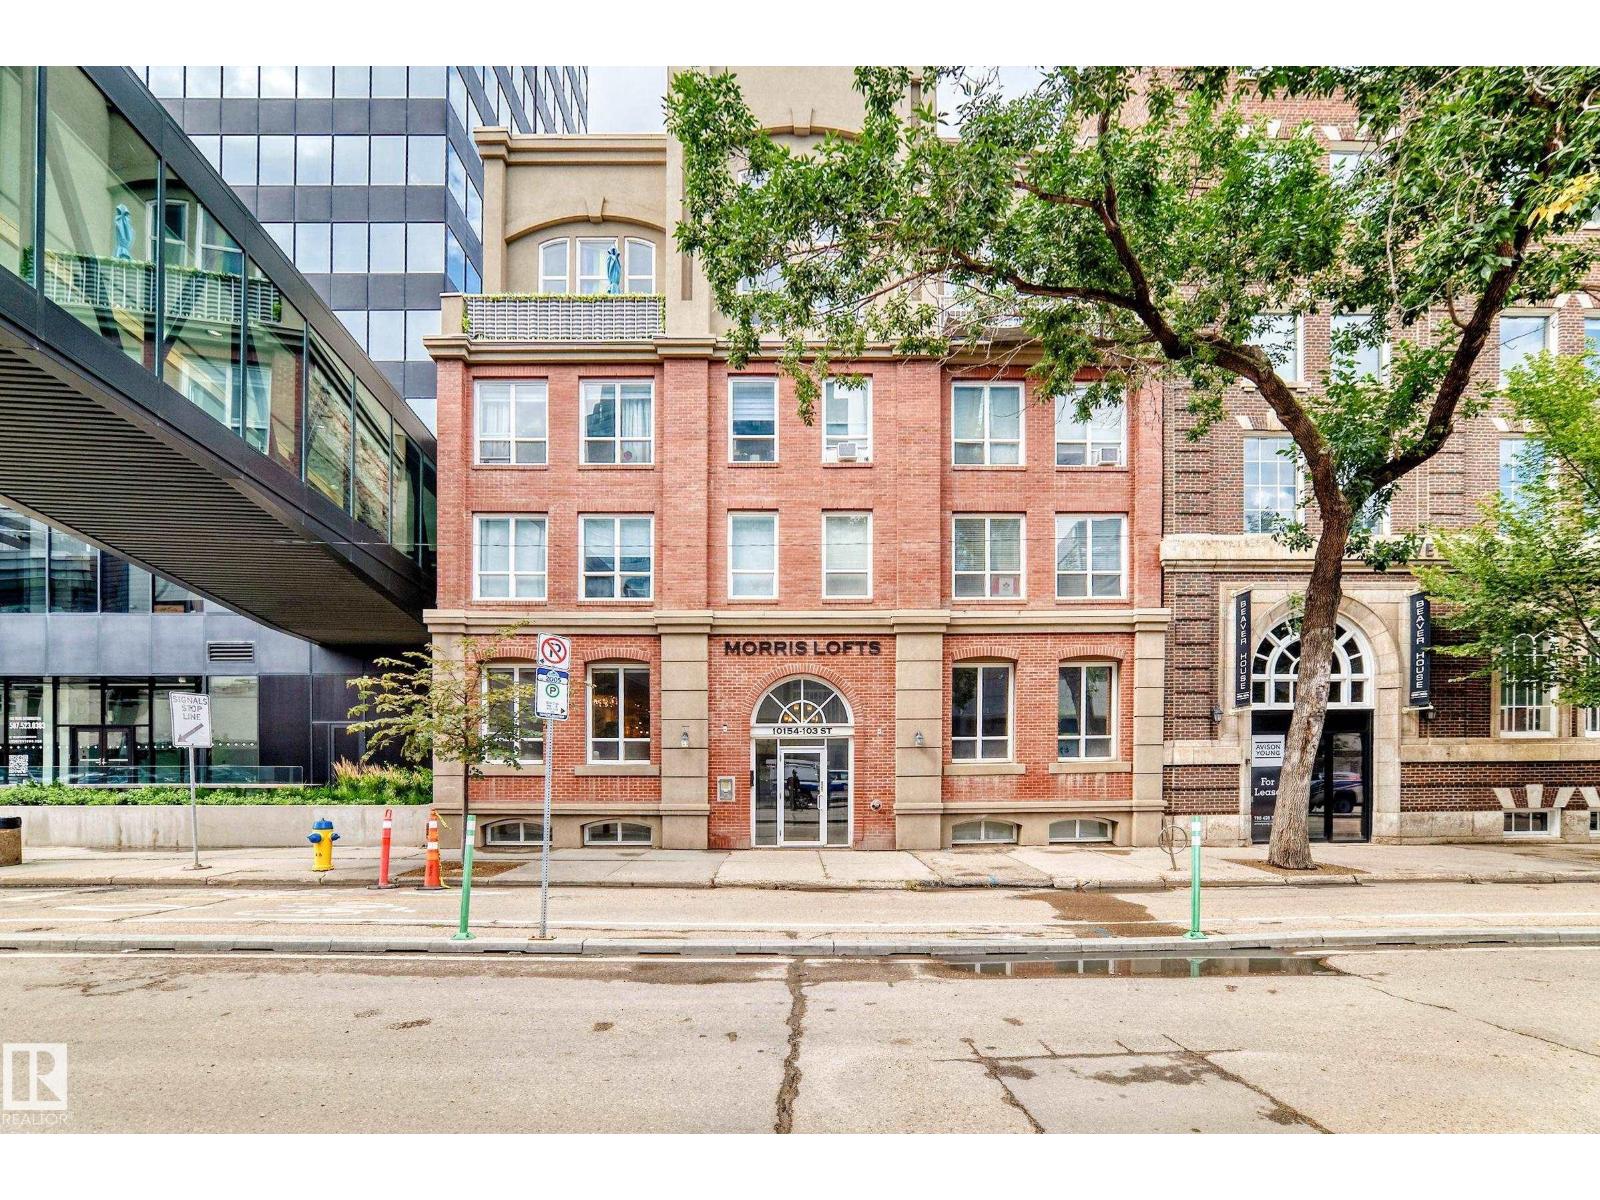
**Sixteen residences. That is the entire building.** Morris Lofts rarely comes to market. When it does, it should feel like this: more than 1,500 square feet of loft-style living, new flooring throughout, and an open main space washed in natural light from oversized windows. The kitchen is built to work — stainless steel appliances, granite counters, and a long run of workspace. The primary bedroom has a private ensuite with a tile-and-glass shower. A den flexes as a second bedroom or office. A second full bathroom sits on the main level. Heated underground parking is included. Location finishes the picture. Morris Lofts sits in the core, a short walk to Ice District, restaurants, entertainment, LRT, and everyday downtown amenities, with pedway access next door. Central living, without a high-rise crowd. Sixteen homes. Loft living. Opportunities here do not cycle through the market. They appear once. (id:46923)
Blackmore Real Estate
9722 157 St NW
Edmonton, Alberta
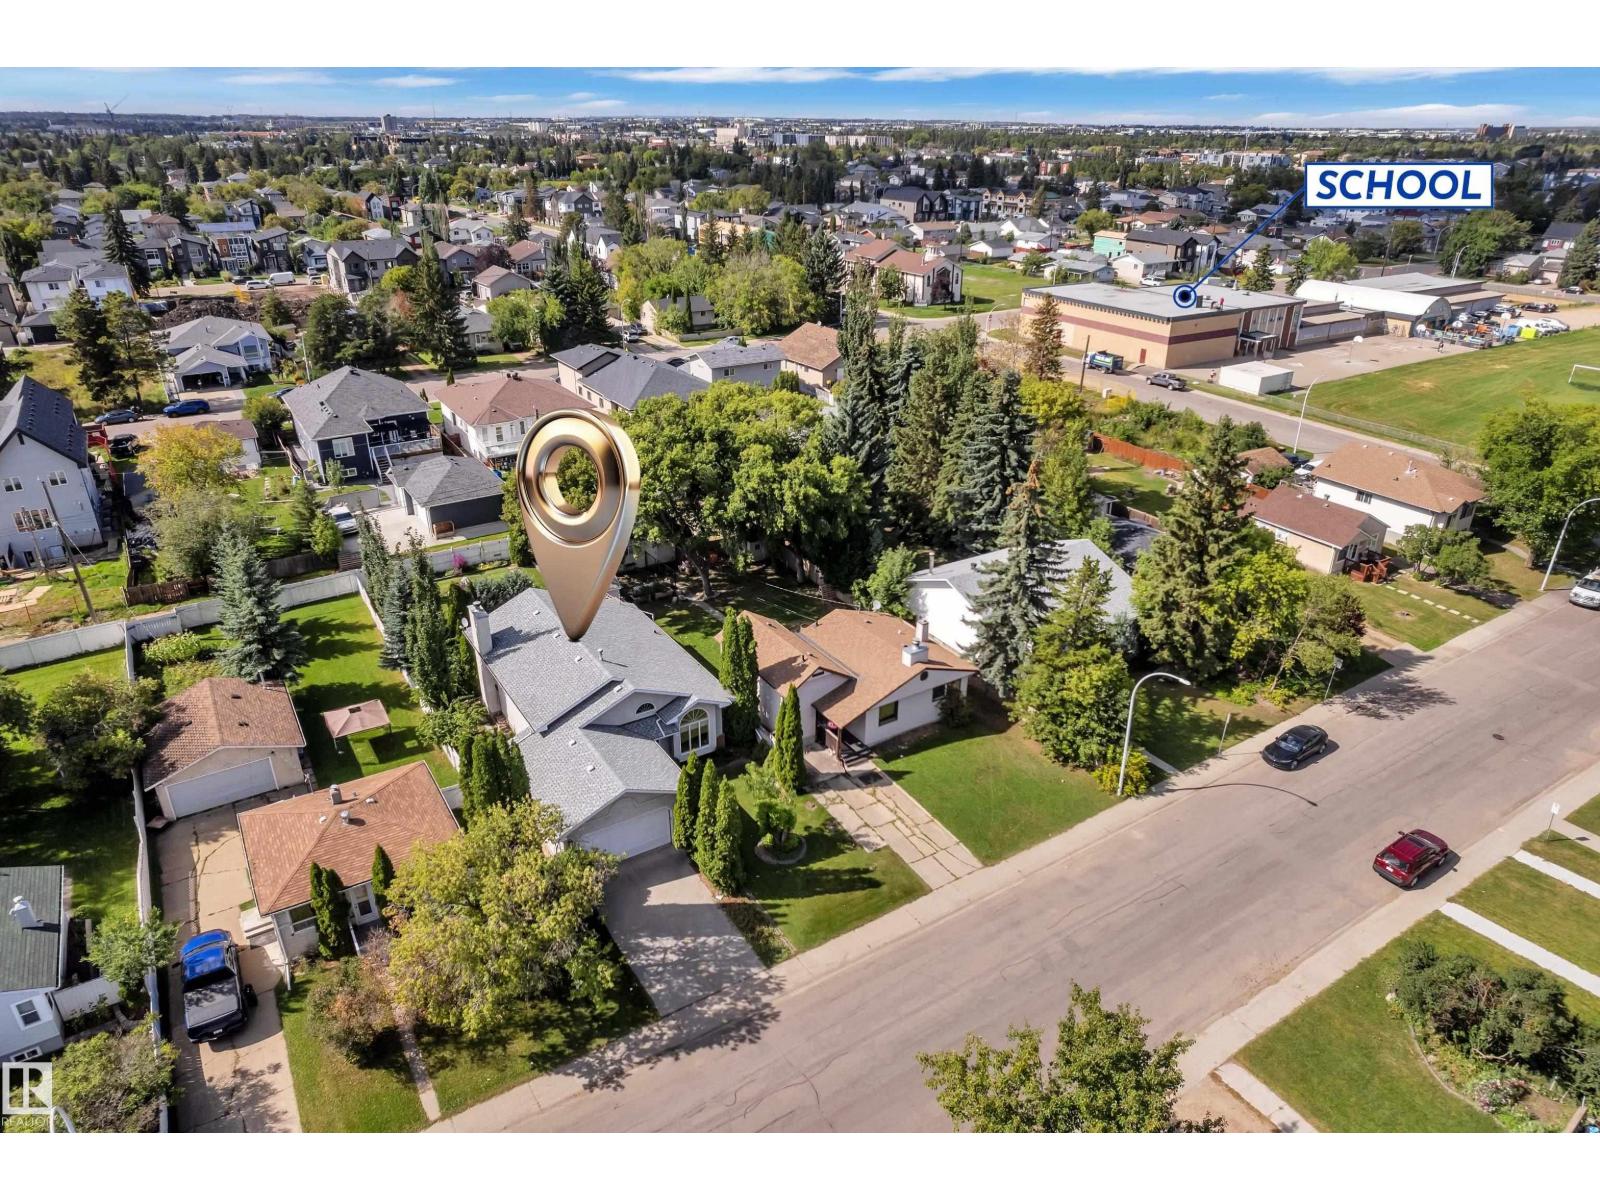
A TRUE HIDDEN GEM IN THE HEART OF WEST EDMONTON! Located in the desirable Glenwood community, this spacious 4-level split offers 5 bedrooms, 3 bathrooms, and a fully finished basement, providing plenty of room for the entire family. Situated on an impressive 50 x 150 ft lot, this property is a rare find with a beautiful, landscaped yard featuring a fountain, fire pit, and mature landscaping—perfect for relaxing or entertaining. The property also benefits from a back alley with convenient access from both the front and rear, offering excellent flexibility for parking, storage, and future possibilities. A front double garage adds even more convenience. Ideally located close to the LRT, schools, parks, shopping, and major roadways. A fantastic opportunity to own a spacious home on a huge lot in an established West Edmonton neighborhood. Come see this hidden gem before it’s gone! (id:46923)
Lpt Realty
18020 96 Av NW
Edmonton, Alberta
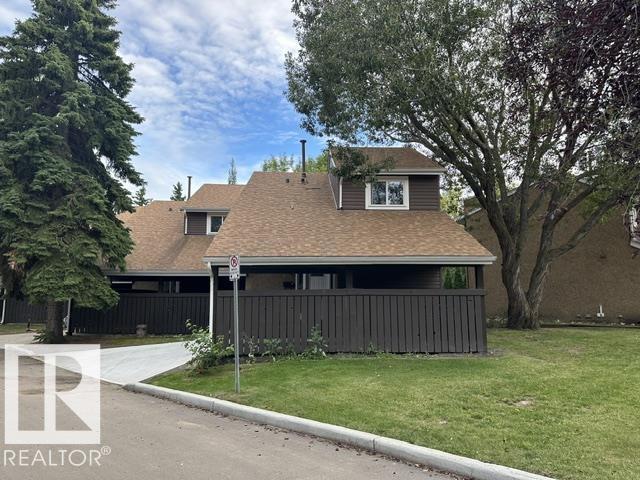
Enjoy years of worry-free living in this meticulously maintained community. Capitalize on major, fully completed infrastructure upgrades including premium roof, windows, exterior siding, and updated doors. Opportunity to own this beautiful townhouse that feels like a detached home! Nestled in a quiet, park-like setting, this property offers exceptional privacy and security. The main floor features a spacious living room, a functional kitchen with a cozy breakfast nook, and a convenient 2-piece bathroom. Upstairs, you’ll find three generously sized bedrooms, a versatile den area that’s perfect for a home office or reading space, and a full bathroom. The unspoiled basement provides endless possibilities for future development to suit your needs. Step outside to enjoy the huge private backyard—an ideal space for relaxing, entertaining, or letting children play safely. Conveniently located close to all amenities, this home is just minutes from schools, parks, public transportation, and West Edmonton Mall (id:46923)
RE/MAX Excellence

1961 Adamson Tc SW
Edmonton, Alberta
Welcome to this beautifully maintained home in sought-after Allard, where quality craftsmanship and exceptional finishes shine throughout. Offering 1,693 sq. ft. above grade, the main floor features a spacious living room, dining area and impressive kitchen with high-end granite countertops, creating an ideal space for everyday living and entertaining. The private primary retreat includes a walk-in closet and ensuite, while a second bedroom and dedicated office provide added flexibility. The fully finished legal basement suite, with separate entrance and in-floor heating, offers excellent income potential and features a living area, kitchen, two bedrooms, bathroom and laundry. Newer appliances plus a newer washer and dryer add convenience. Ideally located close to parks, schools and amenities, this exceptional Allard property offers comfort, versatility and value. A fantastic opportunity to enjoy a thoughtfully designed home while generating additional income from the legal suite. (id:46923)
Maxwell Polaris
7304 Edgemont Wy NW NW
Edmonton, Alberta
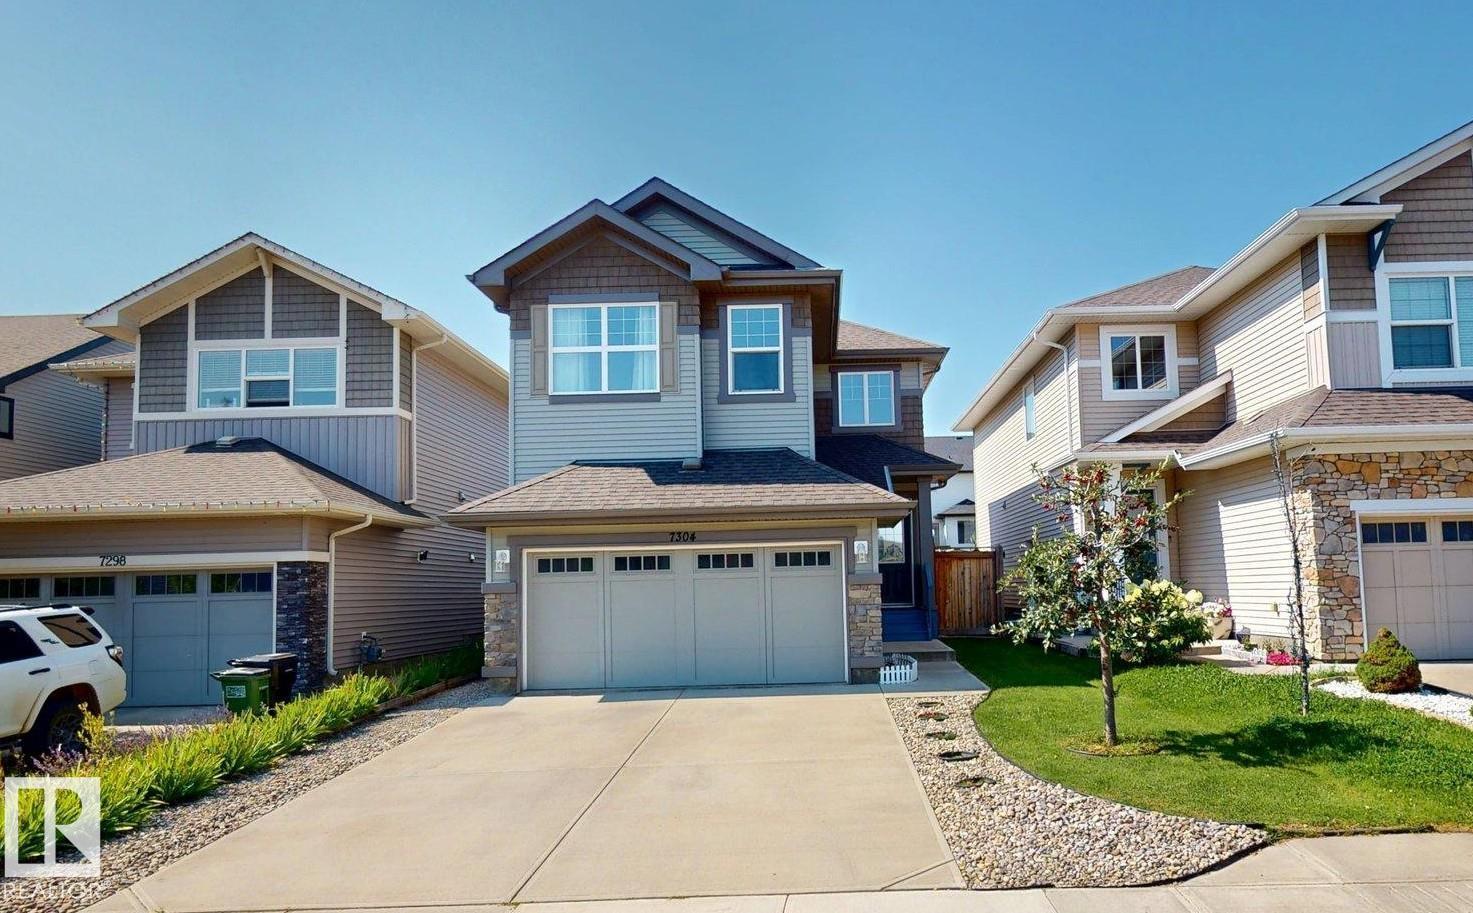
Welcome to this well-maintained 2016-built home in the desirable community of Edgemont, offering 1600 sq. ft. of comfortable living space. The main and upper levels feature three generously sized bedrooms, including a spacious primary with walk-in closet, plus convenient second-floor laundry. Triple-glazed windows and a FanTech ventilation system enhance energy efficiency and year-round comfort. The fully finished basement offers flexible additional living space for a family room, recreation area, office, gym, or guest space. Outside, enjoy a large composite deck, storage shed, garden area, mature fruit trees, and a spacious backyard. Conveniently located near shopping, schools, parks, transit, and everyday amenities. (id:46923)
Comfree
10 Mackenzie Ranch Wy
Lacombe, Alberta
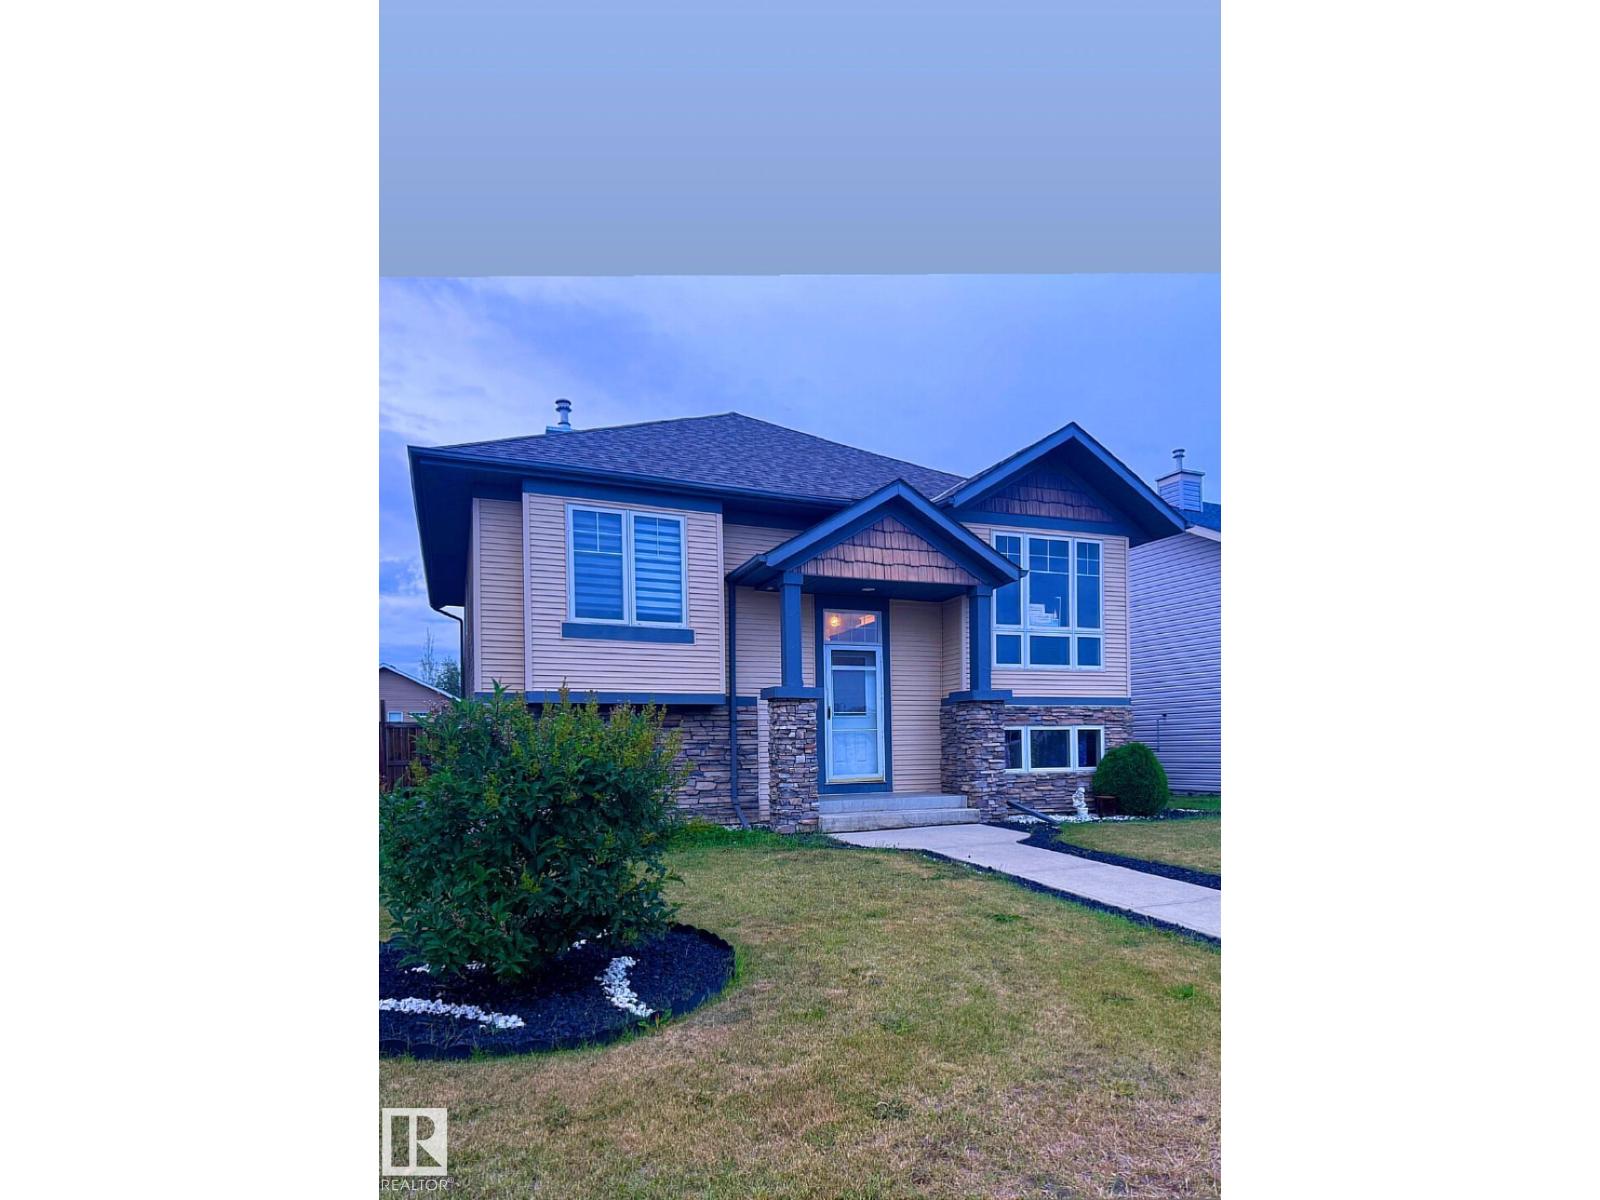
Welcome to this bright and spacious home featuring an open-concept design with vaulted ceilings throughout the main living area. The large kitchen offers a pantry, tile backsplash, breakfast nook, generous counter space, and access to an impressive double-tiered deck overlooking the backyard. The inviting living room is highlighted by a tile-surround gas fireplace and built-in entertainment area. The spacious primary bedroom features dual closets and a private 3-piece ensuite. An additional room on the main floor provides flexible space for a home office, den, guest room, or hobby area. Downstairs, the basement offers in-floor heating, two additional bedrooms, a 3-piece bathroom, laundry room, and comfortable family room. Outside, enjoy a large fully fenced yard with plenty of space for a future double garage, along with a huge storage shed and ample room to relax and entertain. (id:46923)
Comfree
6398 17 St NE
Rural Leduc County, Alberta
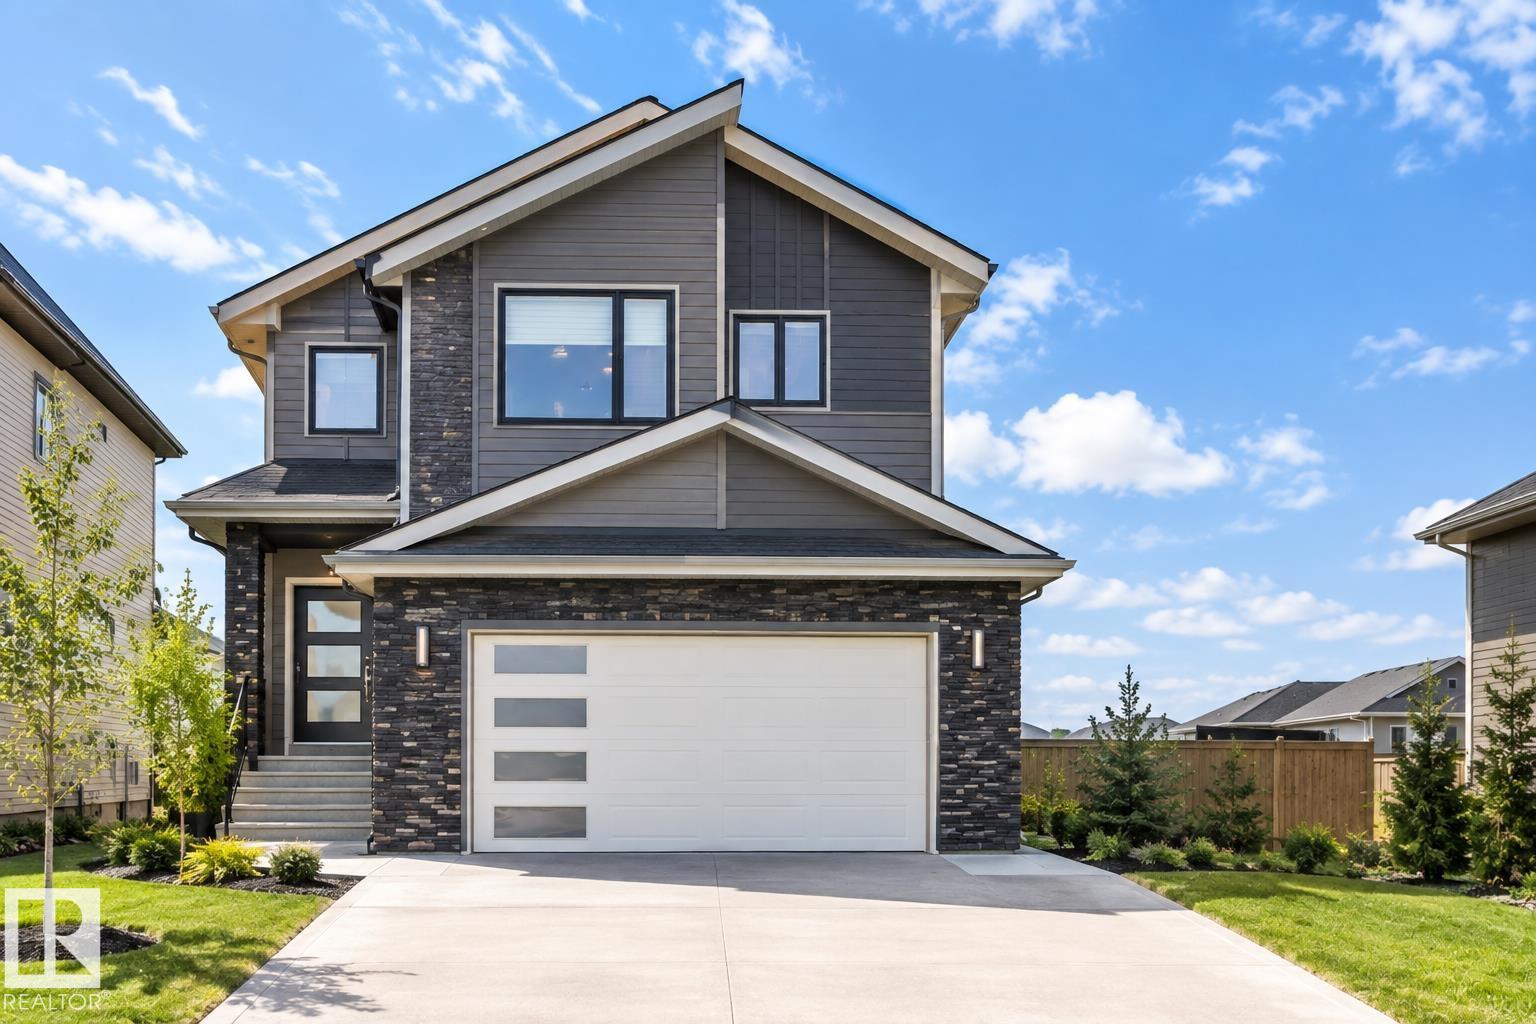
**BACKING ONTO POND & TRAIL****5 BEDROOMS**SPICE KITCHEN**TWO MASTER BEDROOMS WITH ENSUITES**SEPARATE ENTRANCE** Welcome to this never-occupied 2025-built home in Irvine Creek, offering an exceptional combination of space, style and location. Backing onto a walking trail and pond, this home features 5 bedrooms, 4 bathrooms and approximately 3,680 sq ft above grade. The main floor offers 9' ceilings, a spacious living area, dining space, well-appointed kitchen, second kitchen, laundry, and a bedroom with a full bathroom. Upstairs features a generous primary bedroom with ensuite, additional bedrooms, bathrooms and a convenient laundry area. The basement has a separate entrance. Complete with a double attached garage, this home is a great opportunity to enjoy modern living in a peaceful setting close to Edmonton. Photos are representative. (id:46923)
Lpt Realty

82 Acadian Wd
Fort Saskatchewan, Alberta
This spacious family home offers plenty of room to grow, with a bright and functional layout throughout. The upper level features a large bonus room with vaulted ceilings and an abundance of windows, along with generously sized bedrooms and a spacious primary suite complete with a private ensuite featuring a corner soaker tub, separate shower and ample vanity space. The main floor offers a welcoming entrance, hardwood flooring and a versatile front room ideal for a home office, den or additional sitting area. Downstairs, the developed basement adds even more living space with a large recreation room, additional bedroom, full bathroom and plenty of storage. With multiple living areas, great natural light and a layout designed for everyday family living, this home offers the space and flexibility today's families are looking for. Look at this upgrade. 13kw solar system, enough to run the house with AC in the summer, with a bi-directional meter to sell what you don't use. (id:46923)
RE/MAX Edge Realty
470047 Rge Road 35
Rural Wetaskiwin County, Alberta
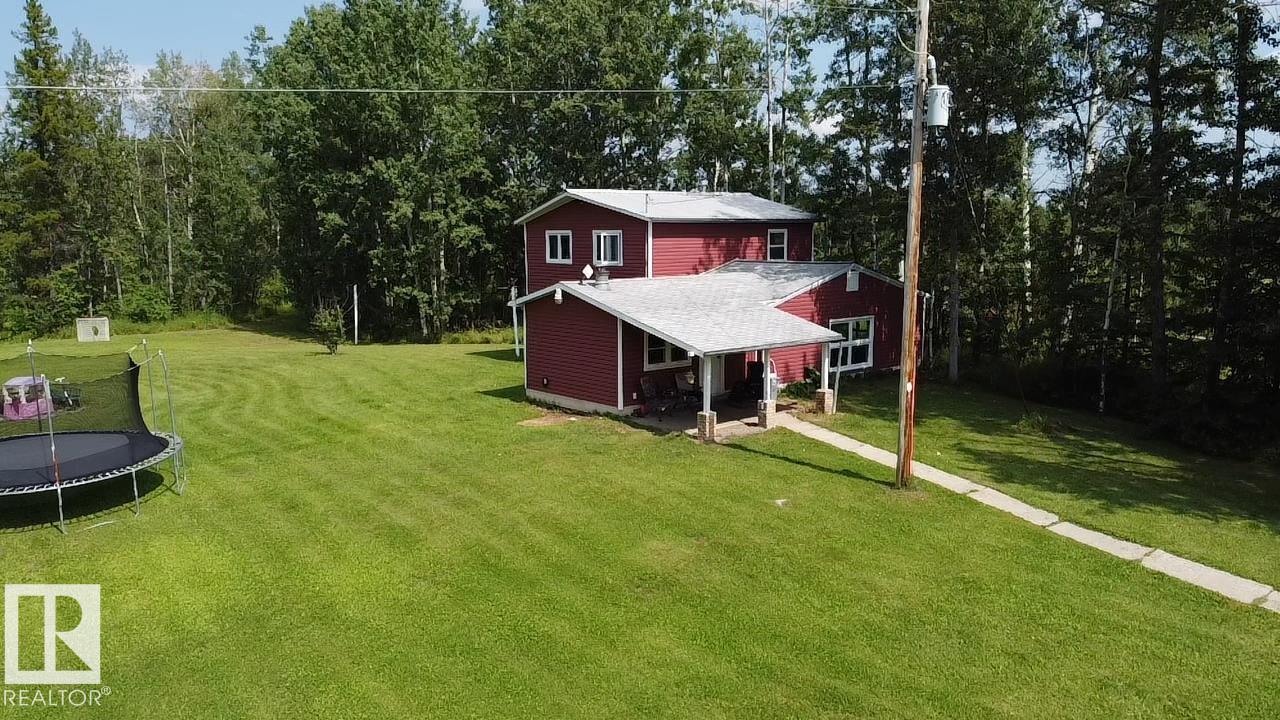
Discover your own private country retreat on 9 beautifully treed acres, ideally located on a quiet dead-end road. Set well back from the road, this peaceful hobby farm offers privacy, rolling terrain and a park-like setting with plenty of room to enjoy the outdoors. The property is fenced and cross-fenced for horses or livestock and comes complete with a horse shelter and chicken coop. The spacious 1,765 sq. ft. home features 3 bedrooms, 2 bathrooms, generous living areas and comfortable in-floor heating. An oversized, partially insulated garage/shop with metal siding and roof provides excellent space for vehicles, equipment, storage or projects. Conveniently located near Winfield and Breton, with several lakes and recreational opportunities nearby. Whether you're looking for a horse property, hobby farm or simply more space and privacy, this well-equipped acreage offers a great opportunity to enjoy country living. (id:46923)
RE/MAX Real Estate
7343 Armour Cr SW
Edmonton, Alberta
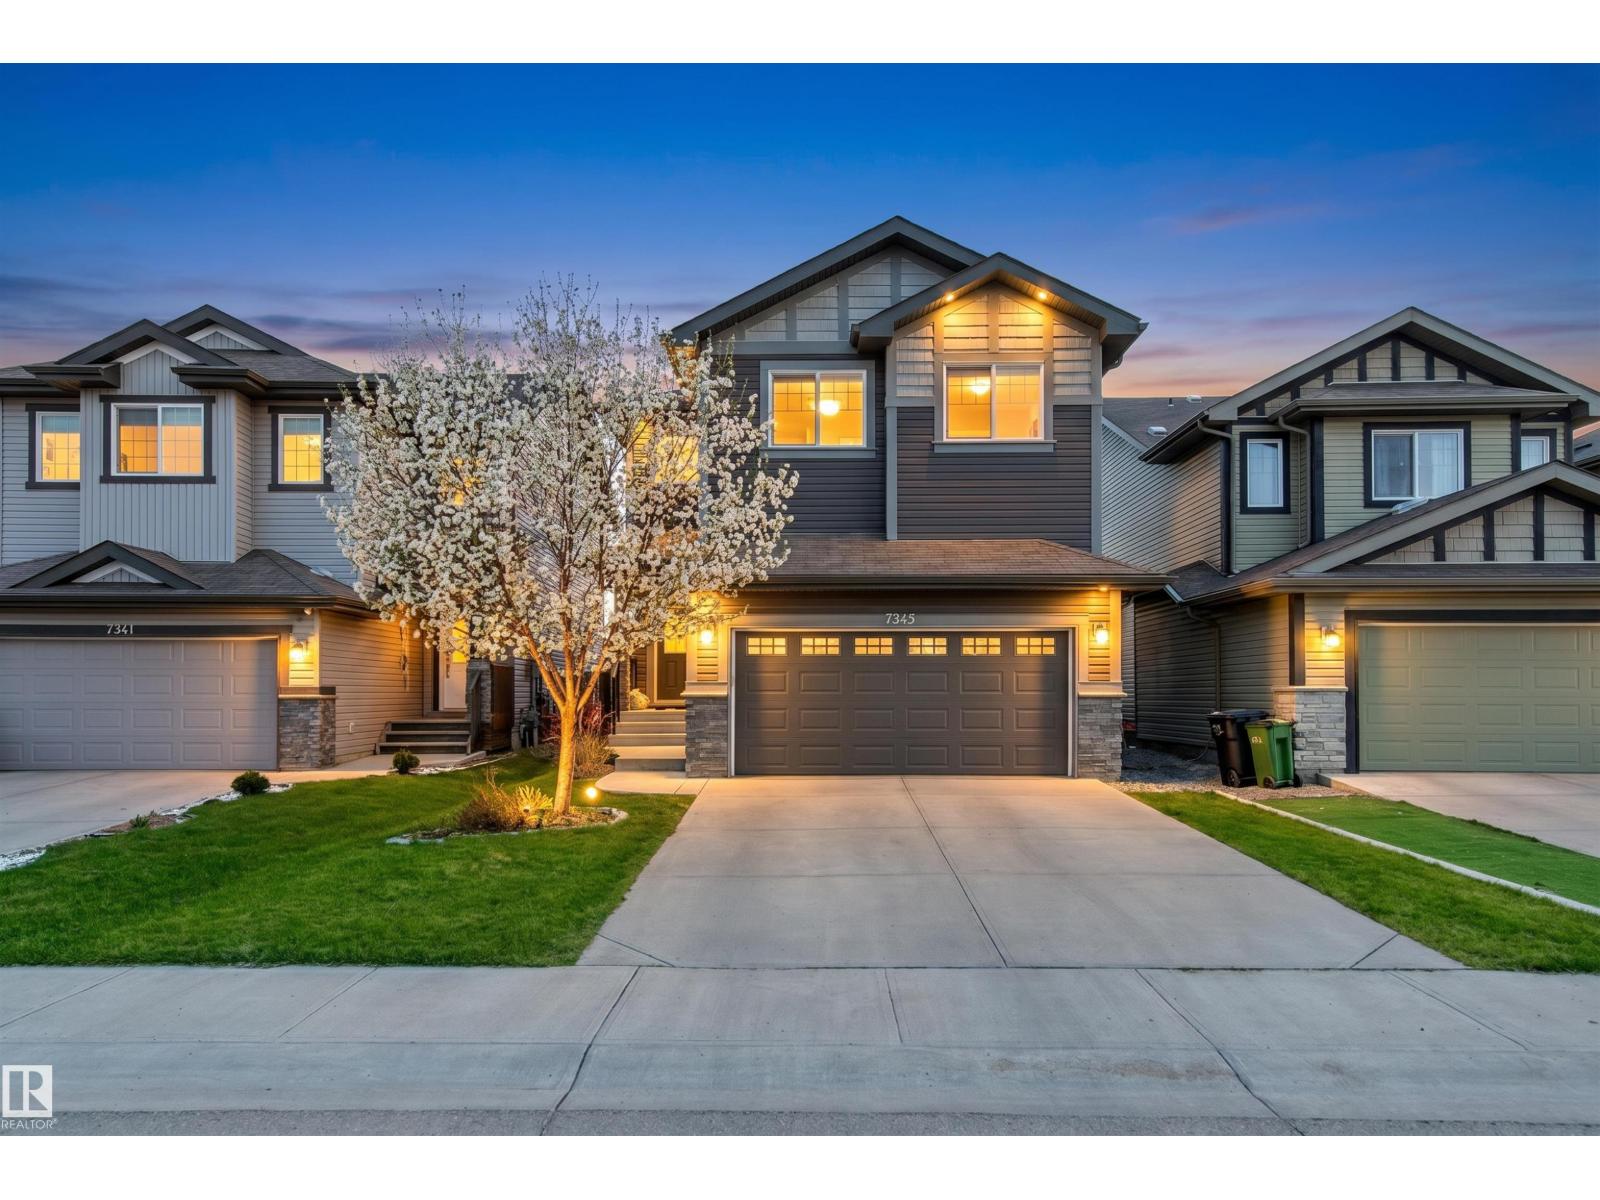
Prime location in Ambleside! This distinguished custom built home by Sterling offers 3200+ sqft of living space incl. 6 bedrooms (4+2), perfect for a growing family! Located in a large cul-de-sac giving access to walking trail w/waterscape and walking distance to elementary school. An open concept design on main floor offers a well appointed kitchen with S/S appliances, custom cabinetry, granite counters incl. oversized extended island allowing 6 to sit & huge walk-thru pantry room to garage. The dining area & living room are also open to a unique flex room to be used as a music room, office/media area, or formal dining. Patio doors lead to a large deck w/pergola and backyard w/built-in play area. Upstairs the Primary bedroom w/ensuite offers a tranquil escape, 3 more bedrooms, 4pc. bath, laundry room and sitting area. The professionally designed and finished basement features wood beam accents in the family room w/wet bar, adjacent are 2 more bedrooms and 3pc. bath. Pride in ownership exudes throughout. (id:46923)
RE/MAX Elite
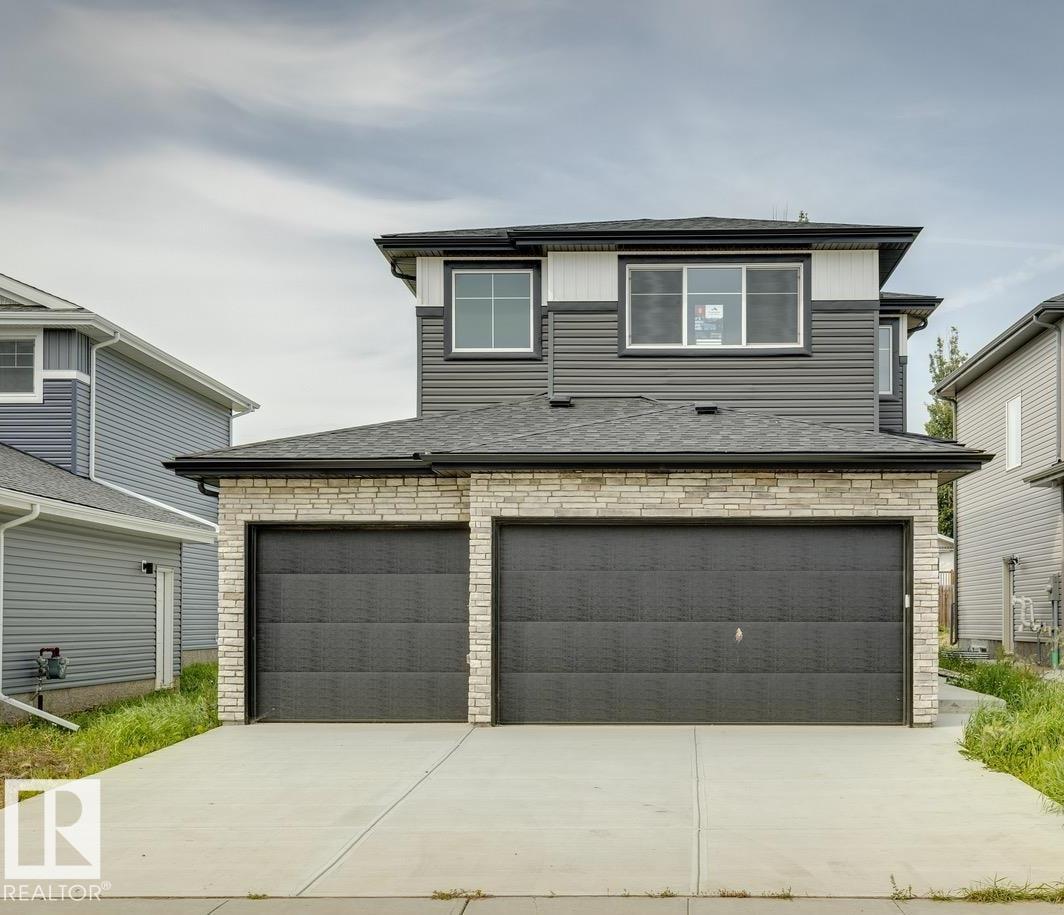
72 Maple Cr
Gibbons, Alberta
Welcome to Heartland Meadows in Gibbons, where modern design meets everyday functionality. This impressive 1,900 sq. ft. two-storey home is ready for immediate possession and offers plenty of room for the whole family. The triple-car garage features an oversized 8’ door, while the convenient boot room provides the perfect space to keep daily essentials organized. Inside, the bright open-concept main floor is anchored by a contemporary kitchen with quartz countertops, a spacious living area with a cozy gas fireplace, and durable vinyl flooring. Upstairs, discover three well-sized bedrooms, a versatile bonus room, and the convenience of upper-level laundry. The private primary suite is a relaxing retreat, complete with a luxurious 5-piece ensuite. Set on a generous lot, the property also offers basement suite potential—ideal for future rental income, guests, or multi-generational living. With its thoughtful layout, modern finishes, and flexible potential, this home is ready to fit the way you live. (id:46923)
Royal LePage Arteam Realty