
Property Results - On the Ball Real Estate
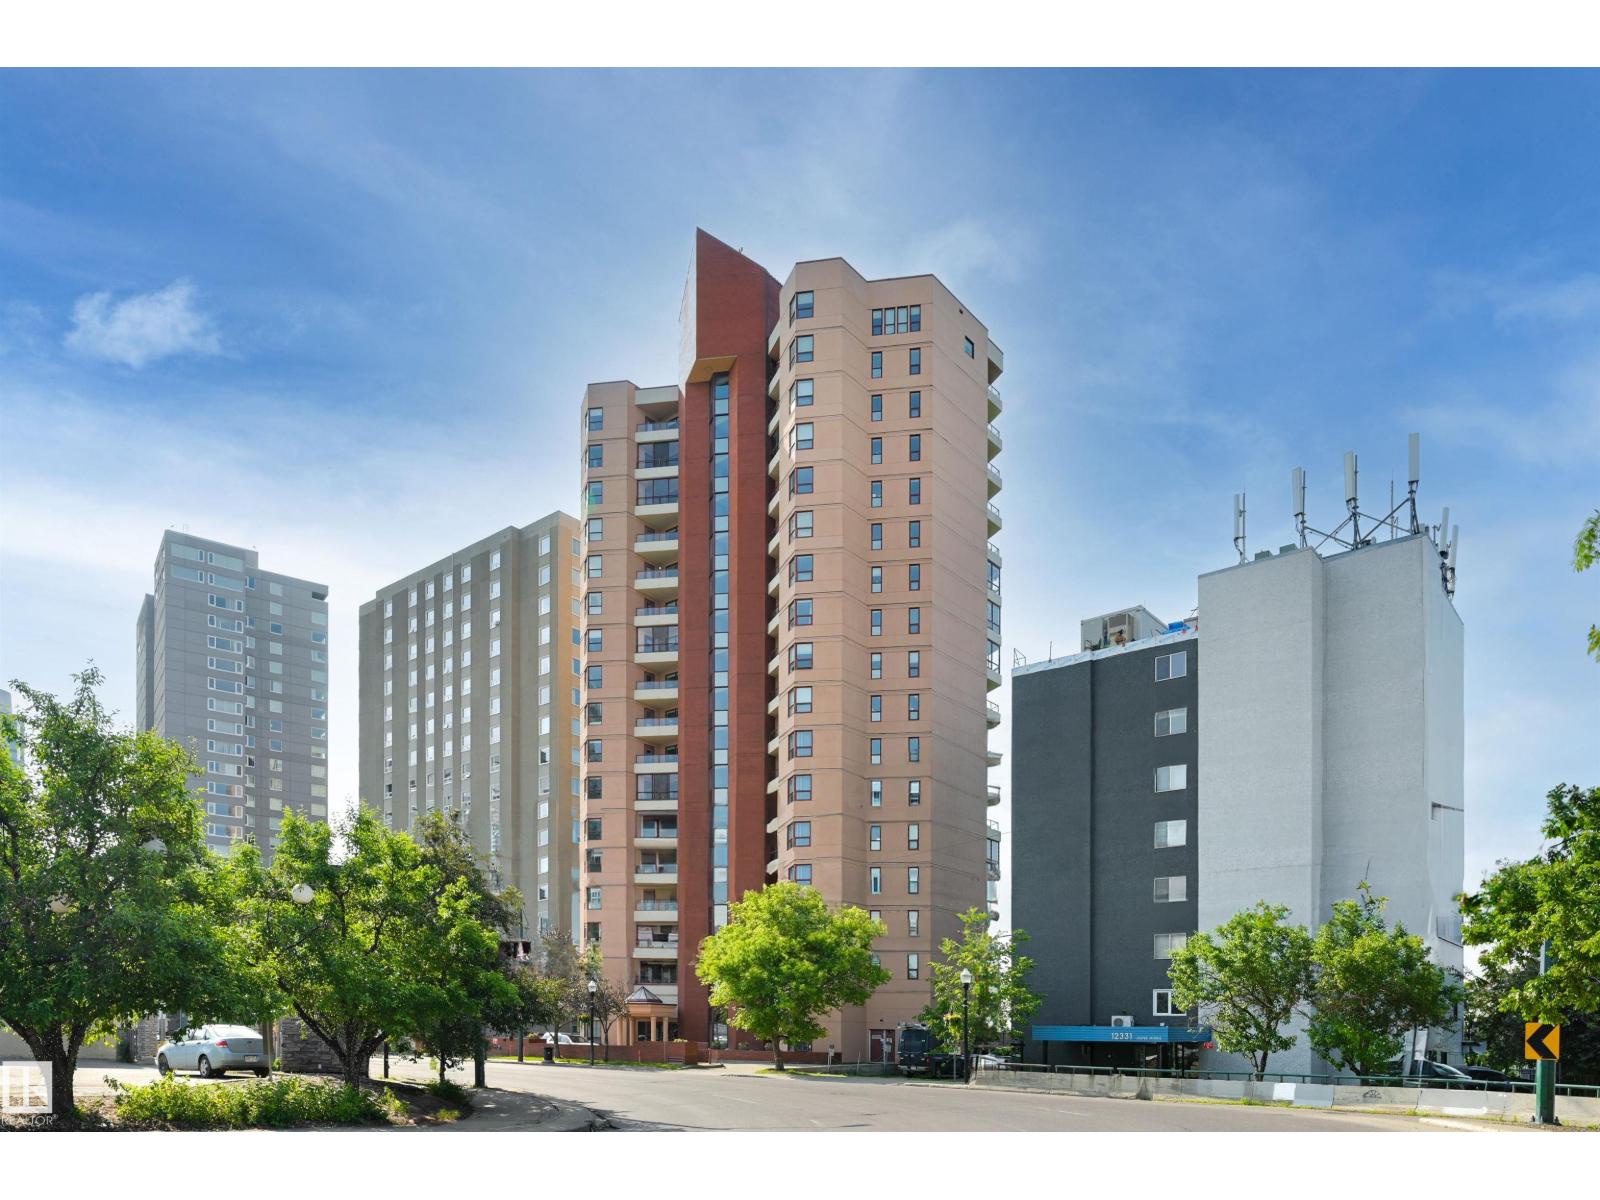
#1003 12319 Jasper Av NW
Edmonton, Alberta
SPECTACULAR RIVER VALLEY VIEWS from this 2 bedroom 2 bath condo in the GLENORA conveniently located on Jasper Ave with the bus at your door, close to restaurants, shops, Art Galleries, coffee shops & quick access to the Brewery & Ice Districts & the river valley trails. South & north exposures with an enclosed south balcony w tile flooring & a north facing balcony off the primary suite. Beautifully RENOVATED w an OPEN FLOOR PLAN, white kitchen cabinets, S/S appliances, eating island w granite countertops, modern electric fireplace, espresso color engineered hardwood flooring & freshly painted. The 3 piece bathroom is across from the 2nd bedroom & the primary suite has a walk-in closet & a 4 piece ensuite with a walk-in shower & jacuzzi tub. Good size storage room. INSUITE WASHER & DRYER. A/C, U/G PARKING. 45+ community with a social & fitness room, private patio, guest suite, U/G visitor parking & the fees include heat, water, power & classic cable. Elevators & exterior updated. Shows very well! (id:46923)
RE/MAX Real Estate
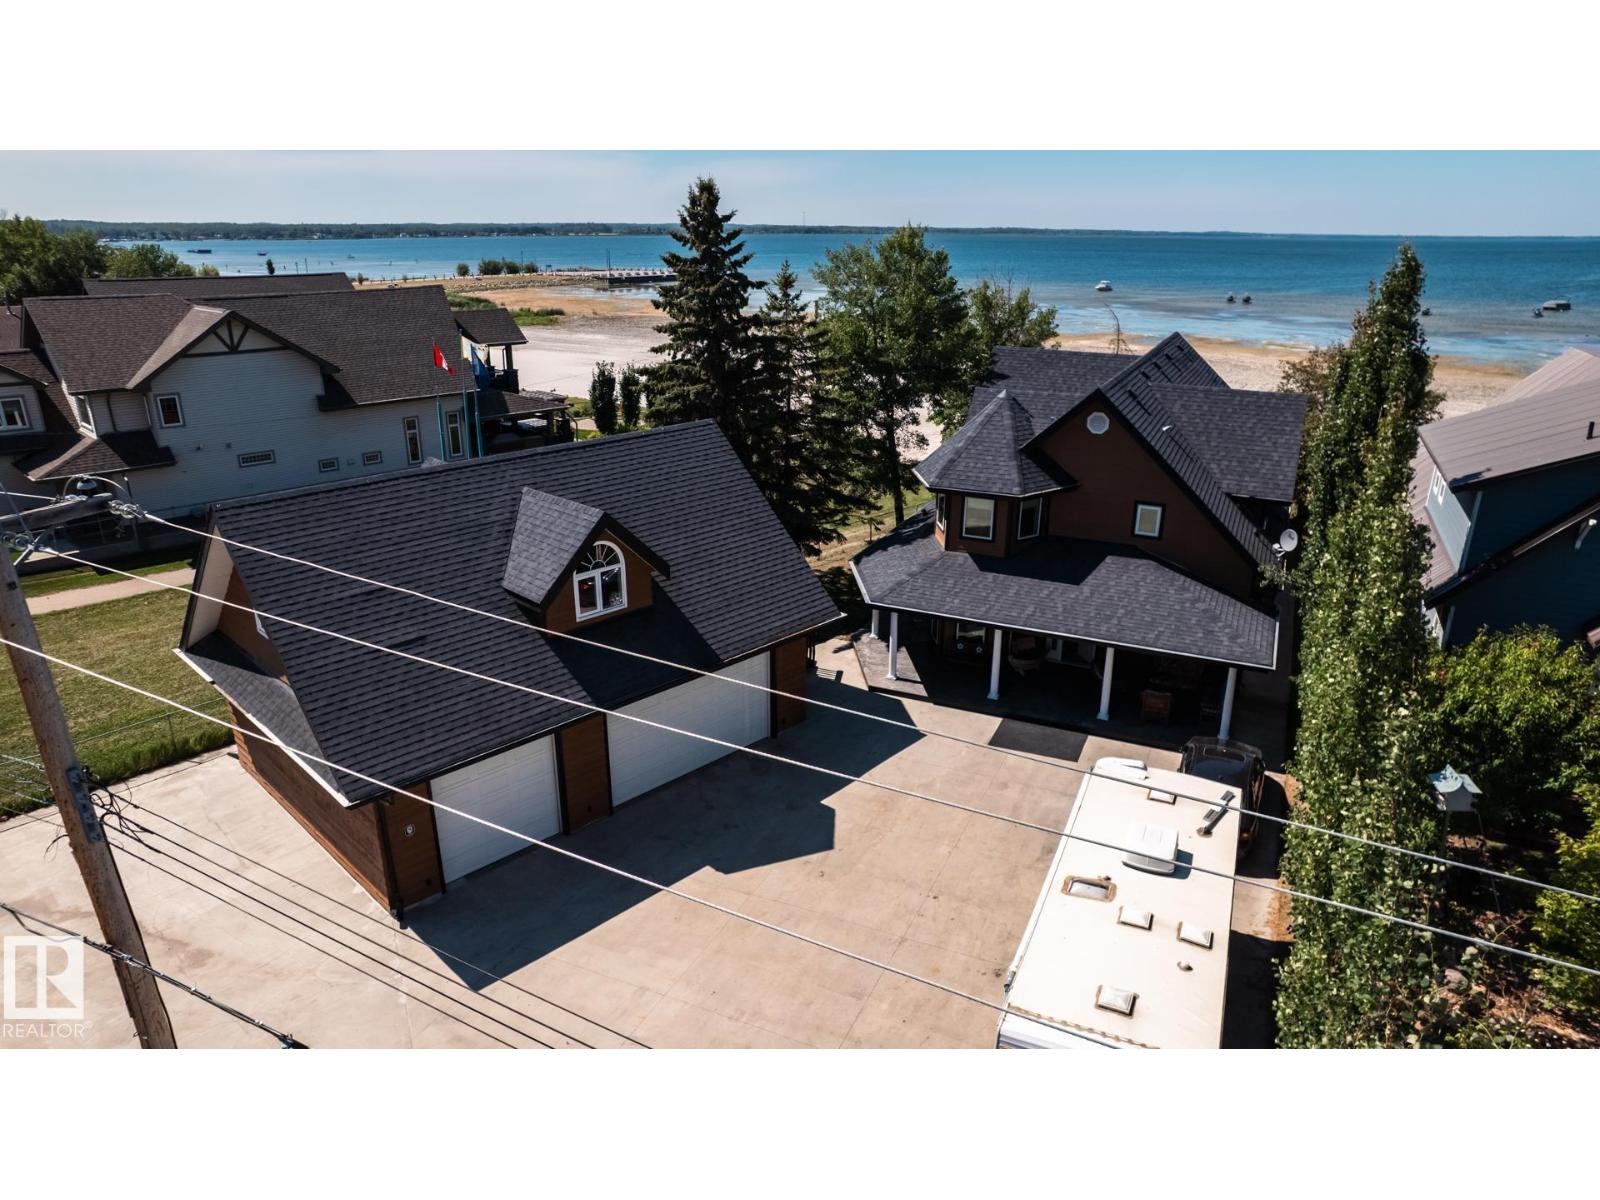
4632 50 Av
Rural Lac Ste. Anne County, Alberta
Spectacular lakefront residence in the heart of Alberta Beach. This remarkable 2 storey waterfront home offers almost 2,500 sq.ft. of refined living space. Featuring 4 spacious bedrooms, including 1 on the main floor, and 3 modern baths. You’re greeted to ENGINEERED HARDWOOD throughout, & of course AMAZING VIEWS the moment you walk in. Culinary enthusiasts will love the stunning kitchen, complete with GRANITE and premium appliances including & gas stove, making it ideal for both daily living and the entertainers at heart. The living room is spacious with a STONE facing gas F/P, & provides incredible views. The laundry room & 3 pc bath complete the main level. Upstairs there are 3 spacious bedrooms, & a full bath, with the primary offering a luxurious 5 pc ensuite & a patio overlooking the lake. The triple garage is 35’ x 25’ & is a mechanics dream garage w/ LOFTY POTENTIAL. Other features include HEATED FLOORS IN GARAGE & LOFT, TRIPLE GLAZED windows & more. Most furnishings can be included. Welcome home! (id:46923)
RE/MAX River City
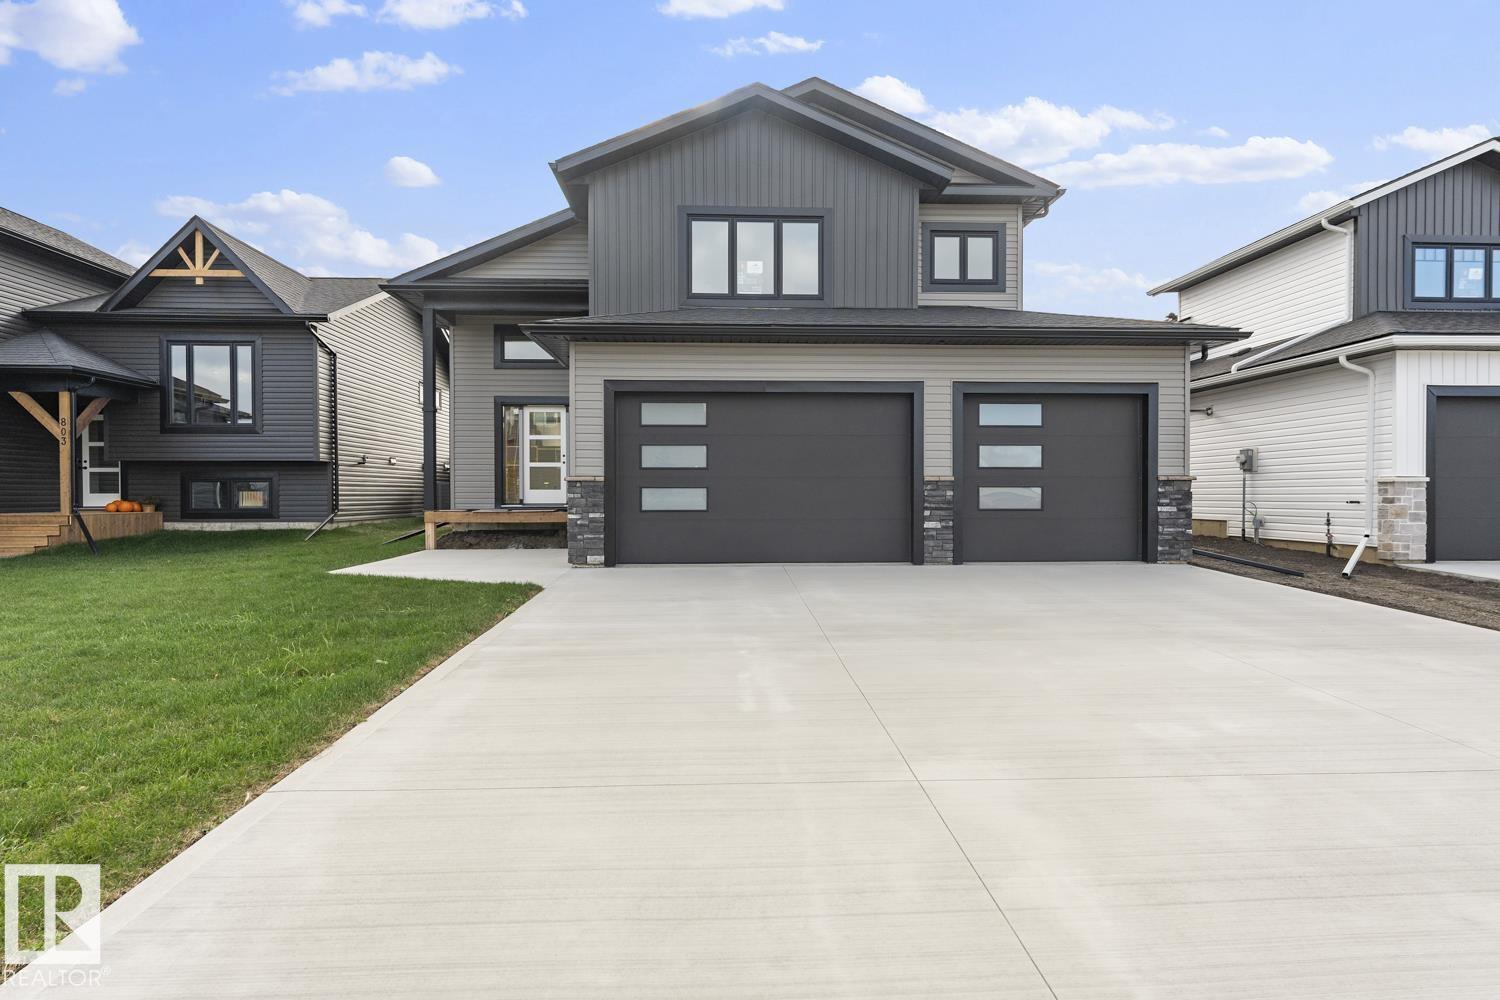
1410 Wildrye Cr
Cold Lake, Alberta
NEW BUILD coming this Summer 2026! Select your personalized colours and final touches. Stunning home with 5 bedrooms and 3 bathrooms in Creekside! Completely finished from top to bottom, epoxy & heated triple garage(29X24), sod front and back and pressure treated fence to top it all off. A corner lot with lots of space for personalized options. Spacious front entrance with vinyl plank flooring throughout. Bordeleau kitchen cabinets, stone counters, middle island, soft close drawers, gas stove hook up & stainless steel appliances included. The best part..LARGE walk in pantry for all your Costco finds! Electric fireplace in the living room. 2 bedrooms and a 4 piece bathroom. The primary bedroom sits above the garage and is separated from the main level. The ensuite boasts heated floors, his/her sinks, tiled shower & an inviting soaker tub. Basement is fully finished with heated floors, 2 bedrooms, HUGE family room & a 4pc bathroom. 10 year Progressive New Home warranty.Photos are an example only. (id:46923)
Royal LePage Northern Lights Realty
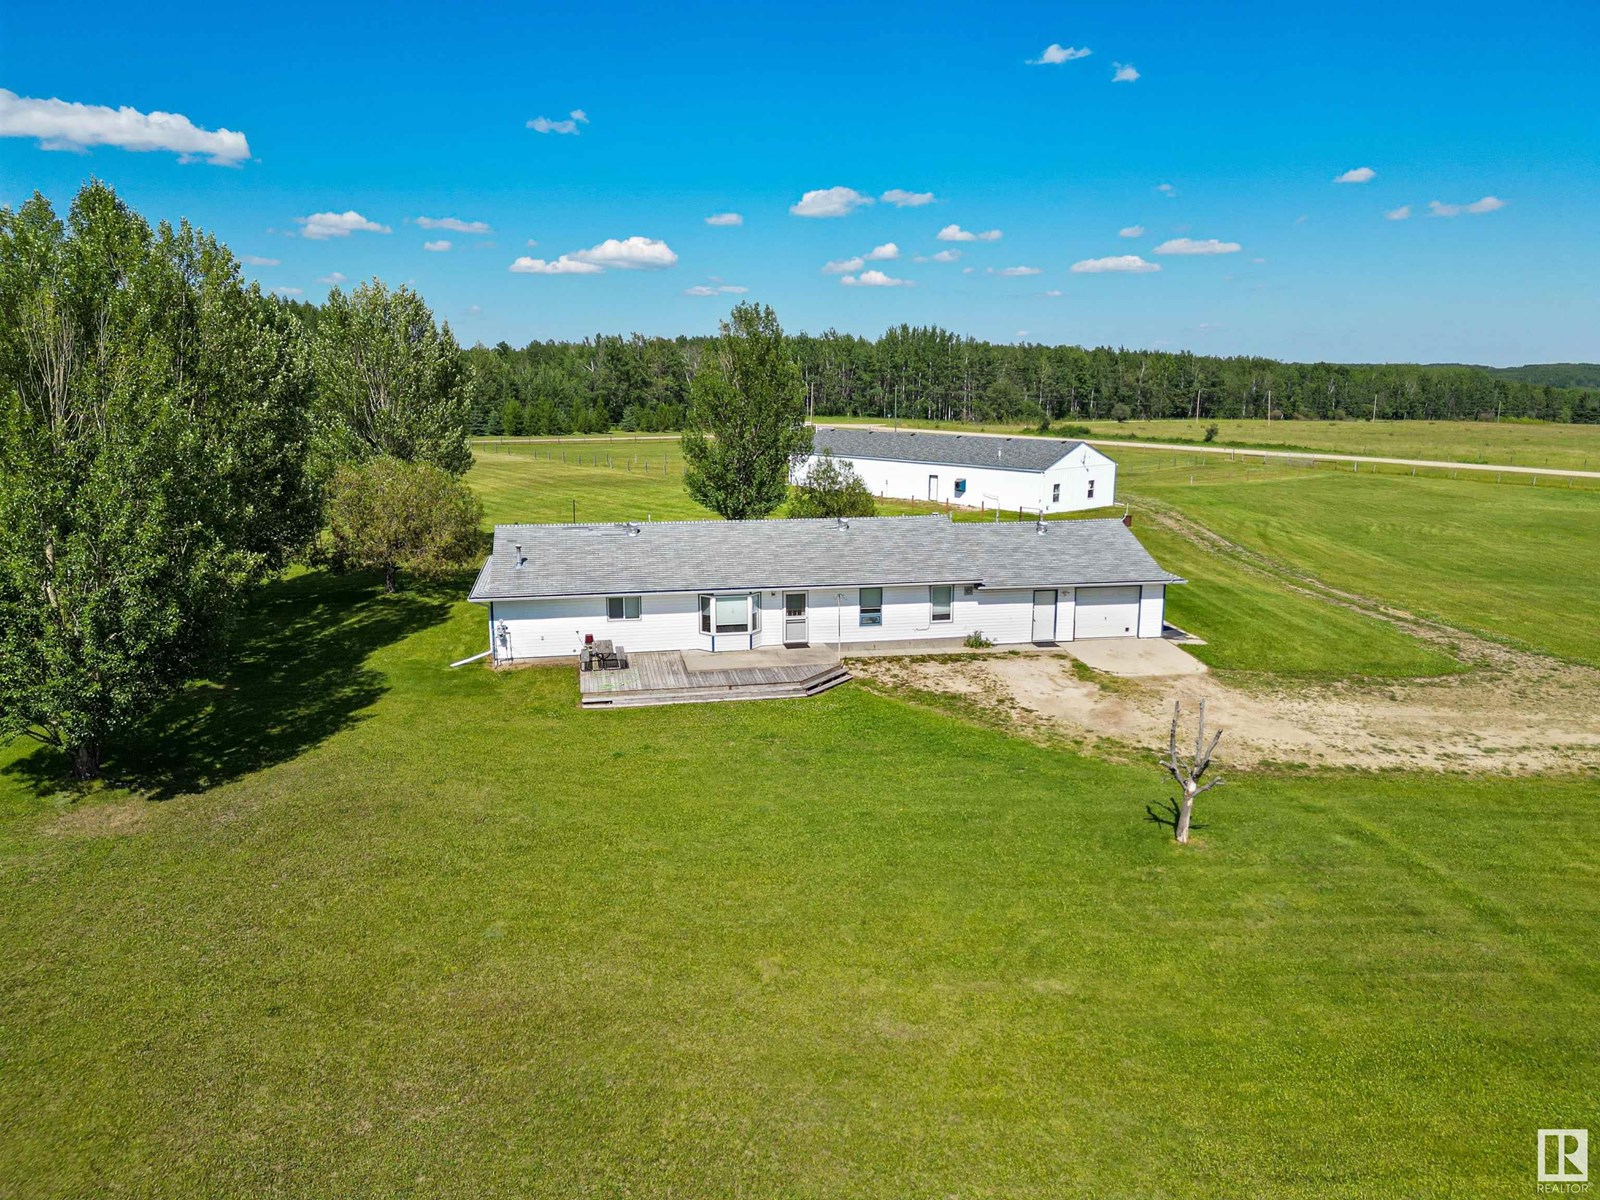
50428 Range Road 81
Rural Brazeau County, Alberta
Situated on 9.24 acres, this bright and spacious bungalow has everything you need. The oversized single garage is heated and has laundry with additional laundry hookups in the utility room. There are four bedrooms, with the primary having a unique option of French door access to another bedroom, perhaps the perfect nursery set up? There is a 3 pc and 4 pc bathroom on either end of the home. The center of it all is the country pine kitchen with ample cupboard space and the gorgeous dining room with bay window! And don't forget the large living room with vaulted ceilings. Let's move on to the versatile shop! Measuring 100ftX30ft the possibilities are endless! There is the ability to hook up in-floor heat with four thermostats throughout. The south side of the shop is set up as an office, the middle has a room set up for wood work, and the large bay area with two overhead doors has a wood stove, two horse stalls and incredible space. There is a second approach for road access to the shop as well! (id:46923)
Century 21 Hi-Point Realty Ltd
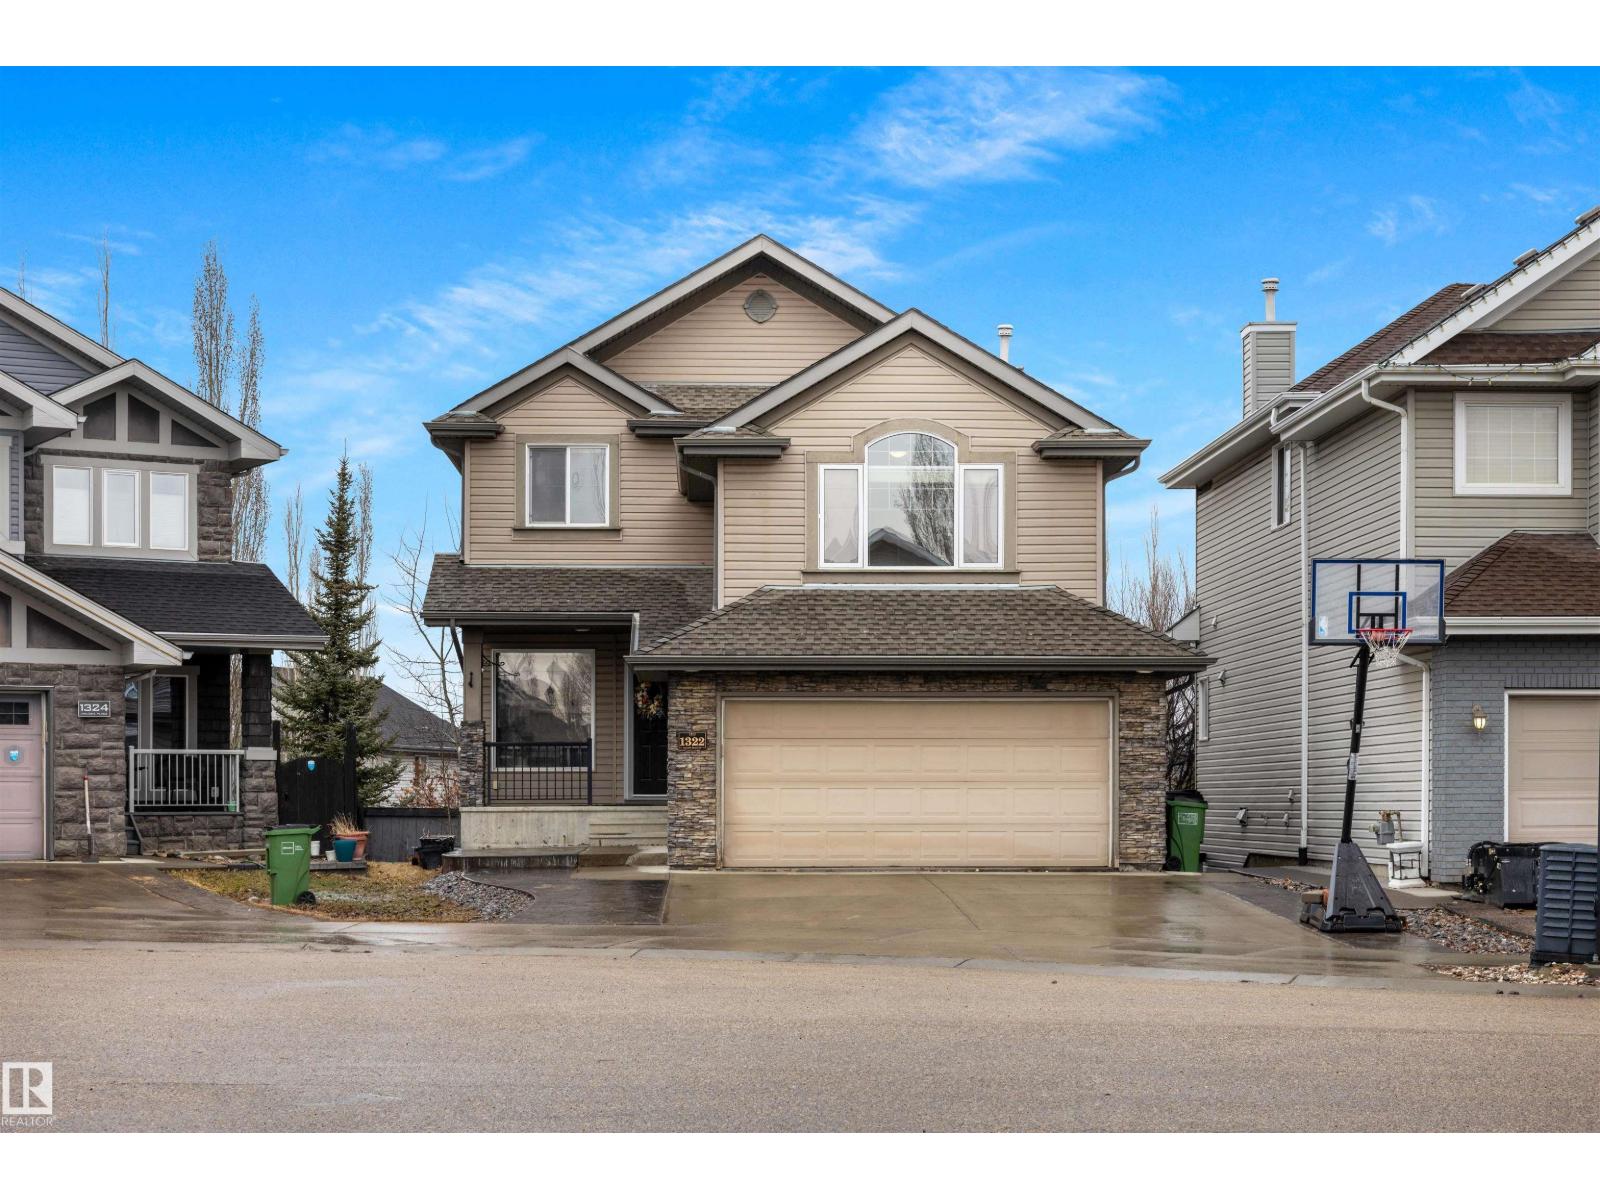
1322 Malone Pl NW
Edmonton, Alberta
Welcome to this beautifully renovated 2-storey home in prestigious Magrath Heights with a walkout basement. Offering over 1,970 SqFt, this air conditioned home features gleaming hardwood floors a main floor den perfect for a home office and a cozy living room with a gas fireplace. The modern kitchen showcases granite countertops, a large island & ample workspace. A convenient half bath & laundry complete the main level. Upstairs, enjoy a spacious bonus room, a primary suite with a 4-piece ensuite & heated tile floors, plus two additional generous bedrooms and another full bath. The fully finished walkout basement includes an extra bedroom, full bathroom, rec room and space for a home gym—ideal for entertaining. A double attached garage and expanded driveway provide plenty of parking. Situated on a quiet cul-de-sac with no through traffic, this home offers luxury, comfort, and prime location living with the convenience of schools, all amenities, easy access to Anthony Henday or Whitemud just minutes away! (id:46923)
Maxwell Polaris
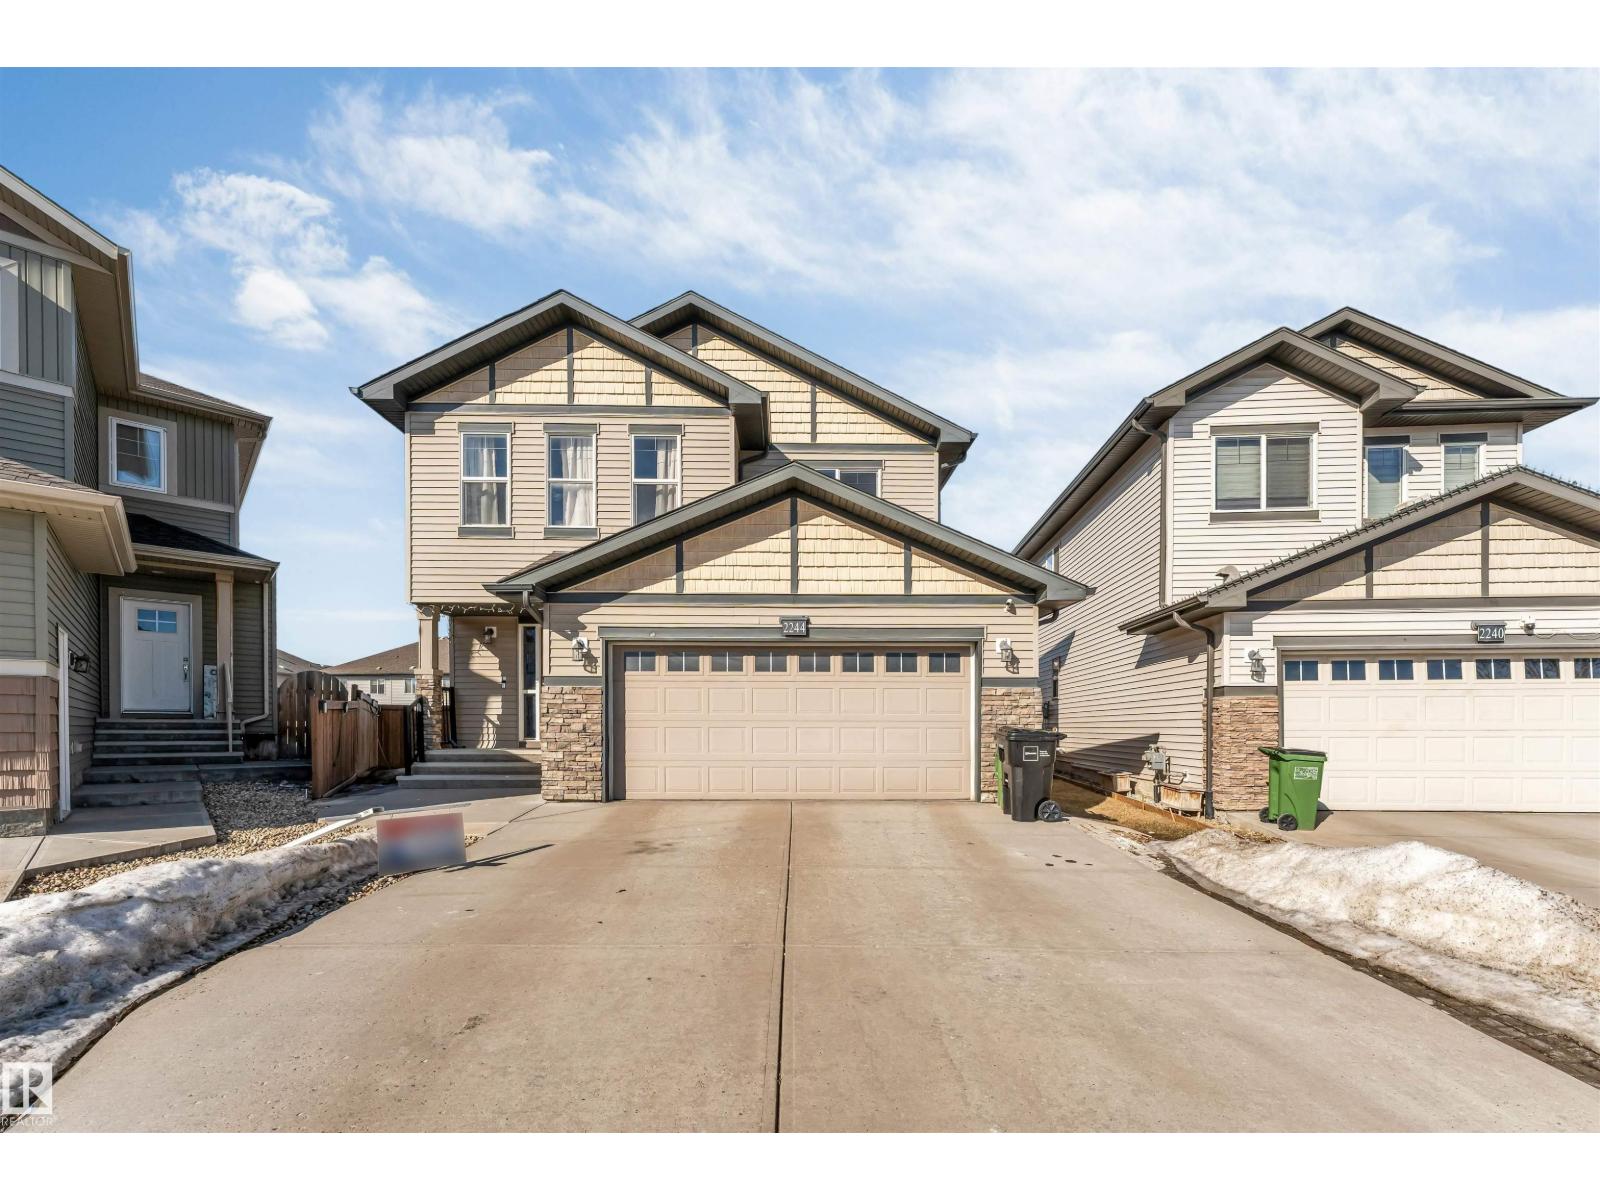
2244 21 Av NW
Edmonton, Alberta
Welcome to this beautifully laid out 4-bedroom home tucked away on a quiet cul-de-sac in Laurel, offering the perfect blend of space, comfort, and convenience! Situated on a regular lot with a huge backyard and tons of side space with a side entry that adds incredible future potential, this property is an excellent opportunity for both investors and end users alike. The thoughtfully designed floor plan features a main floor den, spacious living and dining areas, an upper bonus room. The large primary suite is complemented by a walk-in closet and 5-piece ensuite, while the gazebo is included for added outdoor enjoyment. Located within walking distance to Meadows rec centre, grocery stores, schools, and parks, with the highway just a minute away, this home offers outstanding accessibility in a highly desirable location. (id:46923)
RE/MAX Excellence
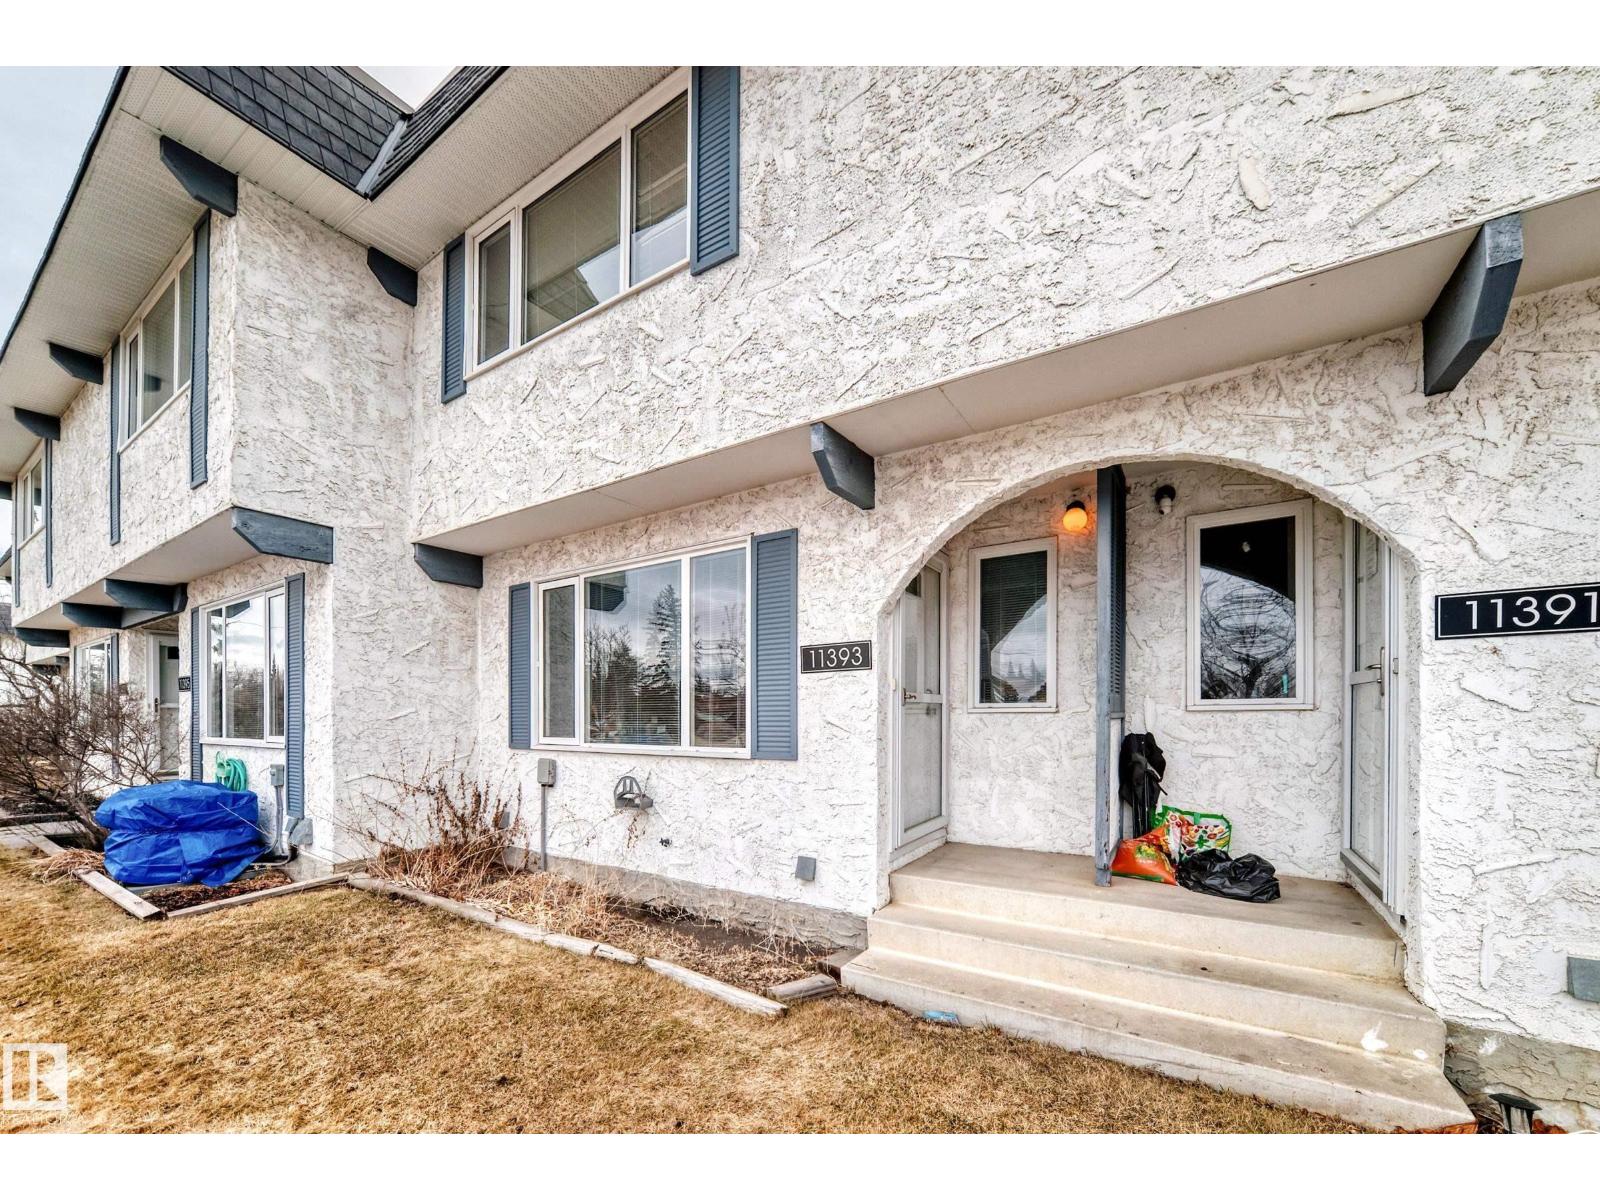
11393 22 Av NW
Edmonton, Alberta
First home buyers or investors attention!! Amazing 2 storey townhouse located in well managed complex of Yellowbird Court in desirable southwest community of Skyrattler. Super convenient location: Close to Century Park LRT station, YMCA, Skyrattler Park & Blackmud creek ravine trails, restaurants & shopping! This nice townhome has 1,200+ sqft, which includes 3 bdrm and 1.5 bath. There is spacious living room on the main floor, with laminate flooring & wide open laundry area. The good size kitchen comes with cabinetry and ample counter space. Upstairs you will see a huge master bedroom as well as two more good bdrms and a 4 pc main bath. Well maintained fencing. The unfinished basement is spacious and good for storage or used as a gym room. You may also develop it with your dream design. Don't miss the chance to own it. (id:46923)
Grand Realty
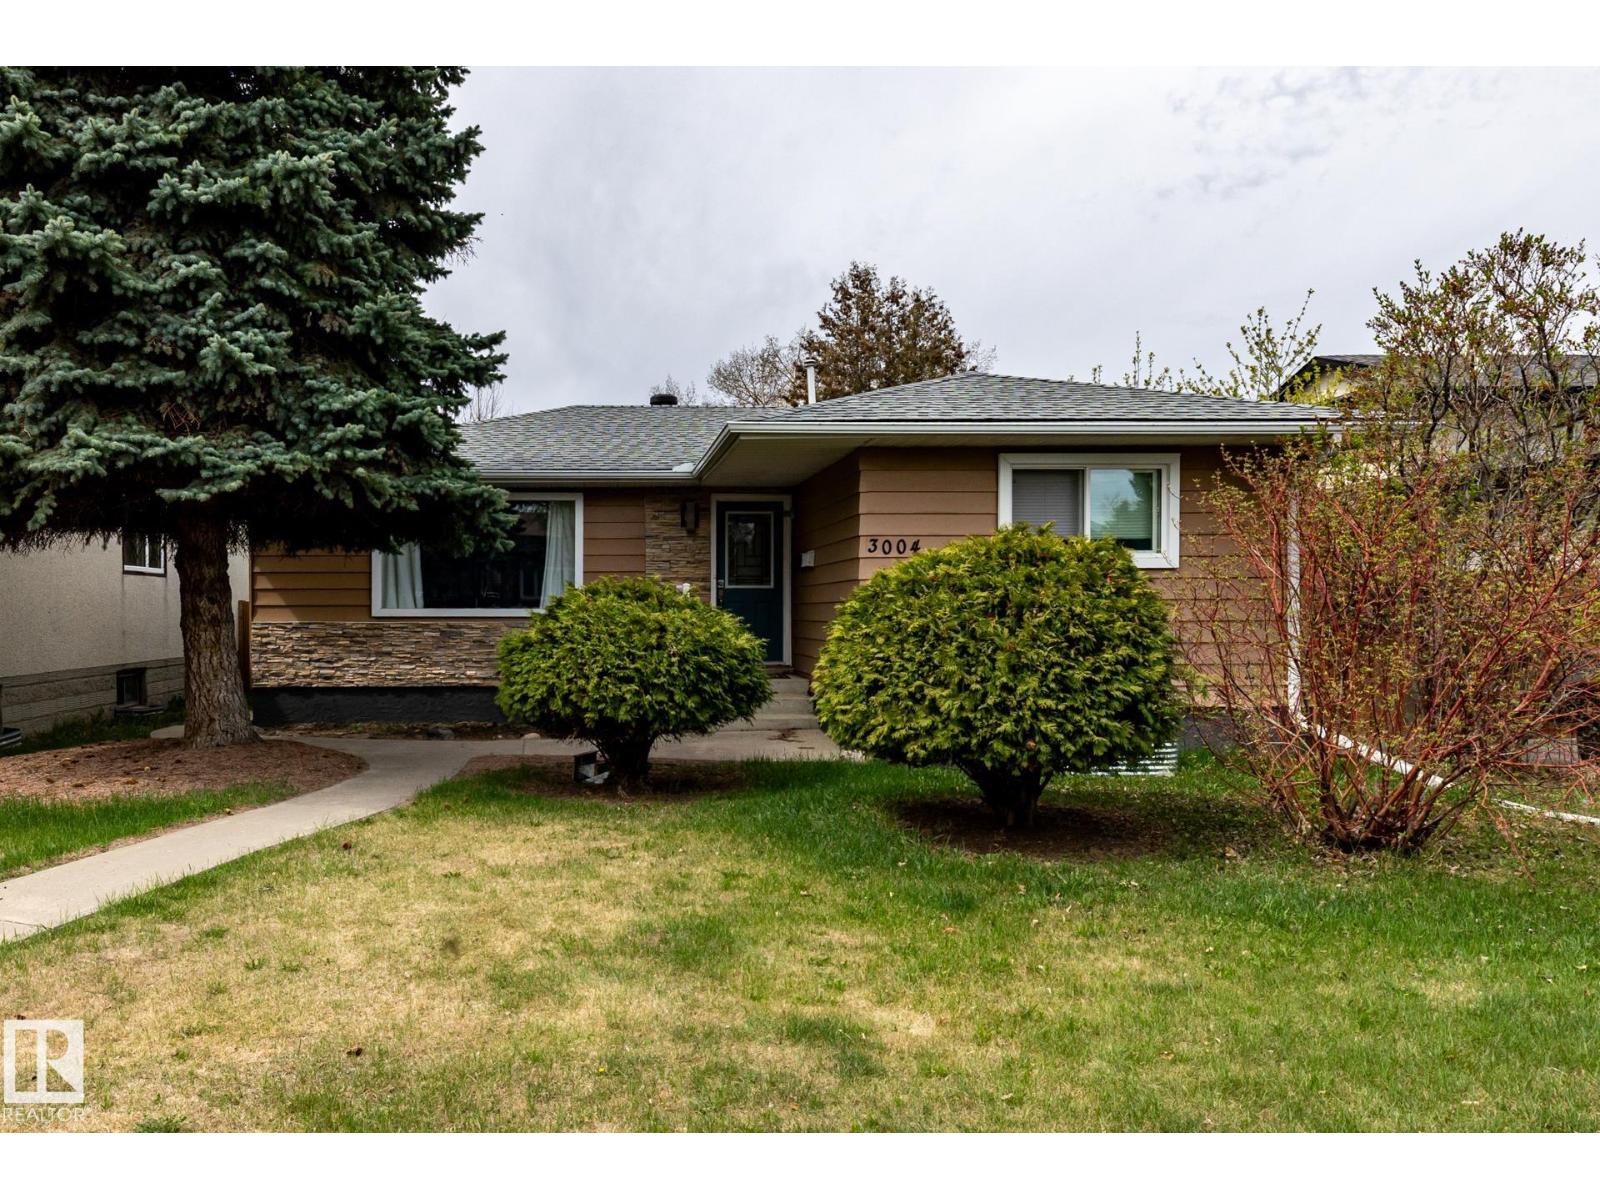
3004 68 St NW
Edmonton, Alberta
Welcome to Kameyosek! This stunning bungalow offers beautiful curb appeal, a freshly updated exterior, and a bright, turn-key main floor. Enjoy an open living and dining area, plus a stylish kitchen with quartz countertops and stainless steel appliances. The main floor features 3 bedrooms and a 4-pc bath. The fully finished basement adds great flexibility with 2 bedrooms, a 4-pc bath, and a spacious family room. Outside, you’ll find a landscaped, fully fenced backyard, perfect for gatherings, along with an oversized double detached garage. Ideally located just steps from Grey Nuns Hospital and close to Mill Woods Recreation Centre, shopping, parks, and amenities. With easy access to Calgary Trail, Whitemud Drive, South Edmonton Common, the River Valley, and Edmonton International Airport, this home offers comfort, convenience, and excellent value in a vibrant community. (id:46923)
Venus Realty
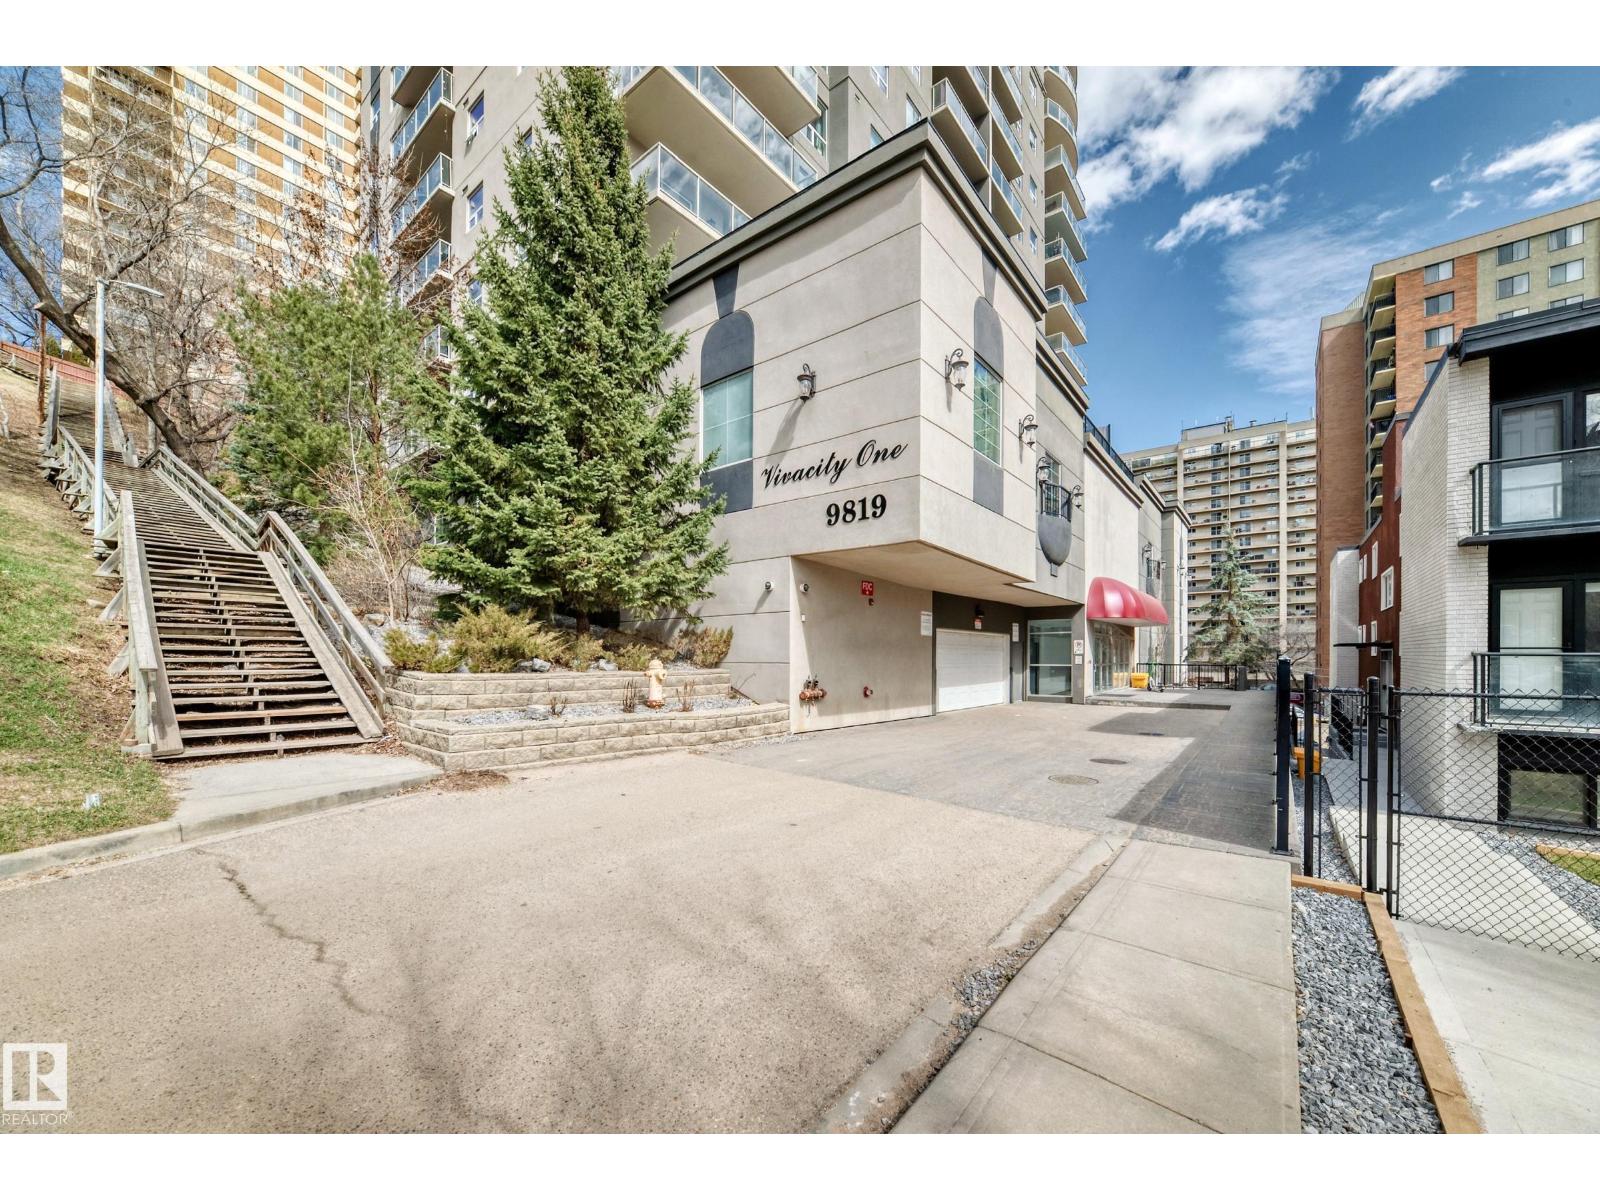
#908 9819 104 St NW
Edmonton, Alberta
Discover this perfect urban retreat with this spacious 9th floor CORNER UNIT condominium in the Vivacity One concrete building. Gorgeous views of the river valley, Historic McKay Avenue School Archives & Museum, and the stairwell leading to R. J. W. (Dick) Mather Memorial Park in the heart of downtown! This spacious home with an open floor plan features a modern maple cabinetry kitchen with stainless steel appliances and granite countertops. Large bedroom with walk-in closet & a cheater door to the main bath. The living room is very spacious - perfect for adding a hobby area. All the necessities of condo living with in-suite laundry, AIR-CONDITIONING (AC) and Titled UNDERGROUND PARKING. Well-managed building (no pets allowed). Amenities include social room with kitchen and patio, fitness room and rooftop patio. Heat, water & electricity included in condo fees. (id:46923)
Sterling Real Estate
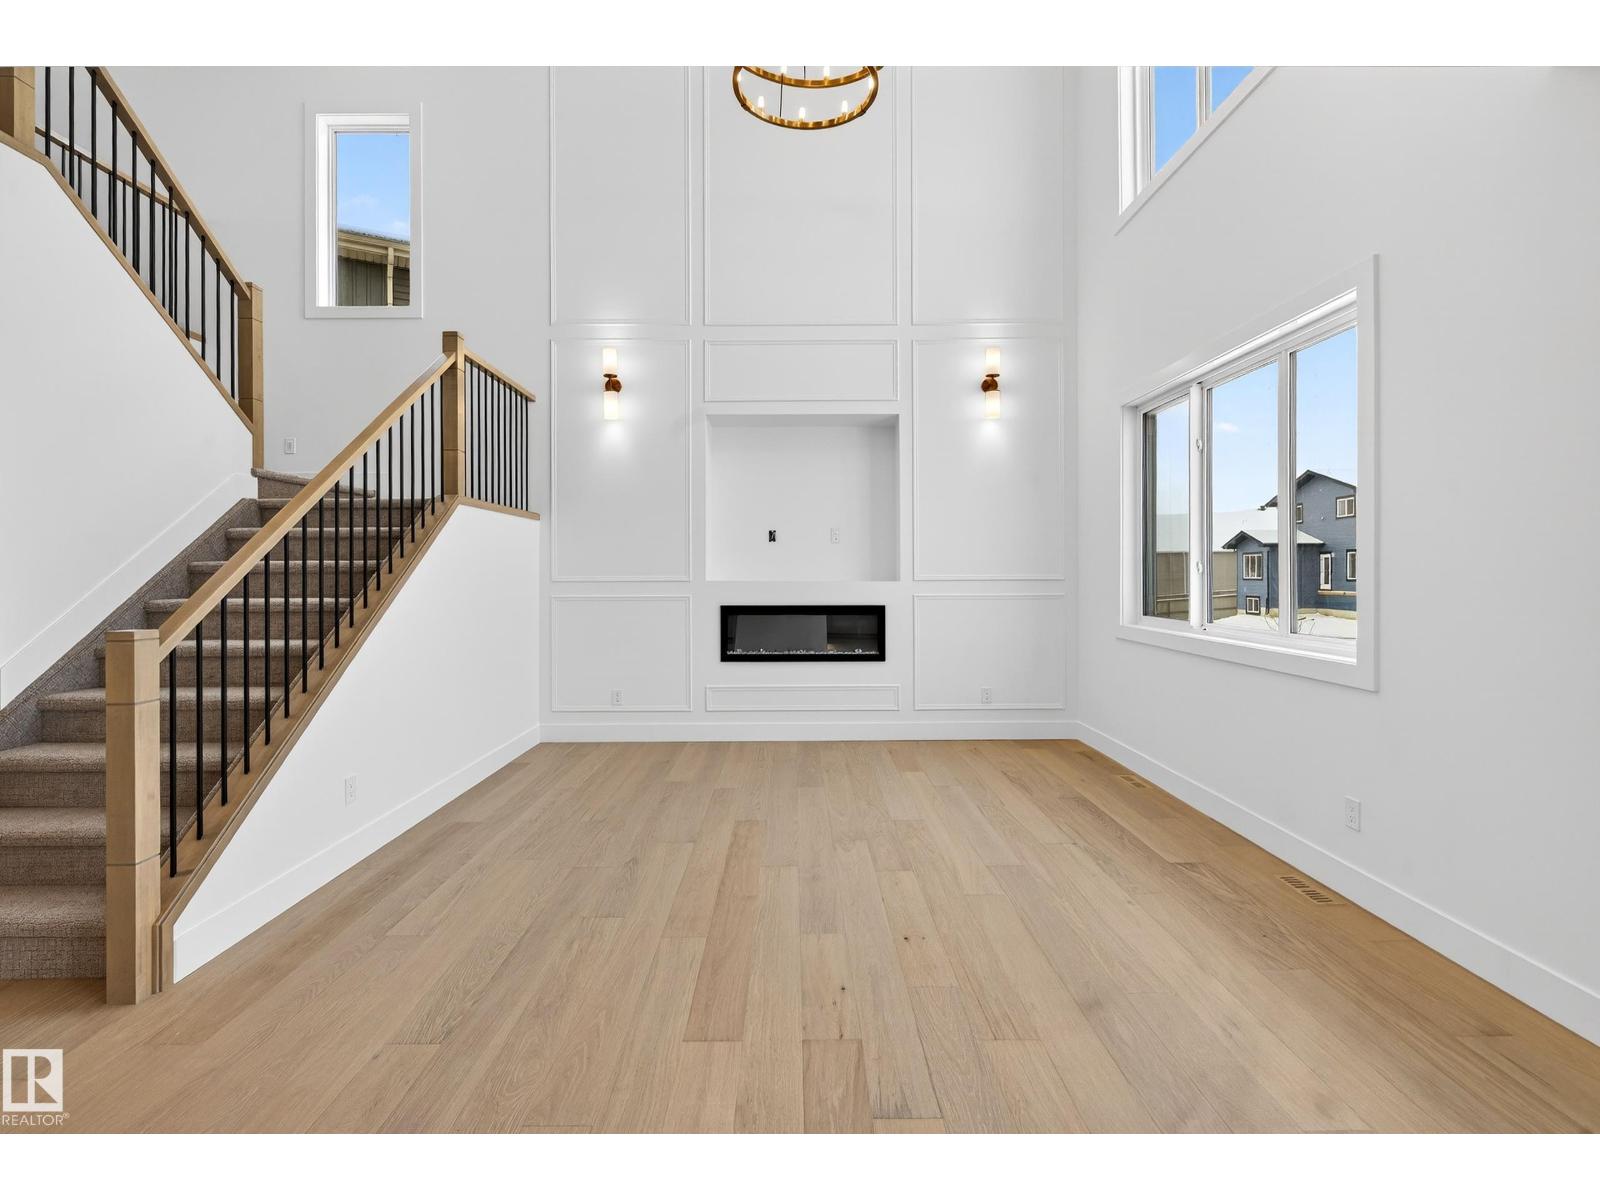
82 Baker St
Ardrossan, Alberta
This CUSTOM-built residence is ideally situated on a prime lot backing onto a walking trail. The main floor includes a versatile den—perfect for a home office or private study—and a chef’s kitchen featuring a walk-through butler-style pantry. Upgraded hardwood flooring, upgraded Cabinetry , enhanced & upgraded lighting throughout, and refined millwork elevate the overall aesthetic. A triple-car garage provides exceptional convenience and storage, while the 9-foot ceilings throughout create an open, airy ambiance. Upstairs, you’ll find 4 bedrooms, a spacious bonus room. The beautifully designed primary suite is complete with a luxurious ensuite, dual walk-in closets and freestanding tub. A second-floor laundry room adds everyday practicality. Located in the growing yet quiet community of Ardrossan, this home offers outstanding value on a fantastic lot. Call this one home today! (id:46923)
Maxwell Progressive
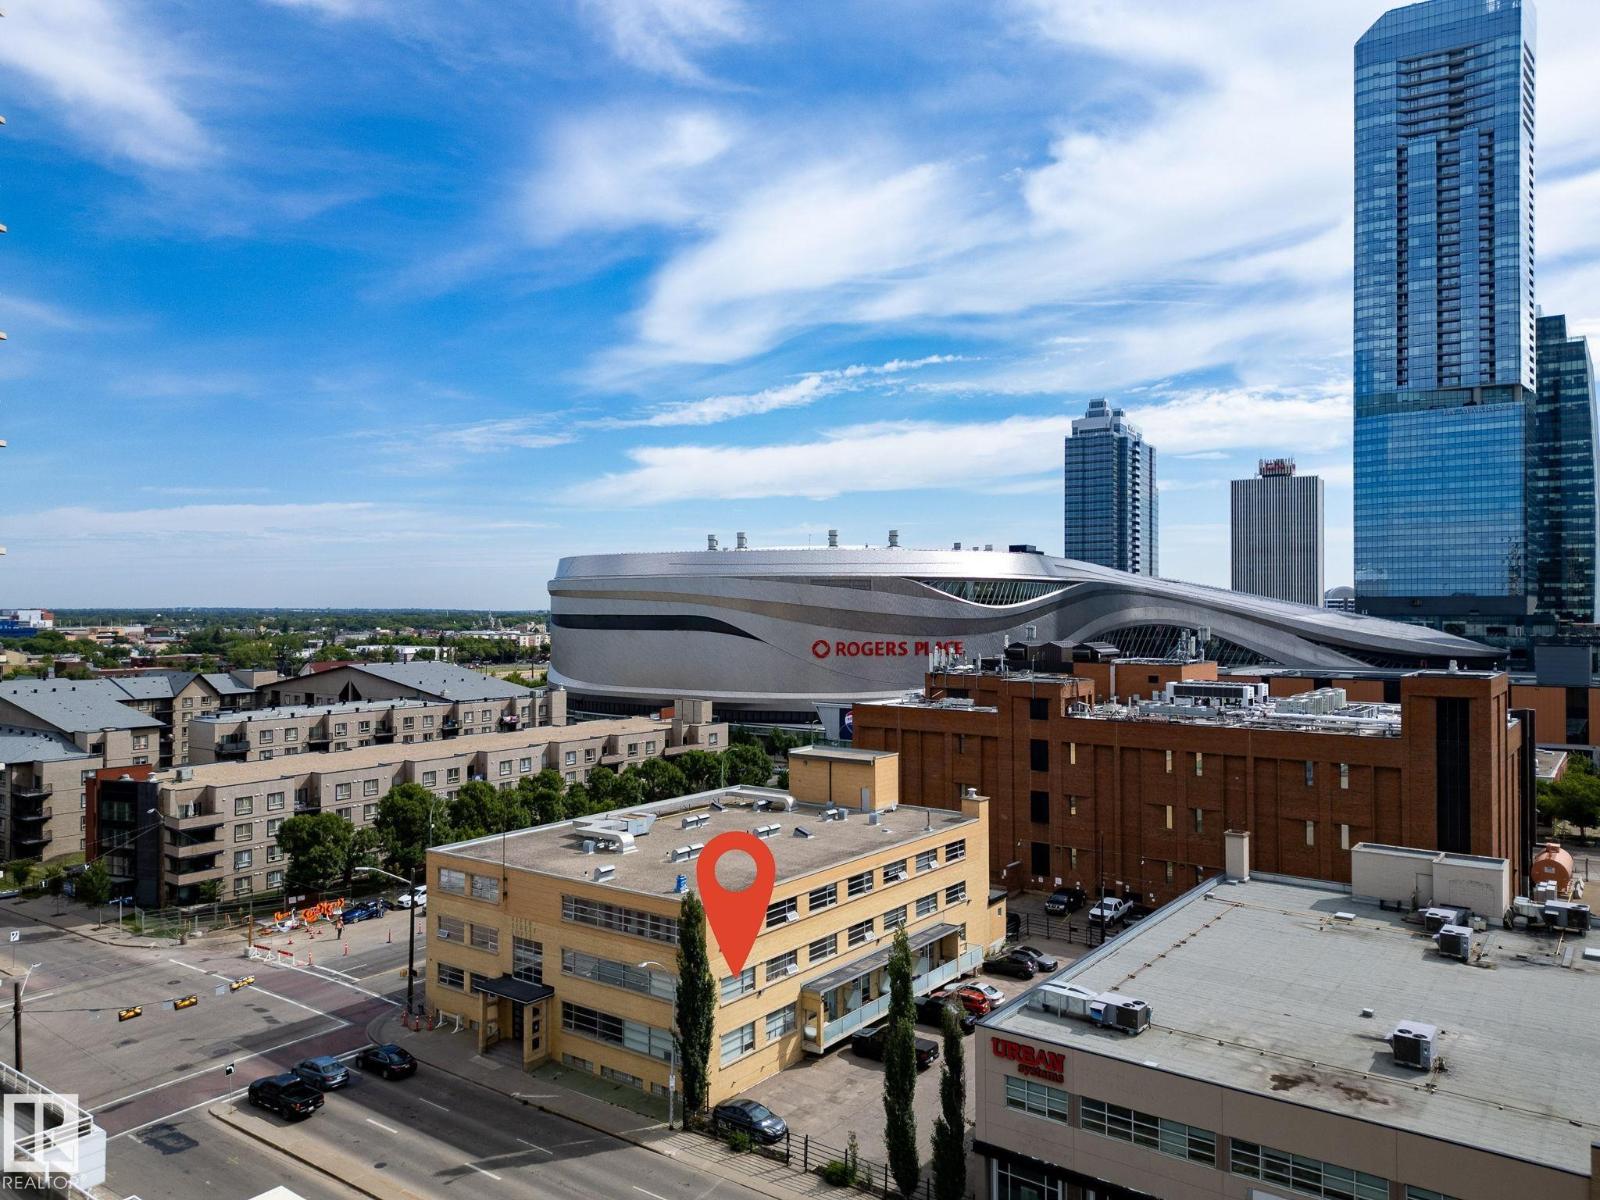
#201 10355 105 St NW
Edmonton, Alberta
FIFTH STREET LOFTS! RARE CORNER UNIT WITH WRAP-AROUND WINDOWS! Looking for a turnkey rental? MOST OF THE FURNITURE IS INCLUDED (bed, couch, coffee table, bar stools, night stand) IF BUYER DESIRES! This building was initially built by Poole Construction (PCL) in 1951 for the Goodyear Tire Company, and was later converted into lofts by renowned local firm Dub Architects in 1999. You will love this bright corner unit with 12ft ceilings, updated kitchen, & polished concrete flooring! This location can't be beat. You are steps from Grant MacEwan University, Rogers Place, Downtown's best restaurants, pubs, & coffee shops. Quick access to LRT, UofA, & River Valley. This condo is perfect for Downtown professionals, students, or anybody who enjoys living in a unique property with central location. Unit comes with a secured (gated) & energized parking stall, plus an indoor storage cage! Own a unique piece of Edmonton's history while enjoying a stylish, affordable condo and incredible location! Come check it out! (id:46923)
Century 21 Masters
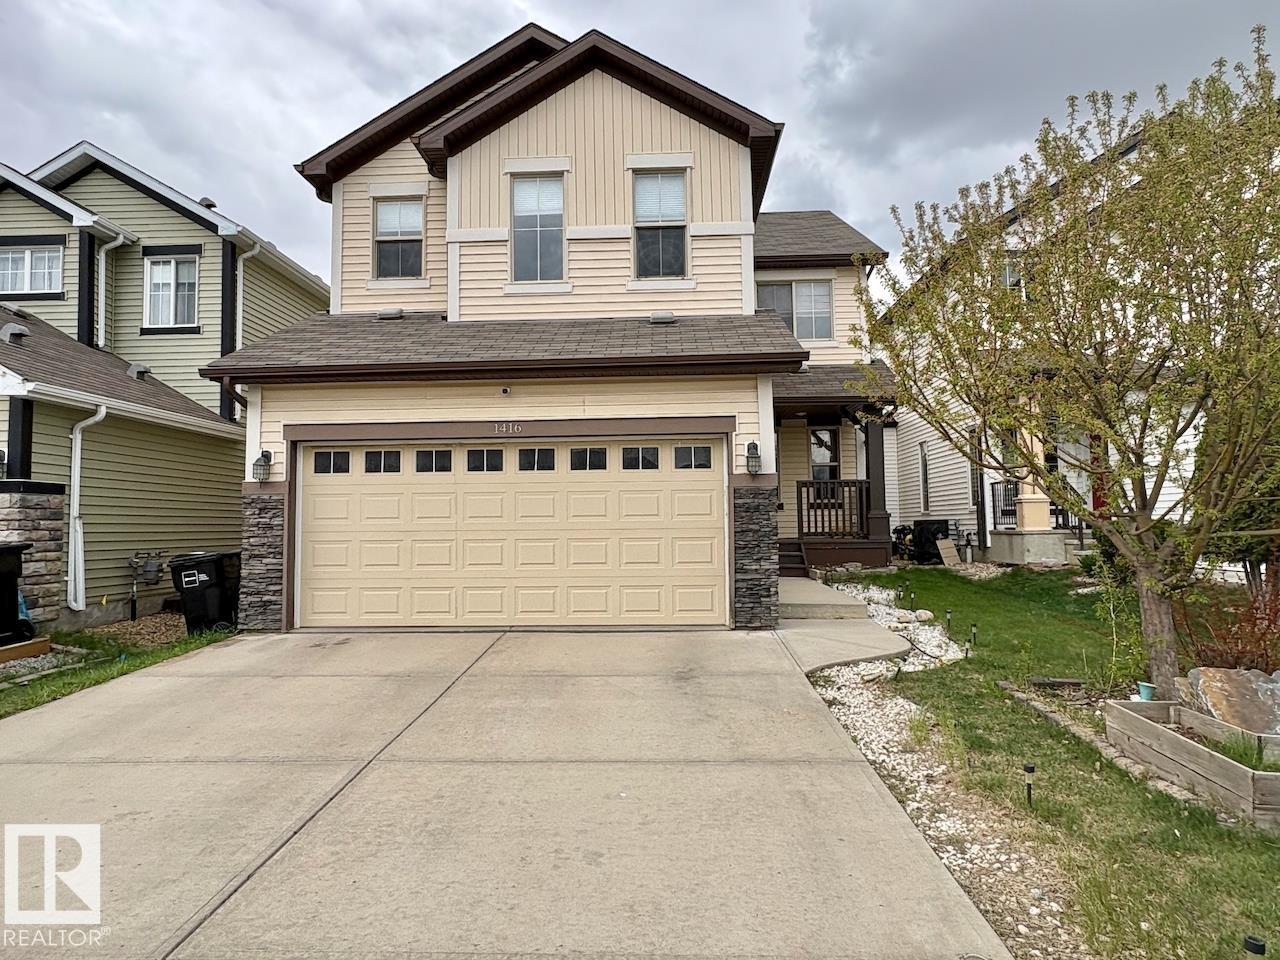
1416 56 St SW
Edmonton, Alberta
FULLY FINISHED AND UPDATED 2 STOREY BACKING A SCHOOL/PARK!! This awesome home is the perfect fit for a family, professionals, or buyer just looking for more space! With over almost 3000sqft of finished space this home has it all. The main floor features open concept updated kitchen/dining/living room, gas fireplace, front office/den area, half bath and MAIN FLOOR LAUNDRY! Upstairs the home features a LARGE BONUS ROOM, 3 Bedrooms and 2 full bathrooms which includes the HUGE PRIMARY SUITE with sitting area & 4pc ensuite with corner soaker tub! Downstairs is FULLY FINISHED with a massive open living area and a full bath! Outside enjoy the fully fenced yard perfect for entertaining or the pets. Don't forget about central AC and the double attached garage with driveway that can park and extra 2 vehicles! Recent upgrades include new carpet, hot water tank and kitchen renovation. Walking distance to all the amenities you'd need along 50st and Ellerslie rd! Don't miss out on this awesome property! (id:46923)
Maxwell Progressive
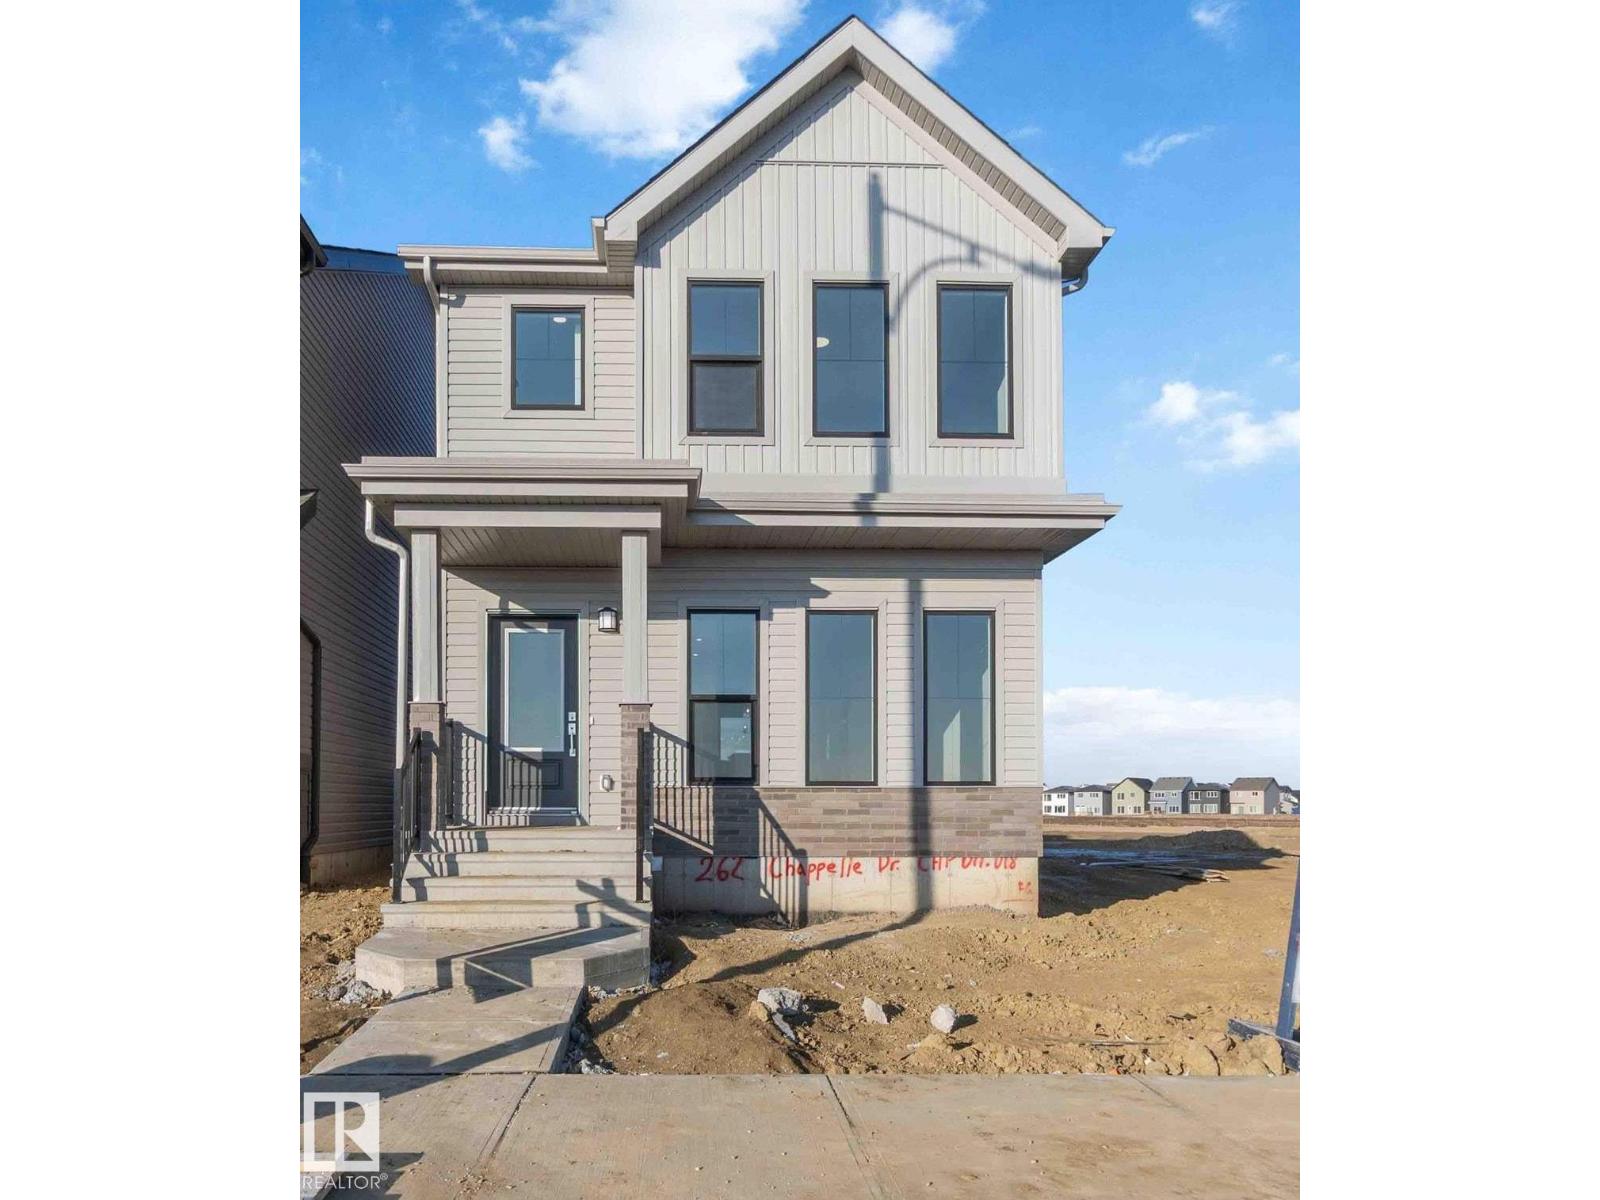
262 Chappelle Dr SW
Edmonton, Alberta
Located in the vibrant community of Chappelle, this brand-new home offers an open floor plan with modern finishes throughout. Designed with future flexibility in mind, it features a side entrance for potential suite development, 9’ foundation walls, basement rough-ins, and a 150-amp electrical panel. Premium upgrades include a waterline to the fridge, rear detached garage is included—adding incredible value. Perfect for families or investors seeking a smart, functional layout in a thriving neighbourhood. (id:46923)
Cir Realty
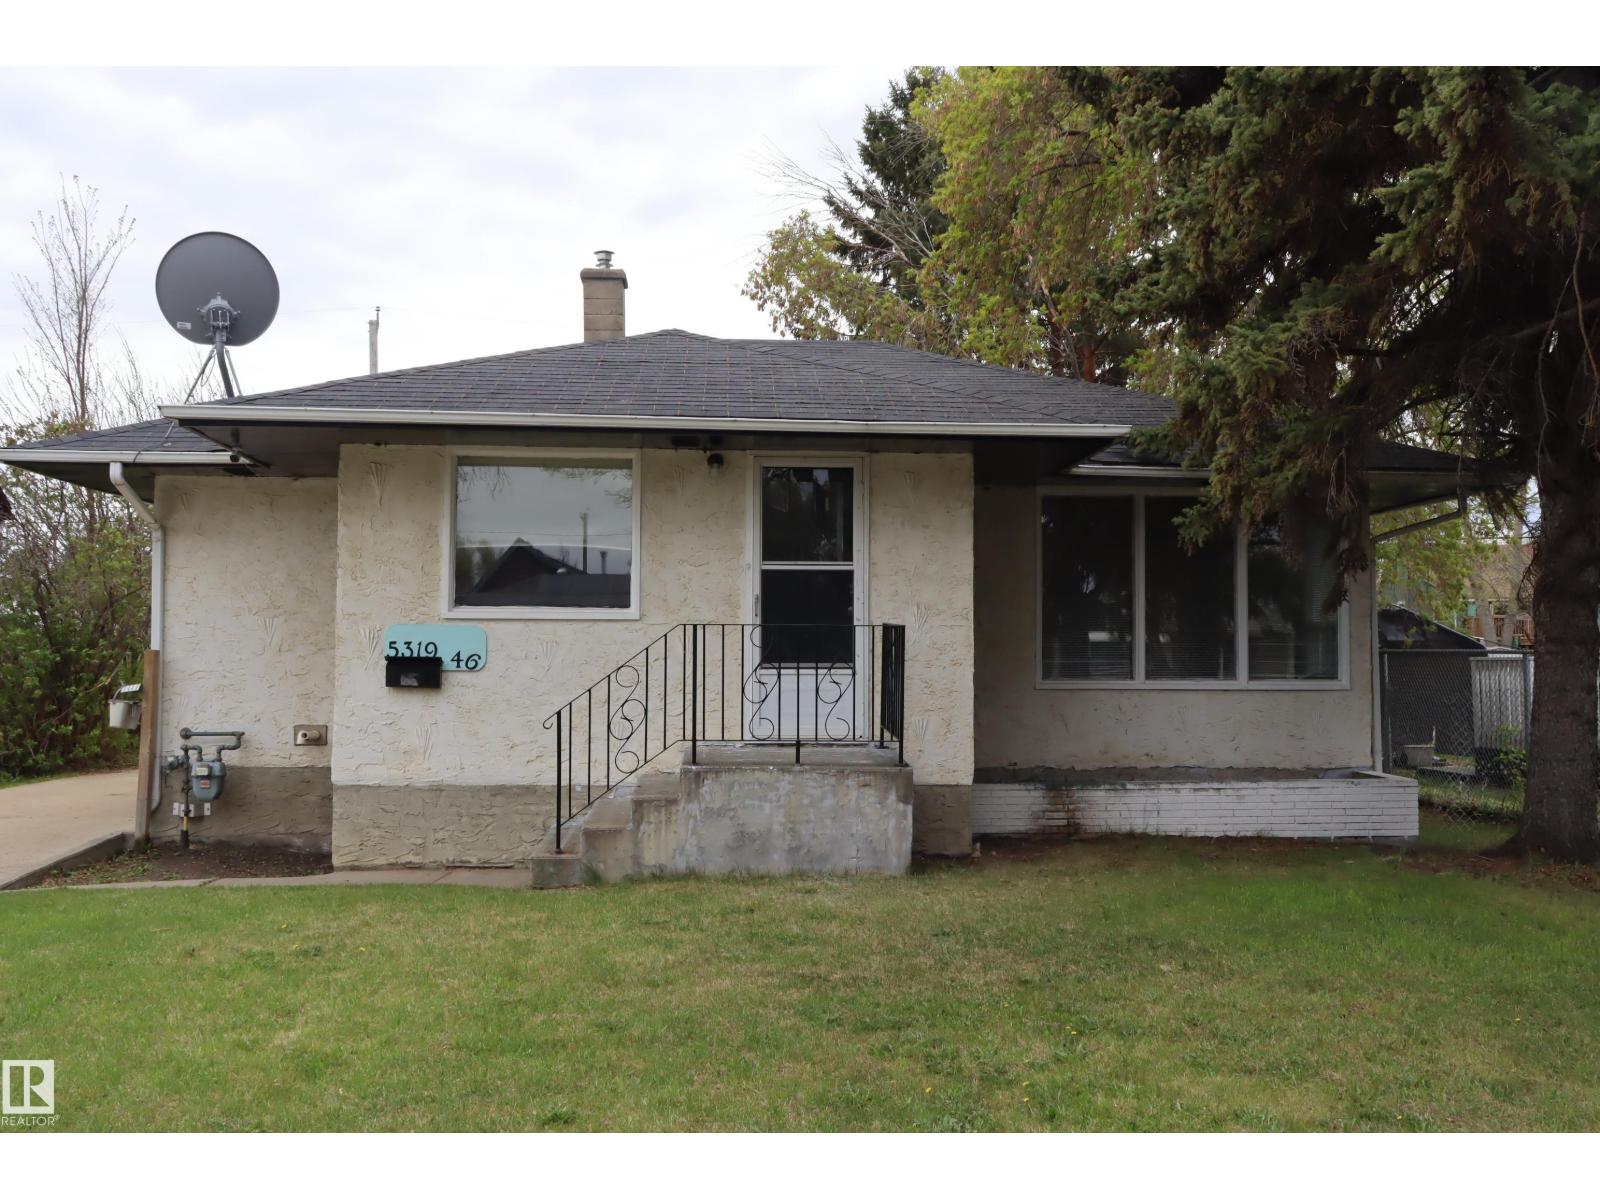
Unknown Address
,
Cozy Bungalow in a Quiet, Mature Neighborhood Quick possession available on this well-kept bungalow in a great location! This charming home features 2 bedrooms on the main floor plus a fully developed basement with an additional bedroom and 3-piece bathroom — perfect for guests, family, or extra living space. Need a little TLC Enjoy the warmth of hardwood floors, a nicely treed and fenced yard, and a single garage. Located in a quiet neighborhood close to amenities, this property offers comfort, privacy, and plenty of potential. Features: 2 bedrooms on main floor Fully developed basement Additional basement bedroom 3-piece basement bathroom Hardwood floors Single garage Fenced yard Mature treed lot Quiet neighborhood Great location Quick possession available A fantastic opportunity for first-time buyers, downsizers, or investors! (id:46923)
Century 21 All Stars Realty Ltd
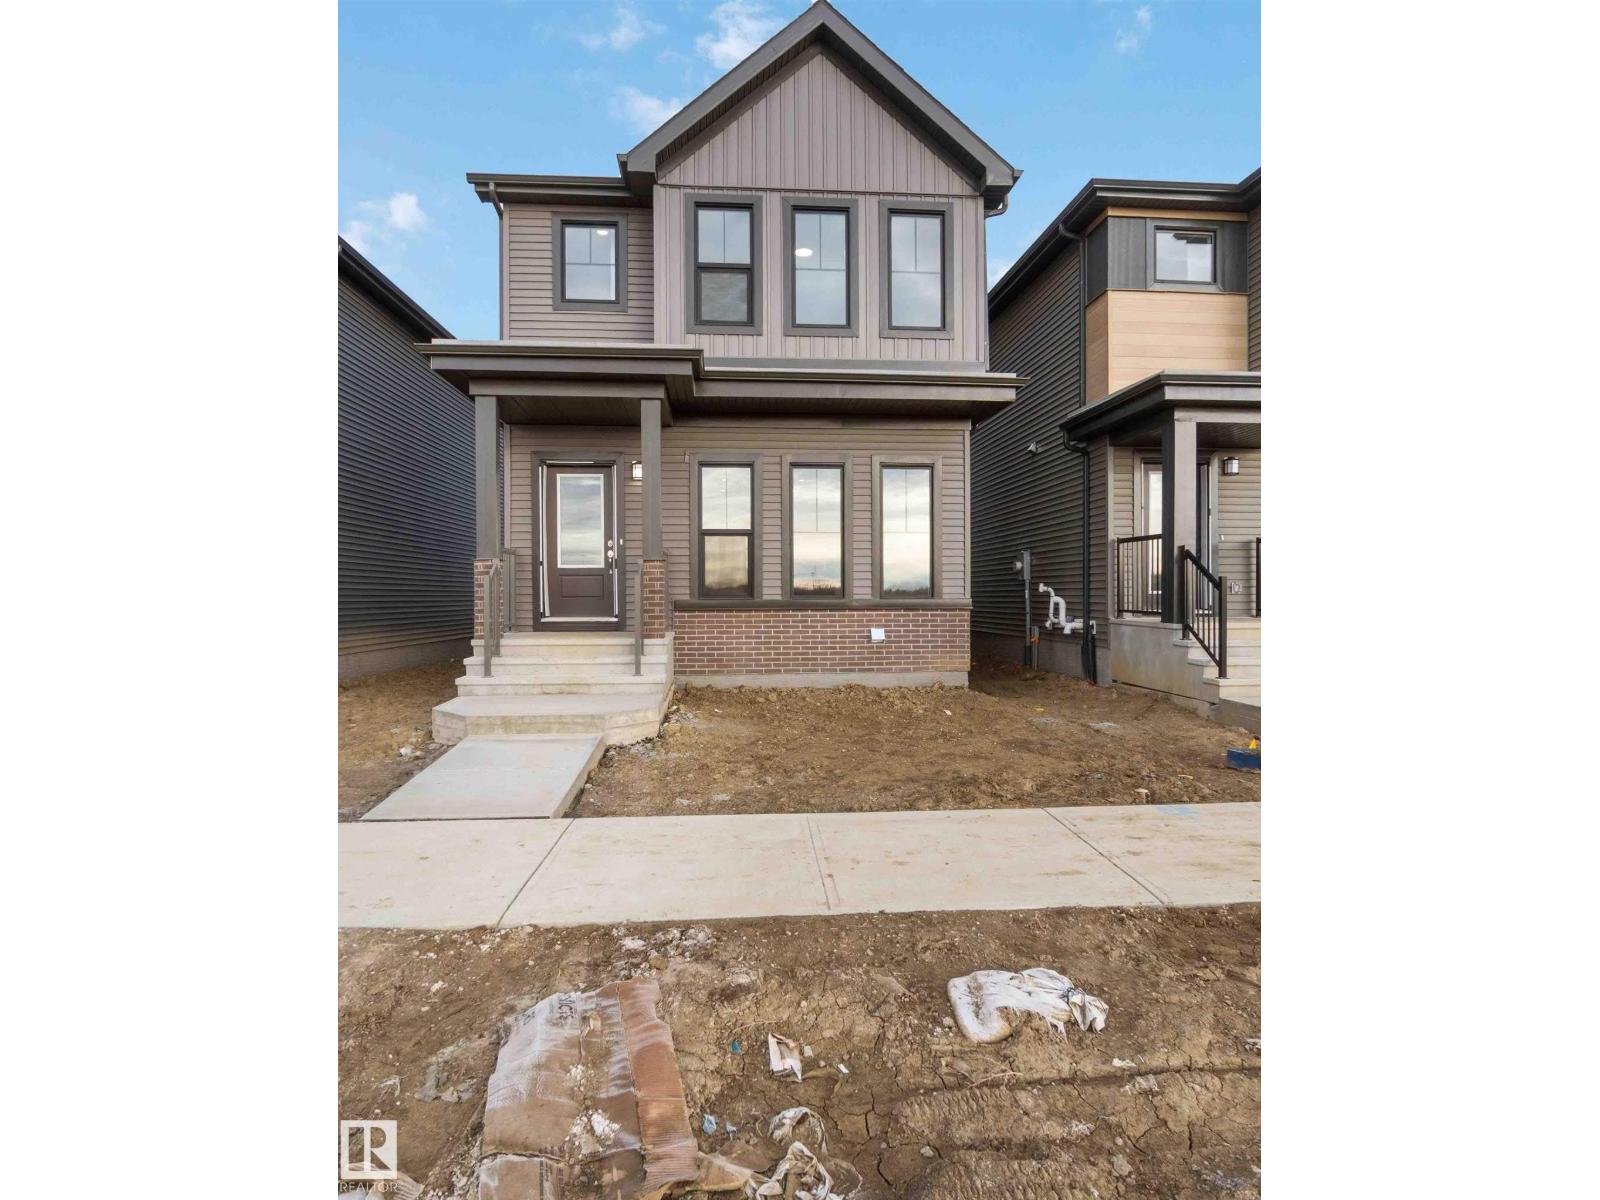
5452 Hawthorn Ru SW
Edmonton, Alberta
Located in the beautiful neighbourhood of The Orchards, this home features an open, flowing floor plan with stylish vinyl plank flooring and a center kitchen layout perfect for entertaining. Upstairs offers convenient laundry, a spacious bonus room, and well-designed bedrooms for the whole family. The basement comes with 9' ceilings and a separate side entrance, providing excellent potential for future development or a suite. A modern, functional layout in one of Edmonton’s most sought-after, amenity-rich communities. (id:46923)
Cir Realty
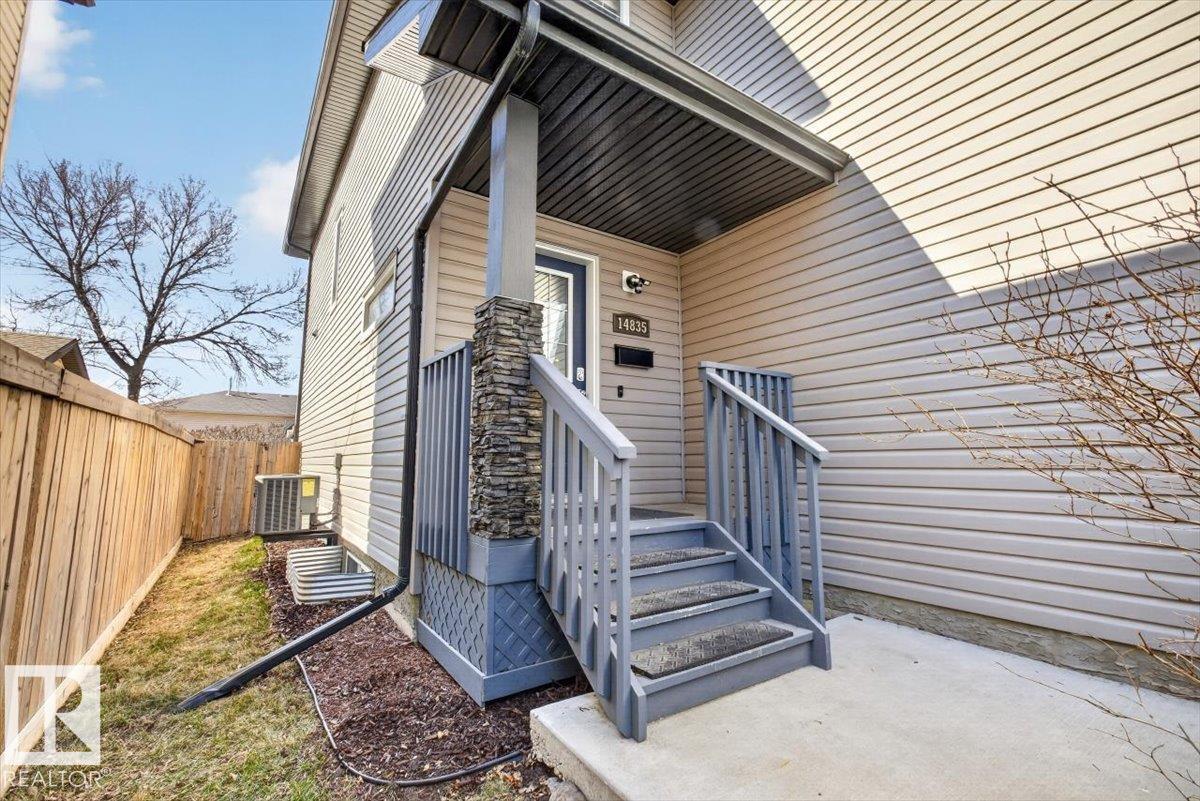
14835 103 Av NW
Edmonton, Alberta
This beautiful half duplex property with no condo fees in Grovenor is an absolute must see and ready for the next family to call it home. The main floor features 9 ft ceilings and engineered hardwood flooring with an open concept living room, dining room, and kitchen with large windows, and tons of natural light plus a 2 pc powder room. The modern kitchen has stainless appliances, quartz countertops, lots of cabinet storage, and great work lighting. The well designed carpeted 2nd floor has a spacious master bdrm with walk- in closet and 3pc ensuite, plus 2 additional well-appointed bdrms, and another 4 pc bath. Fully finished basement has large rec rooms, a beautifully tiled 4 pc bath, laundry room, and plenty of storage. Other features include low maintenance landscaping front and backyards, enclosed deck, and gas bbq hookup. This home has a great central location and close to downtown, public transit, great shopping options, schools, restaurants, and the MacKinnon Ravine. (id:46923)
Maxwell Polaris
1448 Darby Green Gr SW
Edmonton, Alberta
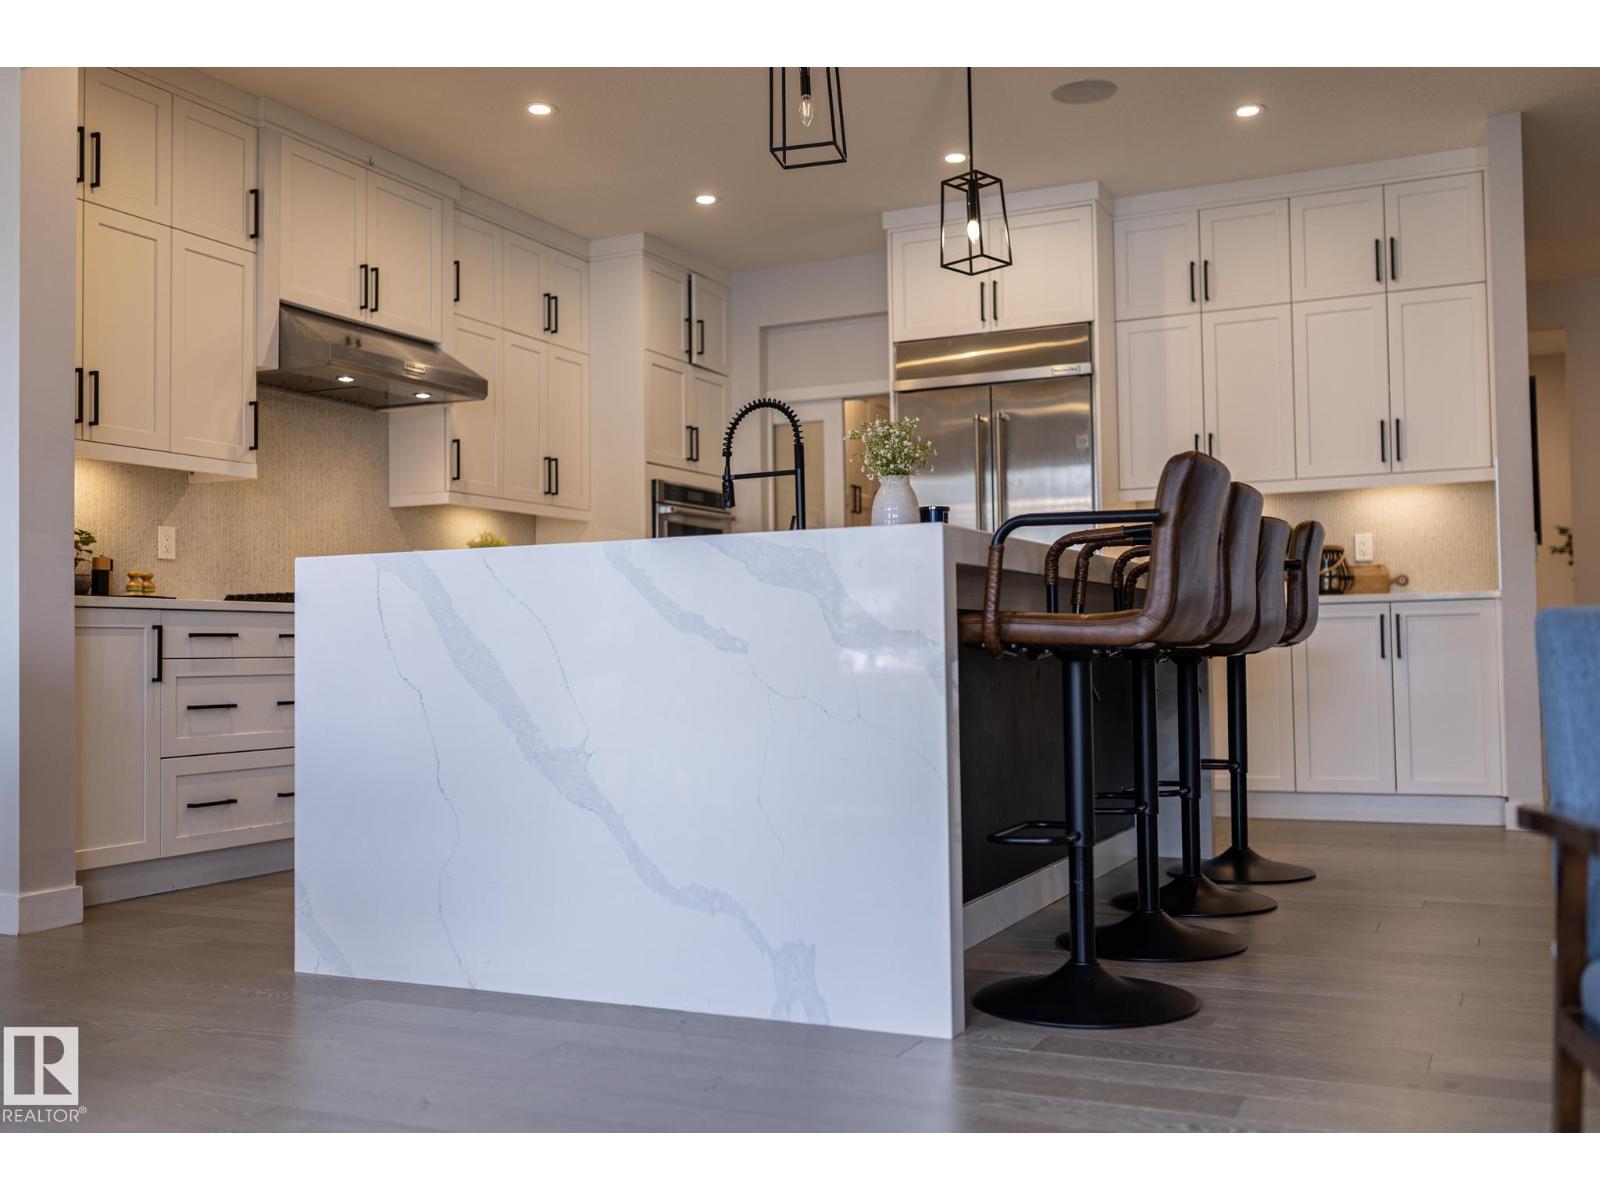
Over $50000 in builder upgrades! Executive comfort meets smart, energy-efficient living in this stunning Jayman-built home offering over 2,300 sq. ft. on a OVERSIZED lot w/rear lane access & future RV PARKING POTENTIAL. Unlike many newer homes, this property is not a zero lot line. The open-concept layout features 9’ ceilings, pot lighting, gas fireplace, built-in speakers, CENTRAL A/C, & a showpiece WATERFALL KITCHEN ISLAND. The chef-inspired kitchen offers stacked cabinetry, gas cooktop, & built-in wall oven. Upstairs, the luxurious primary suite features tray ceilings, a spa-style ensuite w/soaker tub, glass shower, dual sink quartz vanity, built-in makeup station, & custom walk-in closet organizer. Built for long-term savings w/solar panels, triple-pane Argon filled windows, R-50 insulation, tankless hot water, smart-home technology, & high-efficient furnace. Huge rear deck creates the perfect backdrop for summer evenings to entertain & enjoy the sunset. Close to trails, lake, schools, shopping & EIA. (id:46923)
RE/MAX Real Estate
3189 Granville Dr NW
Edmonton, Alberta
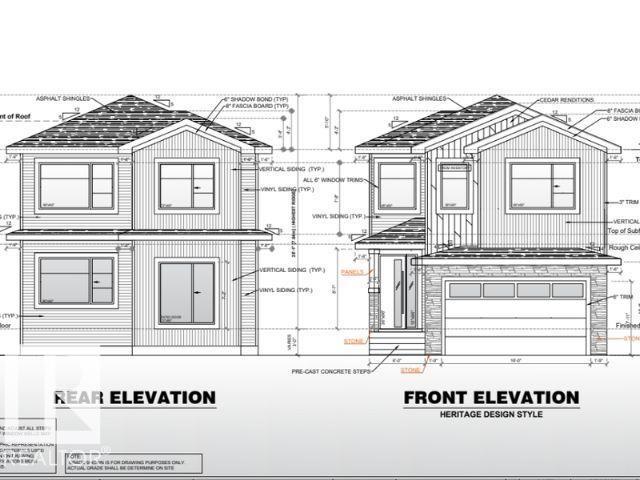
**BACKING TO KIM HUNG SCHOOL & PARK**MAIN FLOOR BEDROOM & FULL BATH**WALKTHROUGH SPICE KITCHEN**TWO MASTER BEDROOM WITH ENSUITE**9 FT CEILINGS ON MAIN & BASEMENT** SEPARATE SIDE ENTRANCE** Welcome to this stunning brand new 2-storey home in the sought-after community of Granville! Offering over 2200+ sqft of thoughtfully designed living space, this home features a bright open-concept layout with a spacious living area, elegant kitchen, spice kitchen with walkthrough pantry, dining space, mudroom, and a main floor bedroom with full bath. Upstairs offers 3 spacious bedrooms including TWO luxurious master bedrooms with private ensuites, plus upper floor laundry for added convenience. Built with 9 ft ceilings, this home also includes a separate side entrance, double attached garage, and unfinished basement ready for future development. Situated near Kim Hung School, parks, playgrounds, shopping, and public transit, this is the perfect family home in West Edmonton! Home is currently under construction. (id:46923)
Nationwide Realty Corp
11614 70 St NW
Edmonton, Alberta
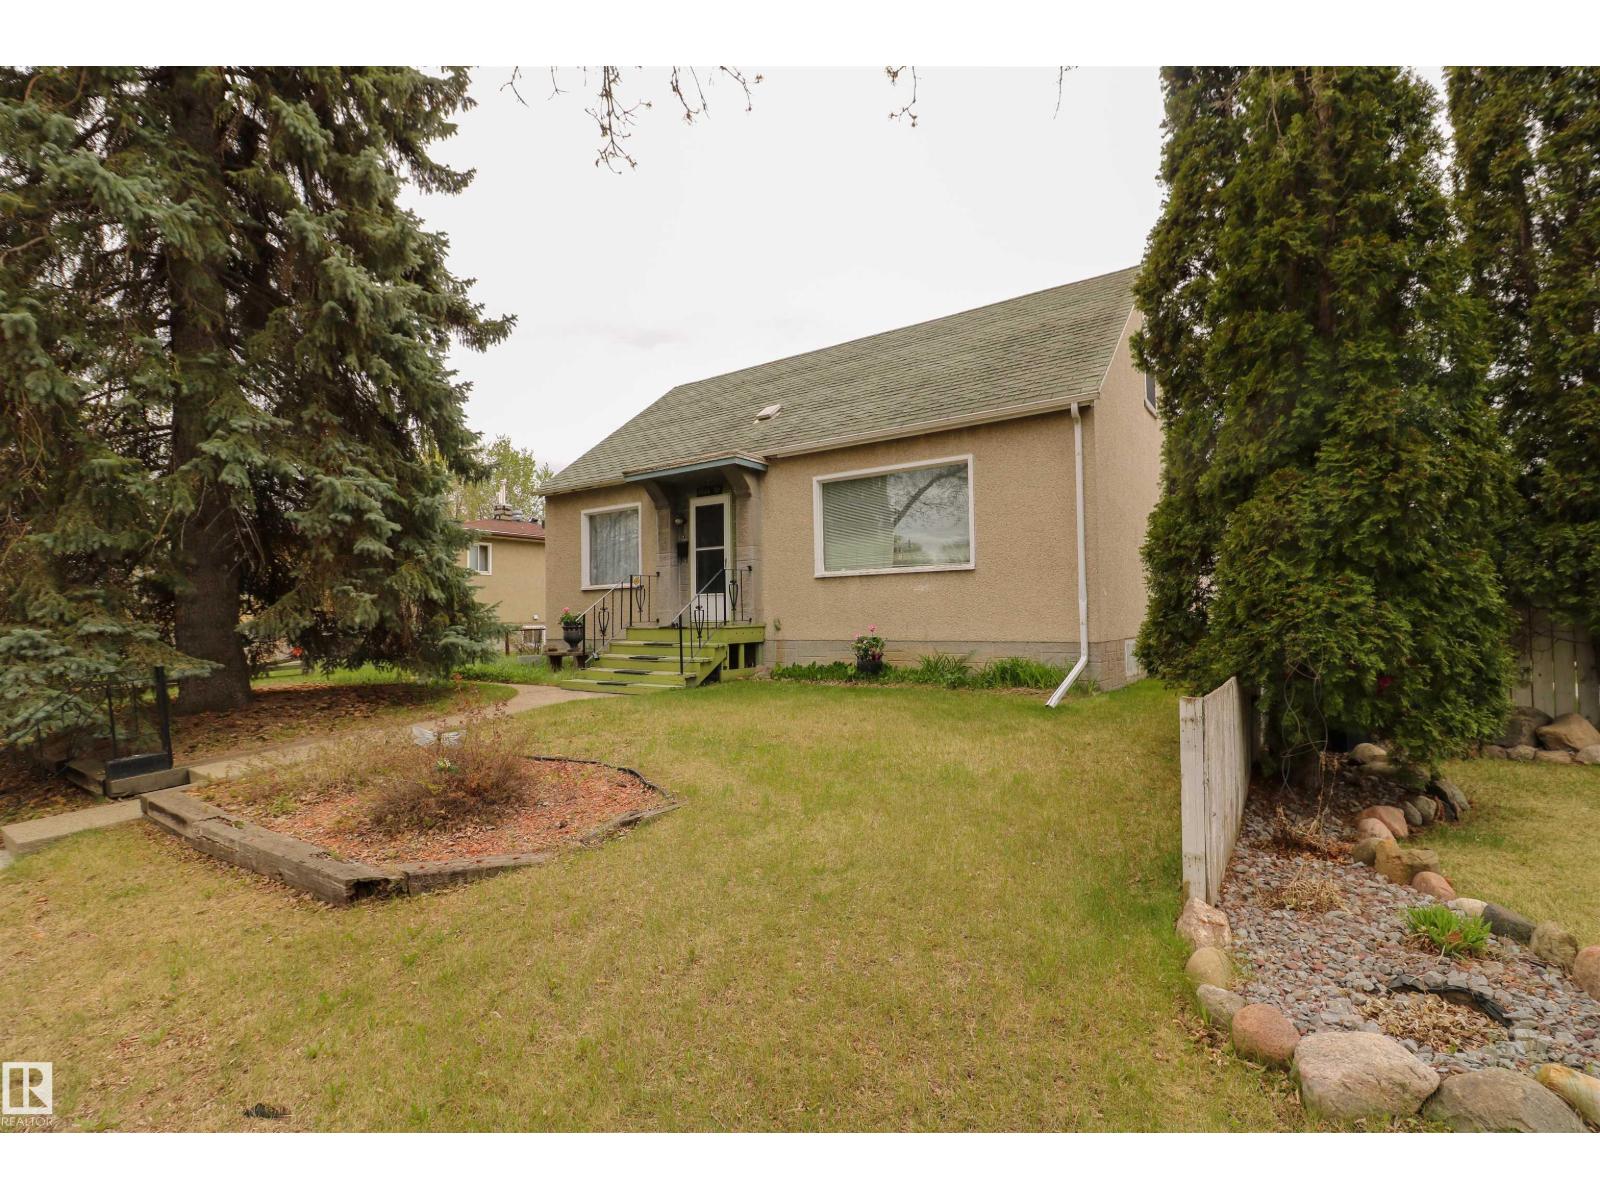
Prime Investment & Redevelopment Opportunity in Bellevue! Situated on a 50 x 123 lot (571.327 sq m) and zoned RS, this property is ideal for builders, investors, or buyers looking for a handyman special. The existing home requires significant renovation and is being sold primarily for lot value, offering exceptional potential to redevelop or build your dream home in a mature central community. The current layout includes 2 bedrooms and 1 bathroom on the main floor, with additional basement rooms that may offer future bedroom potential subject to proper egress and code compliance. A double detached garage adds further value and functionality with restoration. Located minutes from Concordia University, Borden Park, Eastglen Leisure Centre, golf, shopping, public transit, the River Valley trail system, and downtown Edmonton. Excellent opportunity in a sought-after location with strong redevelopment upside and long-term investment potential. (id:46923)
Real Broker
#206 3207 James Mowatt Tr SW
Edmonton, Alberta
Great Investment property. The tenant would like to stay. Very very convenient and comfortable living. The carpet will be replaced to Vinyl planks before possession. Public Transportation, Elementary, Junior and senior High Schools, Superstore, Shoppers, fast food and all kinda restaurants close by. This offers ensuite laundry, 2 Bedrooms, one Washroom, Kitchen, Dining and living areas and a huge Balcony. Very easy access to James Mowatt Trail, Hwy 2, 41 Ave SW. Inernational Airport just on 10-15 mins drive. (id:46923)
Royal LePage Summit Realty
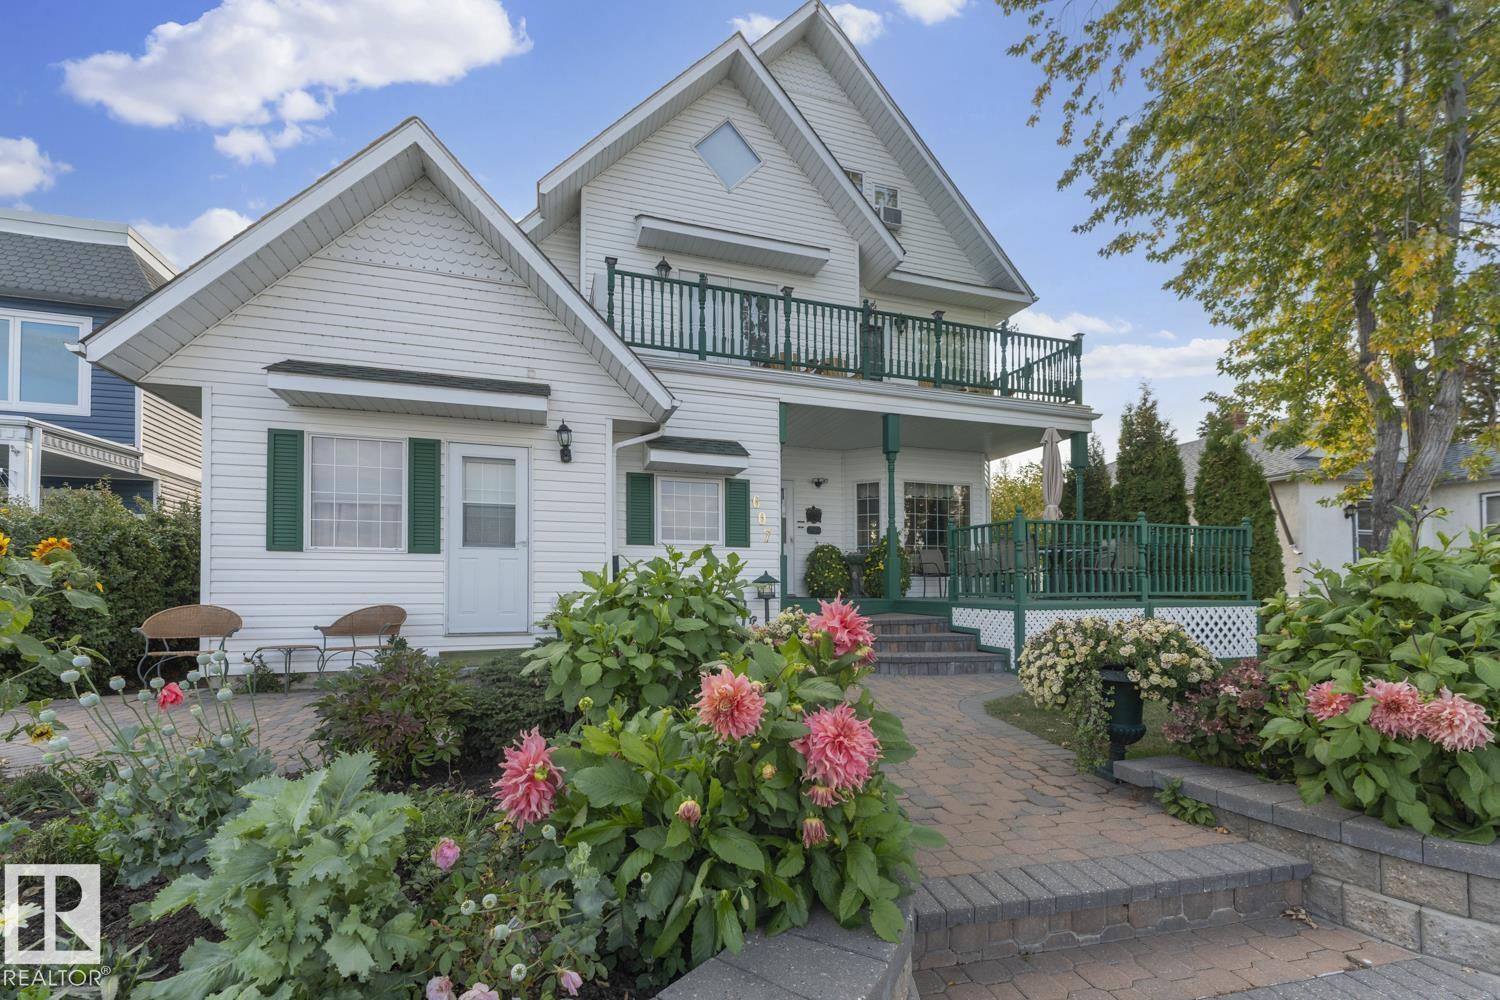
607 Lakeshore Dr
Cold Lake, Alberta
Overlooking Cold Lake's 236 boat slip Marina, the brand new Boardwalk Promenade at Lakeshore Drive & Sailboat Regattas... currently stands an iconic 9 bedroom/ 8 bath home that regally welcomes all to enter her doors. Polished floors and natural light refine the quality of craftsmanship highlighting custom cabinetry, pride of ownership and an exceptional 4600 sf floor plan. Suites have connecting bathrooms, there are 2 separate kitchens, multiple private seating areas and outdoor patios. Large landscaped yard with perennials and a 4 car detached Garage. Plenty of parking! Explore this 3 storey classic with timeless appeal, and make it your forever dream home today! (id:46923)
Coldwell Banker Lifestyle
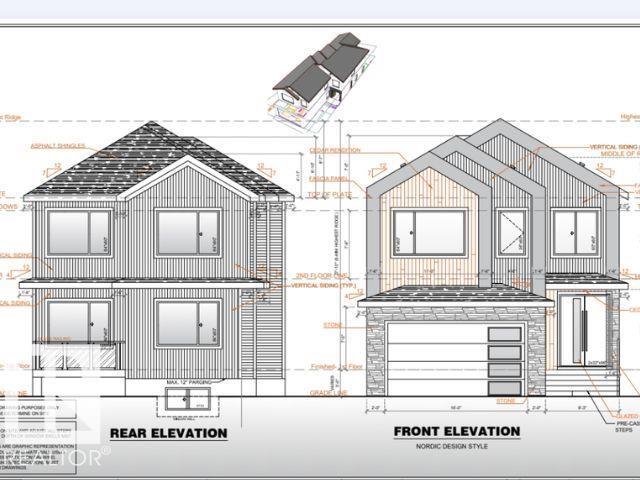
9231 Gilbert Cr NW
Edmonton, Alberta
**WALKTHROUGH SPICE KITCHEN**TWO MASTER BEDROOM WITH ENSUITE**9 FT CEILINGS ON MAIN & BASEMENT**MAIN FLOOR BEDROOM & FULL BATH** SEPARATE SIDE ENTRANCE**NEAR KIM HUNG SCHOOL & PARK** Welcome to this stunning brand new 2-storey home in the sought-after community of Granville! Offering over 2,400 sqft of thoughtfully designed living space, this home features a bright open-concept layout with a spacious living area, elegant kitchen, spice kitchen with walkthrough pantry, dining space, mudroom, and a main floor bedroom with full bath. Upstairs offers 3 spacious bedrooms including TWO luxurious master bedrooms with private ensuites, plus upper floor laundry for added convenience. Built with 9 ft ceilings, this home also includes a separate side entrance, double attached garage, and unfinished basement ready for future development. Situated near Kim Hung School, parks, playgrounds, shopping, and public transit, this is the perfect family home in West Edmonton! Home is currently under construction. (id:46923)
Nationwide Realty Corp
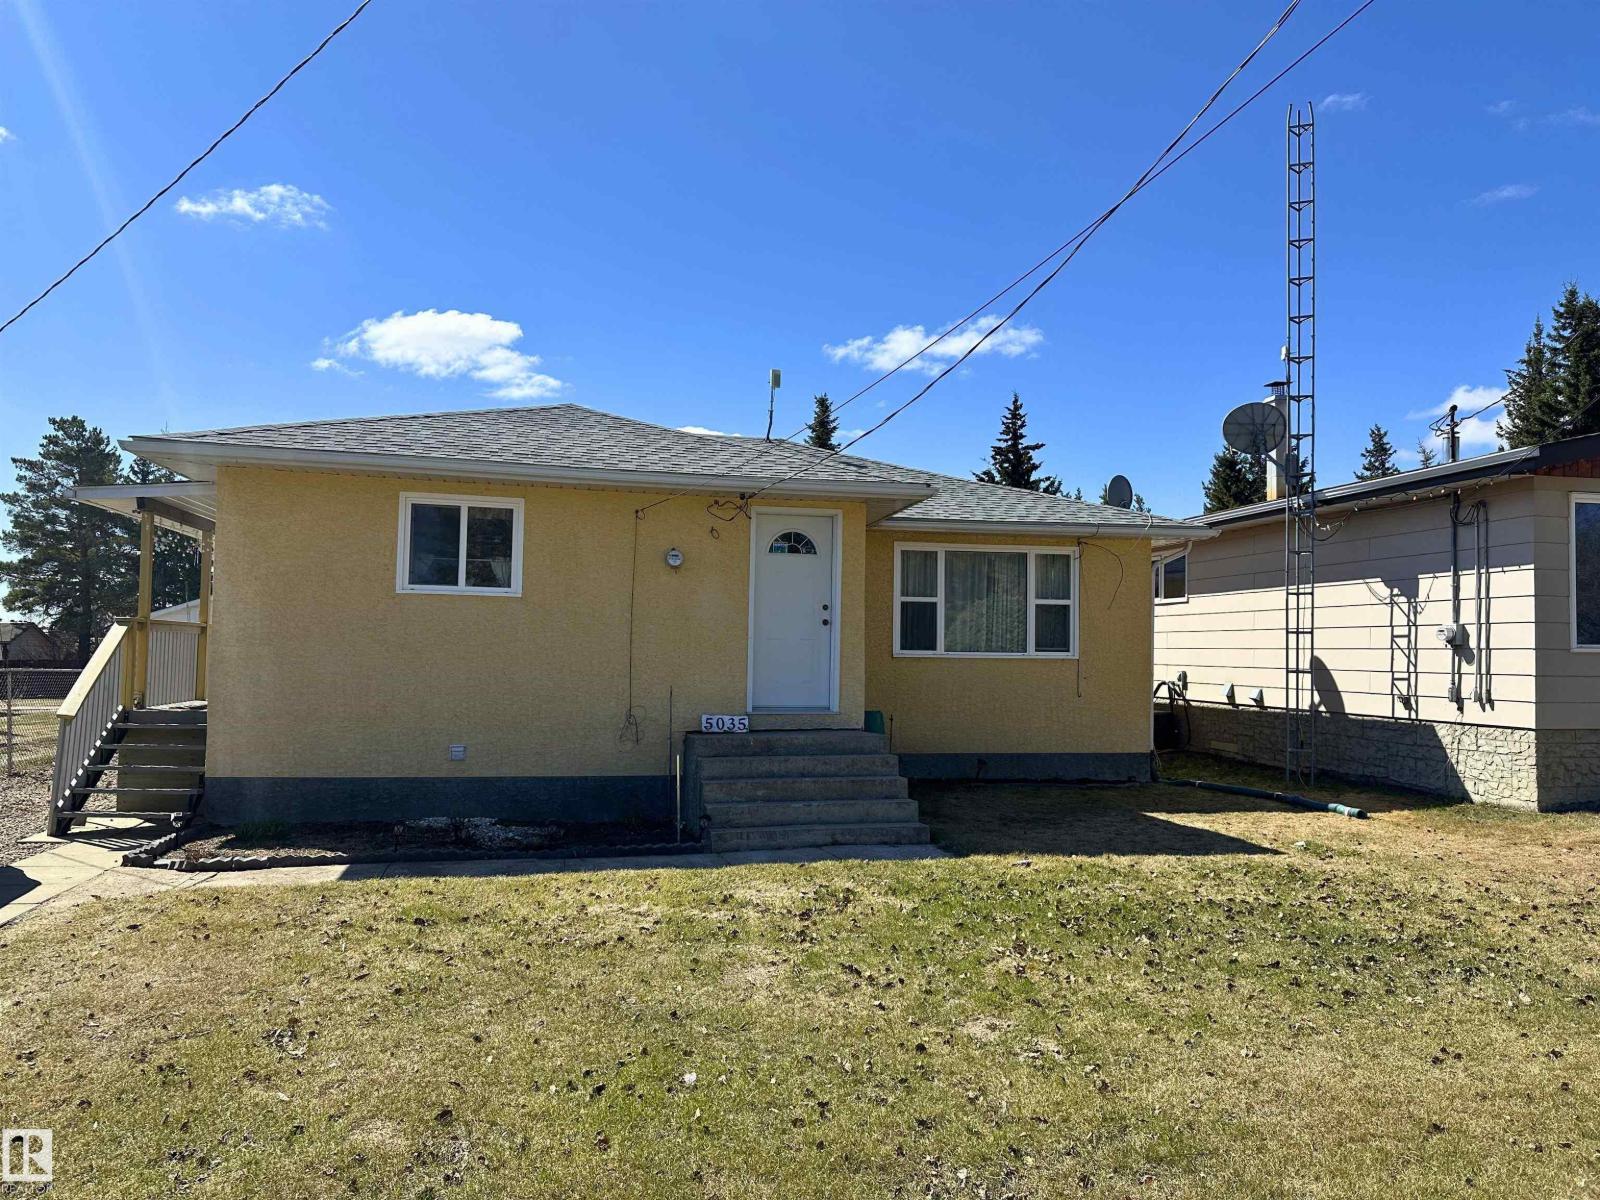
5035 49 Av NW
Vilna, Alberta
Welcome to this well-maintained 3-bedroom, 2-bathroom bungalow located on the quiet south end of Vilna. Built in 1956 with solid craftsmanship and timeless character, this charming home sits on a spacious rectangular lot directly across from the Iron Horse Trail, offering year-round recreation including quadding, snowmobiling, walking, and cycling. Recent updates such as newer windows and shingles provide added comfort and peace of mind while preserving the home’s original charm. Inside, the functional layout offers bright living spaces, three comfortable bedrooms, and two full bathrooms, making it ideal for families, retirees, or weekend recreation owners. Outside, the oversized yard provides plenty of room for gardening, entertaining, RV parking, and future development. The property also features ample parking, excellent storage space, and the convenience of a recently paved front street. (id:46923)
Century 21 Masters
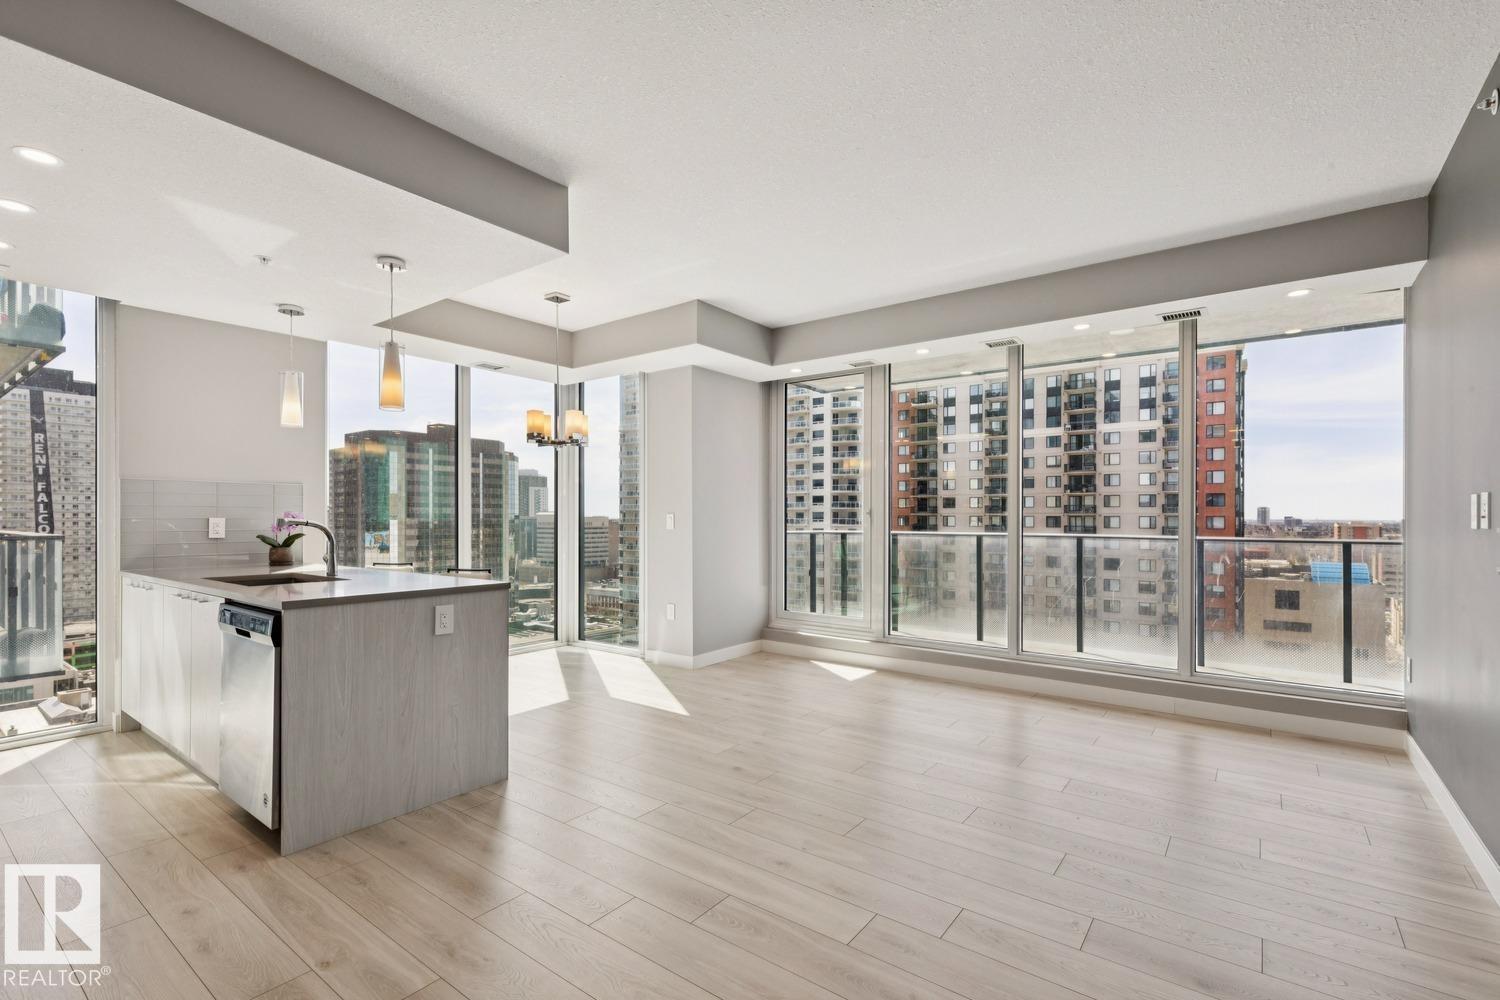
#1601 10180 103 St NW
Edmonton, Alberta
You will not want to miss this opportunity at a turn-key, move-in-ready 2-Bedroom 2-Bathroom Condo at Encore Tower! Welcome to Suite 1601, a High-Floor, West Facing Suite, with many upgrades to note…the open-concept living area is surrounded by floor-to-ceiling windows which allows for a bright and functional space, perfect for entertaining! Appreciate a ‘modern-look’ Kitchen with soft-close cabinets, full-size appliances, quartz countertops and natural-light dining nook. The Primary Suite offers ‘his & hers’ closets, private Ensuite with walk-in shower (Handheld Faucet, Toto Toilet), the Second Bedroom is a generous size with close access to Main-Bath (Tidy Tub Surround). Unique Seller’s upgrades include Secure P4 Storage Room, Storage Cage above the P2 Stall with EV Charging Capabilities (Premium Location). Additional items to note are double rolling shades throughout living area, access to huge West Balcony (20FT Span), in-suite laundry and Encore’s convenient central location... When can you move-in?! (id:46923)
Mcleod Realty & Management Ltd
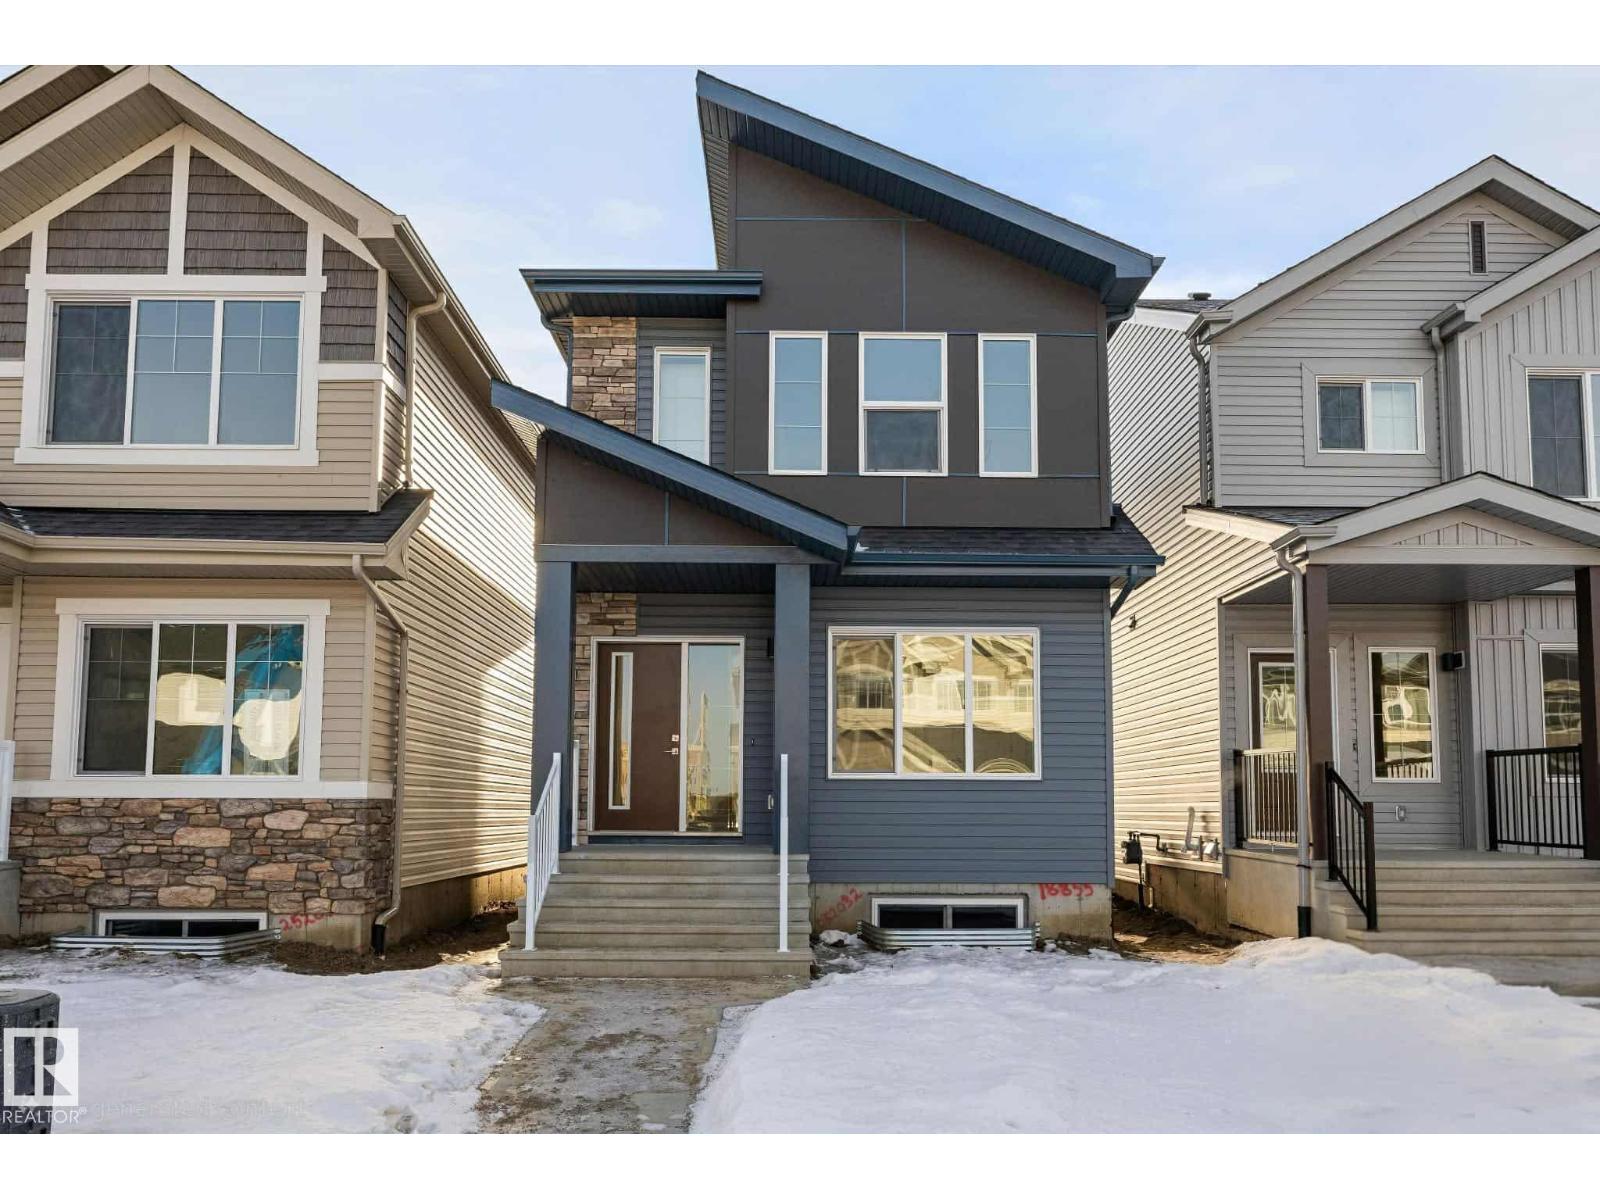
18855 29 Av NW
Edmonton, Alberta
Built by Sterling Homes, this beautifully designed laned home in The Uplands at Riverview offers warm, modern living in one of West Edmonton’s fastest-growing communities. Triple-pane windows and 9’ ceilings flood the main floor with natural light, creating a bright, welcoming feel. The kitchen shines with quartz countertops, a spacious island, upgraded cabinetry, full-height tile backsplash, and a corner pantry, all overlooking the open living and dining areas. A central garden door leads to the backyard for easy indoor-outdoor flow. A main-floor bedroom and full bath add flexible space for guests, work, or hobbies. Upstairs, enjoy a cozy bonus room and a relaxing primary suite with walk-in closet and private ensuite. Two additional bedrooms, a full bath, and convenient upper-floor laundry complete the level. With a side entrance, luxury vinyl plank flooring, and basement rough-ins for future development, this home is designed for comfort and growth. (id:46923)
Exp Realty
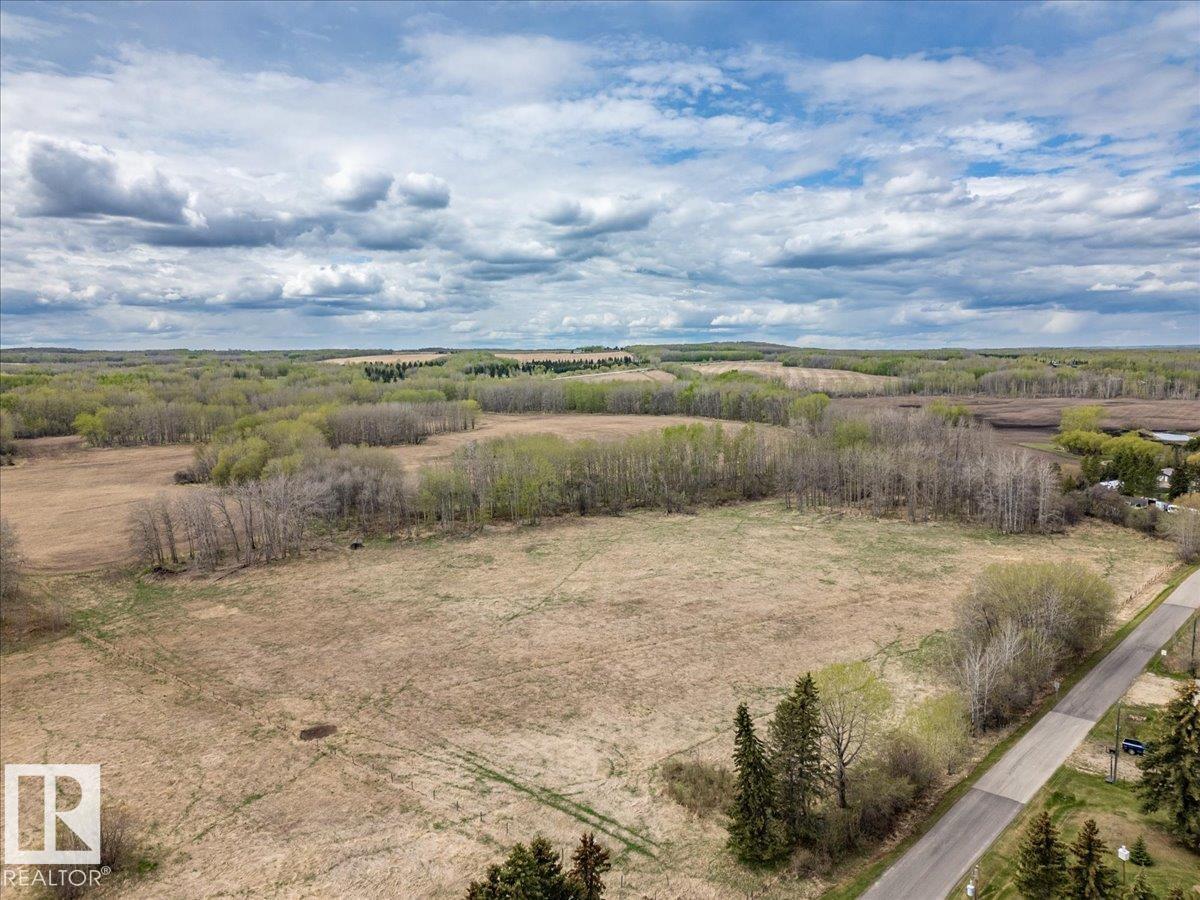
SW-32-46-4-W5
Rural Wetaskiwin County, Alberta
150.74 +/- Acres Right at Pigeon Lake! This land has access from Poplar Bay Dr and from Hiway 771. Has oil lease revenue and was rented for pasture land. This amount of land in this location is unique, providing many different opportunities. (id:46923)
RE/MAX Real Estate
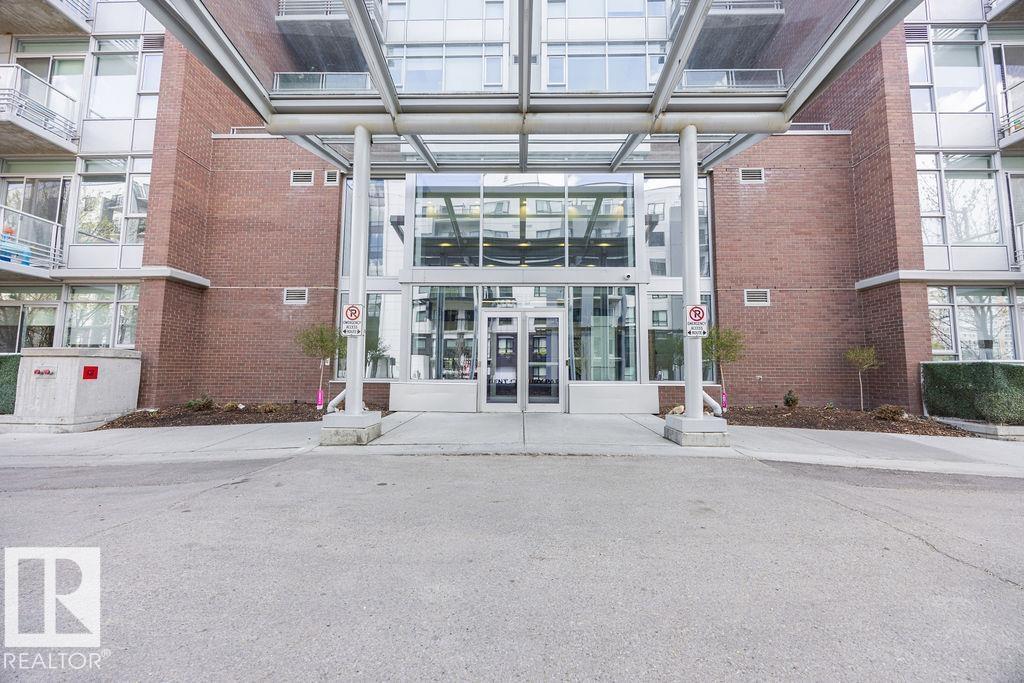
#504 2612 109 St NW
Edmonton, Alberta
Experience upscale urban living at Regent Century Park with an unbeatable combination of style, convenience, and value. Condo Fees INCLUDE heat, water, electricity & internet! This beautifully designed 5th floor unit showcases an open-concept layout, and modern finishes throughout. The chef-inspired kitchen features an oversized quartz island, sleek cabinetry, and premium stainless steel appliances, flowing seamlessly into the bright living area with gas fireplace and balcony access. A versatile dining space also makes an ideal home office setup. The spacious primary bedroom offers a walkthrough closet and spa-like ensuite complete with marble tile, a deep soaker tub, tiled shower, and contemporary vanity. This unit includes IN-SUITE LAUNDRY, UNDERGROUND PARKING AND STORAGE LOCKER. Perfect for professionals, couples, or downsizers seeking low-maintenance living in a prime location. Enjoy access to the building fitness room and being STEPS AWAY TO LRT, shopping restaurants, transit & major roadways. (id:46923)
RE/MAX River City
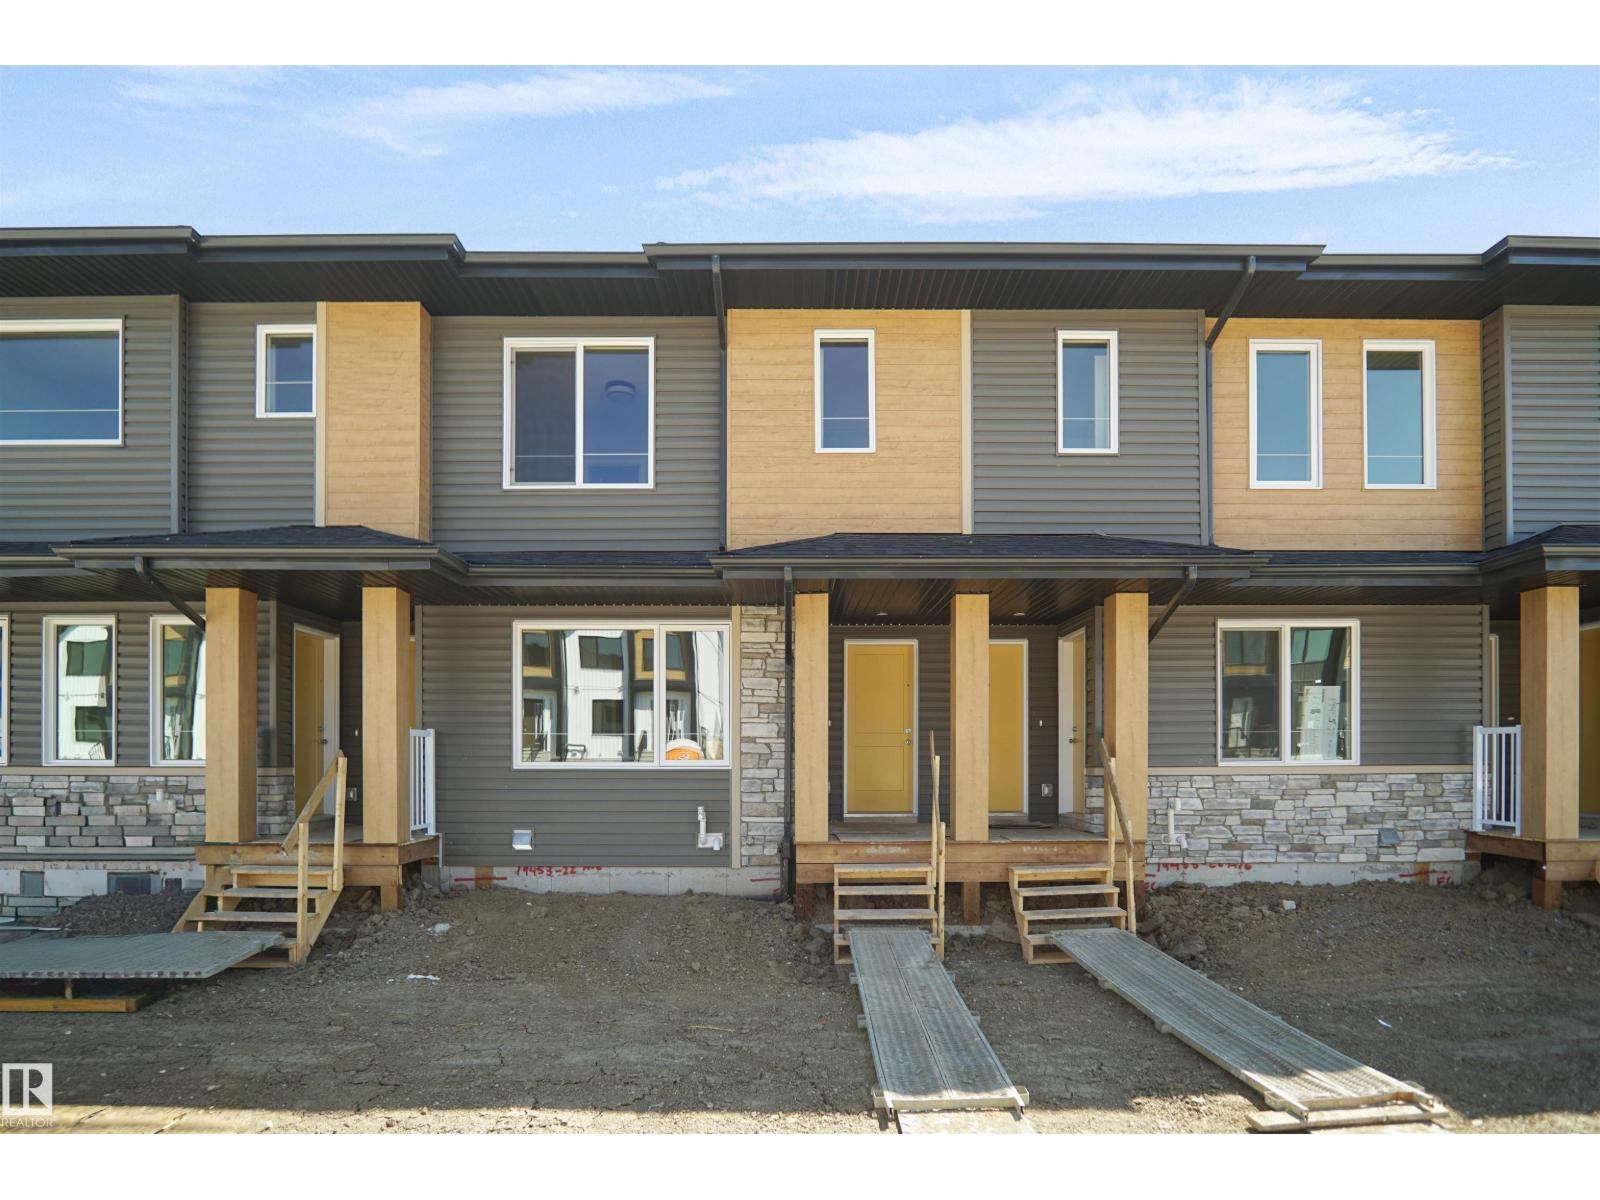
19453 22 Av NW
Edmonton, Alberta
NO CONDO FEES, SEPARATE ENTRANCE and AMAZING VALUE! You read that right welcome to this brand new townhouse unit the “Manhattan” Built by the award winning builder Pacesetter homes and is located in one of Edmonton's newest premier west end communities of River's Edge. With over 1400+ square Feet, this opportunity is perfect for a young family or young couple. Your main floor is complete with upgrade luxury Vinyl plank flooring throughout the great room and the kitchen. Highlighted in your new kitchen are upgraded cabinets, upgraded counter tops and a tile back splash. Finishing off the main level is a 2 piece bathroom. The upper level has 3 bedrooms and 2 bathrooms. This home also comes completed with front and back landscaping. This home is now move in ready! (id:46923)
Royal LePage Arteam Realty
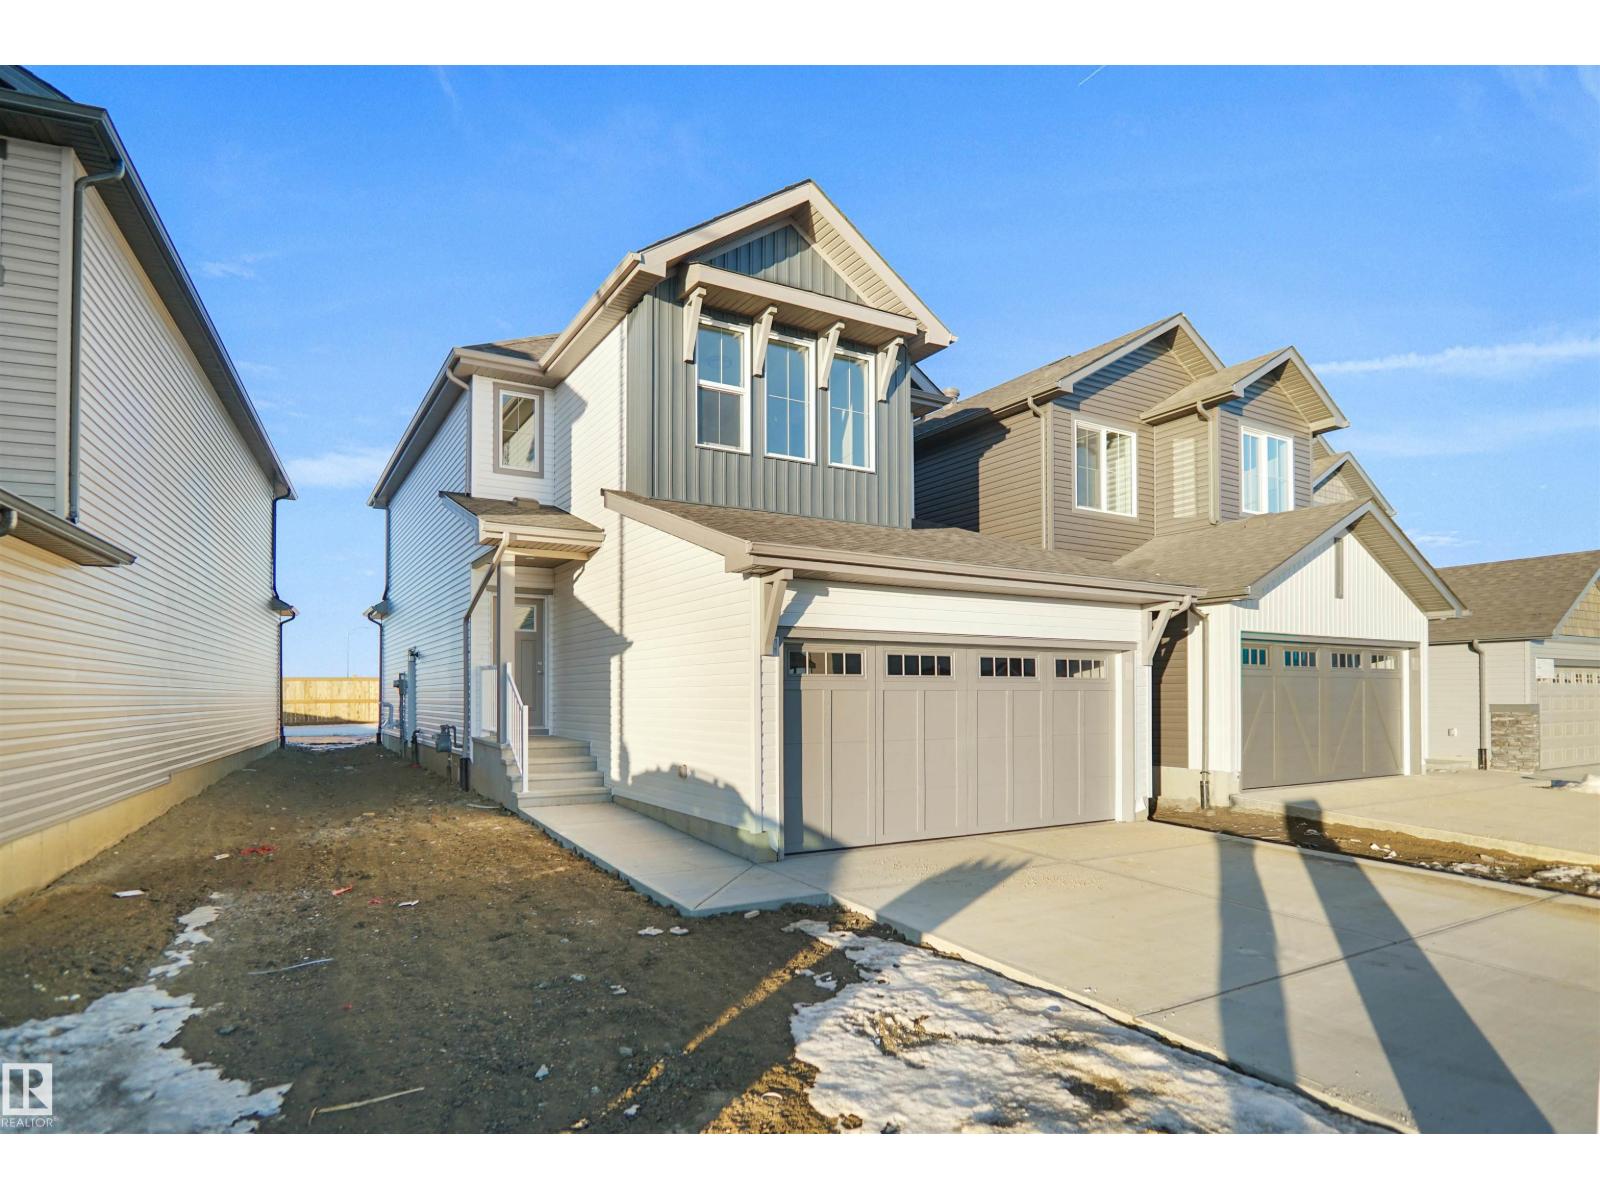
1171 South Creek Wd
Stony Plain, Alberta
Lake backing home! Welcome to the Willow built by the award-winning builder Pacesetter homes and is located in the heart Stony Plain and just steps to the walking trails and parks. As you enter the home you are greeted by luxury vinyl plank flooring throughout the great room, kitchen, and the breakfast nook. Your large kitchen features tile back splash, an island a flush eating bar, quartz counter tops and an undermount sink. Just off of the kitchen and tucked away by the front entry is a 2 piece powder room. Upstairs is the master's retreat with a large walk in closet and a 4-piece en-suite. The second level also includes 3 additional bedrooms with a conveniently placed main 4-piece bathroom and a good sized bonus room. The unspoiled basement has a side separate entrance and larger then average windows perfect for a future suite. Close to all amenities and also comes with a side separate entrance. *** Pictures are of the show home the colors and finishing's may vary to be complete by October 2026 *** (id:46923)
Royal LePage Arteam Realty
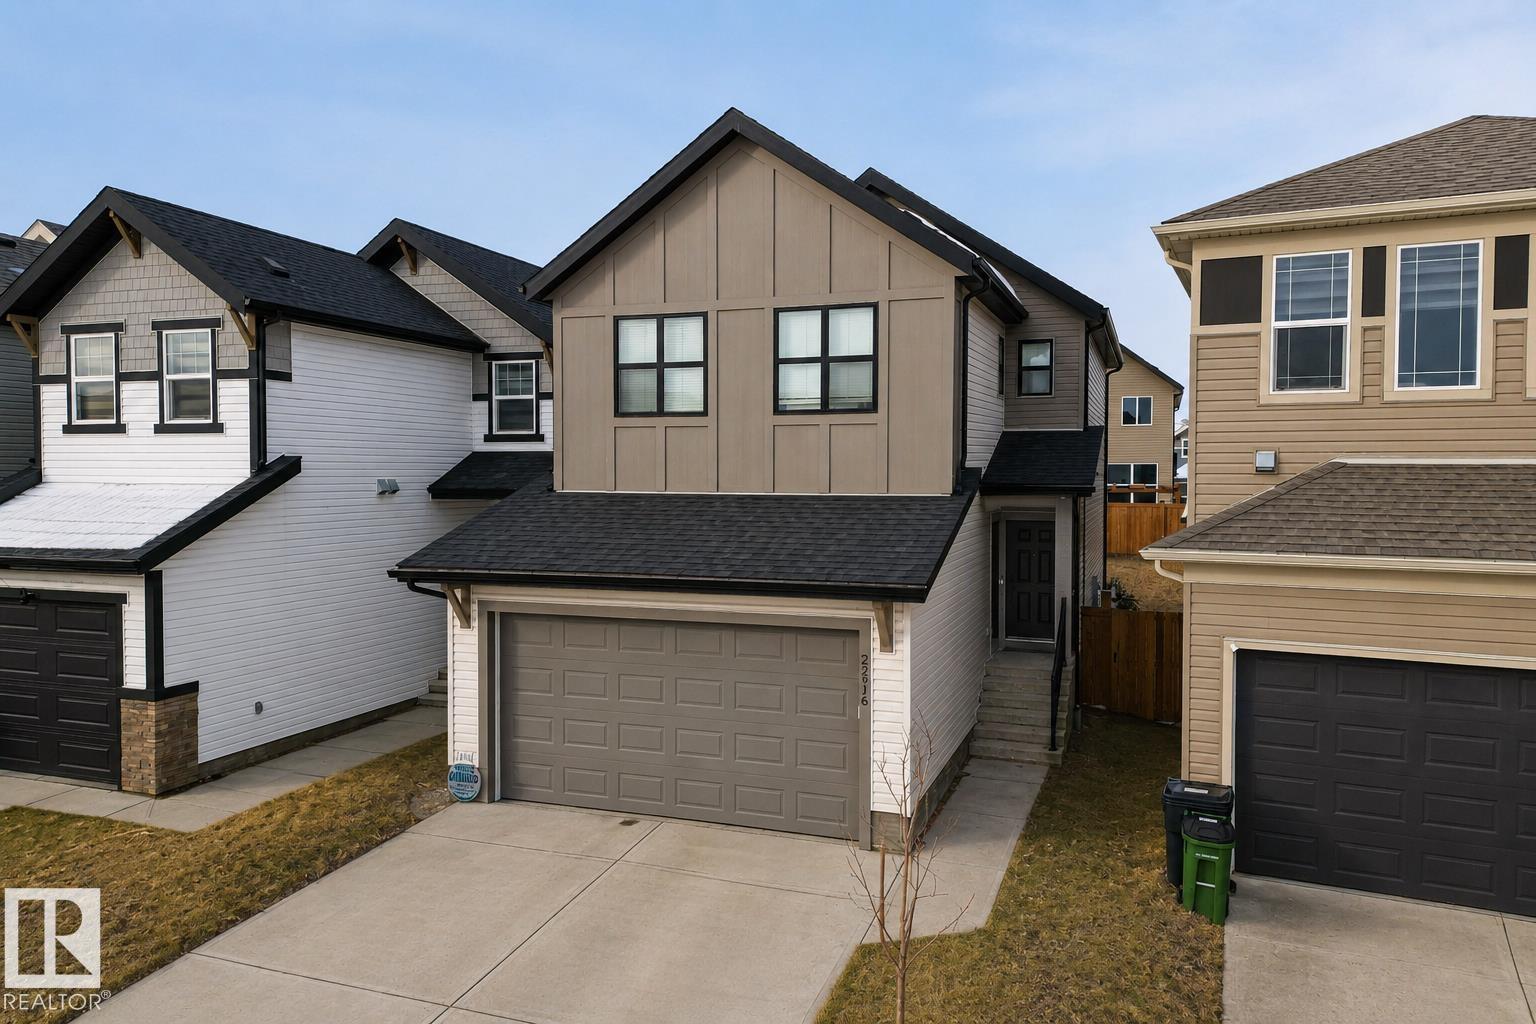
22916 95 Av NW
Edmonton, Alberta
MODERN FAMILY HOME + LEGAL SUITE in WEST EDMONTON! Welcome to this beautifully designed 2-STOREY offering STYLE, SPACE, AND INCOME POTENTIAL in a growing, family-friendly neighbourhood. The BRIGHT MAIN FLOOR features an OPEN-CONCEPT layout with a spacious living area, LARGE WINDOWS, and a CHEF-INSPIRED KITCHEN with generous cabinetry, PANTRY, and seamless flow to dining — perfect for everyday living. QUARTZ COUNTERTOPS continue THROUGHOUT BOTH KITCHENS AND ALL BATH VANITIES, adding a cohesive, upscale finish. Upstairs you’ll find 3 BEDROOMS including a PRIVATE PRIMARY RETREAT with WALK-IN CLOSET and ENSUITE, a versatile BONUS SPACE and convenient UPPER LAUNDRY. The LEGAL BASEMENT SUITE includes a FULLY SELF-CONTAINED layout with KITCHEN, LIVING AREA, BEDROOM, FULL BATH, AND SEPARATE LAUNDRY — ideal for RENTAL INCOME or MULTI-GENERATIONAL LIVING. Enjoy a GOOD-SIZED BACKYARD and a location close to SCHOOLS, PARKS, TRAILS, and major routes. A SMART BUY for those wanting a MODERN HOME WITH BUILT-IN REVENUE. (id:46923)
Exp Realty
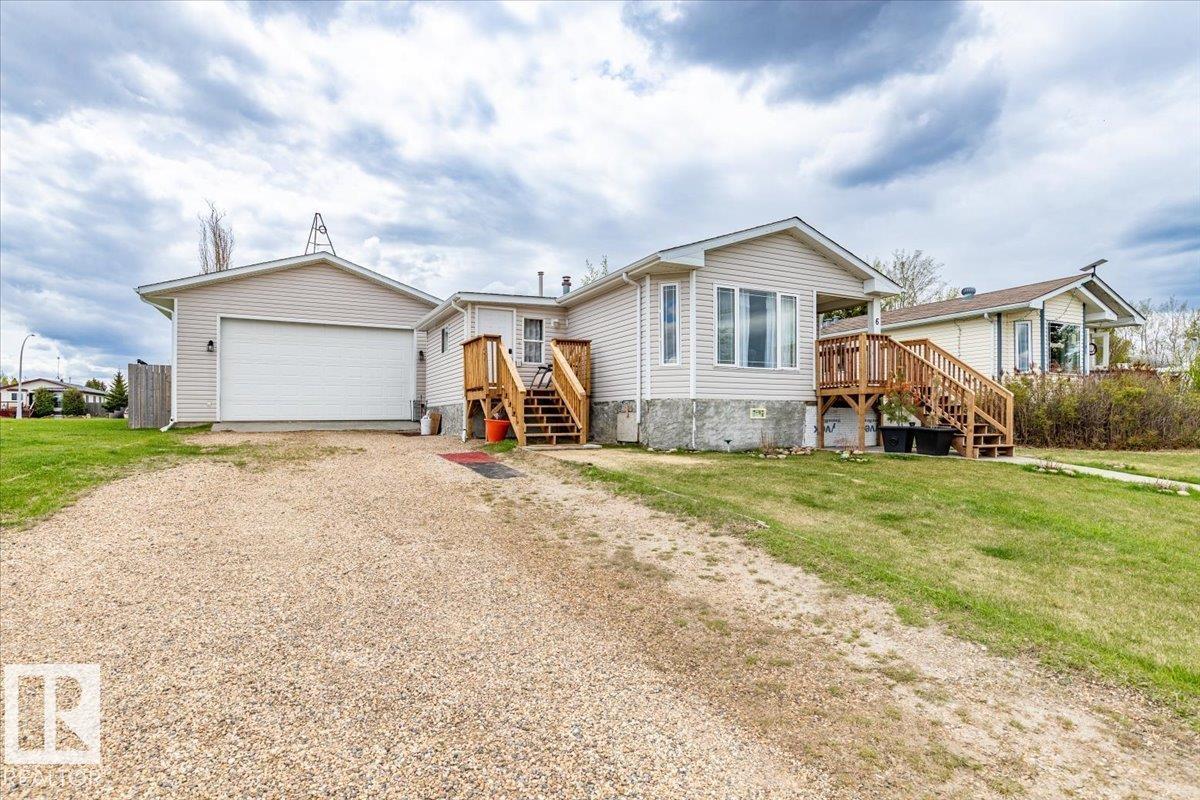
6 Woodcroft Pl
Warburg, Alberta
This property has a 1079.63 sq/ft home and a huge 25' x 28' fully finished garage. Enter the home through the front porch that is not included in the RMS measured square footage. The kitchen and living room are an open concept with the dining area as well. Down the hall is the laundry room, 4 piece bathroom, and 3 bedrooms. The fully finished garage has 12' high ceilings, power, heat, a cement floor, and a 18' wide by 10' tall overhead door. The back yard is fenced completing the property. Shingles were replaced in November 2025. New front Deck with stairs also done in 2025. (id:46923)
RE/MAX Real Estate
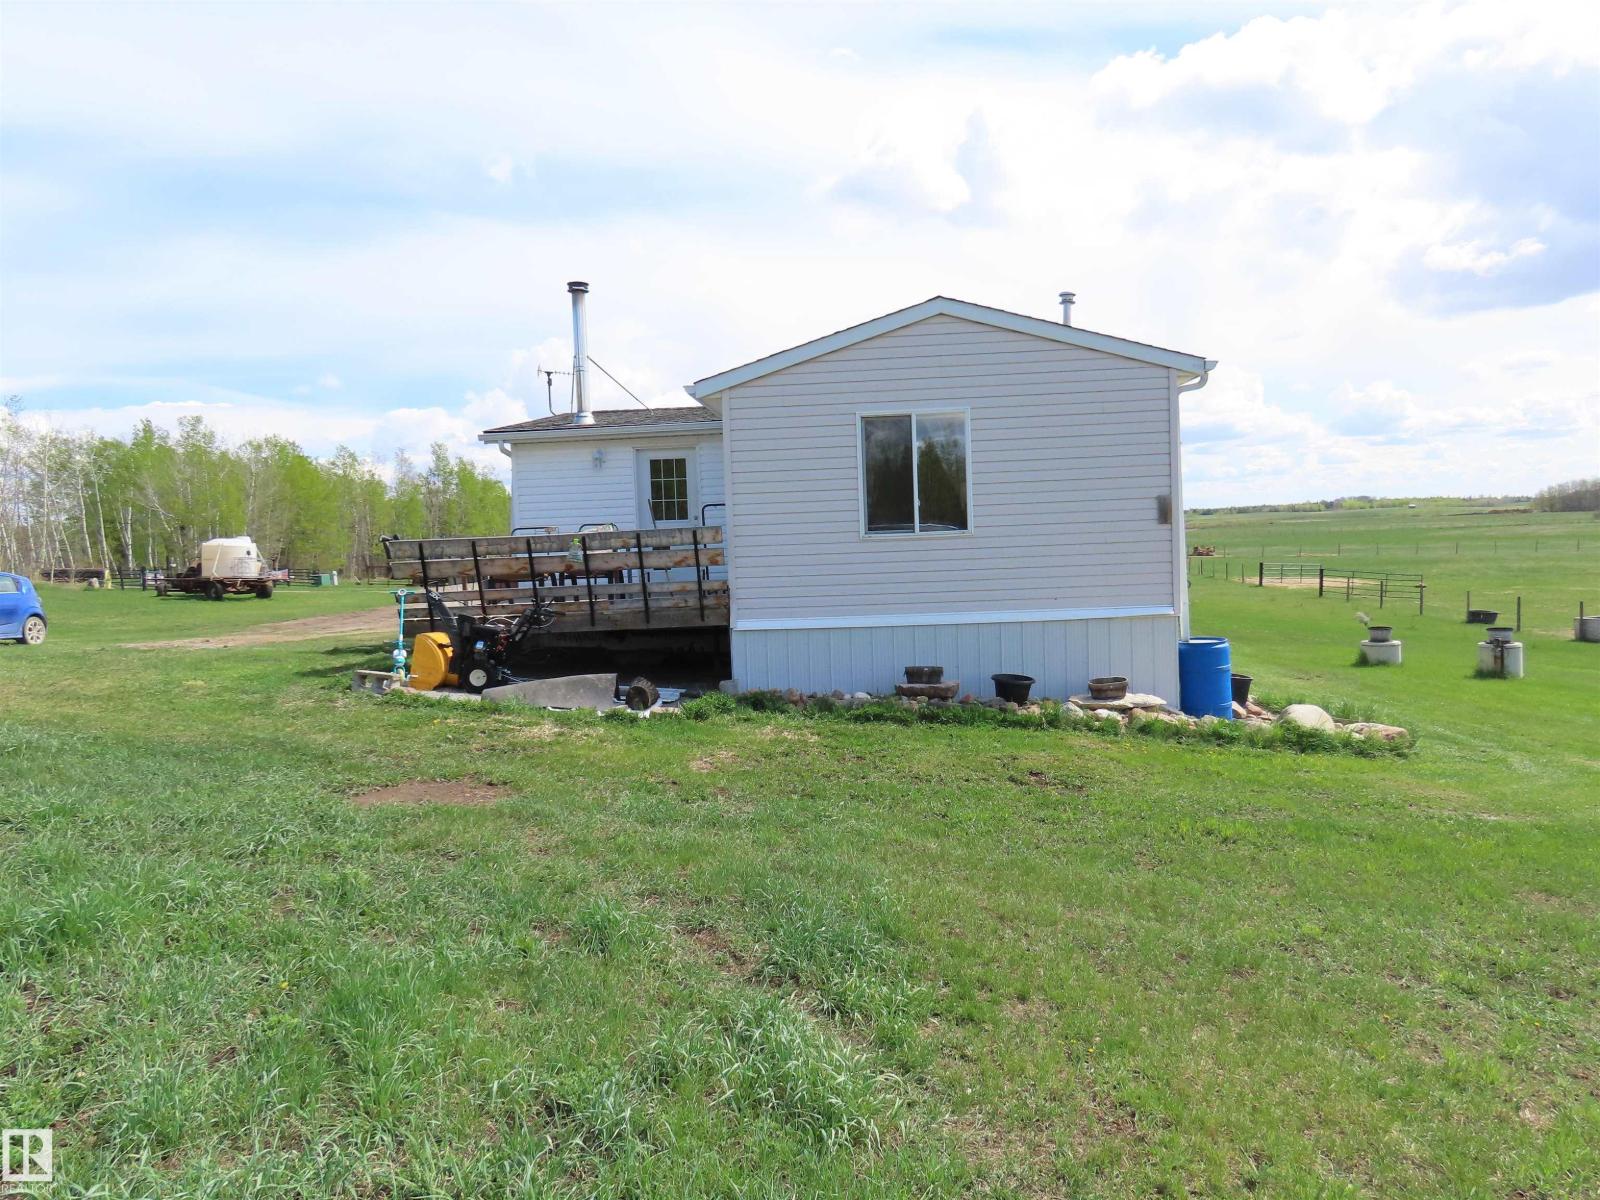
2013 Twp Road 563
Rural Lac Ste. Anne County, Alberta
40 ACRE, FENCED HOBBY FARM. 3 BEDROOM, 2 BATHROOM SMS DOUBLE WIDE, with large family room addition. Excellent fenced pasture, with 20 acres in Paige wire. Sea can and Truss equipment shed/shop. (id:46923)
Prairie Rose Realty
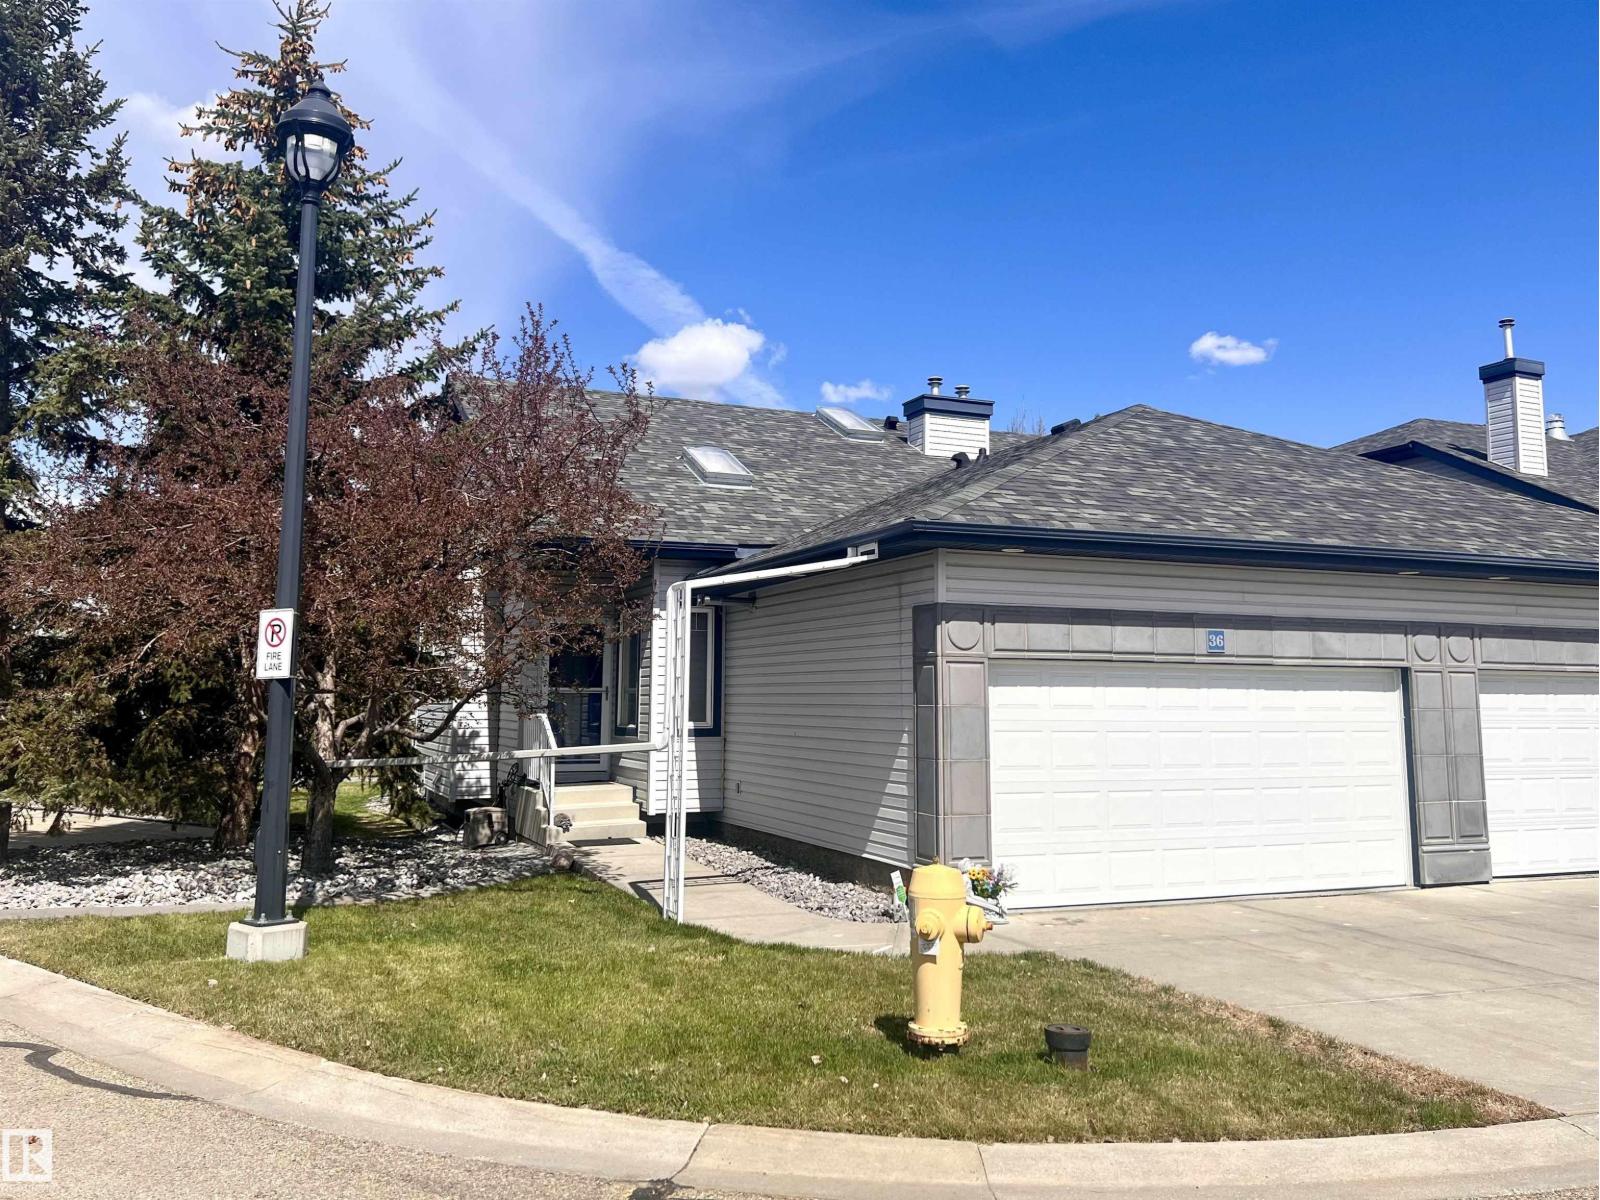
#36 3003 34 Av NW
Edmonton, Alberta
In a city where very few bungalow half duplex condos are for sale, lies this affordable gem! This corner lot backs onto a greenspace & sides onto visitor parking & walking trails only steps from Mill Creek Ravine! There is a spacious entry that leads to a front flex rm/den/dining. Past the den opens to the great rm with high vaulted ceilings + beautiful kitchen with st/st appl's, walk-in pantry & plenty of counter space! Off the kitchen is the main flr laundry, 2 pc bath & entry to the double att'd heated garage. Hardwood flooring continues thru-out the main flr into the lvg rm with a double sided f/p. Garden doors open to the maintenance-free deck with retractable awning, north & west views & greenspace abound! The primary suite with ample room for full sized furniture has a 4 pc ensuite incl. a walk-in closet, separate shower & a corner jetted tub for extra luxury. Downstairs offers bdrm #2, a full 4 pc bath, rec rm & a large storage rm. This is not to be missed - huge value in this pretty complex. (id:46923)
Century 21 Masters
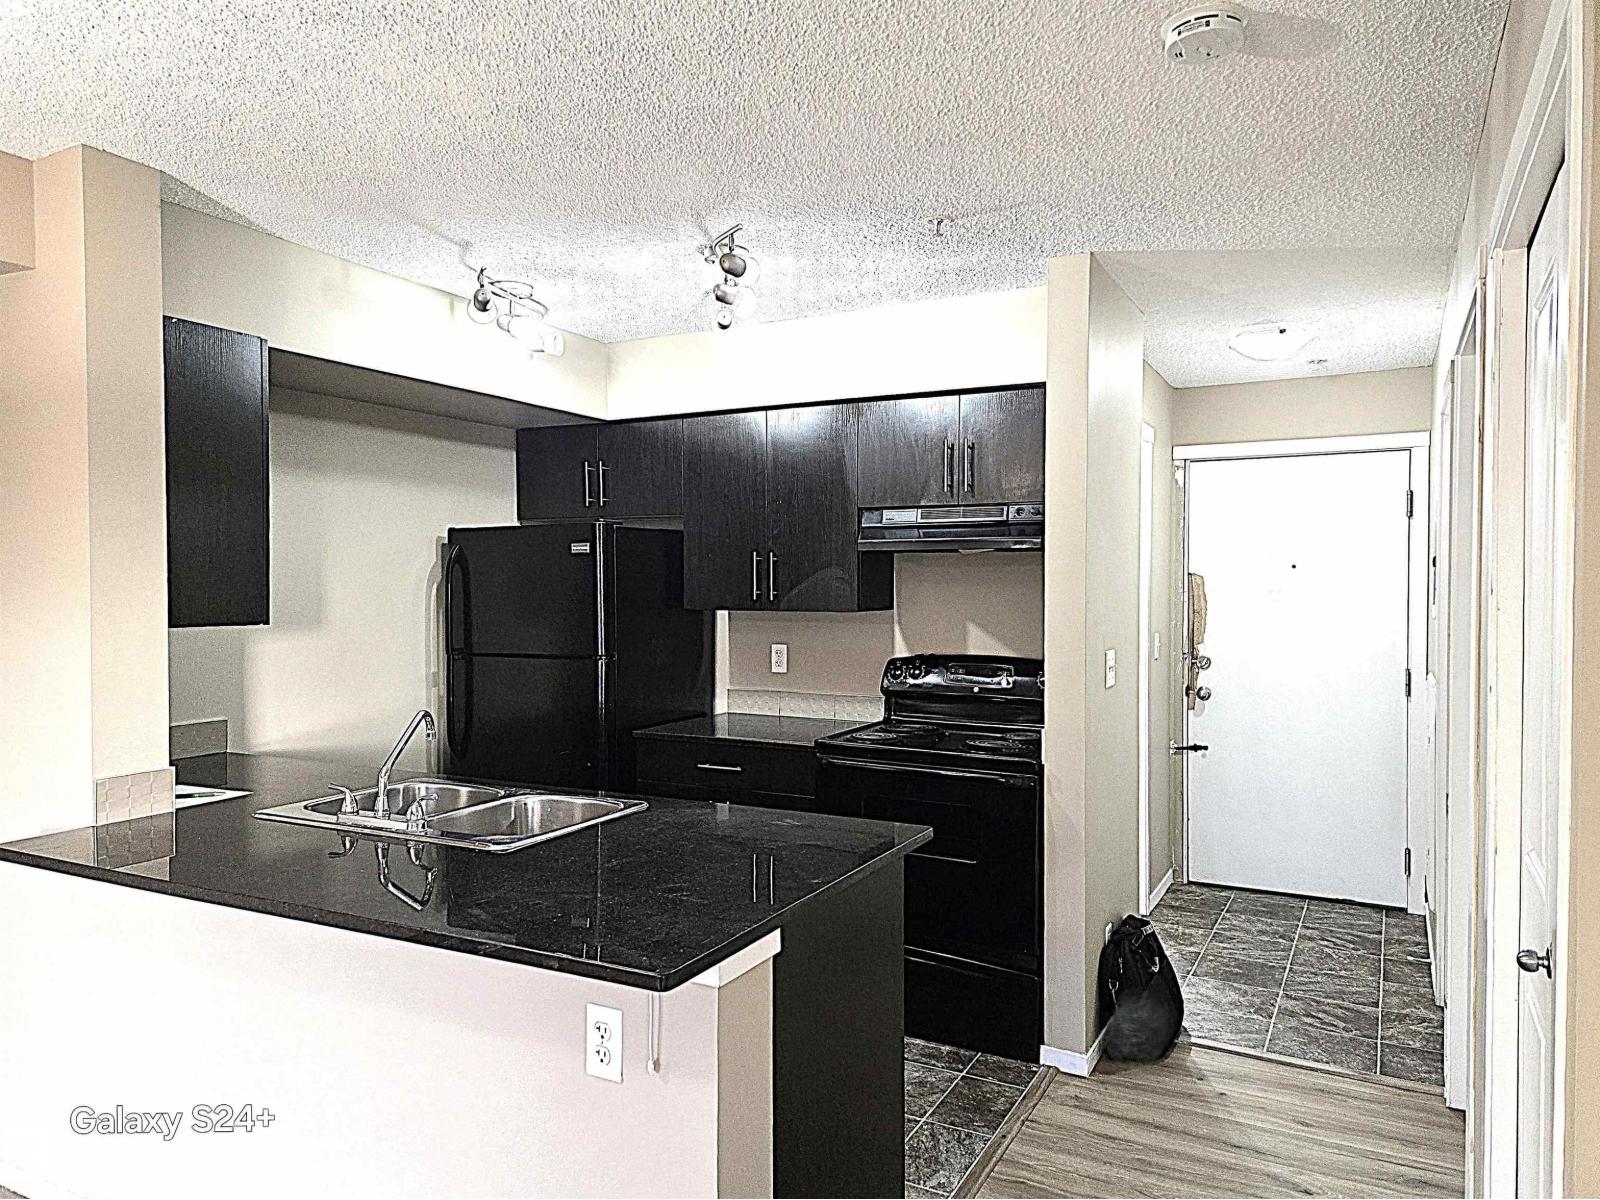
#210 3207 James Mowatt Tr SW
Edmonton, Alberta
Very very convenient and comfortable living. Public Transportation, Elementary, and Junior and Senior High Schools, Superstore, Shoppers, fast food and all kinda restaurants close by. Freshly renovated and a brand new Fridge (few months ago)- with fresh painting and vinyl flooring offers ensuite laundry, 2 Bedrooms, one Washroom, Kitchen, Dining and living areas and a huge Balcony. Very easy access to James Mowatt Trail, Hwy 2, 41 Ave SW. Inernational Airport just on 10-15 mins drive. (id:46923)
Royal LePage Summit Realty
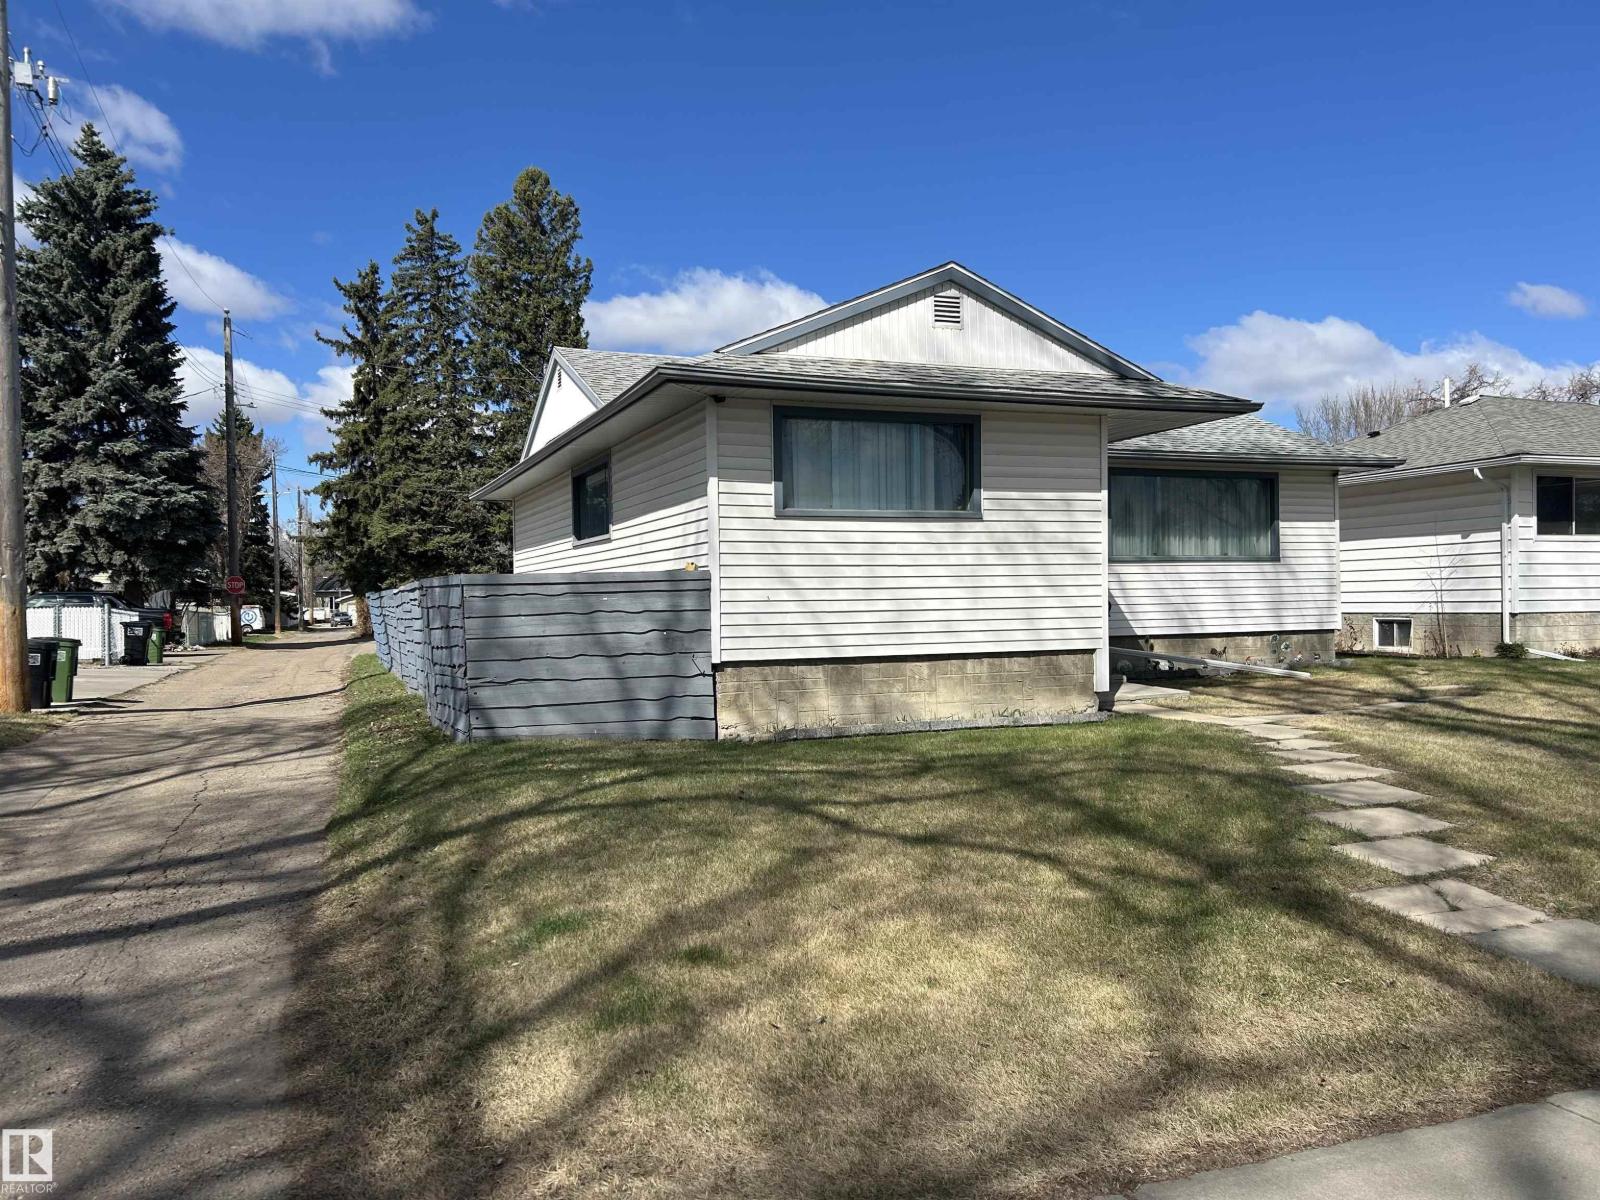
9612 75a St NW
Edmonton, Alberta
Great opportunity for future building in Holyrood. With only one neighbour, the alley runs along the side and back of the property. The lot is 127.5' deep x 52' wide. Established neighbourhood with mature trees. Easy access to LRT and amenities. House is older and needs TLC. Come and make it your own! (id:46923)
Logic Realty
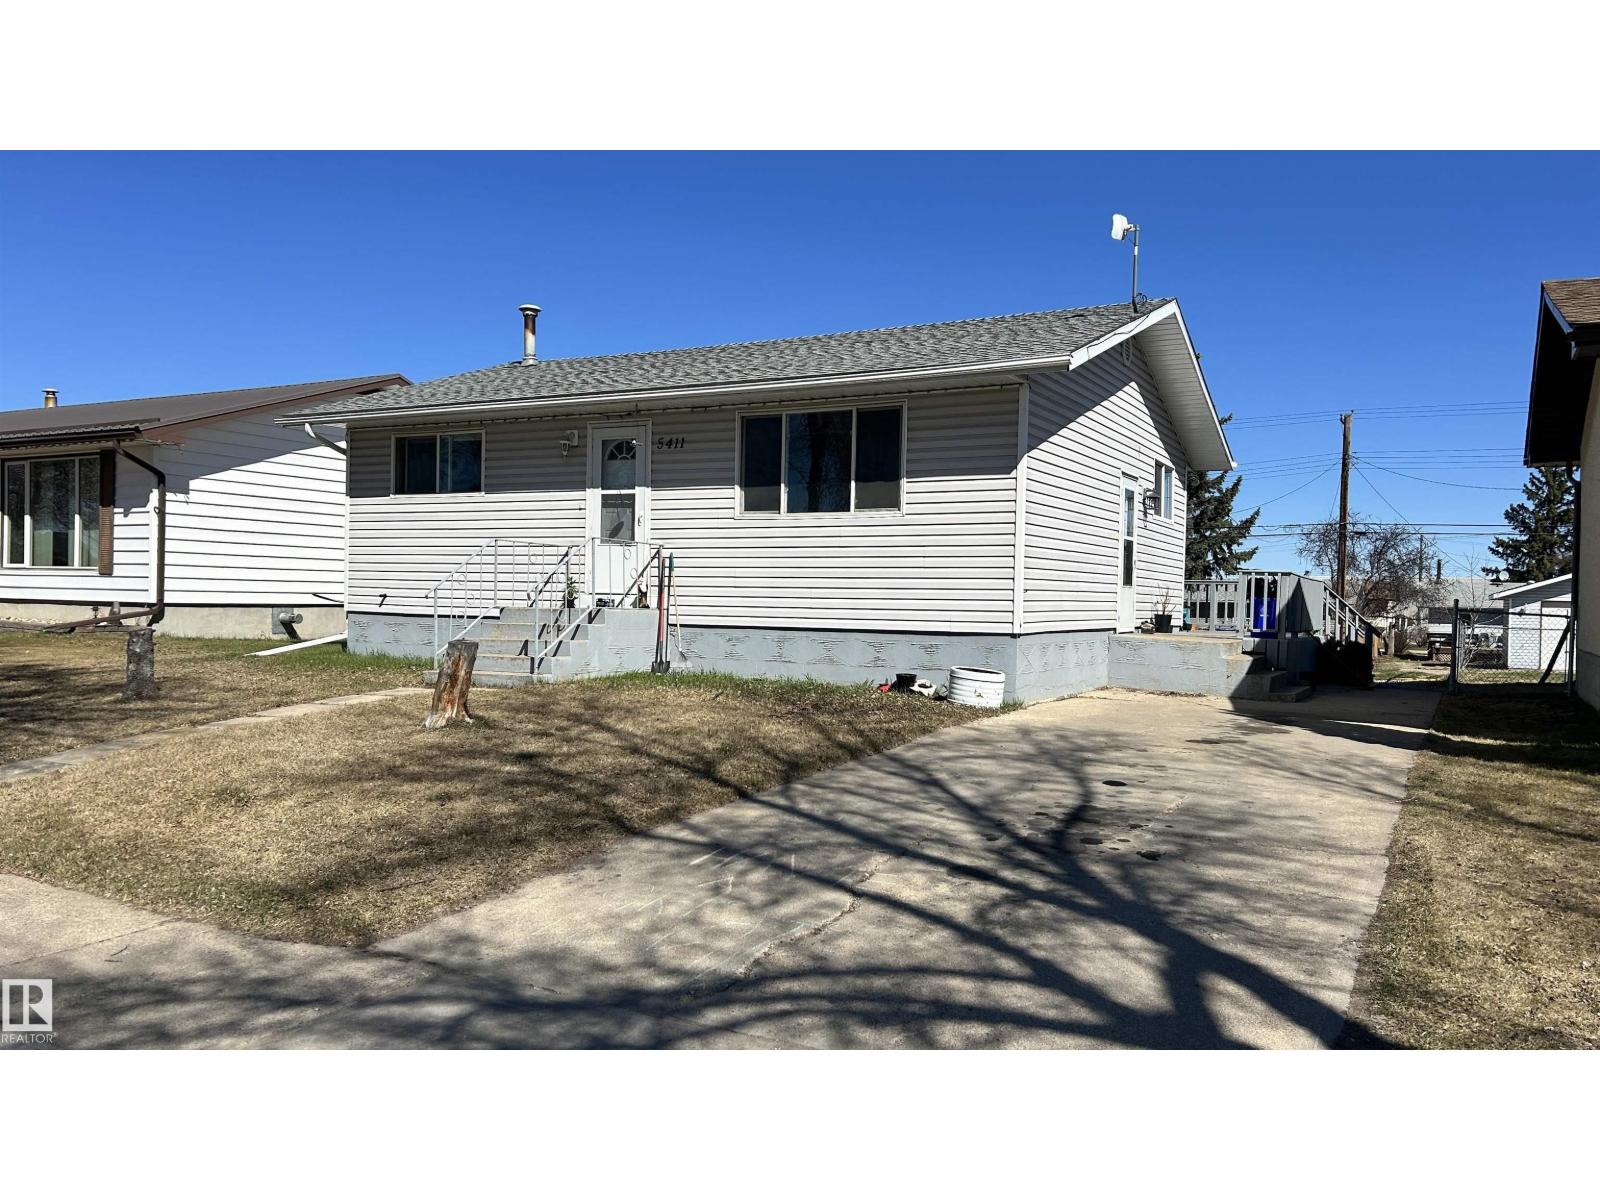
5411 51 Av
Bonnyville Town, Alberta
Charming and ready for its new owner, this 1967-built 3 bedroom, 2 bathroom home offers a functional layout, great natural light, and plenty of potential! The main floor features a bright eat-in kitchen with ample oak cabinetry, a spacious living area, and comfortable bedrooms with updated flooring and neutral tones throughout. Downstairs you’ll find a cozy family room, office space, laundry/storage room, second bathroom, and third bedroom — offering flexibility for families, guests, or a home office setup. Situated on a generous lot, the property includes a long concrete driveway, front & side entrance access, and a large backyard perfect for entertaining, gardening, or even building that dream garage. Recent exterior updates add excellent curb appeal with low-maintenance siding, updated shingles, and a clean, classic look. This property is an excellent opportunity for first-time buyers, families looking to break into the housing Market, or investors looking for a solid home in a quiet neighbourhood. (id:46923)
RE/MAX Bonnyville Realty
8790 Mayday Ln SW
Edmonton, Alberta
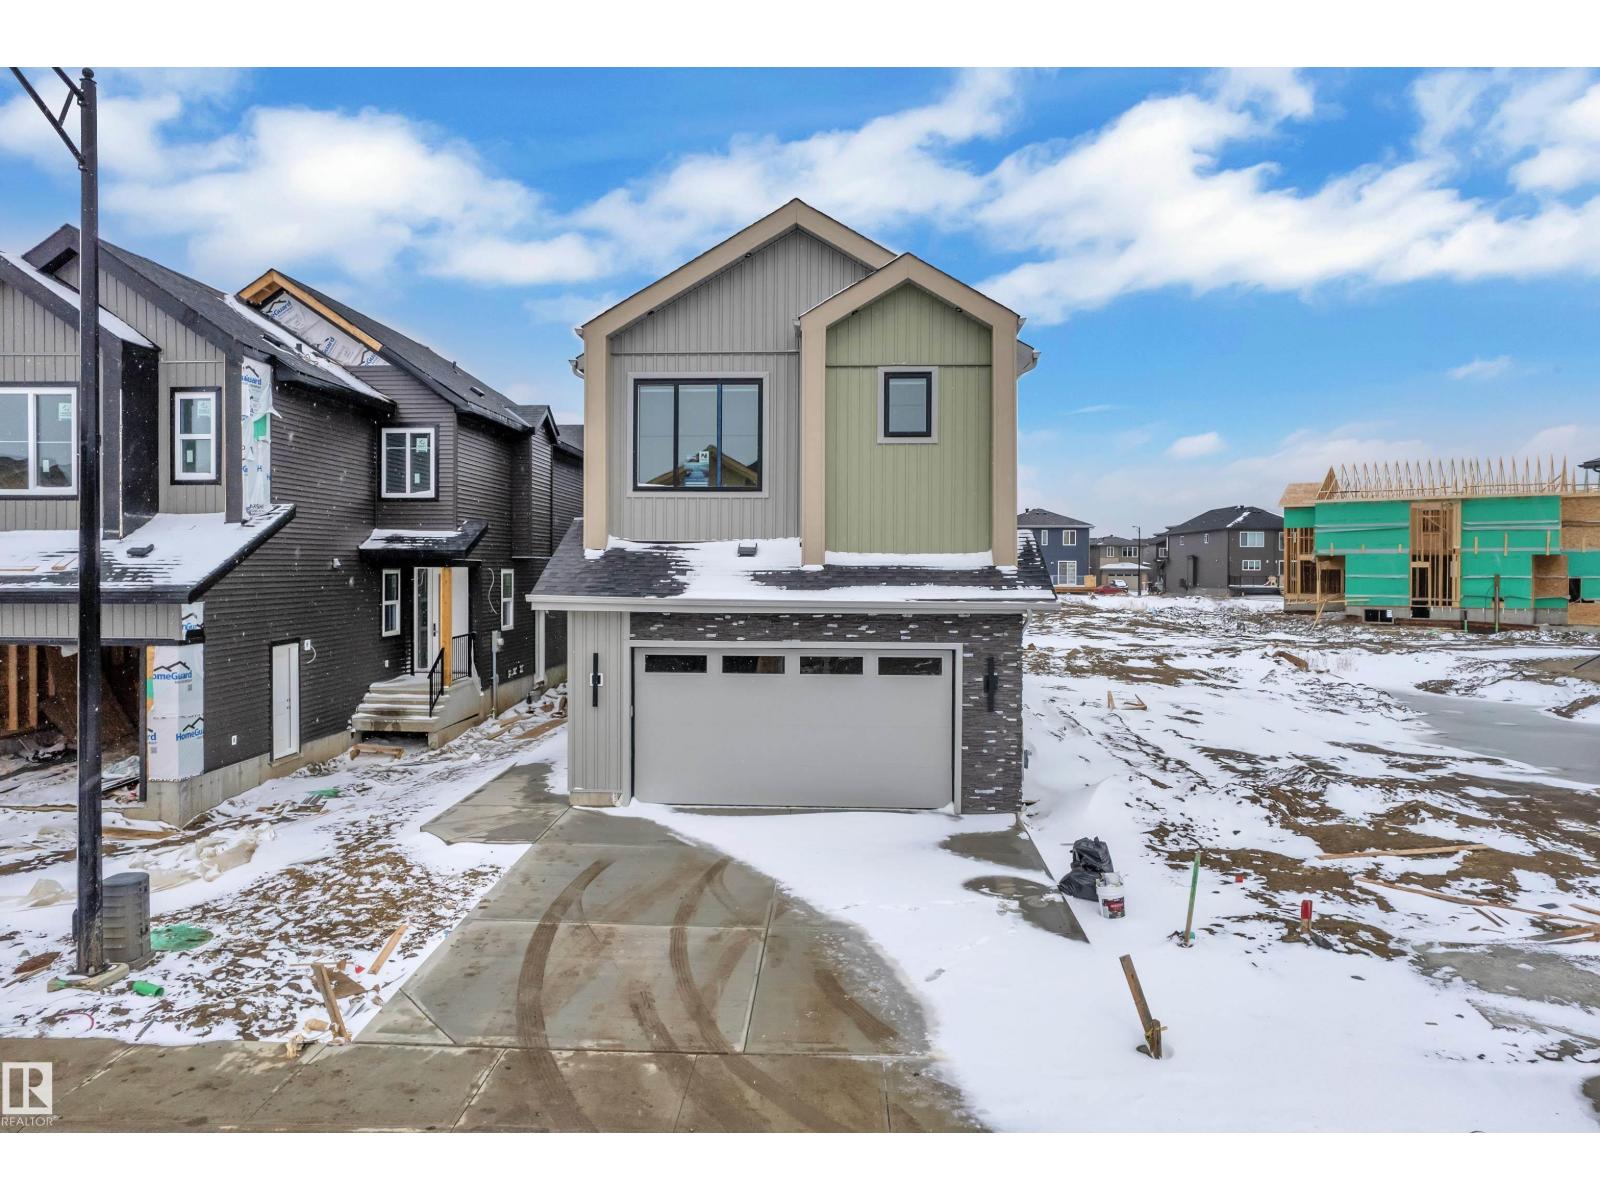
Welcome to this beautifully designed home with a unique layout in the heart of Orchards. A spacious foyer leads to a formal living area. The main floor features FULL BEDROOM, a 3PC bath, and a walk-in closet-perfect for guests or extended family. The MUDROOM includes built-in cabinetry, drawers, and a seating bench. A stunning staircase with glass railing adds a modern touch. The living area is highlighted by a lime-washed feature wall with arches and custom shelving. The dining area with patio doors leads to the backyard. The main kitchen showcases a stylish curved canopy, an EXTENDED kitchen, and a separate SPICE KITCHEN for added comfort and convenience. Upstairs offers a PRIMARY bedroom with a 5PC ensuite and walk-in closet, a second primary with a 3PC ensuite, and TWO more genereous sized bedrooms sharing a Jack & Jill bath. A bonus room and upstairs laundry complete this functional and stylish home. Ideally located close to schools, shopping centres & surrounded by scenic walking trails. (id:46923)
RE/MAX Excellence
17 Lakeshore Dr
Rural Wetaskiwin County, Alberta
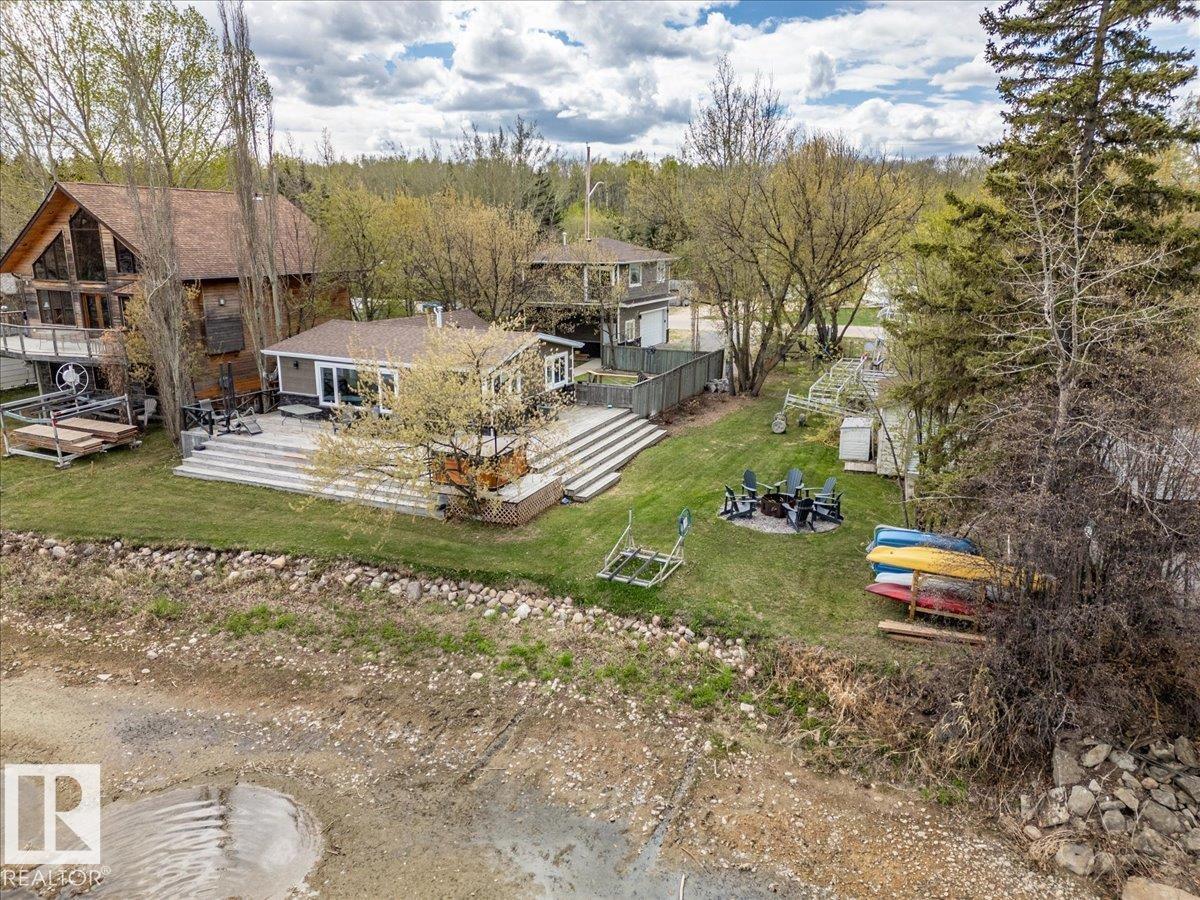
This Lakefront Bungalow in Grandview was completely renovated in 2023 with hardie board siding, stone, and shingles on the outside, with a complete make over on the inside! It also has a double detached garage with 701sq/ft of living space above! Through the fenced back yard, and complete wrap around deck to enter the home with an open concept Dining room, Kitchen, and Living room with large windows throughout providing lots of natural light and views of the lake. Two bedrooms and a 3 piece bathroom complete the floor plan of the modernized cabin home that also has Air Conditioning. The Garage is heated with a bathroom, and laundry with steps up to the guest living space. The loft is made up of two more bedrooms and a spacious family room with a patio door to the balcony deck. The property is beautifully landscaped with nothing left to do but unwind and enjoy life at the lake! The lot beside is also available for added space if needed. (id:46923)
RE/MAX Real Estate
19 Lakeshore Dr
Rural Wetaskiwin County, Alberta
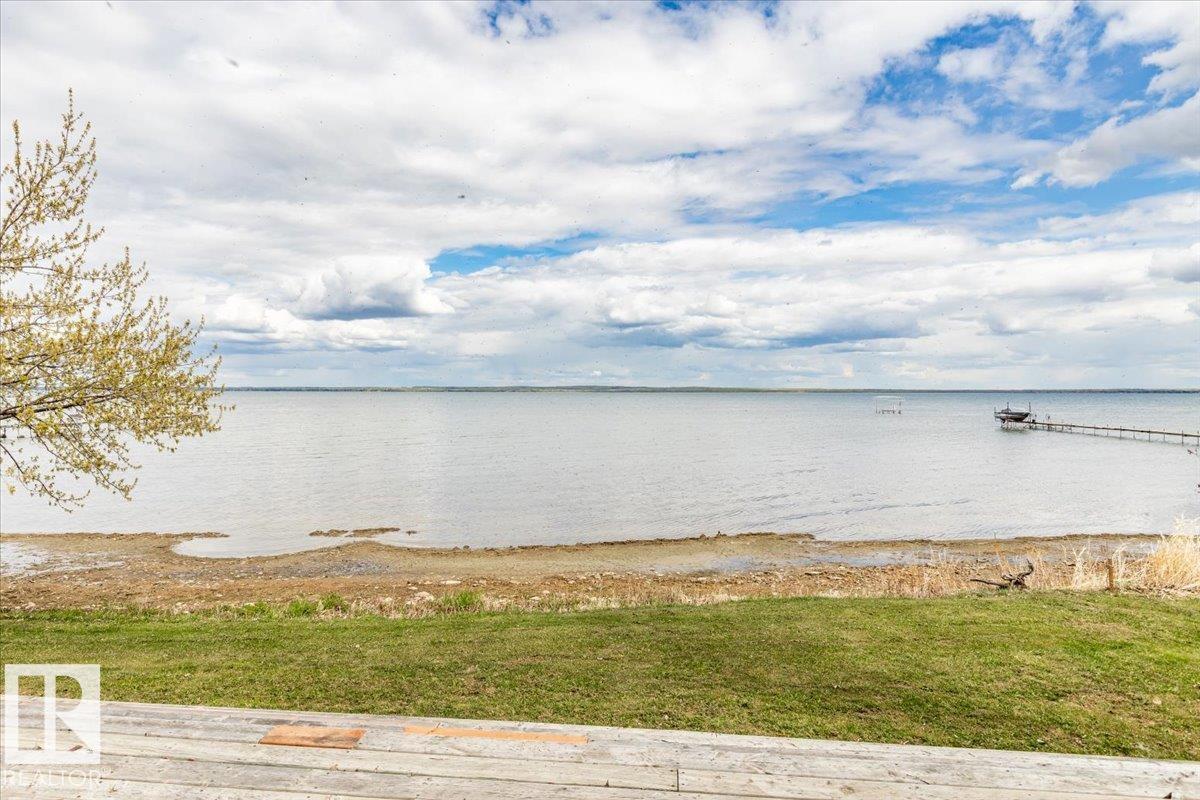
LAKEFRONT lot at Grandview! The lot is partially fenced with a gate at the back and storage shed. Cabin property for sale next door and lot currently being used as extra space. (id:46923)
RE/MAX Real Estate
#405 6703 172 St NW
Edmonton, Alberta
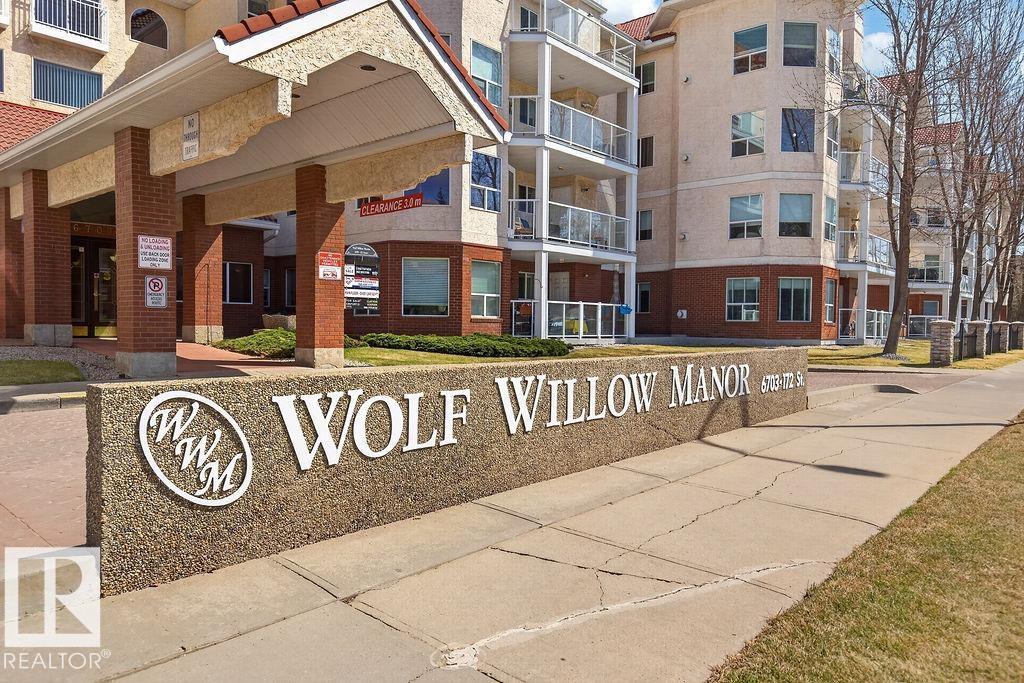
Welcome to Wolf Willow Manor! This well-kept 4th floor 2 bedroom, 2 bath suite is ideally located close to the elevator and offers comfort, convenience and a wonderful community lifestyle. Thoughtful floor plan with bedrooms on opposite sides of the living room for added privacy and flexibility. Cozy fireplace, in-suite laundry and air conditioning make everyday living easy. Heated underground parking includes a convenient car wash. Outstanding amenities include a social room with full kitchen, lending library, games room and exercise room. Walking distance to the Marketplace at Callingwood, shopping, restaurants, medical services and more. A fantastic opportunity to enjoy carefree adult (min. 55) living in a welcoming community! (id:46923)
RE/MAX Excellence
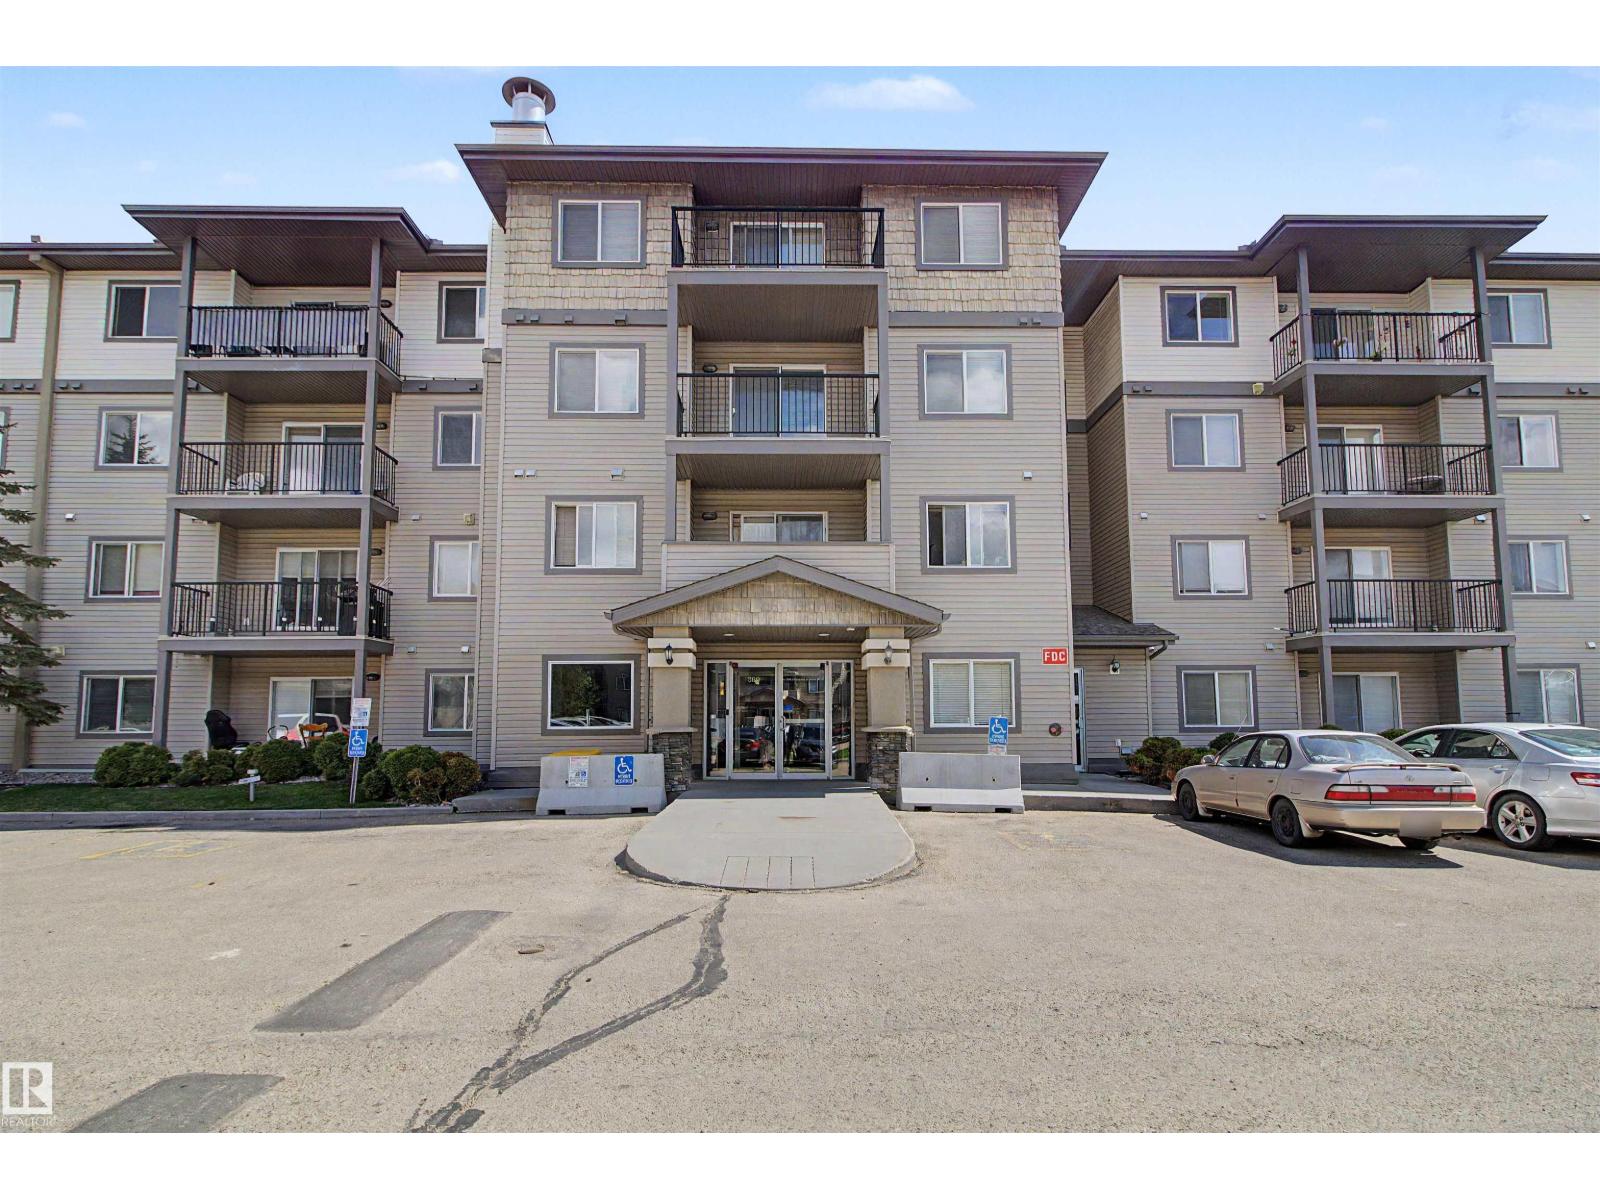
#204 309 Clareview Station Dr NW
Edmonton, Alberta
Great opportunity for investors or first-time home buyers! This immaculate 2nd-floor condo features 2 spacious bedrooms, 2 full bathrooms, an open-concept living area, functional kitchen with tile backsplash, in-suite laundry, large balcony with gas BBQ hookup, and heated underground parking stall. The upgrades are vinyl plank and pained all over the unit newer applince. The primary bedroom includes a walk-in closet and private ensuite. Conveniently located next to Clareview LRT & ETS Station, and close to schools, shopping, Clareview/Manning Town Centre, Rec Centre, hospital, and quick access to Anthony Henday and Yellowhead Highways. (id:46923)
Maxwell Challenge Realty
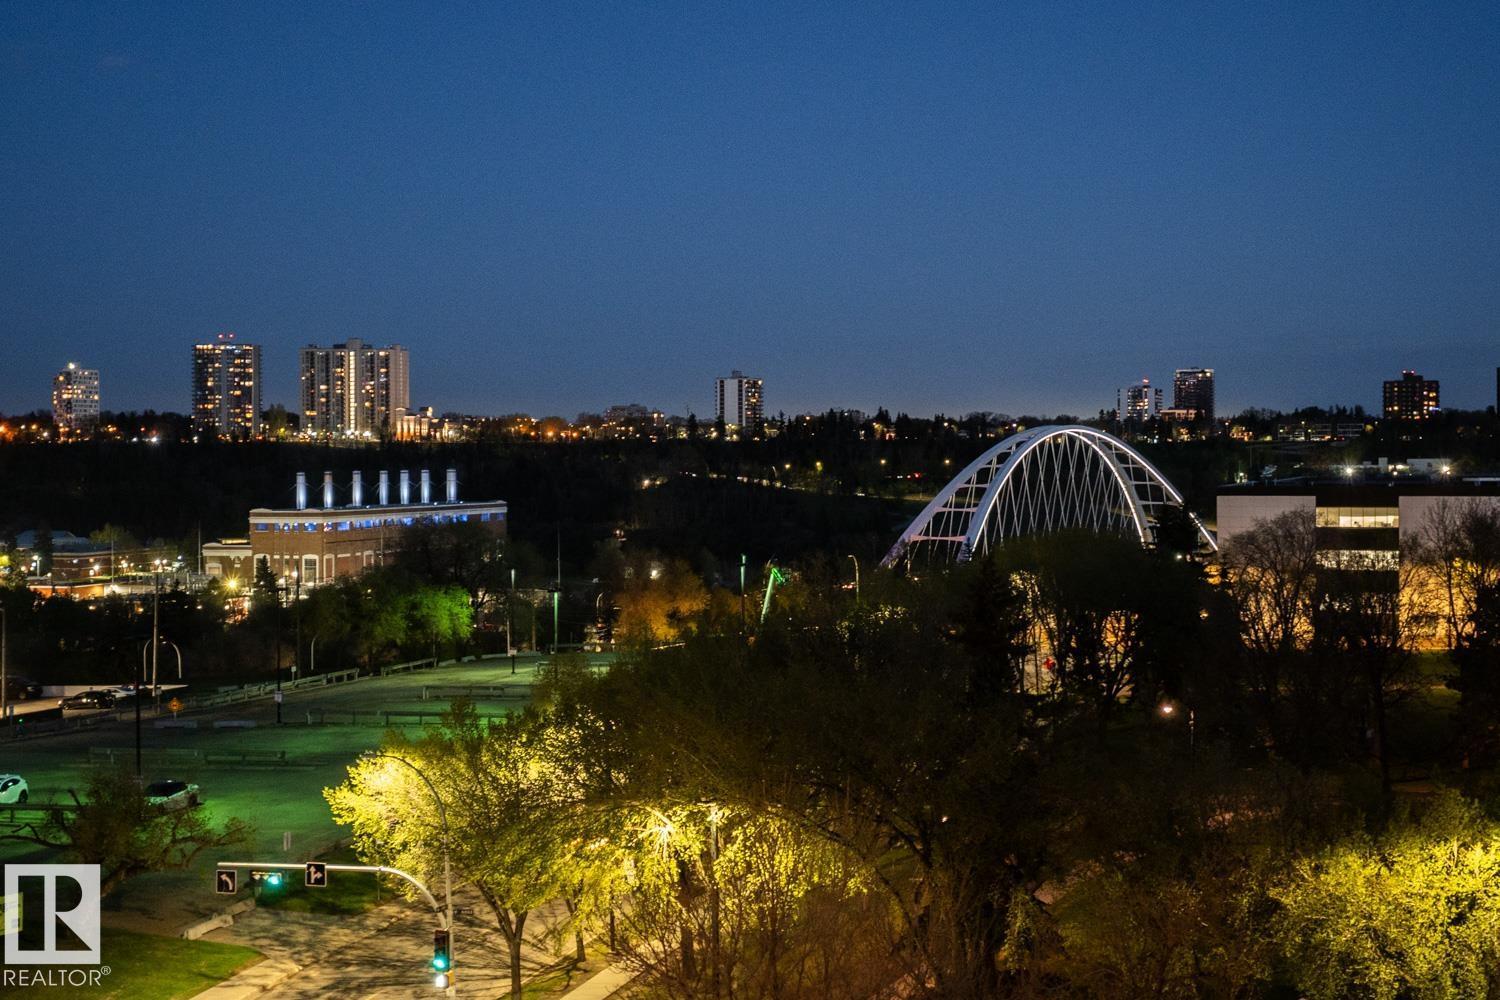
#606 9720 106 St NW
Edmonton, Alberta
Framed by the Legislative Grounds and the energy of downtown Edmonton, this beautifully appointed 2-bed, 2-bath condo in Symphony Tower offers a polished approach to urban living with remarkable access to the city’s best amenities. The open-concept layout is anchored by a beautifully designed kitchen w/ a large island, two-tone Kitchen Craft cabinetry, pendant & recessed lighting, and SS appliances including a gas range. Porcelain tile, engineered brushed hardwood, central A/C, and dramatic floor-to-ceiling glass curtain walls give the home a bright, refined feel throughout. Two glass balconies extend the living space outdoors, capturing impressive views from the Walterdale and Legislature to the Muttart Conservatory. Building amenities include a fitness facility, social room w/ kitchen, 4th floor outdoor patio, secure heated underground parking w/ keyless entry, and car wash. Steps from downtown, parks, golf, and the river valley, this is elevated condo living in a beautifully connected setting. (id:46923)
Real Broker
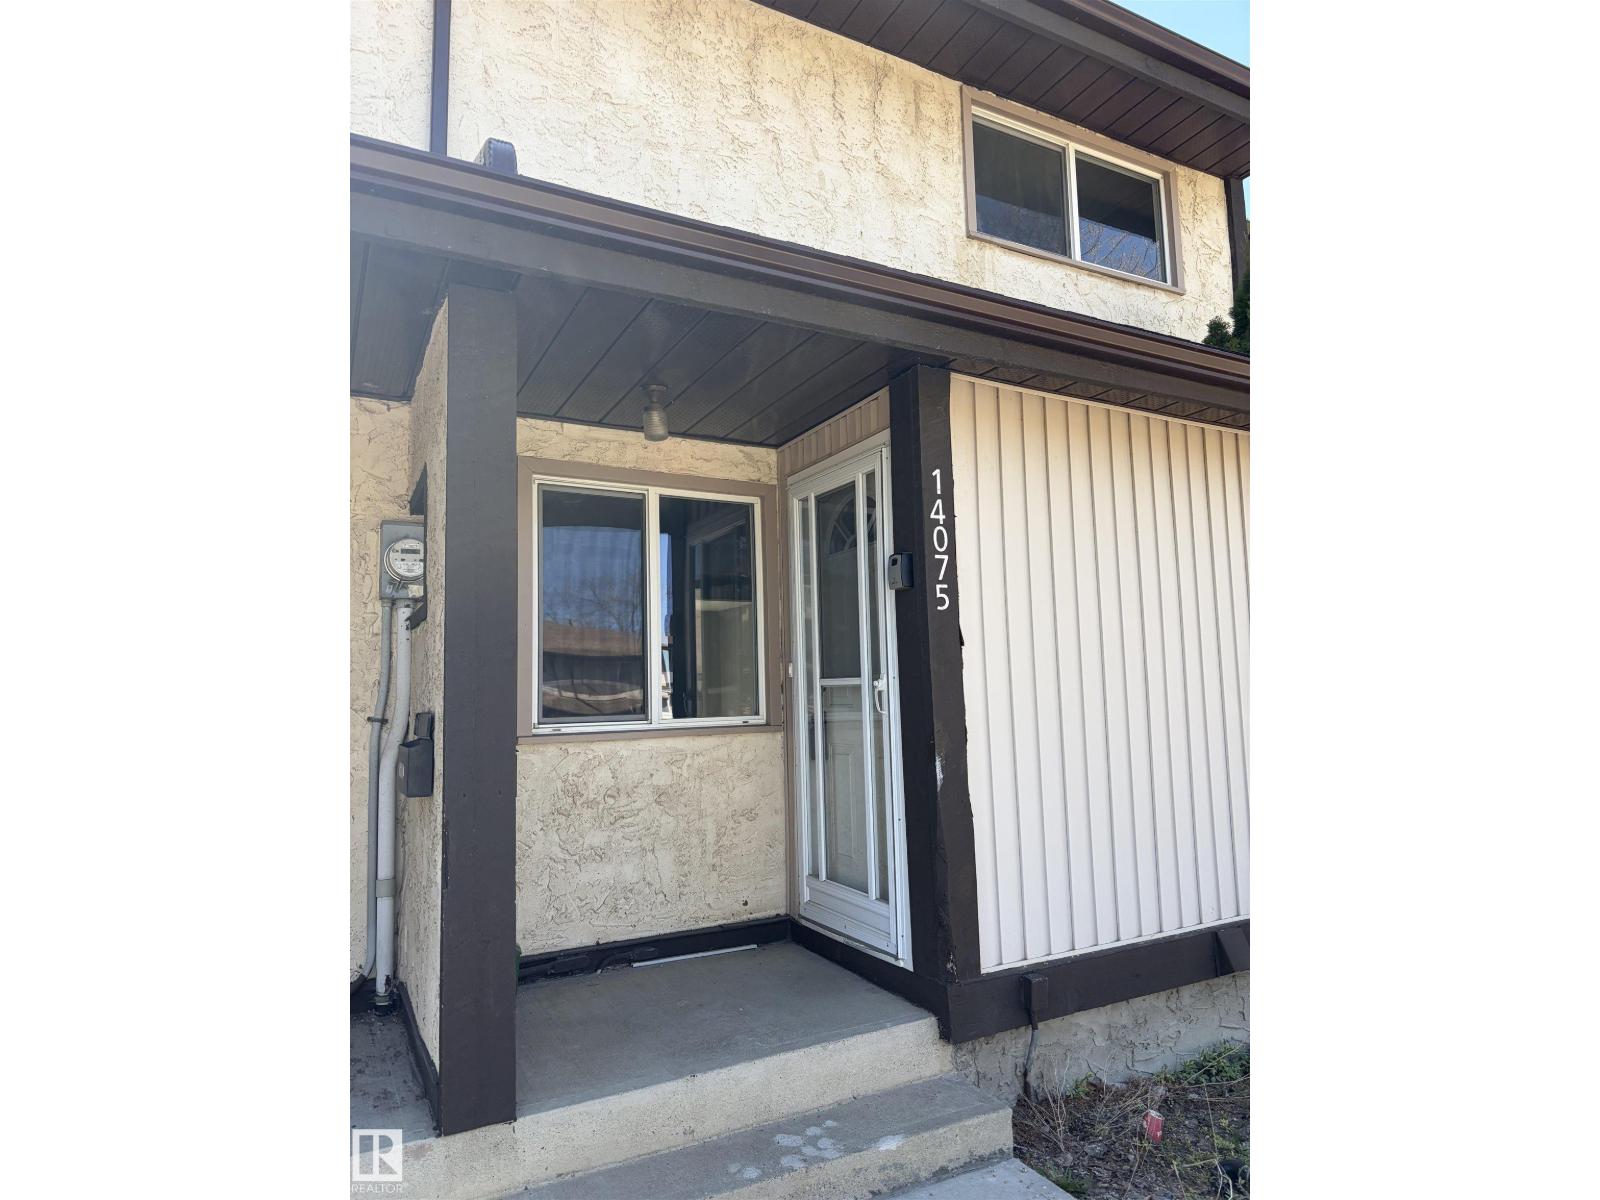
14075 30 St E NW
Edmonton, Alberta
Extensively renovated 3-bedroom condo. Kitchen has new stainless fridge and stove and new counter tops and lighting. Totally redone bathroom. Luxury vinal plank flooring throughout. Just move in without spending money for improvements. (id:46923)
RE/MAX Elite
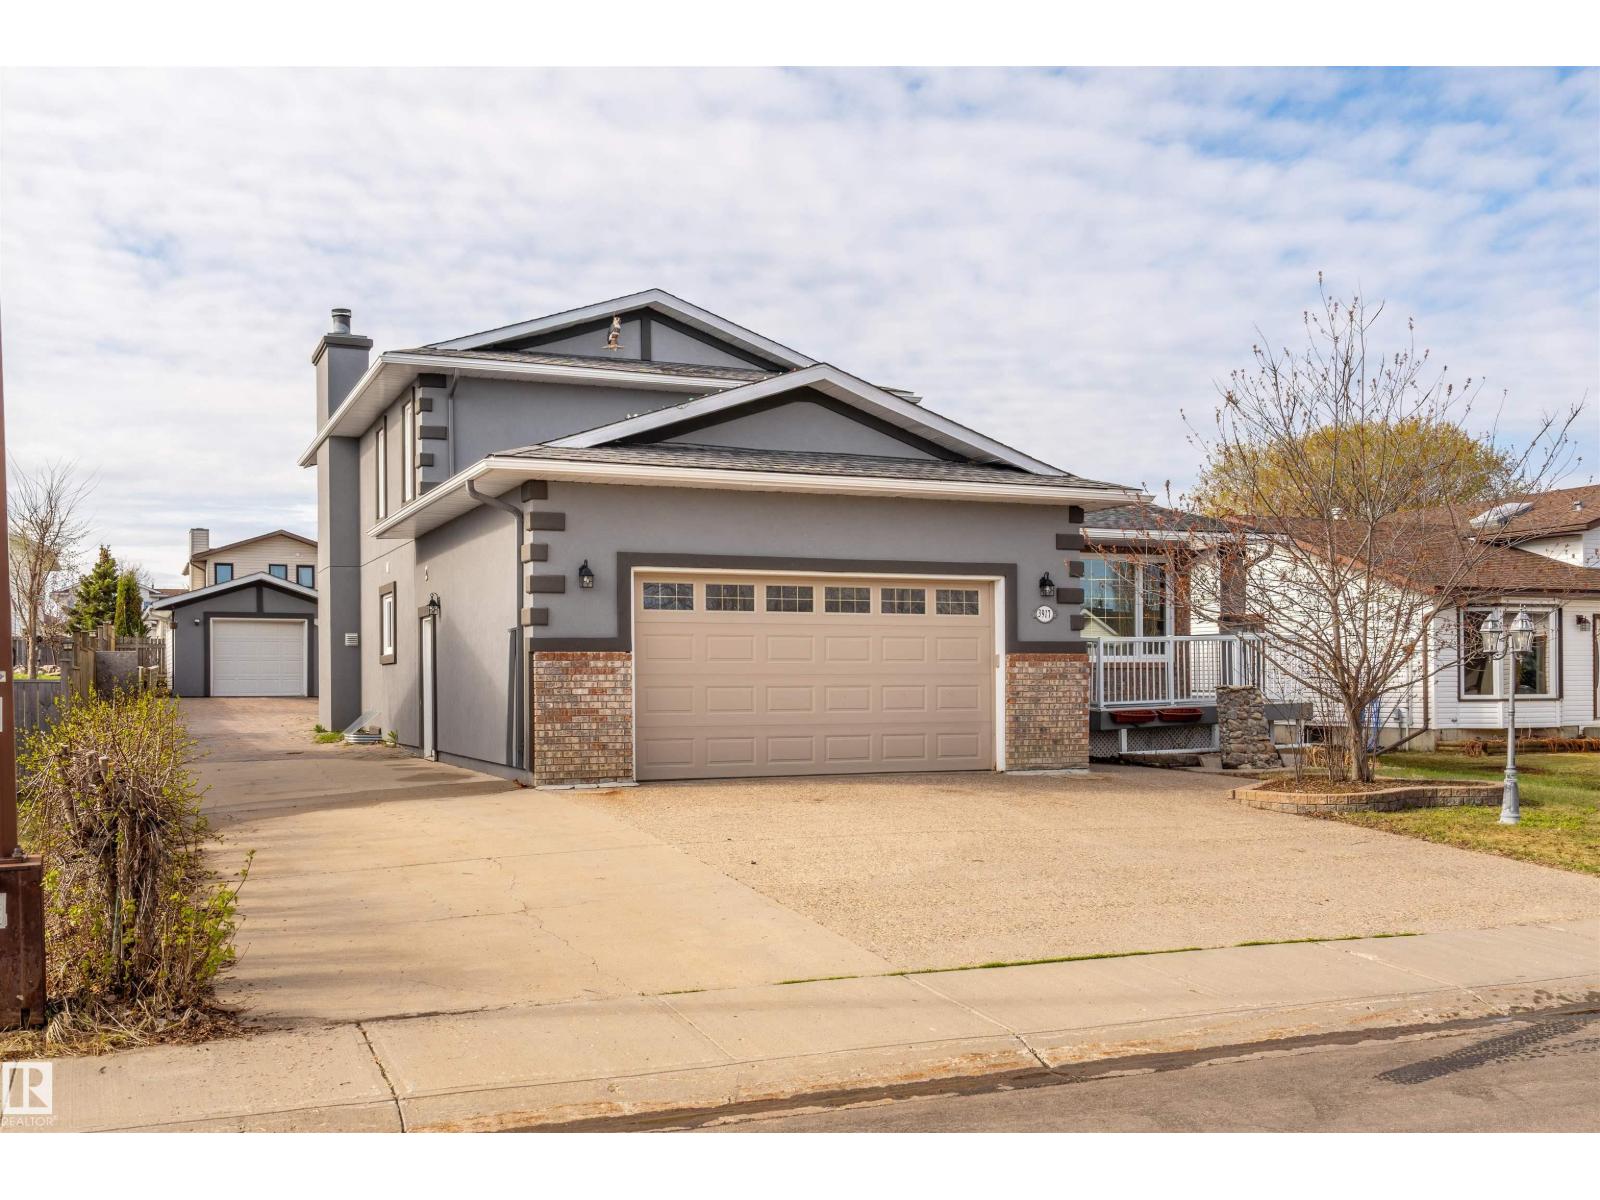
3917 52 Av
Cold Lake, Alberta
This is a huge home with a double car attached garage, a single detached garage in the back, & plenty of room to park a motor home, boat, or other 'toys'. At over 8,400 sq ft., the fenced lot is huge! Not only is the fenced yard extremely oversized, but the home itself is over 2100 sq ft., & at a build cost of $350/sq ft., it would be over $700,000 to build this home, & that's not including finishing the over1300 sq ft. in the basement! The home needs some TLC touch ups for sure, but for a large growing family, the potential is there to have a beautiful home on a quiet crescent, in the heart of Cold Lake, at a fraction of what it would cost to build the same home! (id:46923)
RE/MAX Prairie Realty
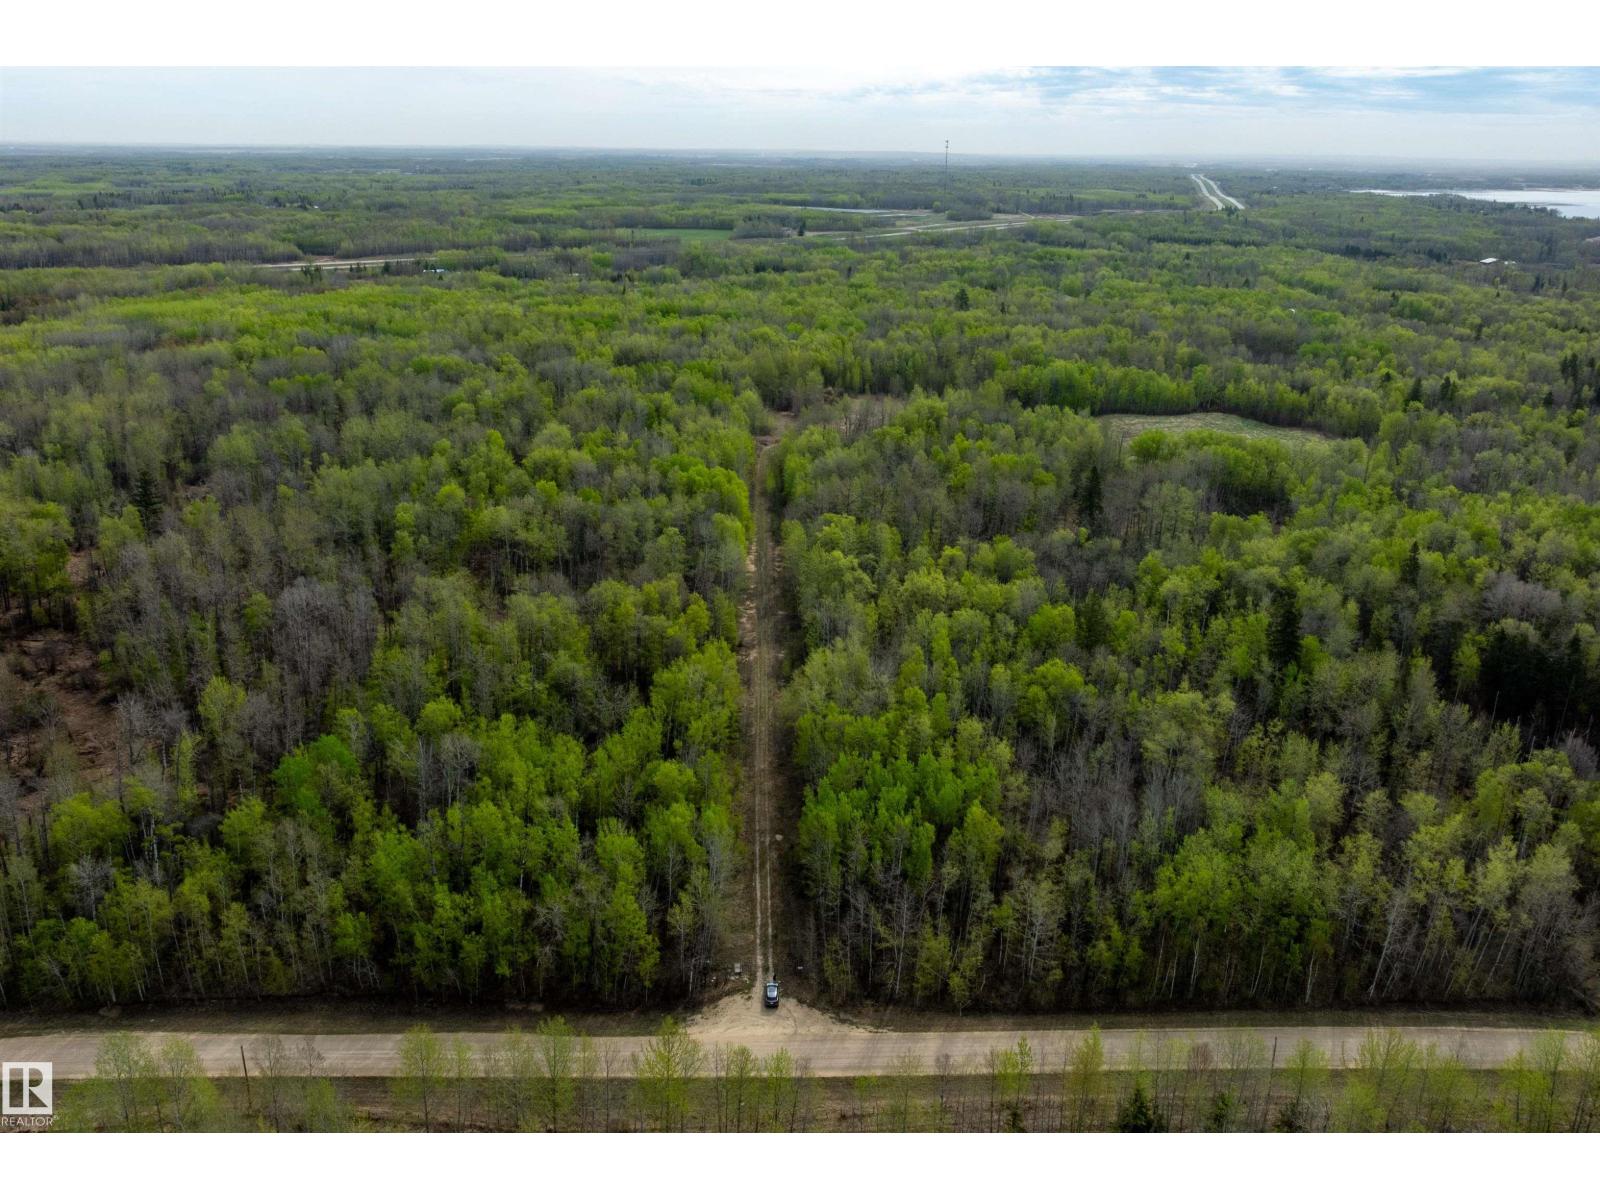
#3 55209 Rr 35
Rural Lac Ste. Anne County, Alberta
AMAZING VALUE. Dream property one mile away from Lac St. Anne Lake. 40.03 acres mostly treed very private. Parcel already has a gate and driveway development. Great location close to highway 43 and Ross Haven. Build a cabin , build a house or make a recreational area. Close to the lake which has great all year round fishing. (id:46923)
Exp Realty
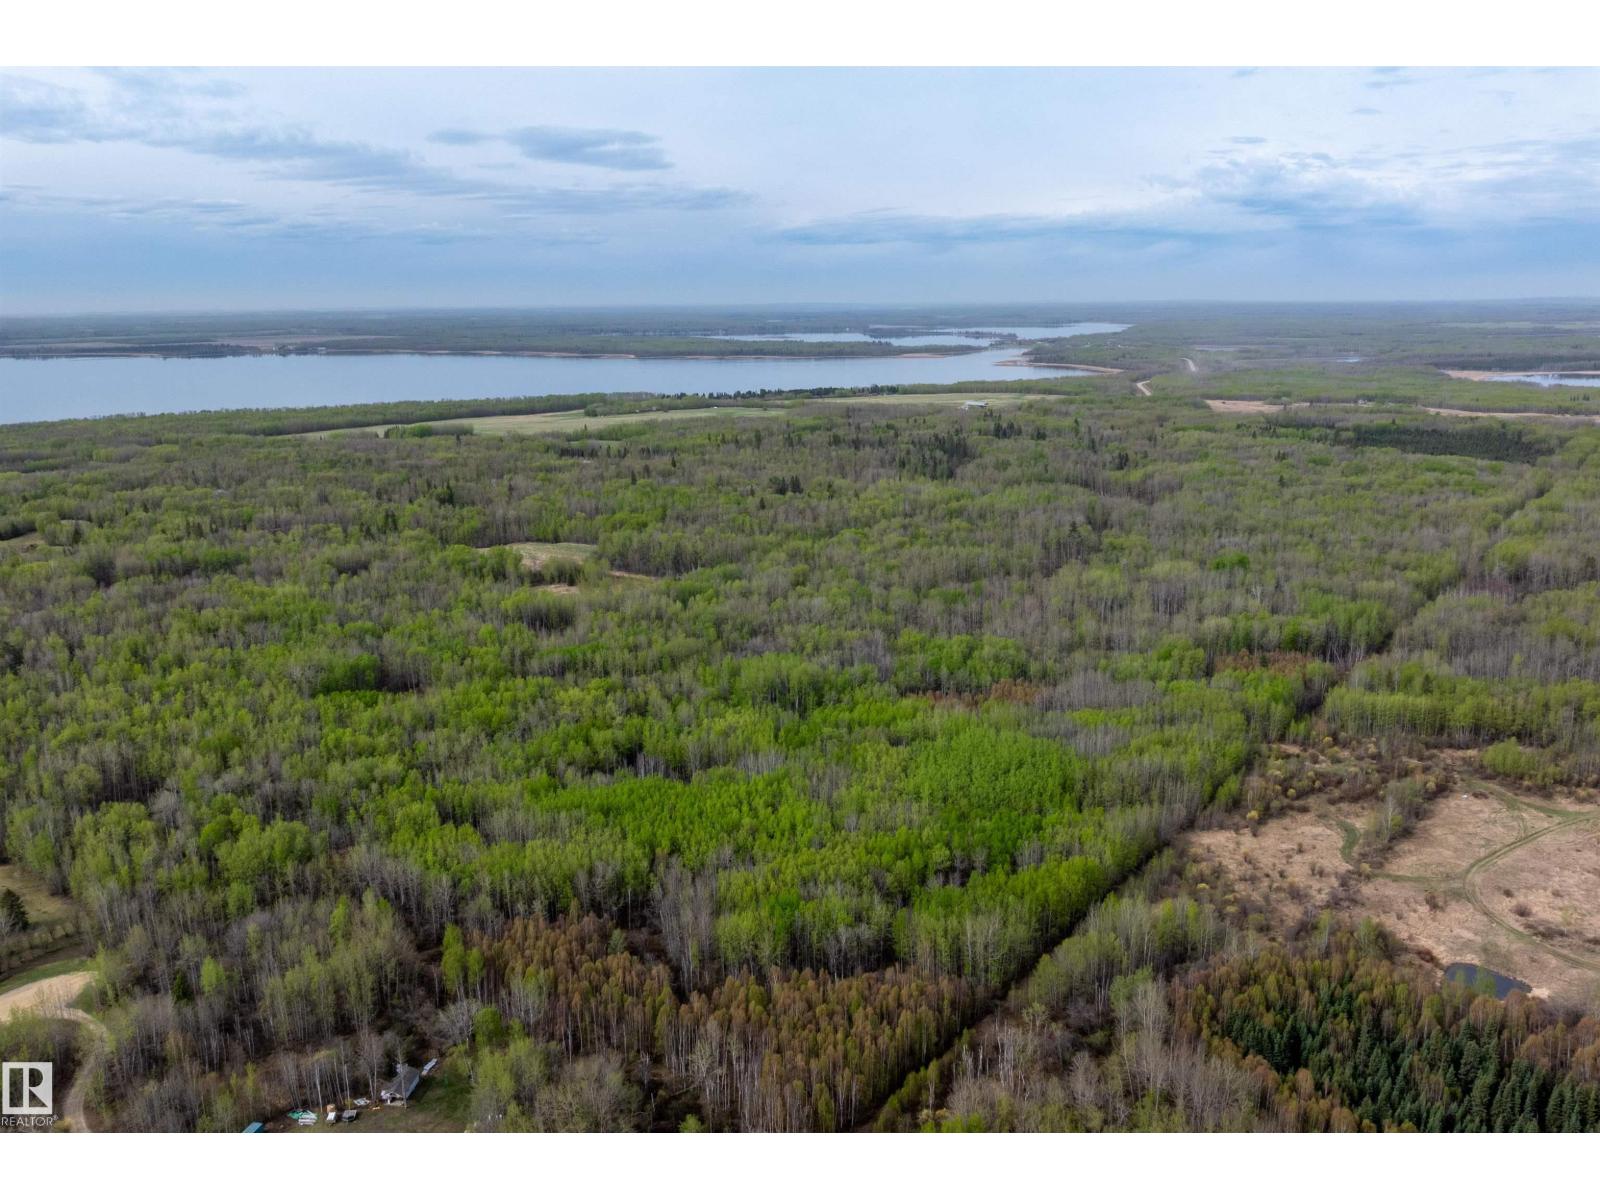
#4 55209 Rr 35
Rural Lac Ste. Anne County, Alberta
Dream property one mile away from Lac St. Anne Lake. 40 acres mostly treed very private.Great location close to highway 43 and Ross Haven. Build a cabin , build a house or make a recreational area. Close to the lake which has great all year round fishing. Sky is the limit. (id:46923)
Exp Realty
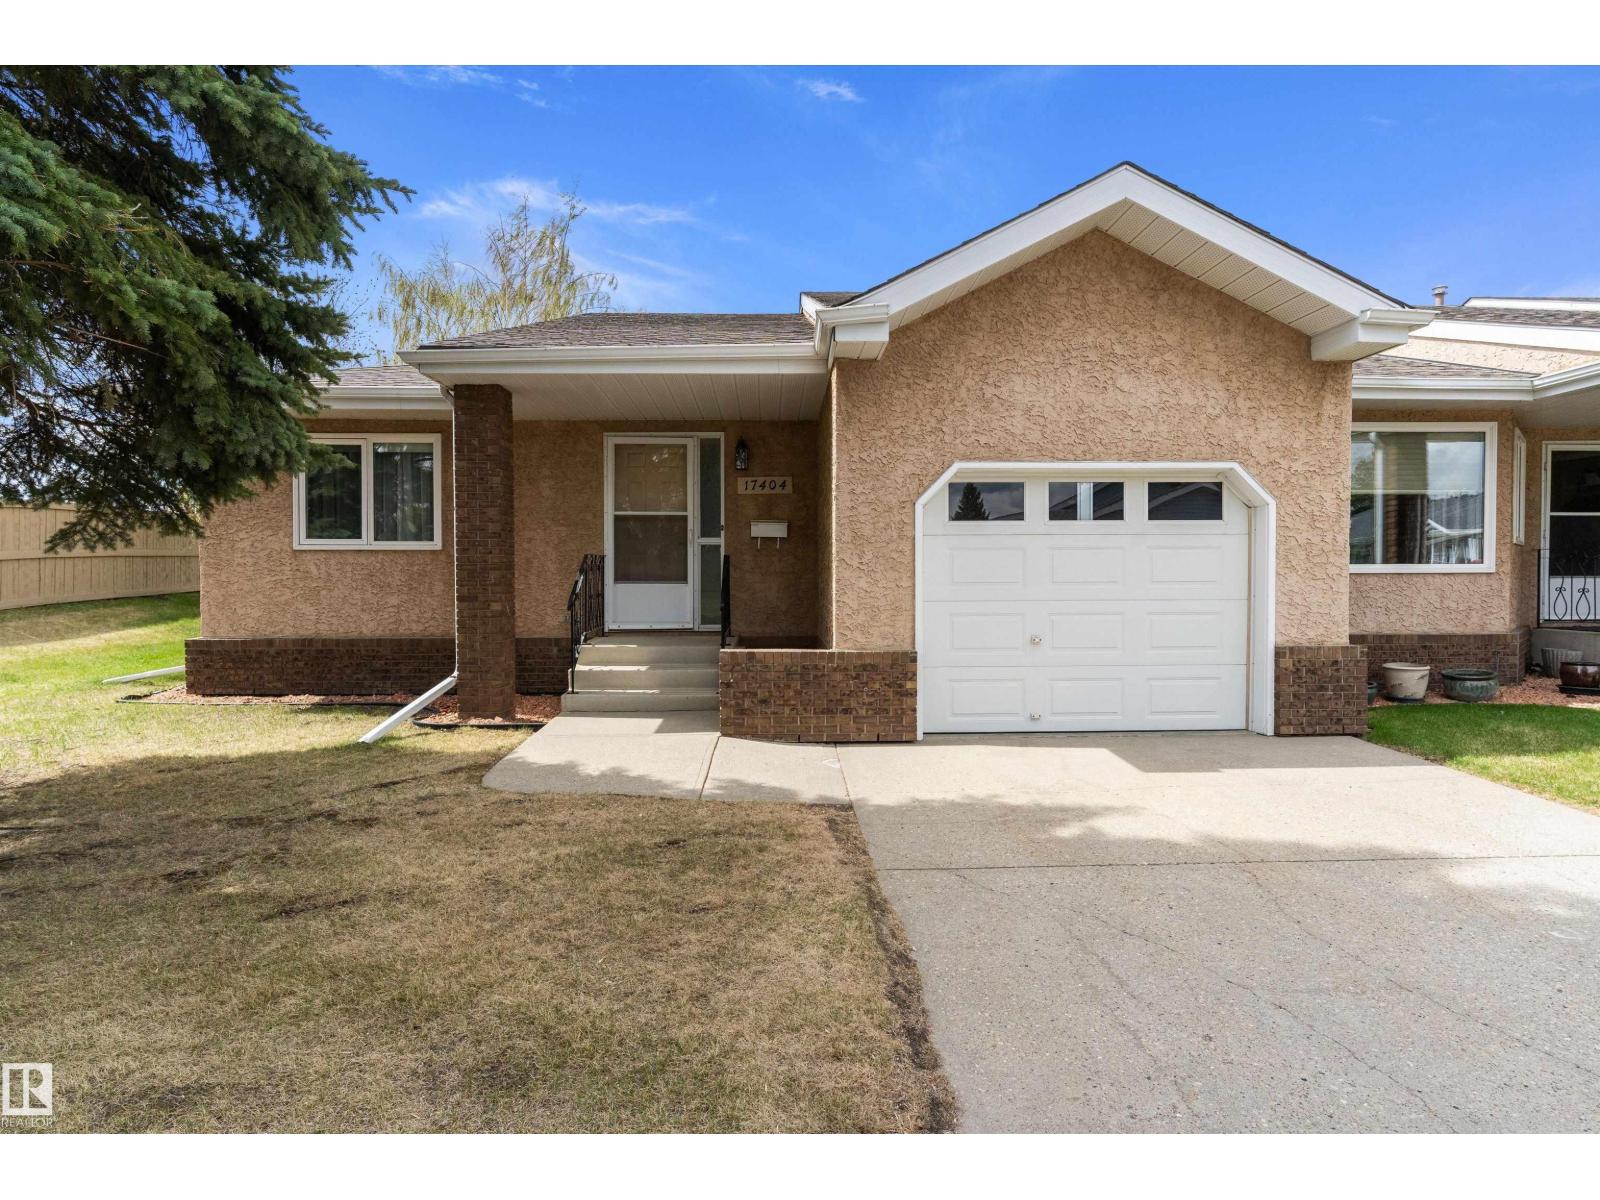
17404 Callingwood Rd NW
Edmonton, Alberta
Welcome to Horizon Village Callingwood! This well-maintained adult living bungalow-style duplex offers comfort, convenience, and a fantastic community atmosphere. With 1070 sq ft of living space, this home features 2 spacious bedrooms, 1 full bath, and an unfinished basement ready for your personal touch or extra storage. The bright and functional main floor includes a cozy living room, dining area, practical kitchen, and convenient main floor laundry. Enjoy your morning coffee or evening relaxation in the sunroom overlooking the peaceful surroundings. The attached garage adds everyday convenience, while the quiet community location puts you close to shopping, parks, public transit, and all amenities. A great opportunity for downsizers, retirees, or anyone looking for low-maintenance living in west Edmonton! (id:46923)
Exp Realty
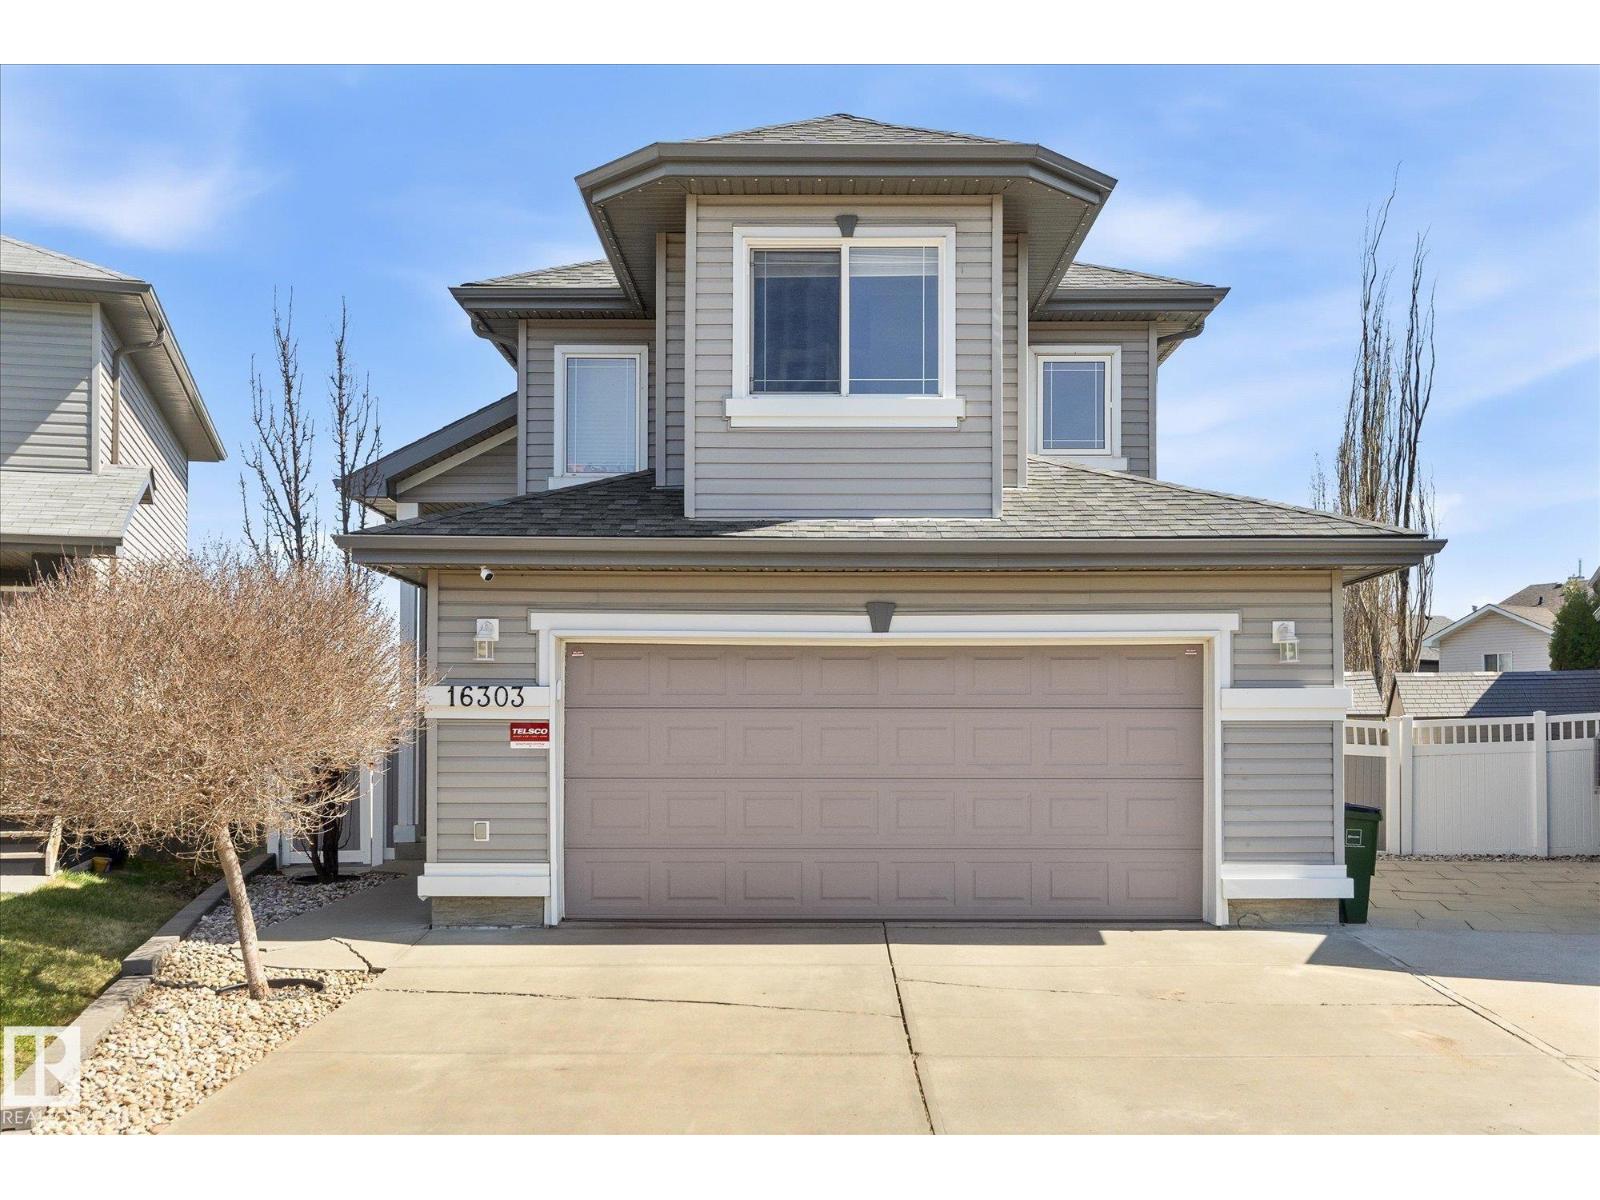
16303 37 St NW
Edmonton, Alberta
Beautifully maintained 4-bedroom, 3 full bath family home on a huge pie-shaped lot in desirable Britnell! This unique bi-level features 2 separate staircases, creating a functional layout with great flow and privacy. The bright main floor offers large windows, spacious living areas, and an open-concept kitchen with large island, corner pantry, and ample cabinetry. The separate dining room is currently used as a home office and could easily become a 5th bedroom. One bedroom and a full bath complete the main level.The private upper level is dedicated to the spacious primary retreat with full ensuite and a jetted soaker tub. The fully finished basement includes 2 additional bedrooms, a full bath, large family room with cozy gas fireplace, and plenty of space for a growing family. Enjoy the massive backyard with underground sprinklers and a multi-level deck, plus upgrades including GEMSTONE outdoor lighting, tankless hot water and A/C. New roof in 25 & furnace in 24. Close to schools, shopping, and amenities! (id:46923)
Maxwell Devonshire Realty